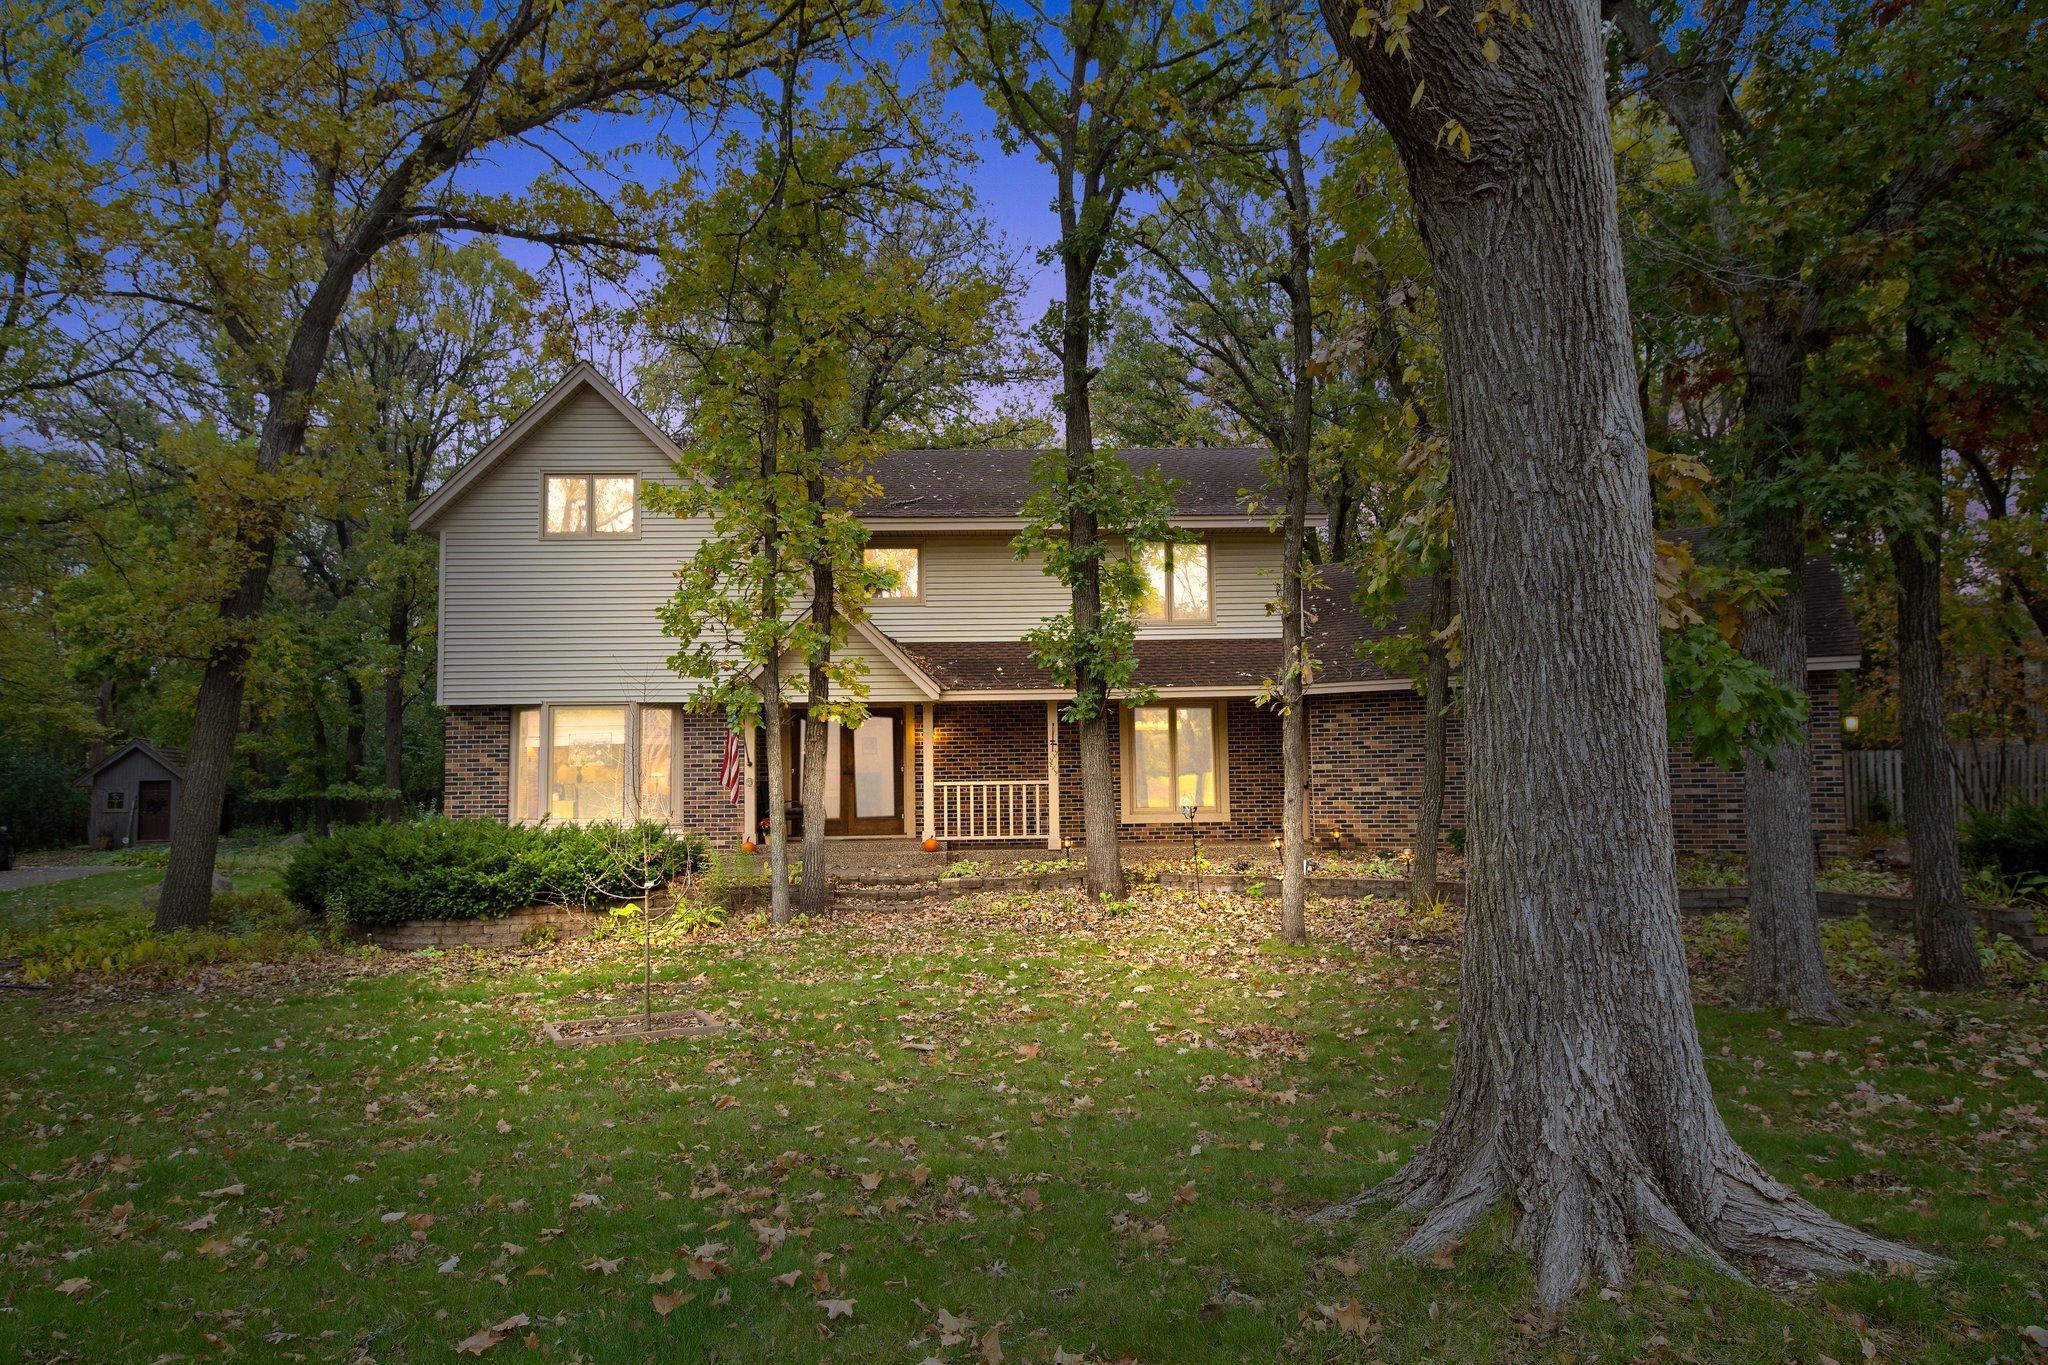
Two-story brick-and-siding house at dusk, framed by mature trees and autumn leaves.
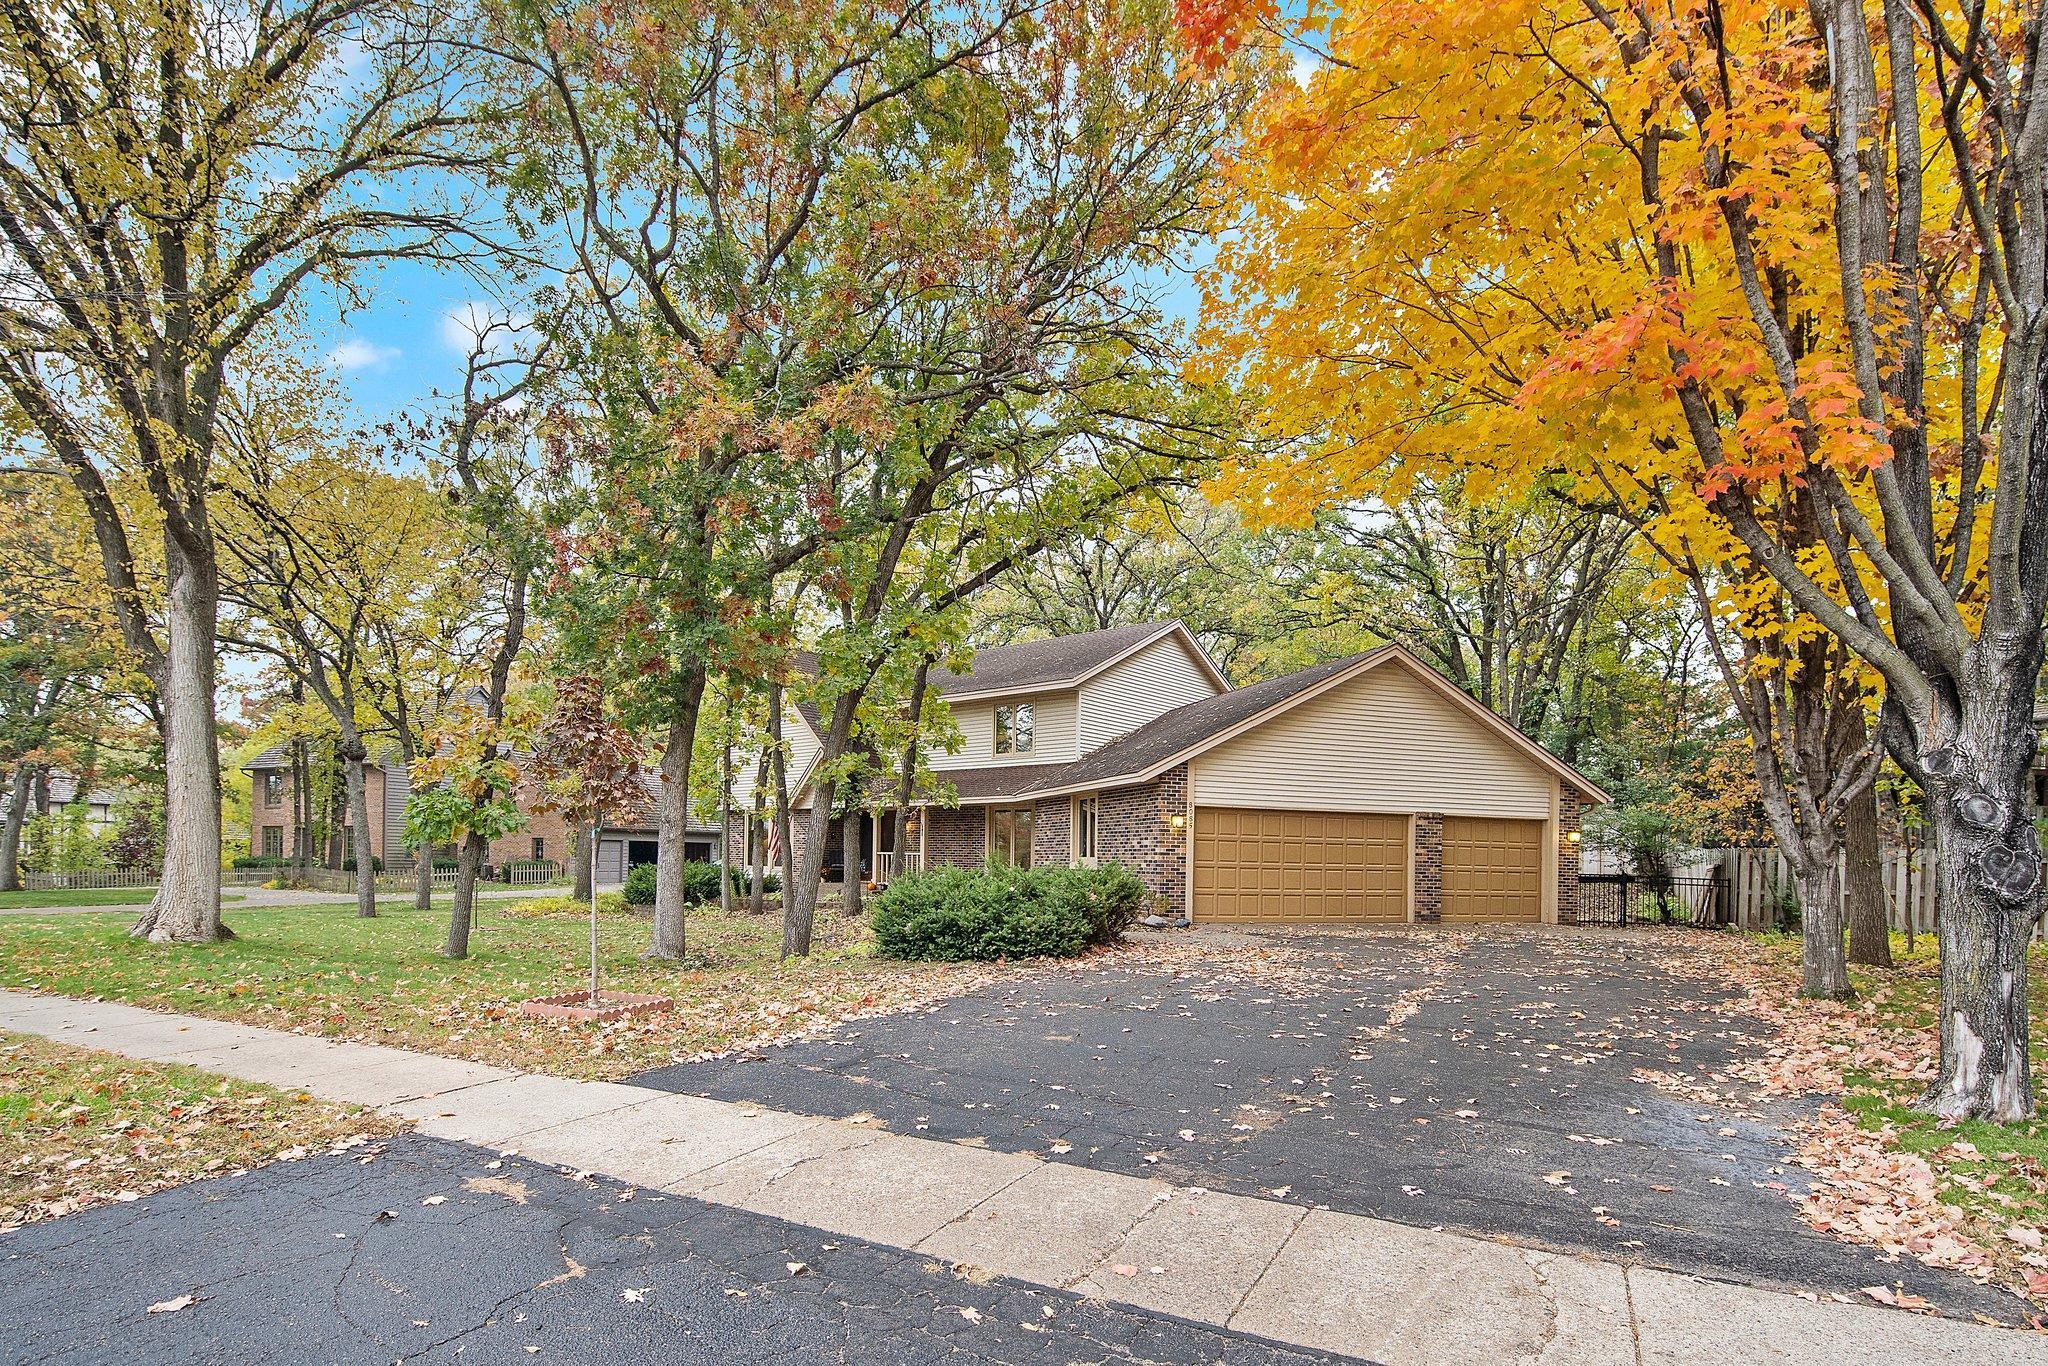
Home exterior with a double garage, brick and siding, and colorful autumn trees.
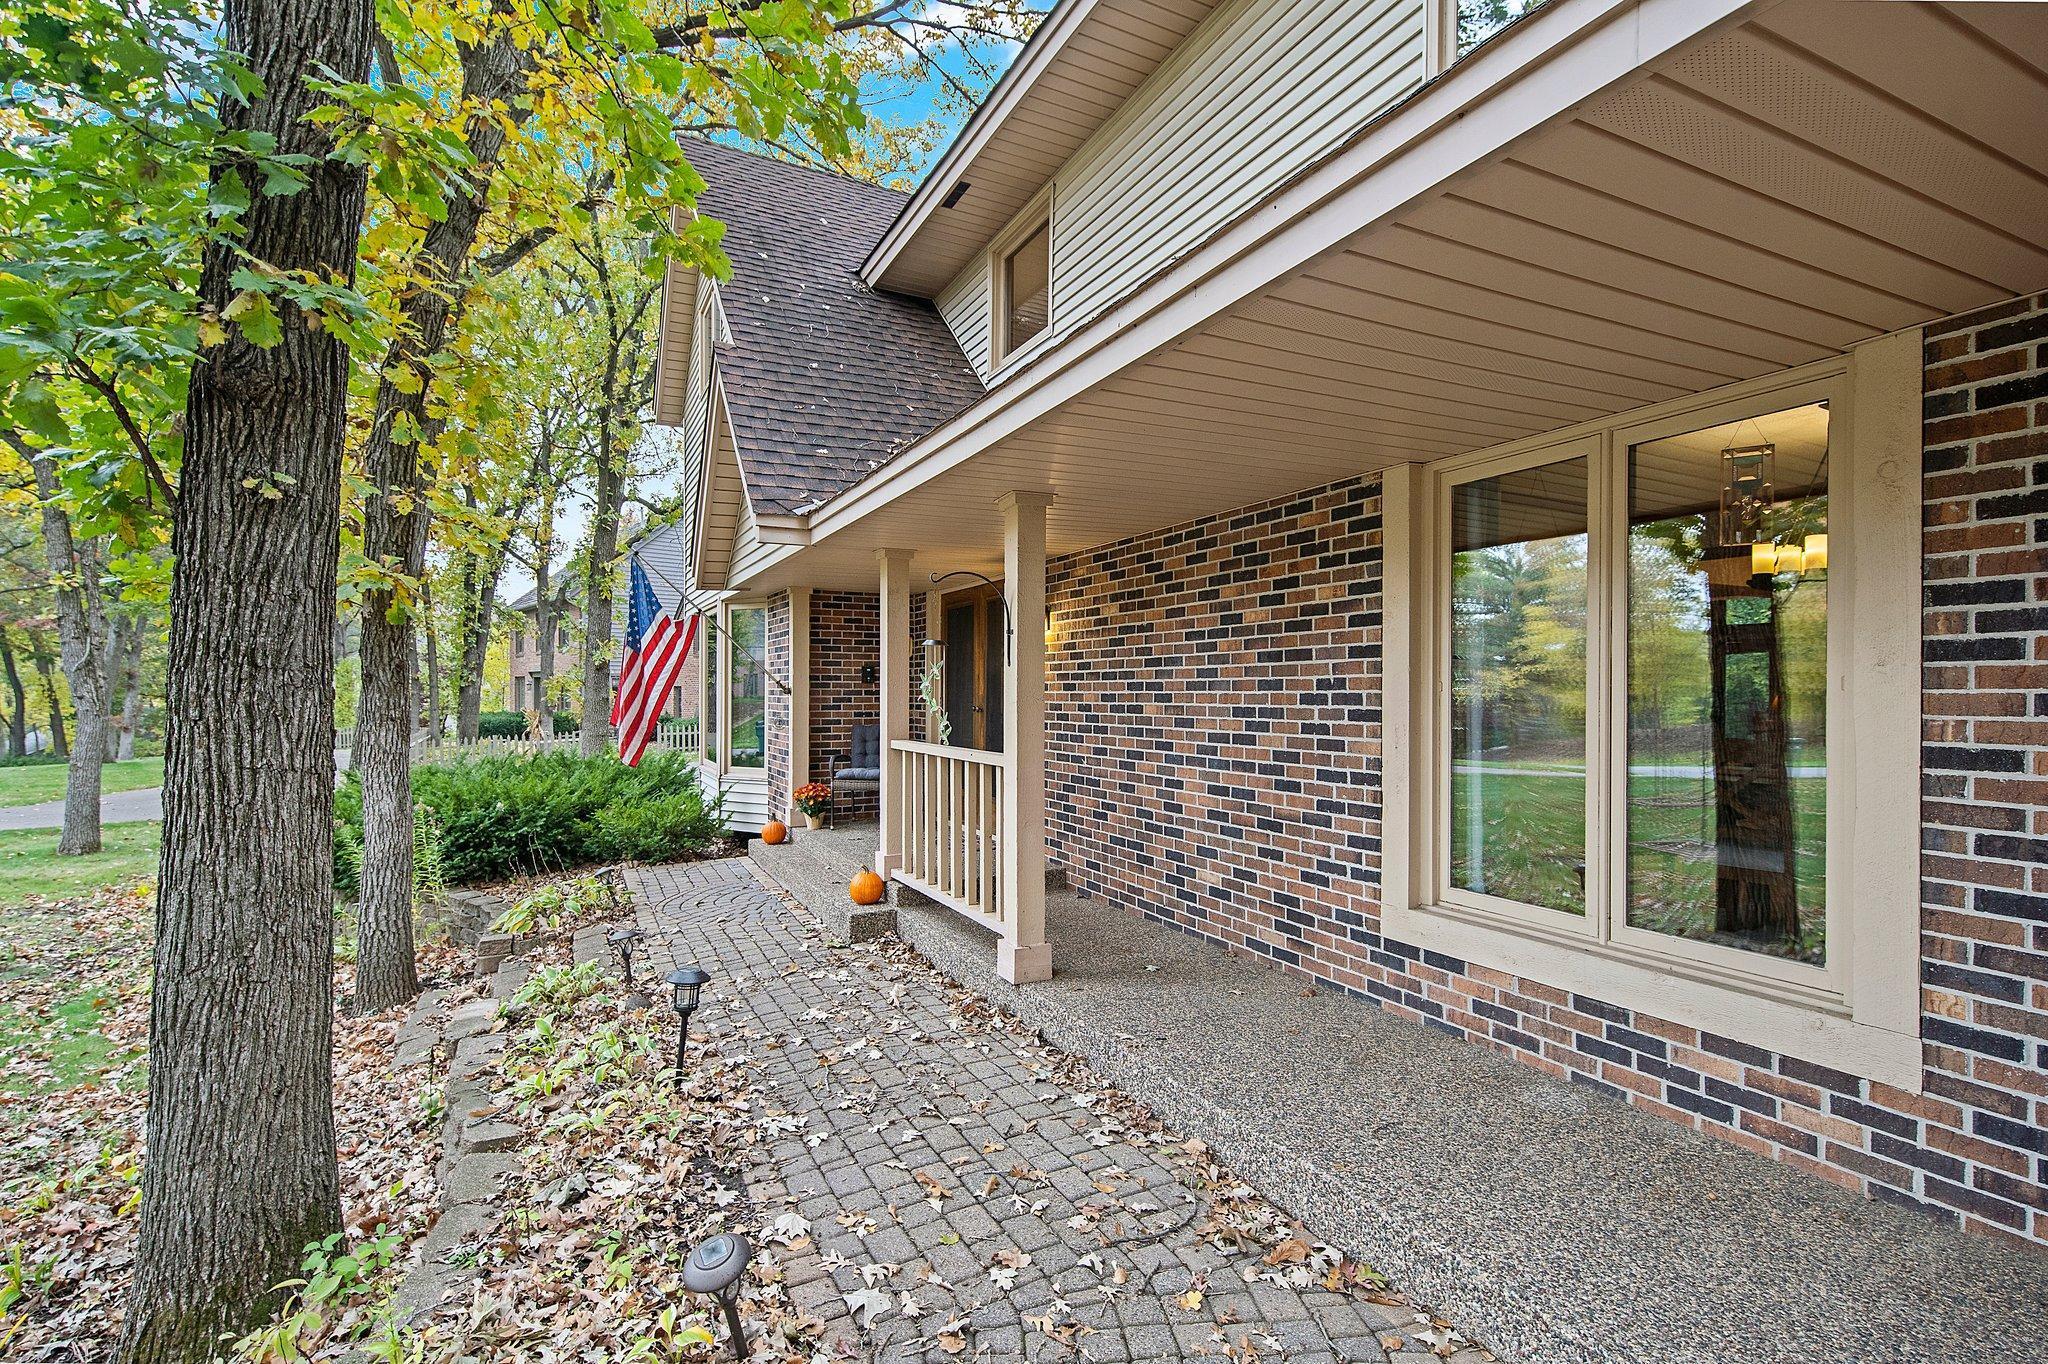
Home’s covered brick front porch beside a curved paver walkway, mature trees, and autumn pumpkins.
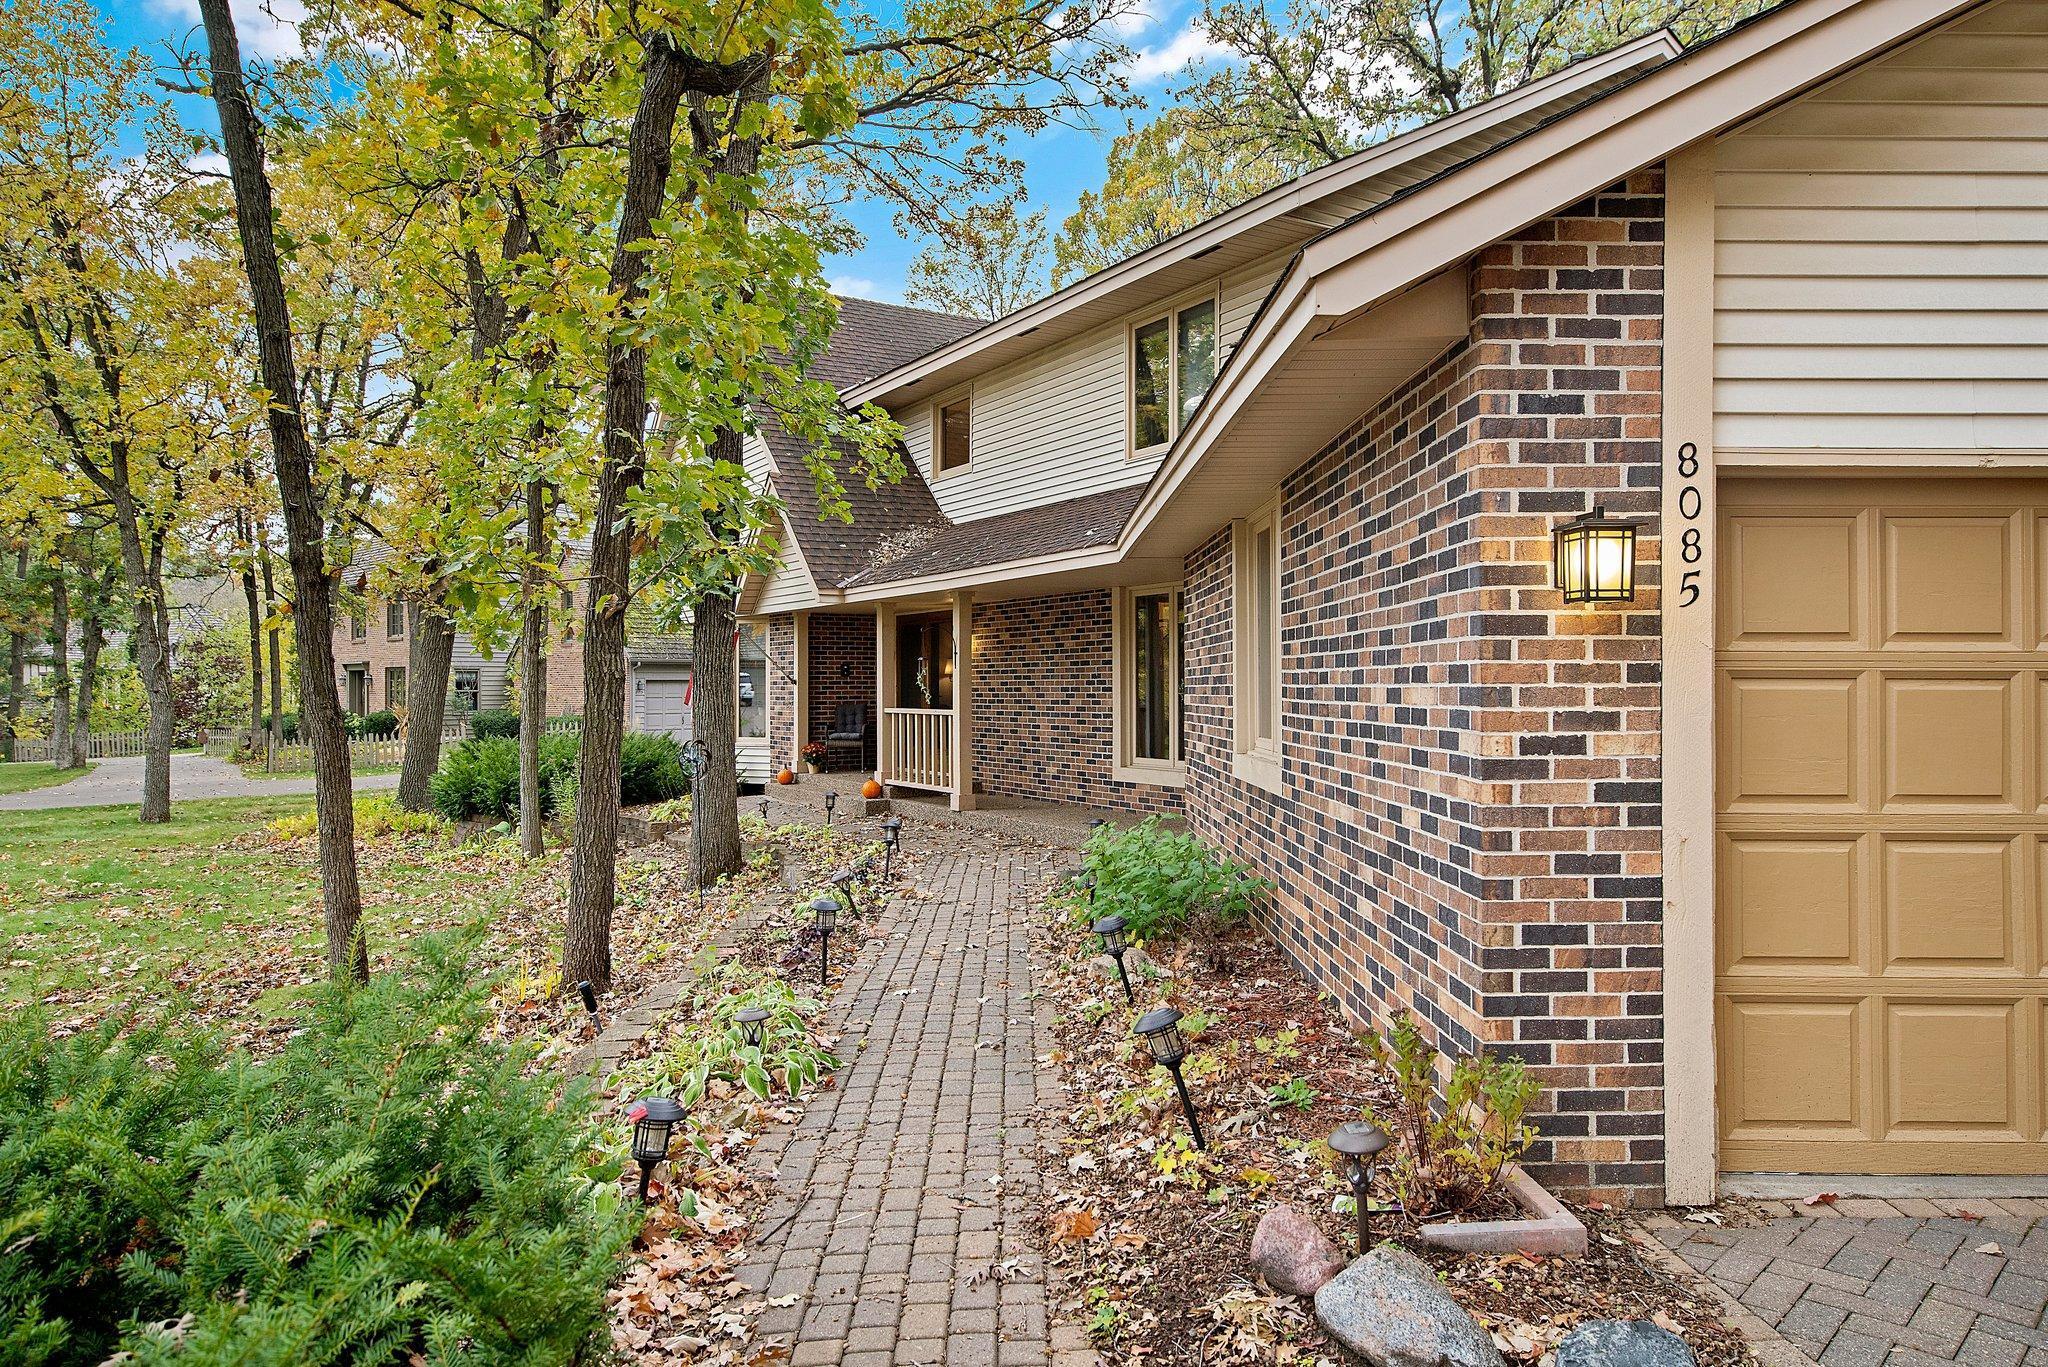
Home exterior with brick facade, attached garage, and a tree-lined brick walkway to the front entrance.
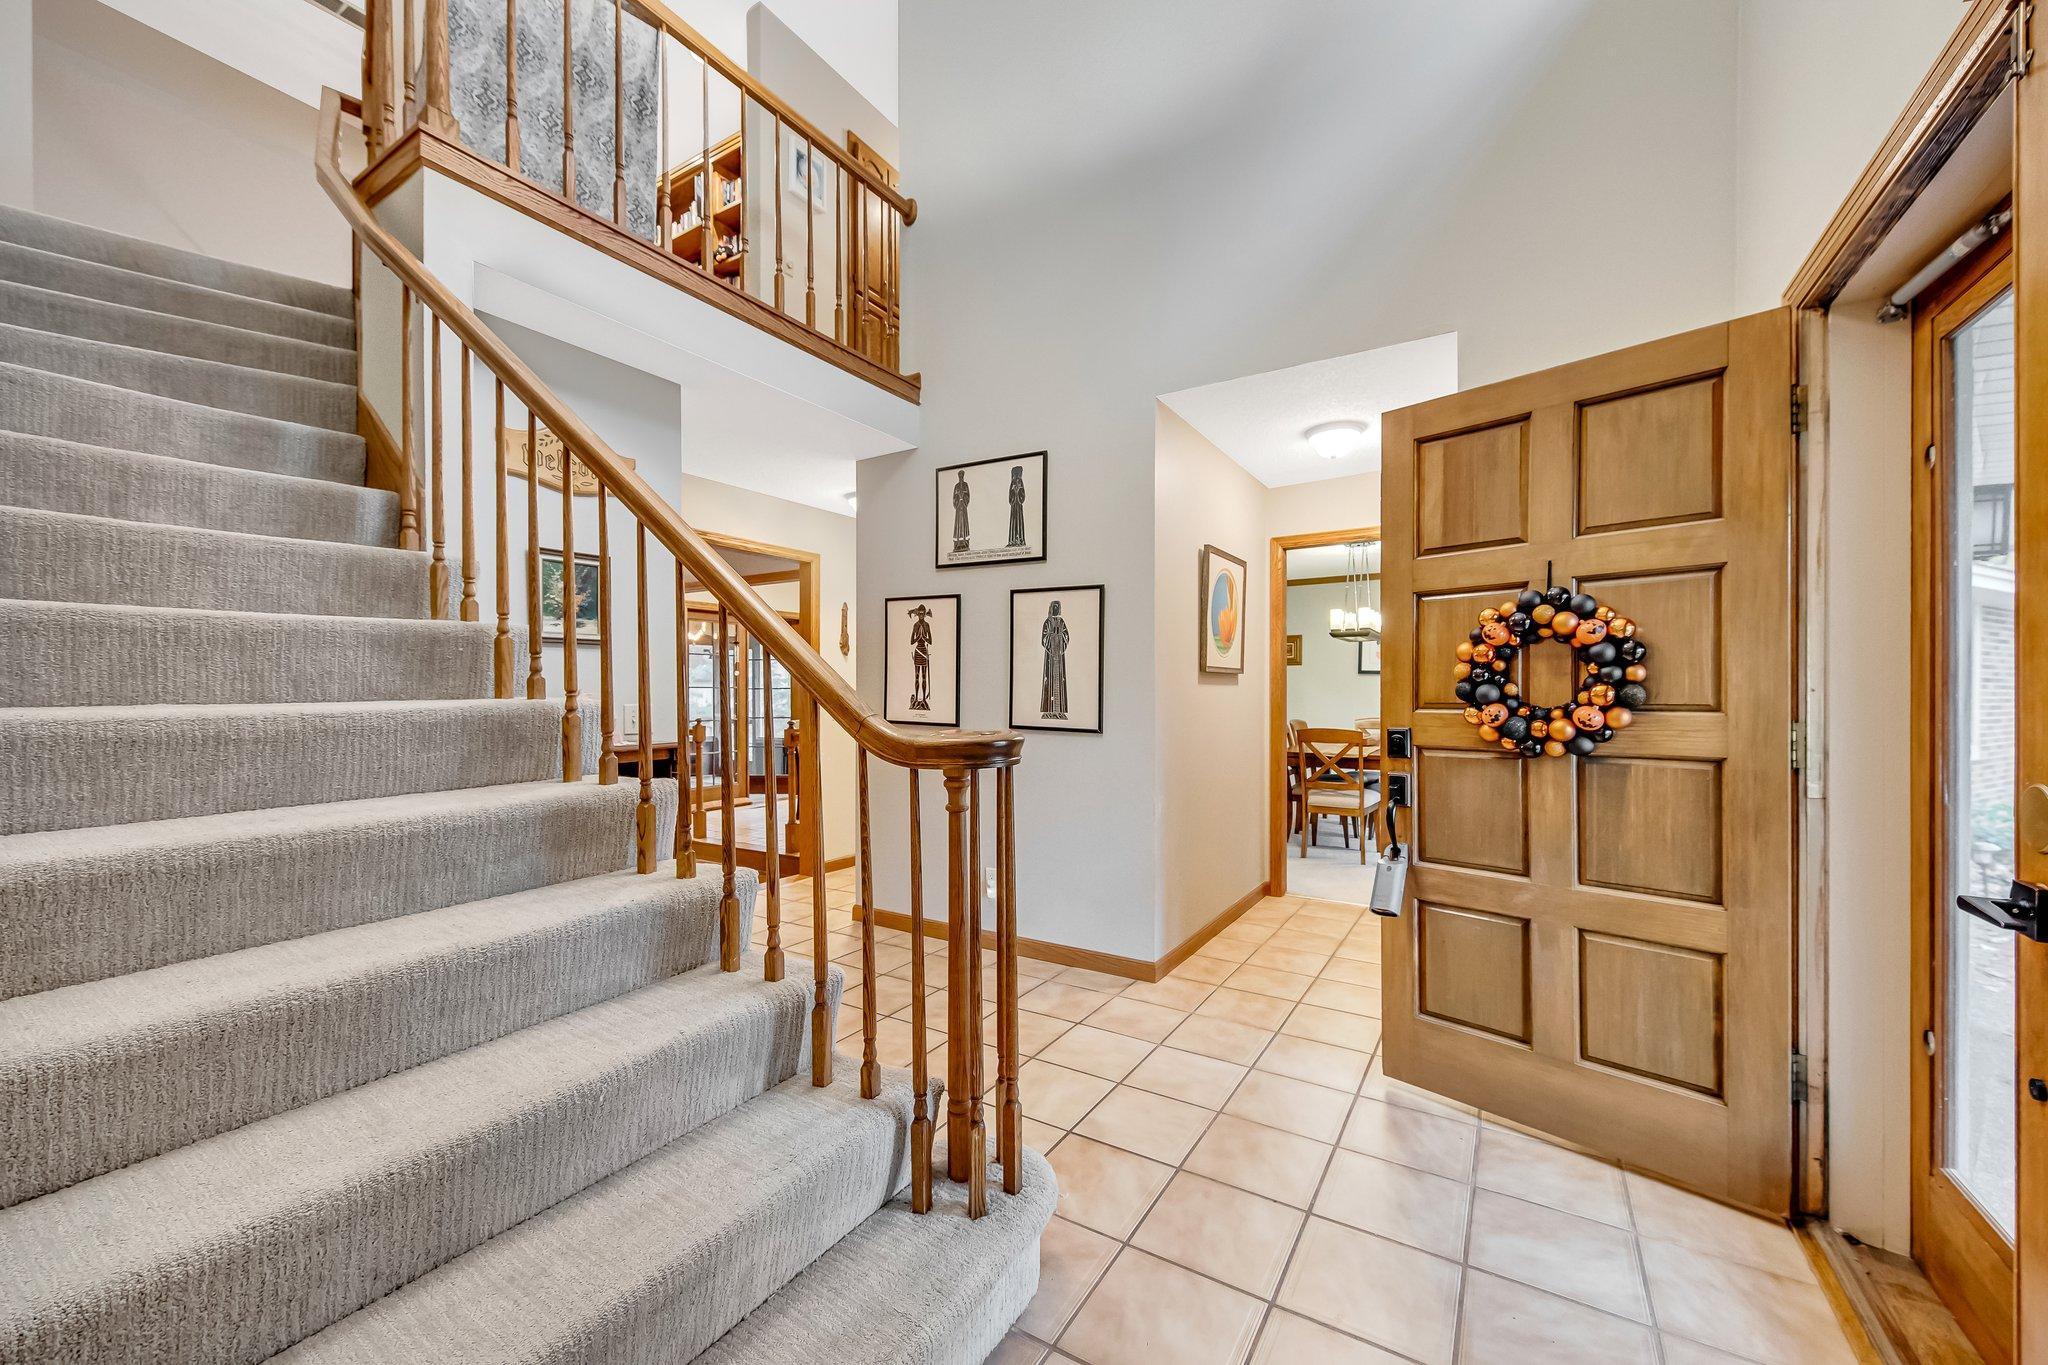
Home entryway with a carpeted staircase, wood railings, tile floor, and open front door with a seasonal wreath.
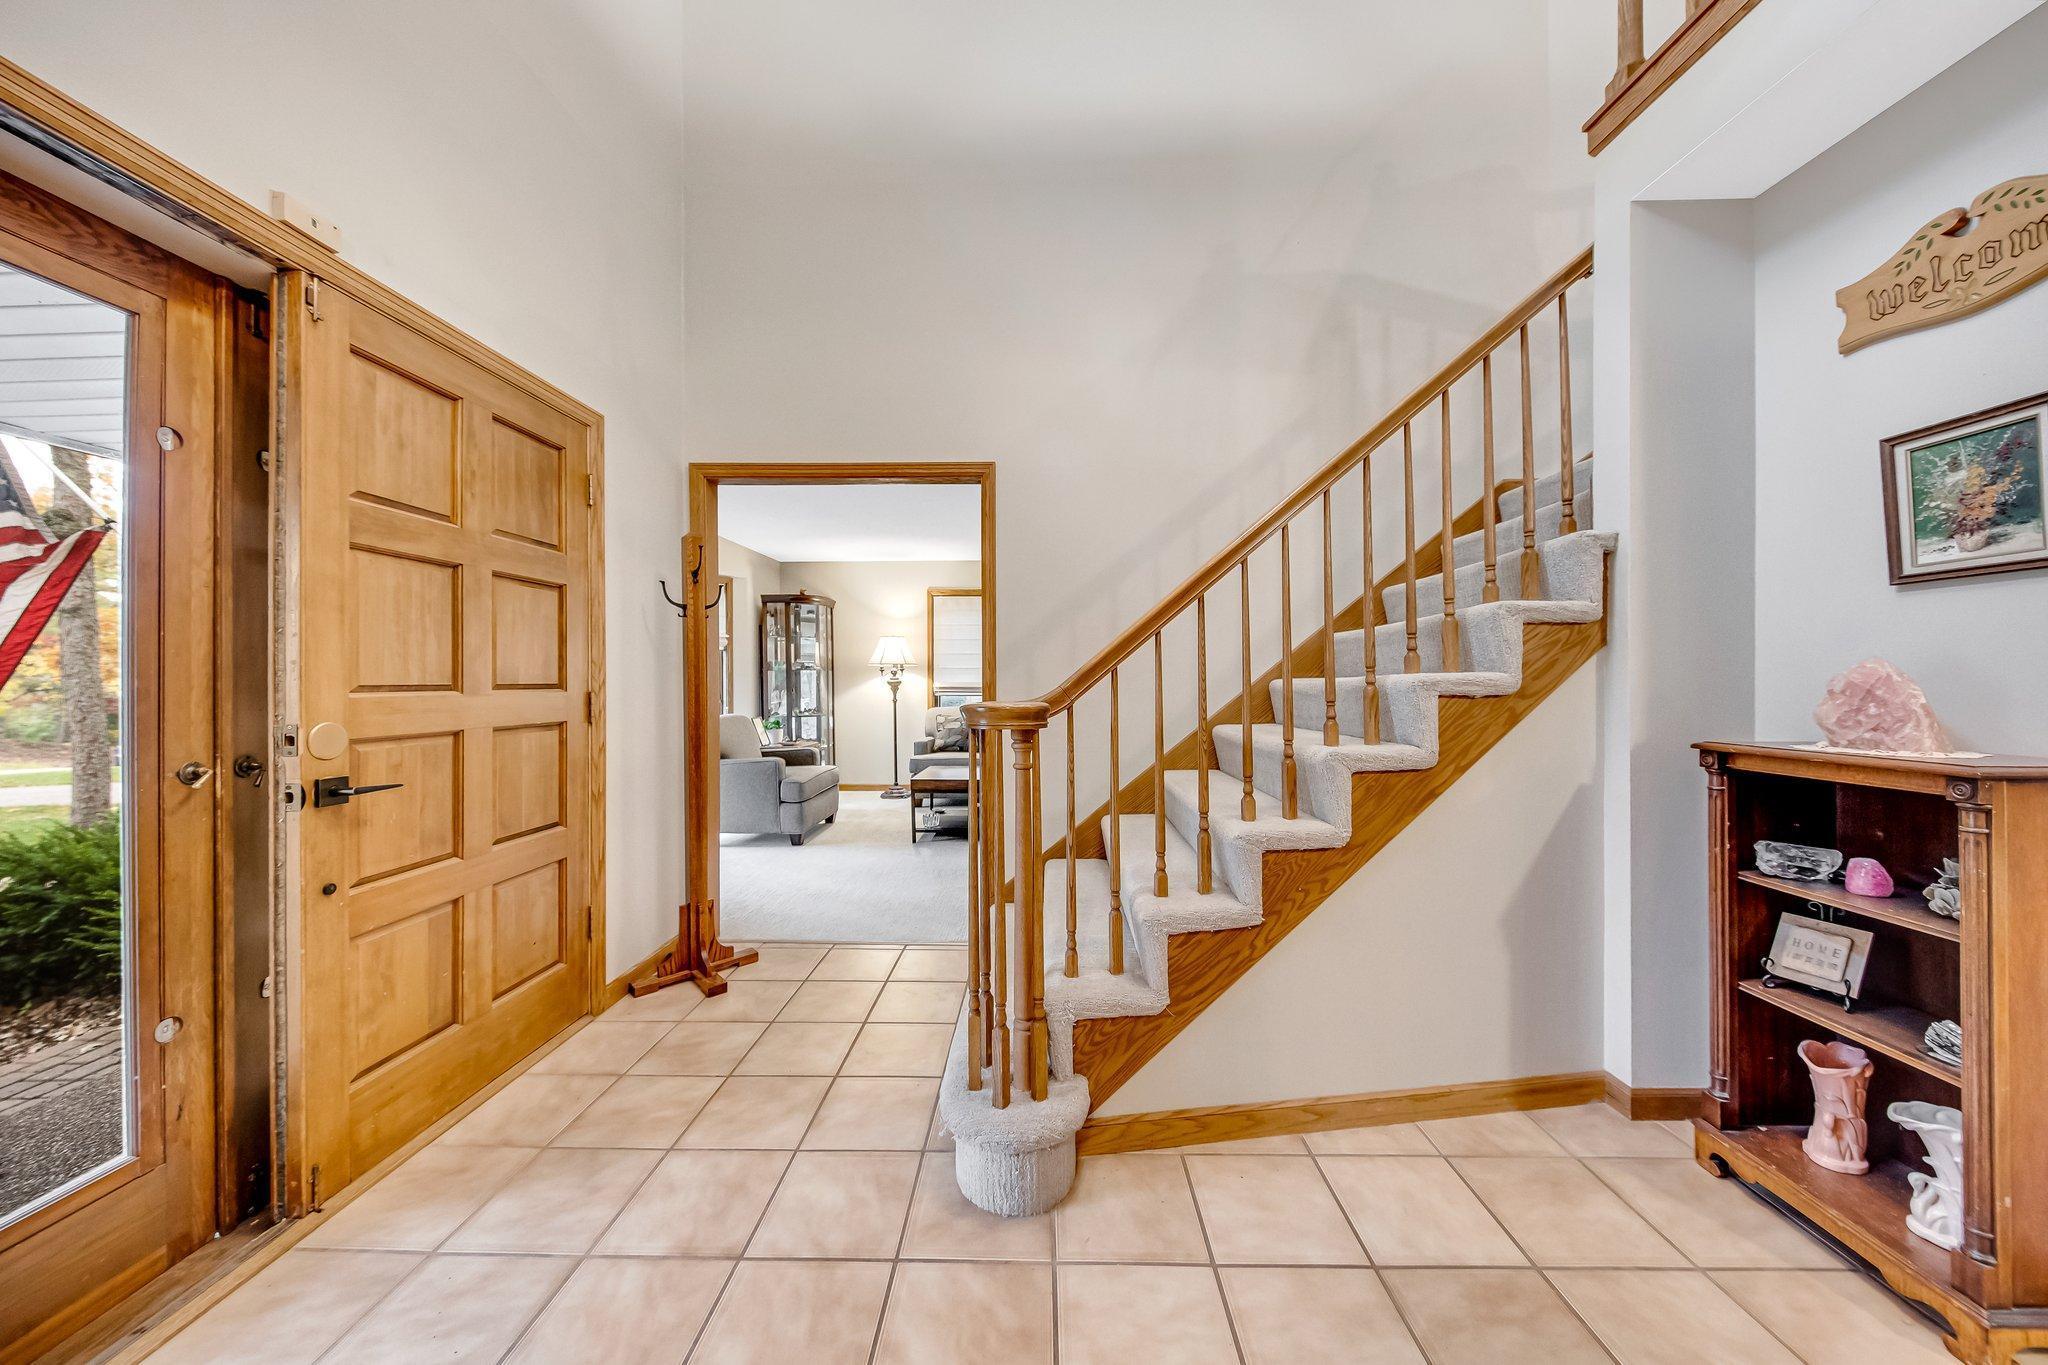
Foyer with tiled floor, wood front door, and carpeted staircase with wooden railings.
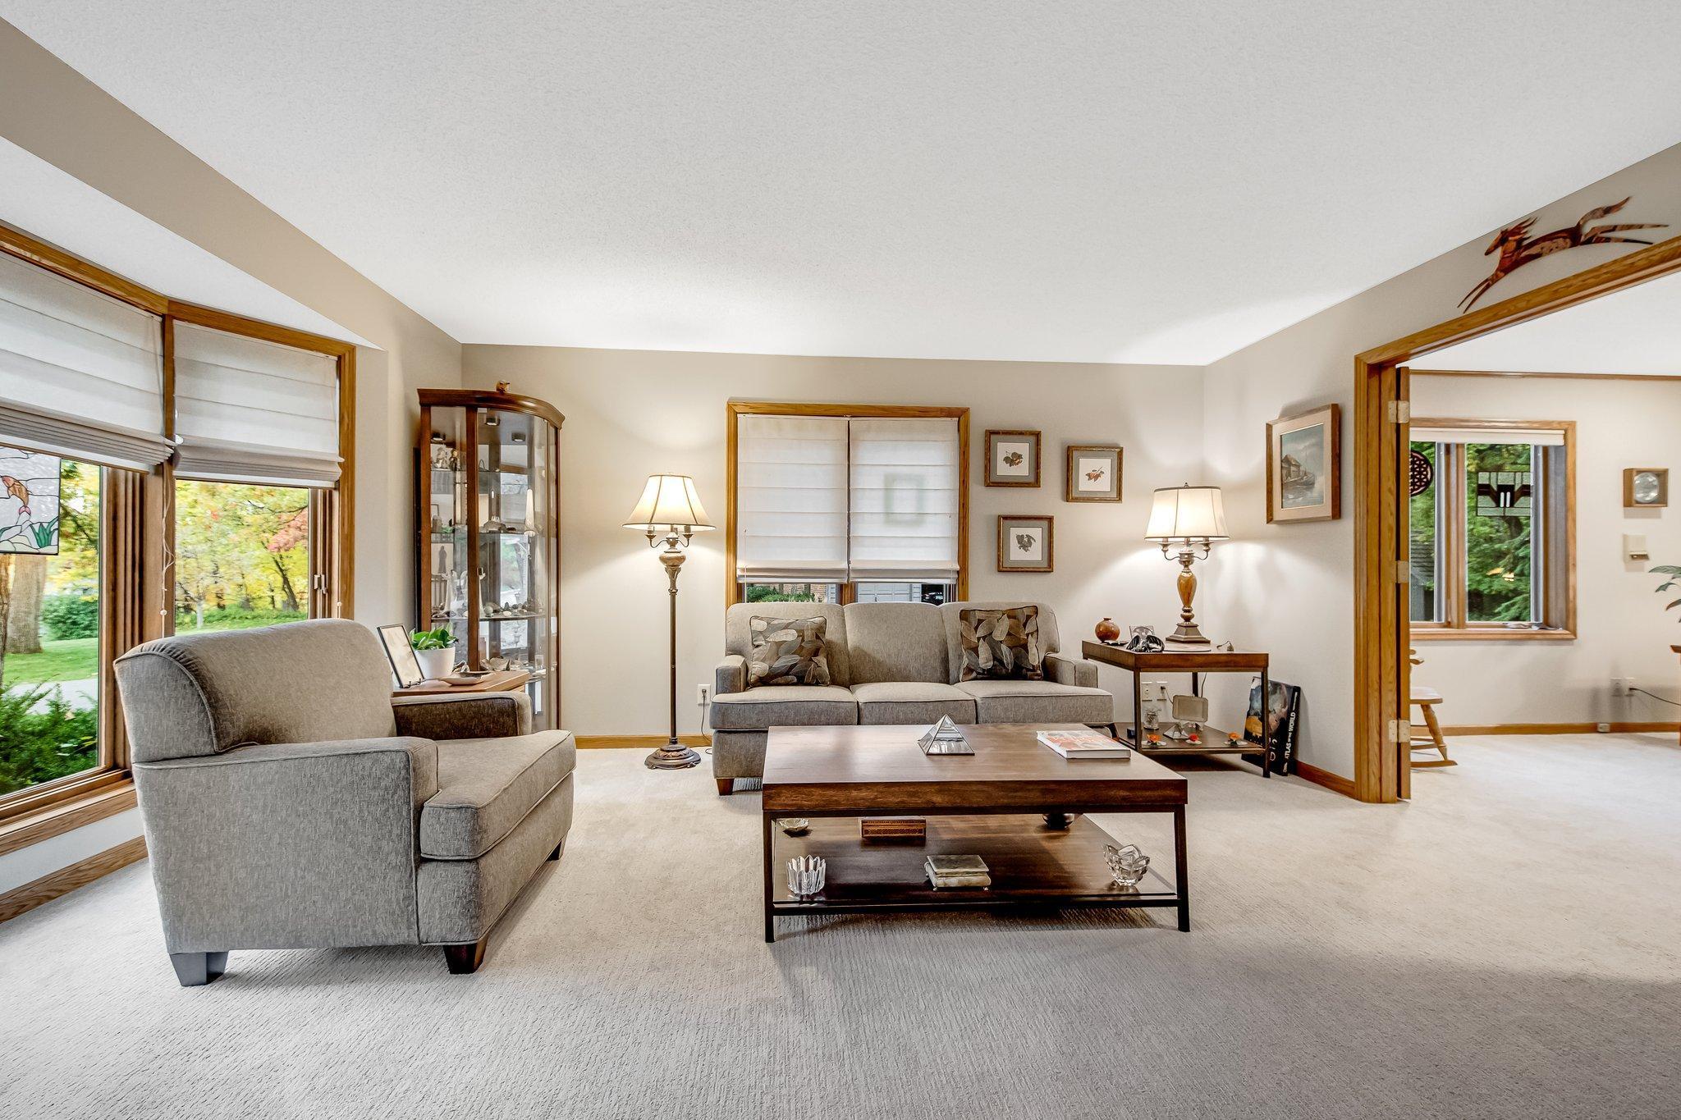
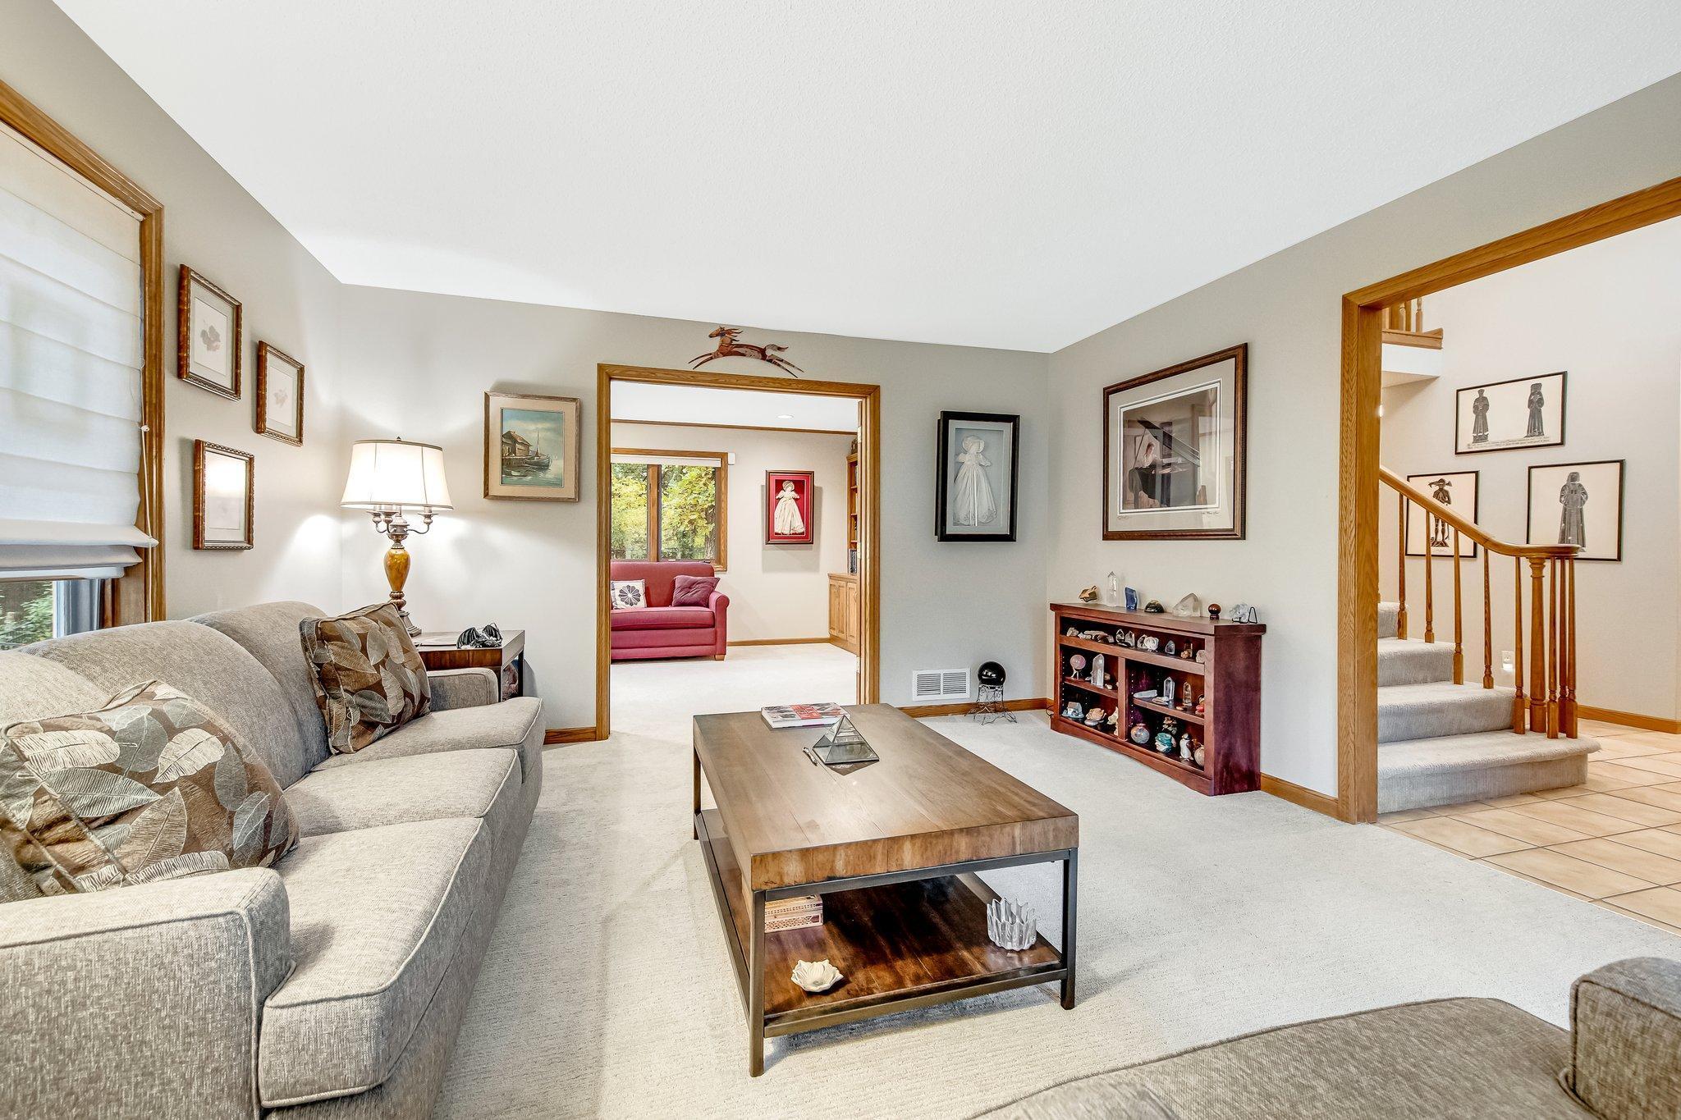
Living room with gray seating, a dark wood coffee table, and large windows overlooking trees.
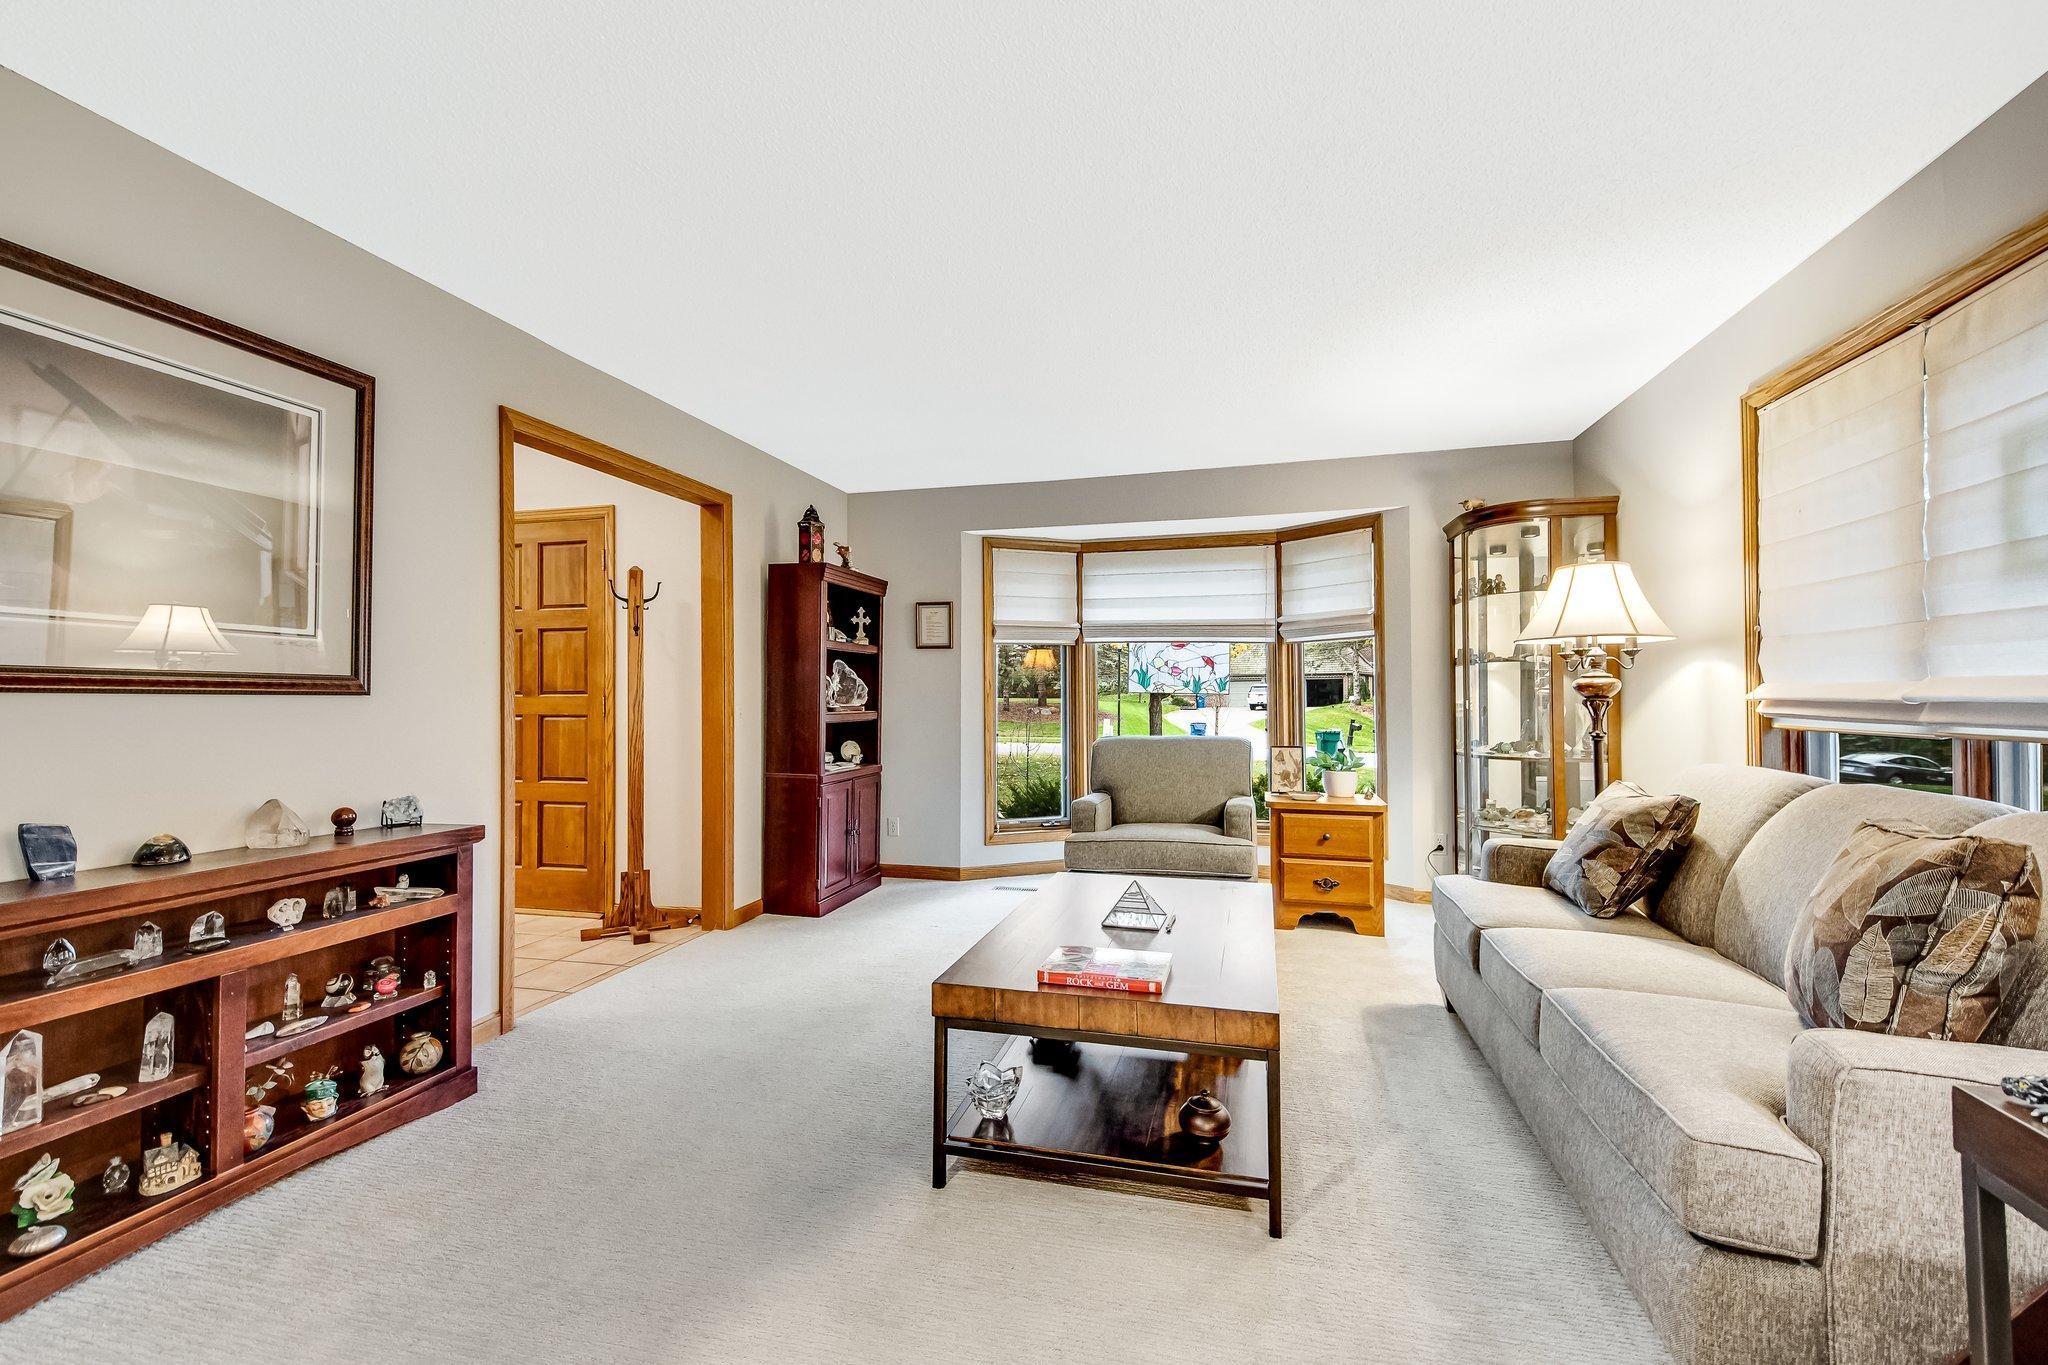
Furnished living room with a gray sofa, wooden coffee table, and bay window.
Furnished living room with a beige sectional, wooden coffee table, and staircase visible through the doorway.
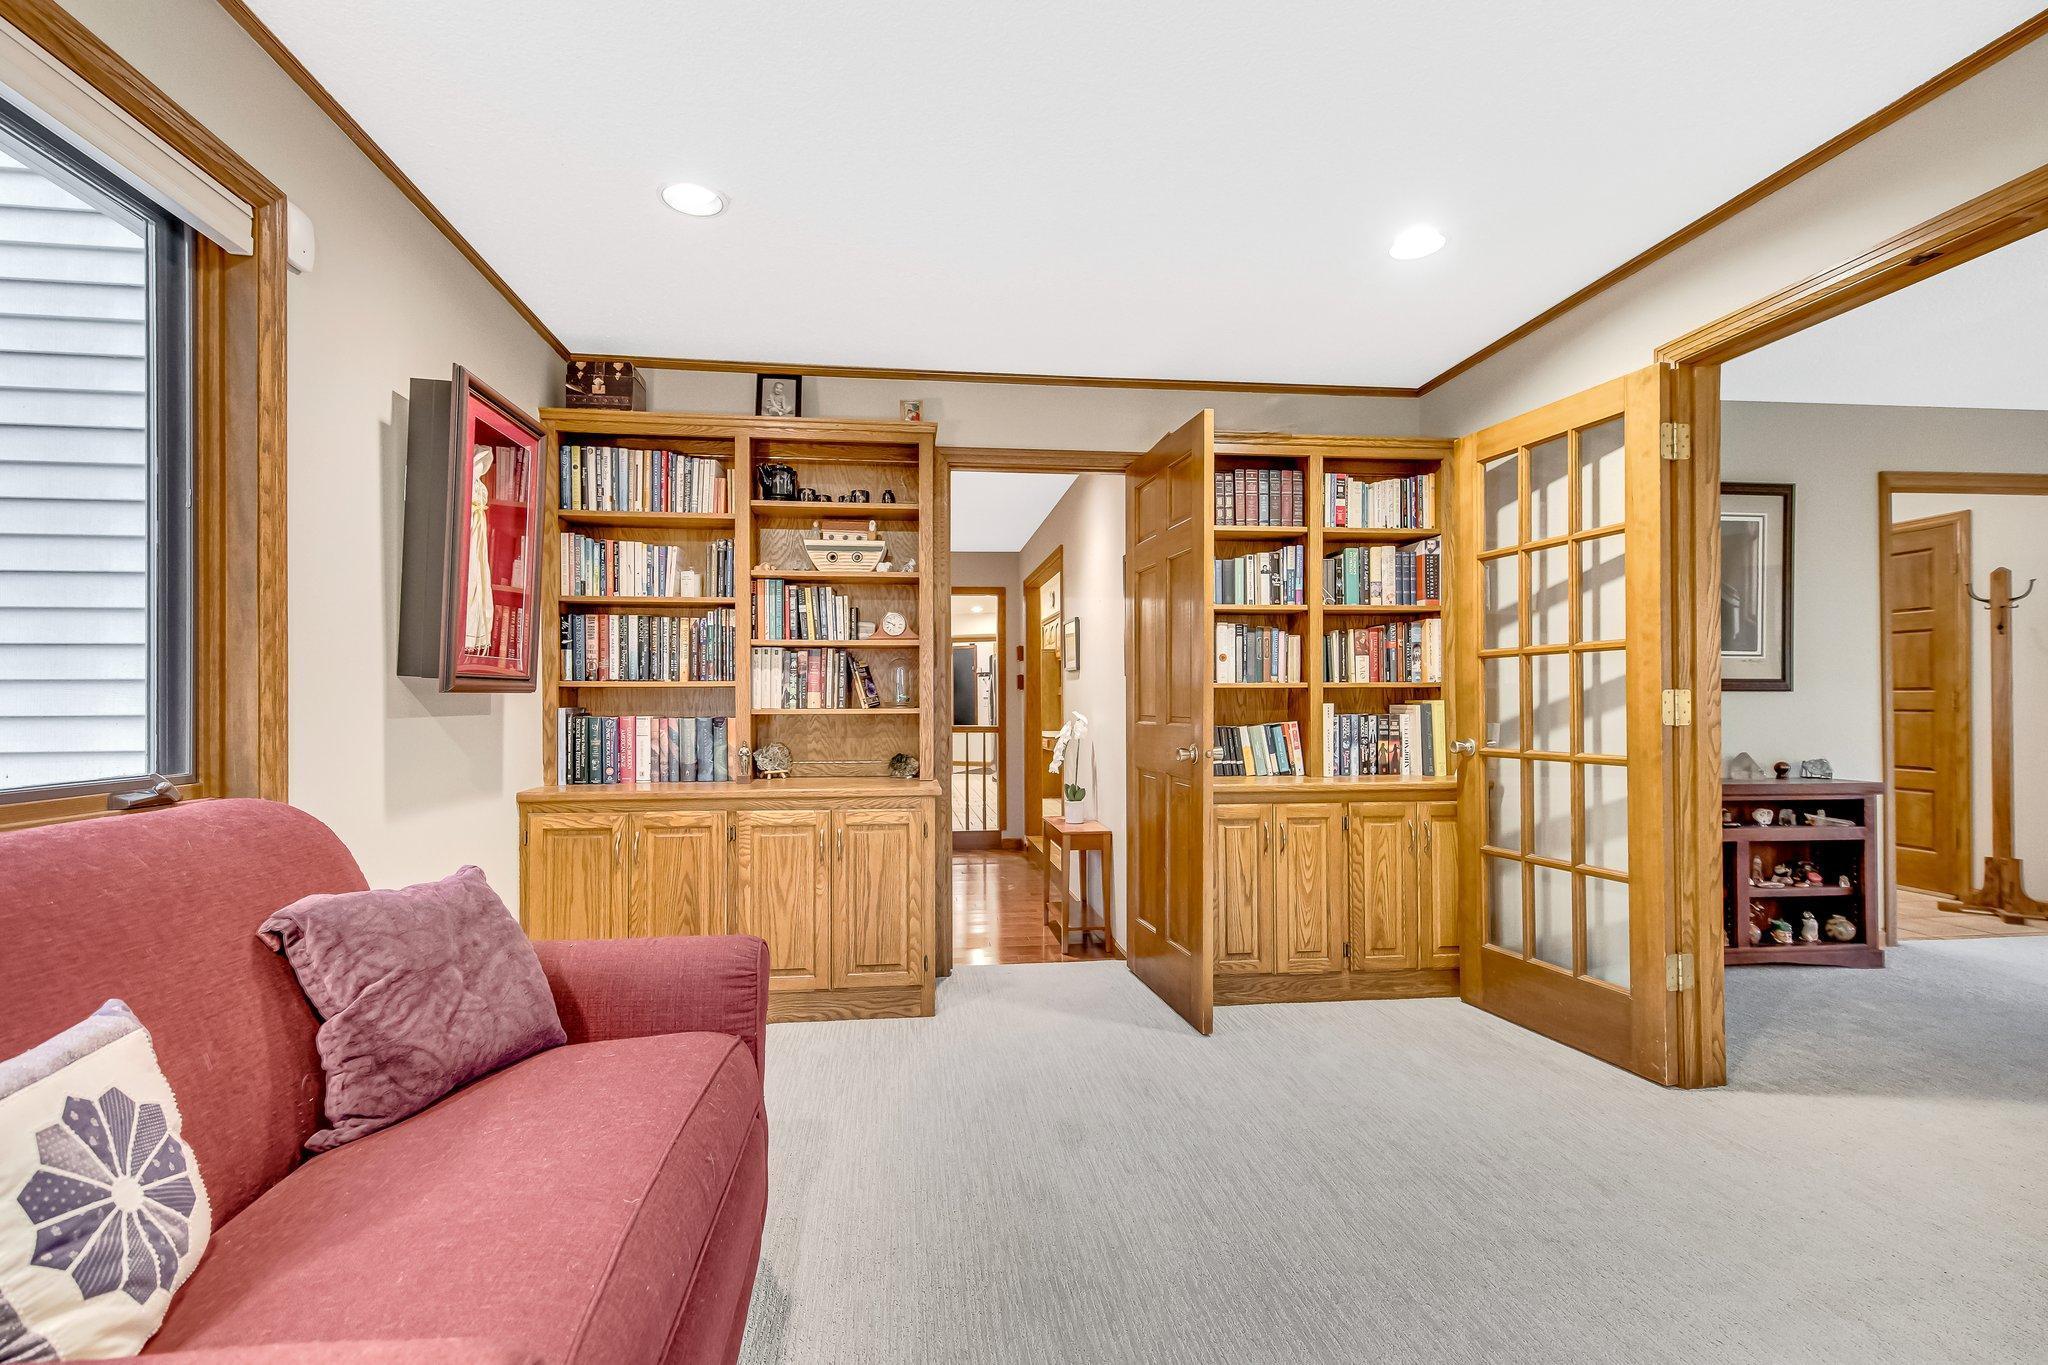
Den with a red sofa, built-in wooden bookcases, and open glass-paneled doors.
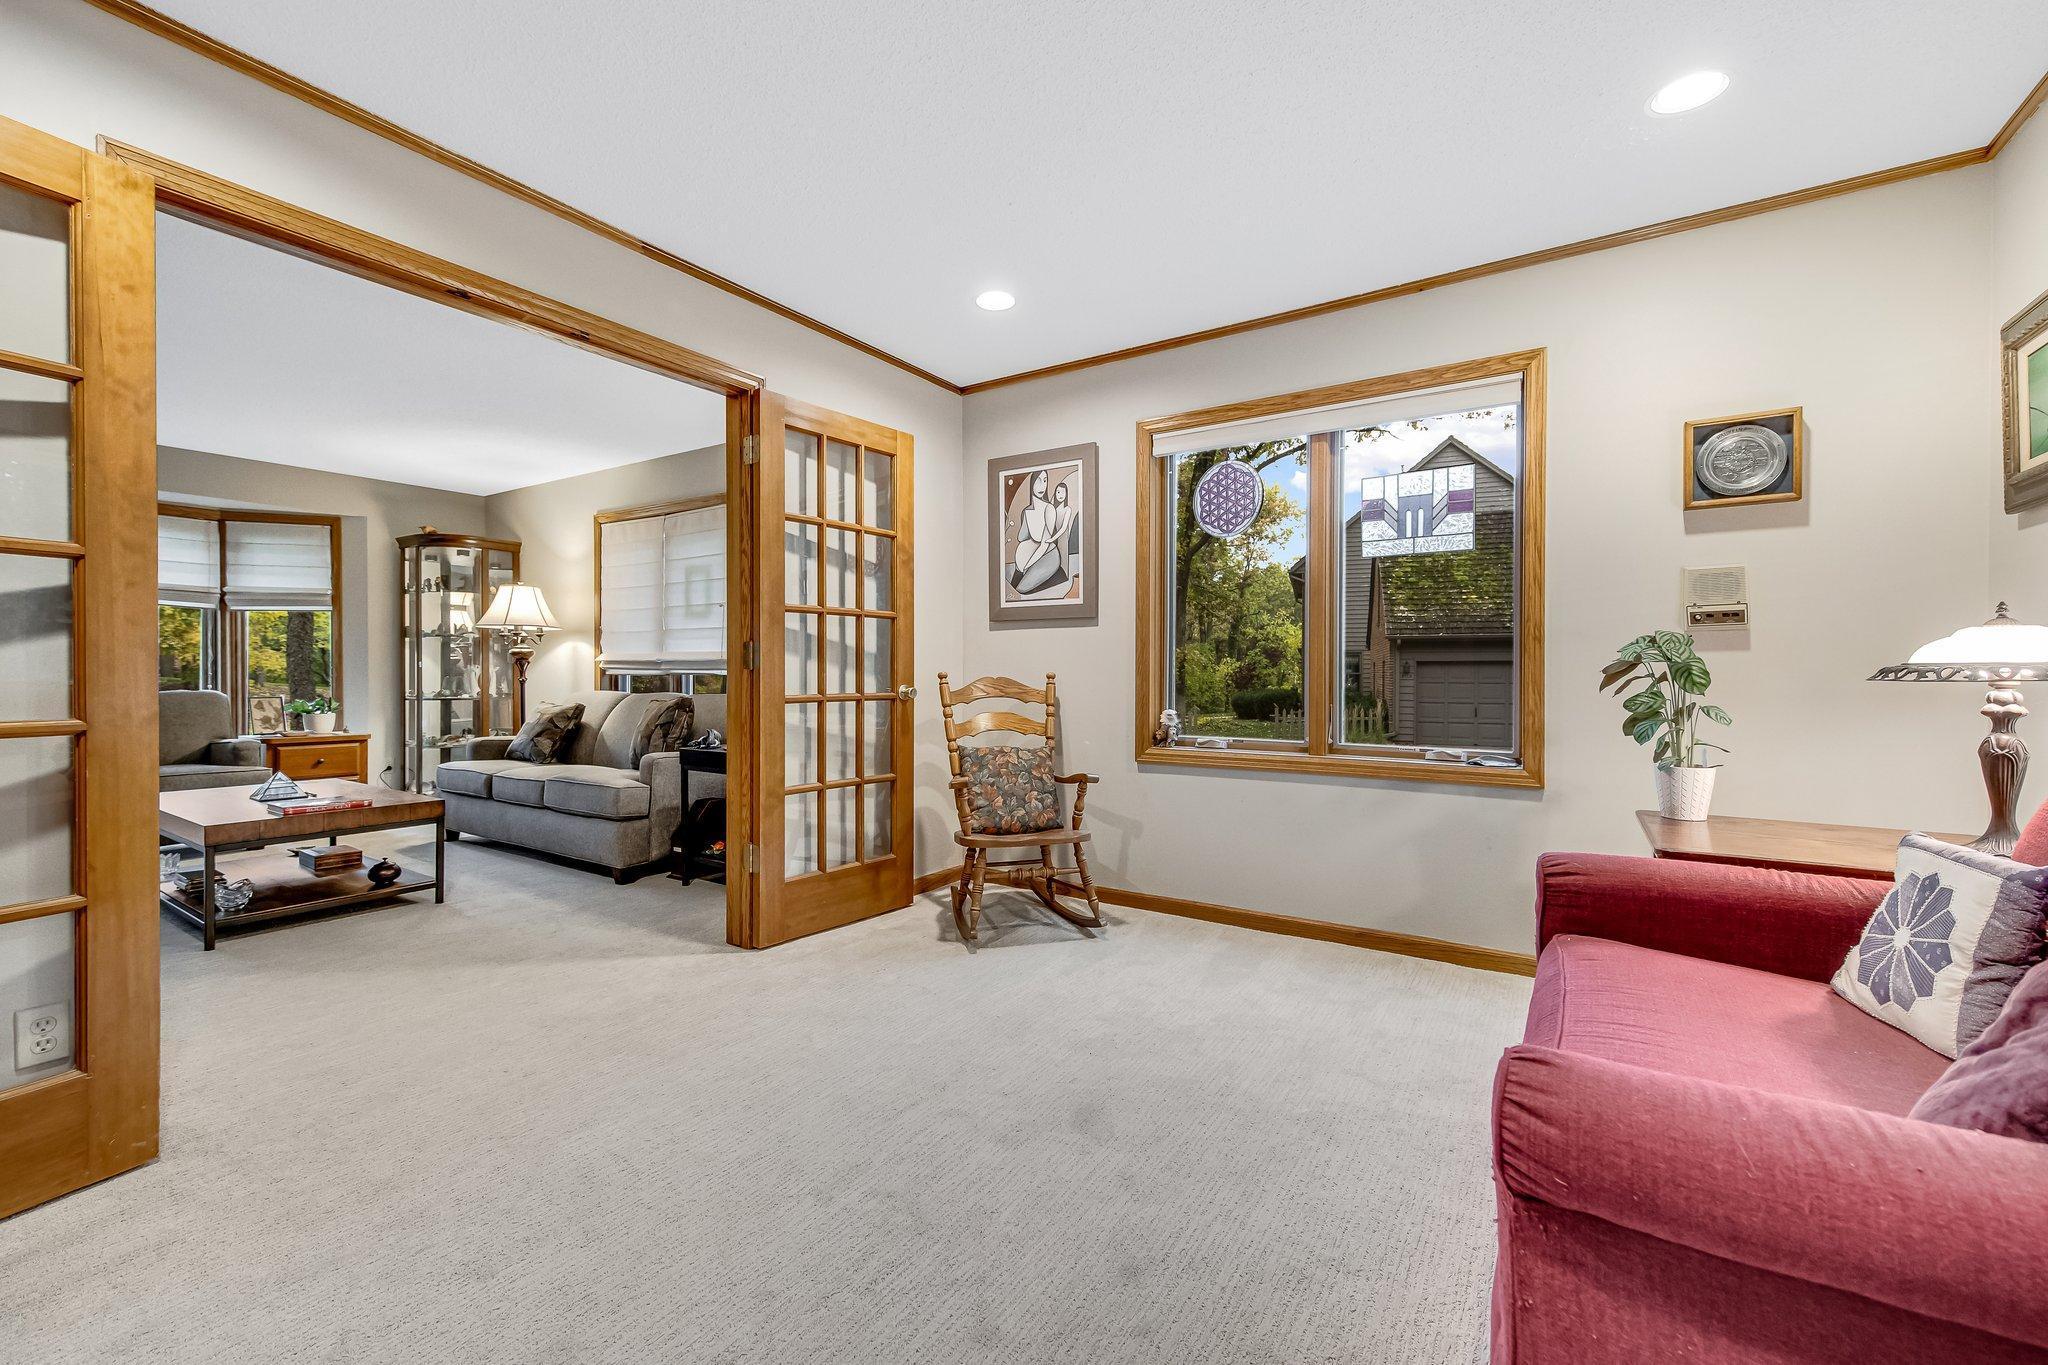
Furnished sitting room with French doors, a pink sofa, and a rocking chair beside a large window.
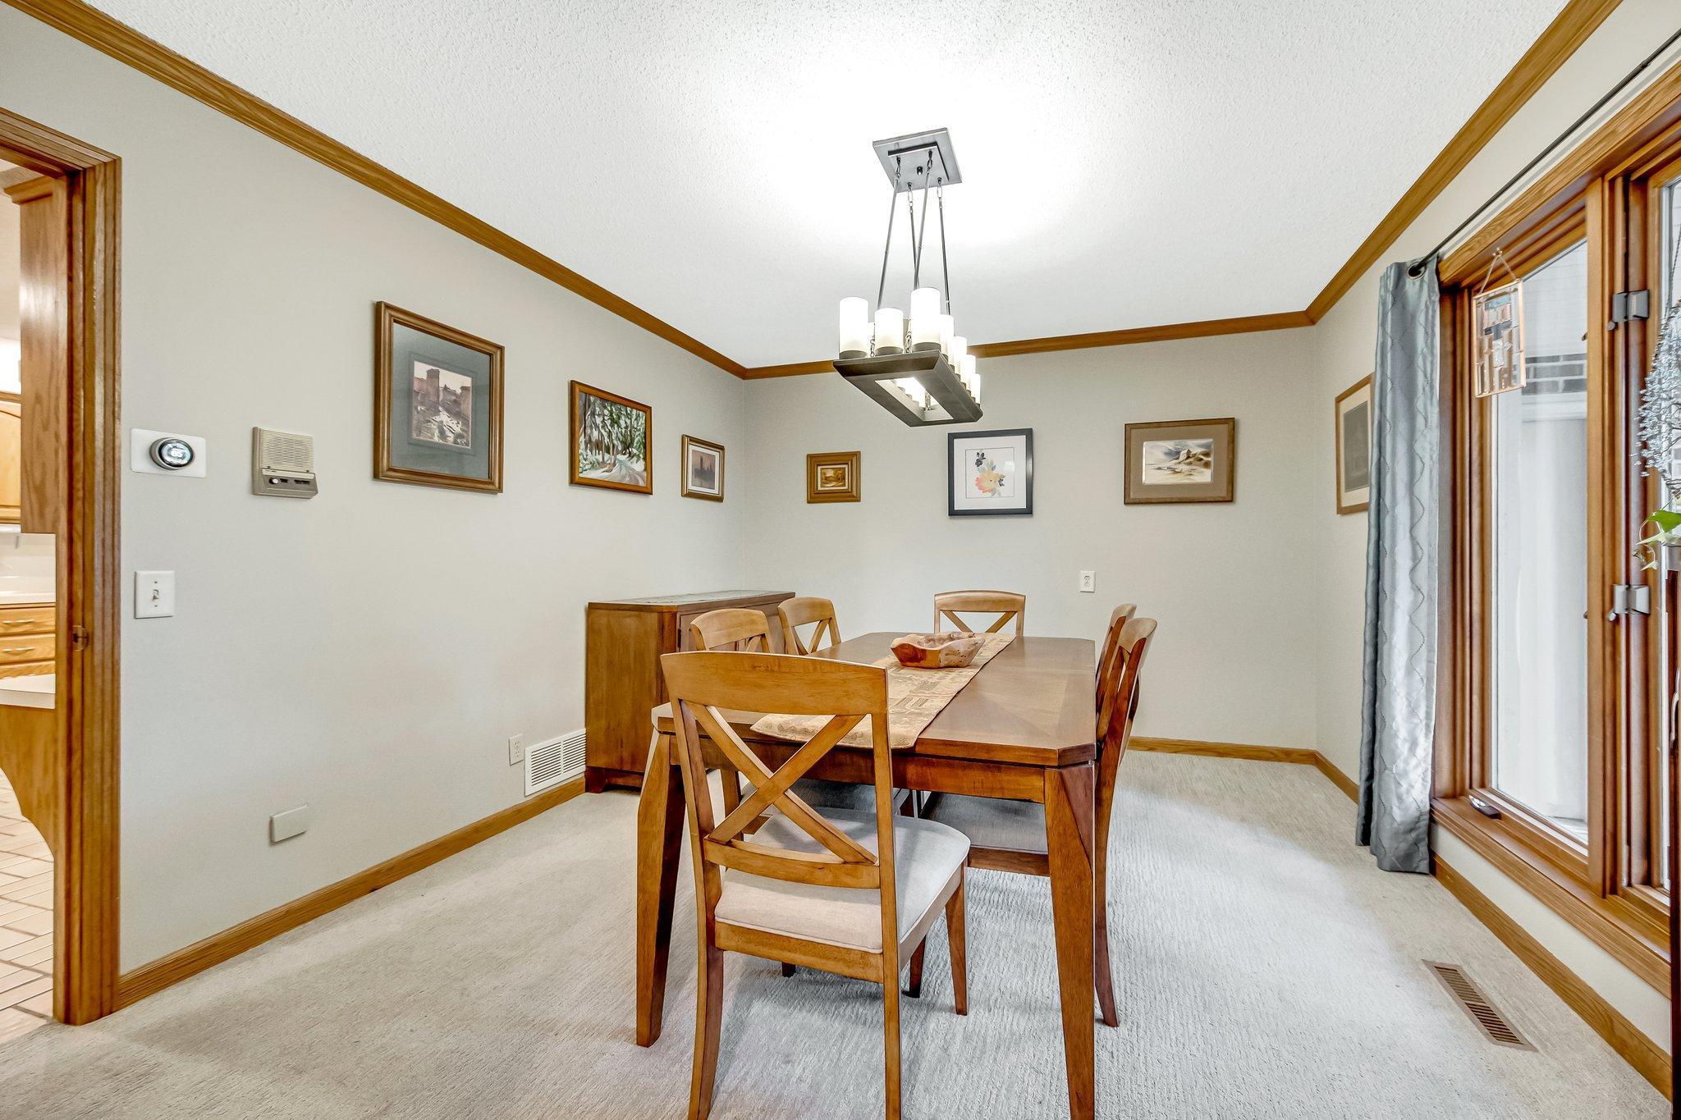
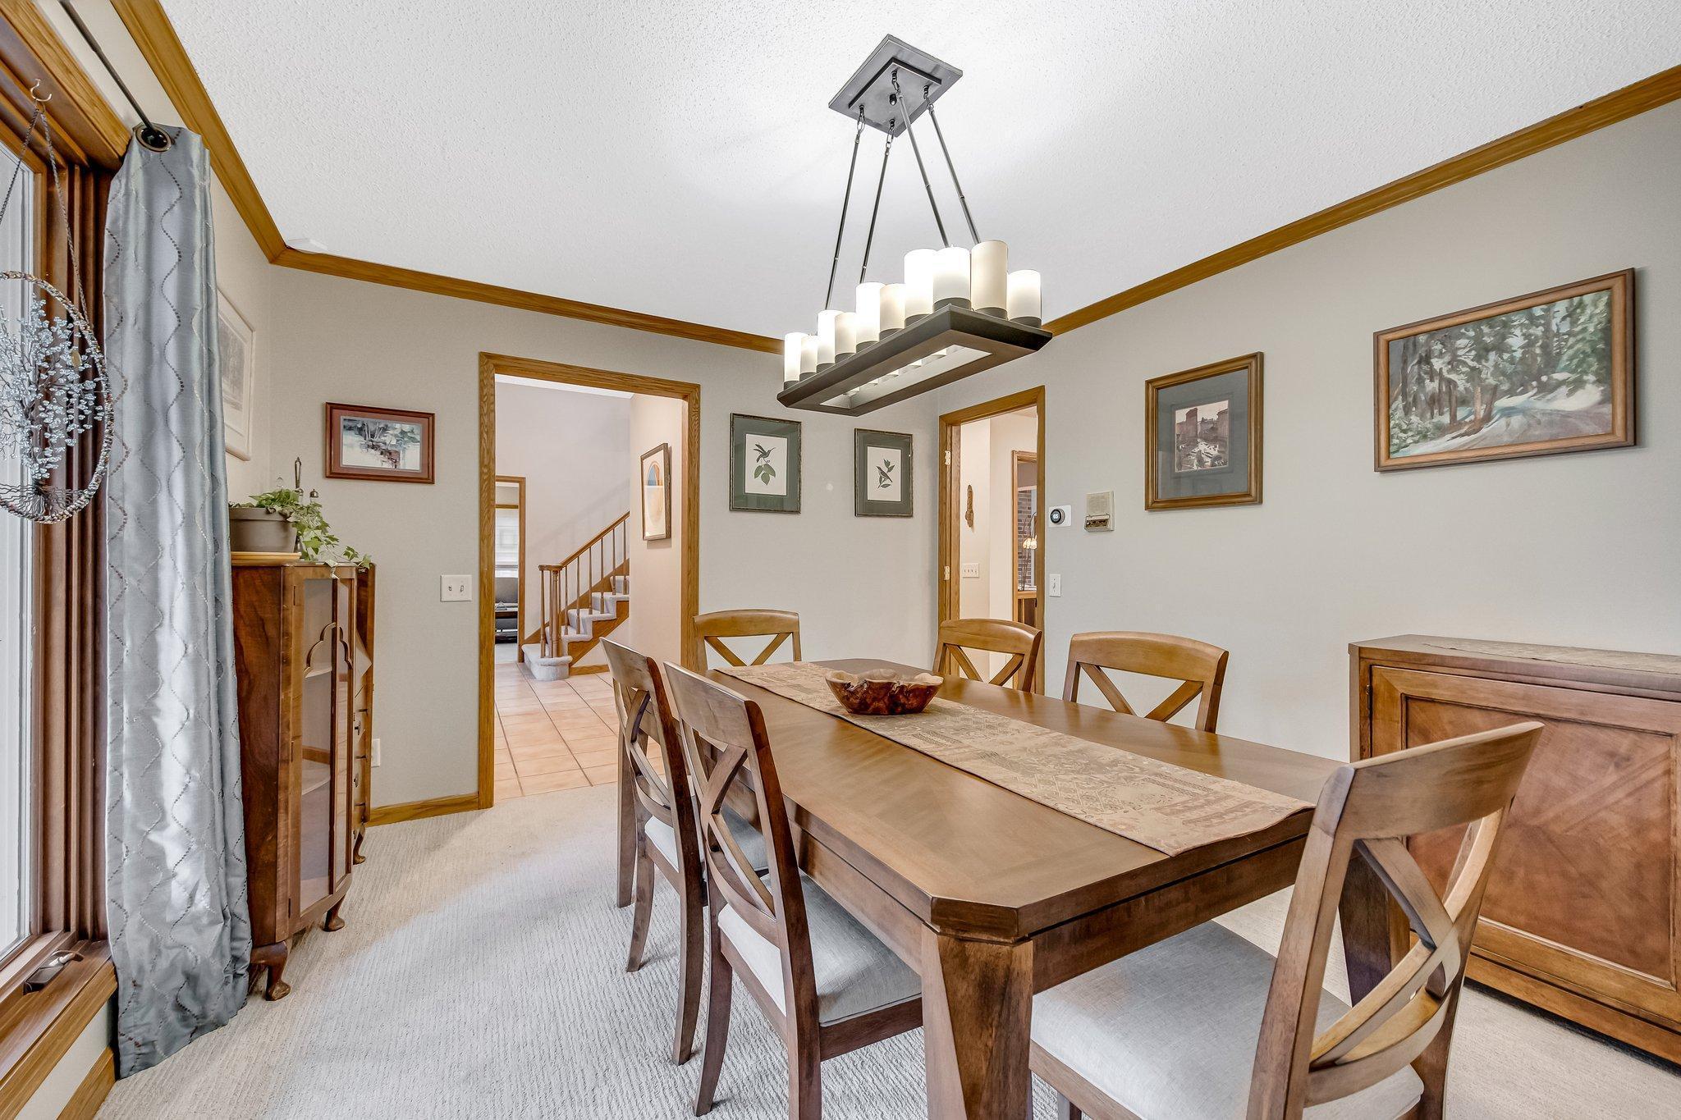
Dining room with a wooden table, cross-back chairs, framed artwork, and large windows.
Dining room with a large wooden table, cross-back chairs, and a modern chandelier.
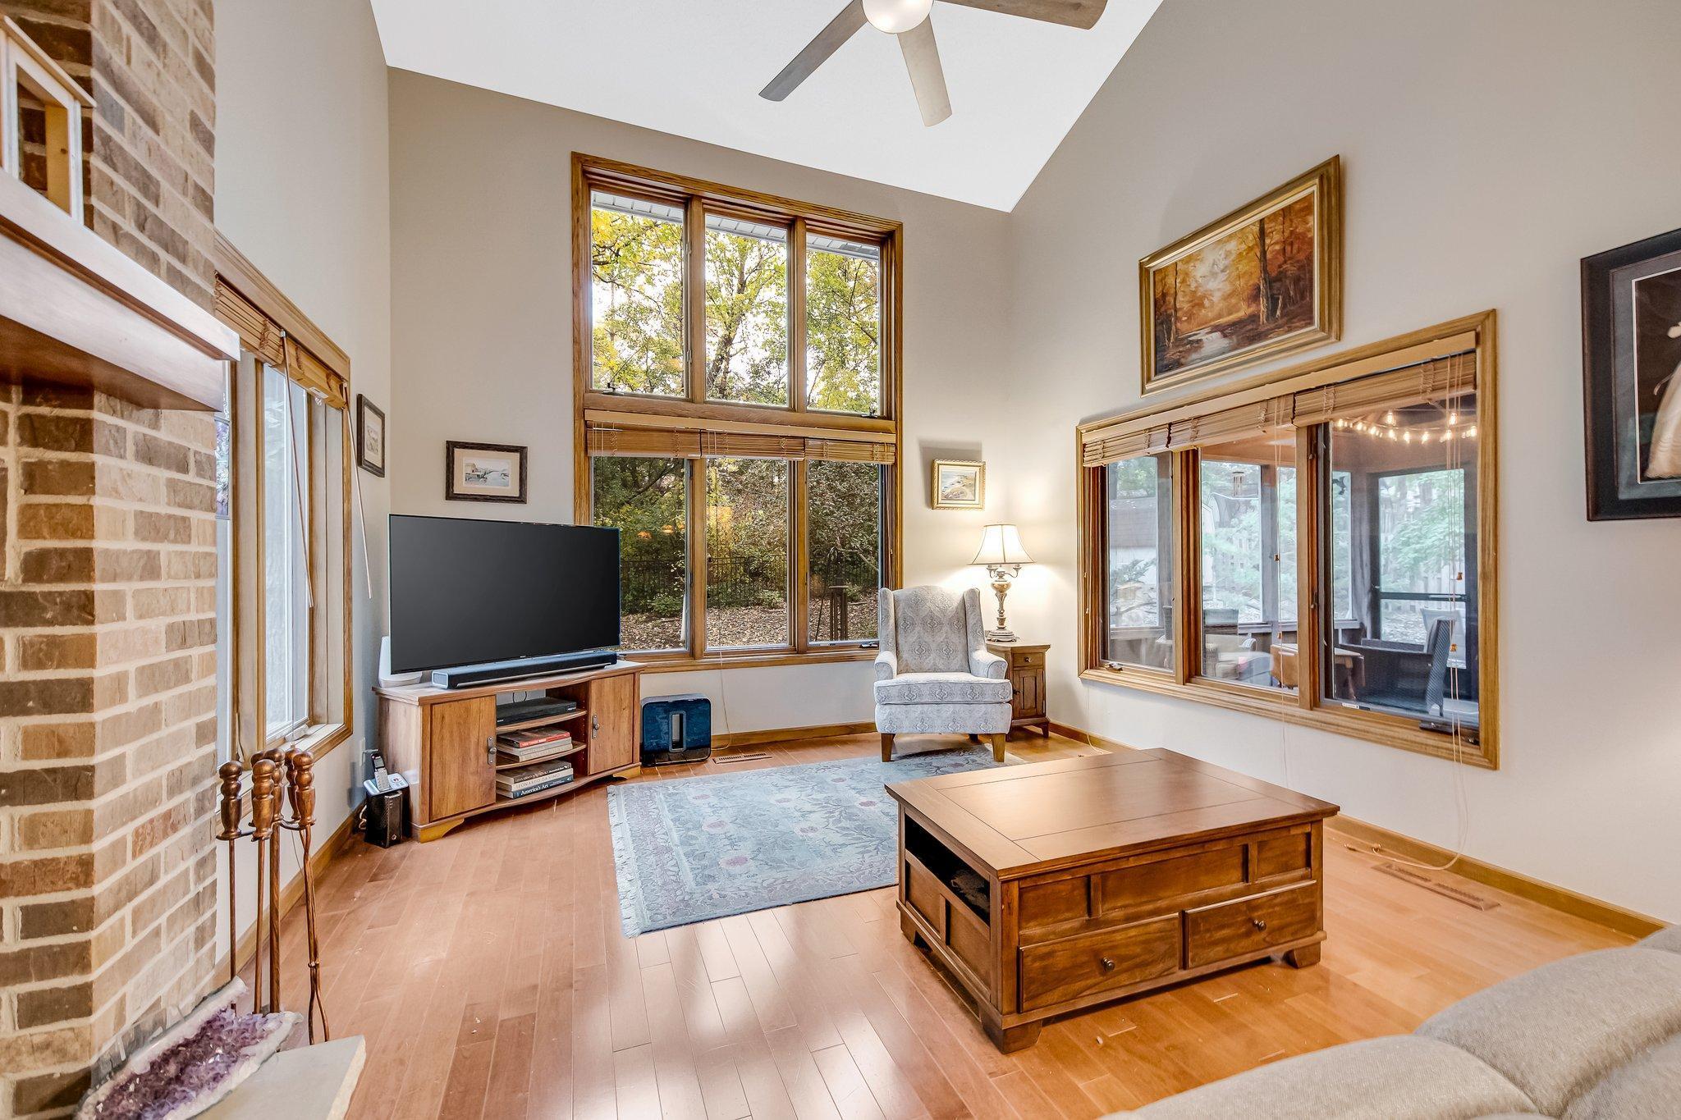
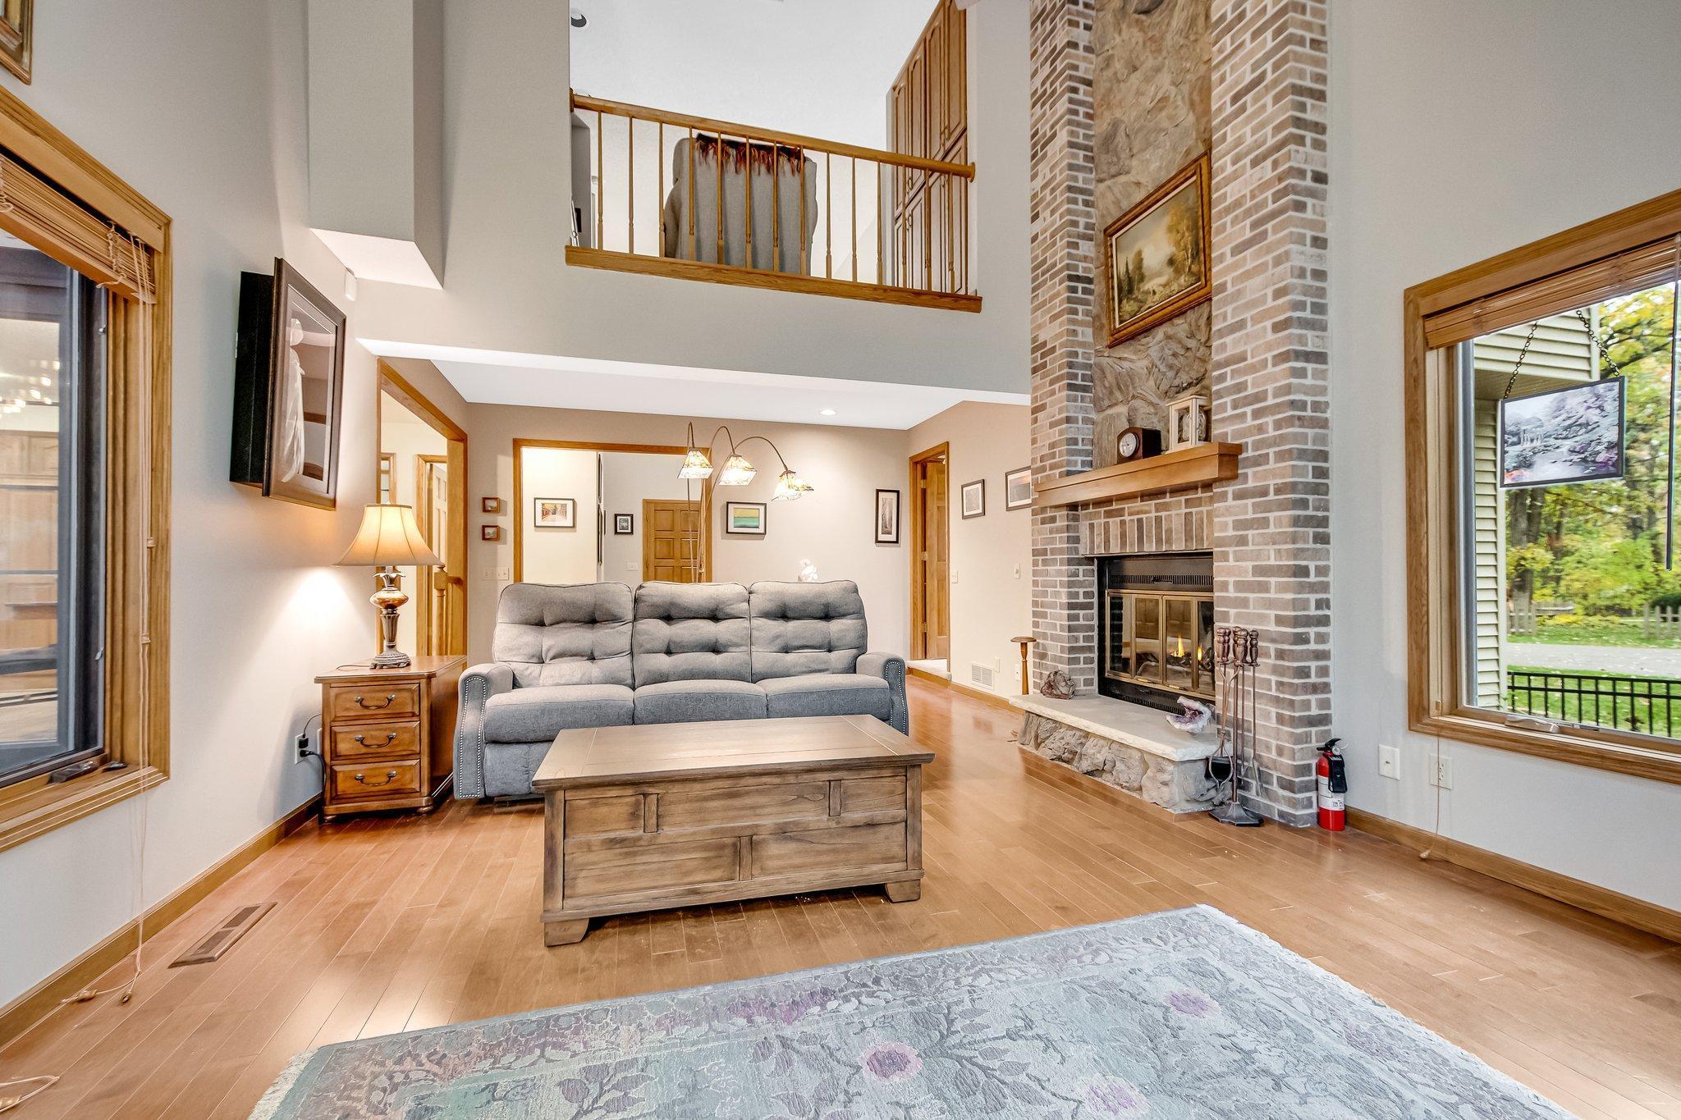
Living room with a brick fireplace, tall windows overlooking autumn trees, and a wooden coffee table.
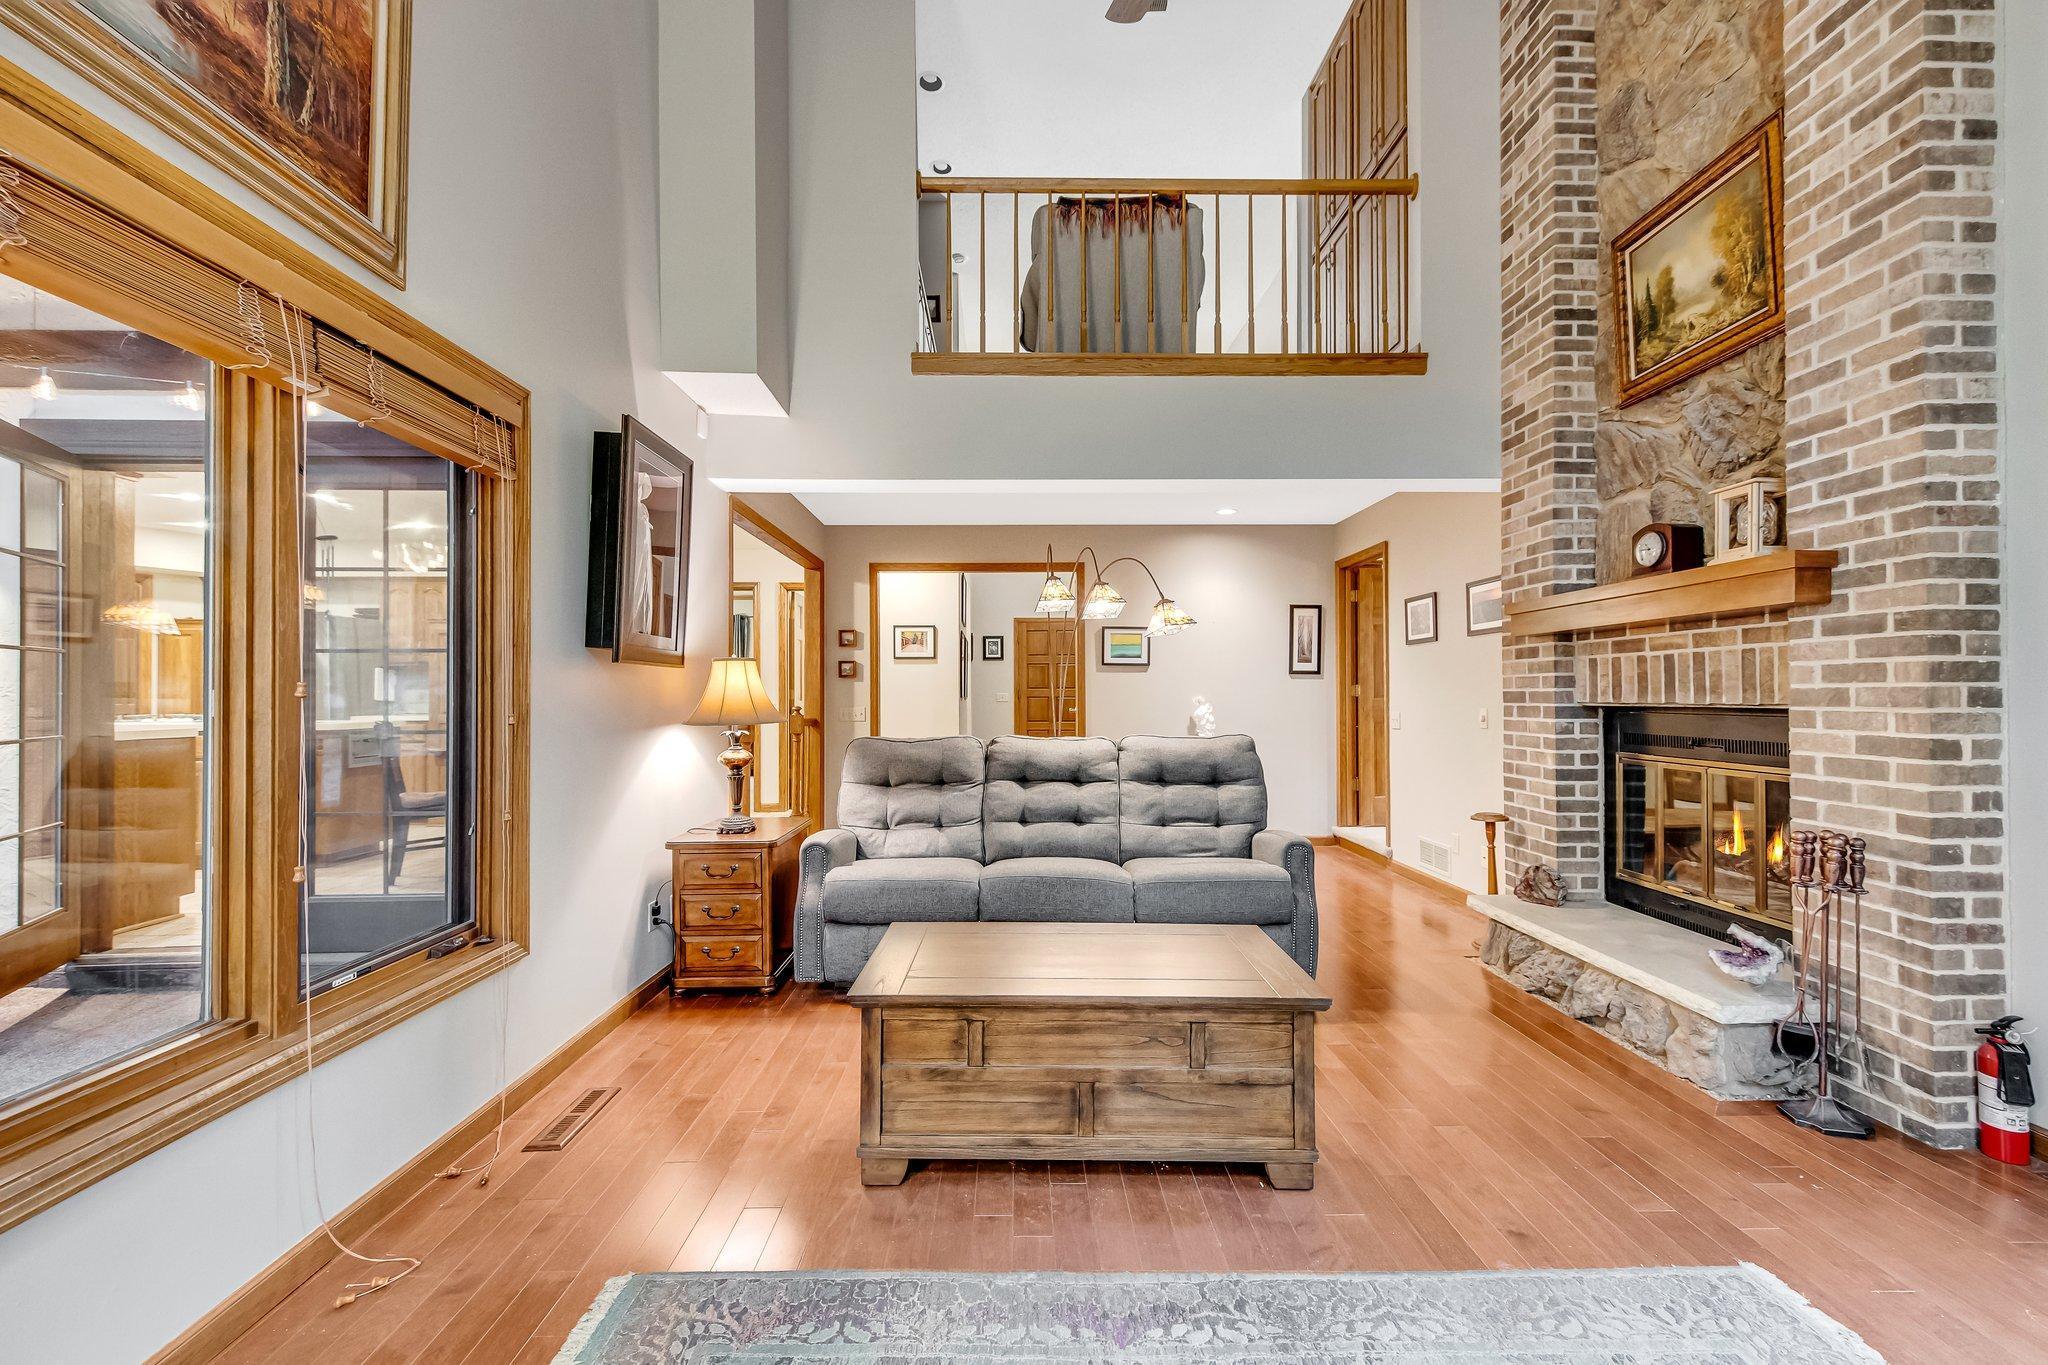
Living room with a brick fireplace, gray sofa, wood floors, and an open loft railing.
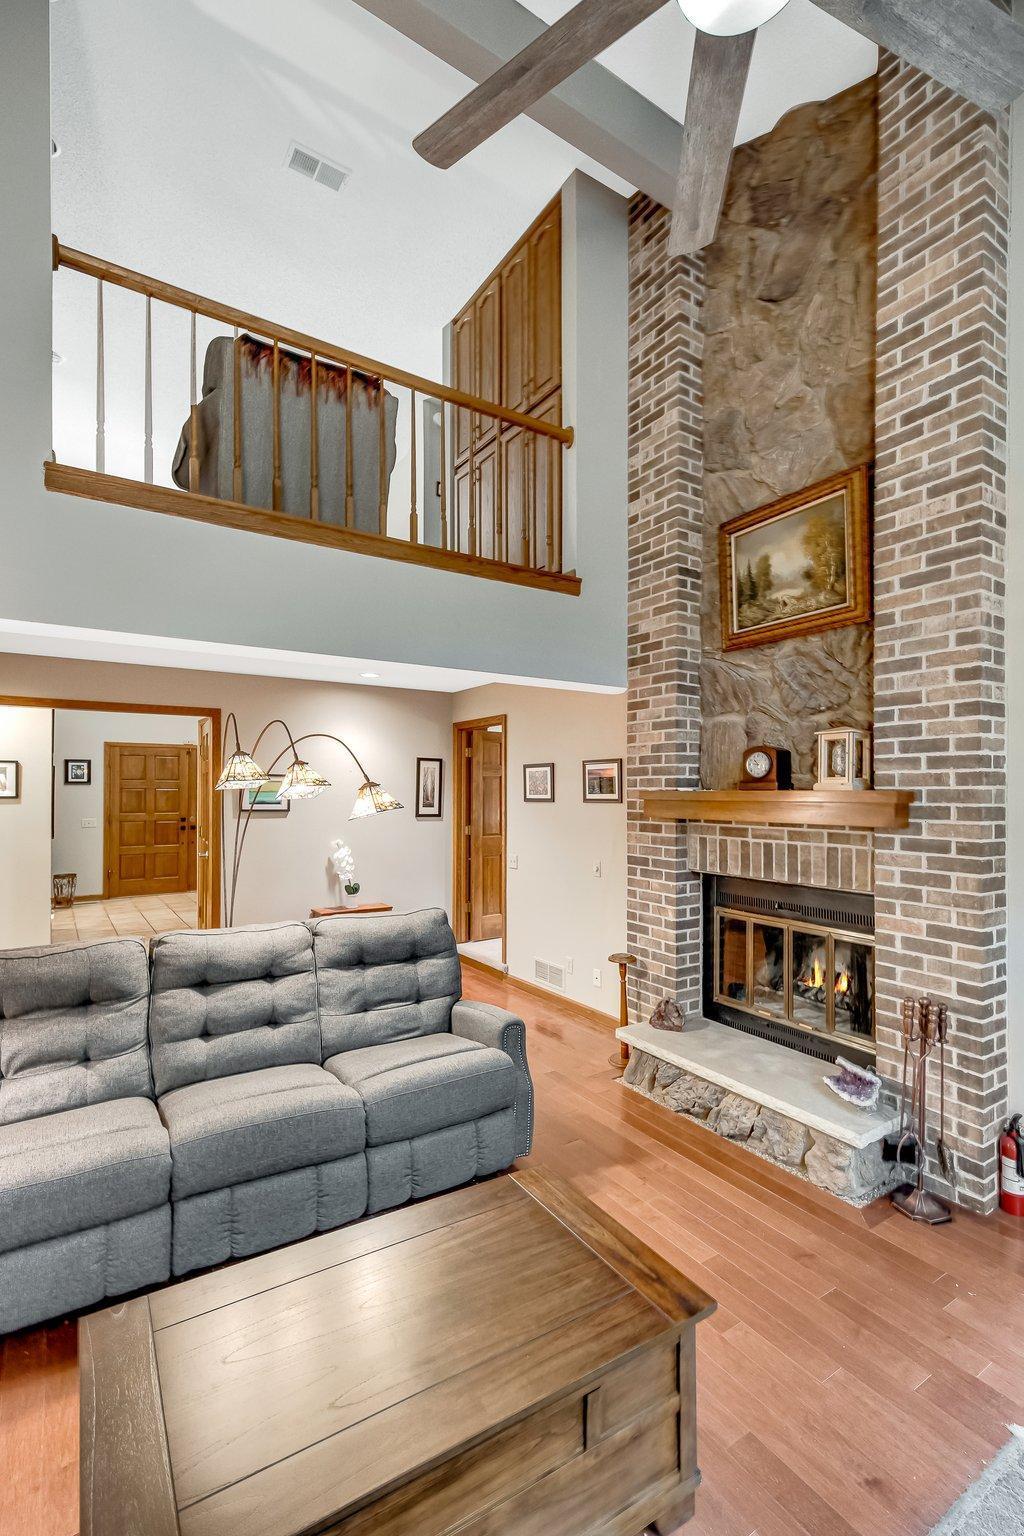
Living room with a tall brick-and-stone fireplace, vaulted ceiling, loft railing, and gray sectional.
Living room with gray sofa, hardwood floors, and a tall brick-and-stone fireplace beneath an open loft.
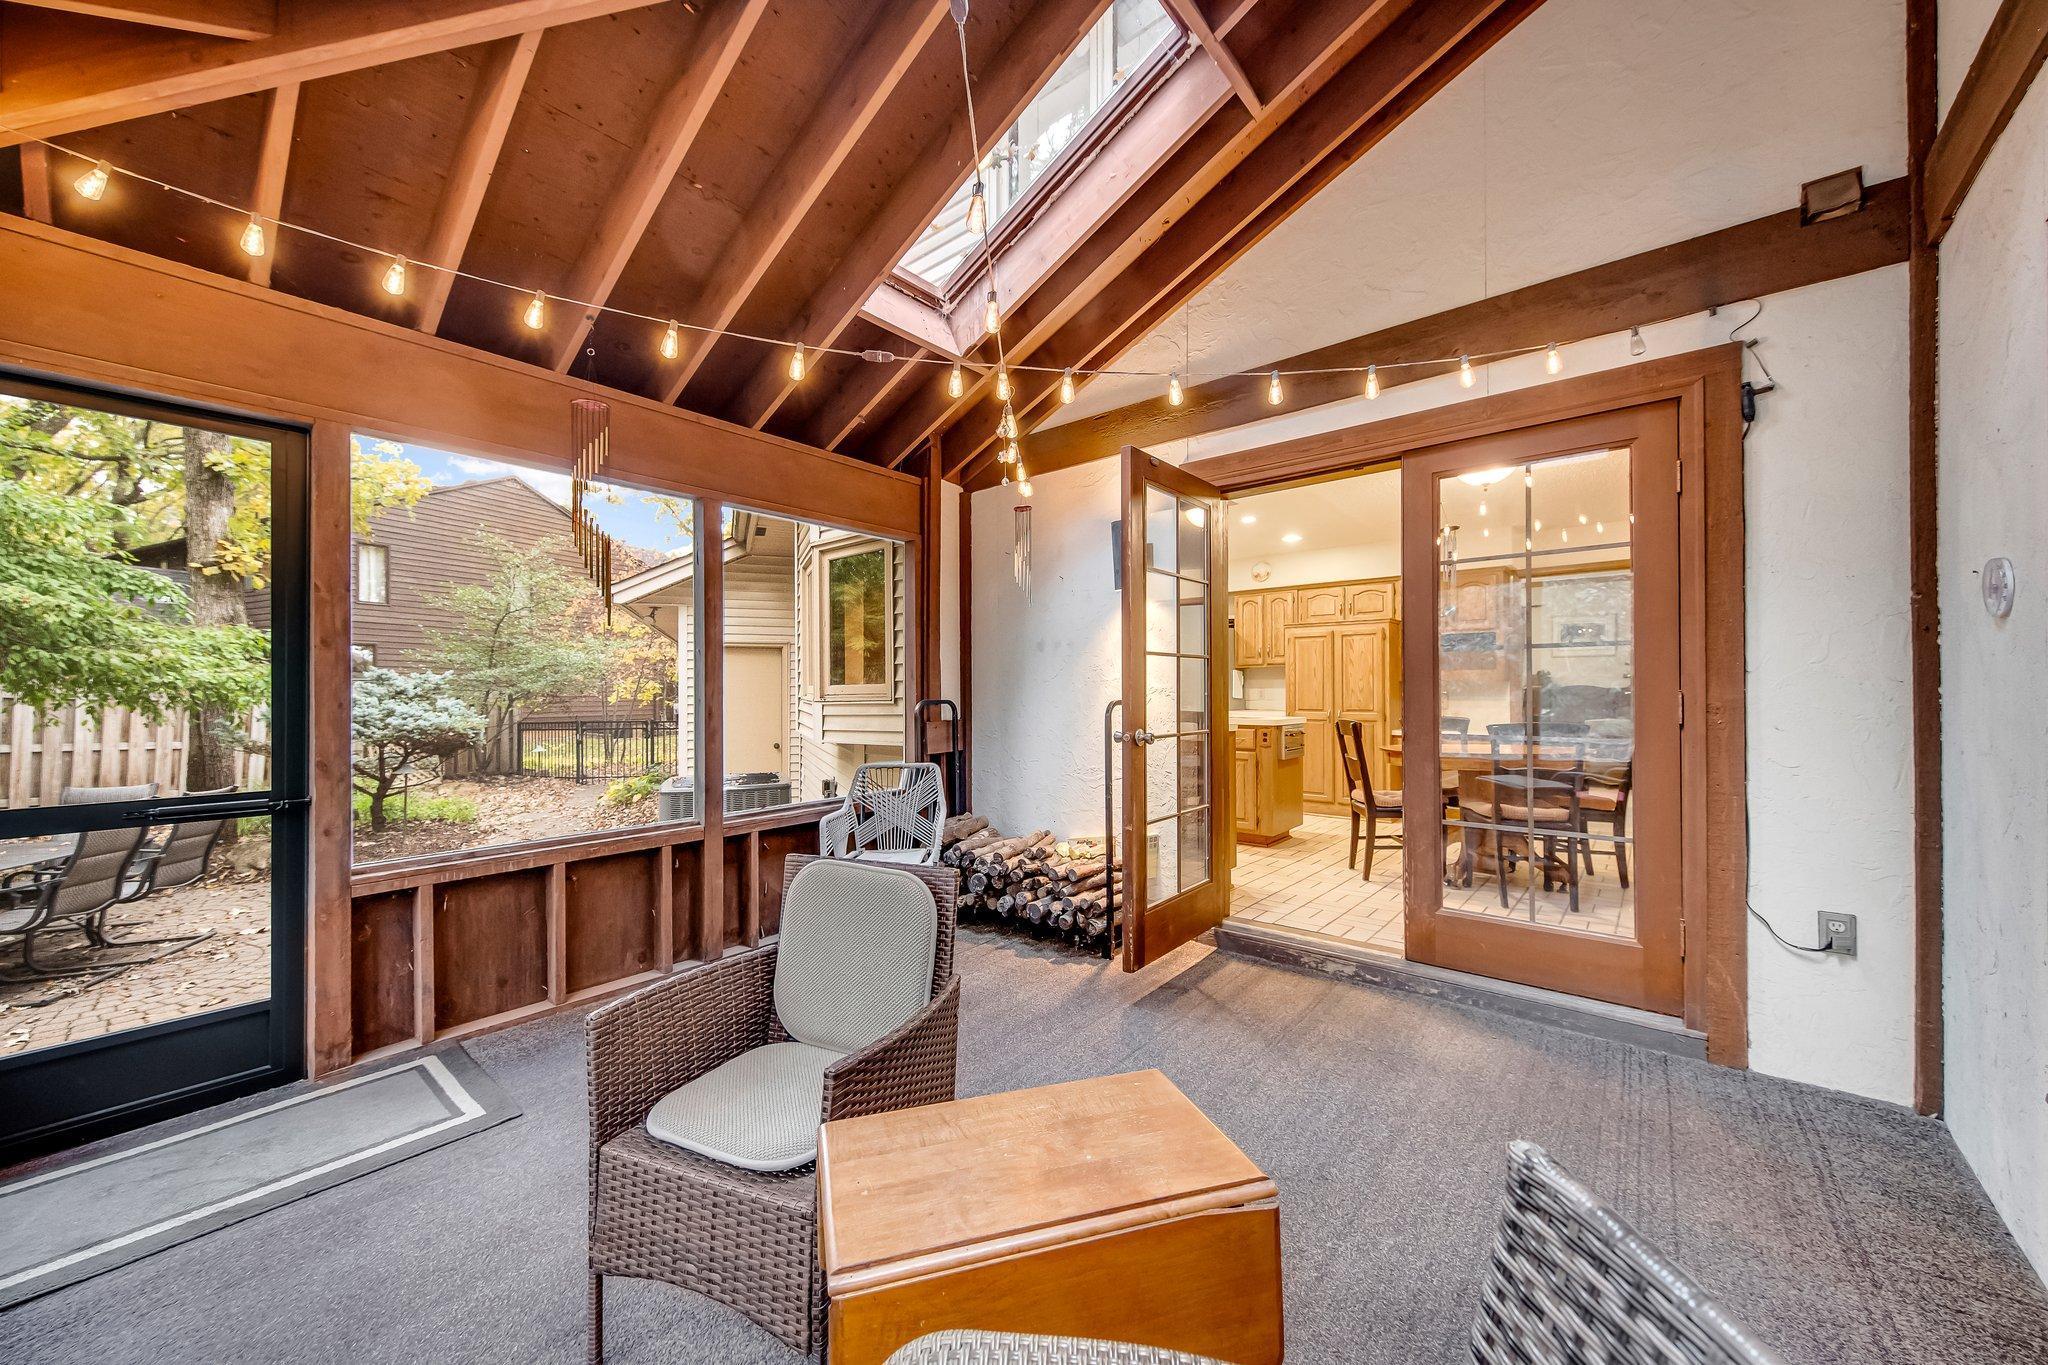
Enclosed sunroom with exposed wood beams, string lights, wicker seating, and French doors to the kitchen.
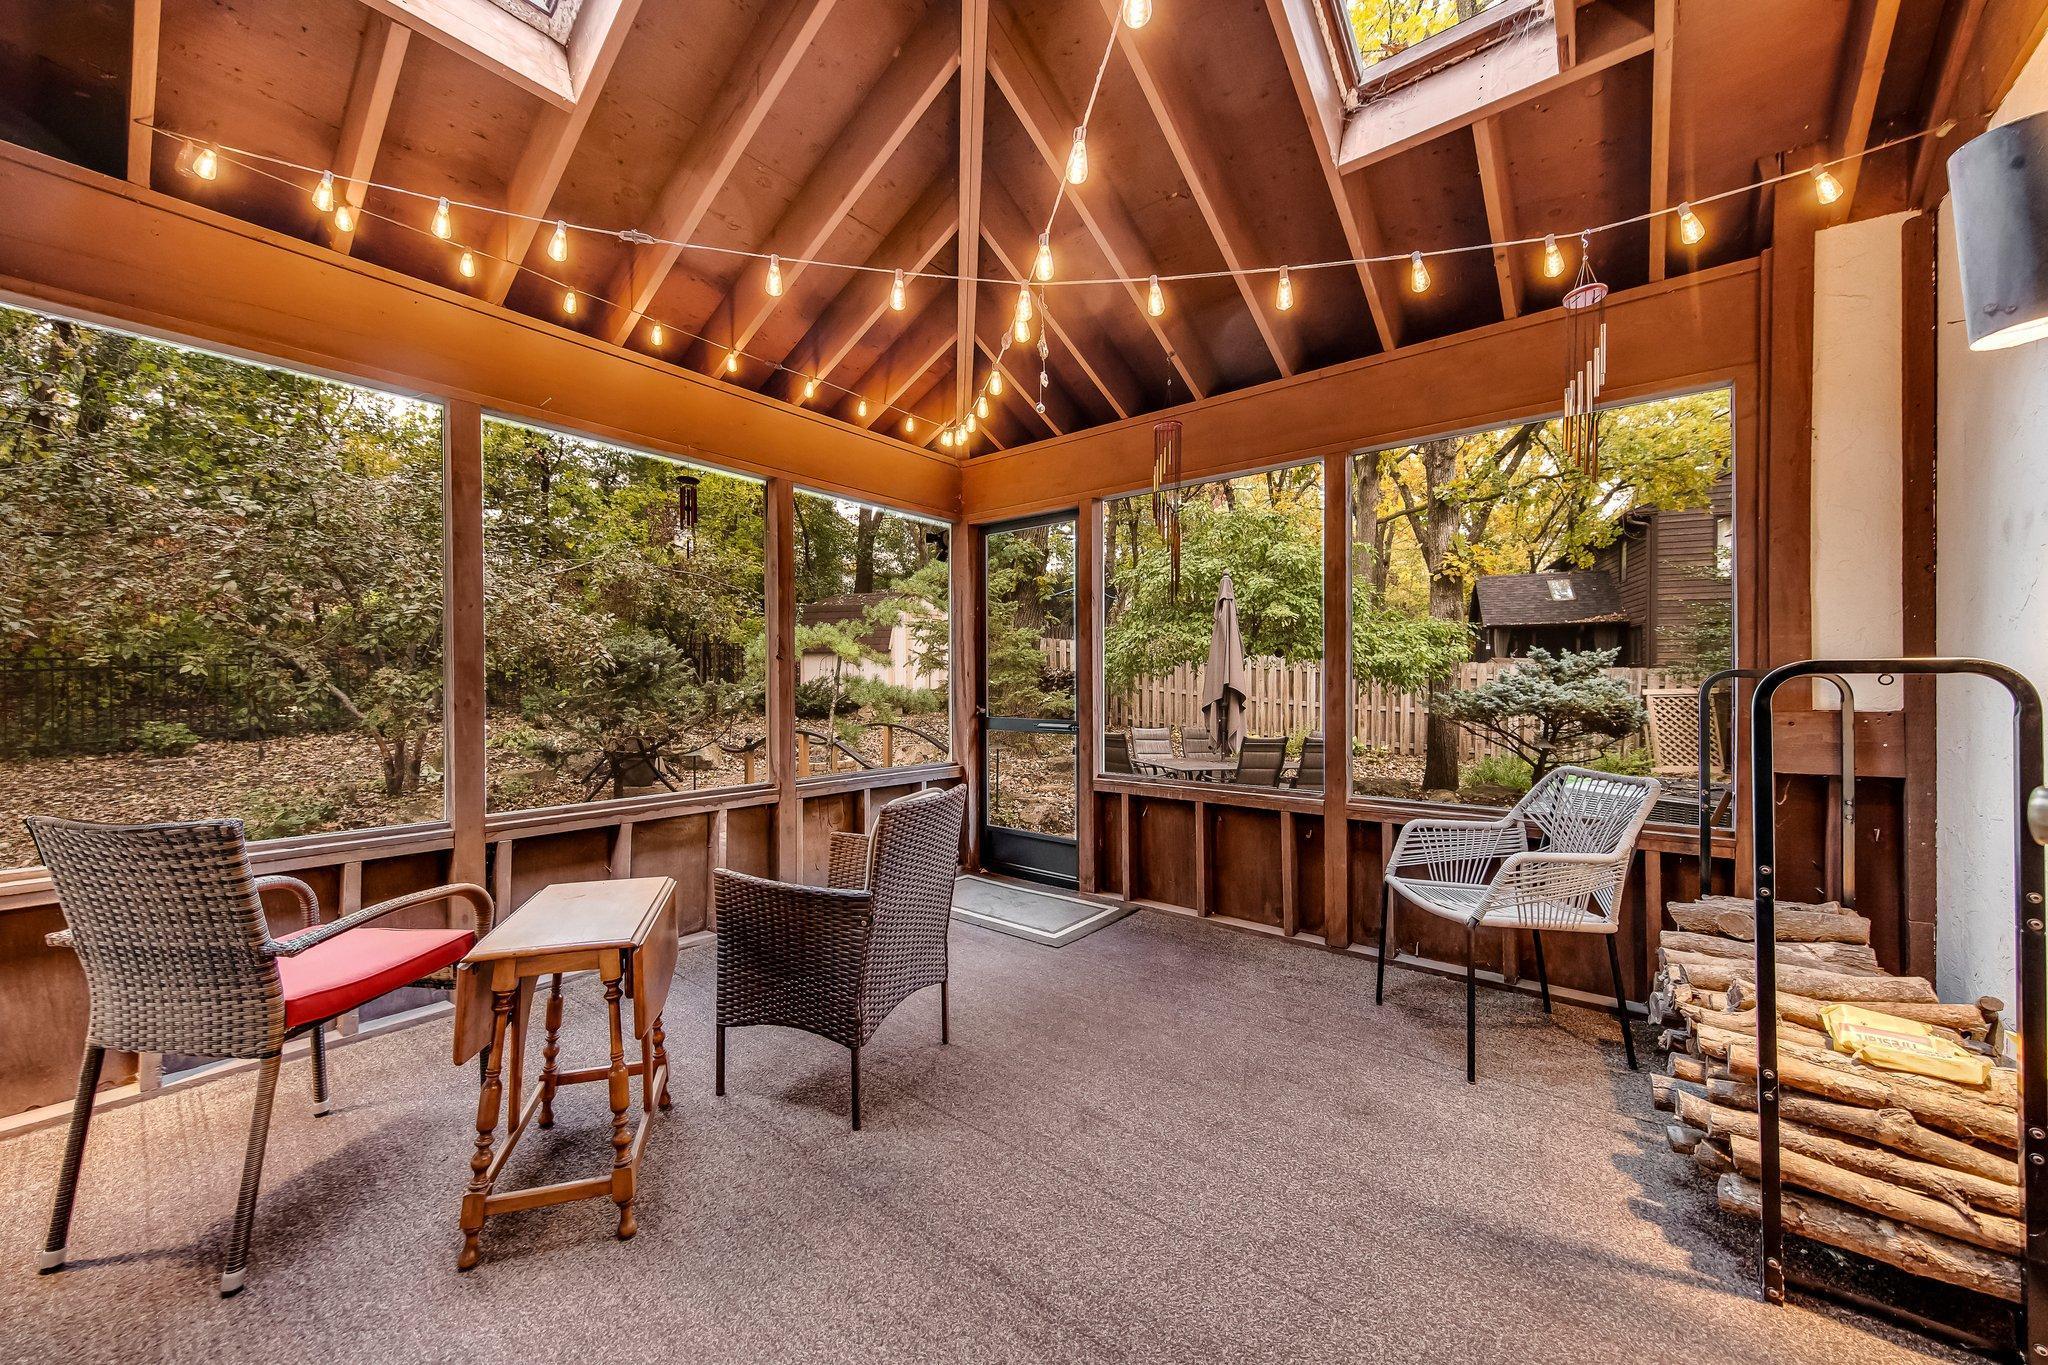
Enclosed porch with exposed wood beams, string lights, wicker seating, and views of autumn trees.
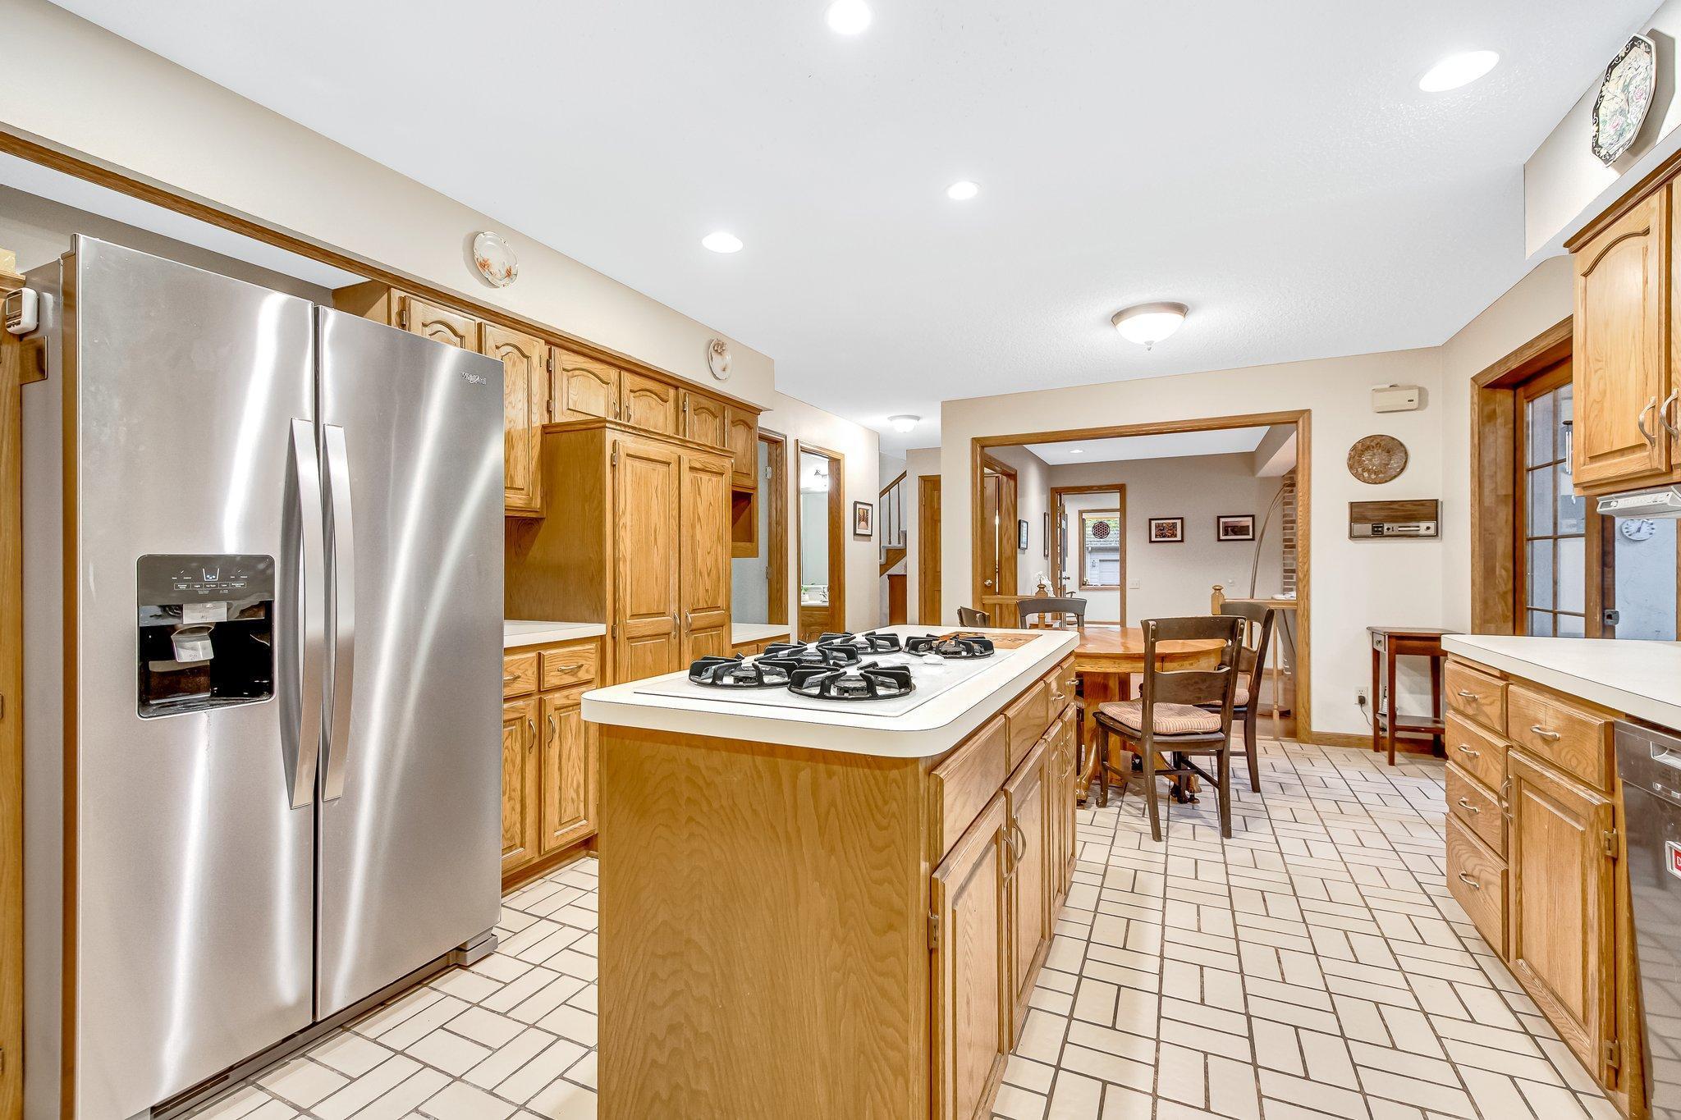
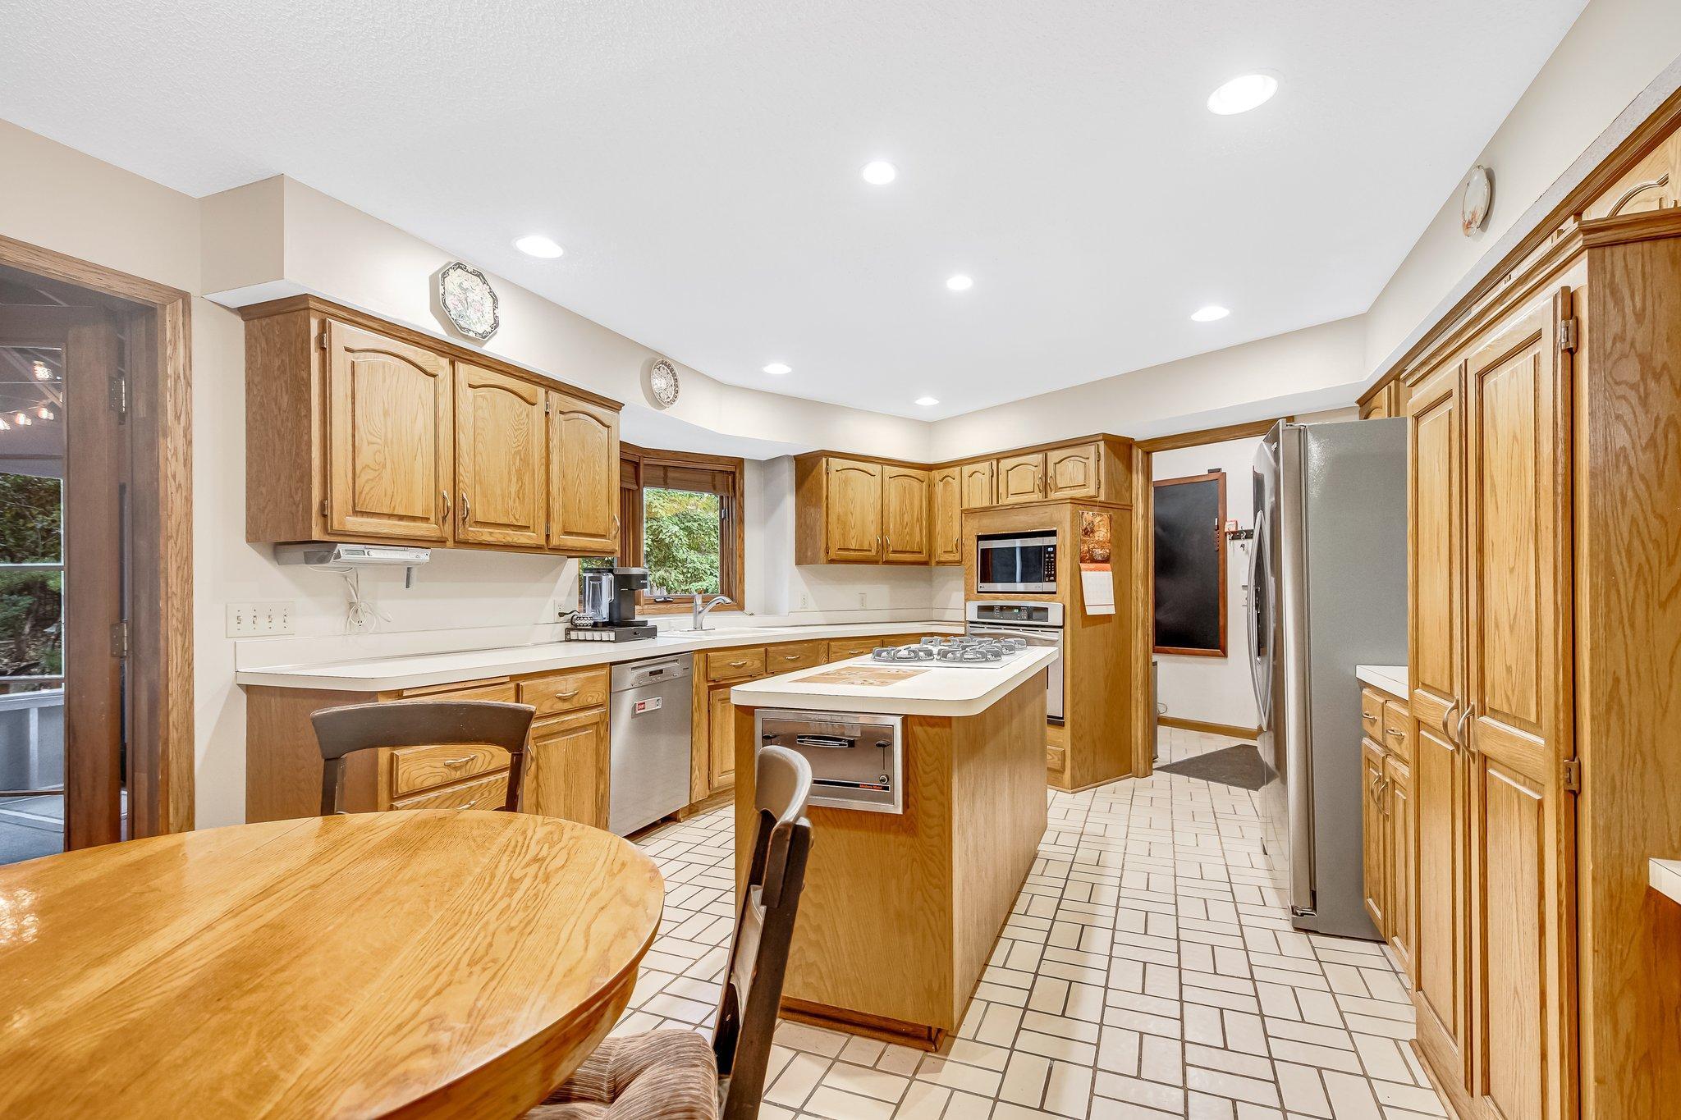
Kitchen with a large gas cooktop island, honey-colored cabinets, and stainless steel refrigerator.
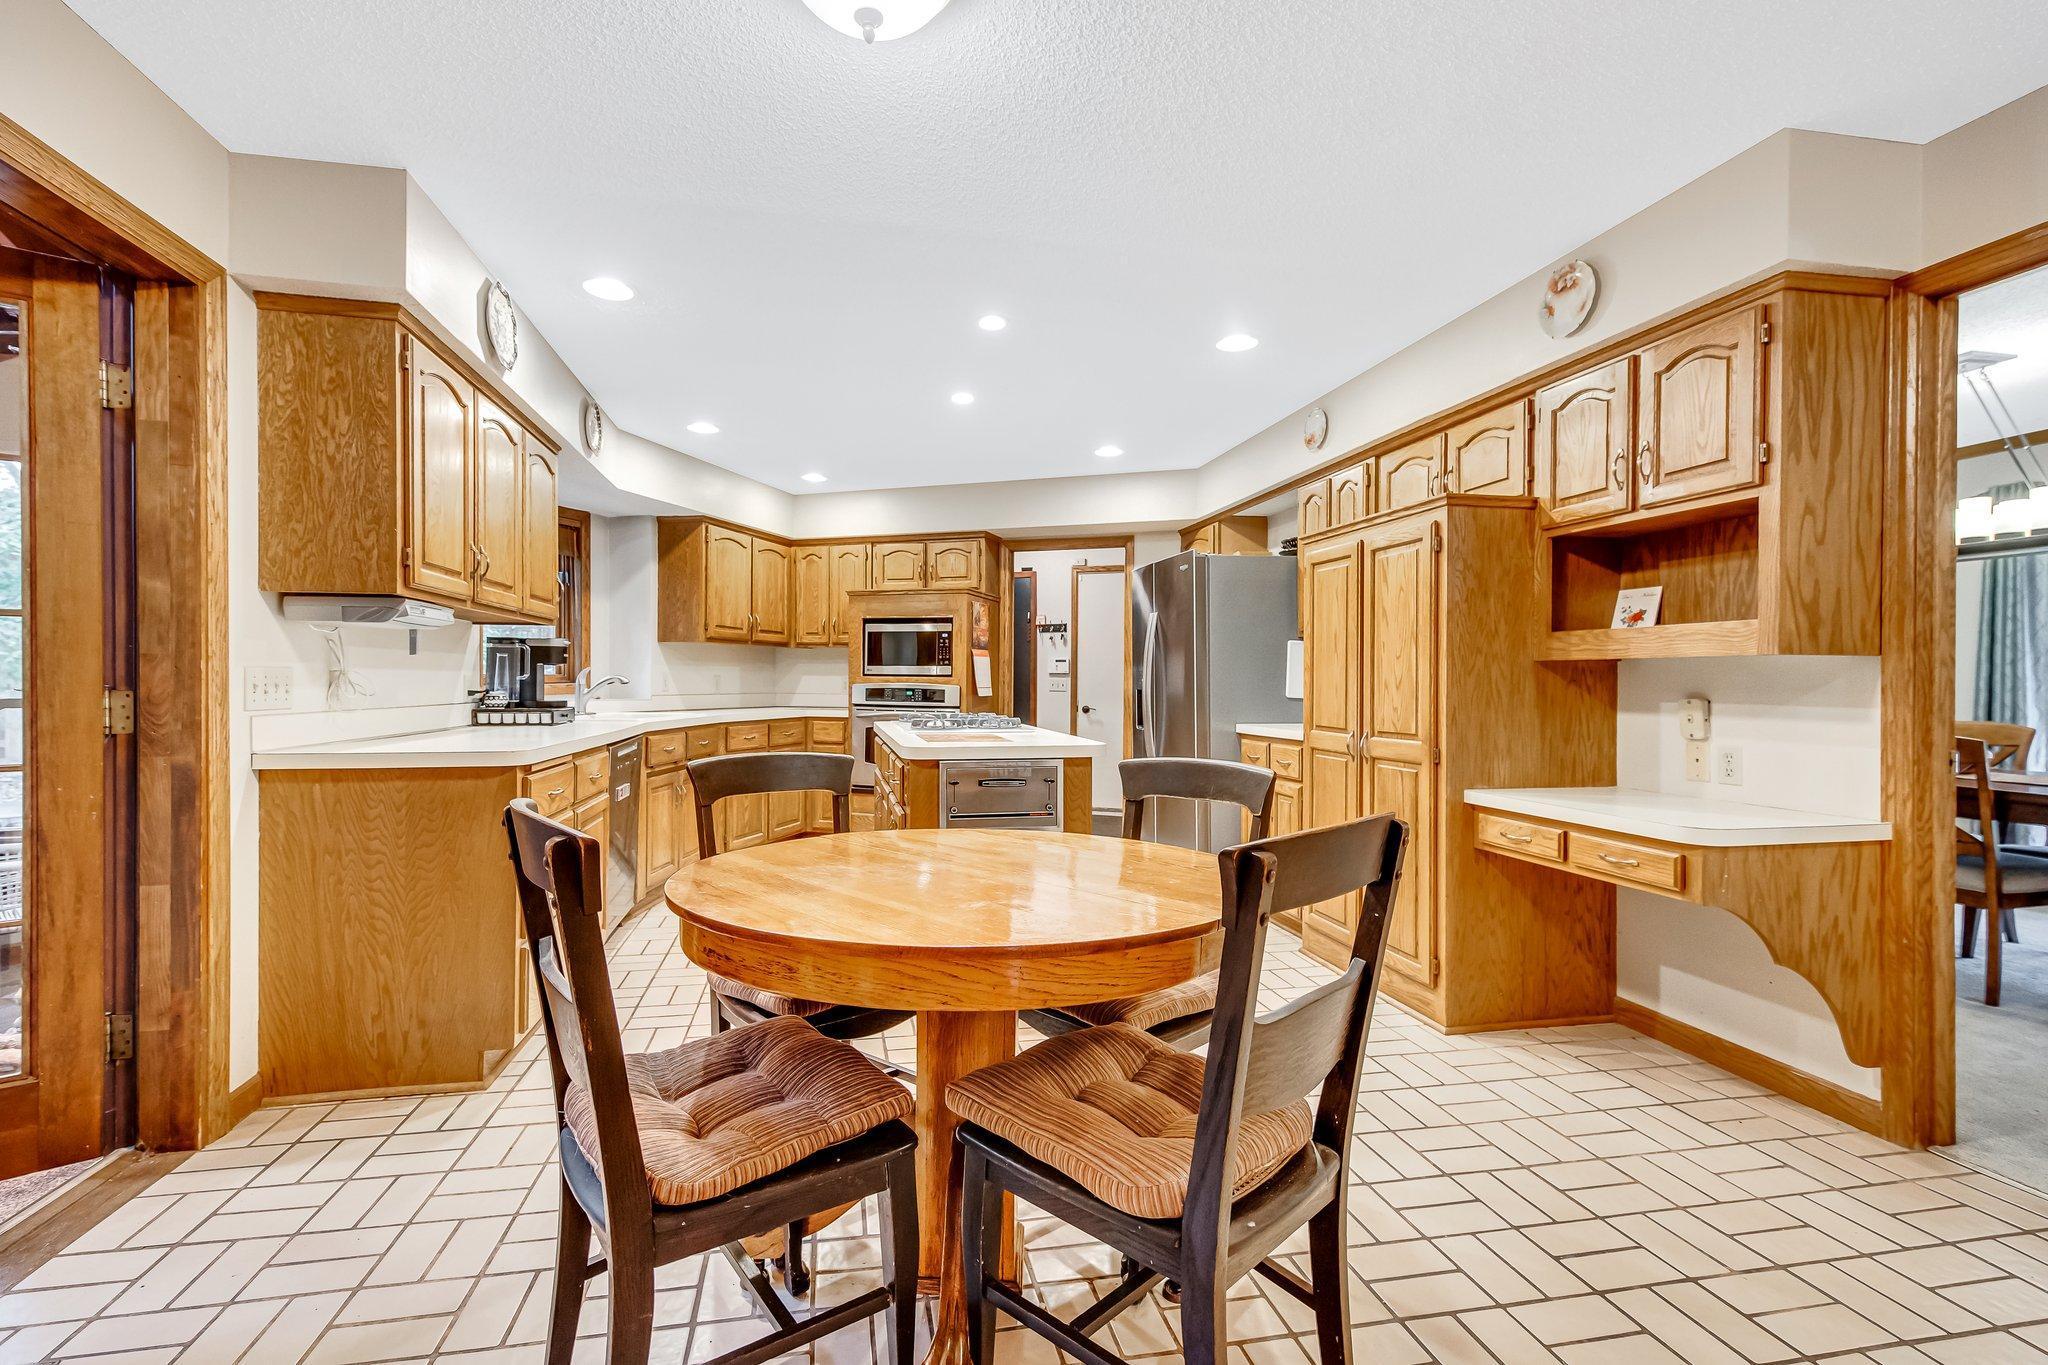
Kitchen with honey-colored cabinets, a central cooktop island, stainless appliances, and a round wooden dining table.
Kitchen with extensive honey-toned wood cabinetry, stainless appliances, and a round dining table.
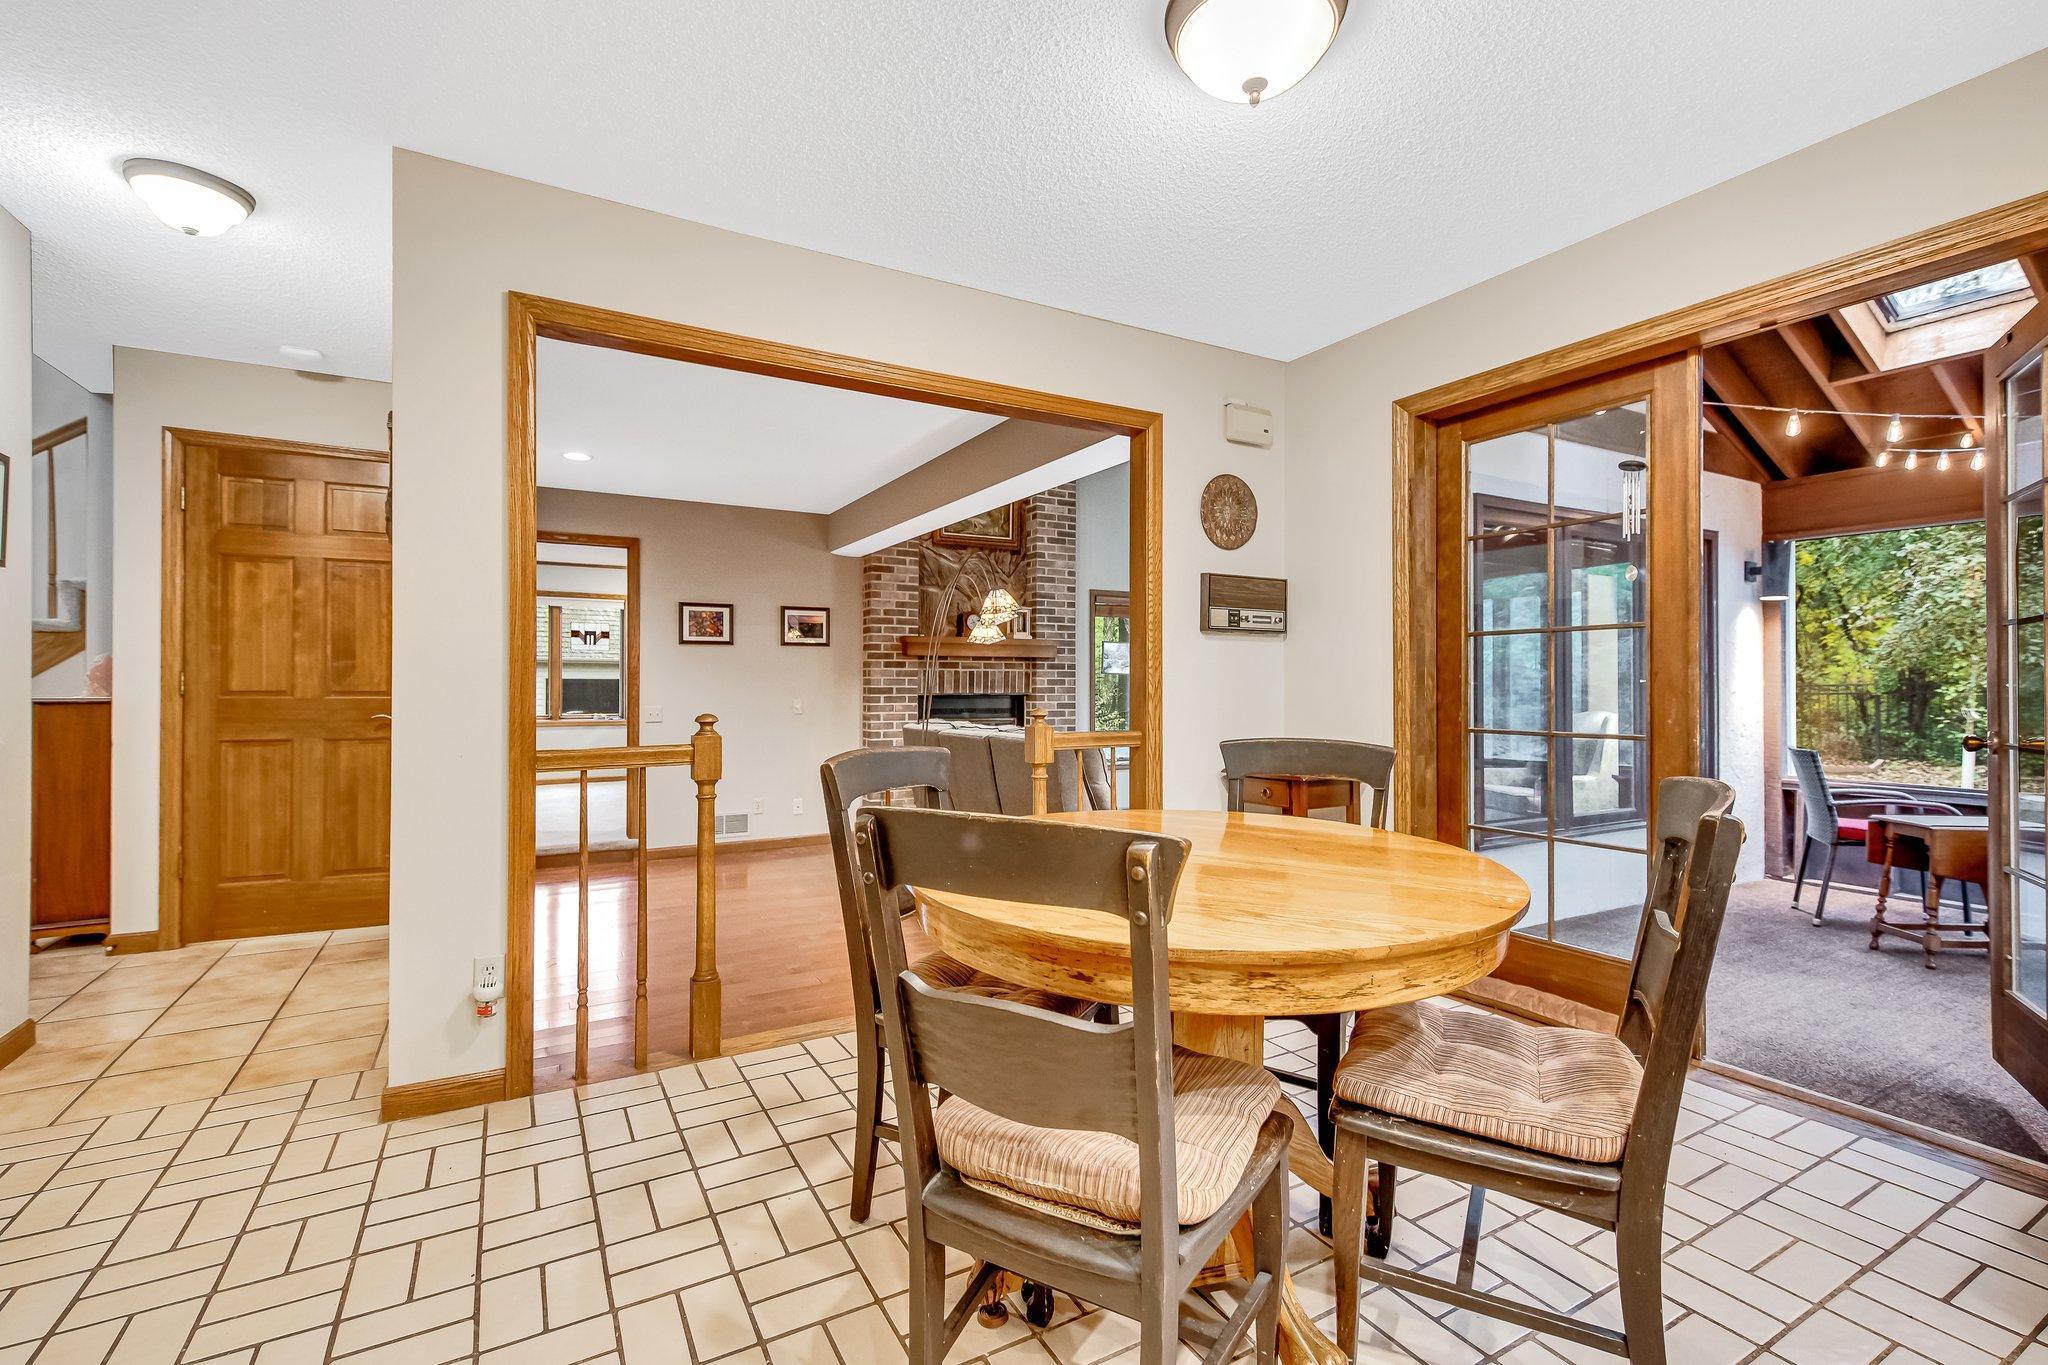
Dining room with a round wood table, tiled floor, and view through to a brick fireplace and sunroom.
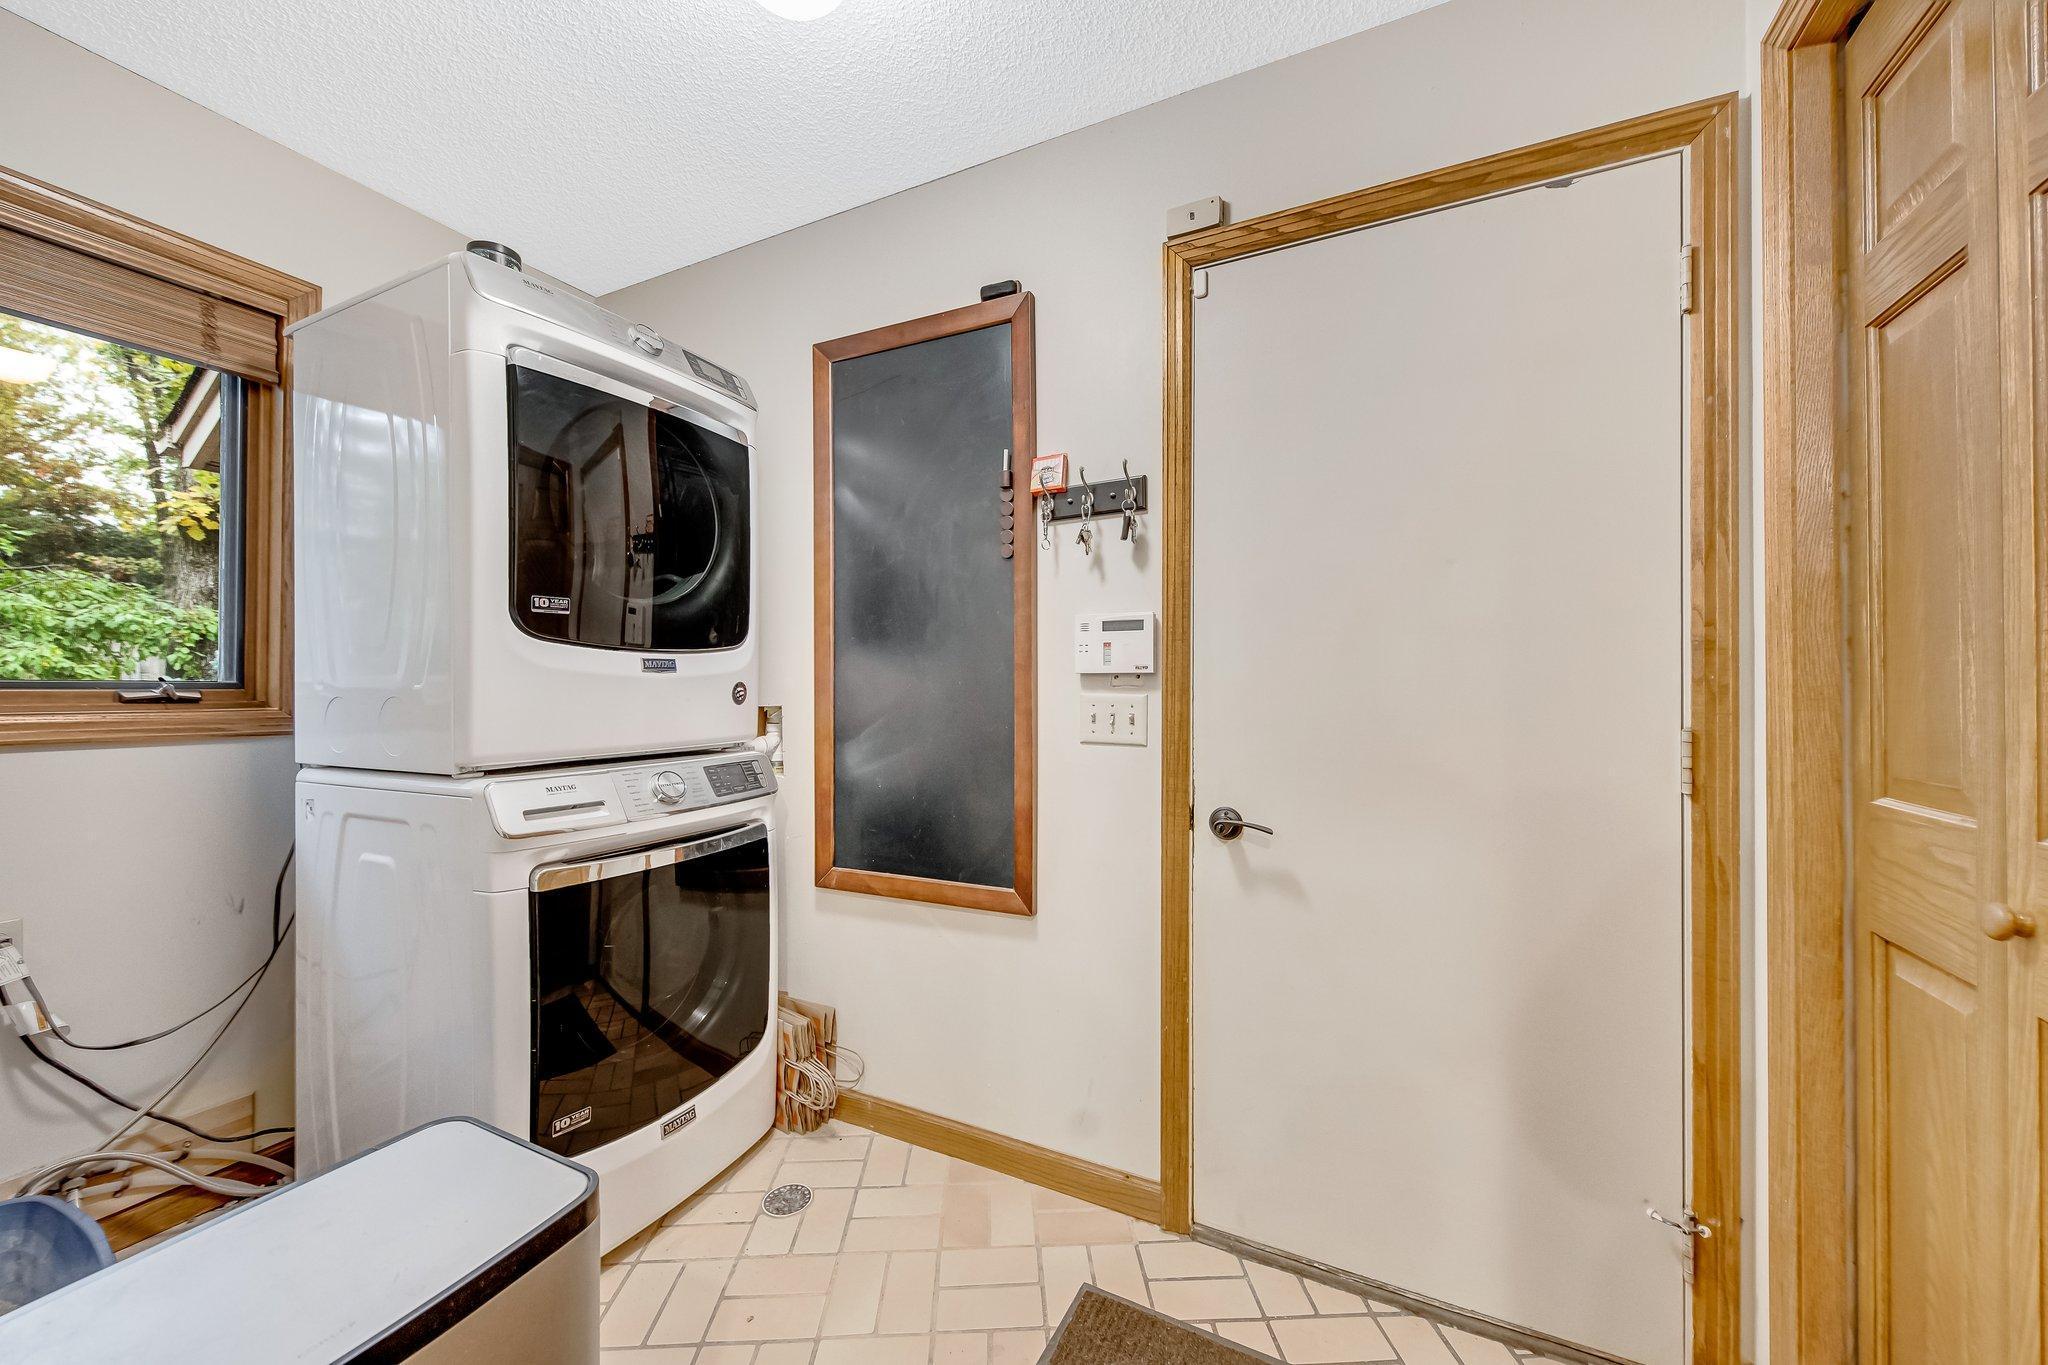
Laundry room with stacked washer and dryer beside a window and wall-mounted chalkboard.
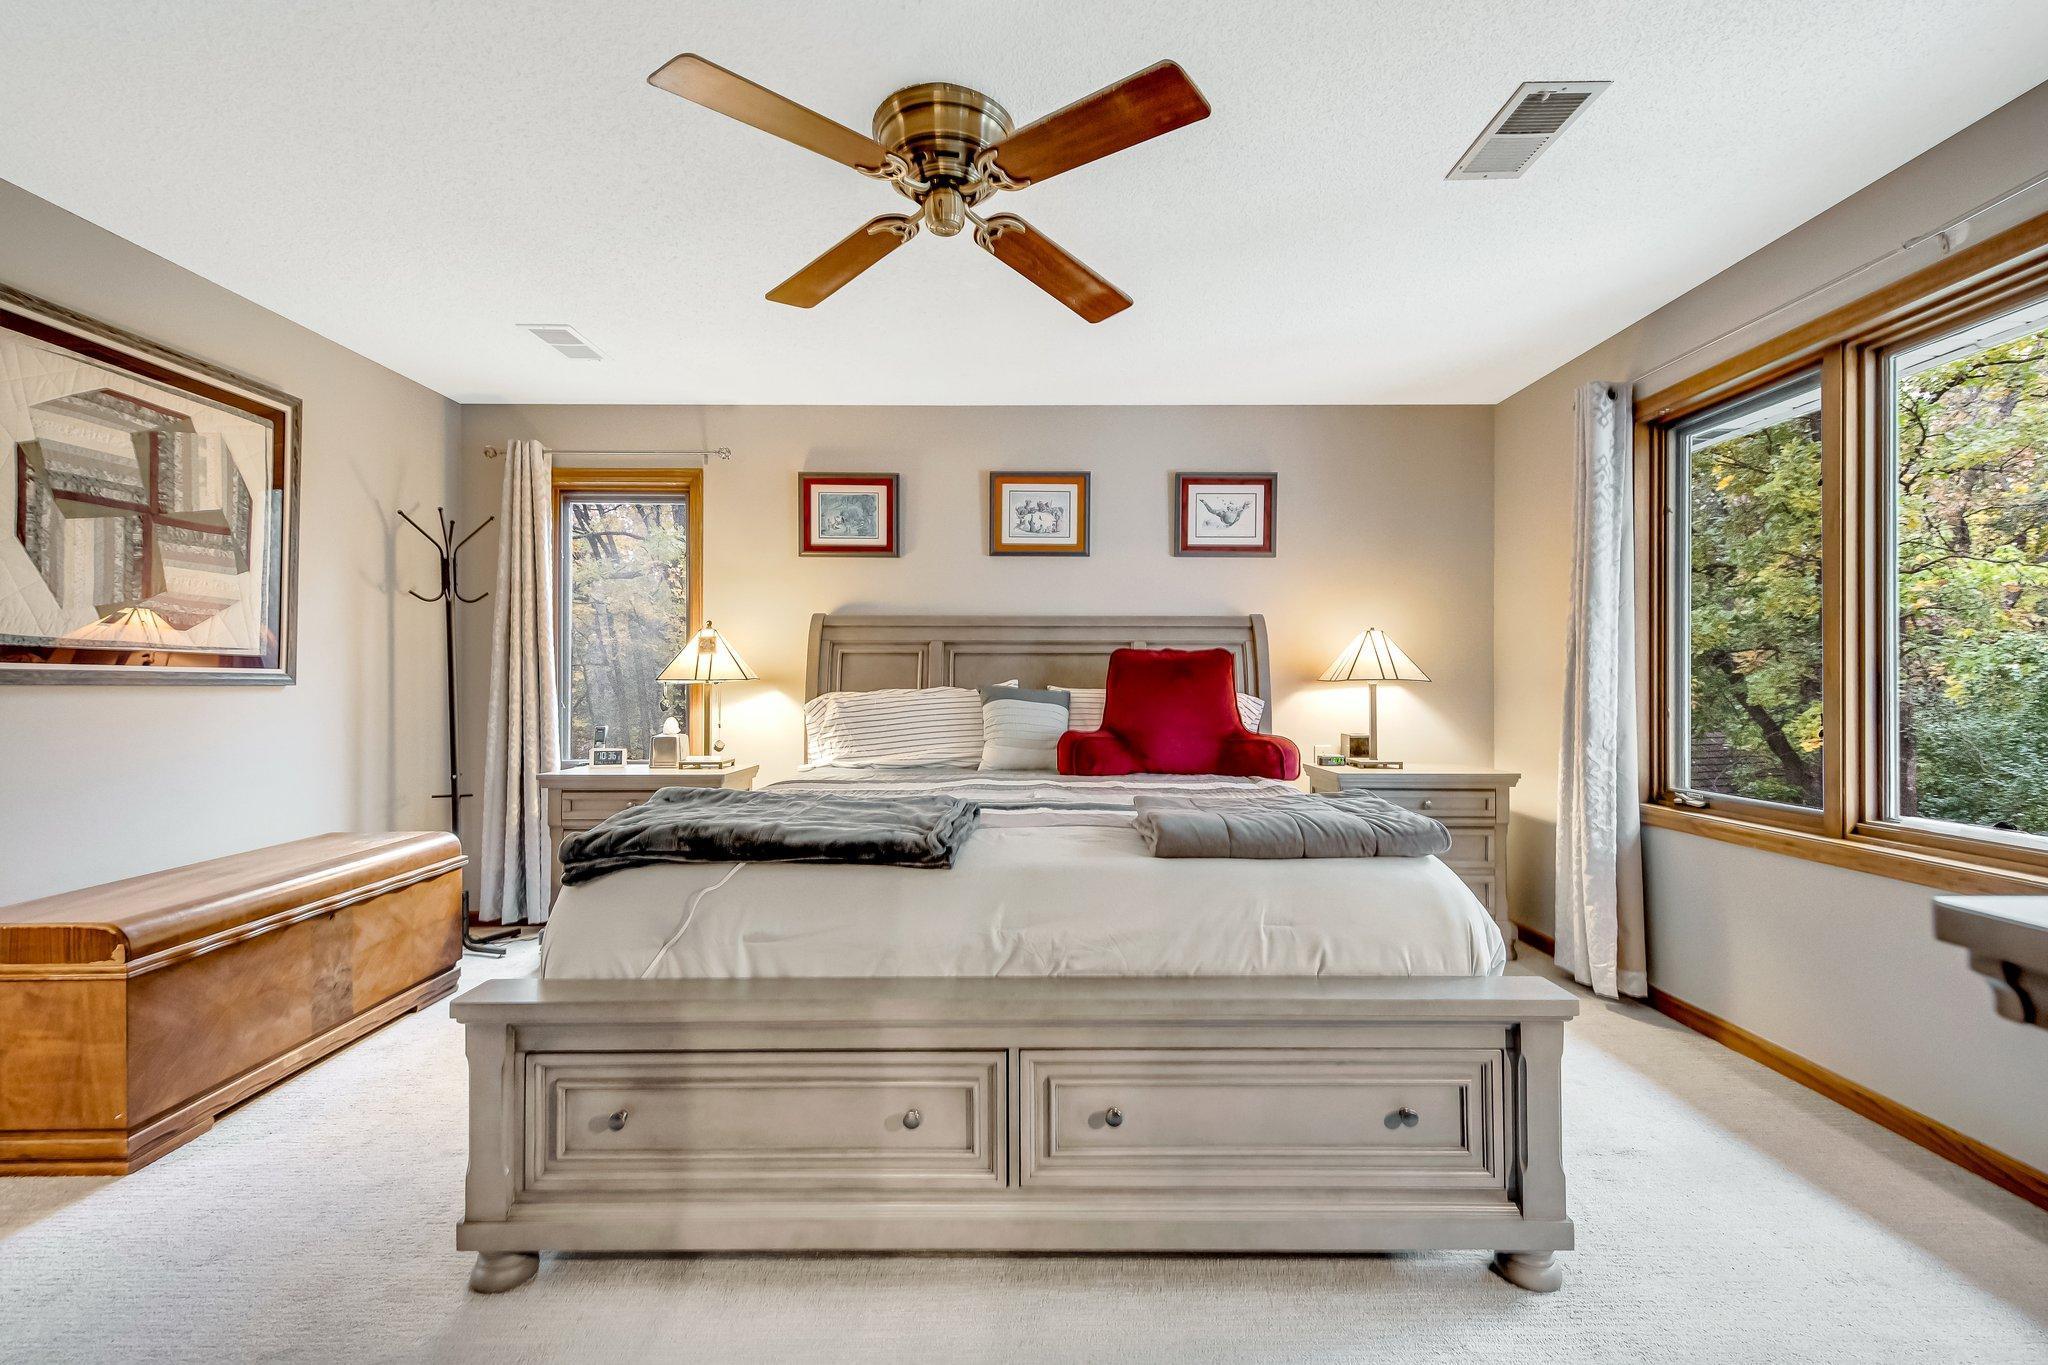
Furnished bedroom with a large gray bed, wooden ceiling fan, and wide windows overlooking trees.
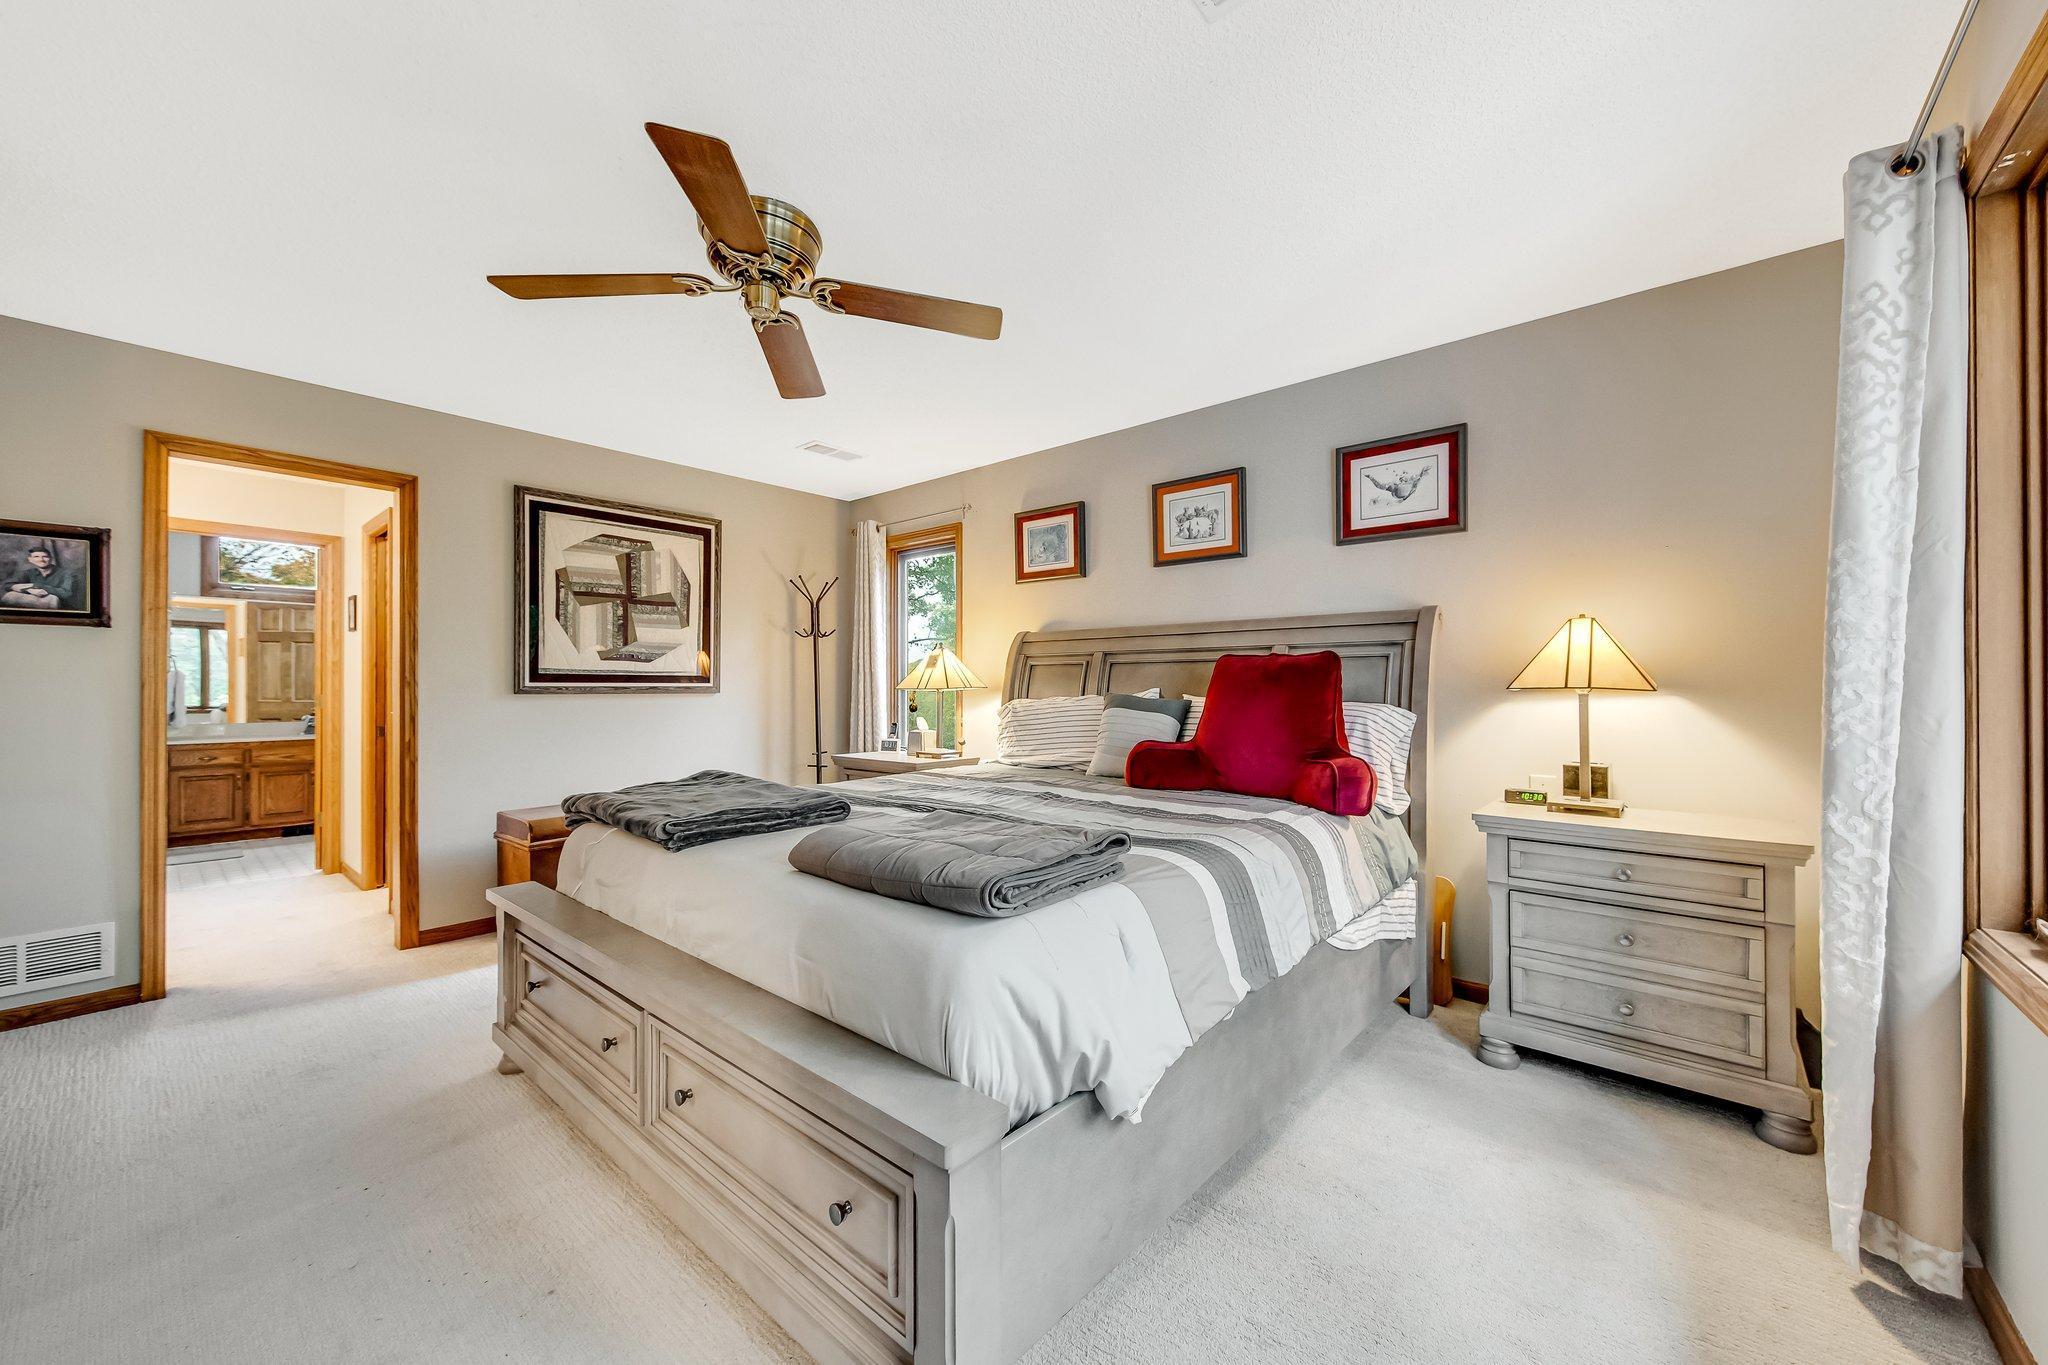
Bedroom with a gray upholstered bed, red accent pillow, ceiling fan, and adjoining bathroom doorway.
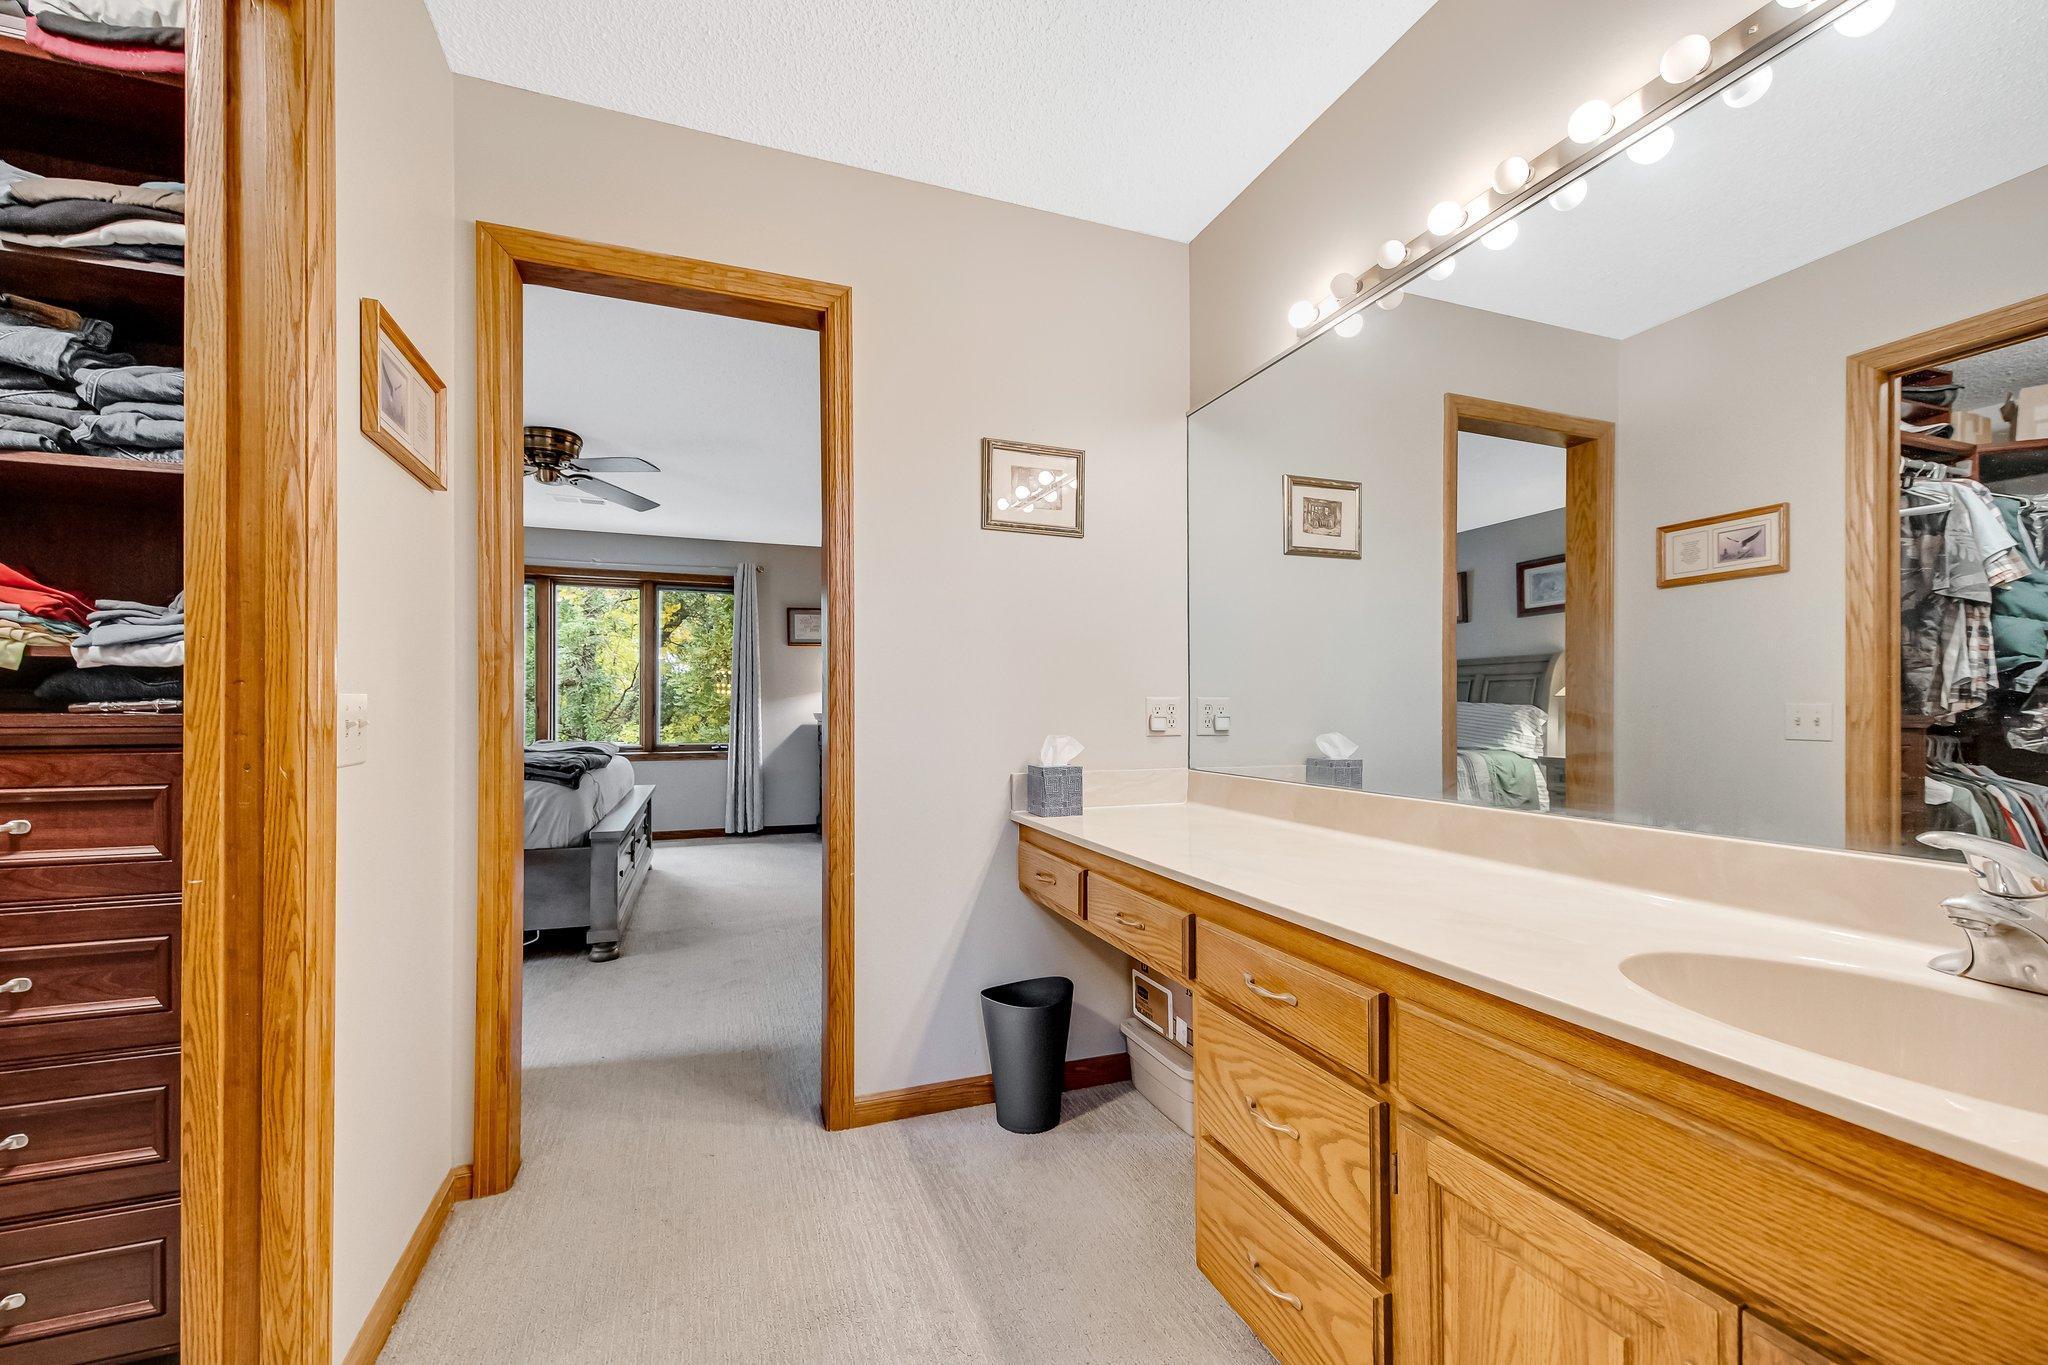
Bathroom with a long oak vanity and mirror, opening onto a bedroom and clothing closets.
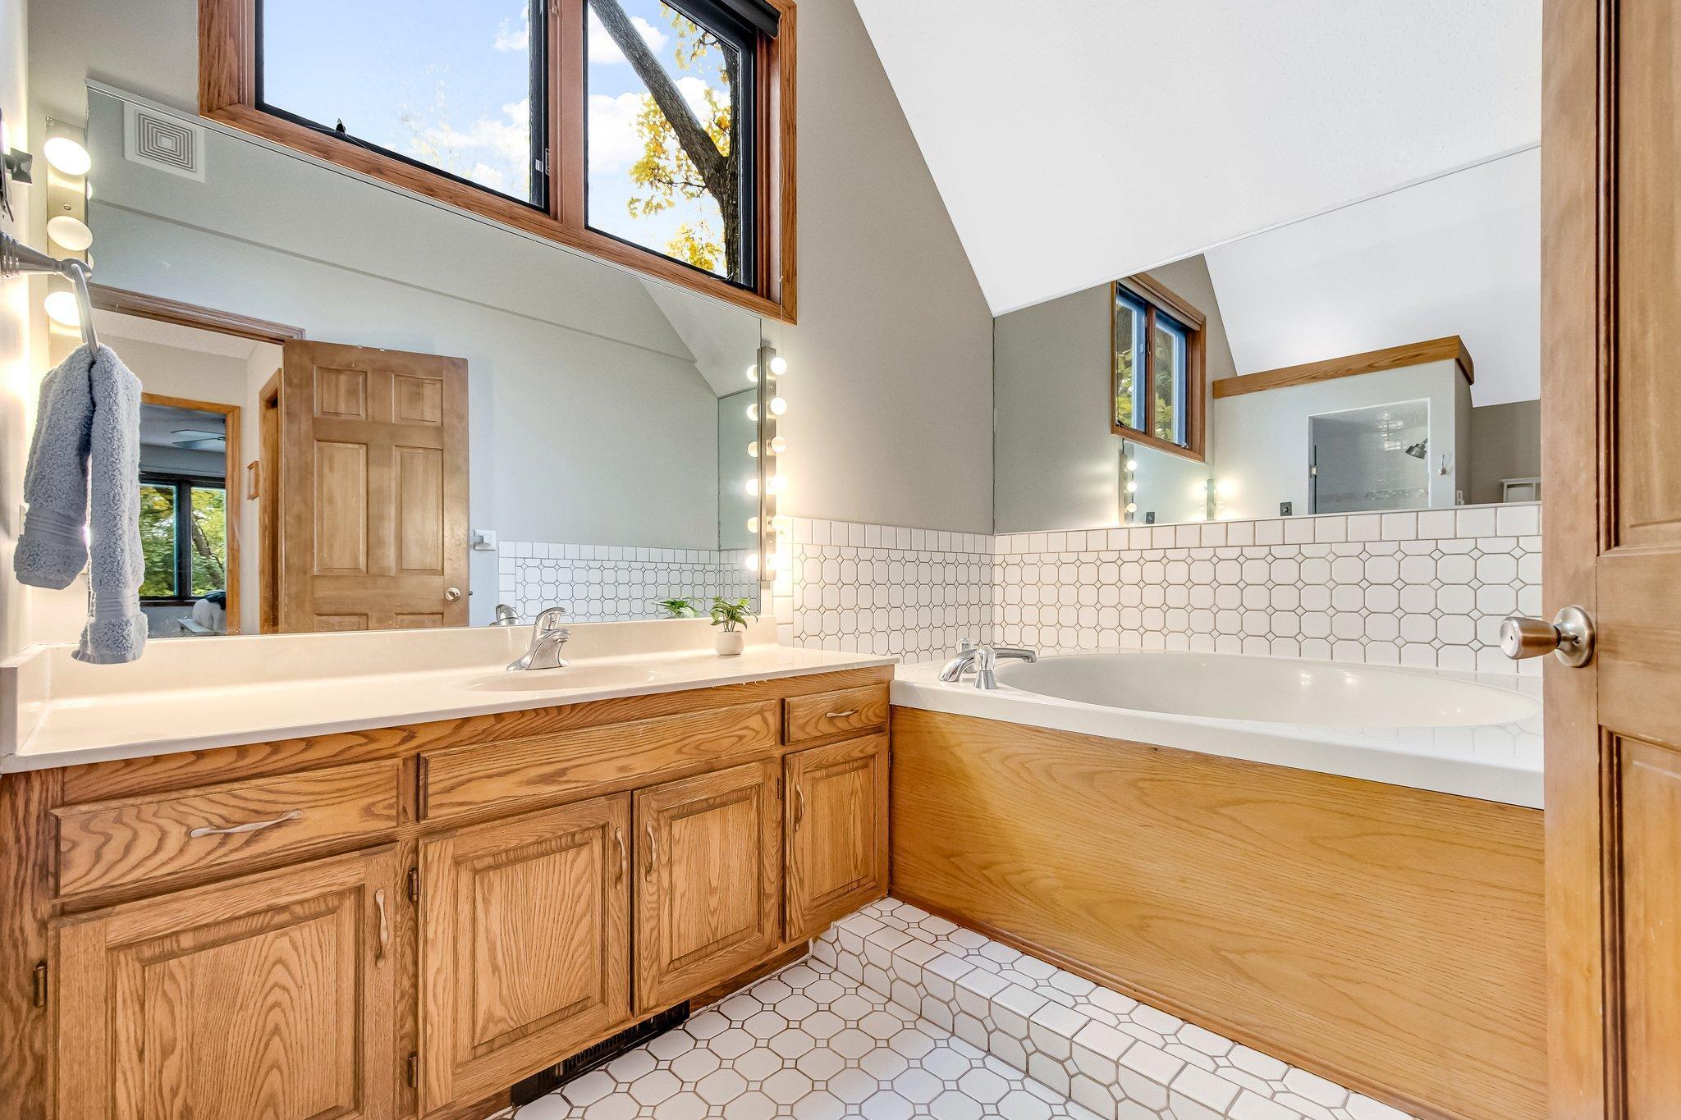
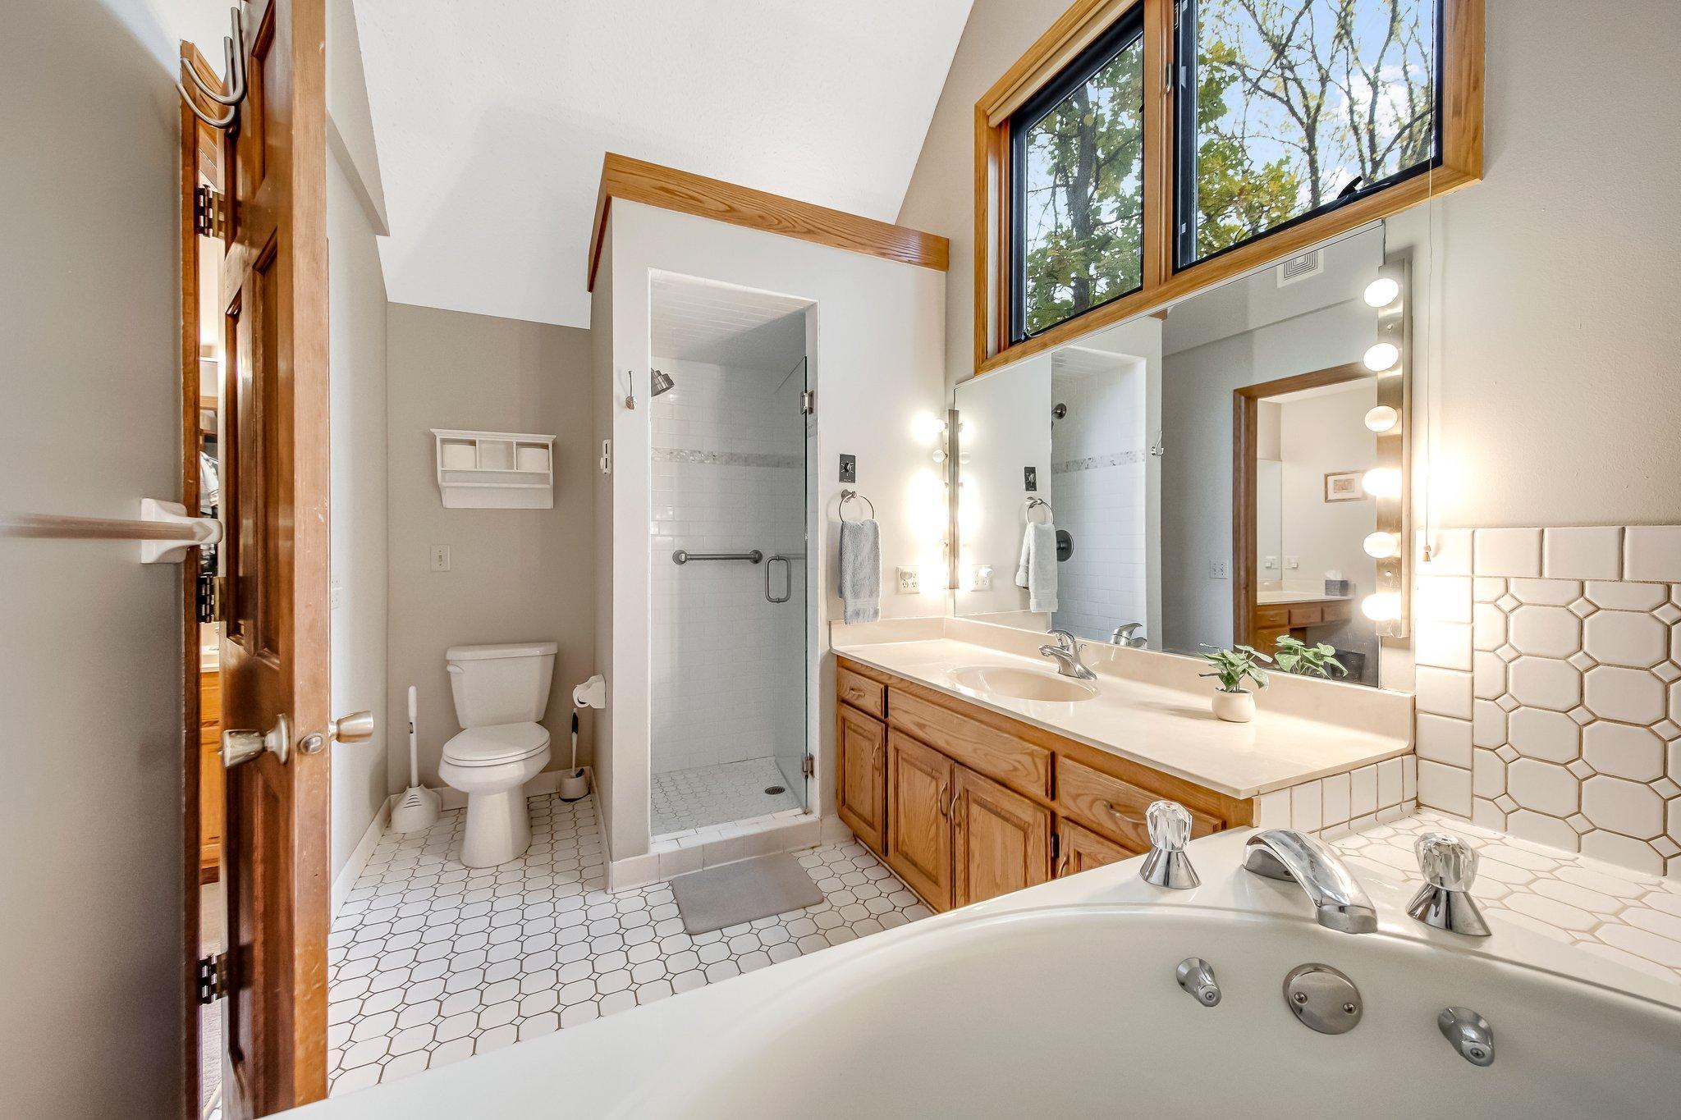
Bathroom with a wood vanity, tiled bathtub surround, and high windows beneath a vaulted ceiling.
Bathroom with a glass shower, soaking tub, and wood vanity beneath high windows.
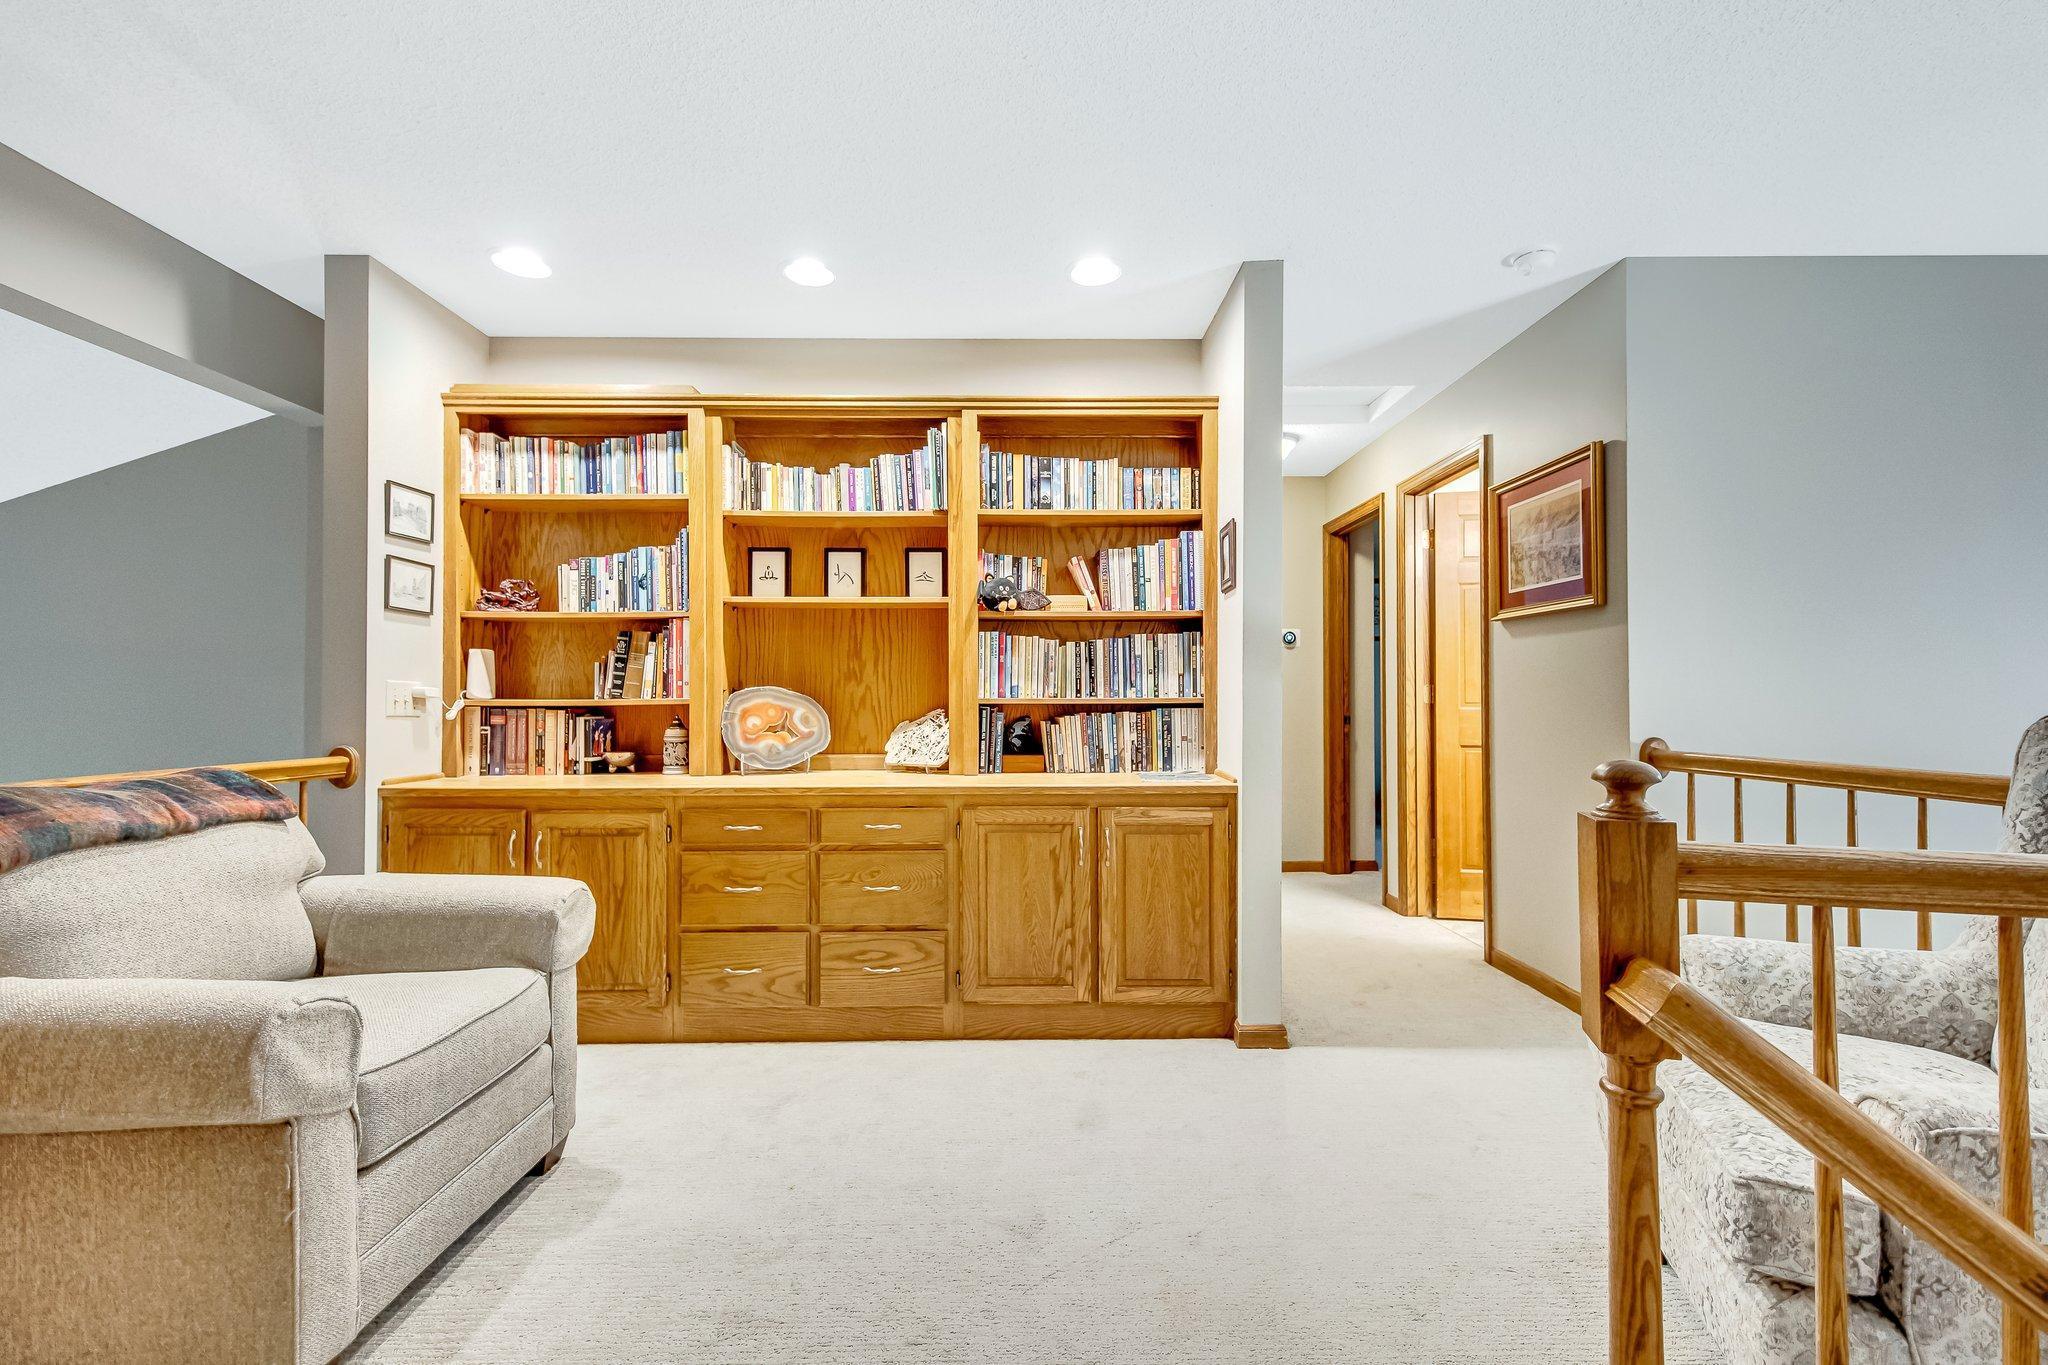
Upstairs sitting area with built-in oak bookcases, a beige armchair, and wooden stair railing.
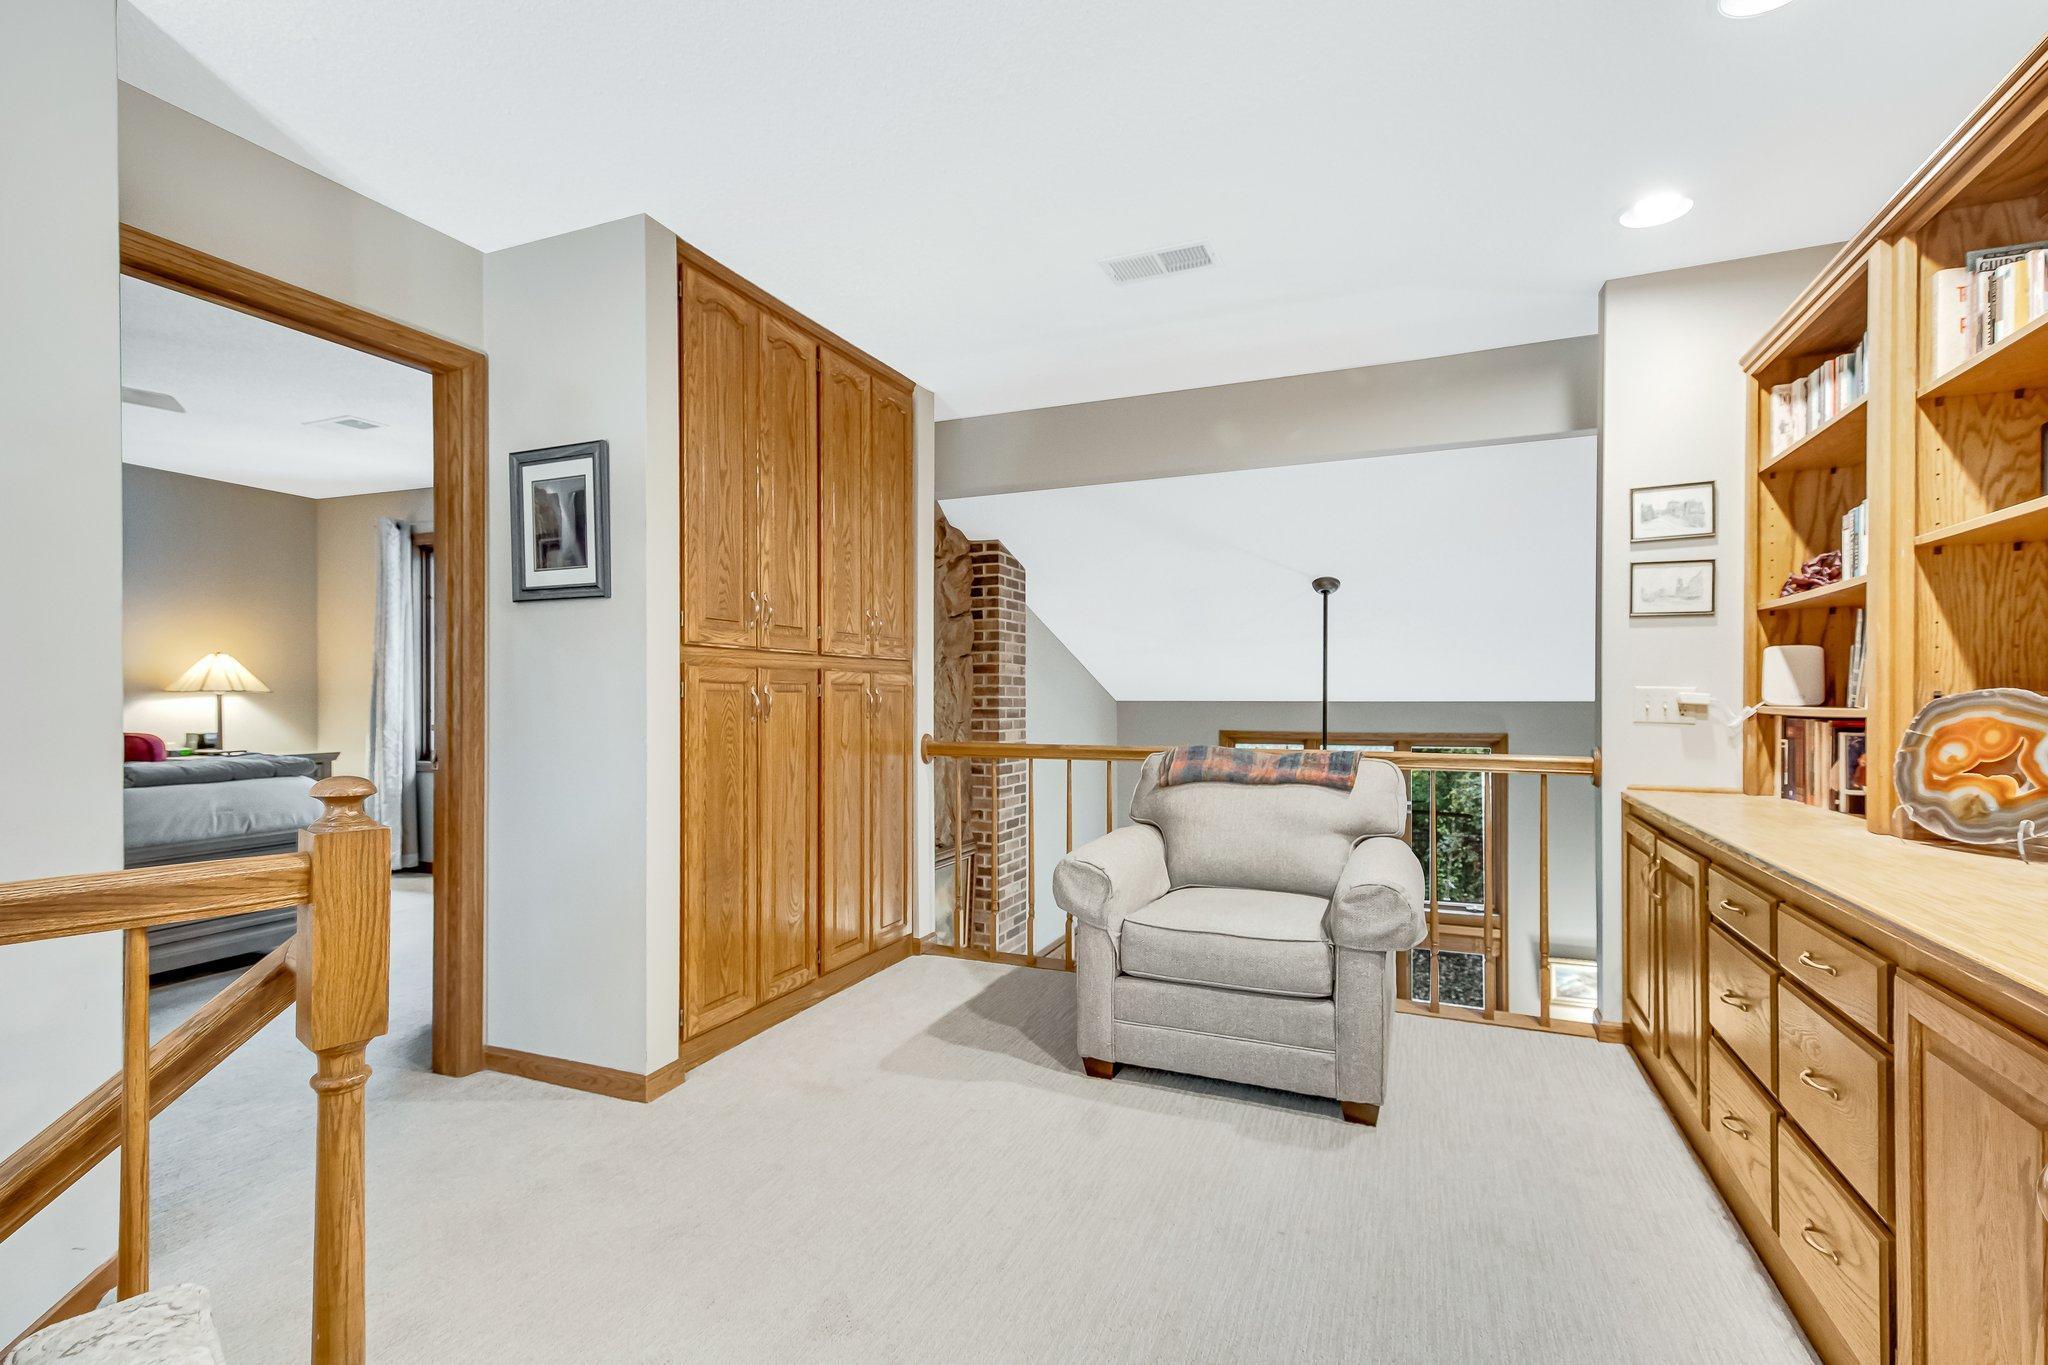
Loft sitting area with oak built-ins, a gray armchair, and an open railing overlooking the floor below.
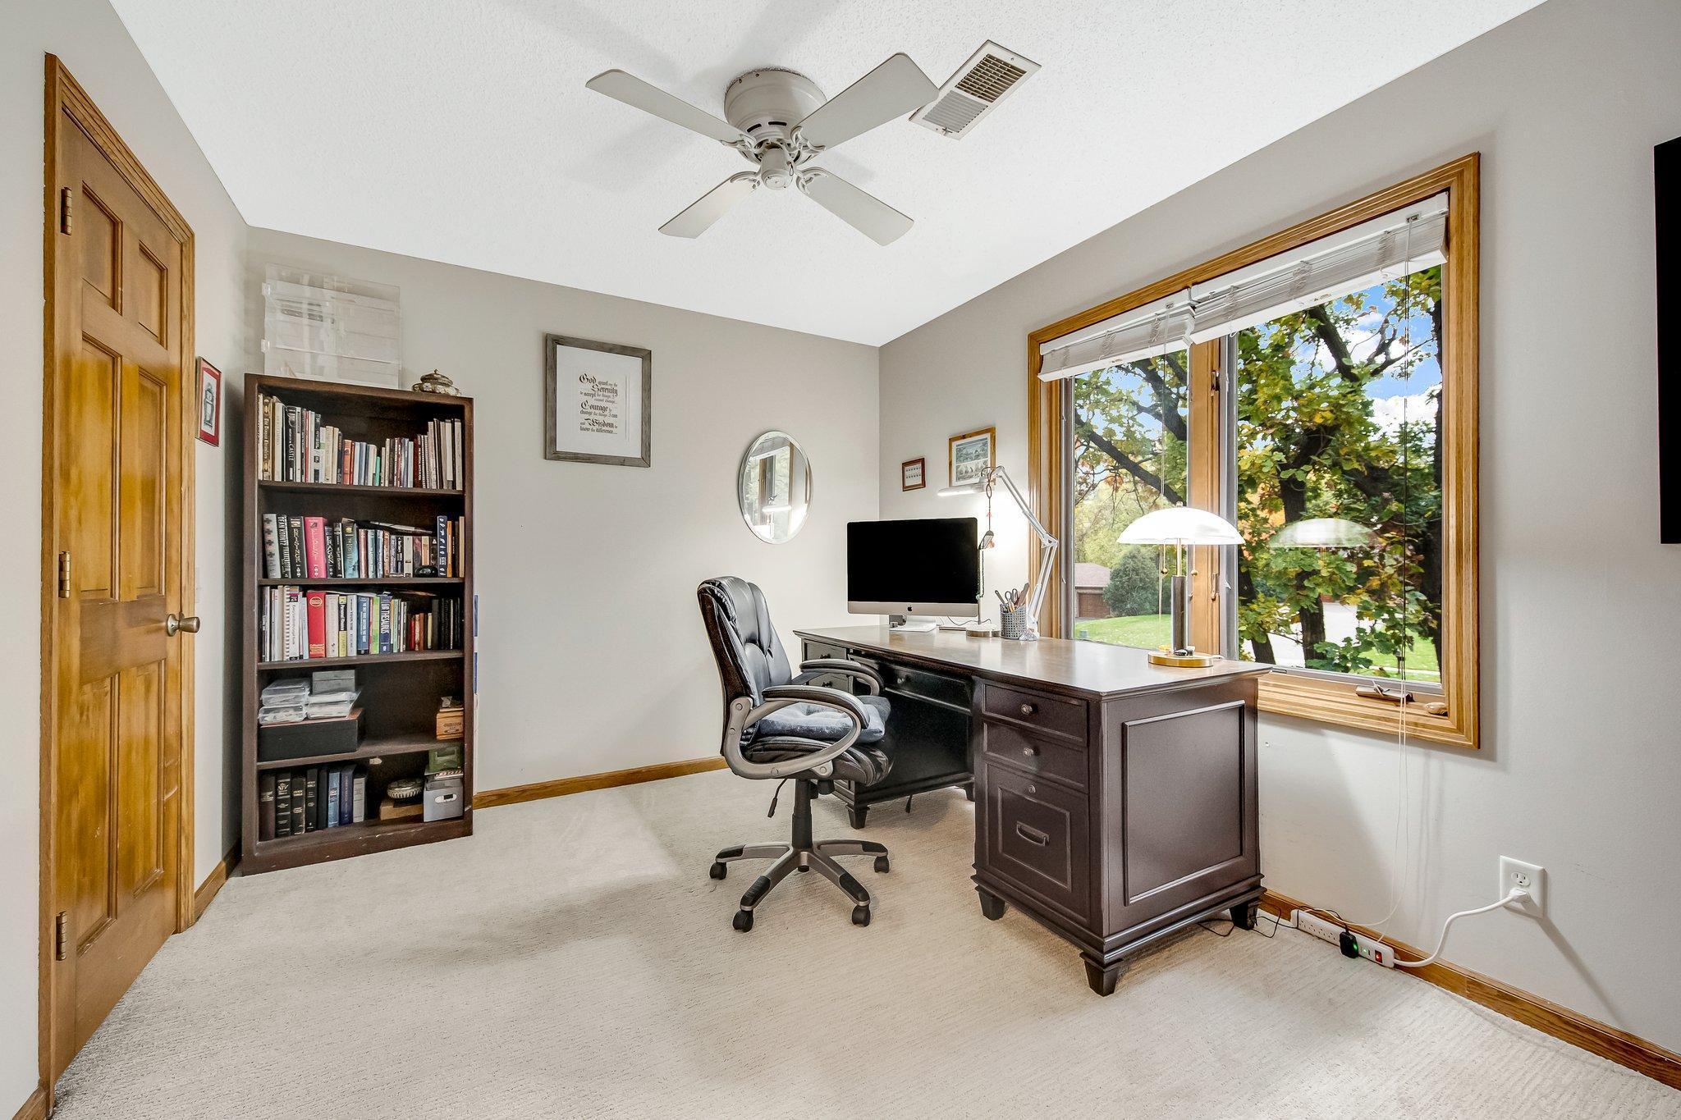
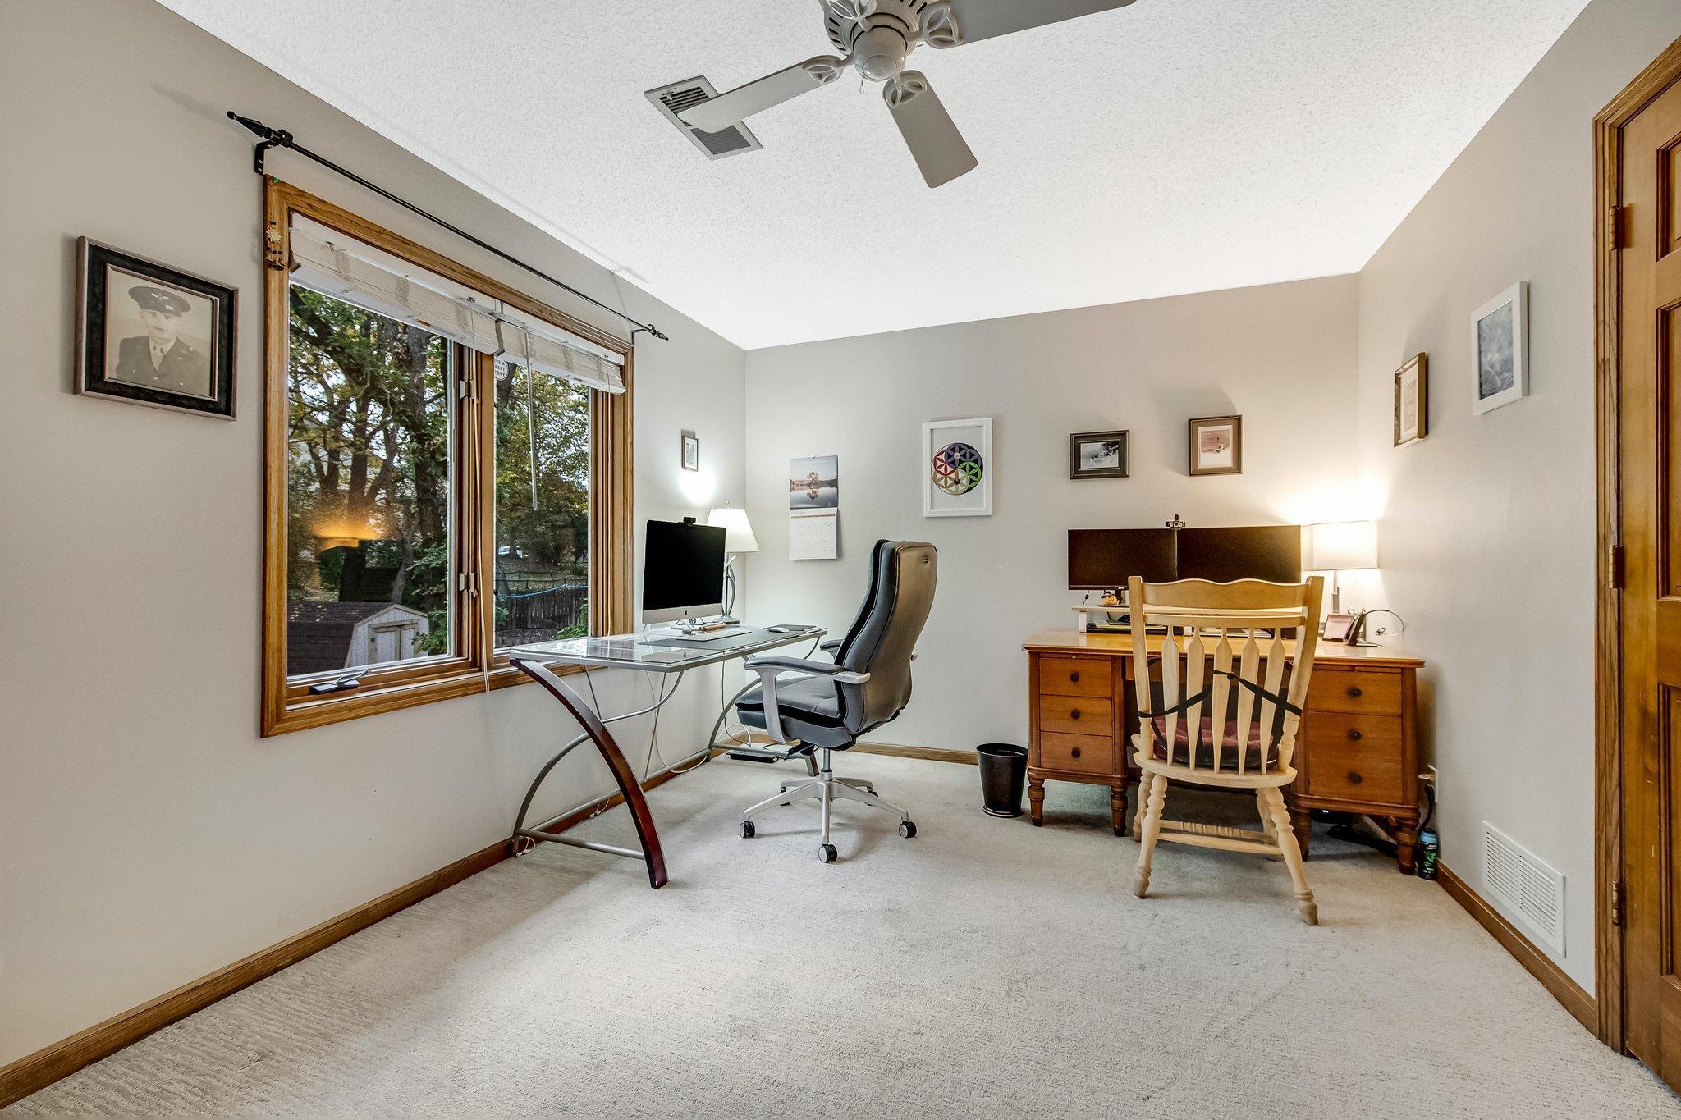
Furnished home office with a dark desk, bookcase, and large window overlooking leafy trees.
Home office with two desks, dual monitors, and large wood-trimmed windows overlooking trees.
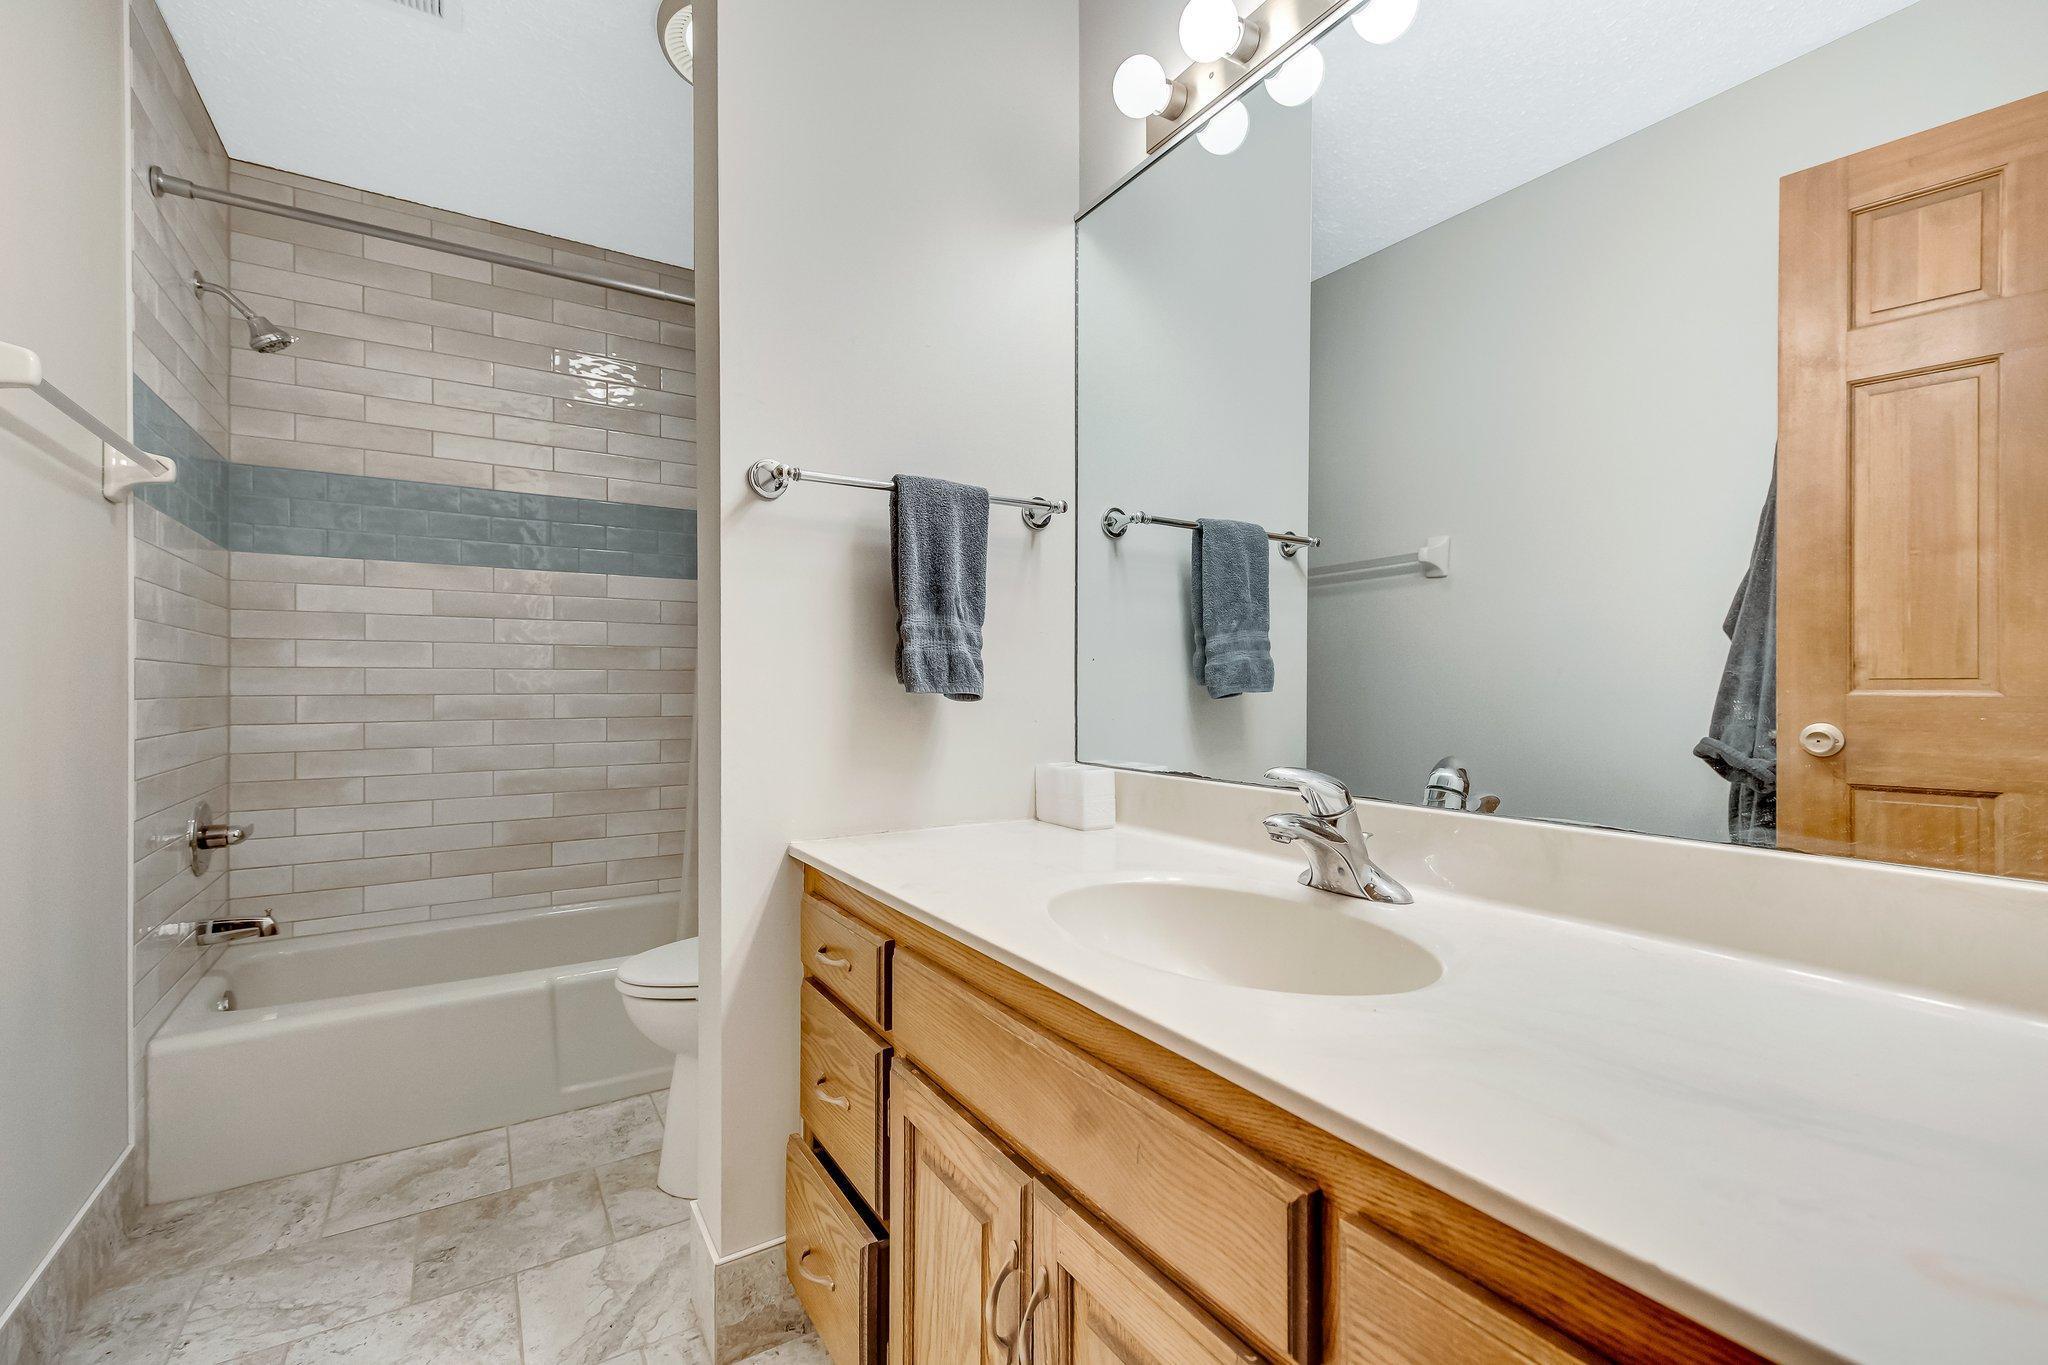
Bathroom with a wood vanity, large mirror, and tiled tub-shower with a blue-gray accent band.
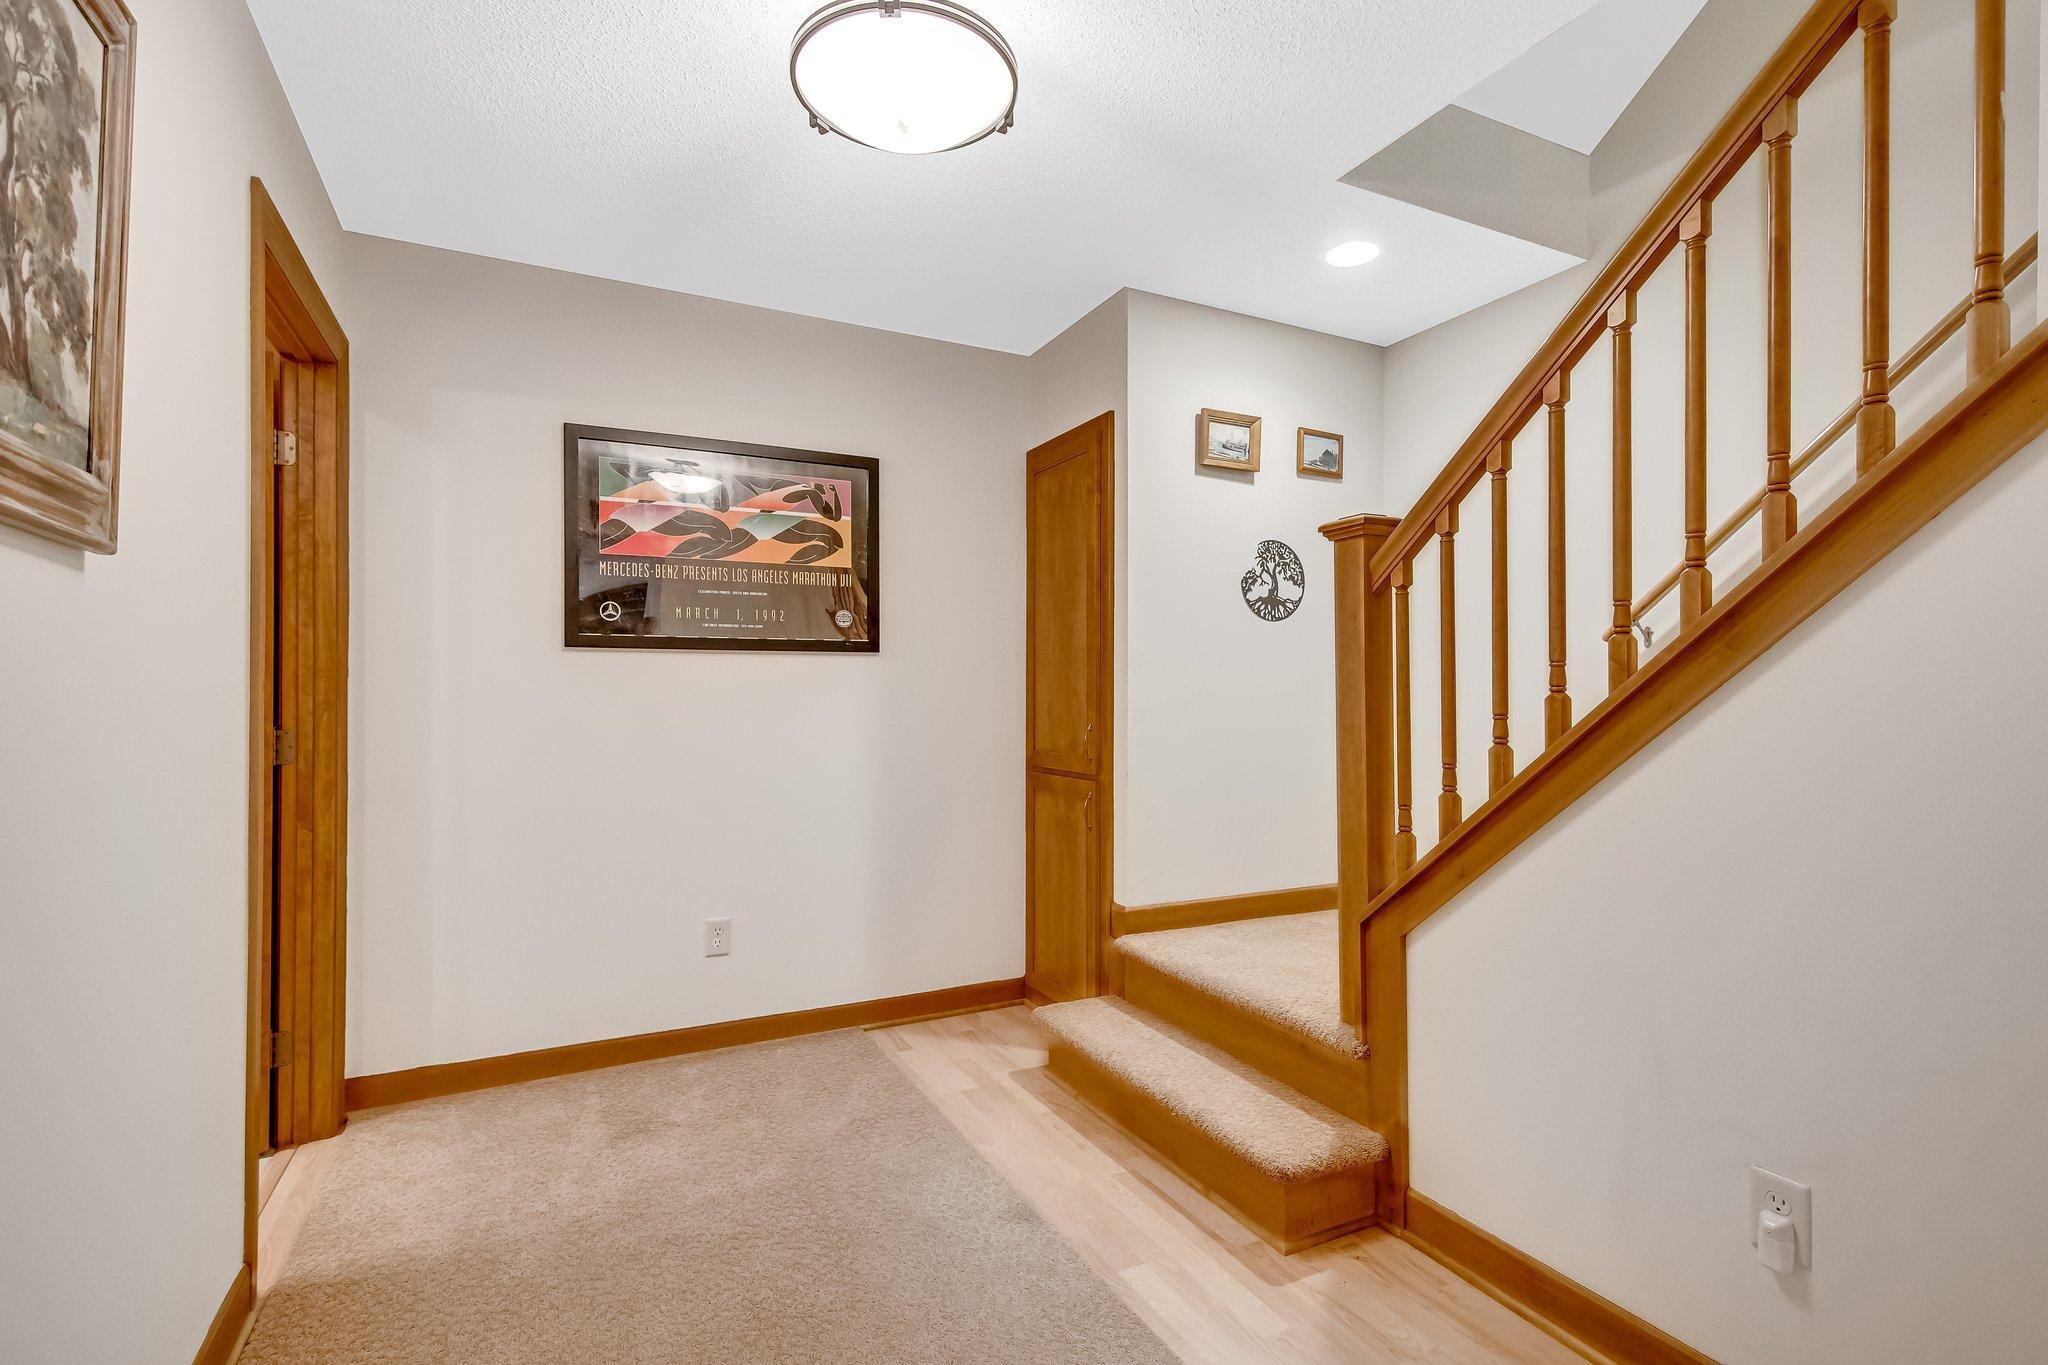
Foyer with a carpeted staircase, wood railing, and framed marathon poster.
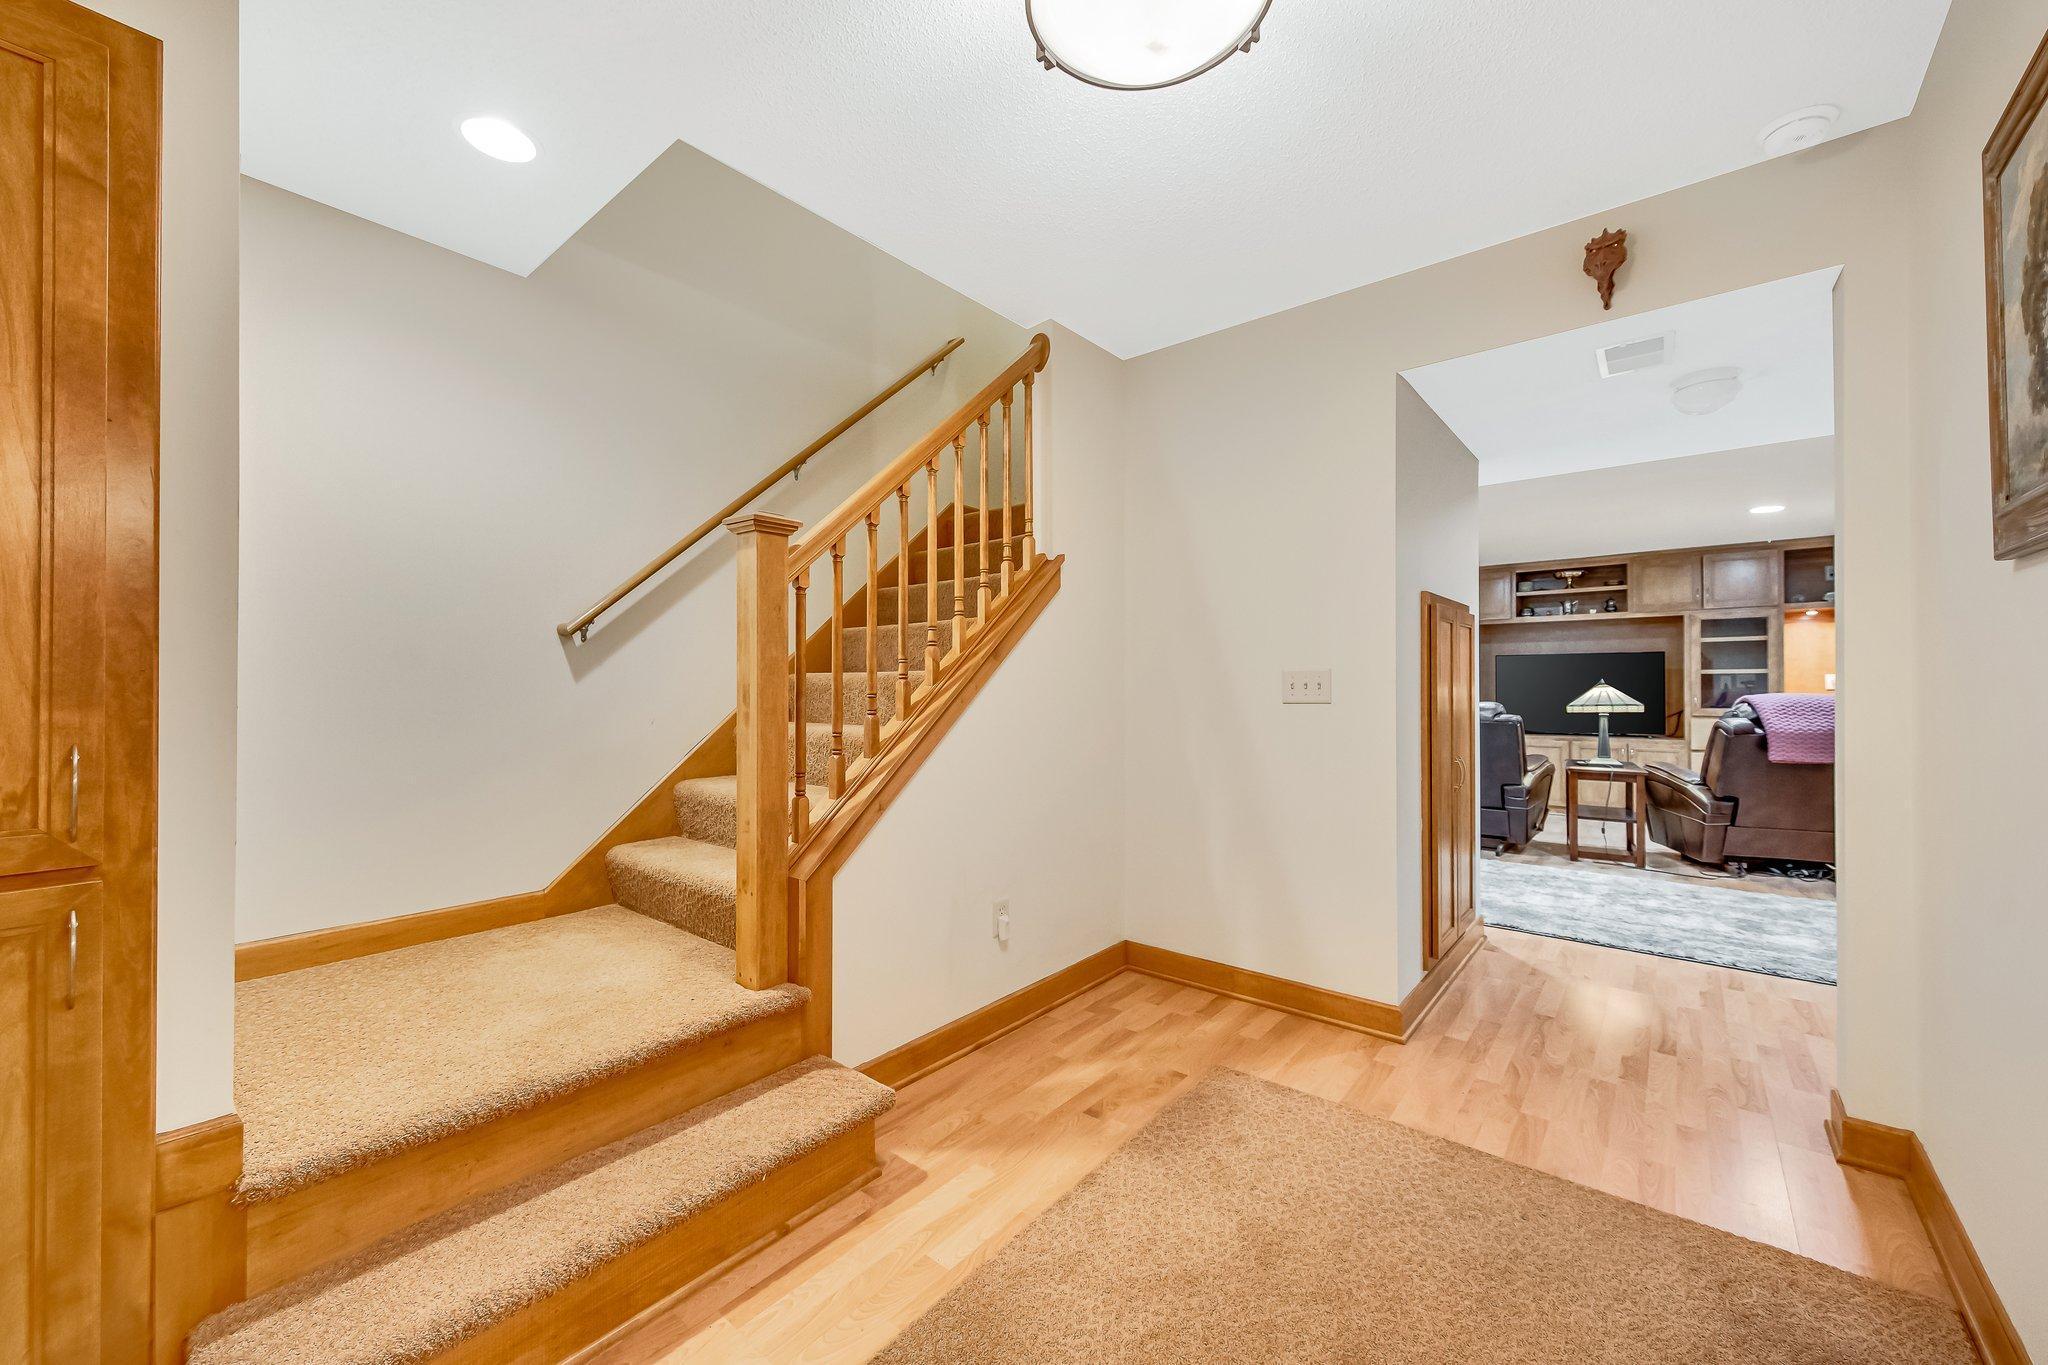
Foyer with a carpeted staircase and hardwood flooring, opening to a furnished sitting room.
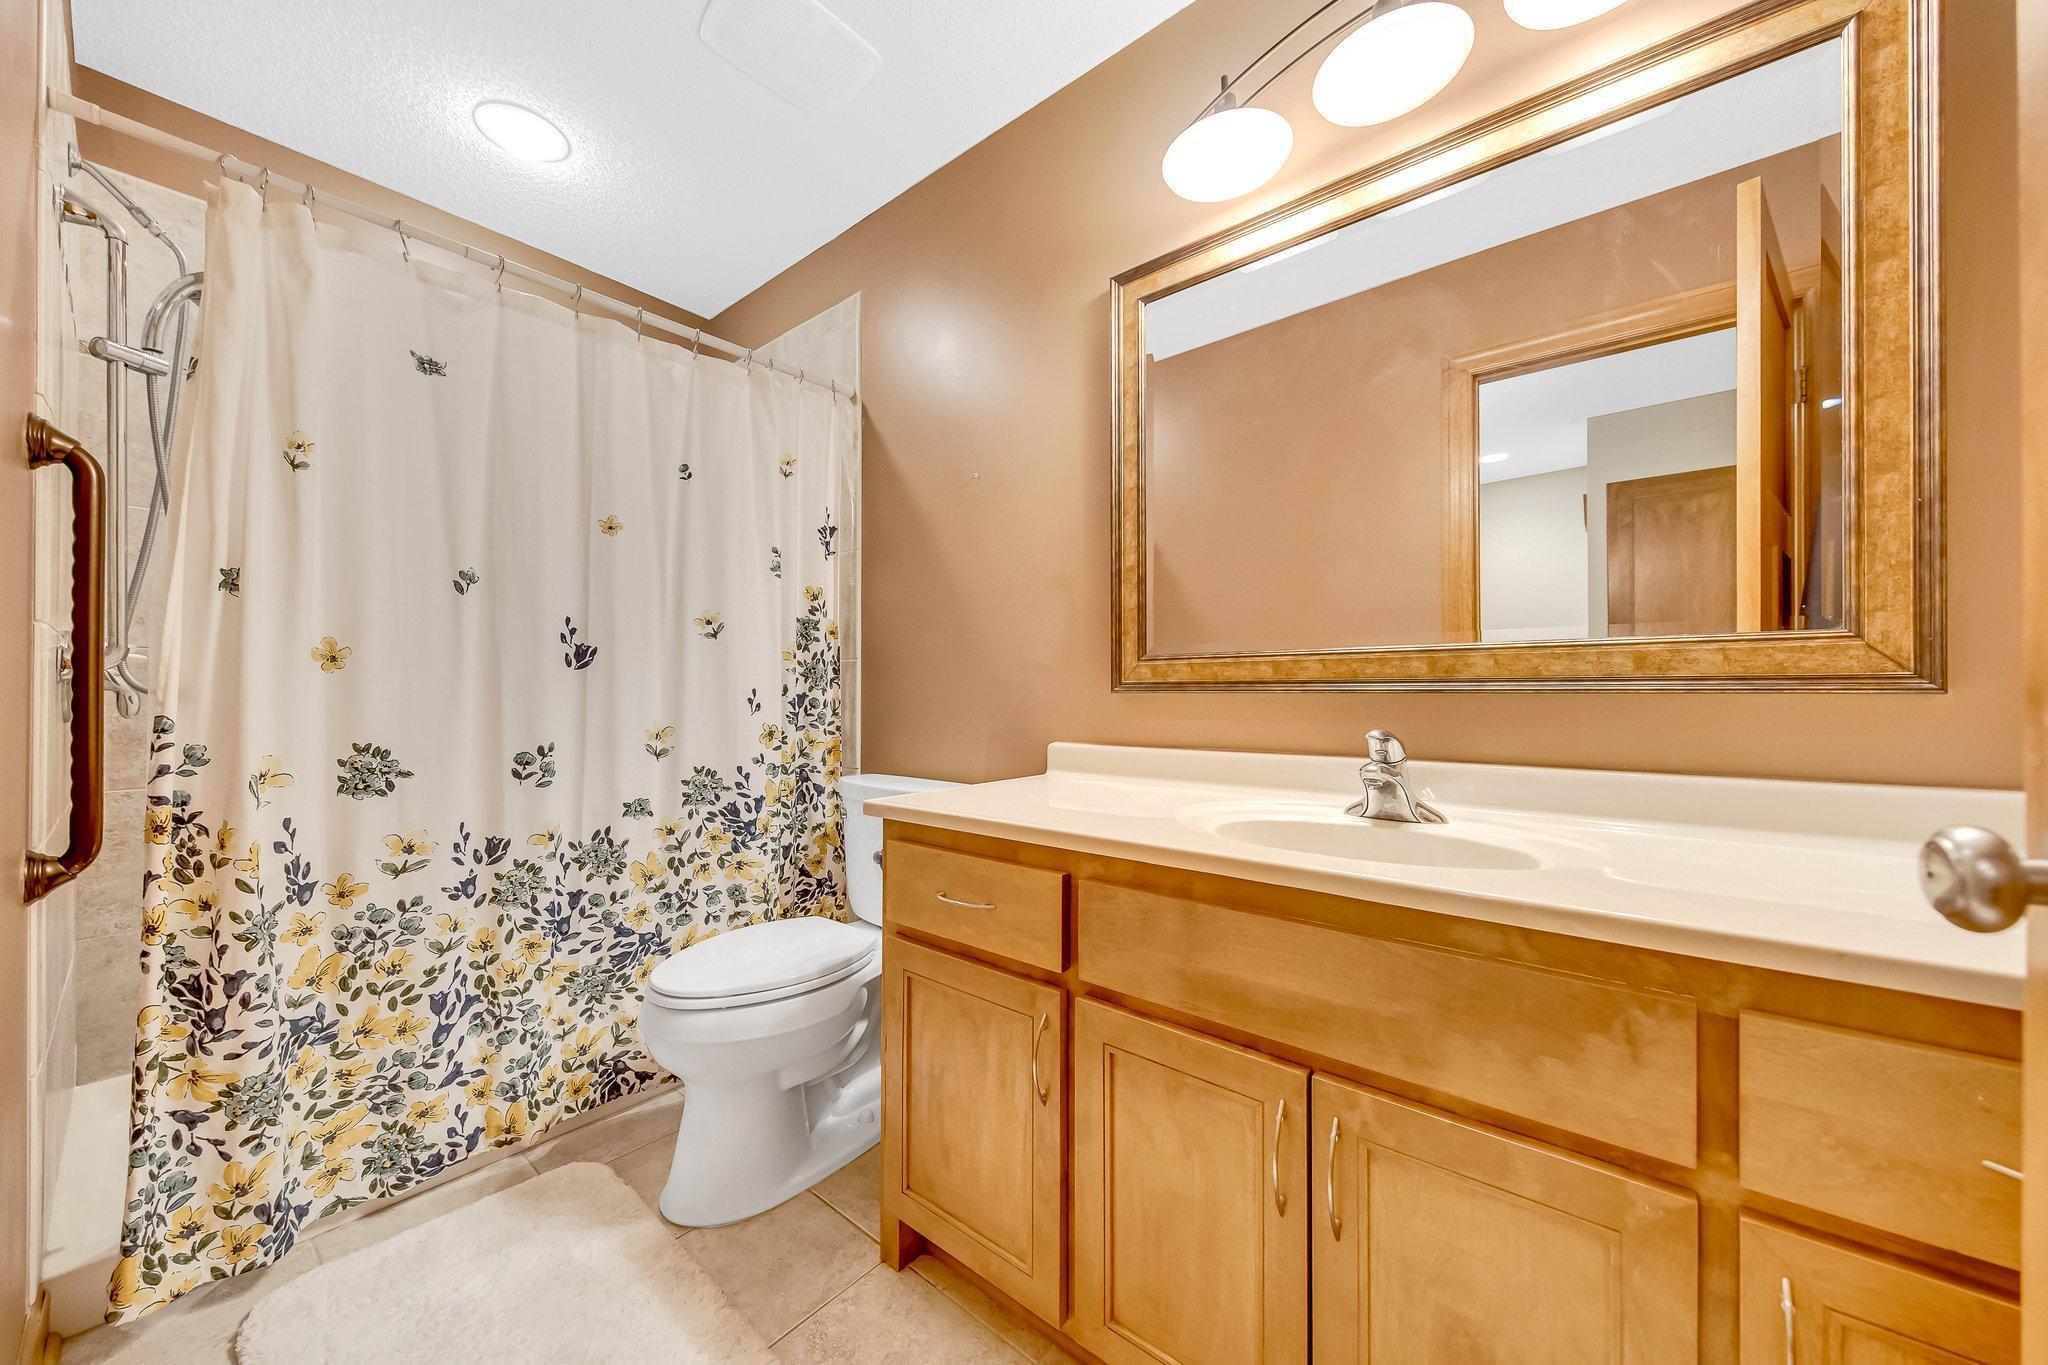
Bathroom with a floral shower curtain and wide wood vanity beneath a large framed mirror.
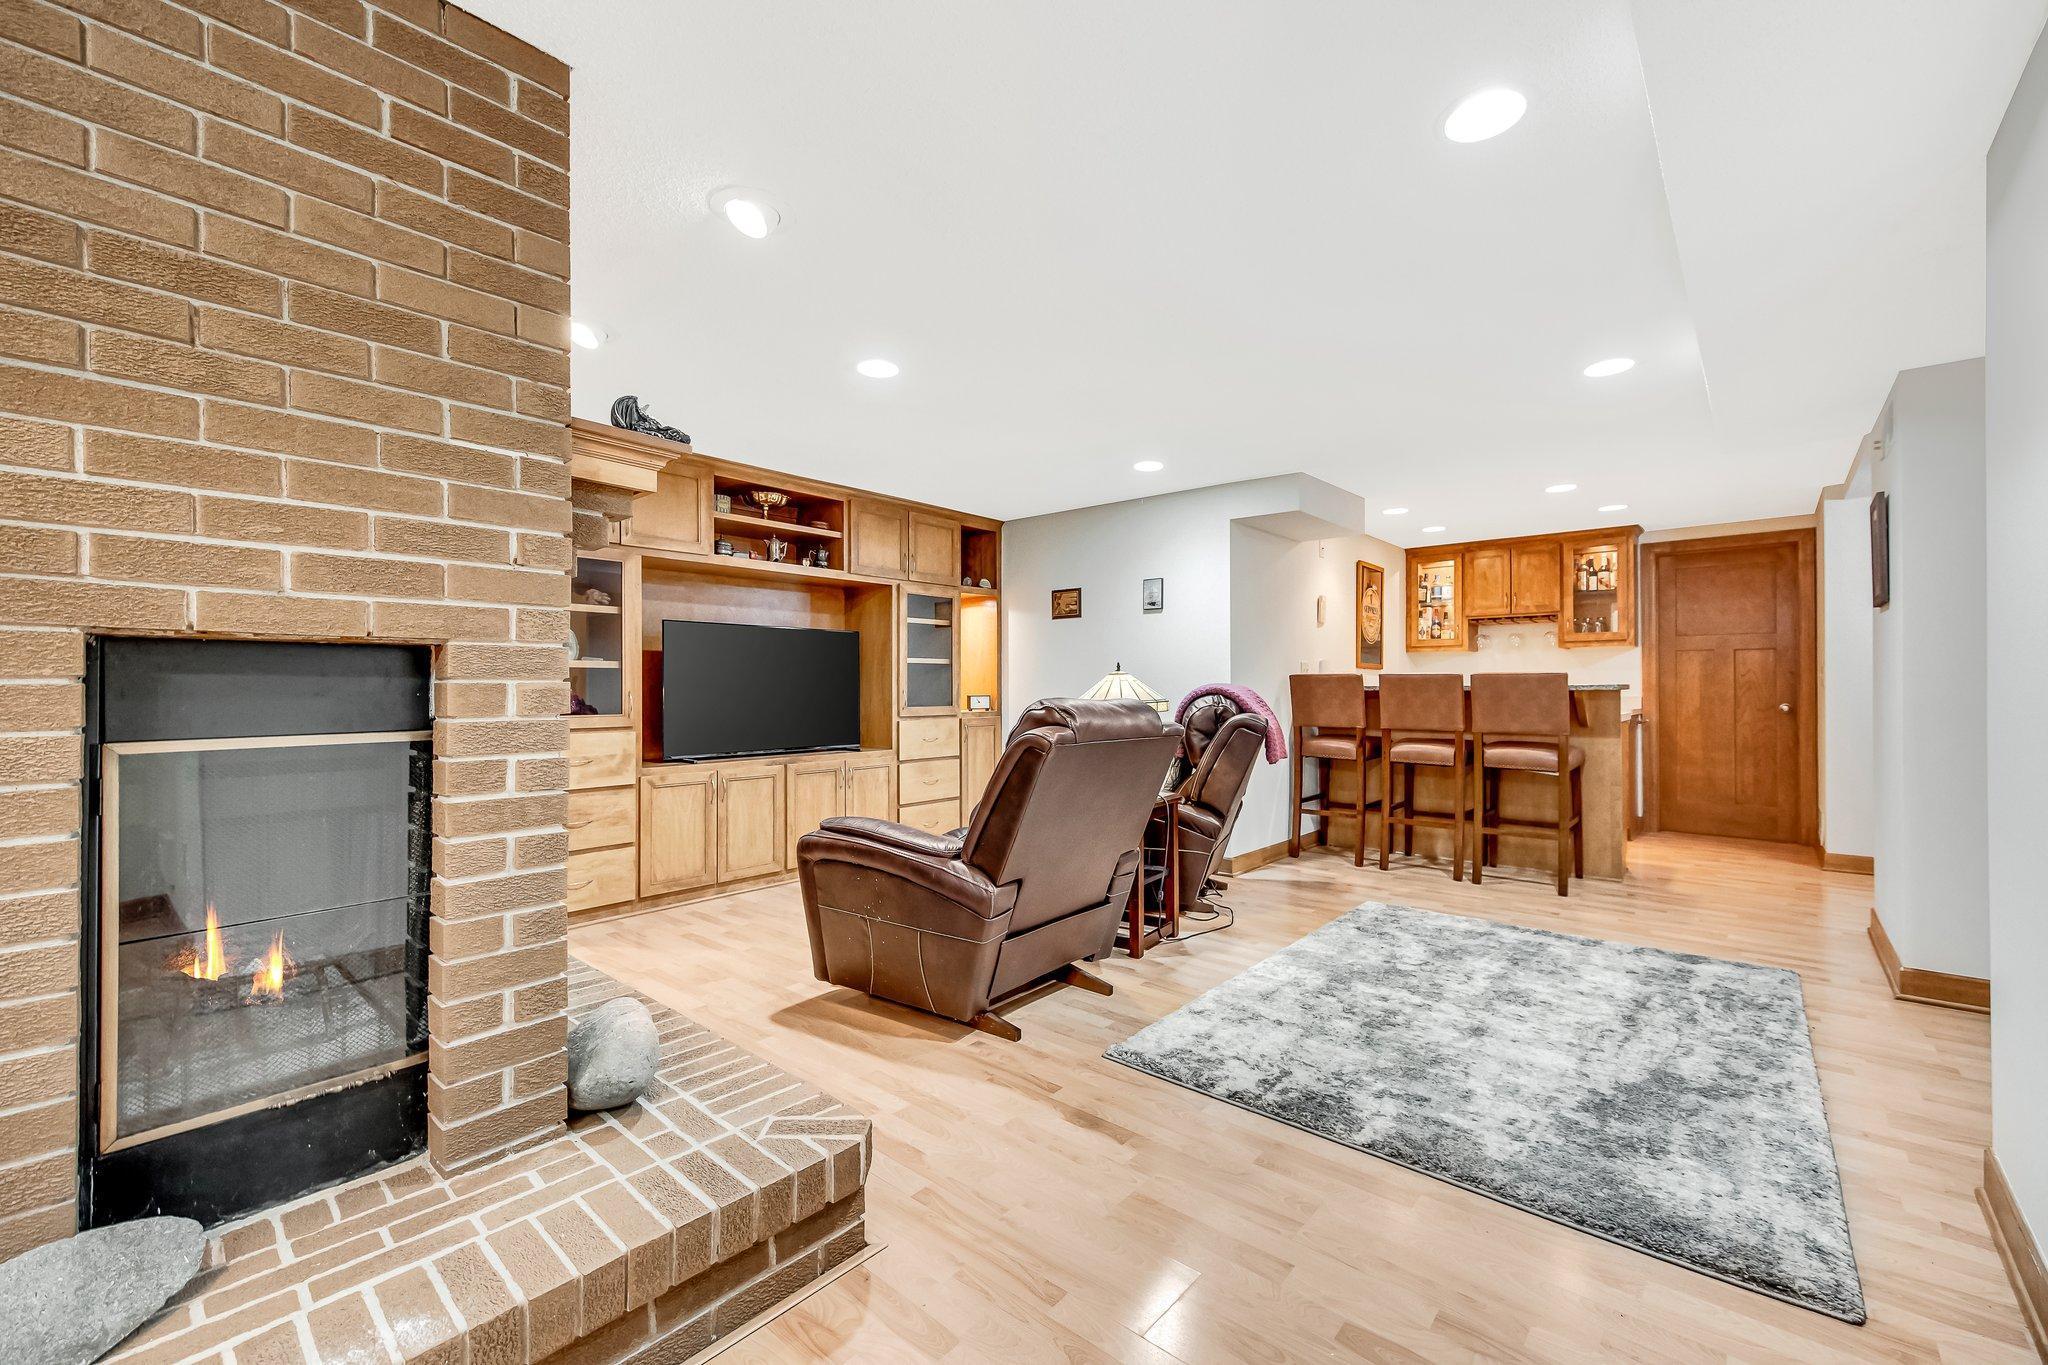
Living room with a brick fireplace, built-in cabinetry, leather recliners, and a bar counter.
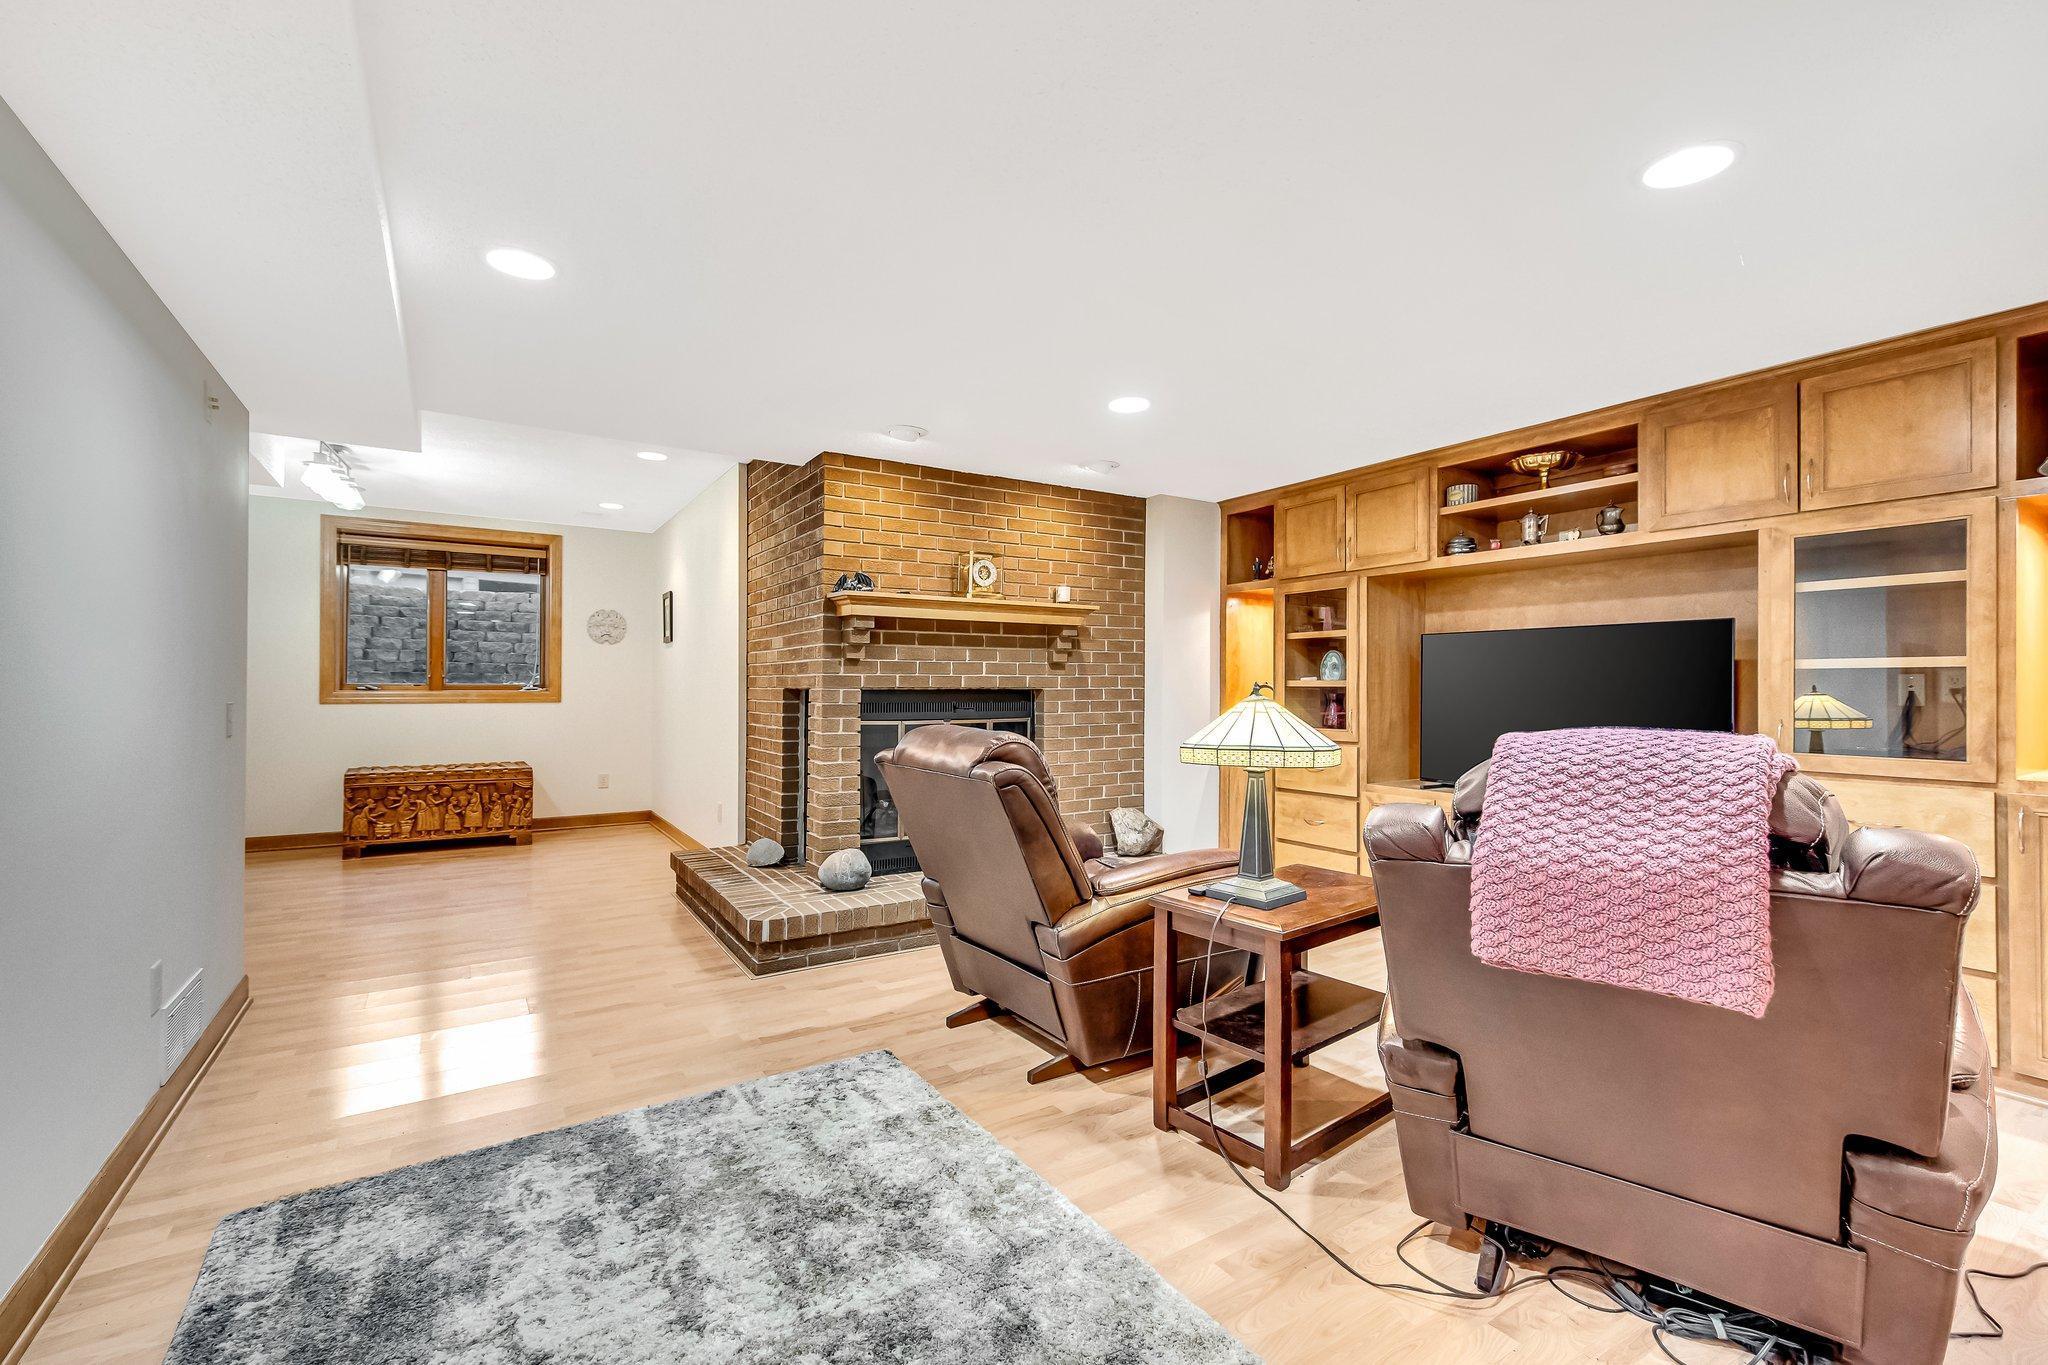
Furnished living room with a brick fireplace, built-in TV cabinetry, and brown leather recliners.
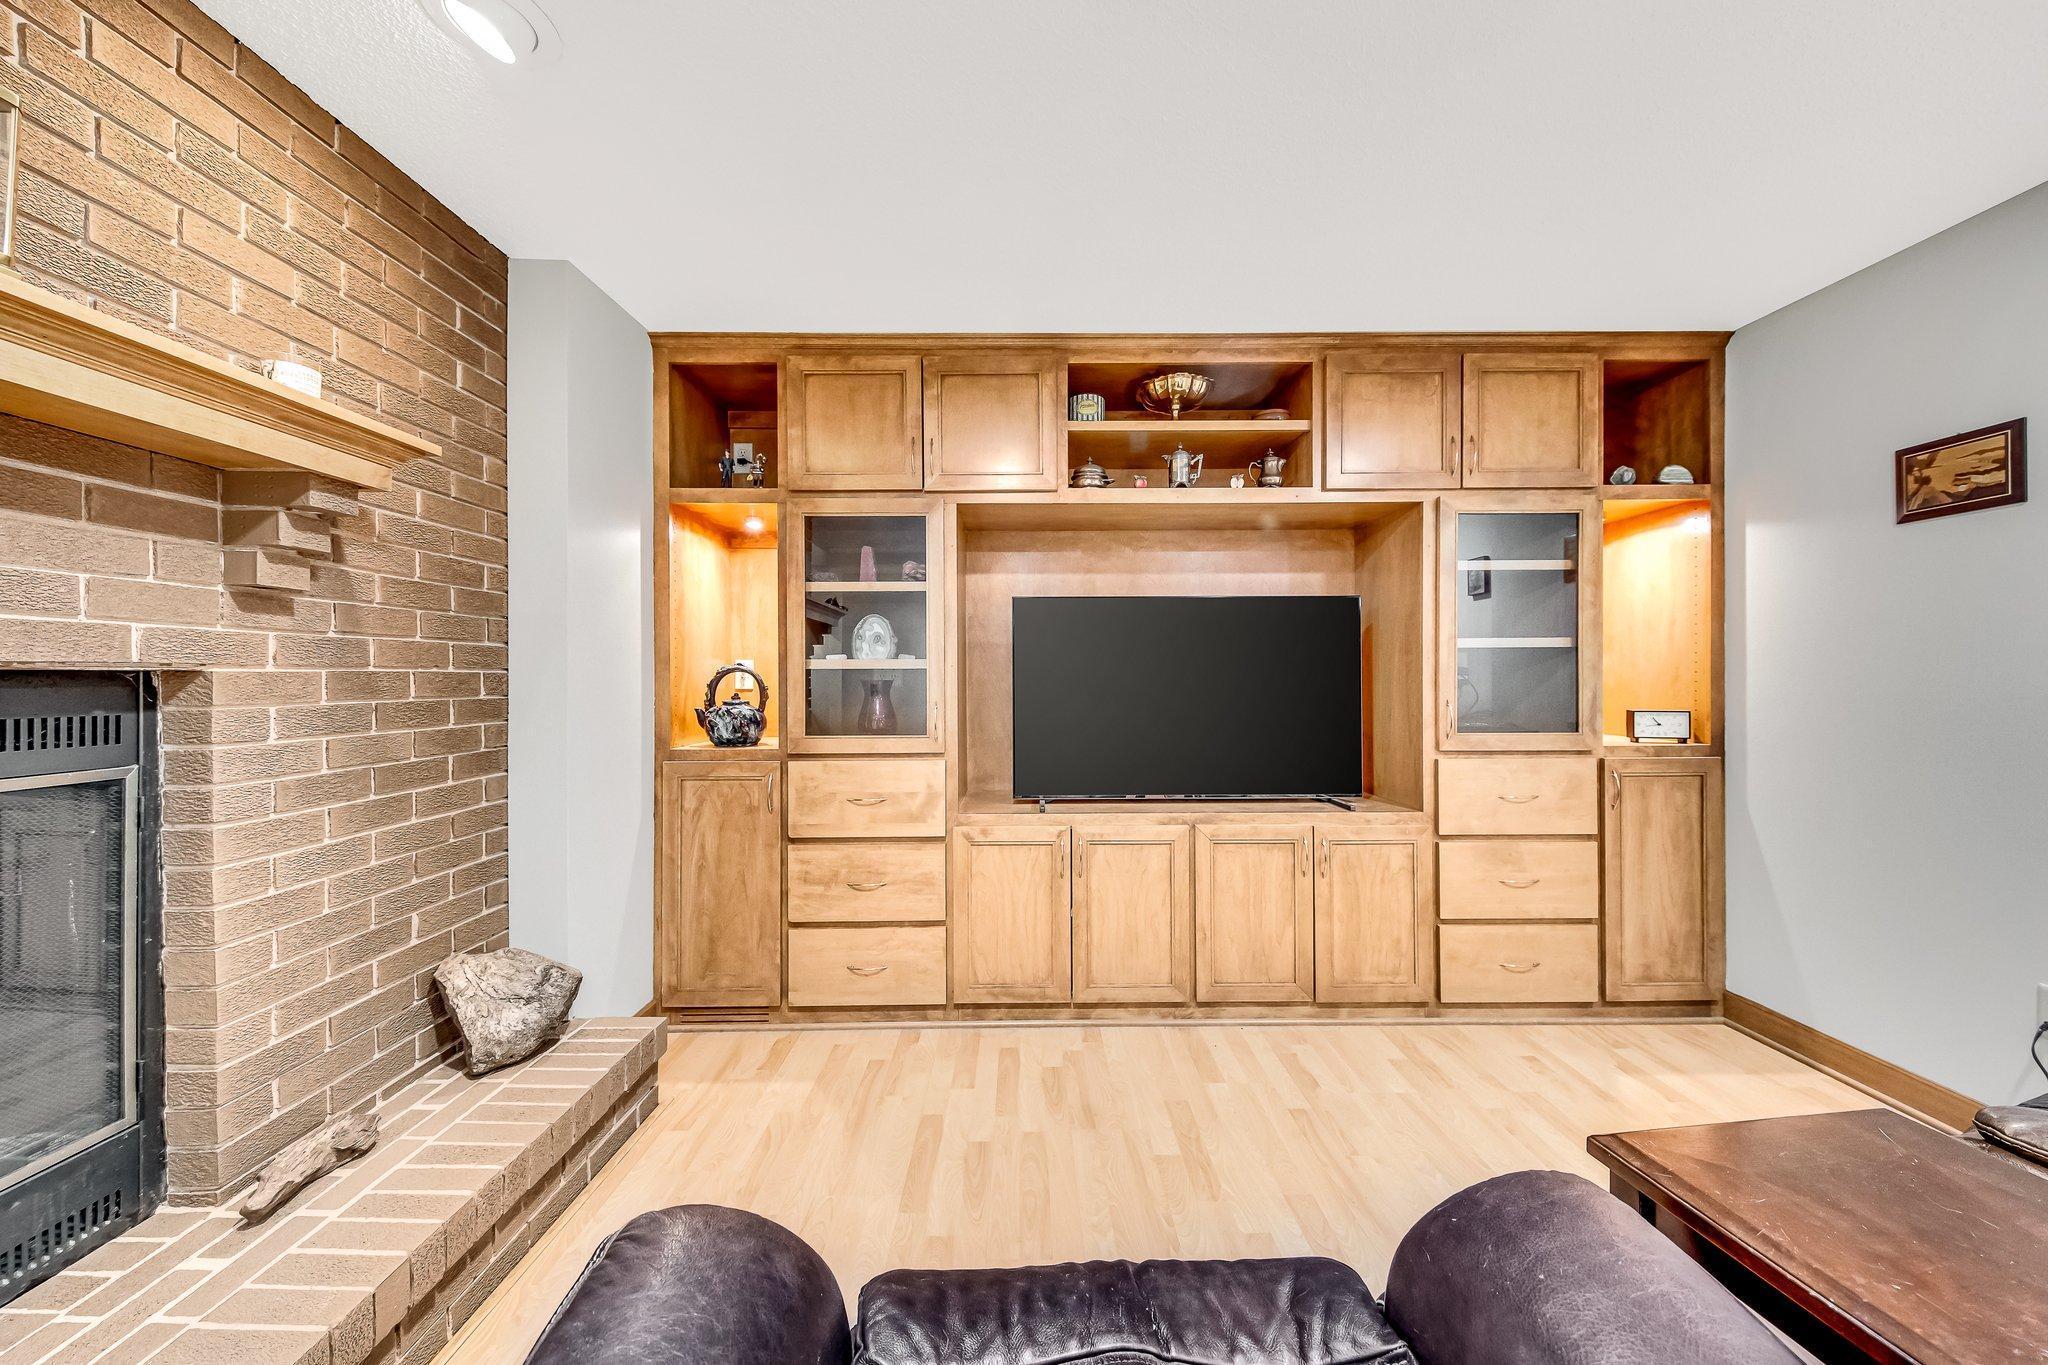
Living room with built-in wood entertainment center, brick fireplace, and hardwood floors.
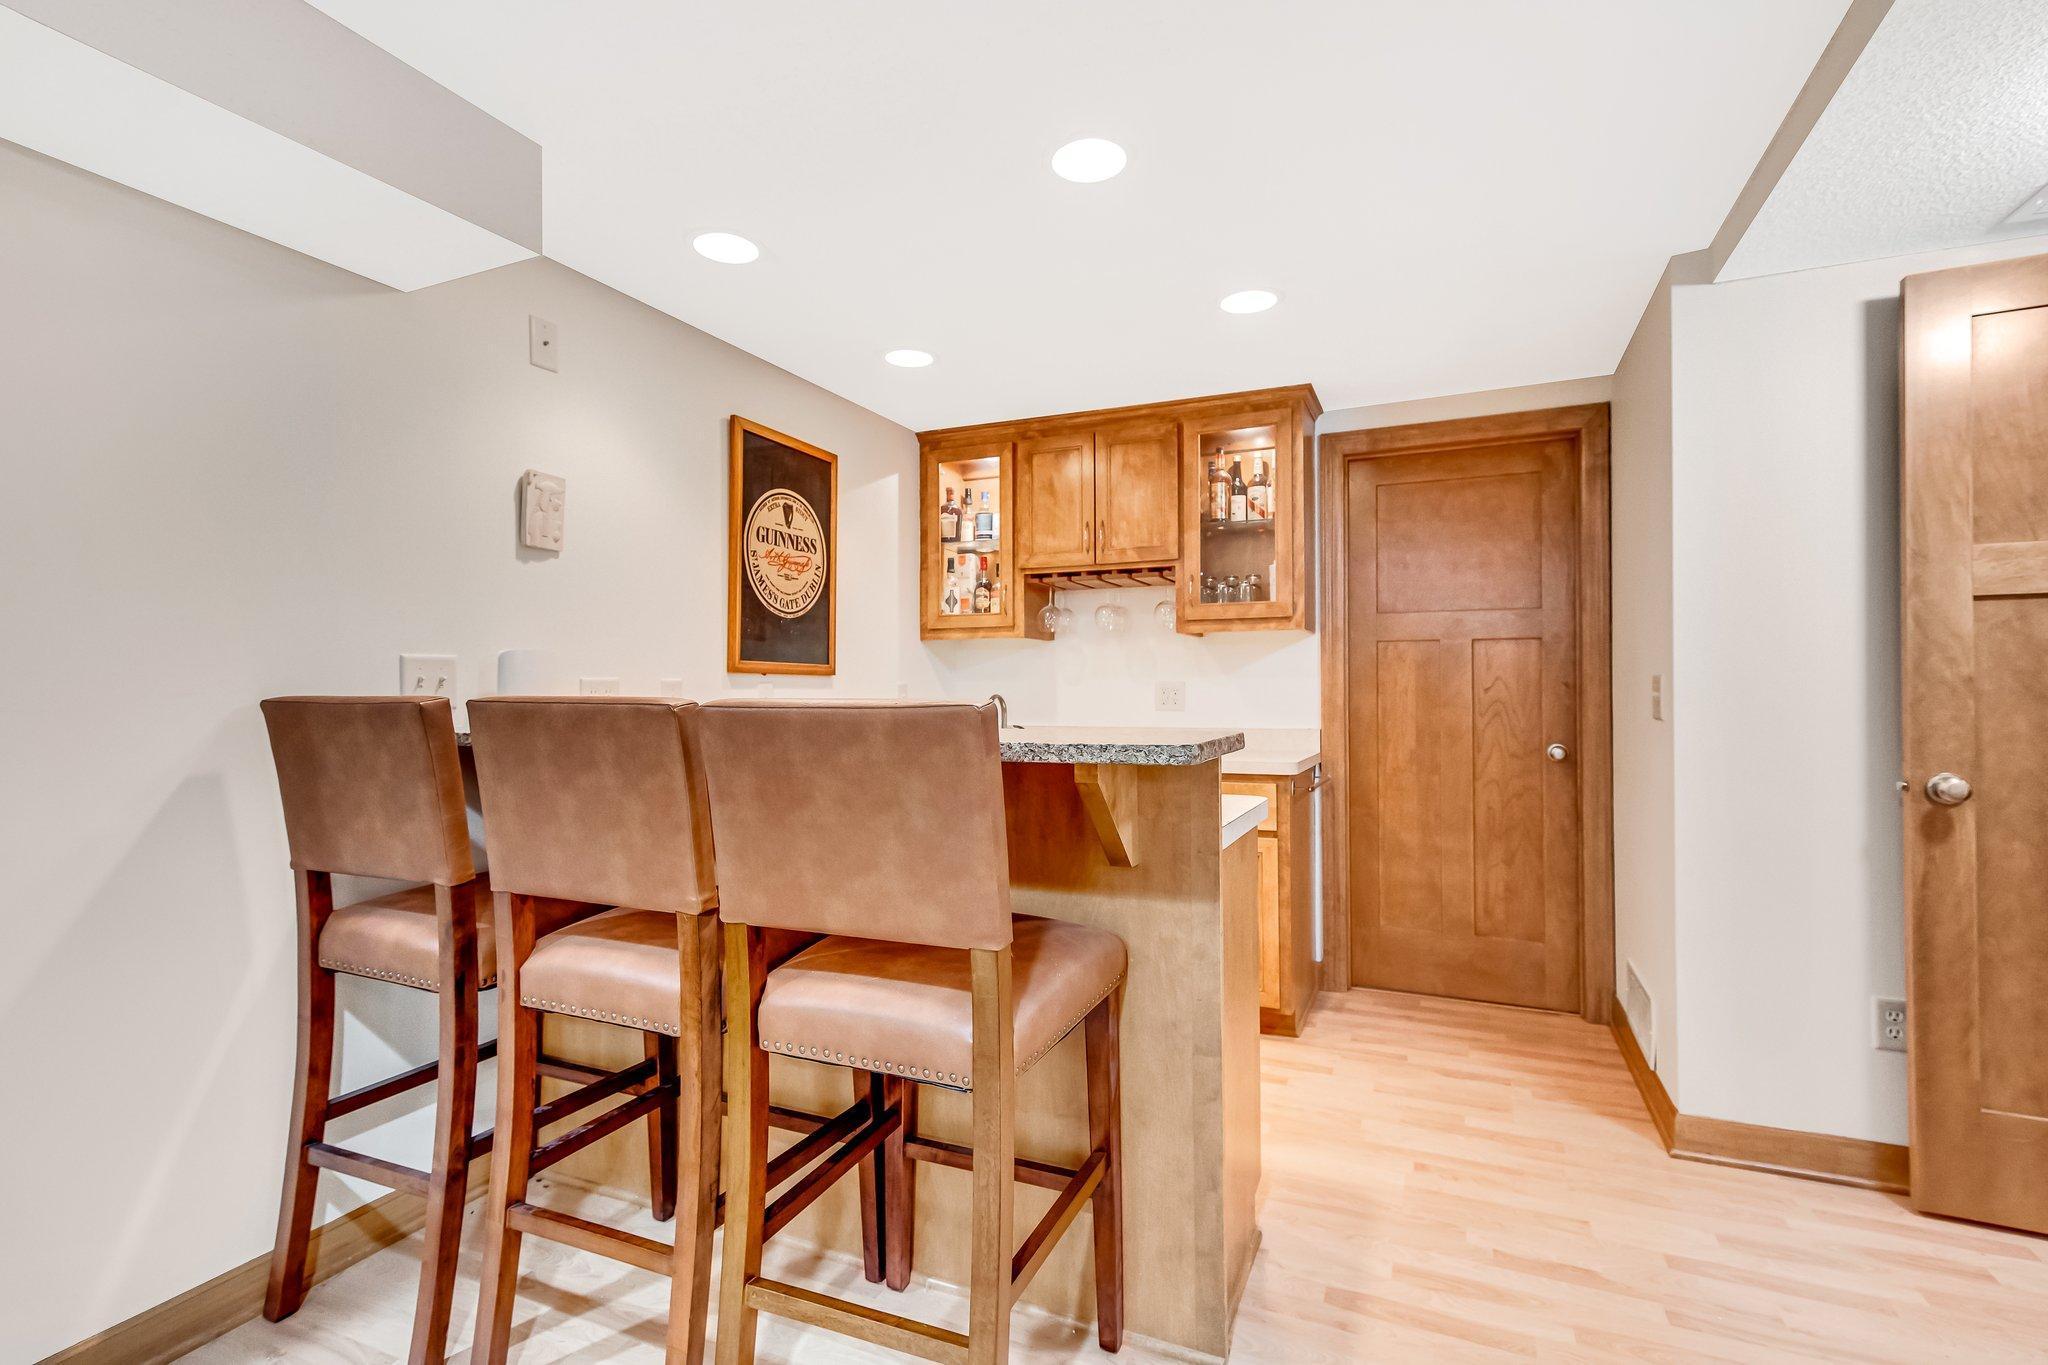
Home bar with granite counter, three upholstered stools, and wooden liquor cabinets.
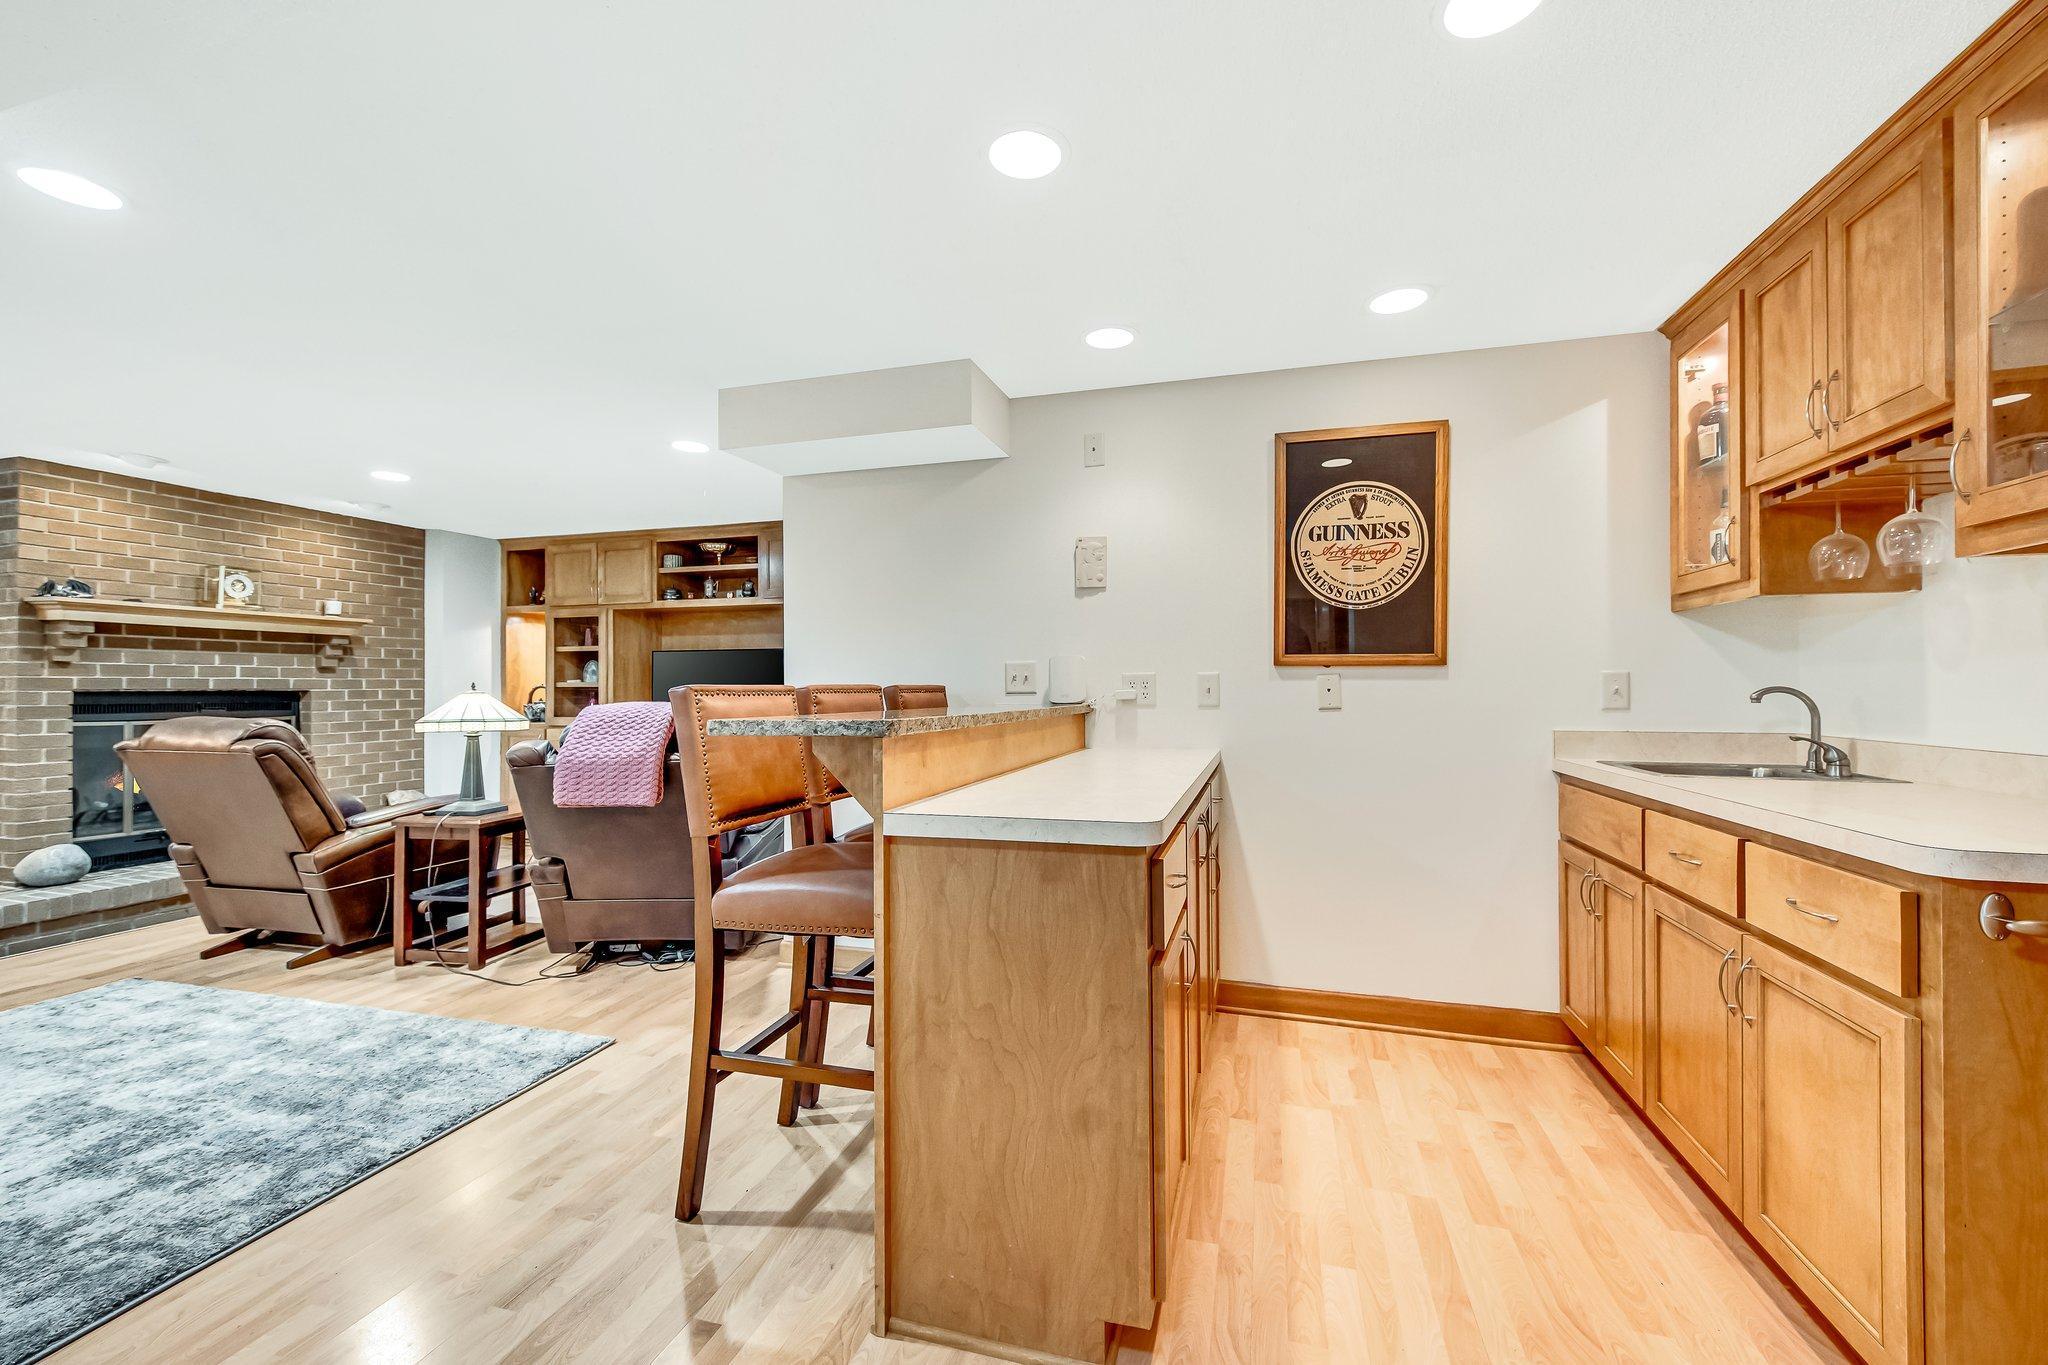
Basement wet bar with wood cabinetry and island, opening onto a sitting area with a brick fireplace.
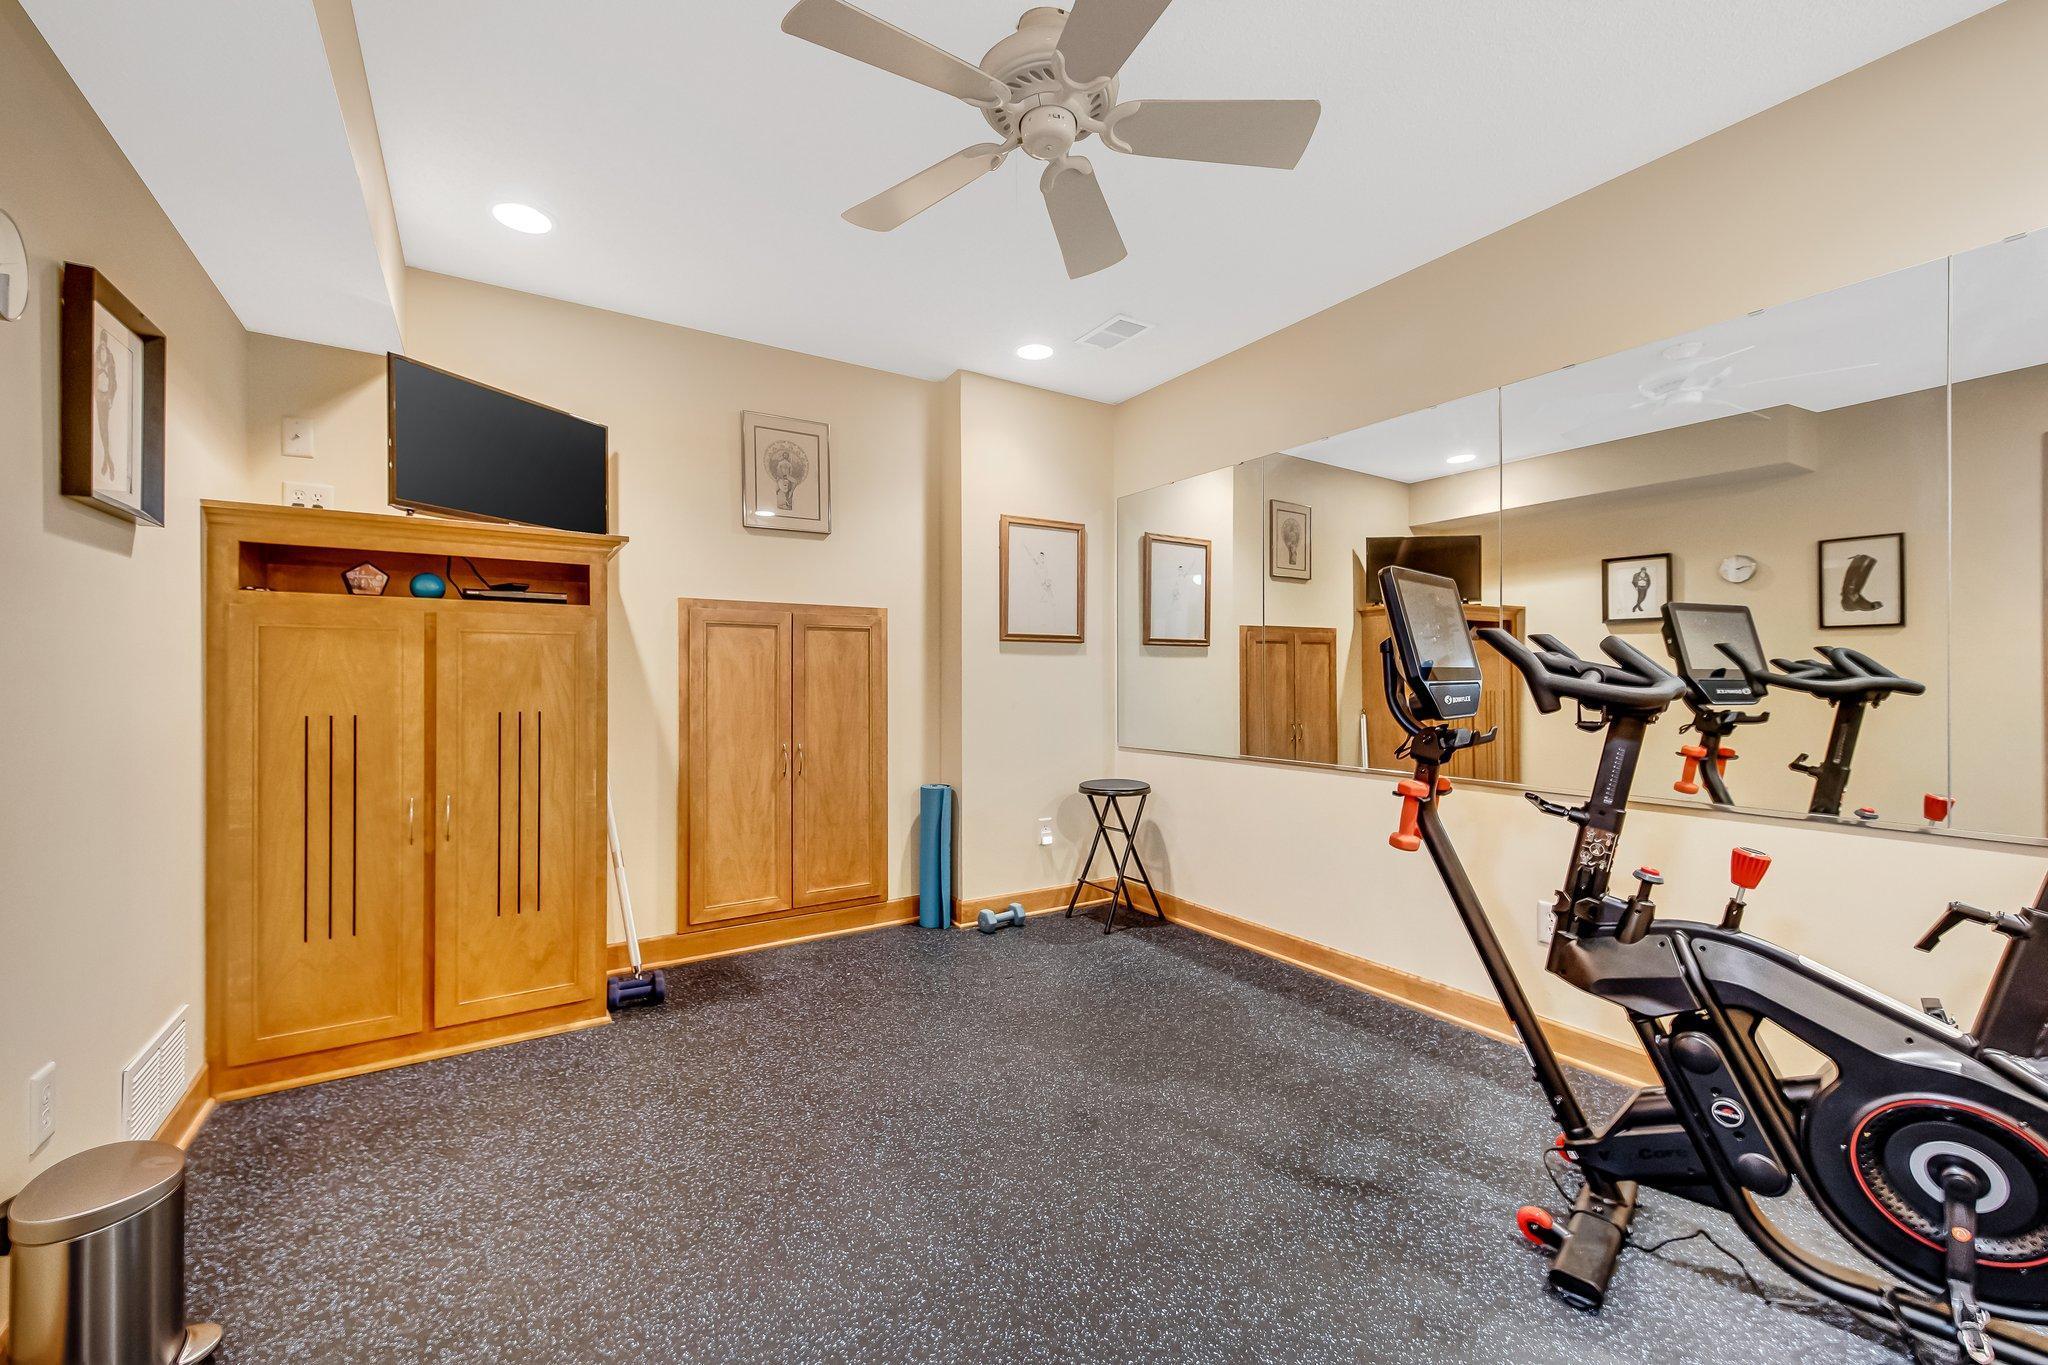
Home gym with mirrored wall, stationary bikes, and built-in wooden cabinets.
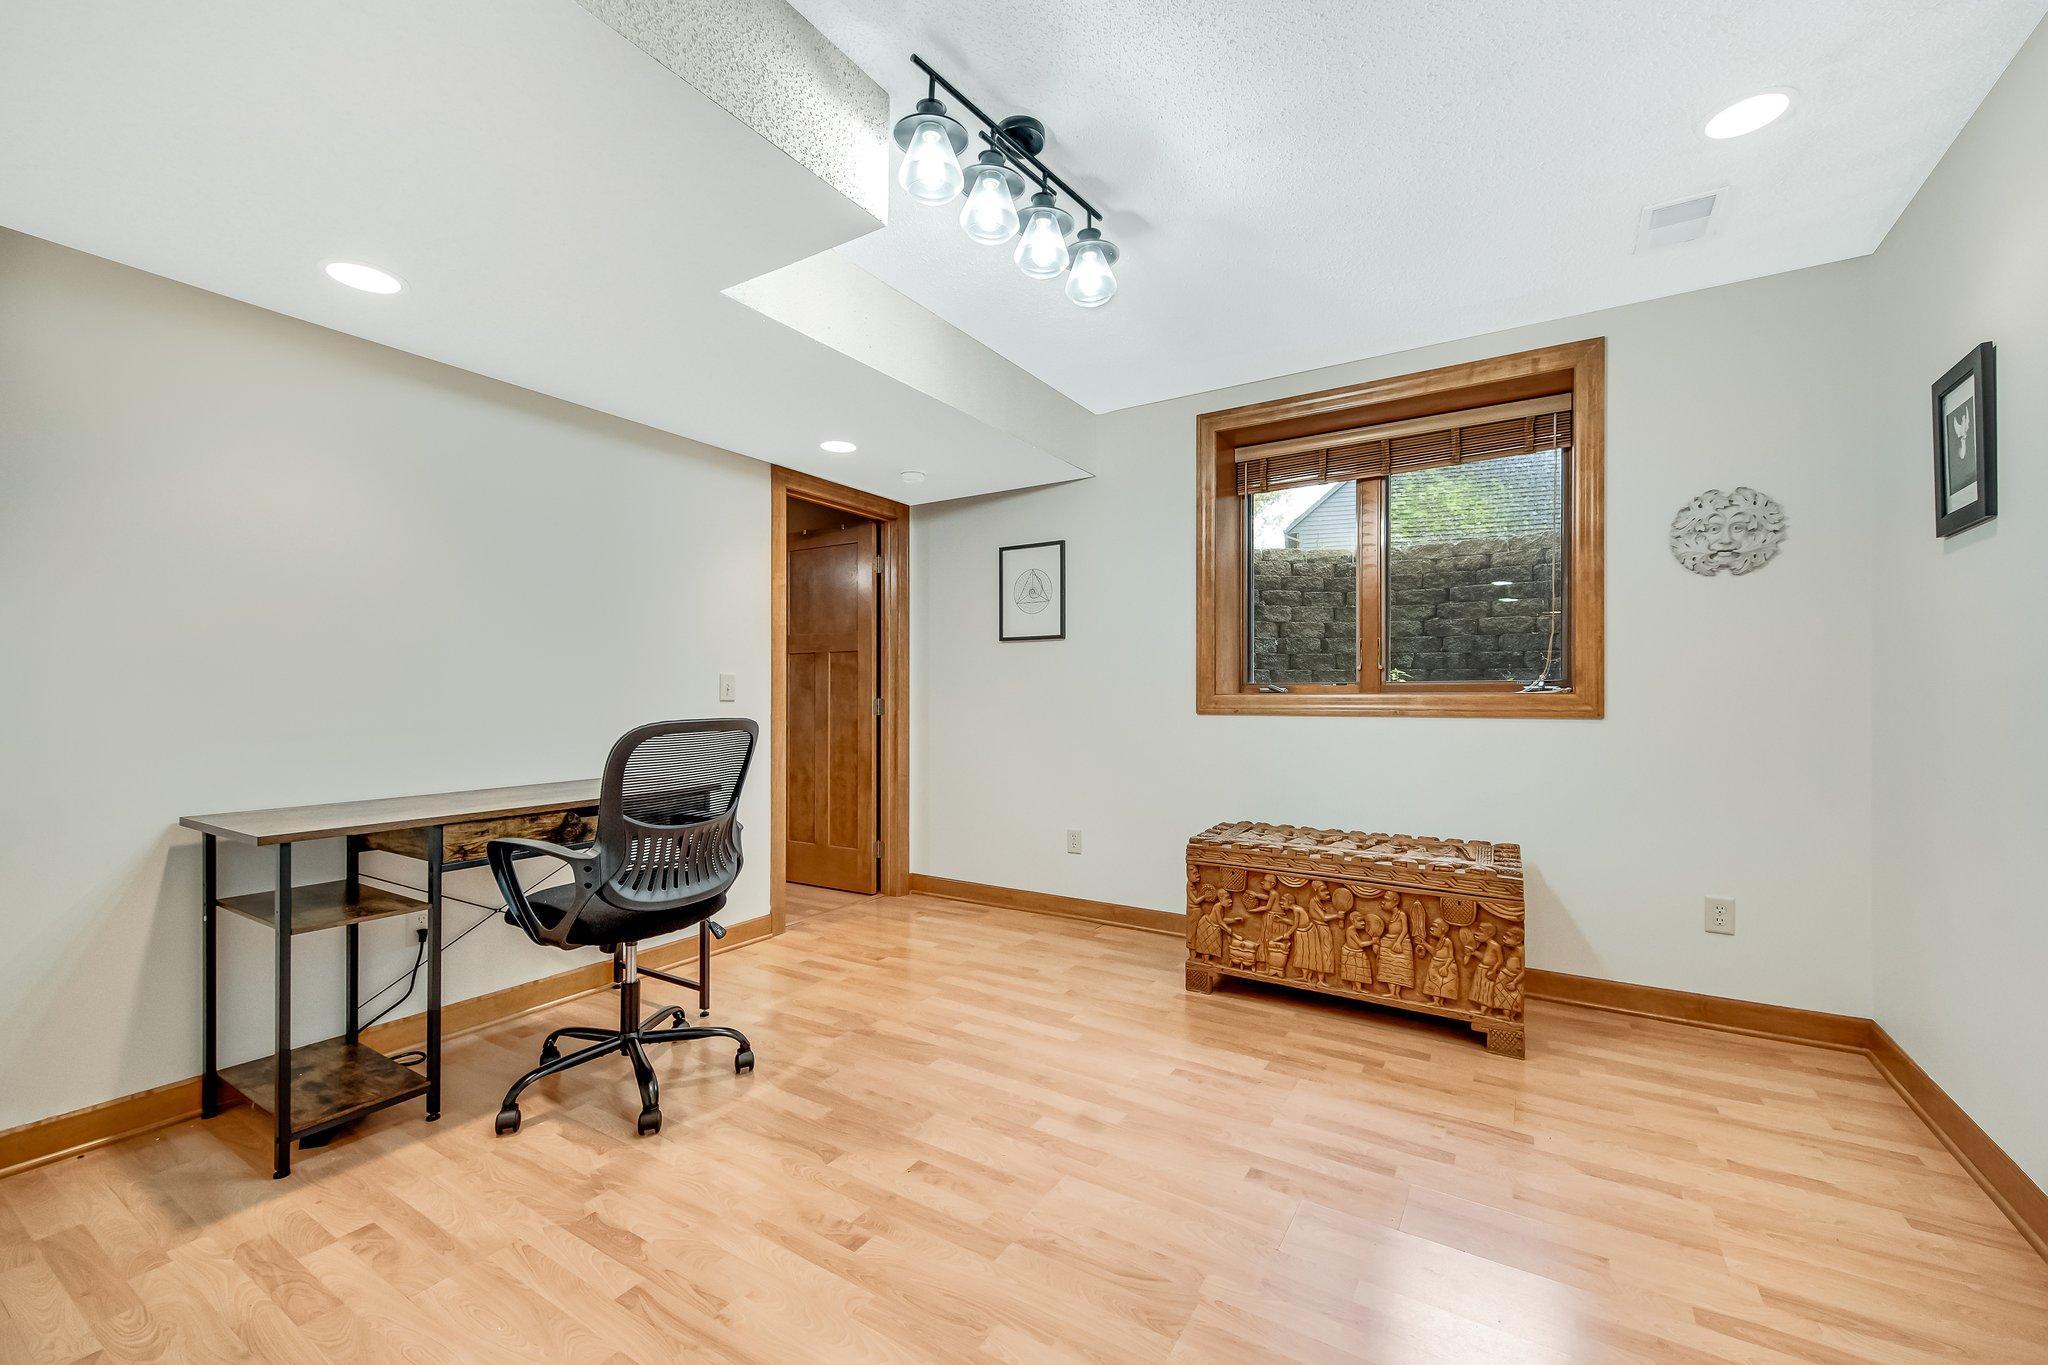
Home office with a desk, black chair, wood-trimmed window, and carved wooden chest.
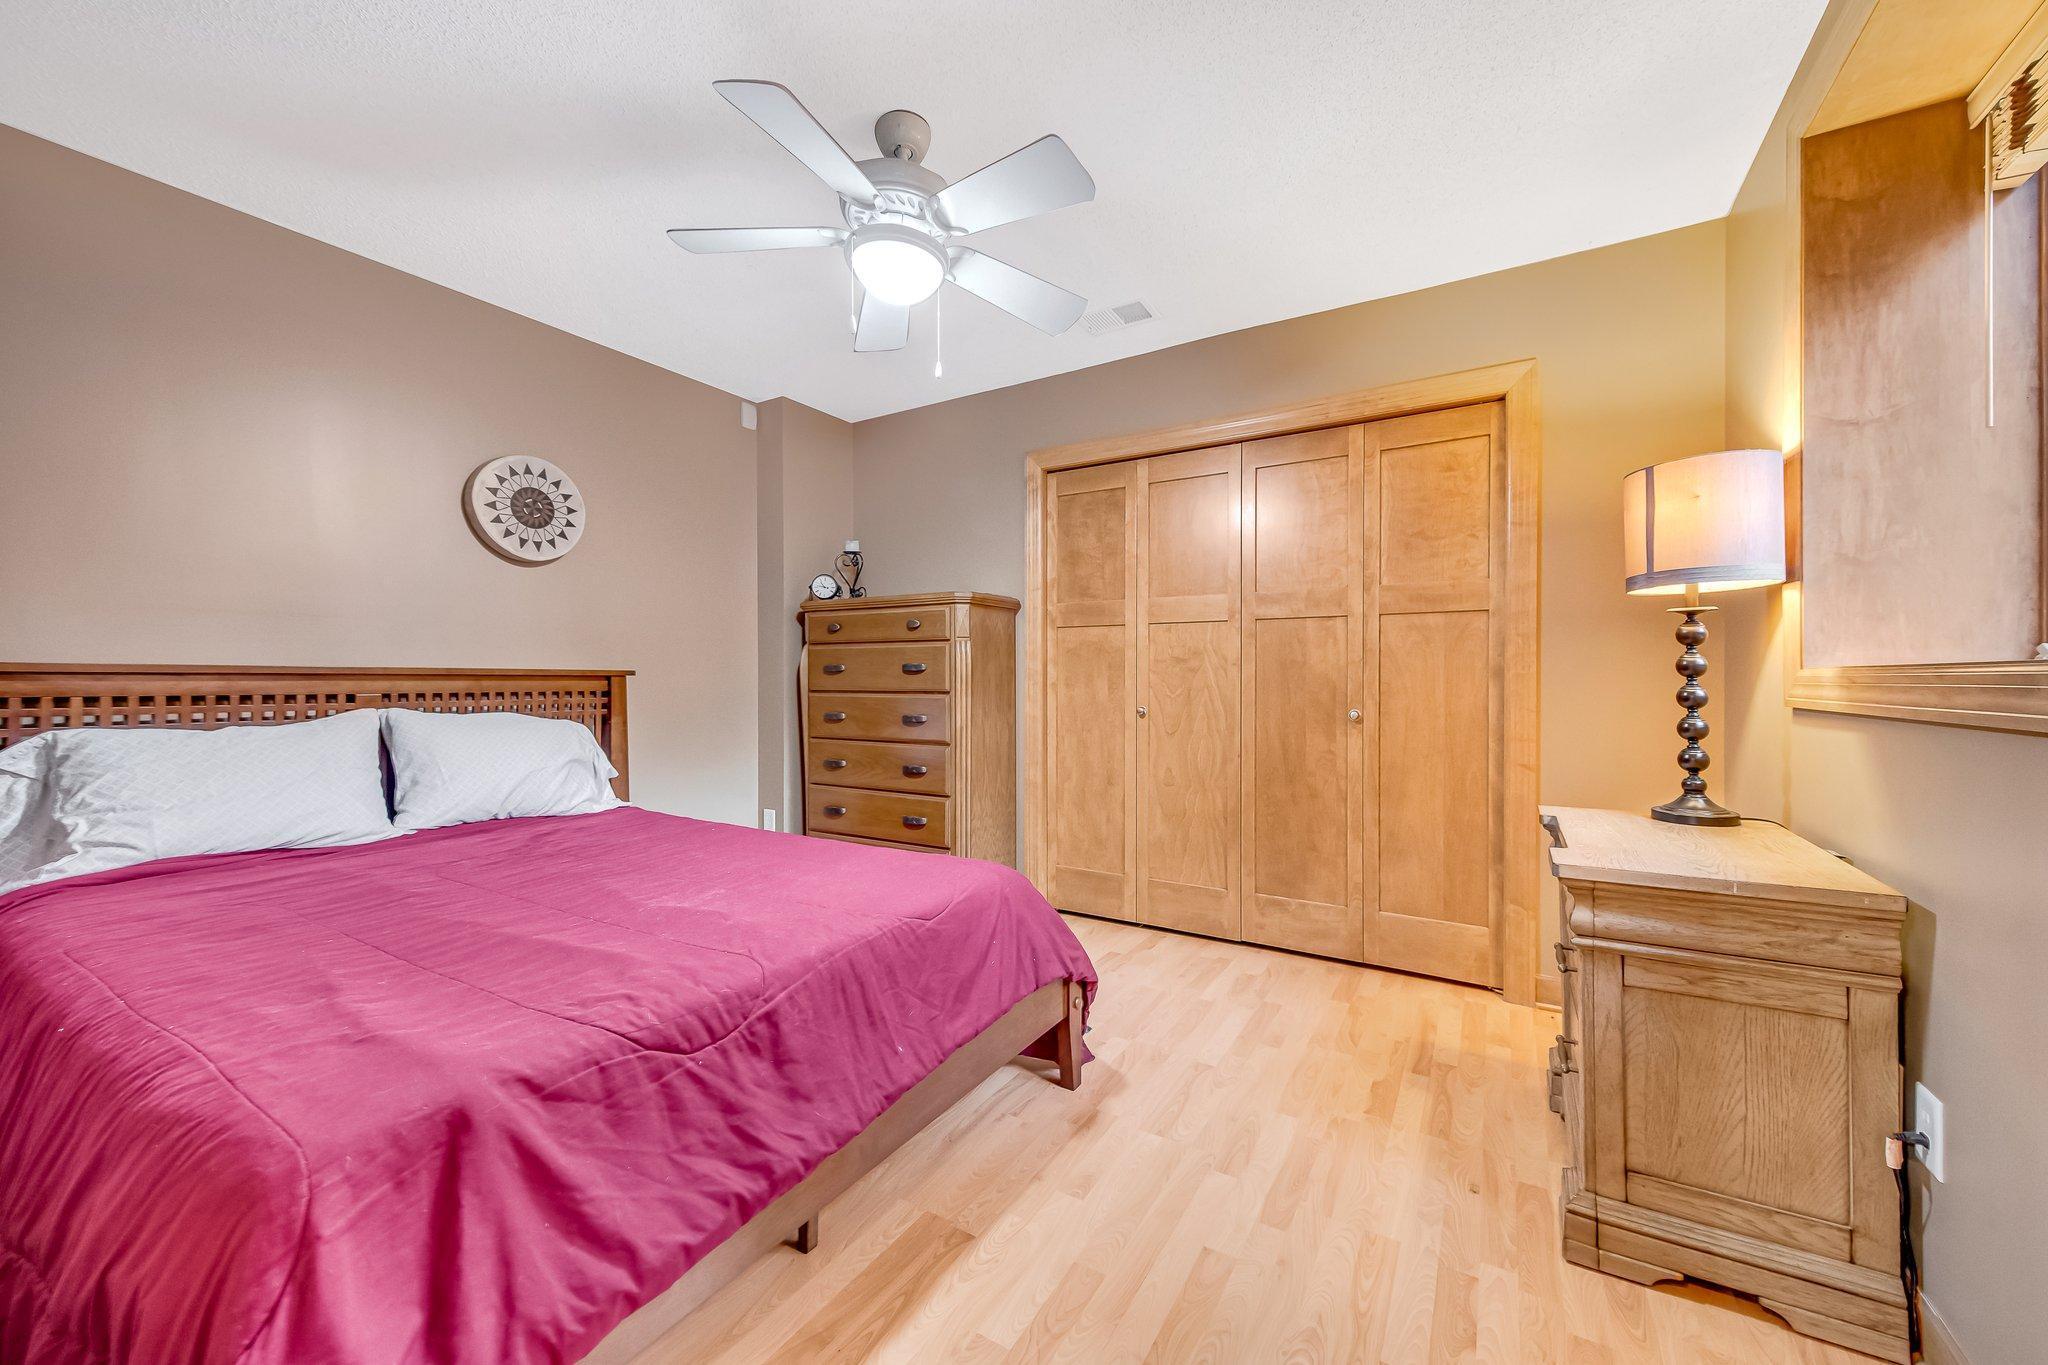
Bedroom with a magenta bedspread, wooden closet doors, and matching dresser.
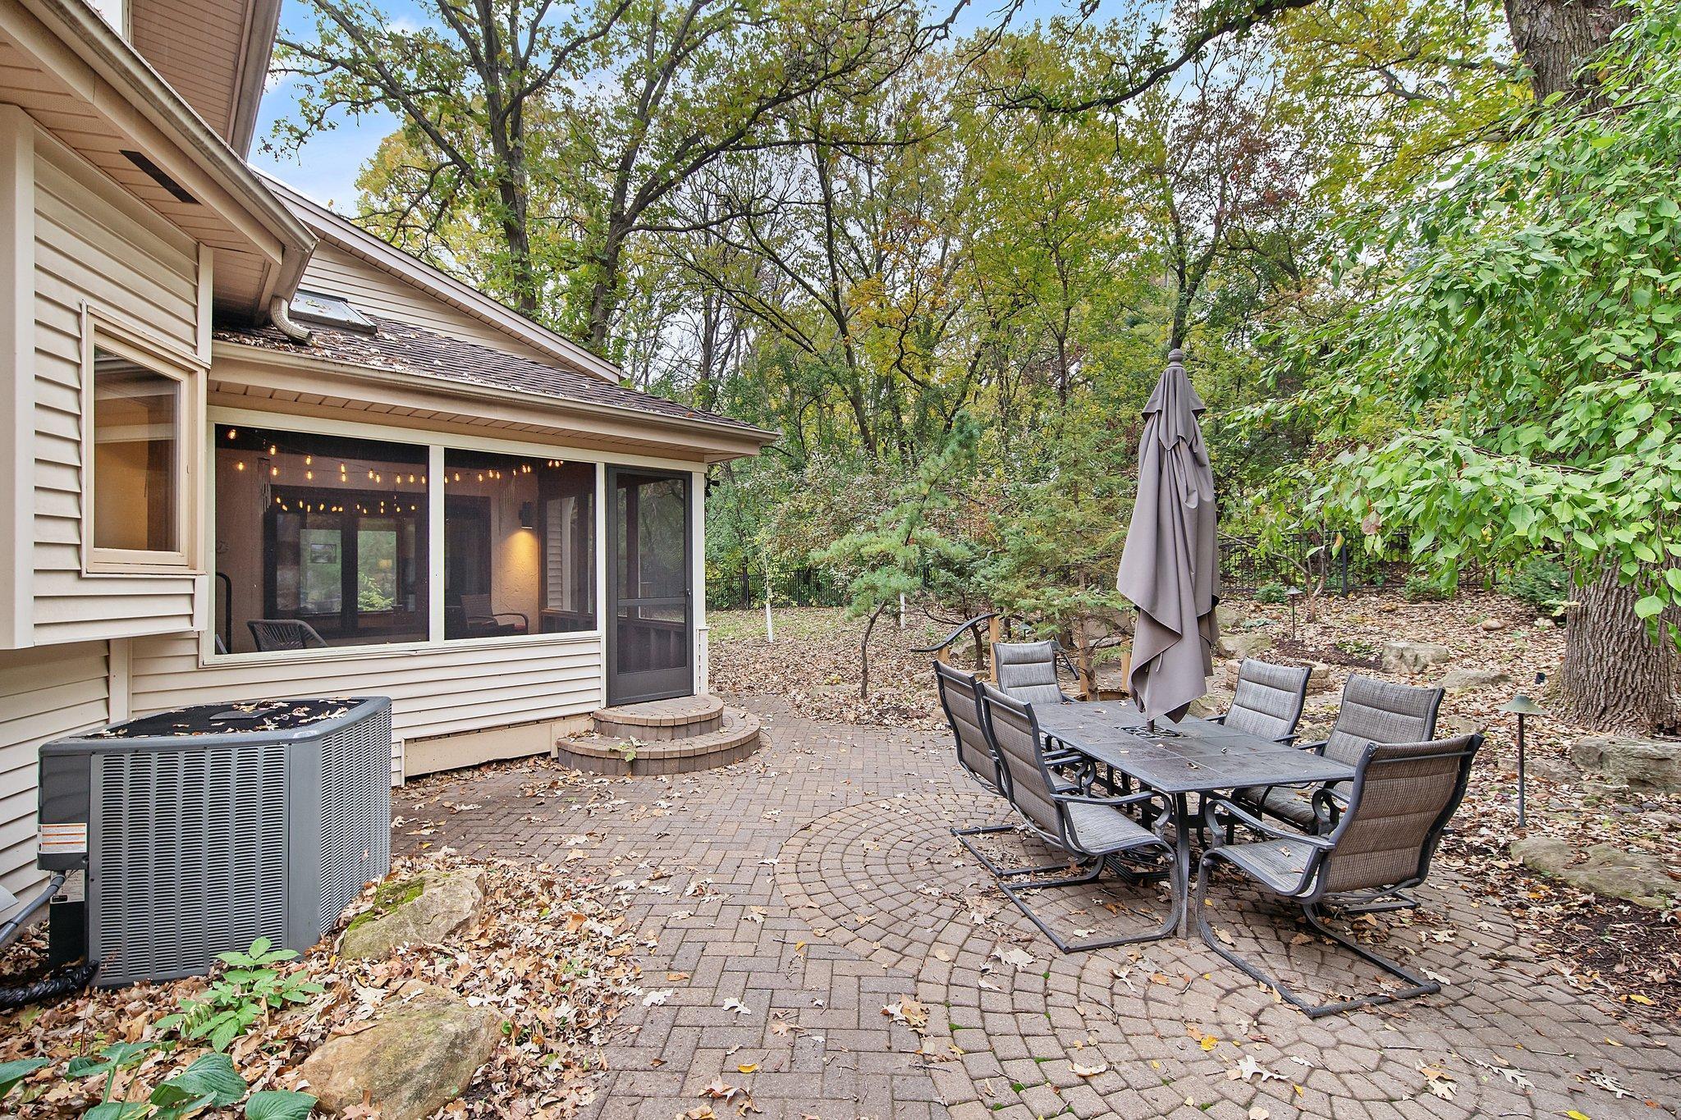
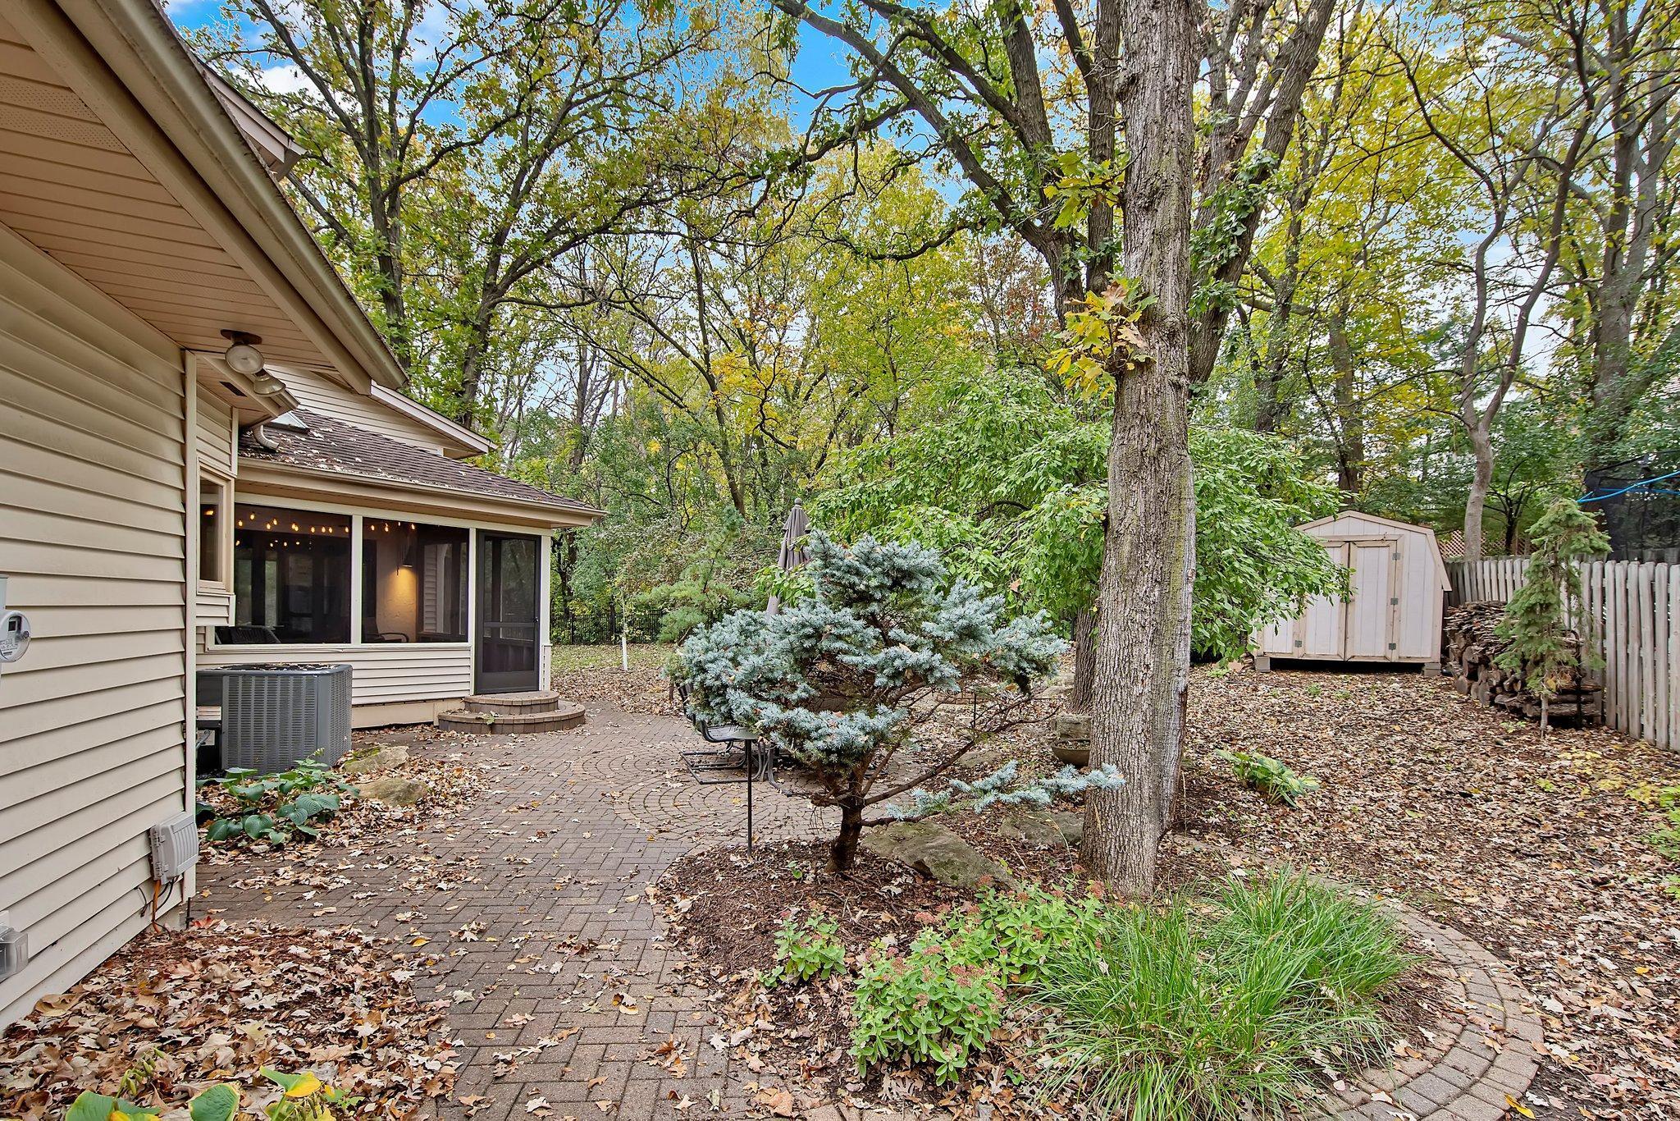
Backyard patio with outdoor dining set beside a screened porch, surrounded by autumn trees.
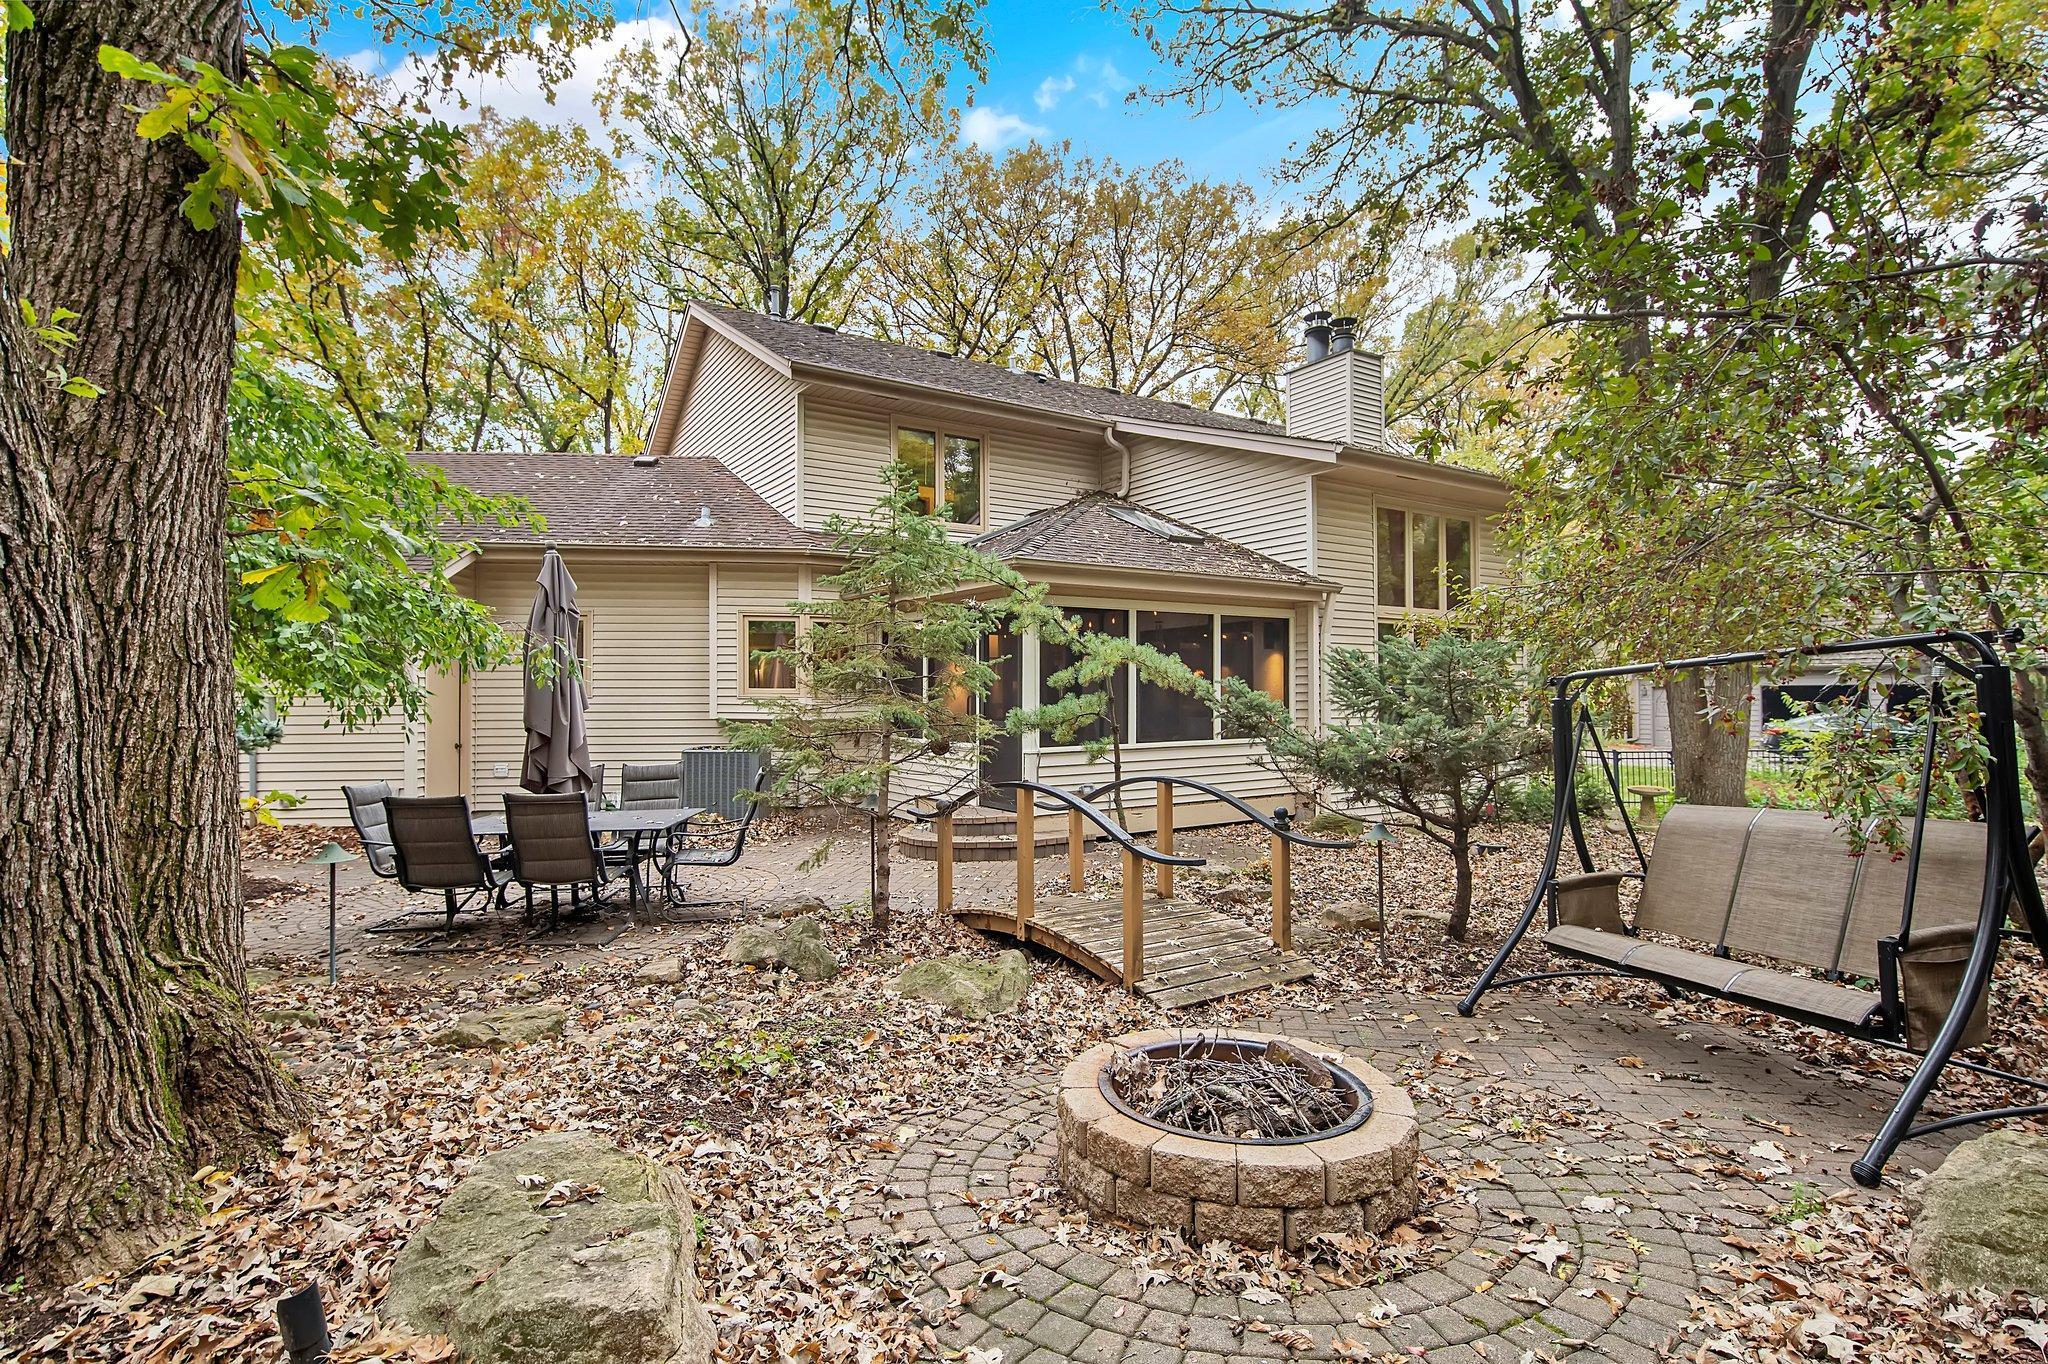
Backyard patio with a stone fire pit, garden bridge, dining set, and porch swing beside a two-story home.
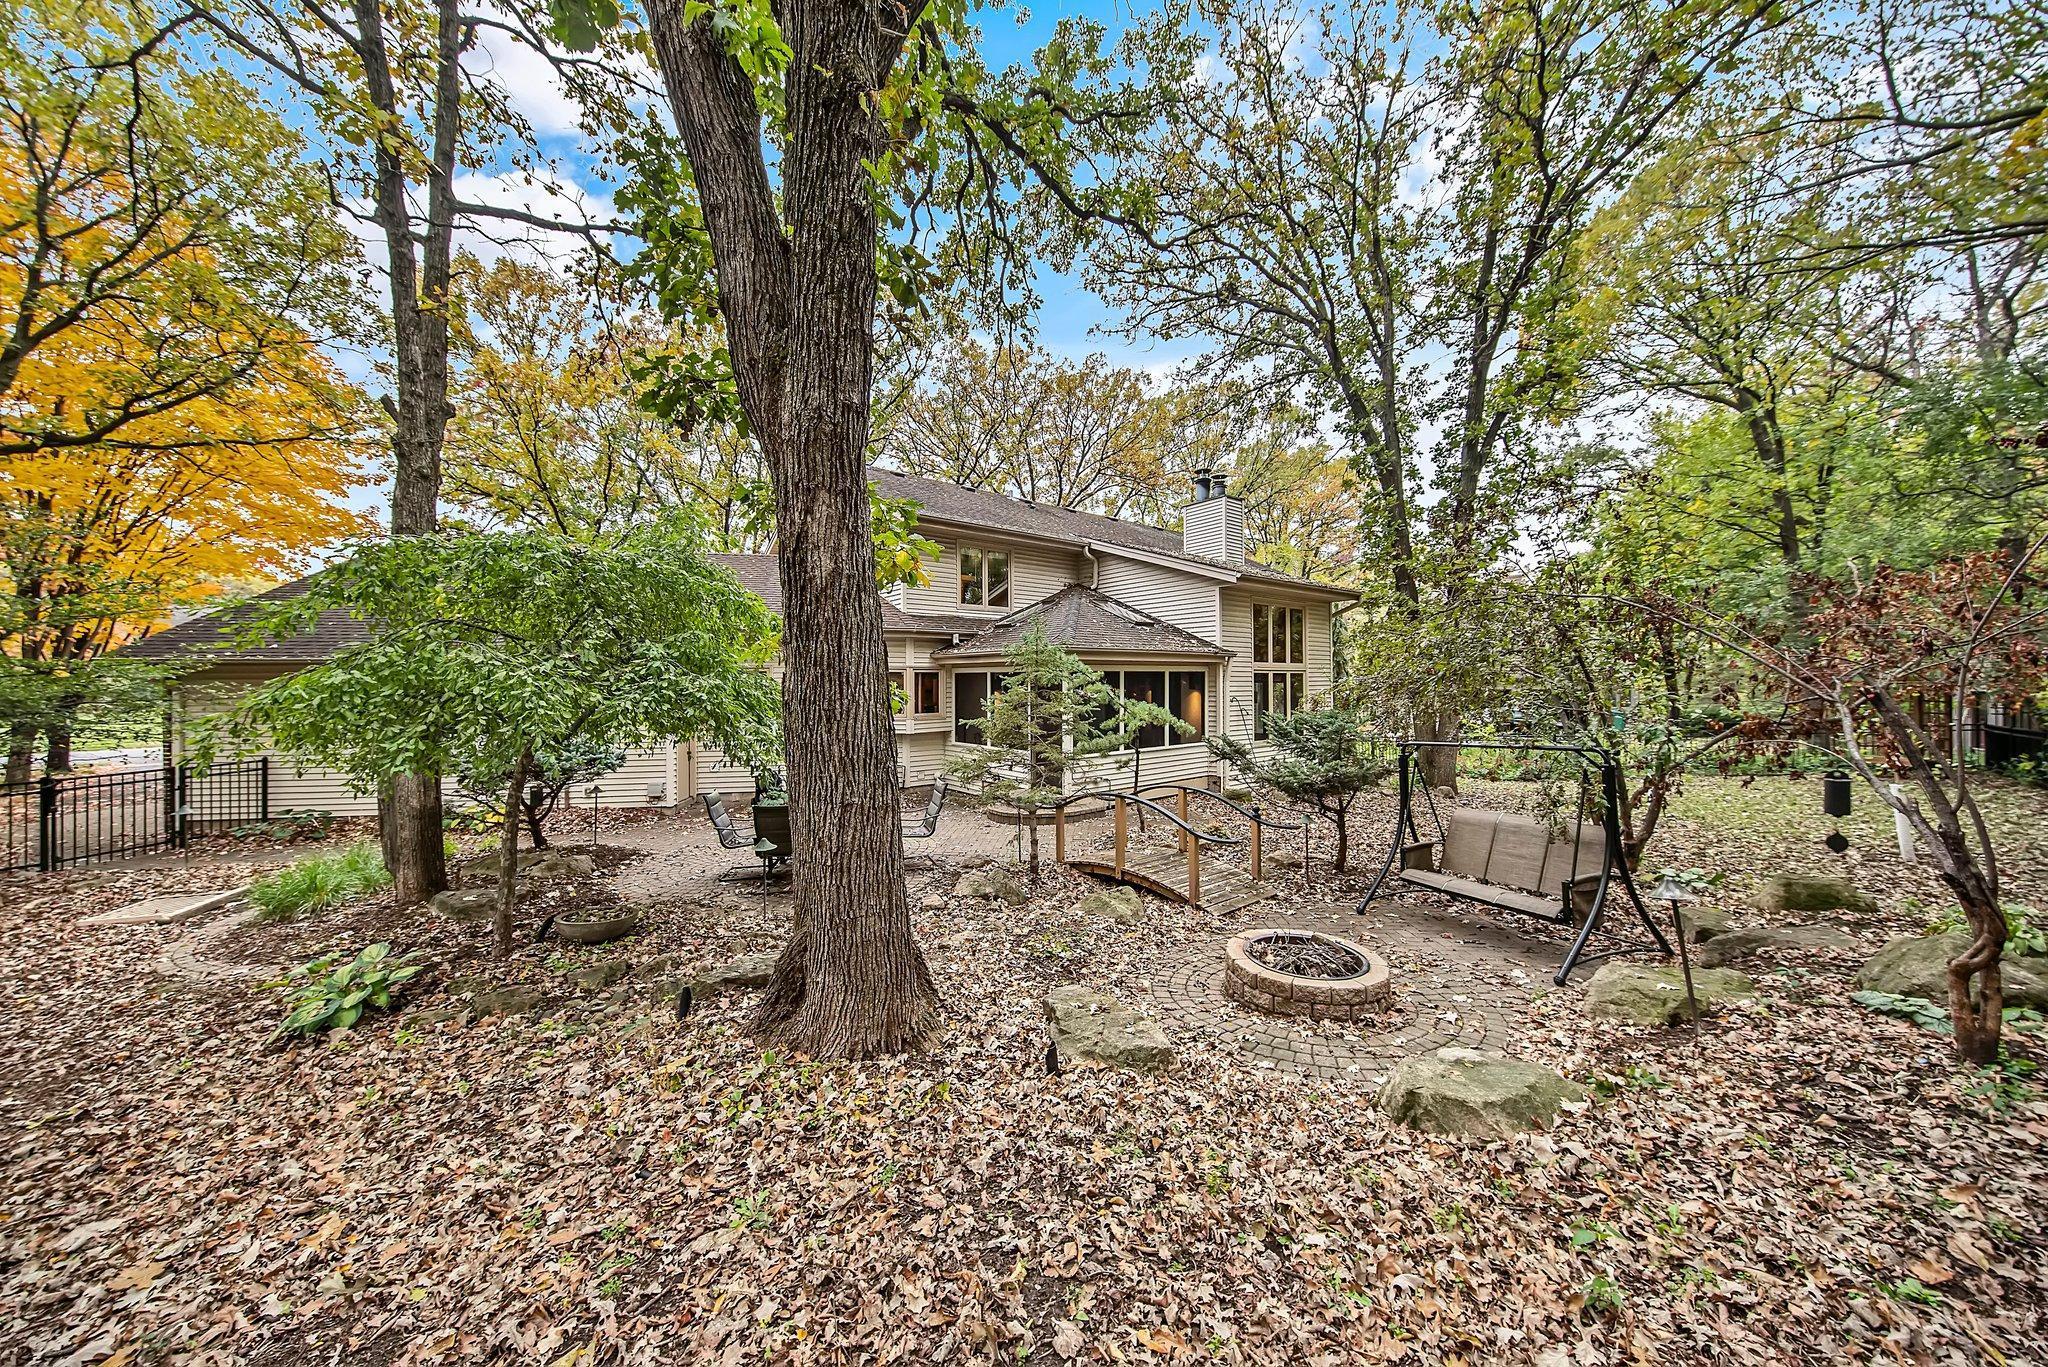
House in a wooded autumn yard with a paved patio, fire pit, and porch swing.
Backyard patio with paved seating area, mature trees, and a storage shed among autumn leaves.
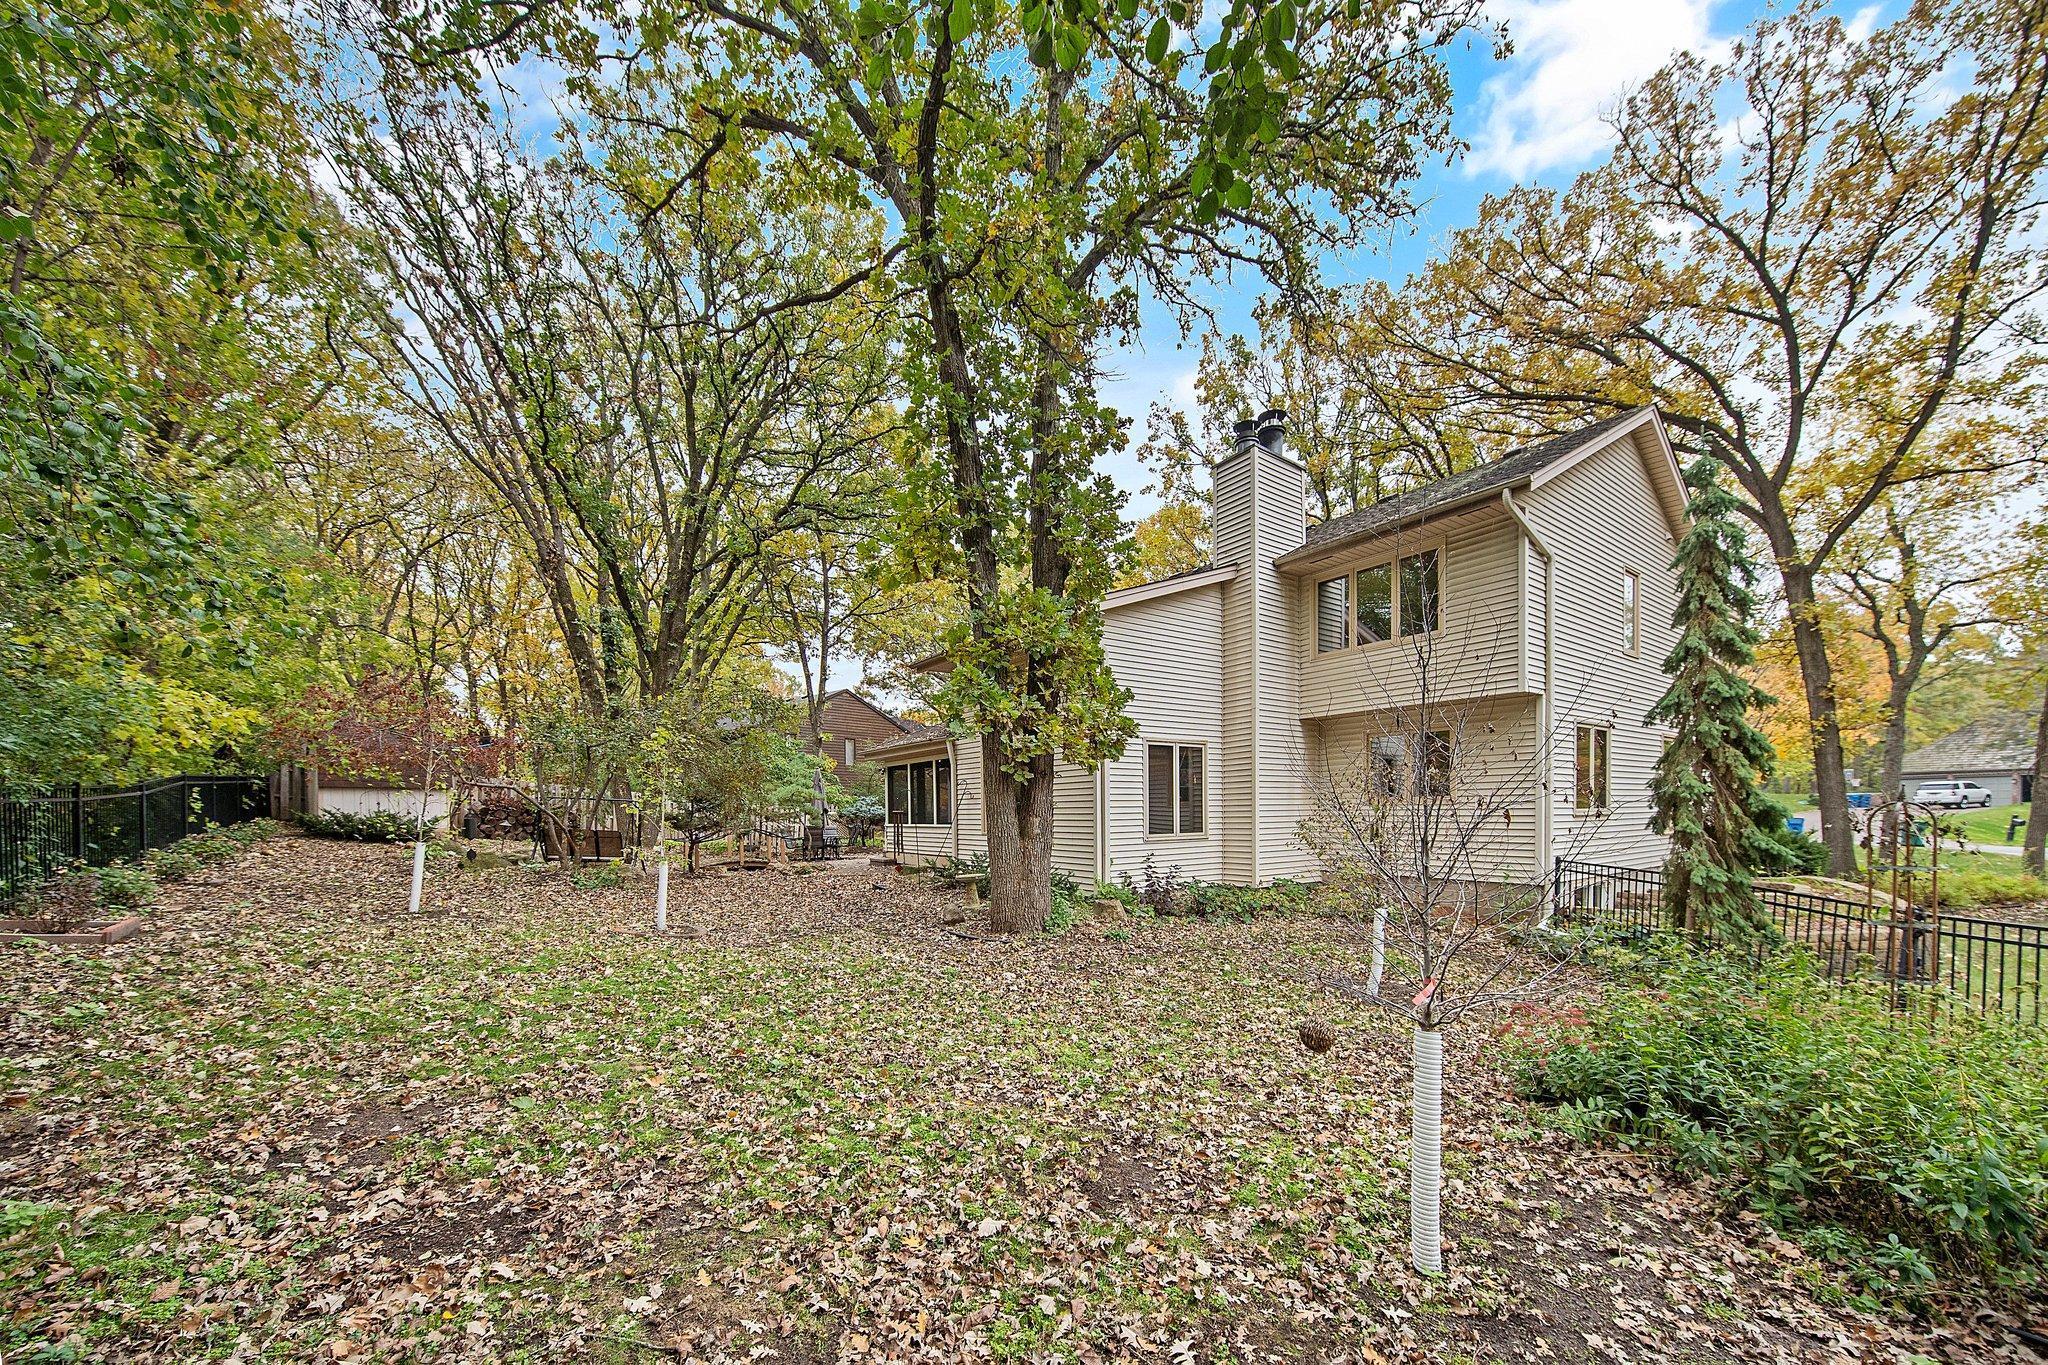
Rear of a beige two-story home in a wooded yard with autumn leaves and black fencing.
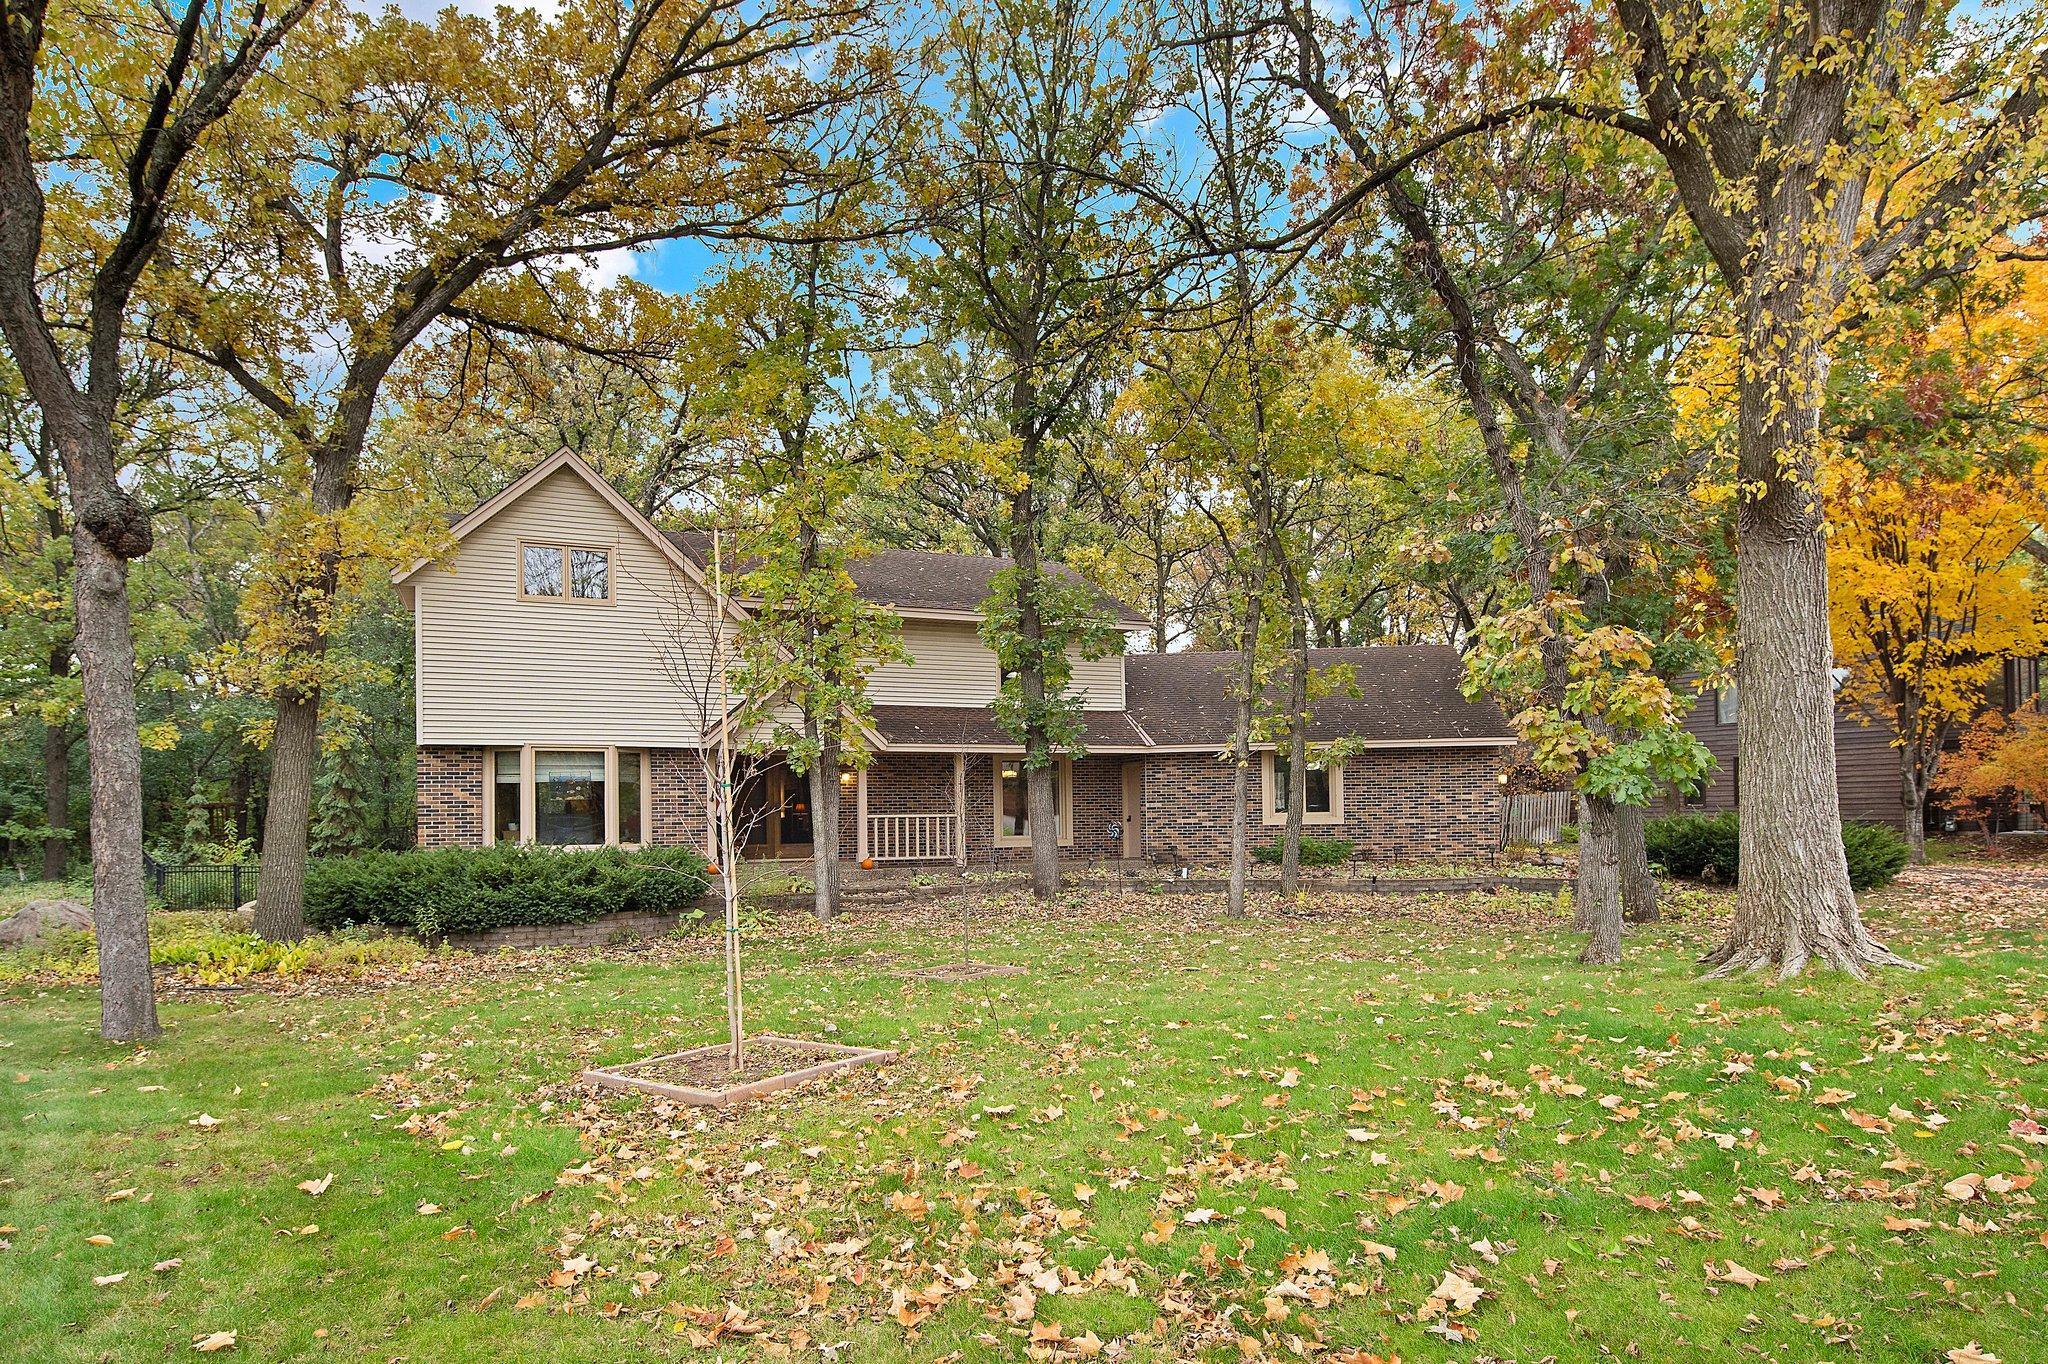
Two-story home with brick lower facade and tan siding, framed by mature autumn trees.
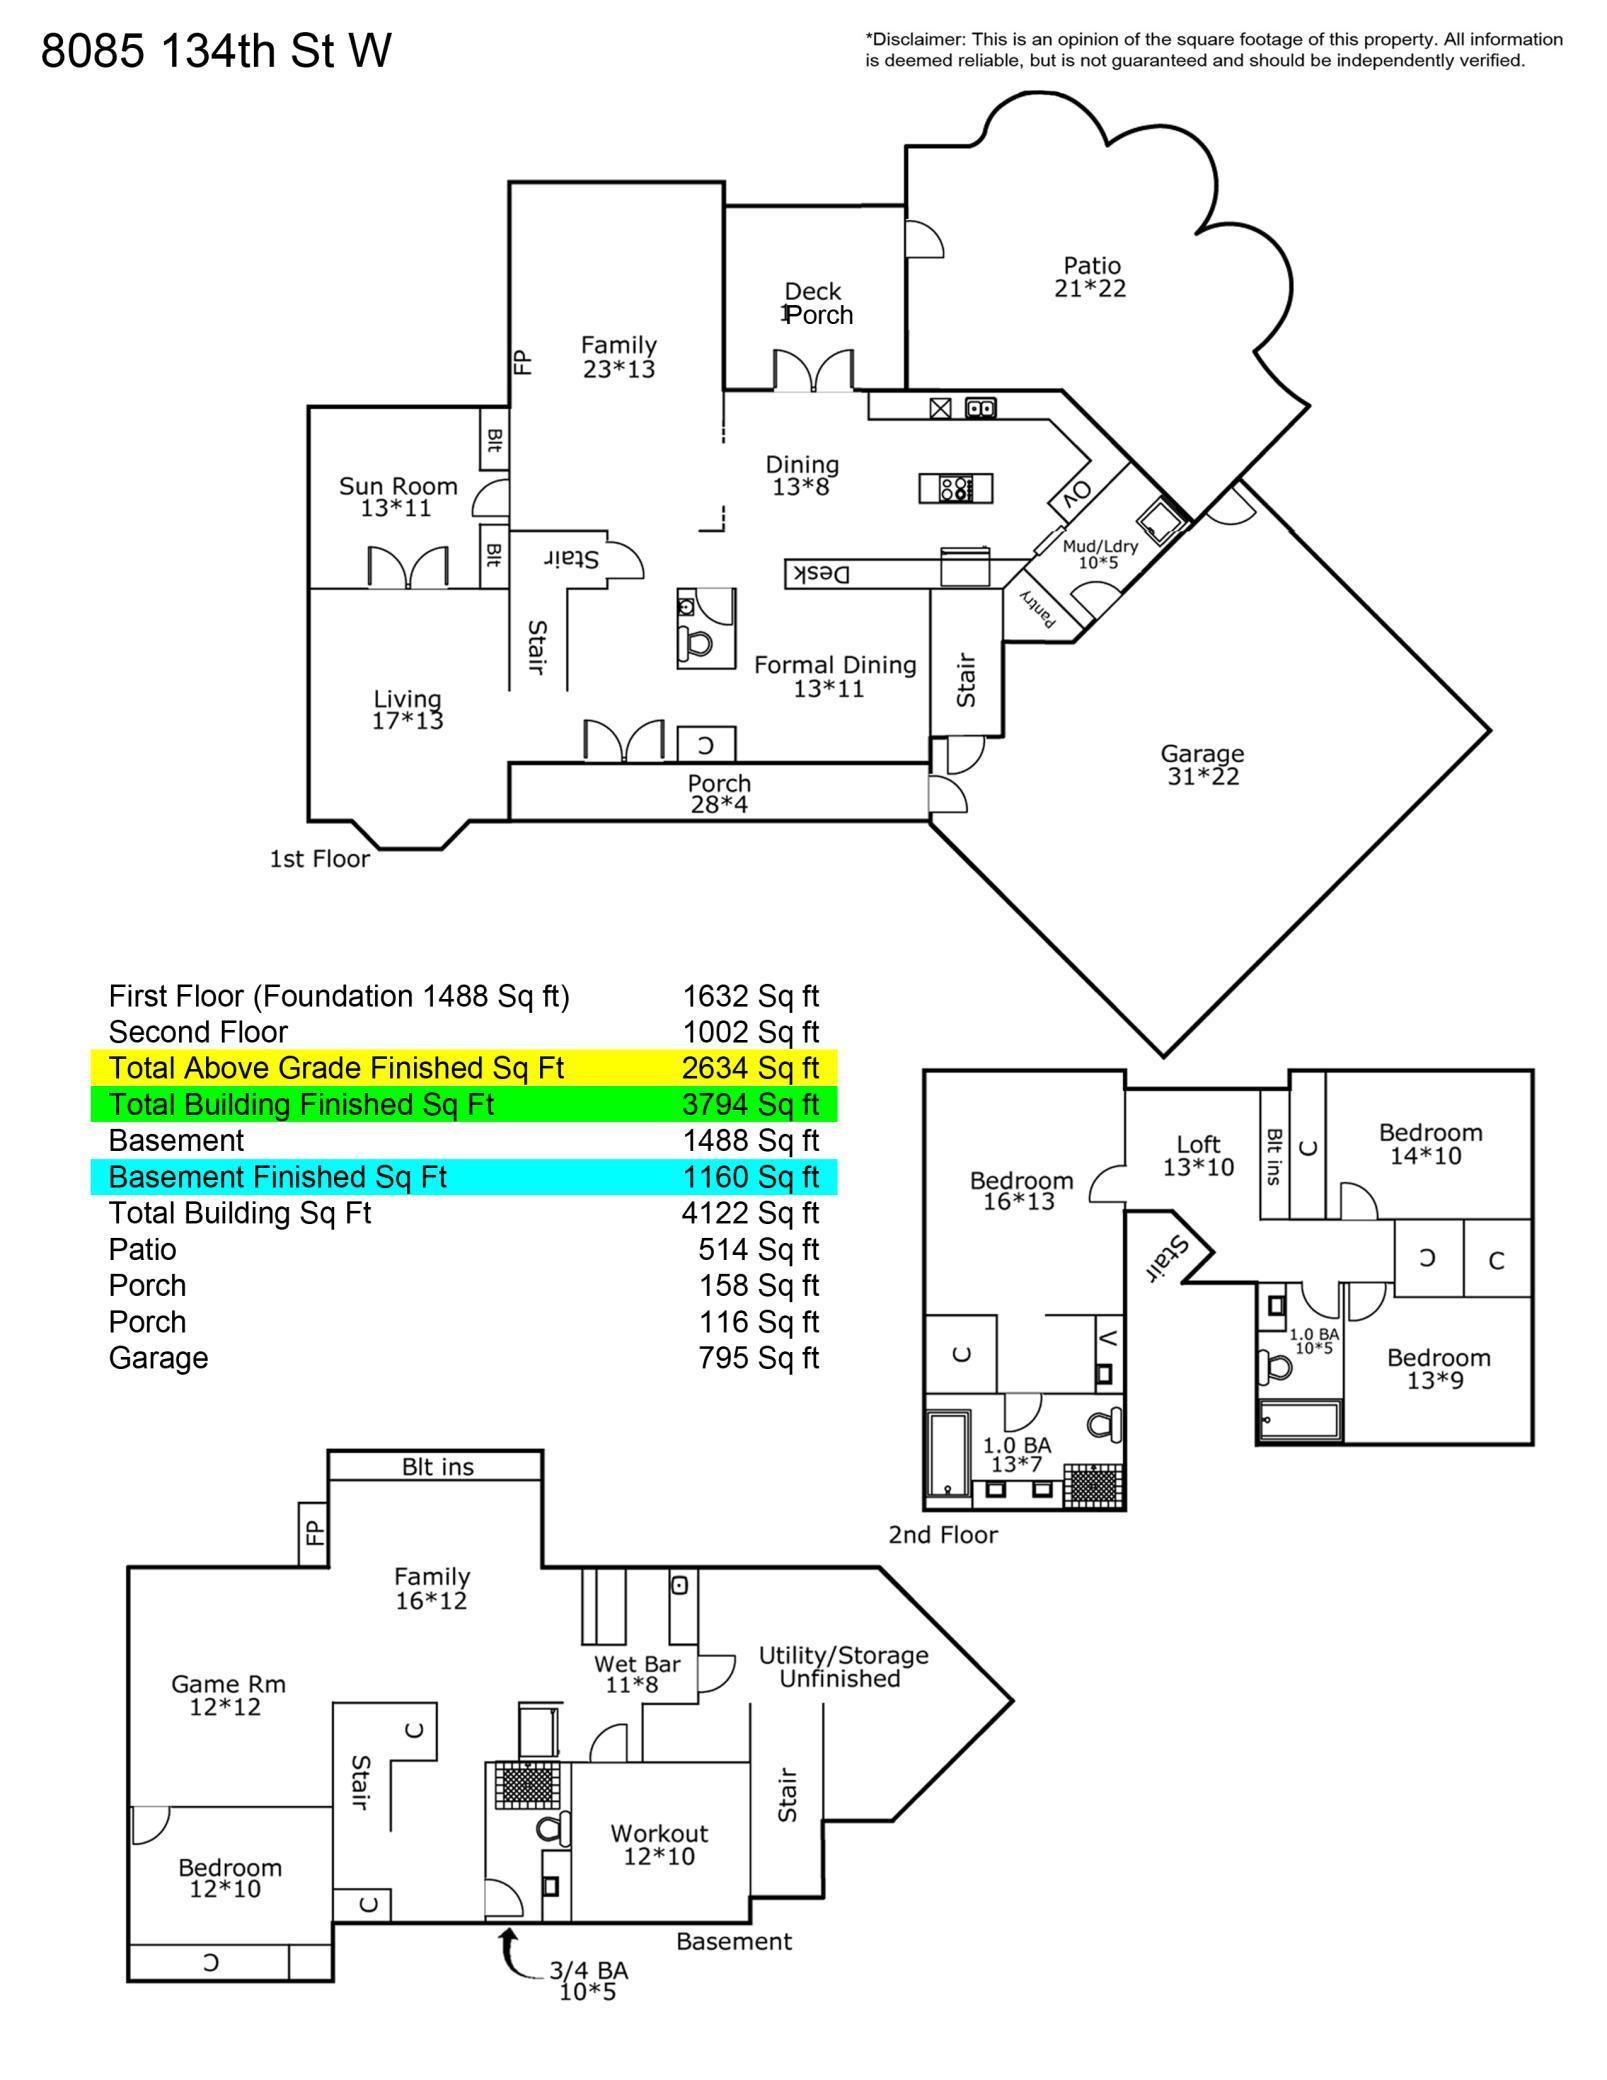
Three-level floor plan showing room layouts and dimensions for 8085 134th Street W.
SEE ALL PHOTOS
Two-story brick-and-siding house at dusk, framed by mature trees and autumn leaves.
Home exterior with a double garage, brick and siding, and colorful autumn trees.
Home’s covered brick front porch beside a curved paver walkway, mature trees, and autumn pumpkins.
Home exterior with brick facade, attached garage, and a tree-lined brick walkway to the front entrance.
Home entryway with a carpeted staircase, wood railings, tile floor, and open front door with a seasonal wreath.
Foyer with tiled floor, wood front door, and carpeted staircase with wooden railings.
Living room with gray seating, a dark wood coffee table, and large windows overlooking trees.
Furnished living room with a gray sofa, wooden coffee table, and bay window.
Furnished living room with a beige sectional, wooden coffee table, and staircase visible through the doorway.
Den with a red sofa, built-in wooden bookcases, and open glass-paneled doors.
Furnished sitting room with French doors, a pink sofa, and a rocking chair beside a large window.
Dining room with a wooden table, cross-back chairs, framed artwork, and large windows.
Dining room with a large wooden table, cross-back chairs, and a modern chandelier.
Living room with a brick fireplace, tall windows overlooking autumn trees, and a wooden coffee table.
Living room with a brick fireplace, gray sofa, wood floors, and an open loft railing.
Living room with a tall brick-and-stone fireplace, vaulted ceiling, loft railing, and gray sectional.
Living room with gray sofa, hardwood floors, and a tall brick-and-stone fireplace beneath an open loft.
Enclosed sunroom with exposed wood beams, string lights, wicker seating, and French doors to the kitchen.
Enclosed porch with exposed wood beams, string lights, wicker seating, and views of autumn trees.
Kitchen with a large gas cooktop island, honey-colored cabinets, and stainless steel refrigerator.
Kitchen with honey-colored cabinets, a central cooktop island, stainless appliances, and a round wooden dining table.
Kitchen with extensive honey-toned wood cabinetry, stainless appliances, and a round dining table.
Dining room with a round wood table, tiled floor, and view through to a brick fireplace and sunroom.
Laundry room with stacked washer and dryer beside a window and wall-mounted chalkboard.
Furnished bedroom with a large gray bed, wooden ceiling fan, and wide windows overlooking trees.
Bedroom with a gray upholstered bed, red accent pillow, ceiling fan, and adjoining bathroom doorway.
Bathroom with a long oak vanity and mirror, opening onto a bedroom and clothing closets.
Bathroom with a wood vanity, tiled bathtub surround, and high windows beneath a vaulted ceiling.
Bathroom with a glass shower, soaking tub, and wood vanity beneath high windows.
Upstairs sitting area with built-in oak bookcases, a beige armchair, and wooden stair railing.
Loft sitting area with oak built-ins, a gray armchair, and an open railing overlooking the floor below.
Furnished home office with a dark desk, bookcase, and large window overlooking leafy trees.
Home office with two desks, dual monitors, and large wood-trimmed windows overlooking trees.
Bathroom with a wood vanity, large mirror, and tiled tub-shower with a blue-gray accent band.
Foyer with a carpeted staircase, wood railing, and framed marathon poster.
Foyer with a carpeted staircase and hardwood flooring, opening to a furnished sitting room.
Bathroom with a floral shower curtain and wide wood vanity beneath a large framed mirror.
Living room with a brick fireplace, built-in cabinetry, leather recliners, and a bar counter.
Furnished living room with a brick fireplace, built-in TV cabinetry, and brown leather recliners.
Living room with built-in wood entertainment center, brick fireplace, and hardwood floors.
Home bar with granite counter, three upholstered stools, and wooden liquor cabinets.
Basement wet bar with wood cabinetry and island, opening onto a sitting area with a brick fireplace.
Home gym with mirrored wall, stationary bikes, and built-in wooden cabinets.
Home office with a desk, black chair, wood-trimmed window, and carved wooden chest.
Bedroom with a magenta bedspread, wooden closet doors, and matching dresser.
Backyard patio with outdoor dining set beside a screened porch, surrounded by autumn trees.
Backyard patio with a stone fire pit, garden bridge, dining set, and porch swing beside a two-story home.
House in a wooded autumn yard with a paved patio, fire pit, and porch swing.
Backyard patio with paved seating area, mature trees, and a storage shed among autumn leaves.
Rear of a beige two-story home in a wooded yard with autumn leaves and black fencing.
Two-story home with brick lower facade and tan siding, framed by mature autumn trees.
Three-level floor plan showing room layouts and dimensions for 8085 134th Street W.
Courtesy of Edina Realty, Inc., Alyssa M. Hurlock Listing Contact:  
Sold

8085 134th Street W

8085 134th Street W, Apple Valley, MN 55124

$546,500
Nestled in lovely Chateau Estates of Apple Valley! Enjoy this storybook neighborhood that boasts custom homes on generous wooded lots near multiple schools, parks, libraries, and multiple highways. Tucked away, your 4 bedroom, 4 bathroom, nearly 3800 square feet oasis will be memorable for years to come. Your vaulted great room overlooks your fenced backyard, the screened porch will host days of rest and relaxation, enjoy the main floor dining, expansive kitchen, living area, and office. The upper level showcases three generous bedrooms, two bathrooms, and a loft with built-ins. Your finished lower level boasts a second fireplace, wet bar, bedroom, exercise room, and large utility room with a stairwell to the garage (great for an in-law suite, or teenage apartment). Welcome home.....

4
beds

4
baths

3,794 Sq.Ft. LIVING AREA

0.32 Acres lot

Rebekah McCracken

Rebekah McCracken

Features & Amenities

Interior

  • total bedrooms4
  • Total bathrooms4
  • full bathrooms2
  • three quarter bathroom1
  • half bathroom1
  • Fireplace Amusement Room, Family Room
  • APPLIANCES Cooktop, Dishwasher, Disposal, Dryer, Gas Water Heater, Microwave, Refrigerator, Stainless Steel Appliances, Wall Oven, Washer, Water Softener Owned

Area & Lot

  • Status Sold
  • Date Sold February 16, 2024
  • Living Area3,794 Sq.Ft.
  • Total Area4,122 Sq.Ft.
  • Lot Area0.32 Acres
  • MLS® ID6450423
  • TypeResidential
  • YEAR BUILT1983
  • School DistrictRosemount-Apple Valley-Eagan

Exterior

  • STORIES2
  • Garage Space3.0
  • water SourceCity Water/Connected, City Water - In Street
  • PoolNone
  • roofAge Over 8 Years, Asphalt, Pitched
  • lot featuresMany Trees
  • parkingAttached Garage, Asphalt, Garage Door Opener
  • HEAT TYPEForced Air, Fireplace(s)
  • AIR CONDITIONINGCentral Air
  • sewerCity Sewer/Connected, City Sewer - In Street
  • Disability FeaturesNone

Financial

  • Sales Price$546,500
  • Real Estate Tax $5,428/yr
View Virtual Tour

Work With Rebekah

Buying or selling a home is a big step—Rebekah makes it seamless. With expert market insight, strong negotiation skills, and a personal touch, she guides you every step of the way. Trust Rebekah to turn your transition into a smooth and rewarding experience.

Follow Me on Instagram