7161 61st Street S
7161 61st Street S
7161 61st Street S
7161 61st Street S
7161 61st Street S
7161 61st Street S
7161 61st Street S
7161 61st Street S
7161 61st Street S
7161 61st Street S
7161 61st Street S
7161 61st Street S
7161 61st Street S
7161 61st Street S
7161 61st Street S
7161 61st Street S
7161 61st Street S
7161 61st Street S
7161 61st Street S
7161 61st Street S
7161 61st Street S
7161 61st Street S
7161 61st Street S
7161 61st Street S
7161 61st Street S
7161 61st Street S
7161 61st Street S
7161 61st Street S
7161 61st Street S
7161 61st Street S
7161 61st Street S
7161 61st Street S
7161 61st Street S
7161 61st Street S
7161 61st Street S
7161 61st Street S
7161 61st Street S
7161 61st Street S
7161 61st Street S
7161 61st Street S
7161 61st Street S
7161 61st Street S
7161 61st Street S
7161 61st Street S
7161 61st Street S
SEE ALL PHOTOS
7161 61st Street S
7161 61st Street S
7161 61st Street S
7161 61st Street S
7161 61st Street S
7161 61st Street S
7161 61st Street S
7161 61st Street S
7161 61st Street S
7161 61st Street S
7161 61st Street S
7161 61st Street S
7161 61st Street S
7161 61st Street S
7161 61st Street S
7161 61st Street S
7161 61st Street S
7161 61st Street S
7161 61st Street S
7161 61st Street S
7161 61st Street S
7161 61st Street S
7161 61st Street S
7161 61st Street S
7161 61st Street S
7161 61st Street S
7161 61st Street S
7161 61st Street S
7161 61st Street S
7161 61st Street S
7161 61st Street S
7161 61st Street S
7161 61st Street S
7161 61st Street S
7161 61st Street S
7161 61st Street S
7161 61st Street S
7161 61st Street S
7161 61st Street S
7161 61st Street S
7161 61st Street S
7161 61st Street S
7161 61st Street S
7161 61st Street S
7161 61st Street S
Courtesy of Schatz Real Estate Group, Madelyn Picka Listing Contact:  
Sold

7161 61st Street S

7161 61st Street S, Cottage Grove, MN 55016

$770,000
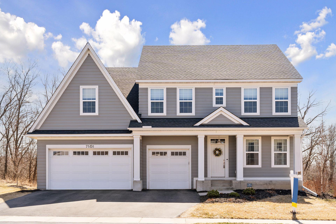
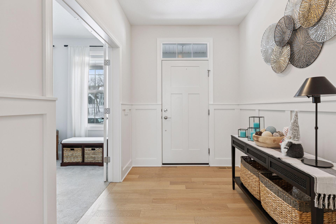
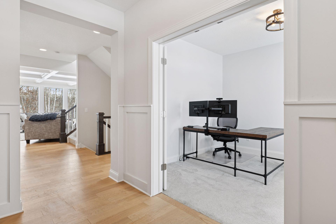
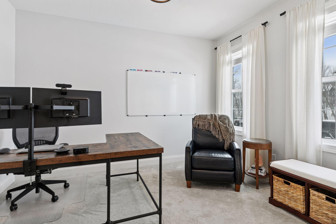
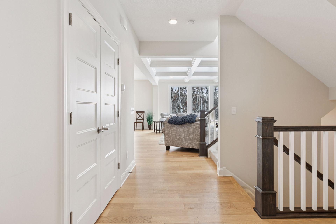
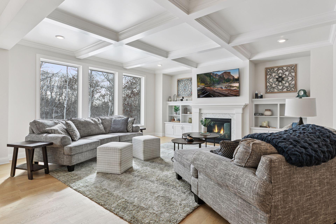
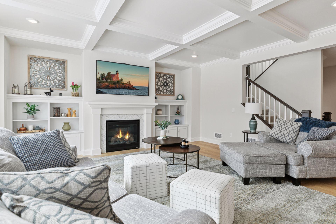
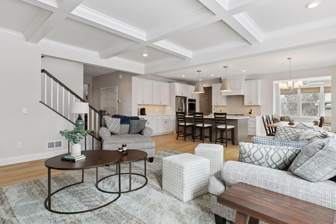
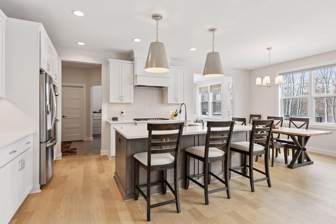
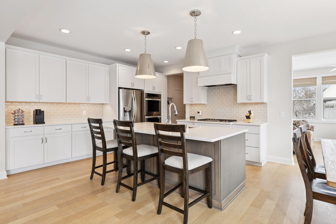
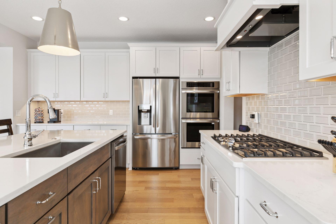
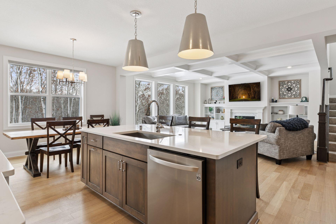
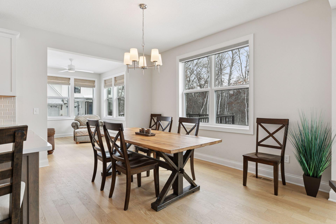
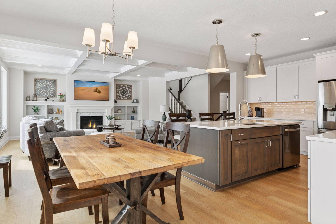
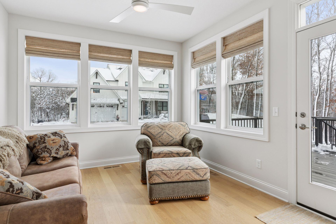
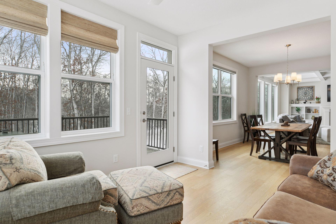
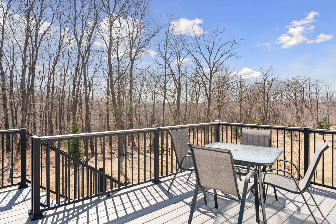
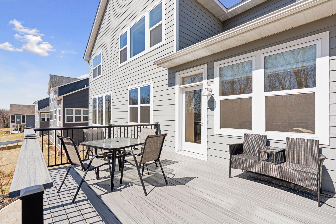
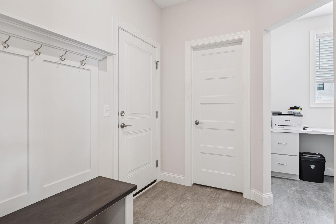
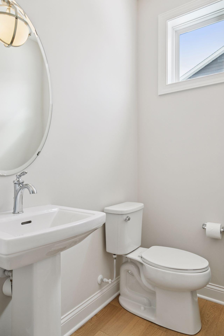
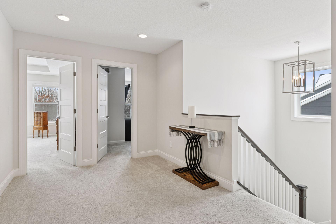
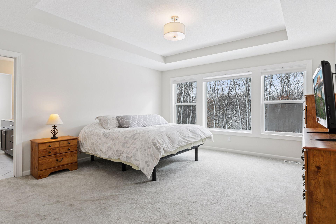
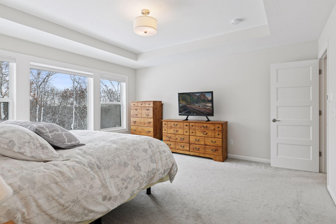
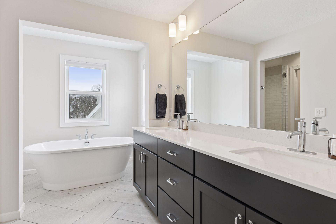
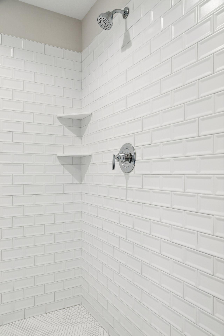
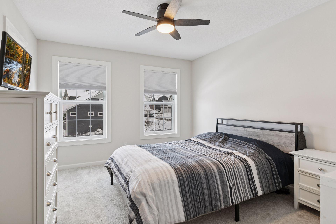
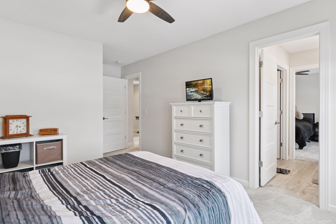
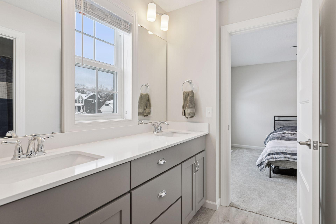
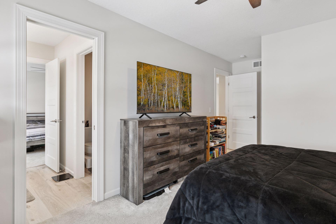
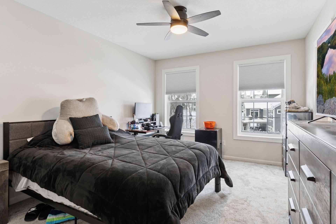
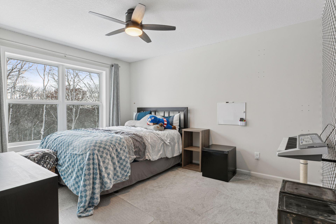
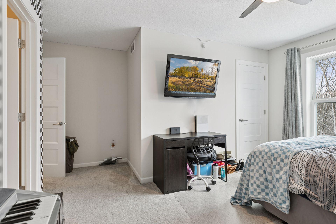
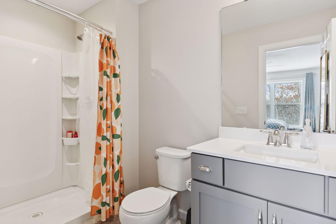
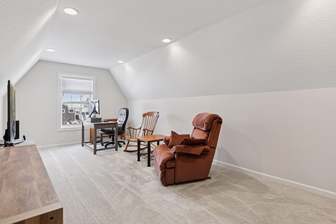
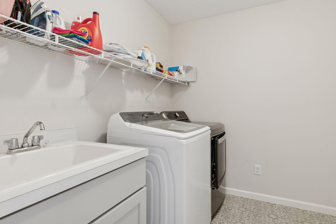
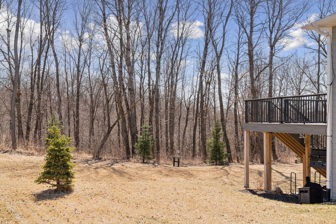
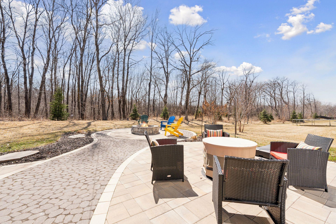
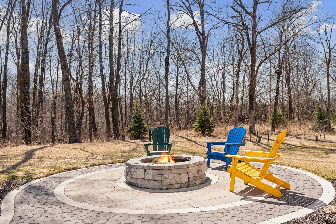
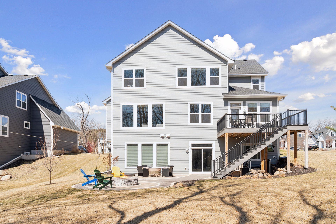
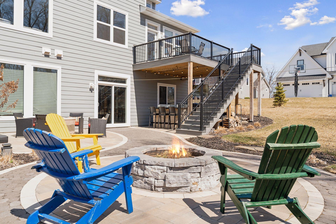
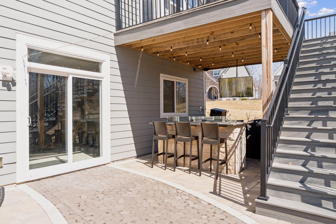
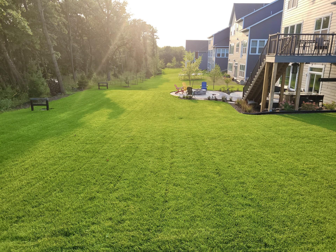
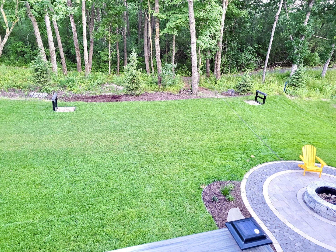
Stunning walkout two-story home on an awesome lot! Step inside to the welcoming entryway, where French doors open to the spacious home office. The entryway flows into to an expansive living room and kitchen, both with engineered hardwood floors. The open floor plan, large windows, and south facing exposure allows natural light to fill the area. The living room features a coffered ceiling, custom built-ins, and a gas fireplace with a beautiful tile facing. The kitchen boasts an island with seating, stainless steel appliances, Corian counters, gas cooktop, tile backsplash, double wall ovens, vent hood, and soft close cabinetry. The adjacent dining area can easily accommodate a six-person table. Beyond the dining space is a sunroom with numerous windows, offering a perfect place to relax and get comfortable with a book. The sunroom has a door out to the large deck, with stairs that lead down to the backyard. A sizable mudroom is located near the door to the garage and includes closet space, tile flooring, a large pantry, and a separate home office or flex space. A half bath completes the main level of this home. Venture upstairs and you will find a loft area with storage closet and all four bedrooms. The owner suite features a huge bedroom, backyard views, and a luxurious ensuite bathroom with a soaking tub, separate tiled shower, dual vanity, & a spacious walk-in closet. The second and third bedrooms share a full Jack & Jill bathroom with a dual vanity, and each include their own walk-in closets. The fourth bedroom has a private ensuite 3/4 bathroom and a walk-in closet as well. Above the garage you'll find a bonus room with great potential for a home office, playroom, or crafting space. The laundry machines are also located upstairs to help simplify daily chores. The unfinished walkout basement offers incredible potential to customize and build equity with its tall ceilings, and rough-ins for both a wet bar & bathroom. A sliding glass door allows you to step outside to a lovely patio, complete with a built-in firepit. Under the deck is a stone bar with a suspended TV mount that lets you grill and watch the big game, or enjoy a summertime outdoor movie night with friends and family. Another awesome feature is the horseshoe pit in back with a walking path just beyond. The oversized three-car garage will allow you to keep cars out of the elements, and supplies extra space for hobbies, toys, and storage.

4
beds

4
baths

3,442 Sq.Ft. LIVING AREA

0.27 Acres lot

Rebekah McCracken

Rebekah McCracken

Features & Amenities

Interior

  • total bedrooms4
  • Total bathrooms4
  • full bathrooms2
  • three quarter bathroom1
  • half bathroom1
  • Laundry room Upper Level
  • Fireplace Gas
  • APPLIANCES Air-To-Air Exchanger, Cooktop, Dishwasher, Double Oven, Dryer, Exhaust Fan, Humidifier, Refrigerator, Stainless Steel Appliances, Wall Oven, Washer, Water Softener Owned

Area & Lot

  • Status Sold
  • Date Sold June 16, 2025
  • Living Area3,442 Sq.Ft.
  • Total Area4,764 Sq.Ft.
  • Lot Area0.27 Acres
  • MLS® ID6701260
  • TypeResidential
  • YEAR BUILT2020
  • School DistrictSouth Washington County

Exterior

  • STORIES2
  • Garage Space3.0
  • water SourceCity Water/Connected
  • PoolNone
  • roofAge 8 Years or Less, Architectural Shingle
  • lot featuresTree Coverage - Light, Underground Utilities
  • parkingAttached Garage, Asphalt
  • HEAT TYPEForced Air
  • AIR CONDITIONINGCentral Air
  • sewerCity Sewer/Connected
  • Disability FeaturesNone

Financial

  • Sales Price$770,000
  • Real Estate Tax $9,673/yr
  • HOA $54/mo

Work With Rebekah

Buying or selling a home is a big step—Rebekah makes it seamless. With expert market insight, strong negotiation skills, and a personal touch, she guides you every step of the way. Trust Rebekah to turn your transition into a smooth and rewarding experience.

Follow Me on Instagram