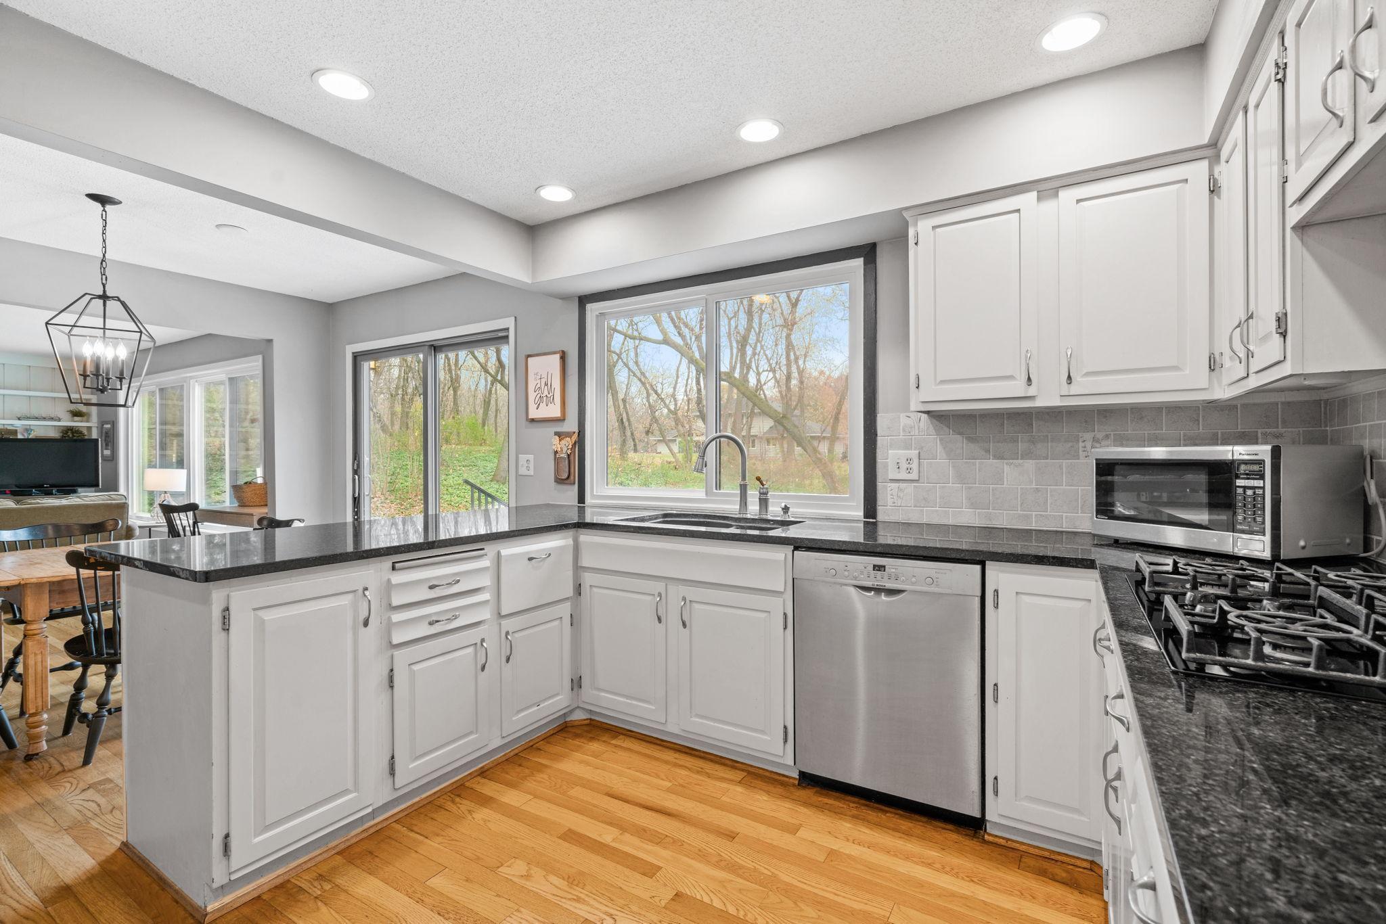
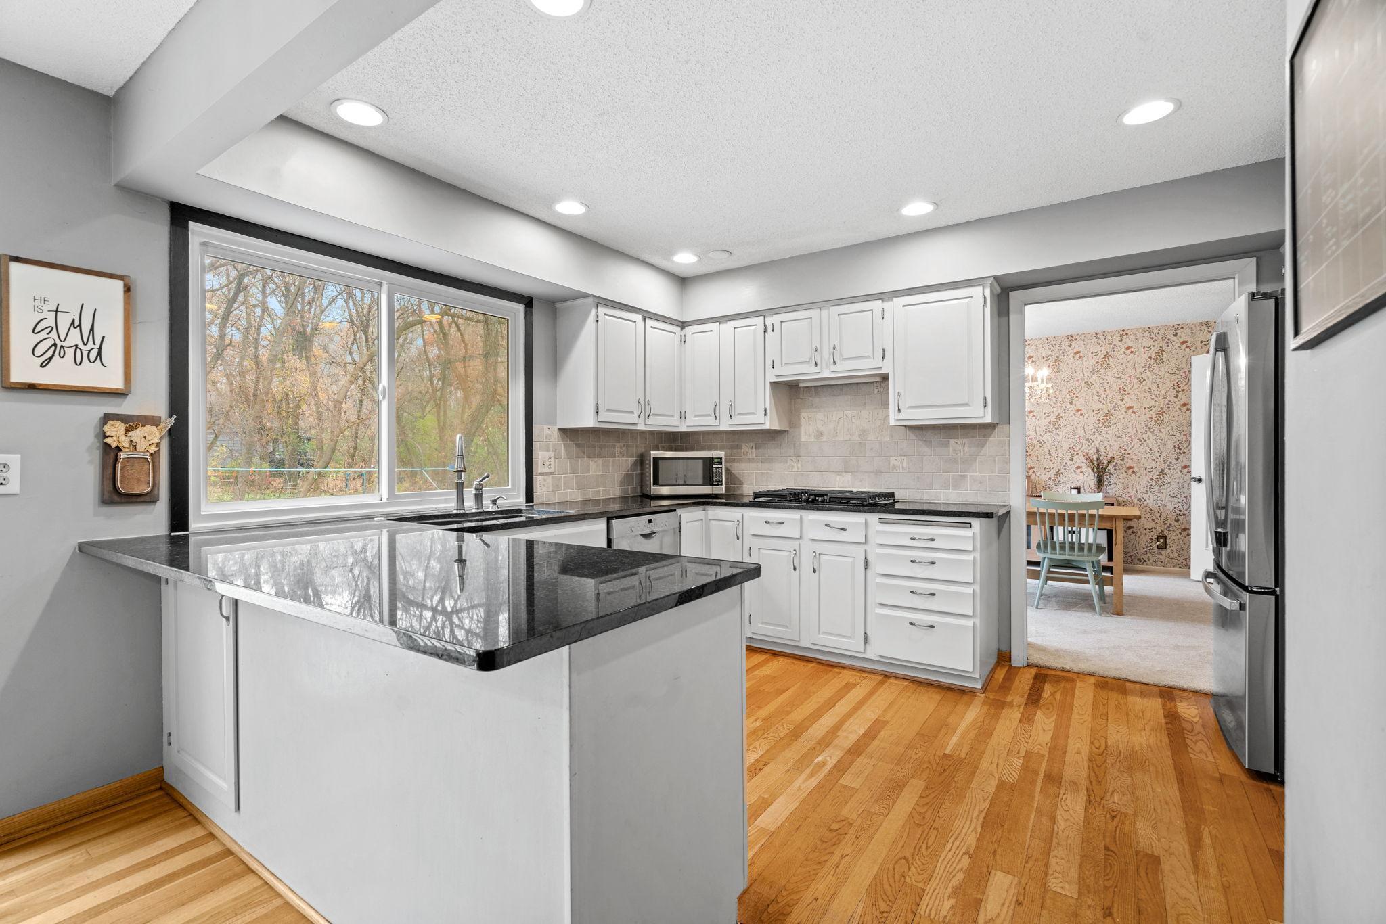
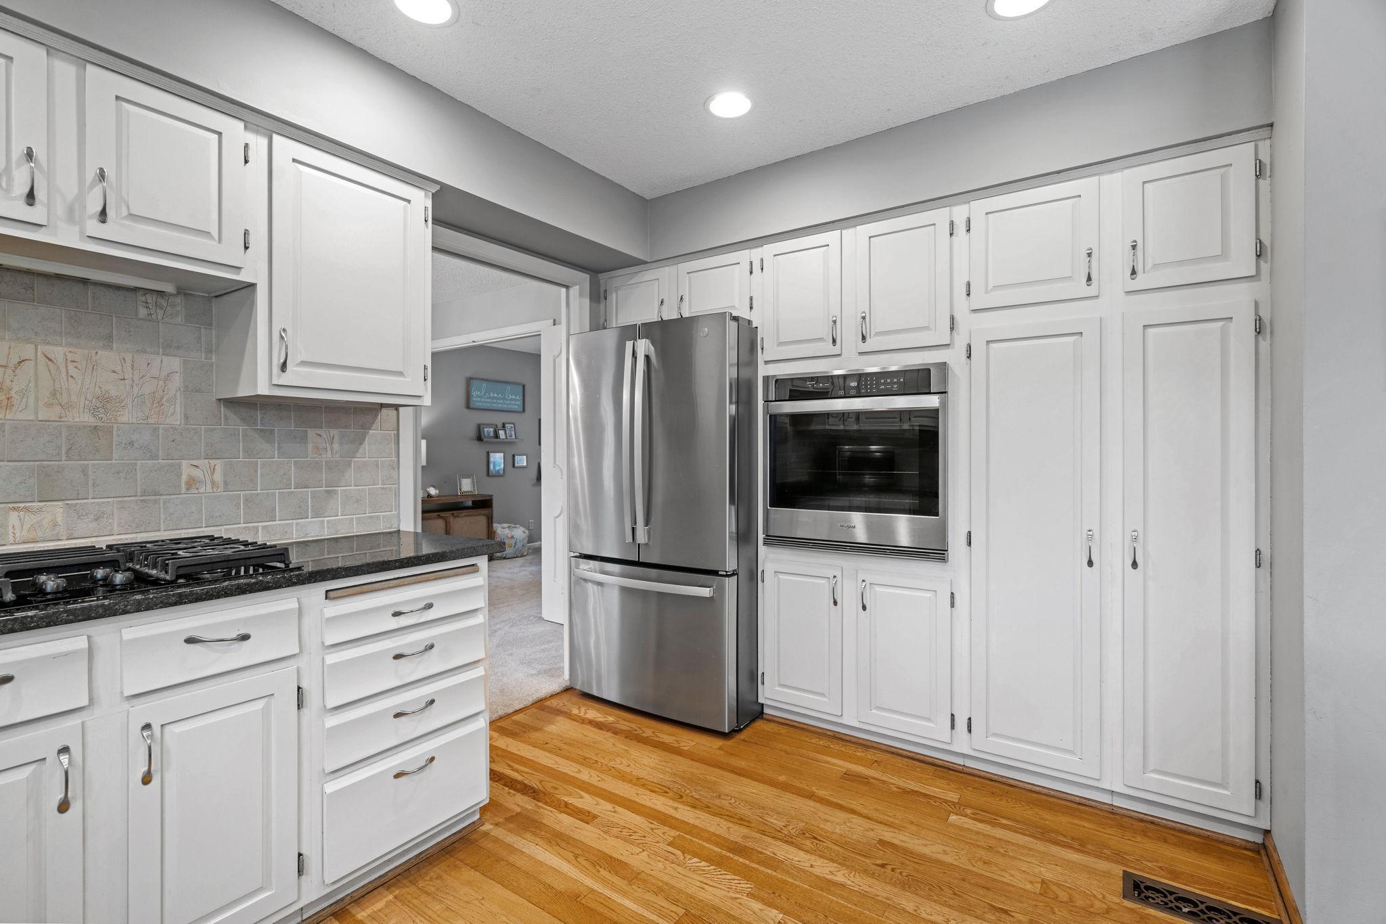
Kitchen with white cabinets, black countertops, stainless appliances, and a large window above the sink.
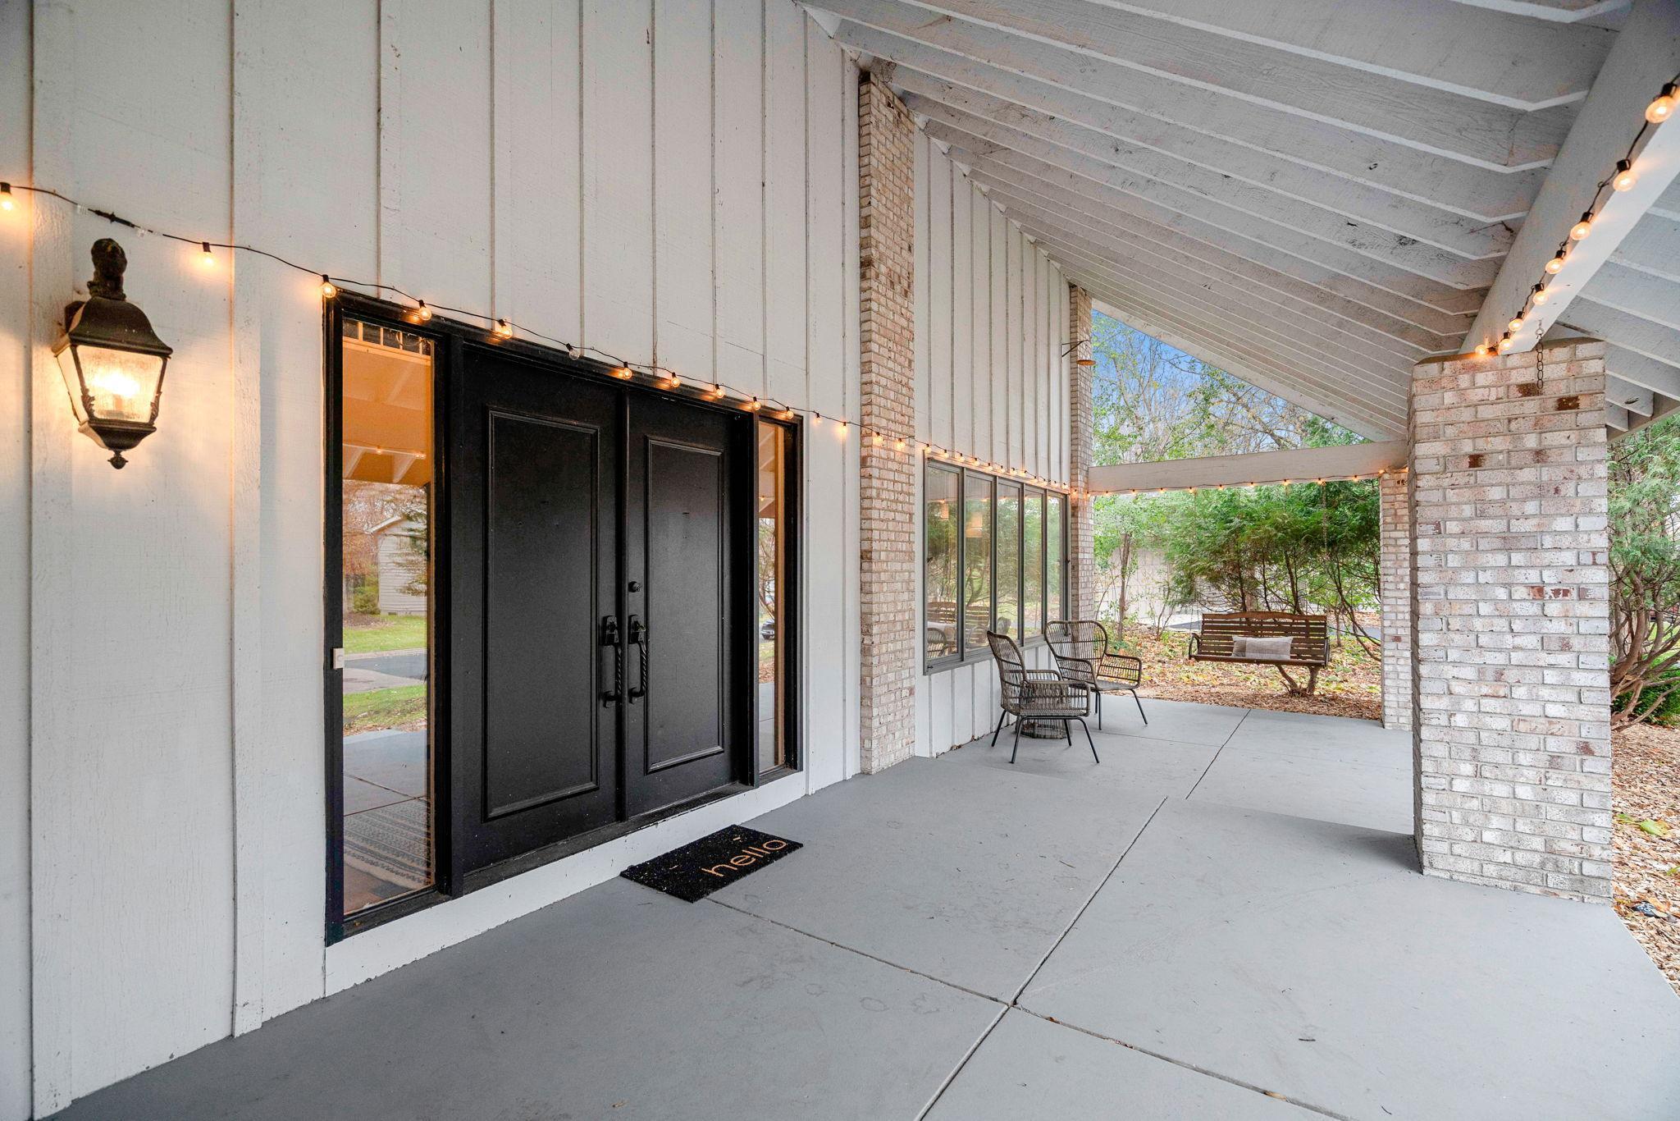
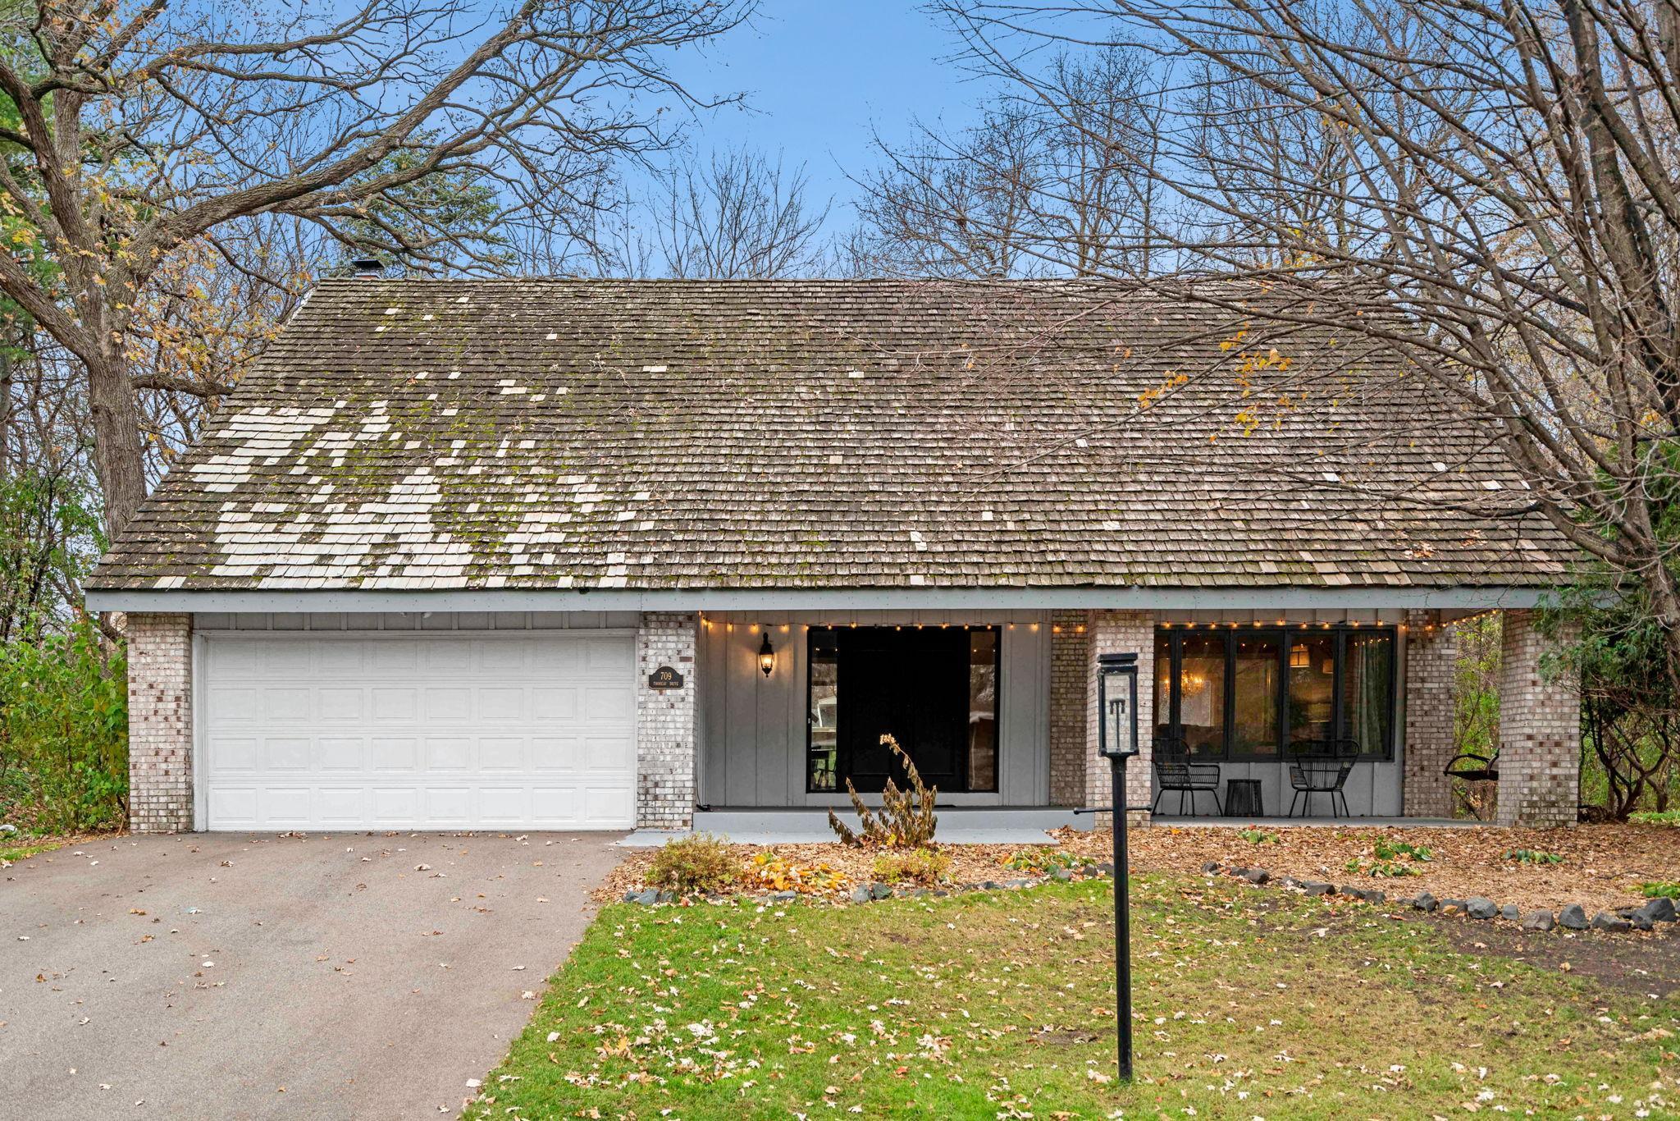
Covered front porch with black double doors, brick columns, string lights, and seating.
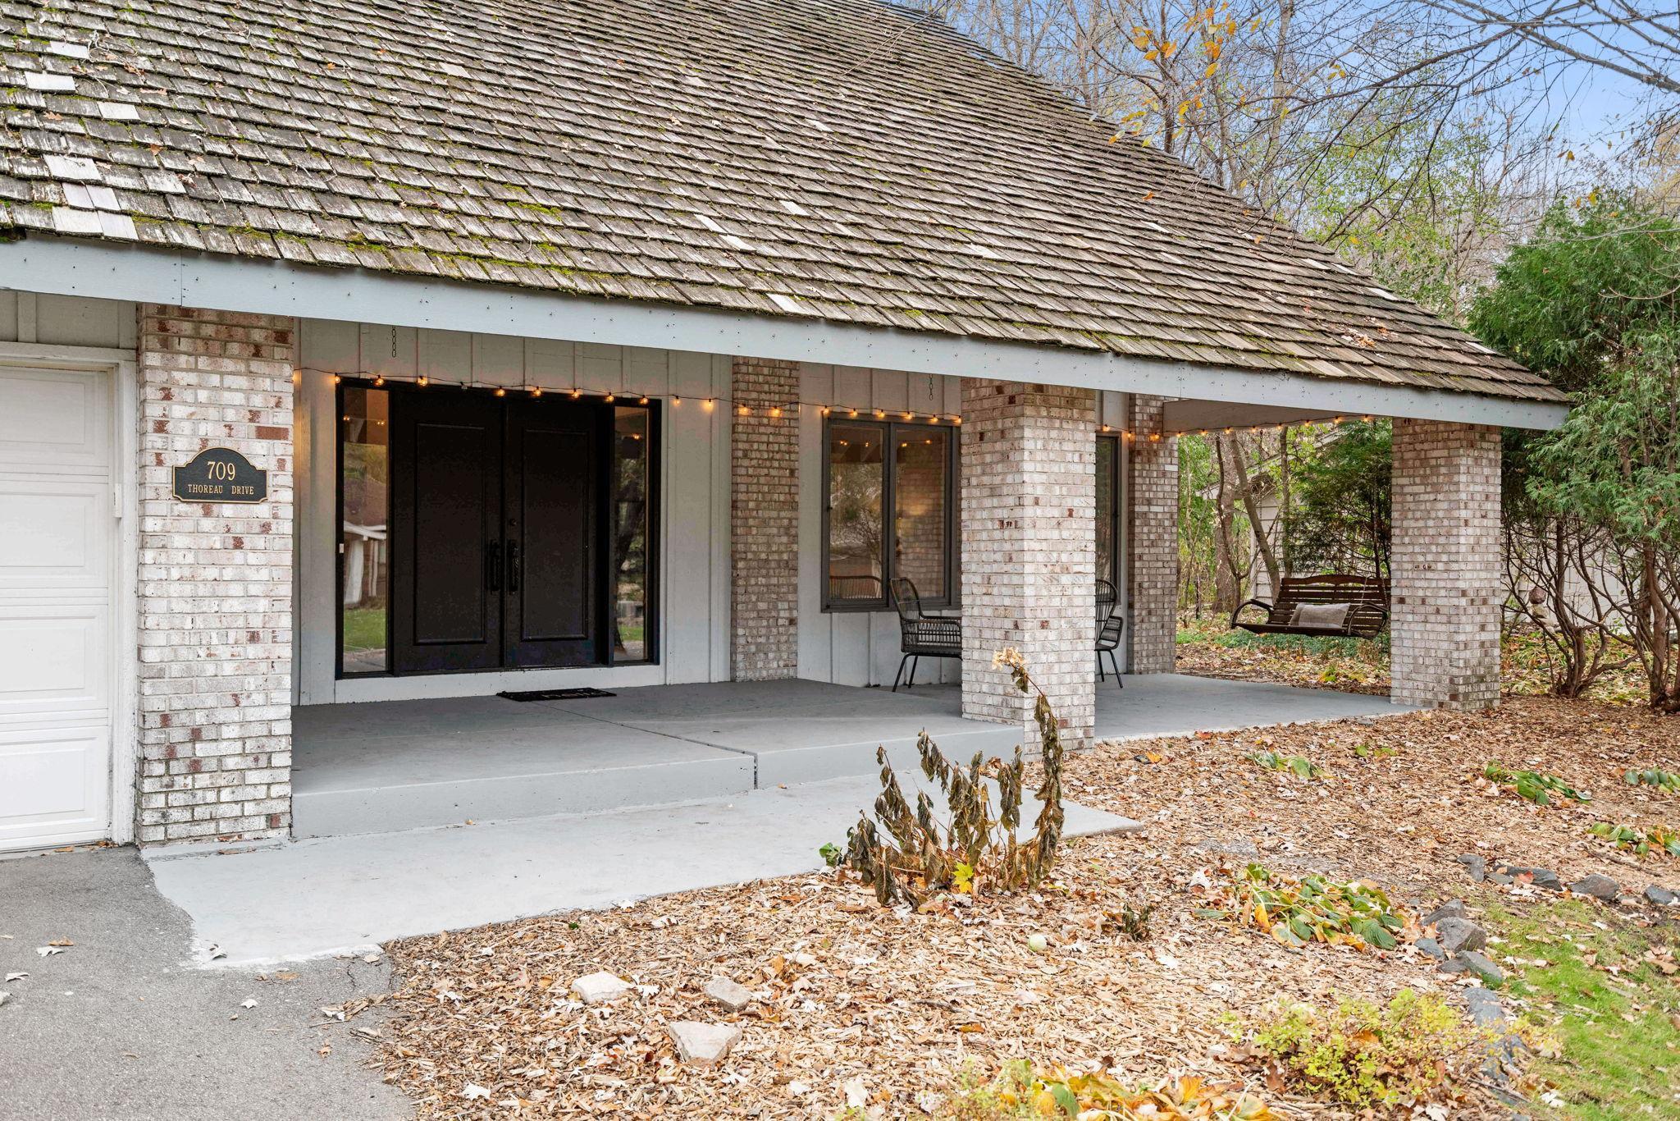
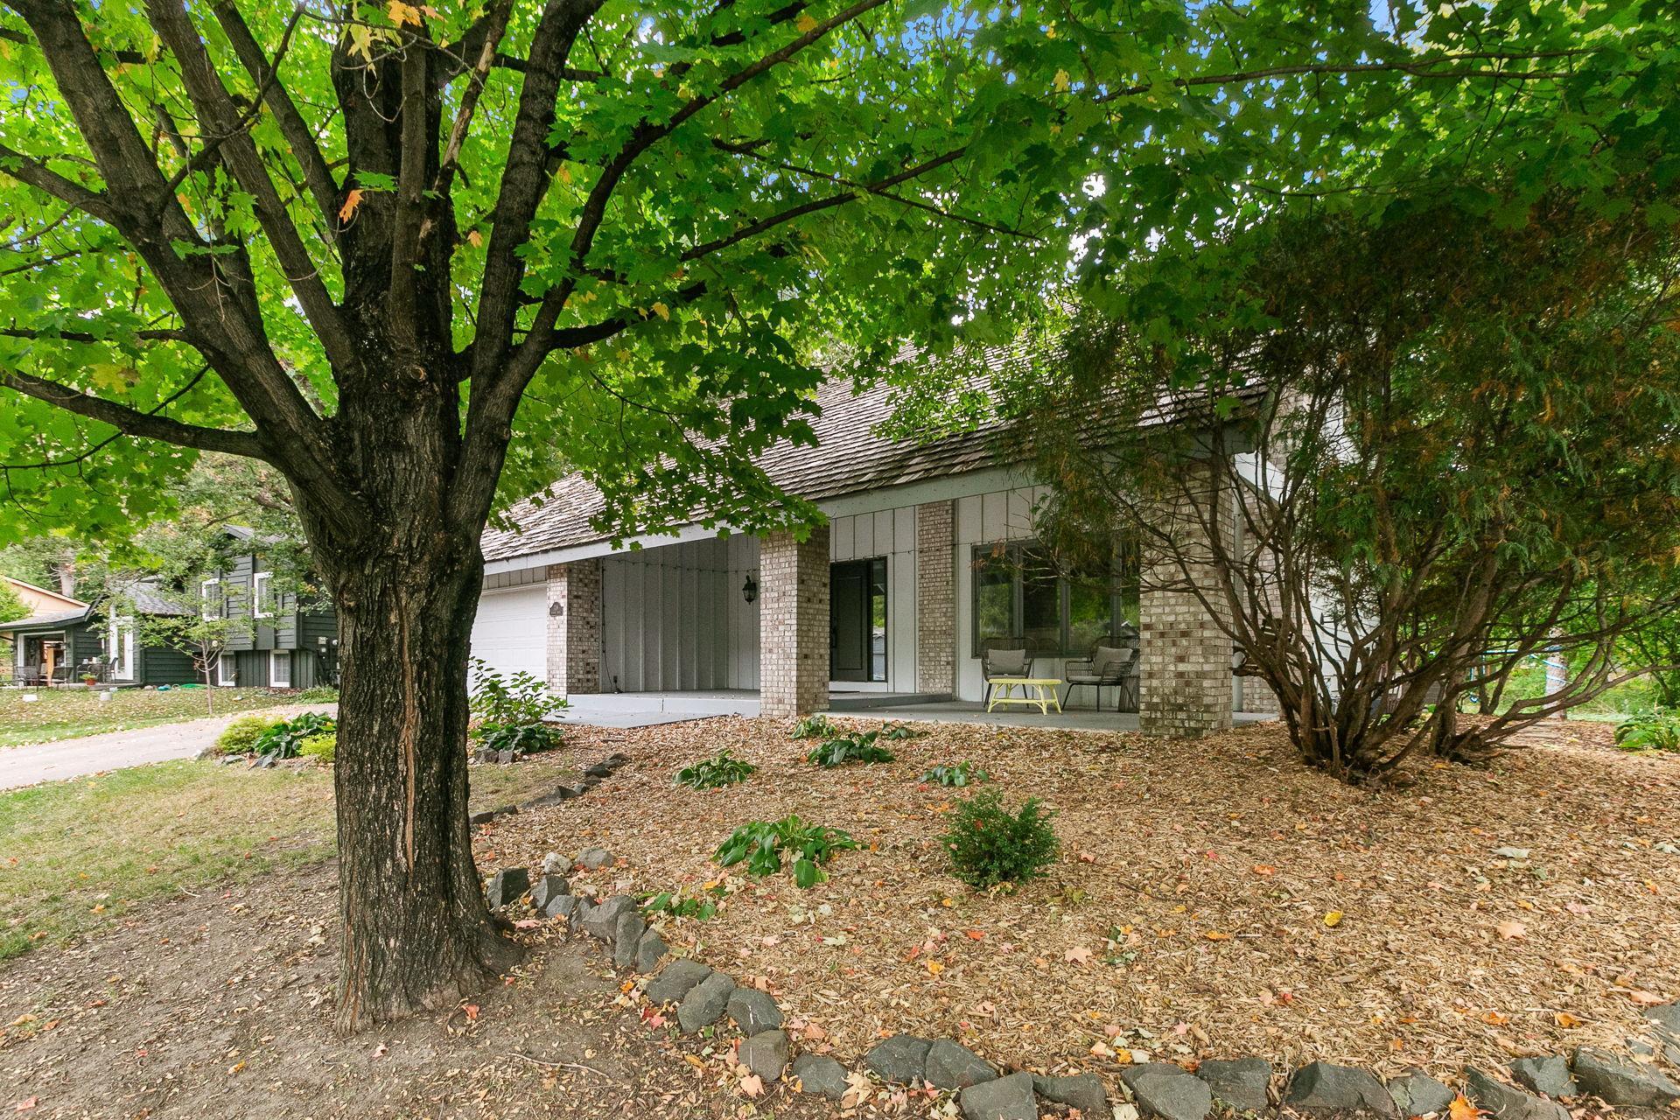
Home exterior with a broad shingle roof, brick-columned porch, dark double doors, and a hanging bench.
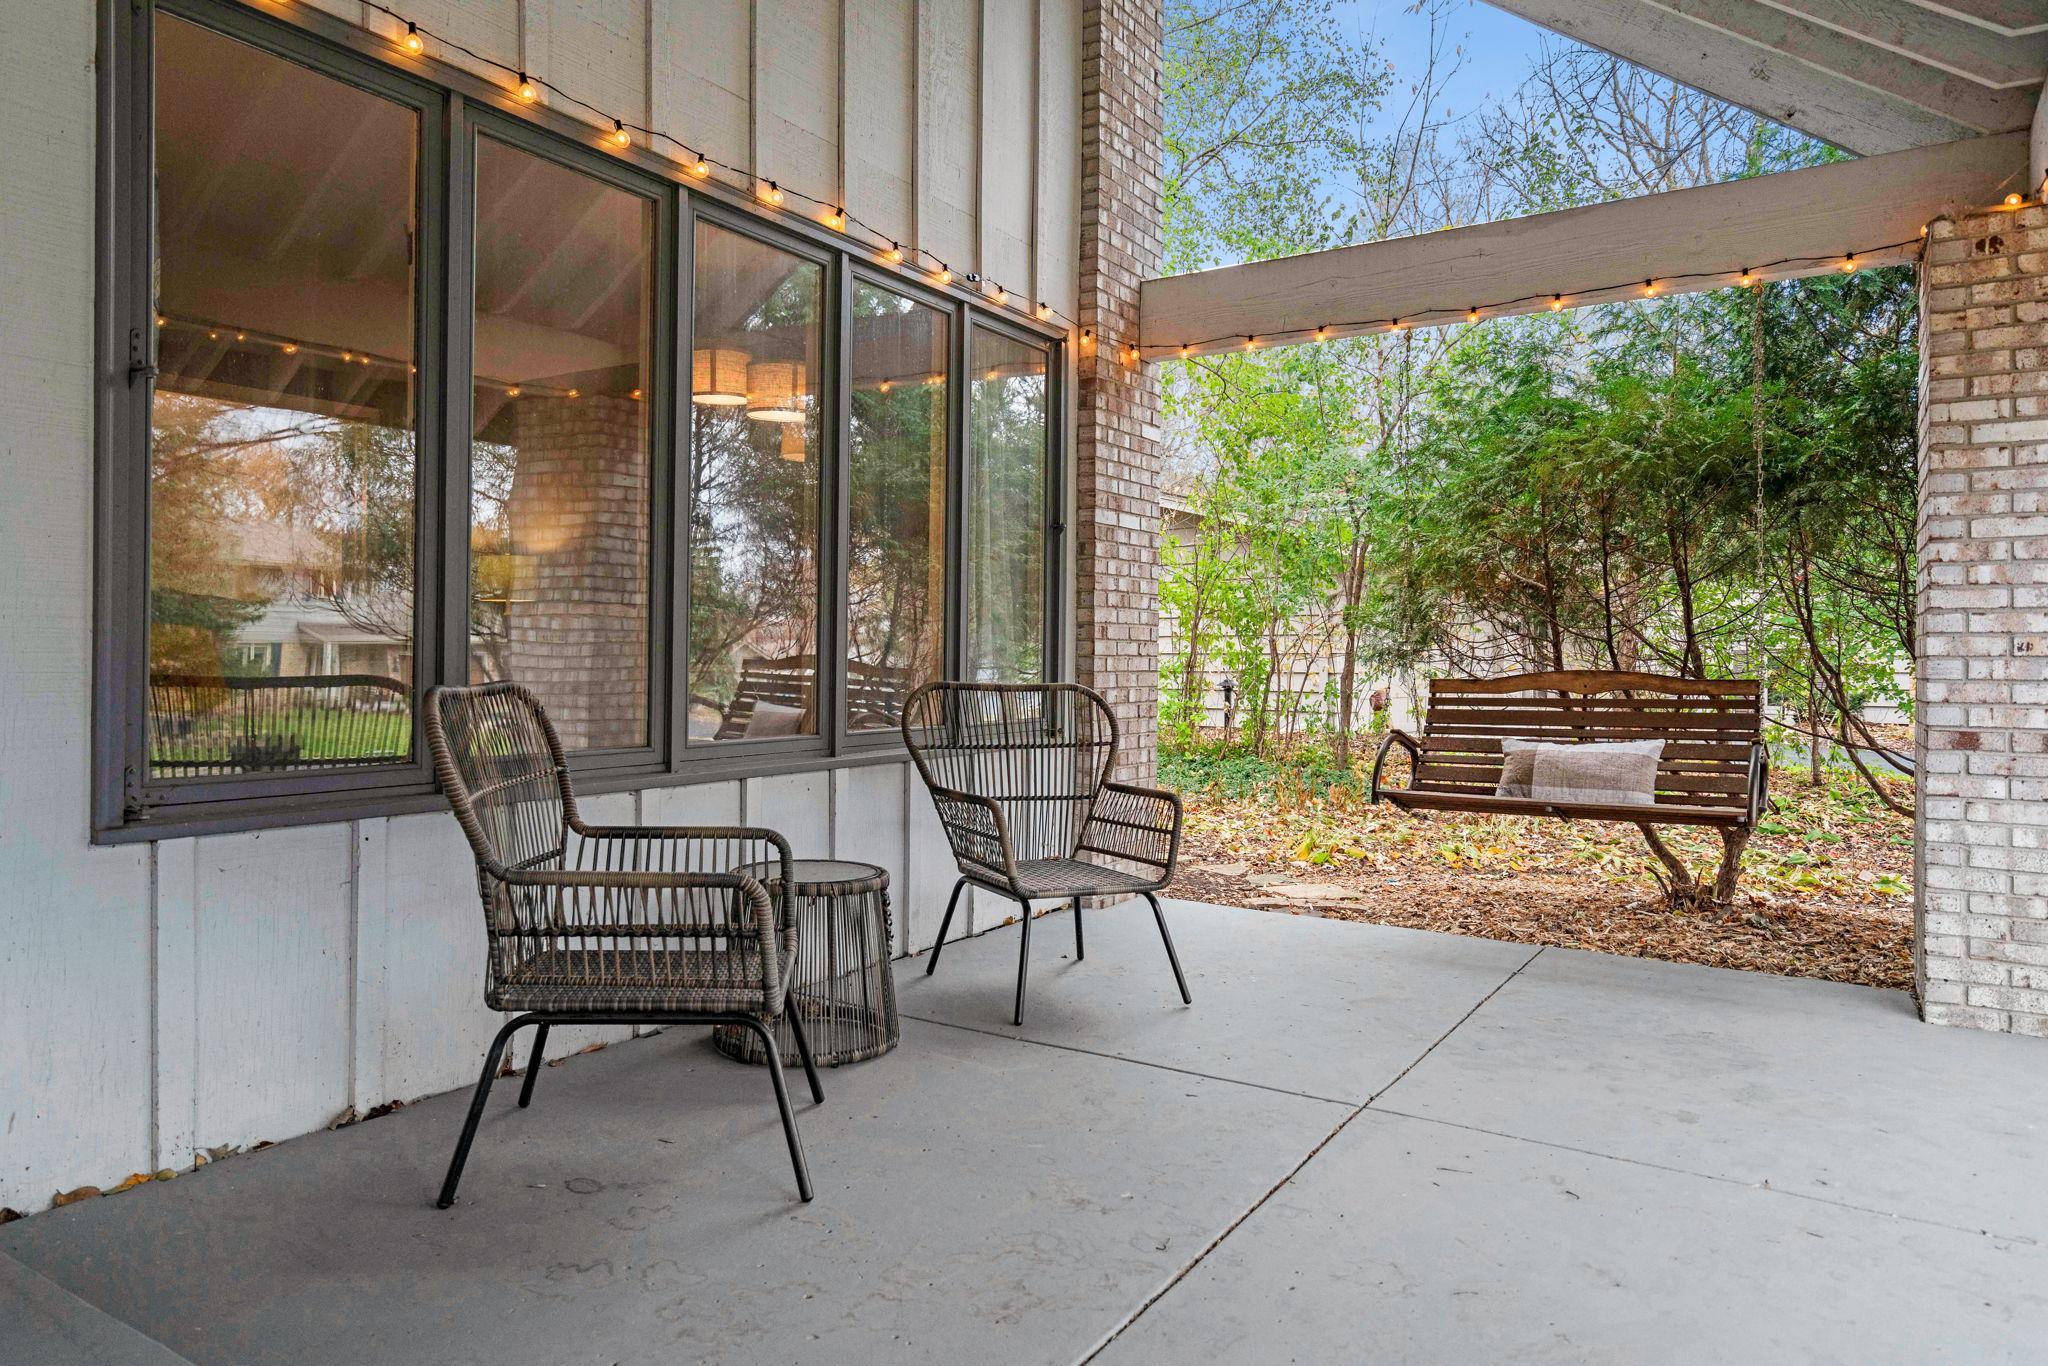
Covered patio with woven chairs, string lights, and a wooden swing bench among trees.
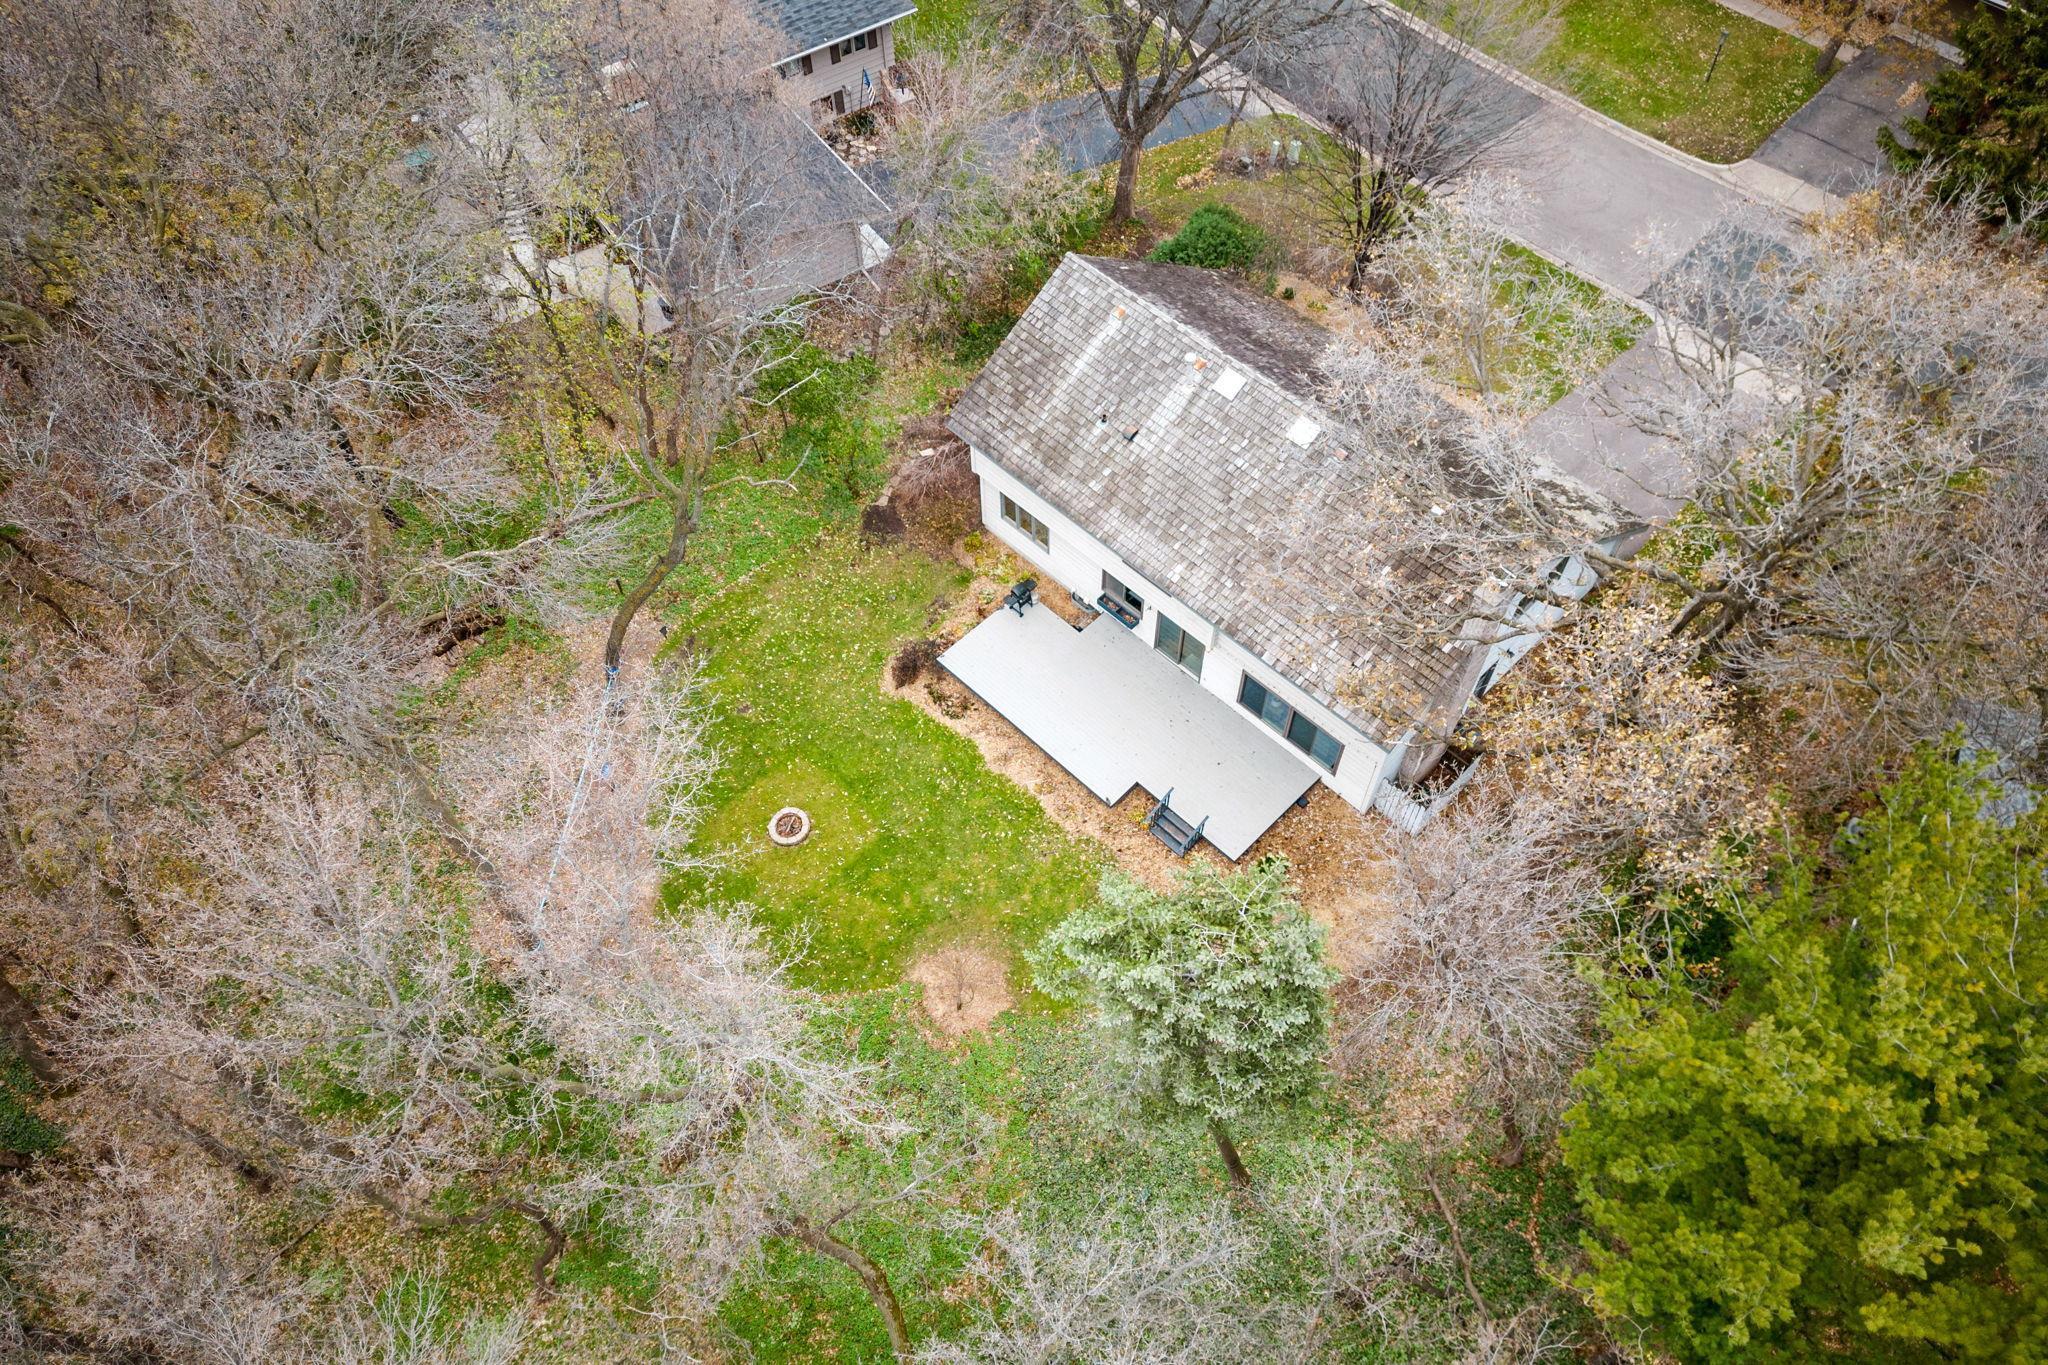
Aerial view of a tree-lined backyard with a large deck and circular fire pit.
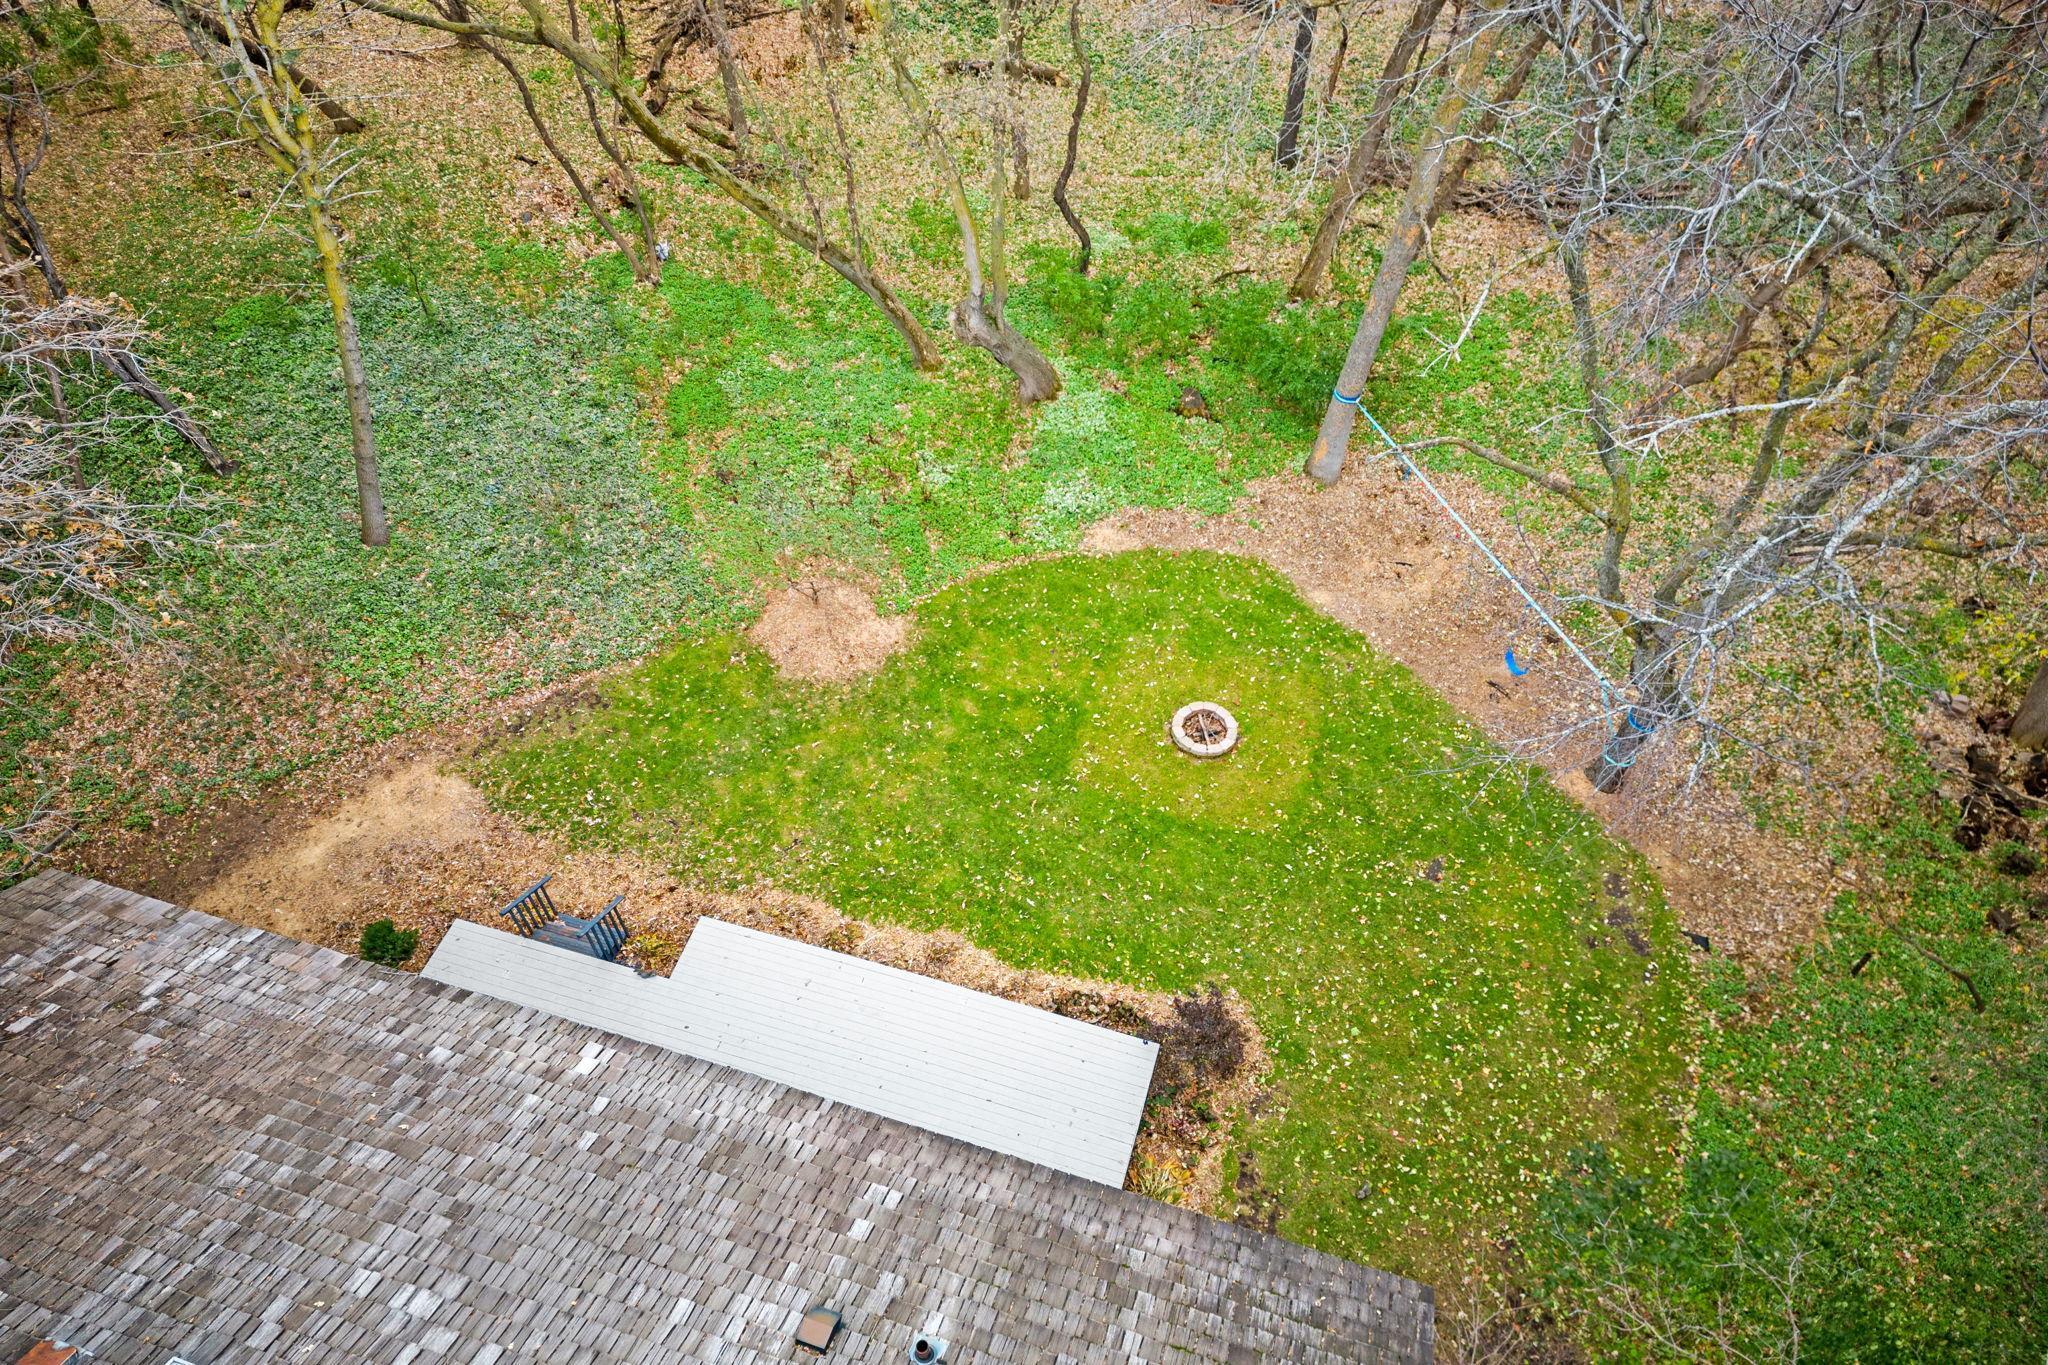
Aerial backyard with a green lawn, circular fire pit, white deck, and mature trees.
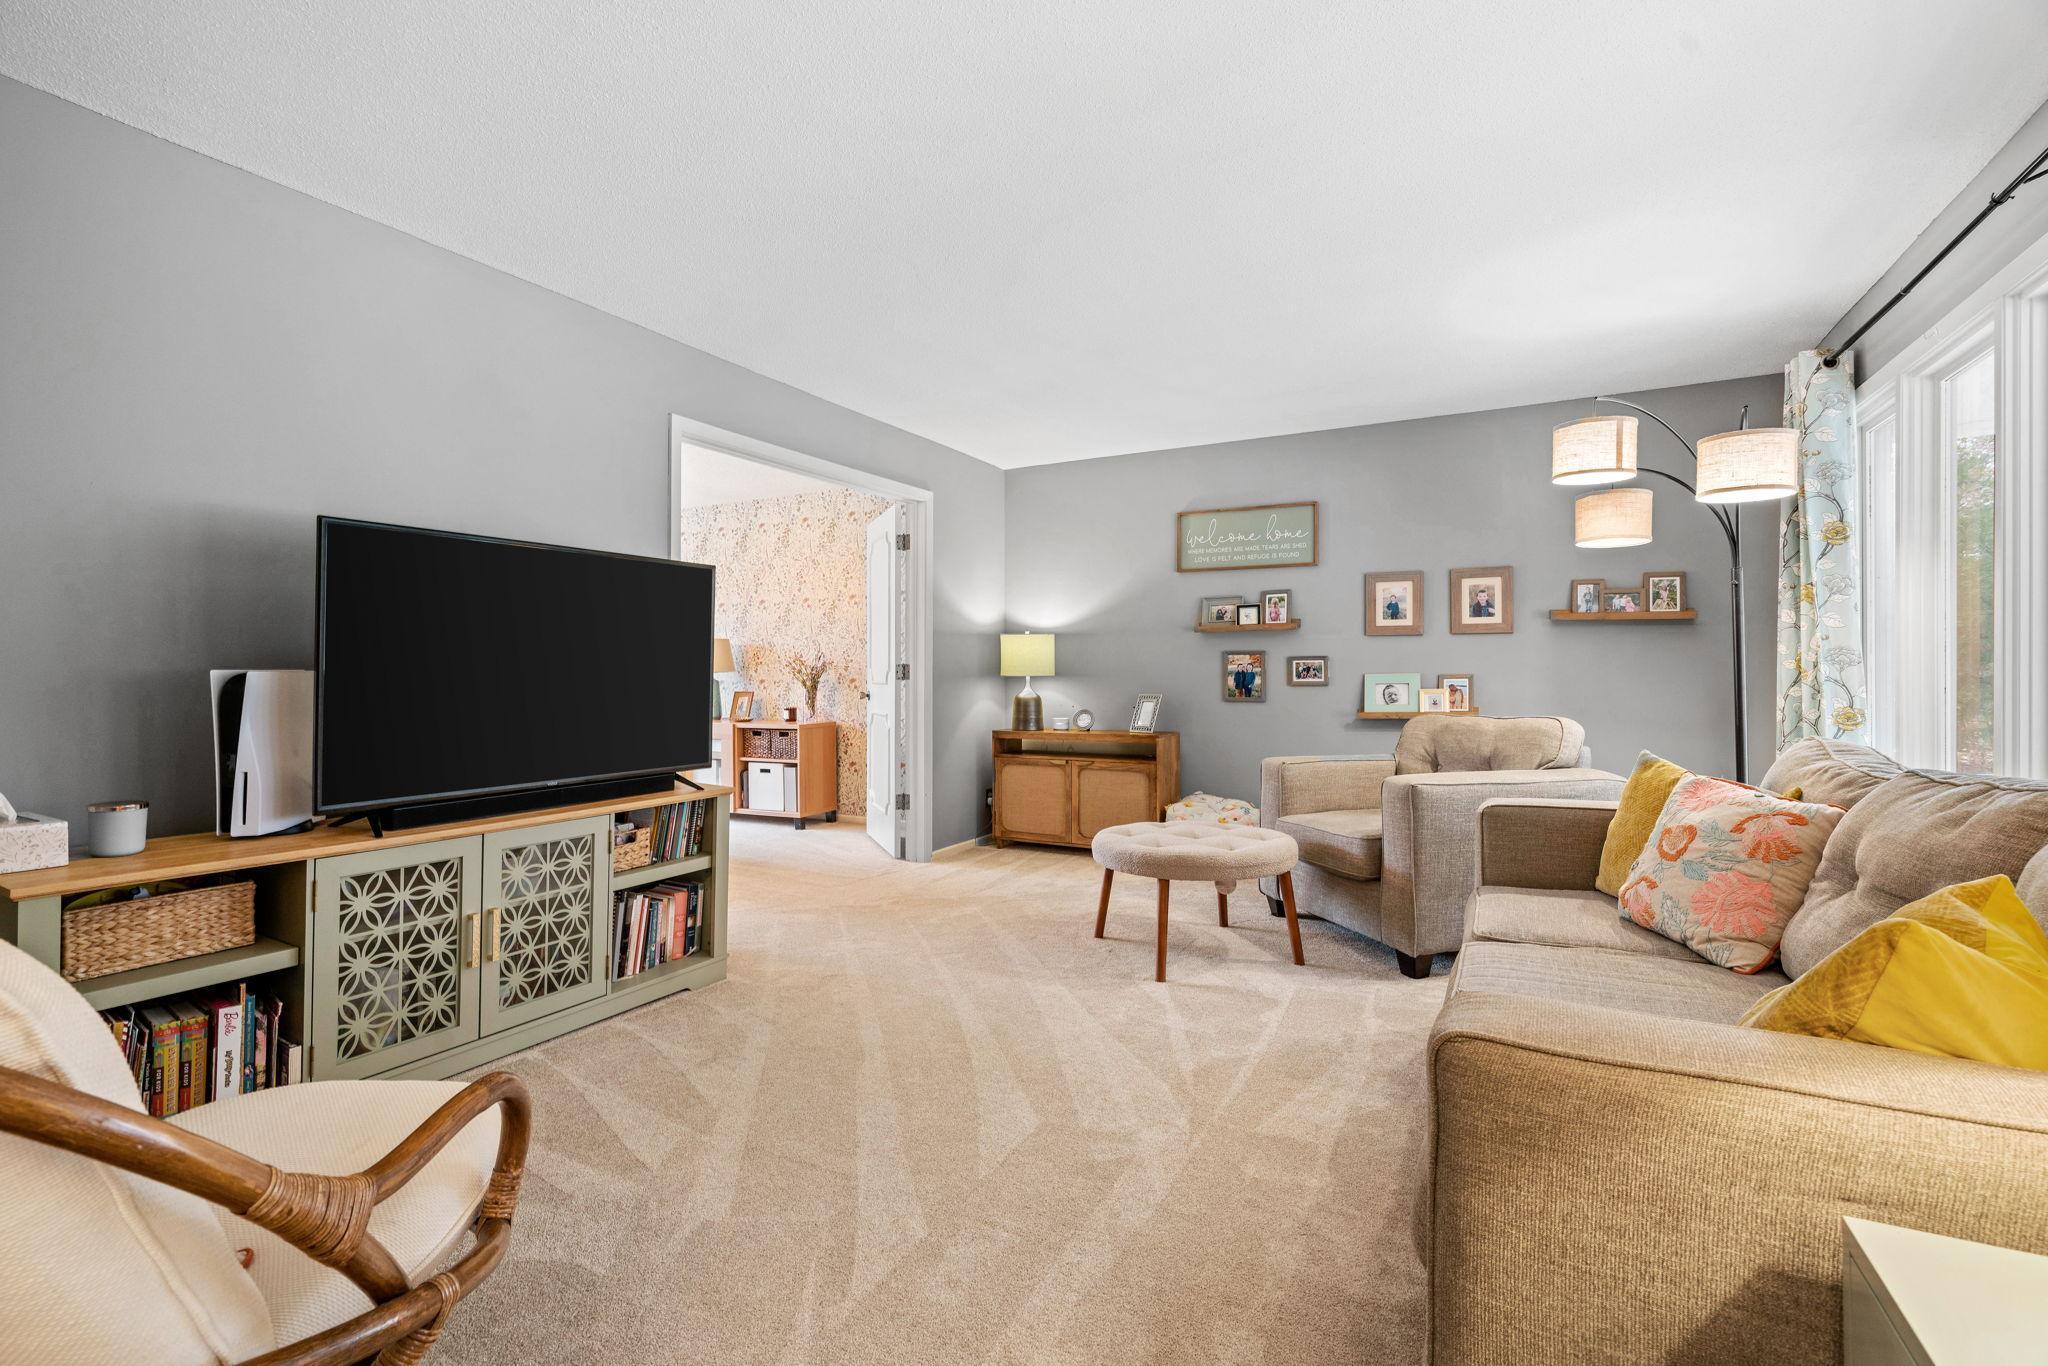
Staged living room with a beige sectional, large windows, and a television on a patterned cabinet.
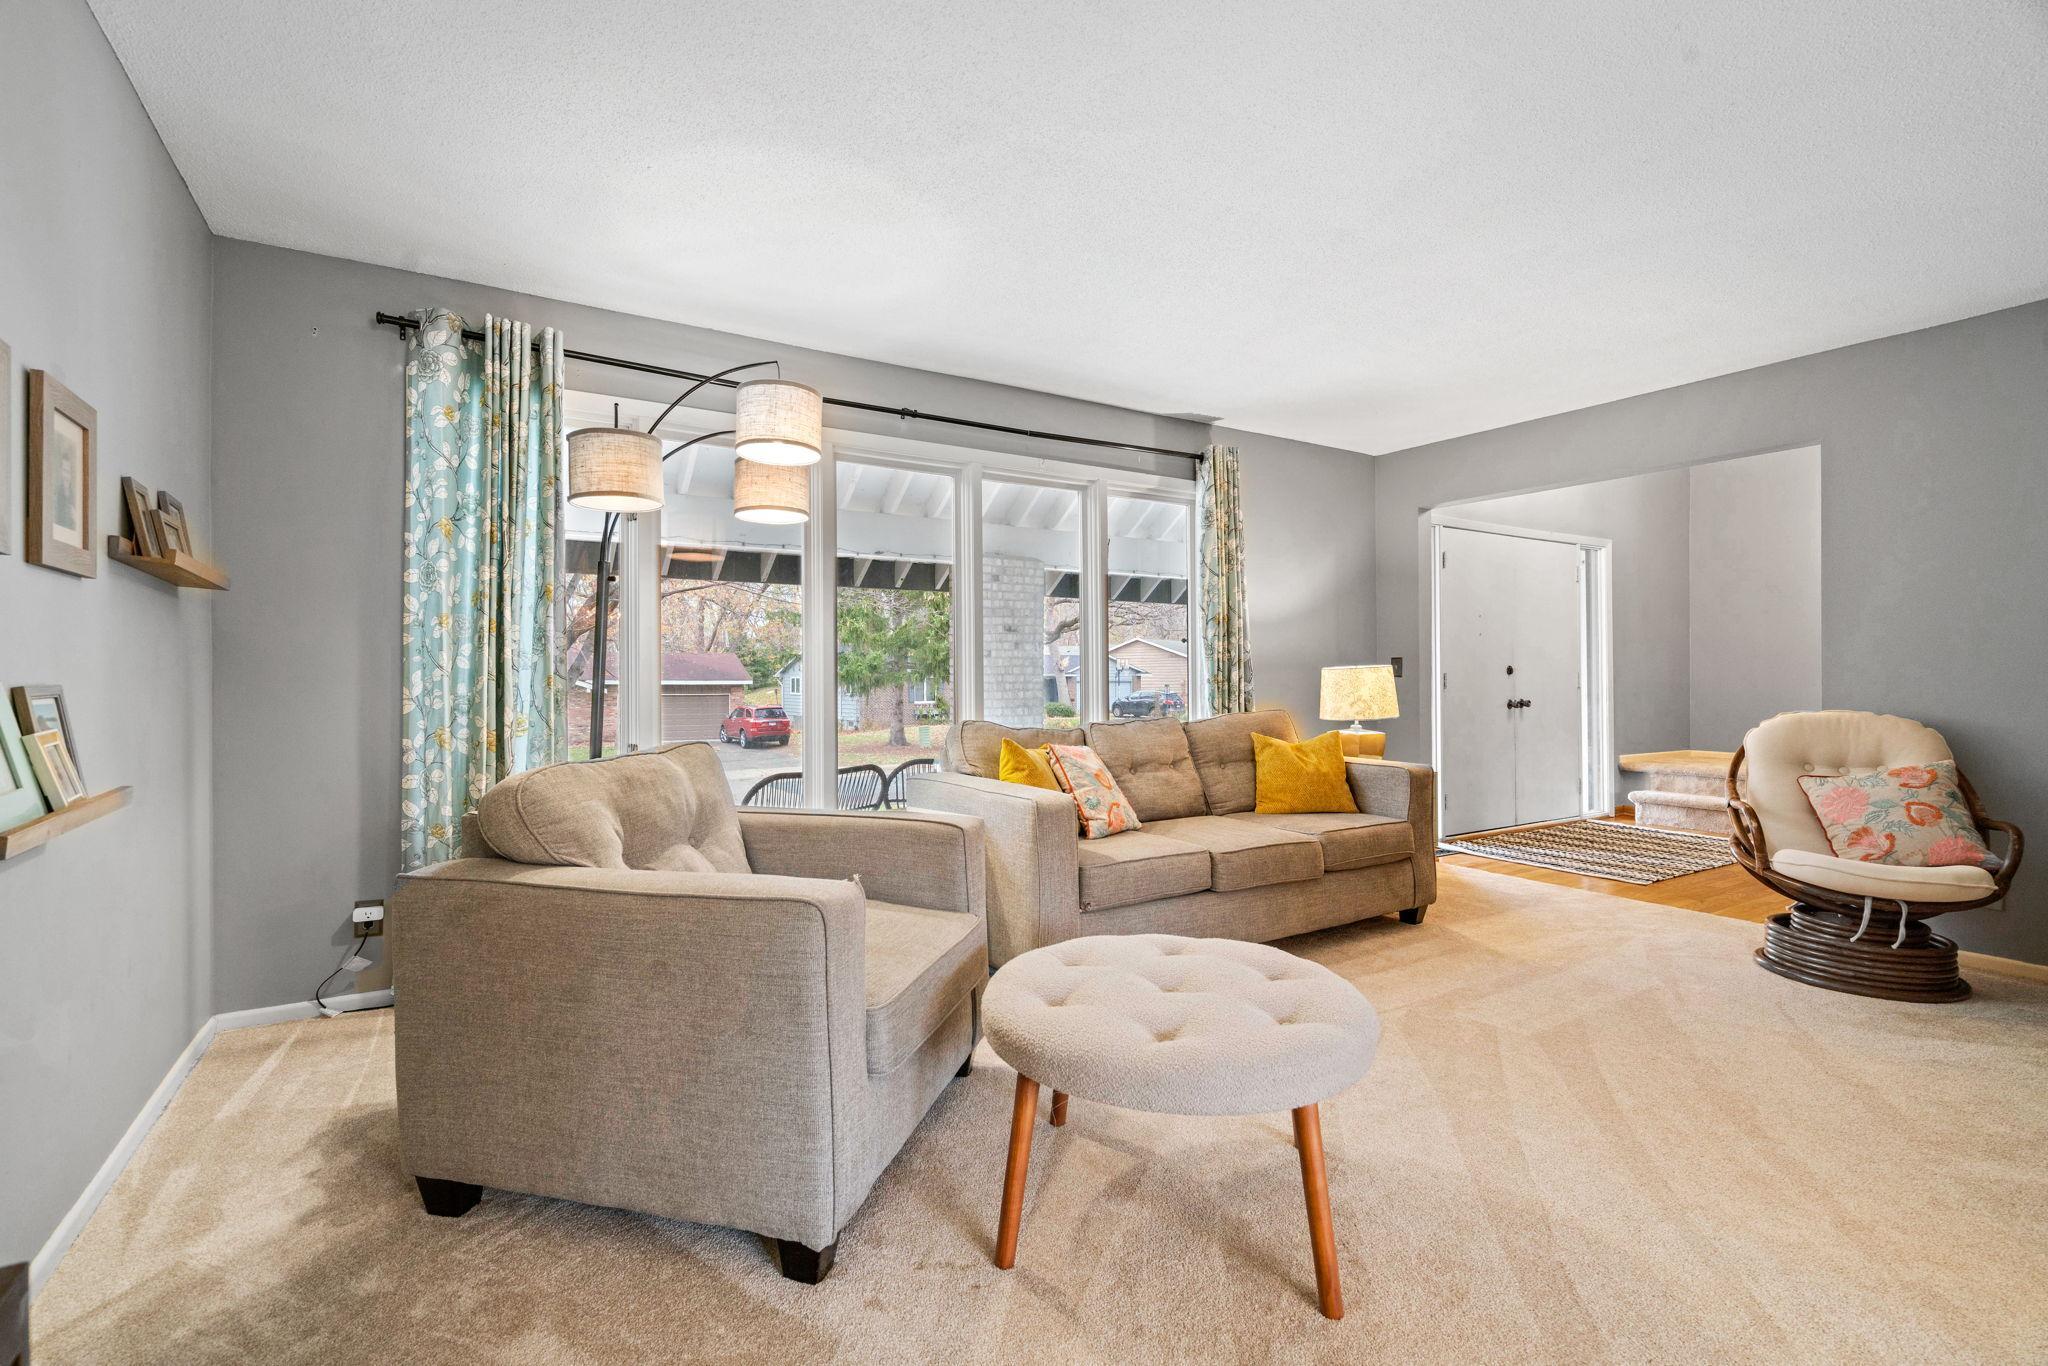
Living room with two sofas, a swivel chair, and large windows overlooking the neighborhood.
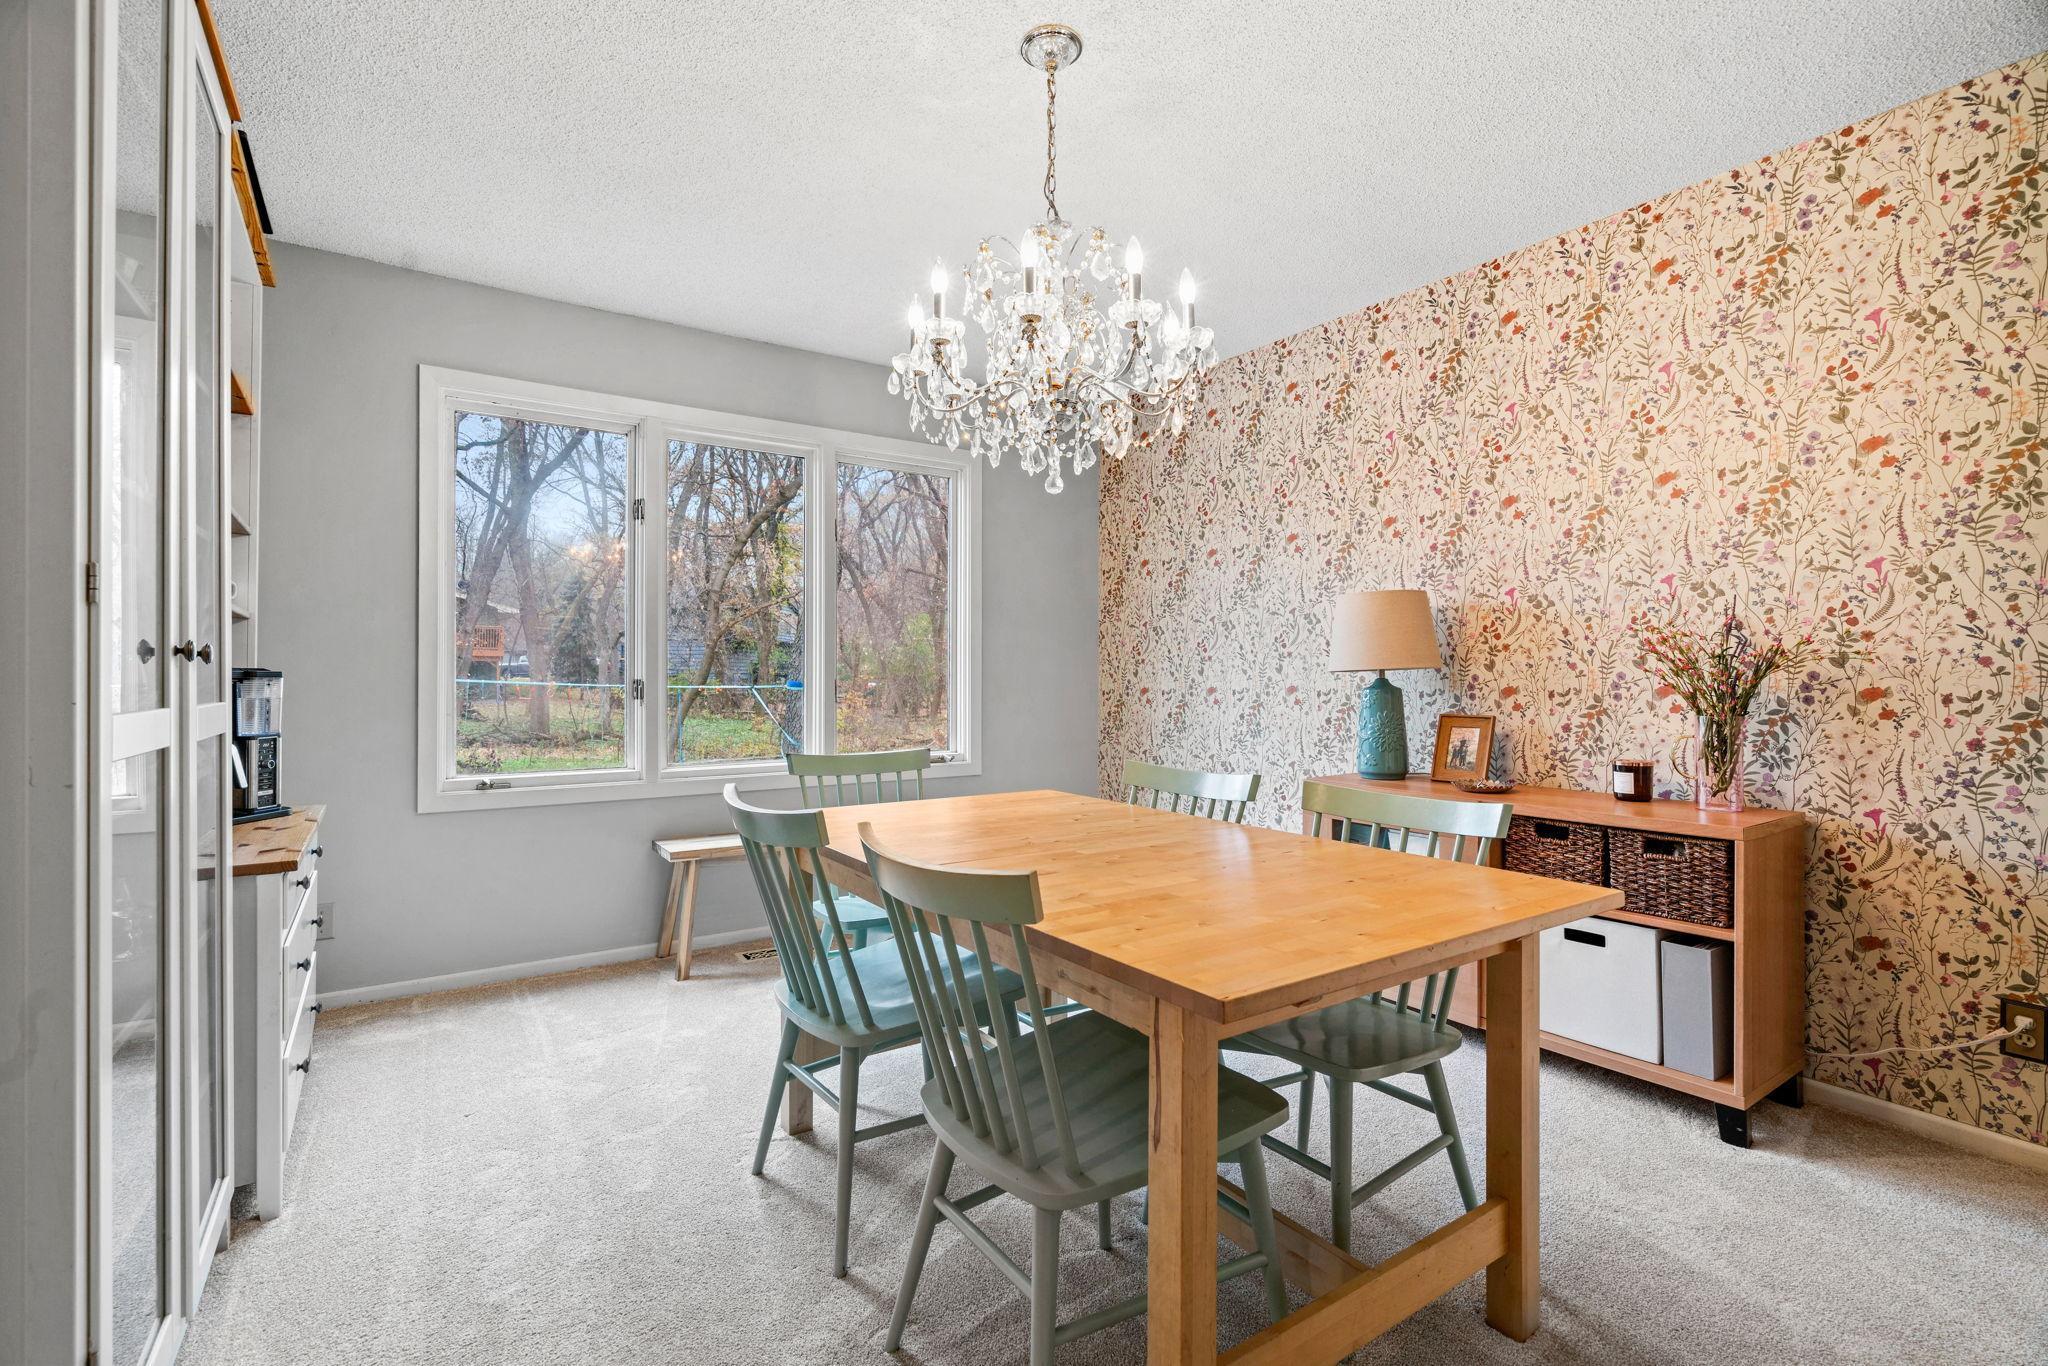
Dining room with floral wallpaper, a crystal chandelier, and a large wooden table.
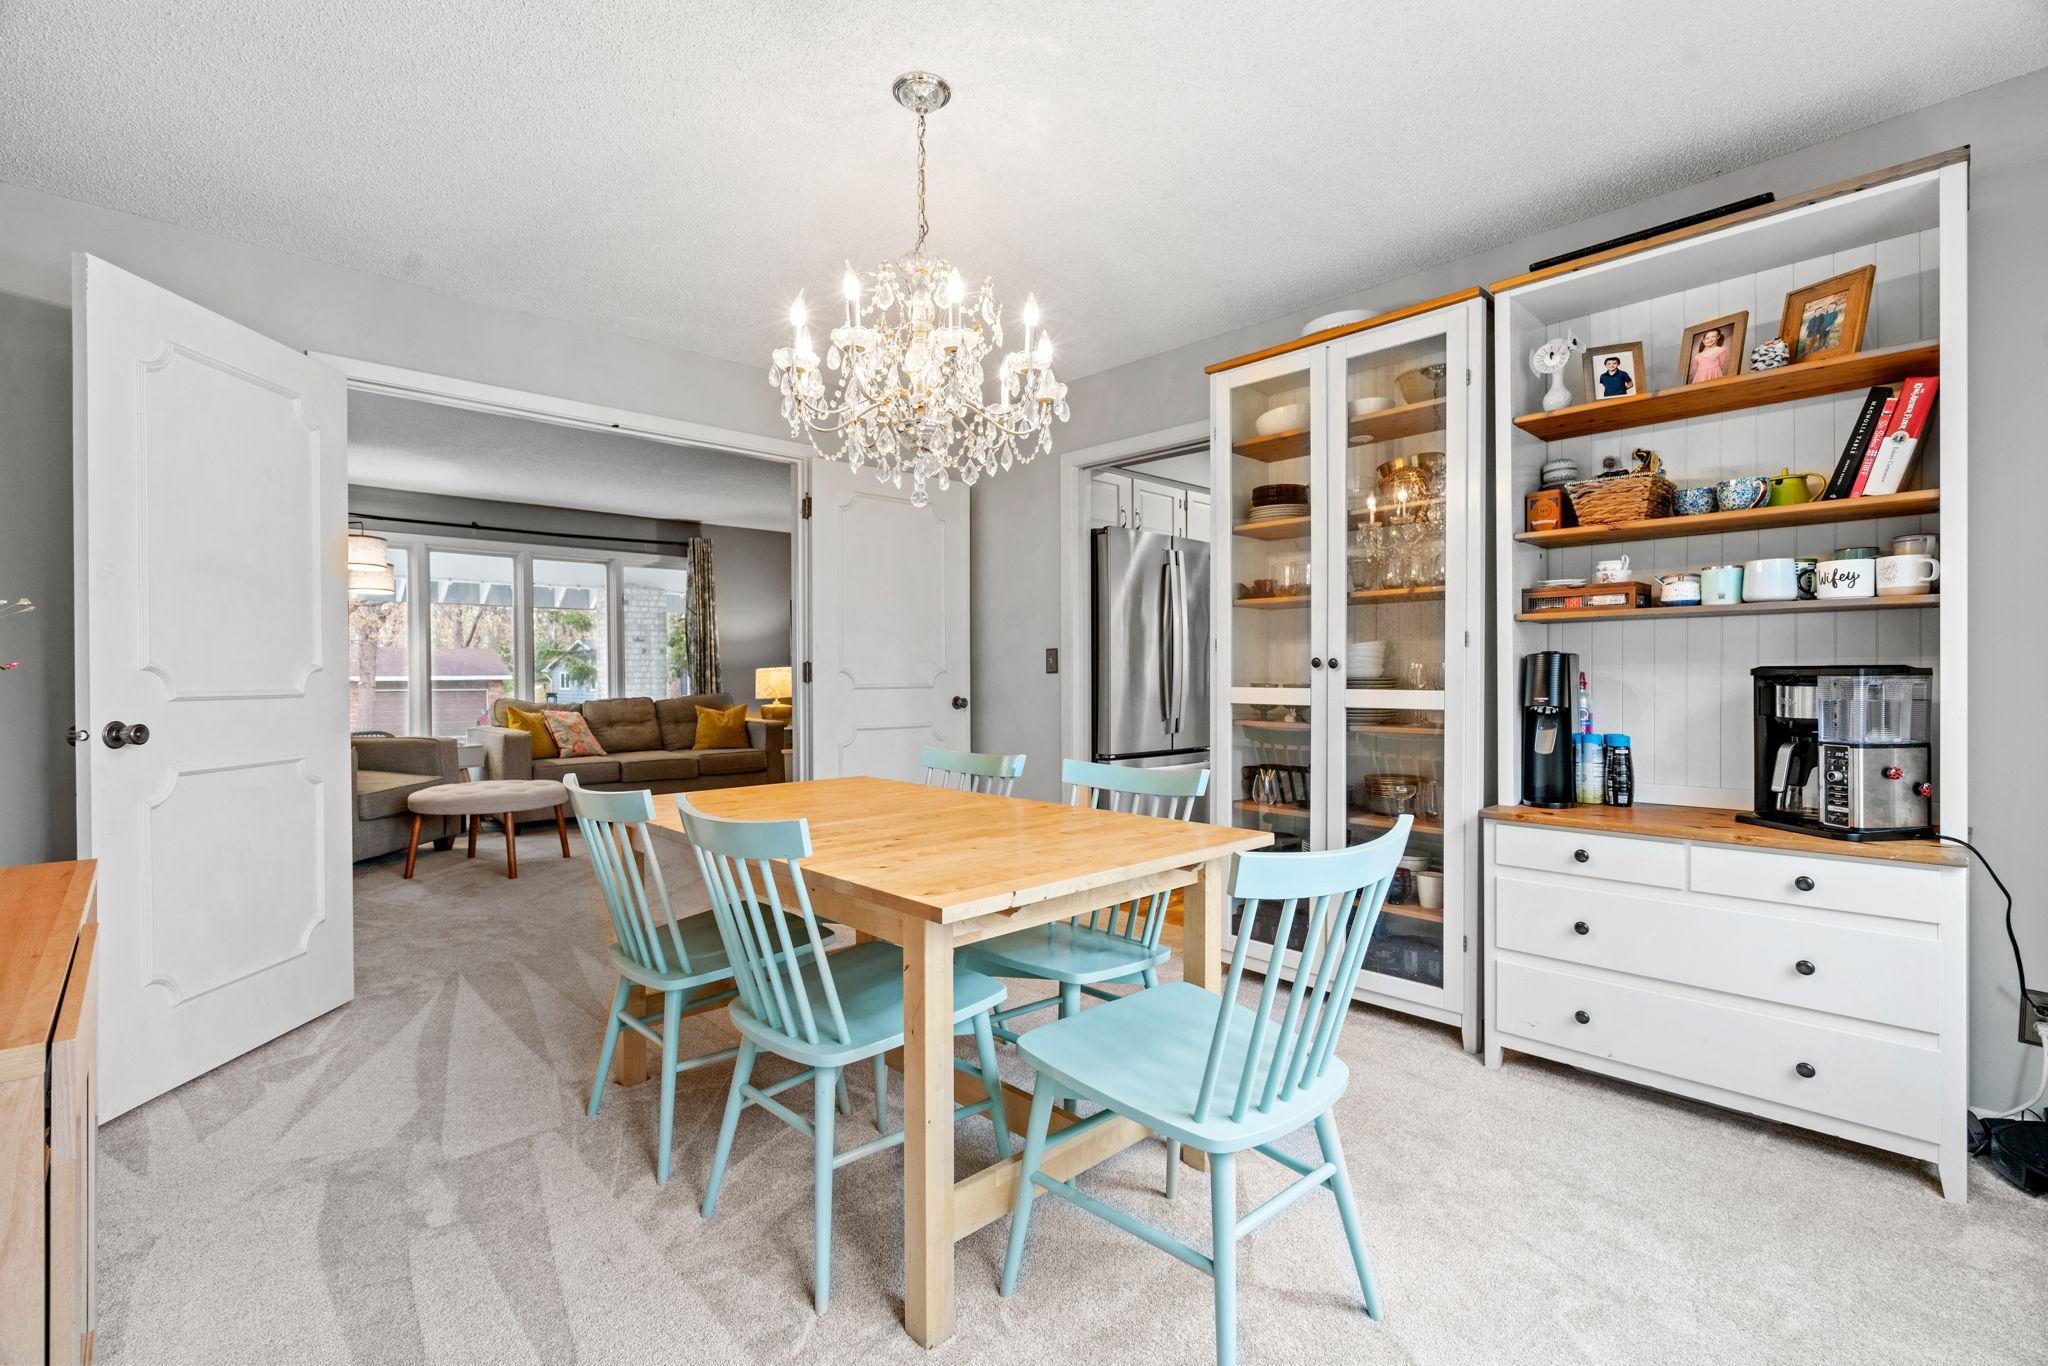
Dining room with a crystal chandelier, pale blue chairs, and white built-in cabinets.
Kitchen with white cabinets, black granite counters, a large window, and hardwood floors.
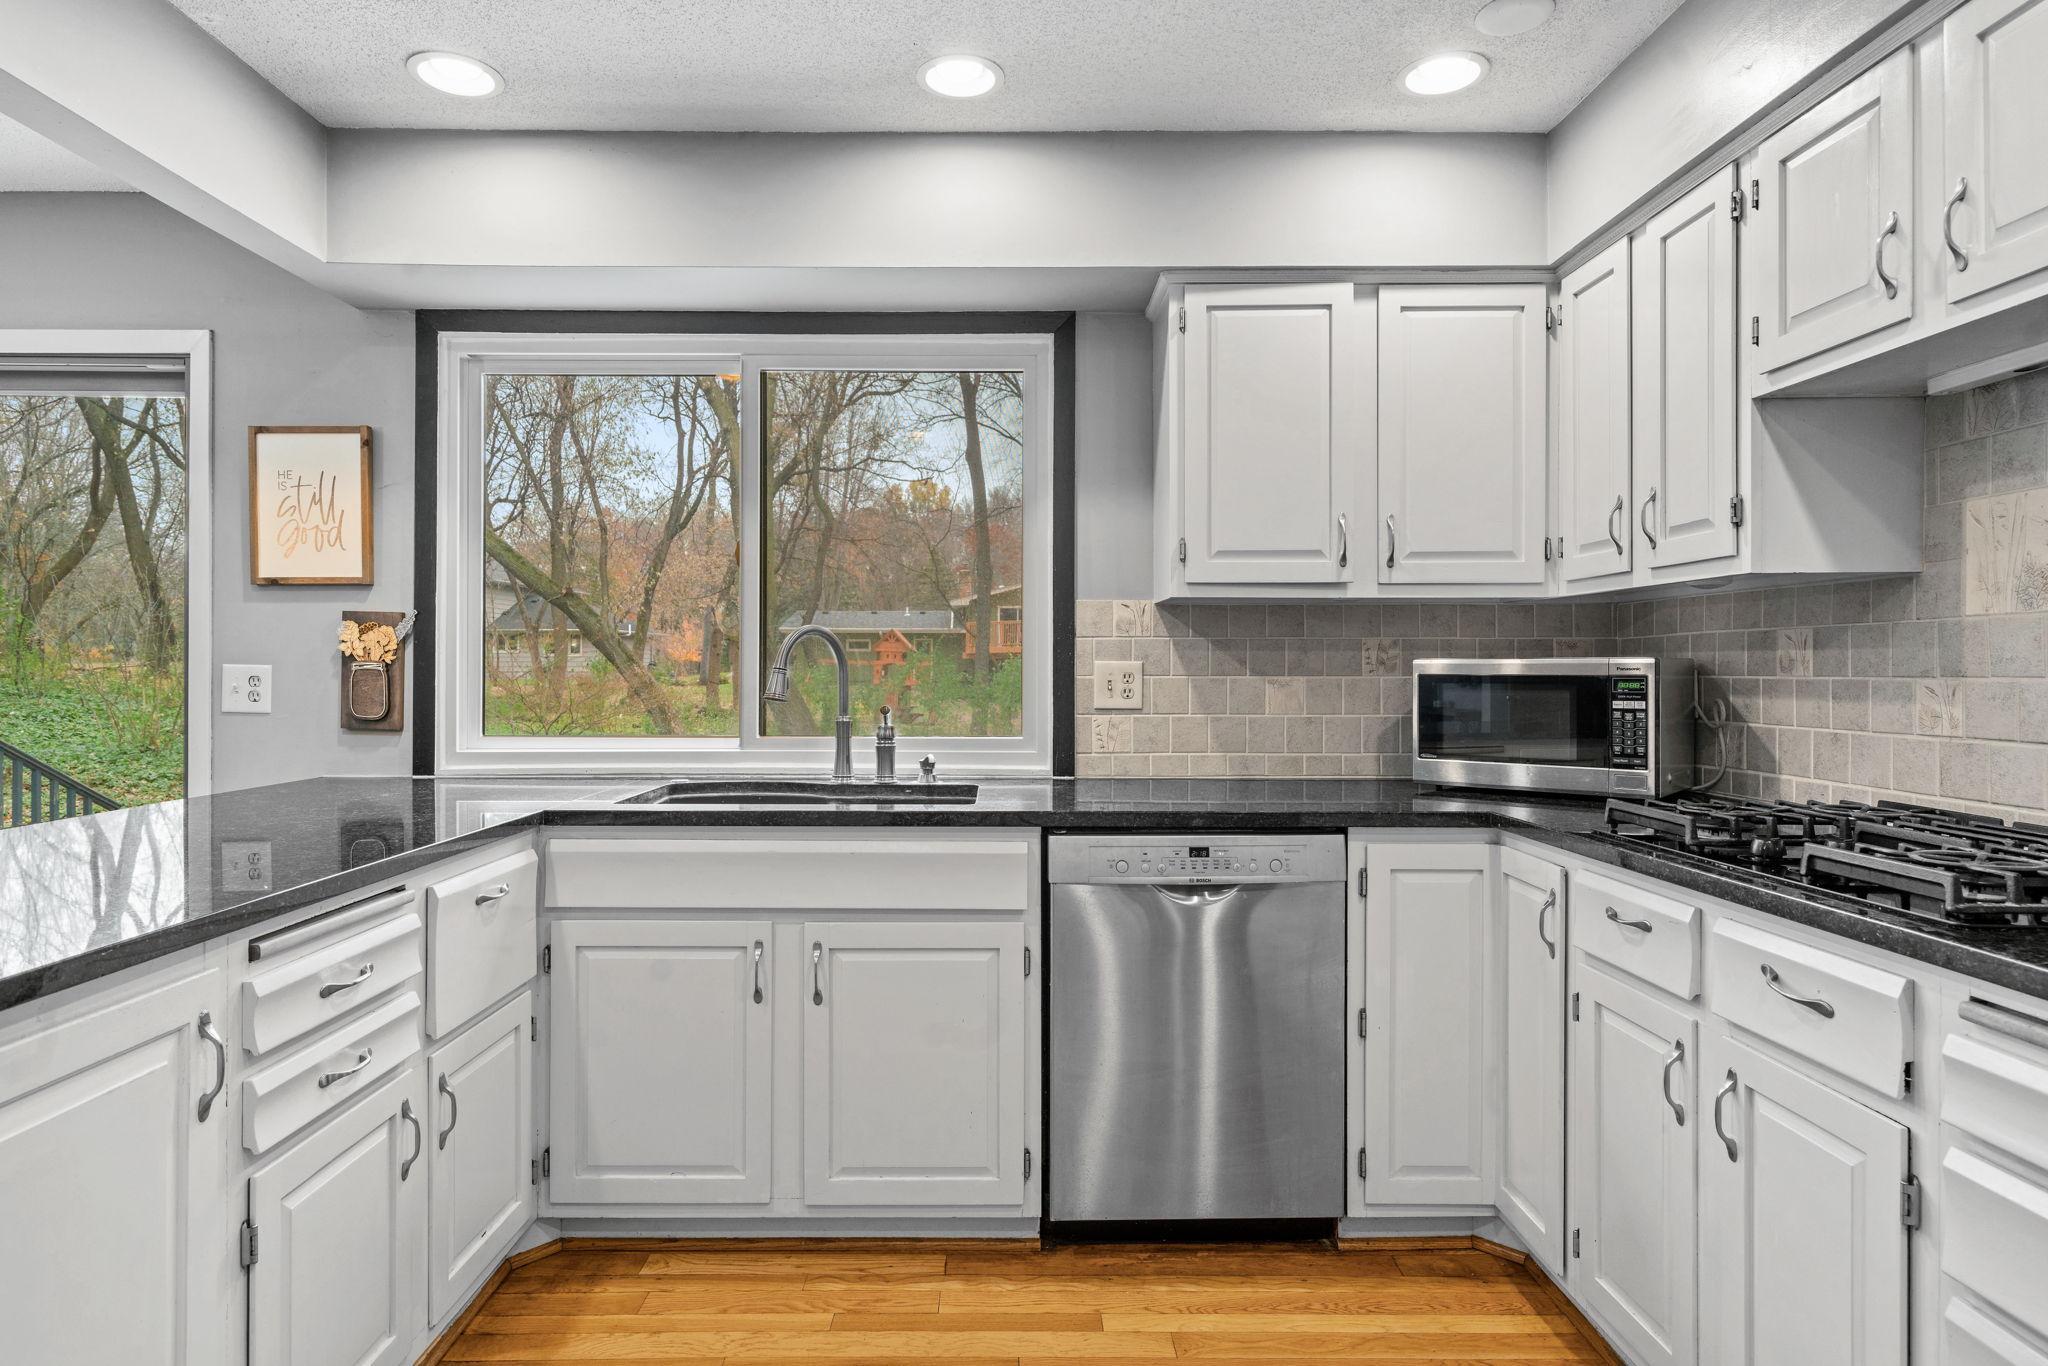
Kitchen with white cabinets, black countertops, and a sink beneath a large window.
Kitchen with white cabinetry, stainless steel appliances, and warm hardwood floors.
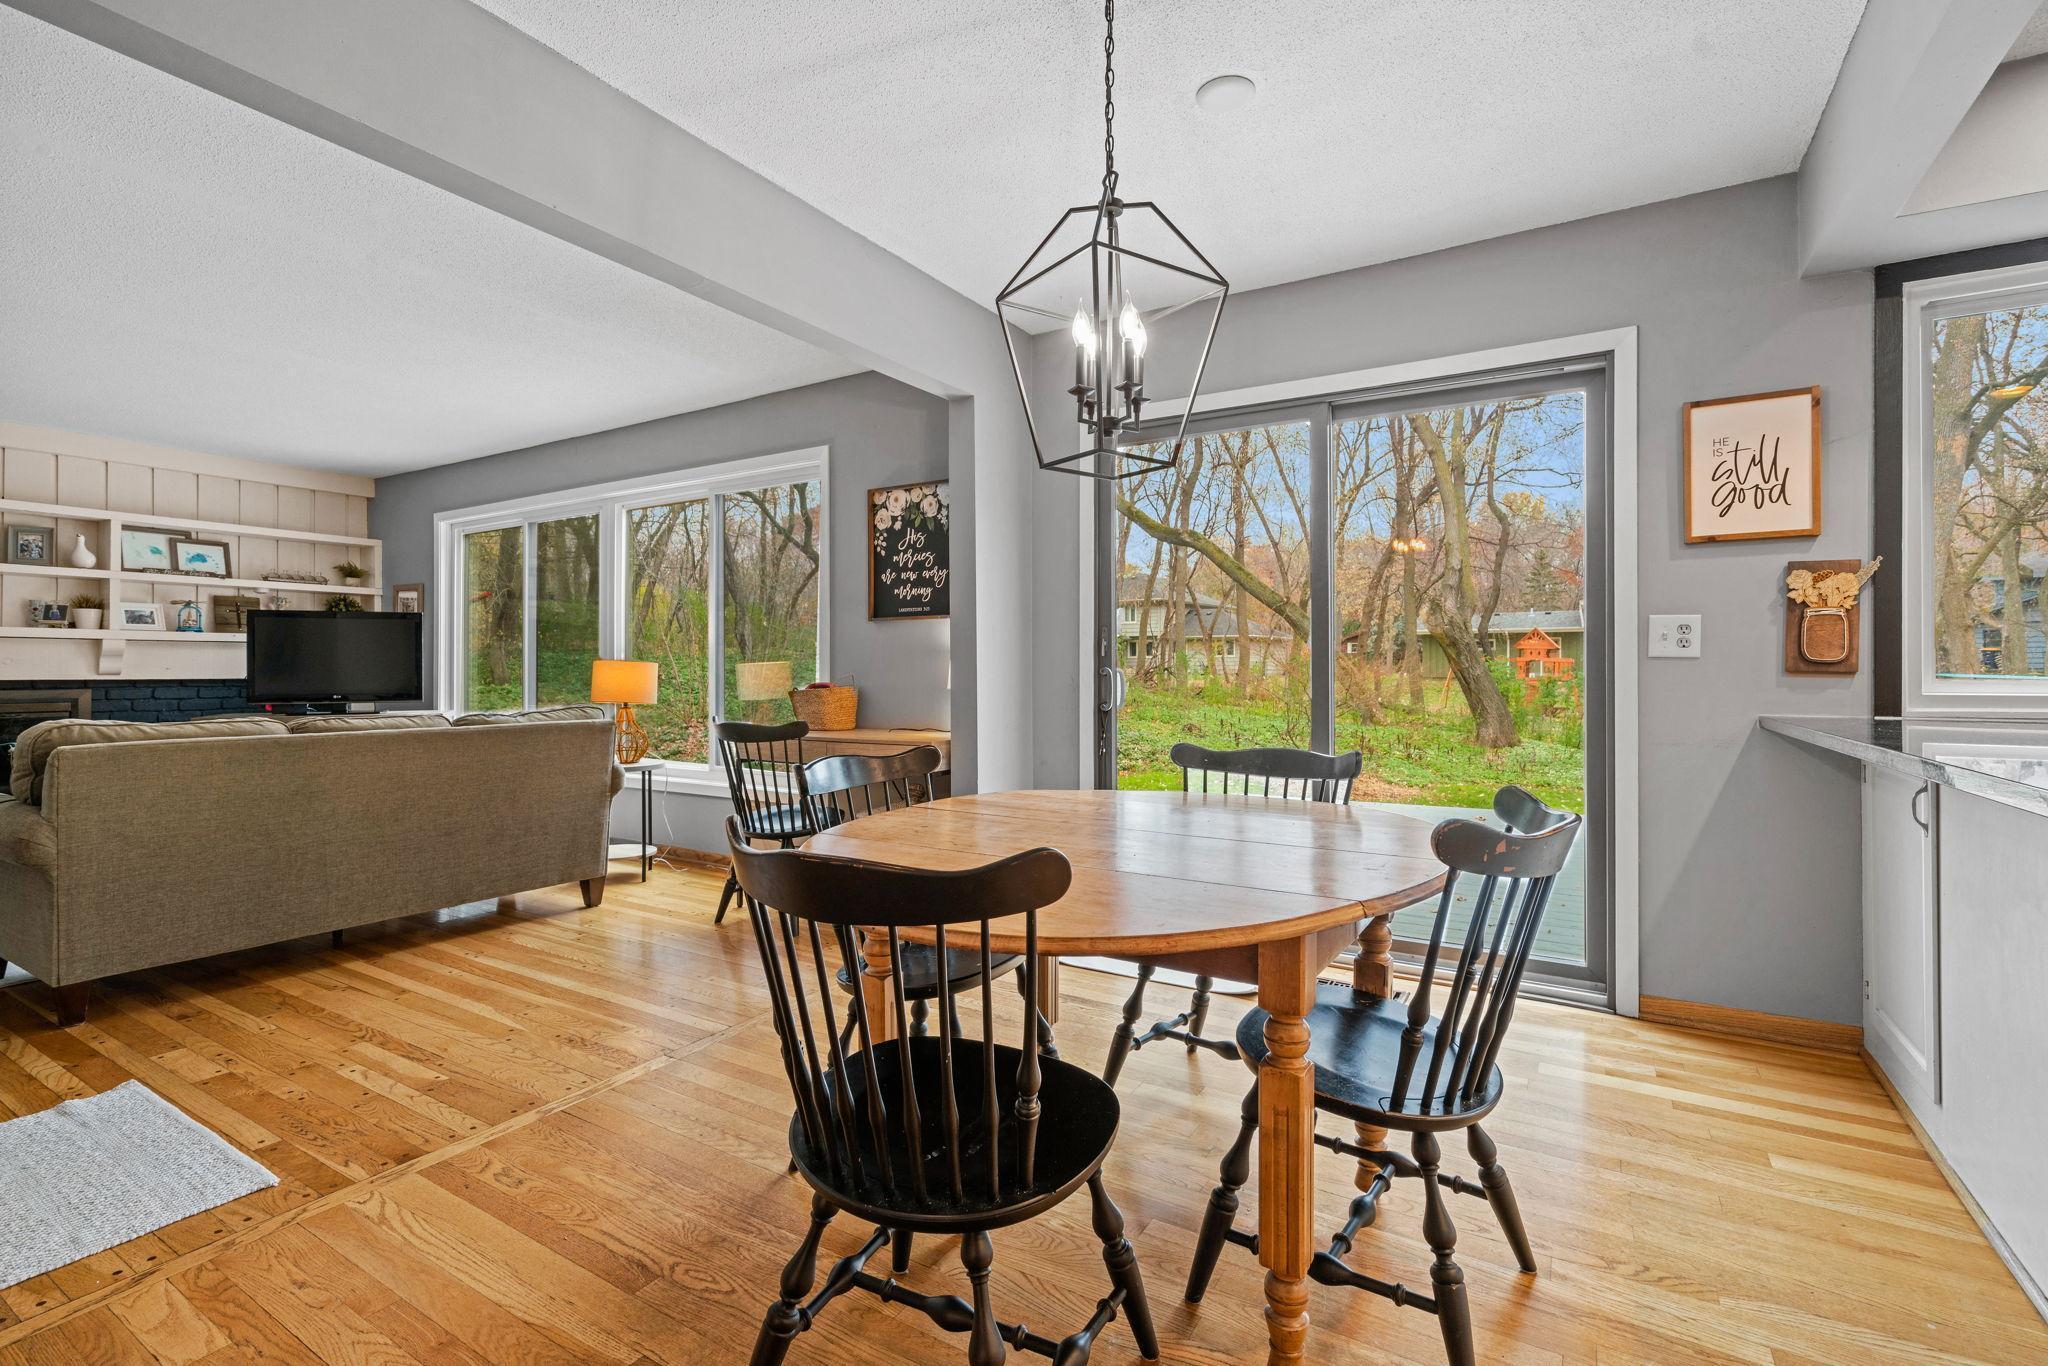
Living and dining area with a round wood table and sliding doors opening to a wooded backyard.
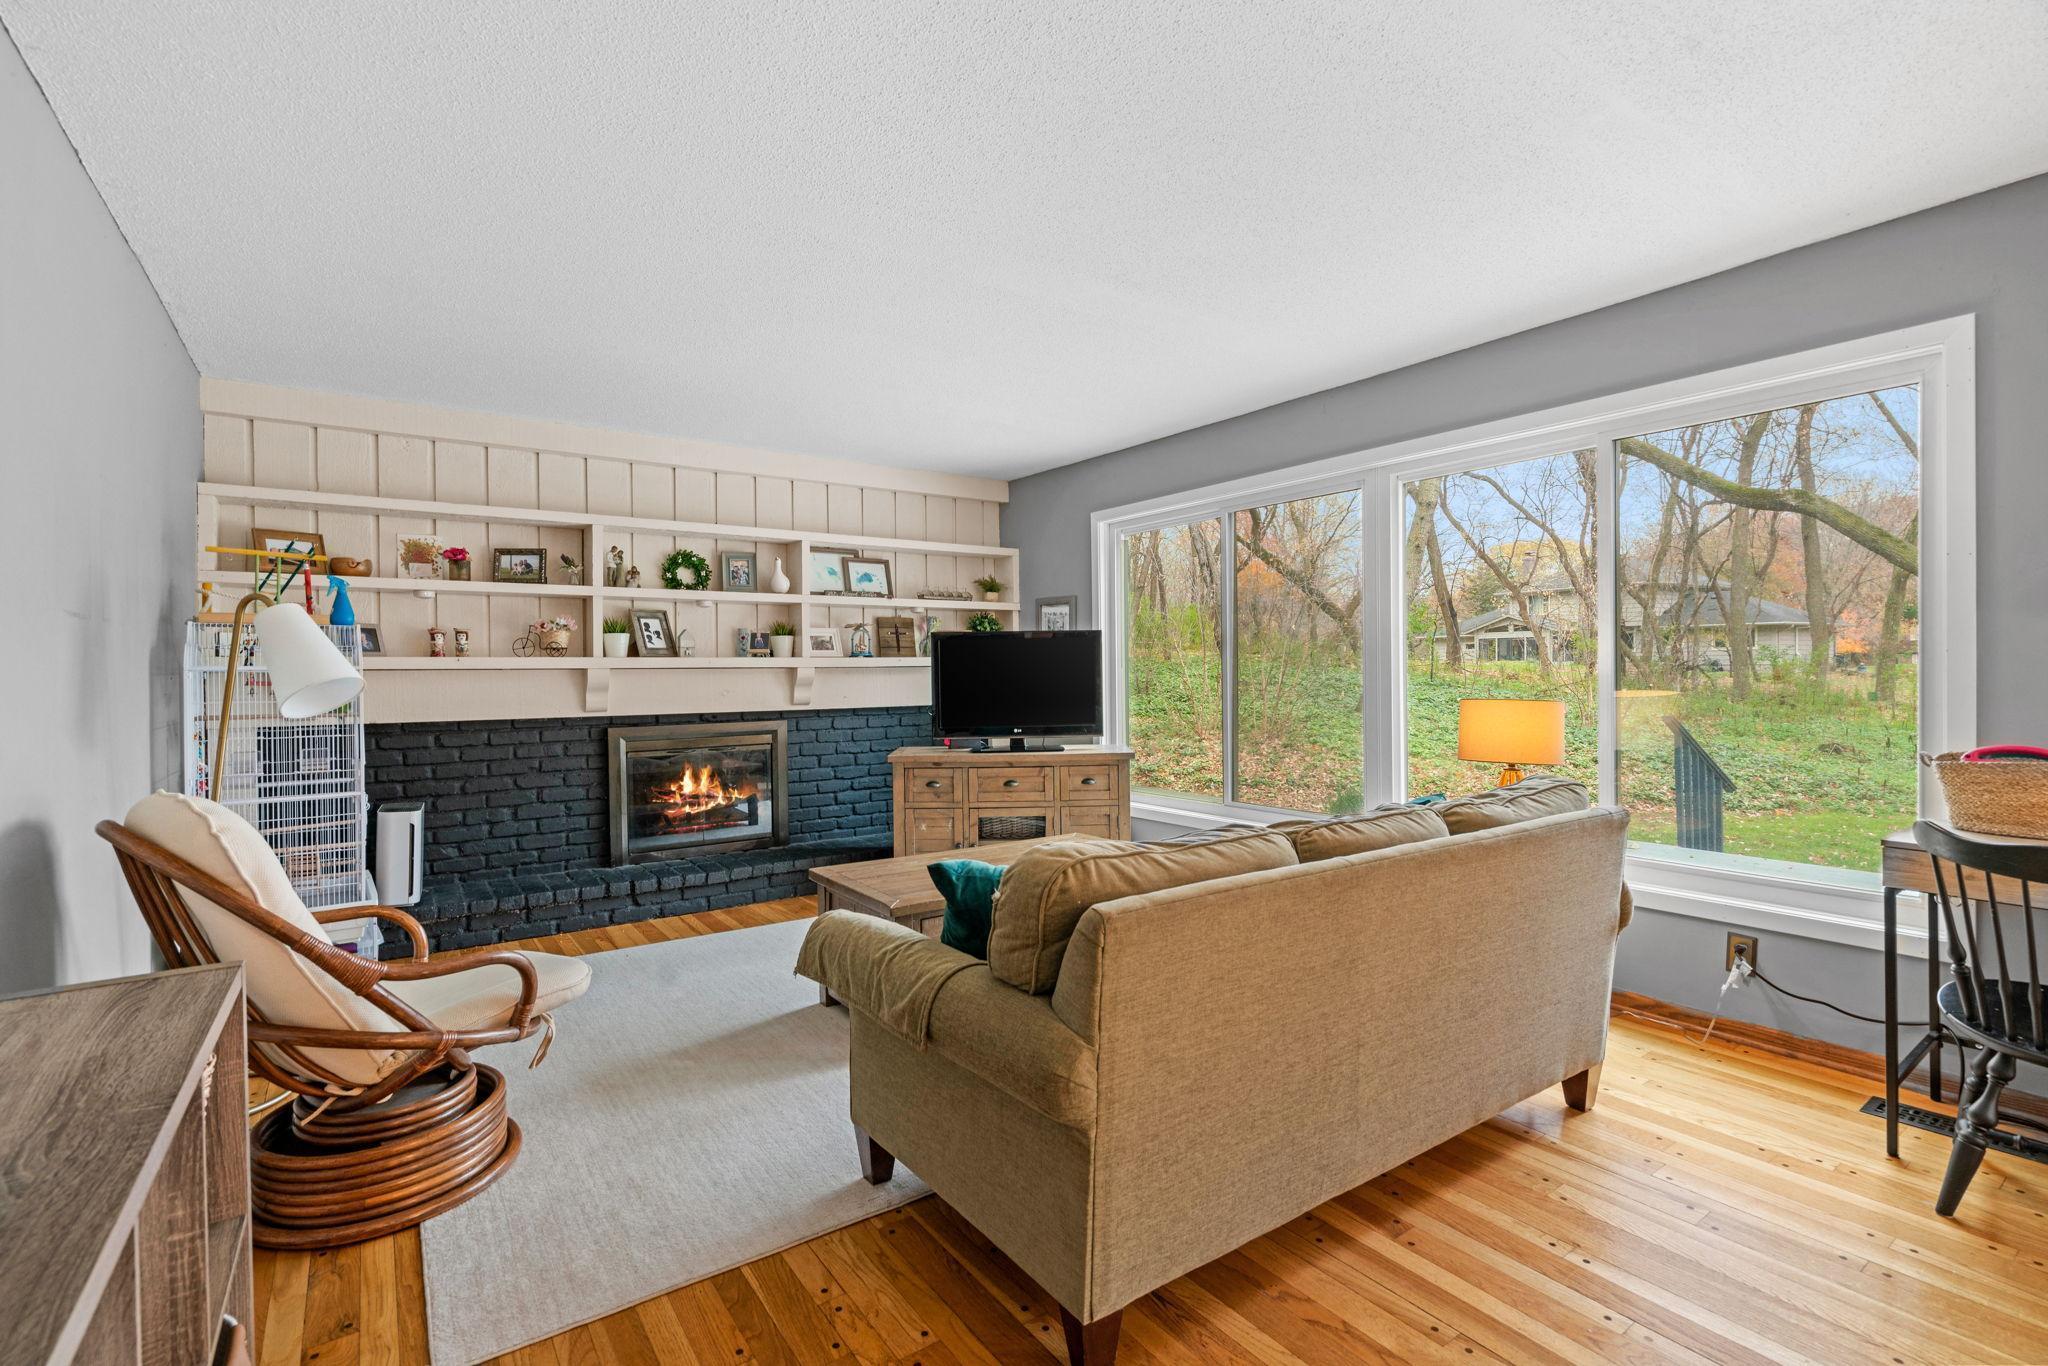
Living room with a black brick fireplace, built-in shelves, and large windows overlooking a wooded yard.
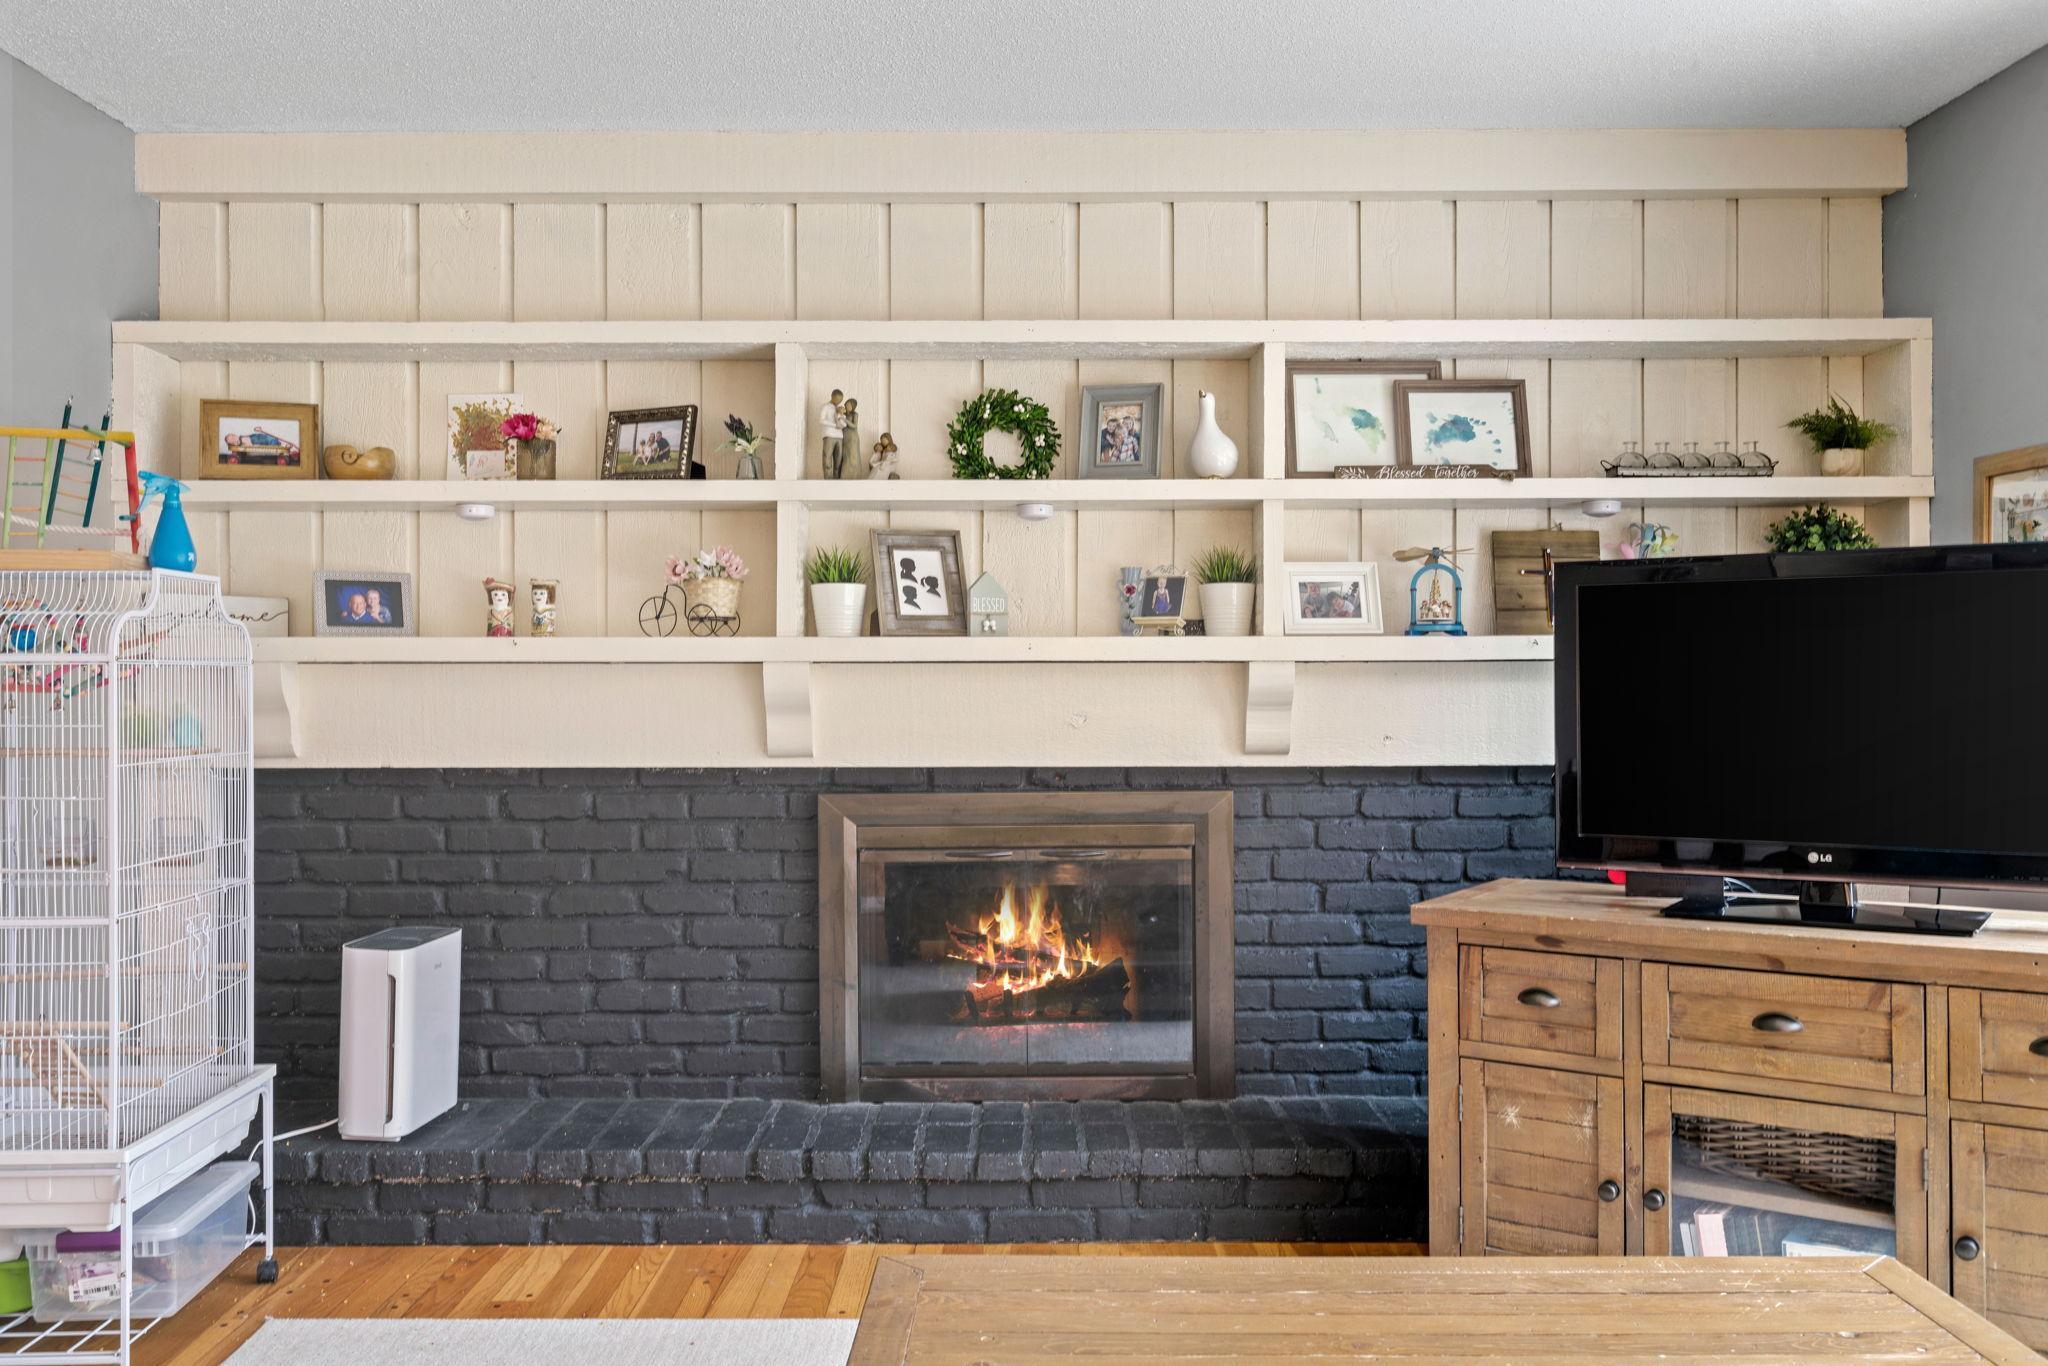
Living room fireplace with a lit fire, cream display shelves, and a television.
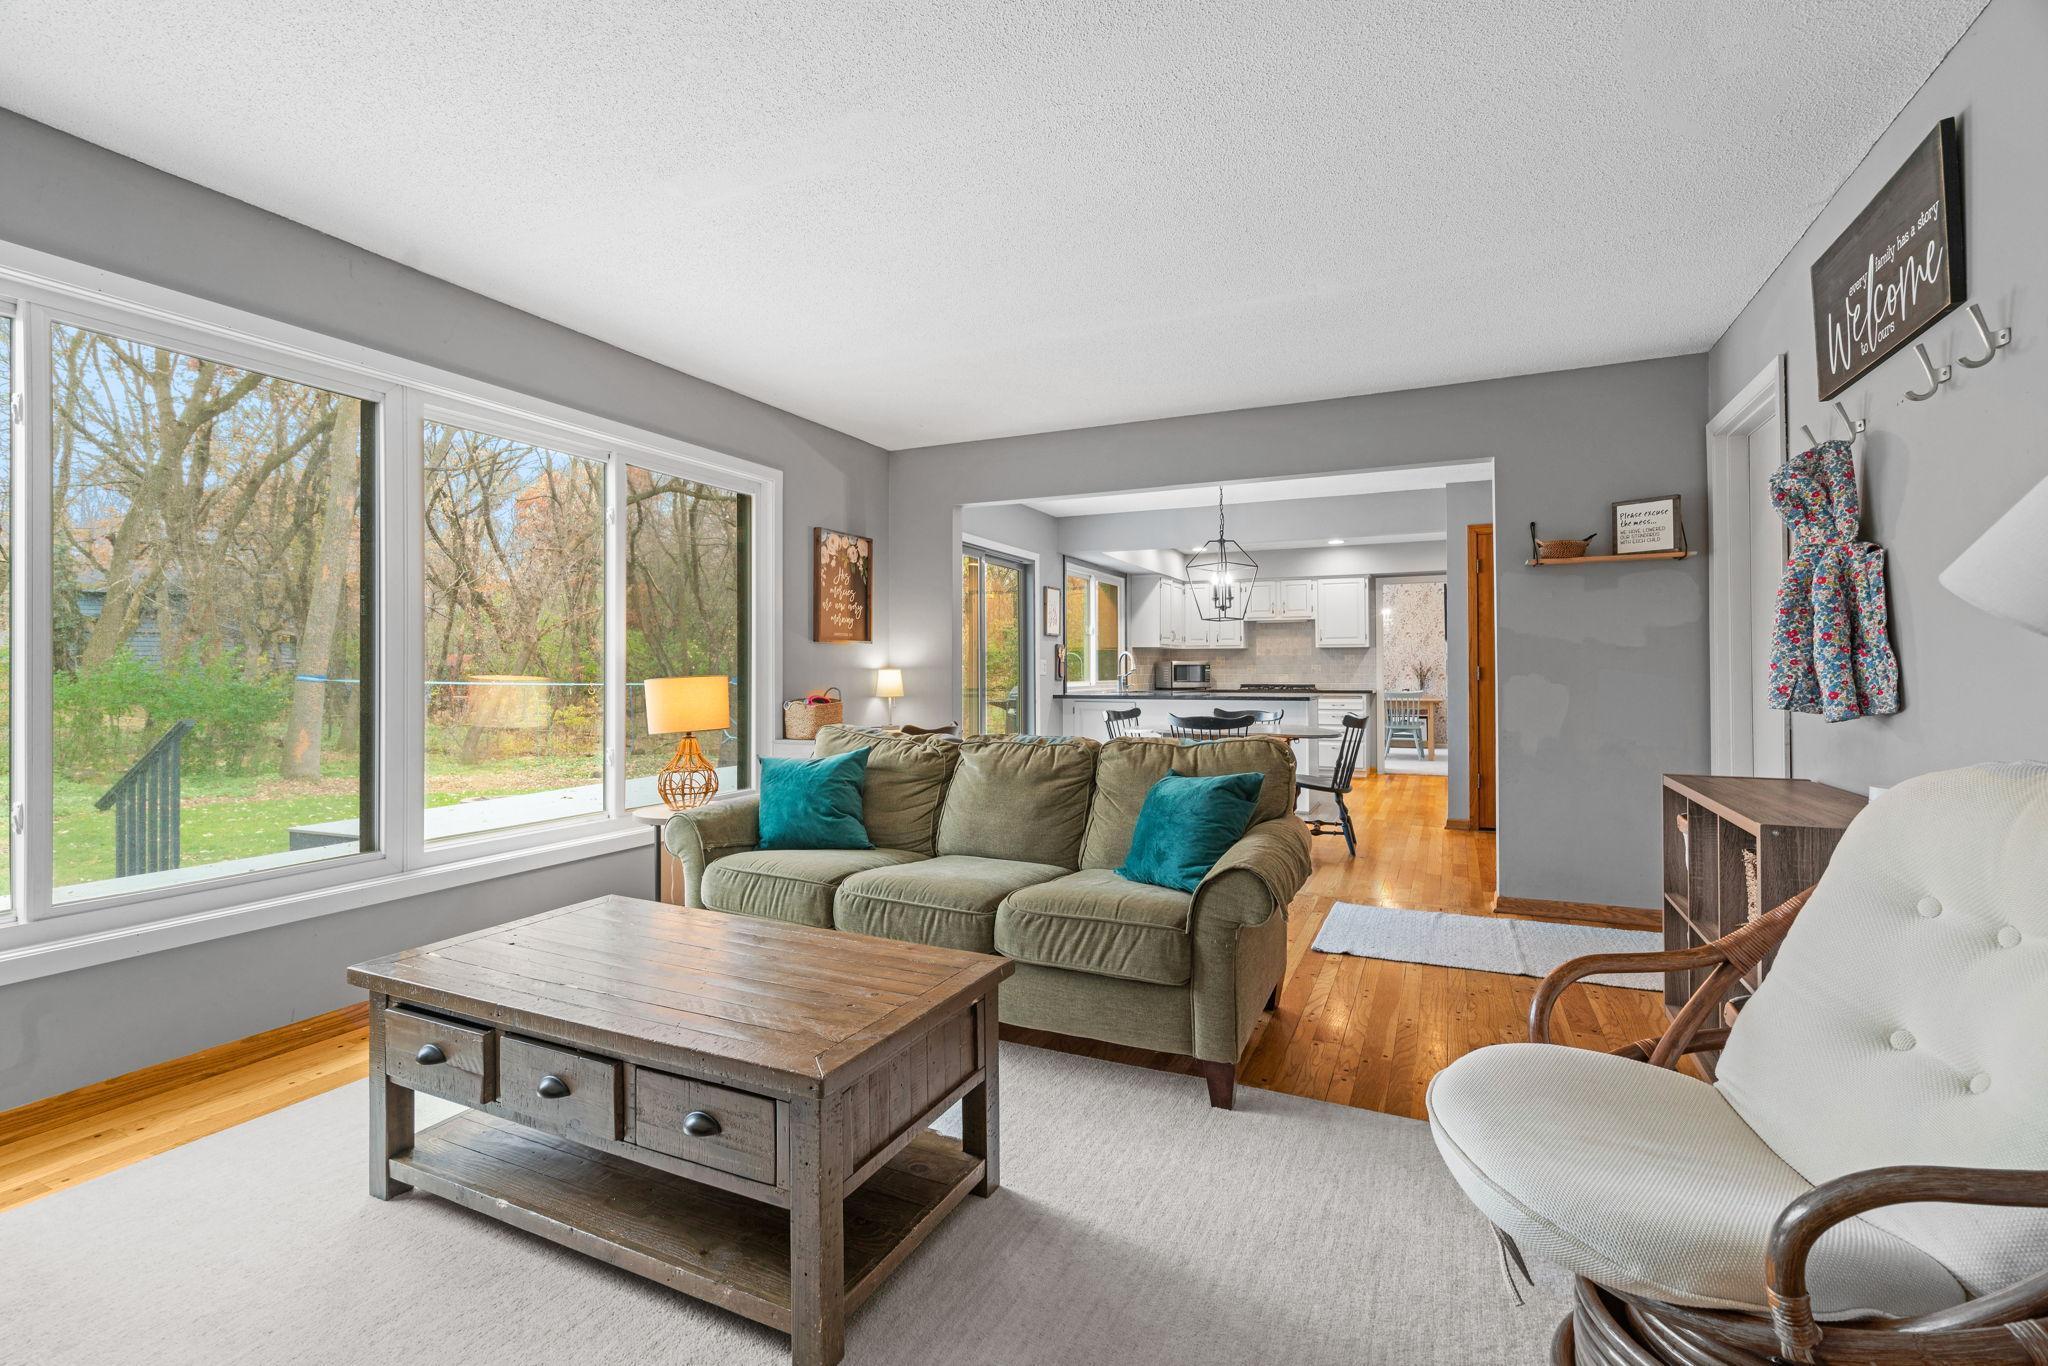
Living room with large tree-facing windows, an olive-green sofa, and an open kitchen beyond.
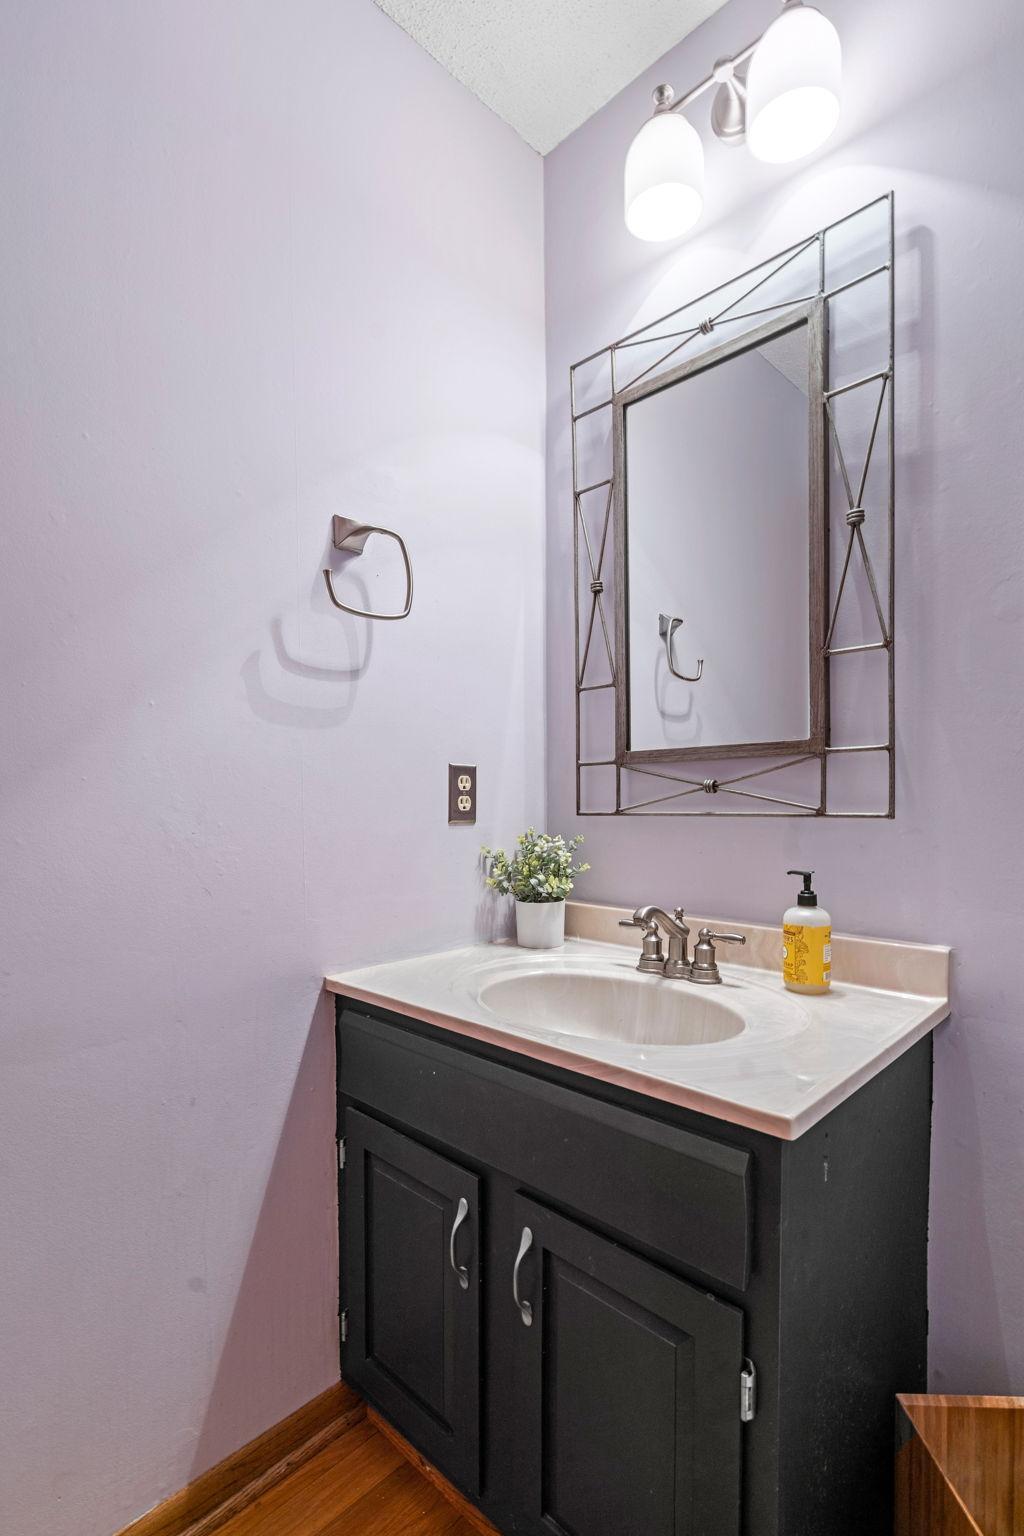
Bathroom vanity with dark cabinetry, an oval sink, and a framed mirror.
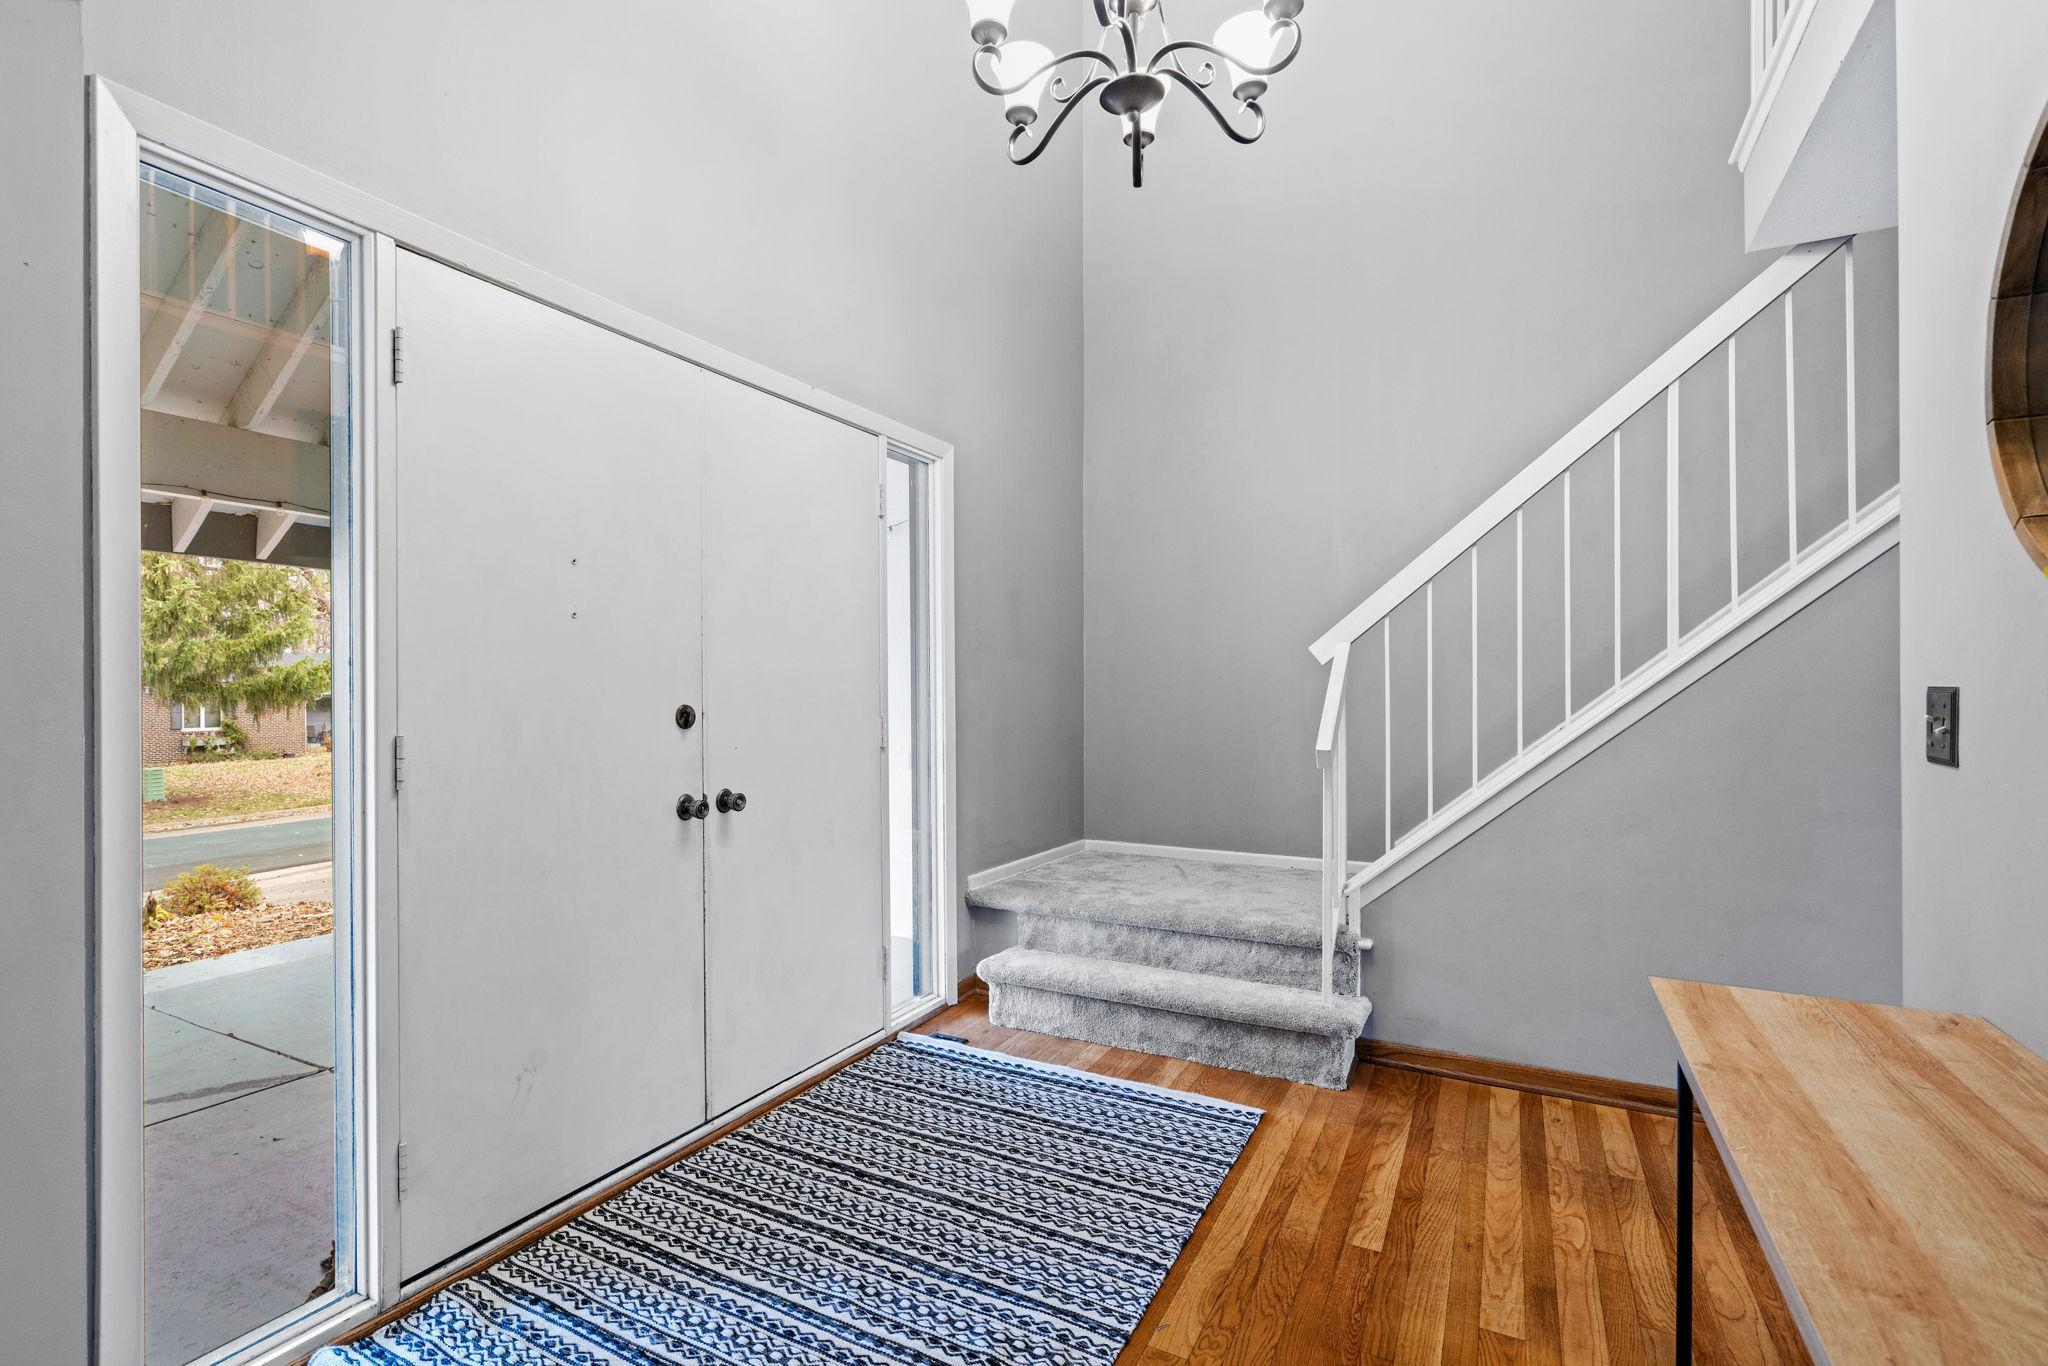
Entry foyer with white double doors, a carpeted staircase, hardwood floors, and a patterned runner rug.
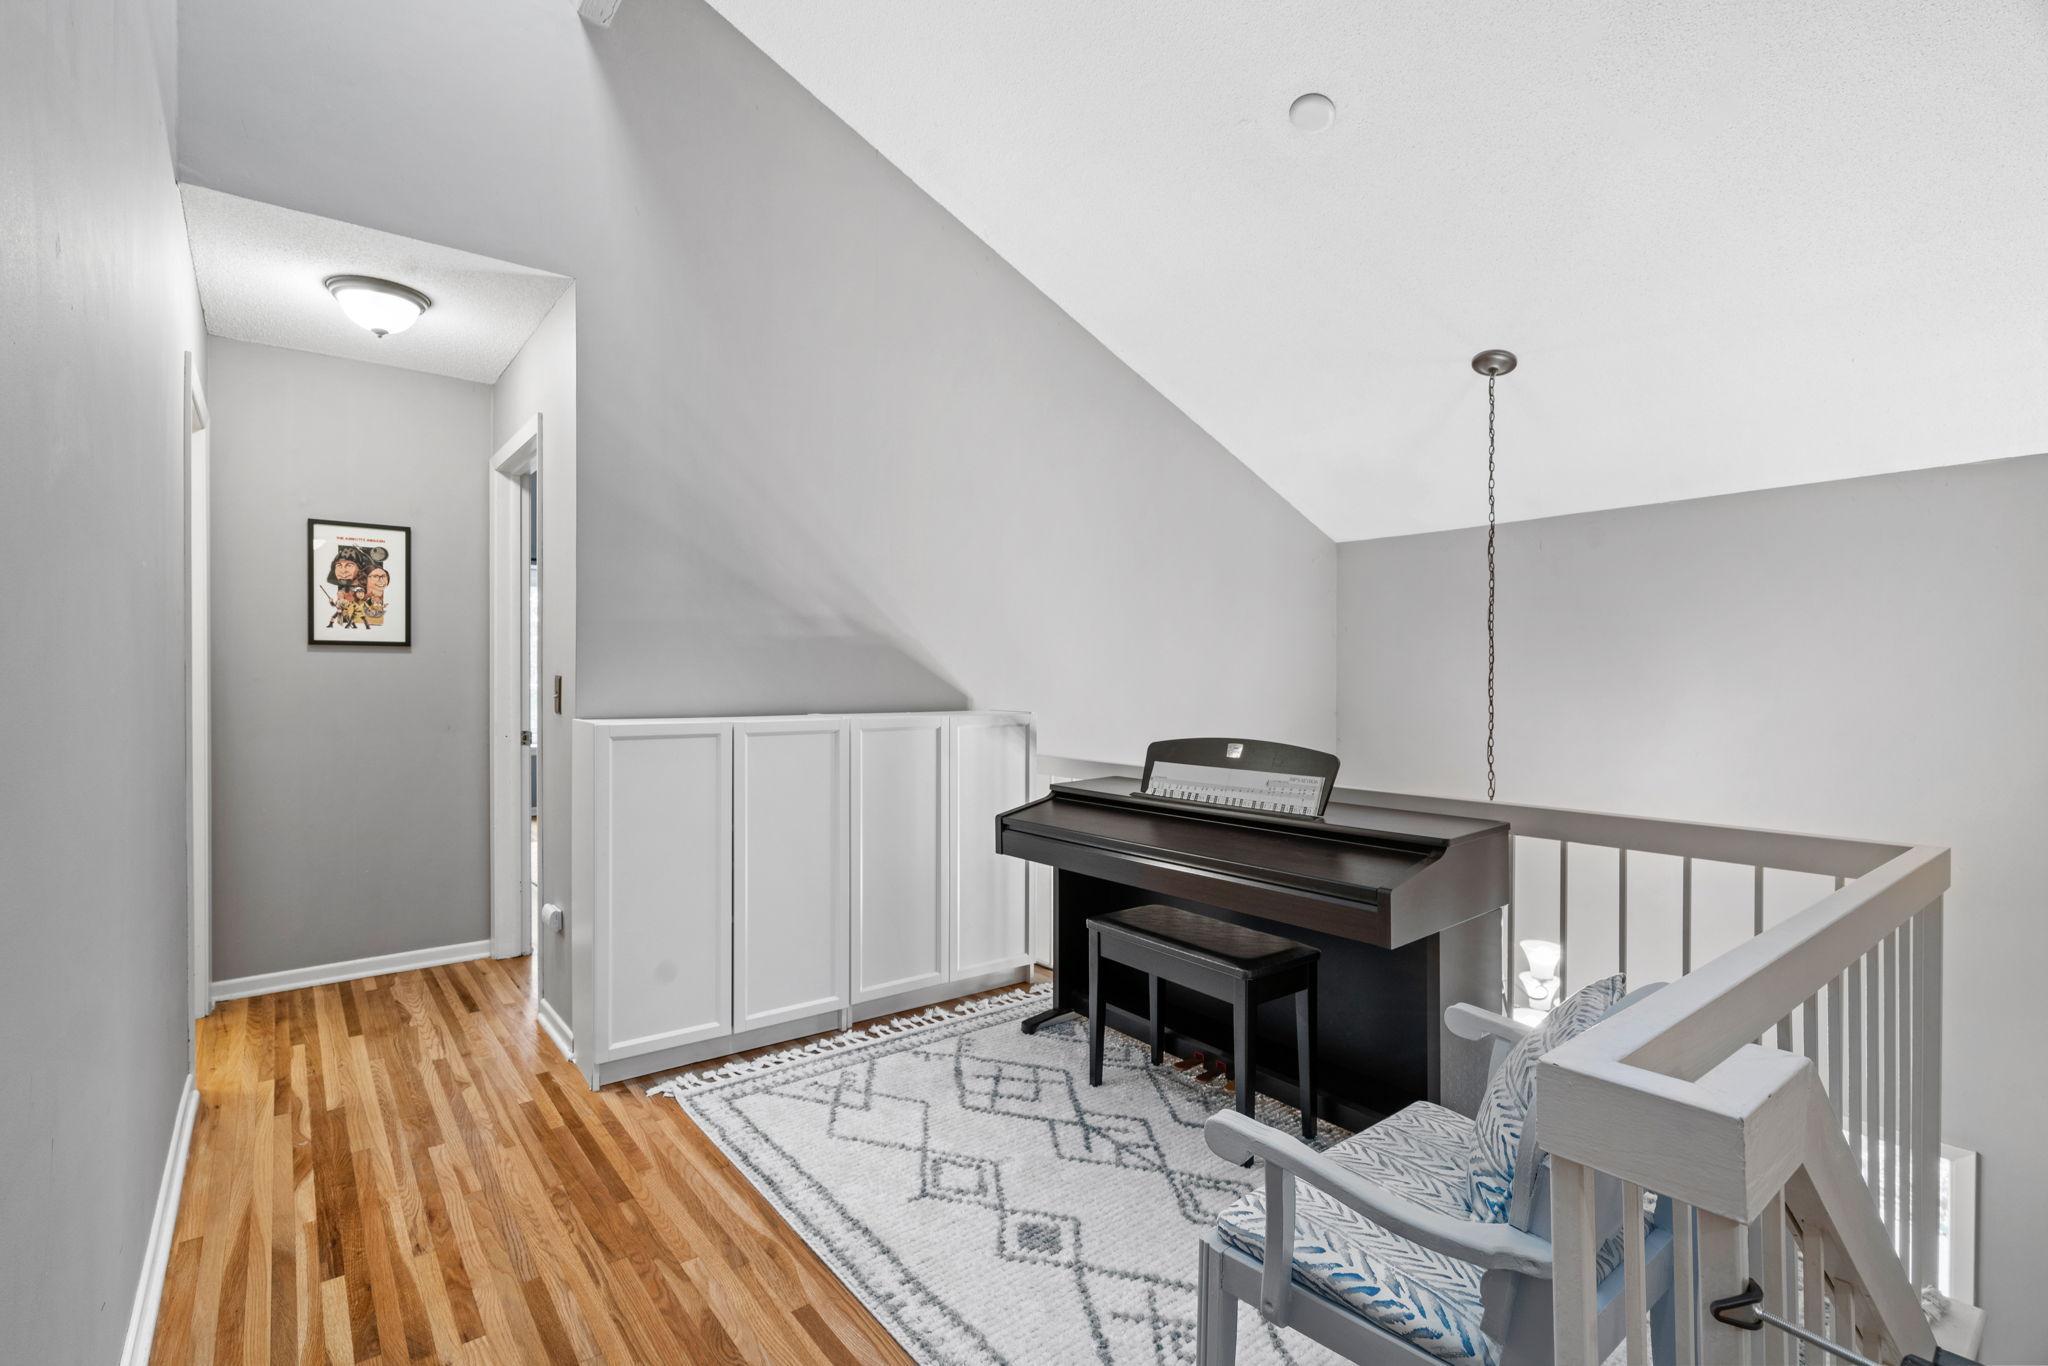
Upstairs landing with a digital piano, white built-in cabinets, and a staircase railing.
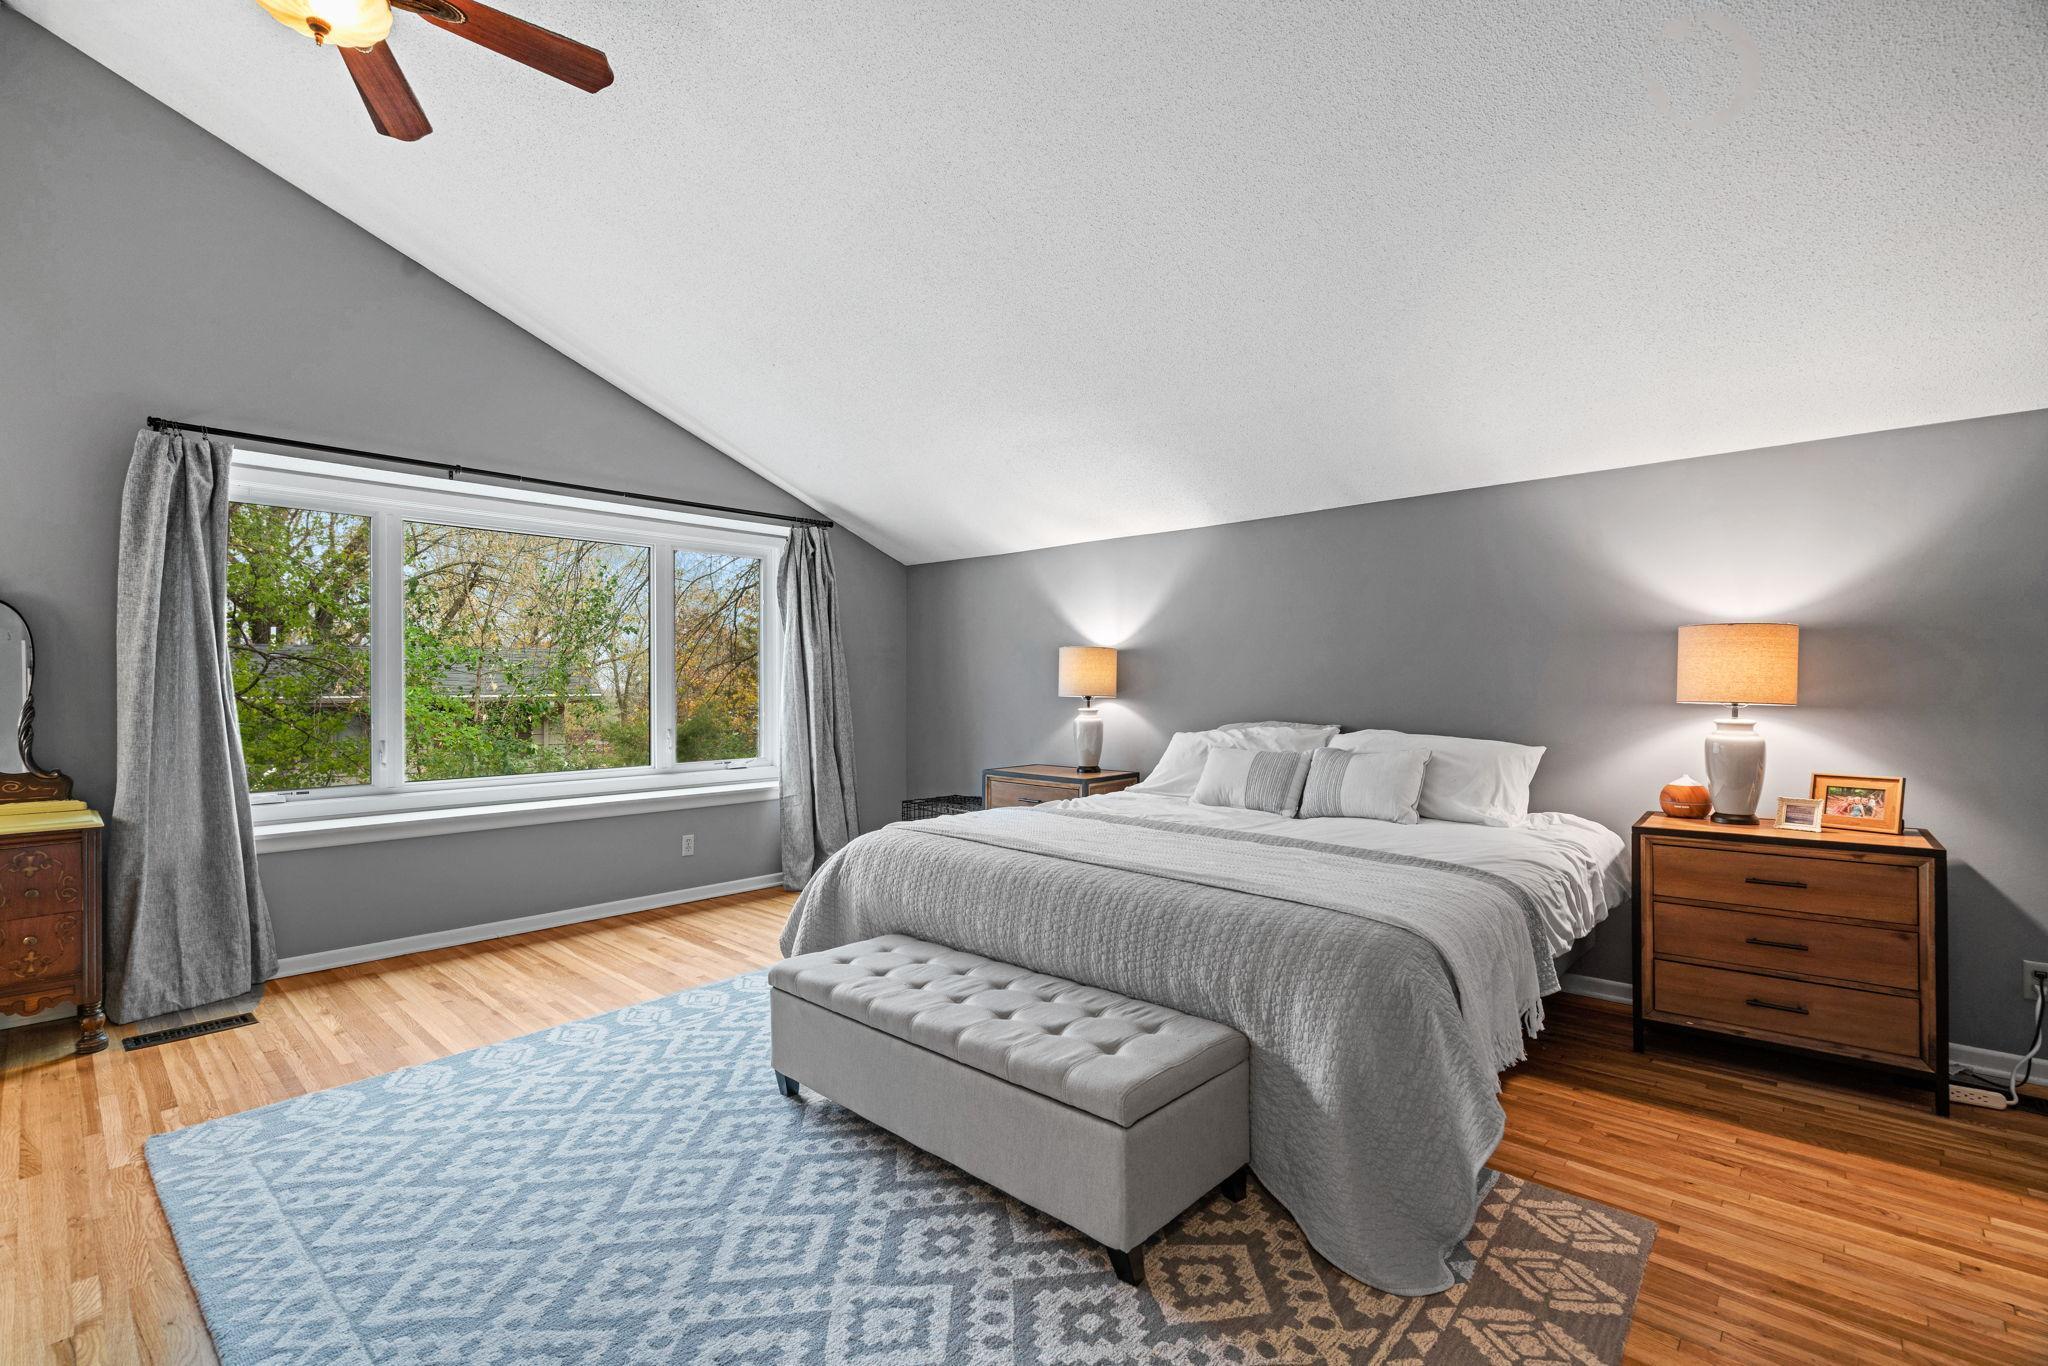
Furnished bedroom with a high sloped ceiling, wide window, hardwood floors, and a gray bed with a bench.
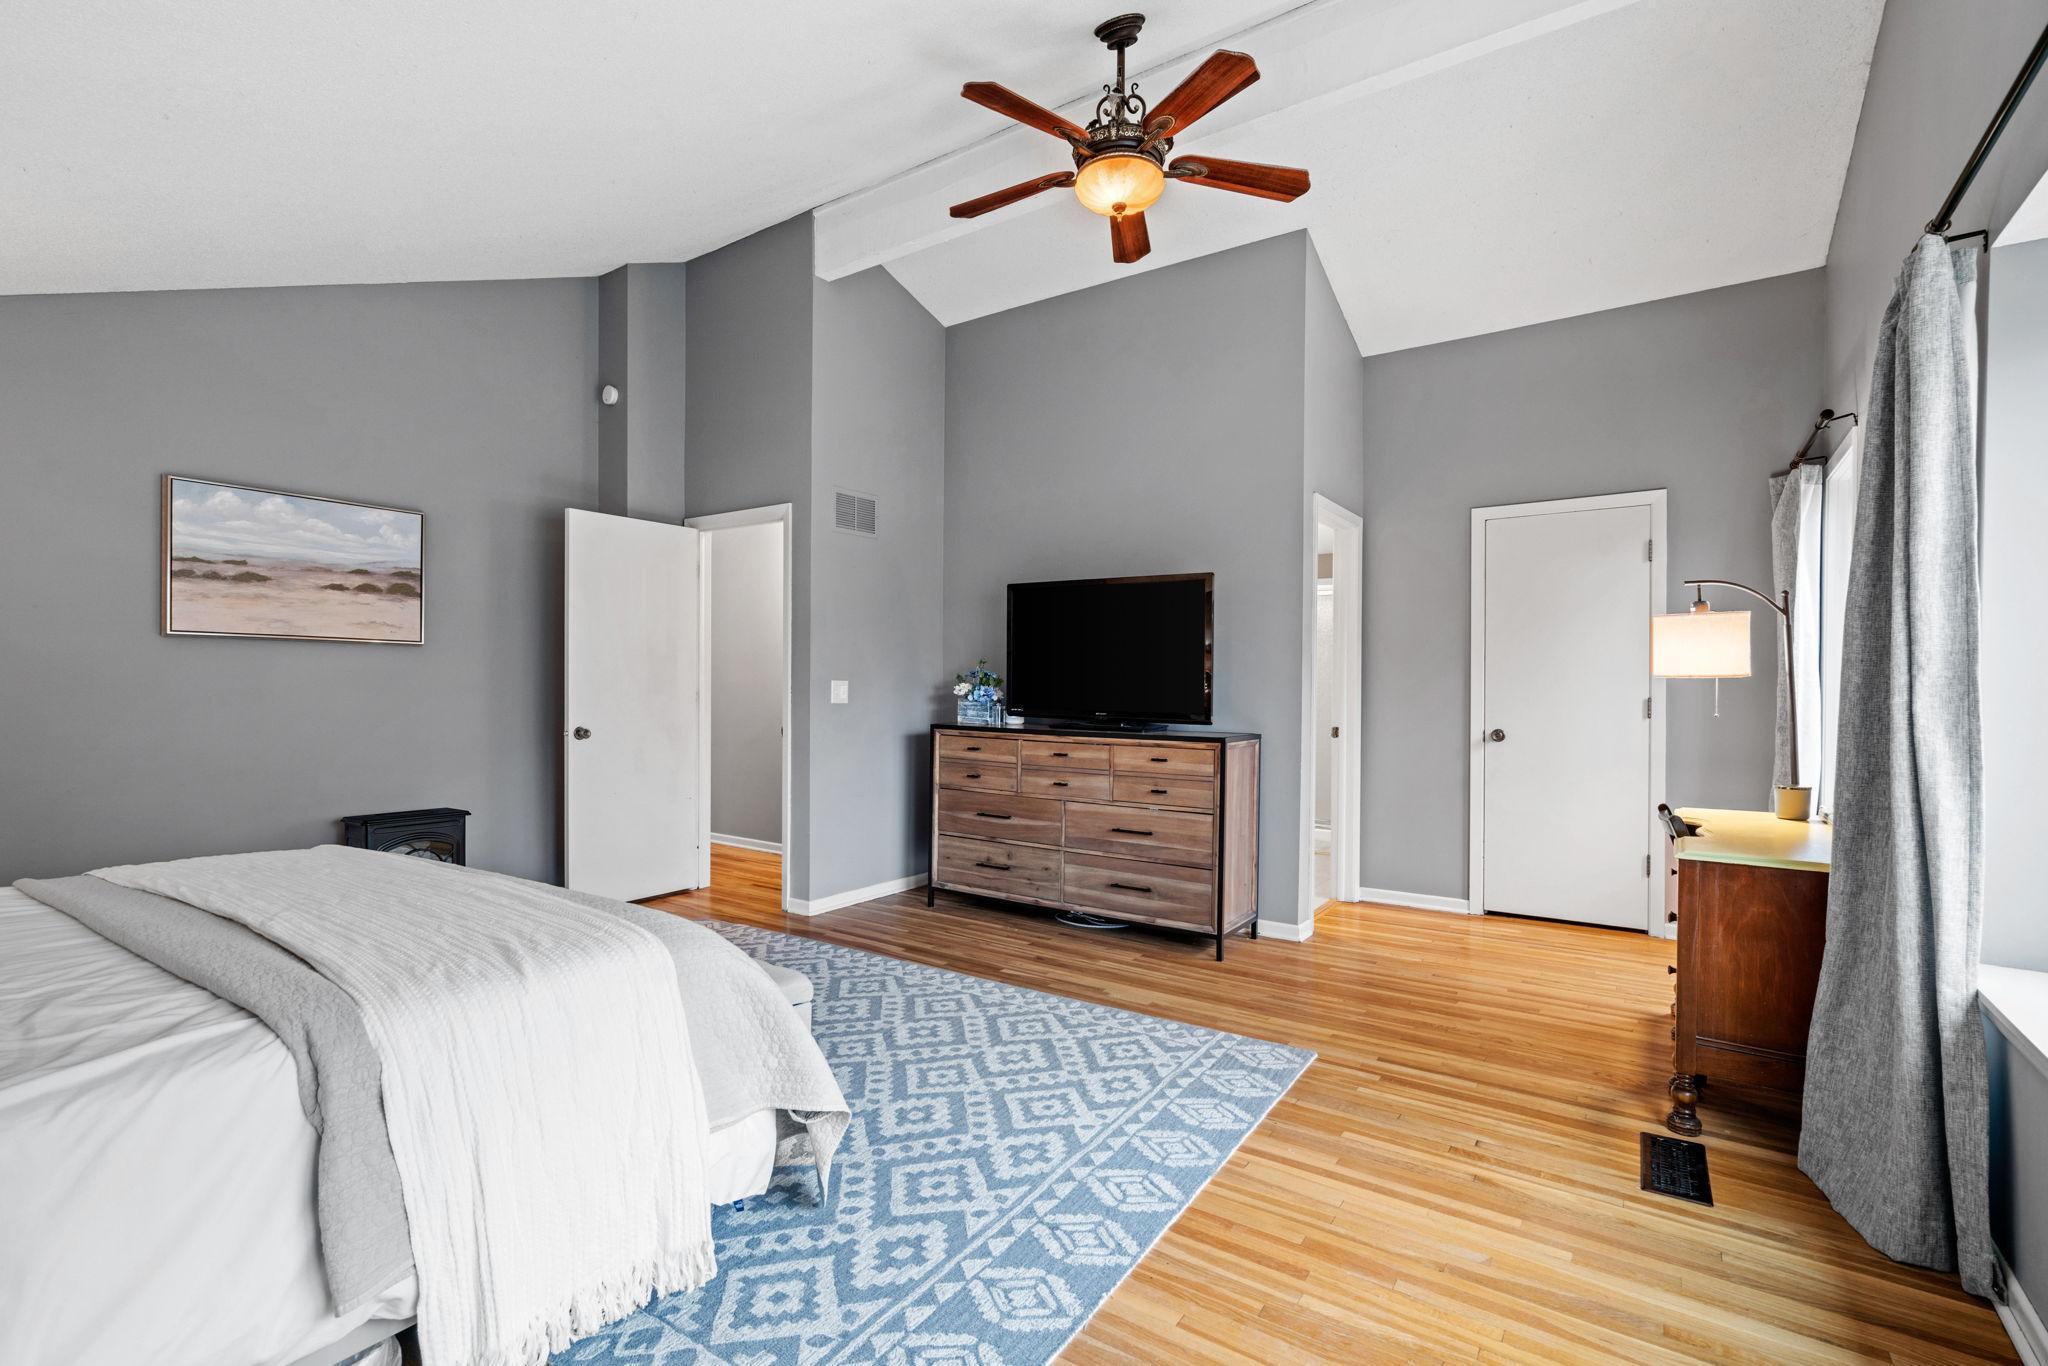
Furnished bedroom with vaulted ceiling, hardwood floors, blue patterned rug, and television on a dresser.
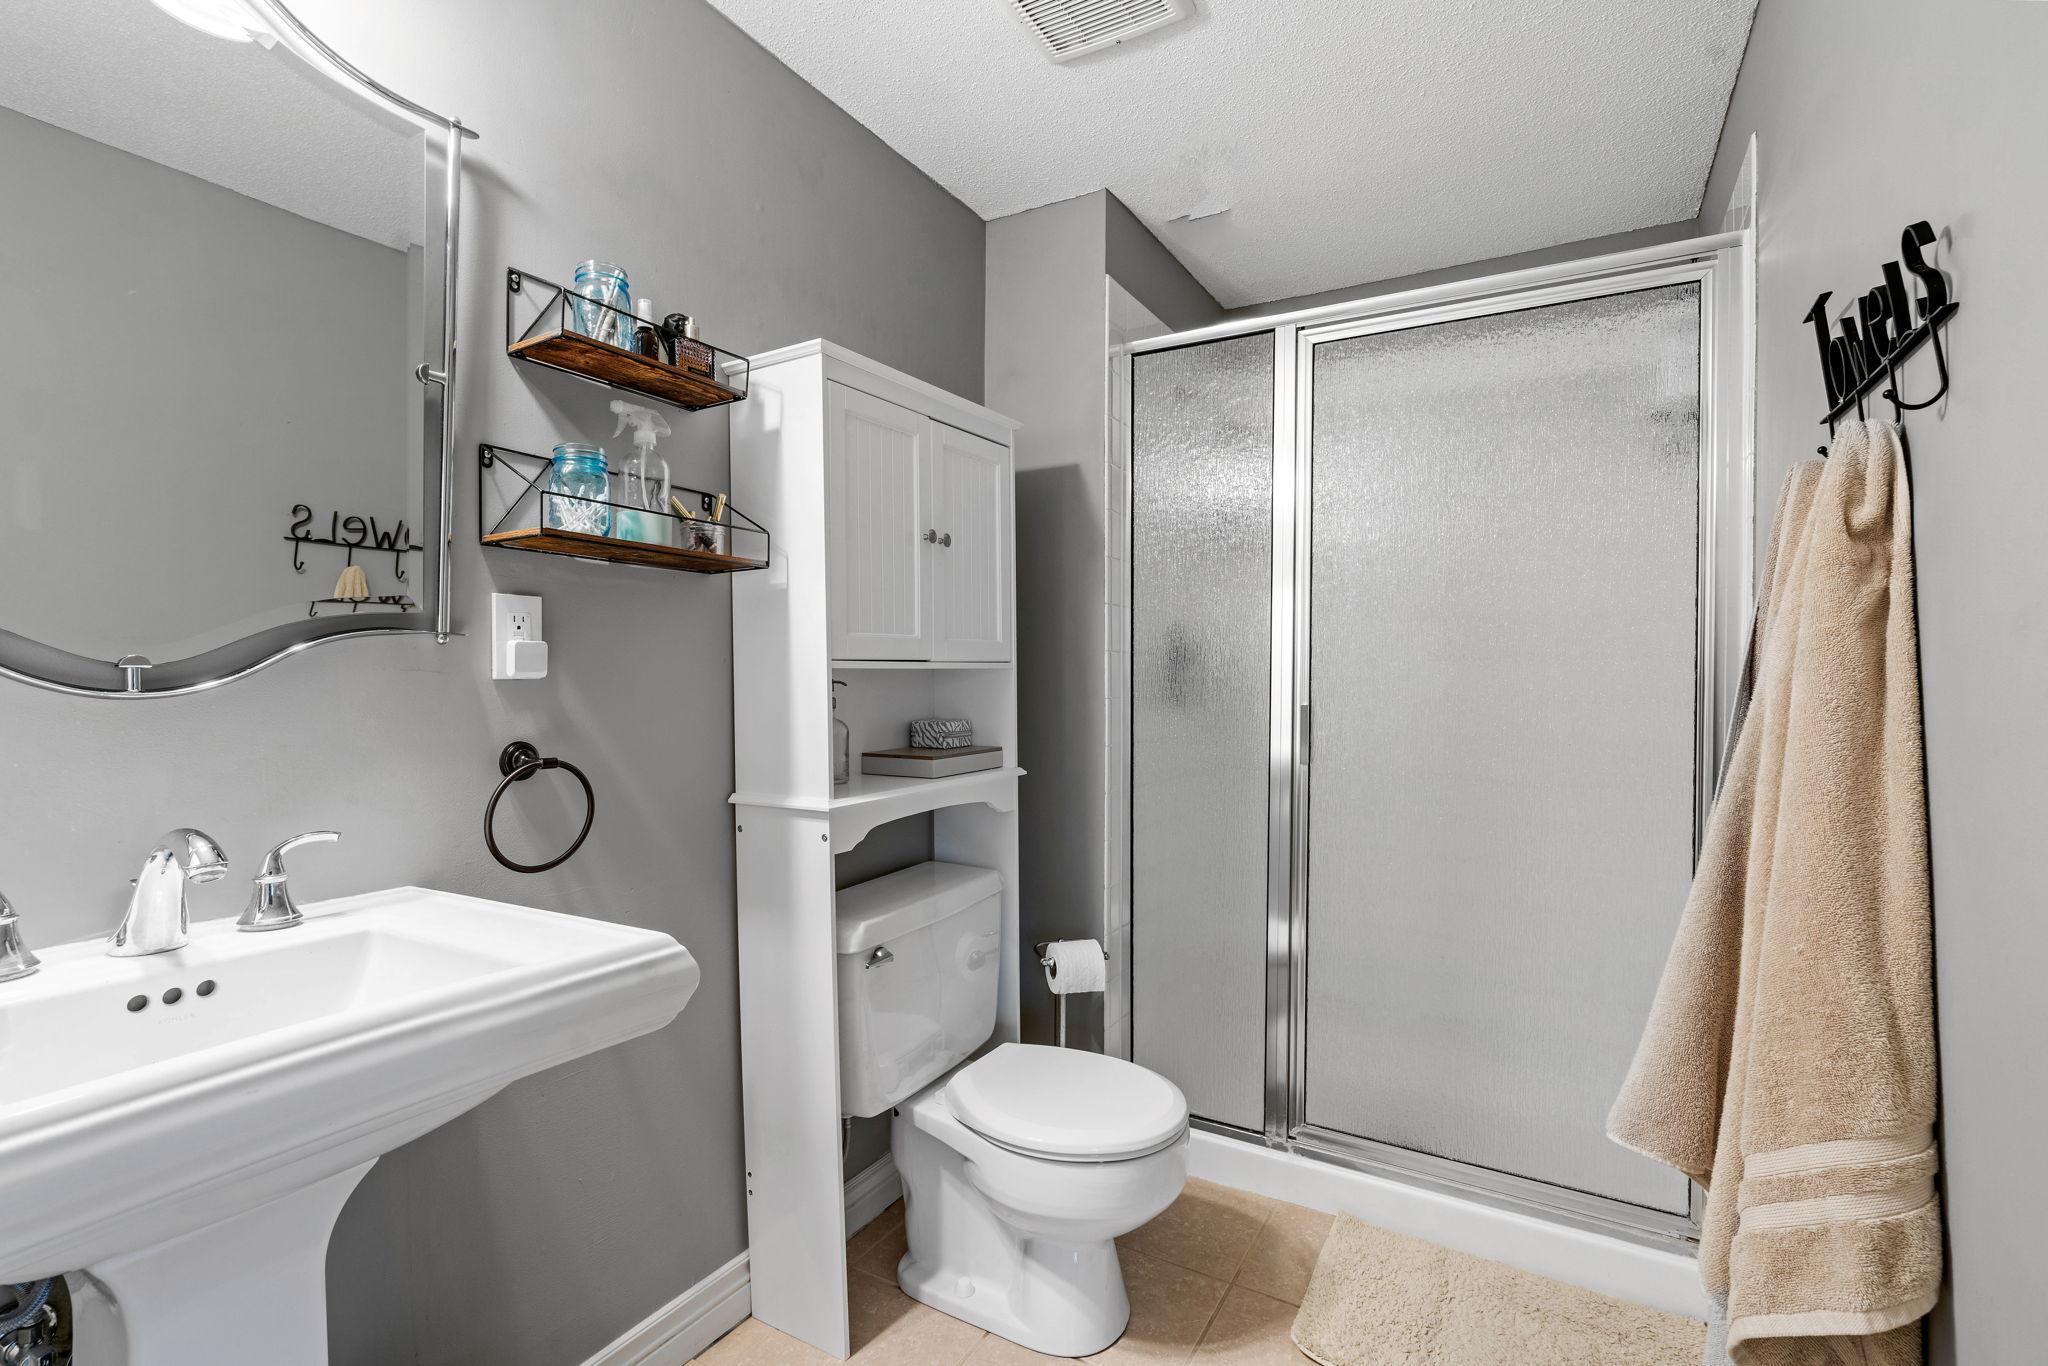
Bathroom with a pedestal sink, toilet, and frosted-glass sliding shower doors.
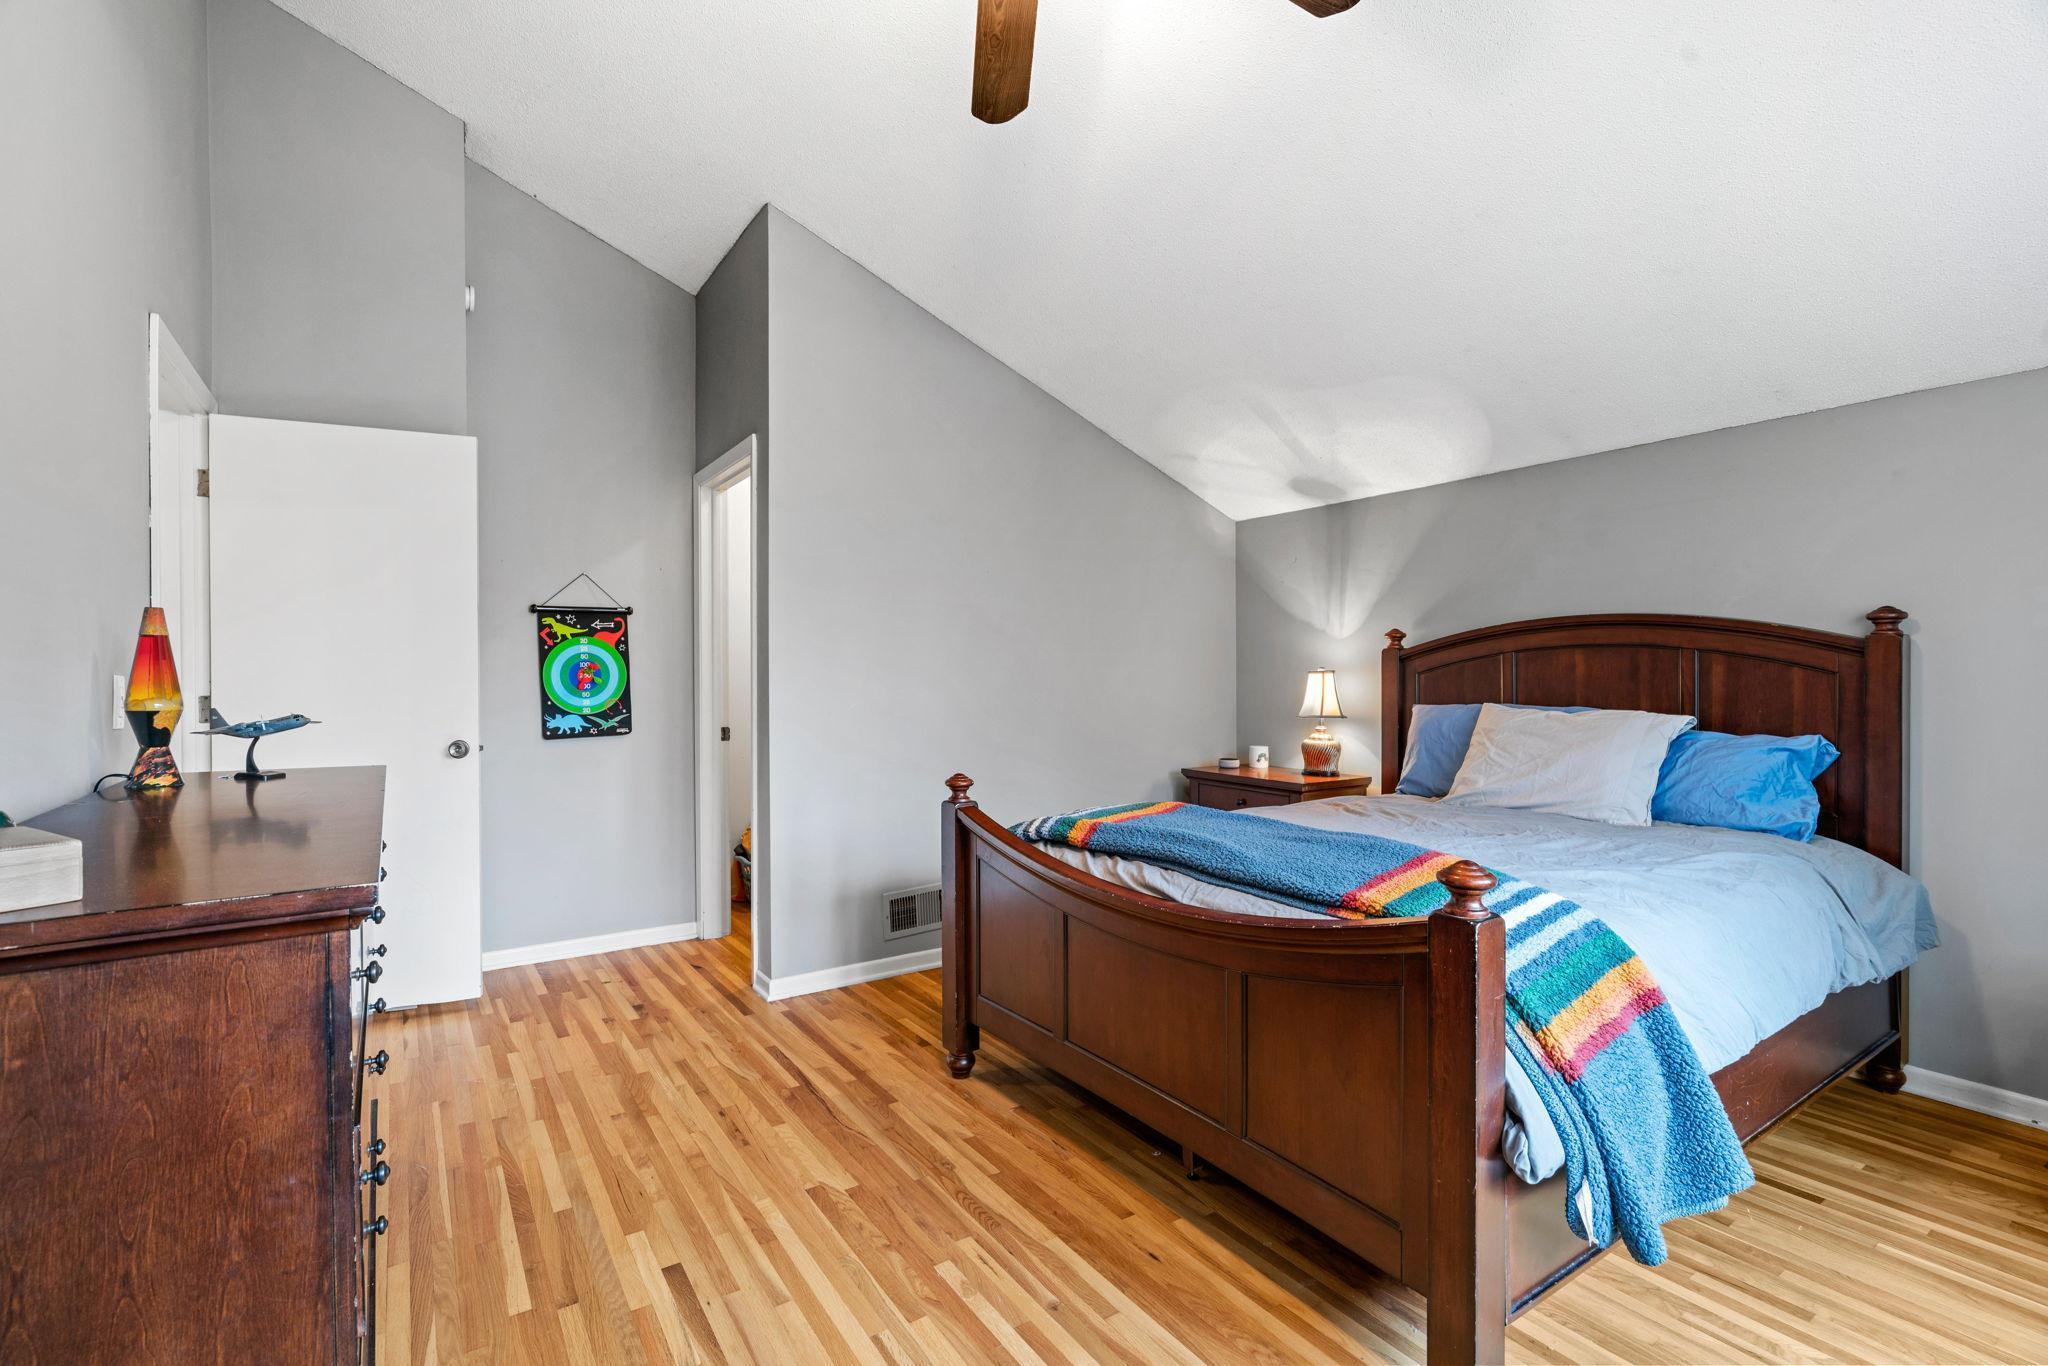
Furnished bedroom with a vaulted ceiling, dark wood bed, and wide windows.
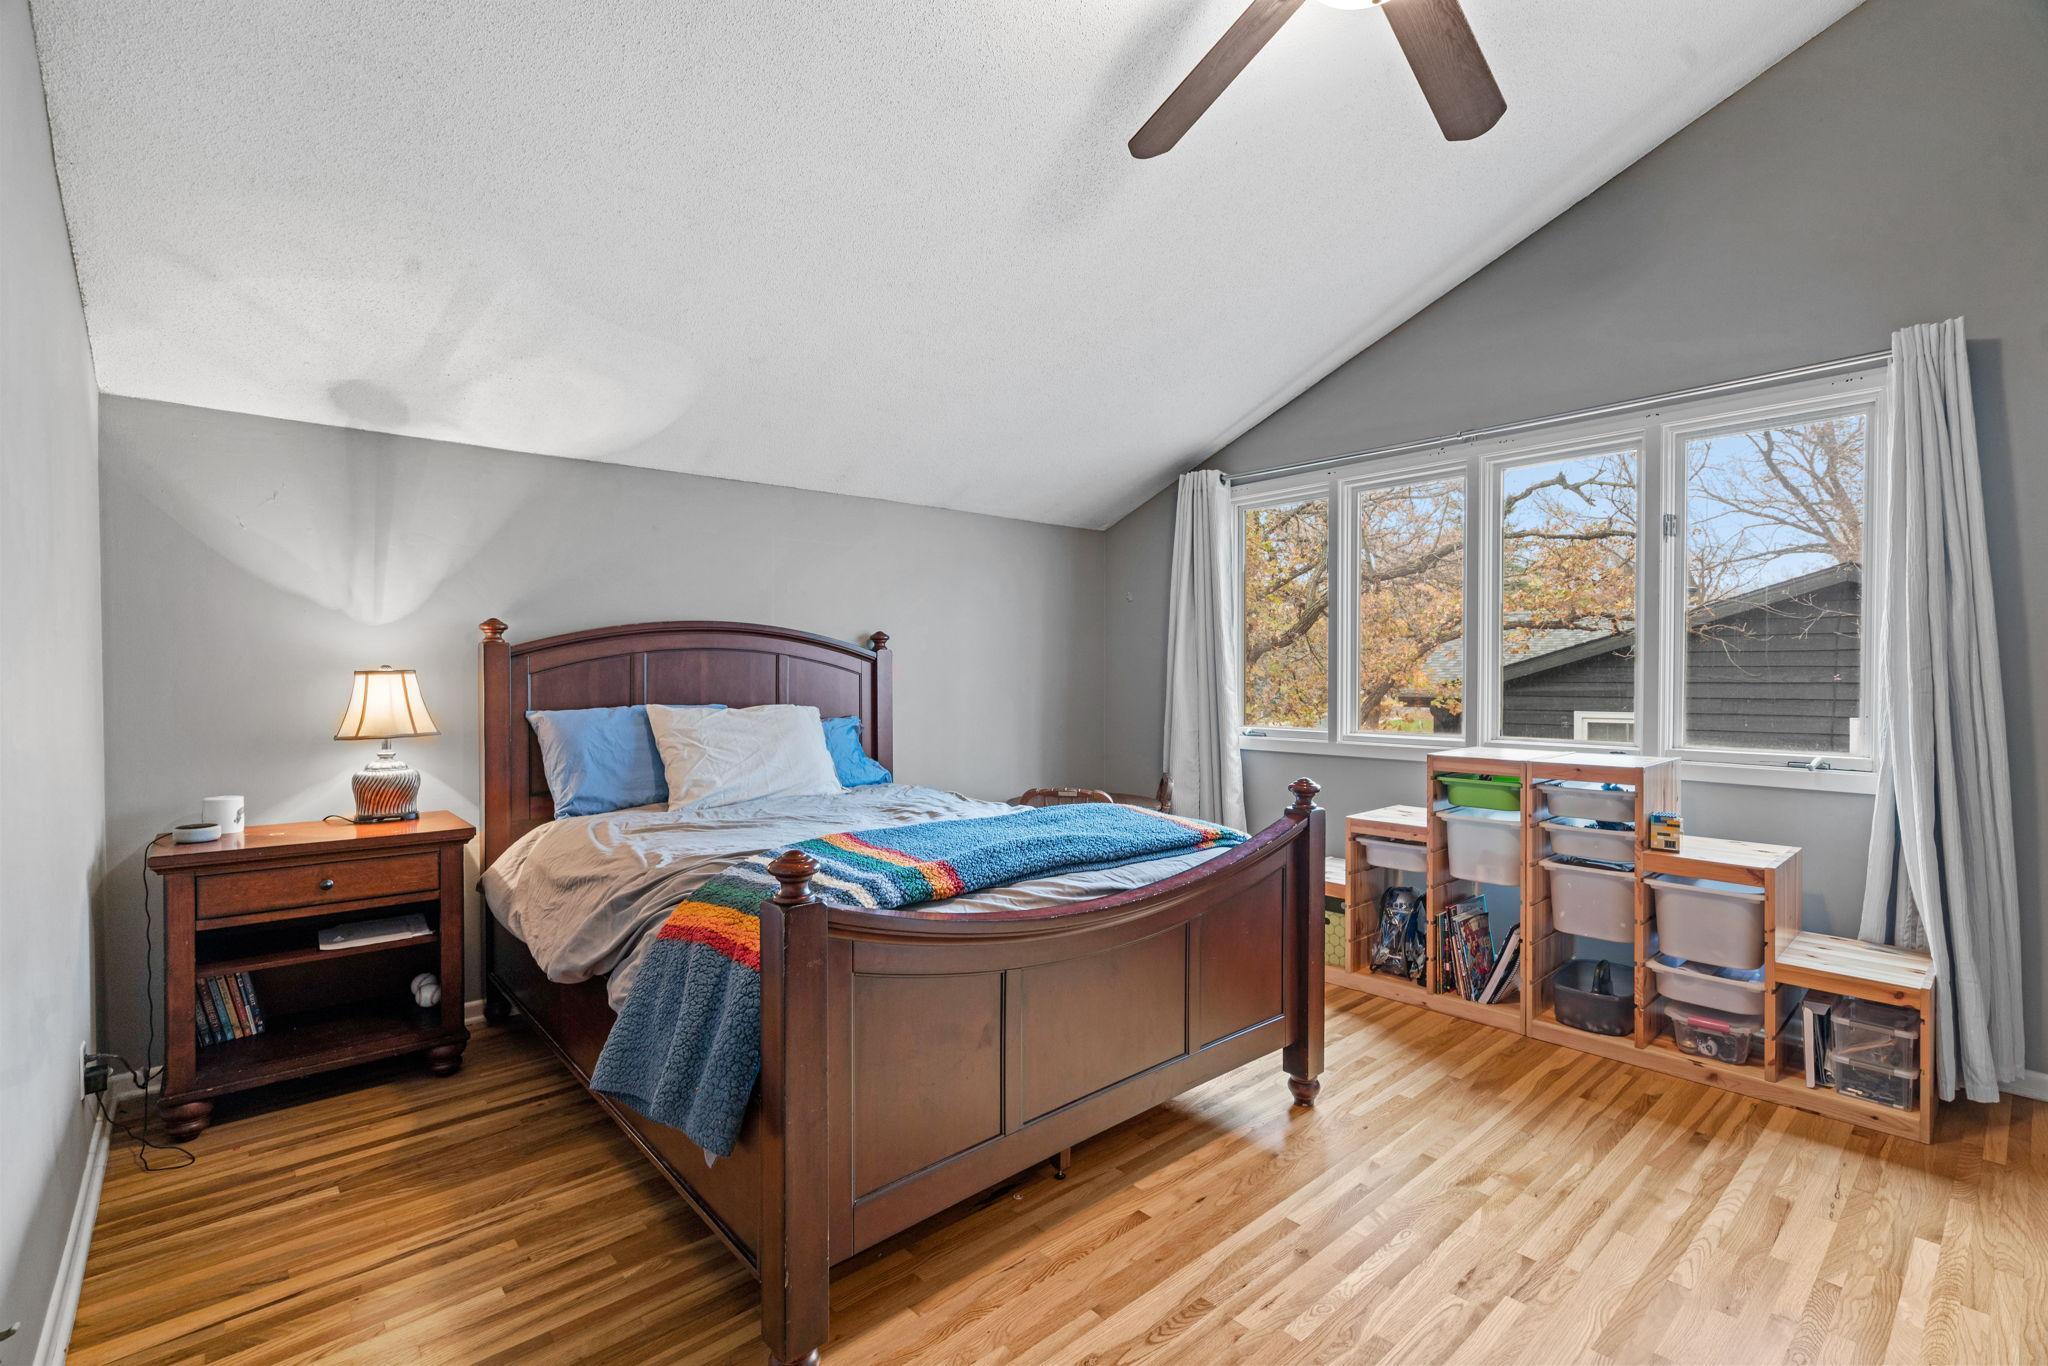
Furnished bedroom with a dark wood bed, blue bedding, hardwood floors, and a vaulted ceiling.
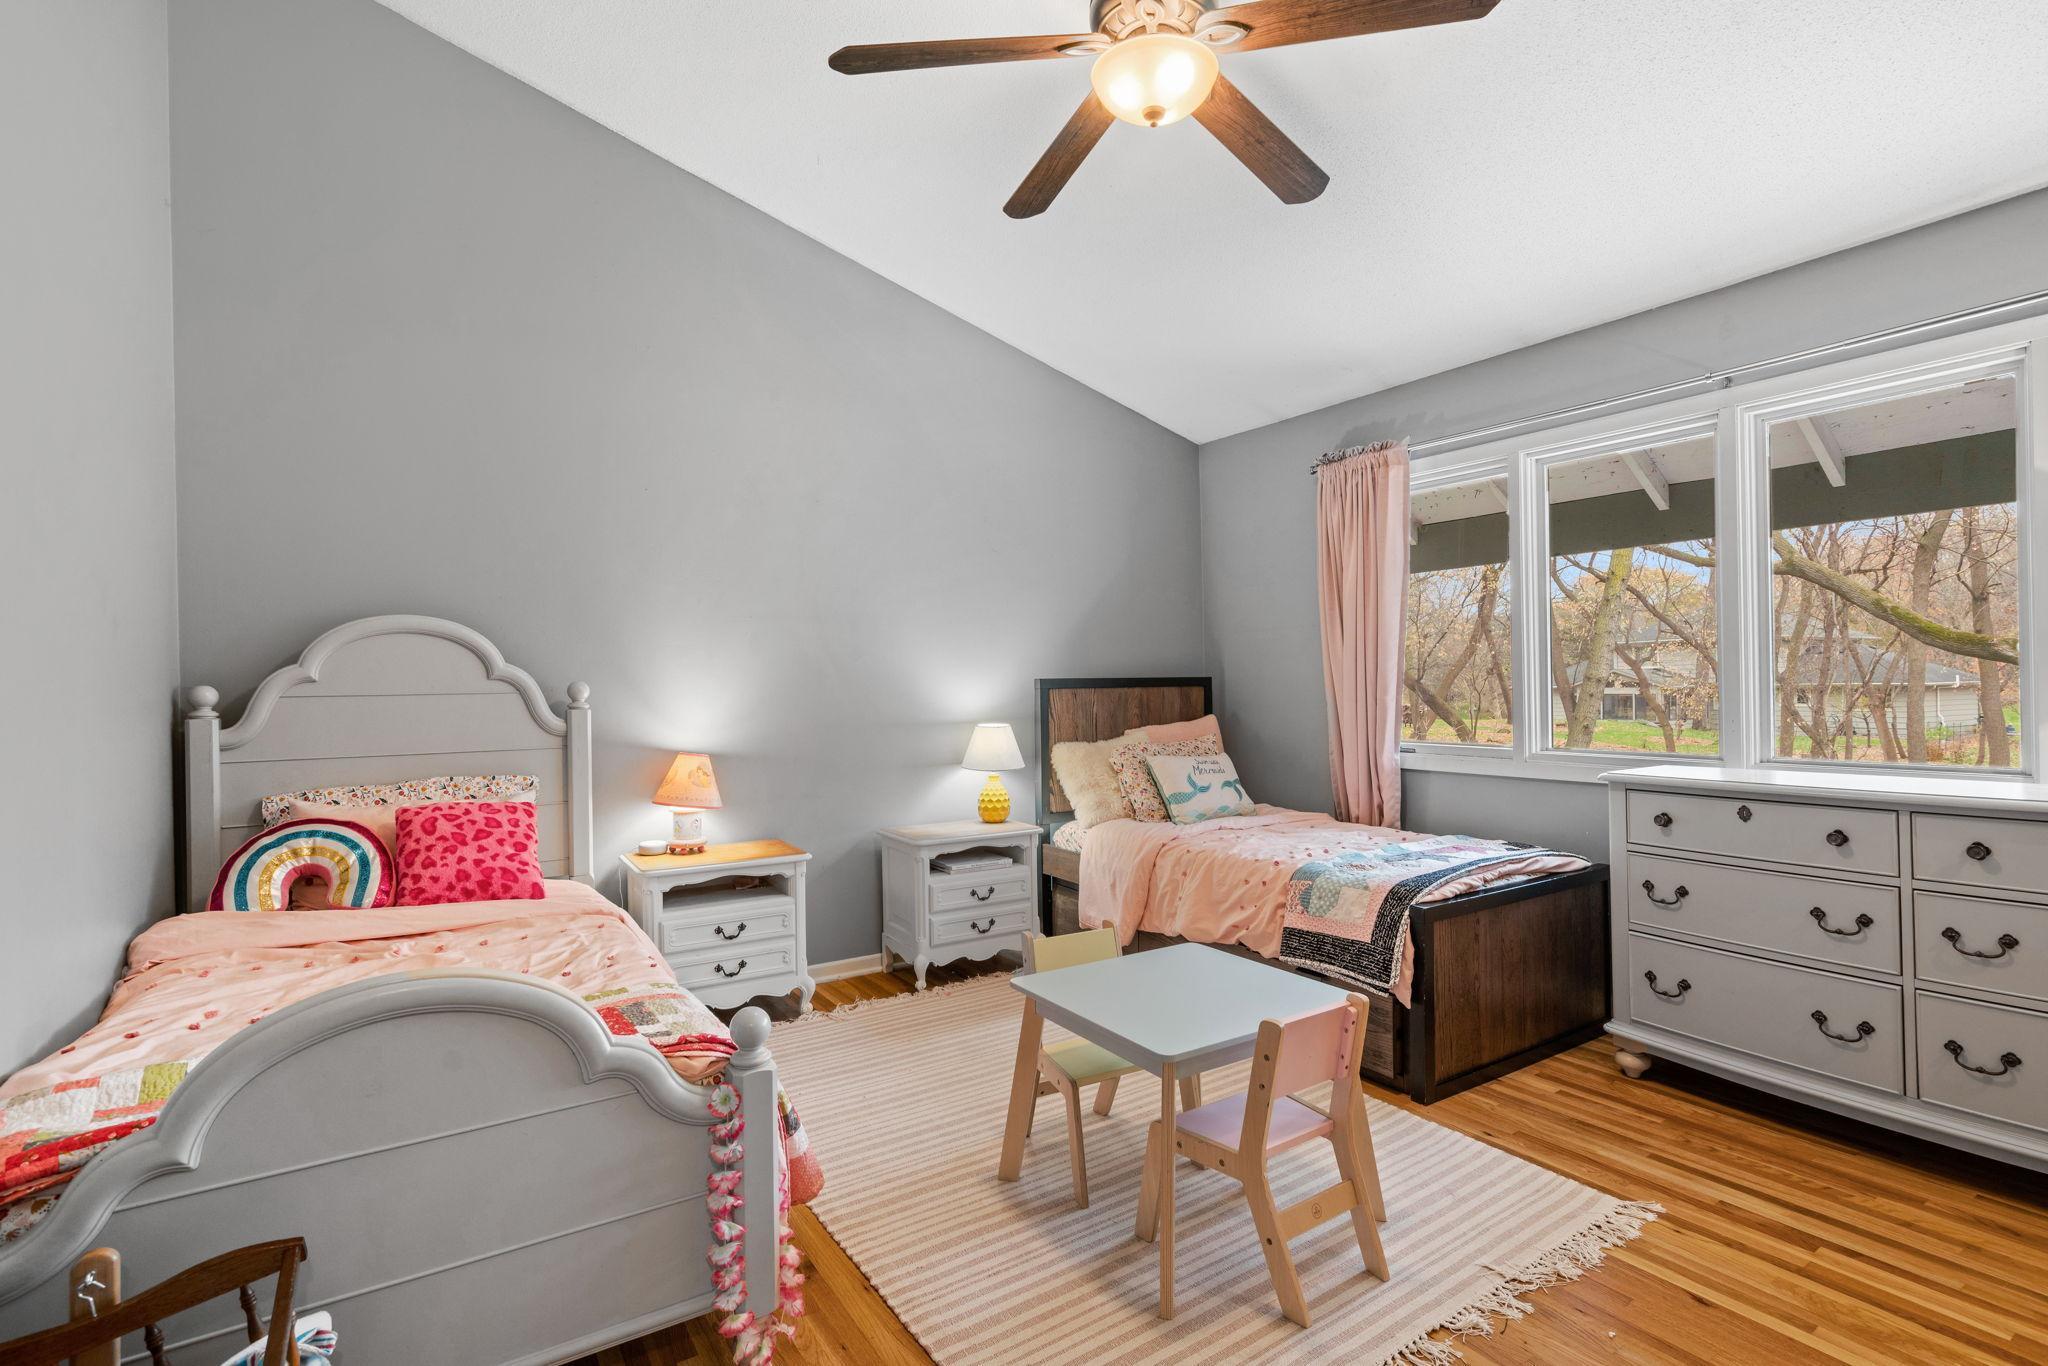
Bedroom with two single beds, a children's table, and large windows overlooking leafless trees.
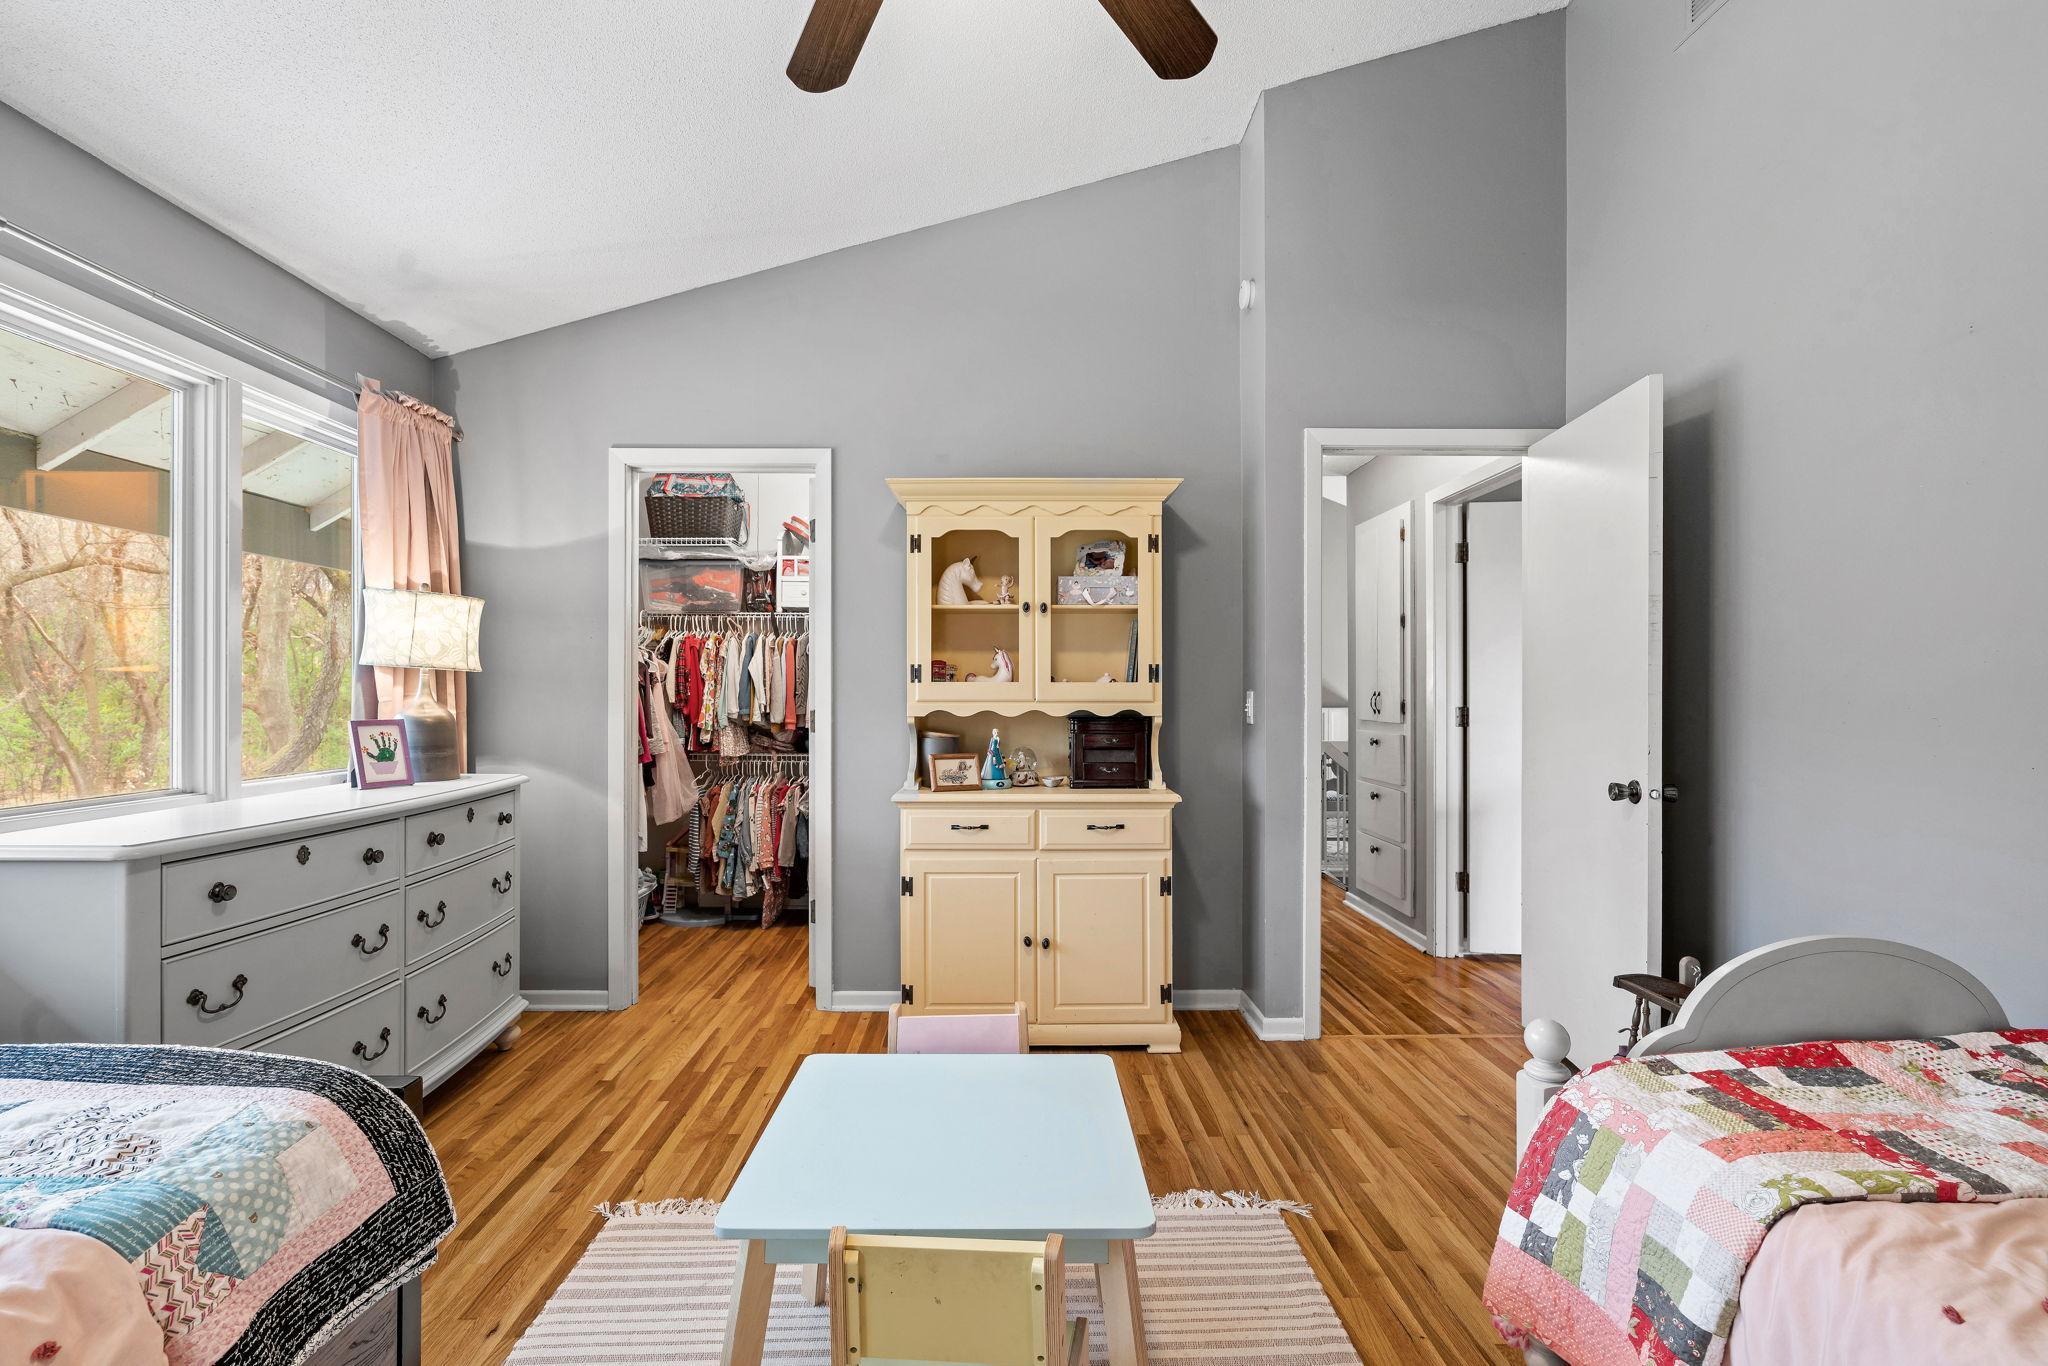
Furnished bedroom with hardwood floors, an open clothes closet, and a cream-colored cabinet between the beds.
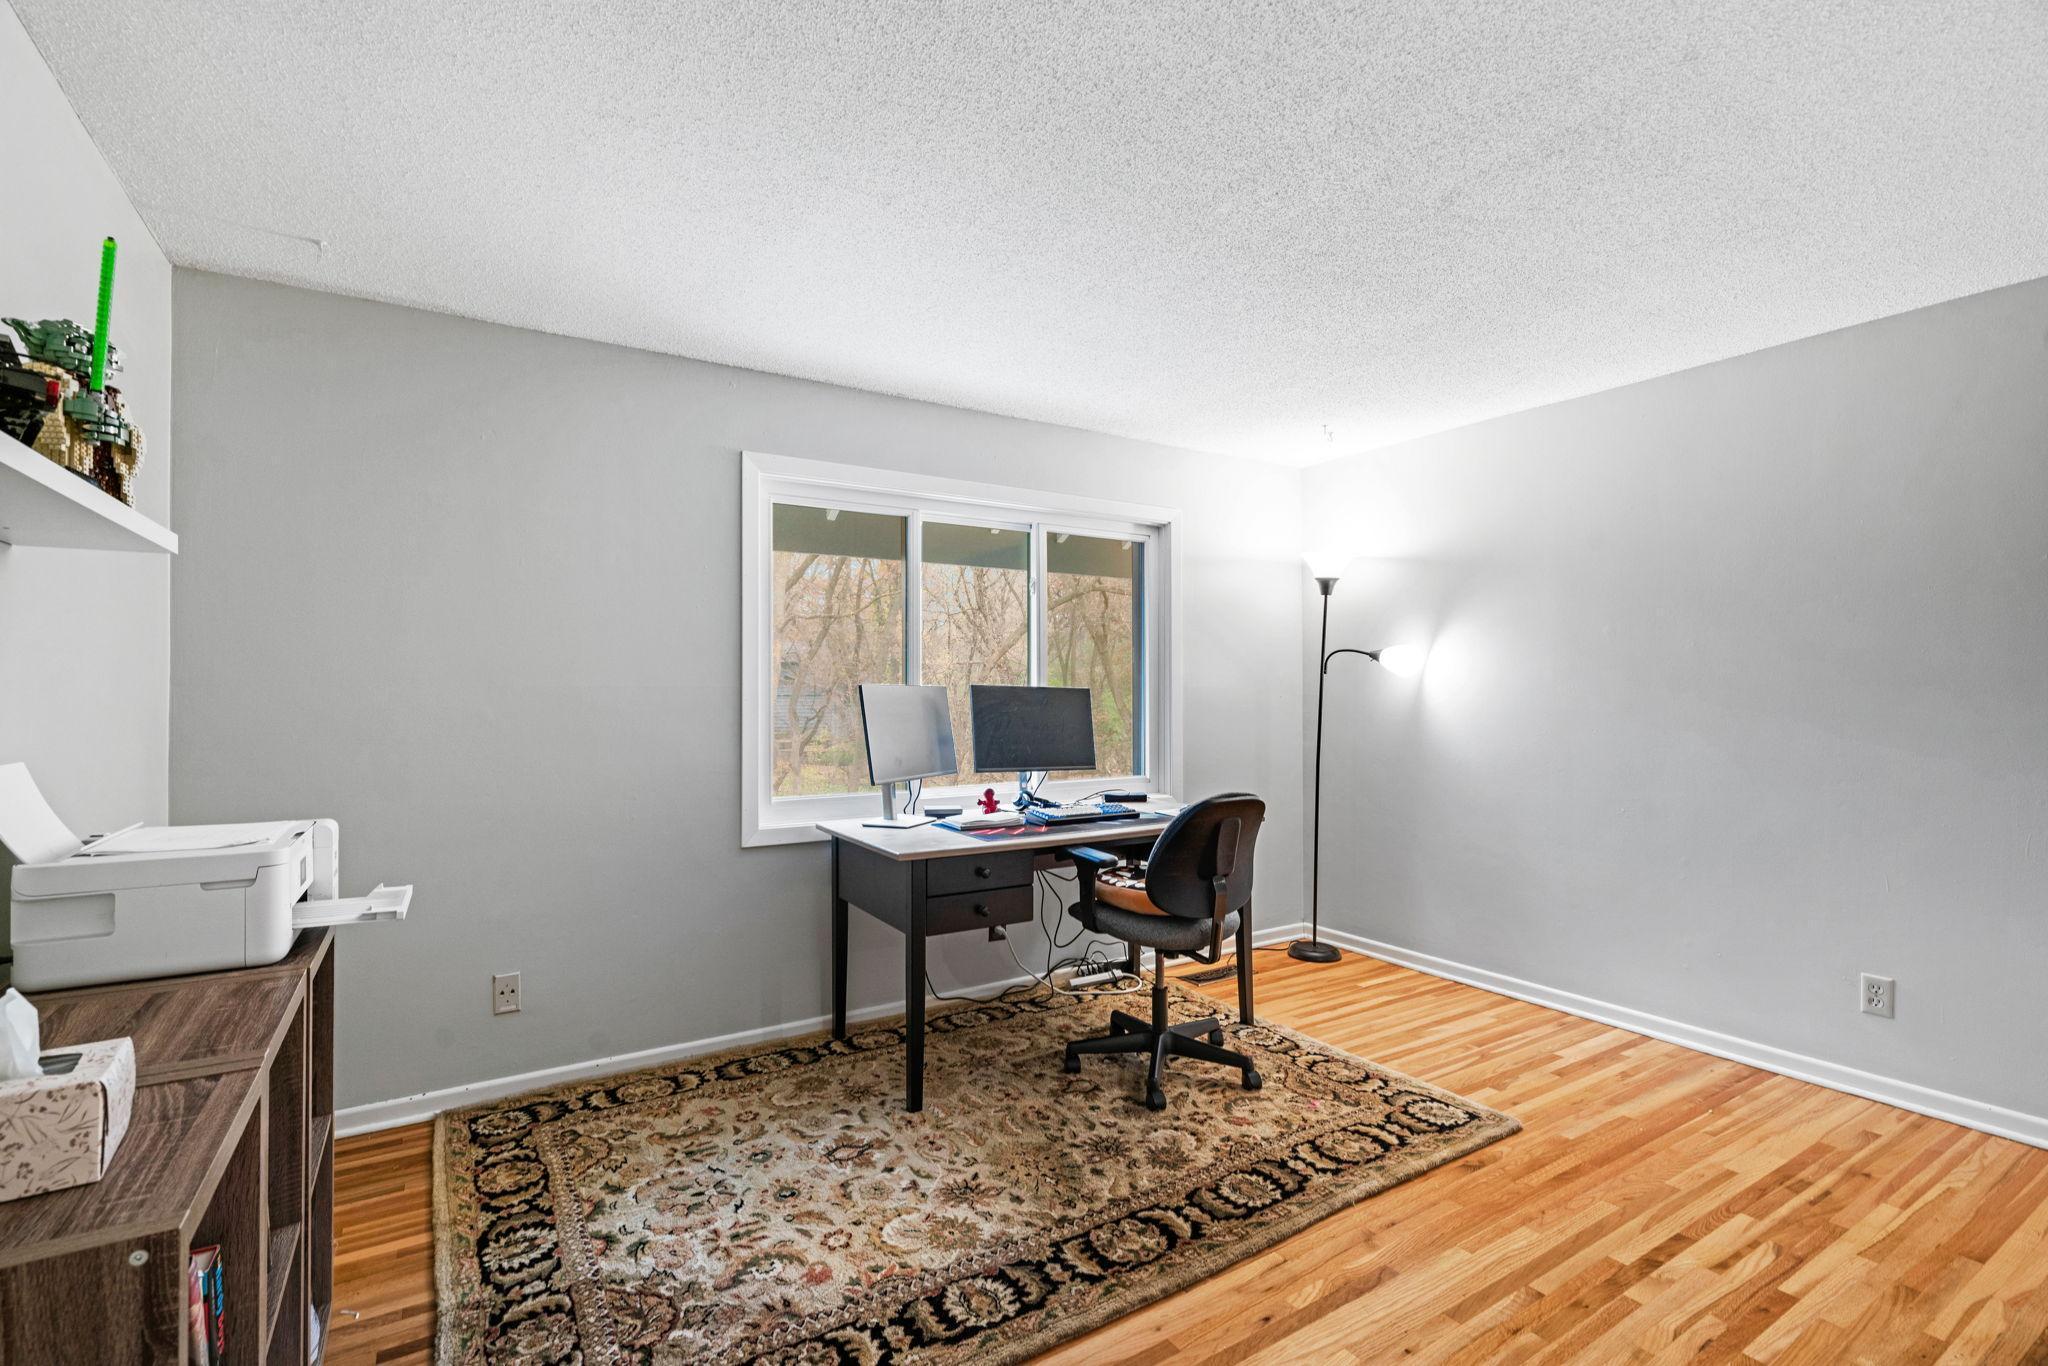
Home office with a dual-monitor desk by a large window and patterned rug on hardwood floors.
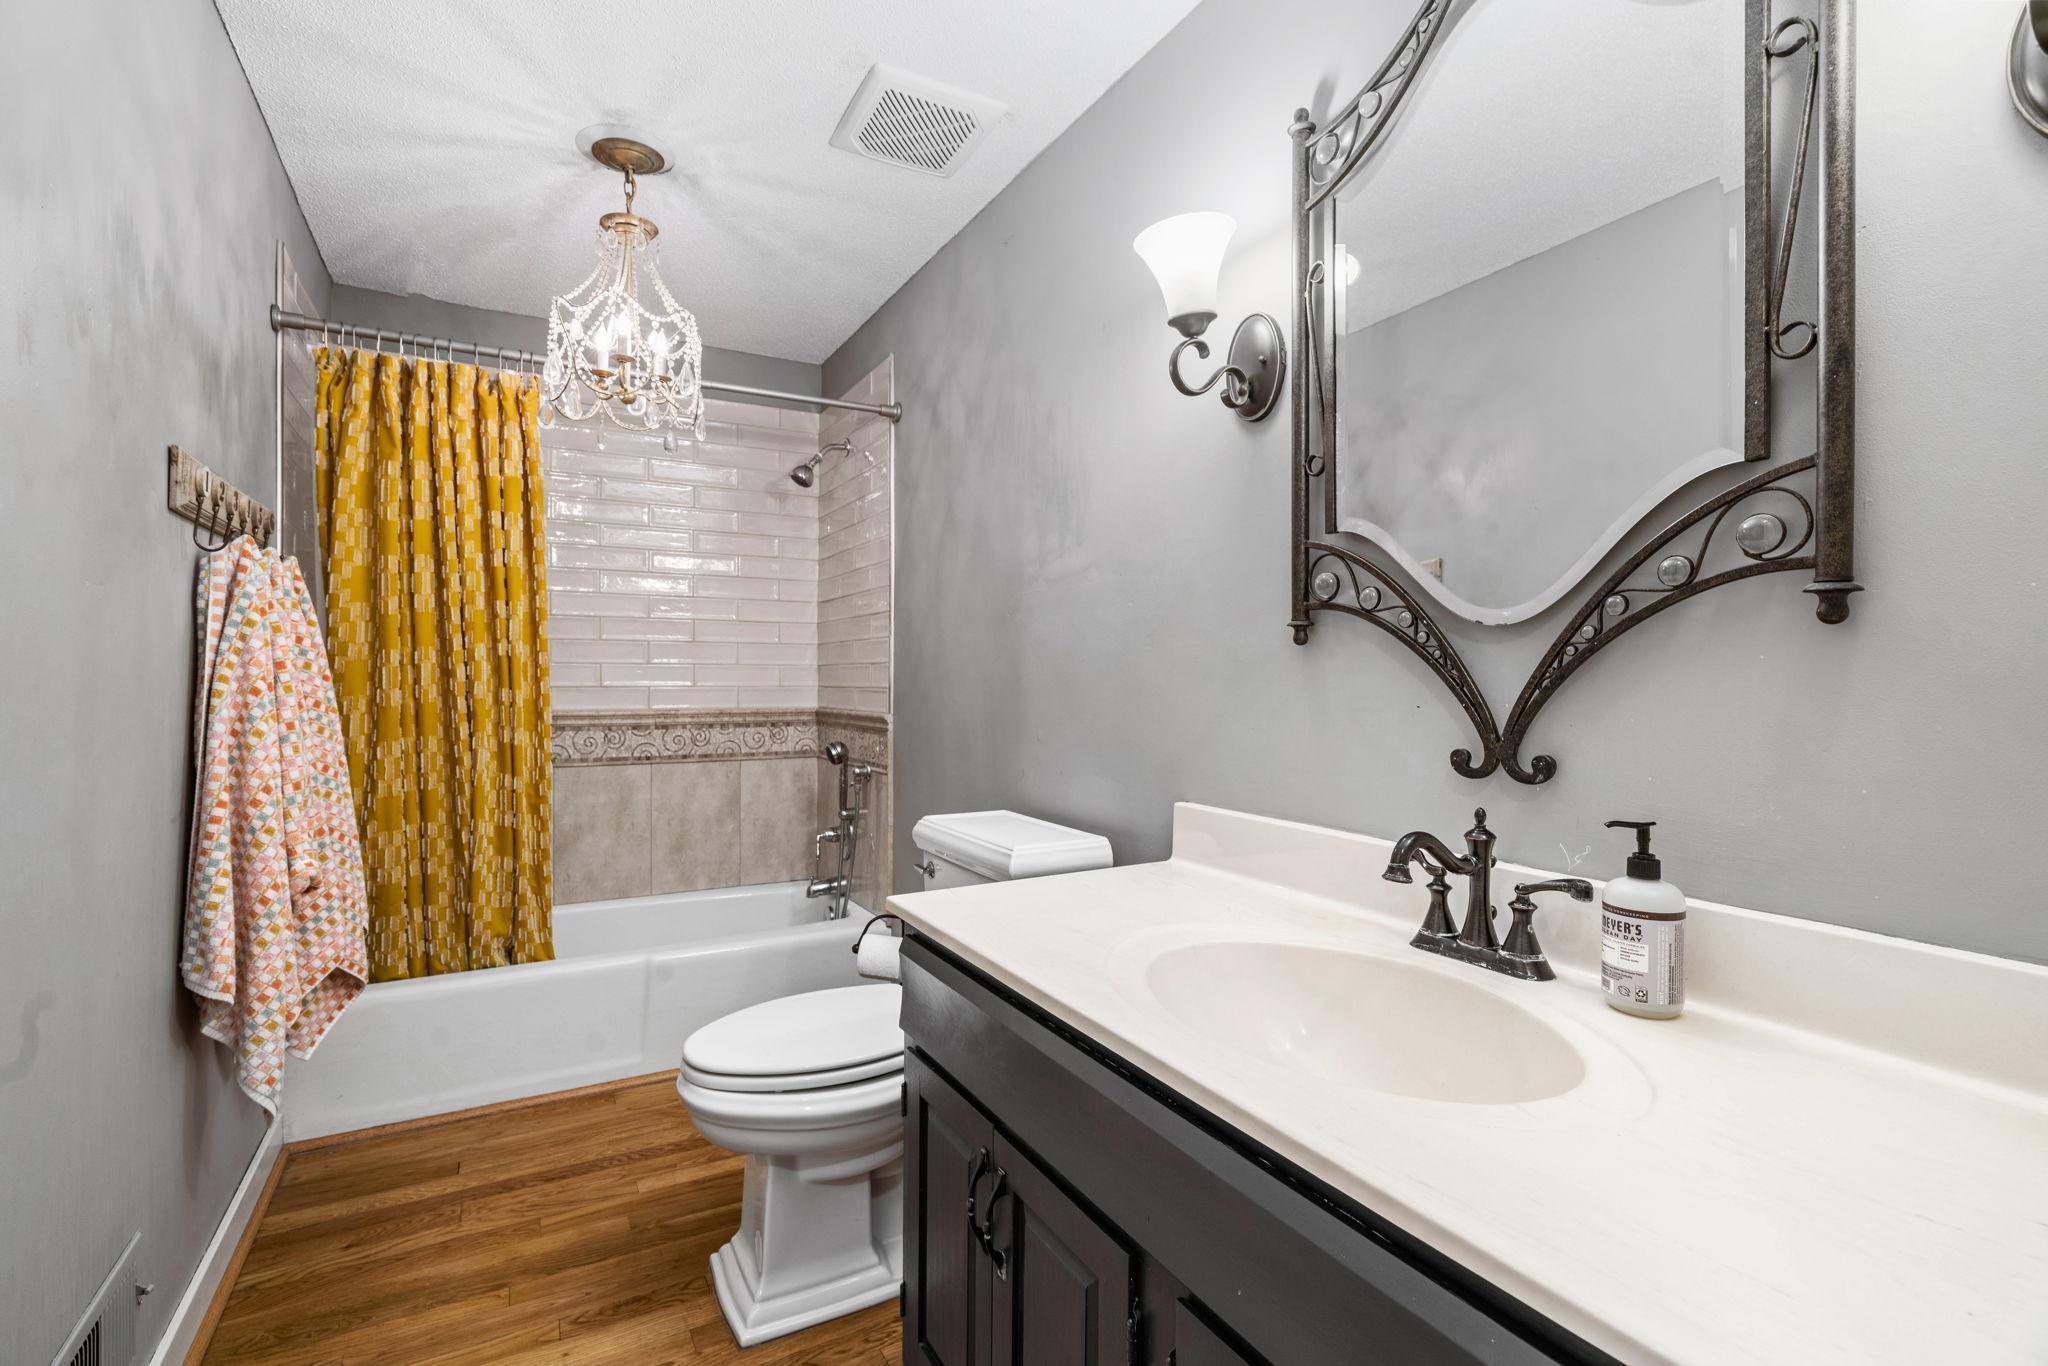
Bathroom with a mustard-yellow shower curtain, ornate mirror, and dark vanity with a white countertop.
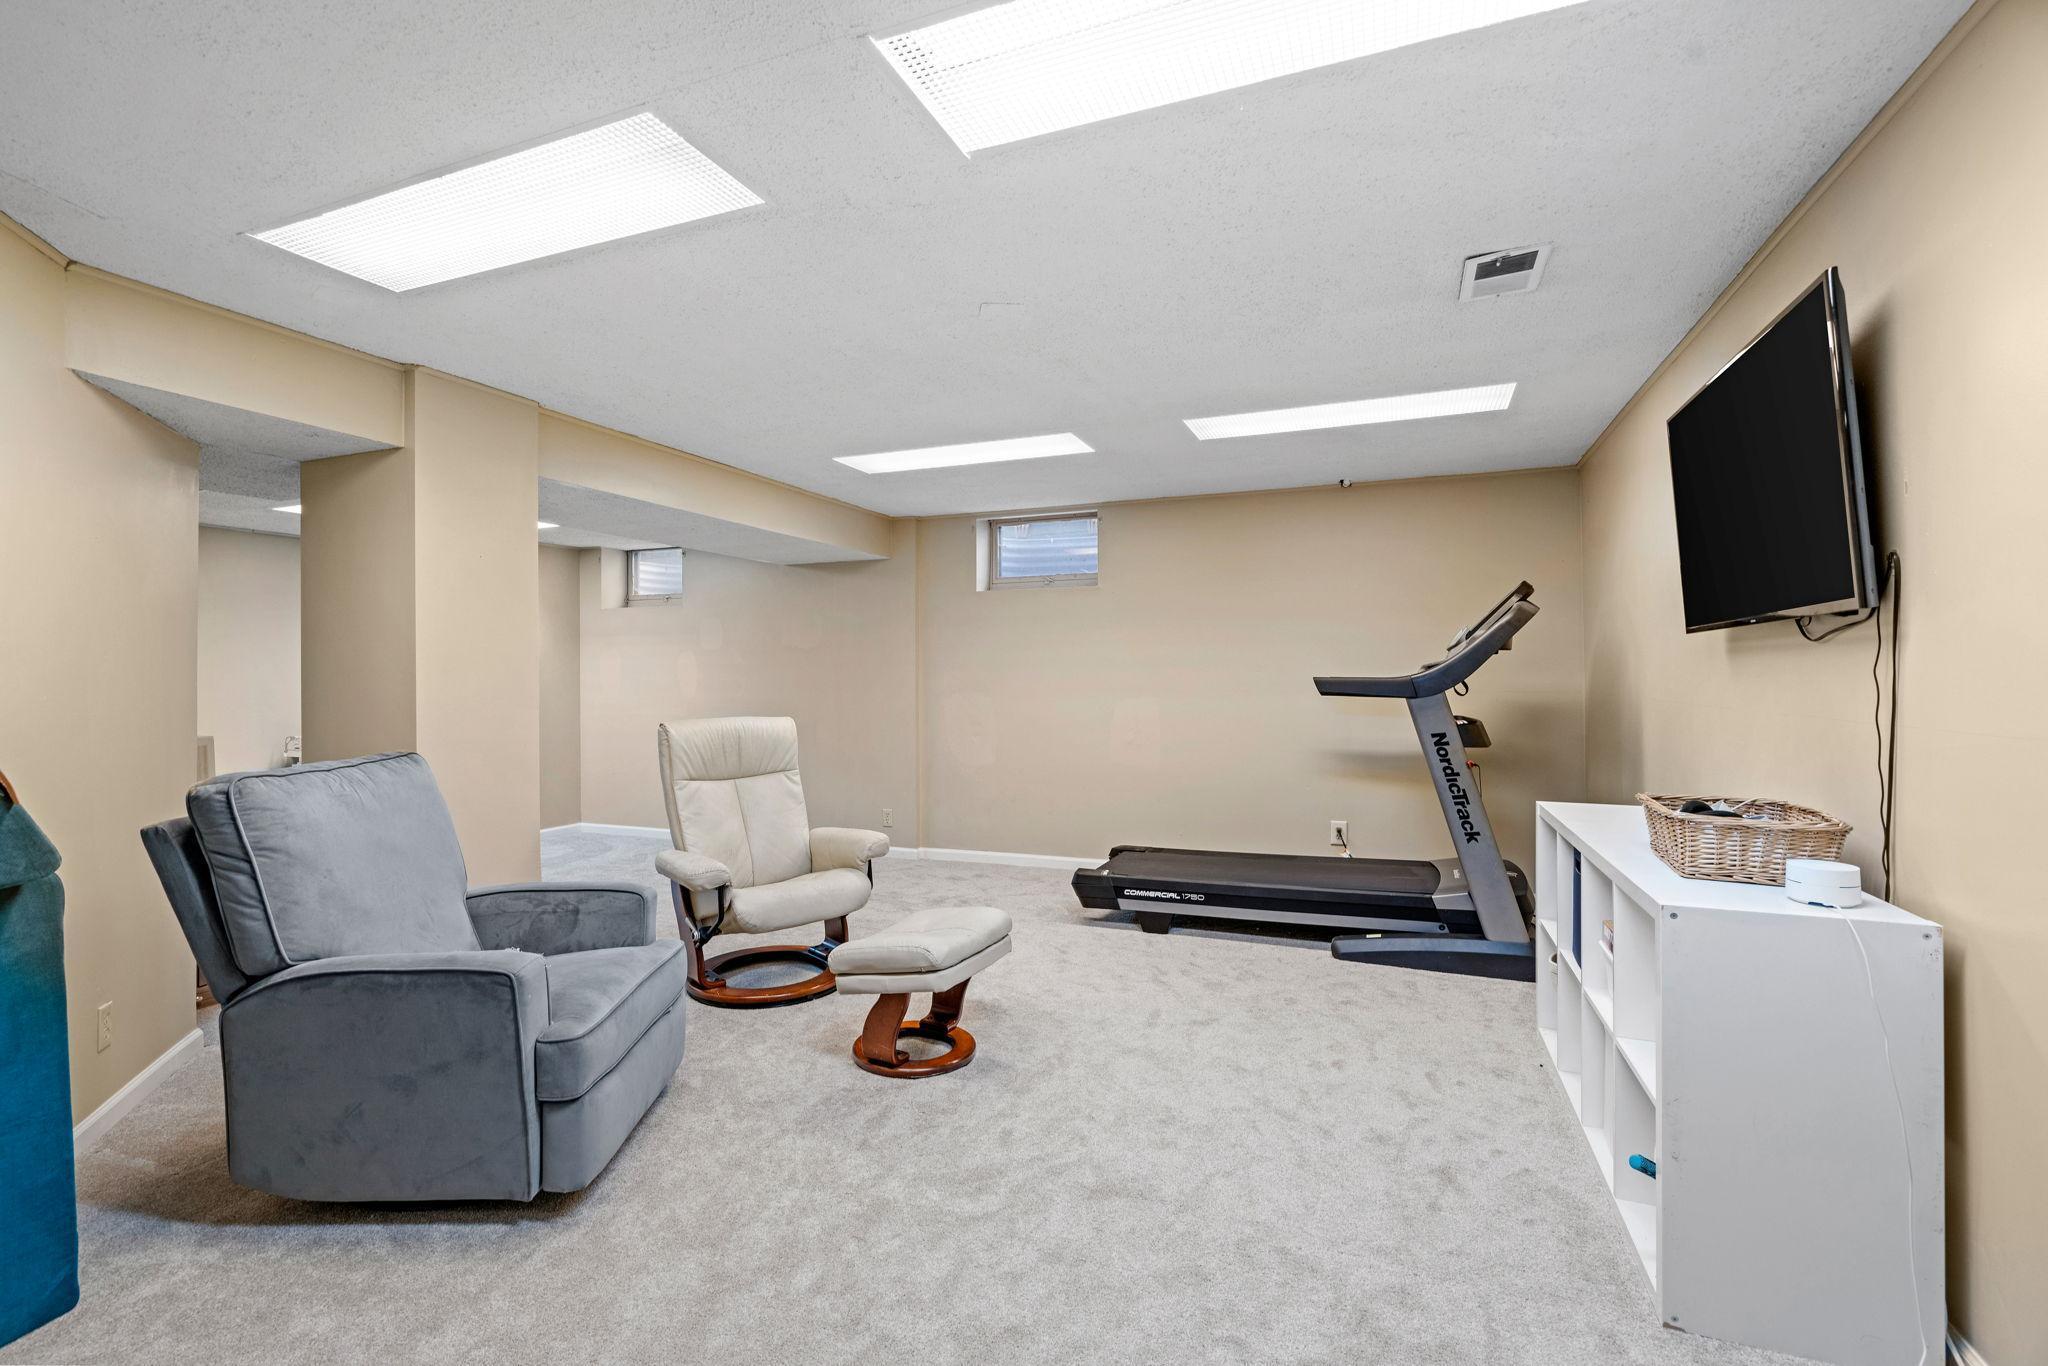
Finished basement recreation room with a treadmill, wall-mounted TV, and two lounge chairs.
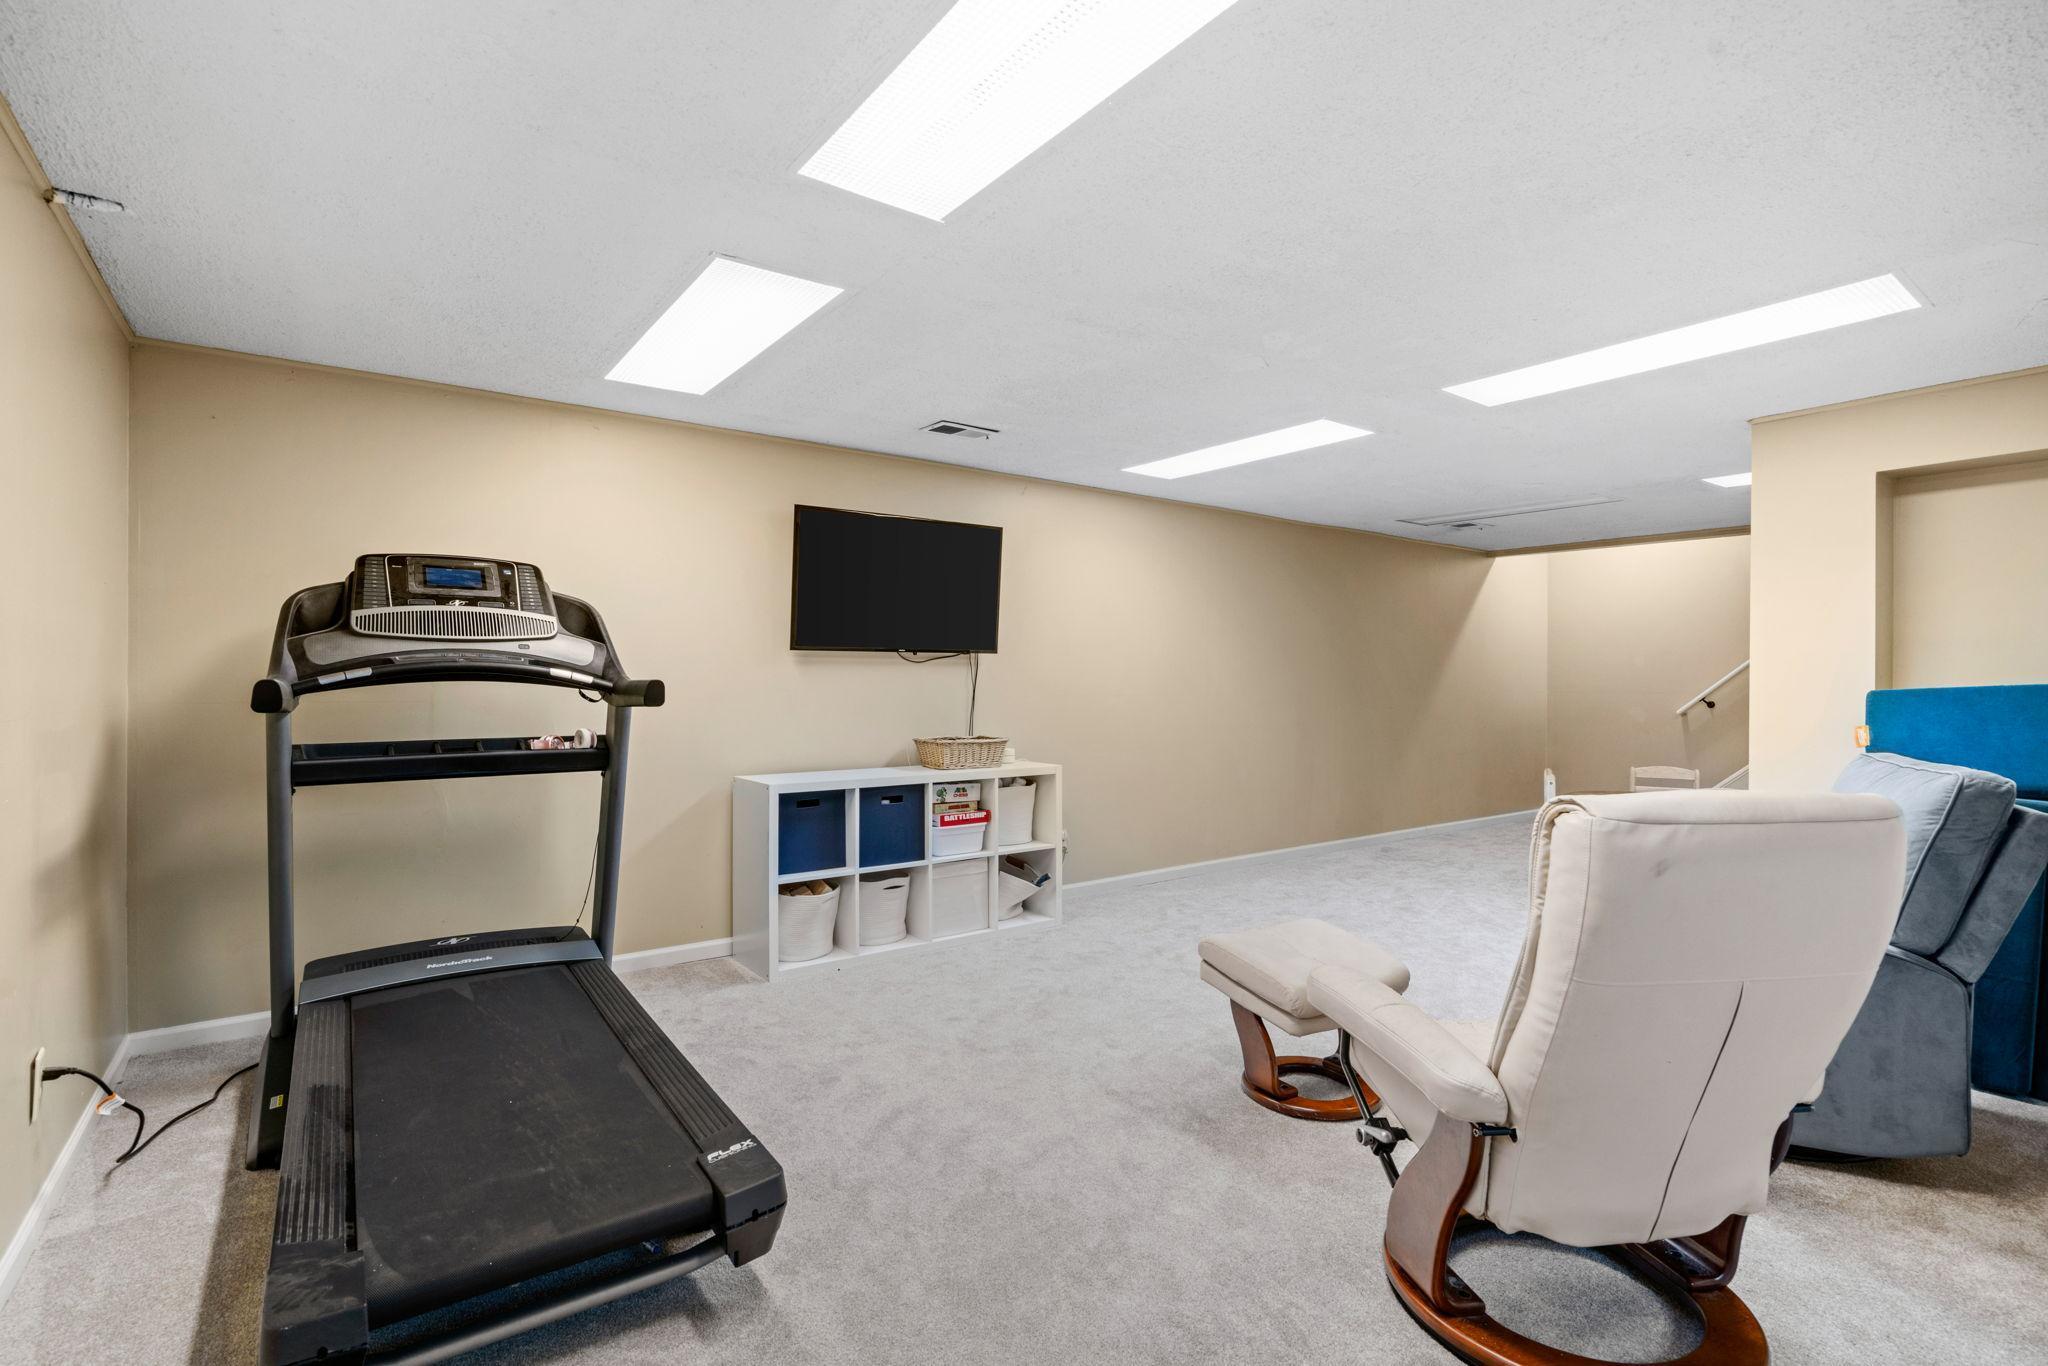
Finished recreation room with a treadmill, wall-mounted TV, and two lounge chairs.
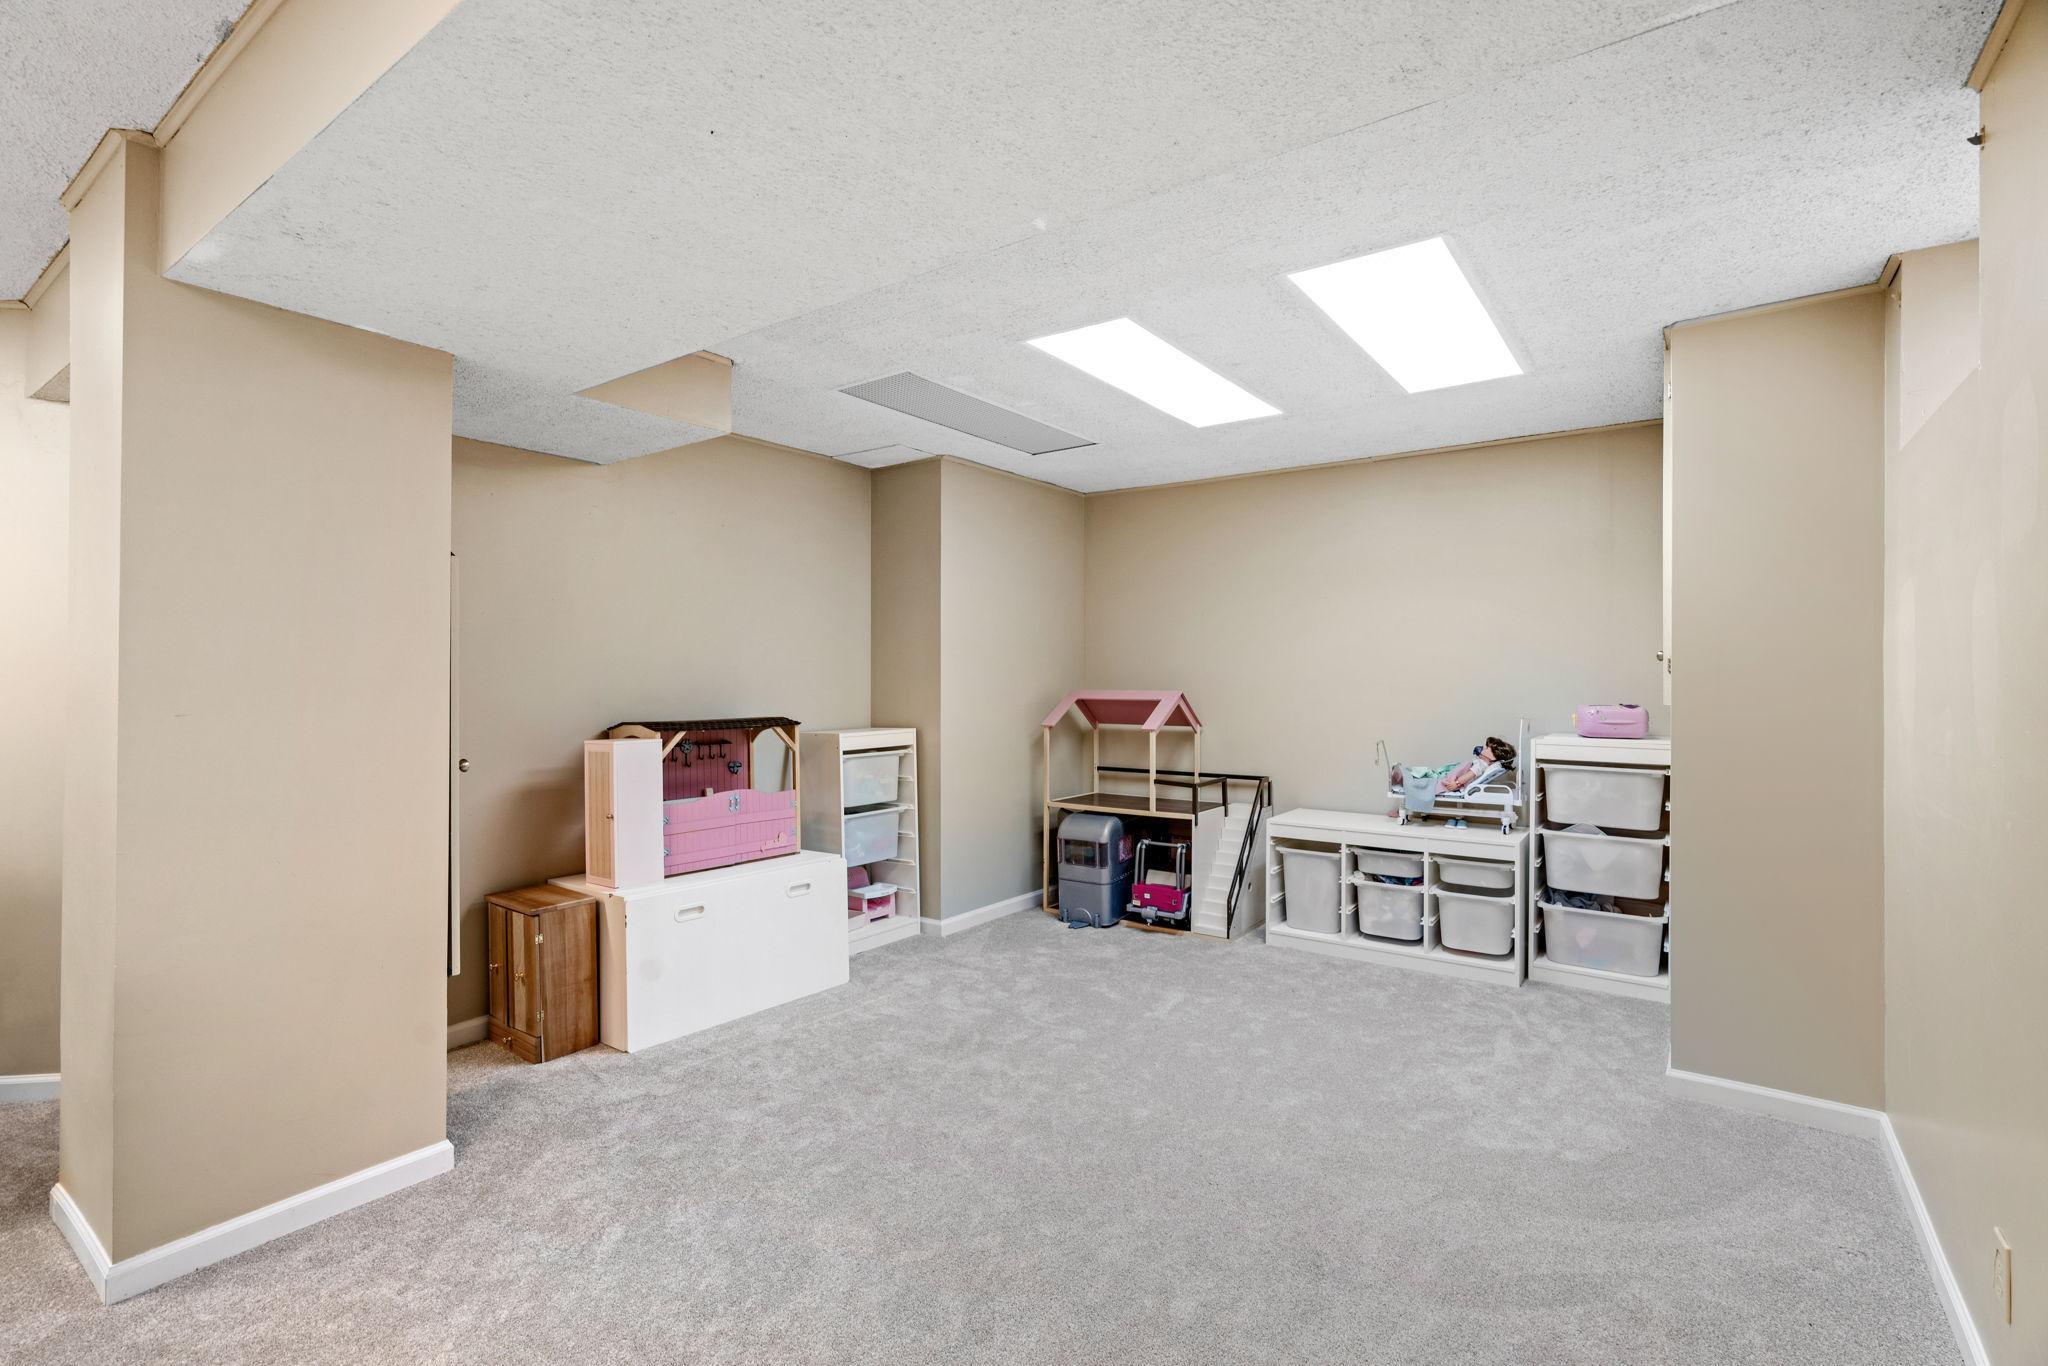
Carpeted playroom with dollhouses, toy storage, and a small play bed.
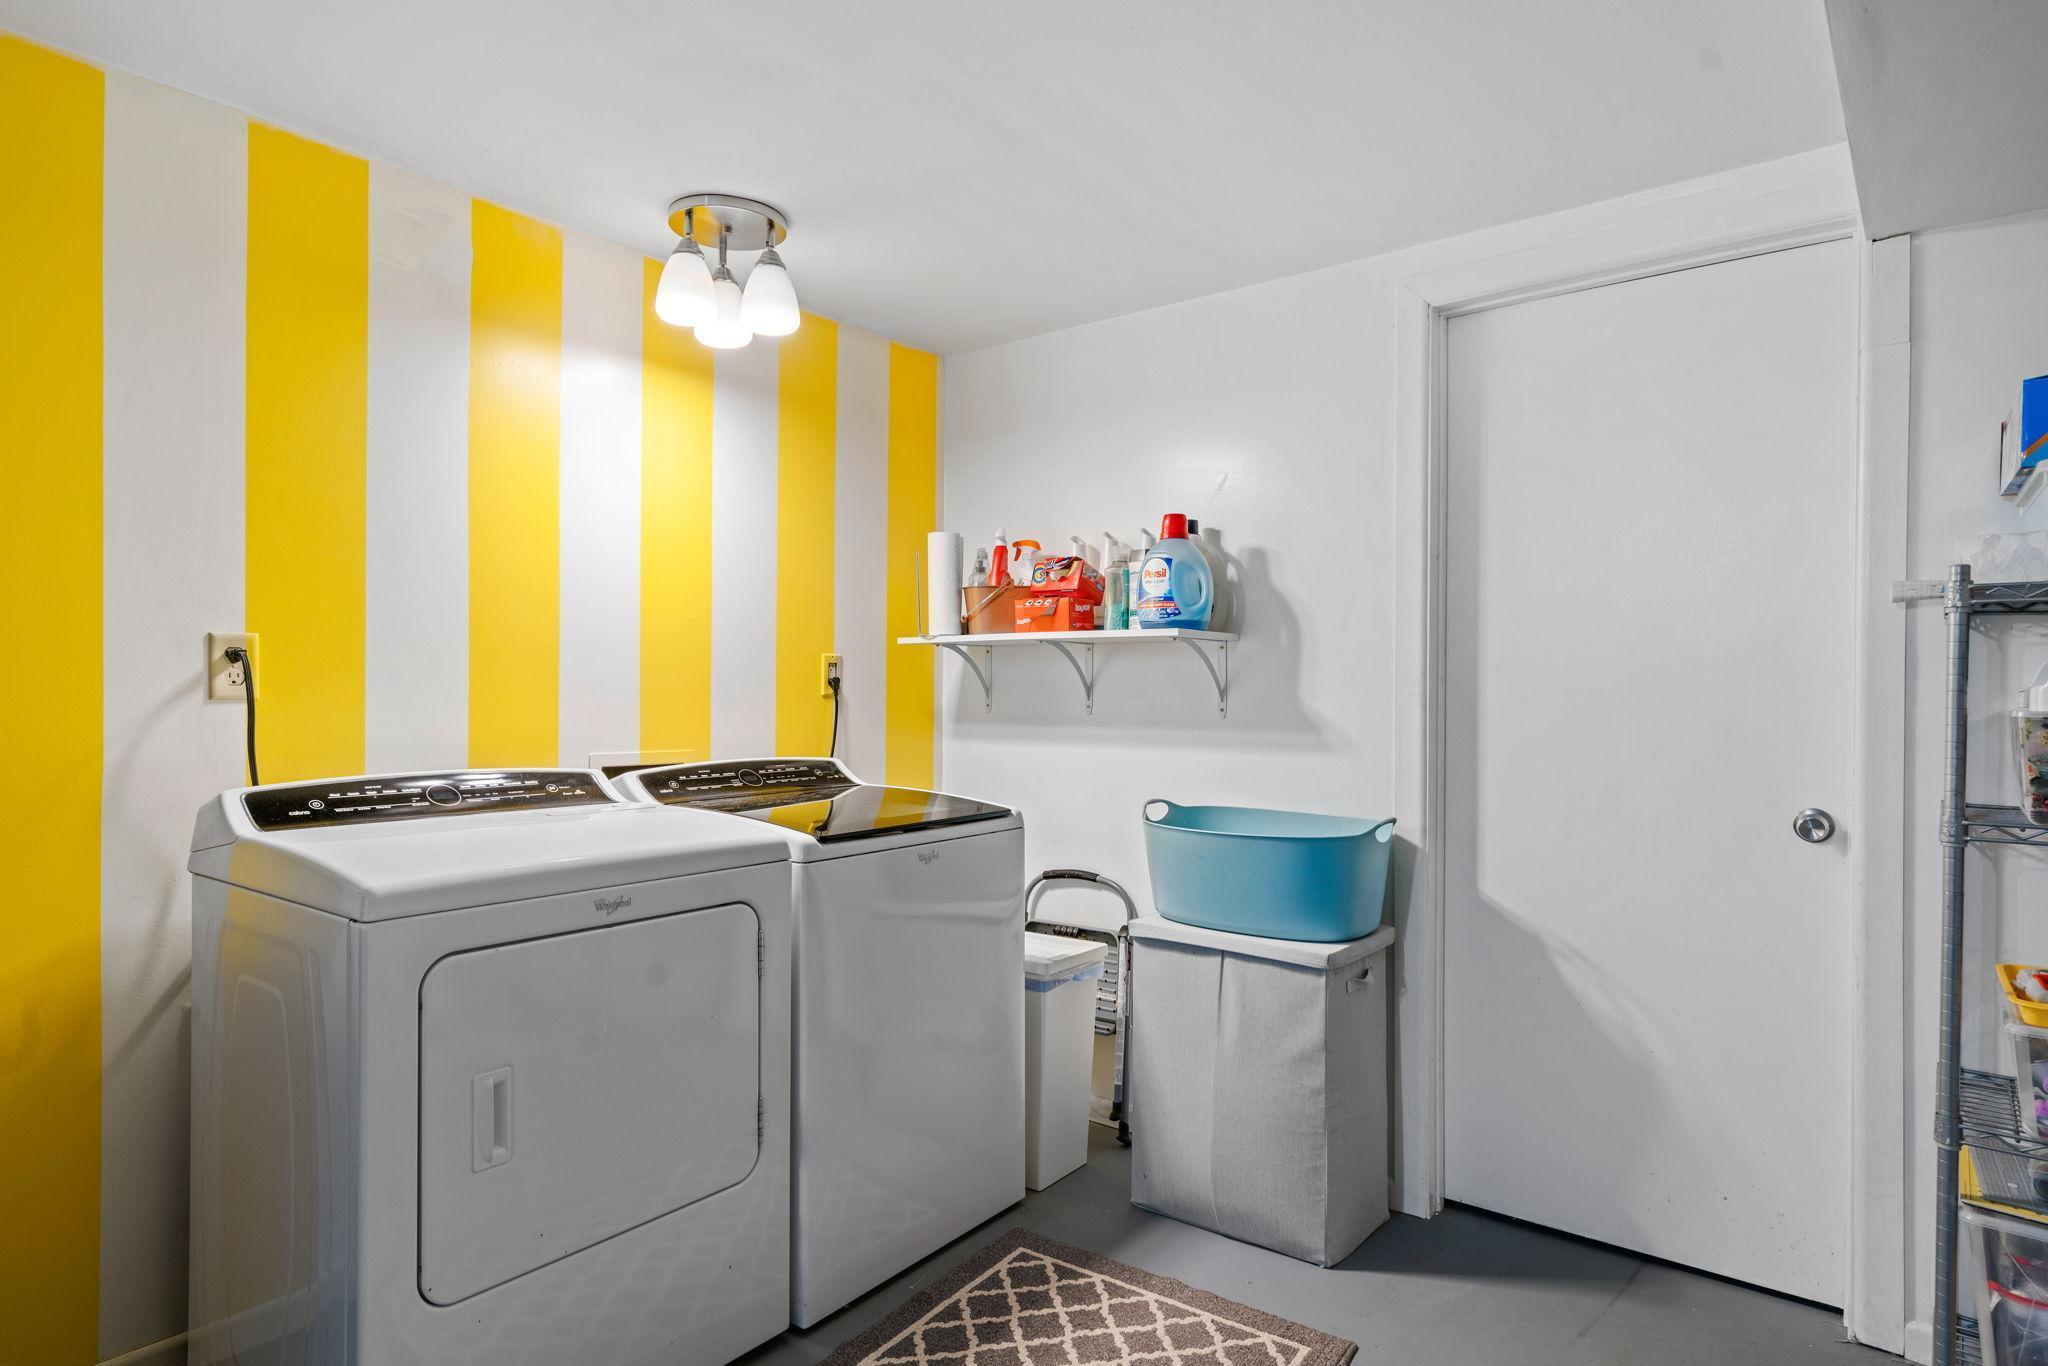
Laundry room with a white washer and dryer against a bold yellow-and-white striped wall.
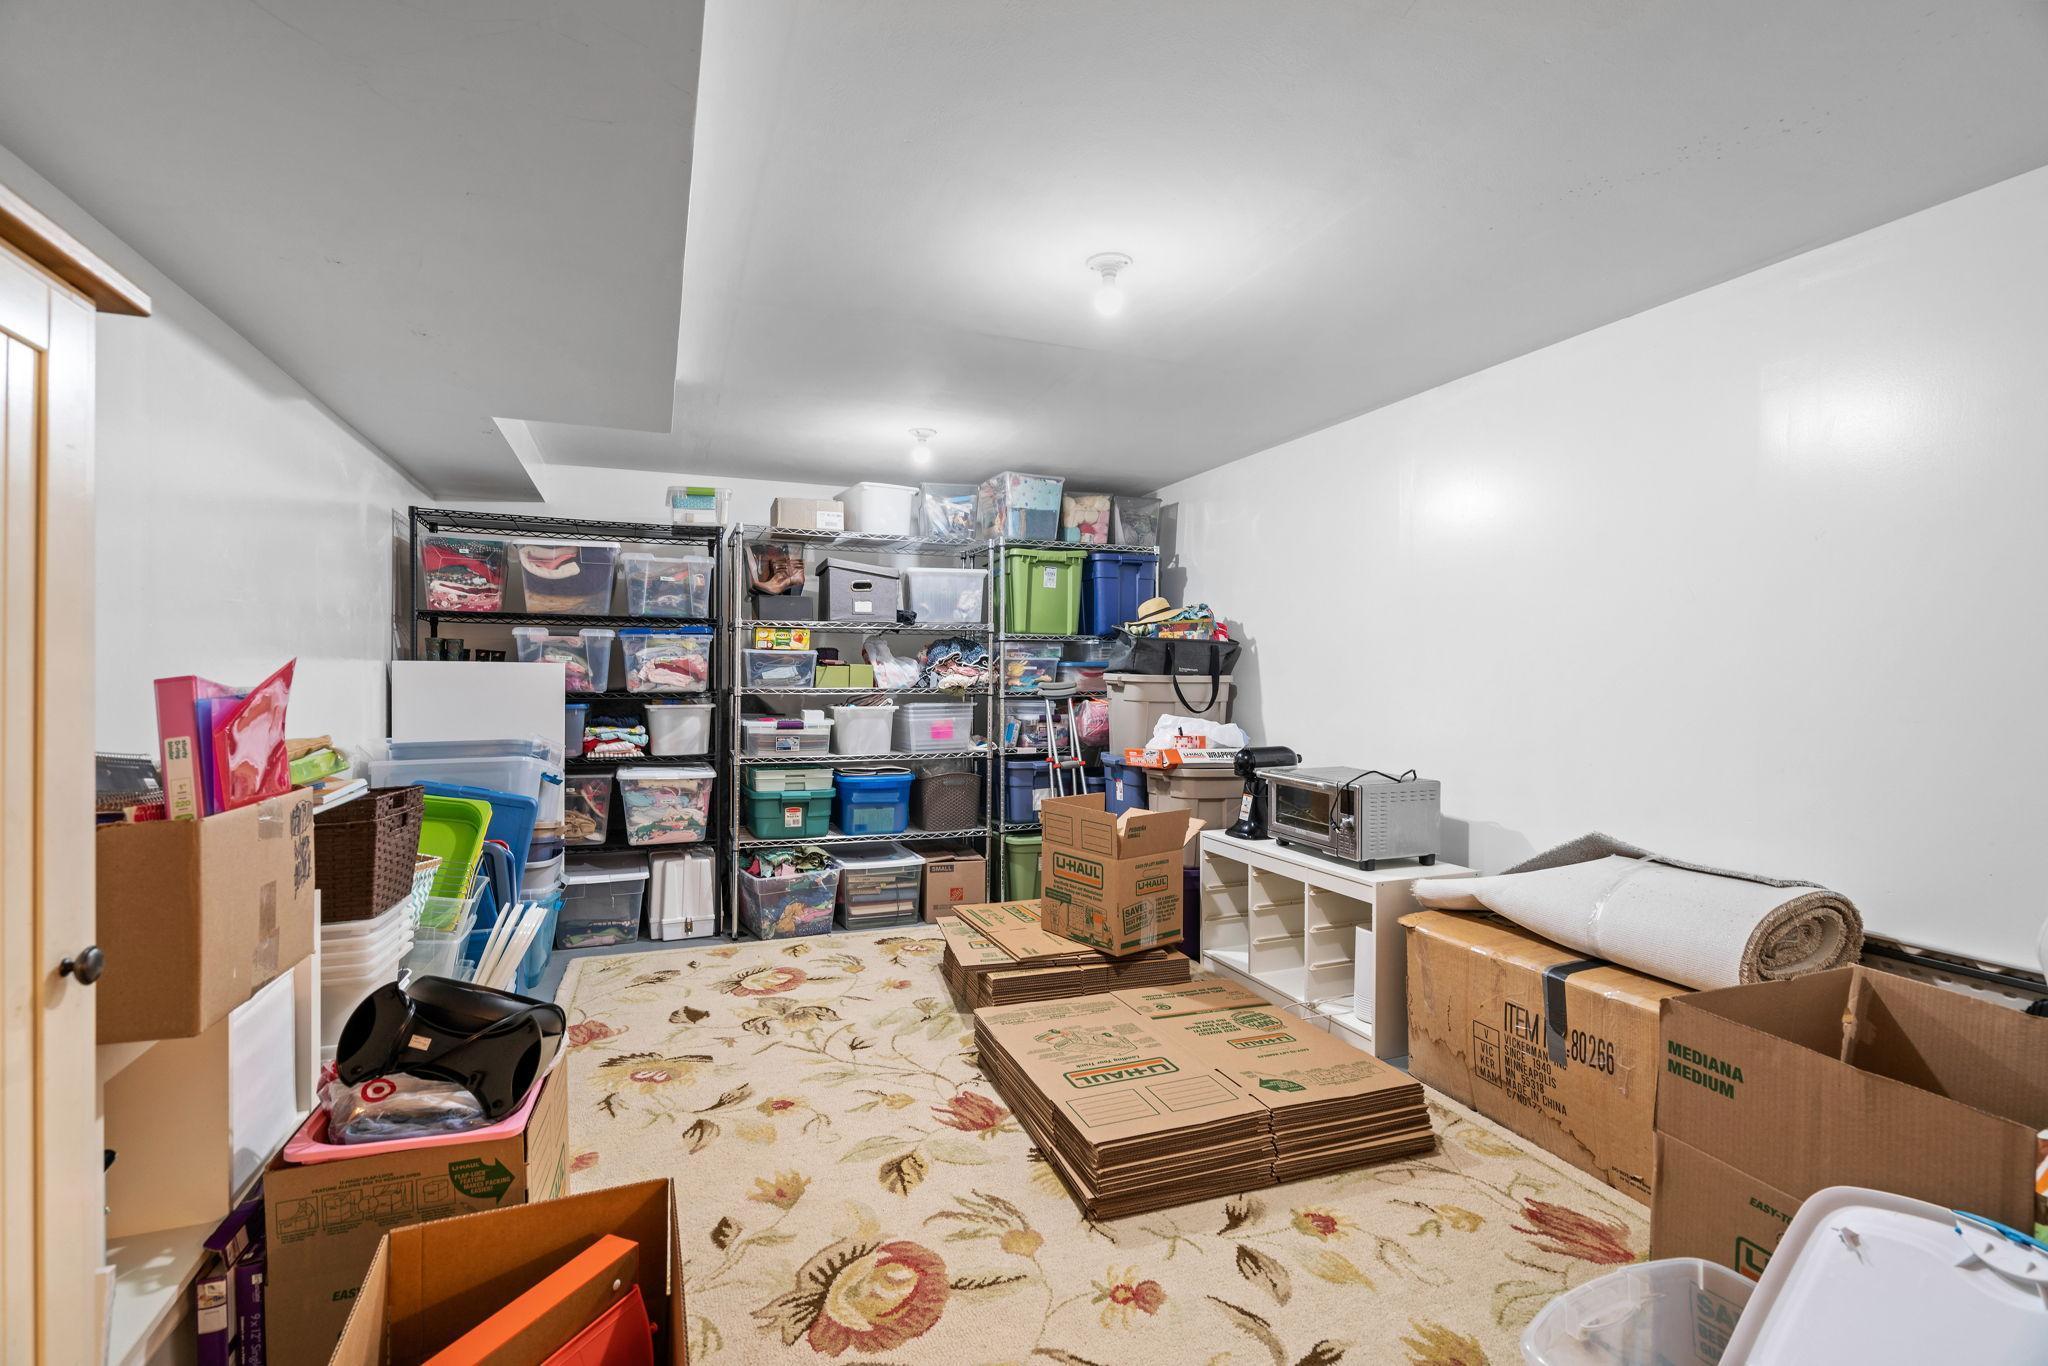
Home storage room packed with shelving, plastic bins, and moving boxes beneath a low ceiling.
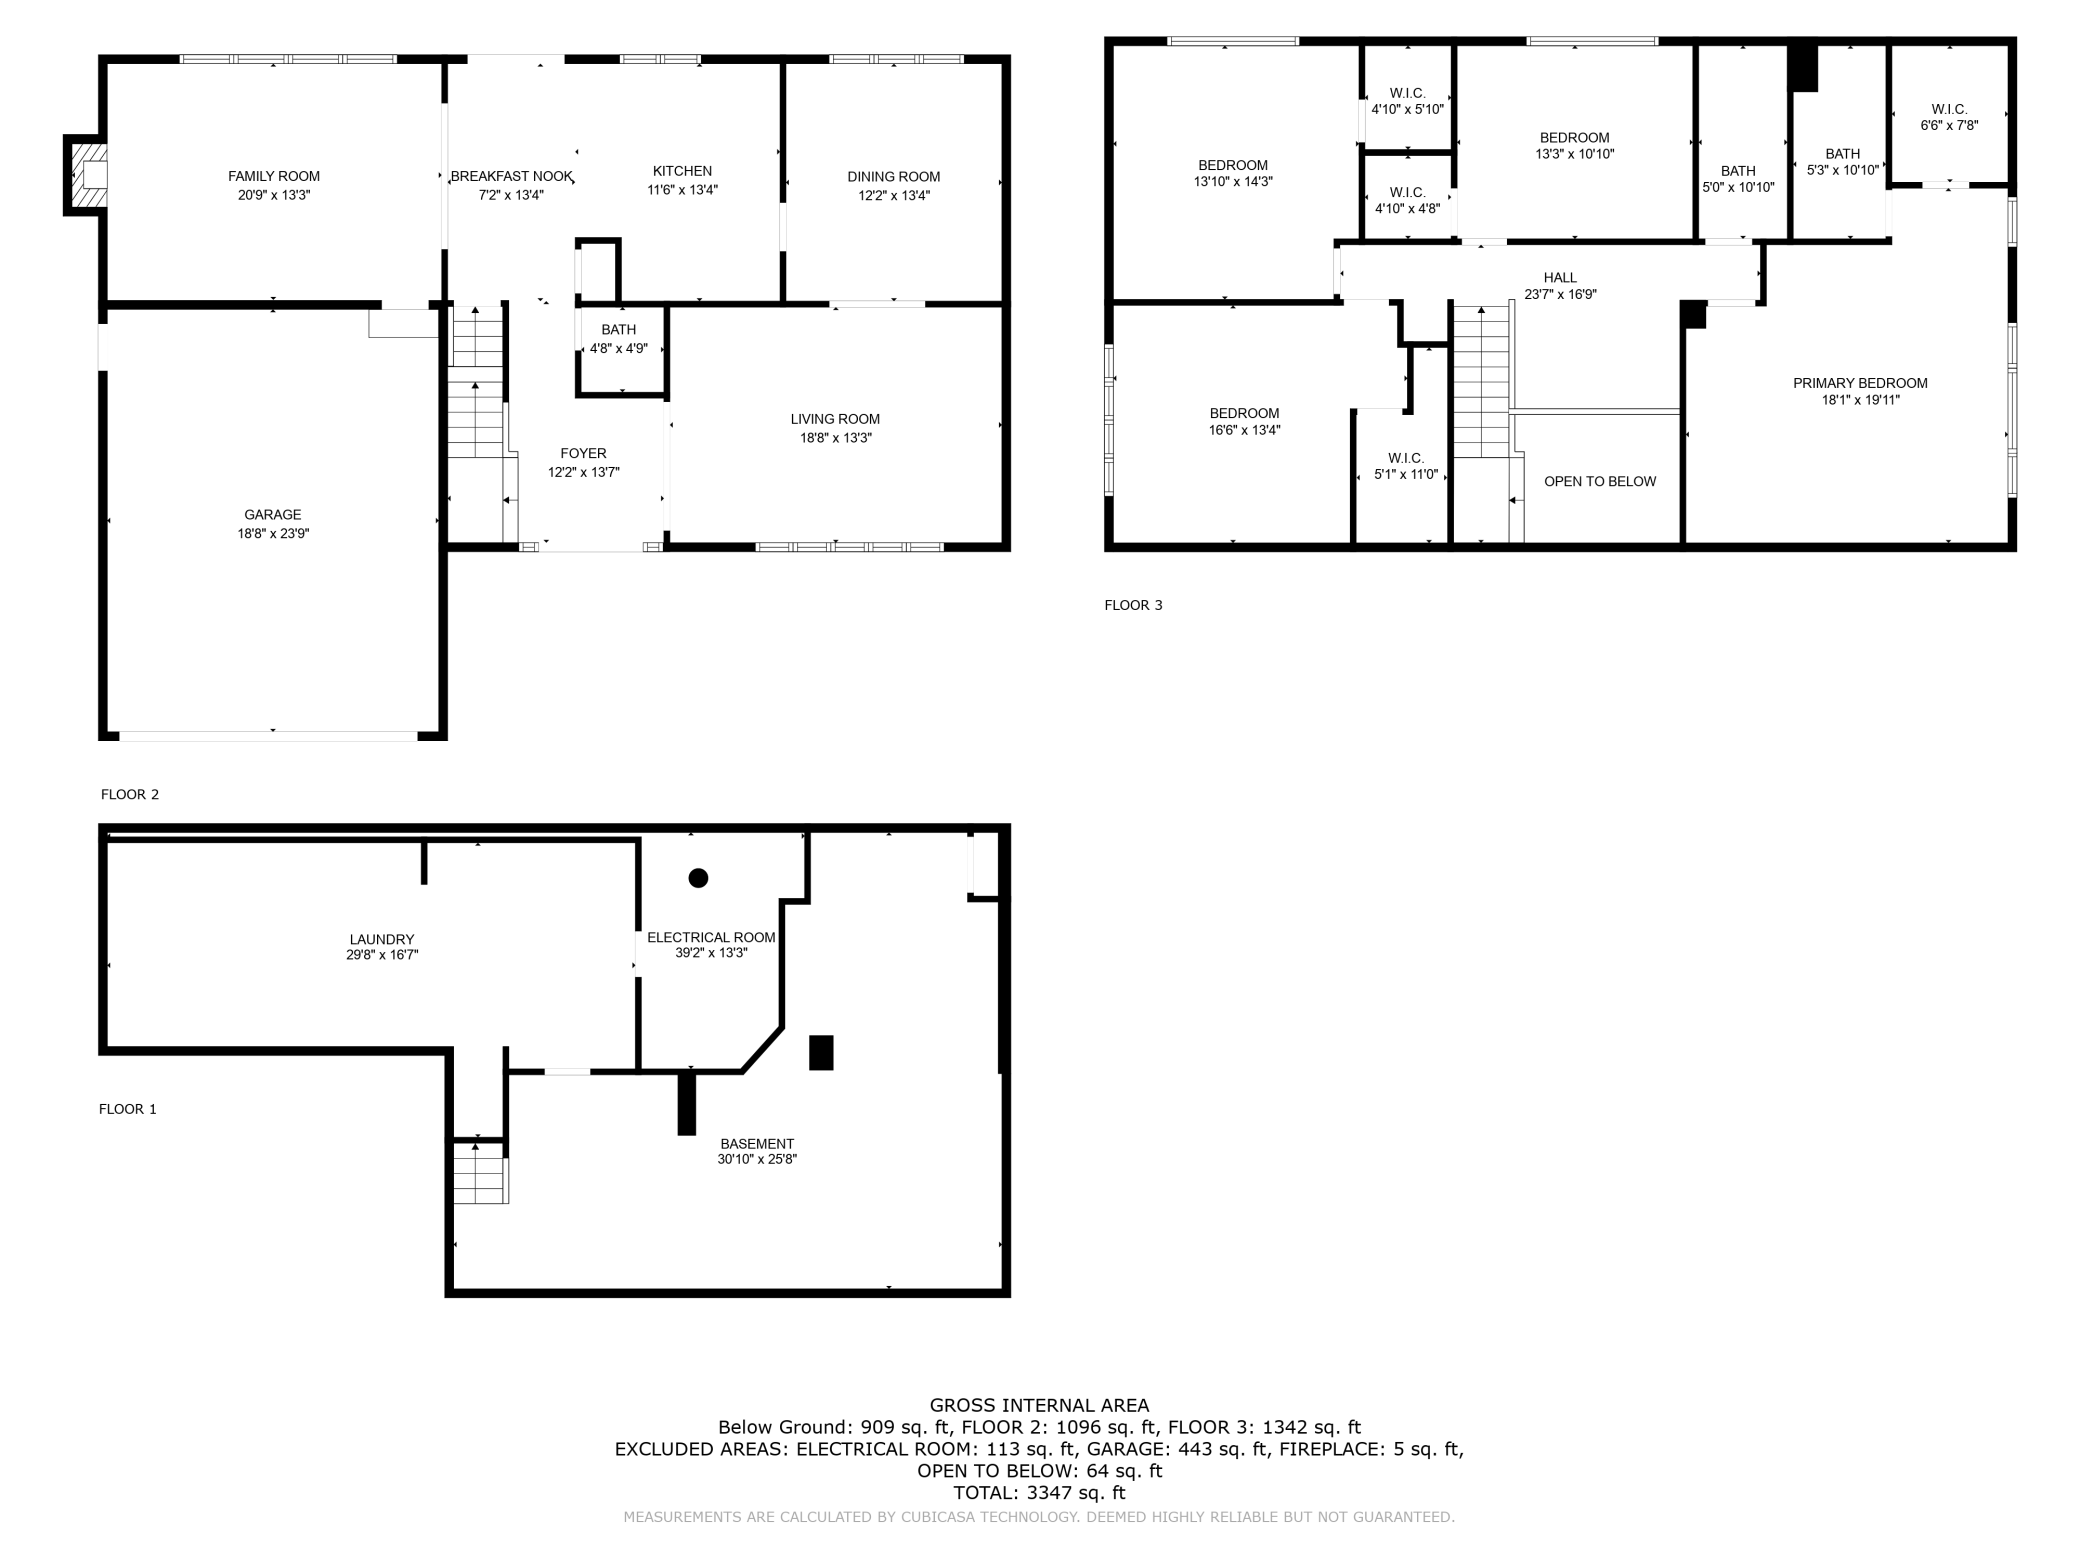
Three-level floor plan showing the home's four bedrooms, living areas, garage, laundry, and basement.
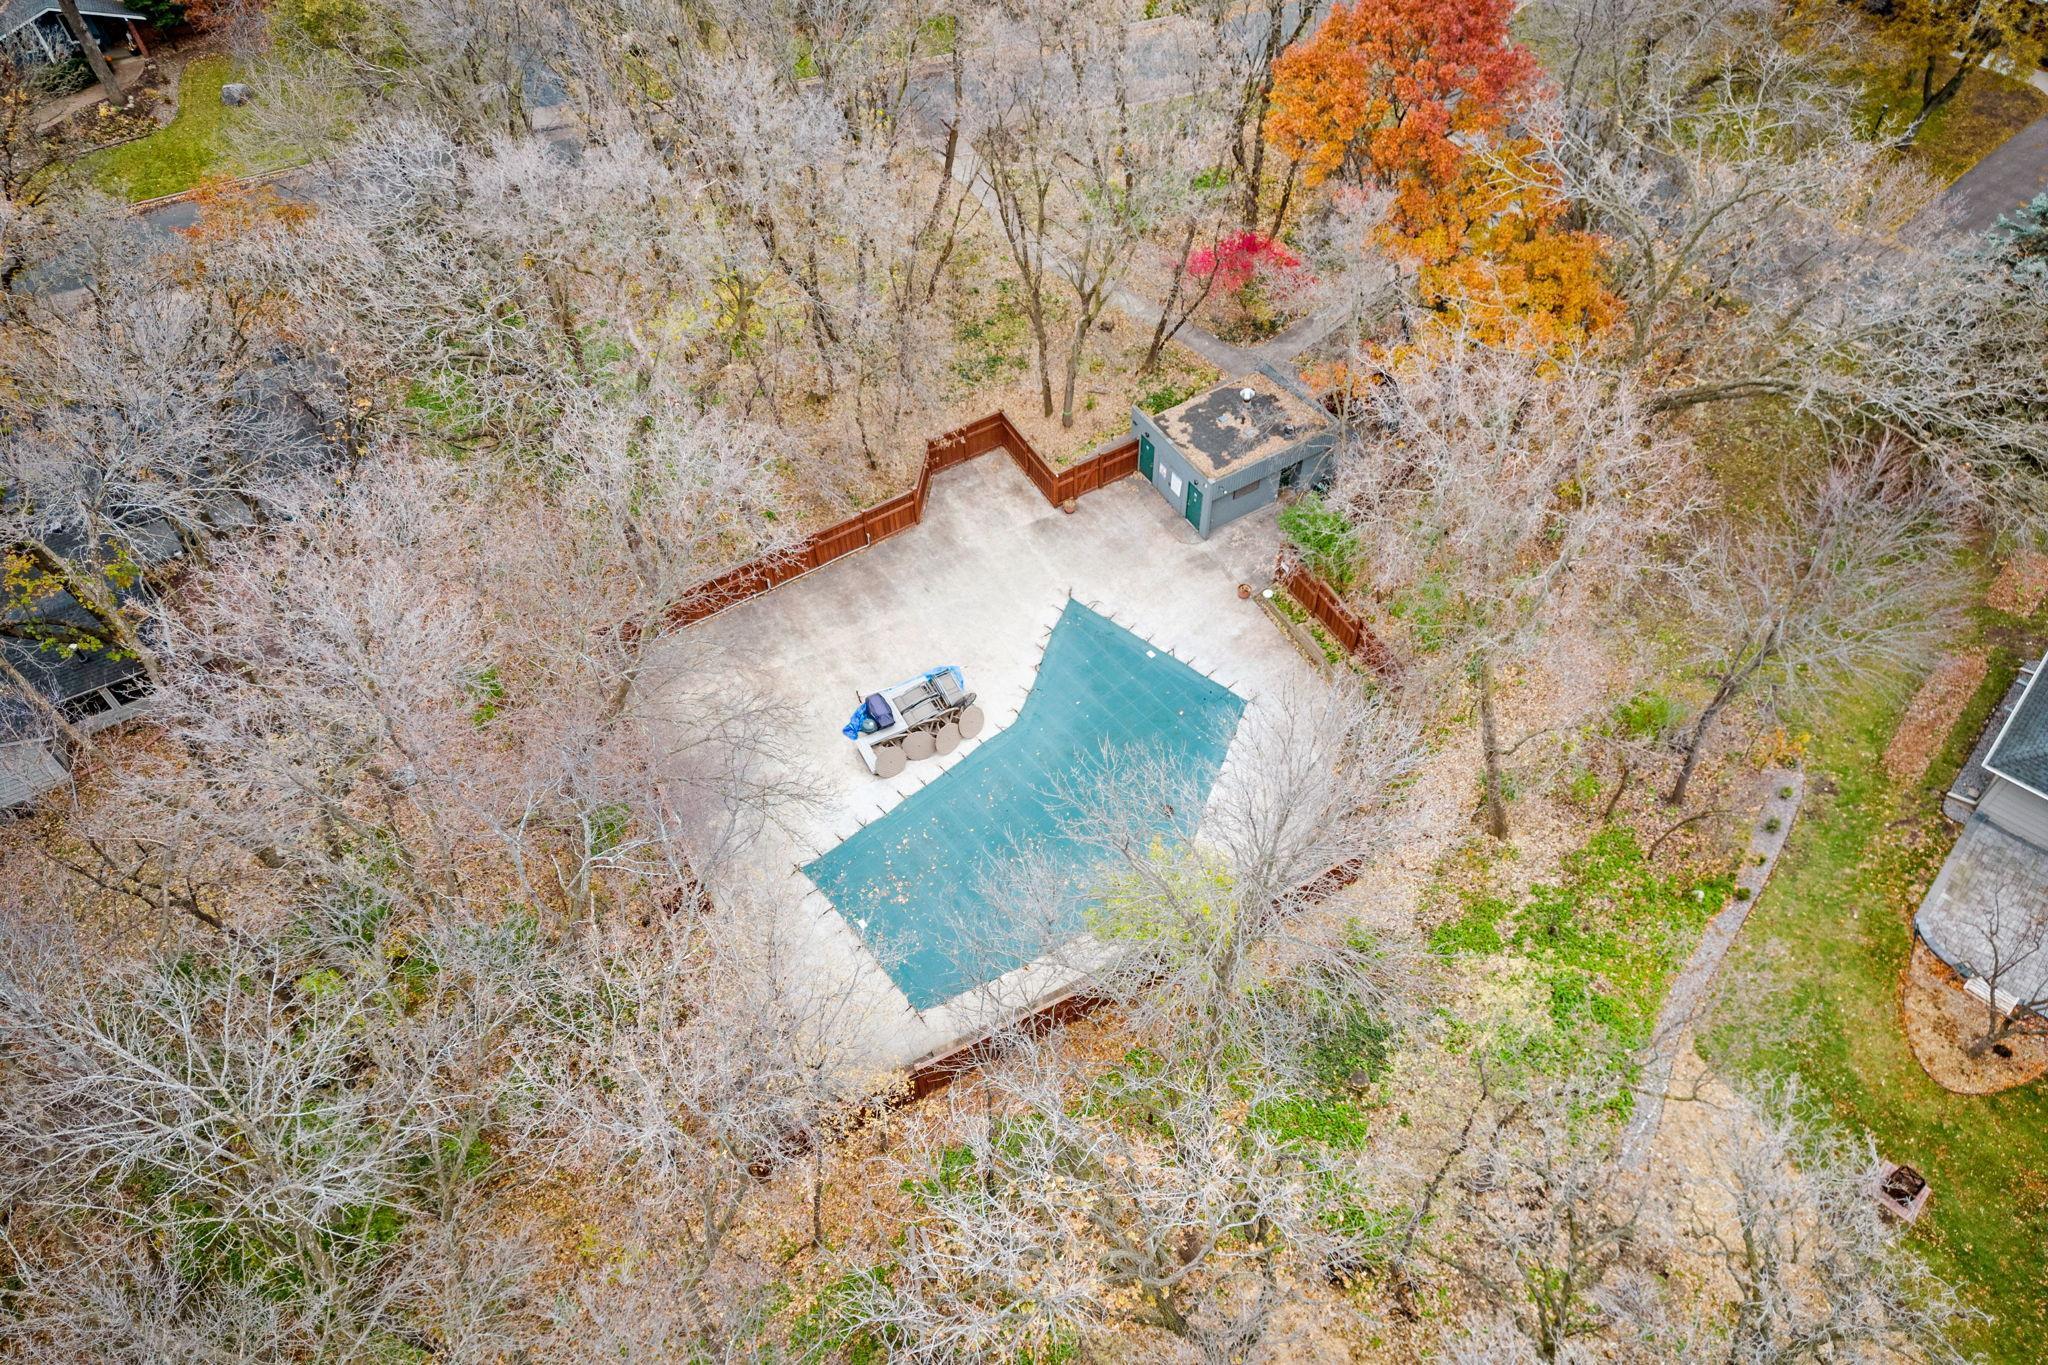
Aerial view of a covered backyard pool and paved deck, enclosed by fencing and surrounded by autumn trees.
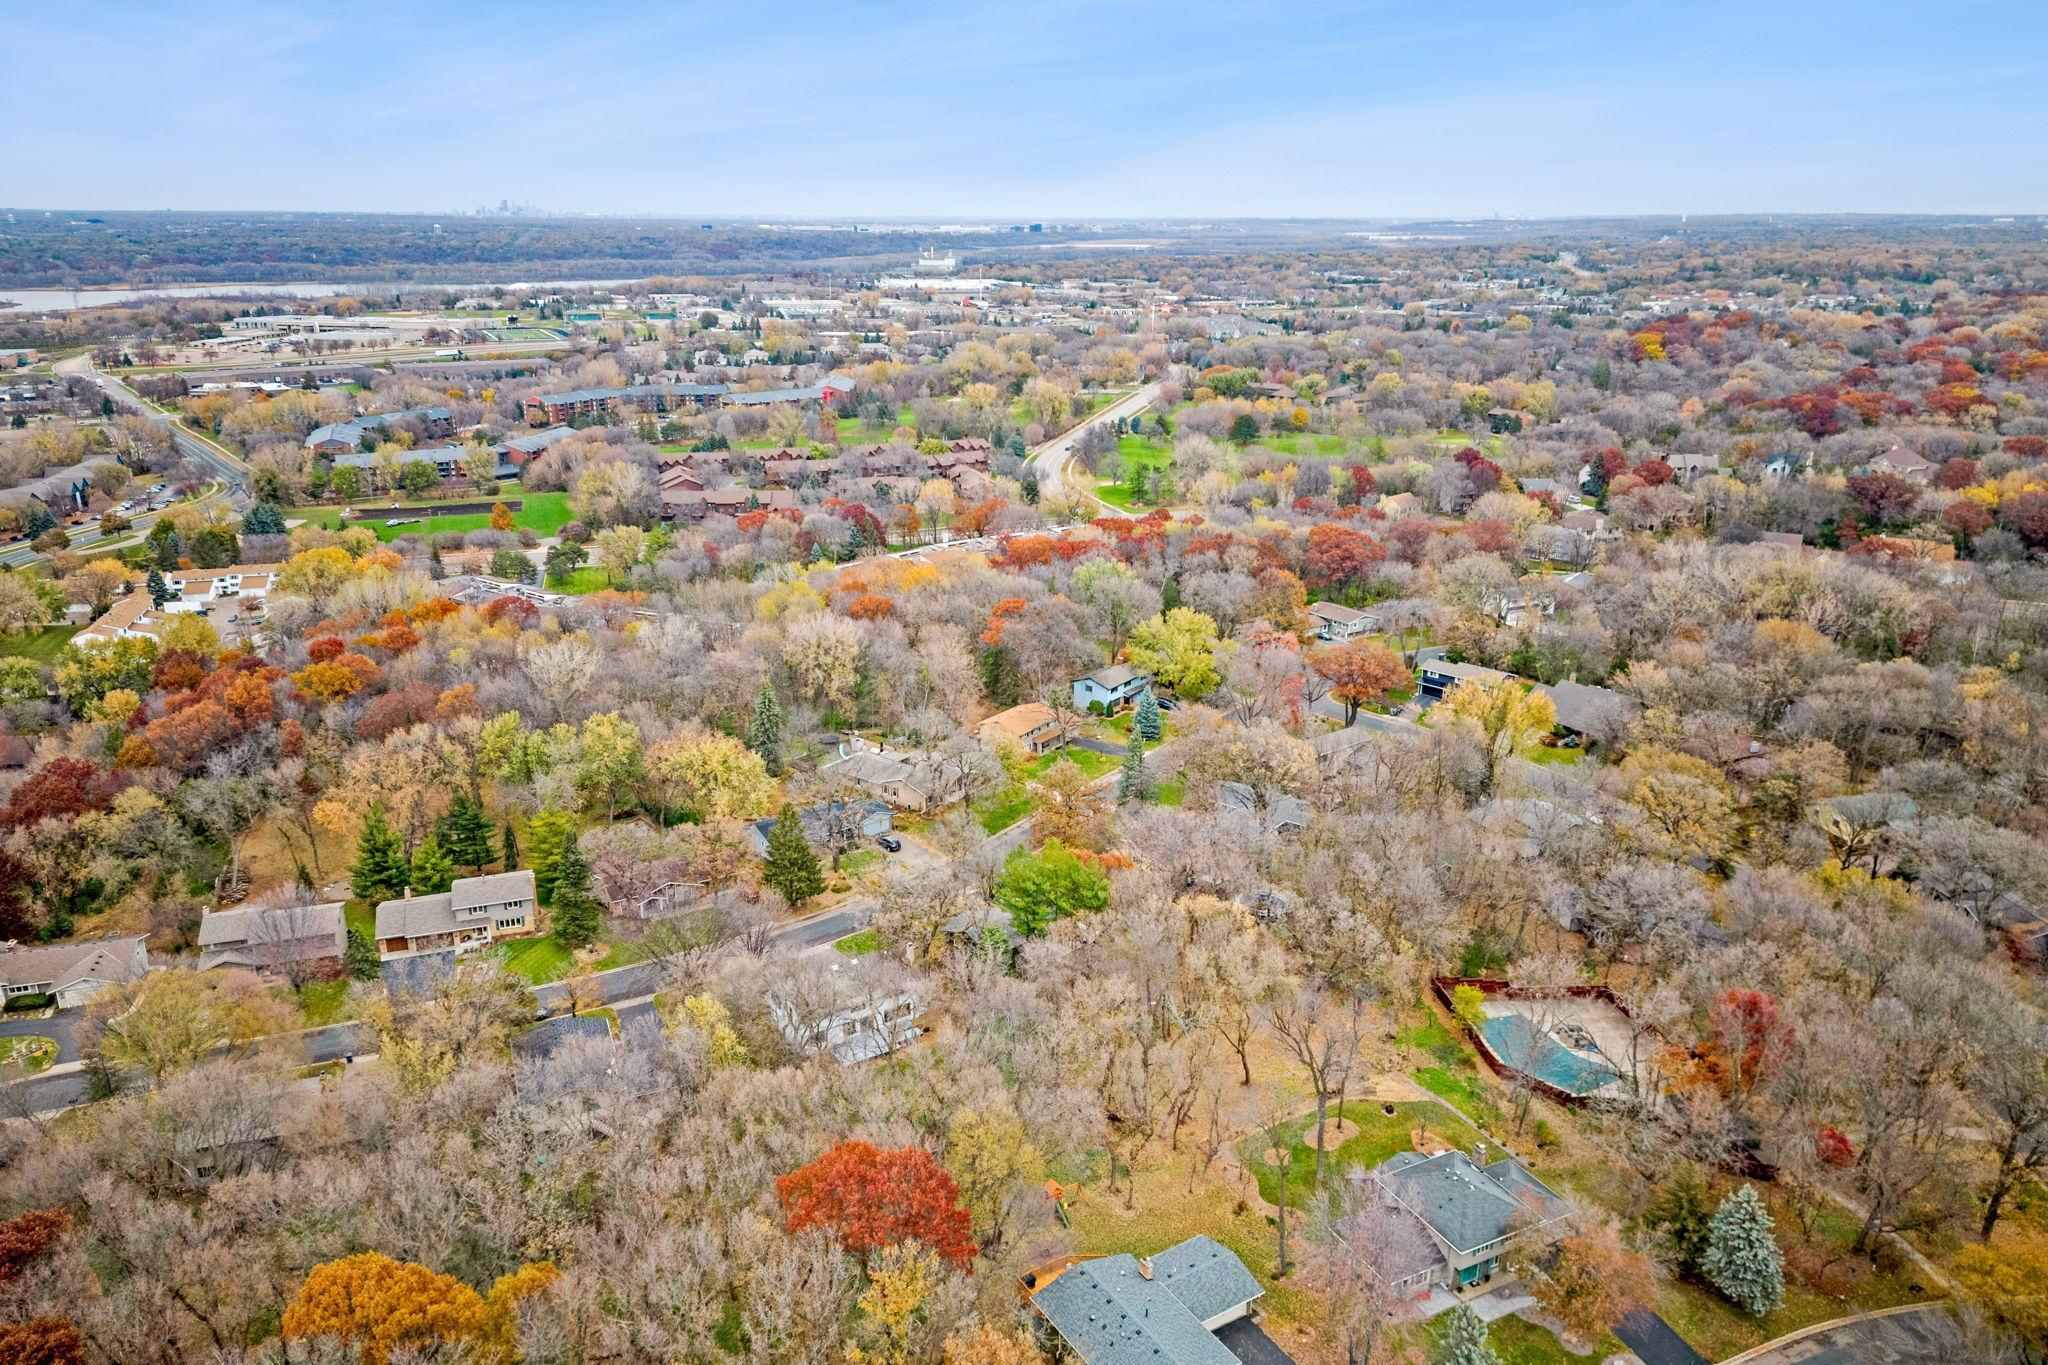
Aerial view of a wooded neighborhood with autumn foliage, winding roads, and a backyard pool.
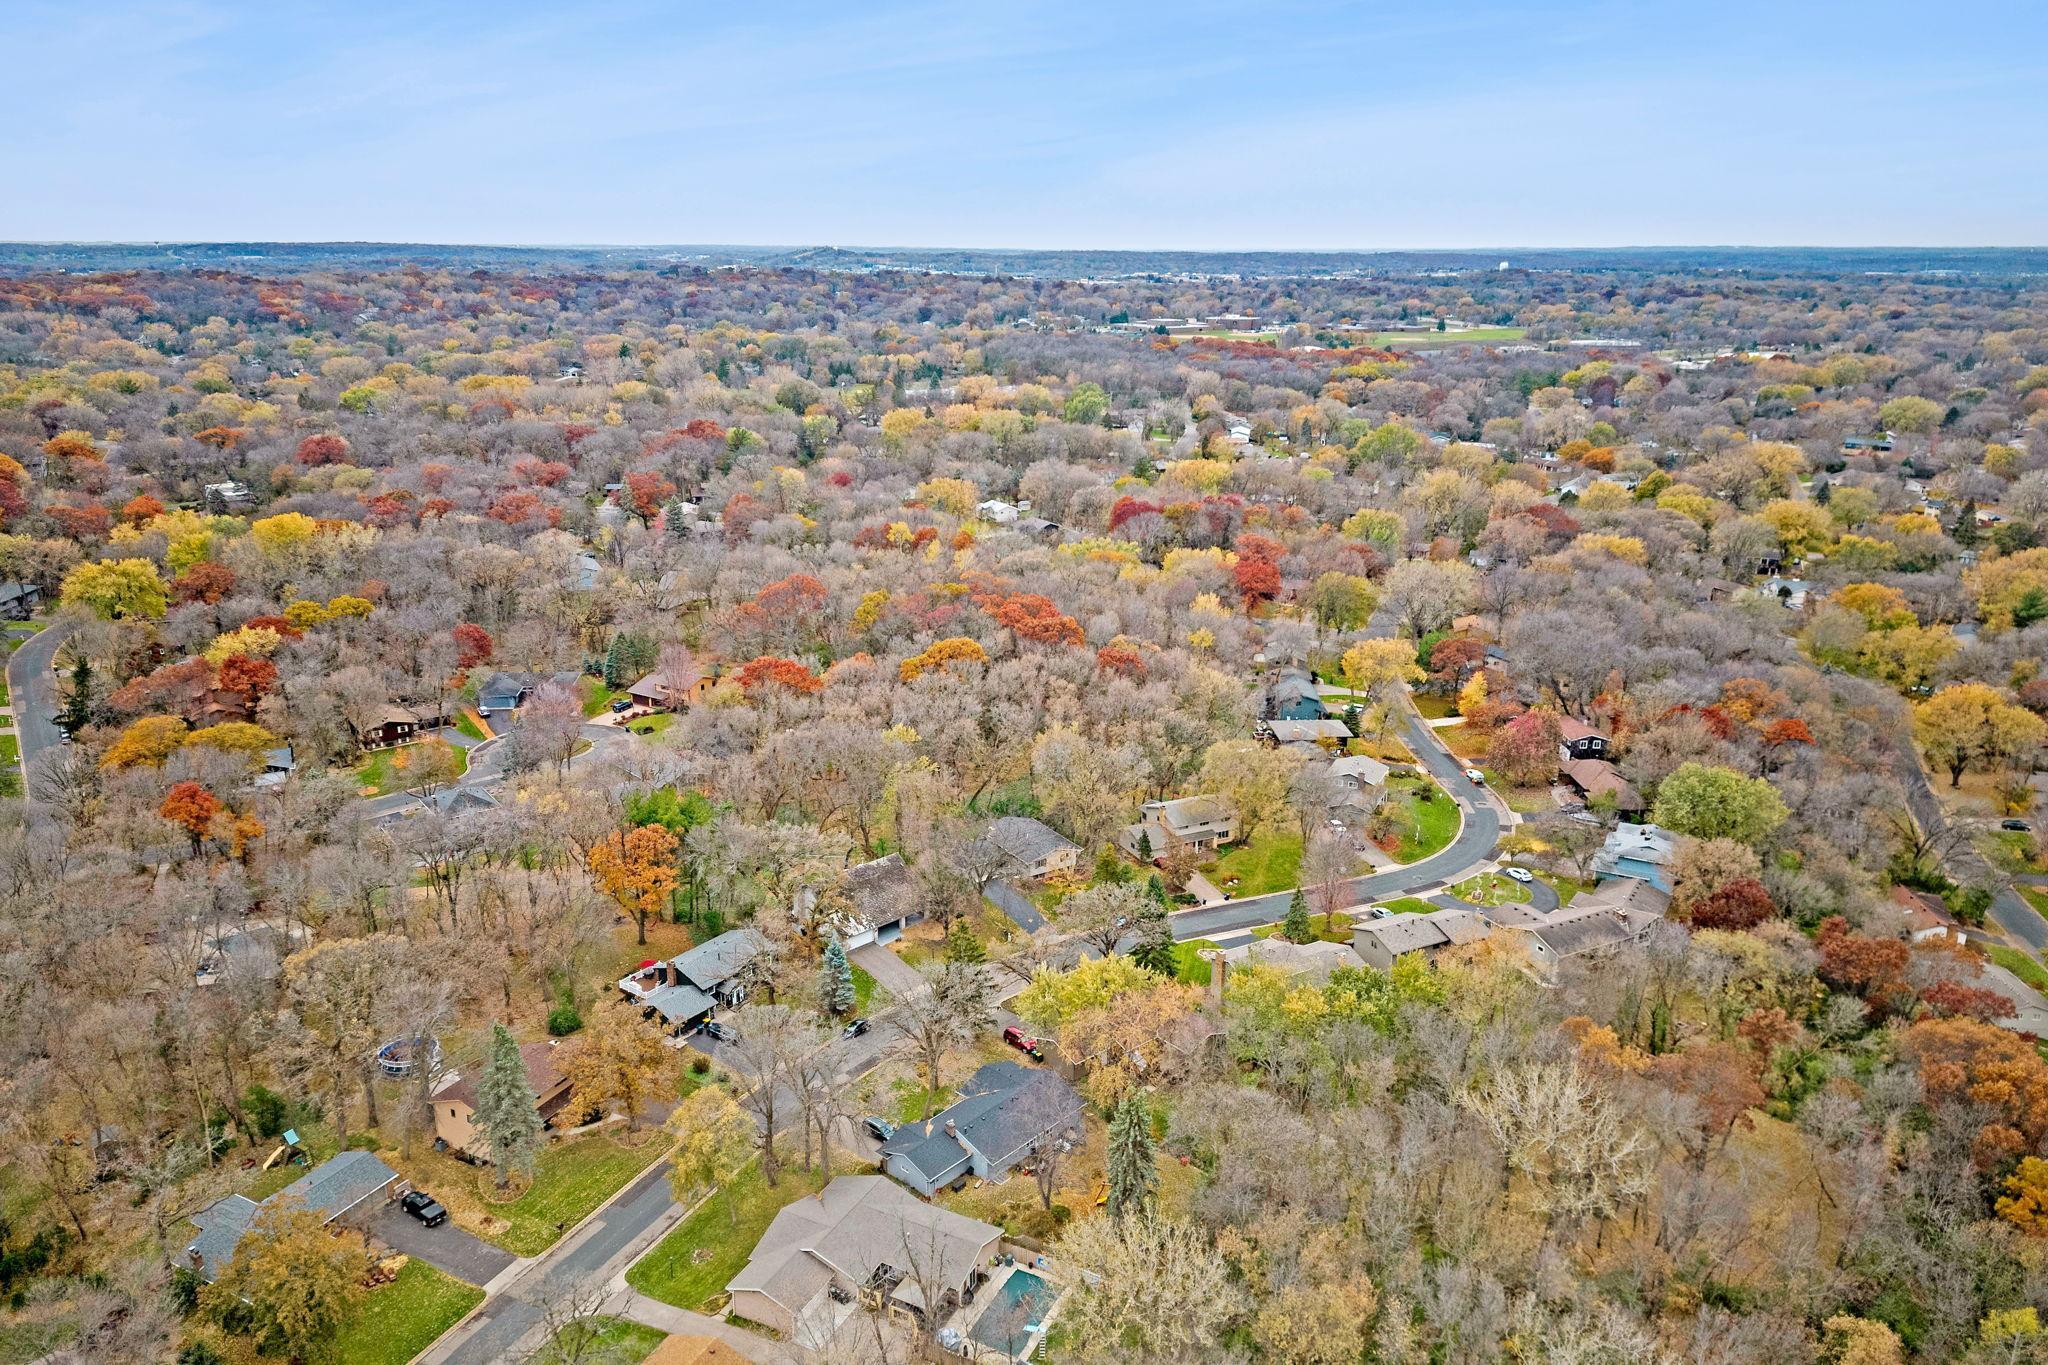
Aerial view of a residential neighborhood with winding streets and colorful autumn trees.
Home exterior framed by mature trees, with a brick facade, attached garage, and covered porch.
Home exterior with a broad shingled roof, attached garage, and mature trees framing the front.
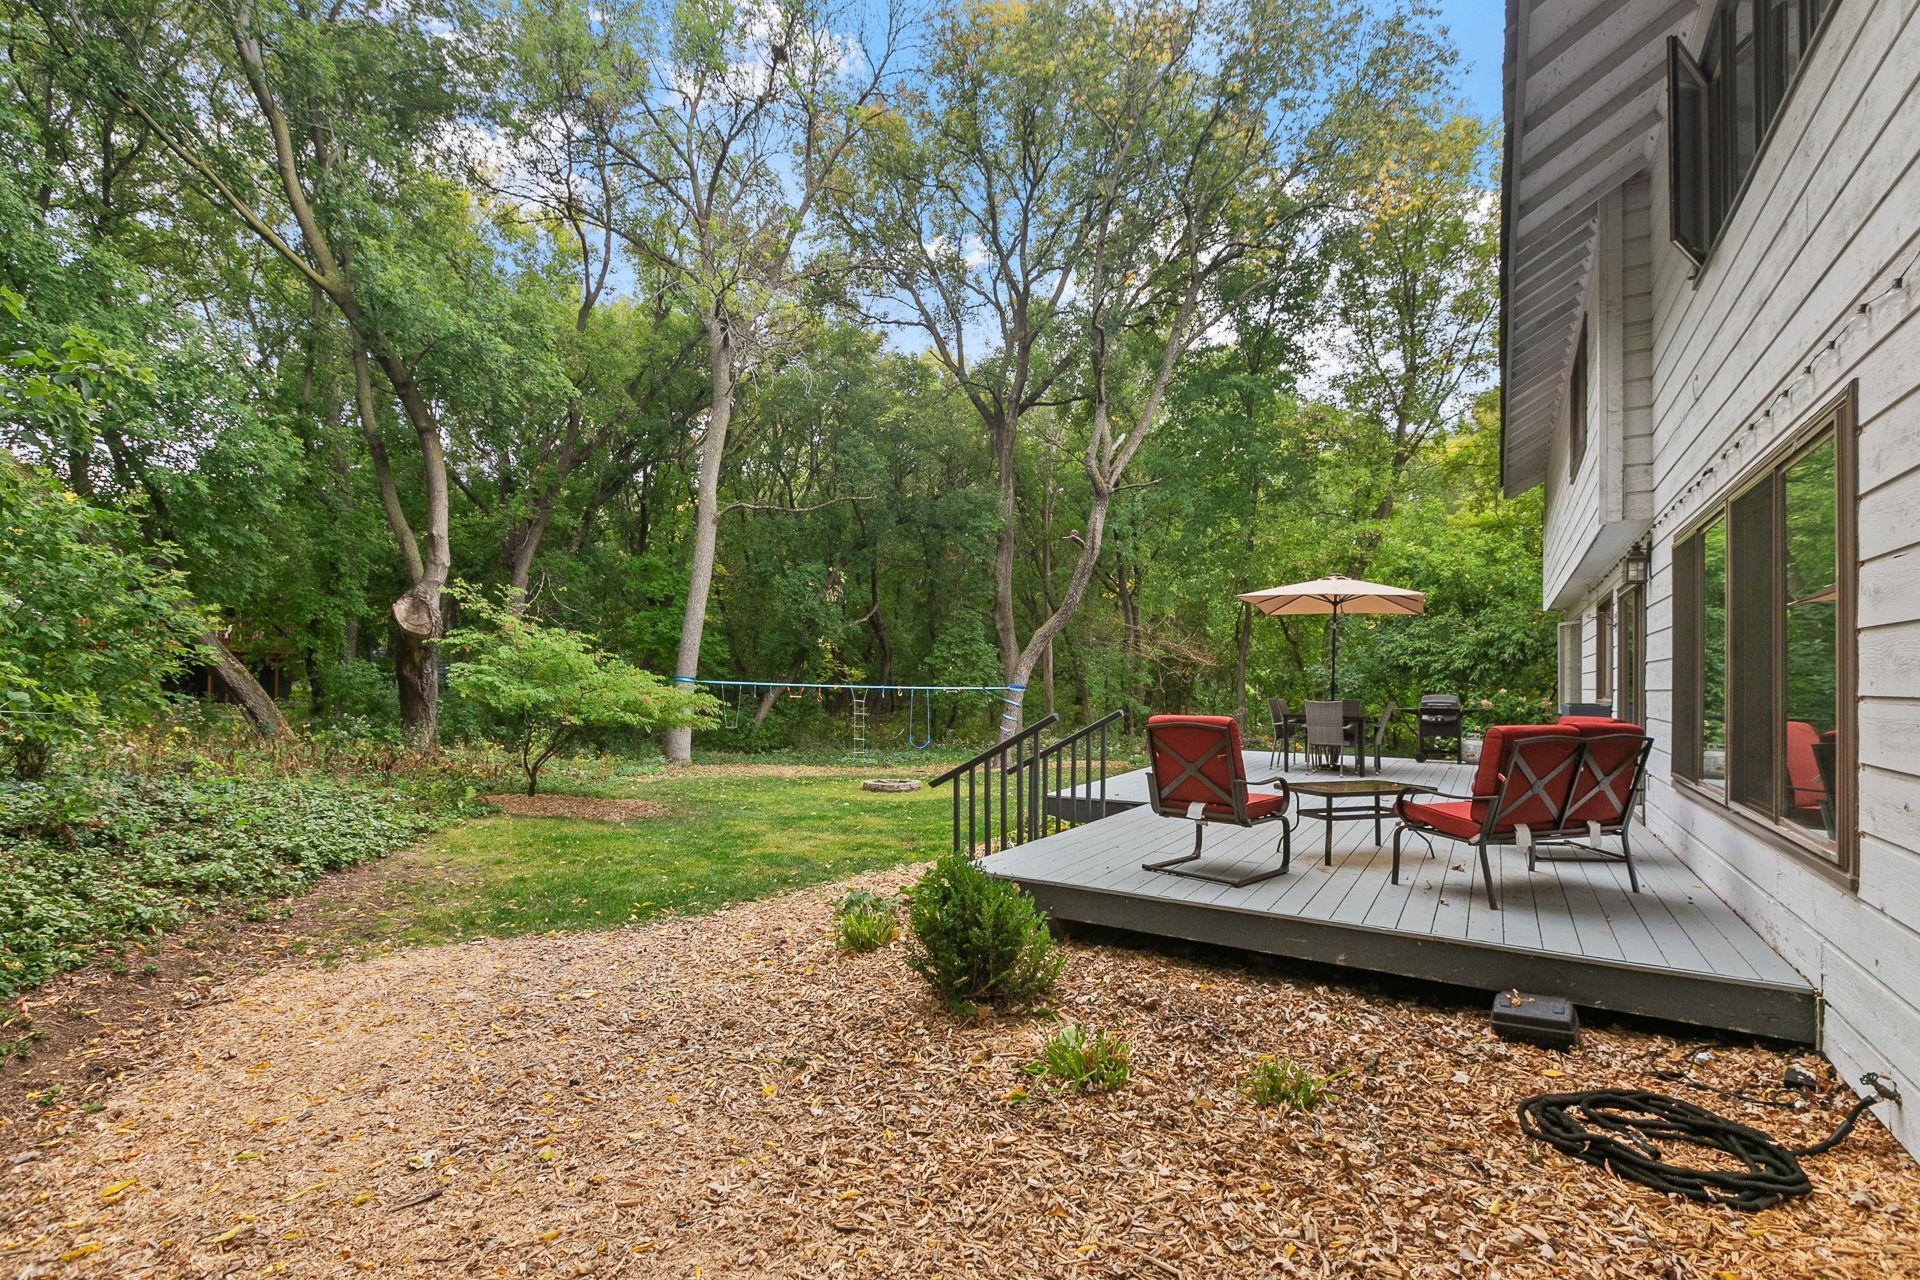
Wooded backyard with a raised deck, red-cushioned chairs, patio table, and swing set among the trees.
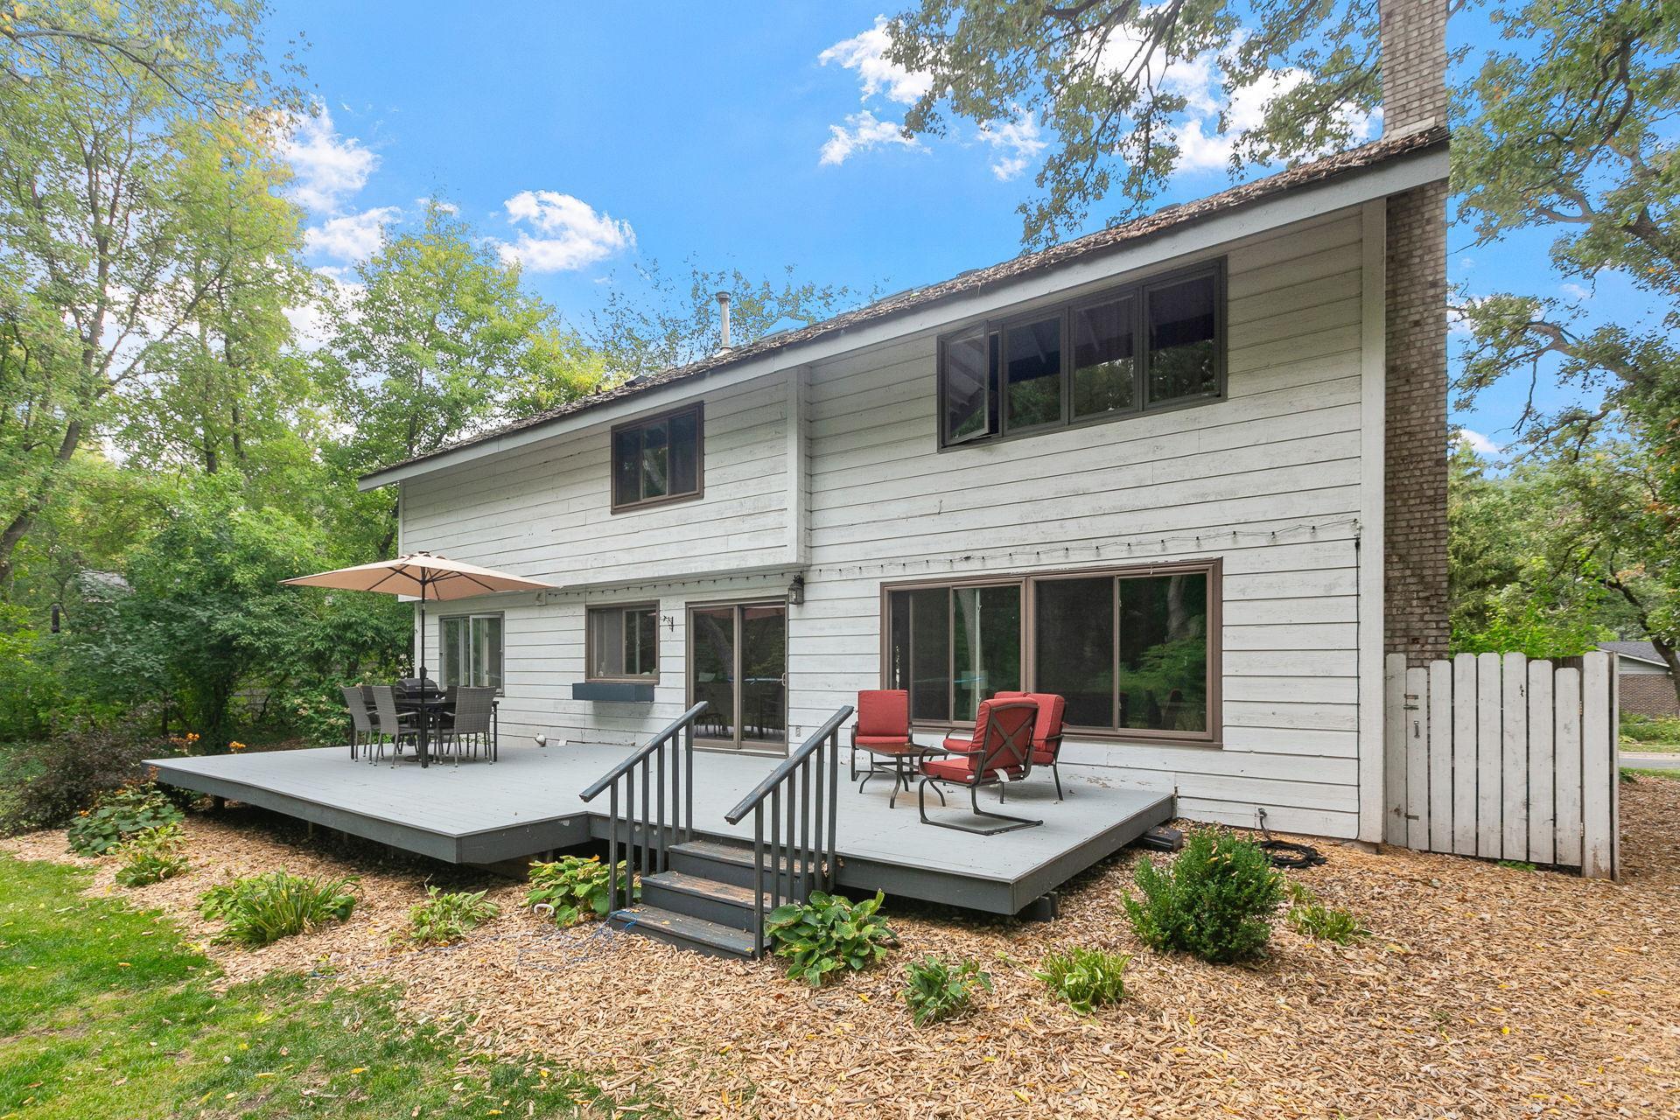
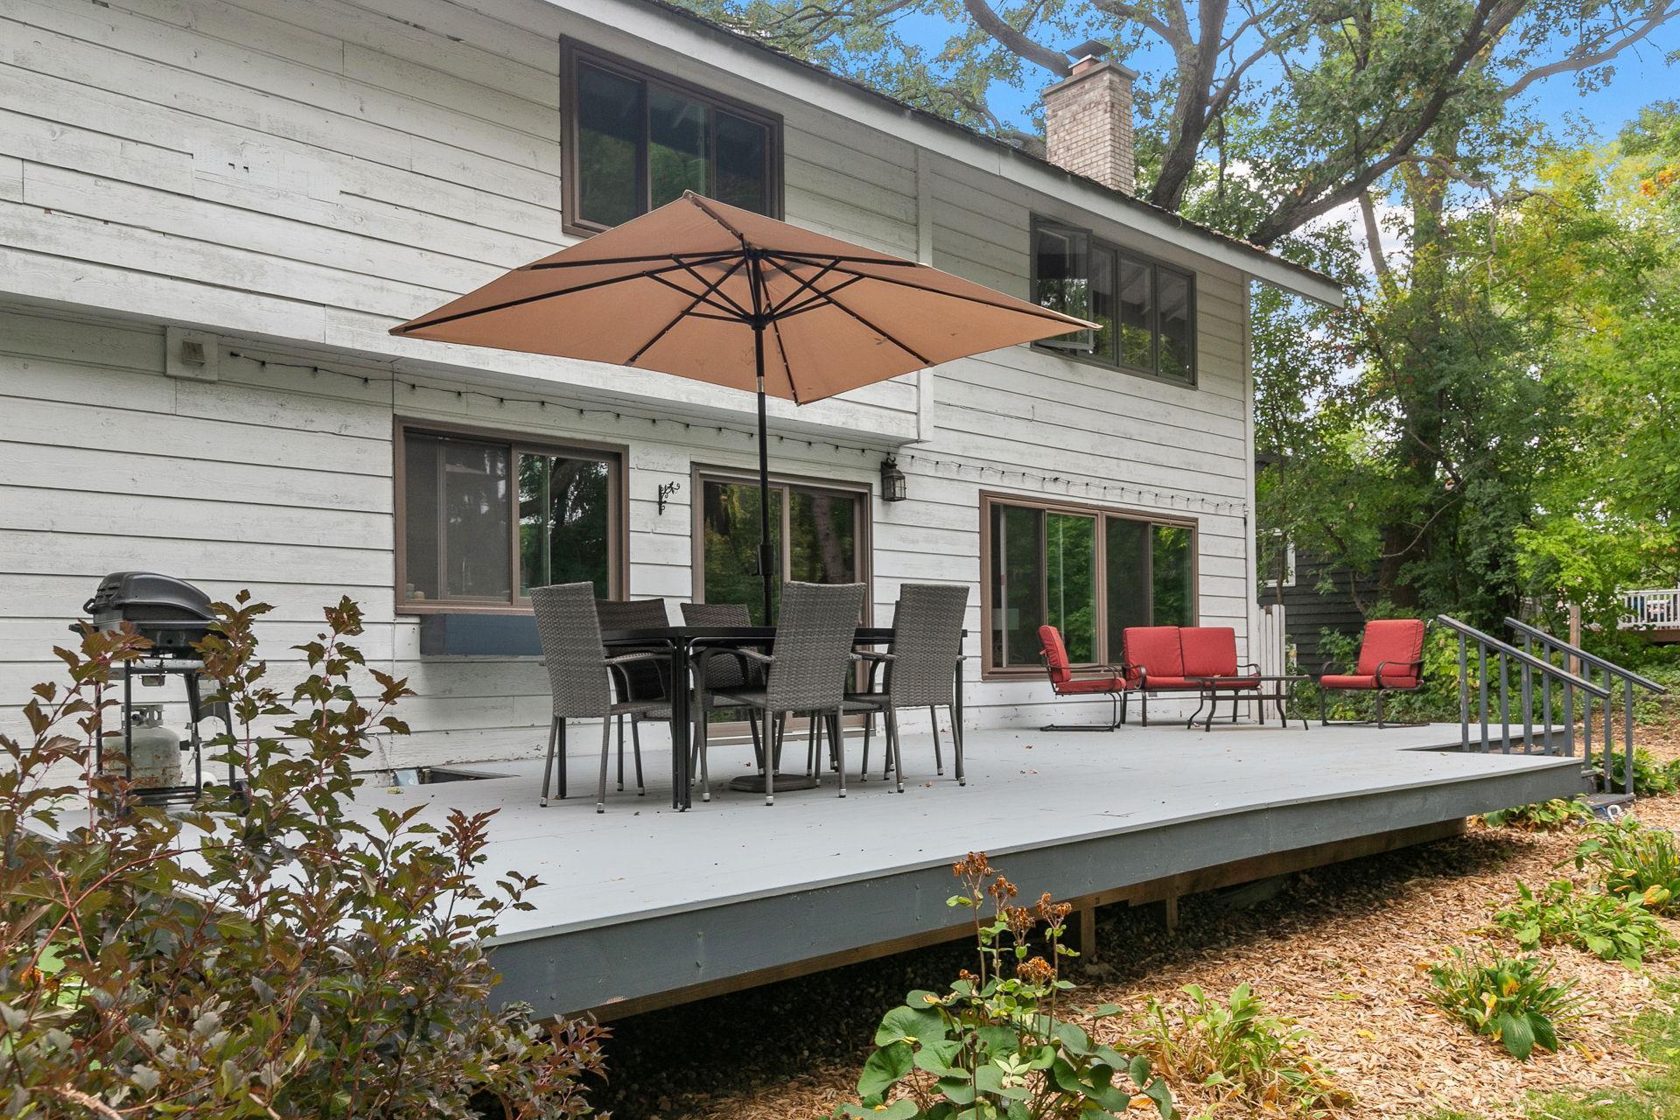
Rear of a two-story home with a raised deck, patio furniture, and a tall brick chimney.
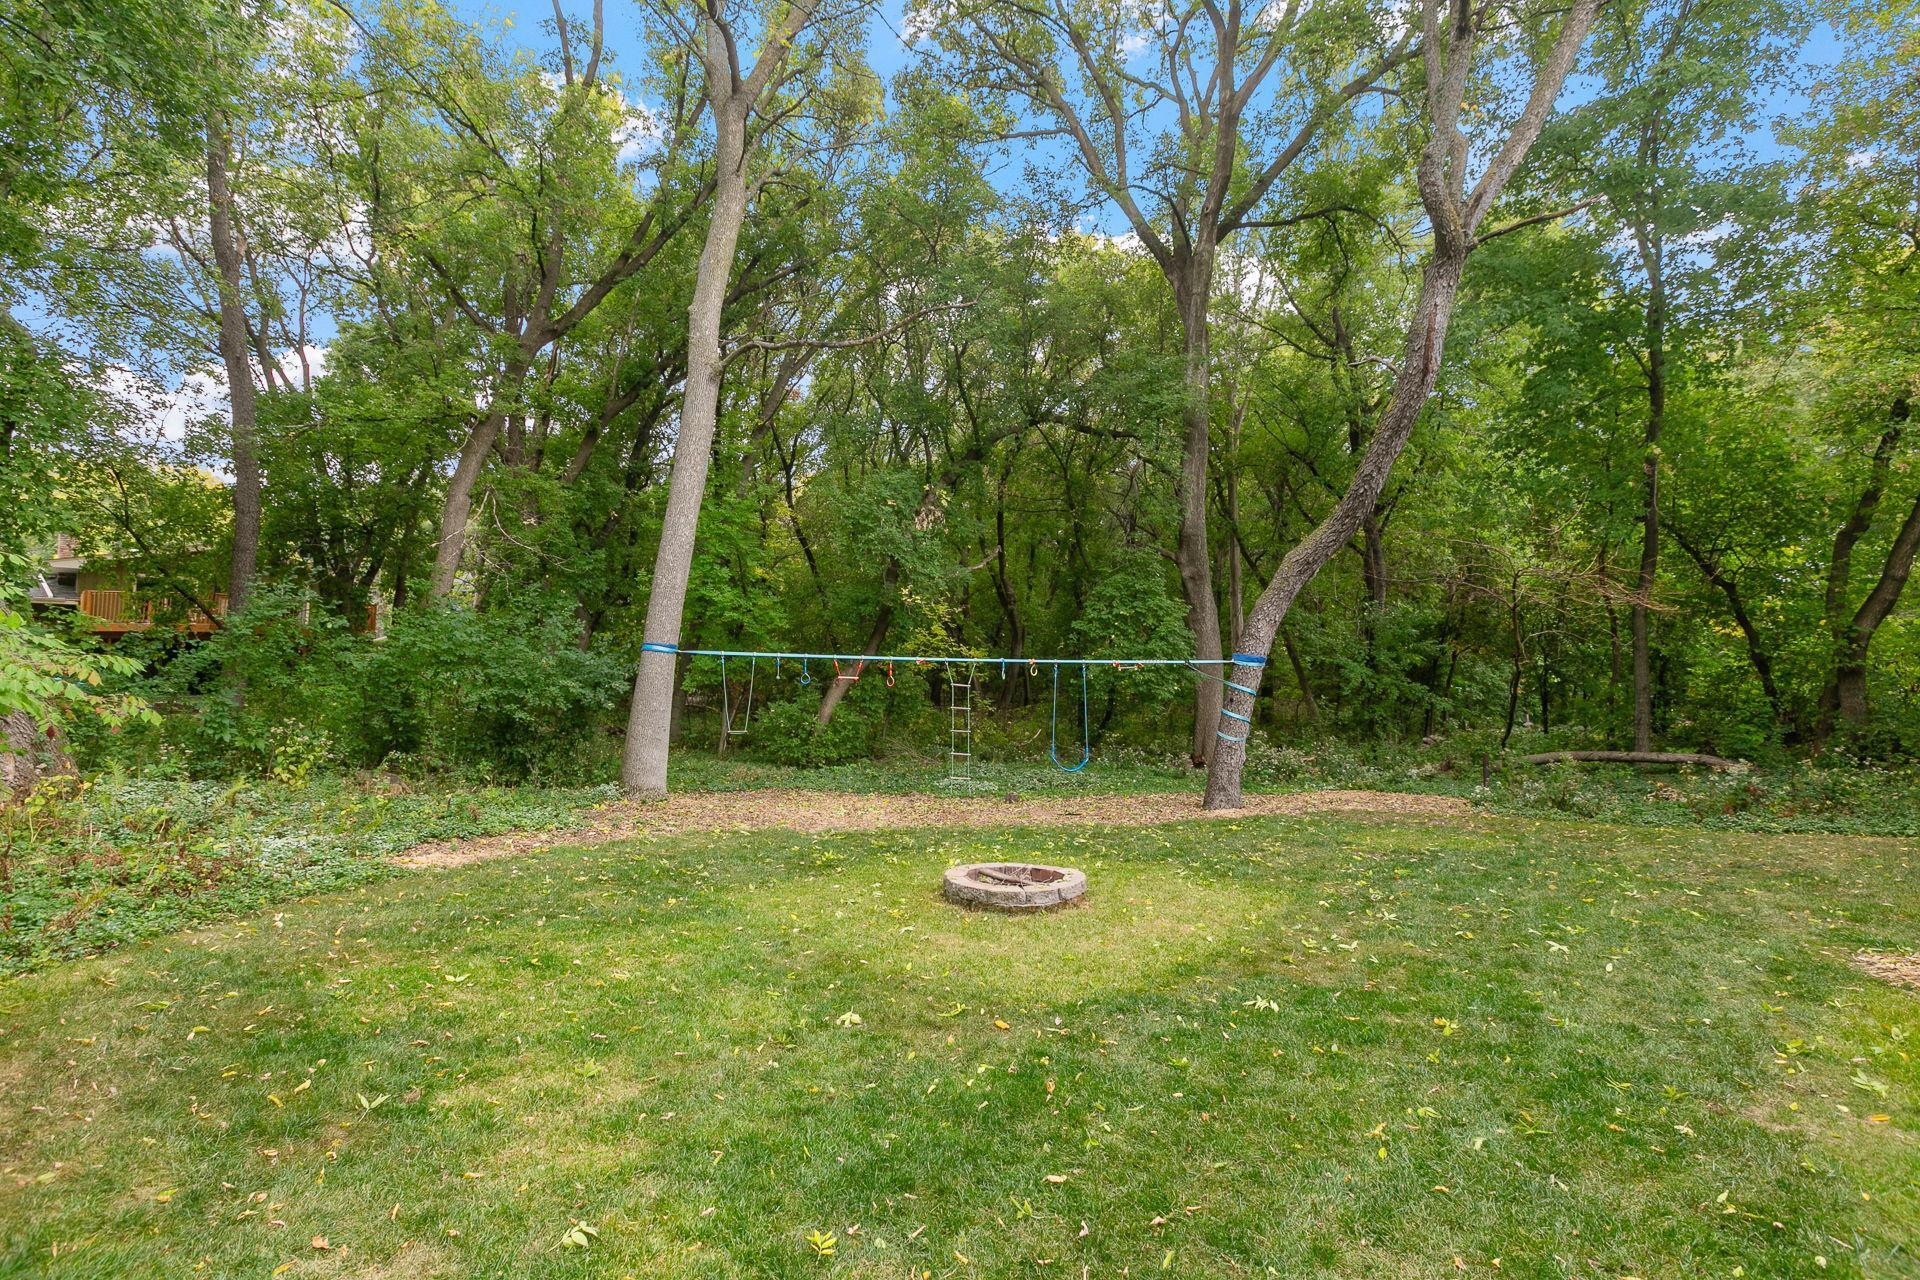
Tree-shaded backyard with a lawn, stone fire pit, and swings suspended between mature trees.
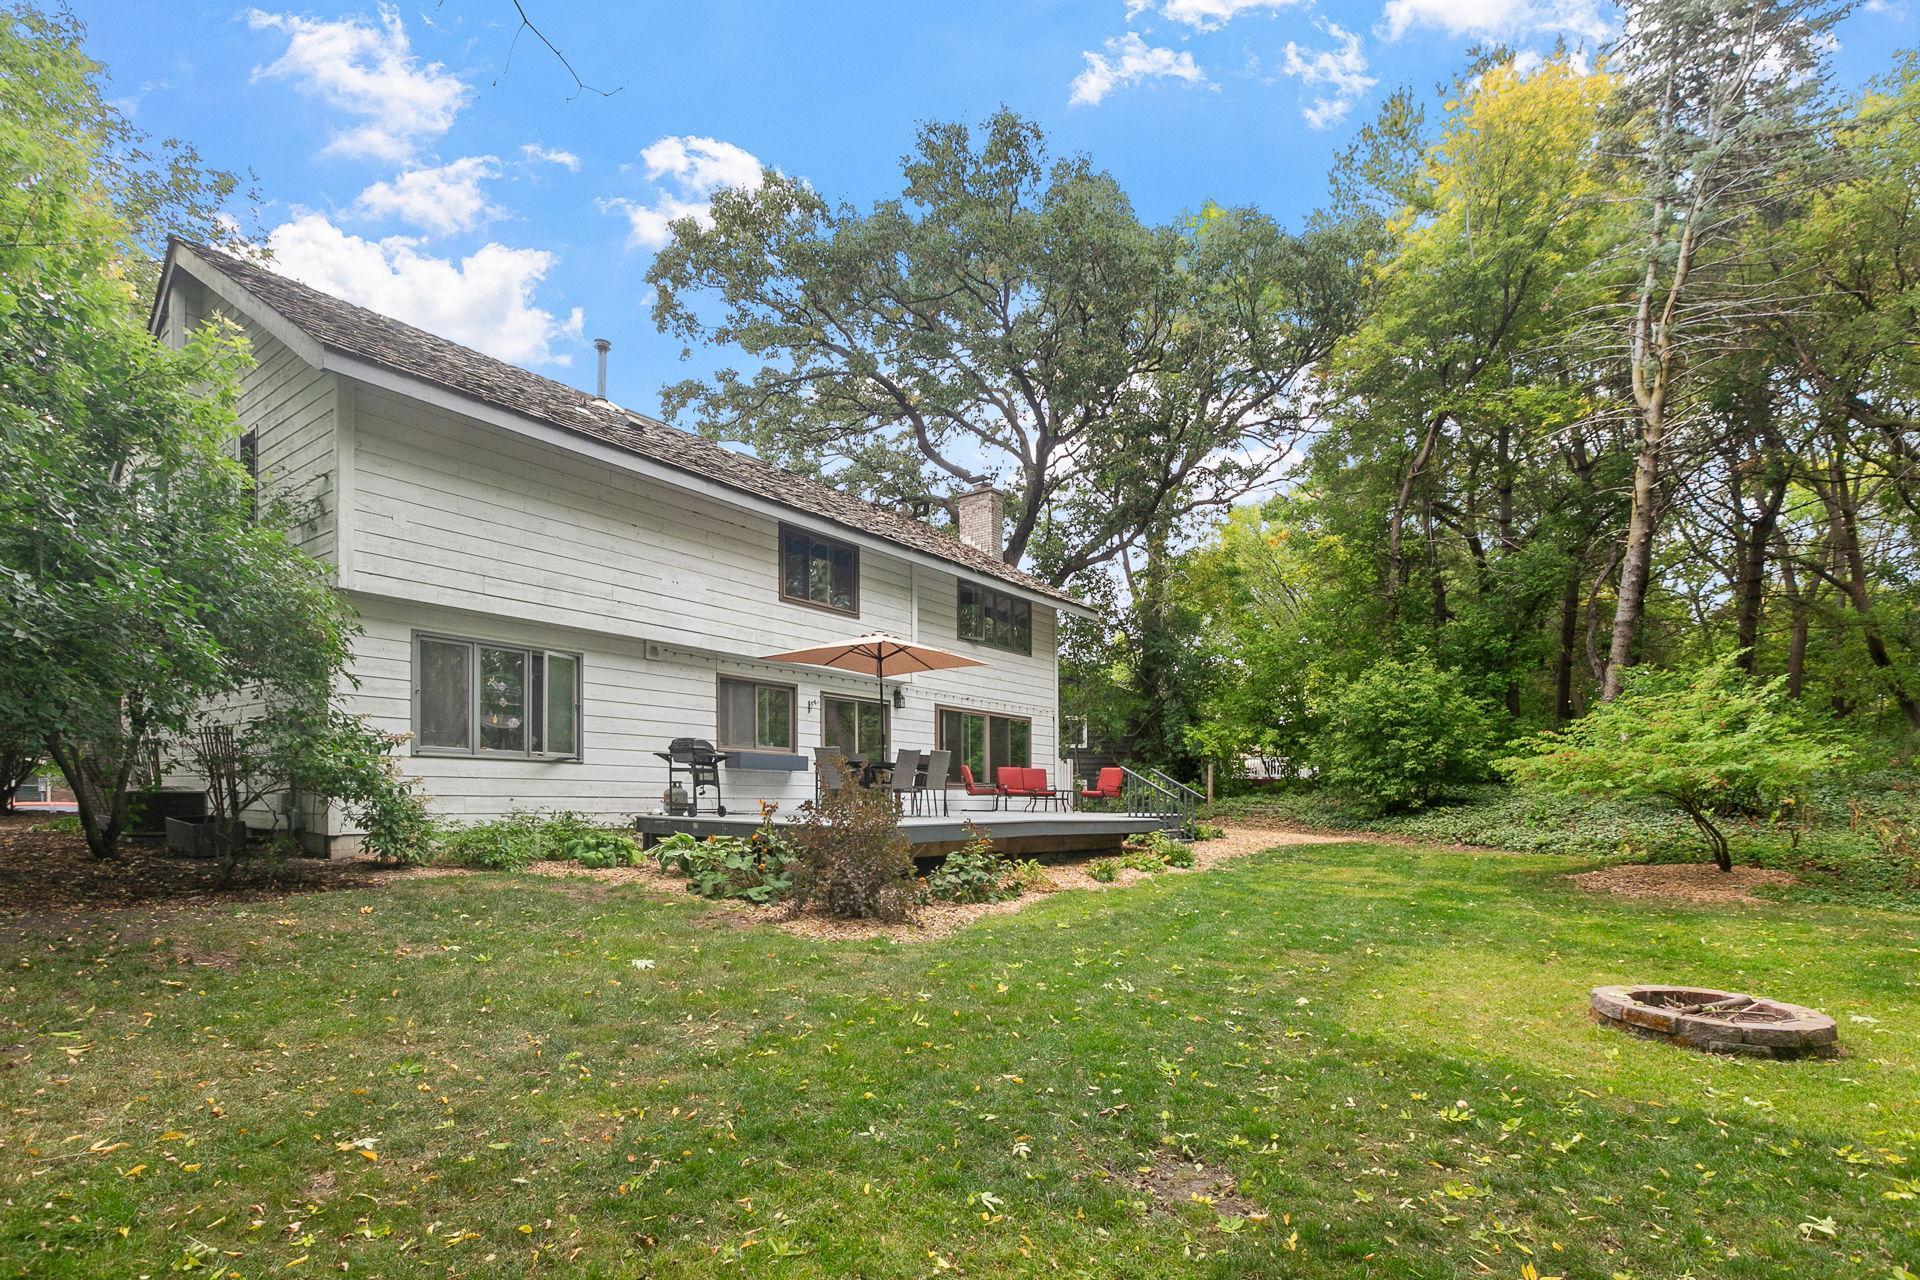
Home’s rear exterior with a raised deck, patio furniture, mature trees, and lawn.
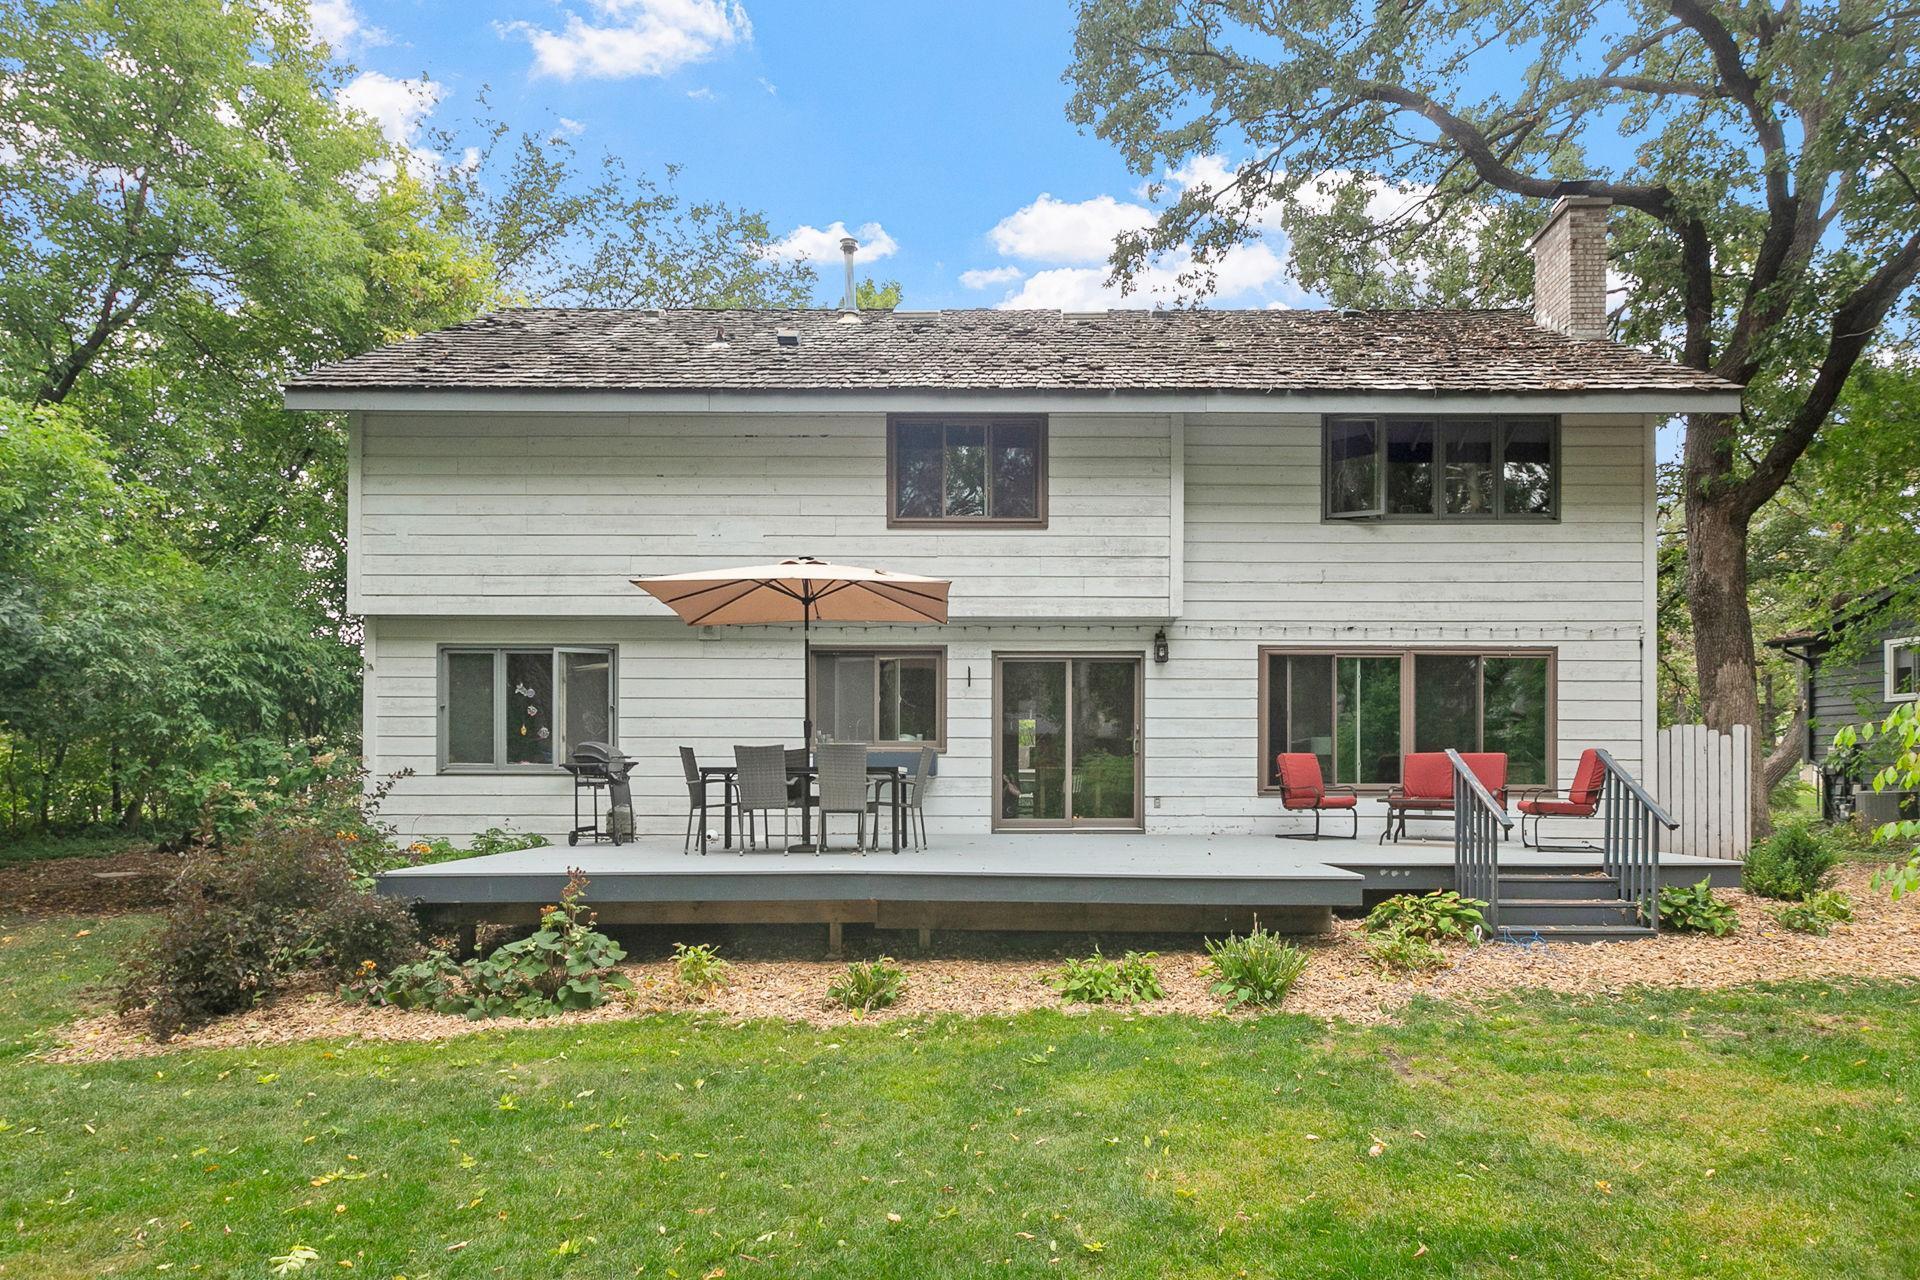
White two-story home with a furnished rear deck, wooded yard, and stone fire pit.
Raised deck with umbrella-shaded dining table, red lounge chairs, and grill beside the house.
SEE ALL PHOTOS
Kitchen with white cabinets, black countertops, stainless appliances, and a large window above the sink.
Covered front porch with black double doors, brick columns, string lights, and seating.
Home exterior with a broad shingle roof, brick-columned porch, dark double doors, and a hanging bench.
Covered patio with woven chairs, string lights, and a wooden swing bench among trees.
Aerial view of a tree-lined backyard with a large deck and circular fire pit.
Aerial backyard with a green lawn, circular fire pit, white deck, and mature trees.
Staged living room with a beige sectional, large windows, and a television on a patterned cabinet.
Living room with two sofas, a swivel chair, and large windows overlooking the neighborhood.
Dining room with floral wallpaper, a crystal chandelier, and a large wooden table.
Dining room with a crystal chandelier, pale blue chairs, and white built-in cabinets.
Kitchen with white cabinets, black granite counters, a large window, and hardwood floors.
Kitchen with white cabinets, black countertops, and a sink beneath a large window.
Kitchen with white cabinetry, stainless steel appliances, and warm hardwood floors.
Living and dining area with a round wood table and sliding doors opening to a wooded backyard.
Living room with a black brick fireplace, built-in shelves, and large windows overlooking a wooded yard.
Living room fireplace with a lit fire, cream display shelves, and a television.
Living room with large tree-facing windows, an olive-green sofa, and an open kitchen beyond.
Bathroom vanity with dark cabinetry, an oval sink, and a framed mirror.
Entry foyer with white double doors, a carpeted staircase, hardwood floors, and a patterned runner rug.
Upstairs landing with a digital piano, white built-in cabinets, and a staircase railing.
Furnished bedroom with a high sloped ceiling, wide window, hardwood floors, and a gray bed with a bench.
Furnished bedroom with vaulted ceiling, hardwood floors, blue patterned rug, and television on a dresser.
Bathroom with a pedestal sink, toilet, and frosted-glass sliding shower doors.
Furnished bedroom with a vaulted ceiling, dark wood bed, and wide windows.
Furnished bedroom with a dark wood bed, blue bedding, hardwood floors, and a vaulted ceiling.
Bedroom with two single beds, a children's table, and large windows overlooking leafless trees.
Furnished bedroom with hardwood floors, an open clothes closet, and a cream-colored cabinet between the beds.
Home office with a dual-monitor desk by a large window and patterned rug on hardwood floors.
Bathroom with a mustard-yellow shower curtain, ornate mirror, and dark vanity with a white countertop.
Finished basement recreation room with a treadmill, wall-mounted TV, and two lounge chairs.
Finished recreation room with a treadmill, wall-mounted TV, and two lounge chairs.
Carpeted playroom with dollhouses, toy storage, and a small play bed.
Laundry room with a white washer and dryer against a bold yellow-and-white striped wall.
Home storage room packed with shelving, plastic bins, and moving boxes beneath a low ceiling.
Three-level floor plan showing the home's four bedrooms, living areas, garage, laundry, and basement.
Aerial view of a covered backyard pool and paved deck, enclosed by fencing and surrounded by autumn trees.
Aerial view of a wooded neighborhood with autumn foliage, winding roads, and a backyard pool.
Aerial view of a residential neighborhood with winding streets and colorful autumn trees.
Home exterior framed by mature trees, with a brick facade, attached garage, and covered porch.
Home exterior with a broad shingled roof, attached garage, and mature trees framing the front.
Wooded backyard with a raised deck, red-cushioned chairs, patio table, and swing set among the trees.
Rear of a two-story home with a raised deck, patio furniture, and a tall brick chimney.
Tree-shaded backyard with a lawn, stone fire pit, and swings suspended between mature trees.
Home’s rear exterior with a raised deck, patio furniture, mature trees, and lawn.
White two-story home with a furnished rear deck, wooded yard, and stone fire pit.
Raised deck with umbrella-shaded dining table, red lounge chairs, and grill beside the house.
Courtesy of eXp Realty, Rebekah McCracken Listing Contact:  
Sold

709 Thoreau Drive

709 Thoreau Drive, Burnsville, MN 55337

$455,000
Welcome to this lovingly cared for home in the desirable community of Walden. Not only will you enjoy your 3,500 sq ft of living space, but nature will surround you in your private backyard as well as common woods and trails throughout the neighborhood! Main flr includes a formal living rm & dining rm, cozy family rm w/fireplace, and hardwood floors. All 4 bedrooms are located upstairs, each w/a walk-in closet and vaulted ceilings. The finished basement you'll enjoy this winter with space to entertain and large storage rm. You'll love the Walden community, a quiet, established neighborhood w/22 acres of common woods w/trails and community pool! Conveniently located w/easy access to 35! Recent updates include new water softener, new AC, new carpet, new oven, new dishwasher and over half the windows replaced! Back on the market due to buyer's financing falling through!!

4
beds

3
baths

3,501 Sq.Ft. LIVING AREA

0.28 Acres lot

Rebekah McCracken

Rebekah McCracken

Features & Amenities

Interior

  • total bedrooms4
  • Total bathrooms3
  • full bathroom1
  • three quarter bathroom1
  • half bathroom1
  • Fireplace Family Room, Other, Wood Burning
  • APPLIANCES Cooktop, Dishwasher, Disposal, Dryer, Gas Water Heater, Refrigerator, Wall Oven, Washer, Water Softener Owned

Area & Lot

  • Status Sold
  • Date Sold December 29, 2023
  • Living Area3,501 Sq.Ft.
  • Total Area3,616 Sq.Ft.
  • Lot Area0.28 Acres
  • MLS® ID6458109
  • TypeResidential
  • YEAR BUILT1970
  • School DistrictBurnsville-Eagan-Savage

Exterior

  • STORIES2
  • Garage Space2.0
  • water SourceCity Water/Connected
  • PoolShared
  • roofShake
  • lot featuresTree Coverage - Medium
  • parkingAttached Garage
  • HEAT TYPEForced Air
  • AIR CONDITIONINGCentral Air
  • sewerCity Sewer/Connected
  • Disability FeaturesNone

Financial

  • Sales Price$455,000
  • Real Estate Tax $4,778/yr
  • HOA $500/yr
View Virtual Tour

Work With Rebekah

Buying or selling a home is a big step—Rebekah makes it seamless. With expert market insight, strong negotiation skills, and a personal touch, she guides you every step of the way. Trust Rebekah to turn your transition into a smooth and rewarding experience.

Follow Me on Instagram