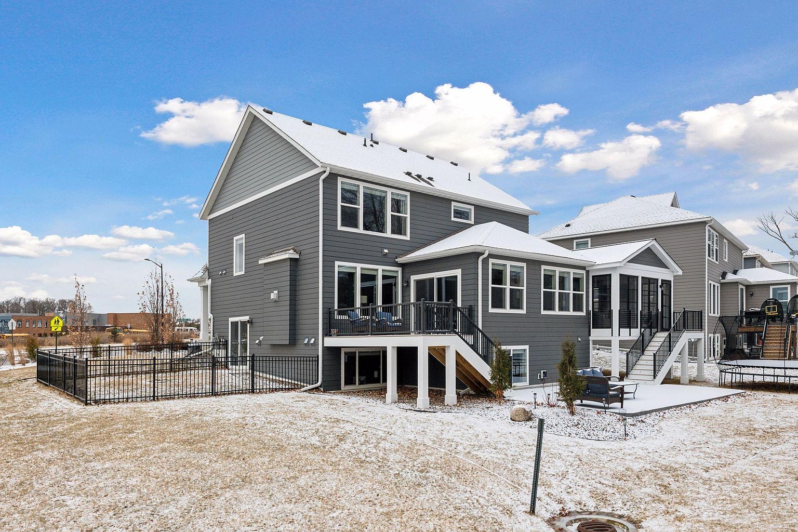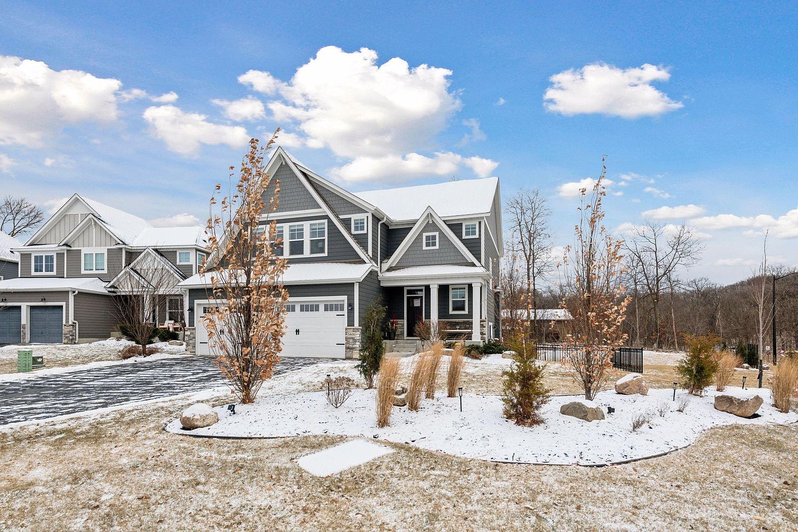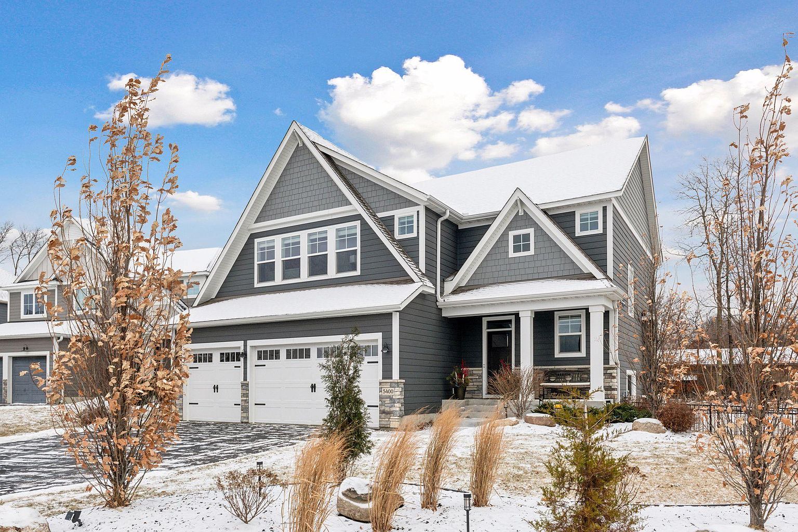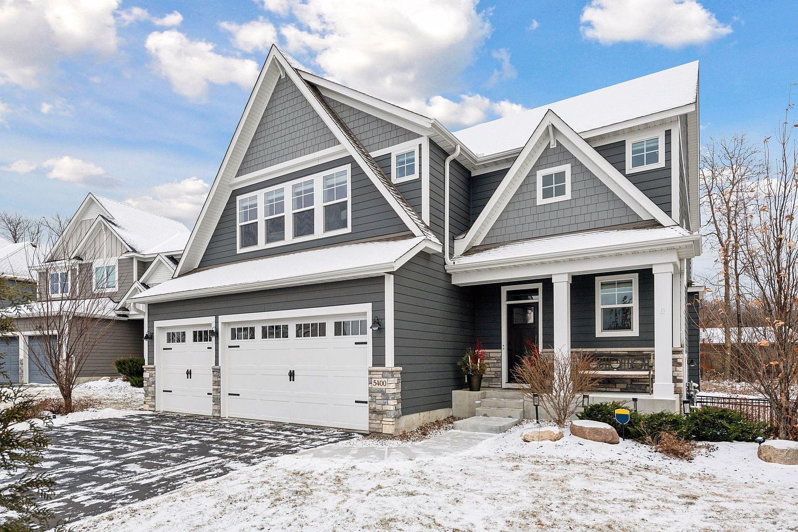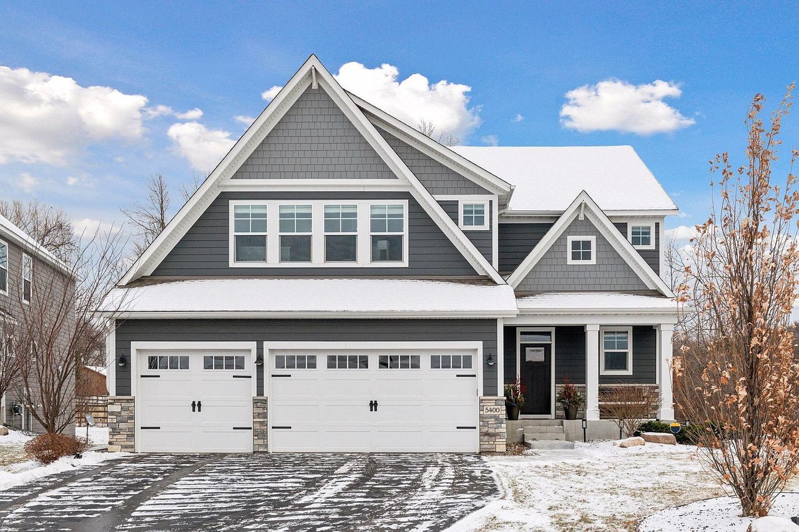
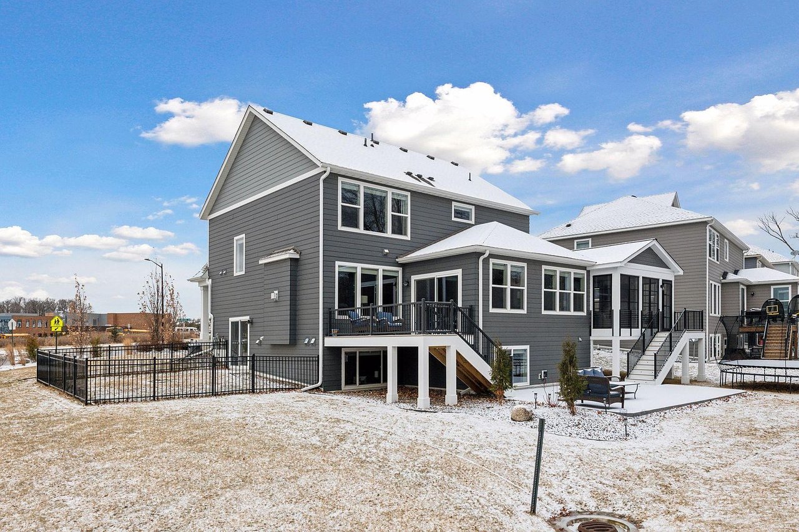
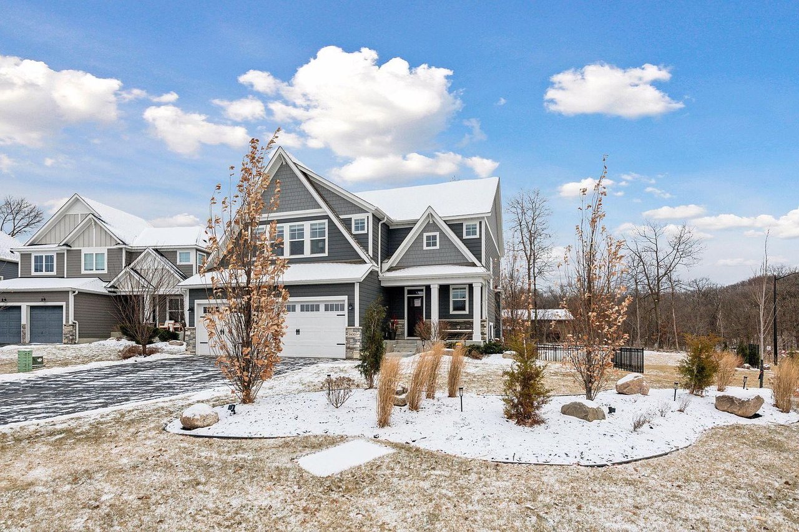
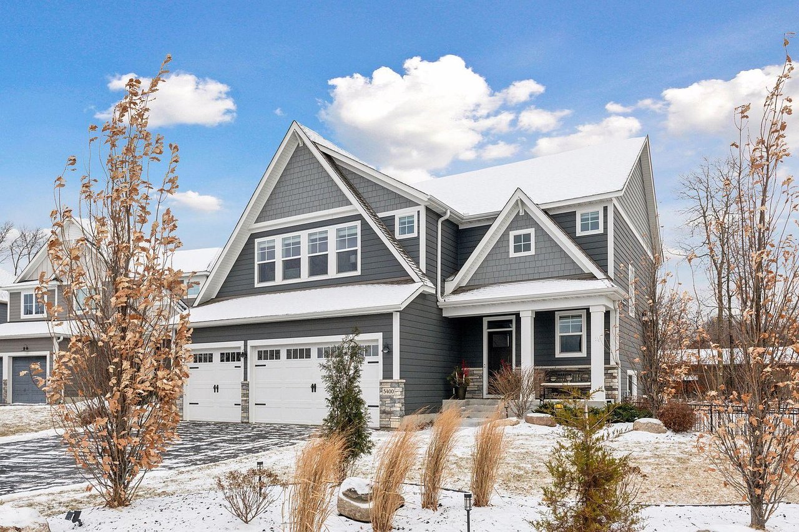
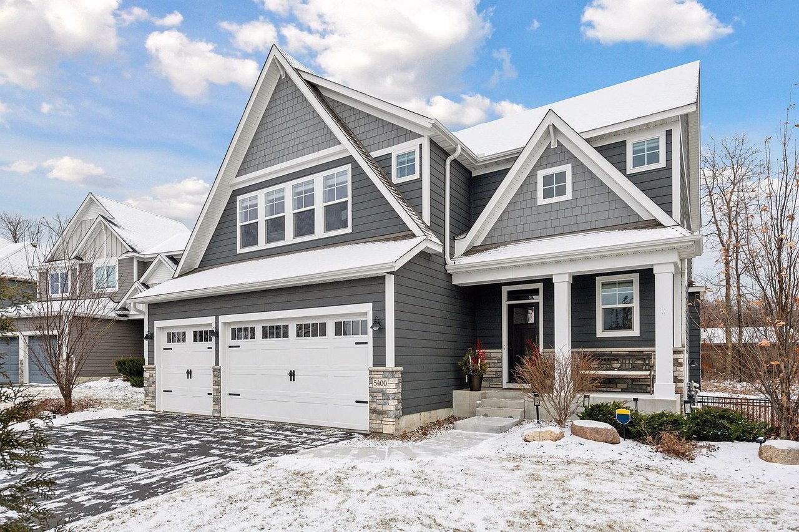


Gray two-story house with steep gables, double garage, and snow-covered driveway.
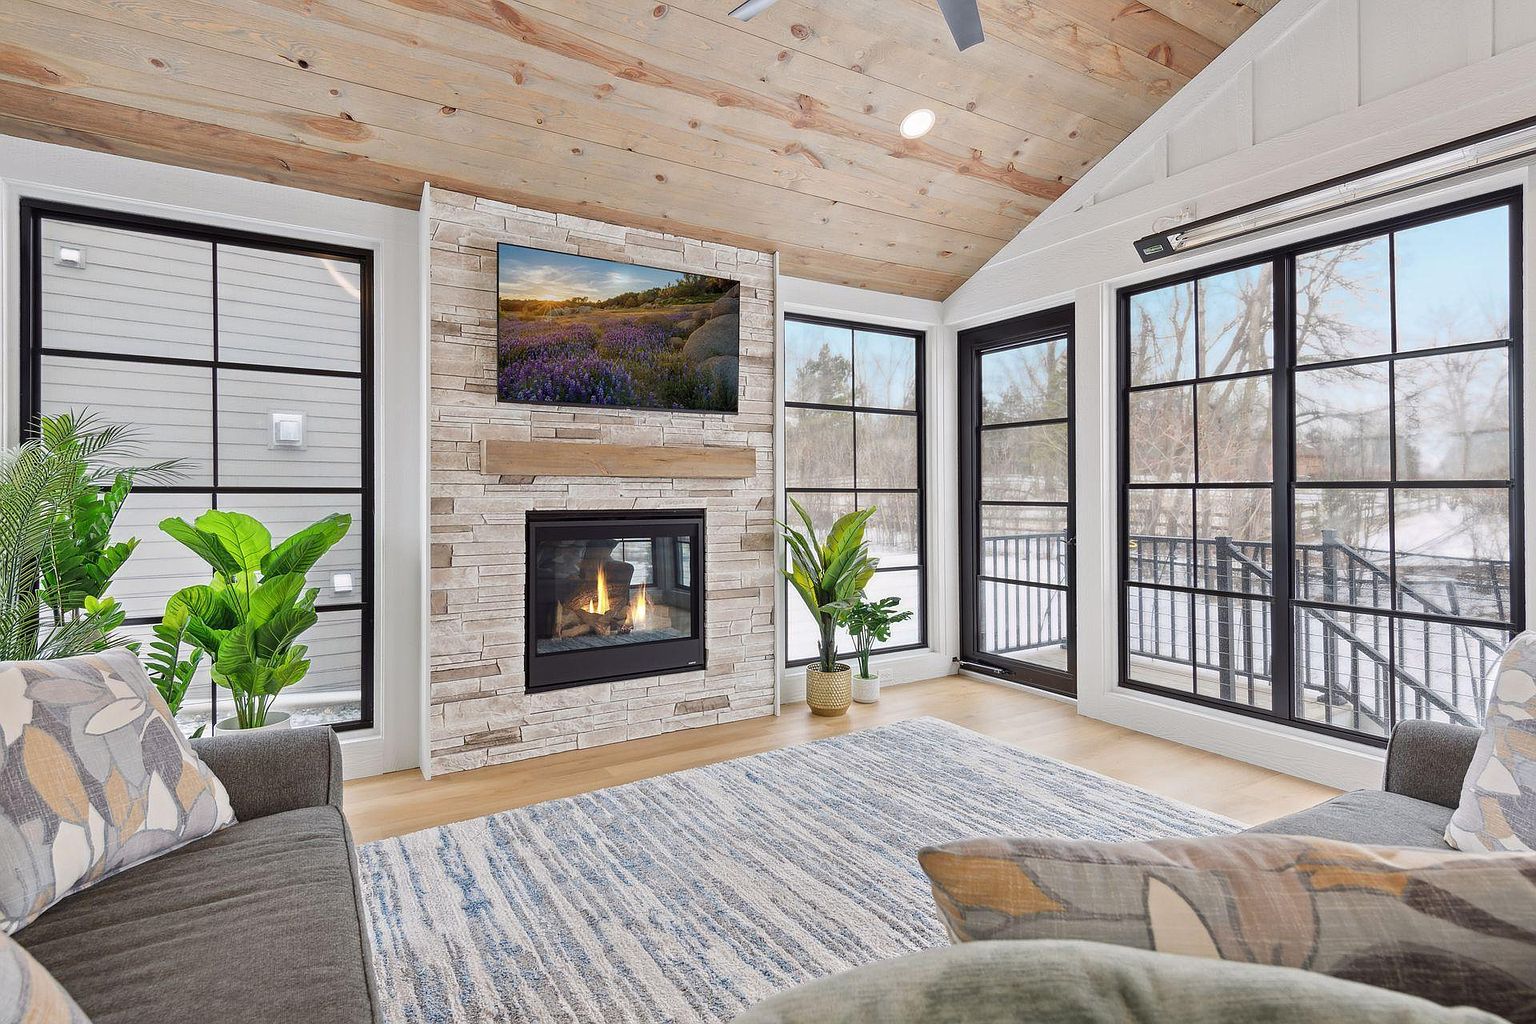
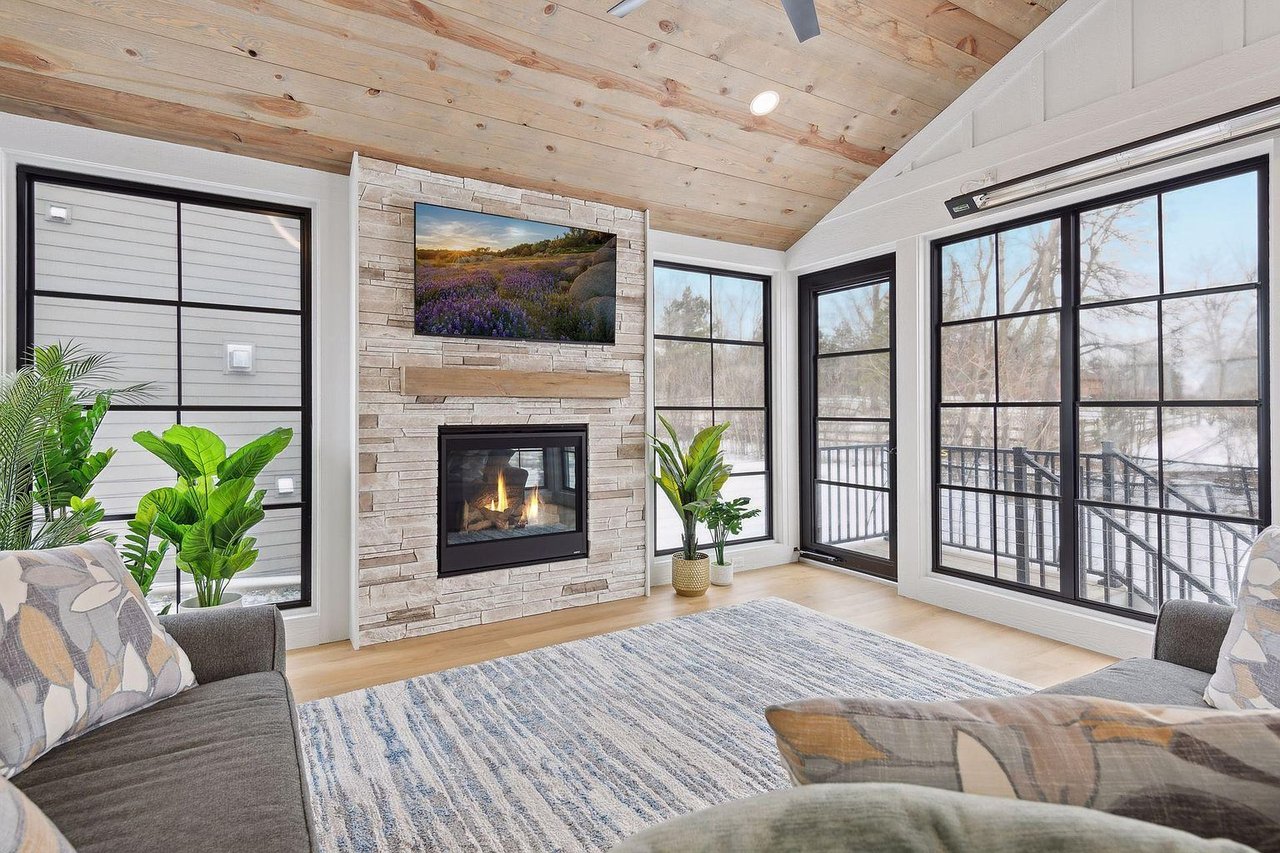
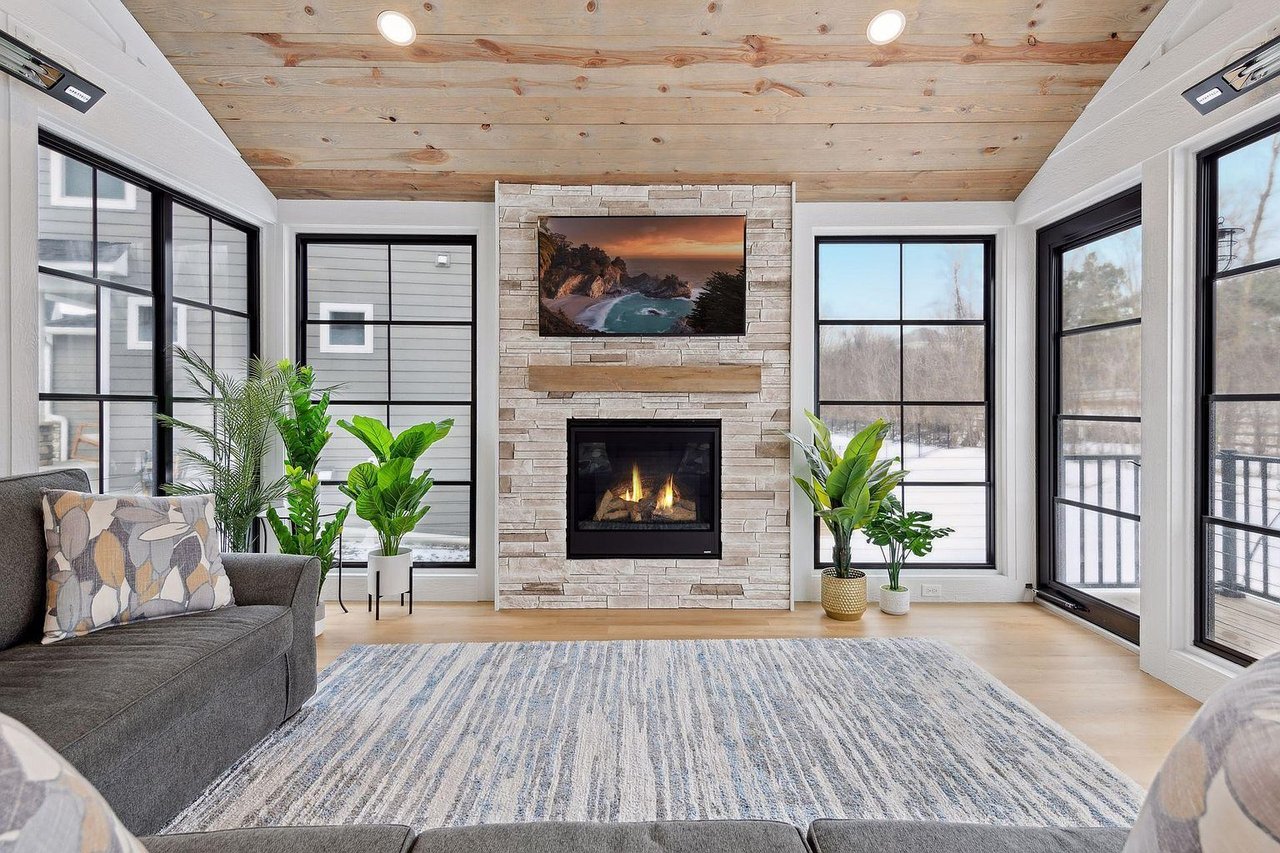
Living room with a stone fireplace, vaulted wood ceiling, and large windows overlooking a snowy deck.
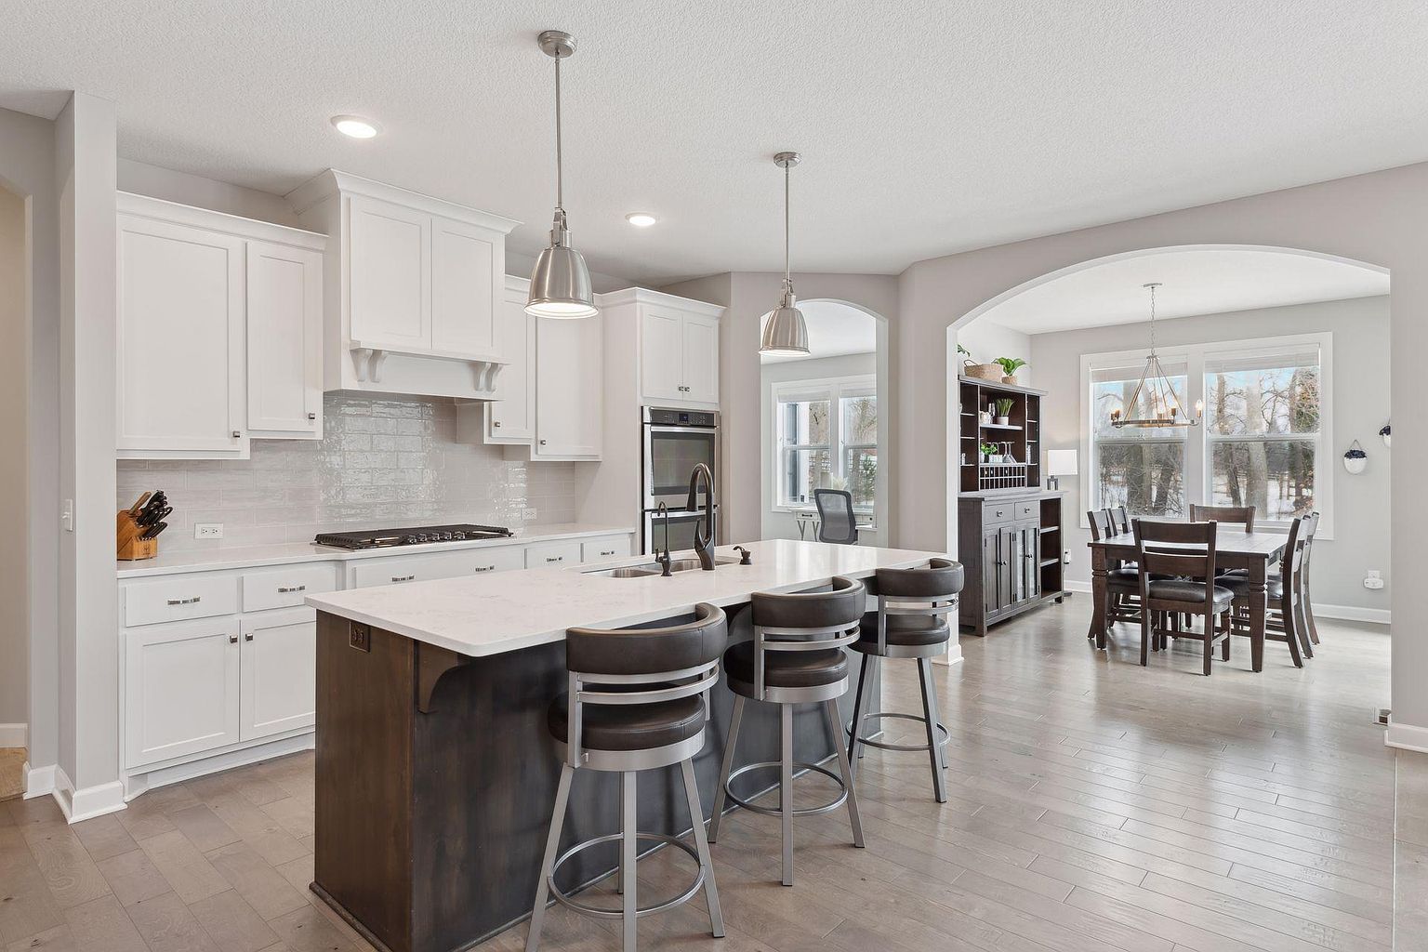
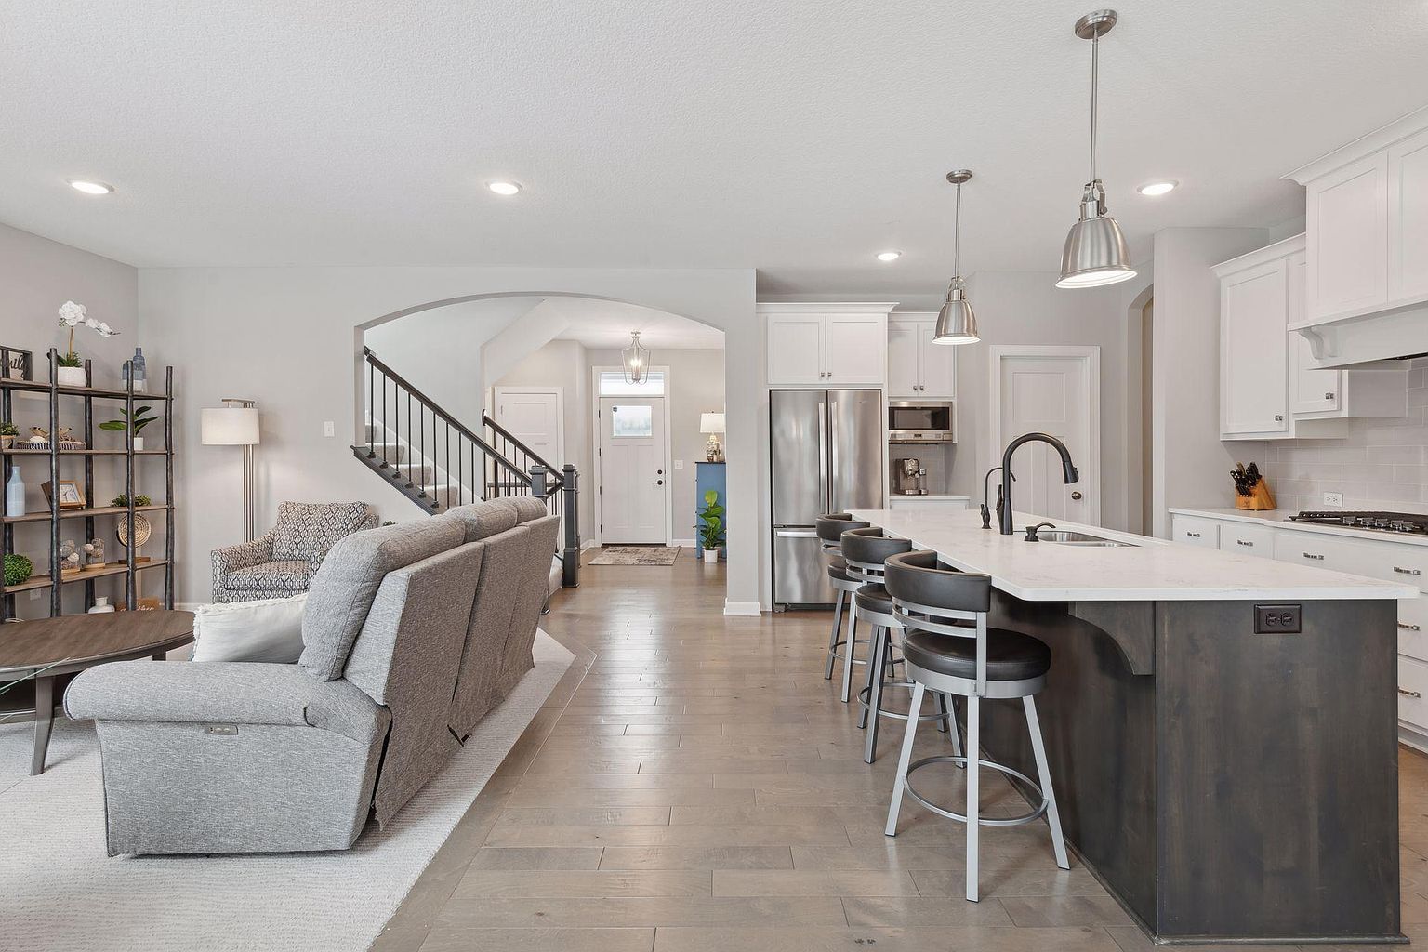
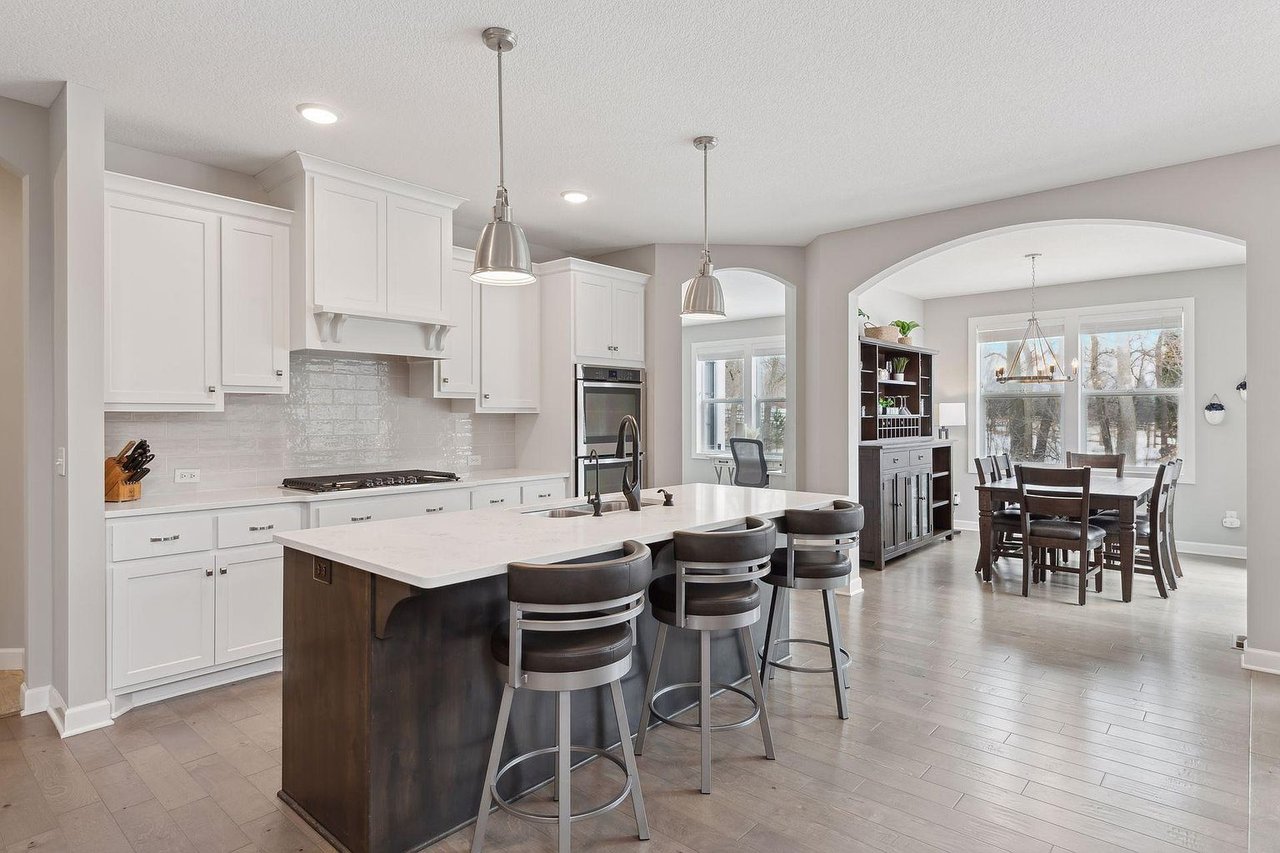
Open-plan kitchen with white cabinets, a dark island, four bar stools, and an adjoining dining area.
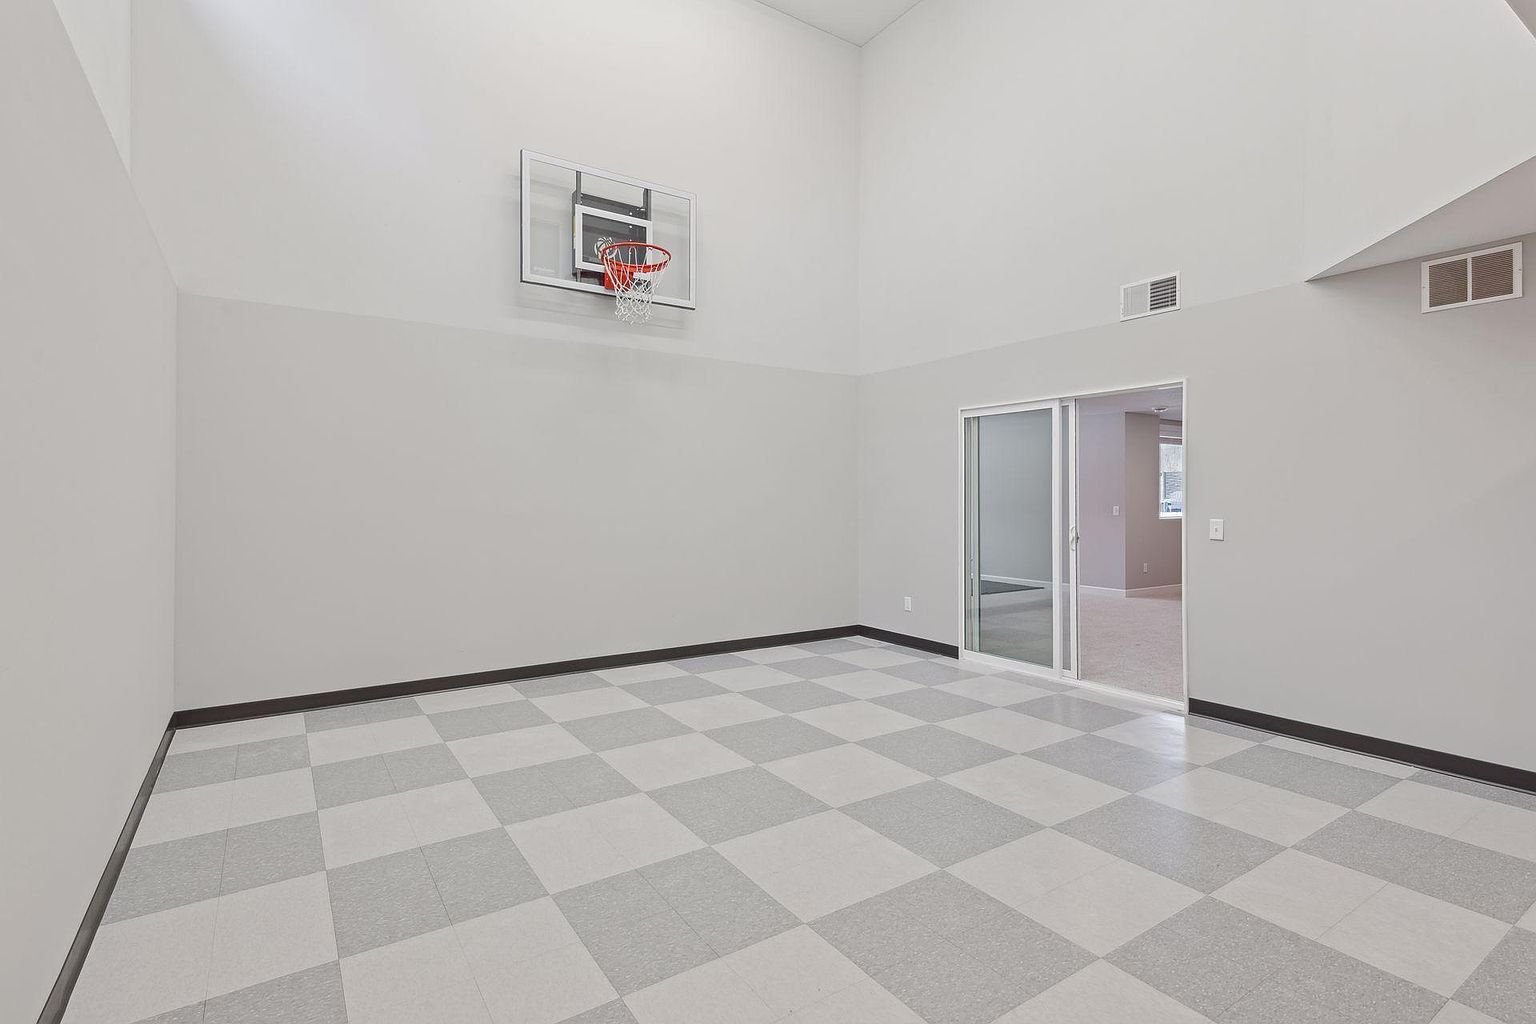
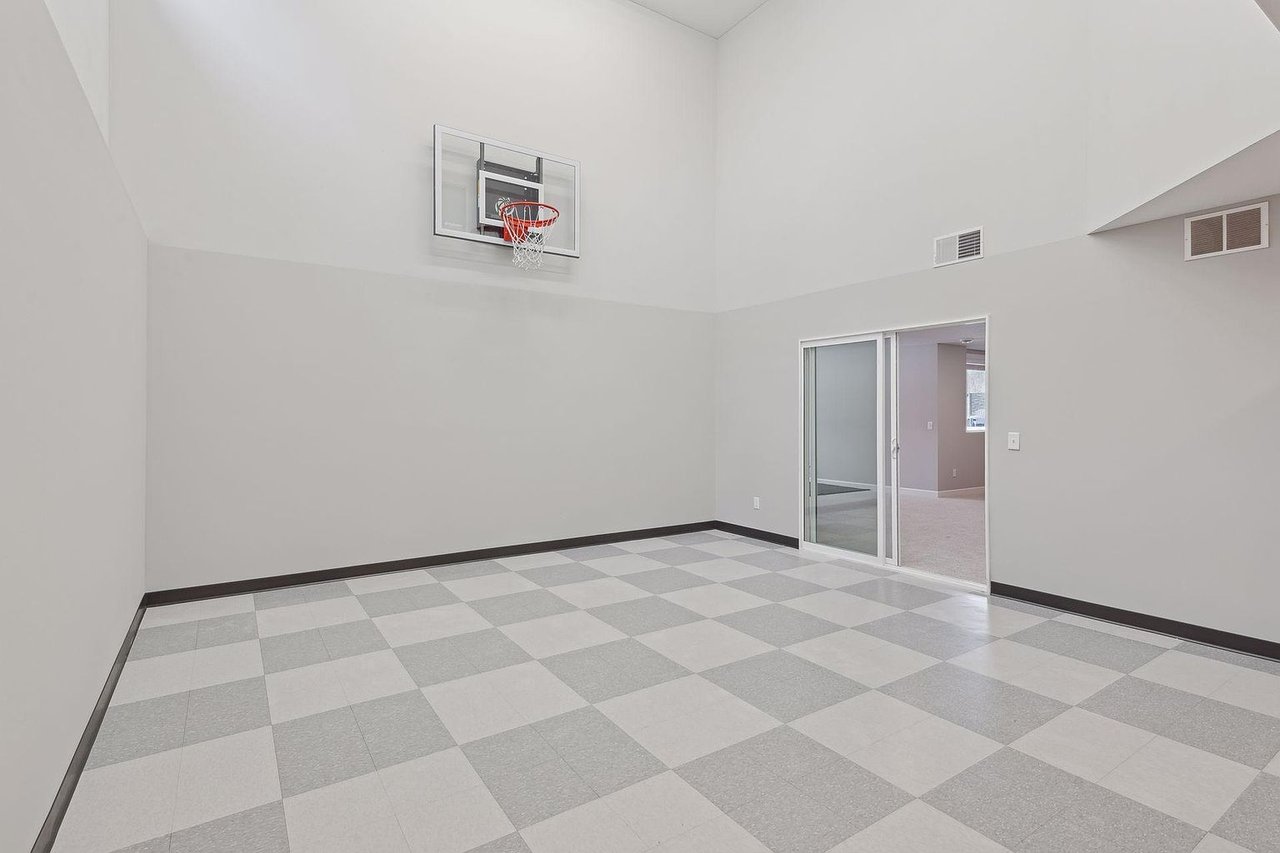
Indoor basketball court with a wall-mounted hoop and checkerboard floor.
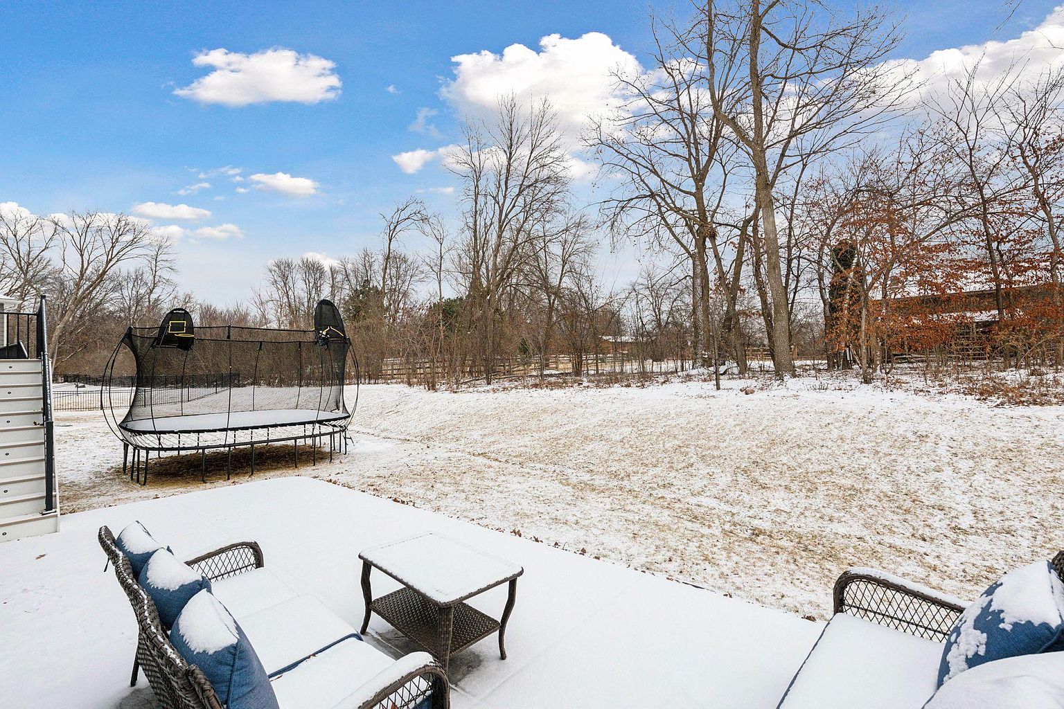
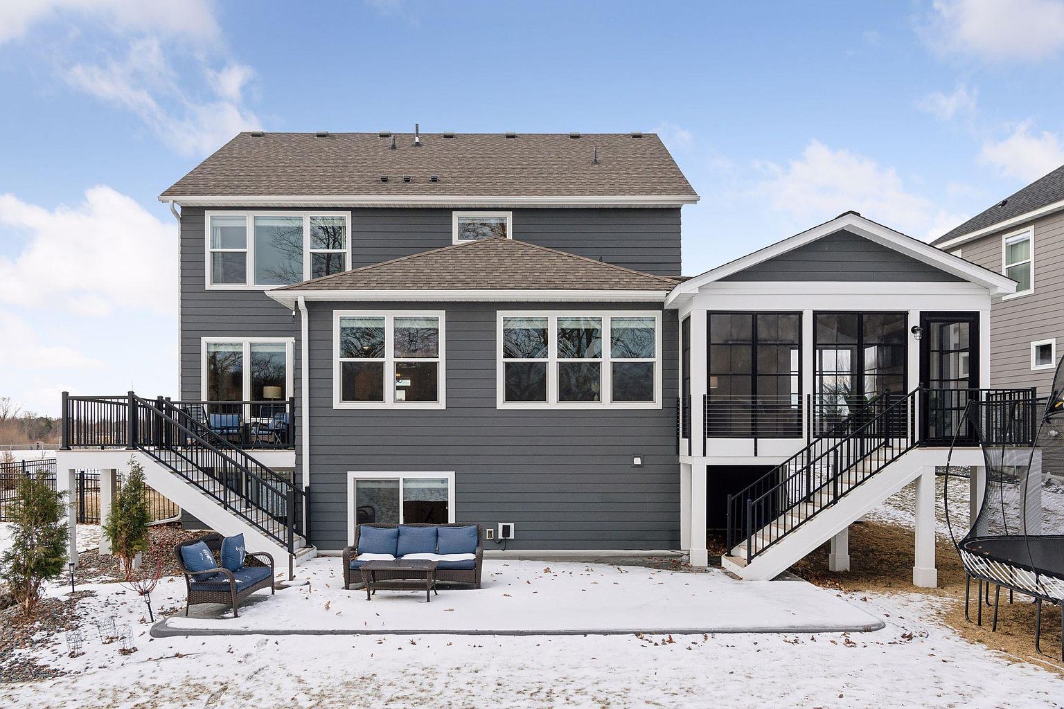
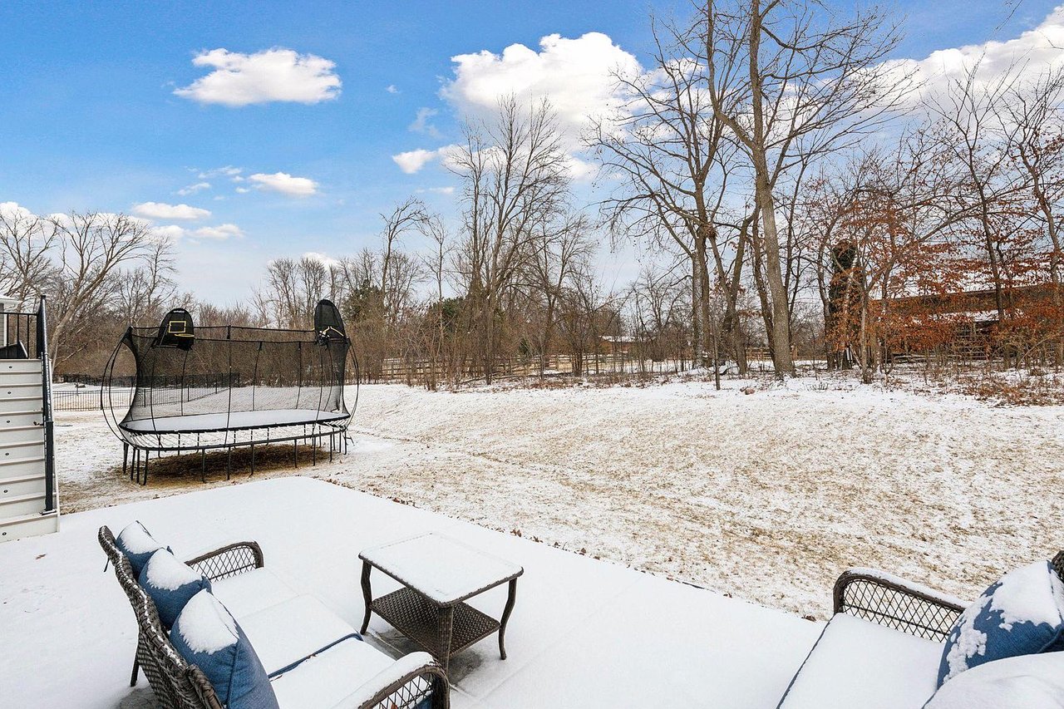
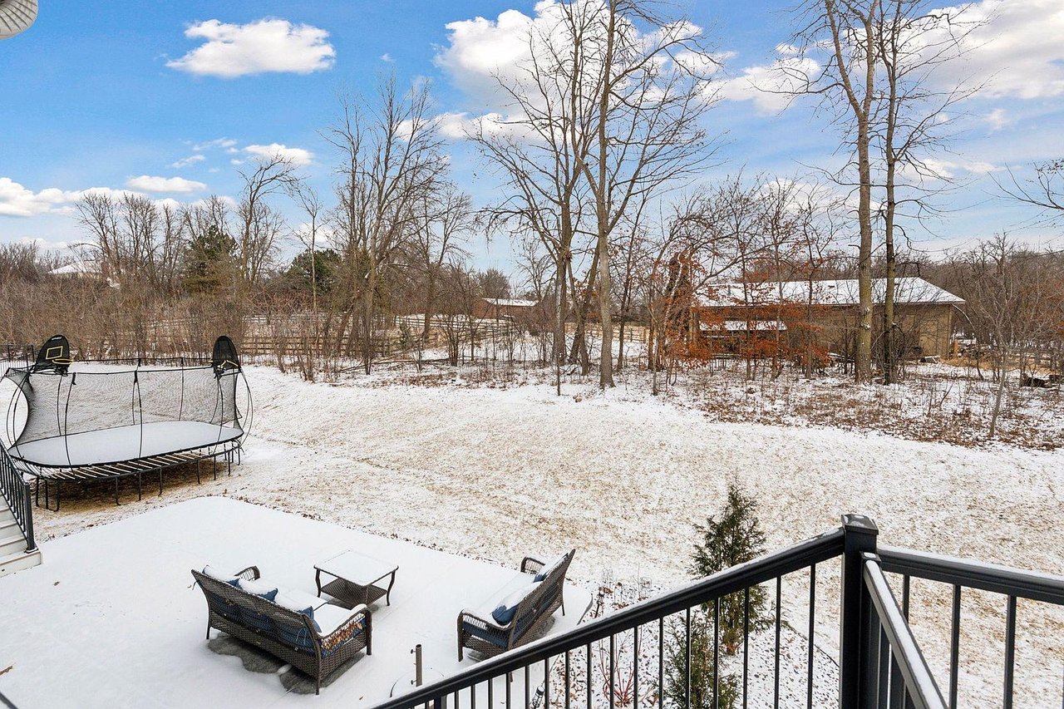
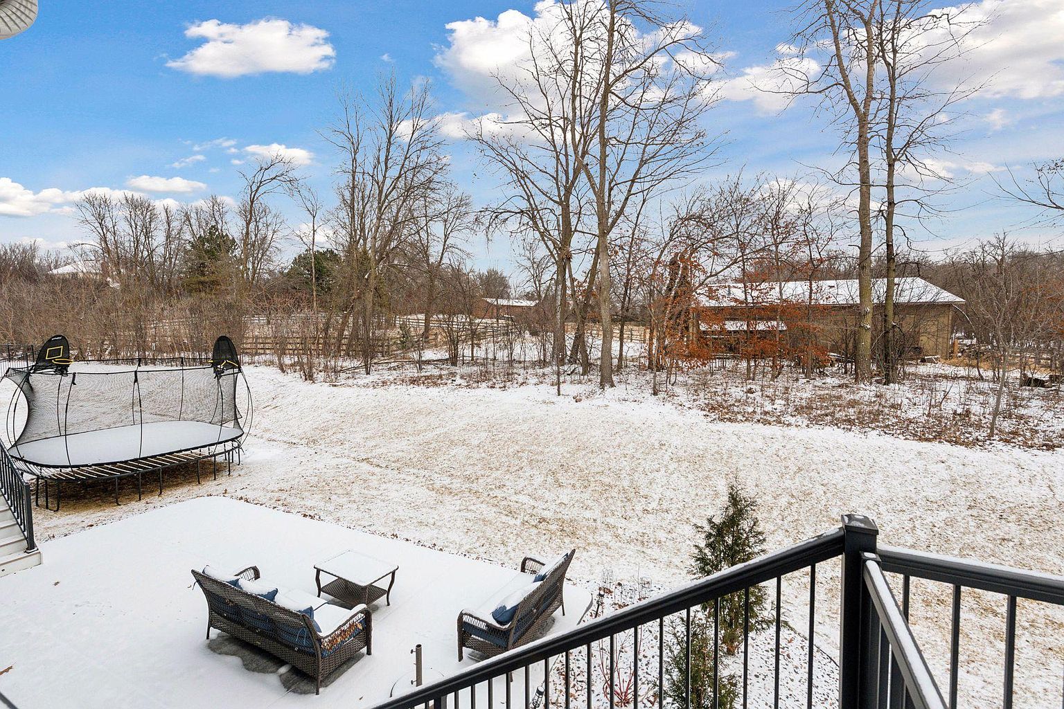
Snowy backyard patio with wicker seating, a trampoline, and leafless trees.
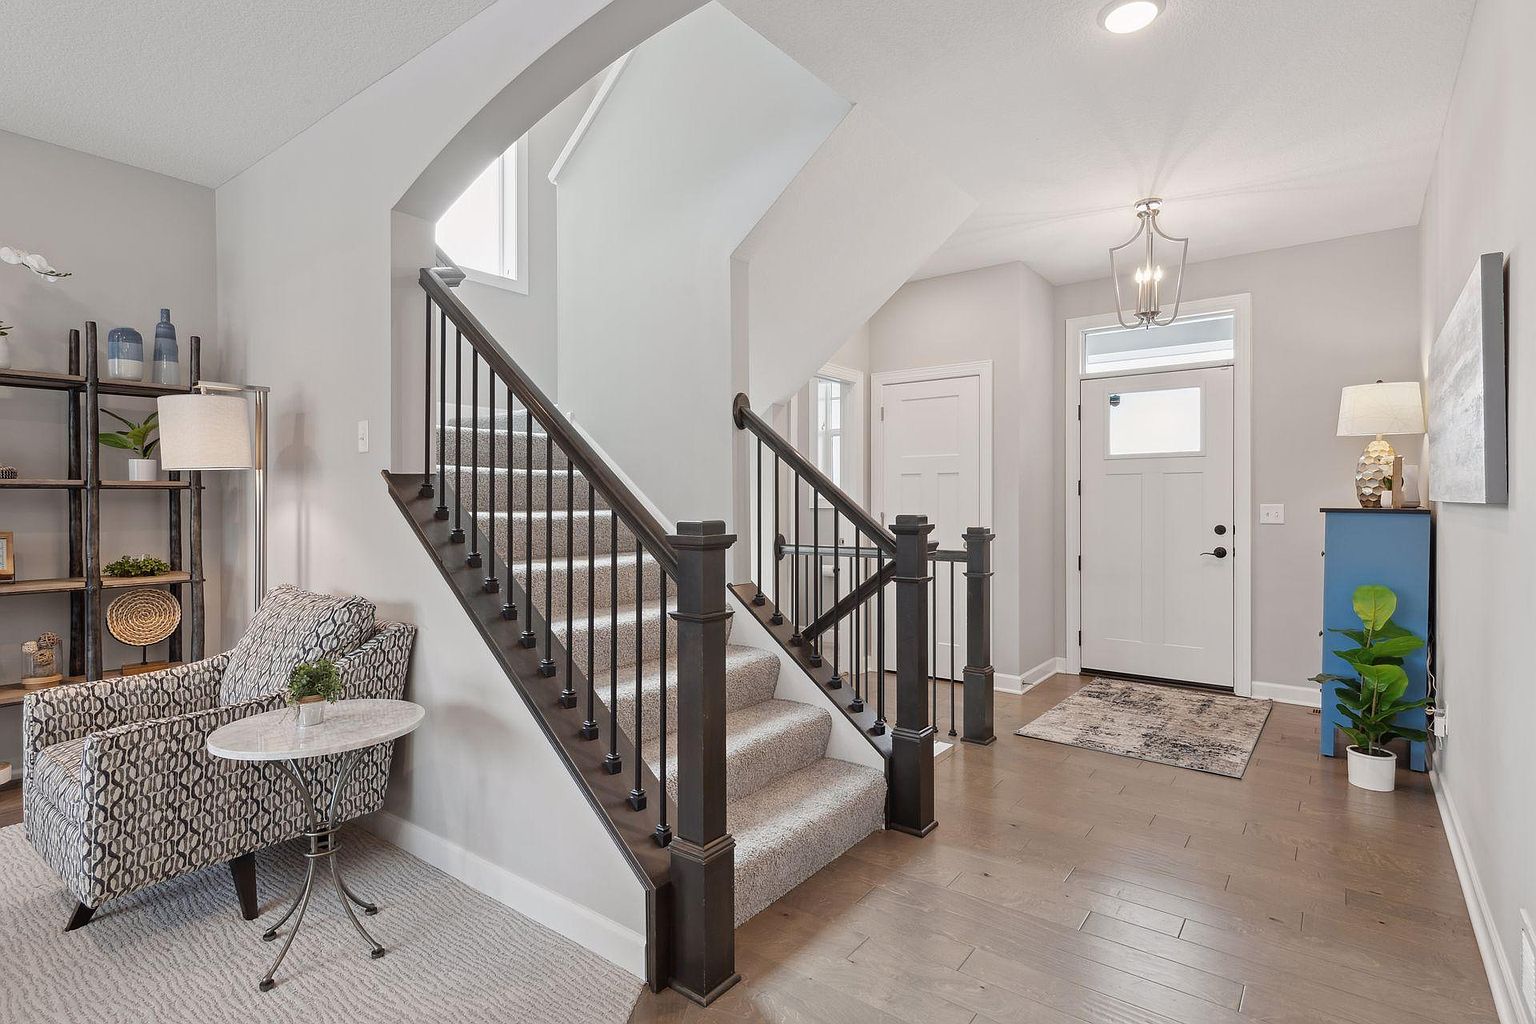
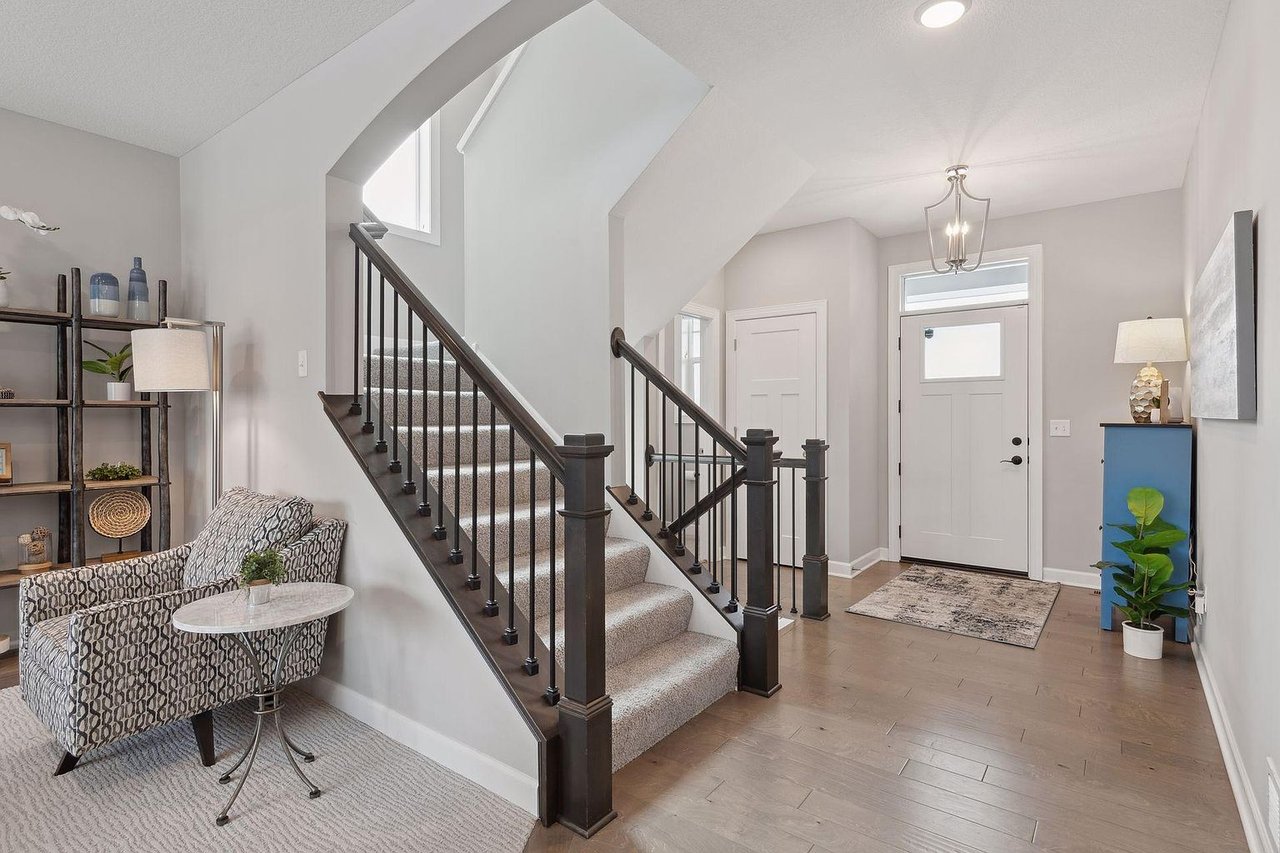
Entryway with carpeted staircase, dark railings, white front door, and patterned sitting chairs.
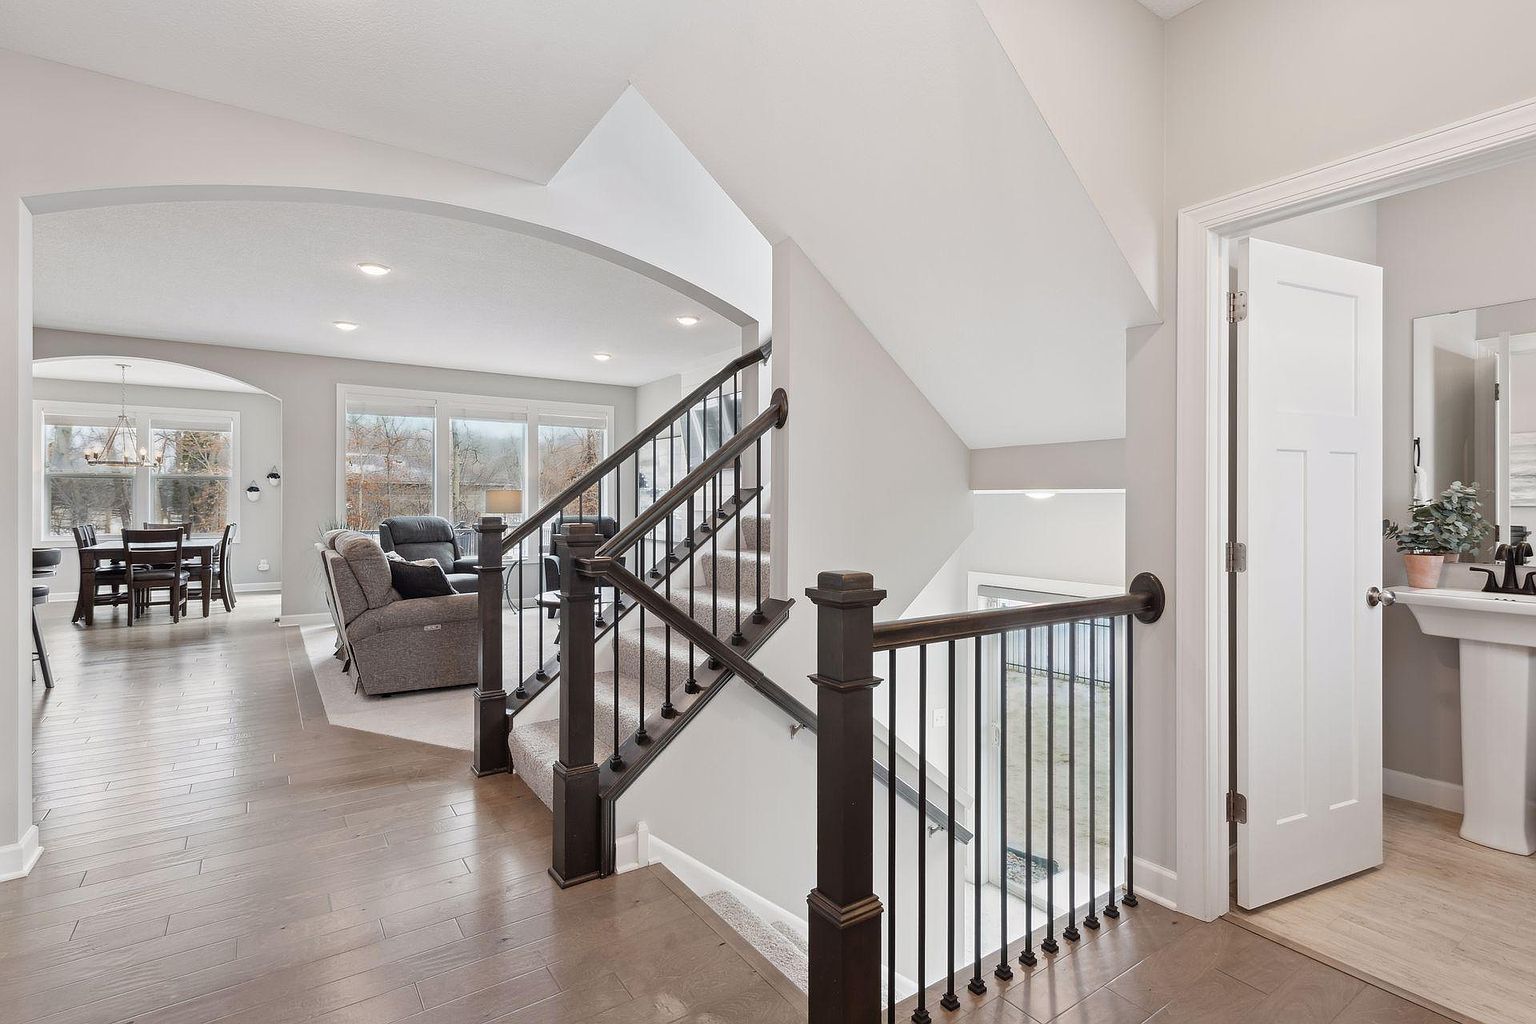
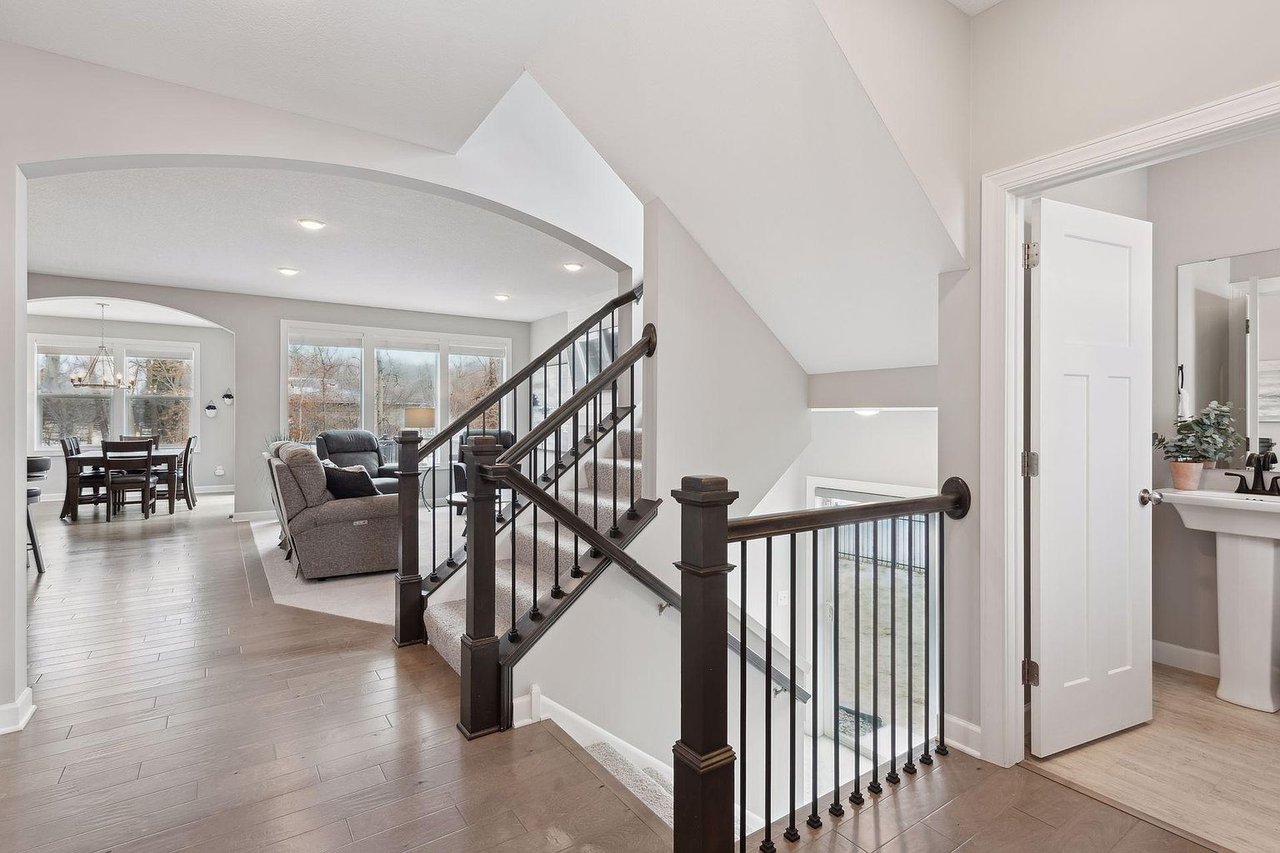
Foyer with a dark-railed staircase opening onto furnished living and dining areas.
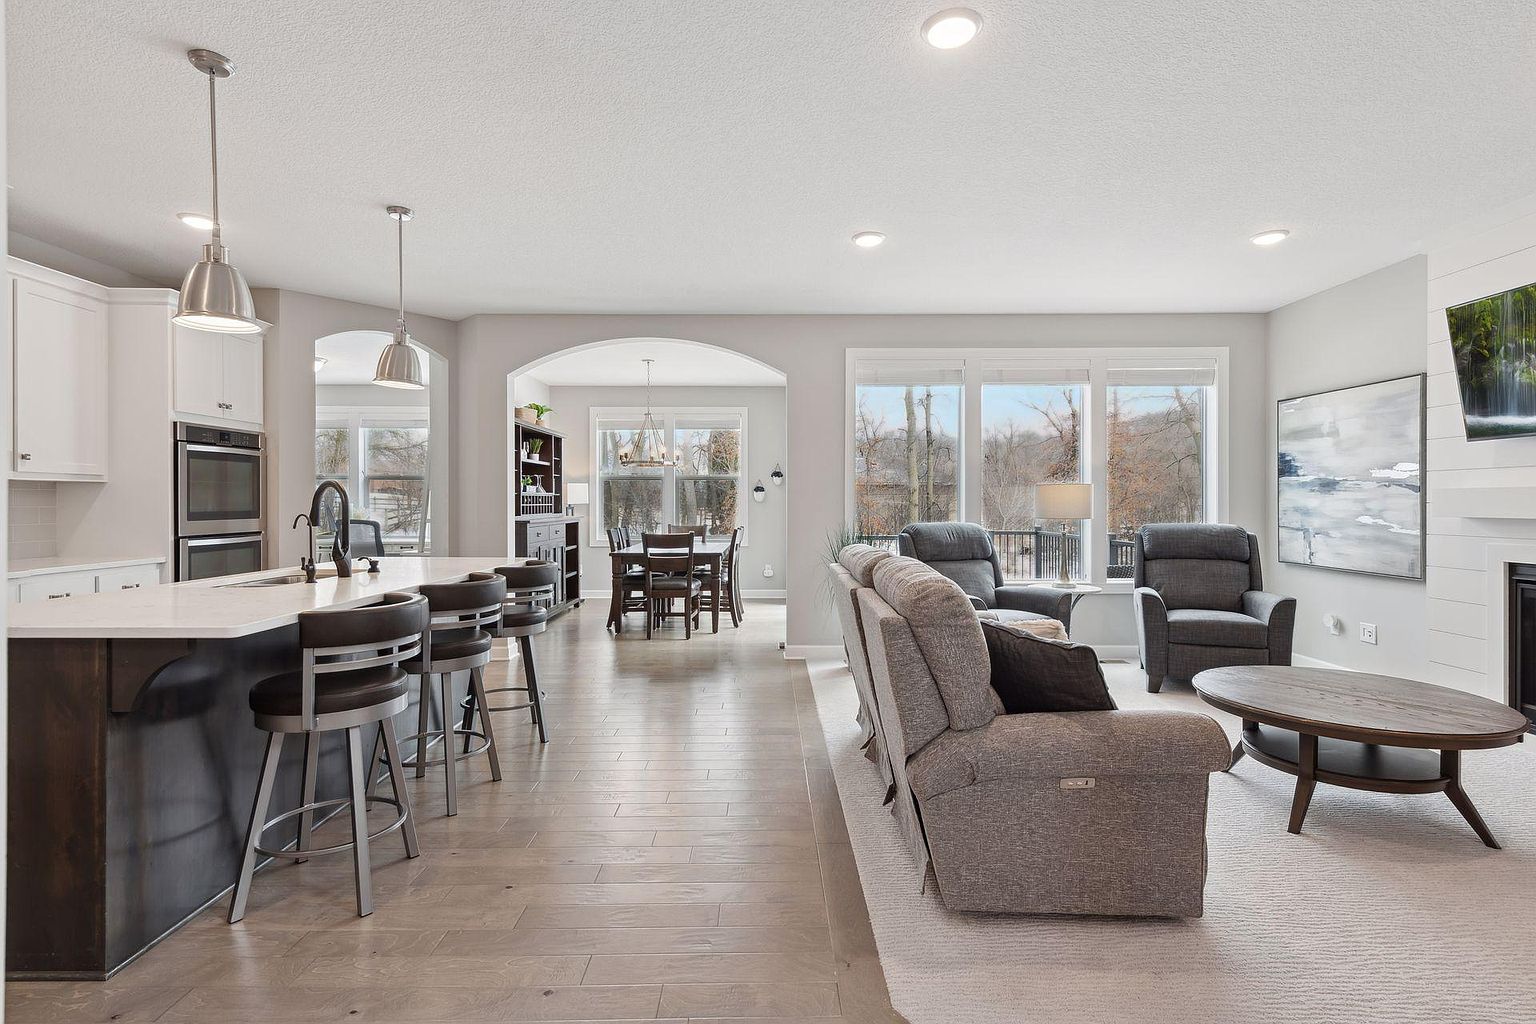
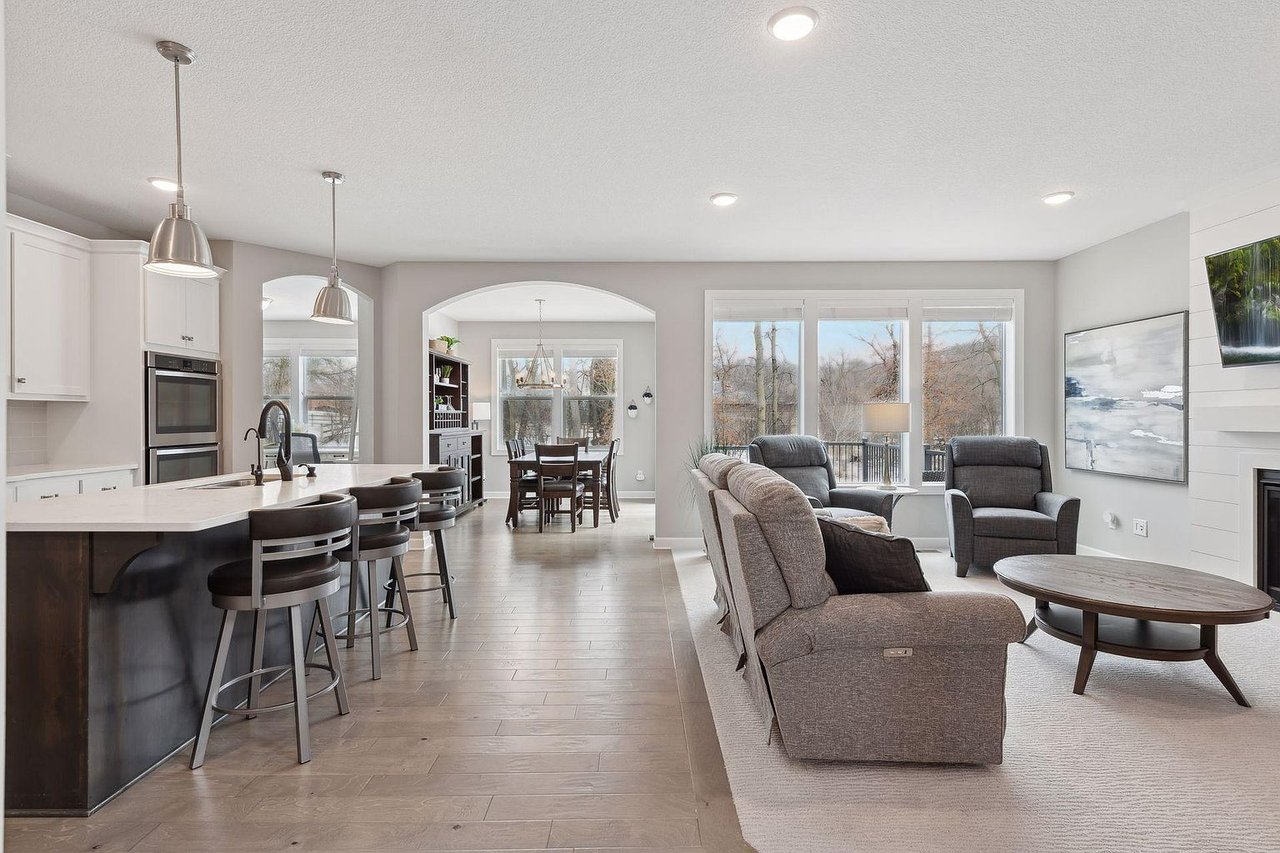
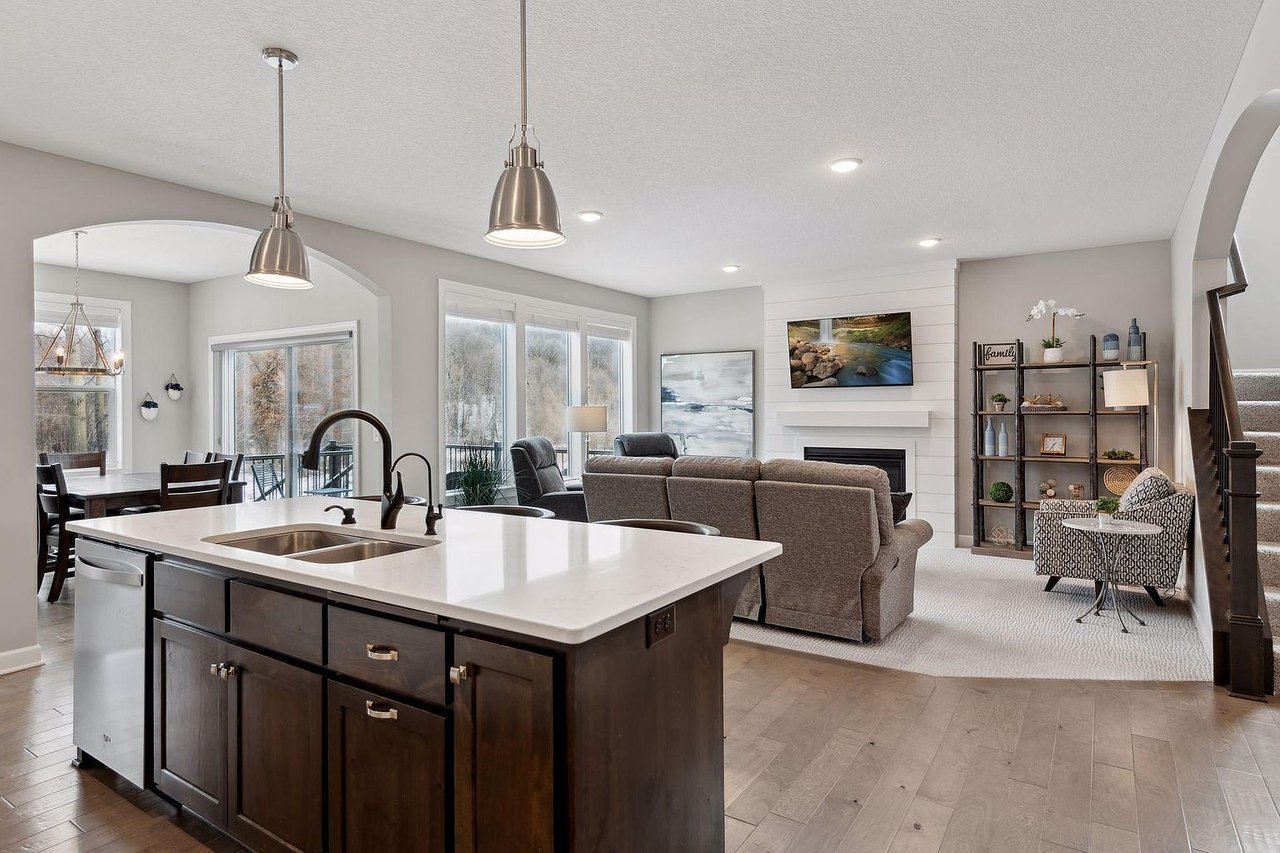
Open-plan kitchen and living room with a large island, gray seating, and tall windows overlooking trees.
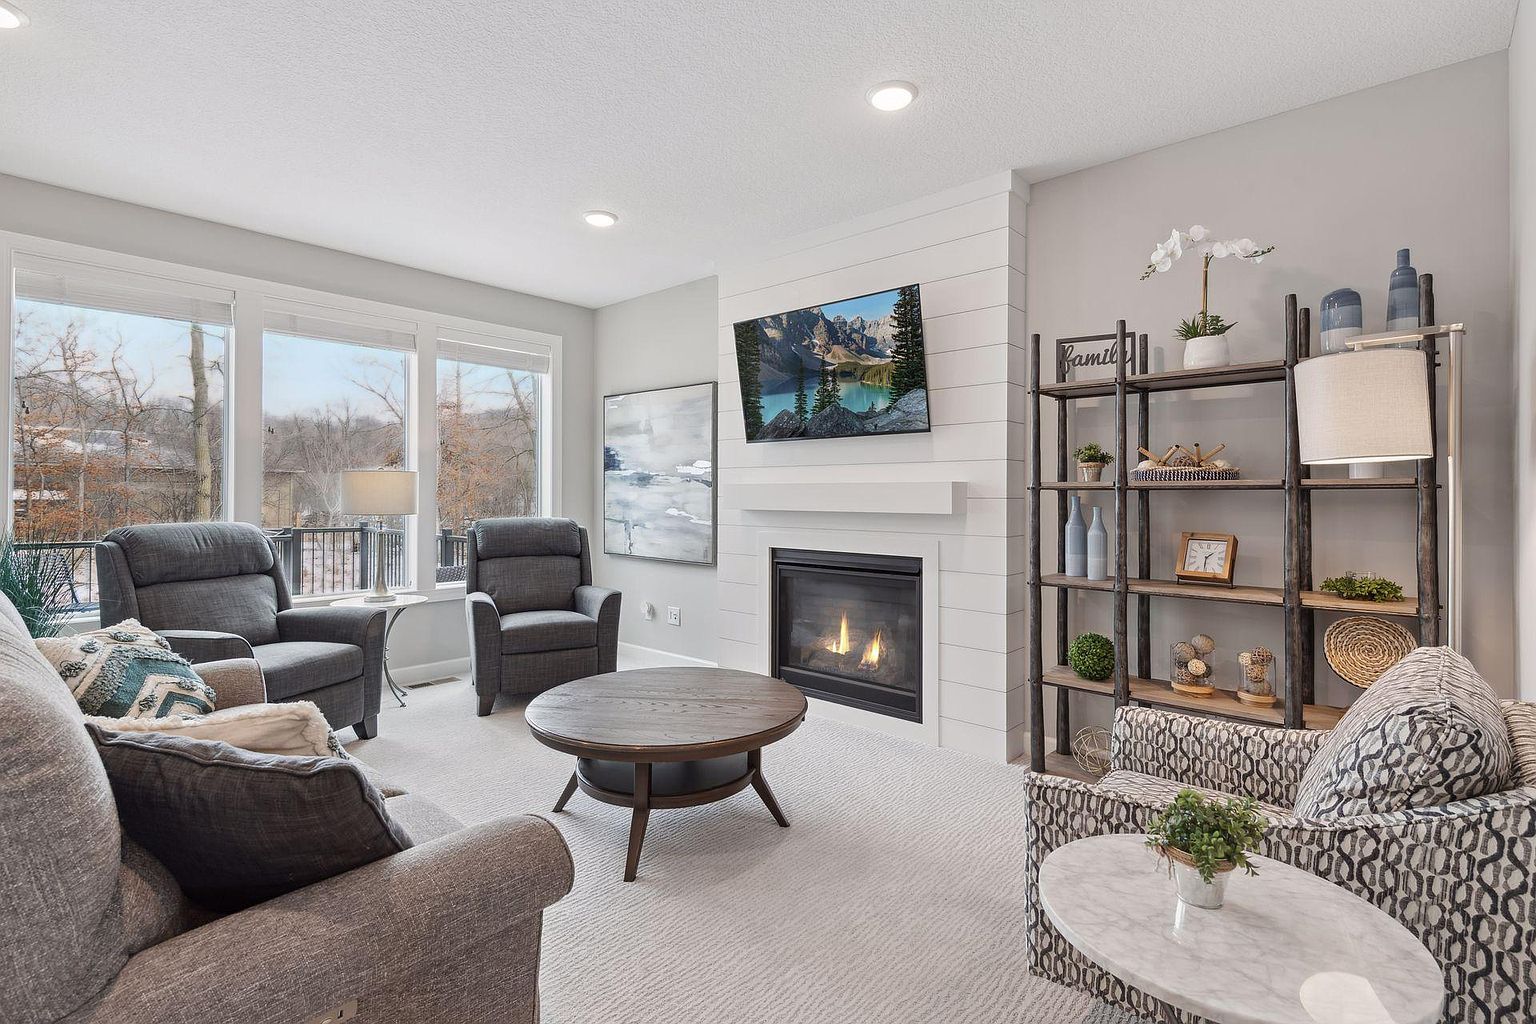
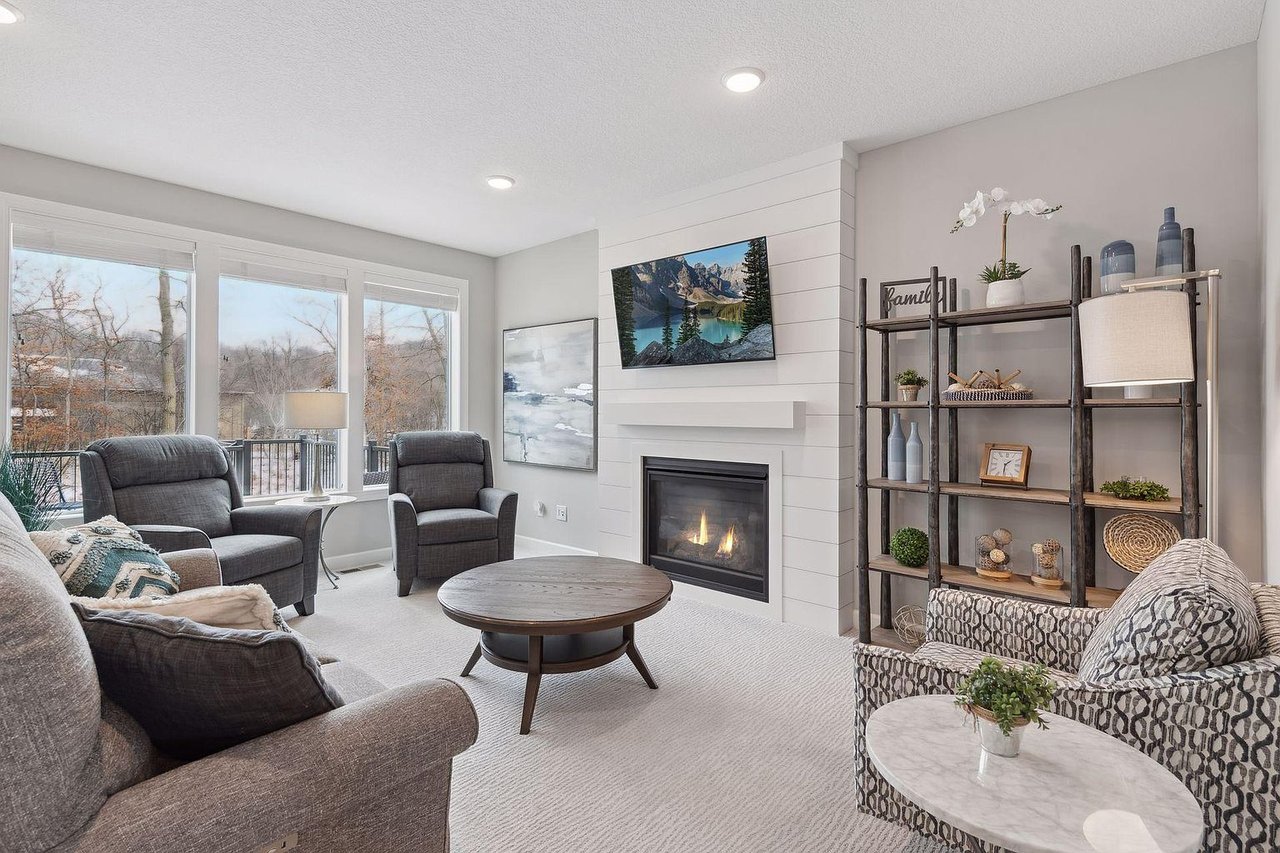
Living room with a lit fireplace, large windows, gray seating, and a round coffee table.
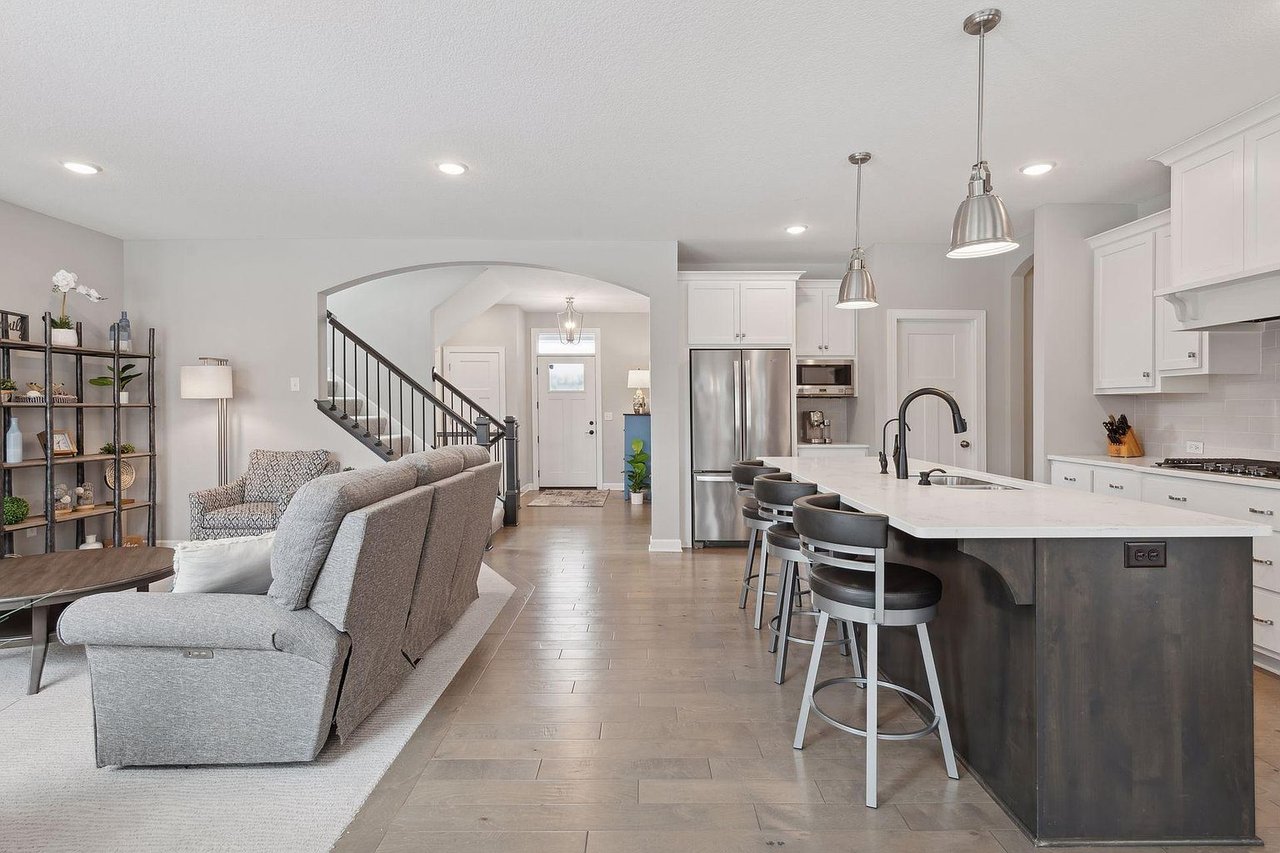
Open-plan kitchen and living room with a large island, gray sofa, and staircase.
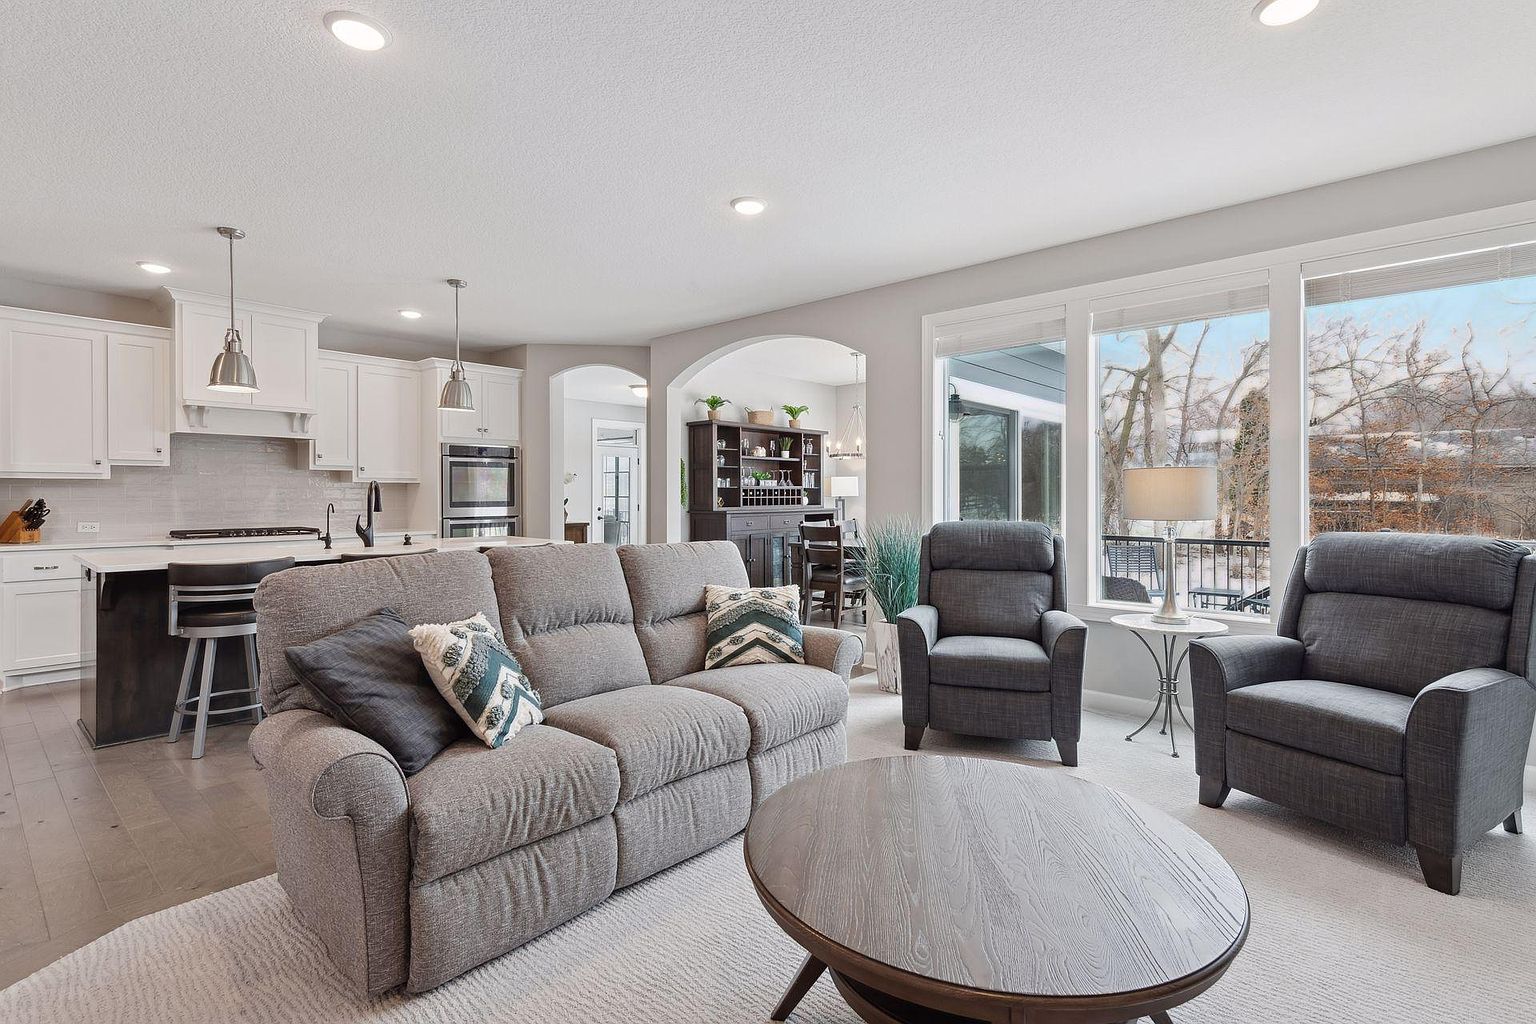
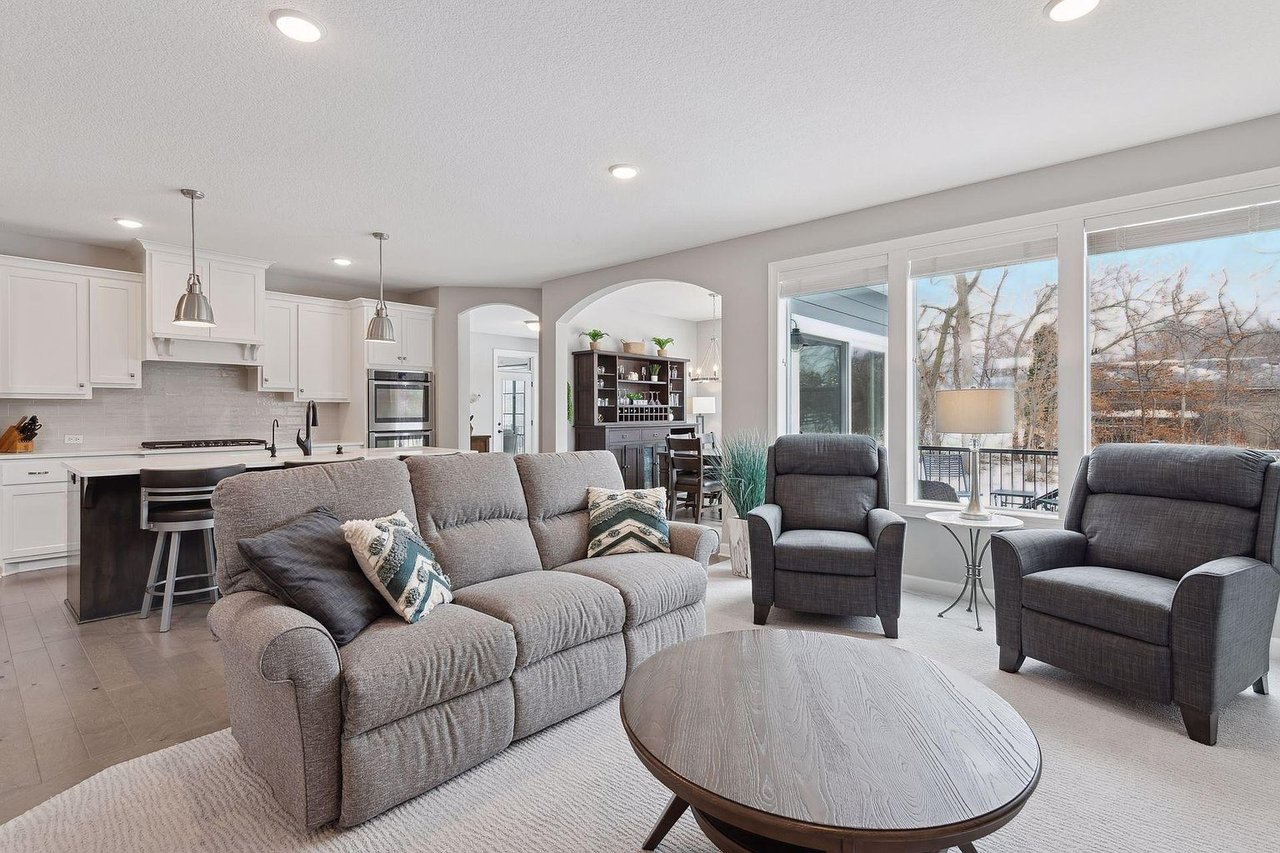
Open-plan living room and kitchen with gray seating, white cabinets, and large windows overlooking a deck.
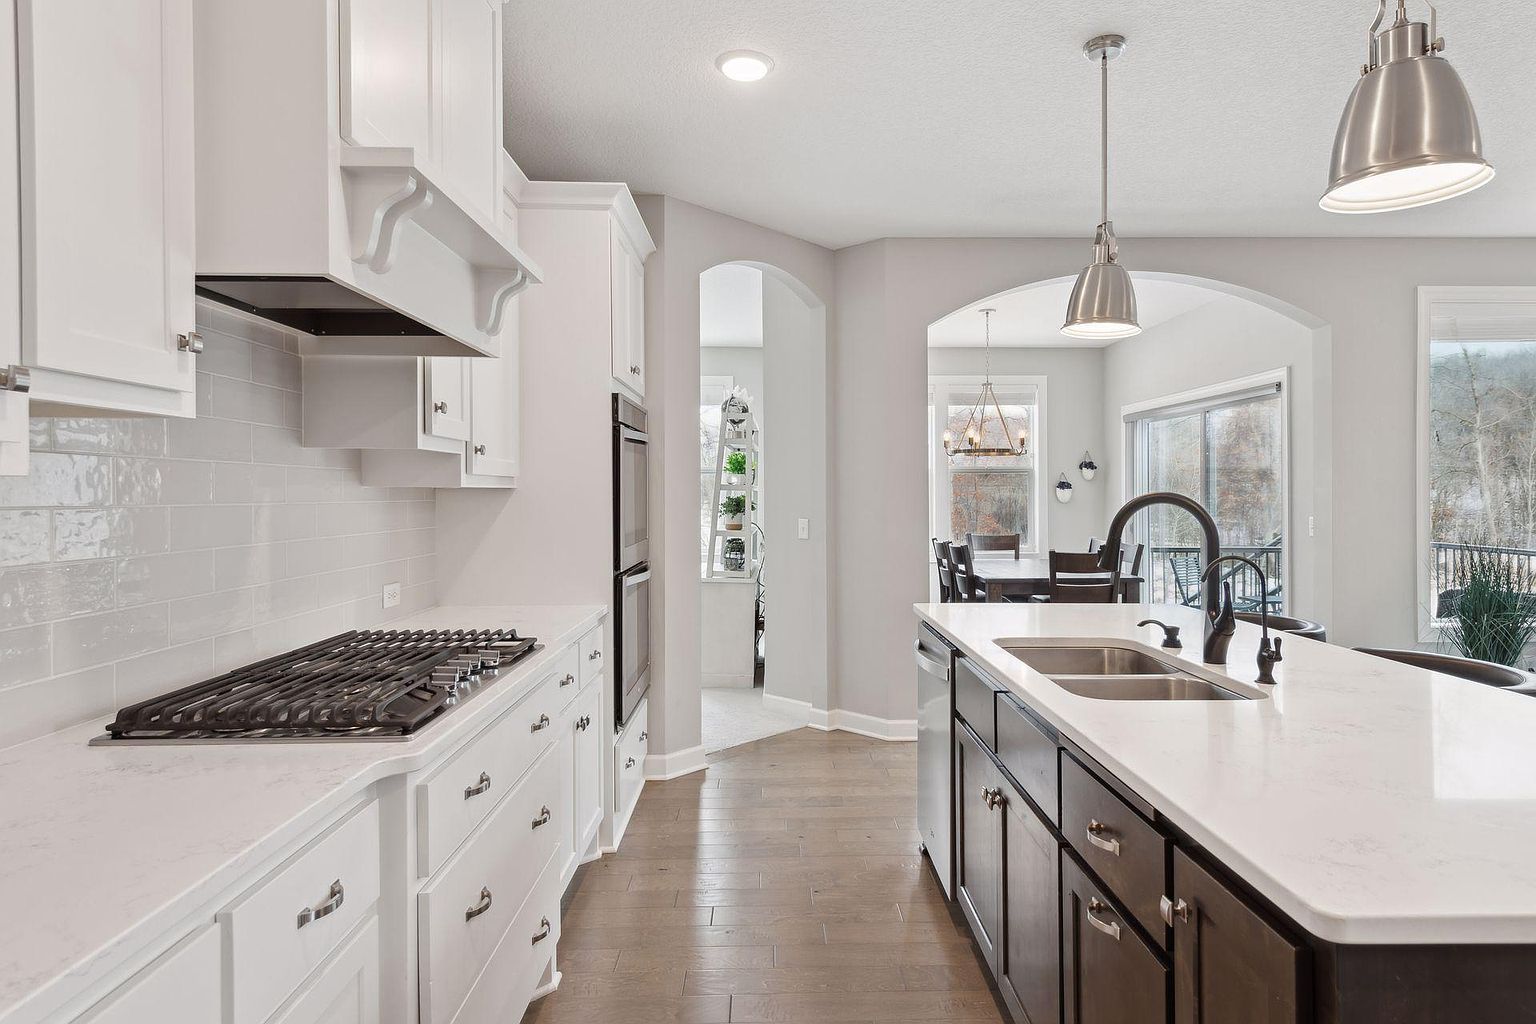
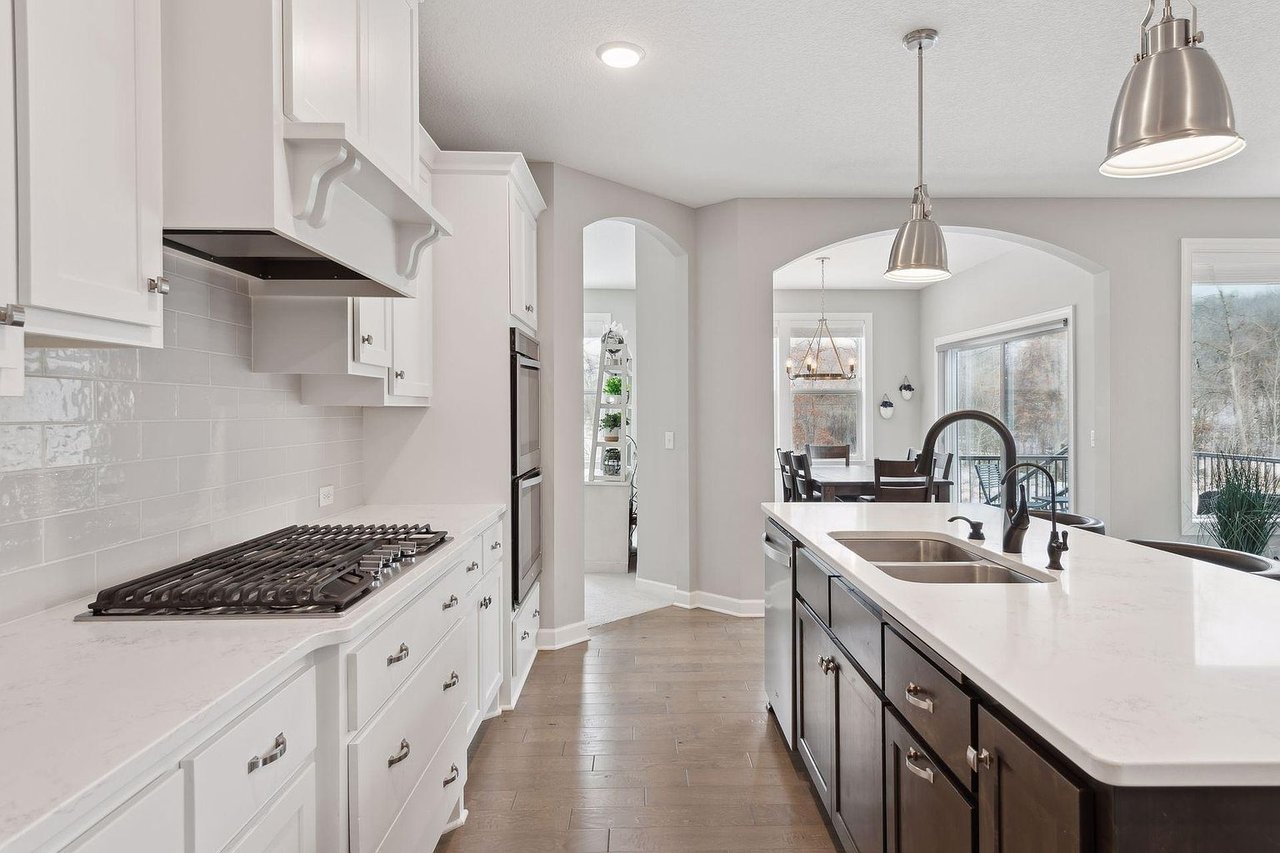
Bright kitchen with white cabinets, a gas cooktop, and a large dark-wood island with a double sink.
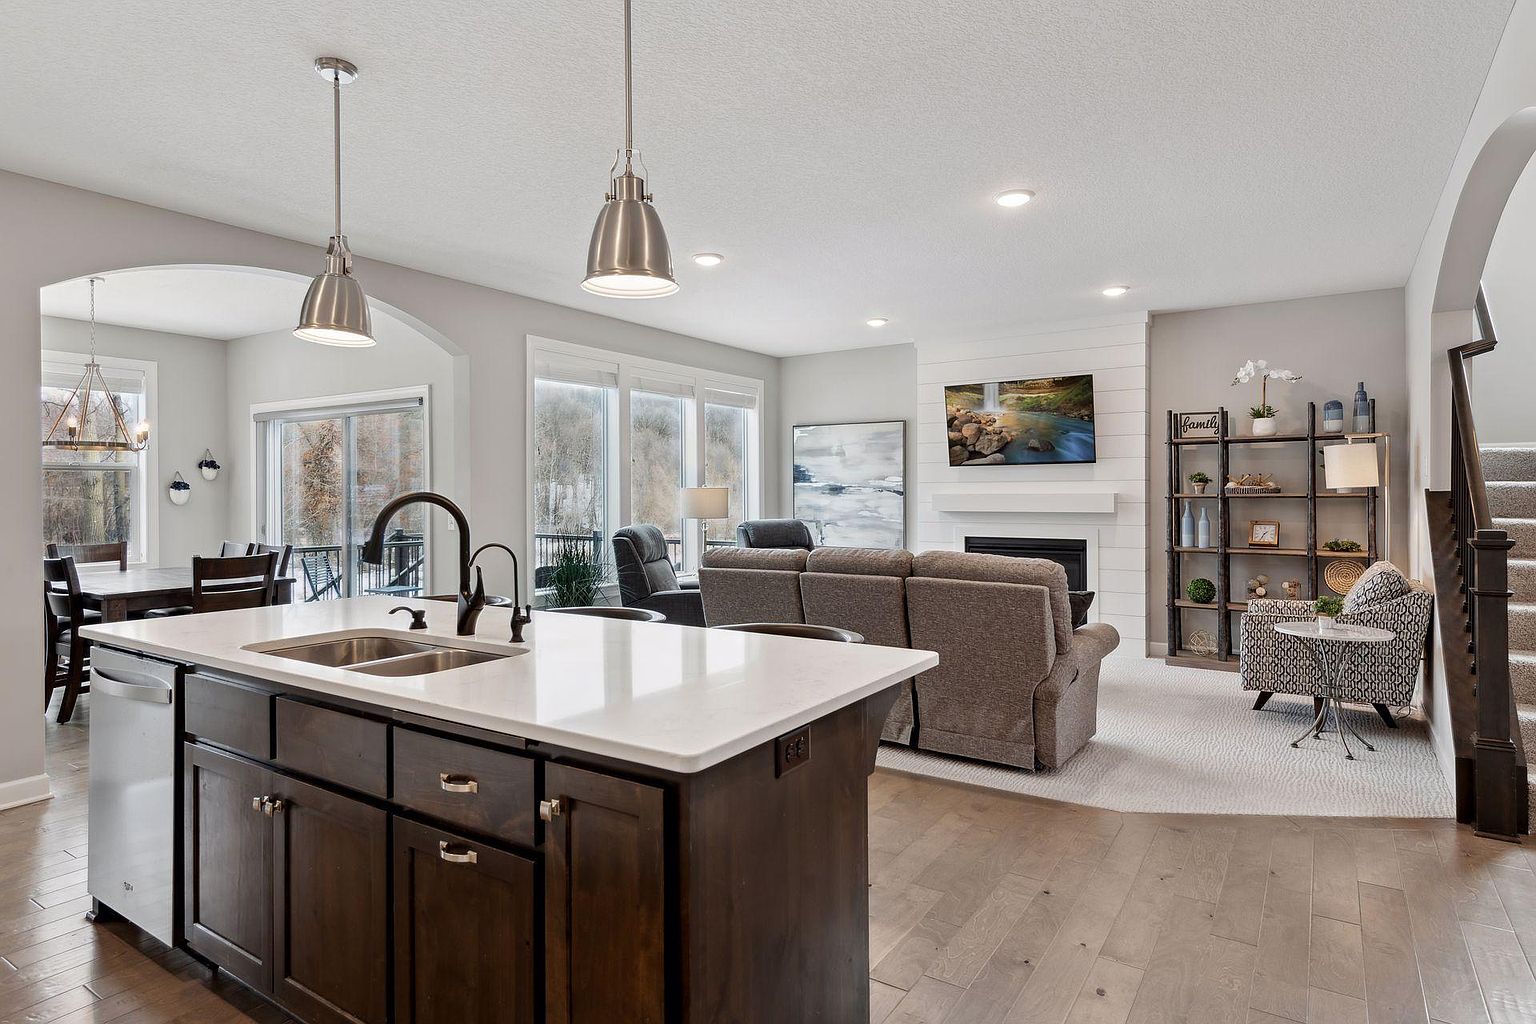
Open-plan kitchen and living room with a dark wood island and white countertop beside a fireplace.
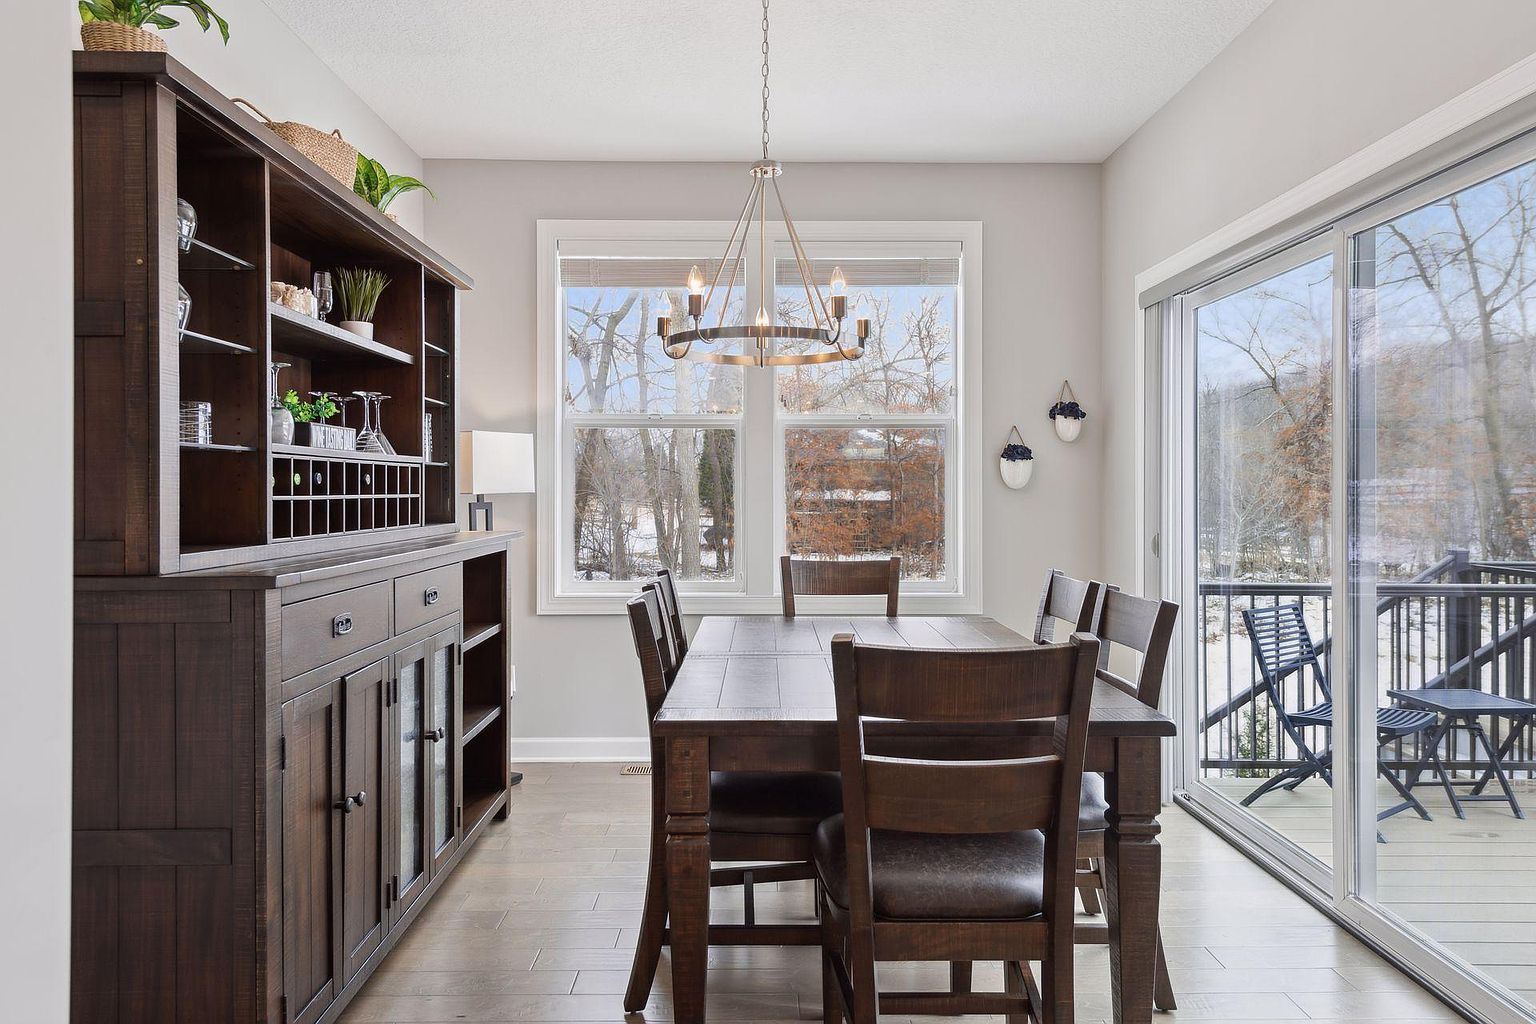
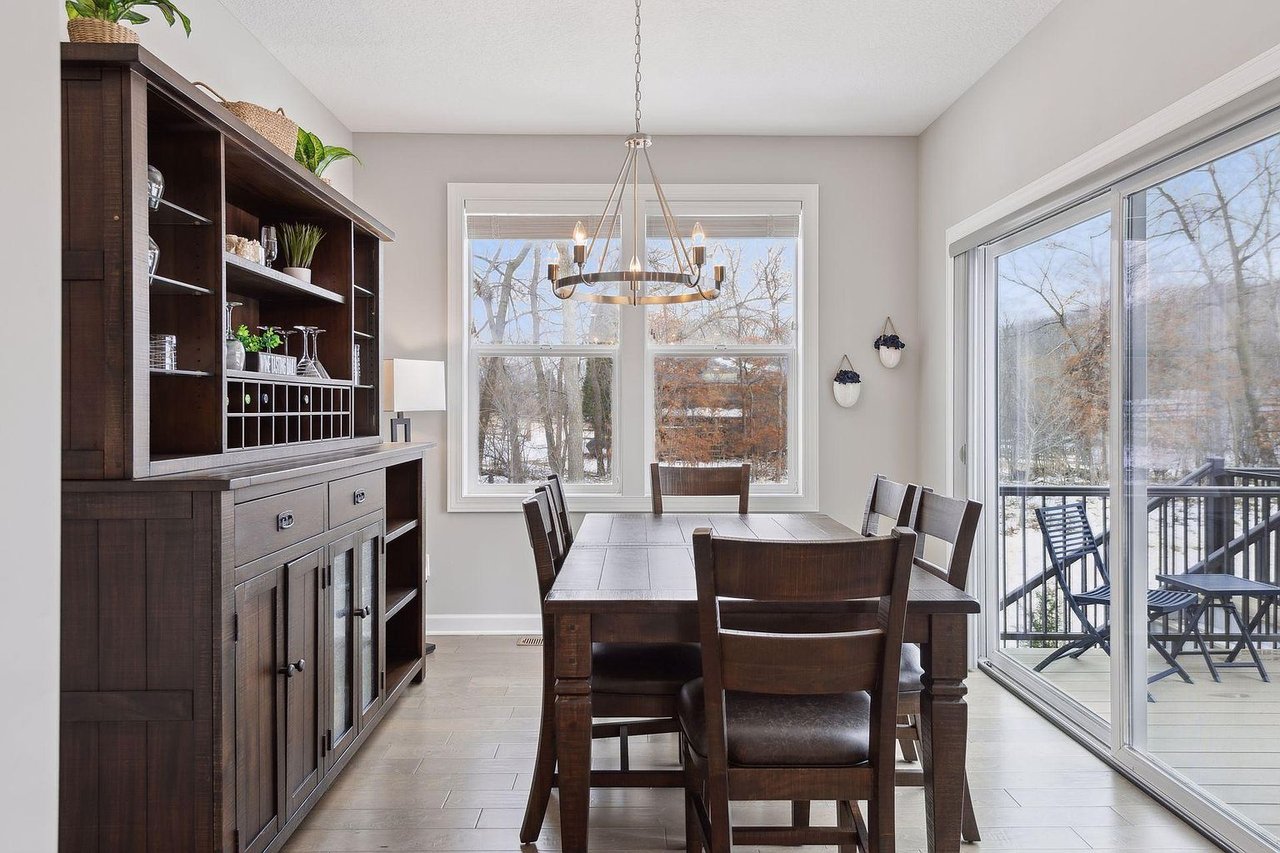
Dining room with dark wood furniture, a large hutch, and sliding doors to a deck.
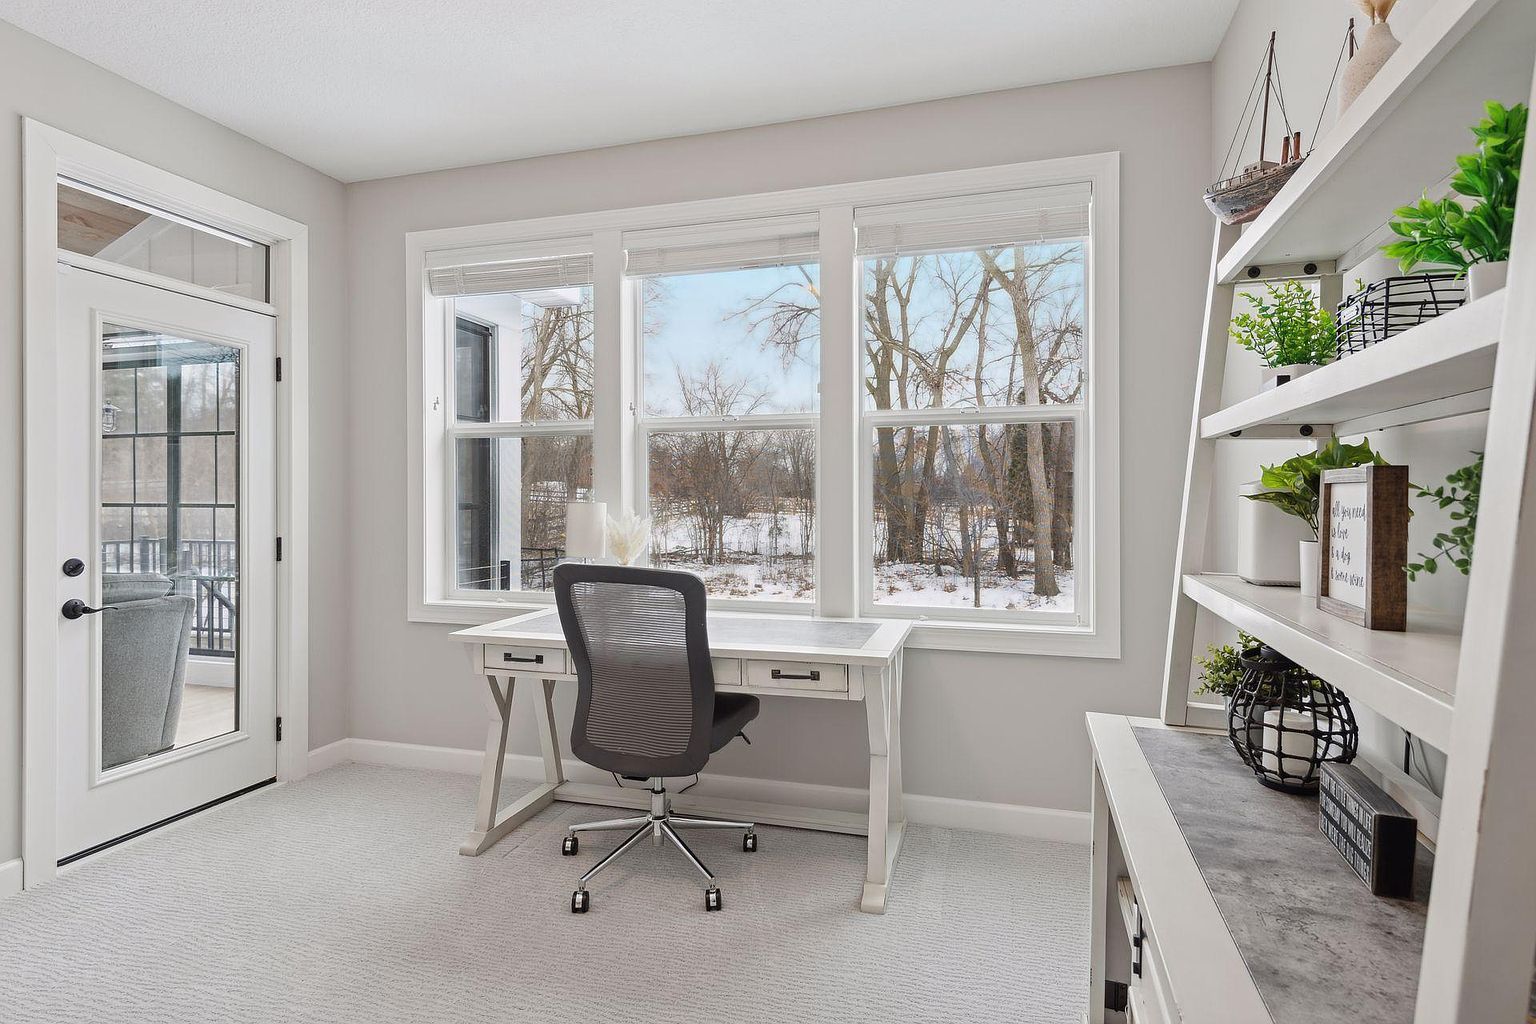
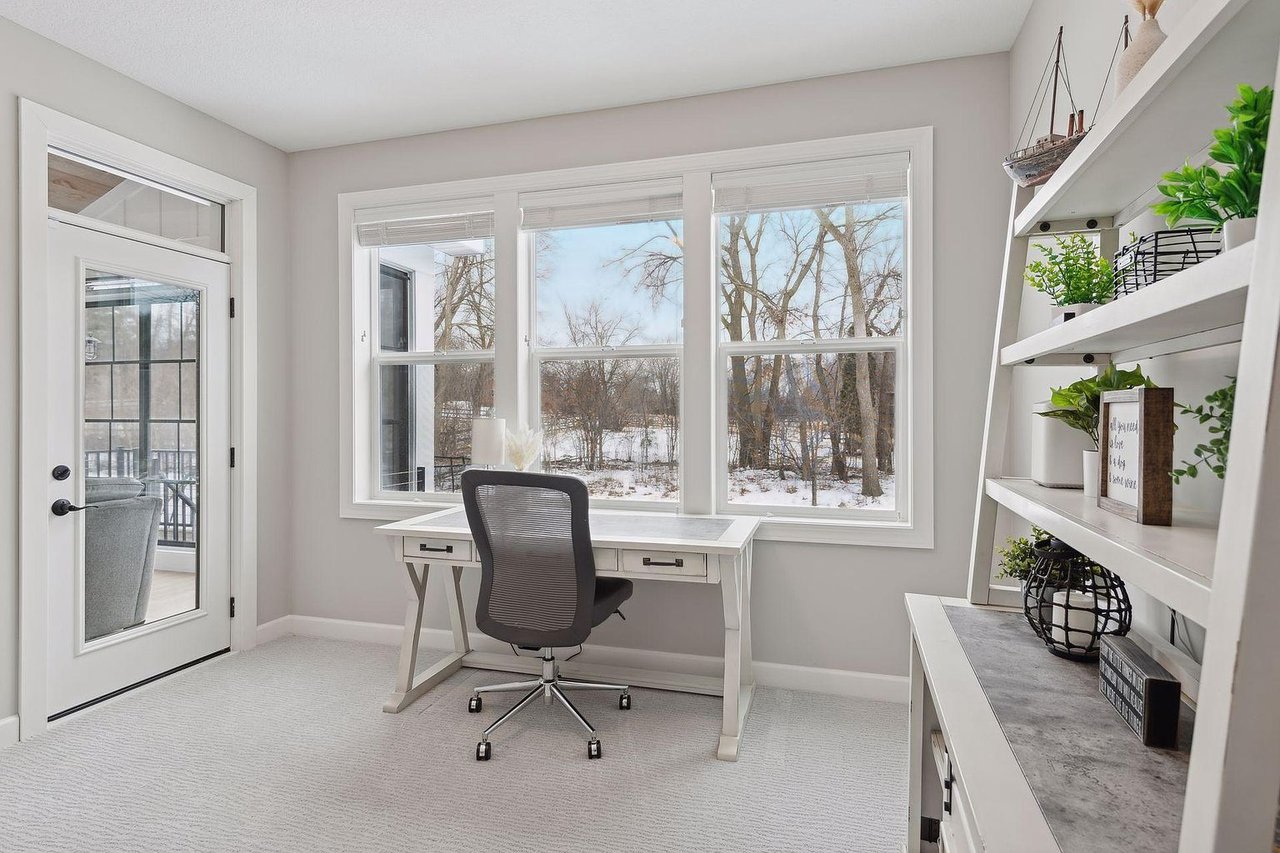
Home office with a white desk beneath wide windows overlooking a snowy yard, beside built-in shelves.
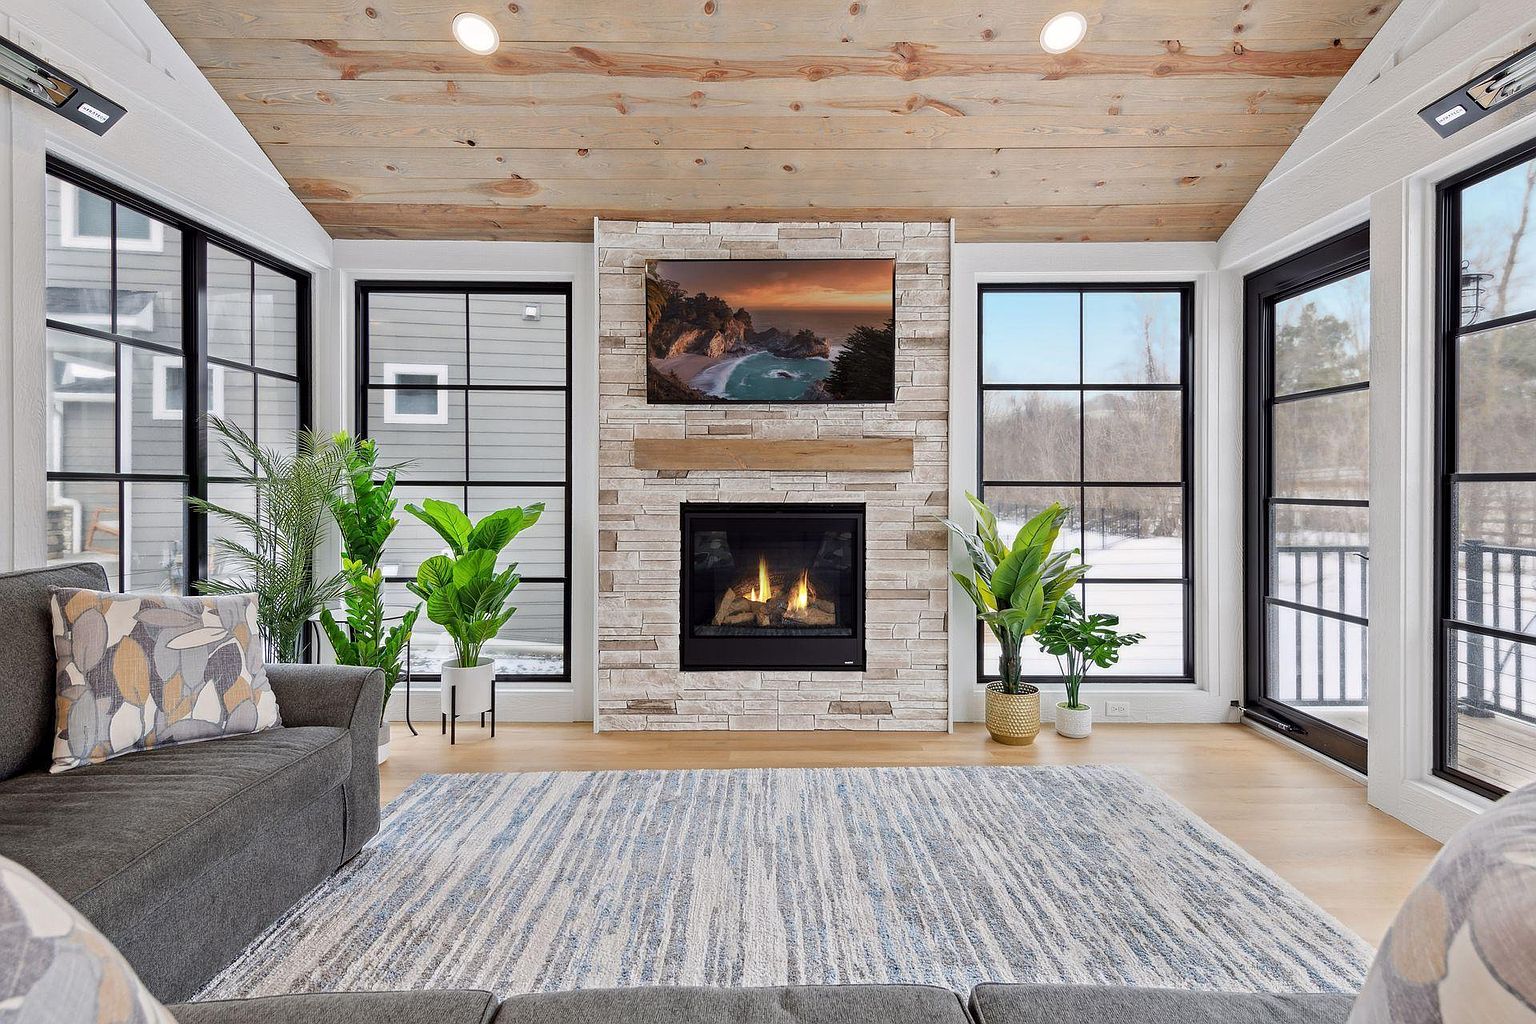
Living room with a stone fireplace, wood ceiling, and large black-framed windows overlooking snow.
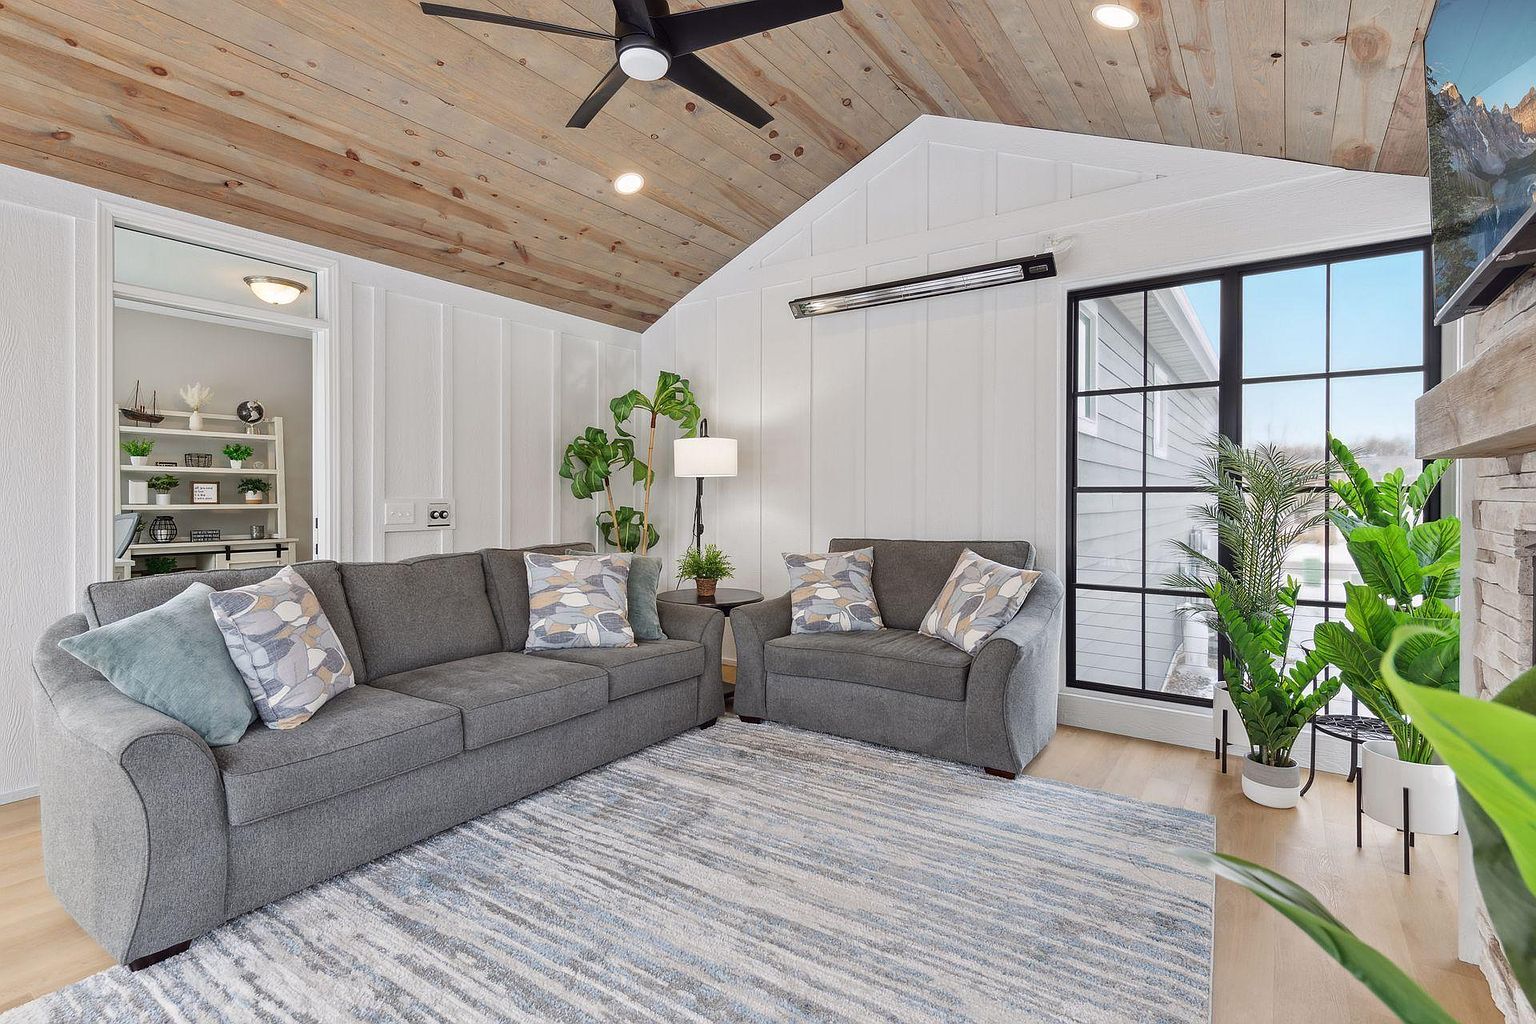
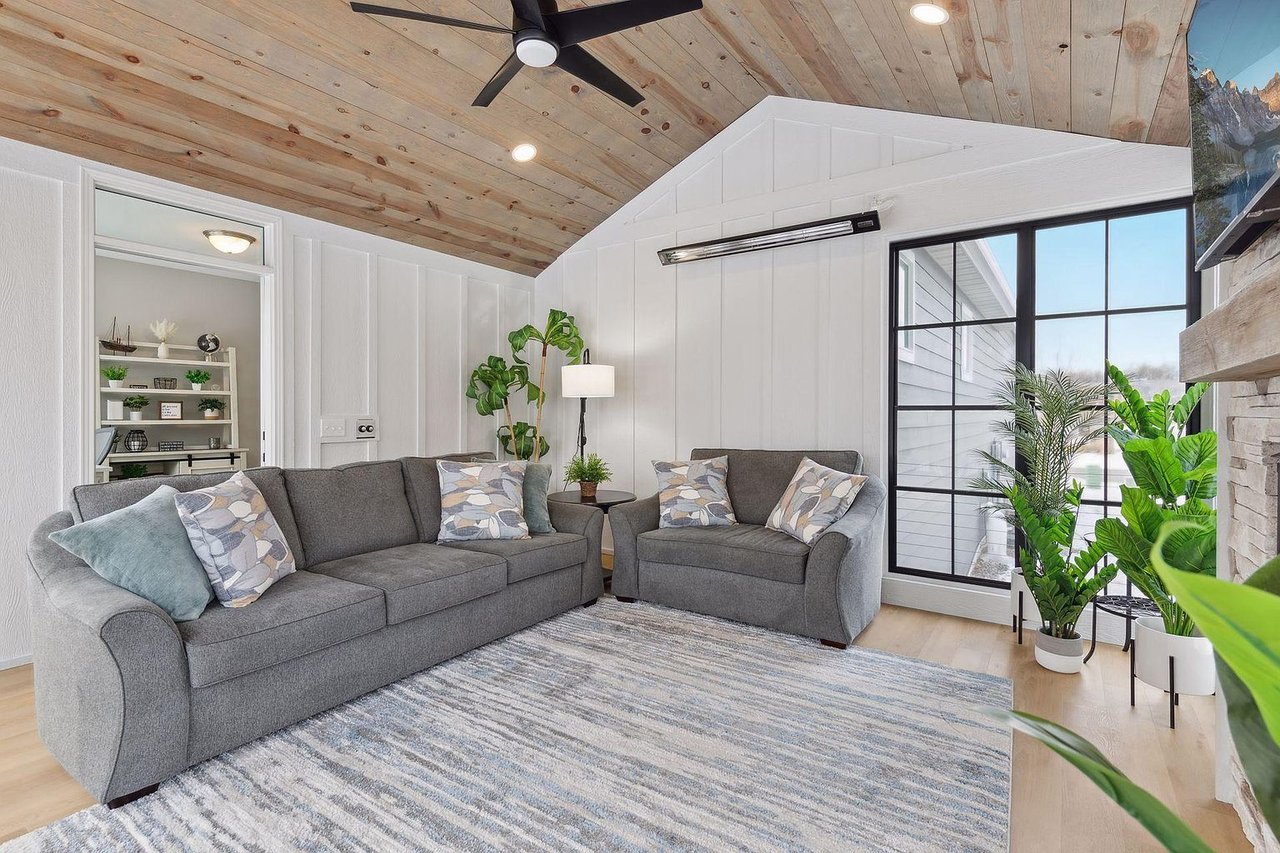
Living room with gray sofas, a vaulted wood-plank ceiling, and large black-framed windows.
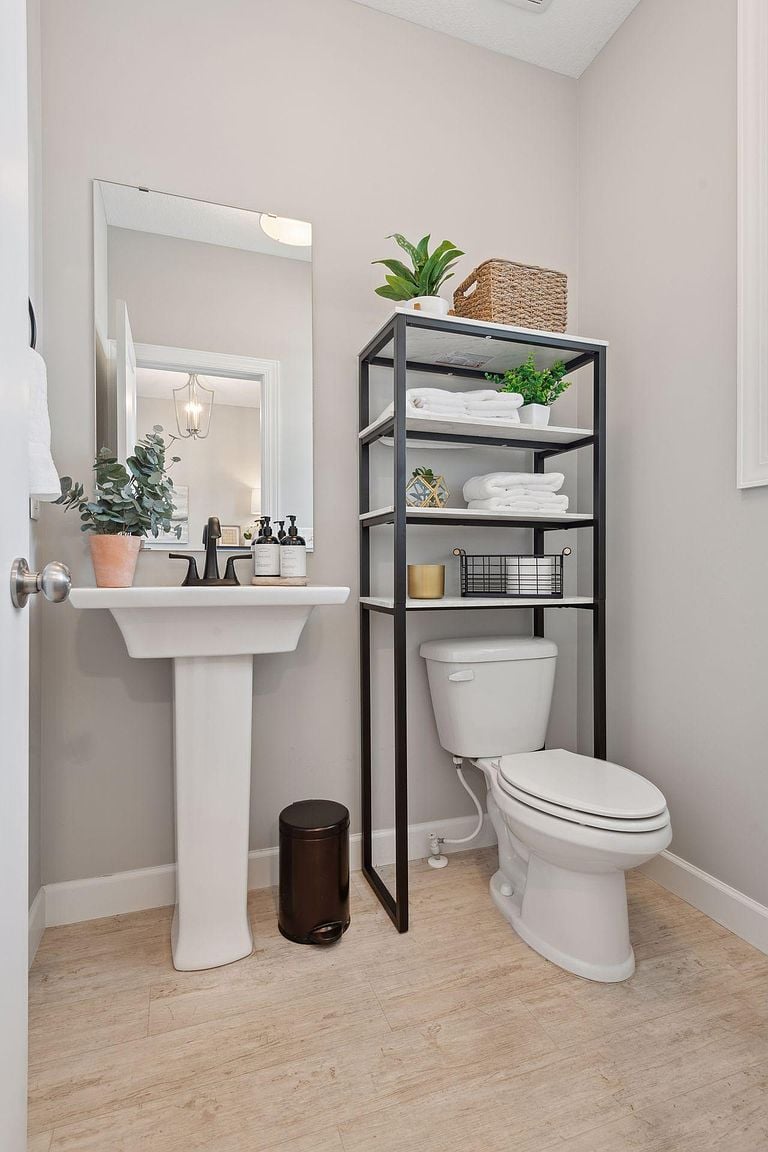
Staged bathroom with a pedestal sink, toilet, and towel shelving.
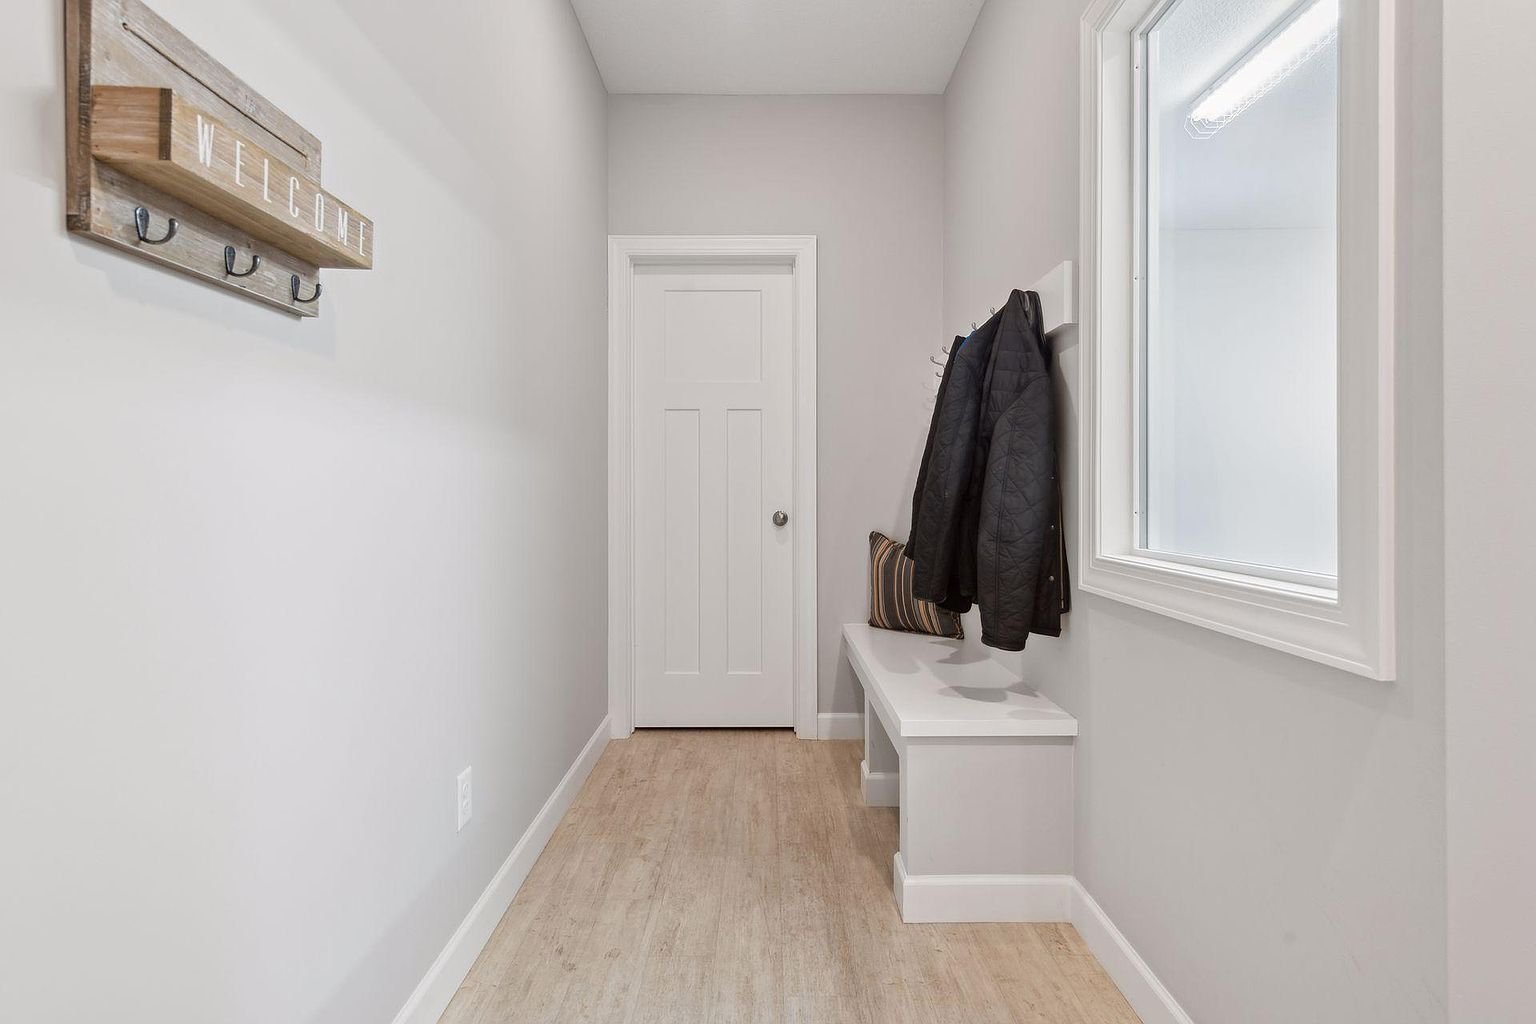
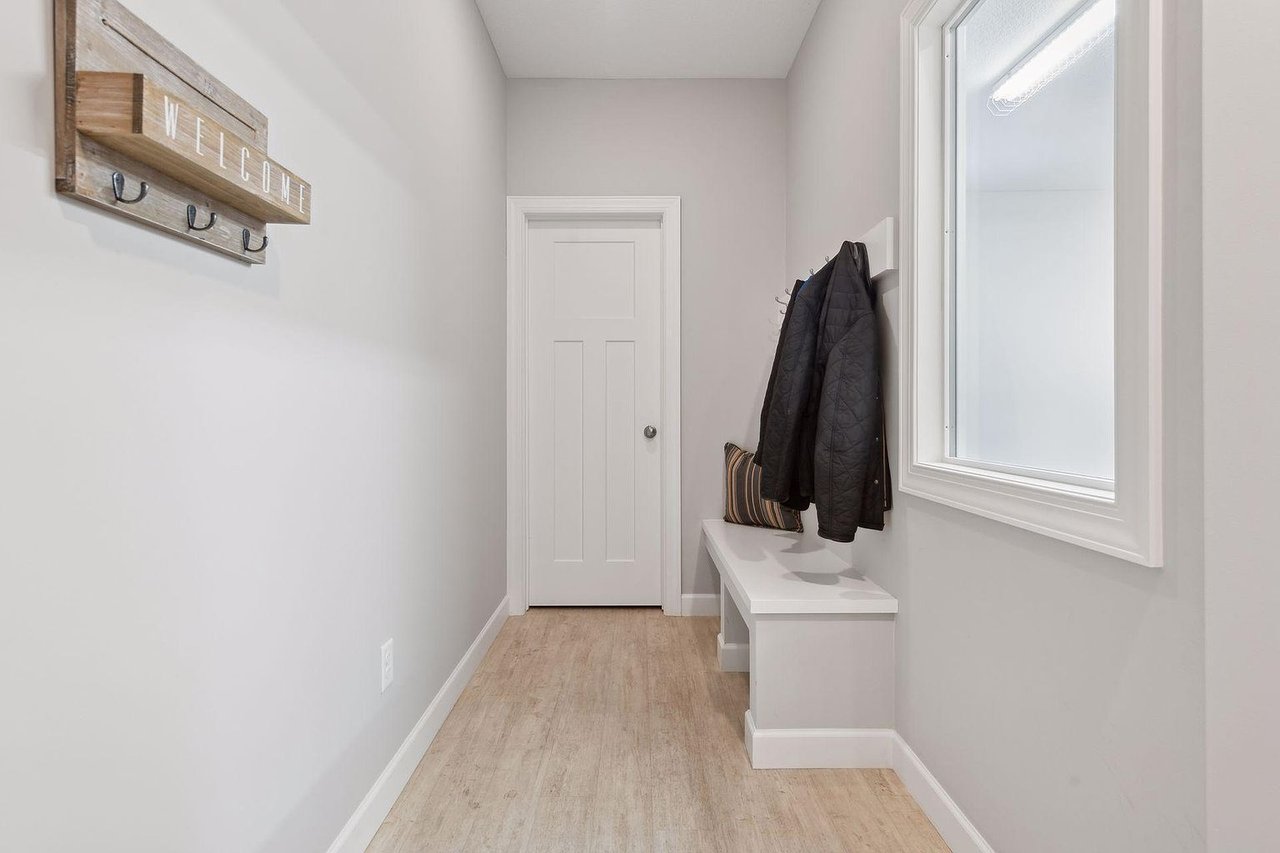
Entryway with a white bench, hanging coats, large window, and wooden welcome sign.
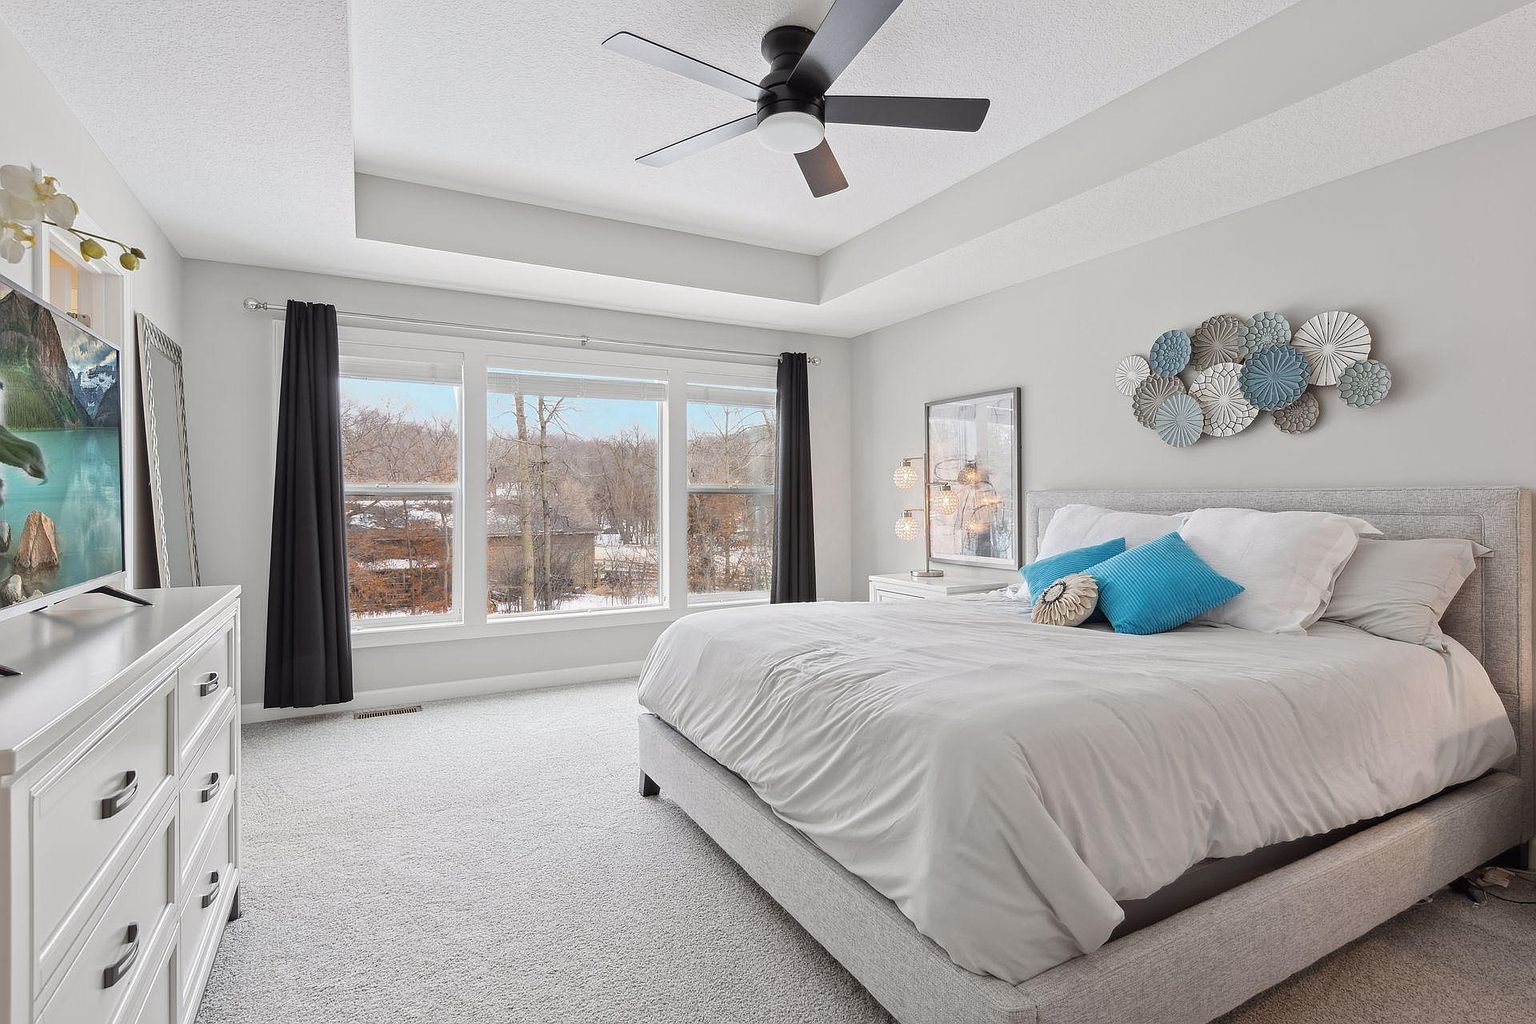
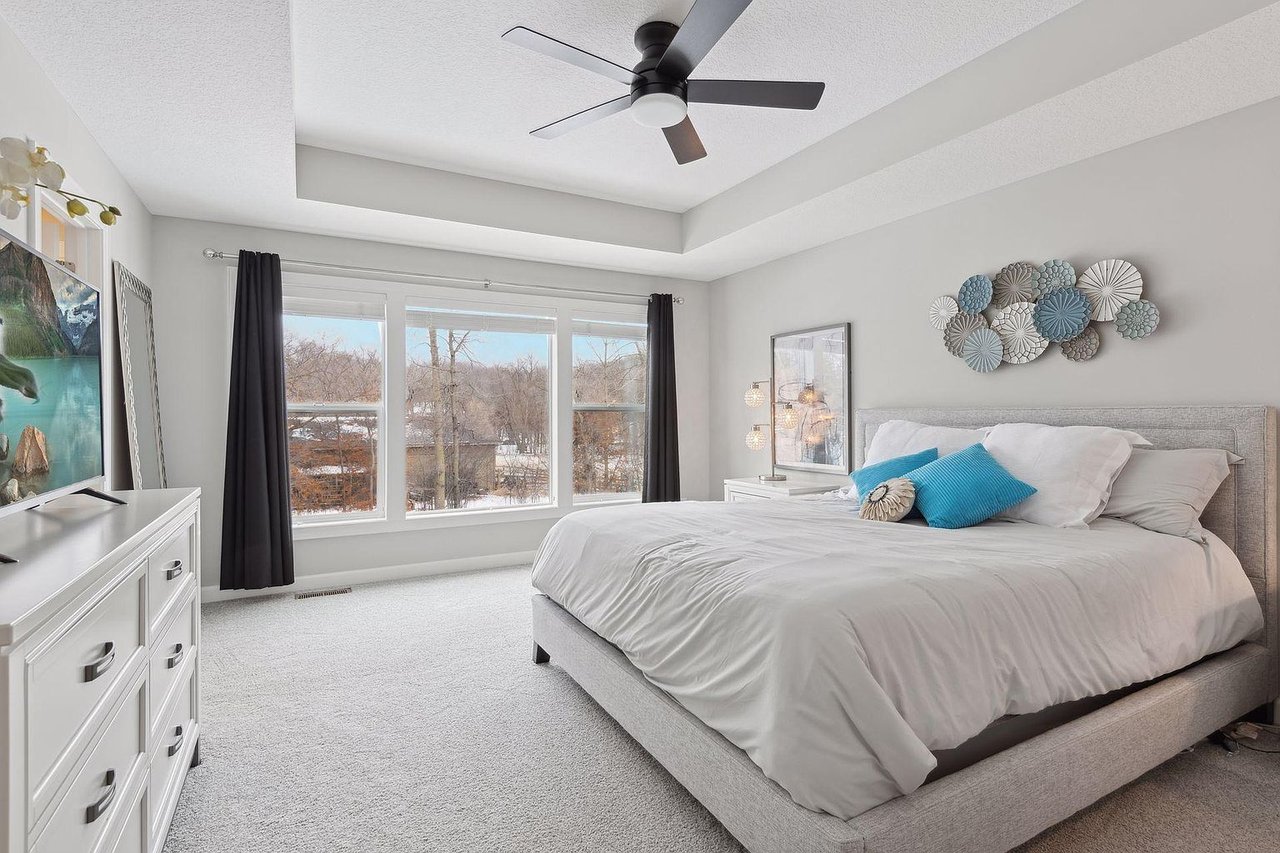
Bedroom with a large white bed, blue accent pillows, and windows overlooking a snowy landscape.
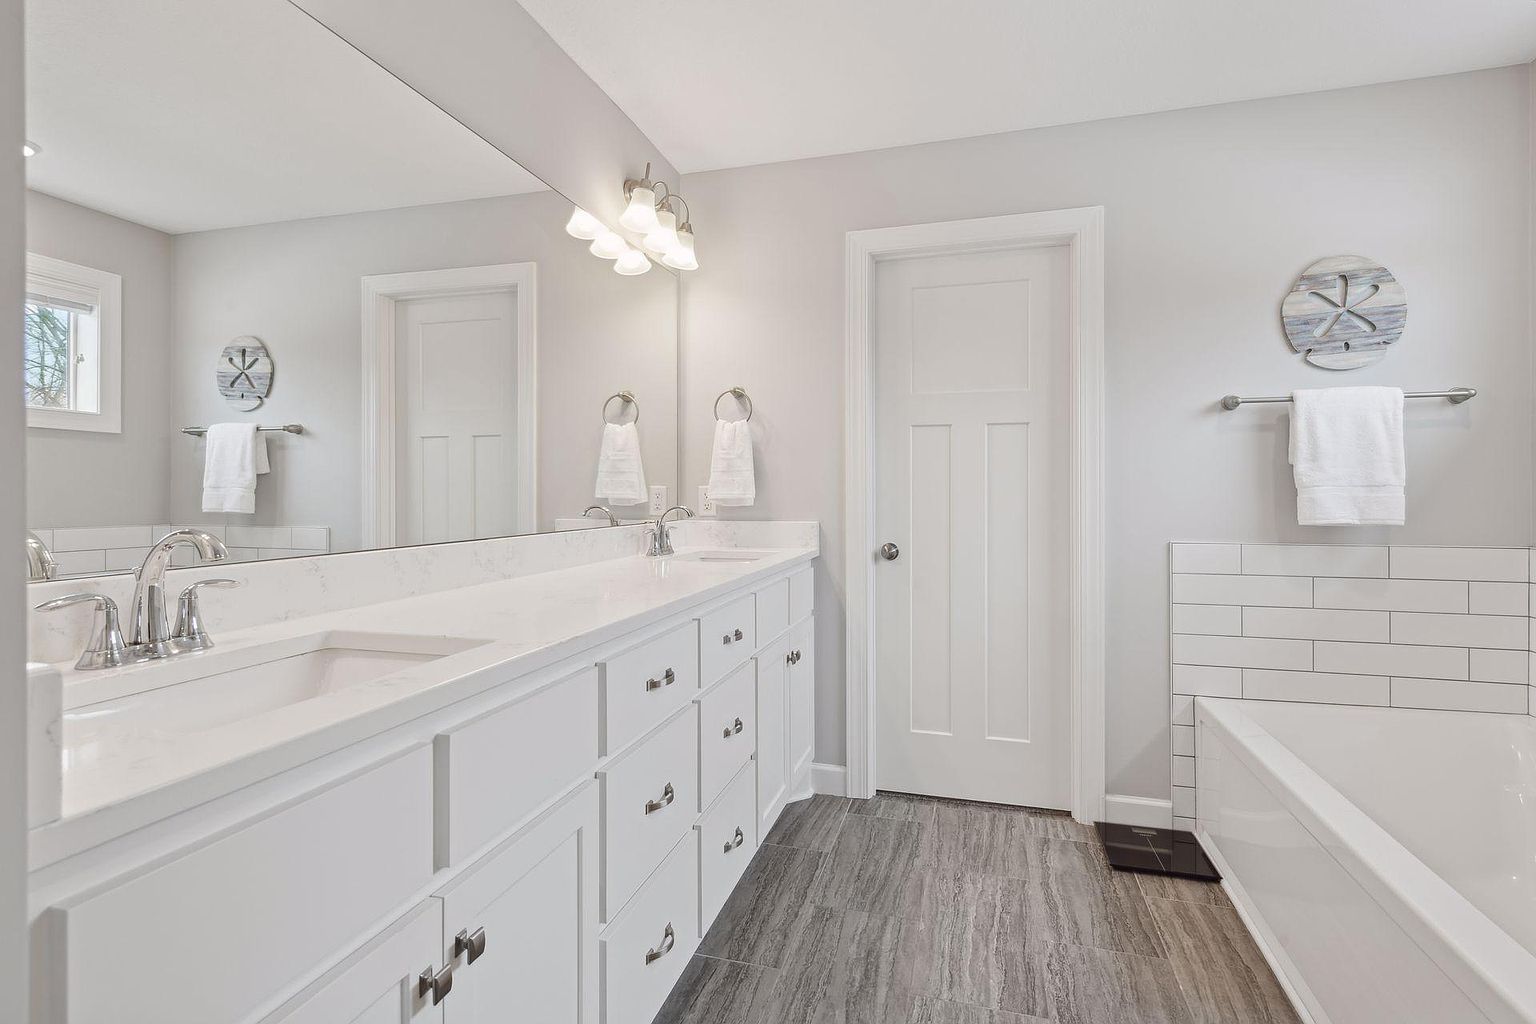
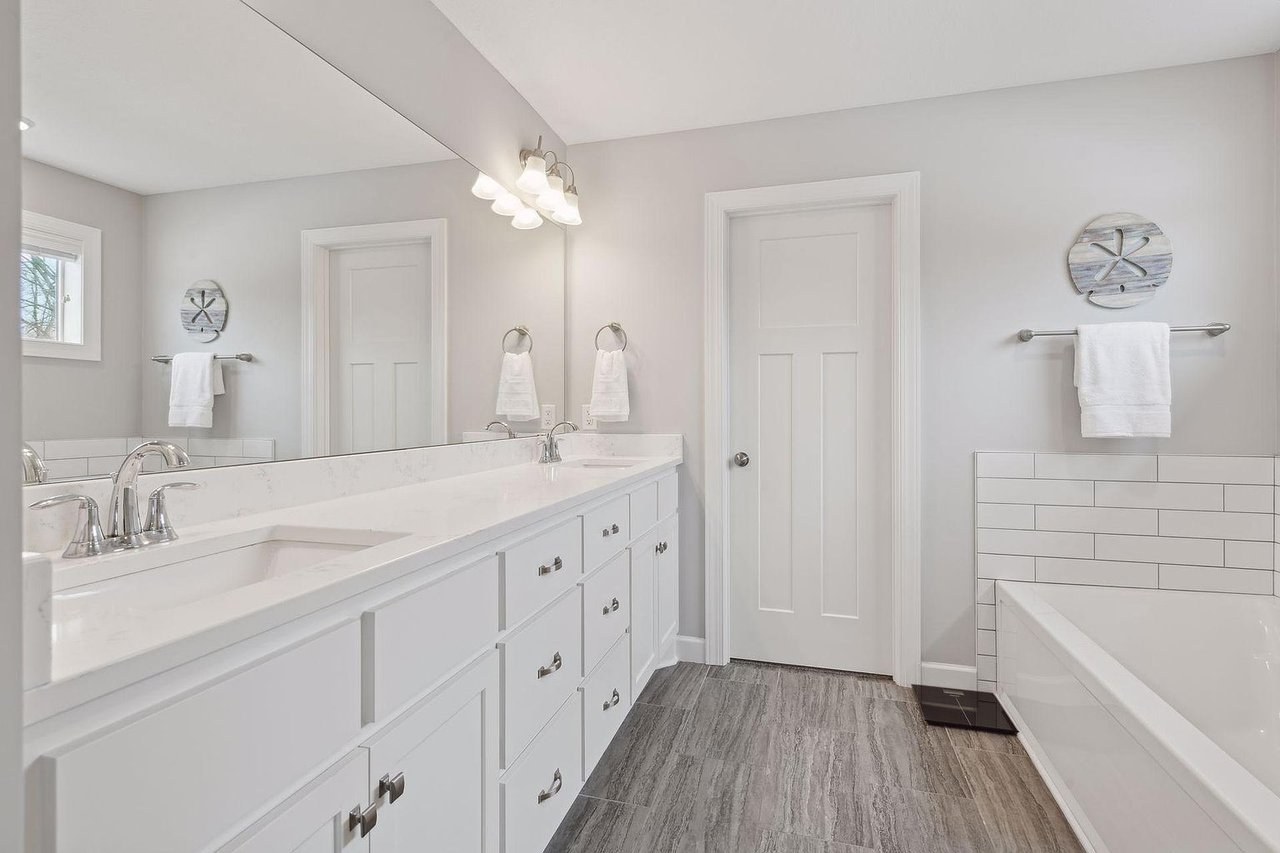
Bathroom with a long double vanity, large mirror, and white-tiled bathtub.
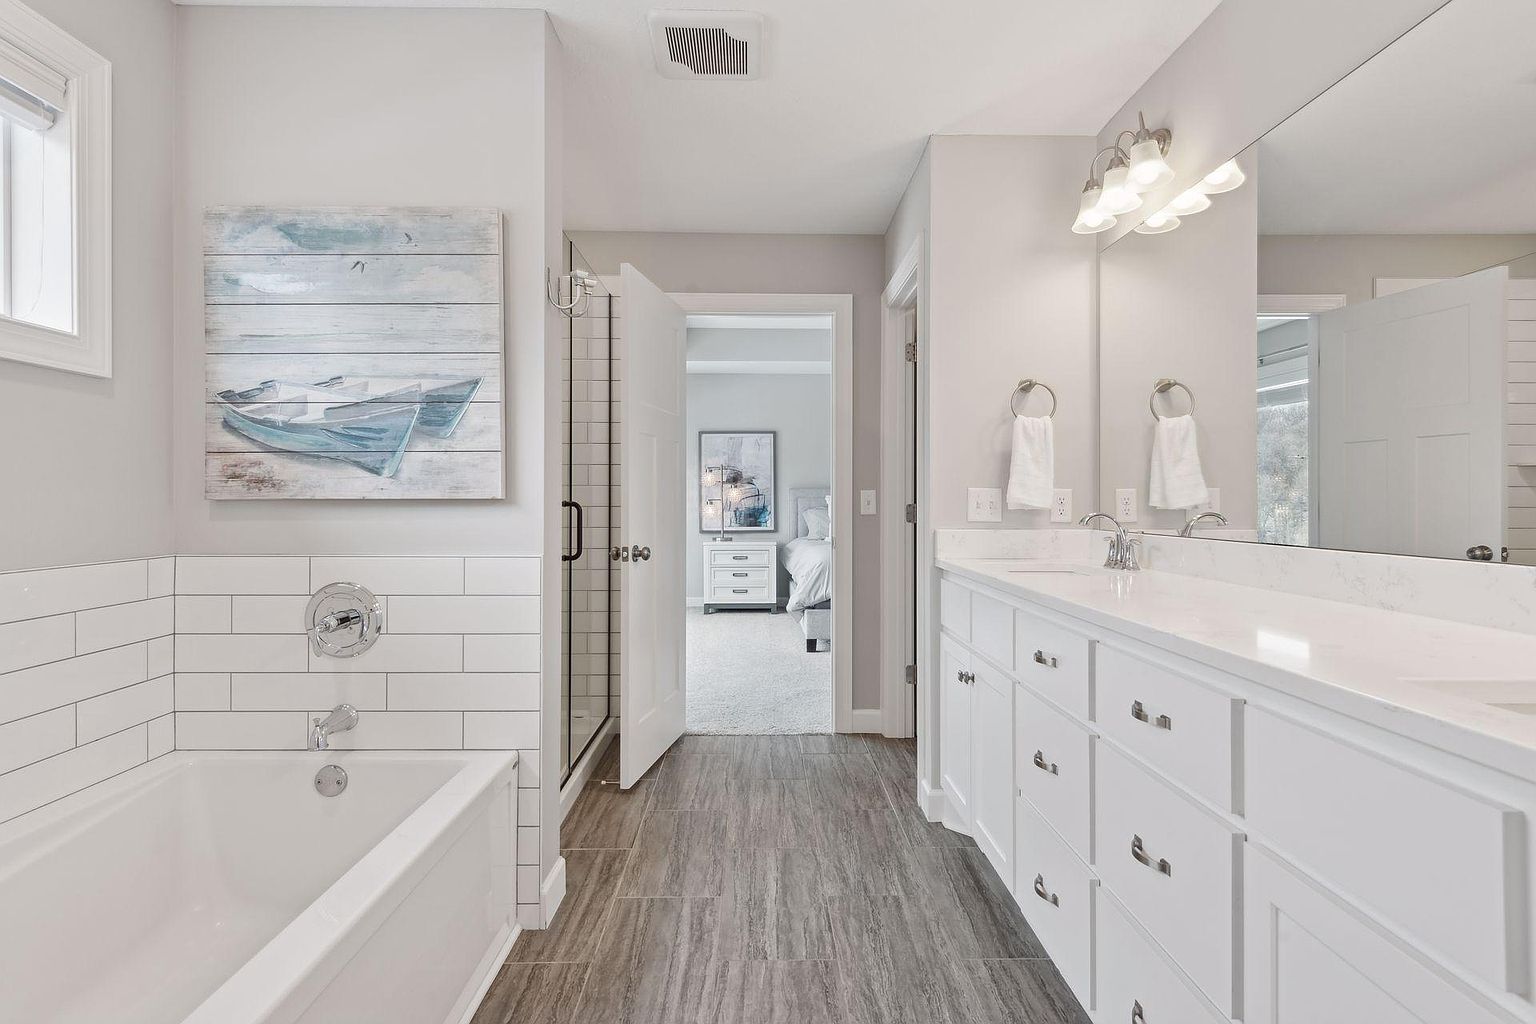
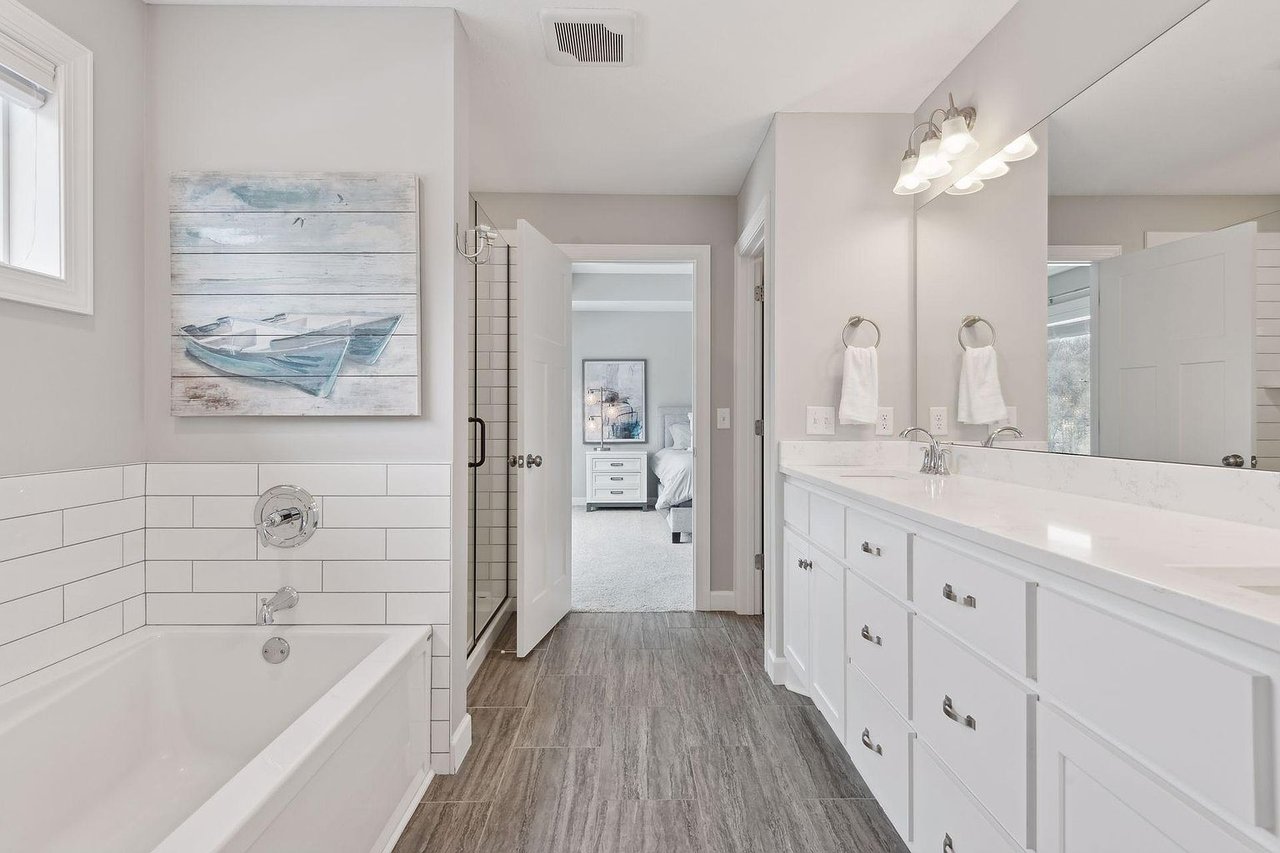
Bright bathroom with a white tub, glass shower, and long vanity leading to a bedroom.
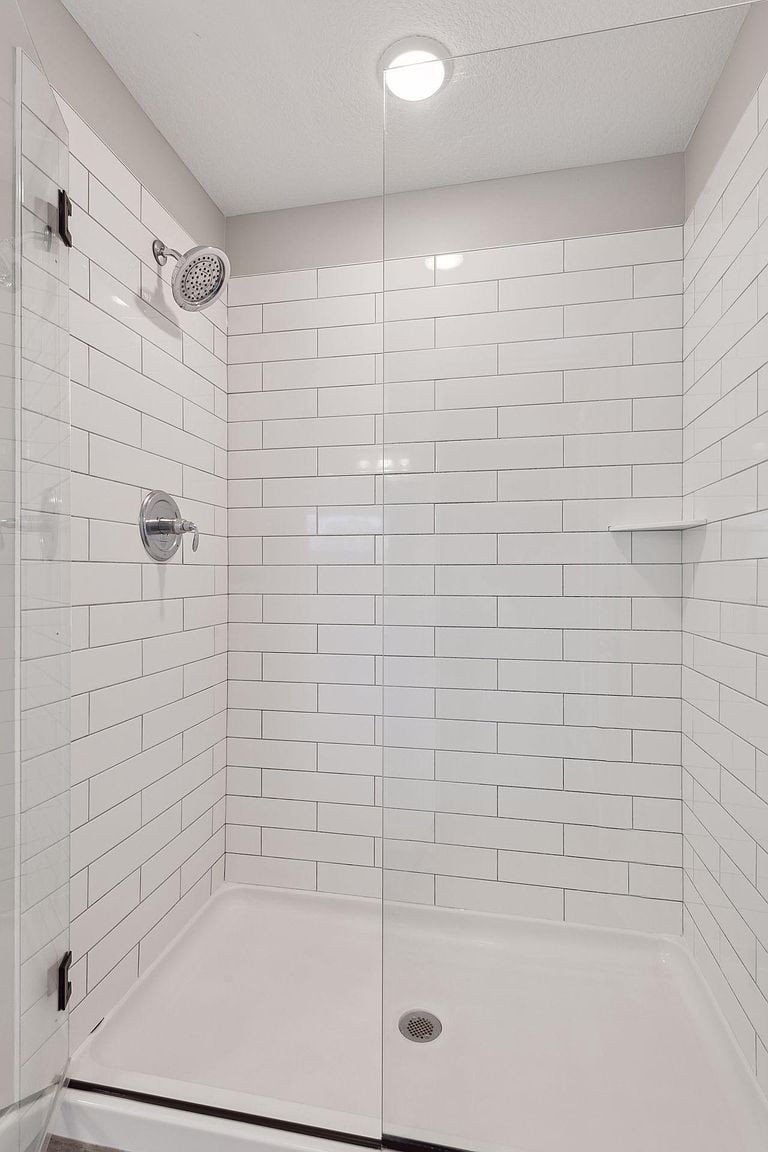
Walk-in shower with white subway tile, clear glass doors, and chrome fixtures.
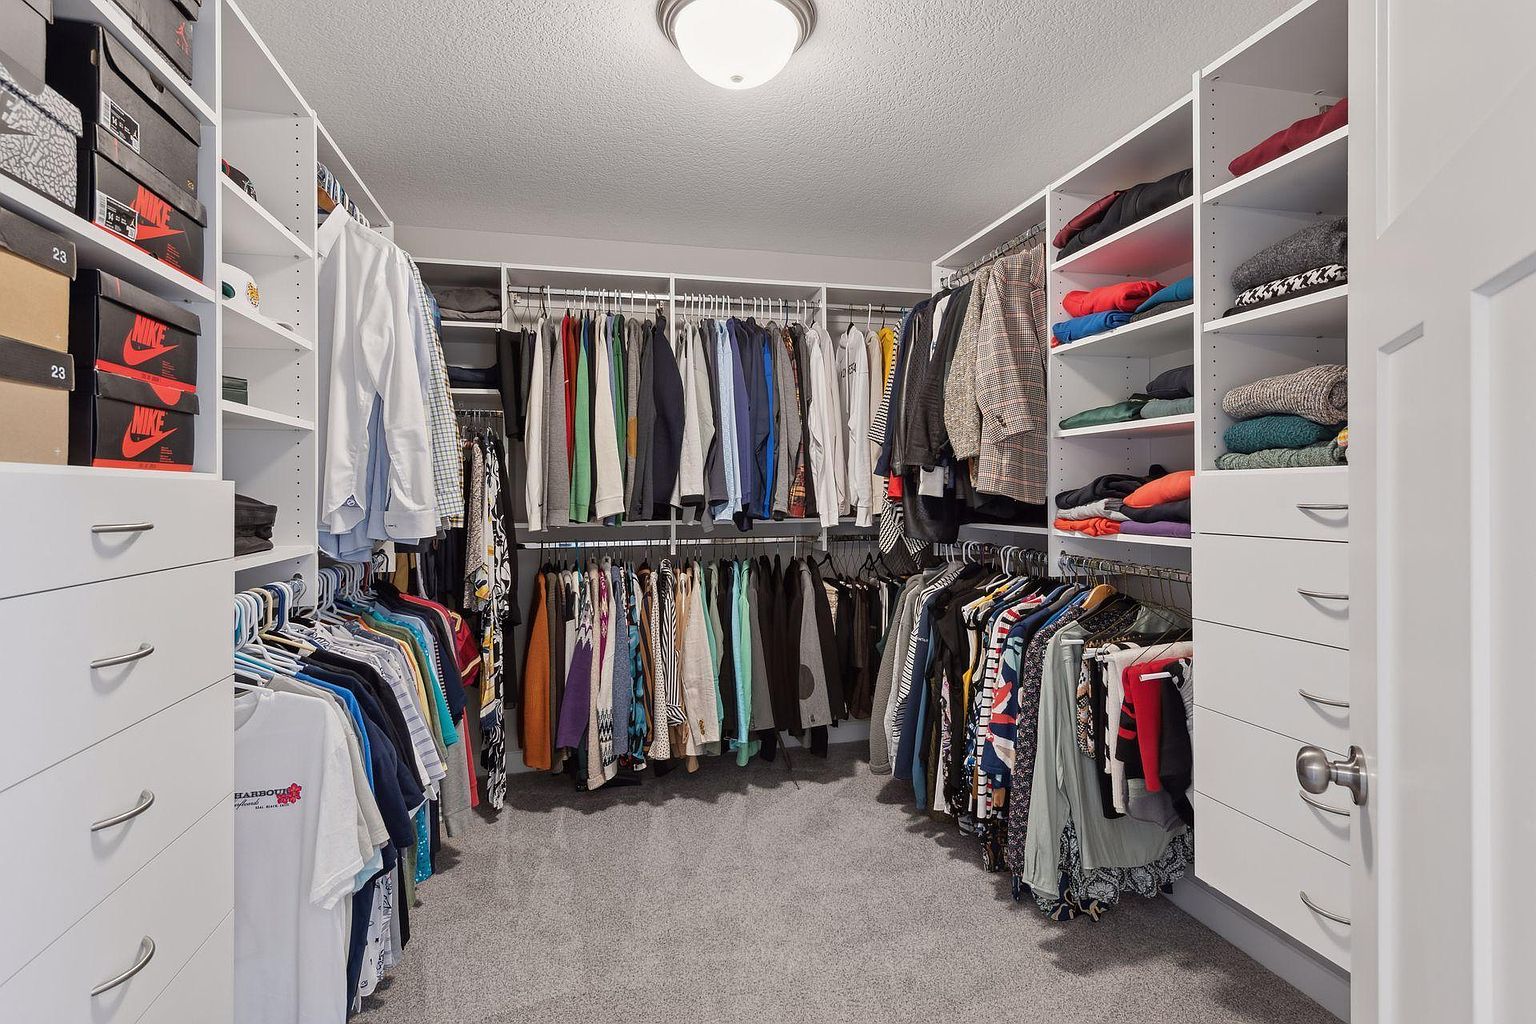
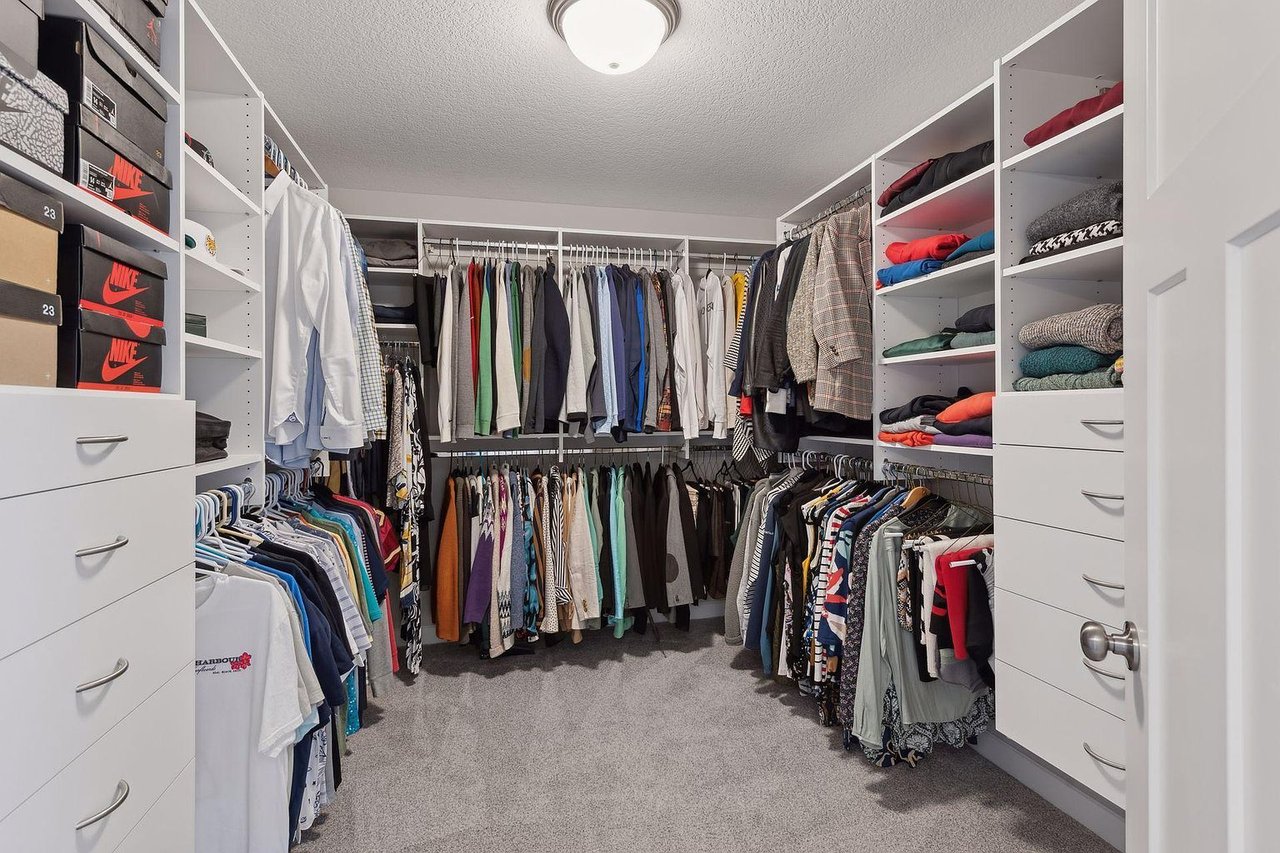
Walk-in closet with built-in shelving, two levels of hanging clothes, folded sweaters, and Nike shoe boxes.
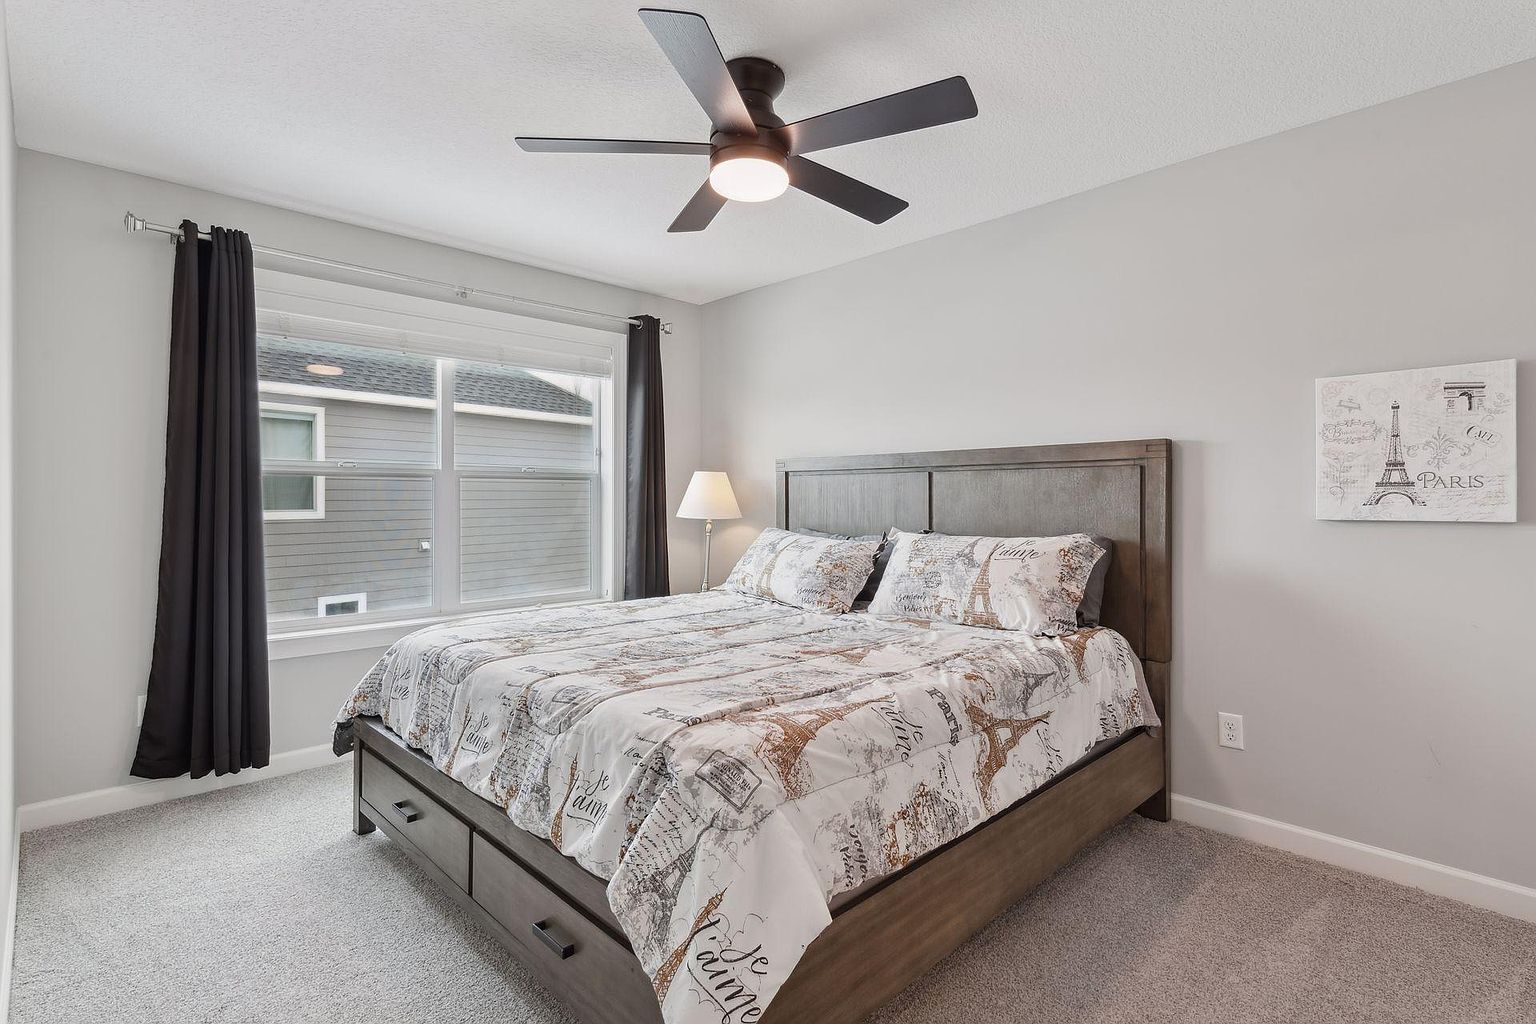
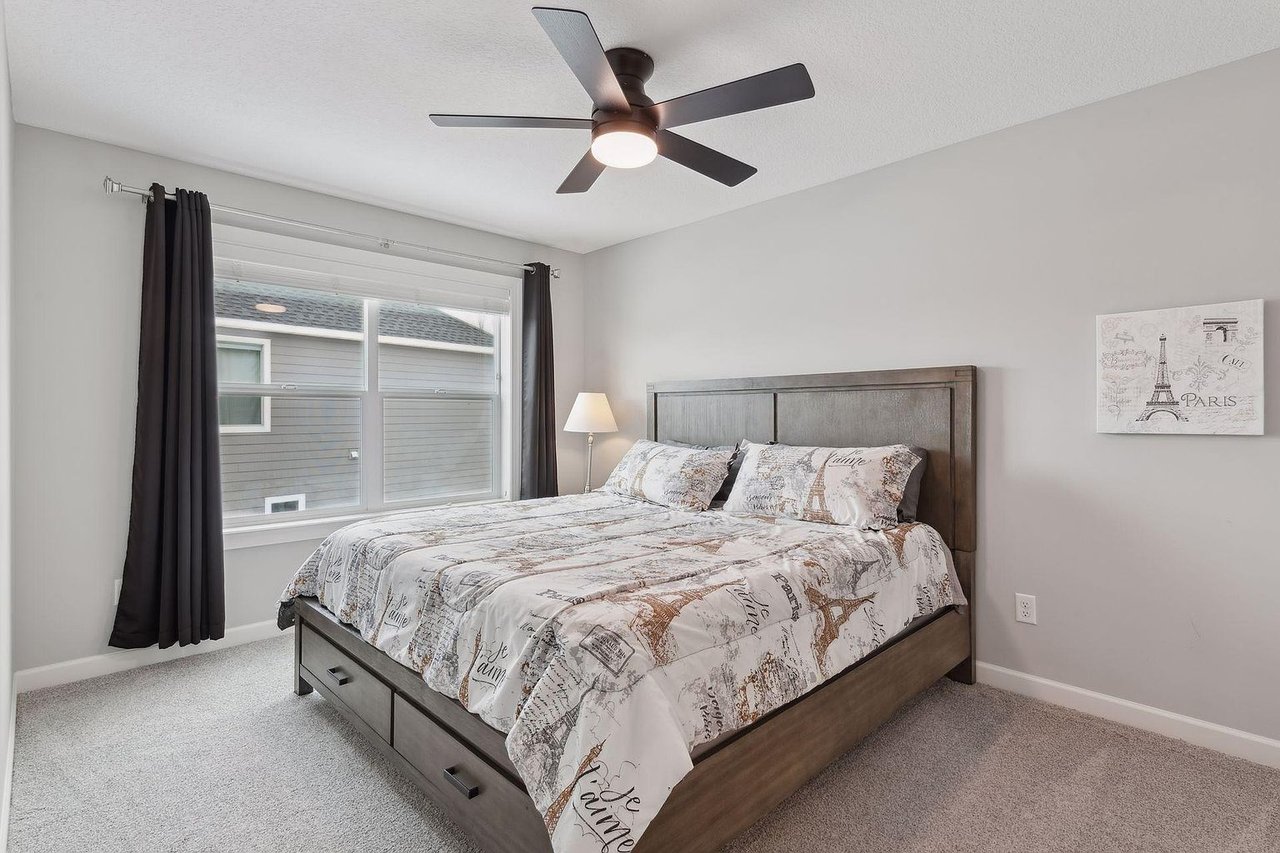
Staged bedroom with a dark wood storage bed, Paris-themed bedding, and a ceiling fan.
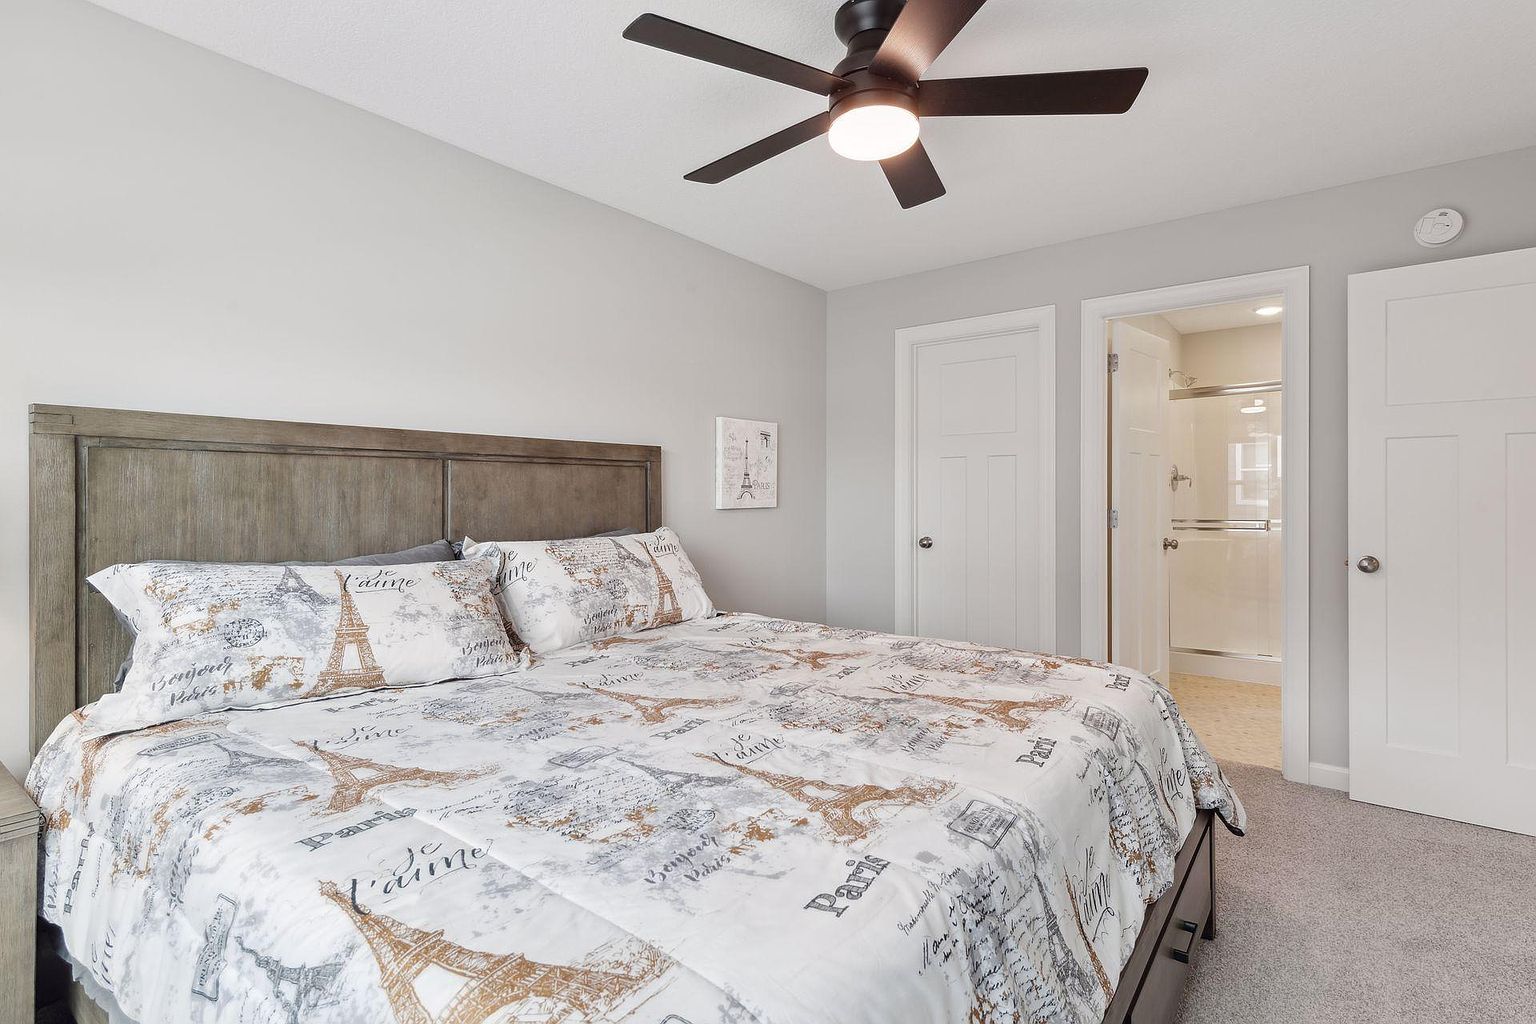
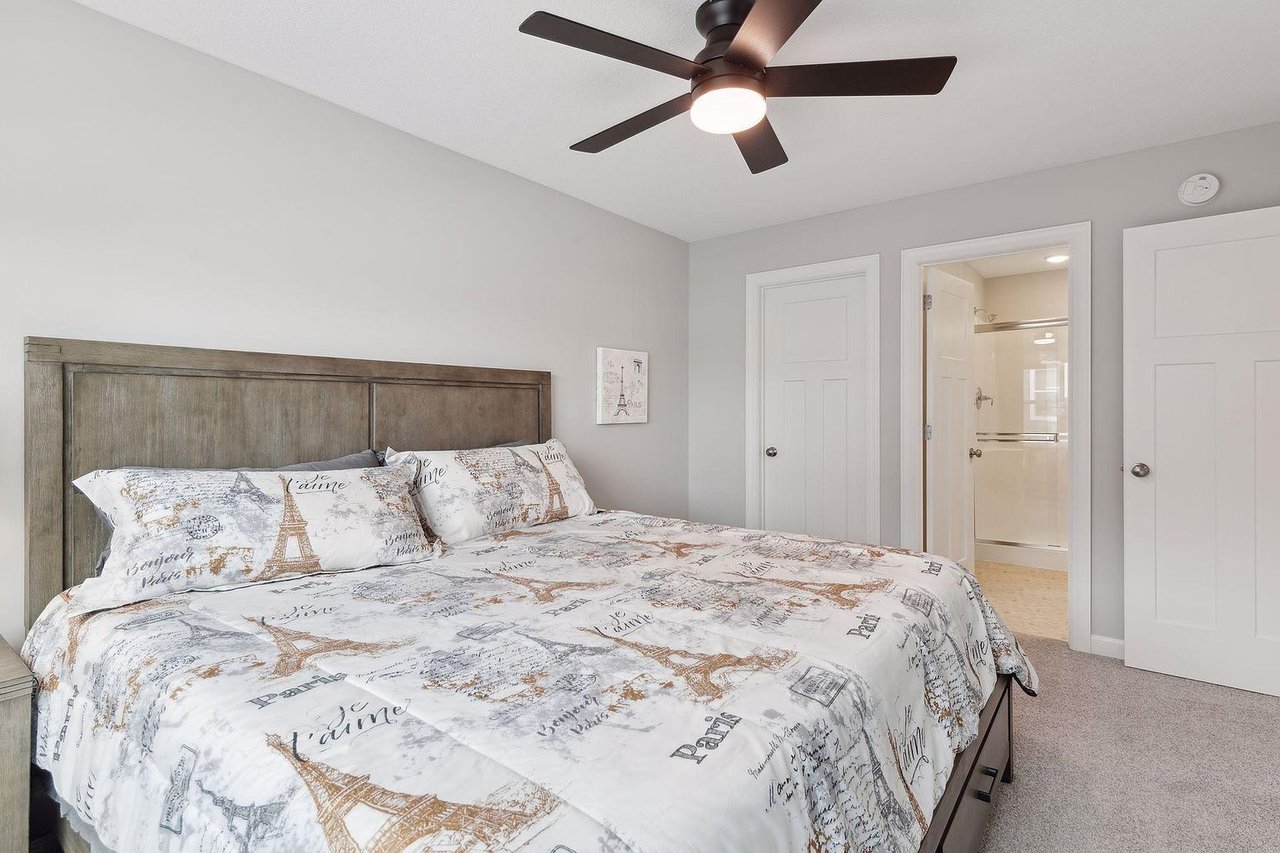
Bedroom with Paris-print bedding, a dark wood headboard, and an open doorway to the bathroom.
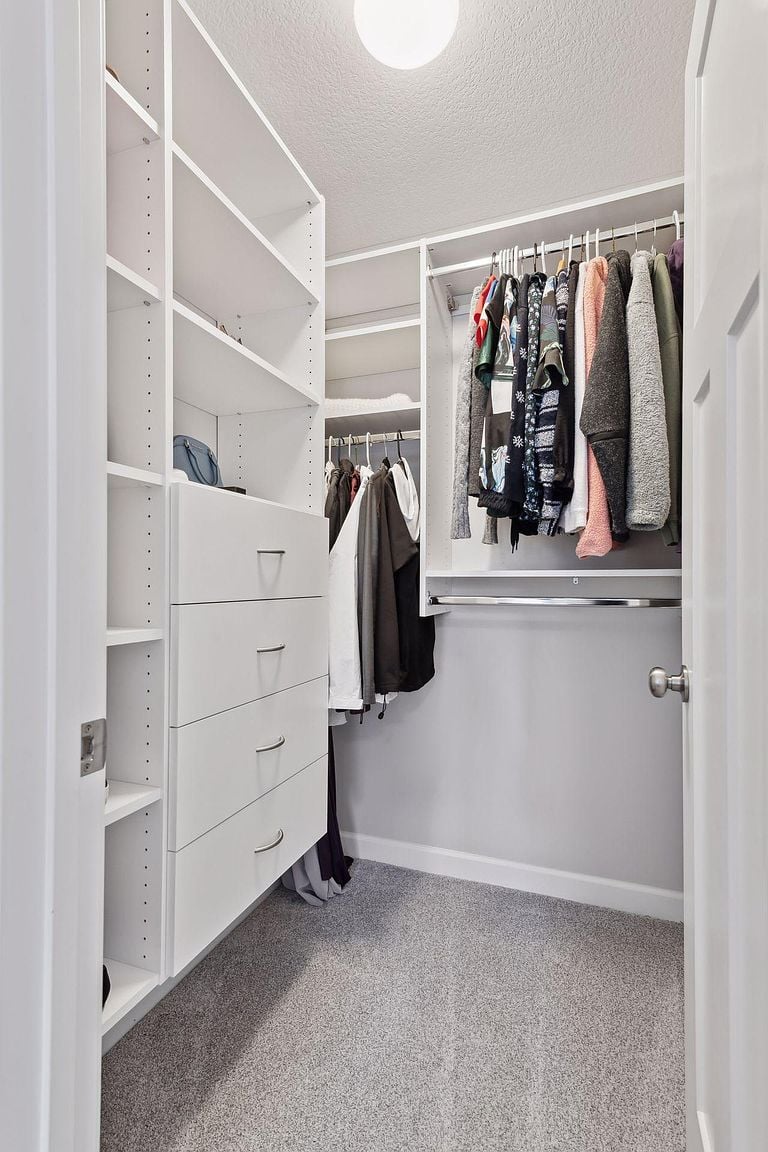
Walk-in closet with white built-in drawers, hanging clothes, and gray carpet.
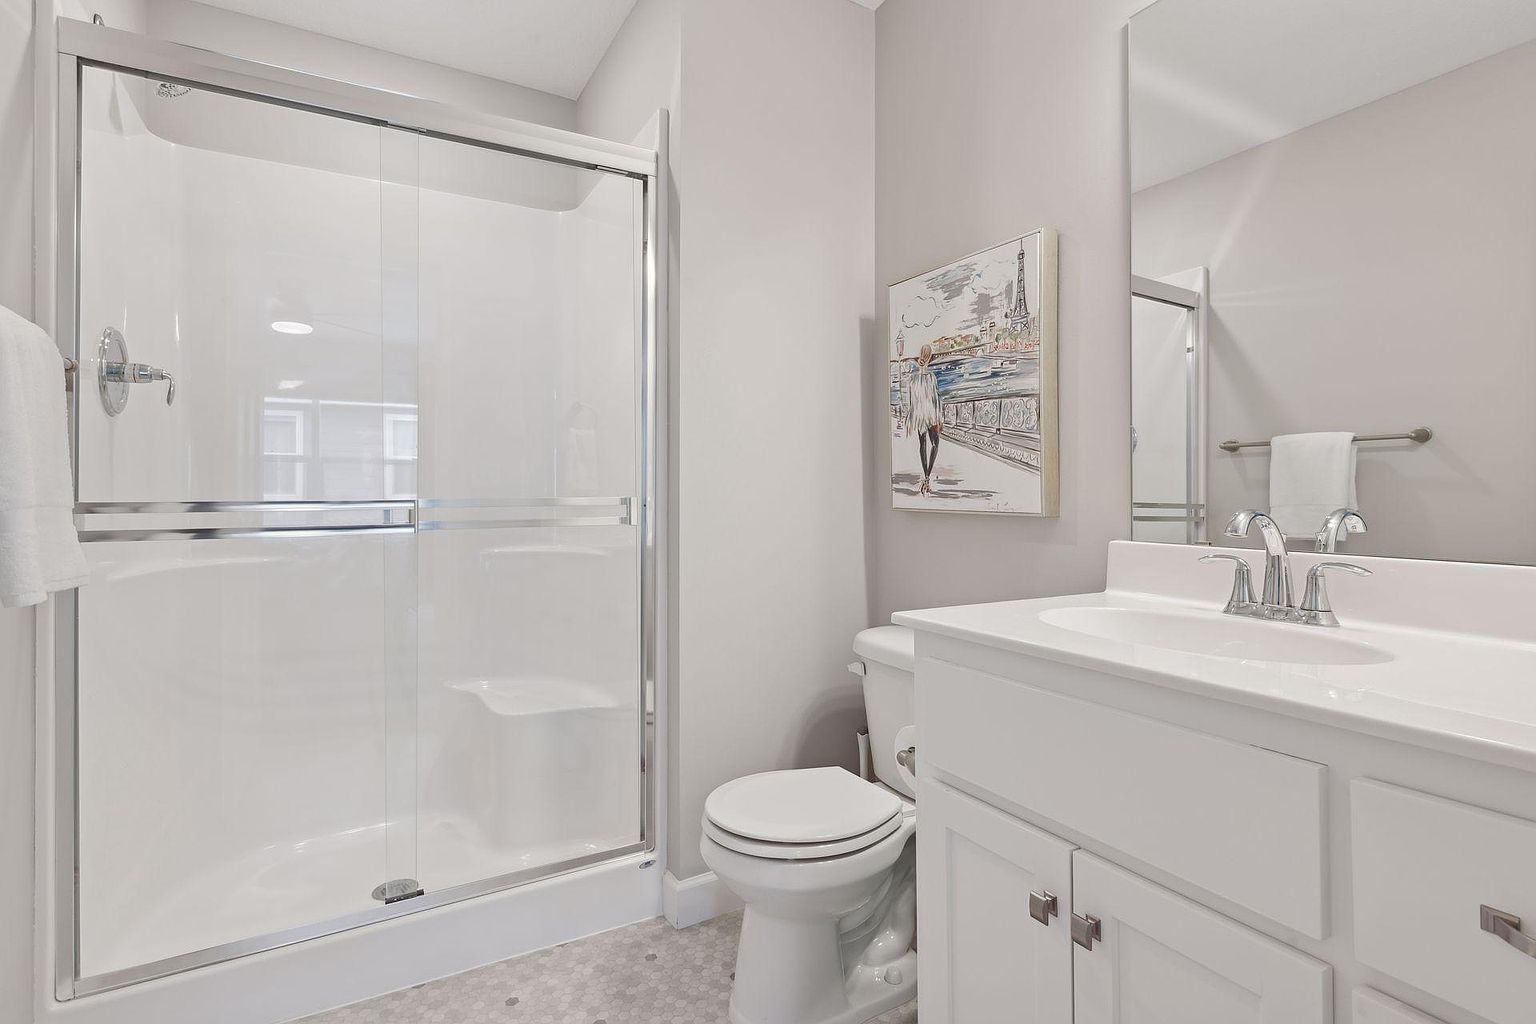
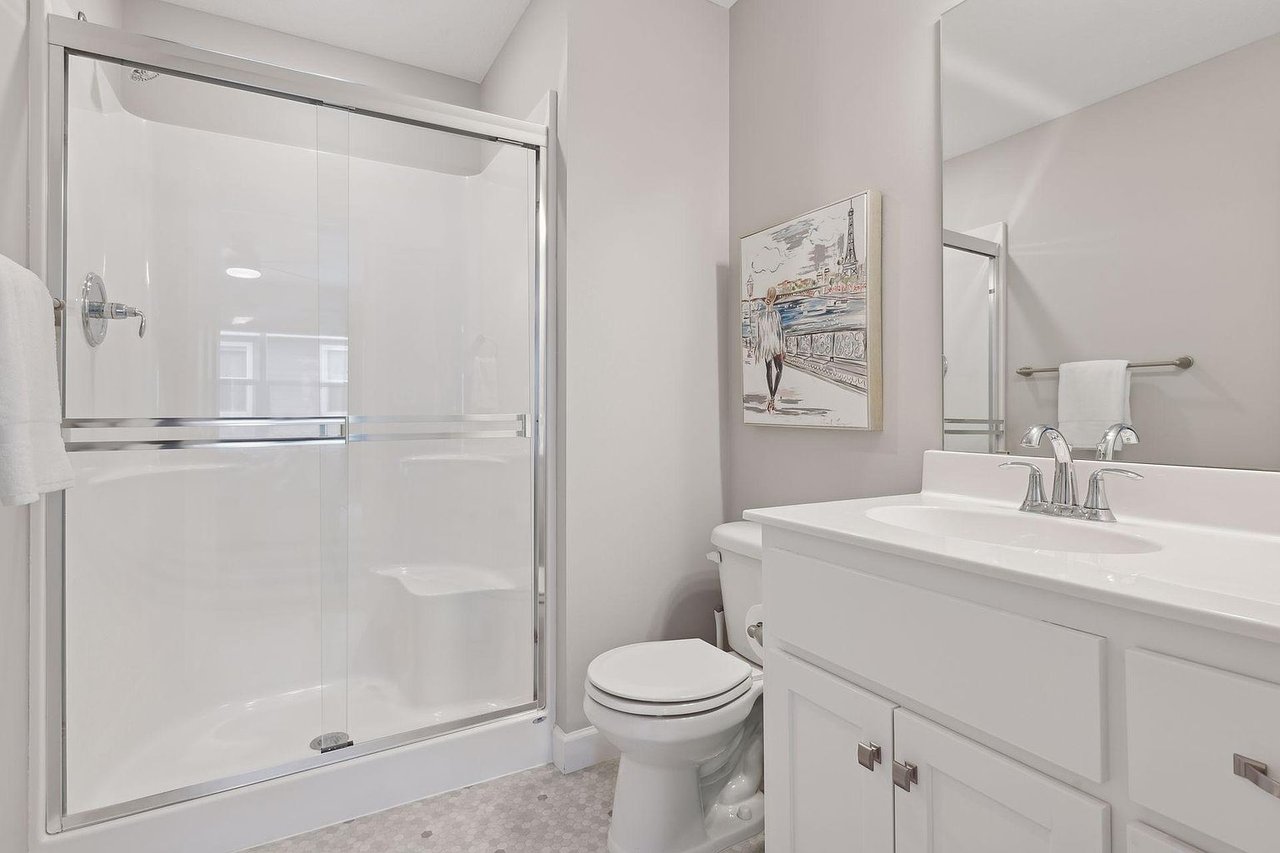
Bathroom with a glass-enclosed shower, white vanity, and framed wall art.
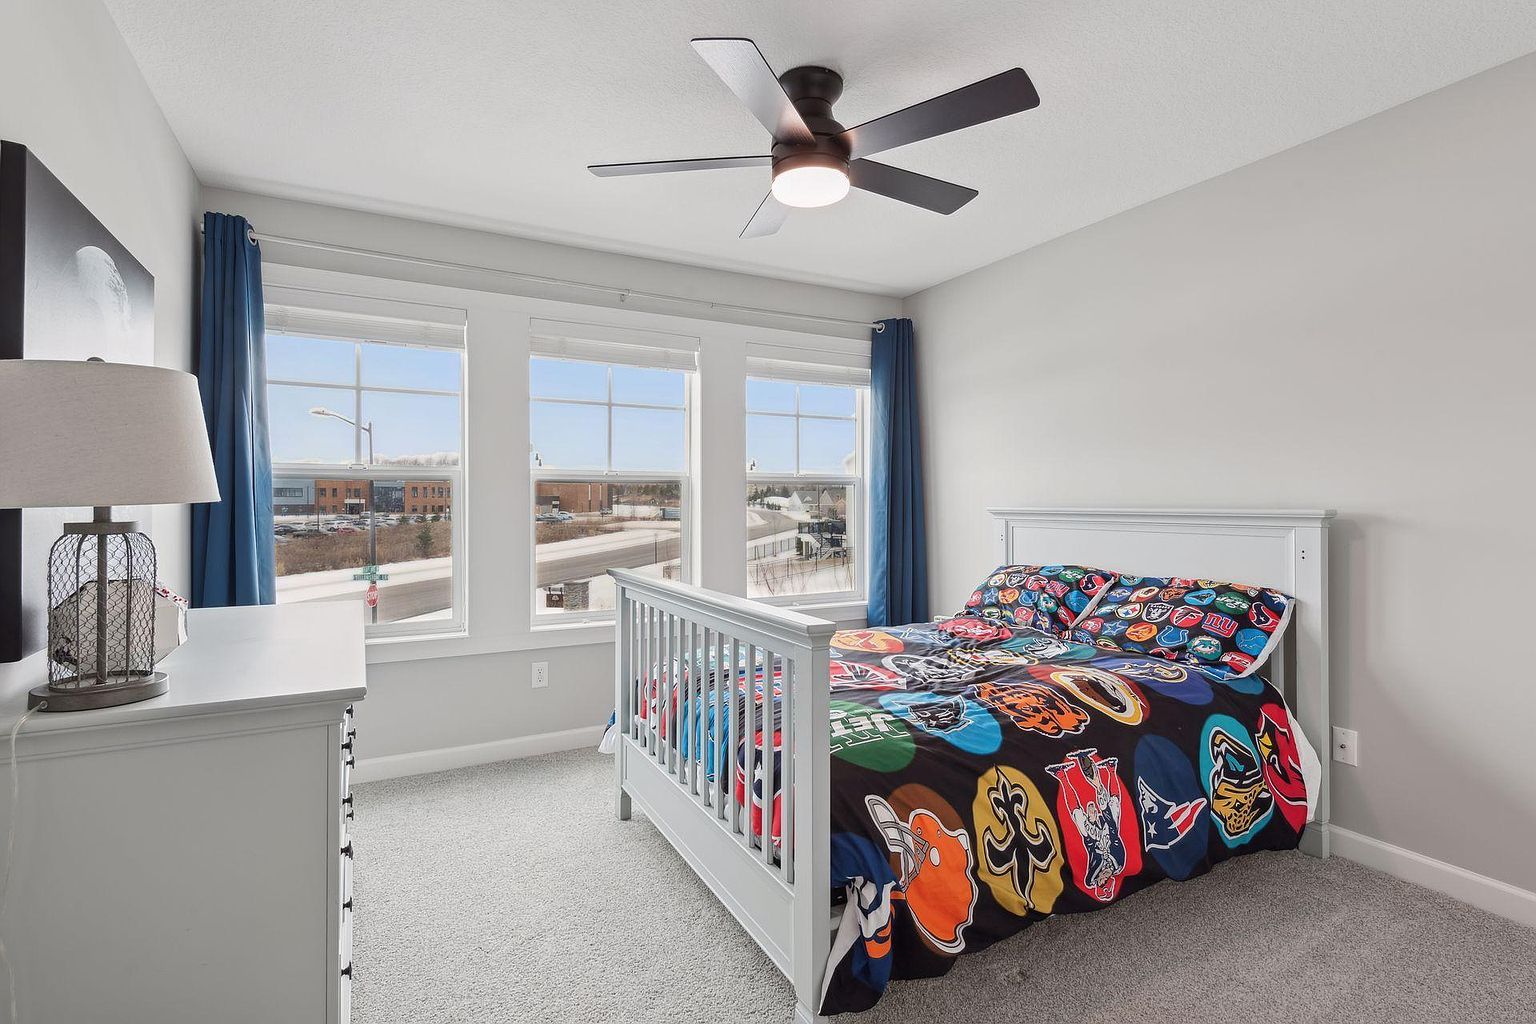
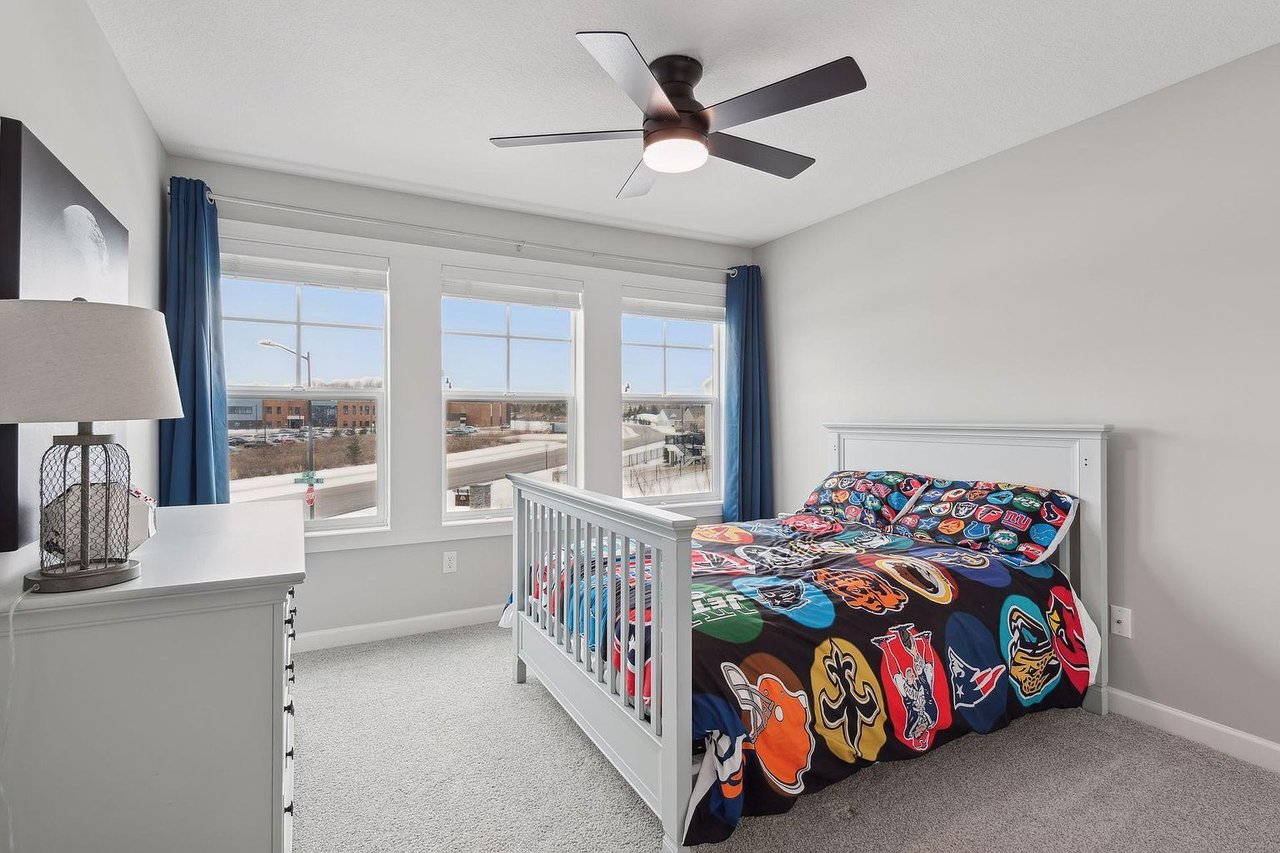
Furnished bedroom with colorful sports bedding, blue curtains, and three windows overlooking a snowy street.
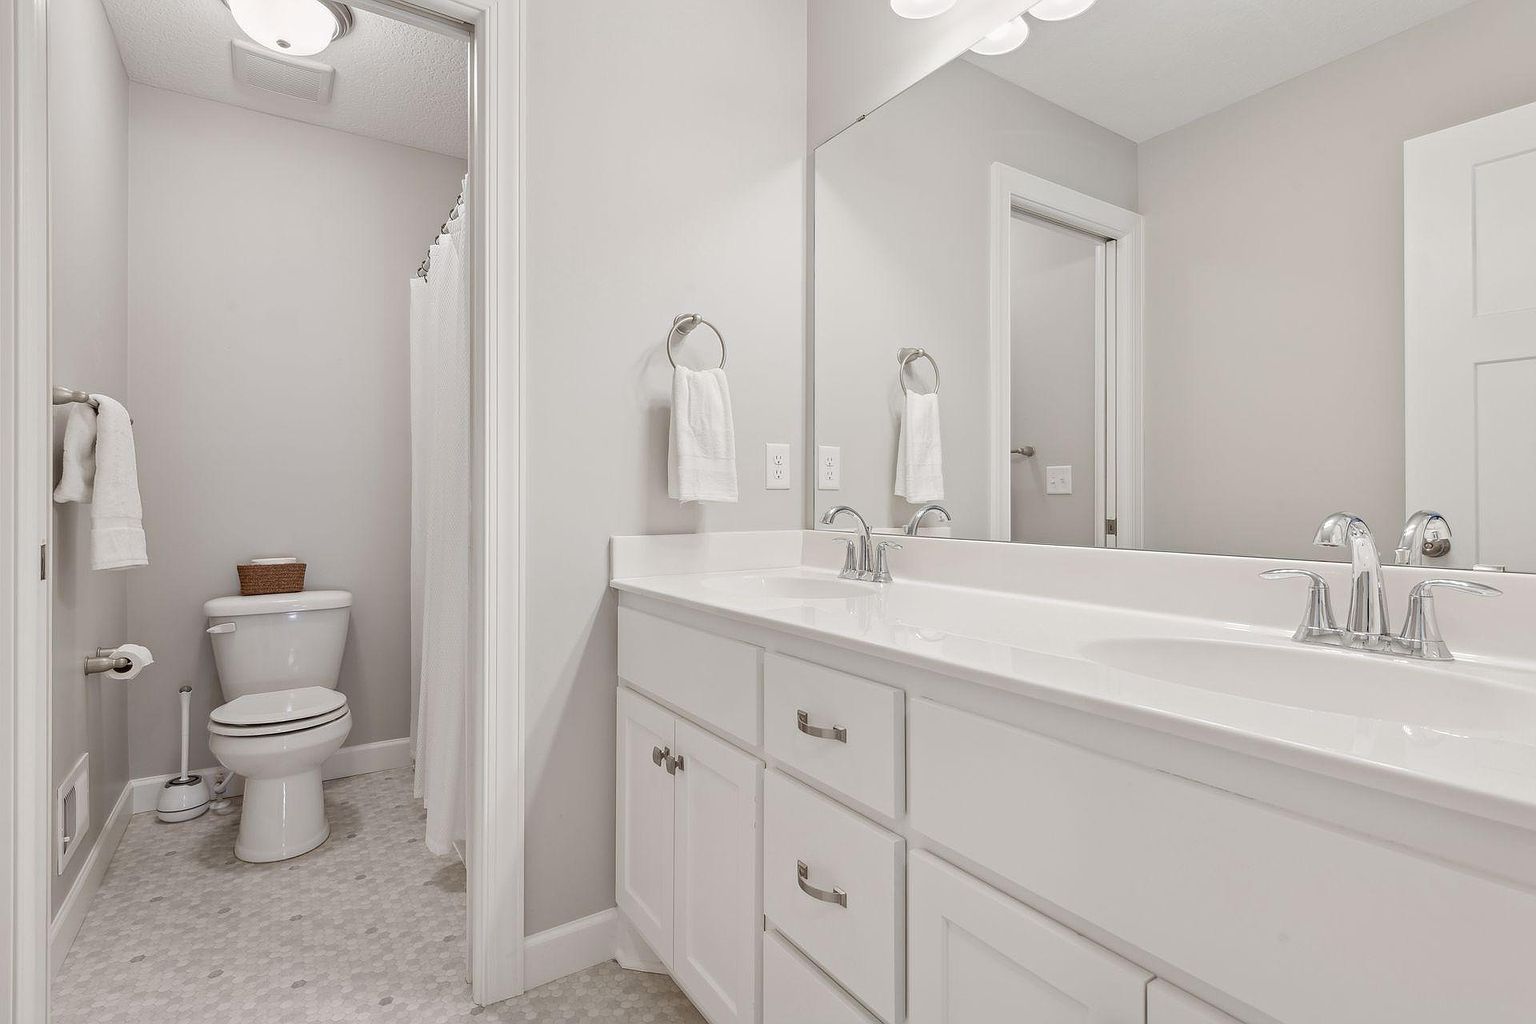
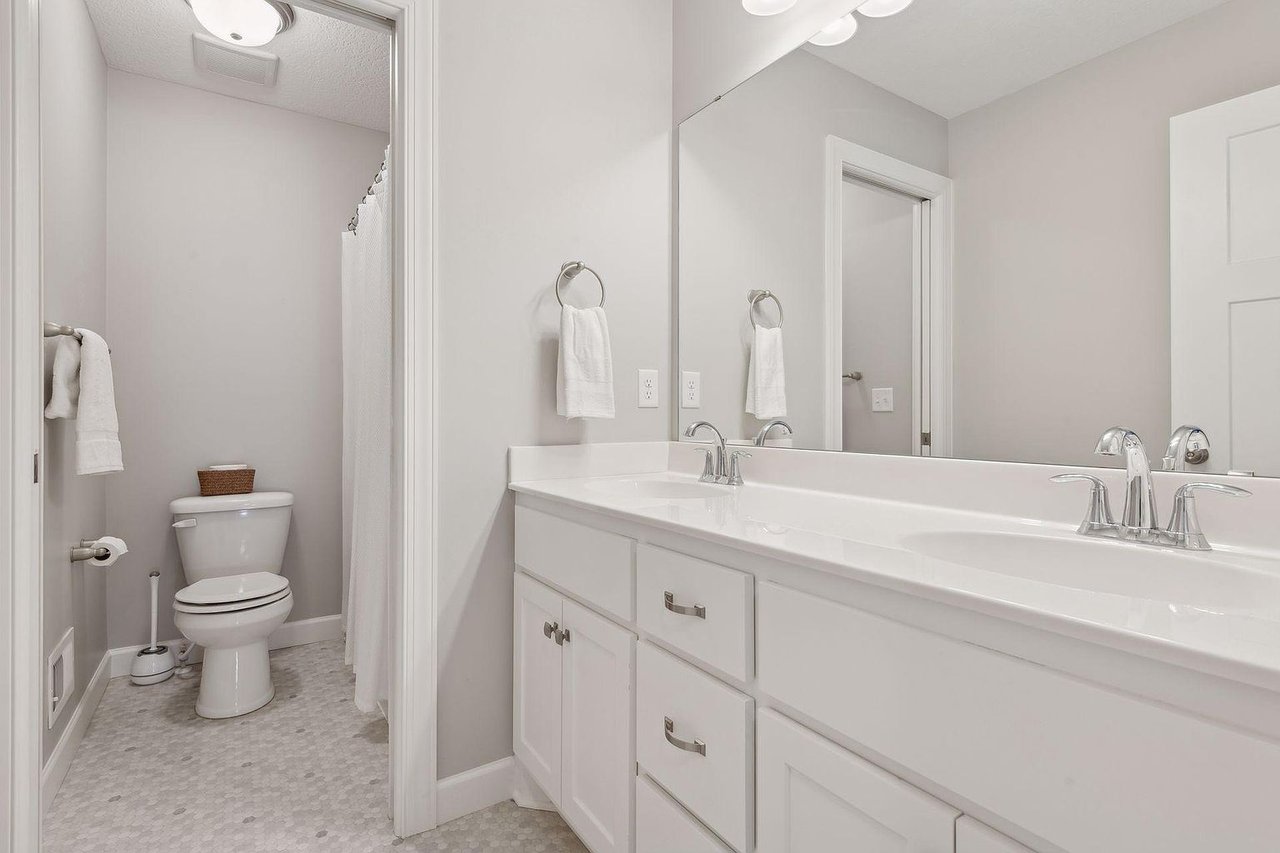
Bathroom with a long double-sink vanity and a separate toilet area.
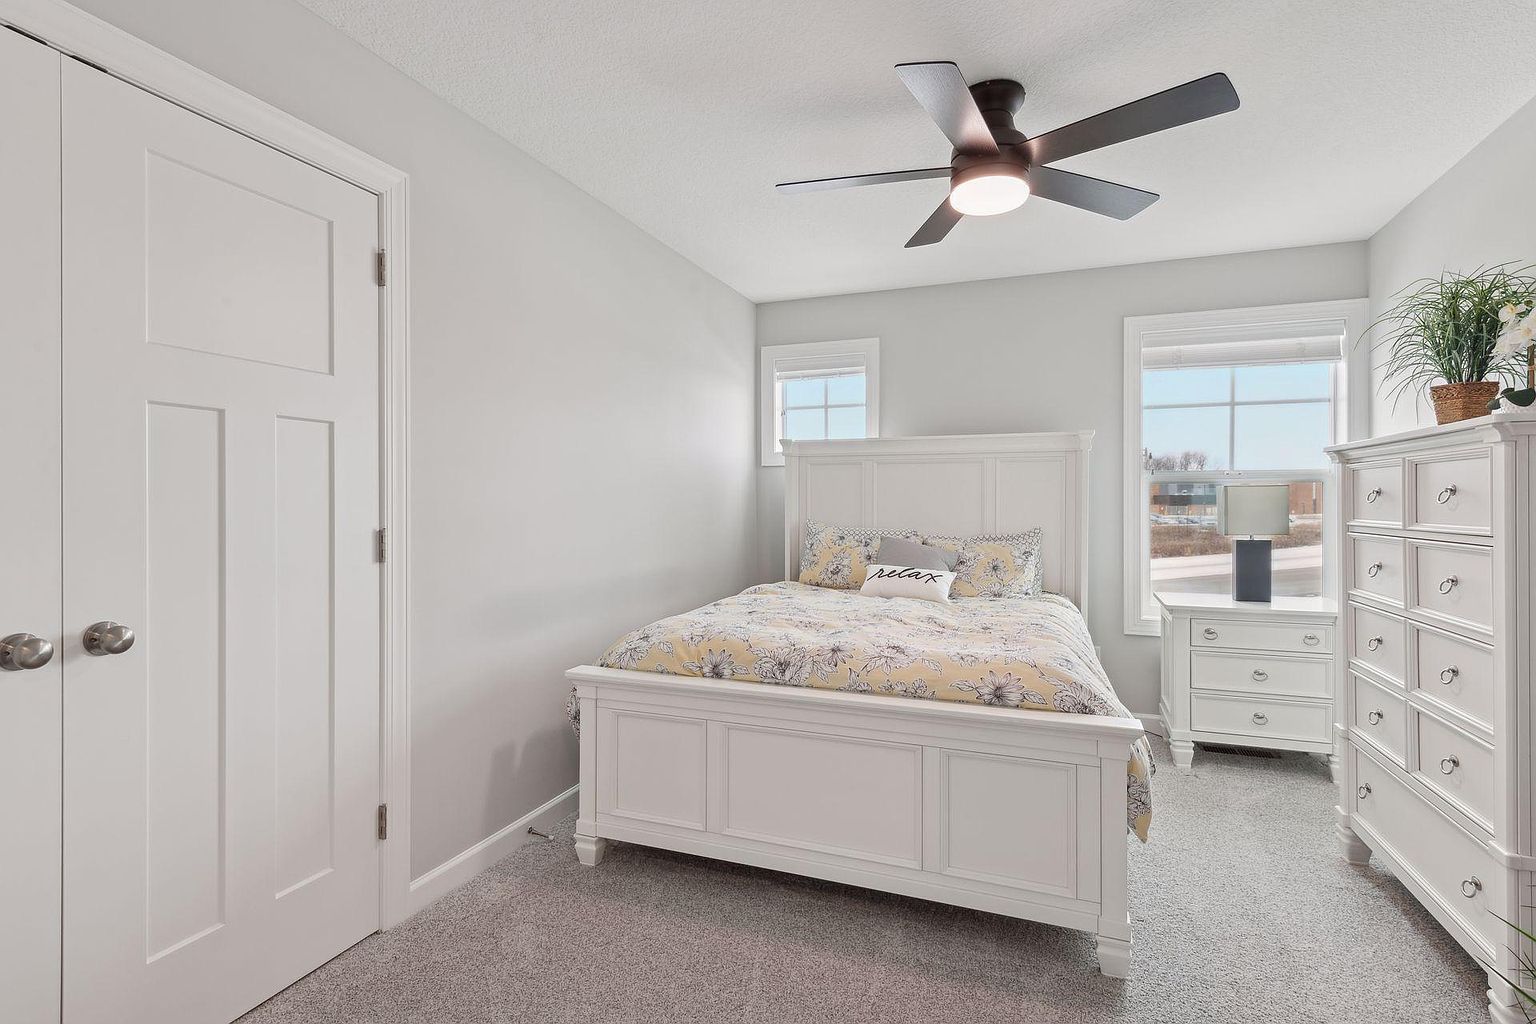
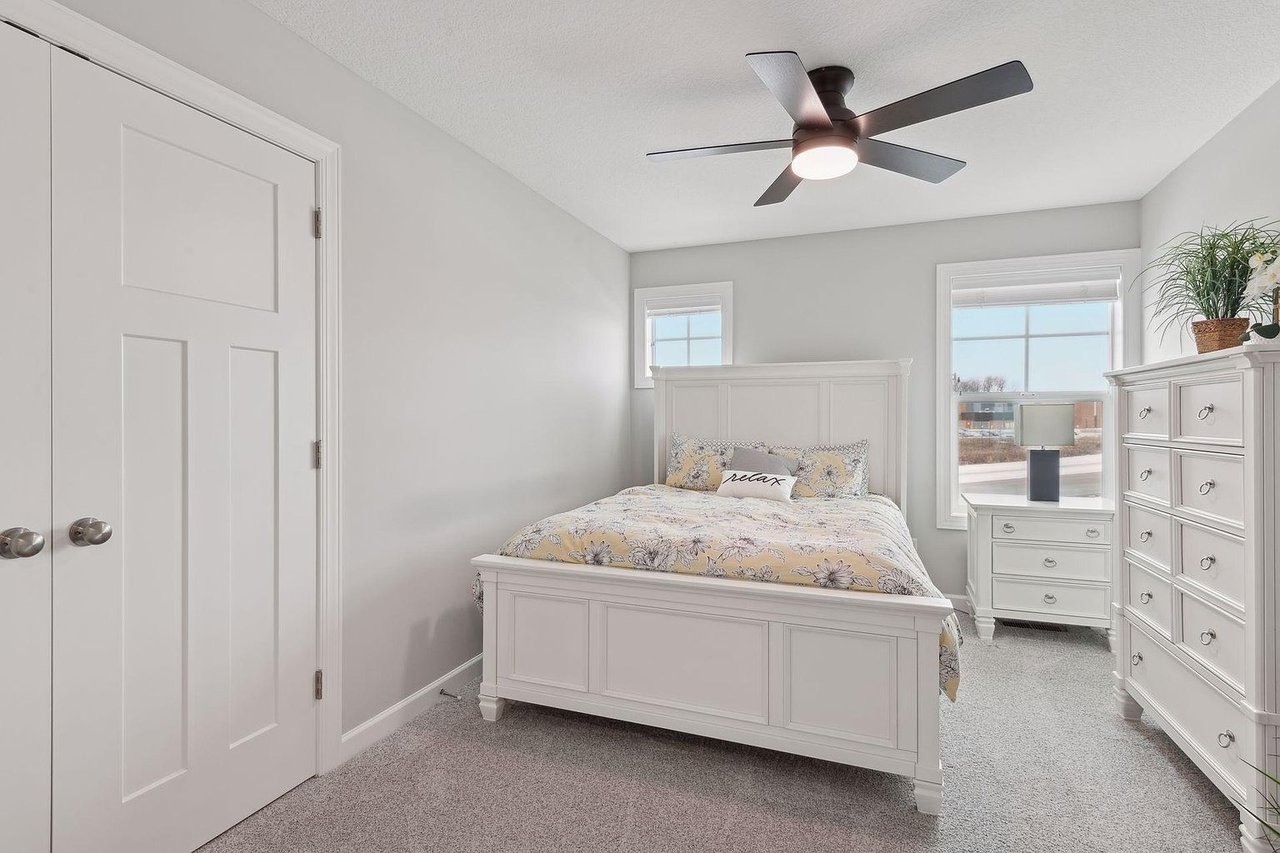
Bedroom with a white paneled bed, floral bedding, matching dressers, and a dark ceiling fan.
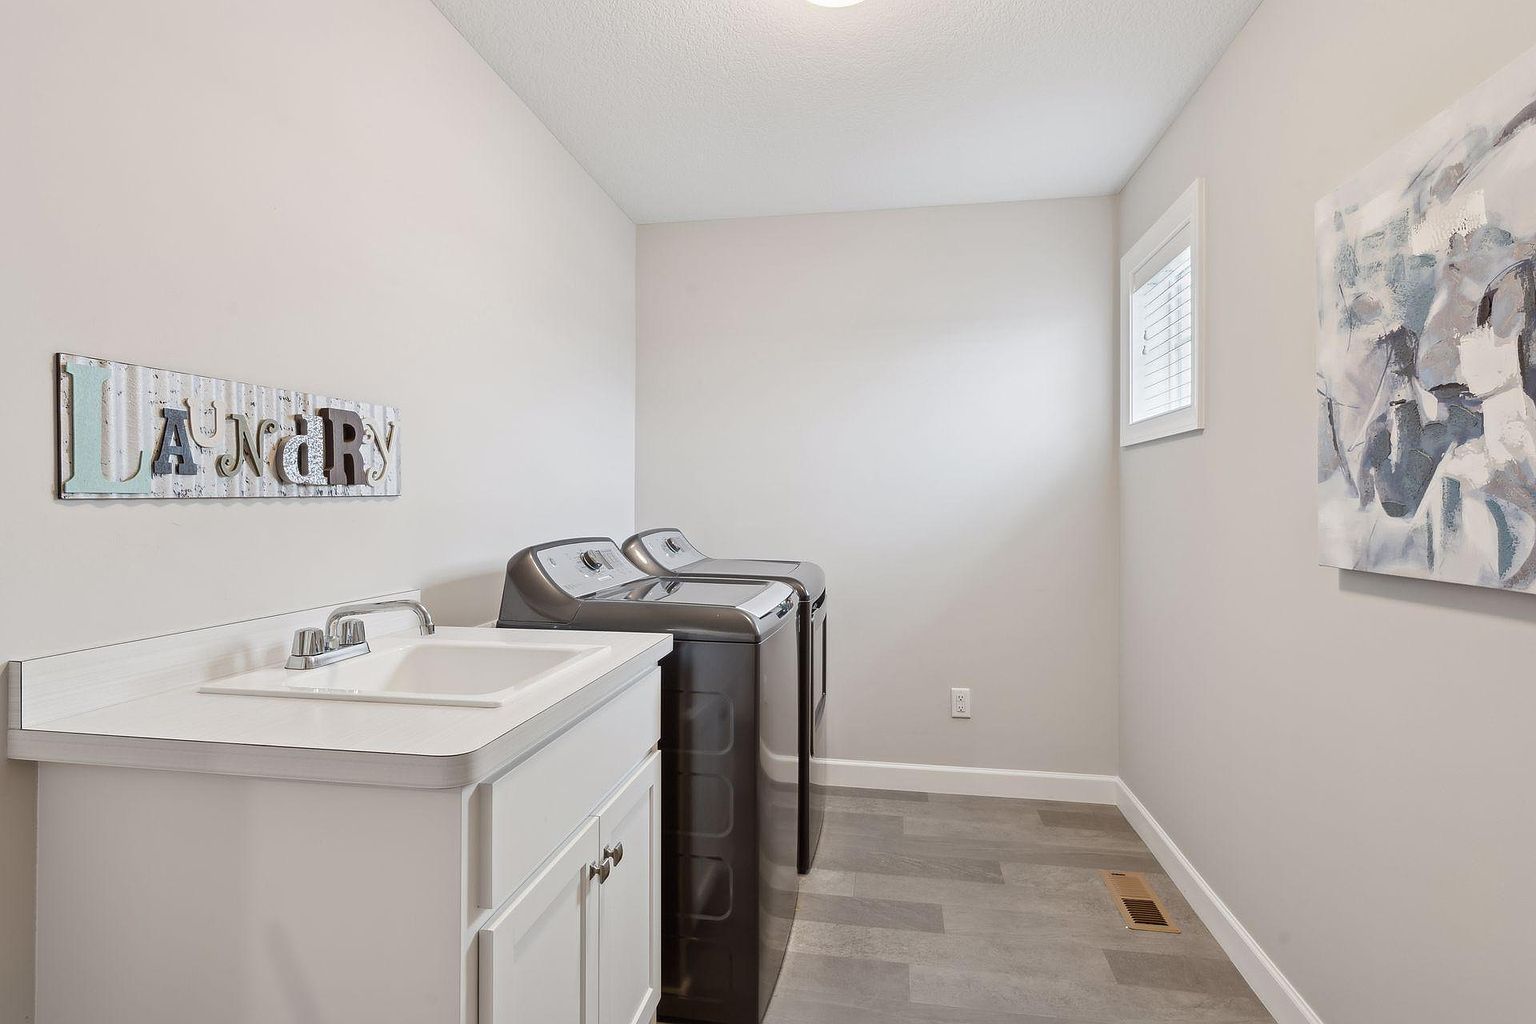
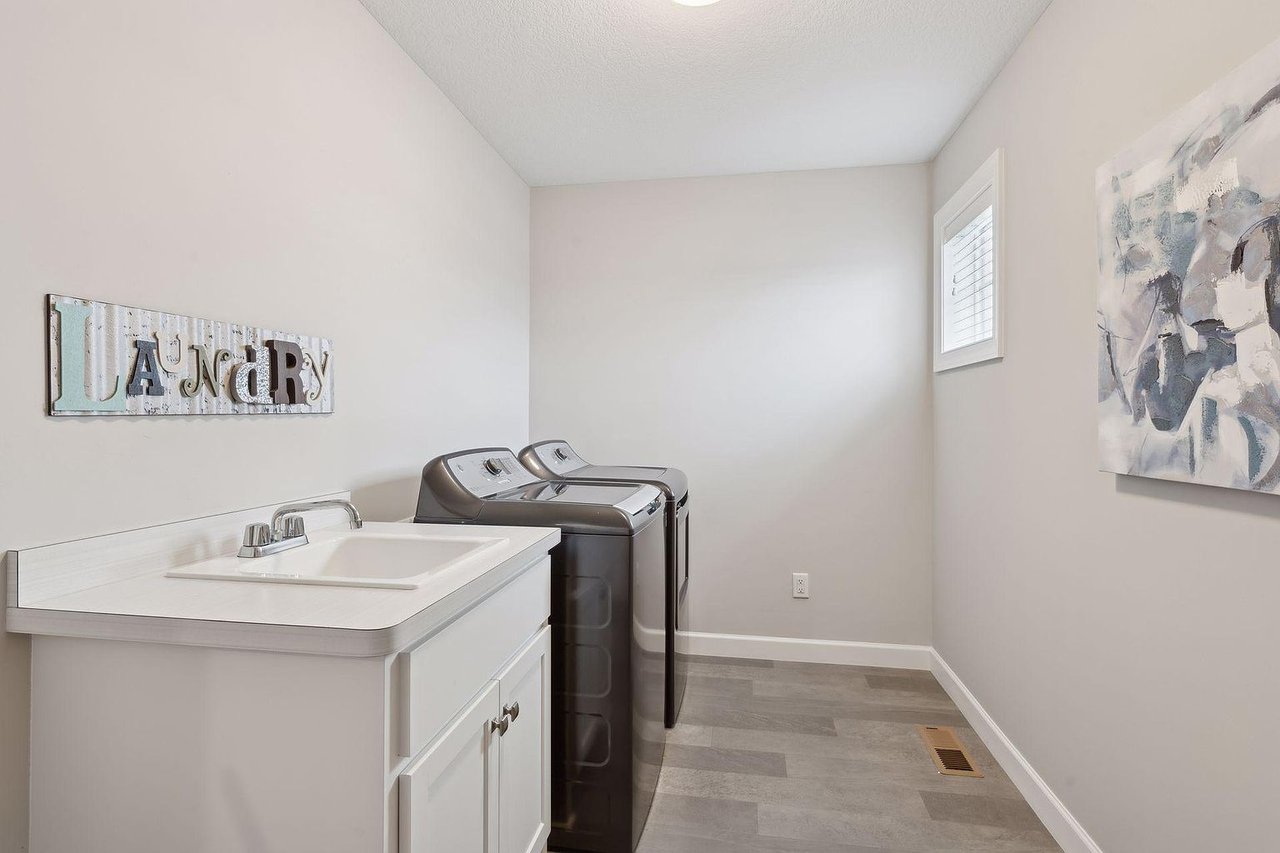
Laundry room with two top-loading washers and a white sink vanity.
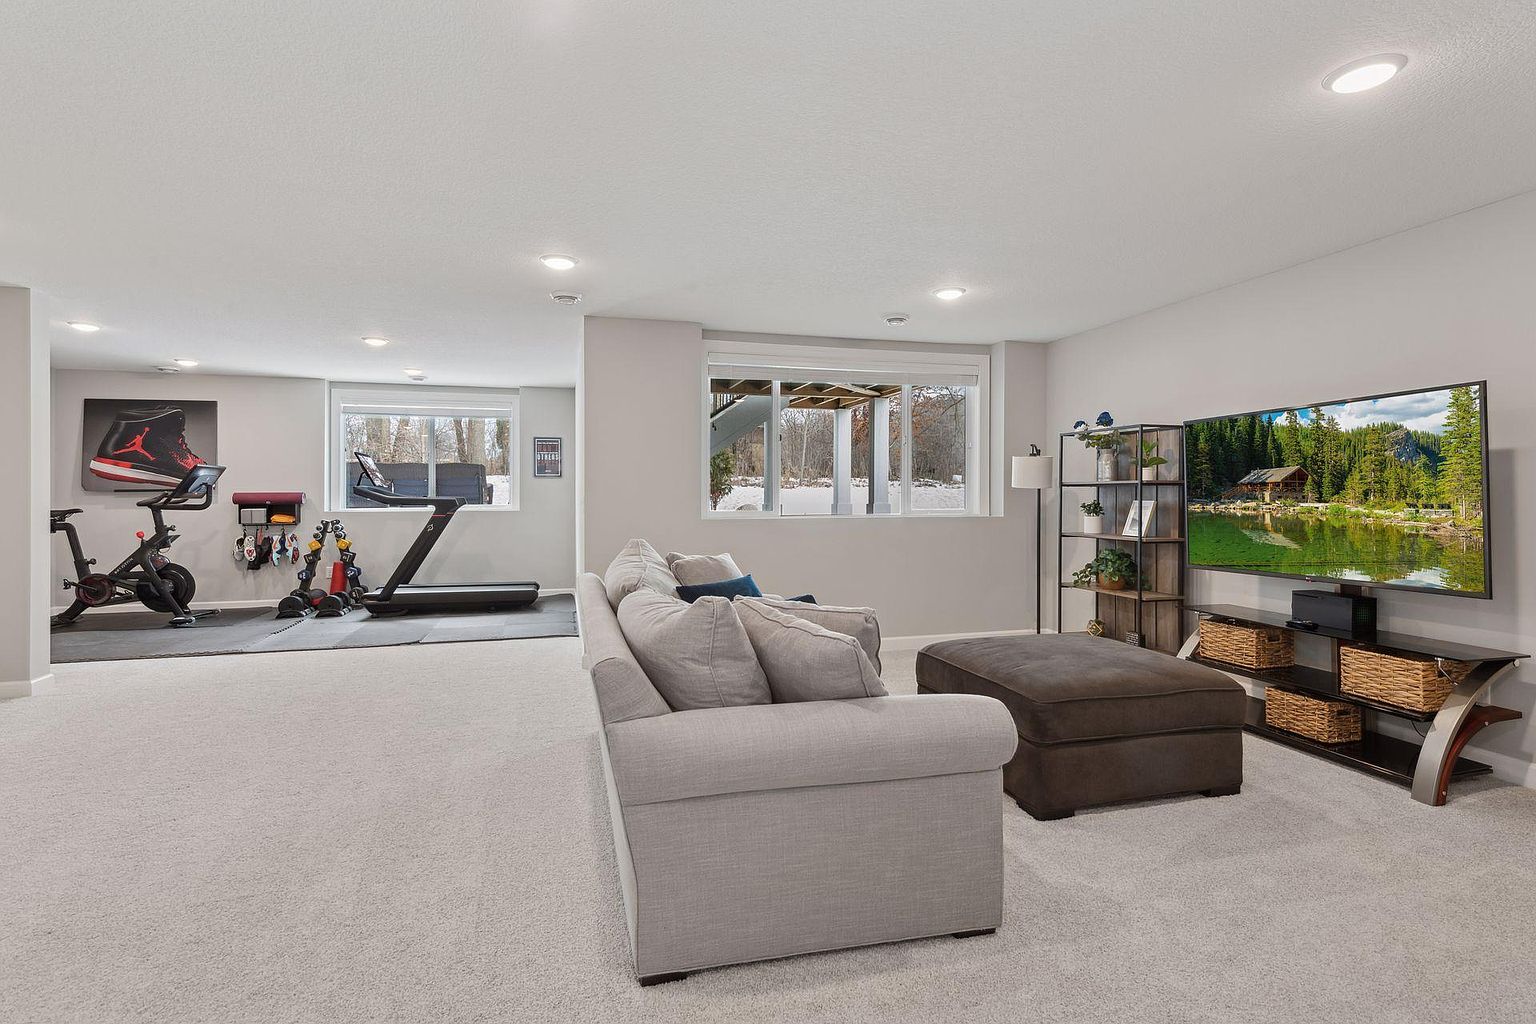
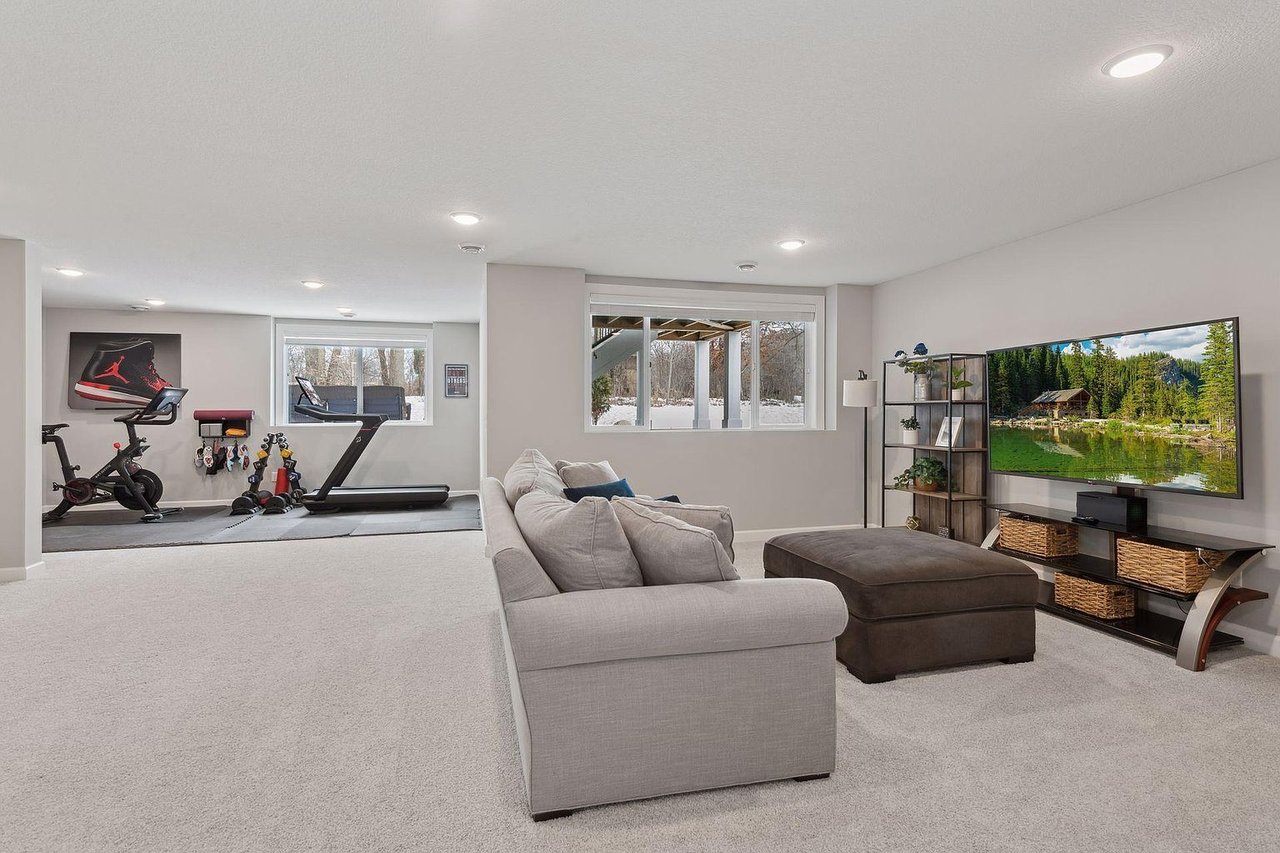
Lower-level living room with a gray sectional, ottoman, and adjacent home gym.
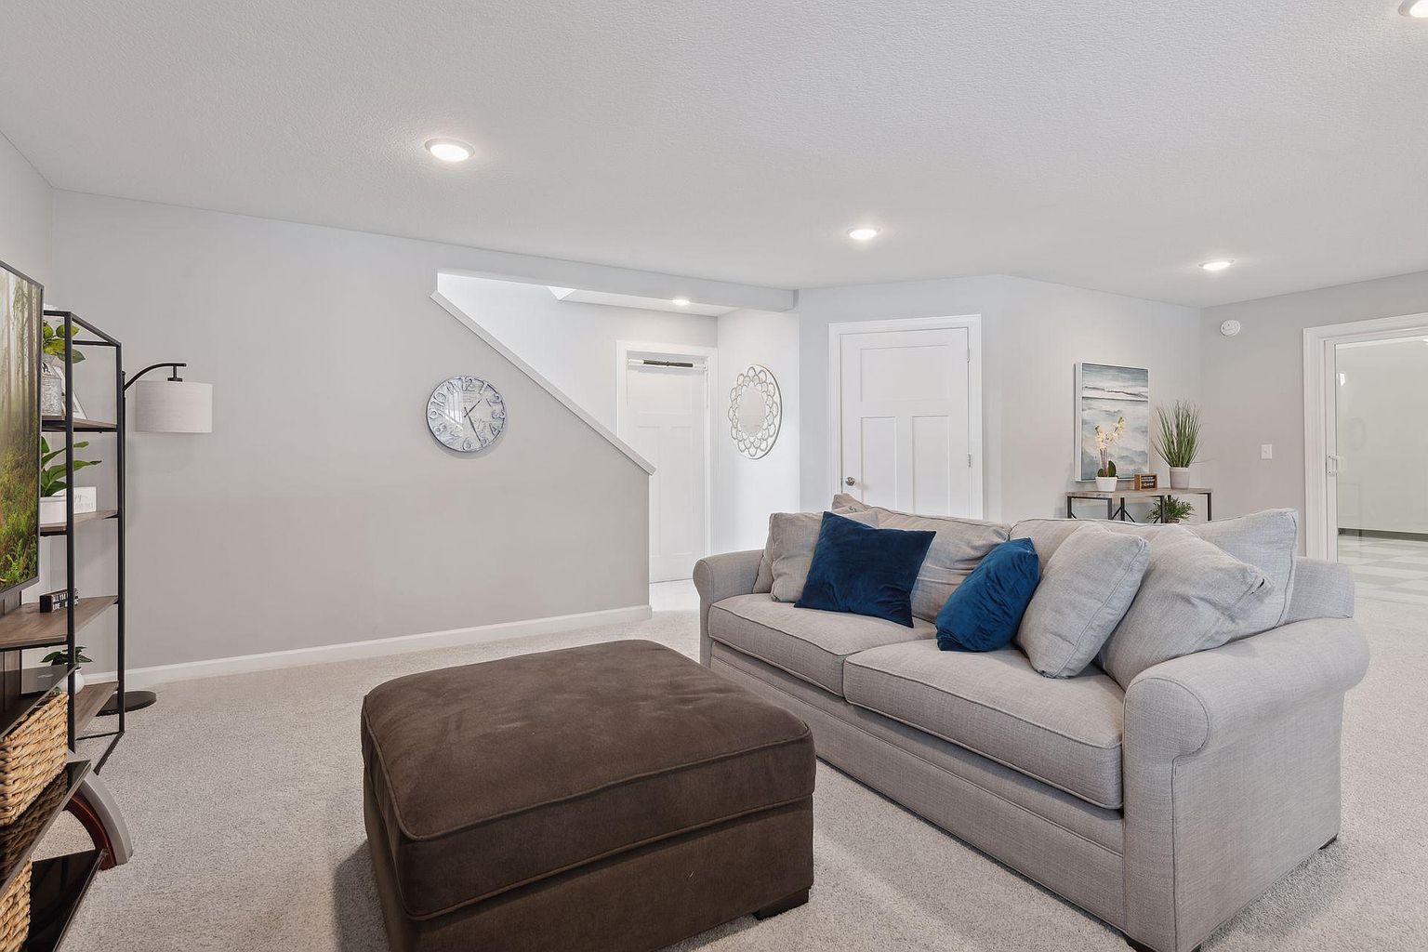
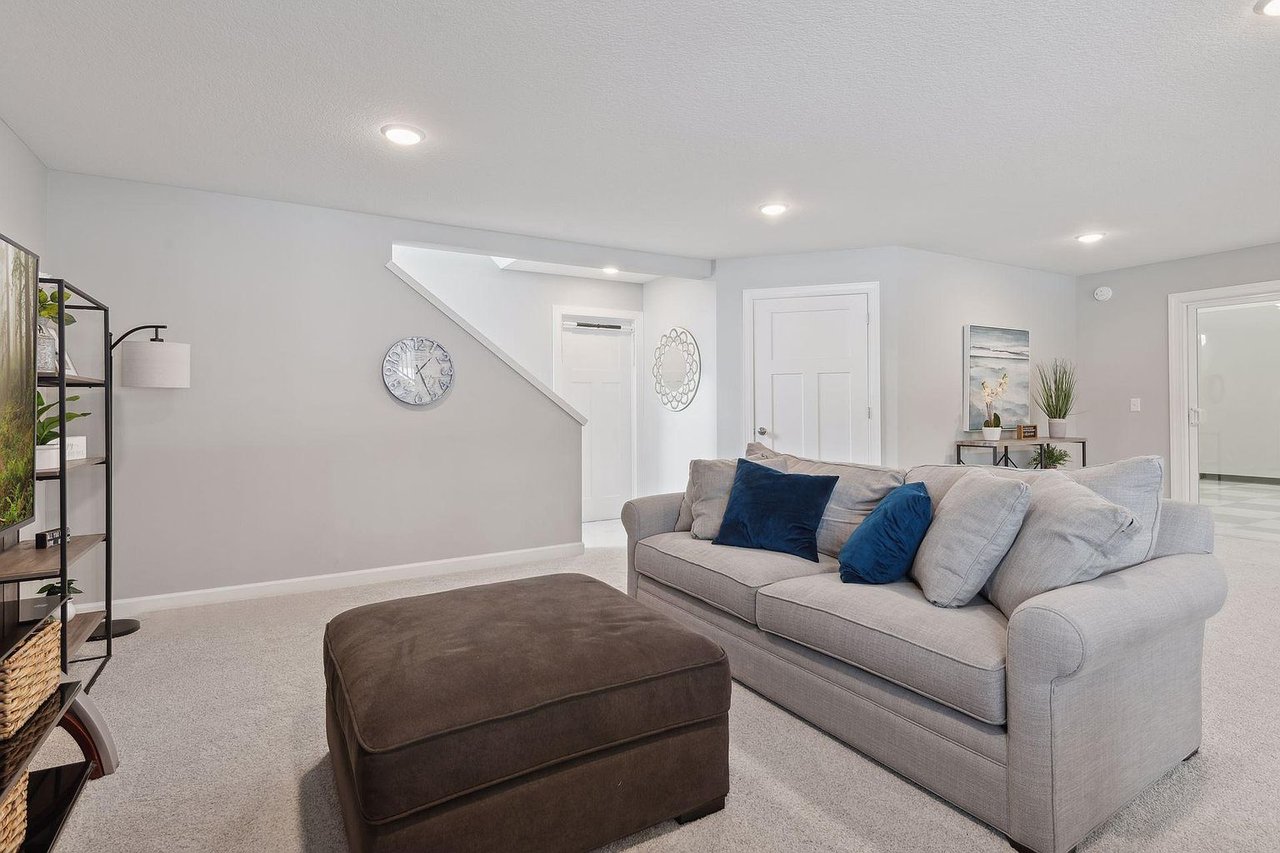
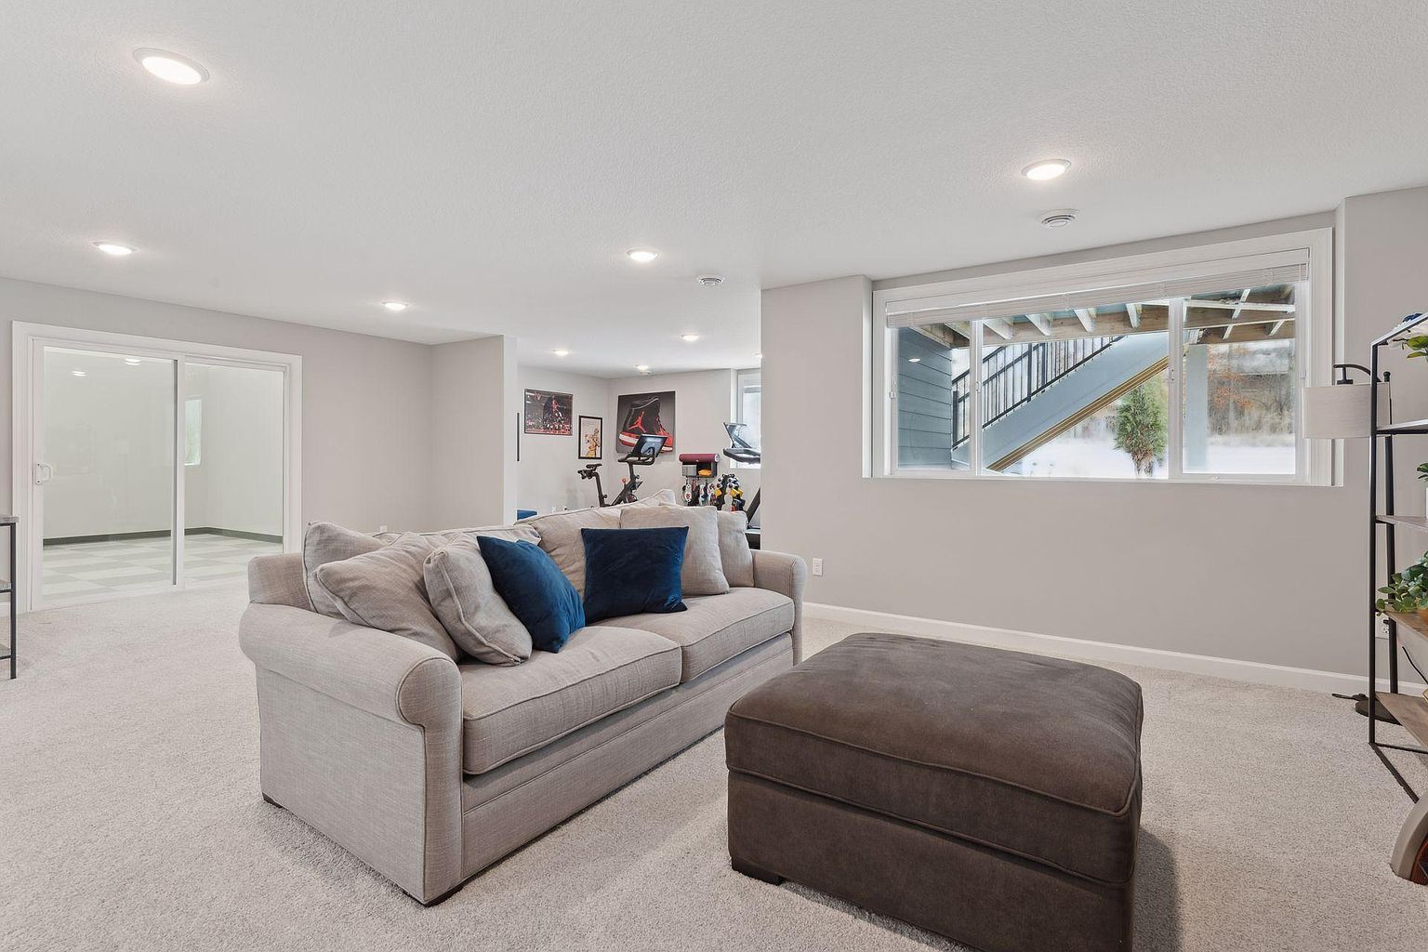
Furnished living room with a gray sectional, navy pillows, and a dark ottoman beneath a staircase.
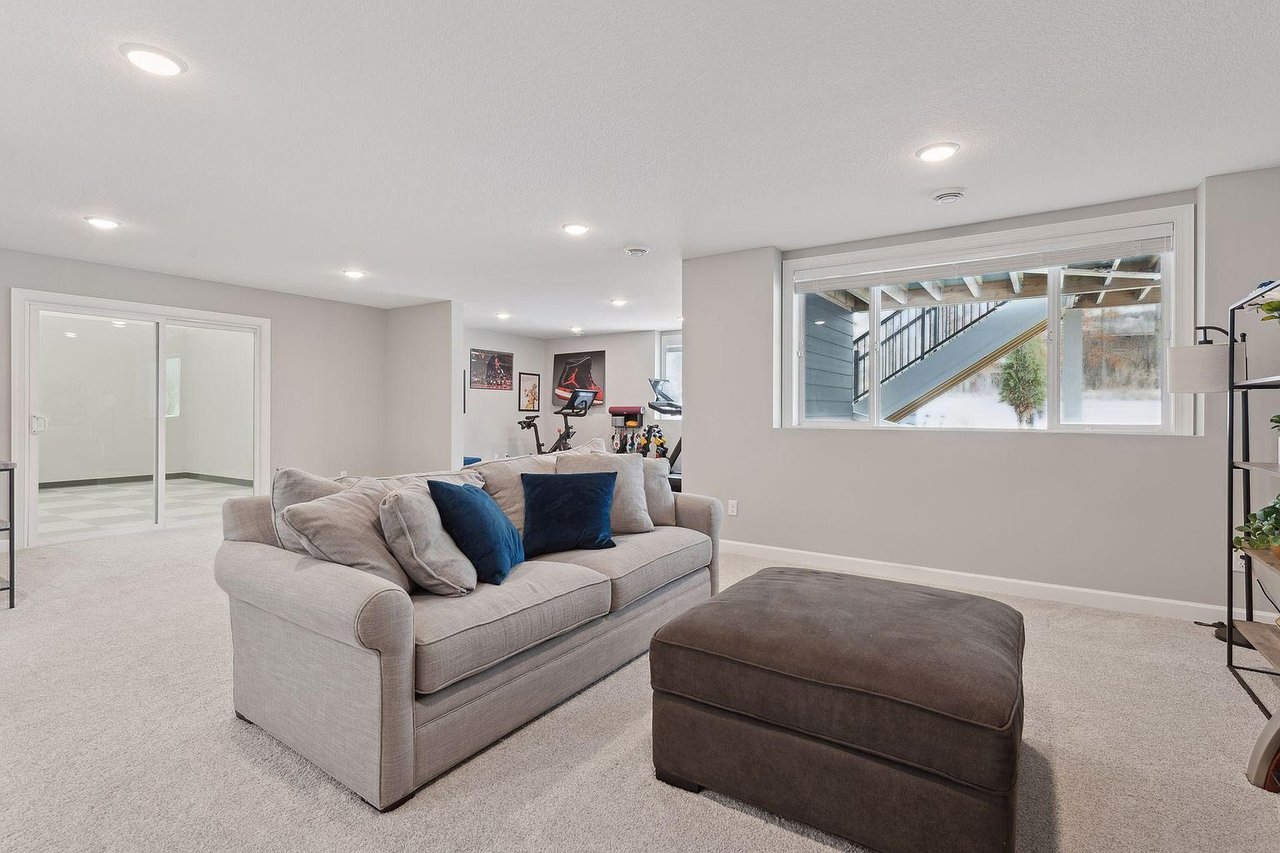
Basement living area with a gray sofa, exercise equipment, and a window overlooking snow
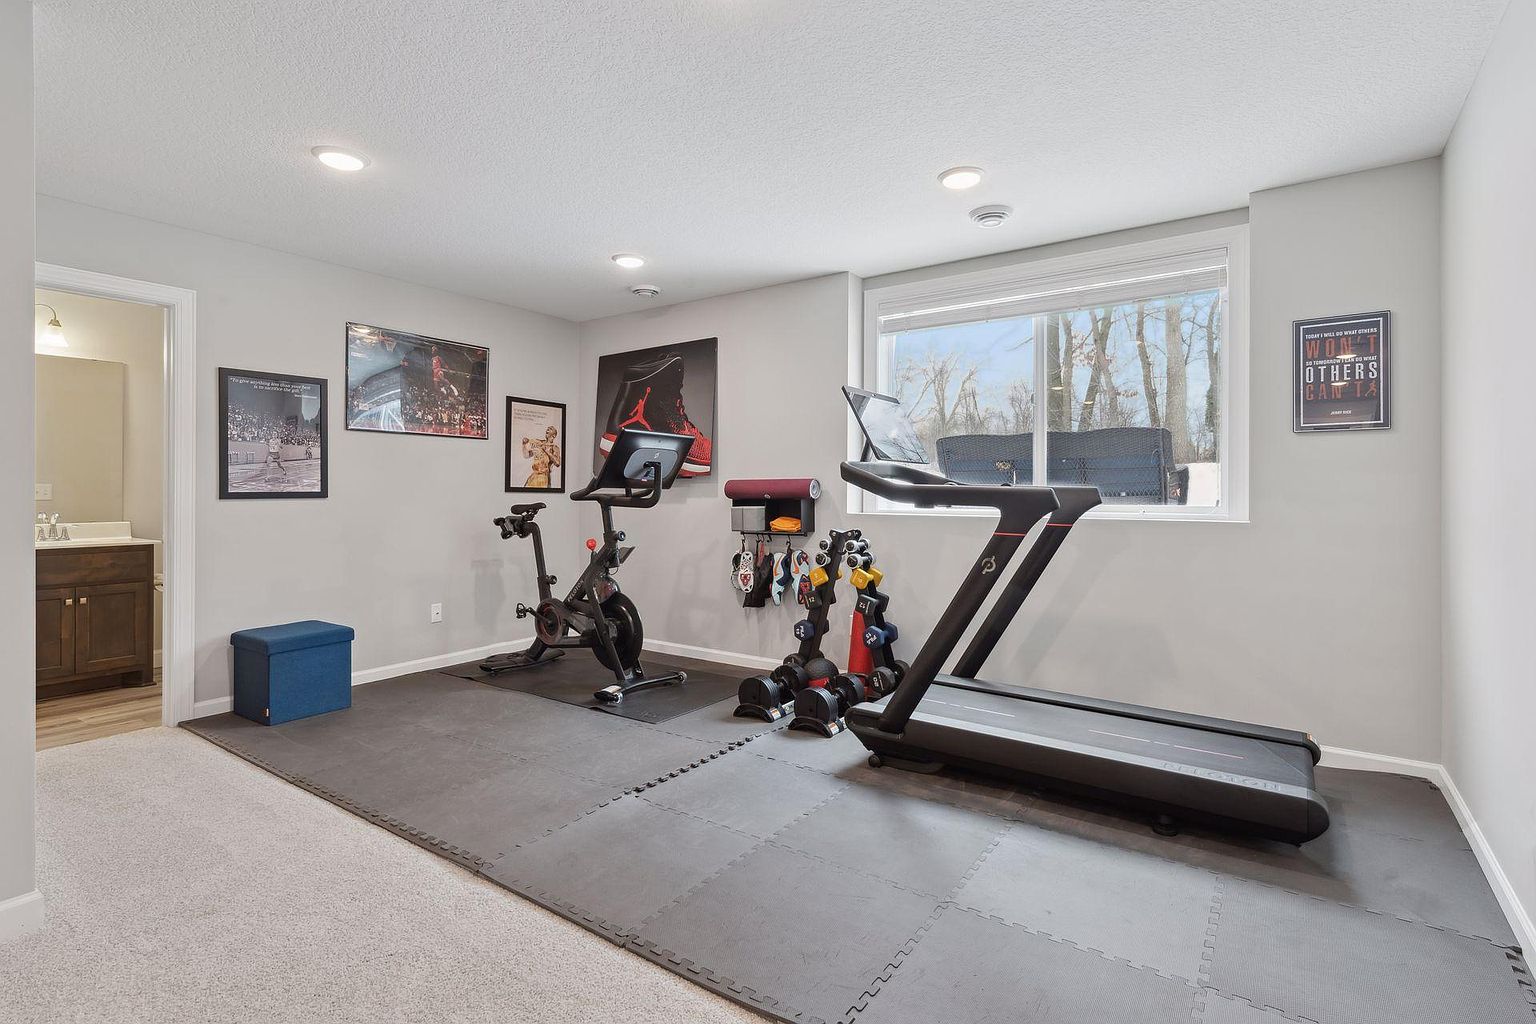
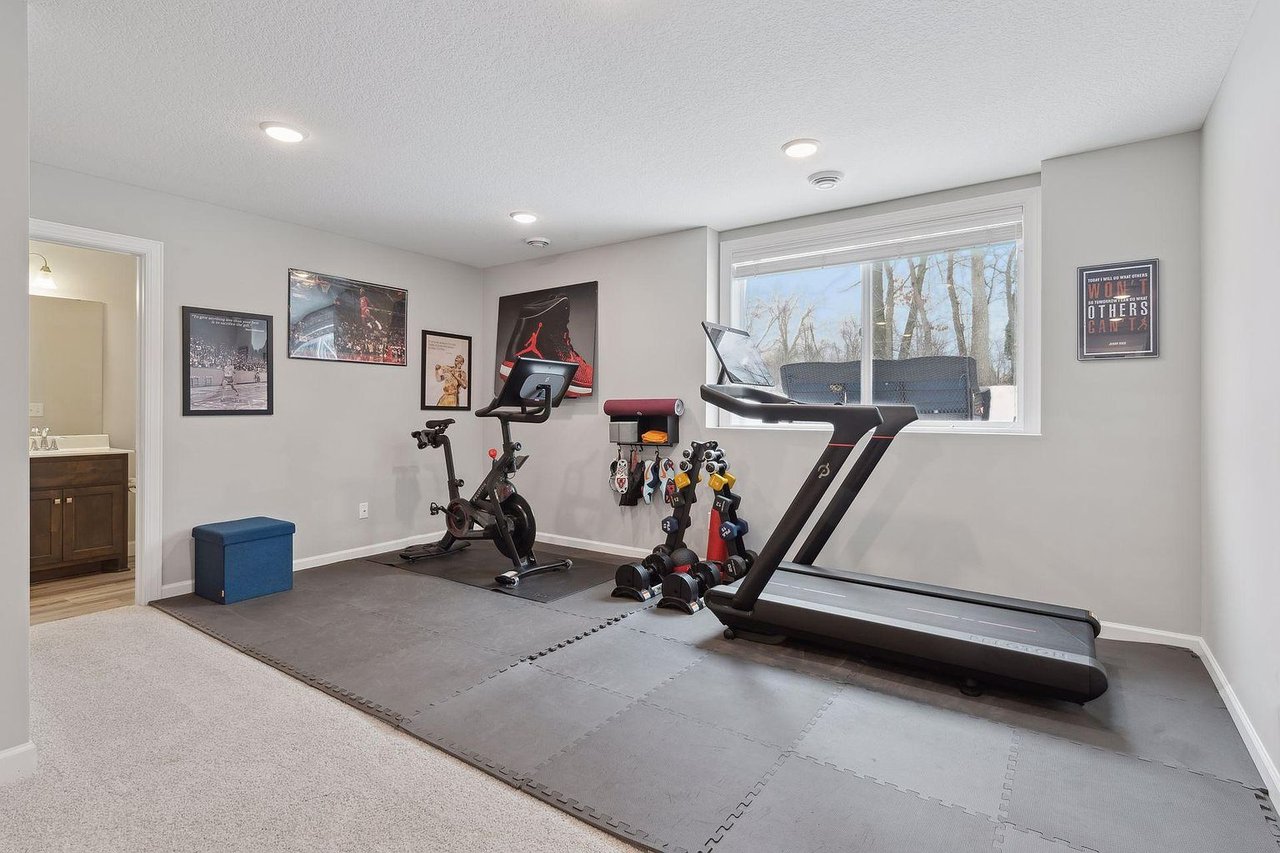
Home gym with a treadmill, stationary bike, free weights, and interlocking exercise mats.
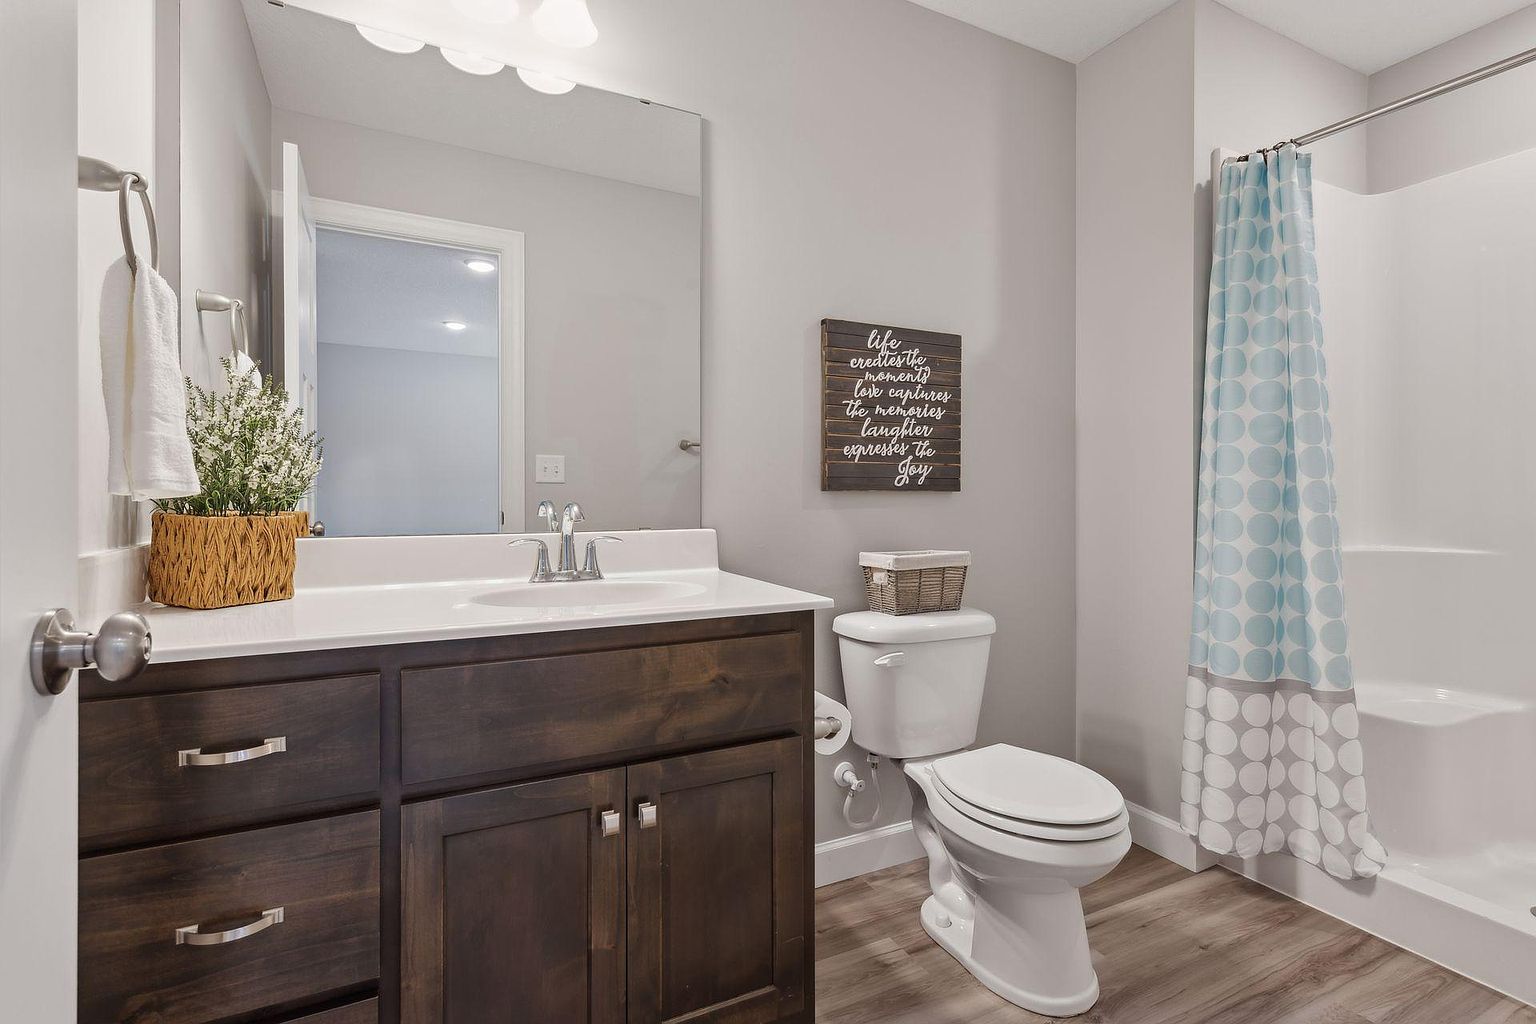
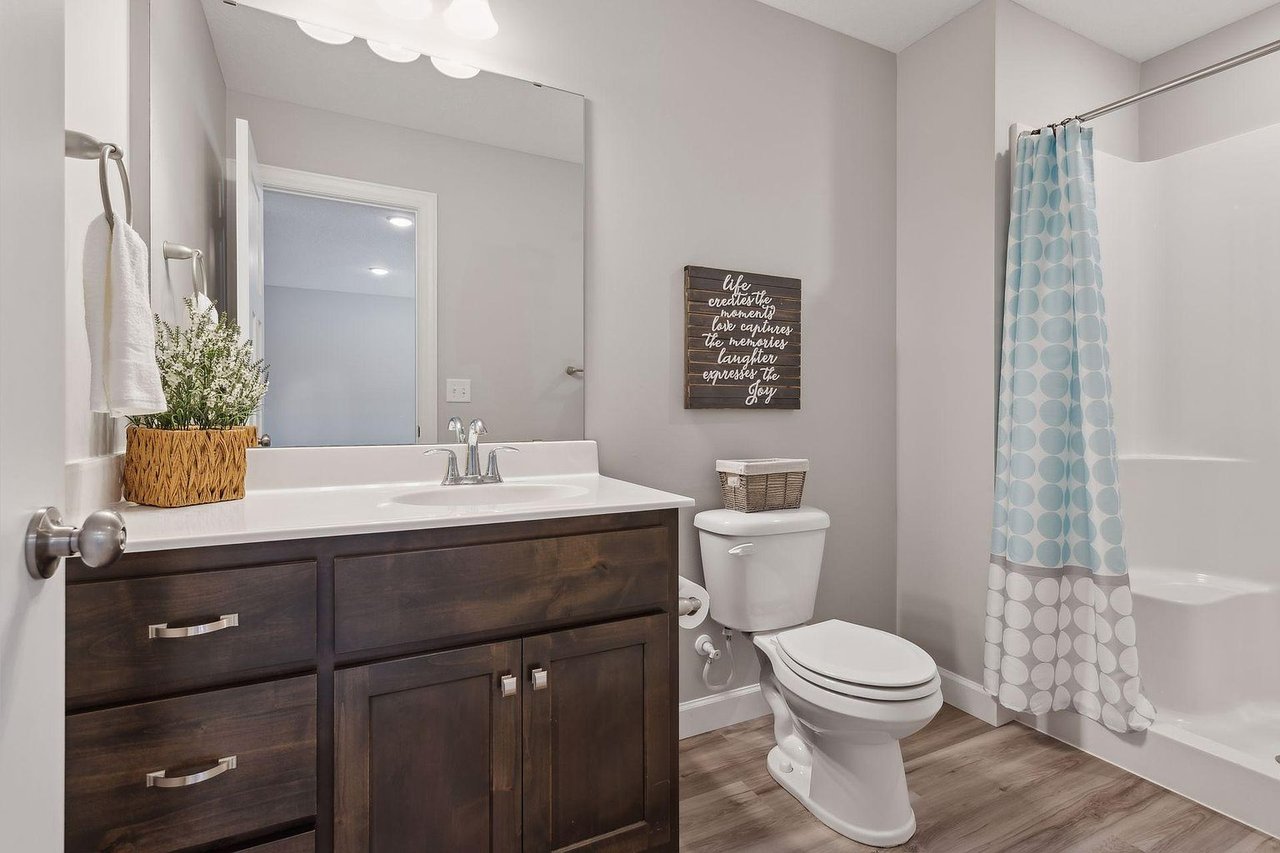
Bathroom with a dark wood vanity, large mirror, and blue-and-white patterned shower curtain.
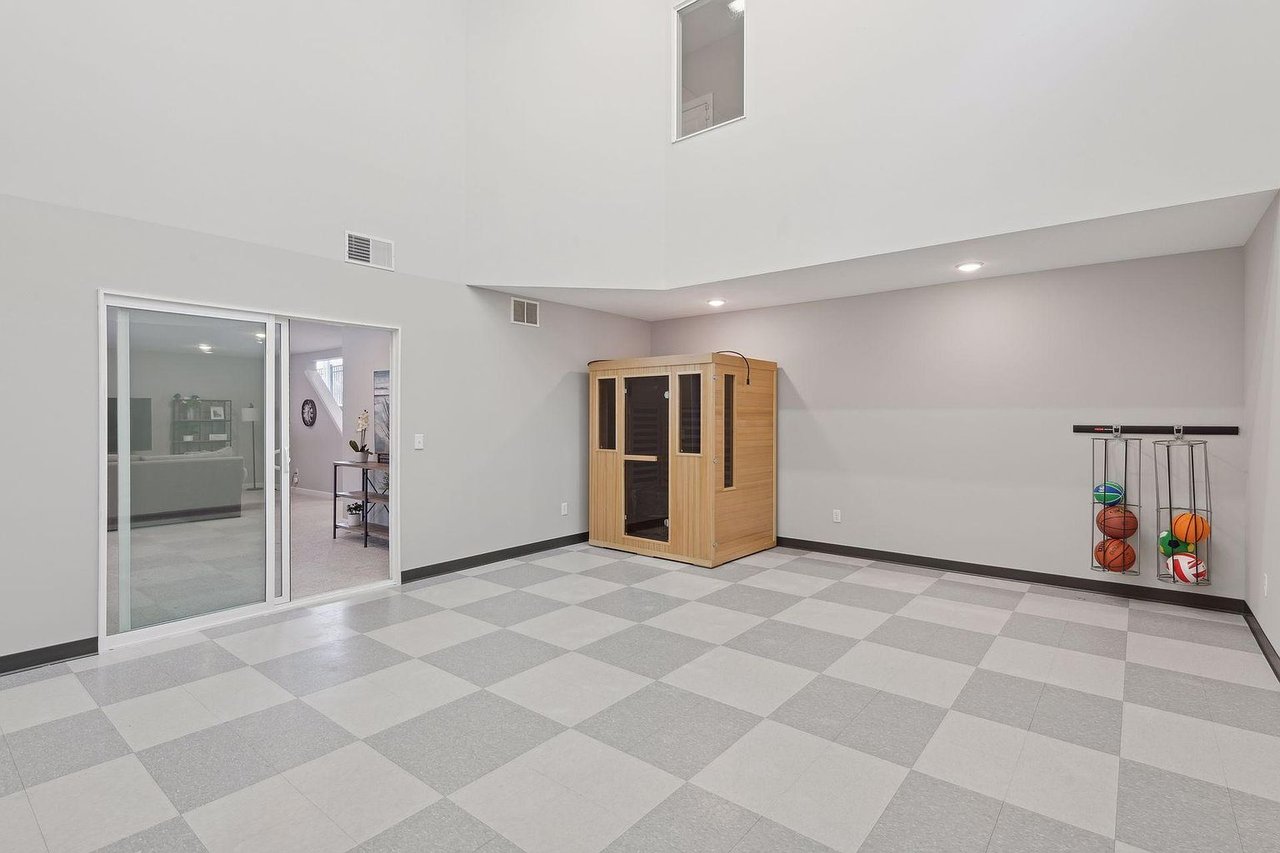
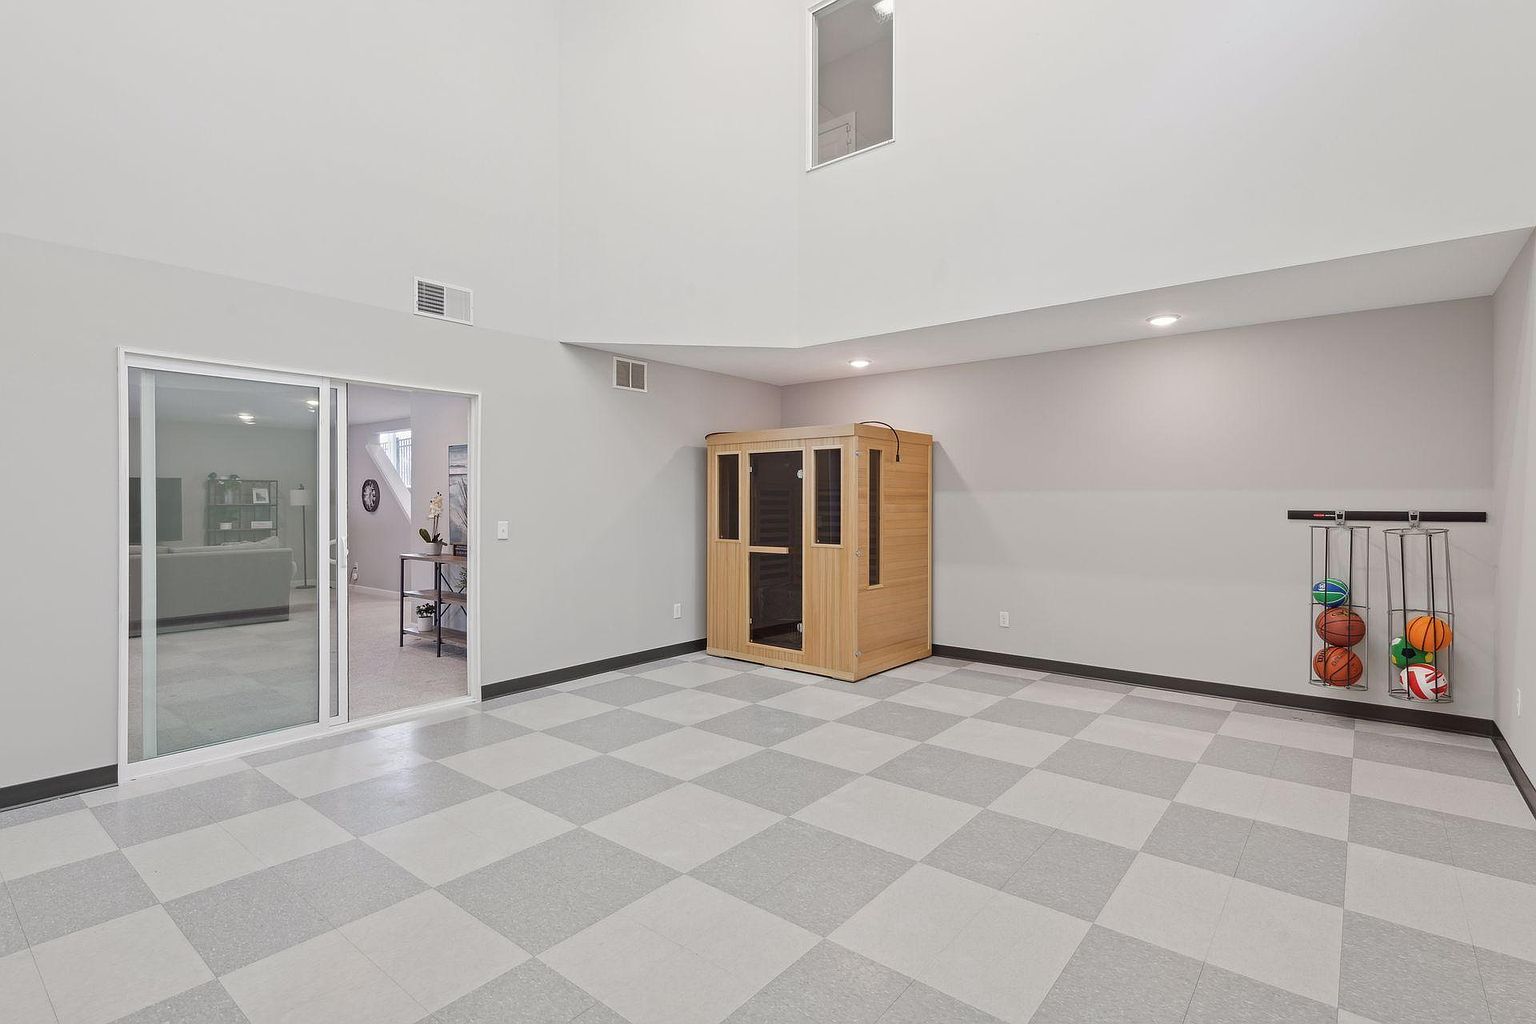
Recreation room with checkerboard tile, a wooden sauna, and a rack of sports balls.
Snow-covered backyard with a patio seating area, trampoline, and leafless trees.
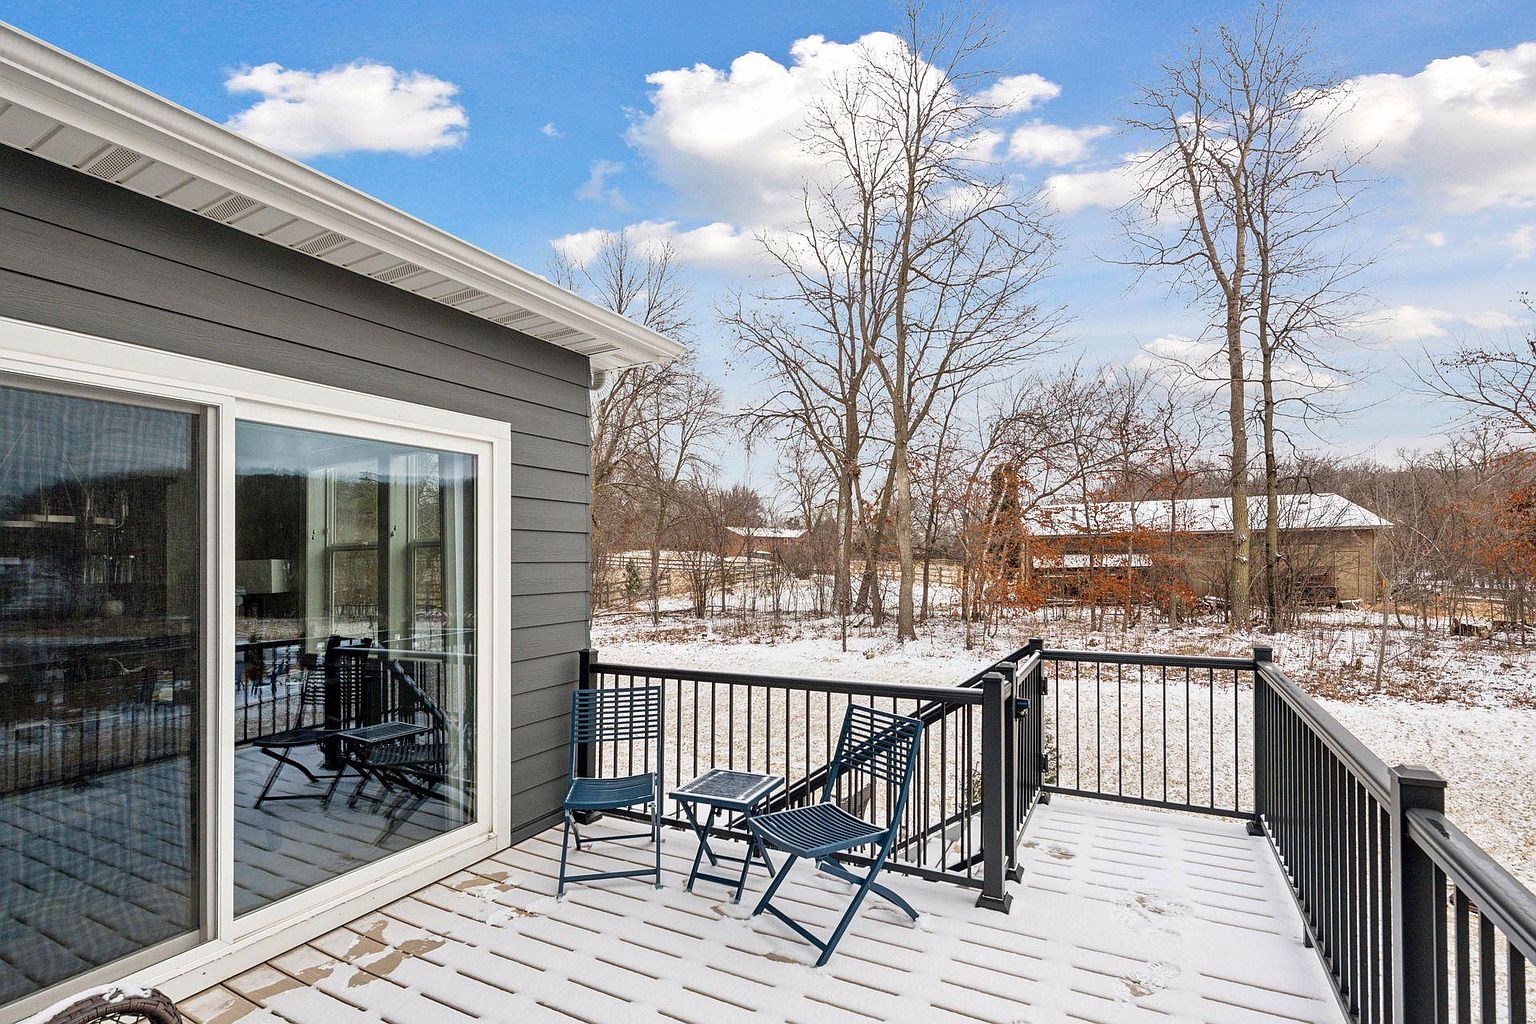
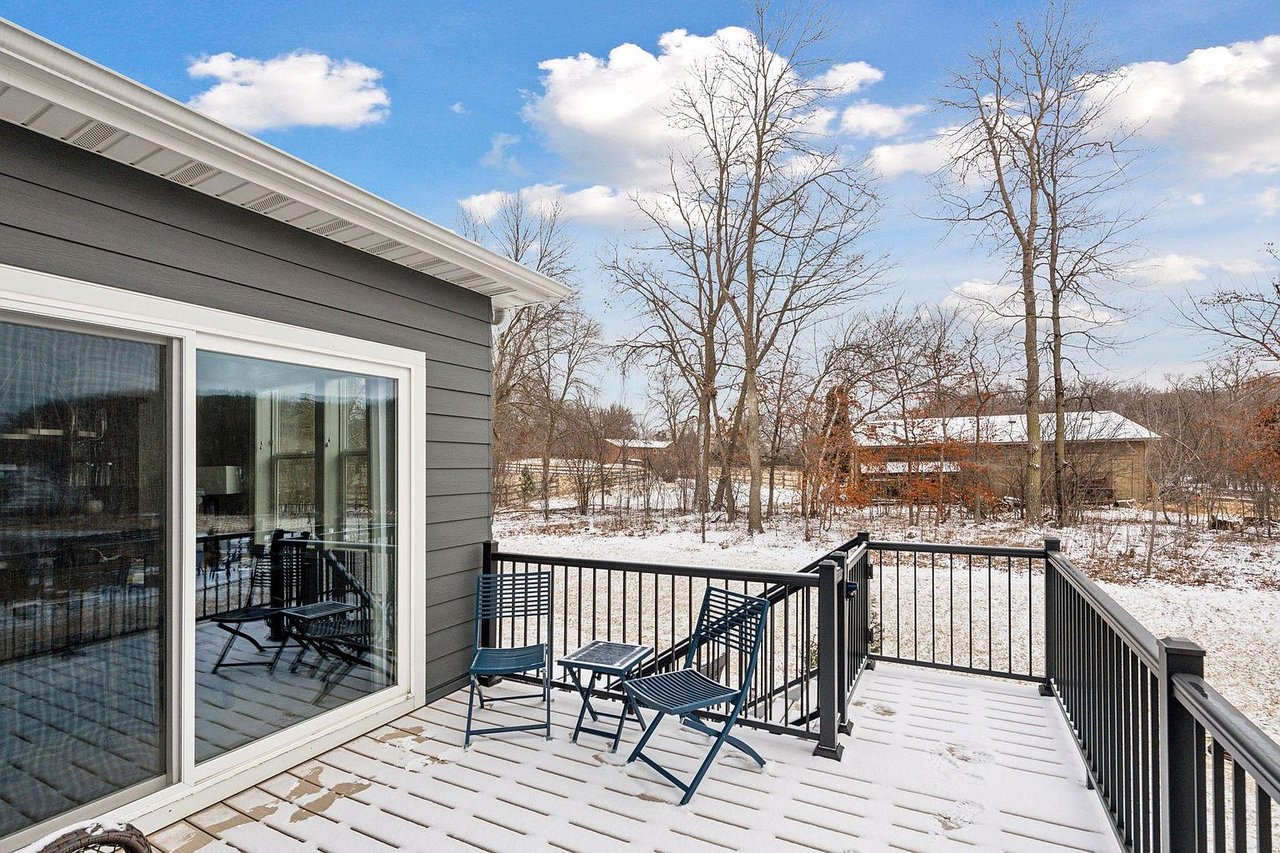
Snow-covered deck with blue chairs overlooking a leafless wooded yard.
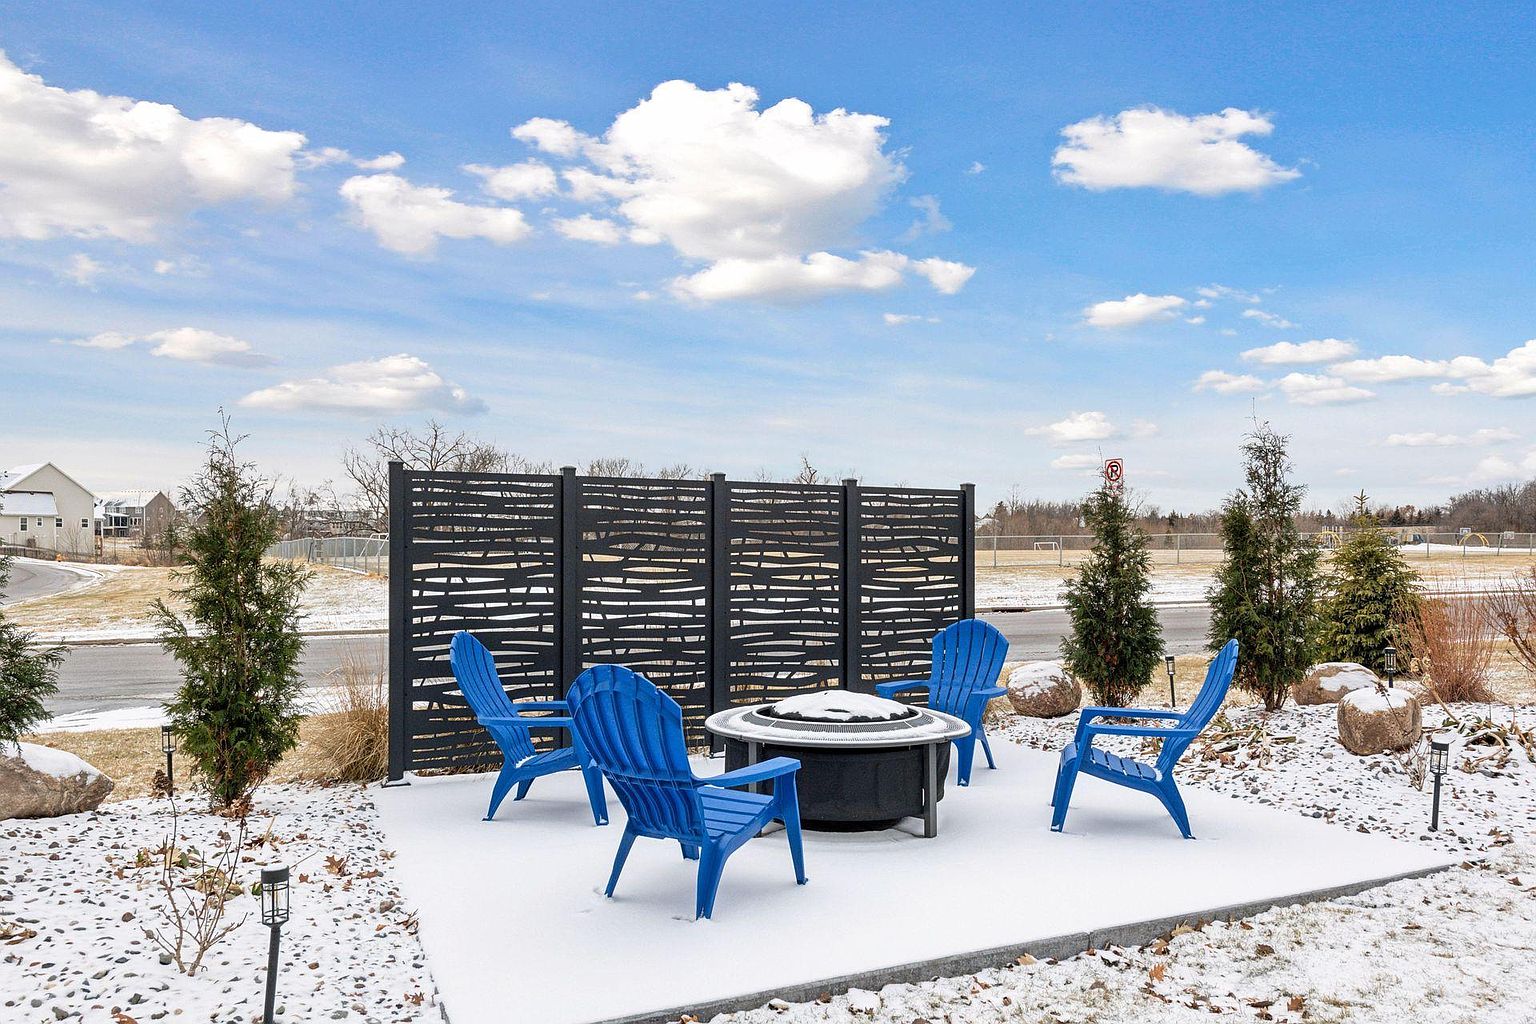
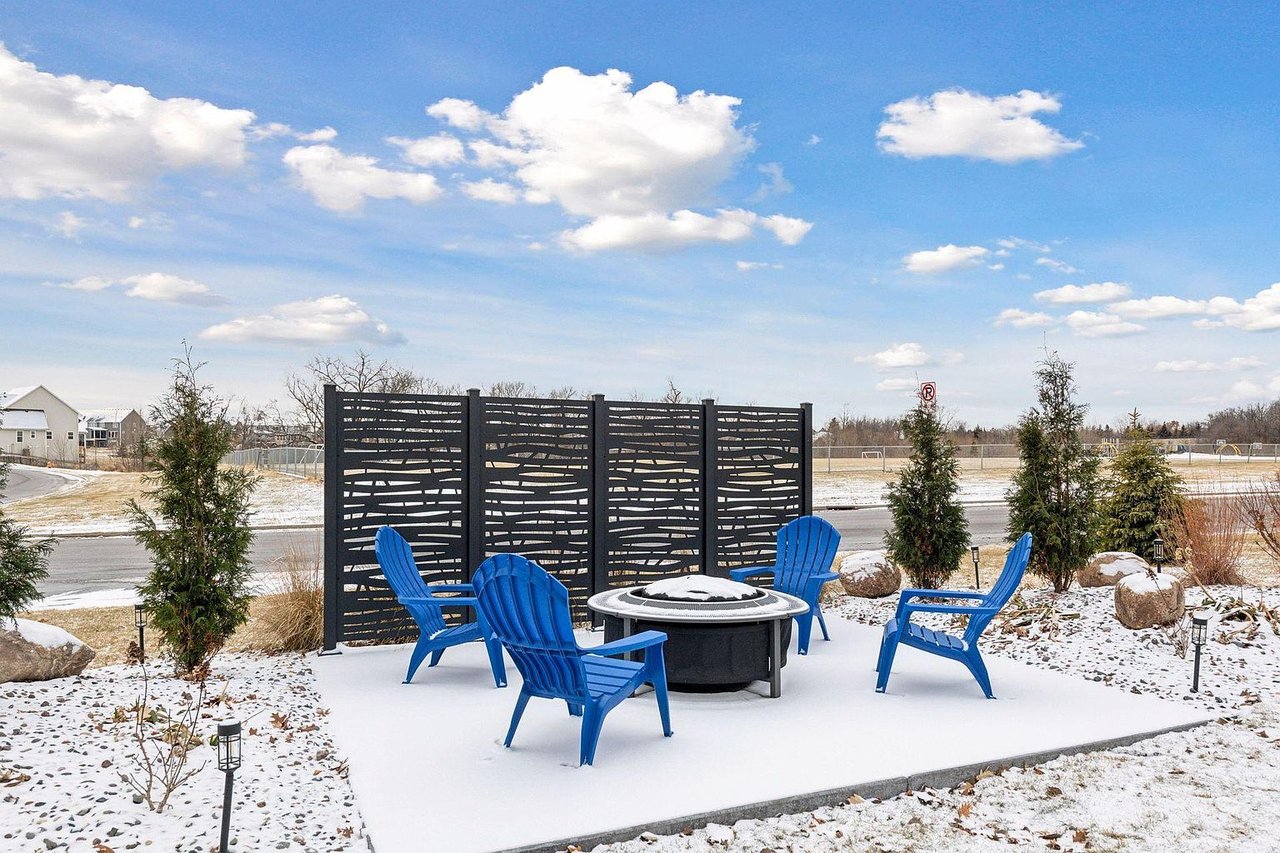
Snowy patio with a fire pit, blue Adirondack chairs, and a black privacy screen.
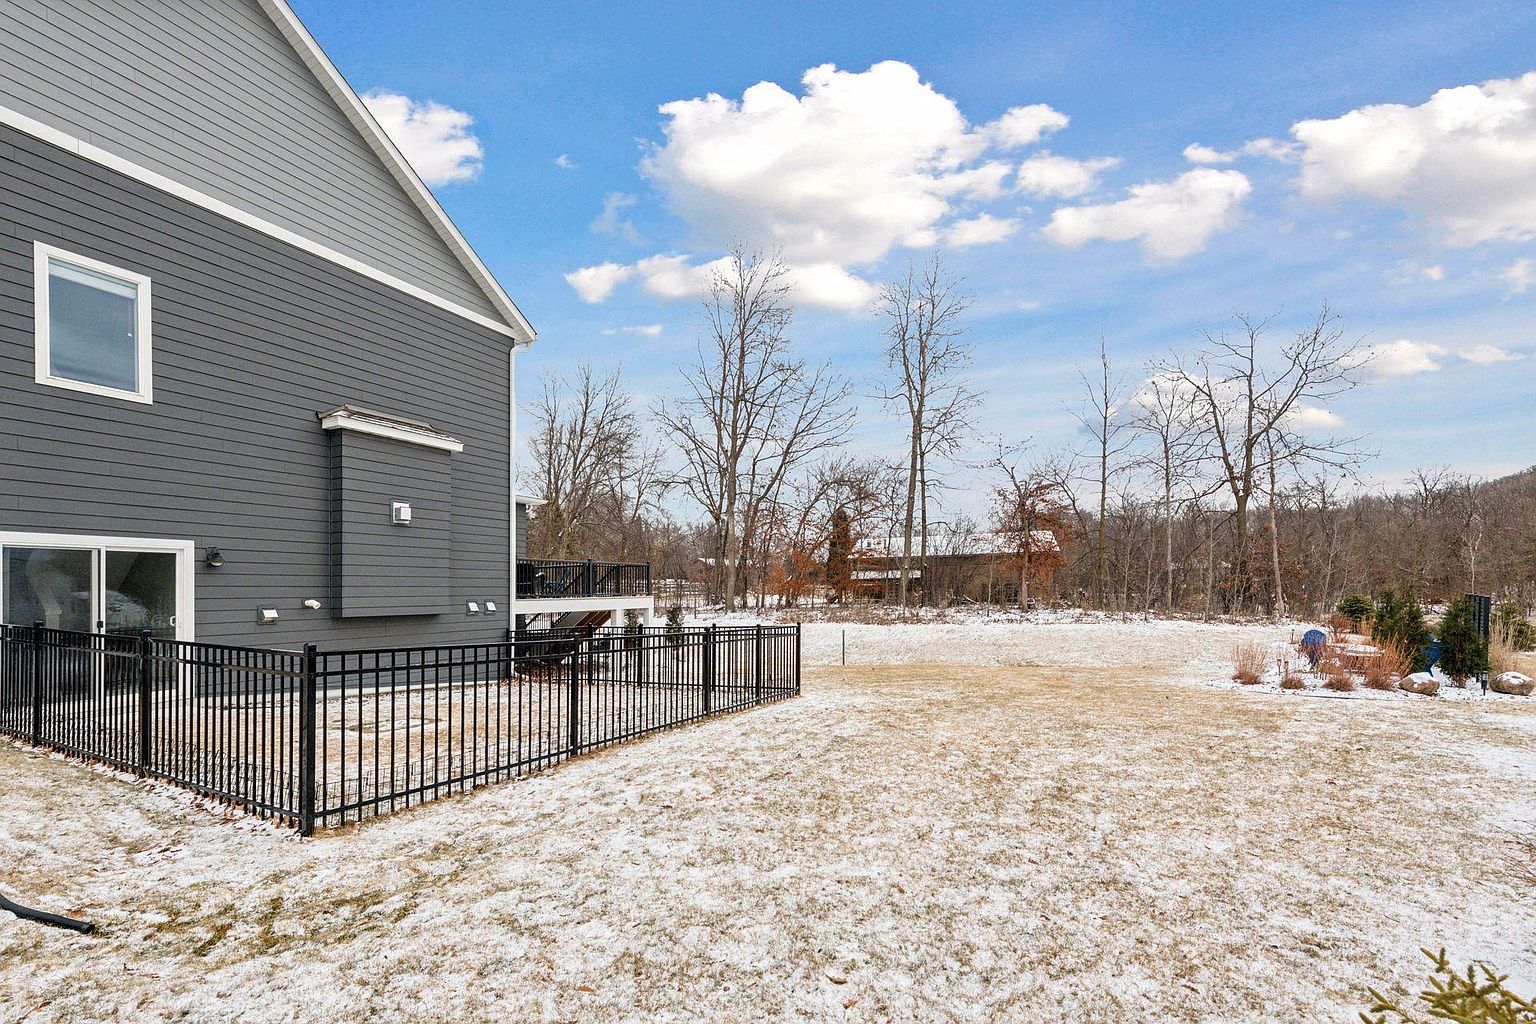
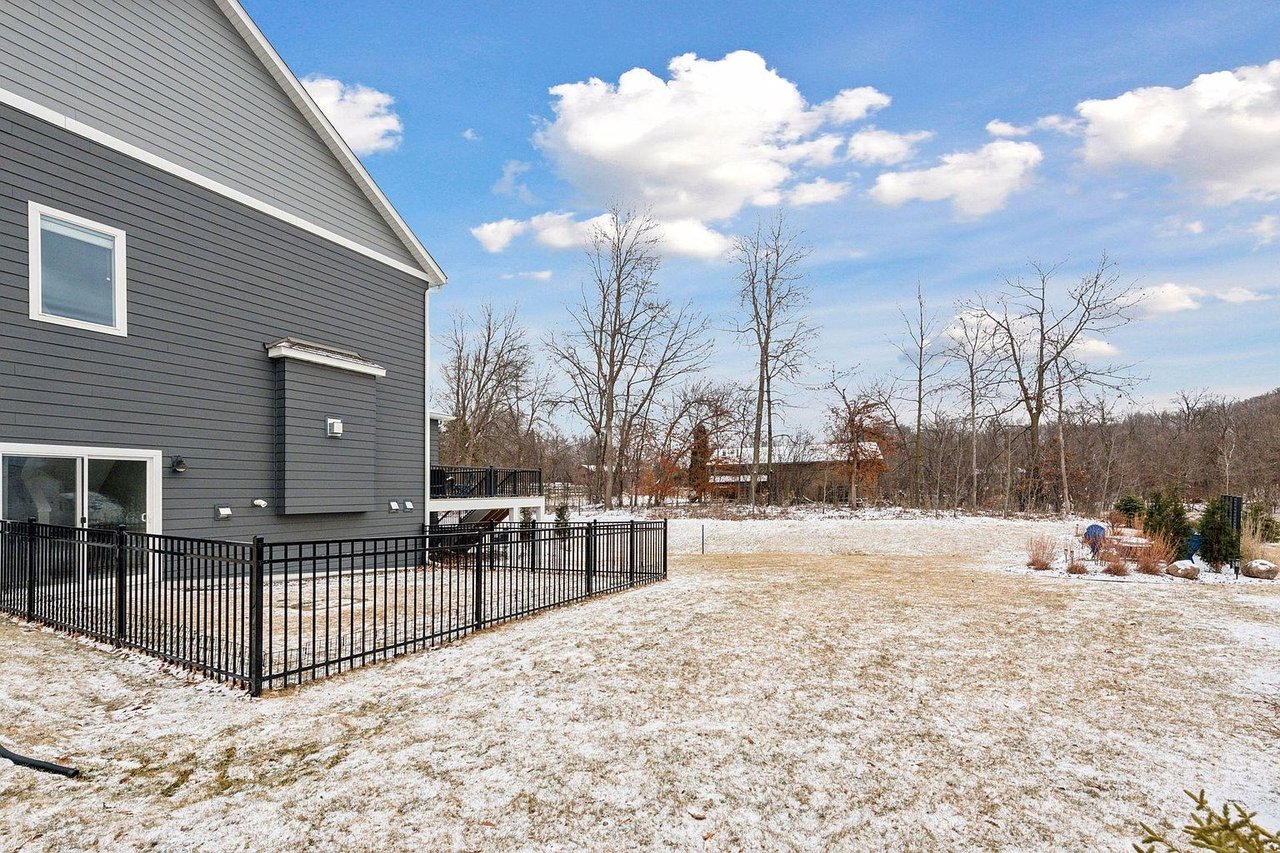
Dark gray home beside a fenced, lightly snow-covered yard and leafless trees.
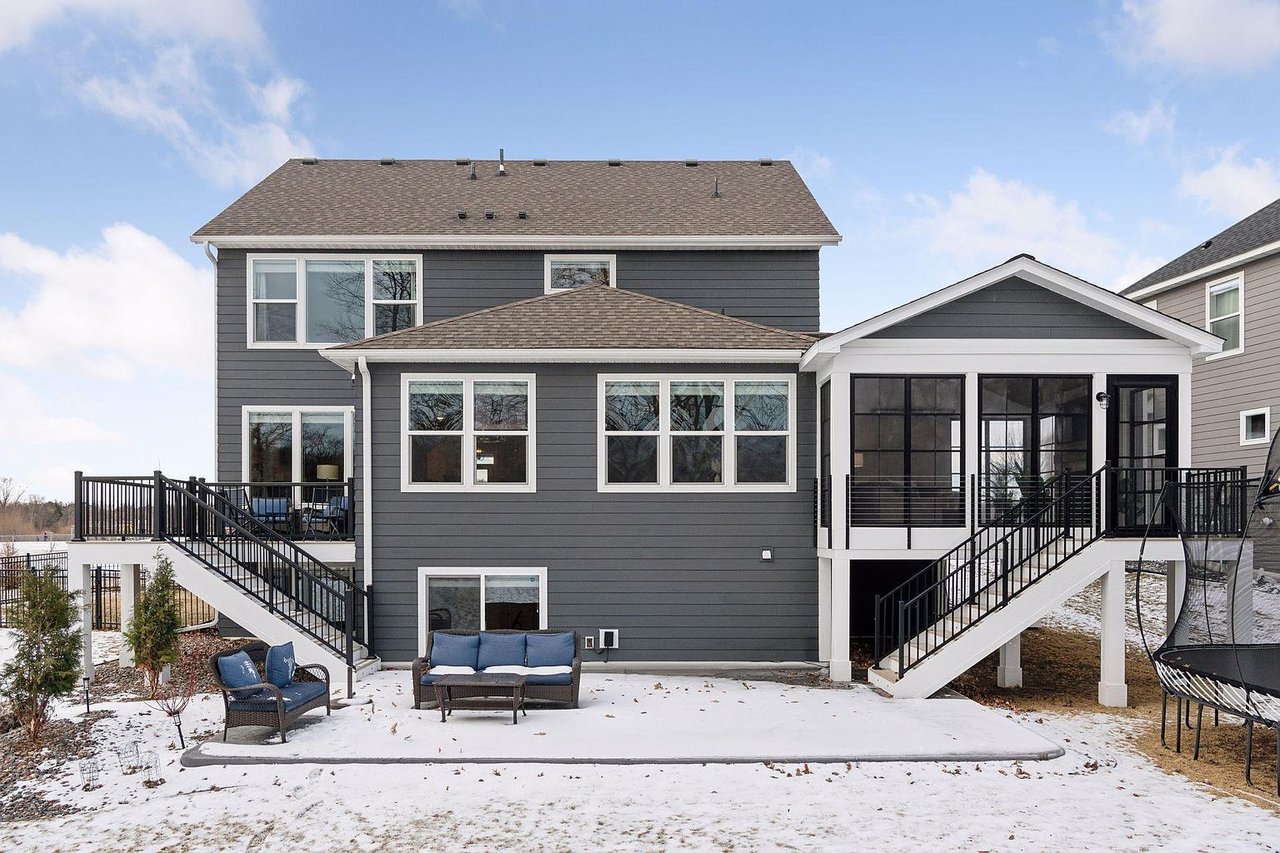
Rear of a gray two-story house with raised decks, outdoor seating, and a snowy patio.
Gray multi-level home with an elevated deck and fenced, snow-covered yard.
Gray two-story home with steep gables and an attached double garage in a lightly snow-covered yard.
Dark gray two-story house with white trim, multiple gables, and a double garage in a snowy yard.
Gray two-story home with steep gables, white trim, and double garage in a snowy yard.
Aerial view of a school sports complex with baseball fields, soccer fields, and a large parking area.
Wayzata High School sign beside a landscaped stone bed, with the school building and parking lot behind it.
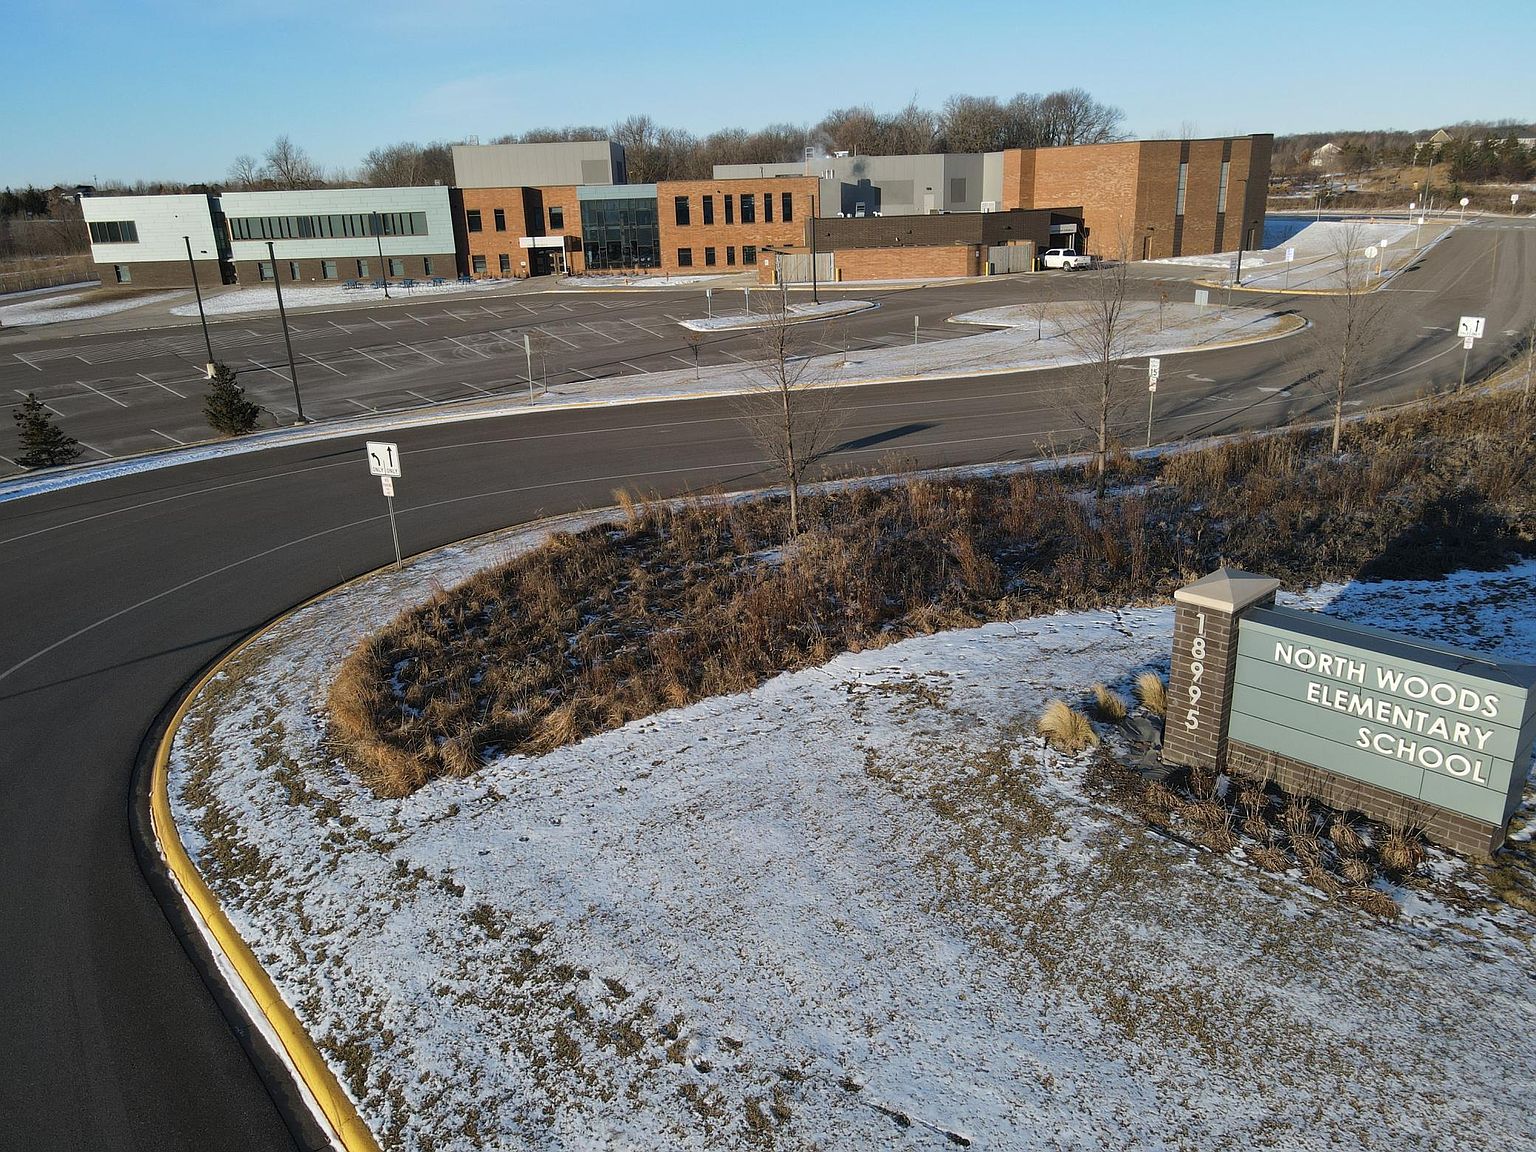
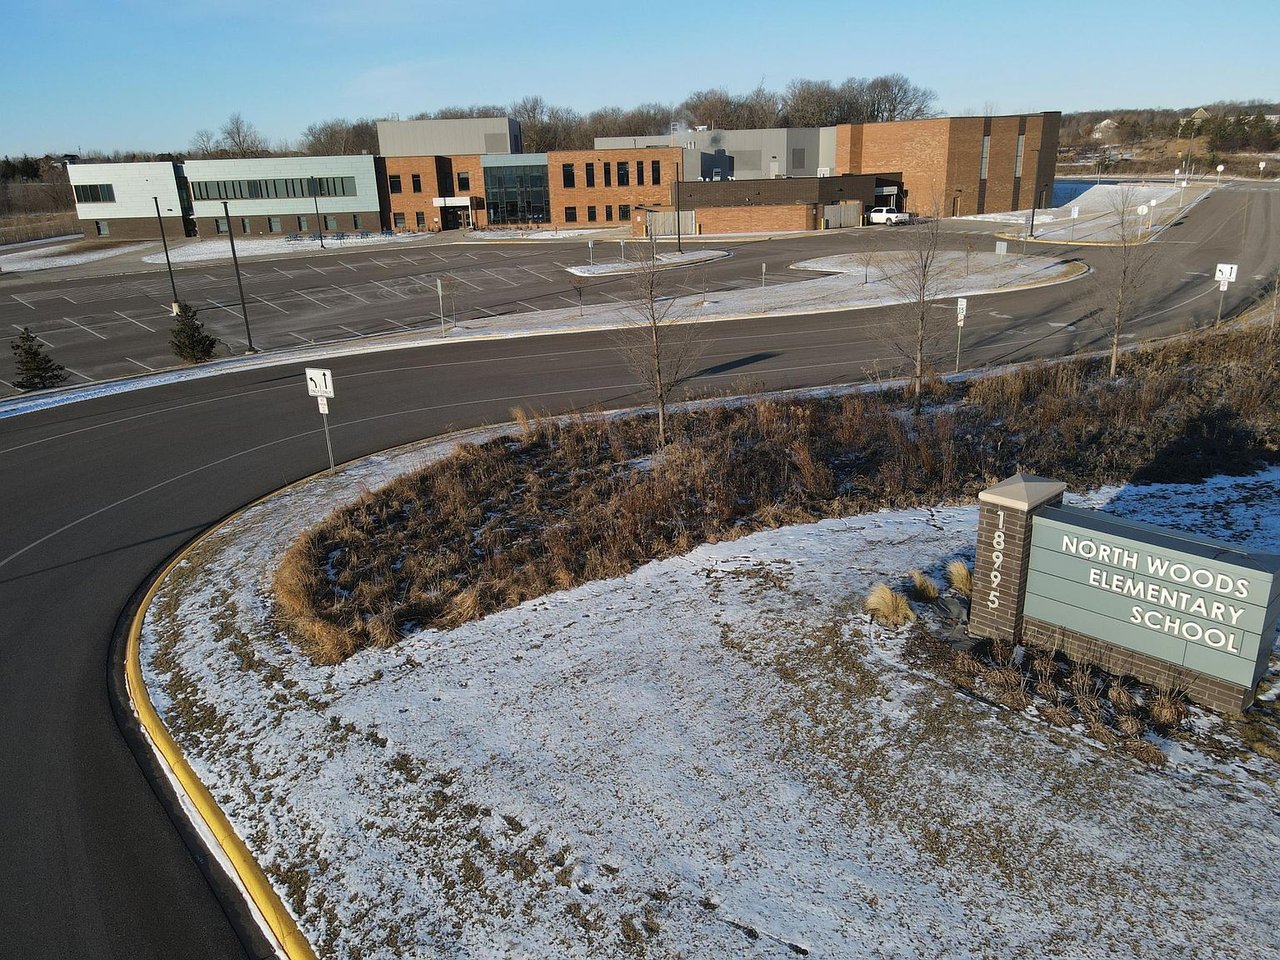
North Woods Elementary School with a brick-and-glass facade, parking lot, and snow-dusted grounds.
SEE ALL PHOTOS
Gray two-story house with steep gables, double garage, and snow-covered driveway.
Living room with a stone fireplace, vaulted wood ceiling, and large windows overlooking a snowy deck.
Open-plan kitchen with white cabinets, a dark island, four bar stools, and an adjoining dining area.
Indoor basketball court with a wall-mounted hoop and checkerboard floor.
Snowy backyard patio with wicker seating, a trampoline, and leafless trees.
Entryway with carpeted staircase, dark railings, white front door, and patterned sitting chairs.
Foyer with a dark-railed staircase opening onto furnished living and dining areas.
Open-plan kitchen and living room with a large island, gray seating, and tall windows overlooking trees.
Living room with a lit fireplace, large windows, gray seating, and a round coffee table.
Open-plan kitchen and living room with a large island, gray sofa, and staircase.
Open-plan living room and kitchen with gray seating, white cabinets, and large windows overlooking a deck.
Bright kitchen with white cabinets, a gas cooktop, and a large dark-wood island with a double sink.
Open-plan kitchen and living room with a dark wood island and white countertop beside a fireplace.
Dining room with dark wood furniture, a large hutch, and sliding doors to a deck.
Home office with a white desk beneath wide windows overlooking a snowy yard, beside built-in shelves.
Living room with a stone fireplace, wood ceiling, and large black-framed windows overlooking snow.
Living room with gray sofas, a vaulted wood-plank ceiling, and large black-framed windows.
Staged bathroom with a pedestal sink, toilet, and towel shelving.
Entryway with a white bench, hanging coats, large window, and wooden welcome sign.
Bedroom with a large white bed, blue accent pillows, and windows overlooking a snowy landscape.
Bathroom with a long double vanity, large mirror, and white-tiled bathtub.
Bright bathroom with a white tub, glass shower, and long vanity leading to a bedroom.
Walk-in shower with white subway tile, clear glass doors, and chrome fixtures.
Walk-in closet with built-in shelving, two levels of hanging clothes, folded sweaters, and Nike shoe boxes.
Staged bedroom with a dark wood storage bed, Paris-themed bedding, and a ceiling fan.
Bedroom with Paris-print bedding, a dark wood headboard, and an open doorway to the bathroom.
Walk-in closet with white built-in drawers, hanging clothes, and gray carpet.
Bathroom with a glass-enclosed shower, white vanity, and framed wall art.
Furnished bedroom with colorful sports bedding, blue curtains, and three windows overlooking a snowy street.
Bathroom with a long double-sink vanity and a separate toilet area.
Bedroom with a white paneled bed, floral bedding, matching dressers, and a dark ceiling fan.
Laundry room with two top-loading washers and a white sink vanity.
Lower-level living room with a gray sectional, ottoman, and adjacent home gym.
Furnished living room with a gray sectional, navy pillows, and a dark ottoman beneath a staircase.
Basement living area with a gray sofa, exercise equipment, and a window overlooking snow
Home gym with a treadmill, stationary bike, free weights, and interlocking exercise mats.
Bathroom with a dark wood vanity, large mirror, and blue-and-white patterned shower curtain.
Recreation room with checkerboard tile, a wooden sauna, and a rack of sports balls.
Snow-covered backyard with a patio seating area, trampoline, and leafless trees.
Snow-covered deck with blue chairs overlooking a leafless wooded yard.
Snowy patio with a fire pit, blue Adirondack chairs, and a black privacy screen.
Dark gray home beside a fenced, lightly snow-covered yard and leafless trees.
Rear of a gray two-story house with raised decks, outdoor seating, and a snowy patio.
Gray multi-level home with an elevated deck and fenced, snow-covered yard.
Gray two-story home with steep gables and an attached double garage in a lightly snow-covered yard.
Dark gray two-story house with white trim, multiple gables, and a double garage in a snowy yard.
Gray two-story home with steep gables, white trim, and double garage in a snowy yard.
Aerial view of a school sports complex with baseball fields, soccer fields, and a large parking area.
Wayzata High School sign beside a landscaped stone bed, with the school building and parking lot behind it.
North Woods Elementary School with a brick-and-glass facade, parking lot, and snow-dusted grounds.
Pending

5400 Yellowstone Ln N

5400 Yellowstone Lane North, Plymouth, MN 55446

$950,000
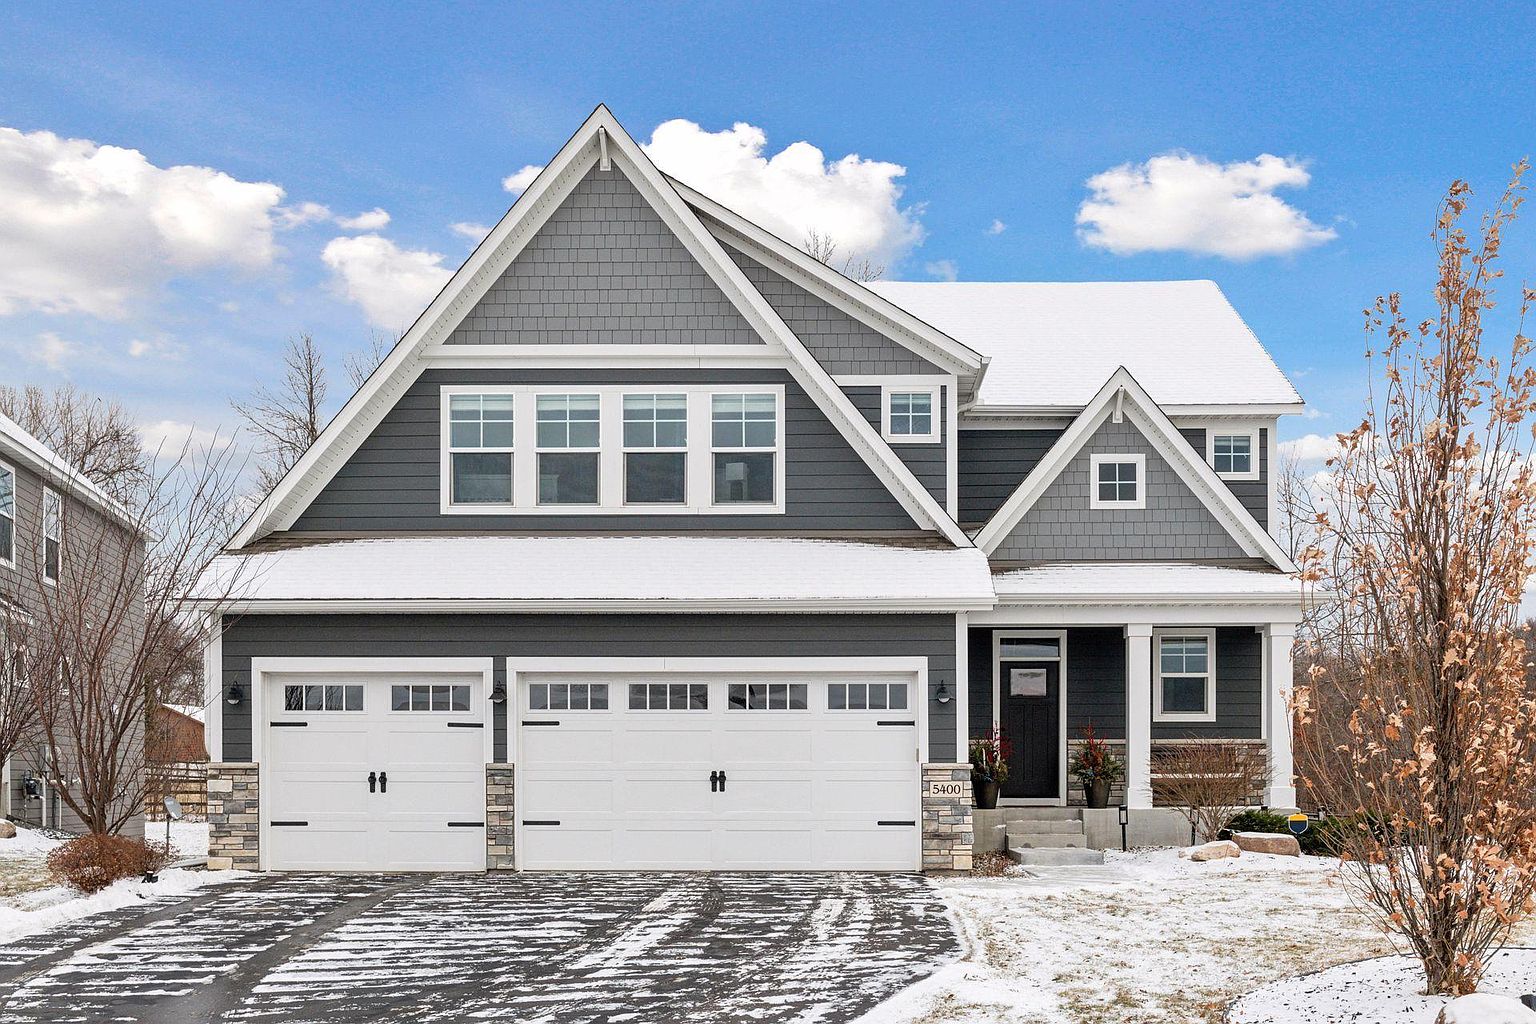
Welcome to your dream home in the desirable Enclave at Elm Creek Neighborhood!
 
A former Hanson Builders model home that offers 4 bedrooms, 5 bathrooms, and is nestled into a 0.45 acre lot. Designed for function with touches of beautiful on-trend design selections on every level.
 
Thoughtful layout: The main level features an open and spacious layout, designed for everyday life! The three-season porch is the perfect spot to cozy up with a good book or friends on a Friday night!  It can be used all year round with the insulated floor, walls, ceiling, gas fireplace and two 6' infrared heaters. The Eze-Breeze Screens let in the the warm summer breeze and crisp fall air. Designed and built by PHI Decks.
 
The Upper-Level Retreat: Four bedrooms on the upper level including a private Owner’s Suite, Junior Suite, two additional bedrooms with shared bath and laundry room.
 
The Enertaining Lower Level: The finished lower level is the hangout zone! Featuring an indoor Sport Center, family room, exercise or games area (could be converted into a 5th bedroom), 3/4 bathroom and storage room.
 
Conveniently located in West Plymouth; a short 0.2 mile walk to Northwoods Elementary School, quick access to shopping and restaurants on Hwy 55 and the trails of the Northwest Greenway.
 
New landscaping in the Summer of 2024, stamped concrete patio (28x14’), maintenance free deck, firepit patio and privacy screens, melamine shelving in all closets, new nylon carpet (2022). Discover the full list of updates and improvements made by the current homeowner in Supplements!

4
beds

5
baths

4,388 Sq.Ft. LIVING AREA

0.45 Acres lot

Rebekah McCracken

Rebekah McCracken

Features & Amenities

Interior

  • total bedrooms4
  • Total bathrooms5
  • full bathrooms2
  • three quarter bathrooms2
  • half bathroom1
  • Fireplace Gas, Living Room
  • APPLIANCES Air-To-Air Exchanger, Cooktop, Dishwasher, Disposal, Double Oven, Humidifier, Microwave, Refrigerator, Stainless Steel Appliance(s), Wall Oven, Washer, Water Softener Owned

Area & Lot

  • Status Pending
  • Living Area4,388 Sq.Ft.
  • Lot Area0.45 Acres
  • MLS® ID6645364
  • TypeResidential
  • YEAR BUILT2017
  • NeighborhoodPlymouth

Exterior

  • STORIES2
  • Garage Space3
  • roofAge 8 Years or Less, Asphalt, Pitched
  • parkingAttached, Asphalt, Garage Door Opener
  • HEAT TYPEForced Air
  • AIR CONDITIONINGCentral Air
  • water FeaturesCity Sewer/Connected
  • sewerCity Sewer/Connected

Financial

  • Sales Price$950,000
Gray two-story house with steep gables, double garage, and snow-covered driveway.
Living room with a stone fireplace, vaulted wood ceiling, and large windows overlooking a snowy deck.

Thoughtful layout: The main level features an open and spacious layout, designed for everyday life!

– Rebekah McCracken
Open-plan kitchen with white cabinets, a dark island, four bar stools, and an adjoining dining area.
View Virtual Tour
Living room with a stone fireplace, vaulted wood ceiling, and large windows overlooking a snowy deck.

Schedule a Showing

We would love to show you our beautiful property. Please select your preferred date and time below. An agent will be in touch shortly to confirm your appointment.

Schedule a Showing

We would love to show you our beautiful property. Please select your preferred date and time below. An agent will be in touch shortly to confirm your appointment.

Thank you for your interest in 5400 Yellowstone Lane North, Plymouth, MN 55446. We are reviewing your request and will be in touch shortly!

Mortgage Calculator

Estimate your monthly mortgage payment, including the principal and interest, property taxes, and HOA. Adjust the values to generate a more accurate rate.

All estimates are provided for informational purposes only. Actual amounts may vary.
$0,000 Your Payment 20 15 65
$0,000 Your Payment
Plymouth

Explore

Work With Rebekah

Buying or selling a home is a big step—Rebekah makes it seamless. With expert market insight, strong negotiation skills, and a personal touch, she guides you every step of the way. Trust Rebekah to turn your transition into a smooth and rewarding experience.

Follow Me on Instagram