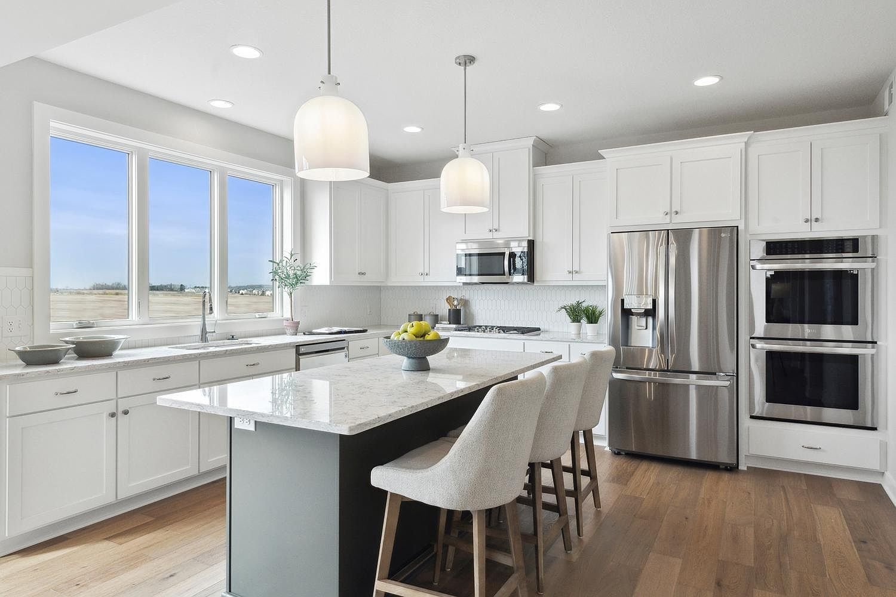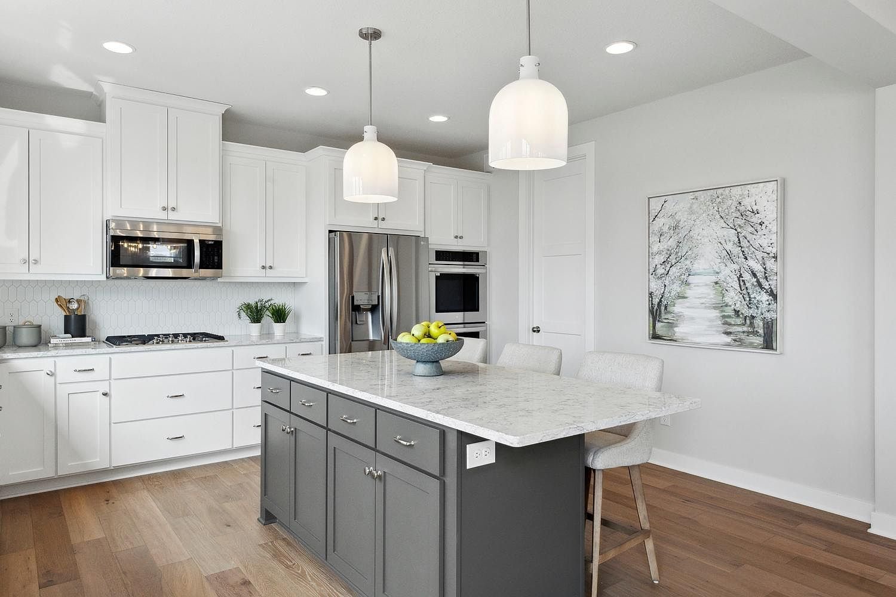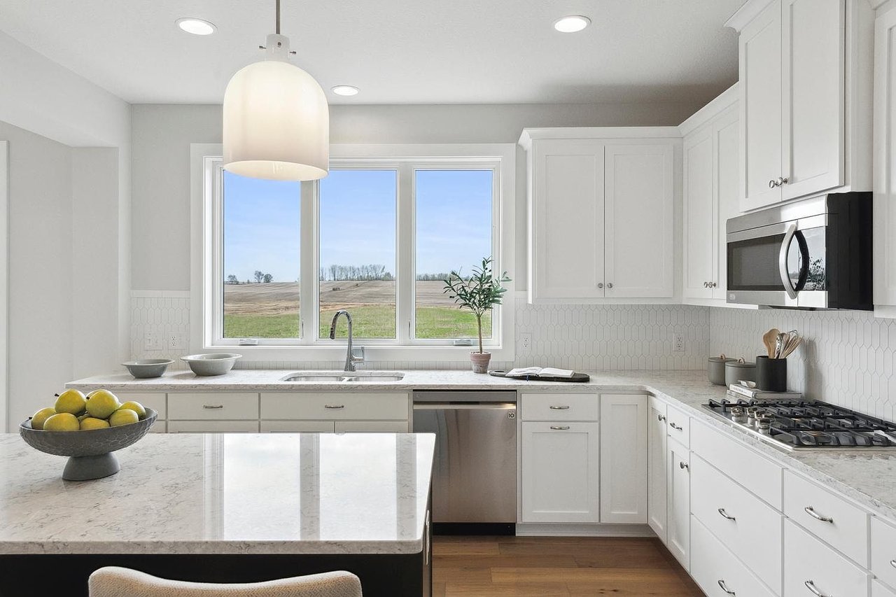
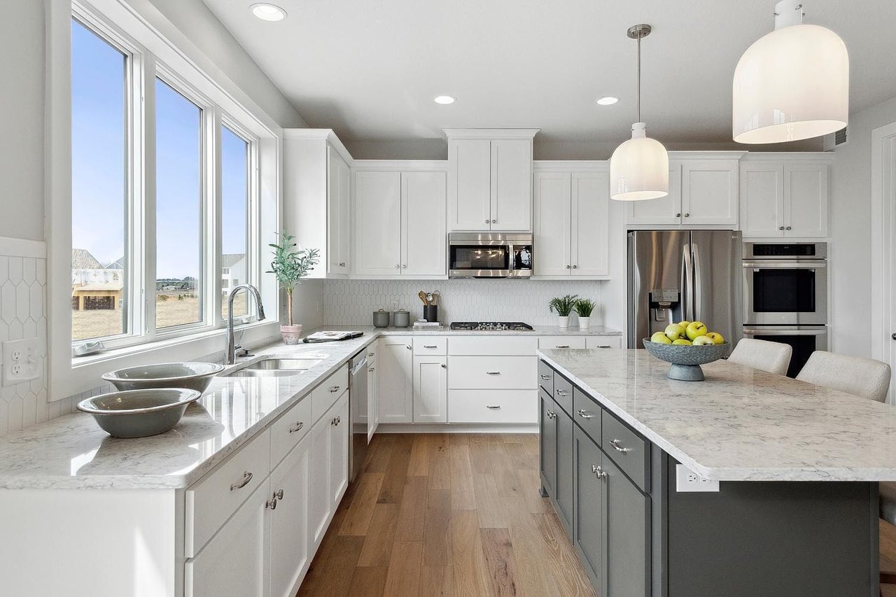
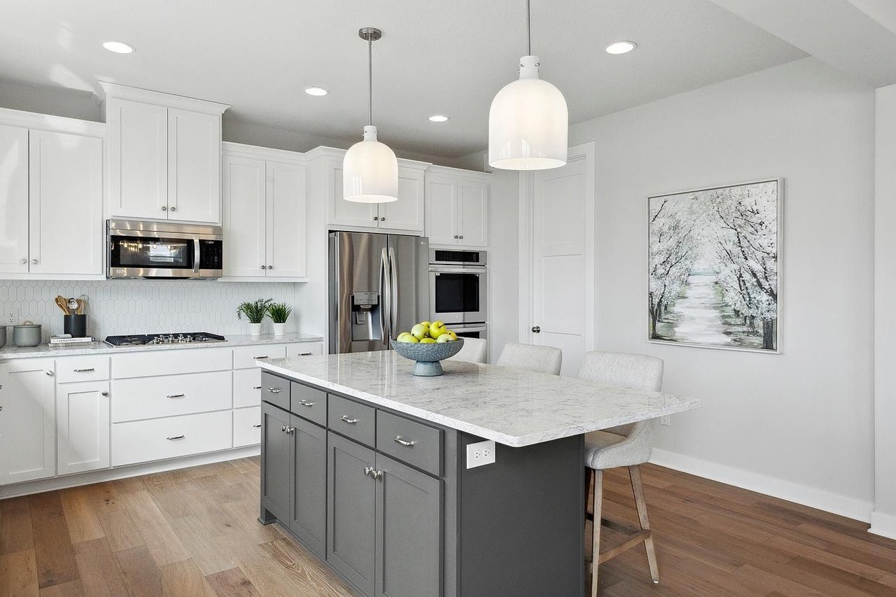
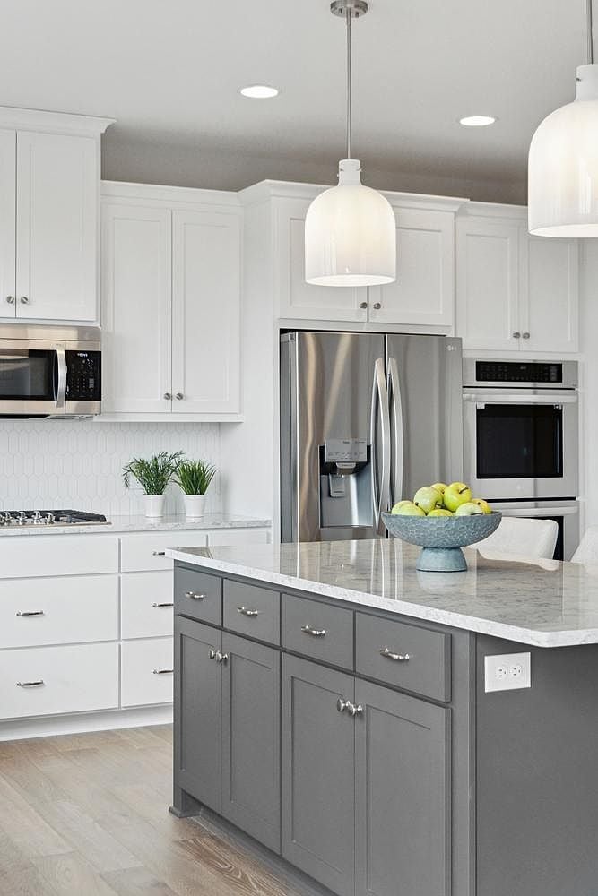
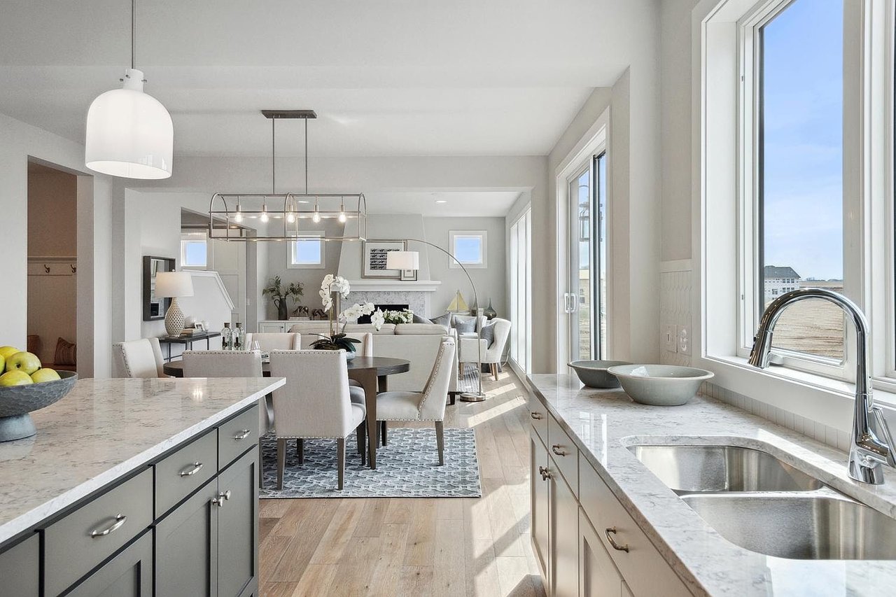

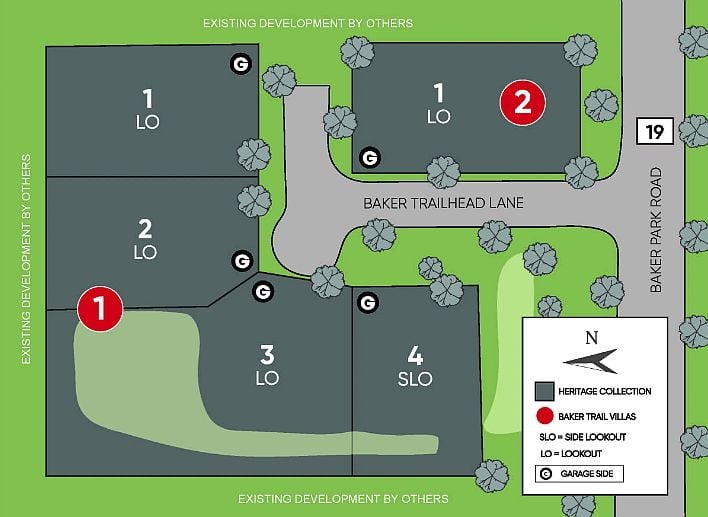
White kitchen with a marble island, stainless steel appliances, and windows overlooking open fields.
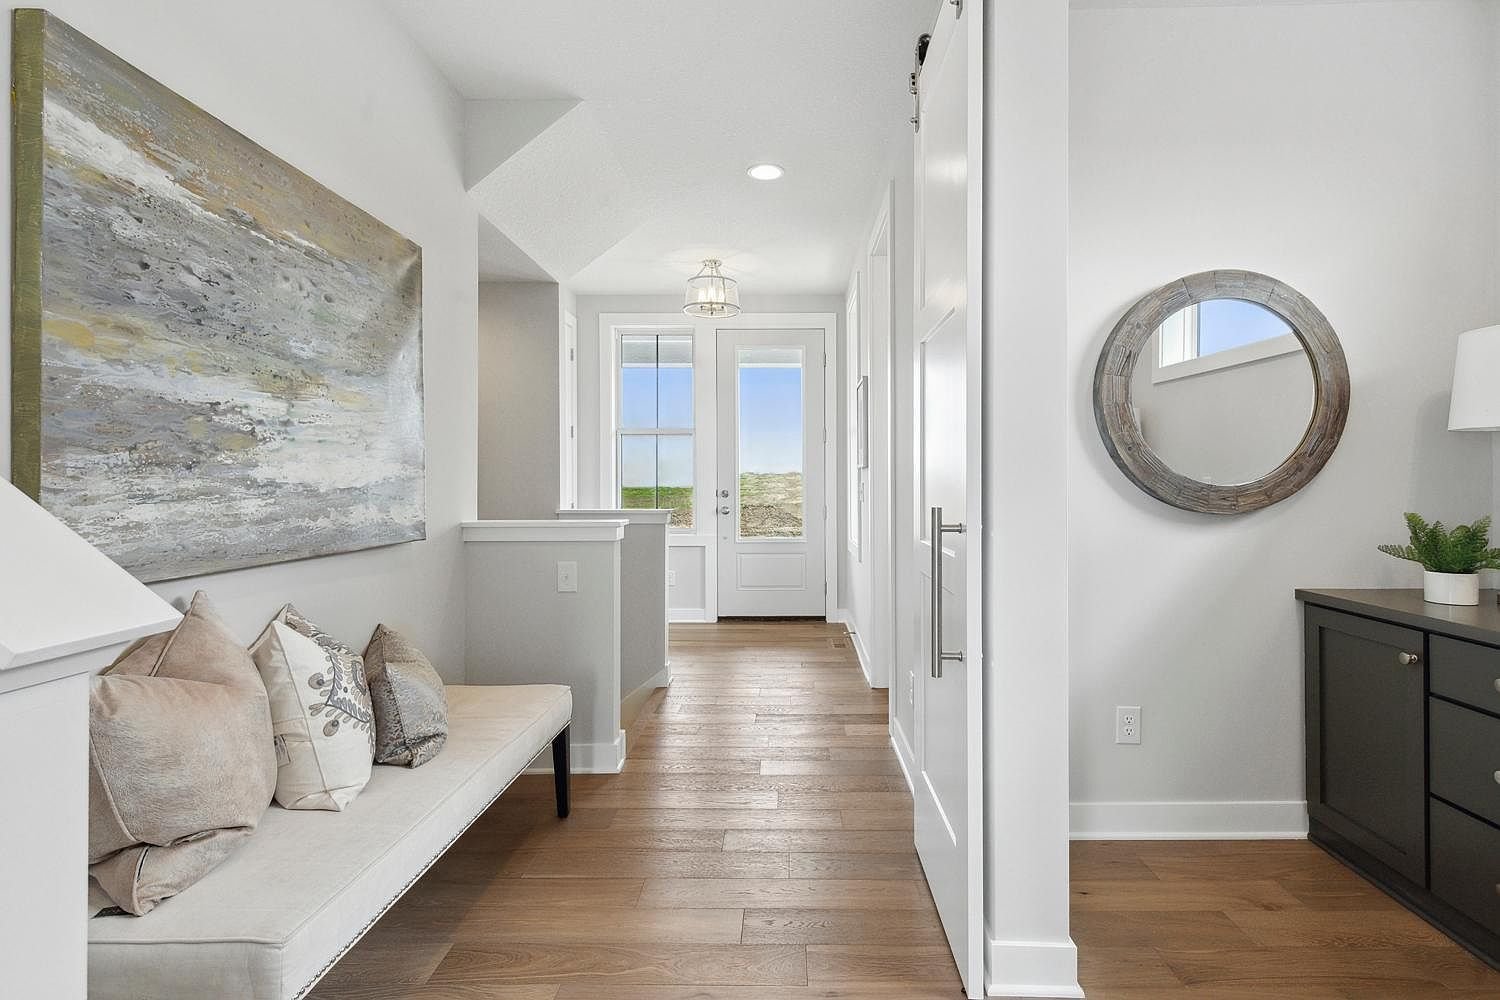
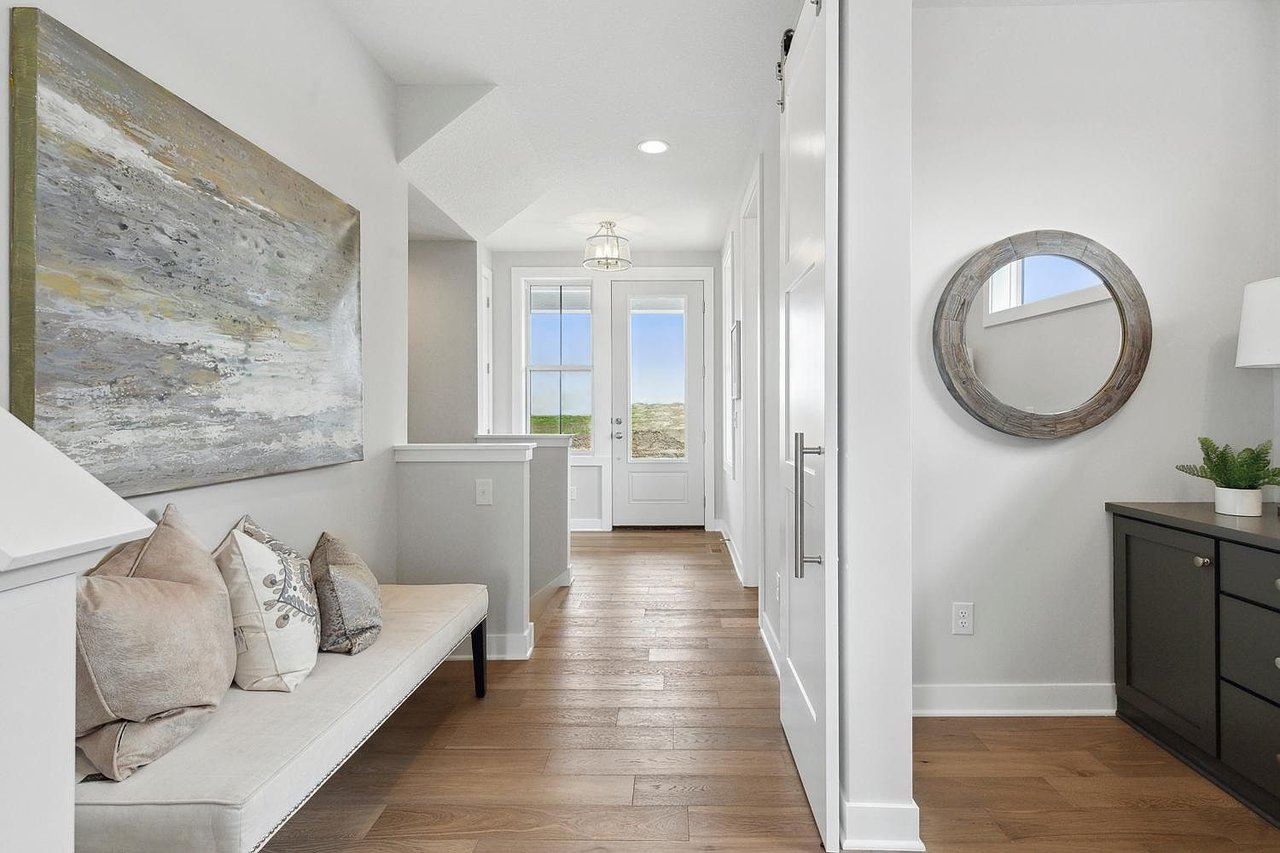
Bright entryway with a built-in upholstered bench, round mirror, and glass-paneled front door.
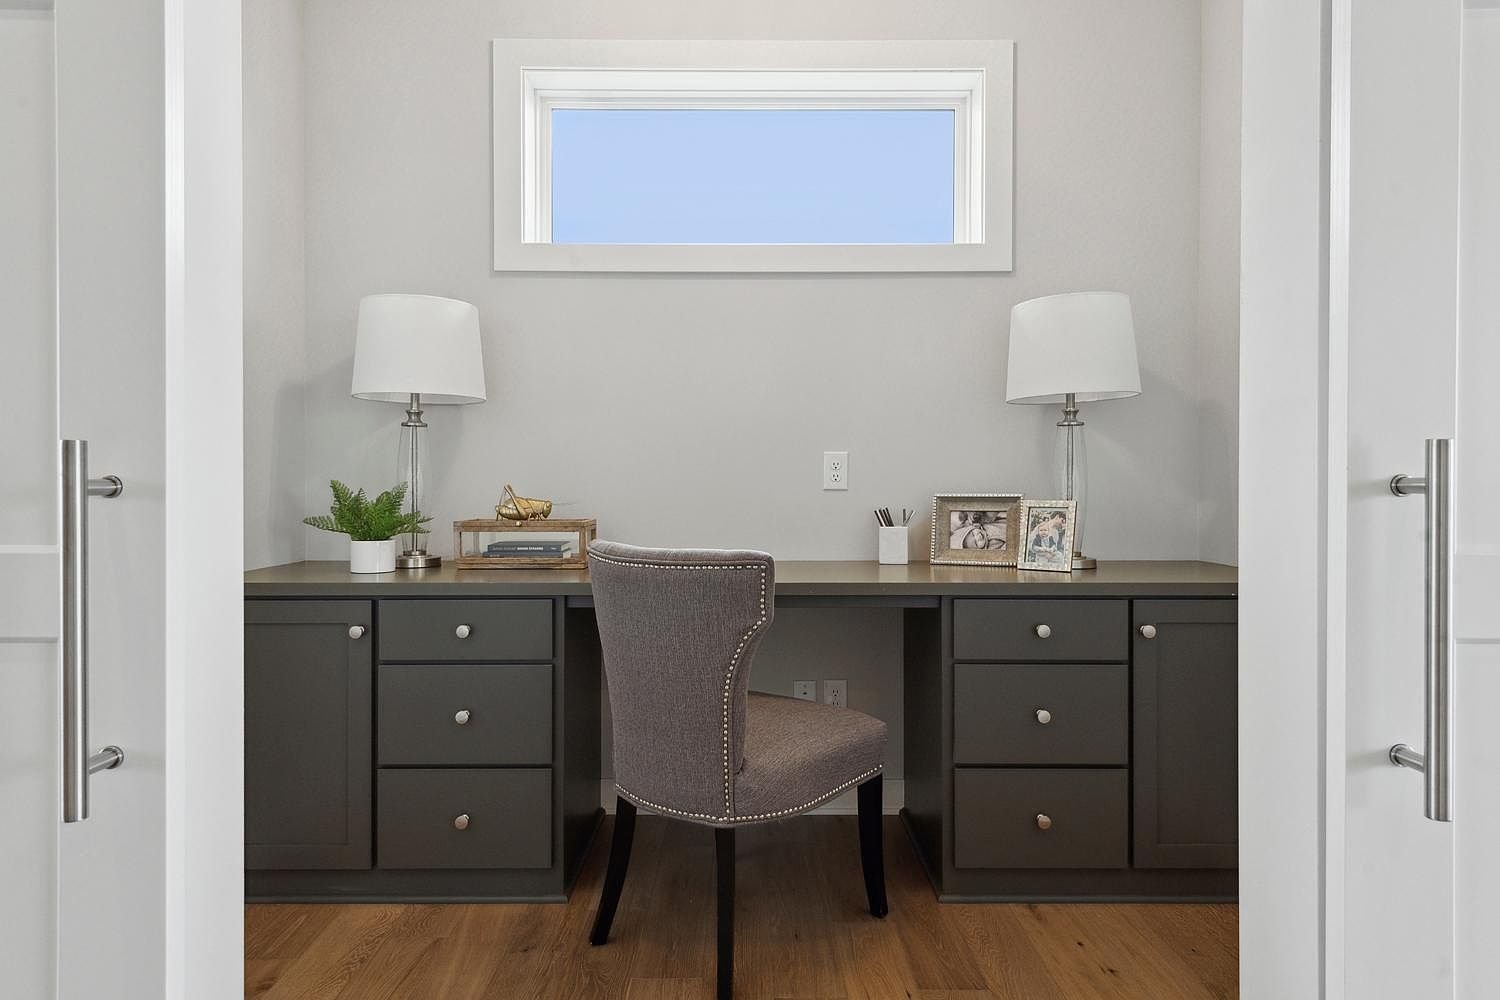
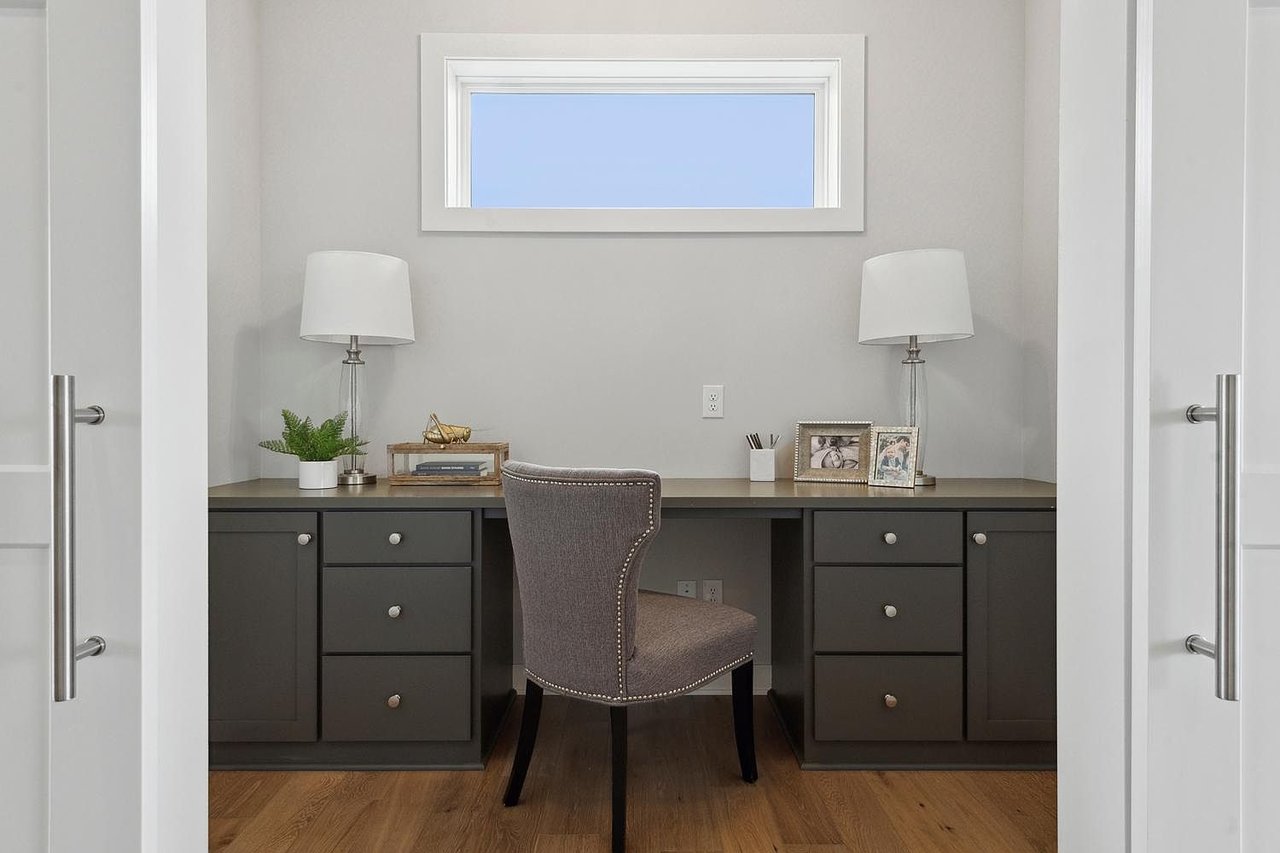
Furnished home office with a built-in desk, gray chair, and high horizontal window.
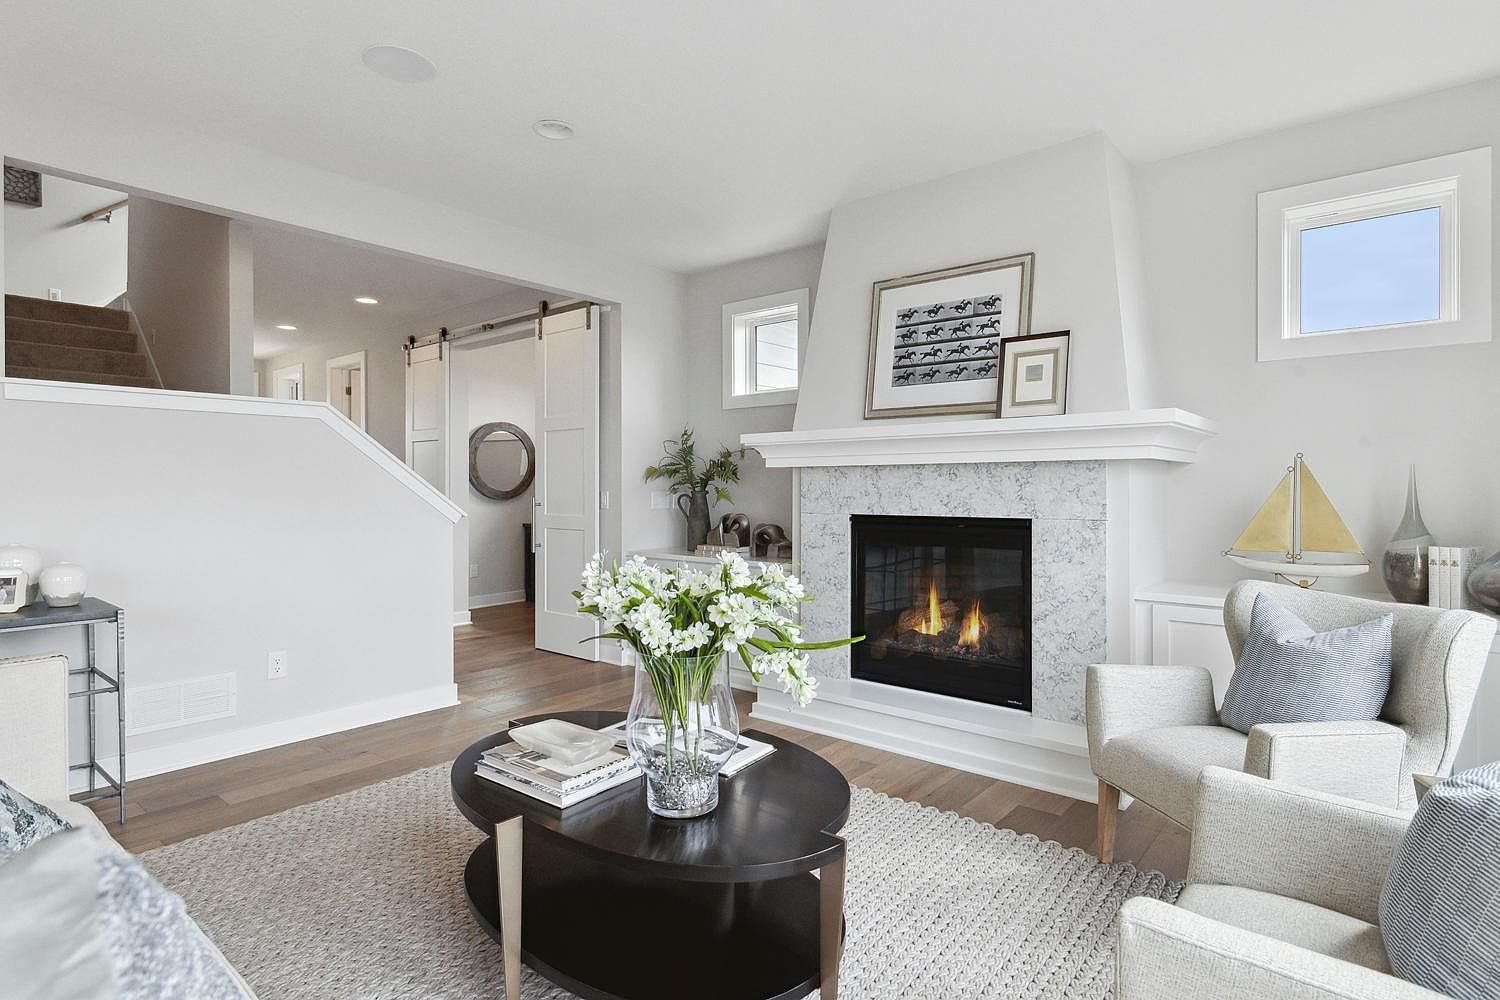
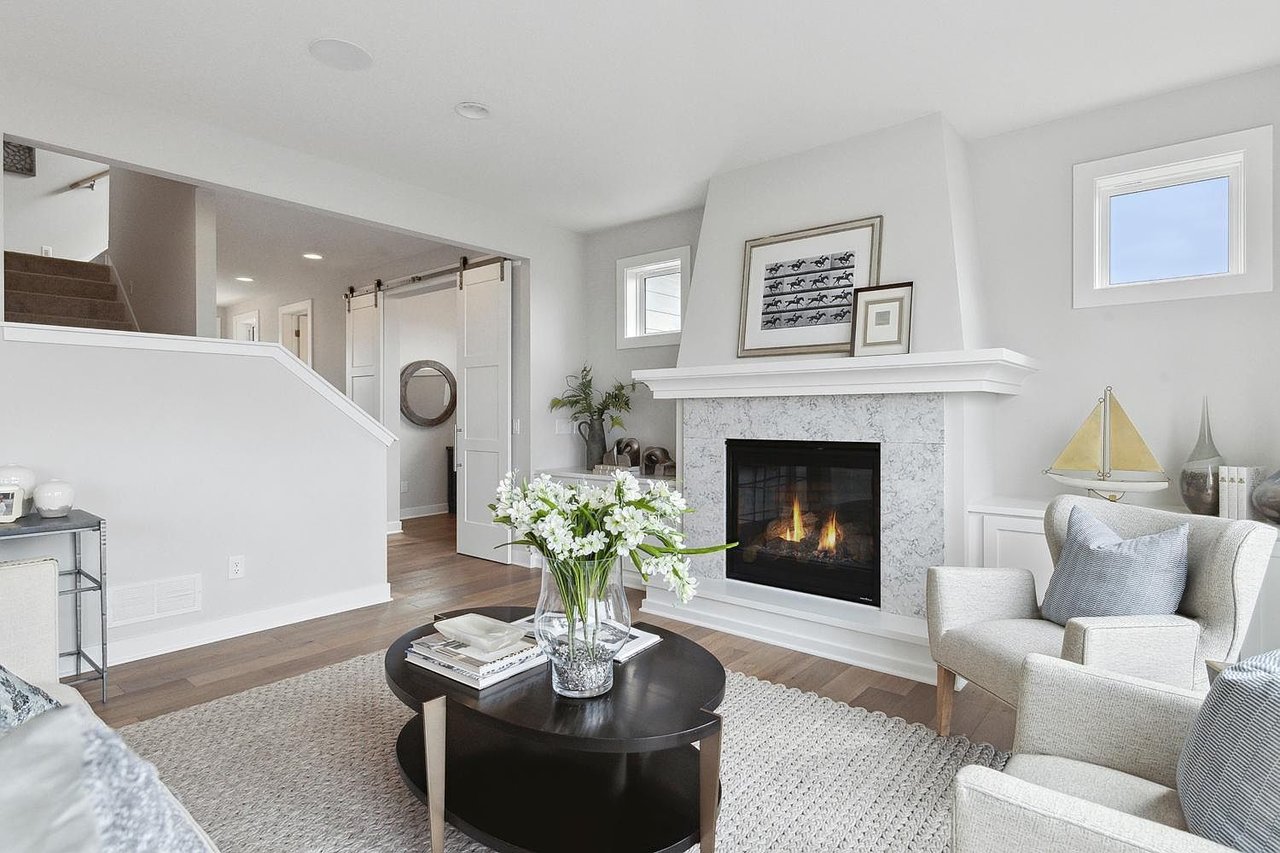
Living room with a marble fireplace, lit fire, white flowers, and neutral armchairs.
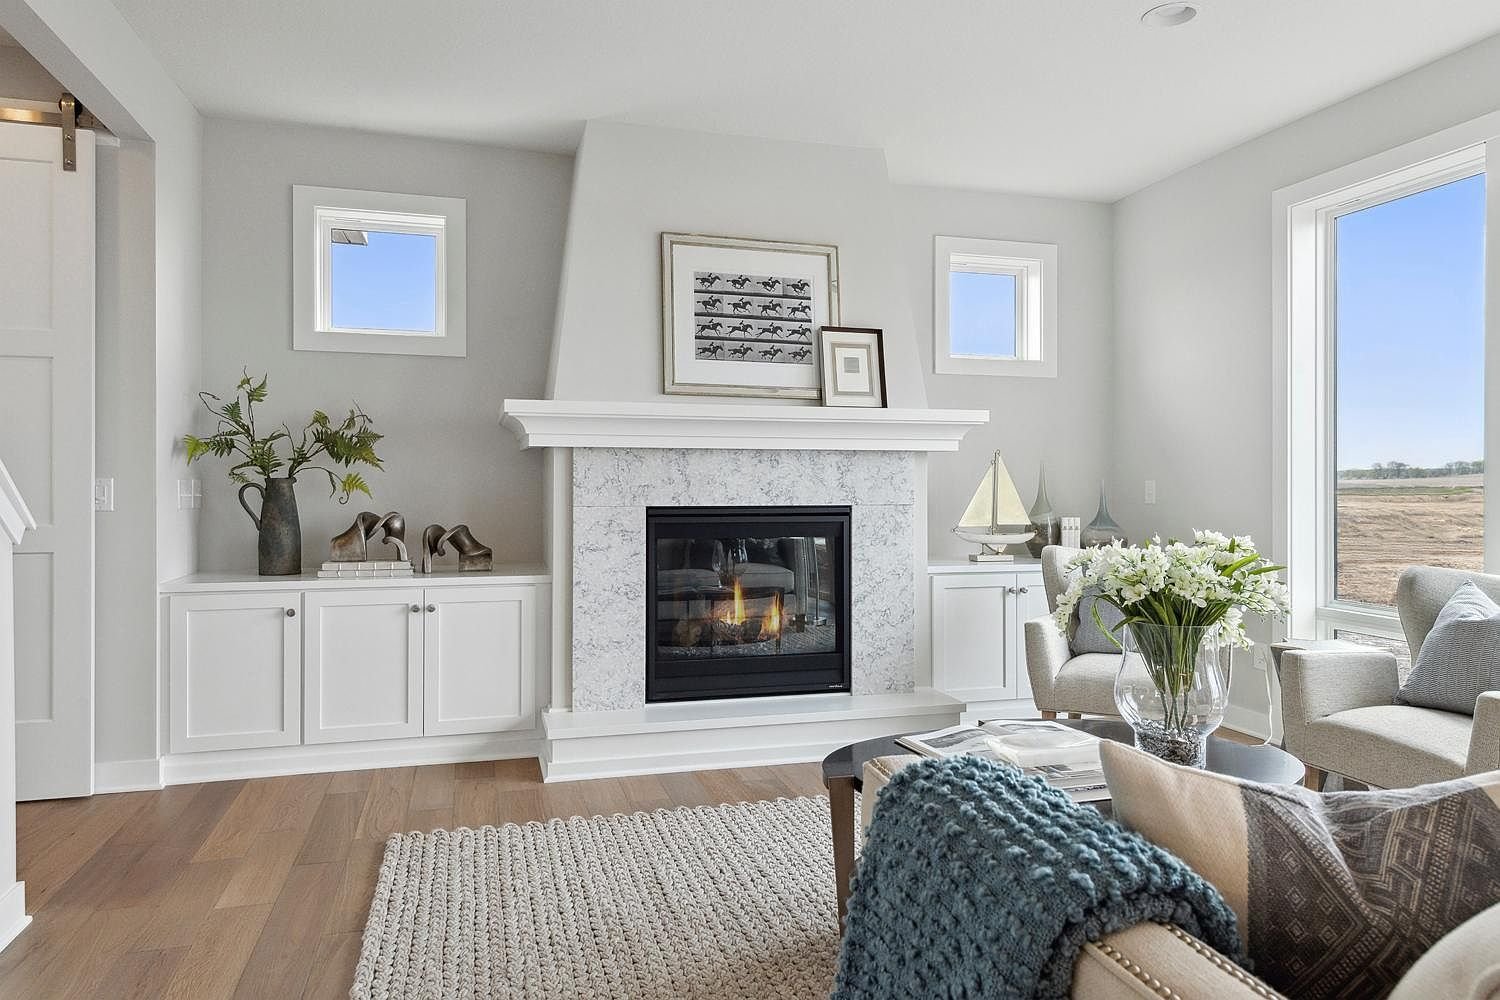
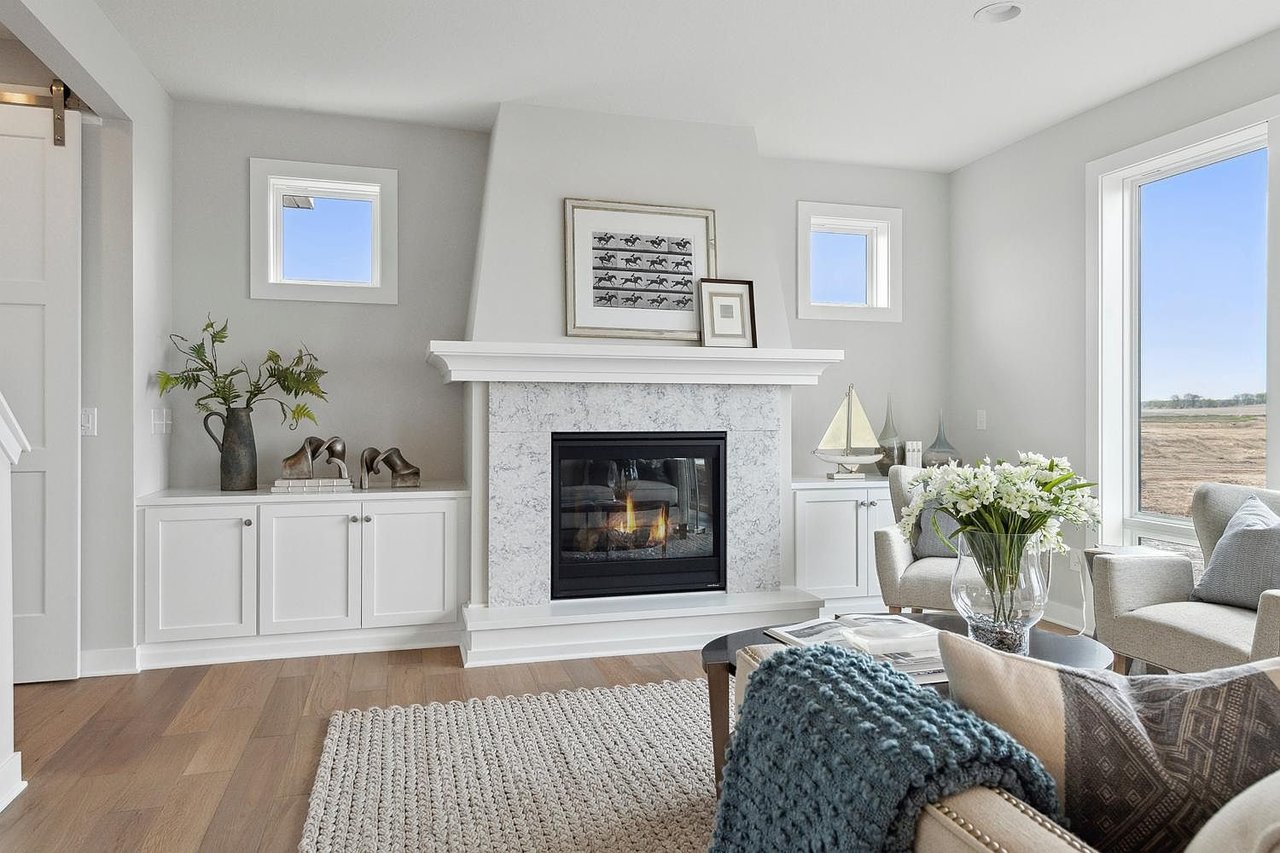
Living room with a marble fireplace, white built-ins, and large windows overlooking open land.
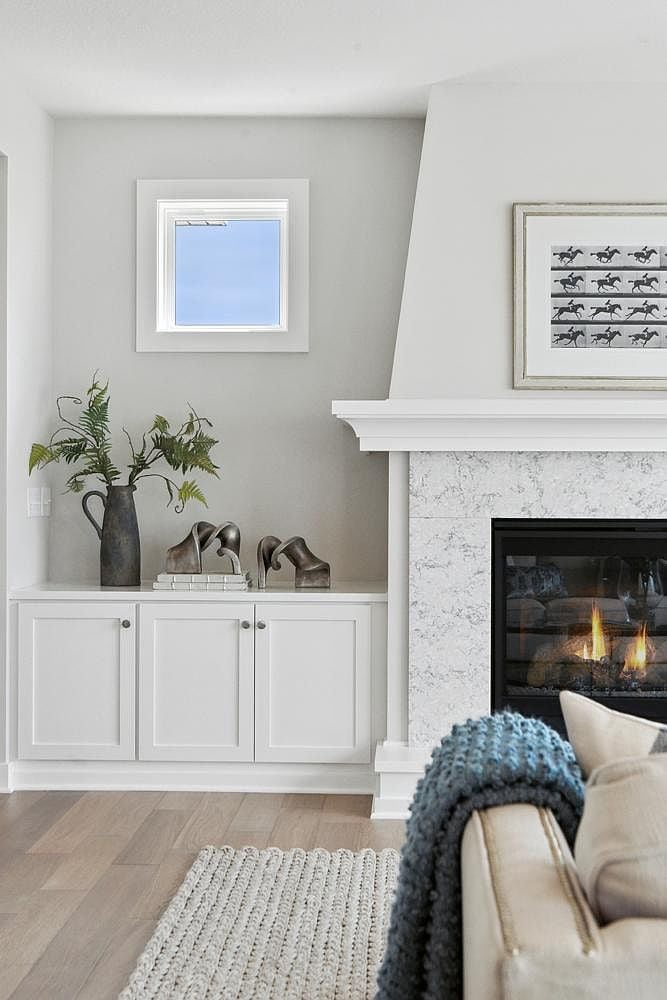
Living room with a marble fireplace, built-in cabinets, and a sofa draped in a blue knit throw.
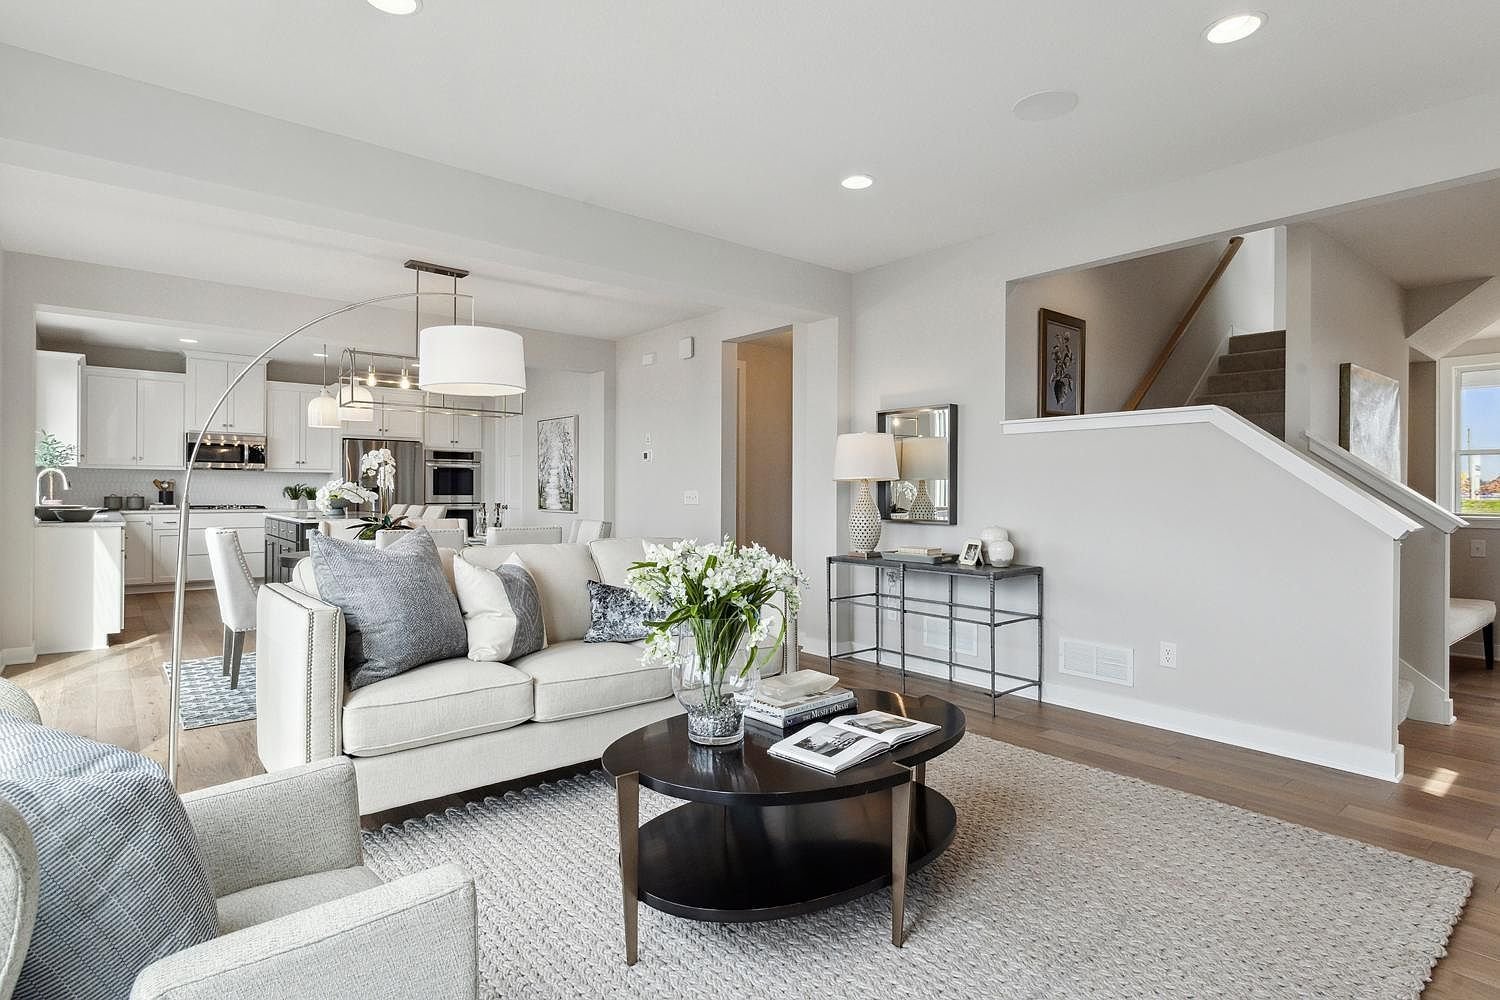
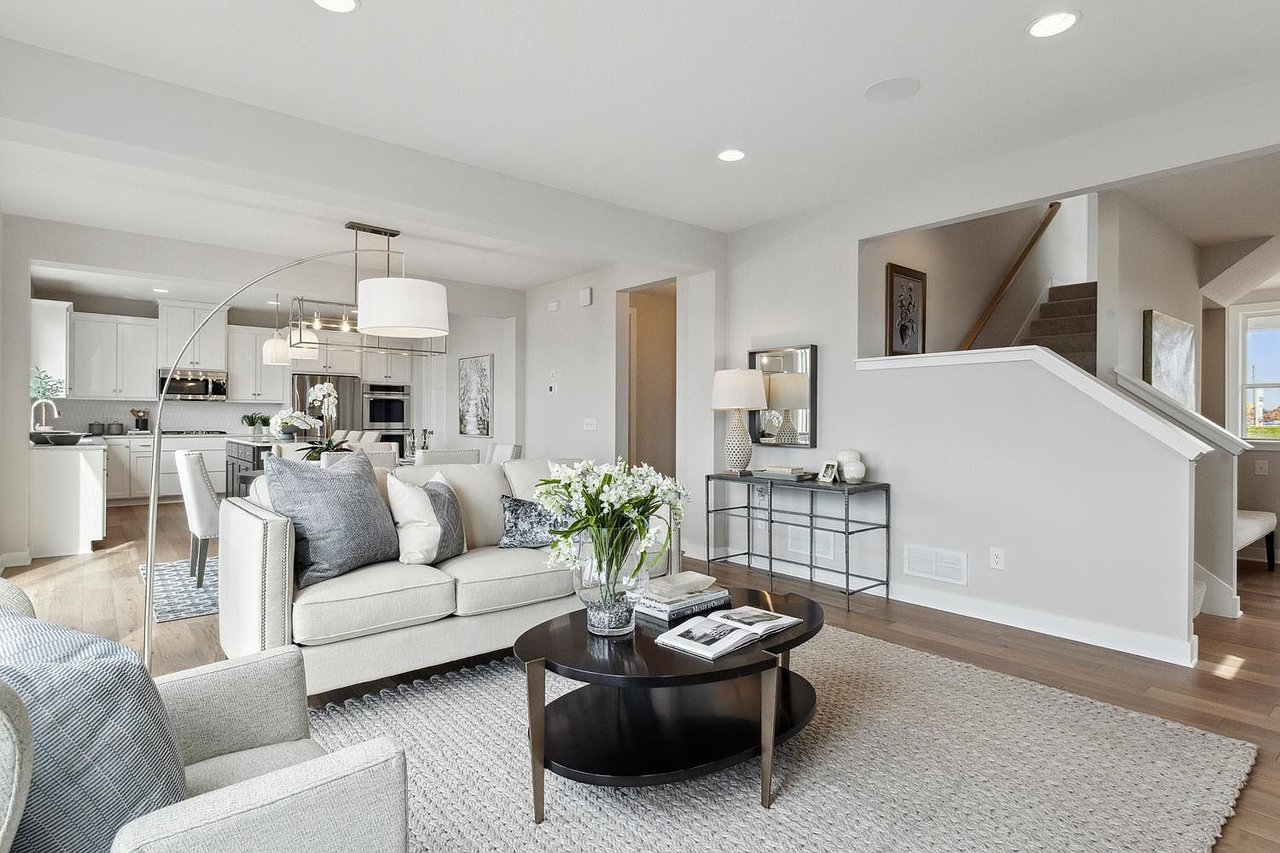
Staged living room with white seating, dark oval coffee table, open kitchen, and carpeted staircase.
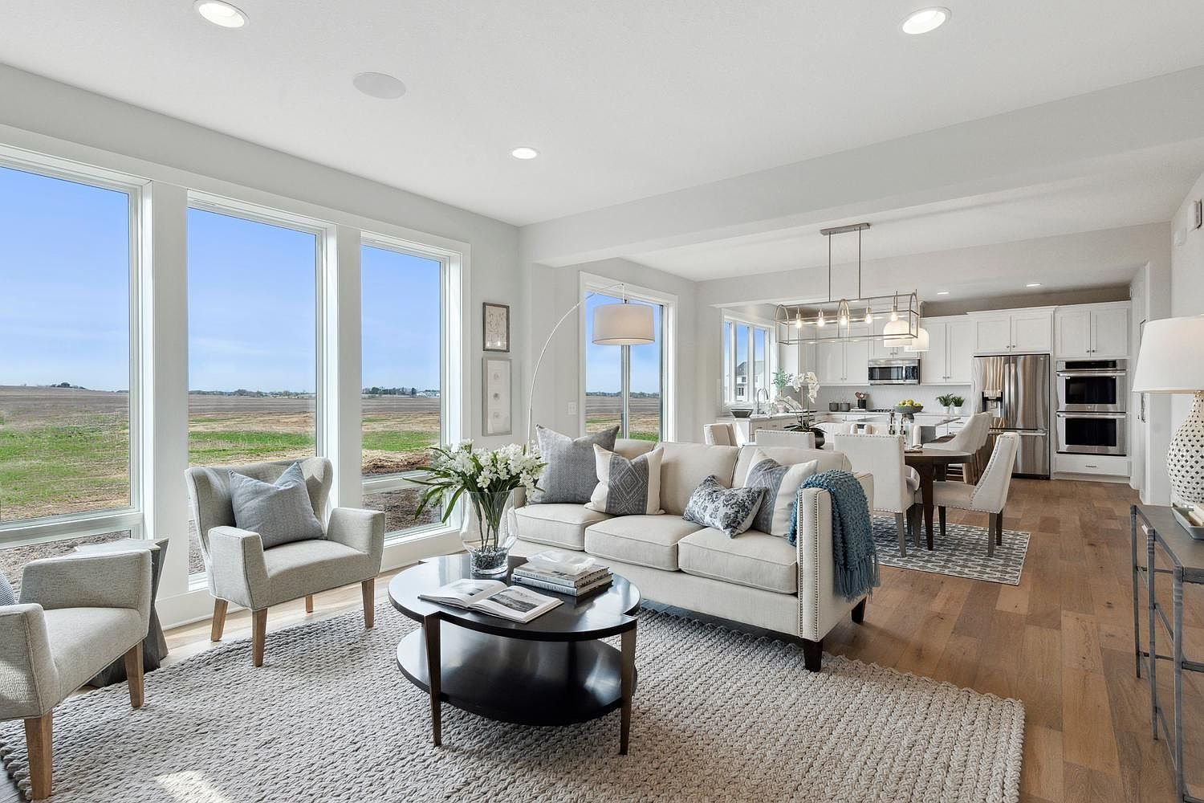
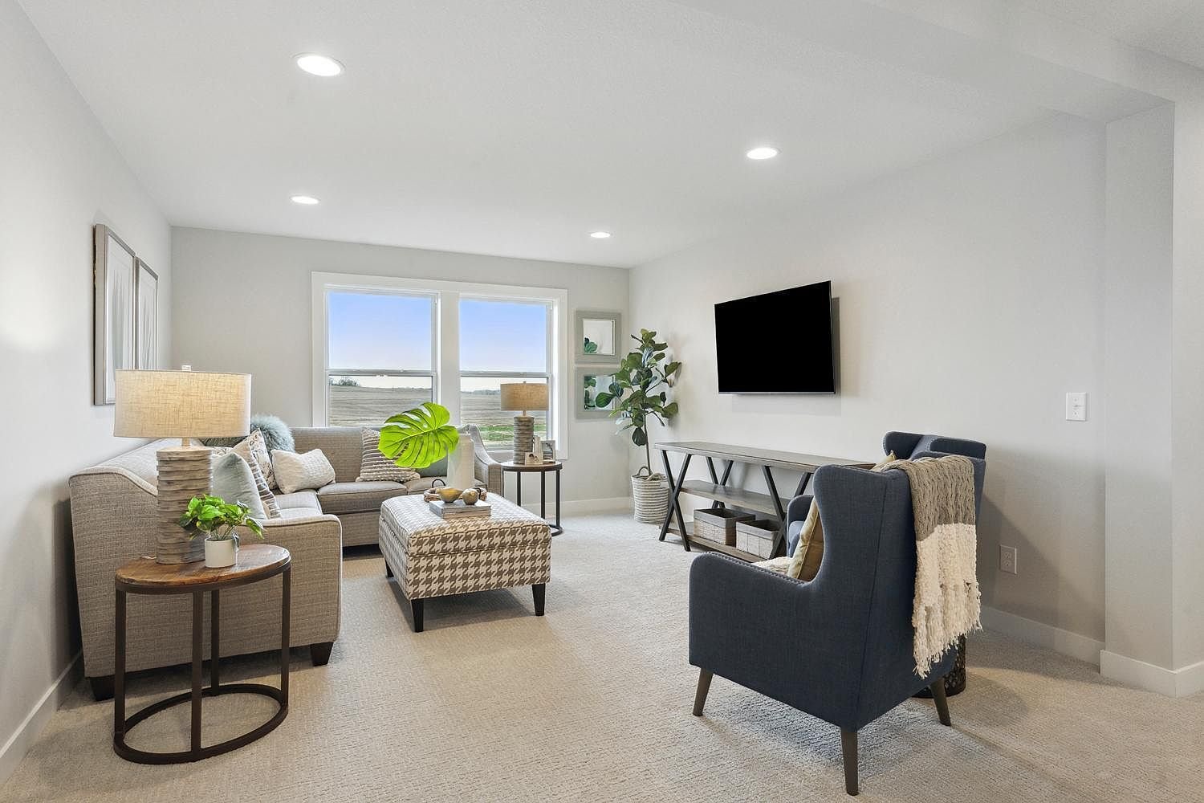
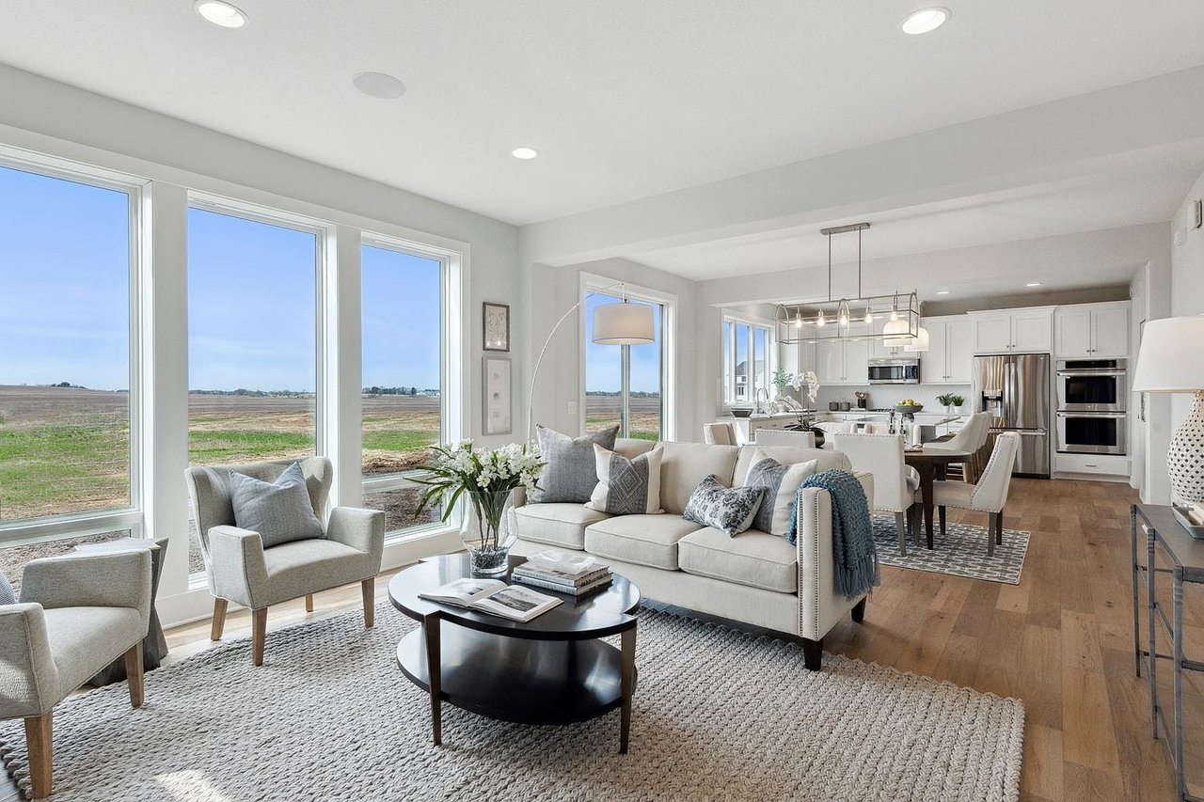
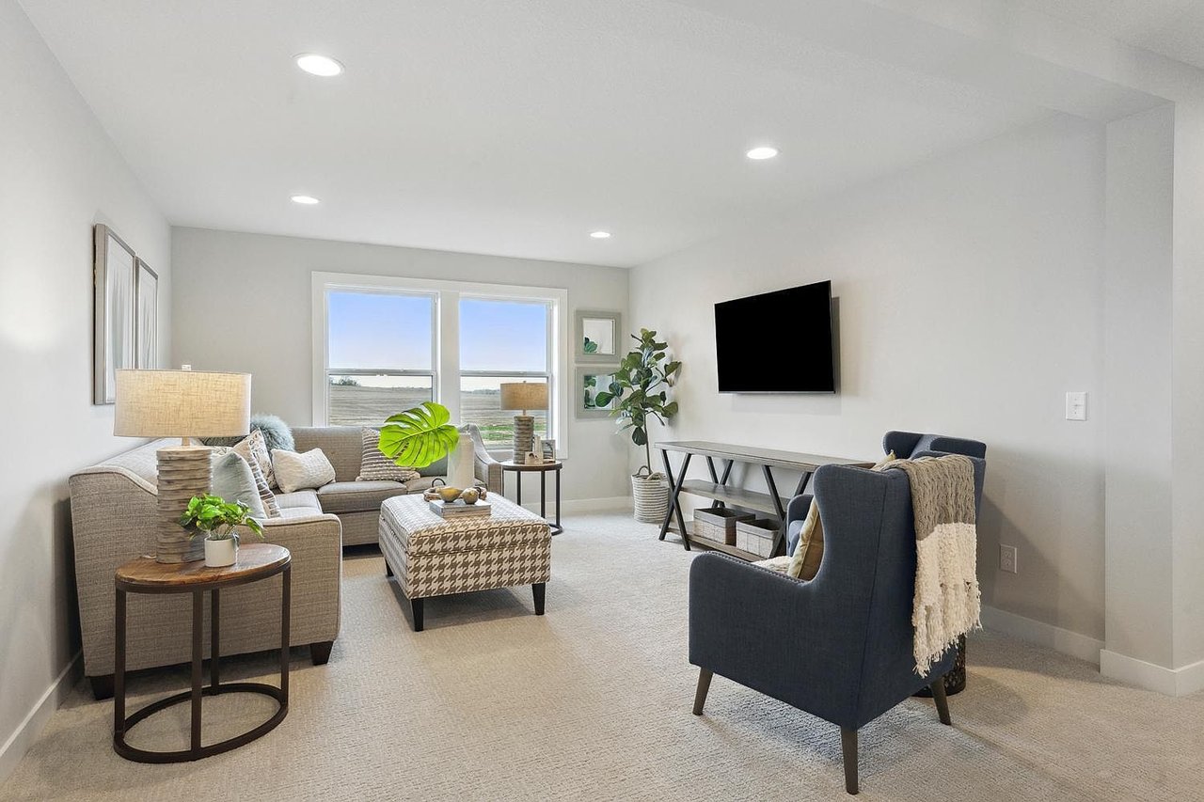
Staged living room with large windows overlooking open fields and an open kitchen beyond.
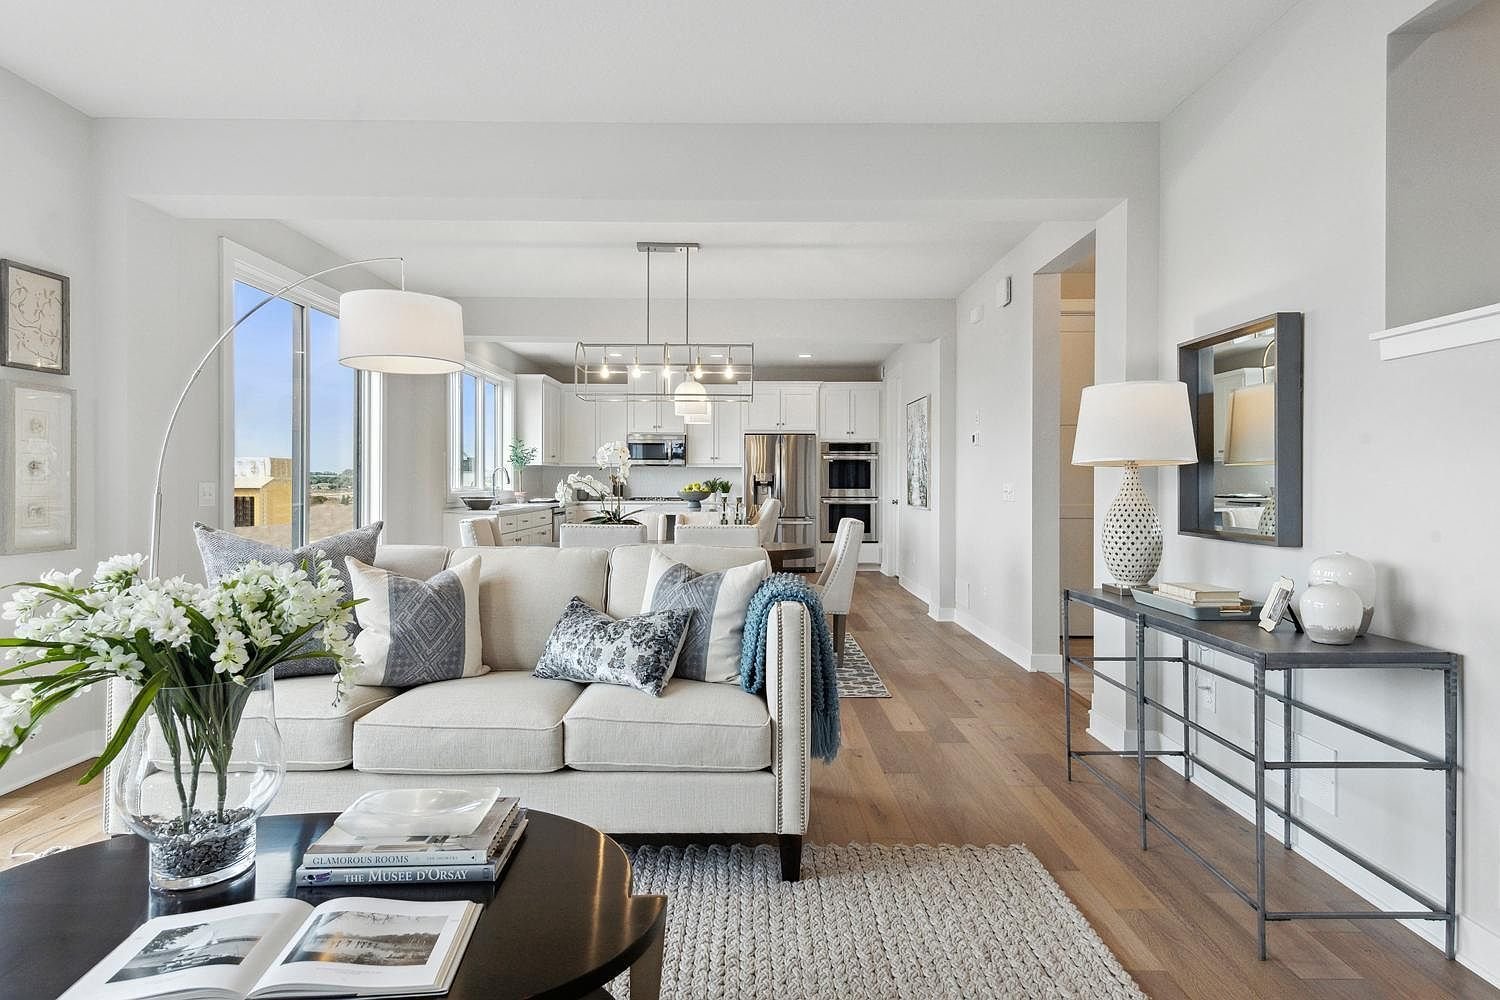
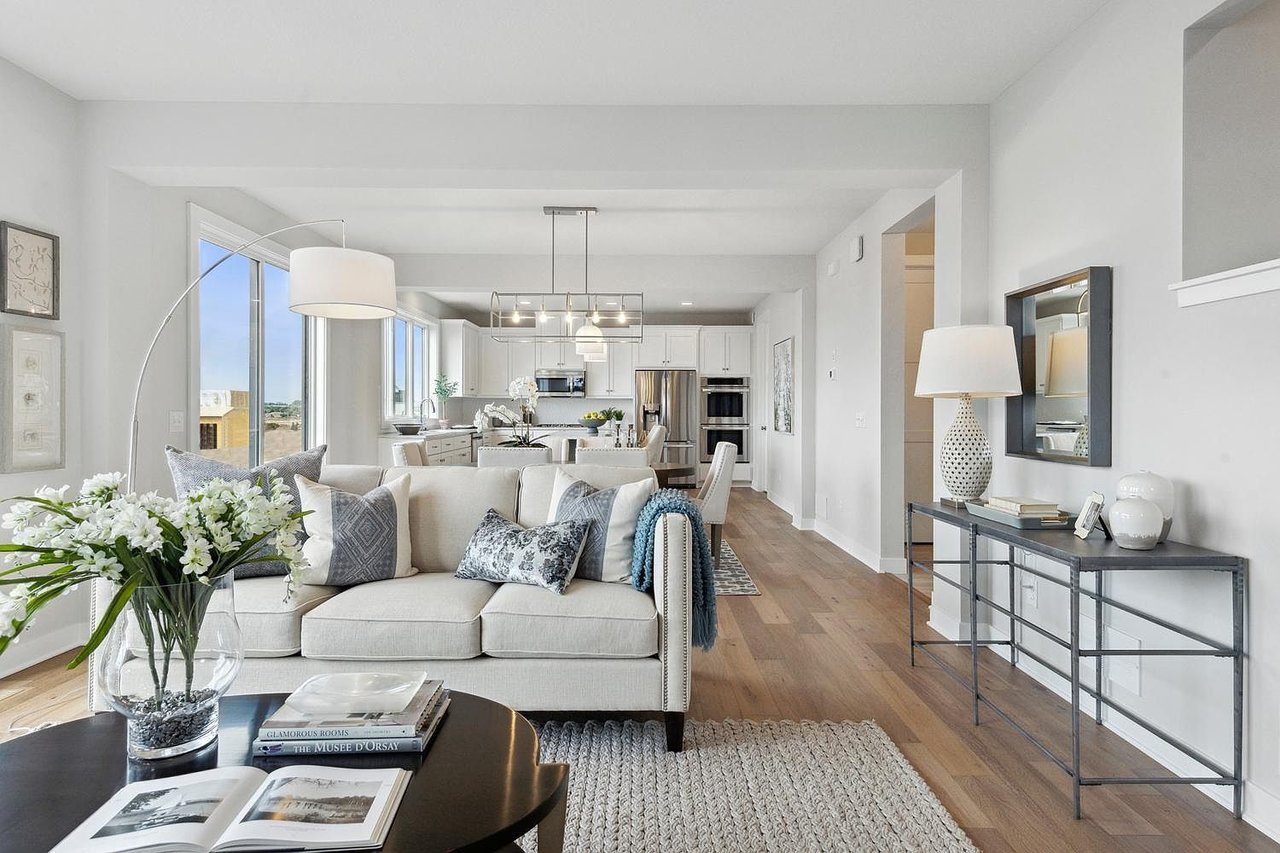
Open-concept living room with a light sofa, wood floors, large windows, and kitchen beyond.
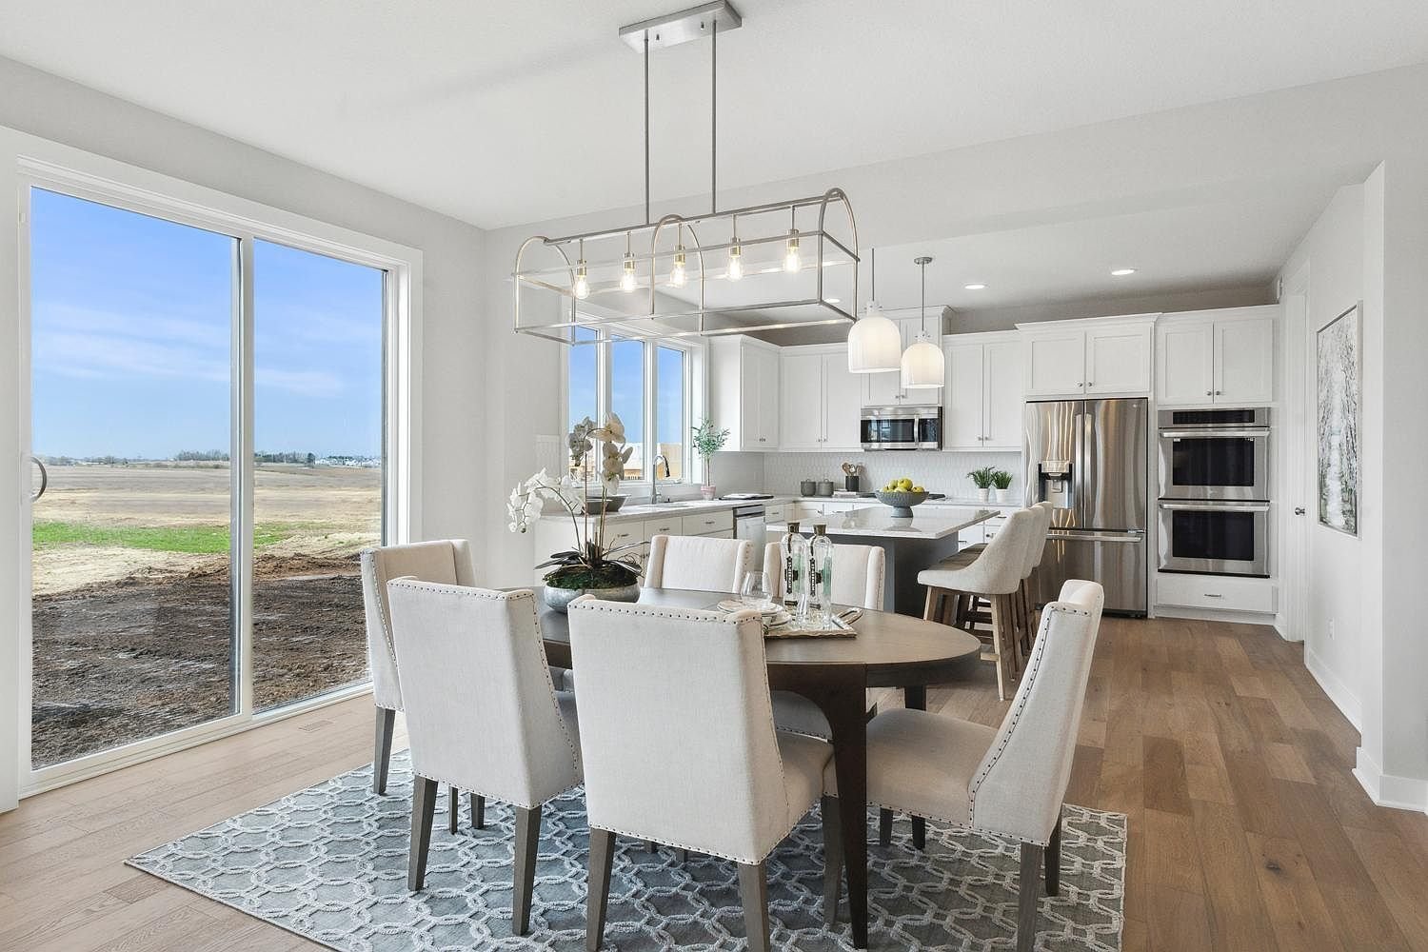
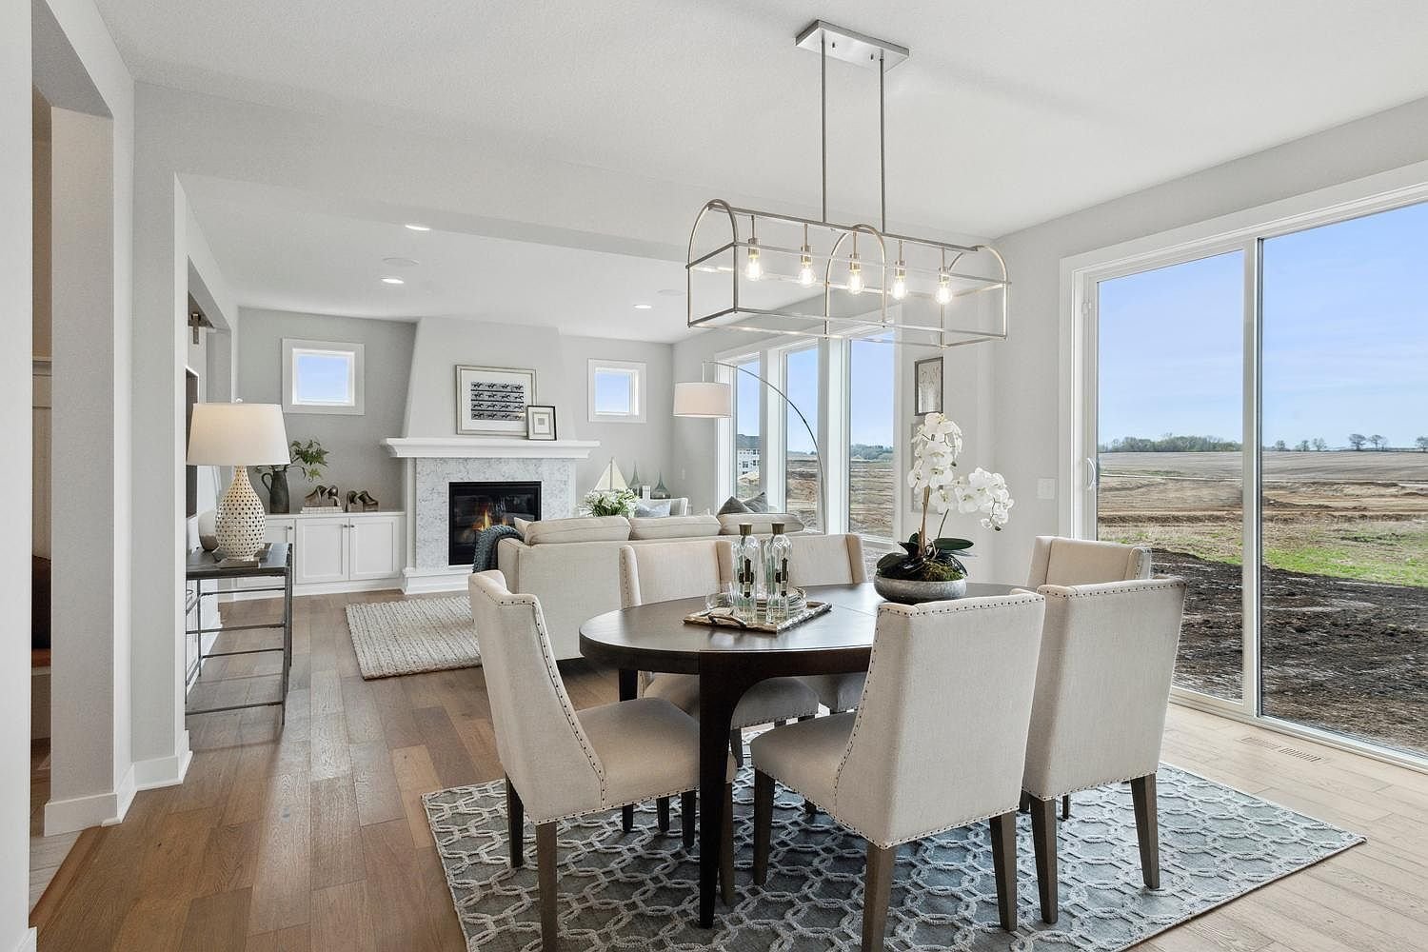
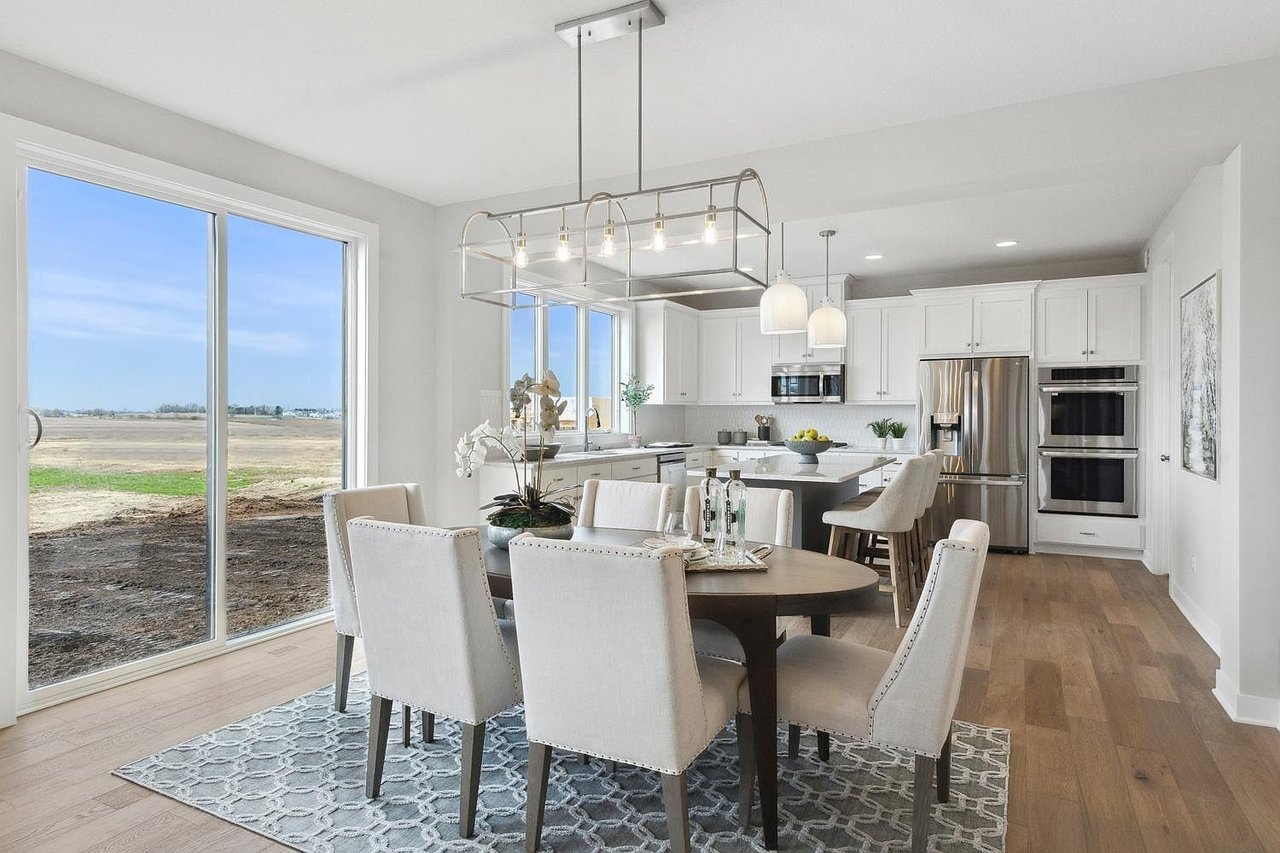
Dining area with a round table beside a bright white kitchen and large sliding glass doors.
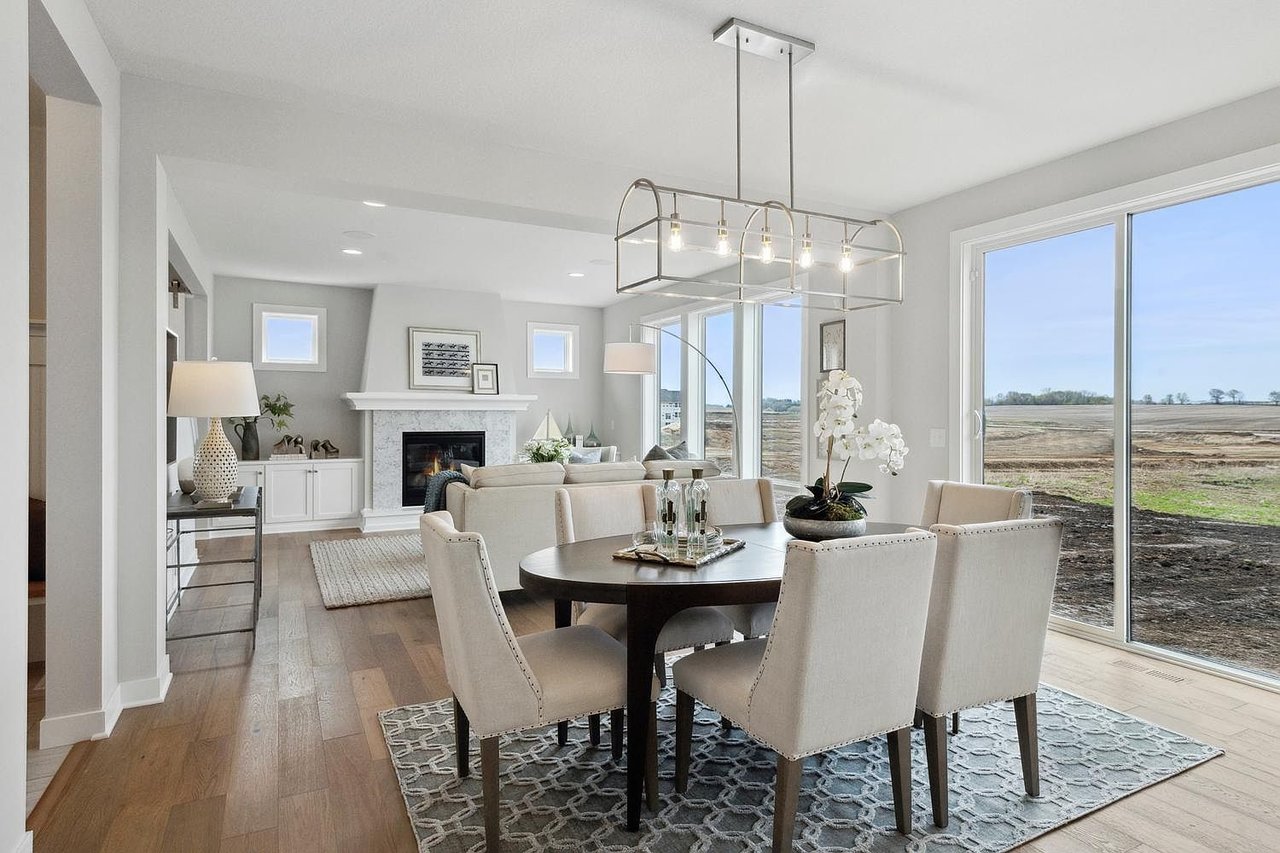
Dining room with a round table, upholstered chairs, fireplace, and sliding glass doors overlooking open land.
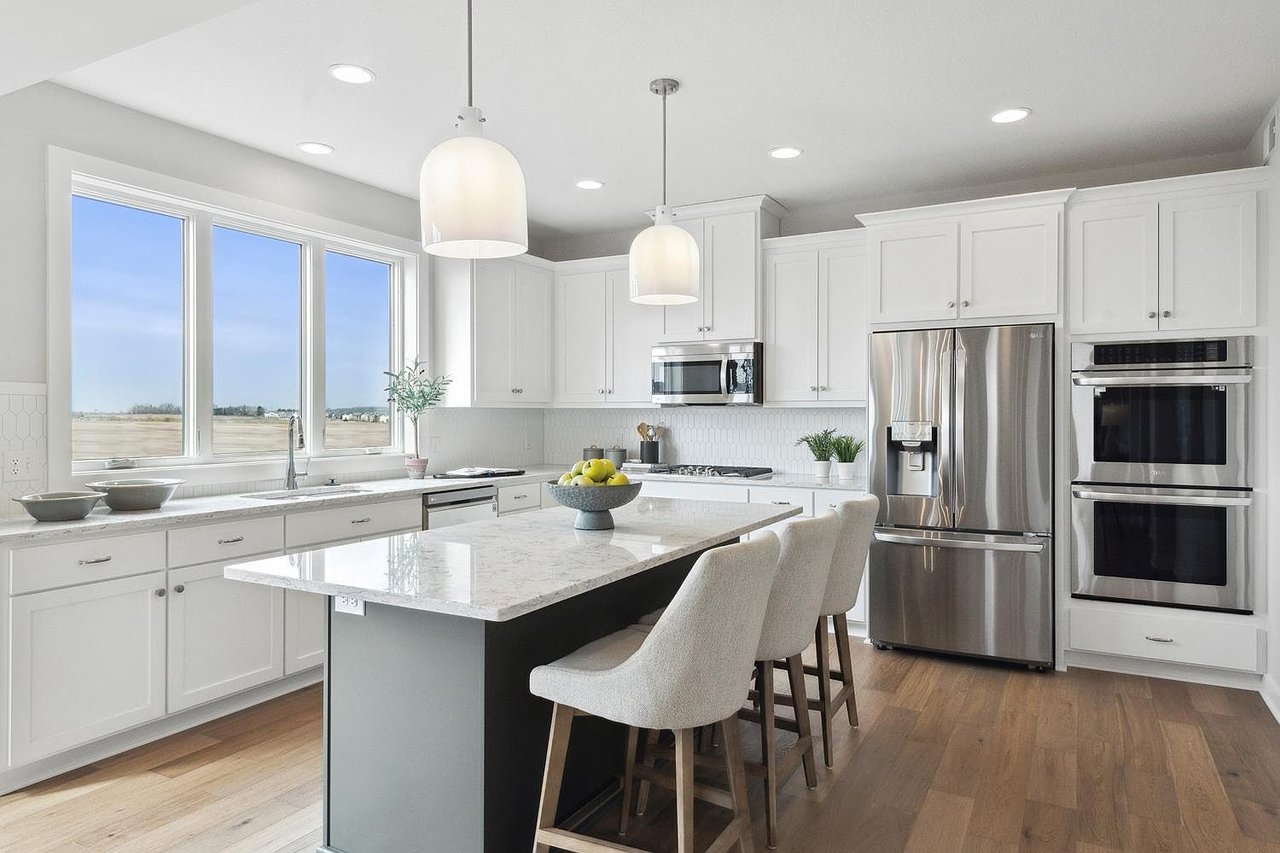
Bright white kitchen with a large island, upholstered stools, stainless steel appliances, and wide landscape-facing windows.
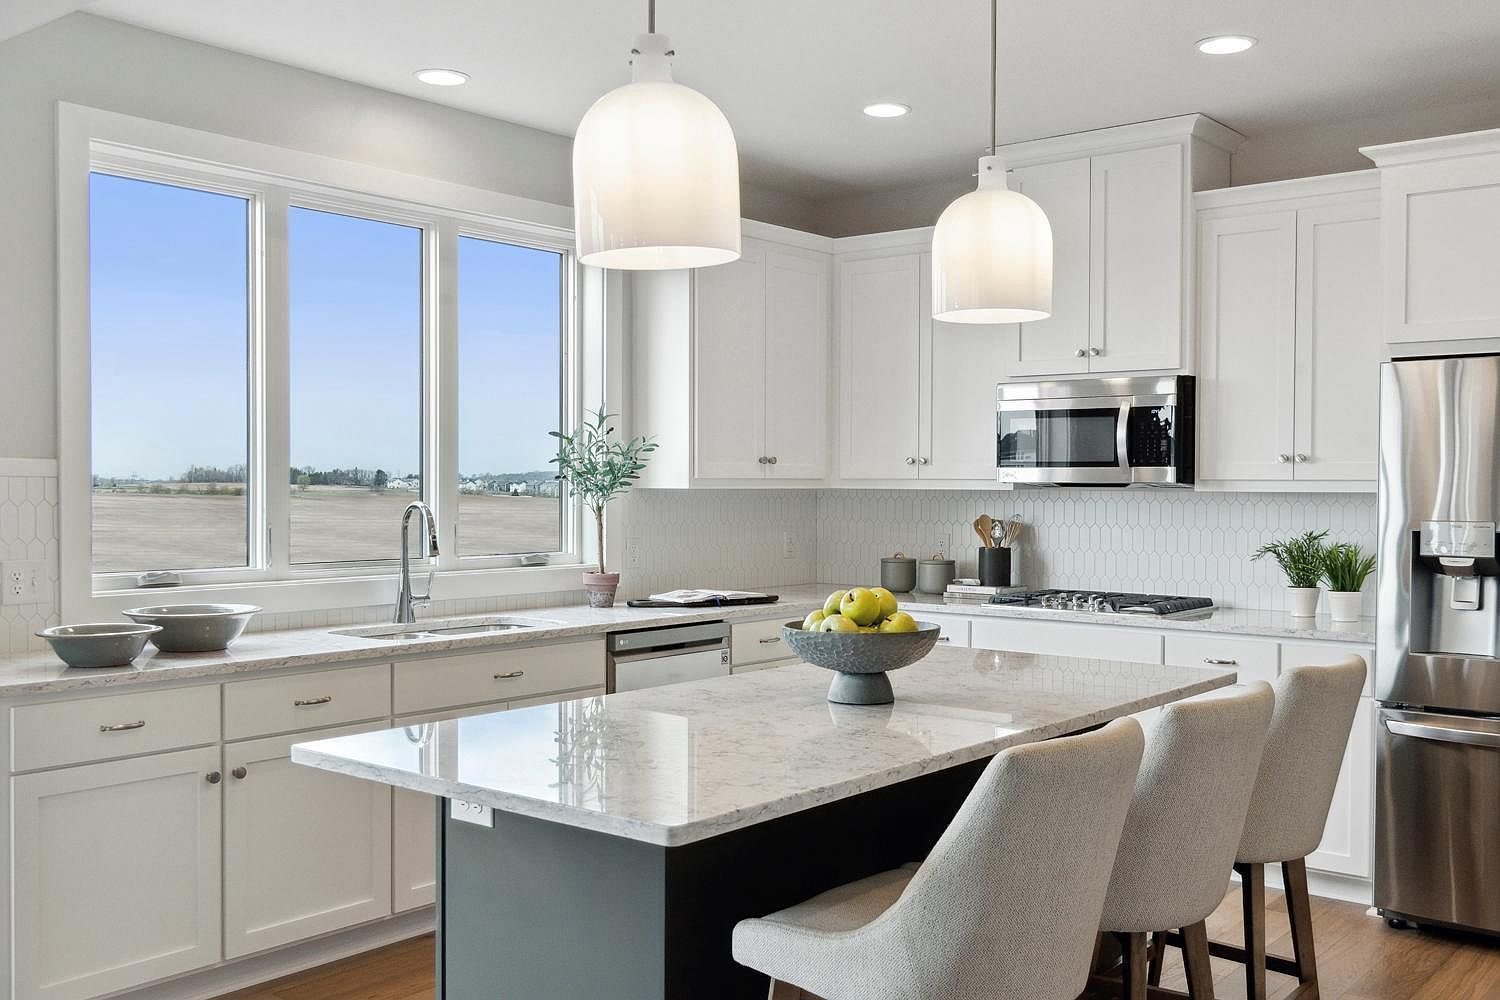
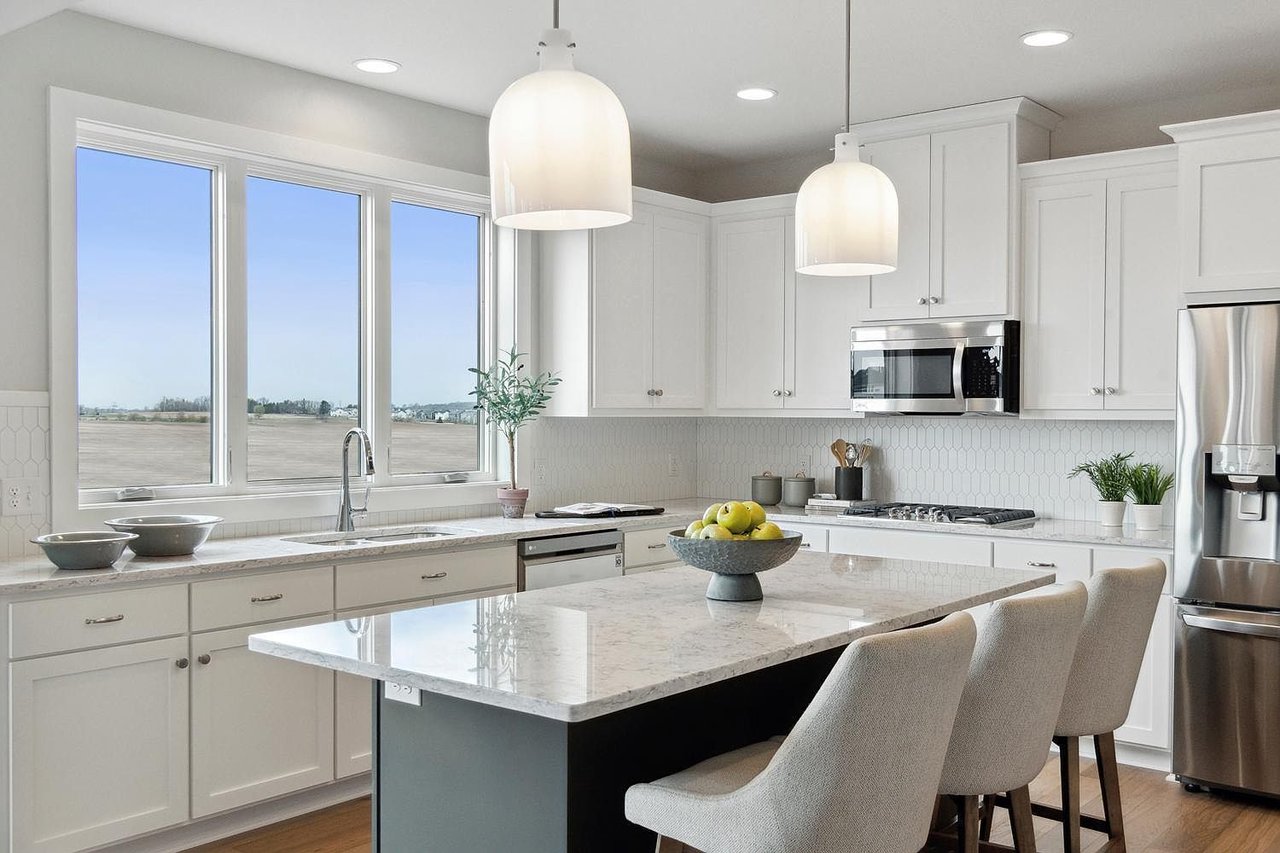
Bright white kitchen with a large stone island, pendant lights, and windows overlooking open fields.
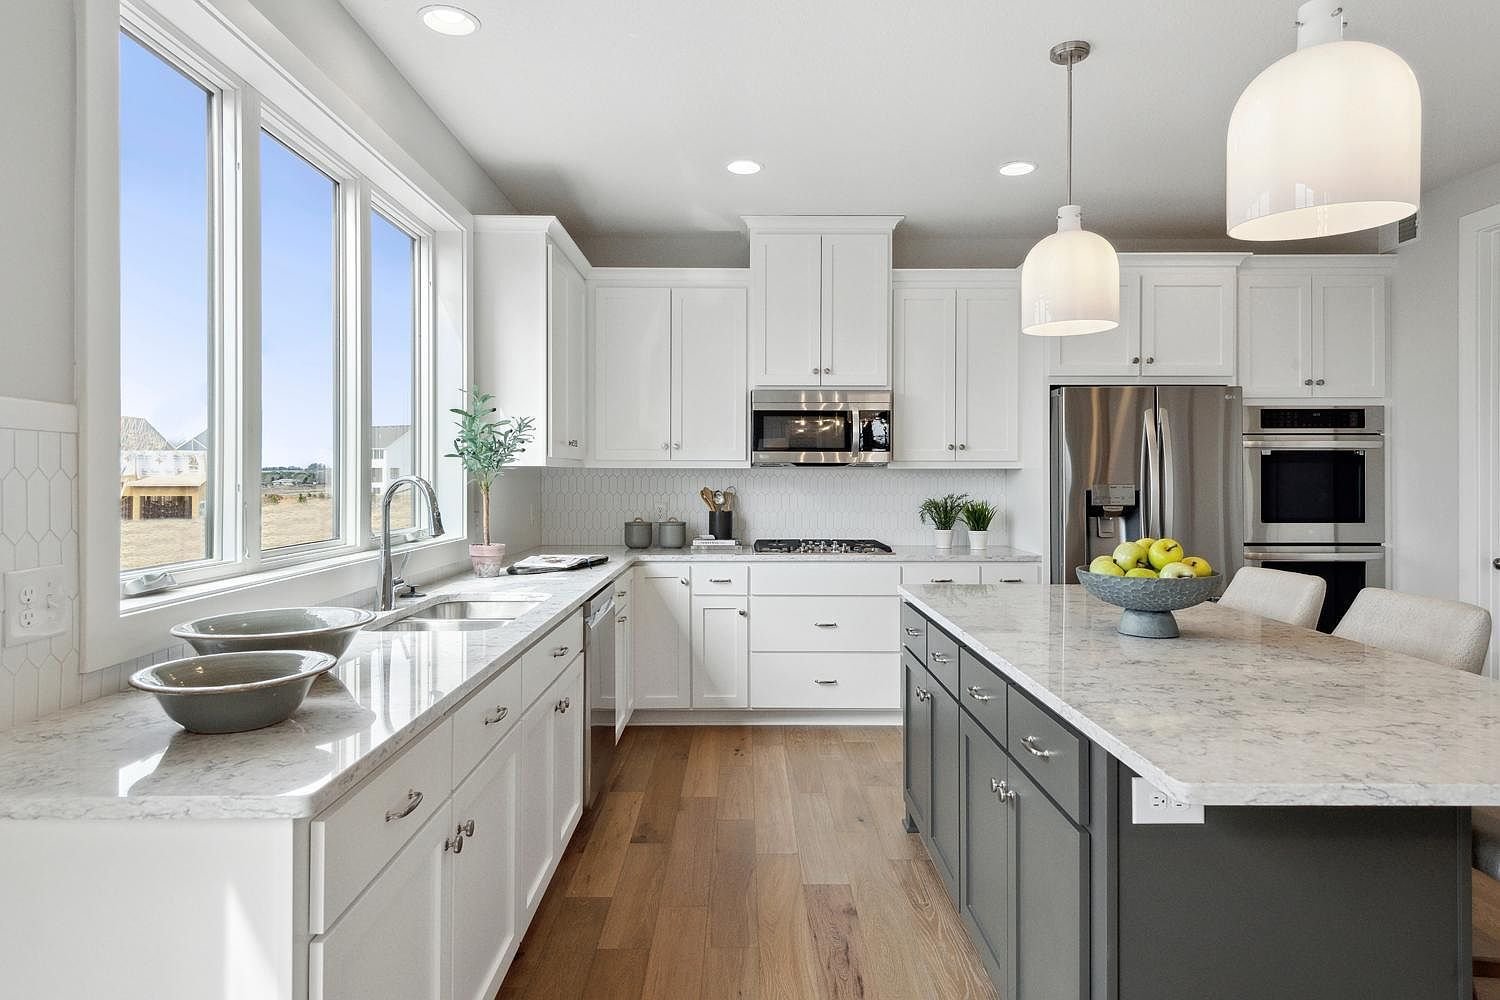
Bright white kitchen with a gray island, stainless steel appliances, and large windows.
Bright white kitchen with hexagonal tile backsplash, gas cooktop, and warm wood flooring.
Bright white kitchen with a gray island, marble-look counter, stainless steel appliances, and wood flooring.
Modern kitchen with gray island, white cabinets, stainless steel appliances, and pendant lights.
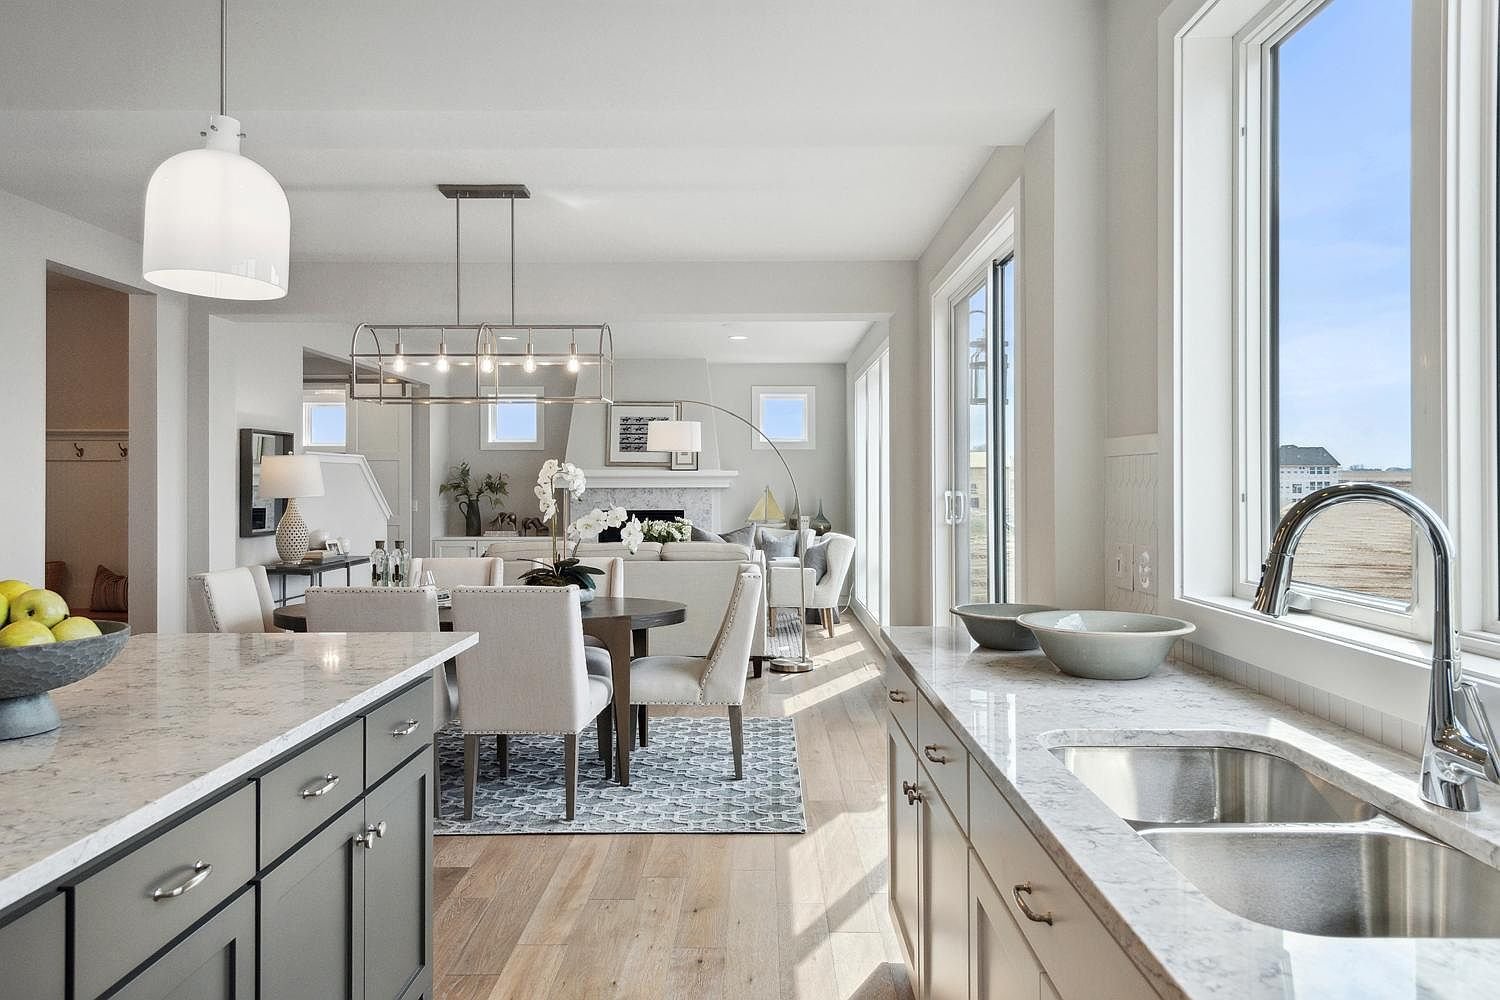
Bright kitchen with marble countertops, a double sink, and open dining and living areas.
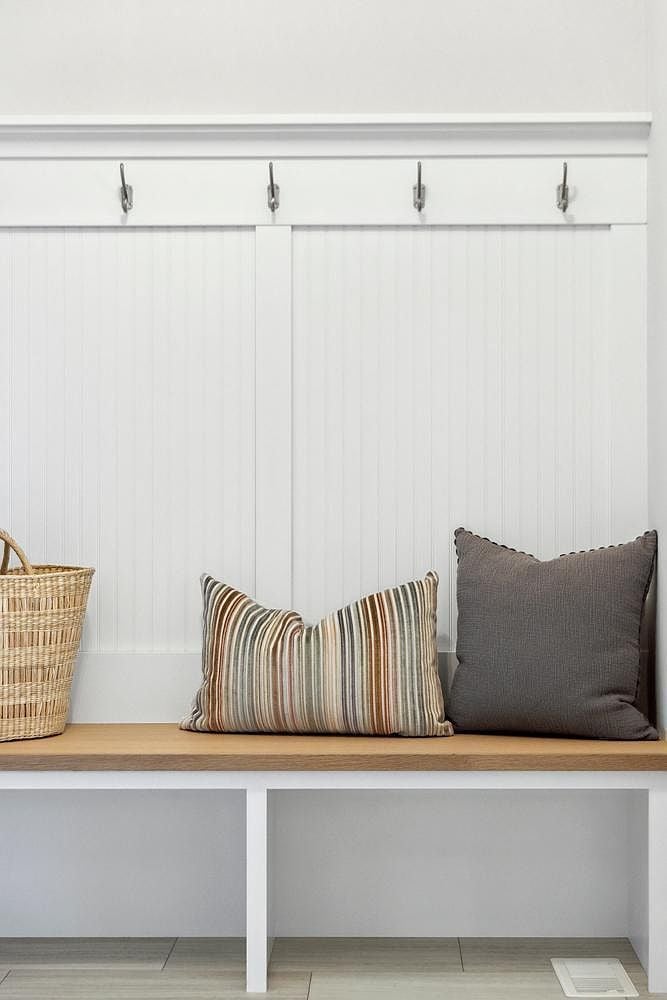
Mudroom bench with metal hooks, striped and gray pillows, open cubbies, and a woven basket.
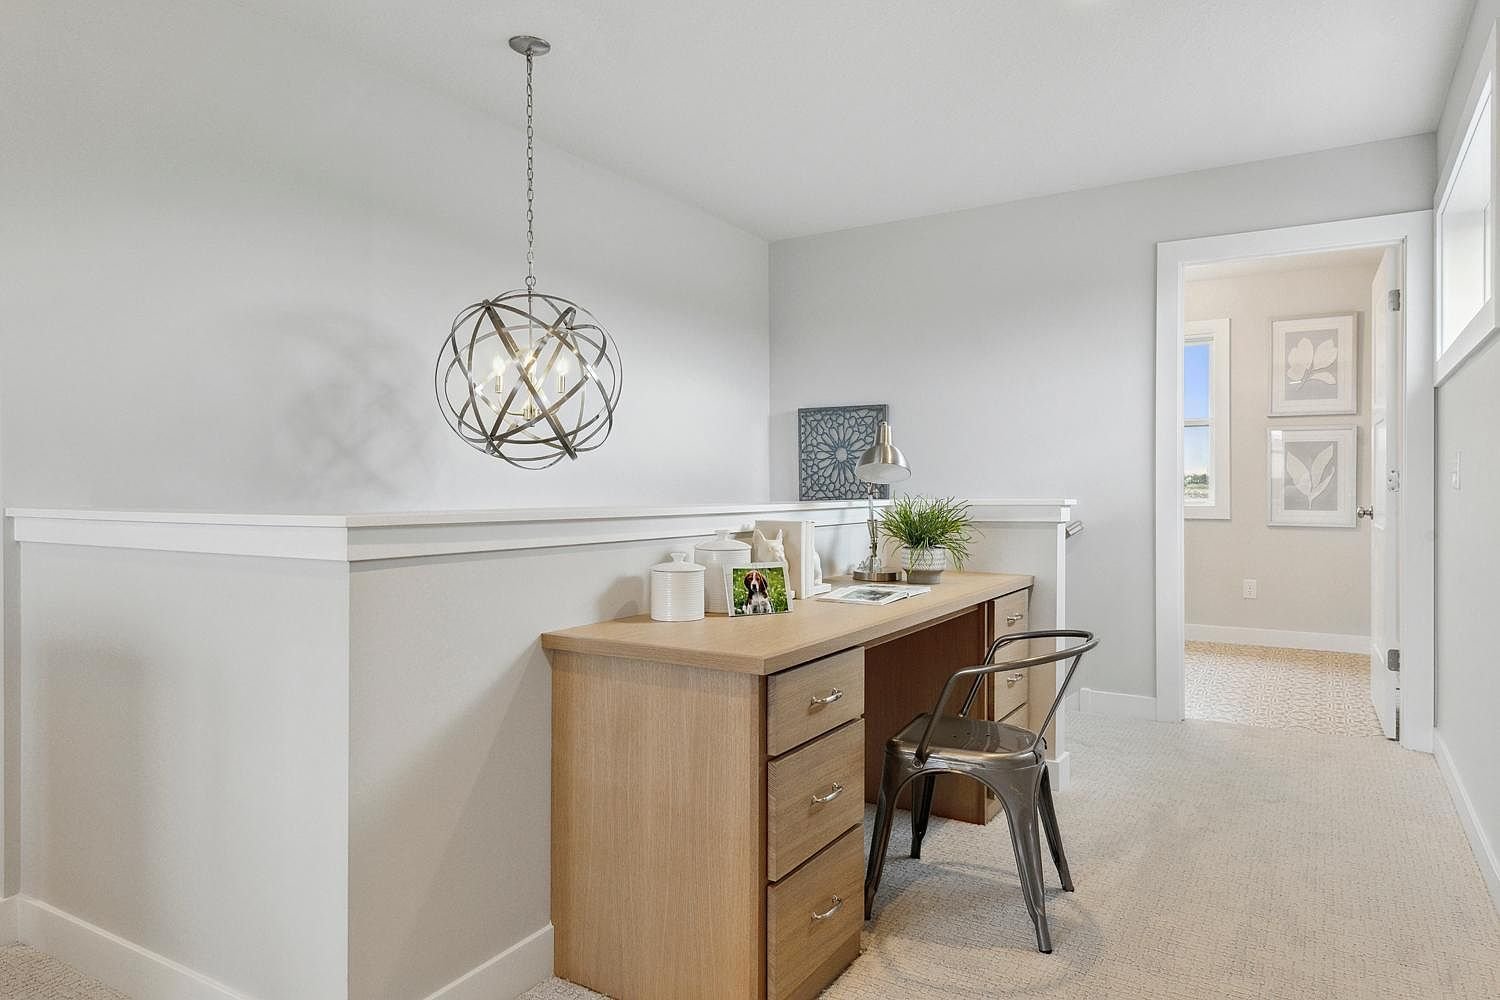
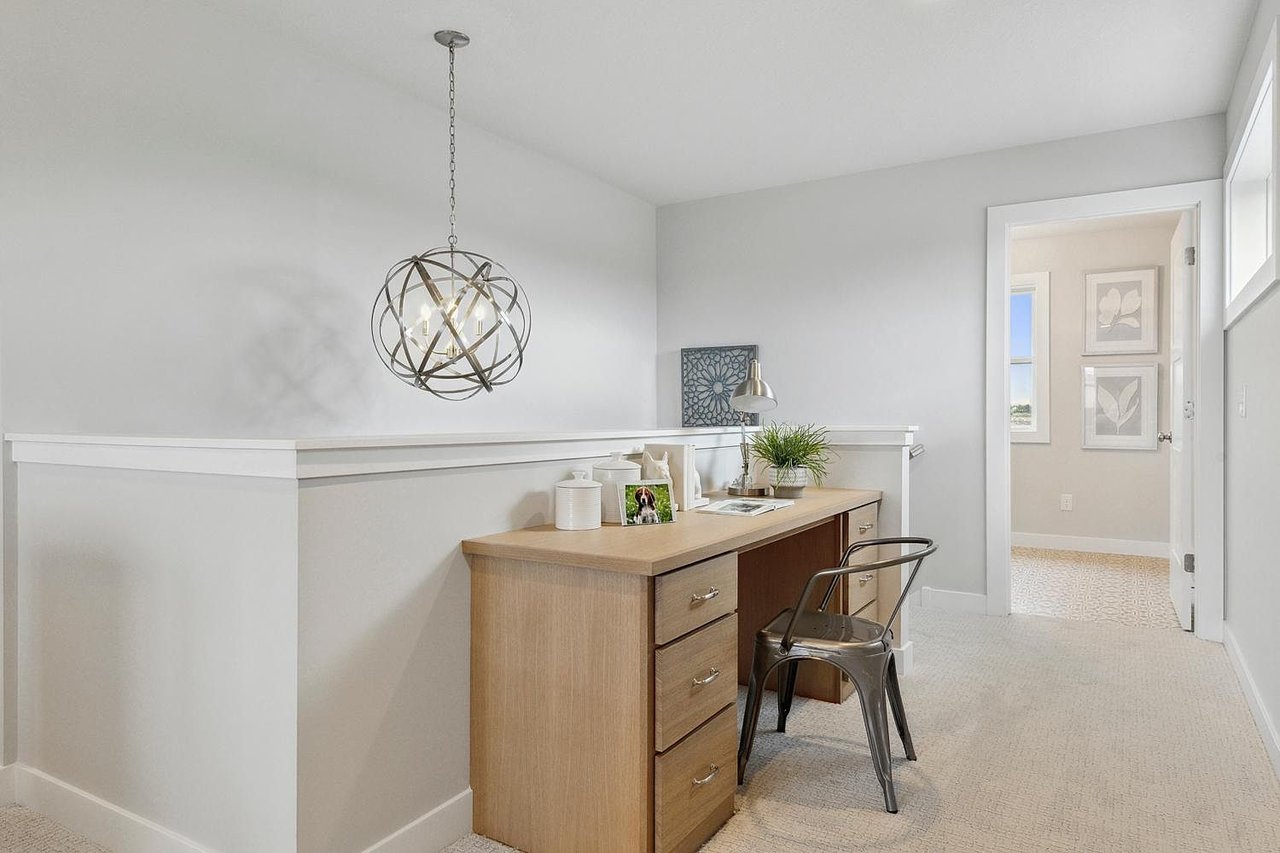
Staged home office with a wood desk, metal chair, and sculptural pendant light.
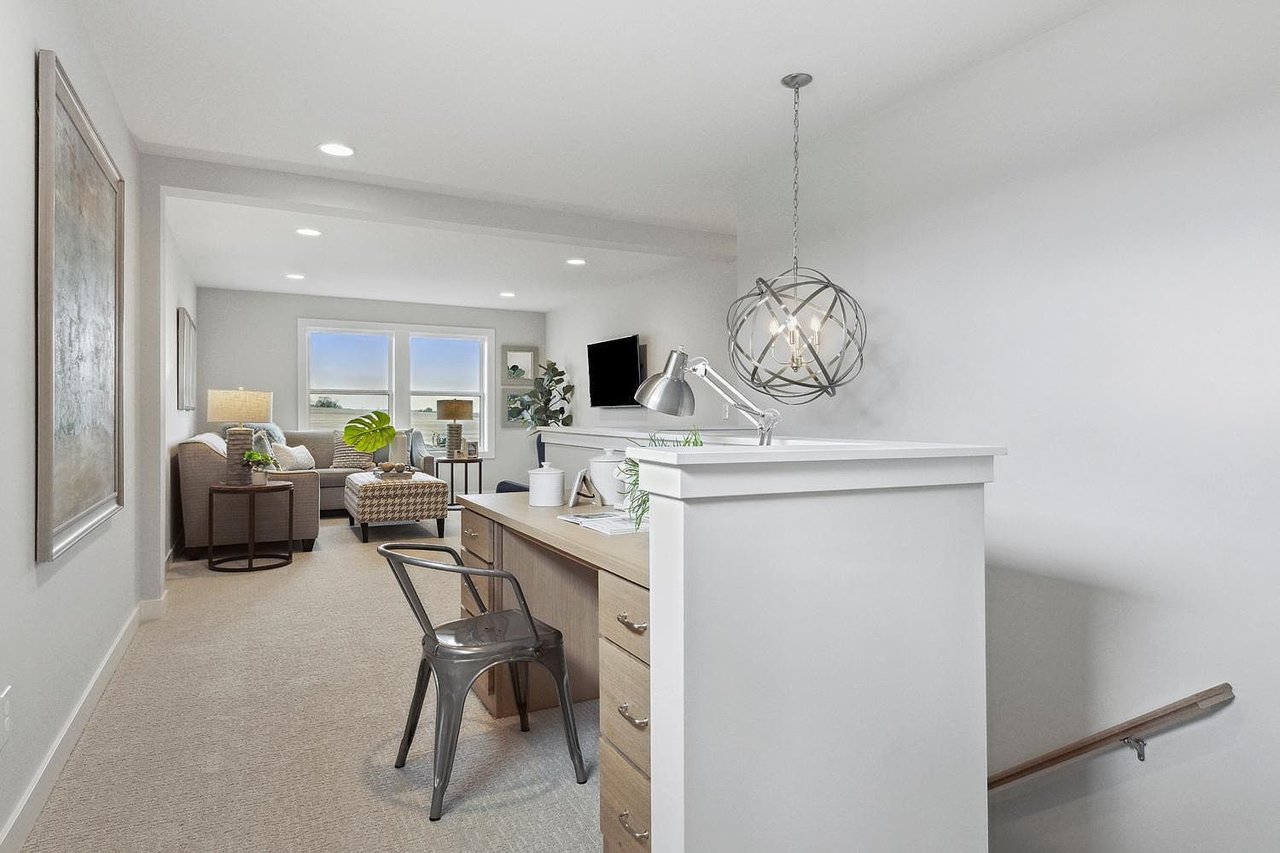
Home office with built-in desk and pendant light, opening to a sitting area by two windows.
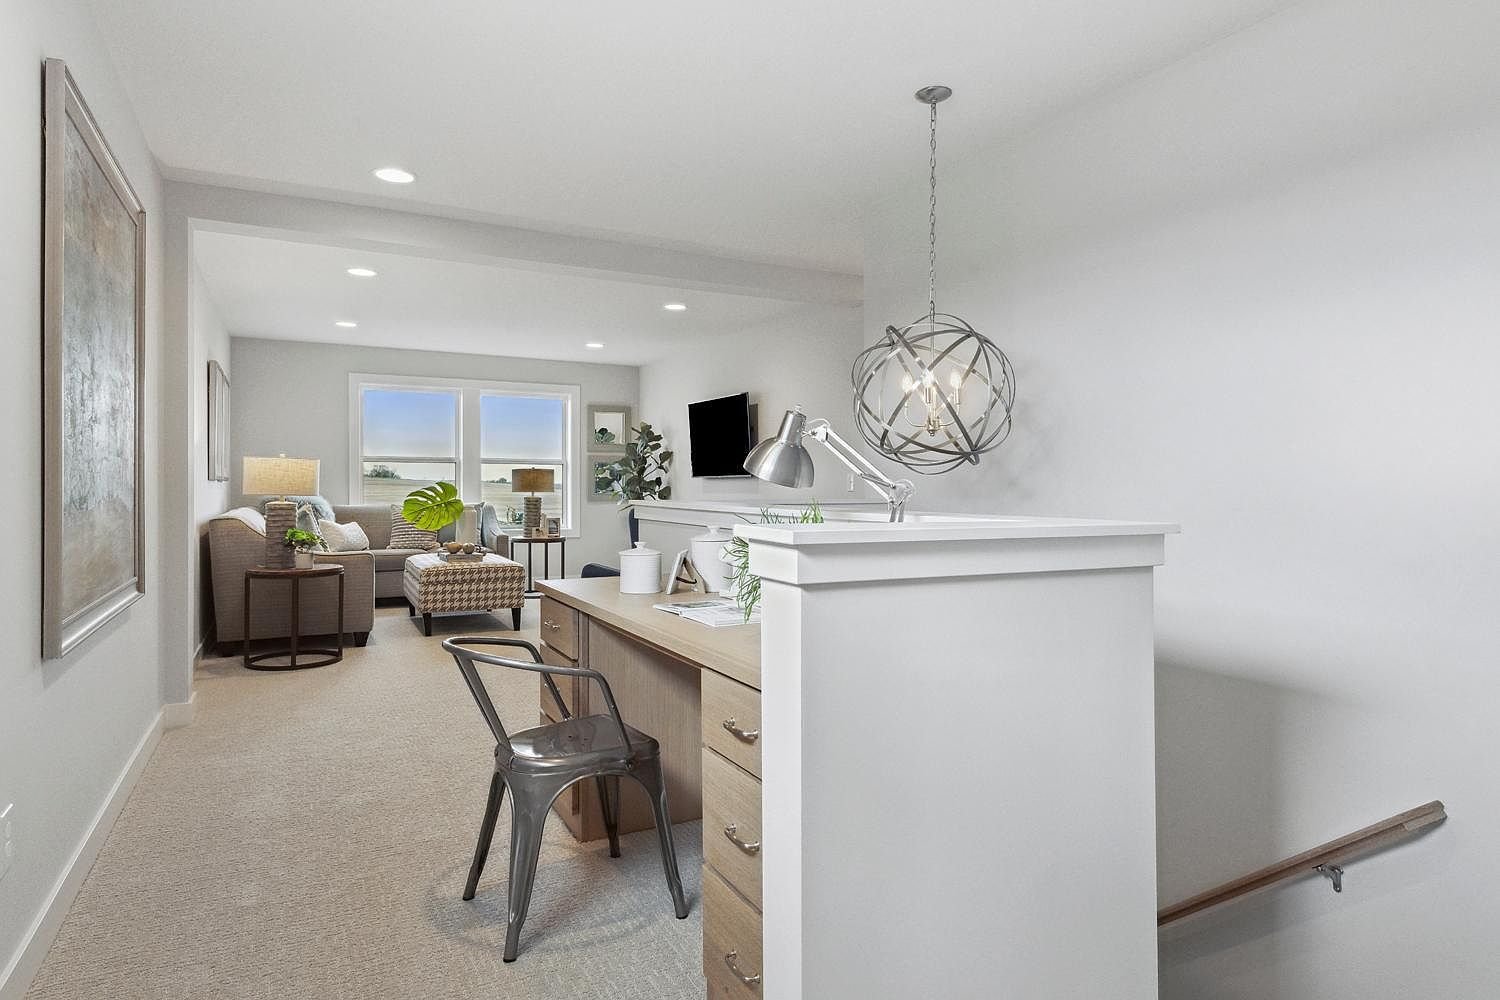
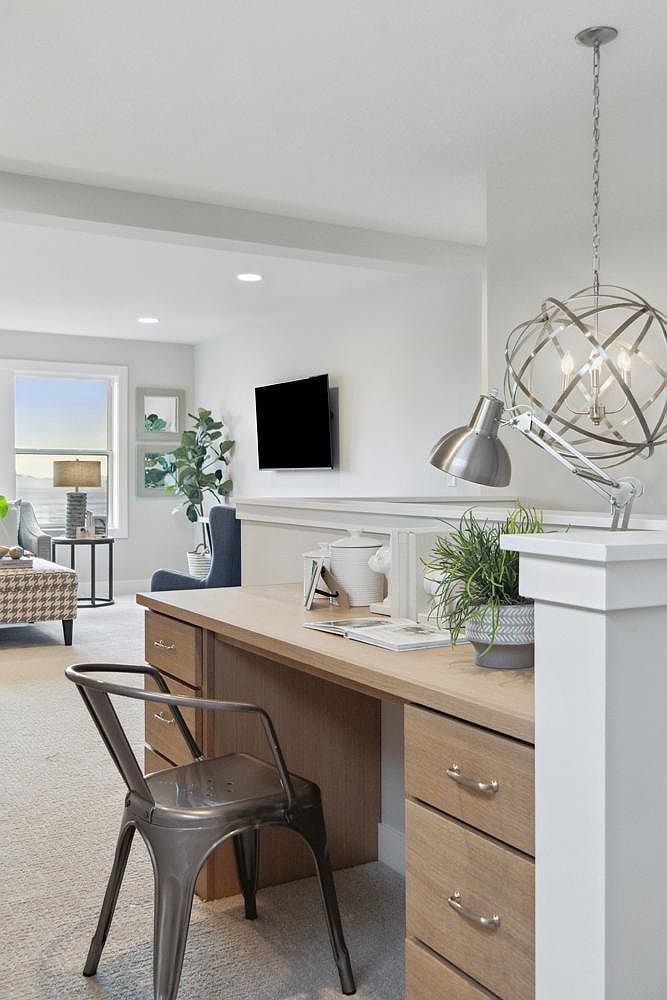
Built-in wood desk and metal chair in a bright office nook opening to a living area.
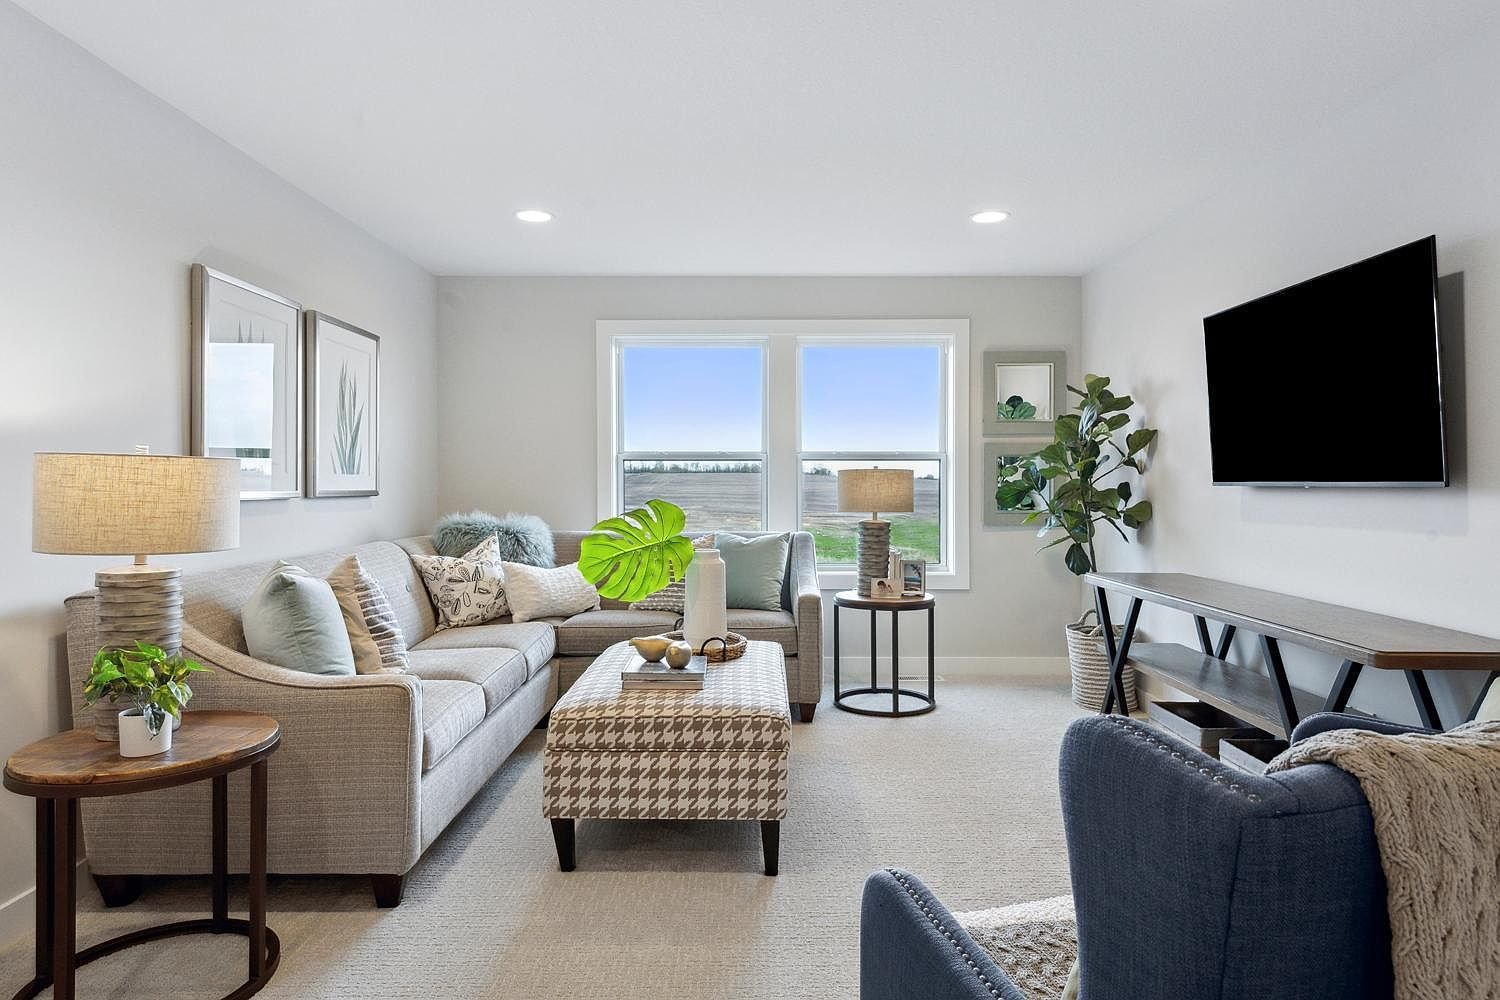
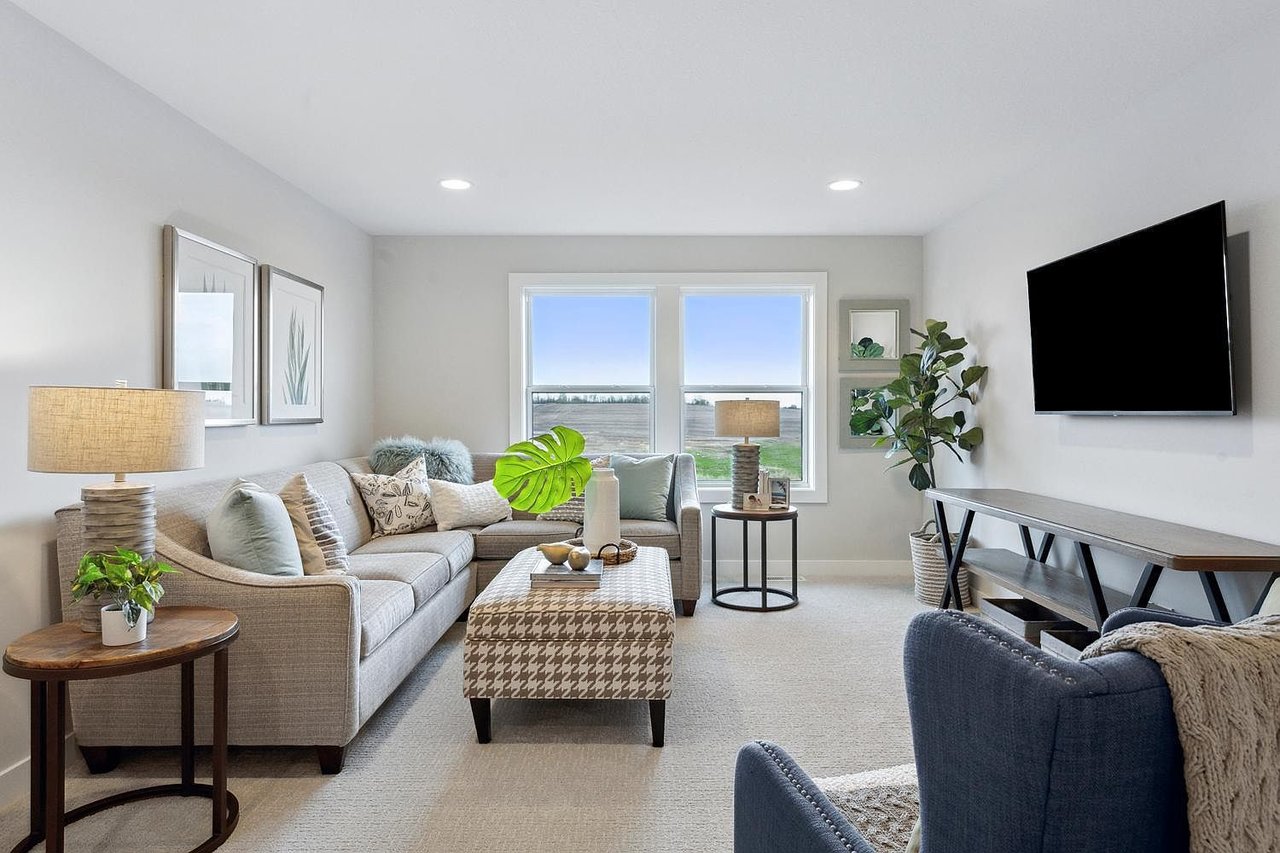
Staged living room with a beige sofa, blue armchair, and large windows.
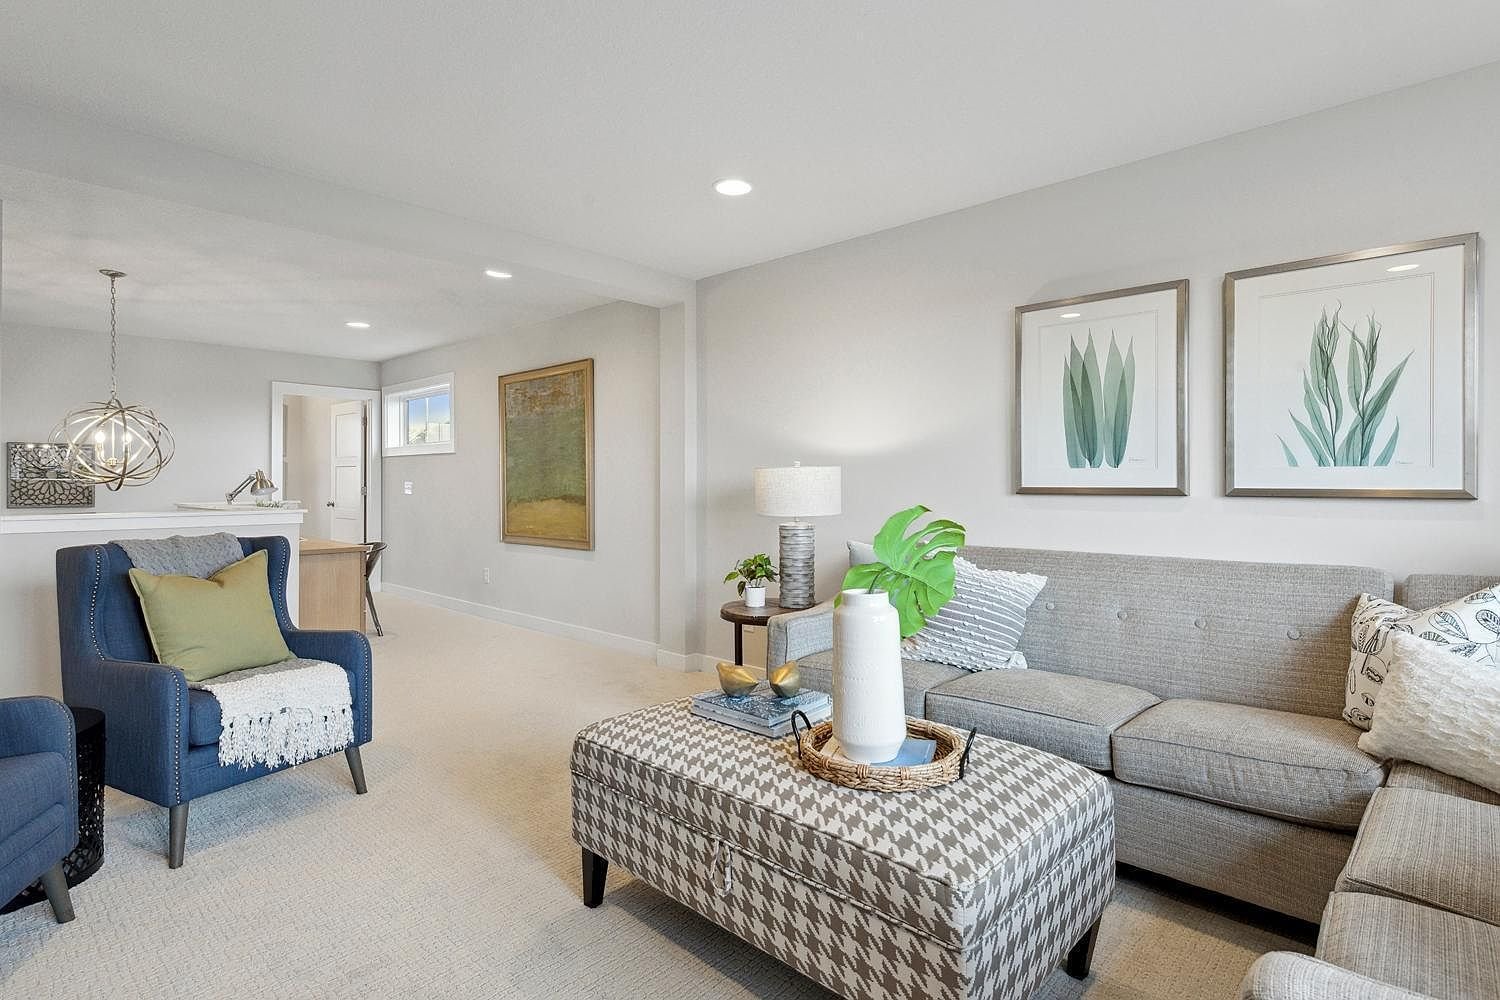
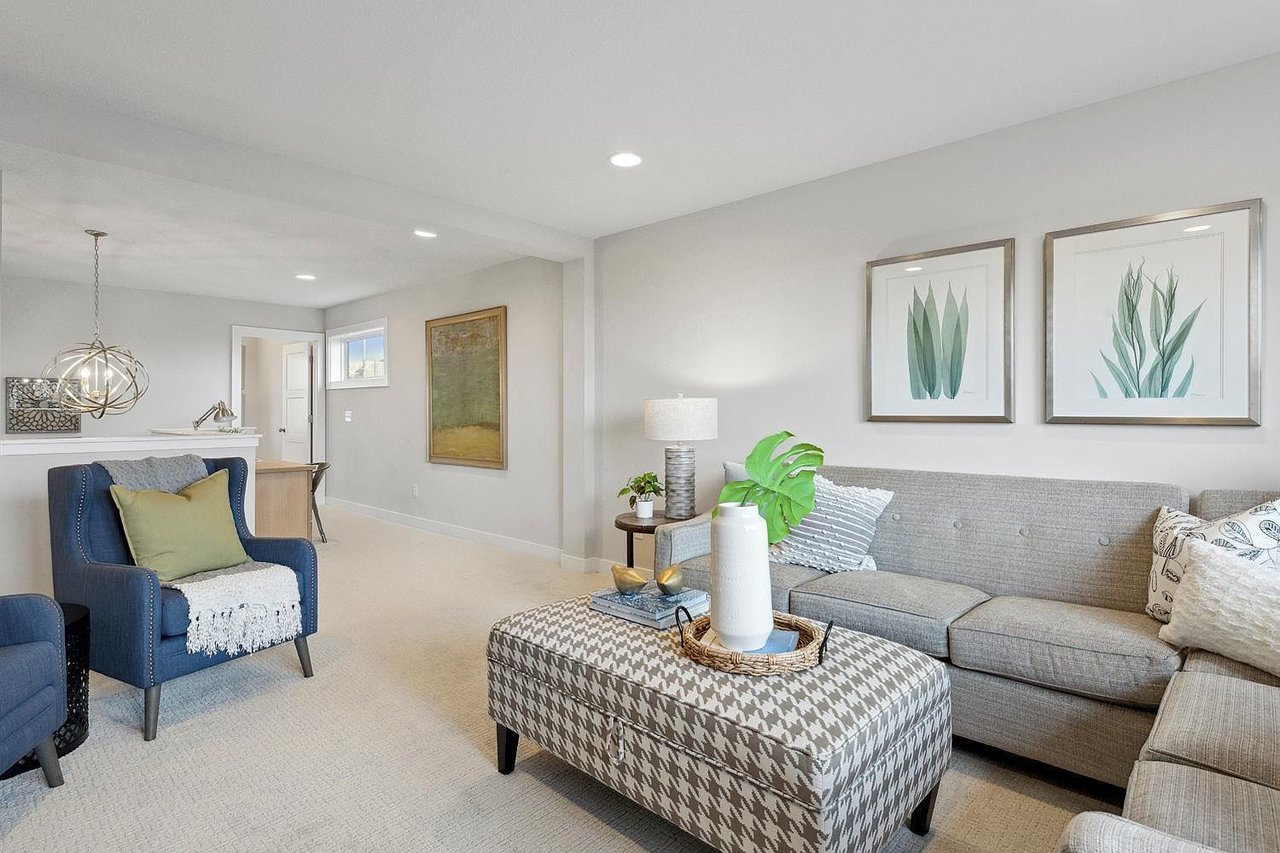
Furnished living room with a light sectional, patterned ottoman, and windows overlooking an open field.
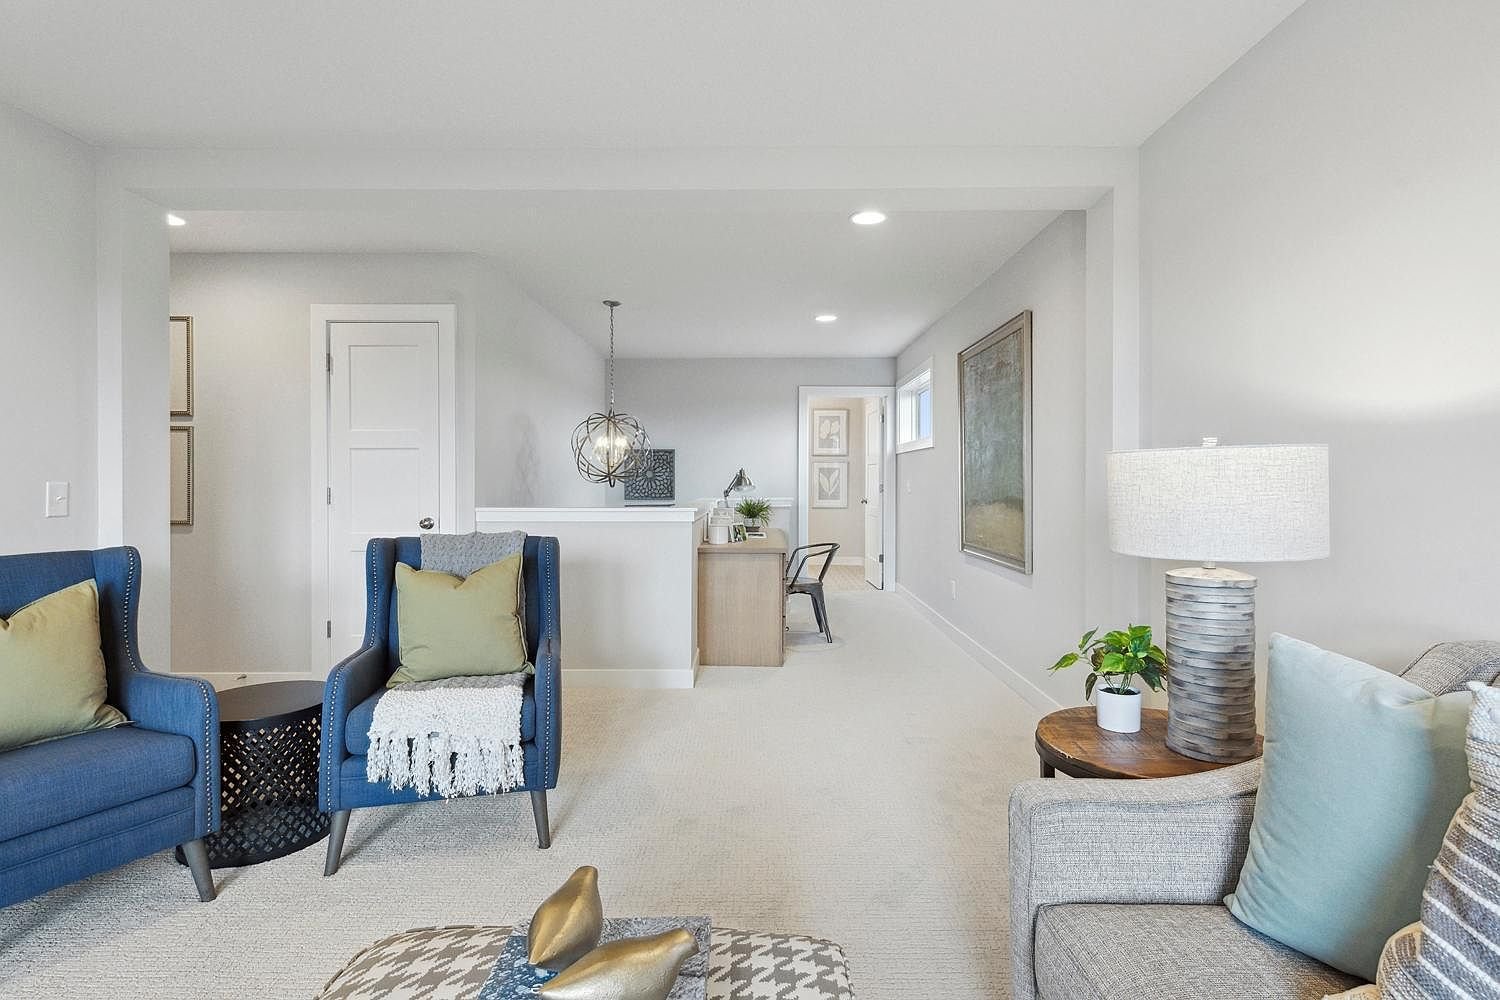
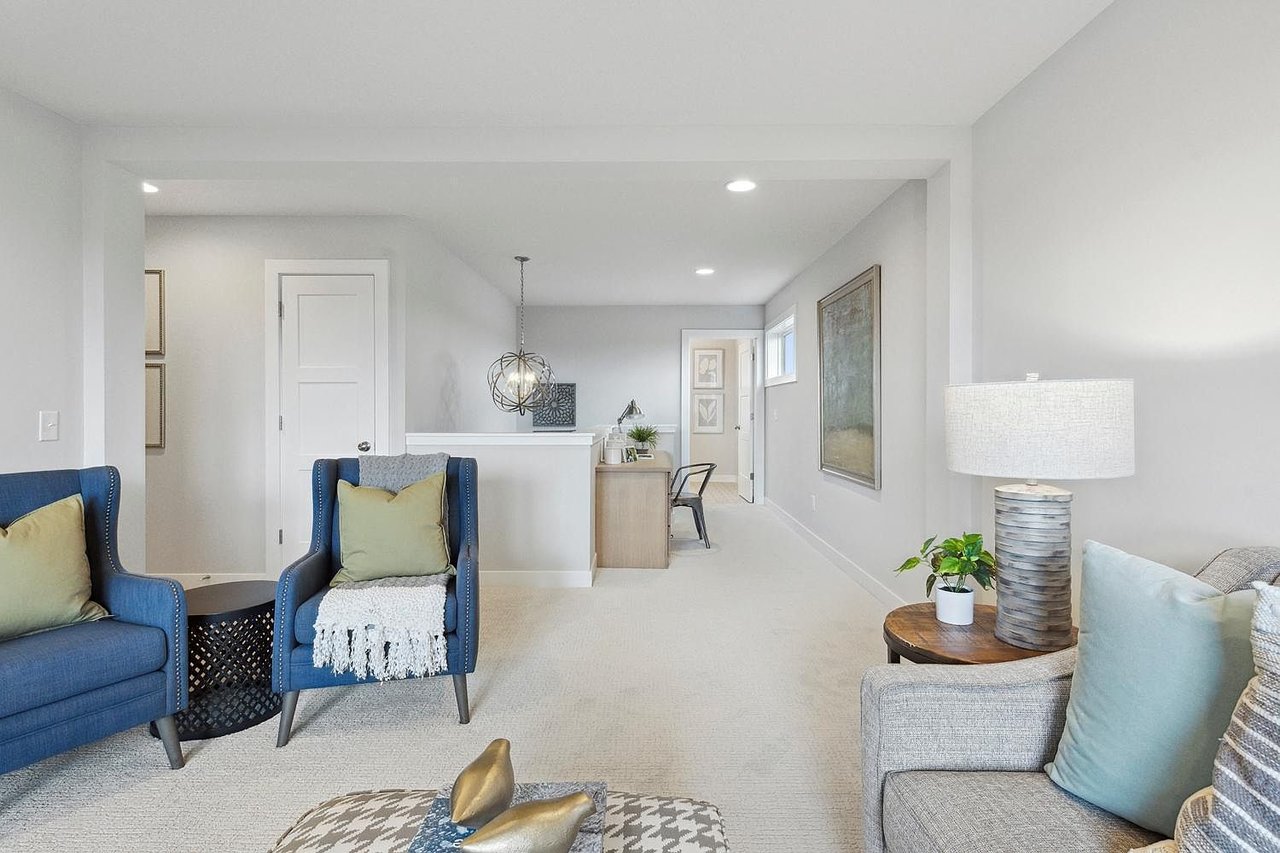
Furnished living room with a gray sectional, blue chairs, and a patterned ottoman.
Staged living room with blue armchairs and a hallway leading to a small desk.
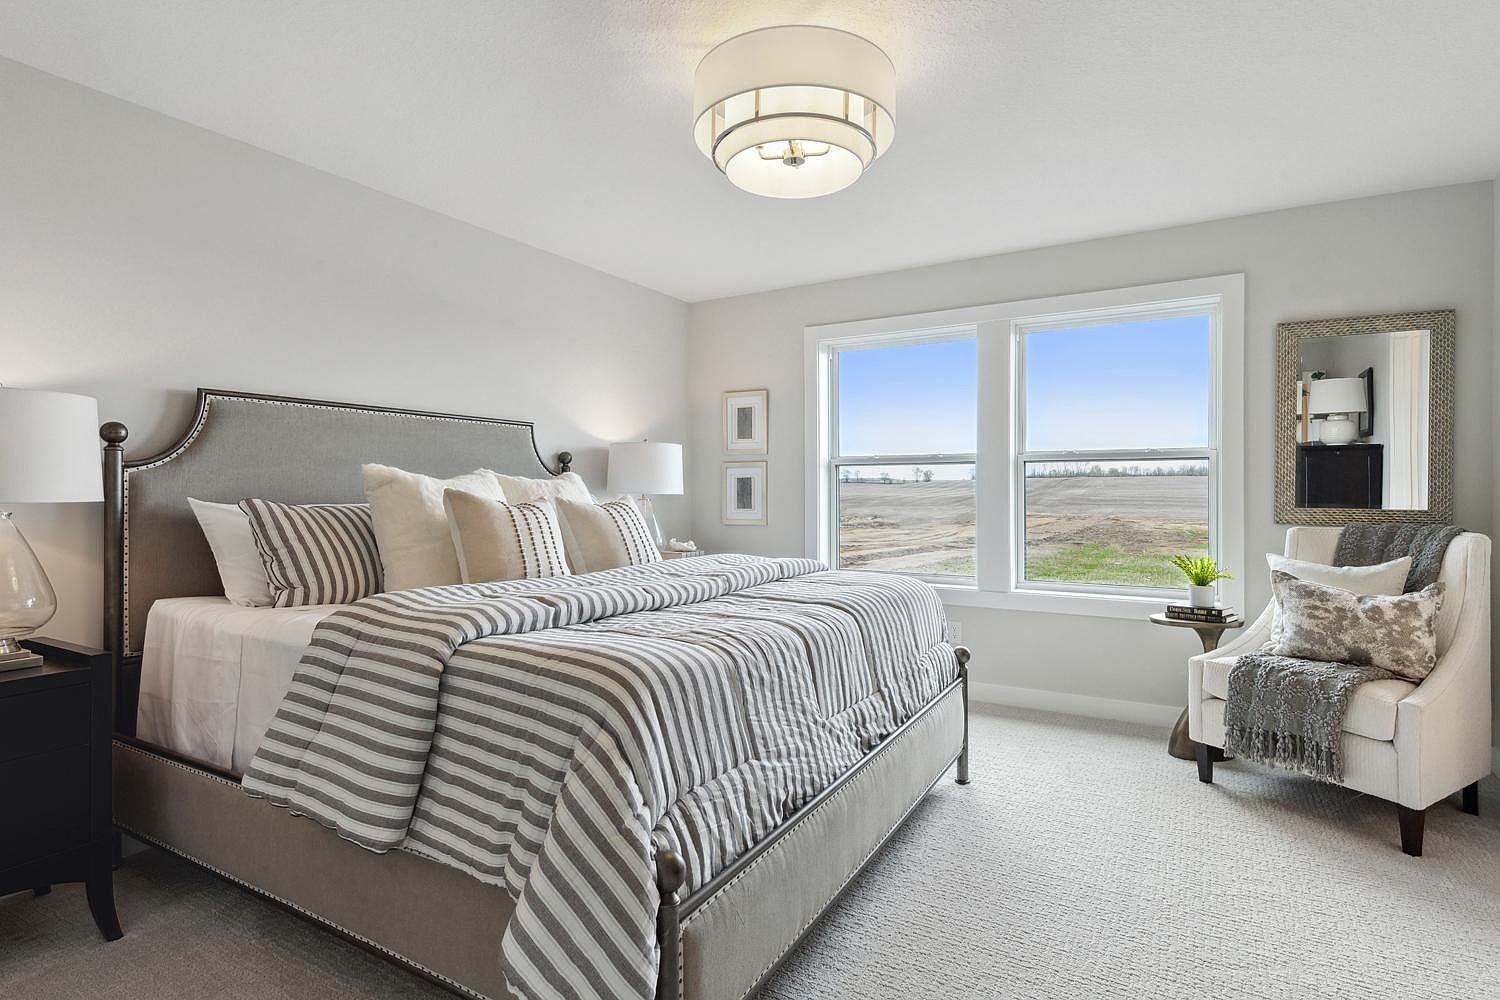
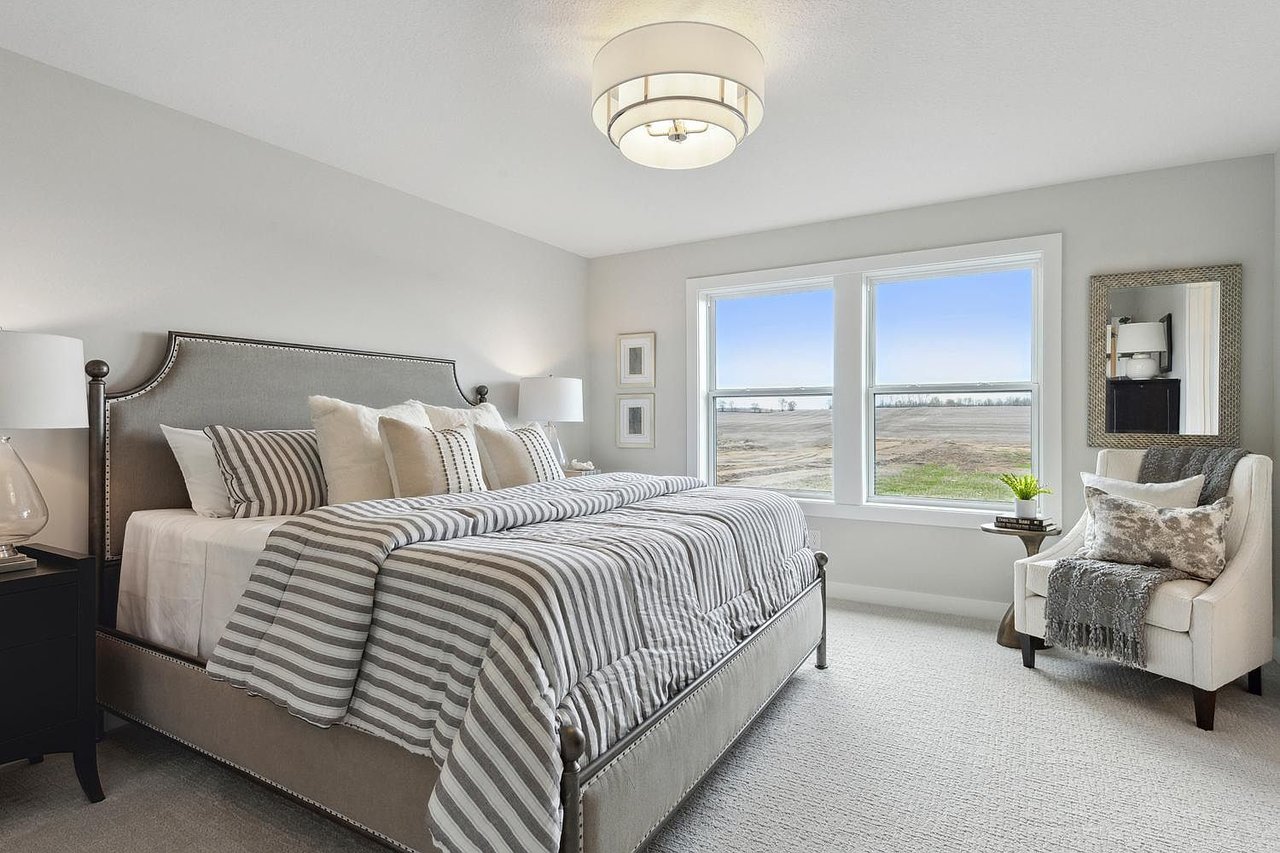
Bedroom with a gray upholstered bed, striped bedding, and windows overlooking open fields.
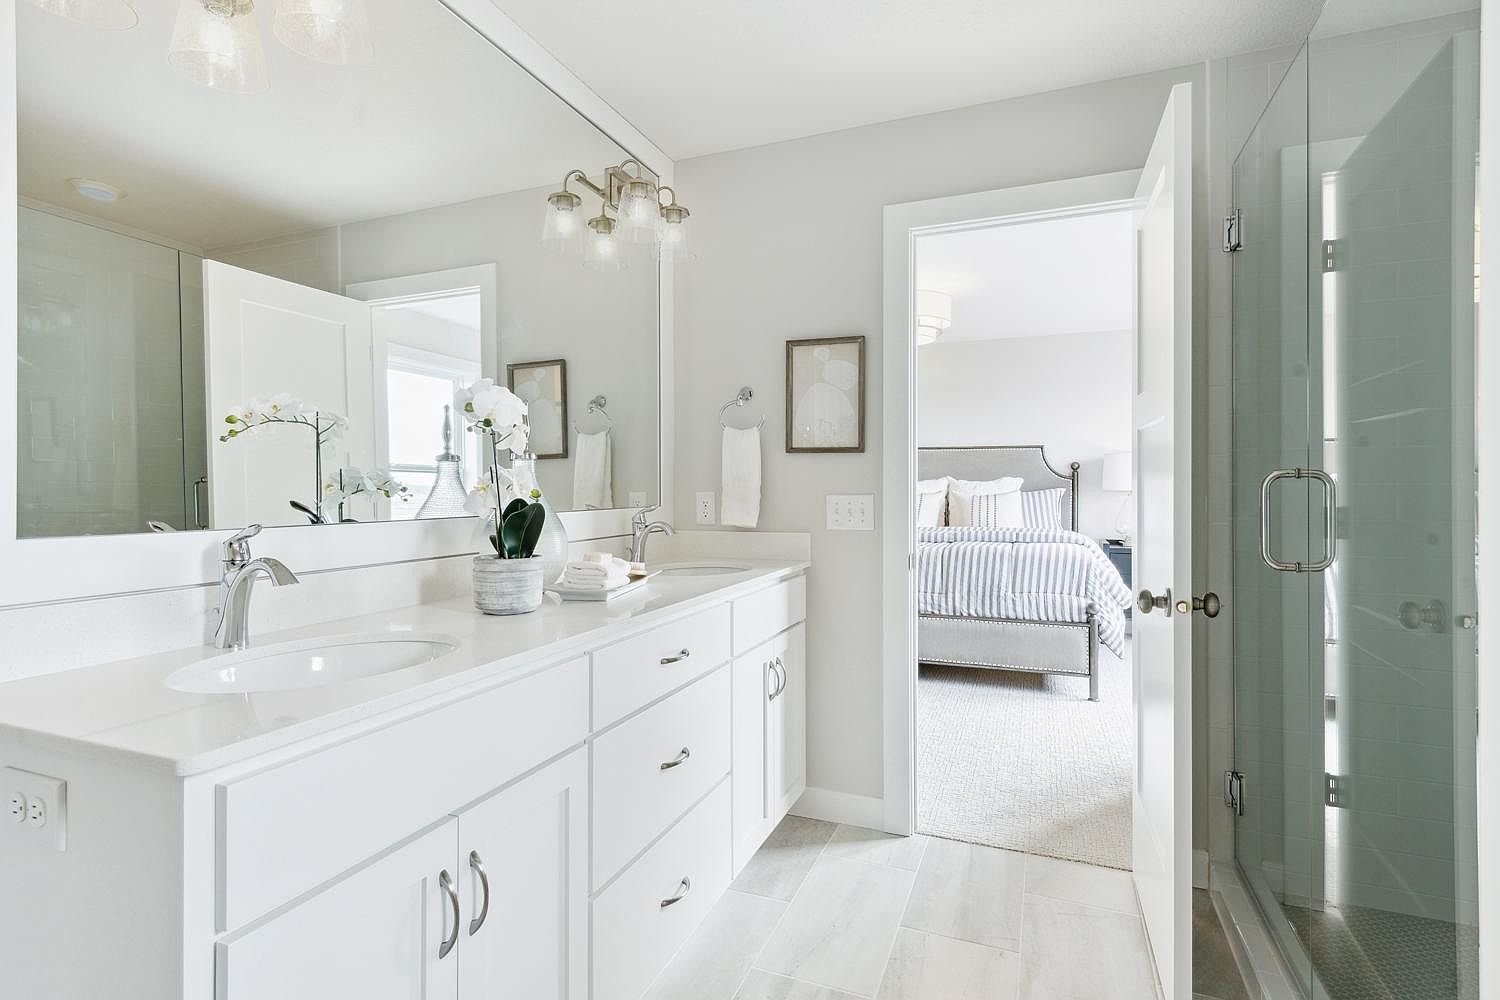
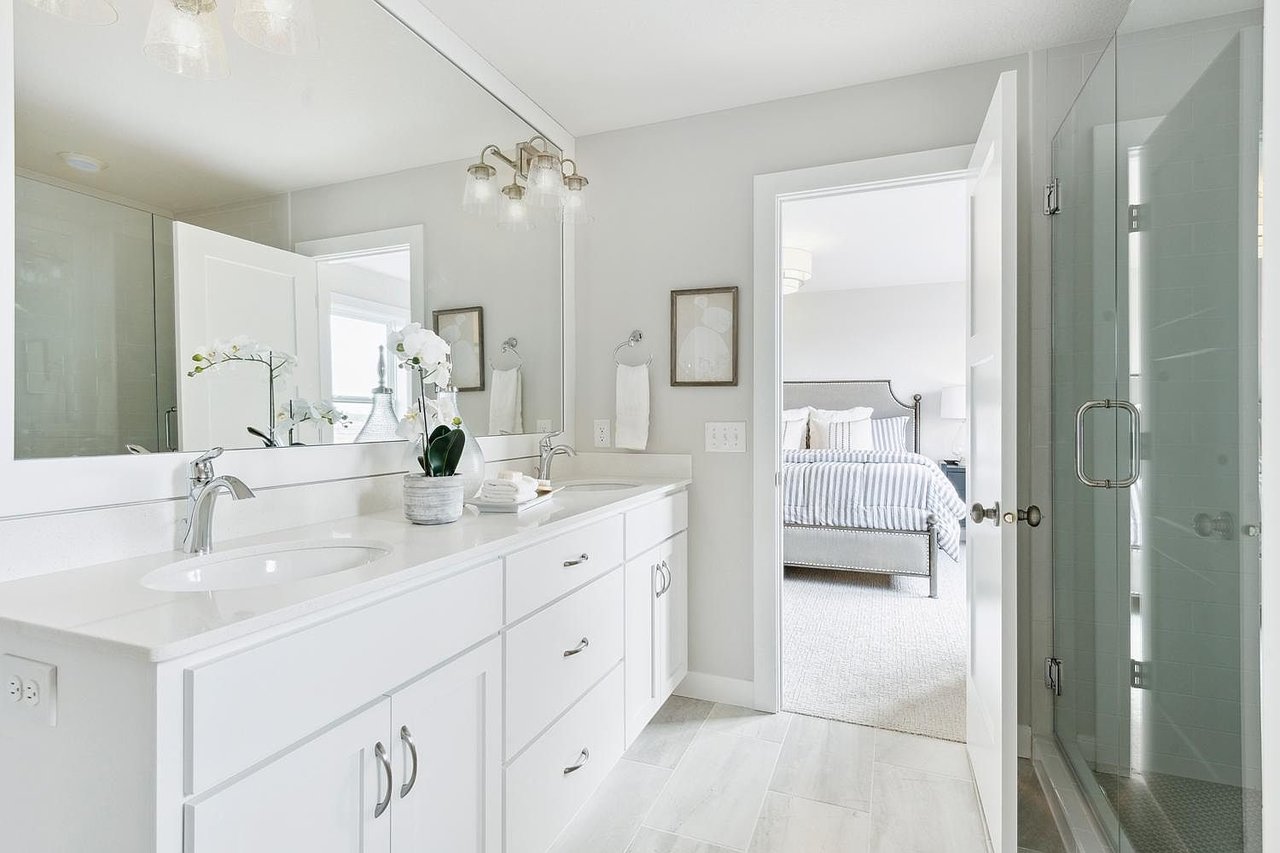
Bright bathroom with a long white vanity and glass shower, opening into a bedroom.
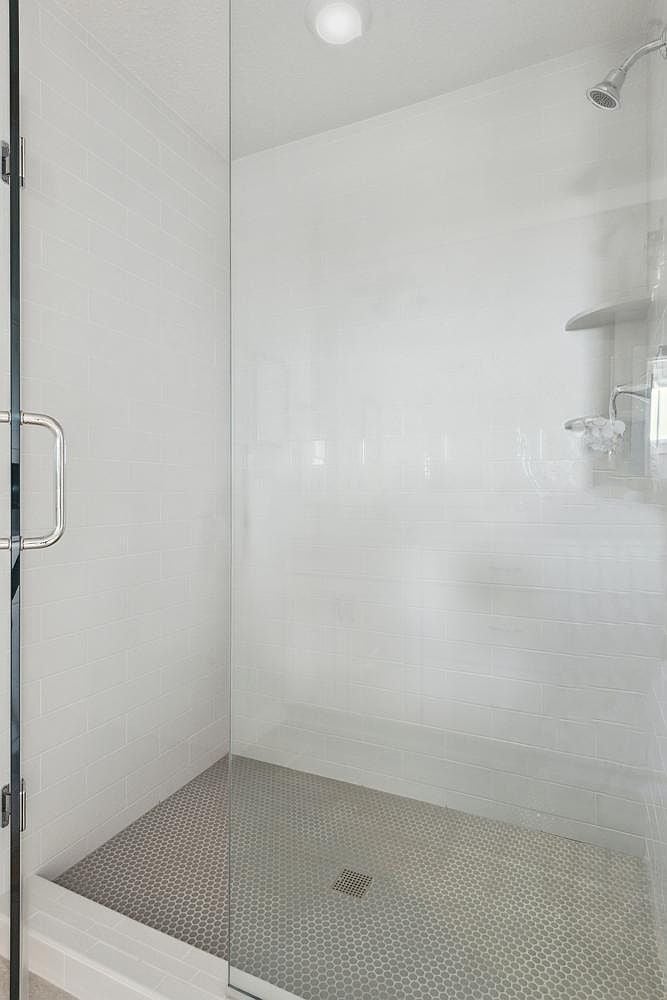
Glass-enclosed walk-in shower with white tile walls and a gray mosaic floor.
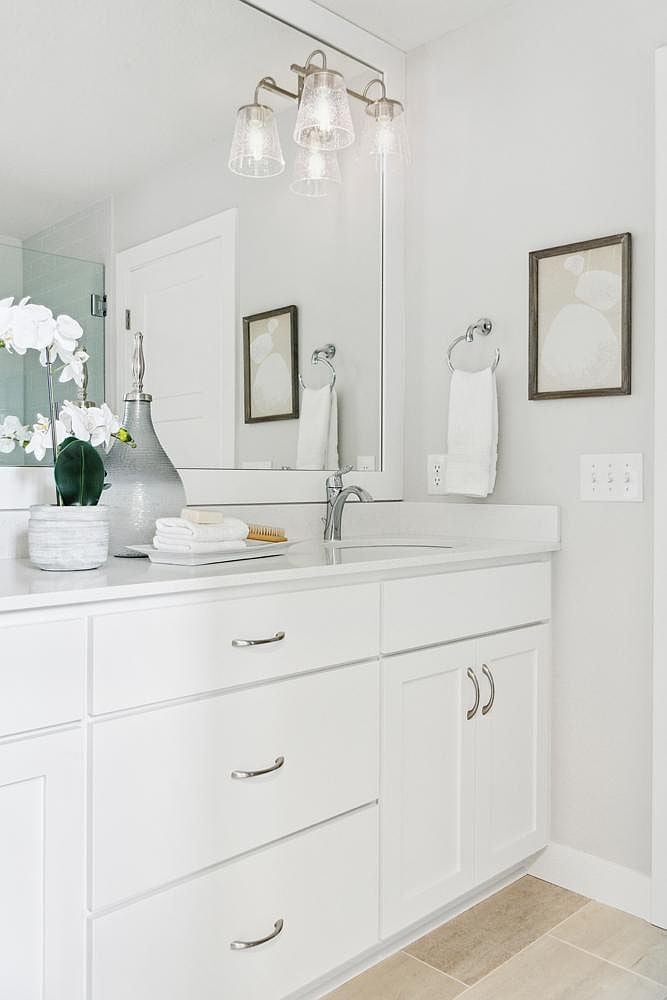
White bathroom vanity with chrome faucet, wide mirror, folded towels, and an orchid.
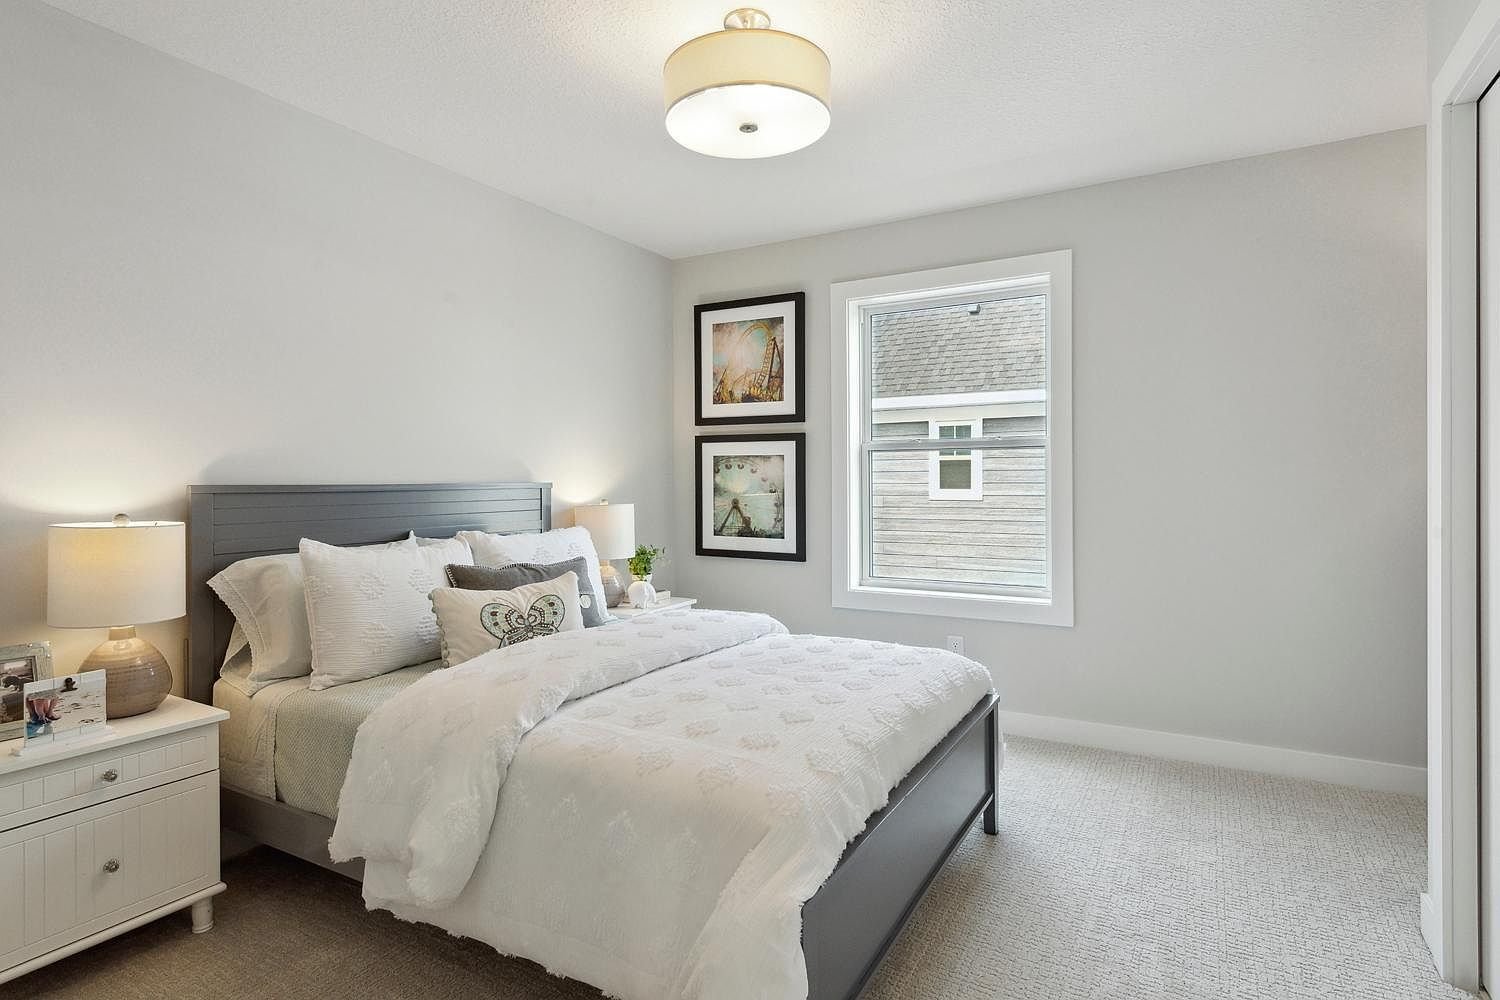
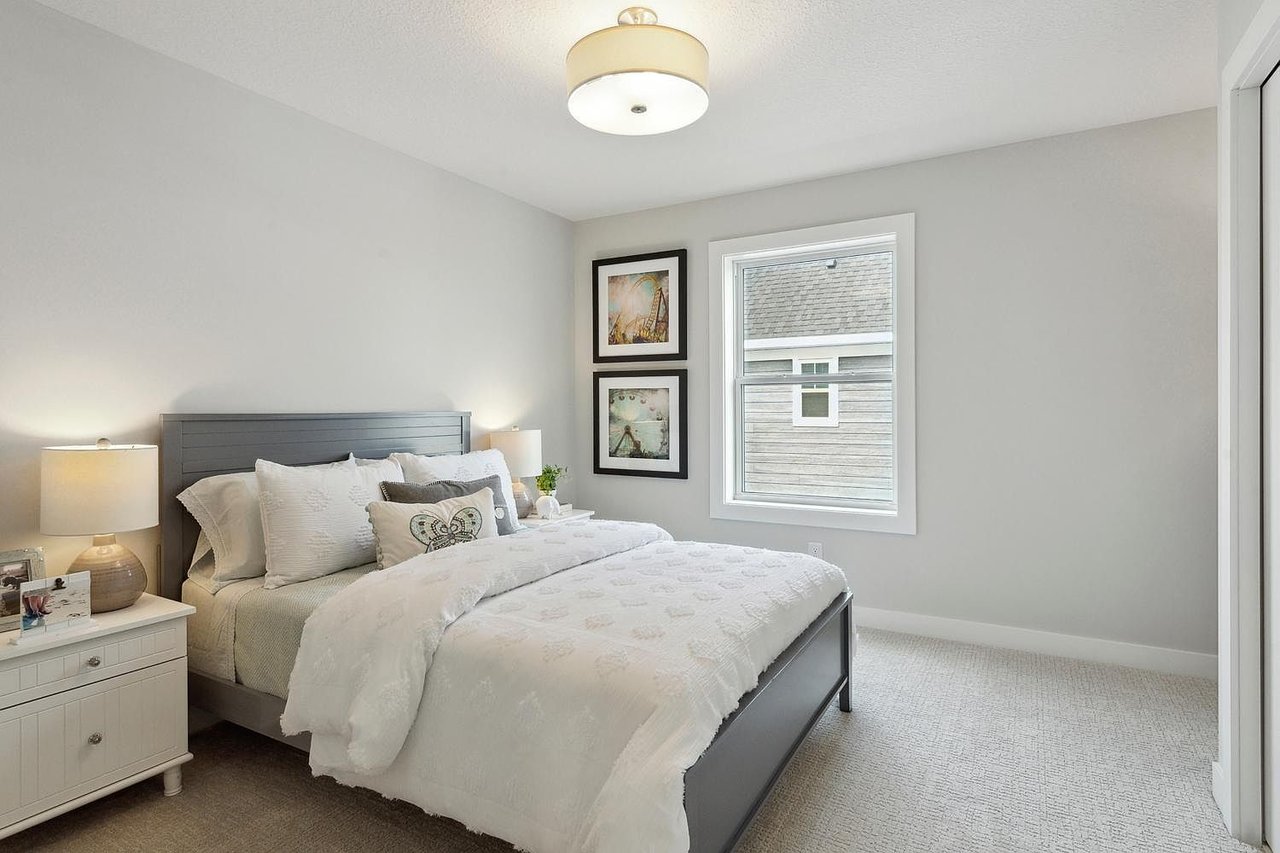
Staged bedroom with white bedding, a dark gray headboard, framed art, and a window.
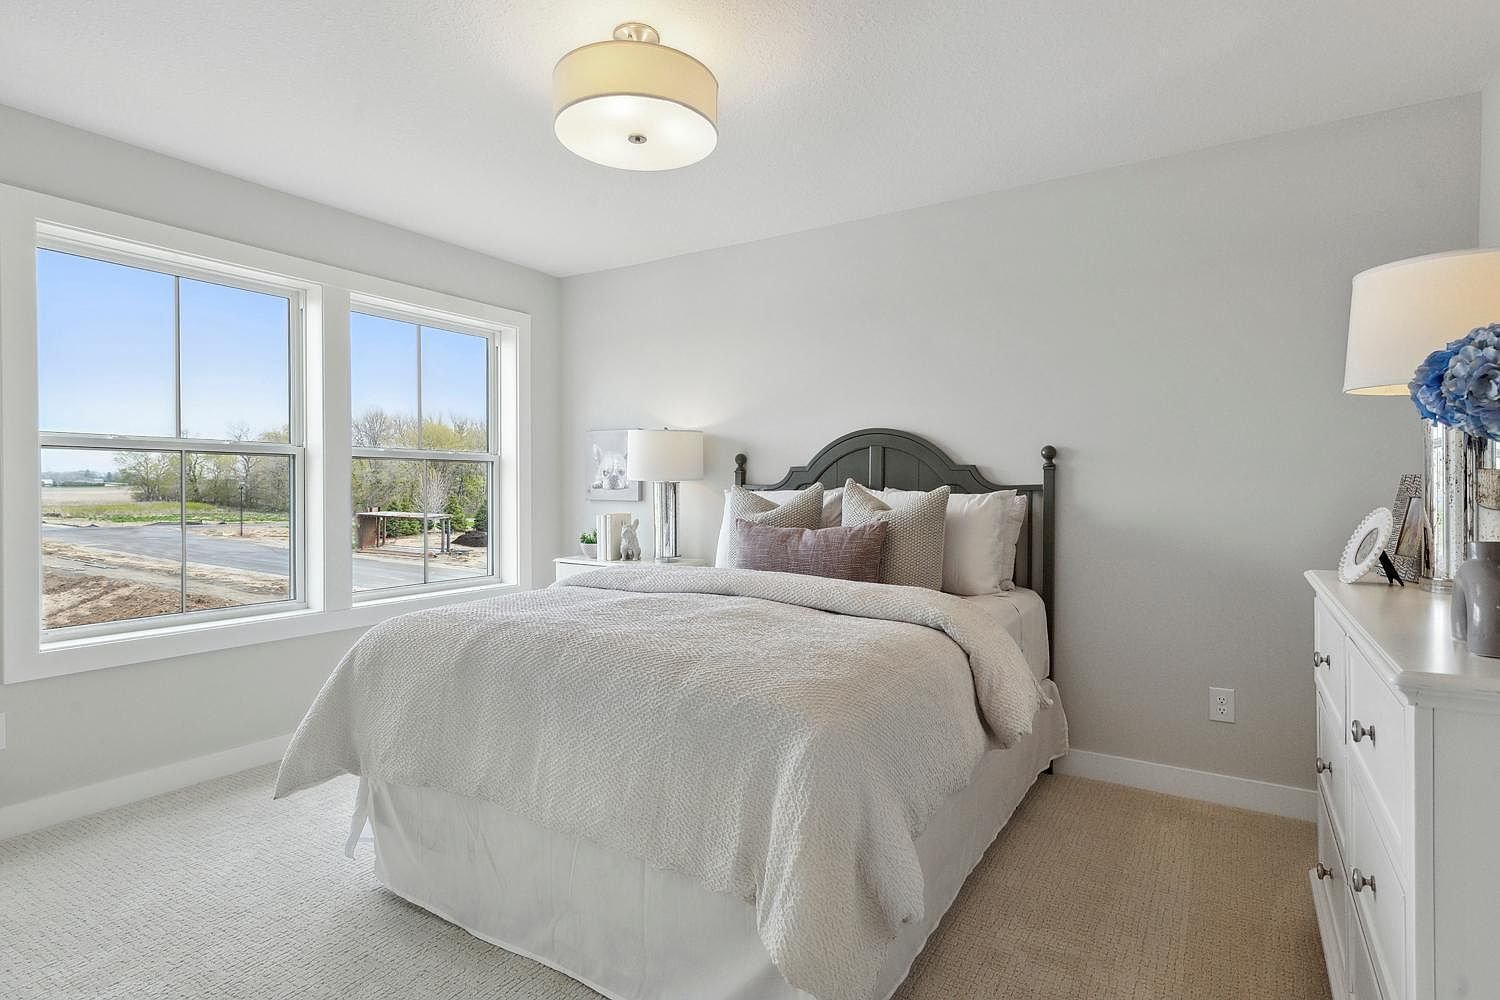
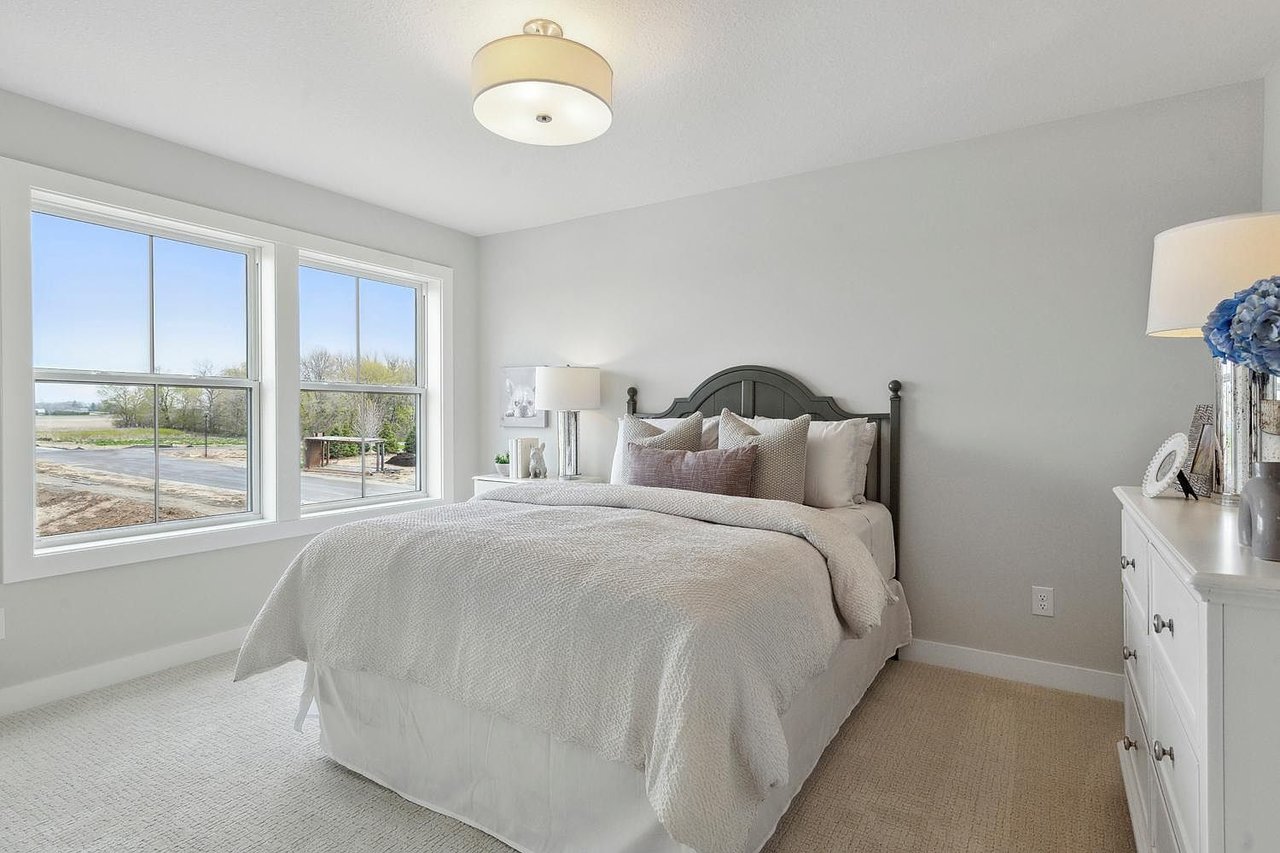
Staged bedroom with a white quilted bed, dark arched headboard, and two large windows.
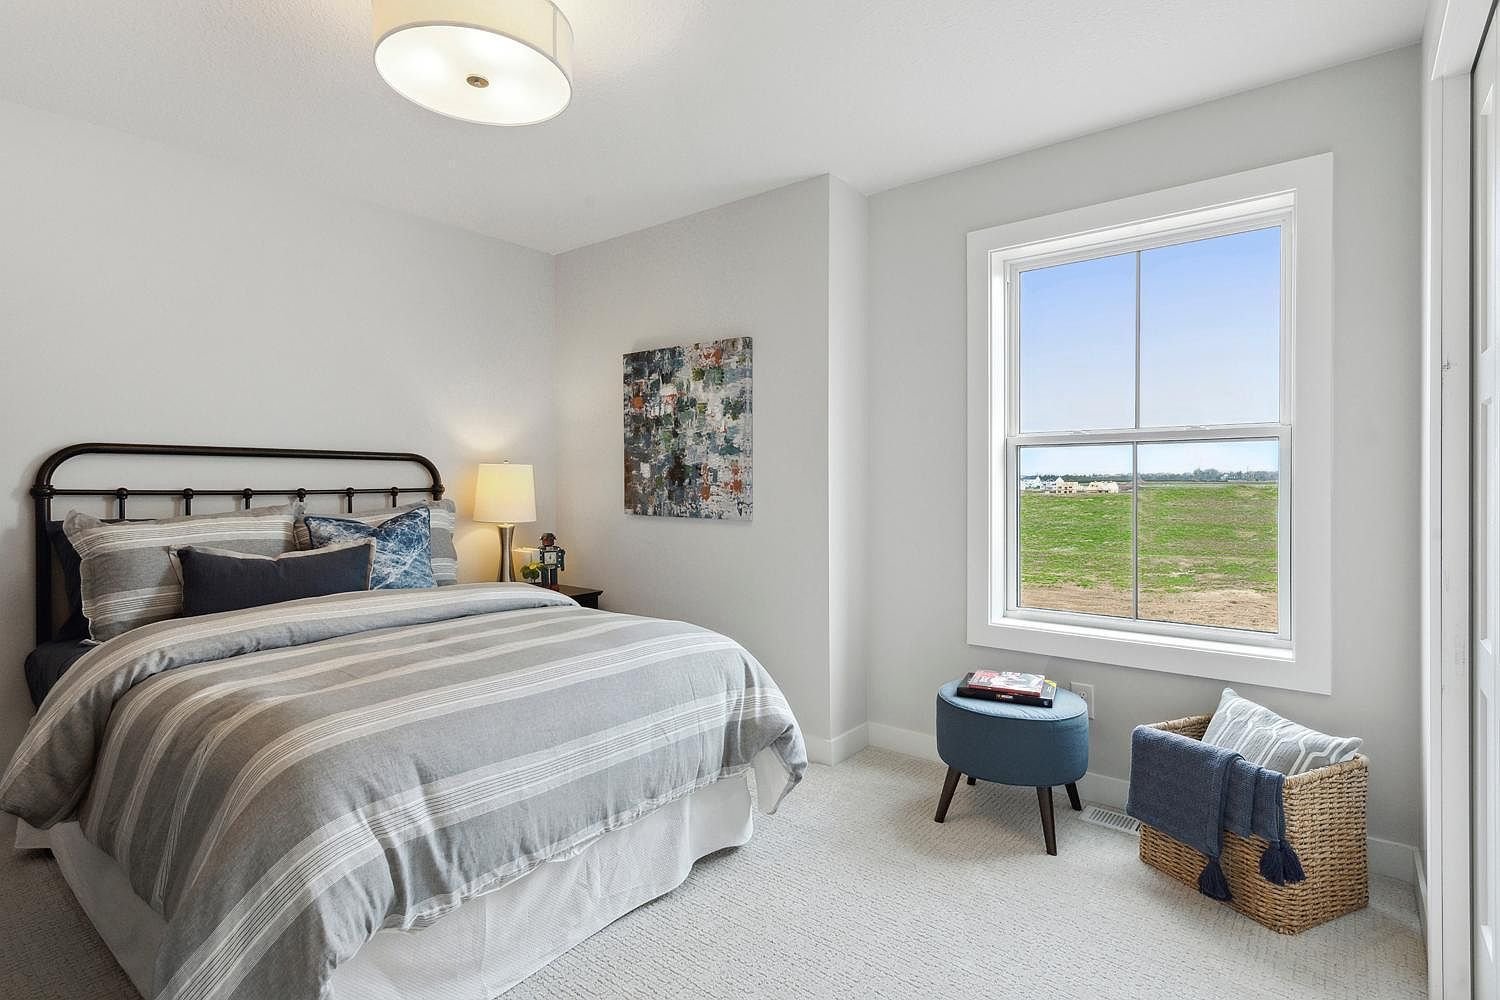
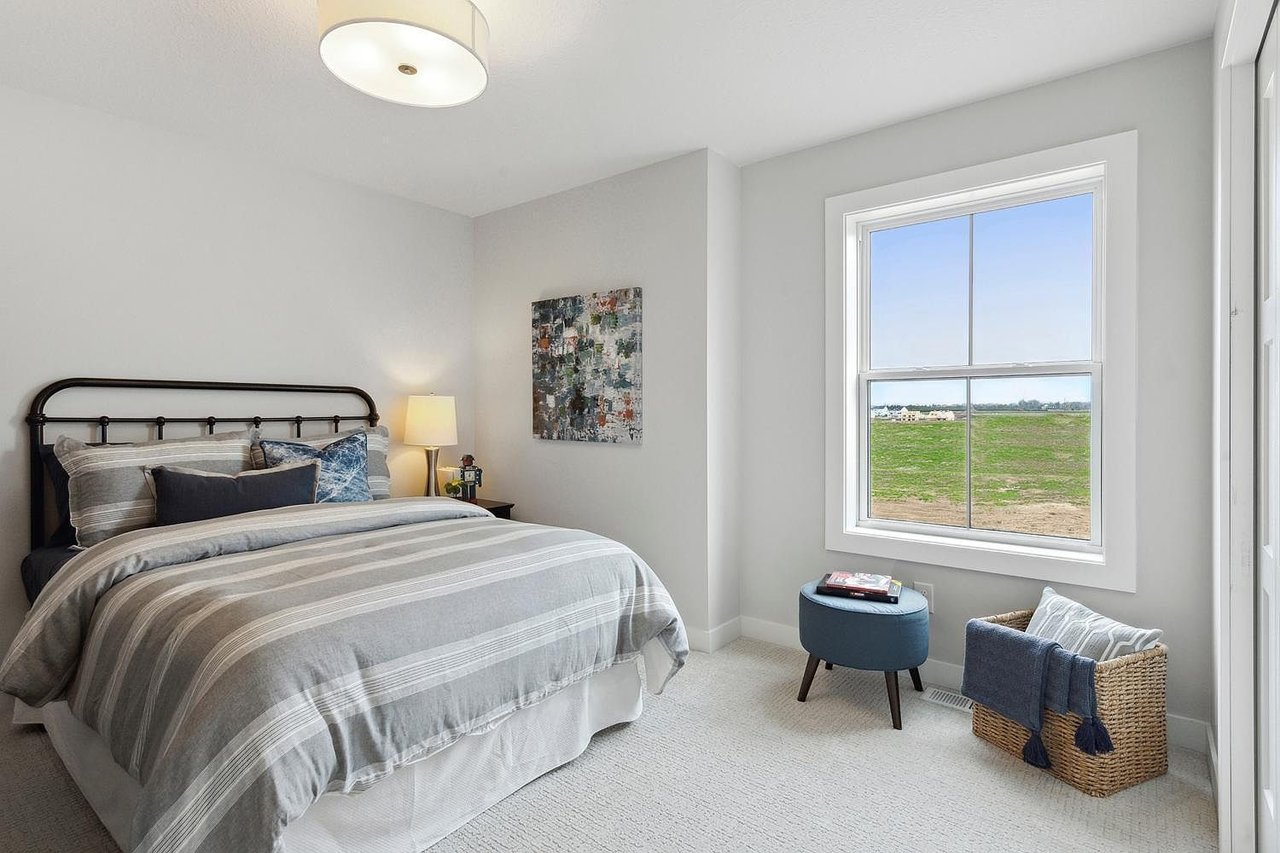
Staged bedroom with a black metal bed, blue ottoman, and open-field view.
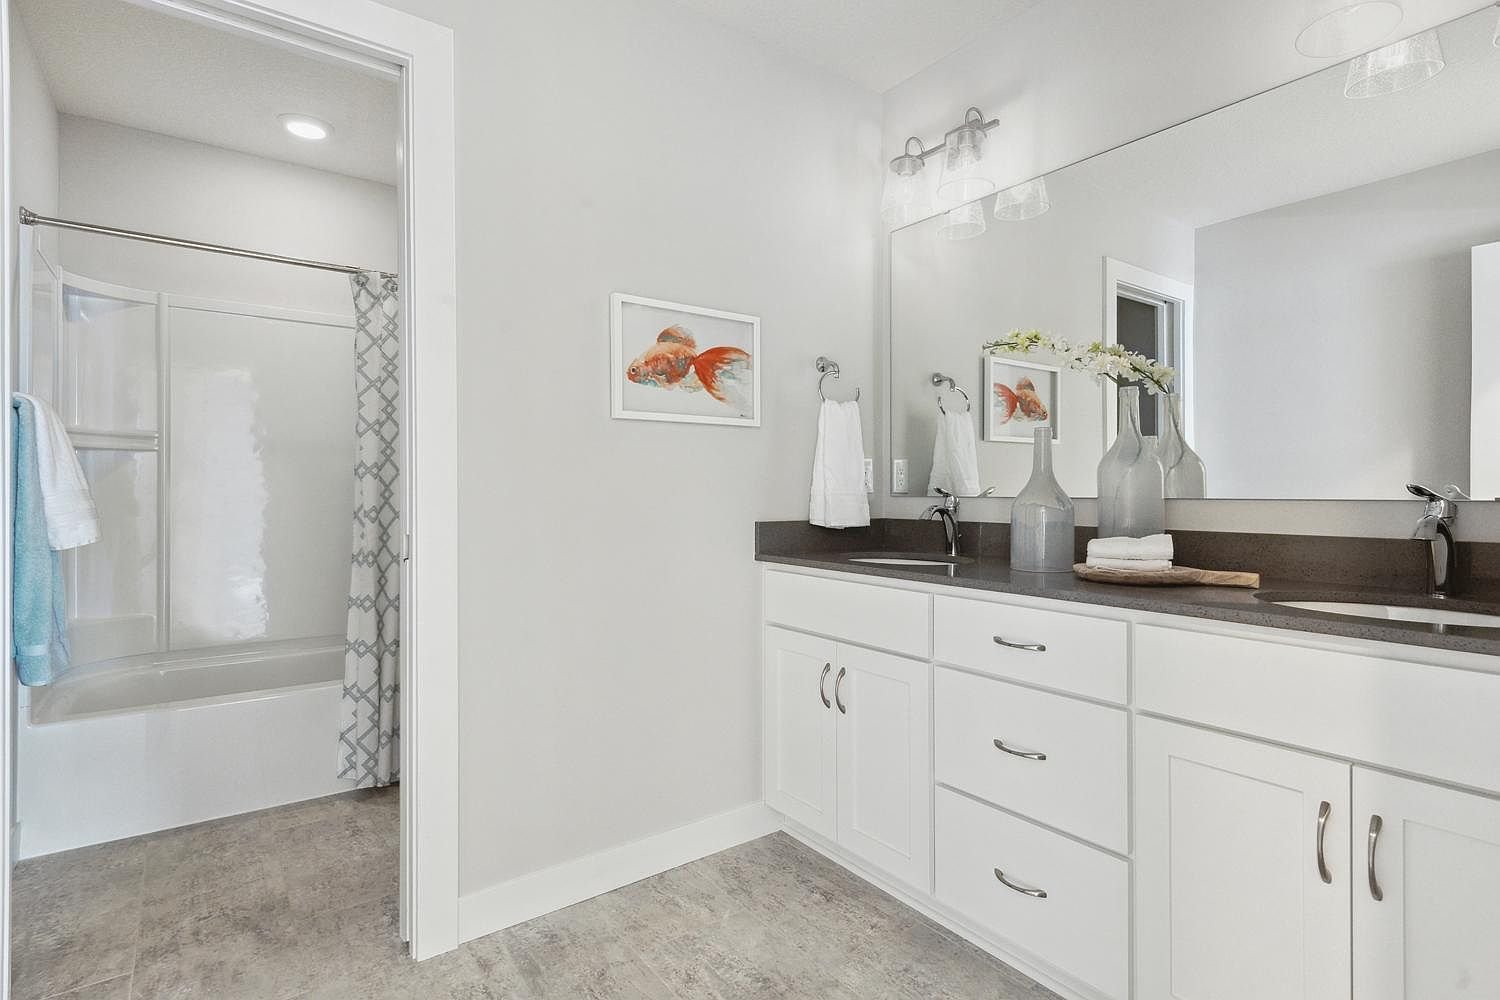
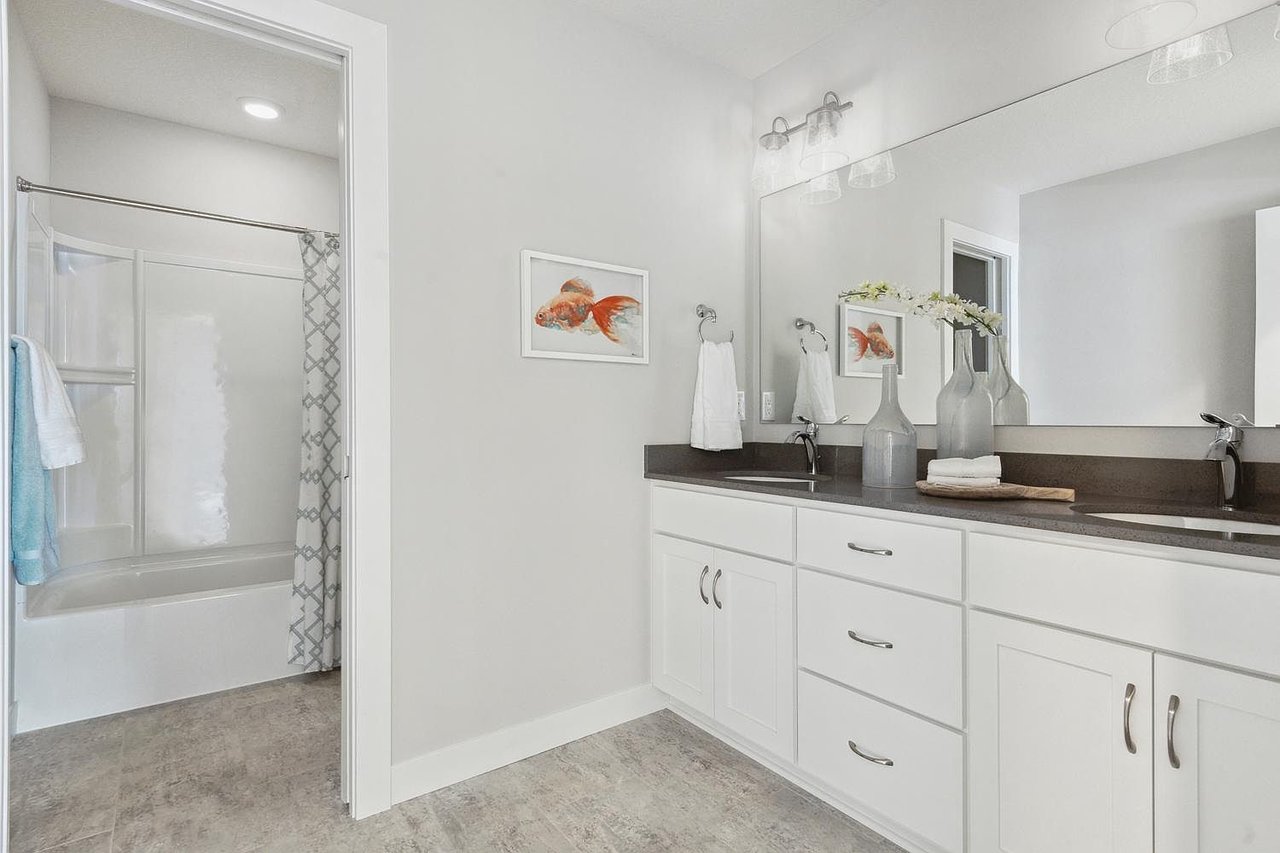
Staged bathroom with a double vanity, dark countertop, and bathtub behind a patterned shower curtain.
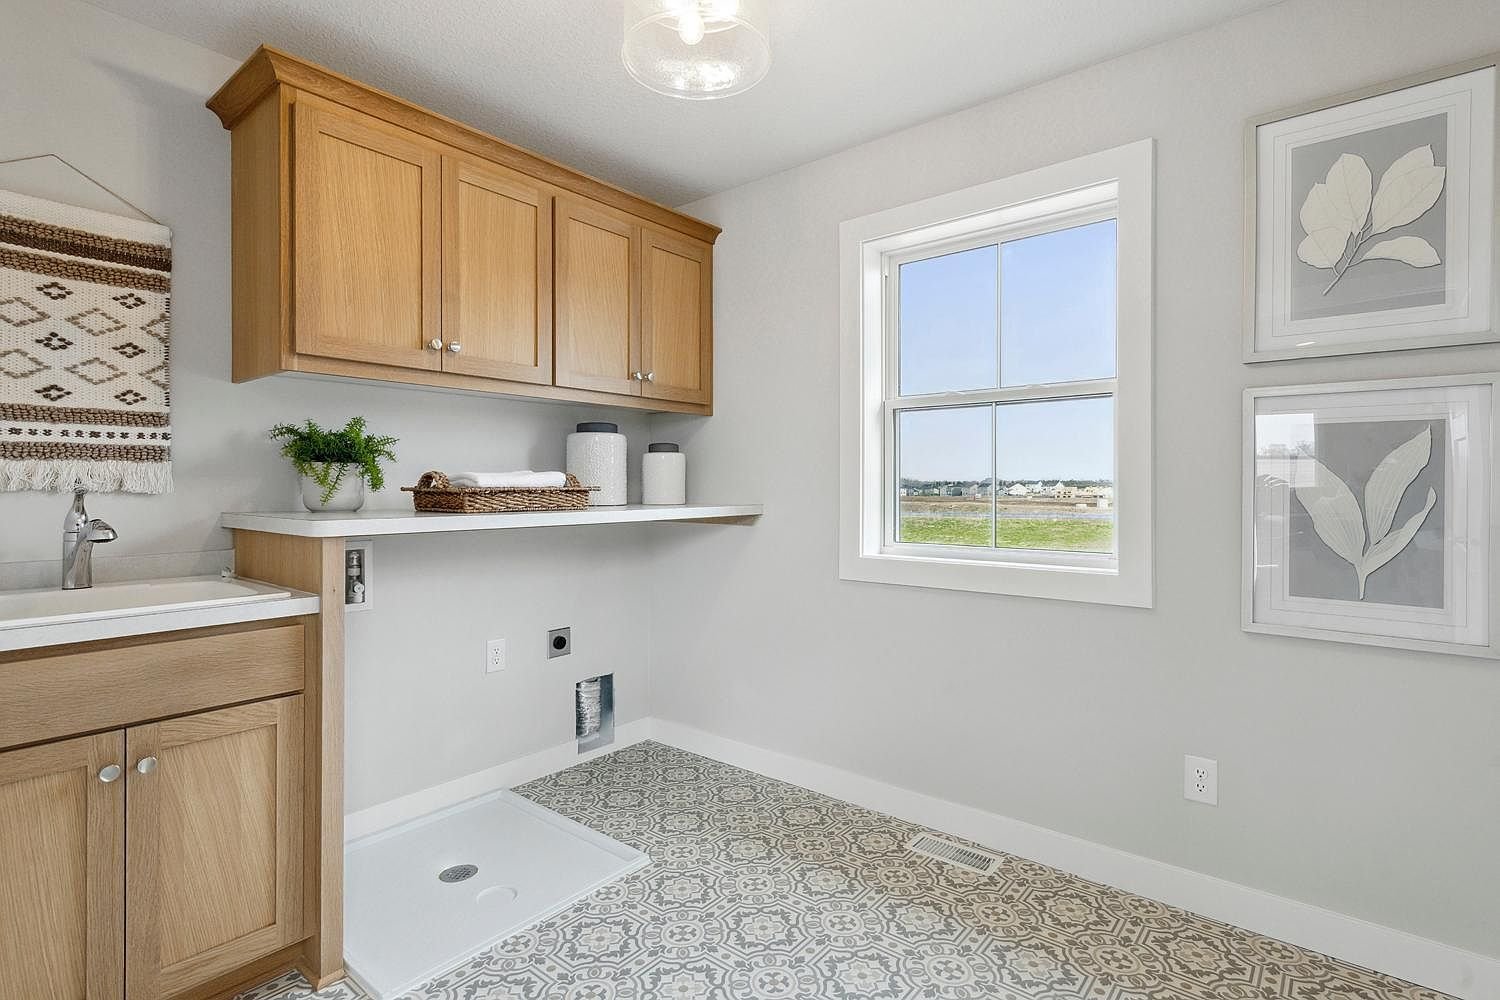
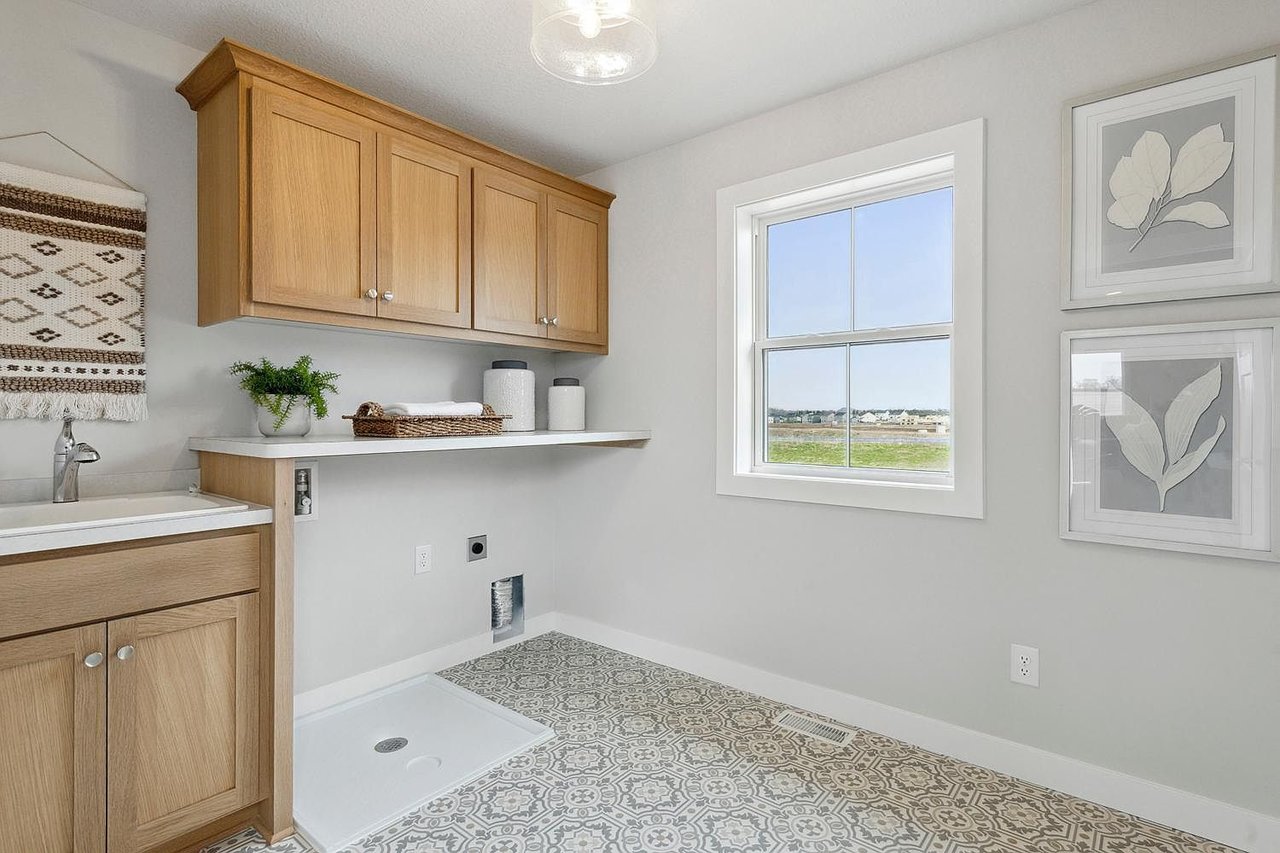
Utility room with wood cabinetry, a built-in sink, patterned tile floor, and a window overlooking grass.
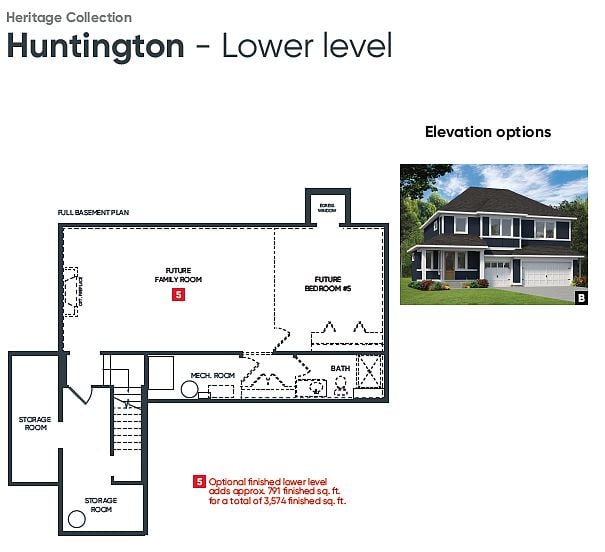
Huntington lower-level floor plan with a future family room, bedroom, bath, mechanical room, and storage.
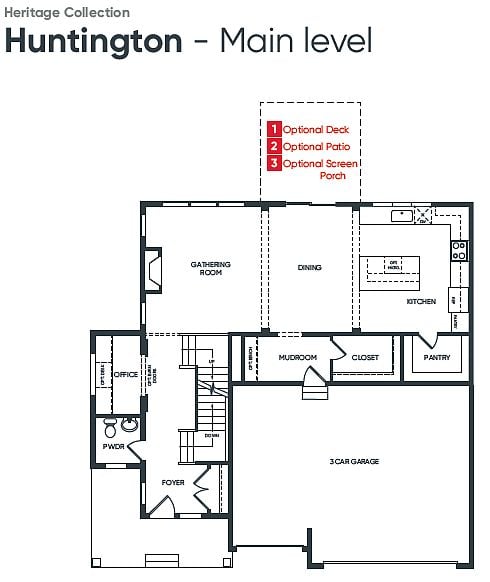
Huntington main-level floor plan with gathering room, kitchen, office, and three-car garage.
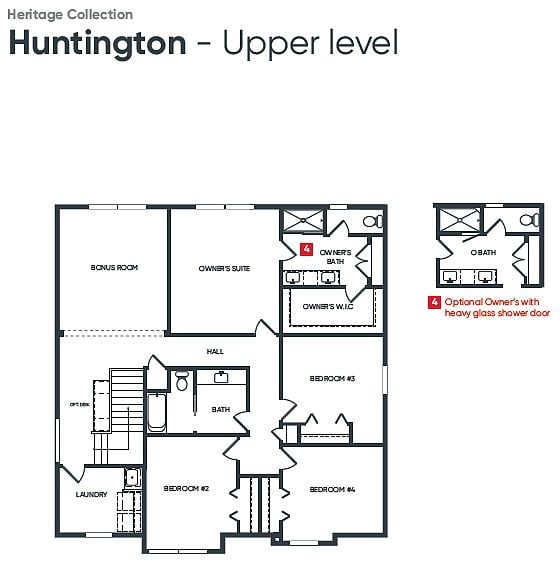
Huntington upper-level floor plan with a bonus room, owner’s suite, three bedrooms, bath, and laundry.
Paved path winding through grassy fields and autumn woodland.
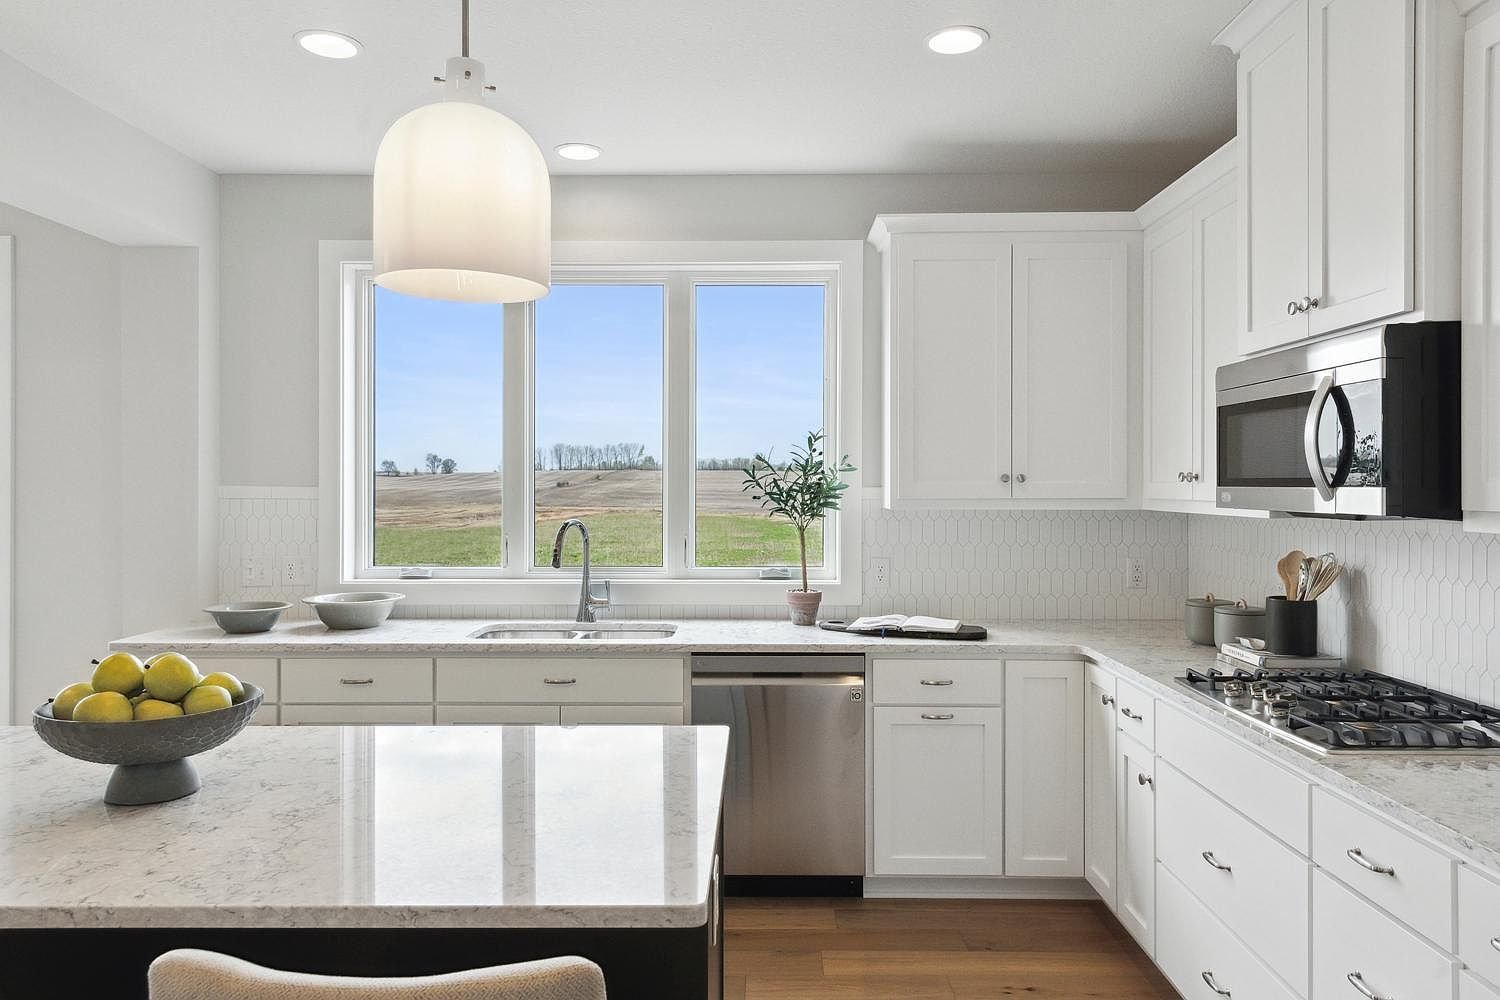
Site plan showing four lots along Baker Trailhead Lane and Baker Park Road, with garage-side and lookout markers.
SEE ALL PHOTOS
White kitchen with a marble island, stainless steel appliances, and windows overlooking open fields.
Bright entryway with a built-in upholstered bench, round mirror, and glass-paneled front door.
Furnished home office with a built-in desk, gray chair, and high horizontal window.
Living room with a marble fireplace, lit fire, white flowers, and neutral armchairs.
Living room with a marble fireplace, white built-ins, and large windows overlooking open land.
Living room with a marble fireplace, built-in cabinets, and a sofa draped in a blue knit throw.
Staged living room with white seating, dark oval coffee table, open kitchen, and carpeted staircase.
Staged living room with large windows overlooking open fields and an open kitchen beyond.
Open-concept living room with a light sofa, wood floors, large windows, and kitchen beyond.
Dining area with a round table beside a bright white kitchen and large sliding glass doors.
Dining room with a round table, upholstered chairs, fireplace, and sliding glass doors overlooking open land.
Bright white kitchen with a large island, upholstered stools, stainless steel appliances, and wide landscape-facing windows.
Bright white kitchen with a large stone island, pendant lights, and windows overlooking open fields.
Bright white kitchen with a gray island, stainless steel appliances, and large windows.
Bright white kitchen with hexagonal tile backsplash, gas cooktop, and warm wood flooring.
Bright white kitchen with a gray island, marble-look counter, stainless steel appliances, and wood flooring.
Modern kitchen with gray island, white cabinets, stainless steel appliances, and pendant lights.
Bright kitchen with marble countertops, a double sink, and open dining and living areas.
Mudroom bench with metal hooks, striped and gray pillows, open cubbies, and a woven basket.
Staged home office with a wood desk, metal chair, and sculptural pendant light.
Home office with built-in desk and pendant light, opening to a sitting area by two windows.
Built-in wood desk and metal chair in a bright office nook opening to a living area.
Staged living room with a beige sofa, blue armchair, and large windows.
Furnished living room with a light sectional, patterned ottoman, and windows overlooking an open field.
Furnished living room with a gray sectional, blue chairs, and a patterned ottoman.
Staged living room with blue armchairs and a hallway leading to a small desk.
Bedroom with a gray upholstered bed, striped bedding, and windows overlooking open fields.
Bright bathroom with a long white vanity and glass shower, opening into a bedroom.
Glass-enclosed walk-in shower with white tile walls and a gray mosaic floor.
White bathroom vanity with chrome faucet, wide mirror, folded towels, and an orchid.
Staged bedroom with white bedding, a dark gray headboard, framed art, and a window.
Staged bedroom with a white quilted bed, dark arched headboard, and two large windows.
Staged bedroom with a black metal bed, blue ottoman, and open-field view.
Staged bathroom with a double vanity, dark countertop, and bathtub behind a patterned shower curtain.
Utility room with wood cabinetry, a built-in sink, patterned tile floor, and a window overlooking grass.
Huntington lower-level floor plan with a future family room, bedroom, bath, mechanical room, and storage.
Huntington main-level floor plan with gathering room, kitchen, office, and three-car garage.
Huntington upper-level floor plan with a bonus room, owner’s suite, three bedrooms, bath, and laundry.
Paved path winding through grassy fields and autumn woodland.
Site plan showing four lots along Baker Trailhead Lane and Baker Park Road, with garage-side and lookout markers.
Pending

4842 Baker Reserve Ln

4842 Baker Reserve Lane, Maple Plain, MN 55359

$925,000
SOLD before print. Hurry, only 4 lots remain.

5
beds

4
baths

3,966 Sq.Ft. LIVING AREA

0.15 Sq.Ft. lot

Rebekah McCracken

Rebekah McCracken

Features & Amenities

Interior

  • total bedrooms5
  • Total bathrooms4
  • full bathrooms2
  • three quarter bathroom1
  • half bathroom1

Area & Lot

  • Status Pending
  • Living Area3,966 Sq.Ft.
  • Lot Area0.15 Sq.Ft.
  • MLS® ID6655431
  • TypeResidential
  • YEAR BUILT2025

Exterior

  • STORIES2
  • Garage Space3
  • parkingAttached
  • HEAT TYPEForced Air
  • AIR CONDITIONINGCentral Air
  • water FeaturesCity Sewer/Connected
  • sewerCity Sewer/Connected

Financial

  • Sales Price$925,000
White kitchen with a marble island, stainless steel appliances, and windows overlooking open fields.
Bright entryway with a built-in upholstered bench, round mirror, and glass-paneled front door.

SOLD before print. Hurry, only 4 lots remain.

– Rebekah McCracken
Furnished home office with a built-in desk, gray chair, and high horizontal window.

Download Property Information

Bright entryway with a built-in upholstered bench, round mirror, and glass-paneled front door.

Schedule a Showing

We would love to show you our beautiful property. Please select your preferred date and time below. An agent will be in touch shortly to confirm your appointment.

Schedule a Showing

We would love to show you our beautiful property. Please select your preferred date and time below. An agent will be in touch shortly to confirm your appointment.

Thank you for your interest in 4842 Baker Reserve Lane, Maple Plain, MN 55359. We are reviewing your request and will be in touch shortly!

Mortgage Calculator

Estimate your monthly mortgage payment, including the principal and interest, property taxes, and HOA. Adjust the values to generate a more accurate rate.

All estimates are provided for informational purposes only. Actual amounts may vary.
$0,000 Your Payment 20 15 65
$0,000 Your Payment

Work With Rebekah

Buying or selling a home is a big step—Rebekah makes it seamless. With expert market insight, strong negotiation skills, and a personal touch, she guides you every step of the way. Trust Rebekah to turn your transition into a smooth and rewarding experience.

Follow Me on Instagram