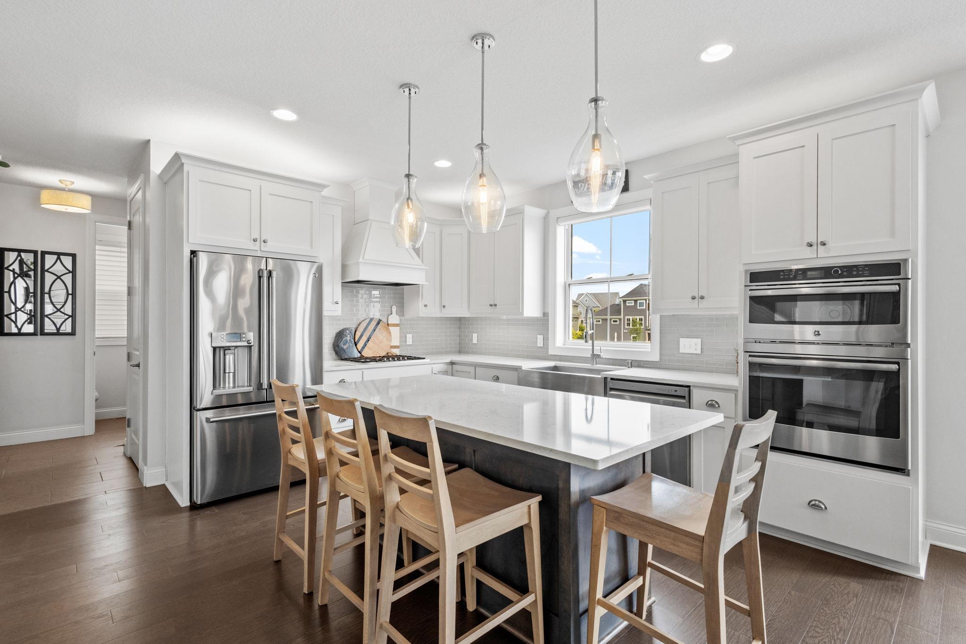
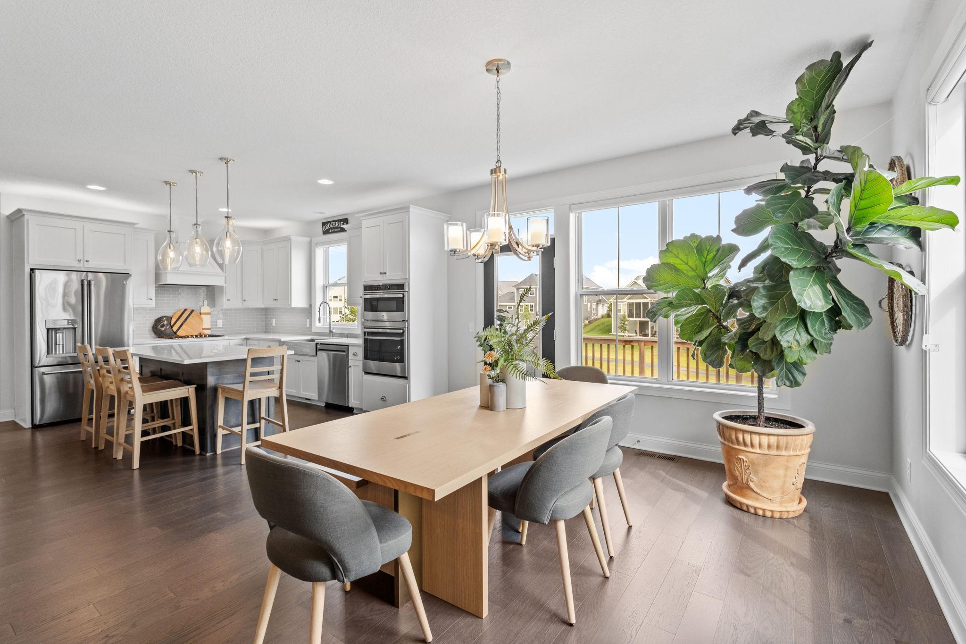
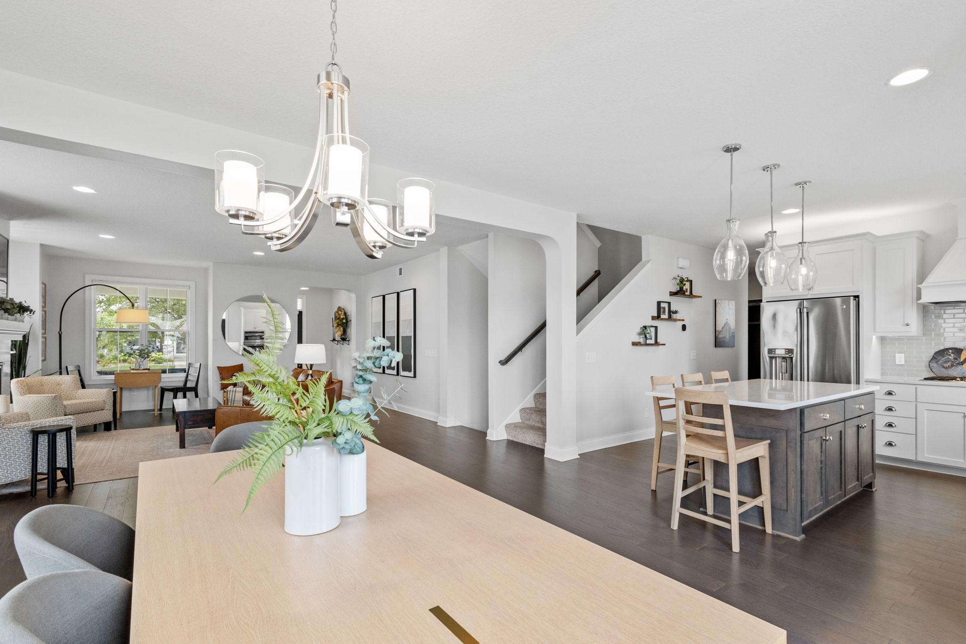
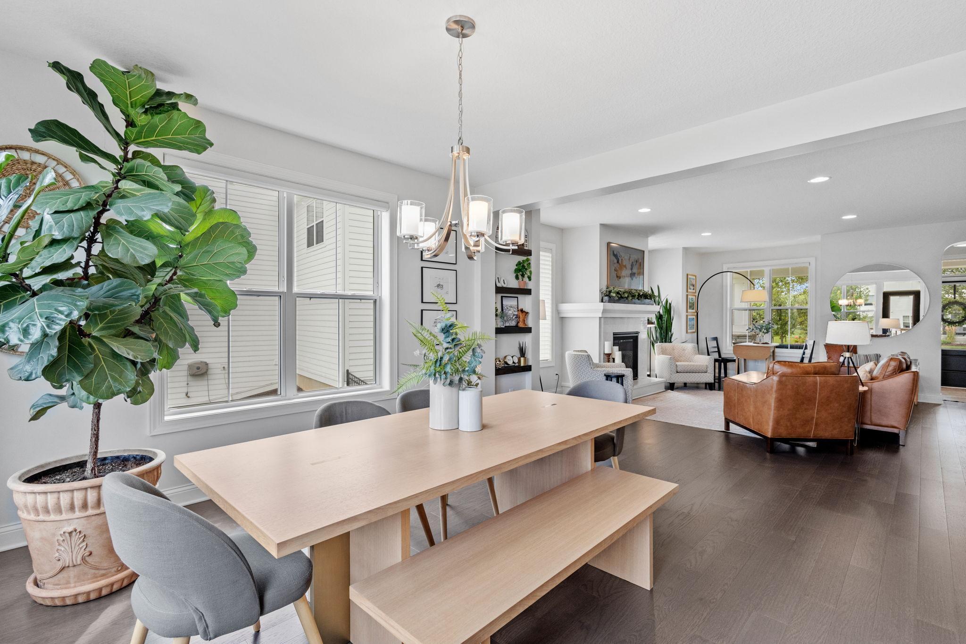
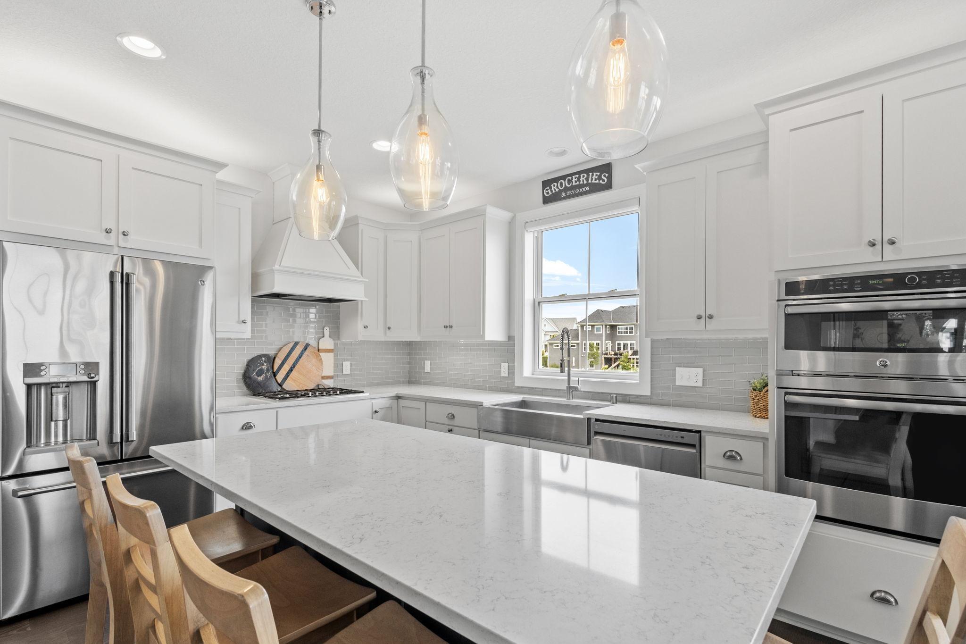
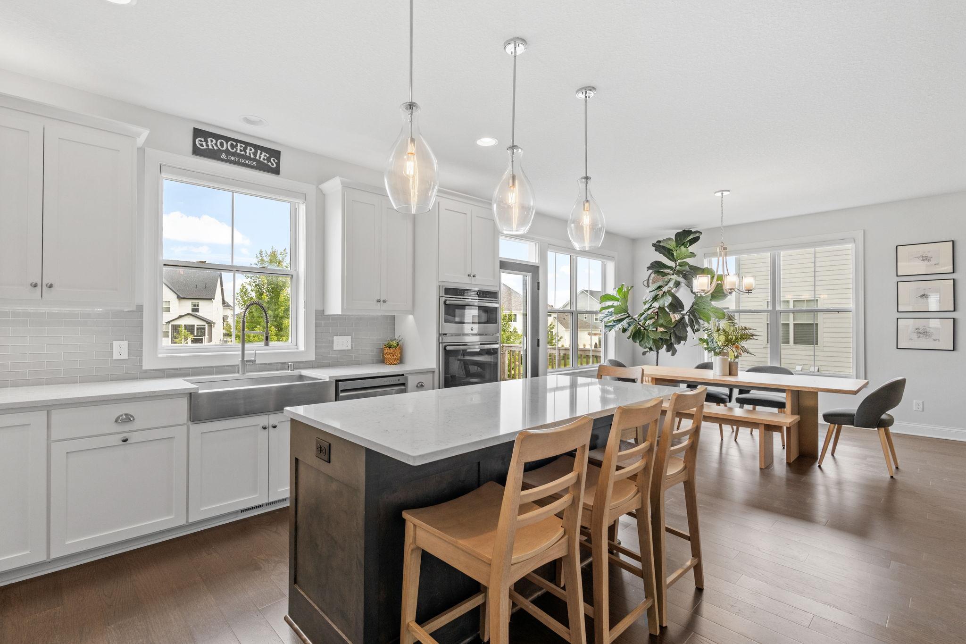
Bright white kitchen with a large island, wooden stools, stainless appliances, and glass pendant lights.
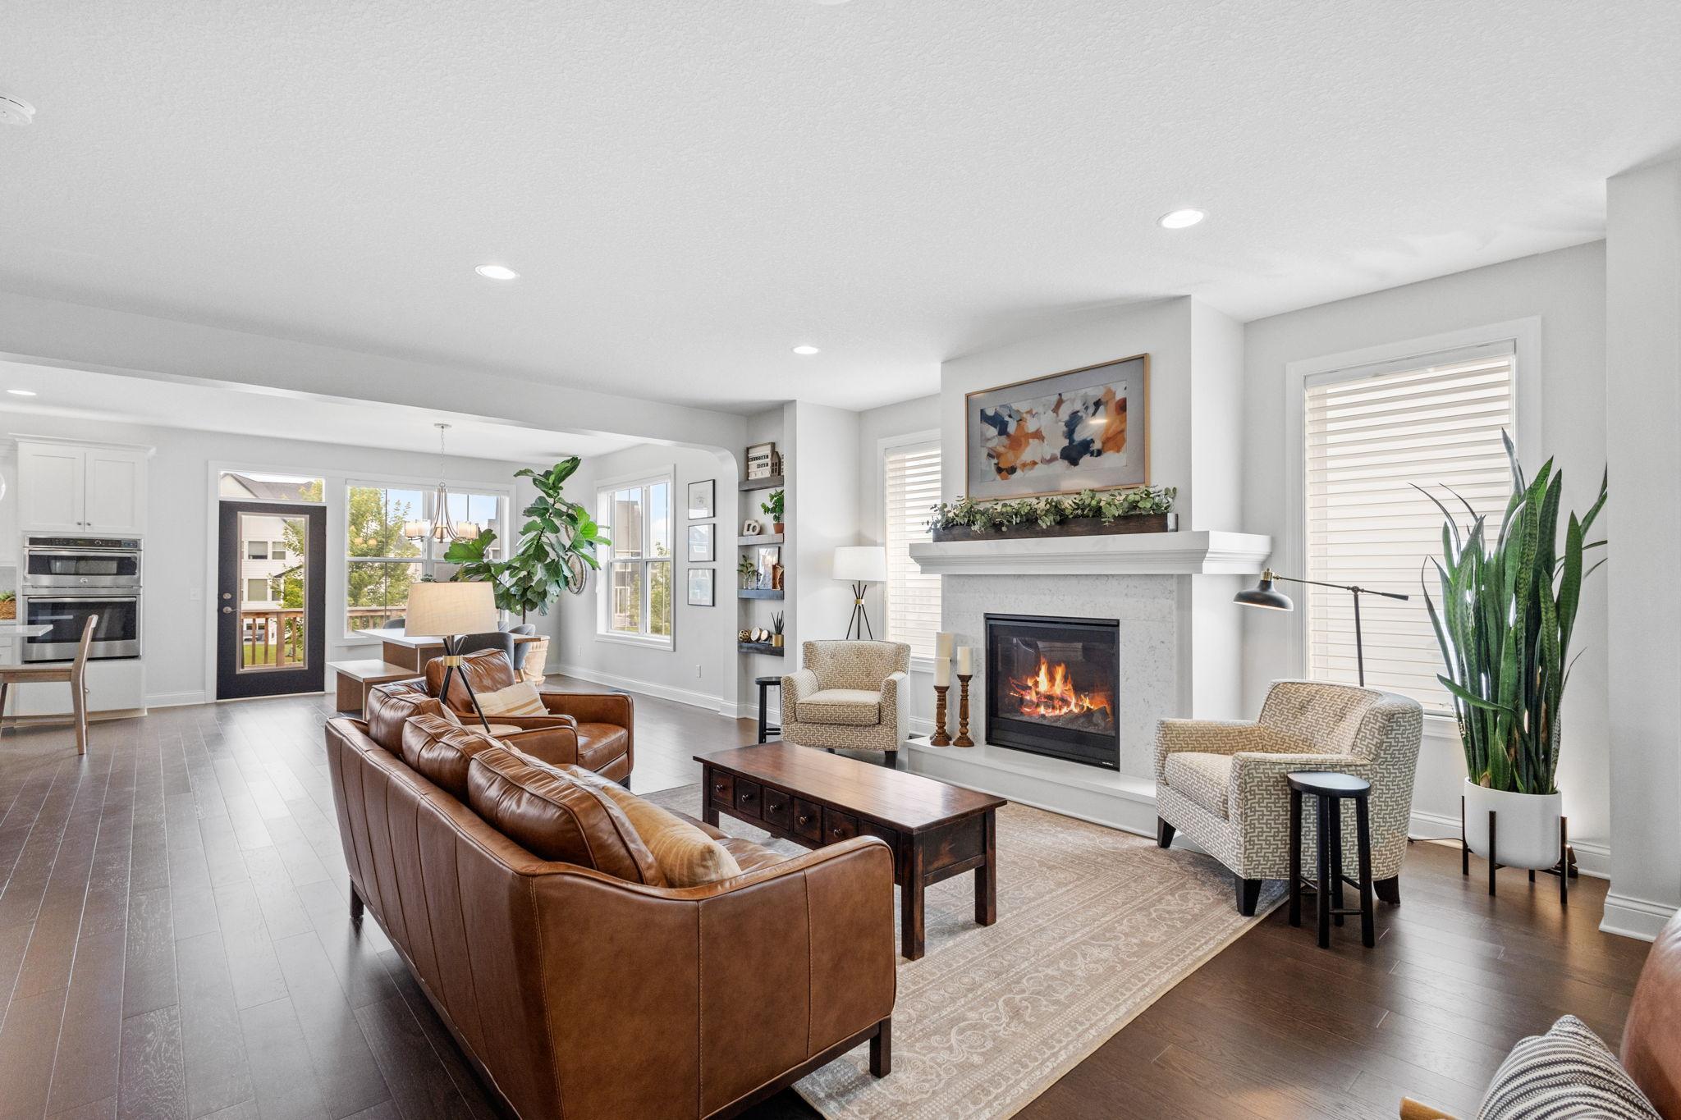
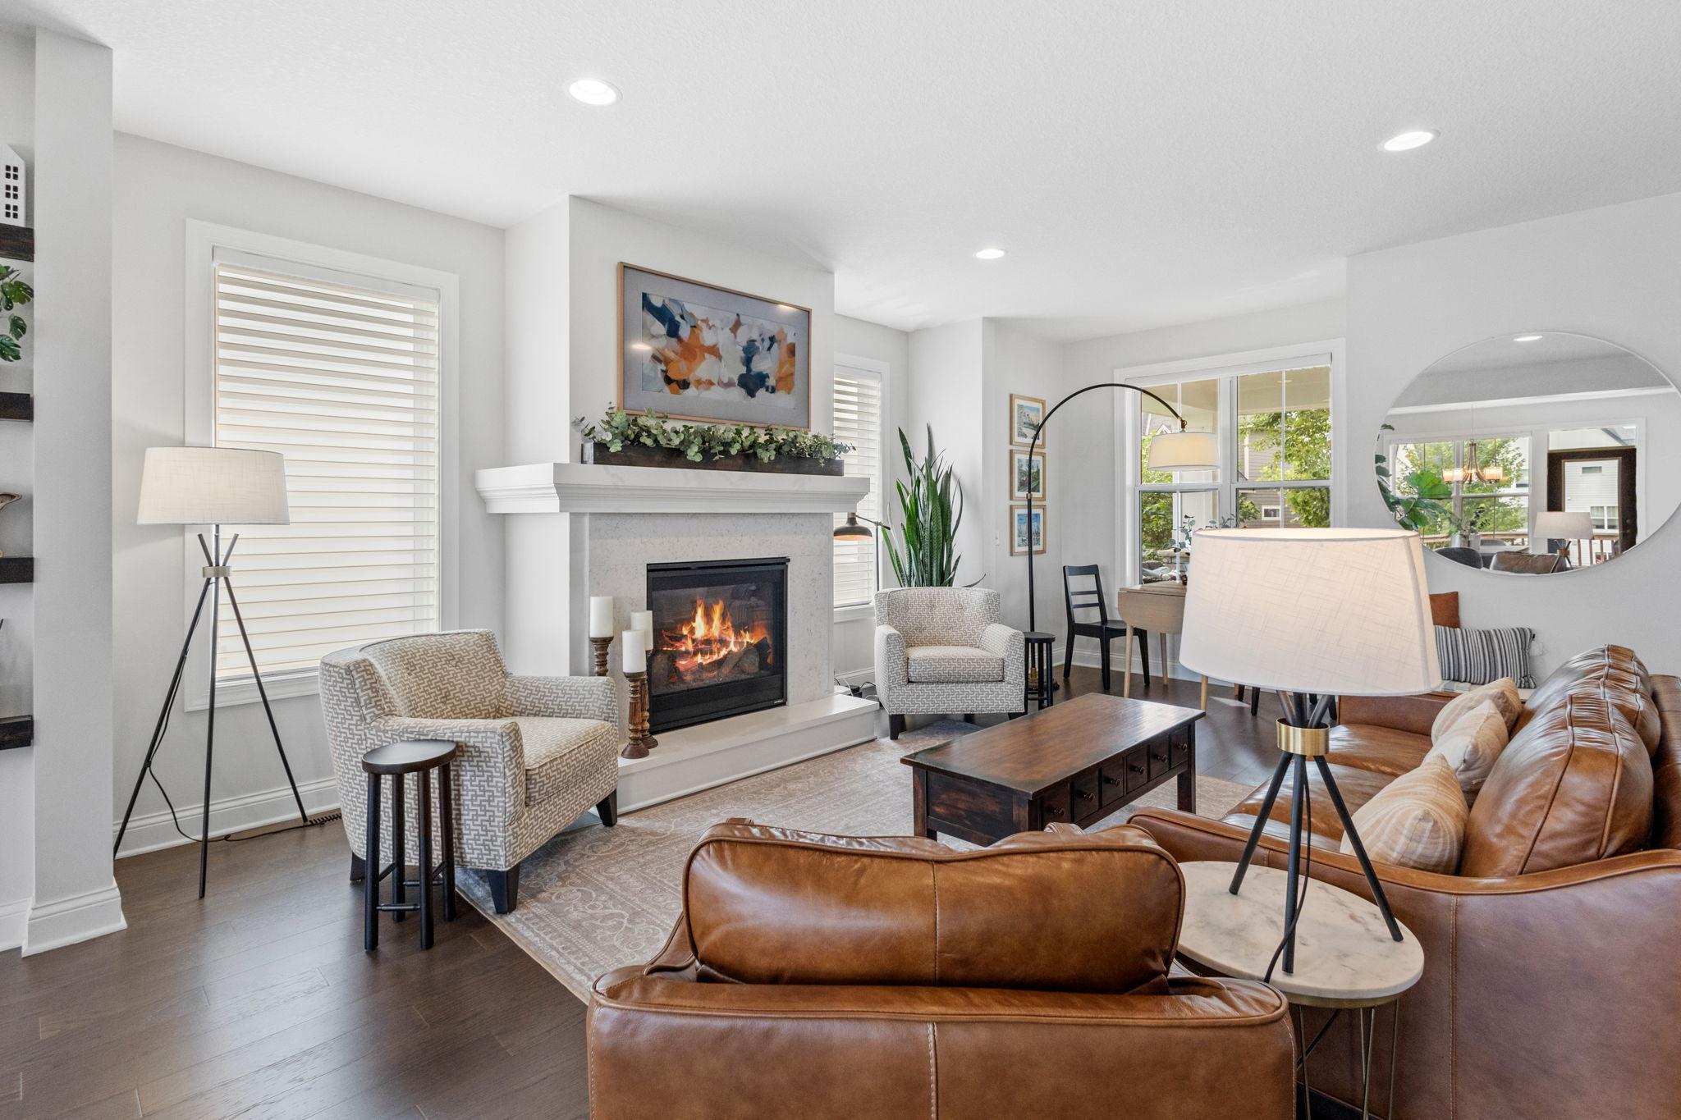
Open-plan living room with a lit fireplace, brown leather sofas, and large windows.
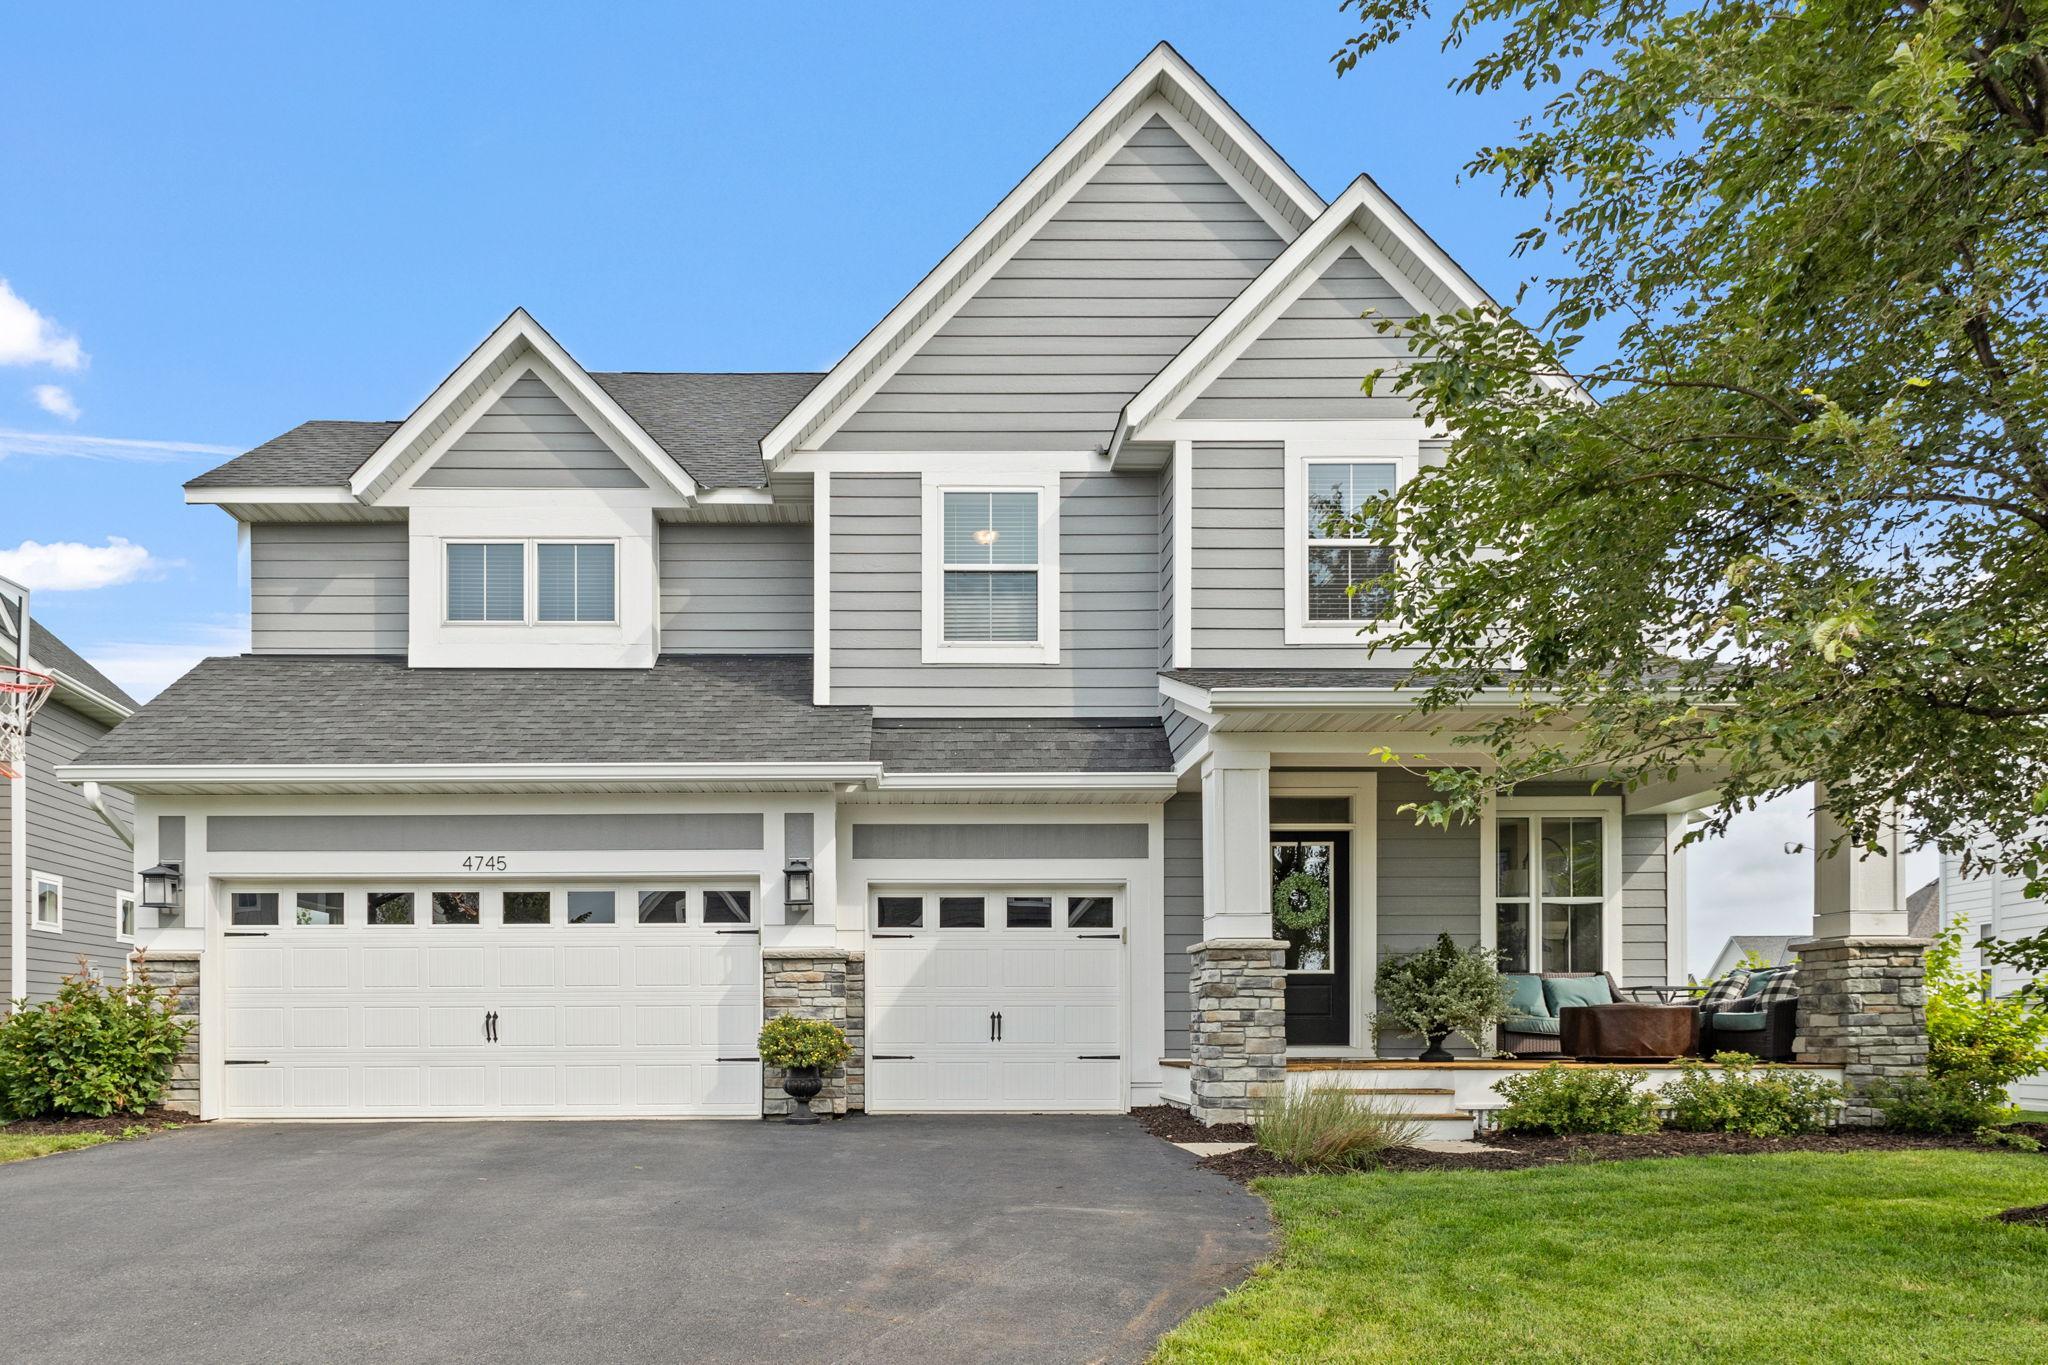
Gray two-story home with white trim, two garage doors, and a covered porch with outdoor seating.
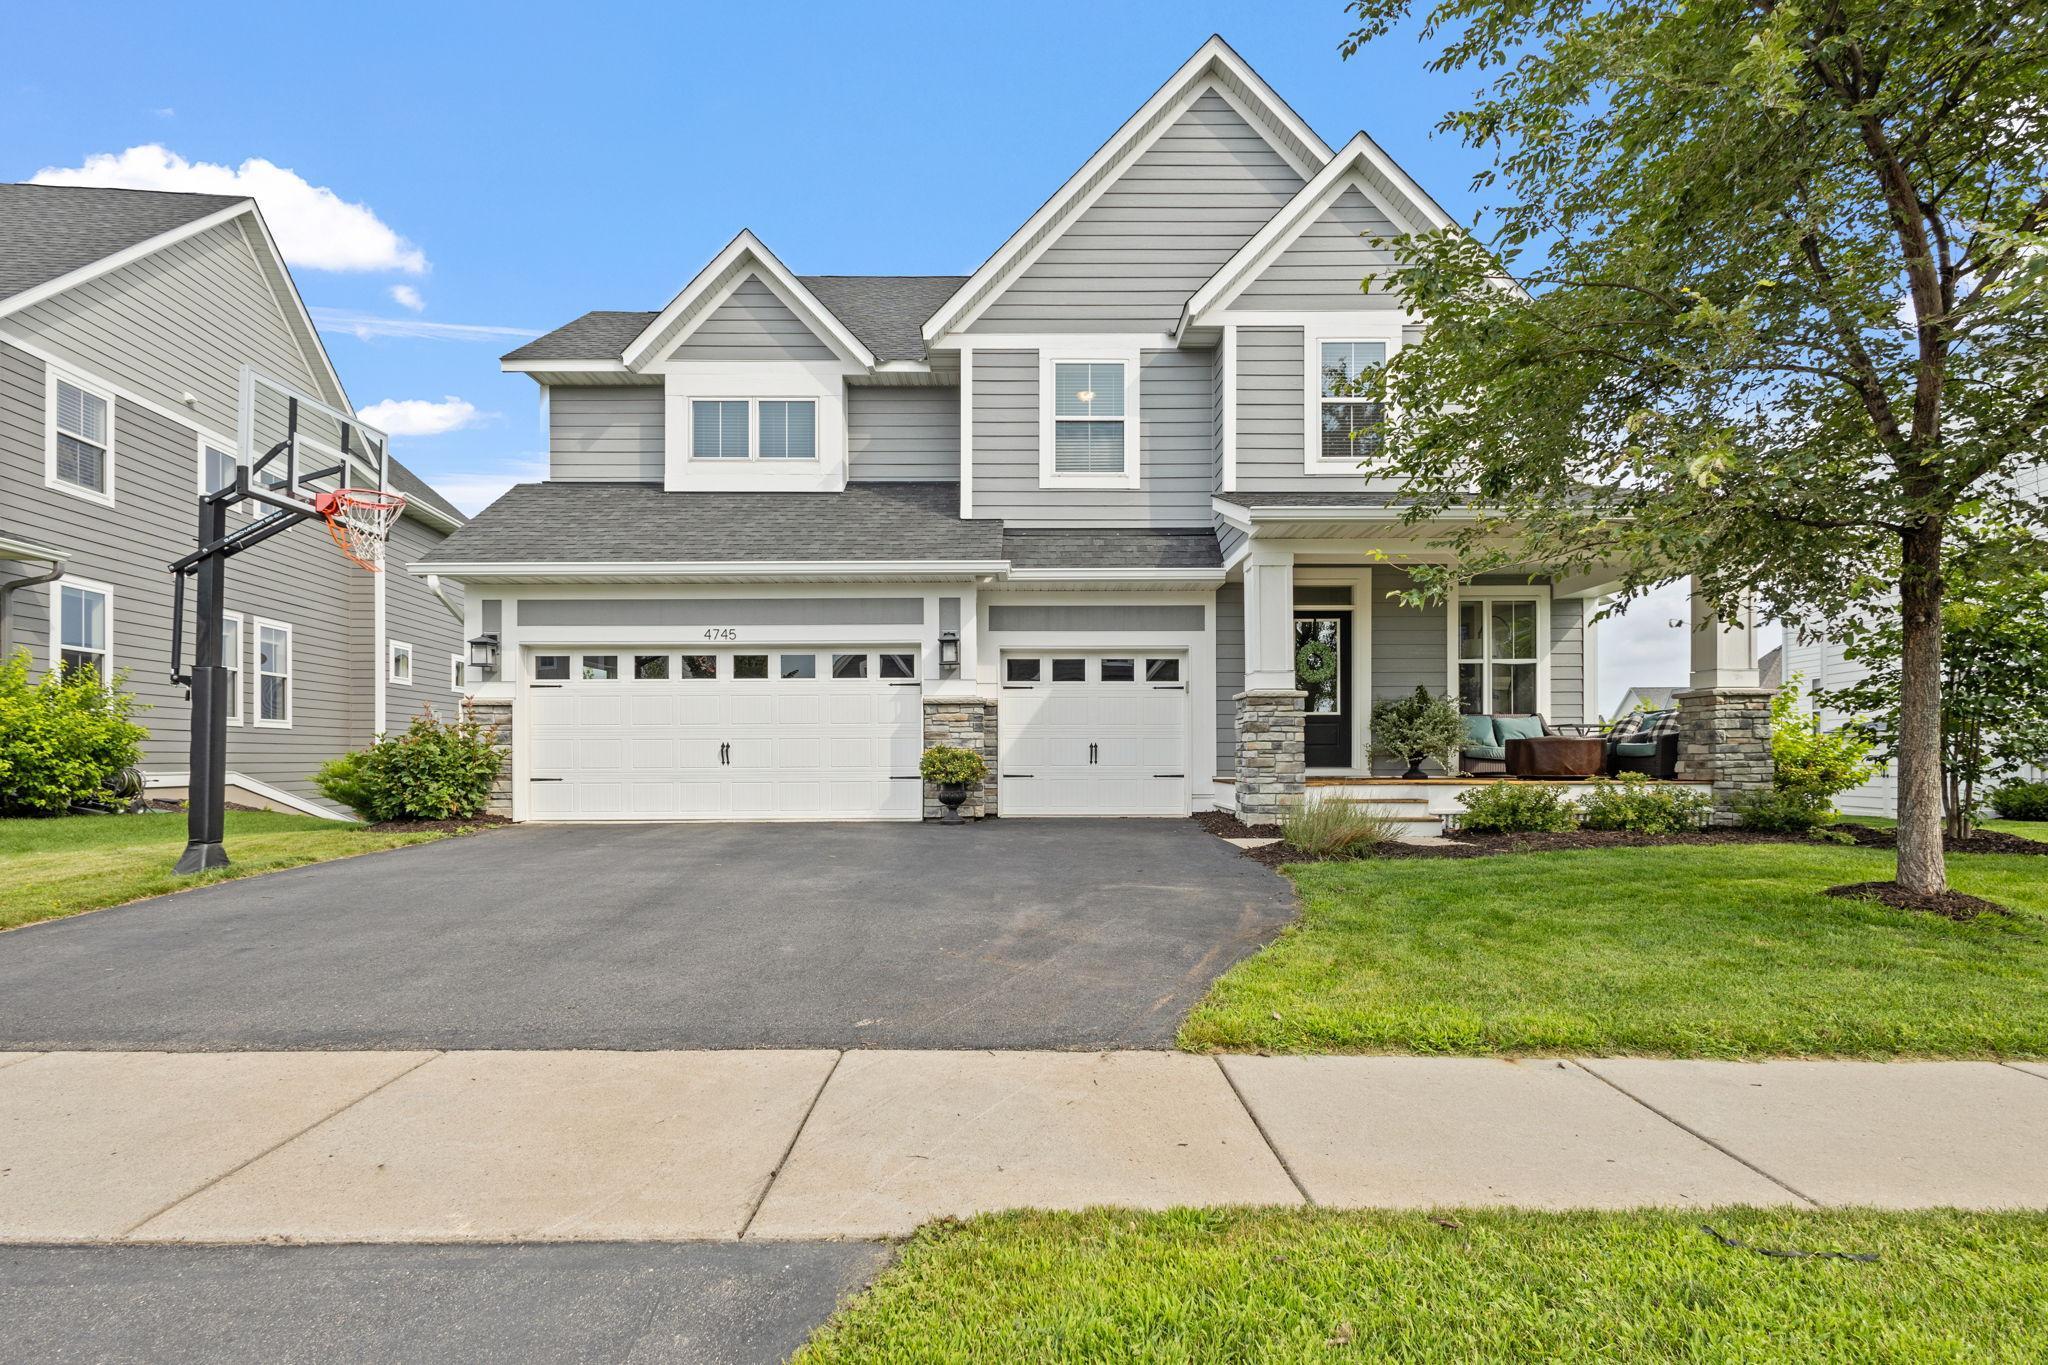
Gray two-story house with white trim, a three-car garage, and a covered porch.
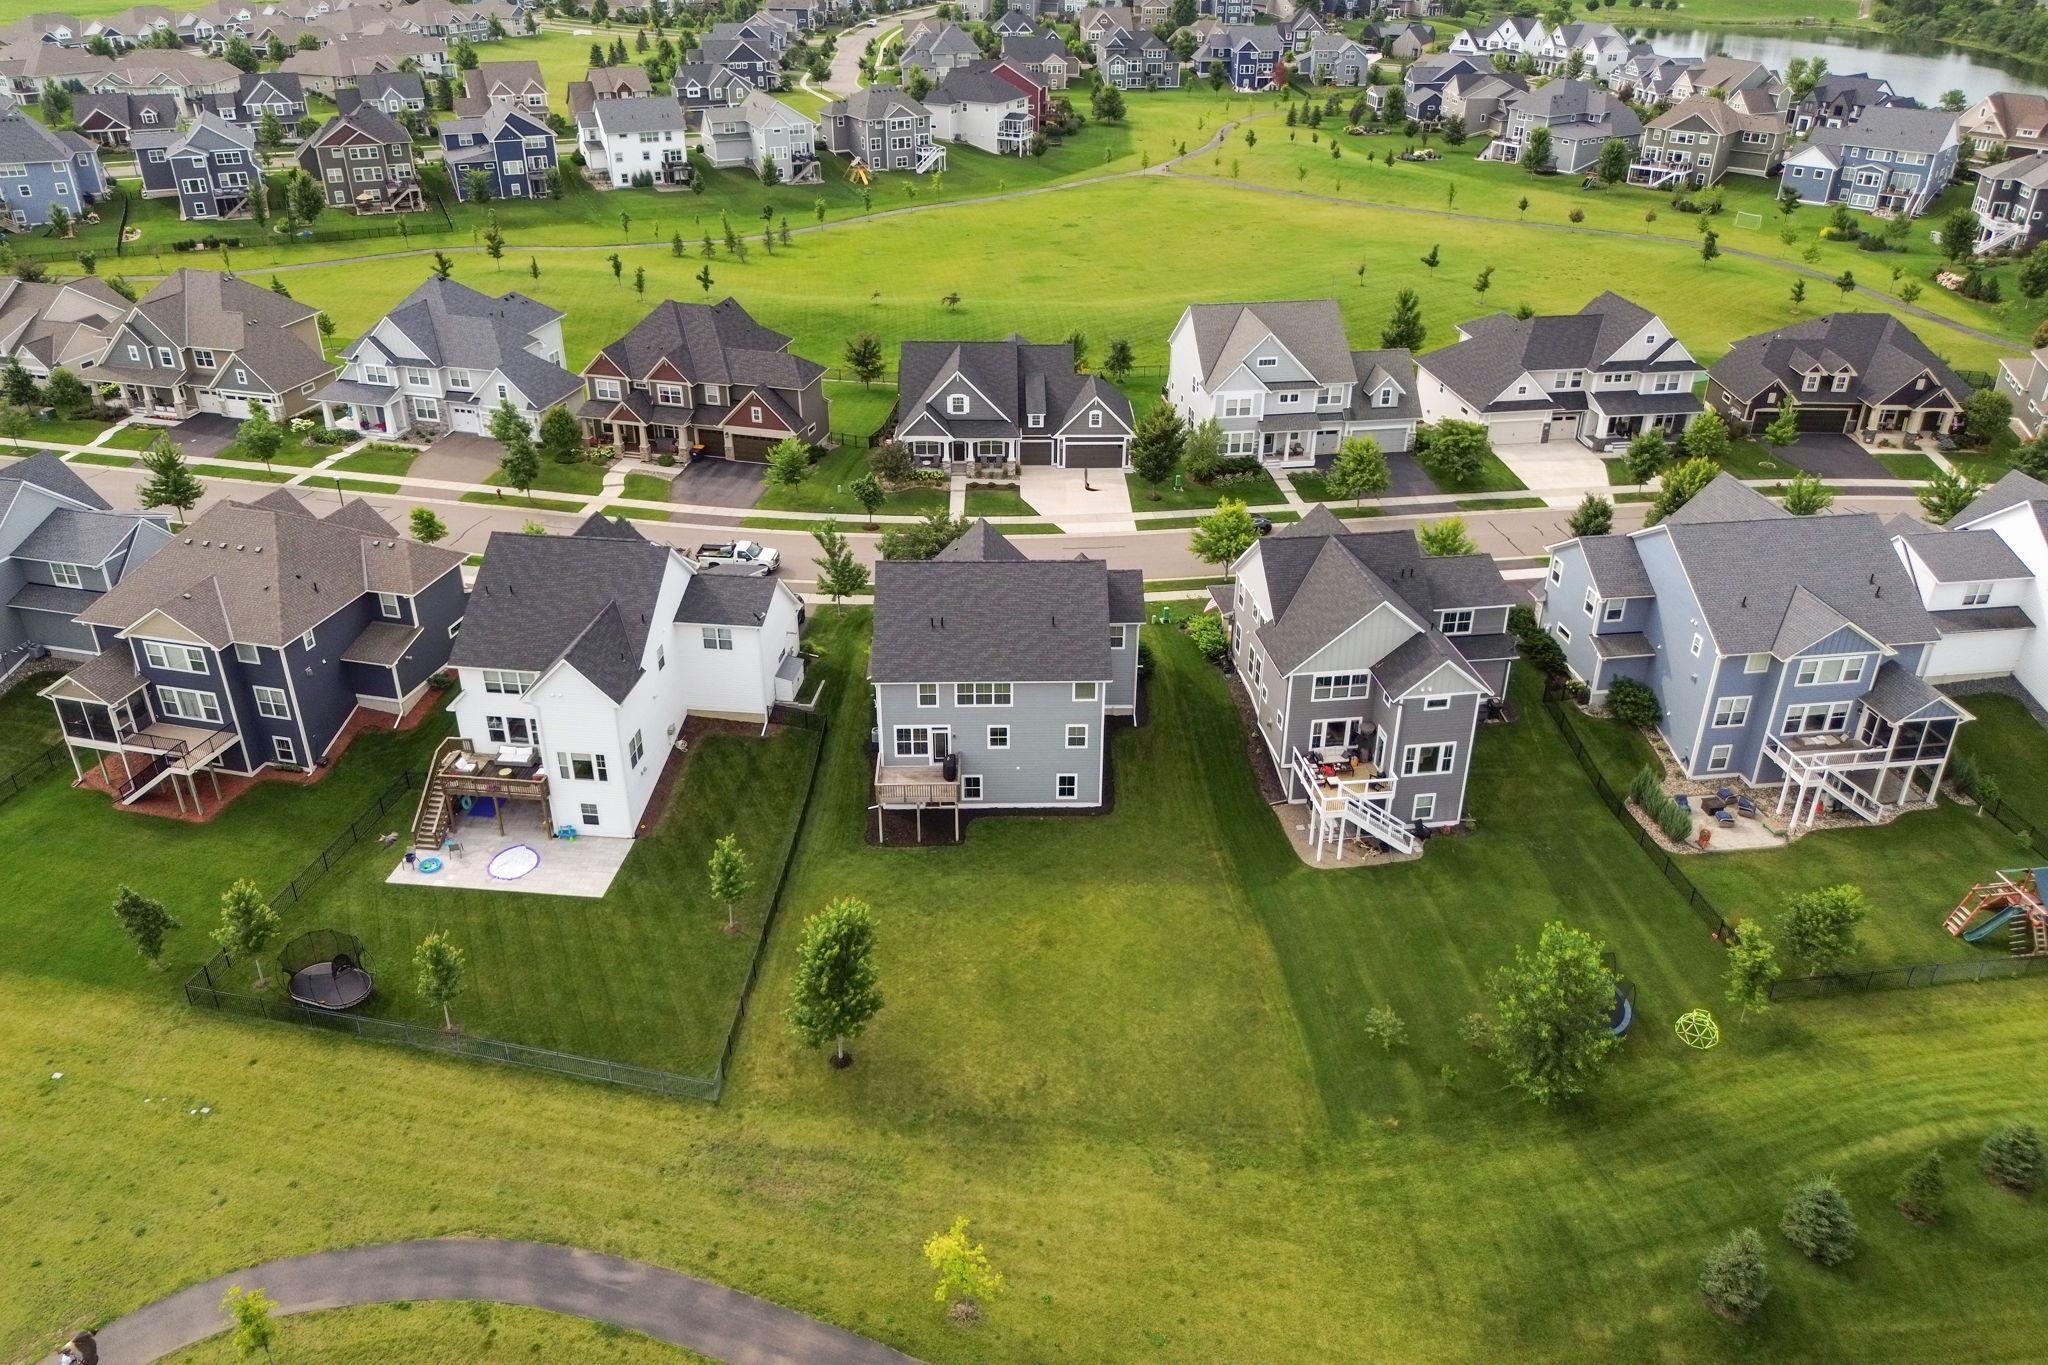
Aerial view of neighborhood homes and backyards surrounding a broad grassy open space and walking path.
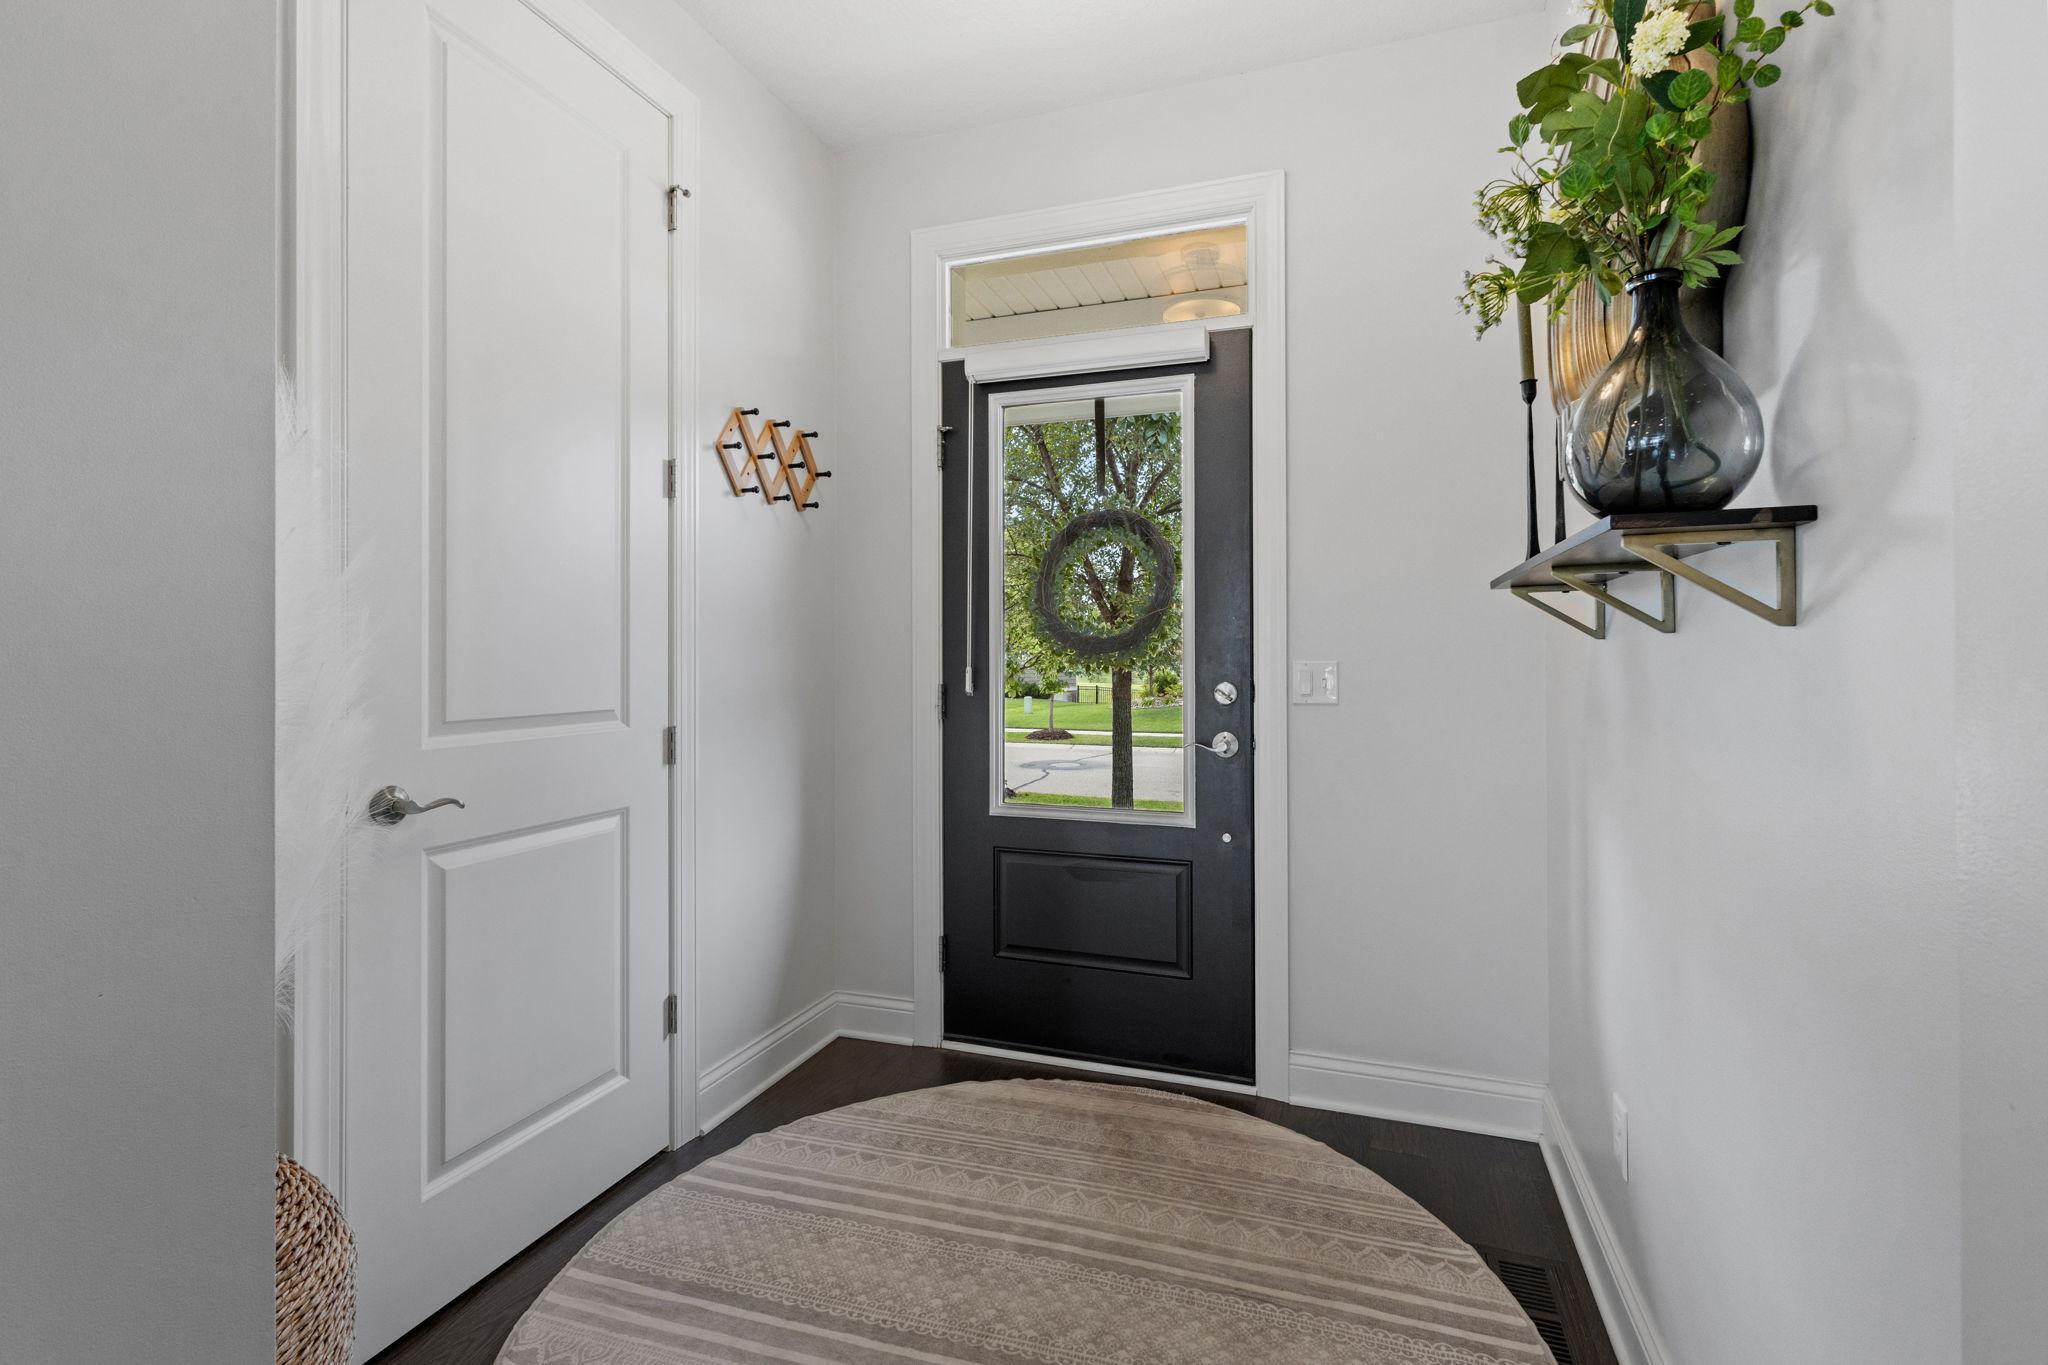
Entryway with a black glass-paneled front door, patterned rug, and greenery on a floating shelf.
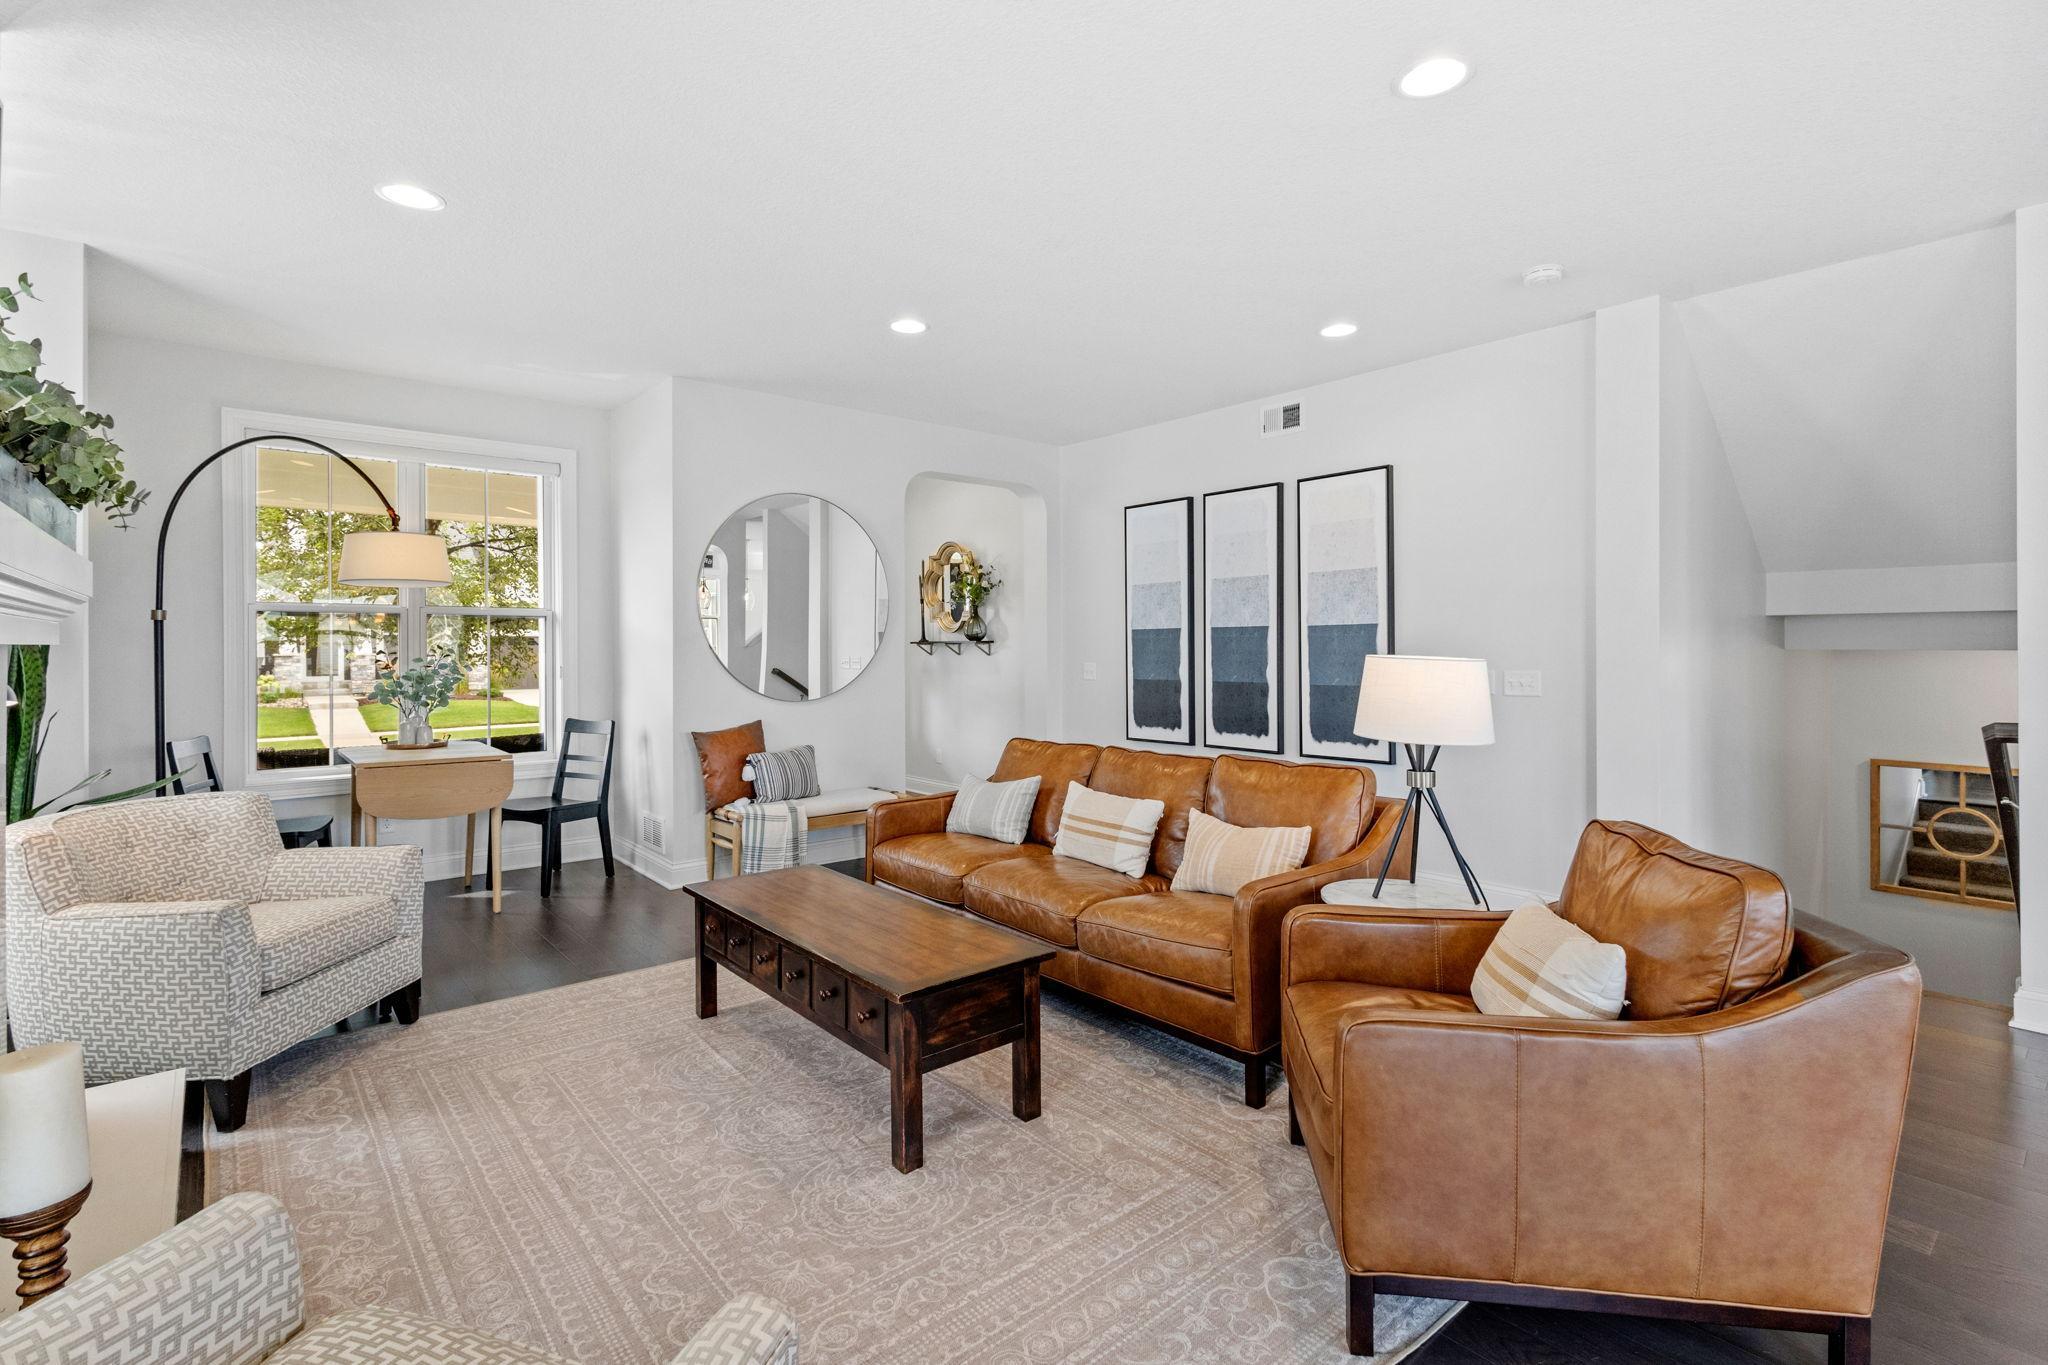
Staged living room with caramel leather seating, patterned chairs, and a large window
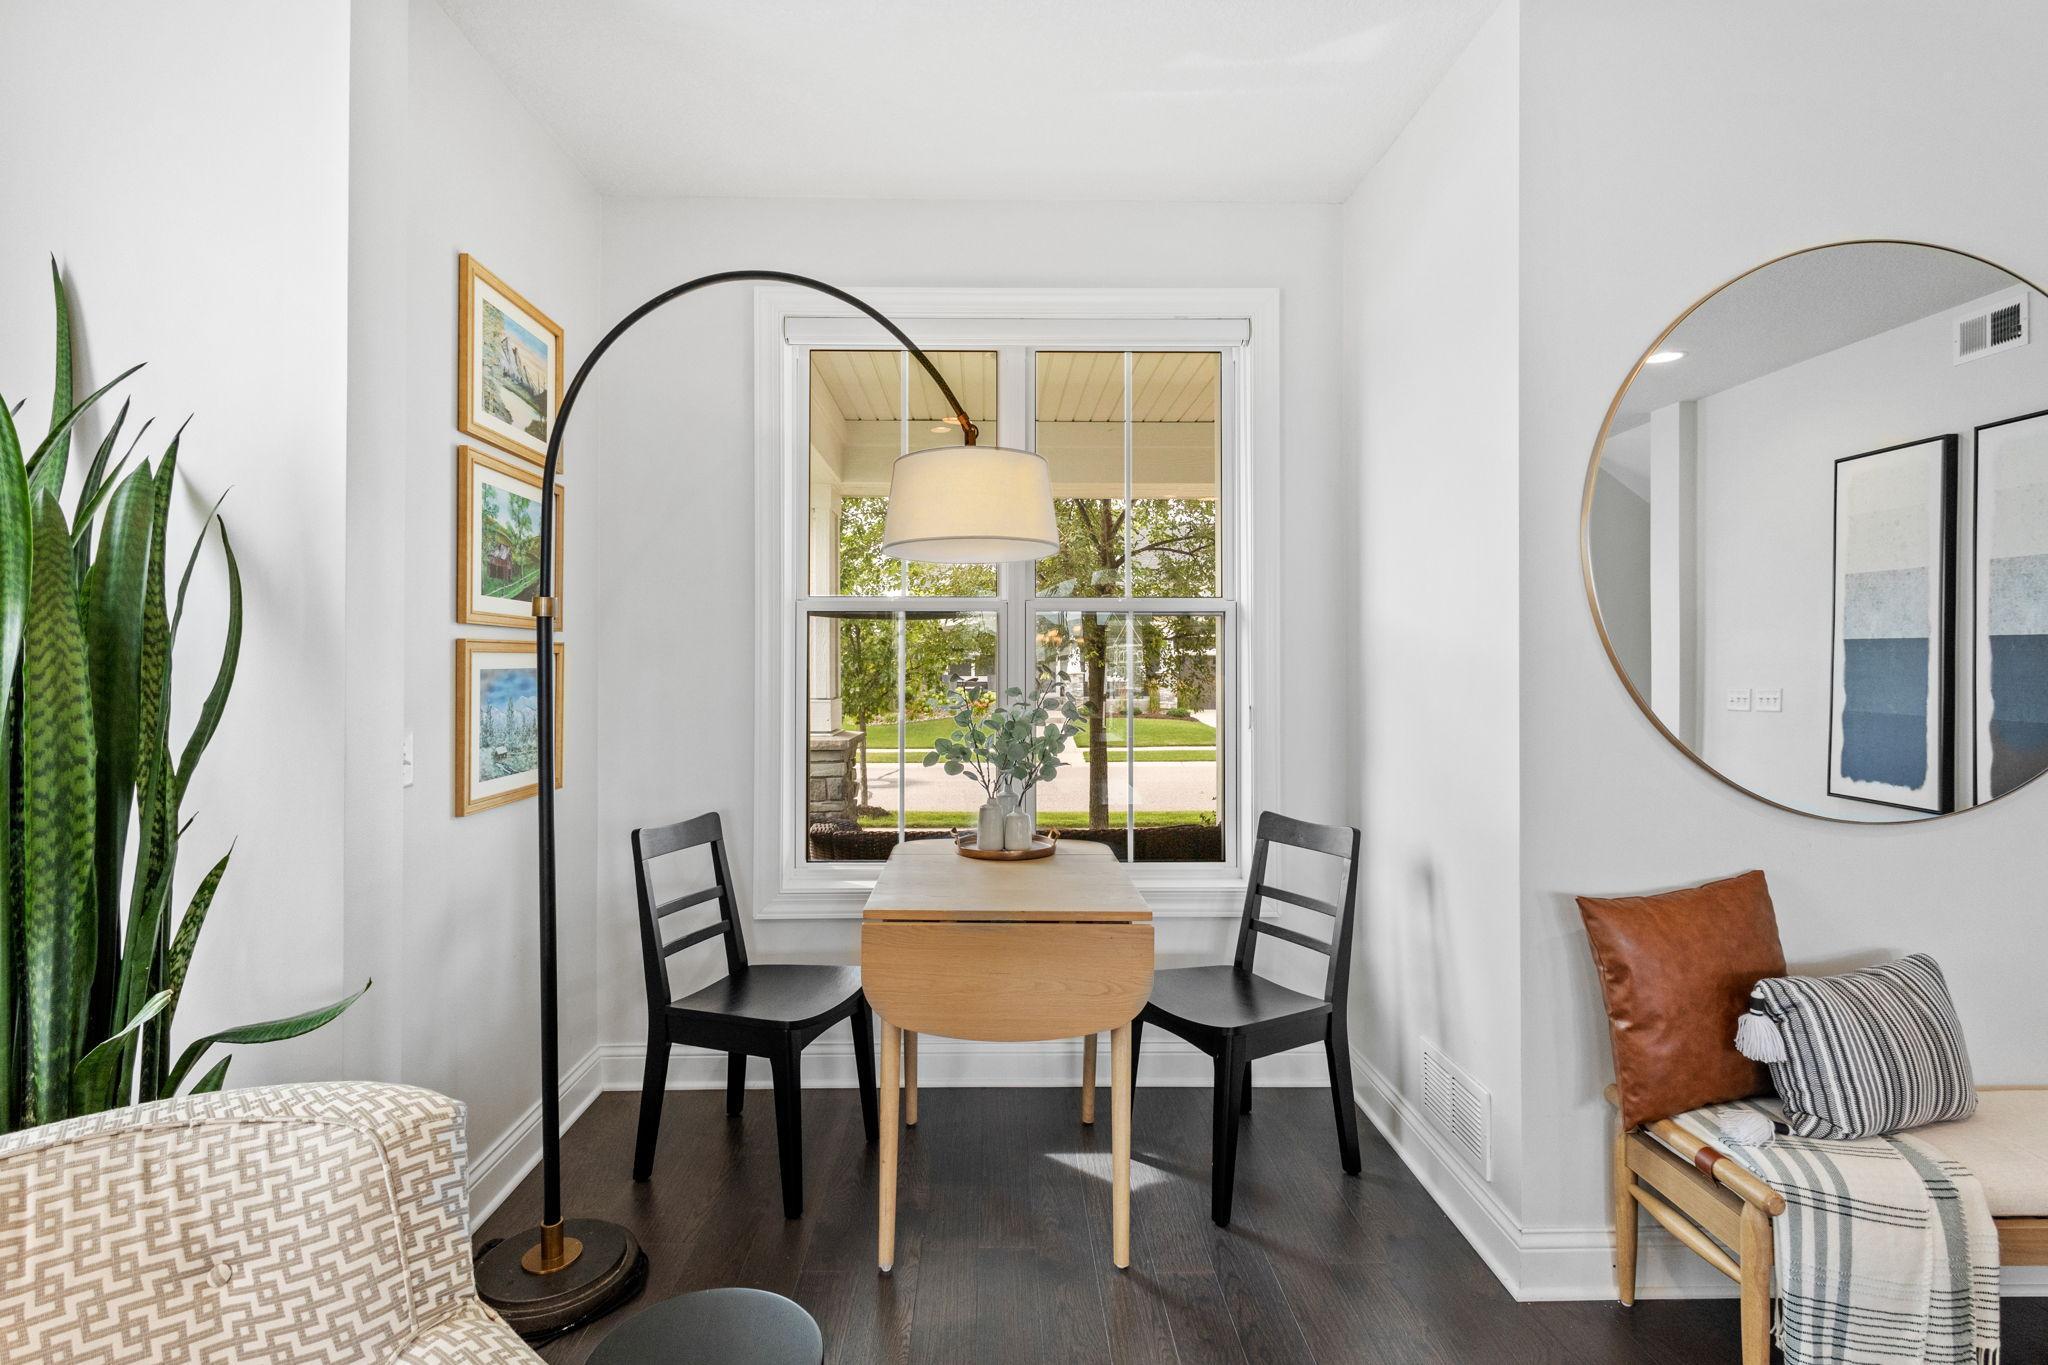
Dining nook with a small wood table and two black chairs beside a large window.
Living room with a lit fireplace, brown leather sofas, and a dining area by the windows.
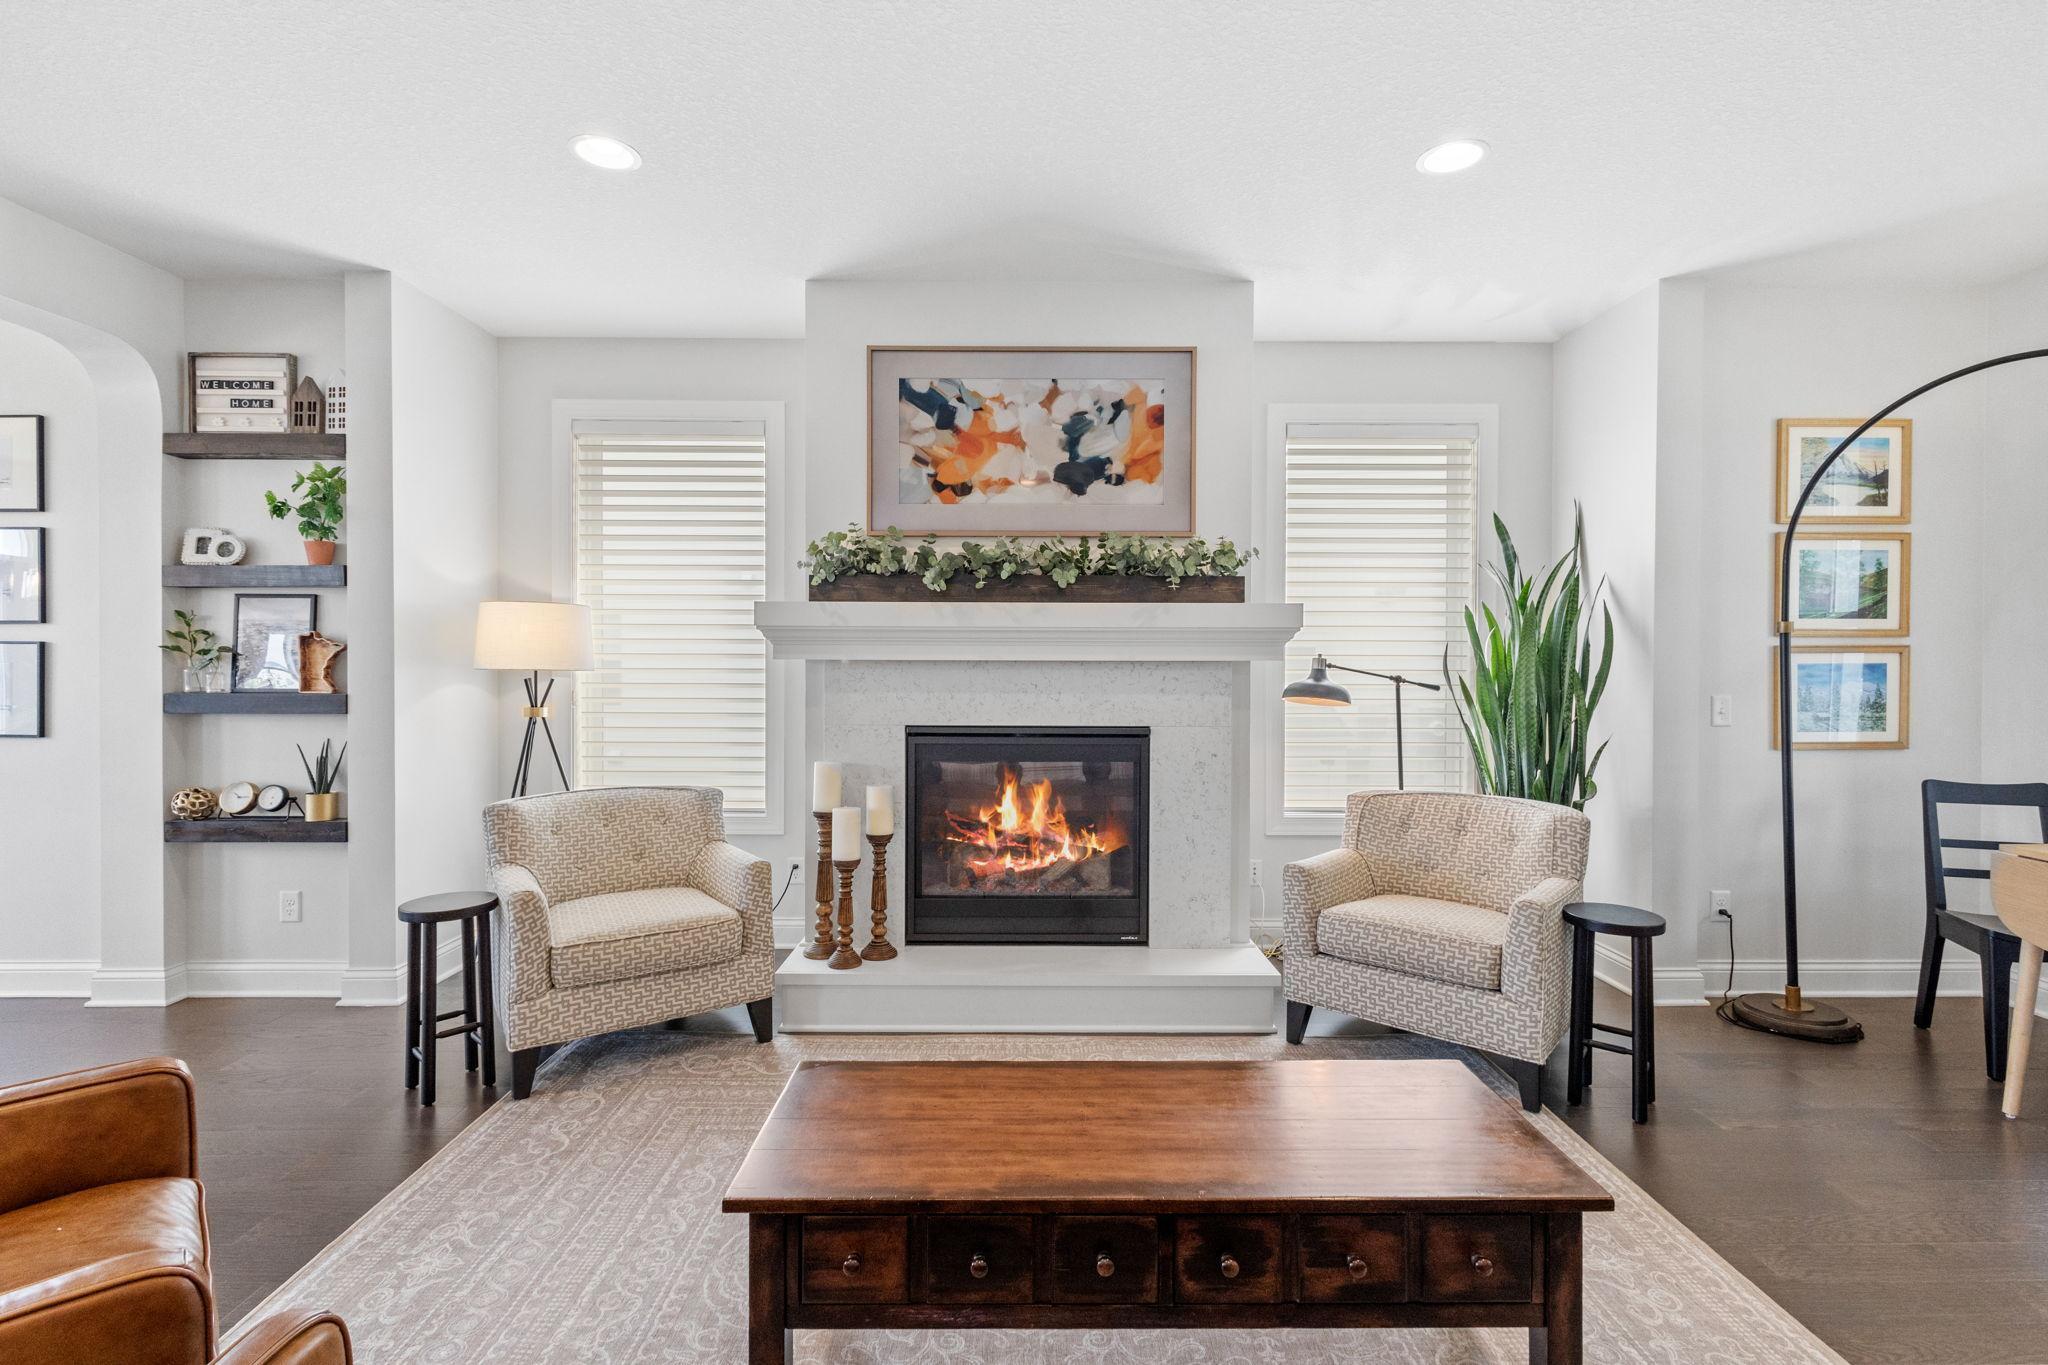
Staged living room with a lit fireplace, patterned armchairs, and built-in display shelves.
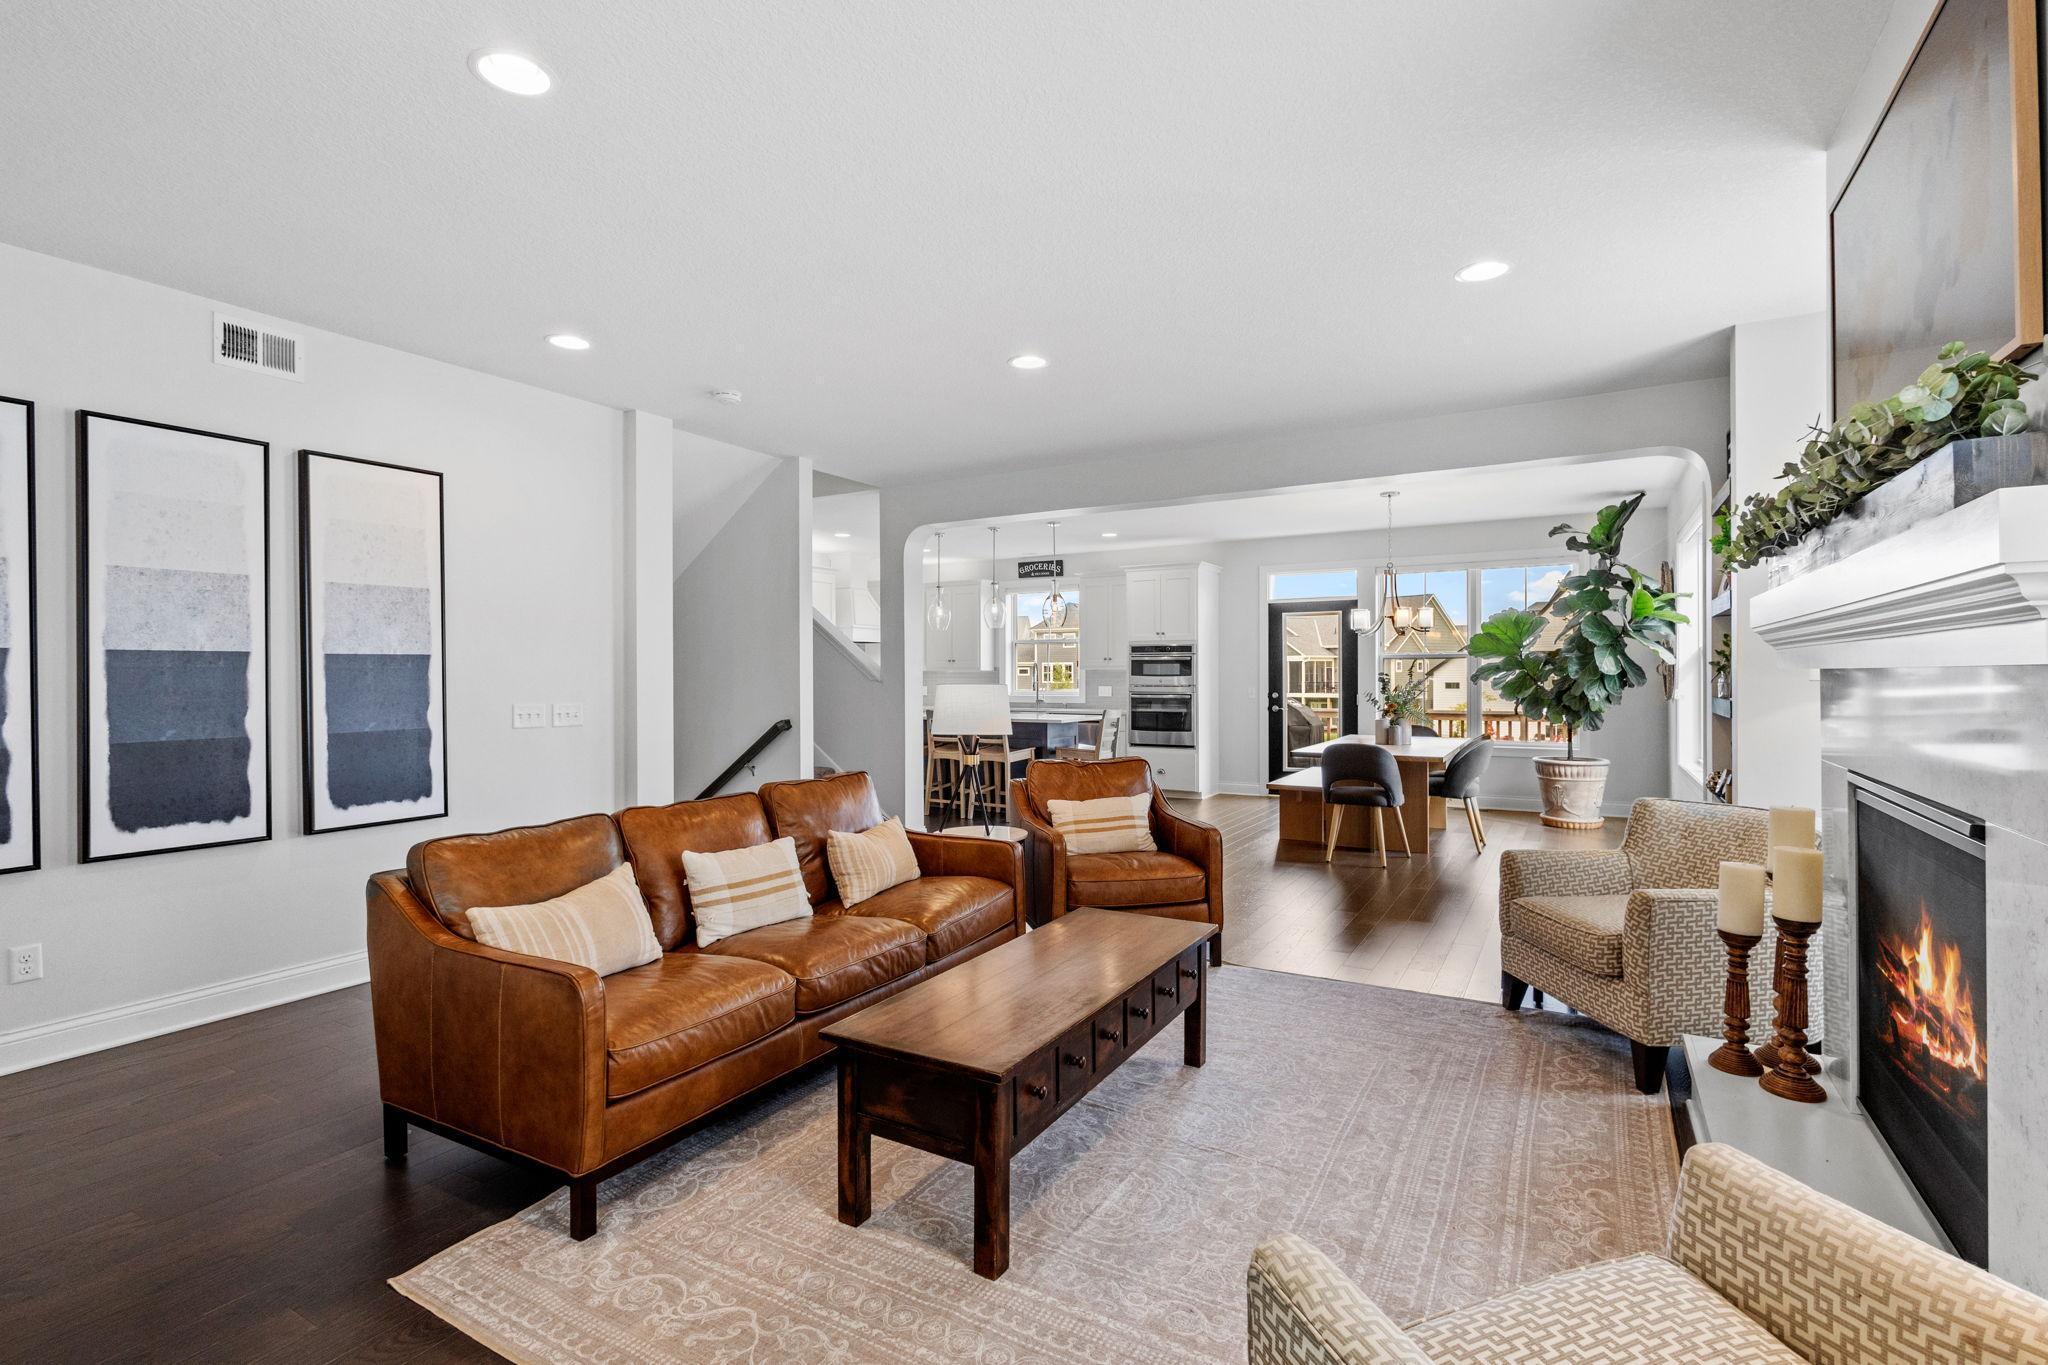
Open-plan living room with a brown leather sofa, fireplace, and dining area beyond.
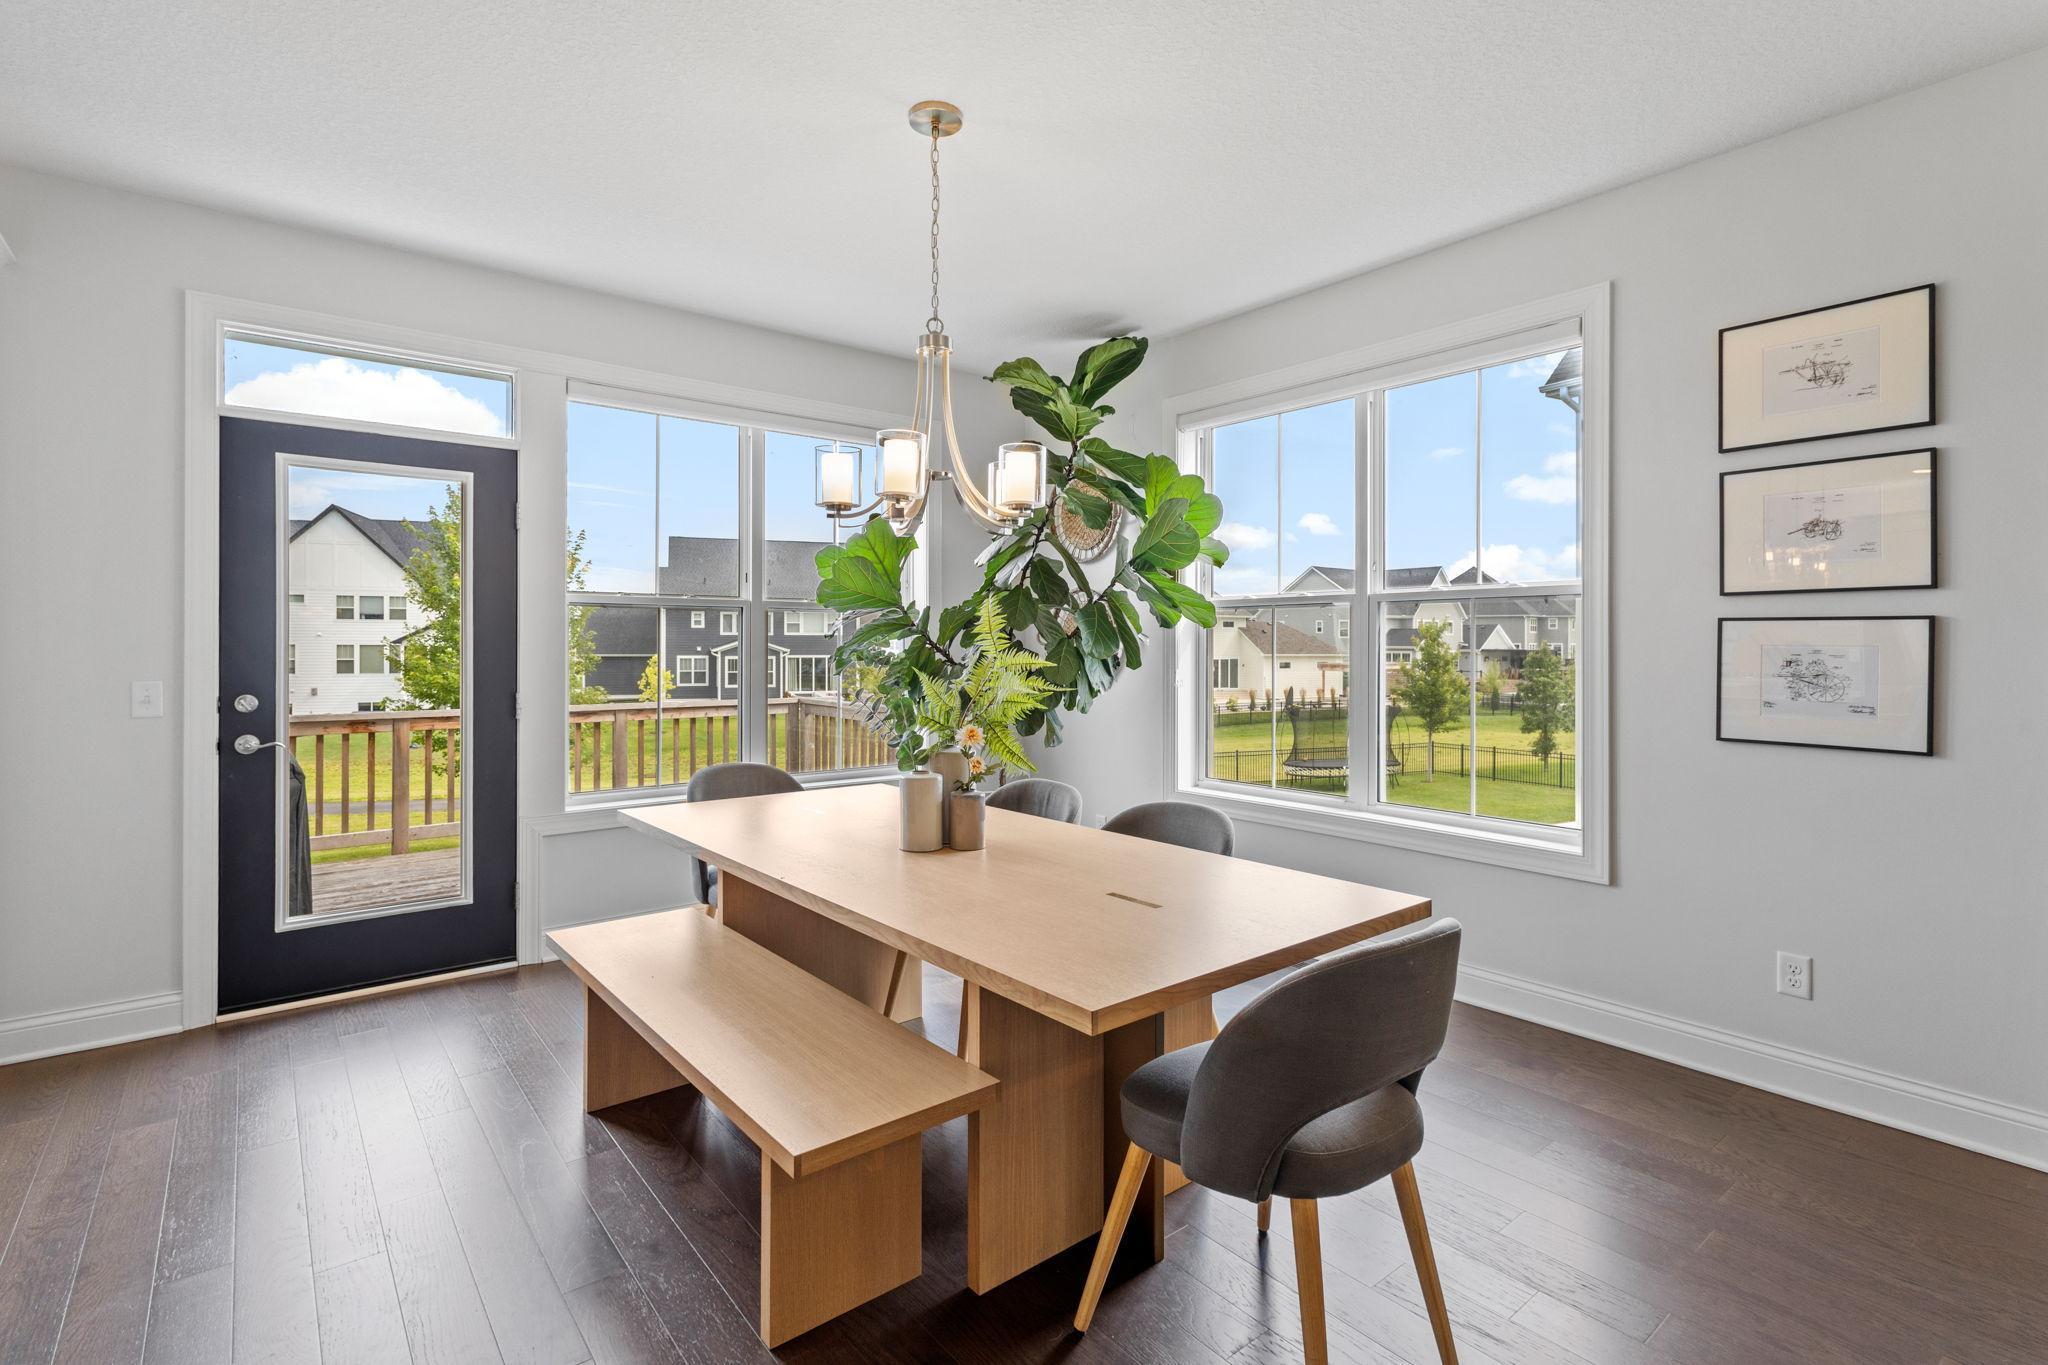
Dining room with a long wood table, large windows, and a glass door to the deck.
Open kitchen and dining area with white cabinets, a large wood table, and windows facing the backyard.
Open-concept kitchen and dining area with a dark island, white cabinetry, and adjoining living room.
Open dining and living area with a wood table, chandelier, fireplace, and brown leather seating.
Bright white kitchen with a large island, stainless steel appliances, and pendant lights.
Bright kitchen with a large island, white cabinets, pendant lights, and an adjoining dining table.
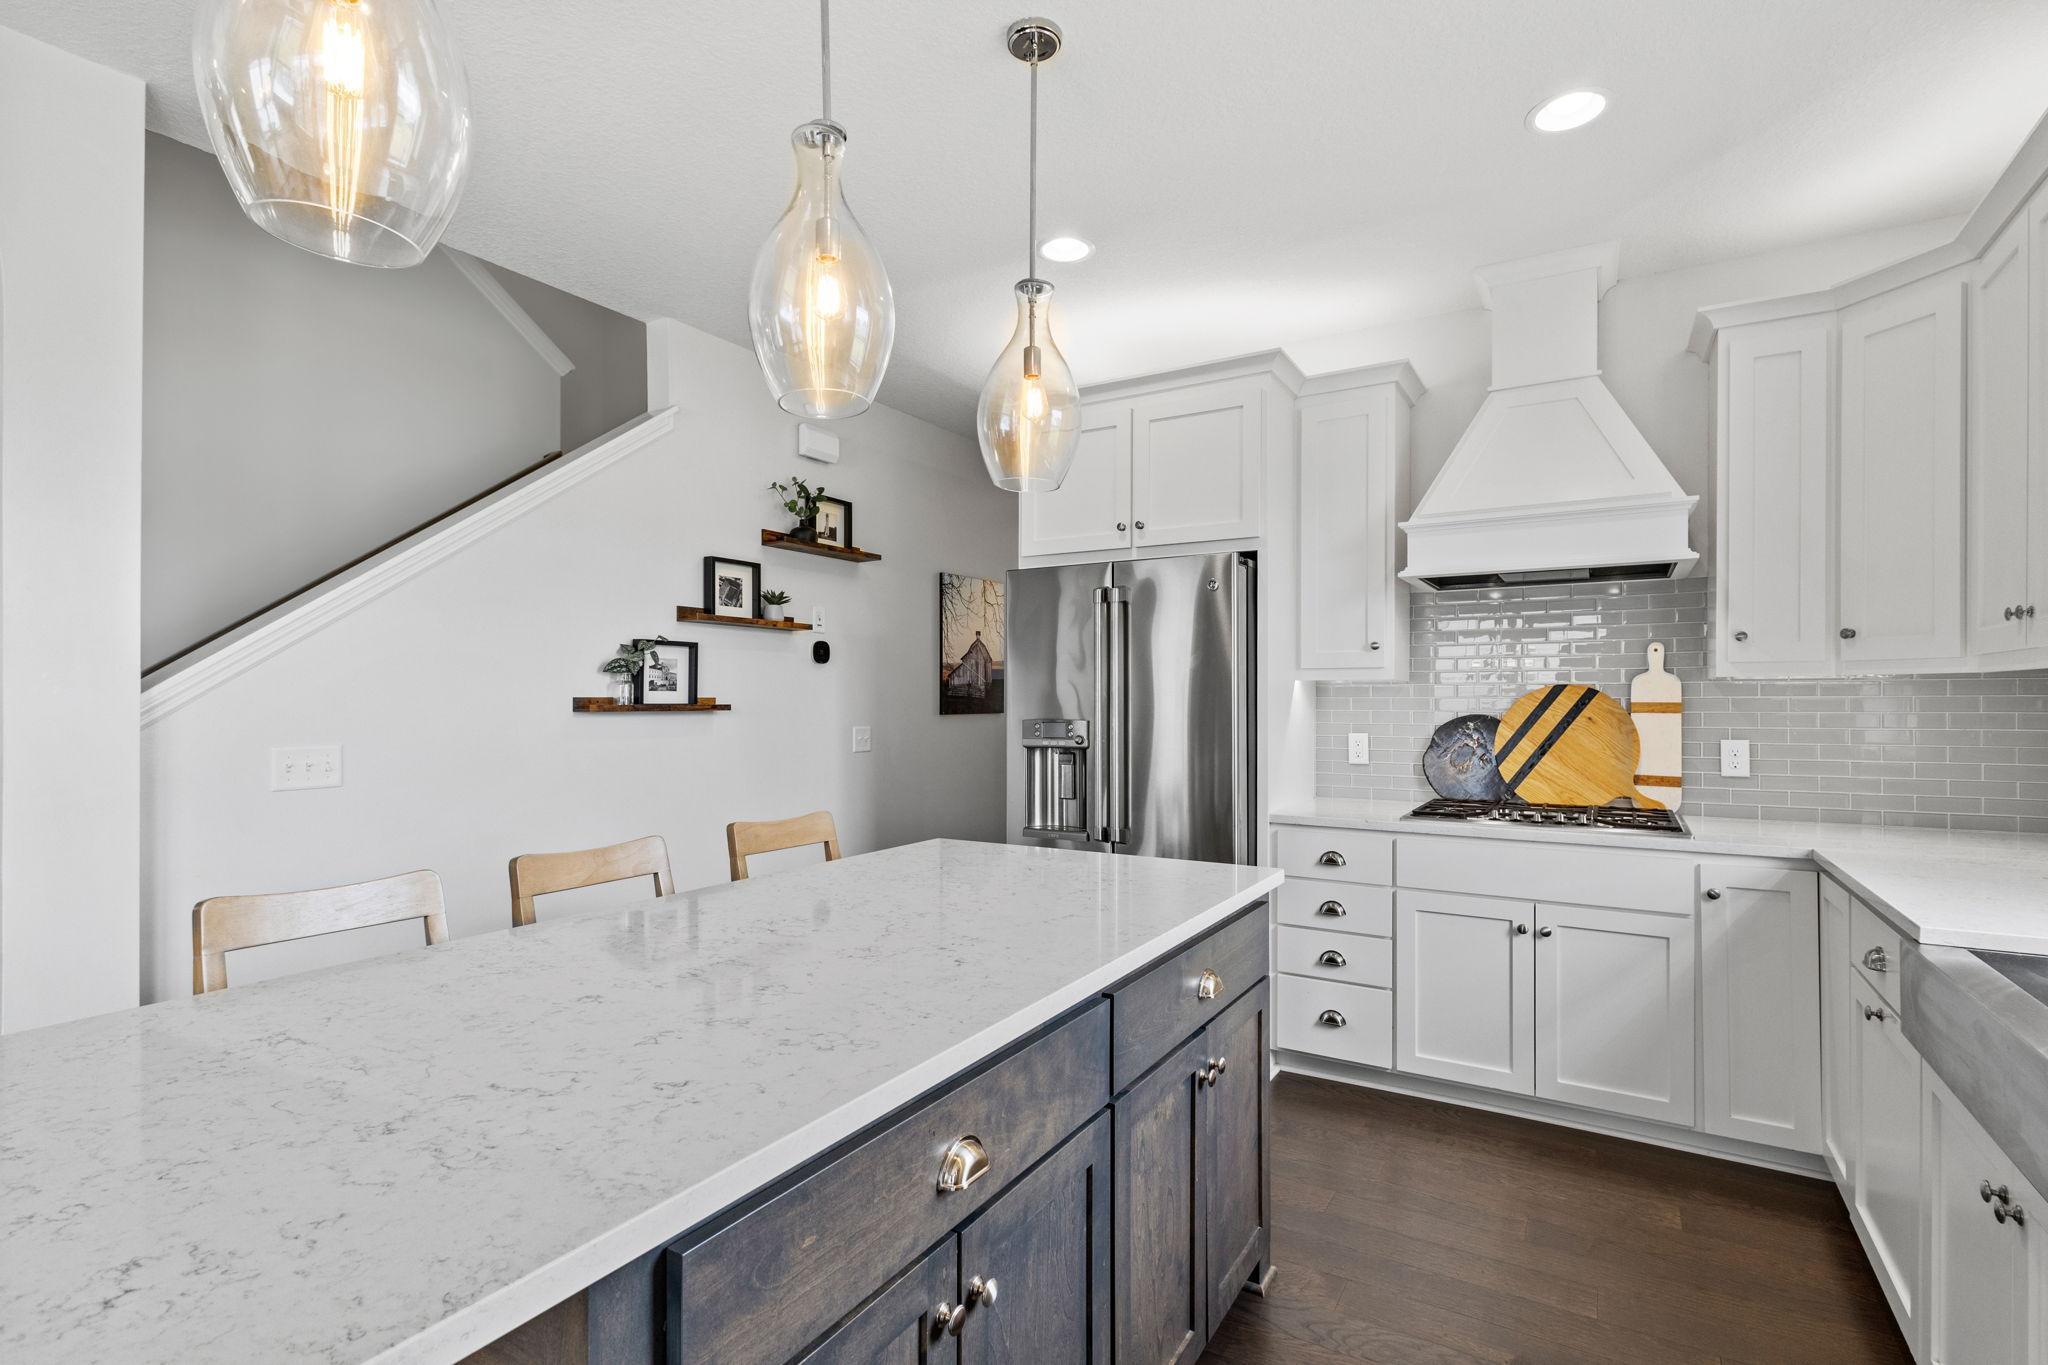
Kitchen with a large dark blue island, white stone countertop, and glass pendant lights.
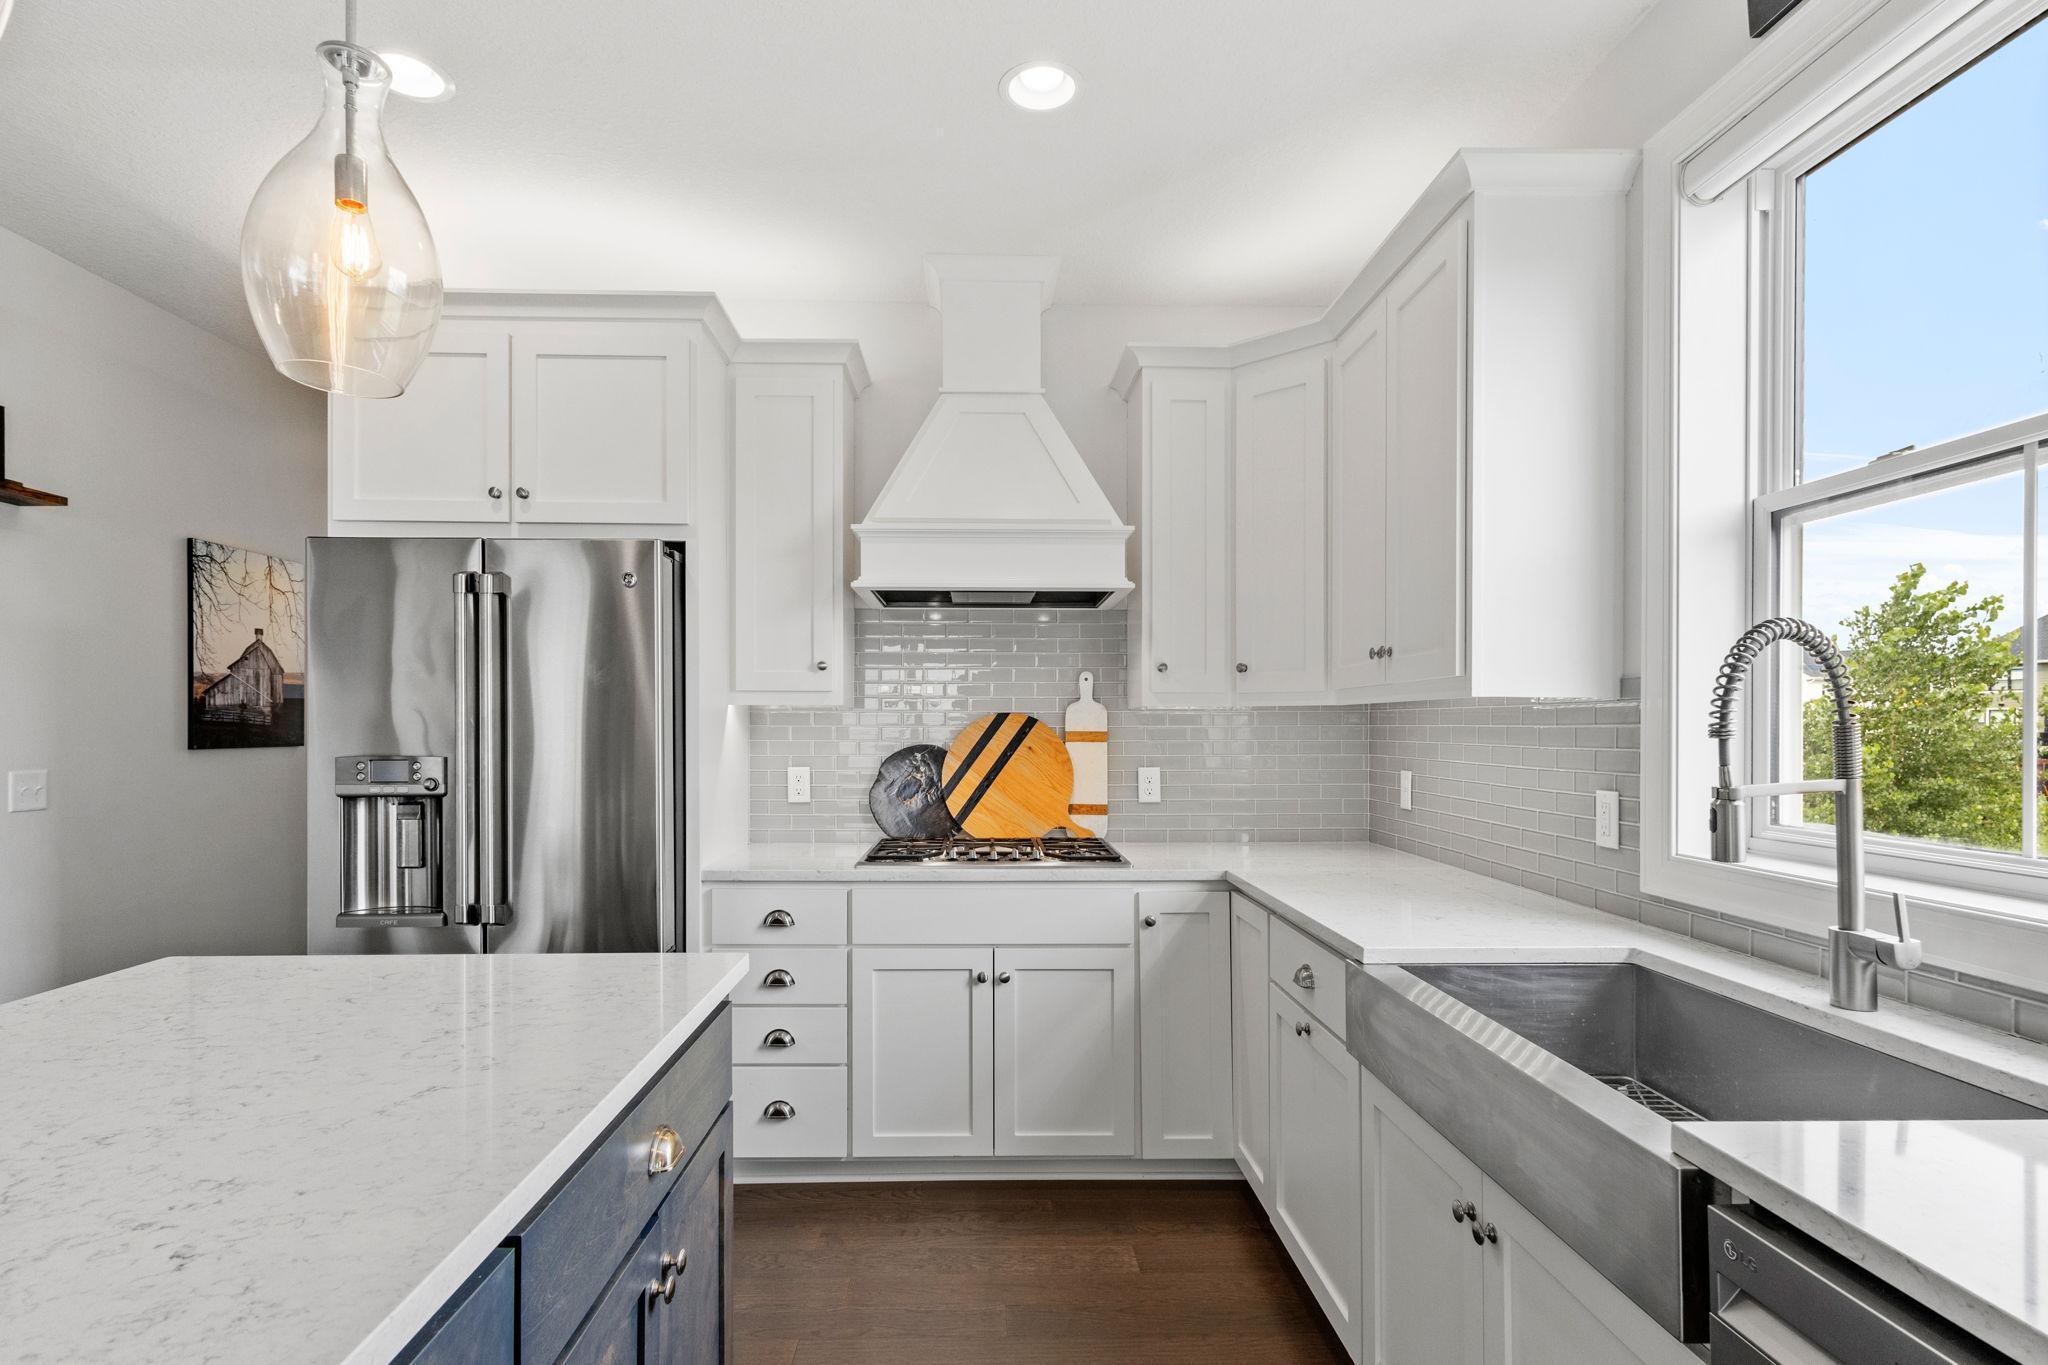
Bright kitchen with white cabinets, gray tile backsplash, quartz counters, and a large farmhouse sink.
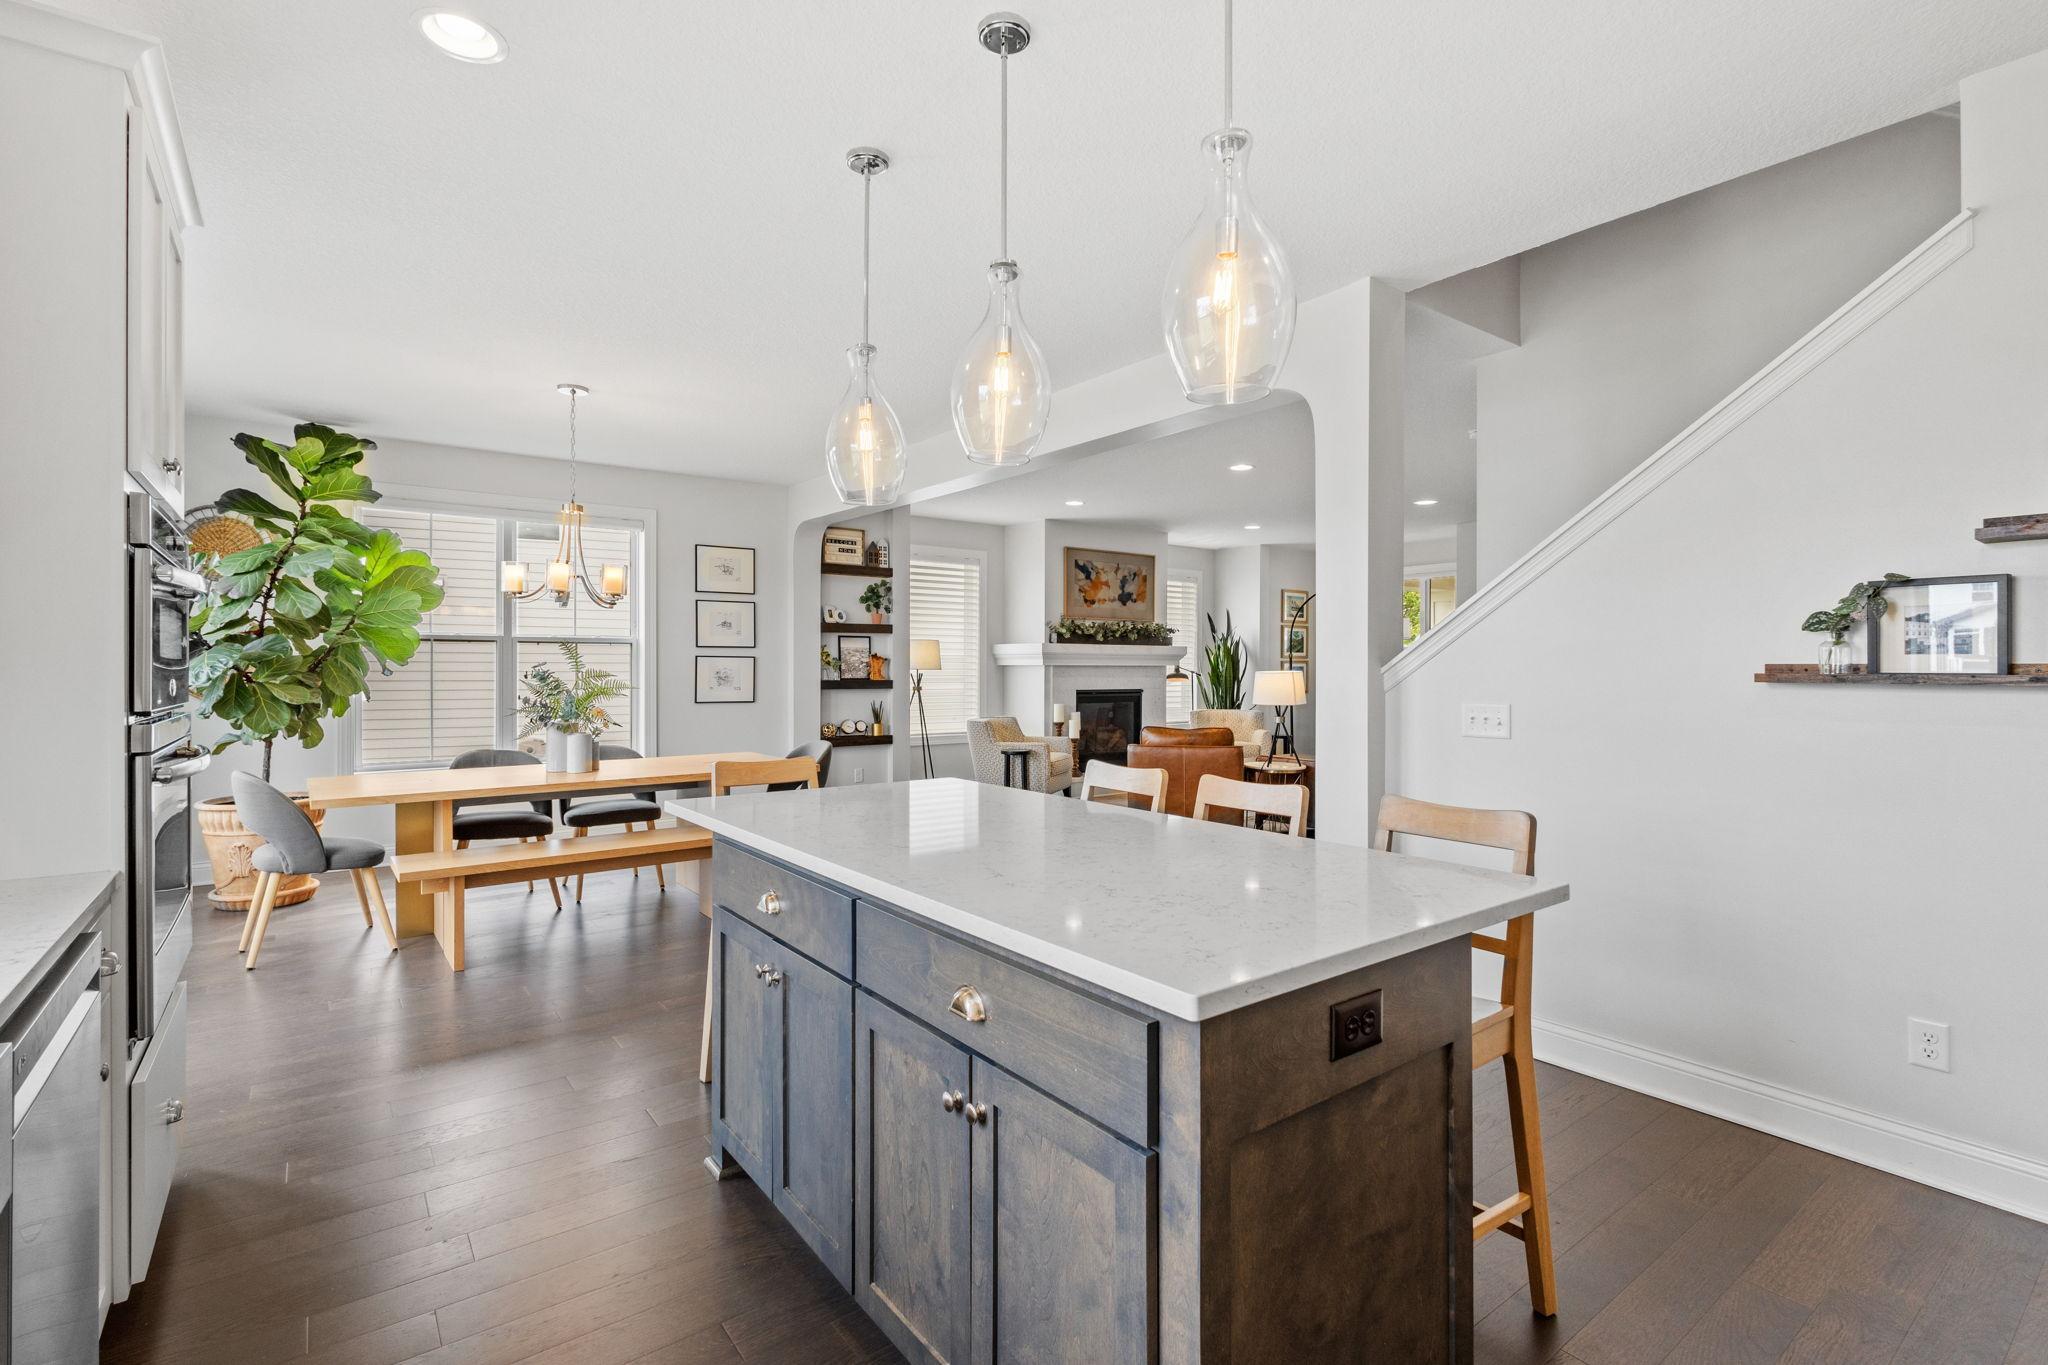
Open-plan kitchen with a large blue-gray island, dining table, and living room fireplace.
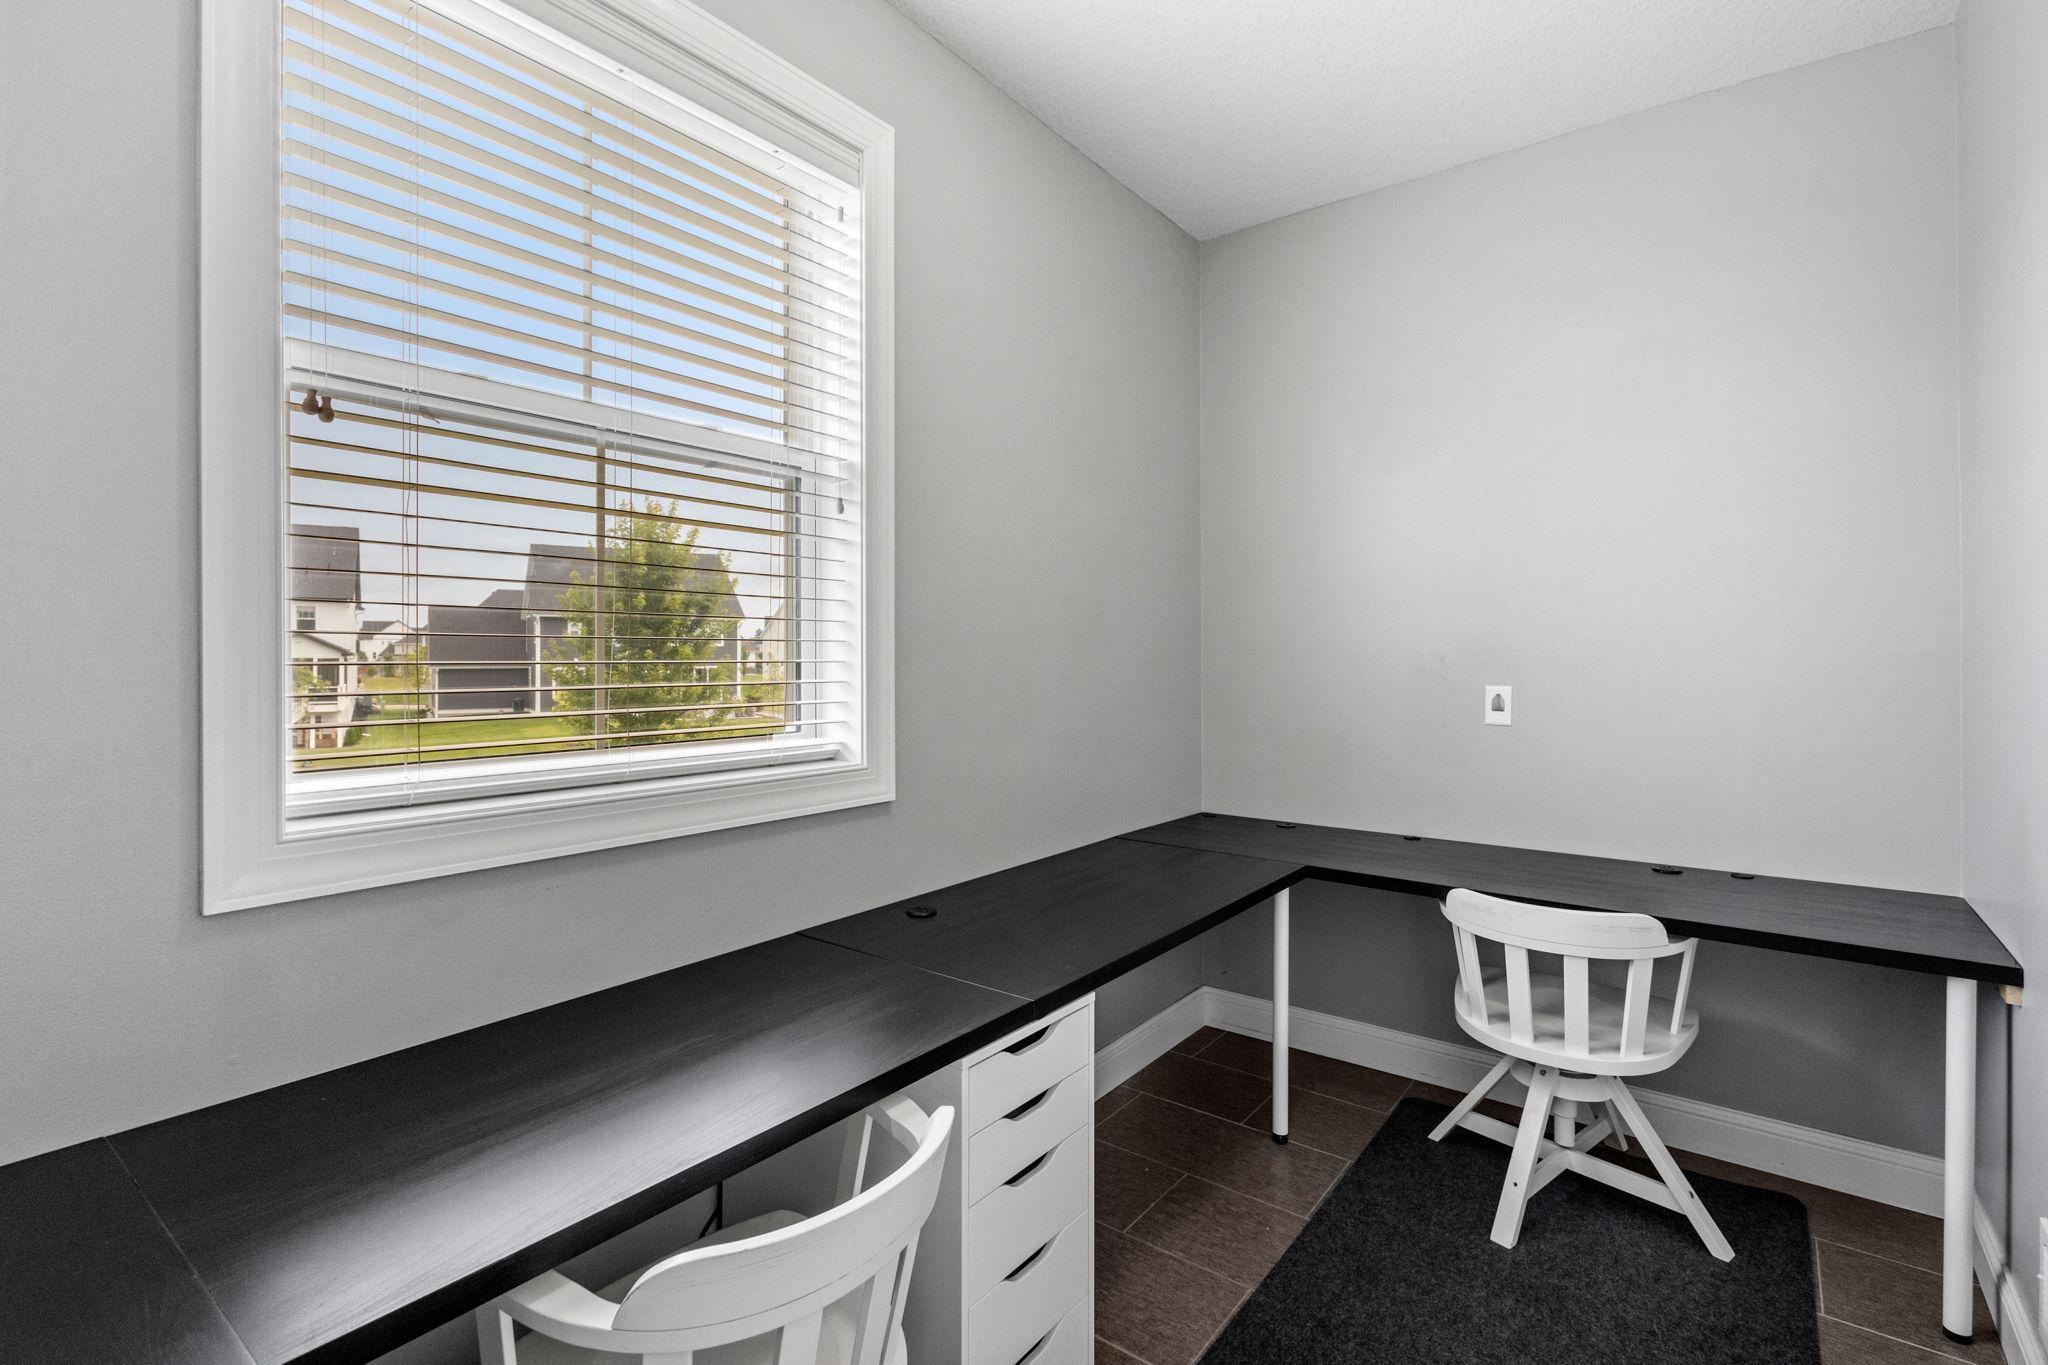
Home office with an L-shaped black desk, two white chairs, and a large window with blinds.
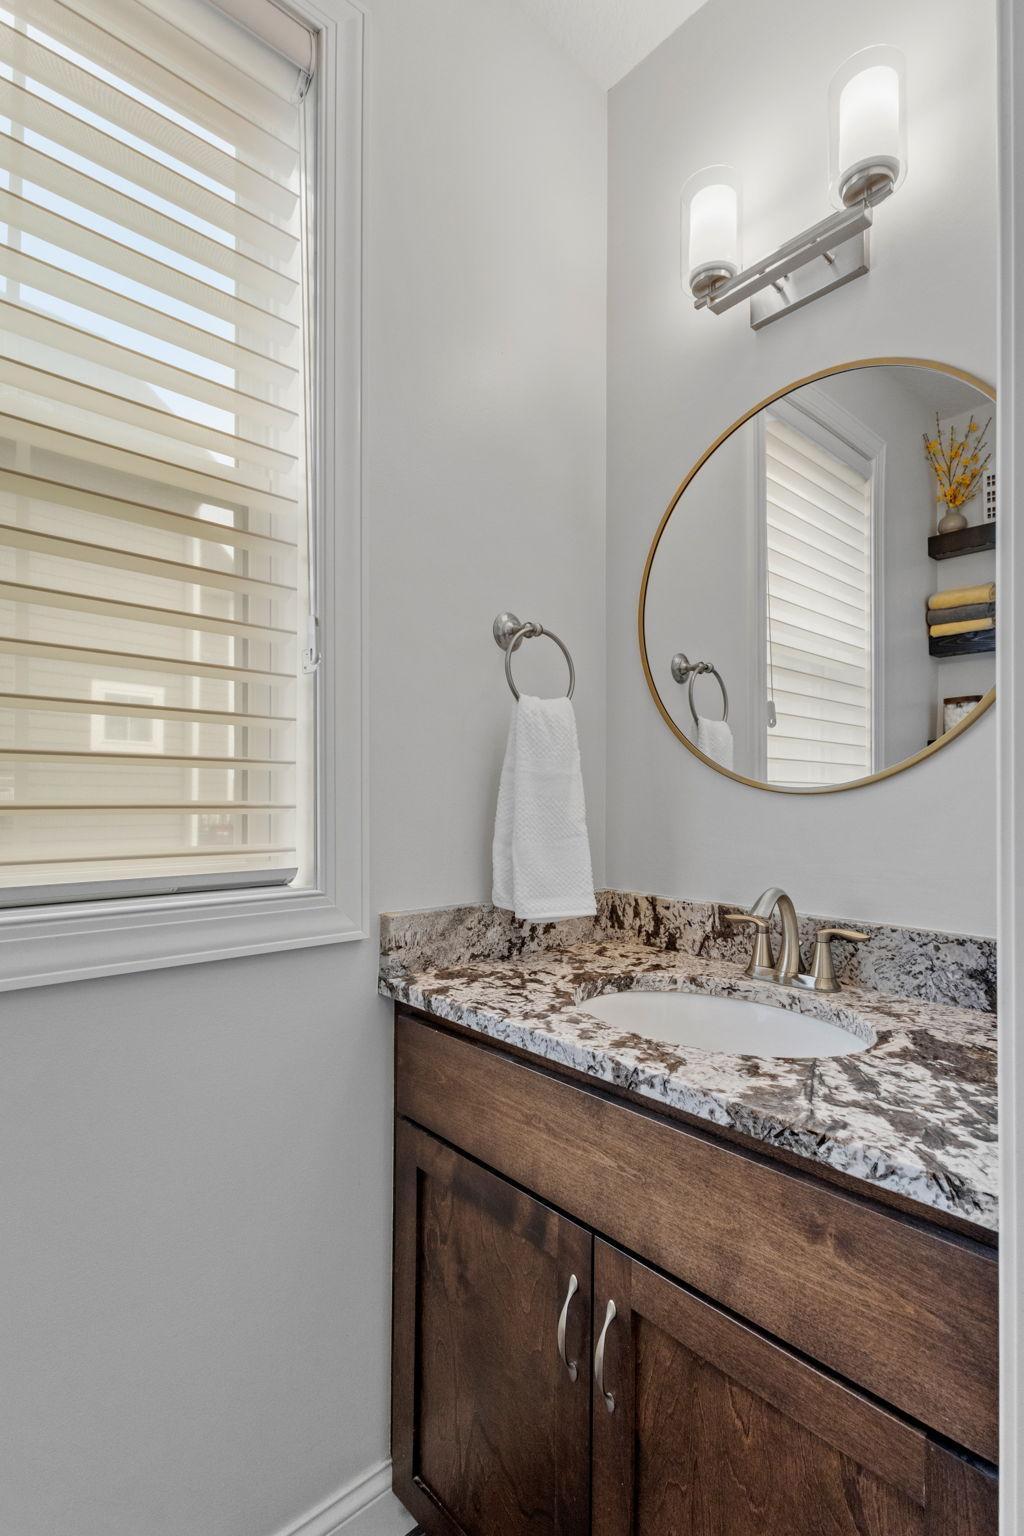
Bathroom vanity with a dark wood cabinet, stone countertop, round mirror, and window blinds.
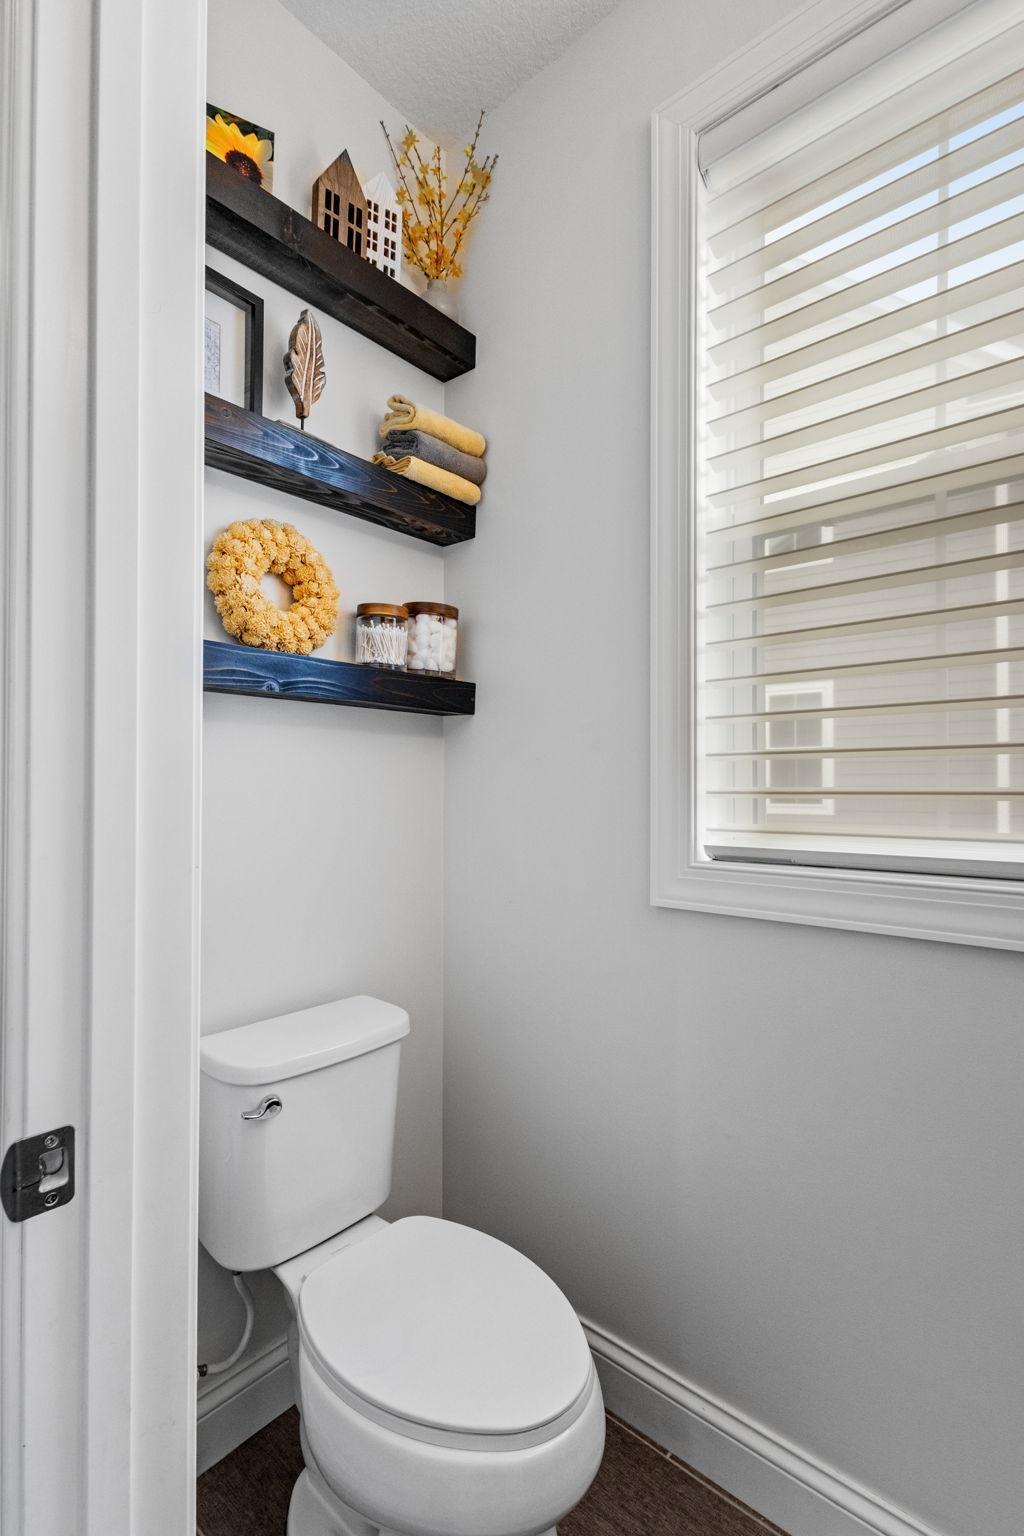
Powder room with a white toilet, dark floating shelves, and a window with blinds.
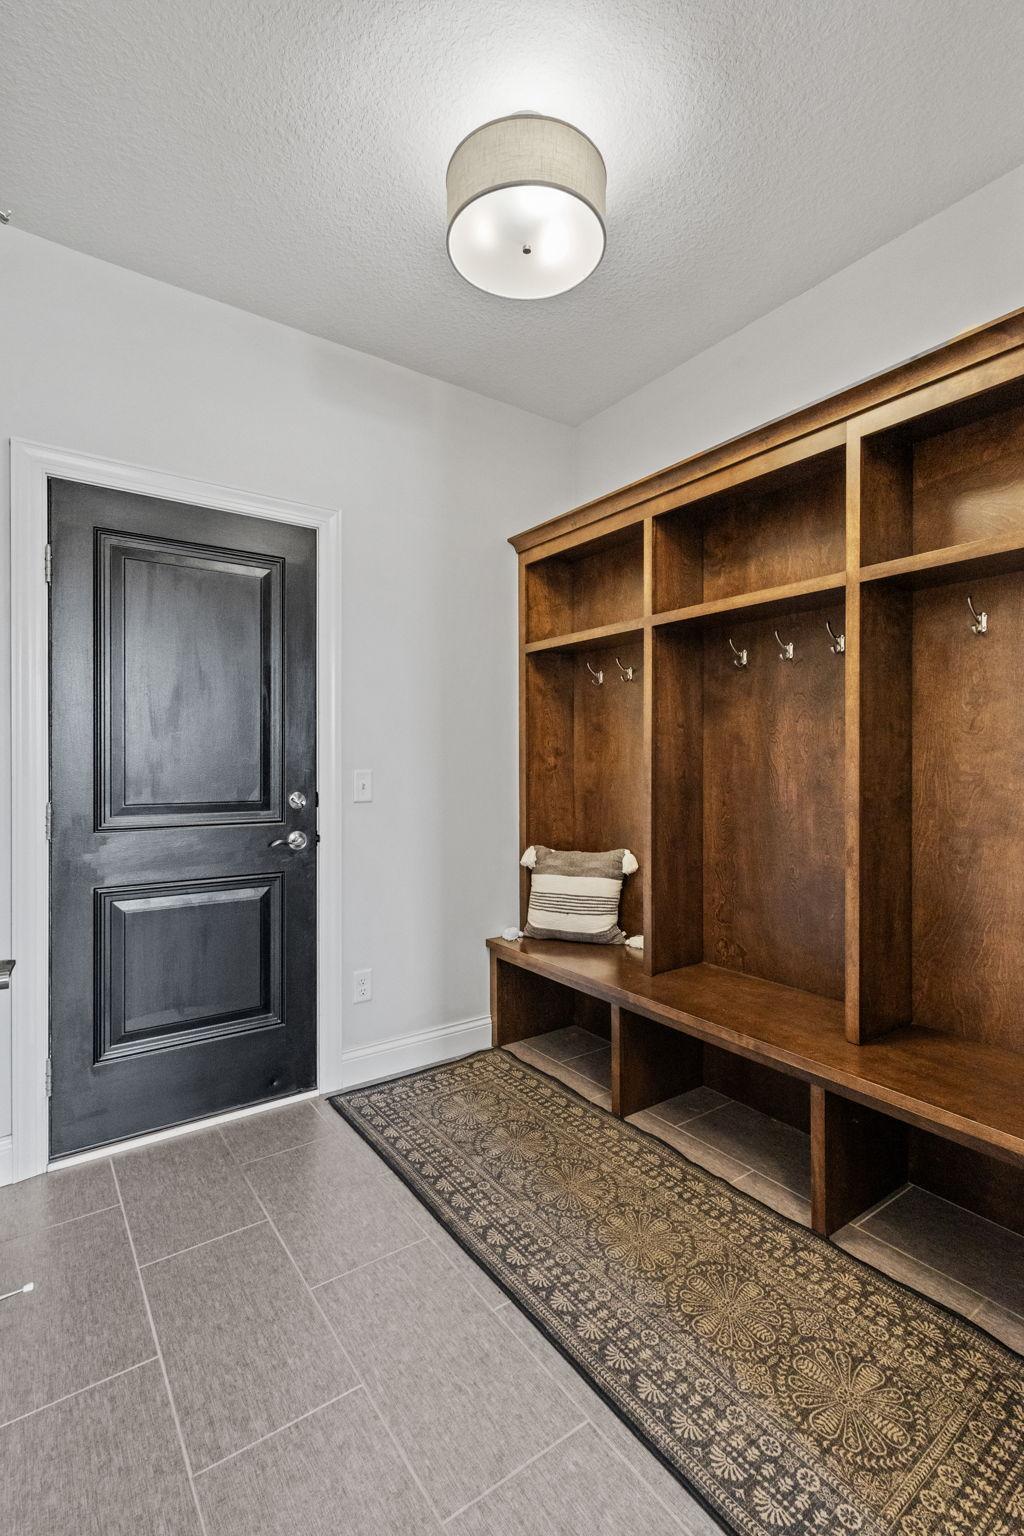
Entryway with built-in wood cubbies, hooks, and bench beside a dark paneled door.
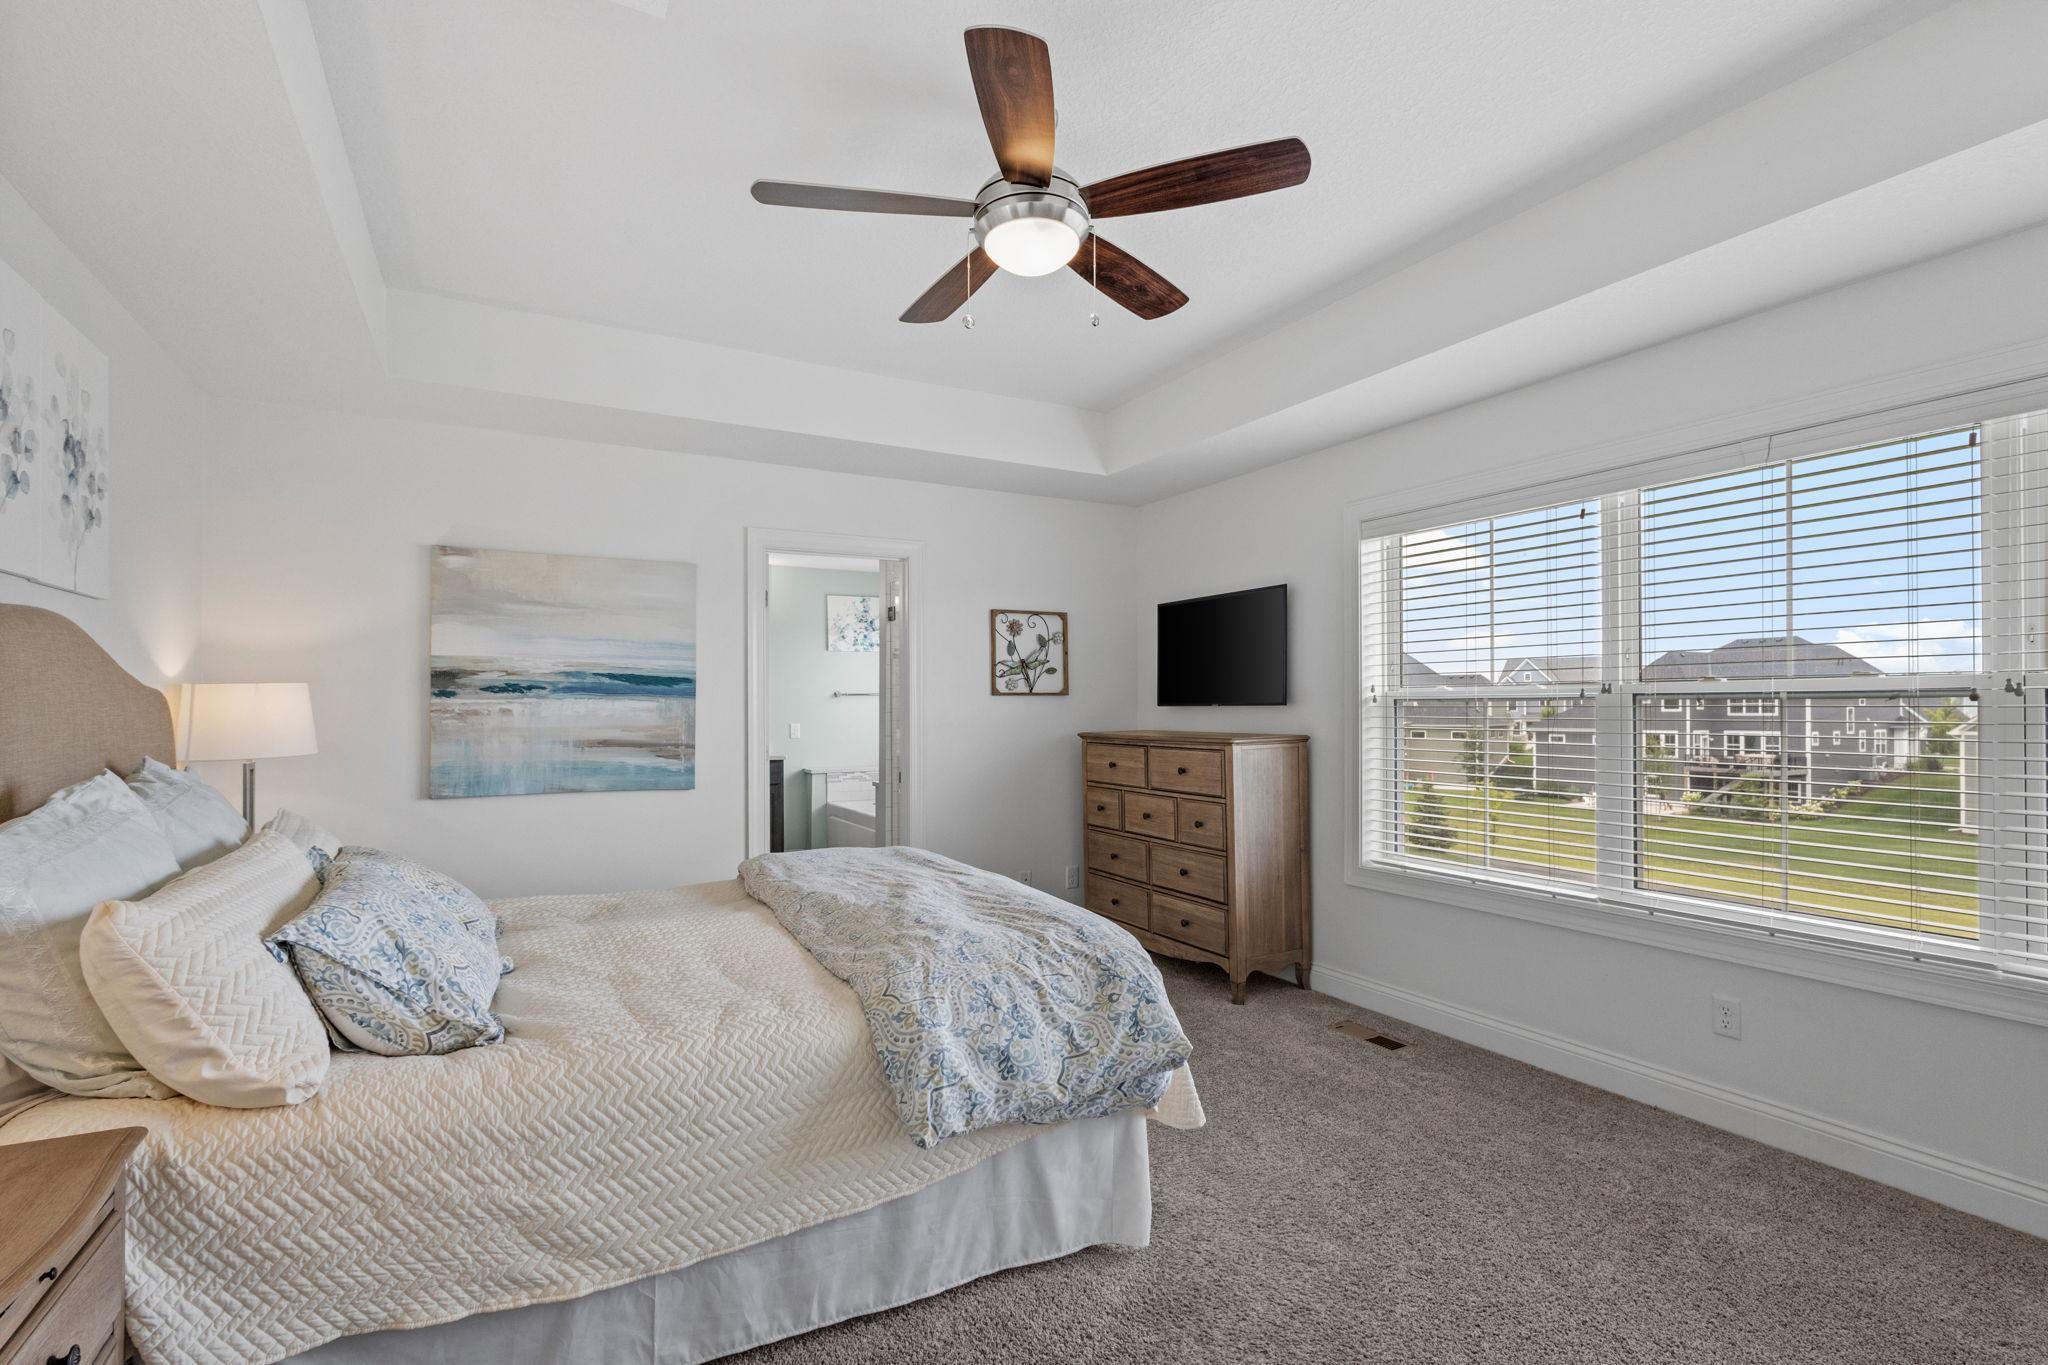
Furnished bedroom with a tray ceiling, ceiling fan, and large windows overlooking neighboring homes.
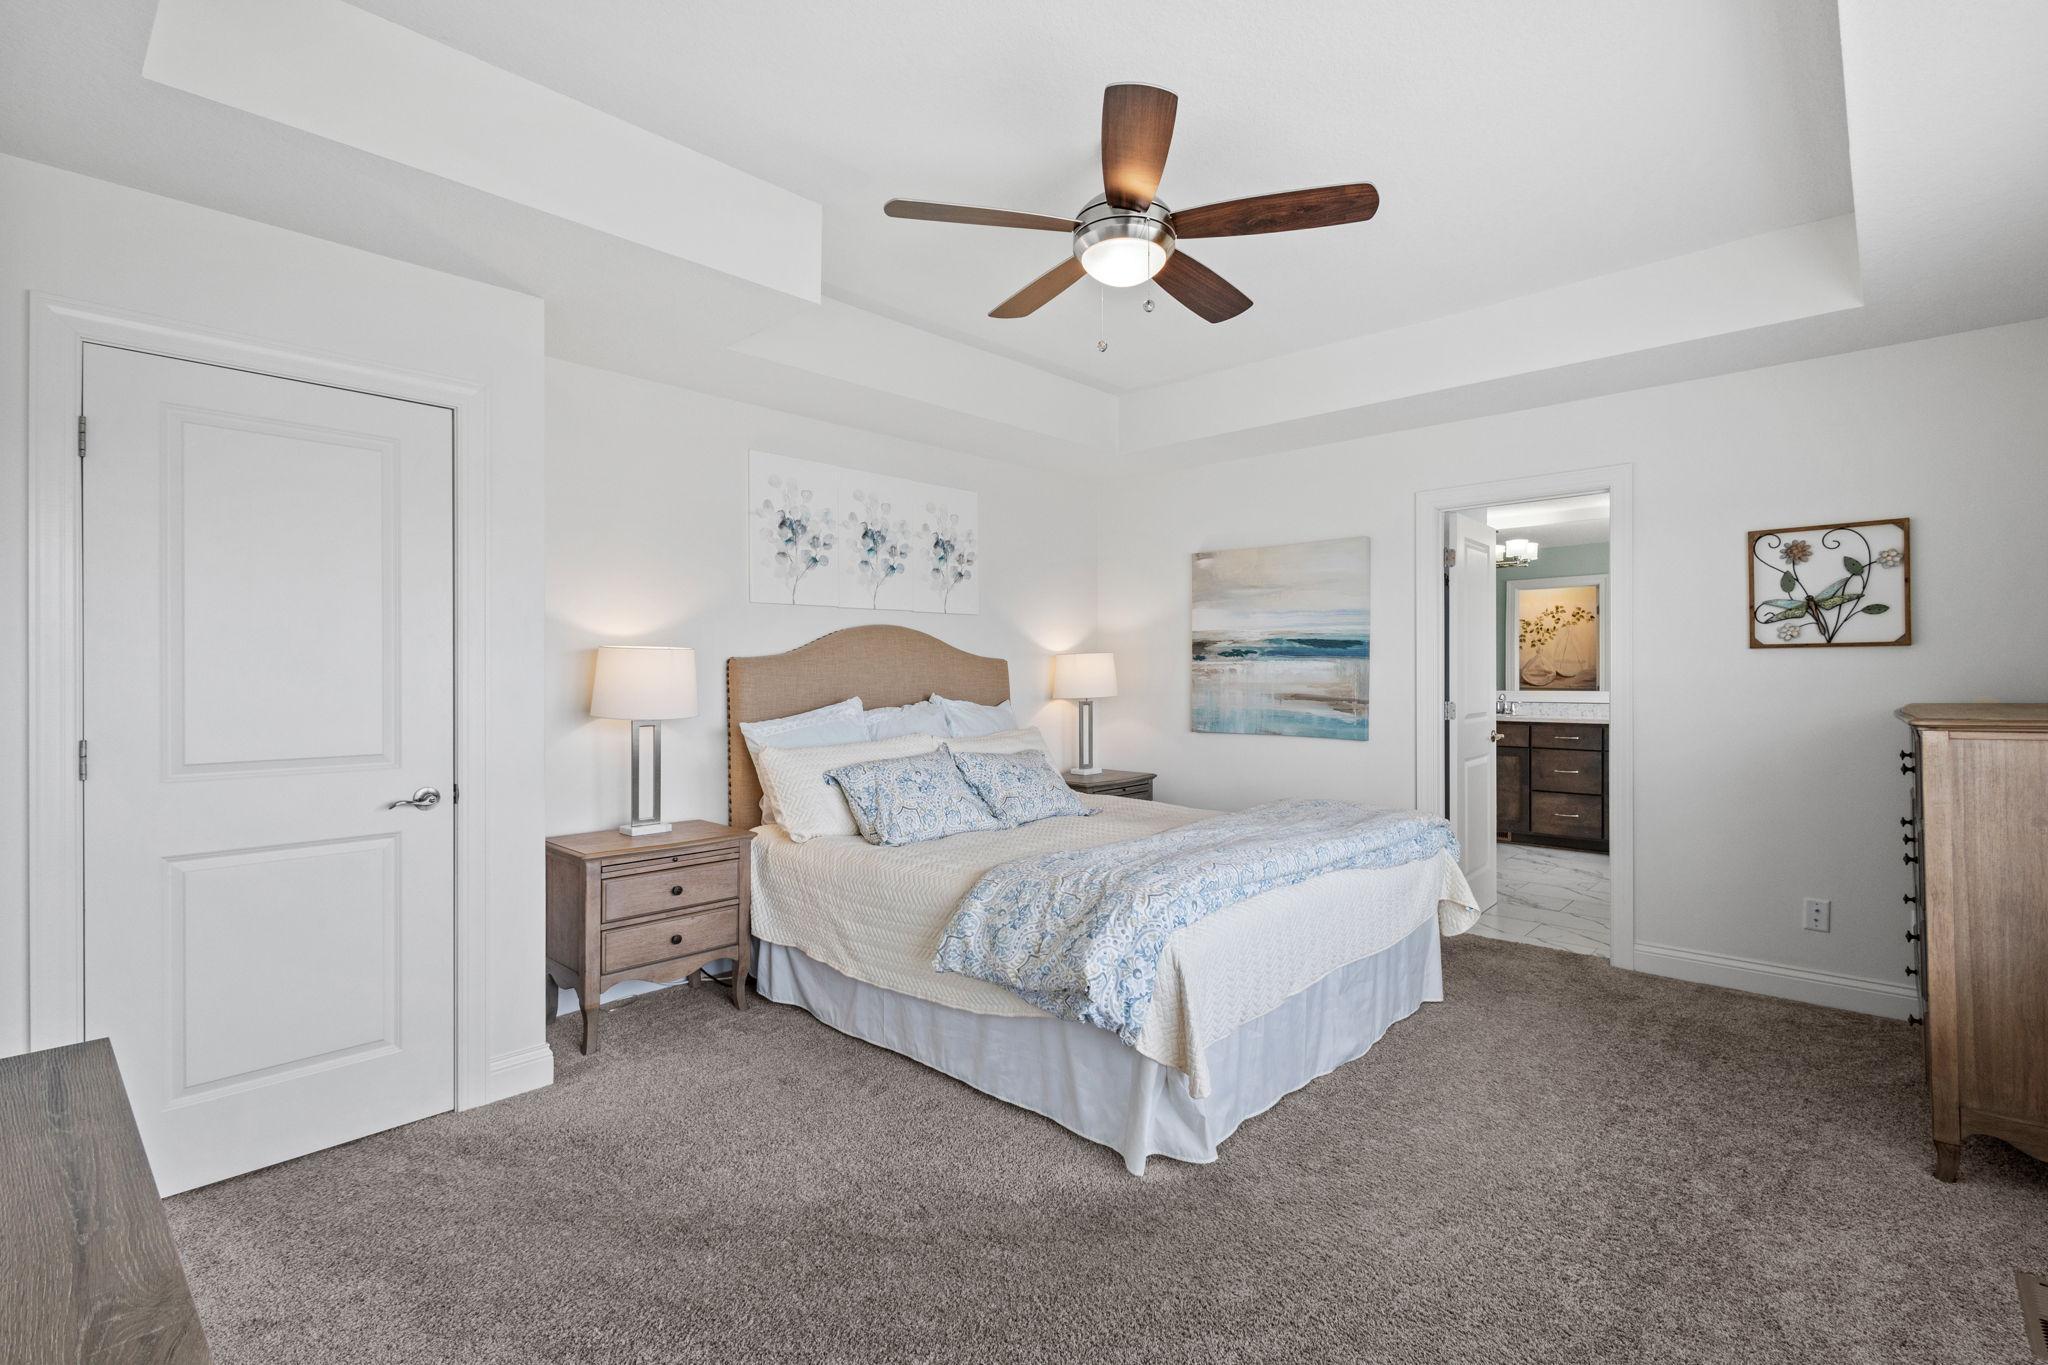
Furnished bedroom with a tray ceiling, wood-blade fan, and open doorway to the adjoining bathroom.
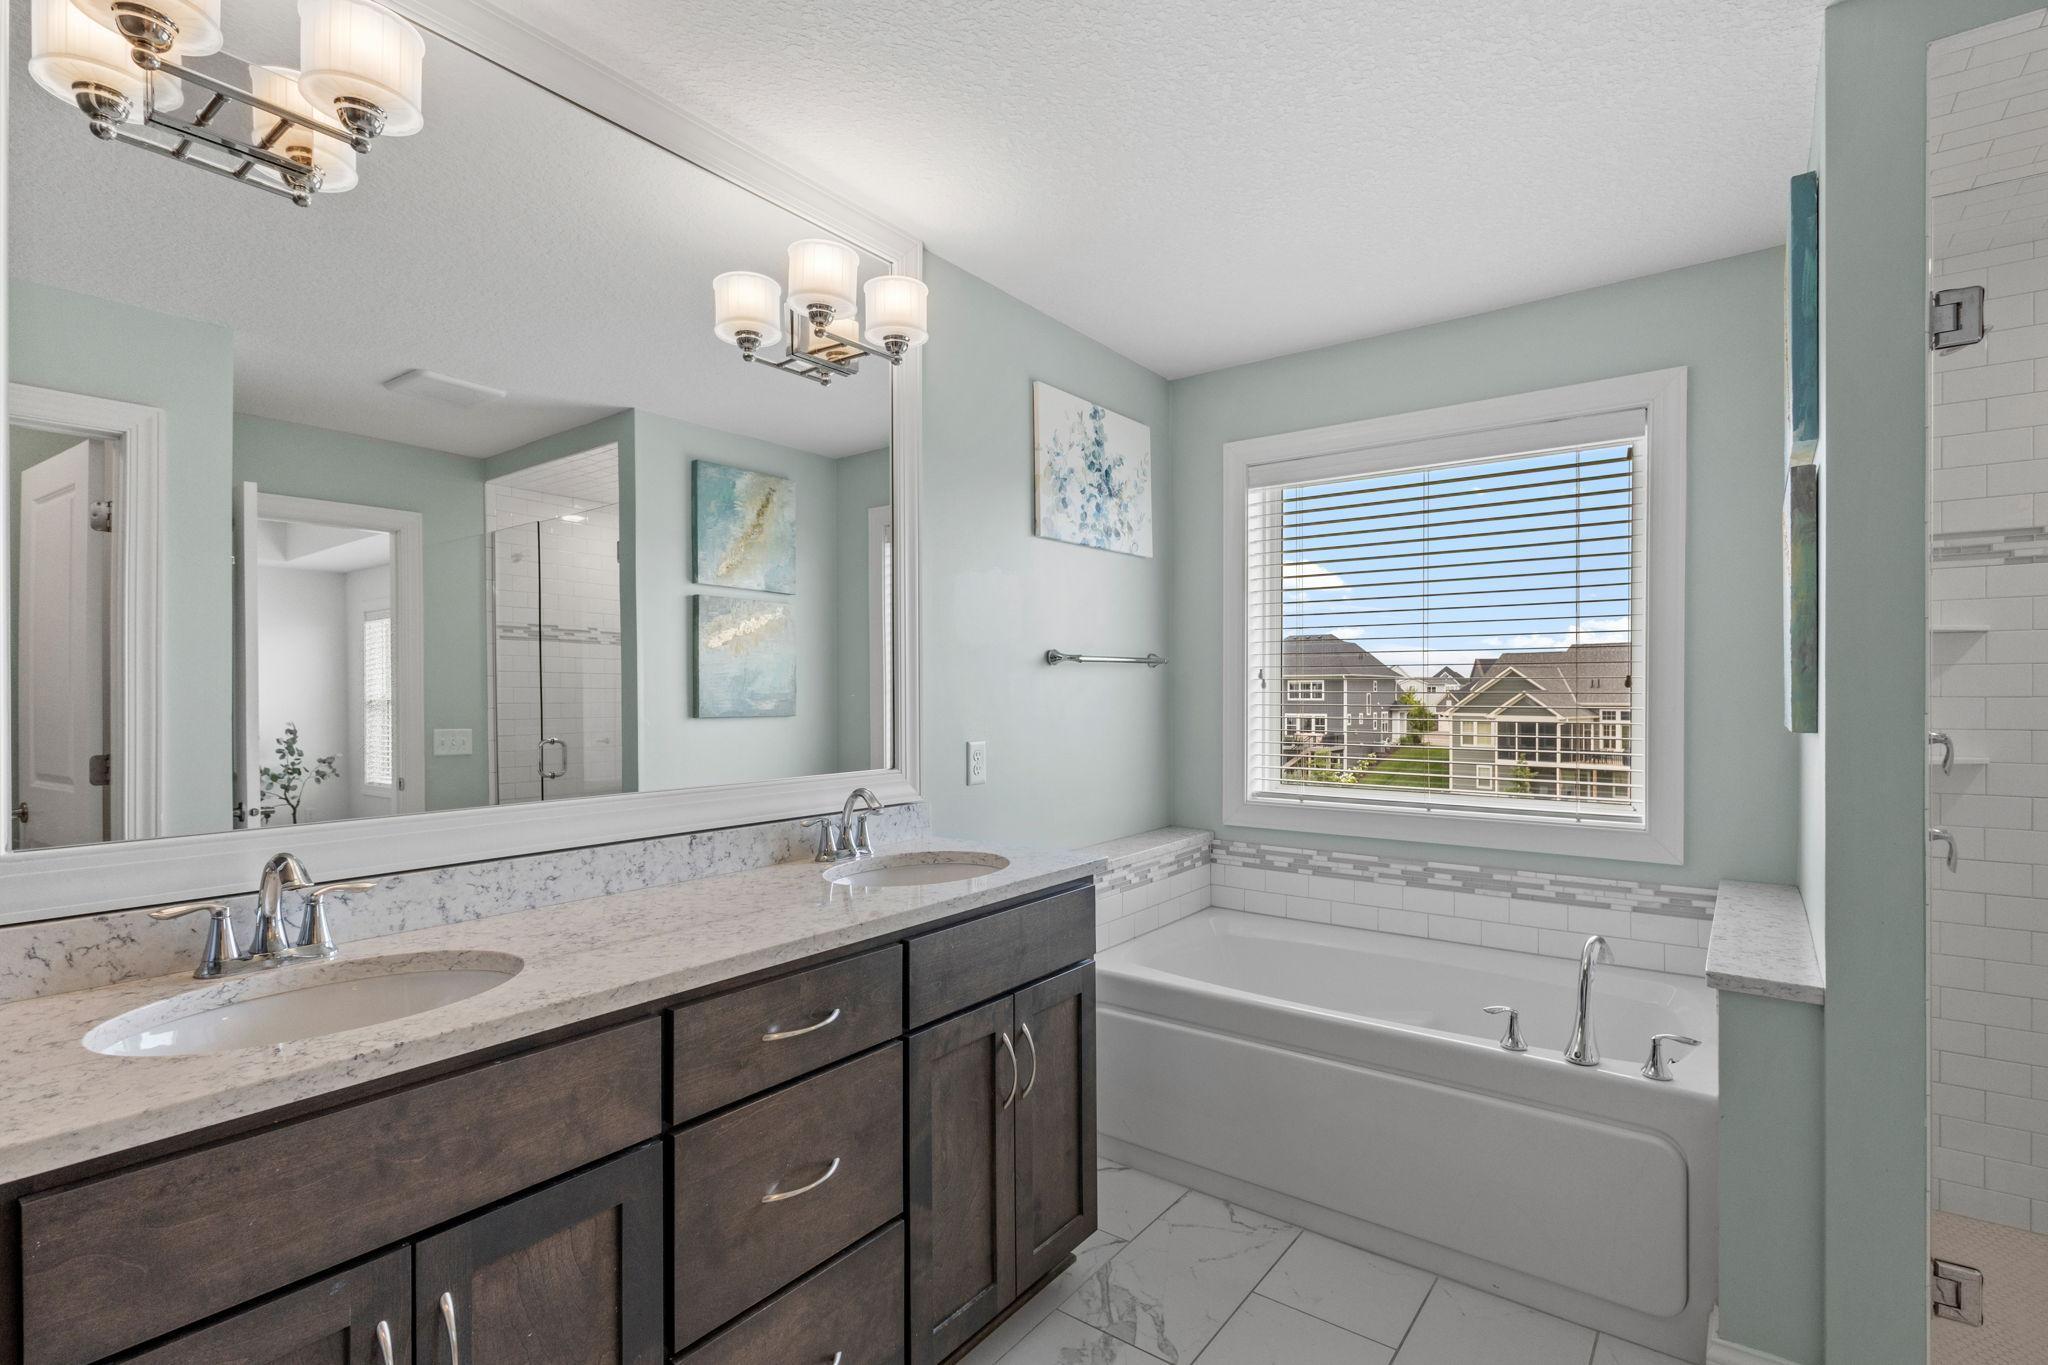
Bathroom with a dark double vanity, white tub, tiled shower, and window overlooking neighboring homes.
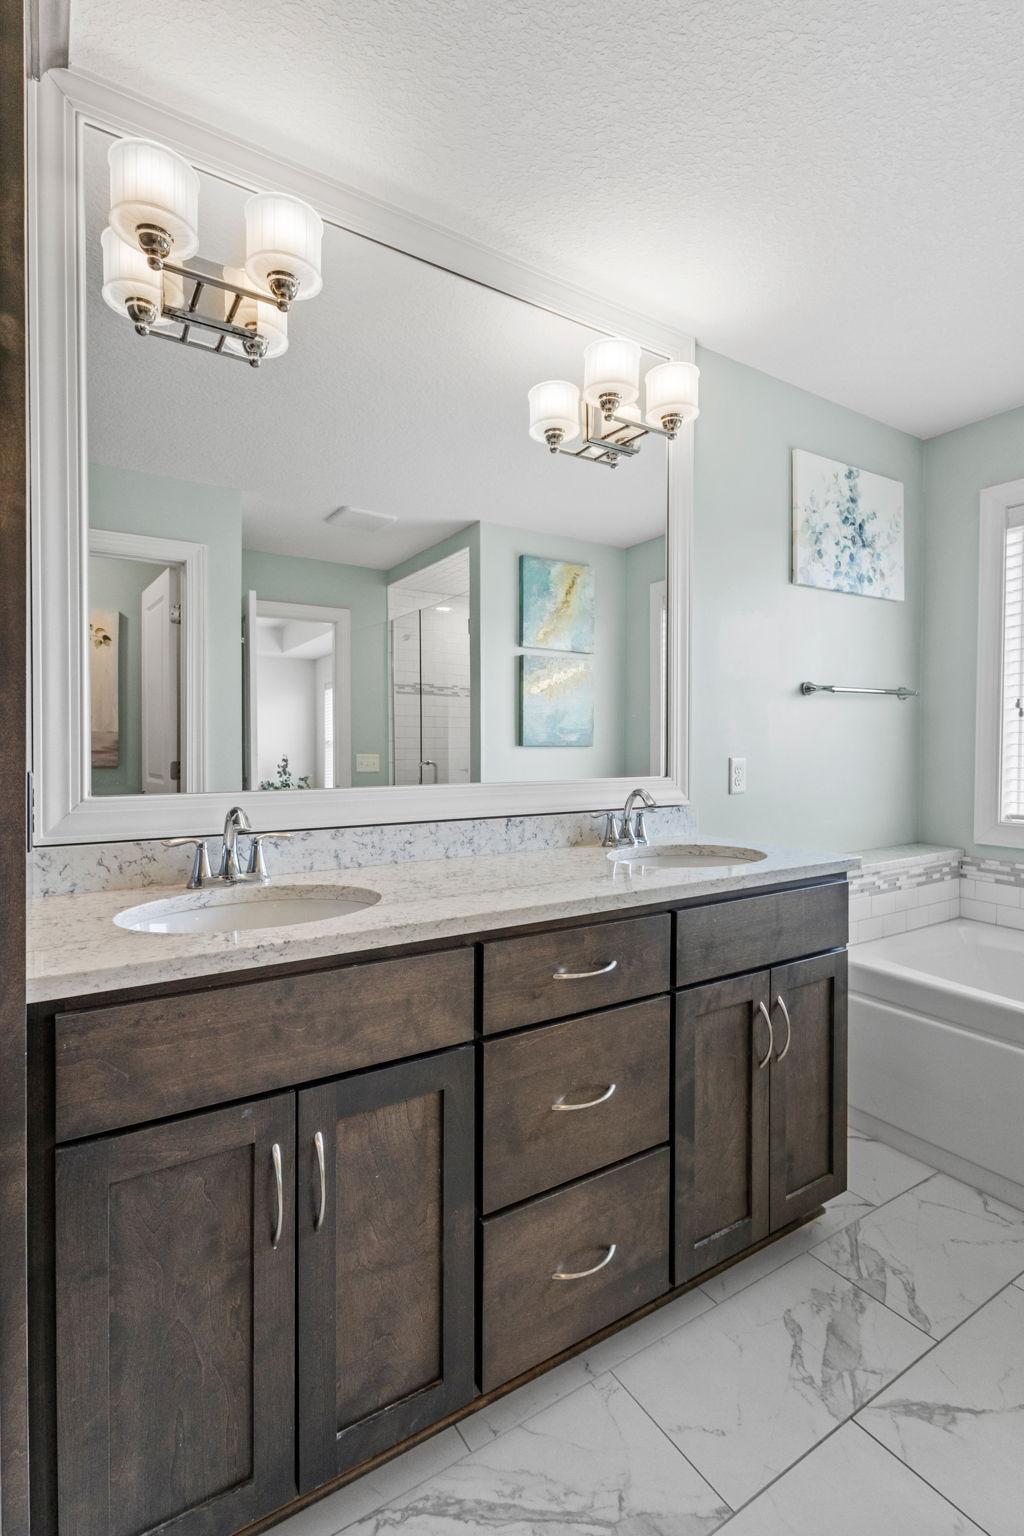
Bathroom with dark double vanity, large mirror, marble-look counter, and bathtub with tiled surround.
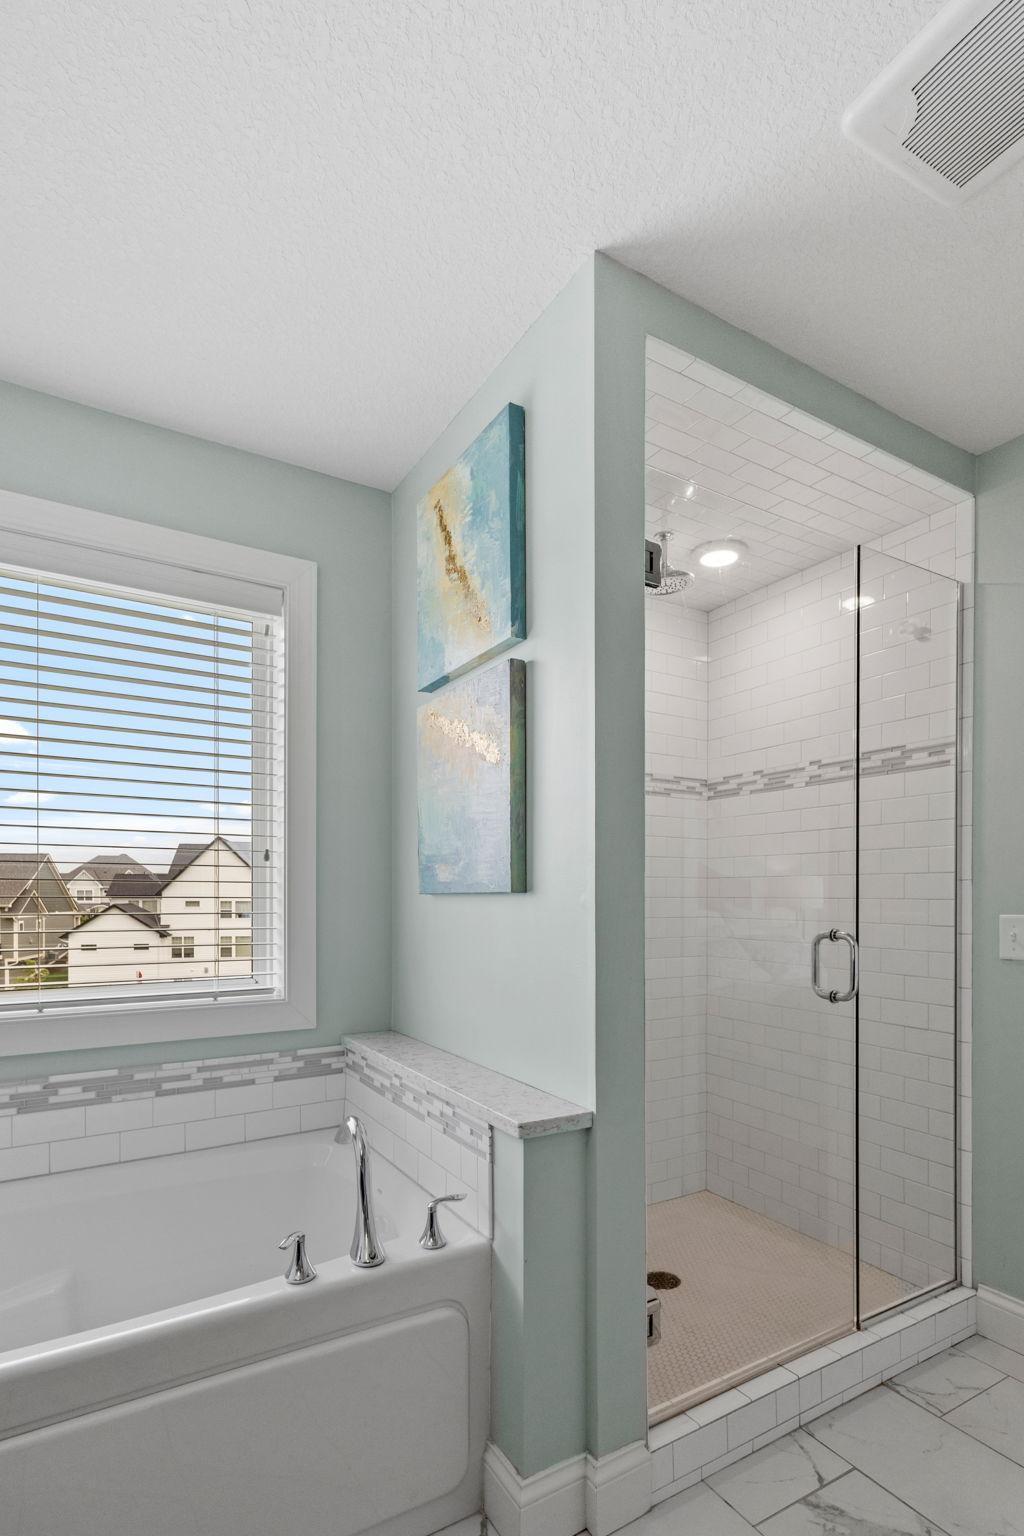
Bathroom with a soaking tub beside a glass-enclosed tiled shower and a window overlooking nearby homes.
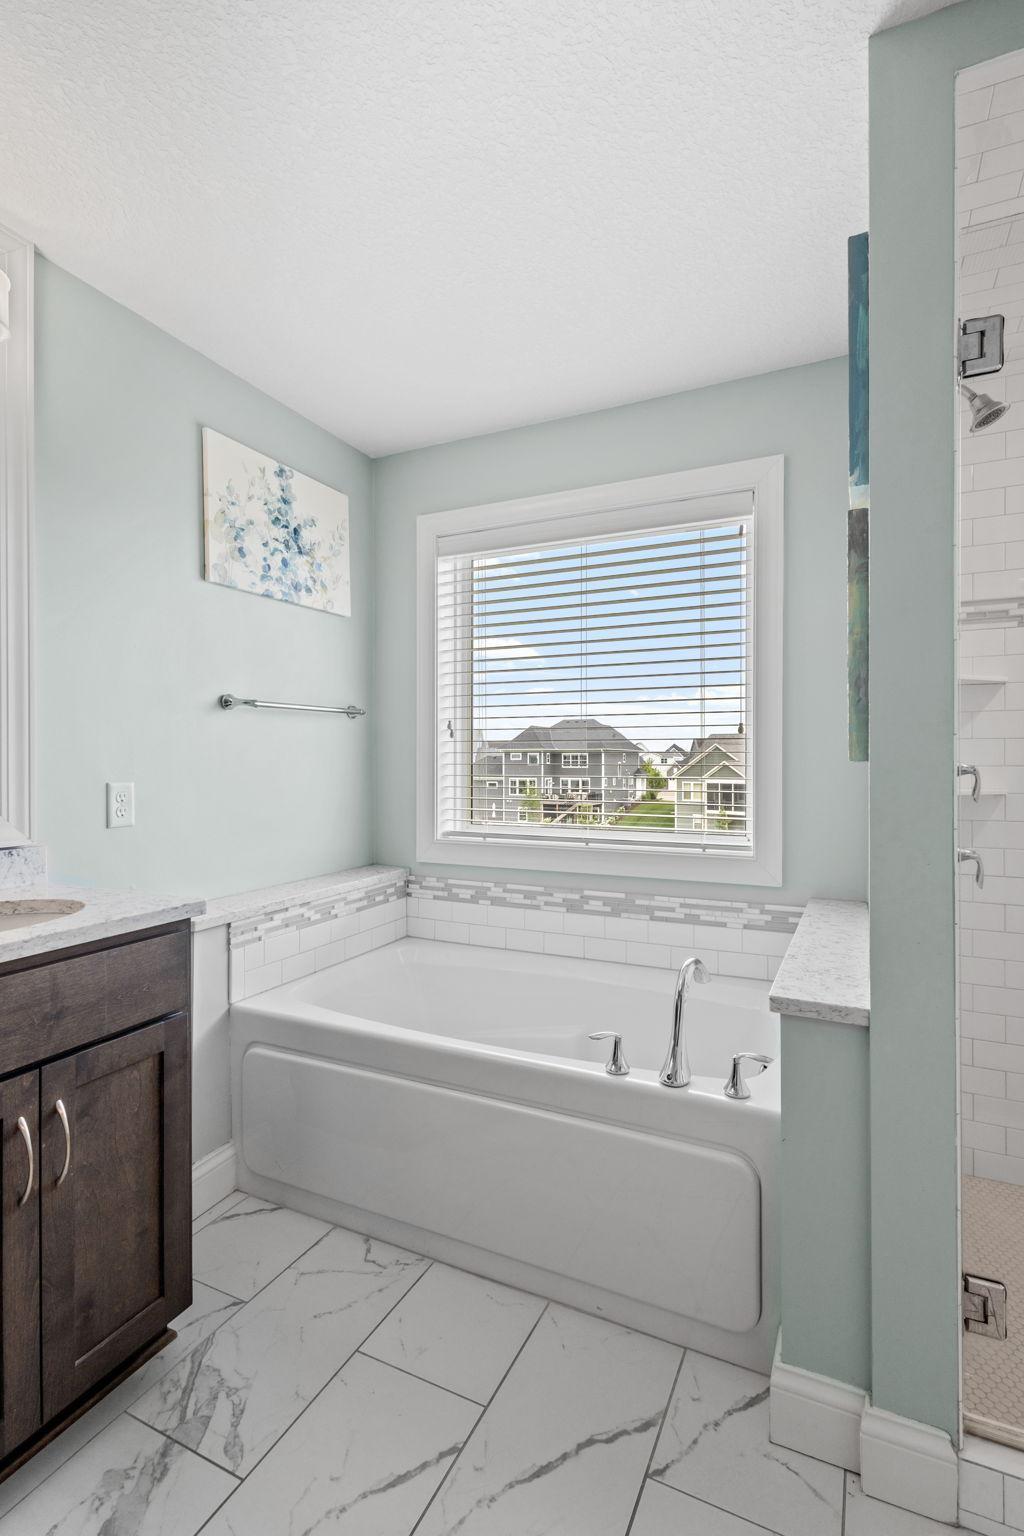
Bathroom with a soaking tub beneath a window, marble-look tile, and a dark wood vanity.
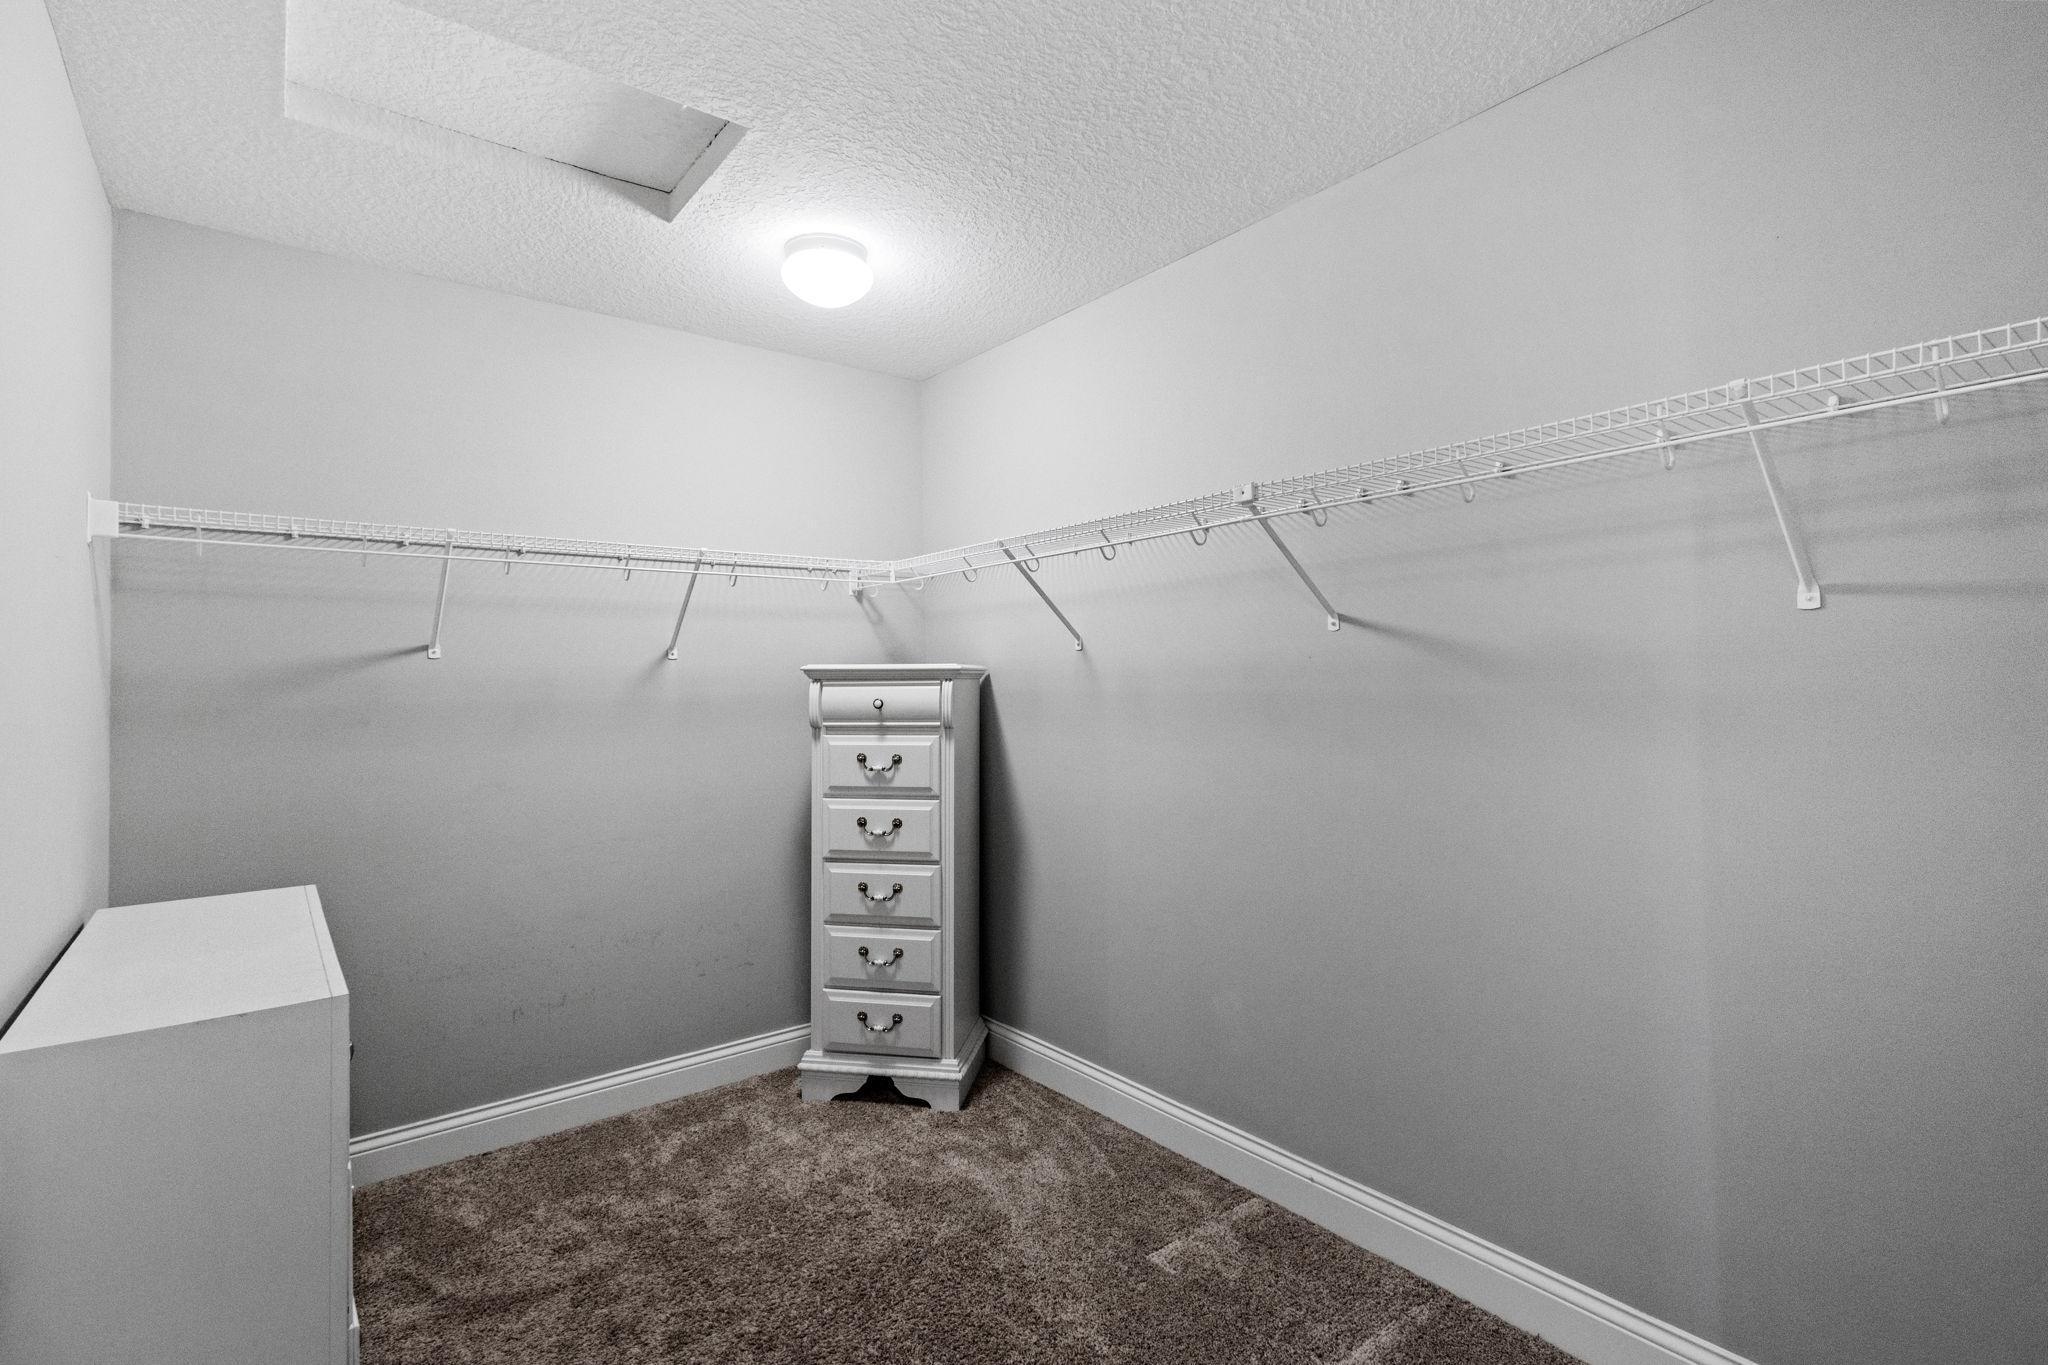
Walk-in closet with wire shelving, a narrow drawer chest, and carpeted floor.
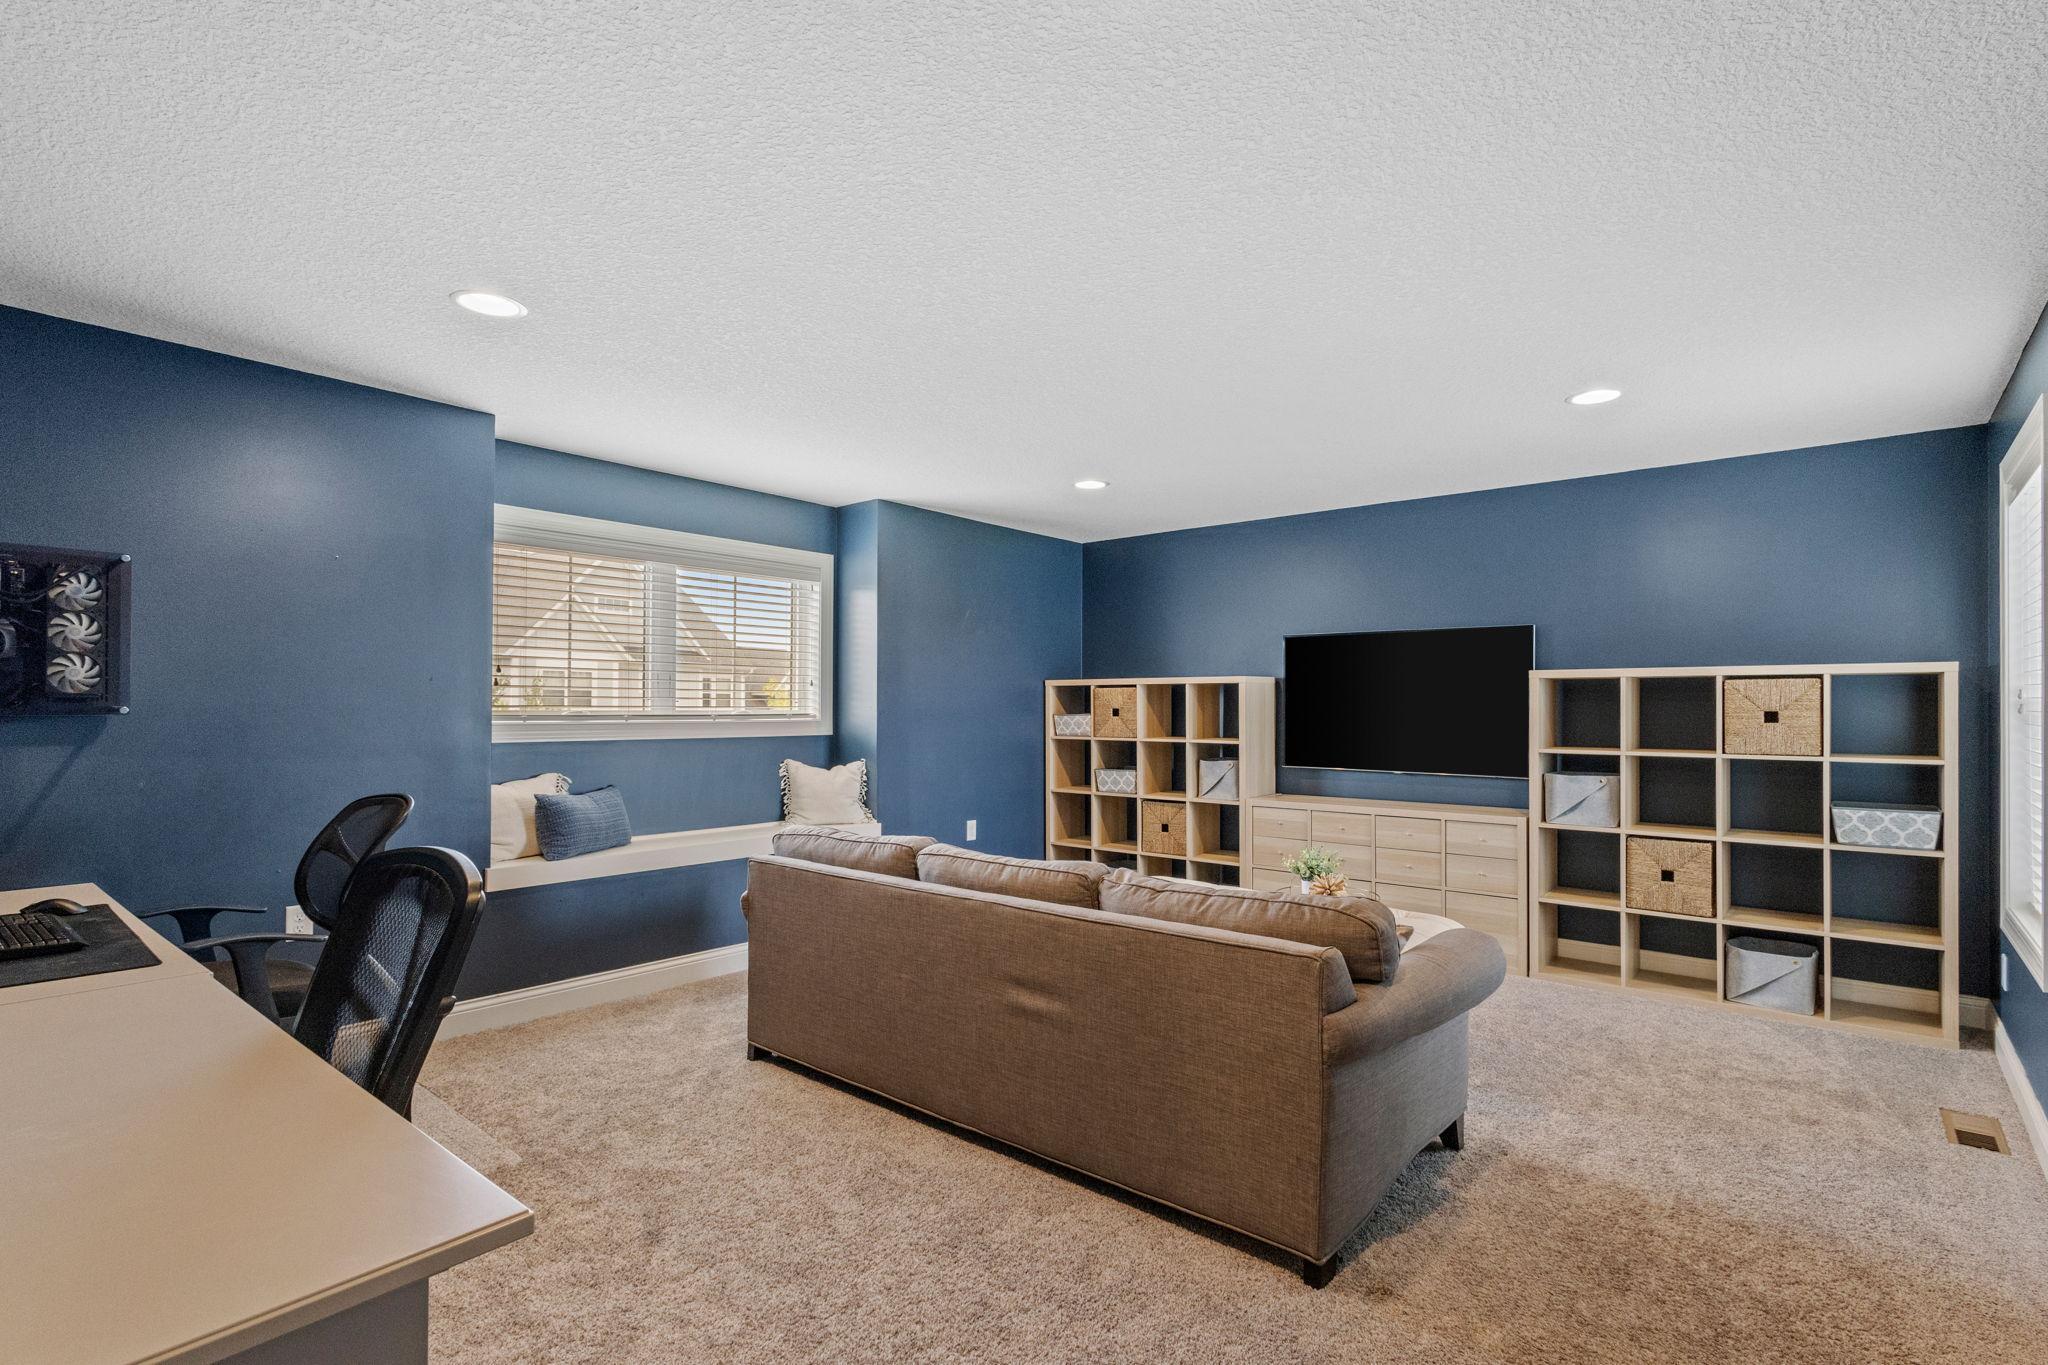
Basement family room with blue walls, brown sectional, large TV, built-in window seat, and desk area.
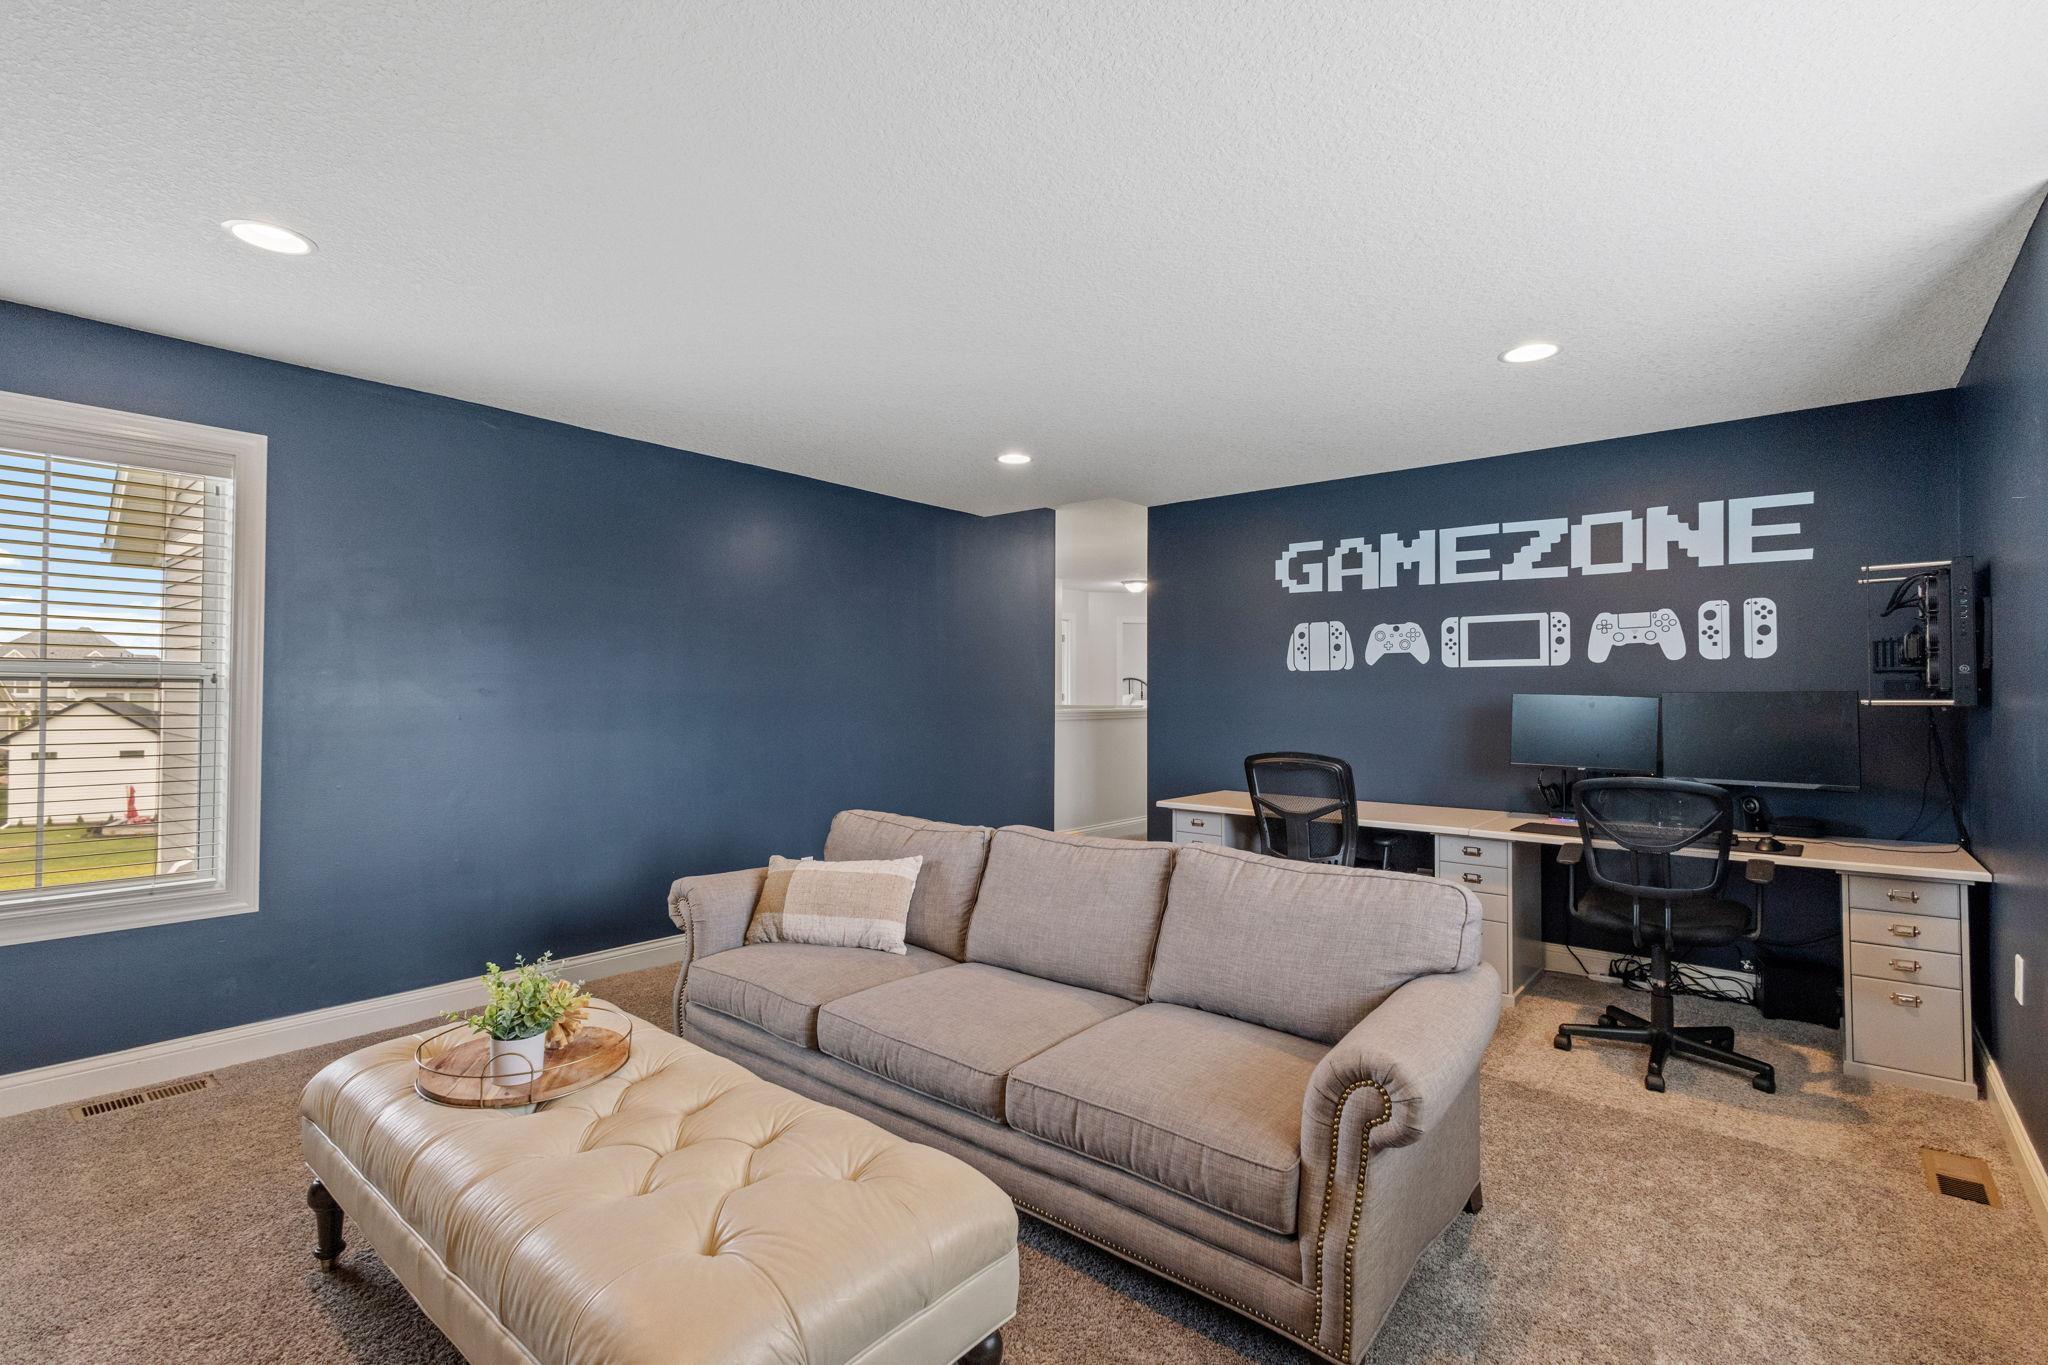
Furnished game room with a gray sofa, computer desk, and GAMEZONE wall decal.
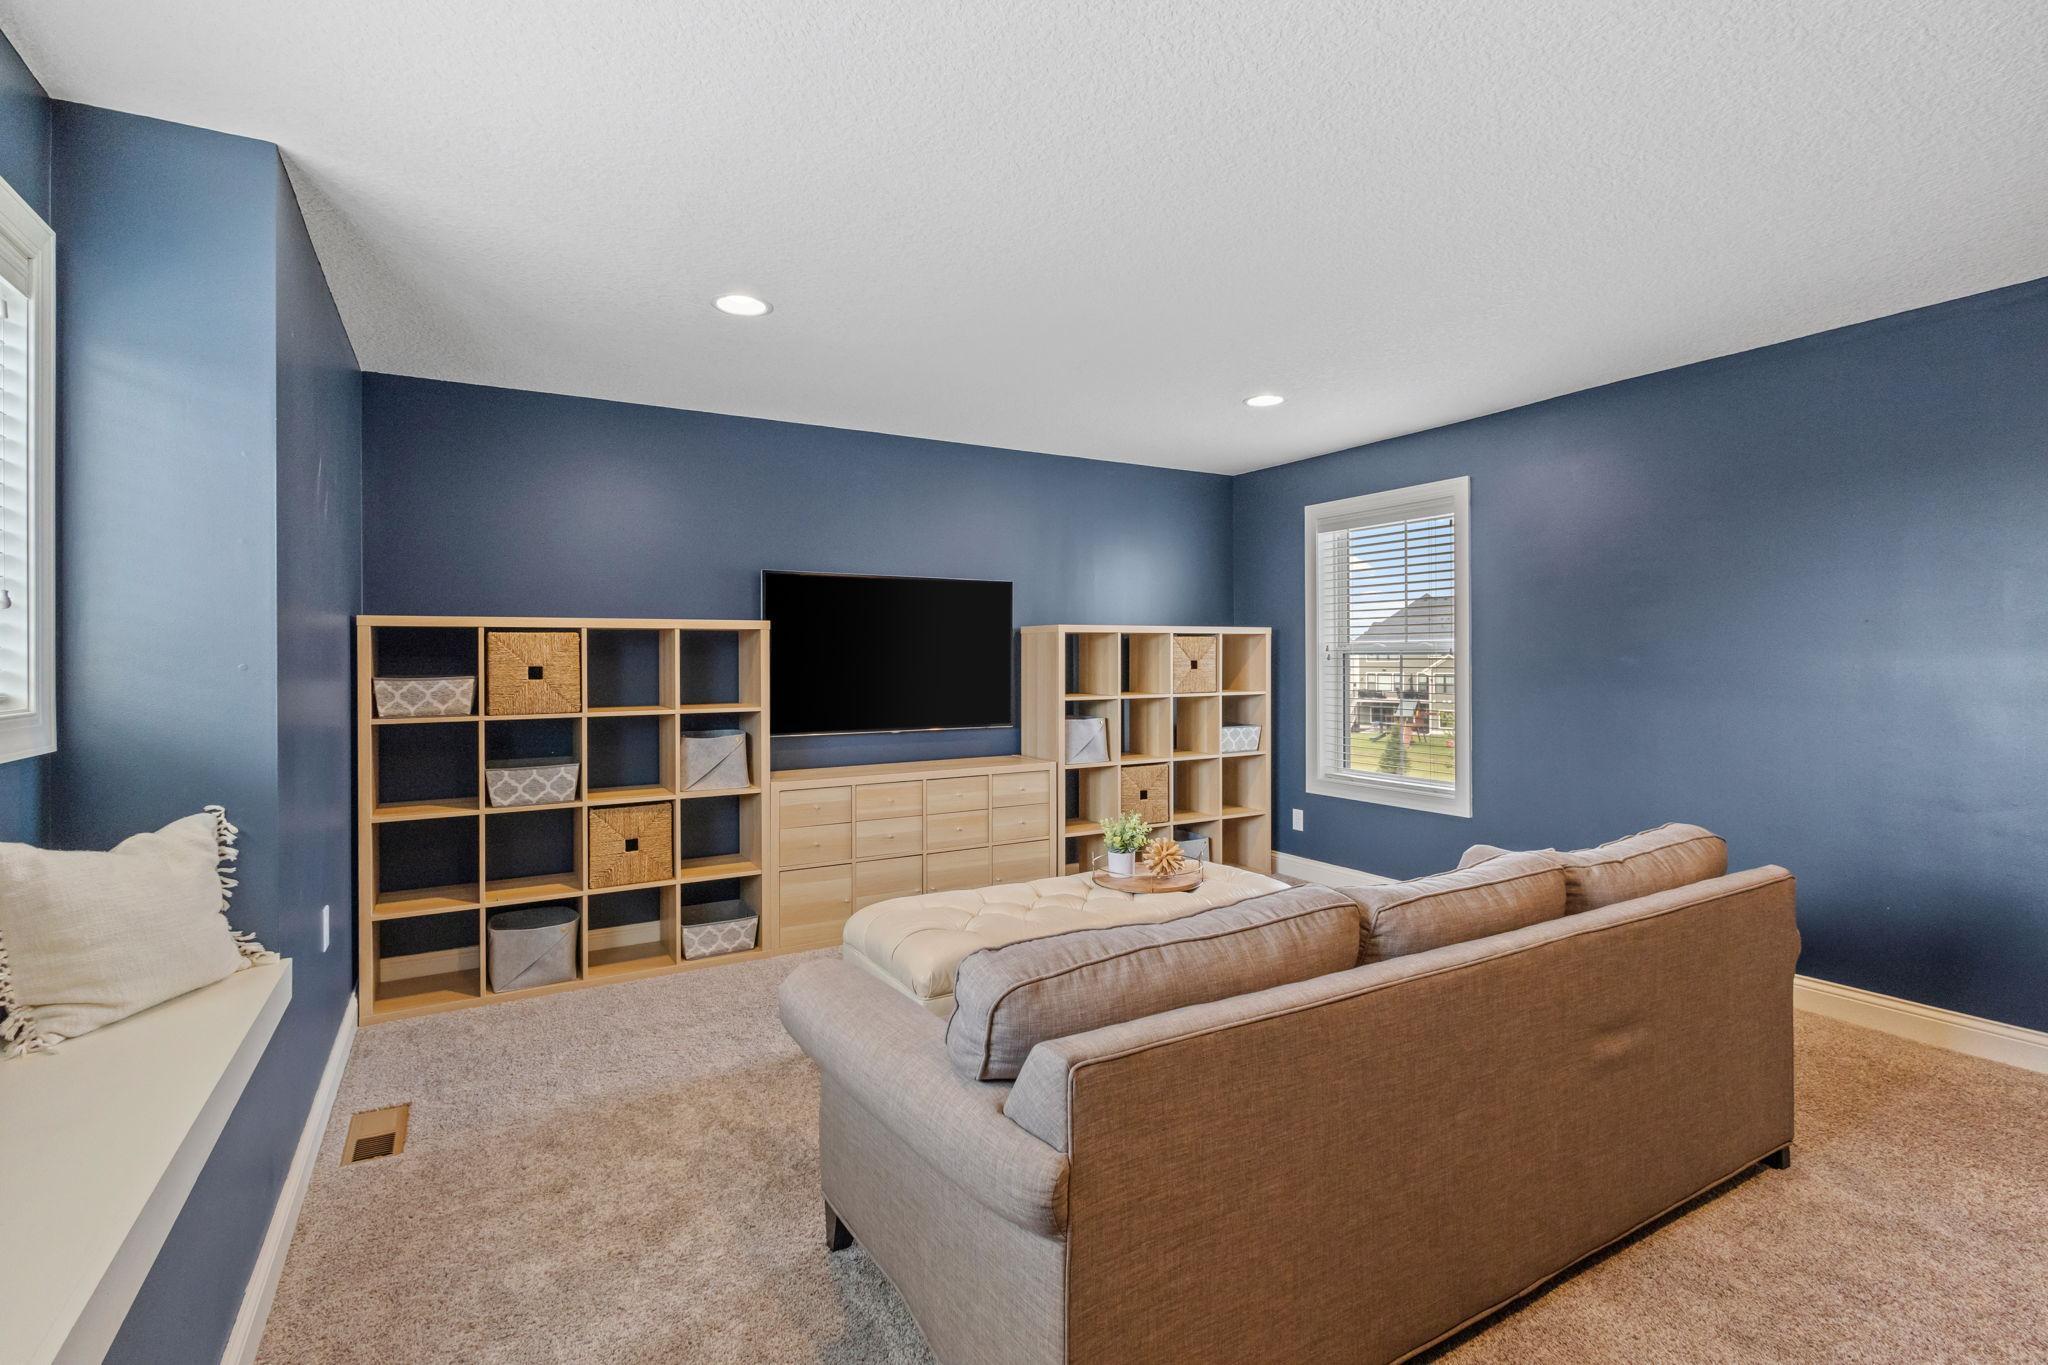
Furnished family room with blue walls, a large sectional sofa, wall-mounted TV, and light wood shelving.
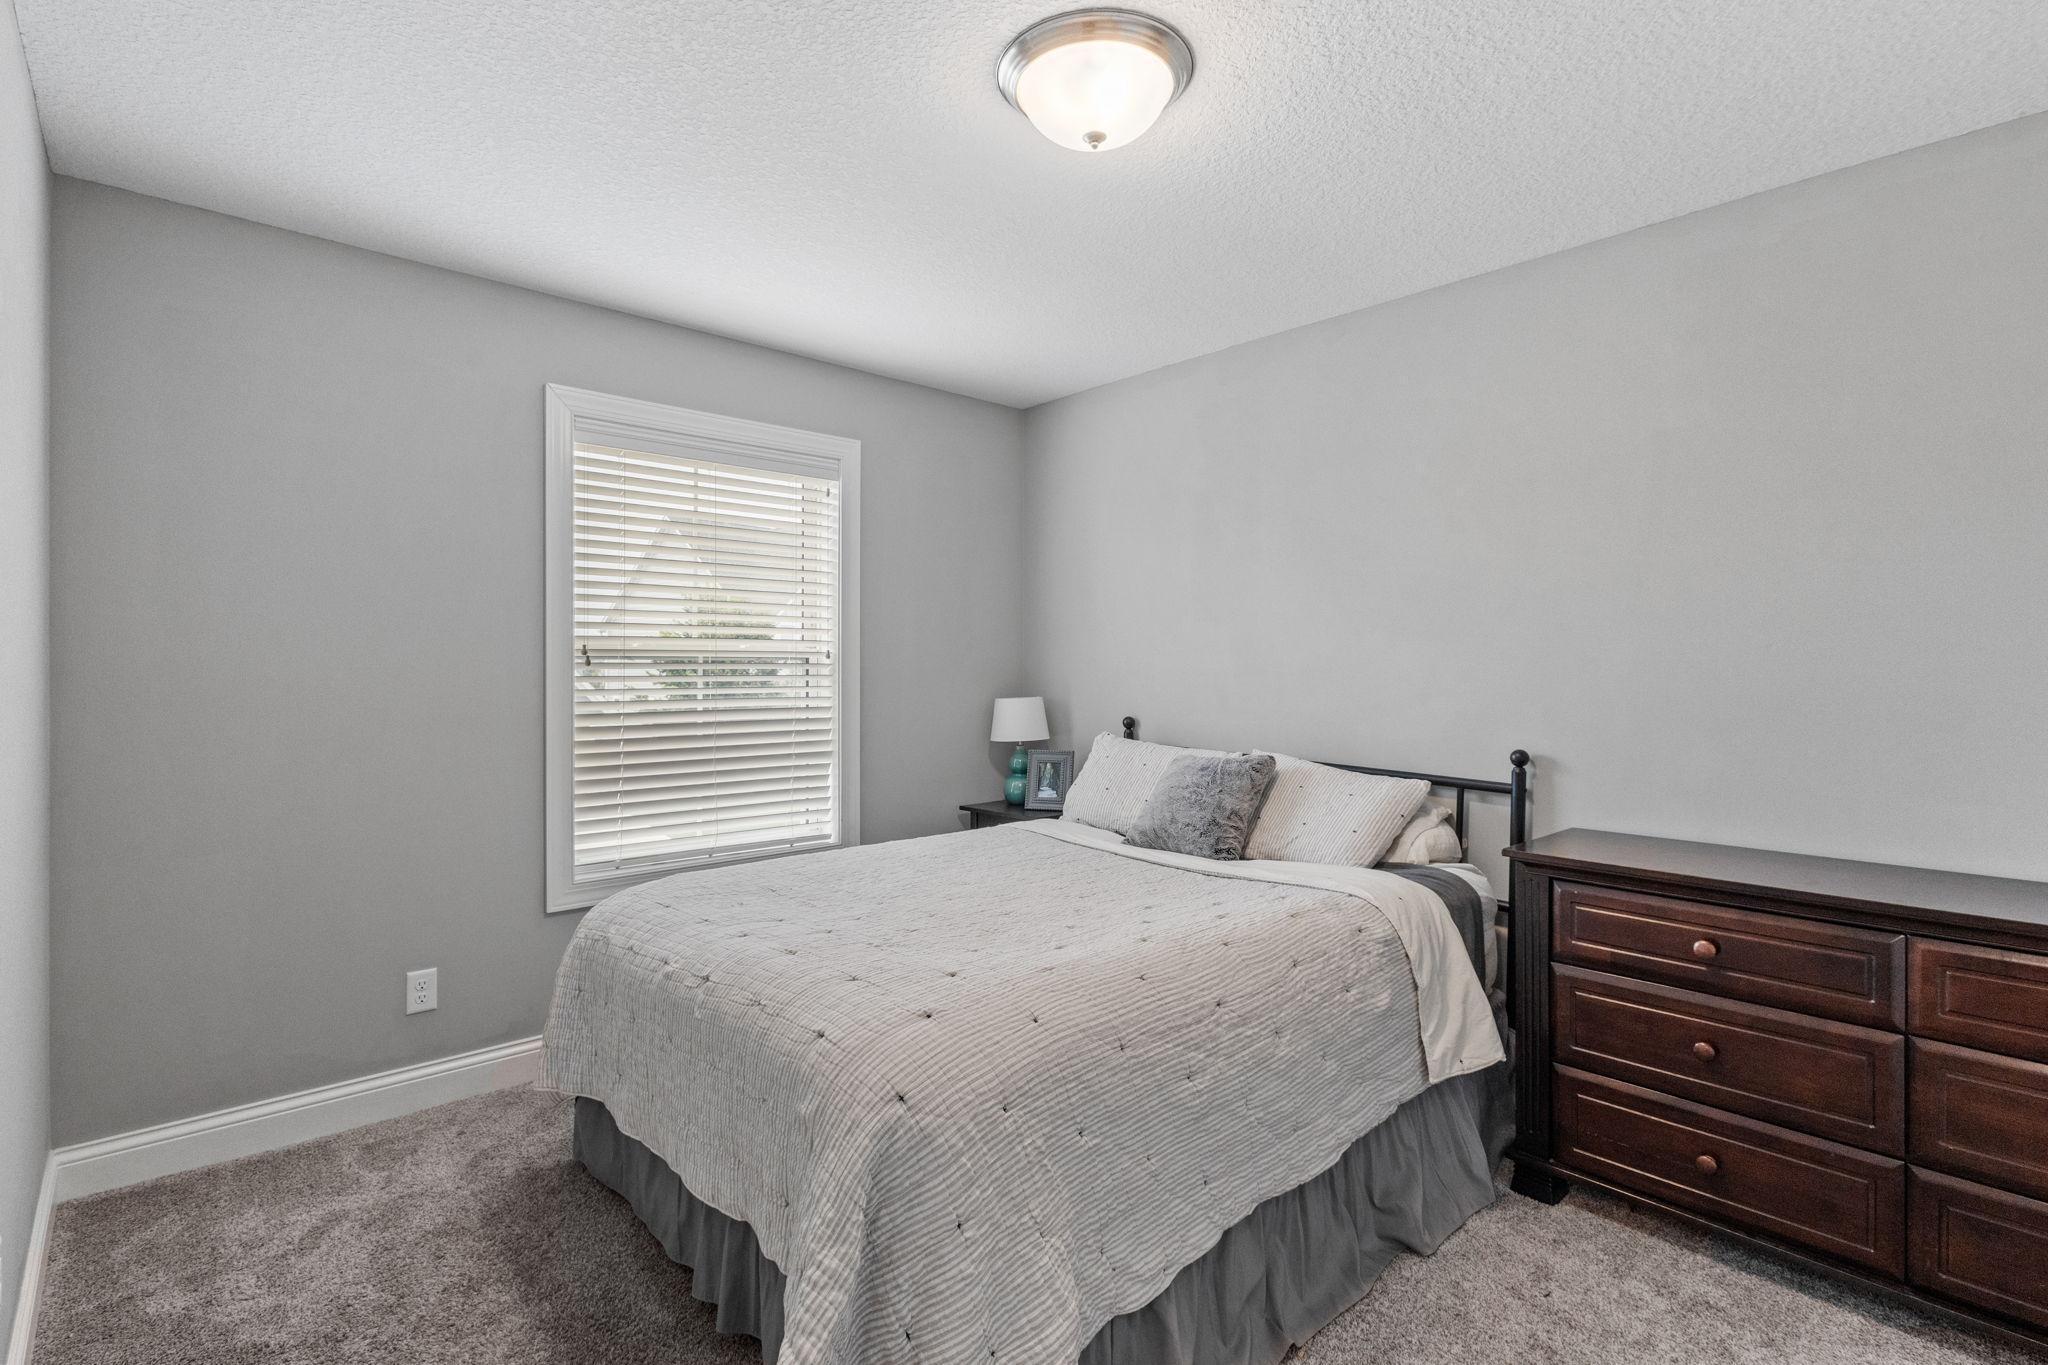
Bedroom with a large gray-covered bed, carpet, window blinds, and dark wooden dresser.
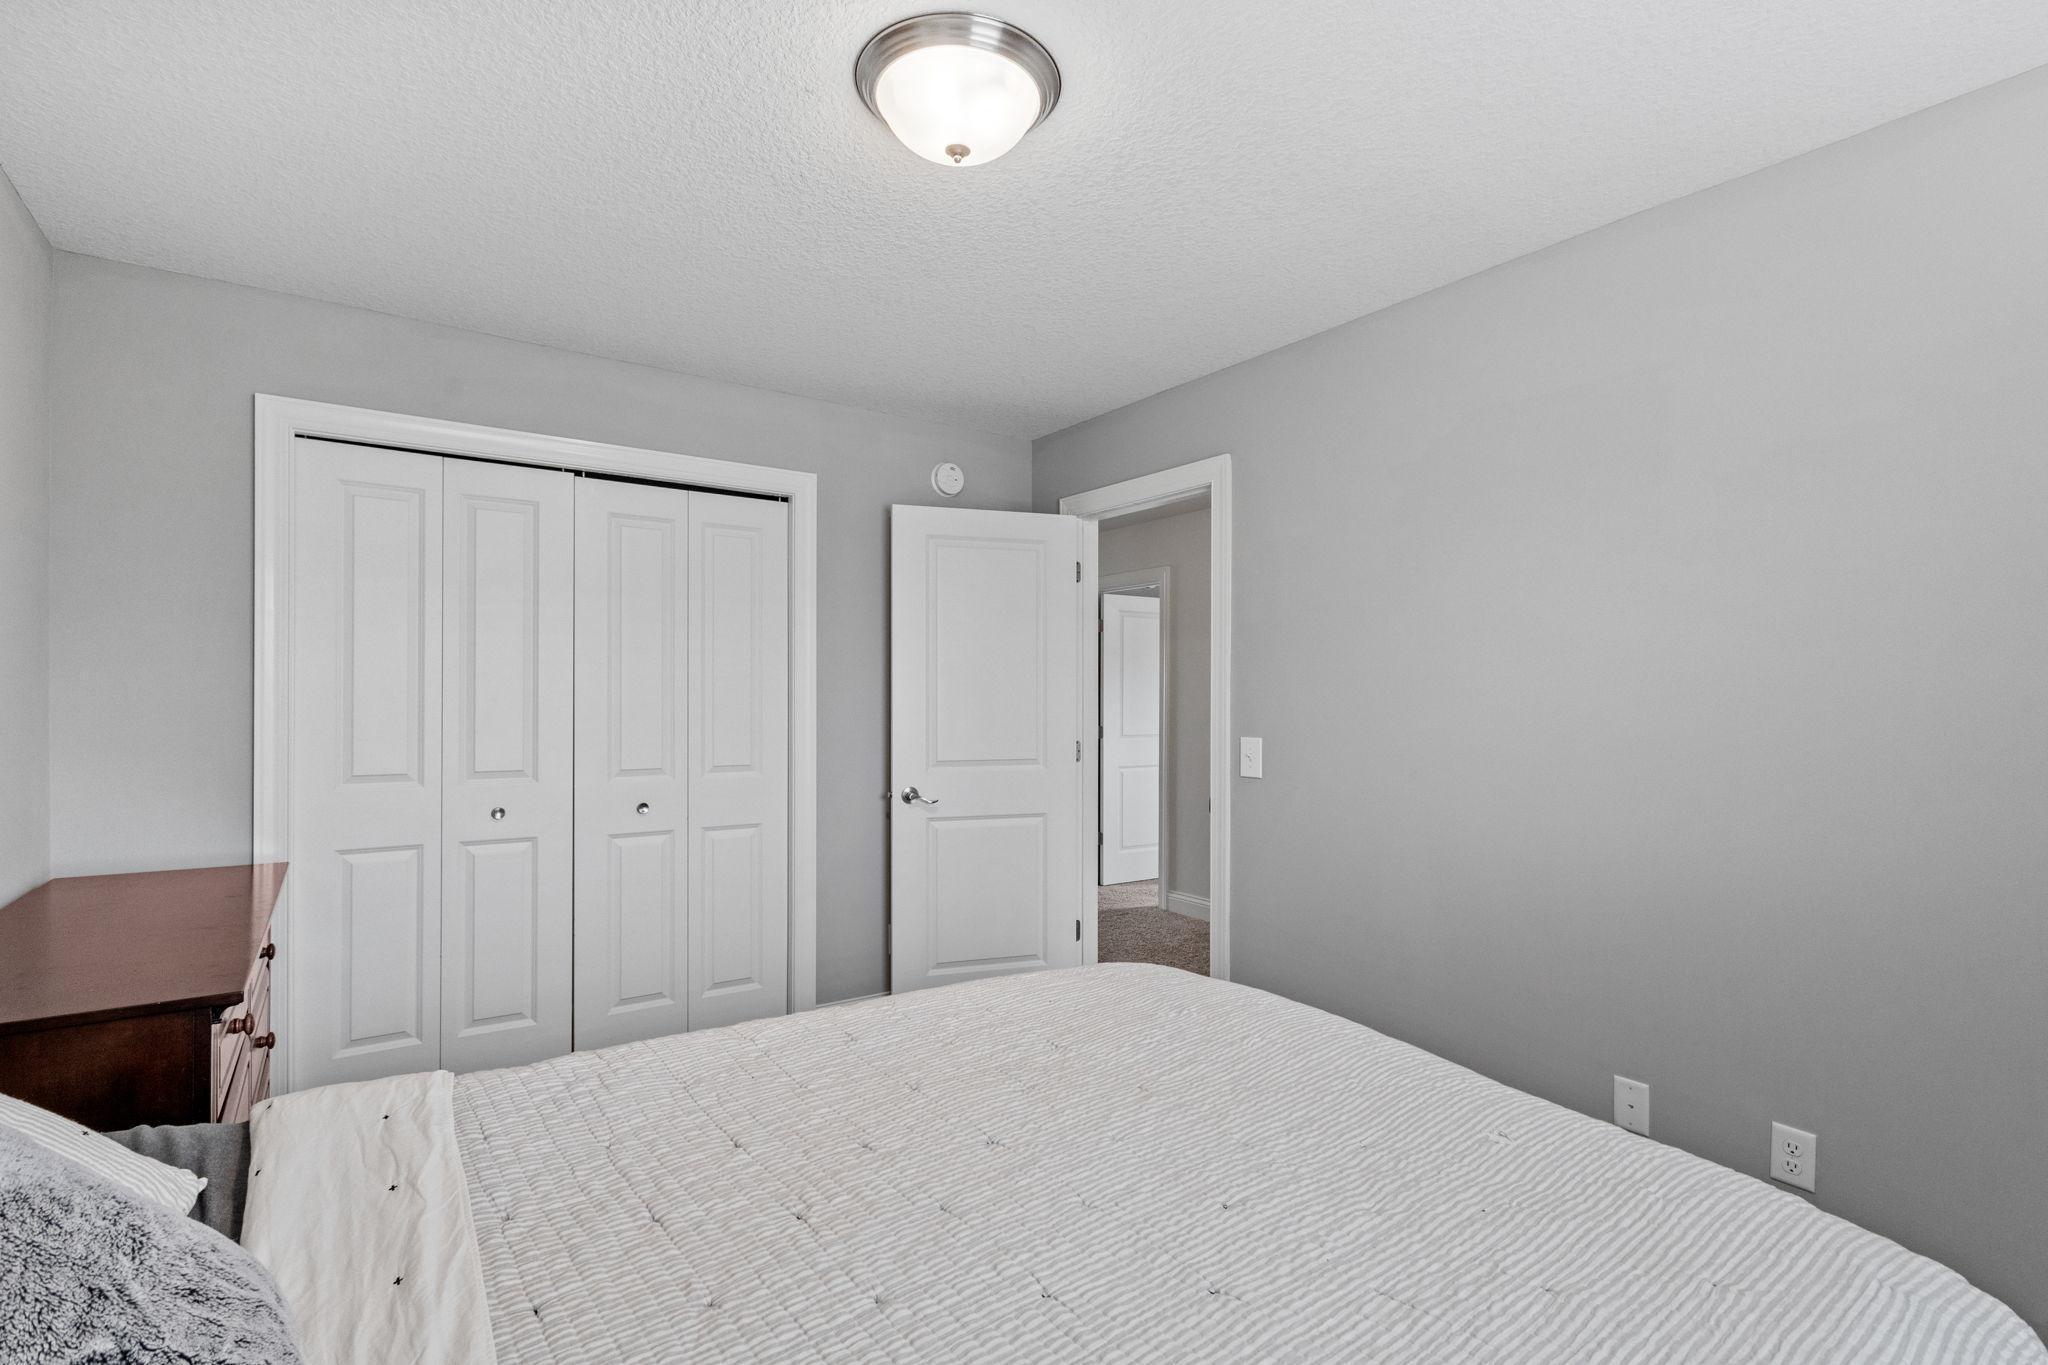
Bedroom with a white quilted bed, dark wood dresser, and white closet doors.
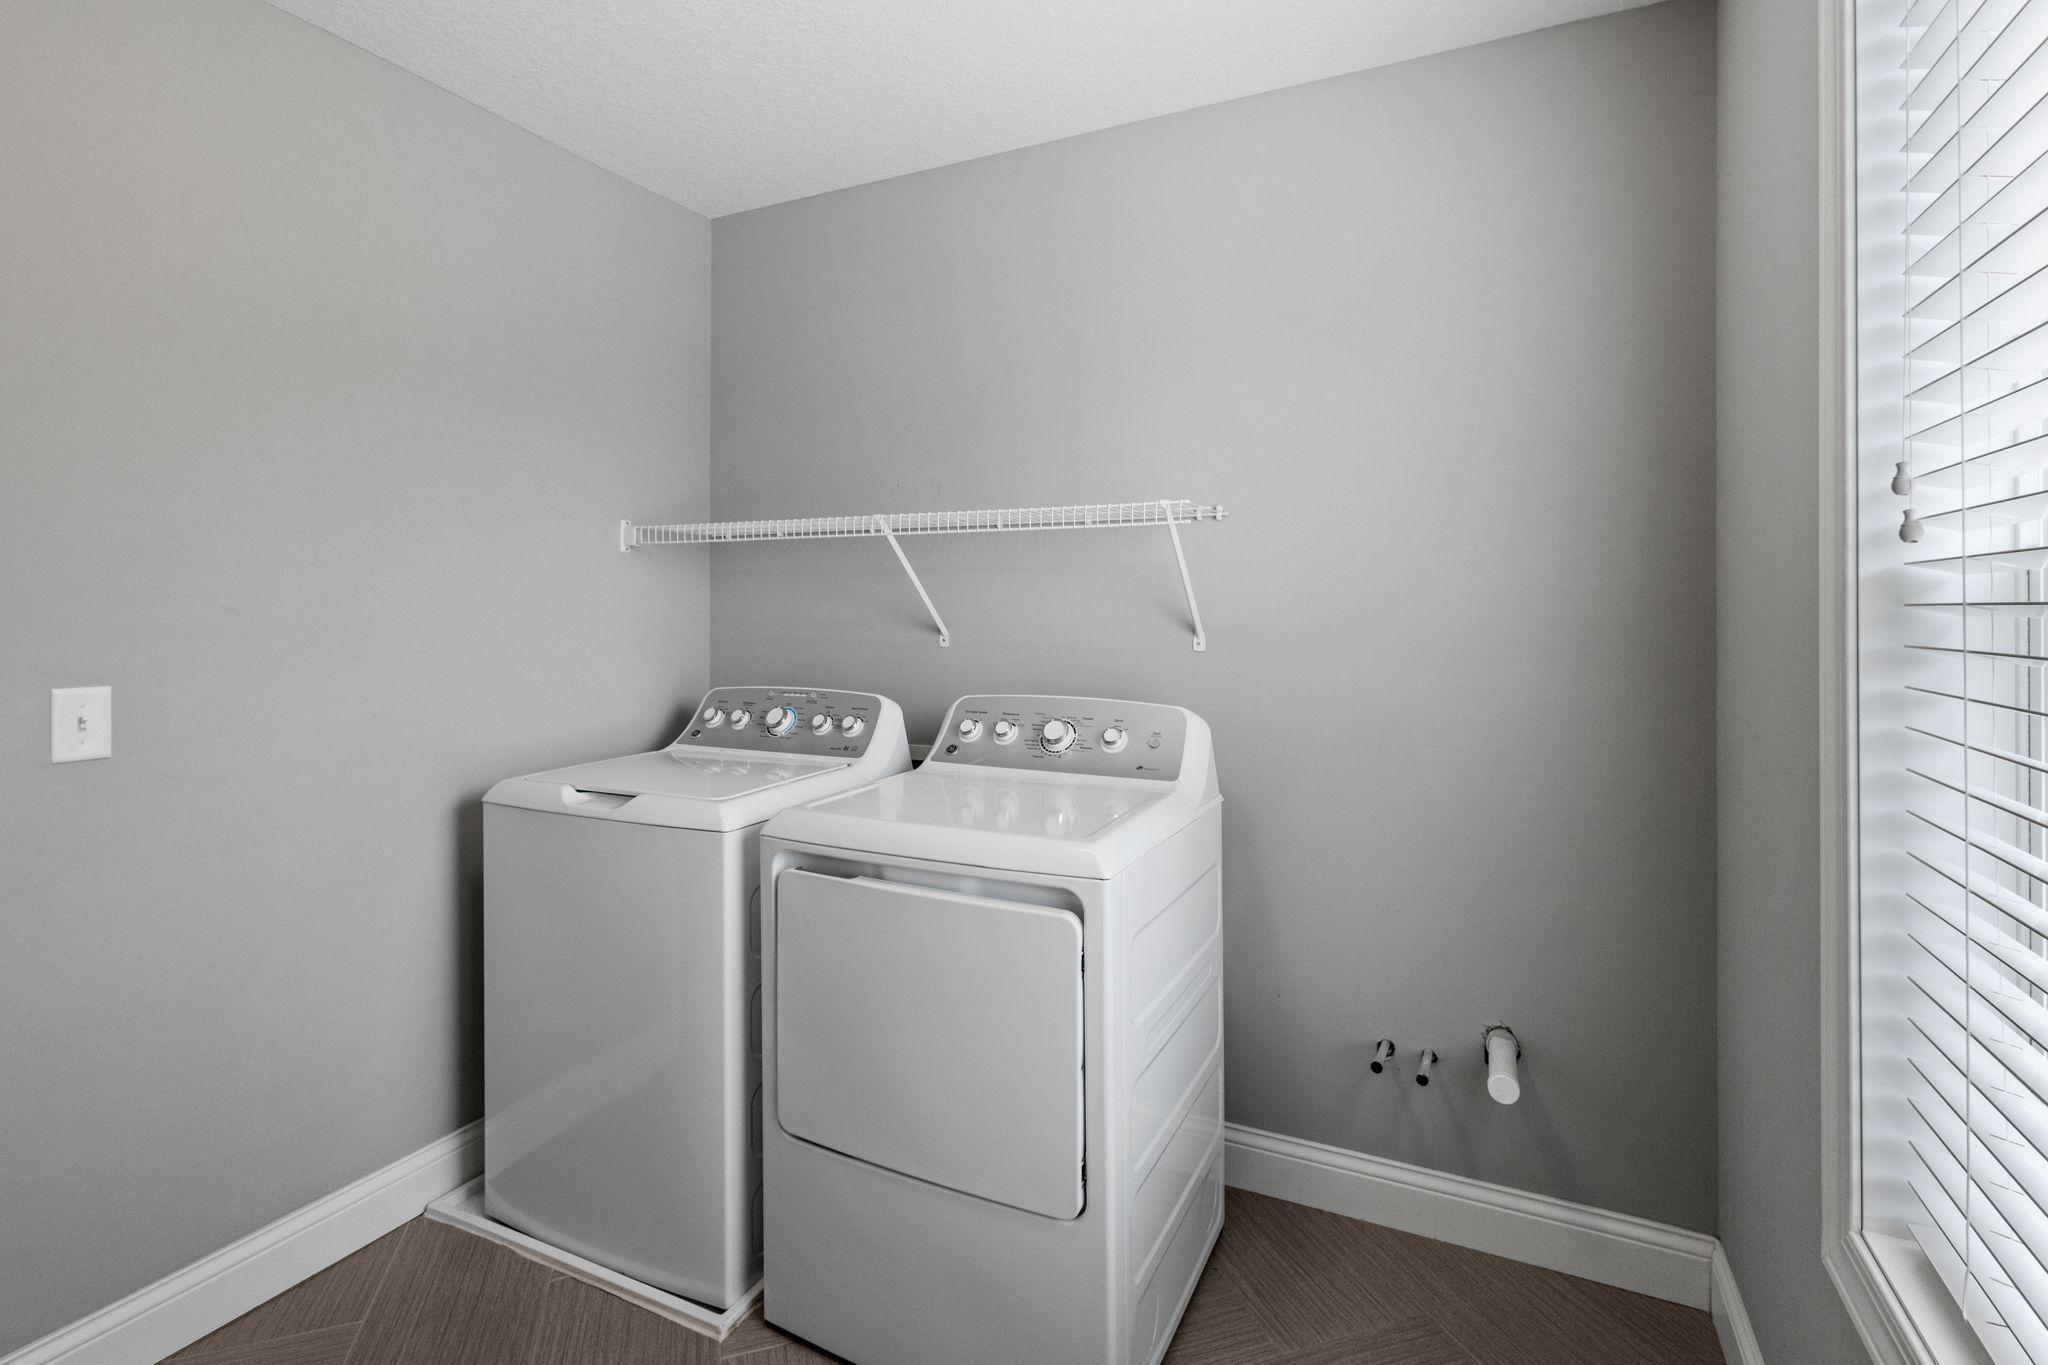
Laundry room with white washer and dryer, wire shelf, and large window with blinds.
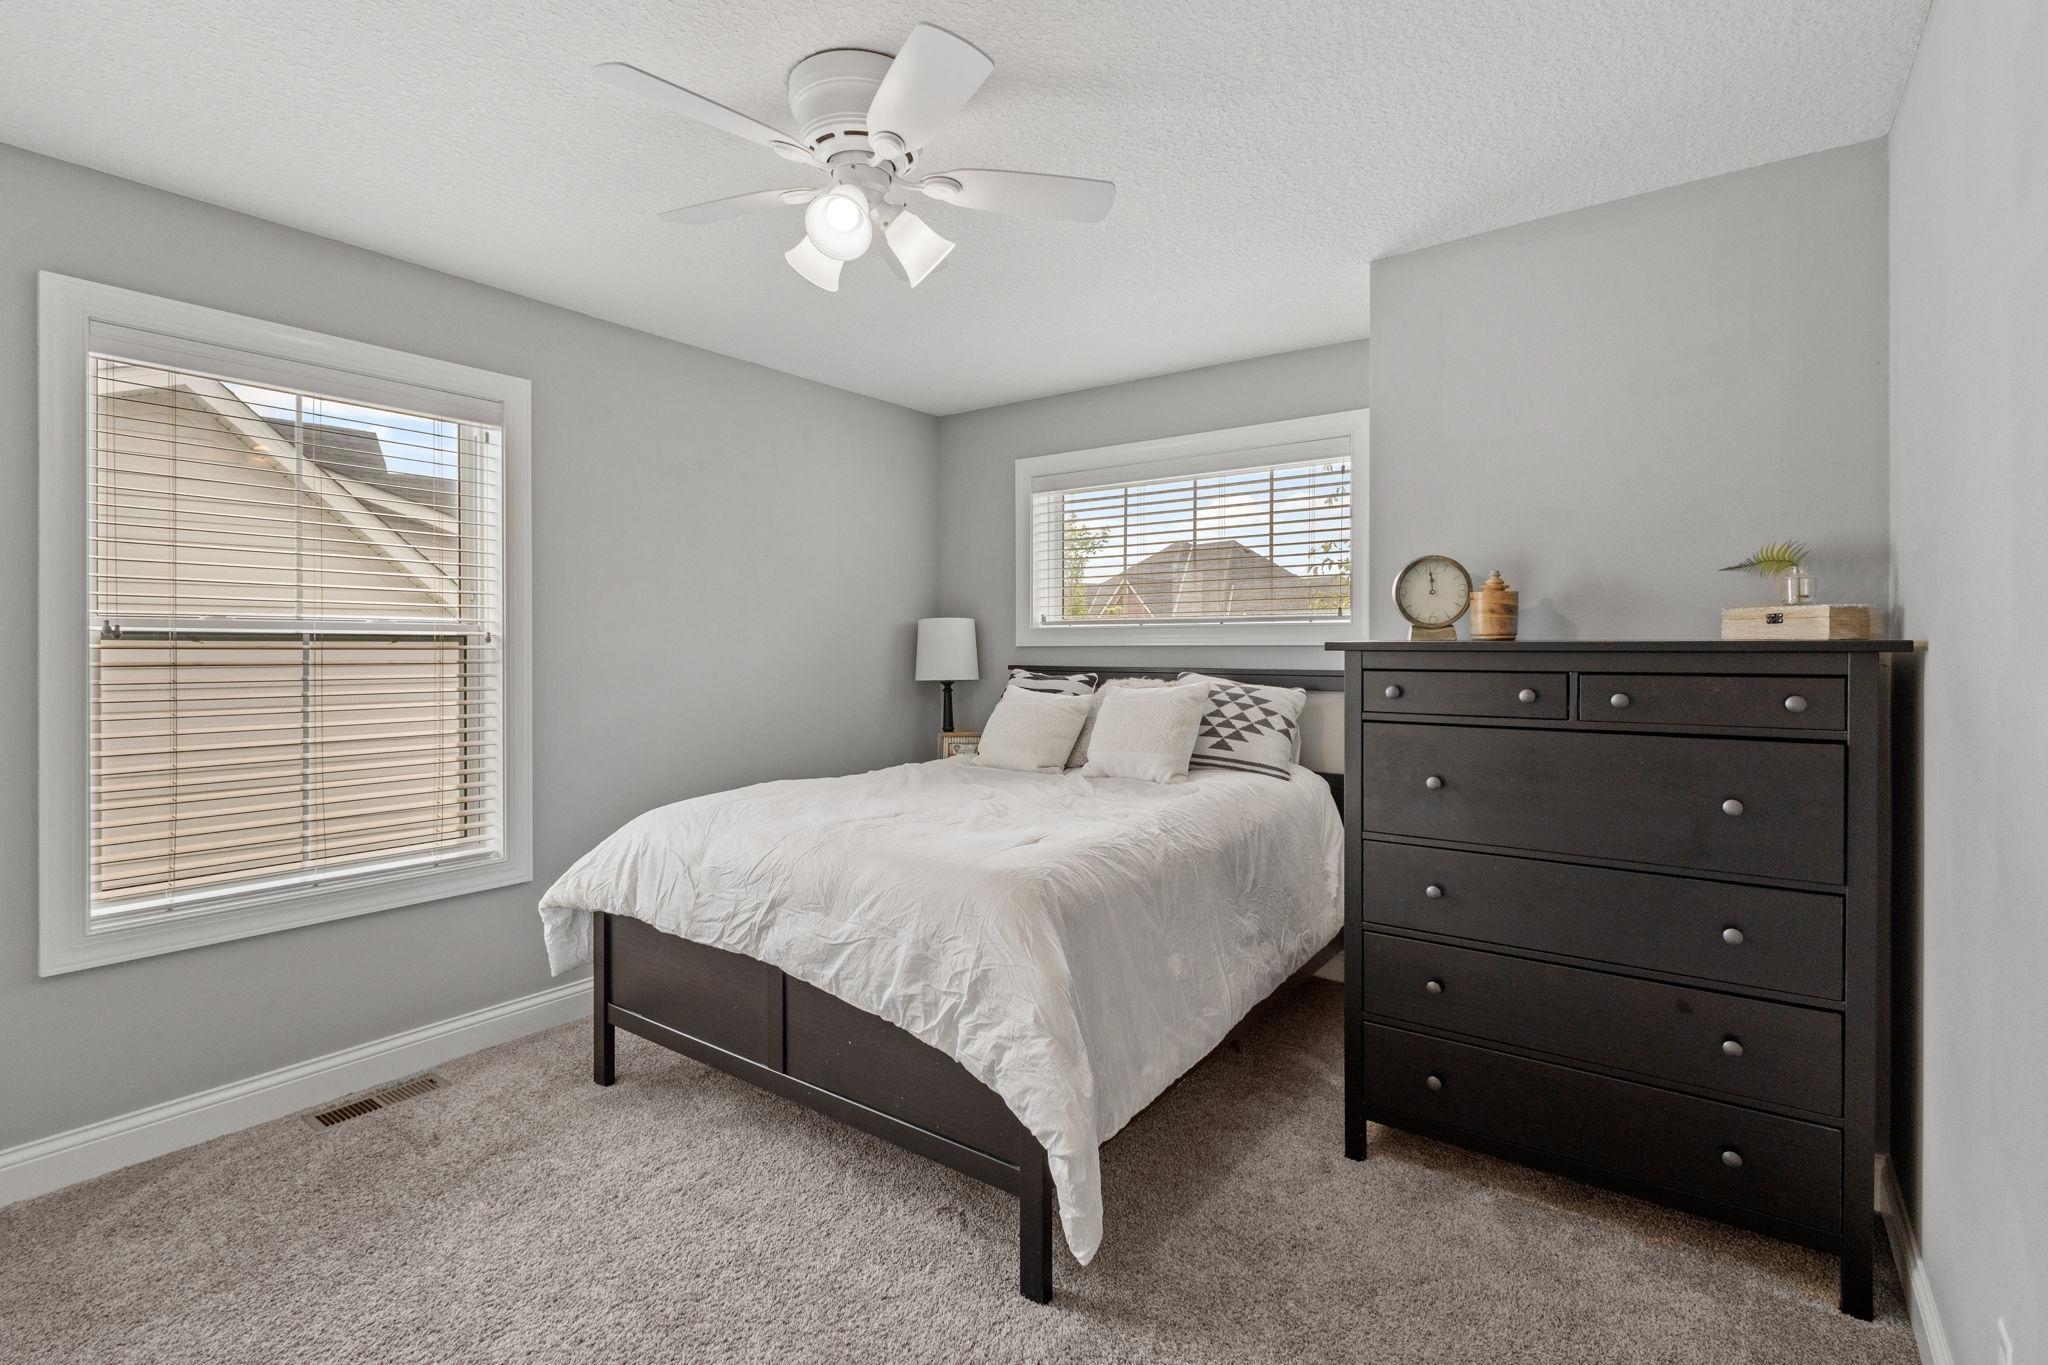
Bedroom with white bedding, dark wood furniture, gray walls, and two windows with blinds.
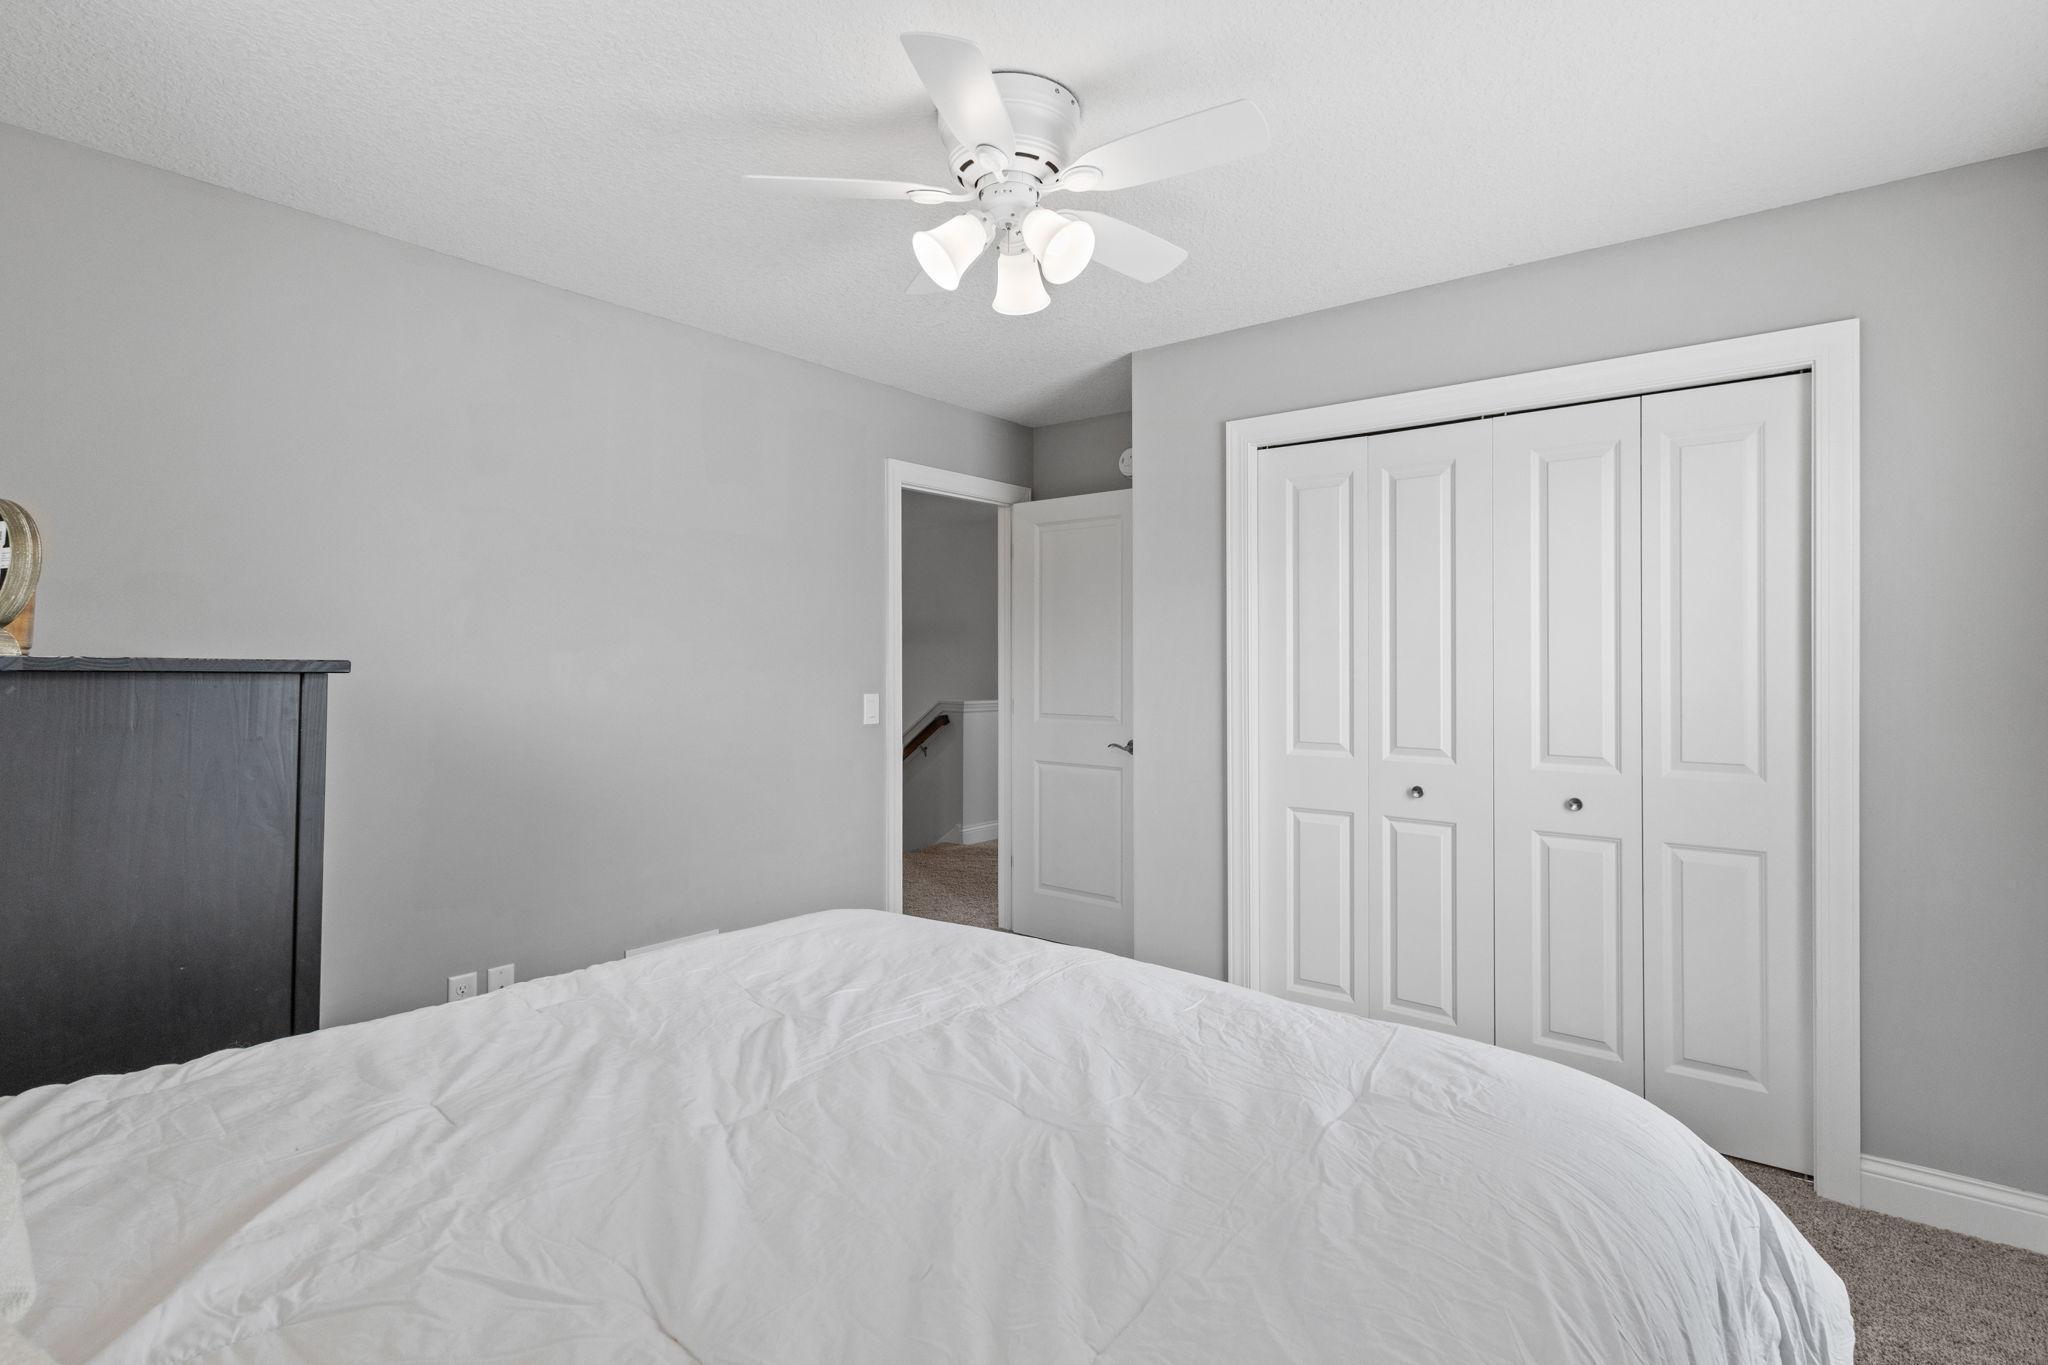
Bedroom with a white bed, gray walls, ceiling fan, and double closet doors.
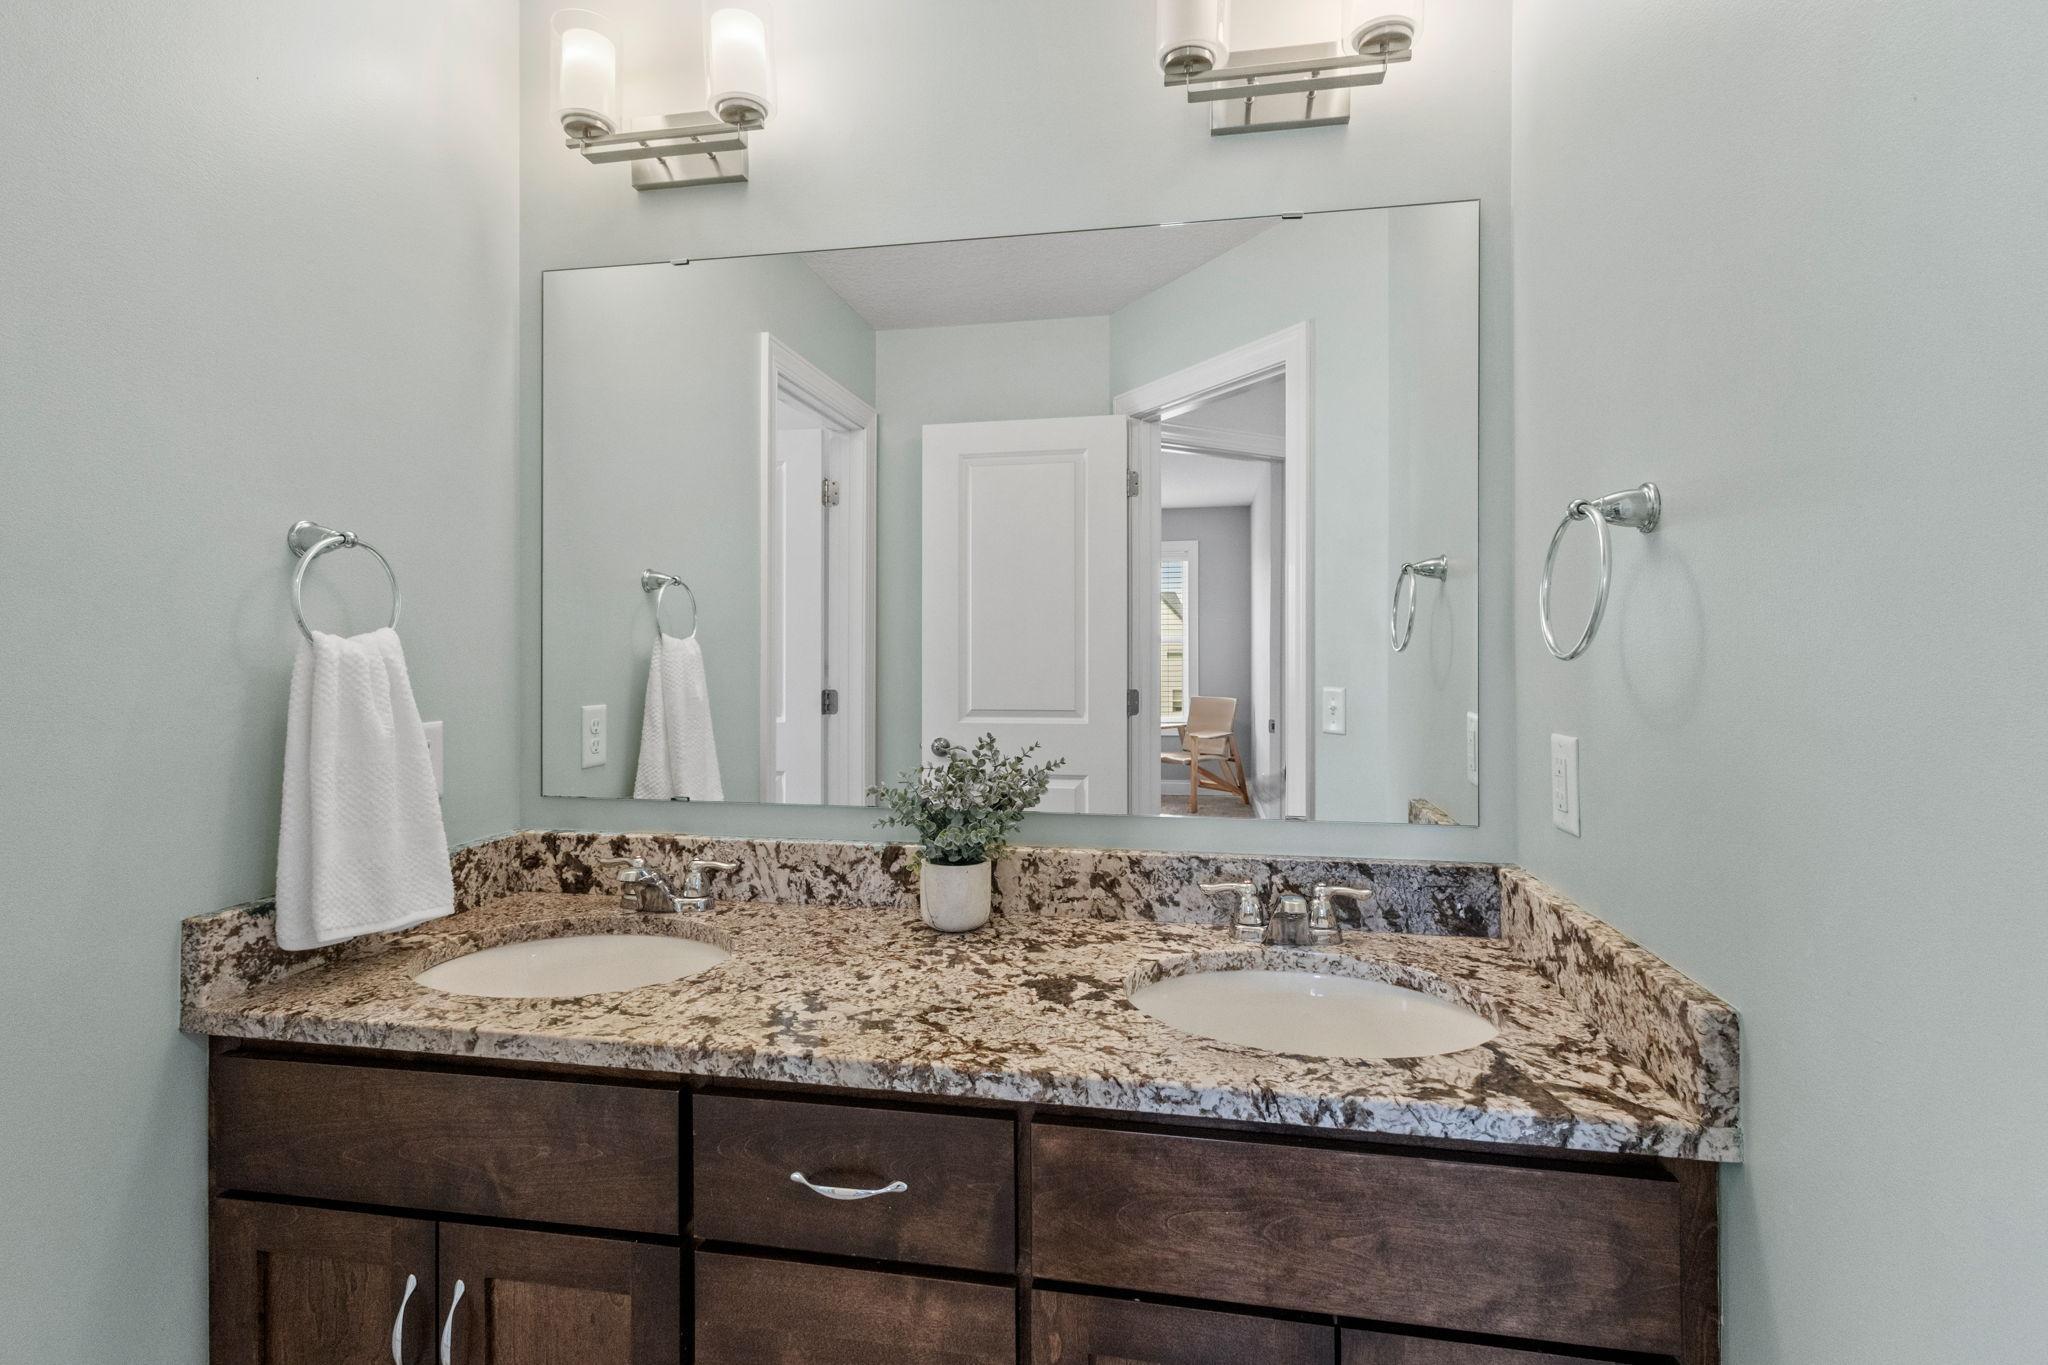
Bathroom with a double-sink granite vanity, dark wood cabinets, and a wide mirror.
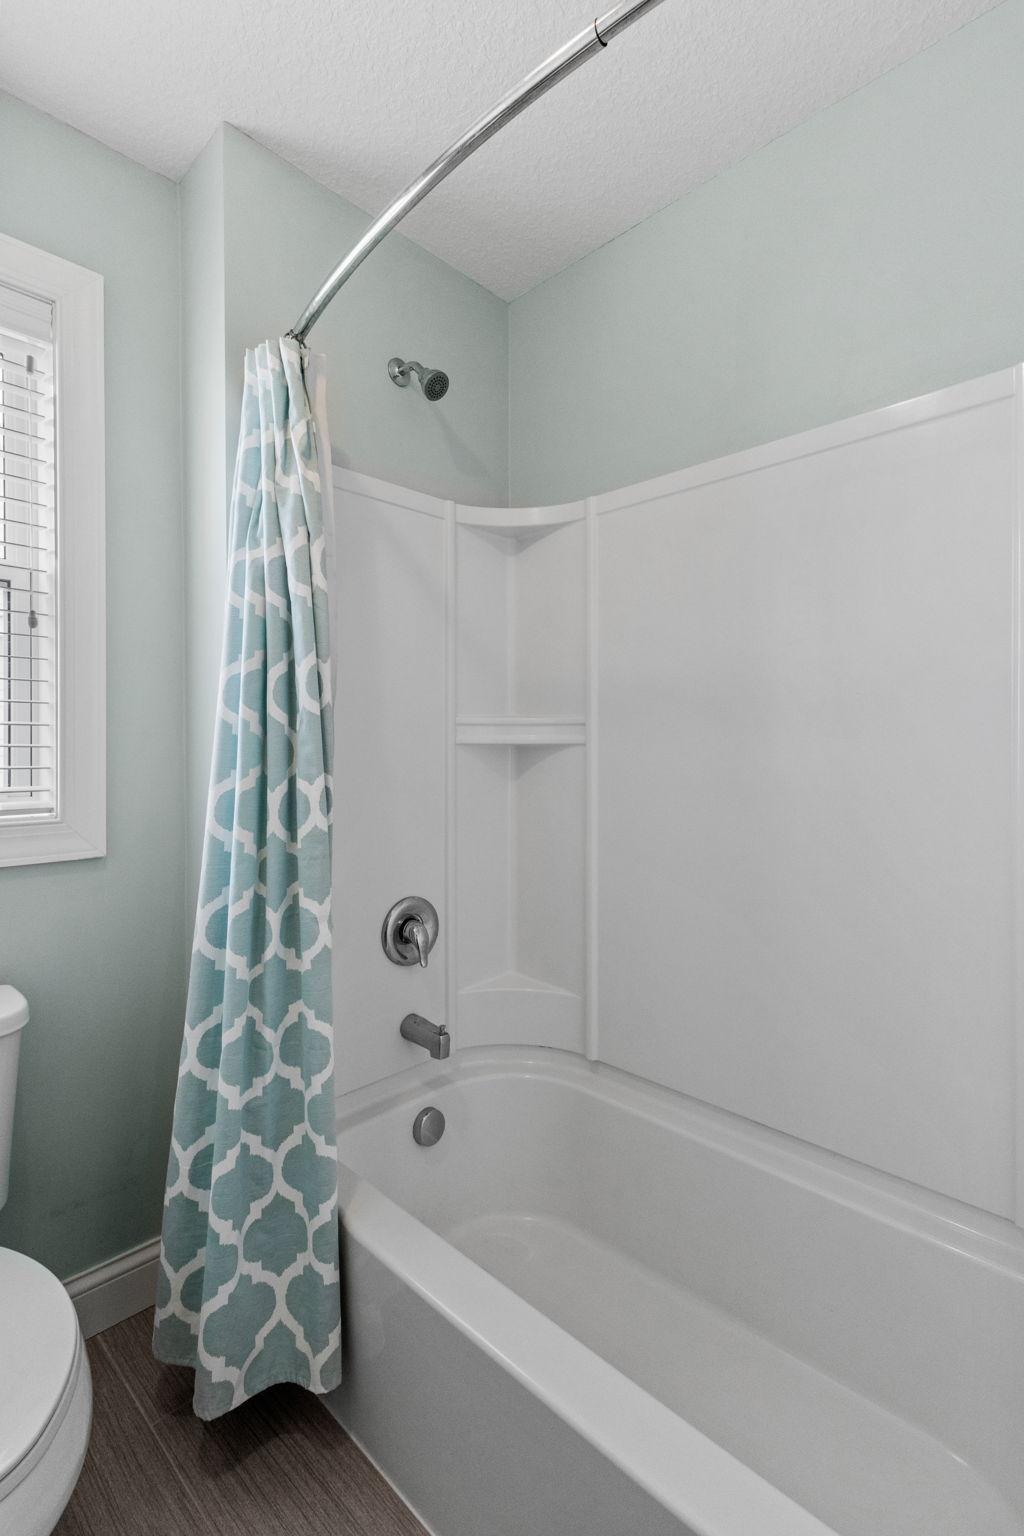
Bathroom with a white tub and shower, patterned curtain, pale aqua walls, and a window with blinds.
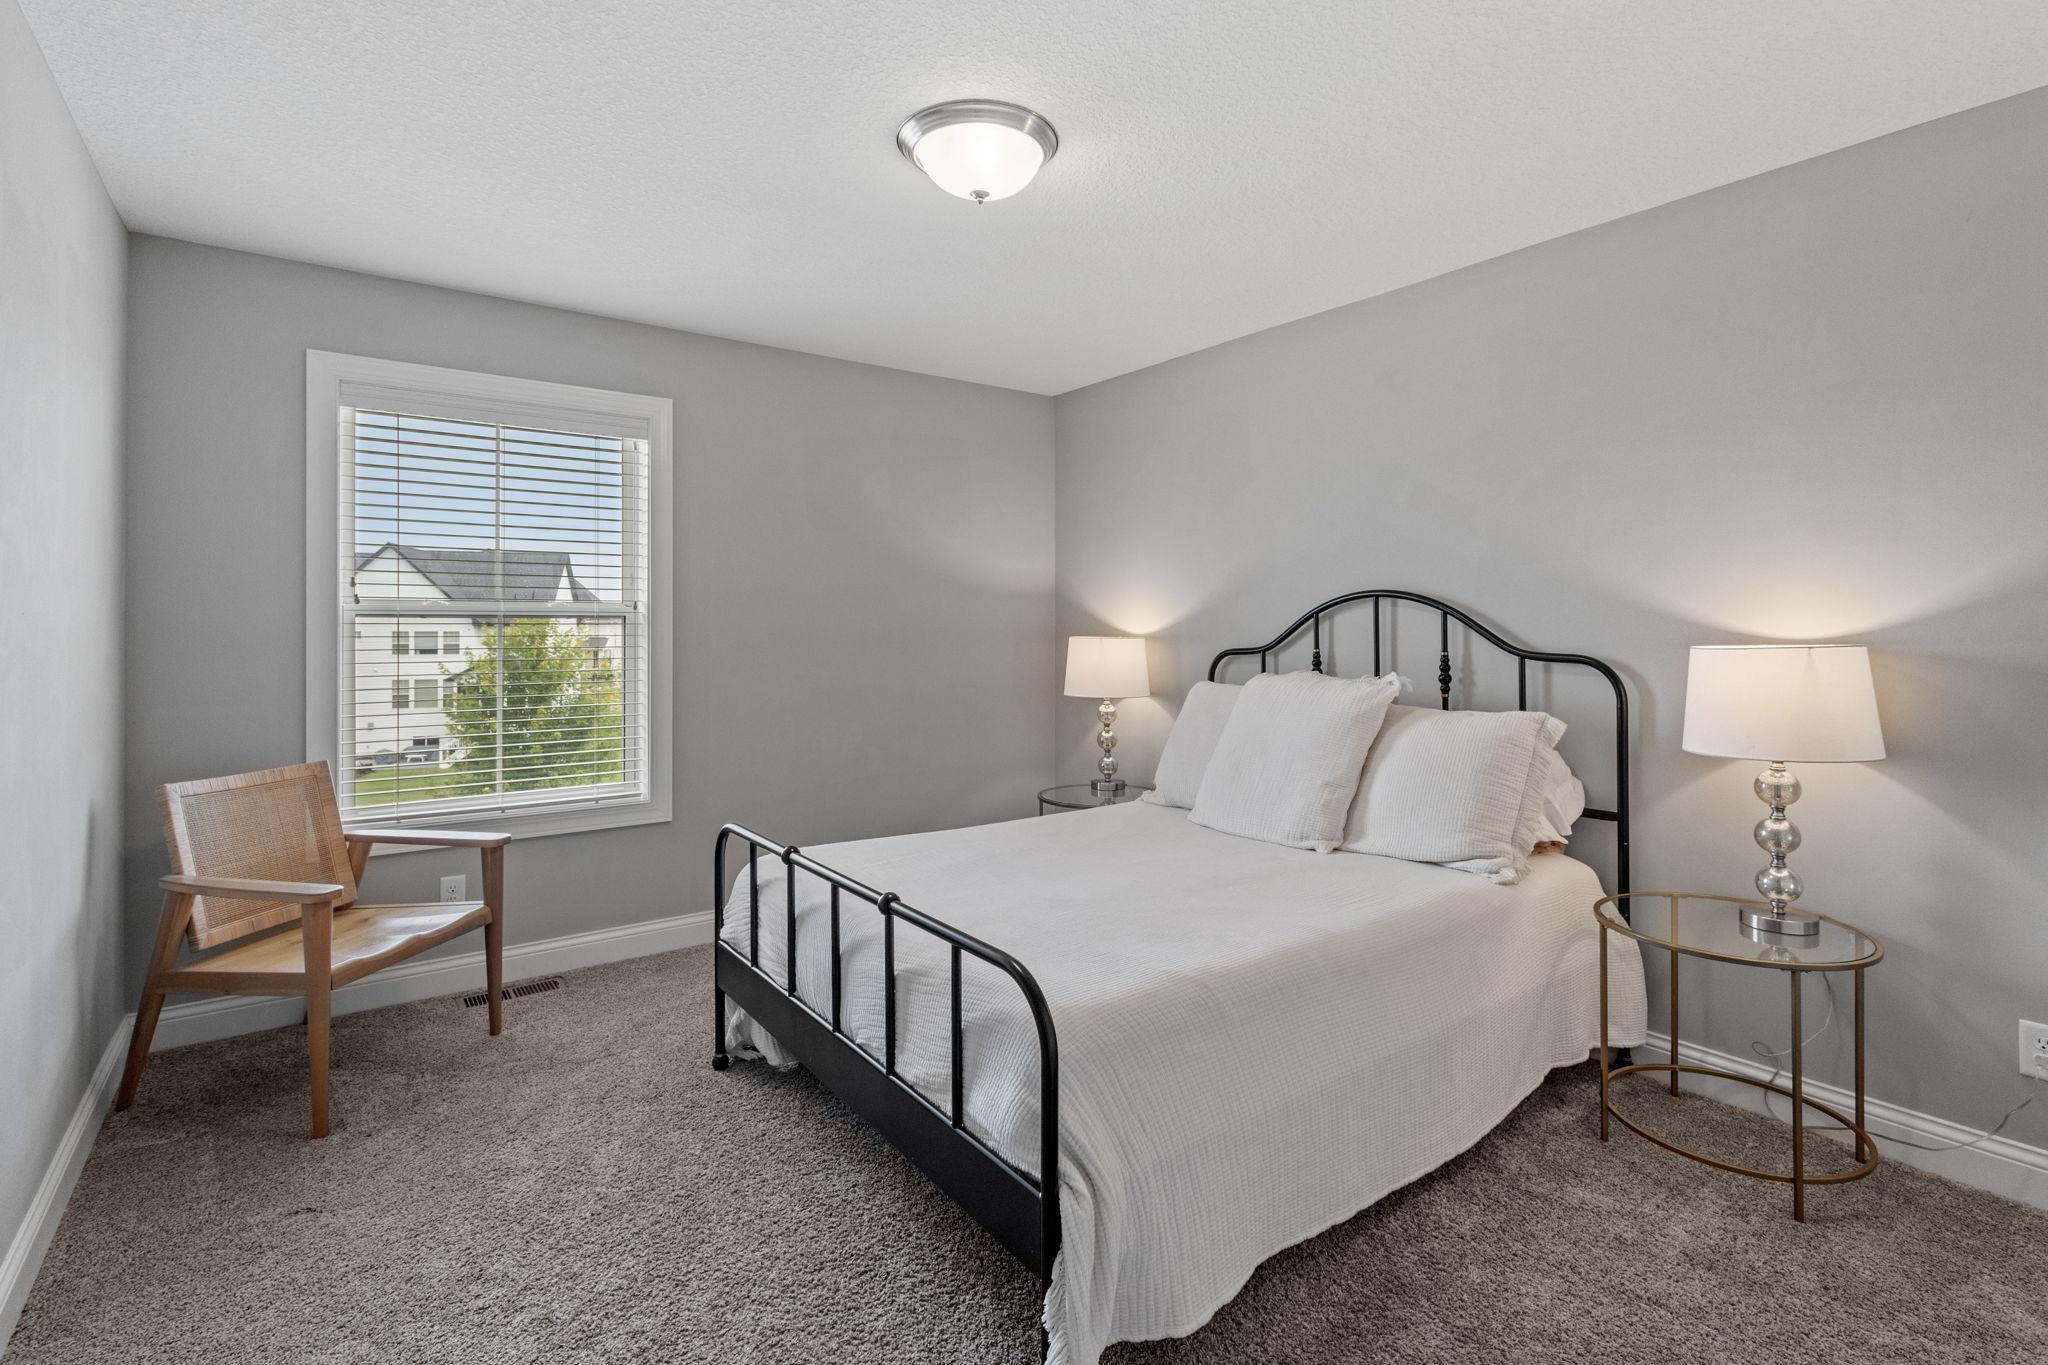
Bedroom with a black metal bed frame, white bedding, and a wooden chair beside the window.
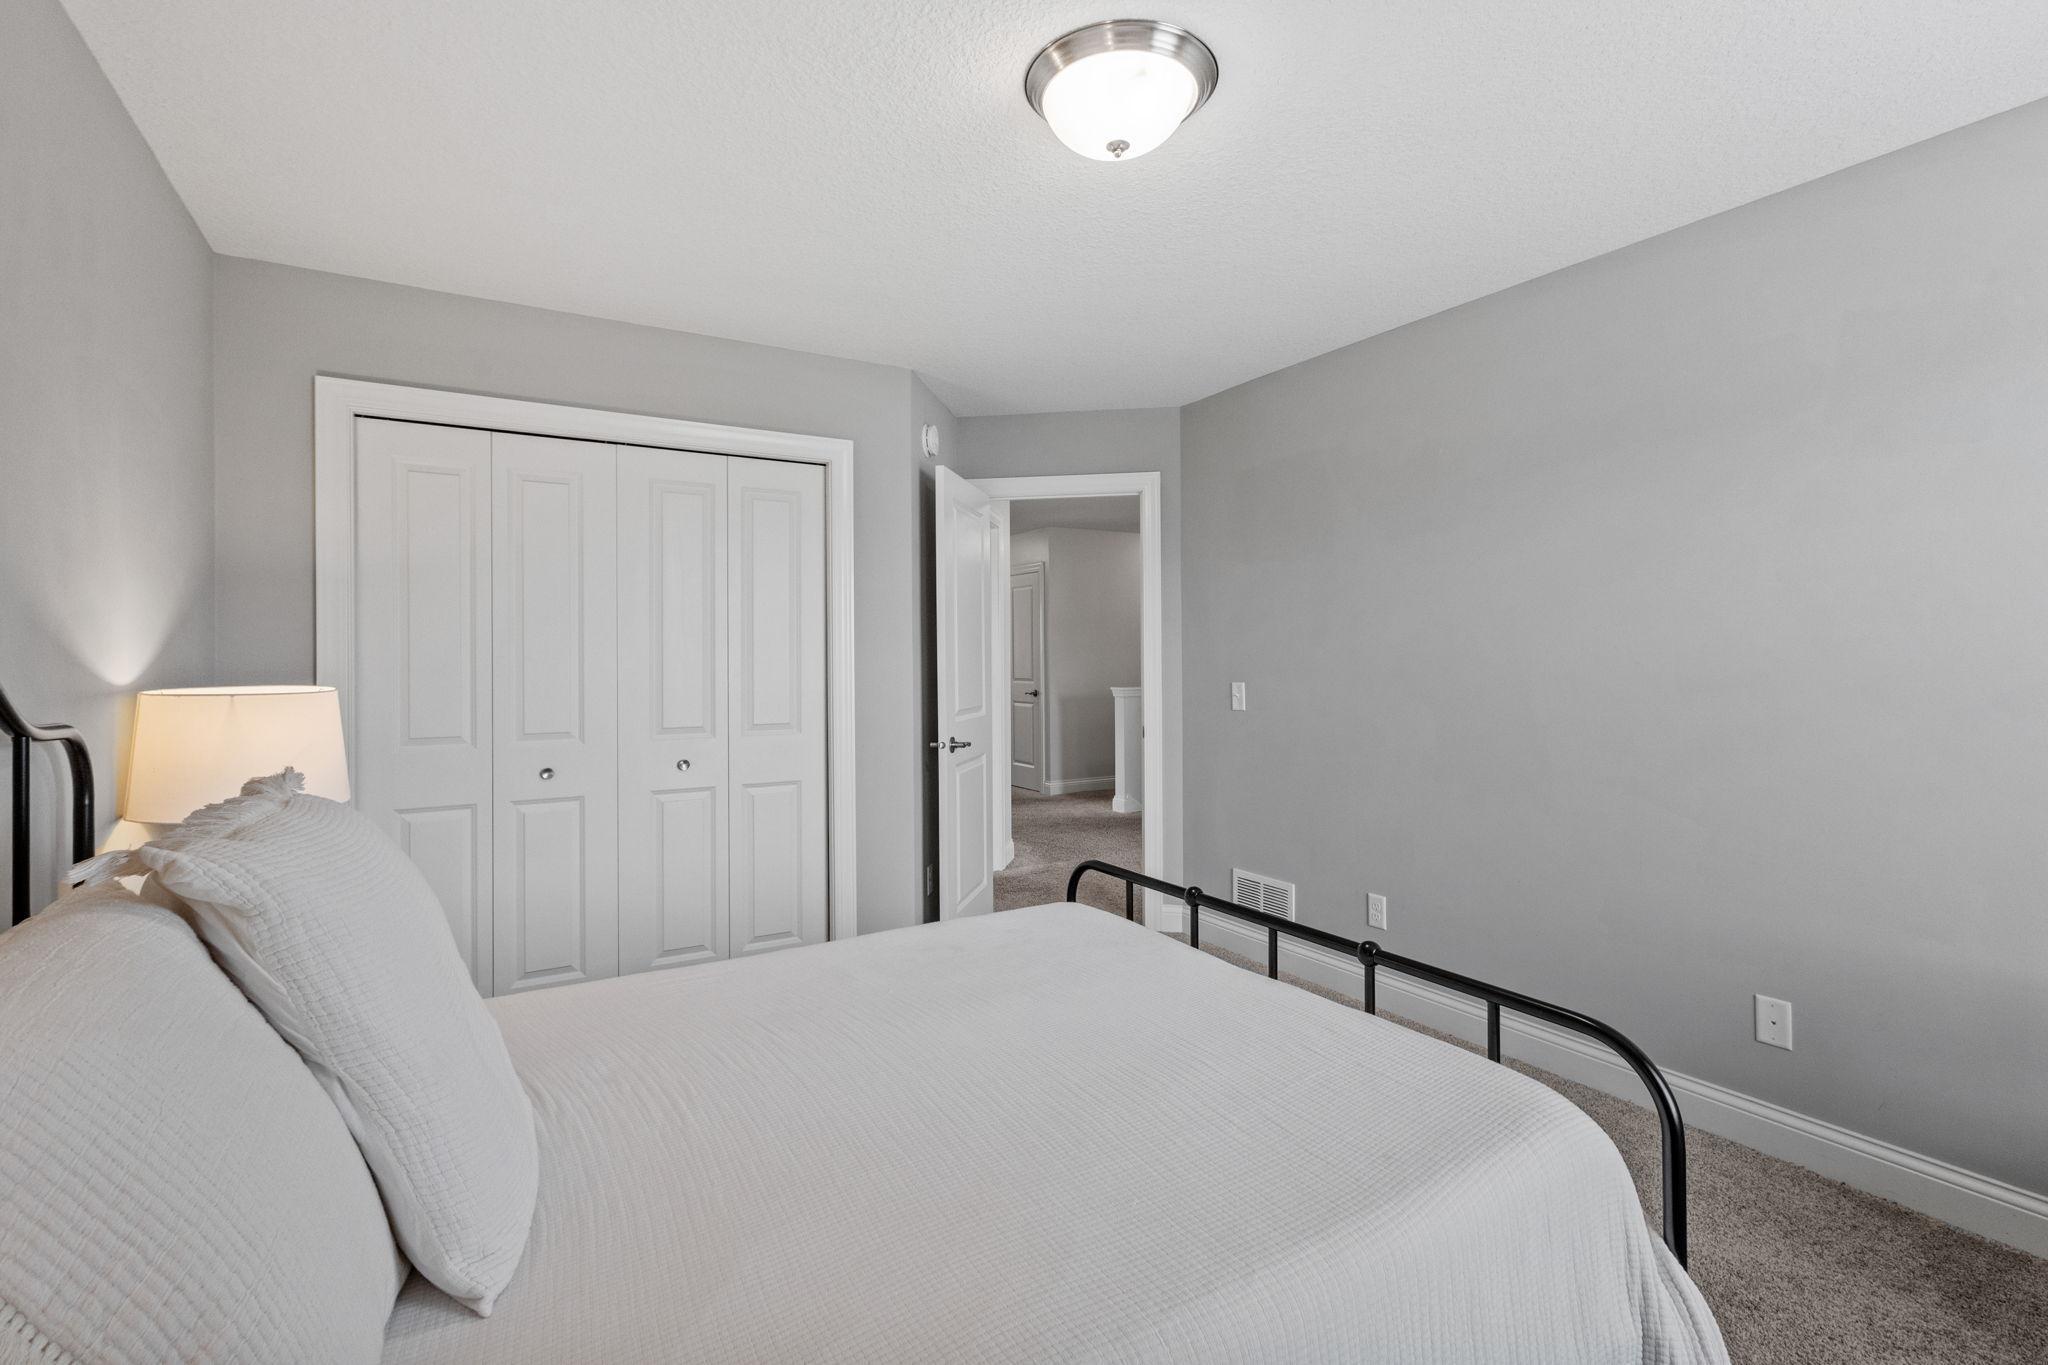
Bedroom with a white bed, black metal frame, gray walls, and a wide closet with folding doors.
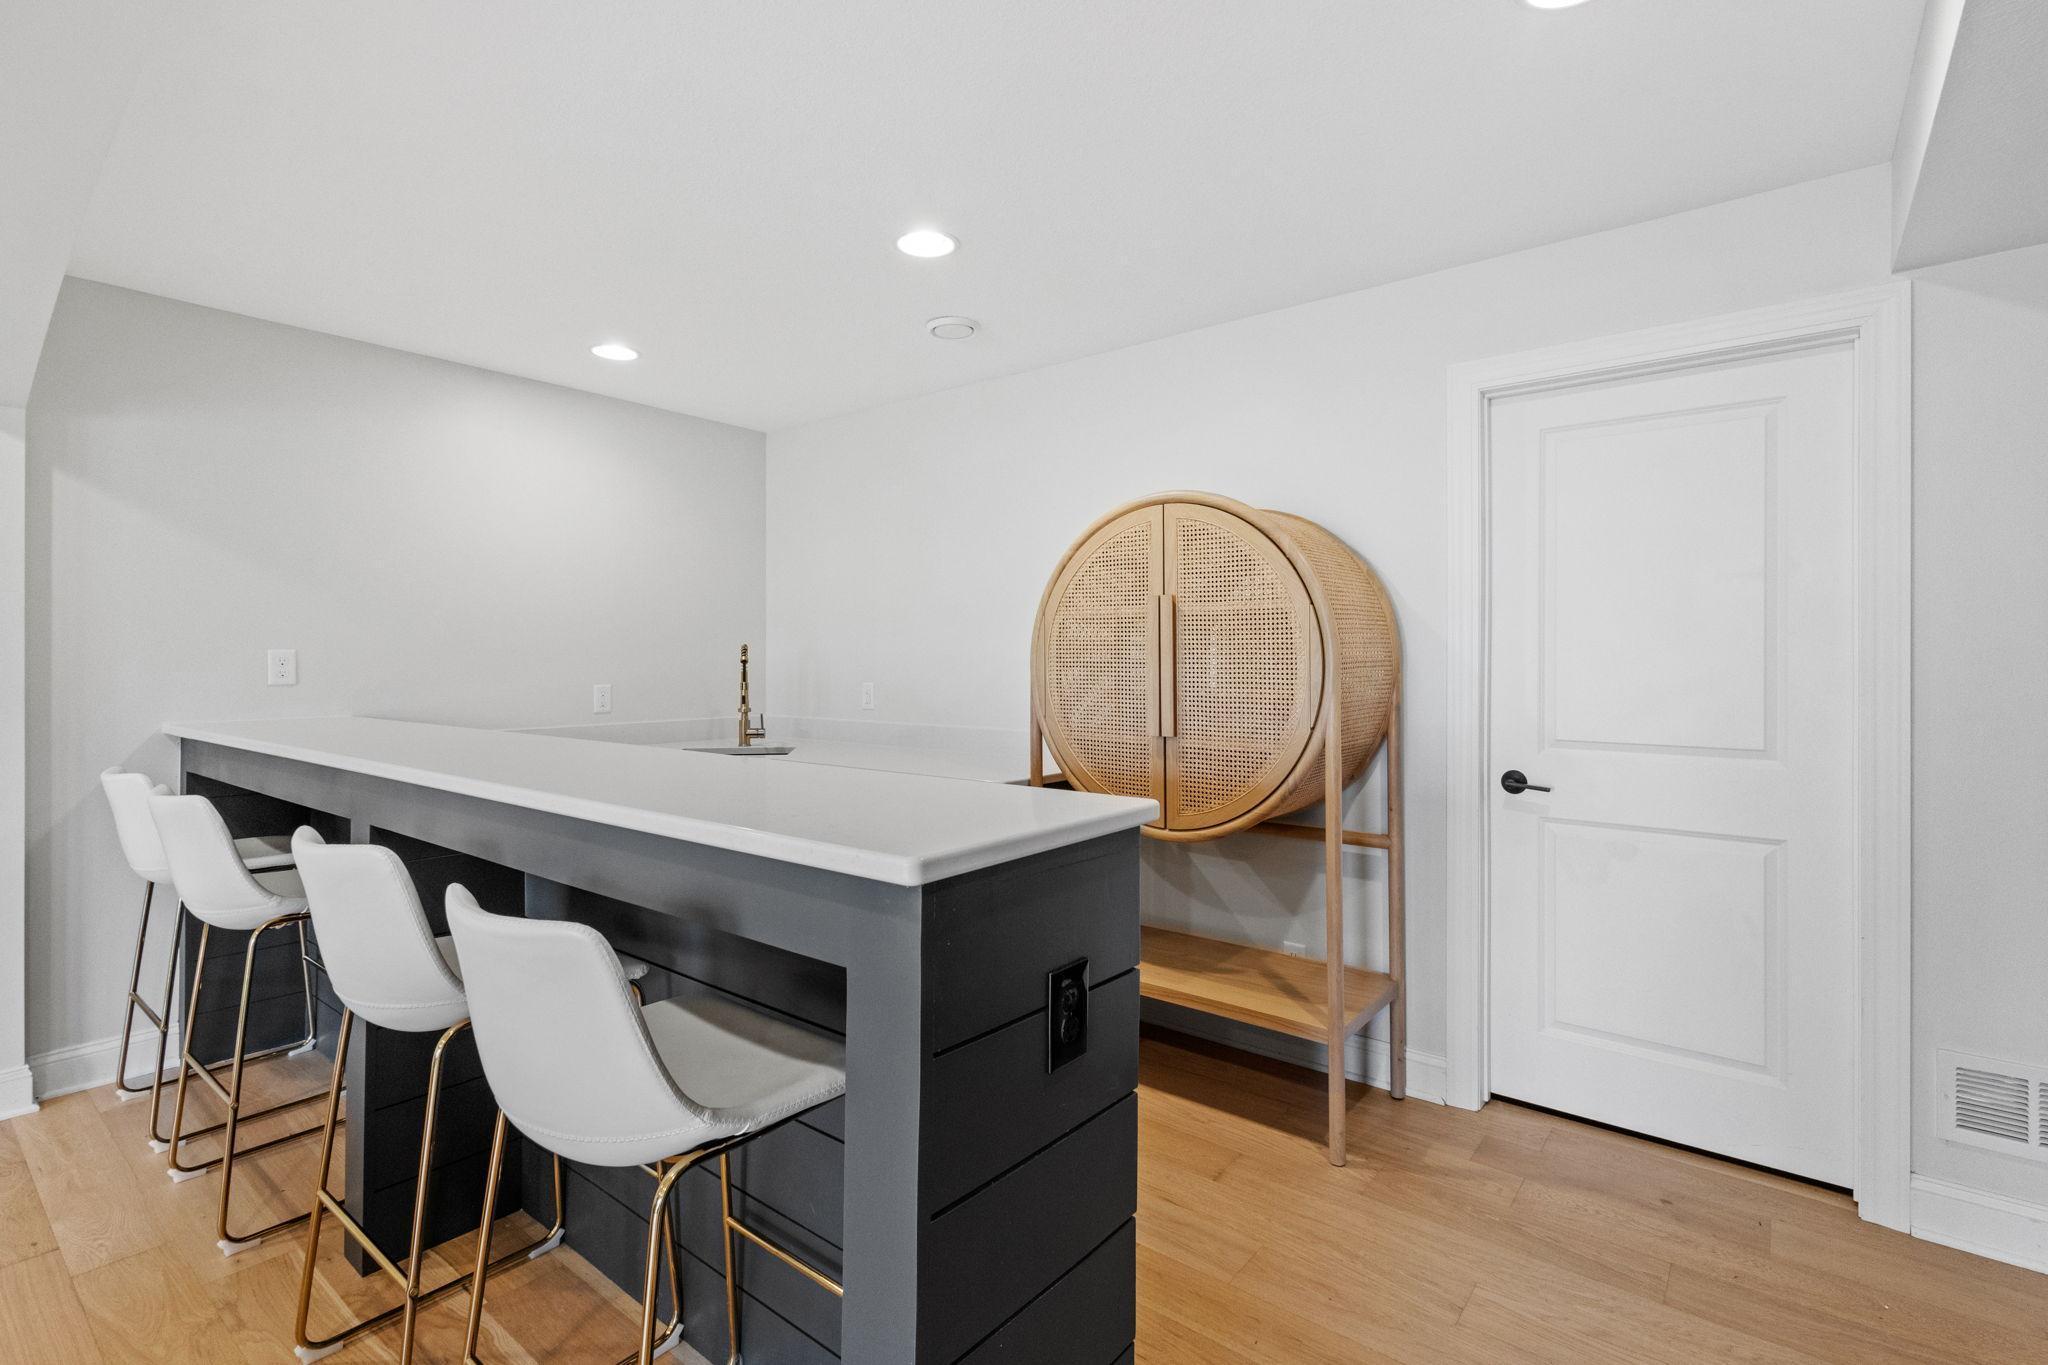
Basement bar with a dark island, three white stools, brass faucet, and round rattan cabinet.
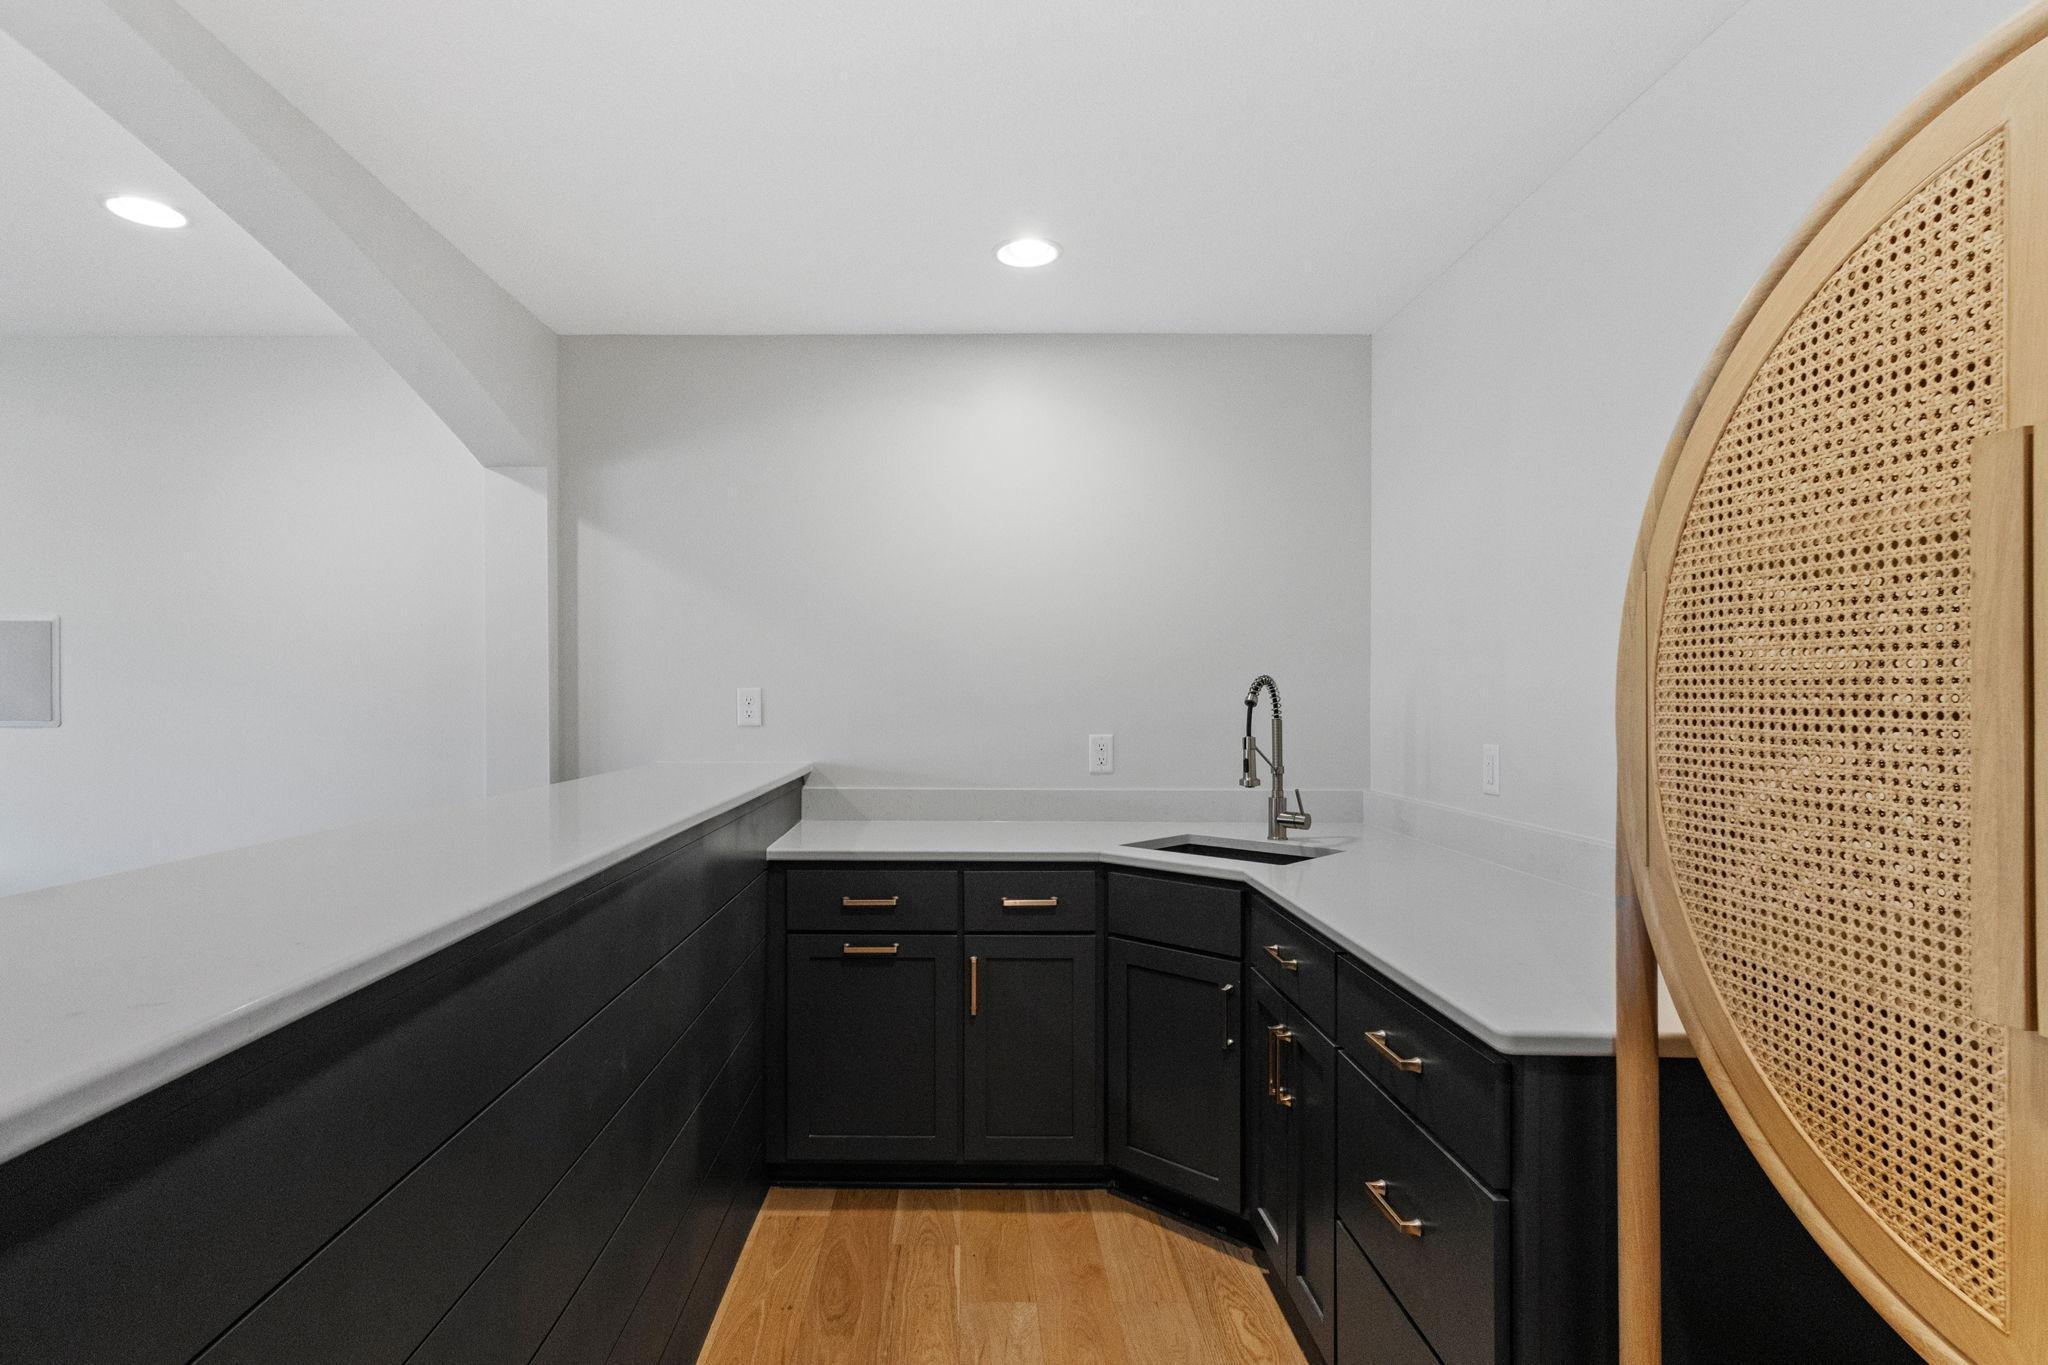
Modern kitchen with dark cabinets, white counters, a sink, and a cane-backed chair in the foreground.
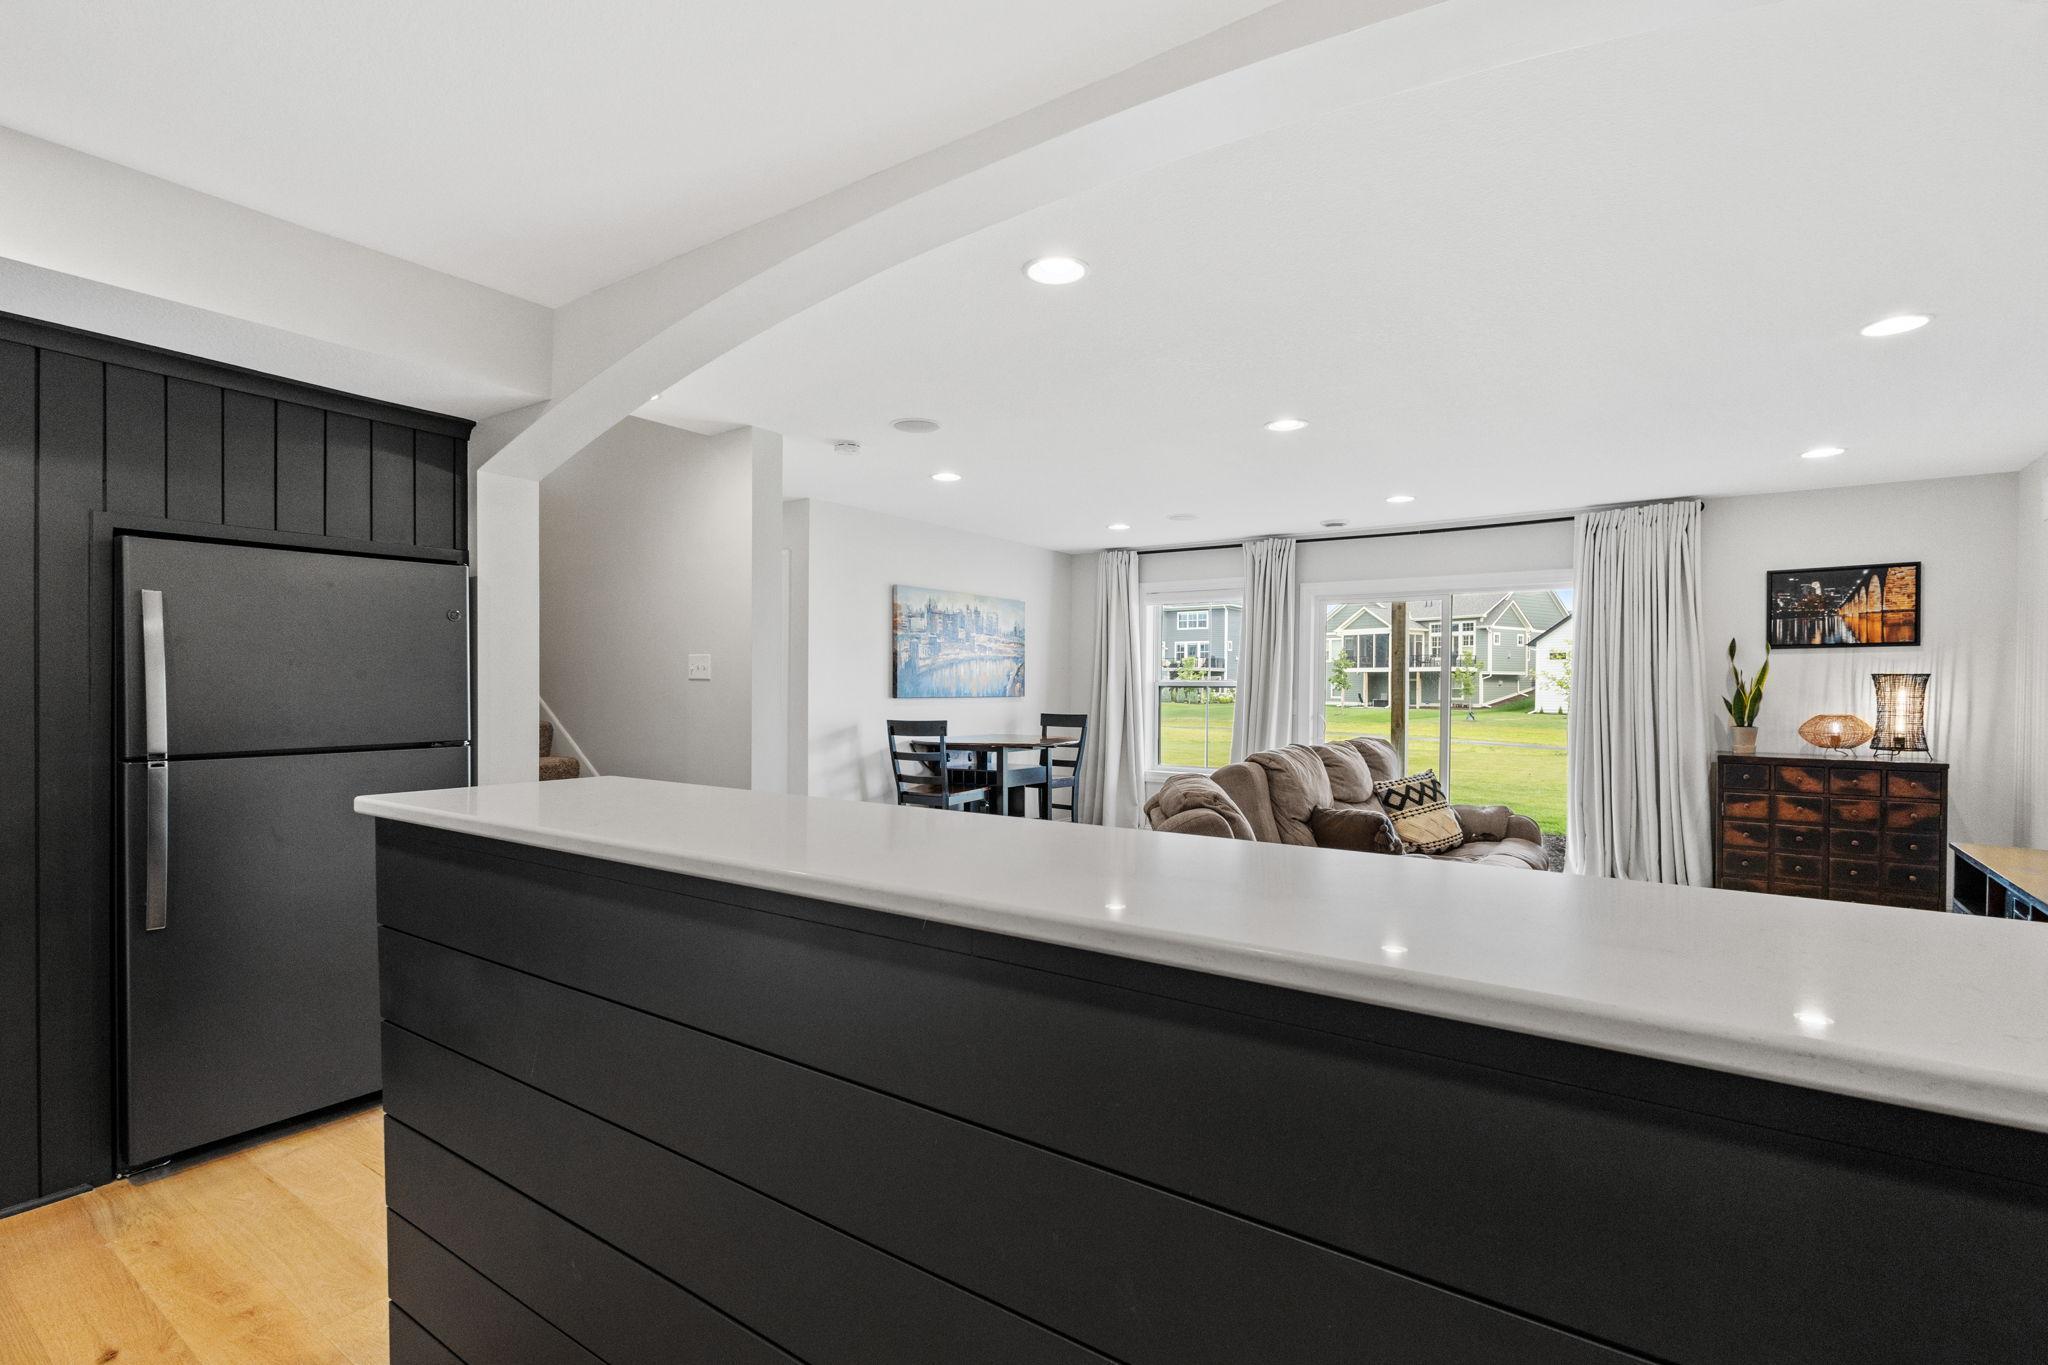
Kitchen island with dark cabinetry overlooks a furnished living area and sliding glass doors.
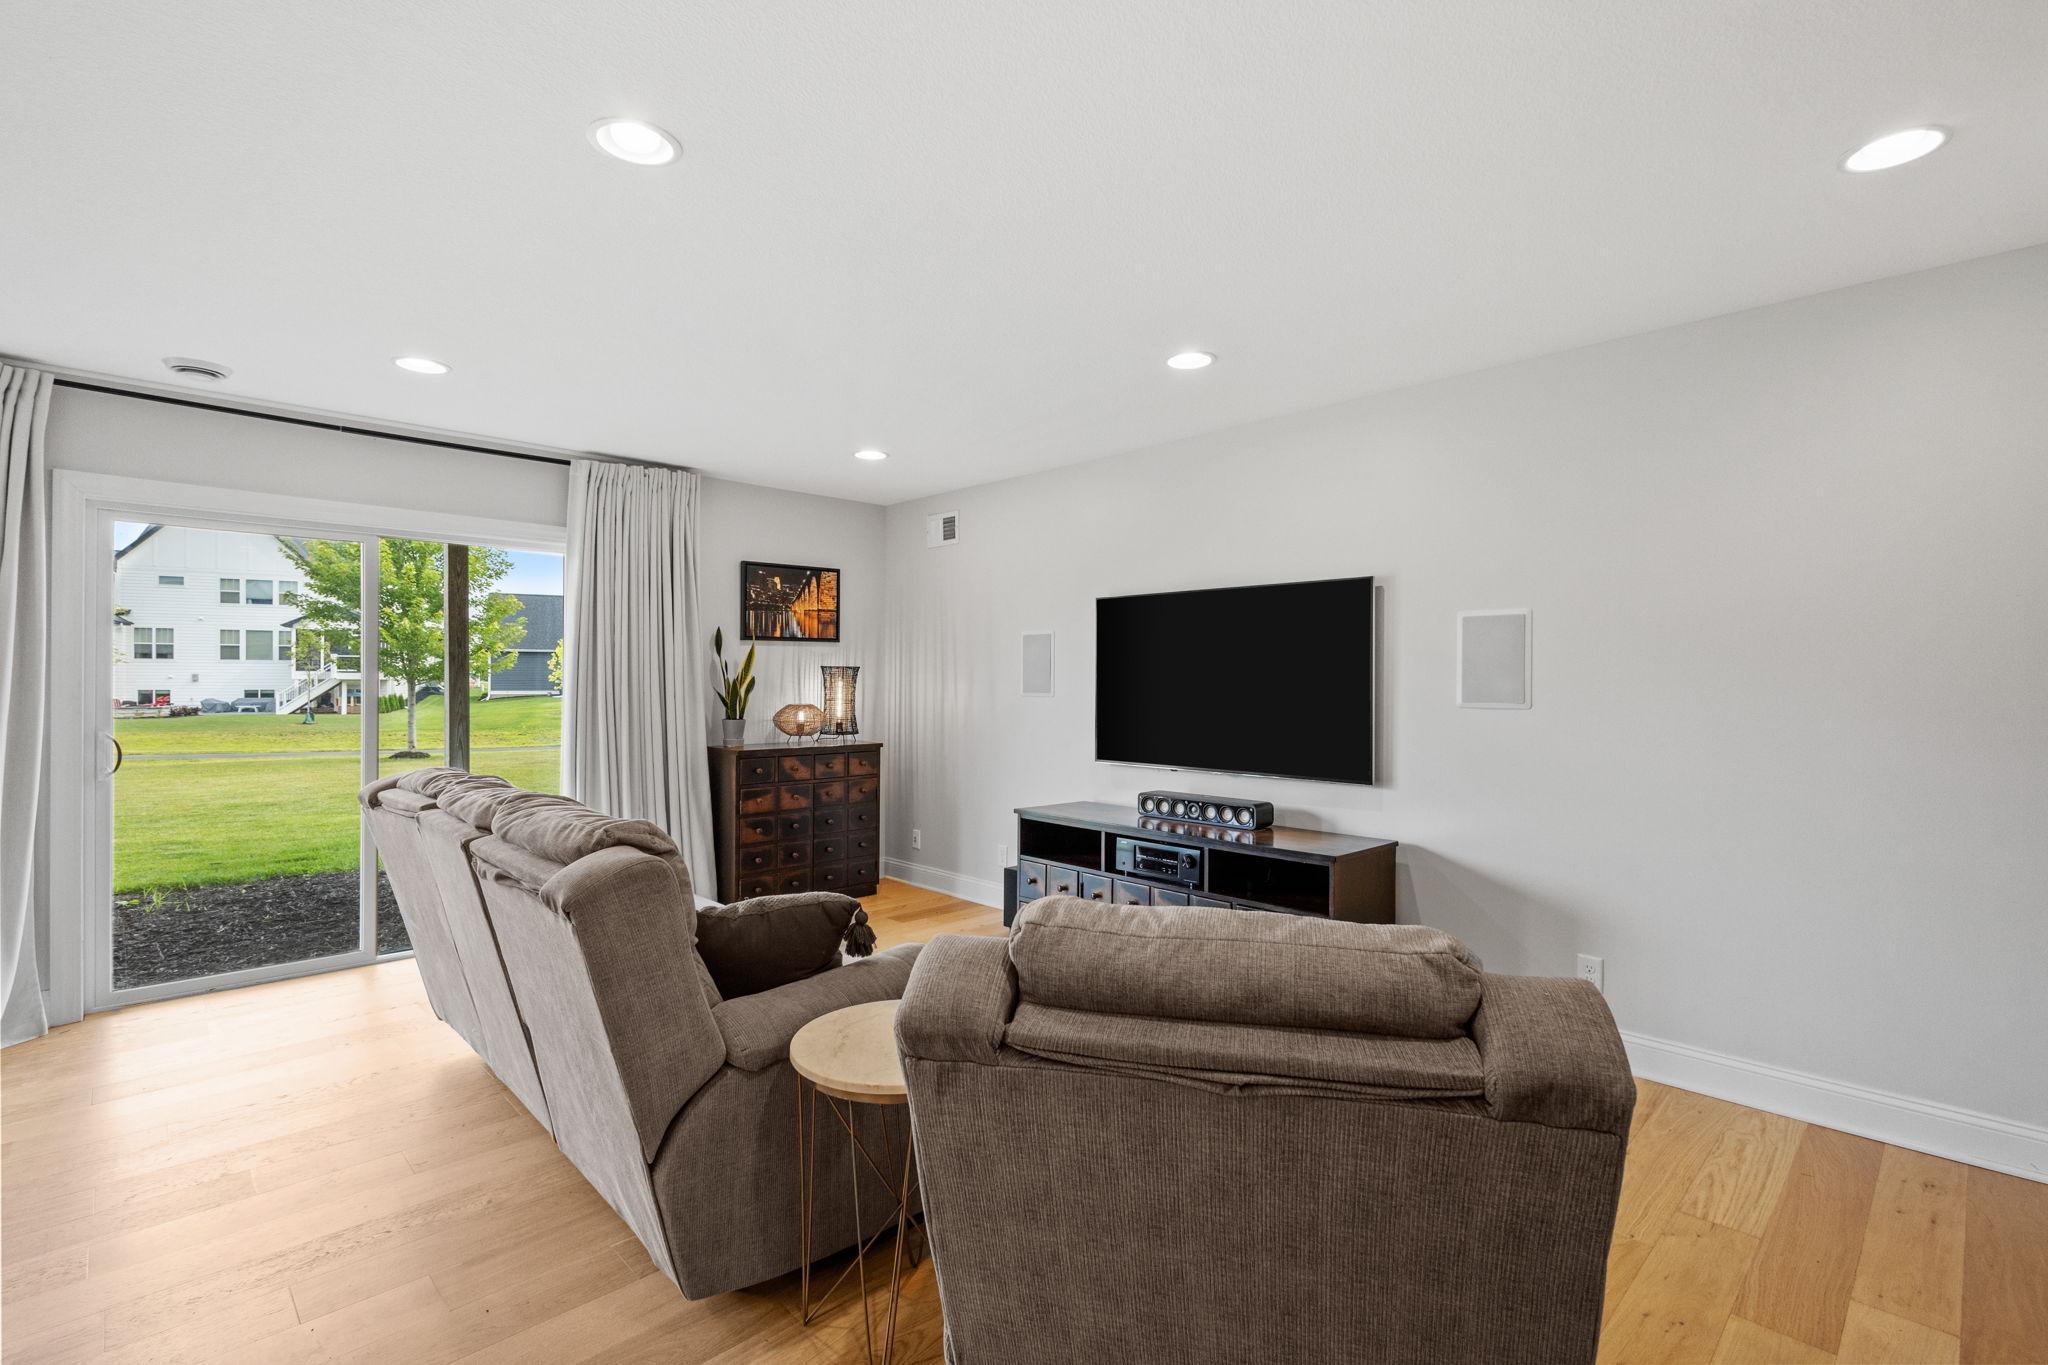
Living room with gray sectional seating, wall-mounted television, and sliding glass doors to the lawn.
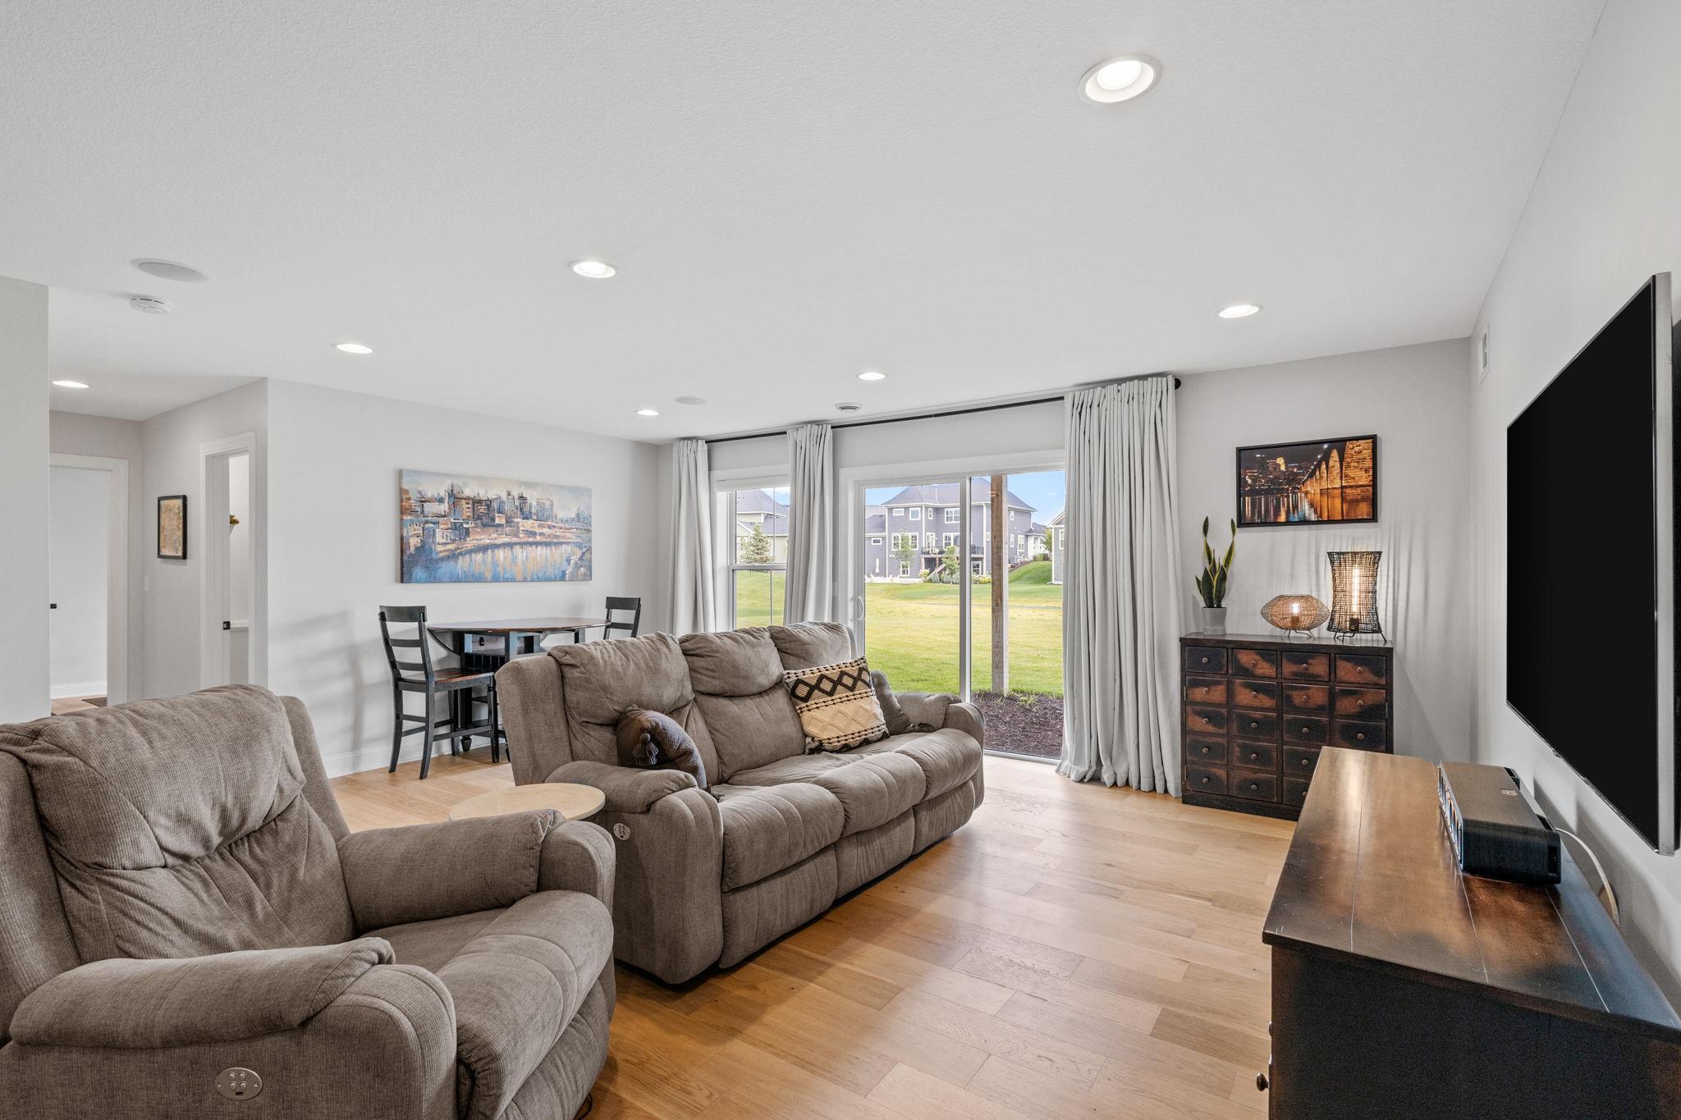
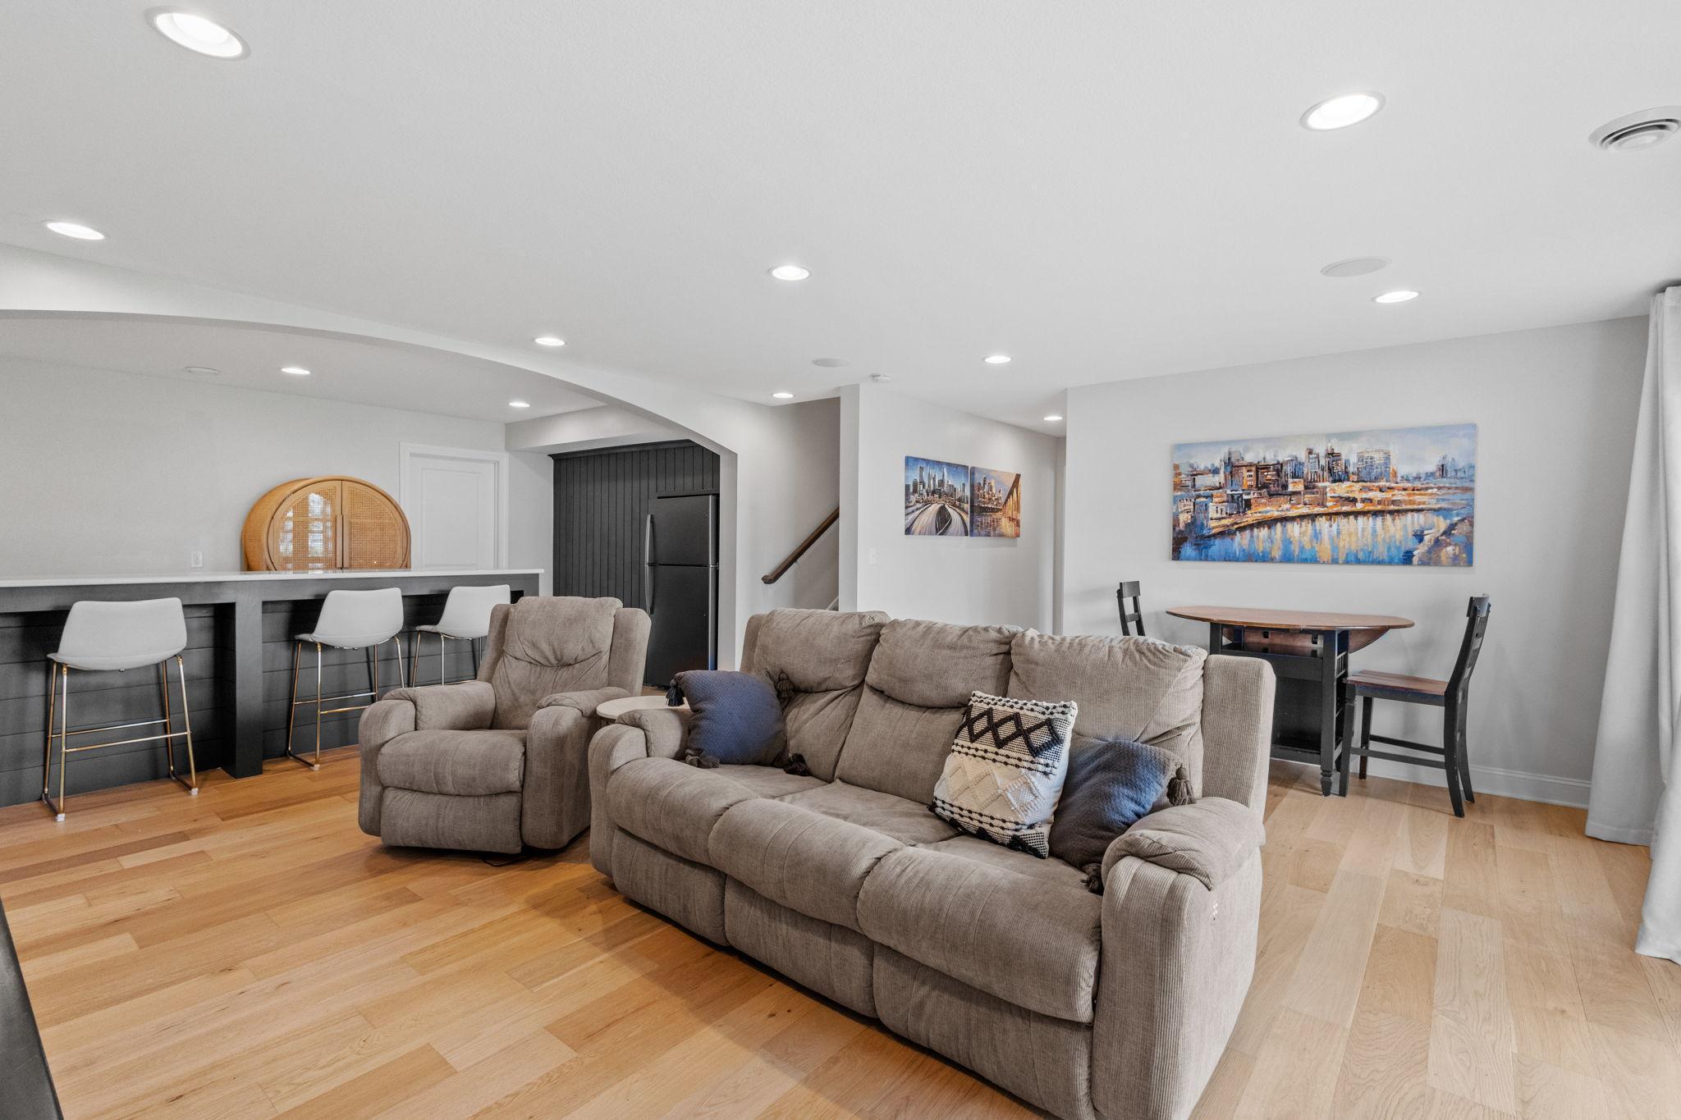
Living room with taupe reclining sofas, wood floors, and sliding doors opening to a lawn.
Open-plan living room with beige sectional, wood floors, kitchen island, and dining area.
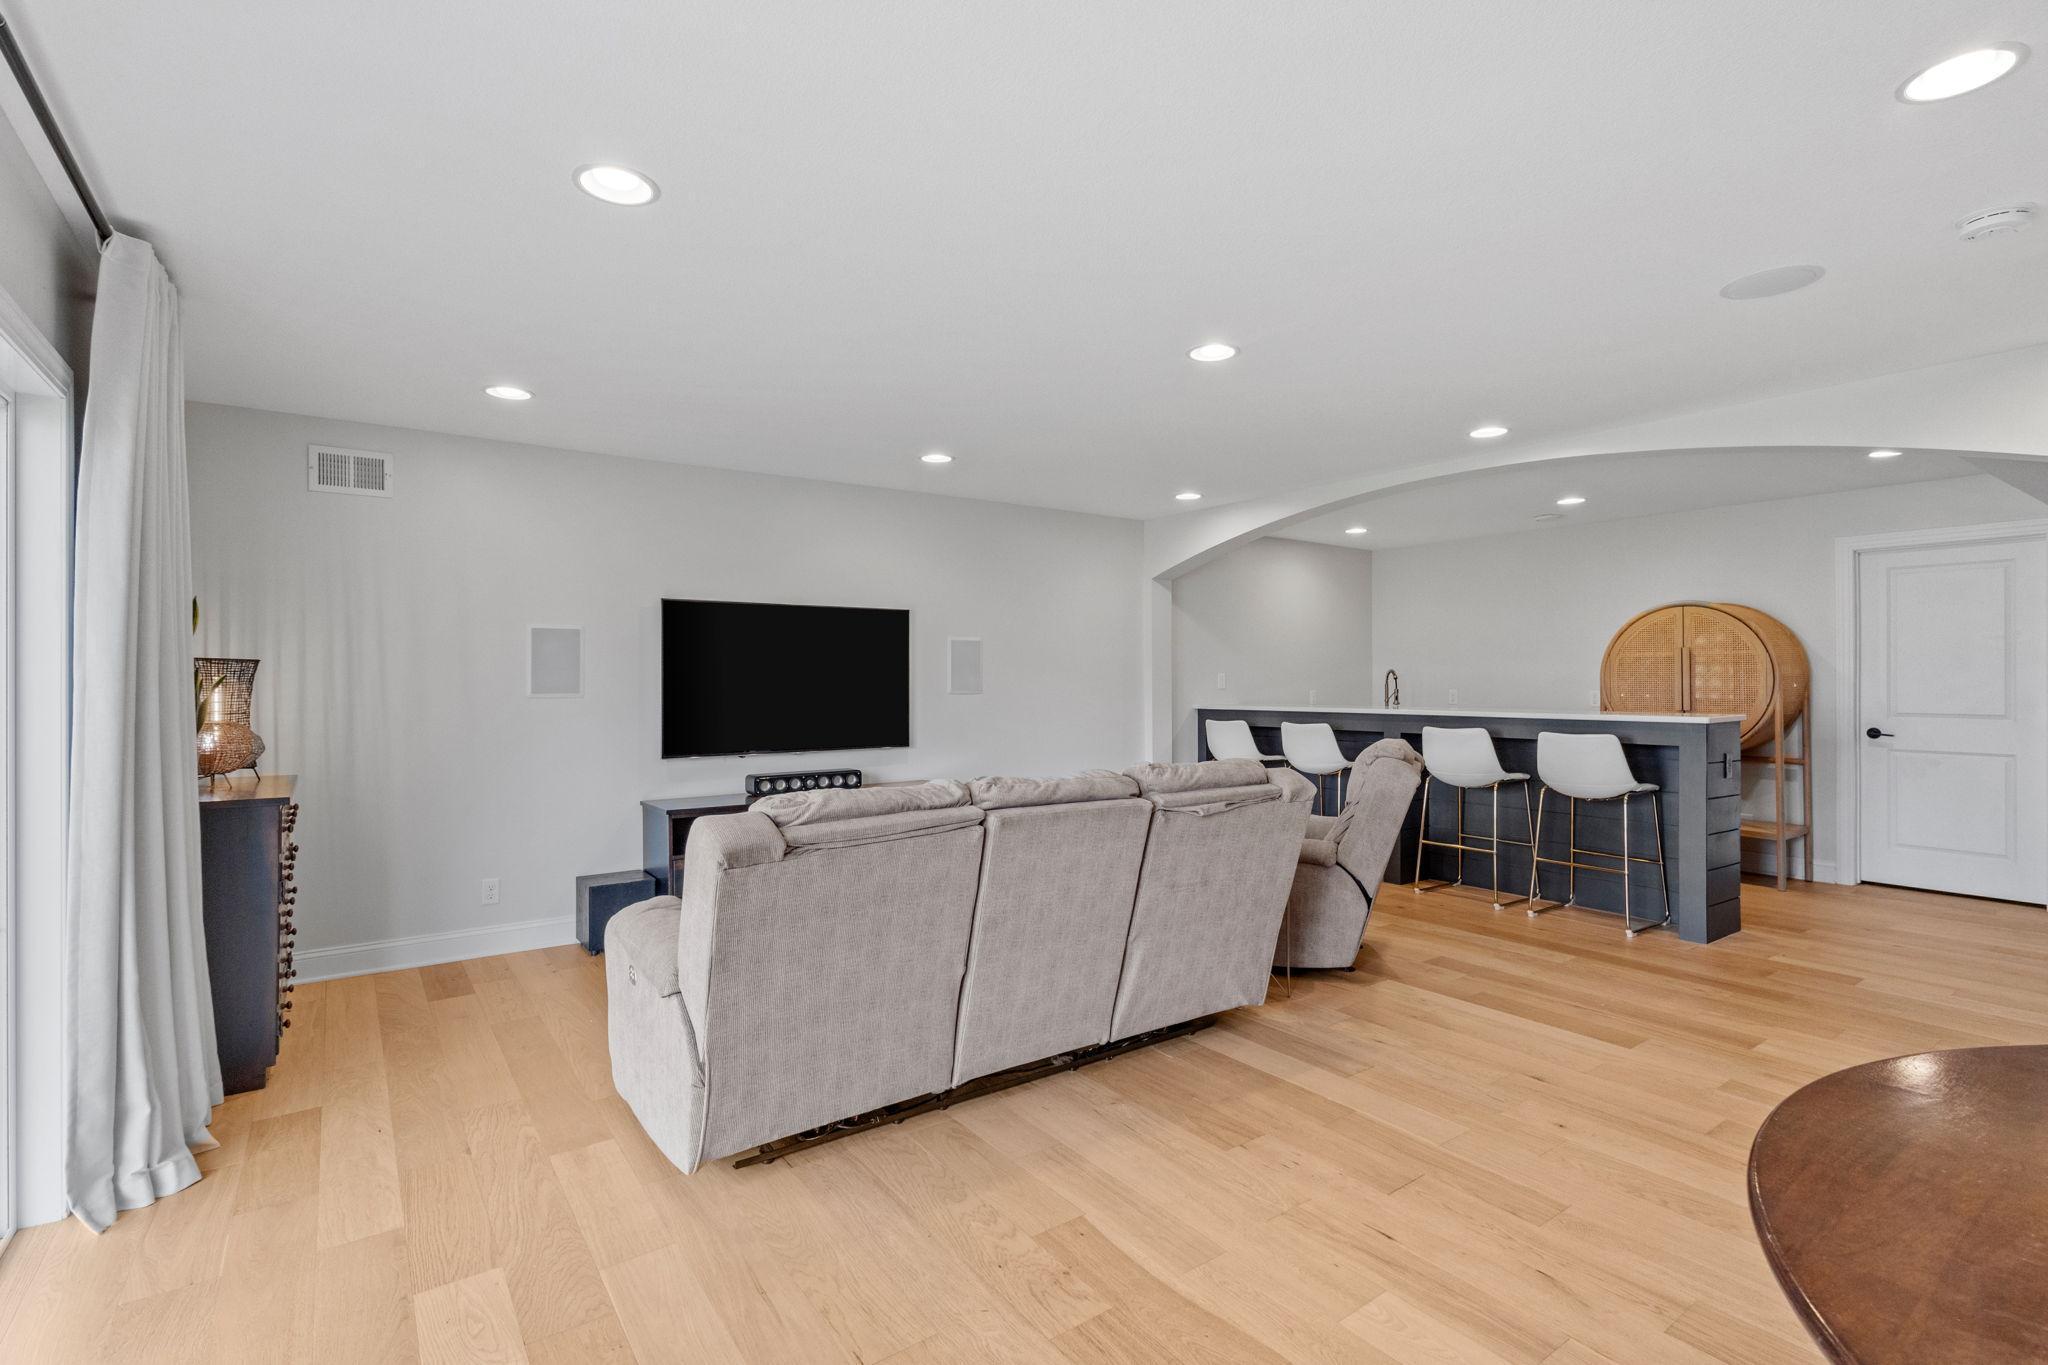
Living room with a large sectional facing a wall-mounted TV beside a bar island with four stools.
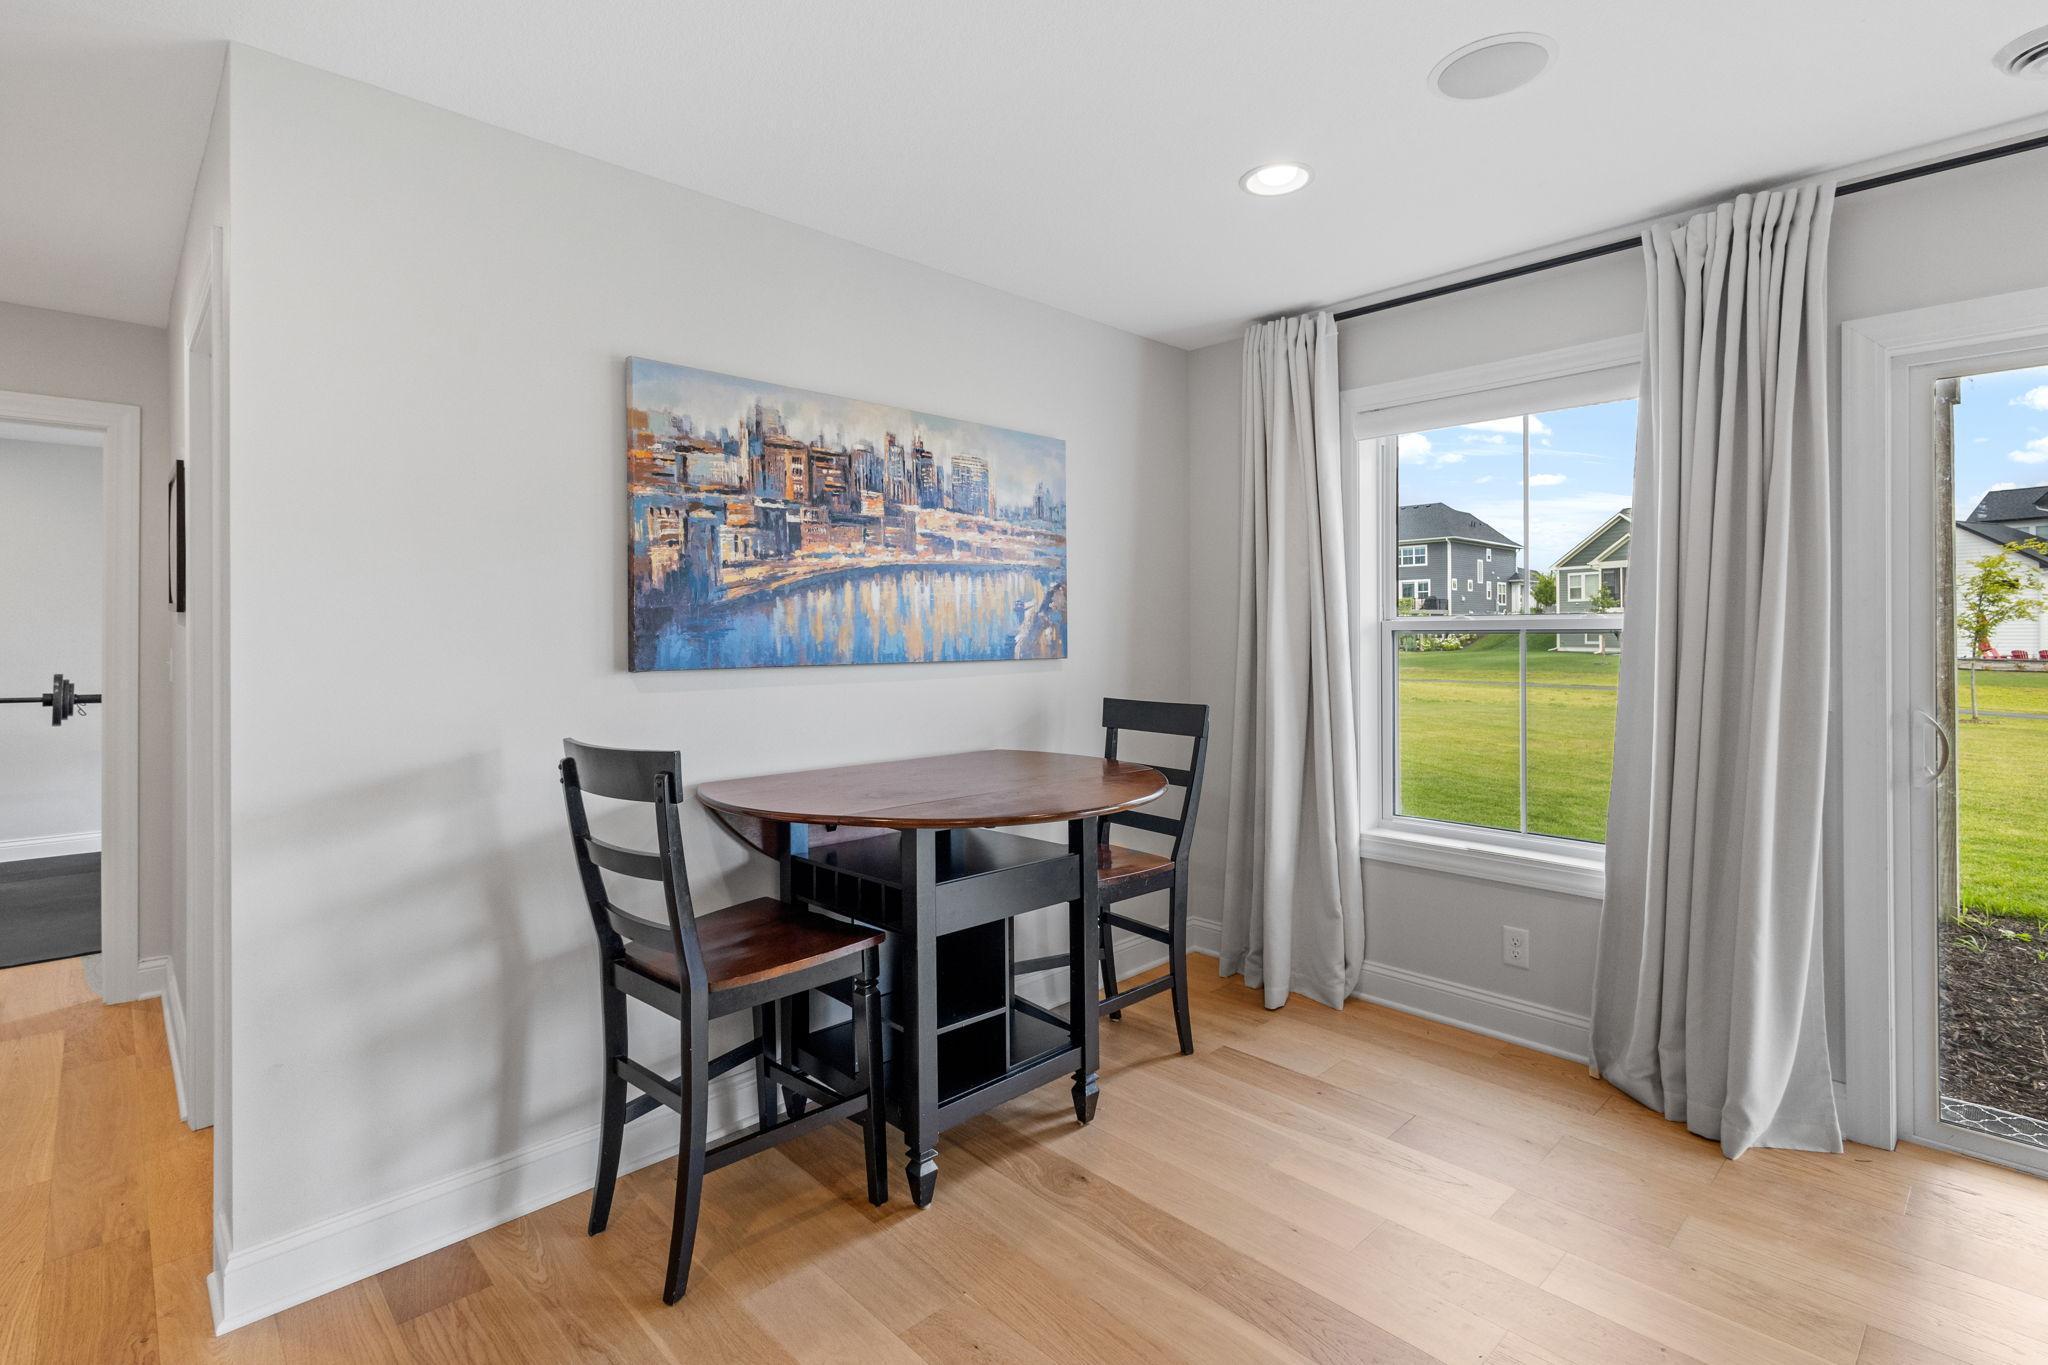
Dining nook with a round wooden table, two dark chairs, and curtained windows overlooking a lawn.
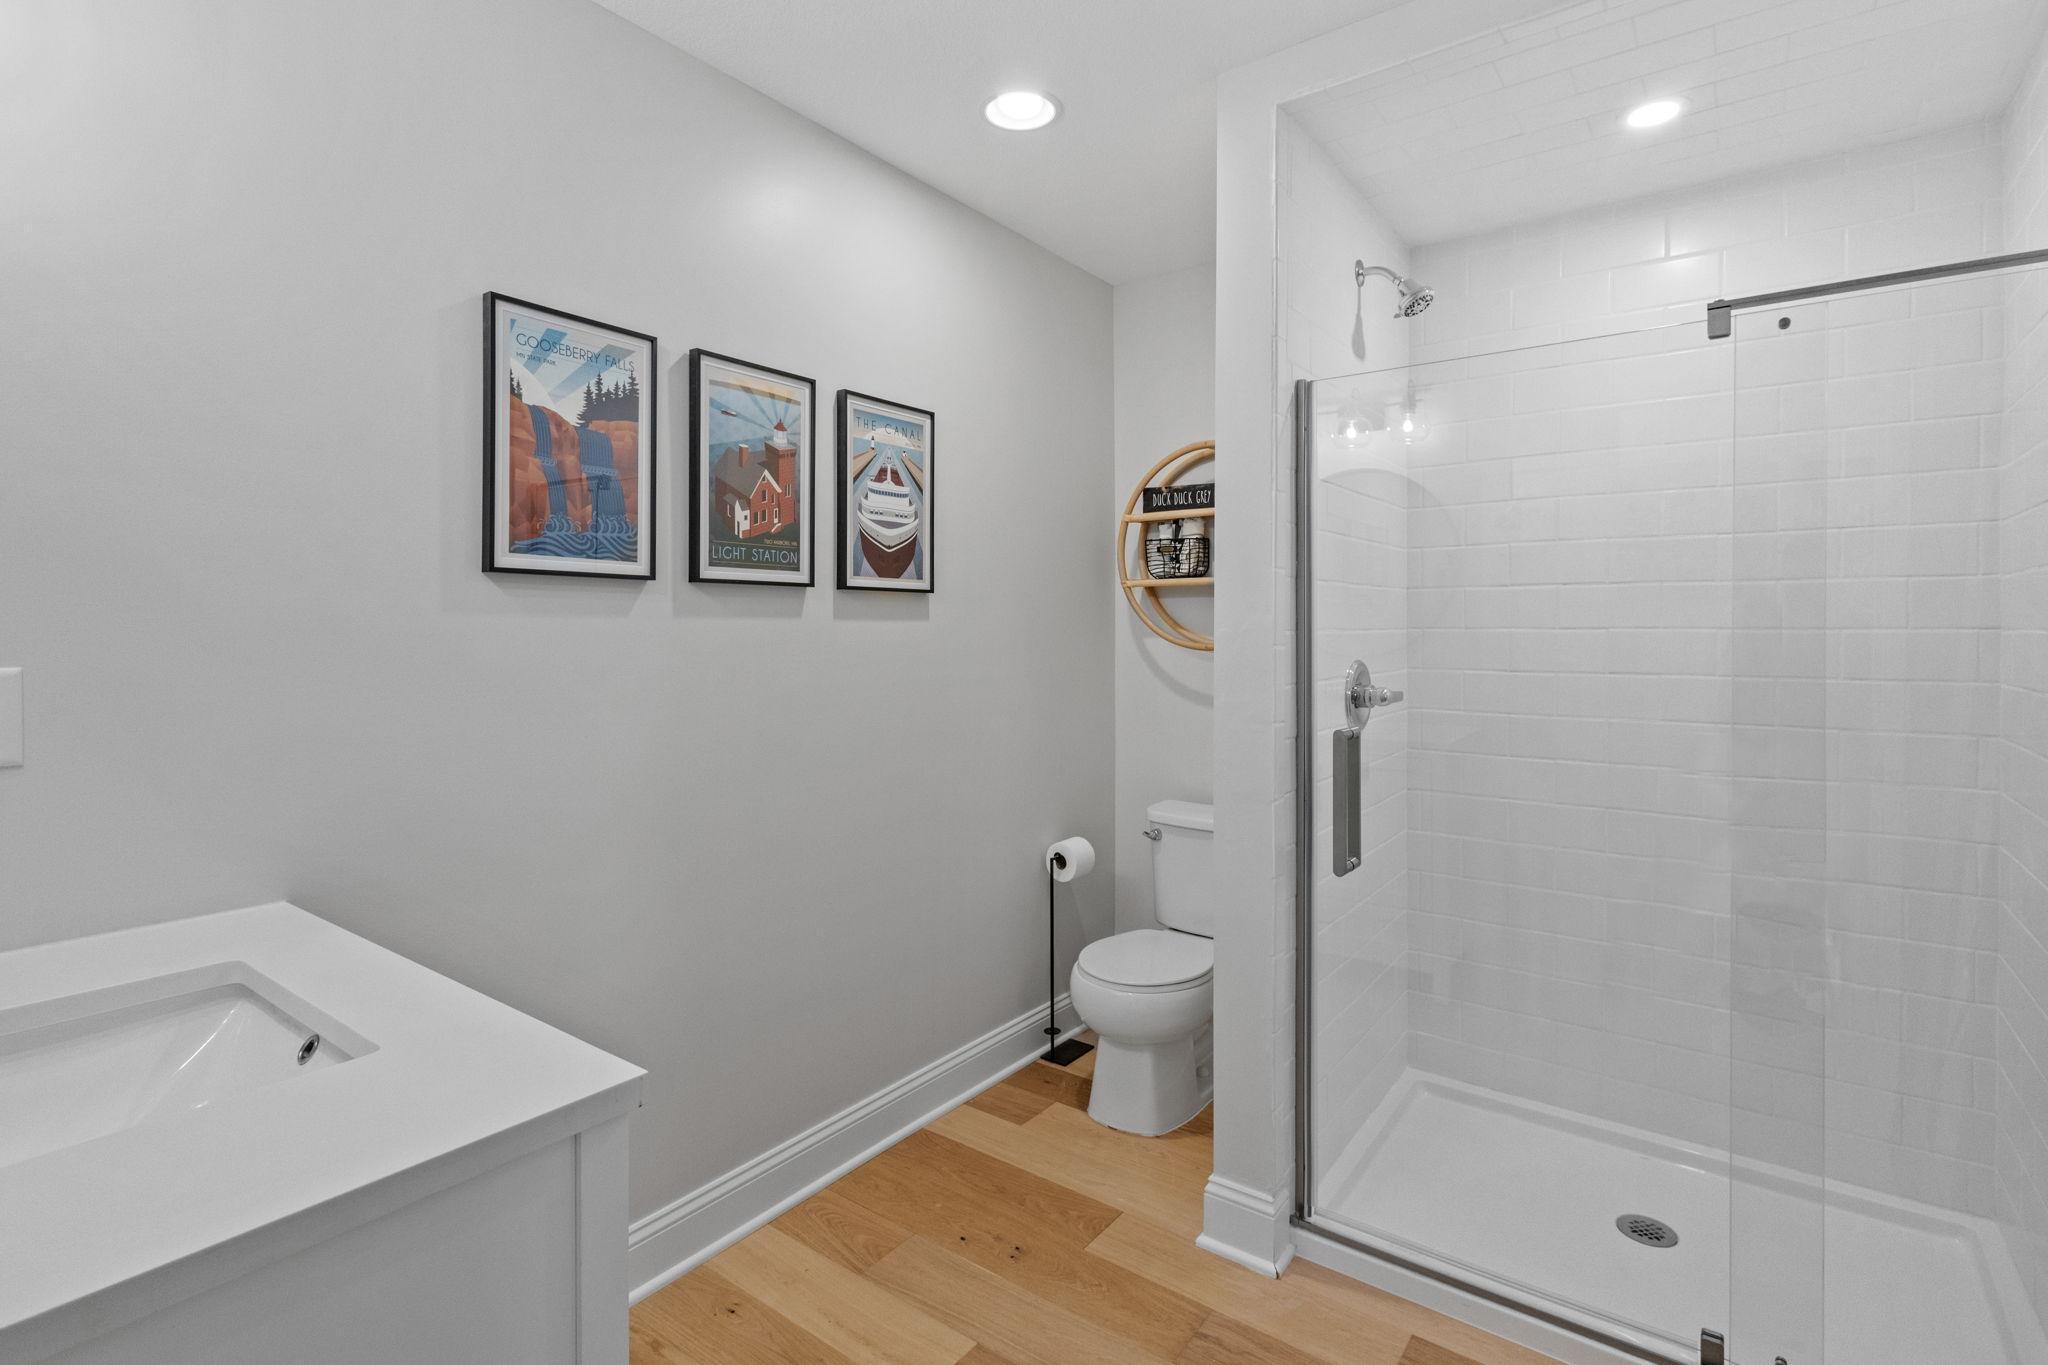
Bathroom with a glass-enclosed white-tile shower, white vanity, toilet, and warm wood flooring.
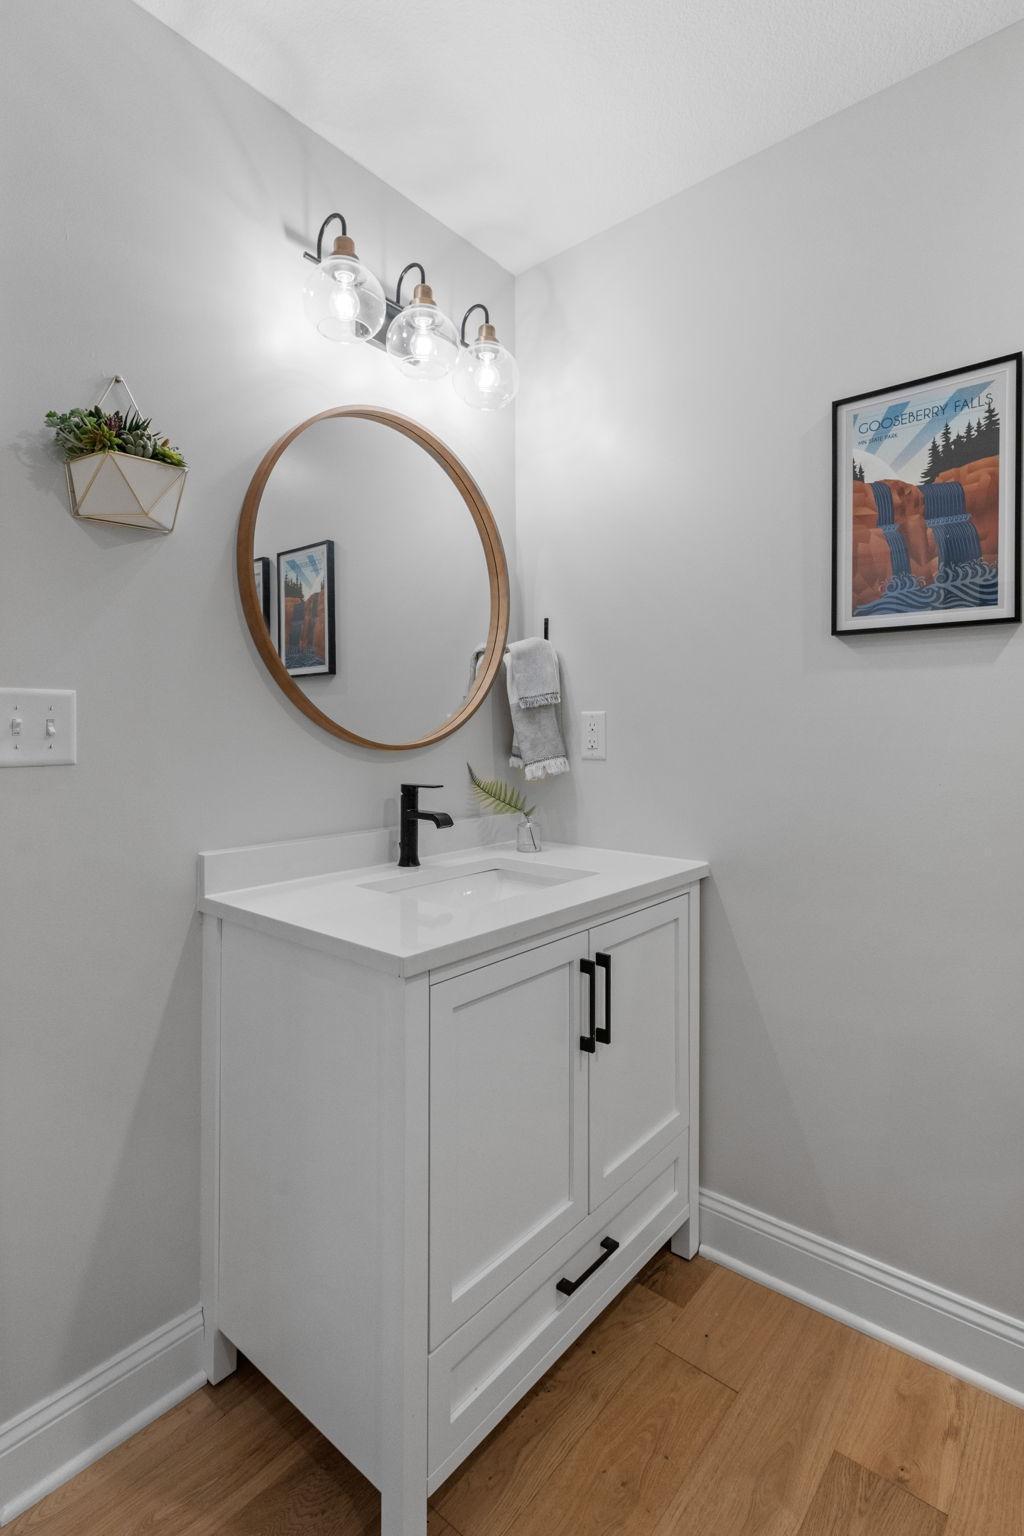
Bathroom vanity with a round wood-framed mirror, black faucet, and framed Gooseberry Falls print.
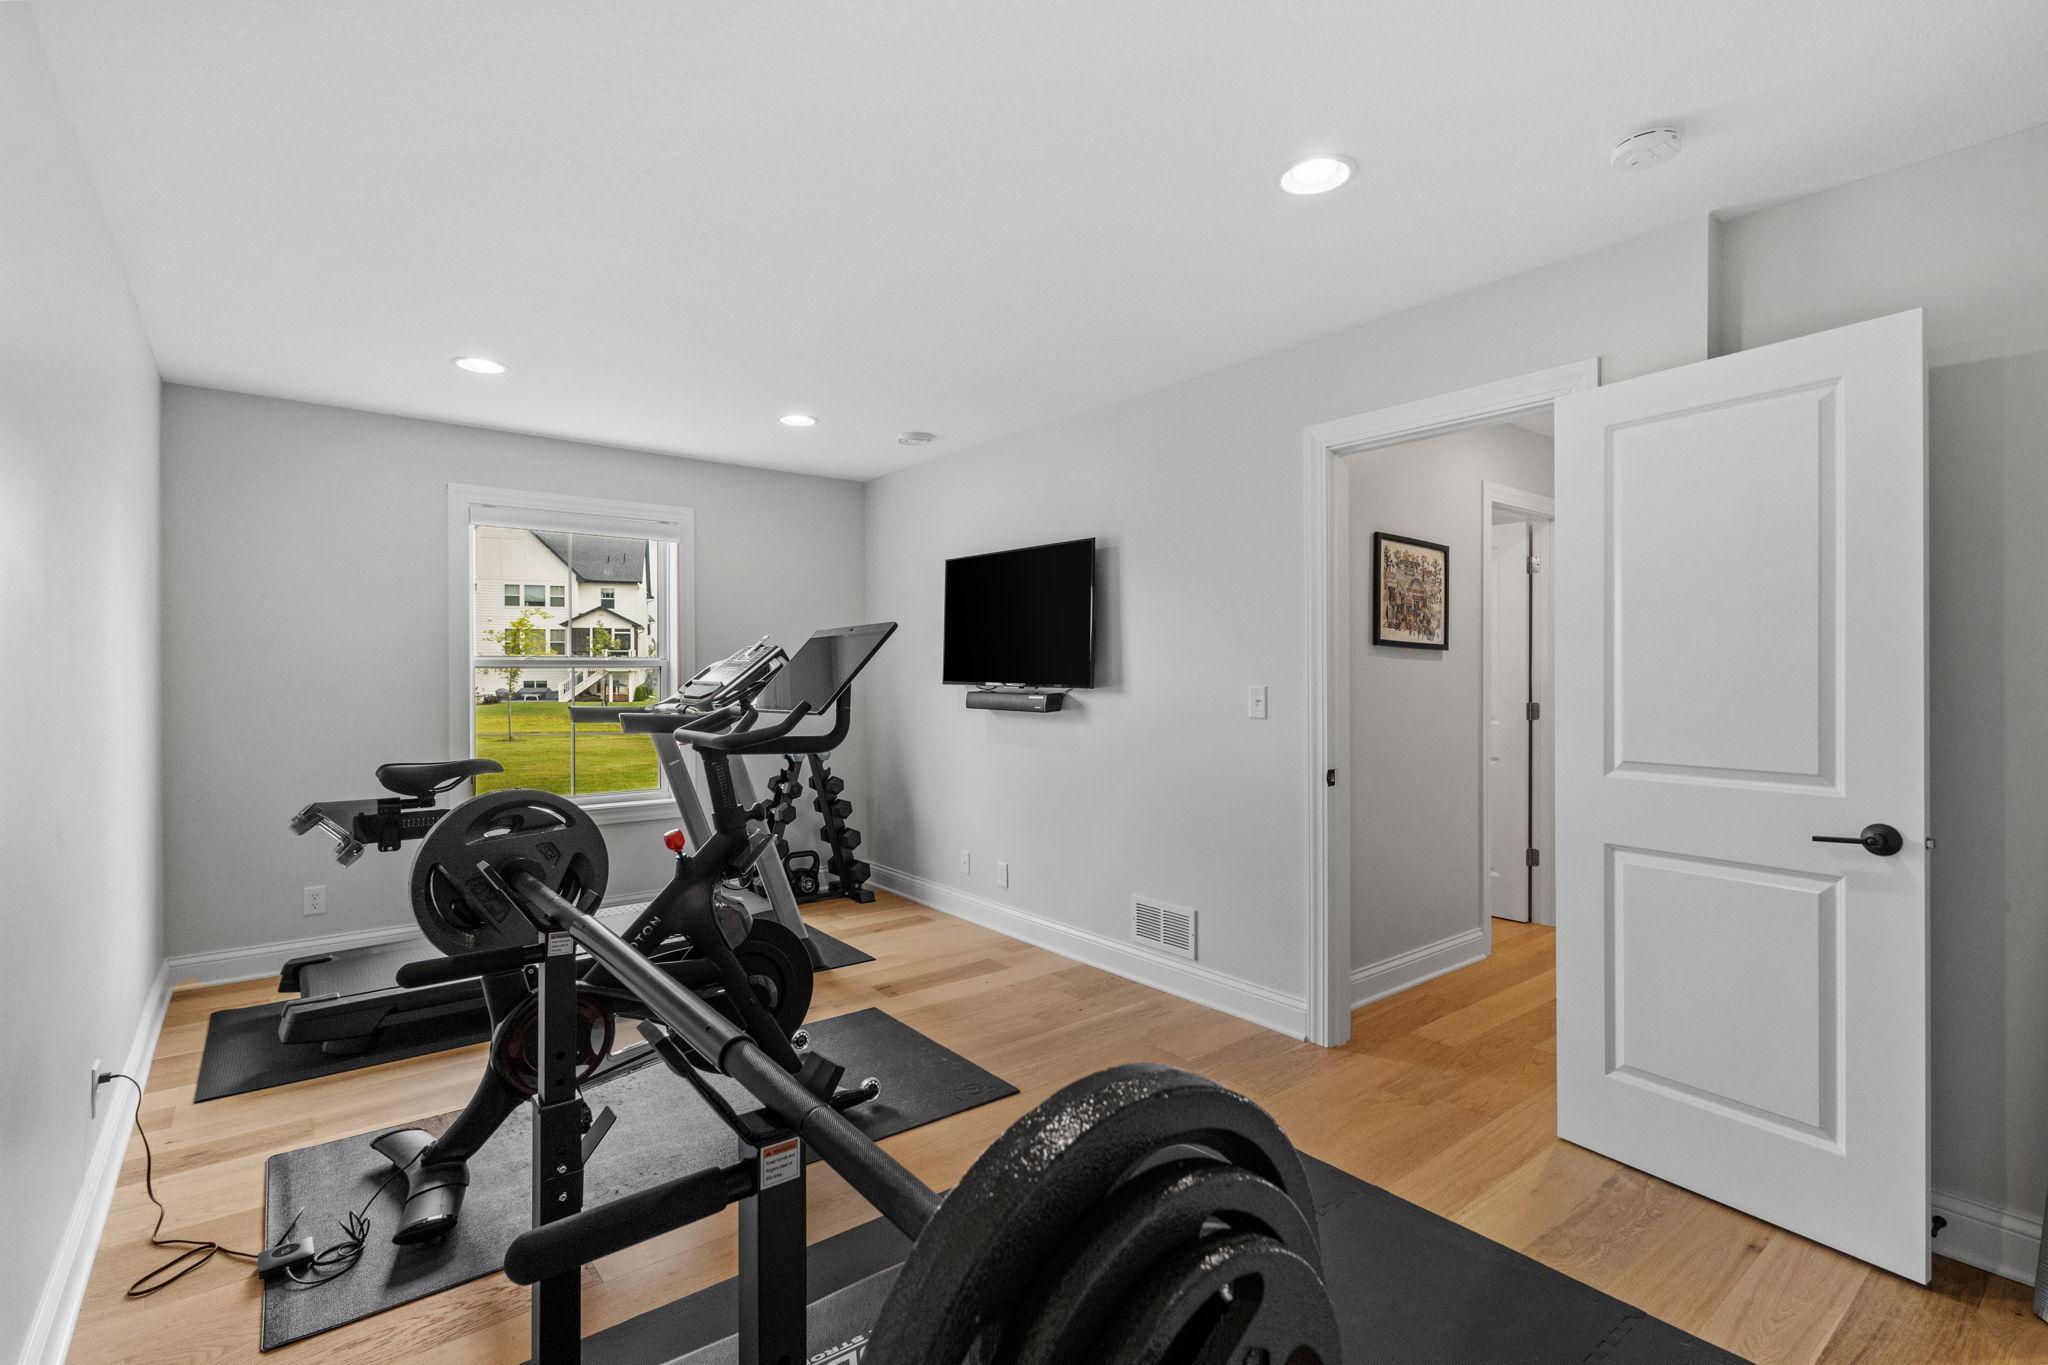
Home gym with weightlifting equipment, exercise bikes, and a wall-mounted television.
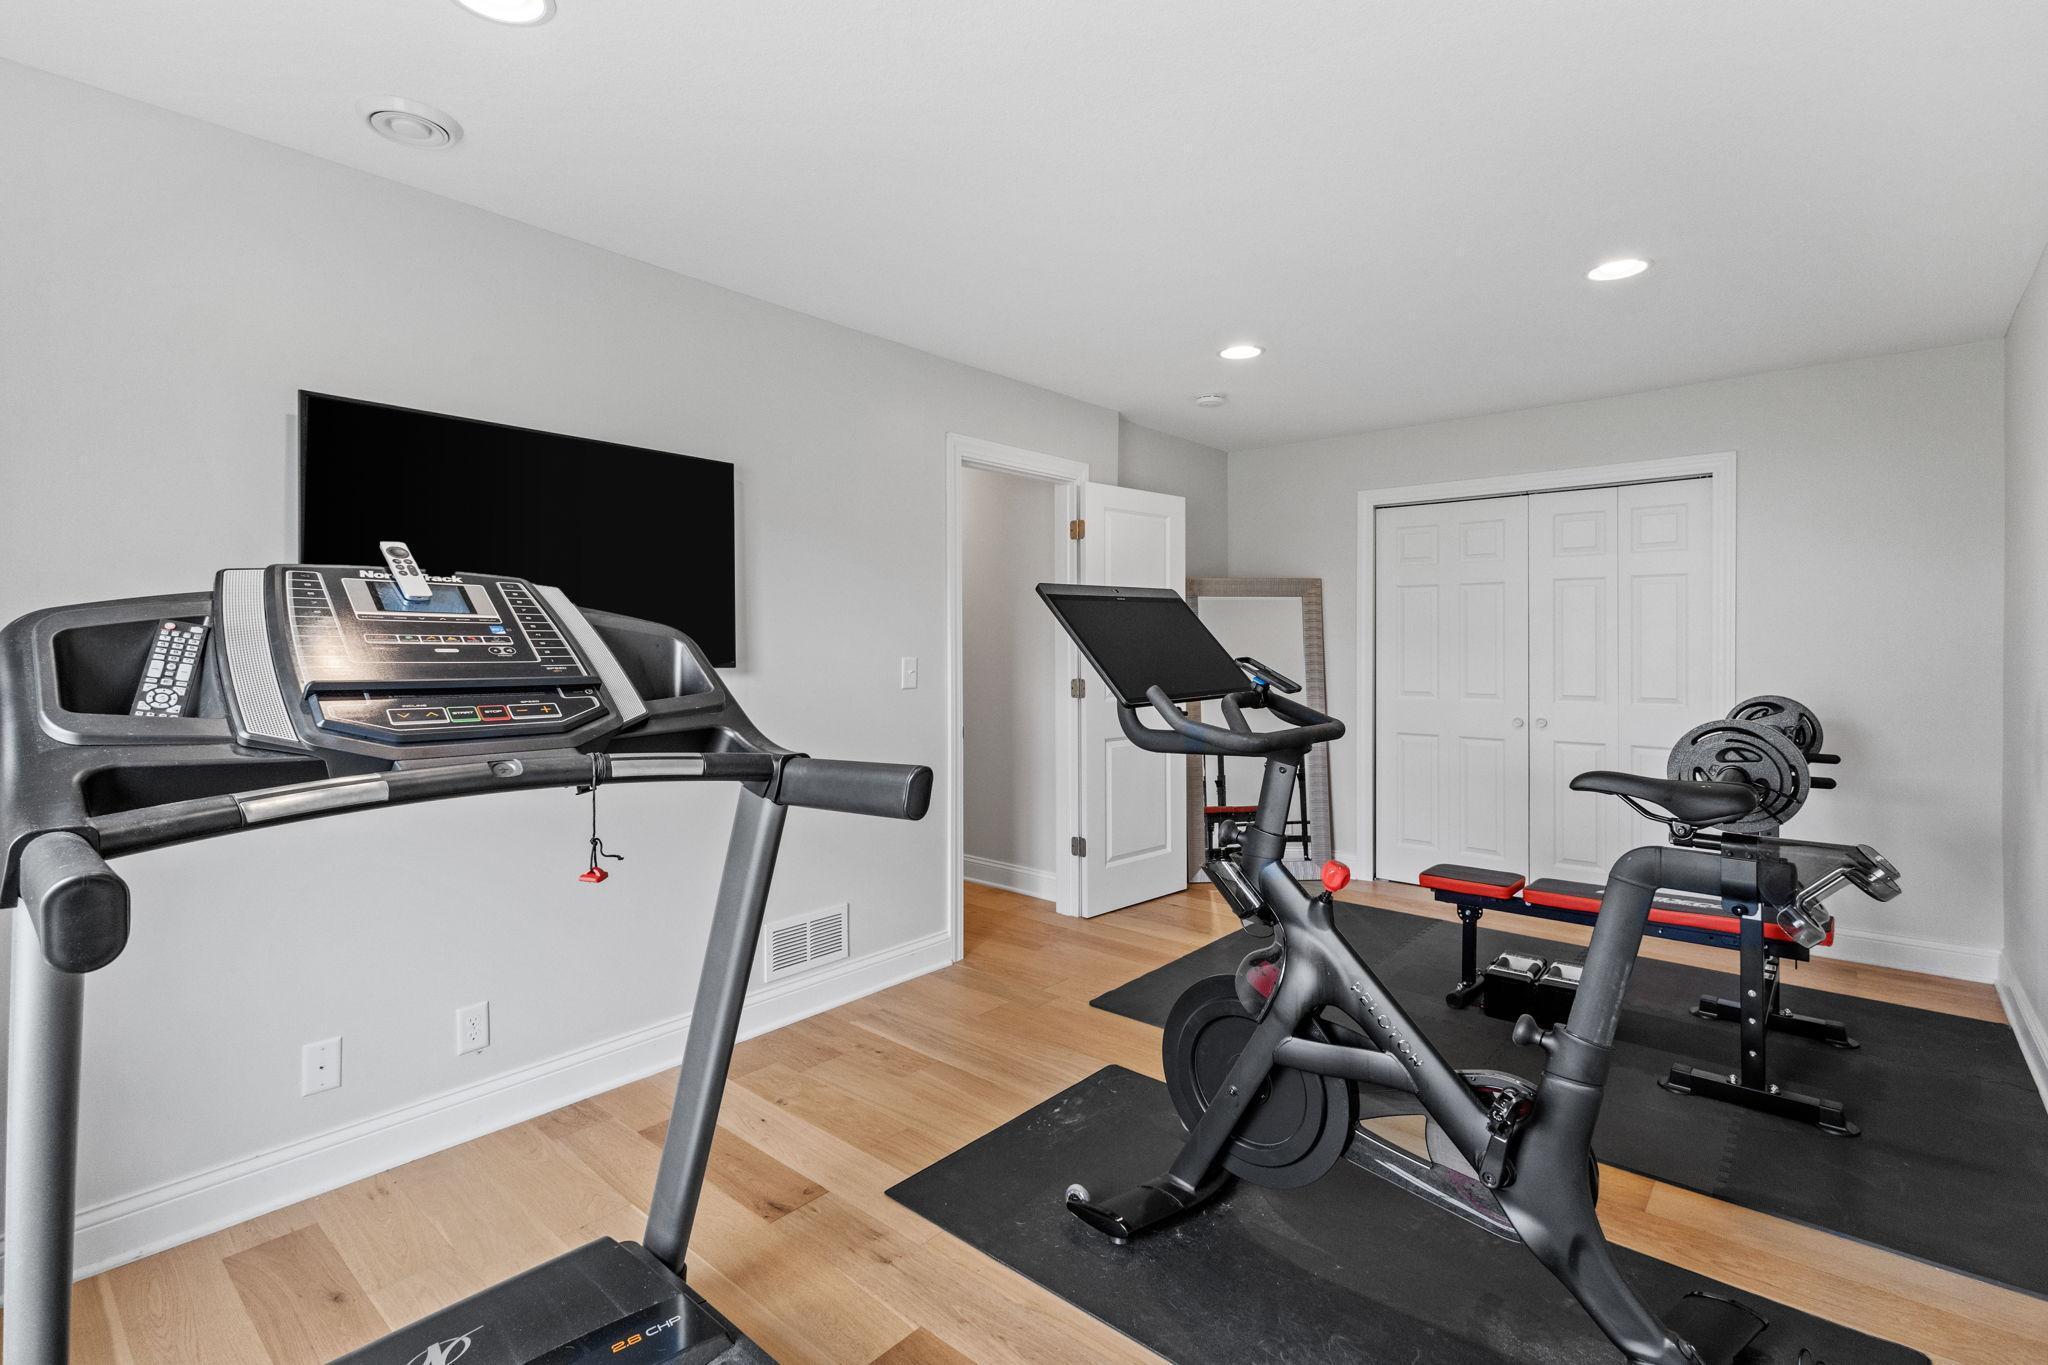
Home gym with a treadmill, exercise bike, and weight bench on black mats.
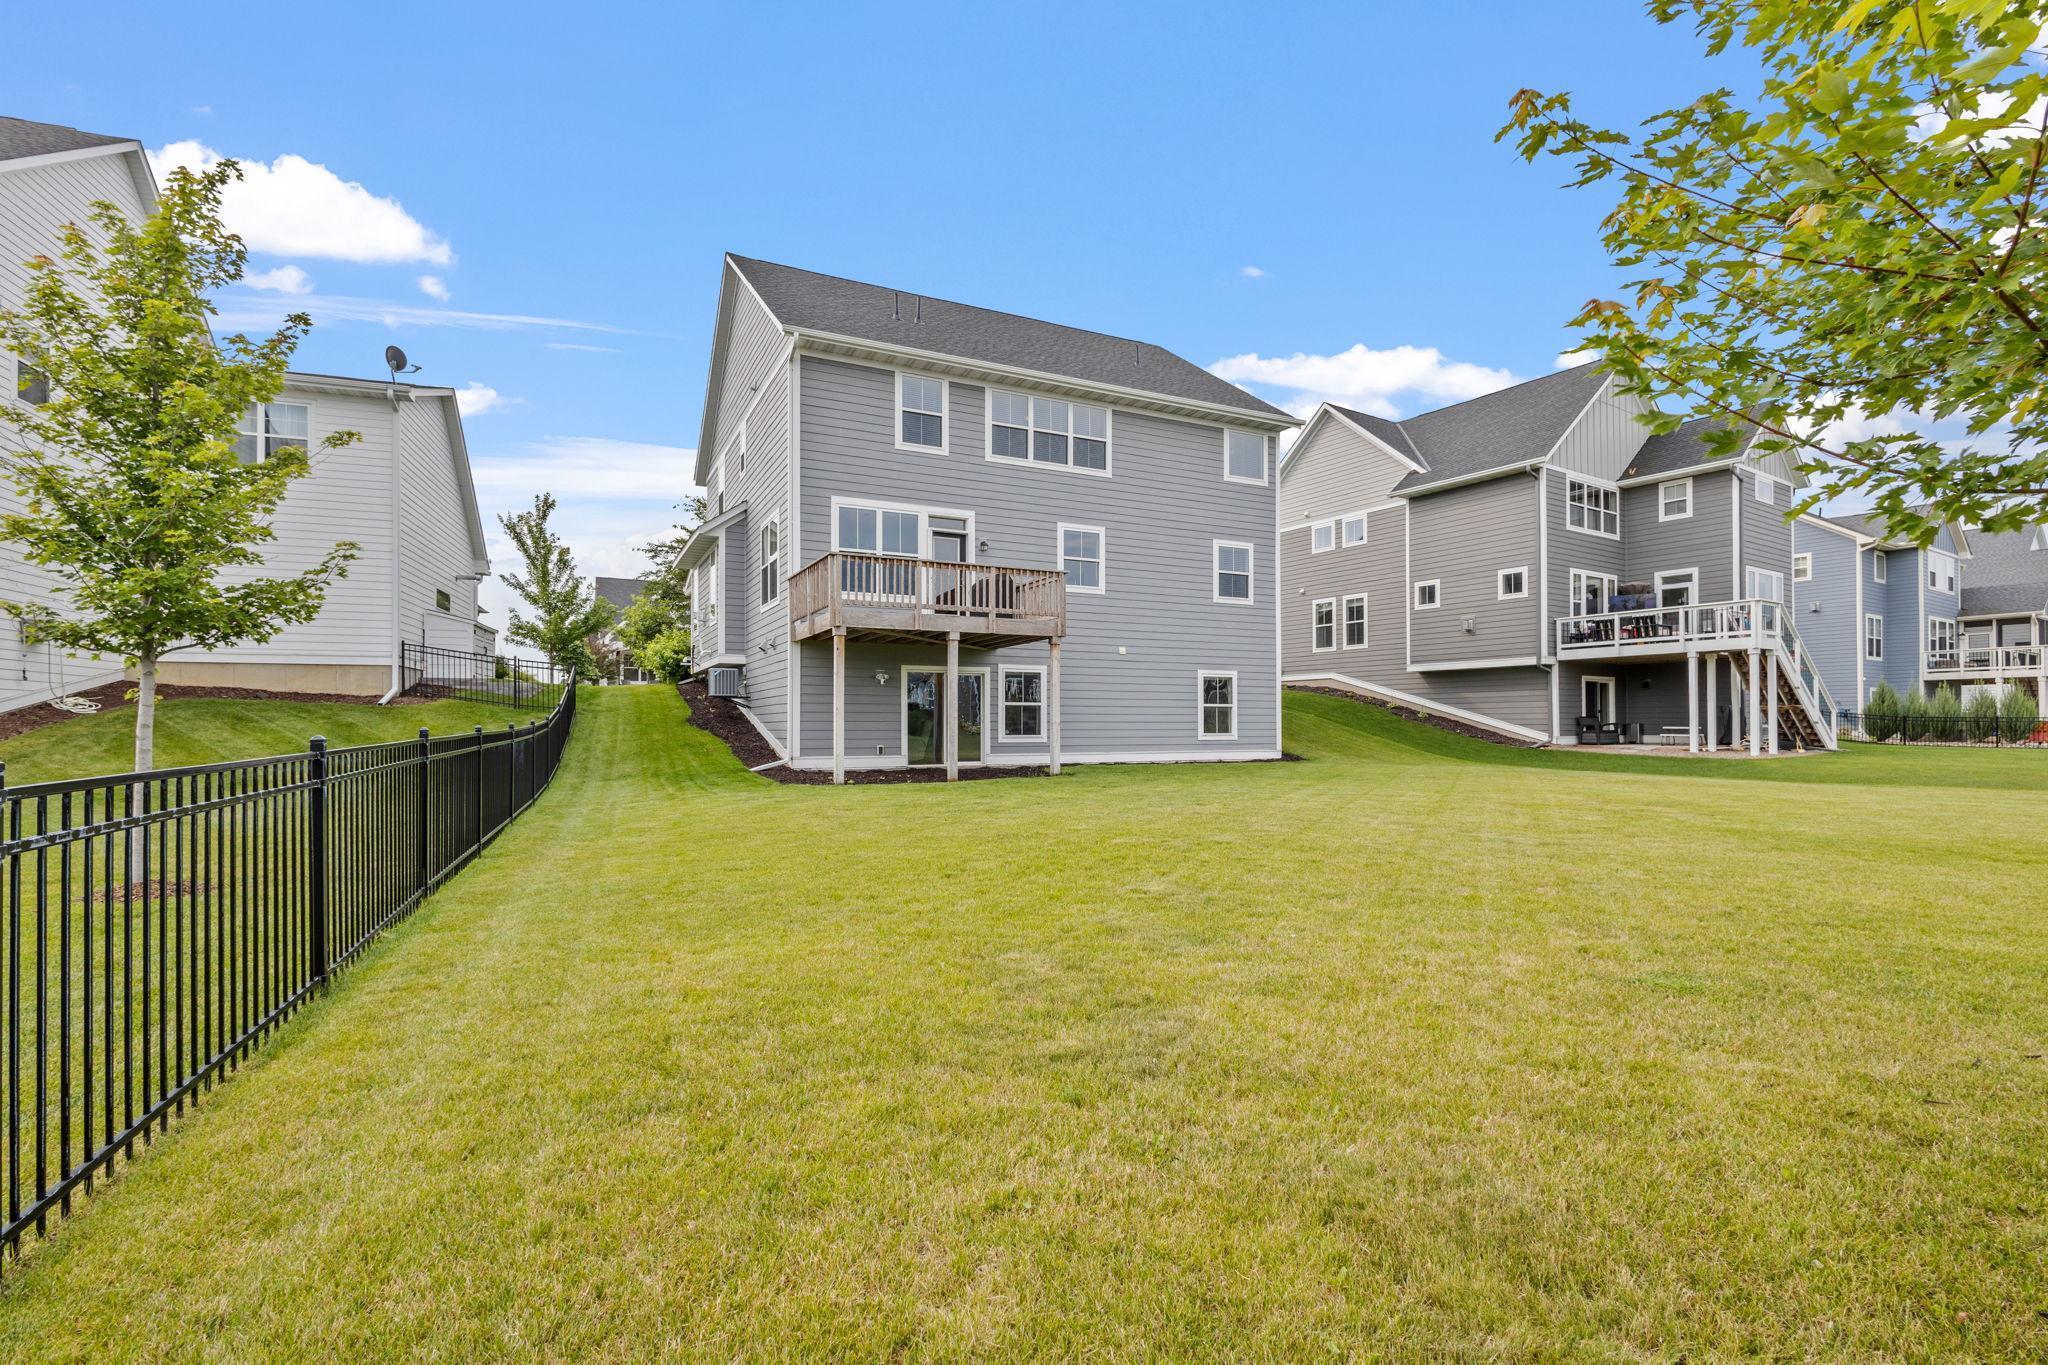
Rear of a gray two-story home with a raised wooden deck and broad grassy backyard.
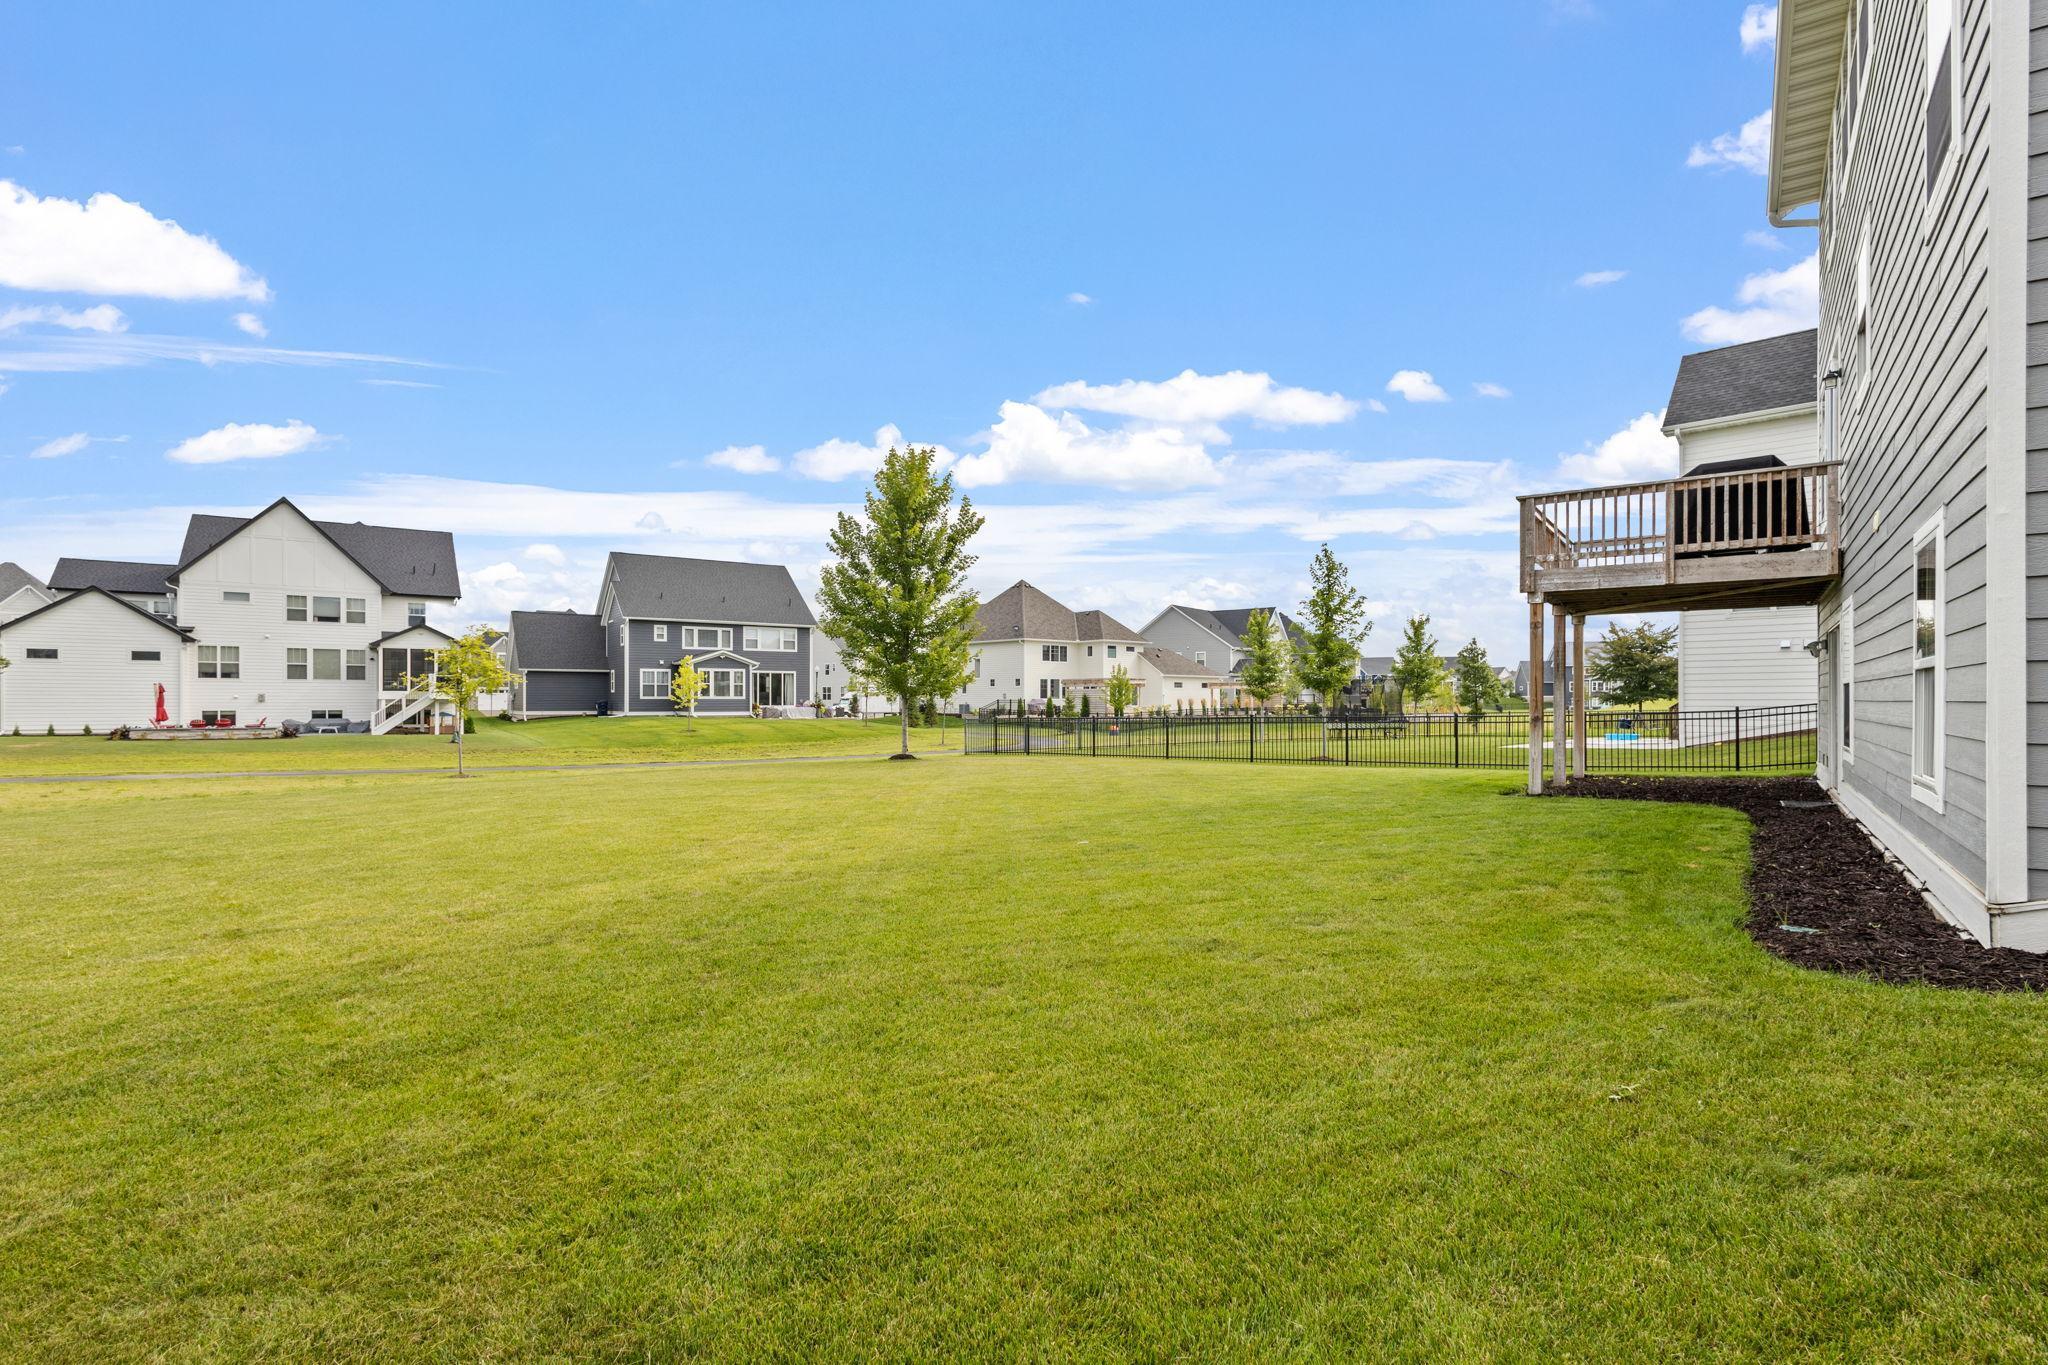
Broad backyard lawn beside a gray house with a raised wooden deck and fenced neighboring yards.
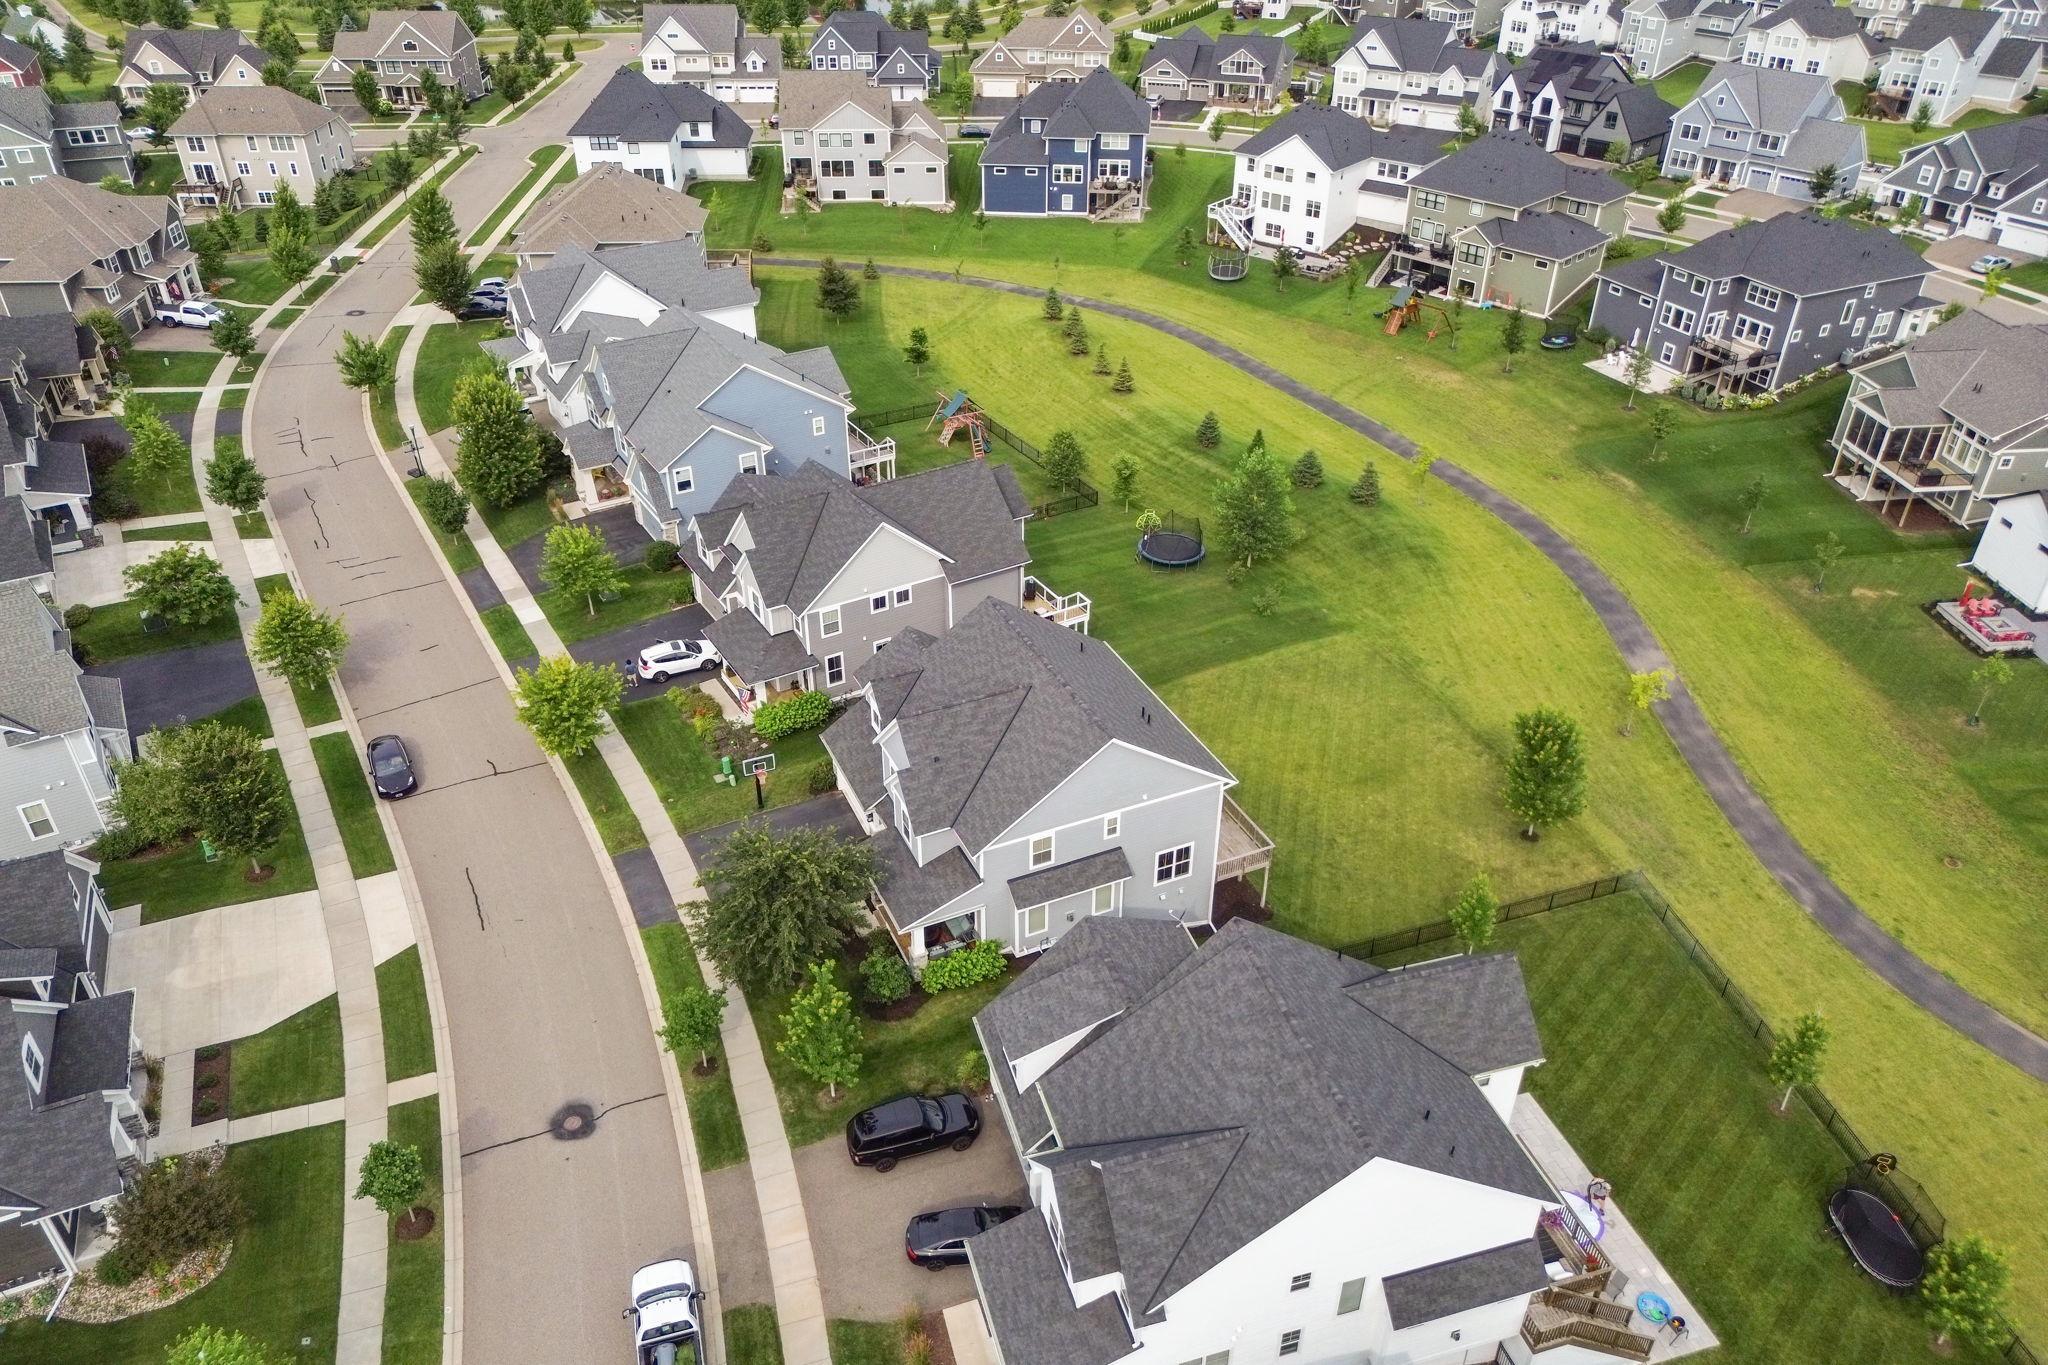
Aerial view of homes bordering a broad grassy greenway and paved walking path.
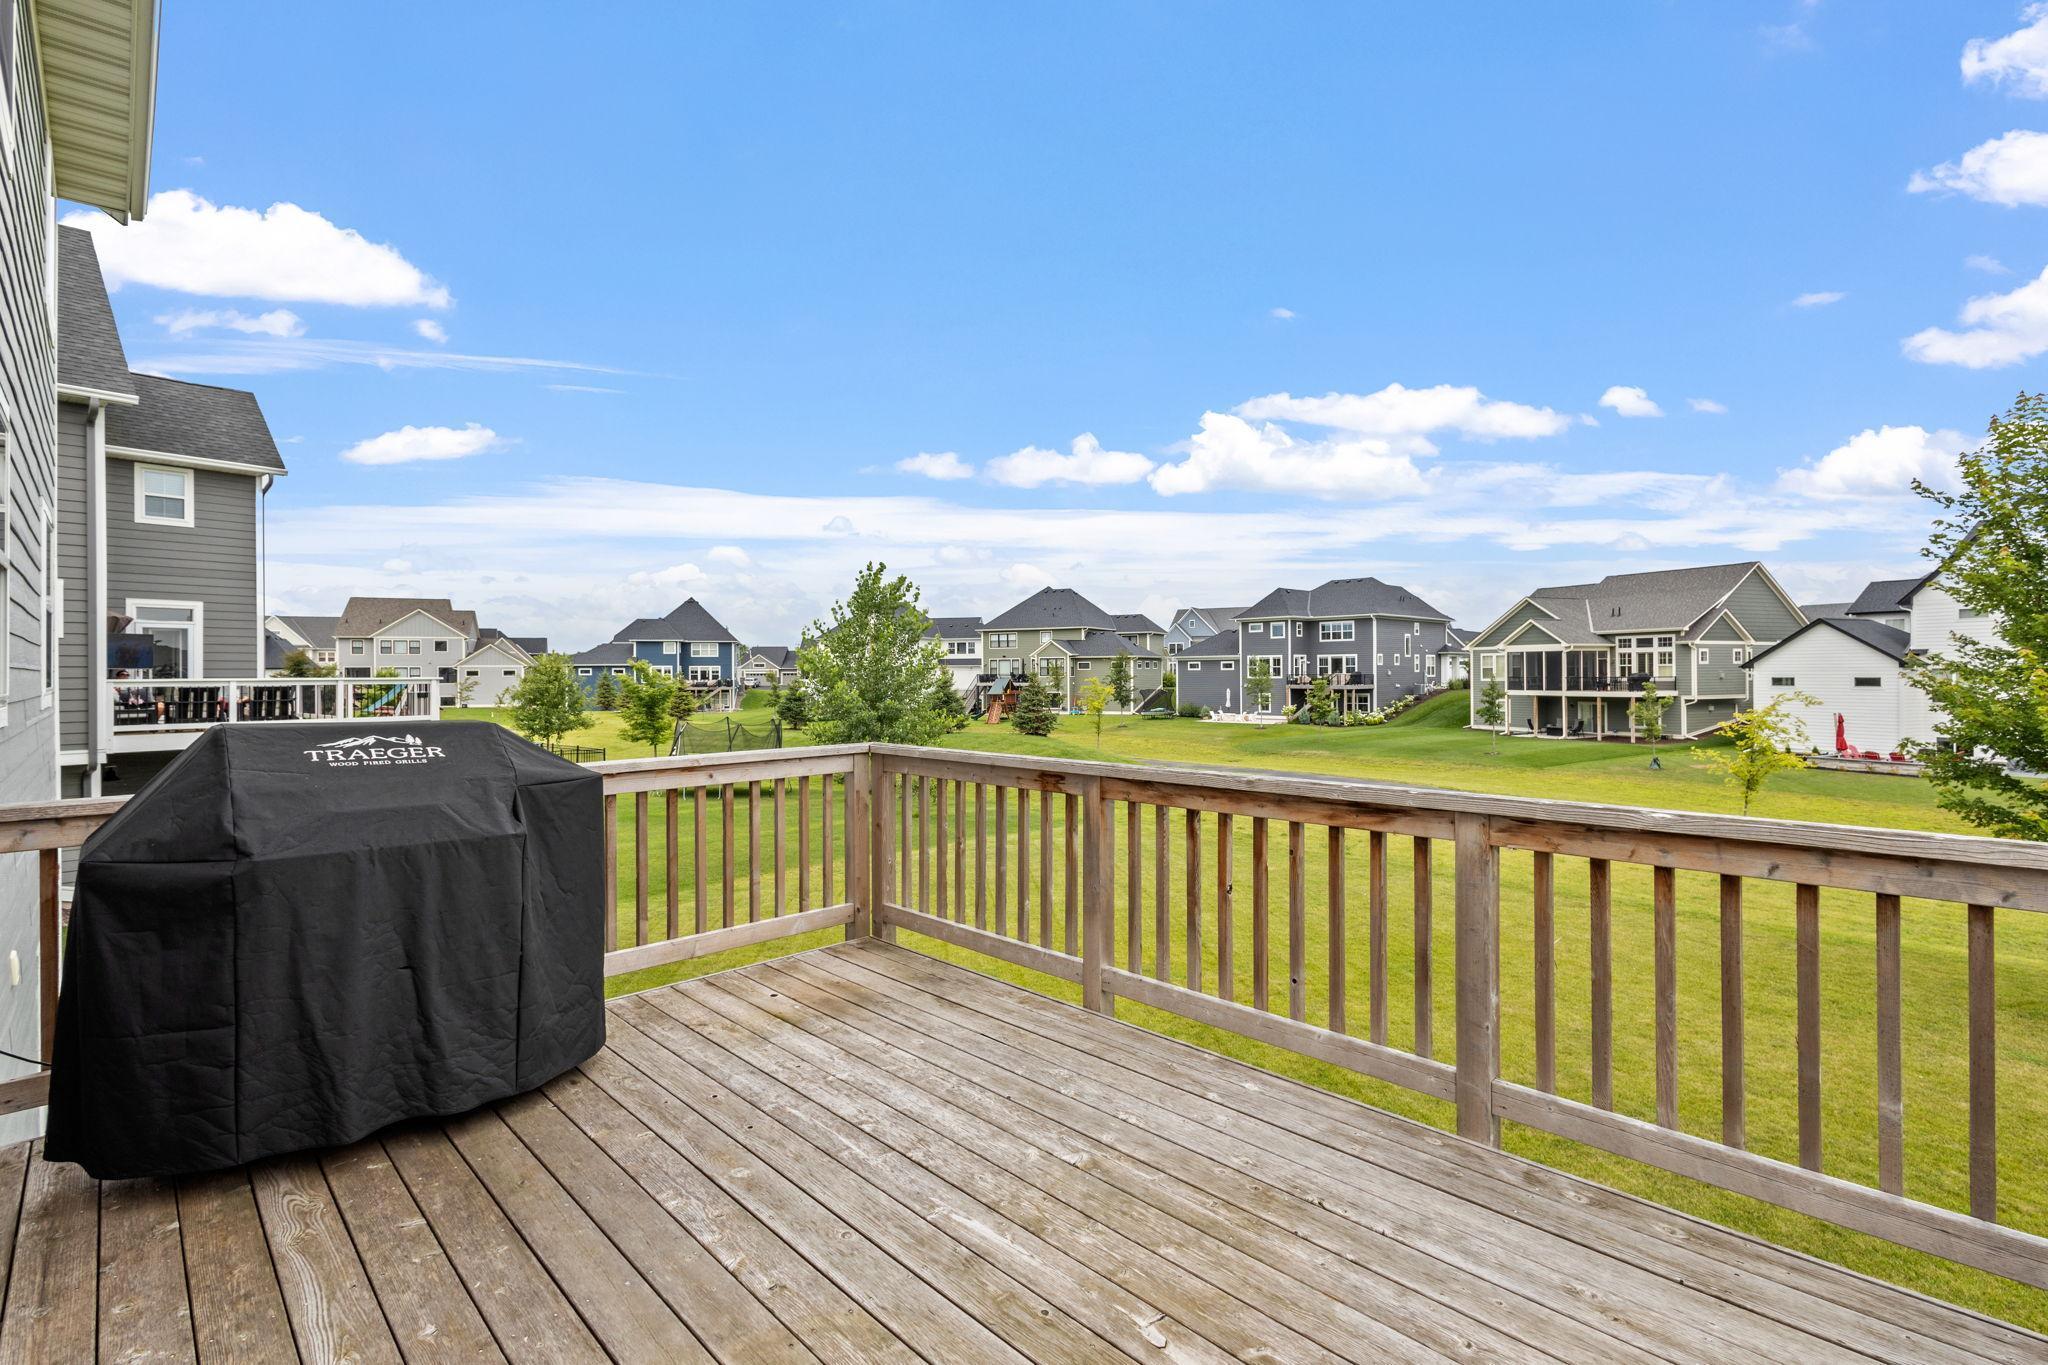
Wooden deck with a covered grill overlooks a green lawn and neighboring homes.
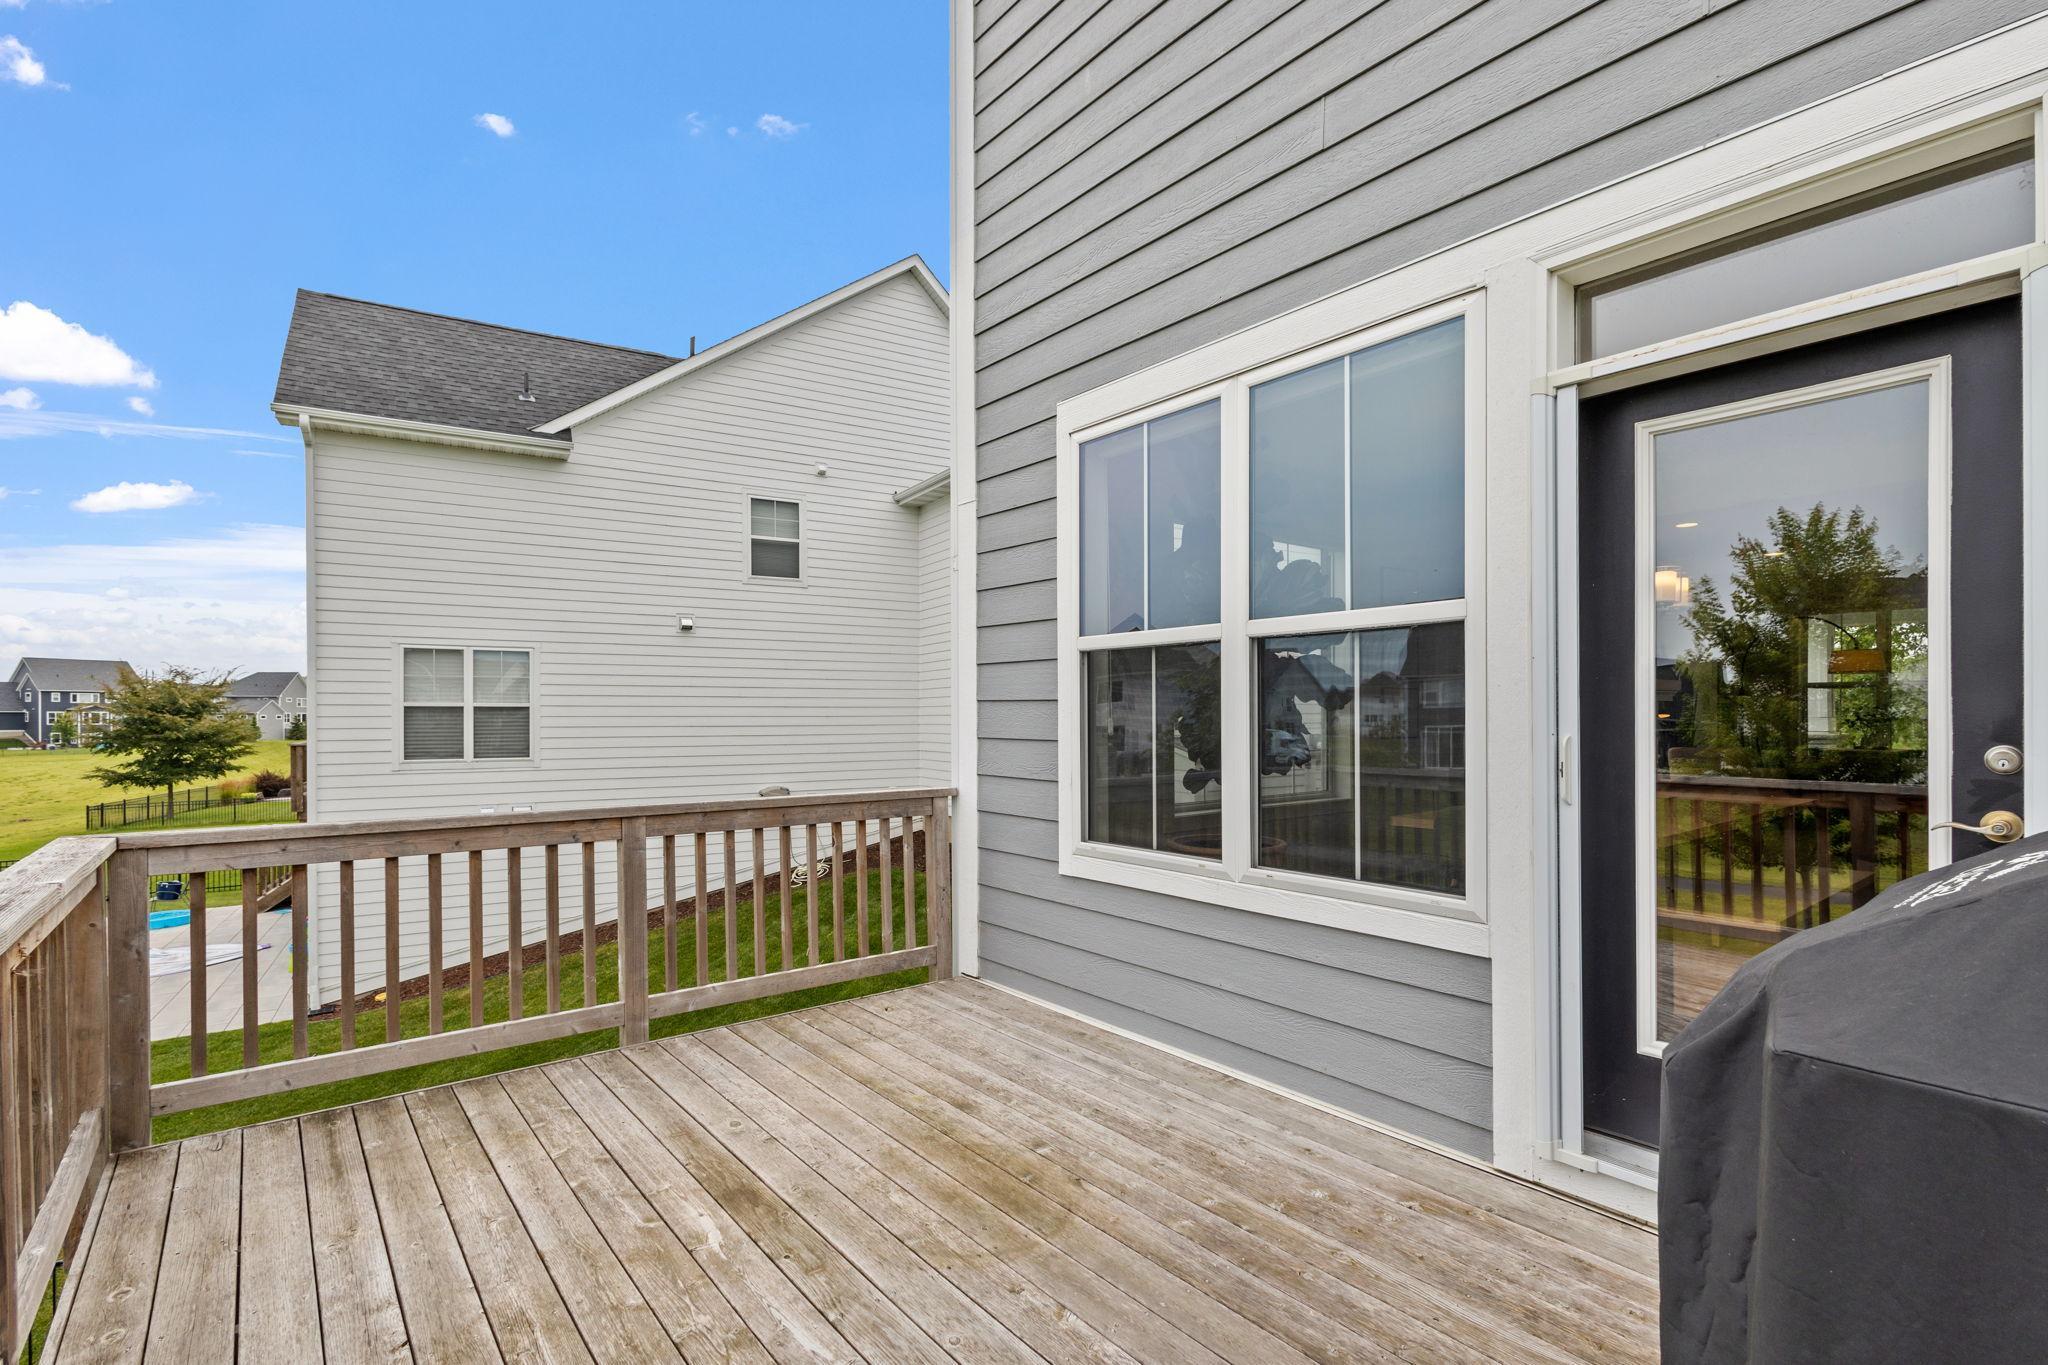
Wooden deck beside a gray-sided house, with a glass door and neighboring homes beyond the railing.
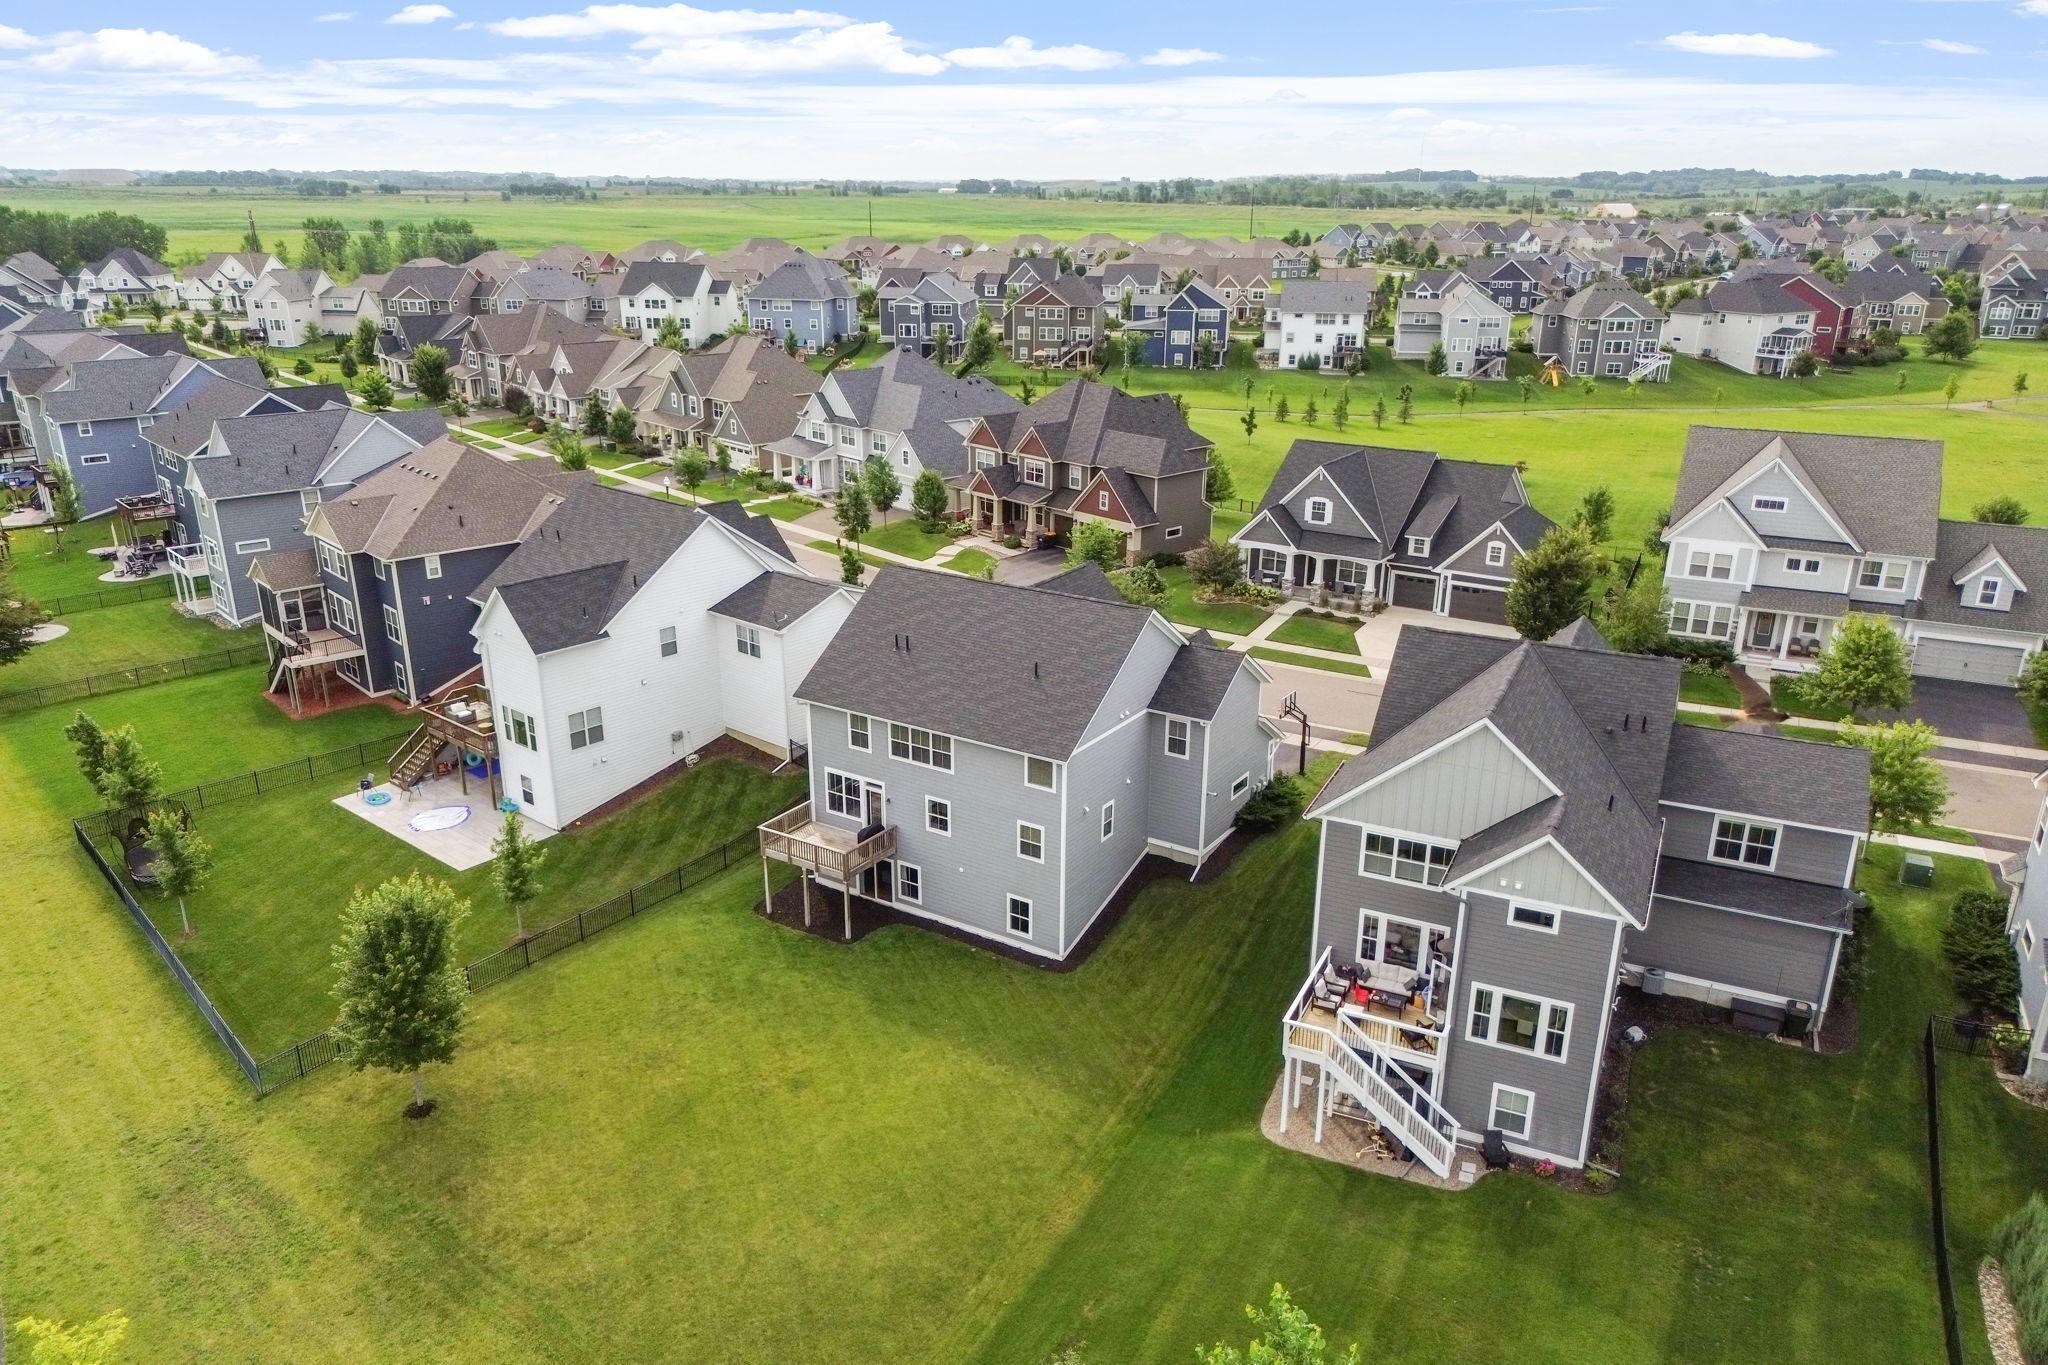
Aerial view of a gray two-story home with a deck and fenced lawn among neighborhood houses.
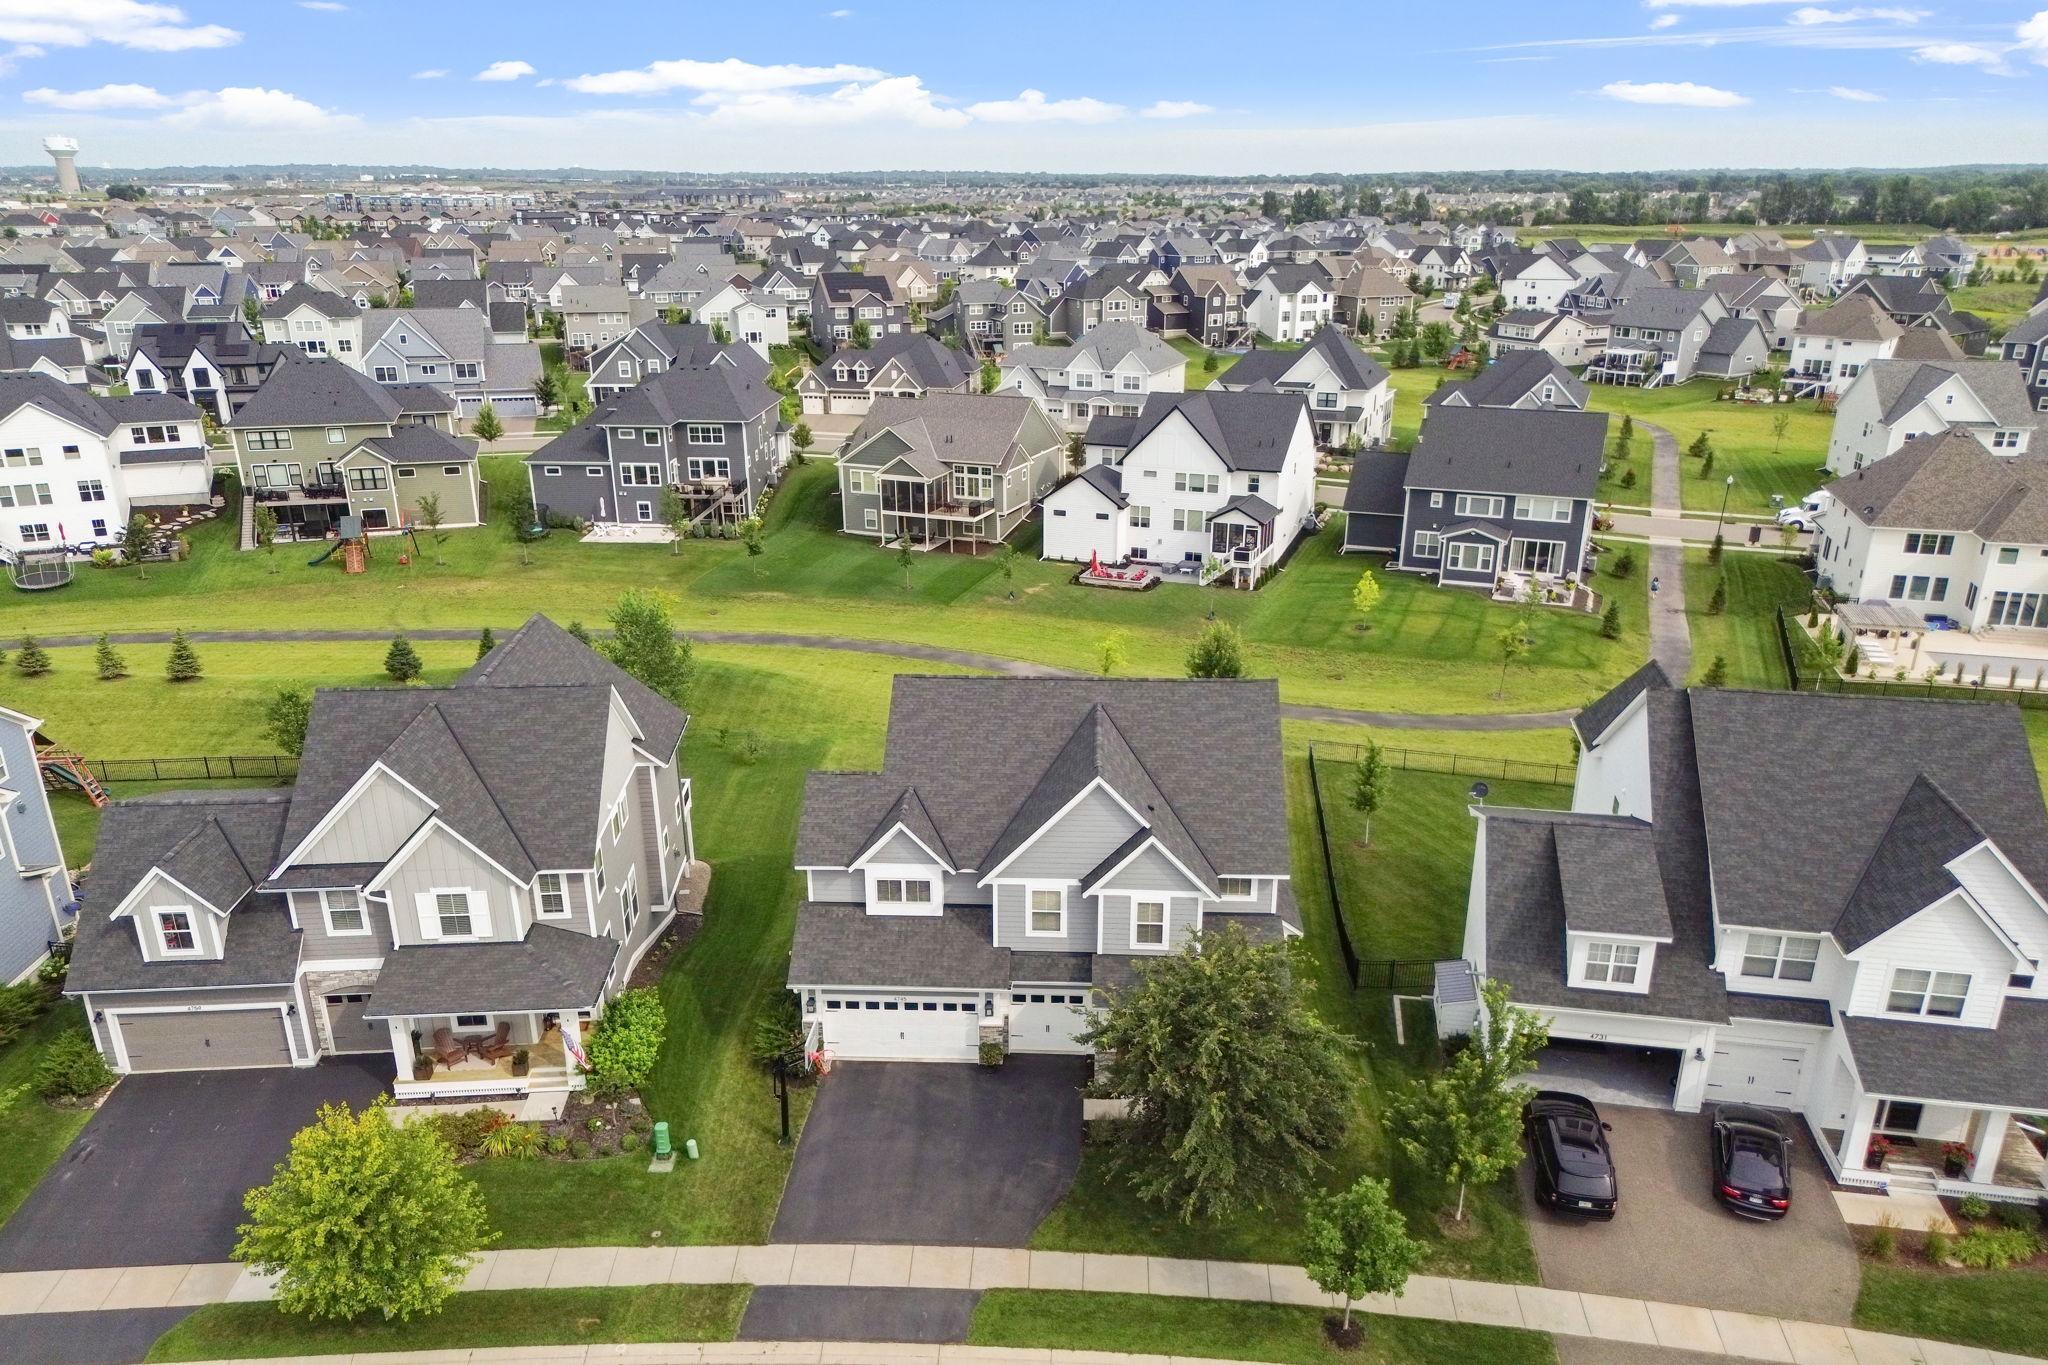
Aerial view of suburban homes, with a green walking path winding behind the foreground houses.
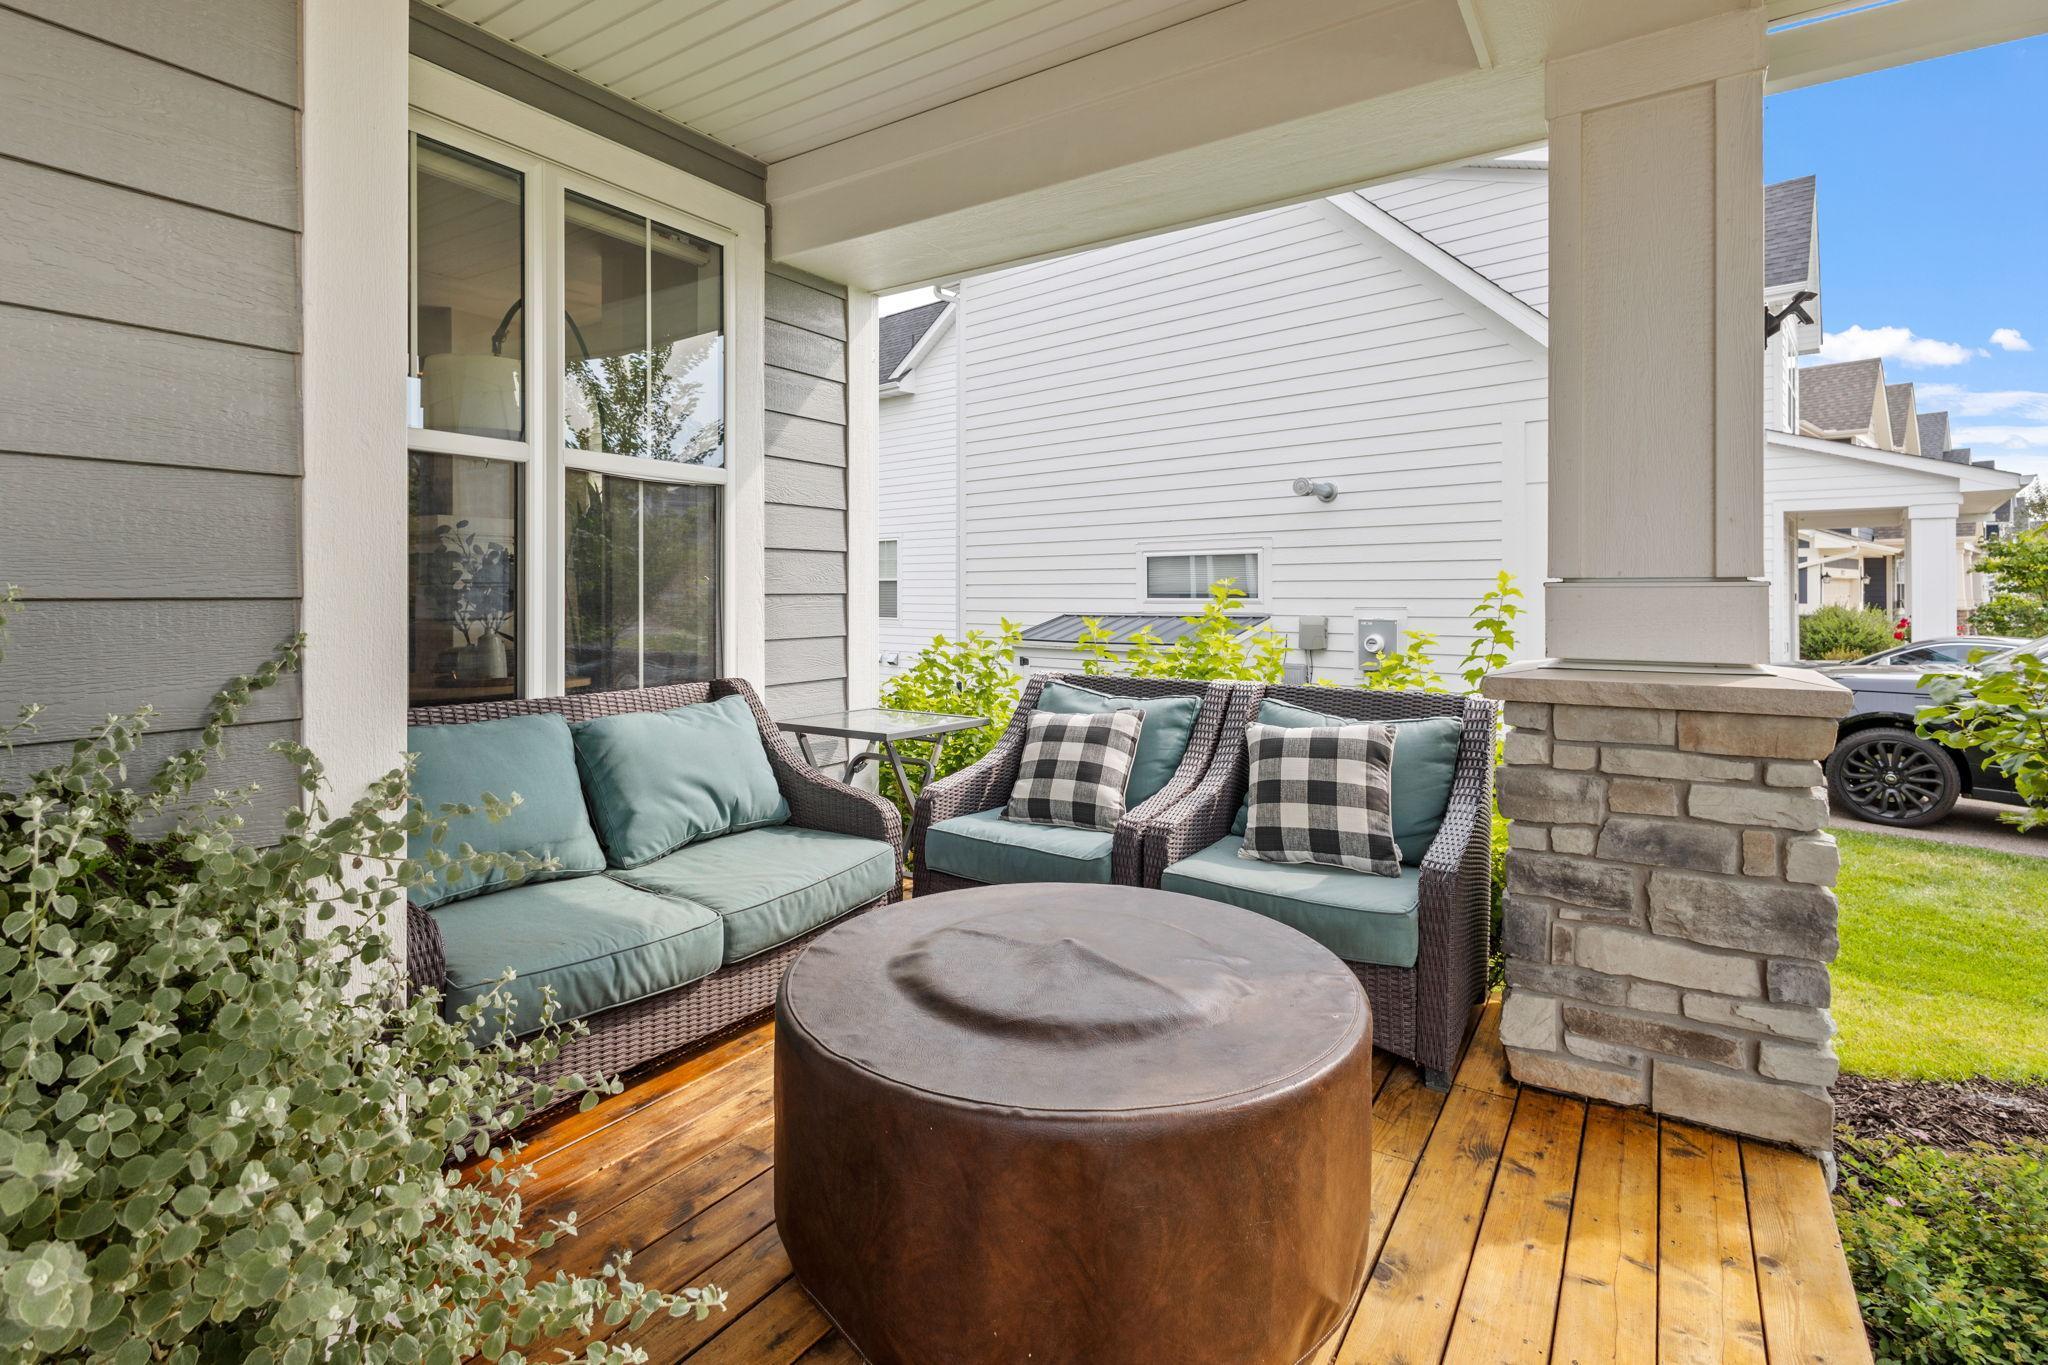
Covered porch with wicker seating, teal cushions, plaid pillows, and a round ottoman on wood decking.
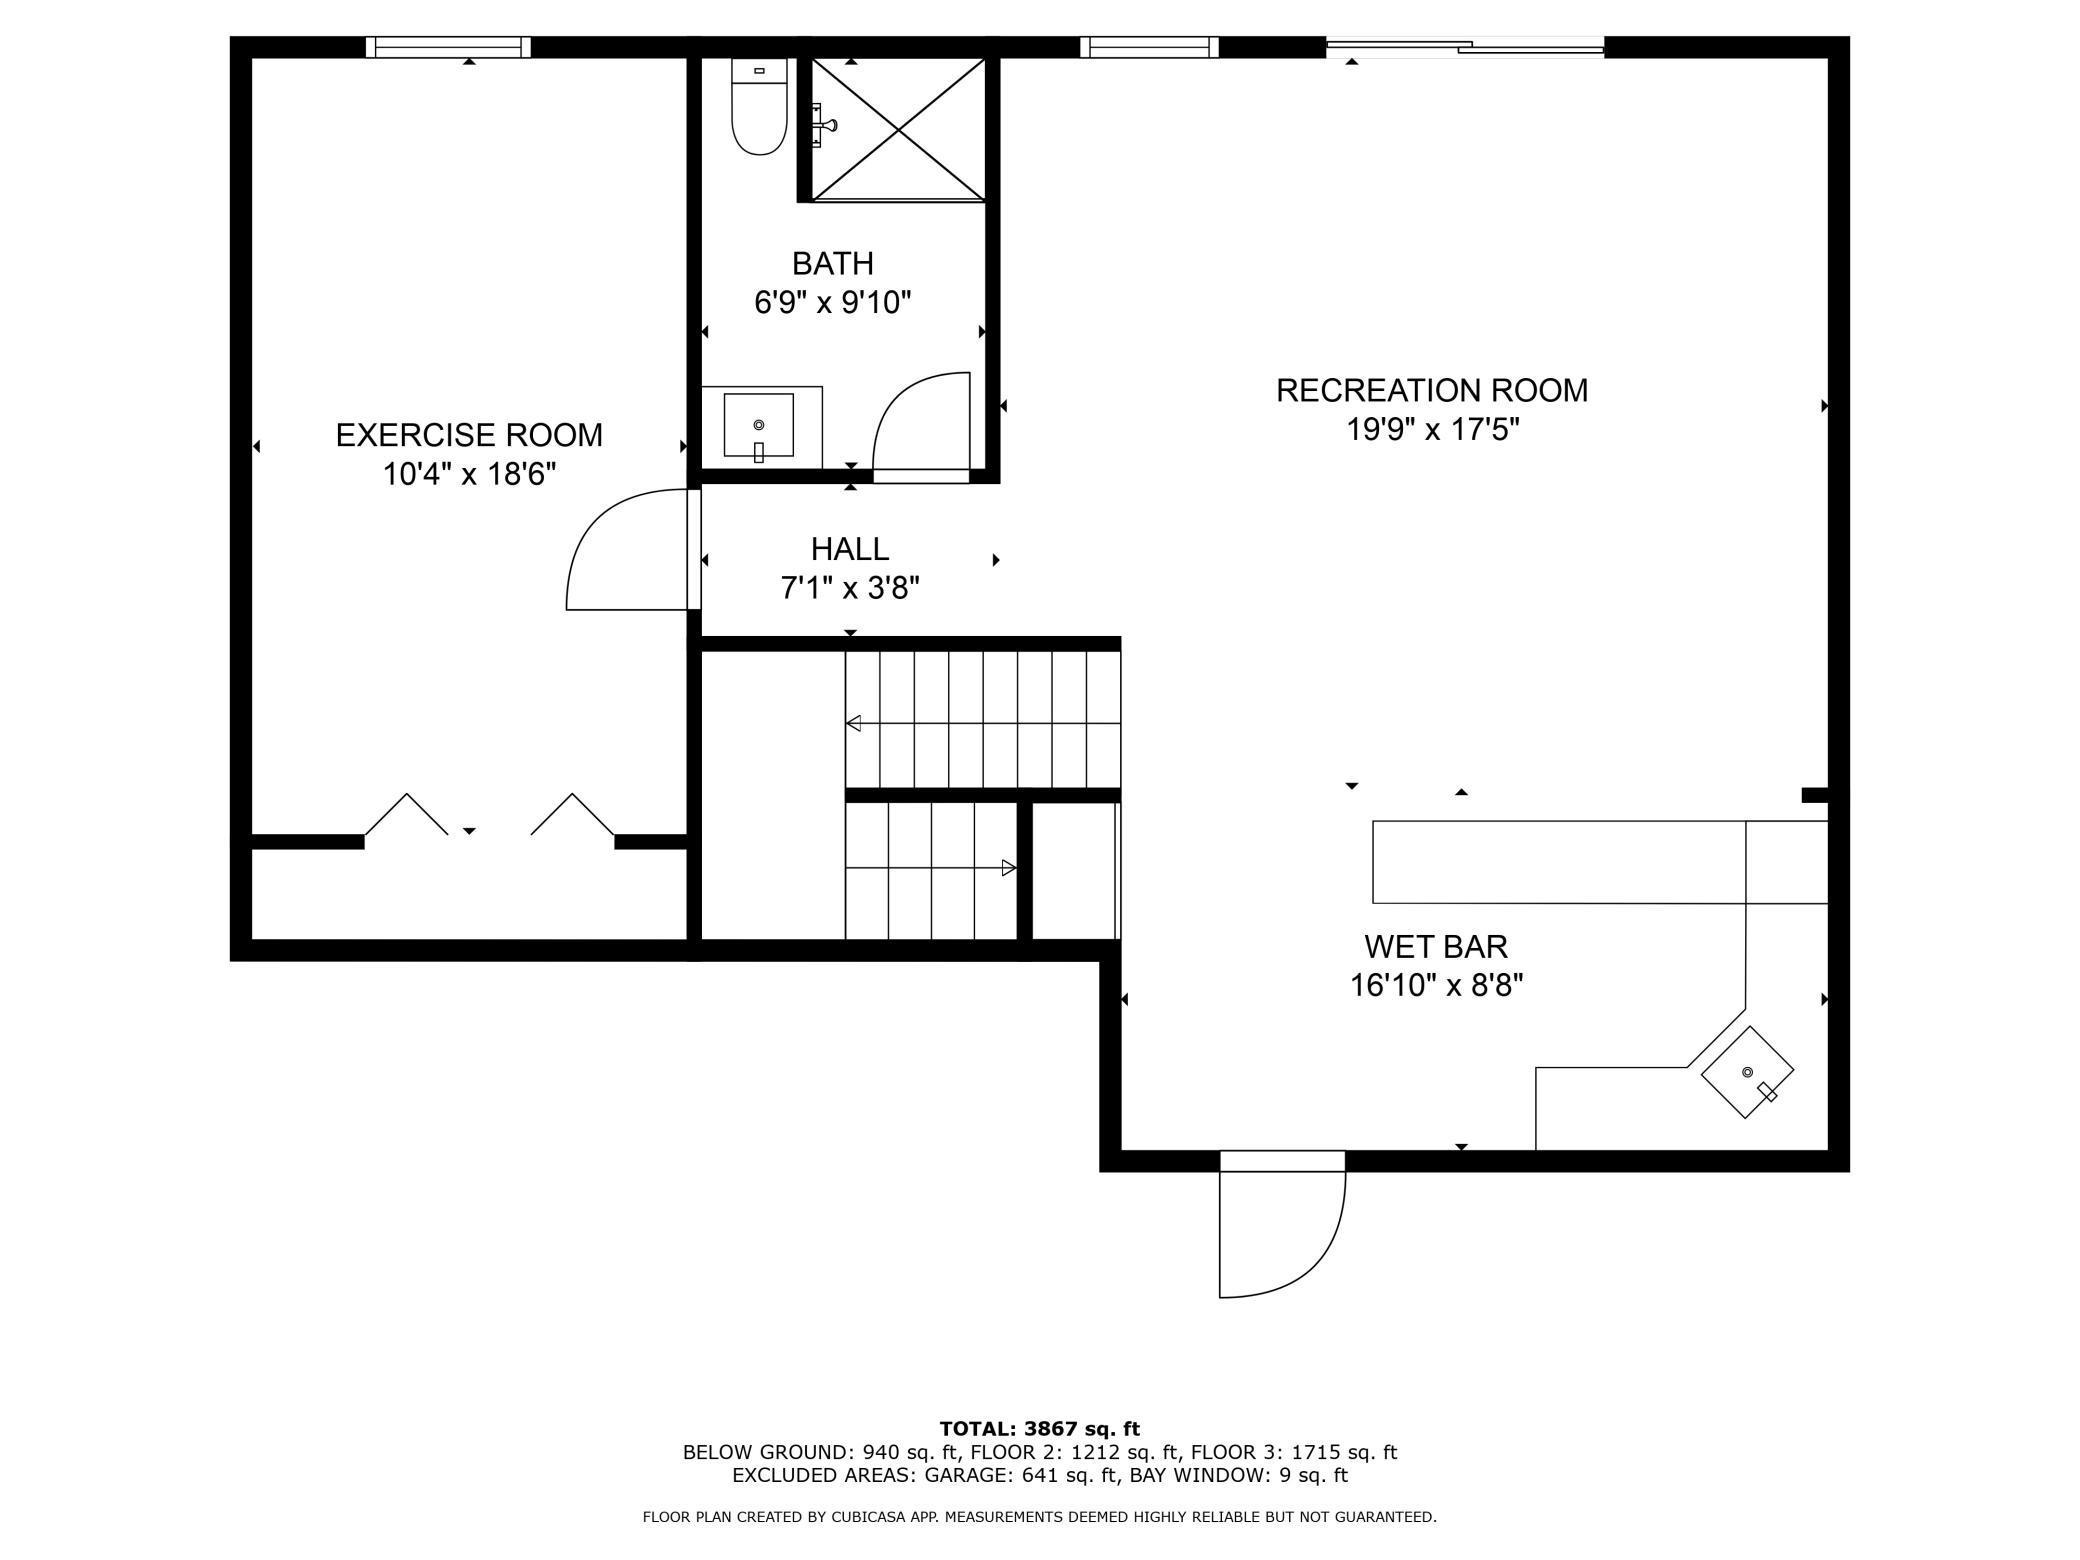
Below-ground floor plan with exercise room, bathroom, recreation room, stairs, and wet bar.
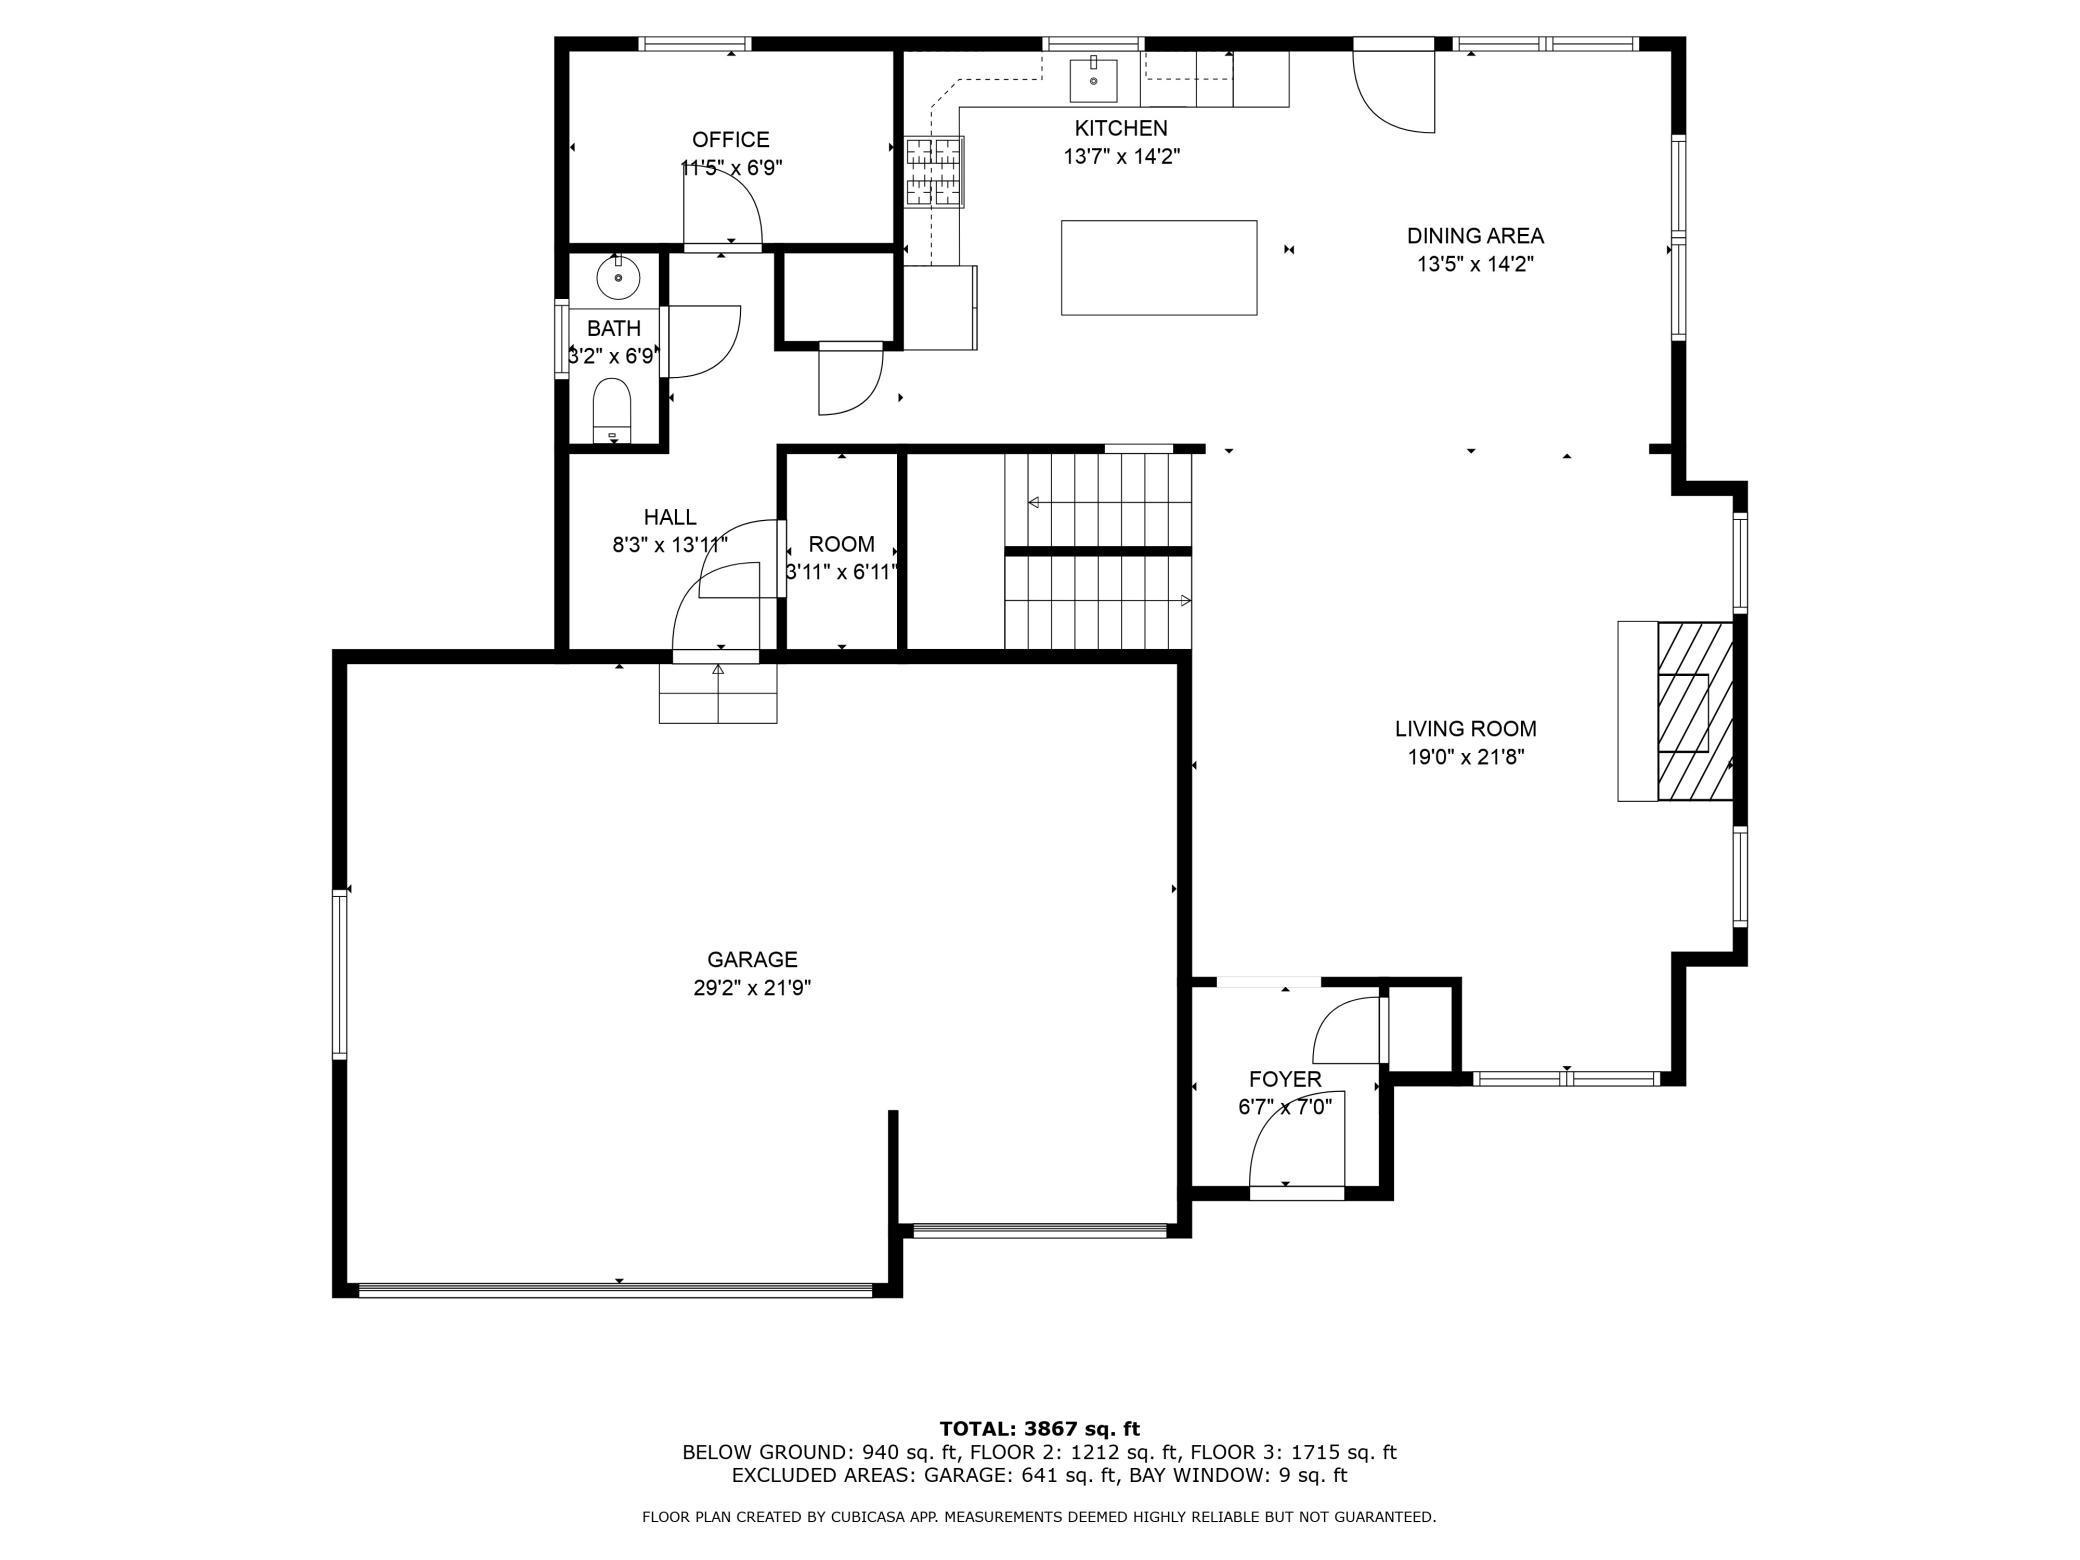
Floor plan showing the office, kitchen, dining area, living room, garage, room dimensions, and total square footage.
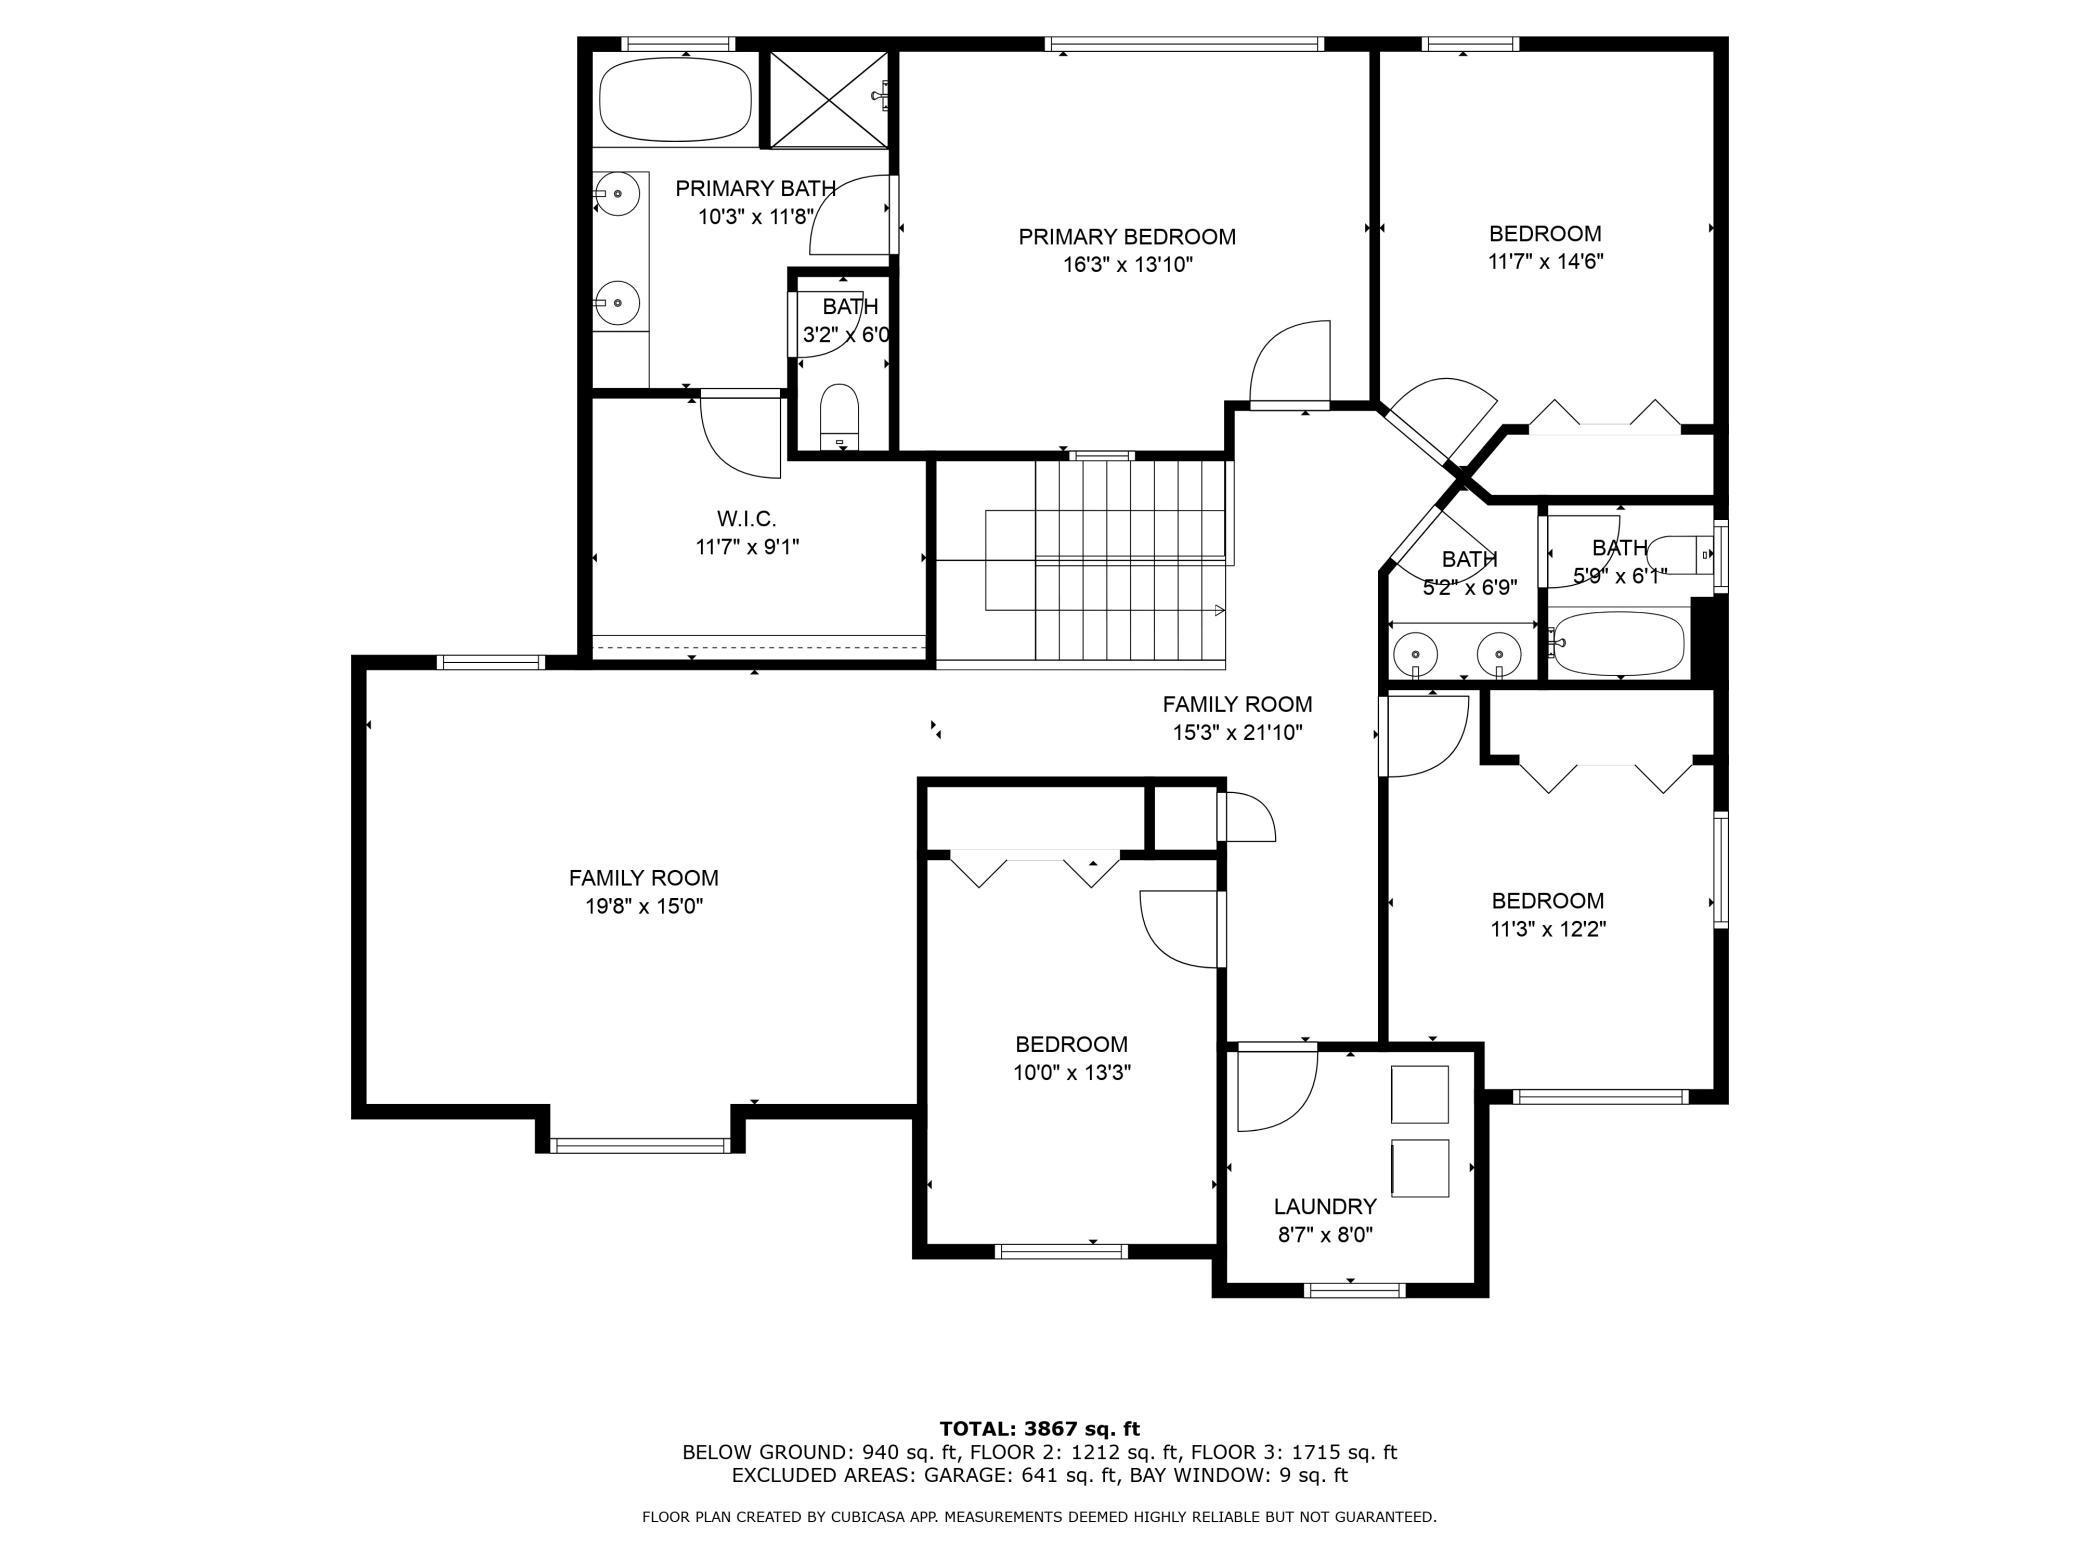
Floor plan with four bedrooms, three bathrooms, two family rooms, and laundry.
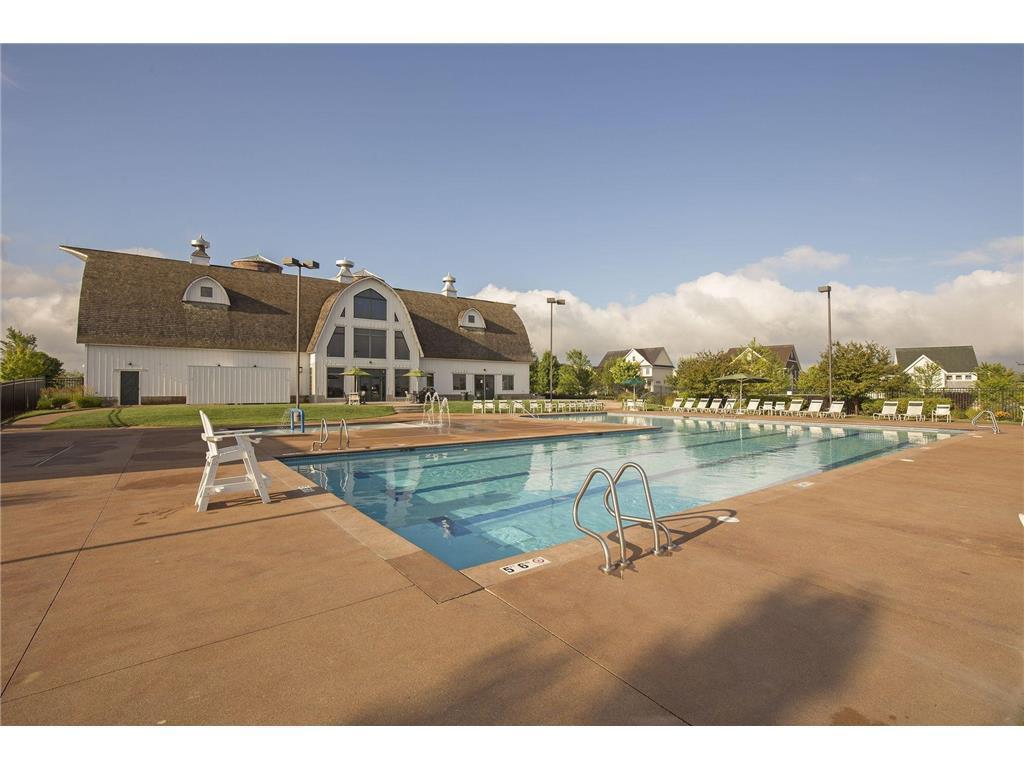
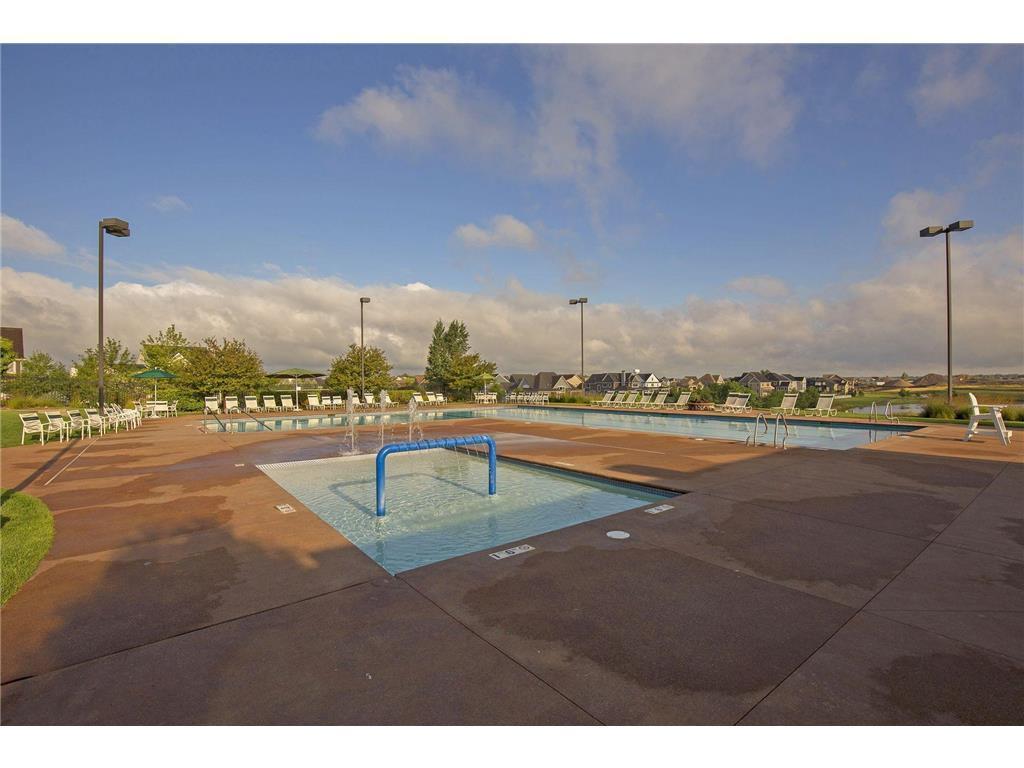
Outdoor community pool beside a clubhouse, with lounge chairs and a sunny deck.
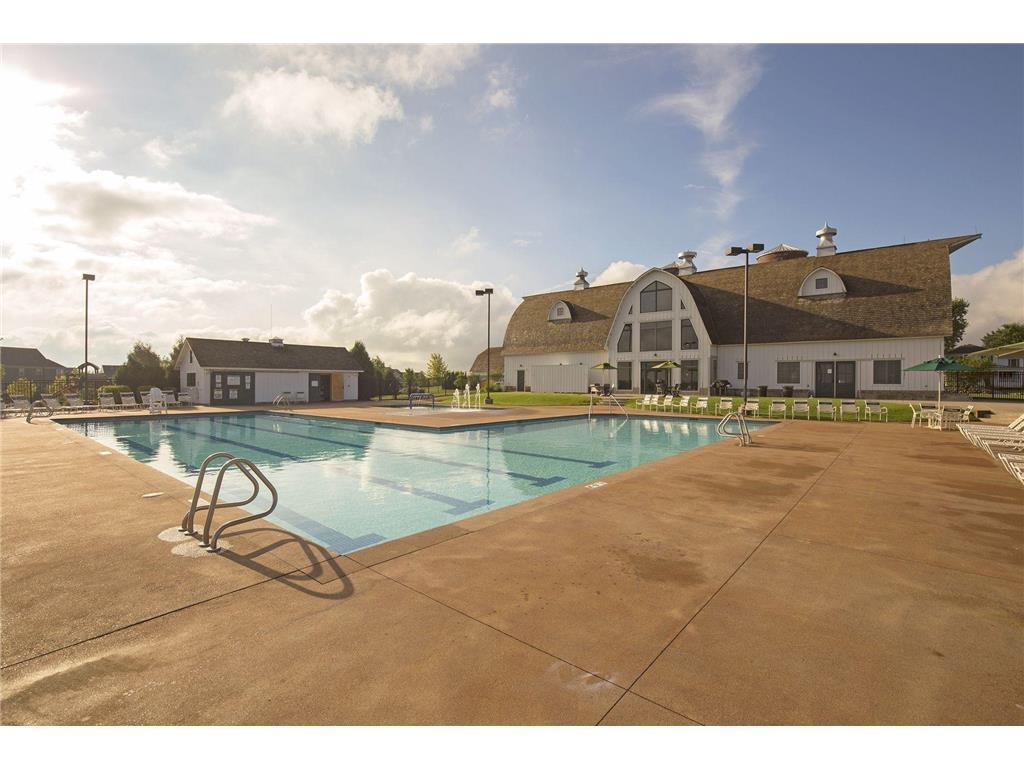
Outdoor pool and deck in front of a large clubhouse with an arched central window.
Outdoor pool with a shallow wading area, lounge chairs, and homes in the distance.
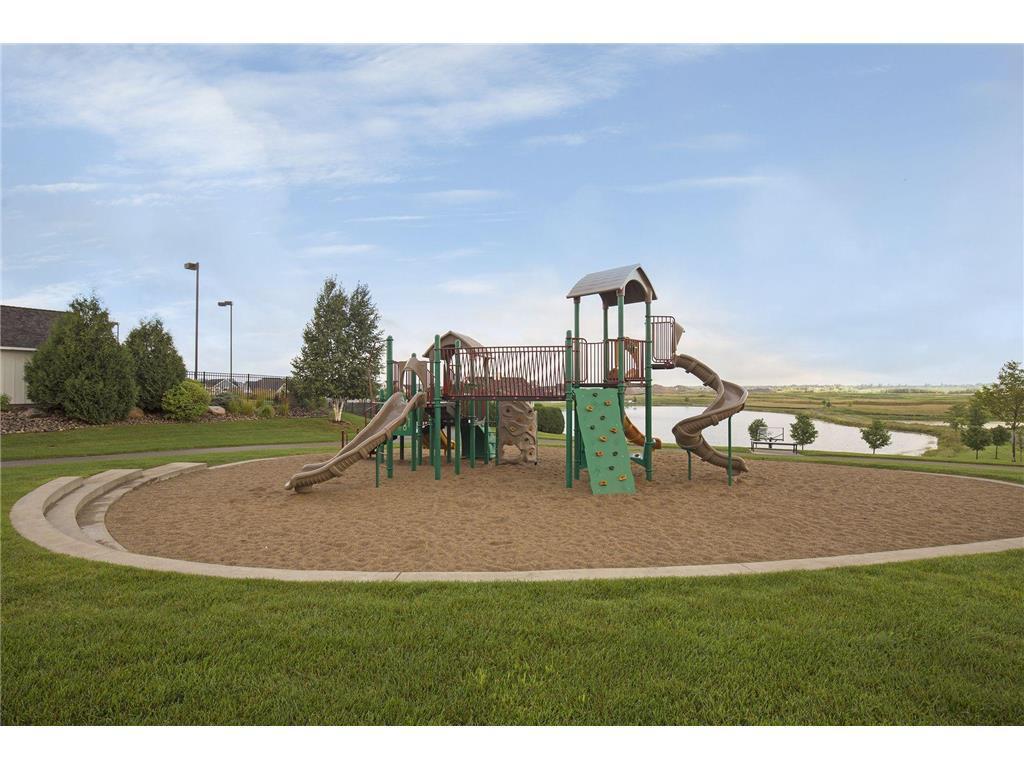
Outdoor playground with climbing structure and slides beside a small pond and open fields.
SEE ALL PHOTOS
Bright white kitchen with a large island, wooden stools, stainless appliances, and glass pendant lights.
Open-plan living room with a lit fireplace, brown leather sofas, and large windows.
Gray two-story home with white trim, two garage doors, and a covered porch with outdoor seating.
Gray two-story house with white trim, a three-car garage, and a covered porch.
Aerial view of neighborhood homes and backyards surrounding a broad grassy open space and walking path.
Entryway with a black glass-paneled front door, patterned rug, and greenery on a floating shelf.
Staged living room with caramel leather seating, patterned chairs, and a large window
Dining nook with a small wood table and two black chairs beside a large window.
Living room with a lit fireplace, brown leather sofas, and a dining area by the windows.
Staged living room with a lit fireplace, patterned armchairs, and built-in display shelves.
Open-plan living room with a brown leather sofa, fireplace, and dining area beyond.
Dining room with a long wood table, large windows, and a glass door to the deck.
Open kitchen and dining area with white cabinets, a large wood table, and windows facing the backyard.
Open-concept kitchen and dining area with a dark island, white cabinetry, and adjoining living room.
Open dining and living area with a wood table, chandelier, fireplace, and brown leather seating.
Bright white kitchen with a large island, stainless steel appliances, and pendant lights.
Bright kitchen with a large island, white cabinets, pendant lights, and an adjoining dining table.
Kitchen with a large dark blue island, white stone countertop, and glass pendant lights.
Bright kitchen with white cabinets, gray tile backsplash, quartz counters, and a large farmhouse sink.
Open-plan kitchen with a large blue-gray island, dining table, and living room fireplace.
Home office with an L-shaped black desk, two white chairs, and a large window with blinds.
Bathroom vanity with a dark wood cabinet, stone countertop, round mirror, and window blinds.
Powder room with a white toilet, dark floating shelves, and a window with blinds.
Entryway with built-in wood cubbies, hooks, and bench beside a dark paneled door.
Furnished bedroom with a tray ceiling, ceiling fan, and large windows overlooking neighboring homes.
Furnished bedroom with a tray ceiling, wood-blade fan, and open doorway to the adjoining bathroom.
Bathroom with a dark double vanity, white tub, tiled shower, and window overlooking neighboring homes.
Bathroom with dark double vanity, large mirror, marble-look counter, and bathtub with tiled surround.
Bathroom with a soaking tub beside a glass-enclosed tiled shower and a window overlooking nearby homes.
Bathroom with a soaking tub beneath a window, marble-look tile, and a dark wood vanity.
Walk-in closet with wire shelving, a narrow drawer chest, and carpeted floor.
Basement family room with blue walls, brown sectional, large TV, built-in window seat, and desk area.
Furnished game room with a gray sofa, computer desk, and GAMEZONE wall decal.
Furnished family room with blue walls, a large sectional sofa, wall-mounted TV, and light wood shelving.
Bedroom with a large gray-covered bed, carpet, window blinds, and dark wooden dresser.
Bedroom with a white quilted bed, dark wood dresser, and white closet doors.
Laundry room with white washer and dryer, wire shelf, and large window with blinds.
Bedroom with white bedding, dark wood furniture, gray walls, and two windows with blinds.
Bedroom with a white bed, gray walls, ceiling fan, and double closet doors.
Bathroom with a double-sink granite vanity, dark wood cabinets, and a wide mirror.
Bathroom with a white tub and shower, patterned curtain, pale aqua walls, and a window with blinds.
Bedroom with a black metal bed frame, white bedding, and a wooden chair beside the window.
Bedroom with a white bed, black metal frame, gray walls, and a wide closet with folding doors.
Basement bar with a dark island, three white stools, brass faucet, and round rattan cabinet.
Modern kitchen with dark cabinets, white counters, a sink, and a cane-backed chair in the foreground.
Kitchen island with dark cabinetry overlooks a furnished living area and sliding glass doors.
Living room with gray sectional seating, wall-mounted television, and sliding glass doors to the lawn.
Living room with taupe reclining sofas, wood floors, and sliding doors opening to a lawn.
Open-plan living room with beige sectional, wood floors, kitchen island, and dining area.
Living room with a large sectional facing a wall-mounted TV beside a bar island with four stools.
Dining nook with a round wooden table, two dark chairs, and curtained windows overlooking a lawn.
Bathroom with a glass-enclosed white-tile shower, white vanity, toilet, and warm wood flooring.
Bathroom vanity with a round wood-framed mirror, black faucet, and framed Gooseberry Falls print.
Home gym with weightlifting equipment, exercise bikes, and a wall-mounted television.
Home gym with a treadmill, exercise bike, and weight bench on black mats.
Rear of a gray two-story home with a raised wooden deck and broad grassy backyard.
Broad backyard lawn beside a gray house with a raised wooden deck and fenced neighboring yards.
Aerial view of homes bordering a broad grassy greenway and paved walking path.
Wooden deck with a covered grill overlooks a green lawn and neighboring homes.
Wooden deck beside a gray-sided house, with a glass door and neighboring homes beyond the railing.
Aerial view of a gray two-story home with a deck and fenced lawn among neighborhood houses.
Aerial view of suburban homes, with a green walking path winding behind the foreground houses.
Covered porch with wicker seating, teal cushions, plaid pillows, and a round ottoman on wood decking.
Below-ground floor plan with exercise room, bathroom, recreation room, stairs, and wet bar.
Floor plan showing the office, kitchen, dining area, living room, garage, room dimensions, and total square footage.
Floor plan with four bedrooms, three bathrooms, two family rooms, and laundry.
Outdoor community pool beside a clubhouse, with lounge chairs and a sunny deck.
Outdoor pool and deck in front of a large clubhouse with an arched central window.
Outdoor pool with a shallow wading area, lounge chairs, and homes in the distance.
Outdoor playground with climbing structure and slides beside a small pond and open fields.
Courtesy of eXp Realty, Rebekah McCracken Listing Contact:  
Sold

4745 165th Street W

4745 165th Street W, Lakeville, MN 55044

$710,000
This stunning home, with gorgeous finishes throughout, is located in the Spirit of Brandtjen Farms development. The open concept, light-filled main level features a cozy gas fireplace and kitchen of your dreams for entertaining. The upper level has 4 bedrooms, including a private master suite with vaulted ceiling. The expansive bonus room is an added feature to this upper level. The recently finished lower level is perfect for entertaining! Complete with a custom bar, 3/4 bath and a 5th bedroom, you won't want to leave! Walk out through the sliding doors into the large backyard and join the trail that will take you to the local elementary school or miles around the neighborhood! You'll love your heated garage this winter, which also includes a floor drain and water spigot! This neighborhood boasts two community pools, two comm ctrs with gyms, miles of walking trails, and an elementary school at the edge of the neighborhood!

5
beds

4
baths

3,886 Sq.Ft. LIVING AREA

10,018.8 Sq.Ft. lot

Rebekah McCracken

Rebekah McCracken

Features & Amenities

Interior

  • total bedrooms5
  • Total bathrooms4
  • full bathrooms2
  • three quarter bathroom1
  • half bathroom1
  • Laundry room Laundry Room, Upper Level
  • Fireplace Family Room, Gas
  • APPLIANCES Air-To-Air Exchanger, Cooktop, Dishwasher, Disposal, Dryer, Exhaust Fan, Freezer, Microwave, Refrigerator, Wall Oven, Washer

Area & Lot

  • Status Sold
  • Date Sold October 2, 2024
  • Living Area3,886 Sq.Ft.
  • Total Area3,886 Sq.Ft.
  • Lot Area10,018.8 Sq.Ft.
  • MLS® ID6579046
  • TypeResidential
  • YEAR BUILT2017
  • School DistrictRosemount-Apple Valley-Eagan

Exterior

  • STORIES2
  • Garage Space3.0
  • water SourceCity Water/Connected
  • PoolBelow Ground, Heated, Outdoor, Shared
  • roofAge 8 Years or Less
  • parkingAttached Garage, Heated Garage, Insulated Garage
  • HEAT TYPEForced Air
  • AIR CONDITIONINGCentral Air
  • sewerCity Sewer/Connected
  • Disability FeaturesNone

Financial

  • Sales Price$710,000
  • Real Estate Tax $7,912/yr
  • HOA $103/mo
View Virtual Tour

Work With Rebekah

Buying or selling a home is a big step—Rebekah makes it seamless. With expert market insight, strong negotiation skills, and a personal touch, she guides you every step of the way. Trust Rebekah to turn your transition into a smooth and rewarding experience.

Follow Me on Instagram