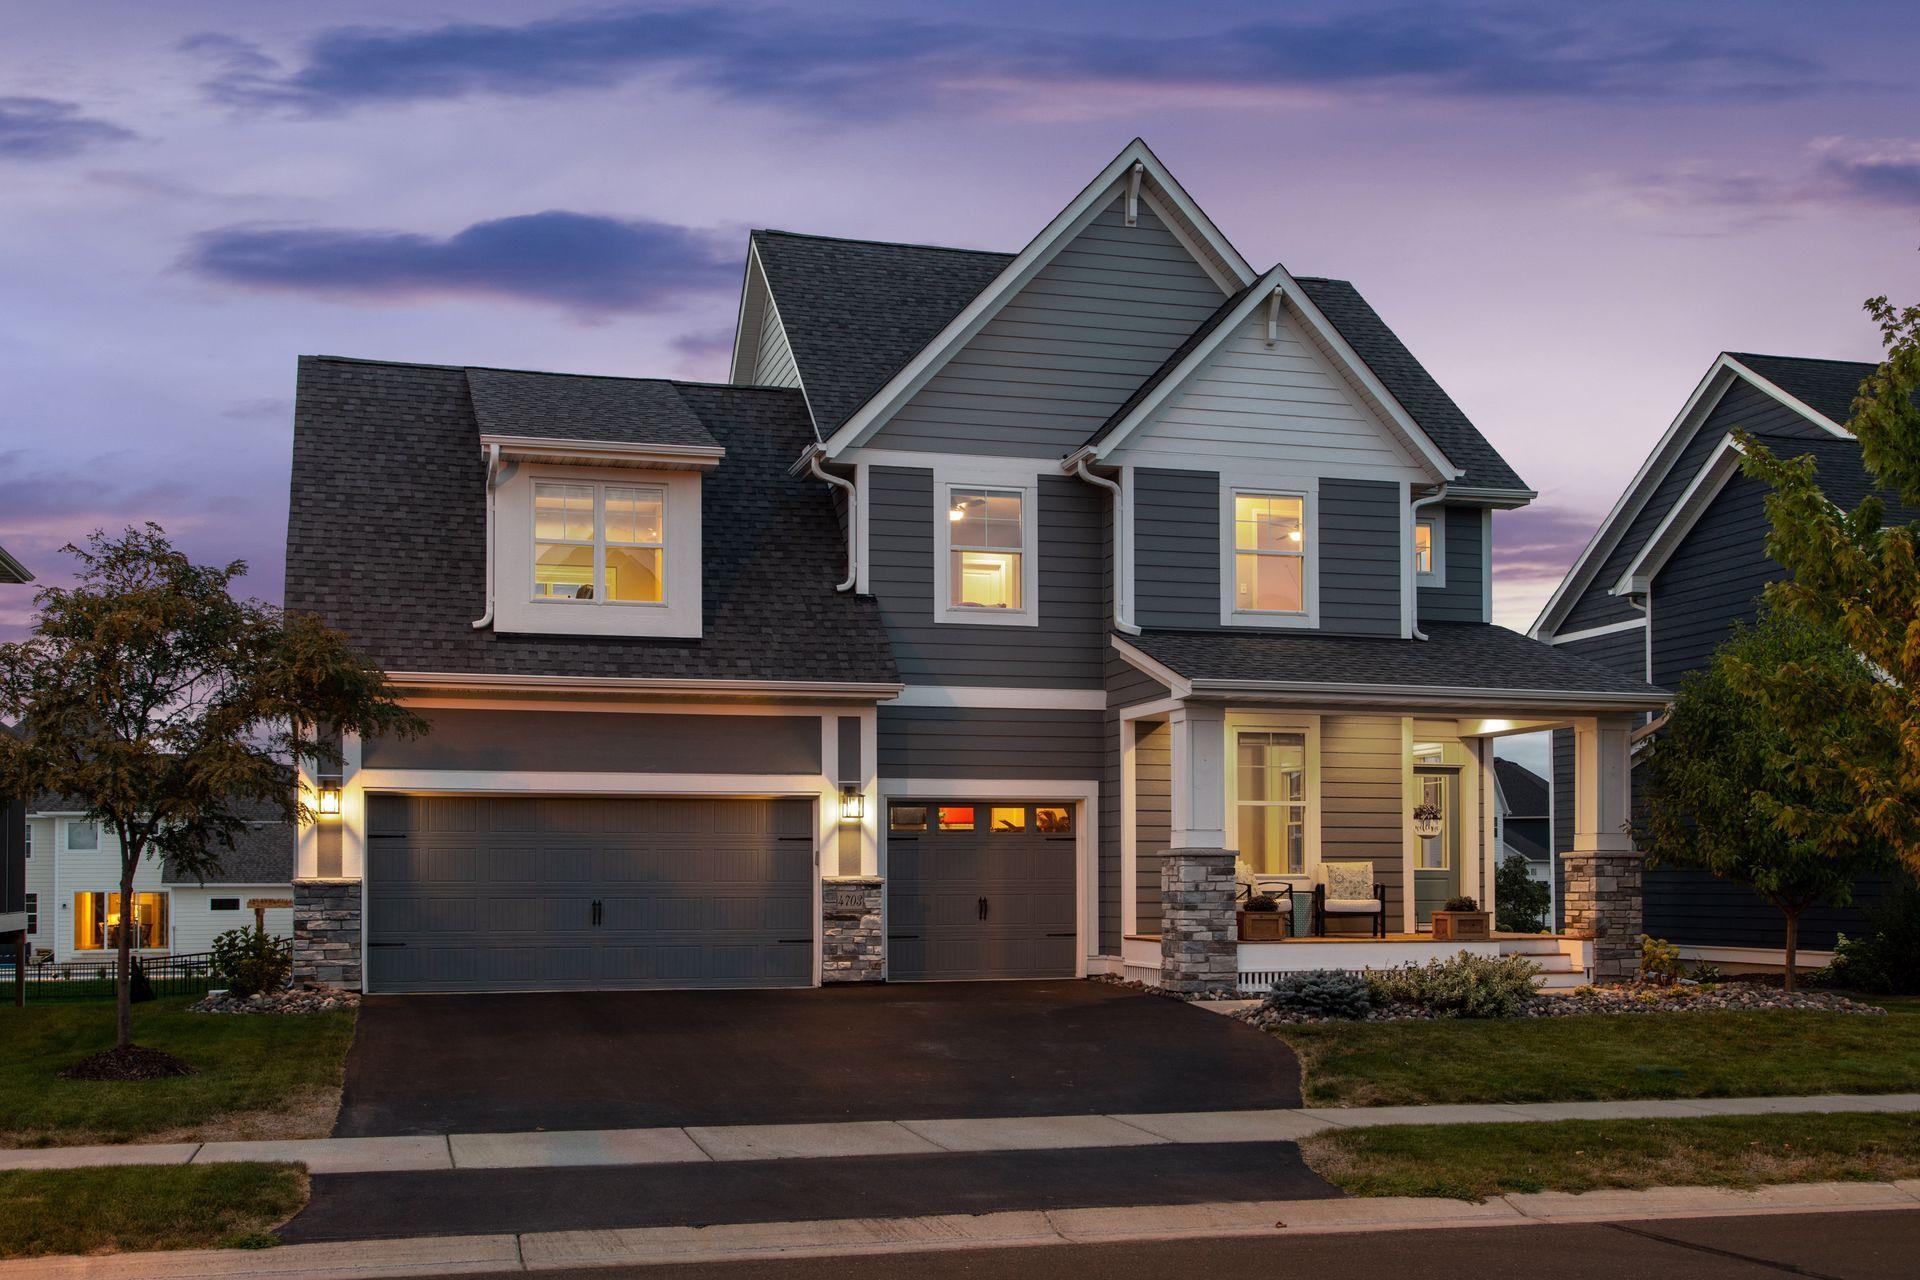
Gray two-story home with multiple gables, a three-car garage, and an illuminated covered porch at dusk.
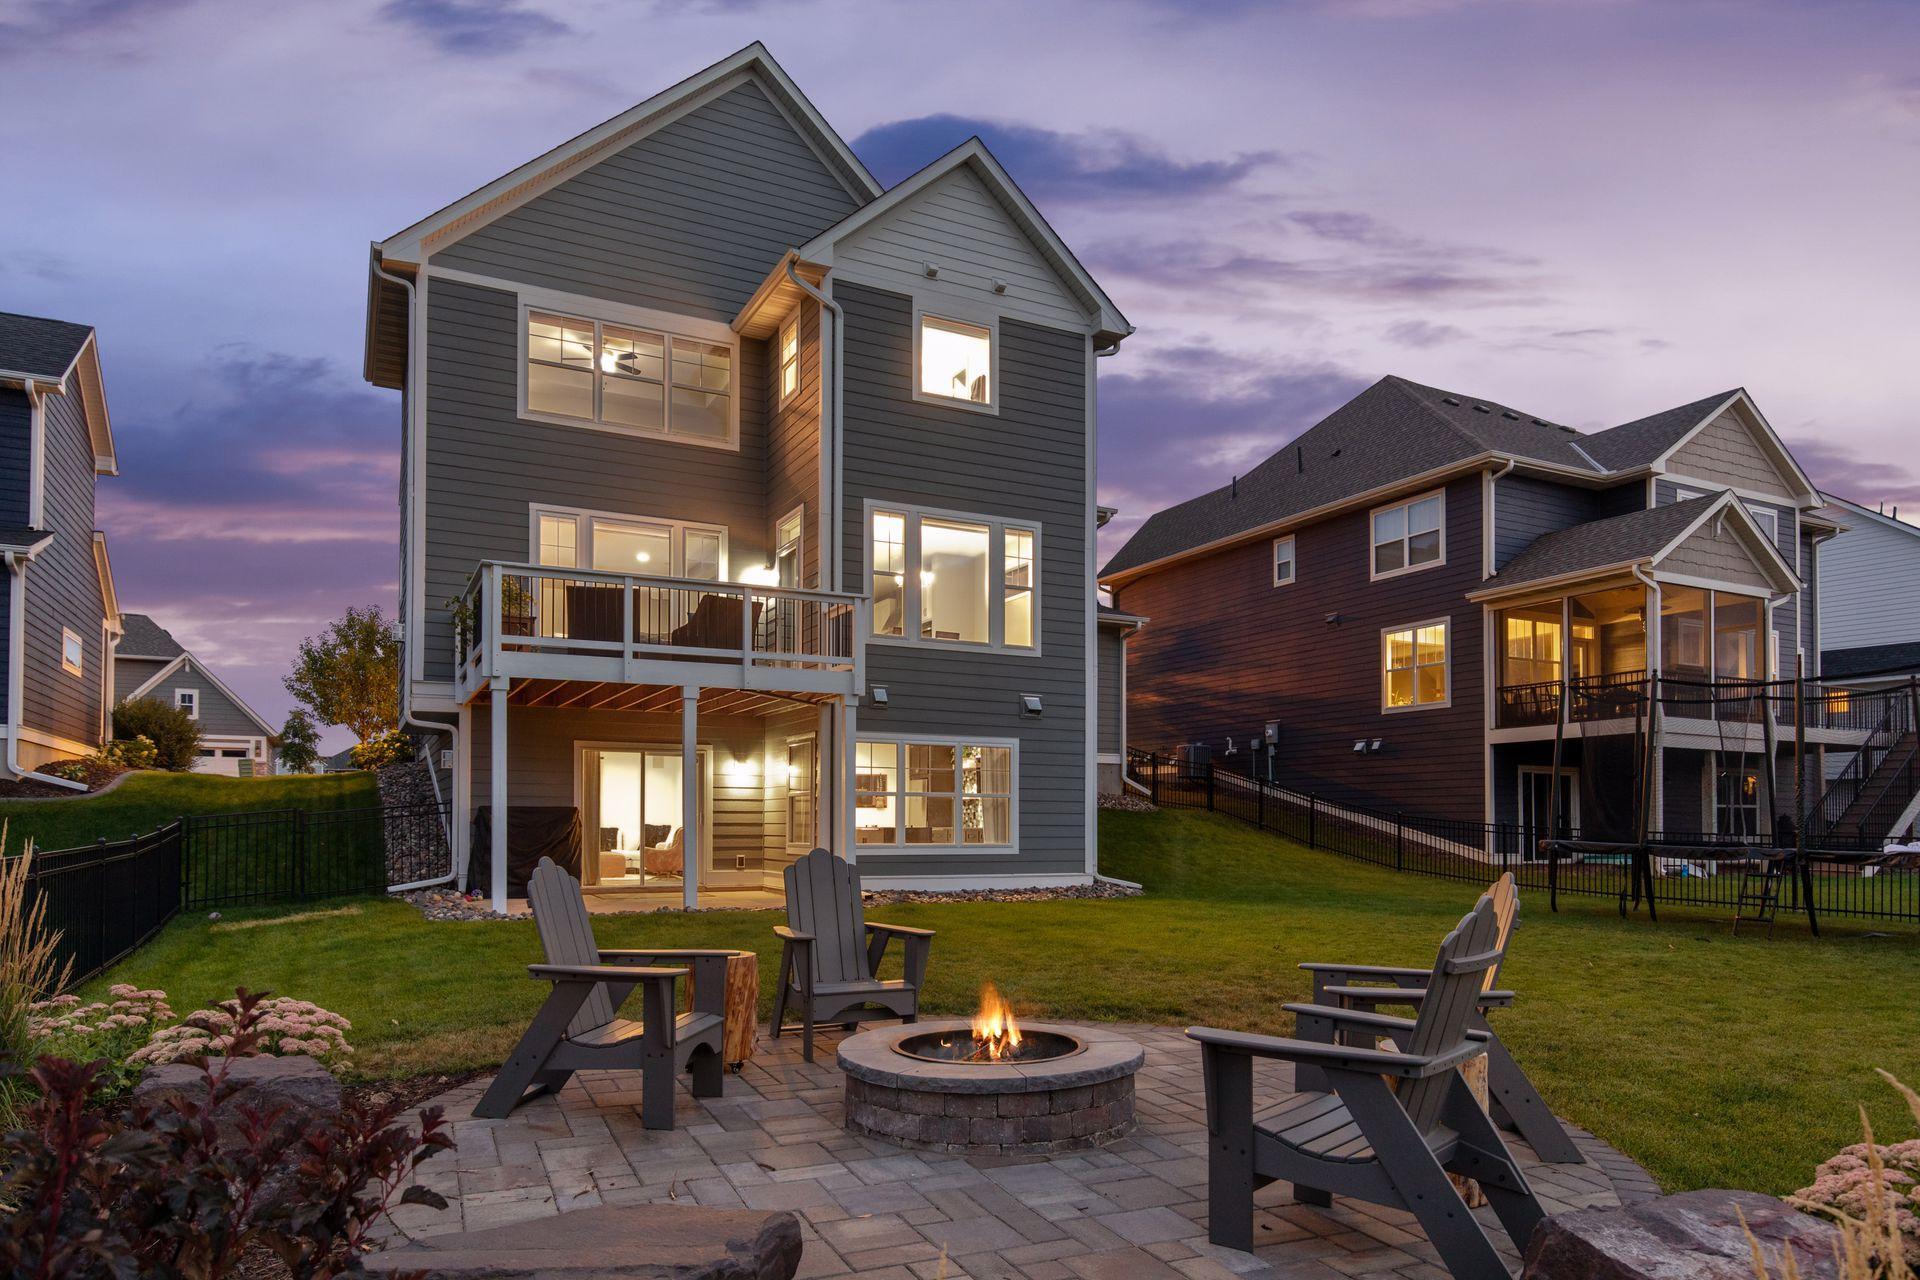
Gray home’s backyard at dusk, with a raised deck and patio seating around a fire pit.
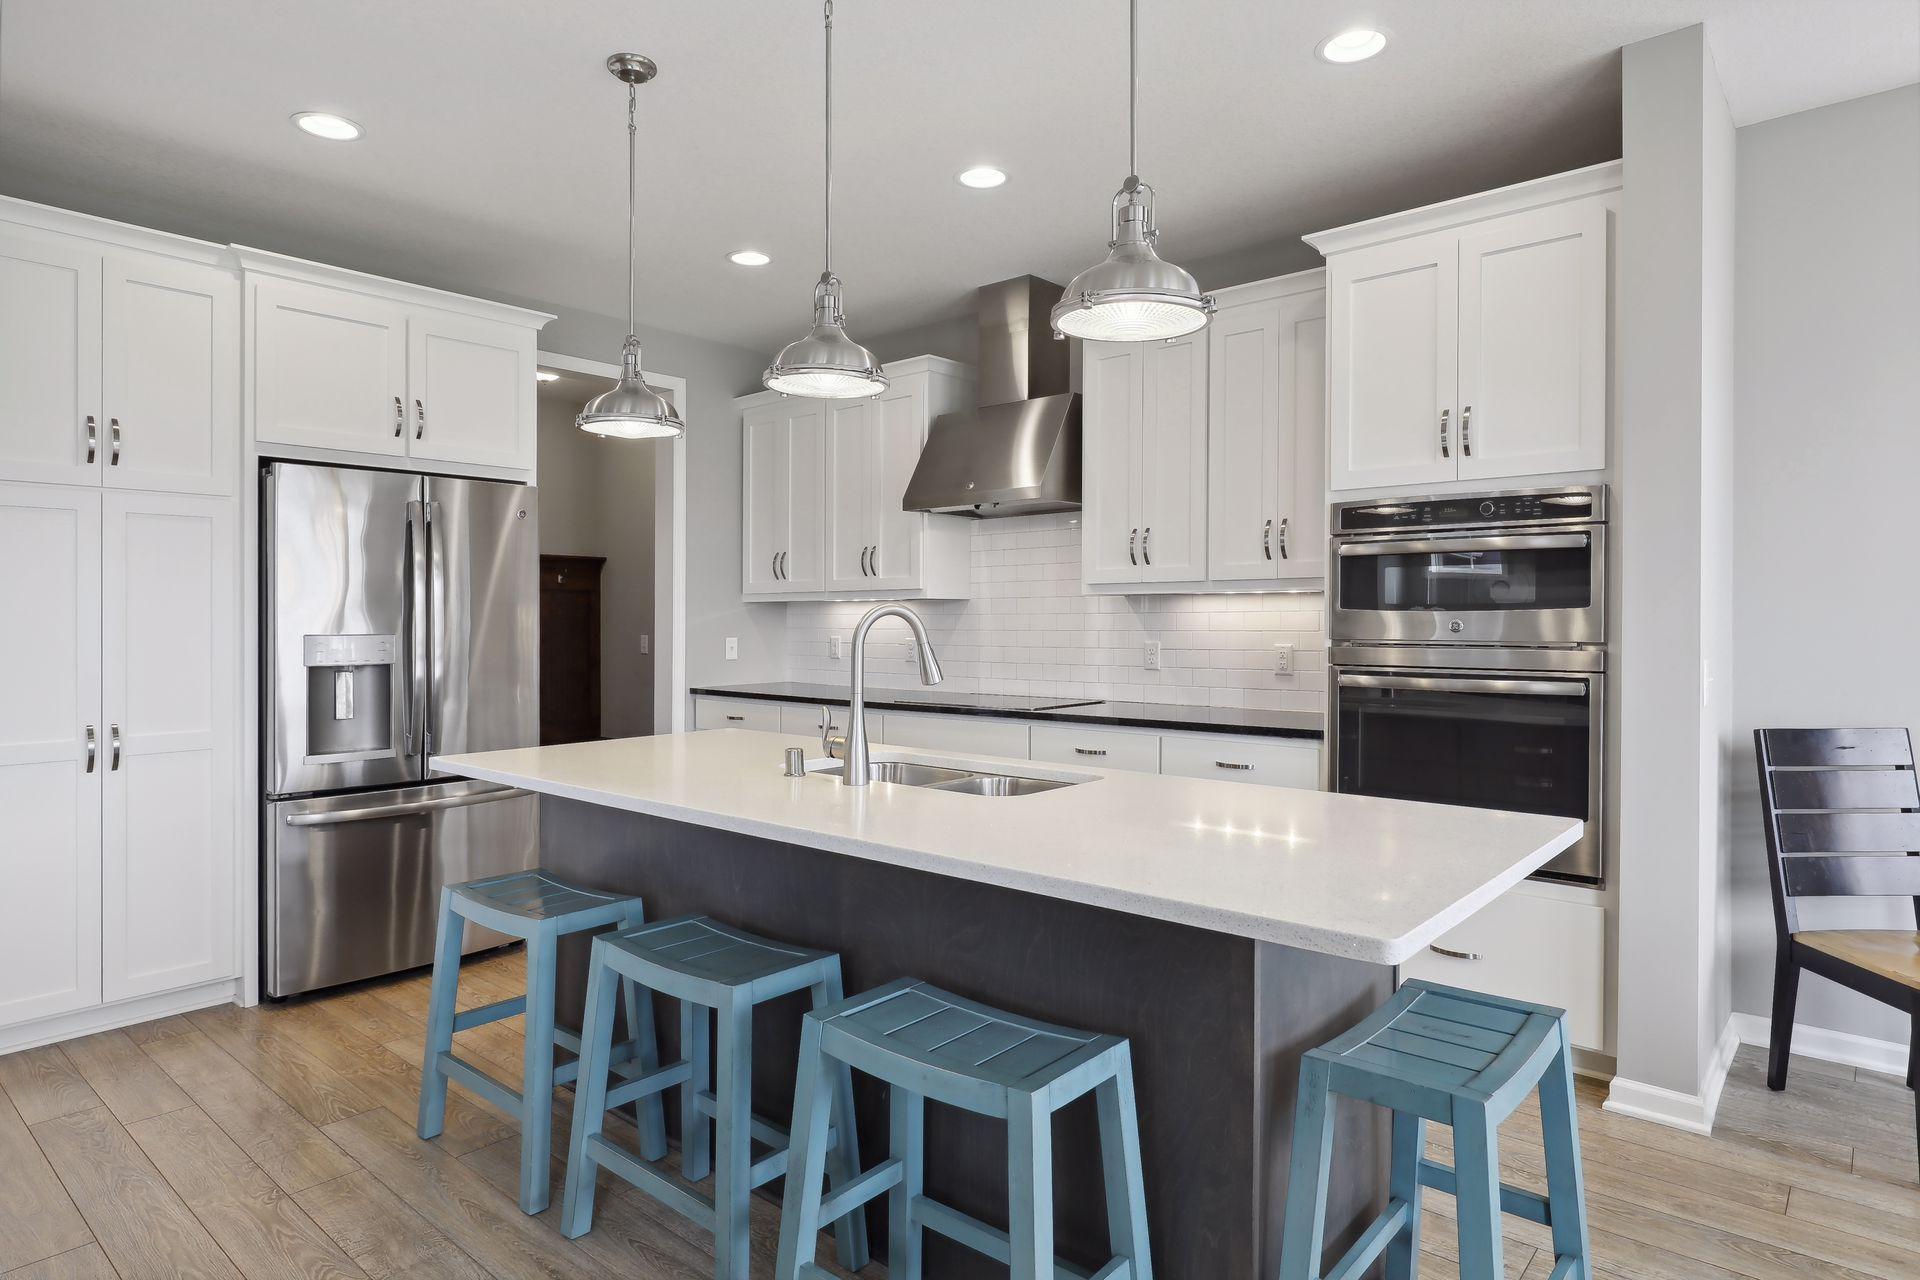
Modern kitchen with white cabinets, stainless steel appliances, and a large island lined with blue stools.
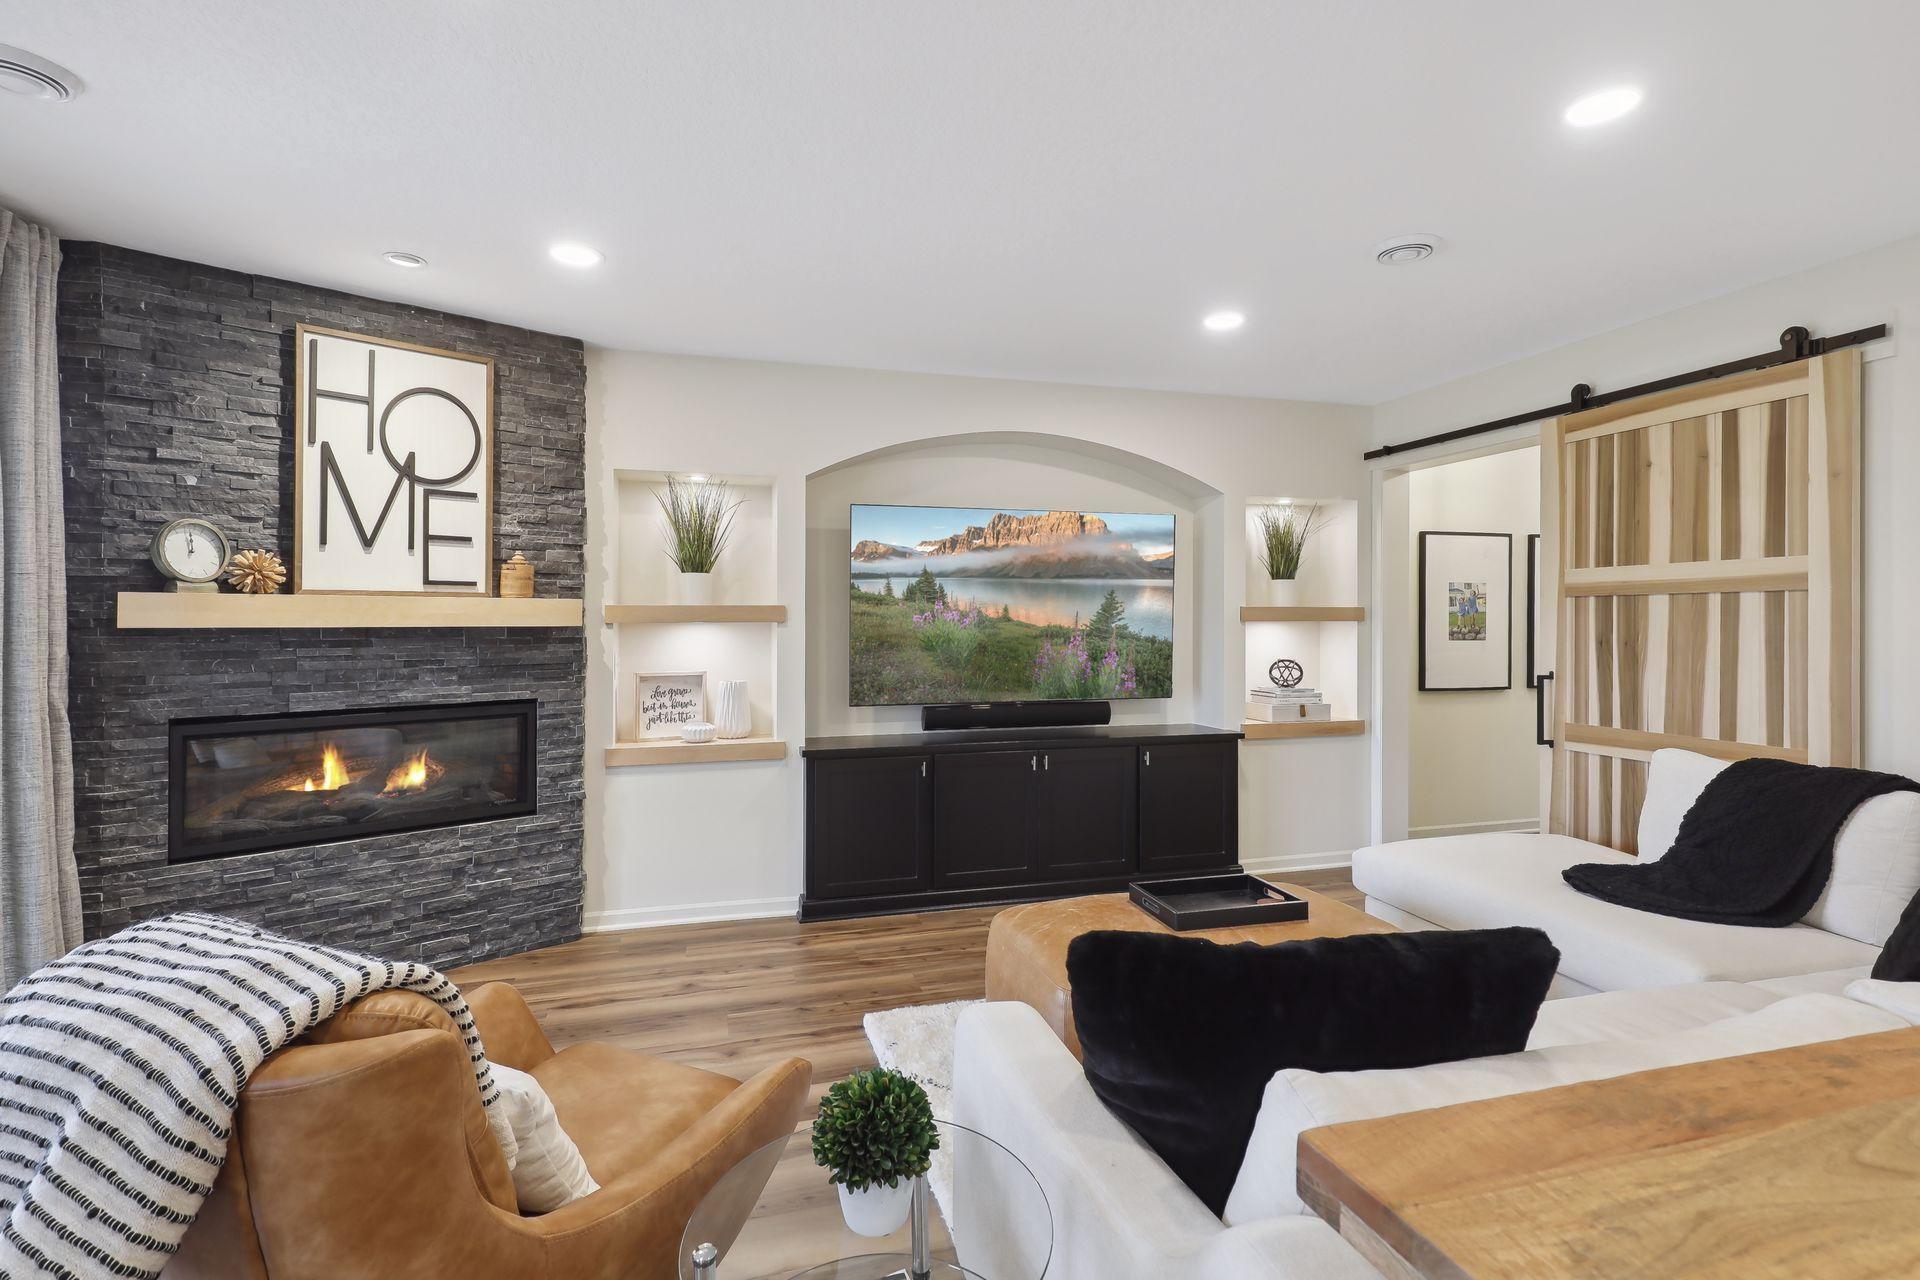
Staged living room with a stone fireplace, television alcove, and sliding wood barn door.
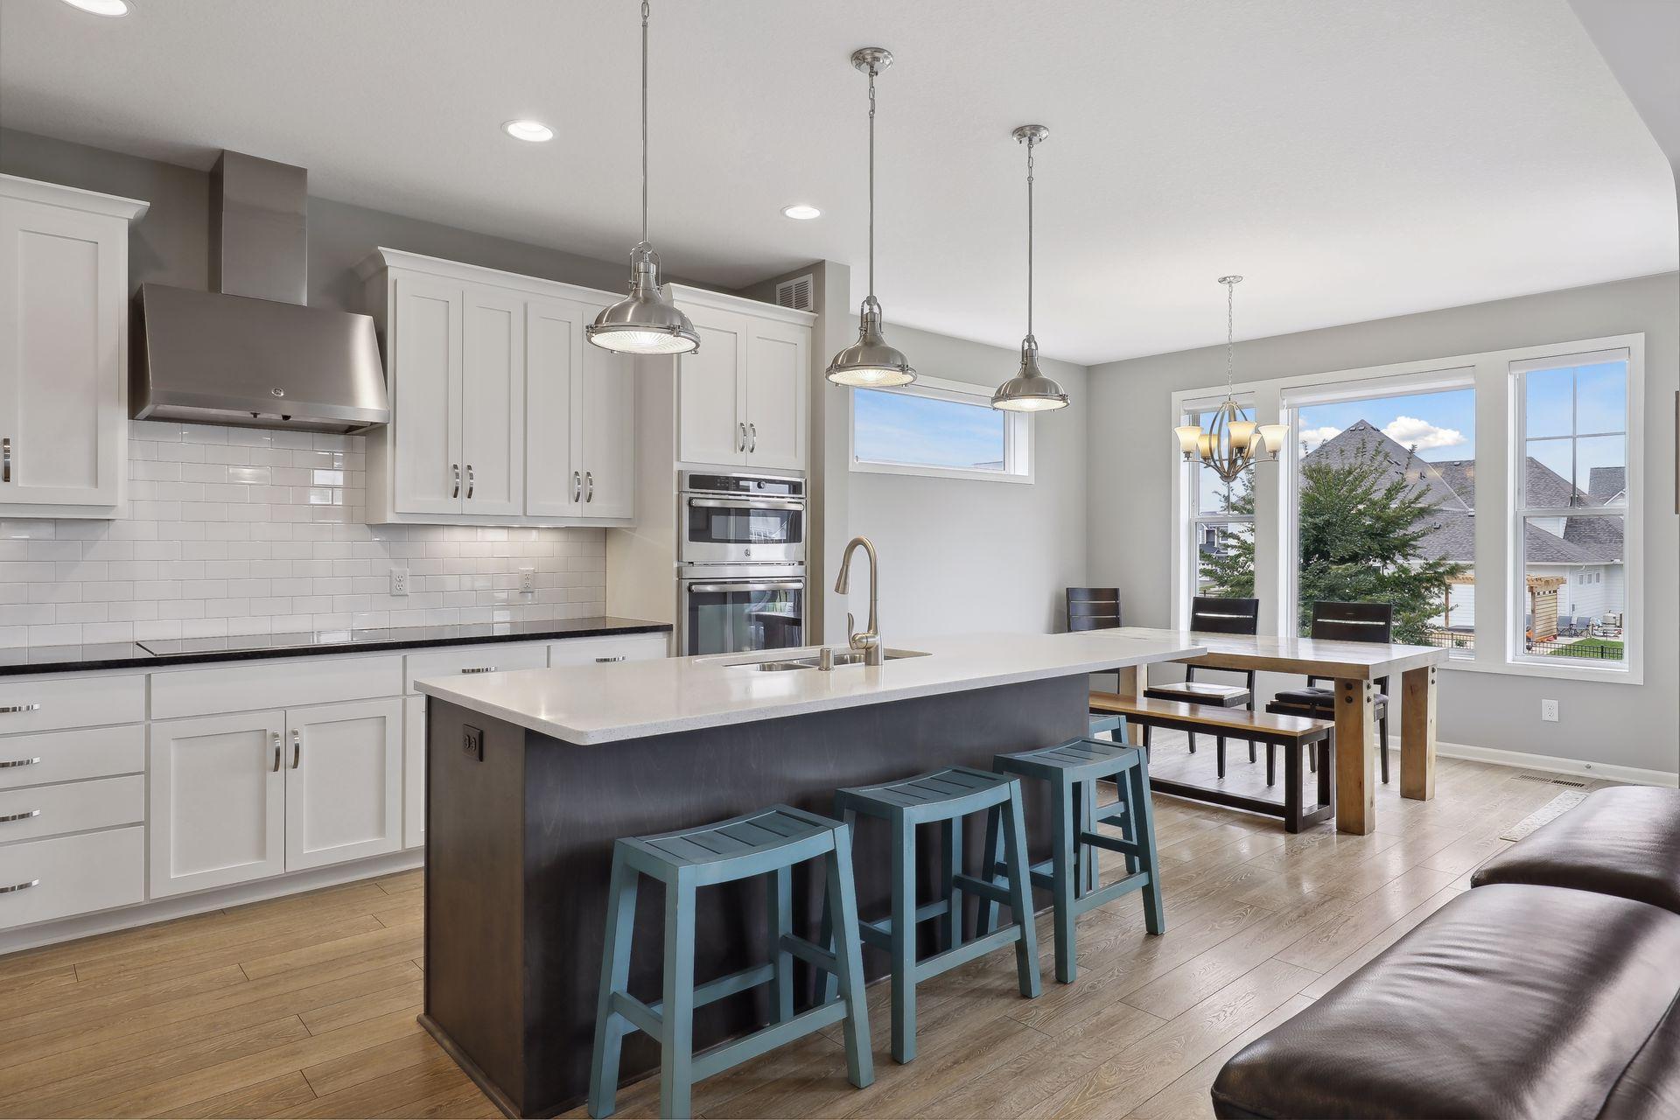
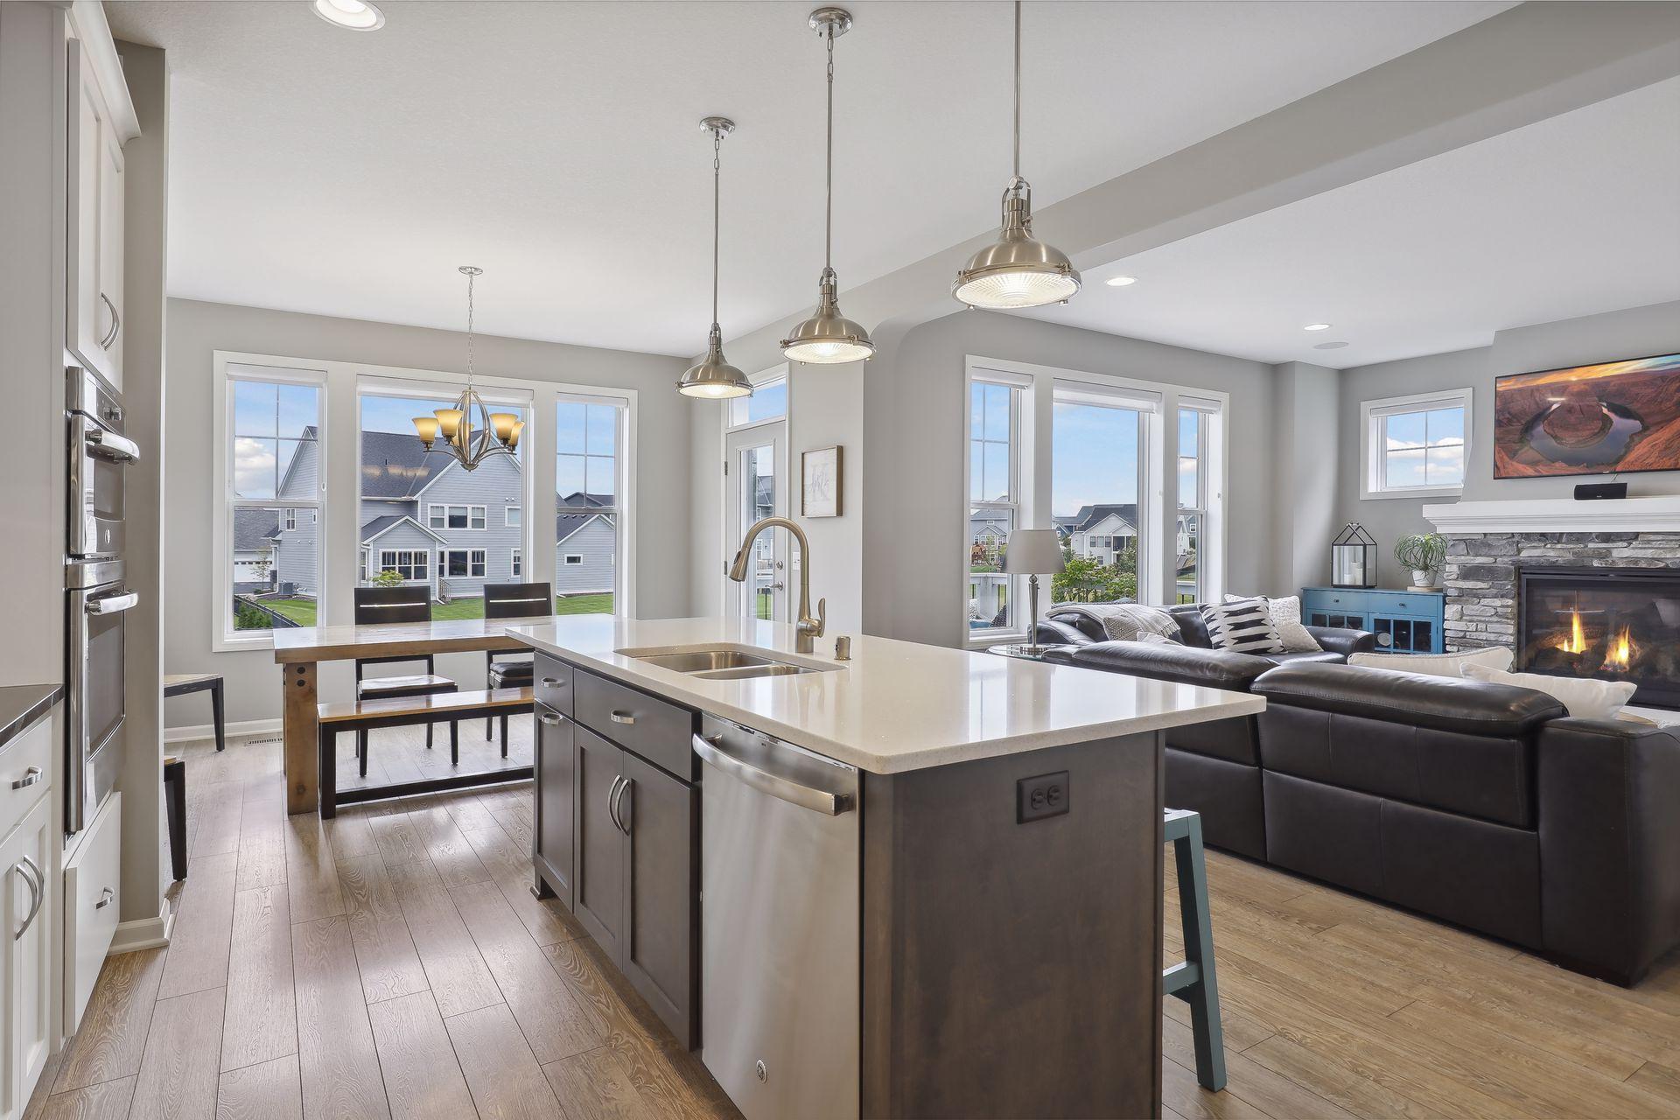
Open-plan kitchen with a dark island, teal stools, and a dining area beside large windows.
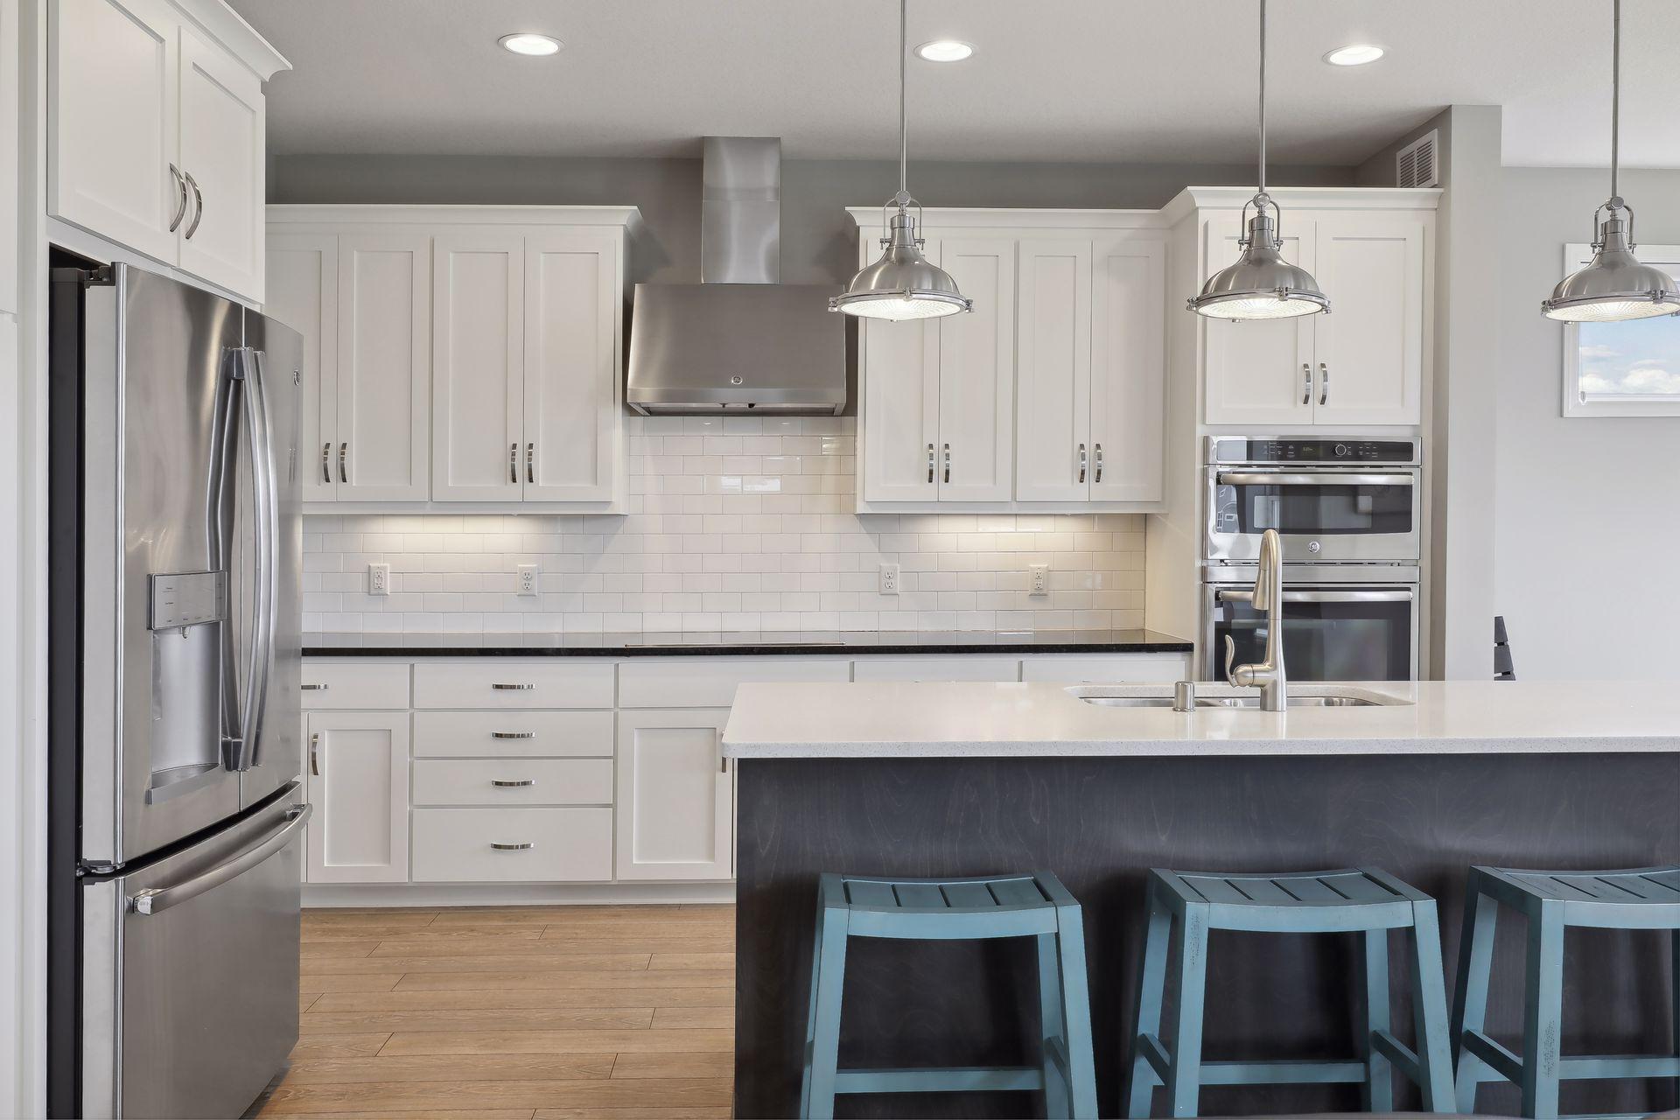
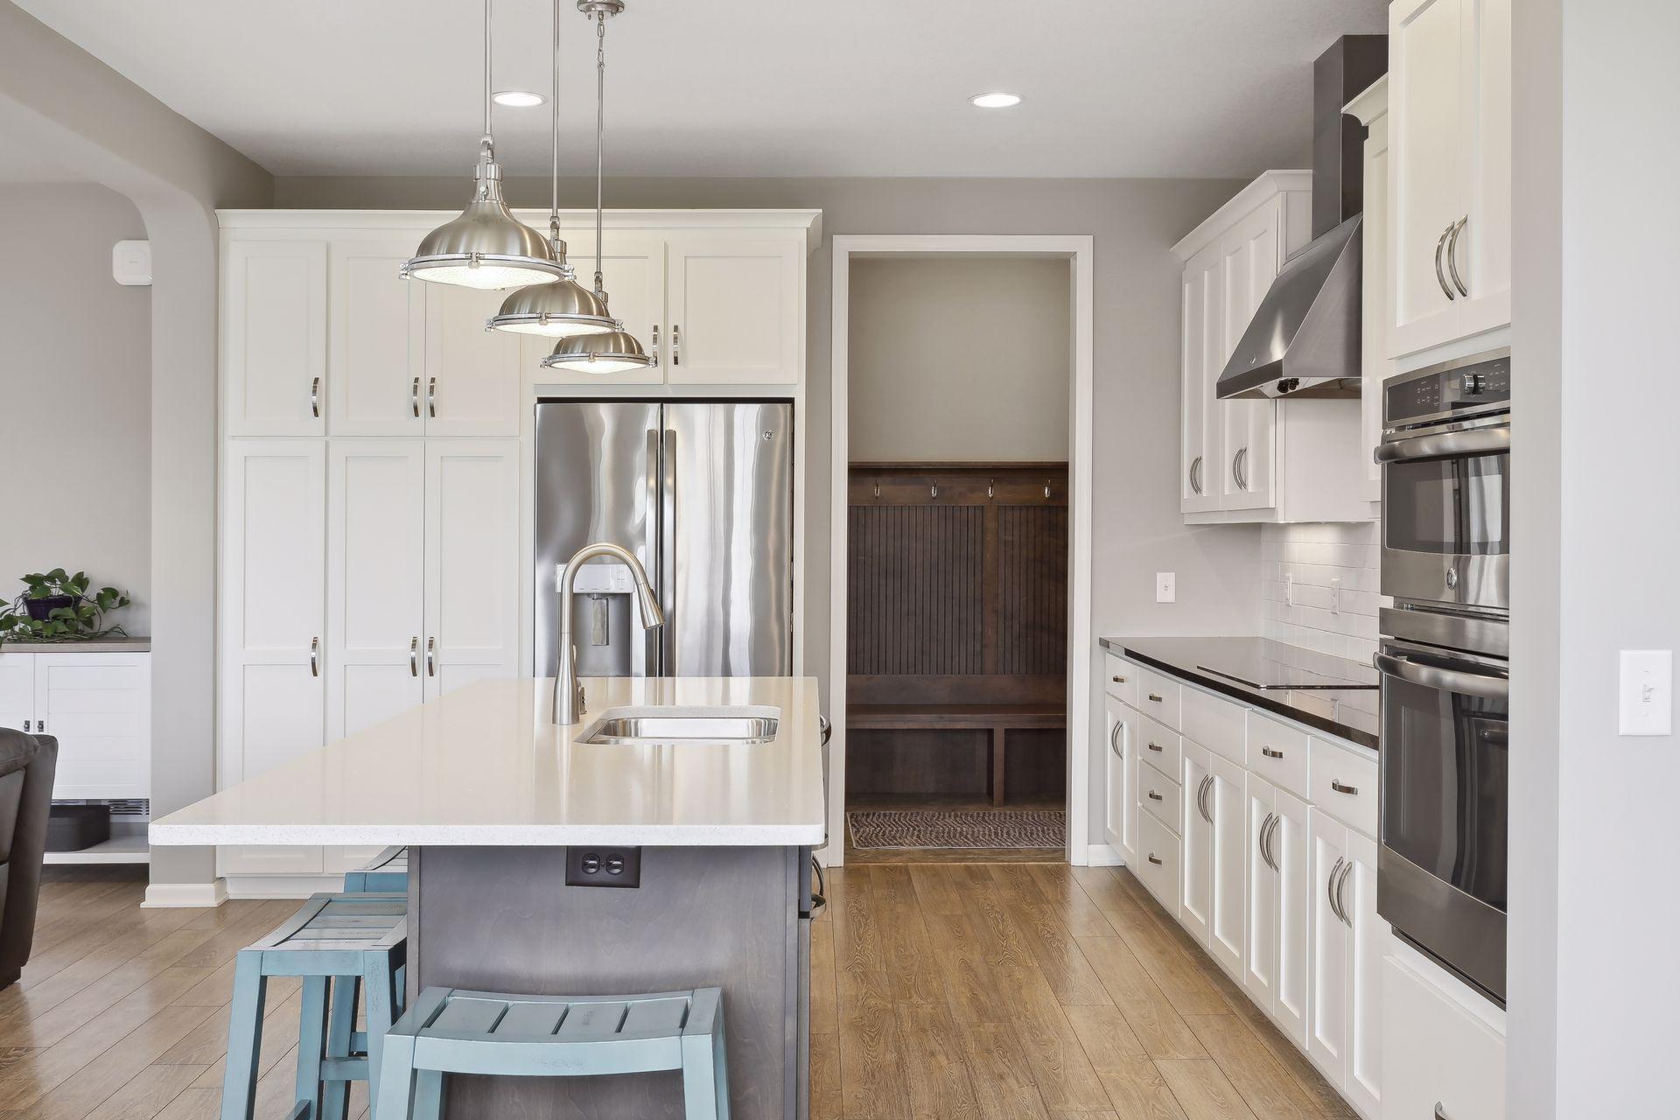
Modern kitchen with white cabinets, stainless steel appliances, and a dark island with blue stools.
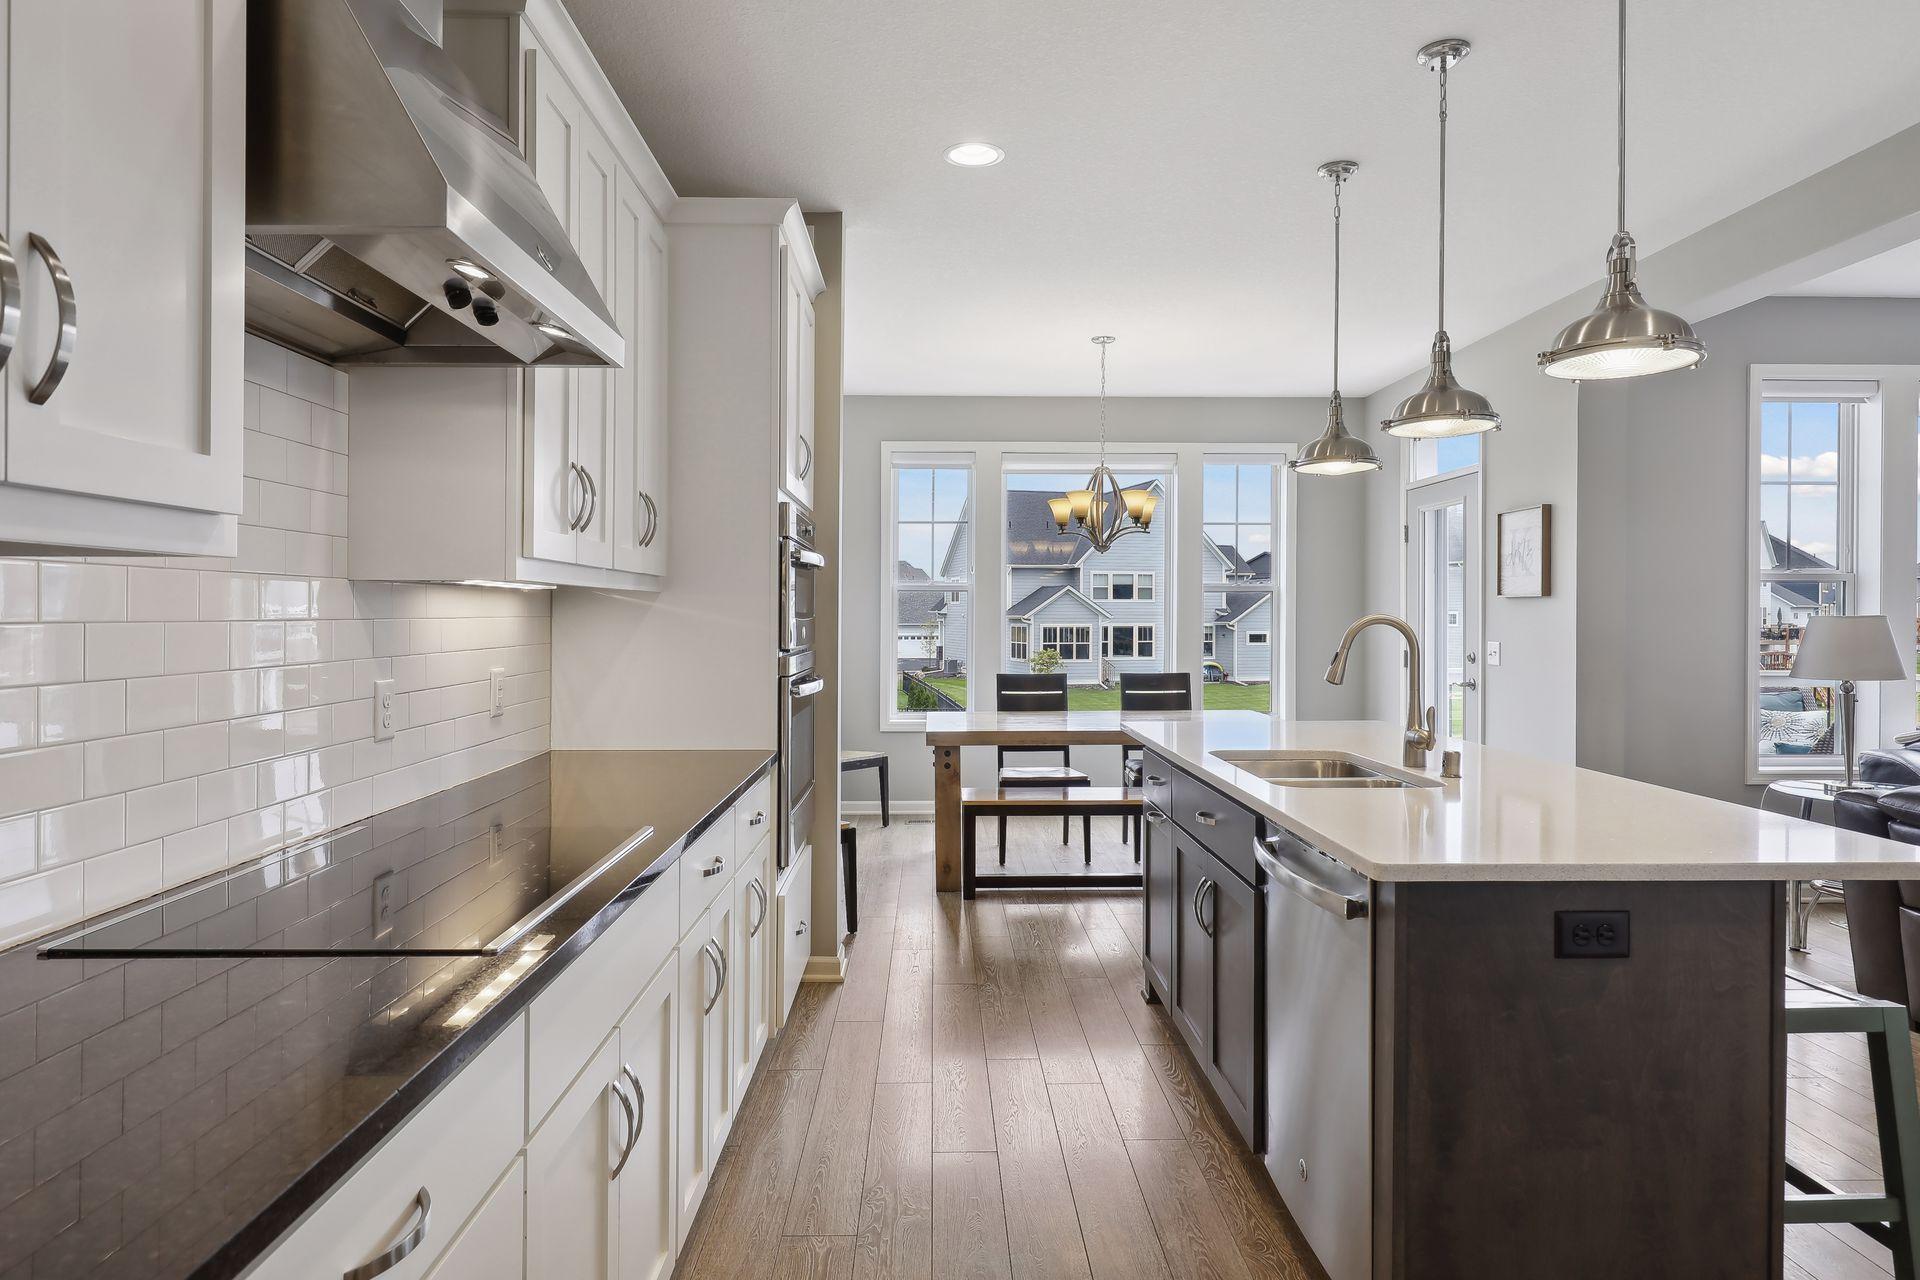
Bright kitchen with white cabinets, tiled backsplash, stainless steel appliances, and a large island beneath pendant lights.
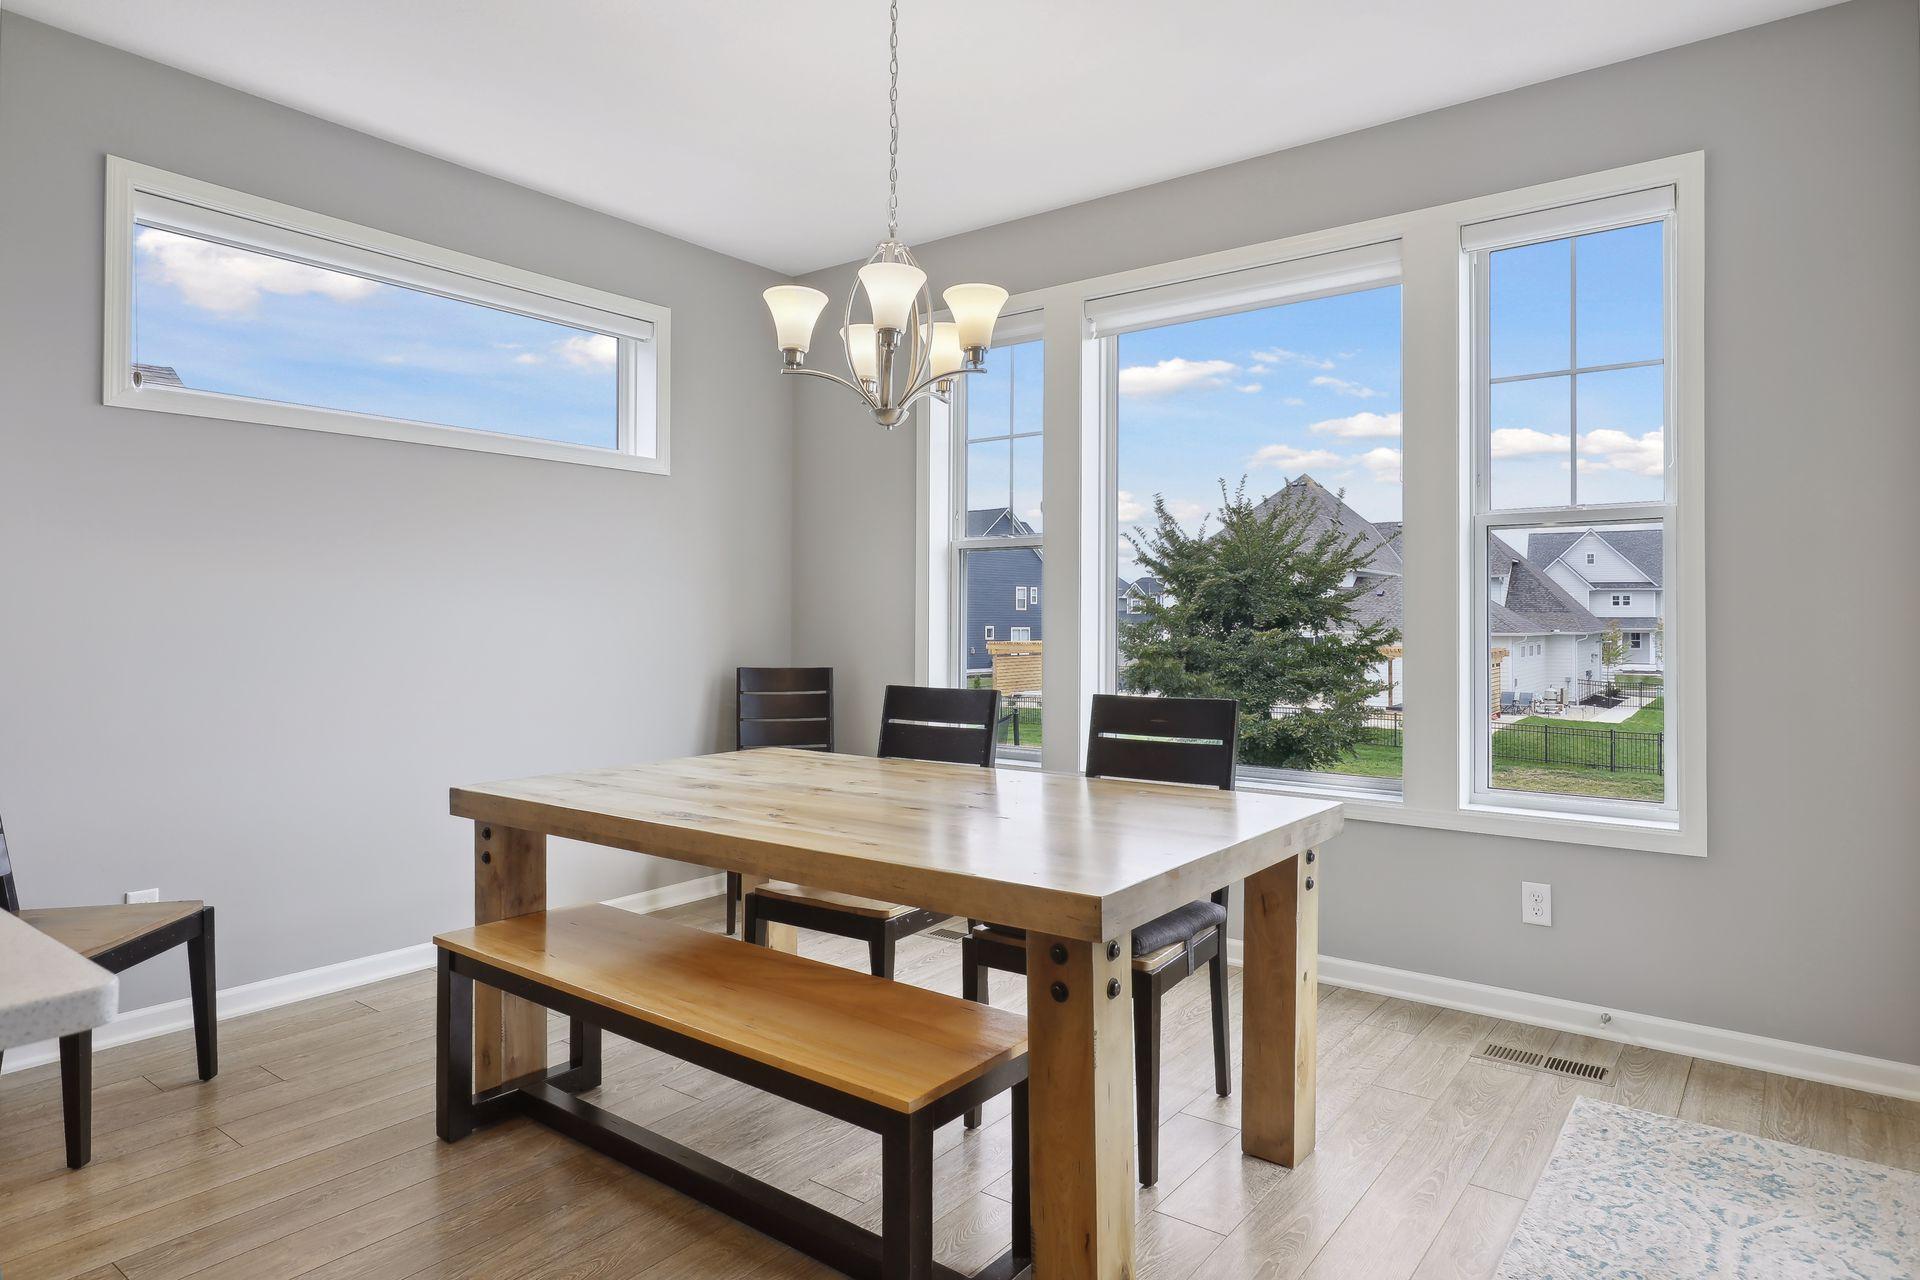
Dining room with a wood table and benches beneath a chandelier, beside large windows overlooking neighboring homes.
Open kitchen and living room with a large island, stone fireplace, and water visible through the windows.
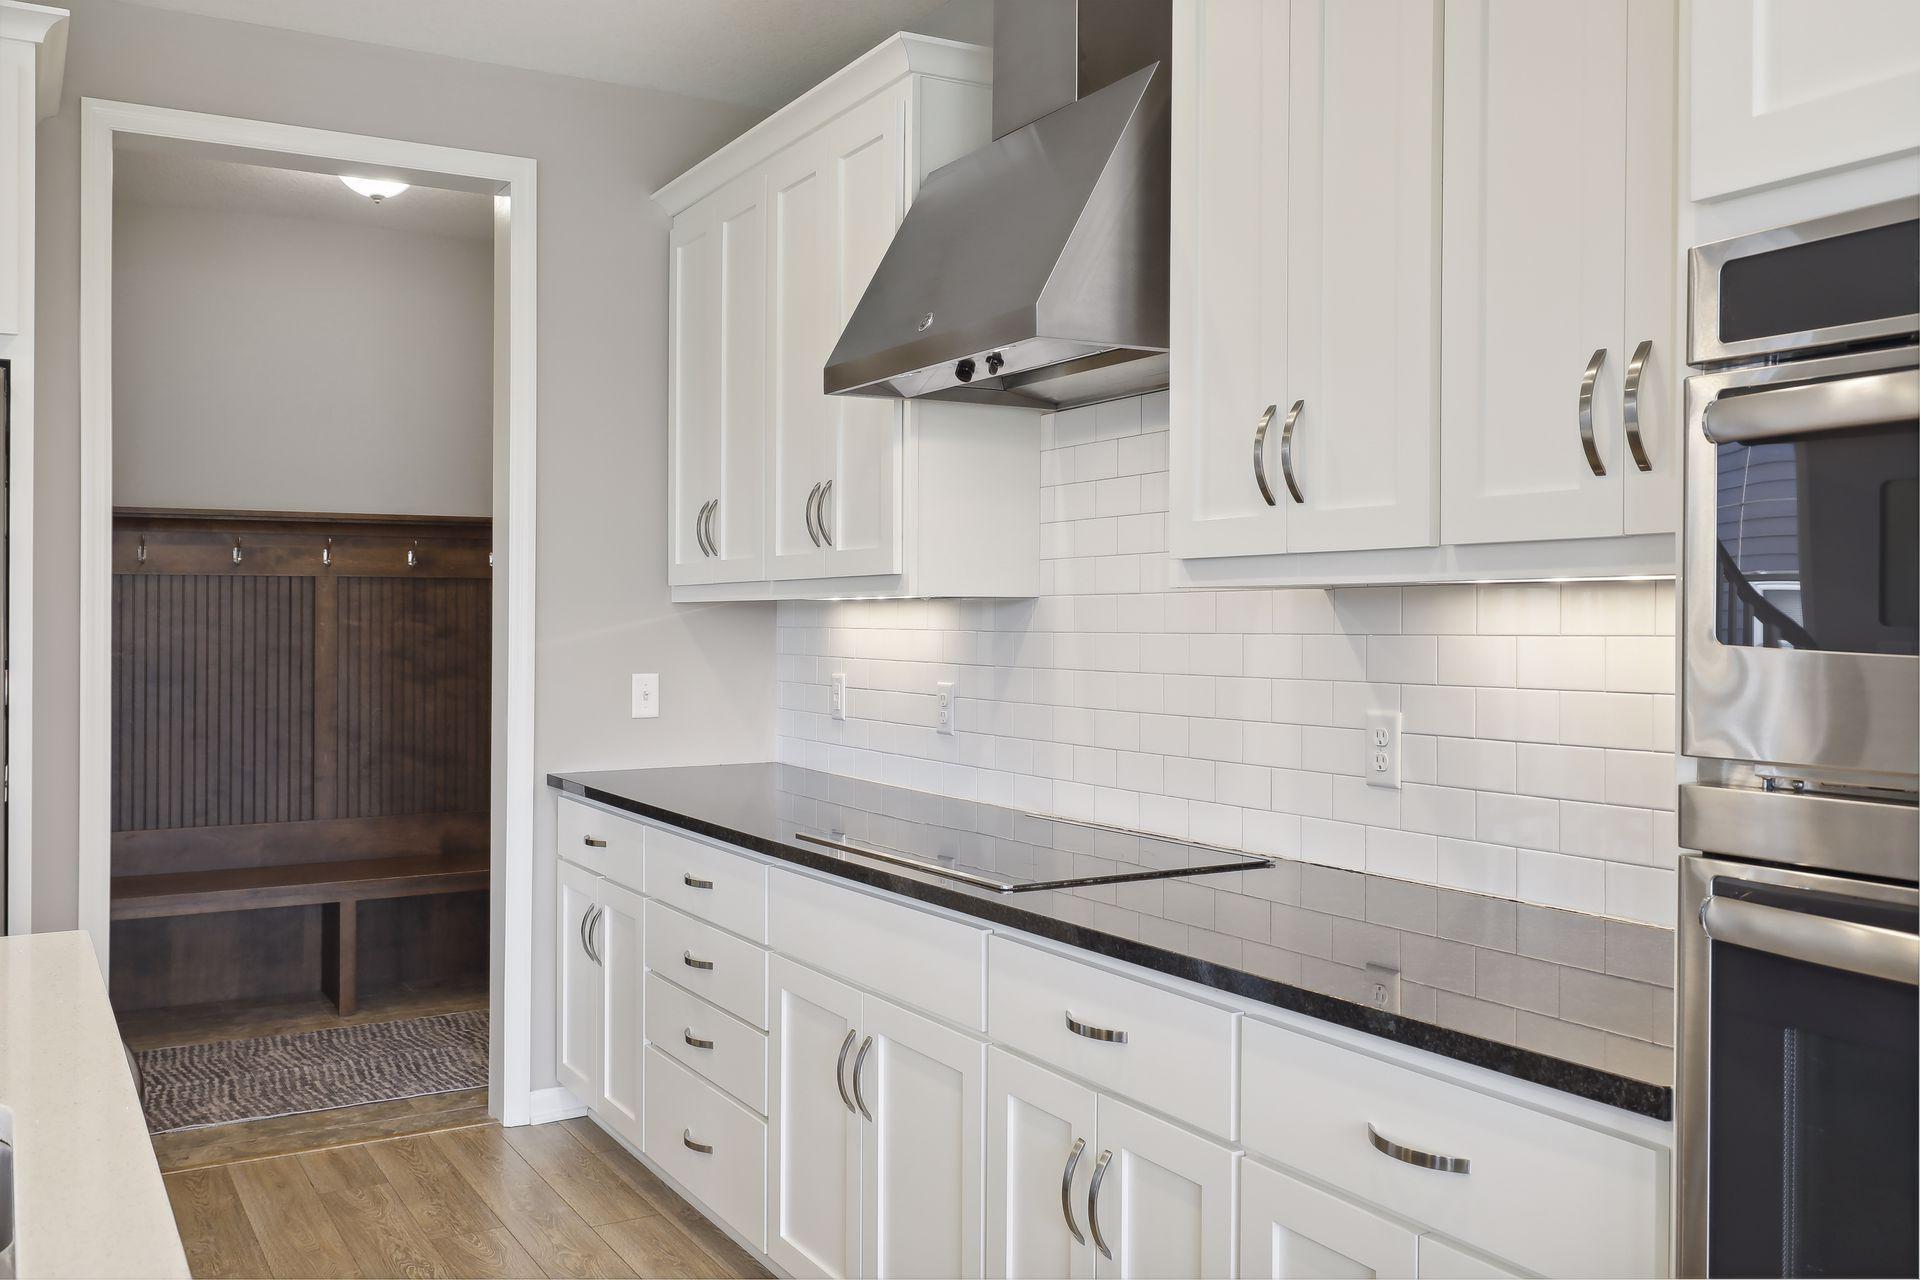
Kitchen with white cabinets, subway tile backsplash, dark counters, and a doorway to a wood-bench mudroom.
Kitchen with white cabinets, stainless steel appliances, and an island with a sink beside a built-in bench nook.
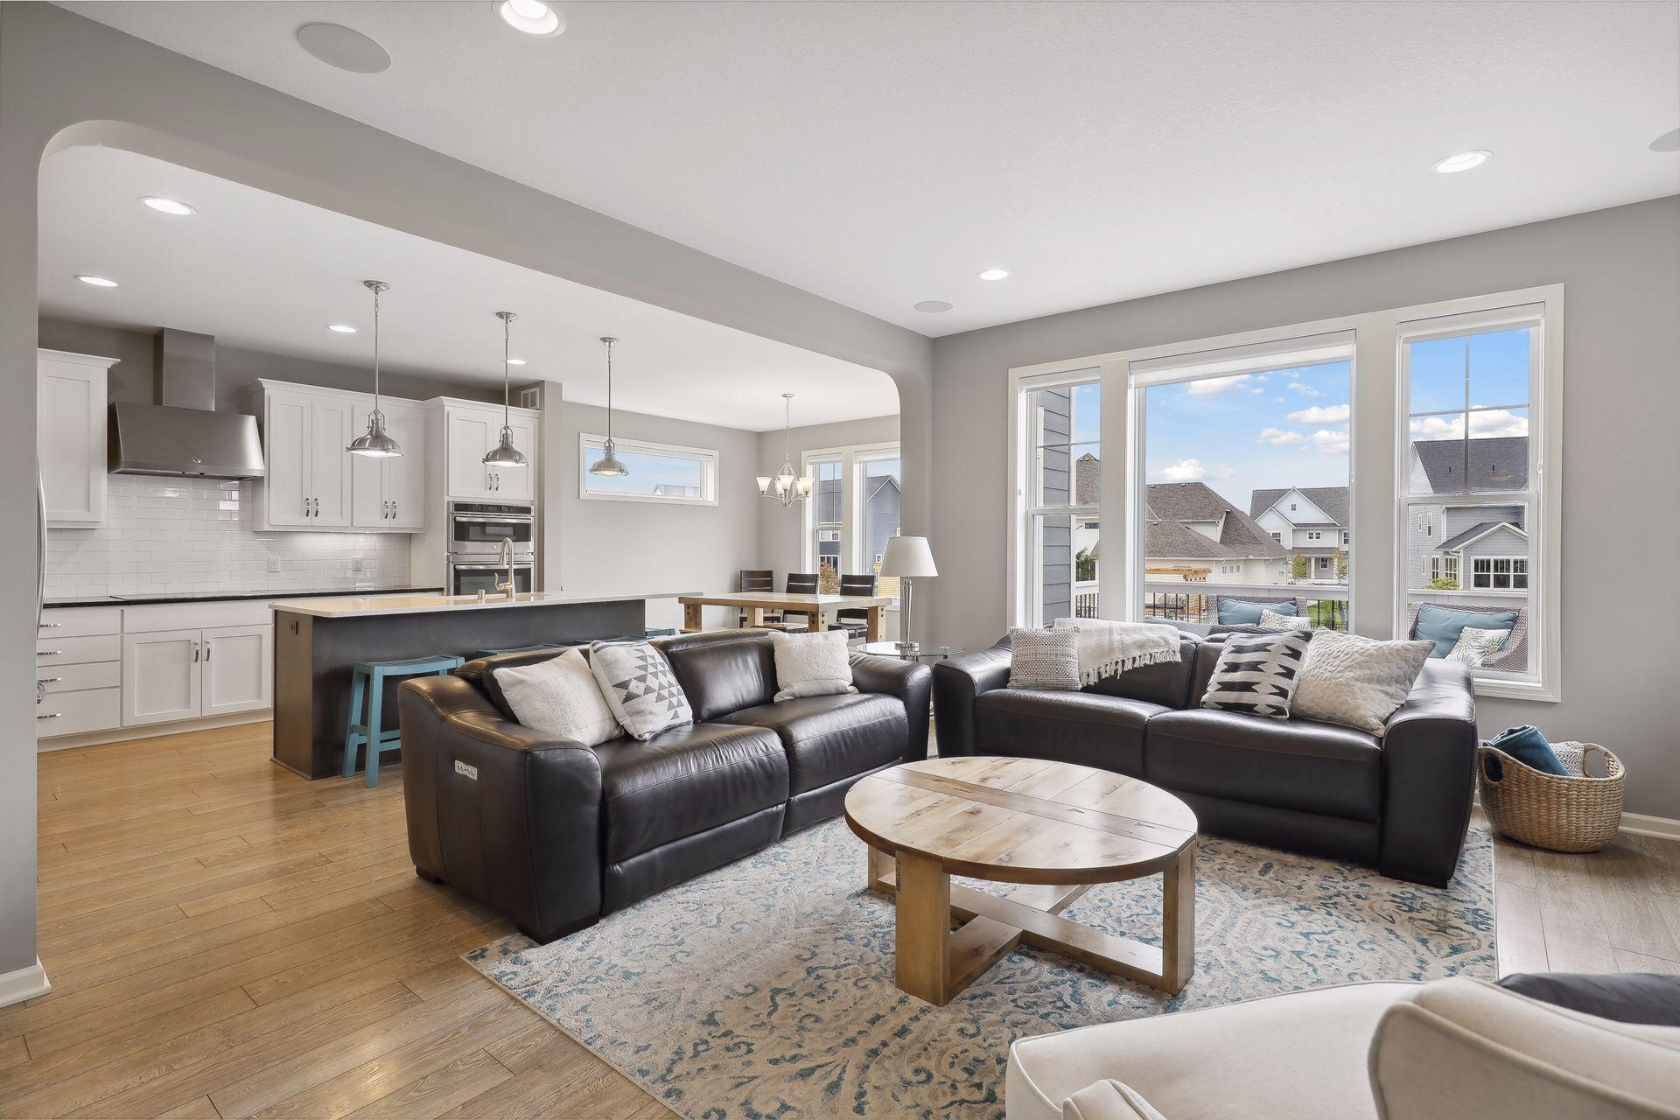
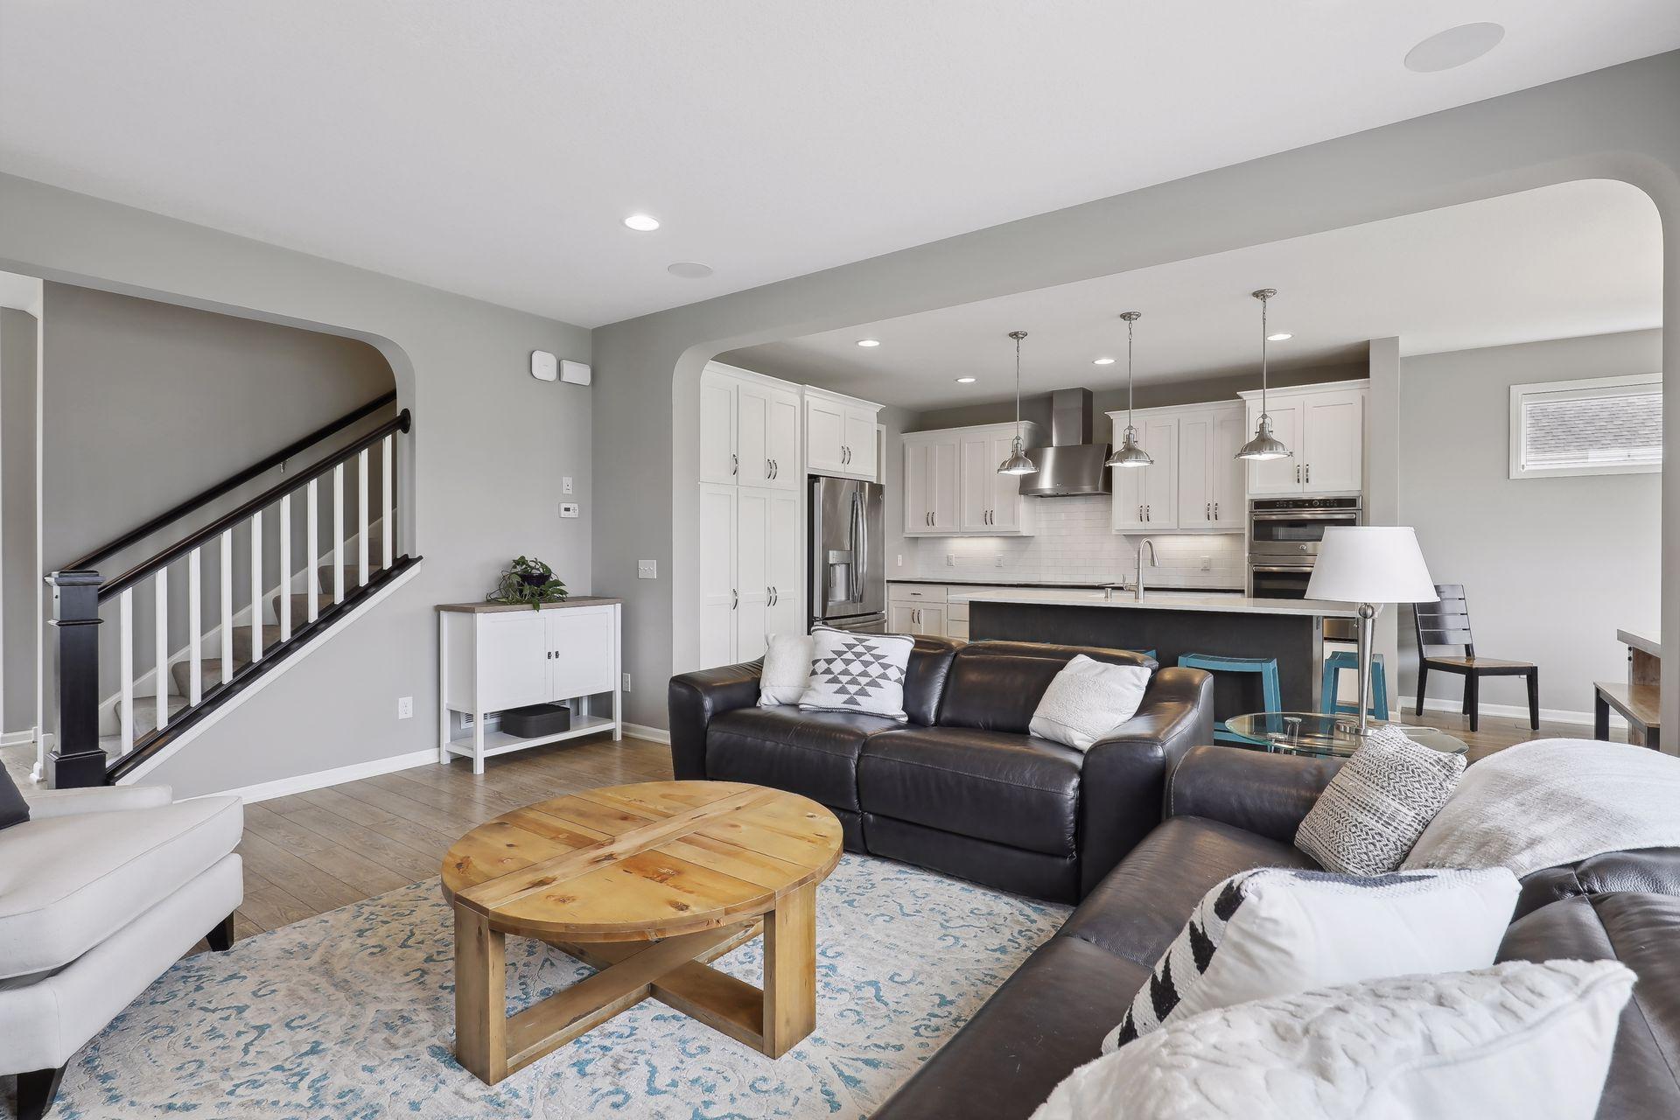
Open-plan living room and kitchen with black leather sofas, white cabinetry, and large windows.
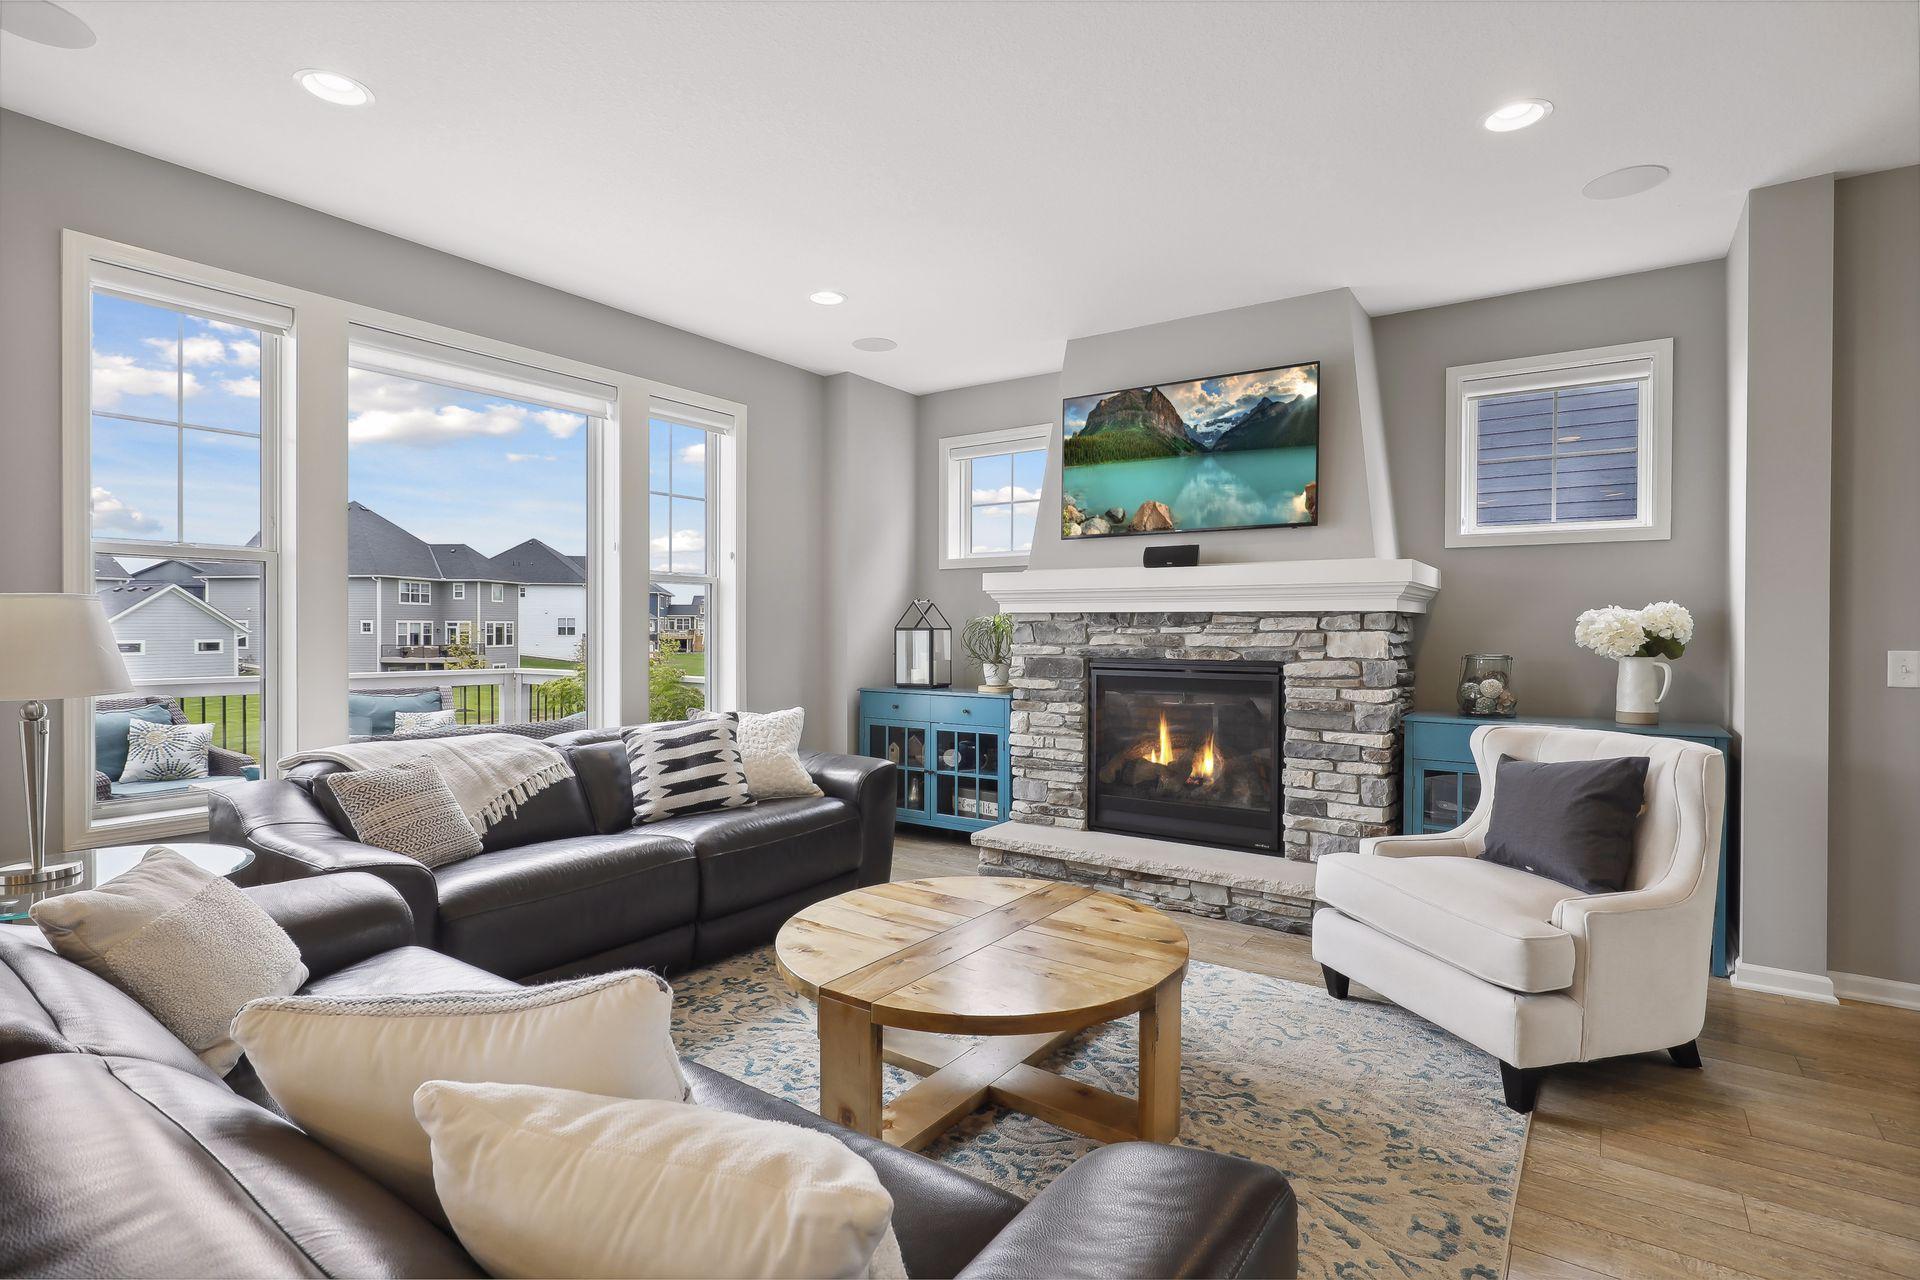
Living room with a stone fireplace, leather sectional, white armchair, and large windows.
Open-plan living room and kitchen with a dark leather sectional and white cabinetry.
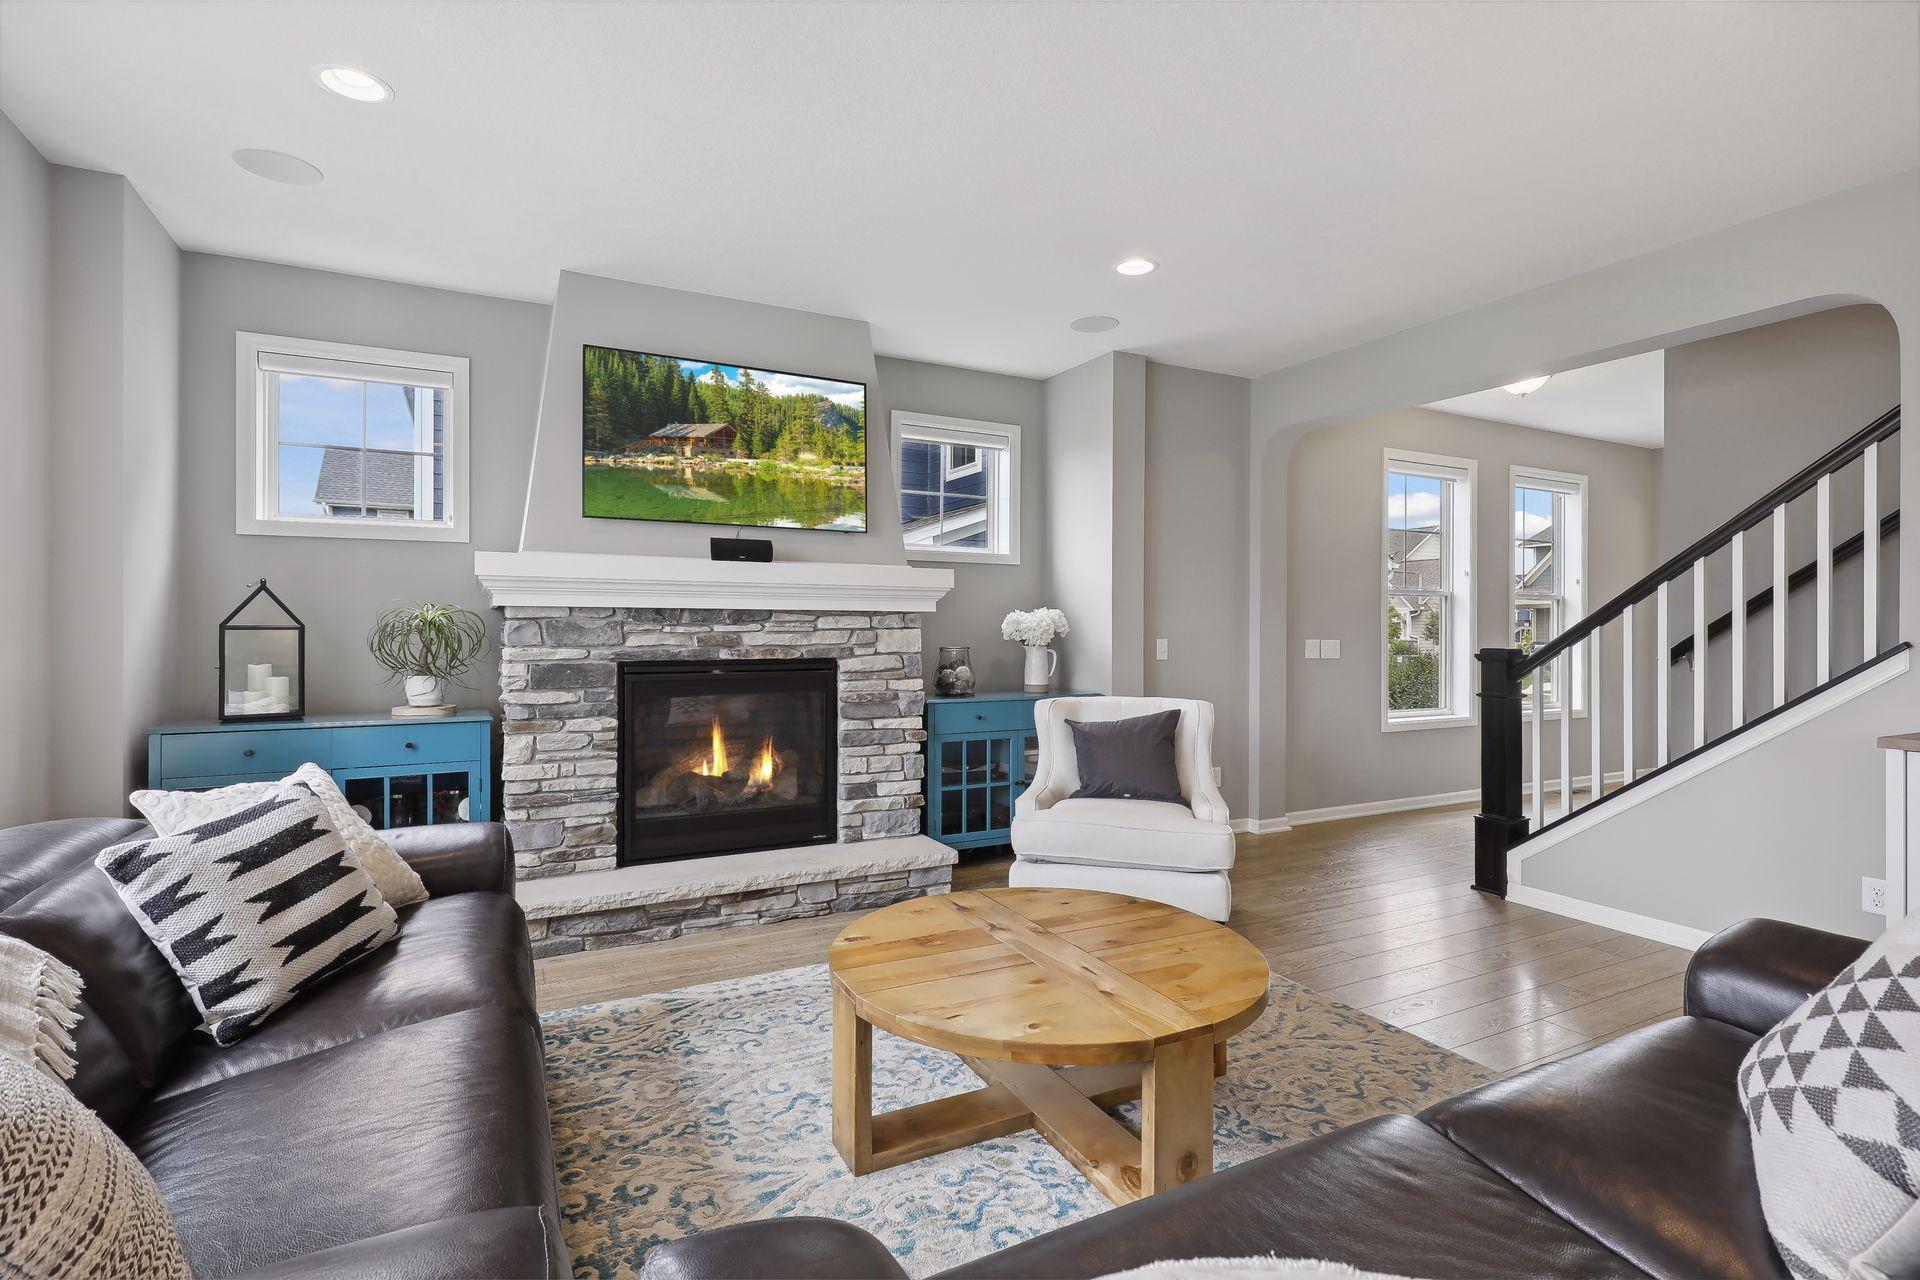
Living room with a stone fireplace, dark leather sofas, and a staircase with black railing.
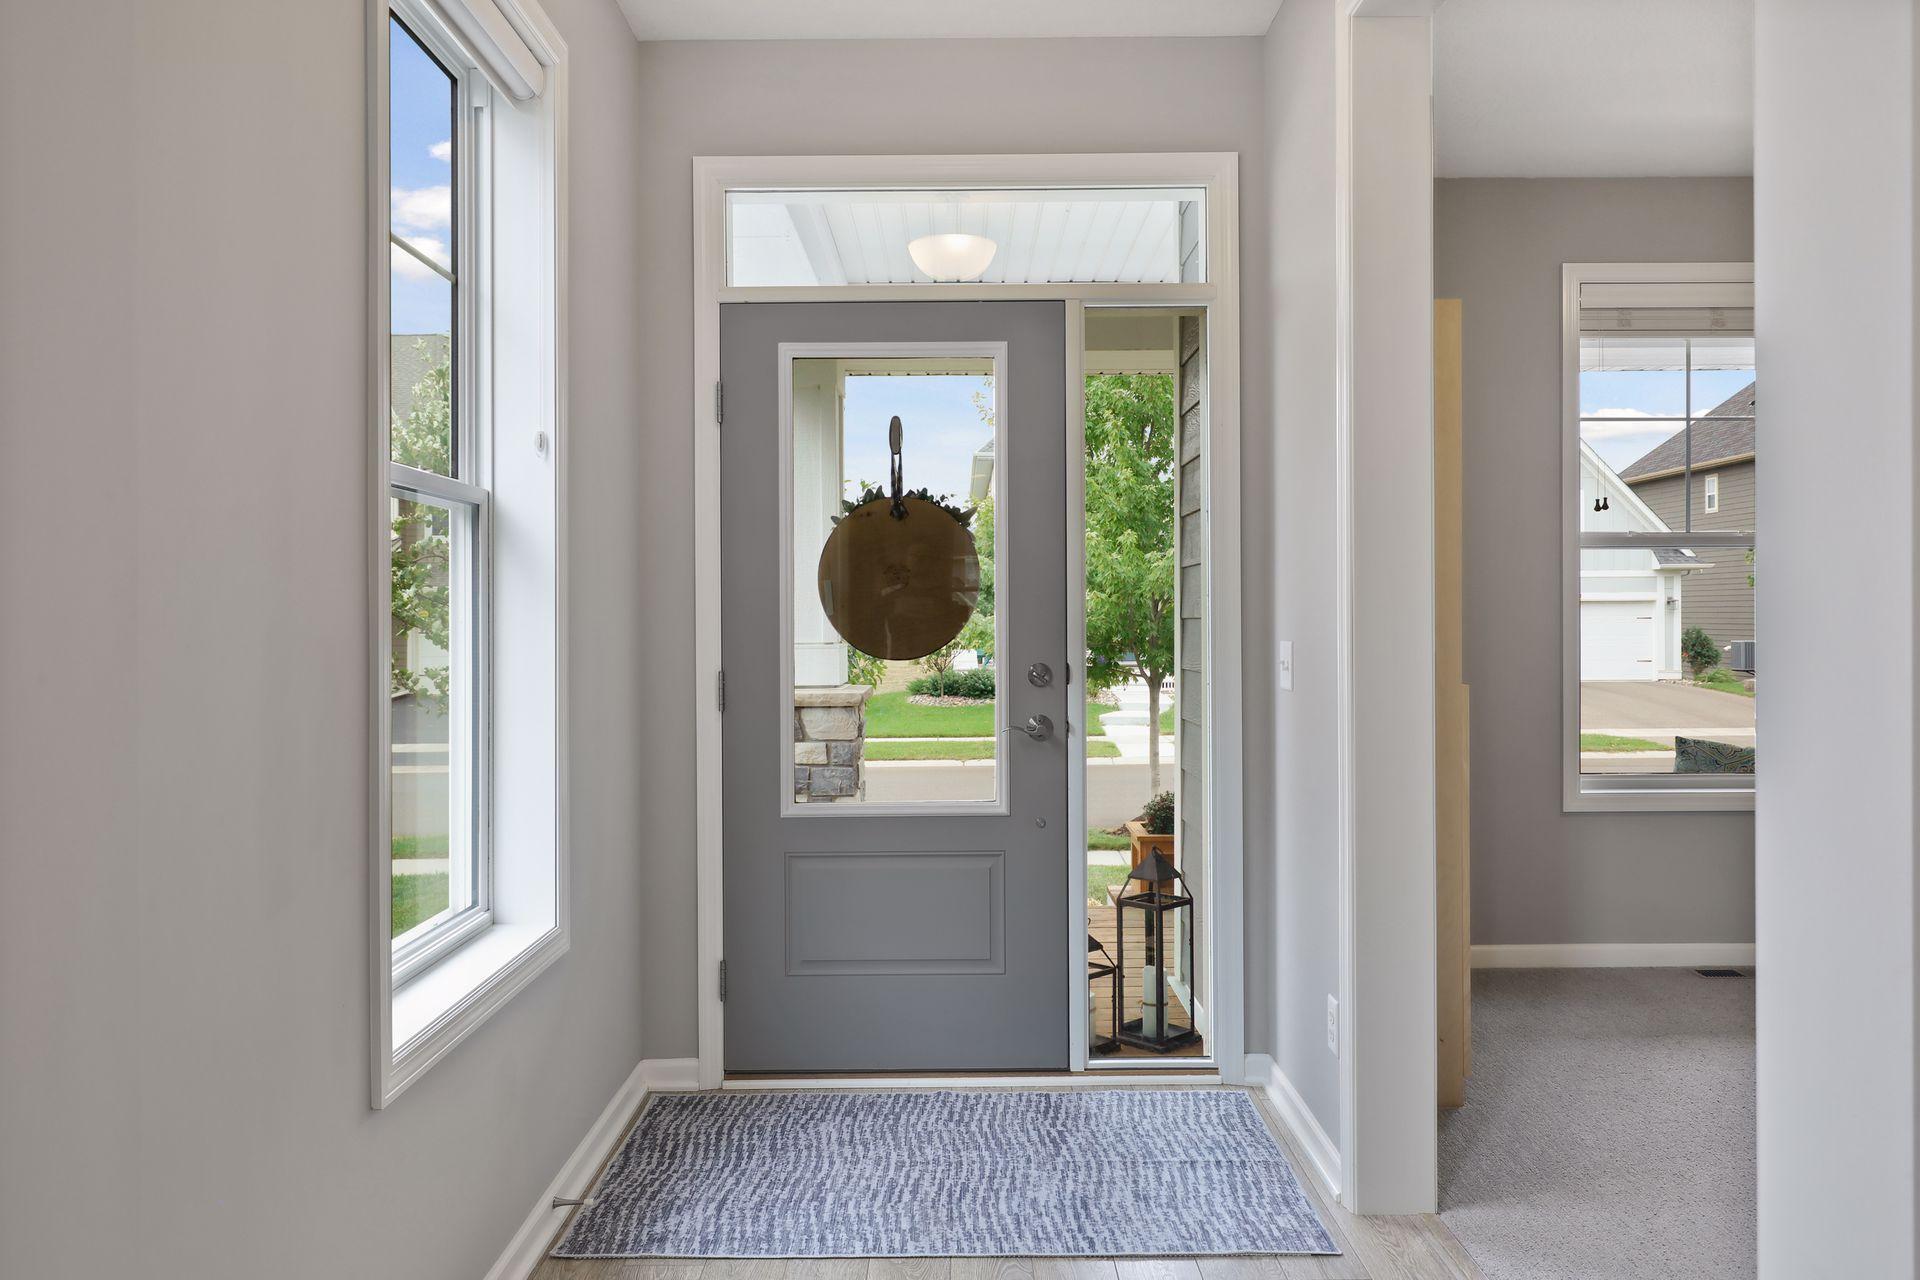
Entryway with a gray front door, glass sidelights, and a patterned rug.
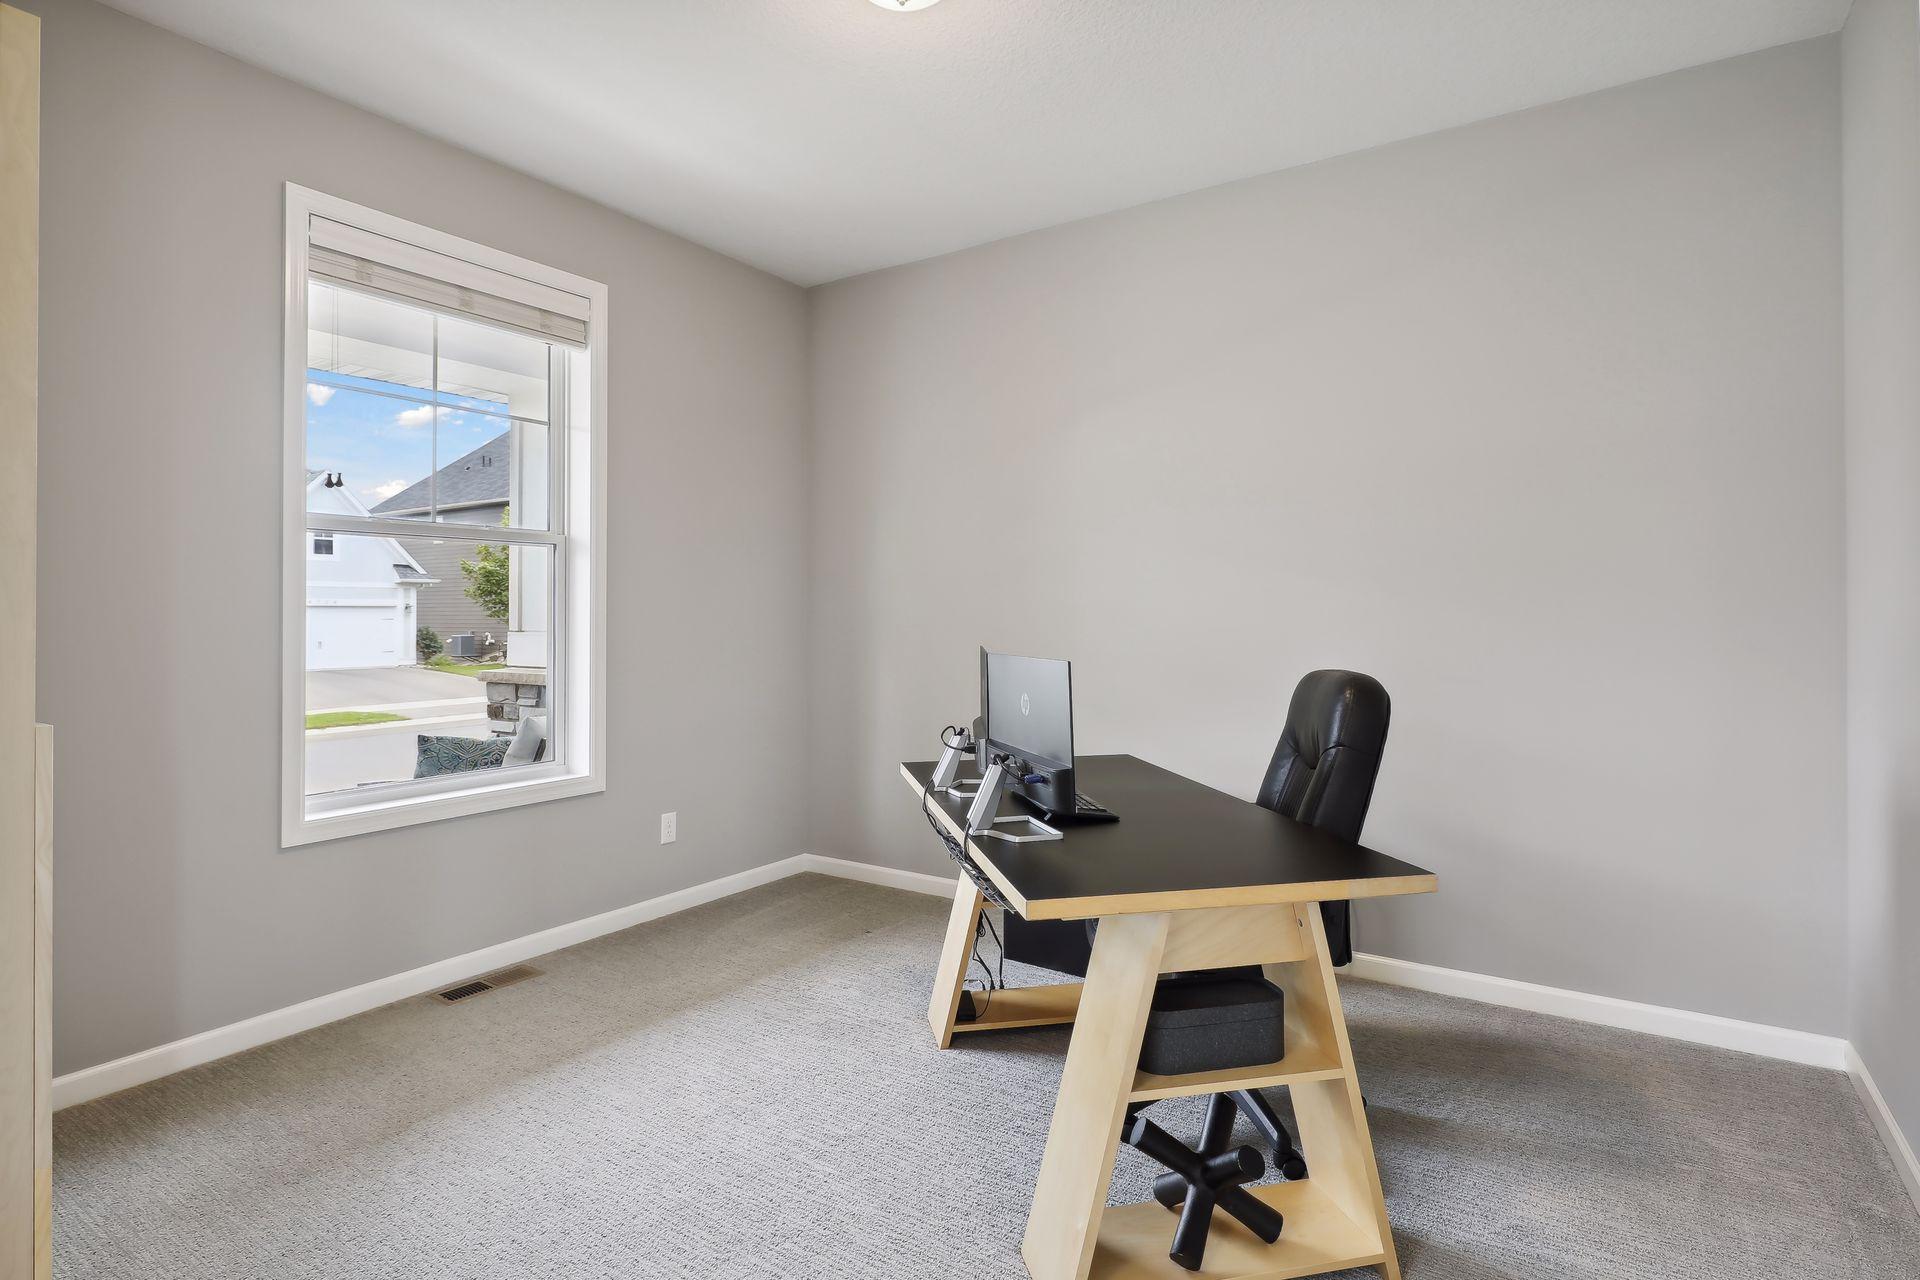
Home office with a black desk and computer beside a window.
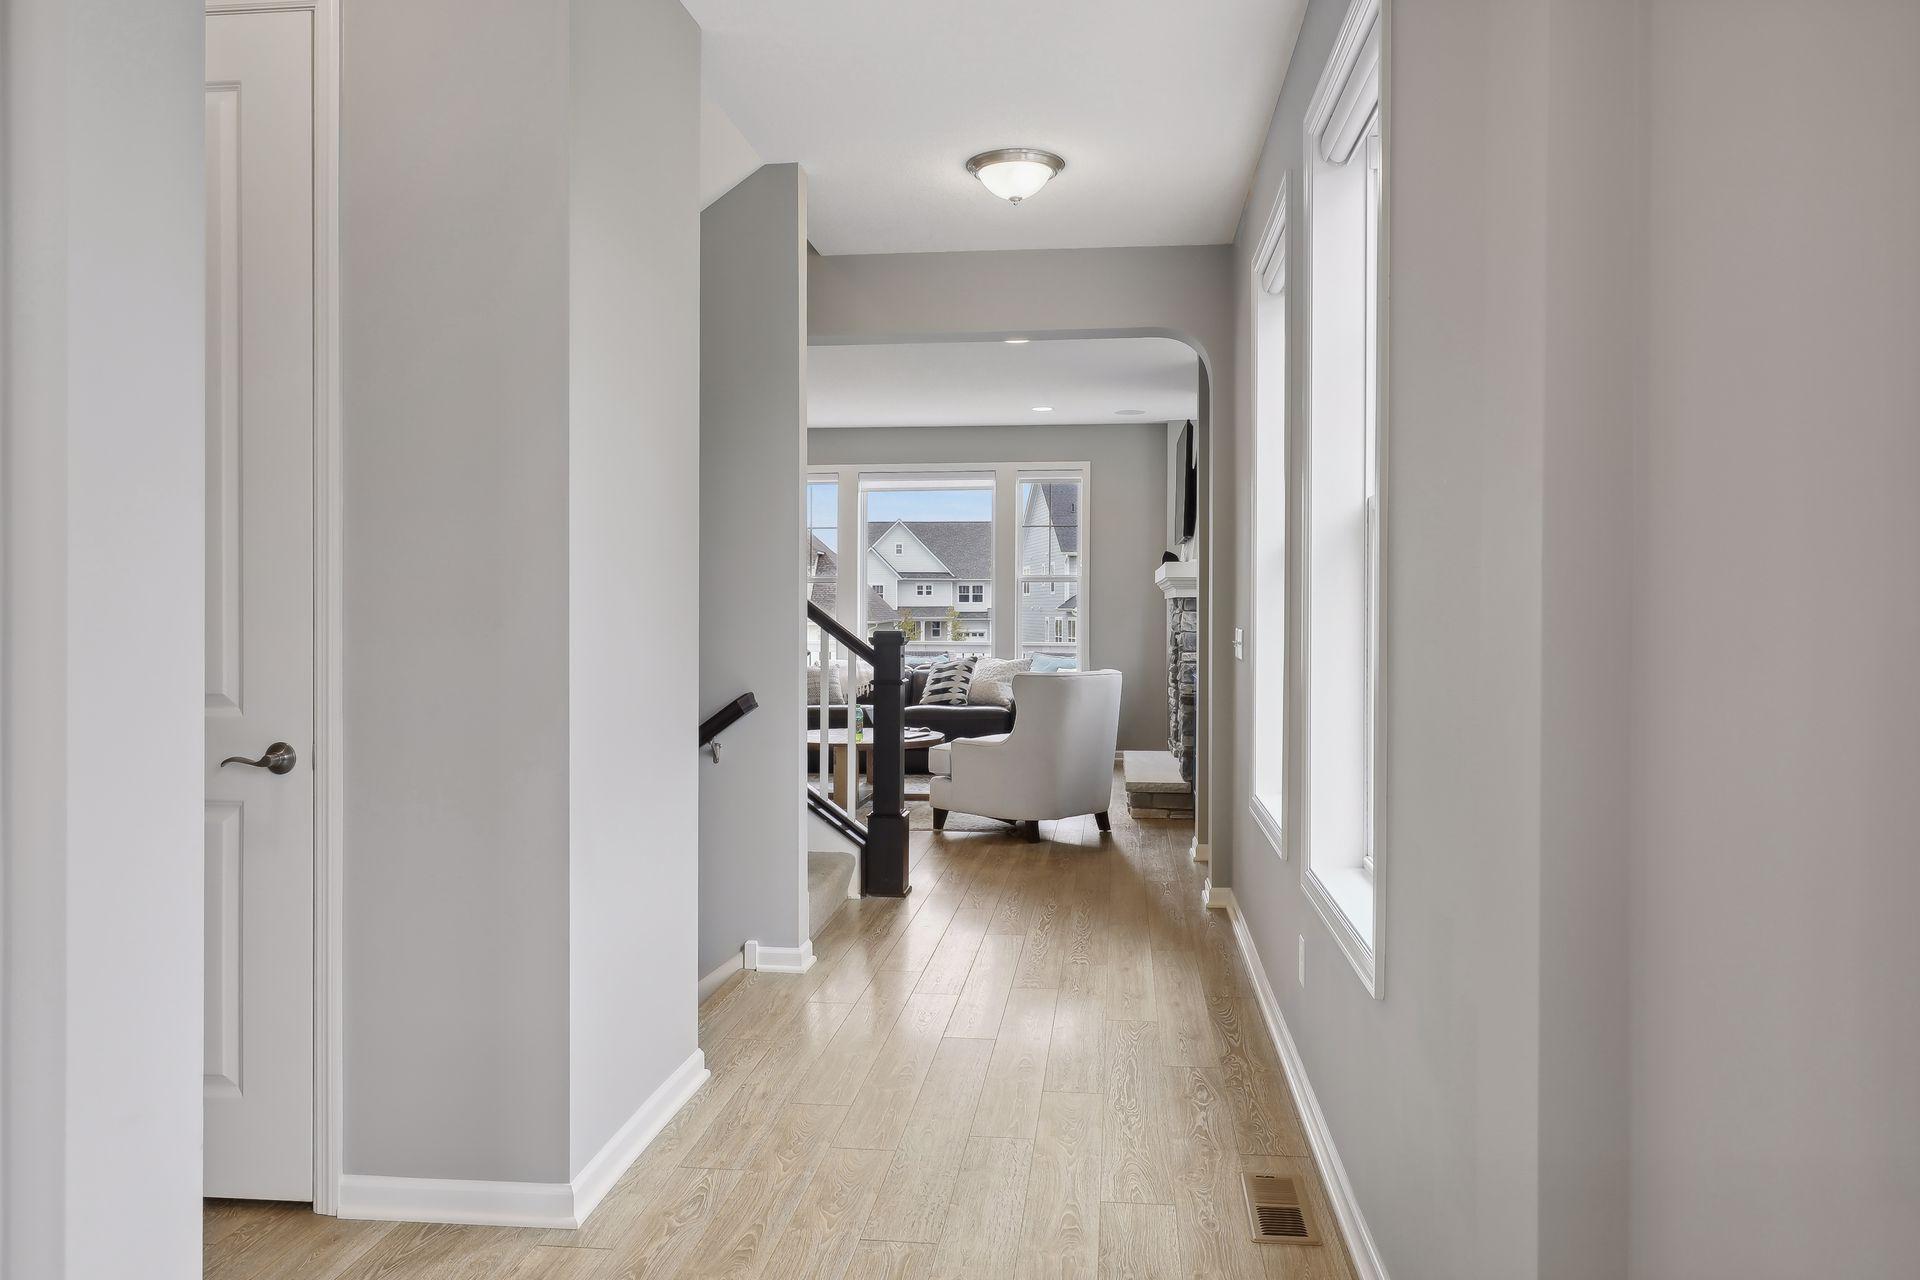
Bright hallway with light wood floors and tall windows opening onto a furnished living room.
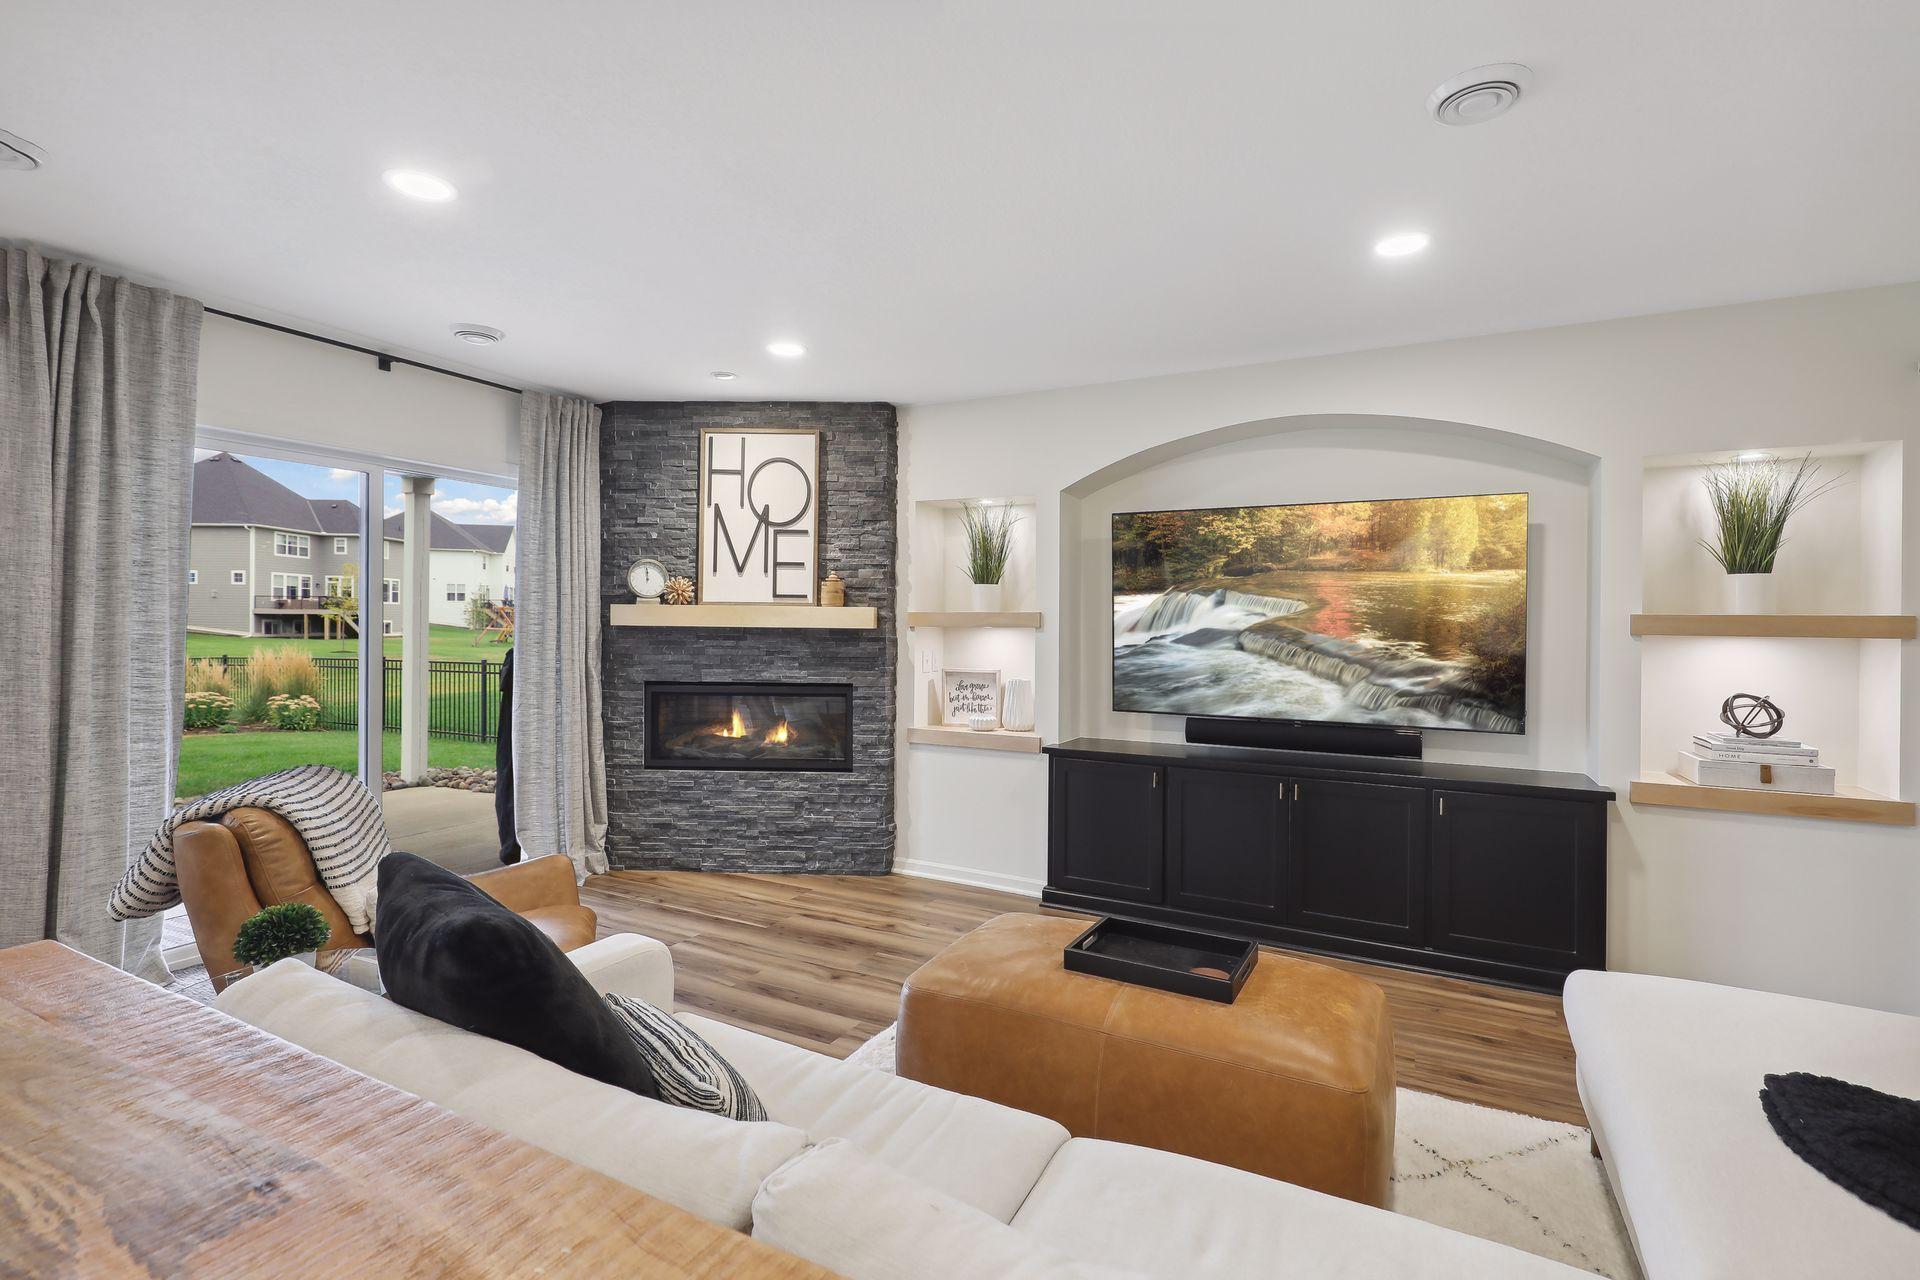
Furnished living room with a stone fireplace, recessed television wall, and sliding doors to the backyard.
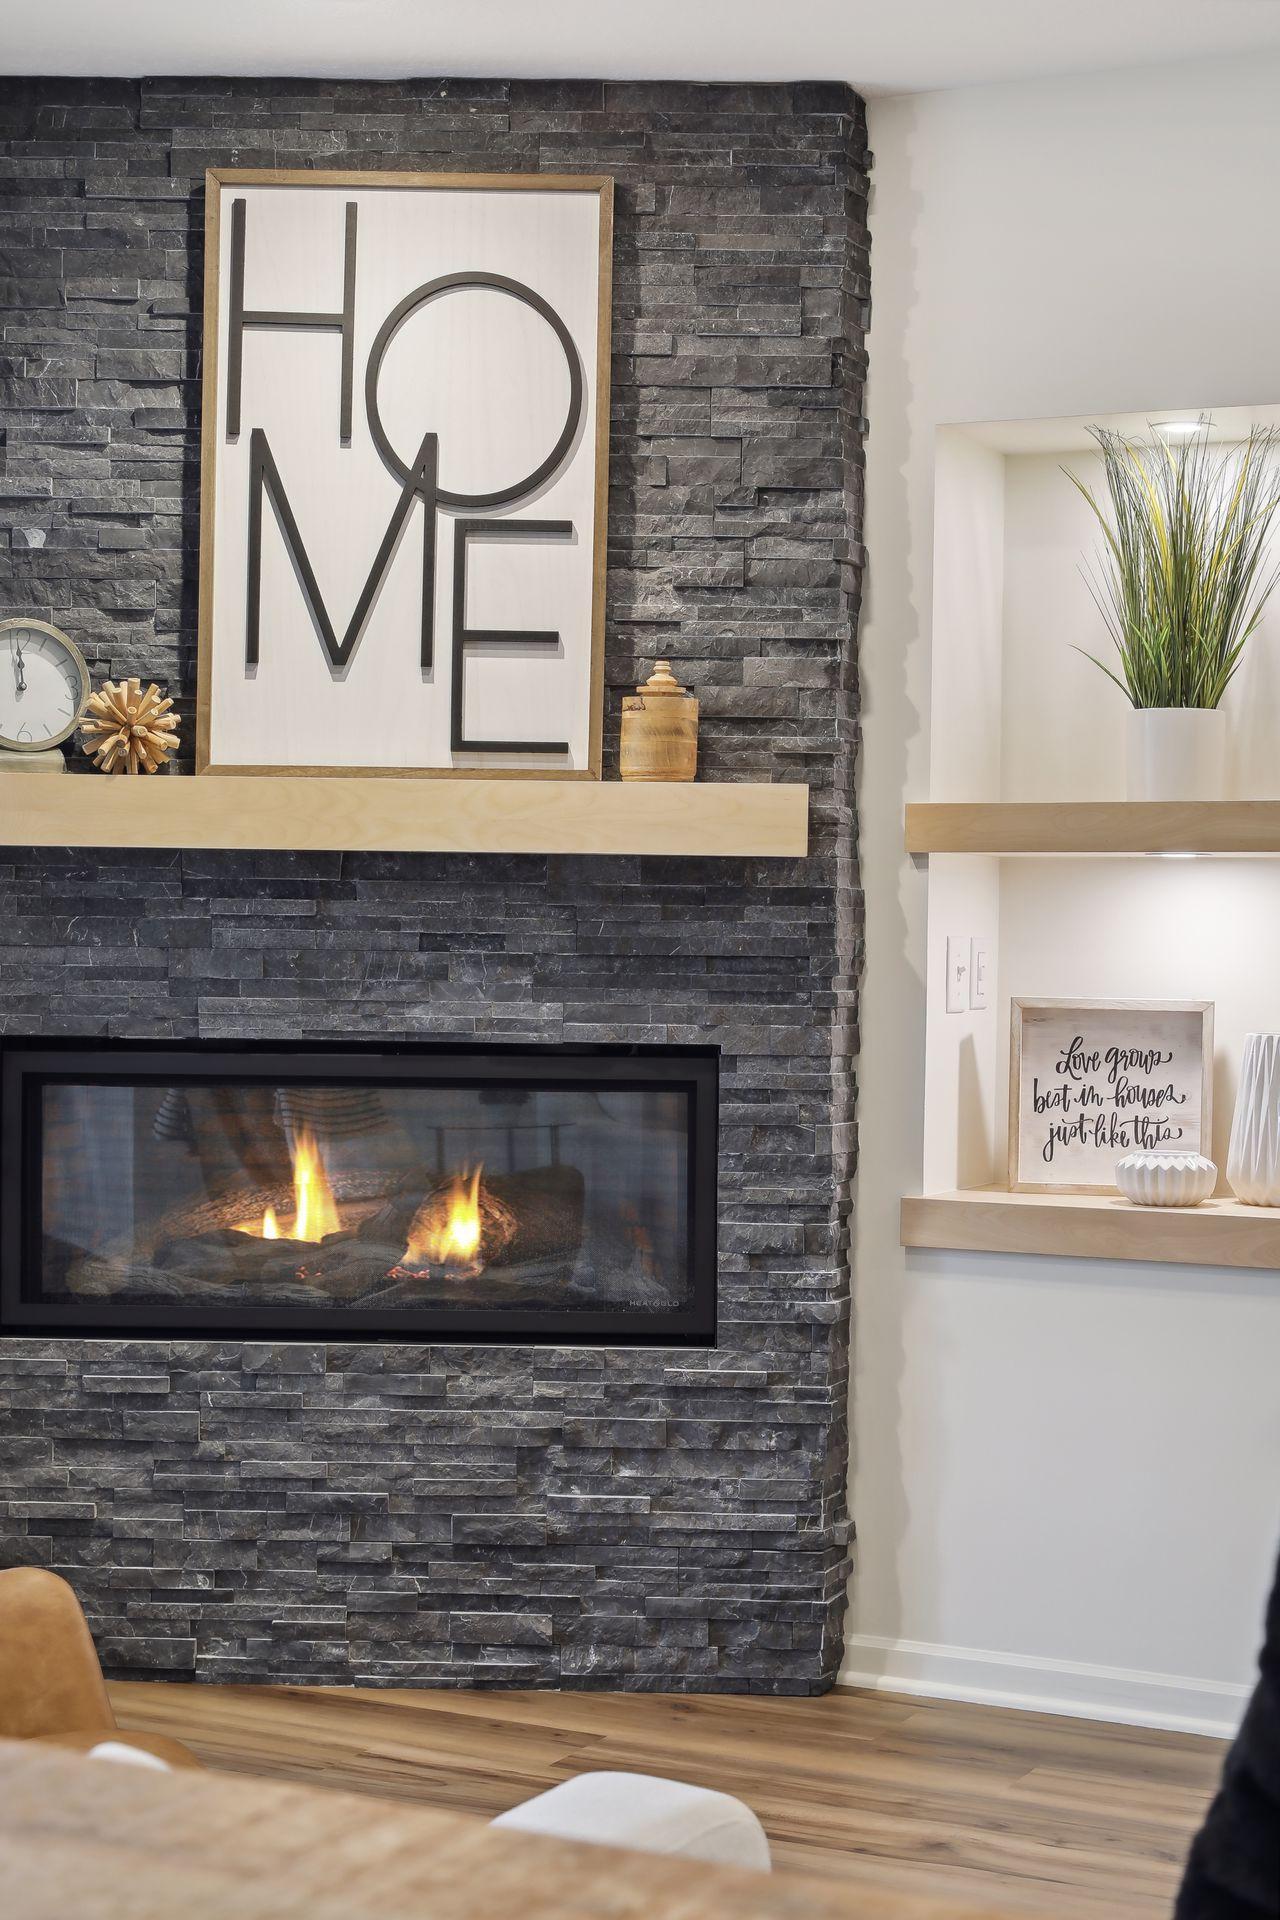
Living room fireplace in a dark stone wall, with a framed HOME sign above the mantel.
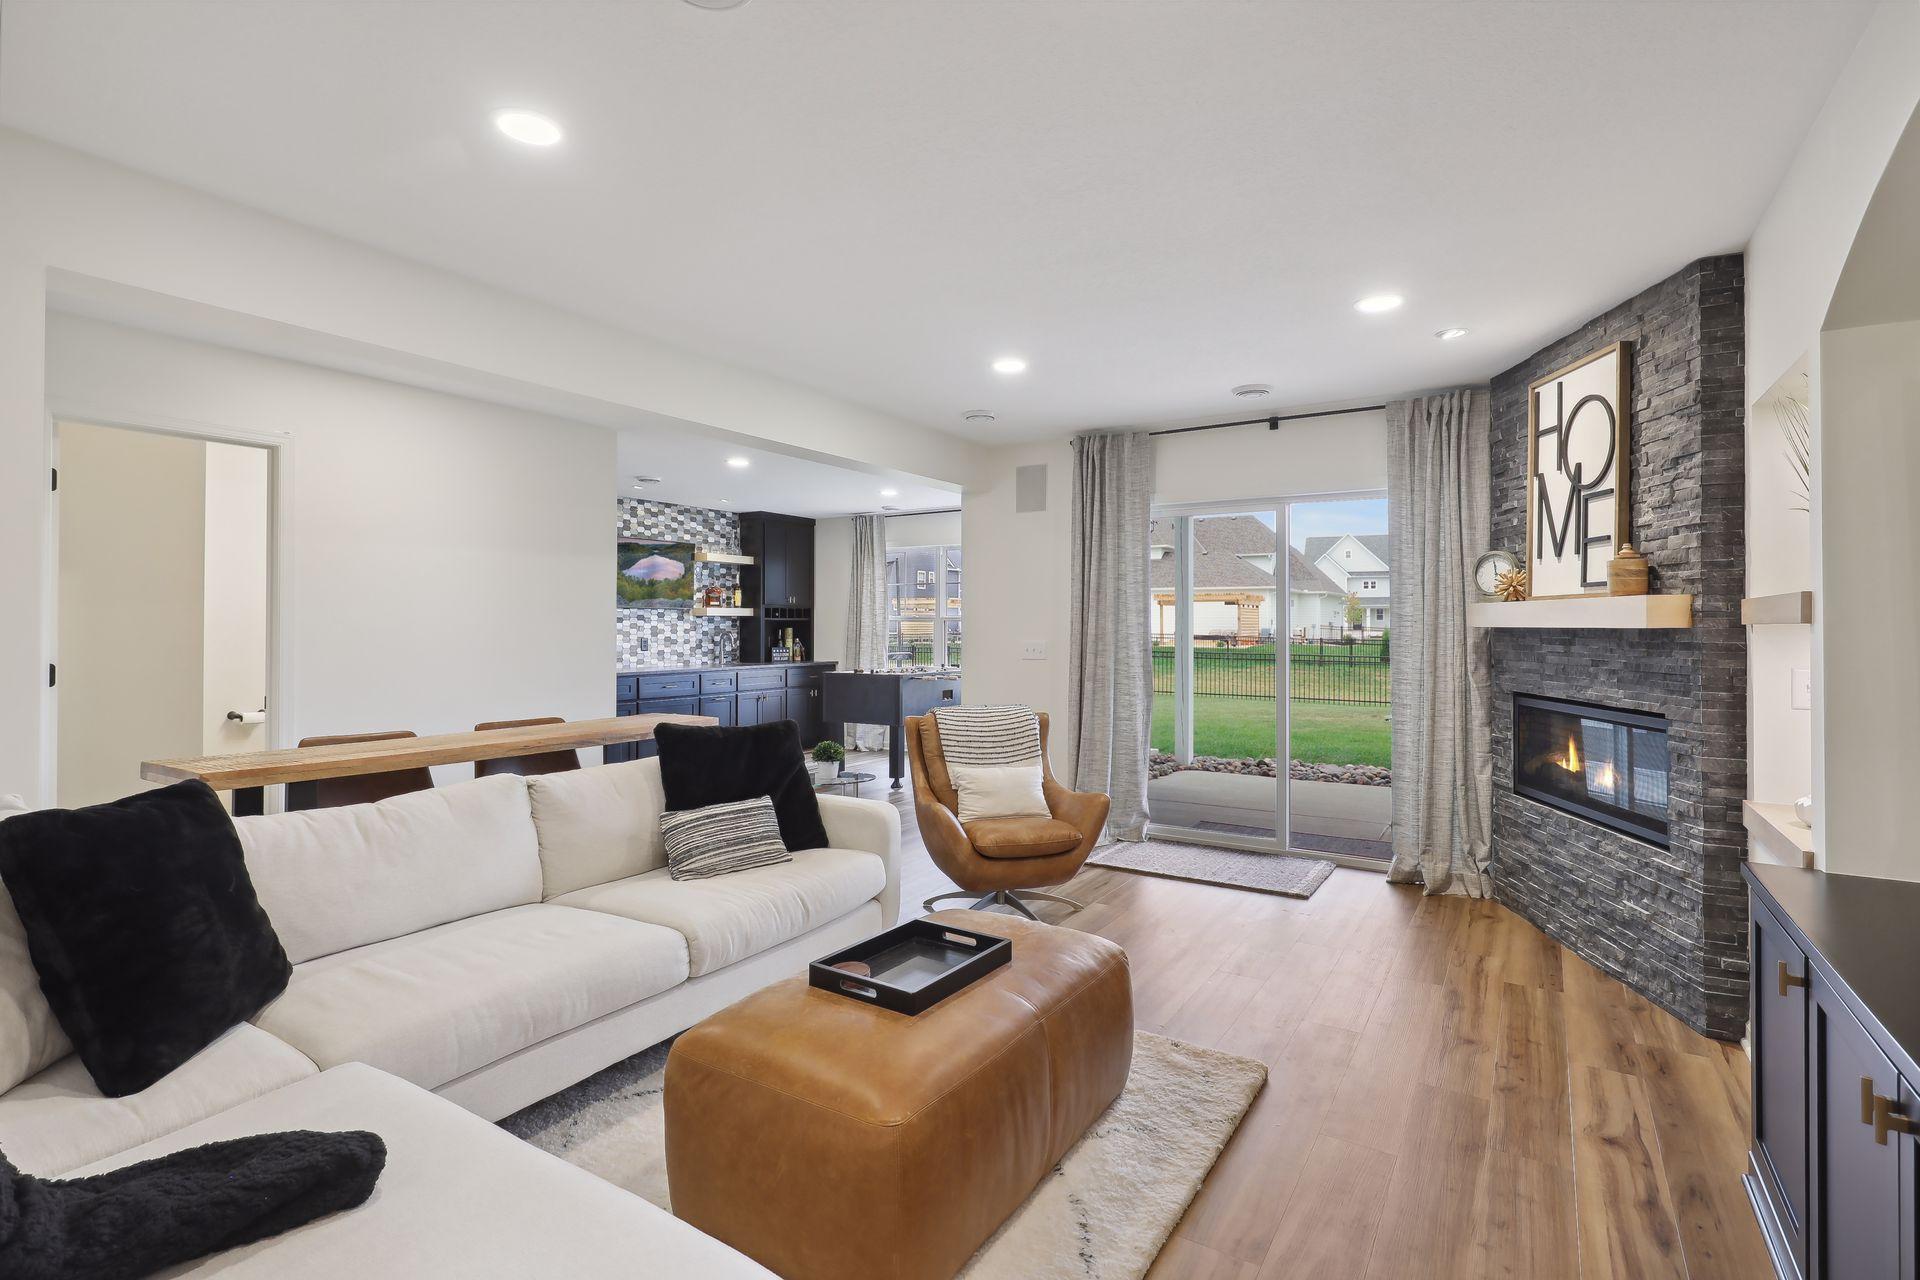
Open-plan living room with a stone fireplace, white sectional, wood floors, and sliding doors to the backyard.
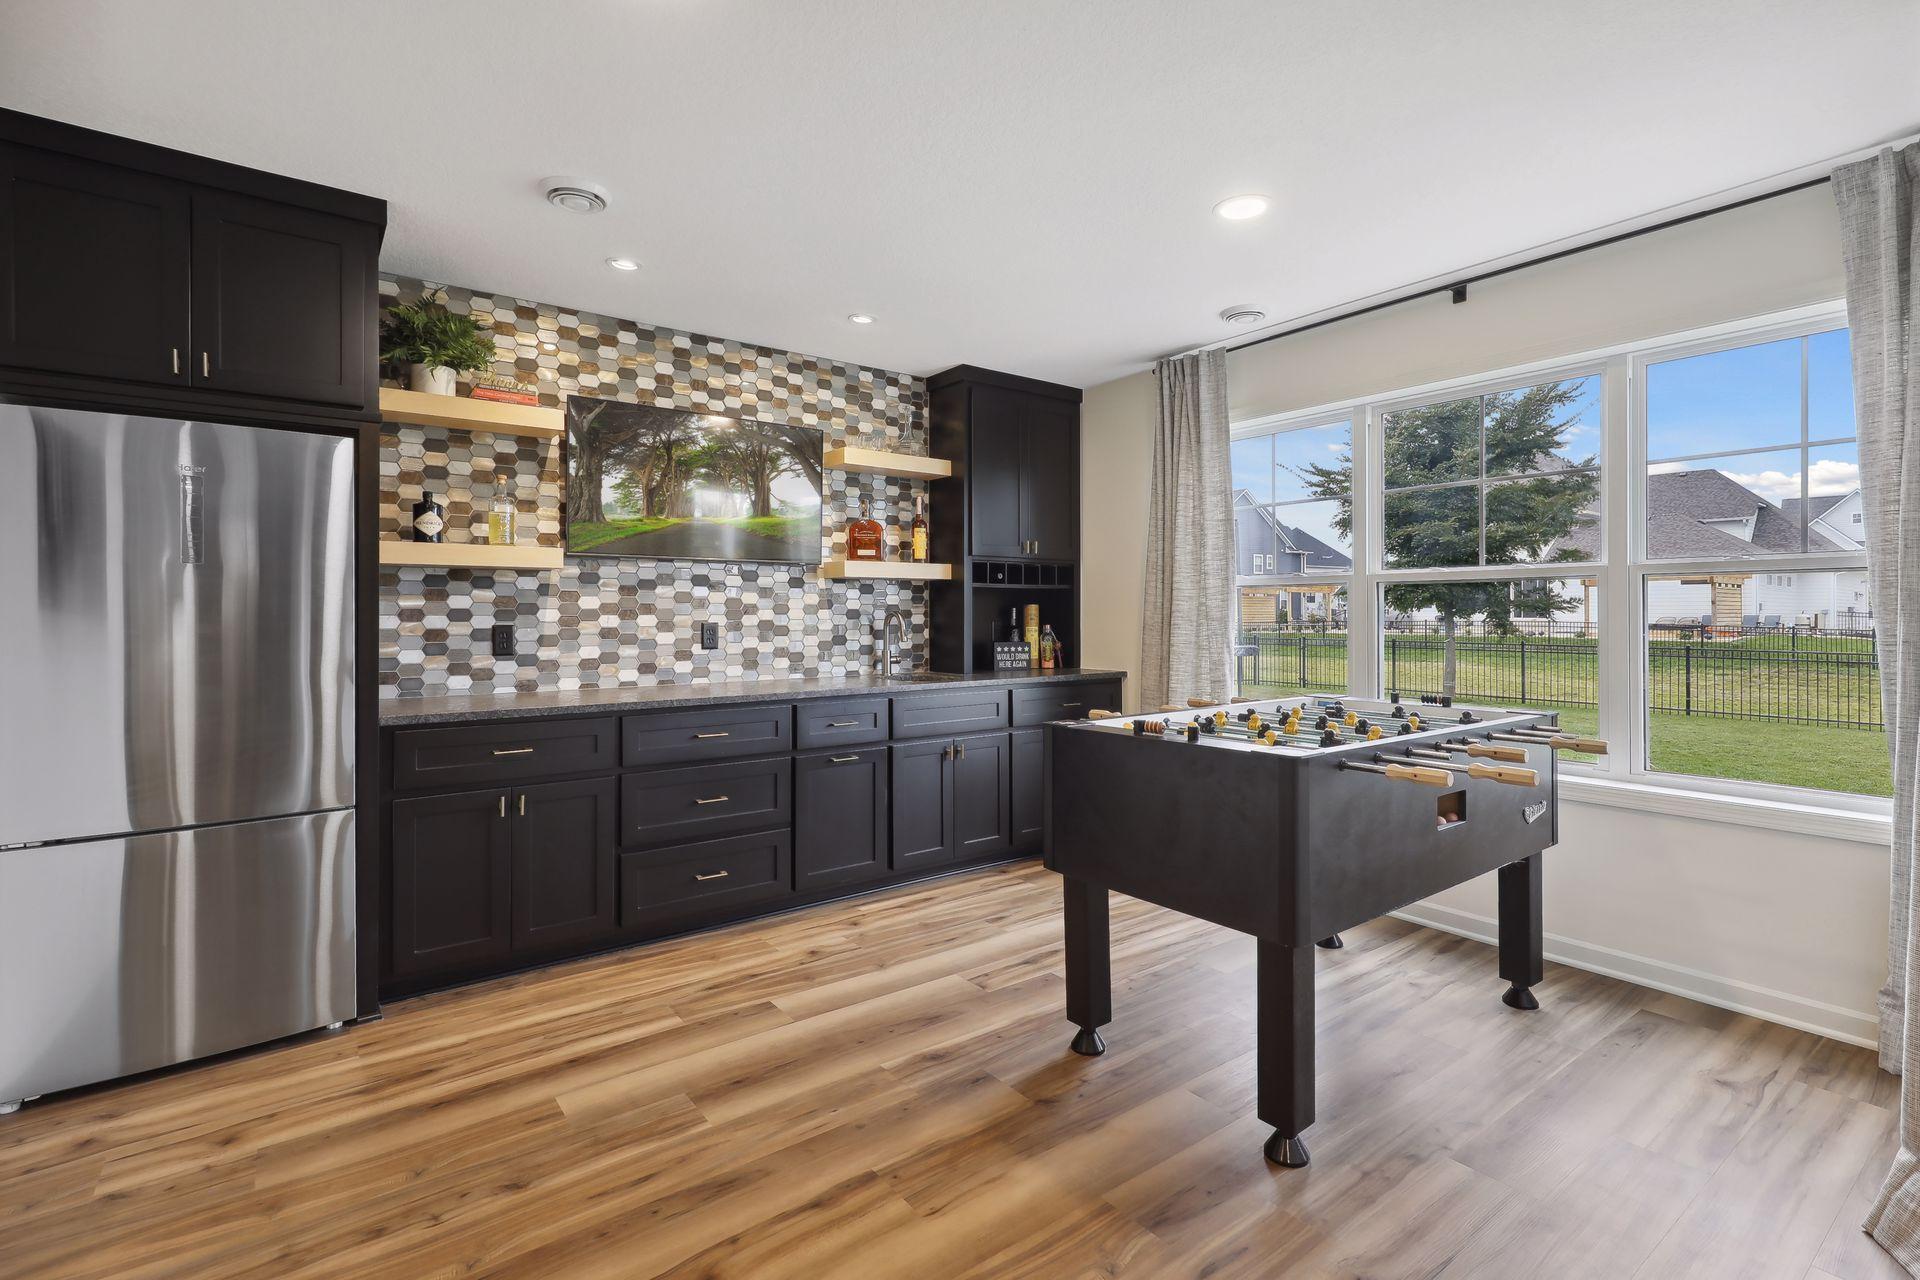
Recreation room with a foosball table, dark built-ins, patterned tile backsplash, and large windows.
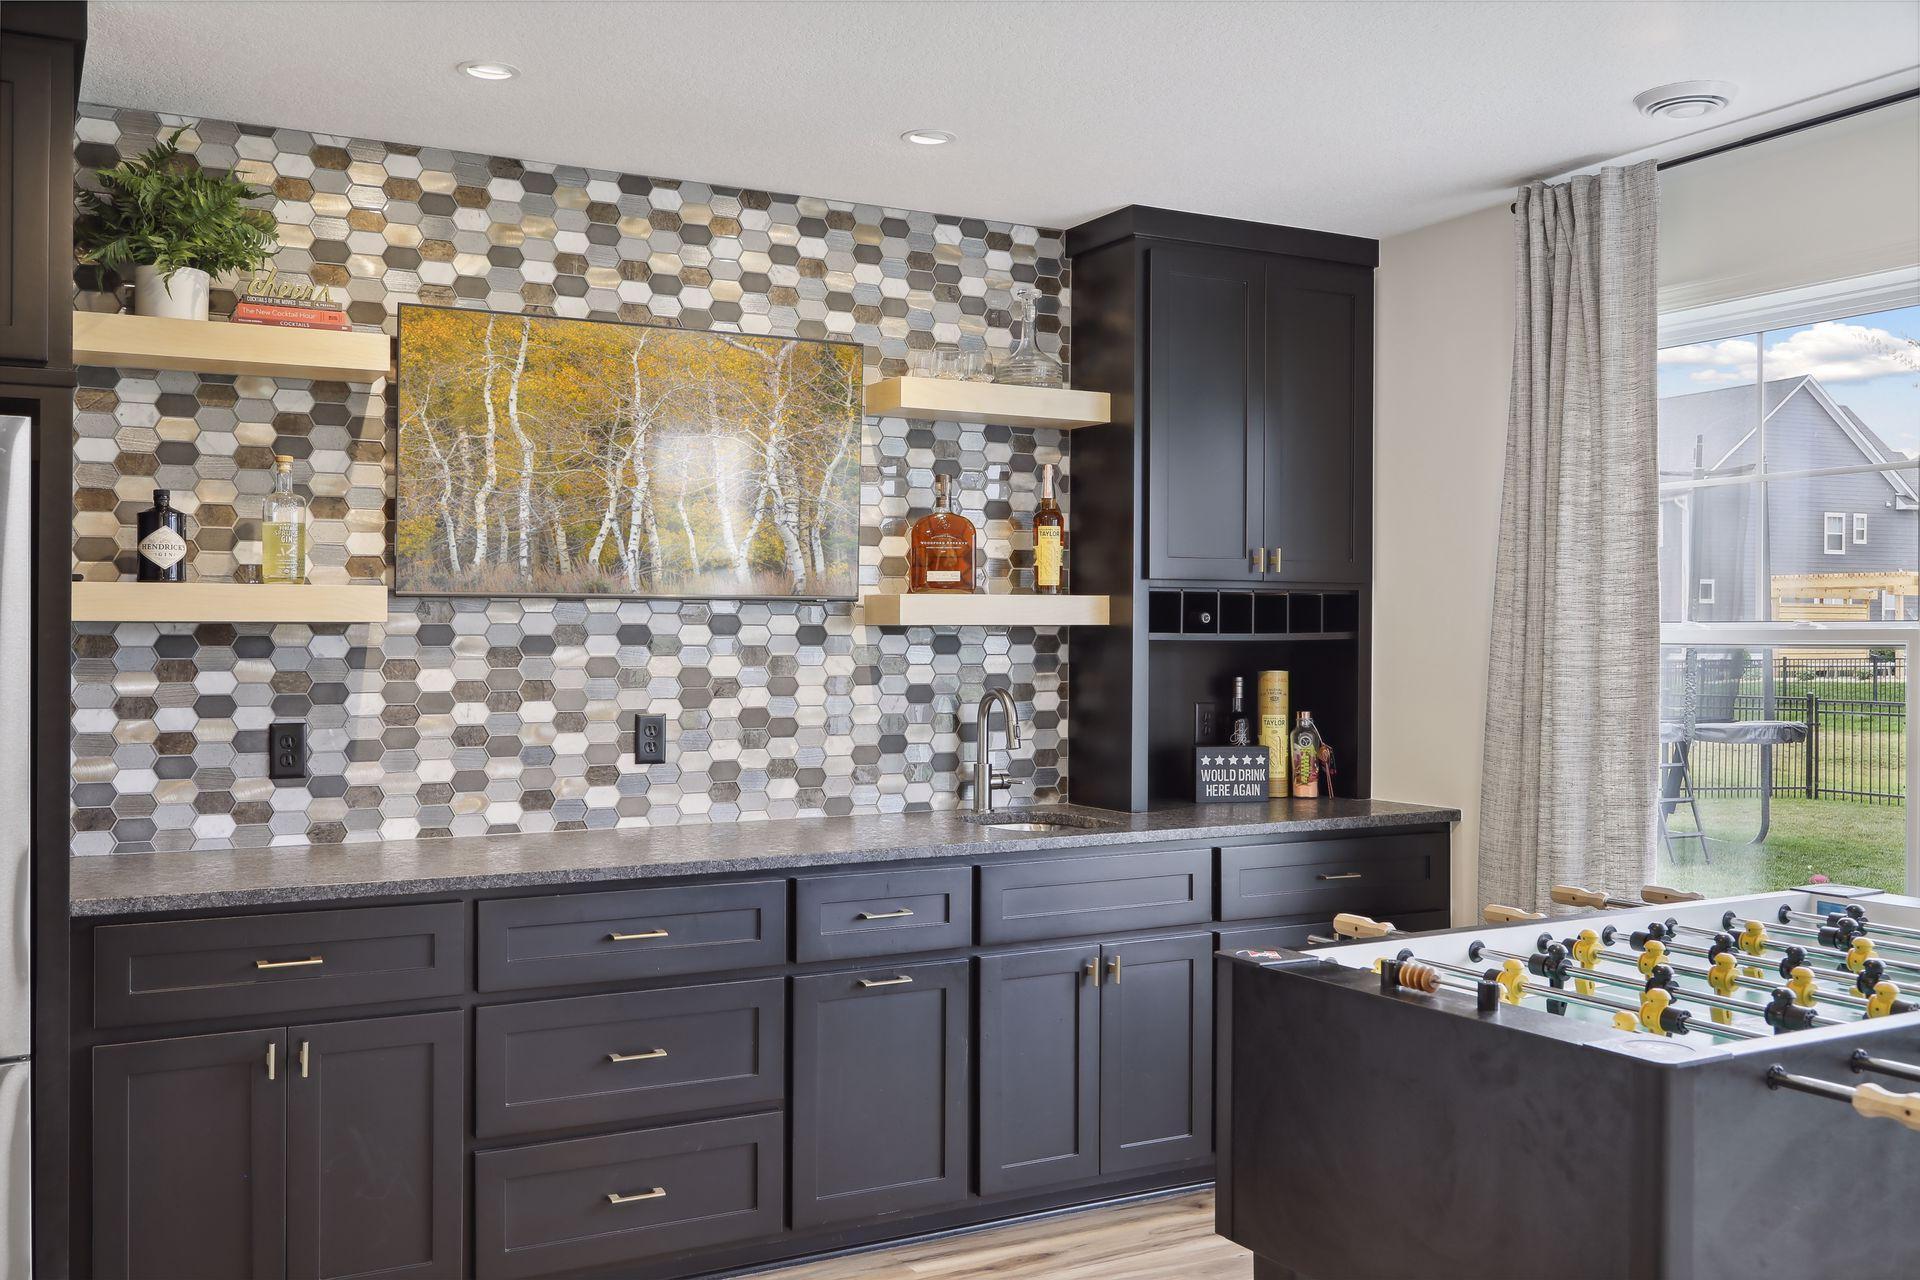
Basement wet bar with a hexagonal tile backsplash and foosball table beside a large window.
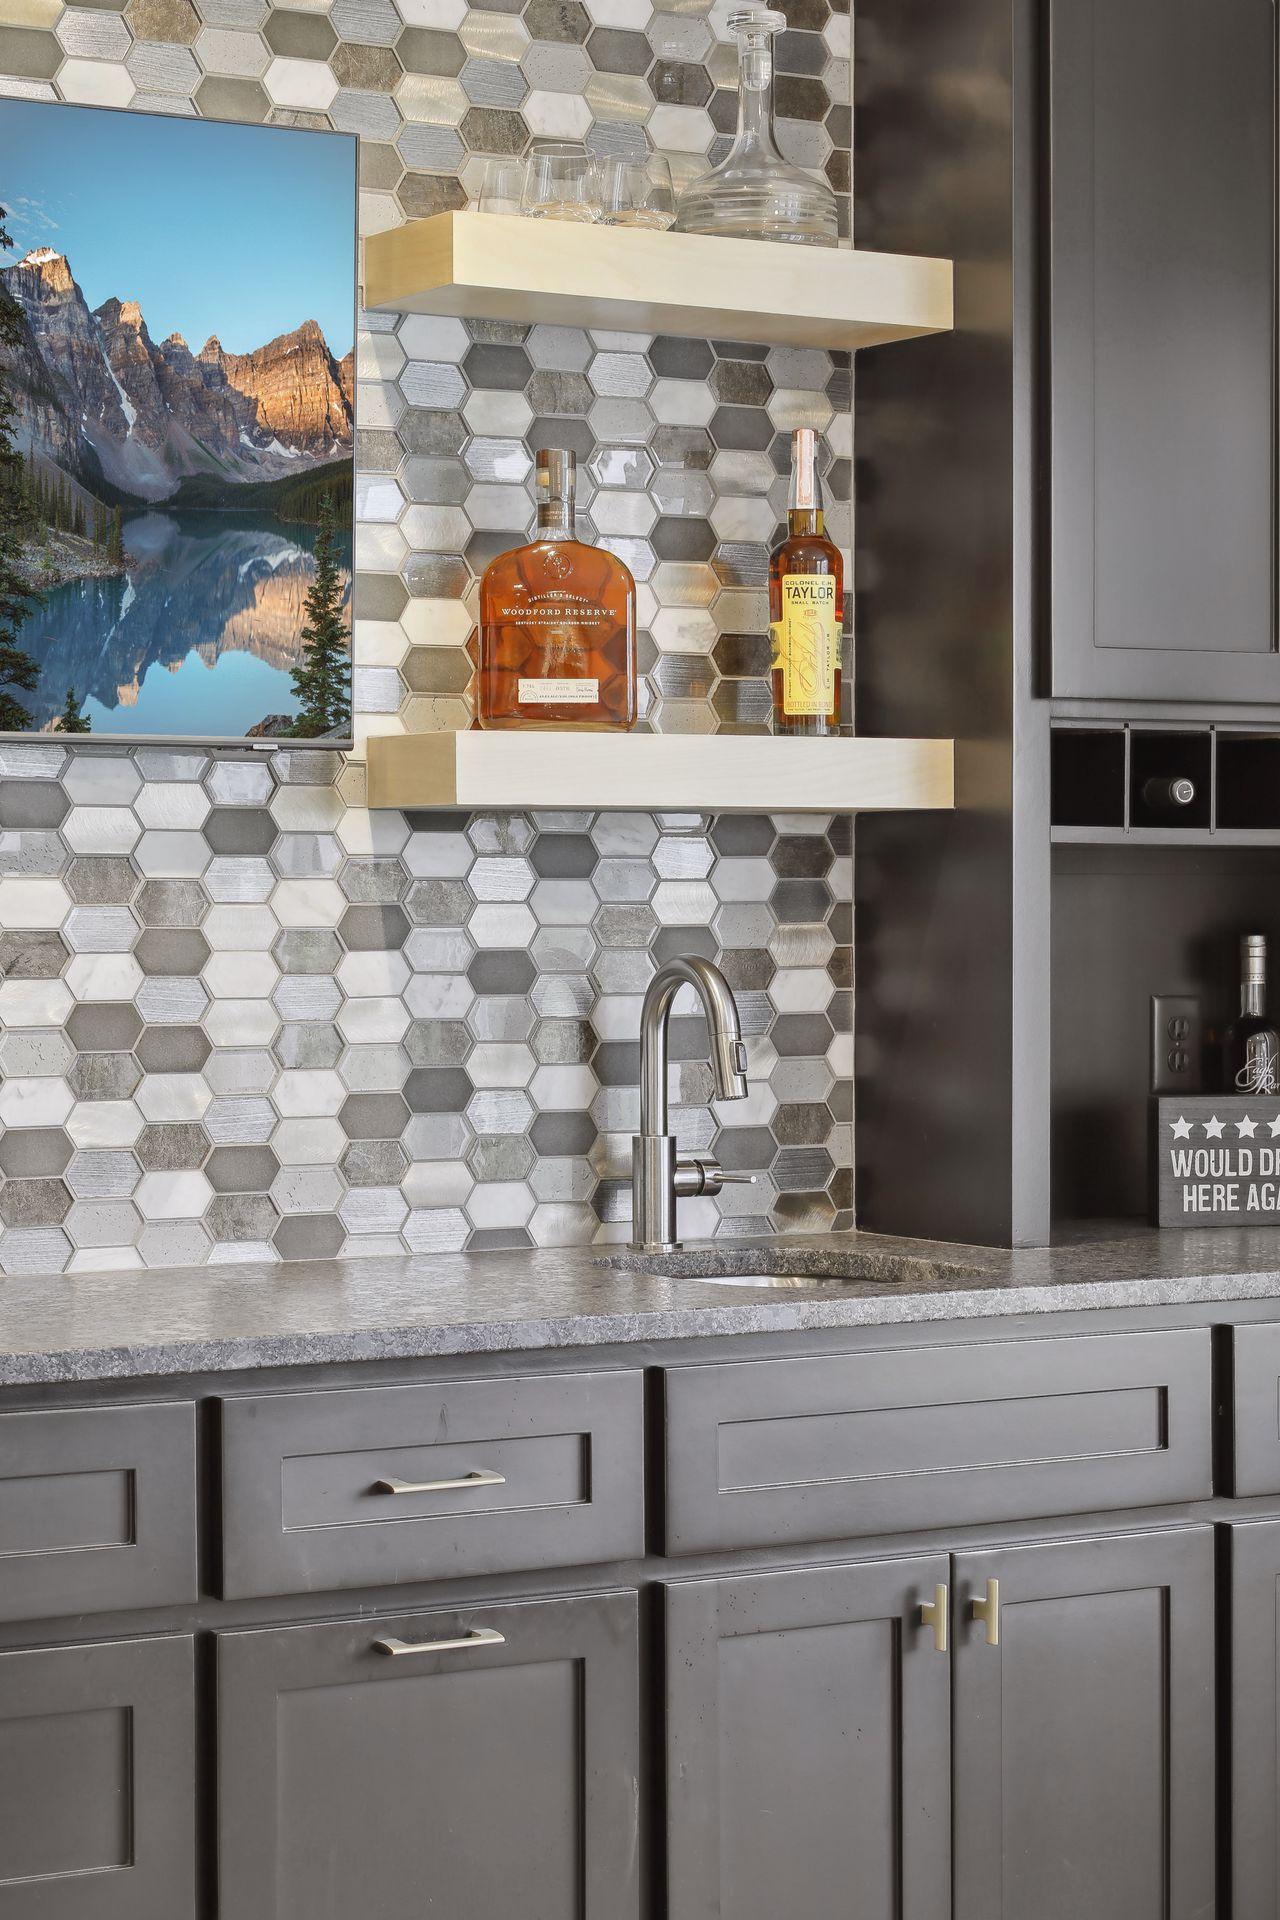
Kitchen bar with hexagonal tile backsplash, floating shelves, gray cabinets, and a tall sink faucet.
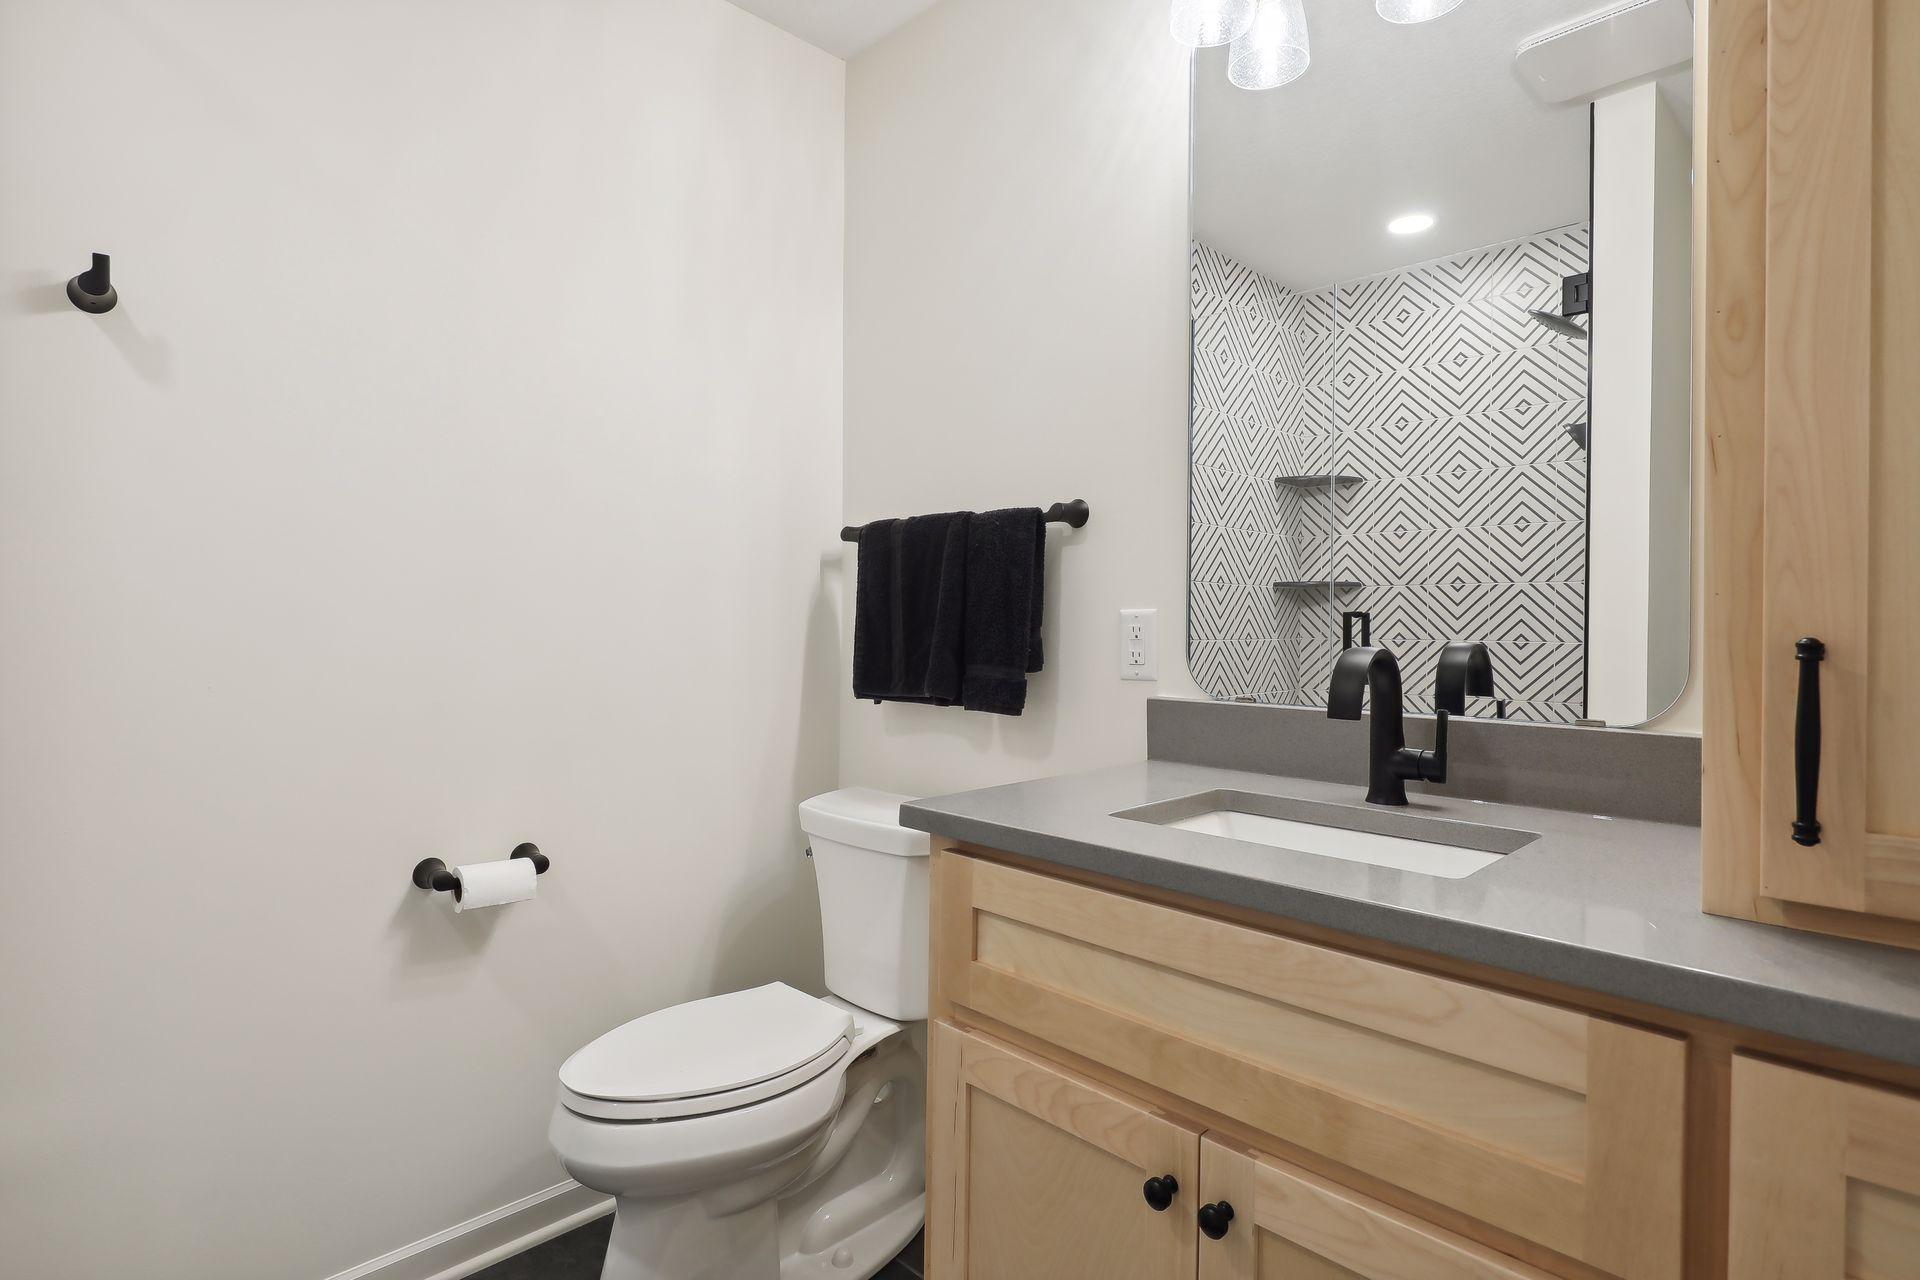
Bathroom with light wood vanity, black faucet, and geometric-tile glass shower.
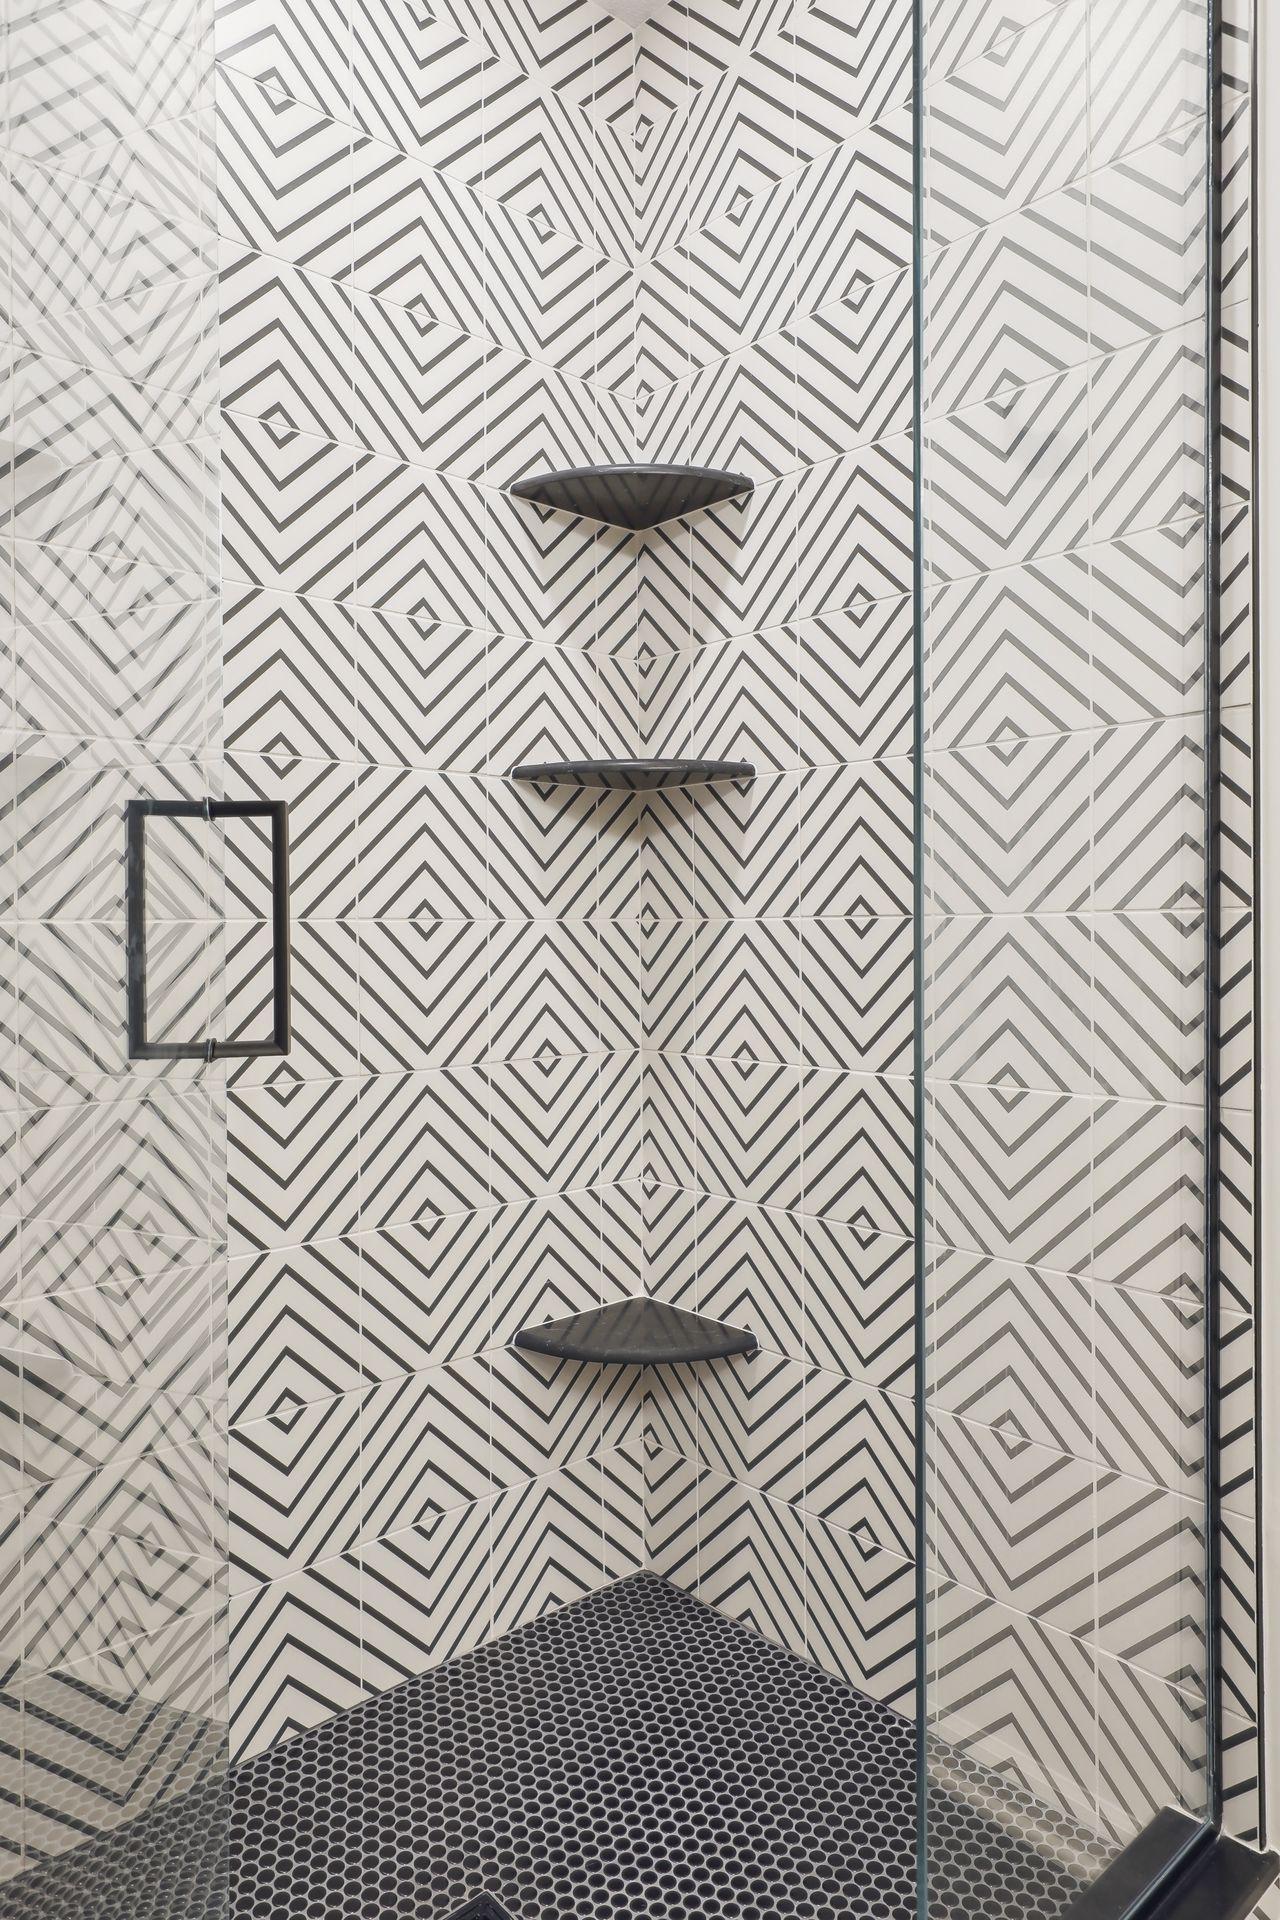
Walk-in shower with geometric black-and-white tile, dark corner shelves, and a pebble-pattern floor.
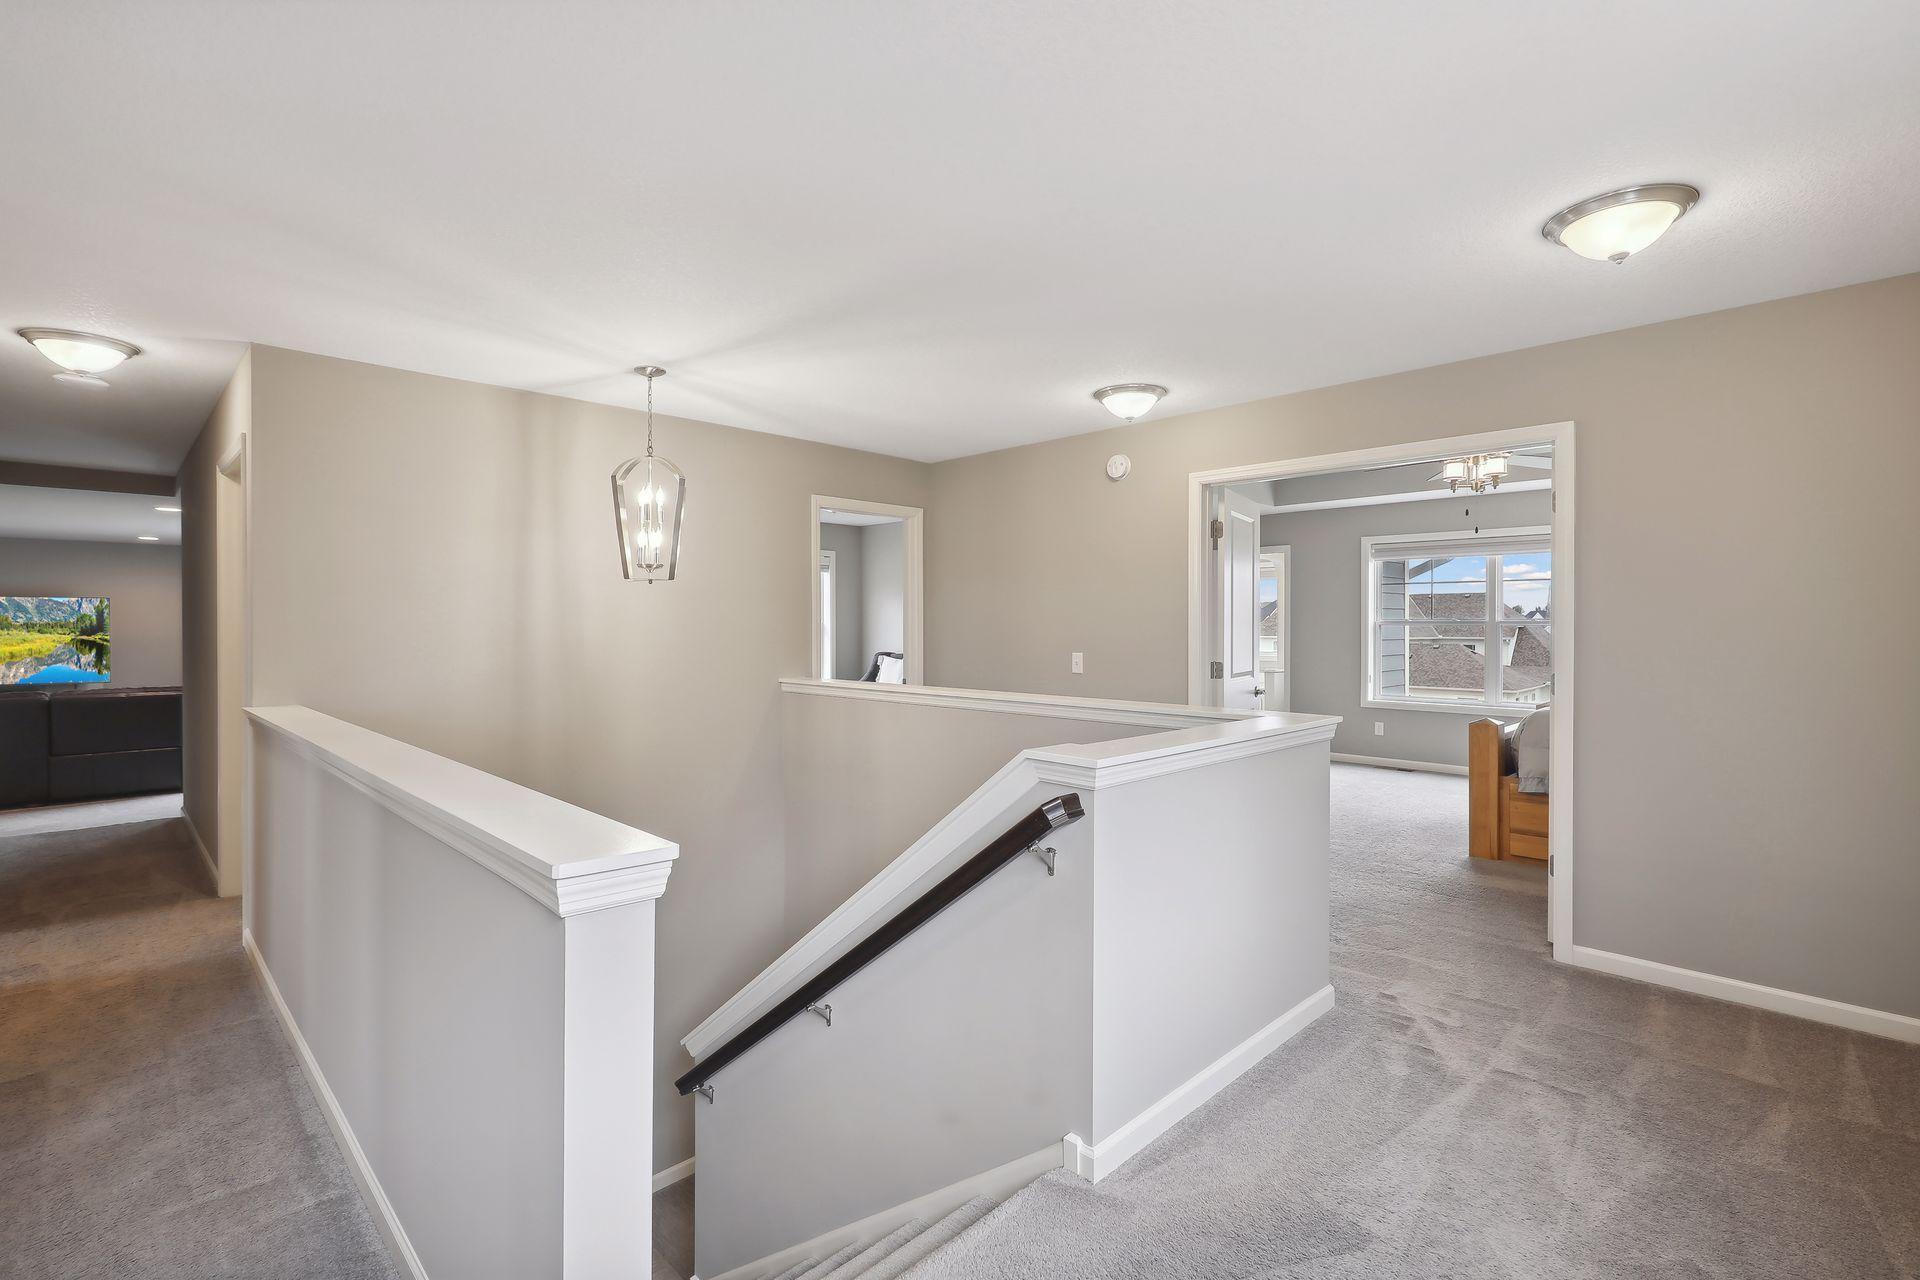
Upstairs landing with carpeted stairs, a dark handrail, and open doorways to bright rooms.
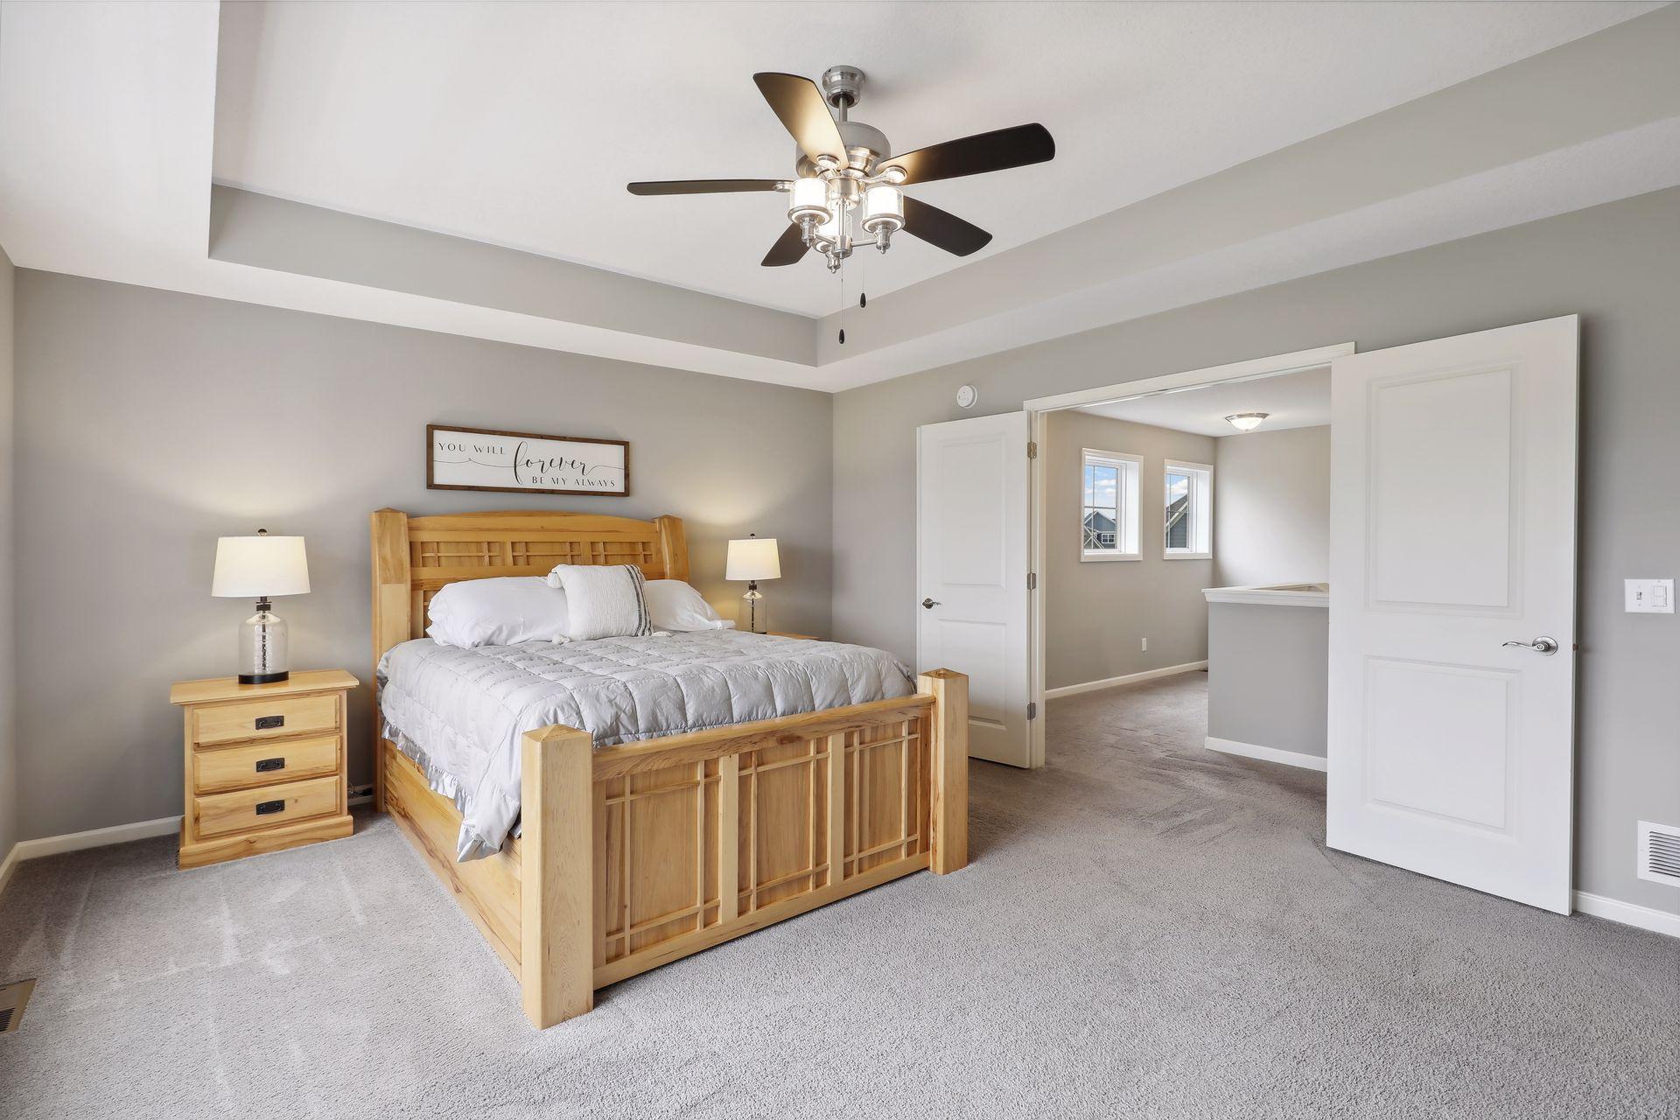
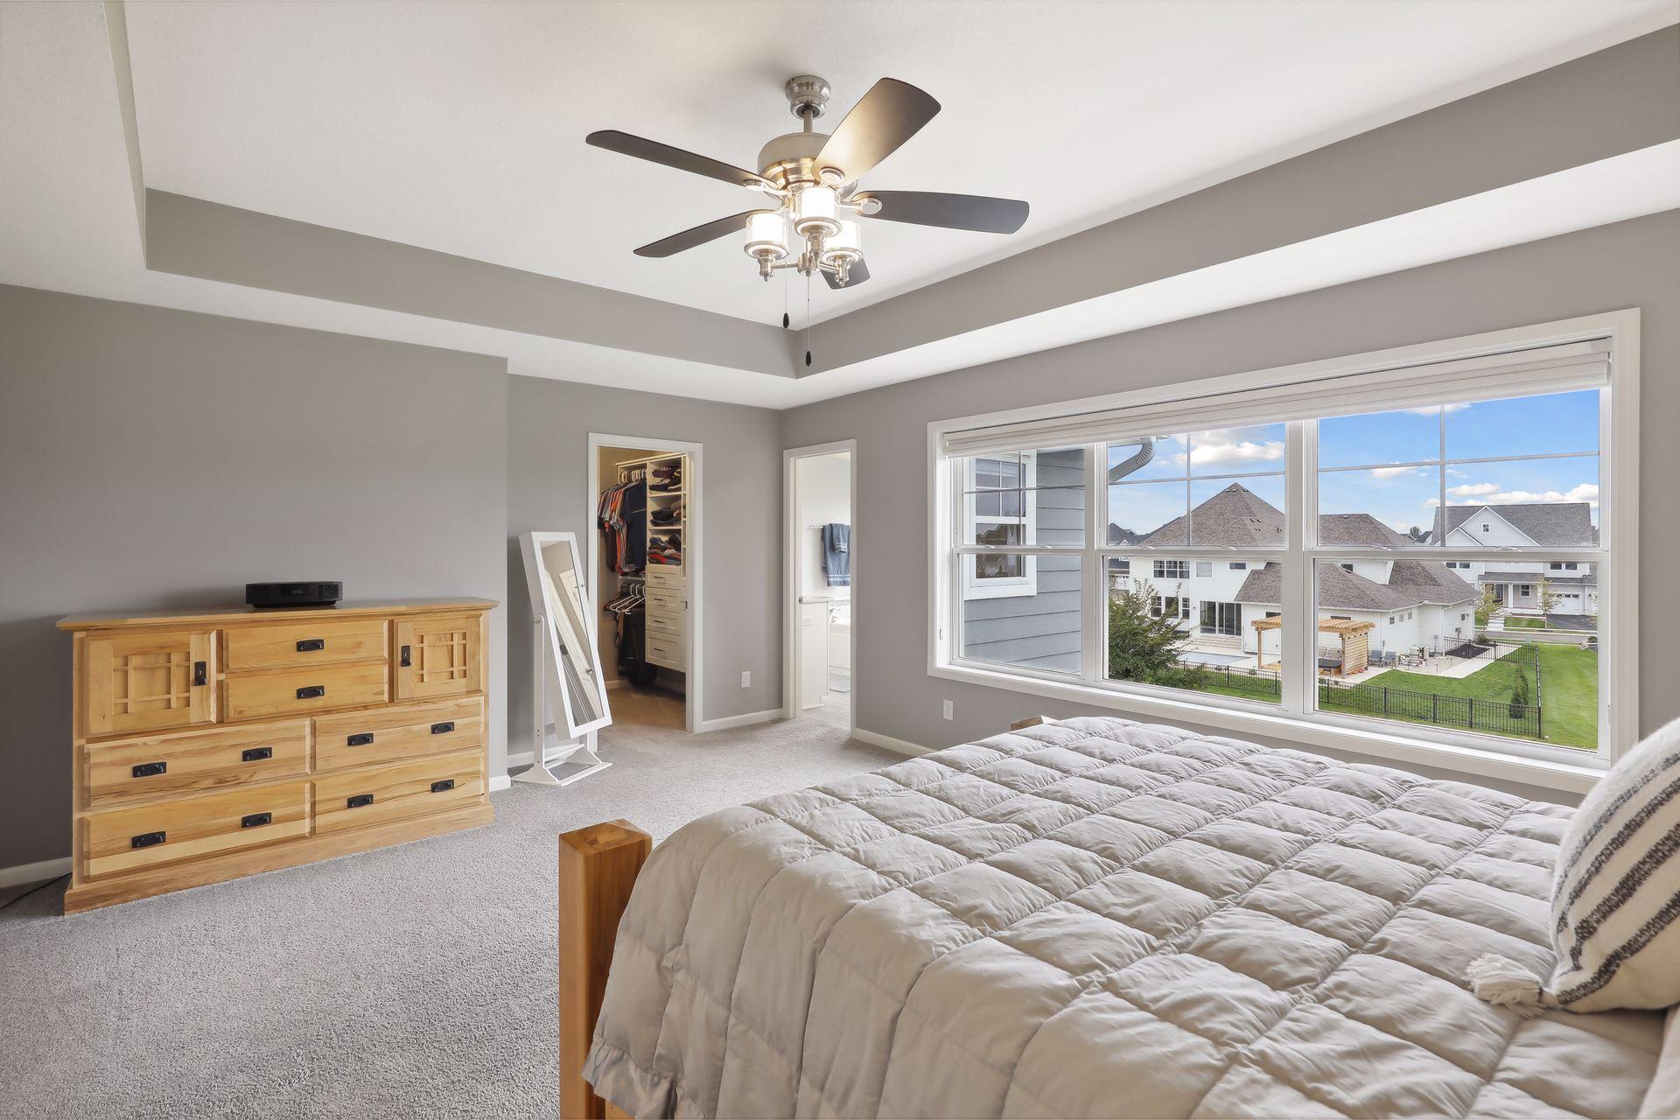
Furnished bedroom with a light-wood bed, white bedding, and tray ceiling with ceiling fan.
Bedroom with a tray ceiling, ceiling fan, and large window overlooking neighboring homes.
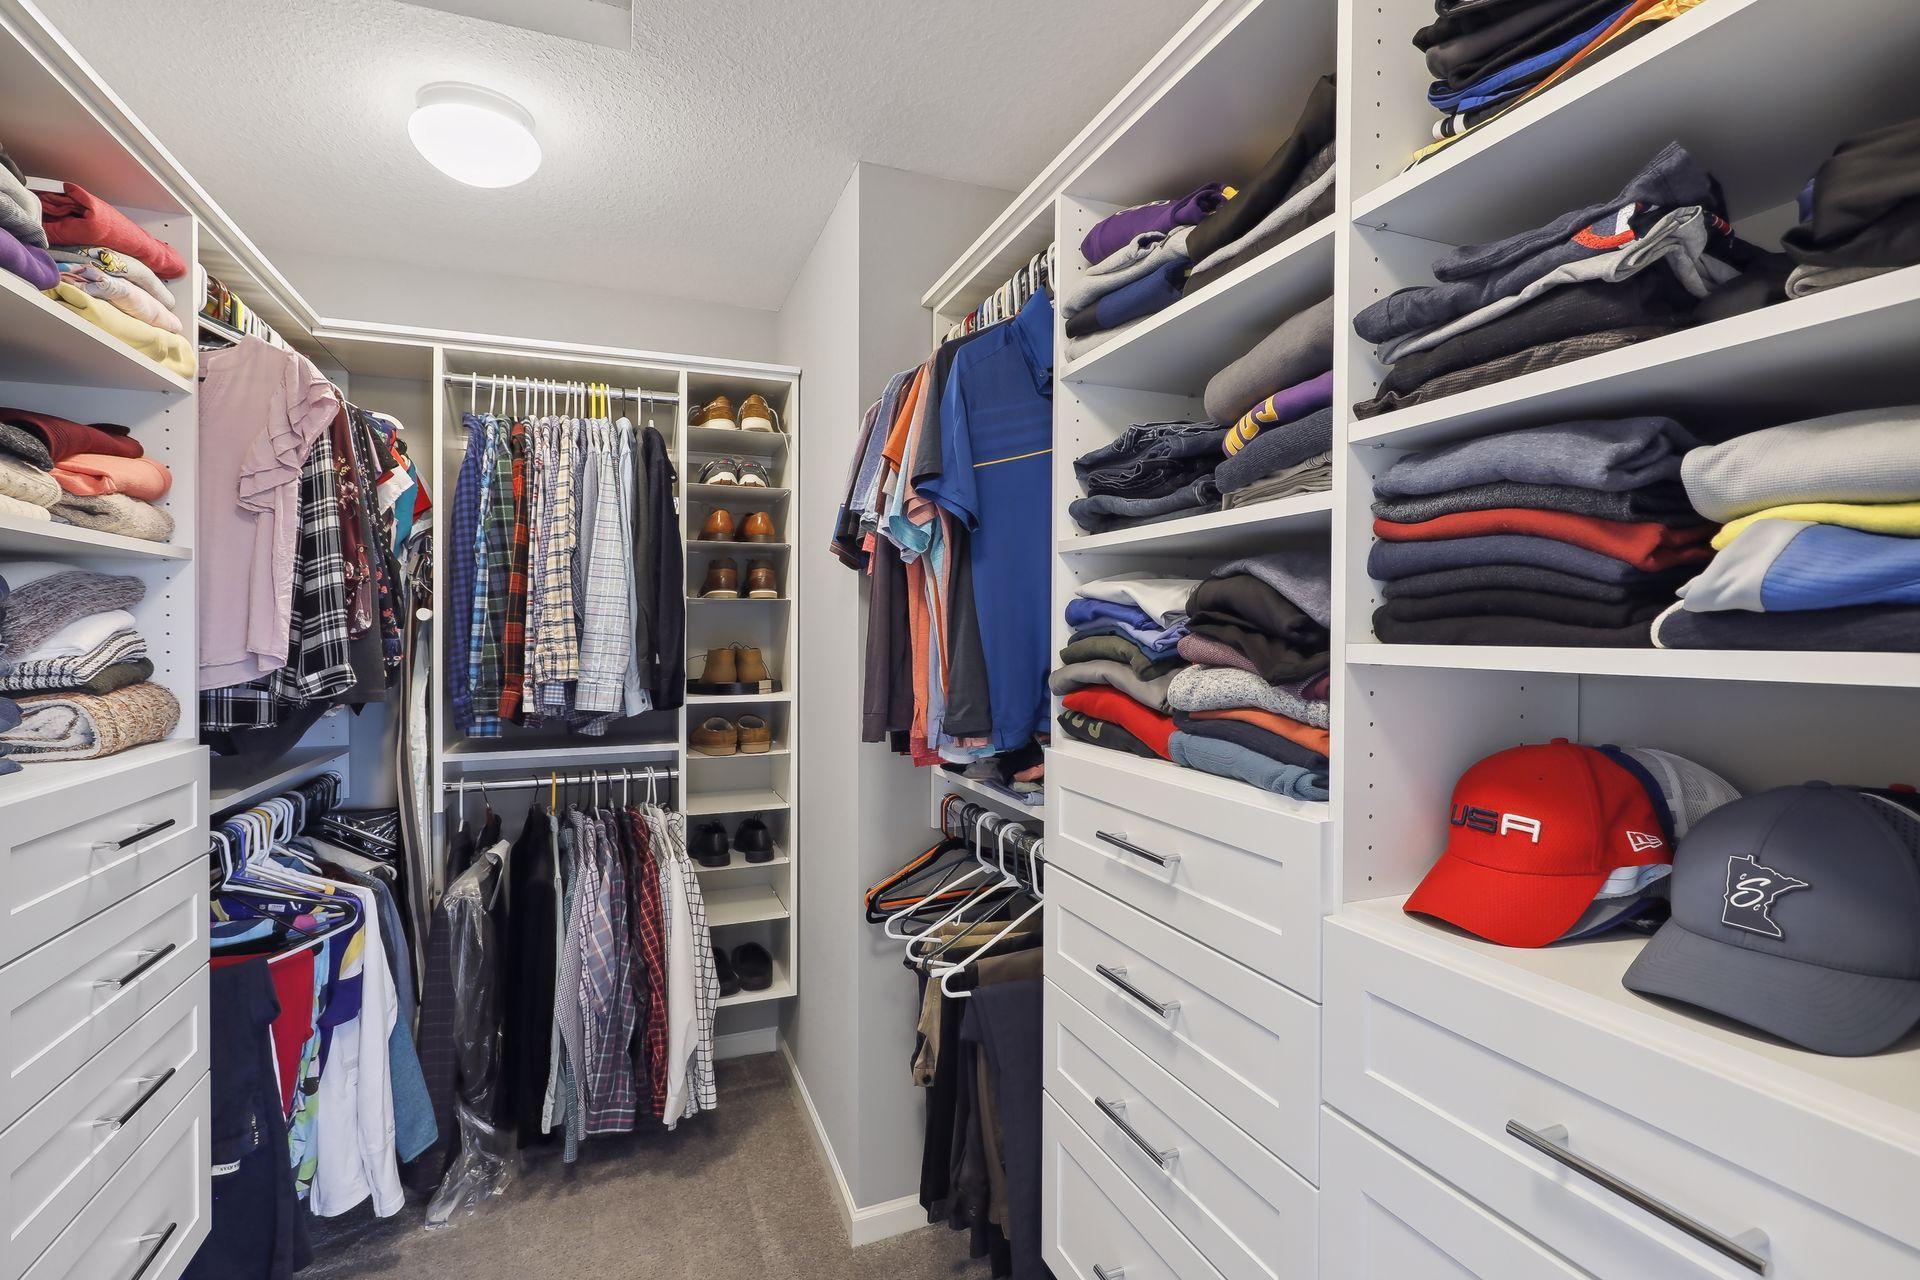
Walk-in closet with white built-in drawers, shelves of folded clothes, hanging garments, and shoe cubbies.
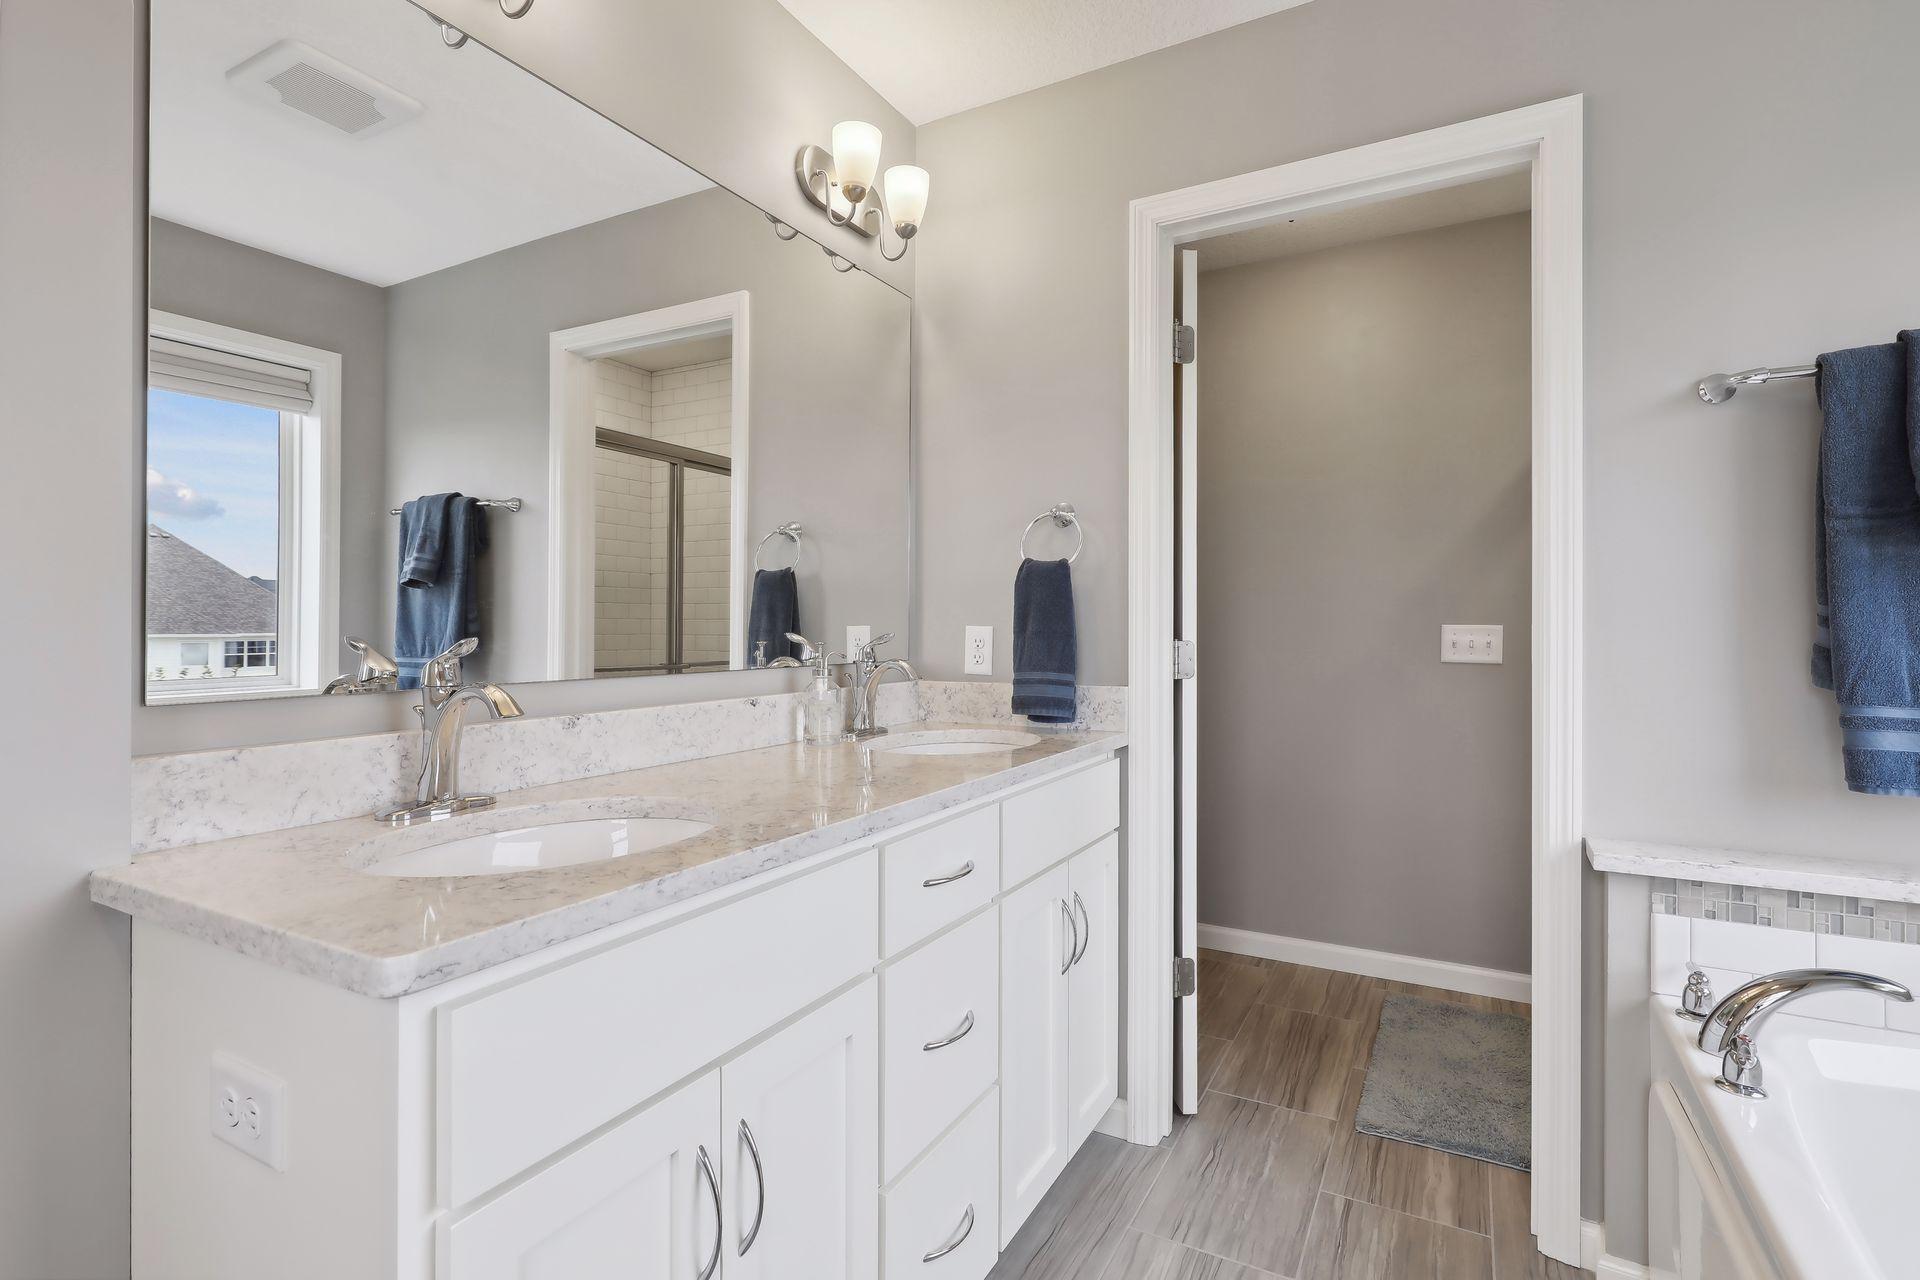
Bathroom with a long double-sink vanity, large mirror, and tiled shower visible through the doorway.
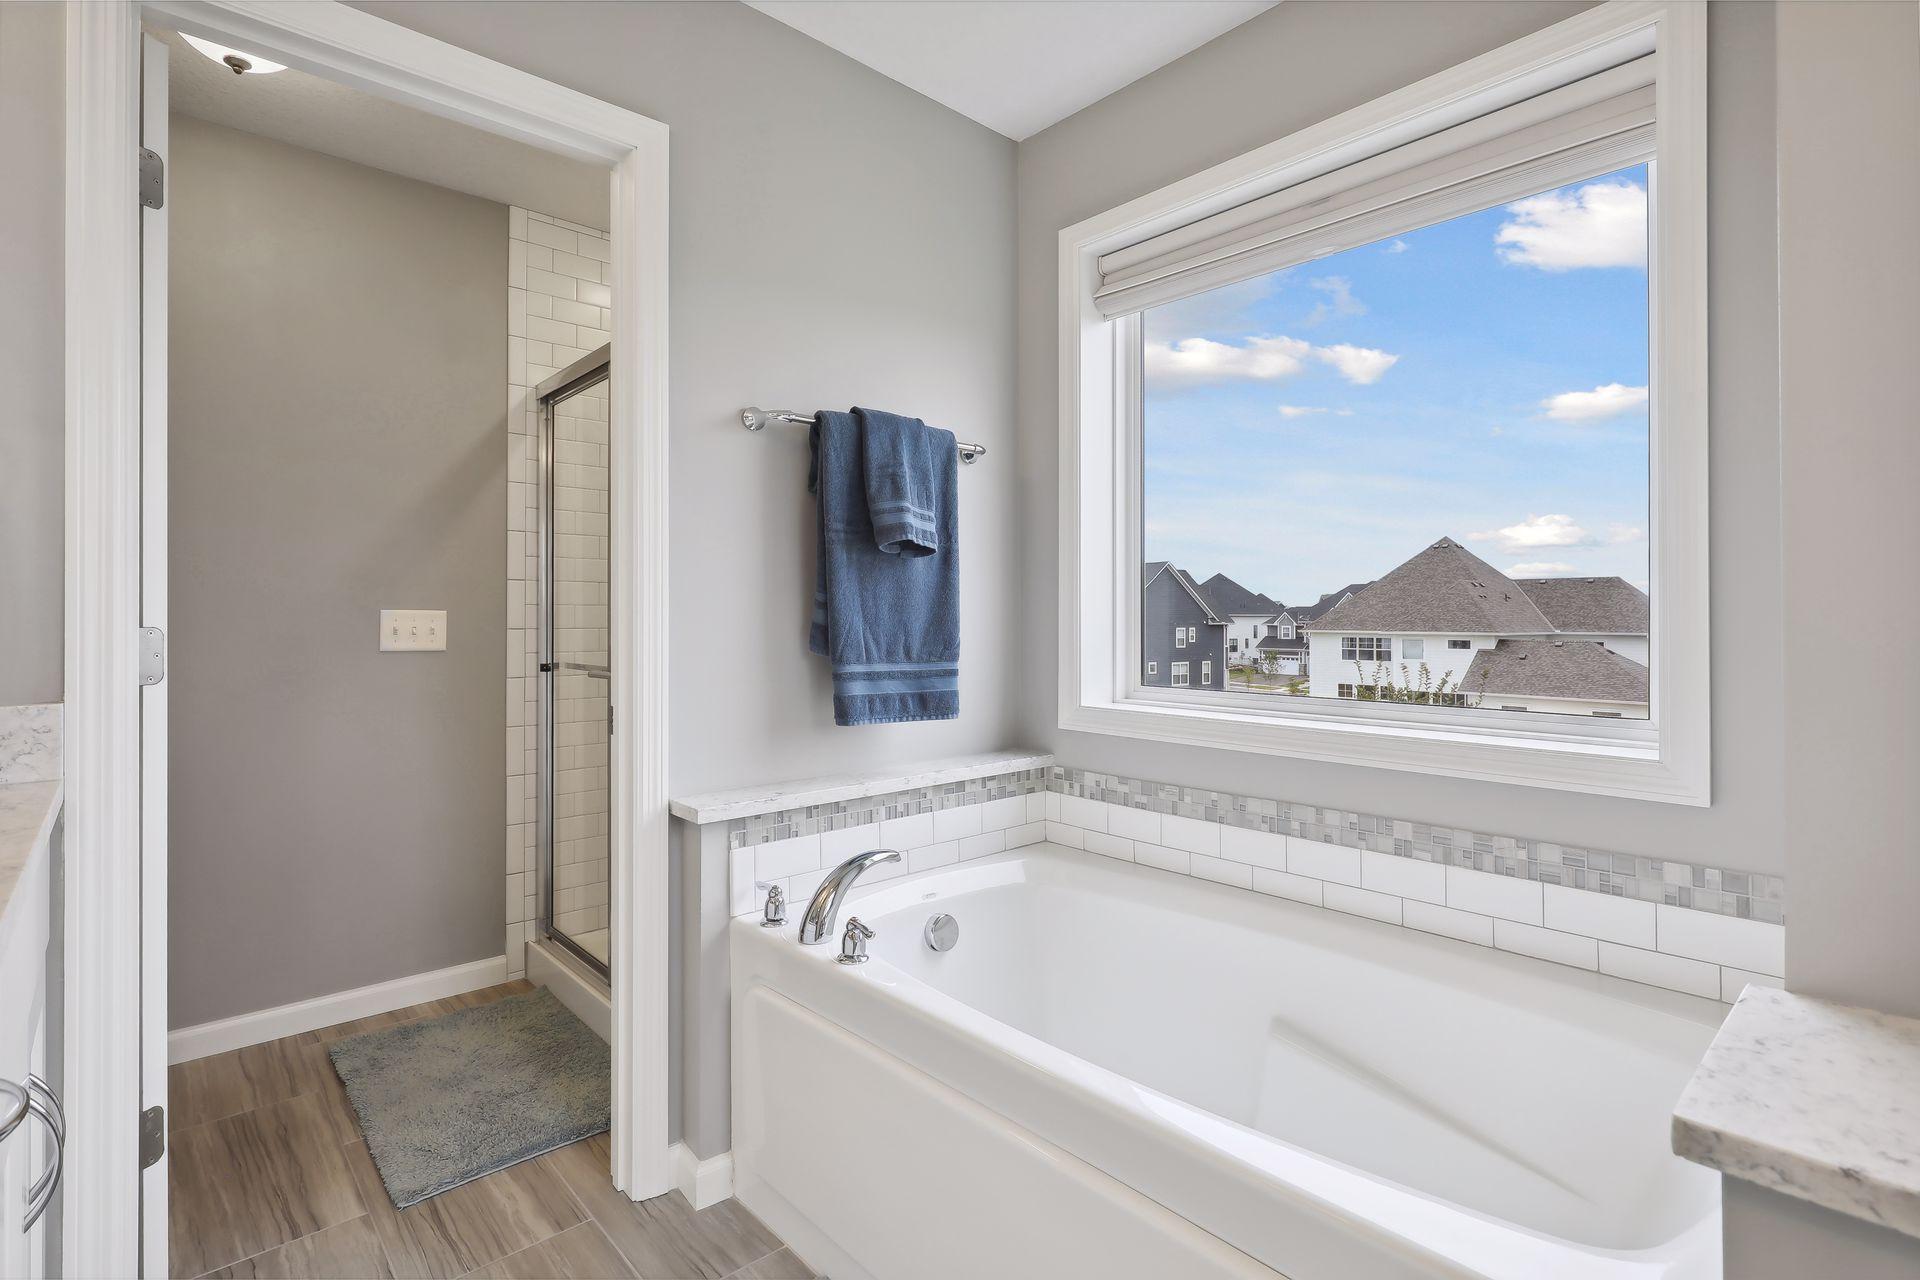
Bathroom with a white soaking tub, glass shower, and large window overlooking neighboring homes.
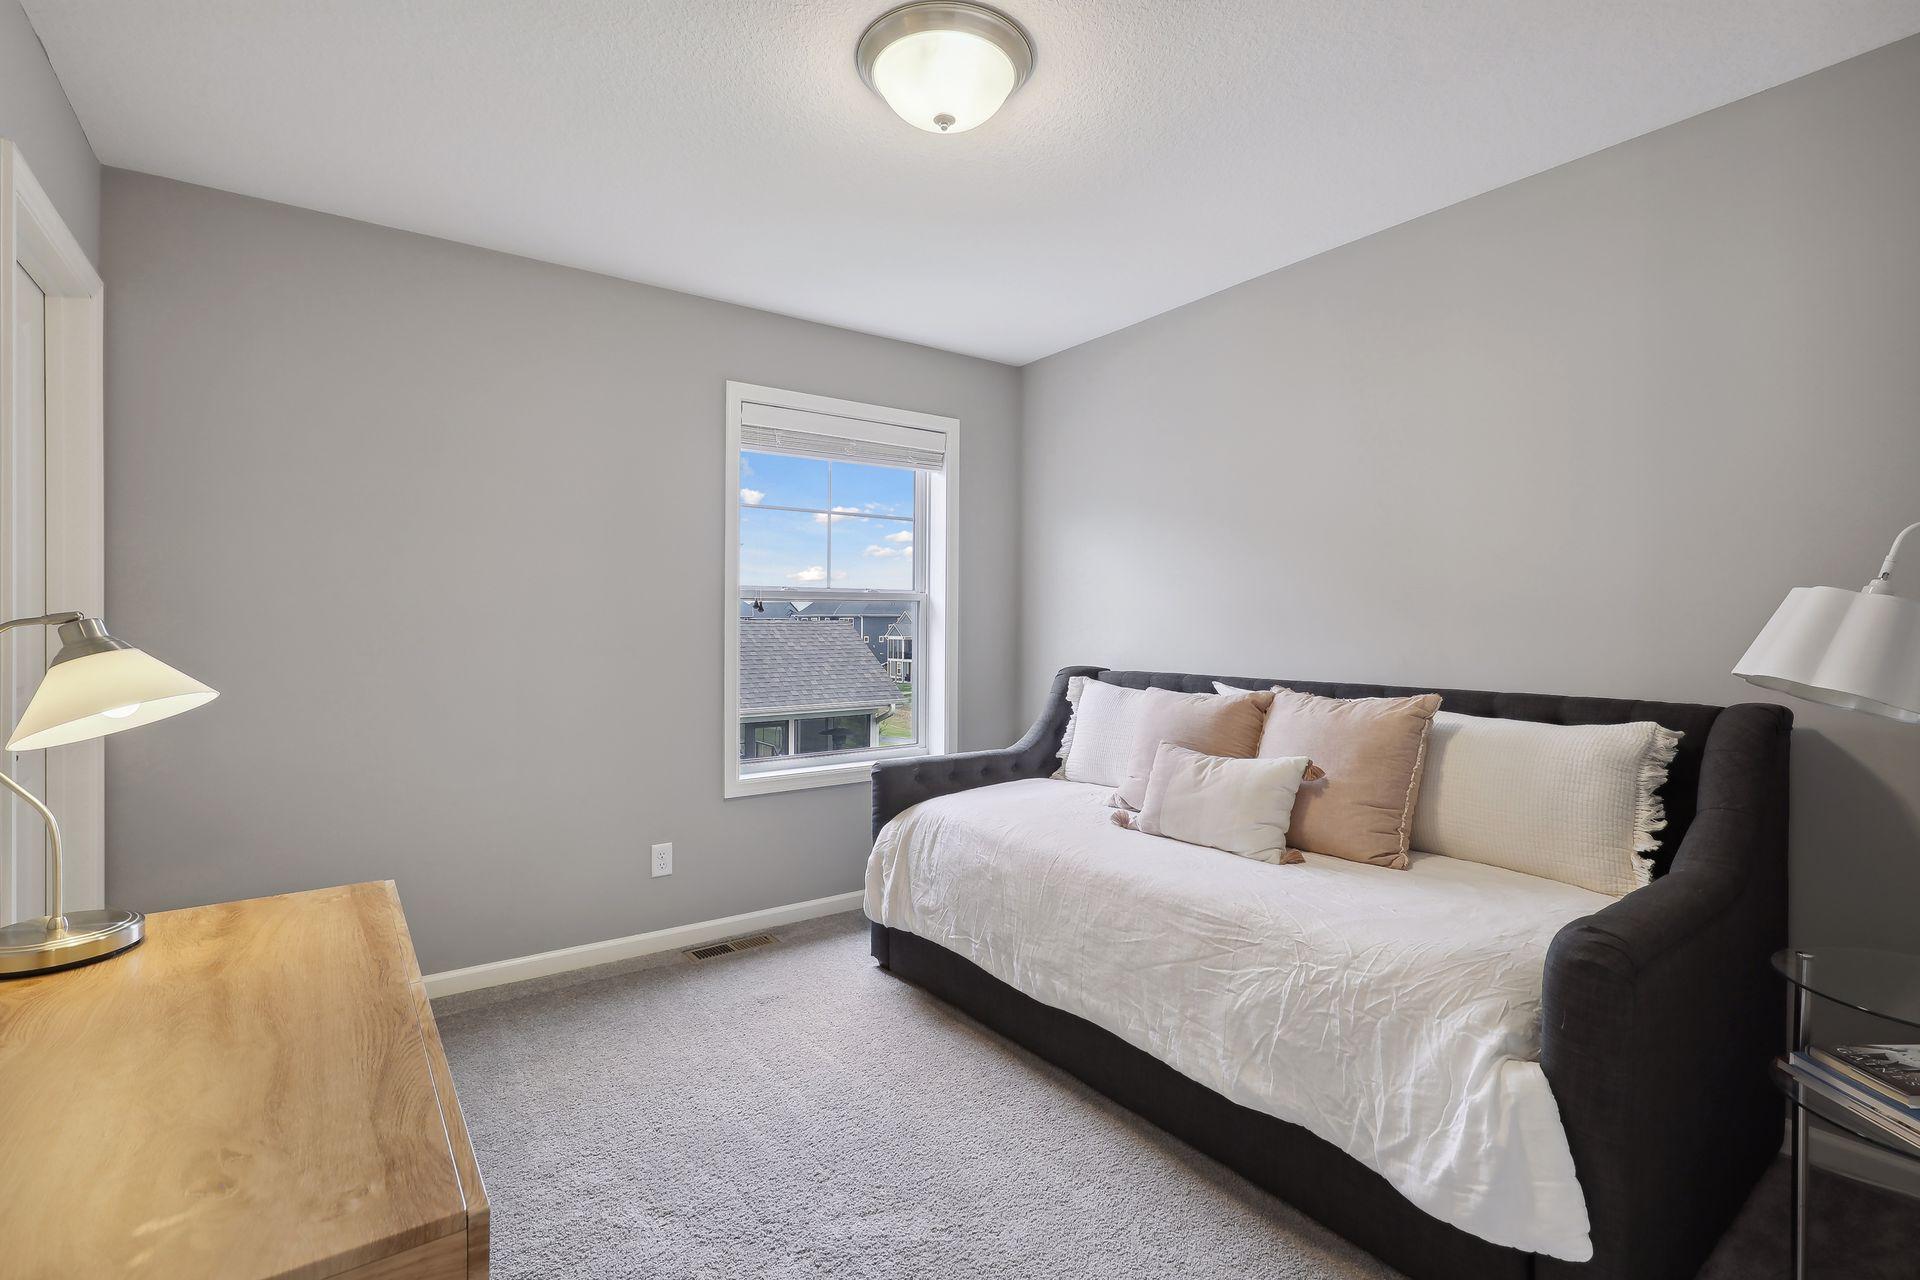
Bedroom with a dark upholstered daybed, soft neutral pillows, and a window overlooking neighboring homes.
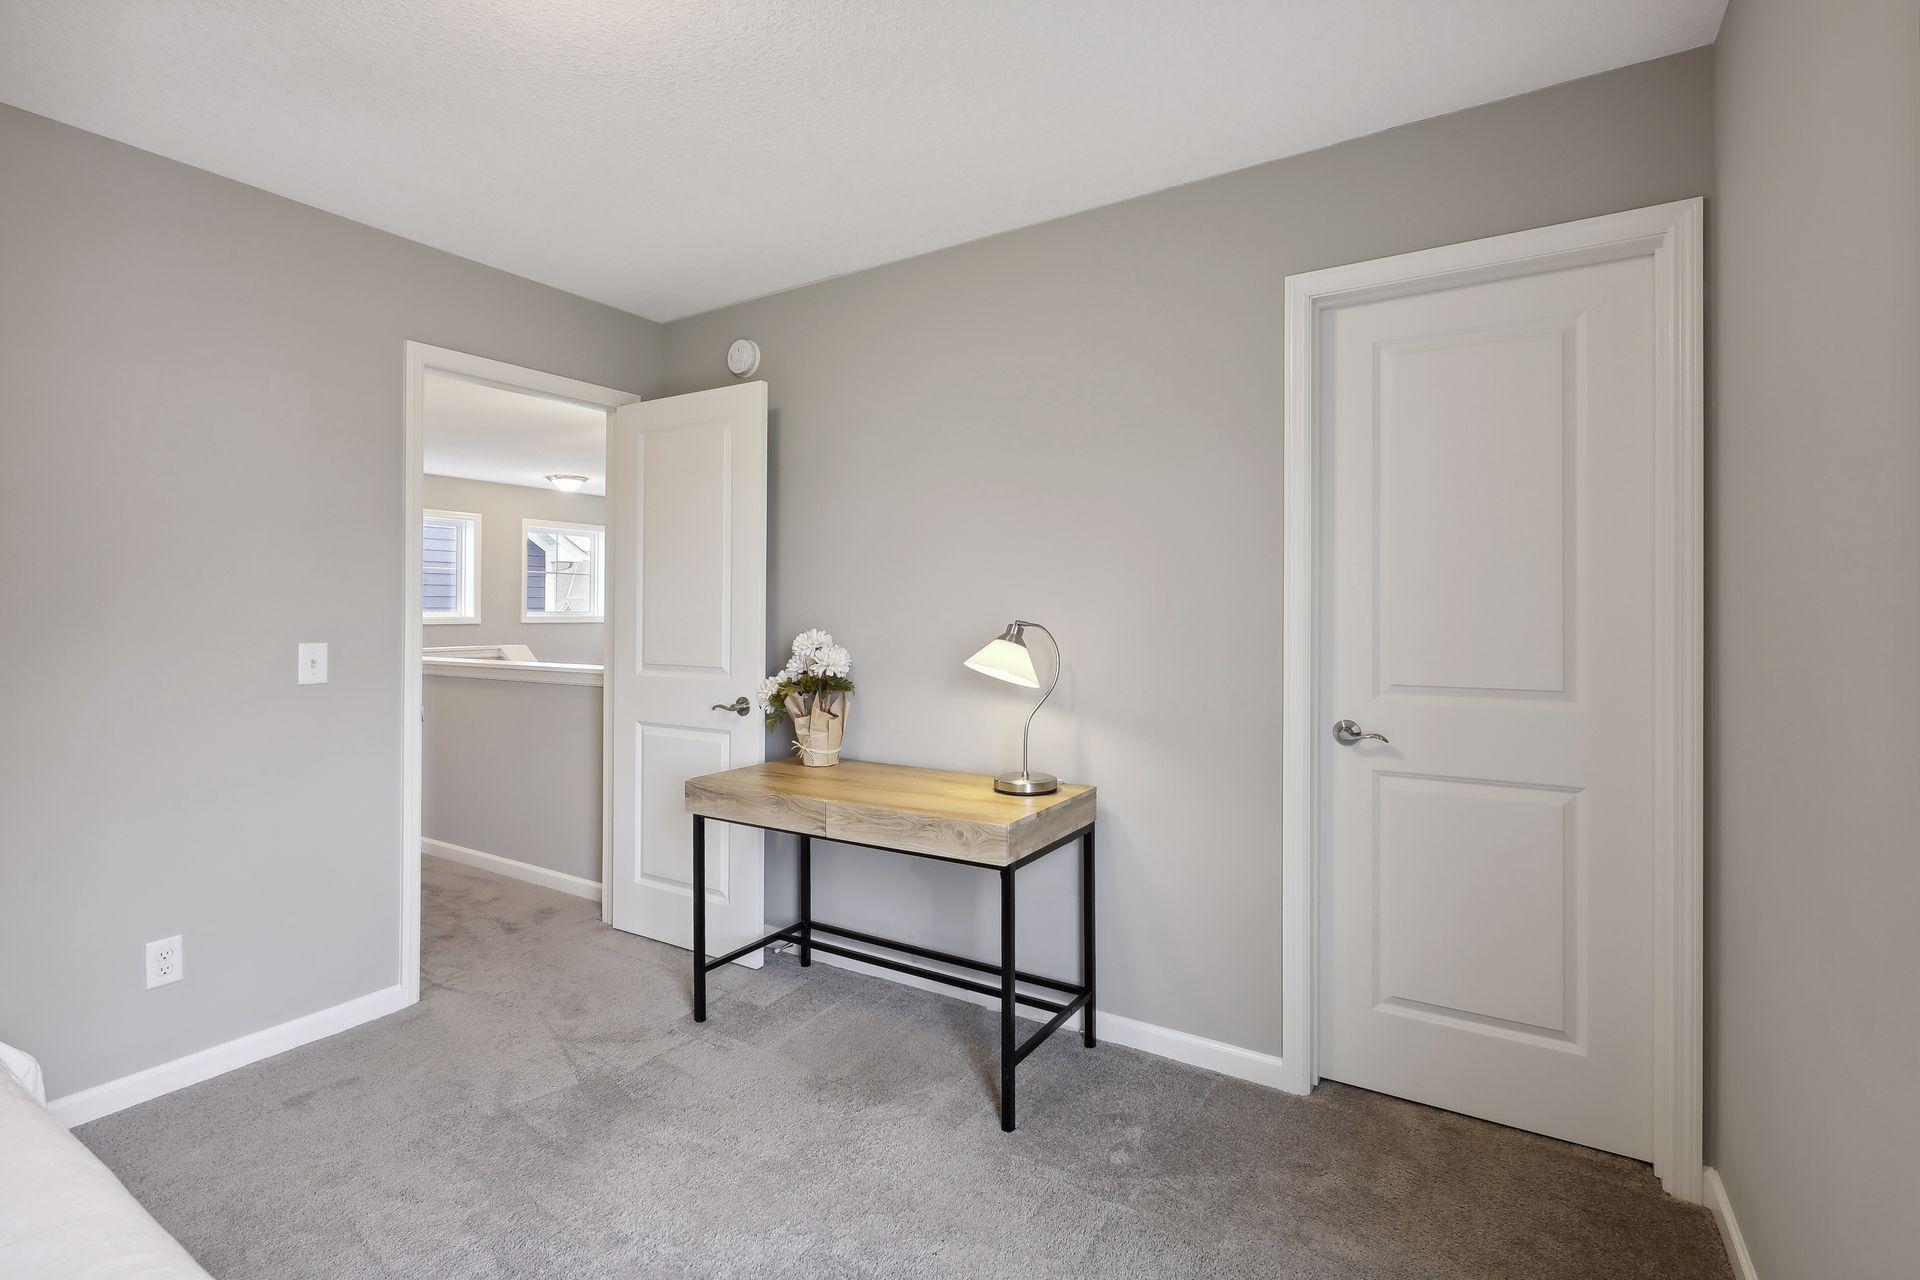
Bedroom with gray carpet and walls, a wood-top desk, and an open doorway to an adjoining room.
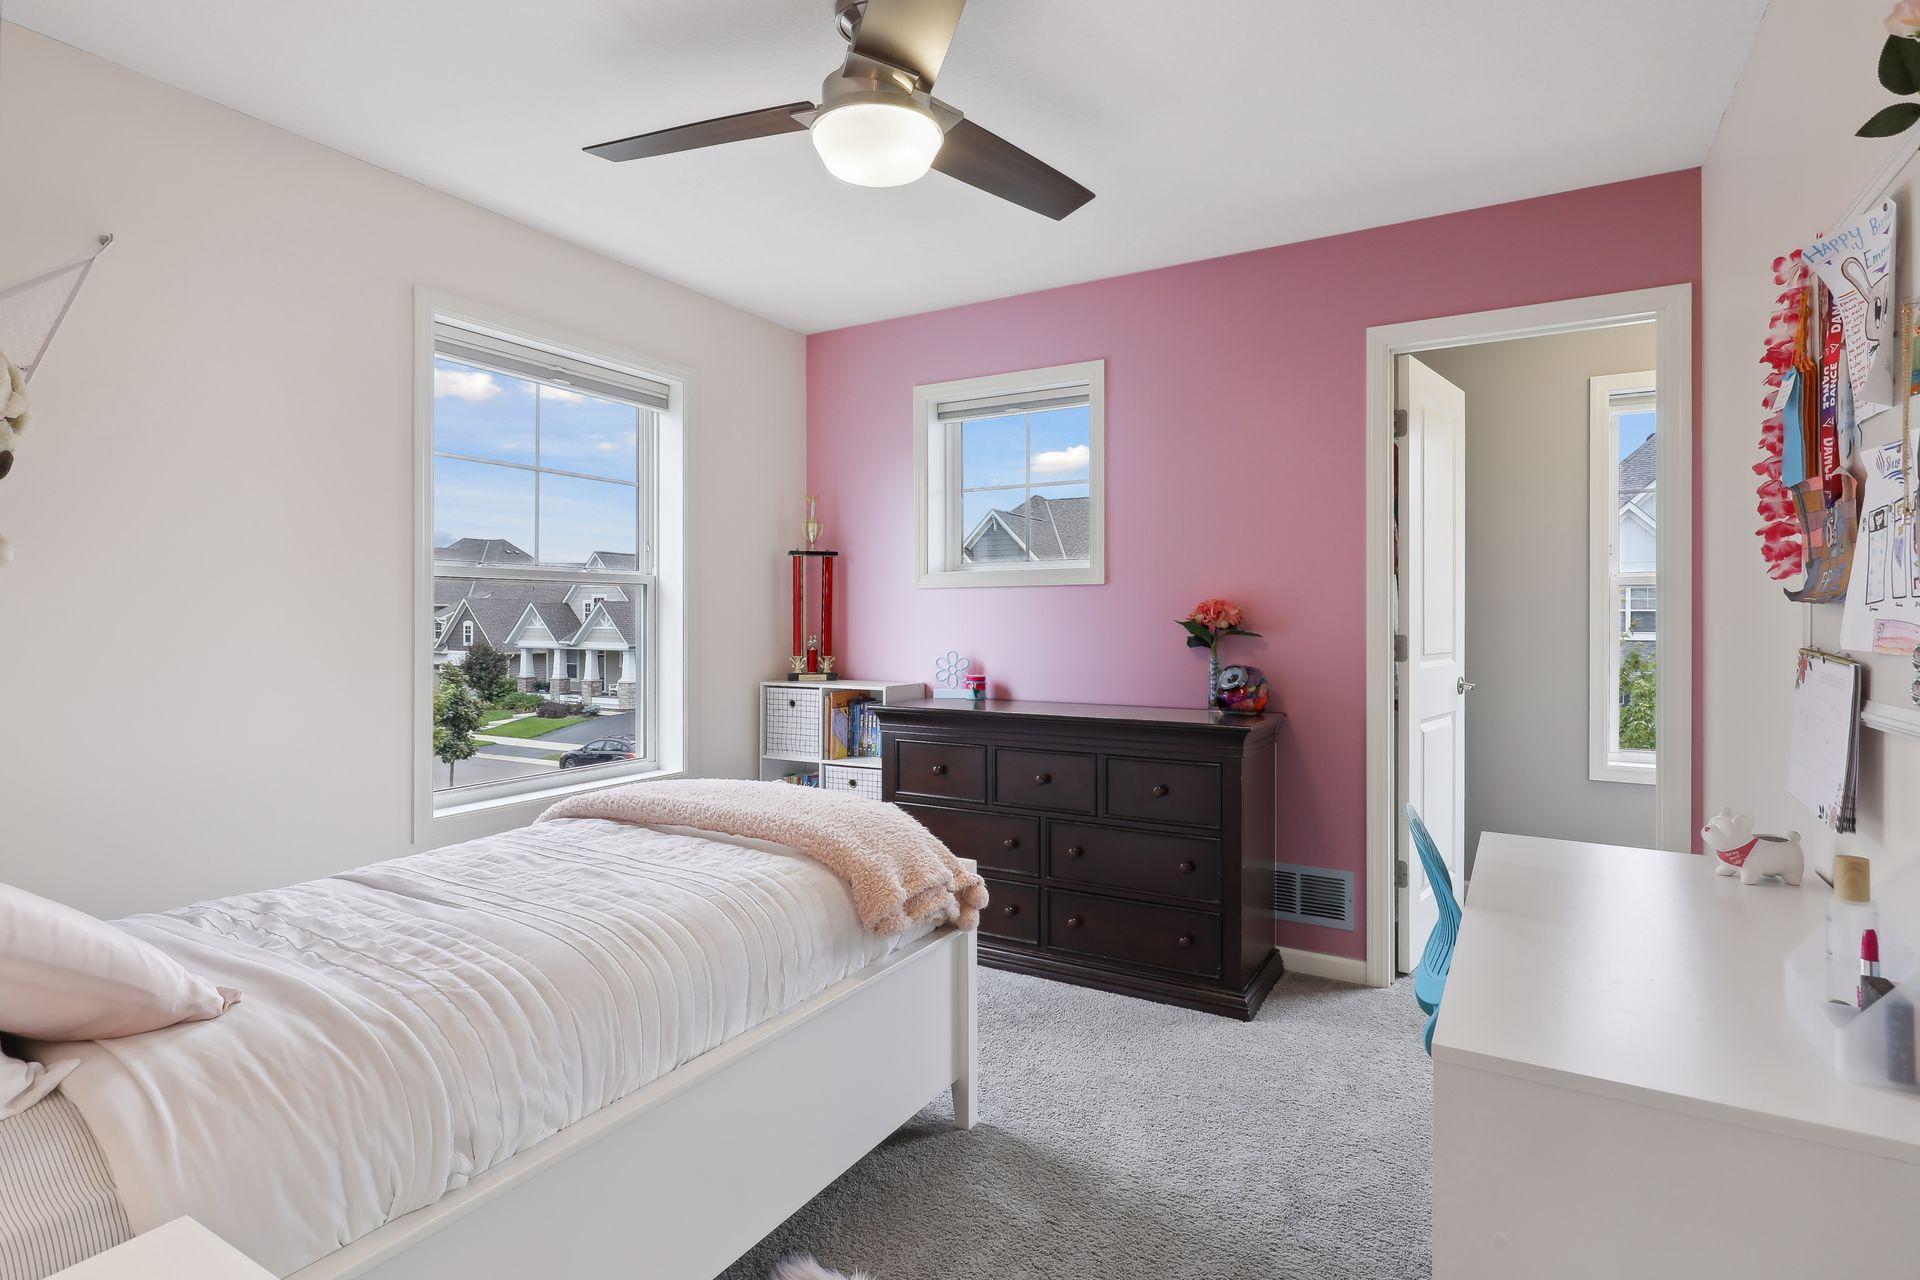
Bedroom with a pink accent wall, white bed, dark dresser, and windows overlooking neighboring homes.
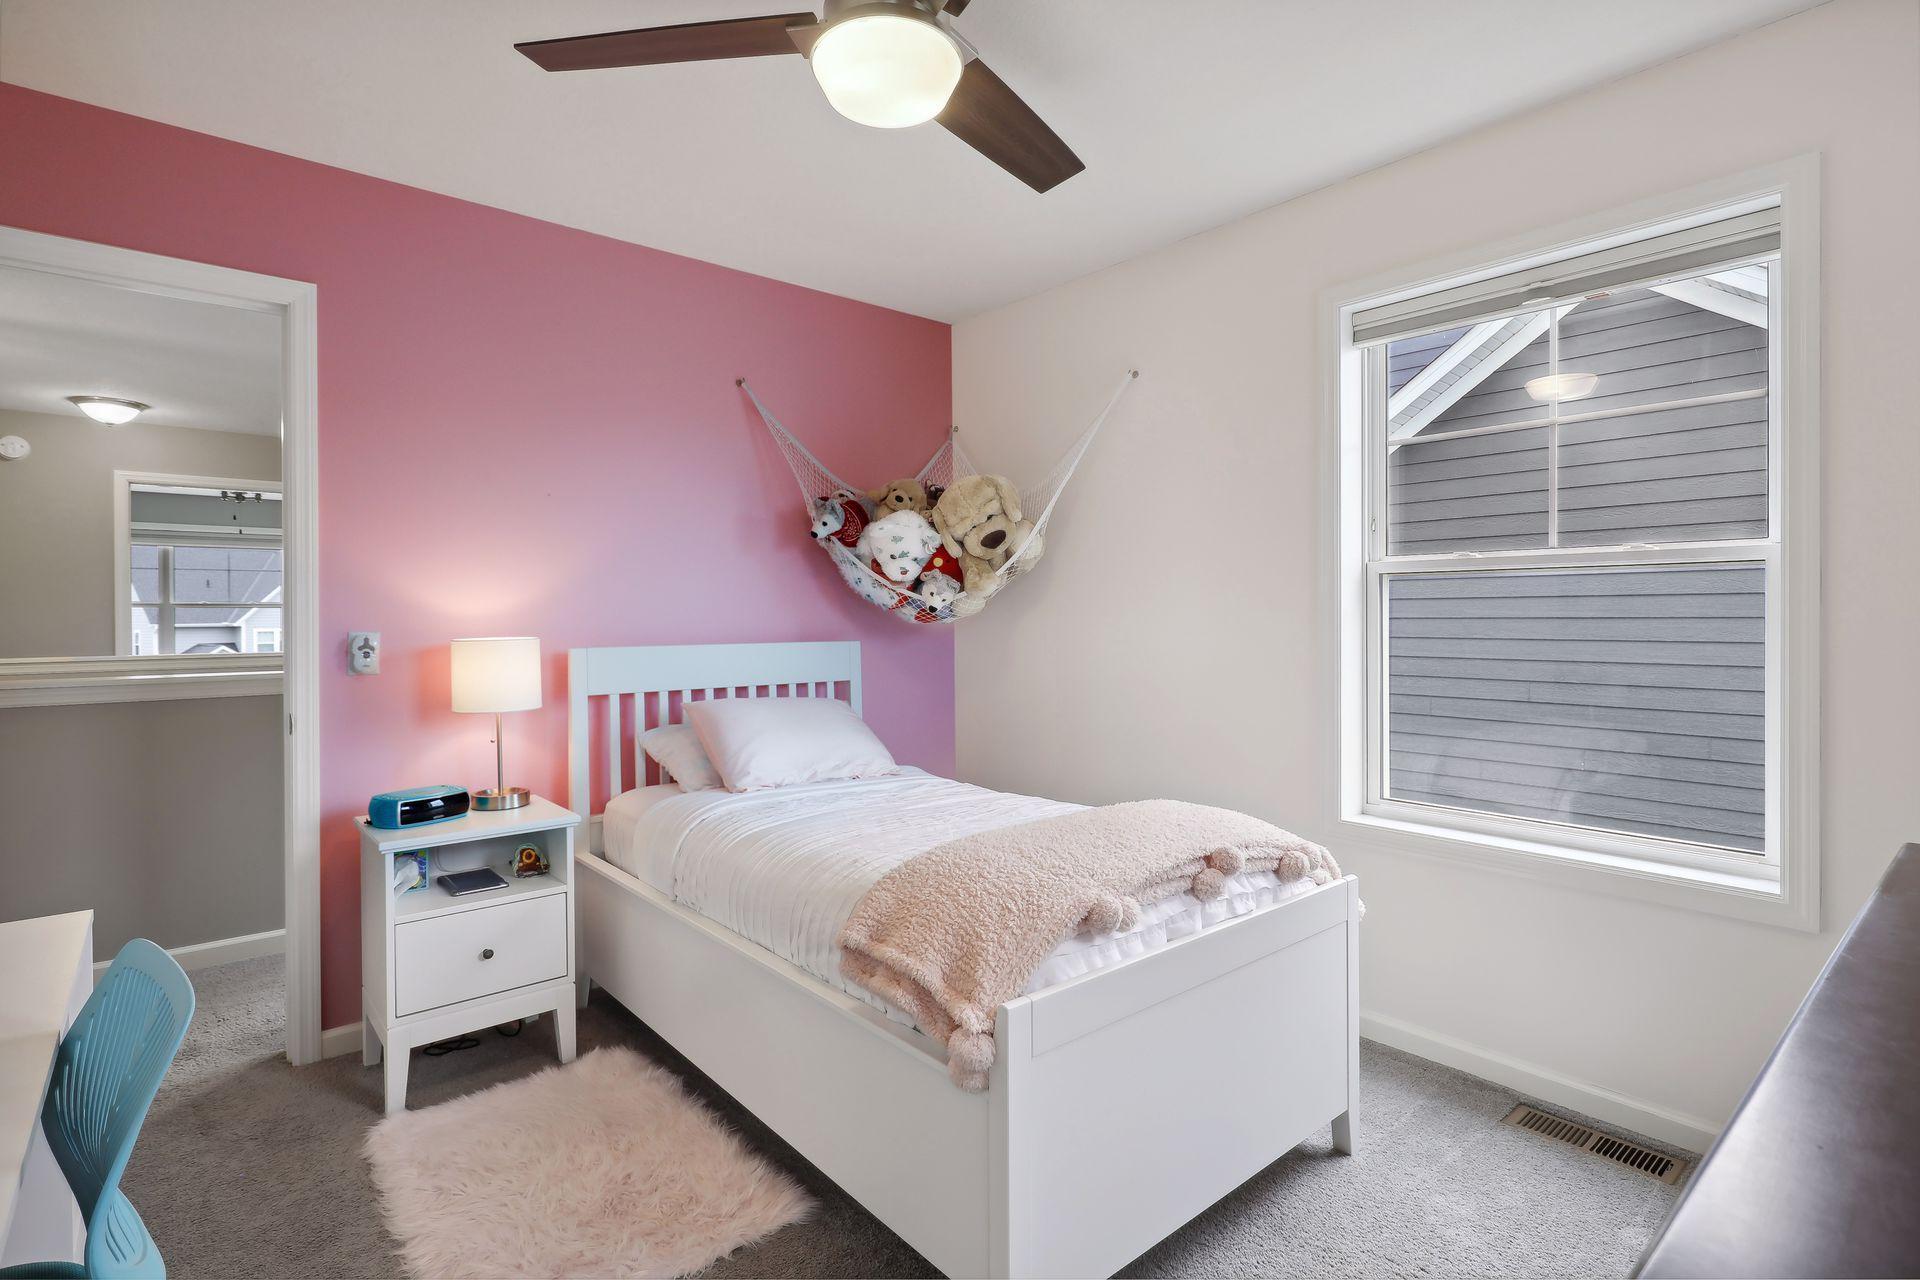
Bedroom with a white bed, pink accent wall, hanging plush toys, and a large window.
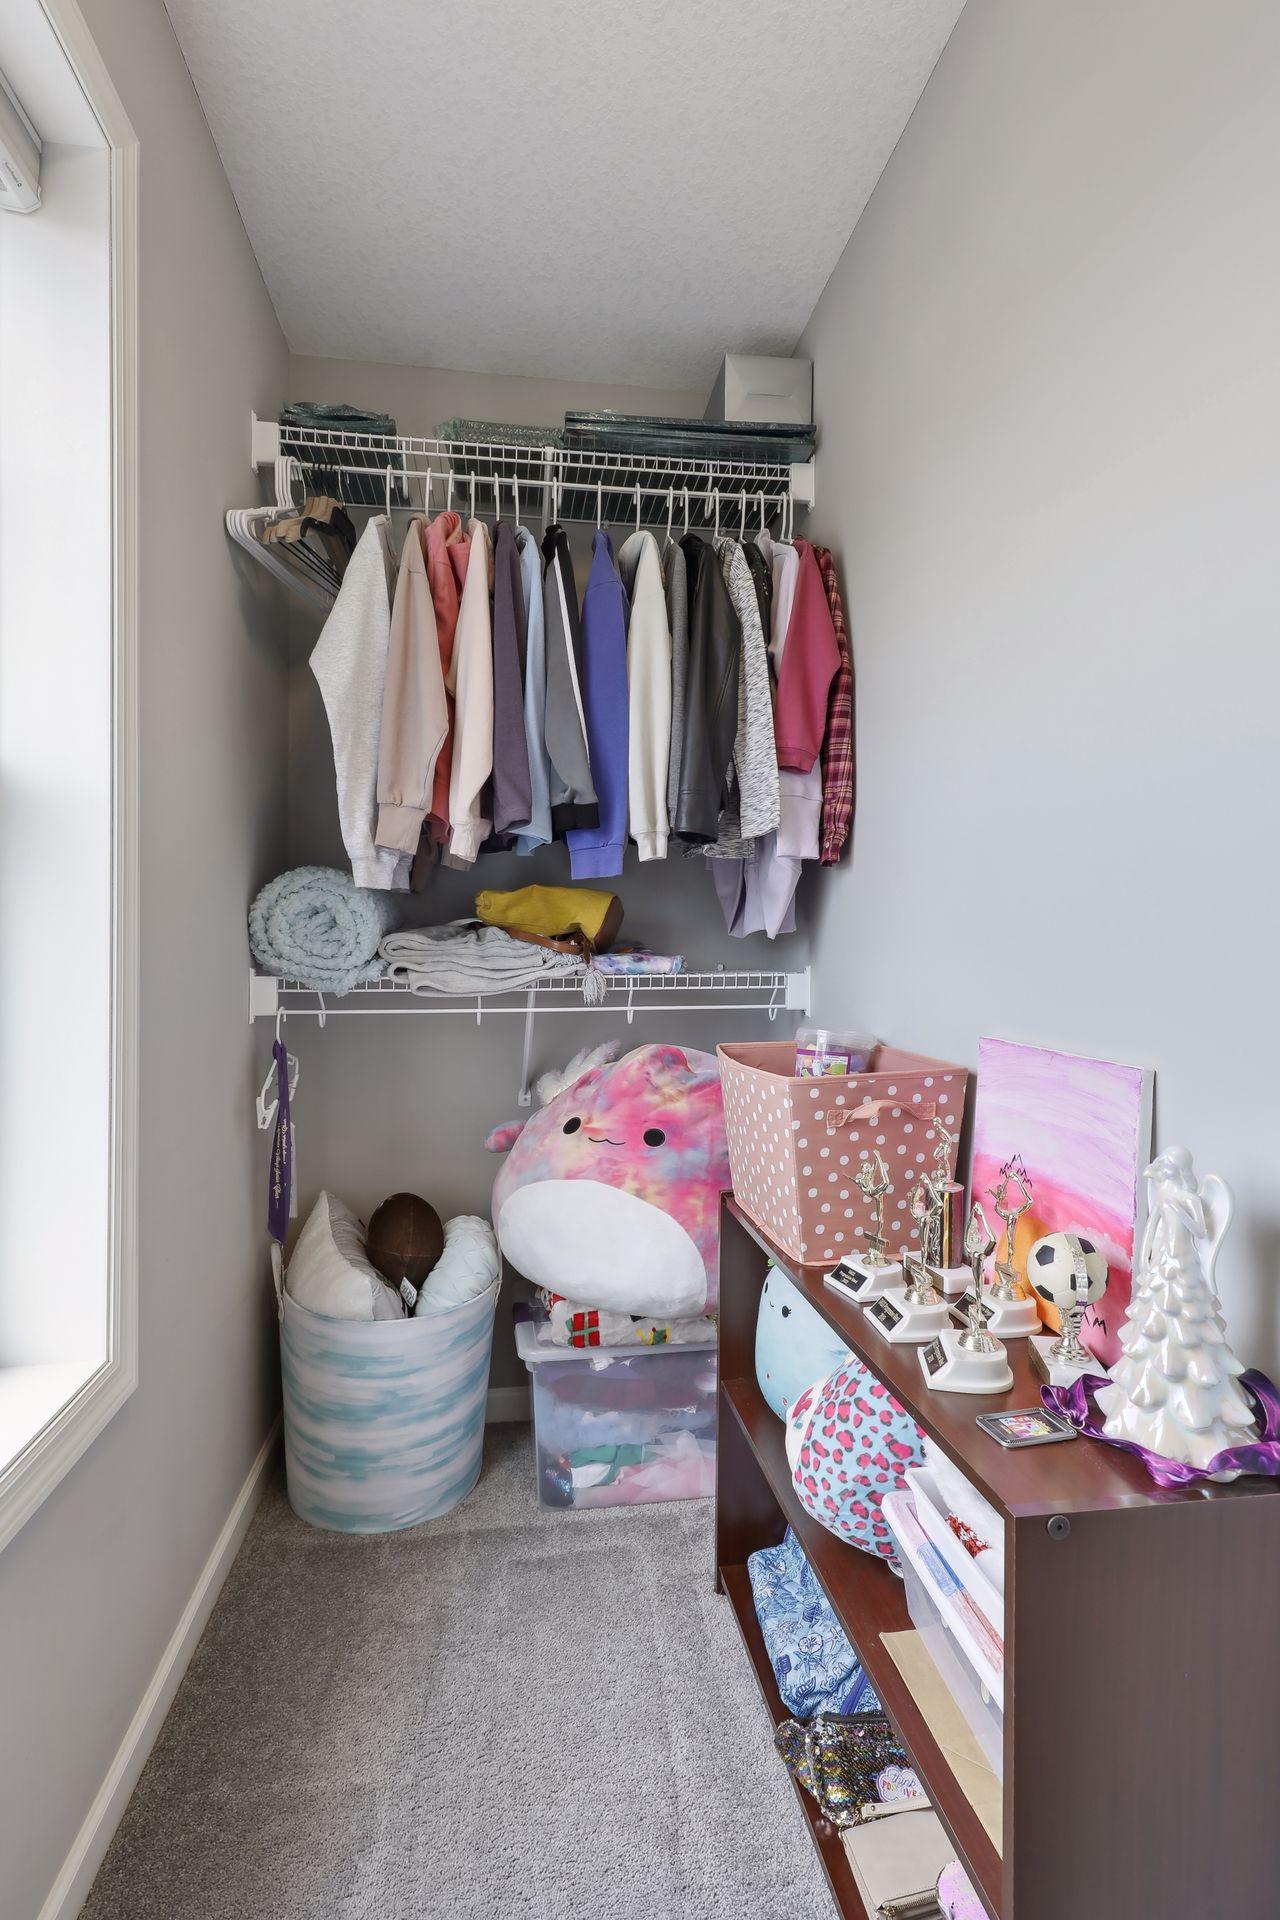
Walk-in closet with hanging clothes, stuffed toys, storage bins, and sports trophies.
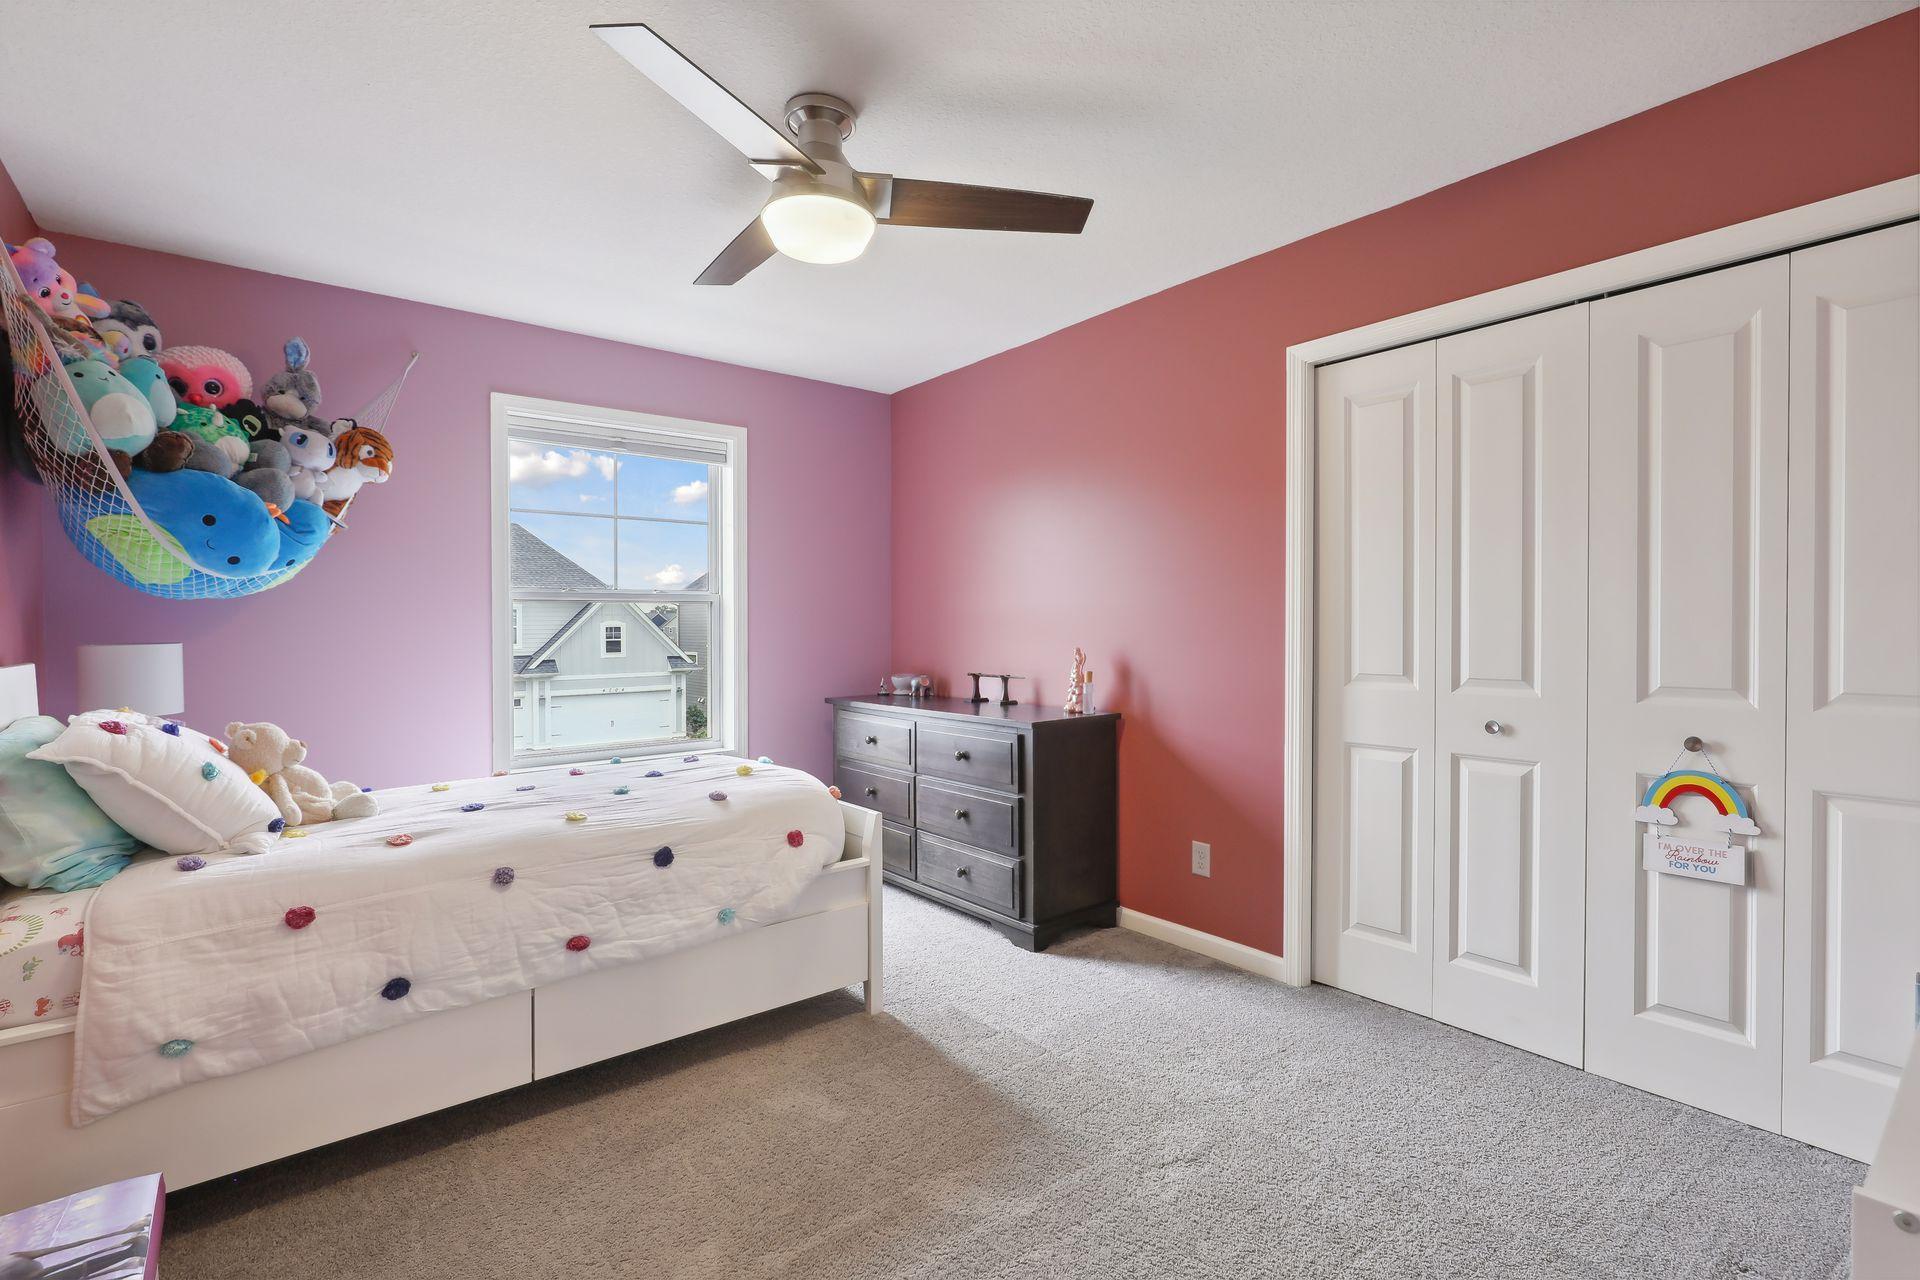
Bedroom with lavender and coral walls, a white pom-pom bed, stuffed animals, and white closet doors.
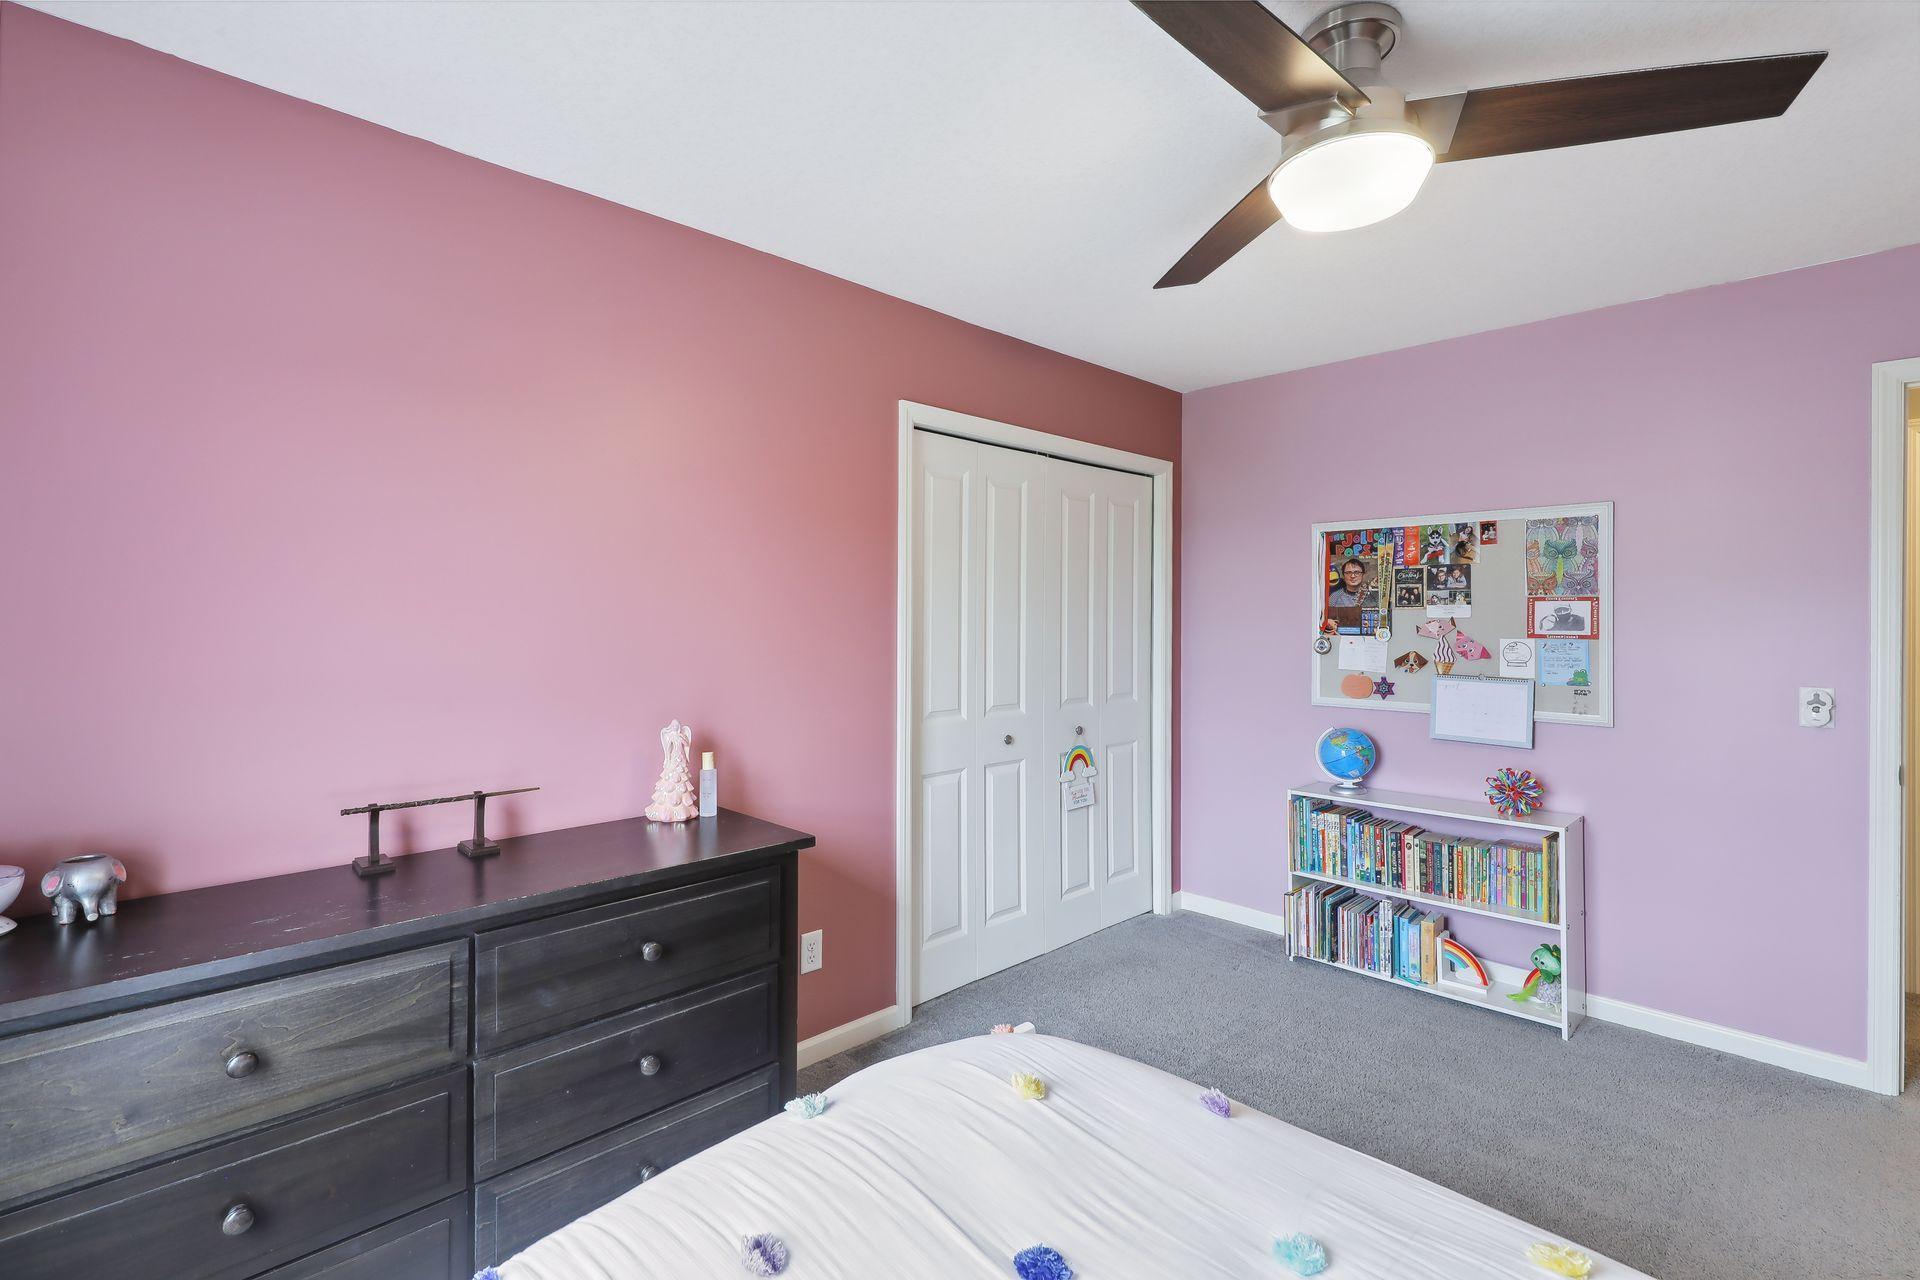
Bedroom with pink and lavender walls, a dark dresser, white closet doors, and a bookshelf filled with books.
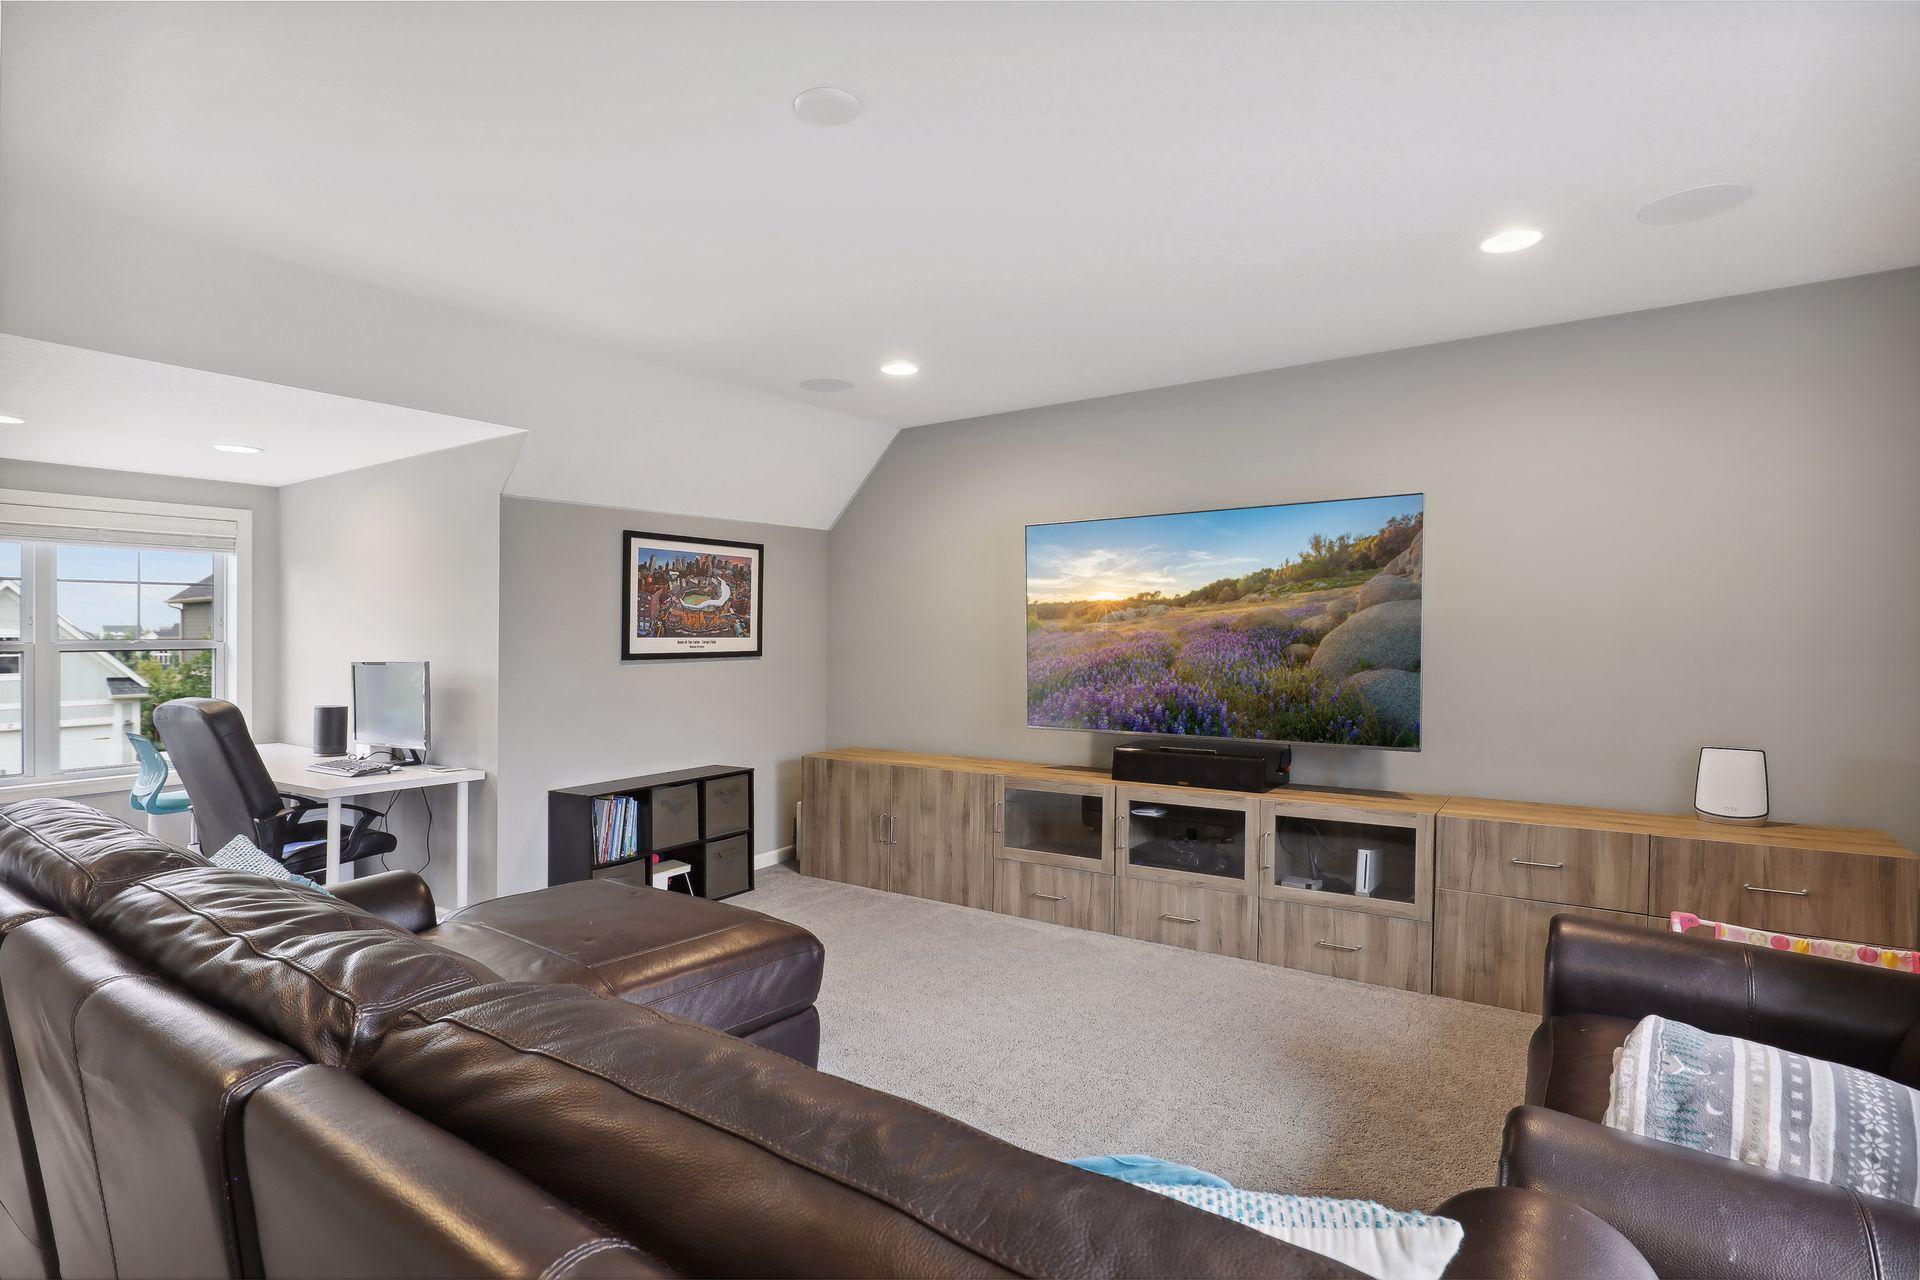
Furnished family room with a leather sectional, large television, and wood media console.
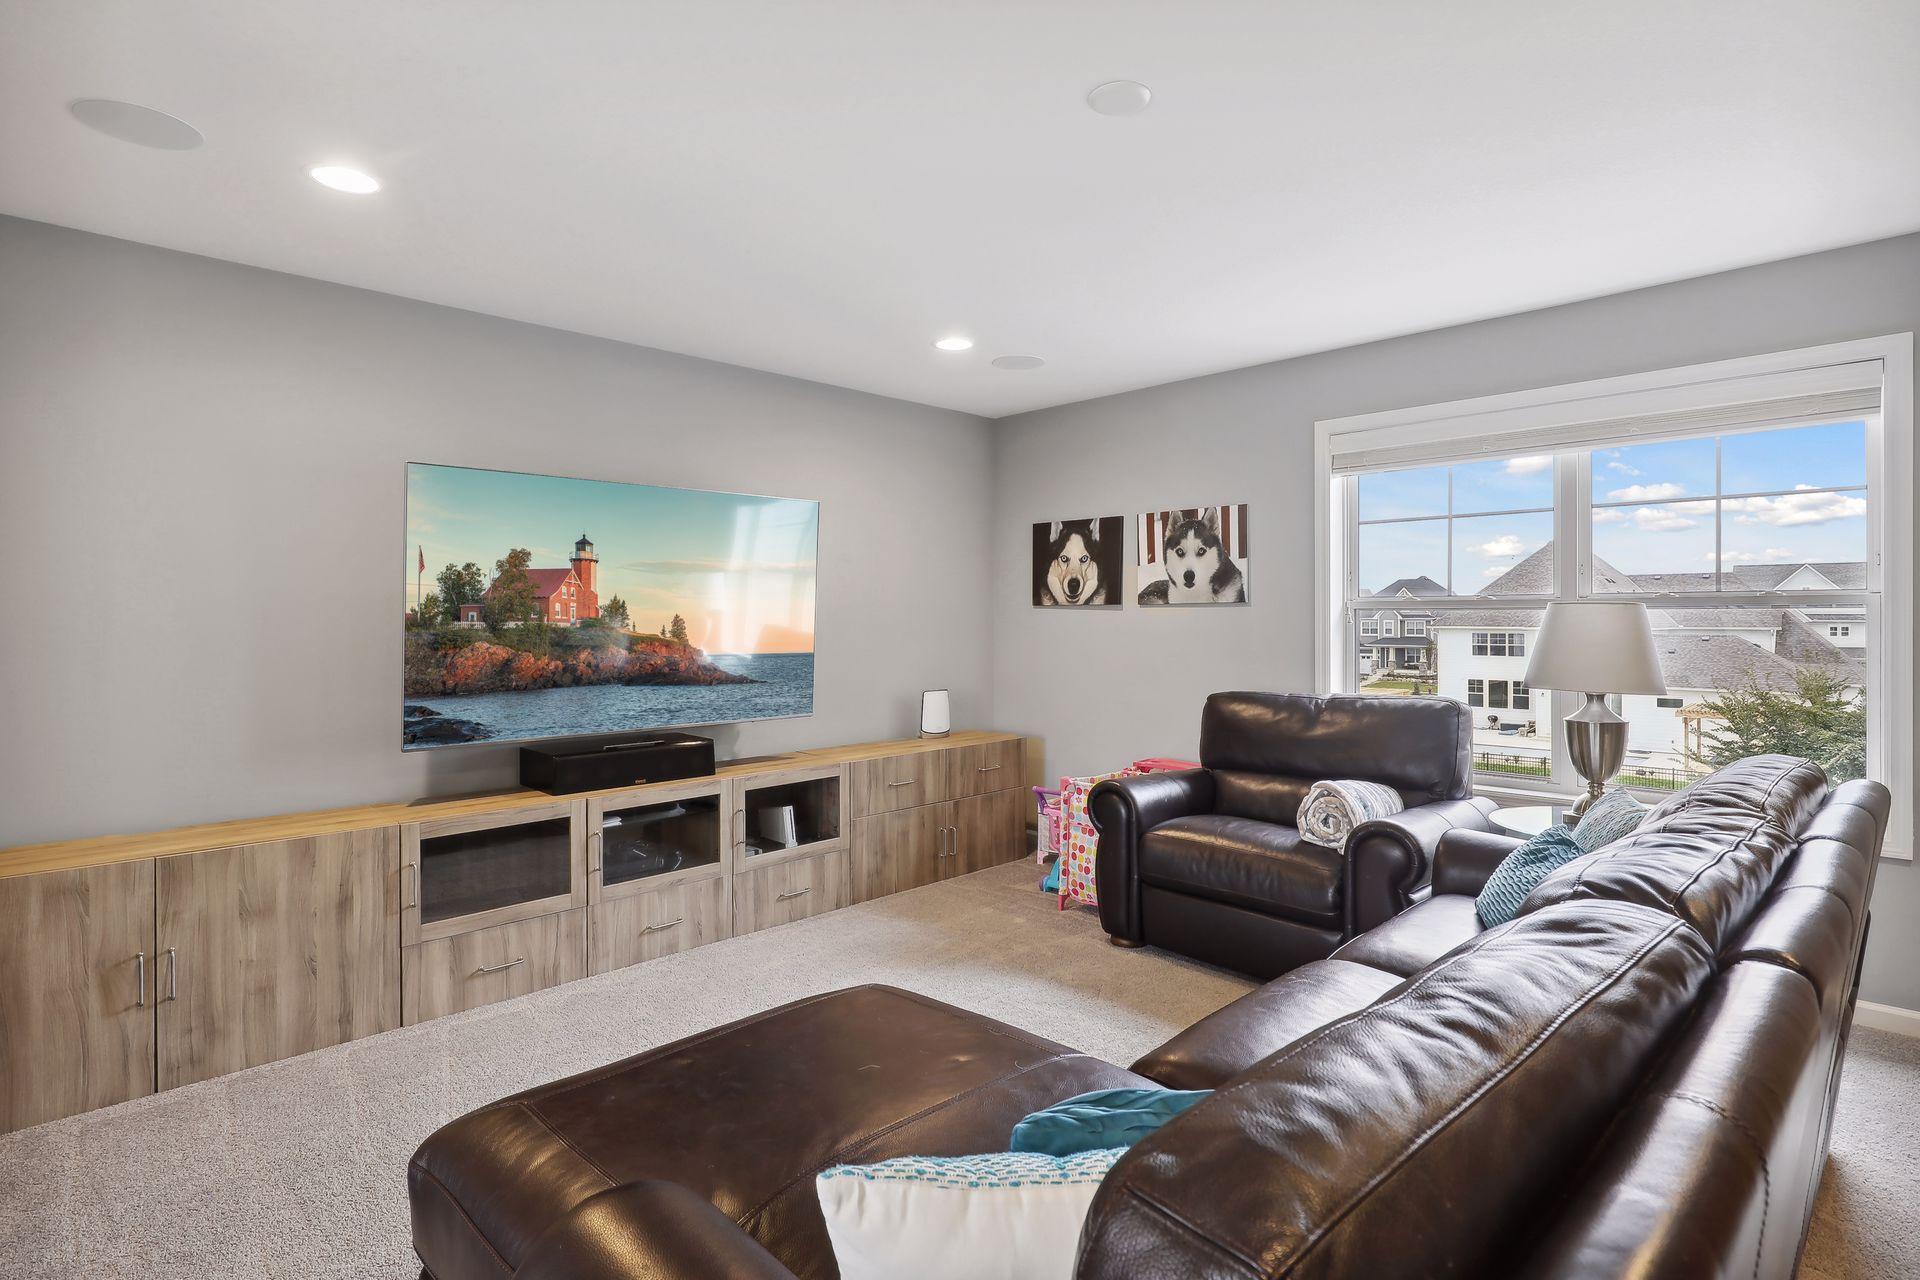
Furnished living room with a leather sectional, media cabinetry, wall-mounted television, and a large window.
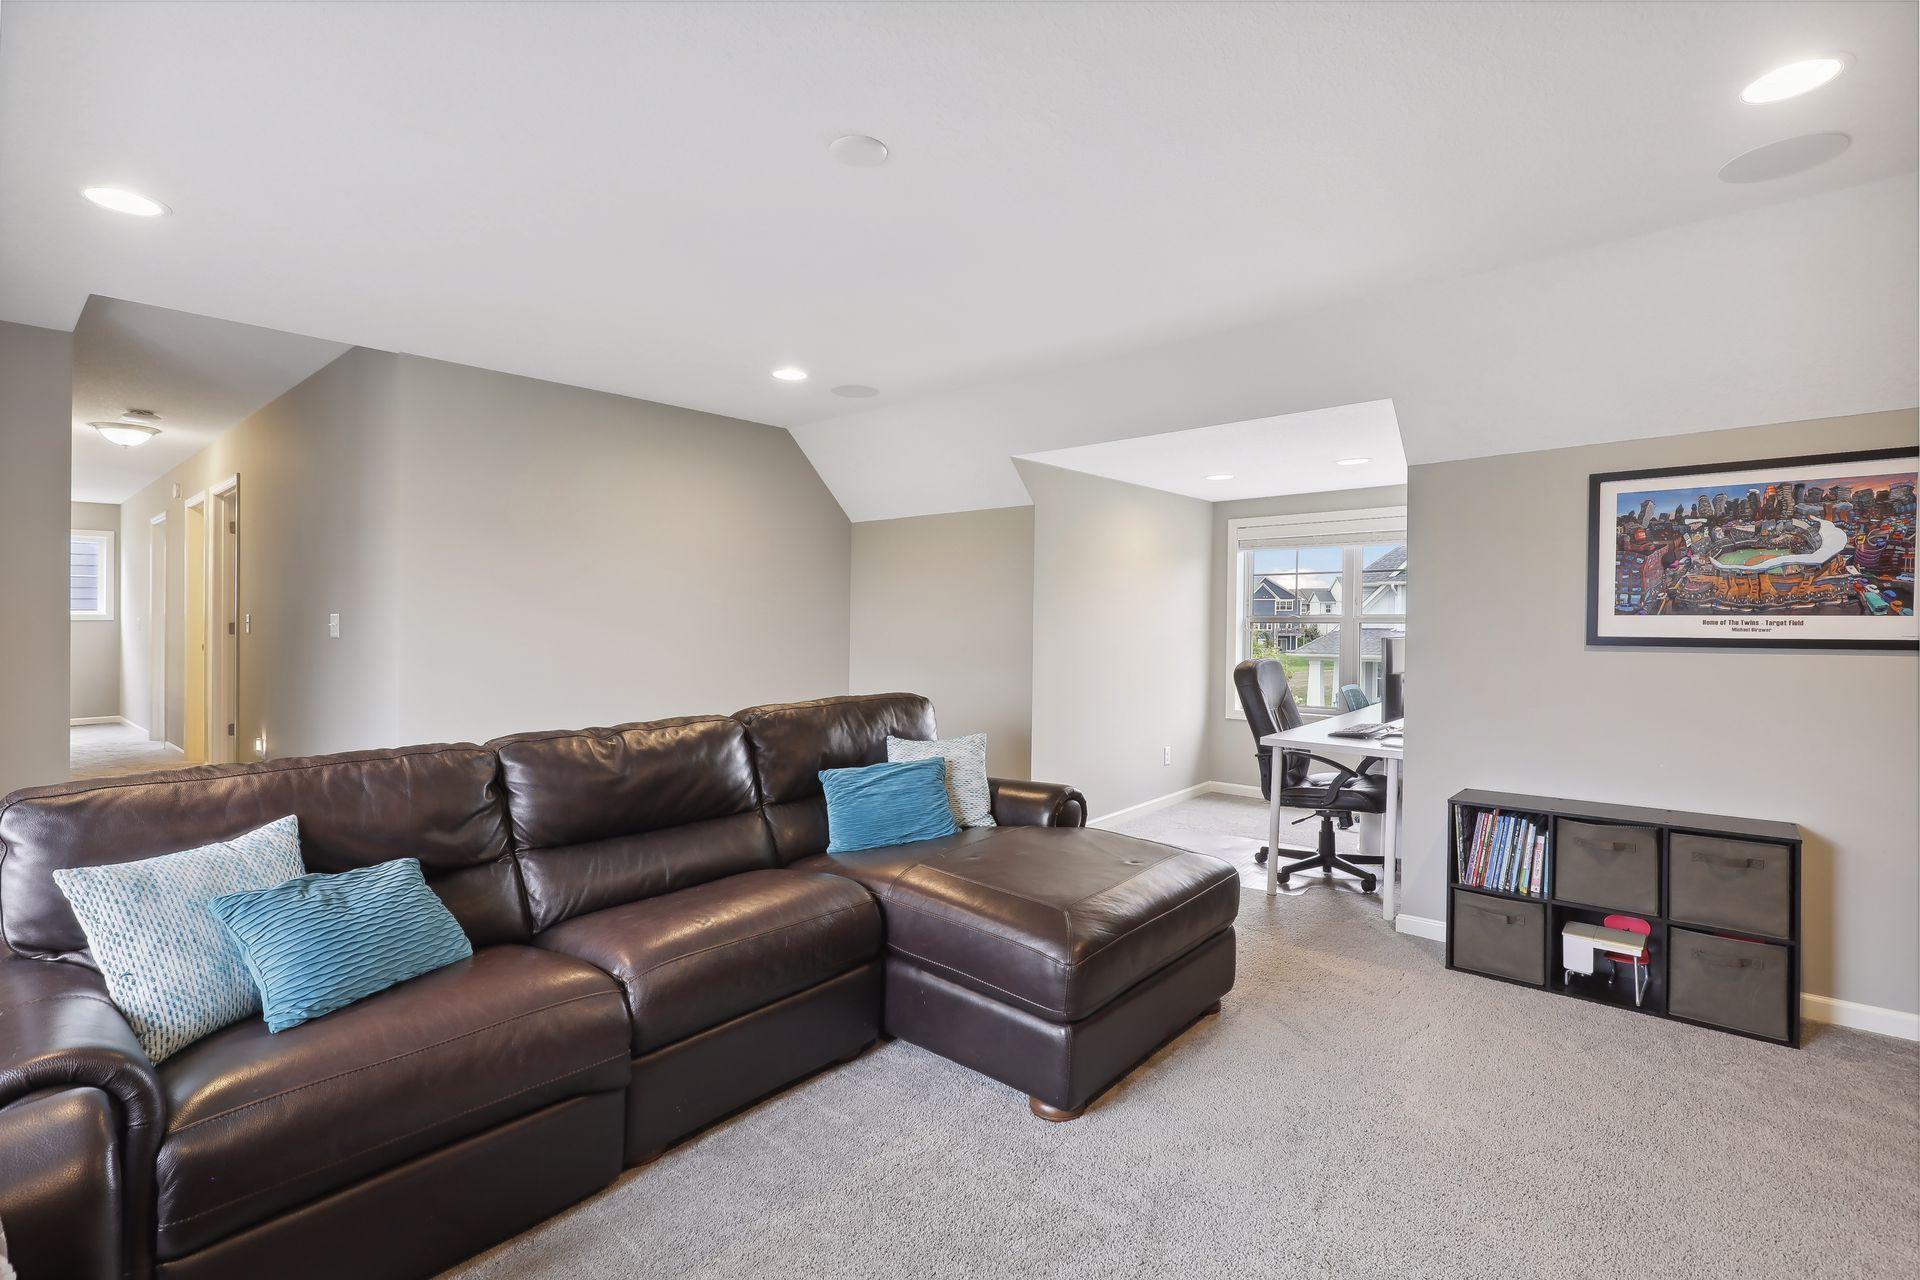
Living room with a brown leather sectional, blue pillows, and an adjoining desk nook.
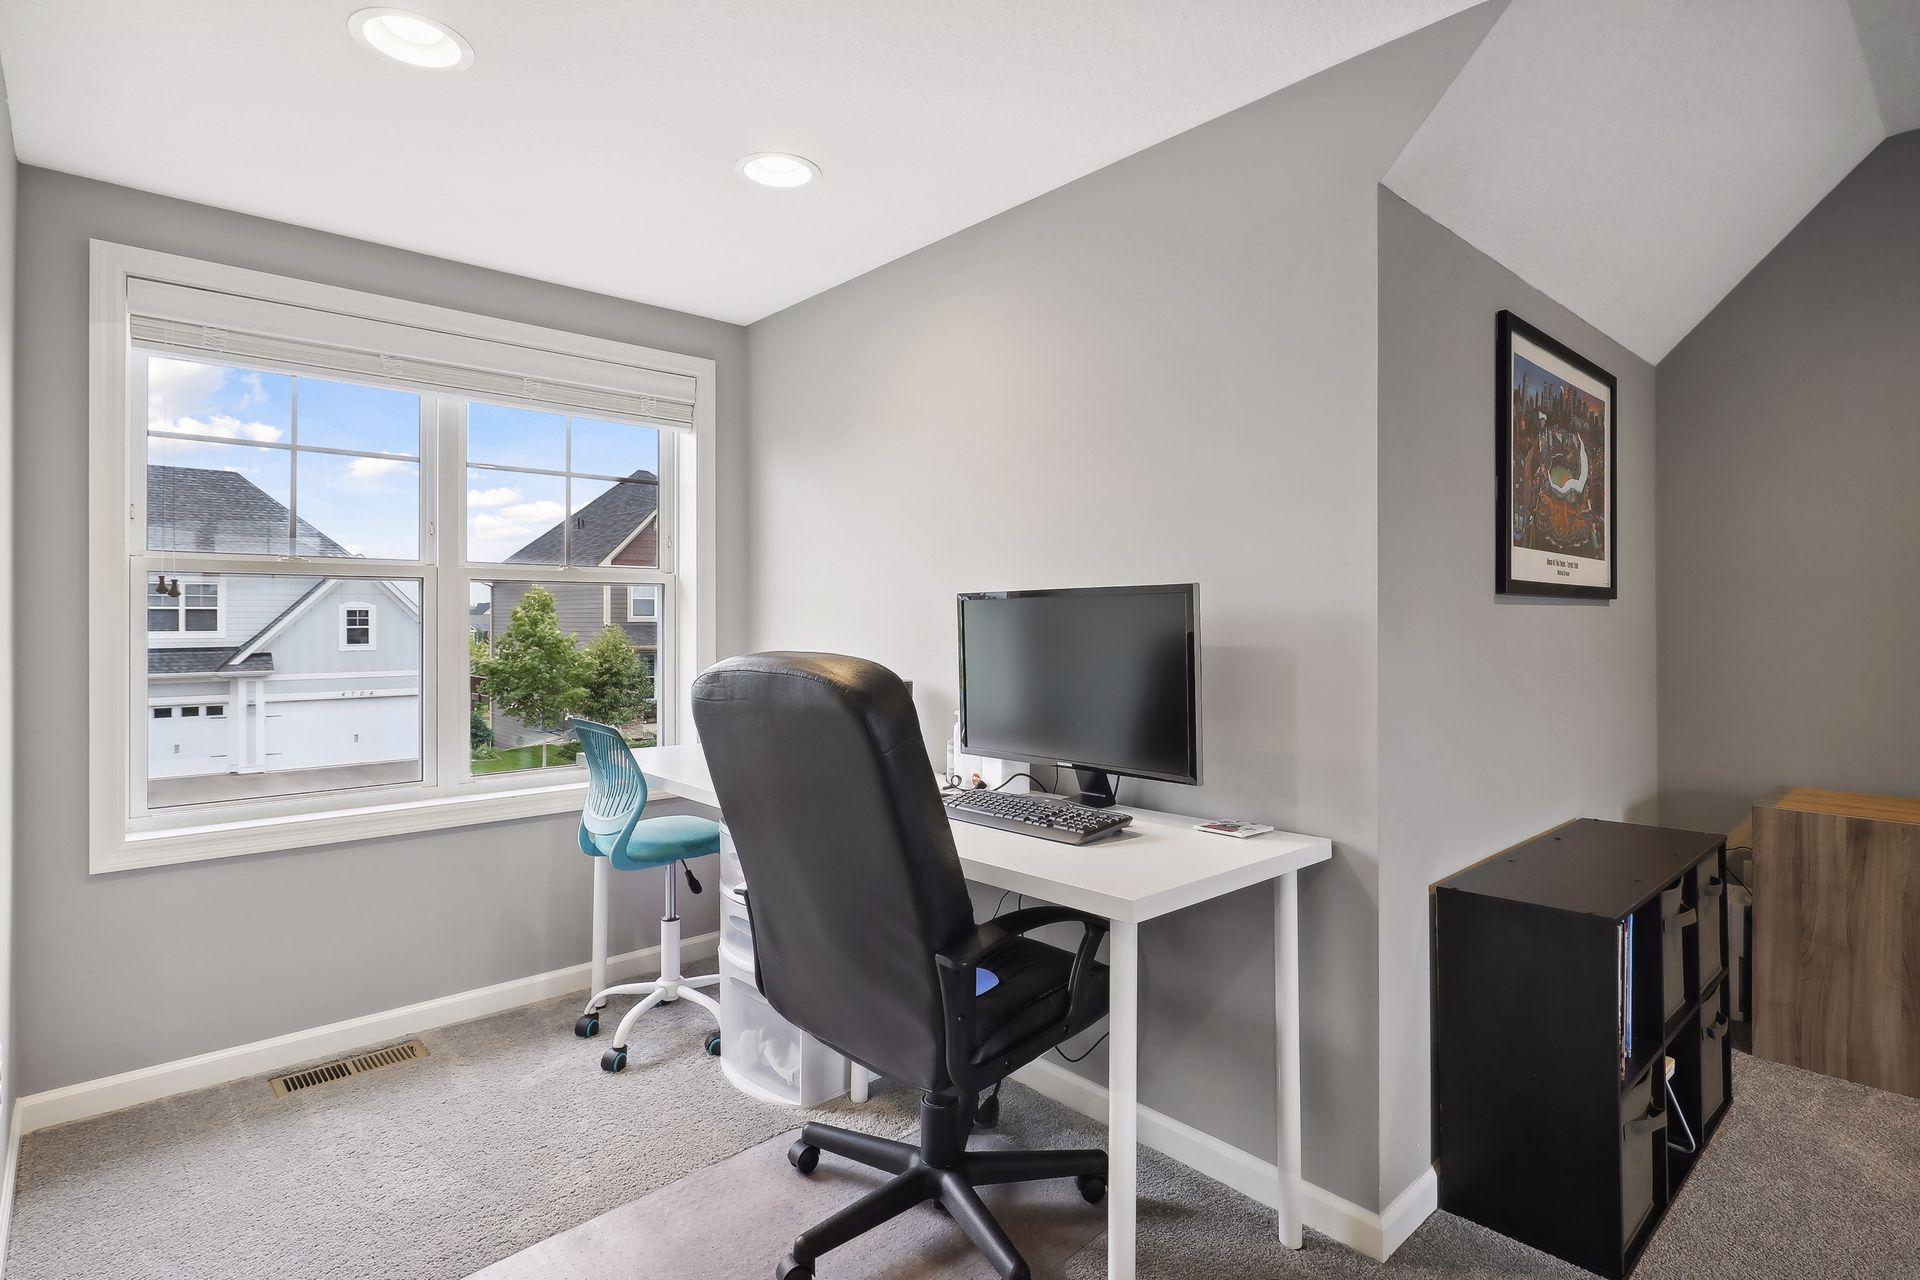
Home office with a white desk and computer beside a large window.
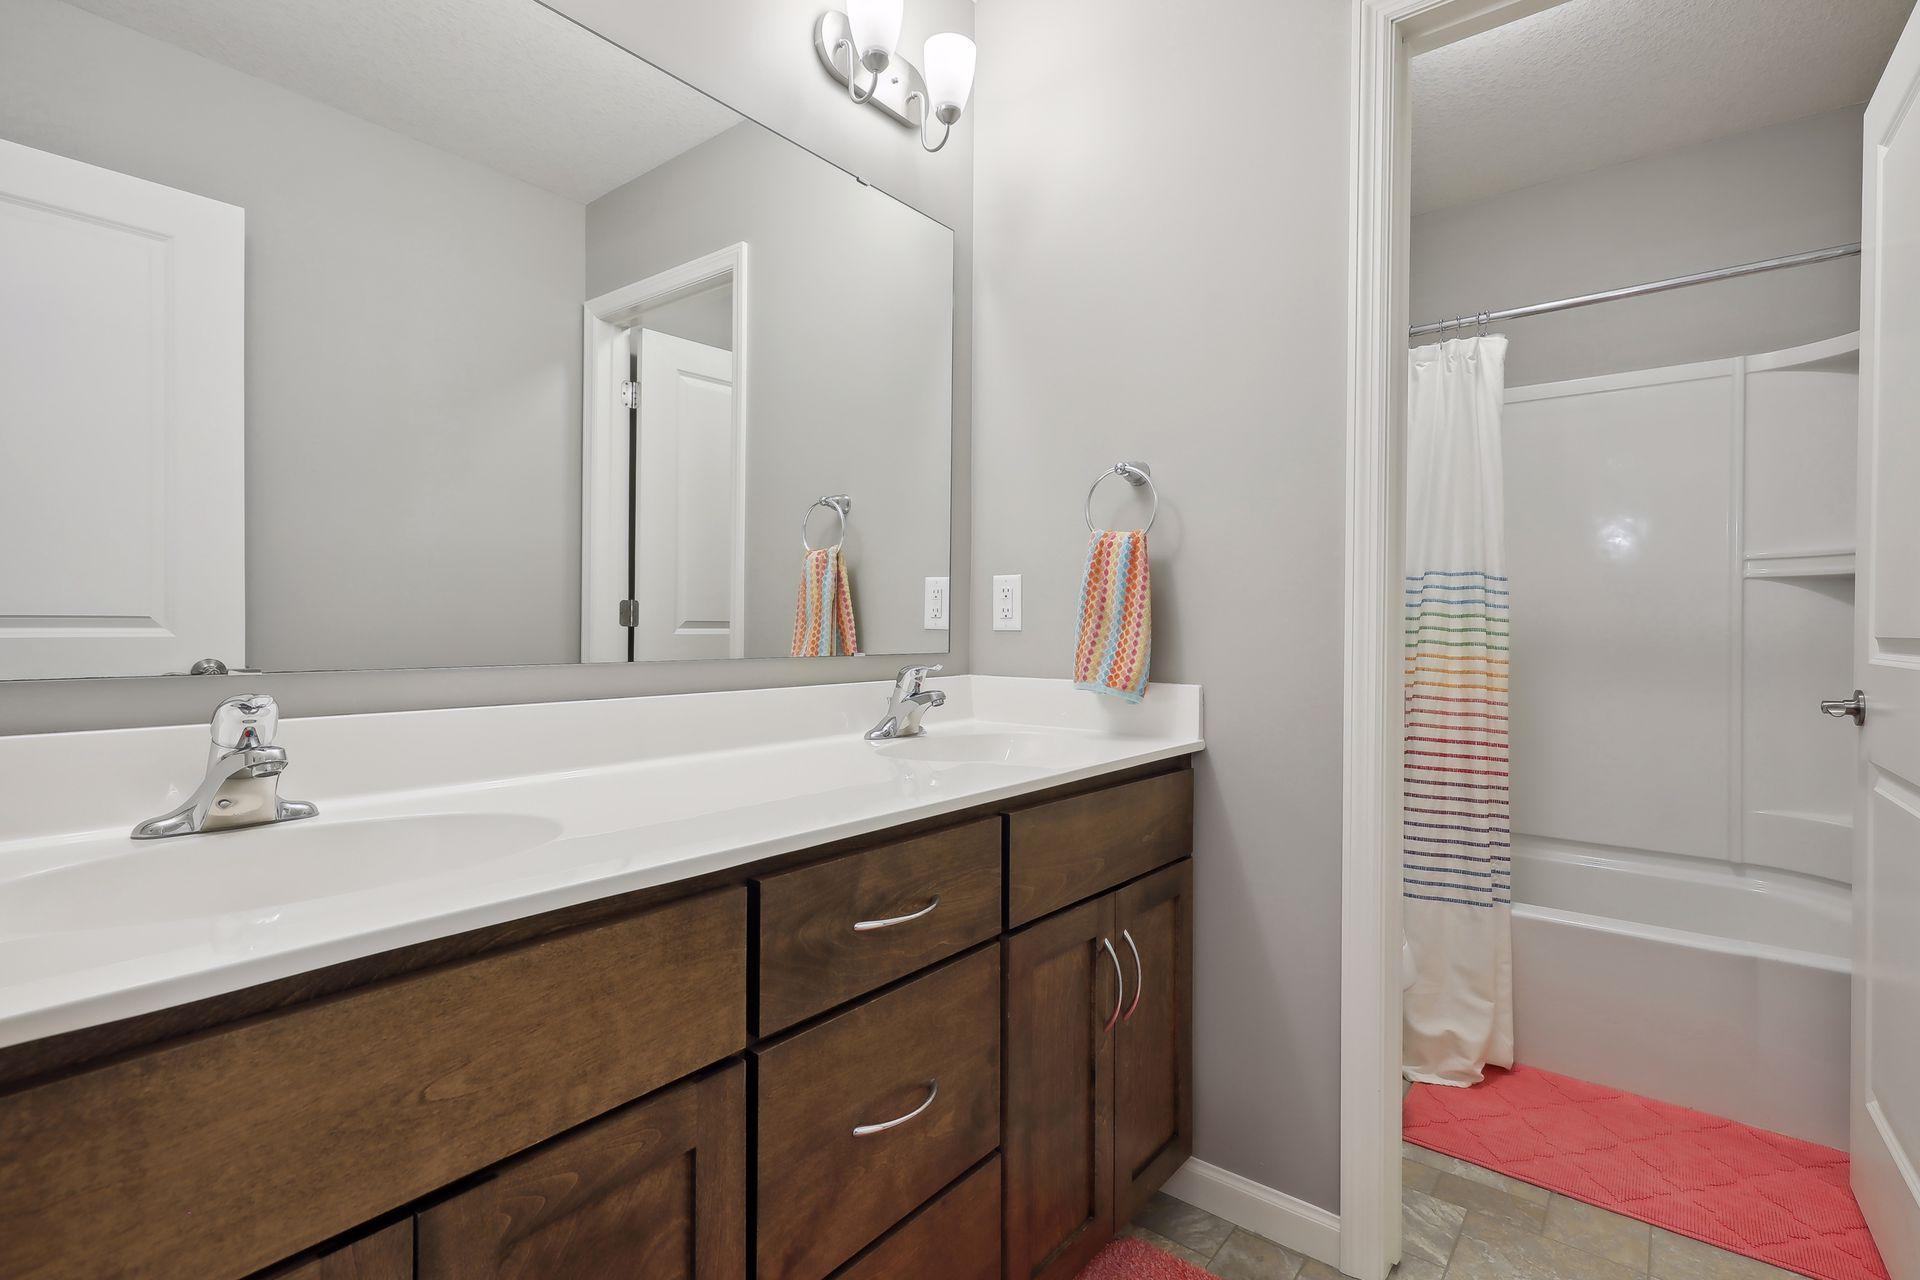
Bathroom with a double-sink dark wood vanity, large mirror, and tub-shower with striped curtain.
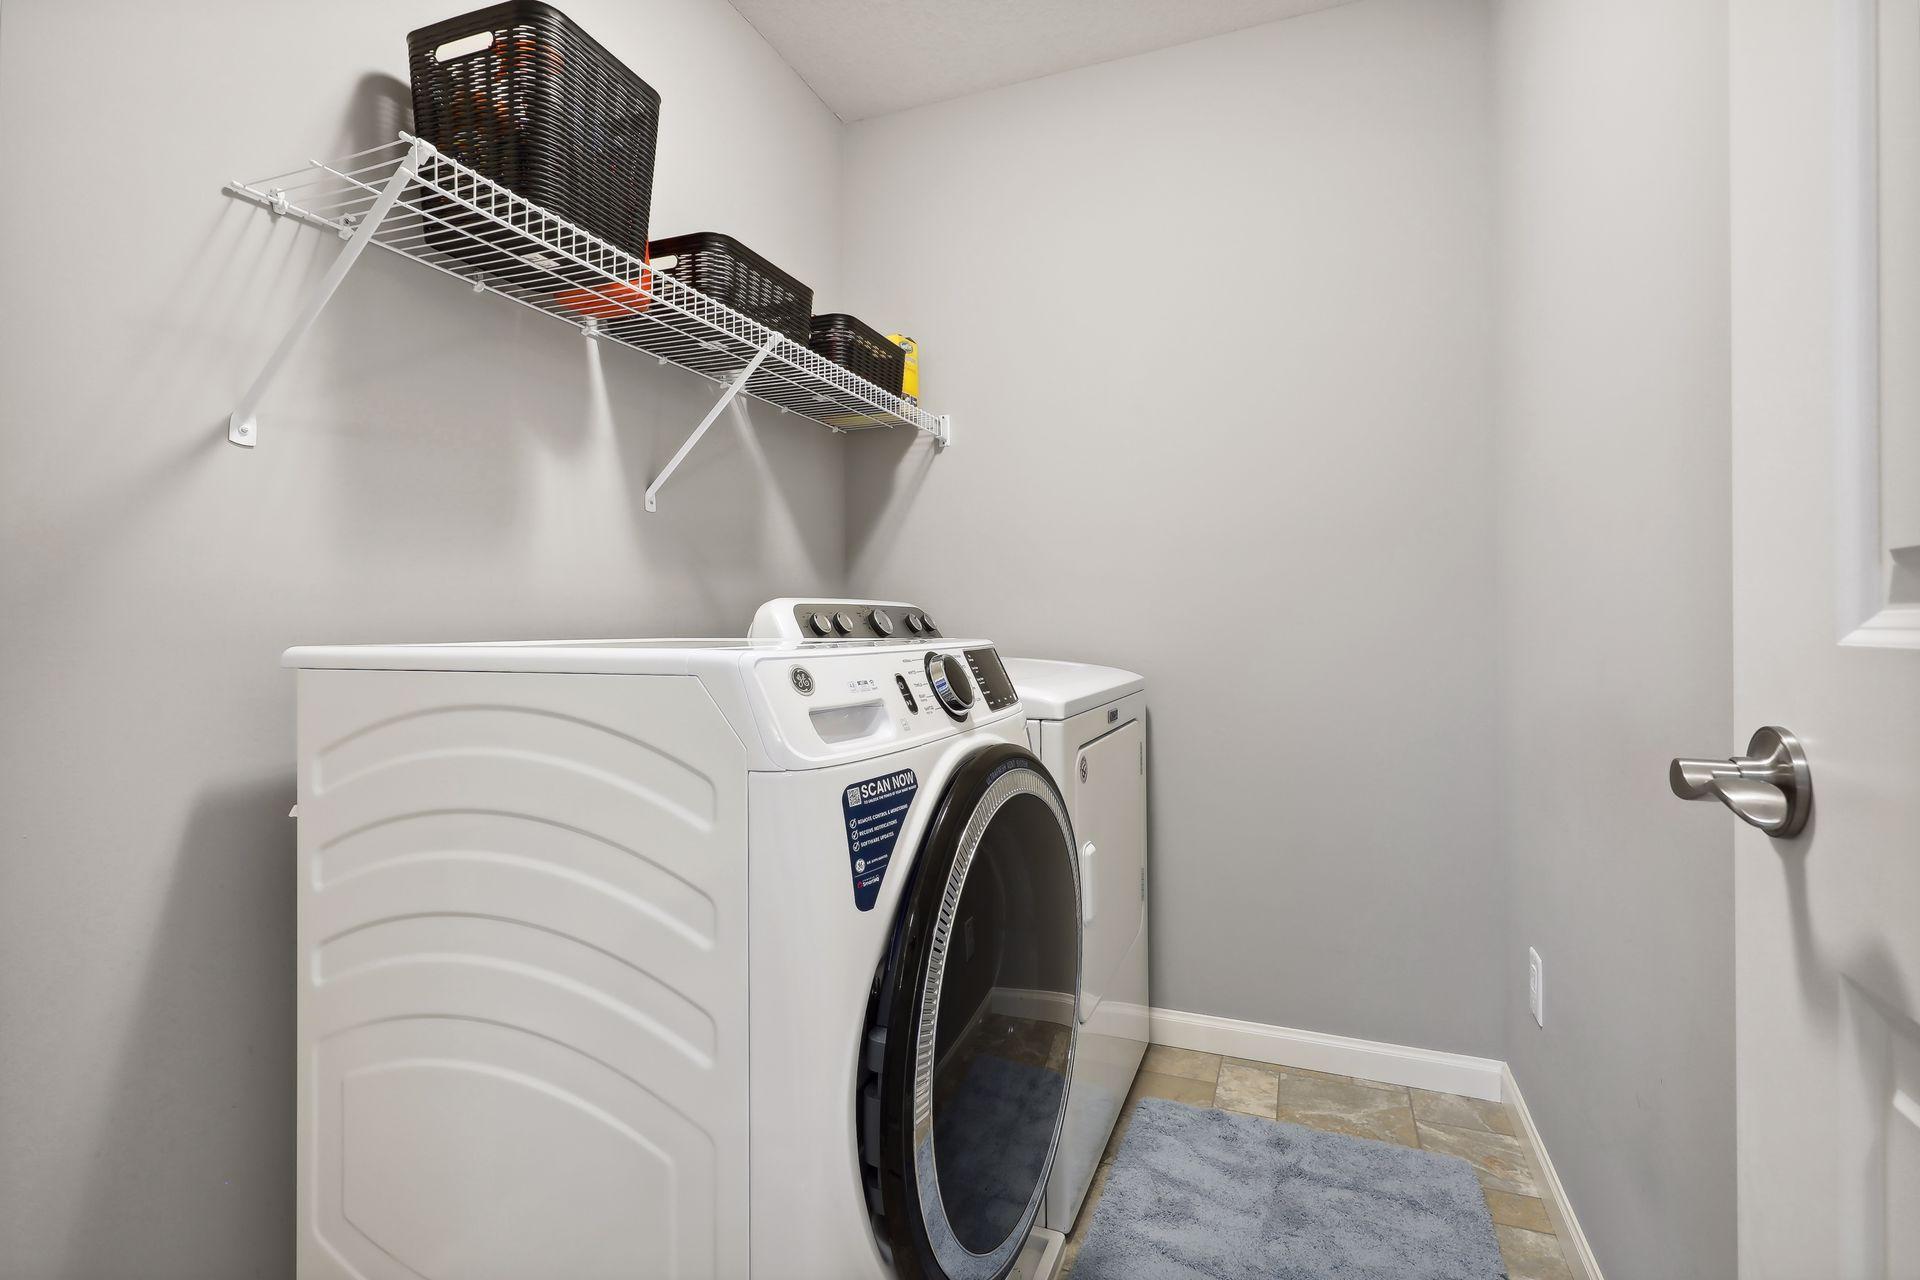
Laundry room with front-loading washer and dryer, wire shelf with baskets, and tiled floor.
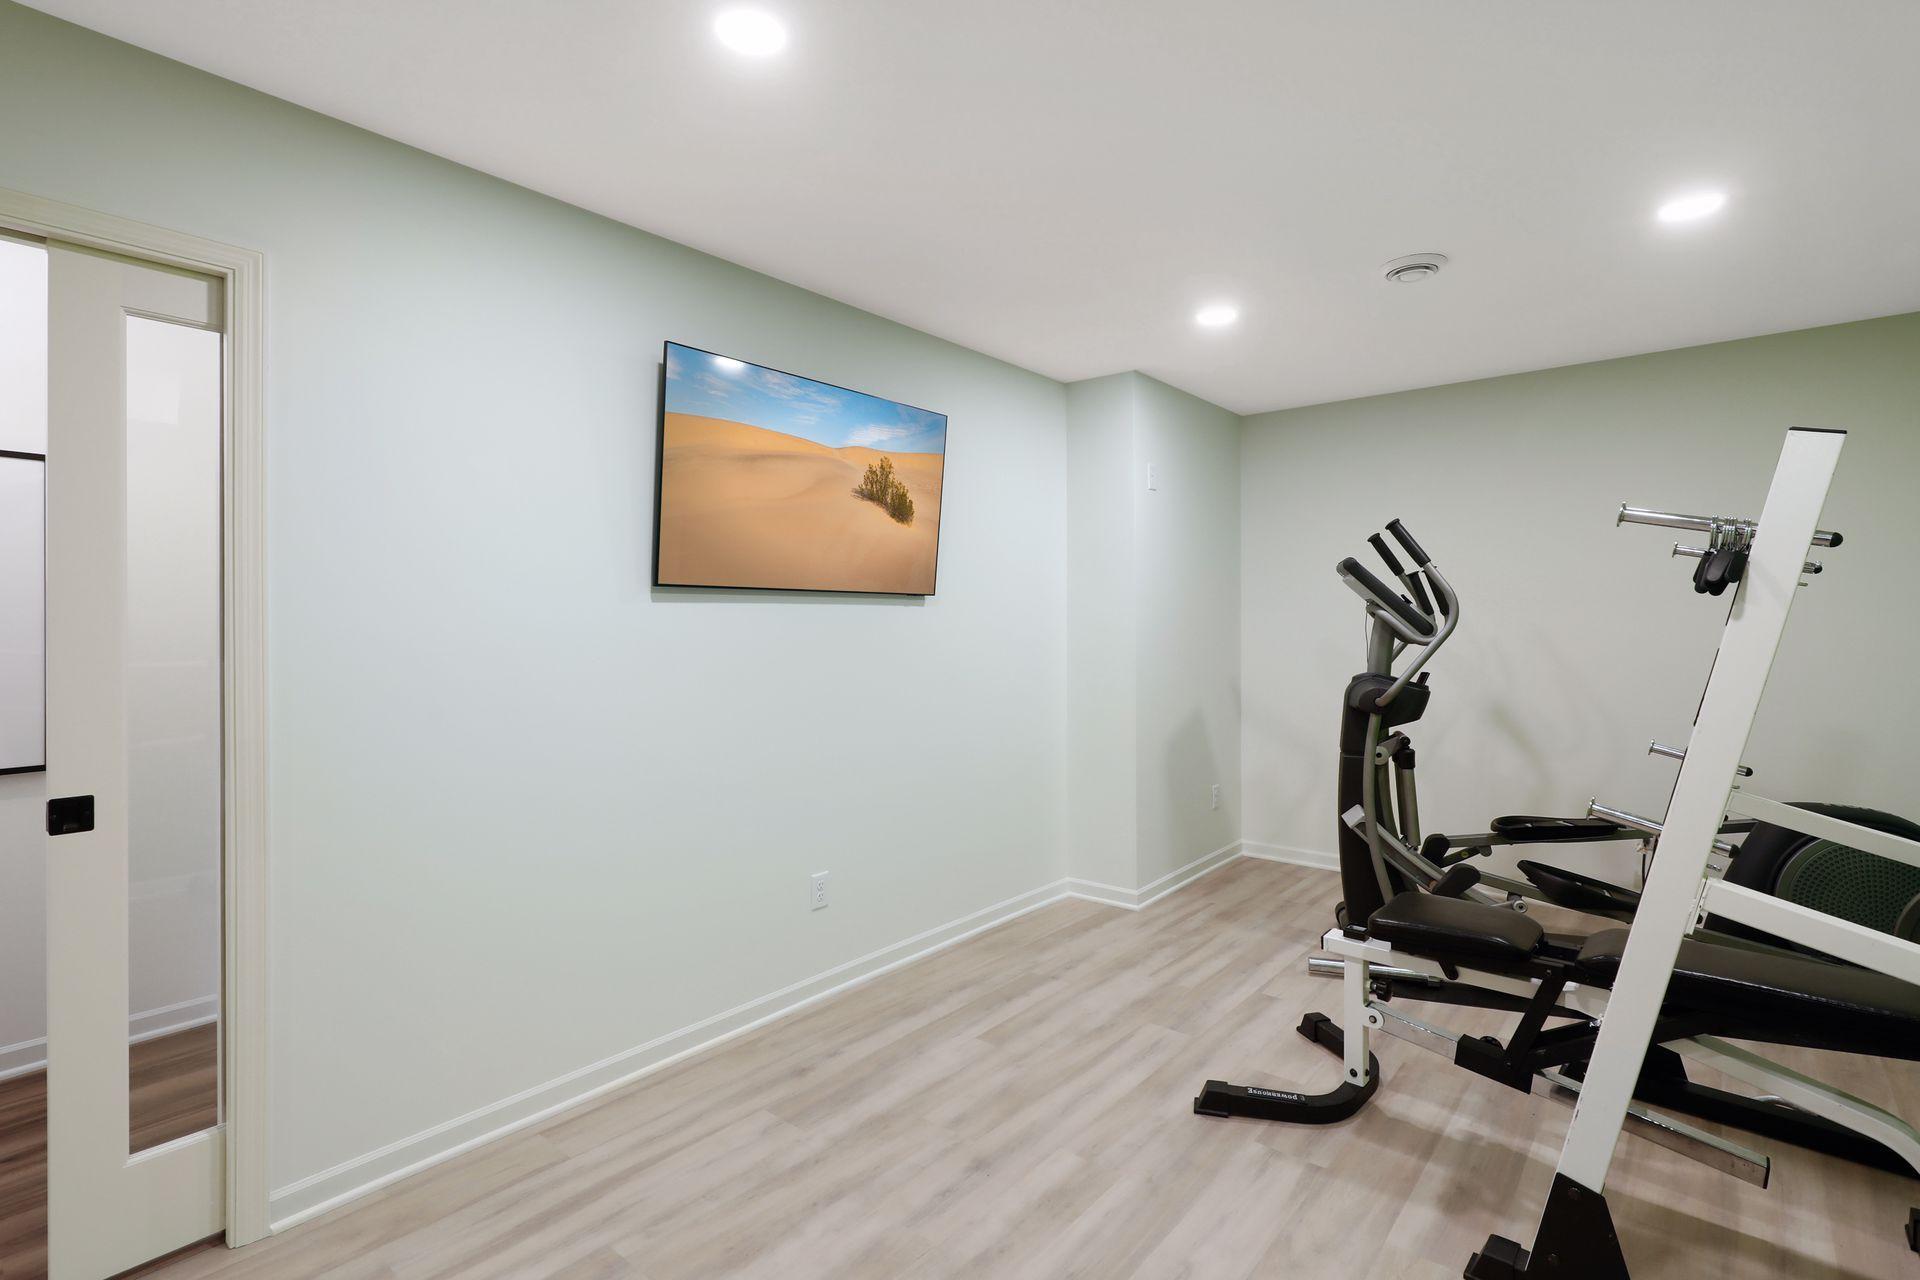
Home gym with an elliptical and weight-training equipment on light wood-look flooring.
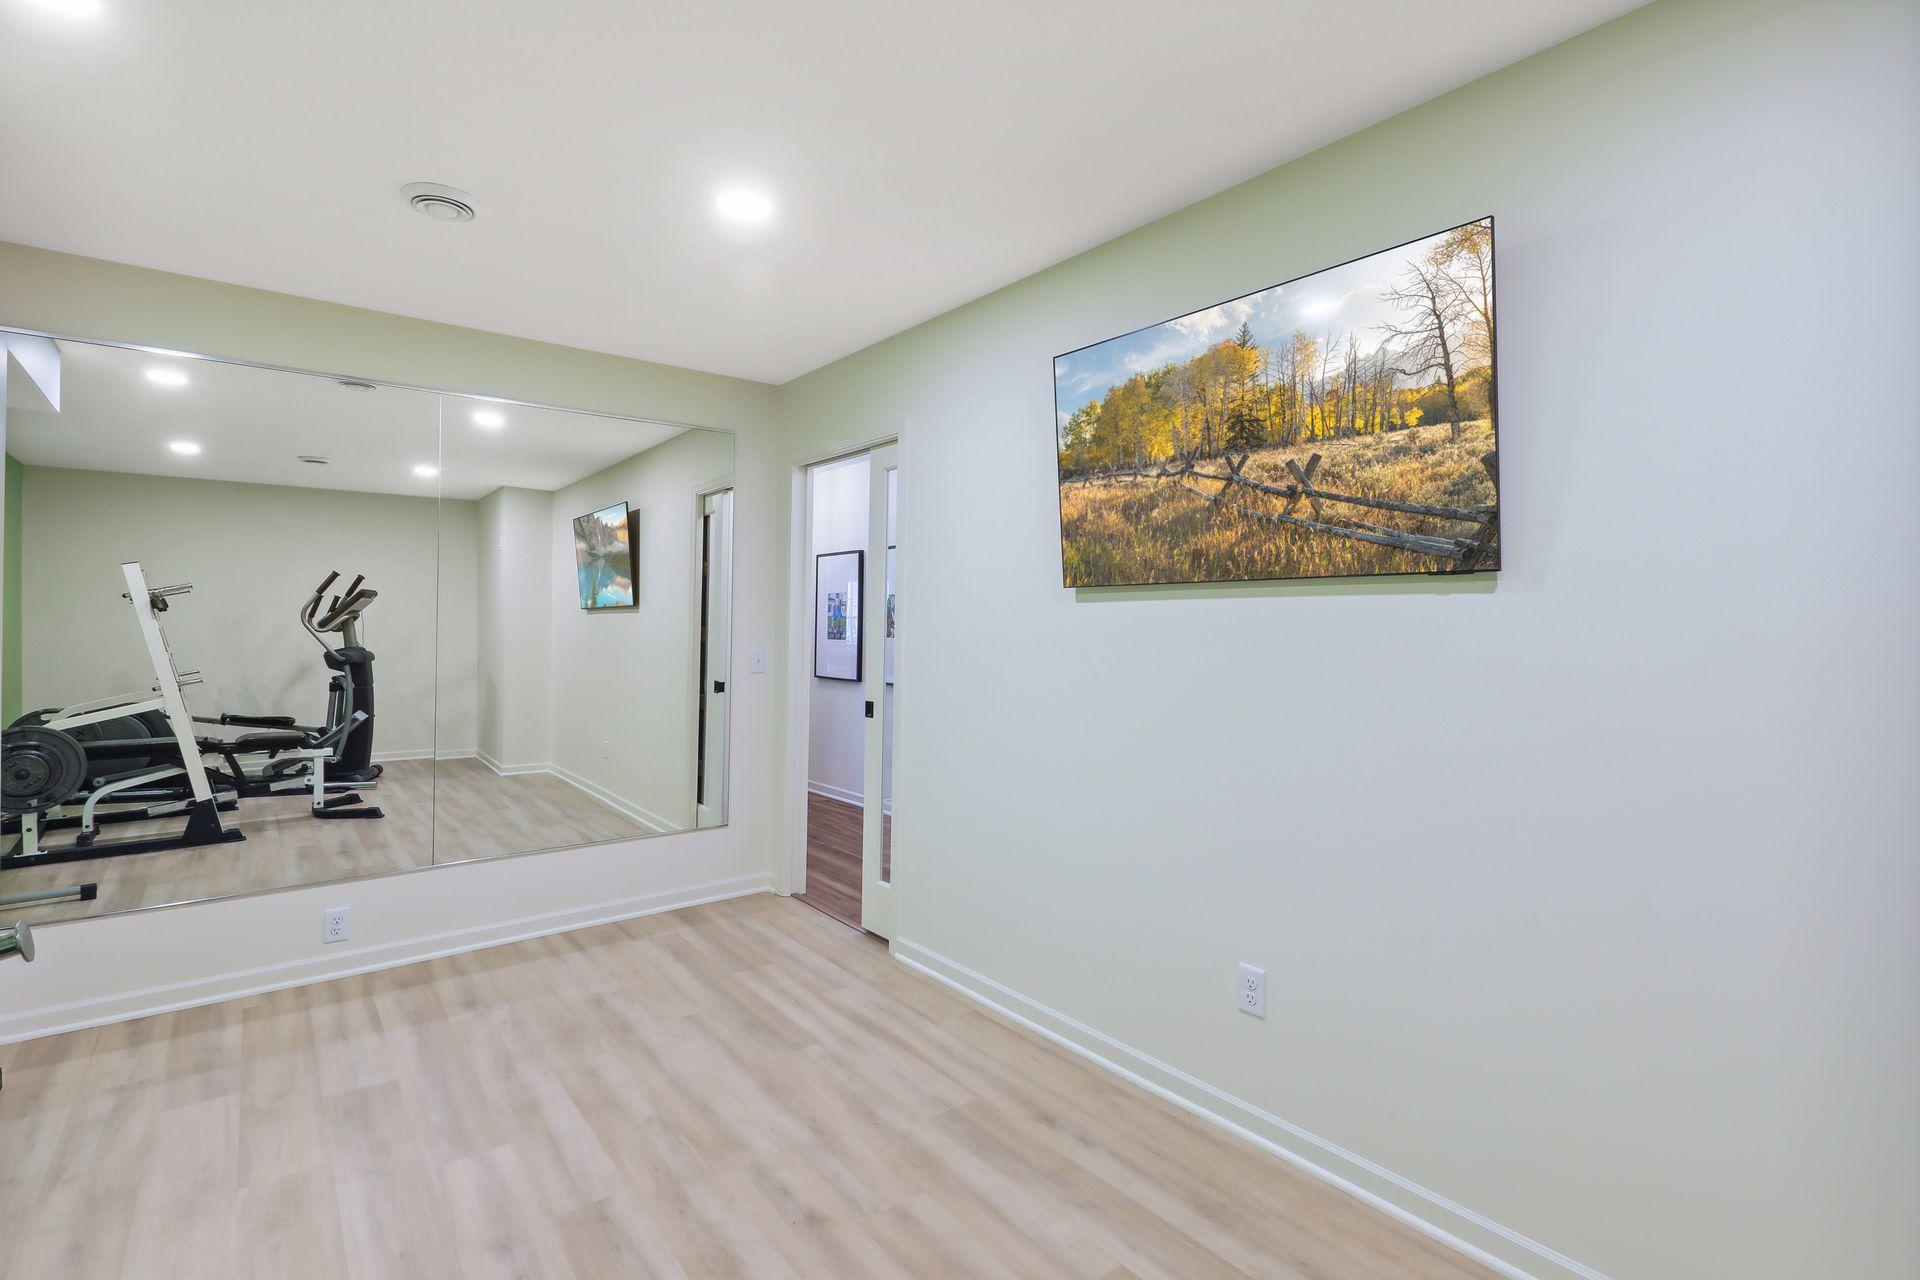
Home exercise room with mirrored wall, weight bench, and elliptical.
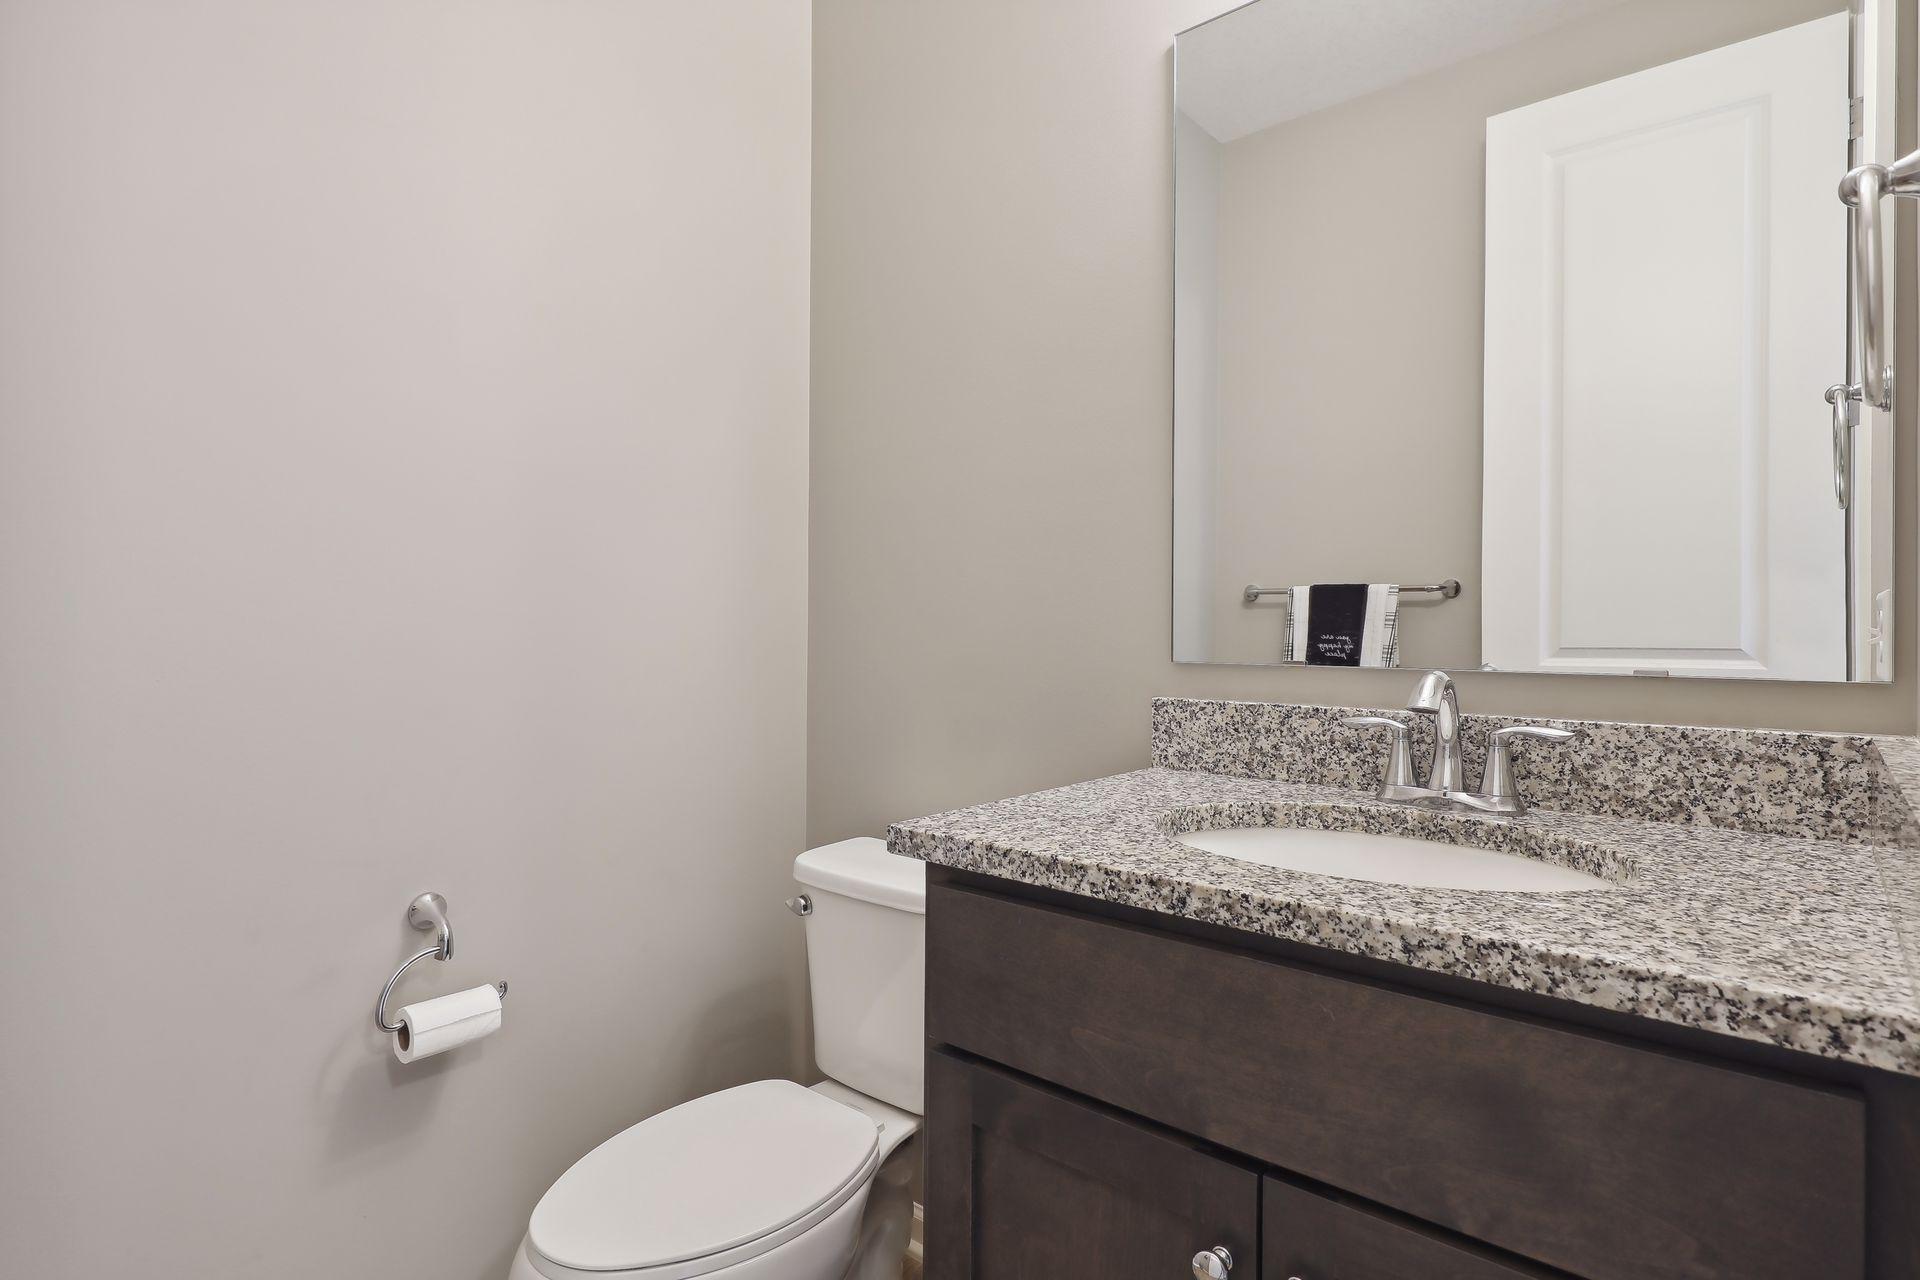
Bathroom with a speckled granite vanity, integrated sink, and white toilet.
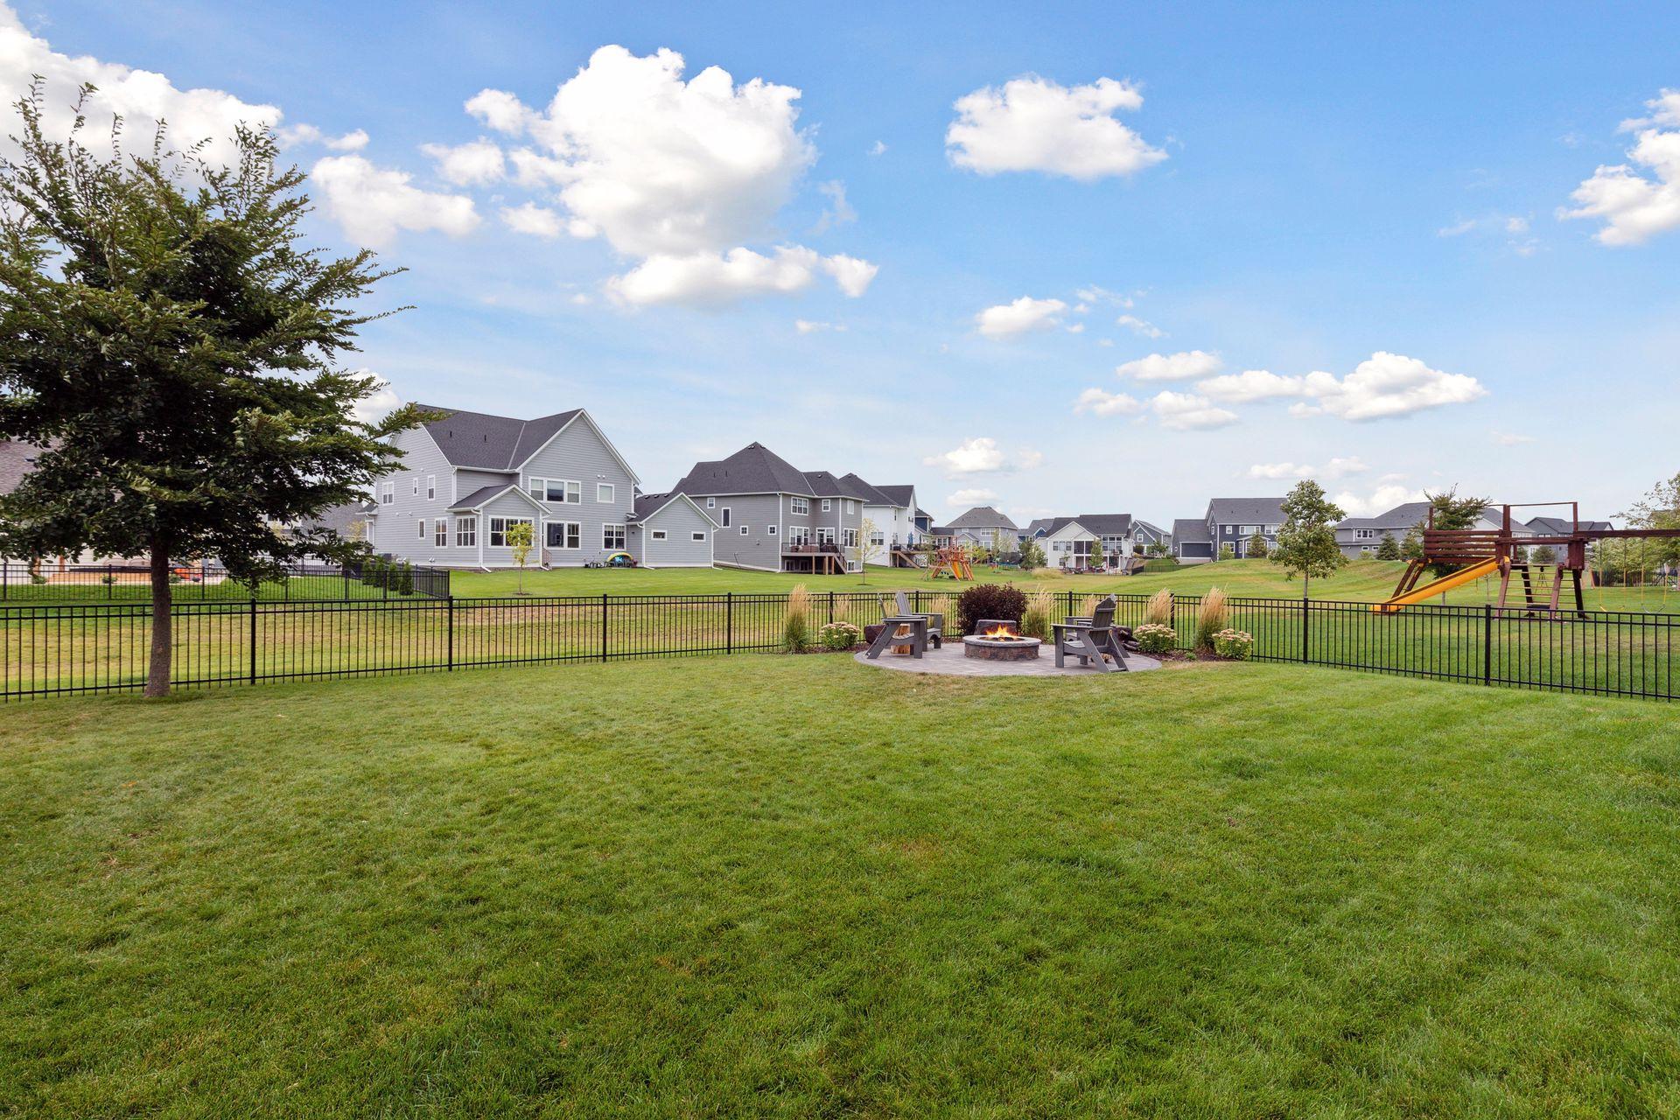
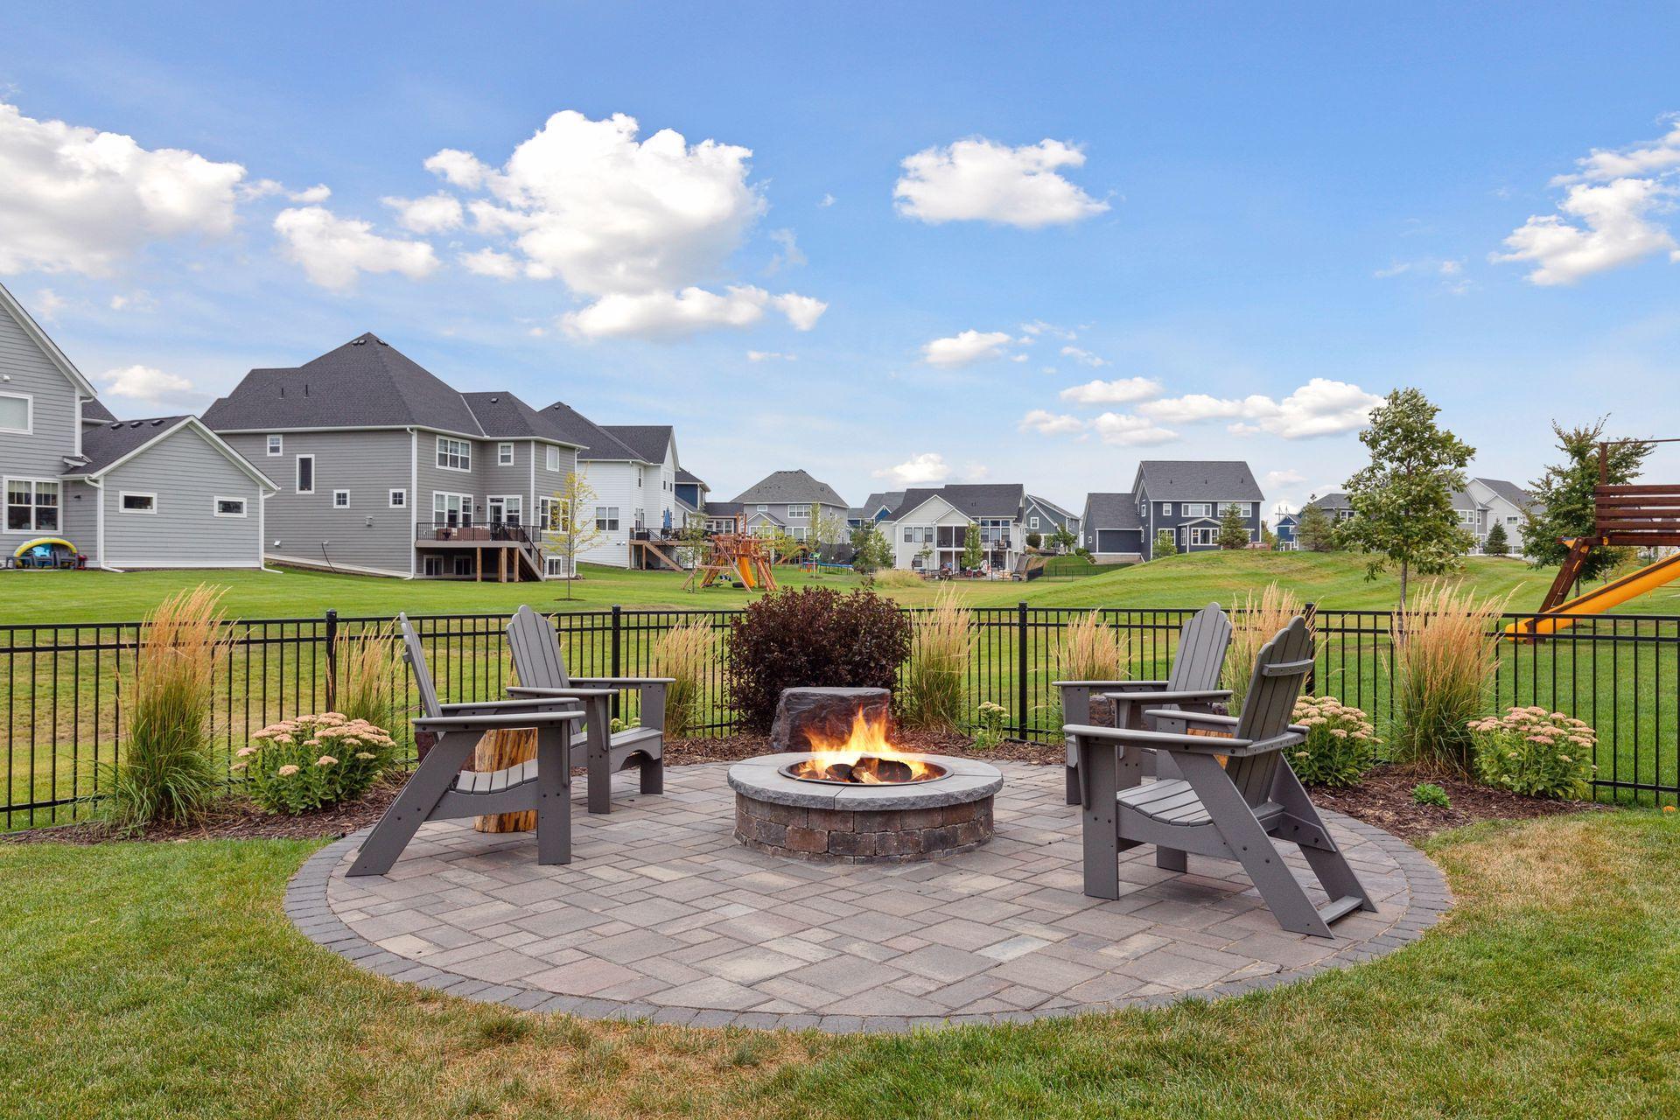
Fenced backyard with a fire pit seating area, neighboring homes, and a playground beyond the lawn.
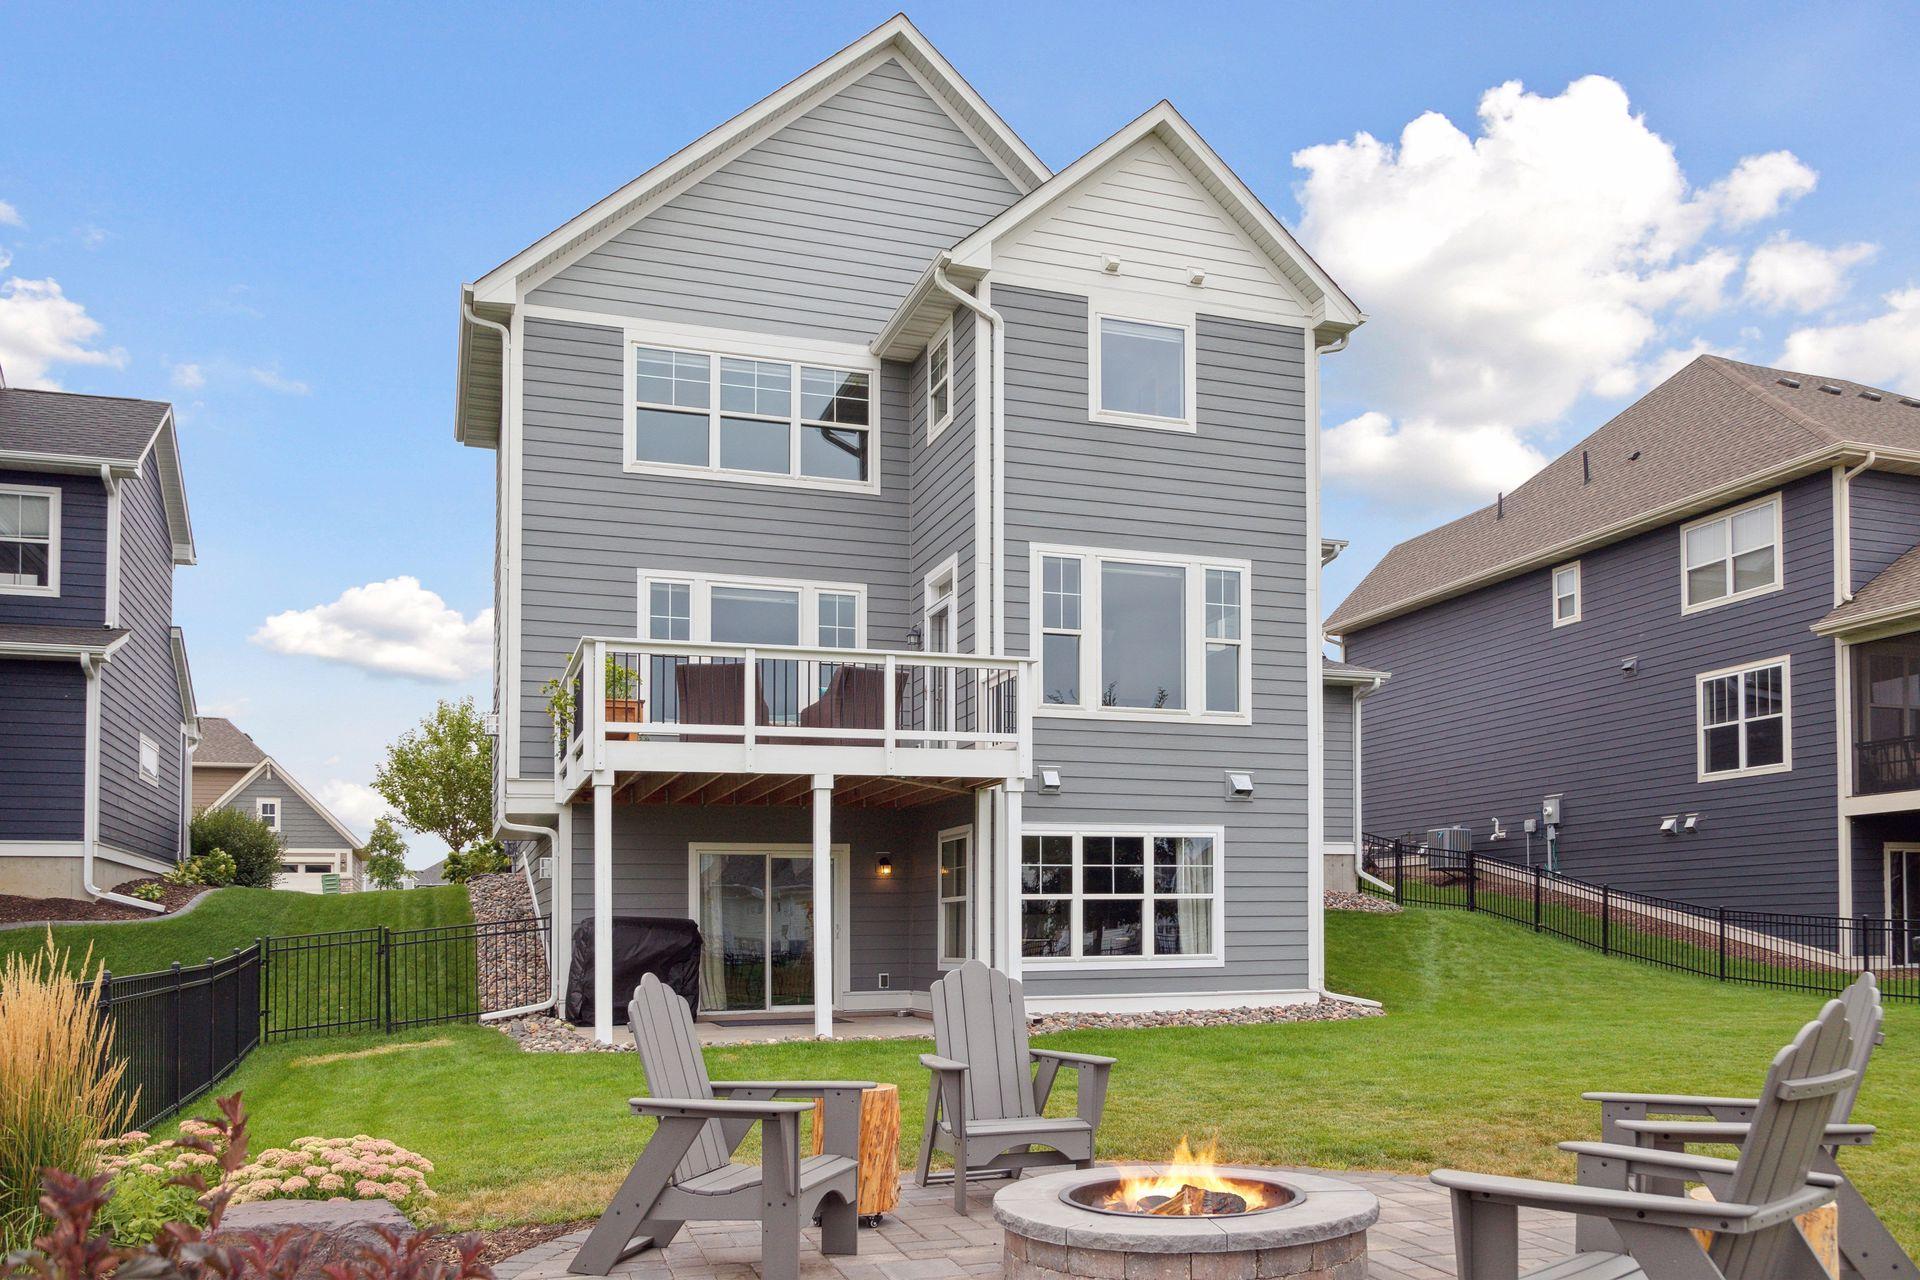
Gray two-story home behind a landscaped patio with Adirondack chairs and a circular fire pit.
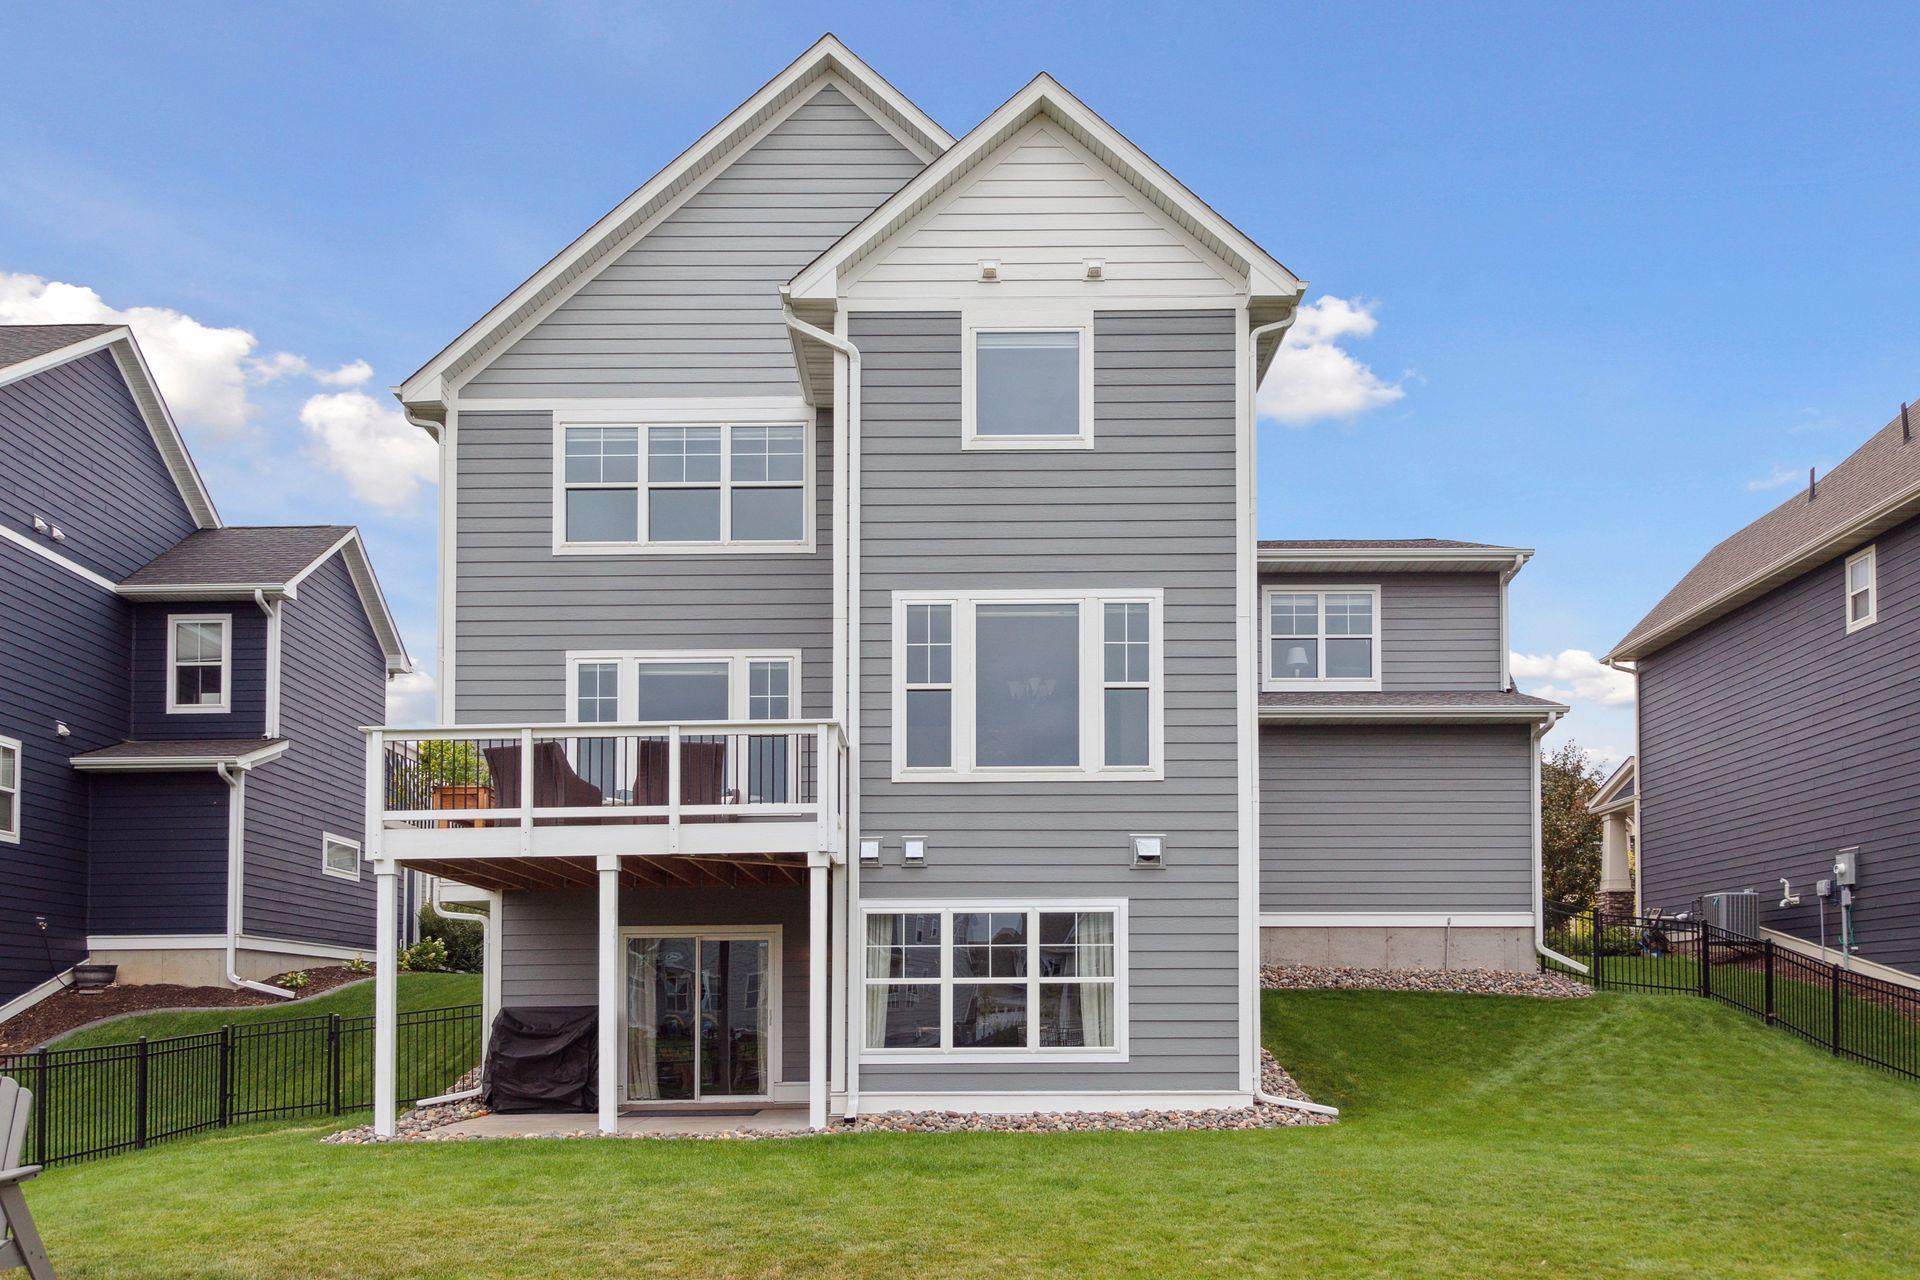
Rear of a gray two-story home with a raised deck and fenced lawn.
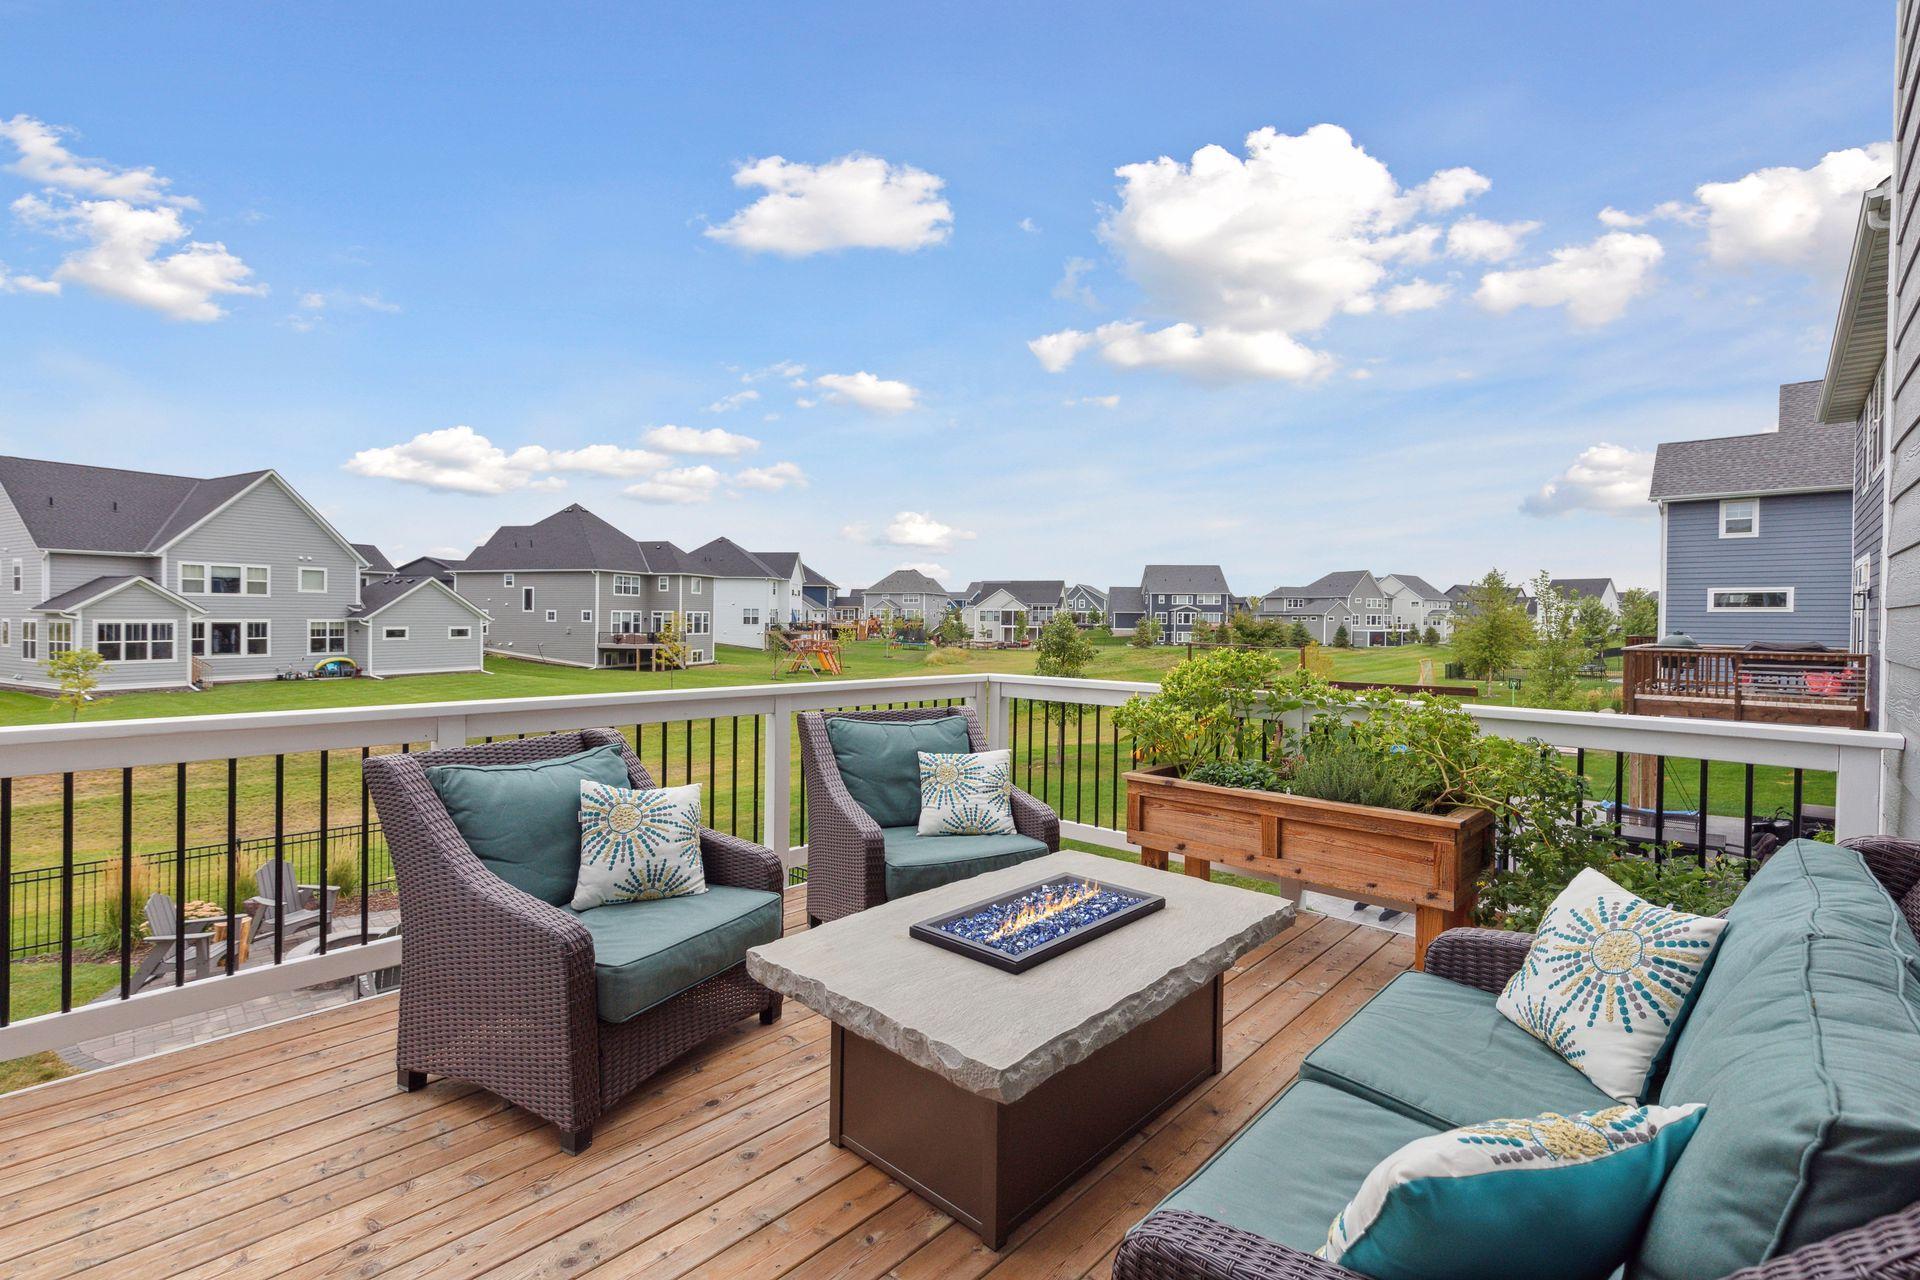
Furnished wooden deck with teal-cushioned seating and a fire table overlooking a neighborhood of homes.
Patio with a stone fire pit and Adirondack chairs overlooking a lawn and neighborhood homes.
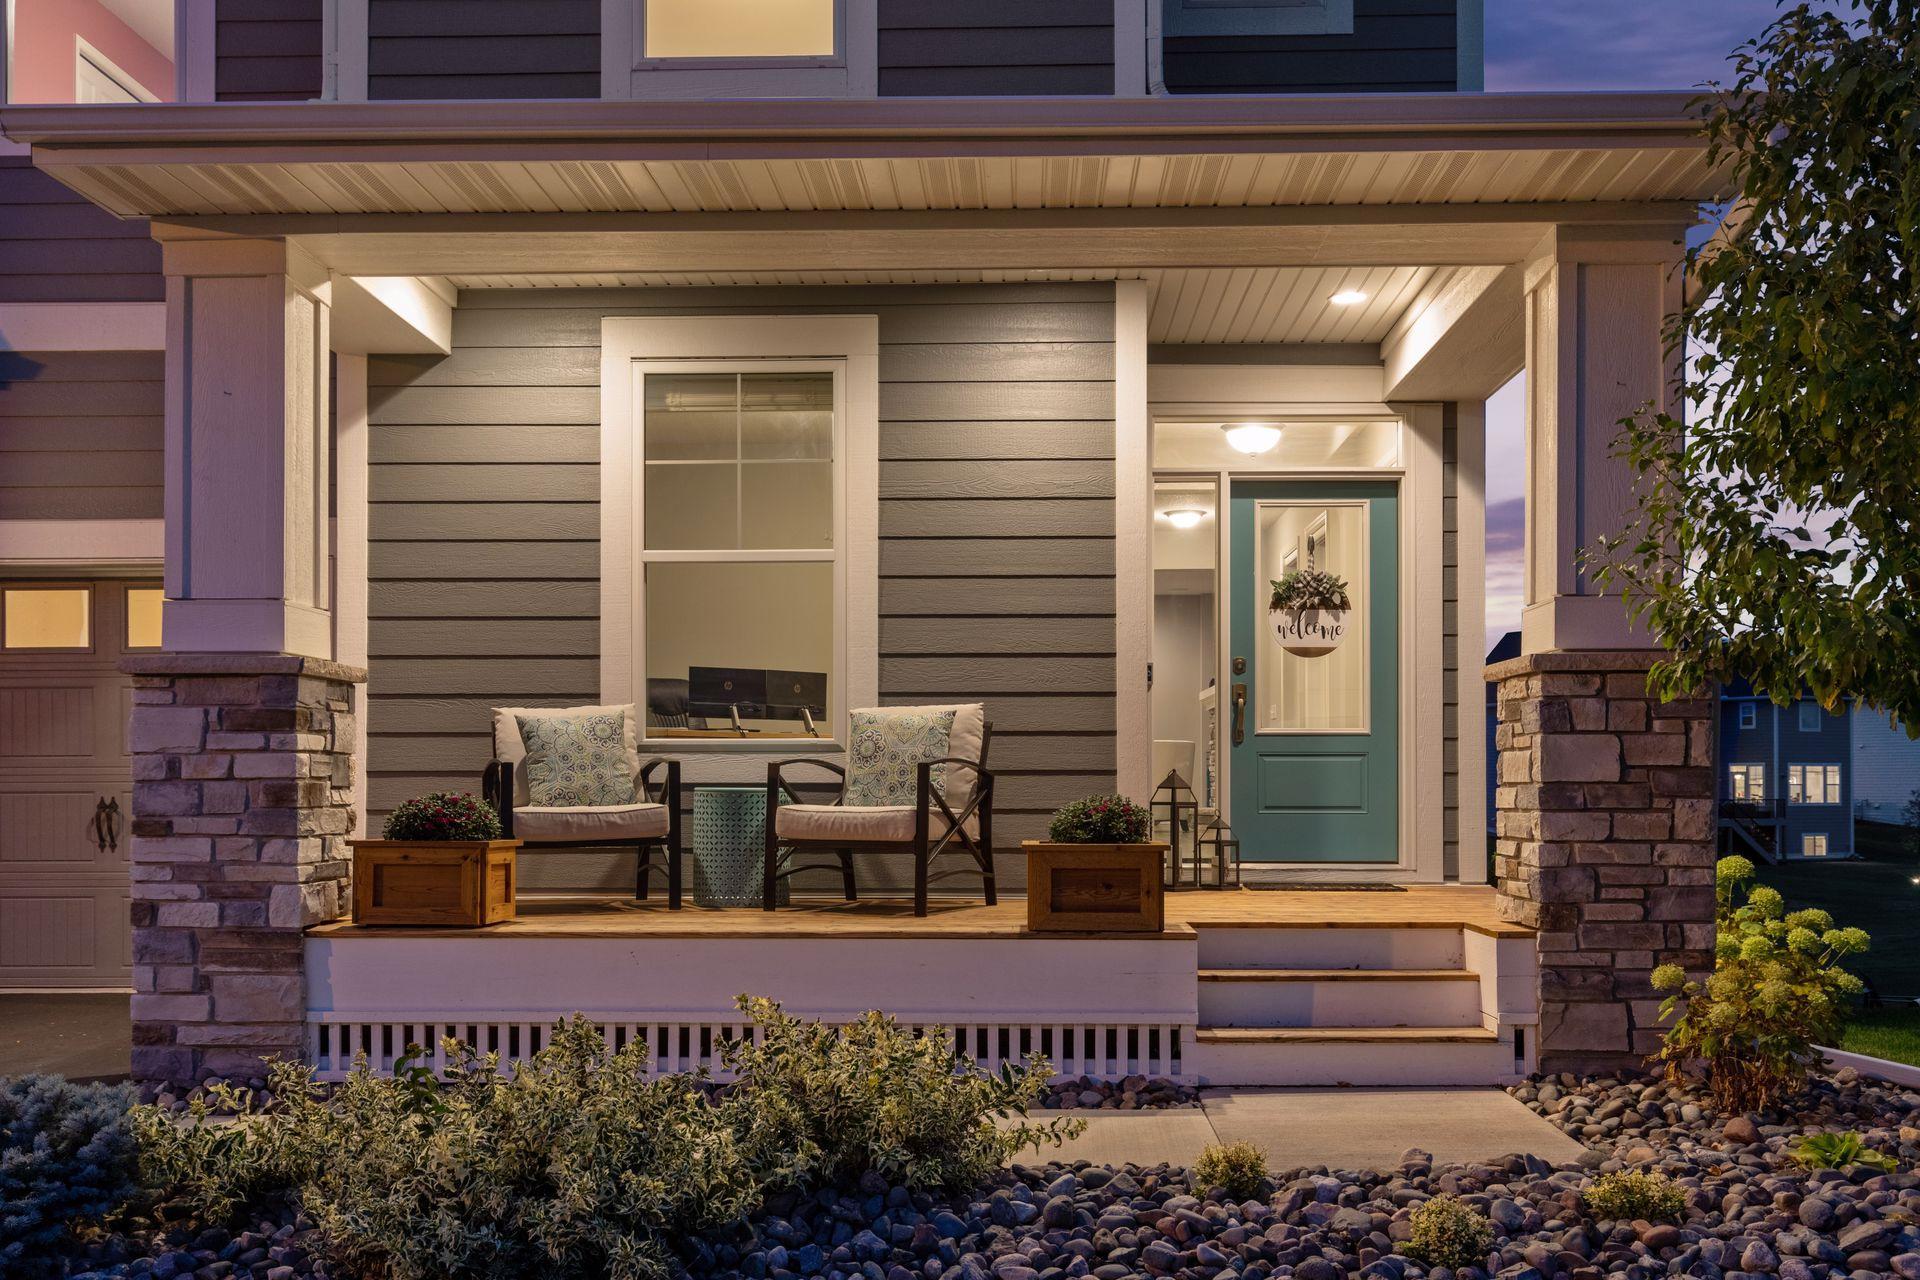
Home exterior at dusk with a covered, furnished porch, stone columns, and a teal front door.
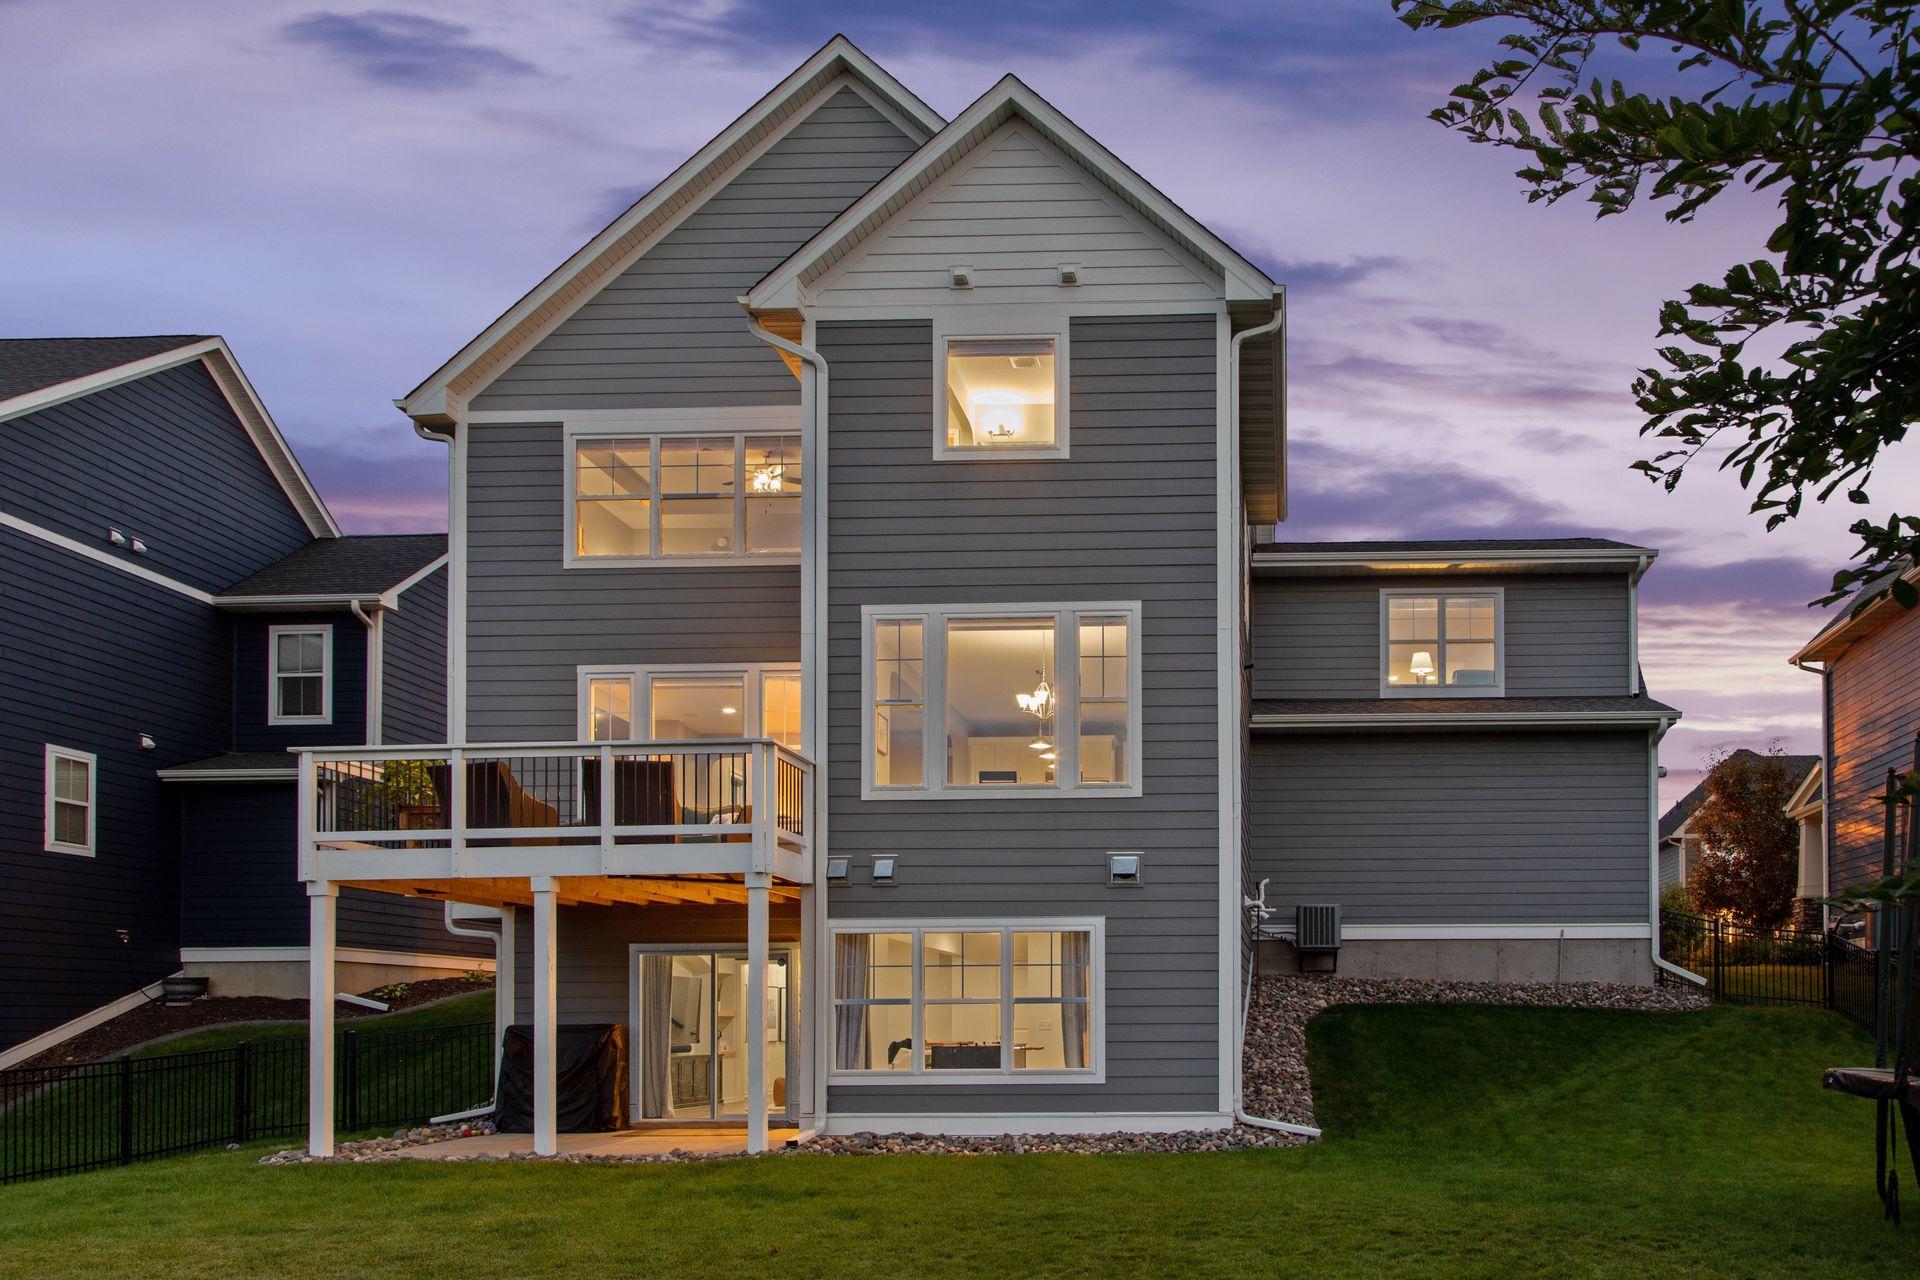
Gray two-story home at dusk with a raised deck and warmly lit windows.
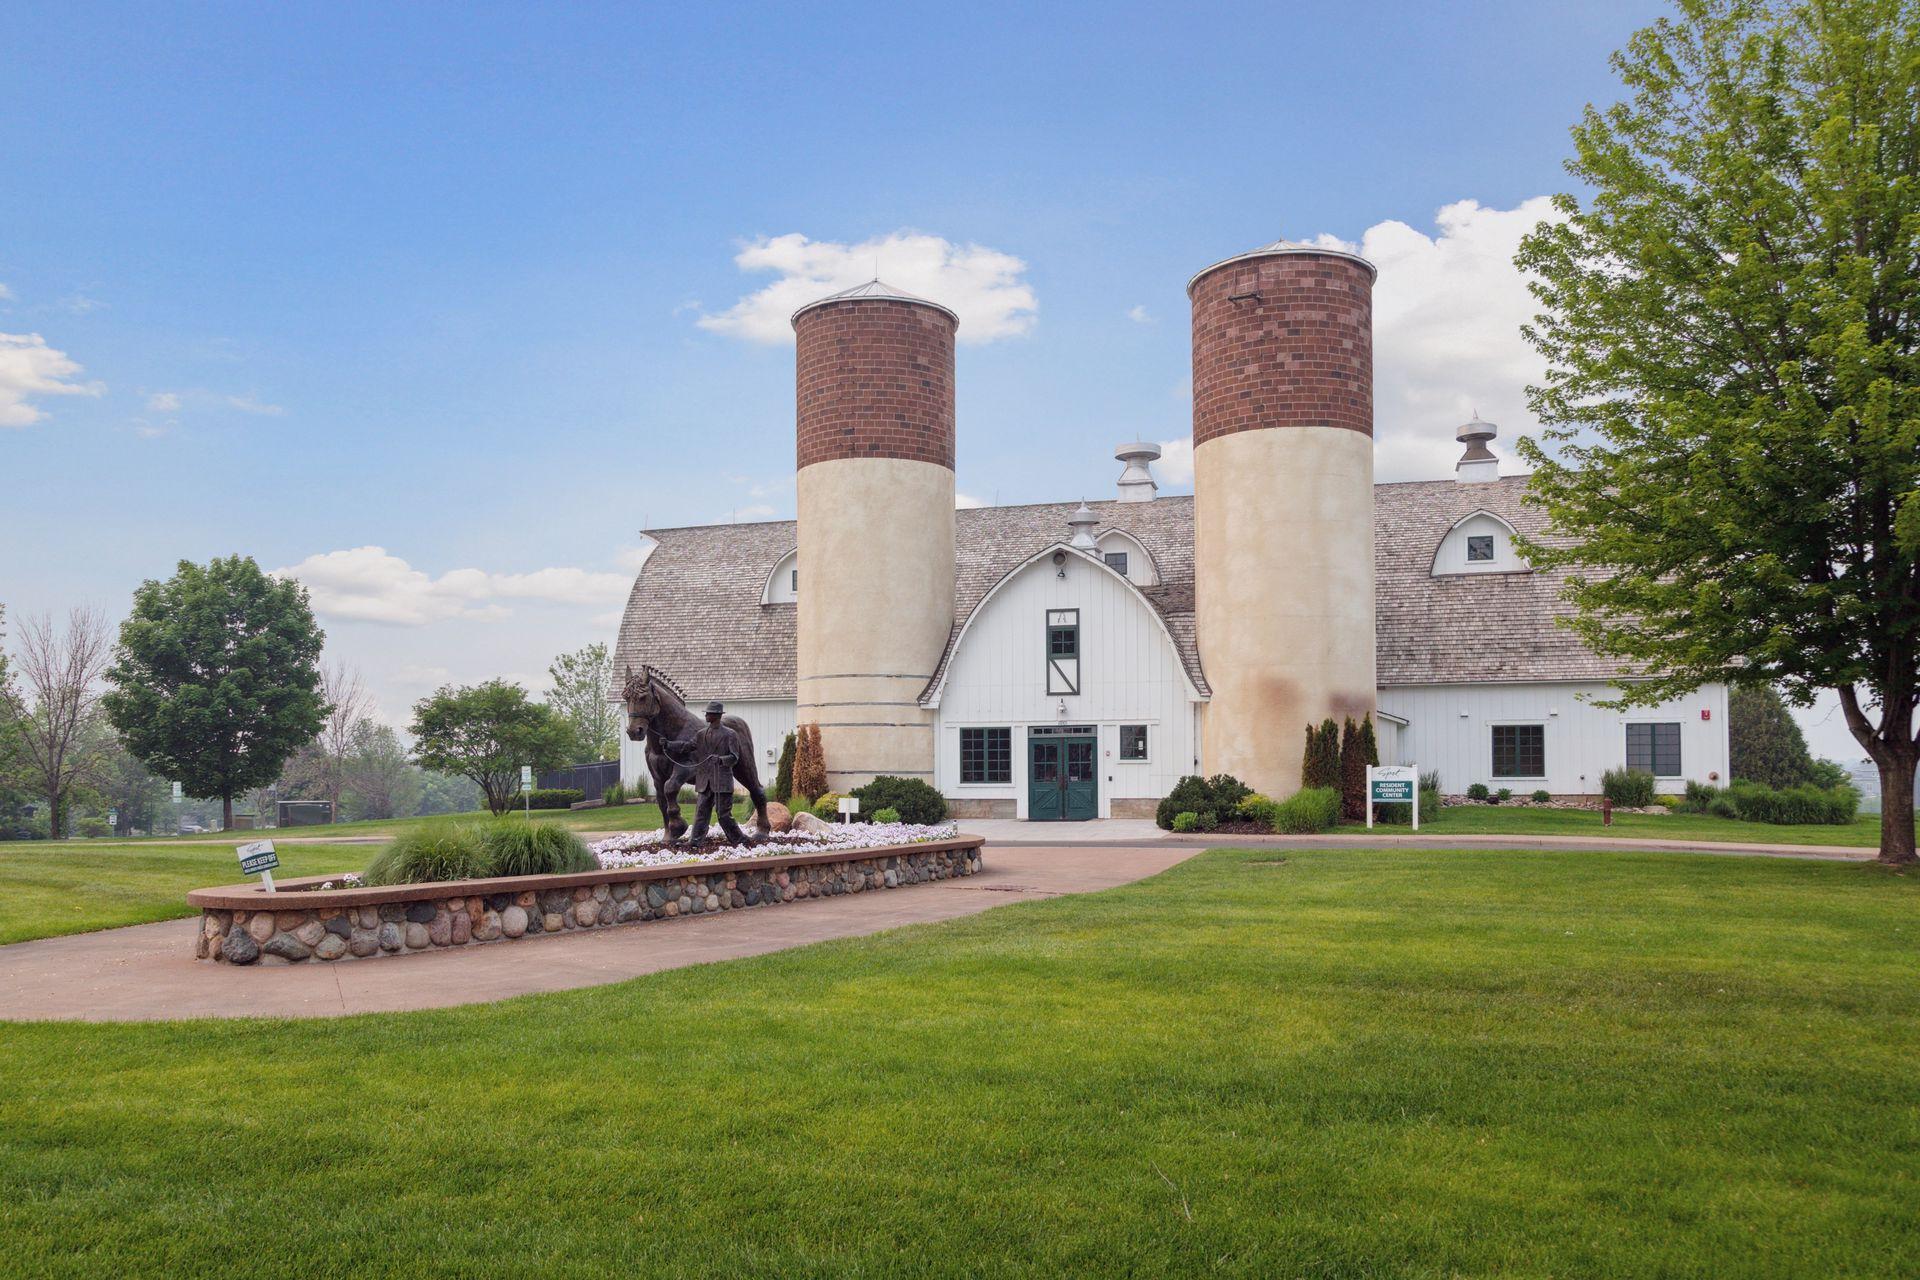
Barn-style resident center with two silos and a horse statue in front.
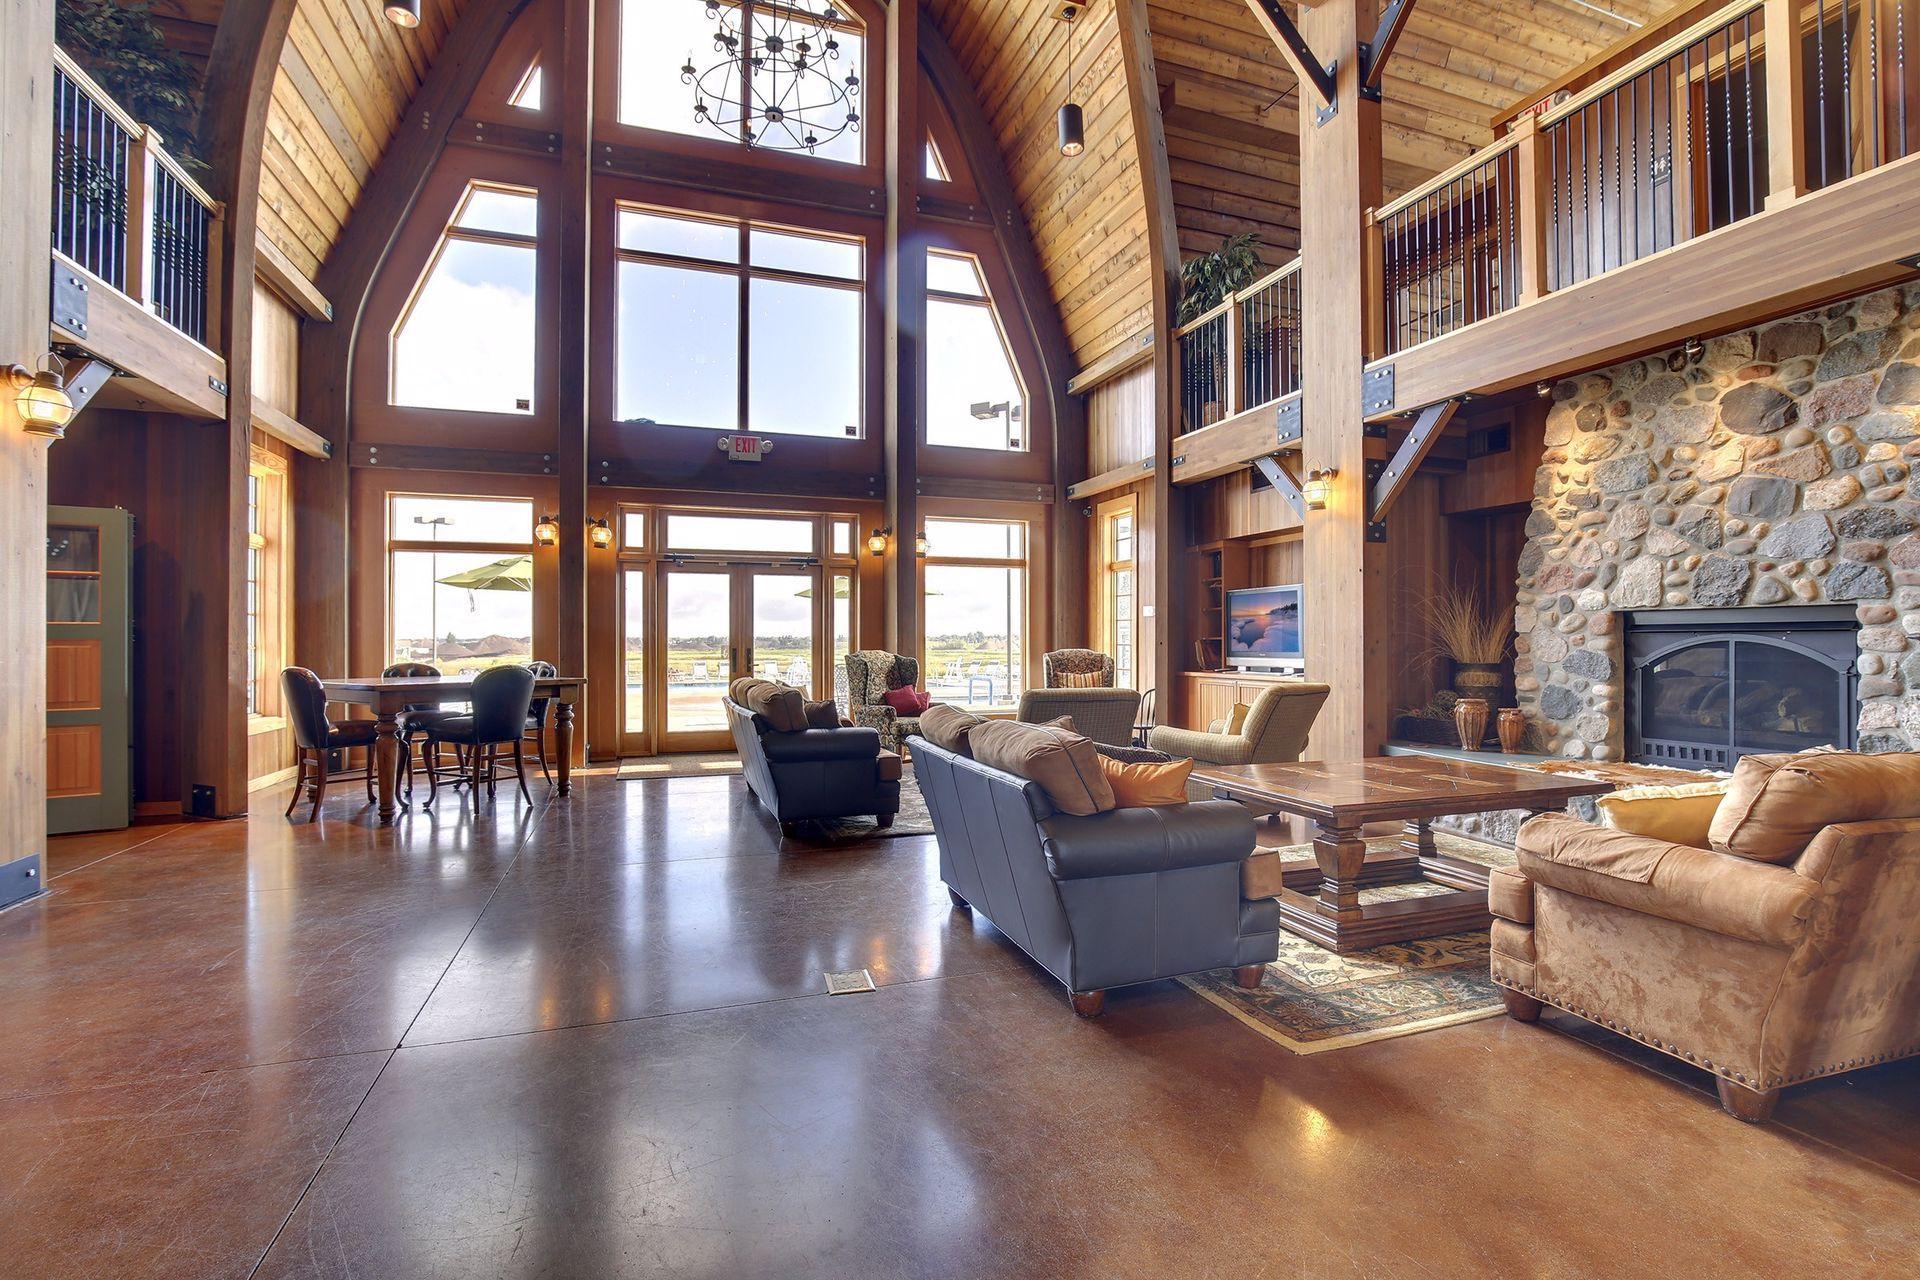
Vaulted great room with exposed timber beams, tall windows, leather seating, and a stone fireplace.
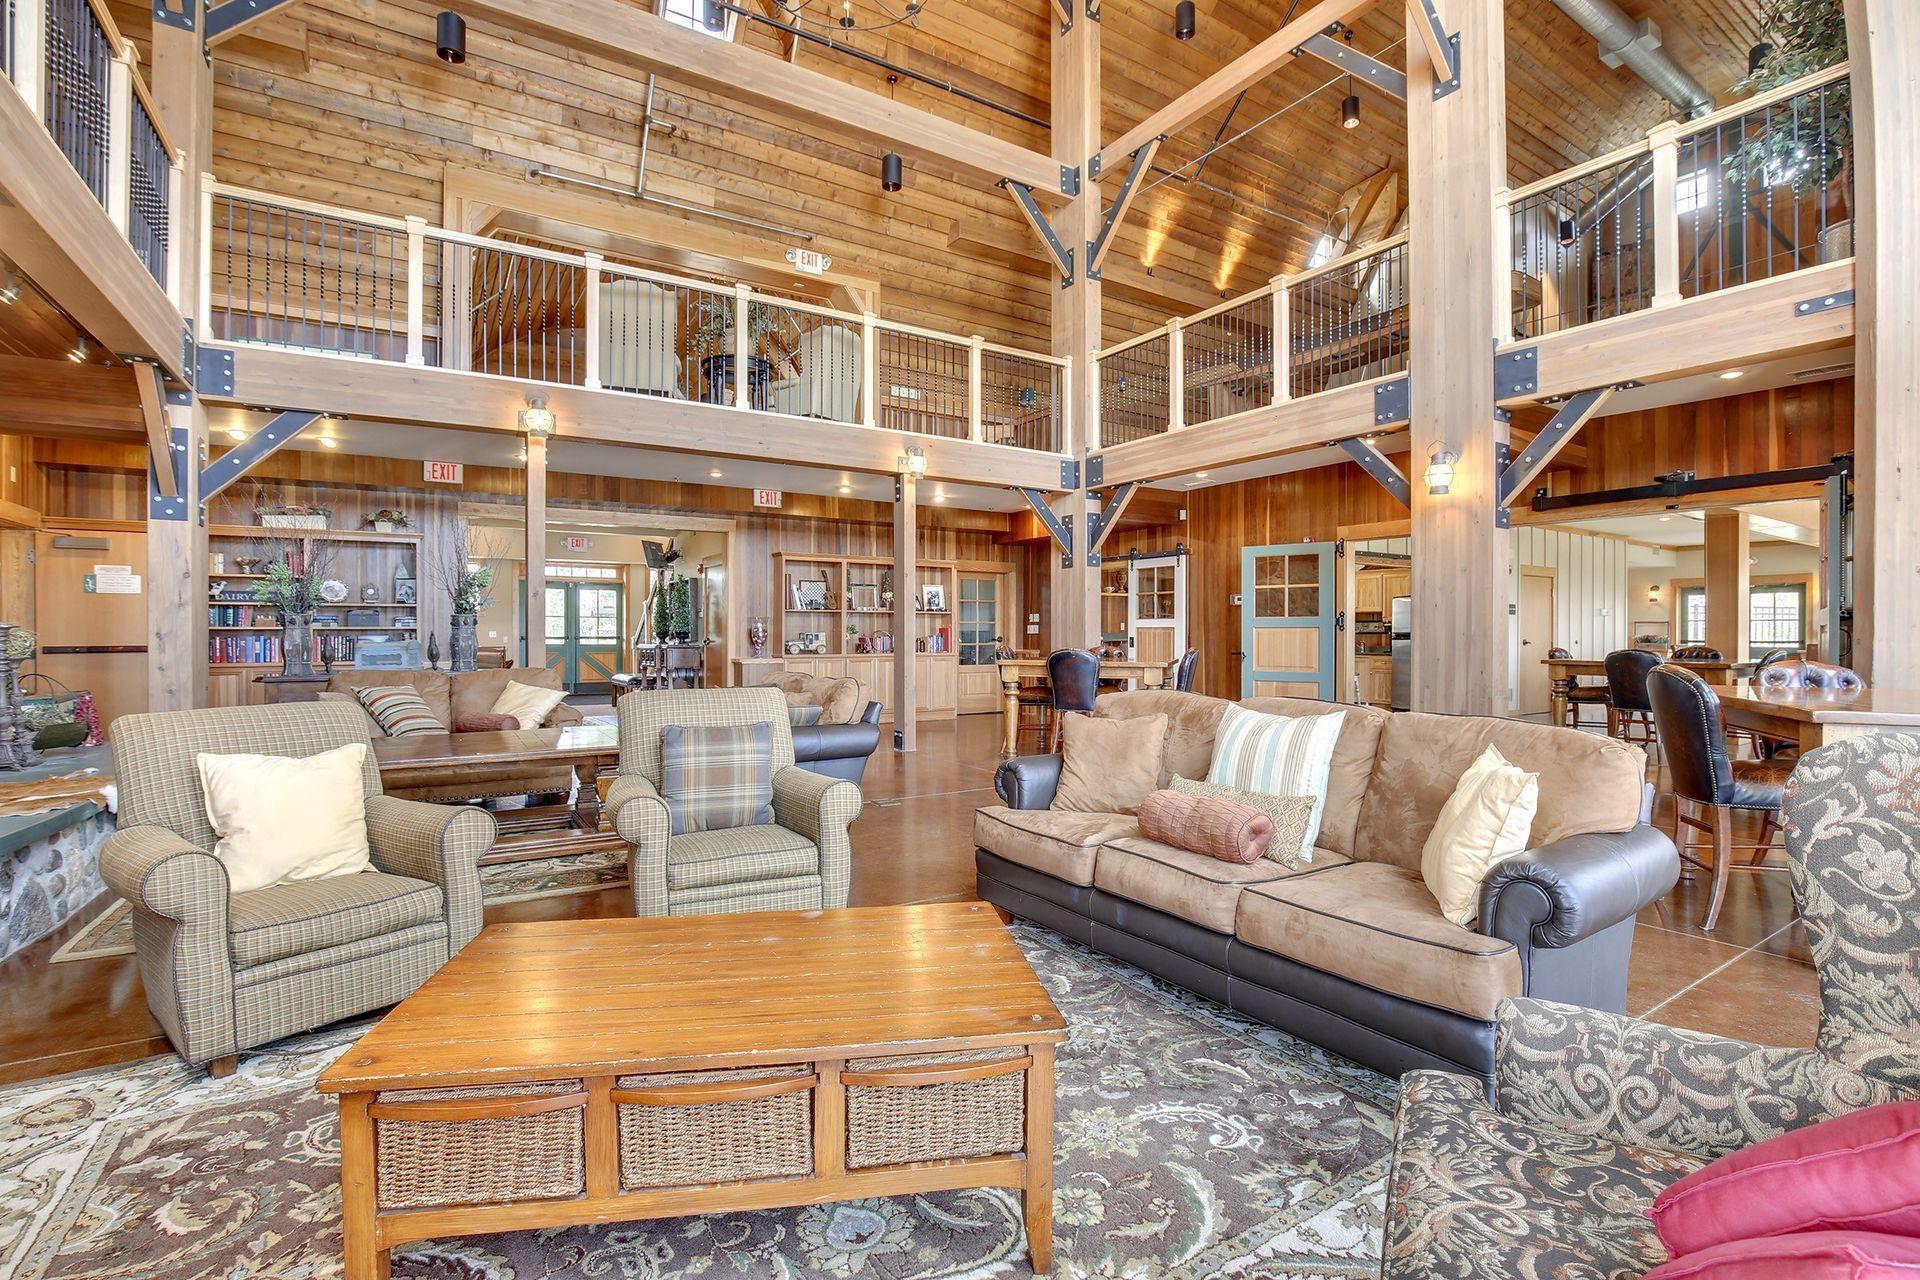
Furnished living room with exposed timber beams, a vaulted ceiling, and an upper-level balcony.
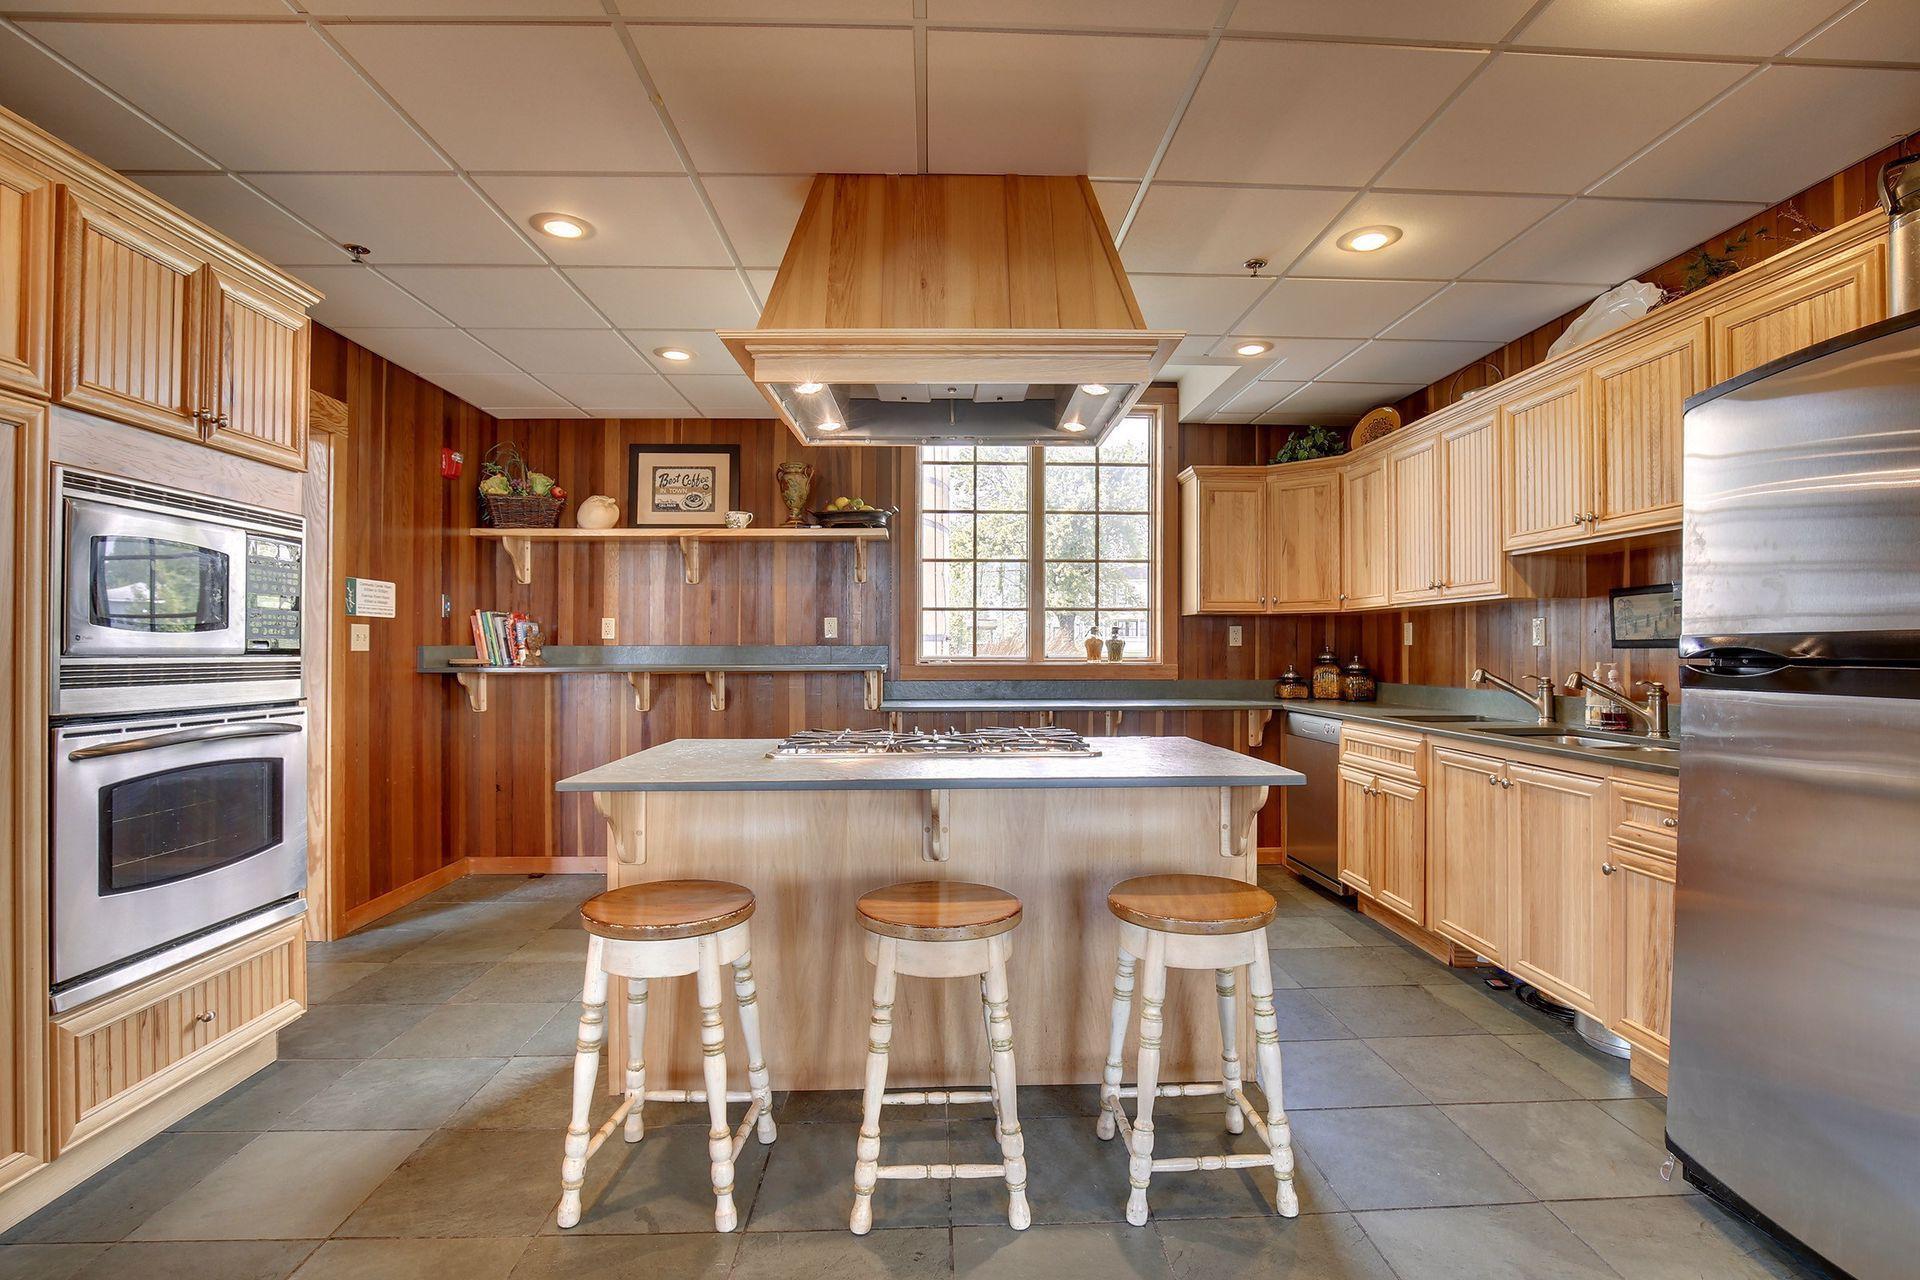
Kitchen with wood cabinetry, a cooktop island and three stools, double ovens, and a stainless steel refrigerator.
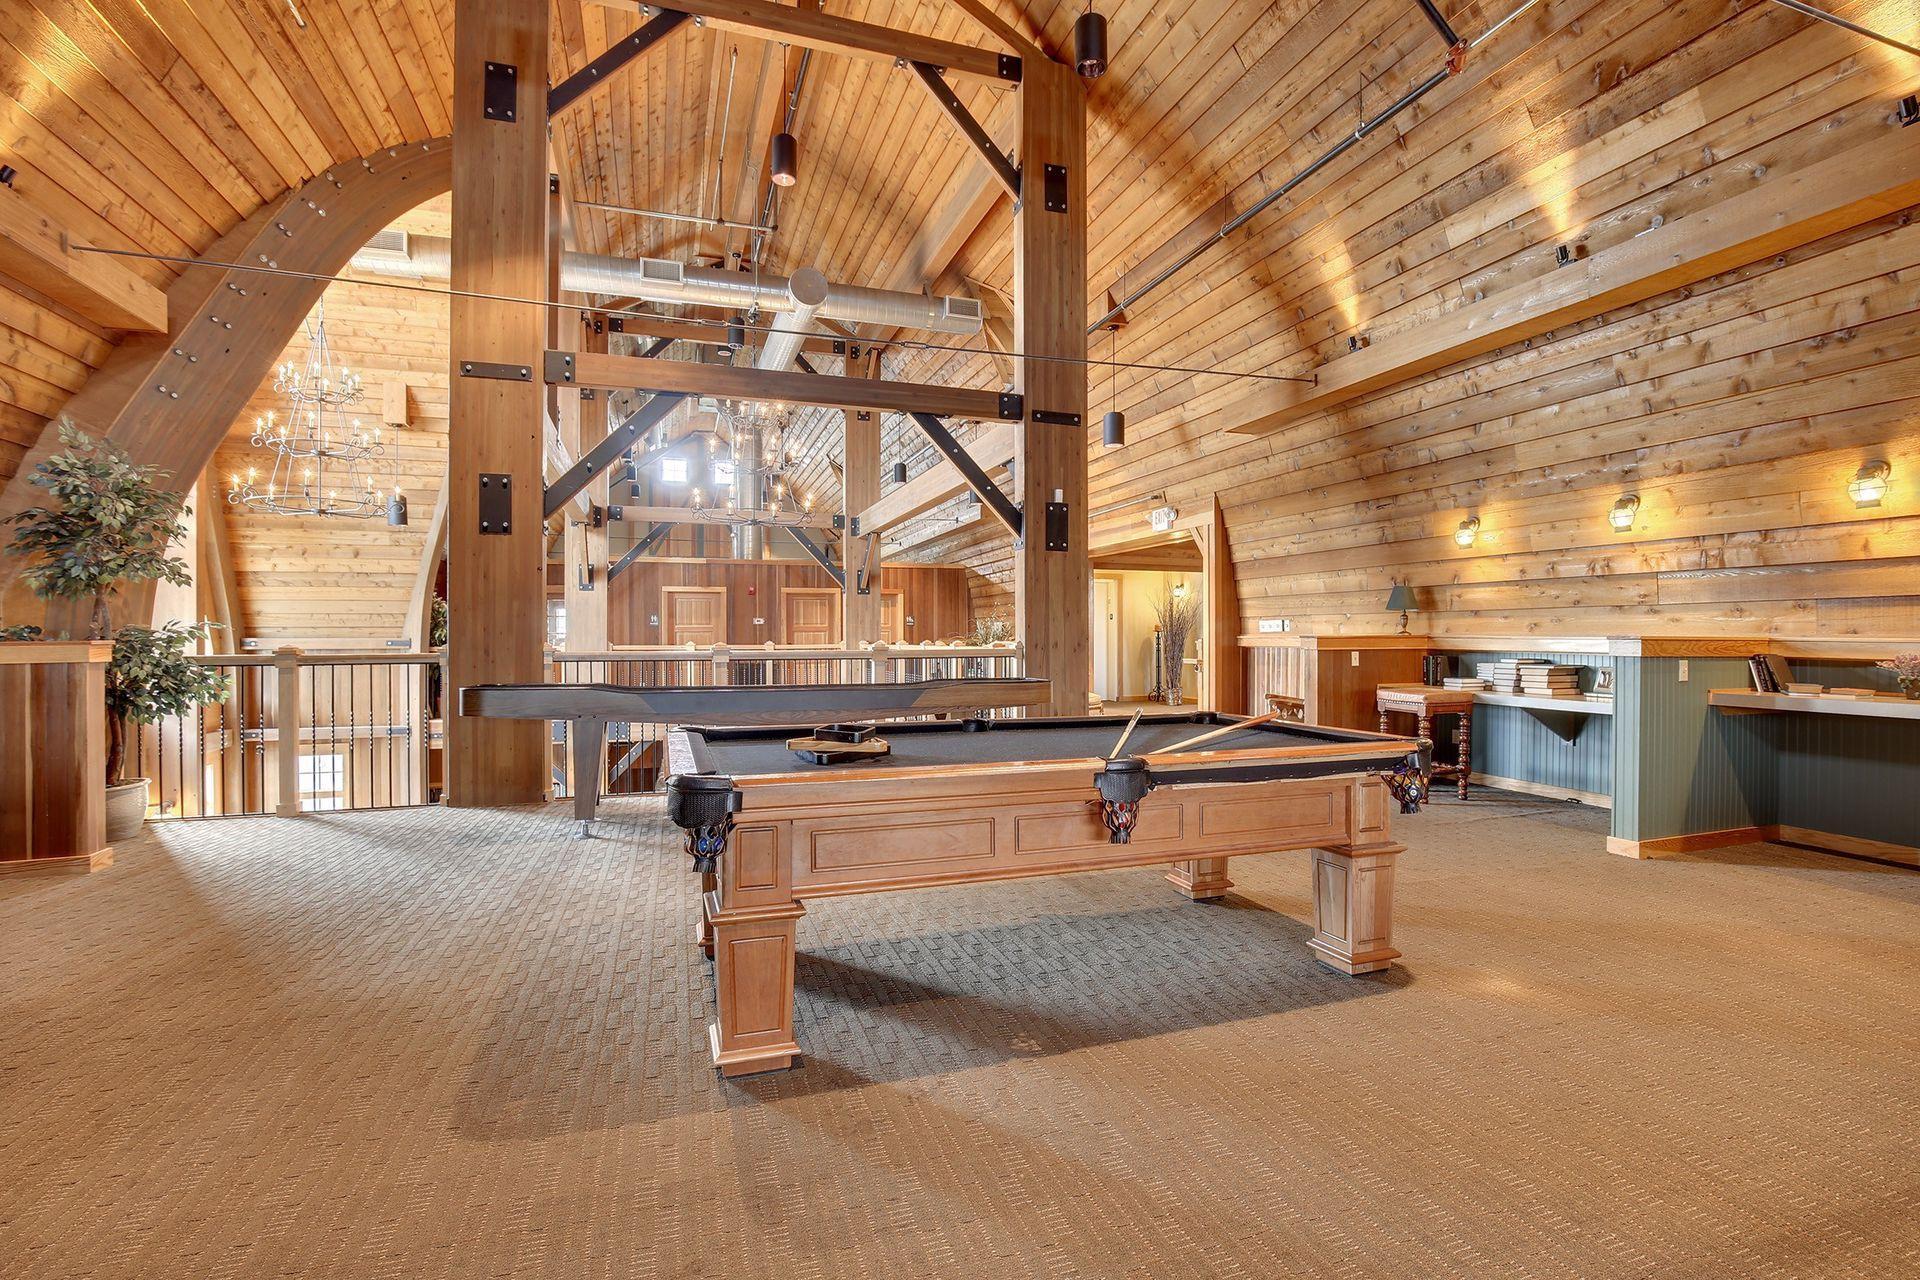
Indoor recreation room with a pool table beneath a vaulted timber ceiling and exposed beams.
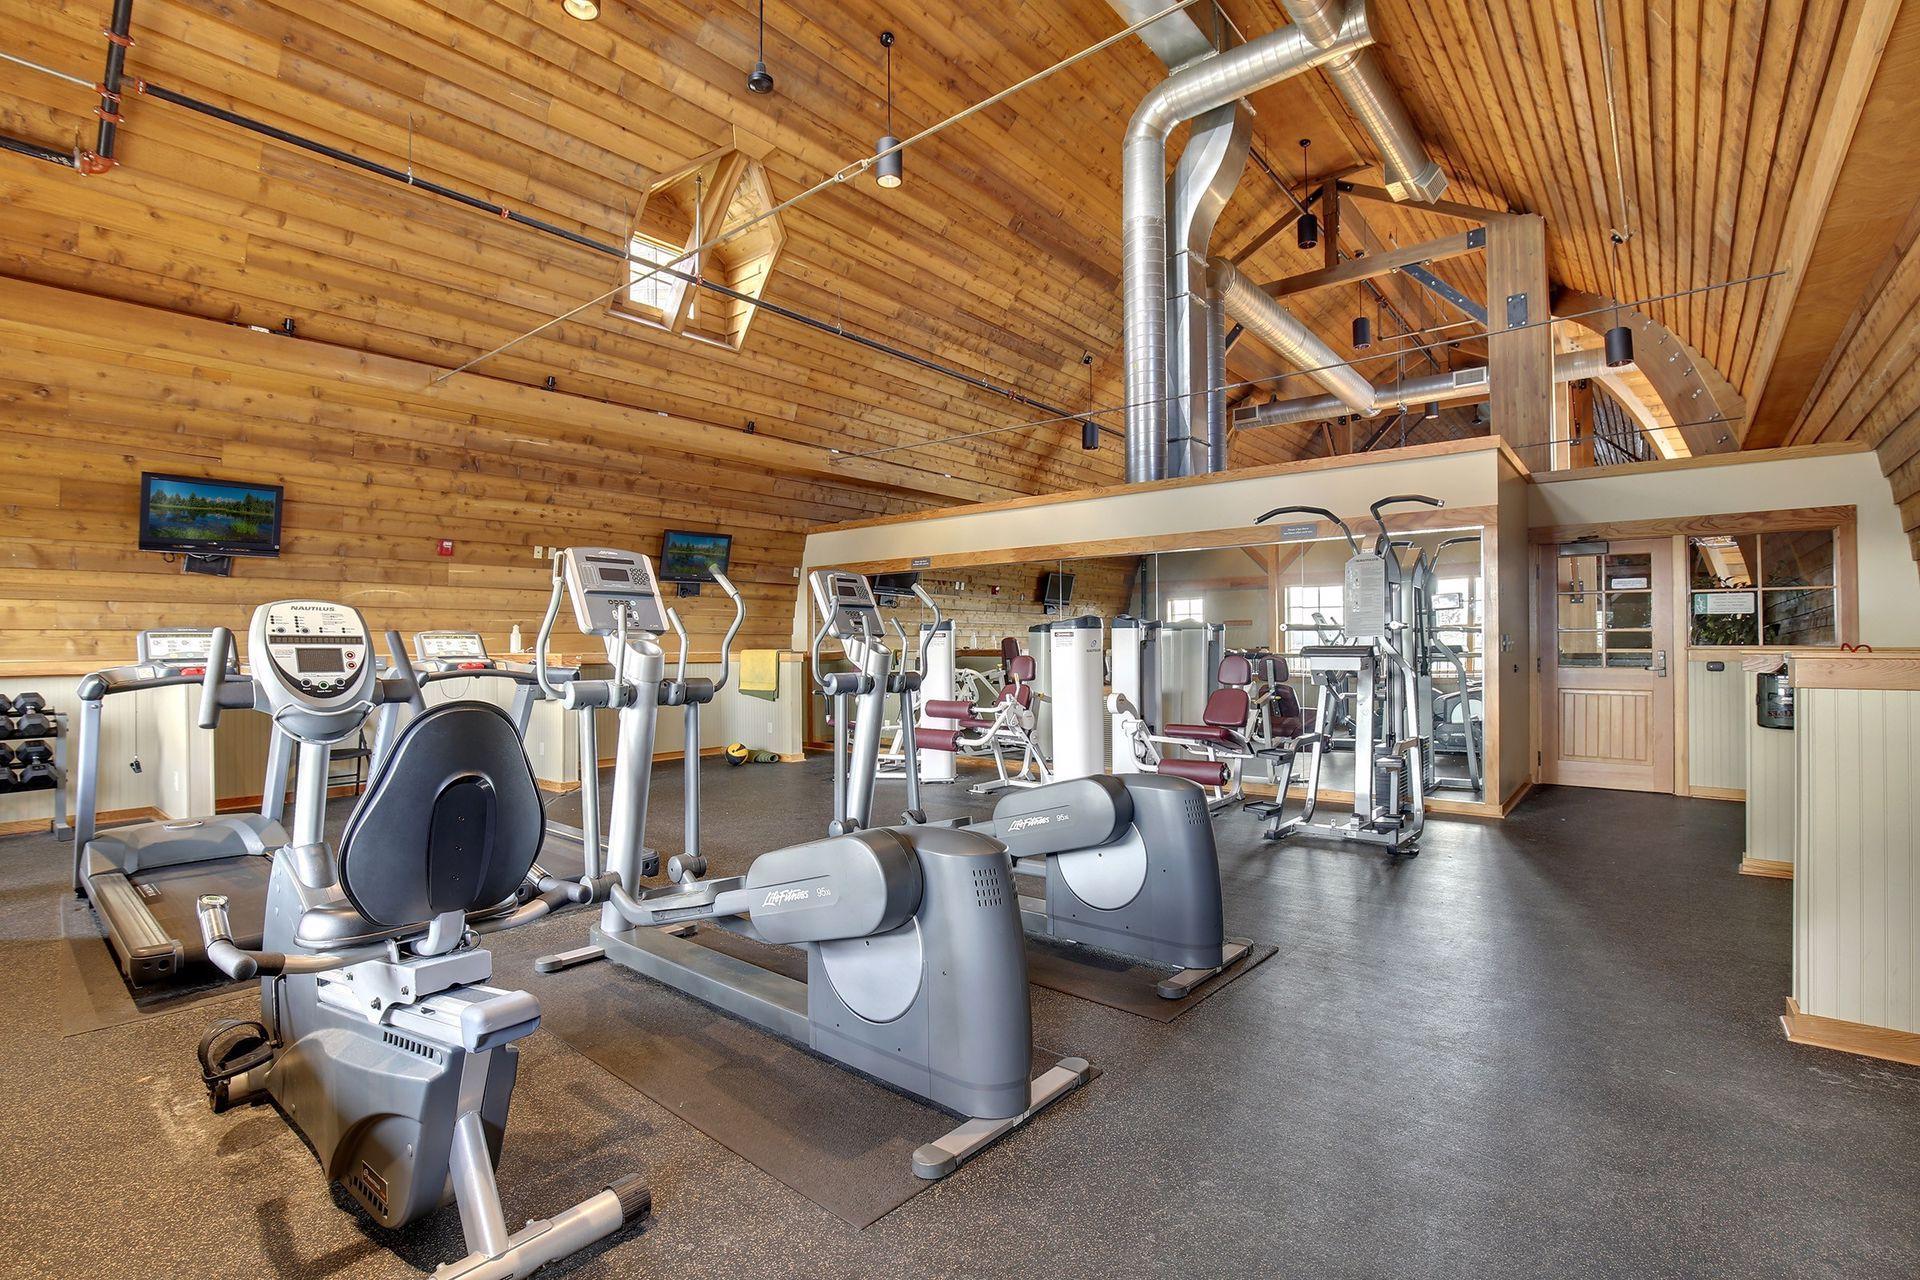
Gym with cardio and weight equipment, mirrored wall, and vaulted wood-plank ceiling.
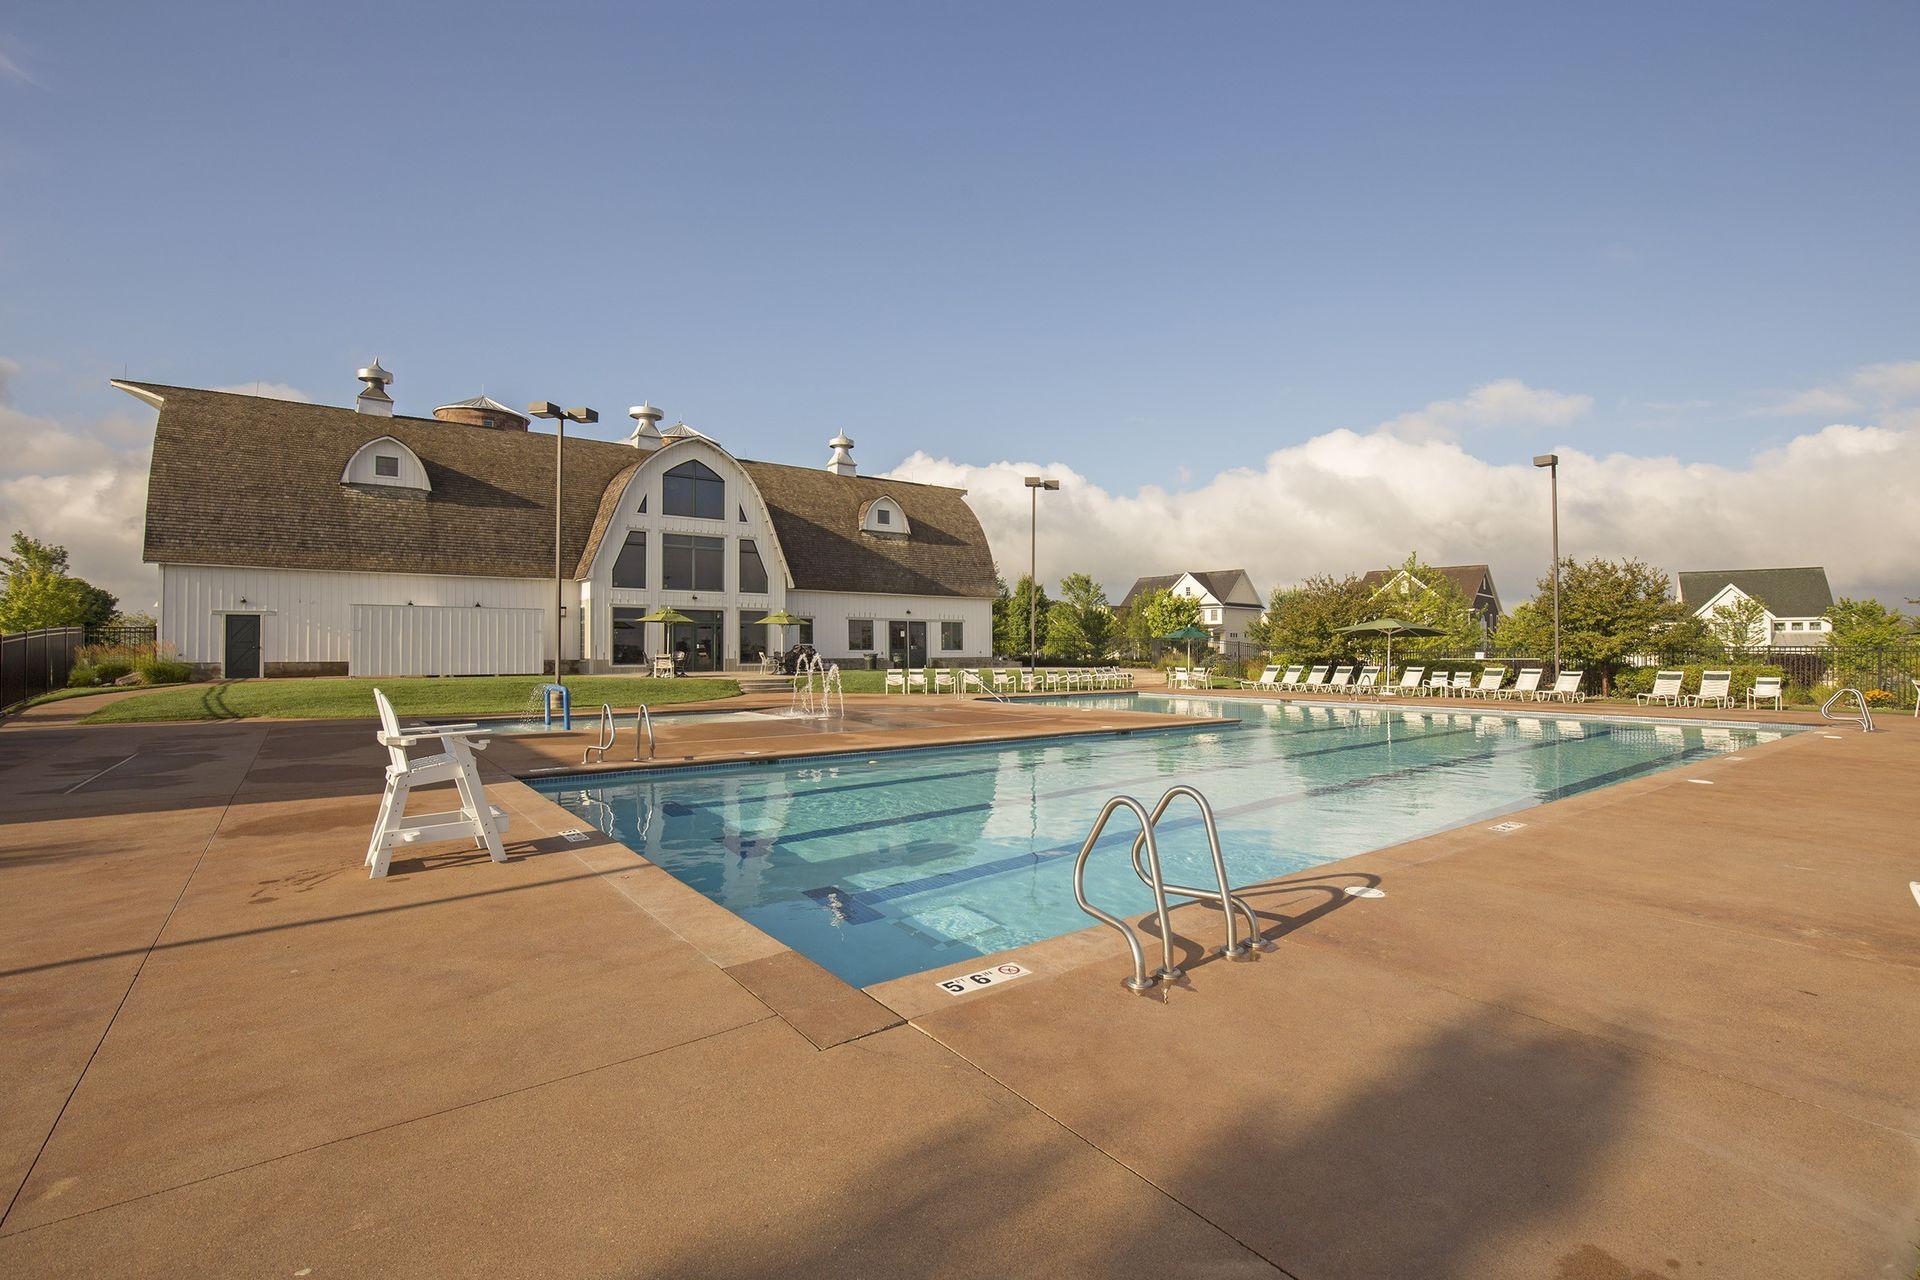
Outdoor pool and white barn-style clubhouse with lounge chairs and umbrellas.
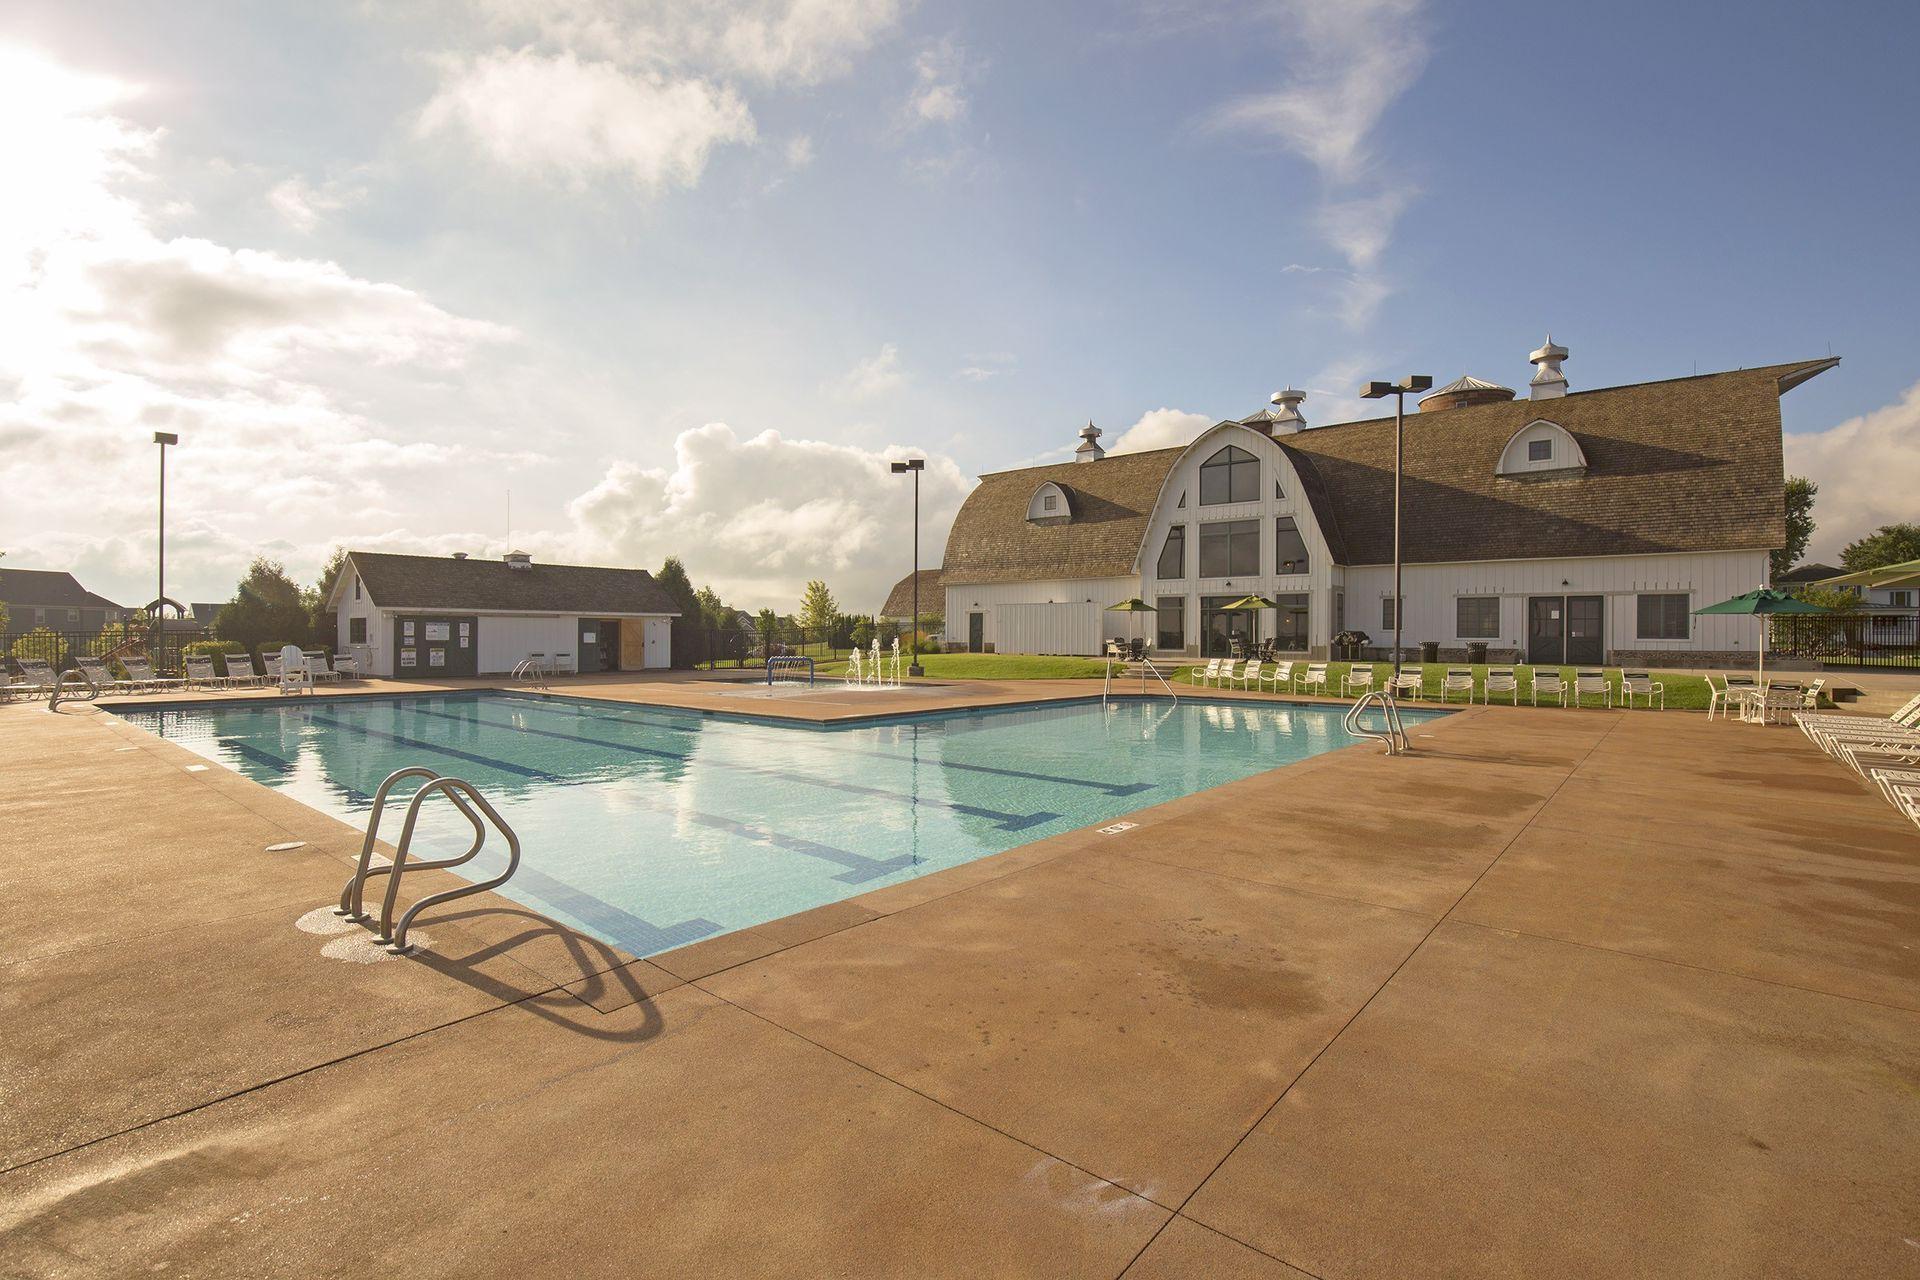
Outdoor pool and deck in front of a large white barn-style clubhouse.
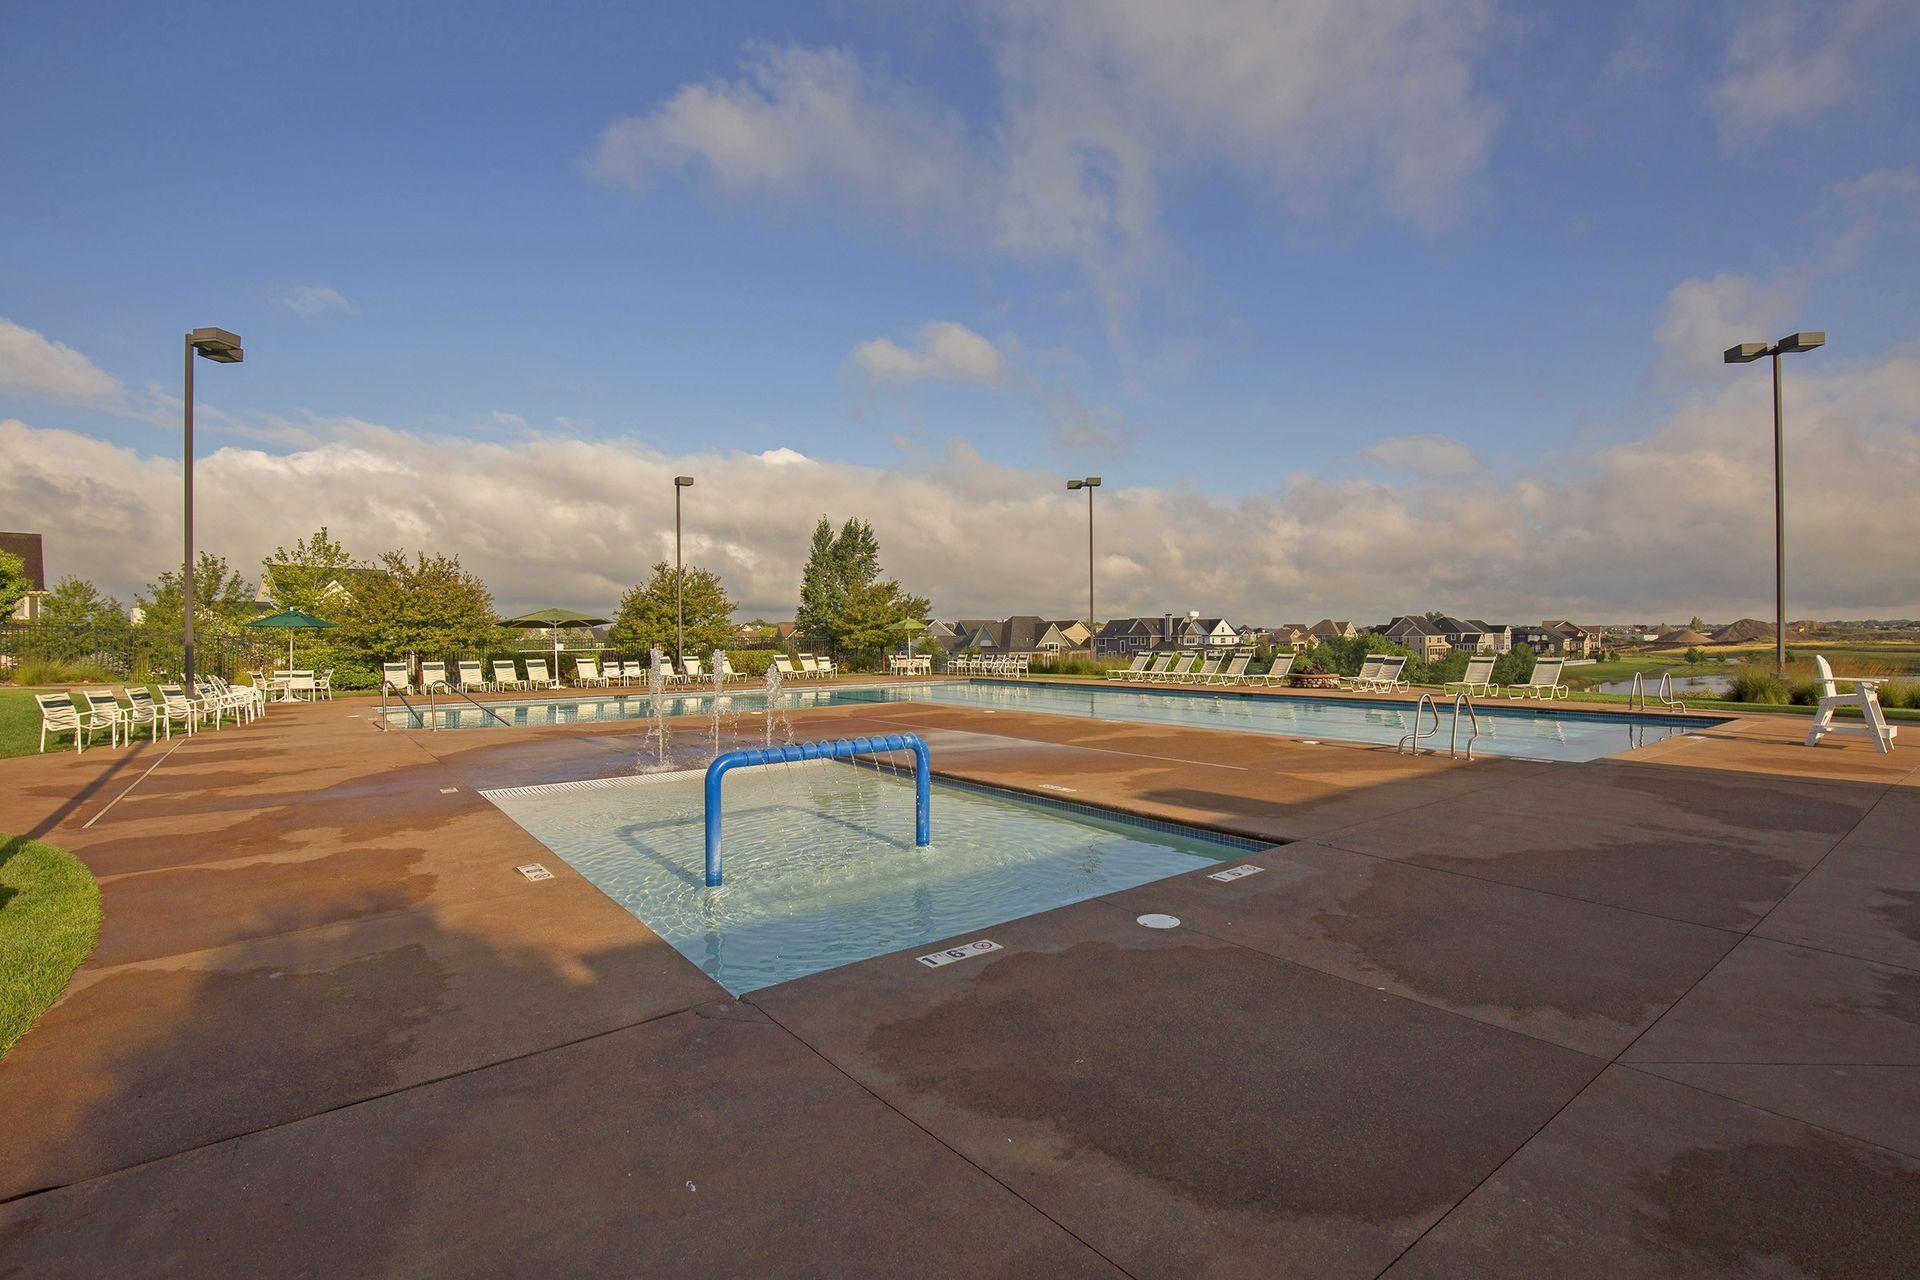
Community pool and shallow splash pool with lounge chairs, umbrellas, and homes in the distance.
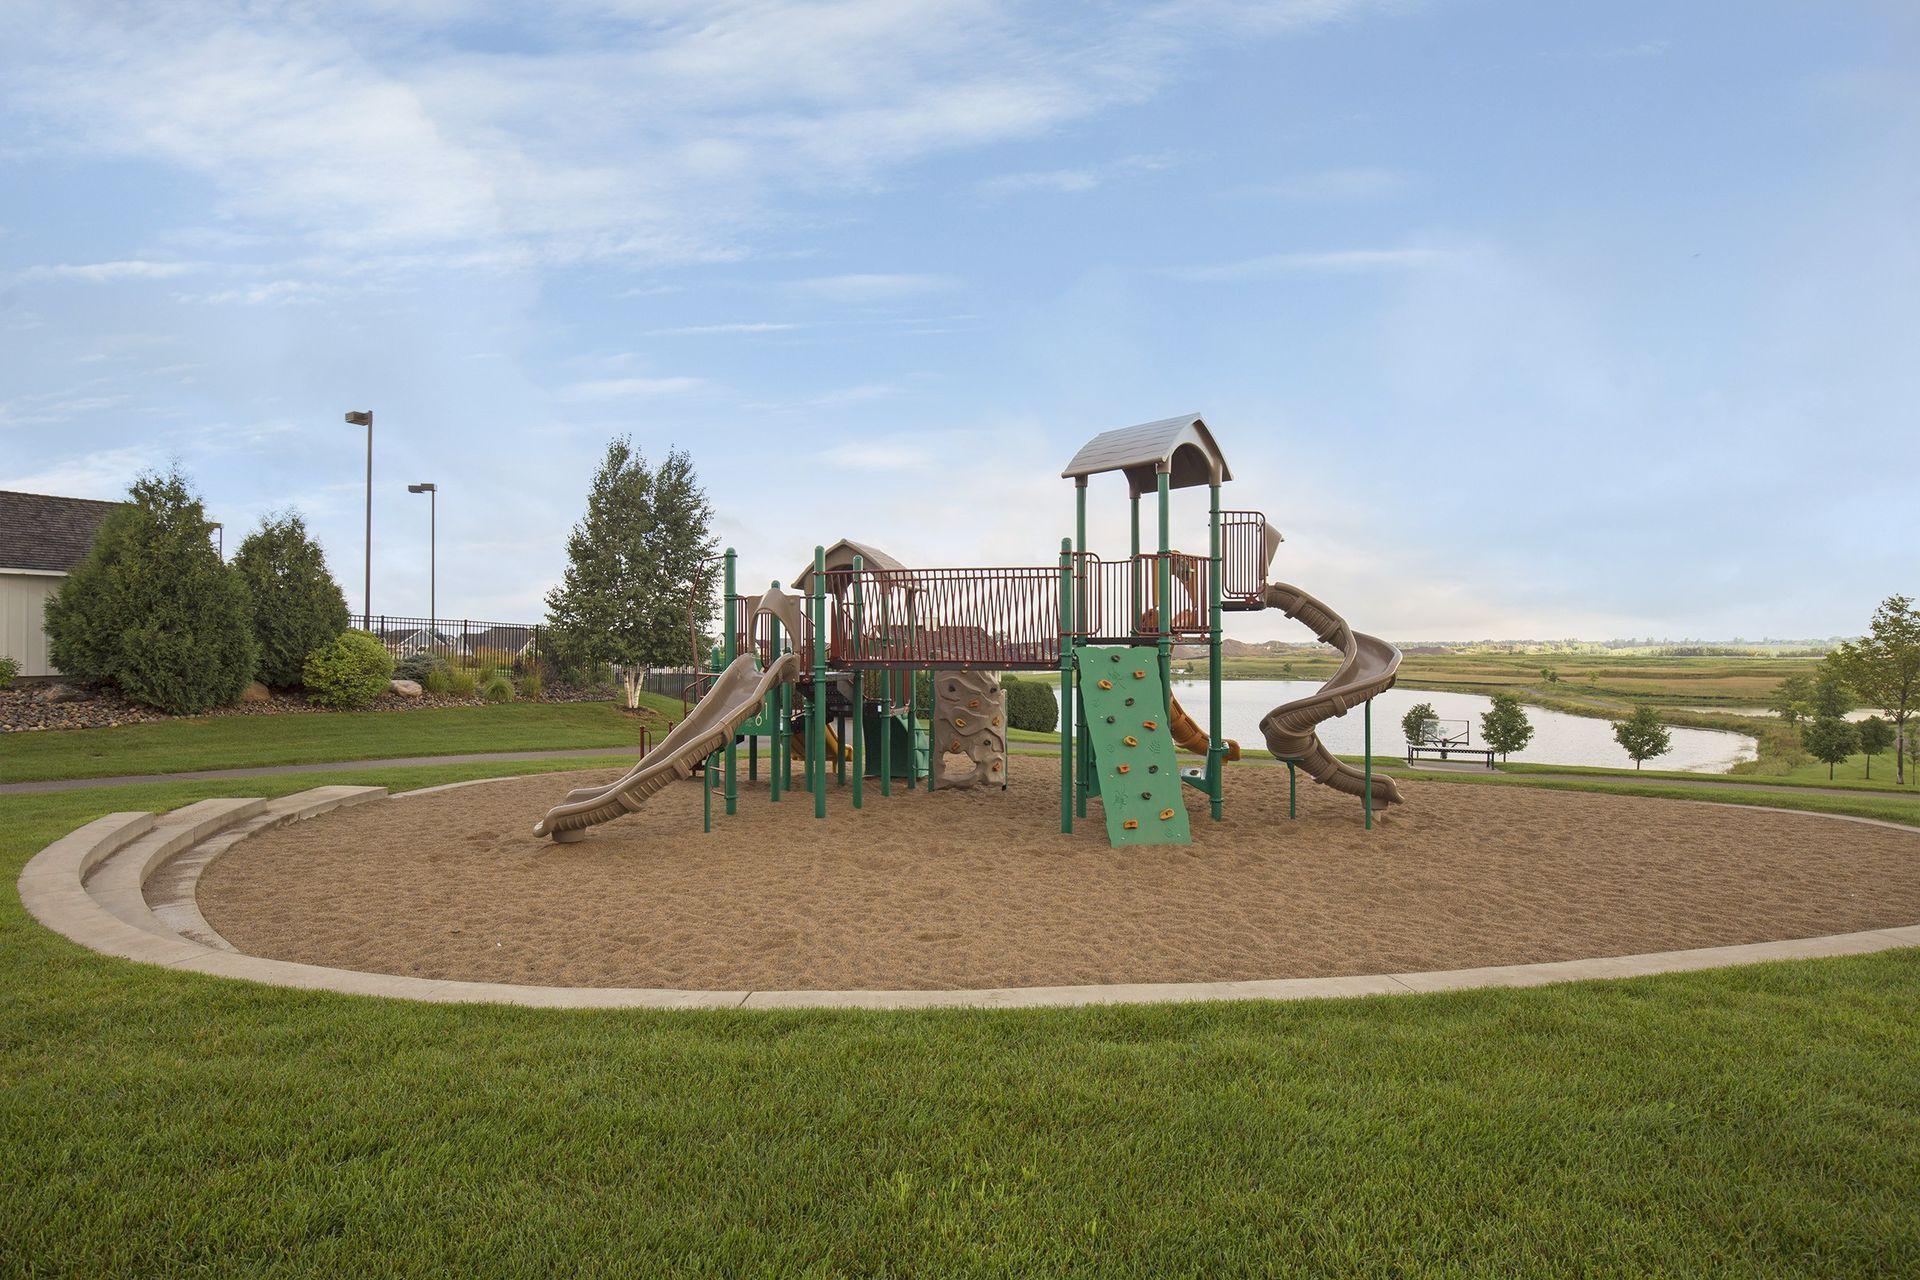
Community playground with multiple slides and climbing structures beside a pond and paved path.
SEE ALL PHOTOS
Gray two-story home with multiple gables, a three-car garage, and an illuminated covered porch at dusk.
Gray home’s backyard at dusk, with a raised deck and patio seating around a fire pit.
Modern kitchen with white cabinets, stainless steel appliances, and a large island lined with blue stools.
Staged living room with a stone fireplace, television alcove, and sliding wood barn door.
Open-plan kitchen with a dark island, teal stools, and a dining area beside large windows.
Modern kitchen with white cabinets, stainless steel appliances, and a dark island with blue stools.
Bright kitchen with white cabinets, tiled backsplash, stainless steel appliances, and a large island beneath pendant lights.
Dining room with a wood table and benches beneath a chandelier, beside large windows overlooking neighboring homes.
Open kitchen and living room with a large island, stone fireplace, and water visible through the windows.
Kitchen with white cabinets, subway tile backsplash, dark counters, and a doorway to a wood-bench mudroom.
Kitchen with white cabinets, stainless steel appliances, and an island with a sink beside a built-in bench nook.
Open-plan living room and kitchen with black leather sofas, white cabinetry, and large windows.
Living room with a stone fireplace, leather sectional, white armchair, and large windows.
Open-plan living room and kitchen with a dark leather sectional and white cabinetry.
Living room with a stone fireplace, dark leather sofas, and a staircase with black railing.
Entryway with a gray front door, glass sidelights, and a patterned rug.
Home office with a black desk and computer beside a window.
Bright hallway with light wood floors and tall windows opening onto a furnished living room.
Furnished living room with a stone fireplace, recessed television wall, and sliding doors to the backyard.
Living room fireplace in a dark stone wall, with a framed HOME sign above the mantel.
Open-plan living room with a stone fireplace, white sectional, wood floors, and sliding doors to the backyard.
Recreation room with a foosball table, dark built-ins, patterned tile backsplash, and large windows.
Basement wet bar with a hexagonal tile backsplash and foosball table beside a large window.
Kitchen bar with hexagonal tile backsplash, floating shelves, gray cabinets, and a tall sink faucet.
Bathroom with light wood vanity, black faucet, and geometric-tile glass shower.
Walk-in shower with geometric black-and-white tile, dark corner shelves, and a pebble-pattern floor.
Upstairs landing with carpeted stairs, a dark handrail, and open doorways to bright rooms.
Furnished bedroom with a light-wood bed, white bedding, and tray ceiling with ceiling fan.
Bedroom with a tray ceiling, ceiling fan, and large window overlooking neighboring homes.
Walk-in closet with white built-in drawers, shelves of folded clothes, hanging garments, and shoe cubbies.
Bathroom with a long double-sink vanity, large mirror, and tiled shower visible through the doorway.
Bathroom with a white soaking tub, glass shower, and large window overlooking neighboring homes.
Bedroom with a dark upholstered daybed, soft neutral pillows, and a window overlooking neighboring homes.
Bedroom with gray carpet and walls, a wood-top desk, and an open doorway to an adjoining room.
Bedroom with a pink accent wall, white bed, dark dresser, and windows overlooking neighboring homes.
Bedroom with a white bed, pink accent wall, hanging plush toys, and a large window.
Walk-in closet with hanging clothes, stuffed toys, storage bins, and sports trophies.
Bedroom with lavender and coral walls, a white pom-pom bed, stuffed animals, and white closet doors.
Bedroom with pink and lavender walls, a dark dresser, white closet doors, and a bookshelf filled with books.
Furnished family room with a leather sectional, large television, and wood media console.
Furnished living room with a leather sectional, media cabinetry, wall-mounted television, and a large window.
Living room with a brown leather sectional, blue pillows, and an adjoining desk nook.
Home office with a white desk and computer beside a large window.
Bathroom with a double-sink dark wood vanity, large mirror, and tub-shower with striped curtain.
Laundry room with front-loading washer and dryer, wire shelf with baskets, and tiled floor.
Home gym with an elliptical and weight-training equipment on light wood-look flooring.
Home exercise room with mirrored wall, weight bench, and elliptical.
Bathroom with a speckled granite vanity, integrated sink, and white toilet.
Fenced backyard with a fire pit seating area, neighboring homes, and a playground beyond the lawn.
Gray two-story home behind a landscaped patio with Adirondack chairs and a circular fire pit.
Rear of a gray two-story home with a raised deck and fenced lawn.
Furnished wooden deck with teal-cushioned seating and a fire table overlooking a neighborhood of homes.
Patio with a stone fire pit and Adirondack chairs overlooking a lawn and neighborhood homes.
Home exterior at dusk with a covered, furnished porch, stone columns, and a teal front door.
Gray two-story home at dusk with a raised deck and warmly lit windows.
Barn-style resident center with two silos and a horse statue in front.
Vaulted great room with exposed timber beams, tall windows, leather seating, and a stone fireplace.
Furnished living room with exposed timber beams, a vaulted ceiling, and an upper-level balcony.
Kitchen with wood cabinetry, a cooktop island and three stools, double ovens, and a stainless steel refrigerator.
Indoor recreation room with a pool table beneath a vaulted timber ceiling and exposed beams.
Gym with cardio and weight equipment, mirrored wall, and vaulted wood-plank ceiling.
Outdoor pool and white barn-style clubhouse with lounge chairs and umbrellas.
Outdoor pool and deck in front of a large white barn-style clubhouse.
Community pool and shallow splash pool with lounge chairs, umbrellas, and homes in the distance.
Community playground with multiple slides and climbing structures beside a pond and paved path.
Courtesy of eXp Realty, Rebekah McCracken Listing Contact:  
Sold

4703 165th Street W

4703 165th Street W, Lakeville, MN 55044

$705,000
This stunning home, with gorgeous finishes throughout, is located in the Spirit of Brandtjen Farms development. The open concept, light-filled main level features a cozy gas fireplace and kitchen of your dreams for entertaining. The upper level has 4 bedrooms, including a private master suite with vaulted ceiling. The expansive bonus room is an added feature to this upper level. The recently finished lower level is perfect for entertaining! Complete with a custom bar, 3/4 bath and cozy fireplace, you won't want to leave this space. And don't miss your private gym in the lower level! Walk out through the sliding doors into the fully fenced back yard, and enjoy a fire on the custom fire pit space. You'll love your heated, extra deep garage this winter, which also includes a floor drain and water spigot! This neighborhood boasts two community pools, two comm ctrs with gyms, miles of walking trails, and an elementary school at the edge of the neighborhood!

4
beds

4
baths

3,766 Sq.Ft. LIVING AREA

8,842.68 Sq.Ft. lot

Rebekah McCracken

Rebekah McCracken

Features & Amenities

Interior

  • total bedrooms4
  • Total bathrooms4
  • full bathrooms2
  • three quarter bathroom1
  • half bathroom1
  • Fireplace Family Room, Gas
  • APPLIANCES Air-To-Air Exchanger, Cooktop, Dishwasher, Dryer, Exhaust Fan, Freezer, Microwave, Refrigerator, Washer

Area & Lot

  • Status Sold
  • Date Sold February 27, 2024
  • Living Area3,766 Sq.Ft.
  • Total Area3,766 Sq.Ft.
  • Lot Area8,842.68 Sq.Ft.
  • MLS® ID6470567
  • TypeResidential
  • YEAR BUILT2017
  • School DistrictRosemount-Apple Valley-Eagan

Exterior

  • STORIES2
  • Garage Space3.0
  • water SourceCity Water/Connected
  • roofAge 8 Years or Less
  • parkingAttached Garage, Asphalt, Floor Drain, Heated Garage
  • HEAT TYPEForced Air
  • AIR CONDITIONINGCentral Air
  • sewerCity Sewer/Connected
  • Disability FeaturesNone

Financial

  • Sales Price$705,000
  • Real Estate Tax $6,594/yr
  • HOA $103/mo

Work With Rebekah

Buying or selling a home is a big step—Rebekah makes it seamless. With expert market insight, strong negotiation skills, and a personal touch, she guides you every step of the way. Trust Rebekah to turn your transition into a smooth and rewarding experience.

Follow Me on Instagram