4577 Sunset Lane
4577 Sunset Lane
4577 Sunset Lane
4577 Sunset Lane
4577 Sunset Lane
4577 Sunset Lane
4577 Sunset Lane
4577 Sunset Lane
4577 Sunset Lane
4577 Sunset Lane
4577 Sunset Lane
4577 Sunset Lane
4577 Sunset Lane
4577 Sunset Lane
4577 Sunset Lane
4577 Sunset Lane
4577 Sunset Lane
4577 Sunset Lane
4577 Sunset Lane
4577 Sunset Lane
4577 Sunset Lane
4577 Sunset Lane
4577 Sunset Lane
4577 Sunset Lane
4577 Sunset Lane
4577 Sunset Lane
4577 Sunset Lane
4577 Sunset Lane
SEE ALL PHOTOS
4577 Sunset Lane
4577 Sunset Lane
4577 Sunset Lane
4577 Sunset Lane
4577 Sunset Lane
4577 Sunset Lane
4577 Sunset Lane
4577 Sunset Lane
4577 Sunset Lane
4577 Sunset Lane
4577 Sunset Lane
4577 Sunset Lane
4577 Sunset Lane
4577 Sunset Lane
4577 Sunset Lane
4577 Sunset Lane
4577 Sunset Lane
4577 Sunset Lane
4577 Sunset Lane
4577 Sunset Lane
4577 Sunset Lane
4577 Sunset Lane
4577 Sunset Lane
4577 Sunset Lane
4577 Sunset Lane
4577 Sunset Lane
4577 Sunset Lane
4577 Sunset Lane
Courtesy of Coldwell Banker Realty, Jeff Martineau Listing Contact:  
Sold

4577 Sunset Lane

4577 Sunset Lane, Minnetrista, MN 55331

$1,014,238
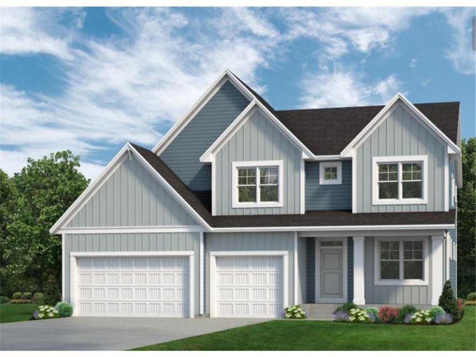
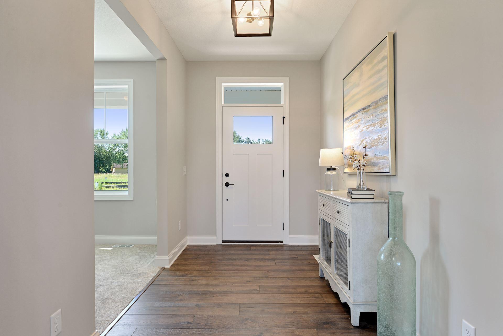
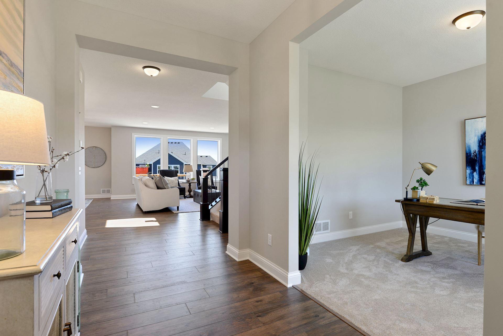
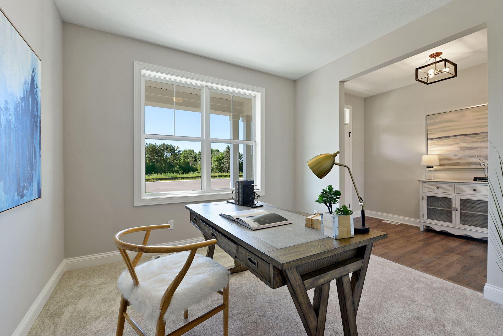
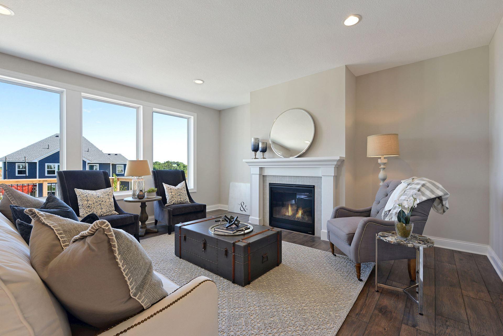
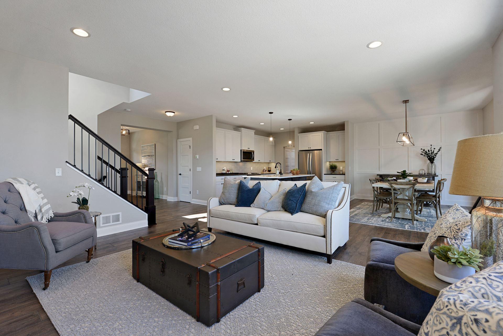
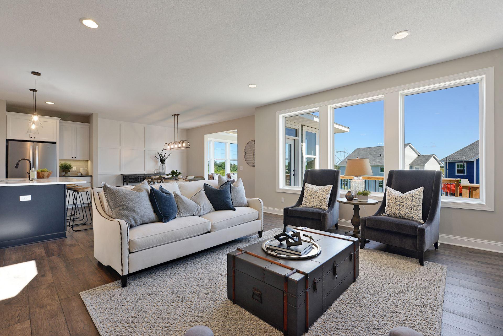
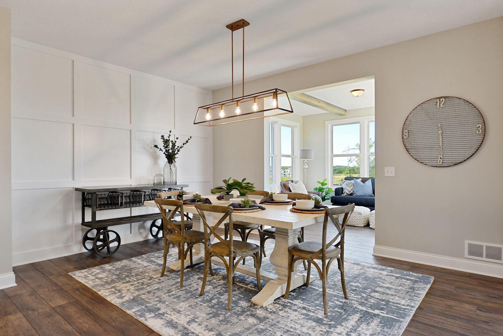
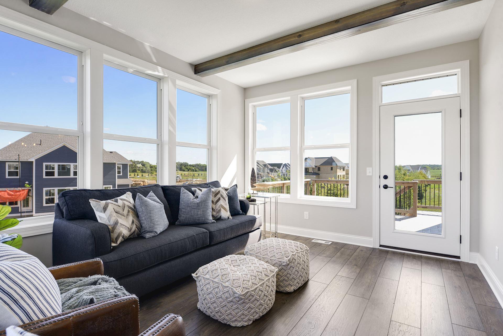
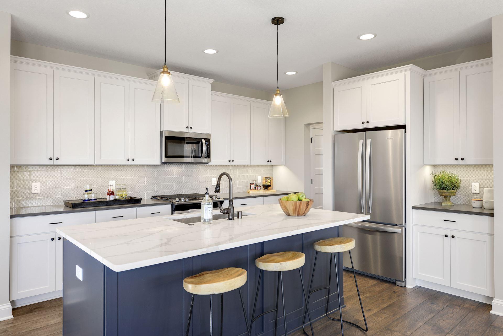
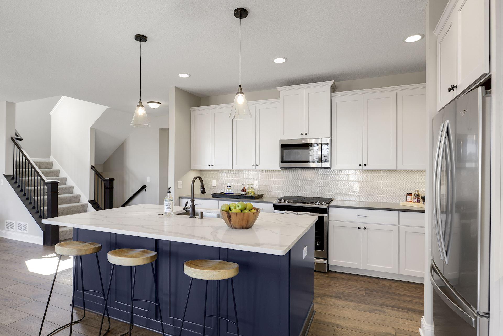
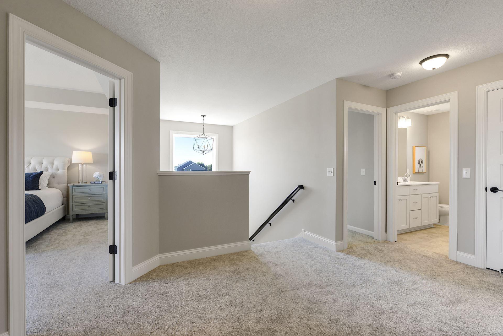
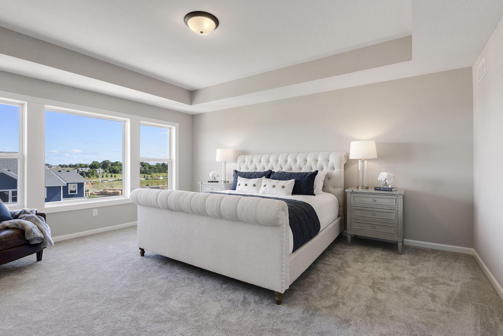
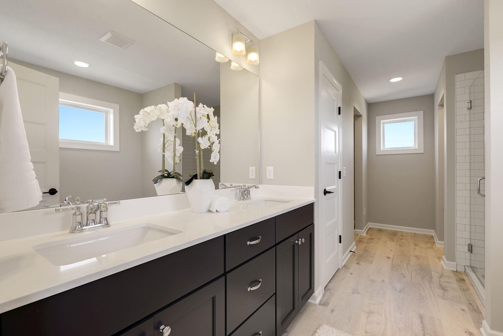
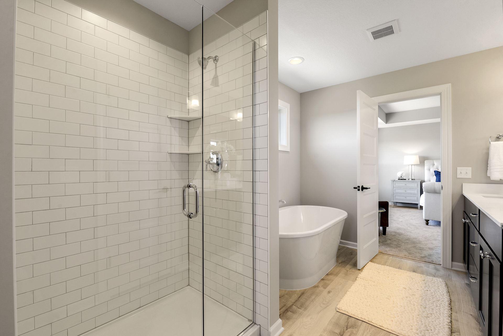
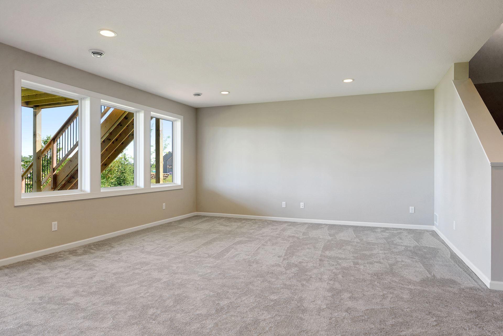
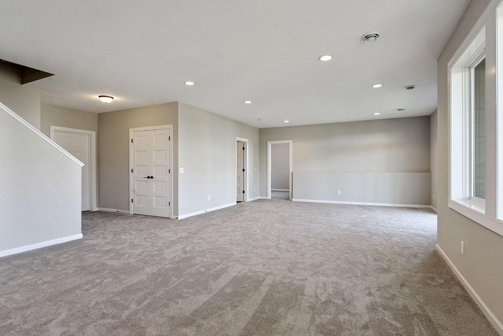
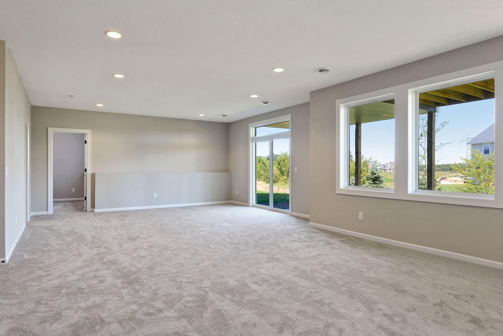
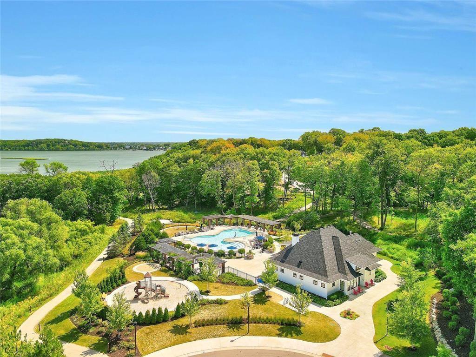
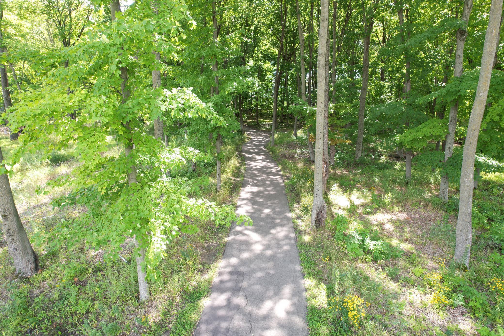
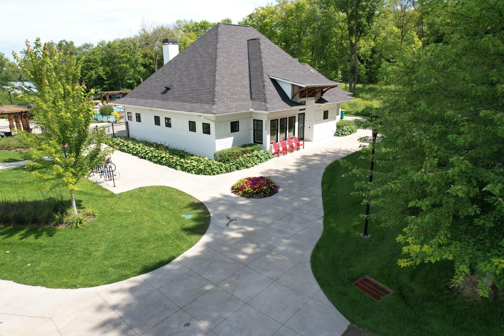
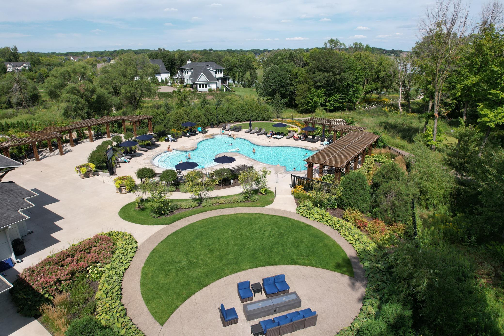
EXCITING MARION MODEL! 5 bedrooms, 4 baths and a 3-car garage. The main level has an open floor plan complete with center-island gourmet kitchen, great room with fireplace, flex room, sun room, deck and much more! The upper level features a primary suite with luxurious bath, three additional bedrooms, full bath, loft and a second-floor laundry. The walk-out lower level has an additional bedroom, bath, family room and game room. Meticulous attention to detail in the fit and finishes. Lovely landscaped yard. The Meadows on Halstead's Bay features a clubhouse and pool and access to 12 miles of blacktopped trails.

5
beds

4
baths

3,946 Sq.Ft. LIVING AREA

9,147.6 Sq.Ft. lot

Rebekah McCracken

Rebekah McCracken

Features & Amenities

Interior

  • total bedrooms5
  • Total bathrooms4
  • full bathrooms2
  • three quarter bathroom1
  • half bathroom1
  • Laundry room Laundry Room, Upper Level
  • Fireplace Family Room, Gas
  • APPLIANCES Air-To-Air Exchanger, Cooktop, Dishwasher, Disposal, Exhaust Fan, Microwave, Refrigerator, Stainless Steel Appliances, Wall Oven

Area & Lot

  • Status Sold
  • Date Sold July 31, 2026
  • Living Area3,946 Sq.Ft.
  • Total Area4,082 Sq.Ft.
  • Lot Area9,147.6 Sq.Ft.
  • MLS® ID6820760
  • TypeResidential
  • YEAR BUILT2026
  • School DistrictWestonka

Exterior

  • STORIES2
  • Garage Space3.0
  • water SourceCity Water/Connected
  • PoolBelow Ground, Heated, Outdoor, Shared
  • parkingAttached Garage, Heated Garage, Insulated Garage
  • HEAT TYPEForced Air
  • AIR CONDITIONINGCentral Air
  • sewerCity Sewer/Connected
  • Disability FeaturesNone

Financial

  • Sales Price$1,014,238
  • Real Estate Tax $1,967/yr
  • HOA $158/mo

Work With Rebekah

Buying or selling a home is a big step—Rebekah makes it seamless. With expert market insight, strong negotiation skills, and a personal touch, she guides you every step of the way. Trust Rebekah to turn your transition into a smooth and rewarding experience.

Follow Me on Instagram