





401 S 1st Street Unit: 1812
SEE ALL PHOTOS
401 S 1st Street Unit: 1812
Courtesy of Keller Williams Premier Realty Lake Minnetonka, Jason L Burgoon Listing Contact:  
Sold

401 S 1st Street Unit: 1812

401 S 1st Street Unit: 1812, Minneapolis, MN 55401

$710,000
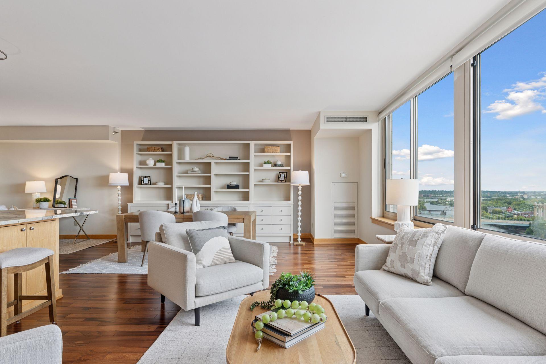
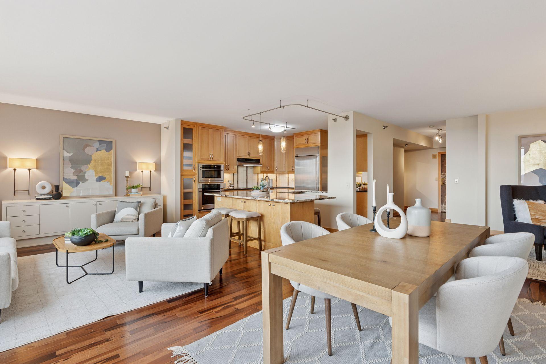
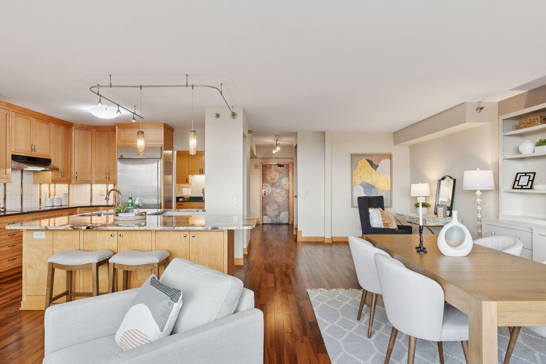
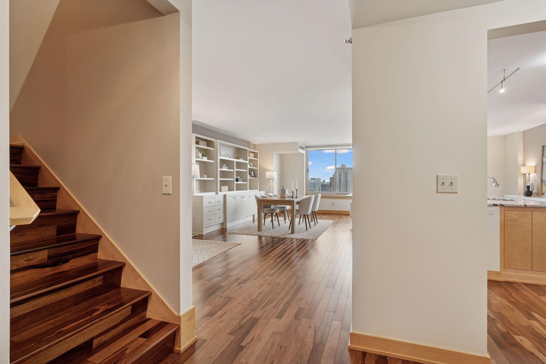
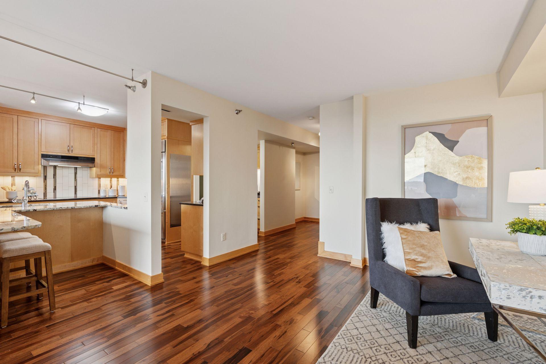
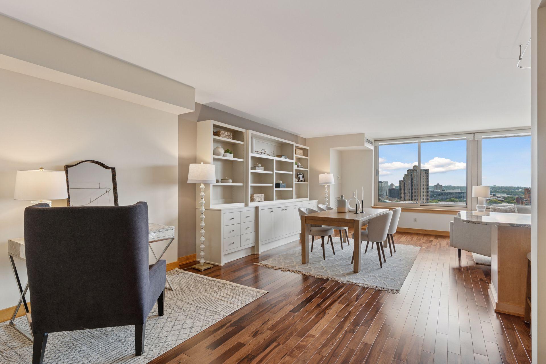
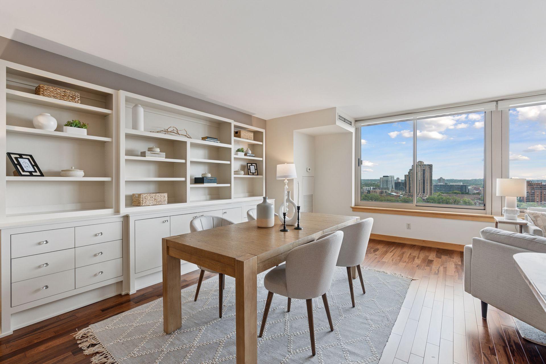
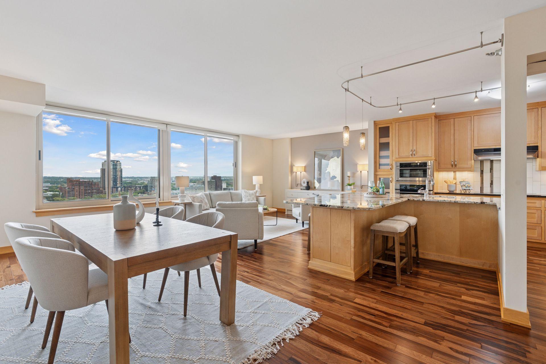
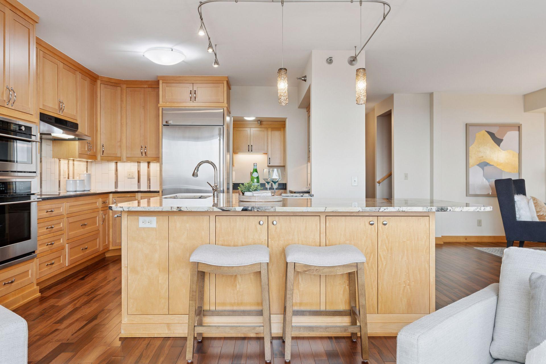
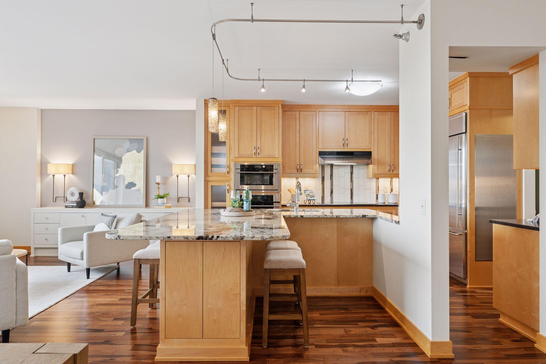
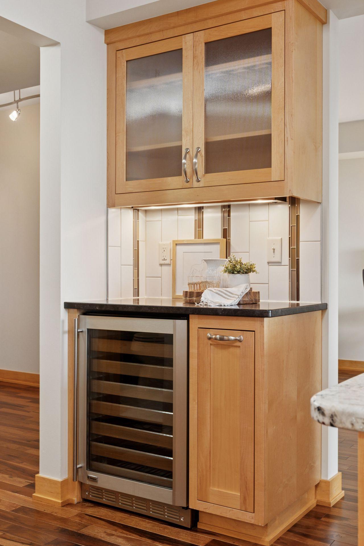
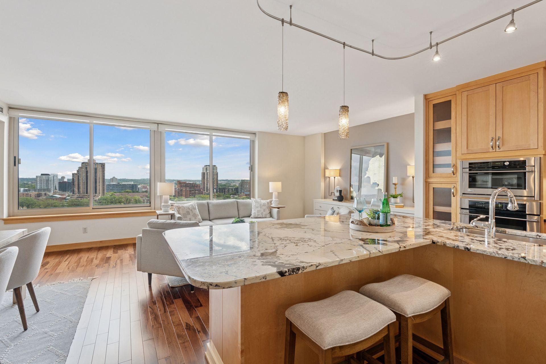
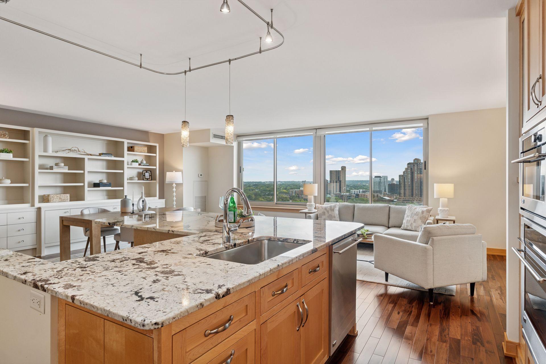
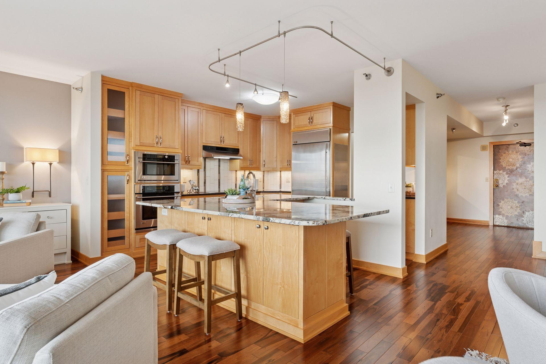
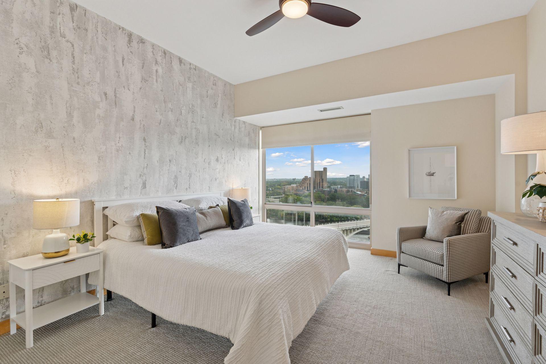
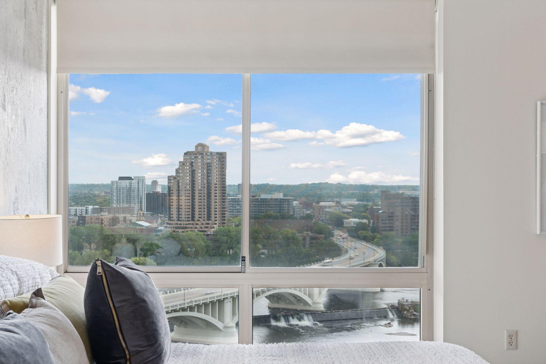
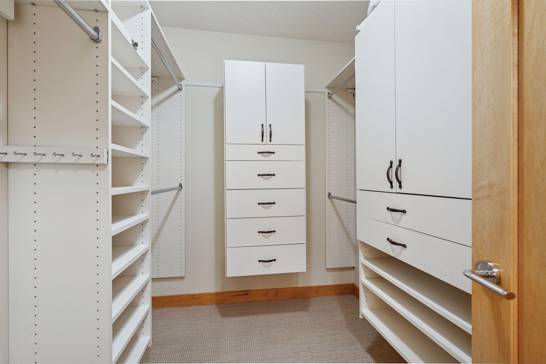
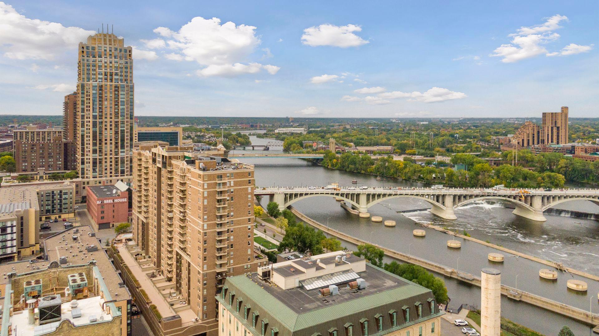
Meticulously renovated riverfront Condo with modern comfort, timeless natural wood details, premier views of St. Anthony Falls and the Mississippi River. Updates delivering a move-in ready space with a flexible open layout.

Renovation & Interior Upgrades:
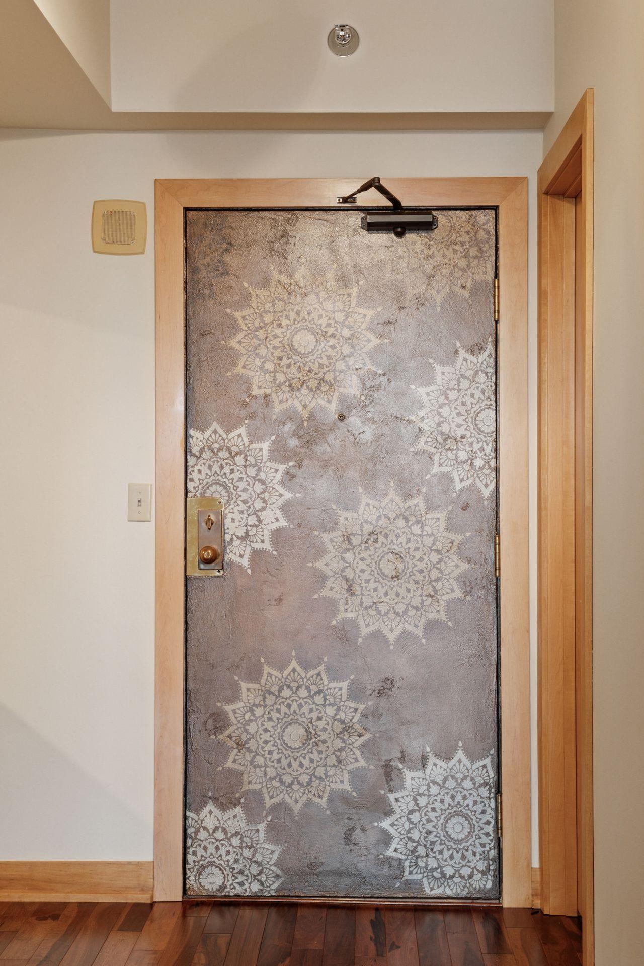
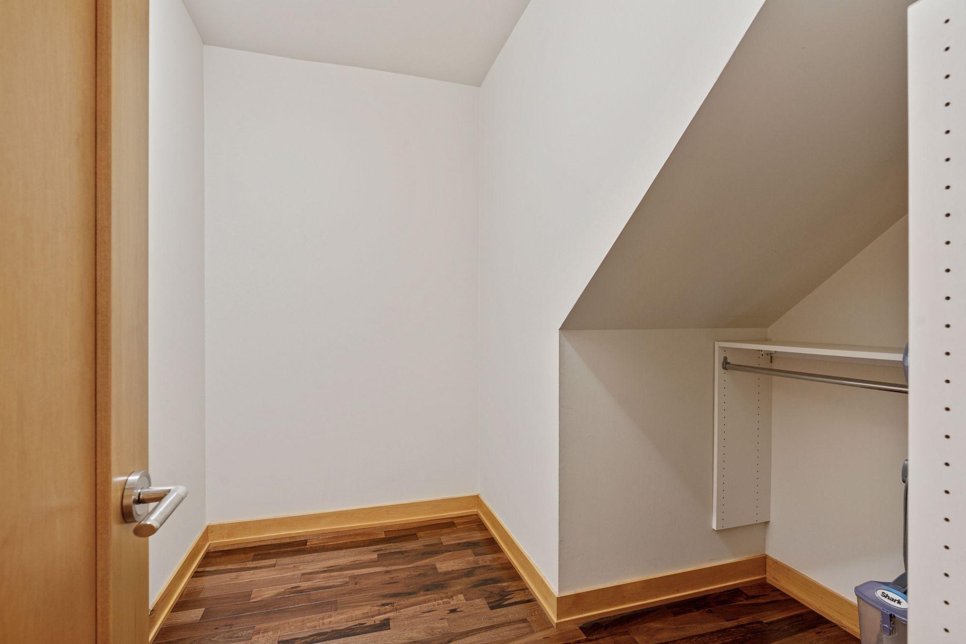
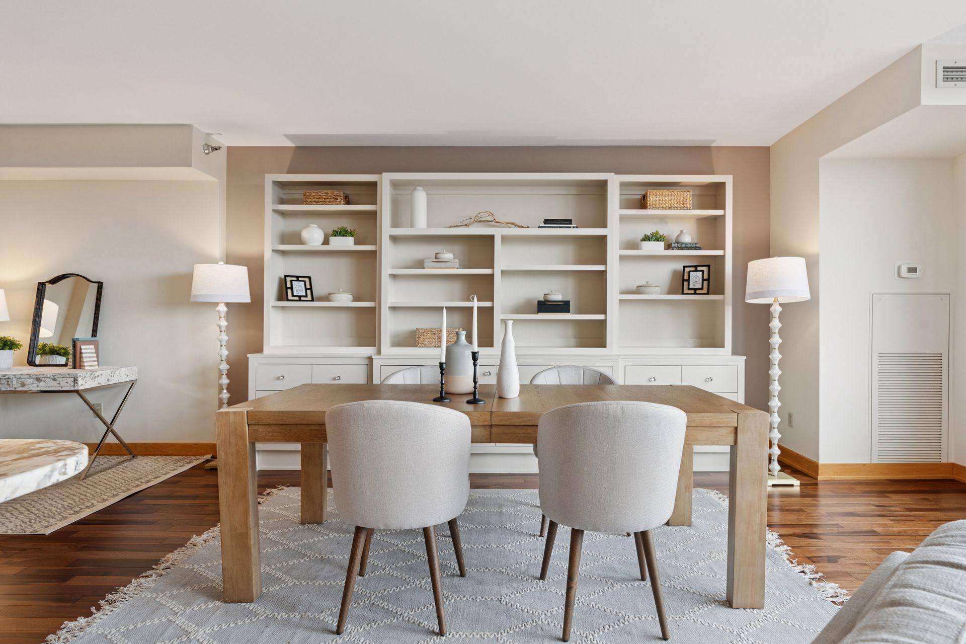
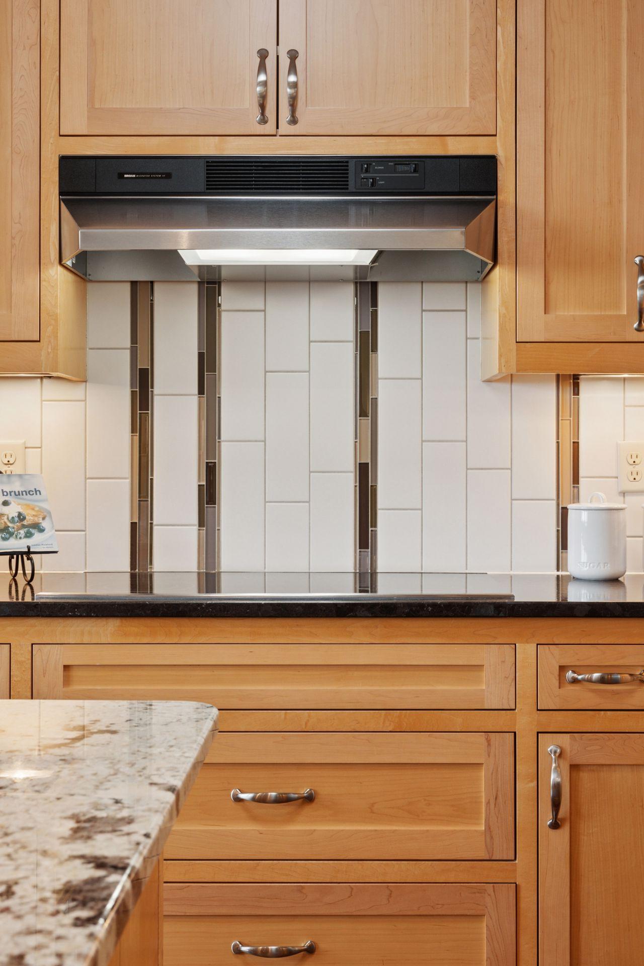
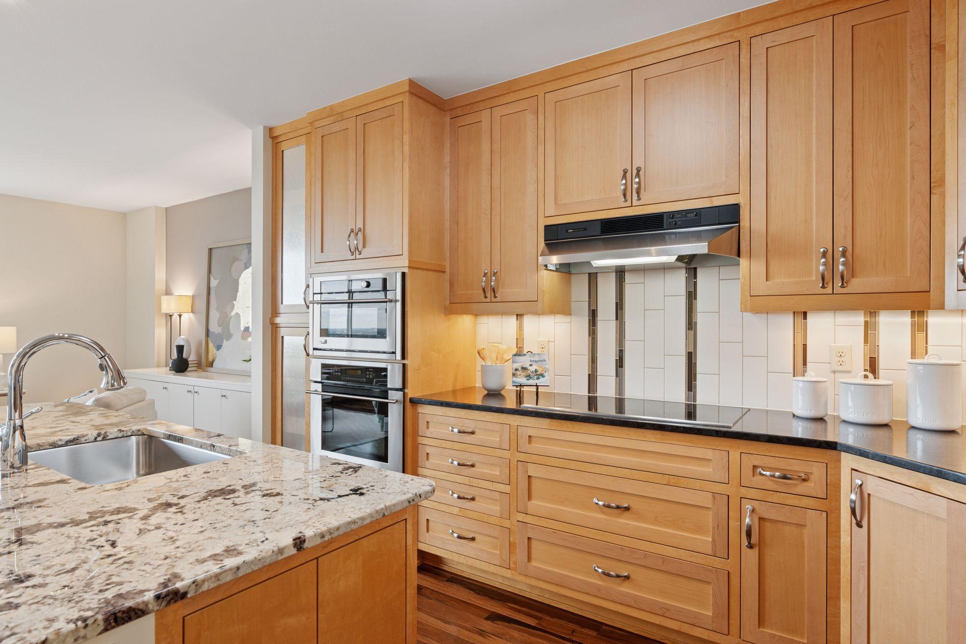
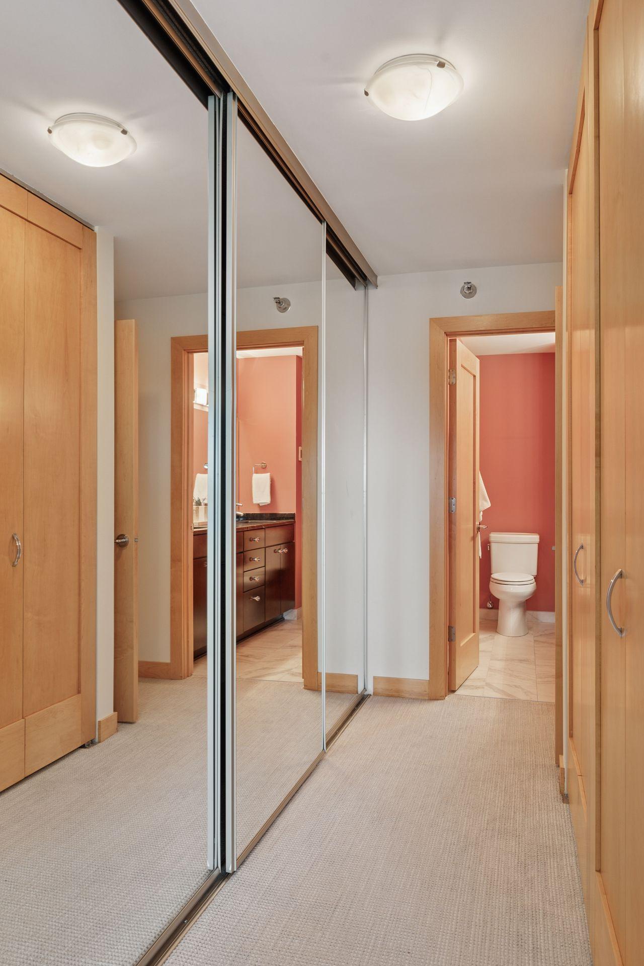
Cohesive design featuring natural wood installations; all woodwork and doors custom-made to match.
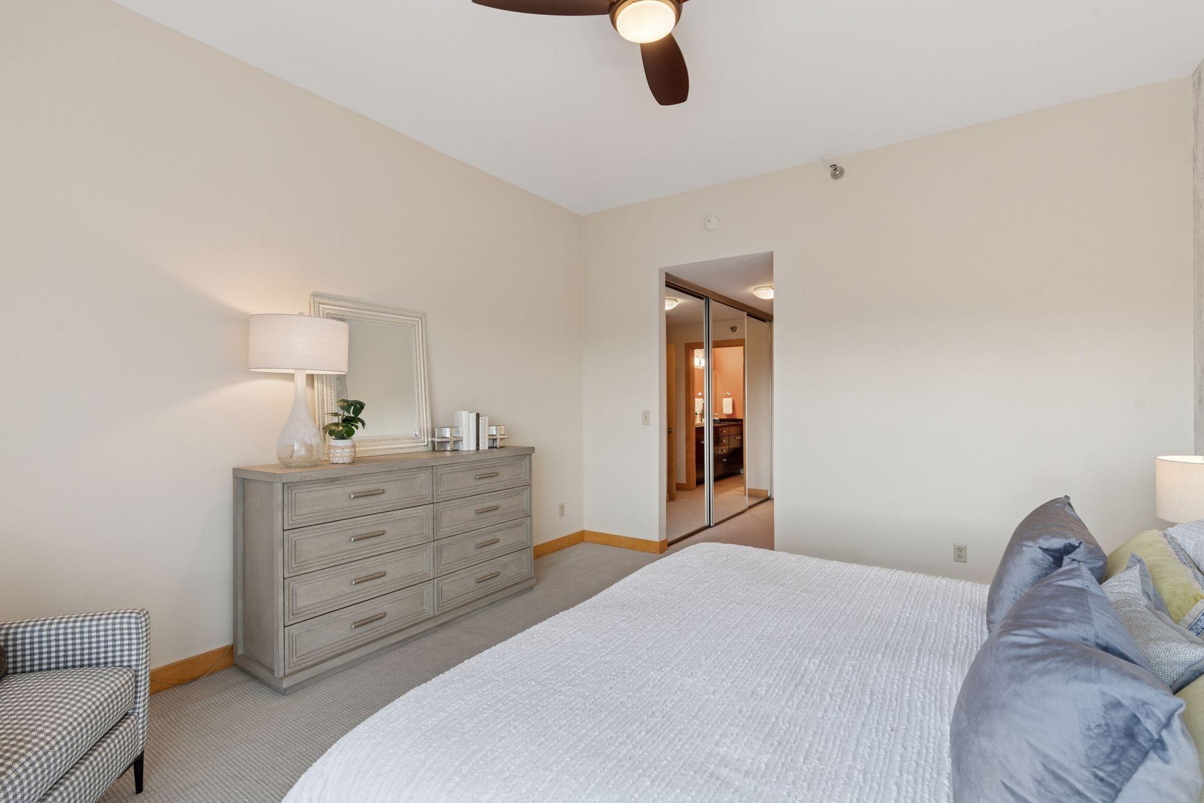
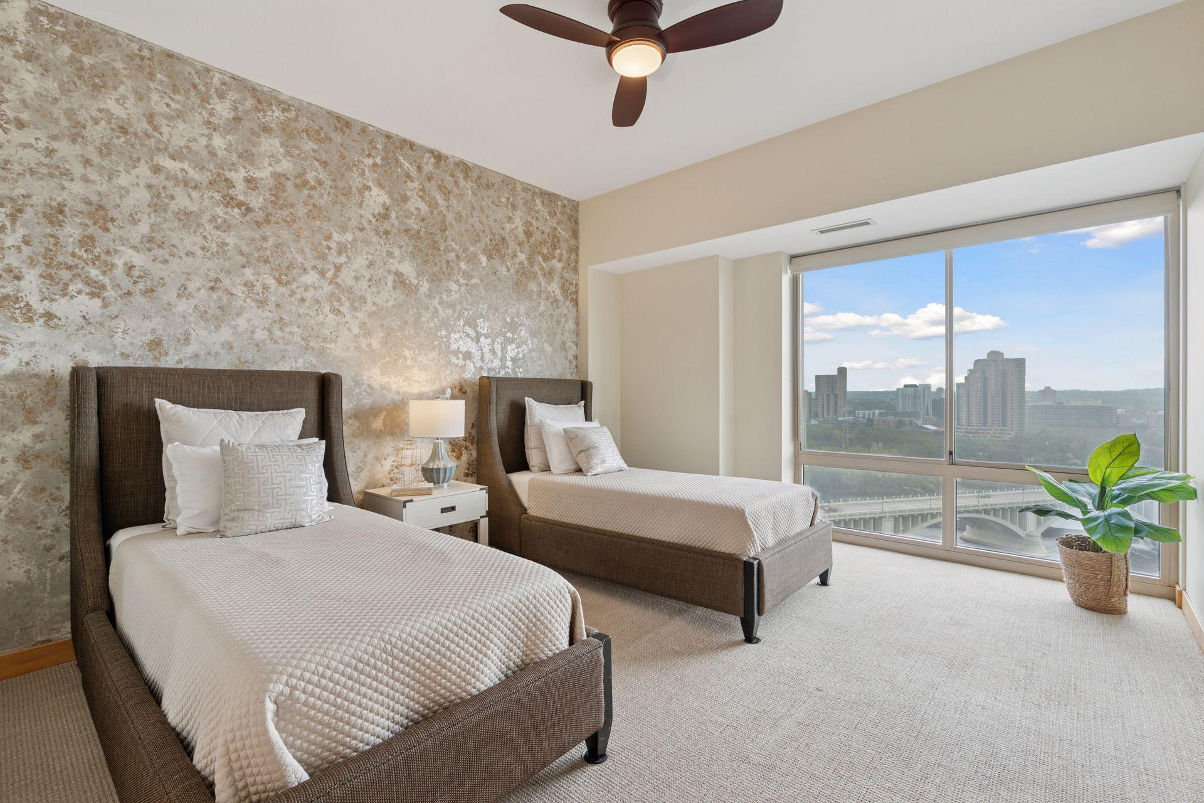
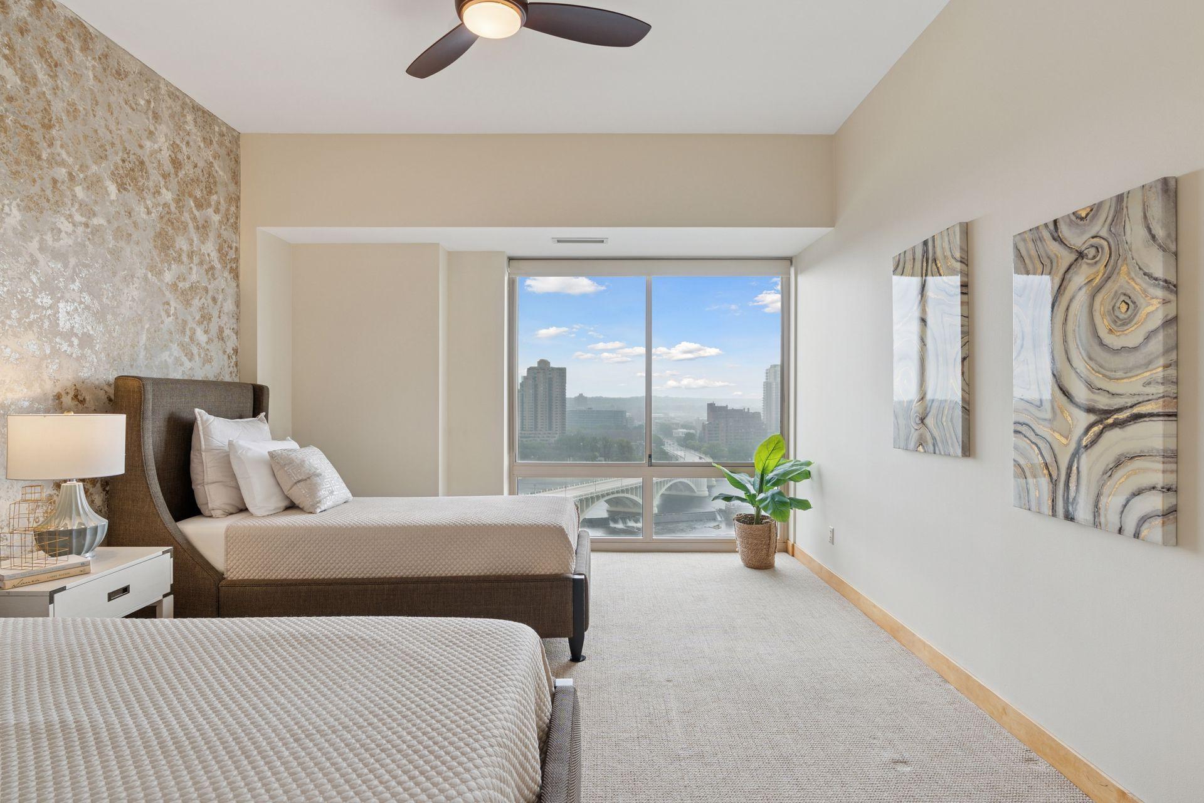
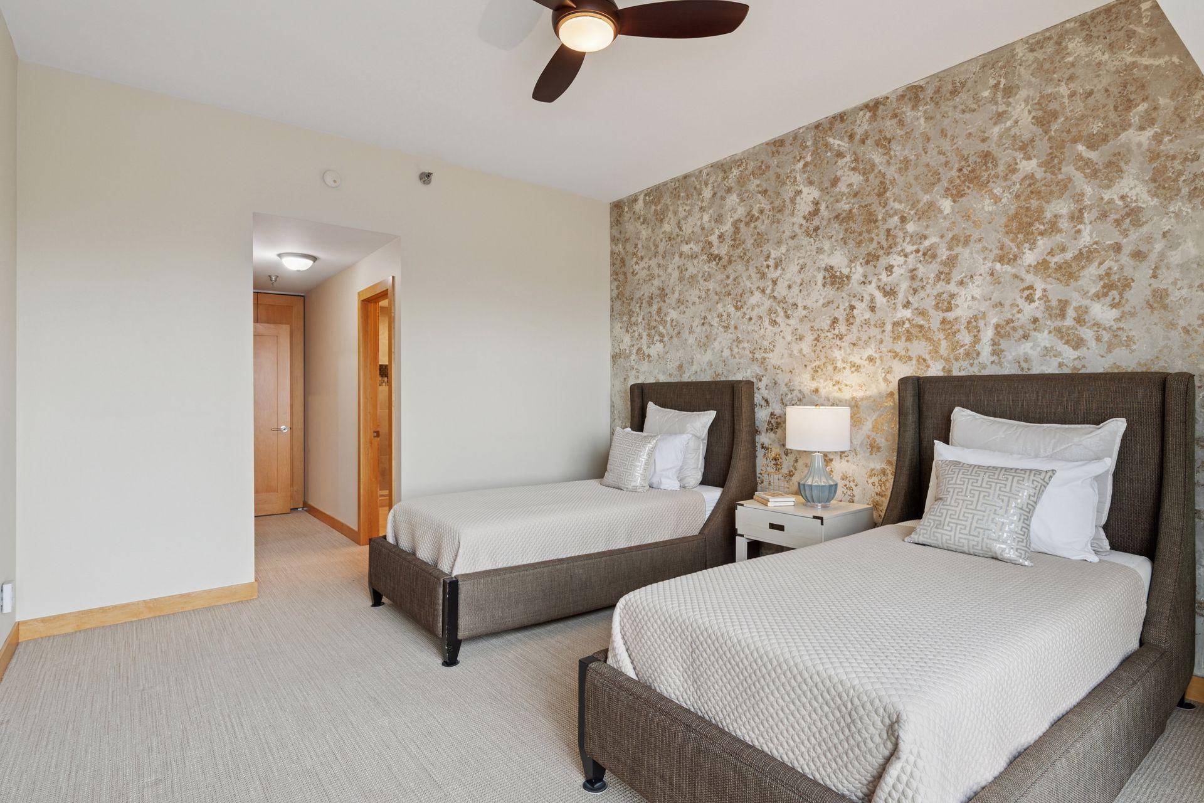
Entire unit freshly painted; lower level wood floor replaced; updated carpeting in bedrooms.
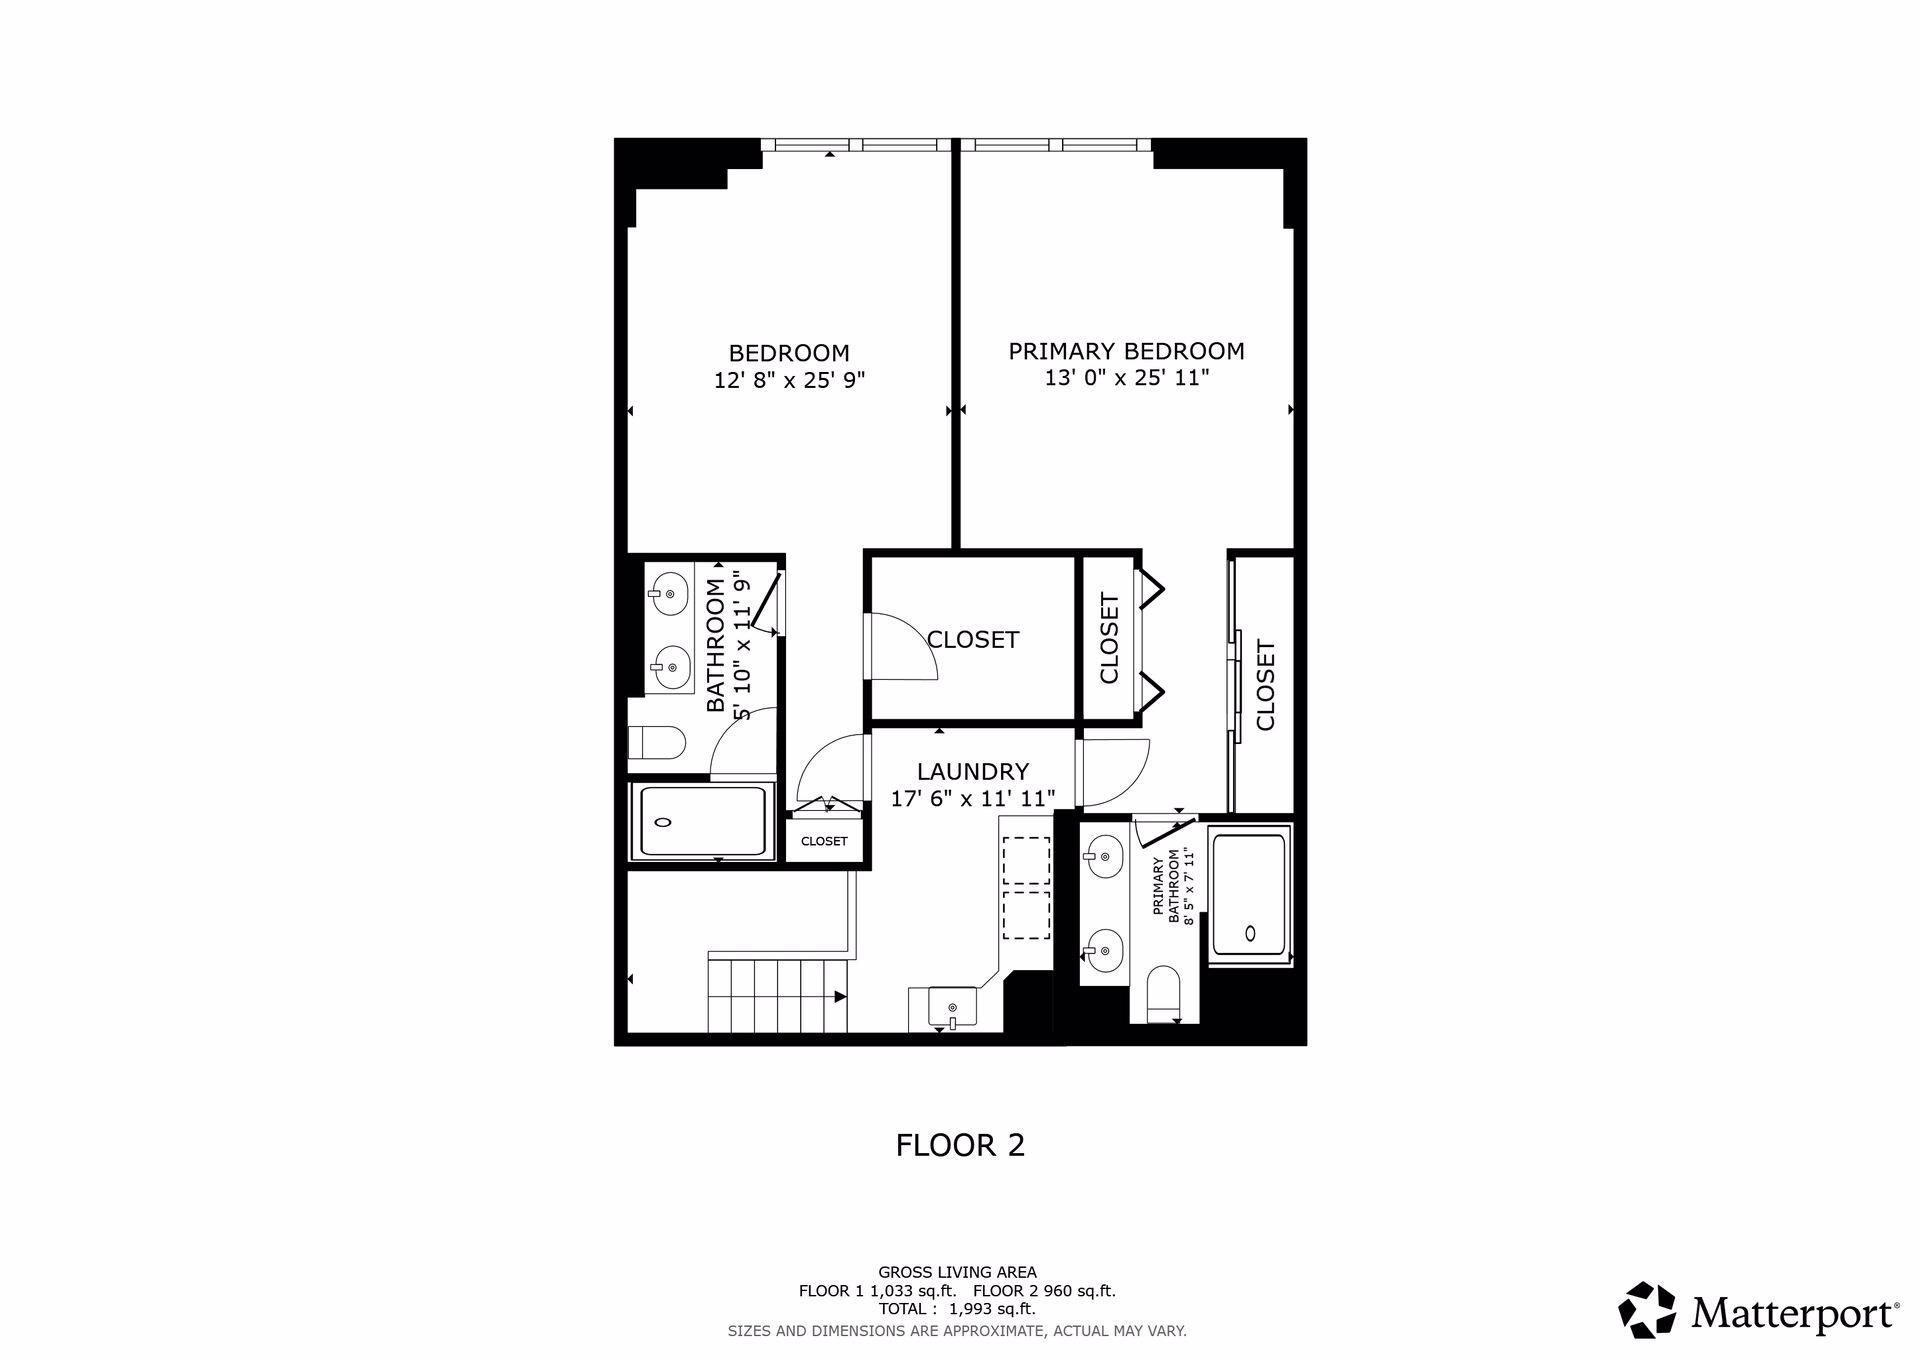
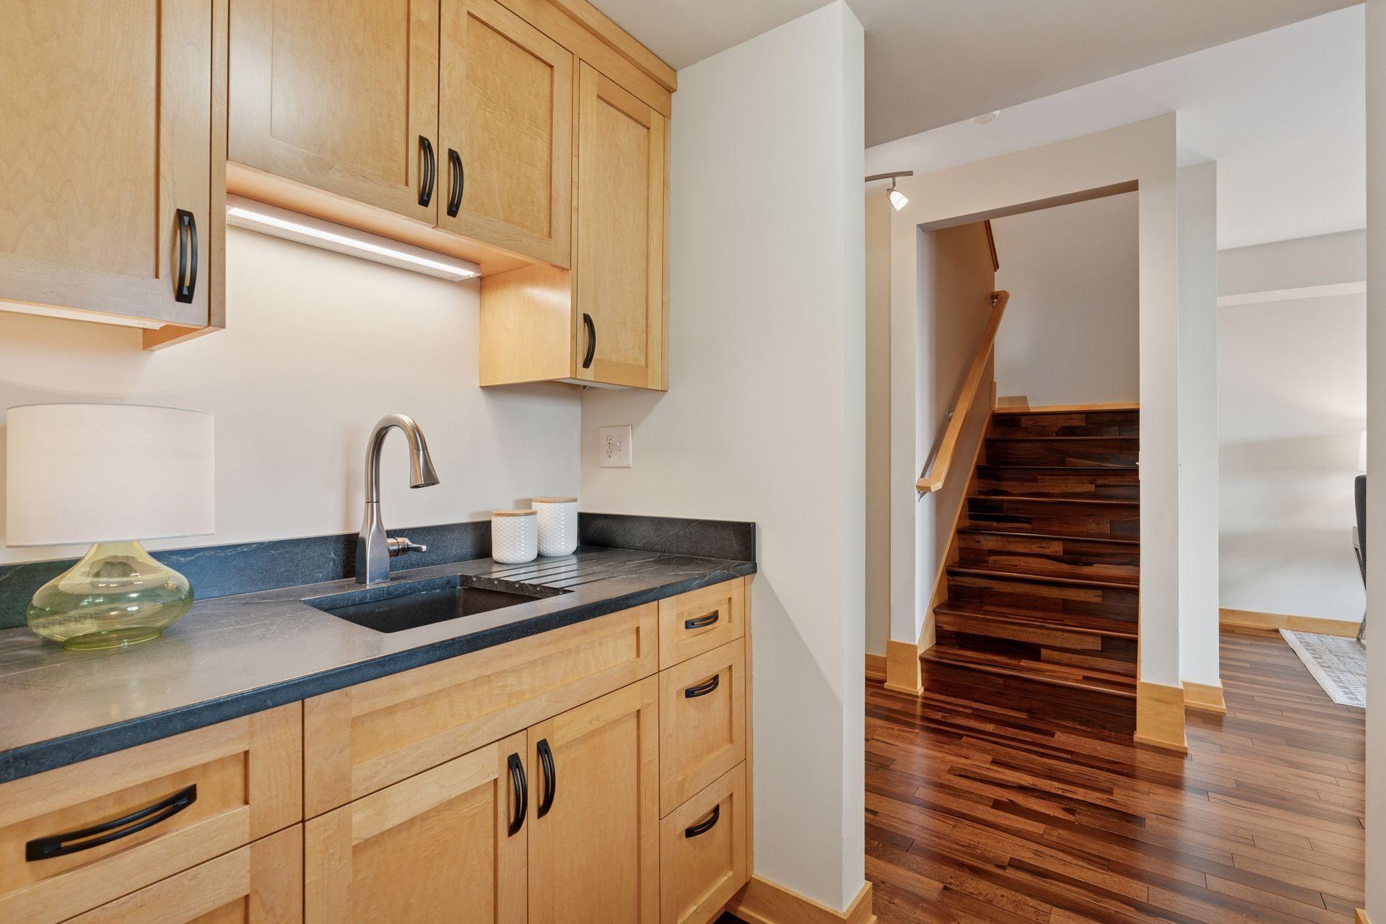
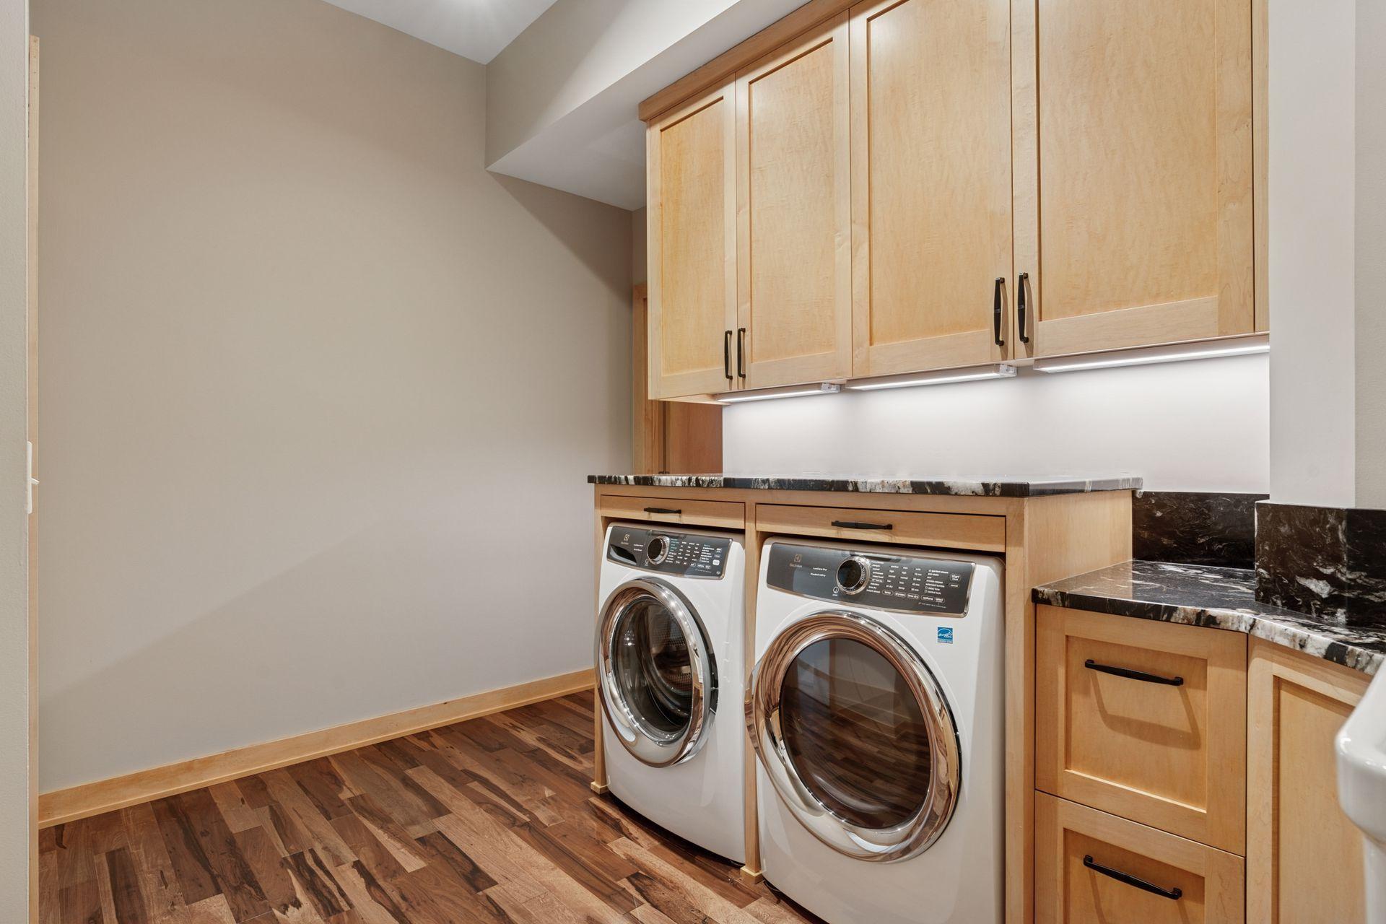
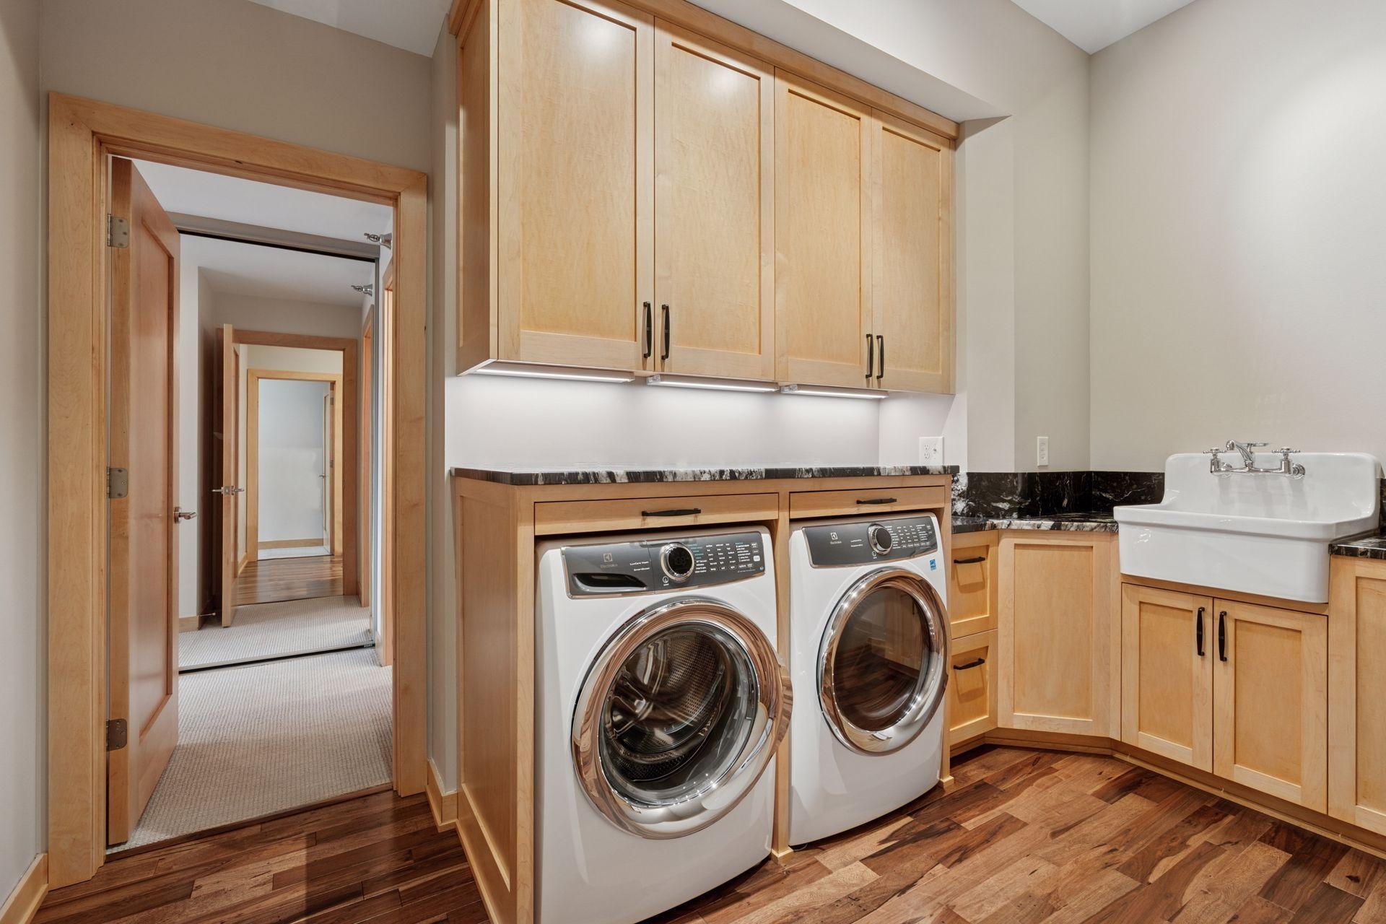
Laundry relocated to upstairs landing with a full-size washer/dryer; second kitchen sink added in former laundry area.
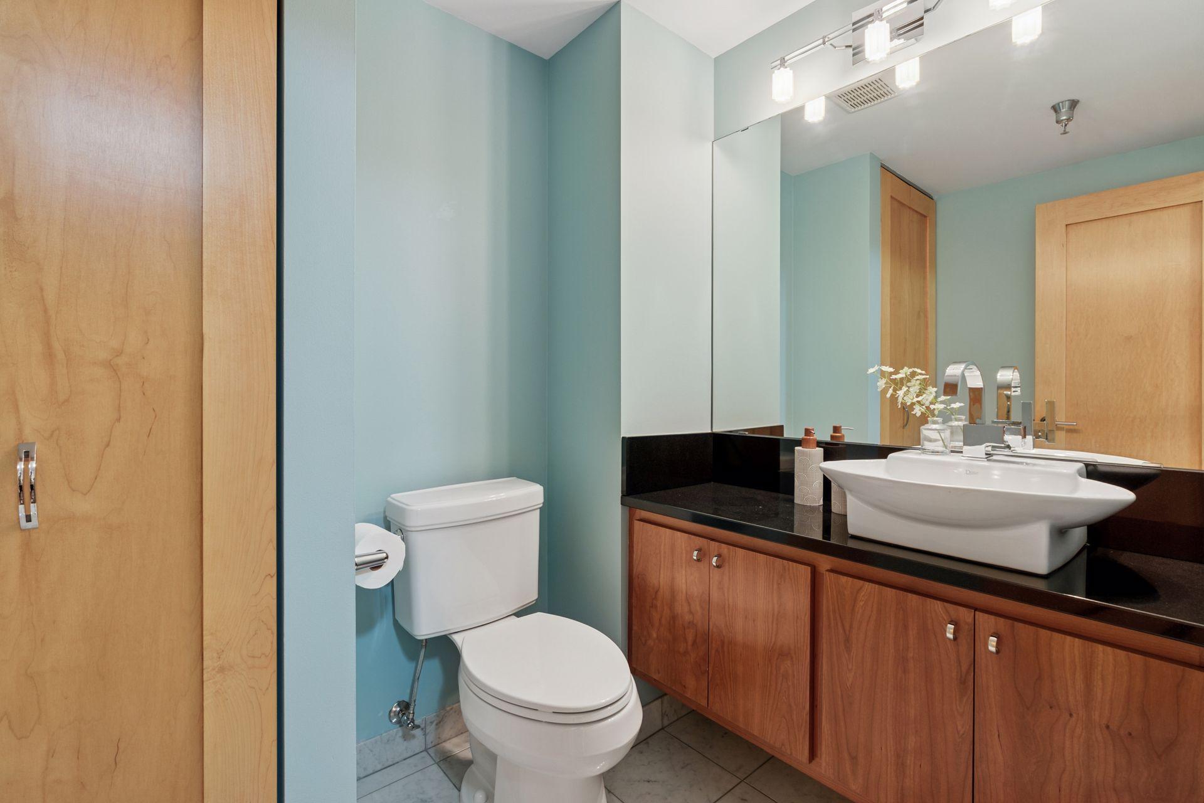
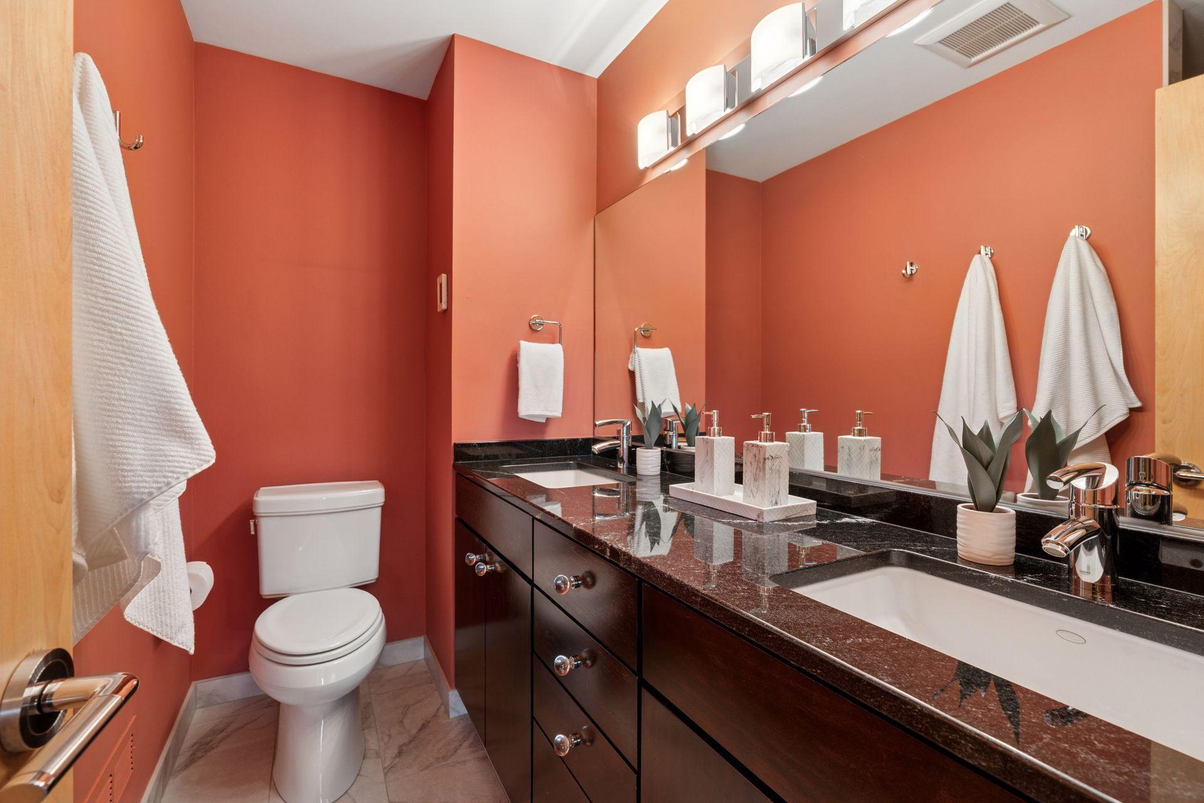
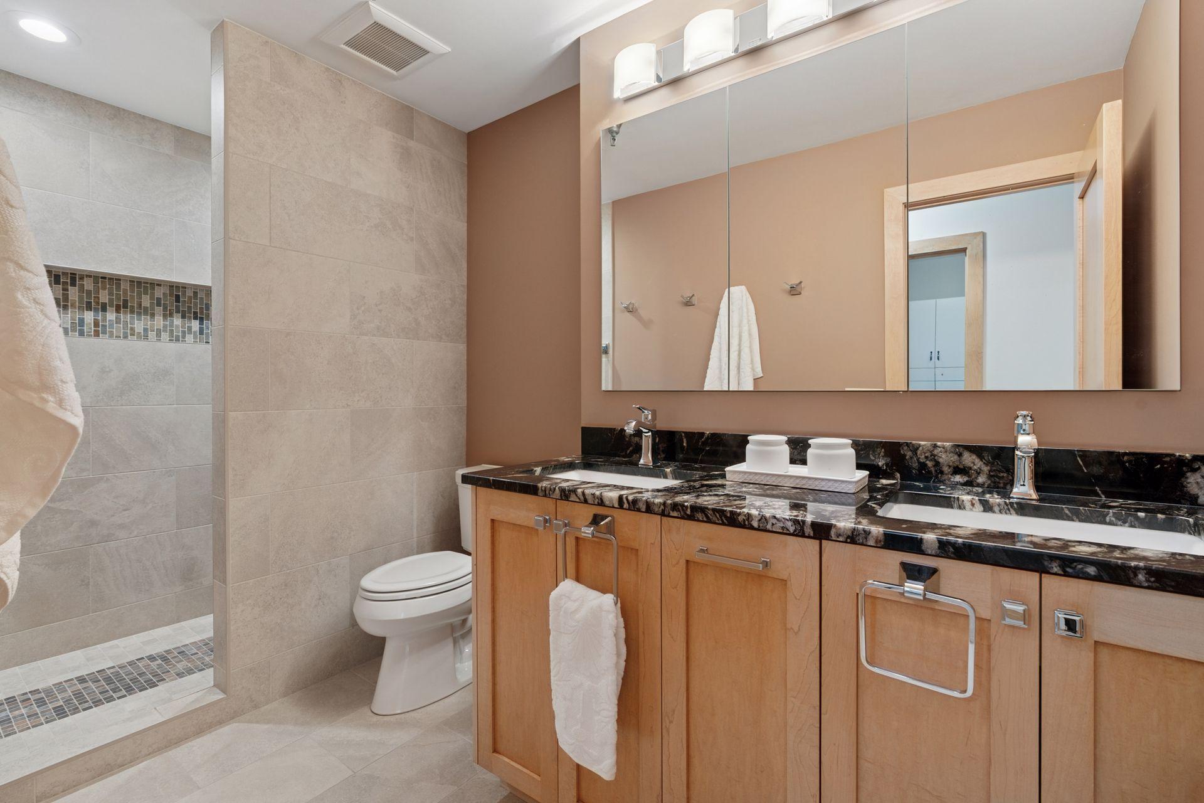
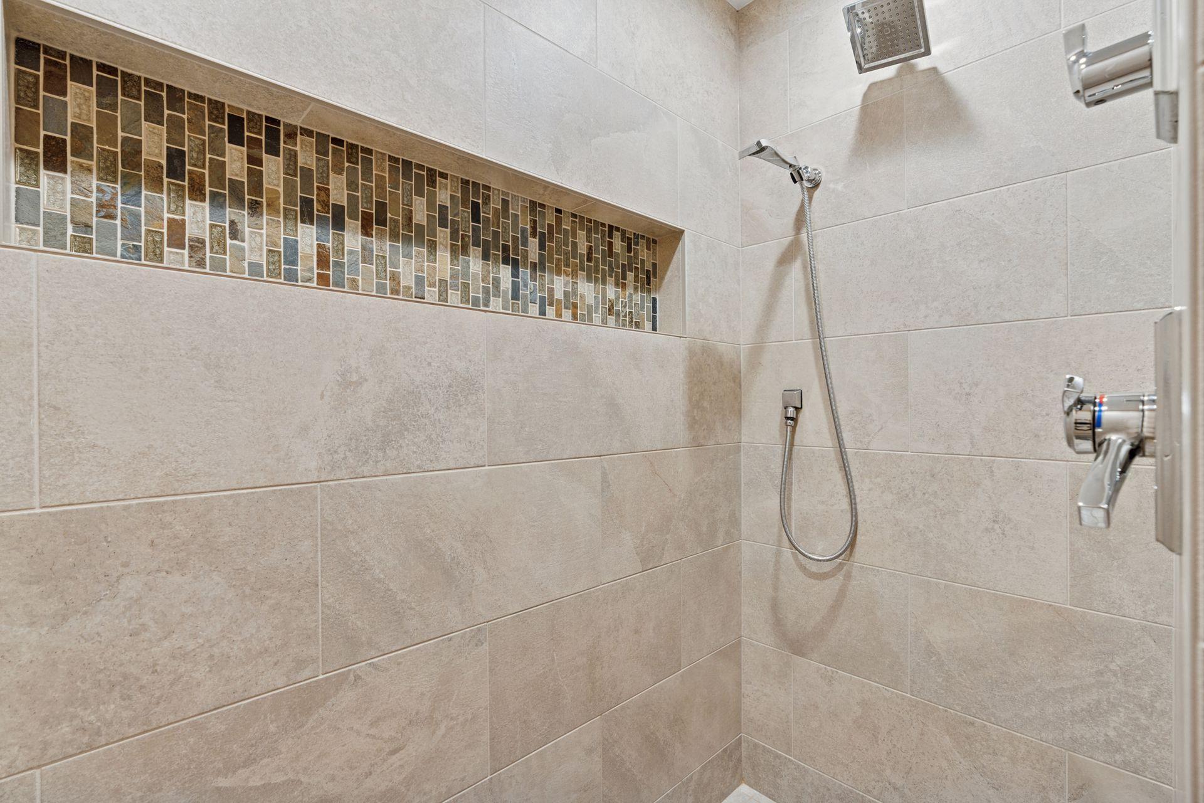
Two ensuite baths remodeled: walk-in showers, new tile, heated floors, granite countertops.
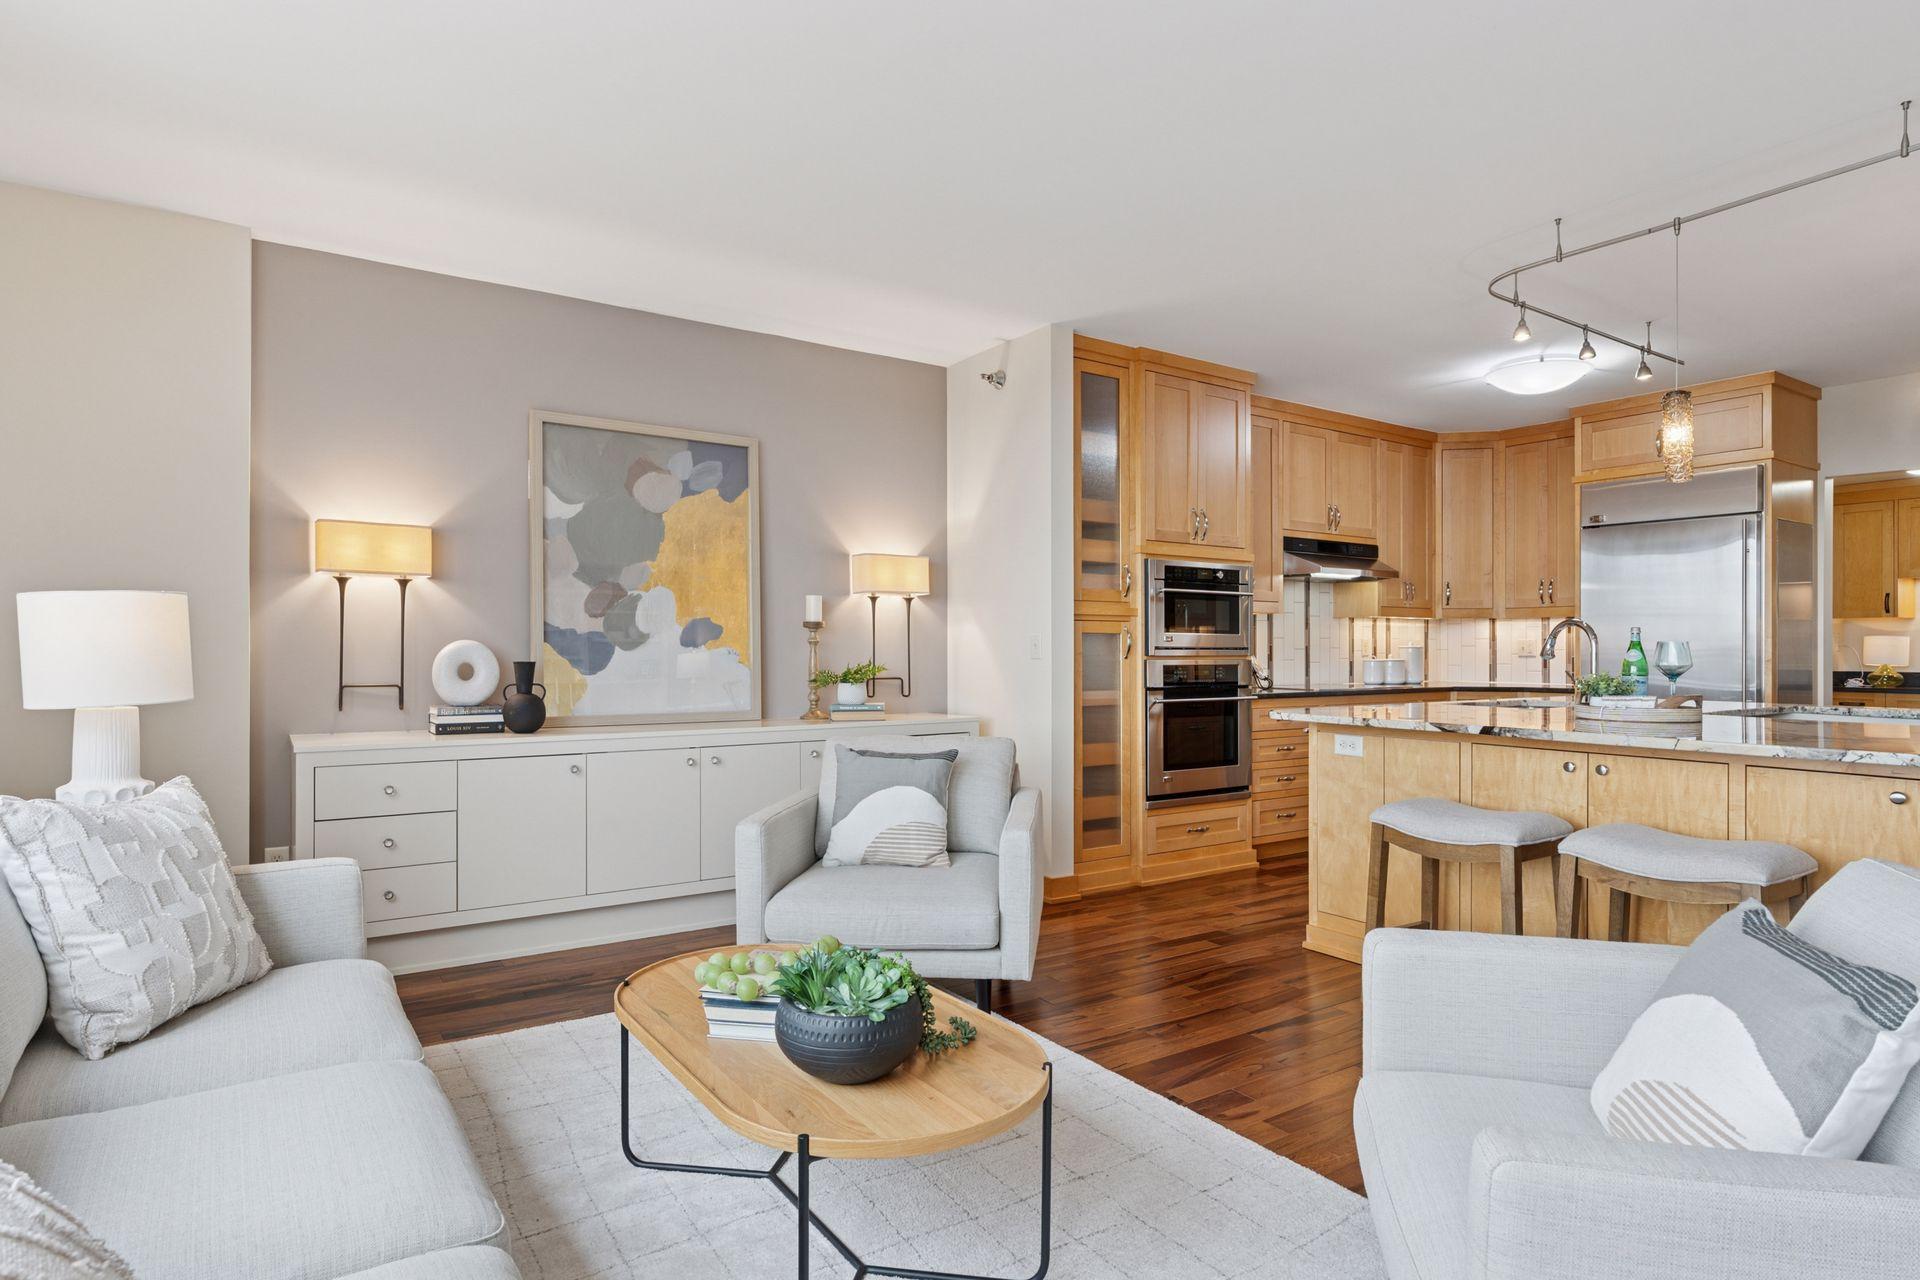
LED lighting upgraded; ceiling fans added; kitchen cabinet doors/drawer fronts updated to shaker style.

Layout & Living Spaces:
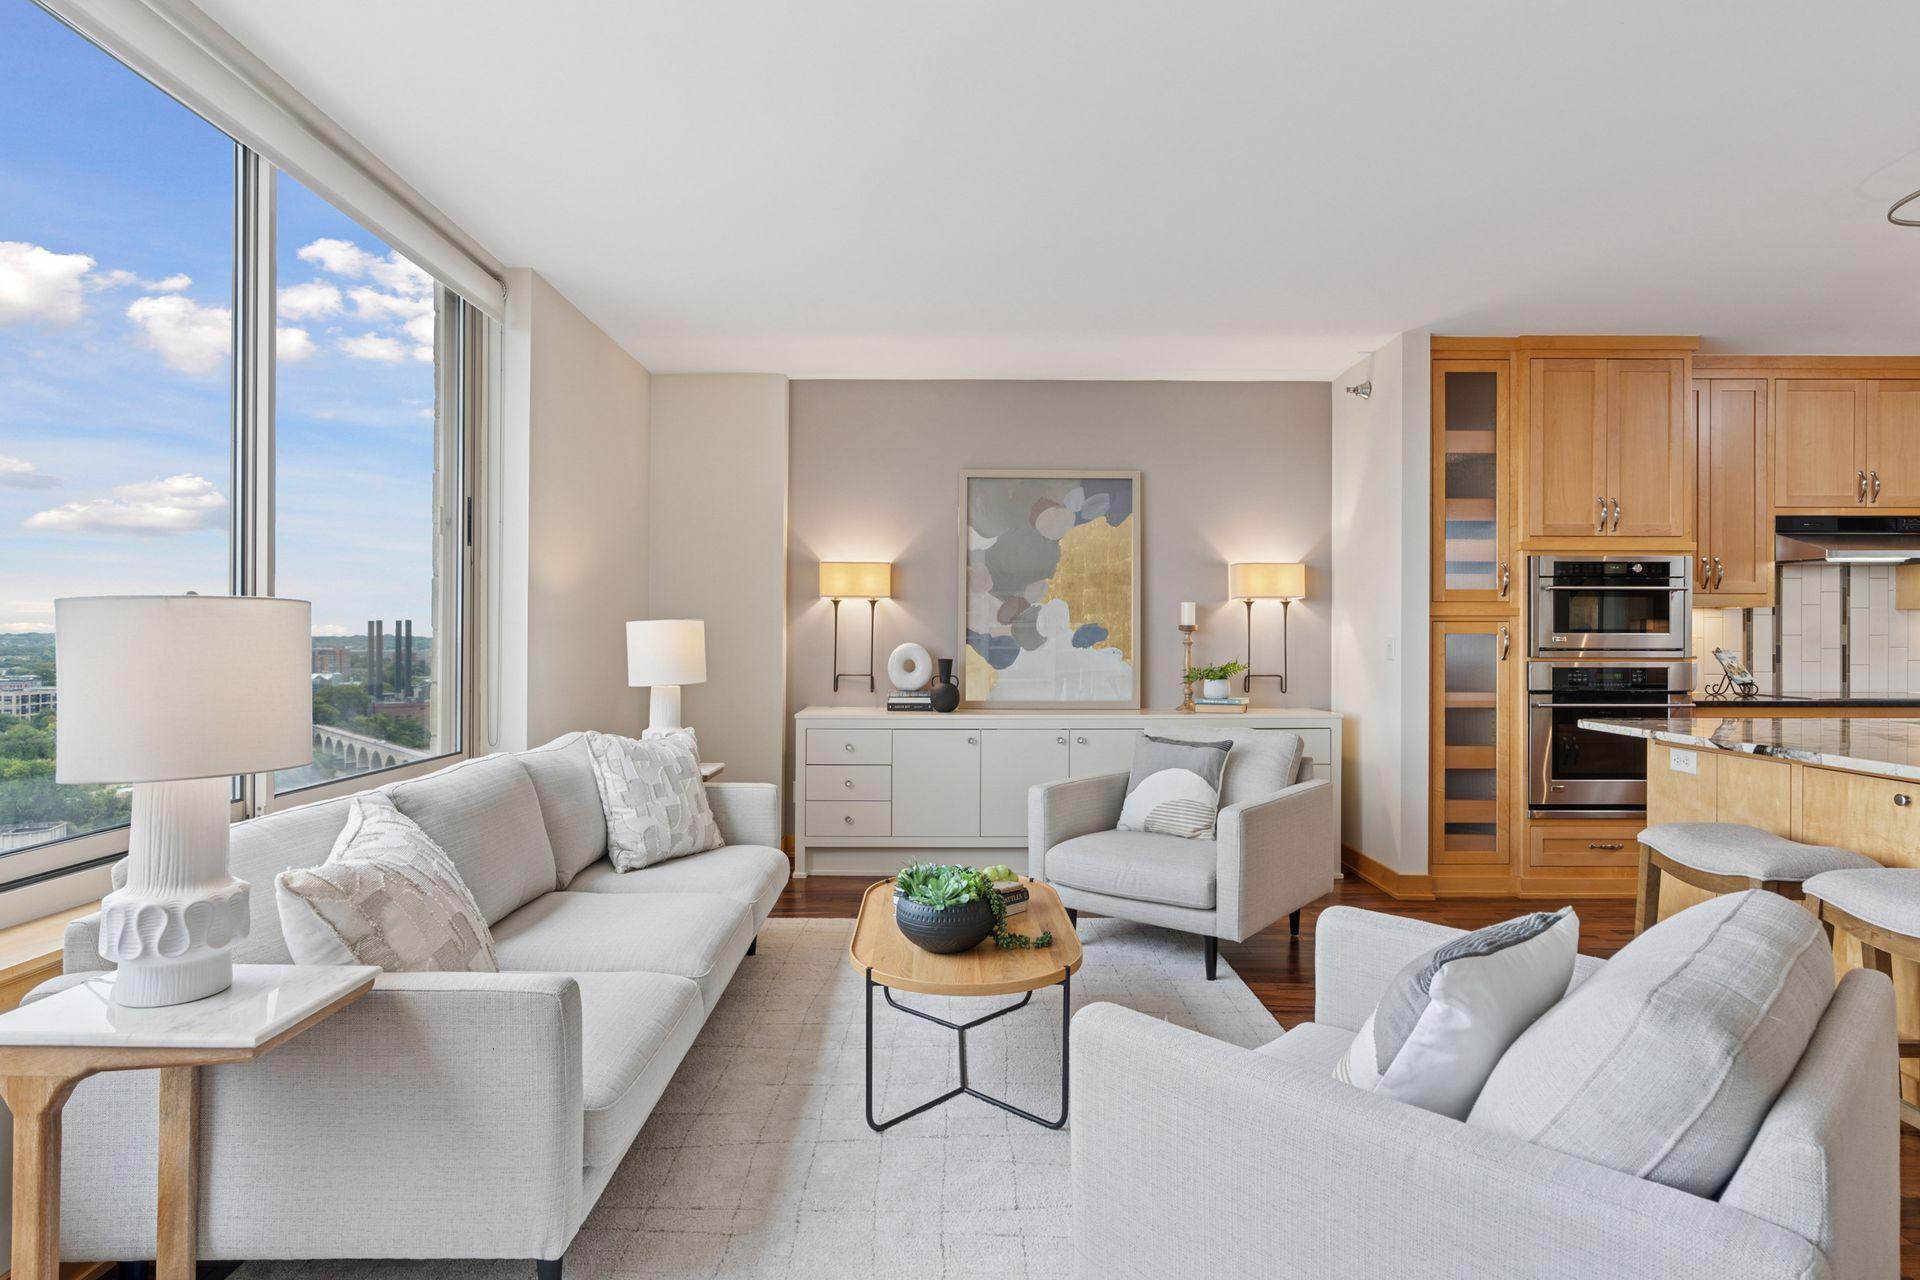
Bright, functional living spaces with a modern, warm aesthetic.
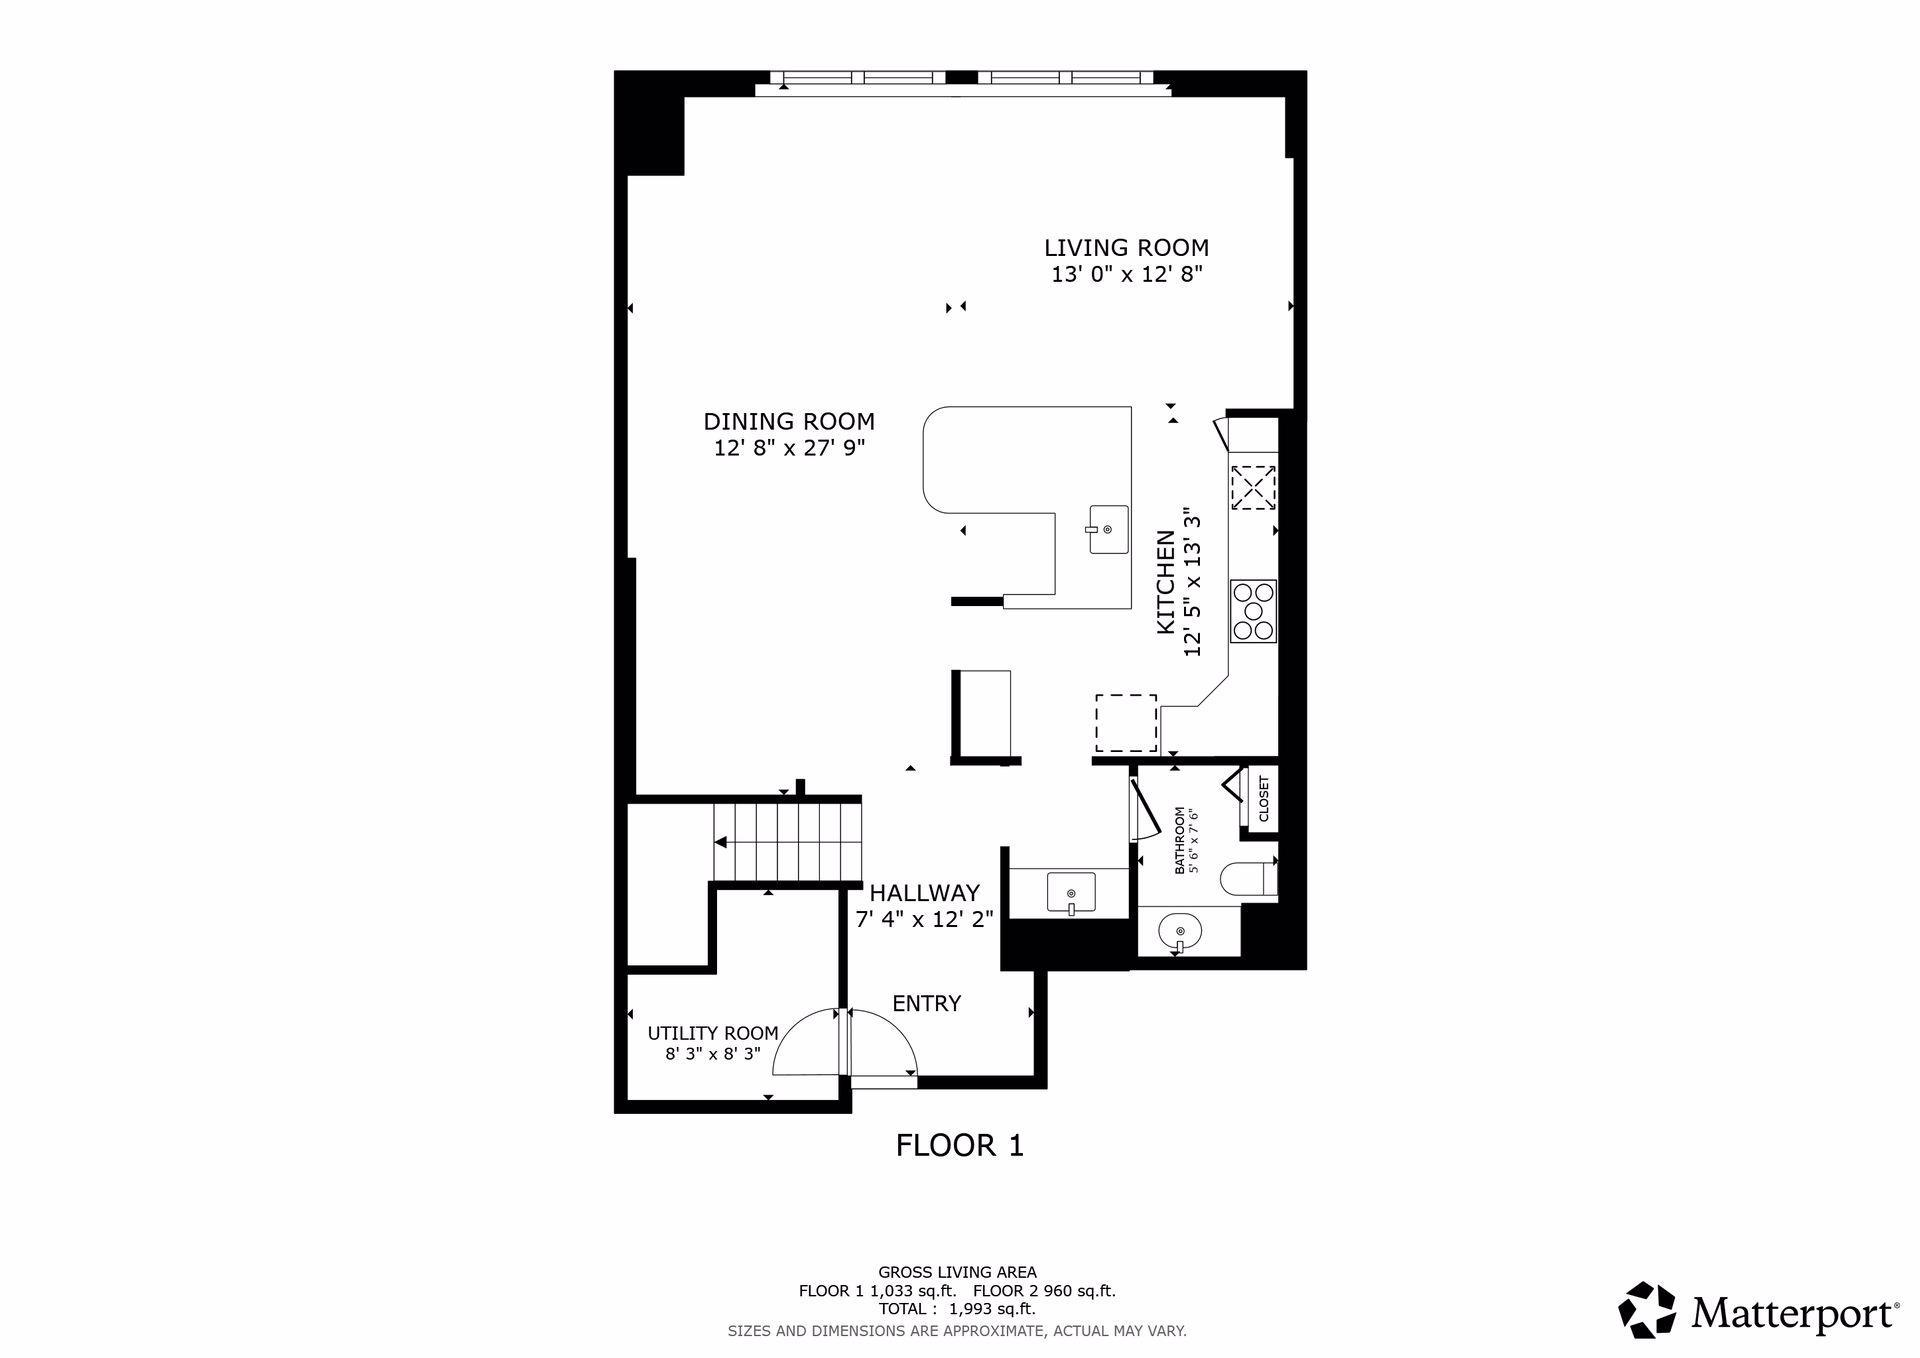
Flexible use: primary residence or income-generating unit (two updated baths and two living areas).

Location & Views:
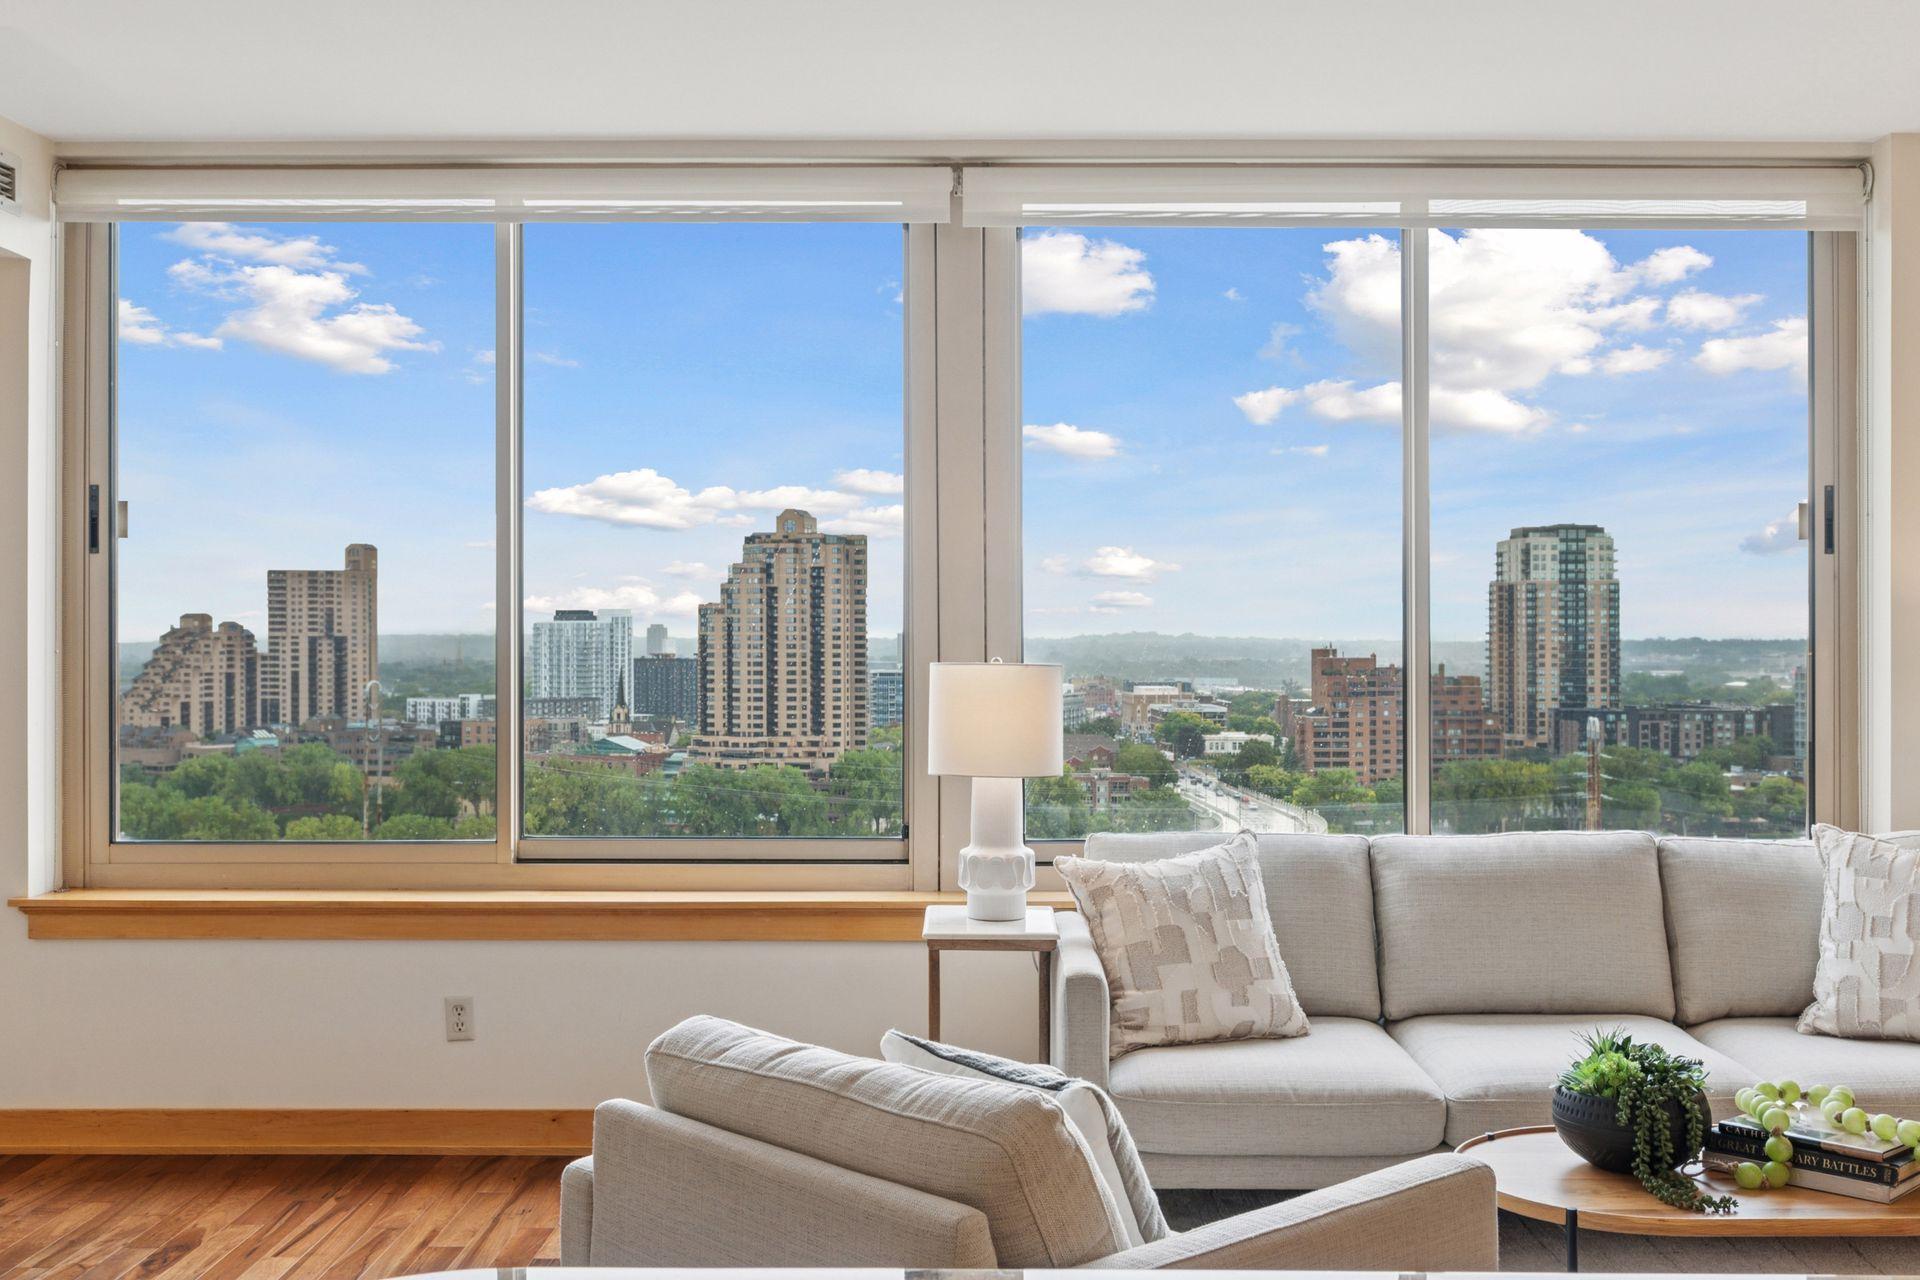
Prime riverfront with dynamic views of St. Anthony Falls and the Mississippi River (seasonal changes, constant motion visible from windows).
Walkable to downtown amenities, parks, and cultural venues; easy access to riverfront trails.

Neighborhood & Nearby Conveniences:
Close to US Bank Stadium, Target Field, and the University of Minnesota Twin Cities Campus.
Proximity to Mill Ruins Park and riverfront parks; riverfront events such as Stone Arch Art Fair, July 4th celebrations, Aquatennial fireworks.
Theater and dining within reach: Guthrie Theater, Hennepin Theaters; Aster House Restaurant & Patio across the river; Lunds & Byerlys across the river; Trader Joe's on Washington Ave; Mill City Museum hosts the weekly Mill City Farmers' Market.

2
beds

3
baths

1,957 Sq.Ft. LIVING AREA

1.62 Acres lot

Rebekah McCracken

Rebekah McCracken

Features & Amenities

Interior

  • total bedrooms2
  • Total bathrooms3
  • full bathrooms2
  • half bathroom1
  • Laundry room Laundry Room, Upper Level
  • APPLIANCES Cooktop, Dishwasher, Dryer, Exhaust Fan, Refrigerator, Stainless Steel Appliances, Wall Oven, Washer

Area & Lot

  • Status Sold
  • Date Sold May 1, 2026
  • Living Area1,957 Sq.Ft.
  • Total Area1,957 Sq.Ft.
  • Lot Area1.62 Acres
  • MLS® ID7044803
  • TypeResidential
  • YEAR BUILT1989
  • Water FrontageRiver View
  • View DescriptionRiver
  • School DistrictMinneapolis

Exterior

  • STORIES2
  • Garage Space2.0
  • water SourceCity Water/Connected
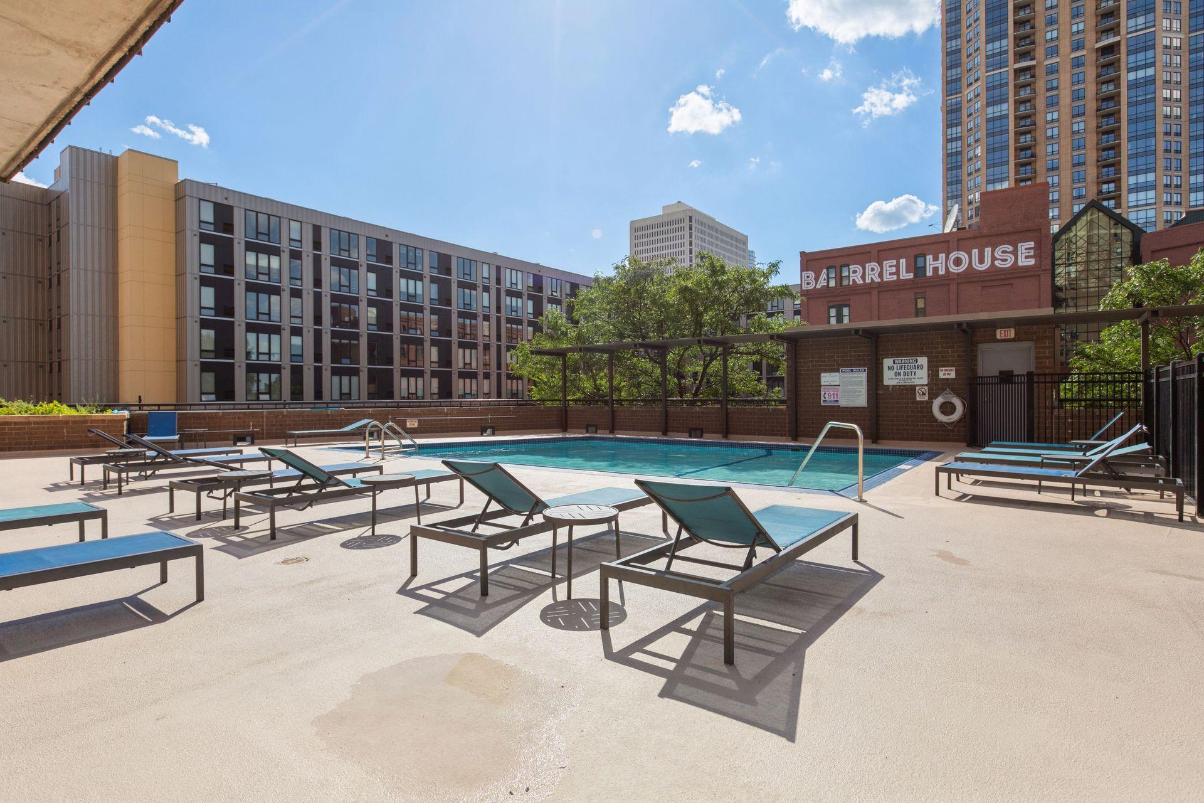
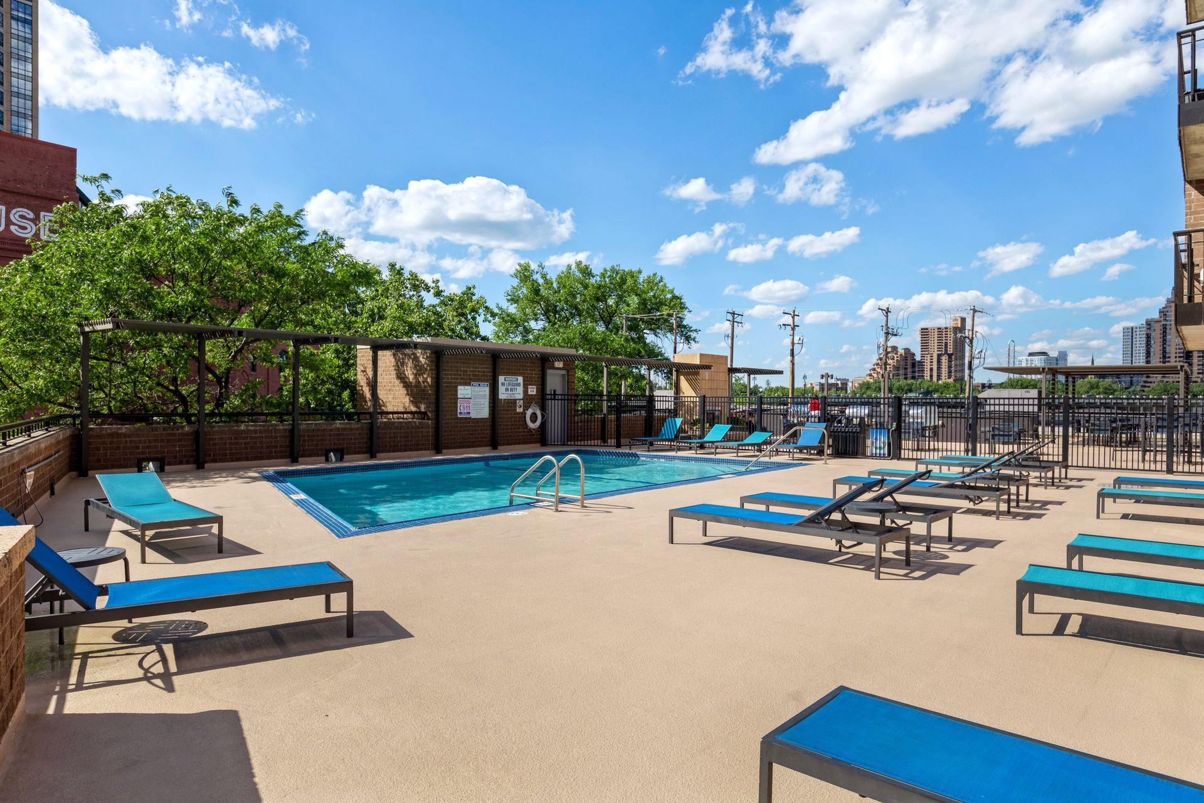
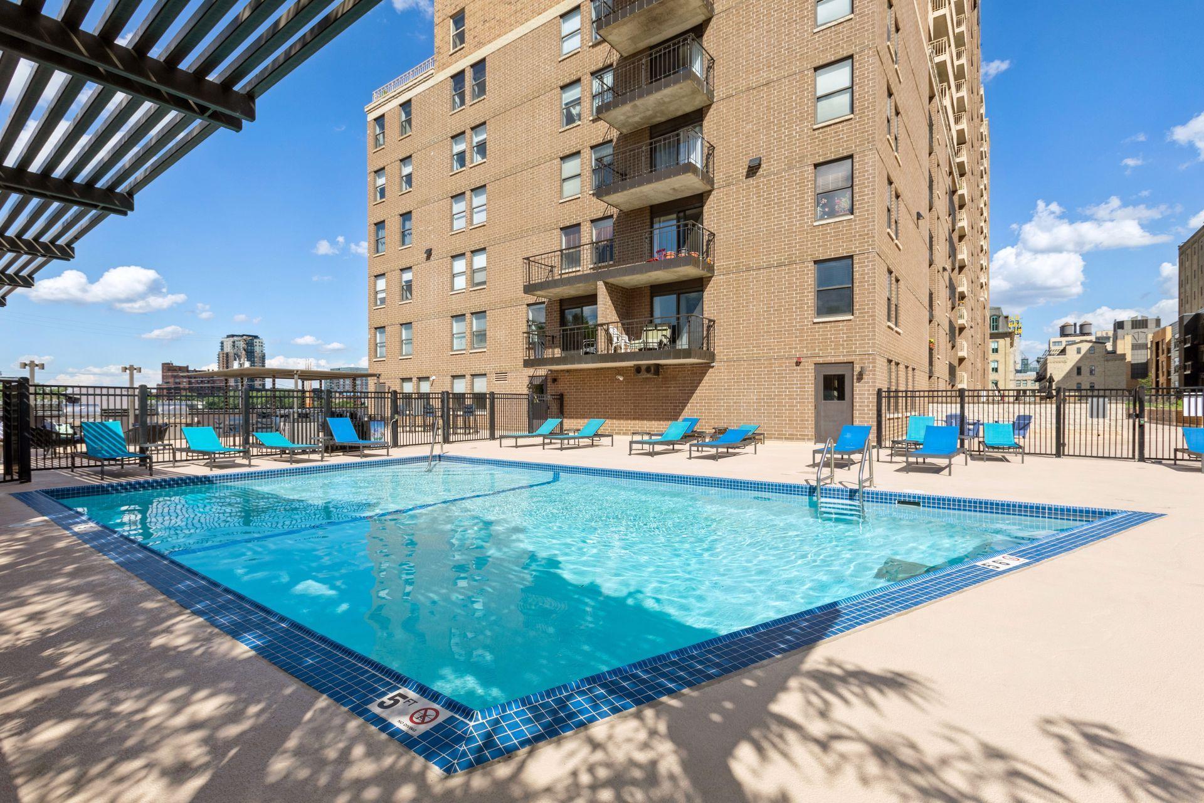
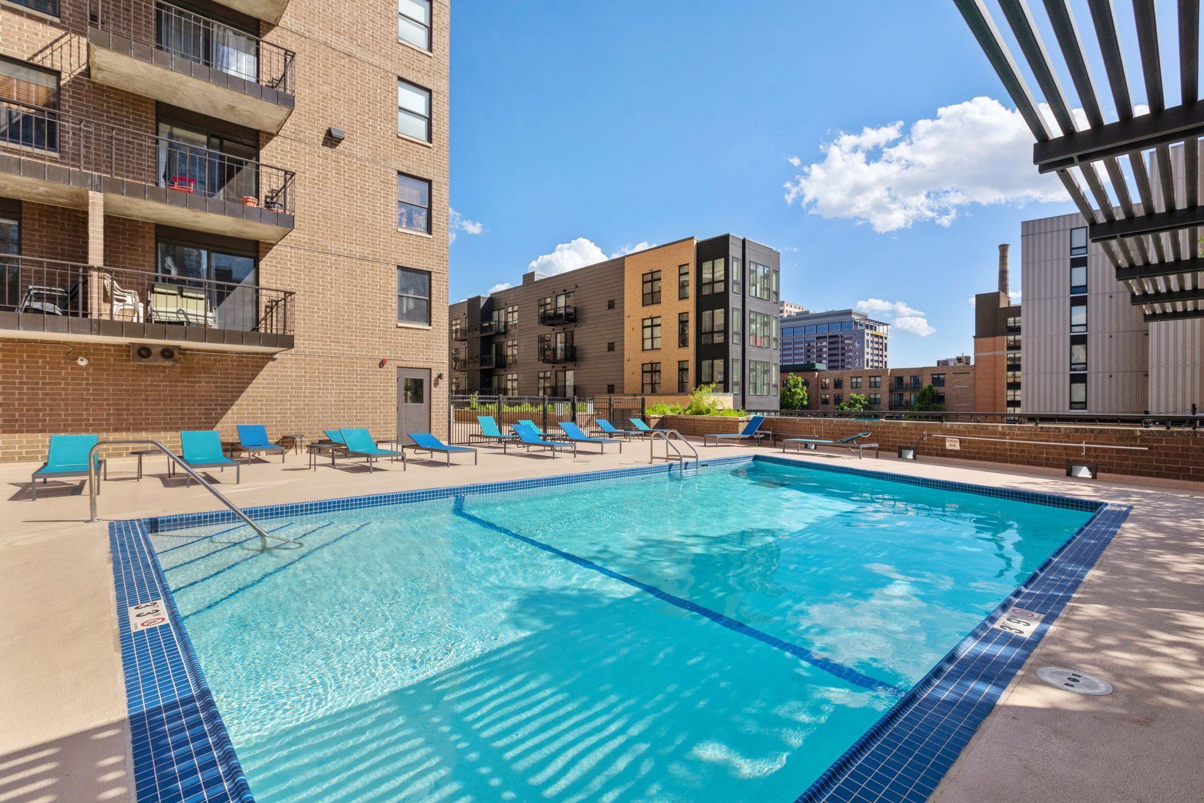
  • PoolShared
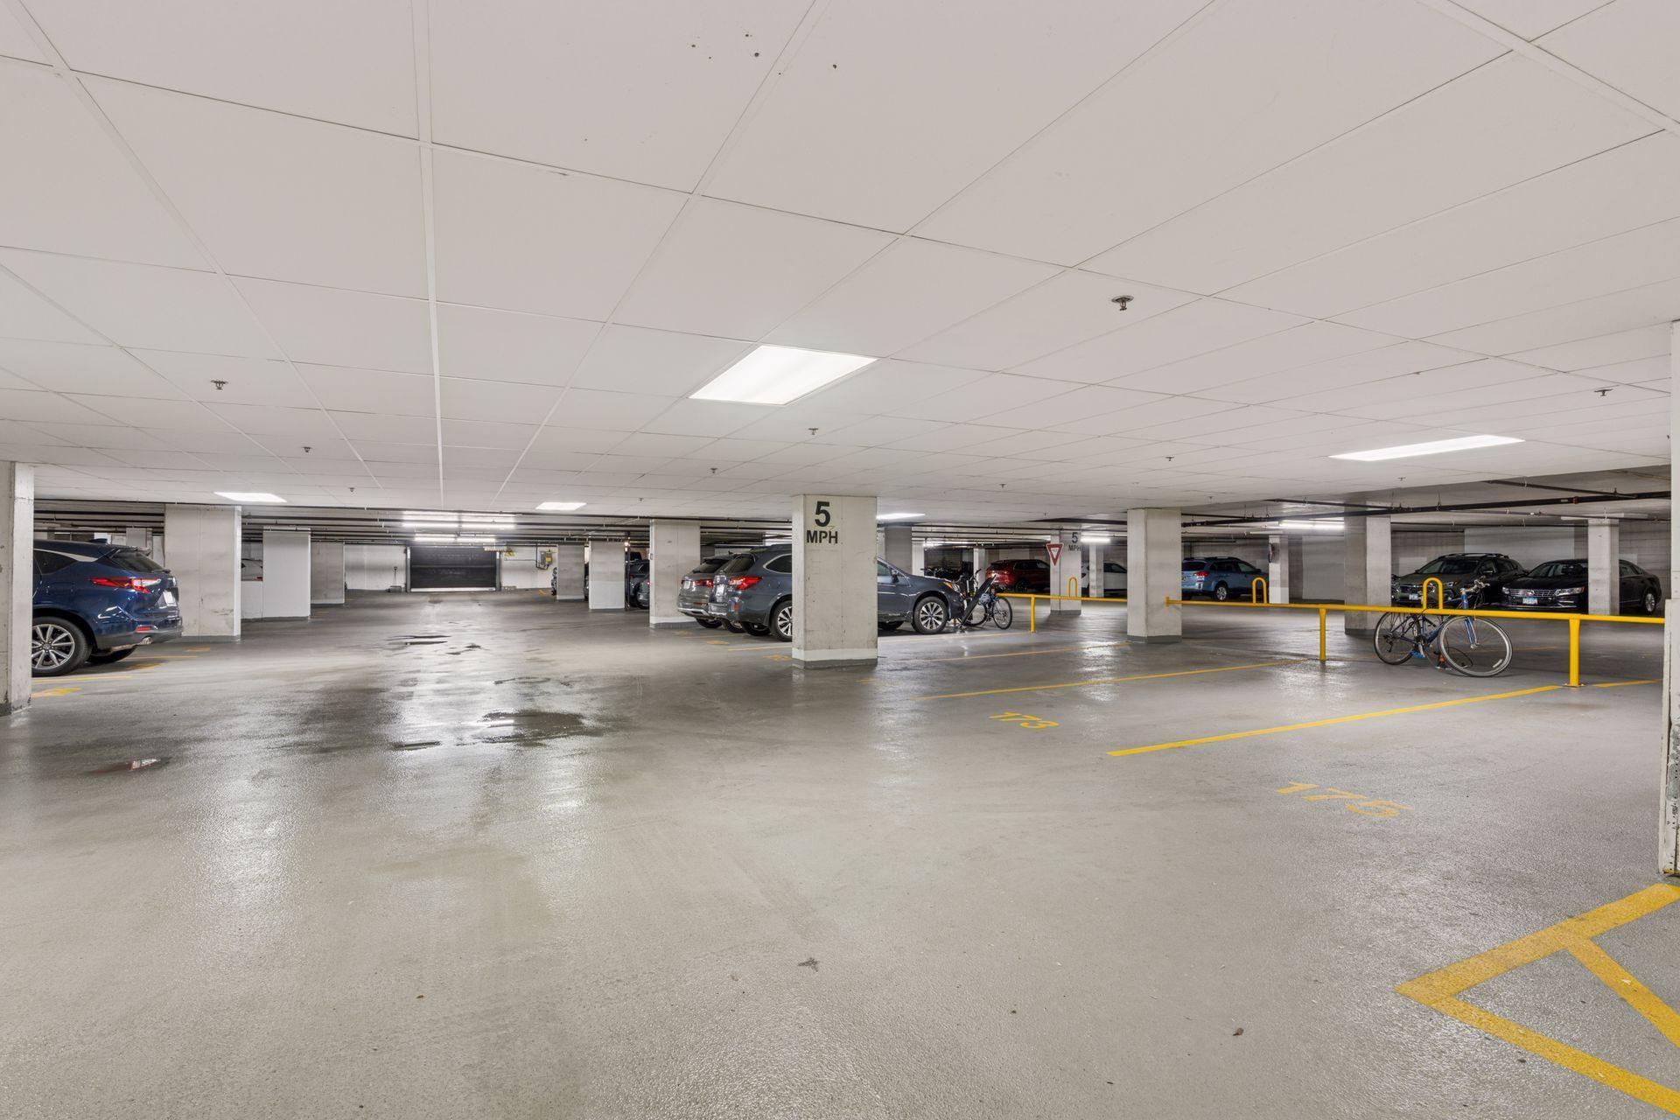
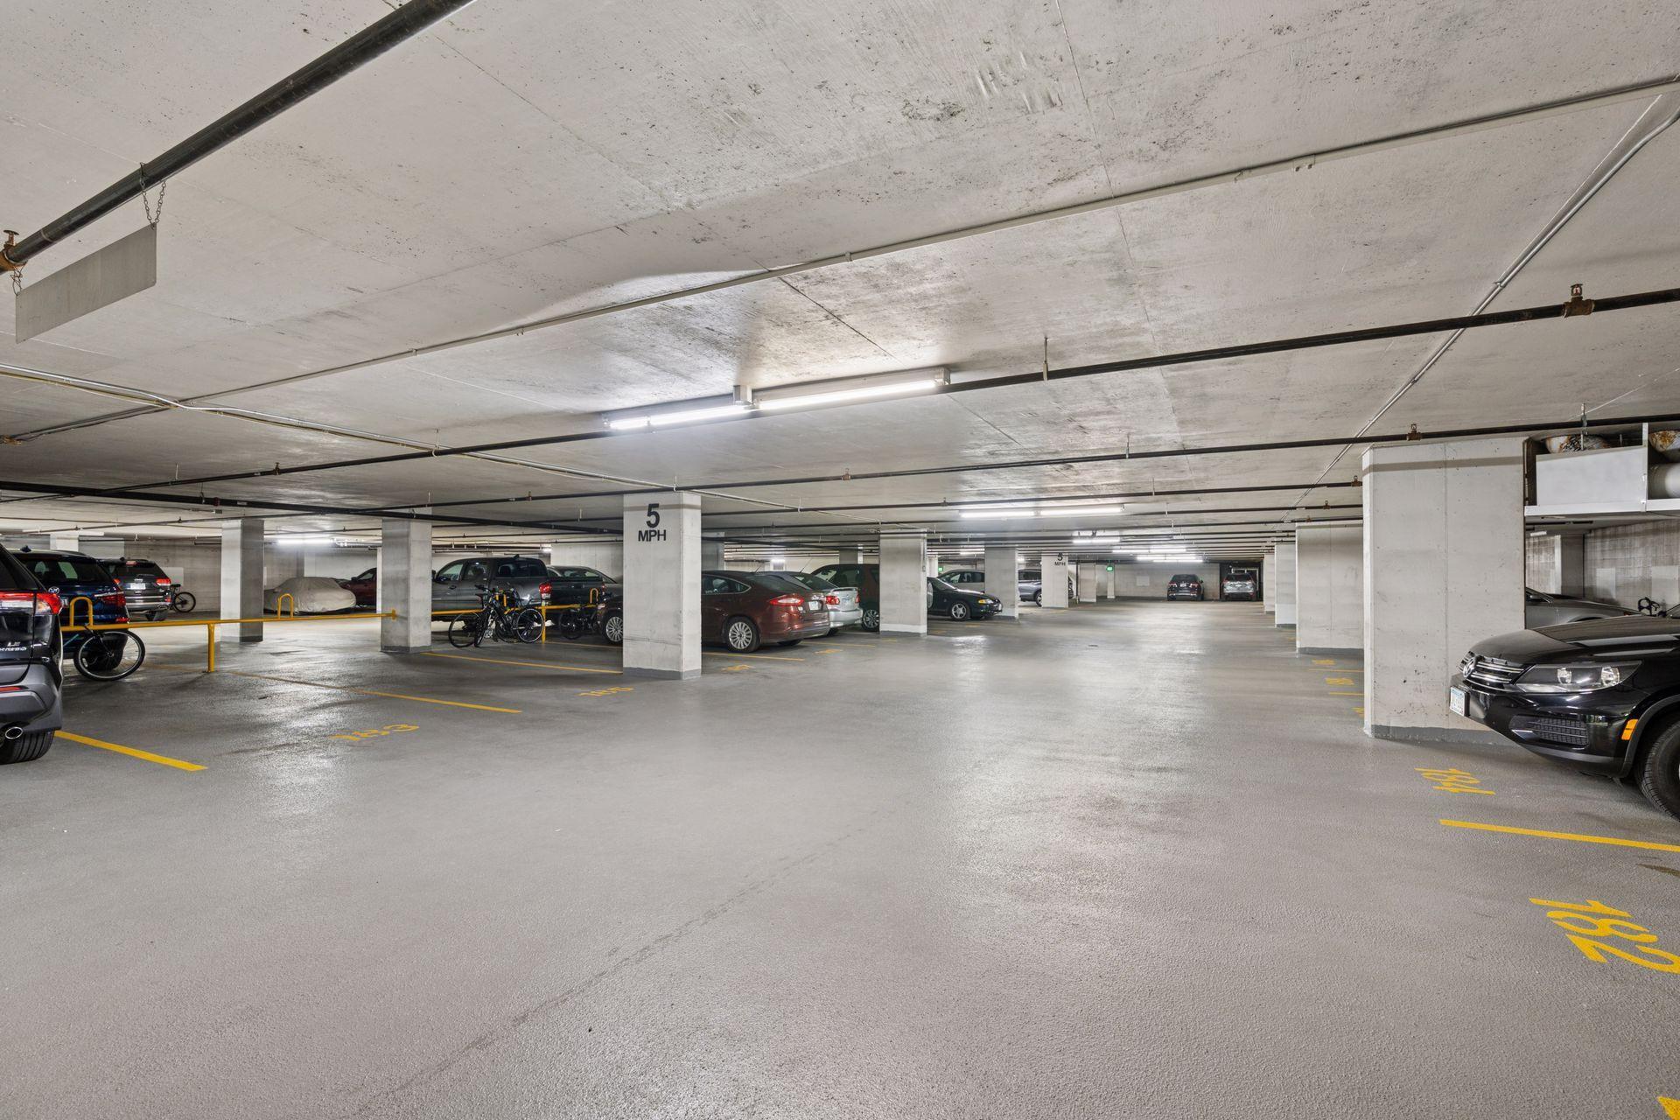
  • parkingAssigned, Guest Parking, Parking Garage, Secured, Underground
  • HEAT TYPEForced Air
  • AIR CONDITIONINGCentral Air
  • sewerCity Sewer/Connected
  • Disability FeaturesNone
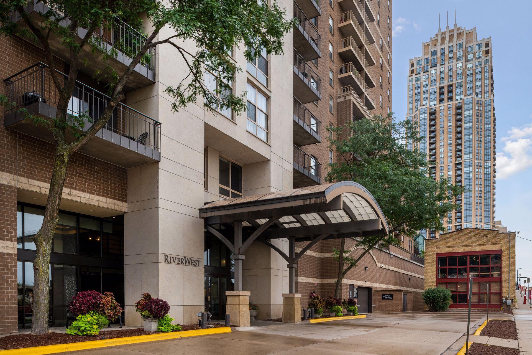
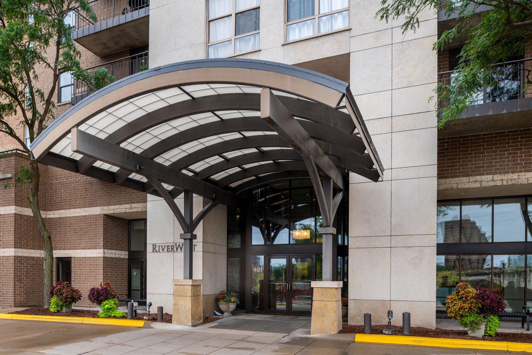
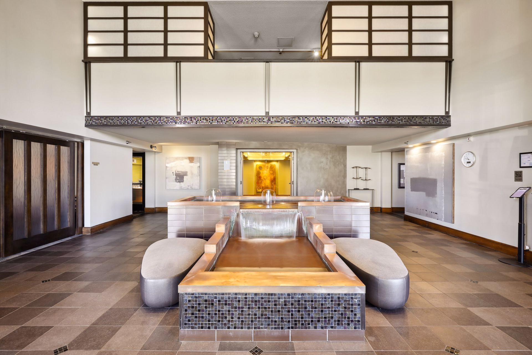
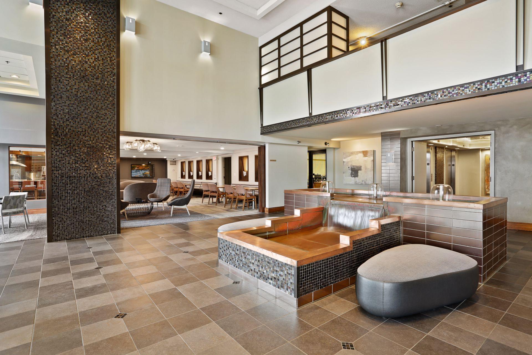
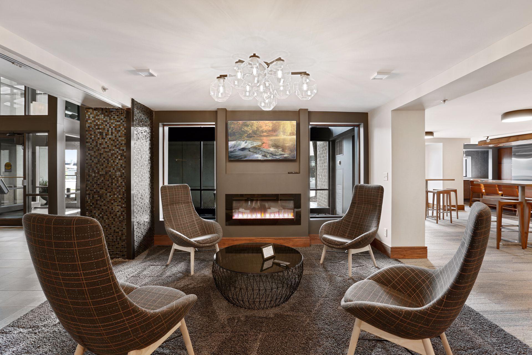
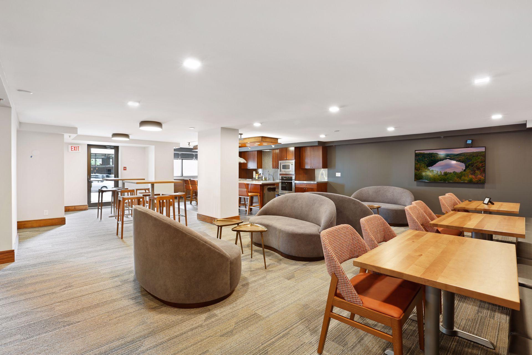
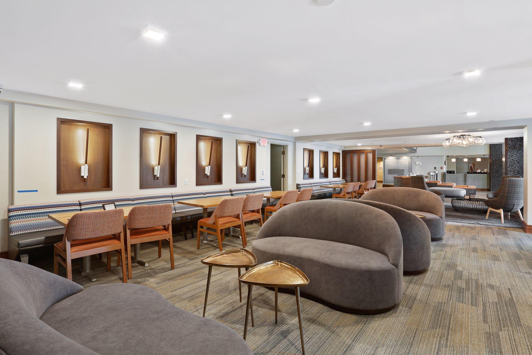
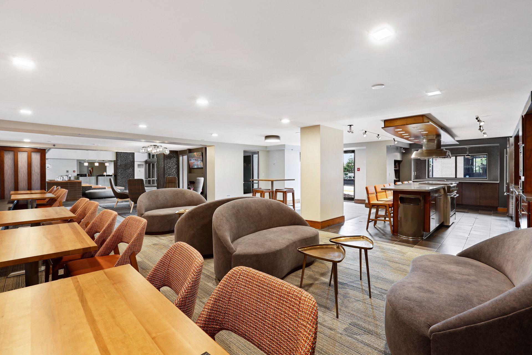
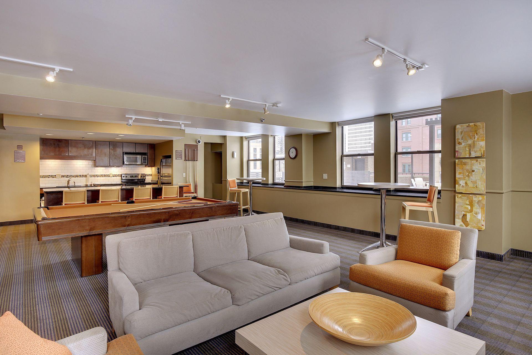
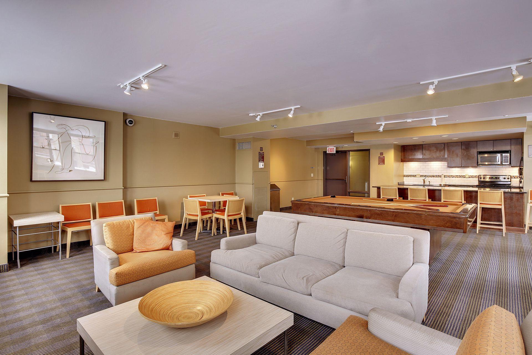
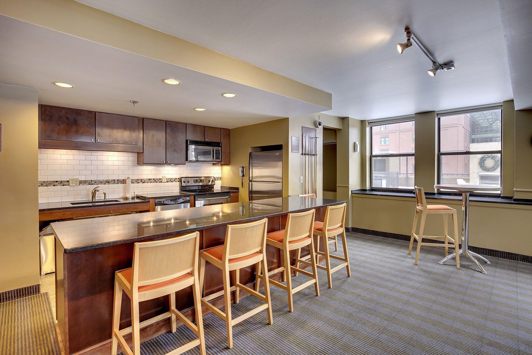
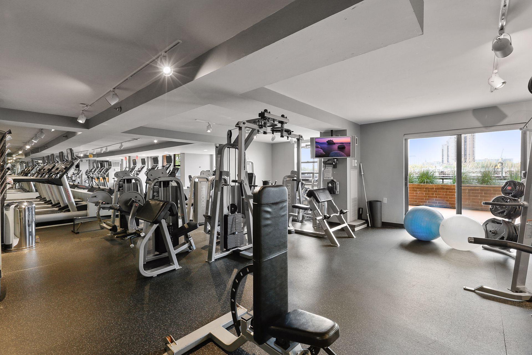
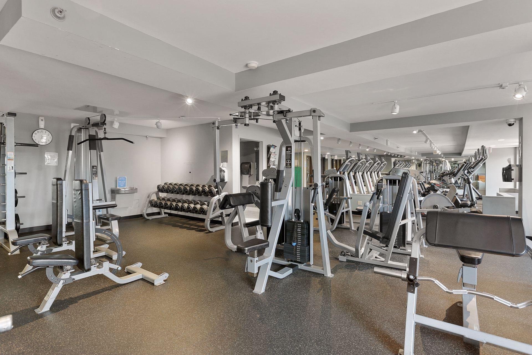
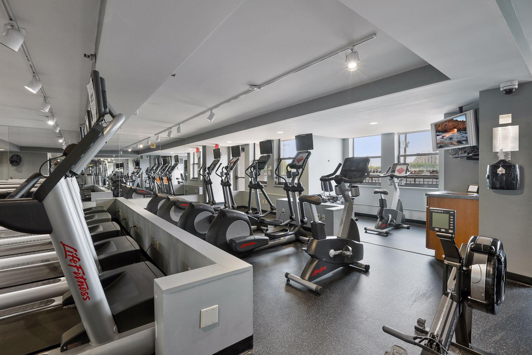
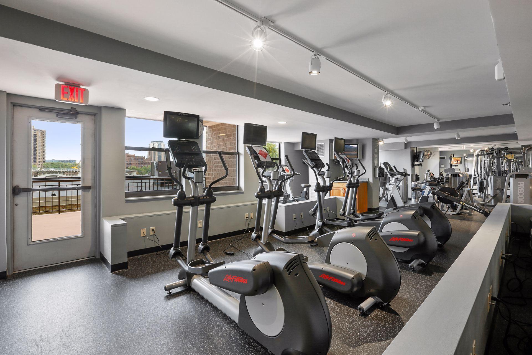
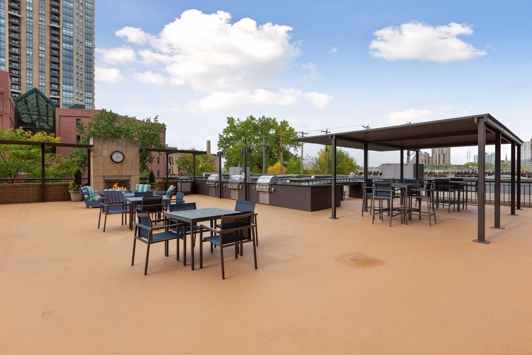
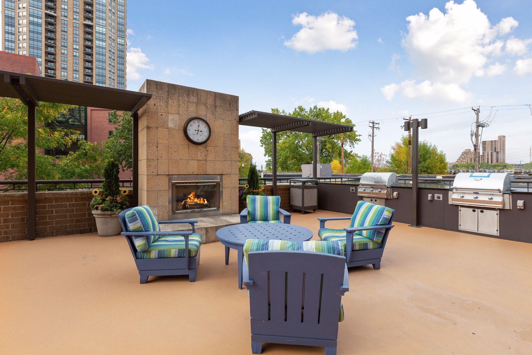
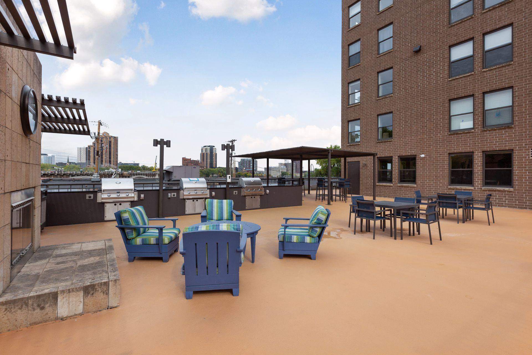
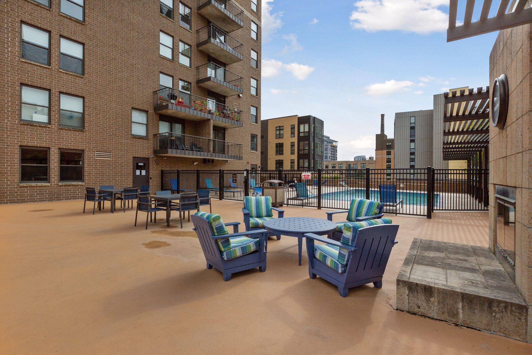
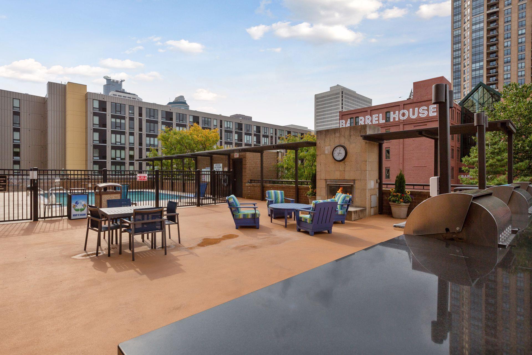
  • HOA AmenitiesCar Wash, Concrete Floors Walls, Elevator(s), Fire Sprinkler System, Hot Tub, Lobby Entrance, Patio, Sauna, Security Building

Financial

  • Sales Price$710,000
  • Real Estate Tax $8,768/yr
  • HOA $1,293/mo
View Virtual Tour

Work With Rebekah

Buying or selling a home is a big step—Rebekah makes it seamless. With expert market insight, strong negotiation skills, and a personal touch, she guides you every step of the way. Trust Rebekah to turn your transition into a smooth and rewarding experience.

Follow Me on Instagram