Staged kitchen with a white island, blue stools, gray cabinets, and exposed brick backsplash.
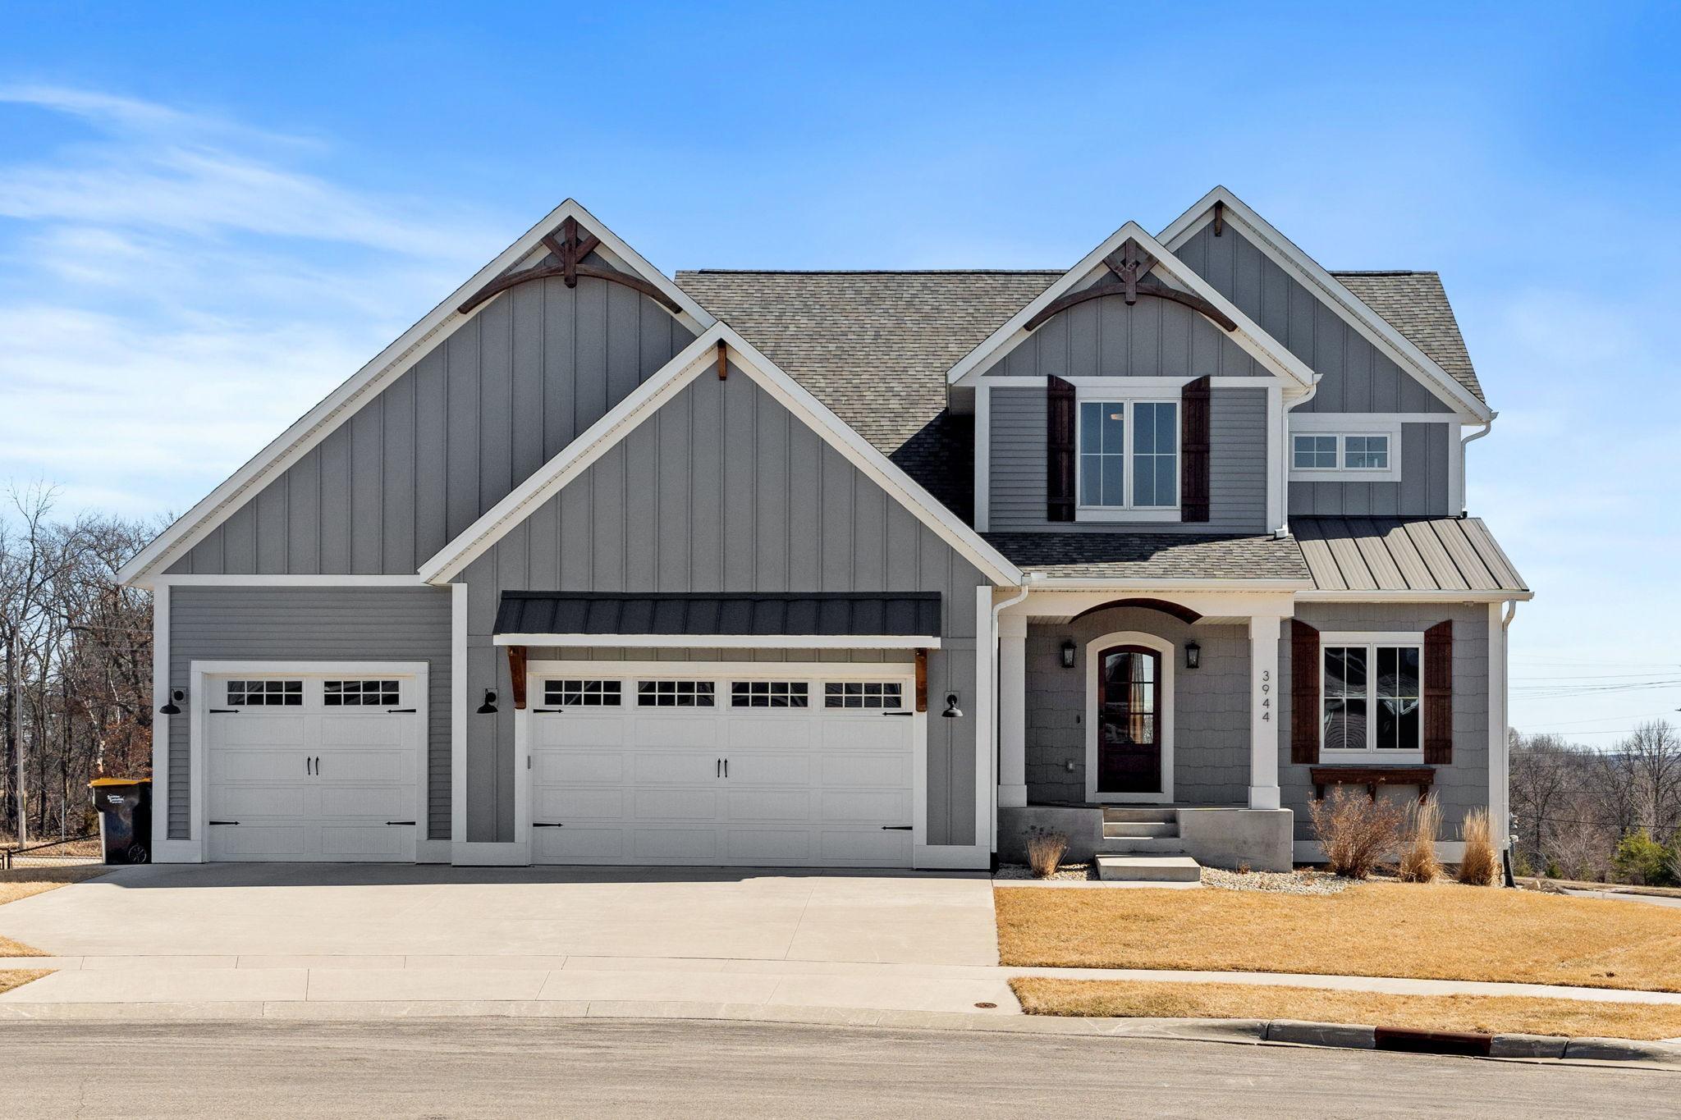
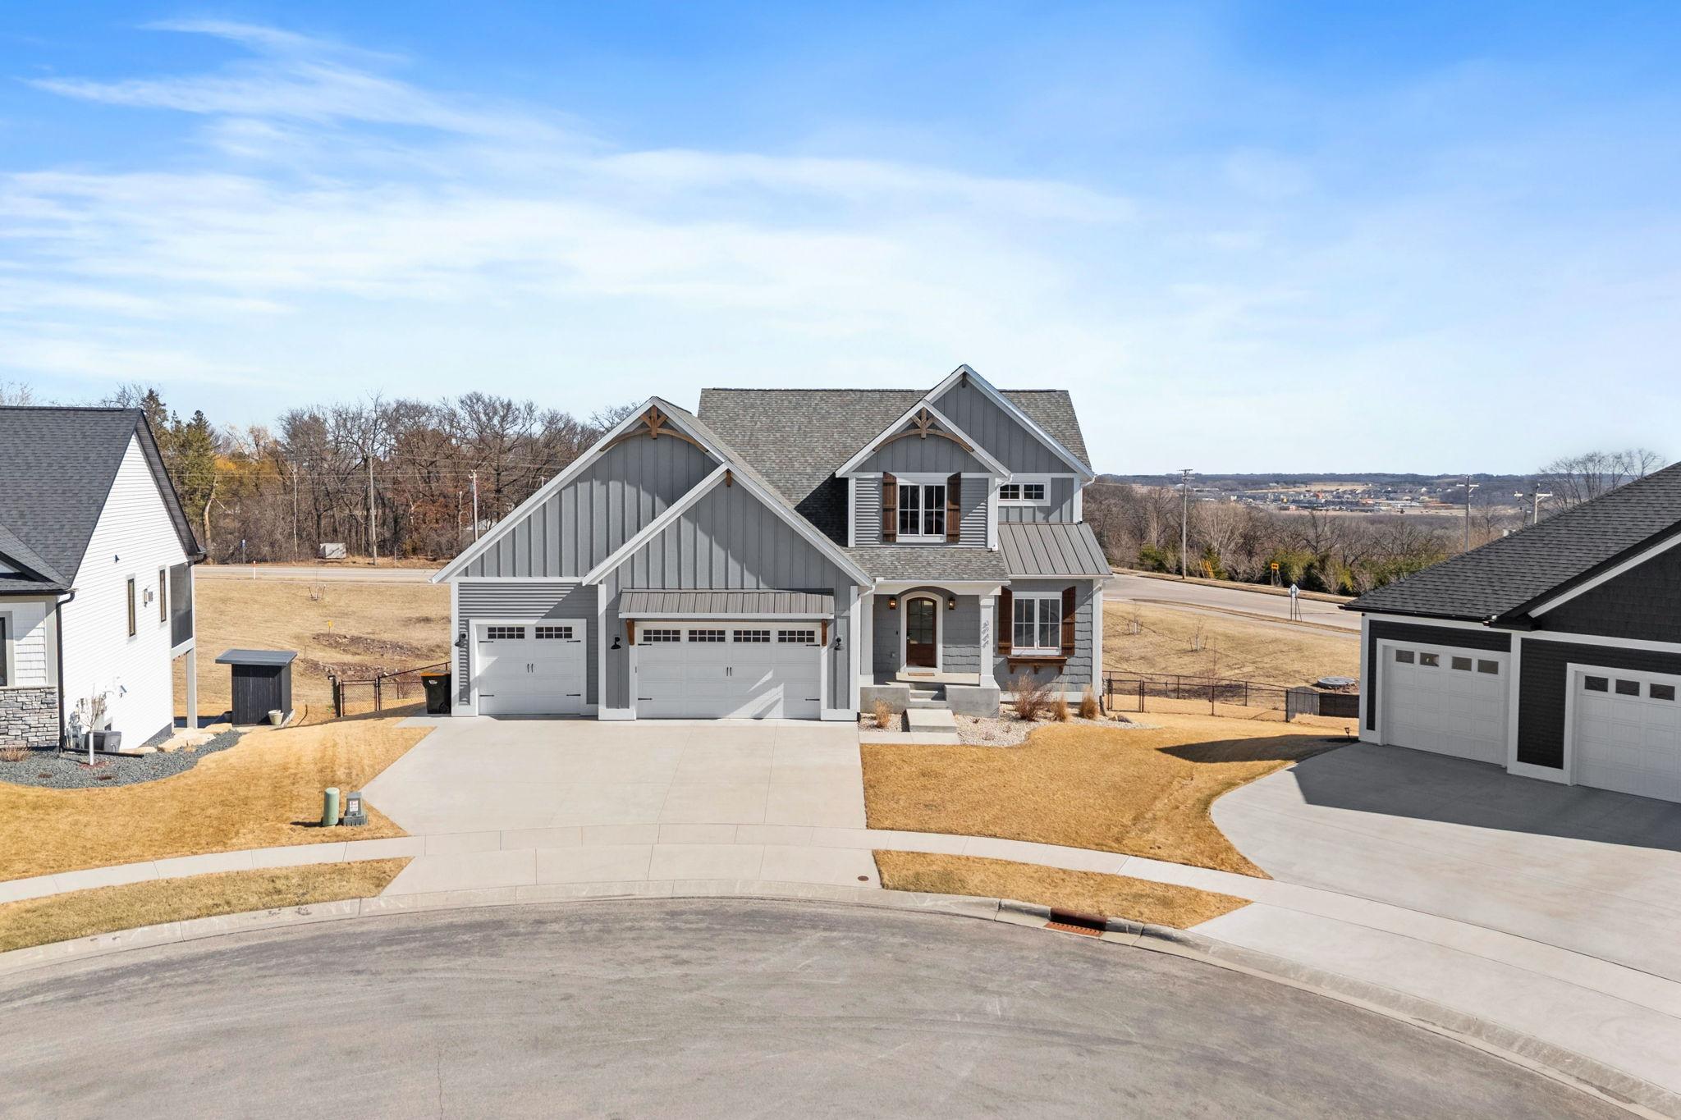
Gray two-story home with multiple peaked gables, white trim, and a three-car garage.
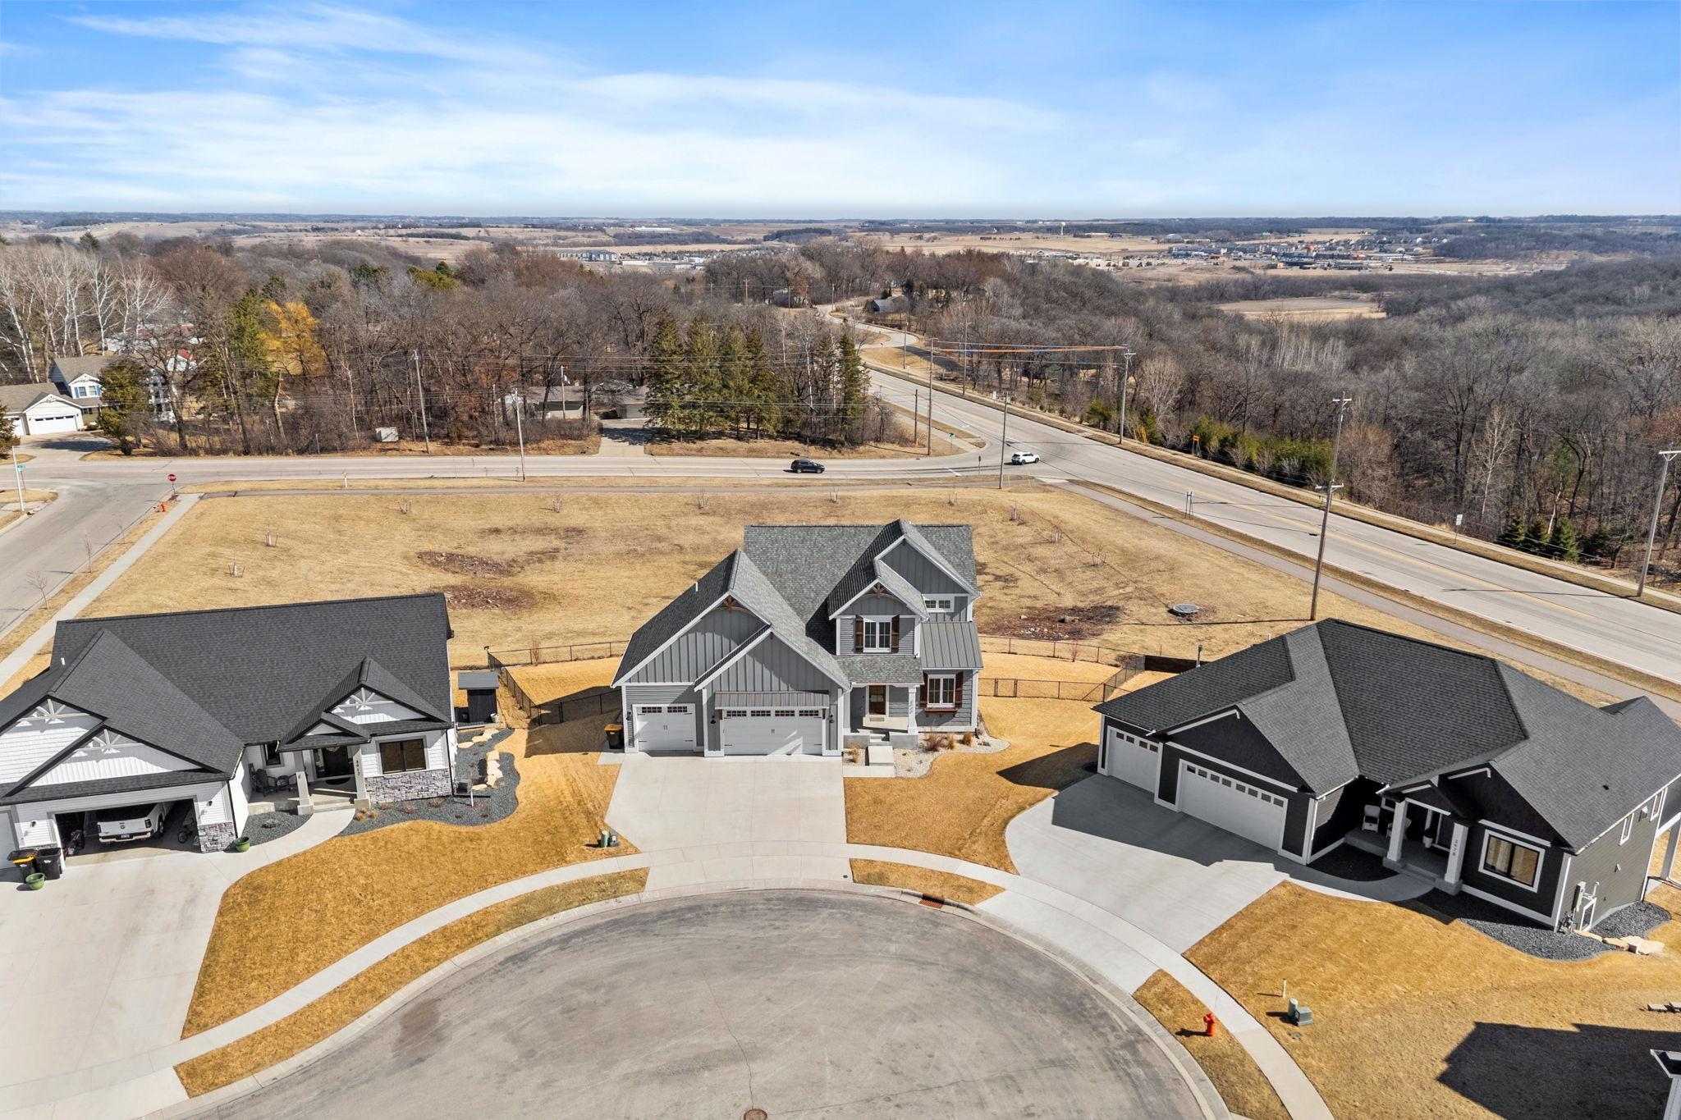
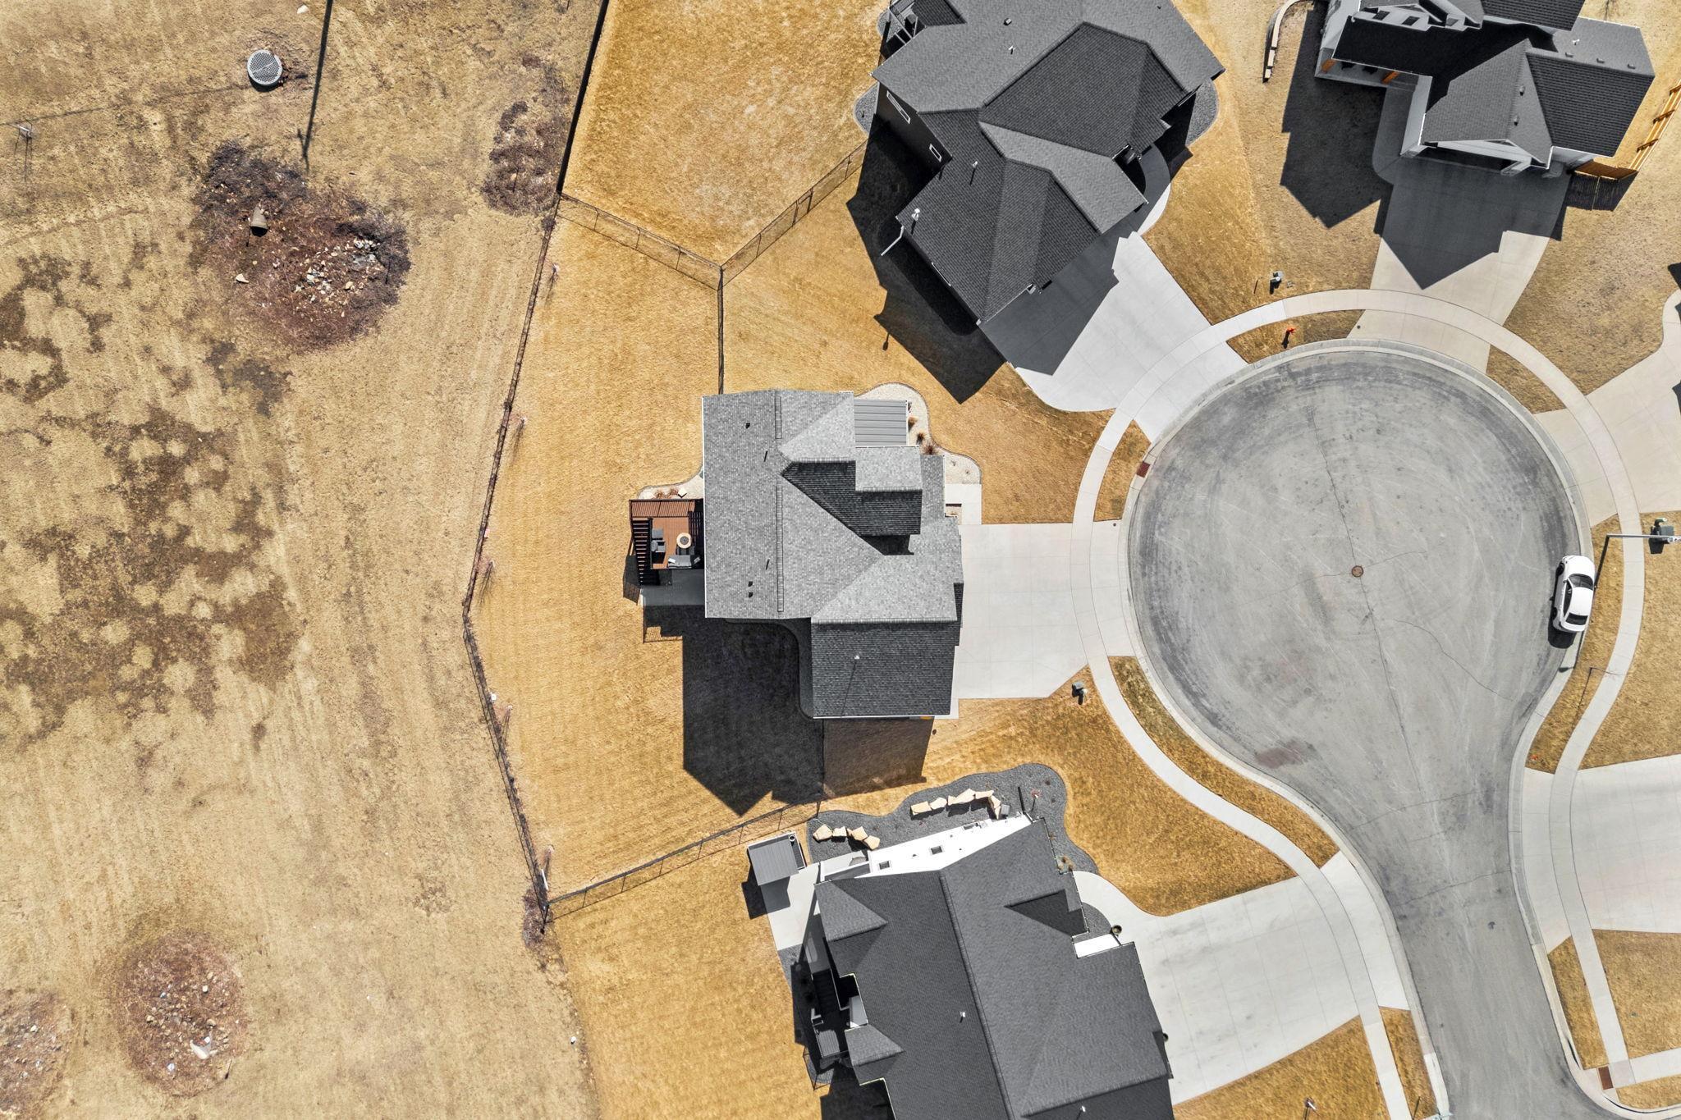
Aerial view of a gray two-story home with a double garage and fenced backyard on a cul-de-sac.
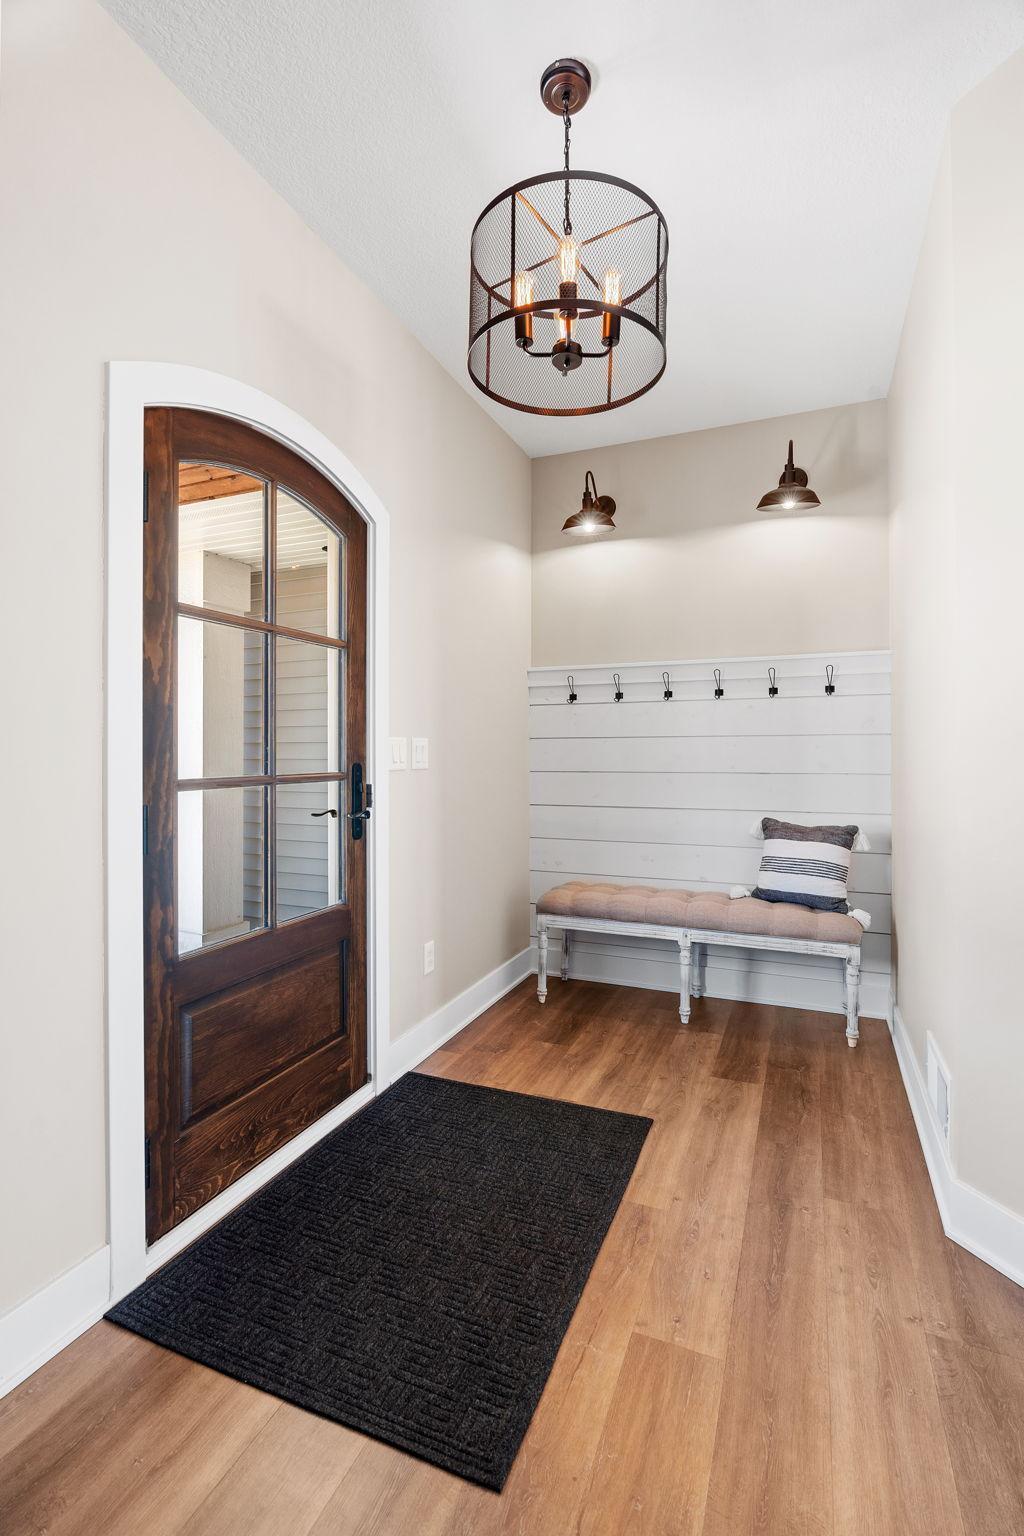
Entryway with an arched wood-and-glass door, black runner, and bench beneath coat hooks.
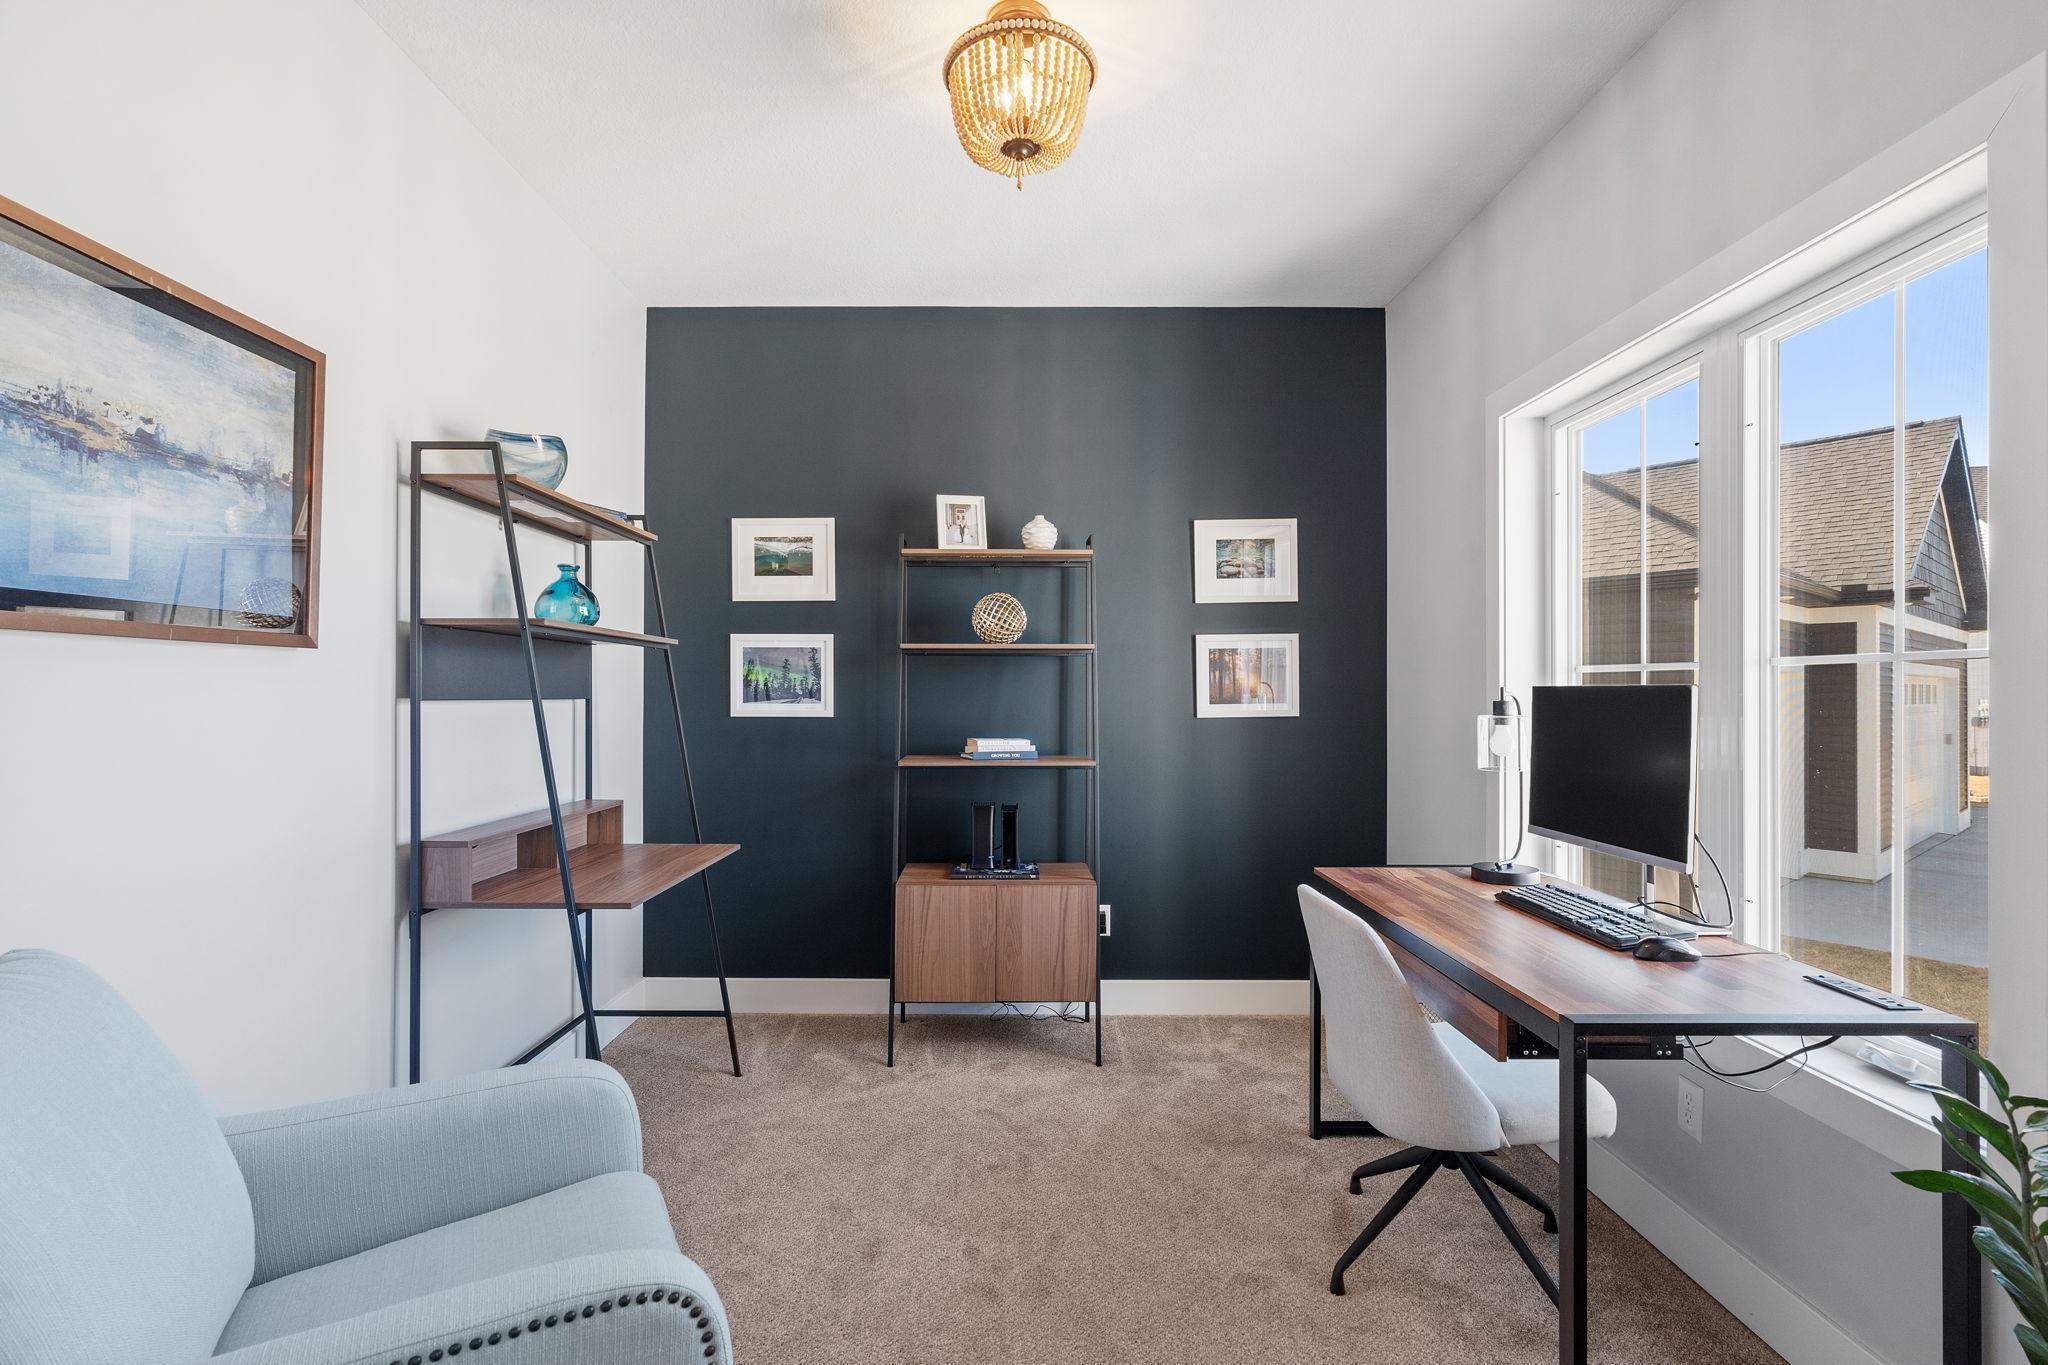
Furnished home office with a charcoal accent wall, wood desk, and large windows.
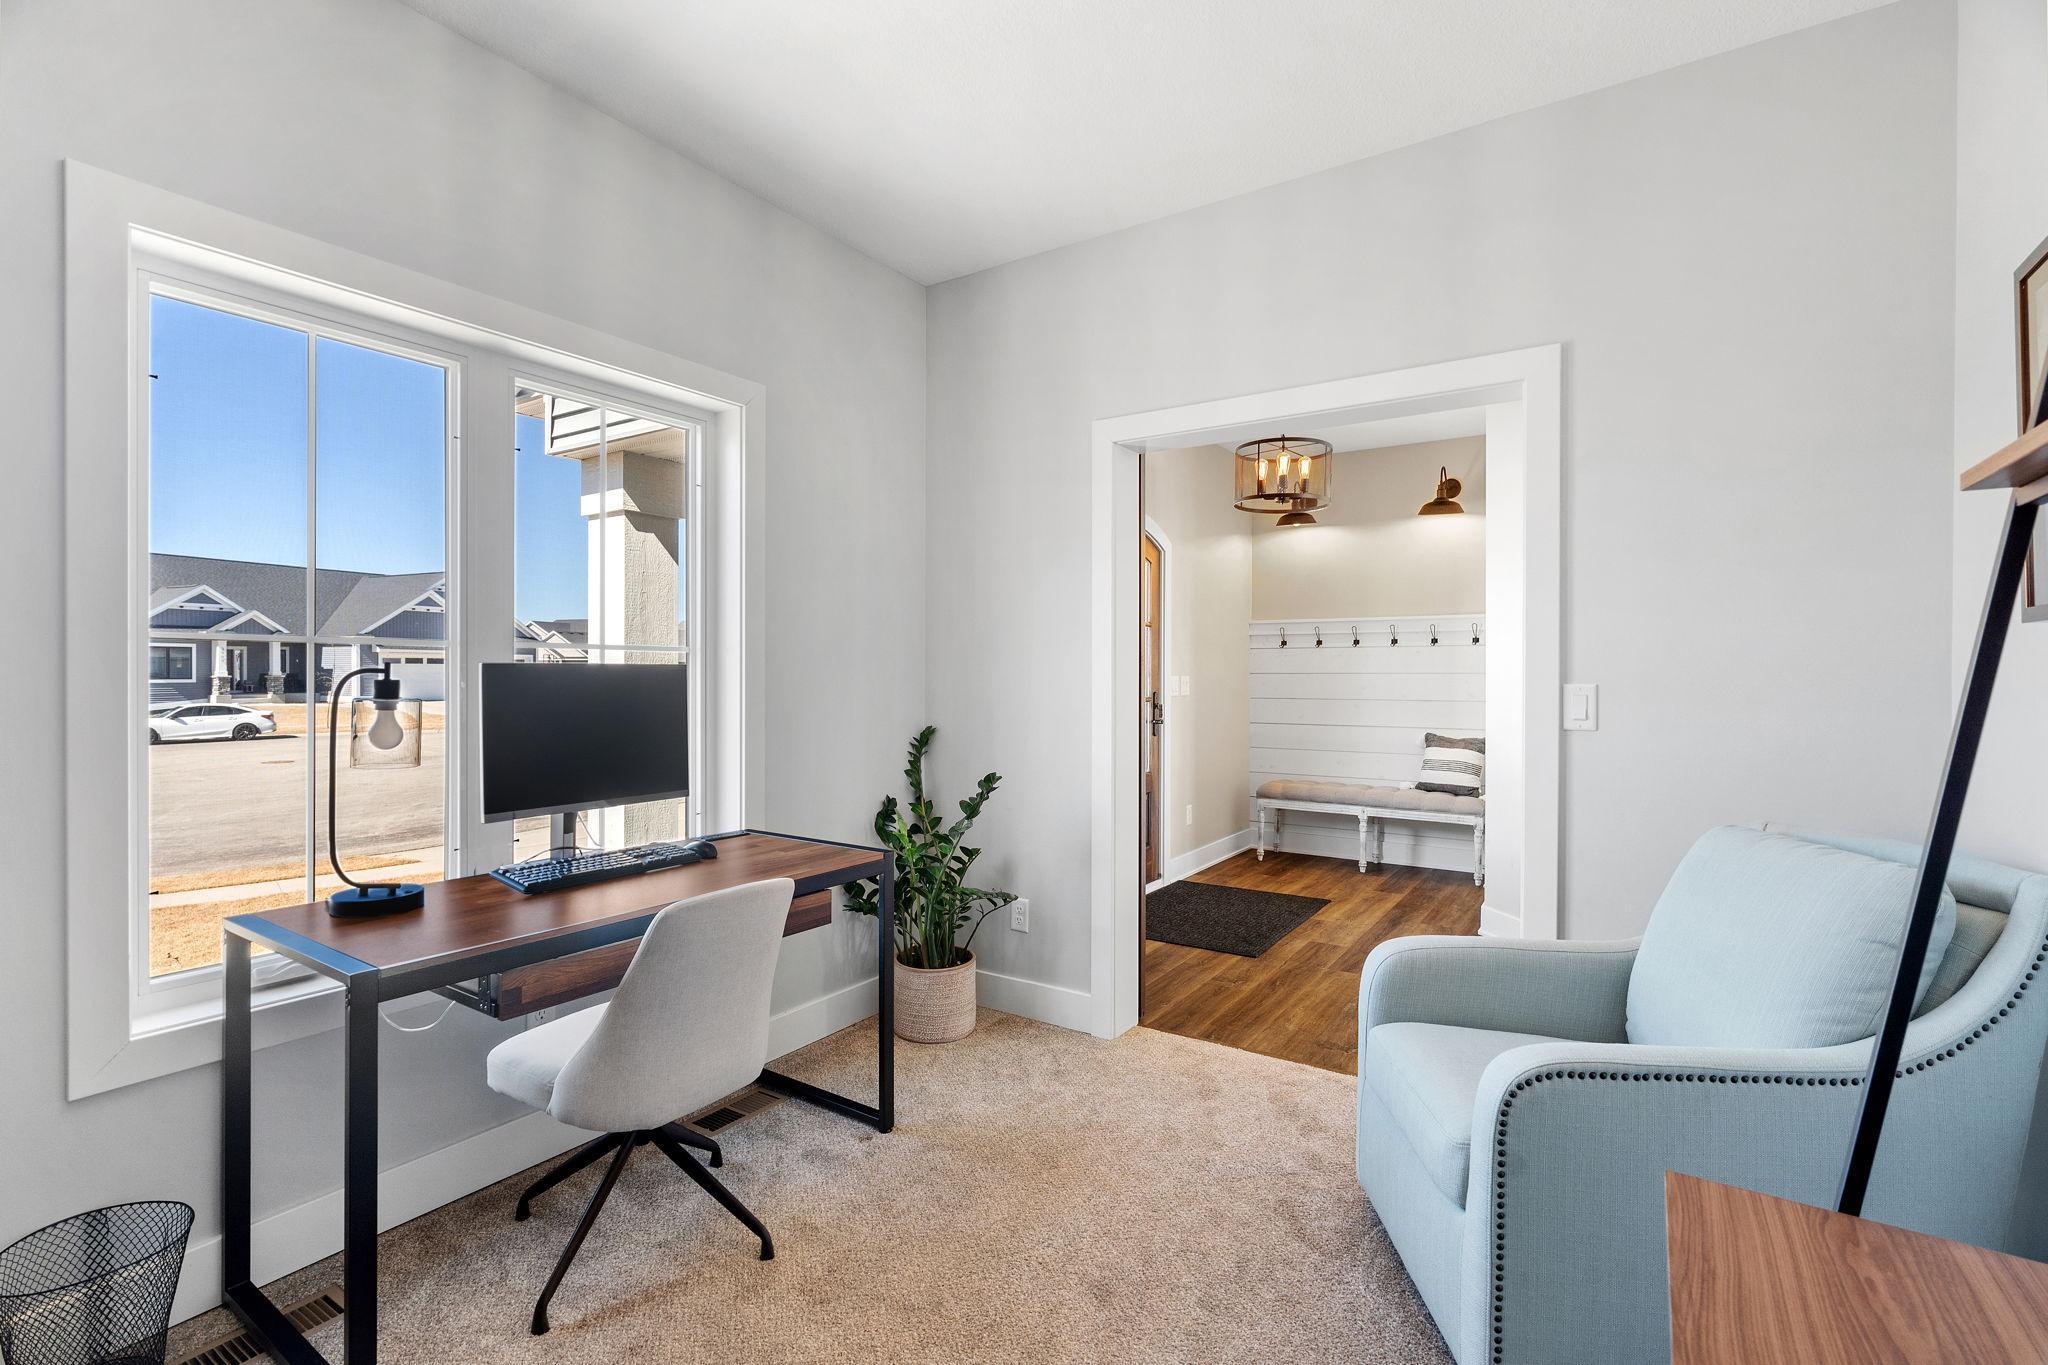
Staged home office with a desk by large windows and a doorway to a bench-lined mudroom.
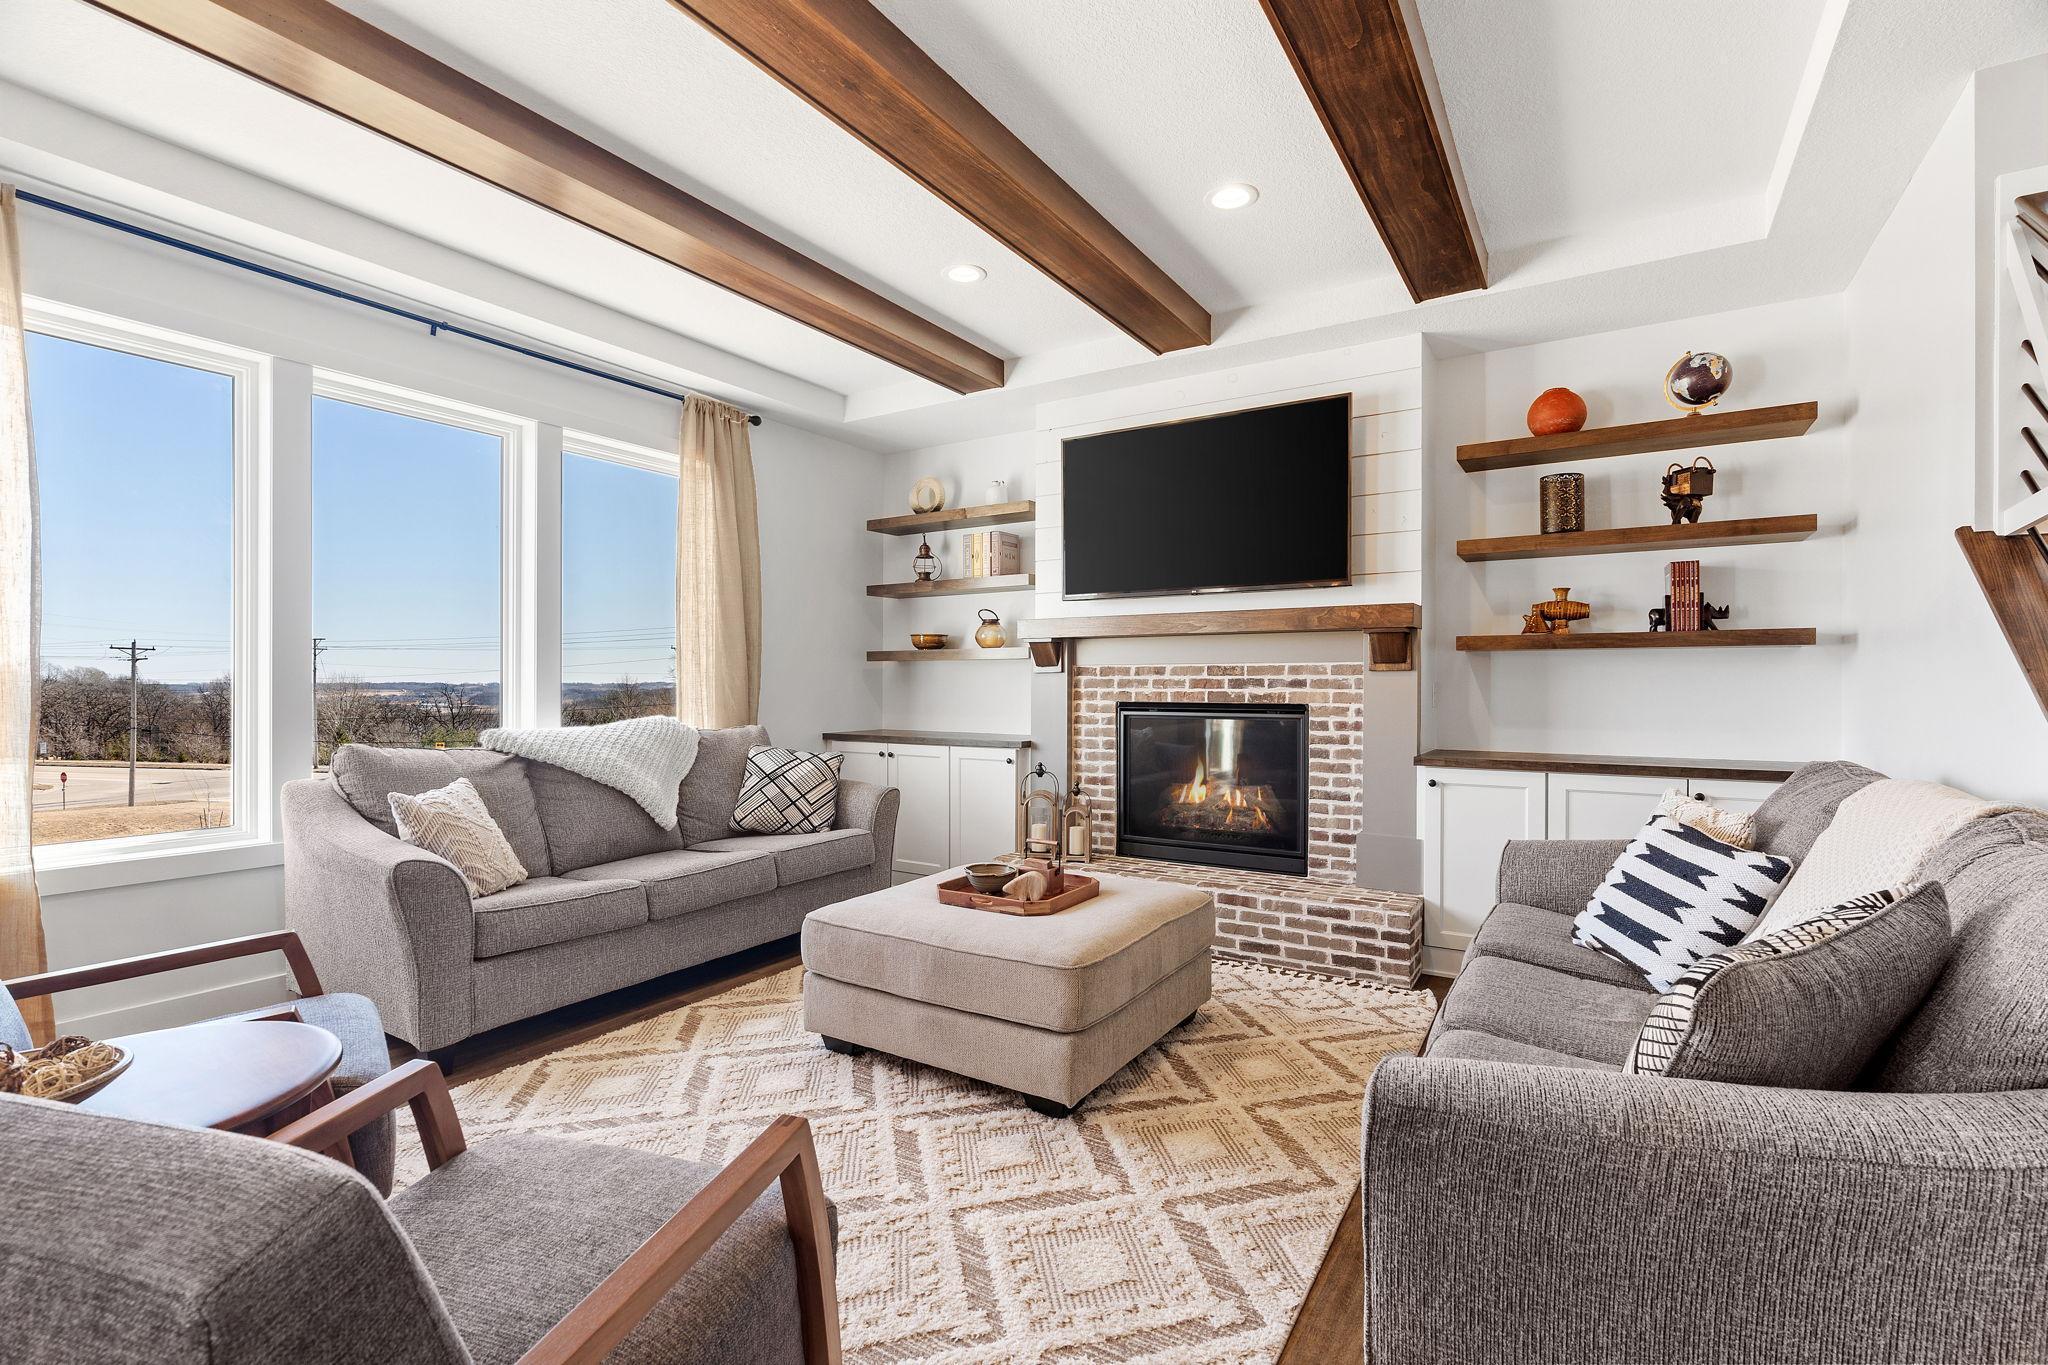
Living room with a brick fireplace, gray sofas, wood ceiling beams, and large neighborhood-facing windows.
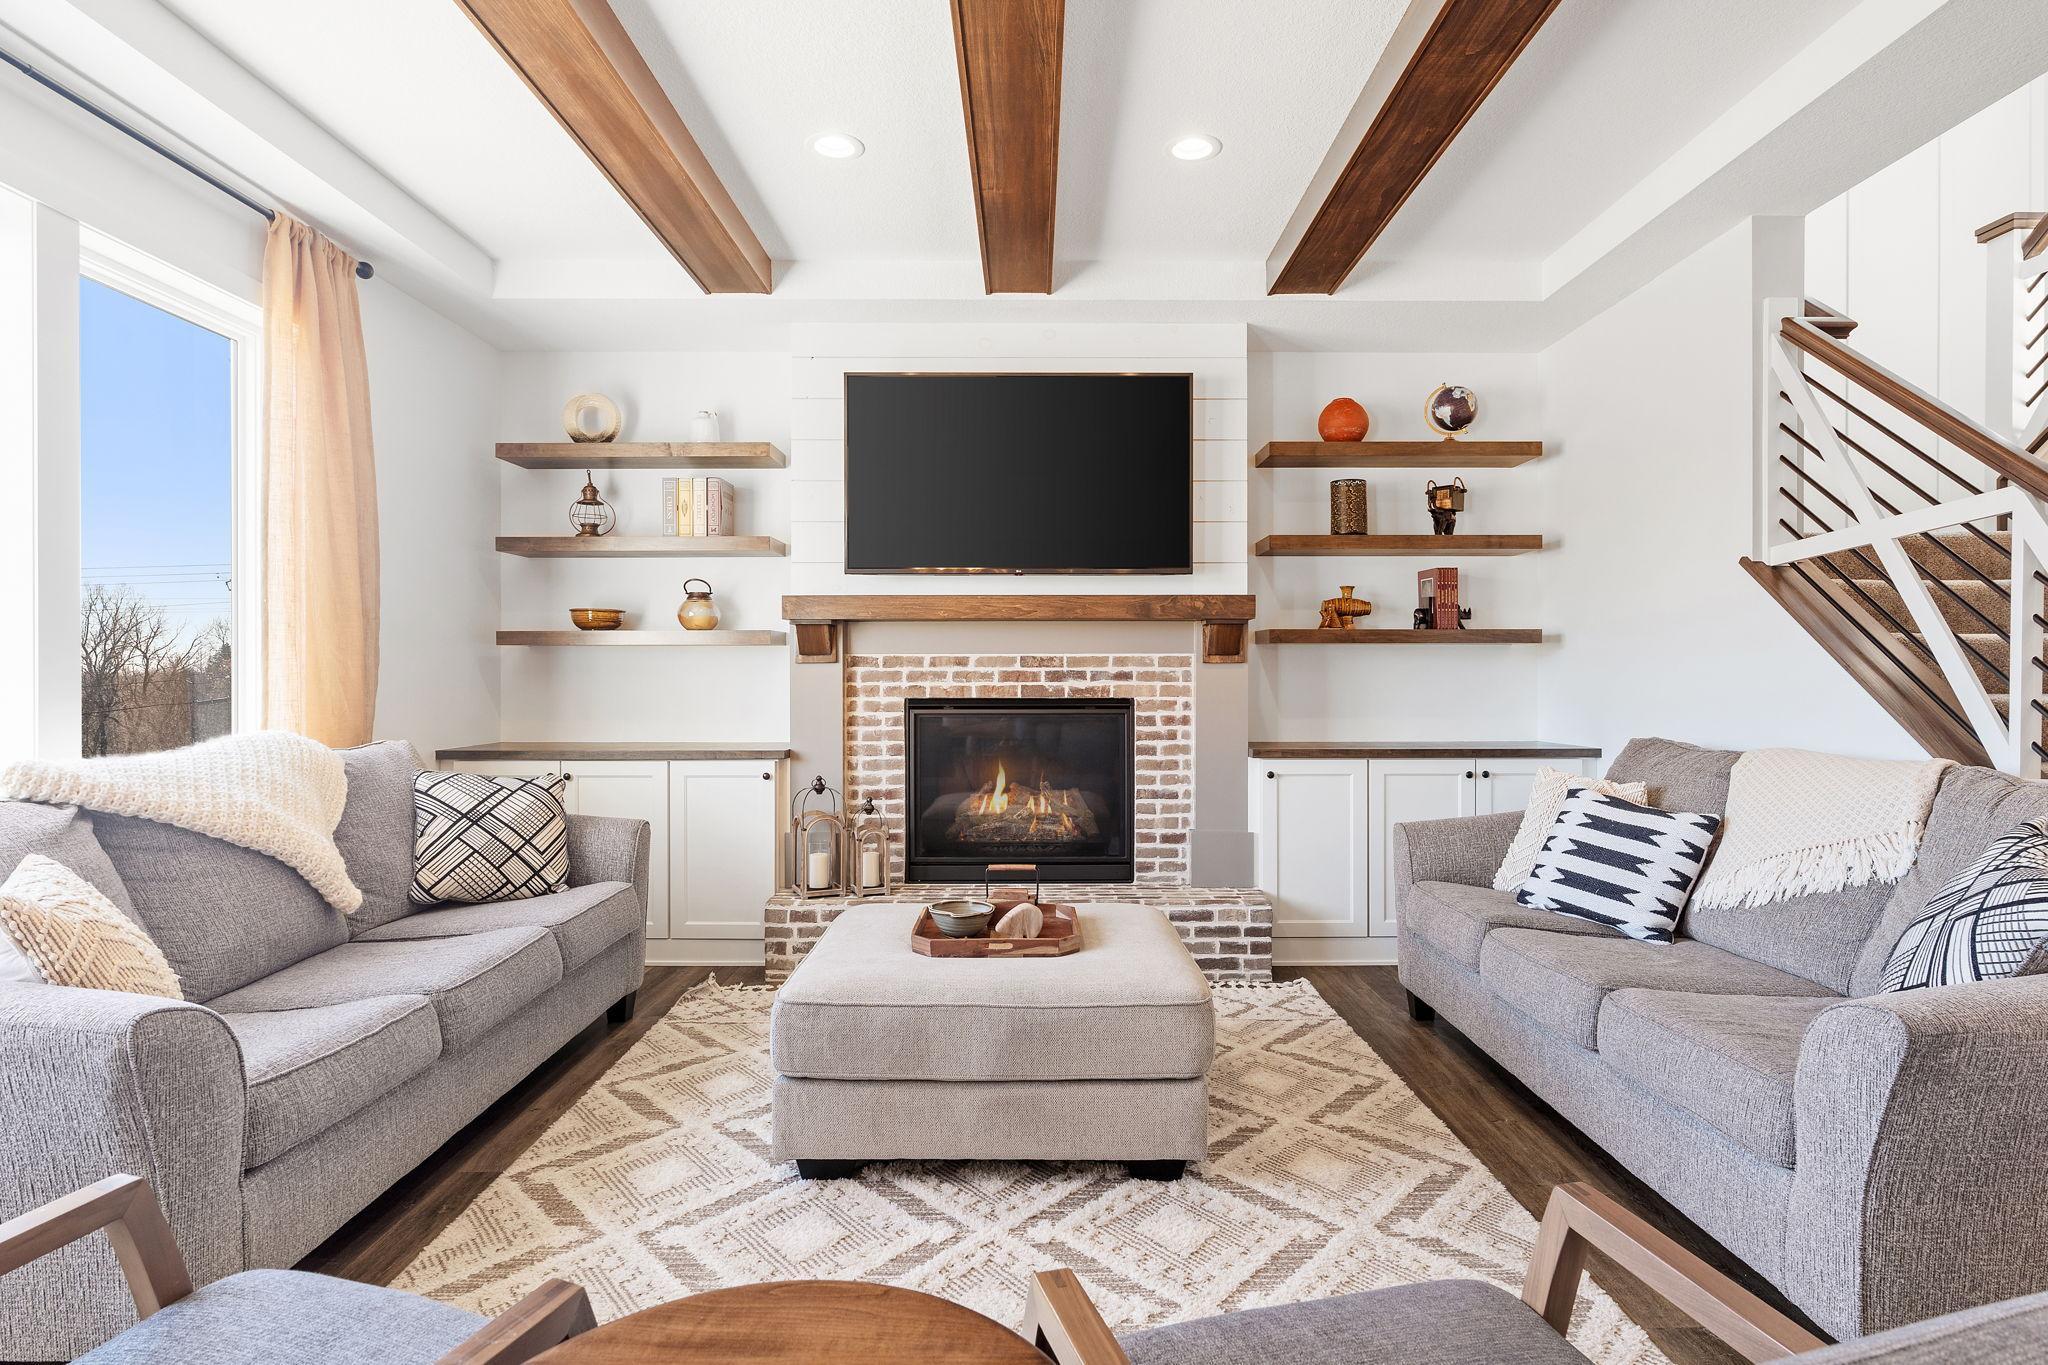
Living room with a brick fireplace, built-in shelves, exposed wood beams, and gray sofas.
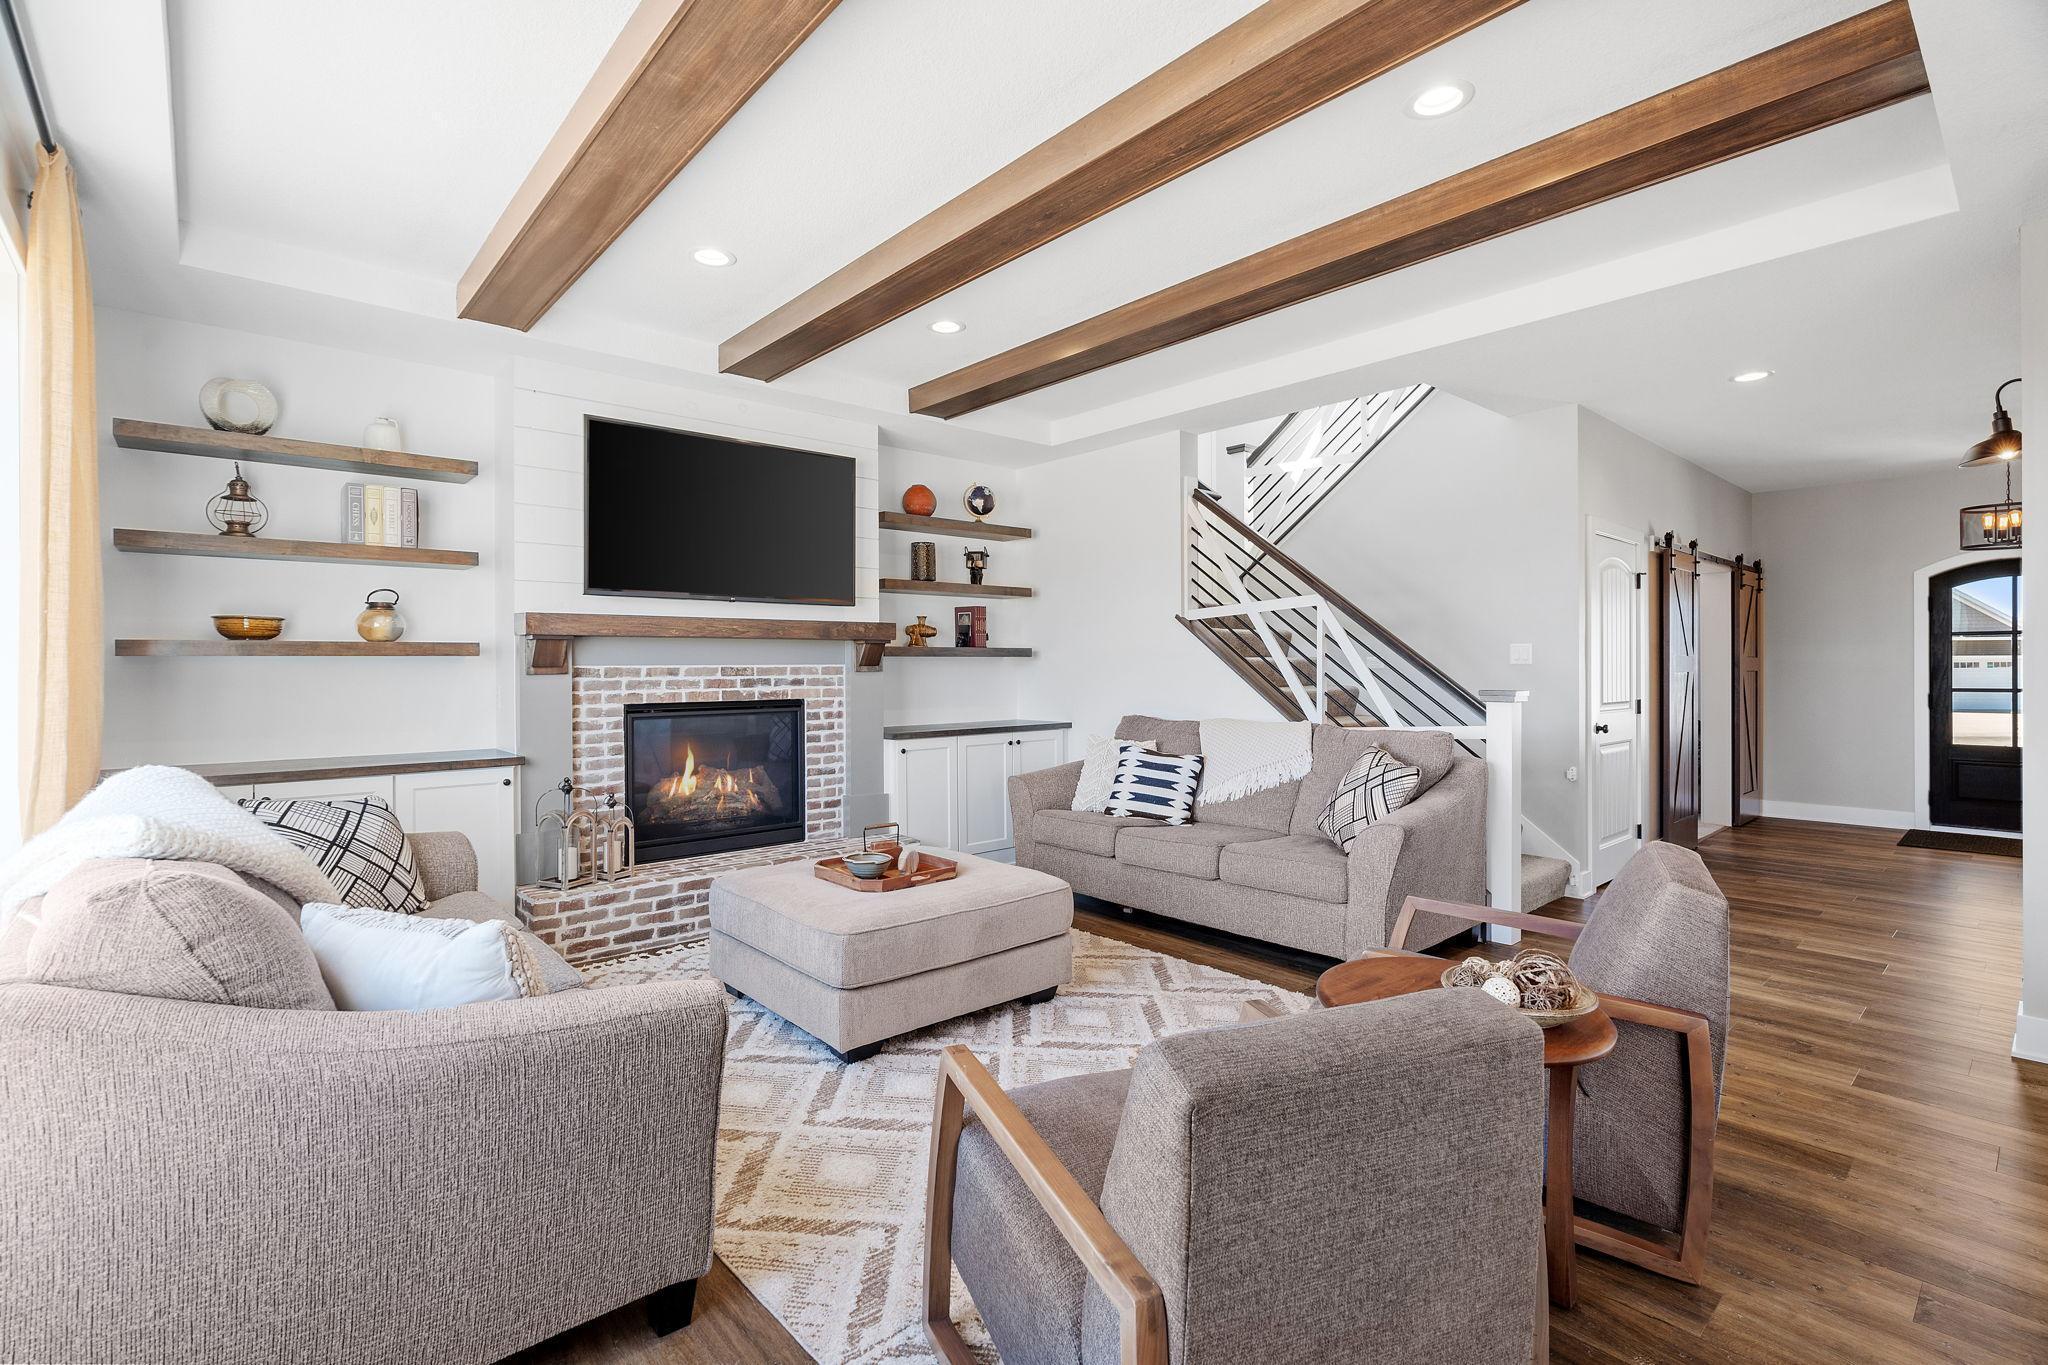
Staged living room with brick fireplace, wood ceiling beams, and an open staircase.
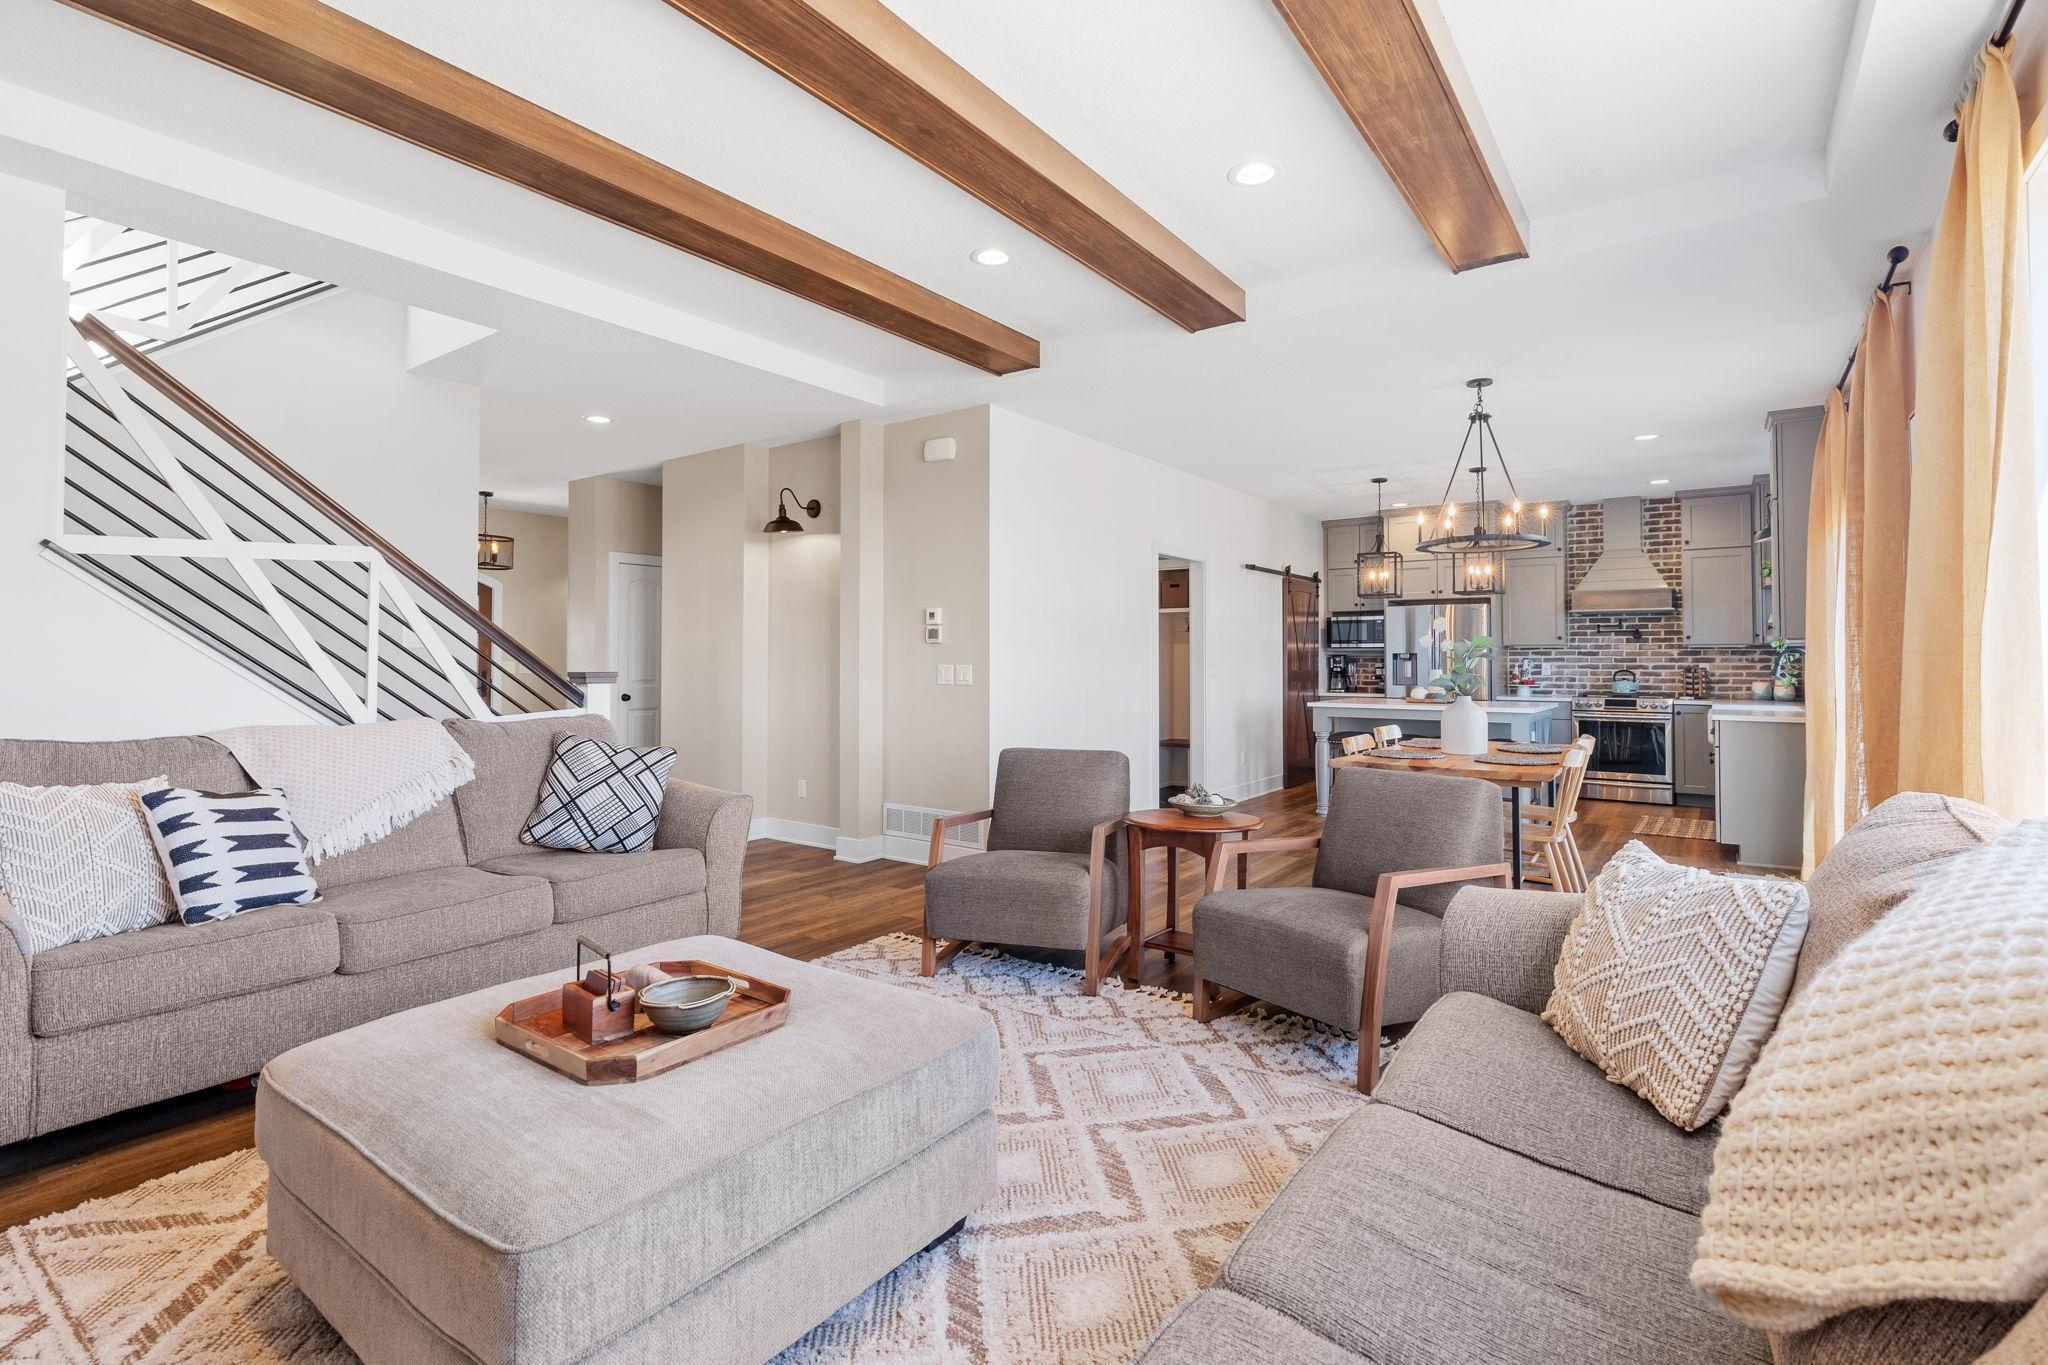
Open-plan living room and kitchen with exposed wood ceiling beams and a brick backsplash.
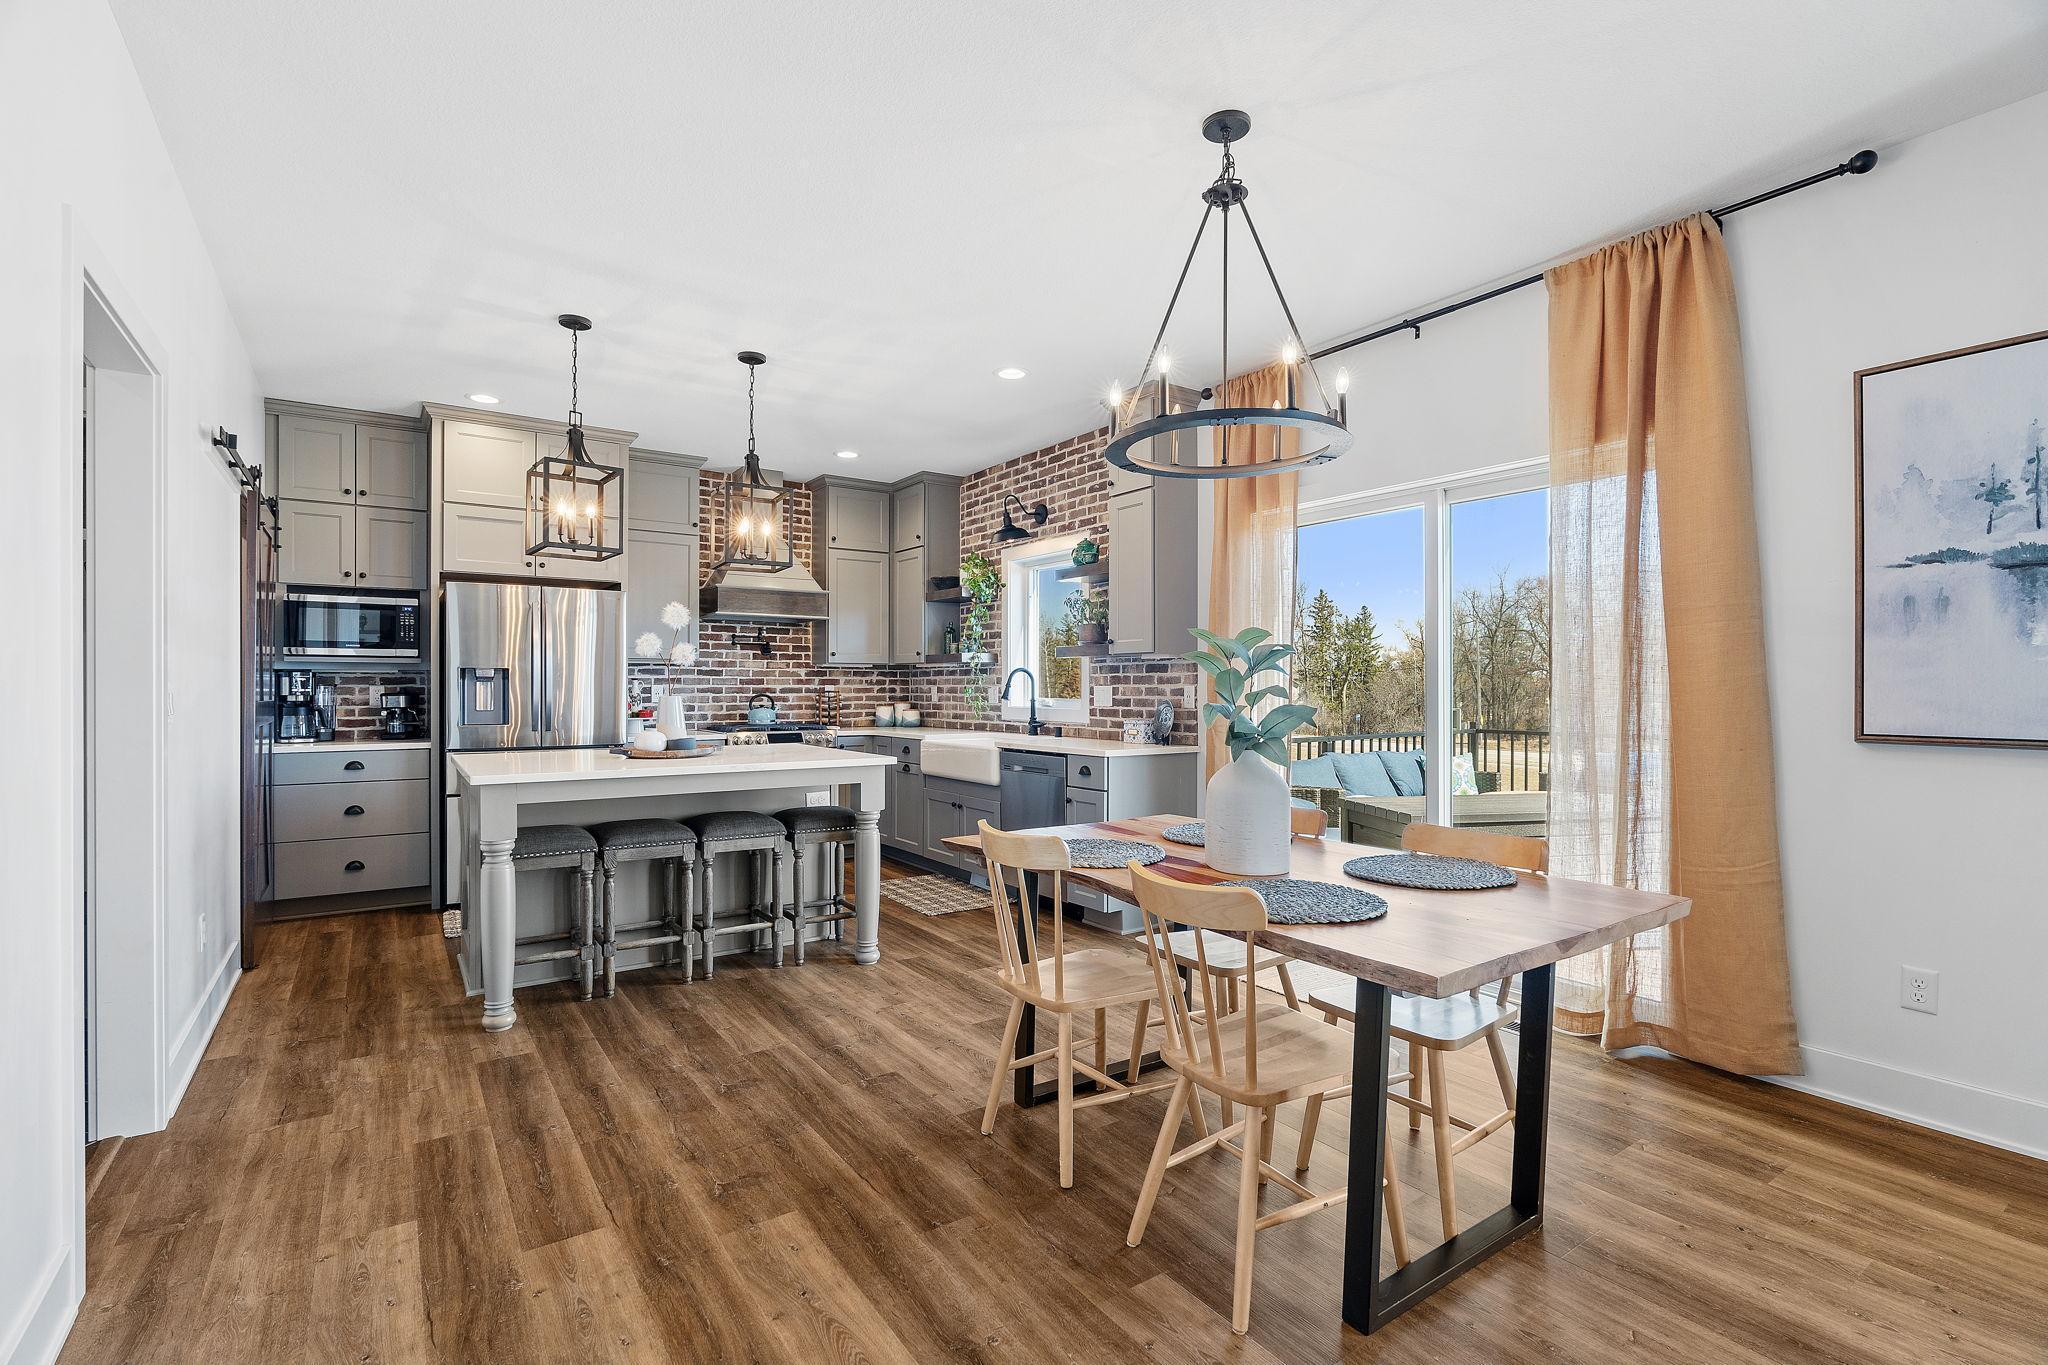
Open-plan kitchen and dining area with brick backsplash, white island, and large windows.
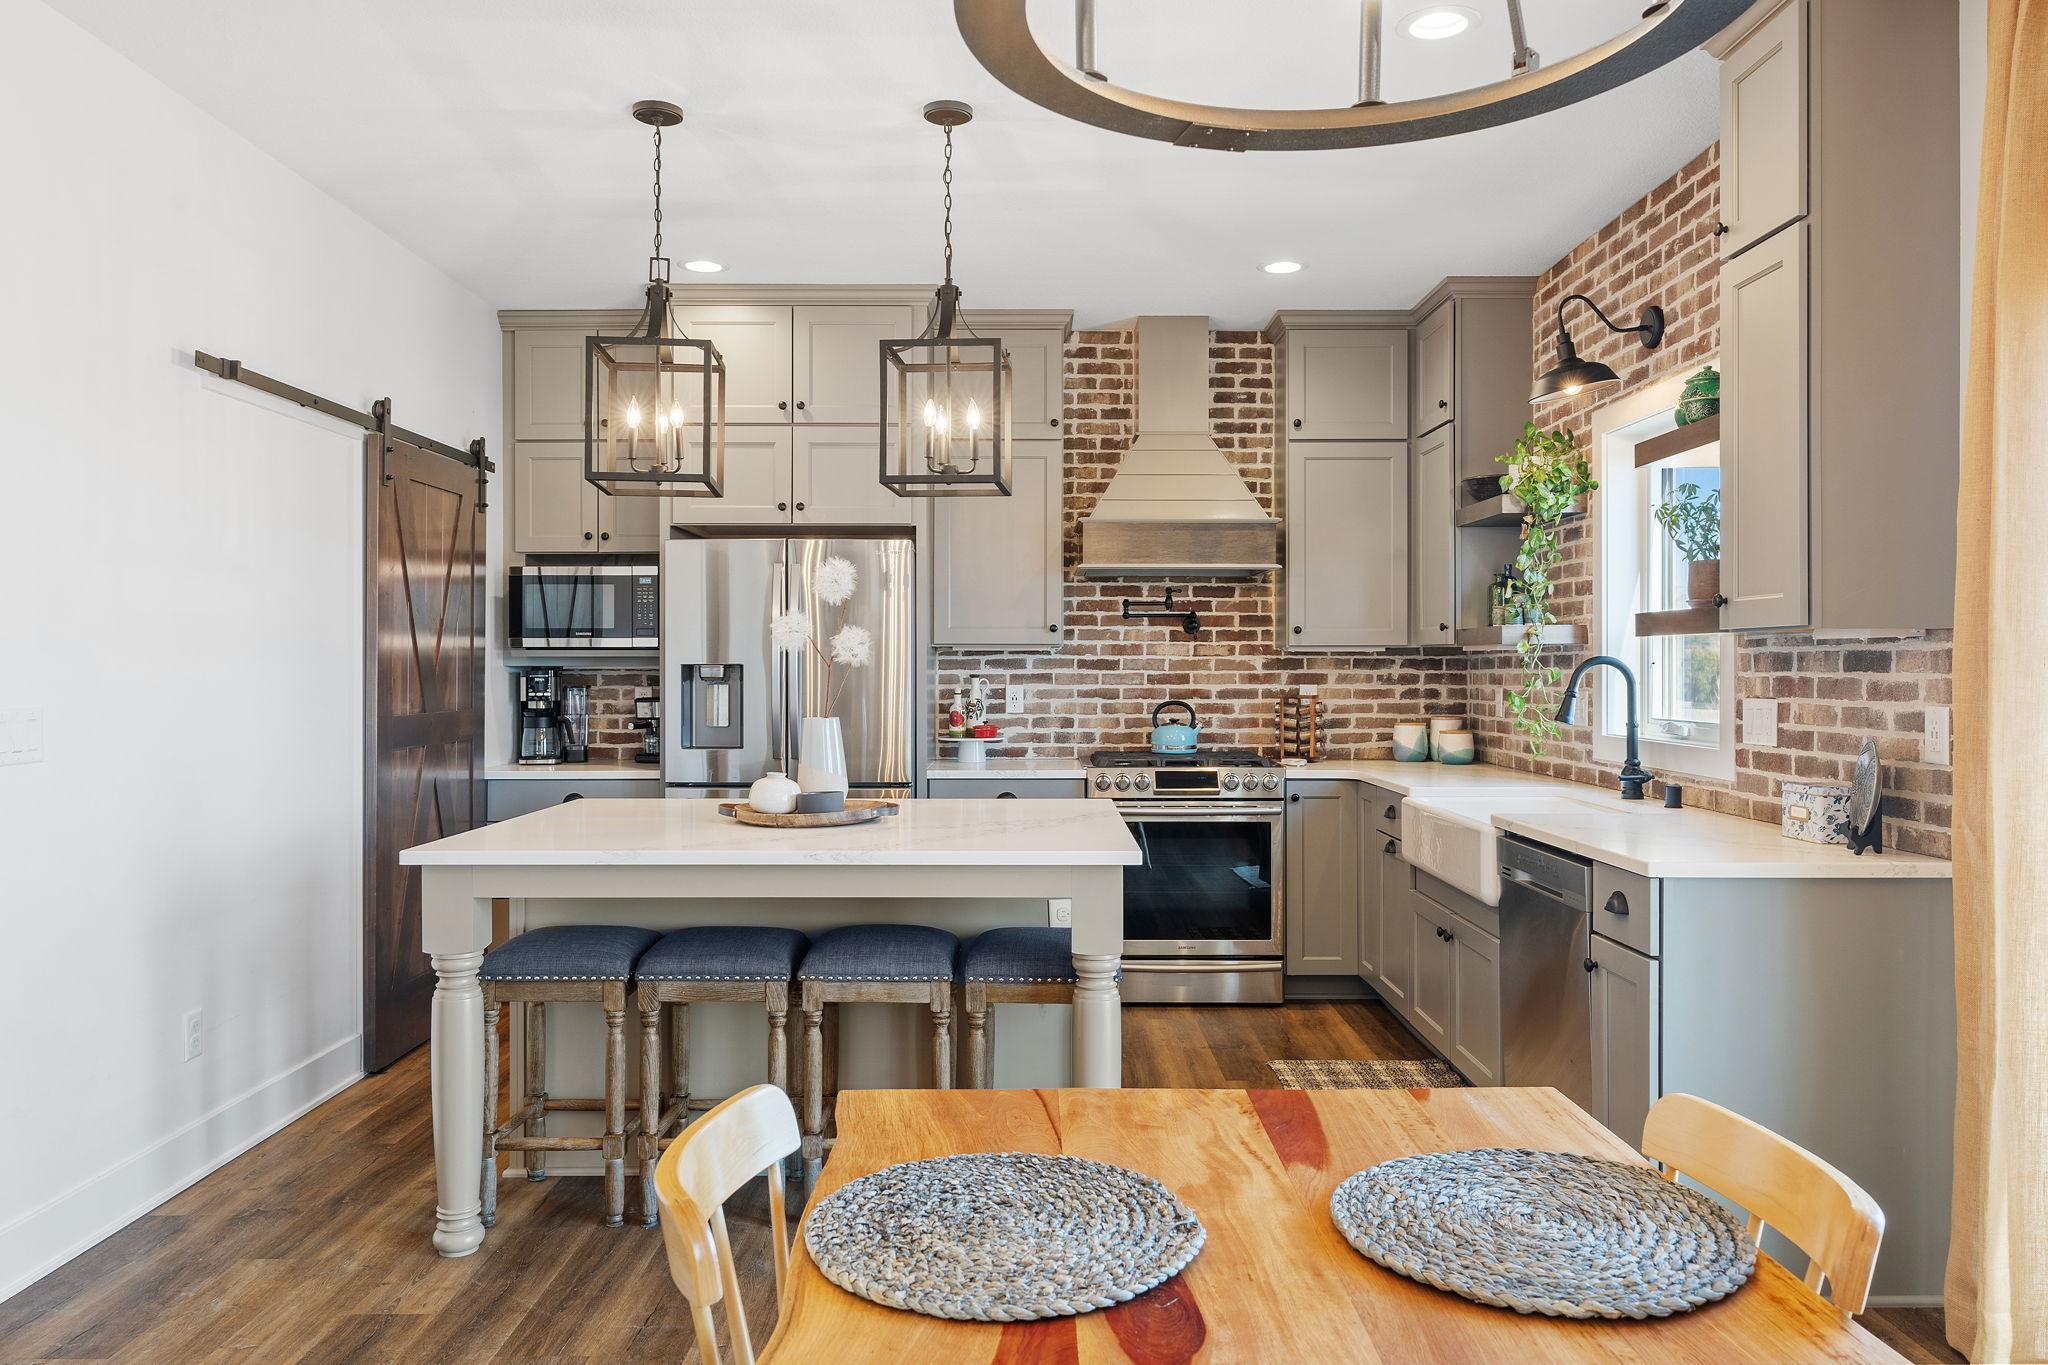
Kitchen with brick backsplash, white island and stools, stainless appliances, and farmhouse sink beneath a window.
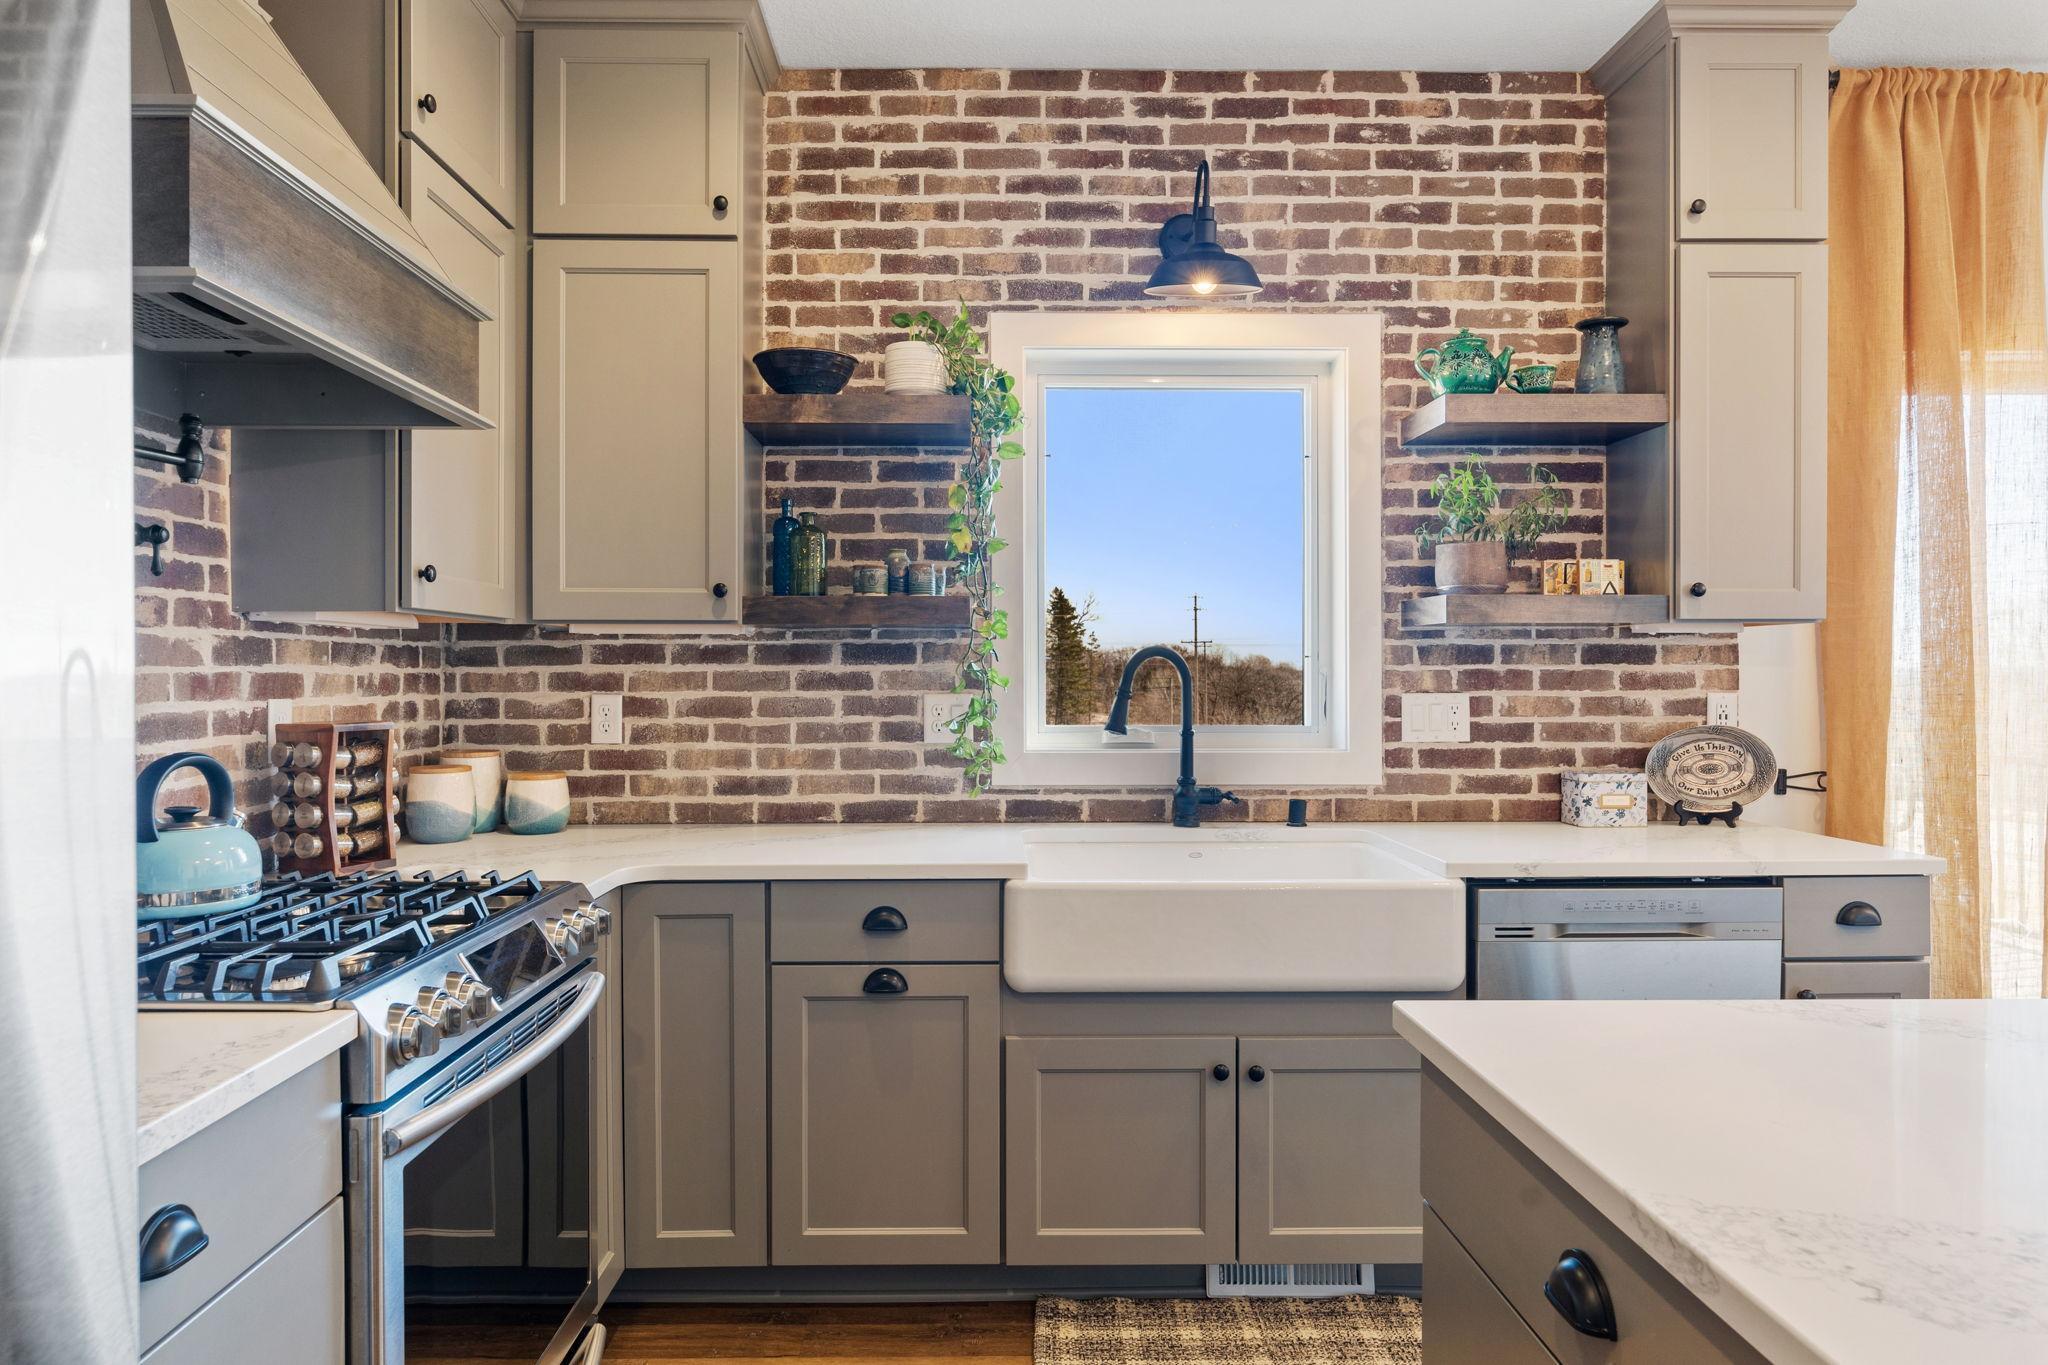
Kitchen with taupe cabinets, brick backsplash, stainless steel appliances, and a farmhouse sink beneath a window.
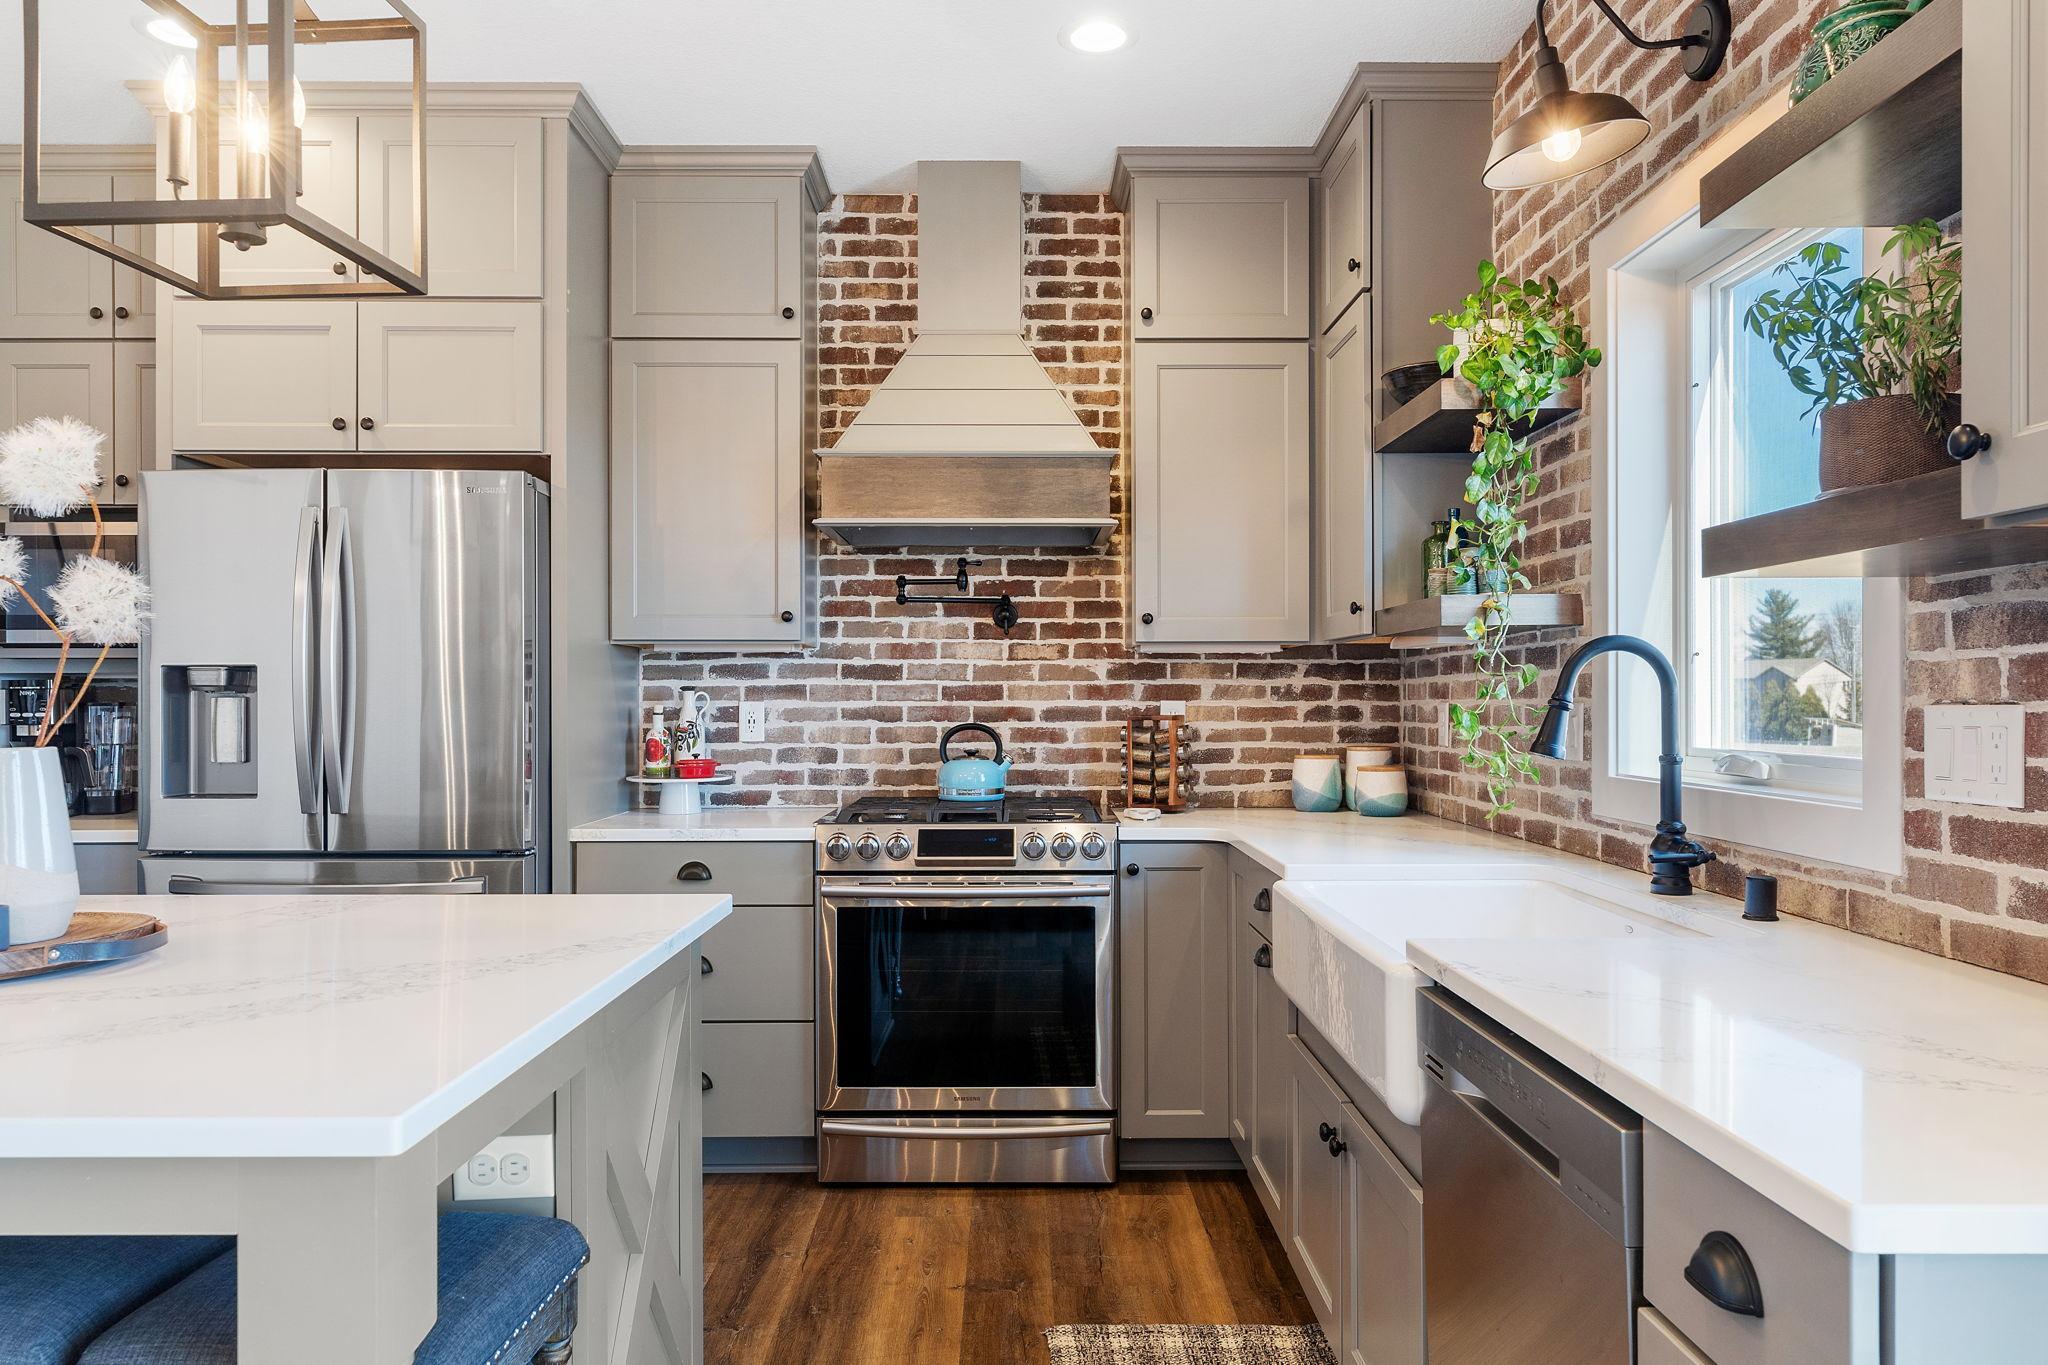
Kitchen with a brick backsplash, farmhouse sink beneath a window, and stainless gas range.
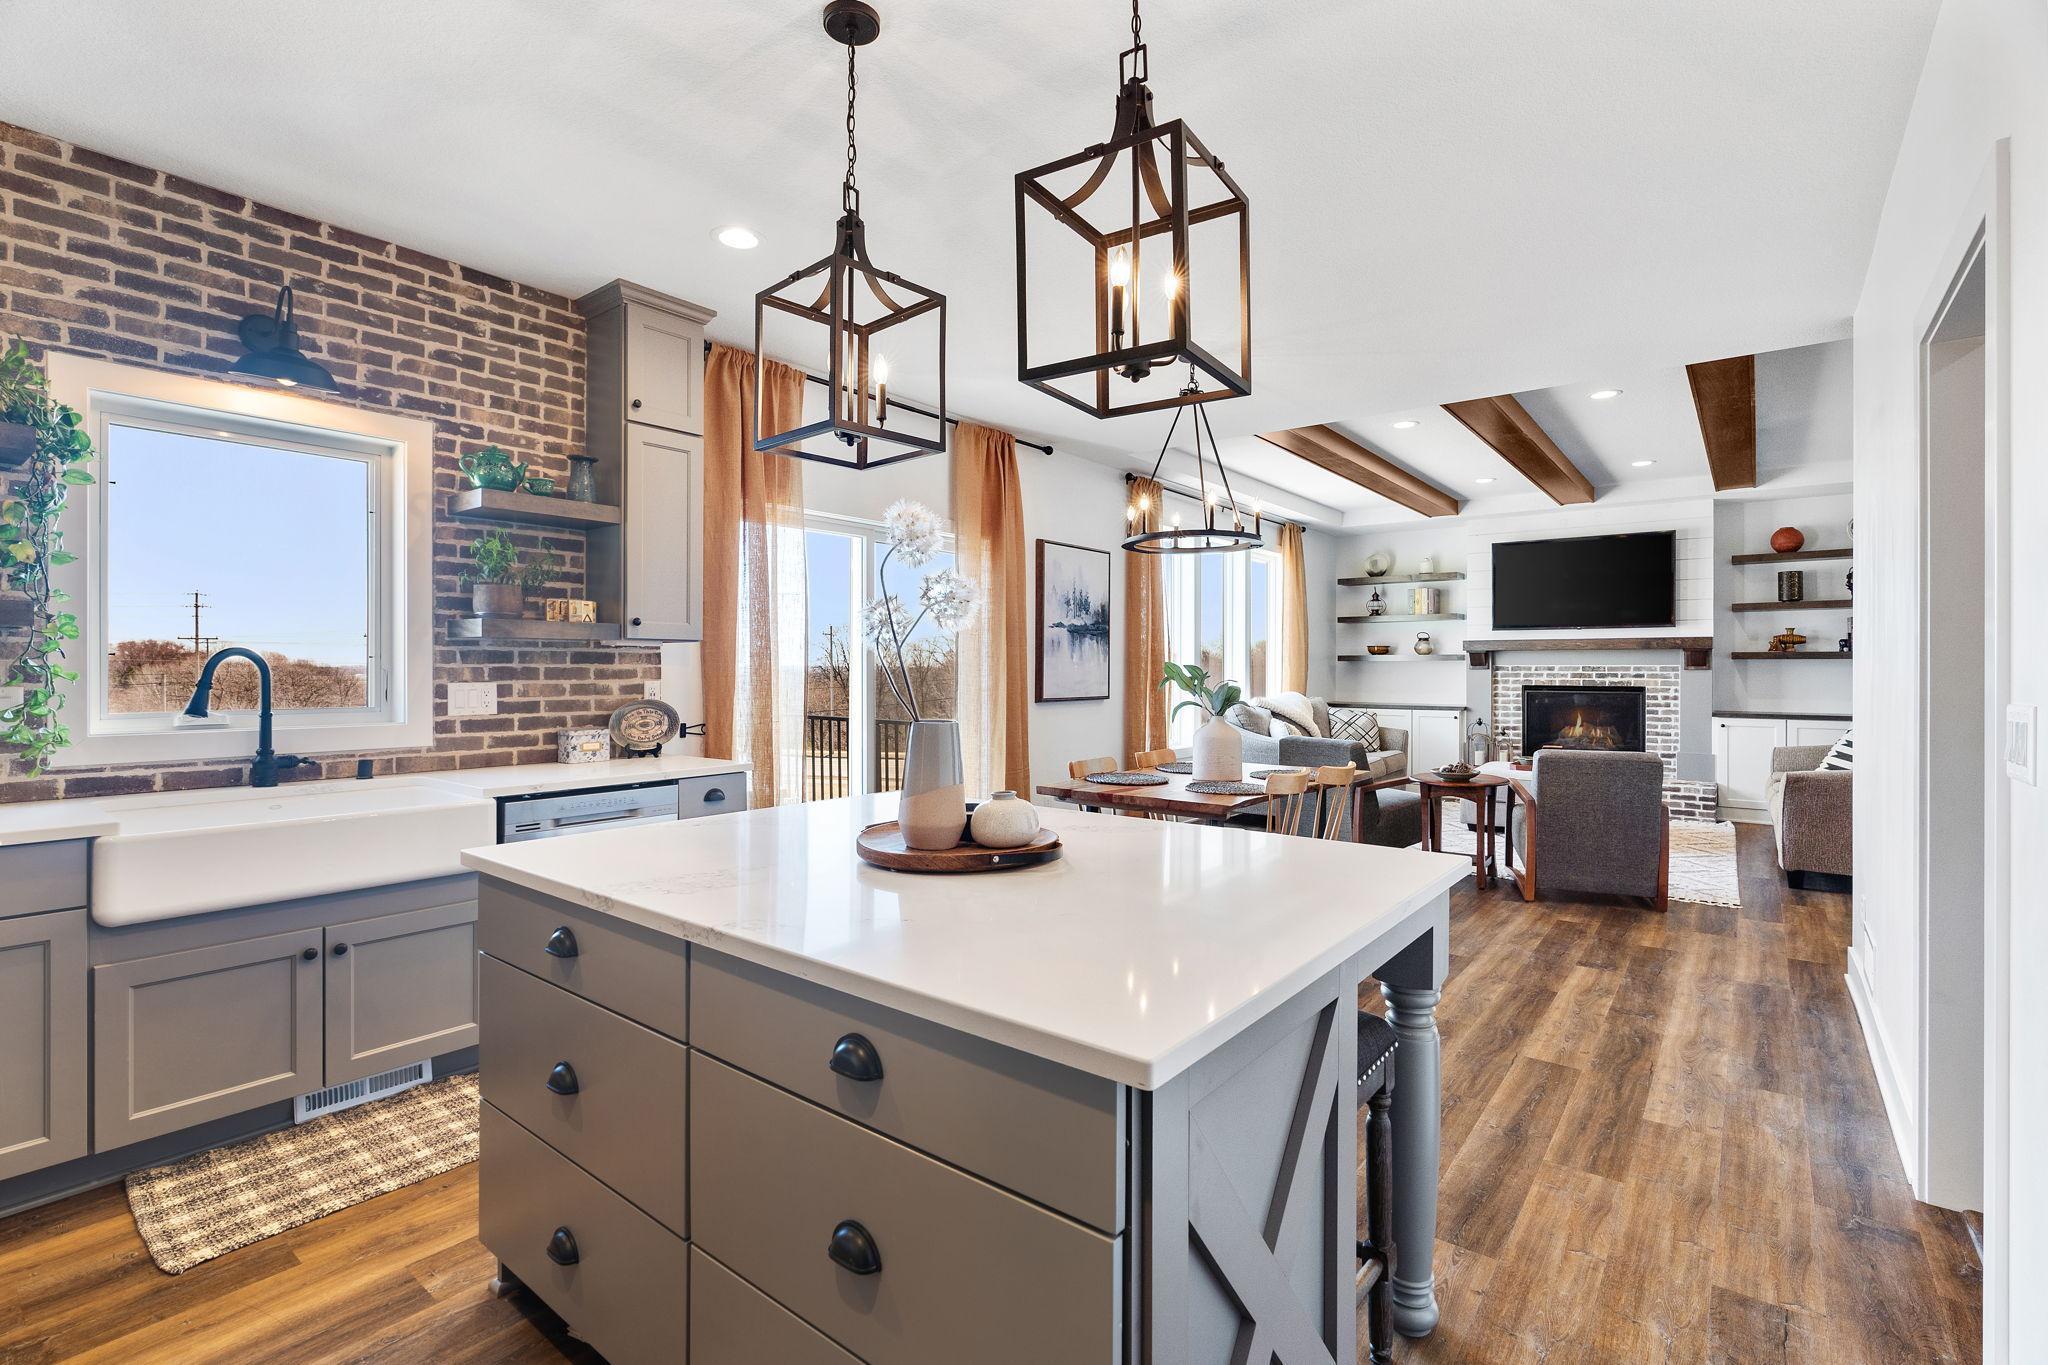
Open-plan kitchen and living room with a large island, brick backsplash, and fireplace beyond.
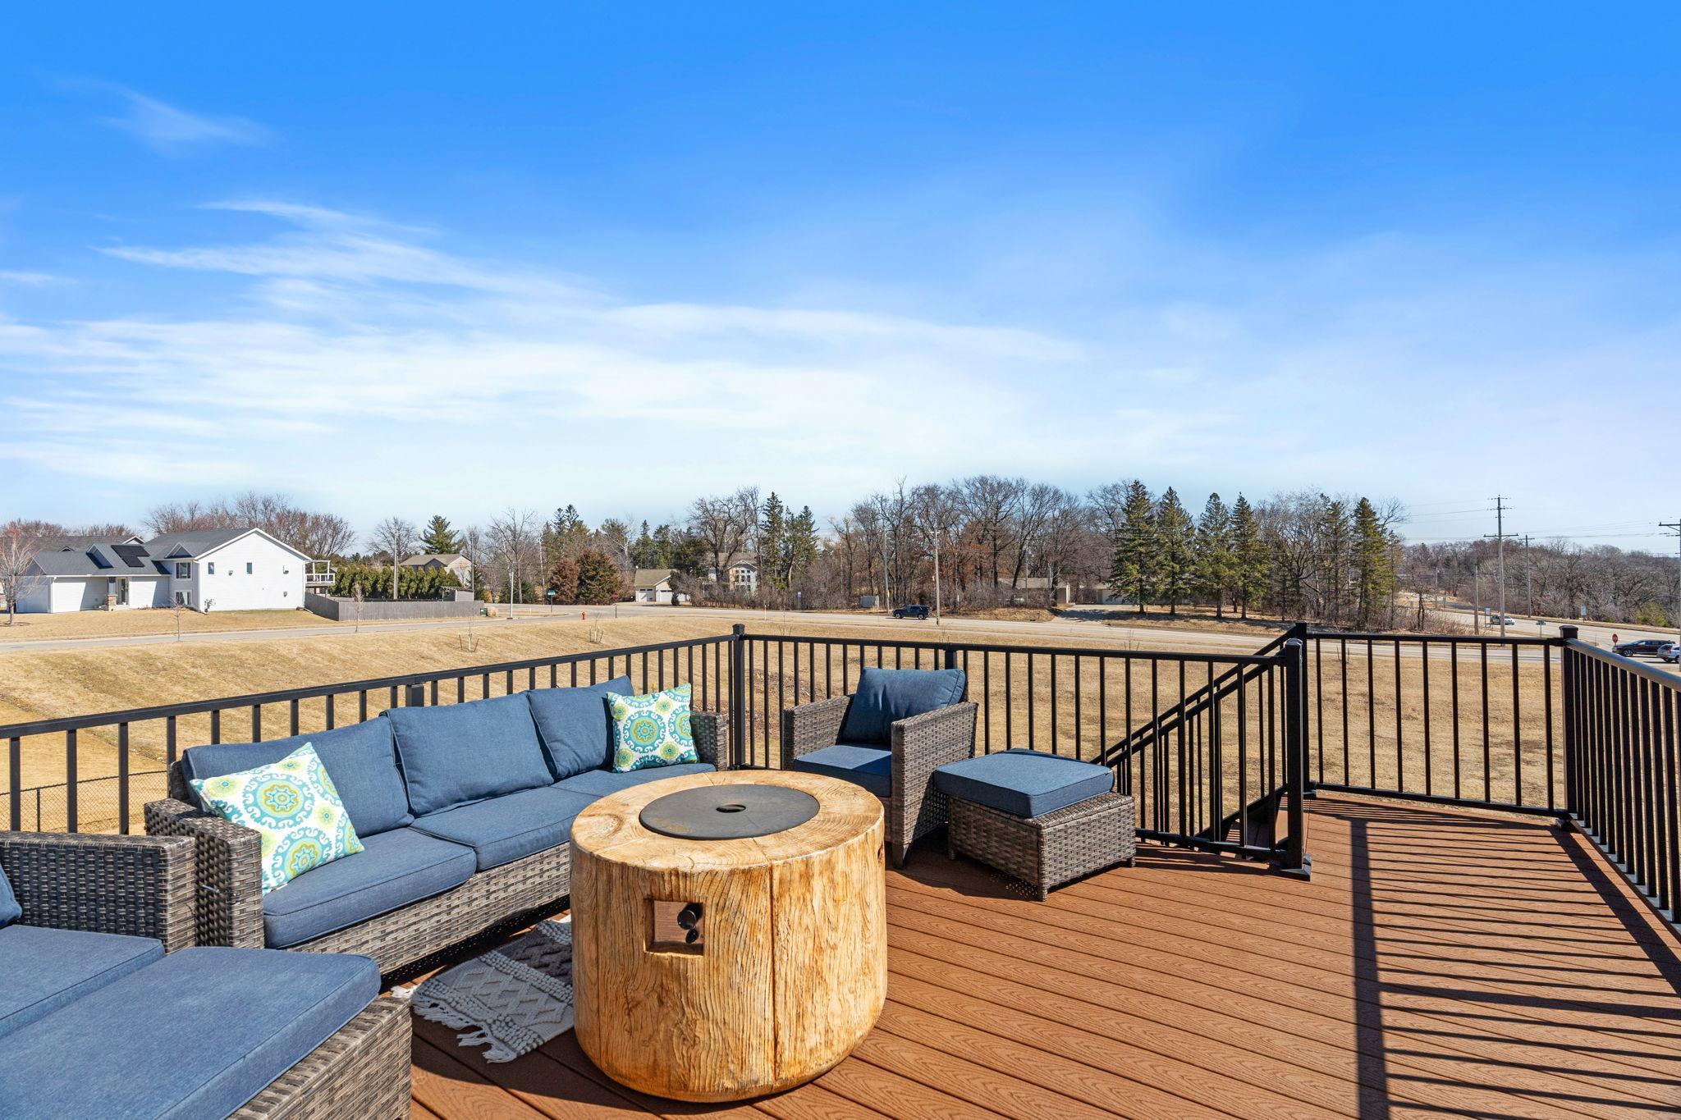
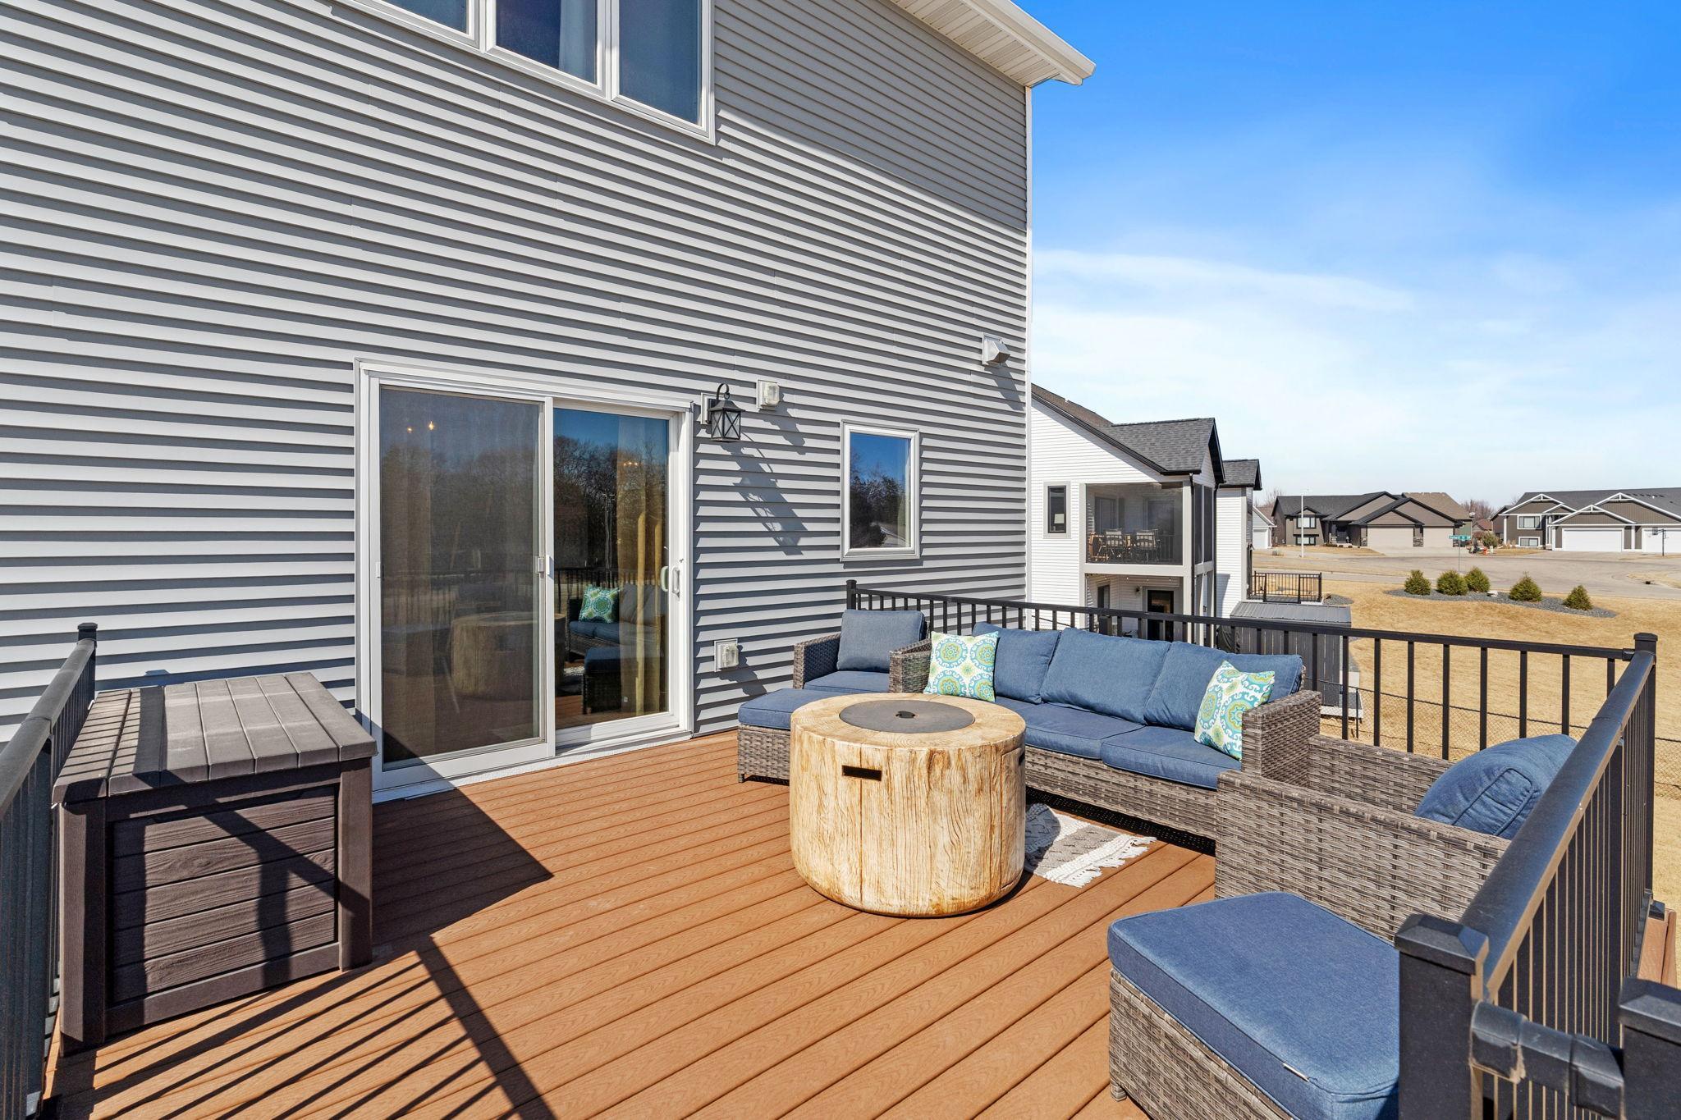
Furnished deck with blue-cushioned wicker seating and a stump-style table overlooking a grassy yard.
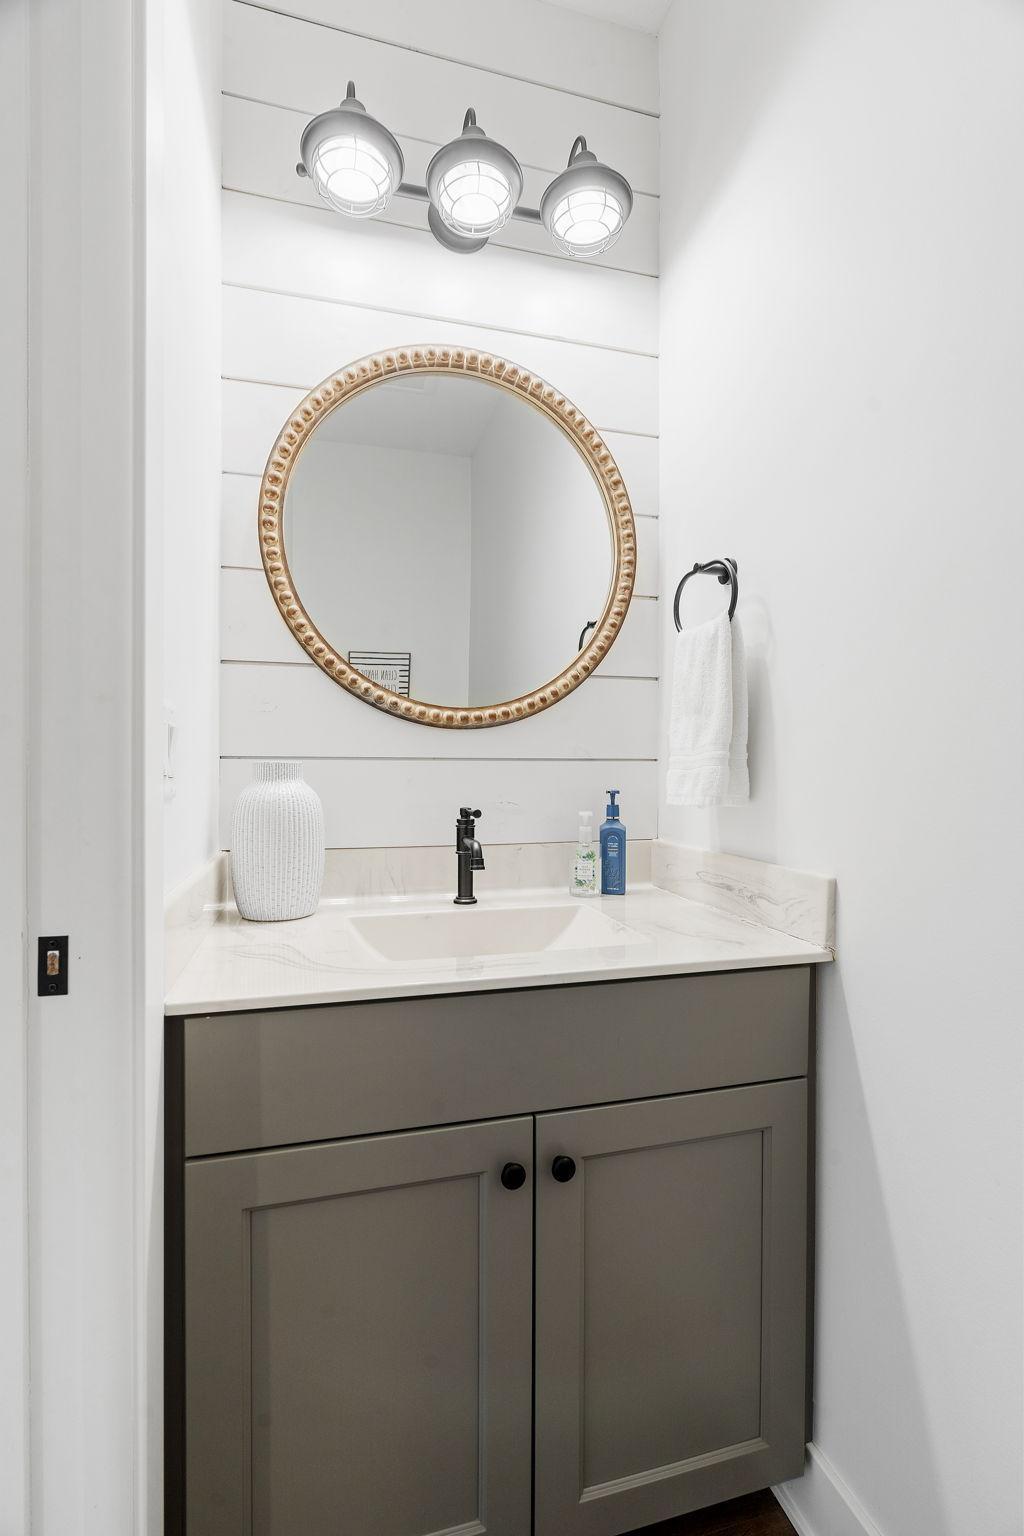
Bathroom vanity with a round gold-framed mirror, white shiplap, and gray cabinet.
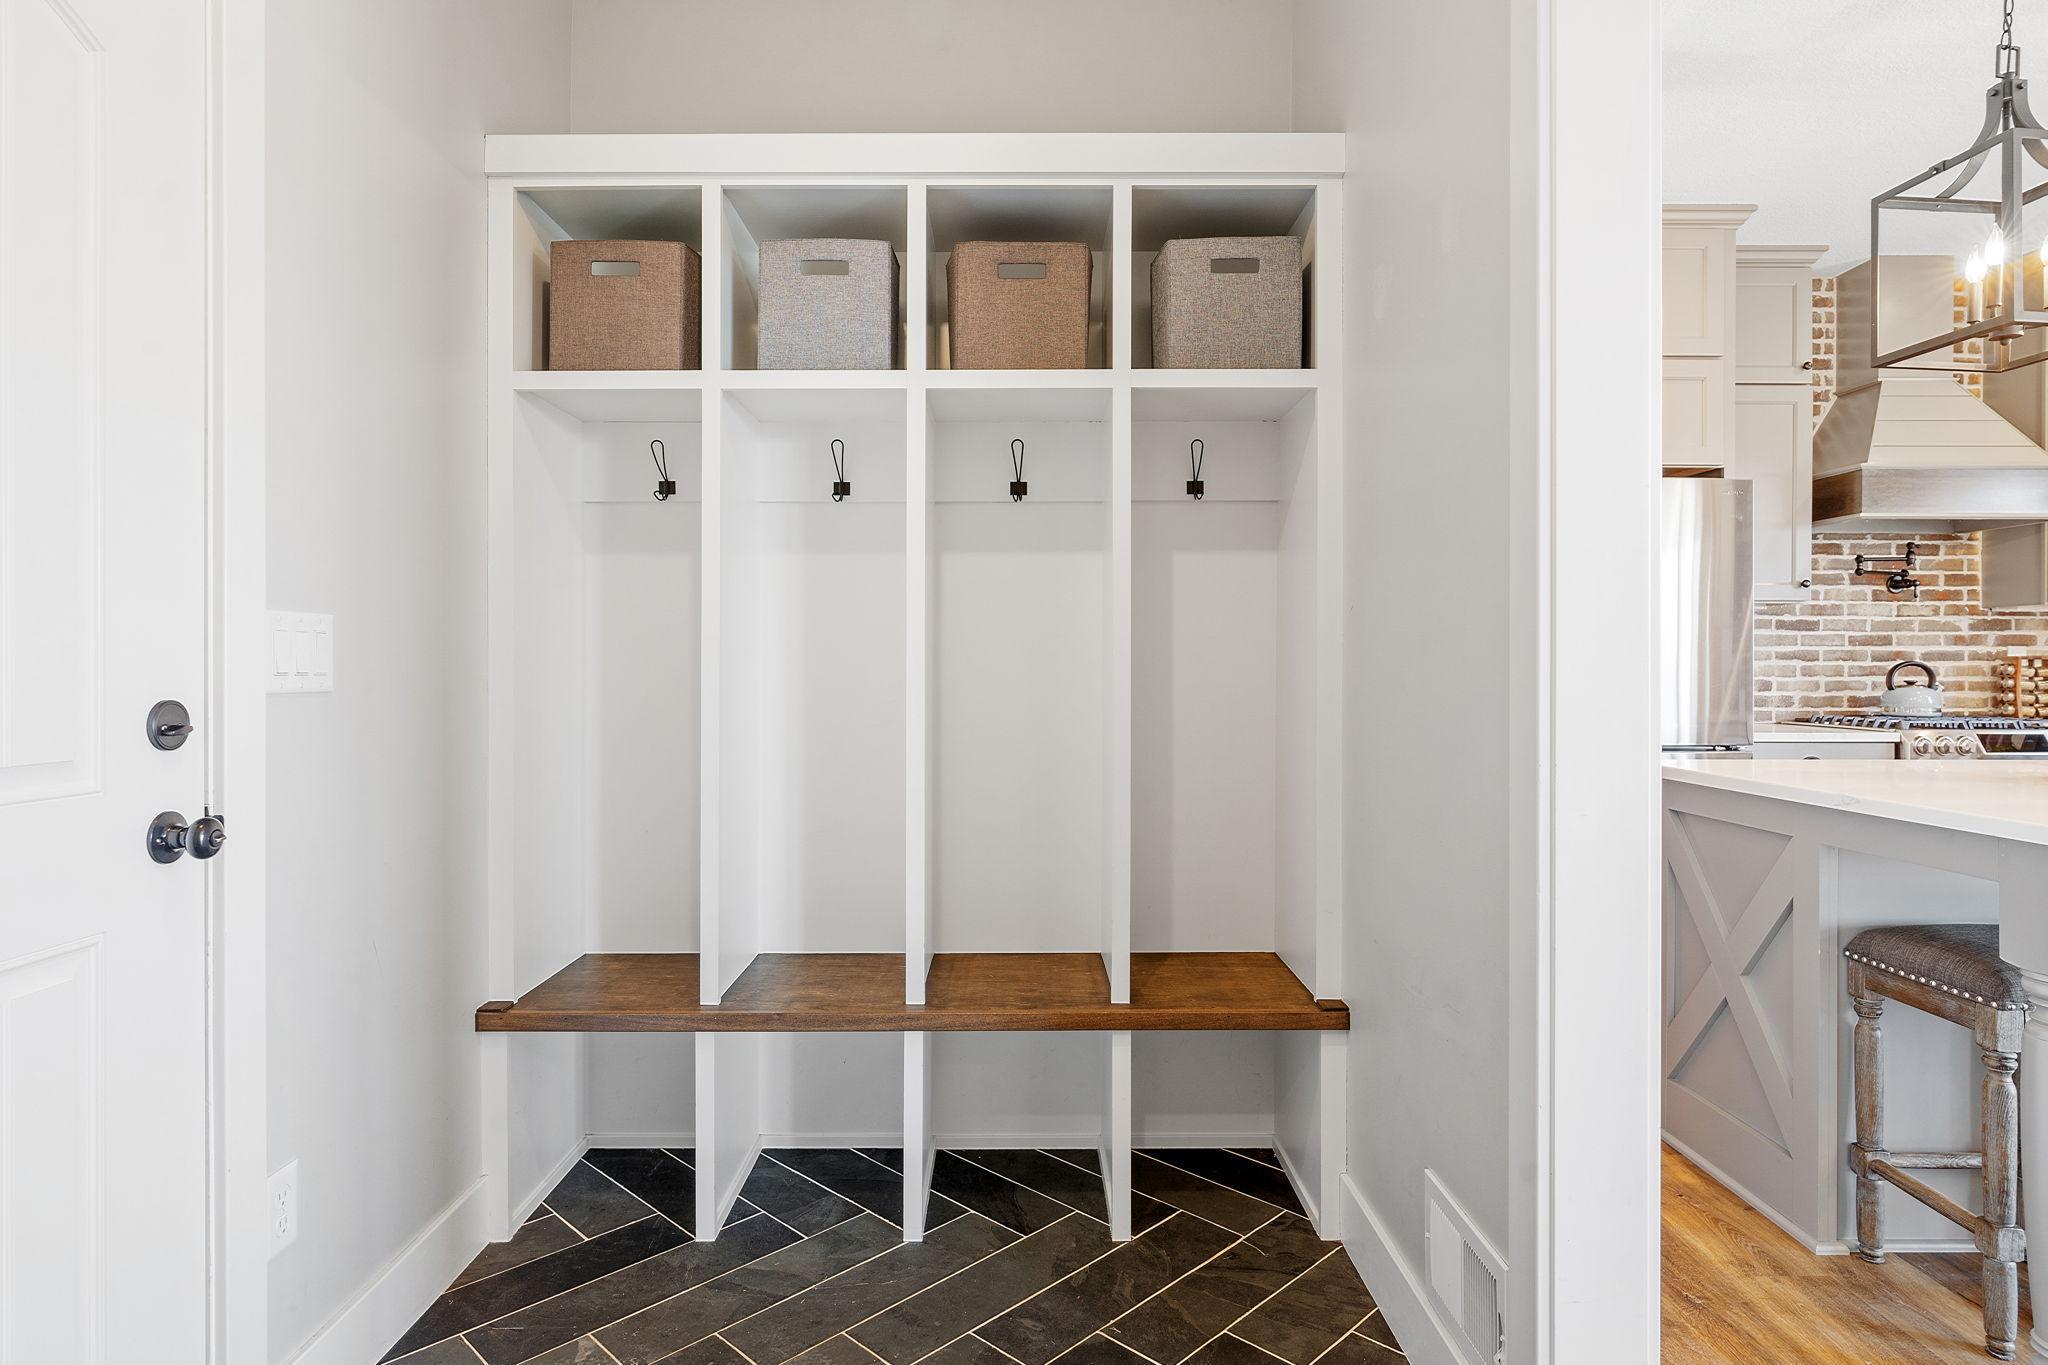
Mudroom with built-in cubbies, fabric baskets, coat hooks, and a wood bench above dark tile flooring.
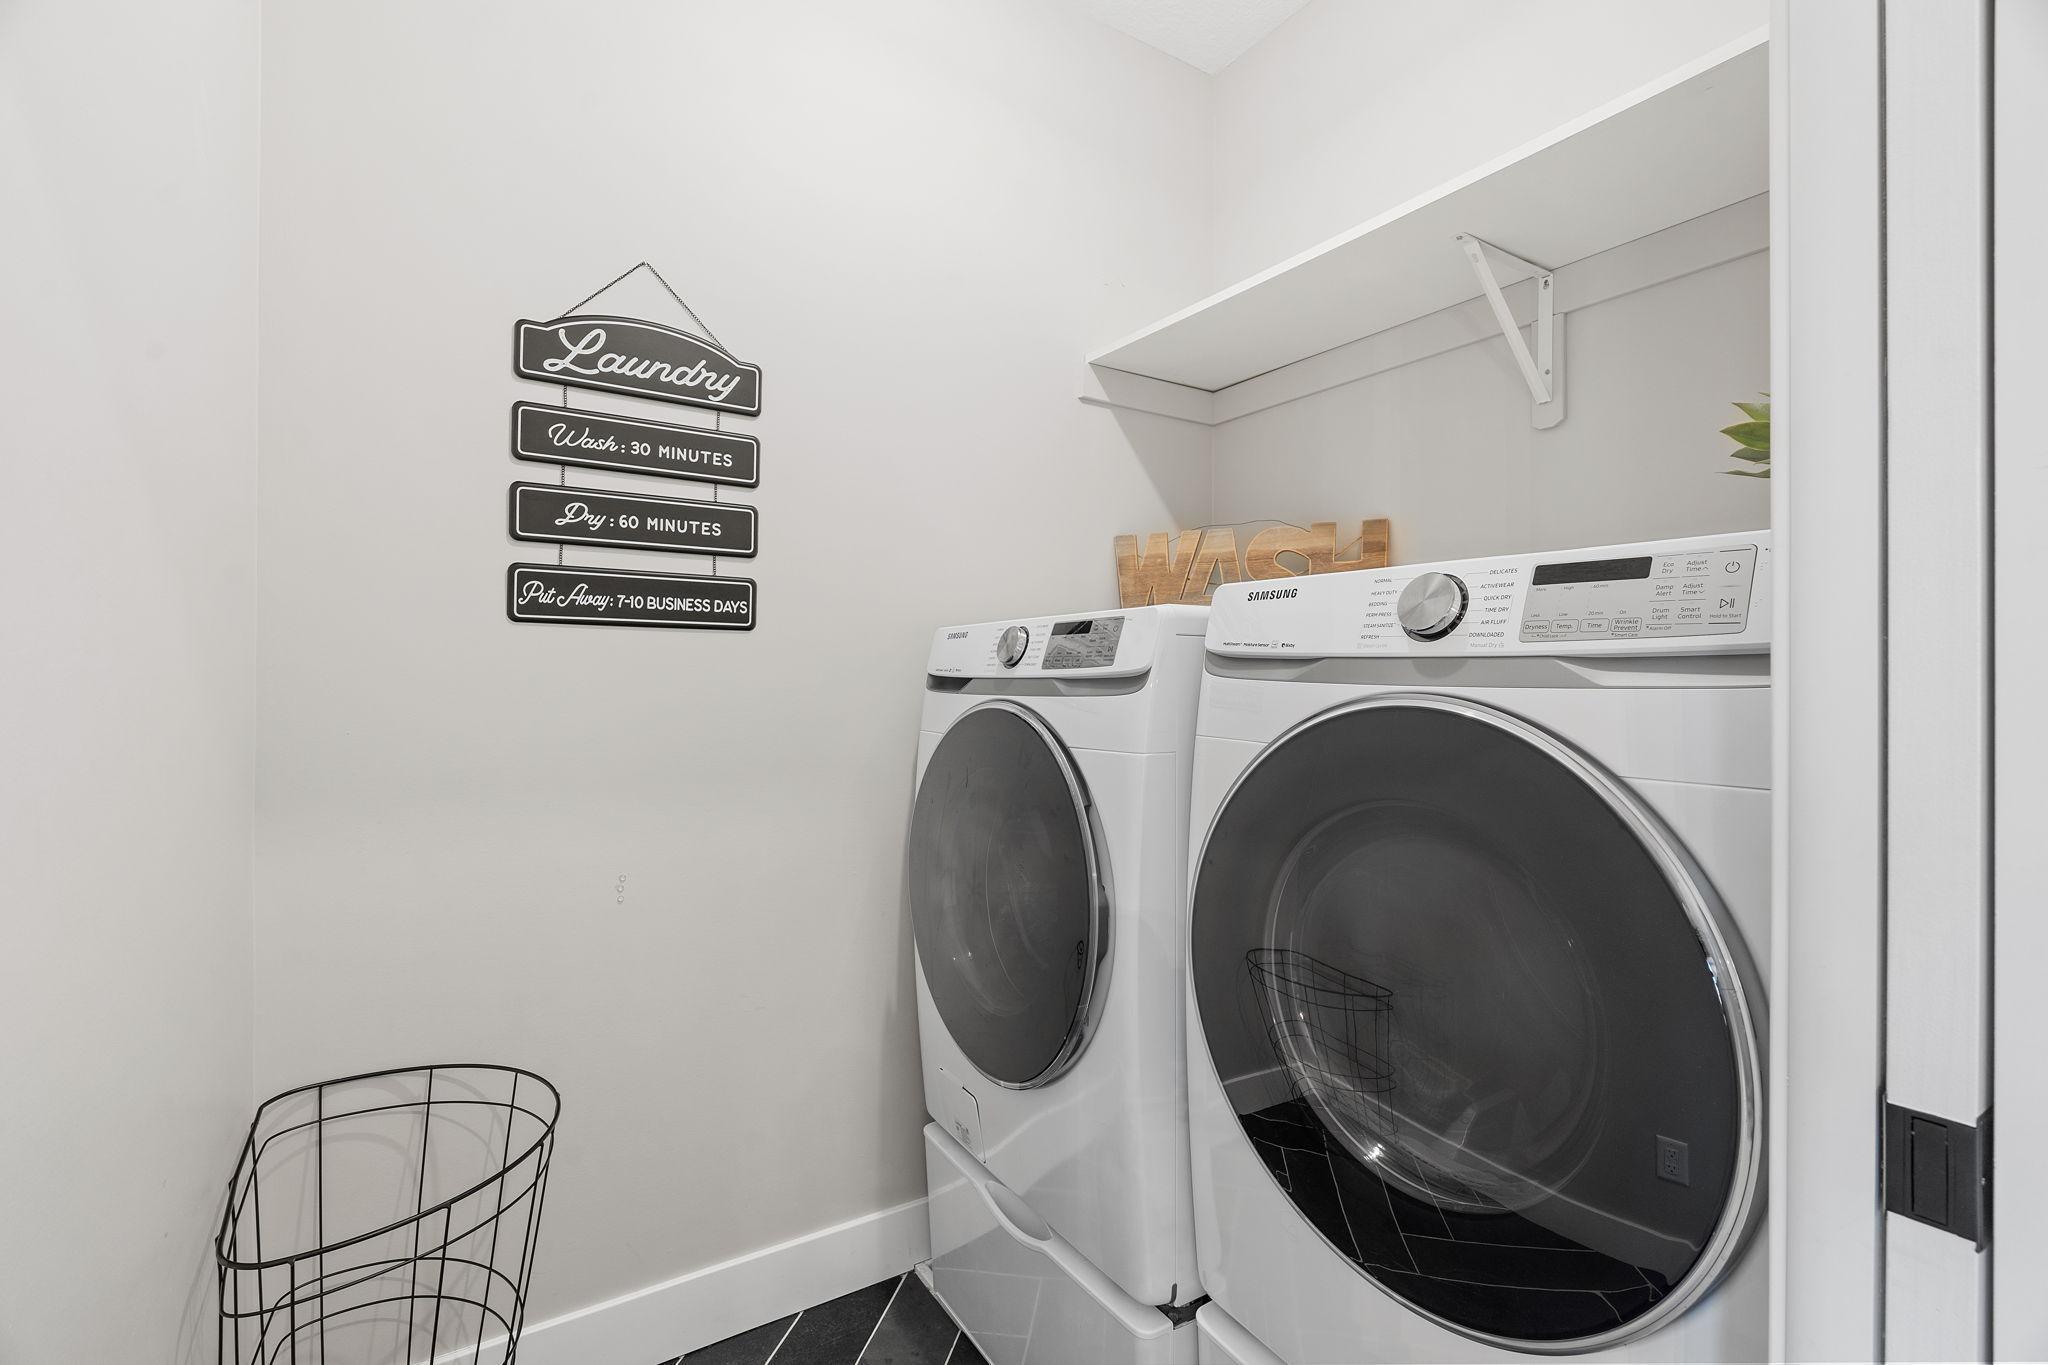
Laundry room with white front-loading washer and dryer, wall shelf, and wire basket.
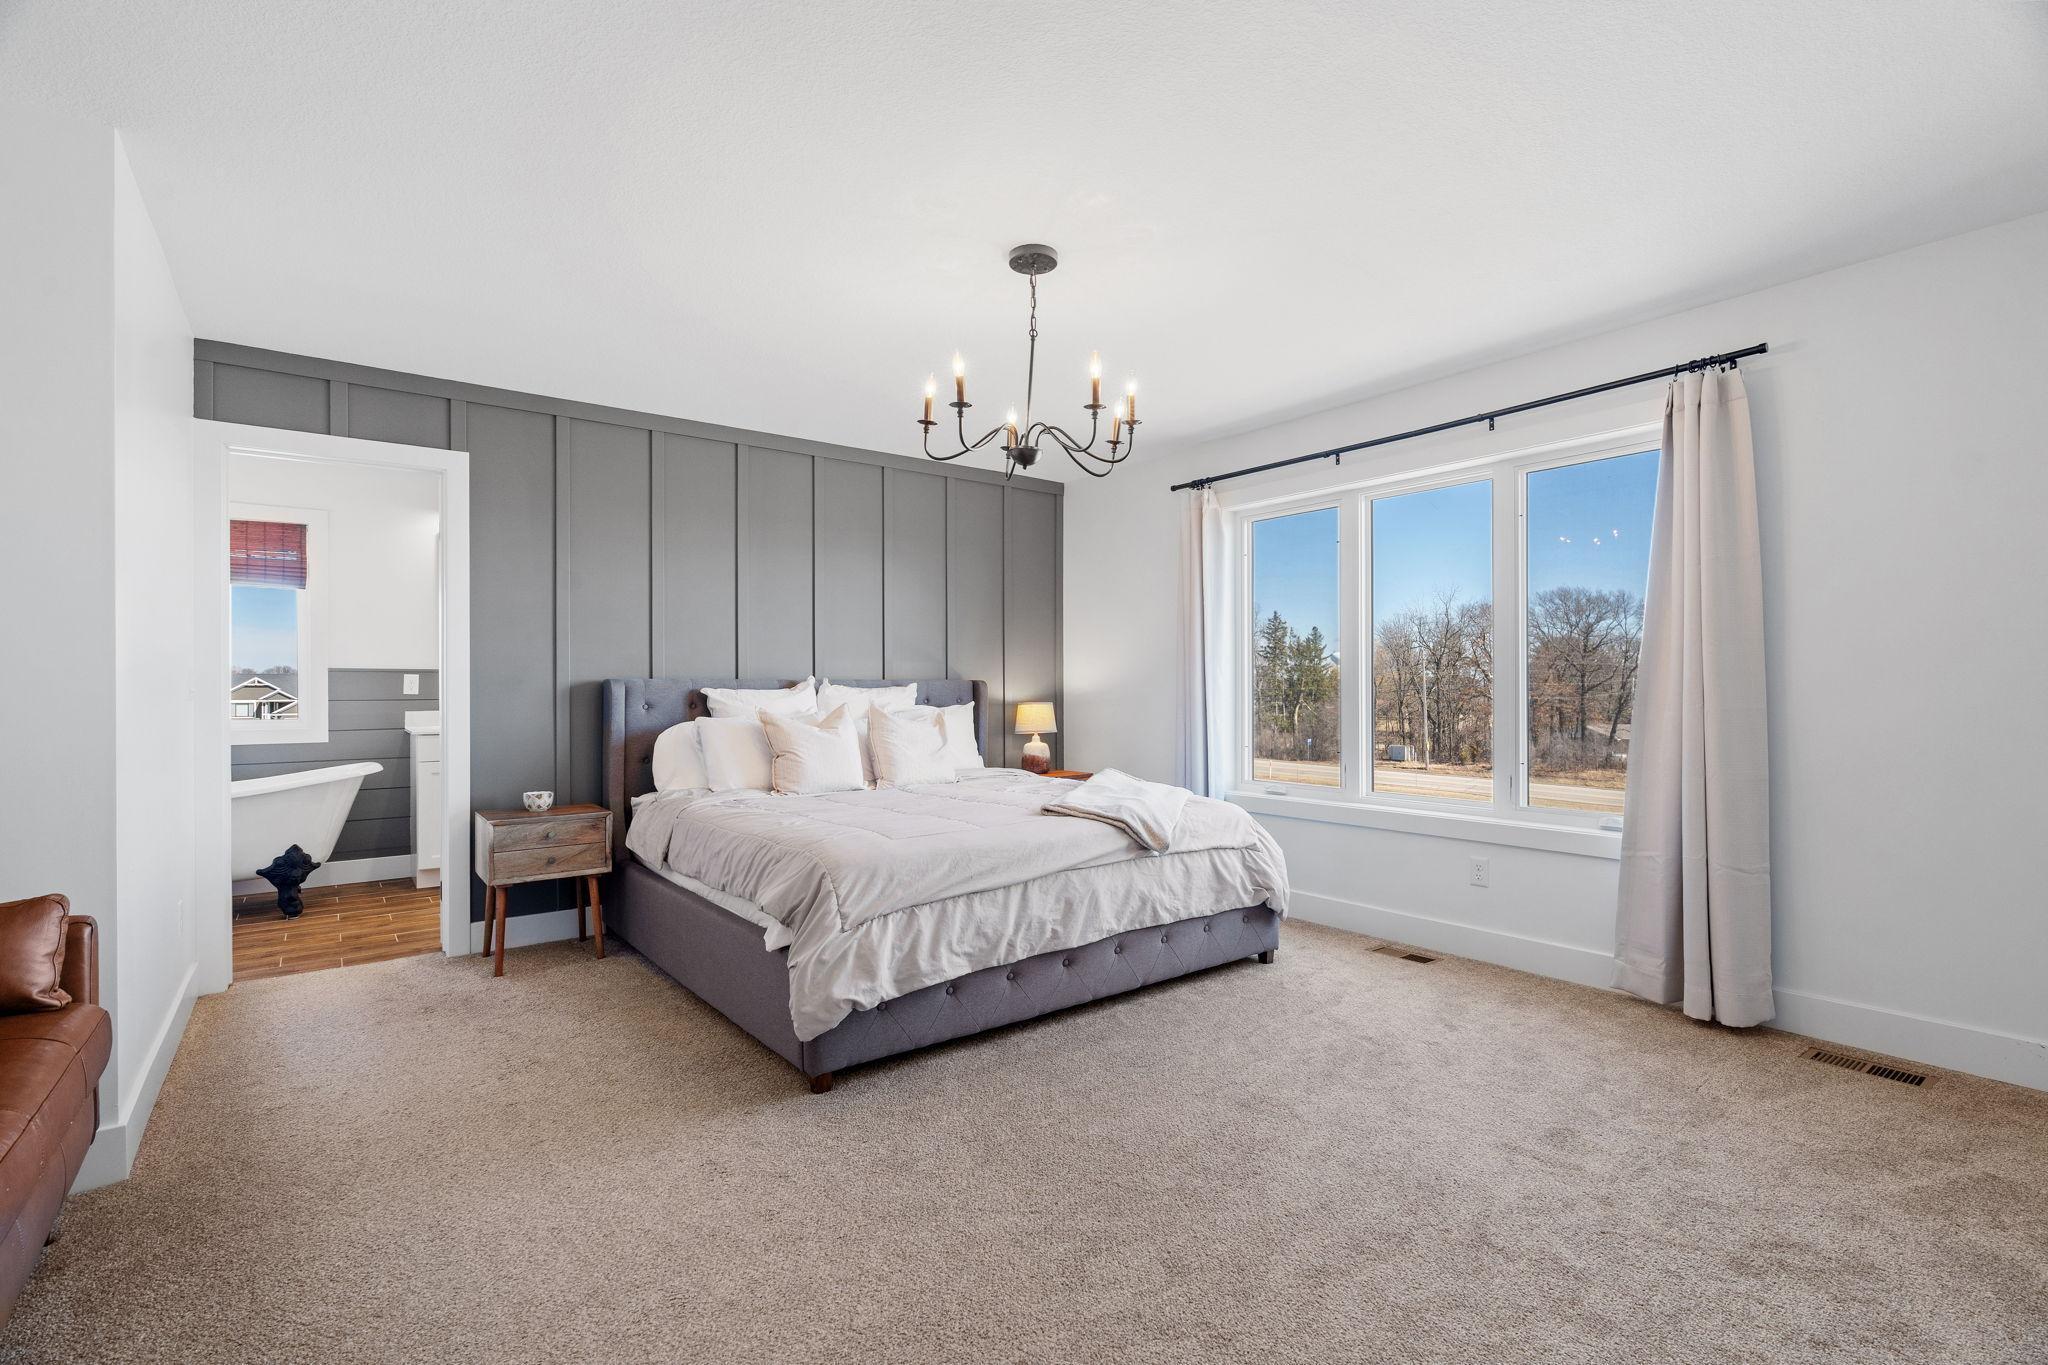
Furnished bedroom with a gray paneled accent wall, large window, and ensuite bathroom doorway.
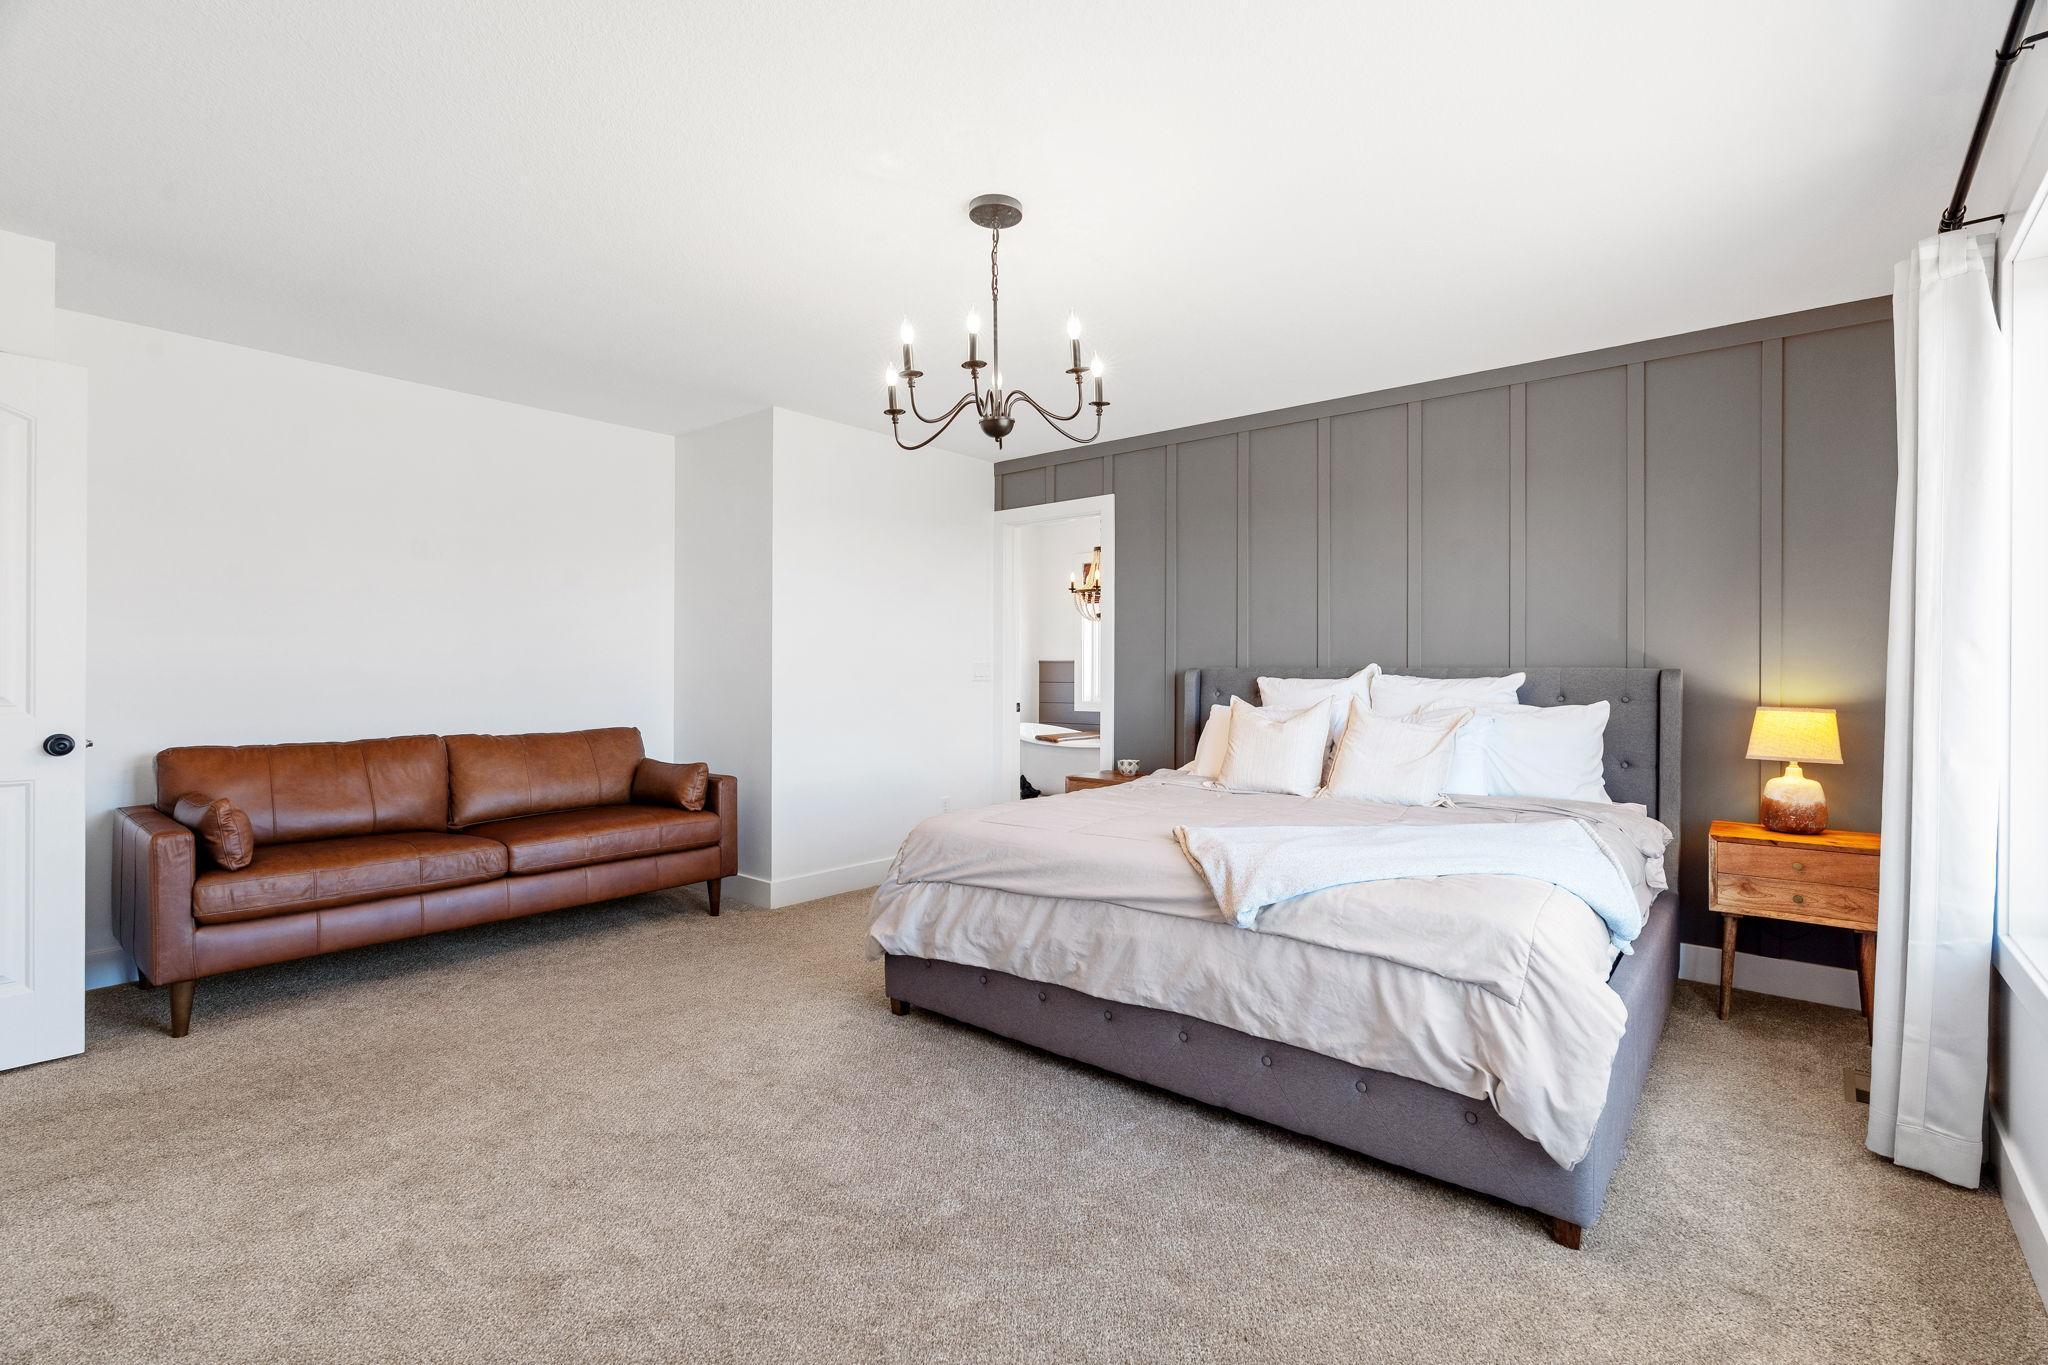
Bedroom with a gray paneled accent wall, large bed, and brown leather sofa.
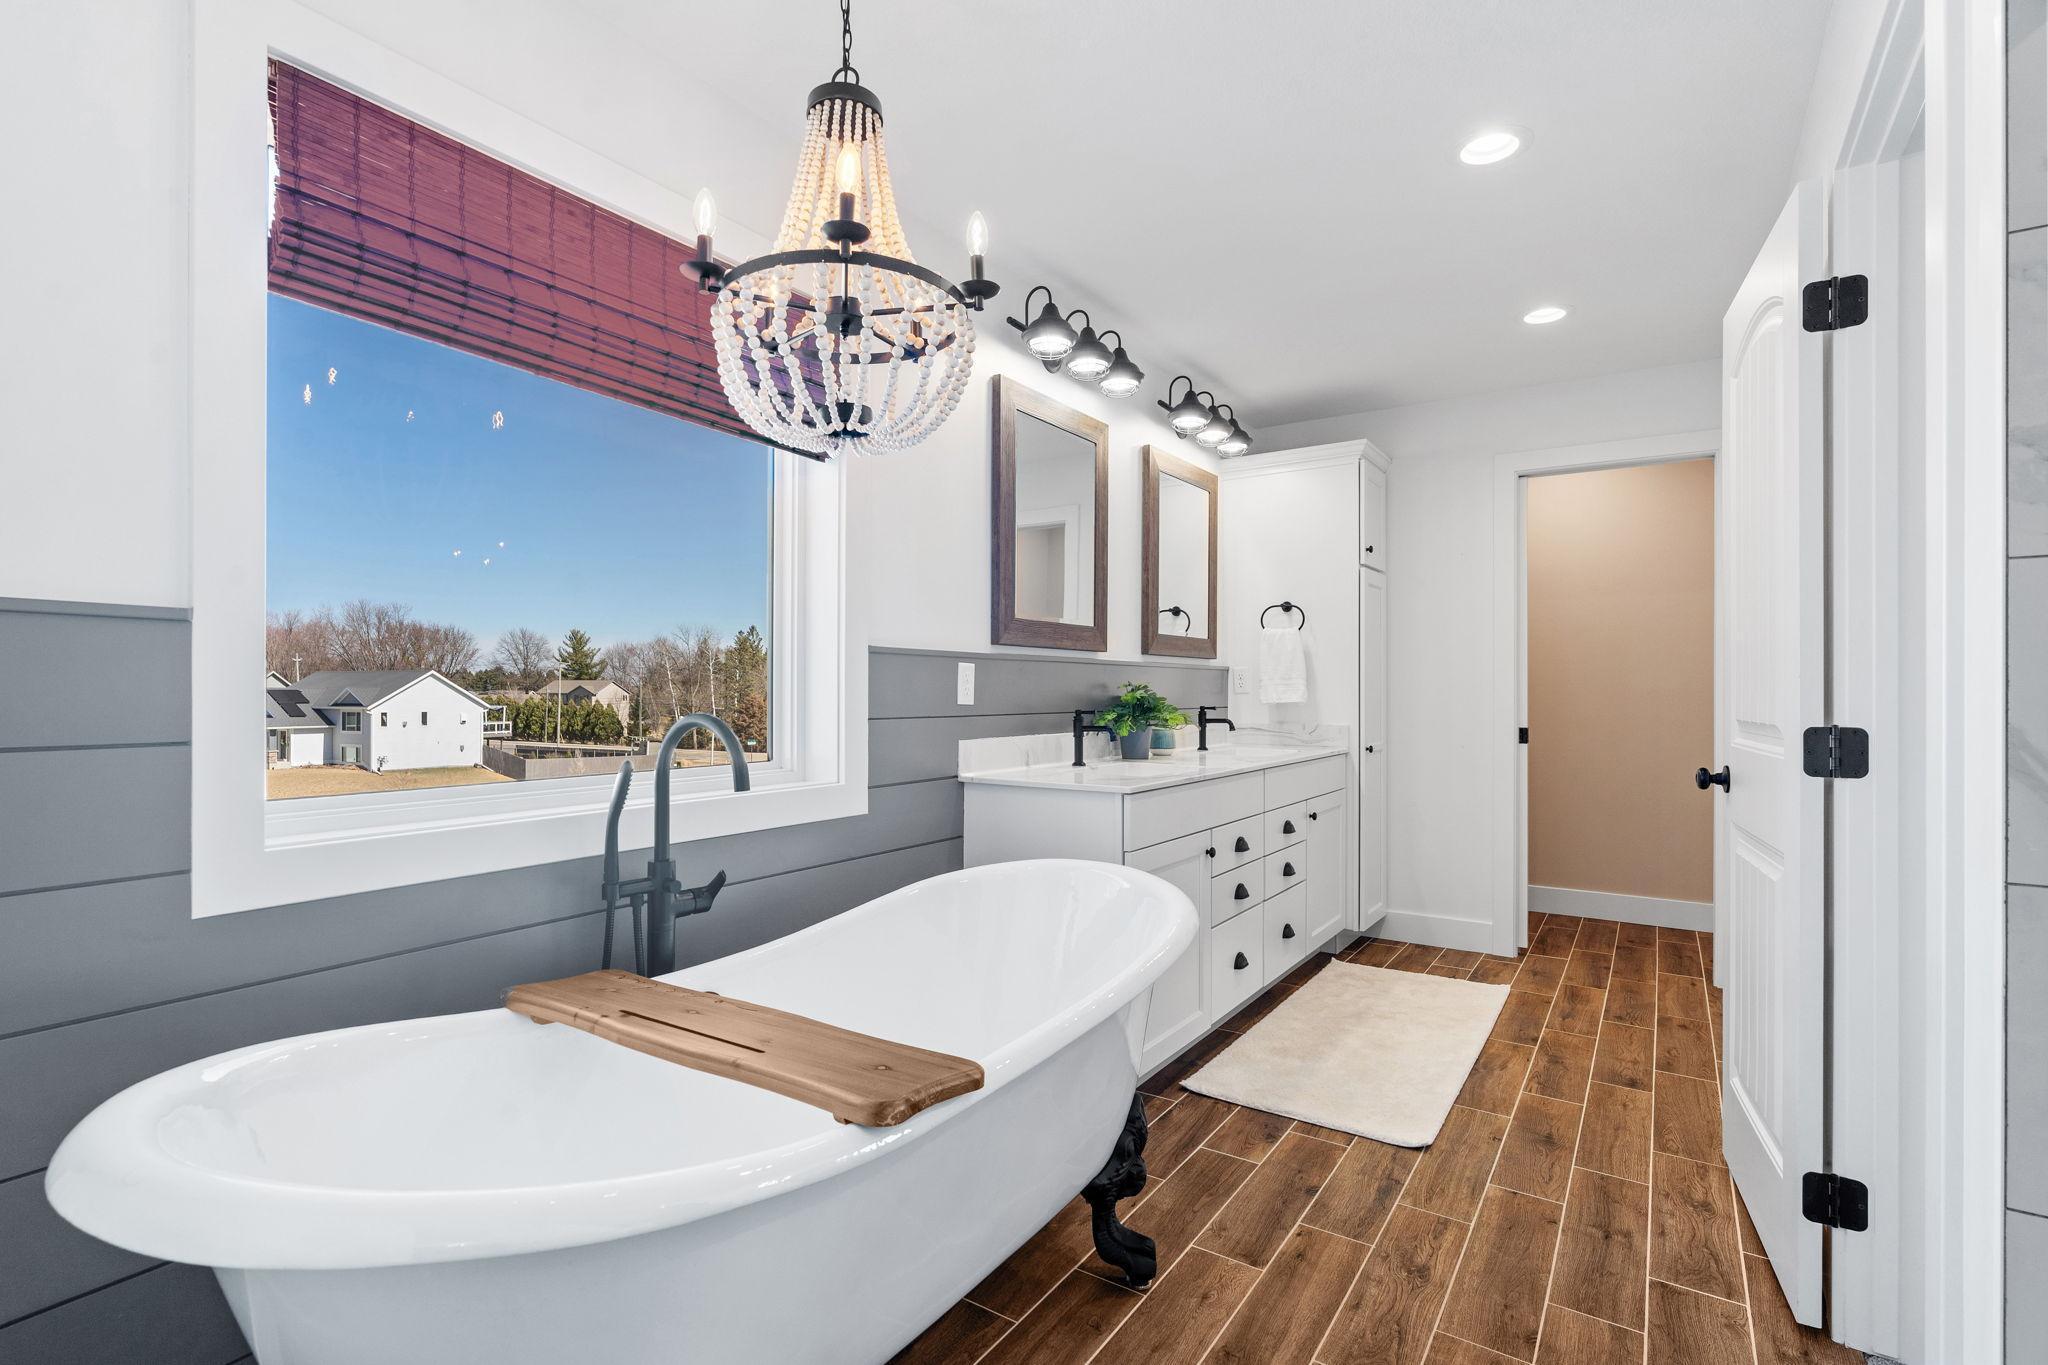
Bright bathroom with a freestanding soaking tub beneath a large window and a white double vanity.
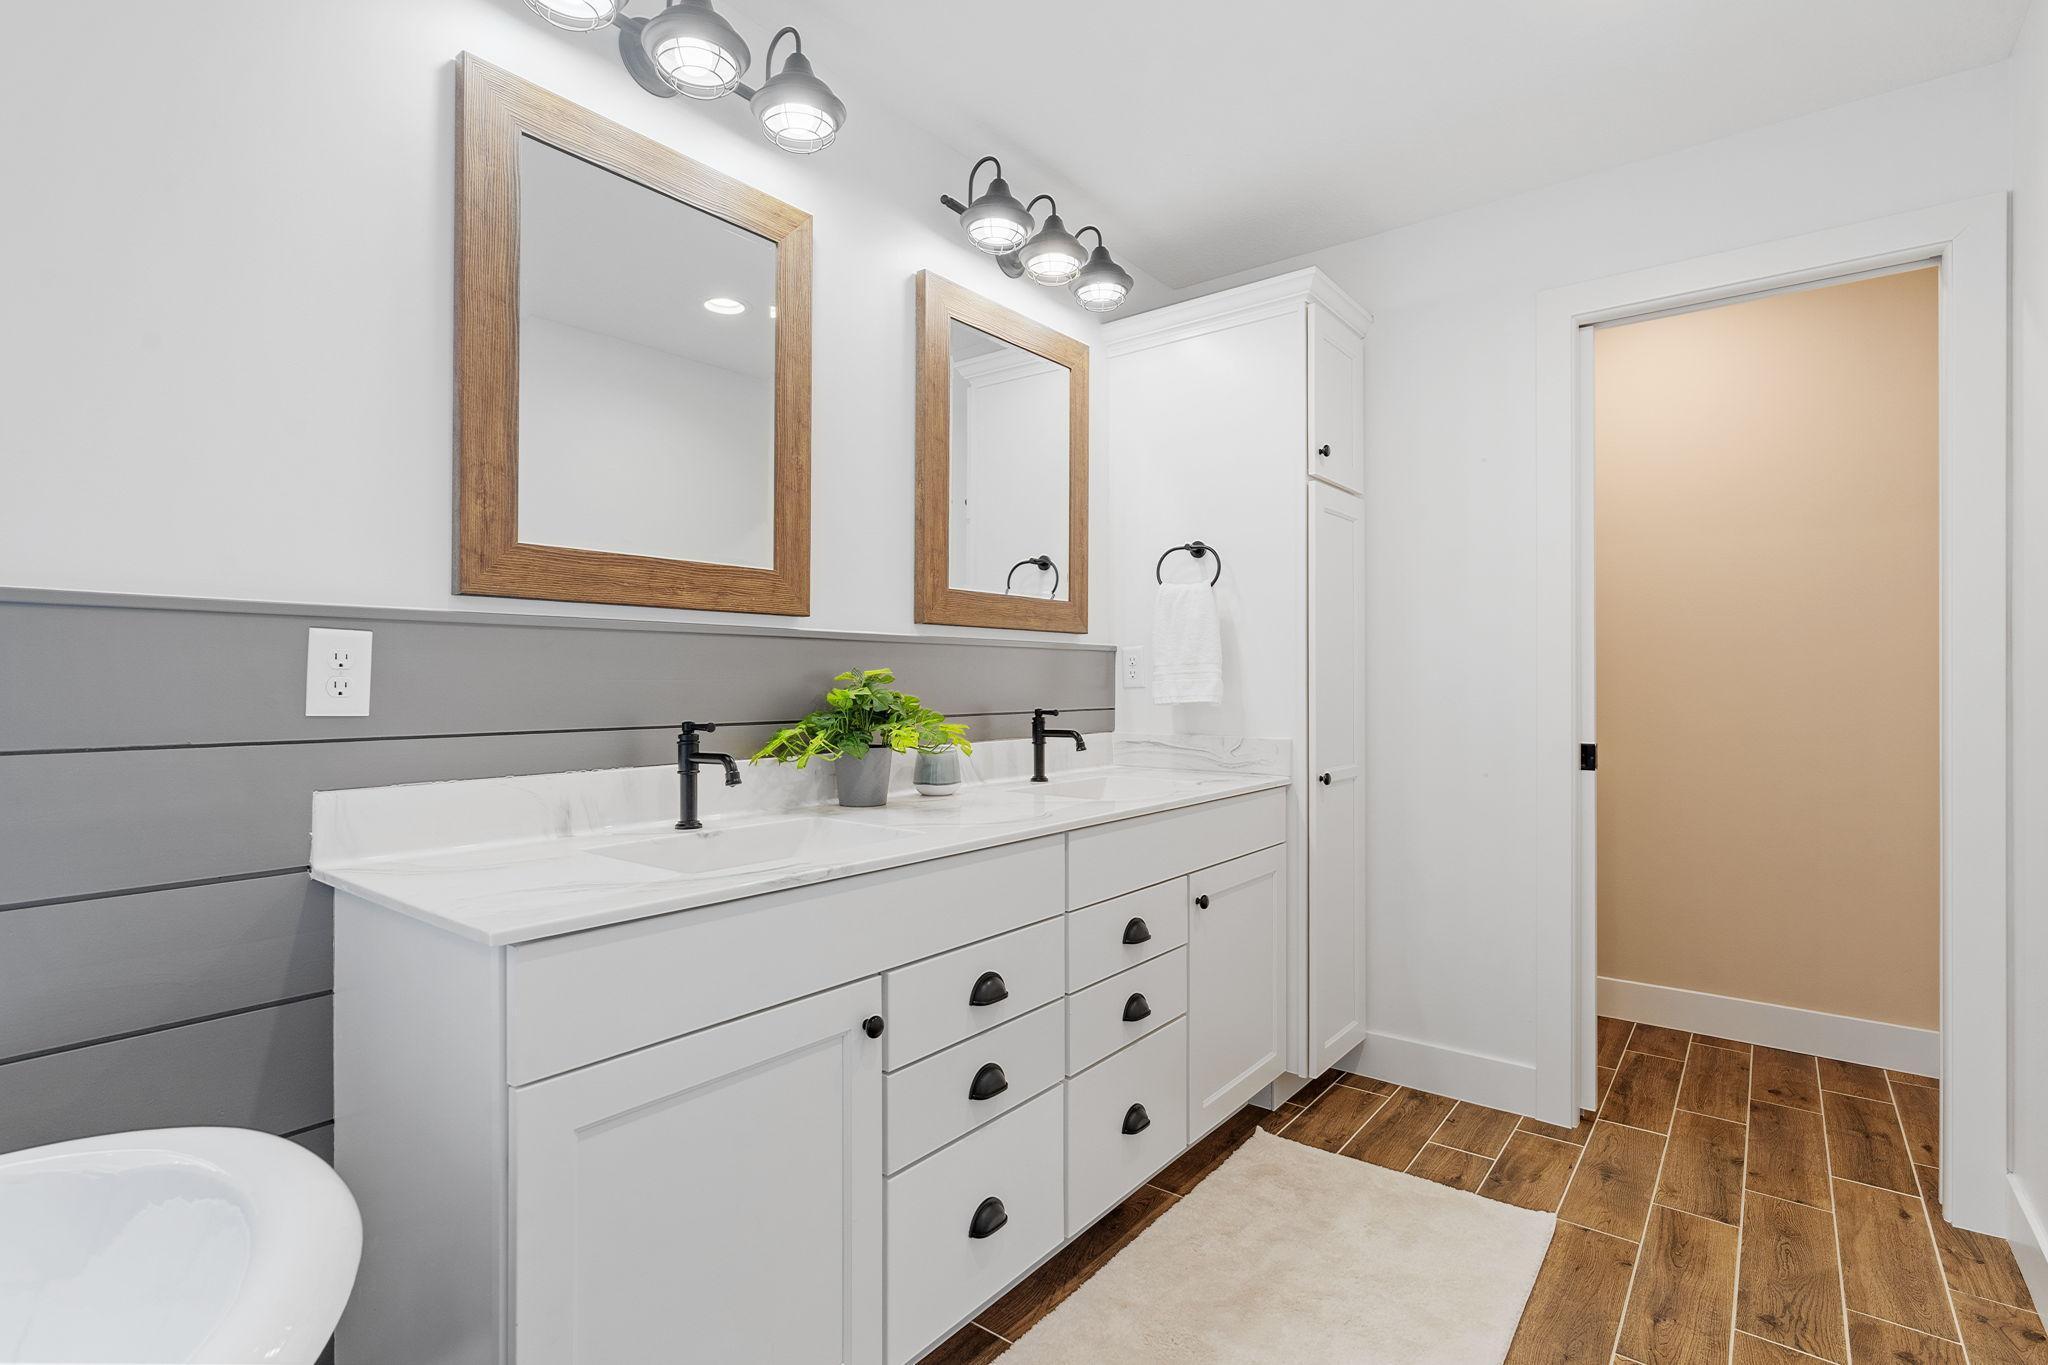
Bathroom with a white double vanity, wood-framed mirrors, black faucets, and gray paneled walls.
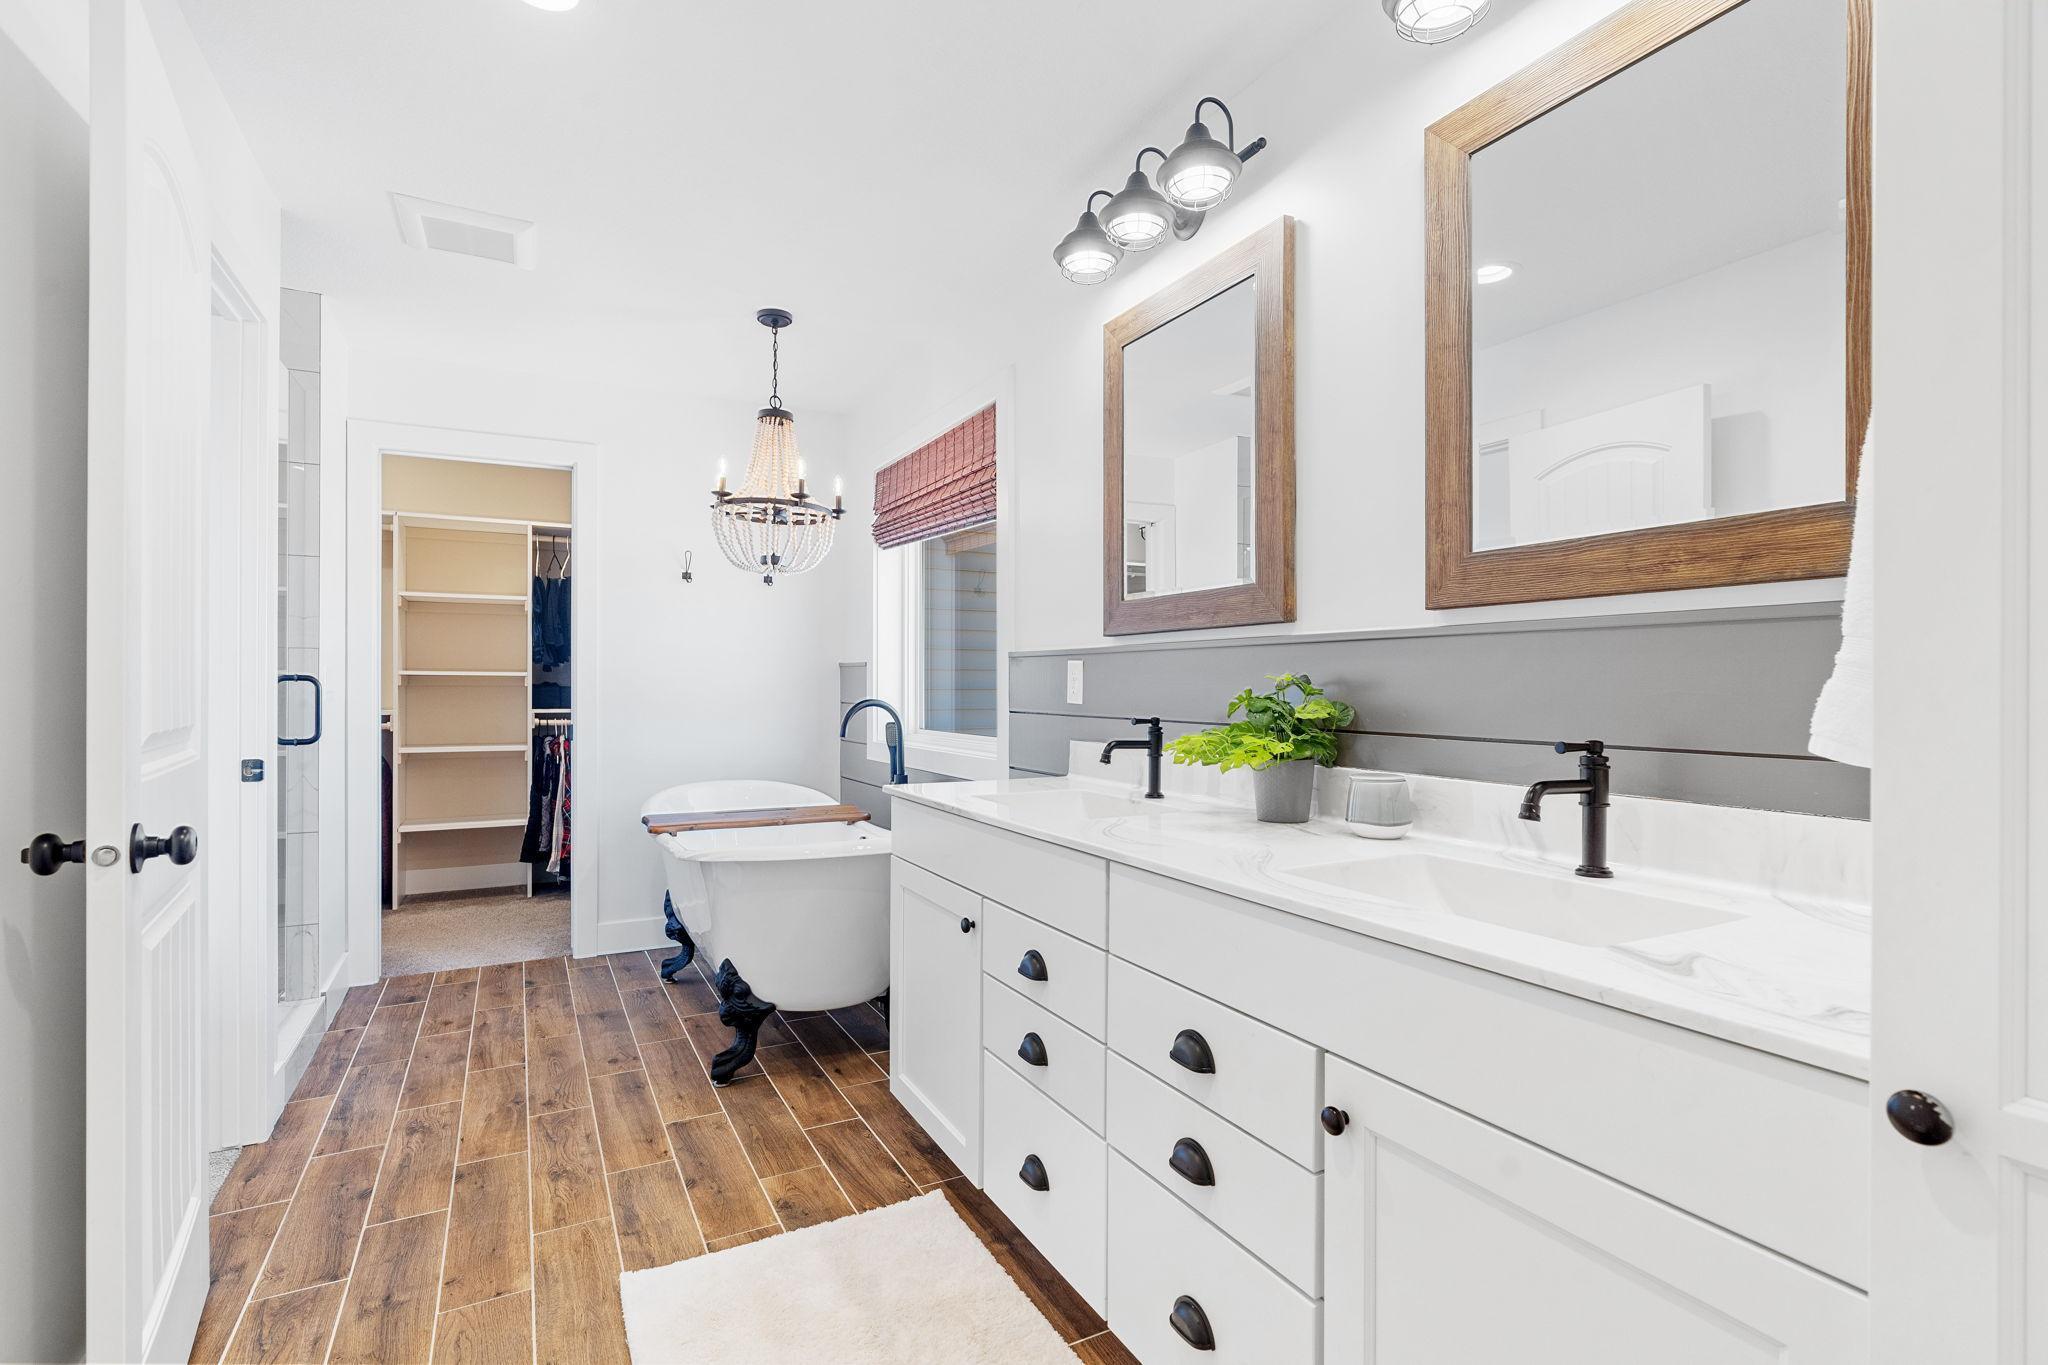
Bright primary bathroom with a double vanity, clawfoot tub, and wood-look tile flooring.
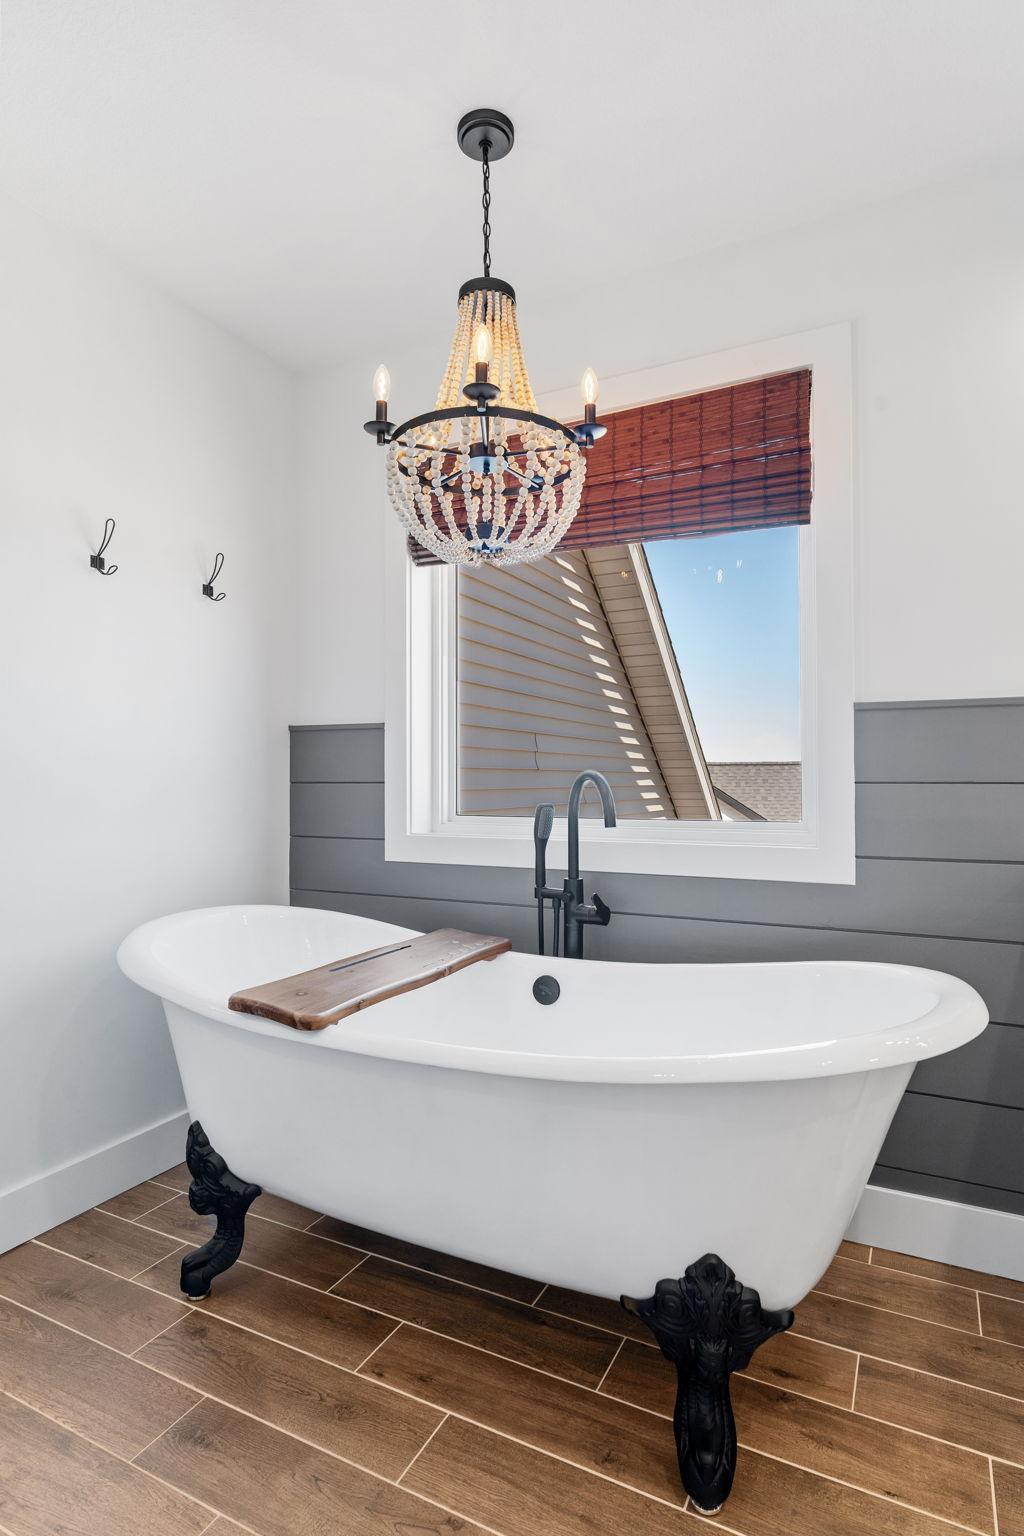
Bathroom with a white clawfoot tub, wooden bath tray, and crystal-bead chandelier.
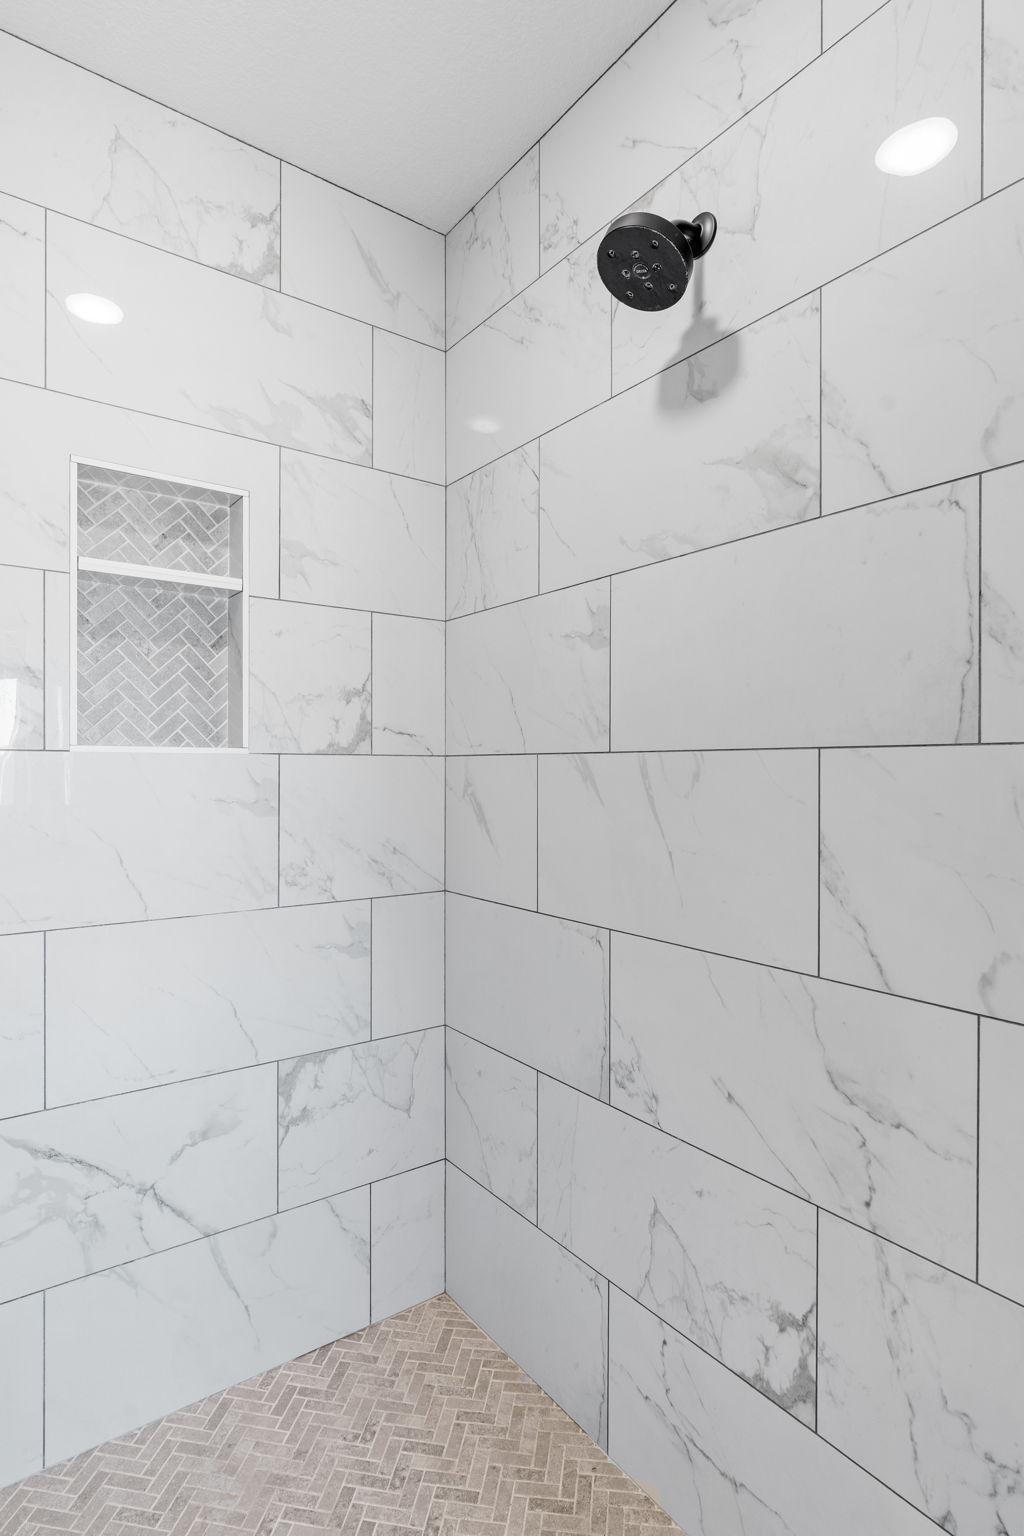
Walk-in shower with white marble-look tile, black showerhead, and herringbone mosaic niche and floor.
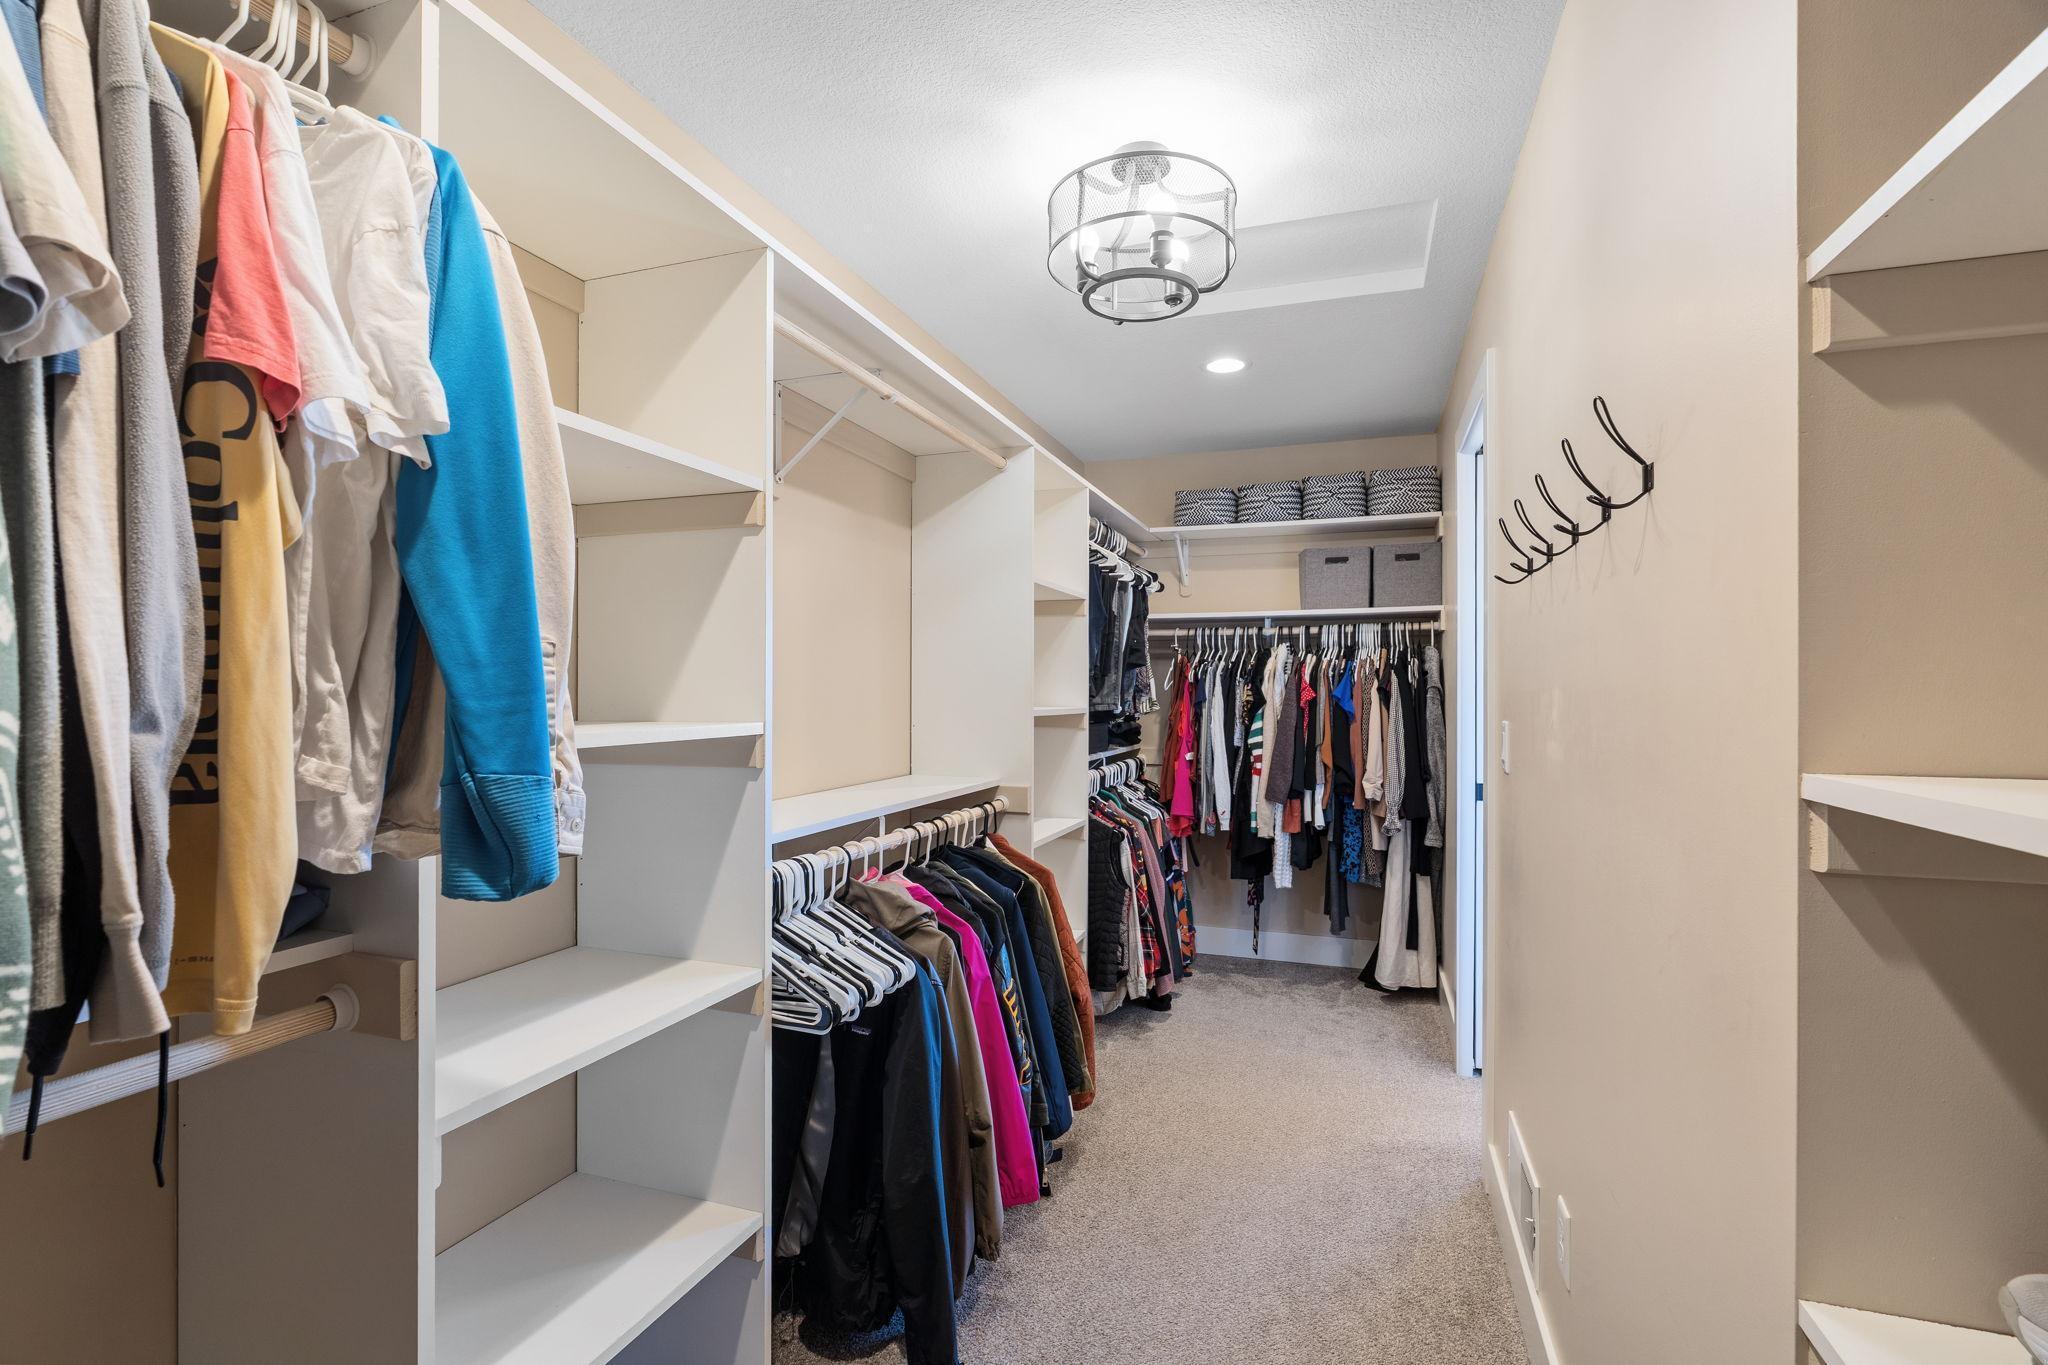
Walk-in closet with built-in shelving, clothes on both sides, and wall hooks.
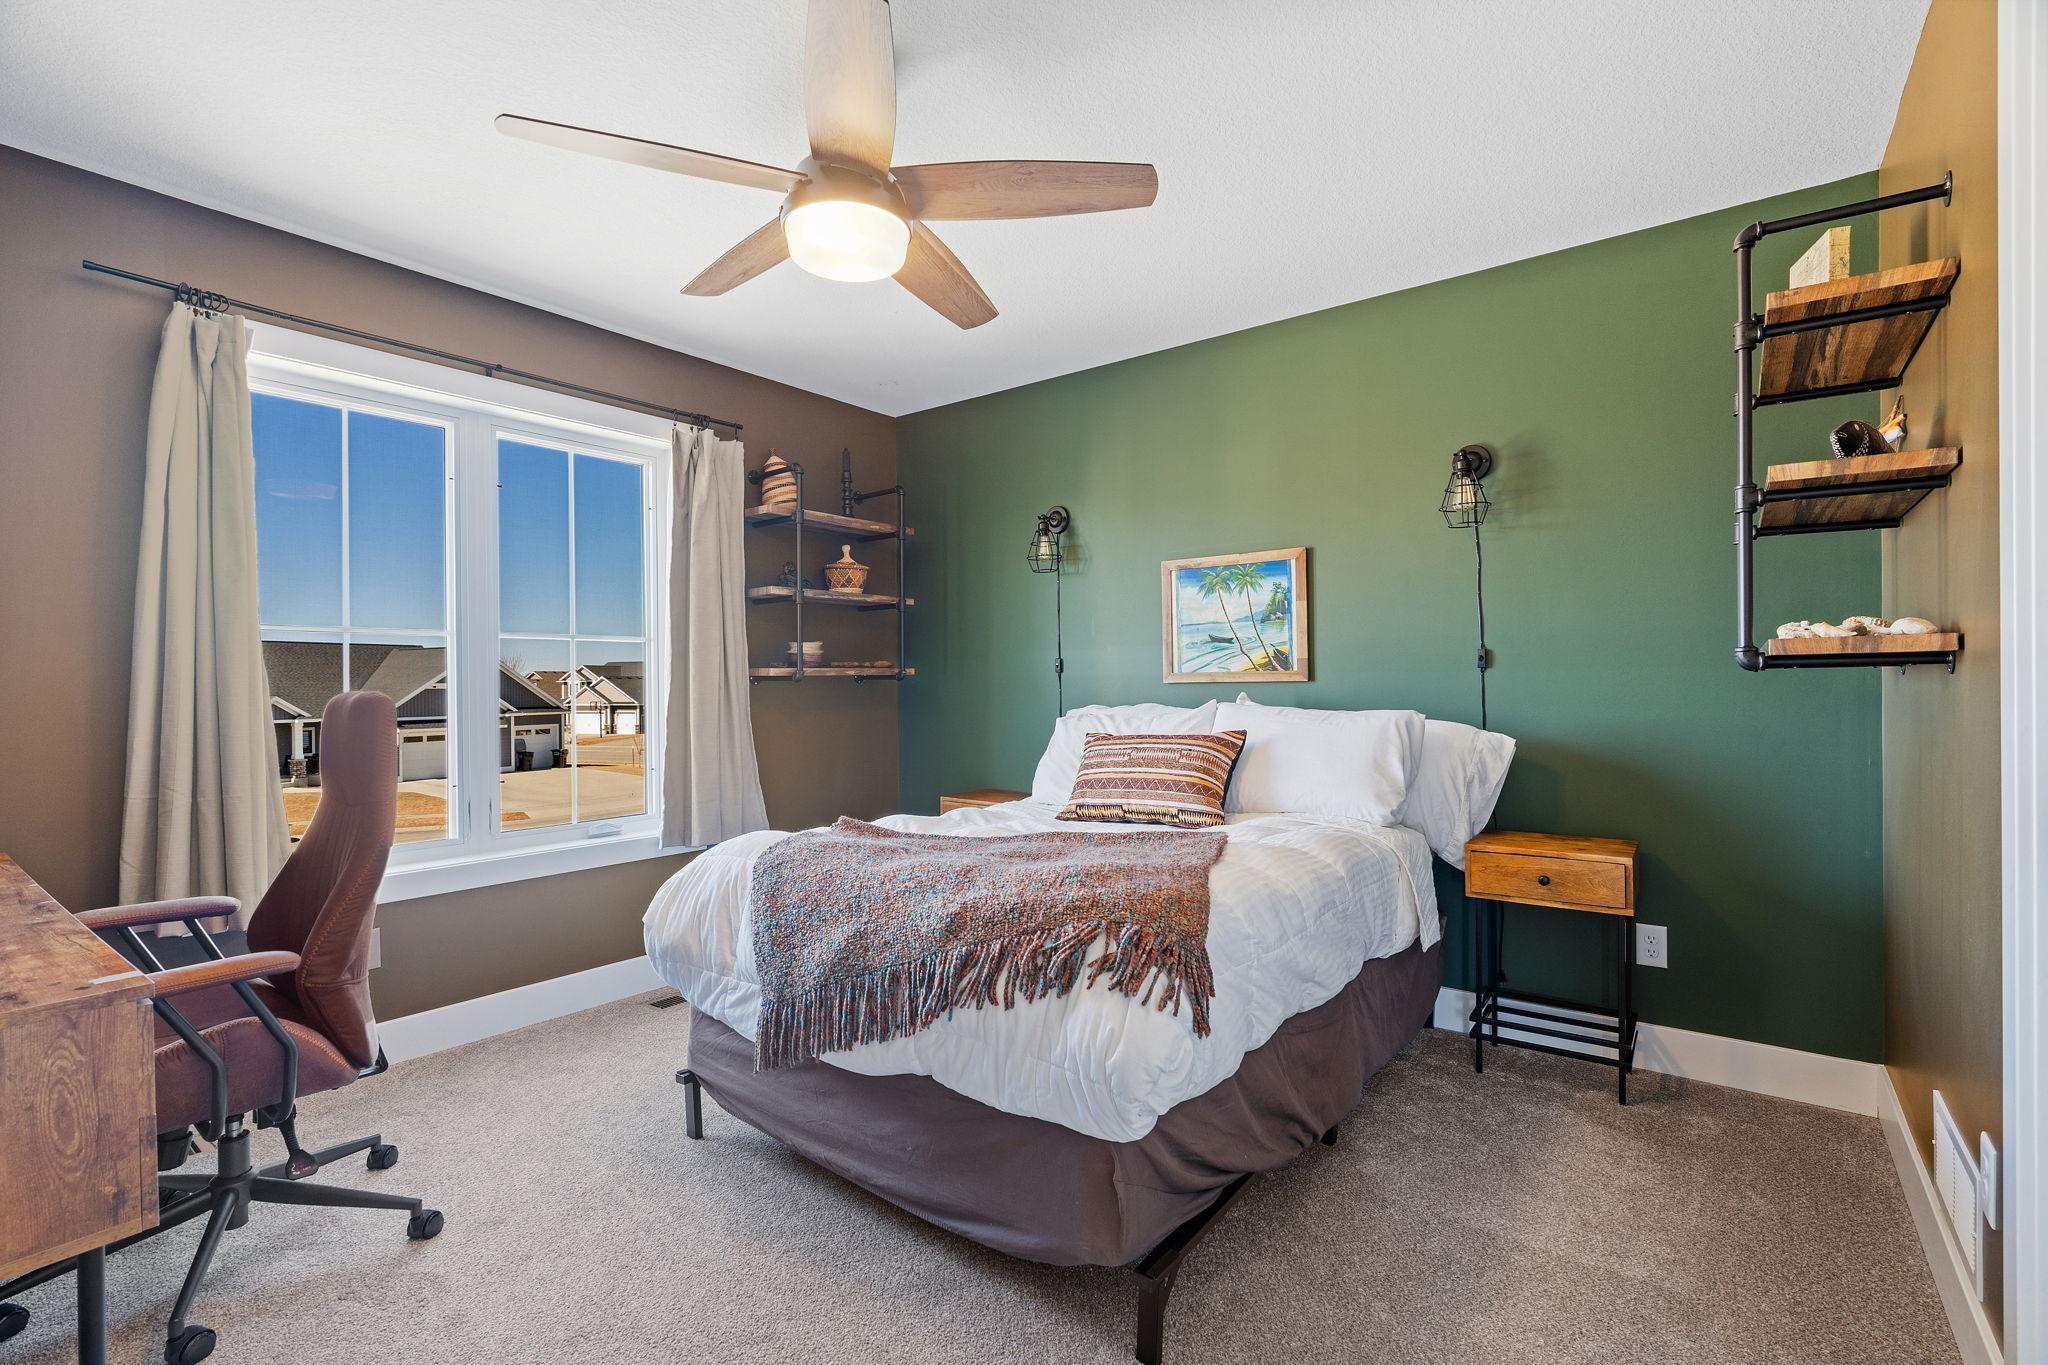
Furnished bedroom with a white bed, green accent wall, large window, and desk with office chair.
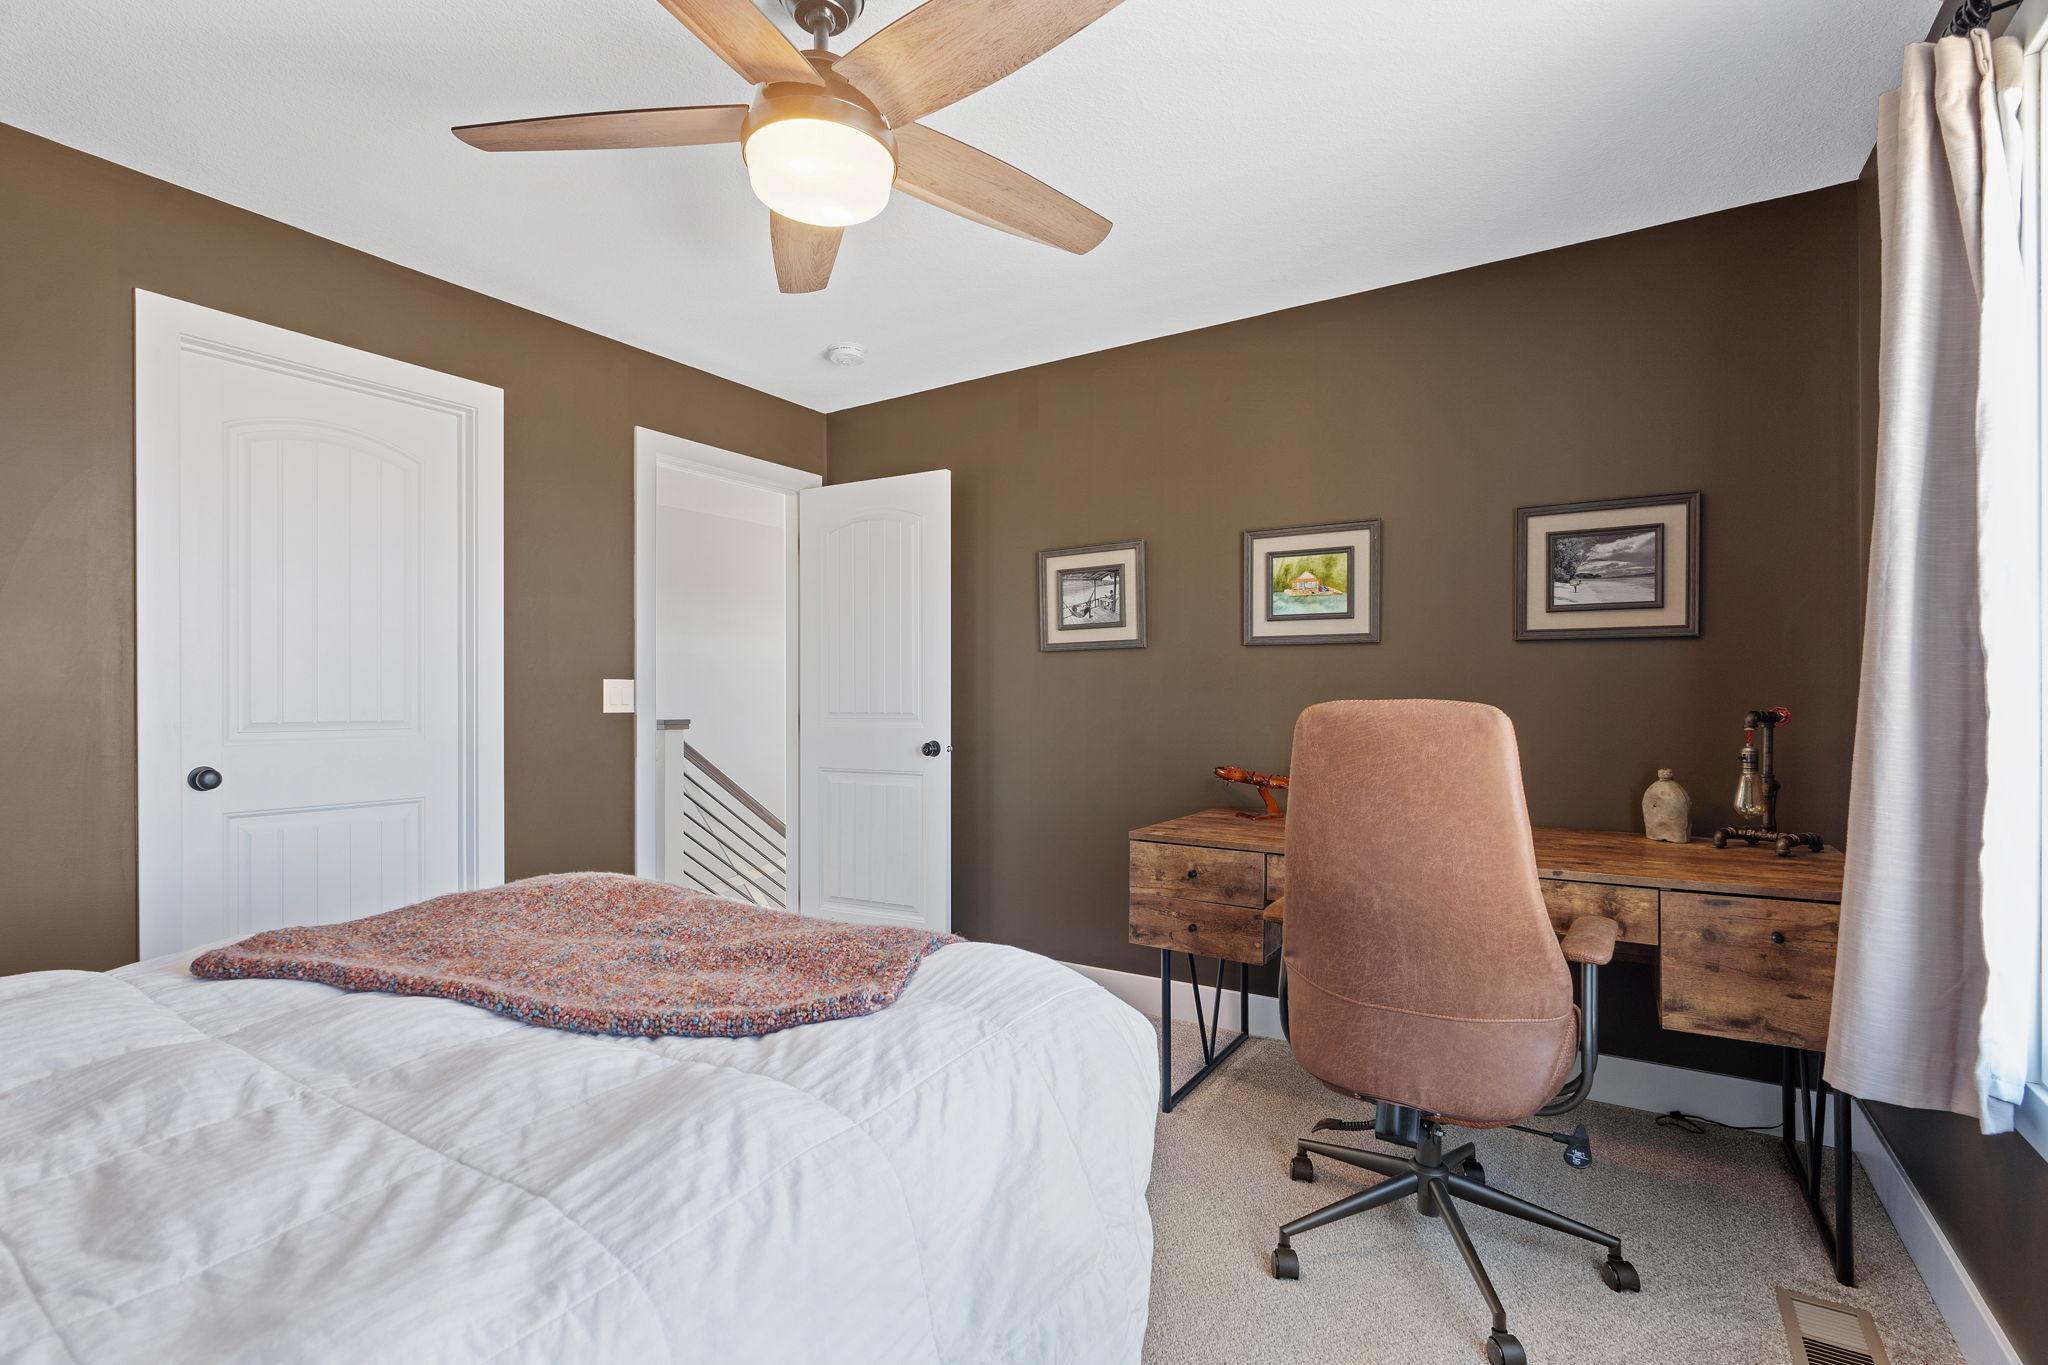
Bedroom with a rustic wood desk and rolling chair beside a white bed.
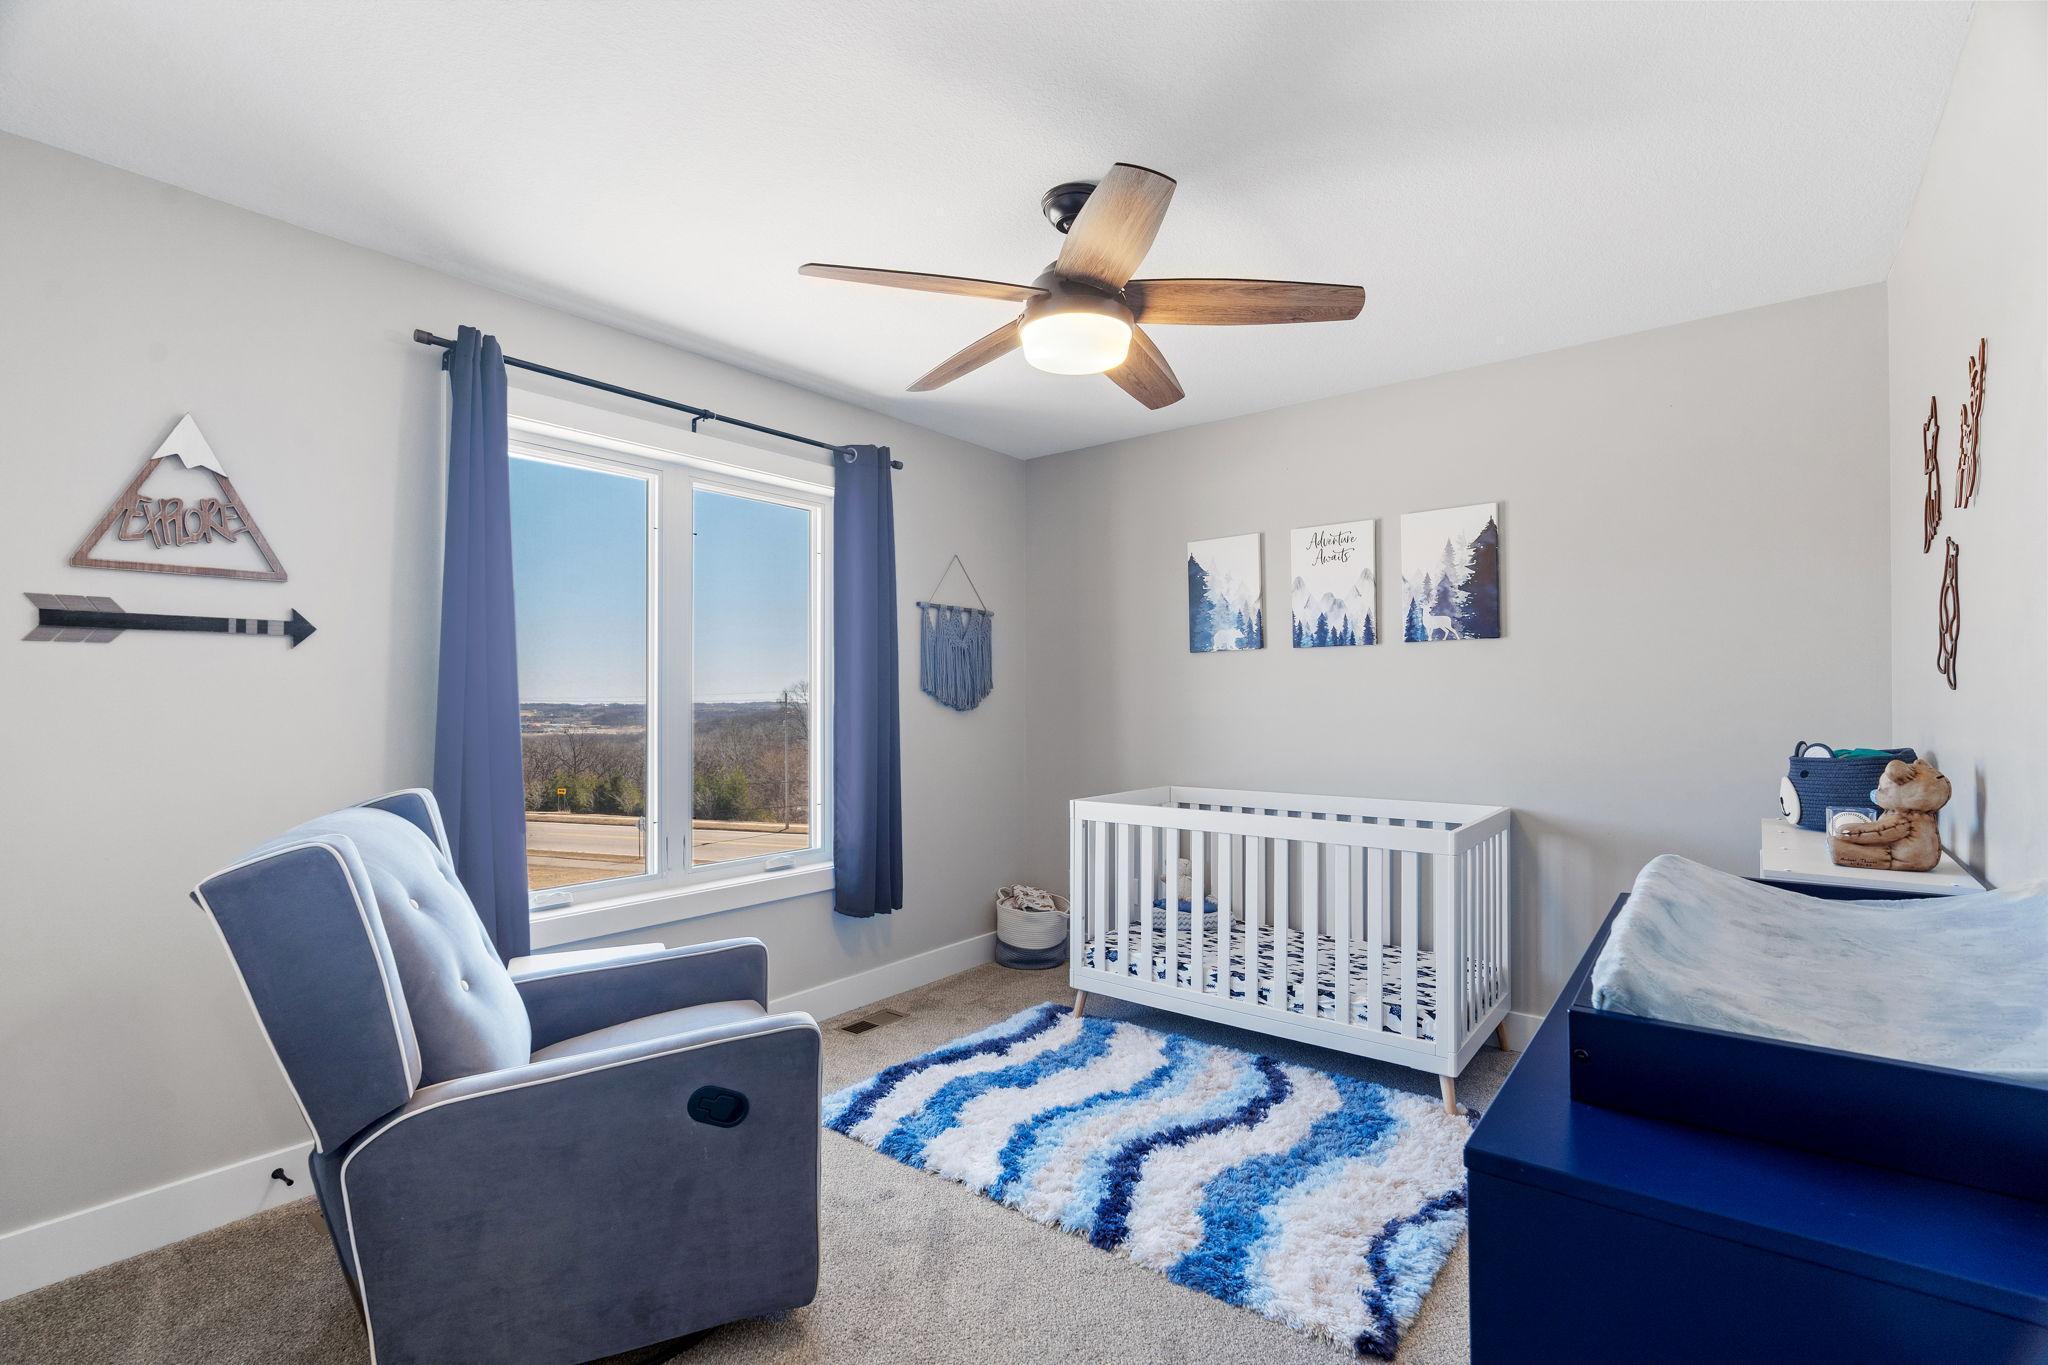
Nursery with a white crib, blue glider, and wide window overlooking a wooded landscape.
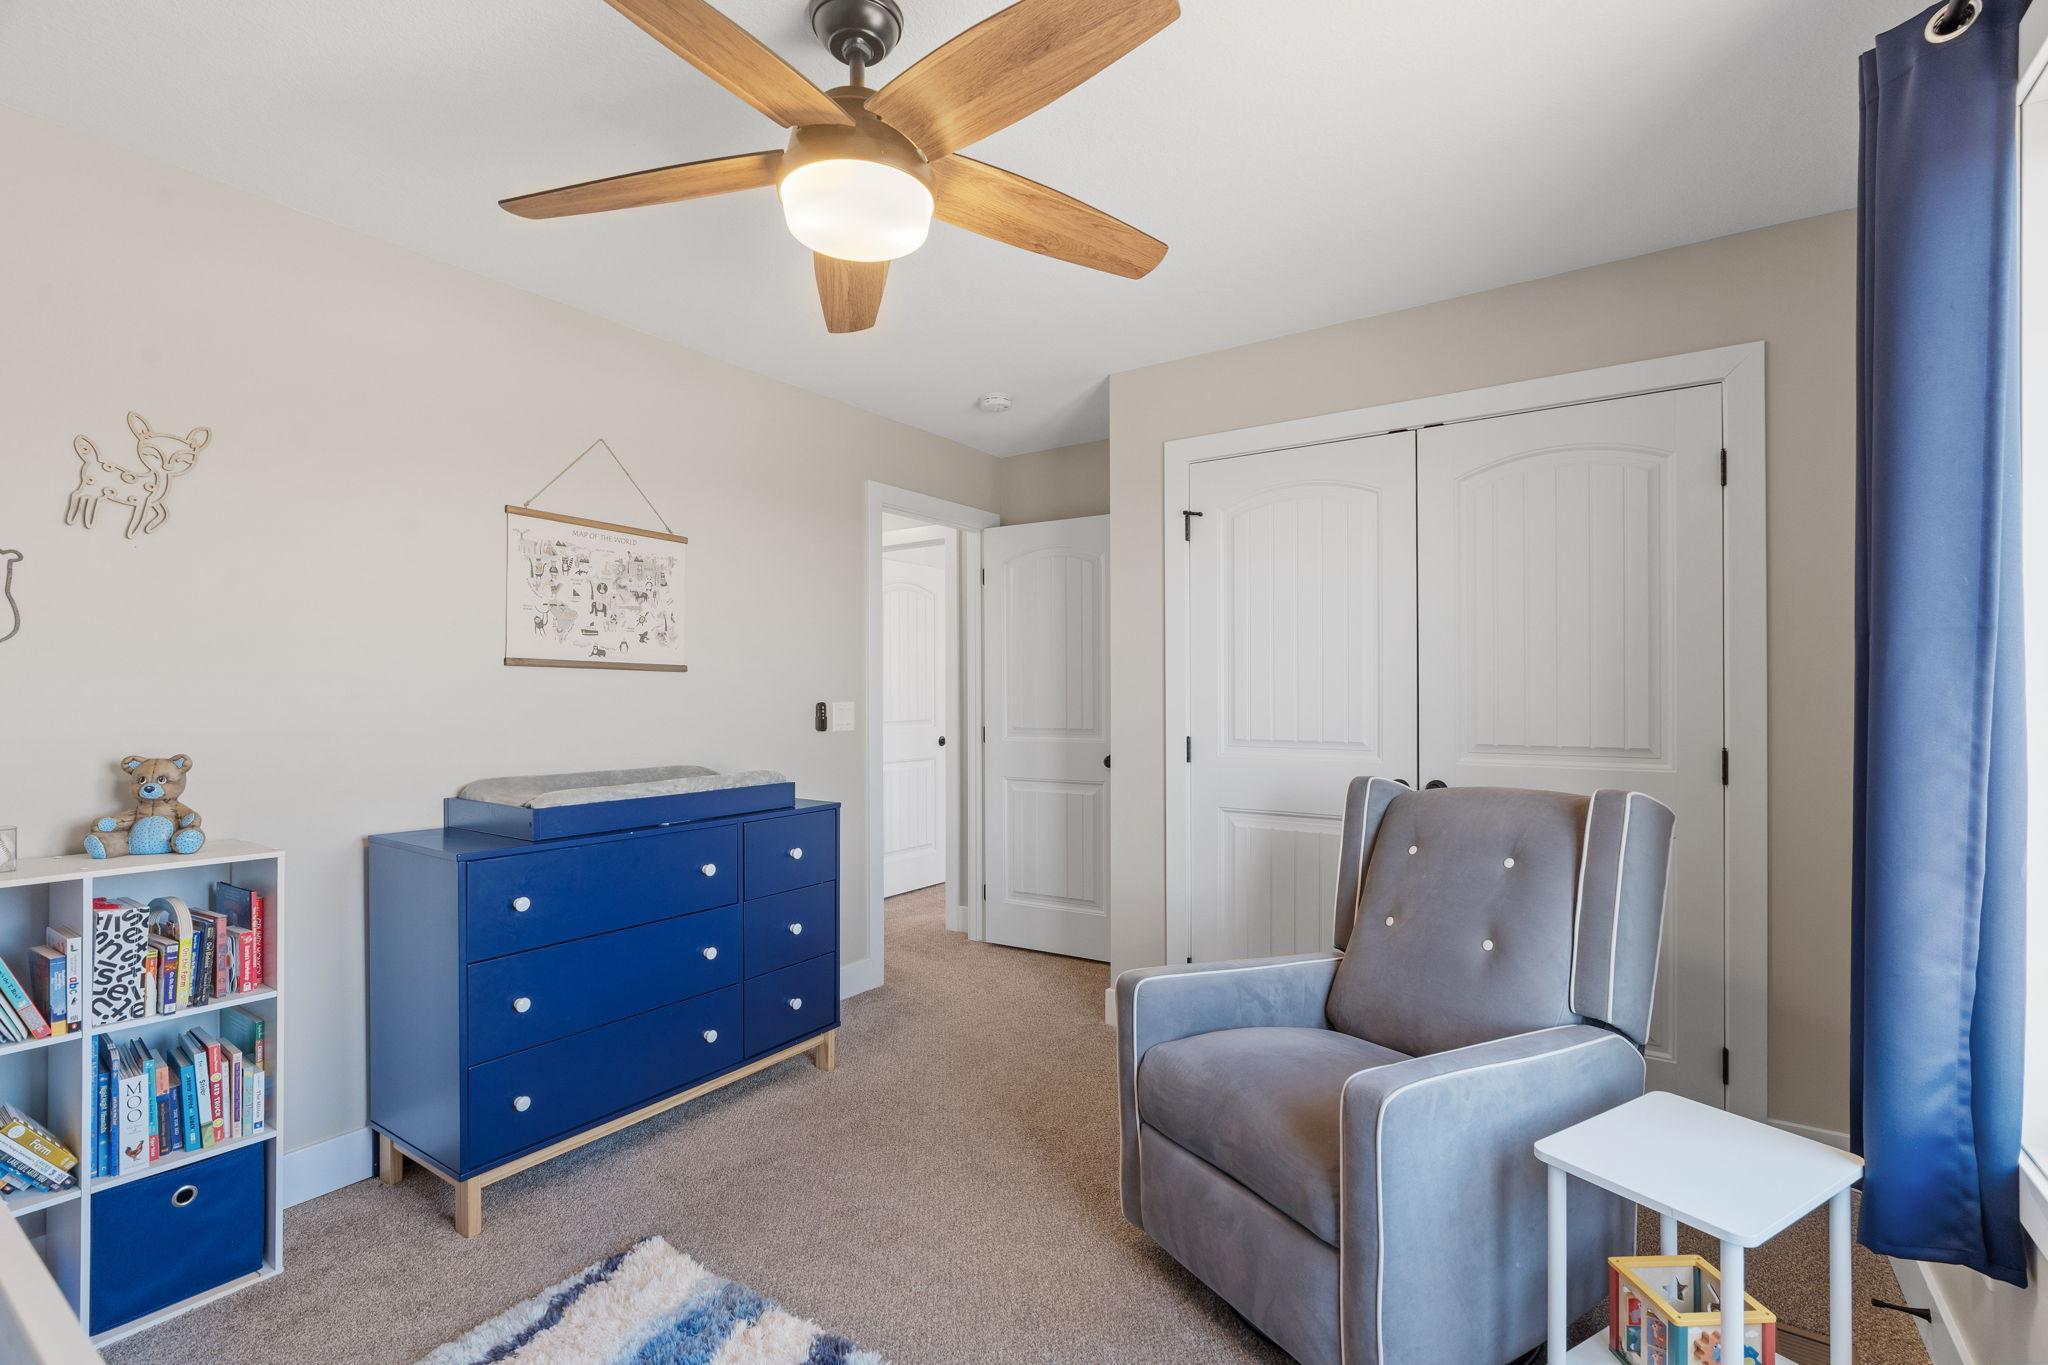
Furnished nursery with a blue dresser, gray armchair, and wood-blade ceiling fan.
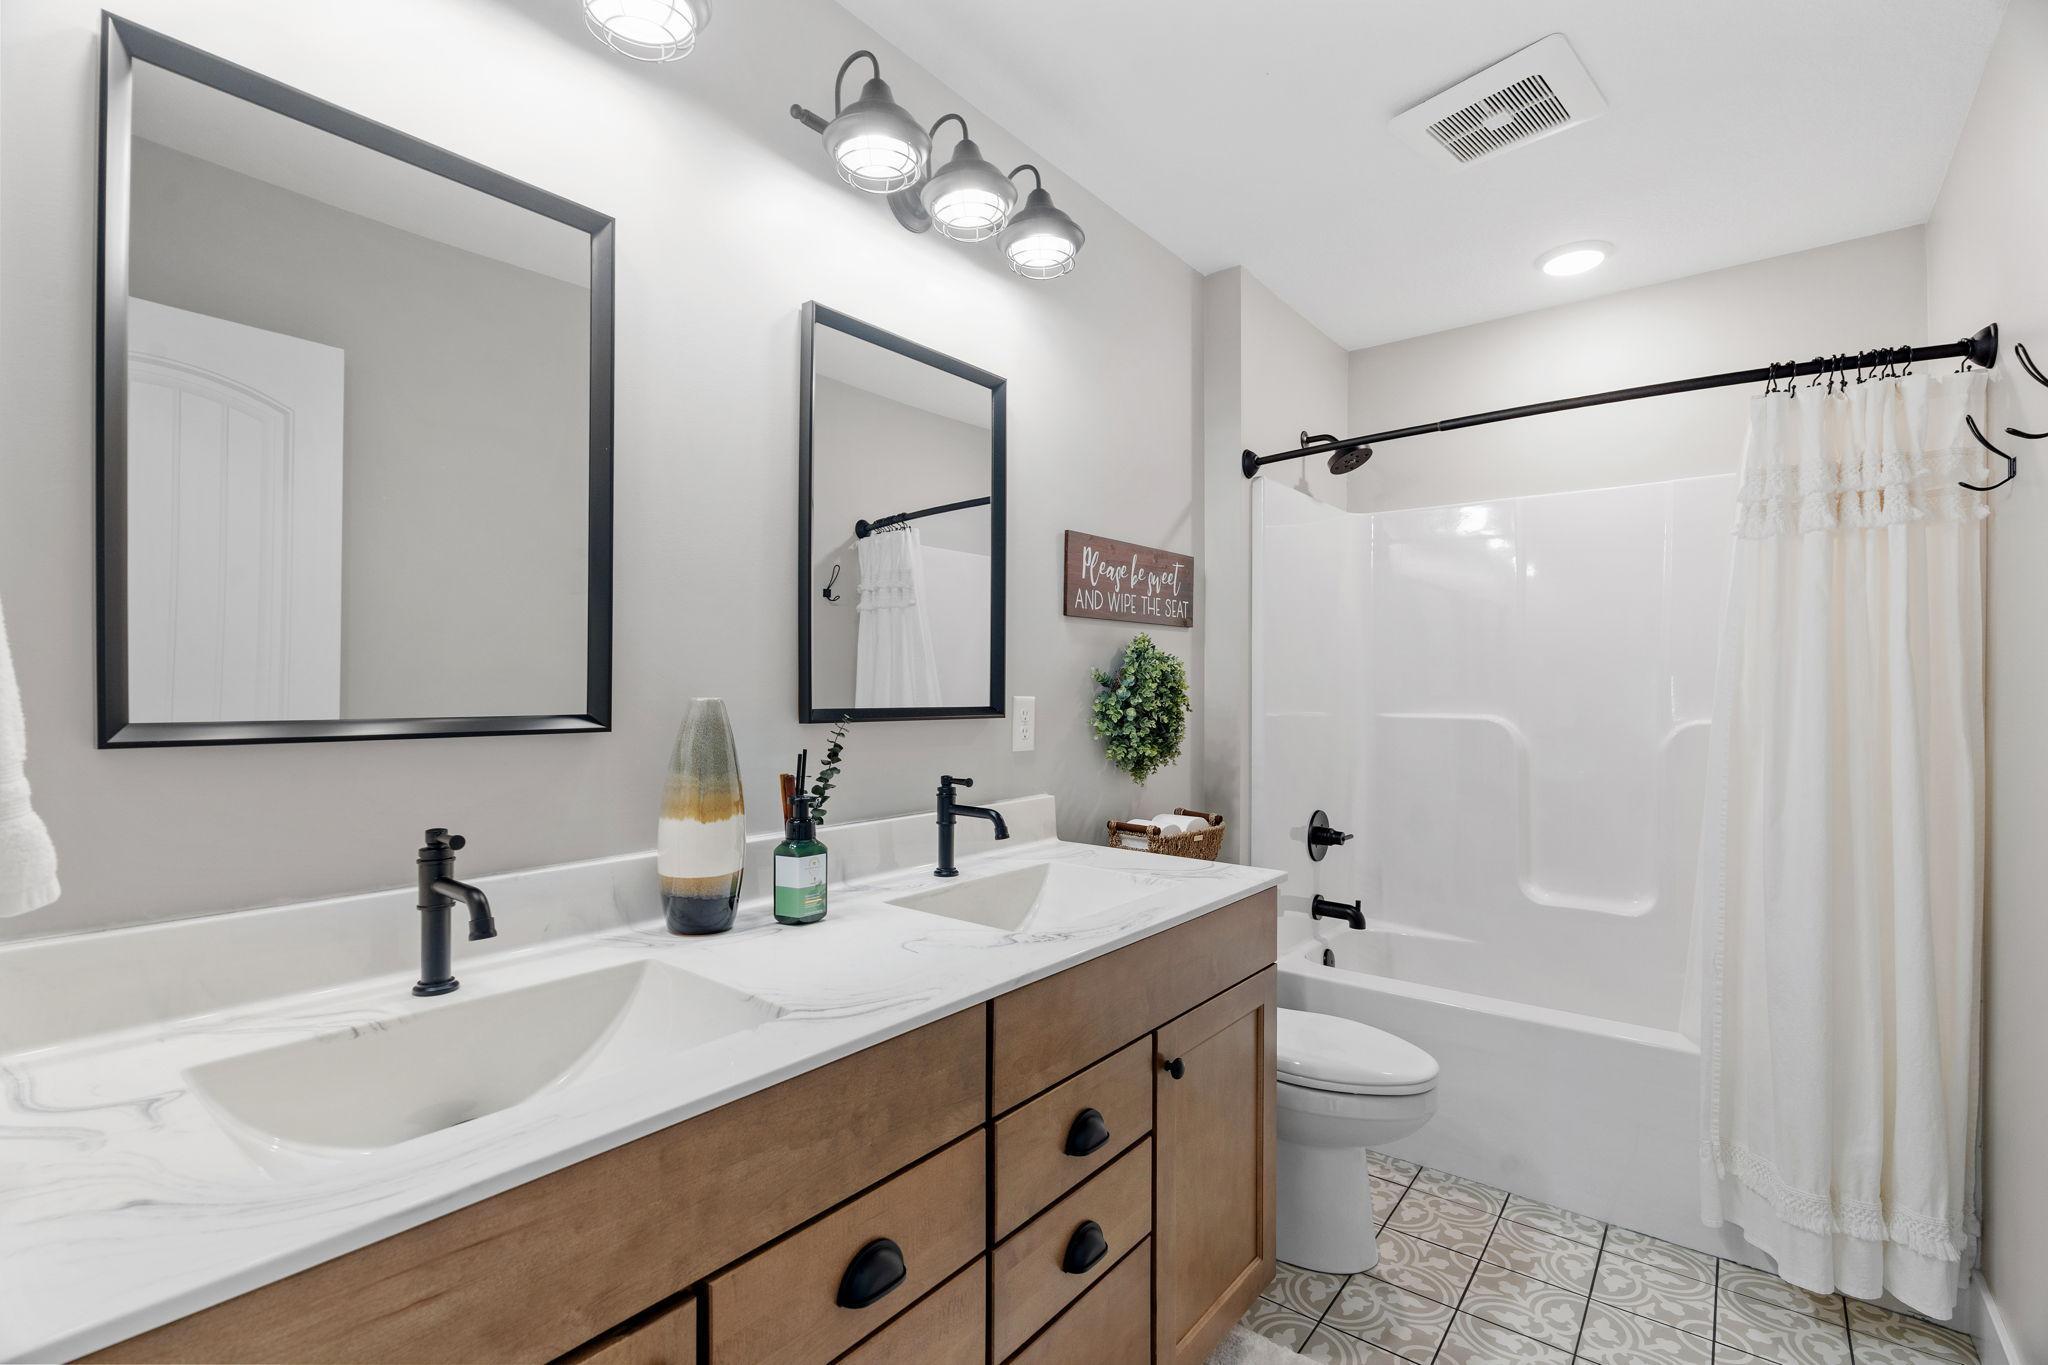
Bathroom with a double-sink wood vanity, black fixtures, and a white tub-shower.
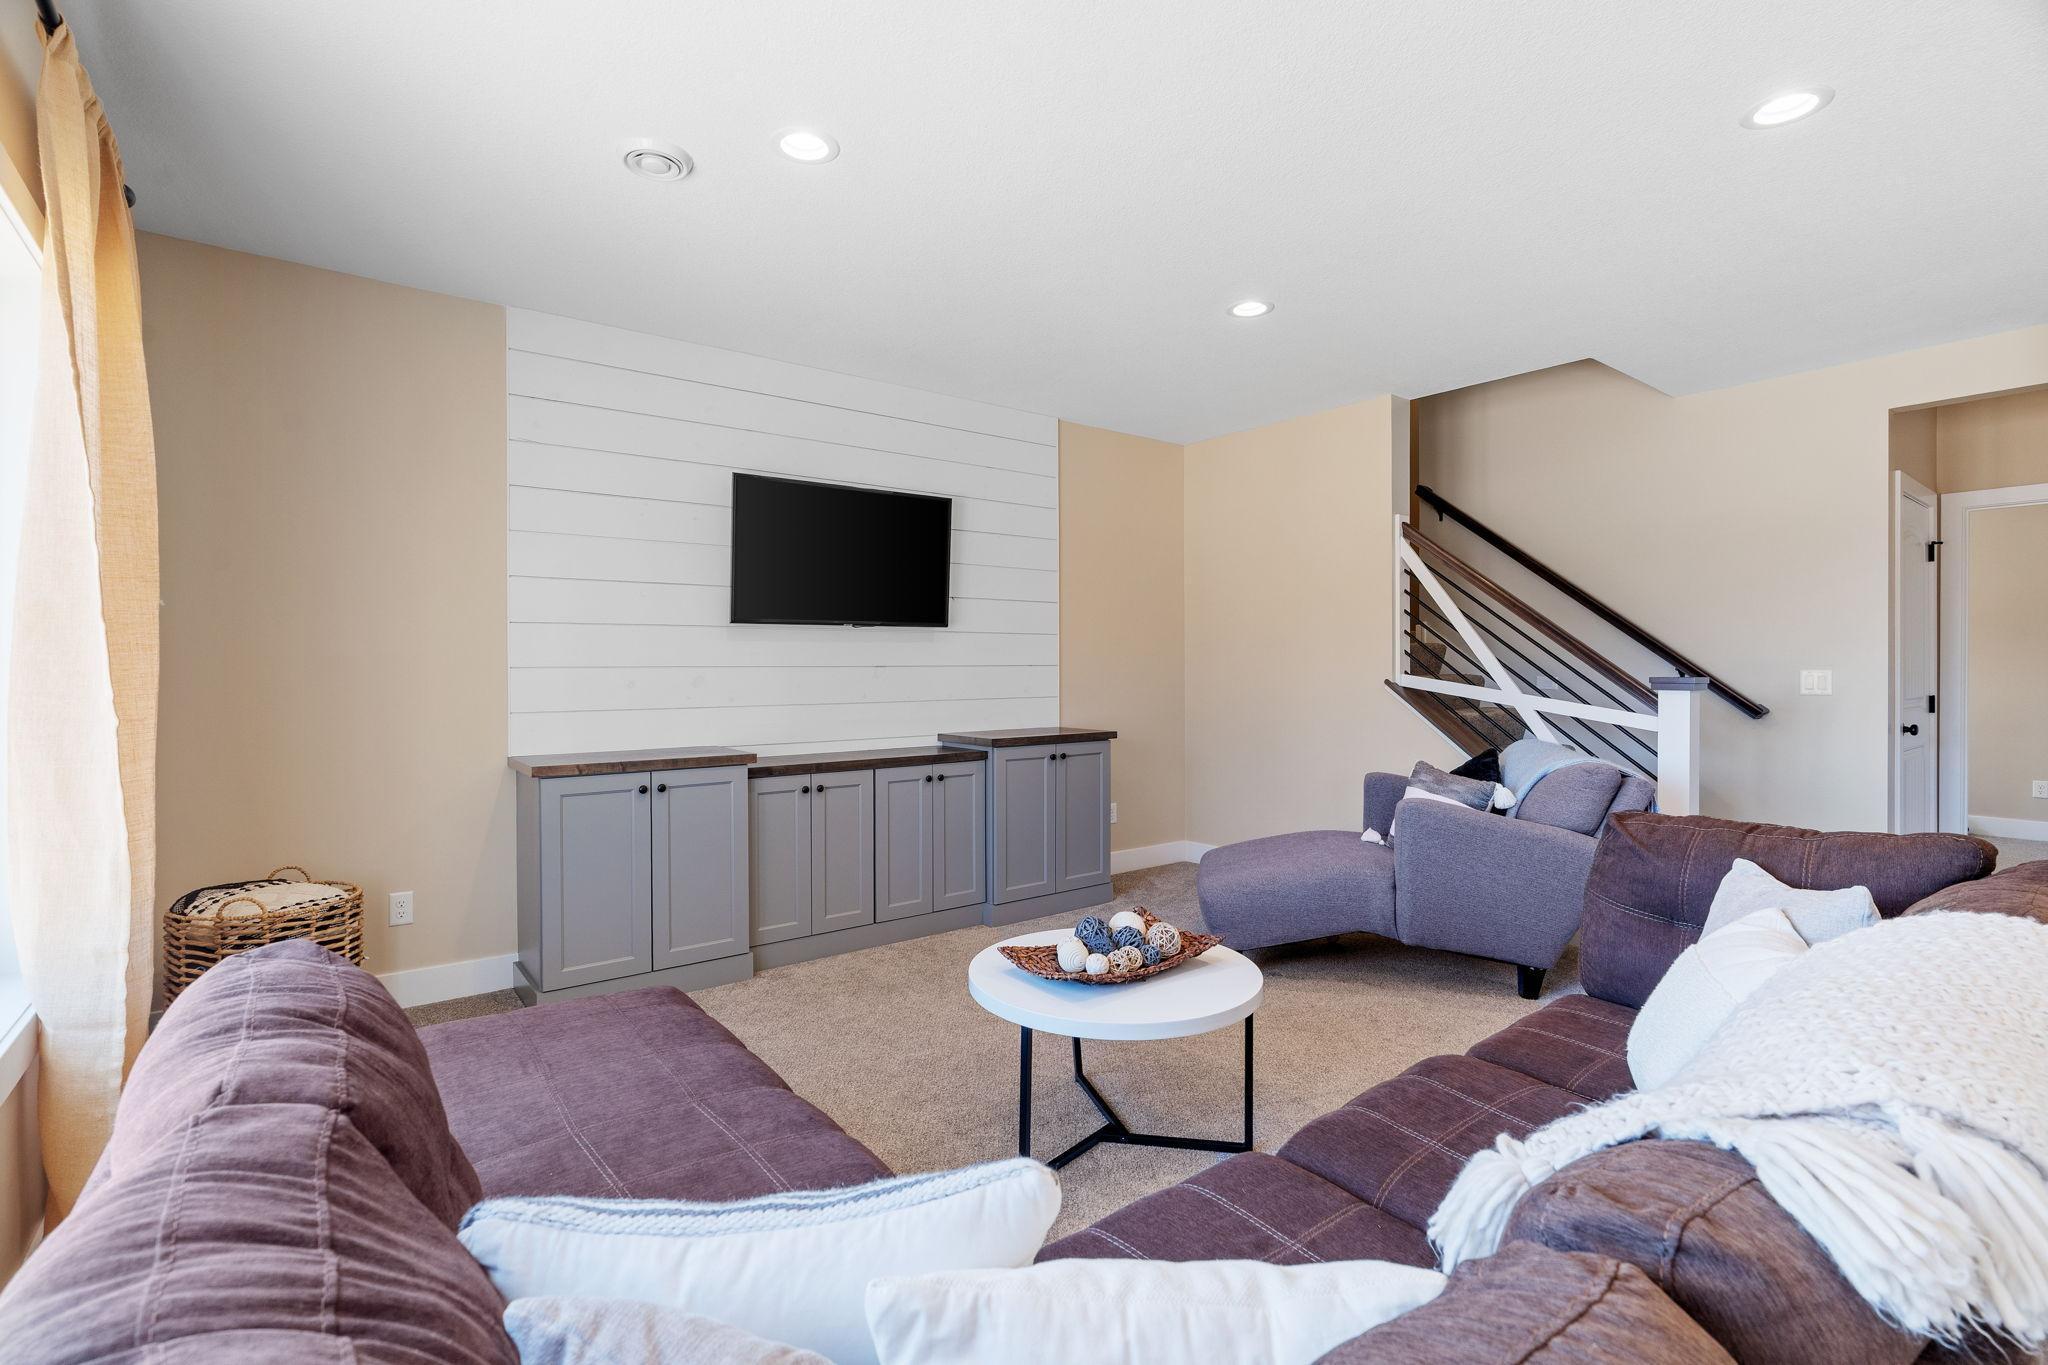
Living room with a sectional sofa, shiplap TV wall, built-in cabinets, and open staircase.
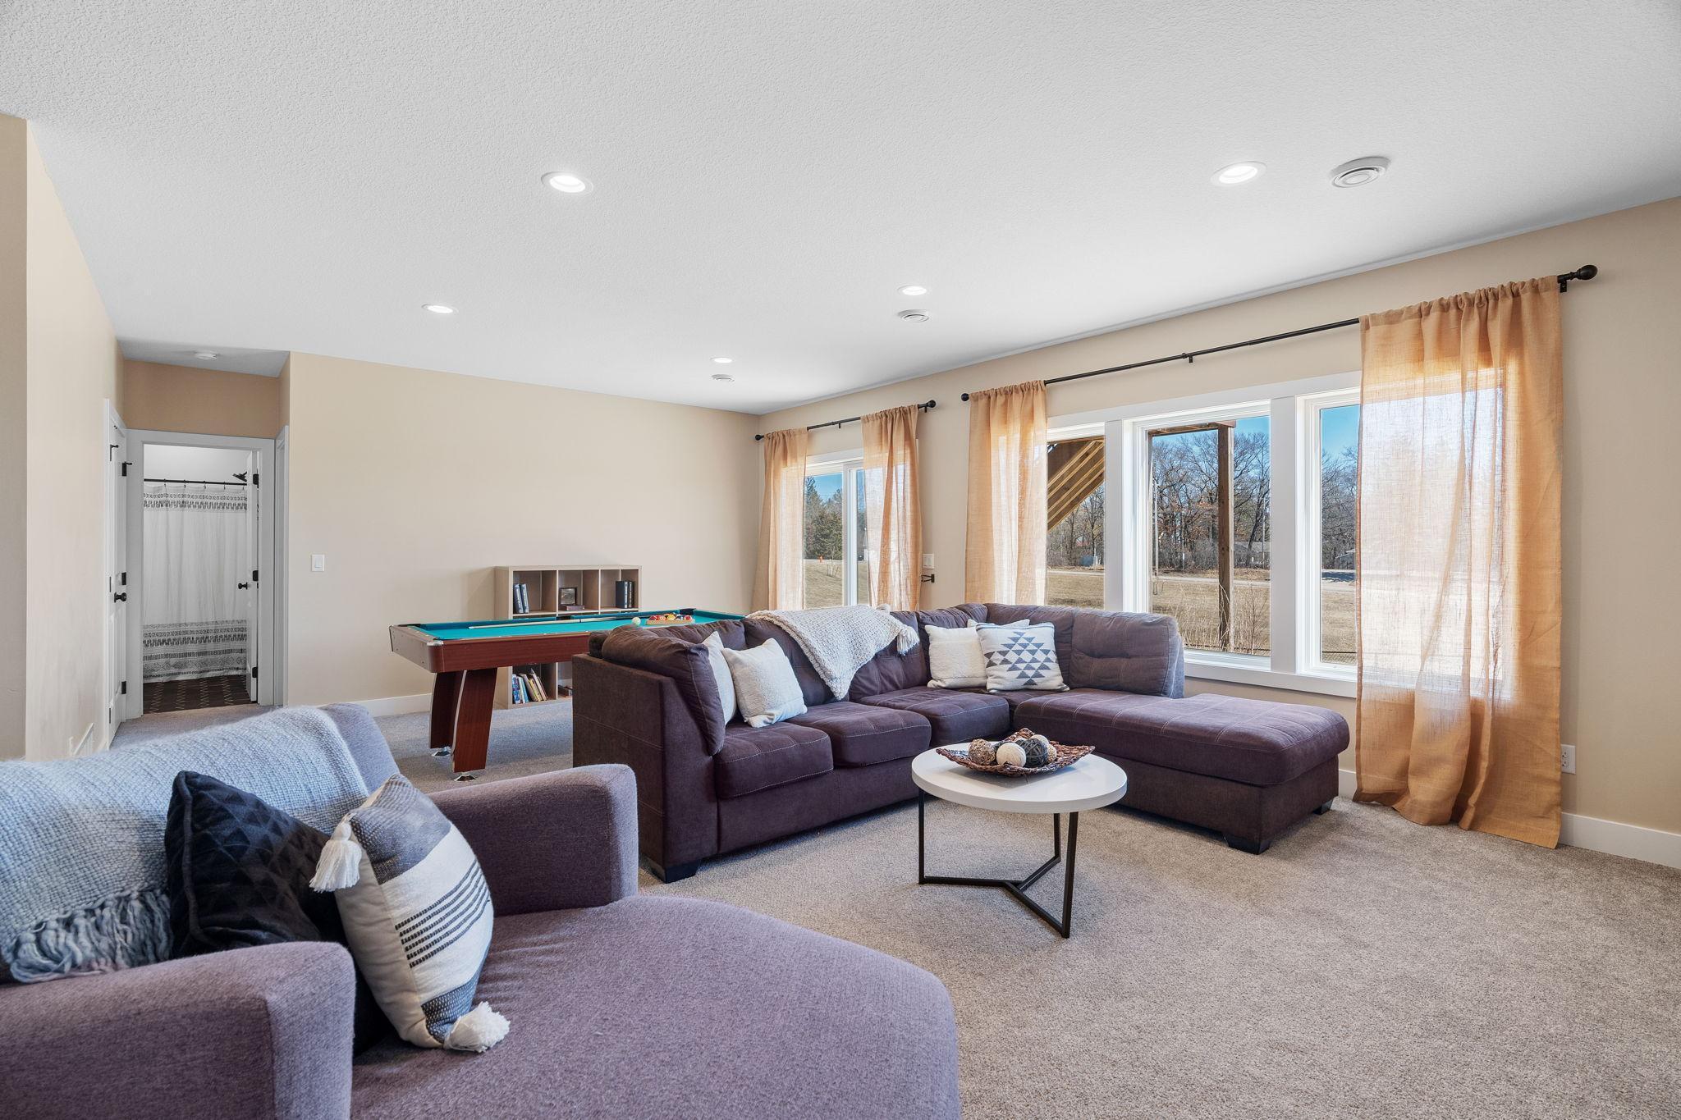
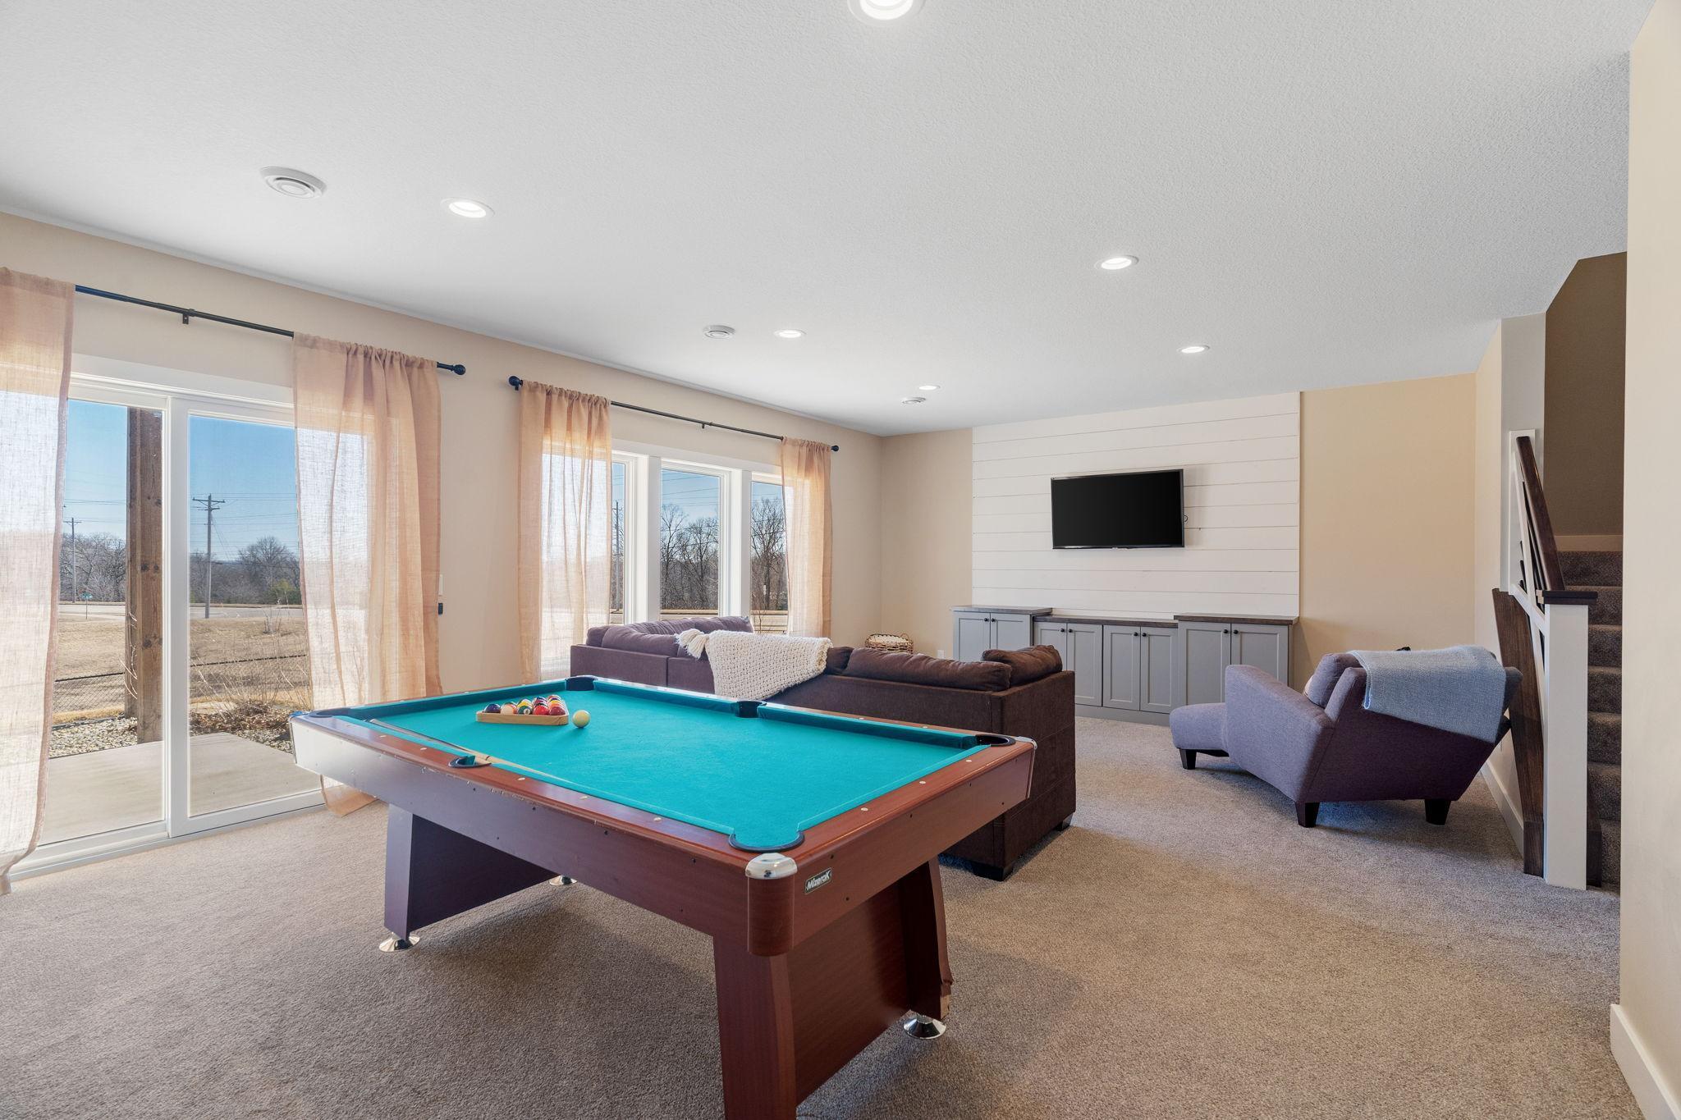
Basement family room with a purple sectional, pool table, and large windows overlooking the yard.
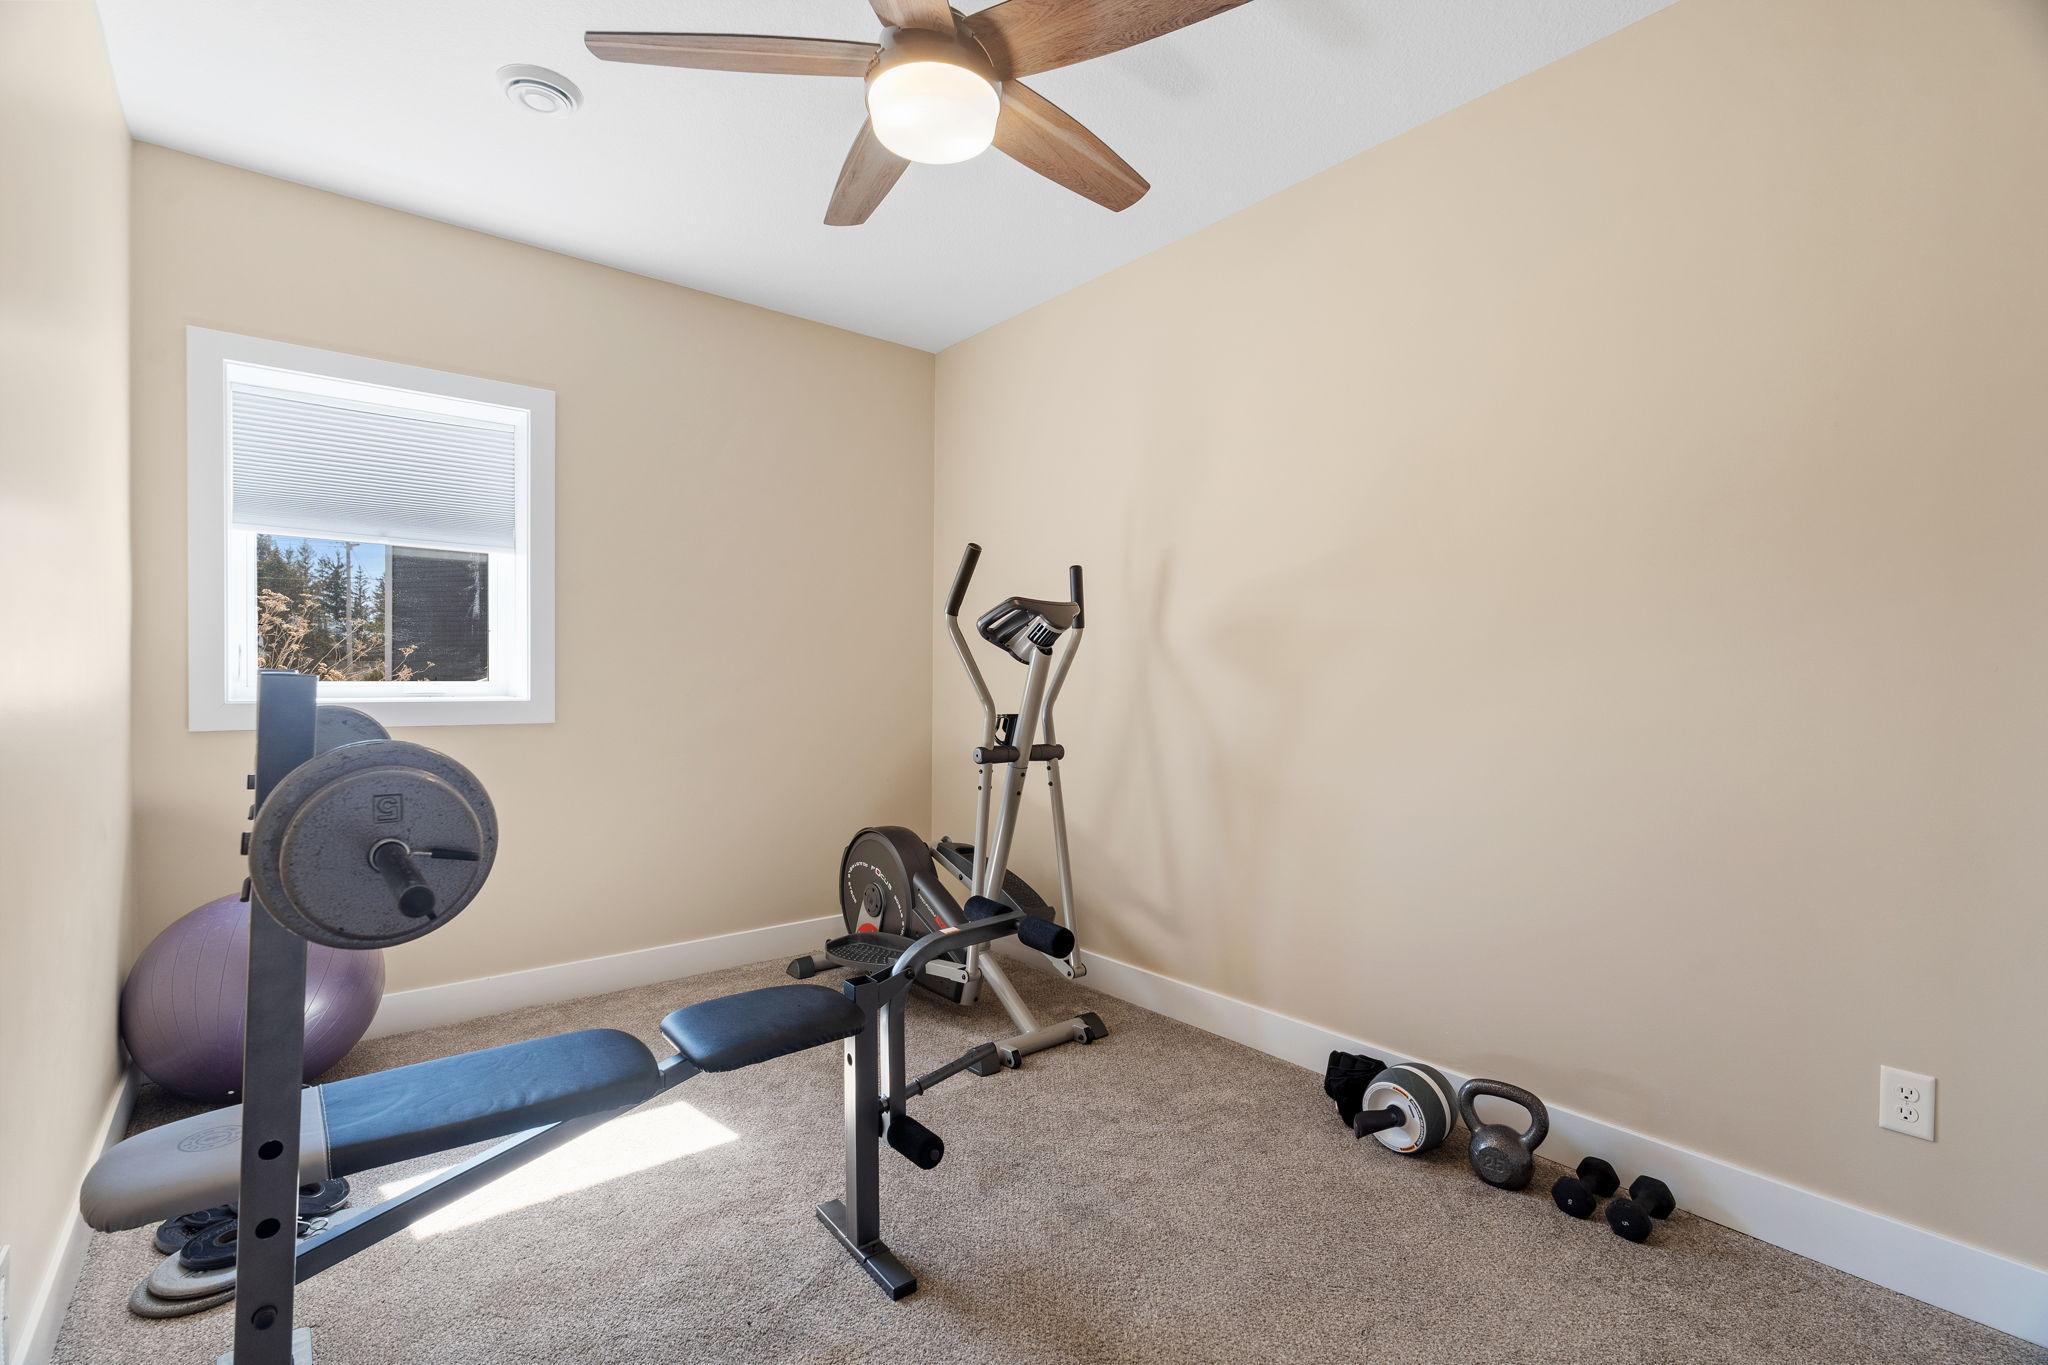
Home gym with an elliptical, weight bench, exercise ball, and free weights.
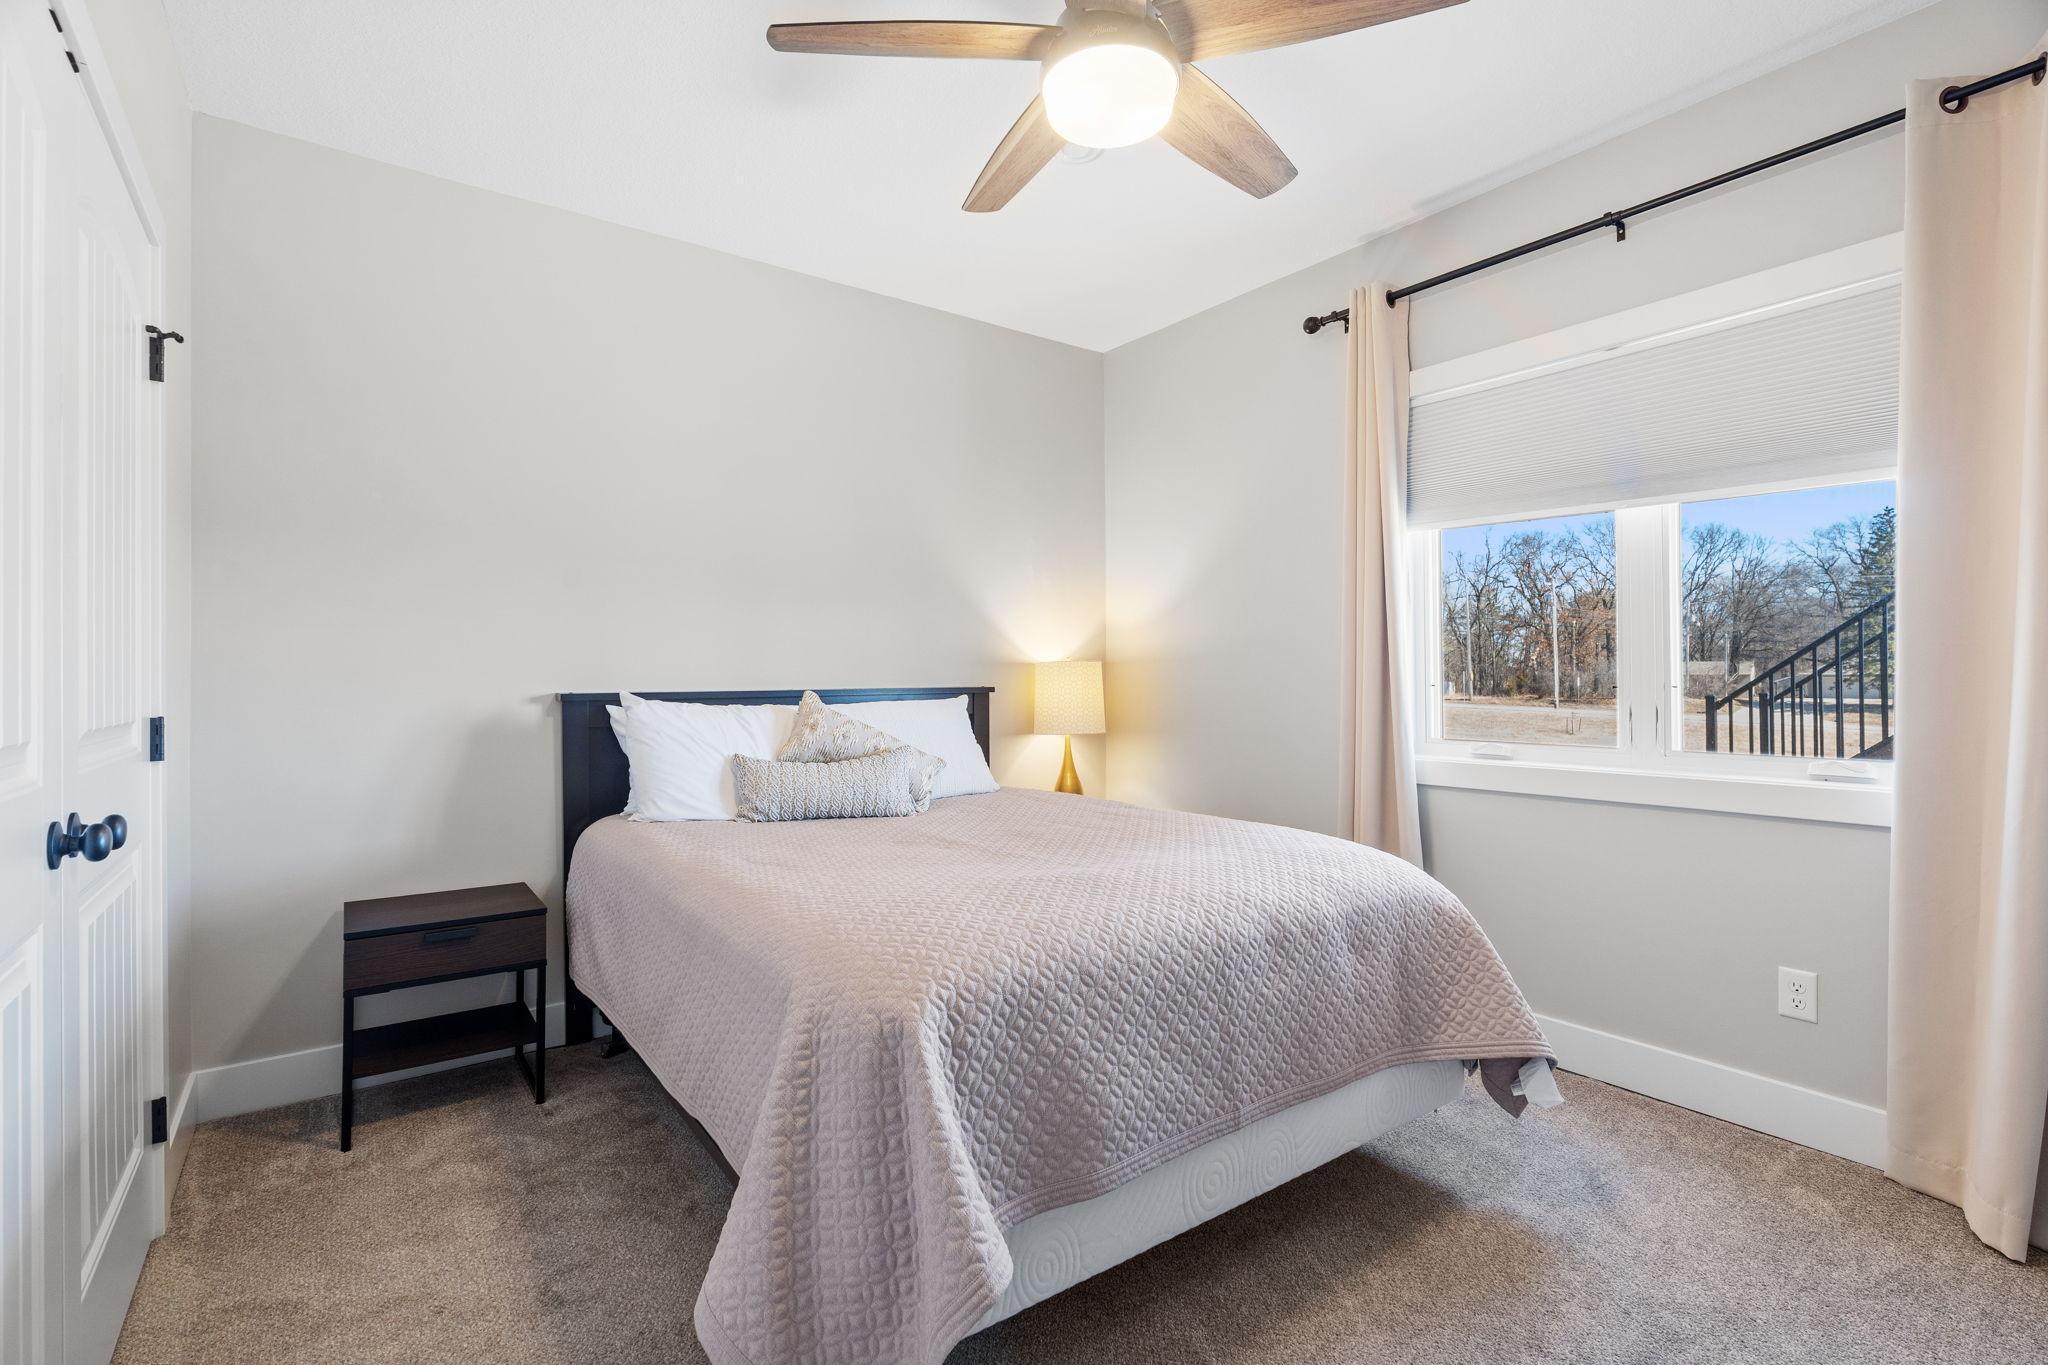
Staged bedroom with a quilt-covered bed, wood-blade ceiling fan, and large window overlooking leafless trees.
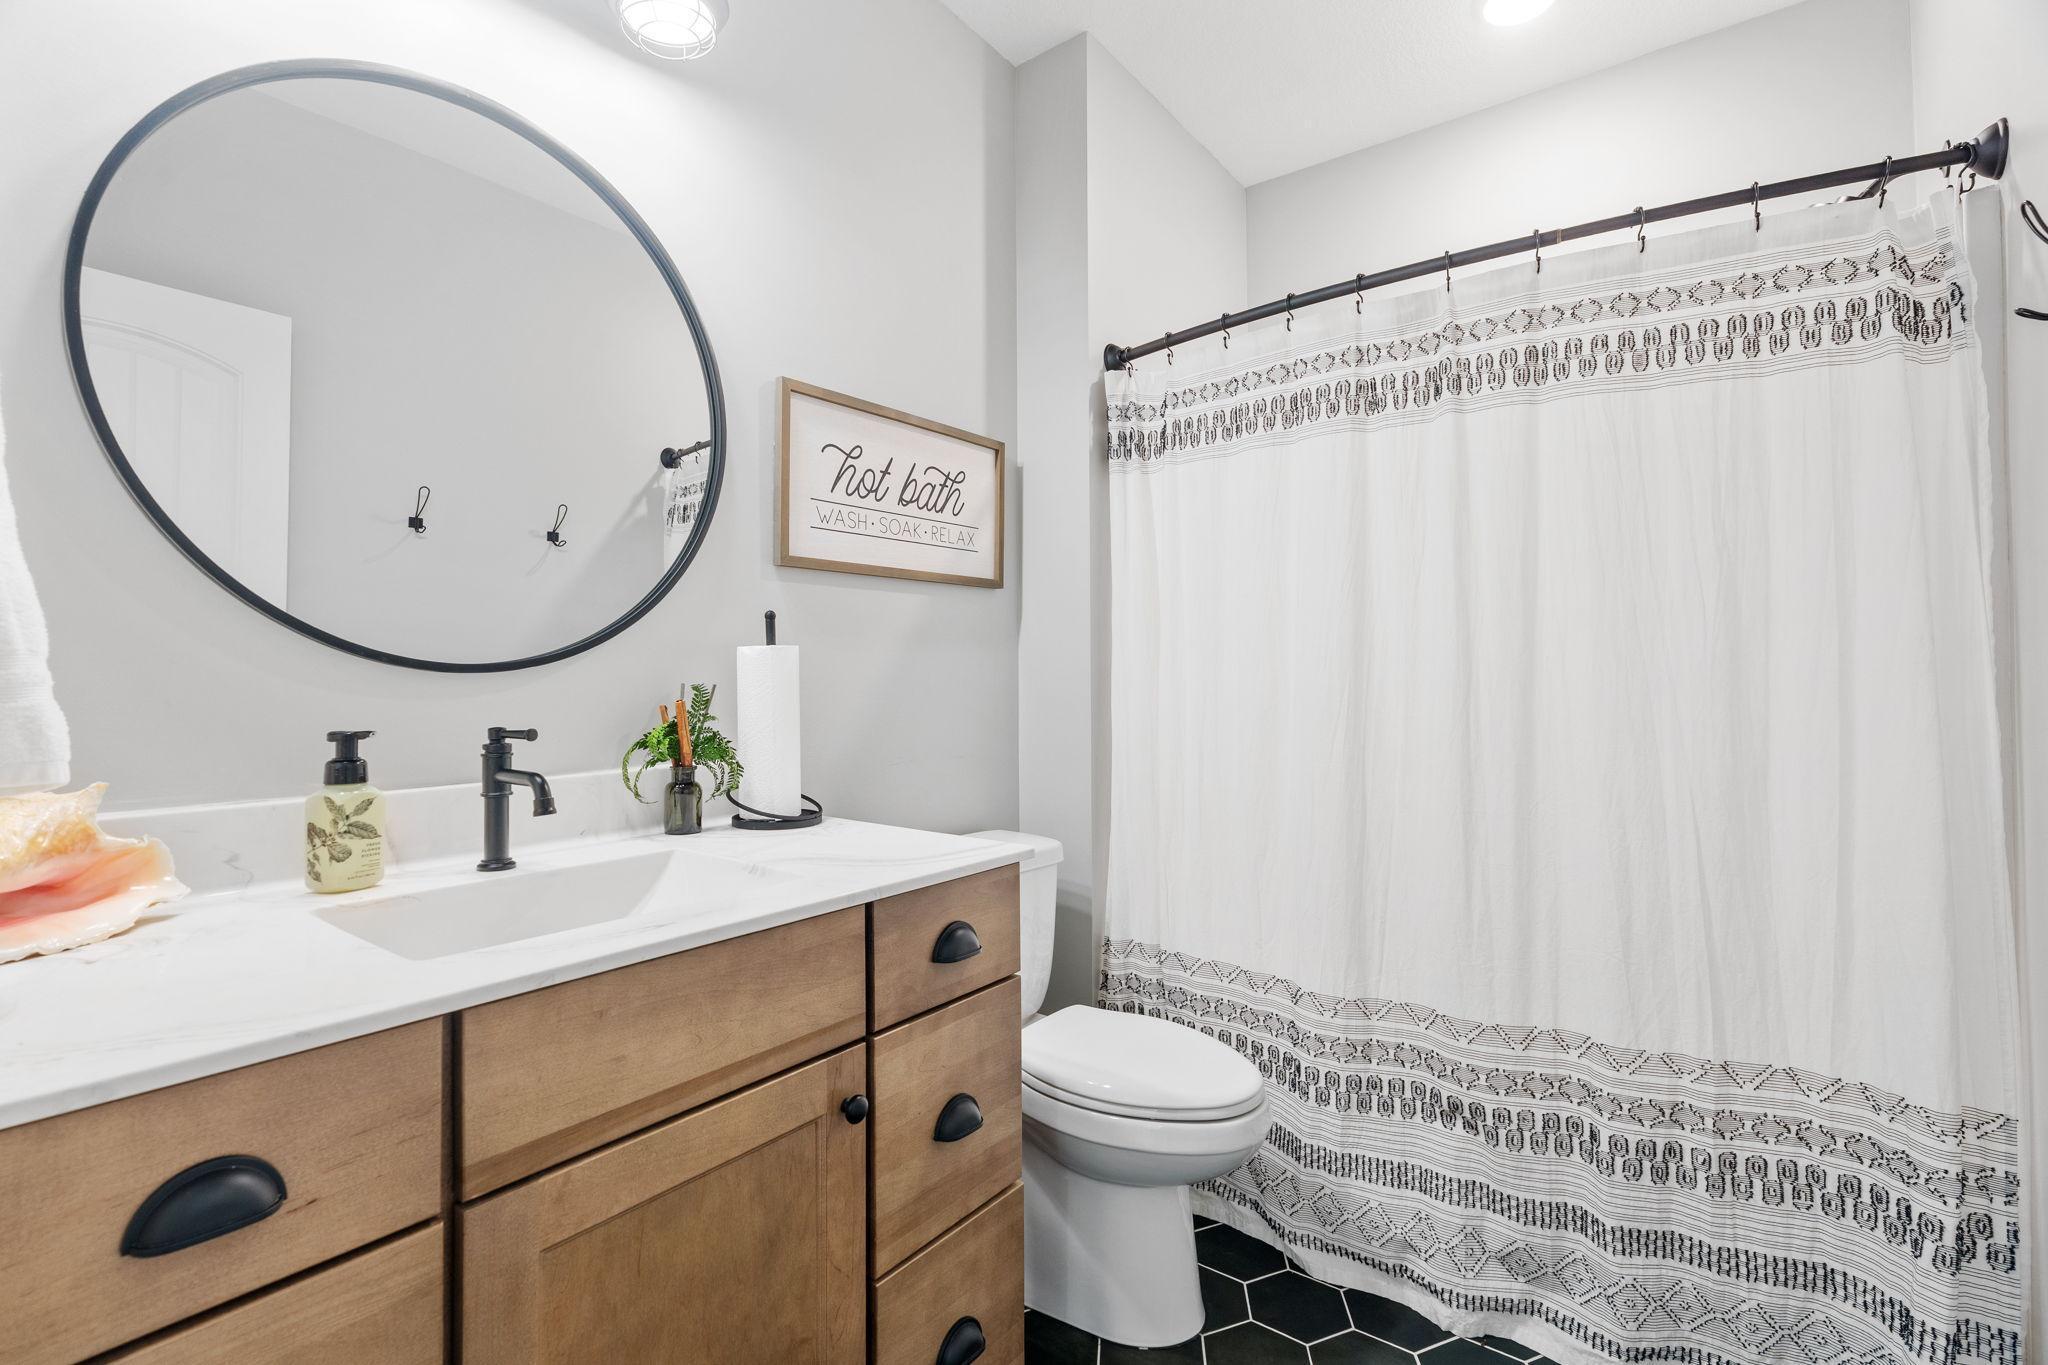
Bathroom with a wood vanity, oversized round mirror, patterned shower curtain, and black hexagonal floor tile.
Furnished recreation room with a turquoise pool table, sofas, and a wall-mounted TV.
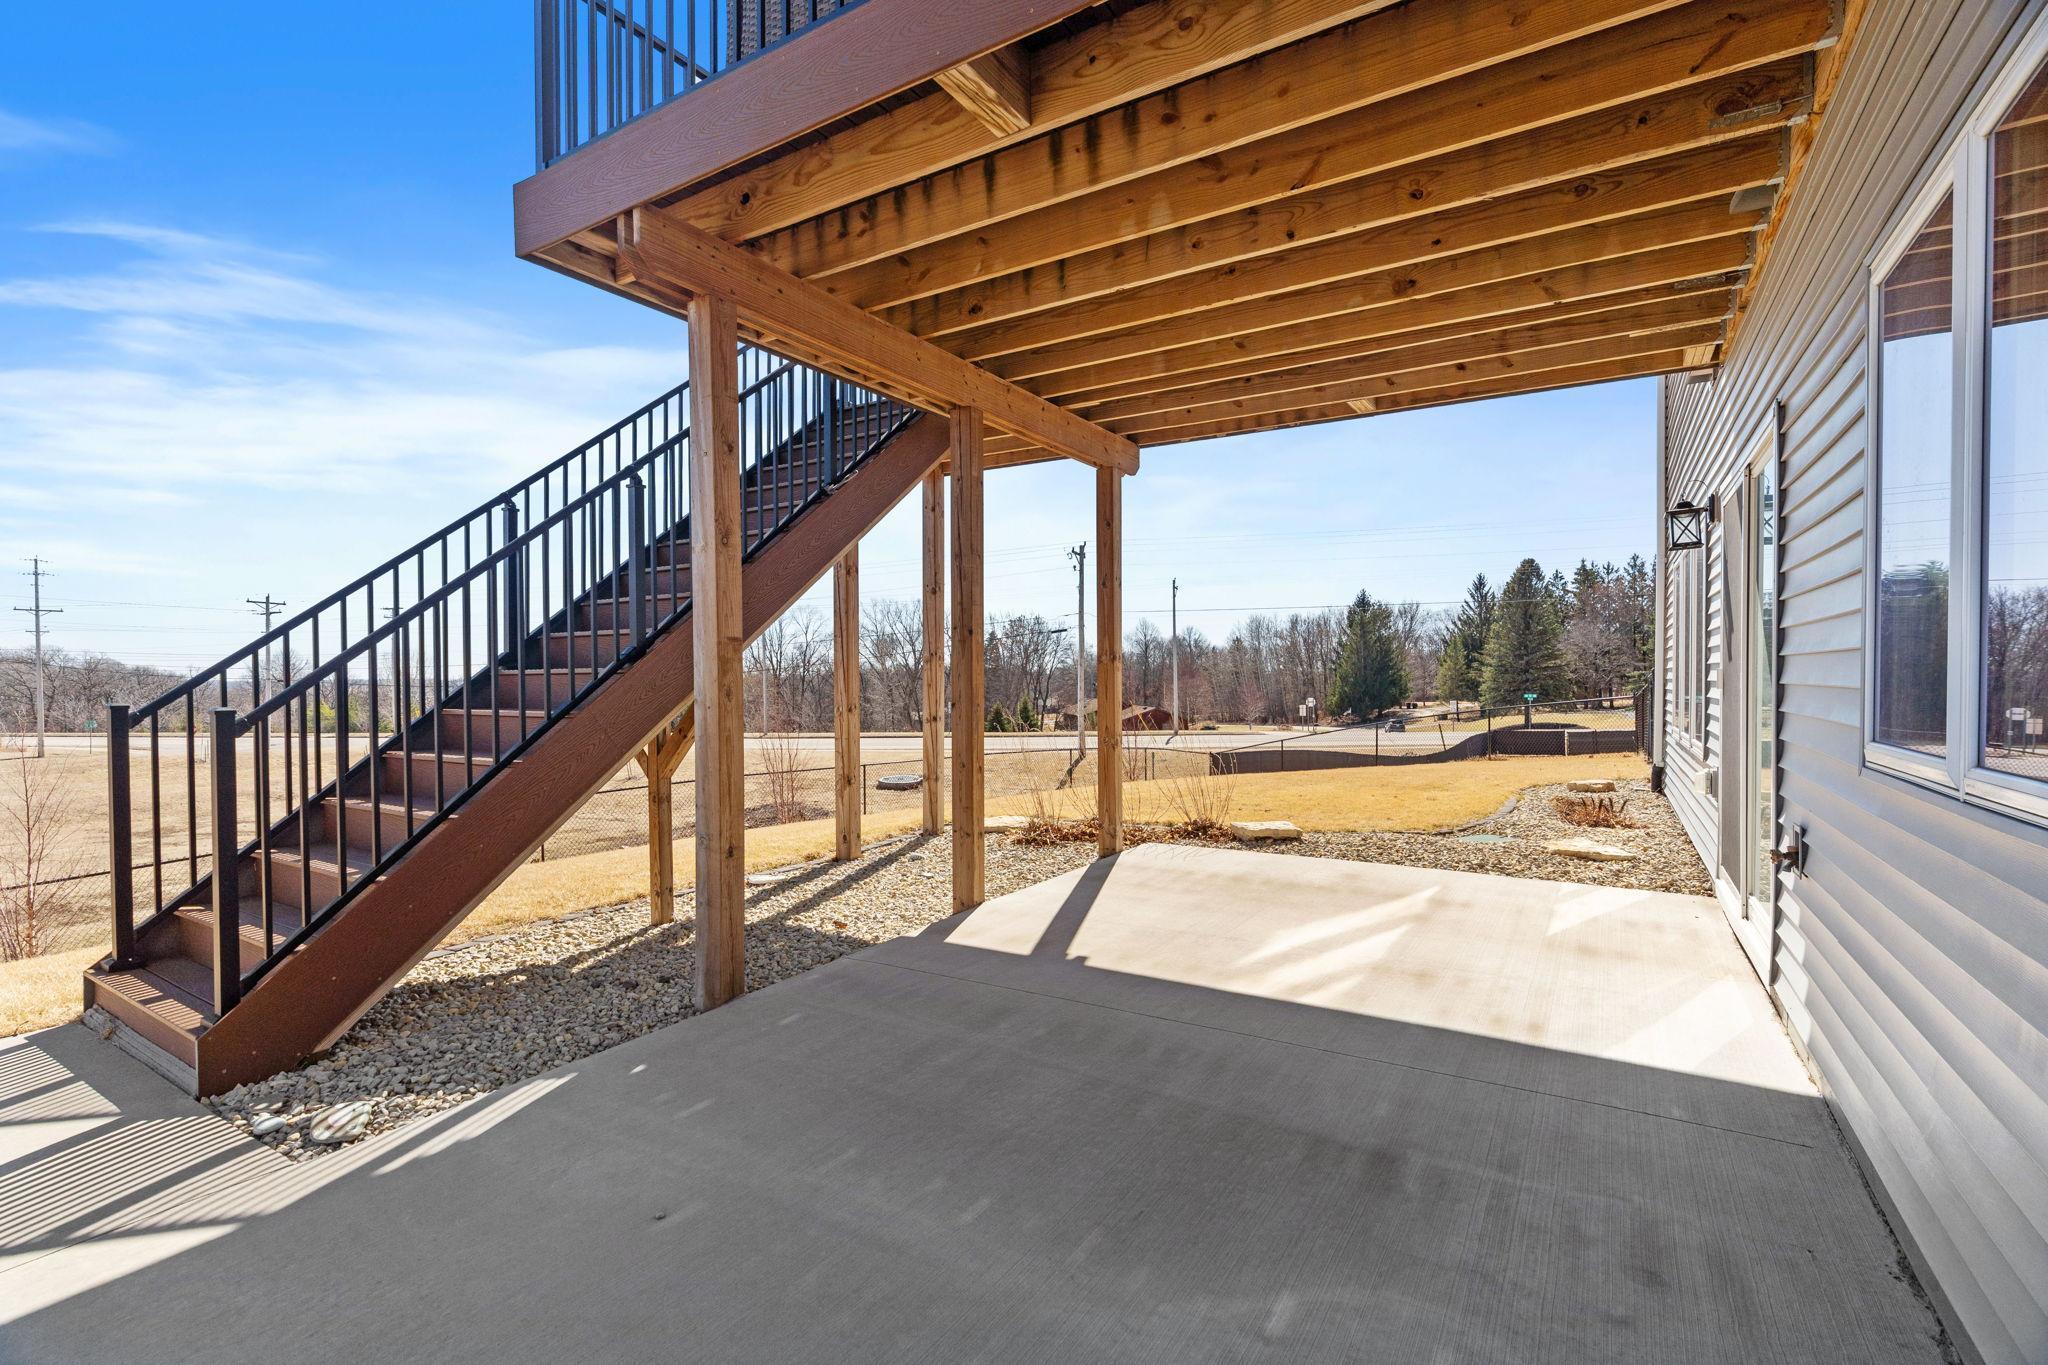
Concrete patio beneath a raised wooden deck, with stairs and a fenced yard beyond.
Furnished raised deck with blue-cushioned sectional seating and a round fire table.
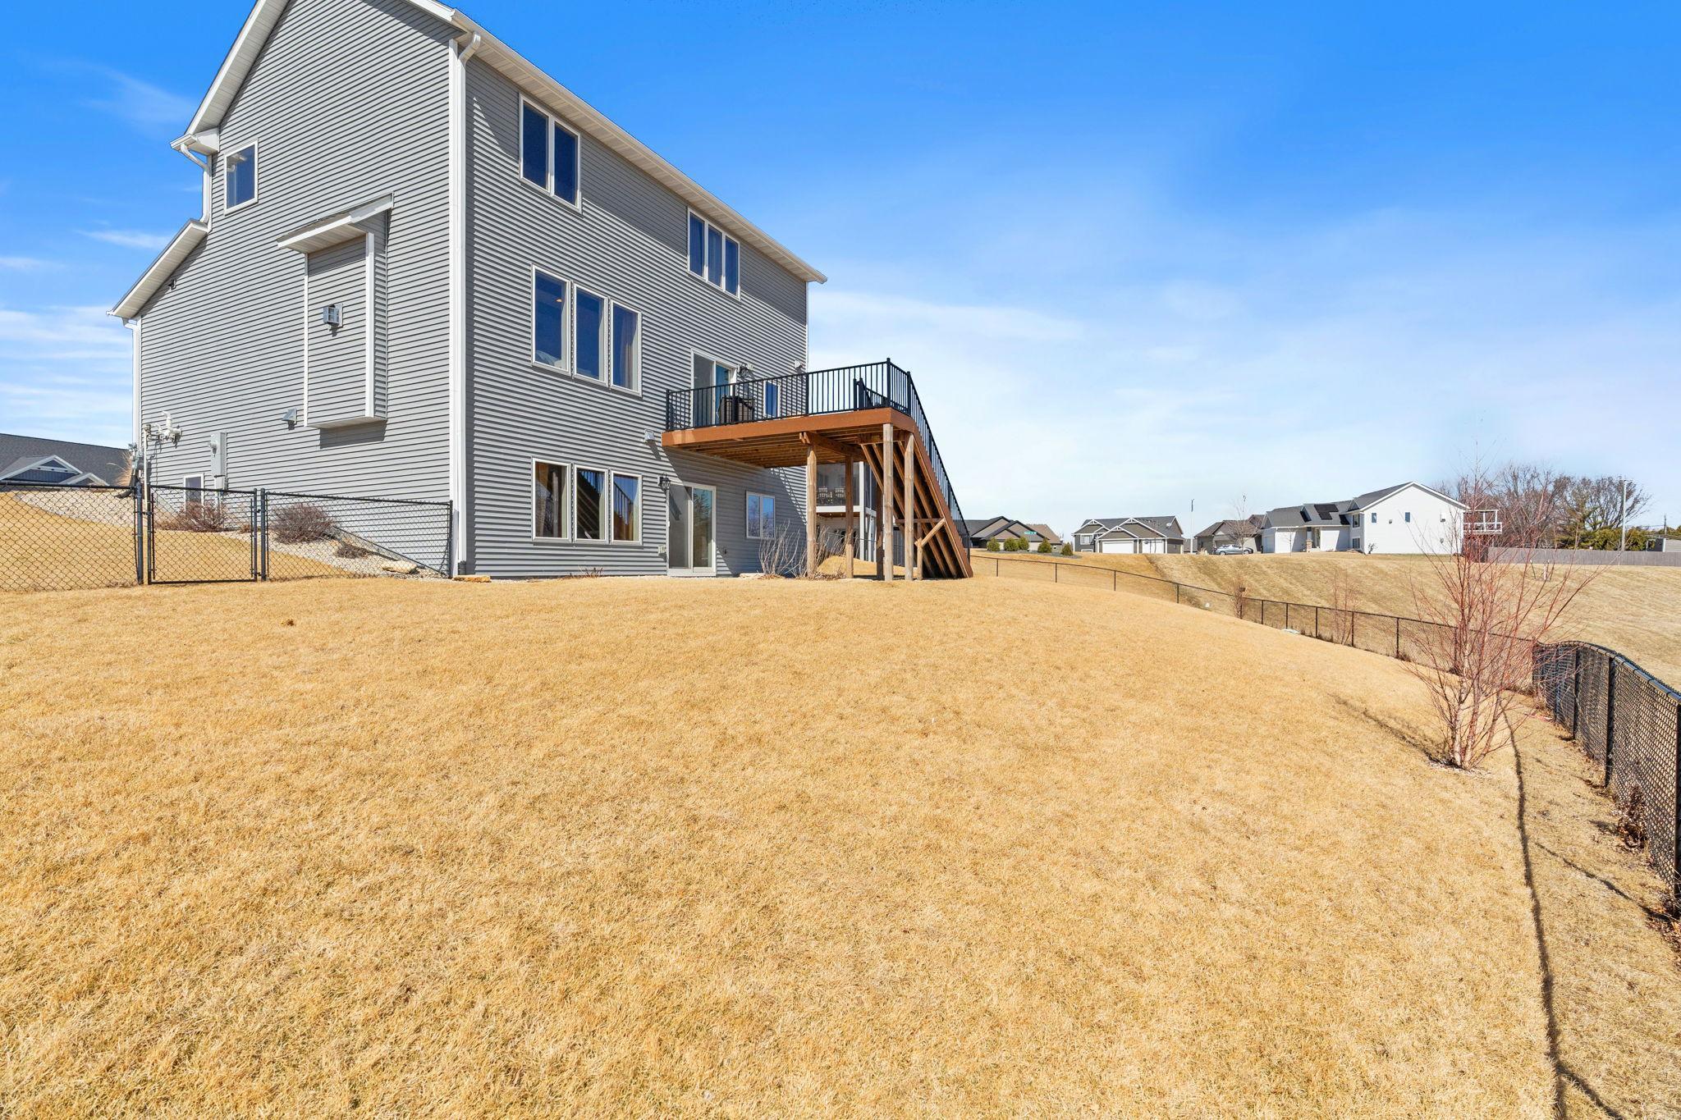
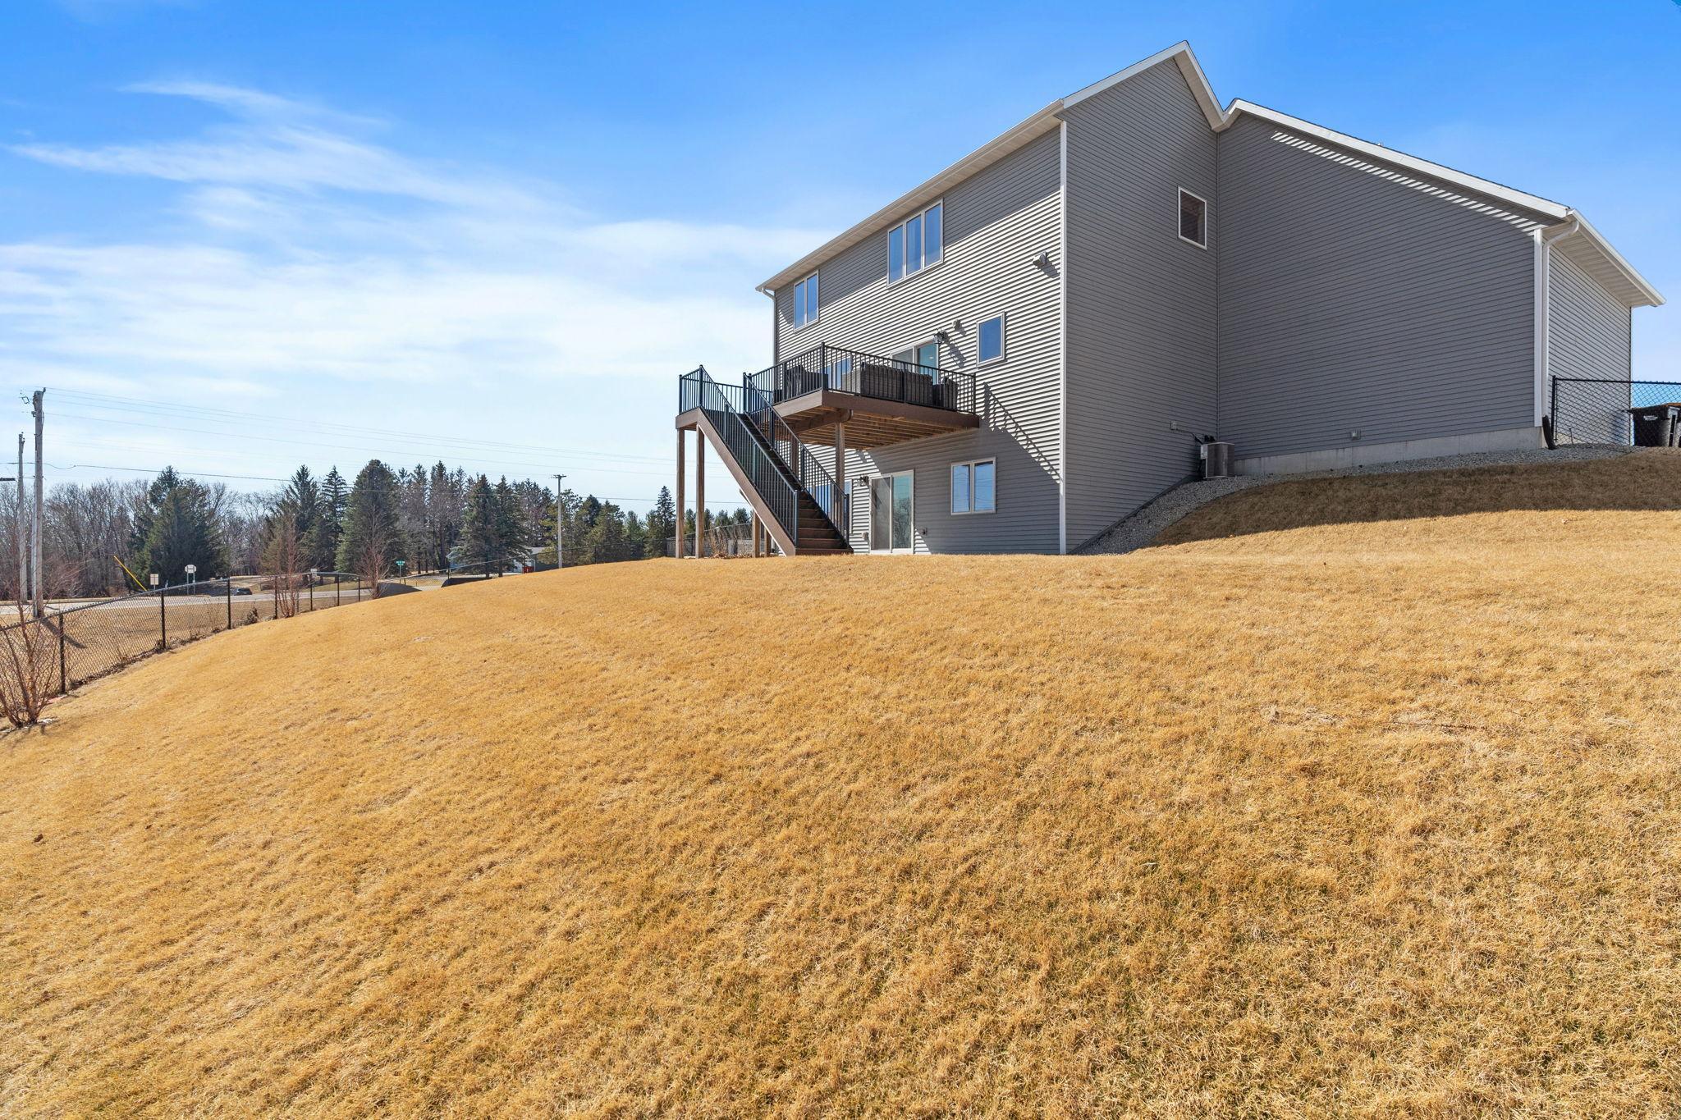
Gray house with raised wood deck overlooking a large sloping, fenced backyard.
Rear of a gray two-story home with a raised deck and stairs overlooking a broad sloping lawn.
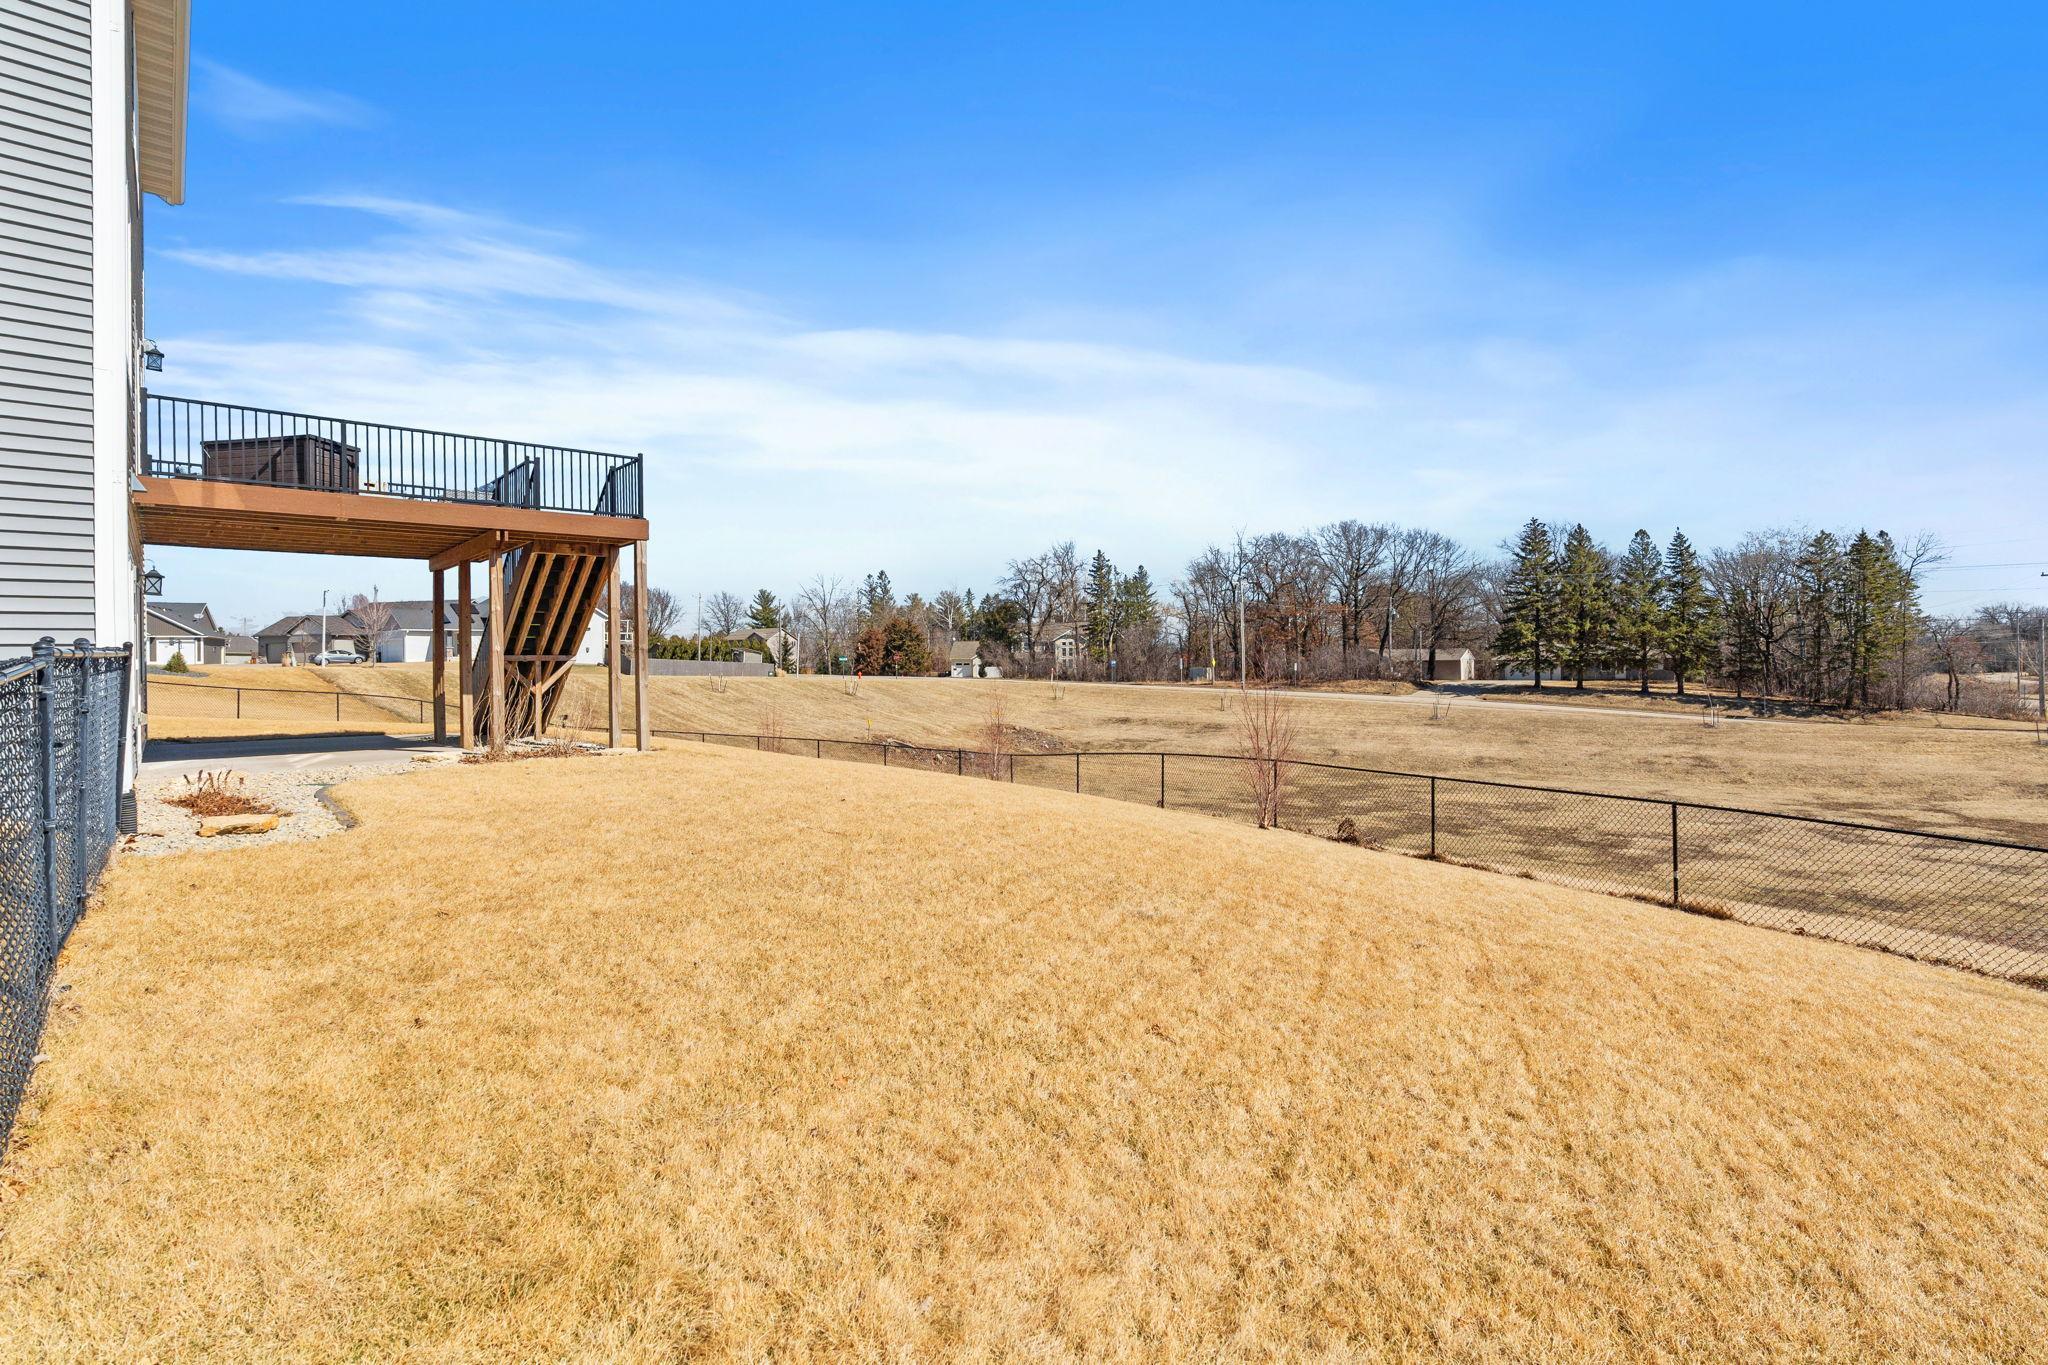
Backyard with a raised wood deck, broad dormant lawn, and open grassy land beyond the fence.
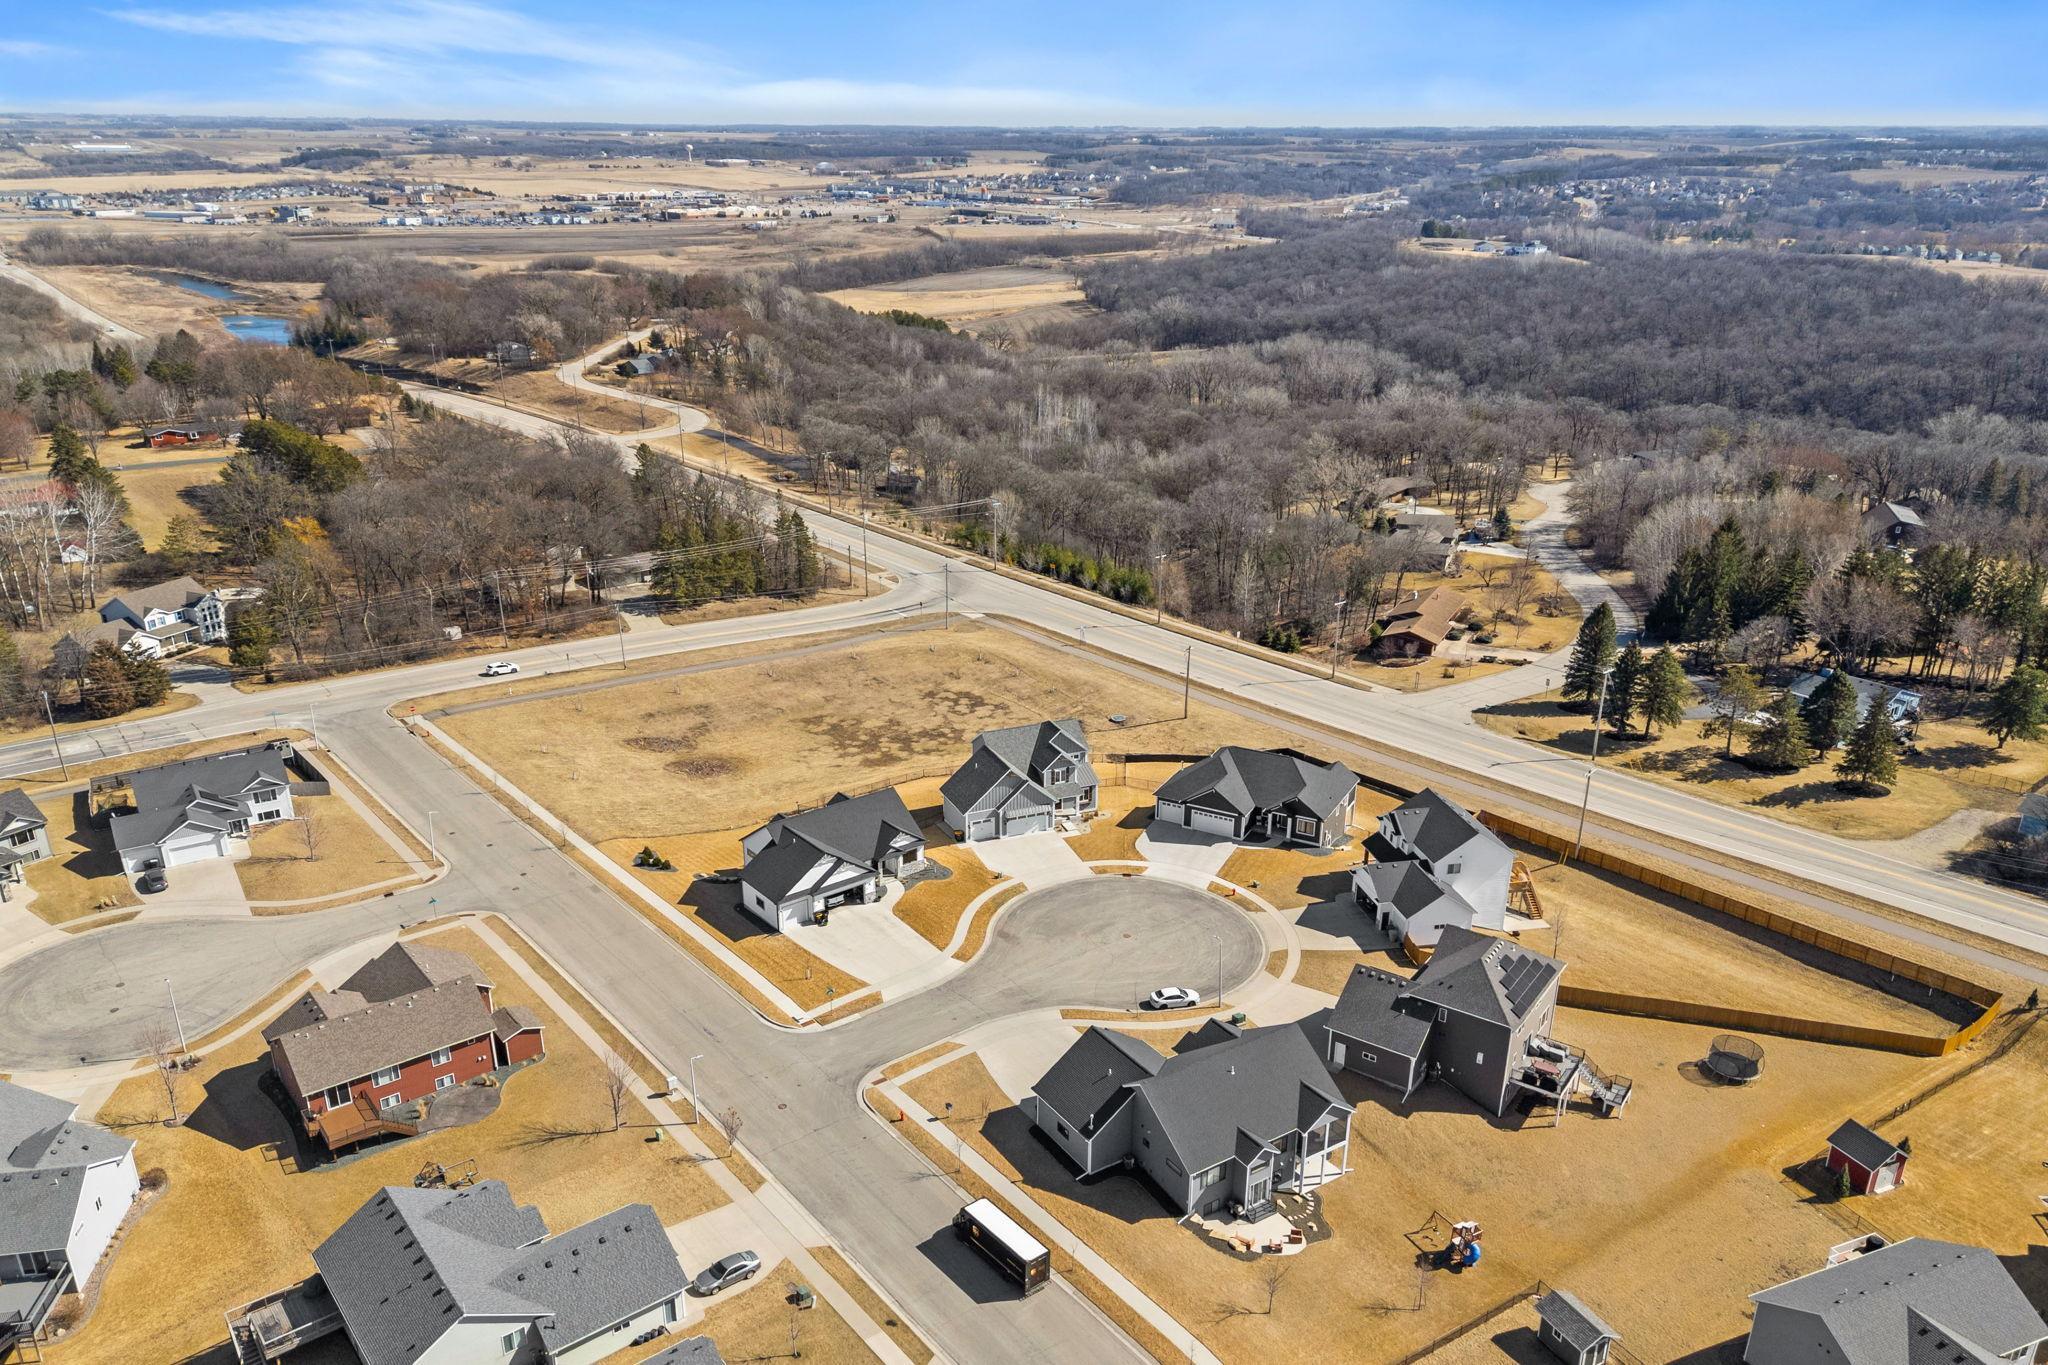
Aerial view of homes around a cul-de-sac, with roads, leafless woods, and open fields beyond.
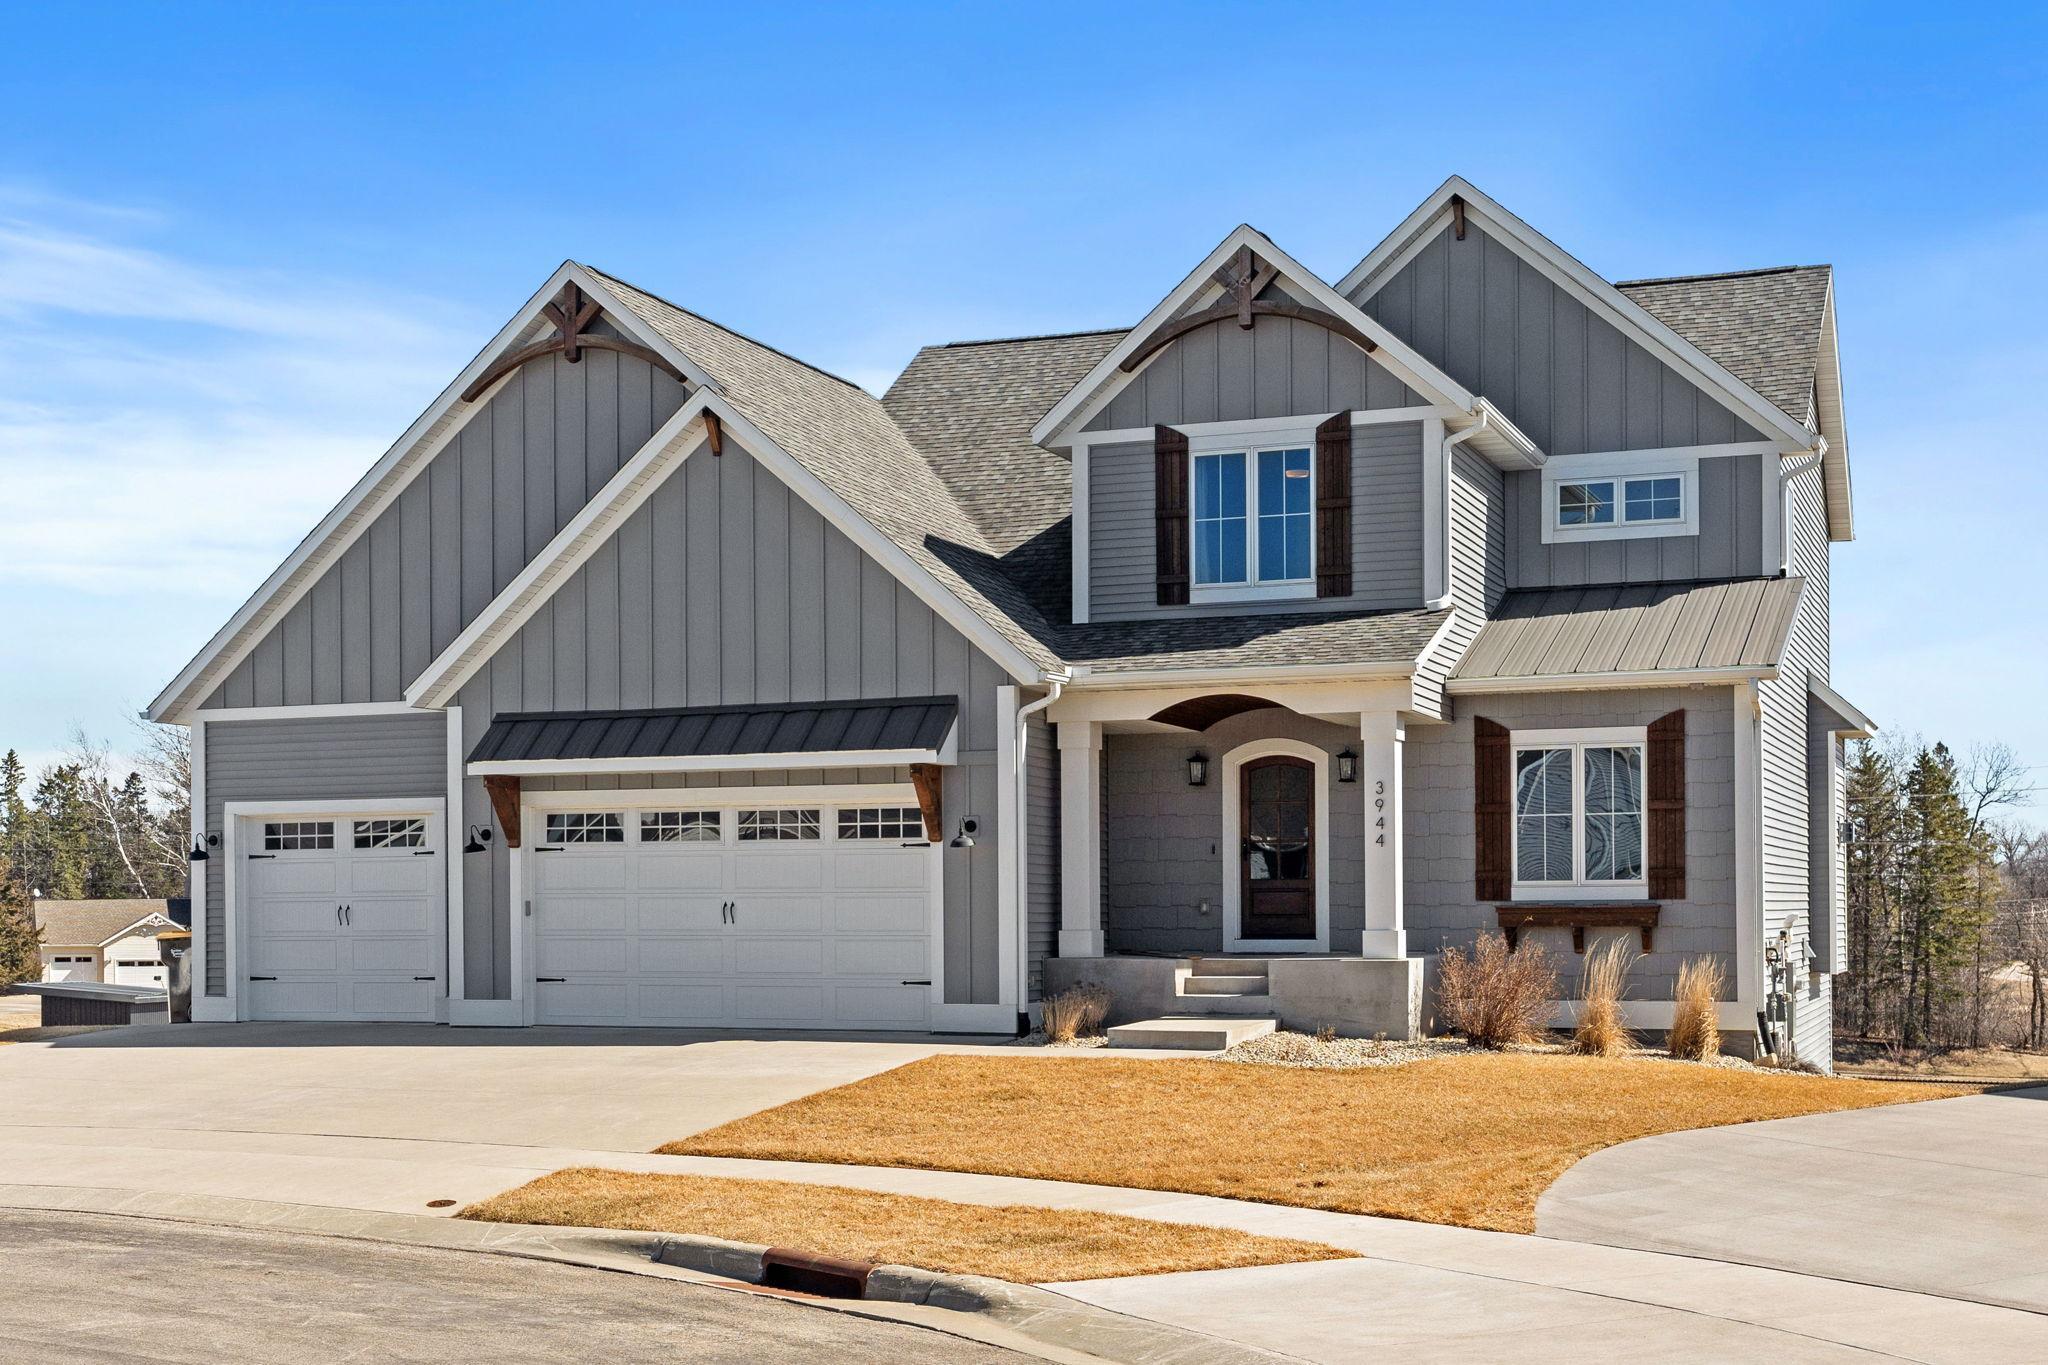
Gray two-story home with multiple gables, a covered entry, and a three-car garage.
Gray two-story home with multiple gables, white trim, and a three-car garage on a curved street.
Aerial view of a home with a fenced backyard beside a cul-de-sac.
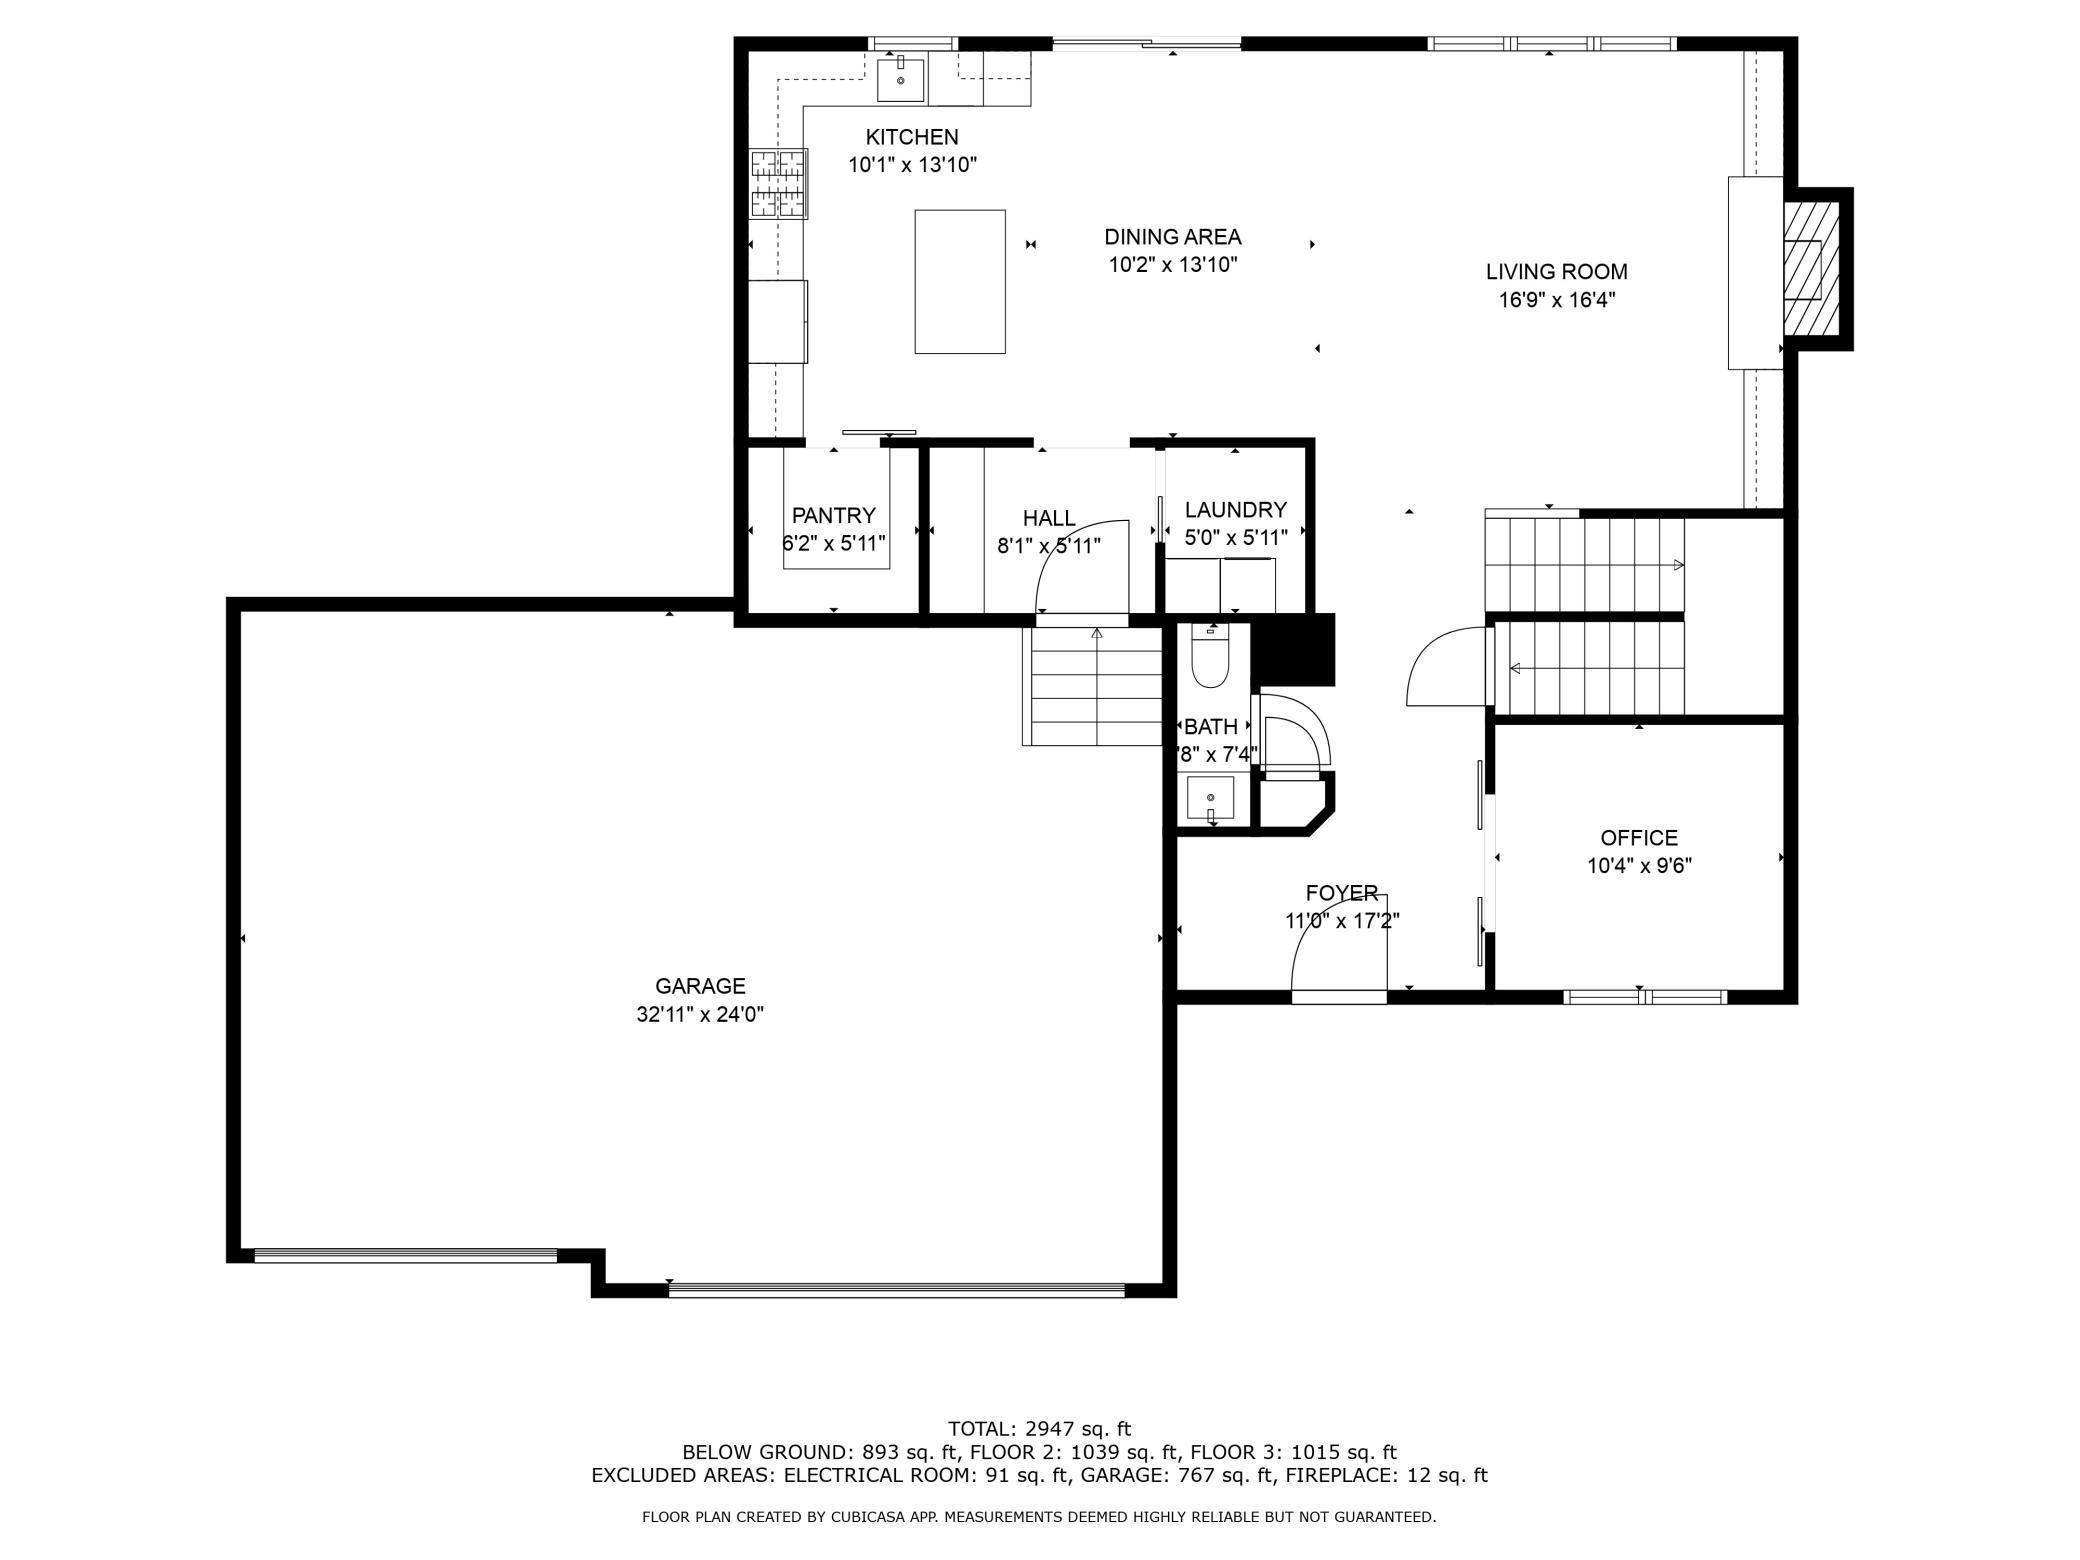
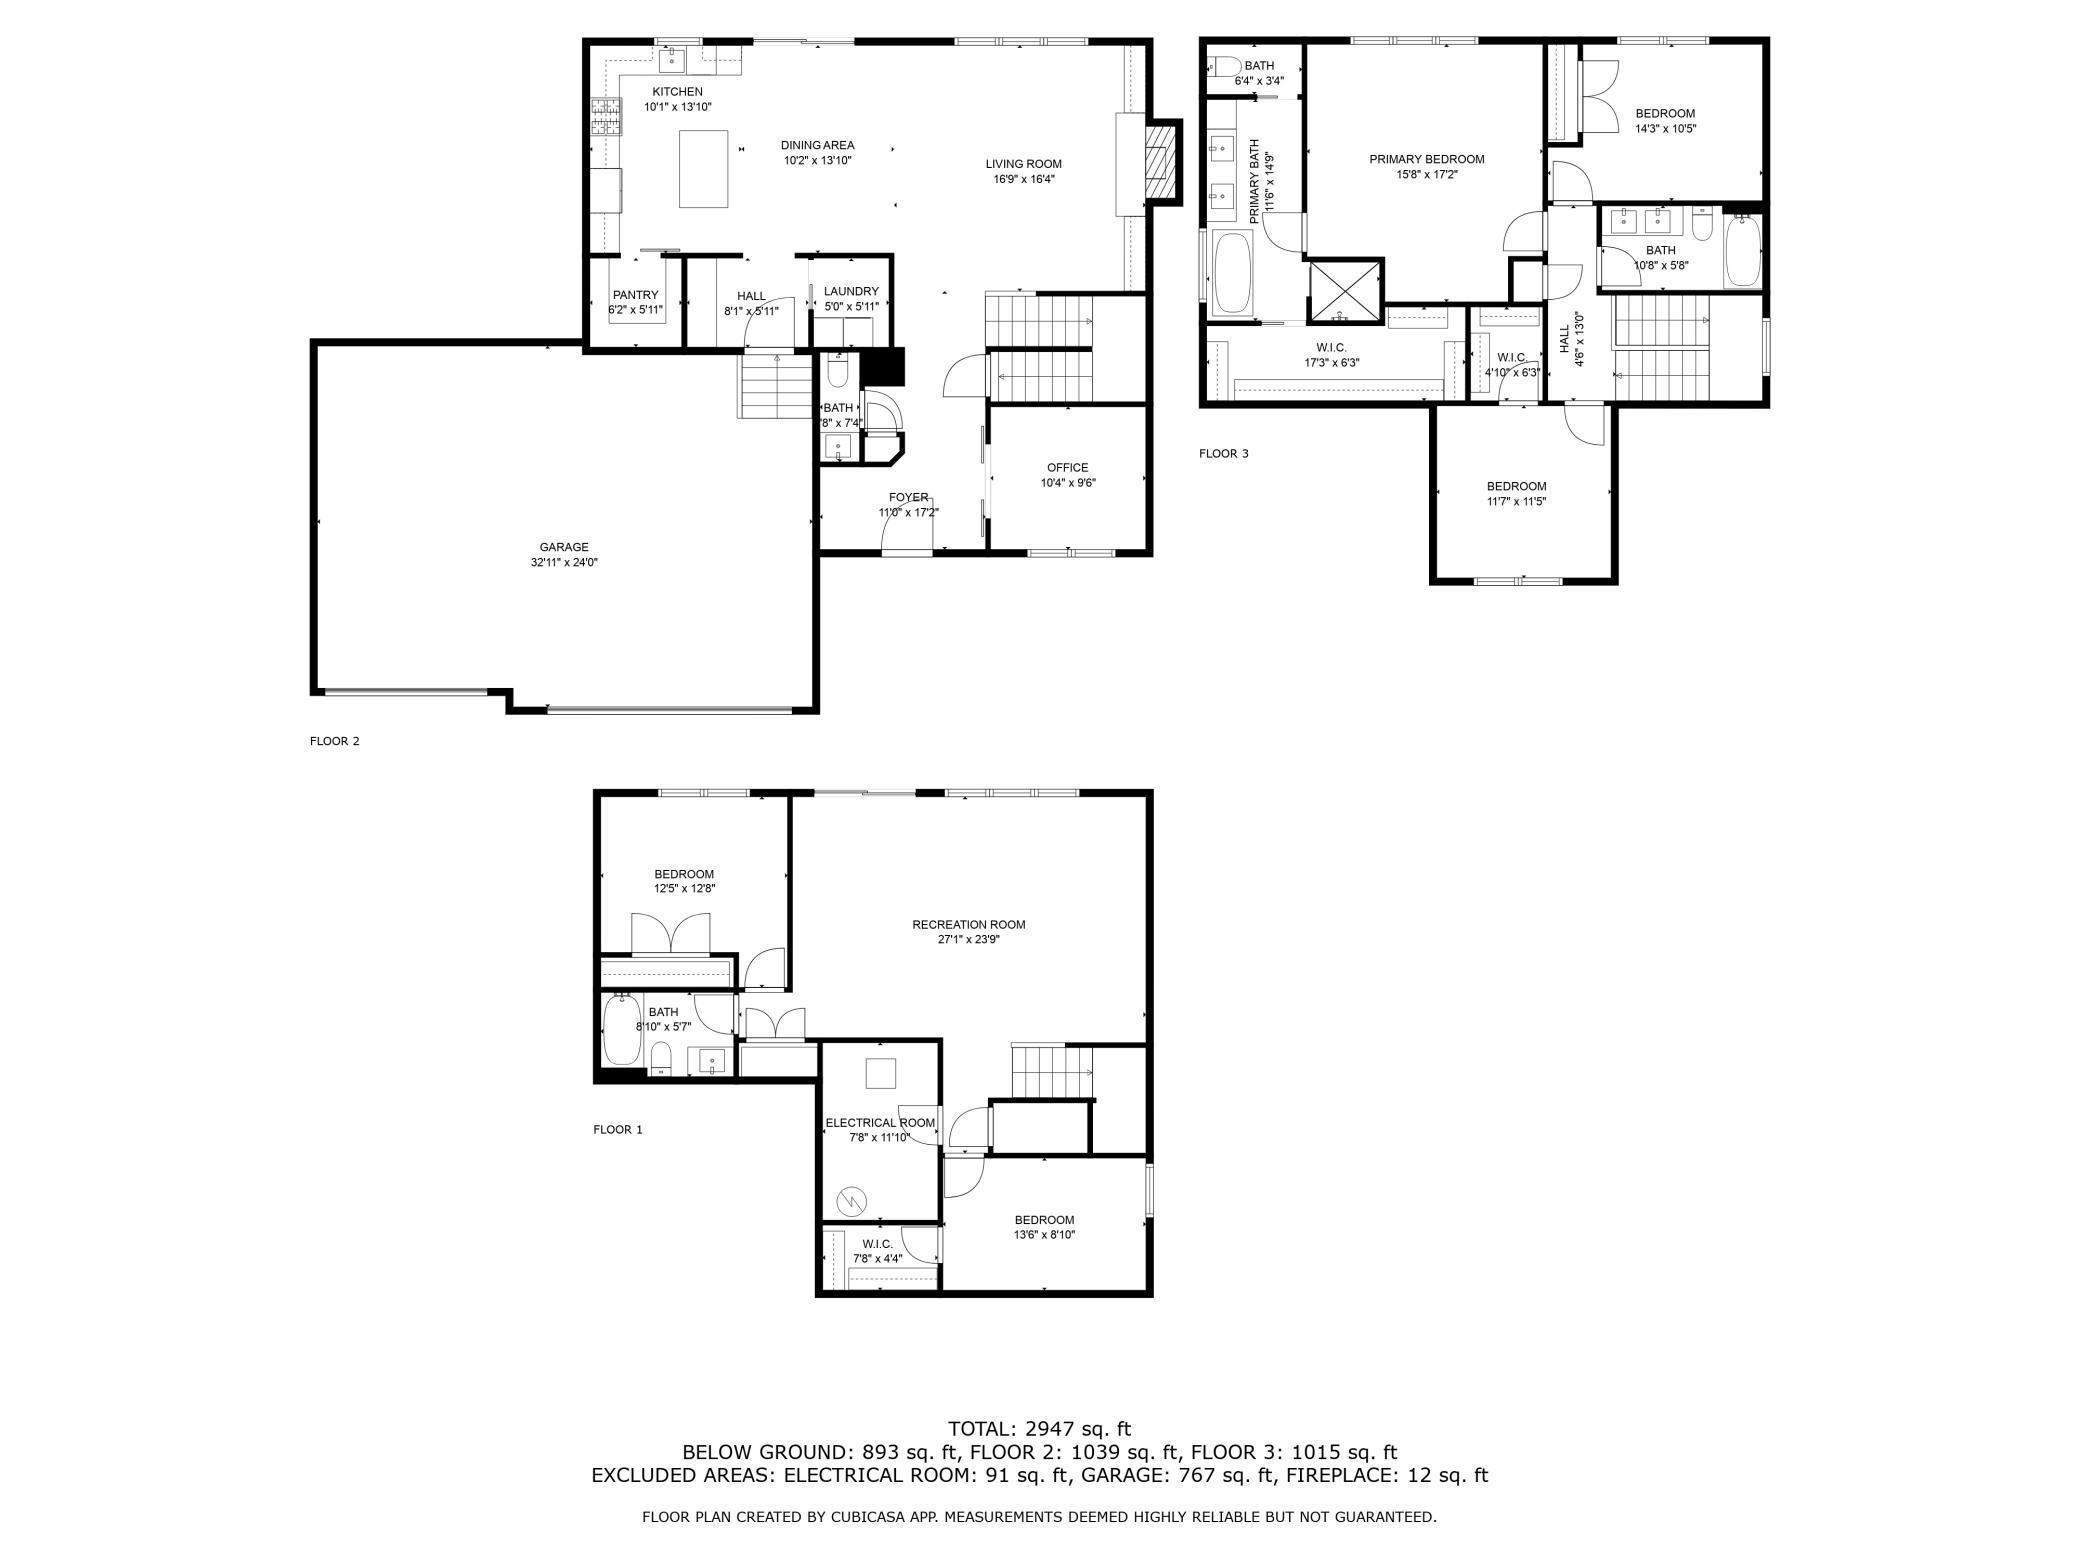
Floor plan showing a kitchen, dining and living area, office, foyer, and large garage, with room dimensions.
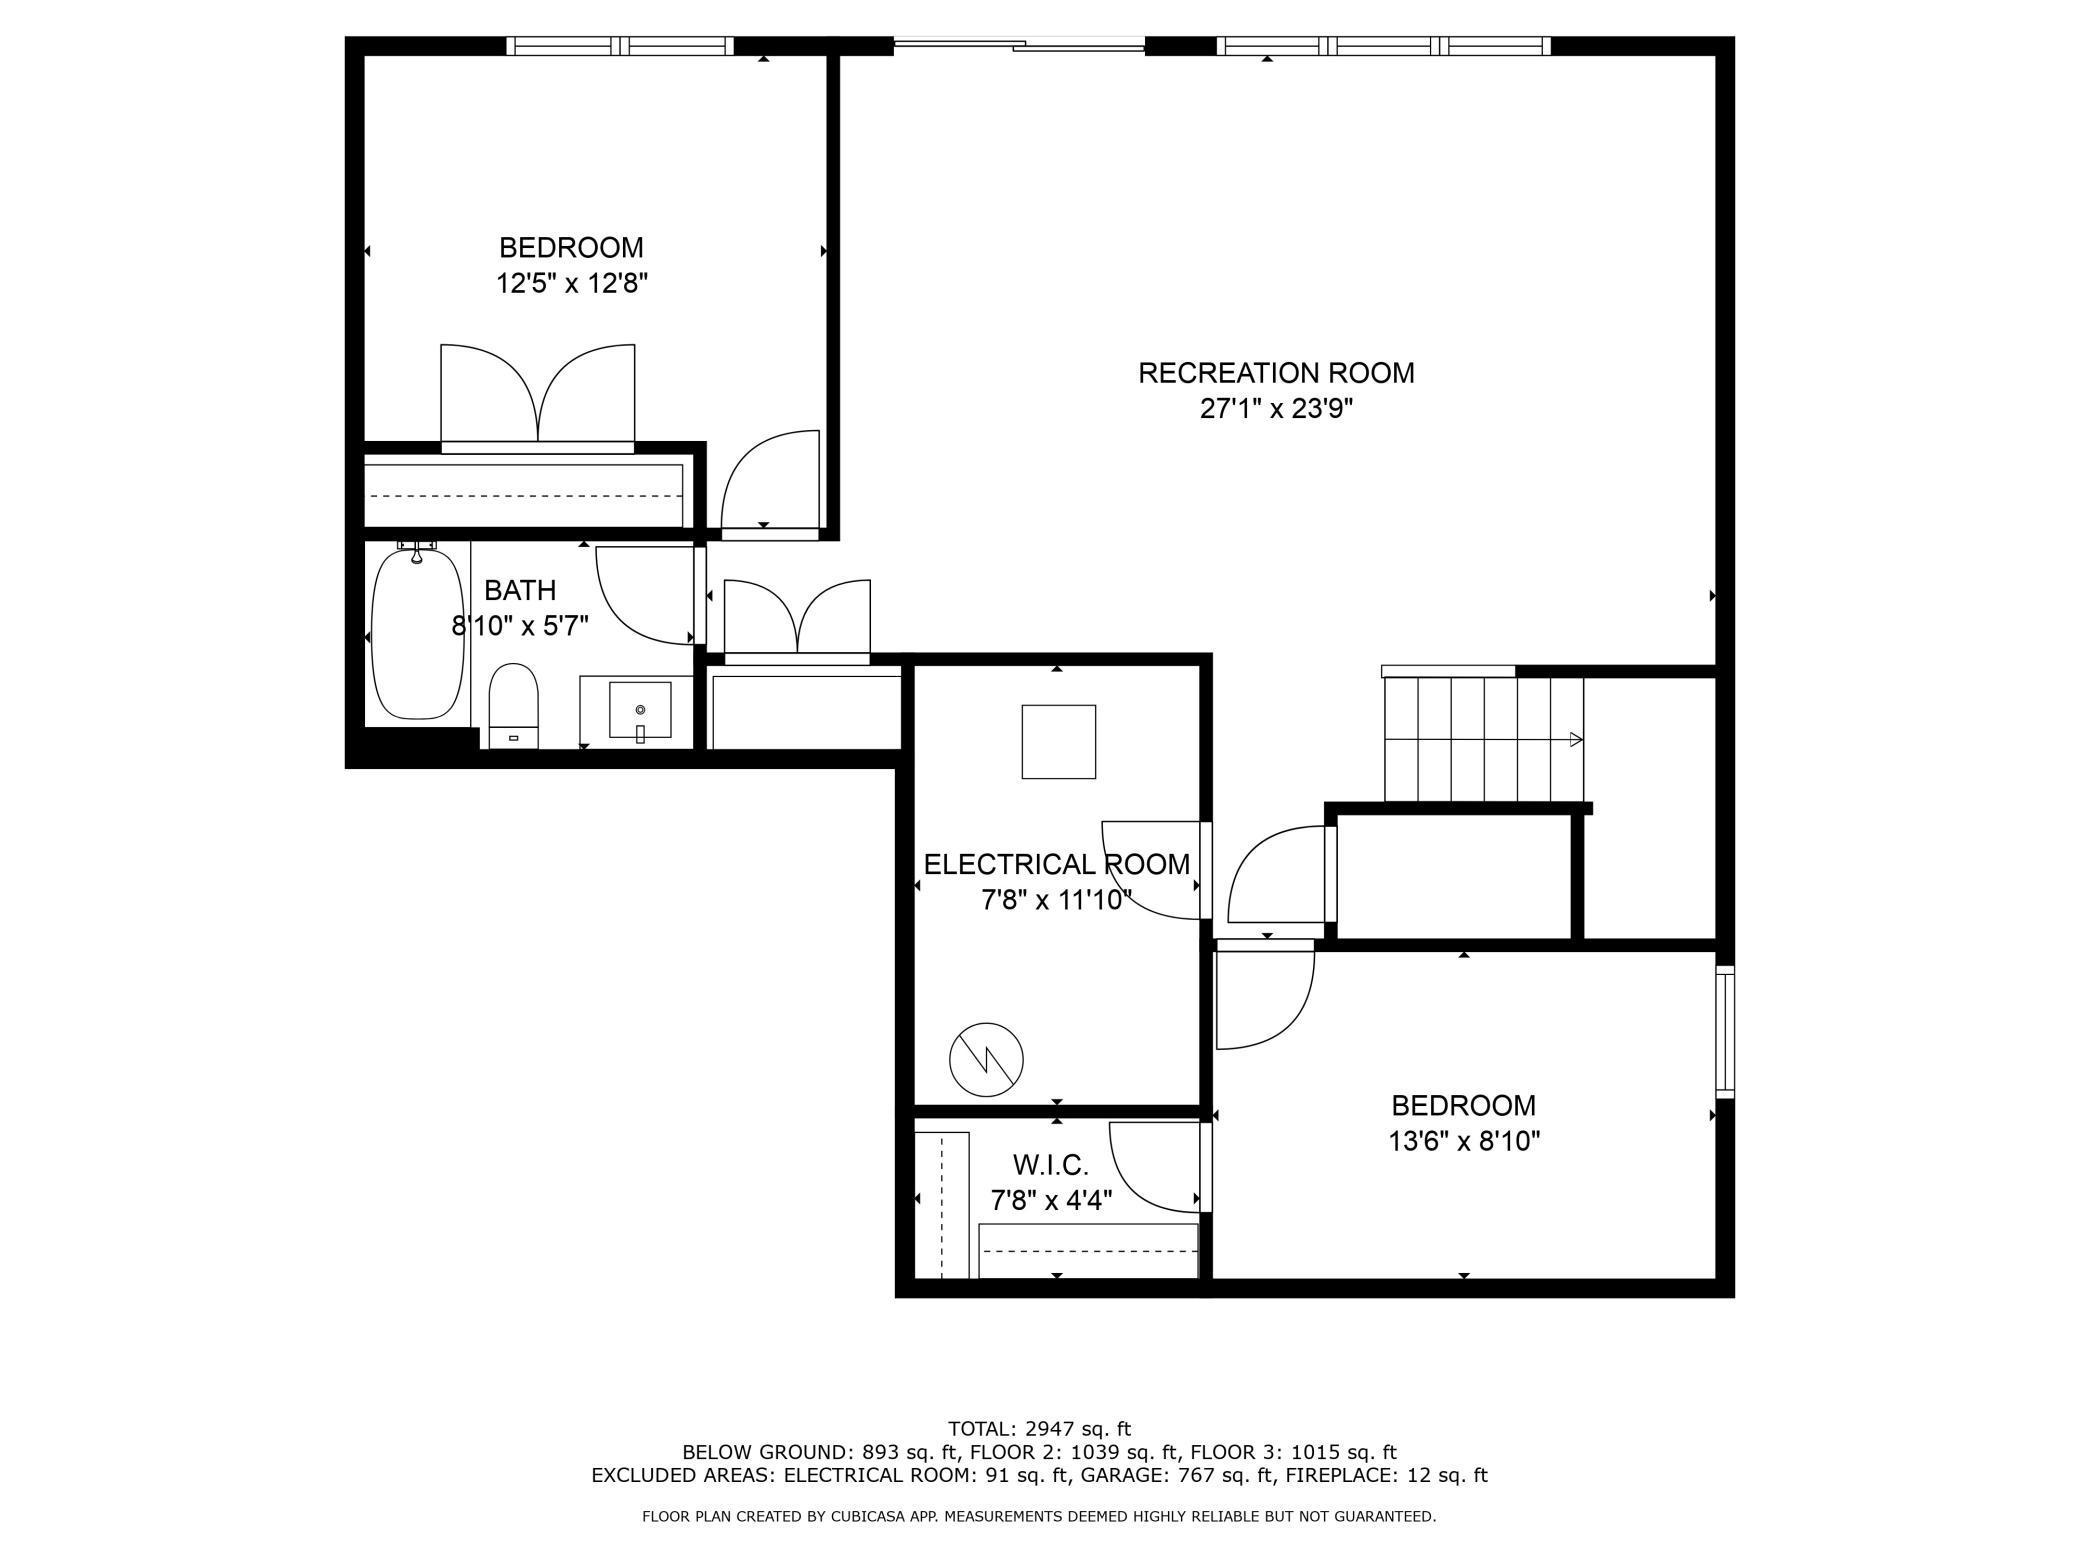
Below-ground floor plan with a large recreation room, two bedrooms, bathroom, electrical room, and walk-in closet.
Three-level floor plan showing bedrooms, kitchen, living areas, recreation room, office, and garage.
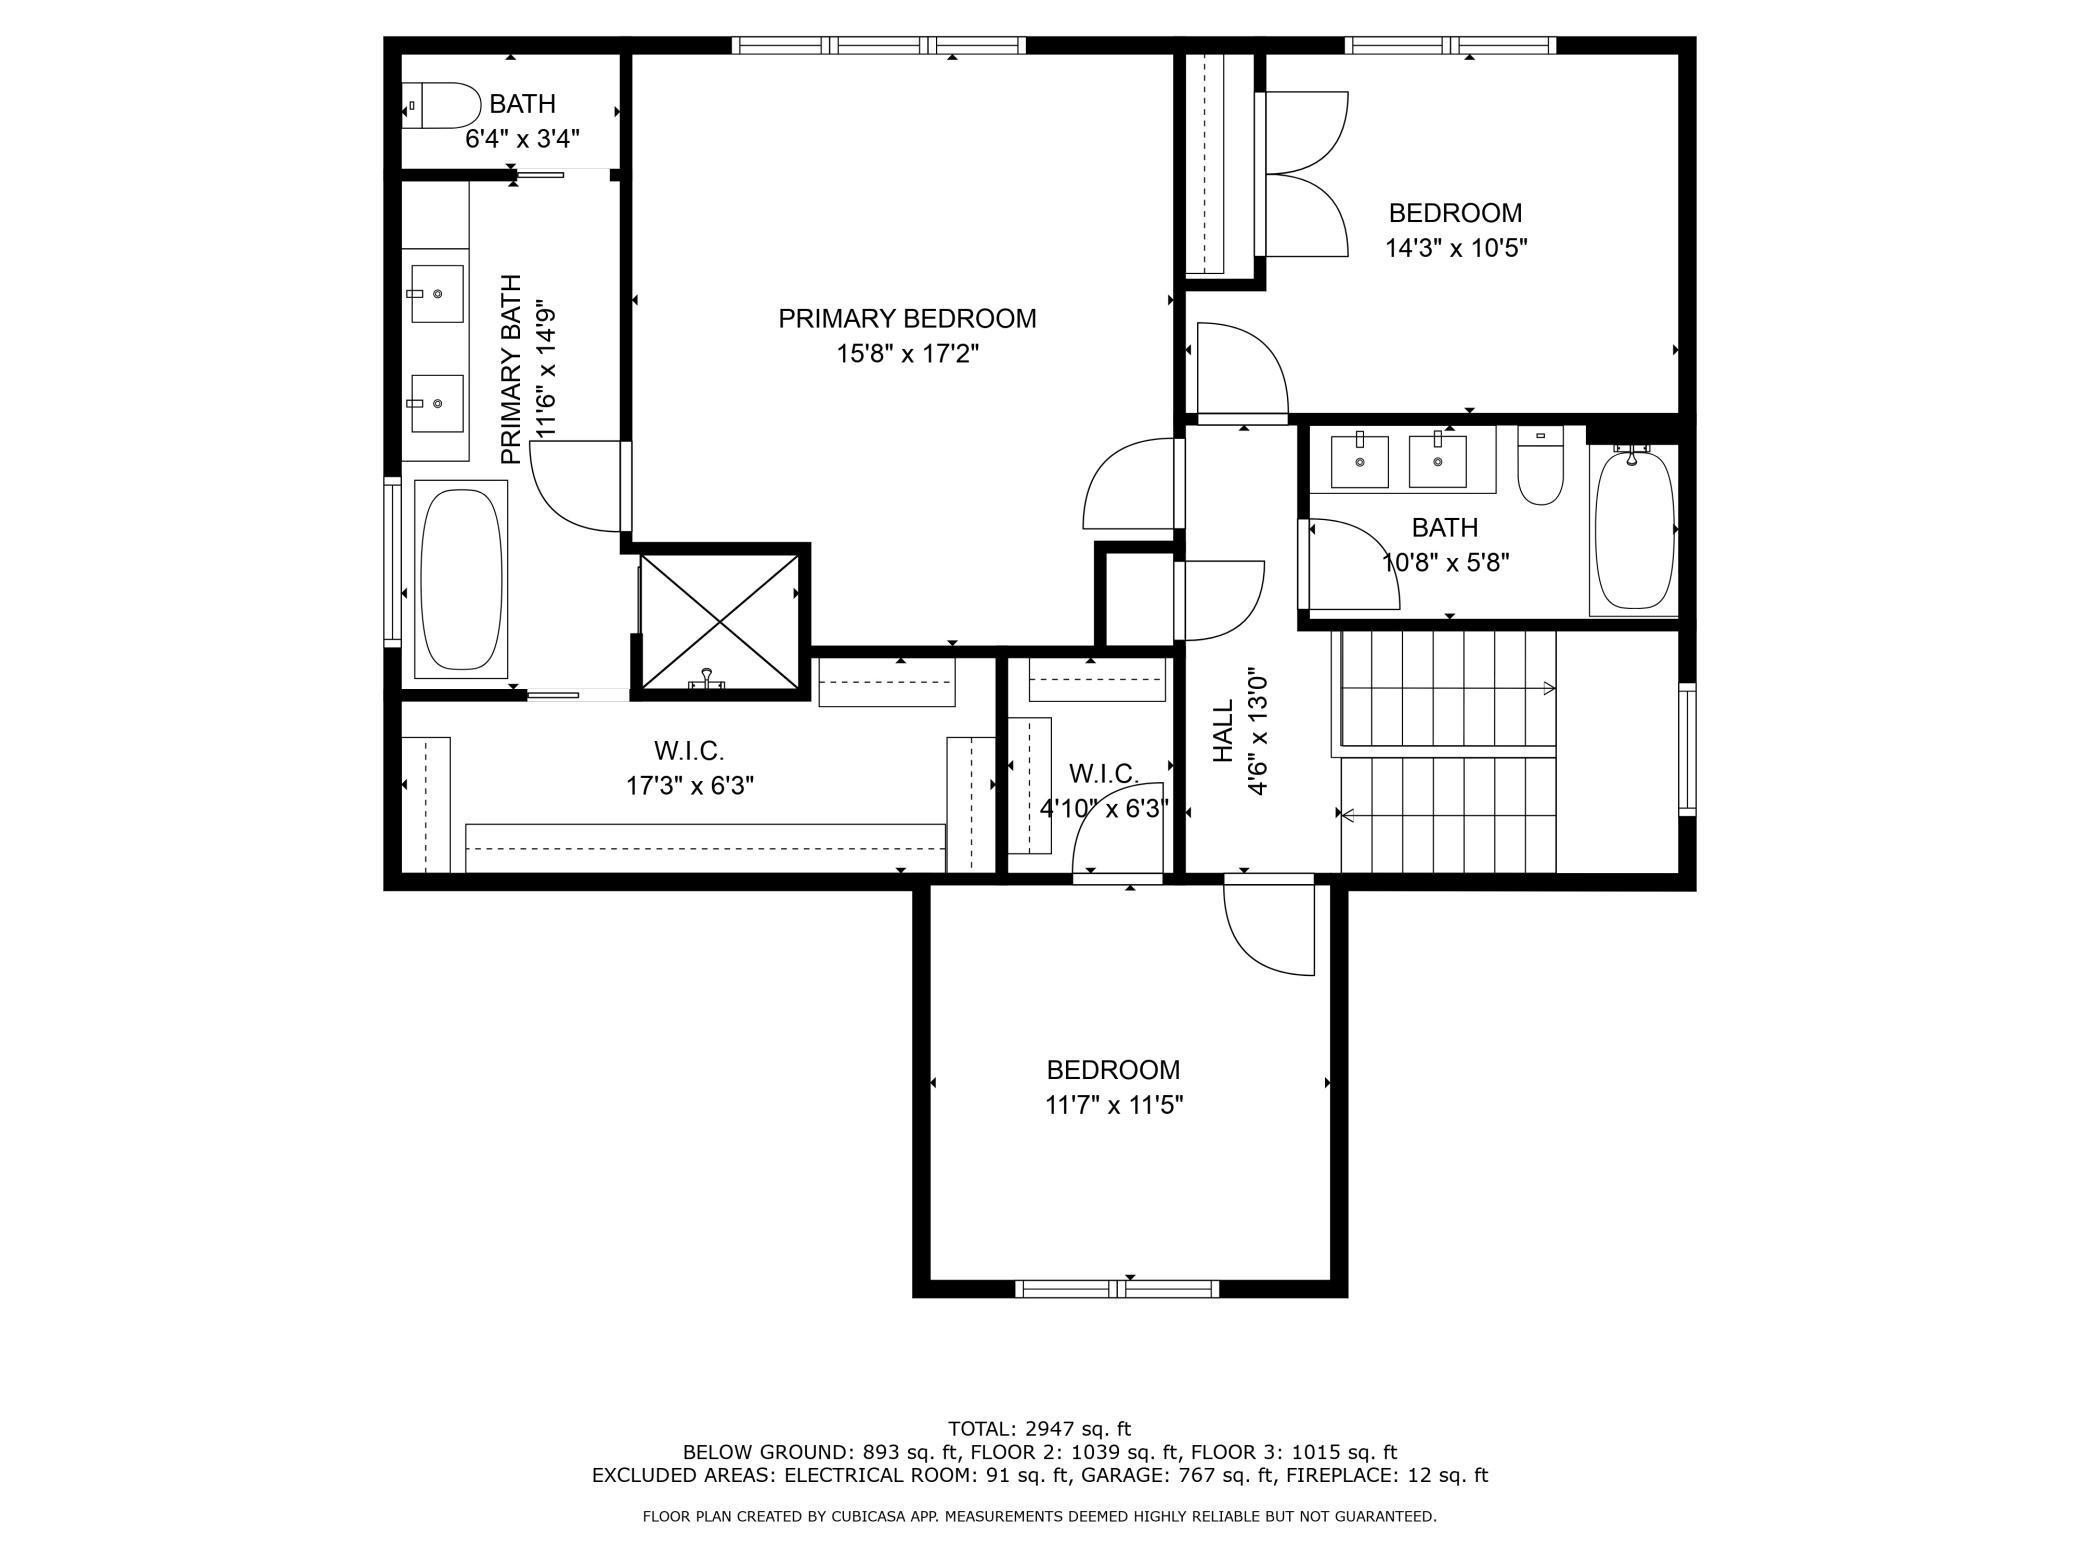
Floor plan with three bedrooms, two bathrooms, a primary bath, walk-in closets, and labeled room dimensions.
SEE ALL PHOTOS
Staged kitchen with a white island, blue stools, gray cabinets, and exposed brick backsplash.
Gray two-story home with multiple peaked gables, white trim, and a three-car garage.
Aerial view of a gray two-story home with a double garage and fenced backyard on a cul-de-sac.
Entryway with an arched wood-and-glass door, black runner, and bench beneath coat hooks.
Furnished home office with a charcoal accent wall, wood desk, and large windows.
Staged home office with a desk by large windows and a doorway to a bench-lined mudroom.
Living room with a brick fireplace, gray sofas, wood ceiling beams, and large neighborhood-facing windows.
Living room with a brick fireplace, built-in shelves, exposed wood beams, and gray sofas.
Staged living room with brick fireplace, wood ceiling beams, and an open staircase.
Open-plan living room and kitchen with exposed wood ceiling beams and a brick backsplash.
Open-plan kitchen and dining area with brick backsplash, white island, and large windows.
Kitchen with brick backsplash, white island and stools, stainless appliances, and farmhouse sink beneath a window.
Kitchen with taupe cabinets, brick backsplash, stainless steel appliances, and a farmhouse sink beneath a window.
Kitchen with a brick backsplash, farmhouse sink beneath a window, and stainless gas range.
Open-plan kitchen and living room with a large island, brick backsplash, and fireplace beyond.
Furnished deck with blue-cushioned wicker seating and a stump-style table overlooking a grassy yard.
Bathroom vanity with a round gold-framed mirror, white shiplap, and gray cabinet.
Mudroom with built-in cubbies, fabric baskets, coat hooks, and a wood bench above dark tile flooring.
Laundry room with white front-loading washer and dryer, wall shelf, and wire basket.
Furnished bedroom with a gray paneled accent wall, large window, and ensuite bathroom doorway.
Bedroom with a gray paneled accent wall, large bed, and brown leather sofa.
Bright bathroom with a freestanding soaking tub beneath a large window and a white double vanity.
Bathroom with a white double vanity, wood-framed mirrors, black faucets, and gray paneled walls.
Bright primary bathroom with a double vanity, clawfoot tub, and wood-look tile flooring.
Bathroom with a white clawfoot tub, wooden bath tray, and crystal-bead chandelier.
Walk-in shower with white marble-look tile, black showerhead, and herringbone mosaic niche and floor.
Walk-in closet with built-in shelving, clothes on both sides, and wall hooks.
Furnished bedroom with a white bed, green accent wall, large window, and desk with office chair.
Bedroom with a rustic wood desk and rolling chair beside a white bed.
Nursery with a white crib, blue glider, and wide window overlooking a wooded landscape.
Furnished nursery with a blue dresser, gray armchair, and wood-blade ceiling fan.
Bathroom with a double-sink wood vanity, black fixtures, and a white tub-shower.
Living room with a sectional sofa, shiplap TV wall, built-in cabinets, and open staircase.
Basement family room with a purple sectional, pool table, and large windows overlooking the yard.
Home gym with an elliptical, weight bench, exercise ball, and free weights.
Staged bedroom with a quilt-covered bed, wood-blade ceiling fan, and large window overlooking leafless trees.
Bathroom with a wood vanity, oversized round mirror, patterned shower curtain, and black hexagonal floor tile.
Furnished recreation room with a turquoise pool table, sofas, and a wall-mounted TV.
Concrete patio beneath a raised wooden deck, with stairs and a fenced yard beyond.
Furnished raised deck with blue-cushioned sectional seating and a round fire table.
Gray house with raised wood deck overlooking a large sloping, fenced backyard.
Rear of a gray two-story home with a raised deck and stairs overlooking a broad sloping lawn.
Backyard with a raised wood deck, broad dormant lawn, and open grassy land beyond the fence.
Aerial view of homes around a cul-de-sac, with roads, leafless woods, and open fields beyond.
Gray two-story home with multiple gables, a covered entry, and a three-car garage.
Gray two-story home with multiple gables, white trim, and a three-car garage on a curved street.
Aerial view of a home with a fenced backyard beside a cul-de-sac.
Floor plan showing a kitchen, dining and living area, office, foyer, and large garage, with room dimensions.
Below-ground floor plan with a large recreation room, two bedrooms, bathroom, electrical room, and walk-in closet.
Three-level floor plan showing bedrooms, kitchen, living areas, recreation room, office, and garage.
Floor plan with three bedrooms, two bathrooms, a primary bath, walk-in closets, and labeled room dimensions.
Courtesy of eXp Realty, Rebekah McCracken Listing Contact:  
Sold

3944 Libra Lane SW

3944 Libra Lane SW, Rochester, MN 55902

$700,000
This stunning home is only available due to relocation! 5 bedroom, 4 bath, 2-story walk-out located in Hart Farm! You'll love all of the upgrades and character this gorgeous home has! The main floor office is located right off the spacious entry. Not only do you have luxury vinyl plank throughout the main level, but a fireplace with built ins and floating shelves. The brick fireplace surround matches the backsplash in your dream kitchen. An entertainers dream kitchen with large quartz island and walk in pantry! Upstairs, you'll find 3 bedrooms including the amazing master suite. In your walkout lower level, you'll find 2 additional bedrooms as well as a large family room space! You won't want to leave your maintenance free deck this Summer and fully fenced in backyard!

5
beds

4
baths

3,164 Sq.Ft. LIVING AREA

0.28 Acres lot

Rebekah McCracken

Rebekah McCracken

Features & Amenities

Interior

  • total bedrooms5
  • Total bathrooms4
  • full bathrooms3
  • half bathroom1
  • Laundry room Laundry Room, Main Level
  • Fireplace Living Room
  • APPLIANCES Cooktop, Dishwasher, Dryer, Freezer, Microwave, Refrigerator, Washer

Area & Lot

  • Status Sold
  • Date Sold June 16, 2025
  • Living Area3,164 Sq.Ft.
  • Total Area3,344 Sq.Ft.
  • Lot Area0.28 Acres
  • MLS® ID6688037
  • TypeResidential
  • YEAR BUILT2020
  • Elementary SchoolBamber Valley
  • Middle SchoolWillow Creek
  • High SchoolMayo
  • School DistrictRochester

Exterior

  • STORIES2
  • Garage Space3.0
  • water SourceCity Water/Connected
  • roofAge 8 Years or Less
  • parkingAttached Garage
  • HEAT TYPEForced Air
  • AIR CONDITIONINGCentral Air
  • sewerCity Sewer/Connected
  • Disability FeaturesNone

Financial

  • Sales Price$700,000
  • Real Estate Tax $8,520/yr
View Virtual Tour

Work With Rebekah

Buying or selling a home is a big step—Rebekah makes it seamless. With expert market insight, strong negotiation skills, and a personal touch, she guides you every step of the way. Trust Rebekah to turn your transition into a smooth and rewarding experience.

Follow Me on Instagram