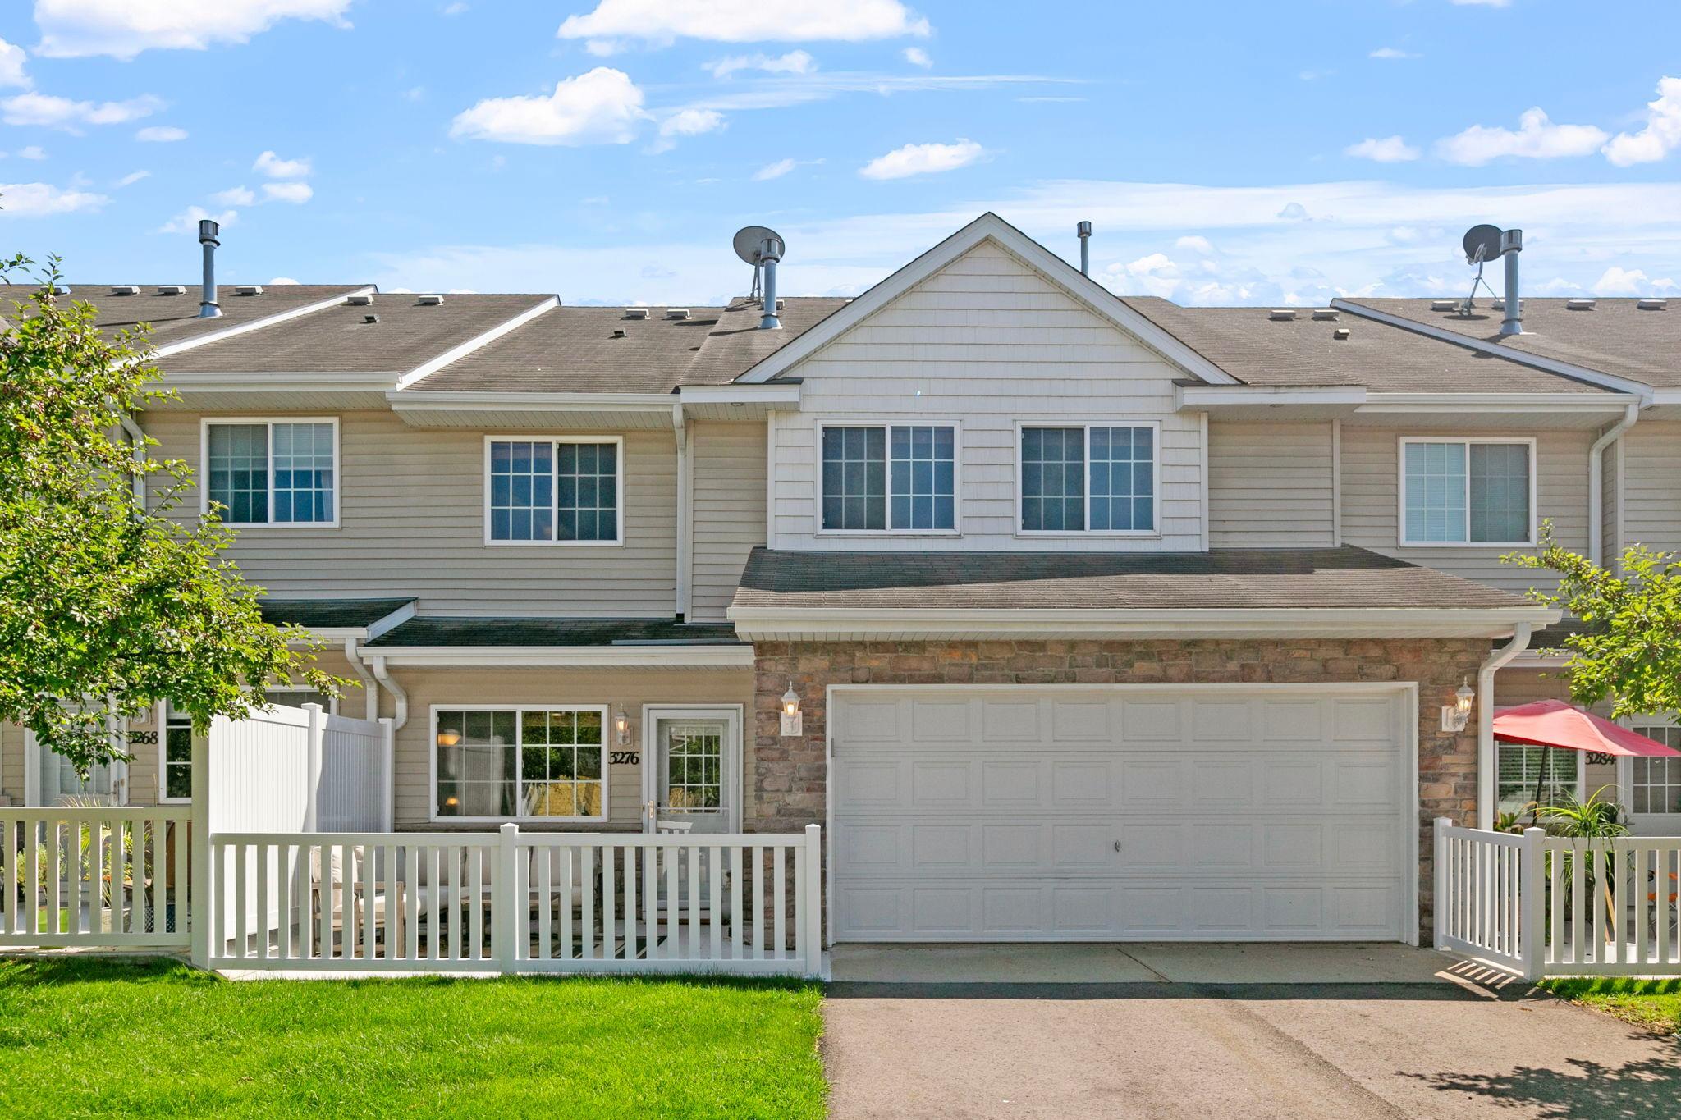
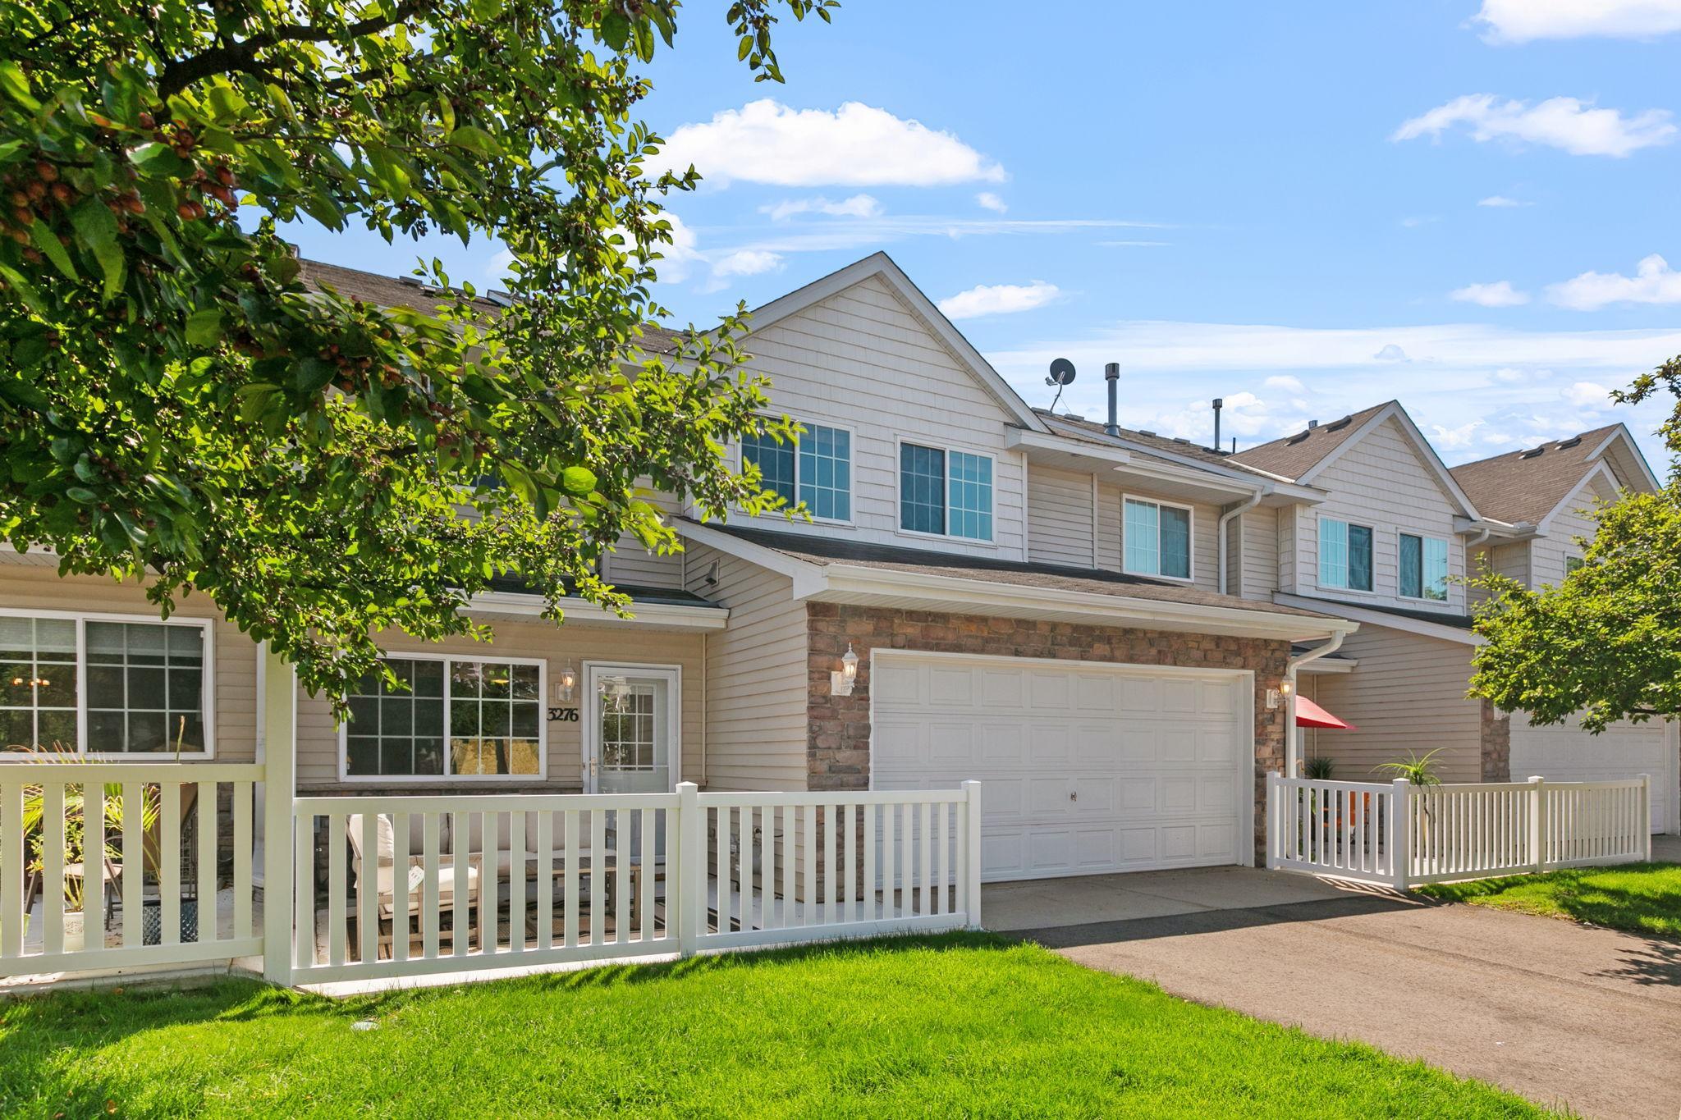
Two-story townhouse with a stone-front garage, white fencing, and a green lawn.
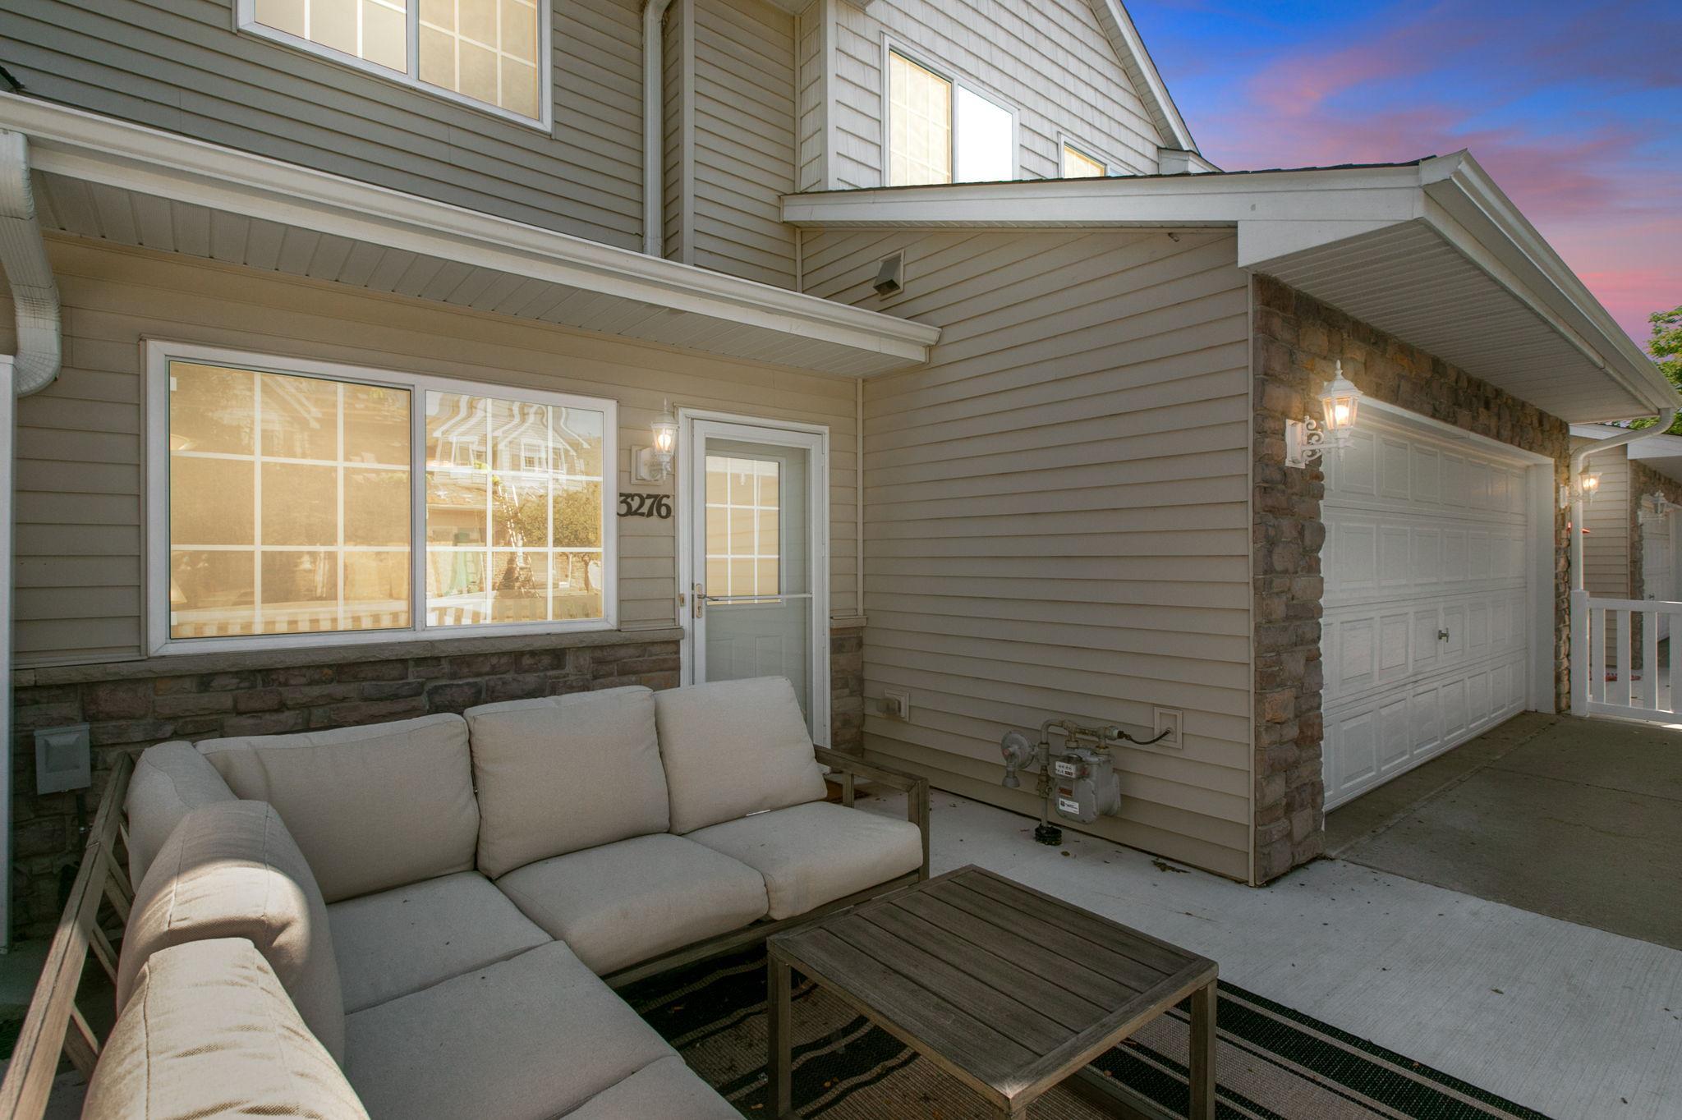
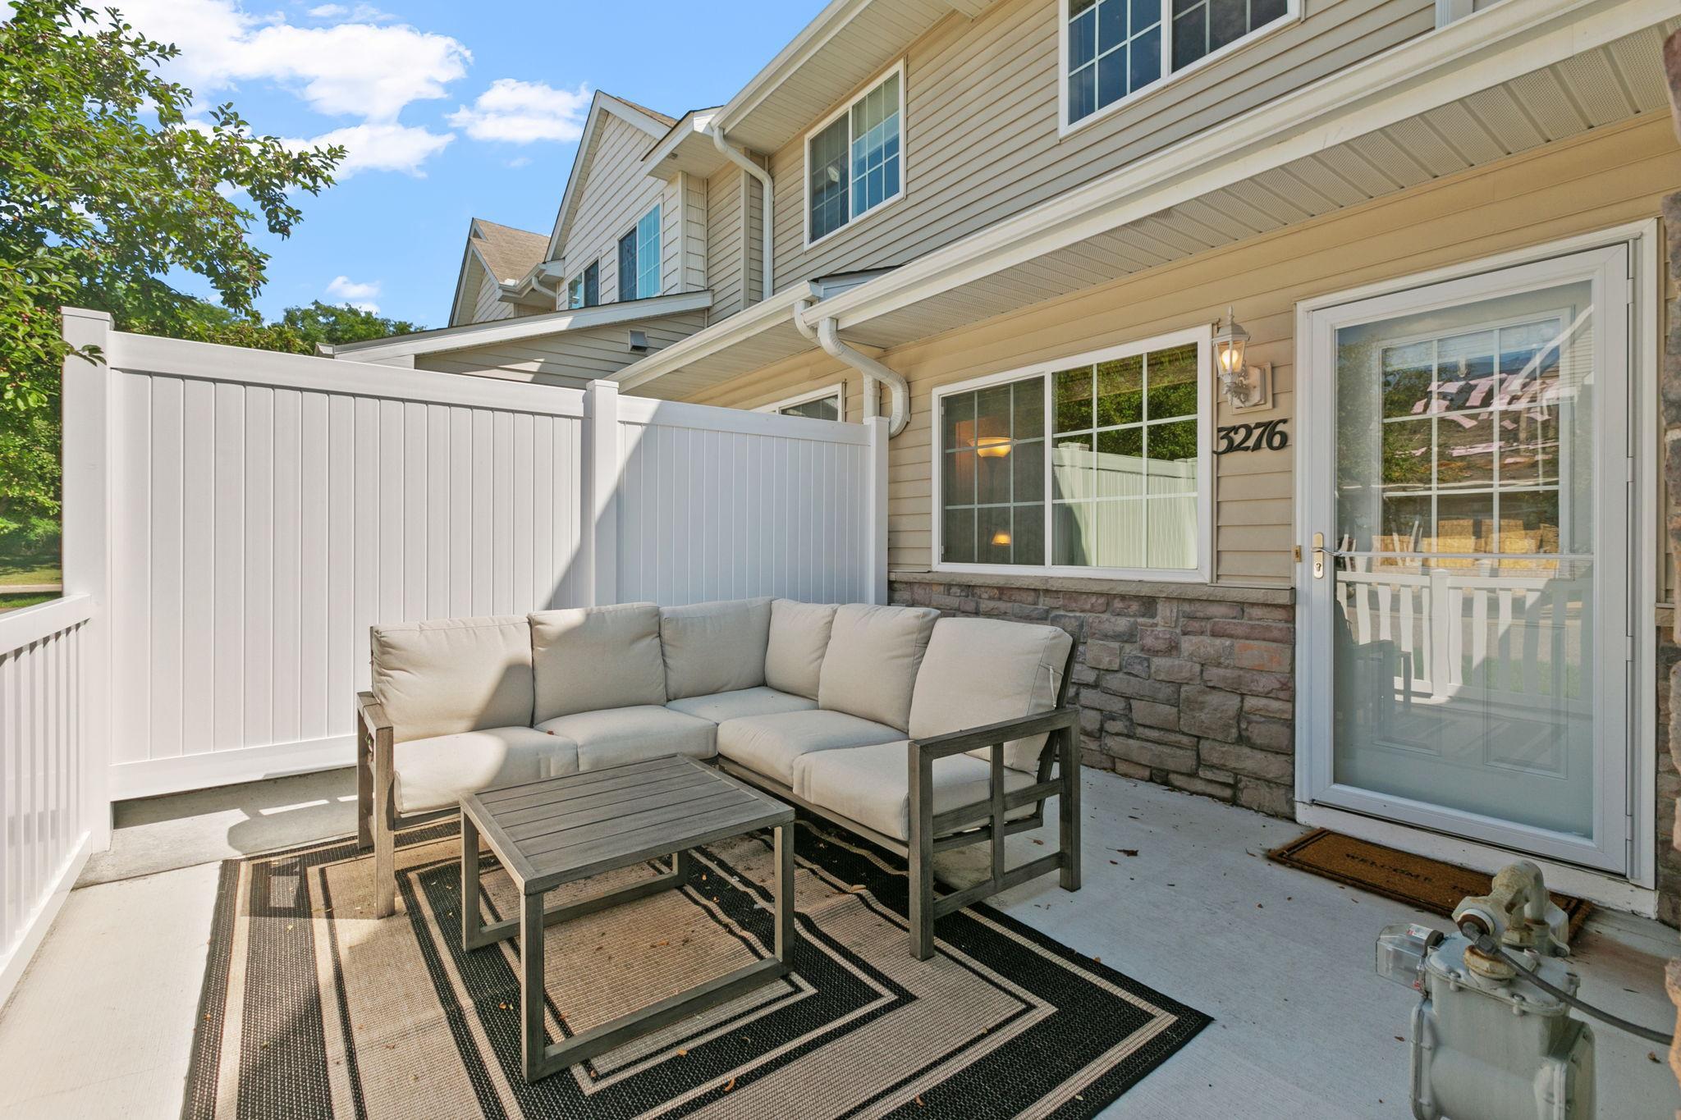
Townhouse patio with cushioned sectional seating beside the entry and attached garage.
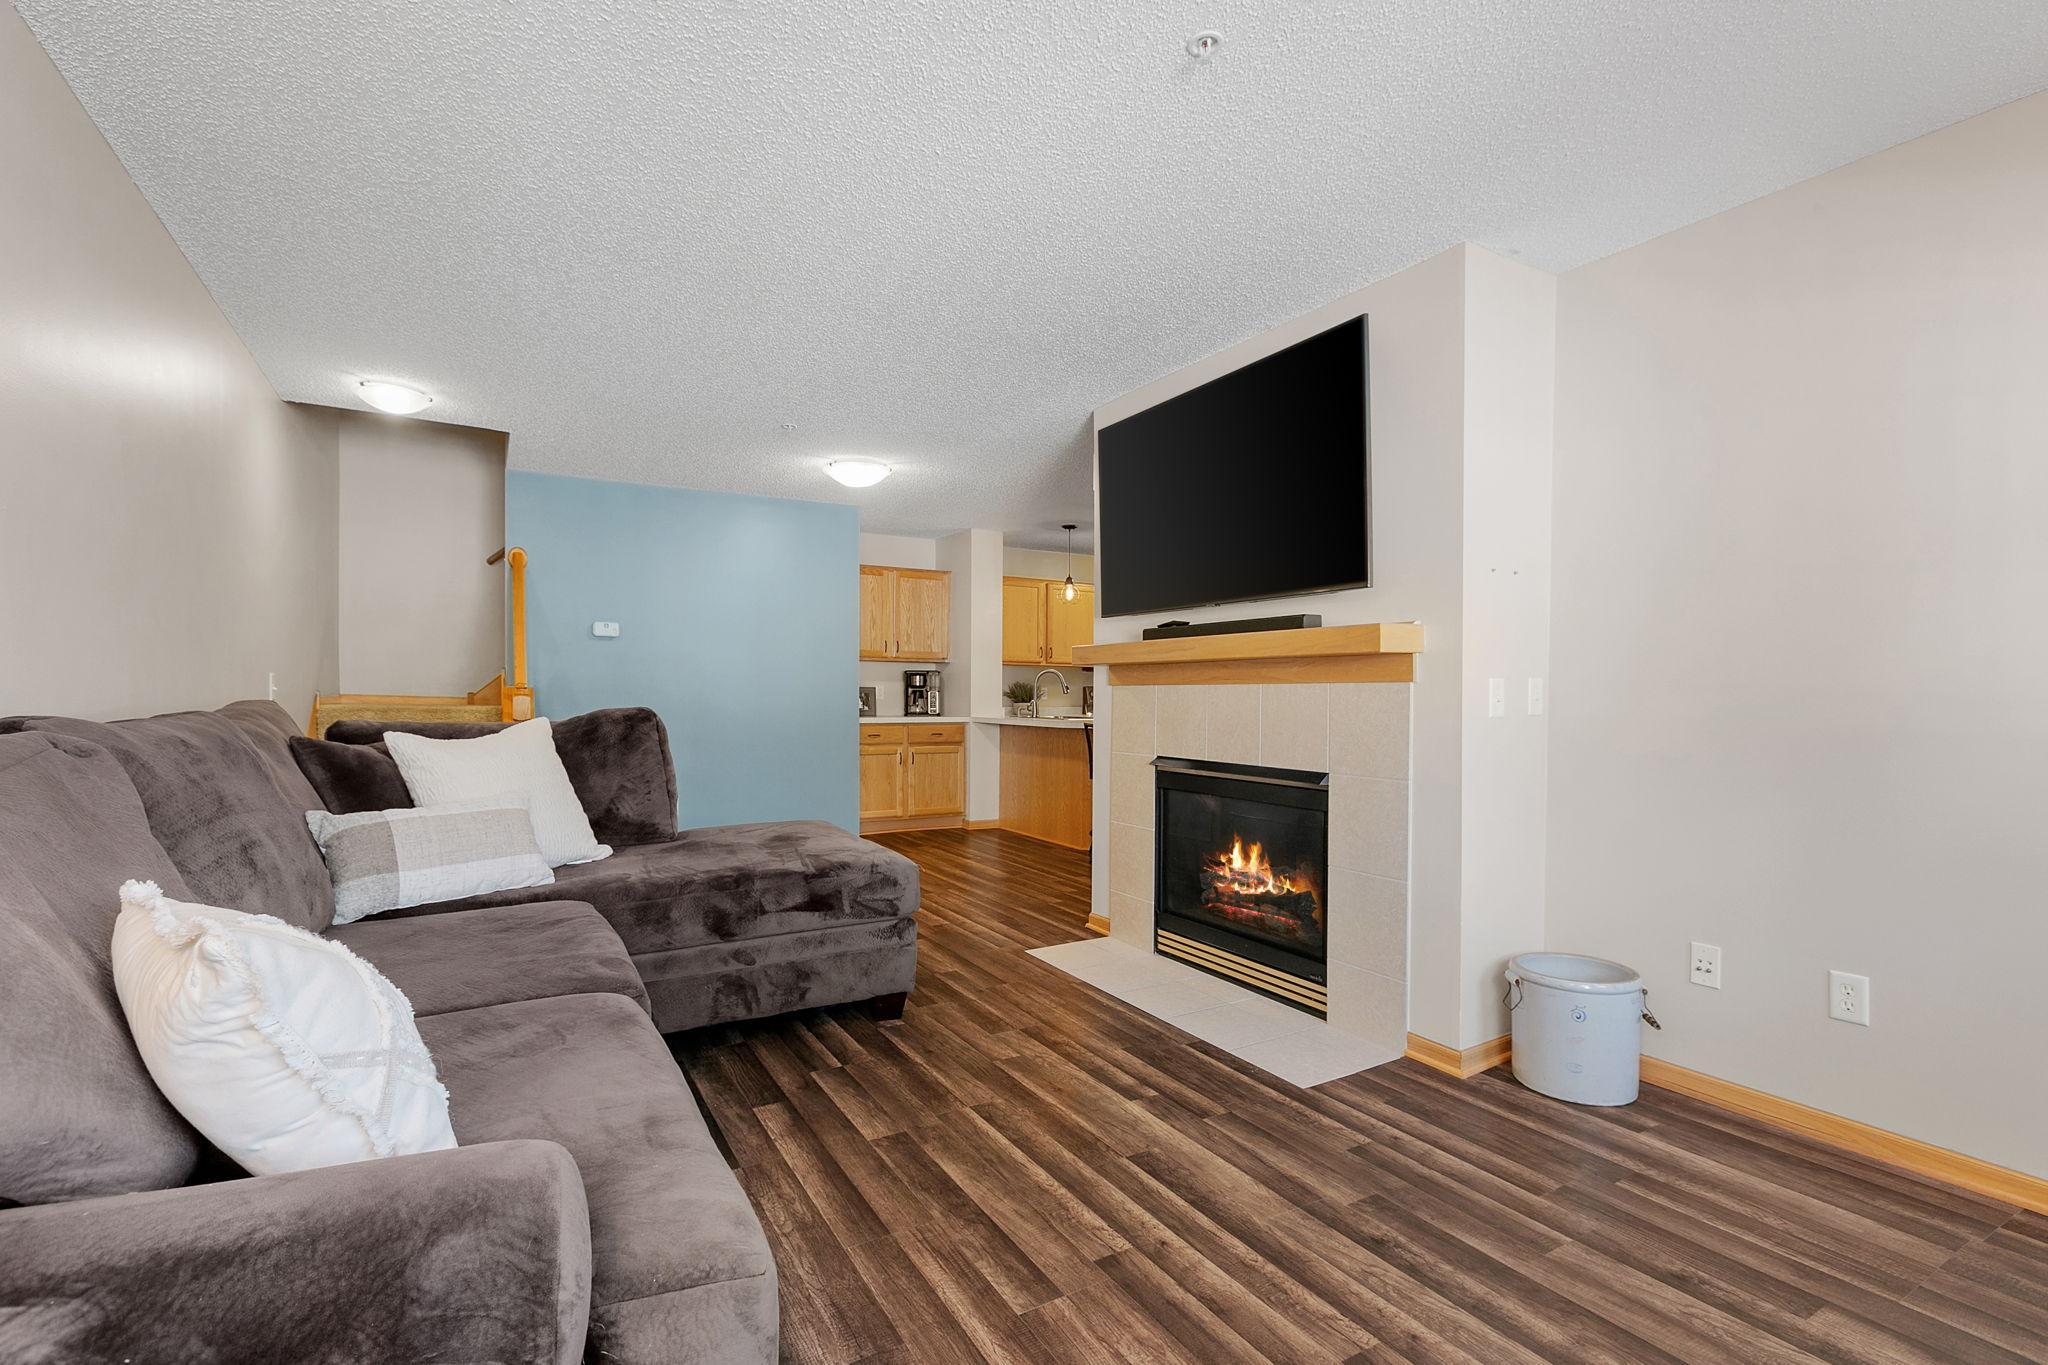
Living room with a gray sectional, lit fireplace, wall-mounted TV, and open kitchen.
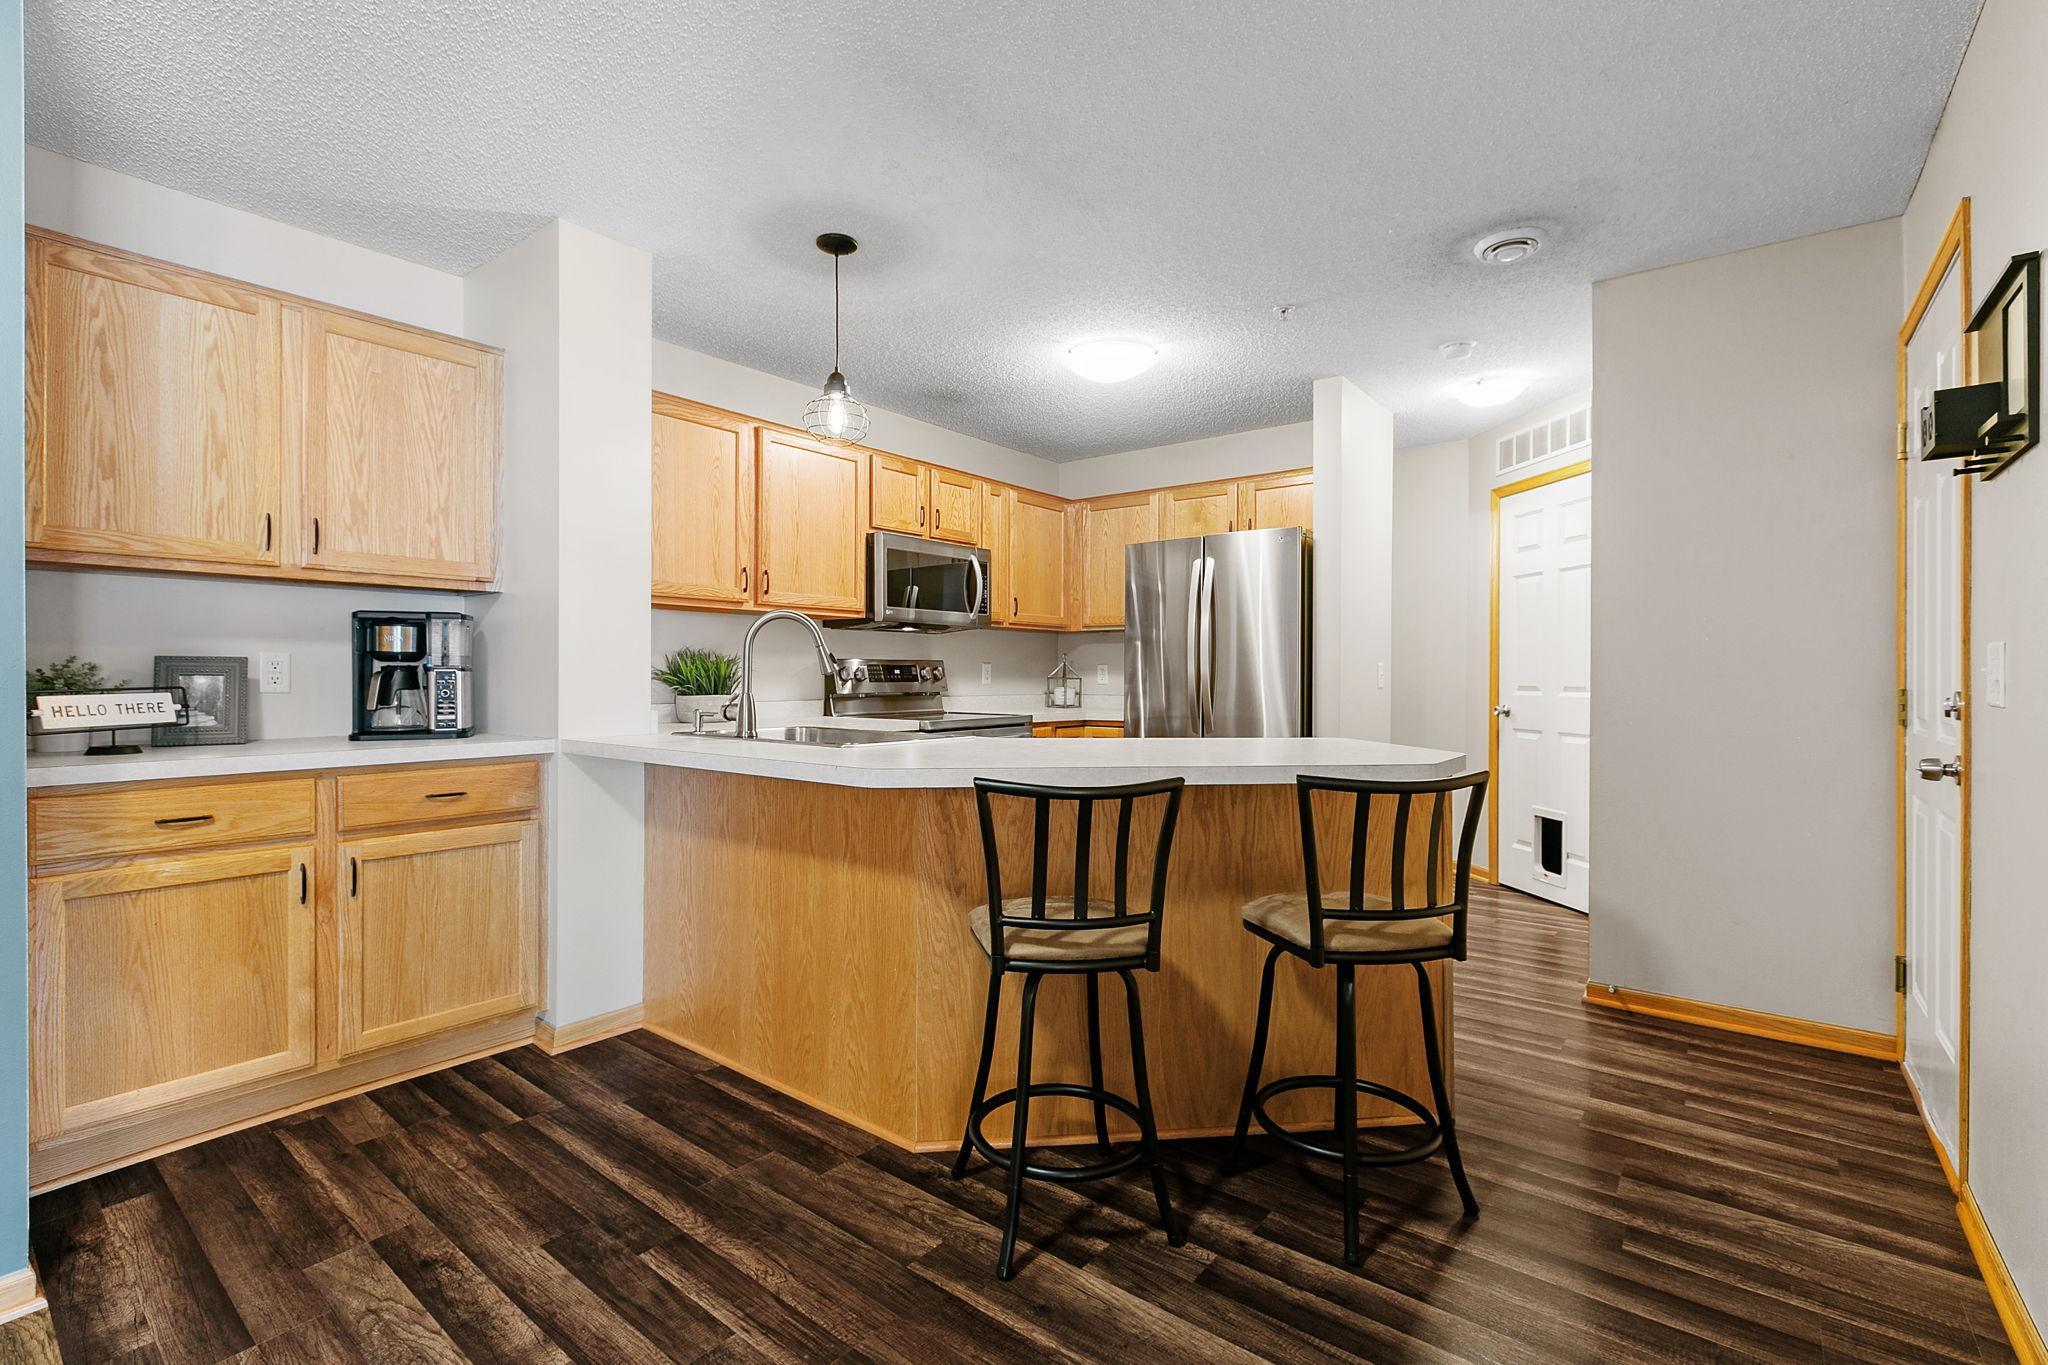
Kitchen with light wood cabinets, stainless steel appliances, and a peninsula with two bar stools.
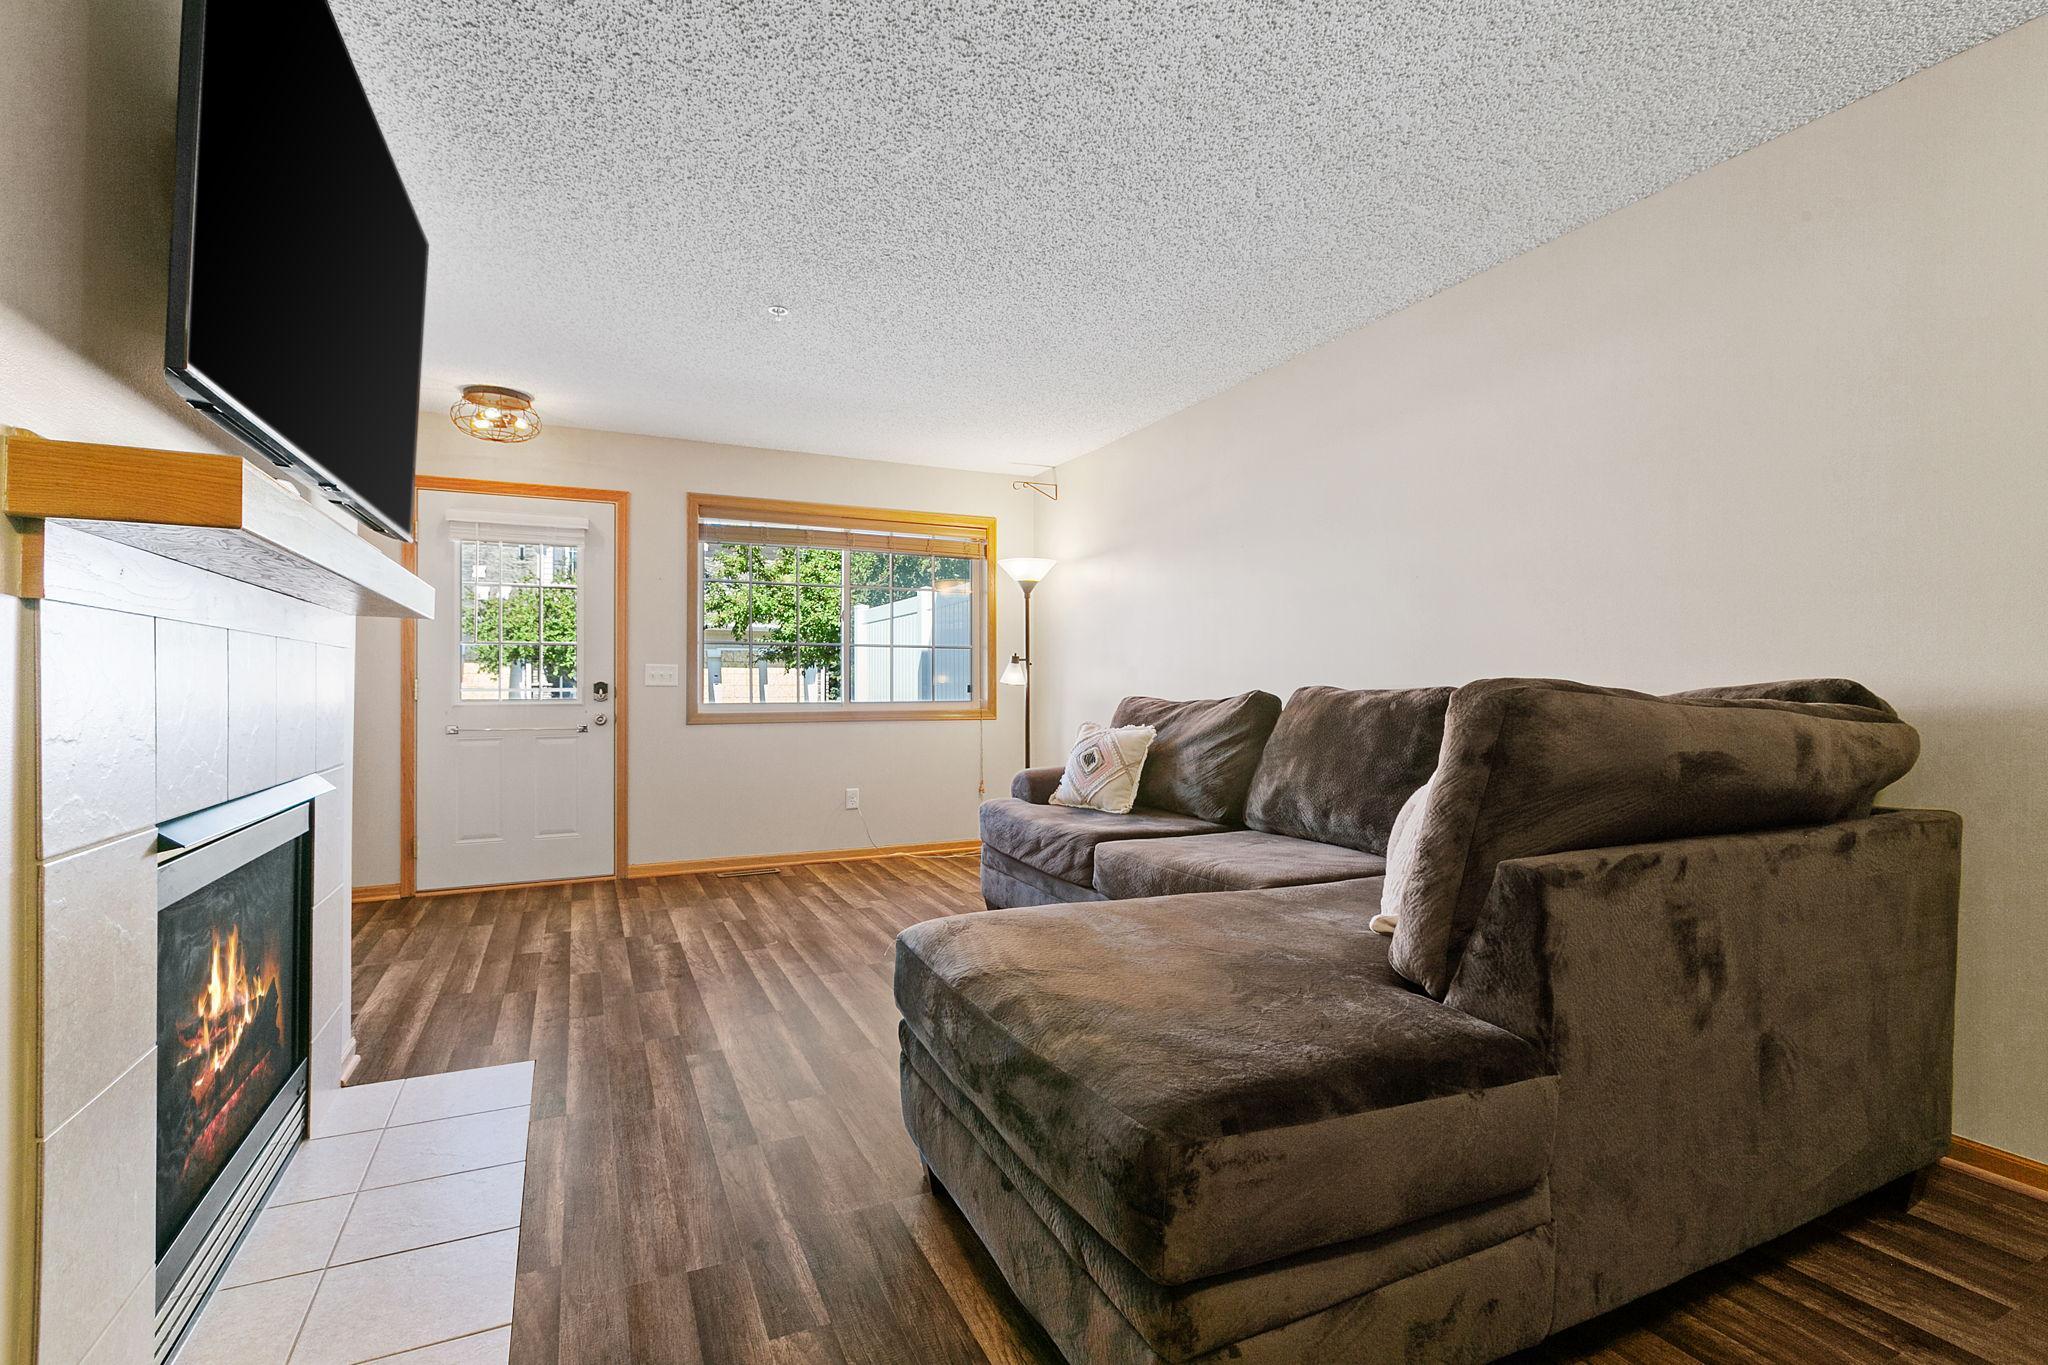
Living room with a dark sectional sofa, tiled fireplace, and wood-look flooring.
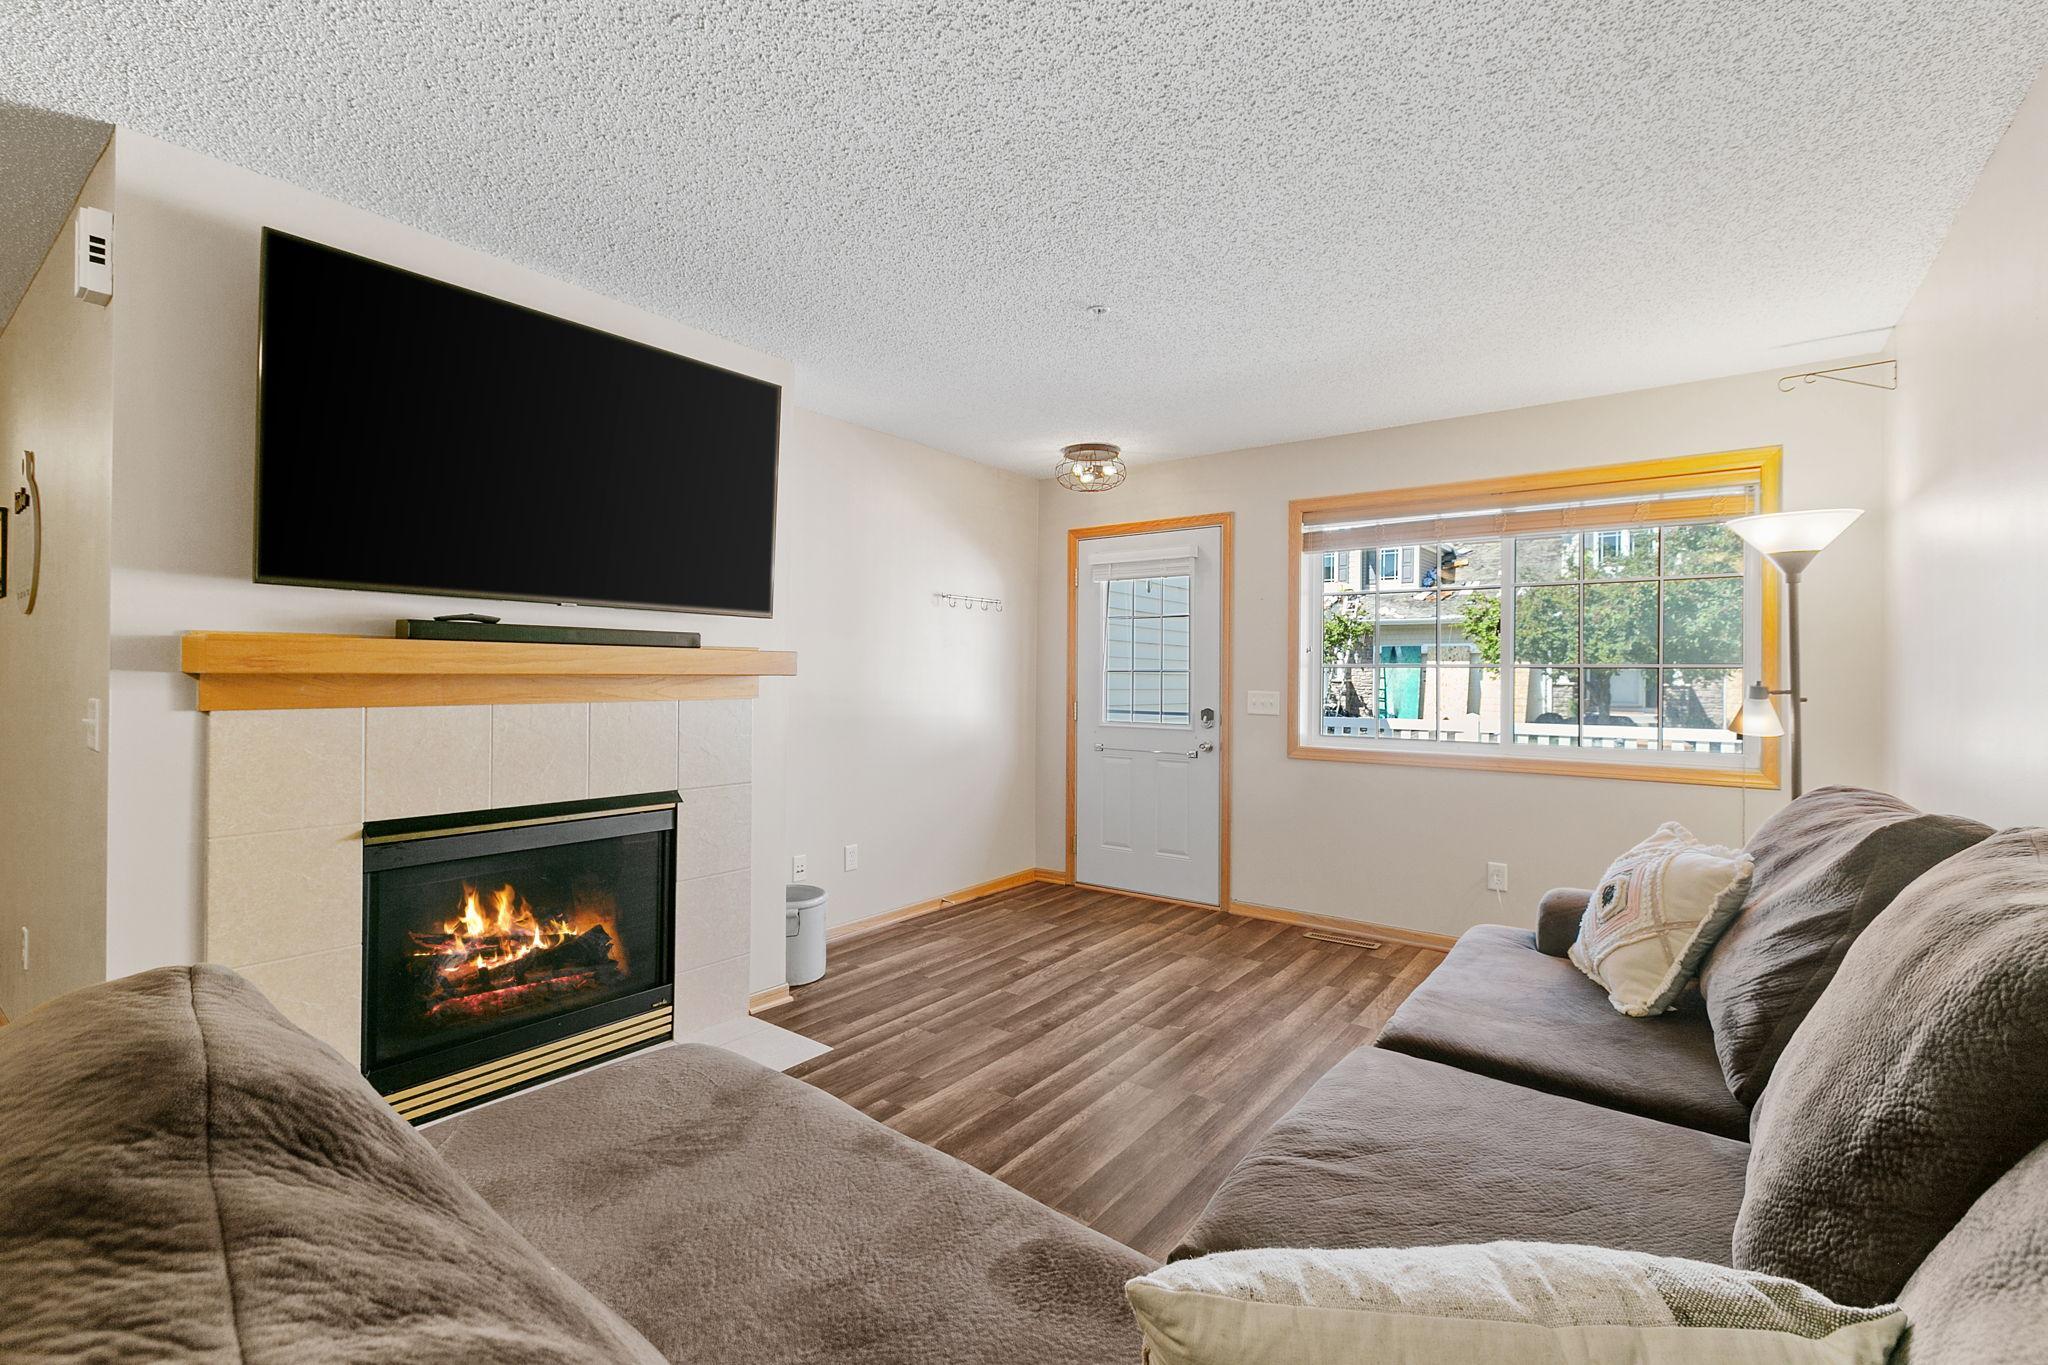
Living room with a tiled fireplace, large TV, brown sofas, and a wide window.
Kitchen with oak cabinets, stainless steel appliances, and a peninsula opening to the living area.
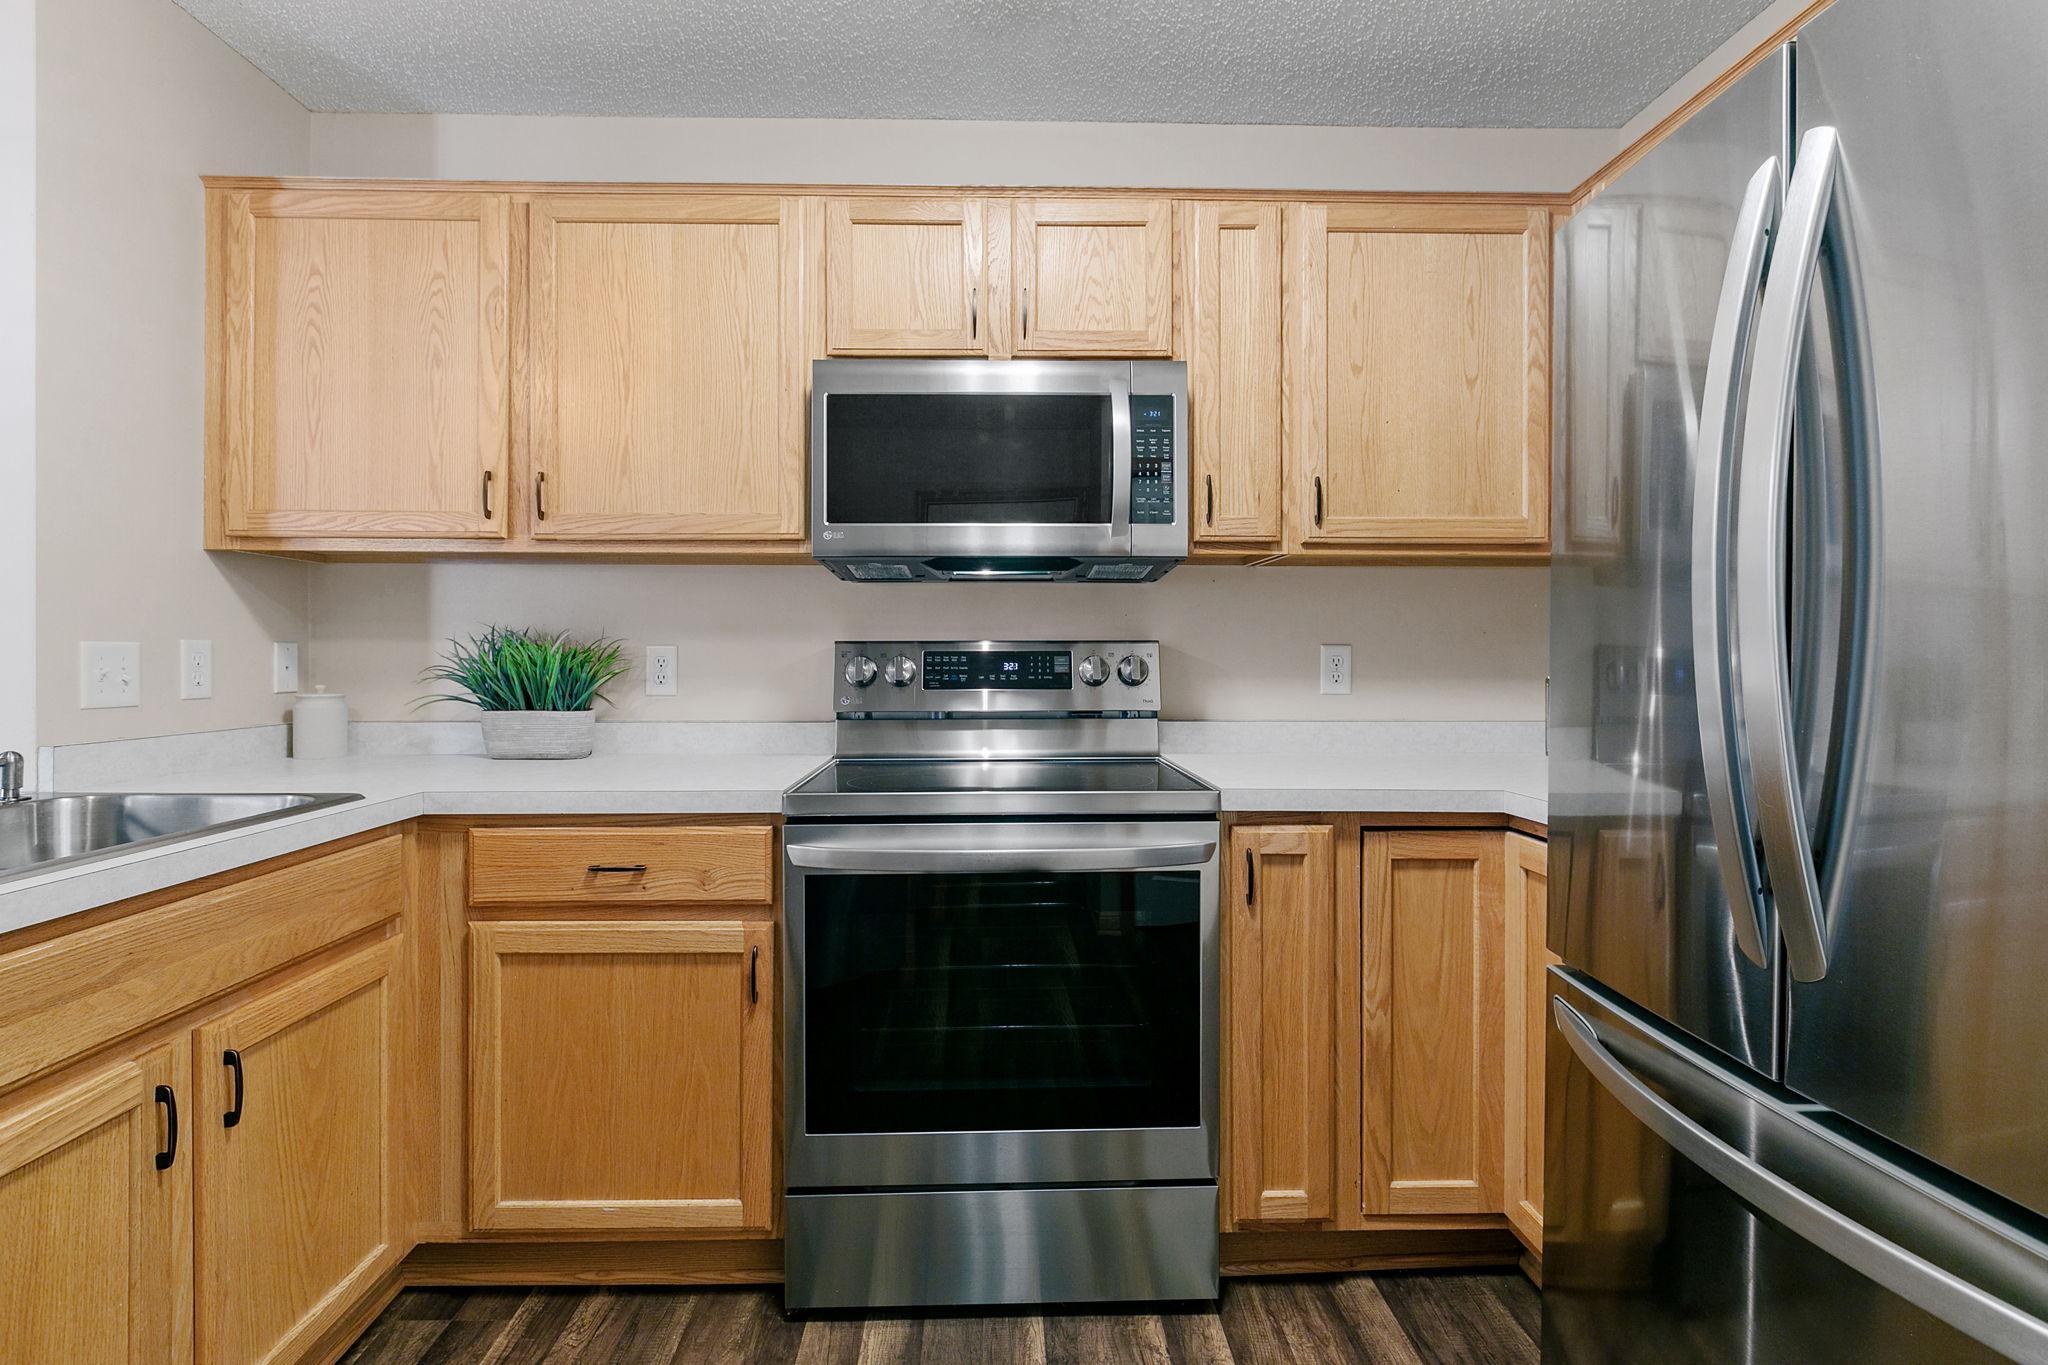
Kitchen with light oak cabinets, stainless-steel appliances, and pale countertops.
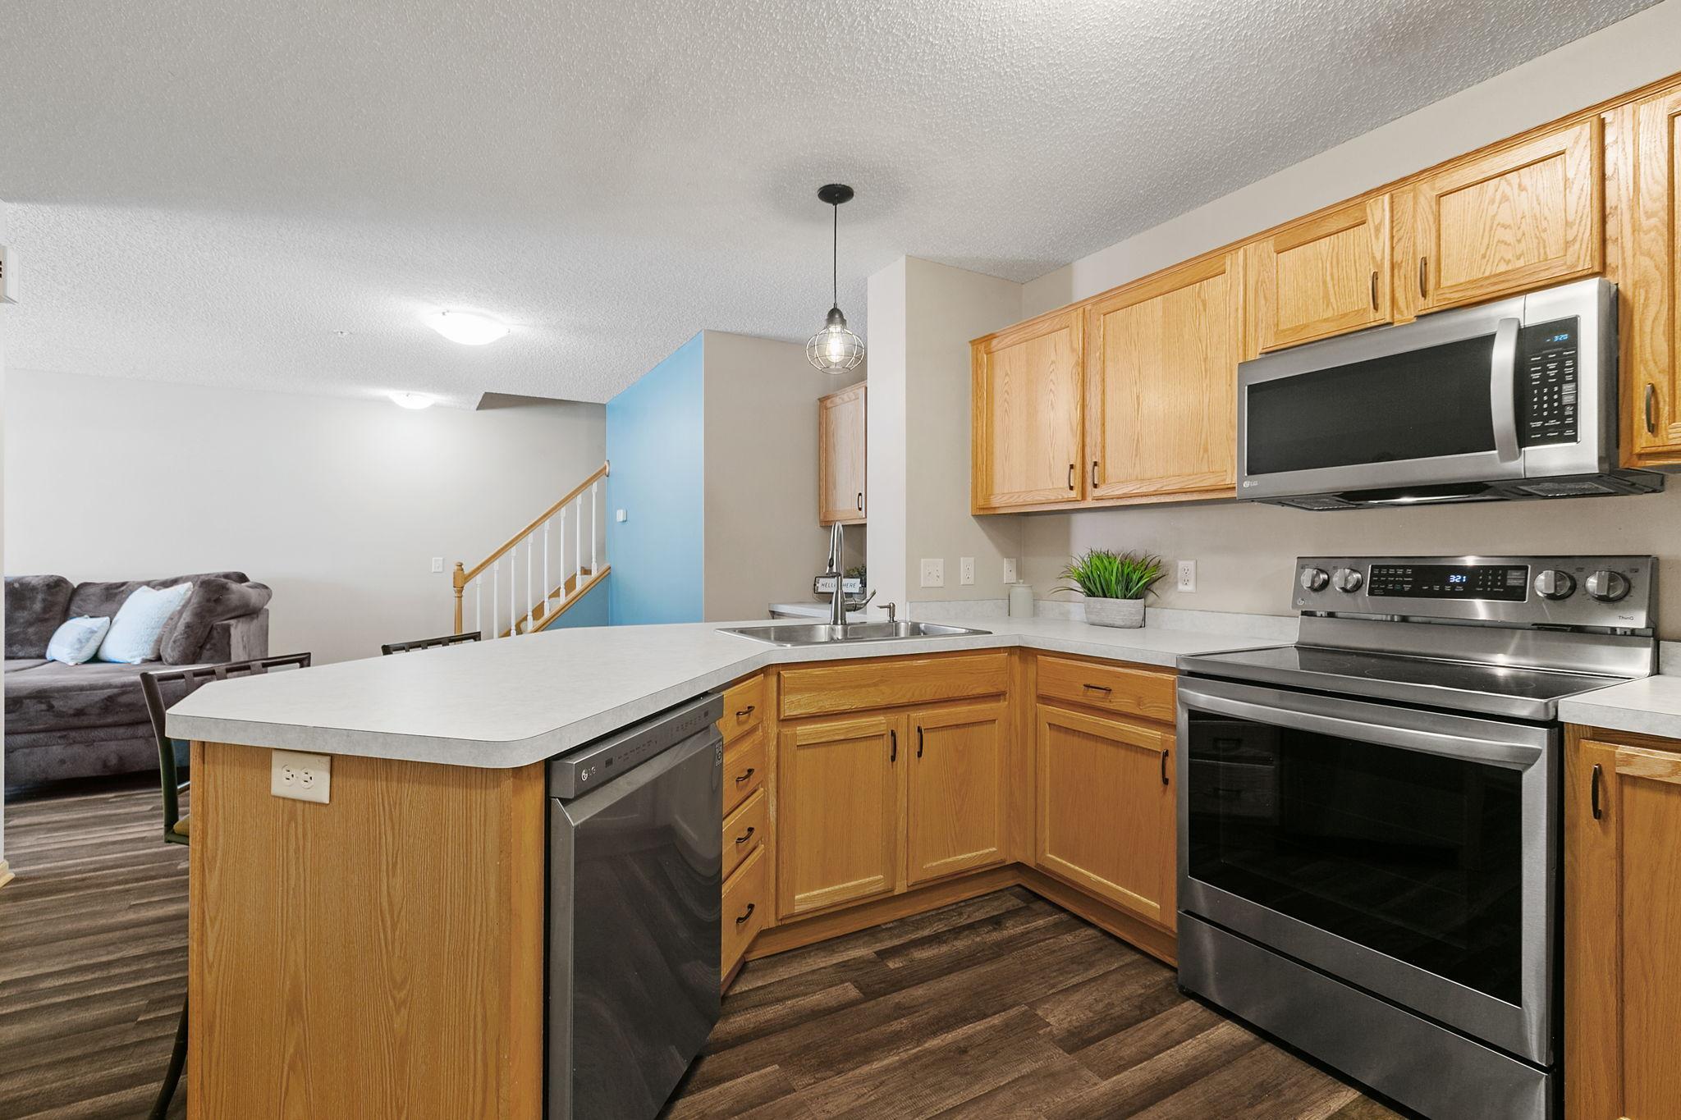
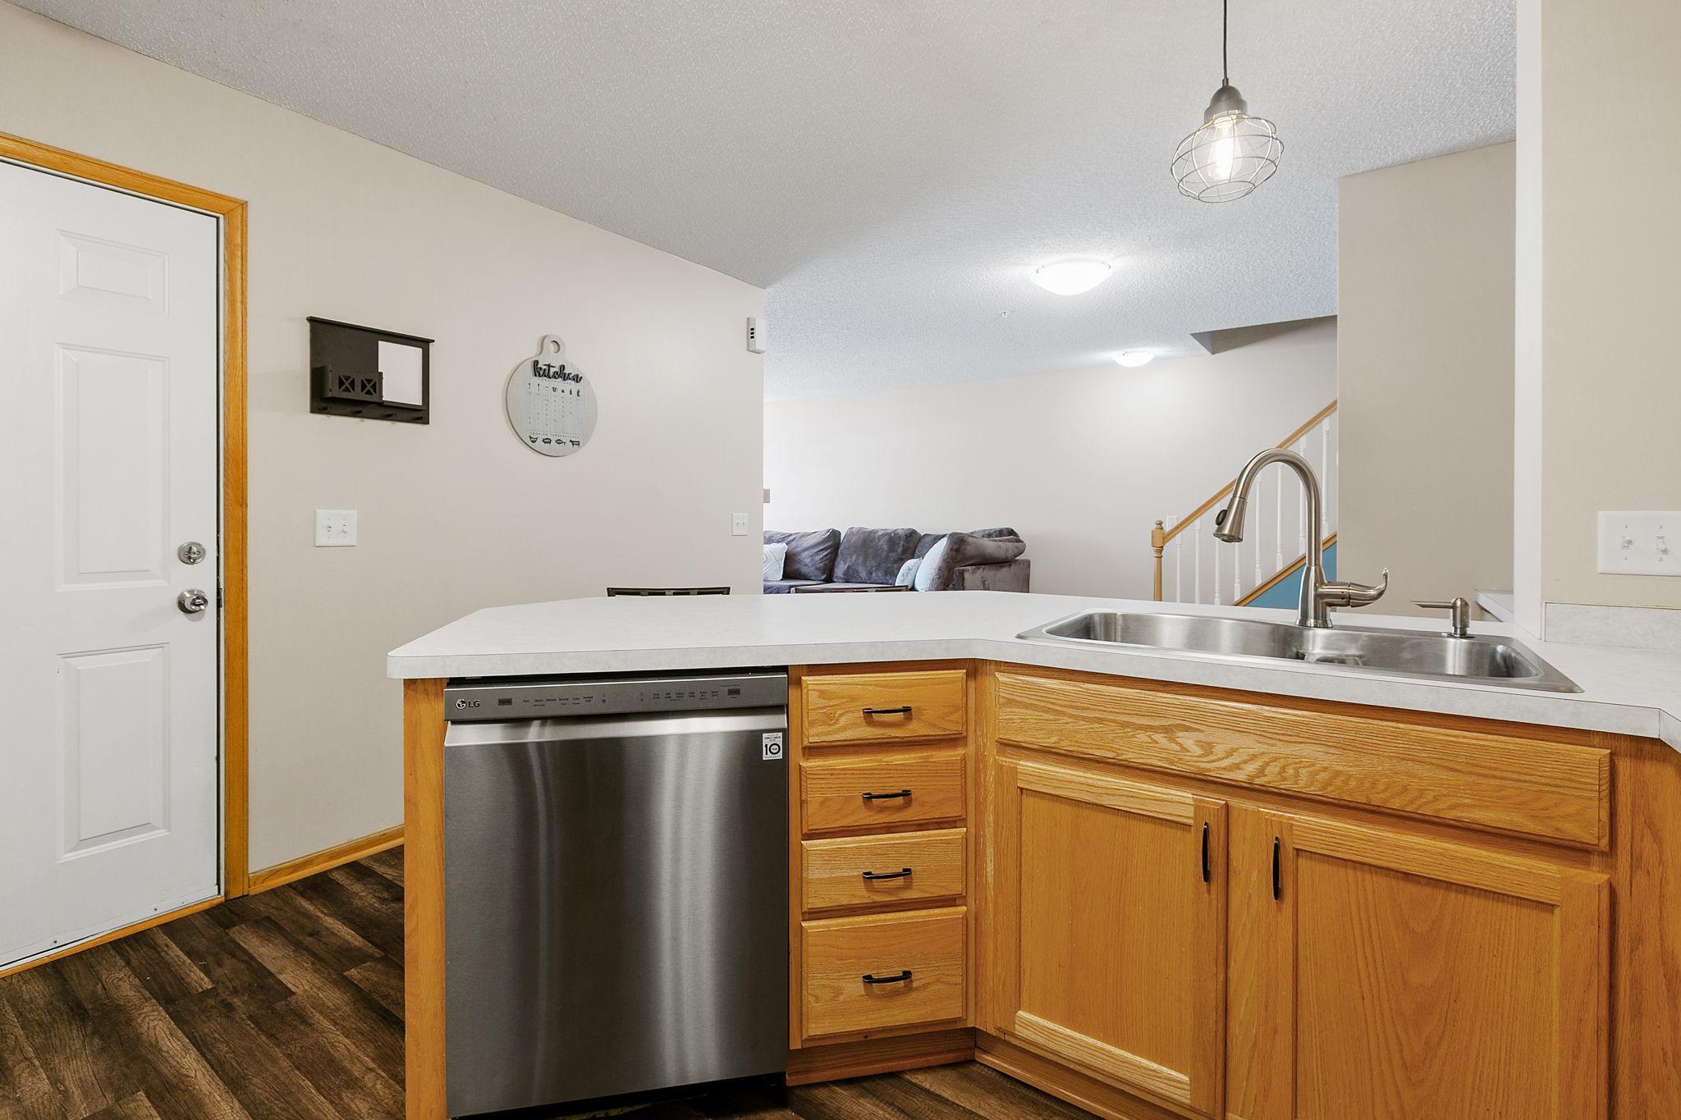
Kitchen with honey-oak cabinets, a peninsula sink, stainless-steel dishwasher, and adjoining living area.
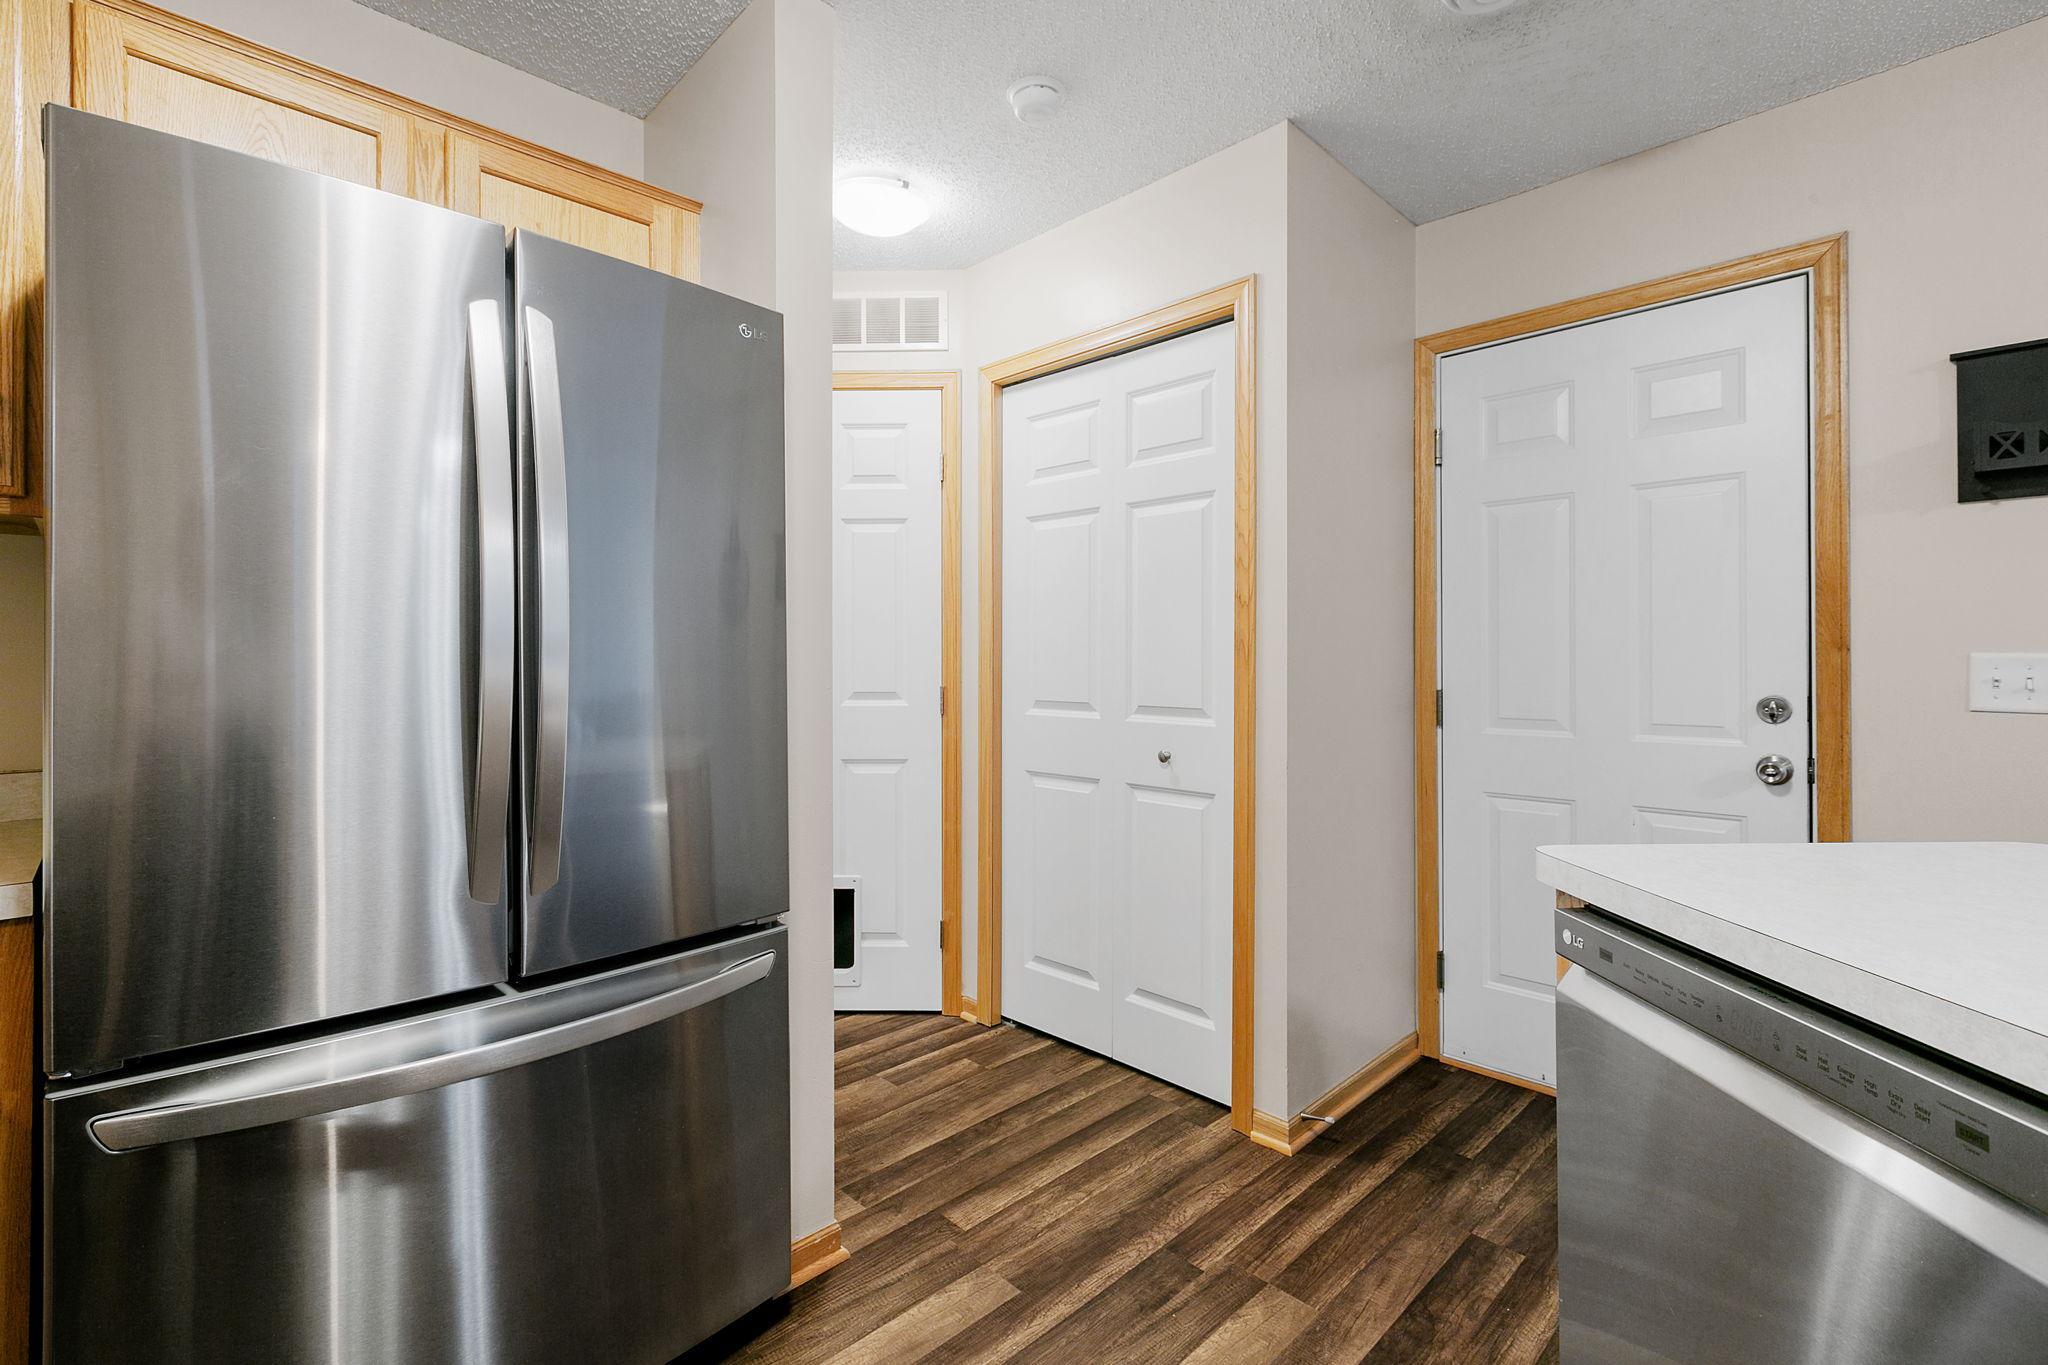
Kitchen with stainless-steel appliances, light wood cabinets, white countertops, and dark flooring.
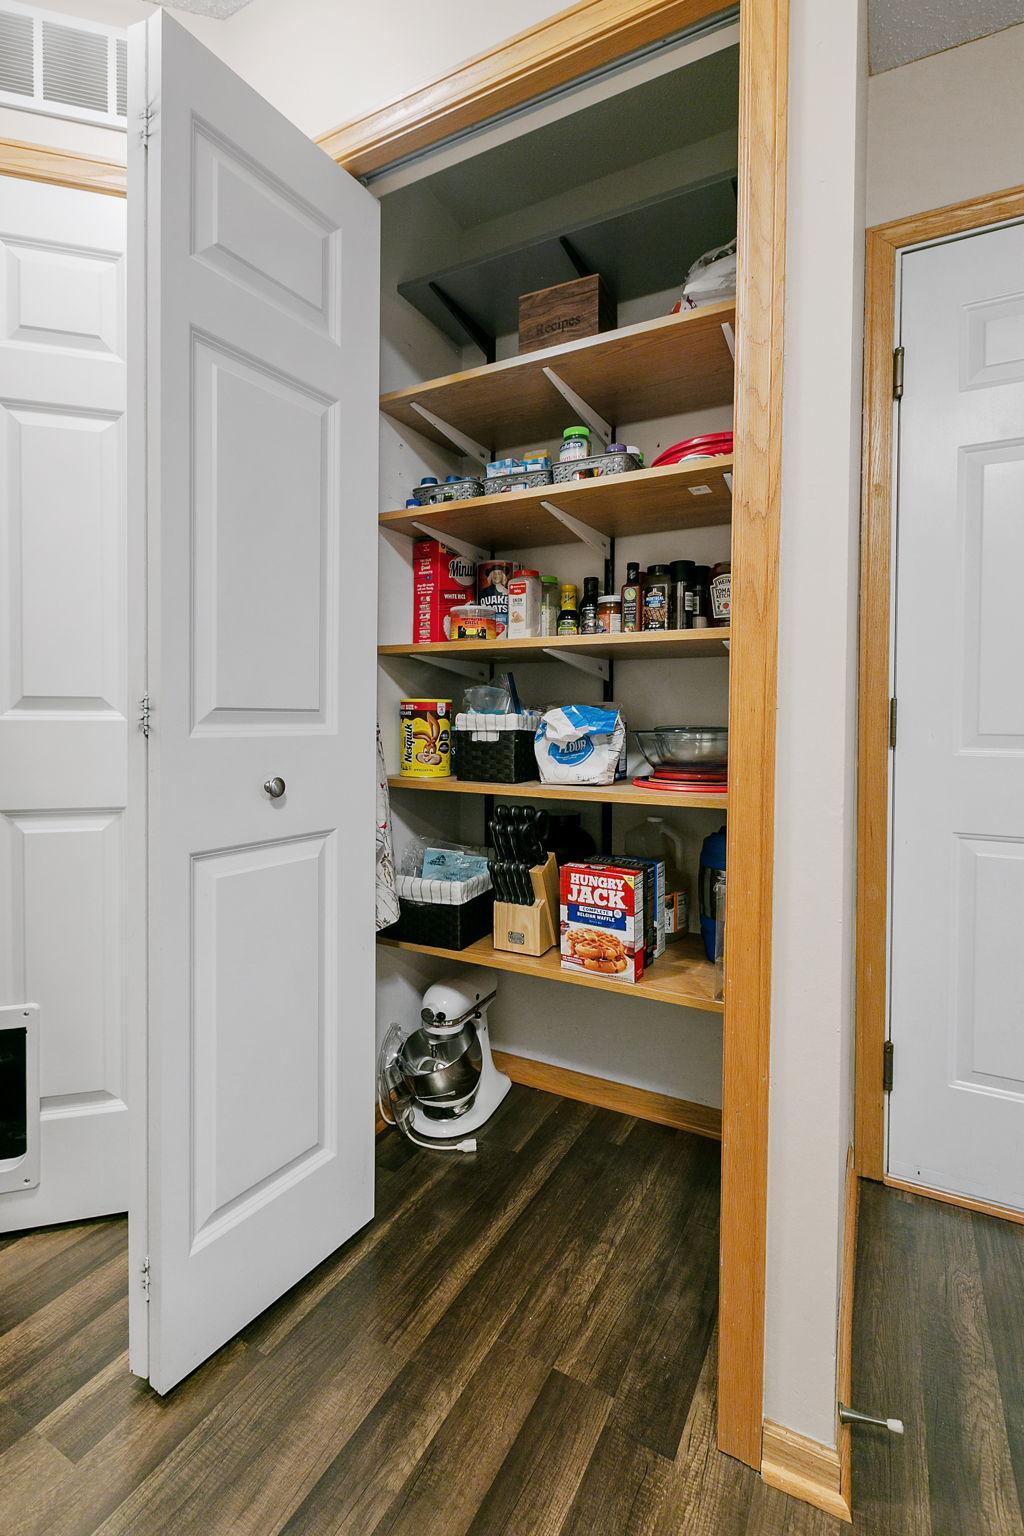
Walk-in pantry with stocked wooden shelves and a stand mixer on the floor.
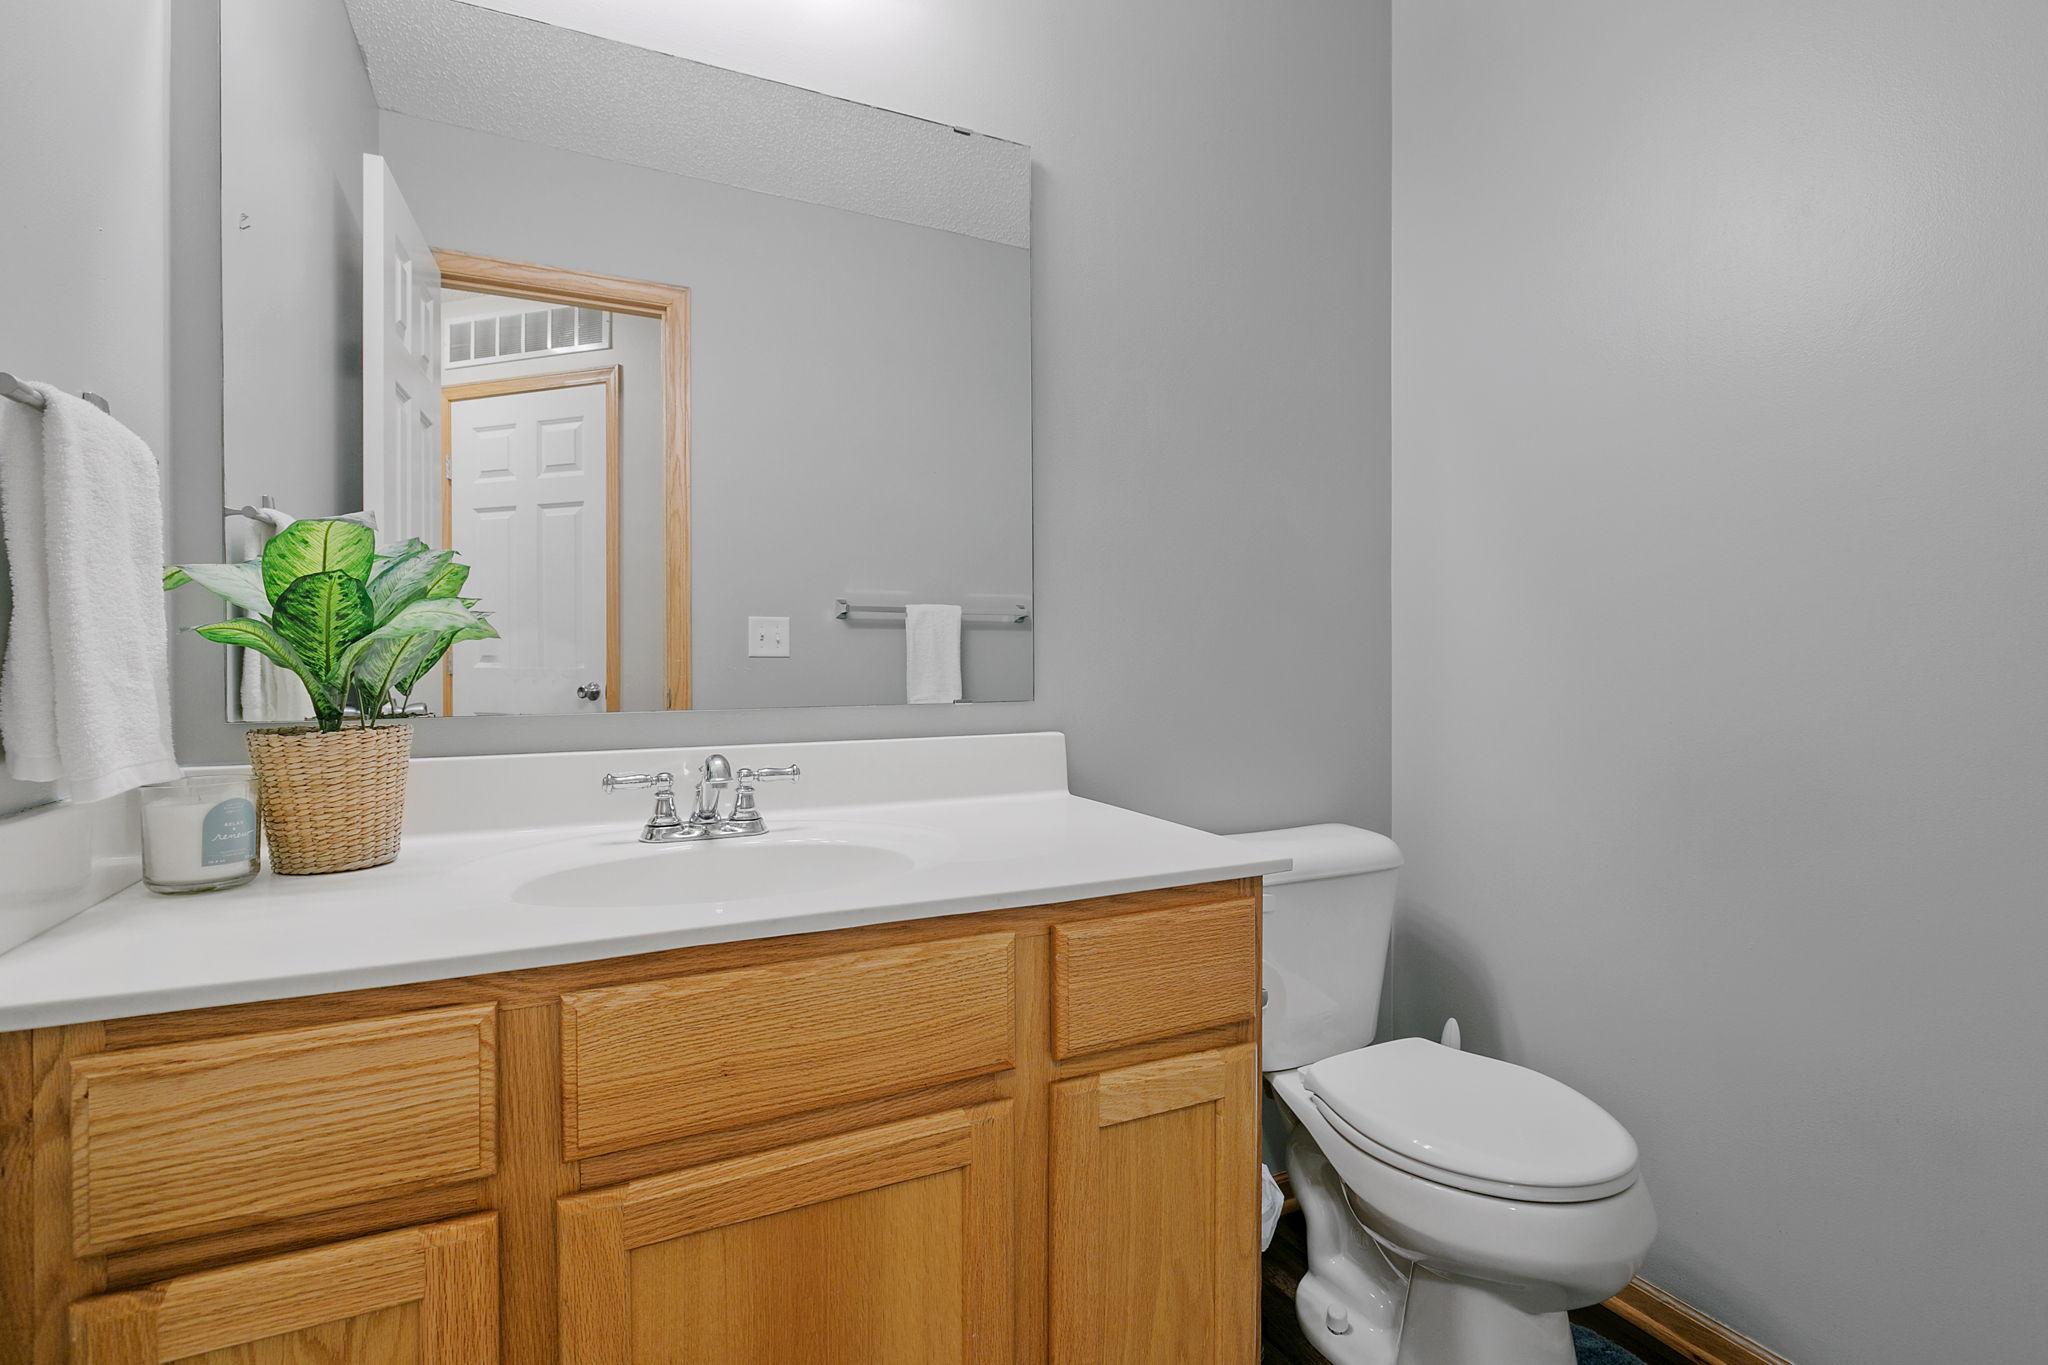
Bathroom with a wood vanity, white sink, large mirror, and toilet.
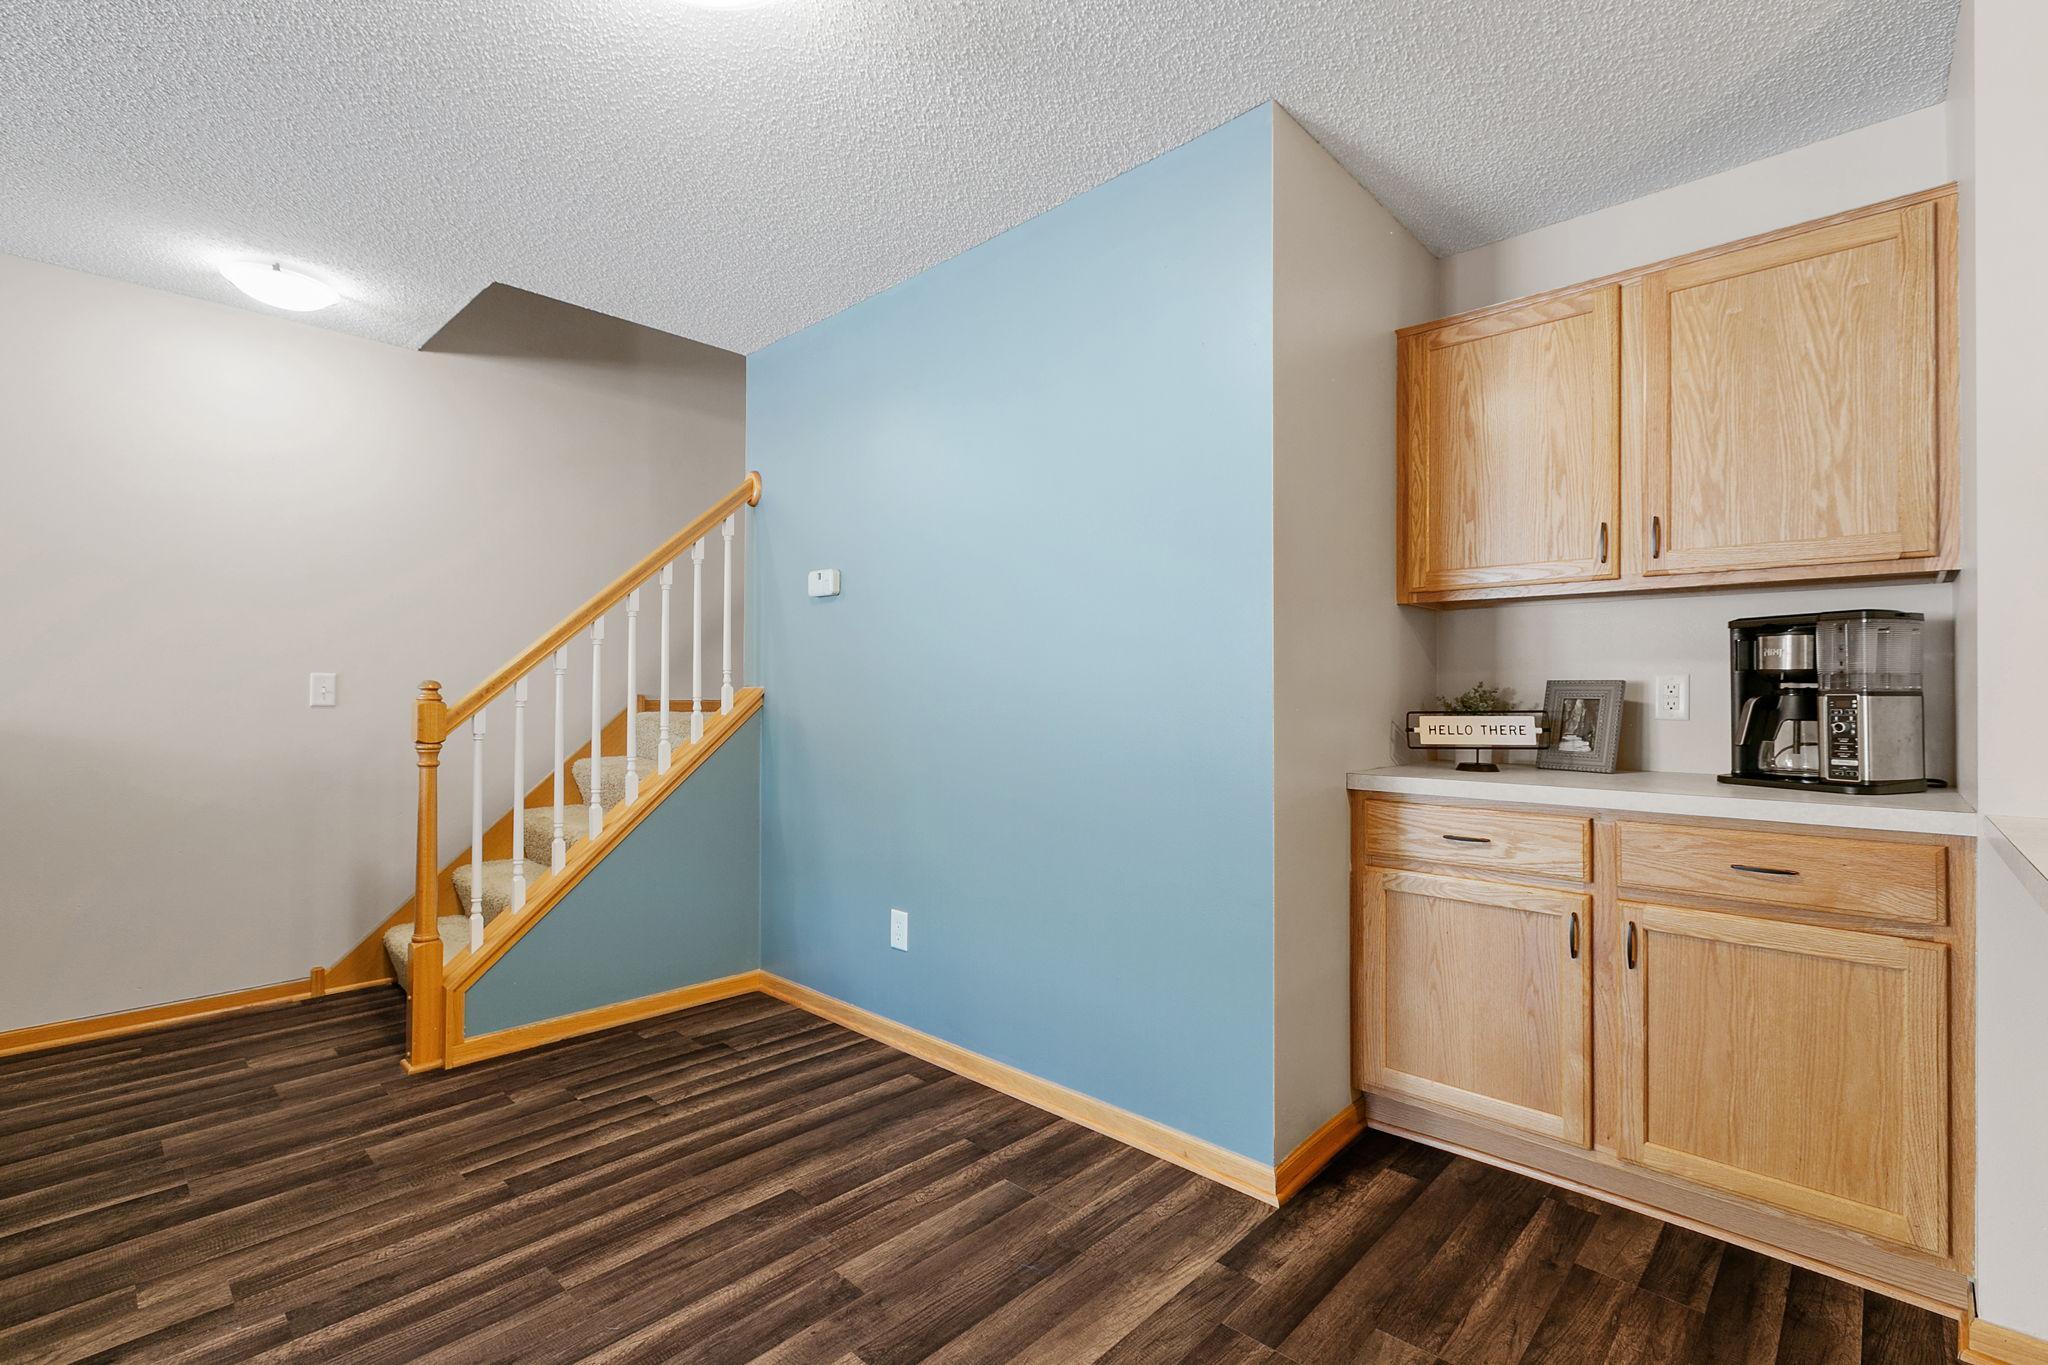
Built-in kitchenette with light wood cabinets and coffee maker beside a staircase and blue accent wall.
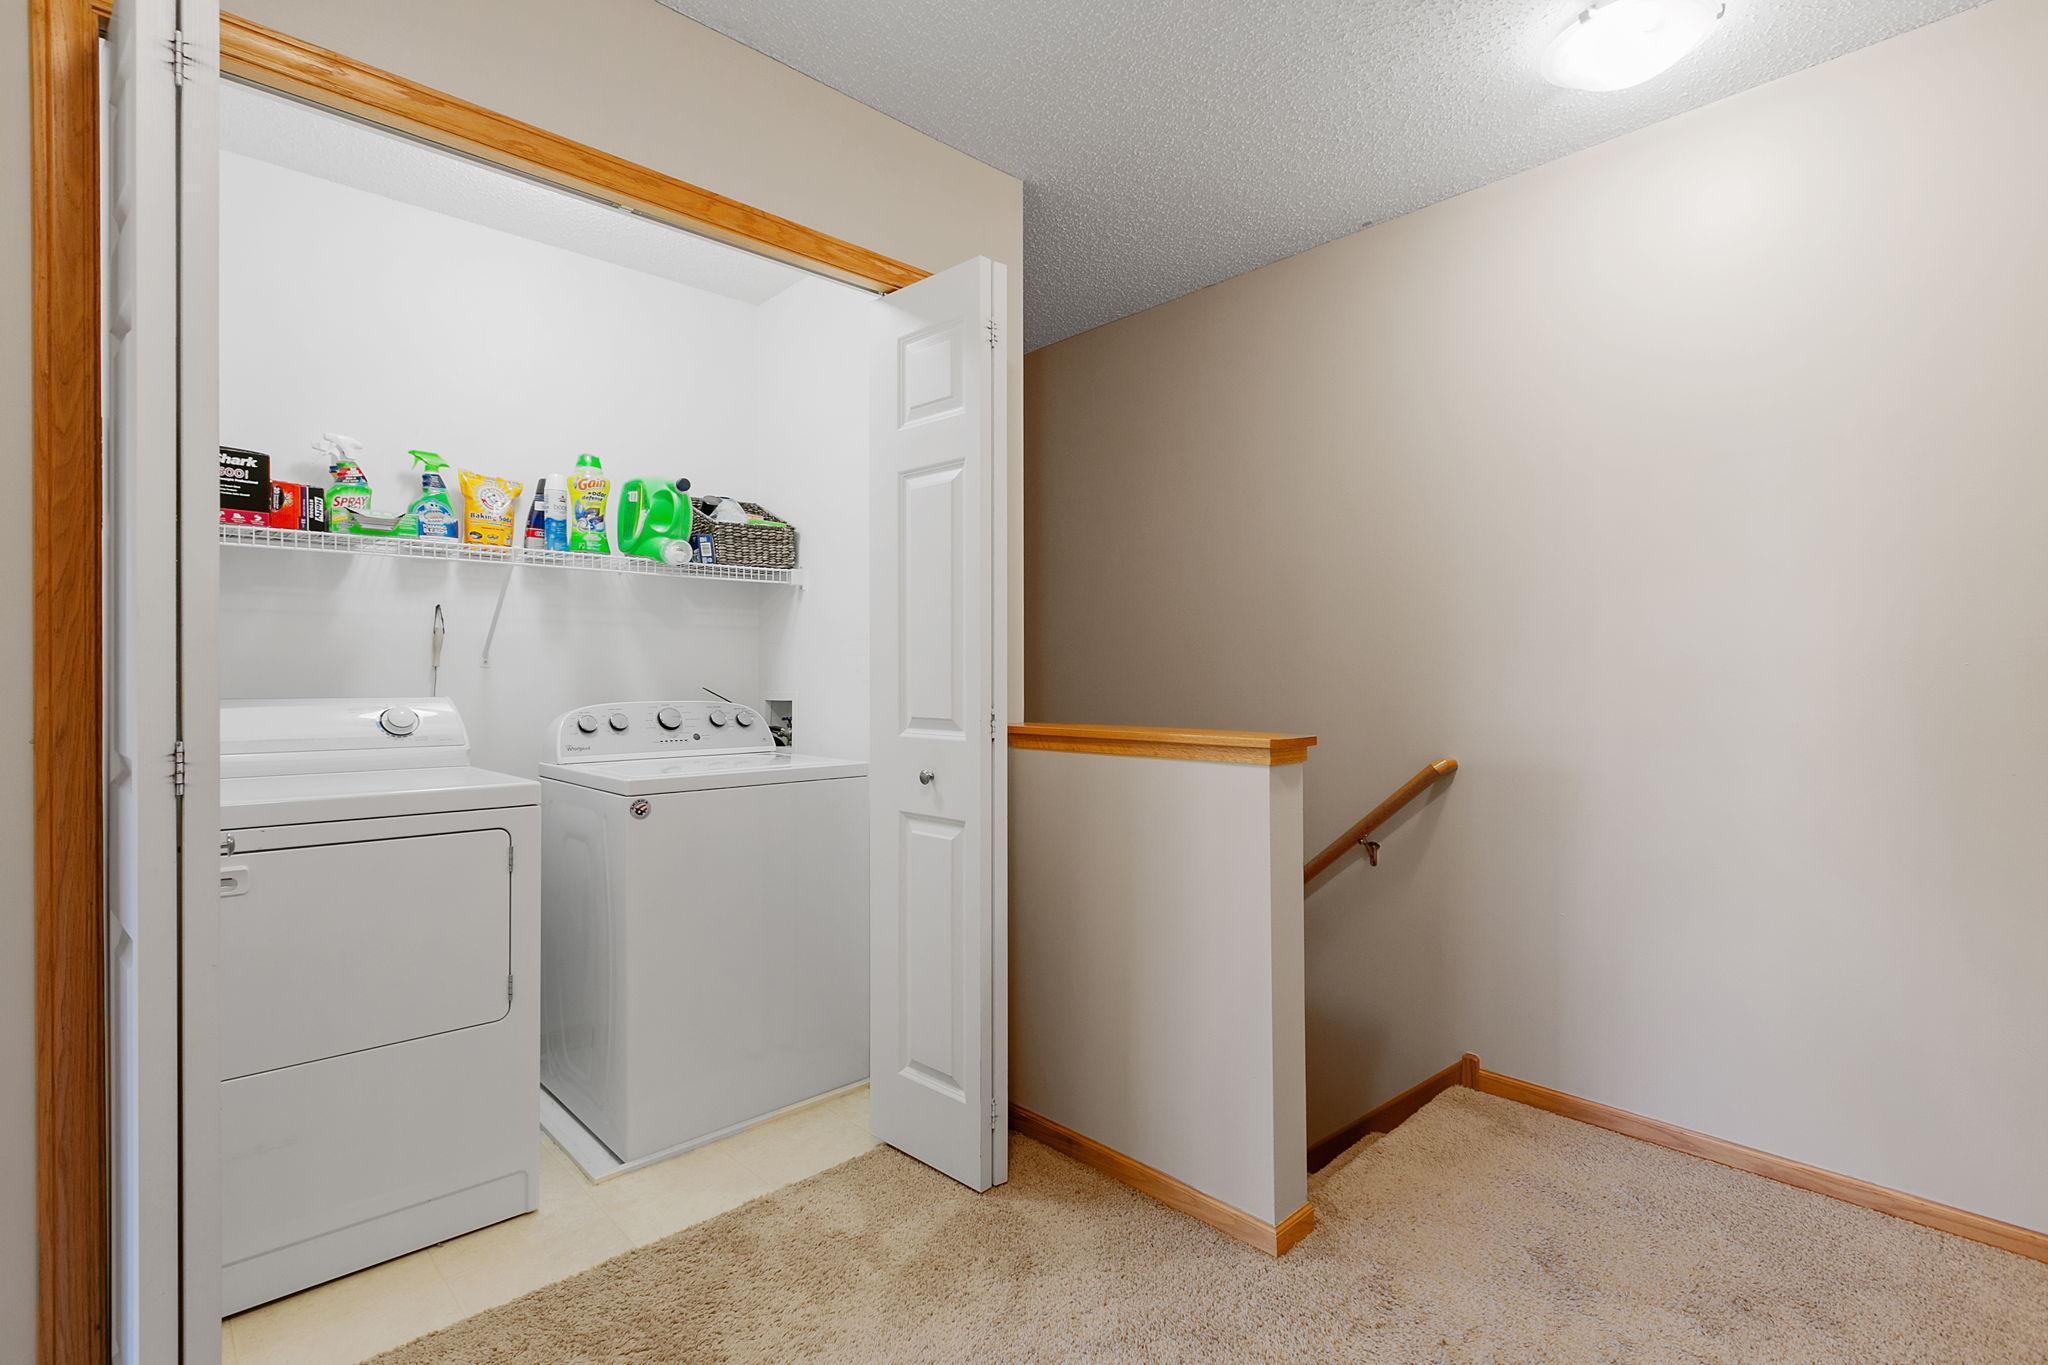
Laundry closet with washer, dryer, and cleaning supplies beside a carpeted stair landing.
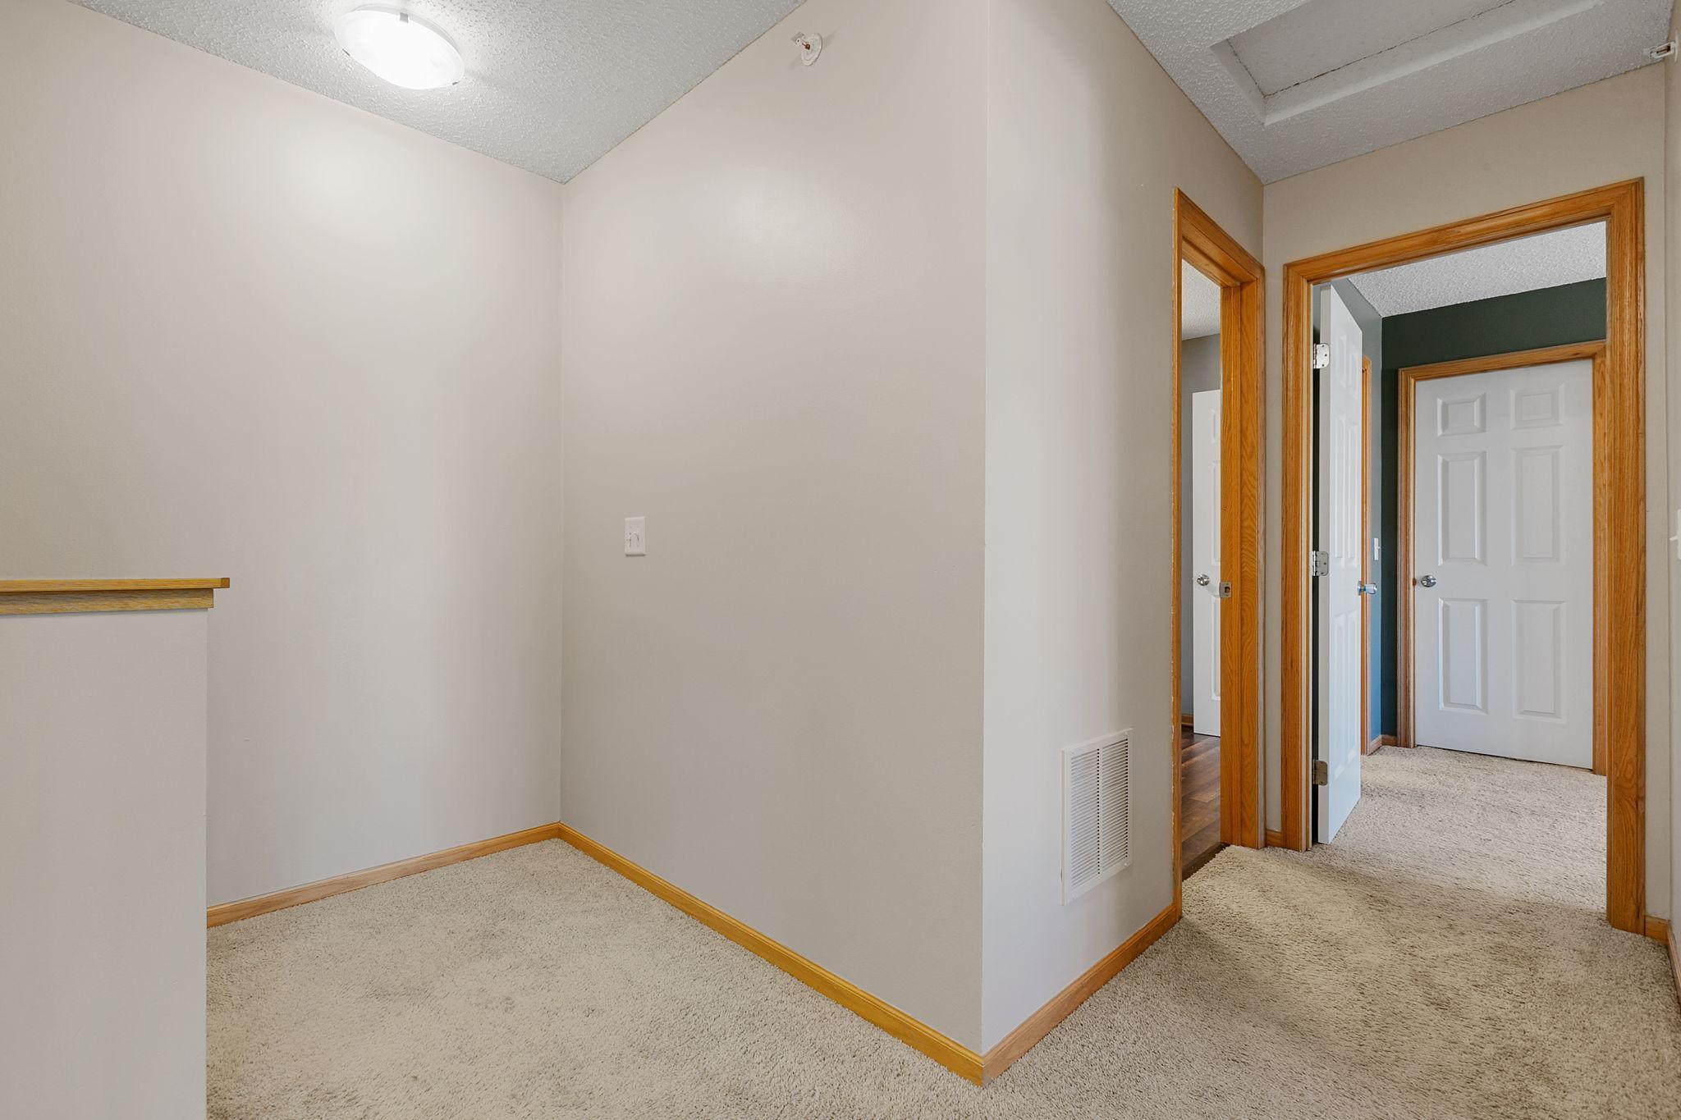
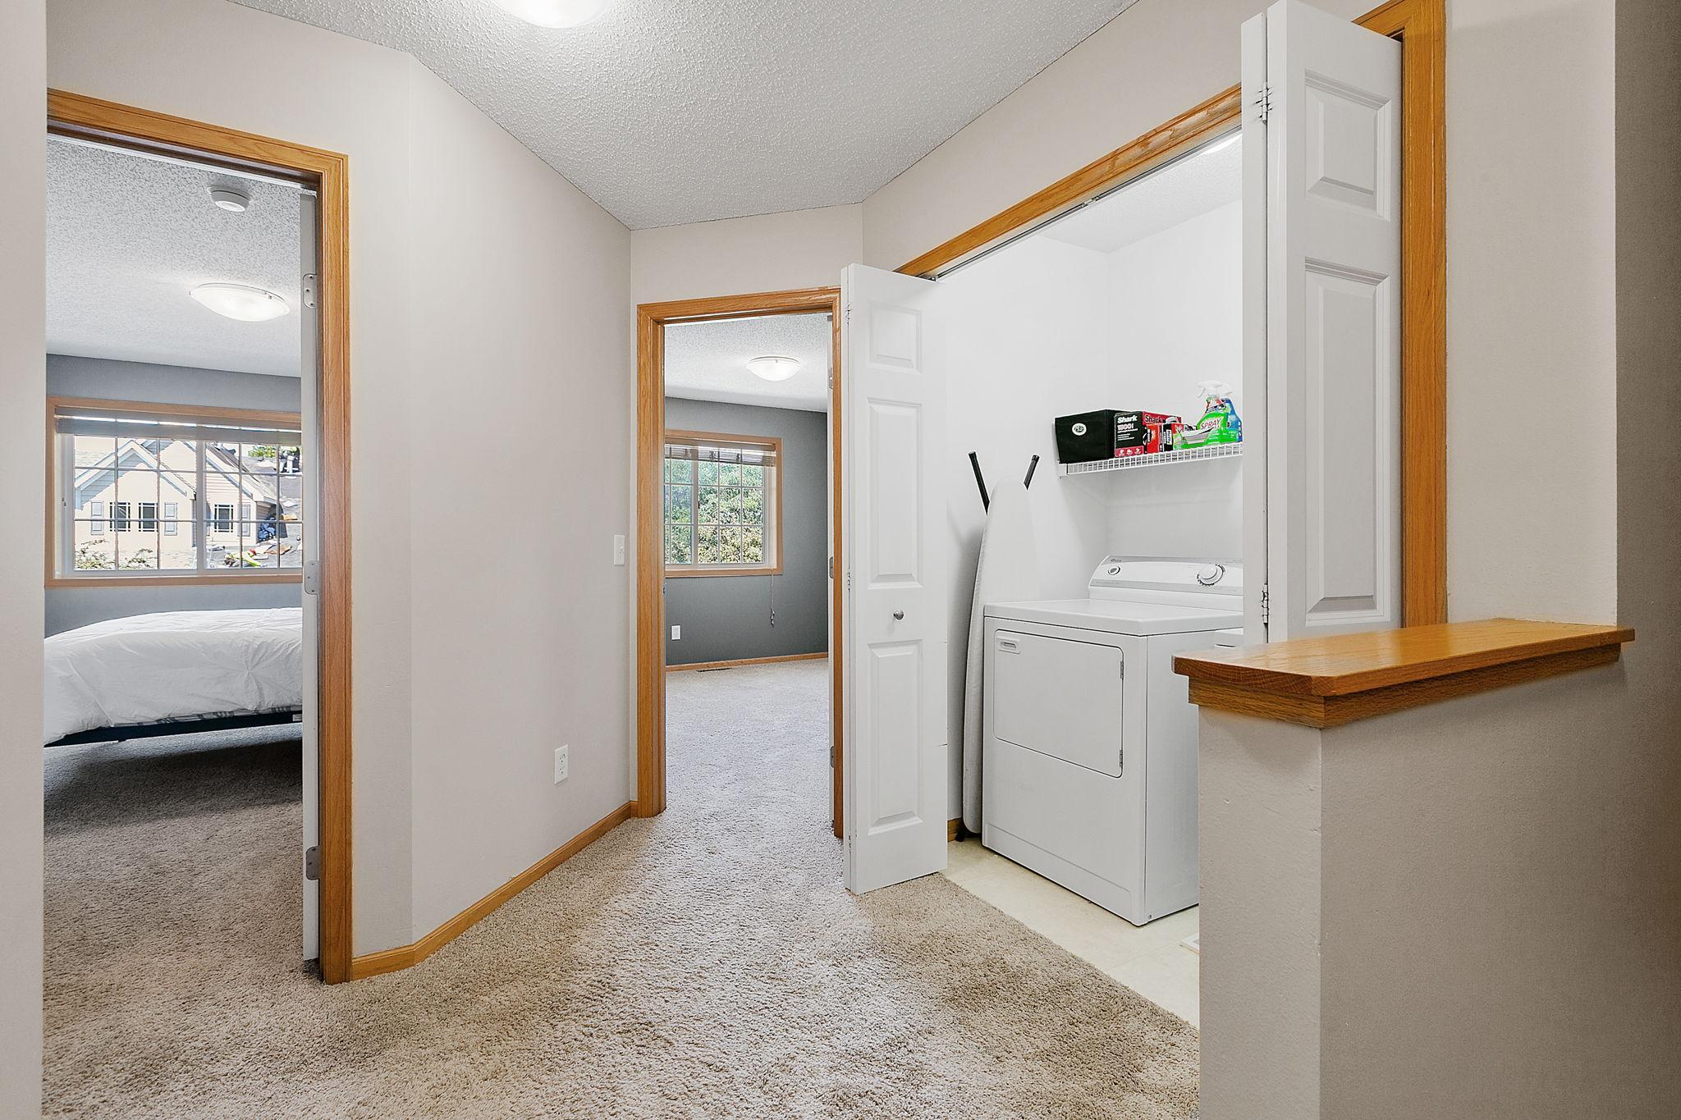
Carpeted upstairs hallway with warm wood trim and several open doorways.
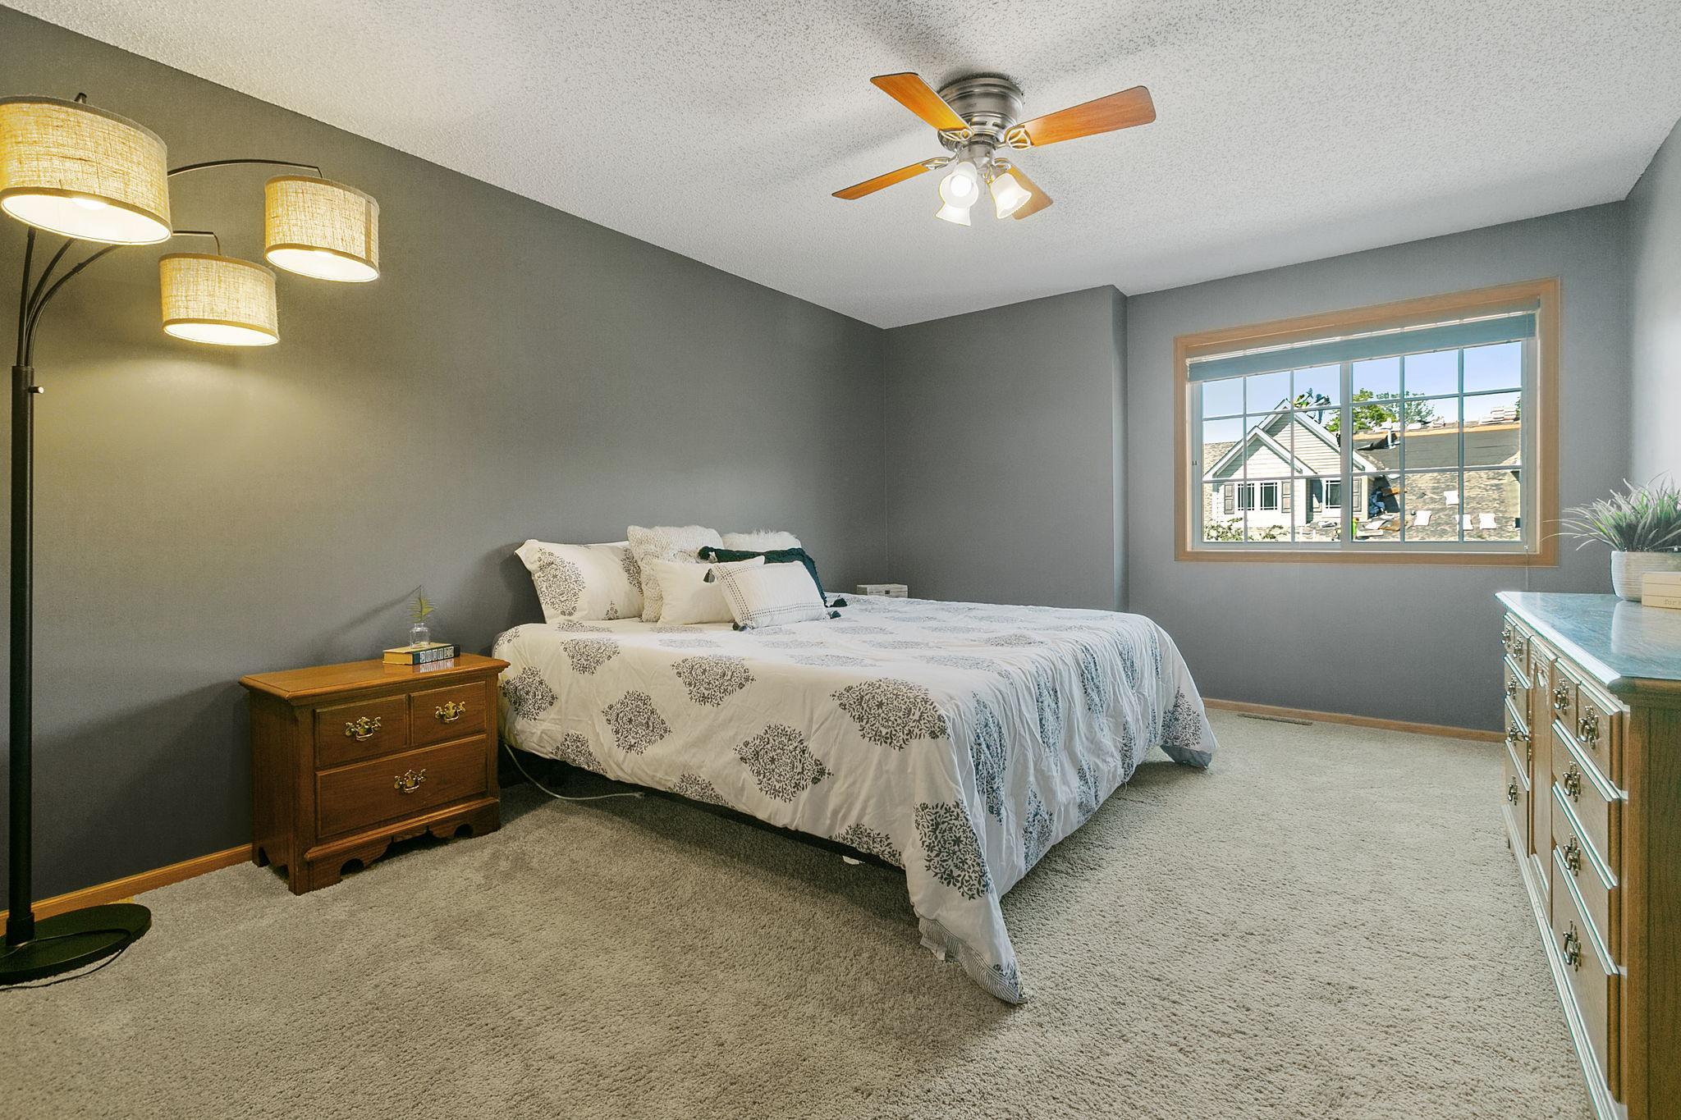
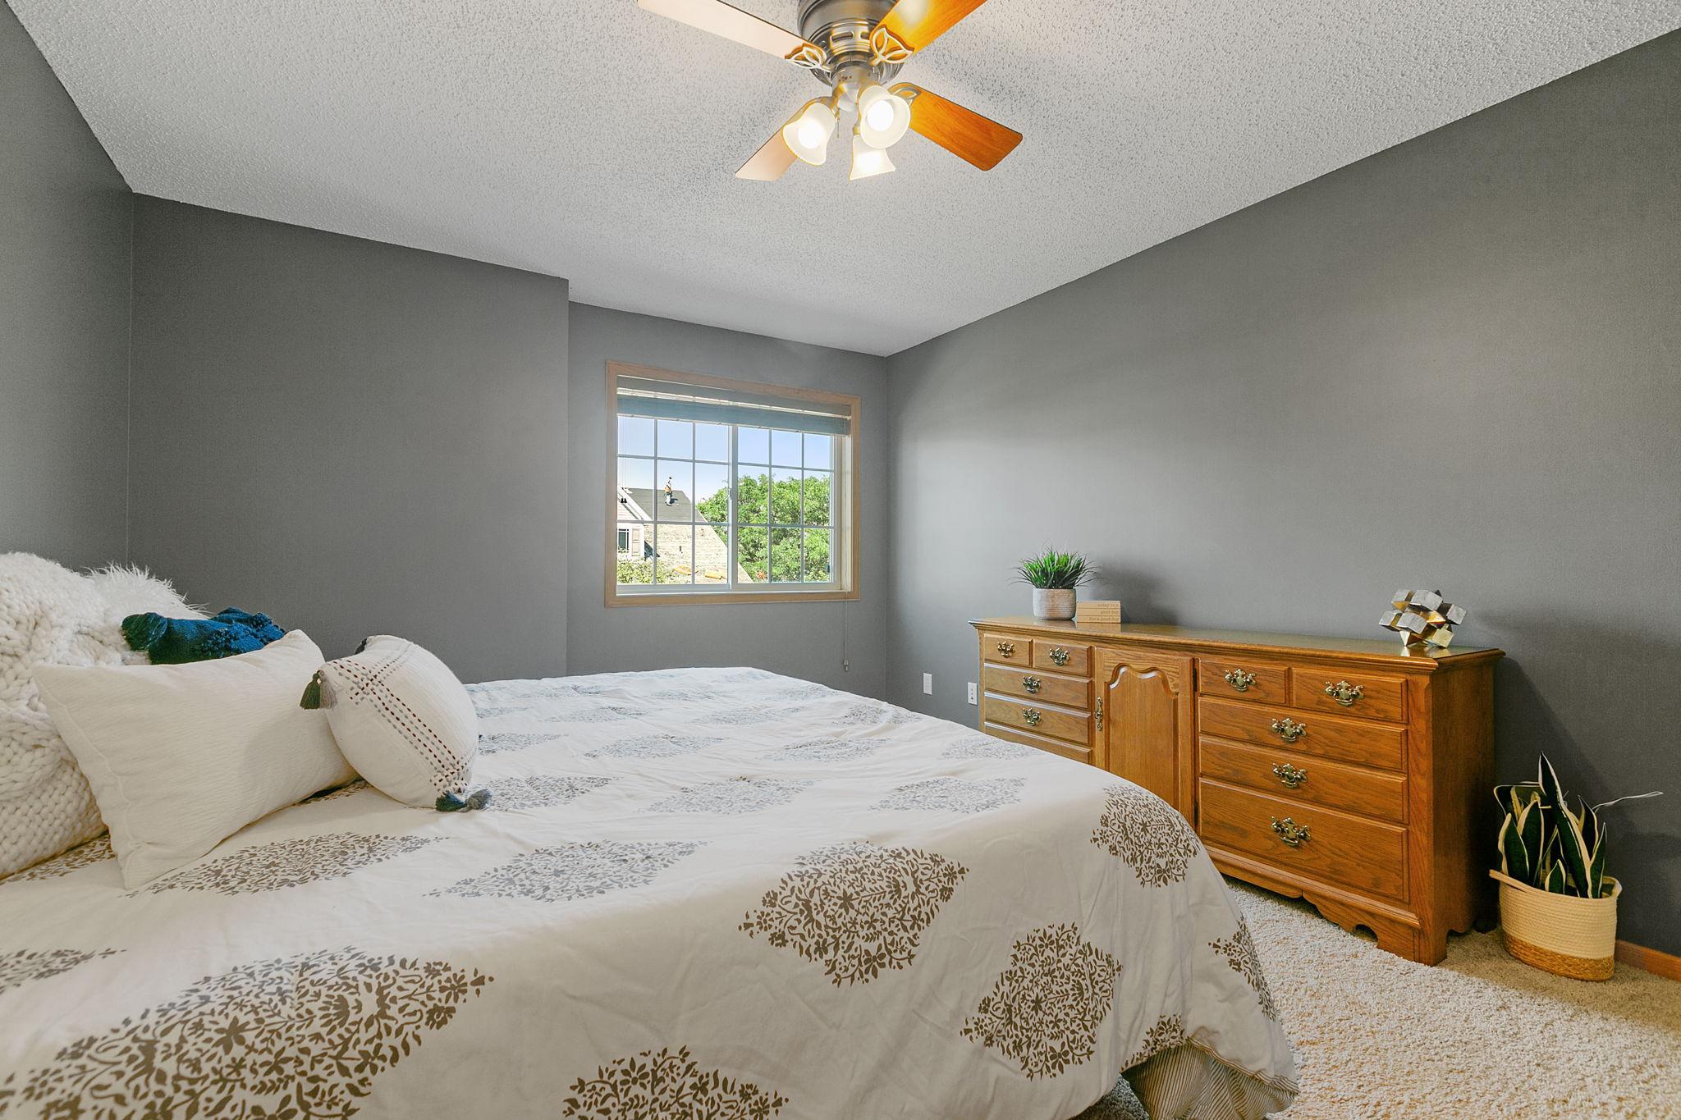
Furnished bedroom with gray walls, patterned white bedding, wooden furniture, and a large window.
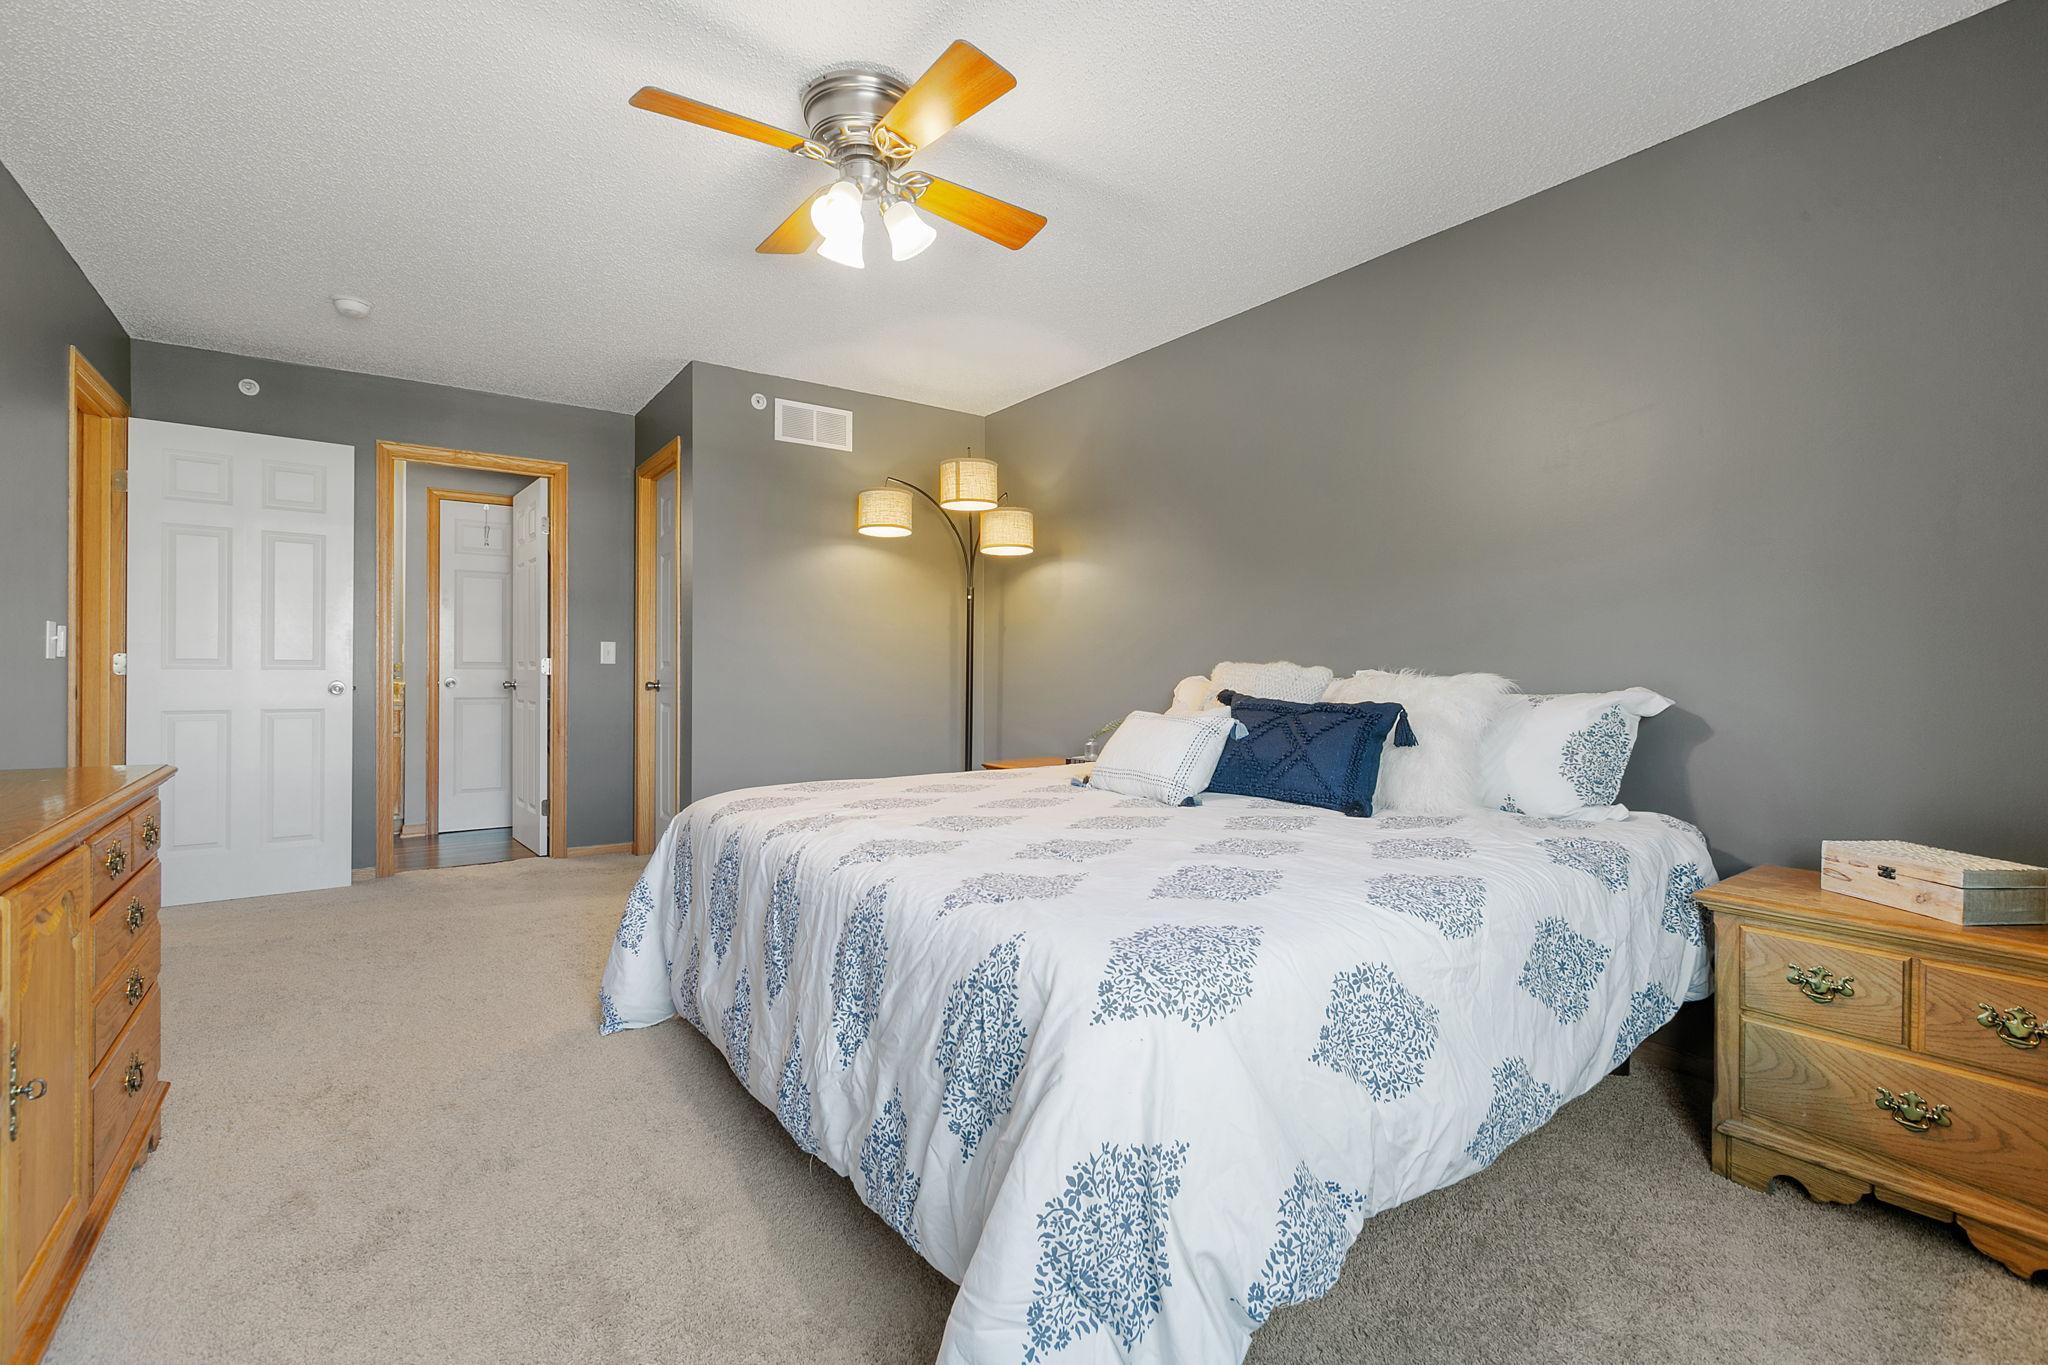
Furnished bedroom with gray walls, patterned white bedding, a wooden dresser, and a ceiling fan.
Bedroom with a blue-and-white patterned bedspread, gray walls, and wooden dressers.
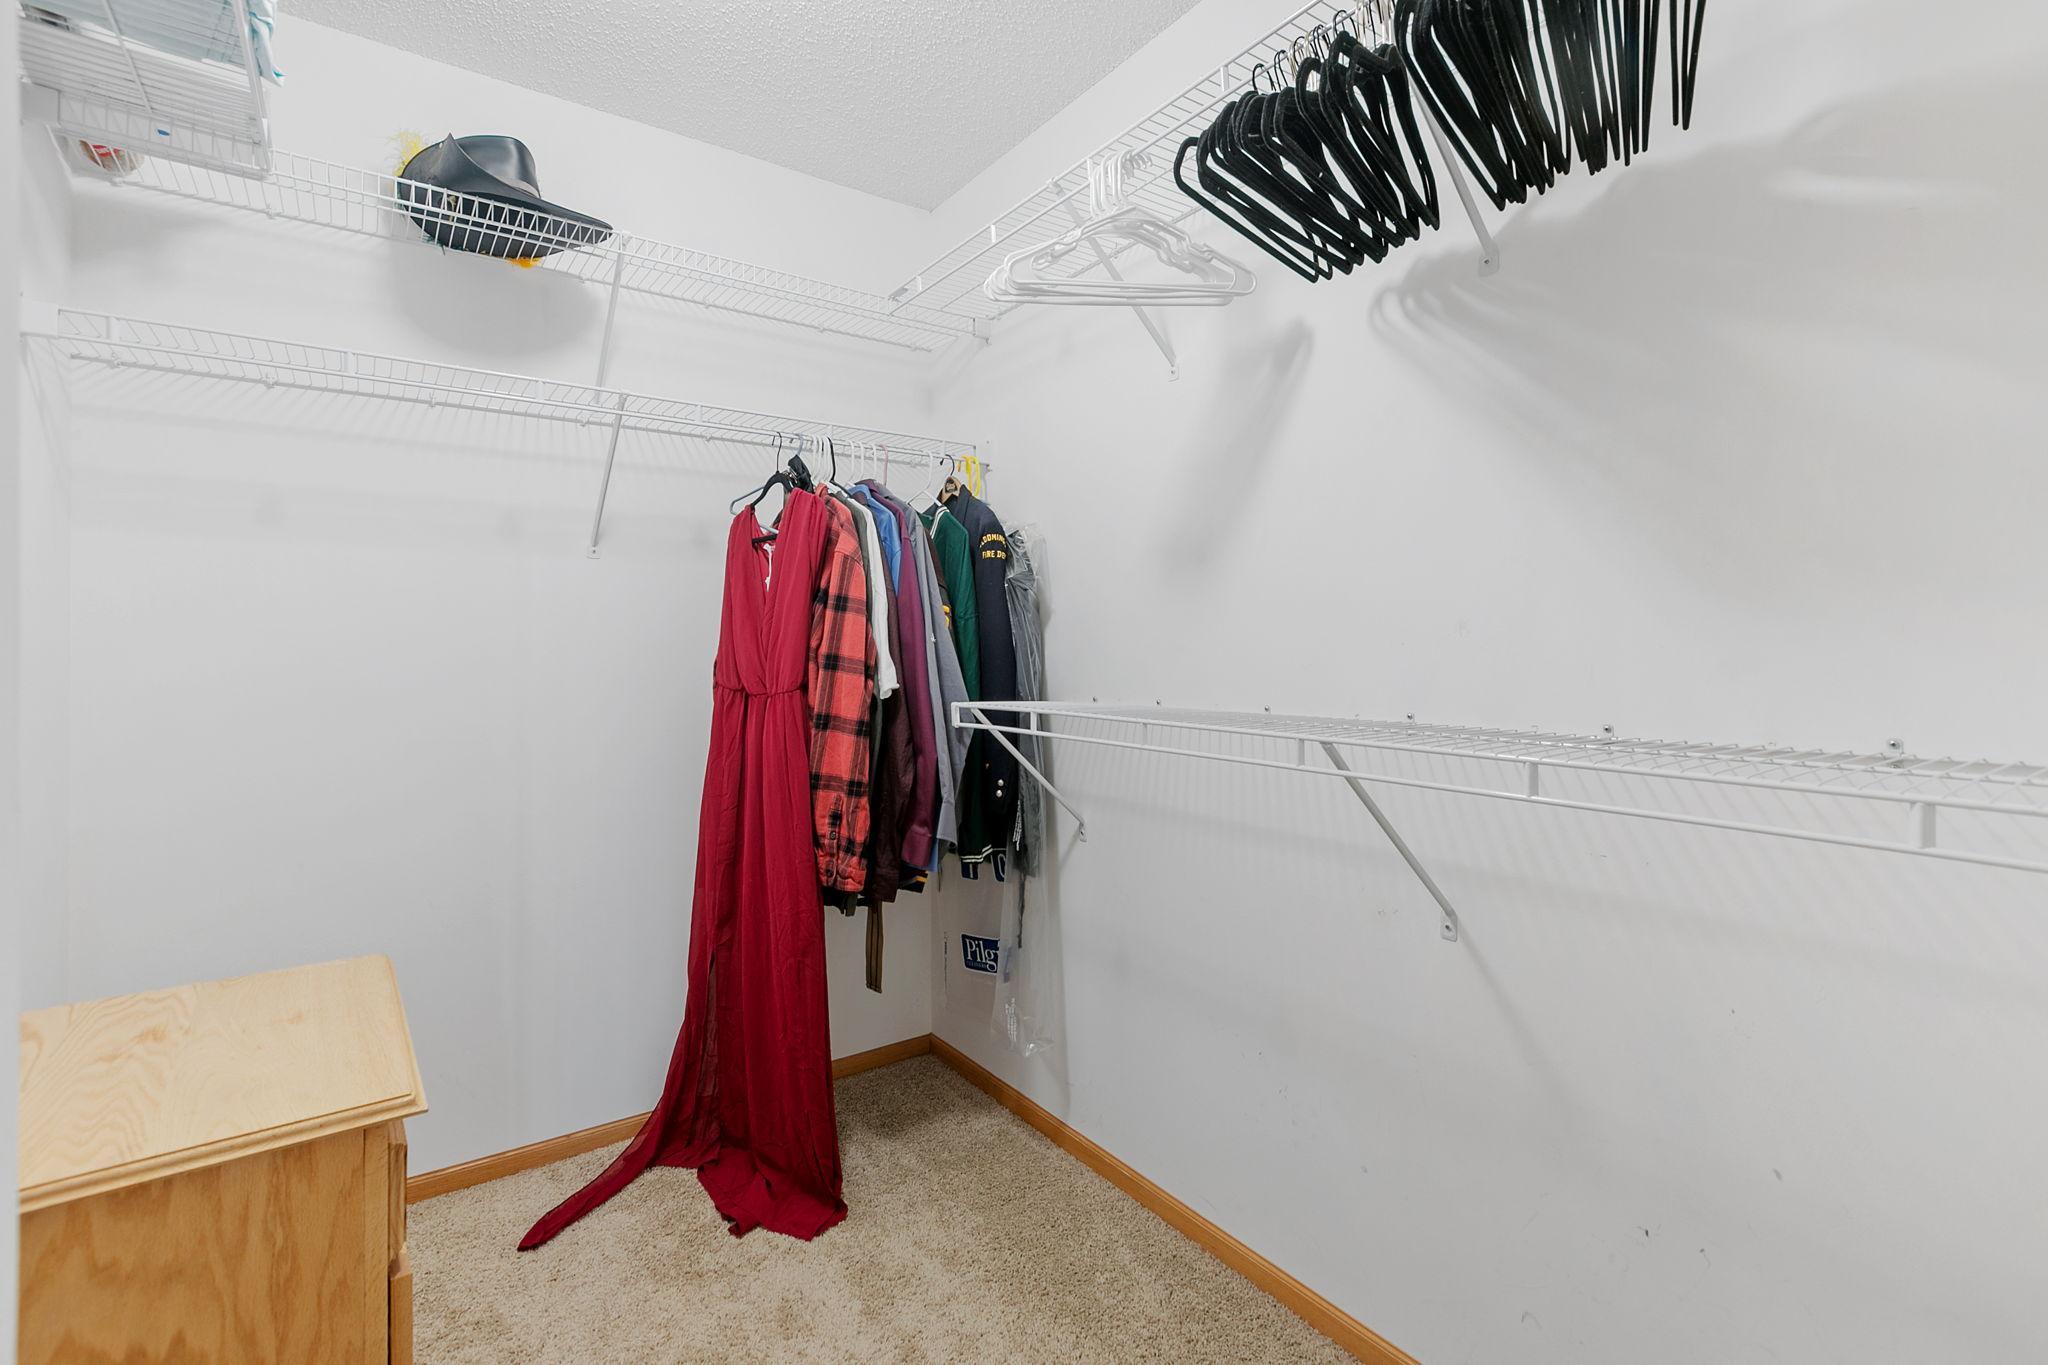
Walk-in closet with white wire shelving, hanging clothes, and a long red dress.
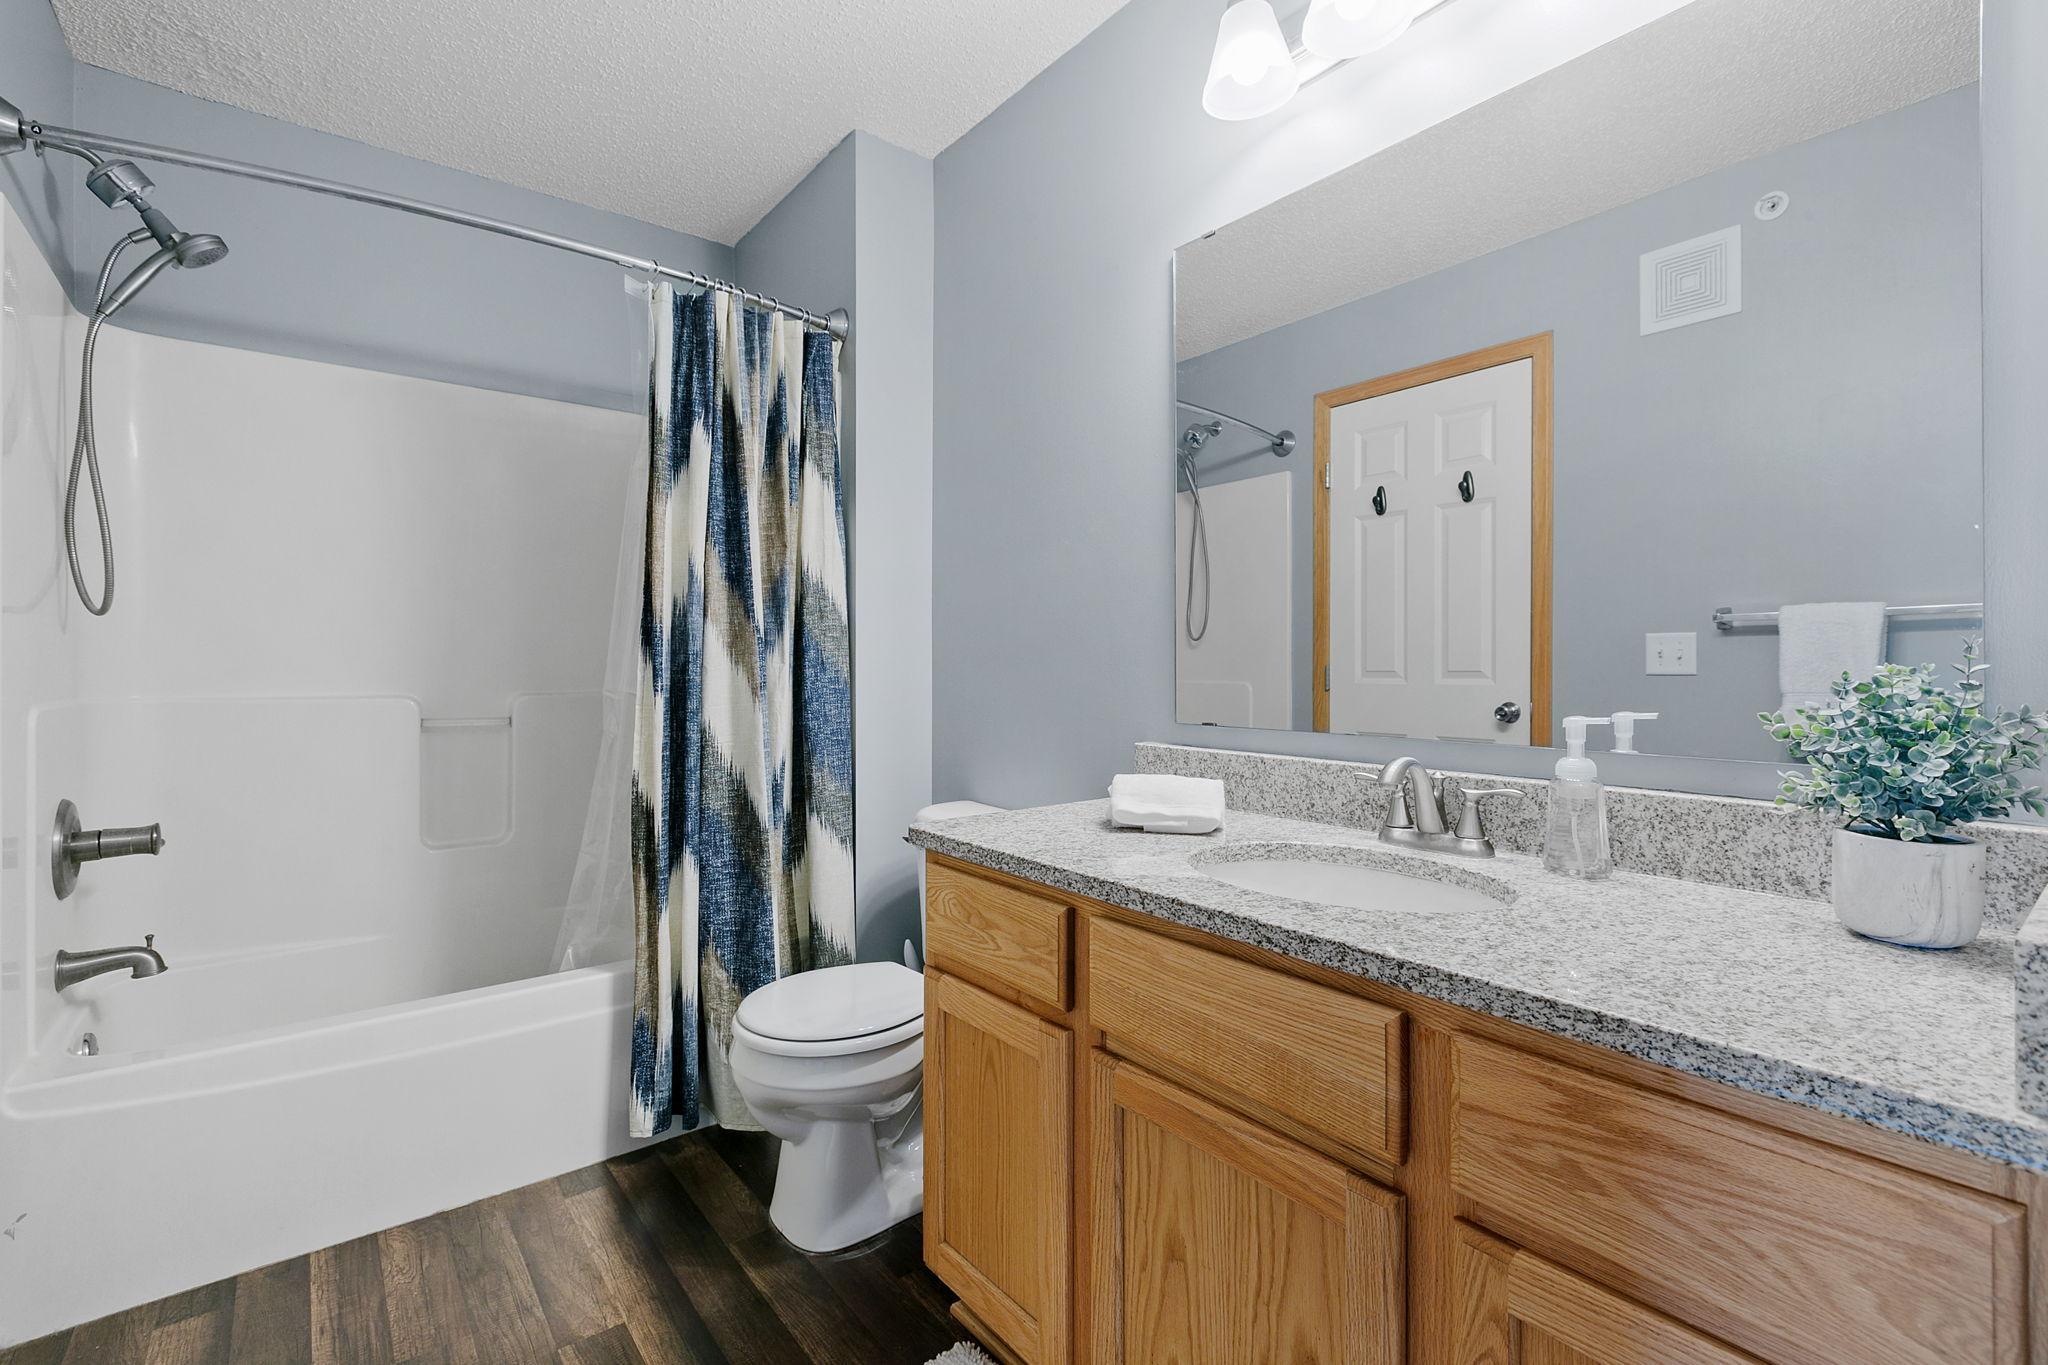
Bathroom with a white tub, patterned shower curtain, and oak vanity with a speckled countertop.
Laundry closet with a white washer and dryer beside bedroom doorways and a wood counter ledge.
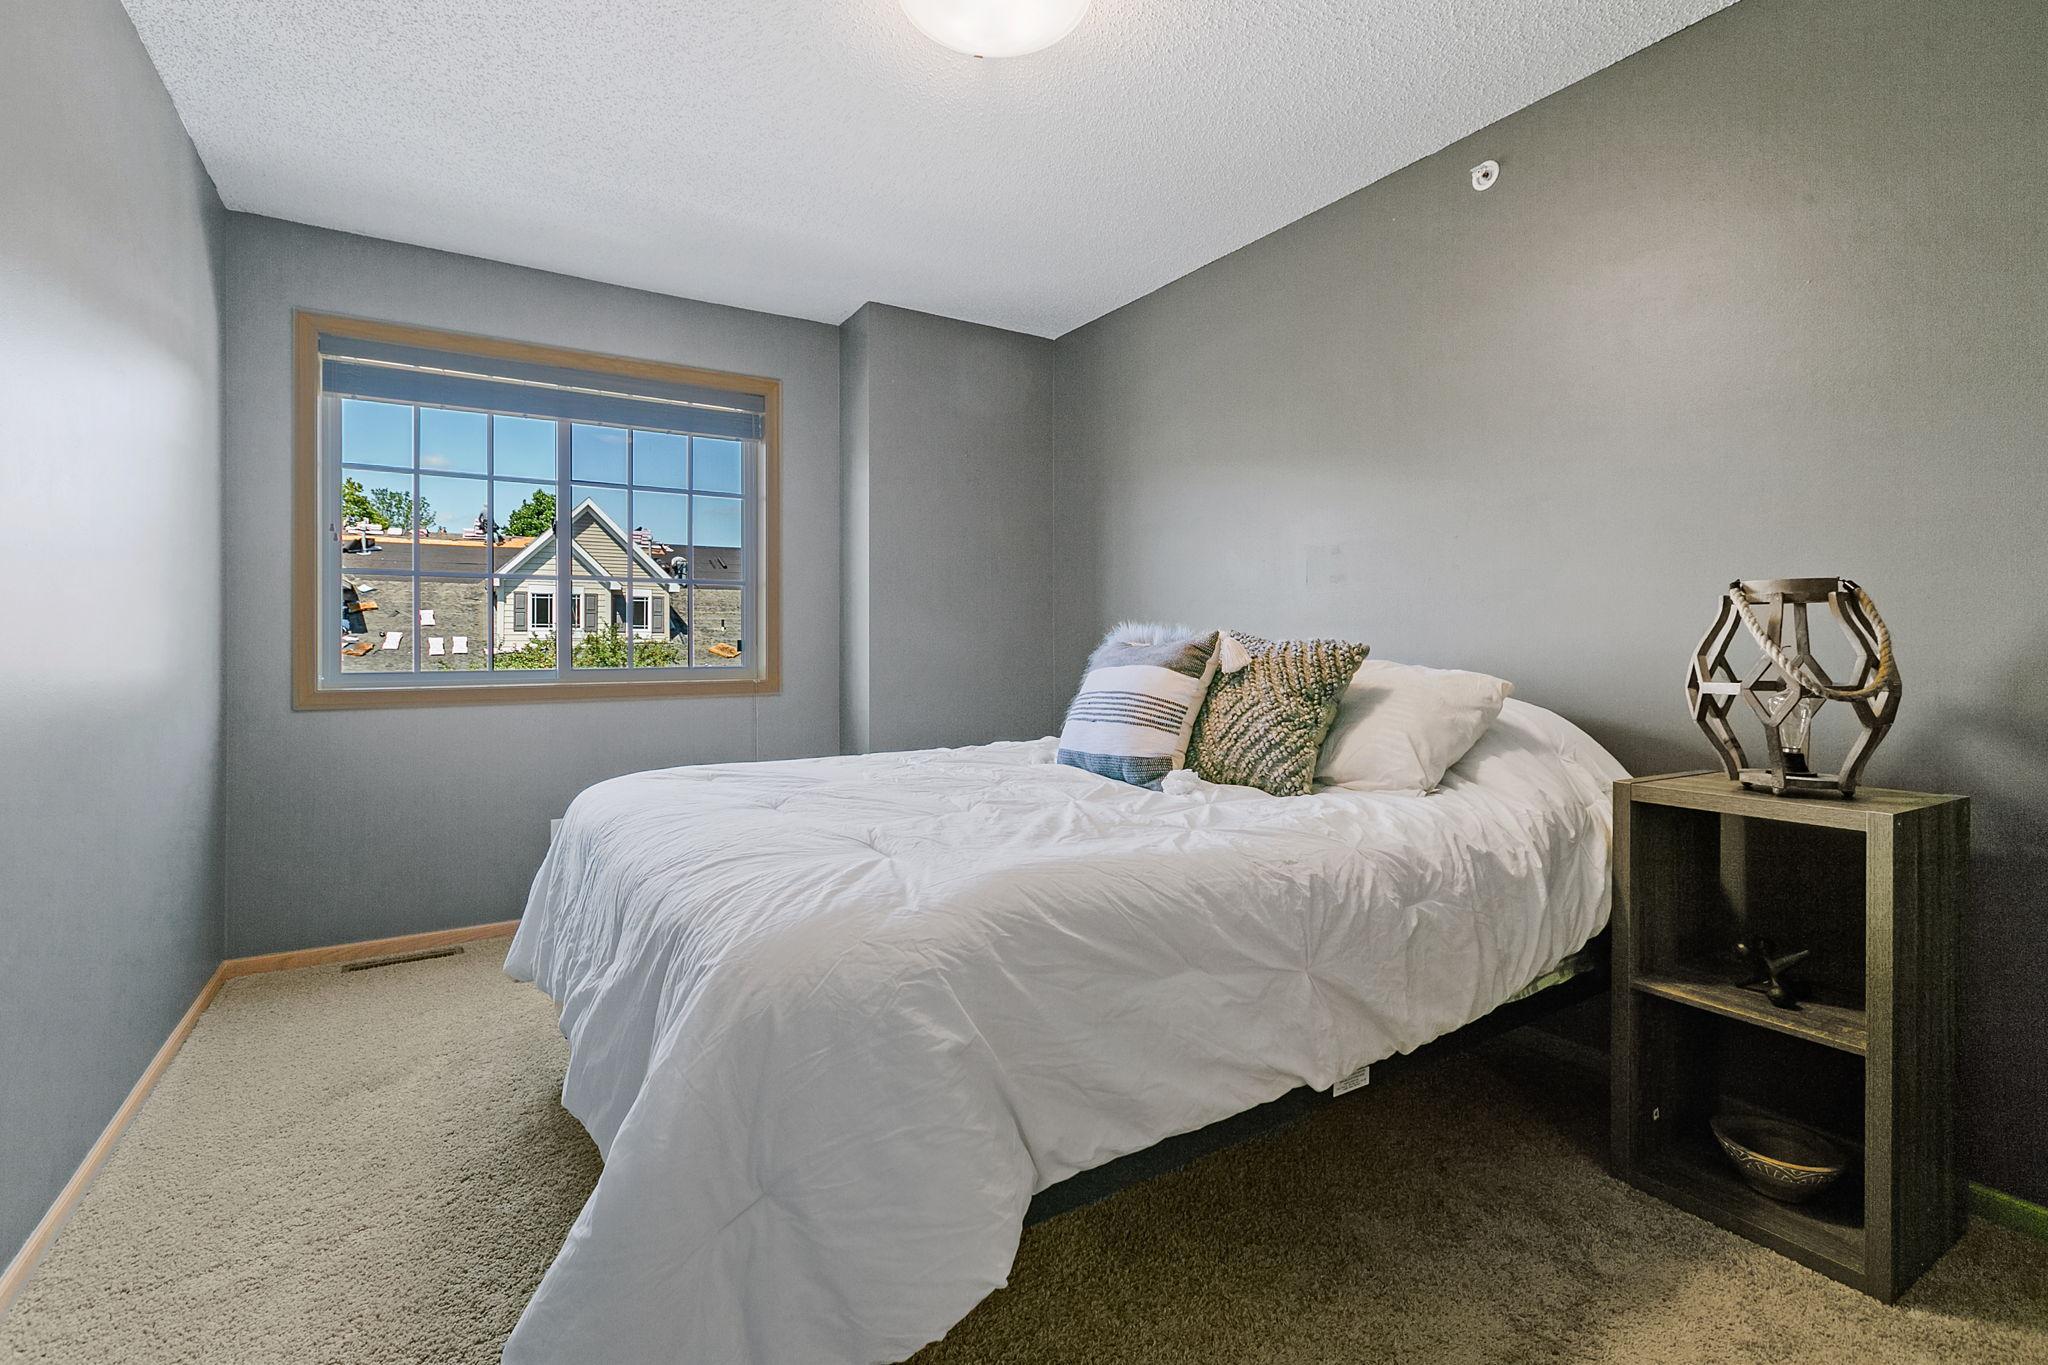
Bedroom with a white bed and a window overlooking a neighboring house.
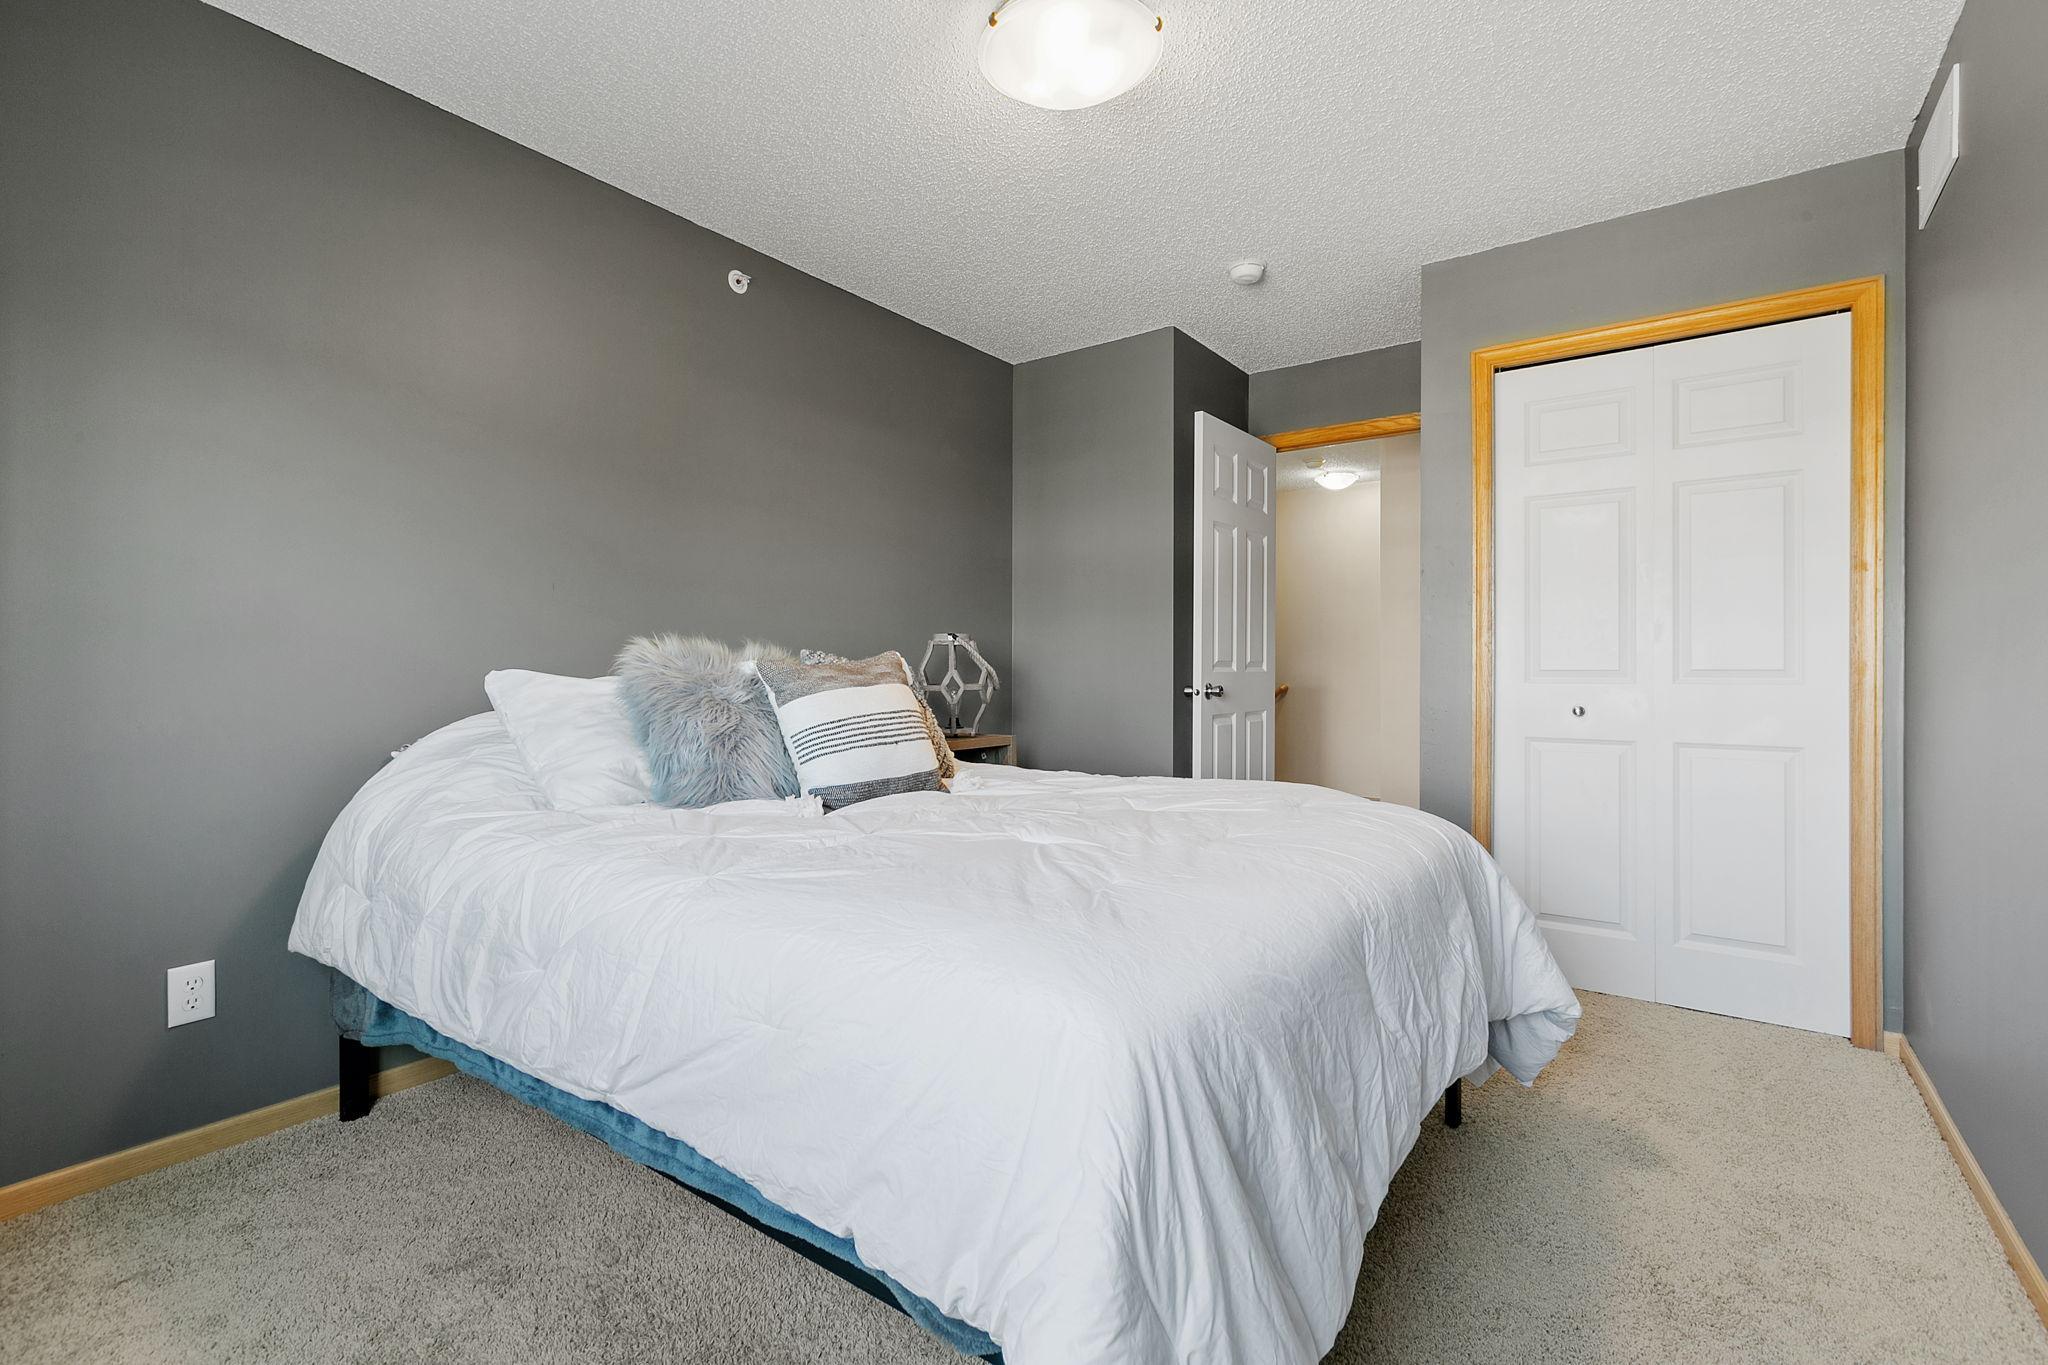
Bedroom with a white-covered bed, gray walls, beige carpet, and wood-trimmed closet doors.
Furnished bedroom with gray walls, a charcoal-covered bed, and a window overlooking leafy trees.
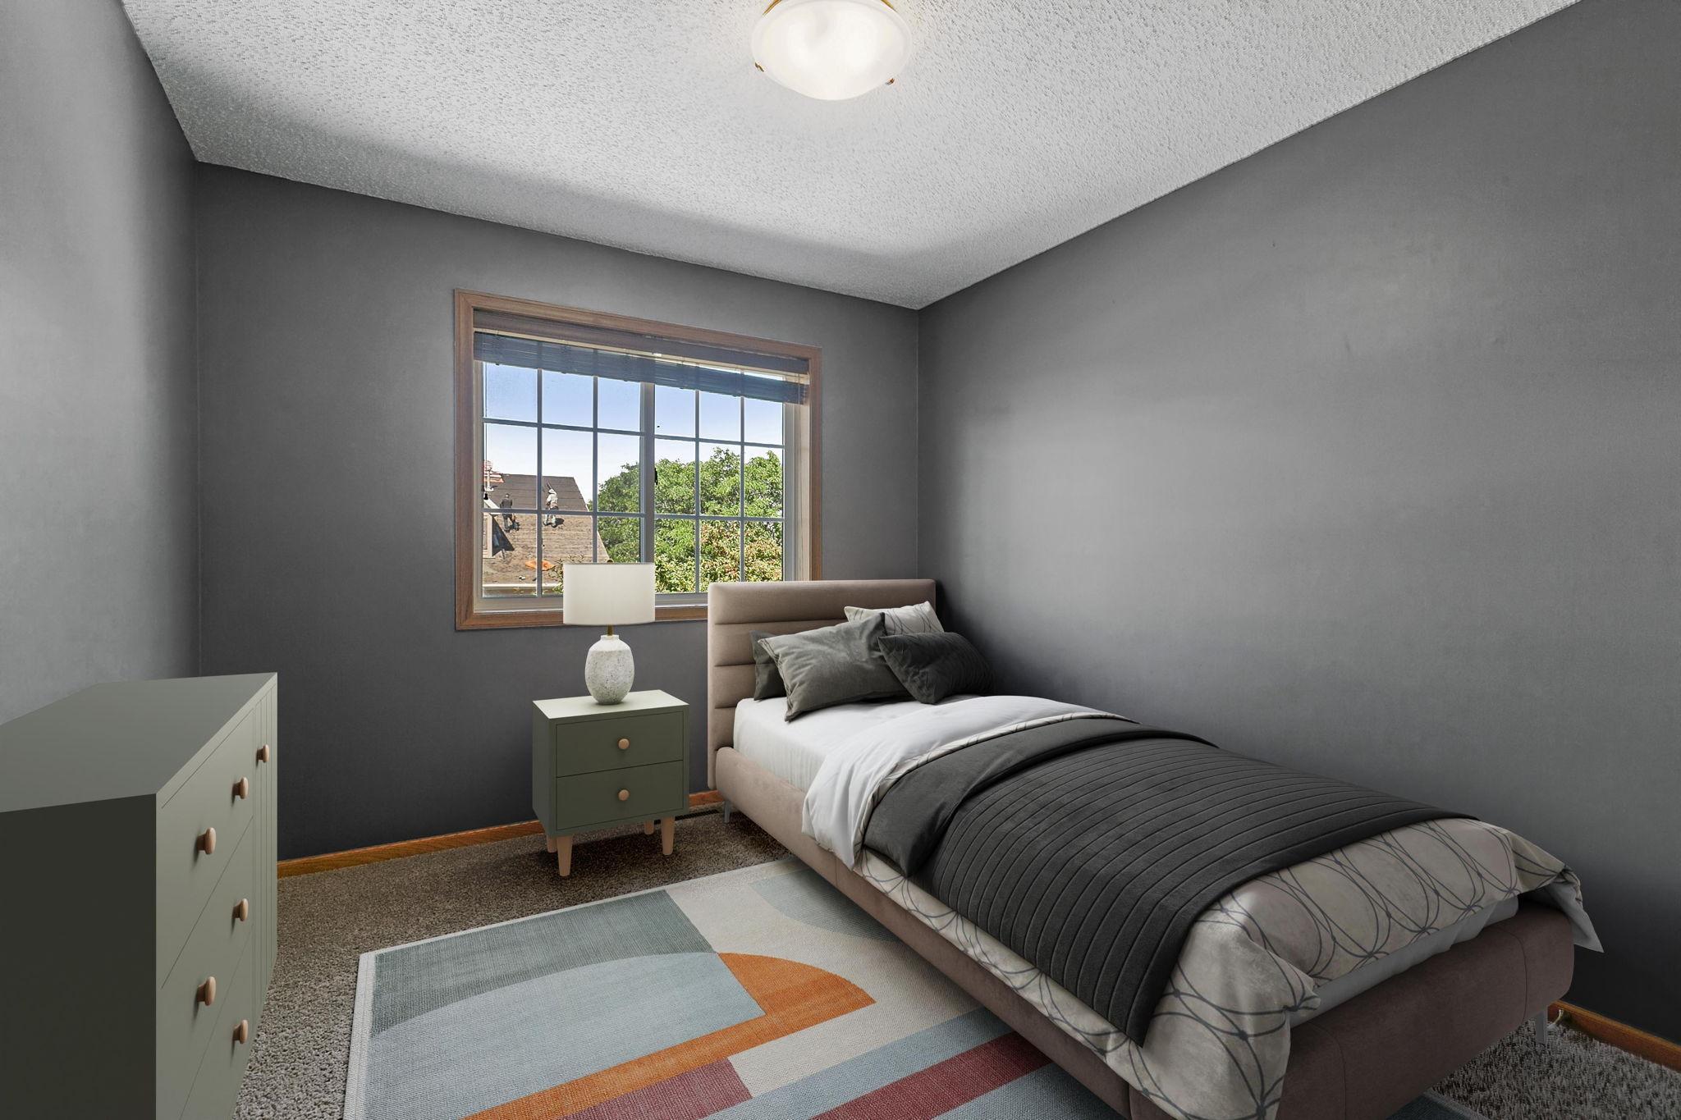
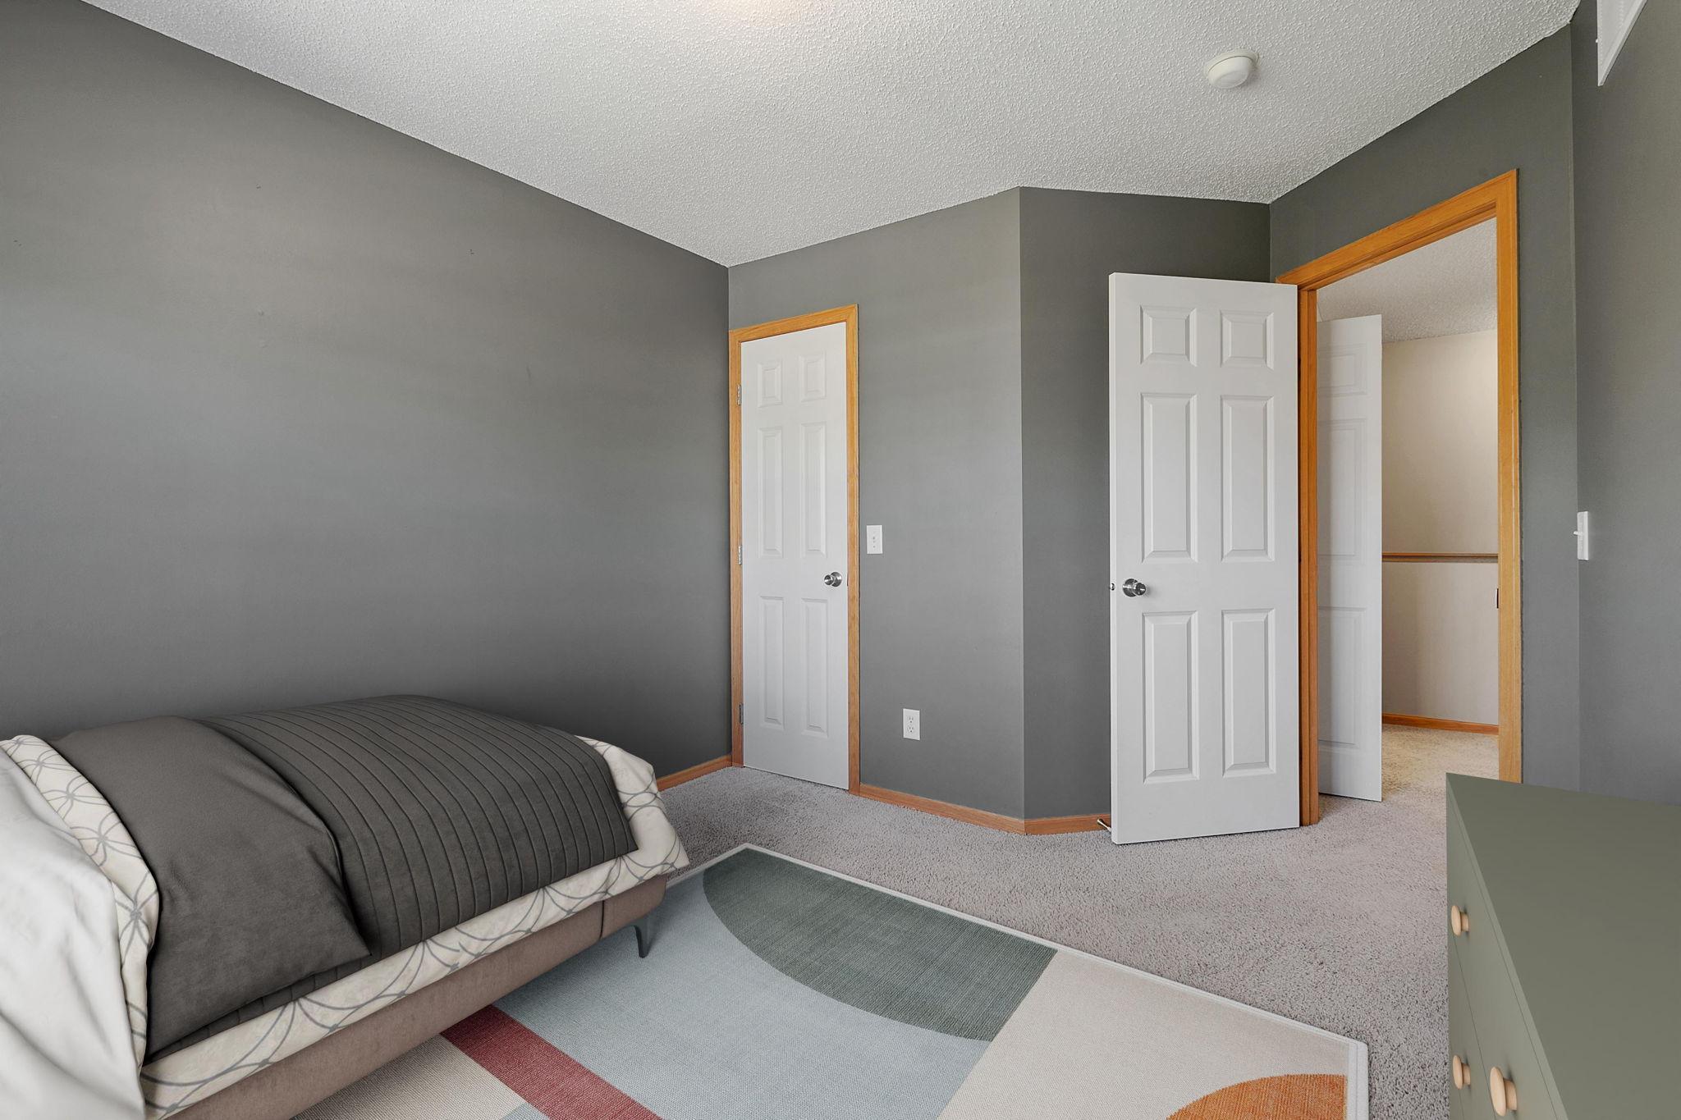
Bedroom with gray walls, a bed with gray bedding, geometric rug, and open closet doorway.
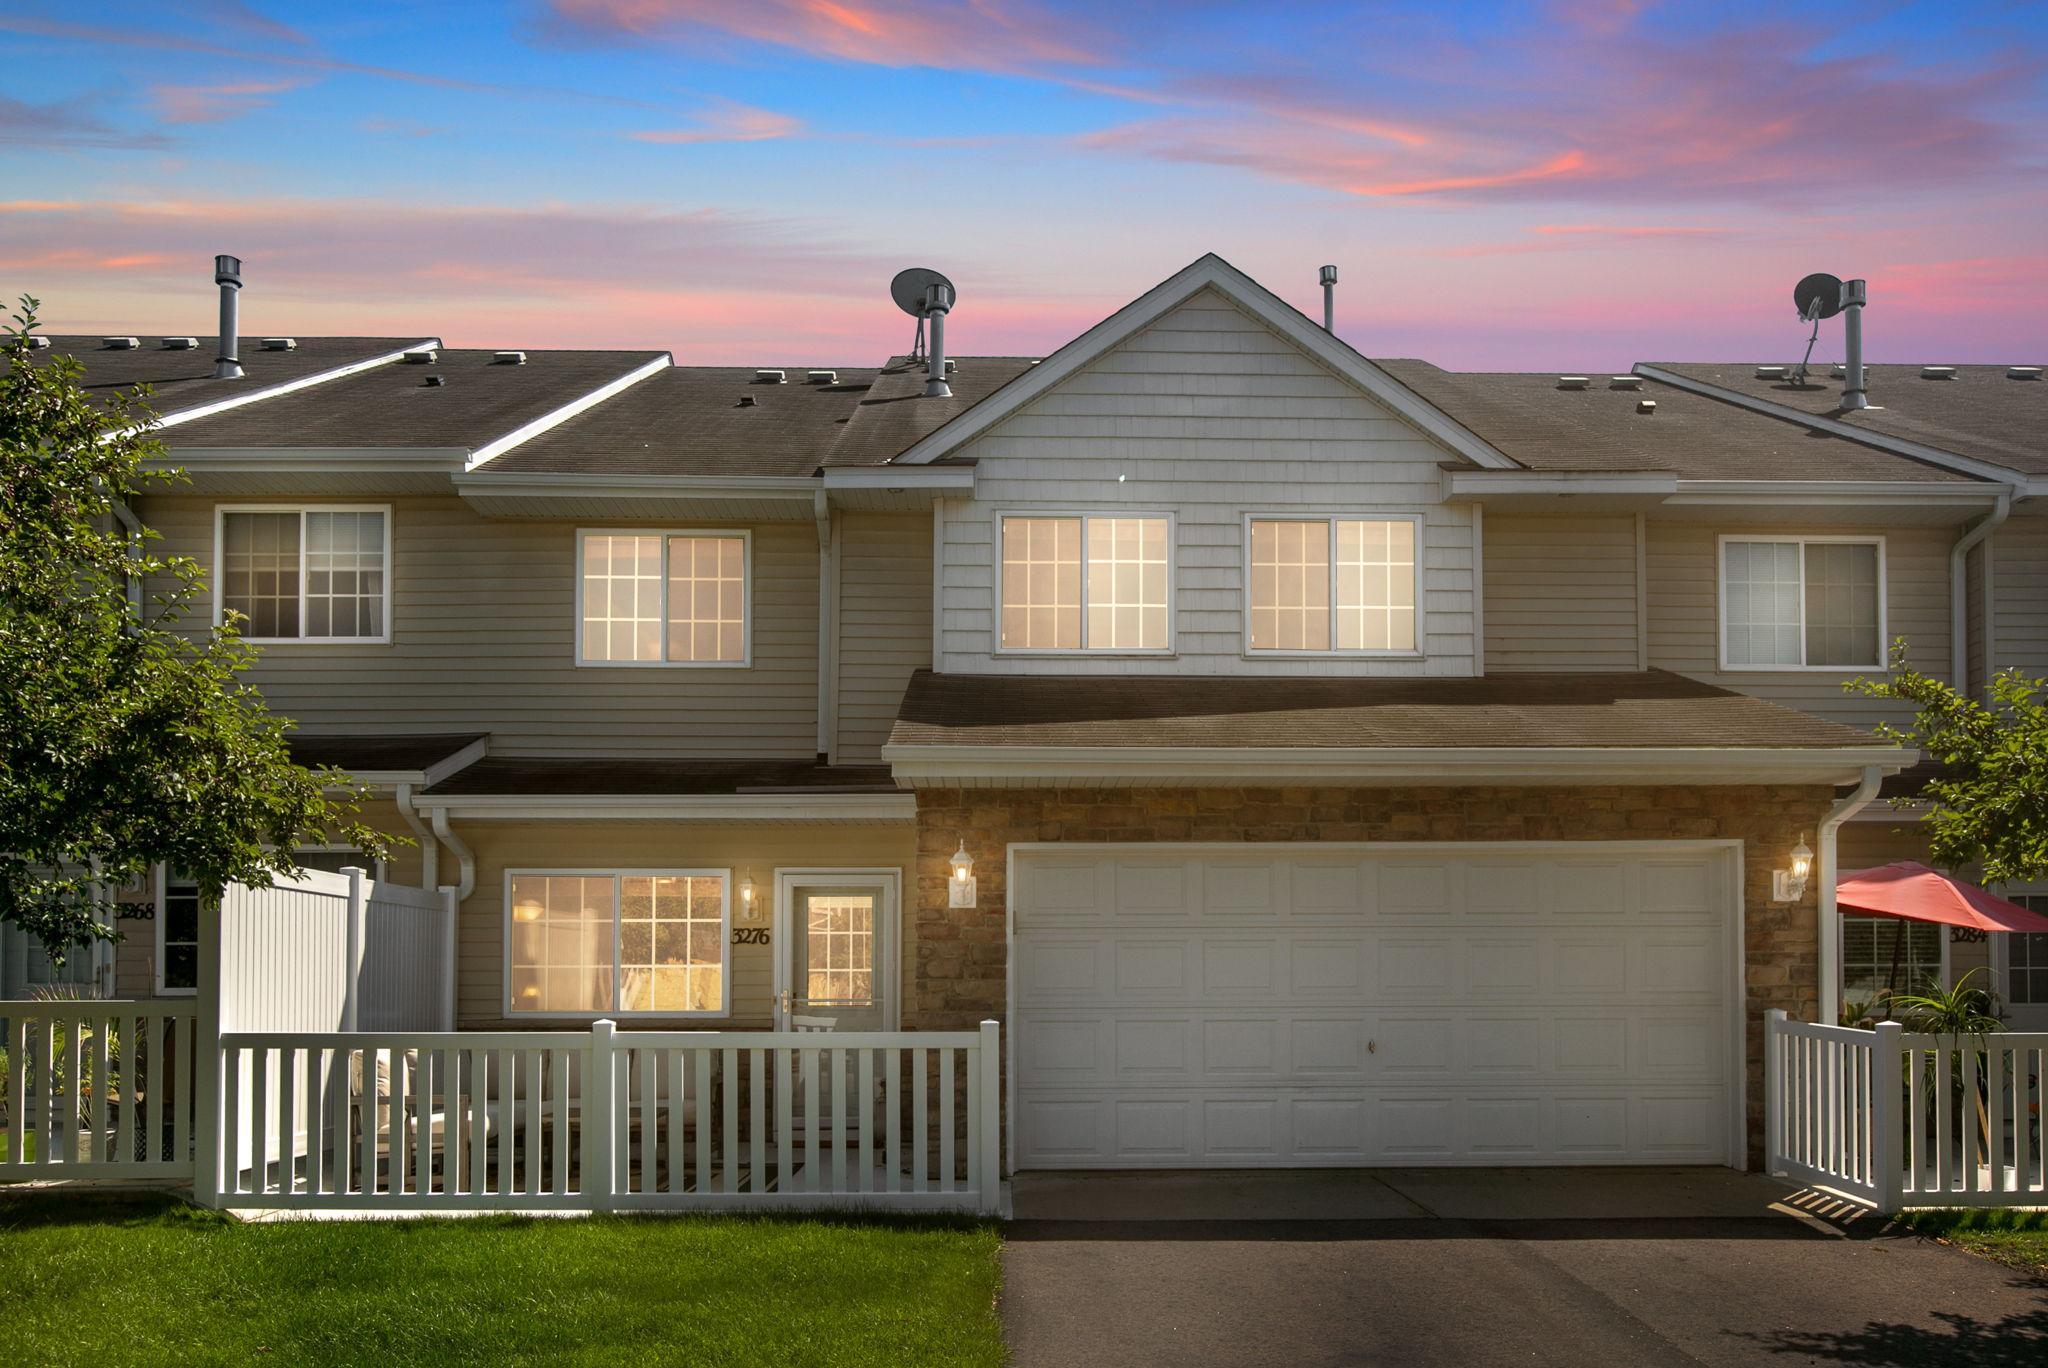
Two-story attached home with a stone-faced garage and white entry fence at dusk.
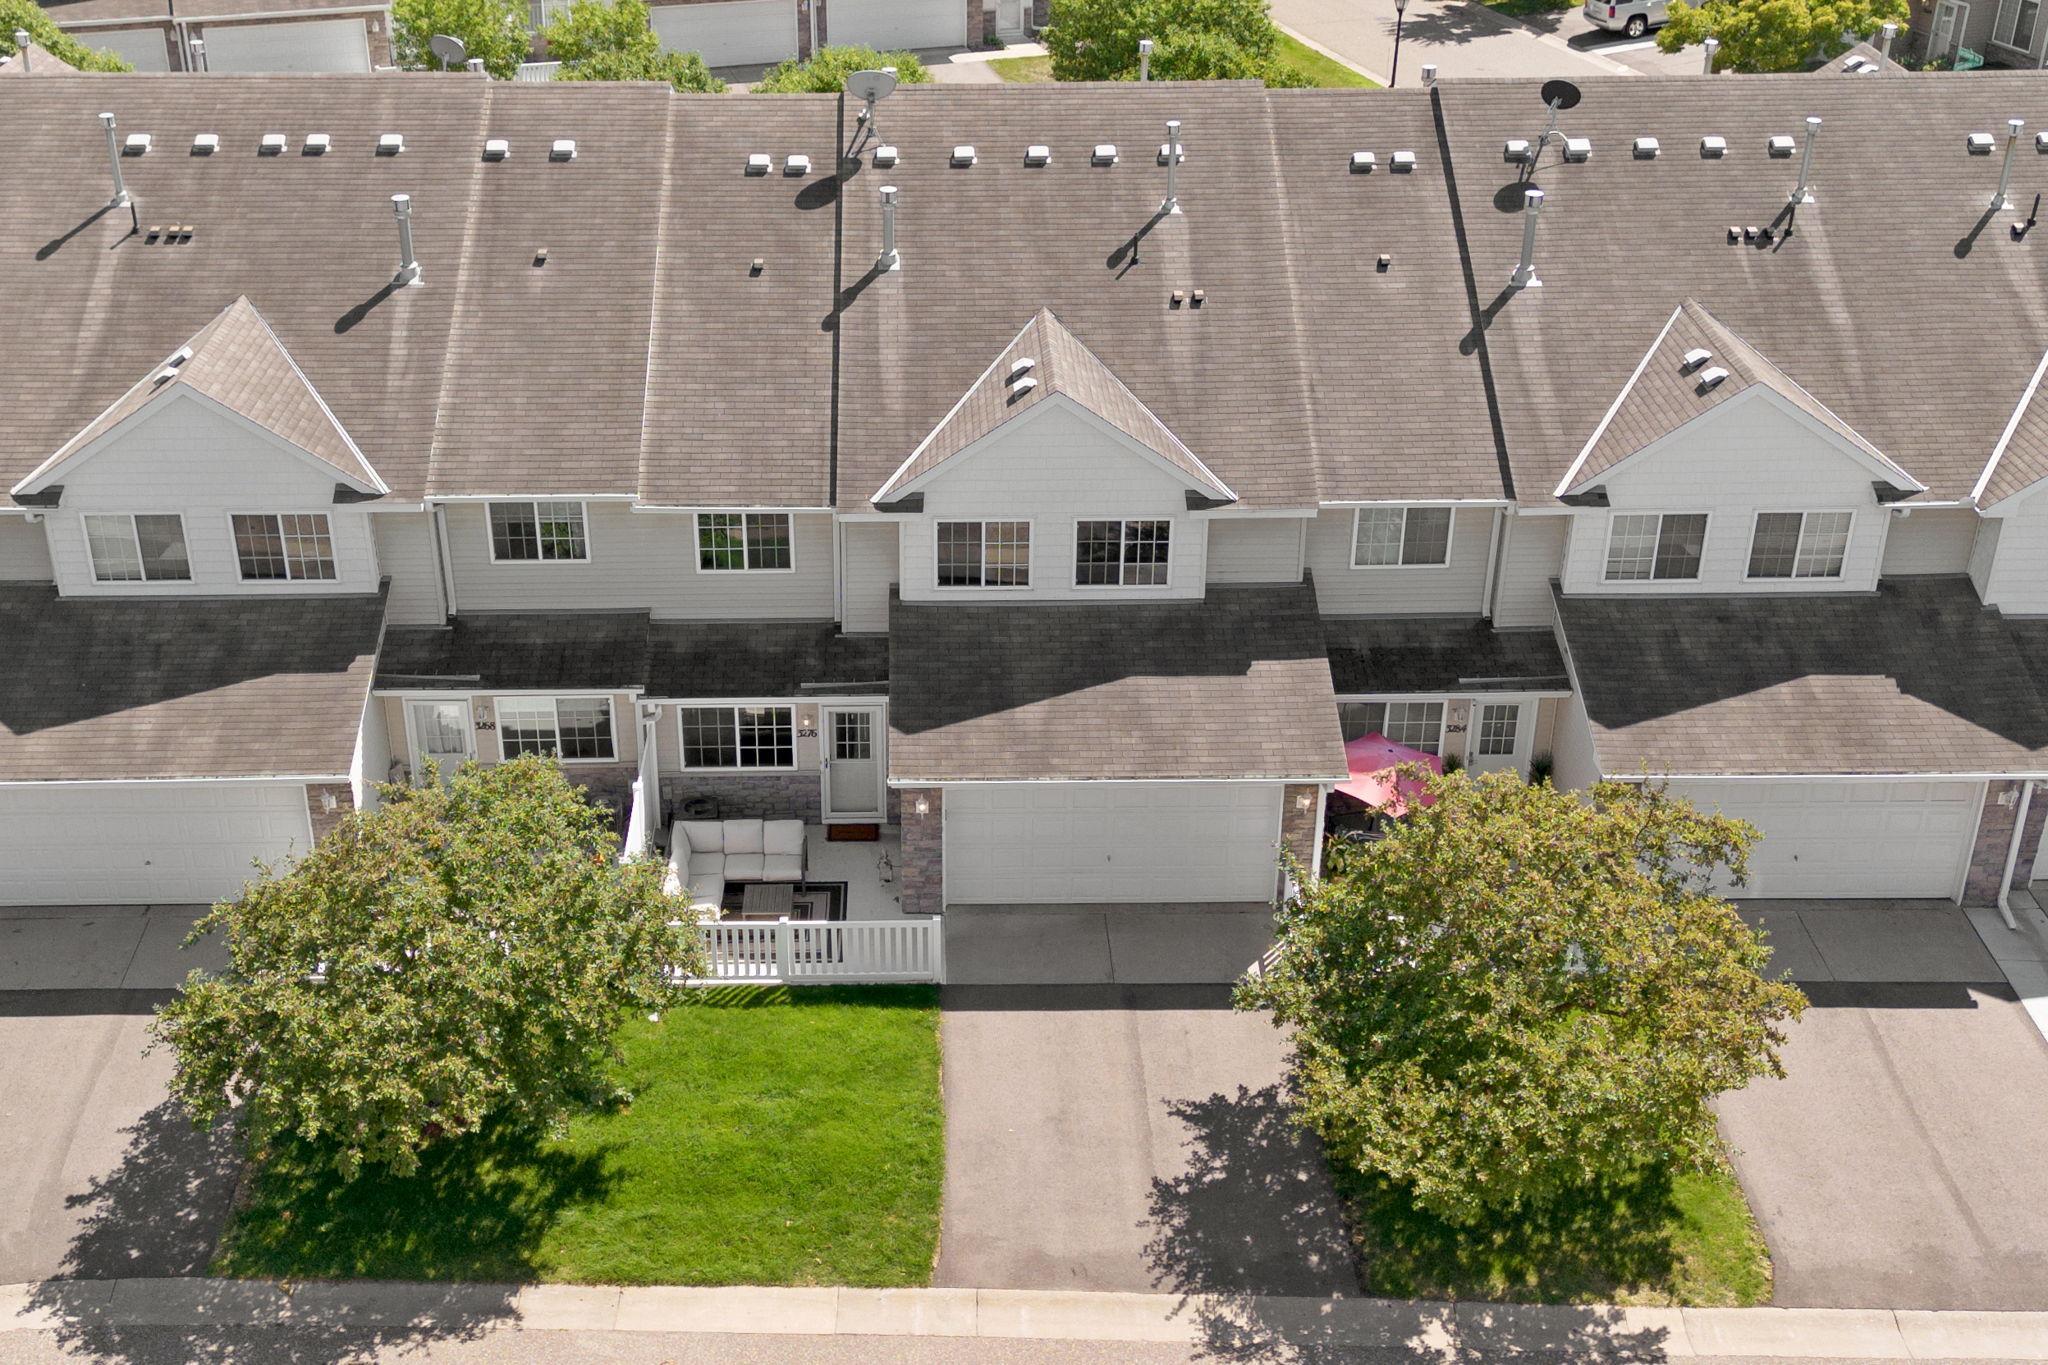
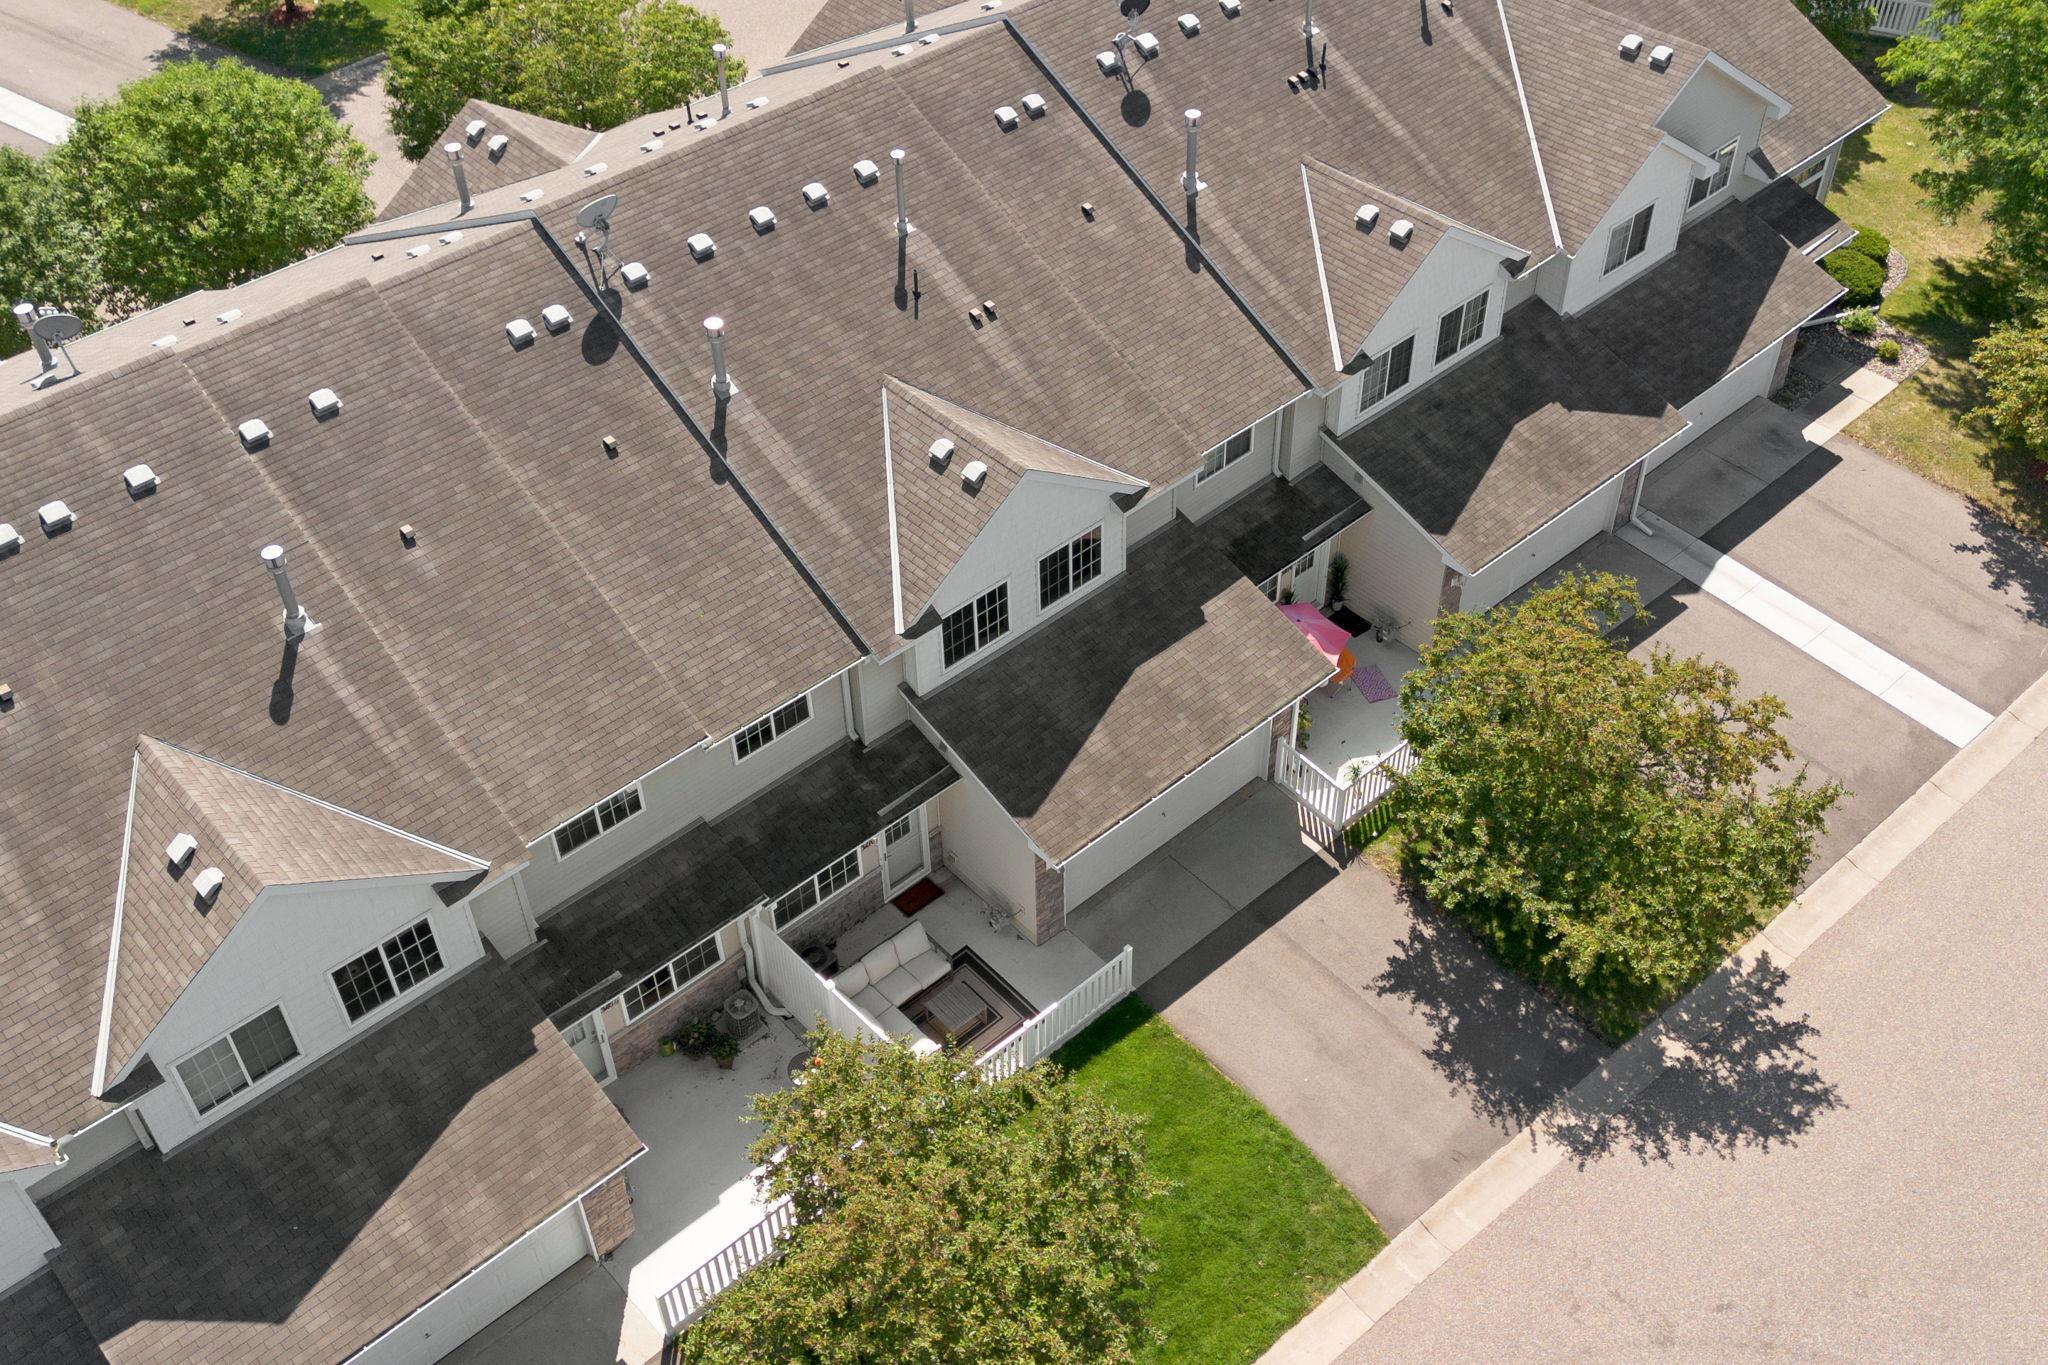
Aerial view of attached townhomes, with the featured unit’s patio, lawn, and garage visible.
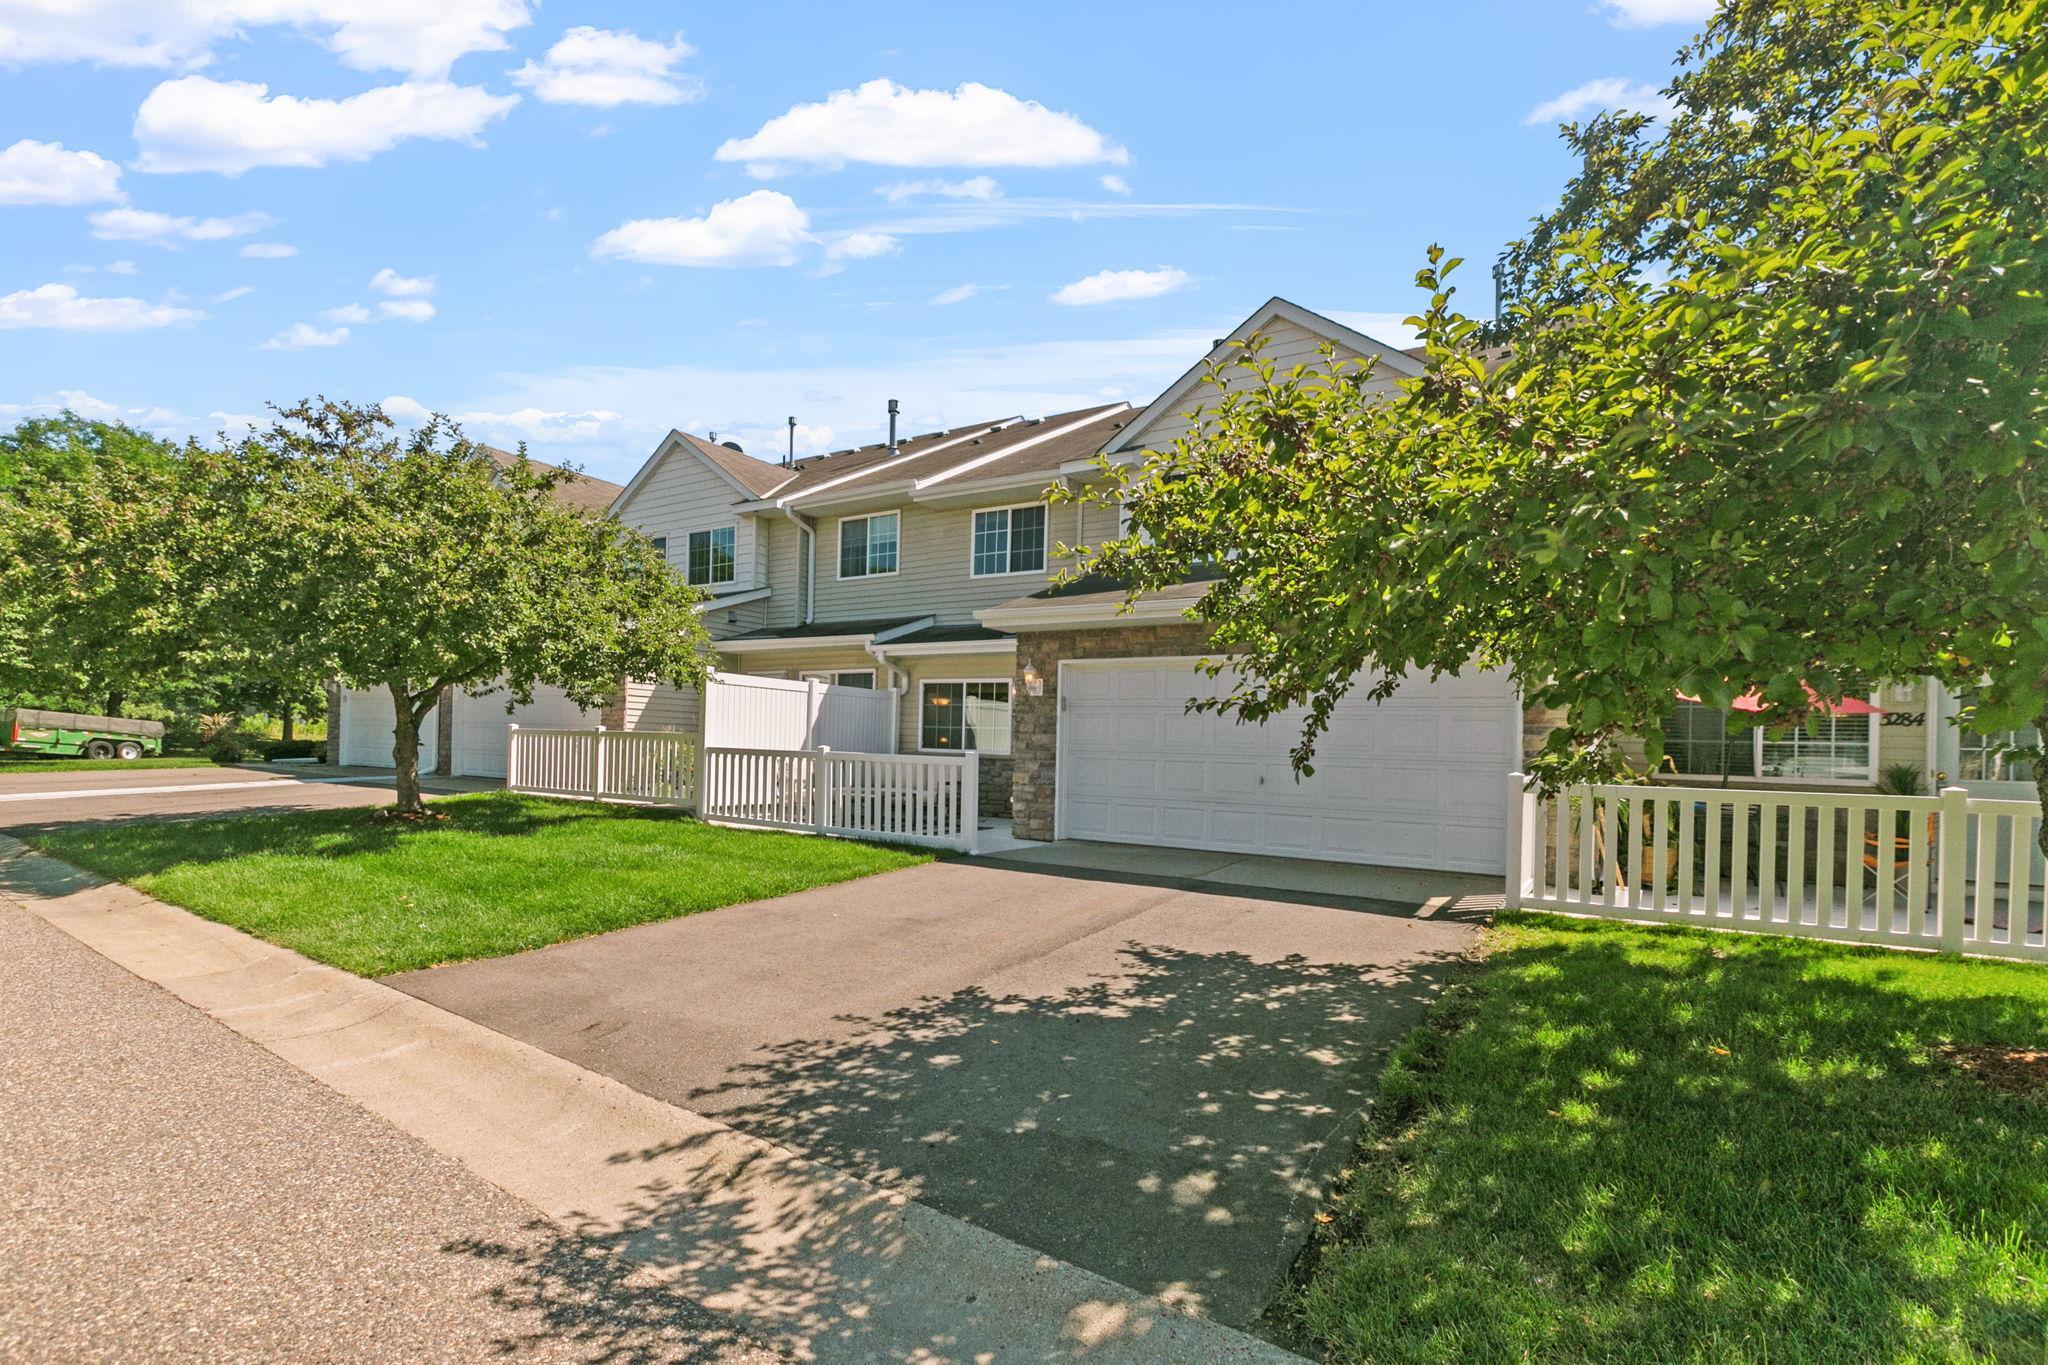
Attached townhomes with white picket fences, garages, and leafy trees on a sunny day.
Attached townhouse with stone-faced garage, white fencing, and leafy tree in front.
Aerial view of attached townhomes with gabled roofs, fenced patios, and a tree-lined drive.
Townhouse patio with white privacy fencing and a cushioned sectional beside the glass door.
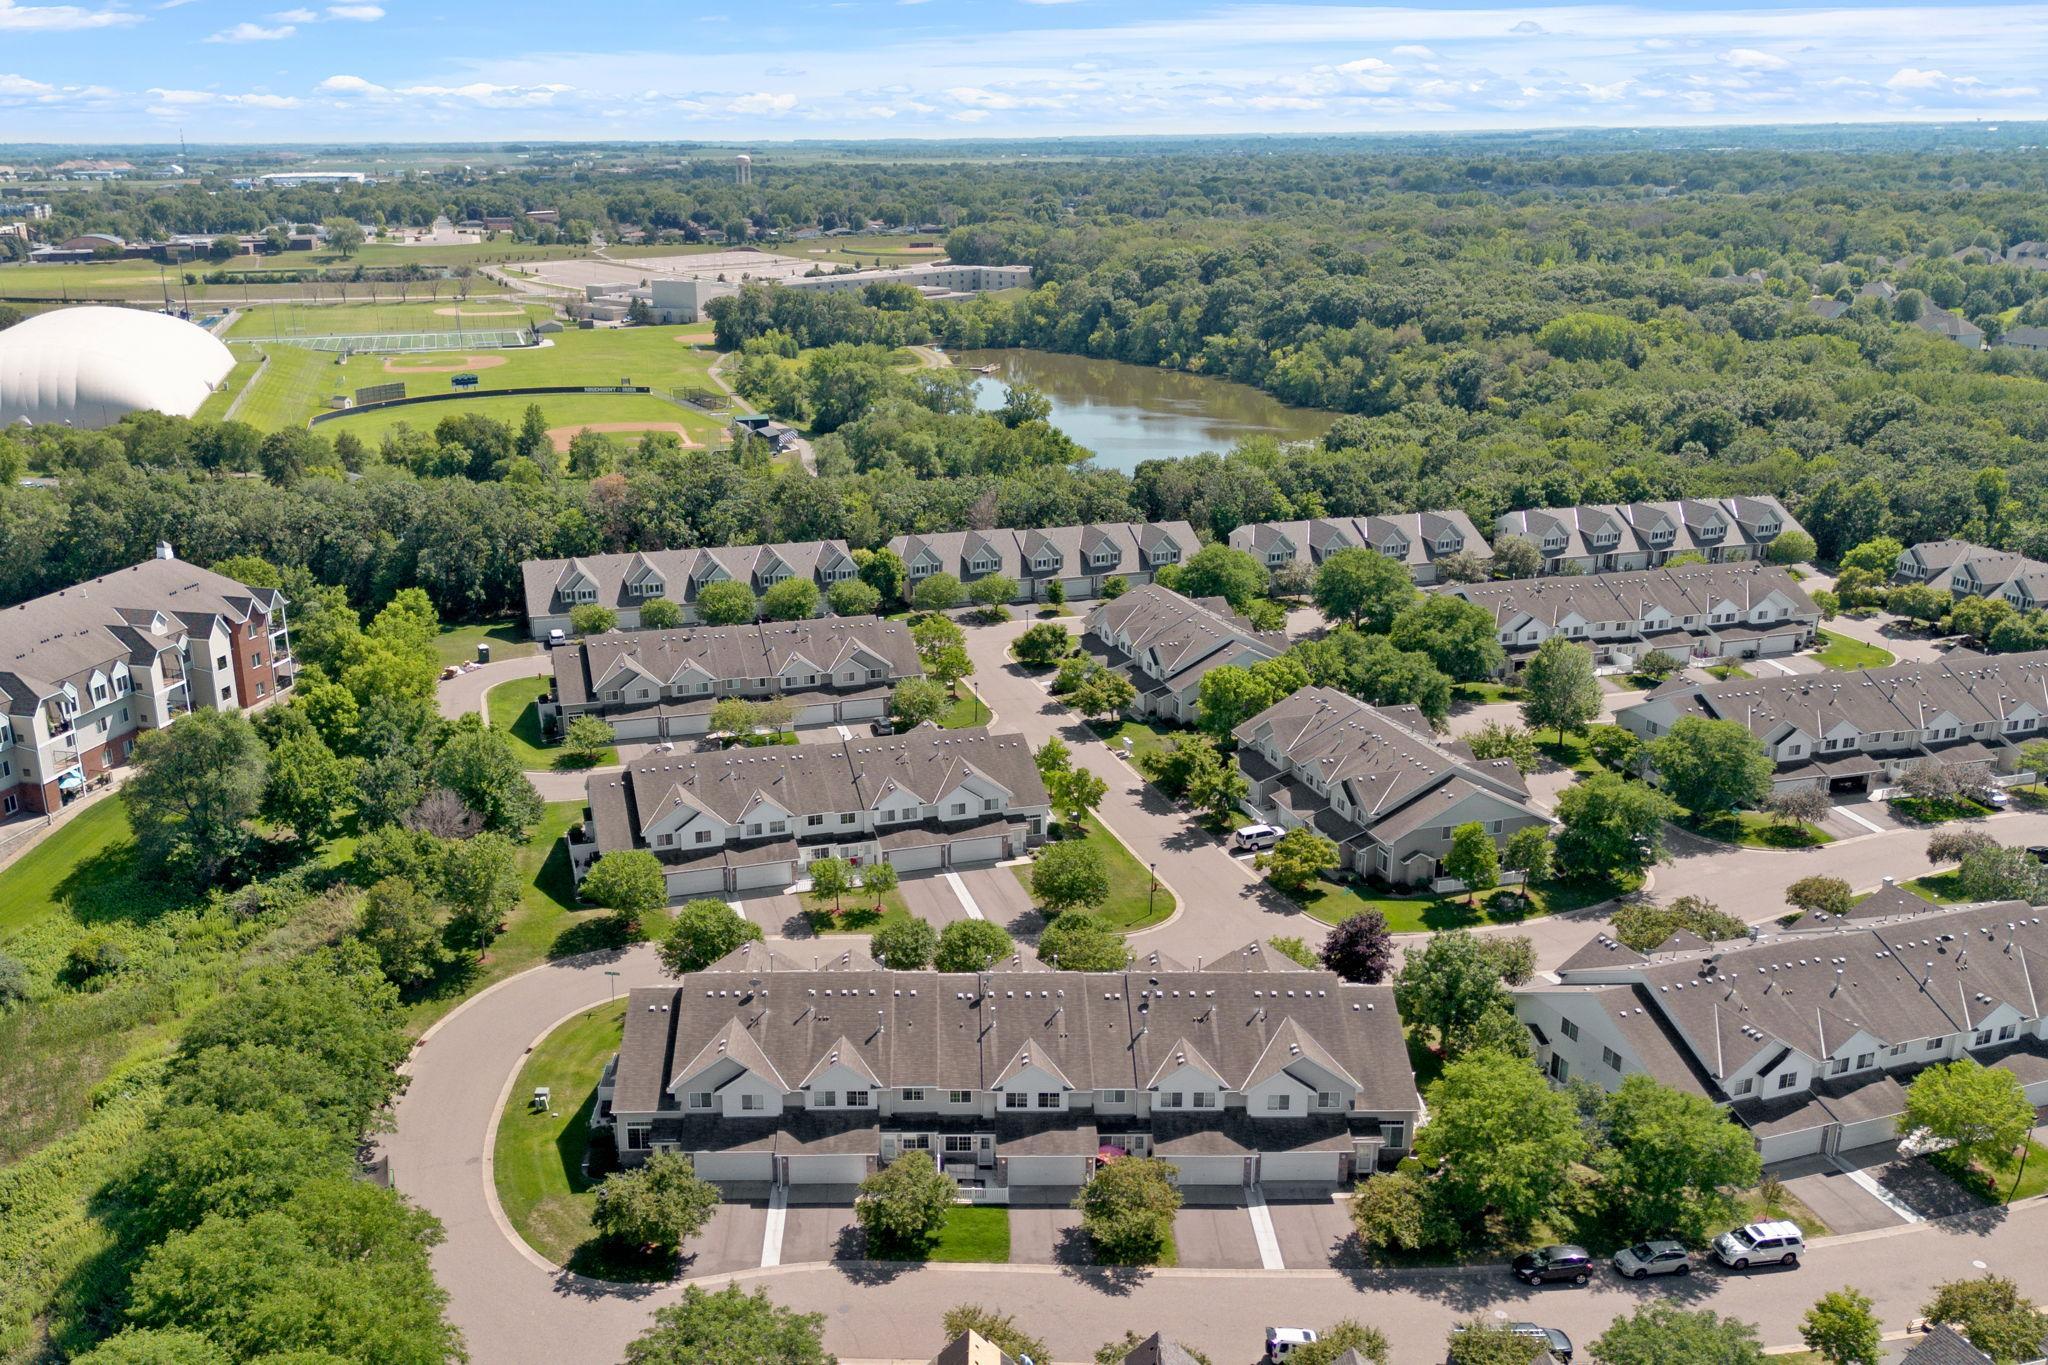
Aerial view of a townhome community beside a wooded pond and athletic fields.
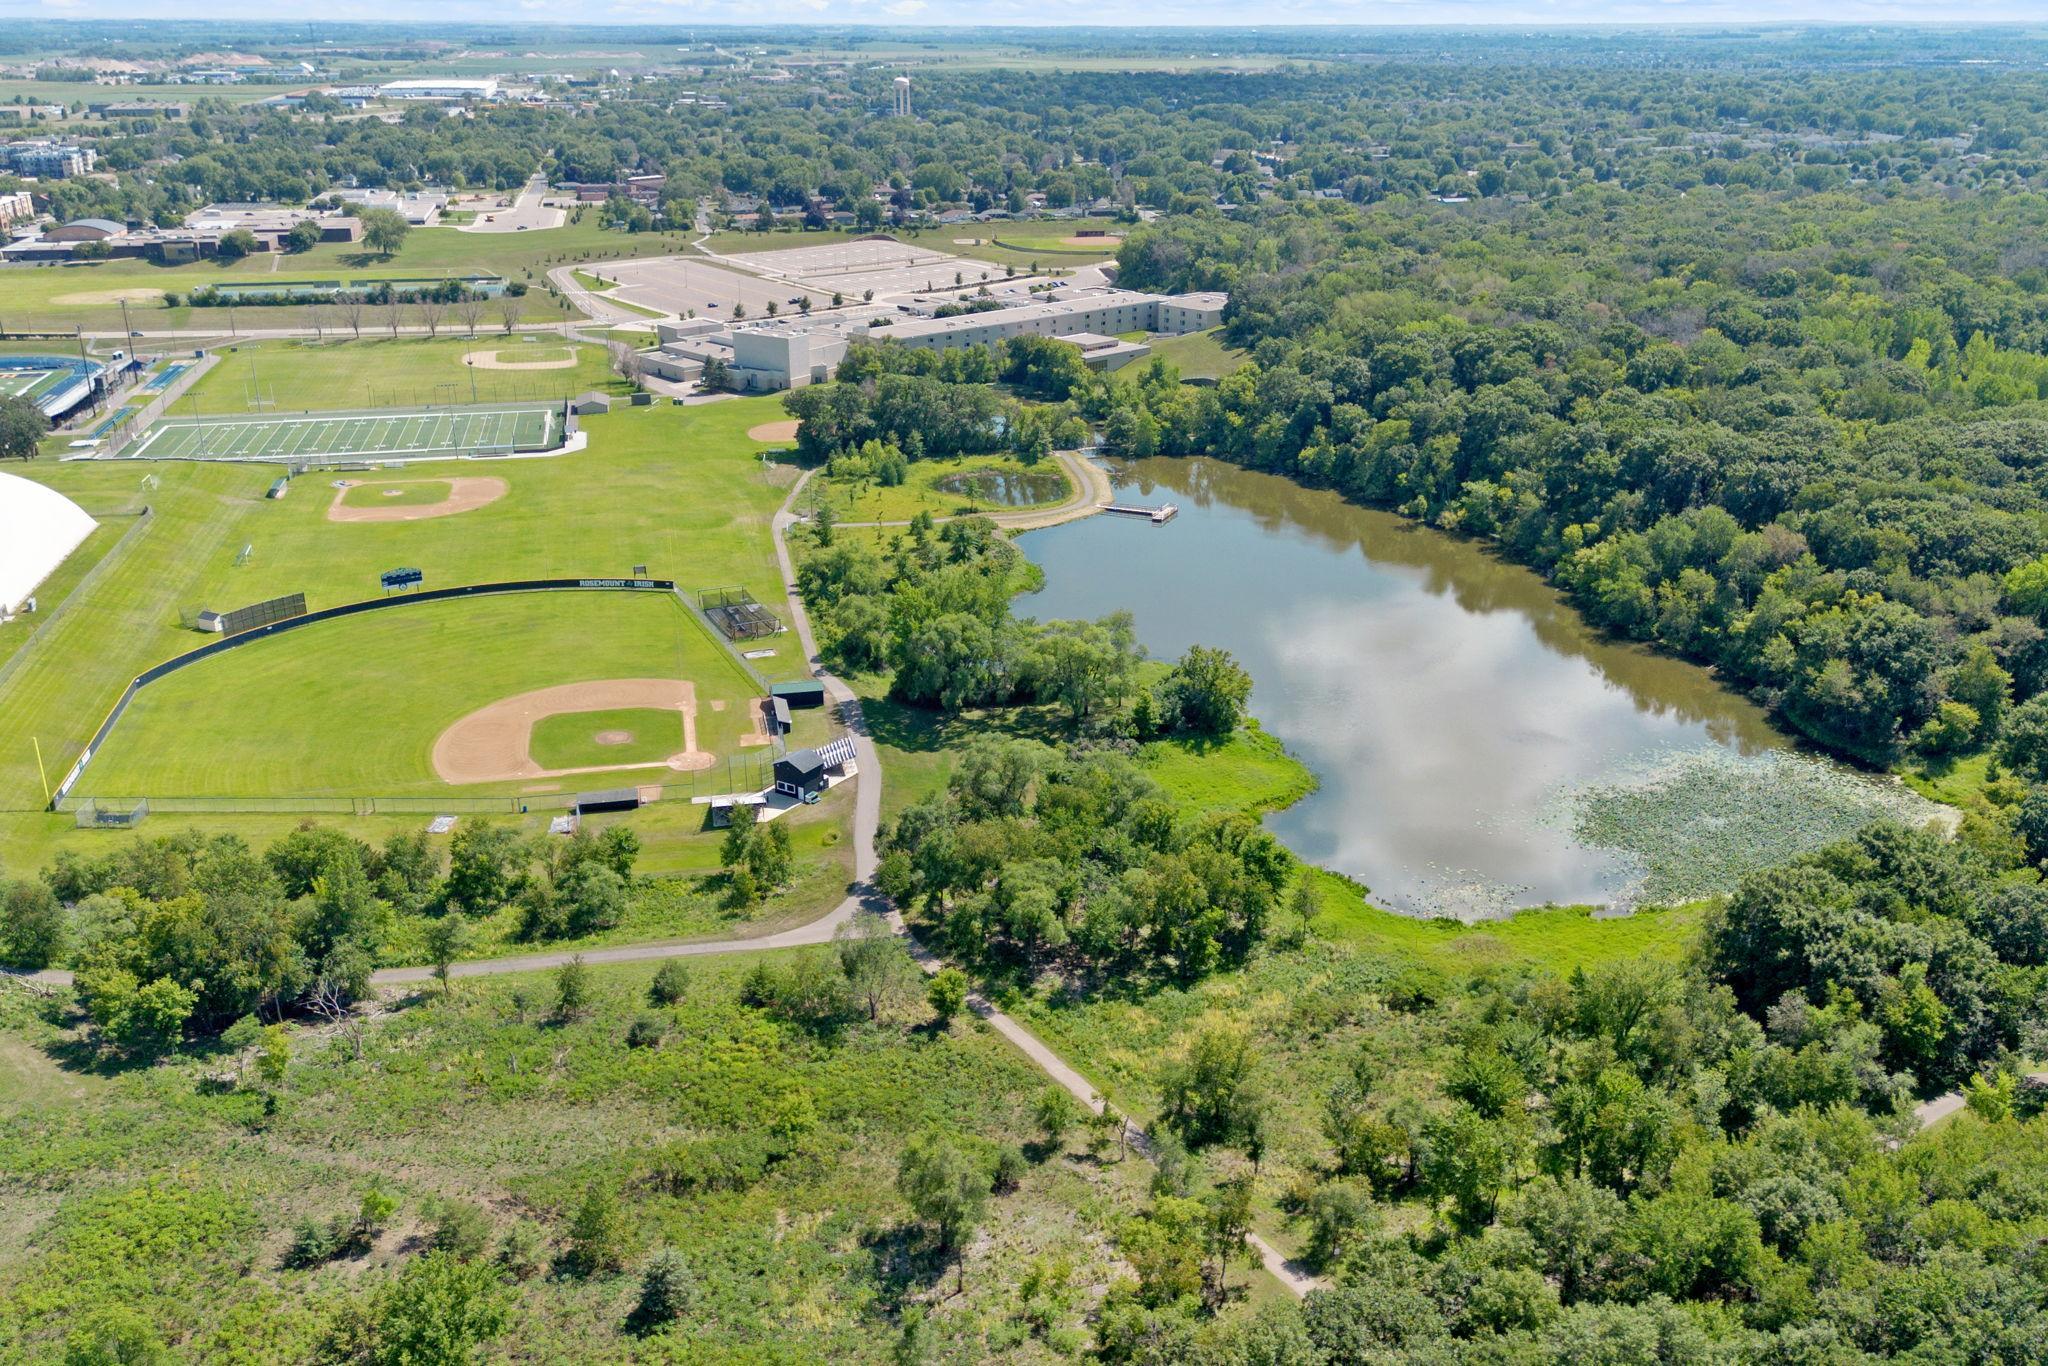
Aerial view of a lake beside wooded trails and a sports complex with baseball and football fields.
SEE ALL PHOTOS
Two-story townhouse with a stone-front garage, white fencing, and a green lawn.
Townhouse patio with cushioned sectional seating beside the entry and attached garage.
Living room with a gray sectional, lit fireplace, wall-mounted TV, and open kitchen.
Kitchen with light wood cabinets, stainless steel appliances, and a peninsula with two bar stools.
Living room with a dark sectional sofa, tiled fireplace, and wood-look flooring.
Living room with a tiled fireplace, large TV, brown sofas, and a wide window.
Kitchen with oak cabinets, stainless steel appliances, and a peninsula opening to the living area.
Kitchen with light oak cabinets, stainless-steel appliances, and pale countertops.
Kitchen with honey-oak cabinets, a peninsula sink, stainless-steel dishwasher, and adjoining living area.
Kitchen with stainless-steel appliances, light wood cabinets, white countertops, and dark flooring.
Walk-in pantry with stocked wooden shelves and a stand mixer on the floor.
Bathroom with a wood vanity, white sink, large mirror, and toilet.
Built-in kitchenette with light wood cabinets and coffee maker beside a staircase and blue accent wall.
Laundry closet with washer, dryer, and cleaning supplies beside a carpeted stair landing.
Carpeted upstairs hallway with warm wood trim and several open doorways.
Furnished bedroom with gray walls, patterned white bedding, wooden furniture, and a large window.
Furnished bedroom with gray walls, patterned white bedding, a wooden dresser, and a ceiling fan.
Bedroom with a blue-and-white patterned bedspread, gray walls, and wooden dressers.
Walk-in closet with white wire shelving, hanging clothes, and a long red dress.
Bathroom with a white tub, patterned shower curtain, and oak vanity with a speckled countertop.
Laundry closet with a white washer and dryer beside bedroom doorways and a wood counter ledge.
Bedroom with a white bed and a window overlooking a neighboring house.
Bedroom with a white-covered bed, gray walls, beige carpet, and wood-trimmed closet doors.
Furnished bedroom with gray walls, a charcoal-covered bed, and a window overlooking leafy trees.
Bedroom with gray walls, a bed with gray bedding, geometric rug, and open closet doorway.
Two-story attached home with a stone-faced garage and white entry fence at dusk.
Aerial view of attached townhomes, with the featured unit’s patio, lawn, and garage visible.
Attached townhomes with white picket fences, garages, and leafy trees on a sunny day.
Attached townhouse with stone-faced garage, white fencing, and leafy tree in front.
Aerial view of attached townhomes with gabled roofs, fenced patios, and a tree-lined drive.
Townhouse patio with white privacy fencing and a cushioned sectional beside the glass door.
Aerial view of a townhome community beside a wooded pond and athletic fields.
Aerial view of a lake beside wooded trails and a sports complex with baseball and football fields.
Sold

3276 136th Street W Unit: 19

3276 136th Street W Unit: 19, Rosemount, MN 55068

$289,900
You won't believe all of the updates made in this conveniently located 3 bed townhome! New AC, furnace, and all new appliances are just a few that the current owners have done! You'll love the chilly evenings this Fall in front of your gas fireplace or recently updated patio out front. The kitchen features a large overhang breakfast bar, all new cabinet hardware, and light fixtures. Upstairs you'll find 3 bedrooms, a full bath, and a hall laundry closet. Trails out on Connemara take you to downtown Rosemount, the Rec center, or sporting events outdoors at Rosemount HS. Great location!!

3
beds

2
baths

1,472 Sq.Ft. LIVING AREA

Rebekah McCracken

Rebekah McCracken

Features & Amenities

Interior

  • total bedrooms3
  • Total bathrooms2
  • full bathroom1
  • half bathroom1
  • Fireplace Gas, Living Room
  • APPLIANCES Dishwasher, Disposal, Dryer, Gas Water Heater, Microwave, Range, Refrigerator, Washer

Area & Lot

  • Status Sold
  • Date Sold October 2, 2023
  • Living Area1,472 Sq.Ft.
  • MLS® ID6409130
  • TypeTownhouse
  • YEAR BUILT2004
  • School DistrictRosemount-Apple Valley-Eagan

Exterior

  • STORIES2
  • Garage Space2.0
  • water SourceCity Water/Connected
  • roofAsphalt, Pitched
  • parkingAsphalt, Garage Door Opener, Tuckunder Garage
  • HEAT TYPEForced Air
  • AIR CONDITIONINGCentral Air
  • sewerCity Sewer/Connected
  • Disability FeaturesNone

Financial

  • Sales Price$289,900
  • Real Estate Tax $2,246/yr
  • HOA $280/mo
View Virtual Tour

Work With Rebekah

Buying or selling a home is a big step—Rebekah makes it seamless. With expert market insight, strong negotiation skills, and a personal touch, she guides you every step of the way. Trust Rebekah to turn your transition into a smooth and rewarding experience.

Follow Me on Instagram