2590 Kenwood Avenue NE
SEE ALL PHOTOS
2590 Kenwood Avenue NE
Courtesy of M/I Homes, Jalen Massie Listing Contact:  
Sold

2590 Kenwood Avenue NE

2590 Kenwood Avenue NE, Saint Michael, MN 55376

$549,990
Conventional 4.875%/4.9249% APR if closing by Mar 30th with seller preferred lender. FHA and VA options also available. Call for further details.
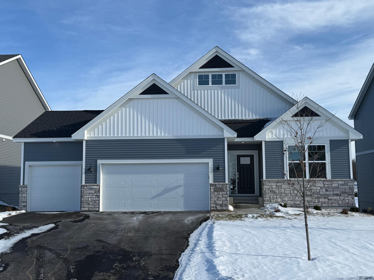
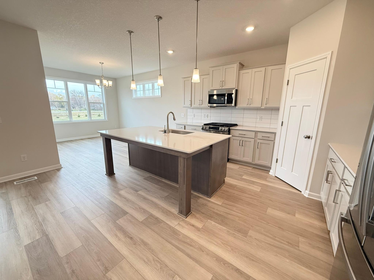
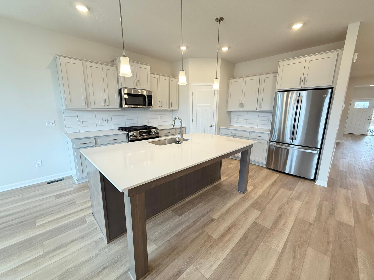
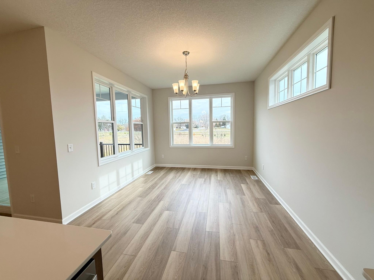
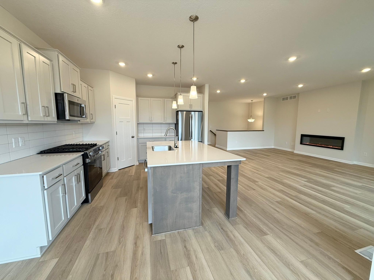
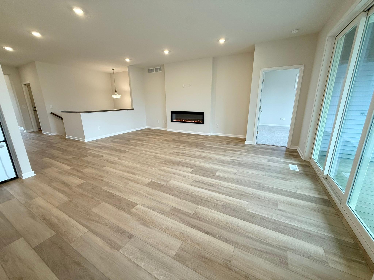
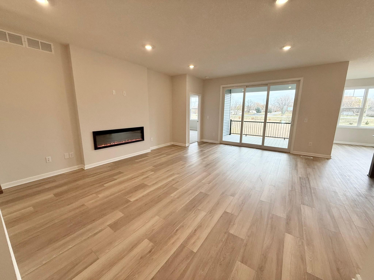
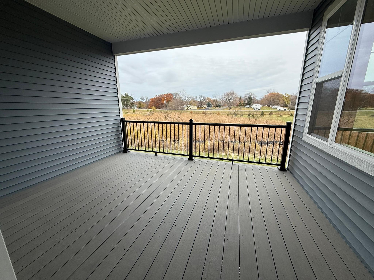
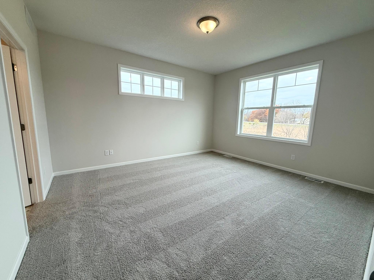
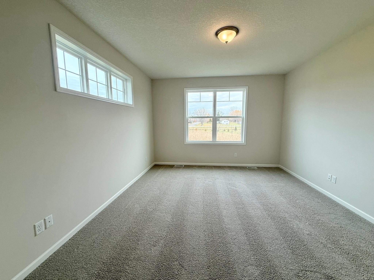
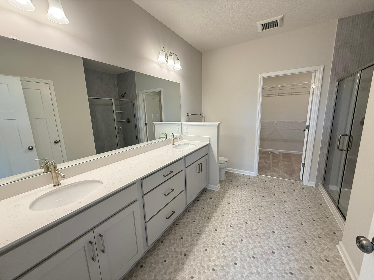
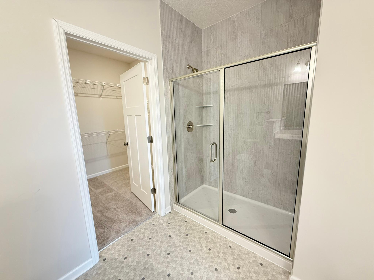
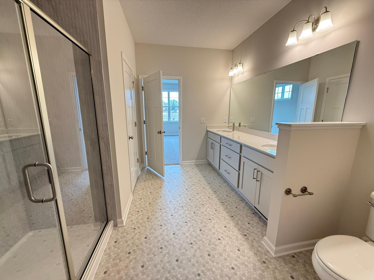
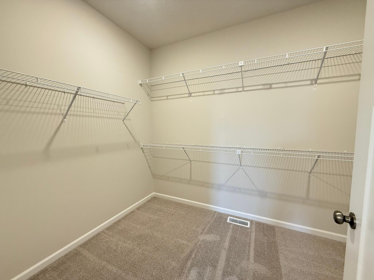
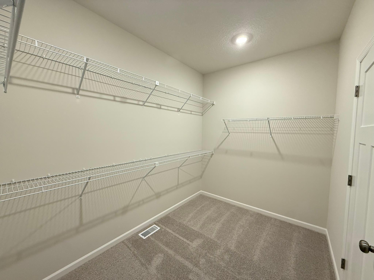
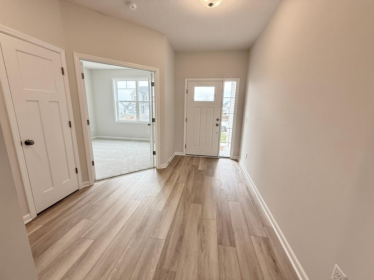
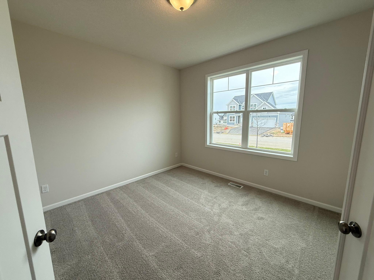
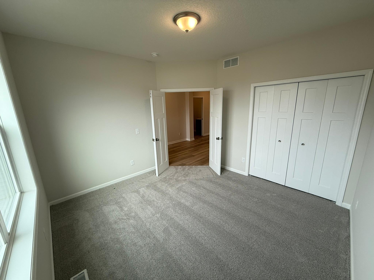
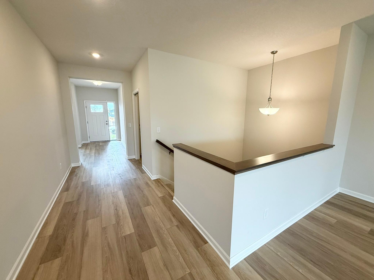
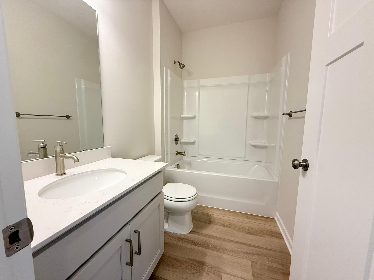
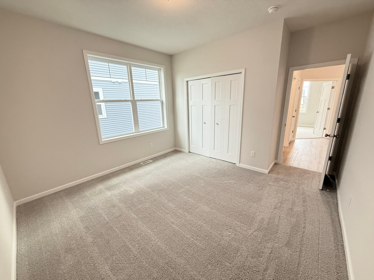
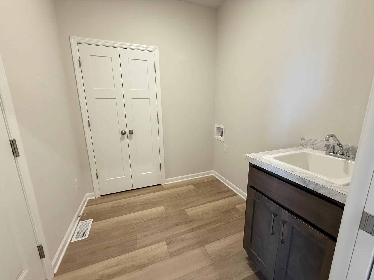
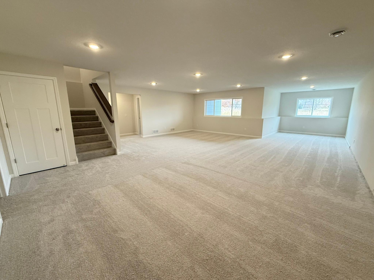
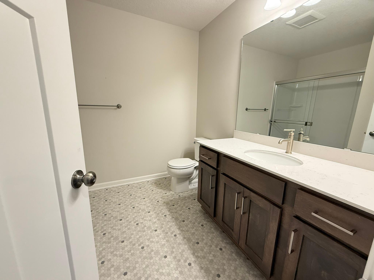
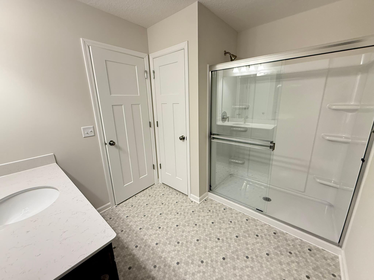
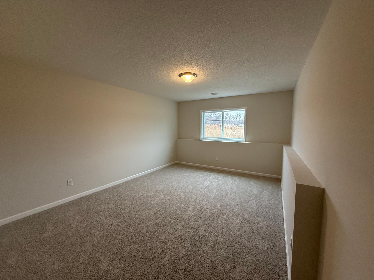
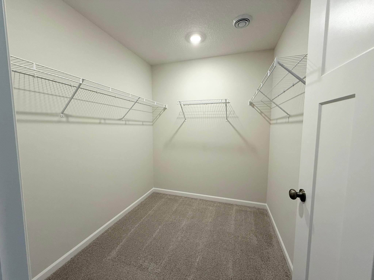
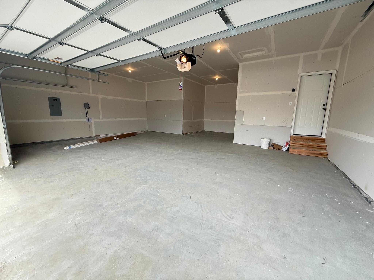
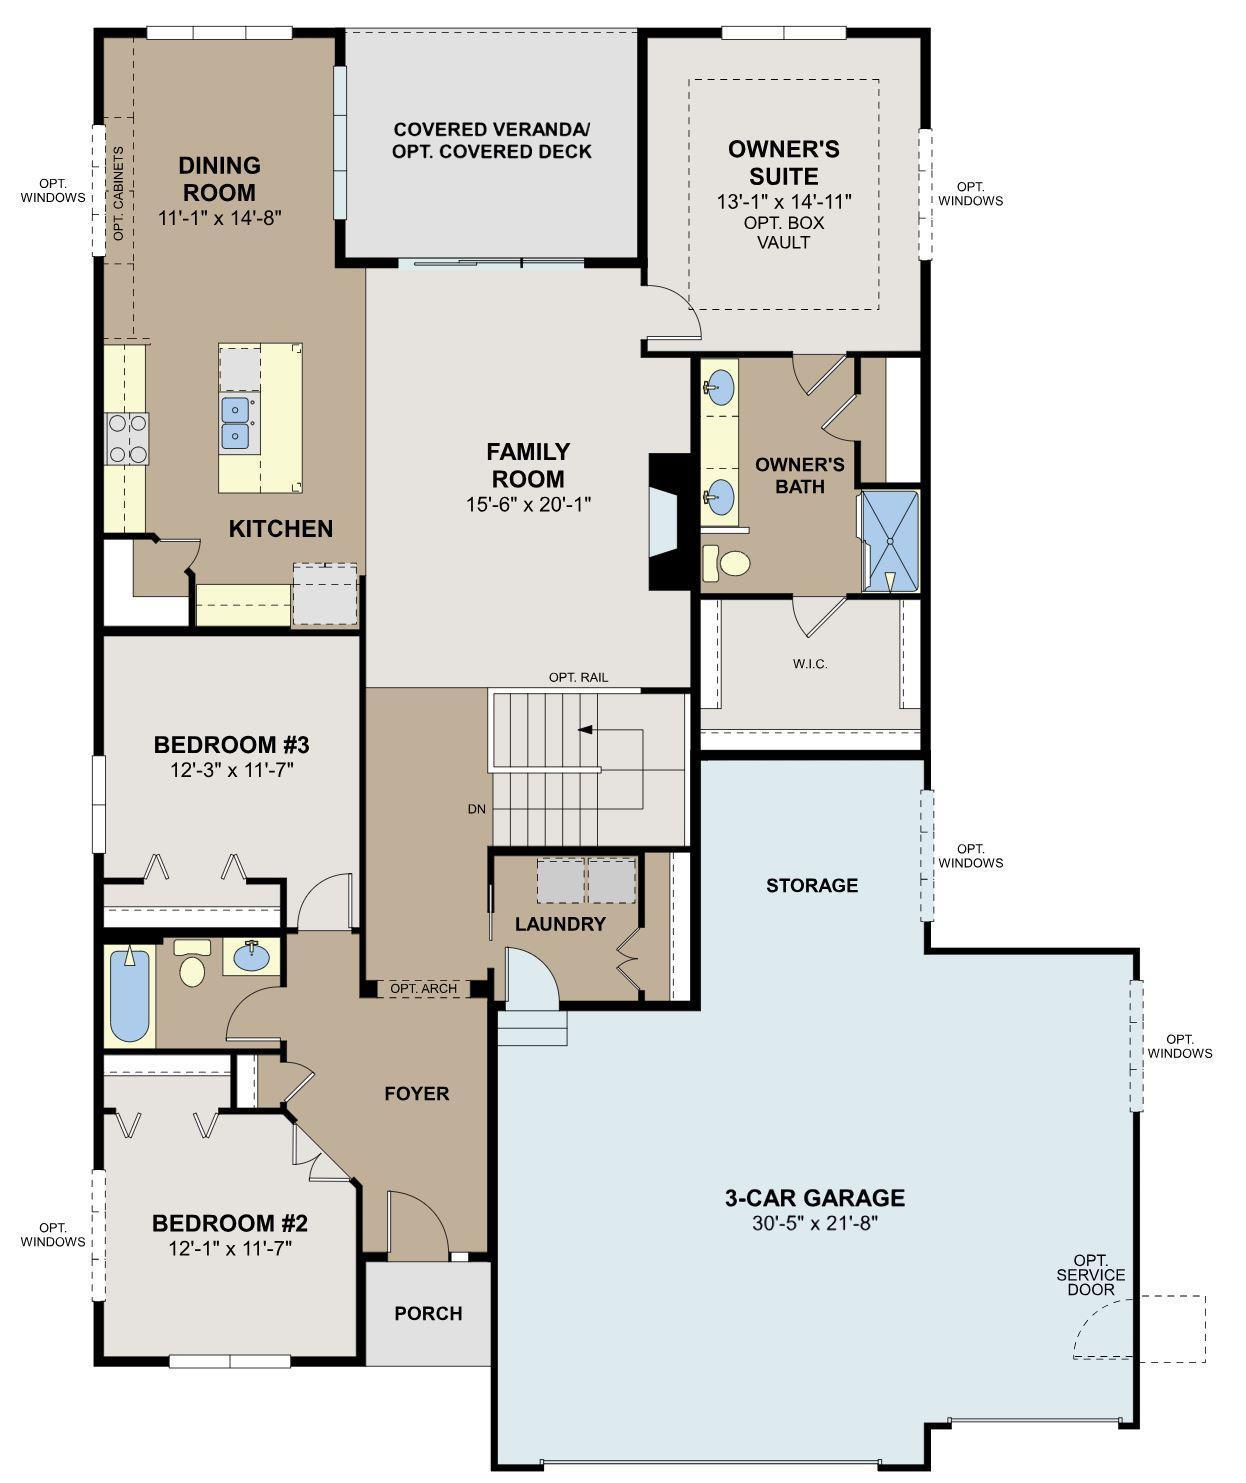
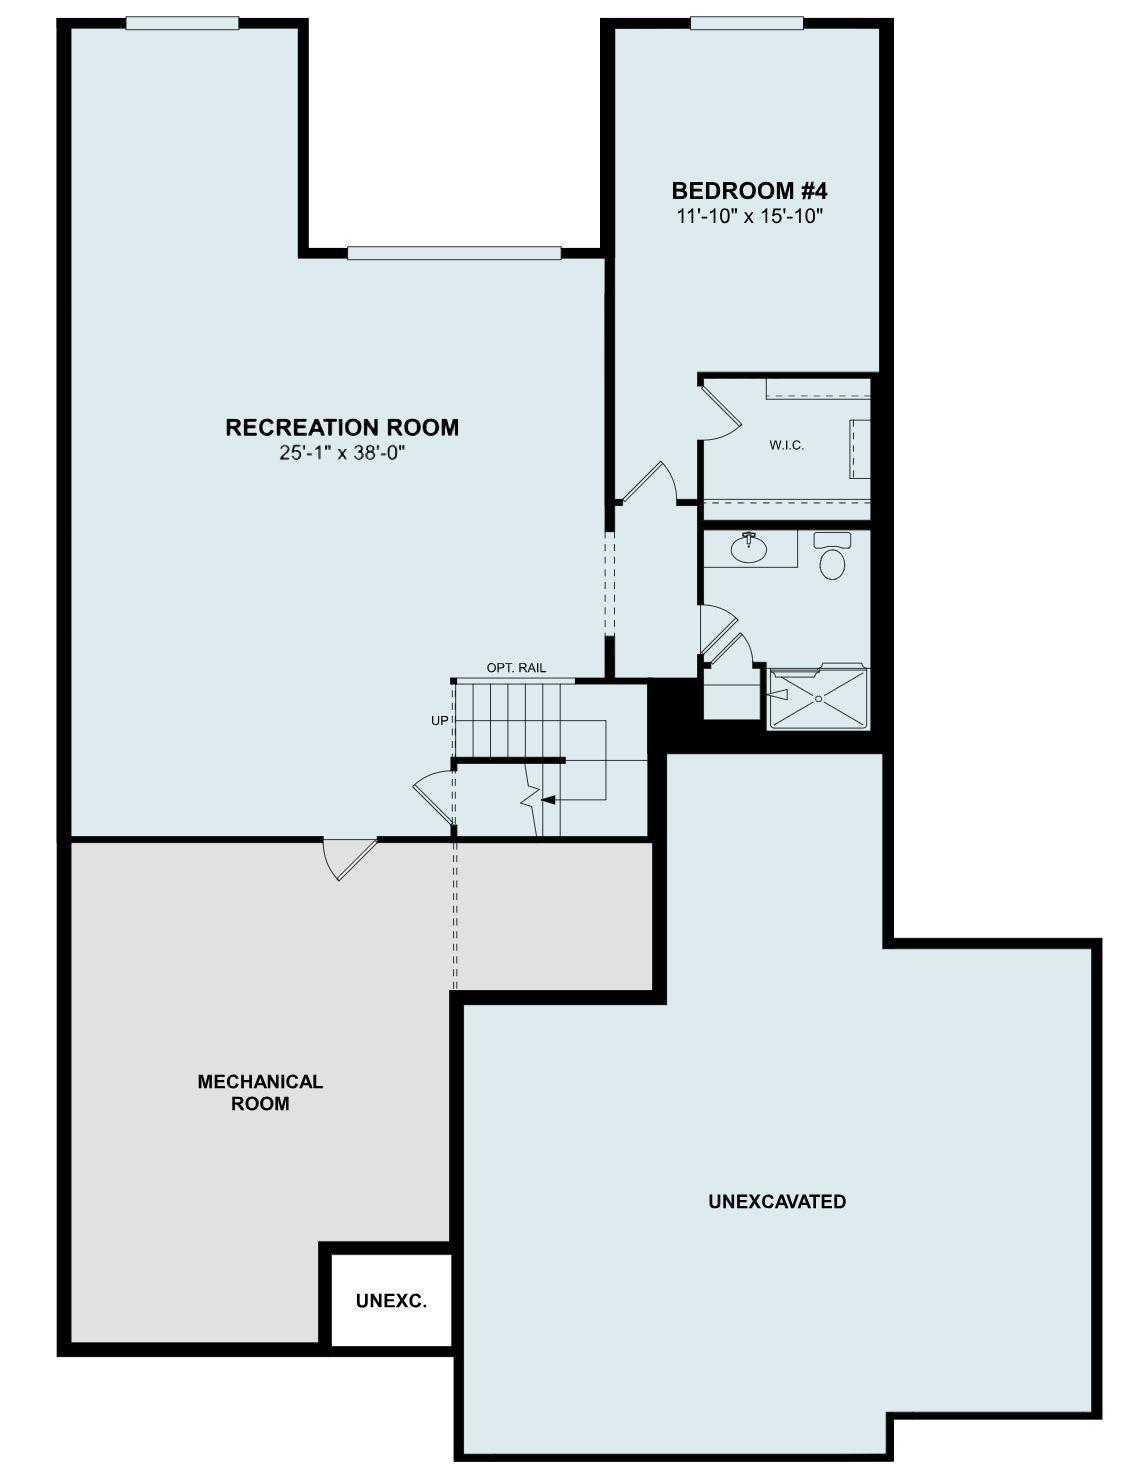
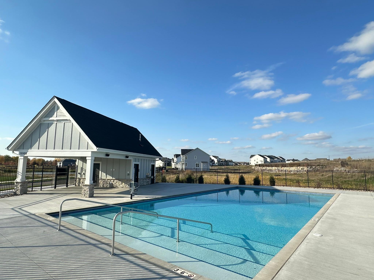
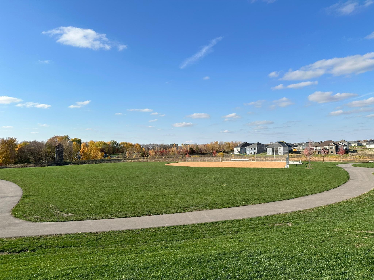
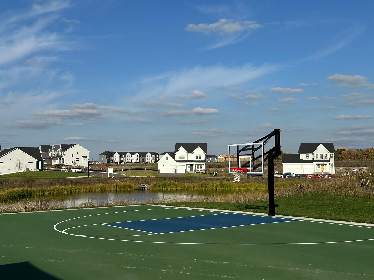
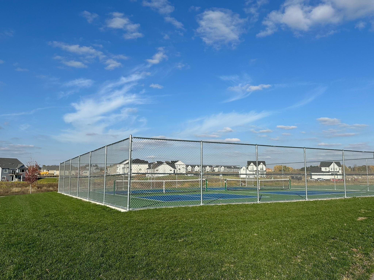
Enjoy all of the conveniences a one-level home provides in a Sycamore II. Part of the Hans Hagen Villa Collection, this Sycamore II is a 1,891 square foot floorplan on the main level with 1,300 square feet in the lower level. Offering four bedrooms and three bathrooms. Pull up to a Sycamore II and you'll be impressed with the attractive exterior and three car garage with a tandem 2nd stall. You'll find the spare bedrooms with the main bath nestled in between located at the front of the home, creating a sense of privacy from the owner's suite, which rests near the back of the home. In the owner's suite, you'll find a private owner's bath, complete with a double-sink vanity, private toilet area, and large walk-in owner's closet. A main-floor laundry room also acts as a mud room, located just inside the garage entry, creating a multifunctional space complete with a spacious closet. Upon entering the main living areas, you'll be impressed with the open floorplan that creates a sense of warmth & openness. Residents enjoy a private pool and nearby city park--making this the perfect blend of luxury, comfort, and community living.

4
beds

3
baths

3,192 Sq.Ft. LIVING AREA

8,407.08 Sq.Ft. lot

Rebekah McCracken

Rebekah McCracken

Features & Amenities

Interior

  • total bedrooms4
  • Total bathrooms3
  • full bathrooms3
  • Laundry room Laundry Room, Main Level
  • Fireplace Electric, Family Room
  • APPLIANCES Dishwasher, Microwave, Range, Refrigerator

Area & Lot

  • Status Sold
  • Date Sold March 23, 2026
  • Living Area3,192 Sq.Ft.
  • Total Area3,192 Sq.Ft.
  • Lot Area8,407.08 Sq.Ft.
  • MLS® ID6782726
  • TypeResidential
  • YEAR BUILT2025
  • School DistrictSt. Michael-Albertville

Exterior

  • STORIES1
  • Garage Space3.0
  • water SourceCity Water/Connected
  • roofAge 8 Years or Less, Architectural Shingle
  • parkingAttached Garage, Asphalt, Storage
  • HEAT TYPEForced Air, Fireplace(s)
  • AIR CONDITIONINGCentral Air
  • sewerCity Sewer/Connected
  • Disability FeaturesNone

Financial

  • Sales Price$549,990
  • Real Estate Tax $462/yr
  • HOA $68/mo
View Virtual Tour

Work With Rebekah

Buying or selling a home is a big step—Rebekah makes it seamless. With expert market insight, strong negotiation skills, and a personal touch, she guides you every step of the way. Trust Rebekah to turn your transition into a smooth and rewarding experience.

Follow Me on Instagram