Aerial view of a wooded lakeside home with a winding gravel drive and sport court.
Shingled house beneath mature trees, with a flower garden, white picket fence, and gravel driveway.
Lakeside home framed by mature trees, with a curved gravel driveway and colorful flower garden.
Aerial view of a wooded lakefront home with a winding driveway and fenced riding arena.
Lake shoreline framed by mature trees, with a grassy lawn and small dock.
Rear of brick-and-siding home with furnished deck, mature trees, and garden pond.
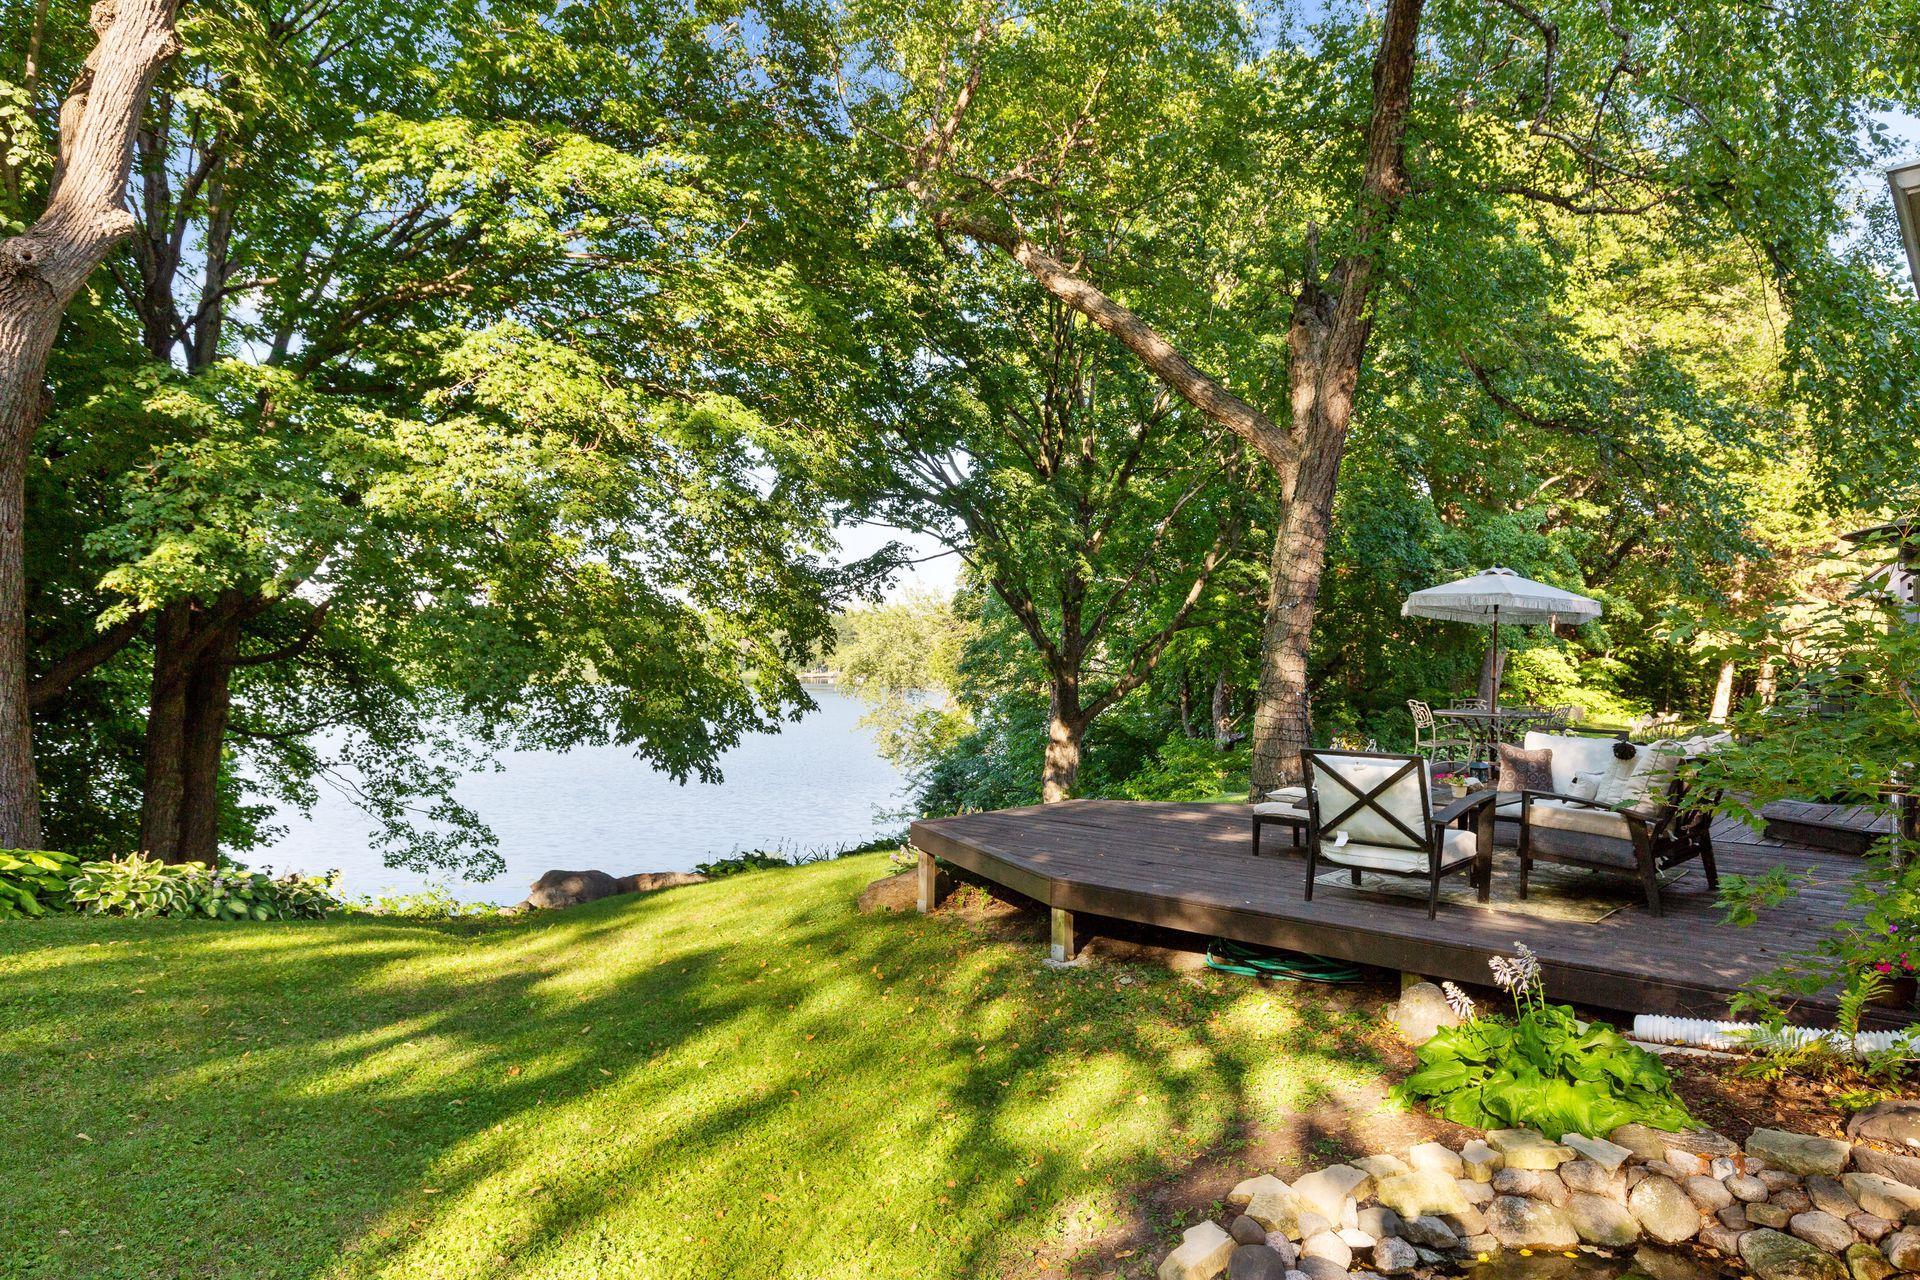
Furnished lakeside deck with cushioned seating, a dining table, and leafy trees framing the water.
Lakefront view framed by trees, with a small wooden dock and wooded shoreline across the water.
Small white horse stable behind a fenced lawn, with two horses in a wooded setting.
Light-colored building with blue-green trim and metal roof, behind a white rail fence among trees.
Stable aisle lined with barred horse stalls, opening to a leafy wooded area.
Stable aisle with wooden horse stalls, hay bales overhead, and an open doorway to trees.
Gray garden shed with blue roof trim, wooden pergola, and potted flowers among leafy trees.
Aerial view of a wooded property with a fenced grassy clearing and small outbuilding.
Aerial view of a large outdoor riding arena bordered by white rails, with a curved driveway and wooded grounds.
Fenced horse paddock with two horses, a small shed, and surrounding trees.
Raised gray outbuilding with a white balcony above a fenced horse paddock beneath leafy trees.
Bedroom with white plank walls, two small windows, and twin beds with blue and pink bedding.
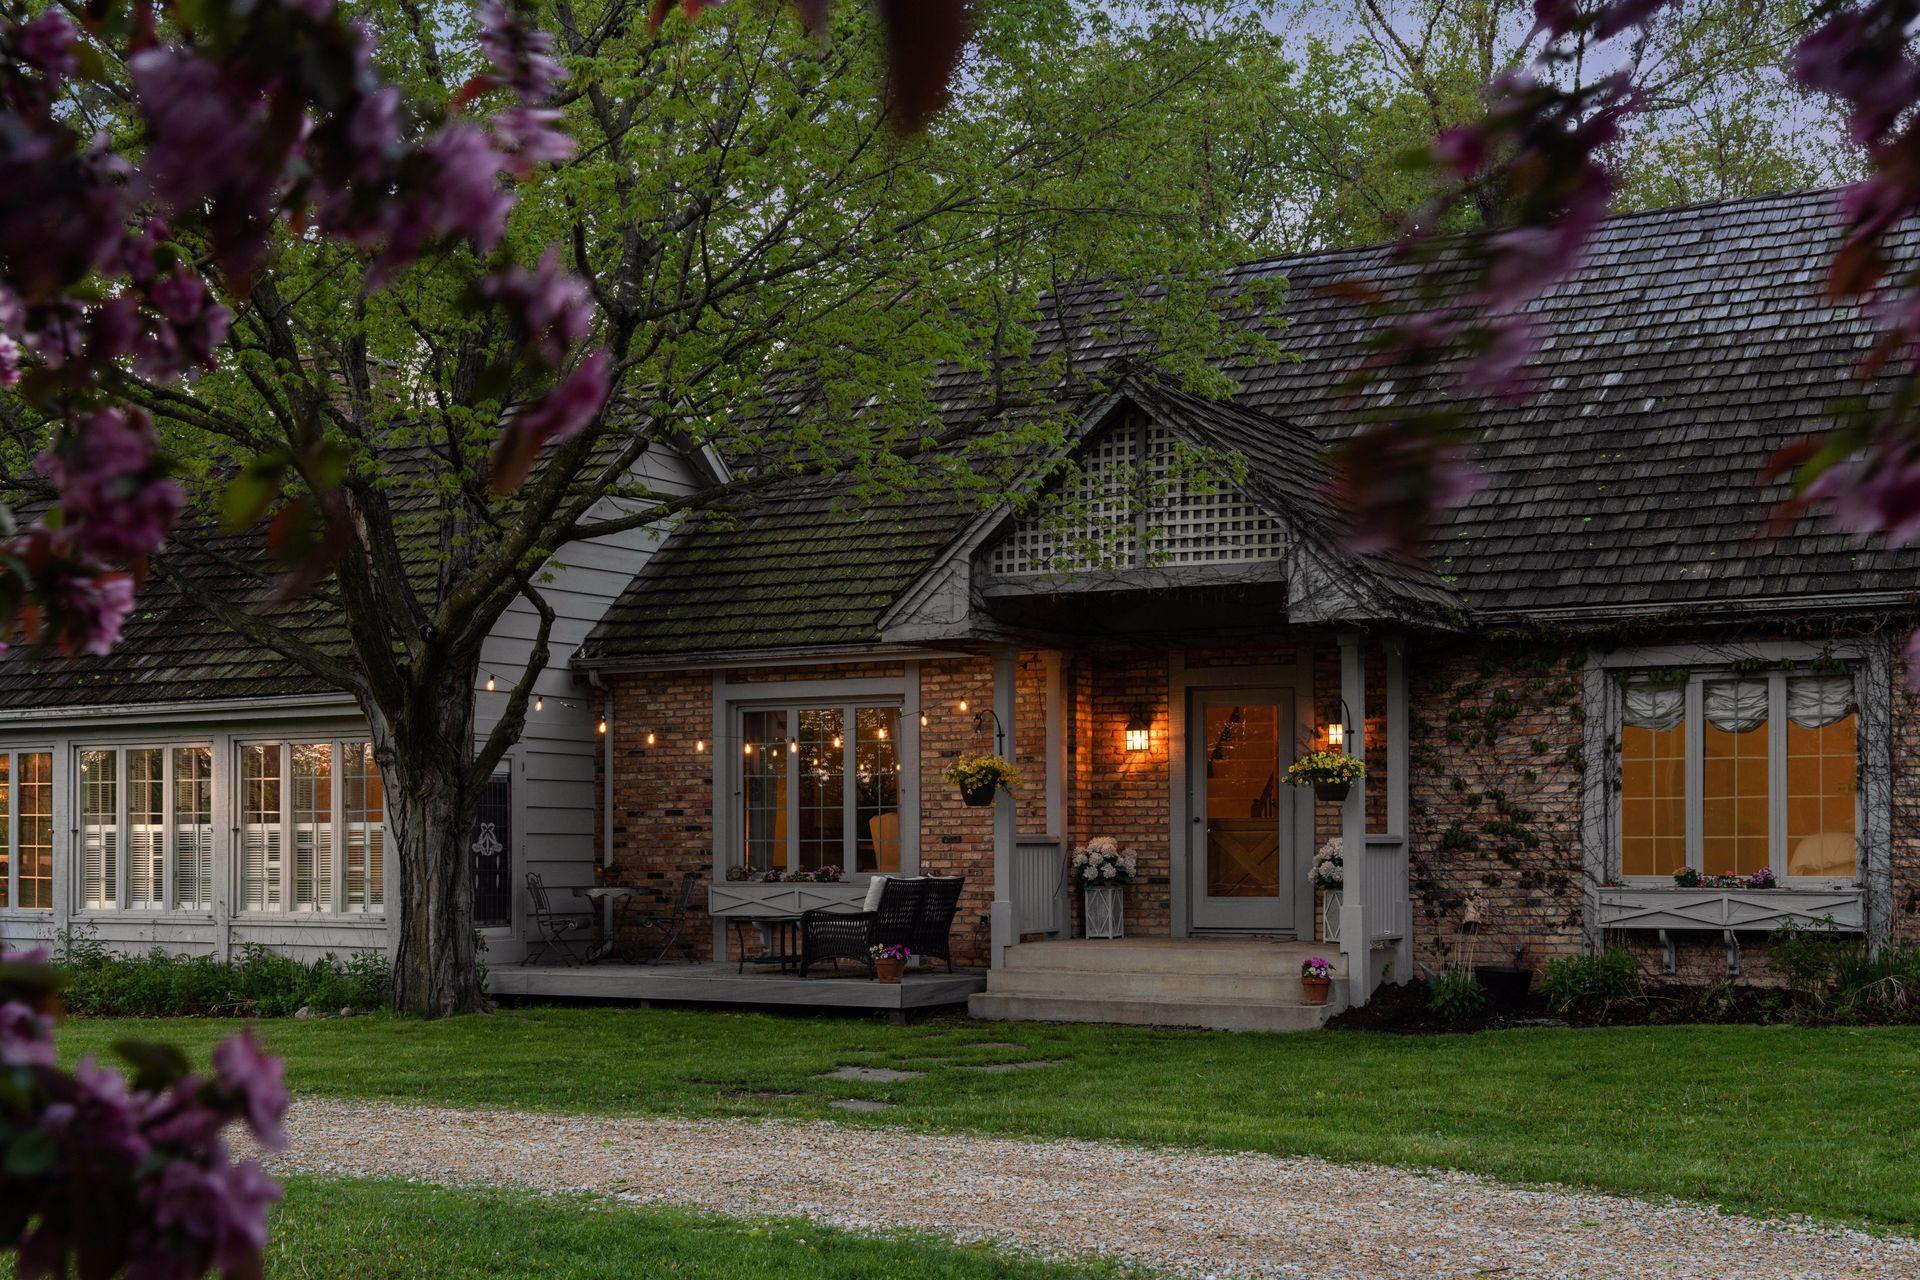
Brick house at dusk with a steep shingle roof, covered entry, and warmly lit windows.
Brick house with a broad shingle roof, covered entry, and deck framed by spring blossoms.
Home exterior at dusk with a steep shingle roof, warmly lit porch, and leafy trees.
Lakeside home behind a white picket fence, framed by leafy trees and a pink flowering tree.
Ivy-covered detached garage beside a gravel driveway, with mature trees and a lake beyond.
Brick home with ivy-covered gable, outdoor grill, and furnished deck beneath mature trees.
House with a covered porch and deck beneath a large shade tree, surrounded by ivy and flower planters.
Entry hall with carpeted staircase, terracotta tile floor, and wooden double doors.
Entryway with carpeted wood staircase, brick-look tile floor, and built-in bench.
Living and dining room with a brick fireplace, set table, and open French doors to greenery.
Dining room with a set table, opening to a wood-cabinet kitchen and deck beside the water.
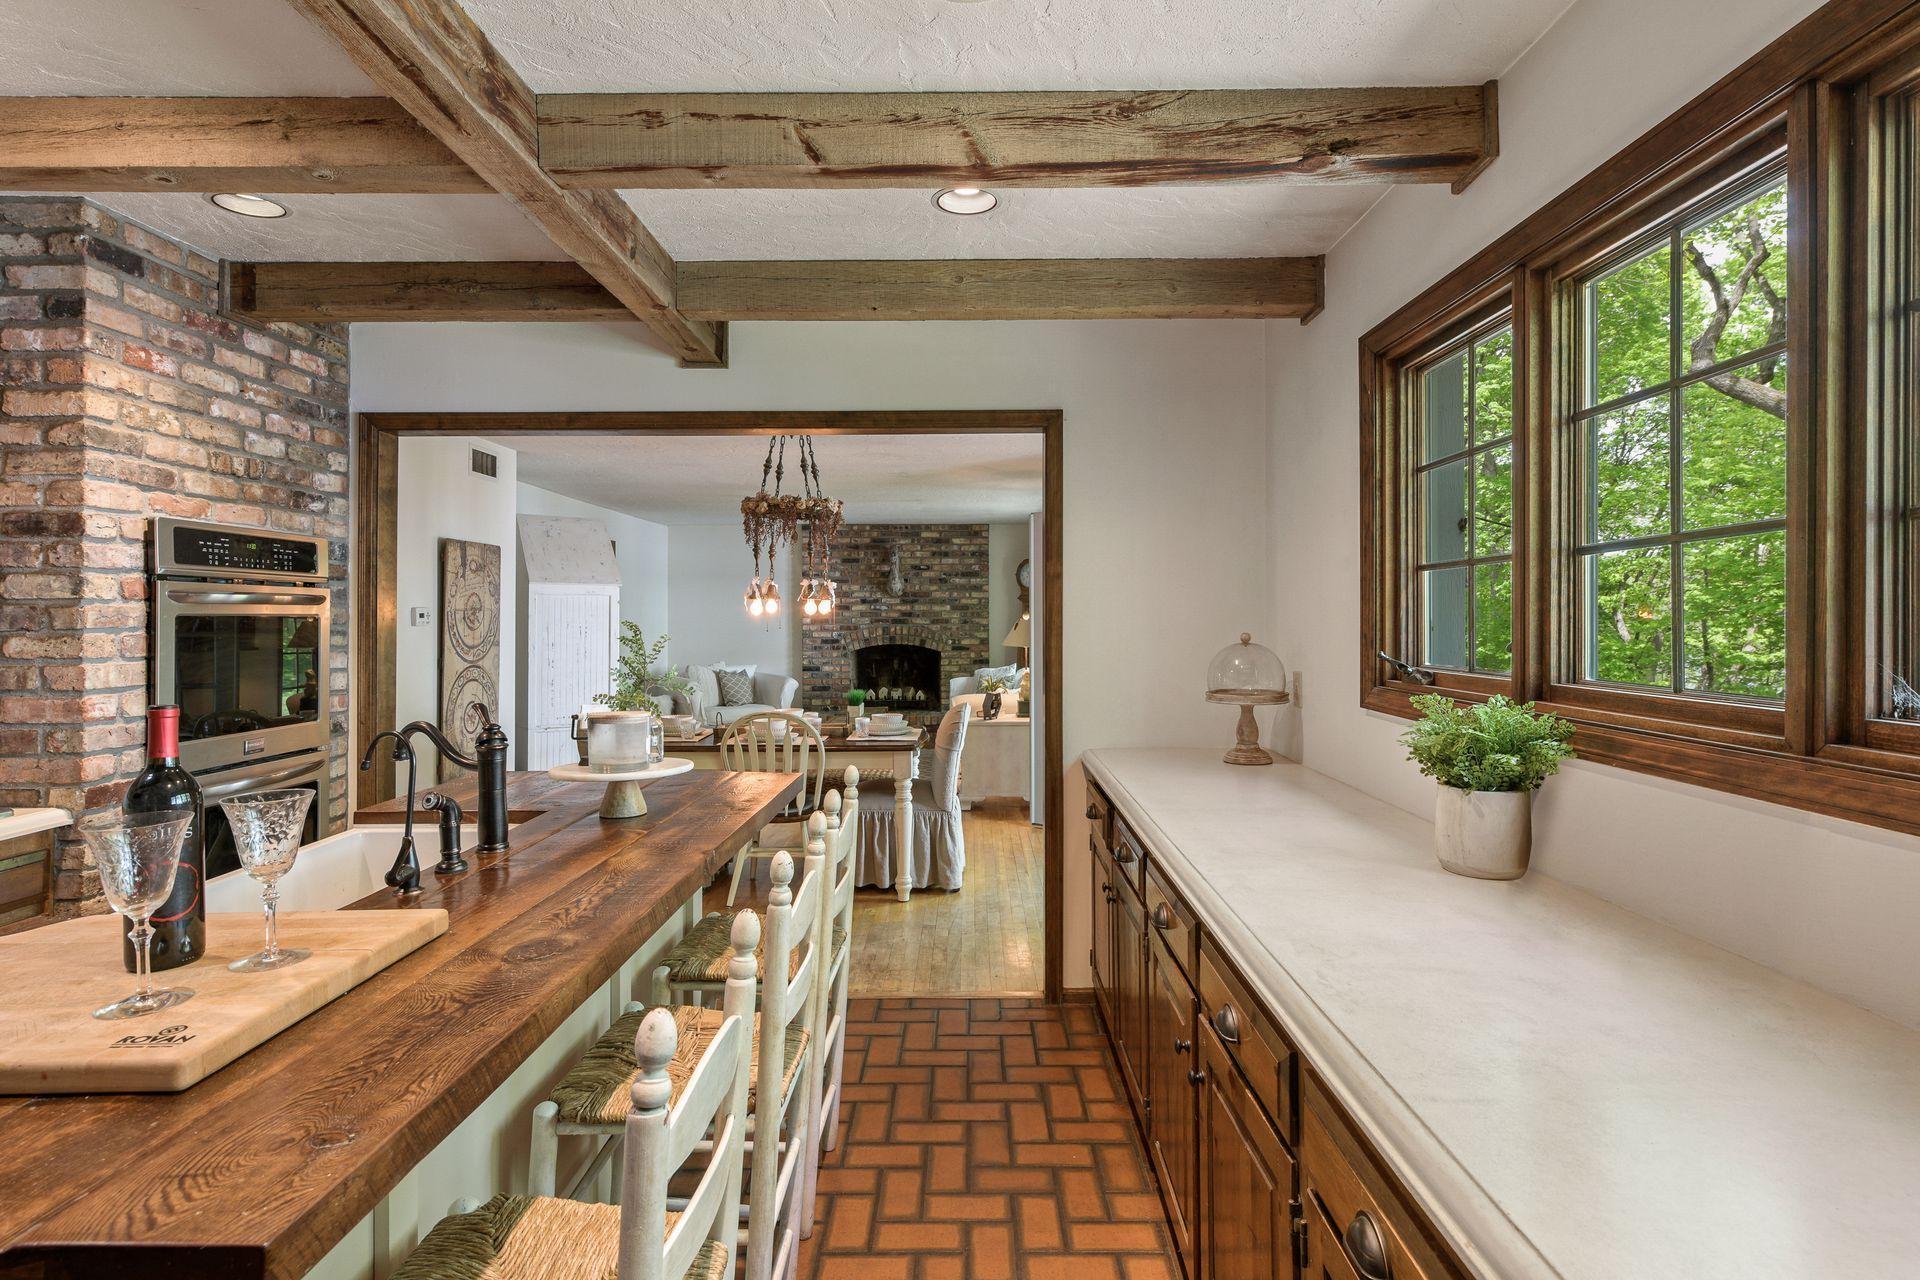
Rustic kitchen with exposed wood beams, brick floors, and a large wooden island beside a double oven.
Kitchen with a long wooden island, exposed beams, brick accents, and terracotta tile floors.
Kitchen with exposed timber beams, a brick wall, and large windows overlooking leafy trees.
Rustic kitchen with wood cabinetry, brick chimney, floral tile backsplash, and farmhouse sink.
Kitchen with exposed wood beams, farmhouse sink, and windows overlooking a lake.
Dining room with a set table and chandelier, opening into a kitchen with dark wood cabinets and an island.
Living room with a brick fireplace, white seating, hardwood floors, and large windows overlooking greenery.
Living room with a brick fireplace, white sofas, and hardwood floors; open doorway leads to the dining room.
Open-plan living and dining area with hardwood floors, white seating, and a view into the kitchen.
Dining room with a round wooden table, glass-front china cabinet, and large window overlooking the lawn.
Dining room with a round wooden table, upholstered chairs, and a glass-front china cabinet.
Powder room with floral wallpaper, a pedestal sink, toilet, and wood-framed mirror.
Bedroom with a carved wooden bed, patterned pillows, cream paneled walls, and a white nightstand.
Living room with shuttered windows, beige paneling, and a white sofa.
Furnished living room with a stained-glass entry door and tall shuttered windows.
Wood-paneled living room with built-in window seating, a stone fireplace, and large windows overlooking the lawn.
Wood-paneled living room with a built-in window seat and stone fireplace.
Wood-paneled living room with a stone fireplace, television, and built-in window bench.
Wood-paneled sunroom with a built-in window seat, desk, and windows overlooking trees and the lake.
Furnished bedroom with a white bed, tall green wooden headboard, and antique-style dresser.
Bedroom with dark wood closet doors and a window overlooking flowering trees and lawn.
Bathroom with a frosted-glass shower, white toilet, and large pedestal sink.
Bedroom with a wooden bed, ceiling fan, hardwood floors, and a window with wooden blinds.
Bedroom with built-in wooden closet doors, hardwood floor, and a white dresser beside the bed.
Furnished bedroom with hardwood floors, a wooden dresser and mirror, and a ceiling fan.
Bathroom with marble-look tile, a white tub and toilet, and a vanity with a marble countertop.
Bathroom vanity with marble counter, brass faucet, ornate mirror, and white cabinetry.
Basement family room with a large sectional, gas fireplace, television, and guitars on the wall.
Bathroom with a frosted-glass shower, stone-look tile, white toilet, and partial bathtub.
Laundry room with white washer and dryer, utility sink, and an open doorway to wooden stairs.
Single-story home beneath mature trees, with a curved gravel driveway and flower beds.
Home exterior with brick chimneys, shingle roof, and a furnished raised deck beneath mature trees.
Lakeside deck with outdoor seating beneath mature trees overlooking the water.
Brick home's shaded backyard with raised patio, outdoor dining area, grill, and mature trees.
Aerial view of a wooded lakeshore with a dock, lily pads, and open fields beyond.
Aerial view of a lake with wooded shoreline, a small island, and surrounding green fields.
Second-floor home floor plan showing labeled rooms, decks, porch, and garage.
Third-floor plan with two bedrooms, a bathroom, a hall, and stairs.
Floor 1 plan showing a large recreation room, storage, laundry, bathroom, and hall.
SEE ALL PHOTOS
Aerial view of a wooded lakeside home with a winding gravel drive and sport court.
Shingled house beneath mature trees, with a flower garden, white picket fence, and gravel driveway.
Lakeside home framed by mature trees, with a curved gravel driveway and colorful flower garden.
Aerial view of a wooded lakefront home with a winding driveway and fenced riding arena.
Lake shoreline framed by mature trees, with a grassy lawn and small dock.
Rear of brick-and-siding home with furnished deck, mature trees, and garden pond.
Furnished lakeside deck with cushioned seating, a dining table, and leafy trees framing the water.
Lakefront view framed by trees, with a small wooden dock and wooded shoreline across the water.
Small white horse stable behind a fenced lawn, with two horses in a wooded setting.
Light-colored building with blue-green trim and metal roof, behind a white rail fence among trees.
Stable aisle lined with barred horse stalls, opening to a leafy wooded area.
Stable aisle with wooden horse stalls, hay bales overhead, and an open doorway to trees.
Gray garden shed with blue roof trim, wooden pergola, and potted flowers among leafy trees.
Aerial view of a wooded property with a fenced grassy clearing and small outbuilding.
Aerial view of a large outdoor riding arena bordered by white rails, with a curved driveway and wooded grounds.
Fenced horse paddock with two horses, a small shed, and surrounding trees.
Raised gray outbuilding with a white balcony above a fenced horse paddock beneath leafy trees.
Bedroom with white plank walls, two small windows, and twin beds with blue and pink bedding.
Brick house at dusk with a steep shingle roof, covered entry, and warmly lit windows.
Brick house with a broad shingle roof, covered entry, and deck framed by spring blossoms.
Home exterior at dusk with a steep shingle roof, warmly lit porch, and leafy trees.
Lakeside home behind a white picket fence, framed by leafy trees and a pink flowering tree.
Ivy-covered detached garage beside a gravel driveway, with mature trees and a lake beyond.
Brick home with ivy-covered gable, outdoor grill, and furnished deck beneath mature trees.
House with a covered porch and deck beneath a large shade tree, surrounded by ivy and flower planters.
Entry hall with carpeted staircase, terracotta tile floor, and wooden double doors.
Entryway with carpeted wood staircase, brick-look tile floor, and built-in bench.
Living and dining room with a brick fireplace, set table, and open French doors to greenery.
Dining room with a set table, opening to a wood-cabinet kitchen and deck beside the water.
Rustic kitchen with exposed wood beams, brick floors, and a large wooden island beside a double oven.
Kitchen with a long wooden island, exposed beams, brick accents, and terracotta tile floors.
Kitchen with exposed timber beams, a brick wall, and large windows overlooking leafy trees.
Rustic kitchen with wood cabinetry, brick chimney, floral tile backsplash, and farmhouse sink.
Kitchen with exposed wood beams, farmhouse sink, and windows overlooking a lake.
Dining room with a set table and chandelier, opening into a kitchen with dark wood cabinets and an island.
Living room with a brick fireplace, white seating, hardwood floors, and large windows overlooking greenery.
Living room with a brick fireplace, white sofas, and hardwood floors; open doorway leads to the dining room.
Open-plan living and dining area with hardwood floors, white seating, and a view into the kitchen.
Dining room with a round wooden table, glass-front china cabinet, and large window overlooking the lawn.
Dining room with a round wooden table, upholstered chairs, and a glass-front china cabinet.
Powder room with floral wallpaper, a pedestal sink, toilet, and wood-framed mirror.
Bedroom with a carved wooden bed, patterned pillows, cream paneled walls, and a white nightstand.
Living room with shuttered windows, beige paneling, and a white sofa.
Furnished living room with a stained-glass entry door and tall shuttered windows.
Wood-paneled living room with built-in window seating, a stone fireplace, and large windows overlooking the lawn.
Wood-paneled living room with a built-in window seat and stone fireplace.
Wood-paneled living room with a stone fireplace, television, and built-in window bench.
Wood-paneled sunroom with a built-in window seat, desk, and windows overlooking trees and the lake.
Furnished bedroom with a white bed, tall green wooden headboard, and antique-style dresser.
Bedroom with dark wood closet doors and a window overlooking flowering trees and lawn.
Bathroom with a frosted-glass shower, white toilet, and large pedestal sink.
Bedroom with a wooden bed, ceiling fan, hardwood floors, and a window with wooden blinds.
Bedroom with built-in wooden closet doors, hardwood floor, and a white dresser beside the bed.
Furnished bedroom with hardwood floors, a wooden dresser and mirror, and a ceiling fan.
Bathroom with marble-look tile, a white tub and toilet, and a vanity with a marble countertop.
Bathroom vanity with marble counter, brass faucet, ornate mirror, and white cabinetry.
Basement family room with a large sectional, gas fireplace, television, and guitars on the wall.
Bathroom with a frosted-glass shower, stone-look tile, white toilet, and partial bathtub.
Laundry room with white washer and dryer, utility sink, and an open doorway to wooden stairs.
Single-story home beneath mature trees, with a curved gravel driveway and flower beds.
Home exterior with brick chimneys, shingle roof, and a furnished raised deck beneath mature trees.
Lakeside deck with outdoor seating beneath mature trees overlooking the water.
Brick home's shaded backyard with raised patio, outdoor dining area, grill, and mature trees.
Aerial view of a wooded lakeshore with a dock, lily pads, and open fields beyond.
Aerial view of a lake with wooded shoreline, a small island, and surrounding green fields.
Second-floor home floor plan showing labeled rooms, decks, porch, and garage.
Third-floor plan with two bedrooms, a bathroom, a hall, and stairs.
Floor 1 plan showing a large recreation room, storage, laundry, bathroom, and hall.
Sold

2407 Union Lake Trail

2407 Union Lake Trail, Northfield, MN 55057

$1,030,000
Enjoy the luxury of never feeling like you need a vacation when you live at this gorgeous property, combining the best of both worlds-country living and lake life! The opportunities are endless at this French country hobby farm located outside of the historic town of Northfield. Experience peace and quiet yet be minutes away from I-35 for commuting to the city. Located on Union Lake, enjoy your 300 ft of shoreline, just steps away from the home. Whether you love water activities on the lake, snowmobiling and hunting, or are an equestrian lover, you'll have plenty of space for all activities throughout the 5 acres! Enter through your dutch doors into the 4,000 square ft French country home and you'll be amazed at the exposed beams in the kitchen that overlook breathtaking lake views. This home has amazing possibilities, including a section that could be used as an in-law suite! This private oasis could be yours!

4
beds

4
baths

4,037 Sq.Ft. LIVING AREA

4.8 Acres lot

Rebekah McCracken

Rebekah McCracken

Features & Amenities

Interior

  • total bedrooms4
  • Total bathrooms4
  • full bathroom1
  • three quarter bathrooms2
  • half bathroom1
  • Fireplace Amusement Room, Family Room, Gas, Living Room, Wood Burning
  • APPLIANCES Cooktop, Dishwasher, Dryer, Electric Water Heater, Exhaust Fan, Freezer, Fuel Tank - Owned, Fuel Tank - Rented, Iron Filter, Microwave, Range, Refrigerator, Wall Oven, Washer, Water Softener Rented

Area & Lot

  • Status Sold
  • Date Sold May 22, 2023
  • Living Area4,037 Sq.Ft.
  • Lot Area4.8 Acres
  • MLS® ID6162077
  • TypeResidential
  • YEAR BUILT1977
  • Water FrontageLake Front, Lake View
  • School DistrictNorthfield

Exterior

  • STORIES2
  • Garage Space2.0
  • water SourceWell
  • roofShake
  • lot featuresAccessible Shoreline, Irregular Lot, Many Trees
  • parkingAttached Garage, Detached, Gravel, Shared Driveway, Floor Drain, Garage Door Opener, Insulated Garage, Multiple Garages, Storage
  • HEAT TYPEForced Air
  • AIR CONDITIONINGCentral Air
  • sewerPrivate Sewer
  • Disability FeaturesNone

Financial

  • Sales Price$1,030,000
  • Real Estate Tax $5,546/yr
View Virtual Tour

Work With Rebekah

Buying or selling a home is a big step—Rebekah makes it seamless. With expert market insight, strong negotiation skills, and a personal touch, she guides you every step of the way. Trust Rebekah to turn your transition into a smooth and rewarding experience.

Follow Me on Instagram