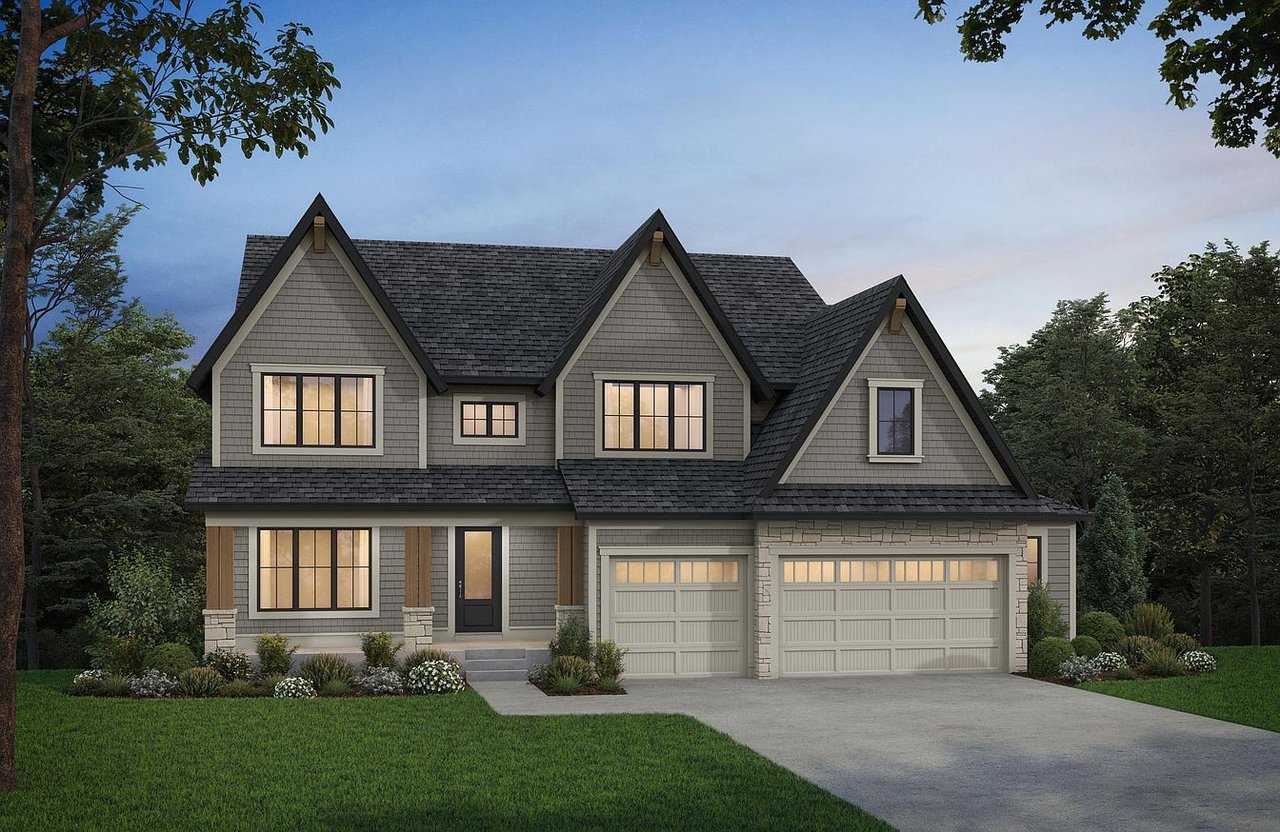
Gray two-story house with steep gables, warm-lit windows, and a double garage.
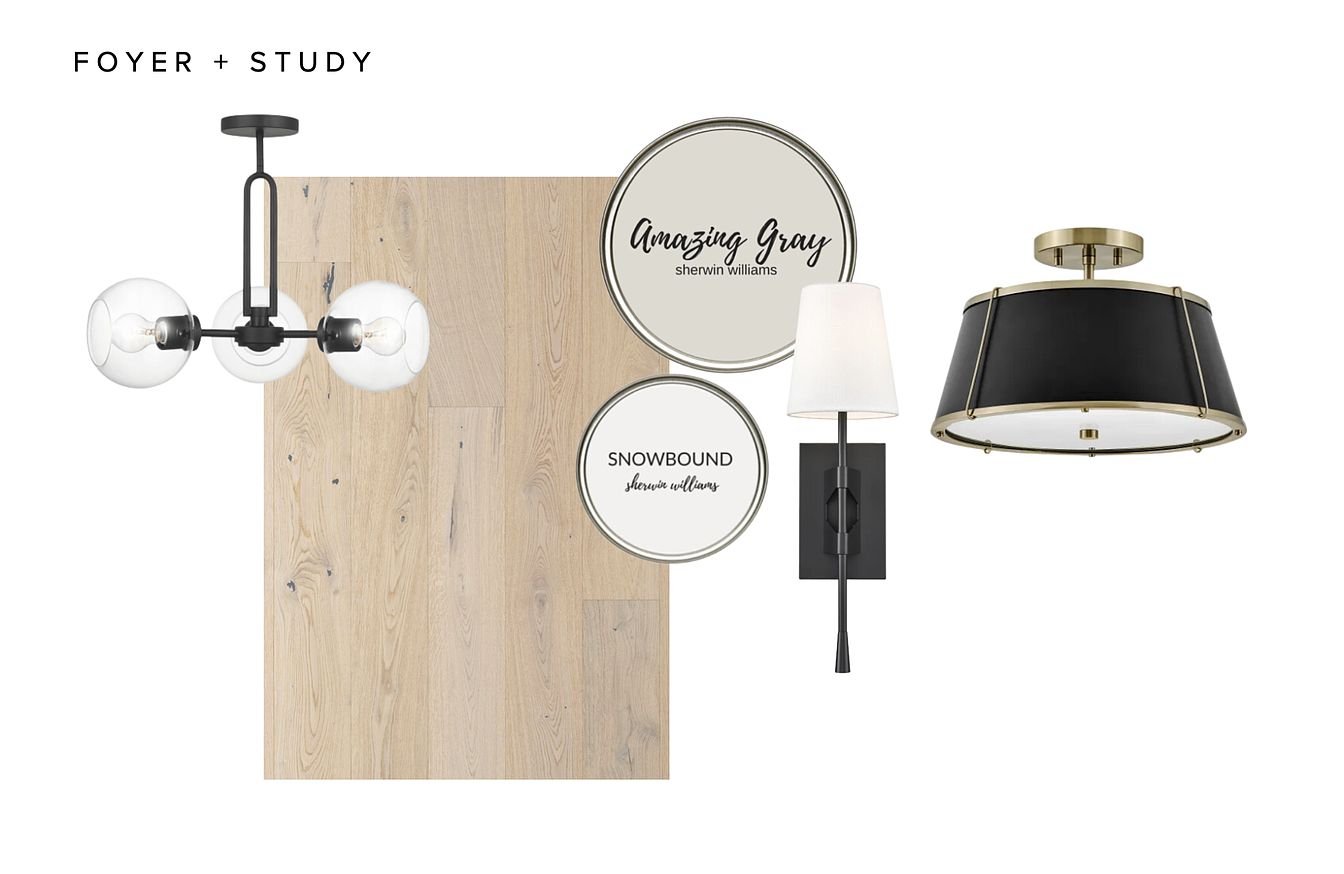
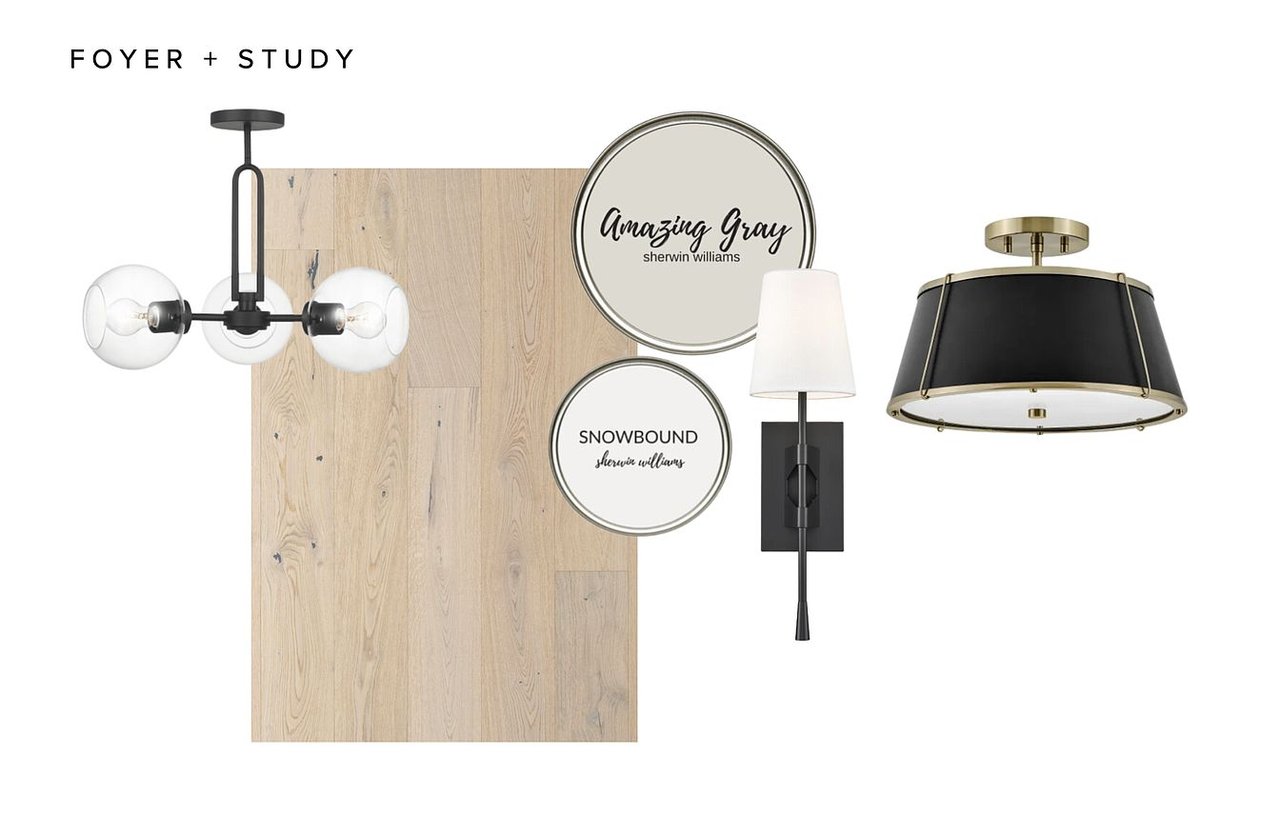
Foyer and study design board with light wood flooring, gray and white paint colors, and black-and-brass lighting.
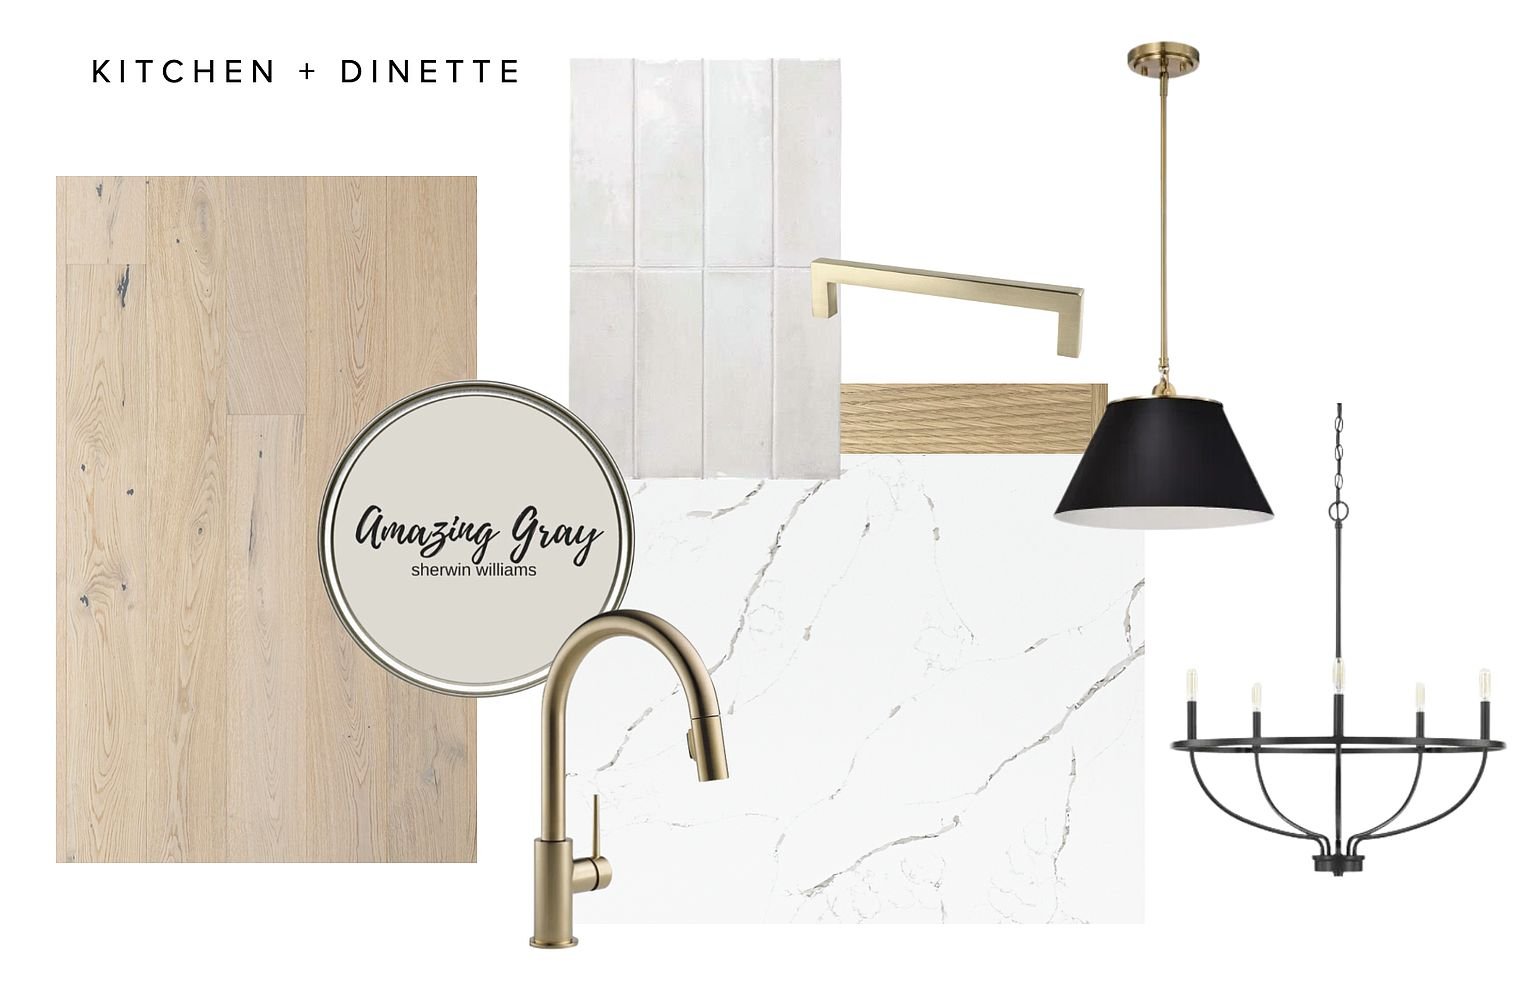
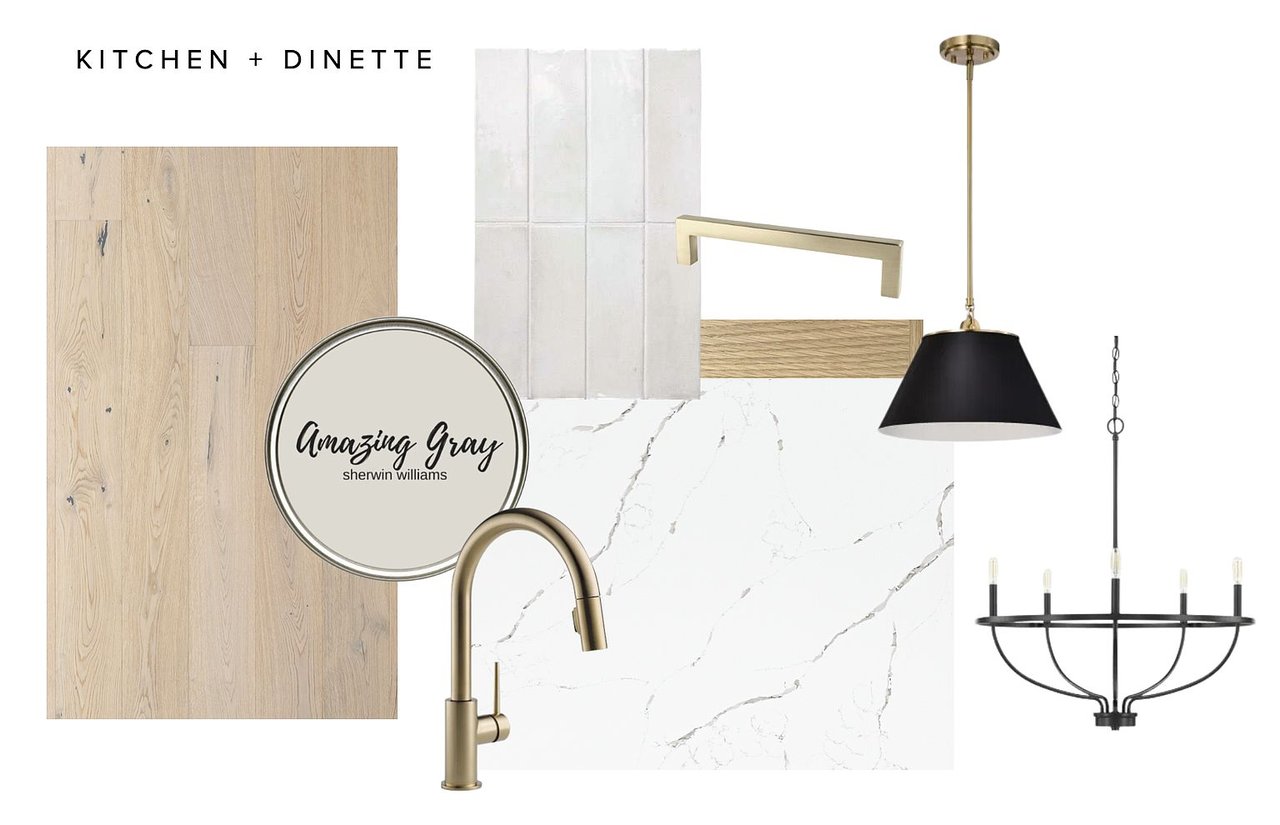
Kitchen and dinette mood board with pale wood, veined stone, brass fixtures, and Amazing Gray paint.
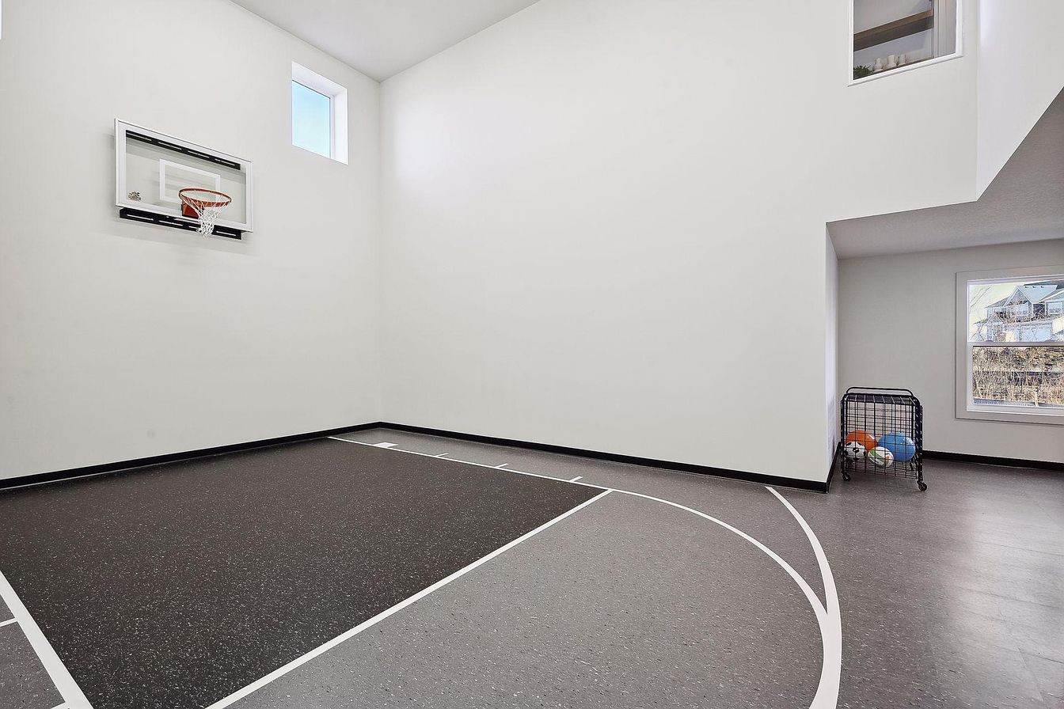
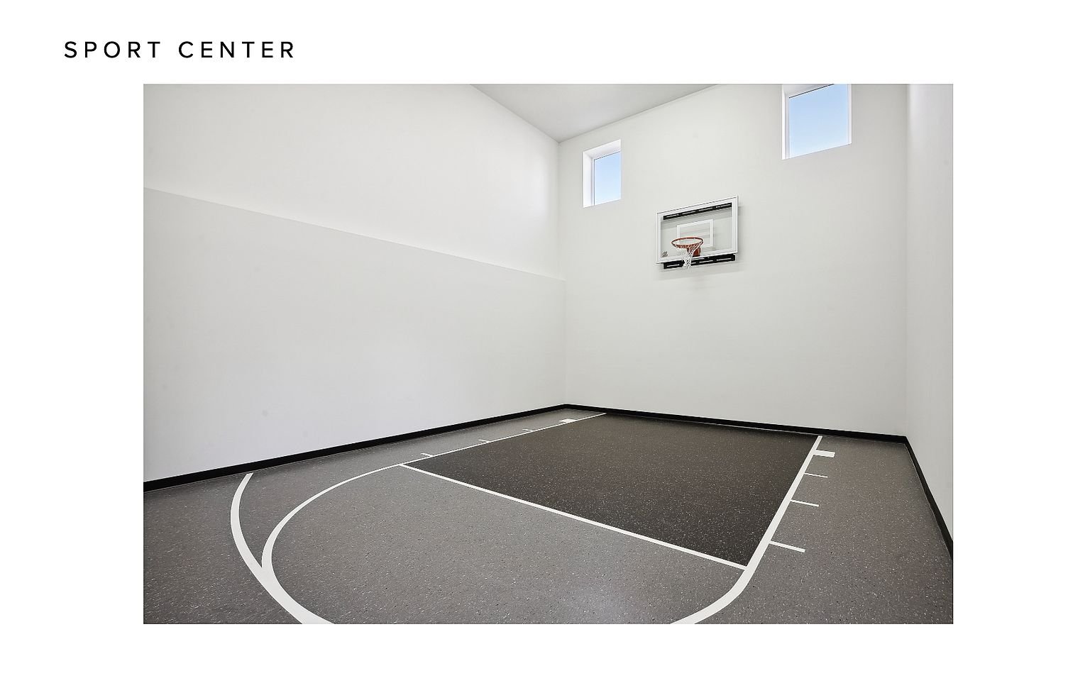
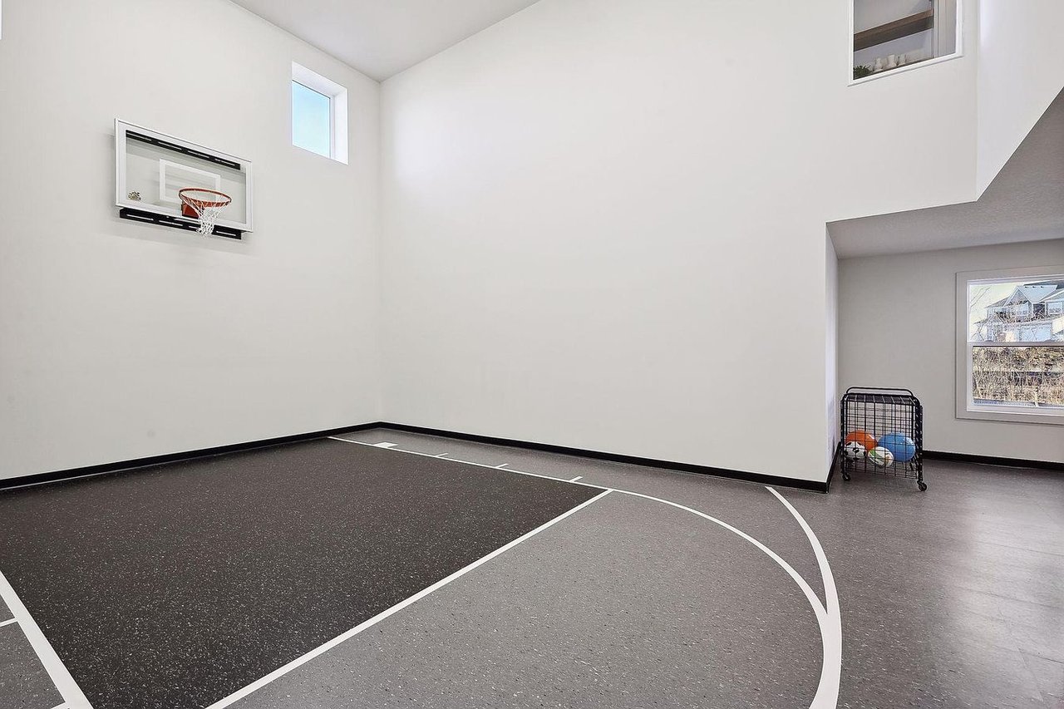
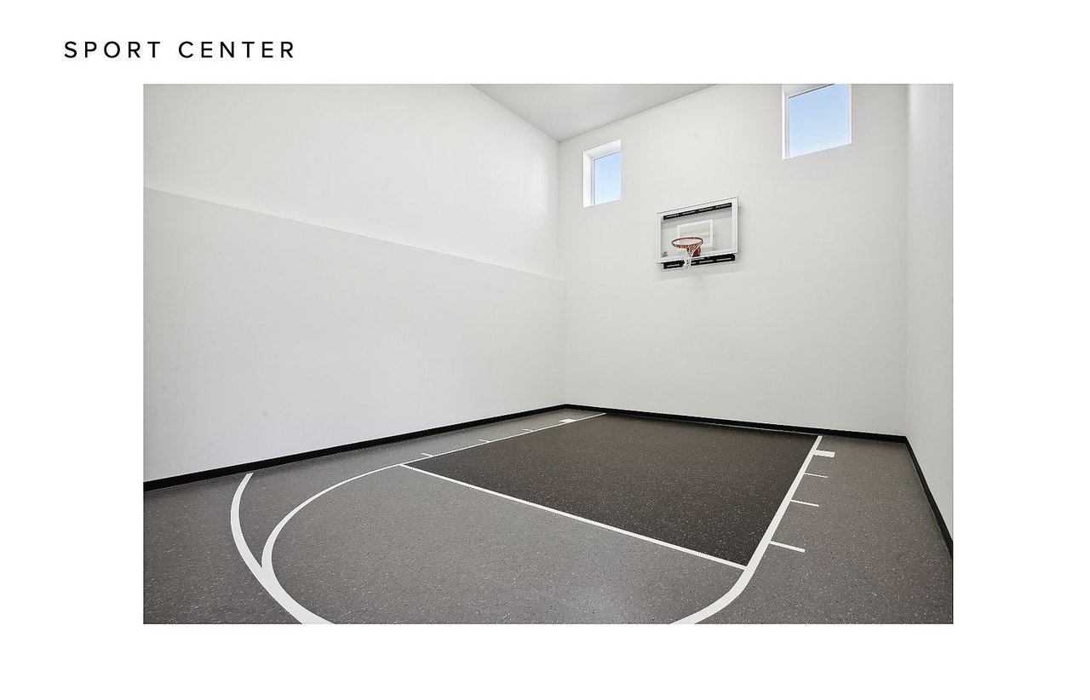
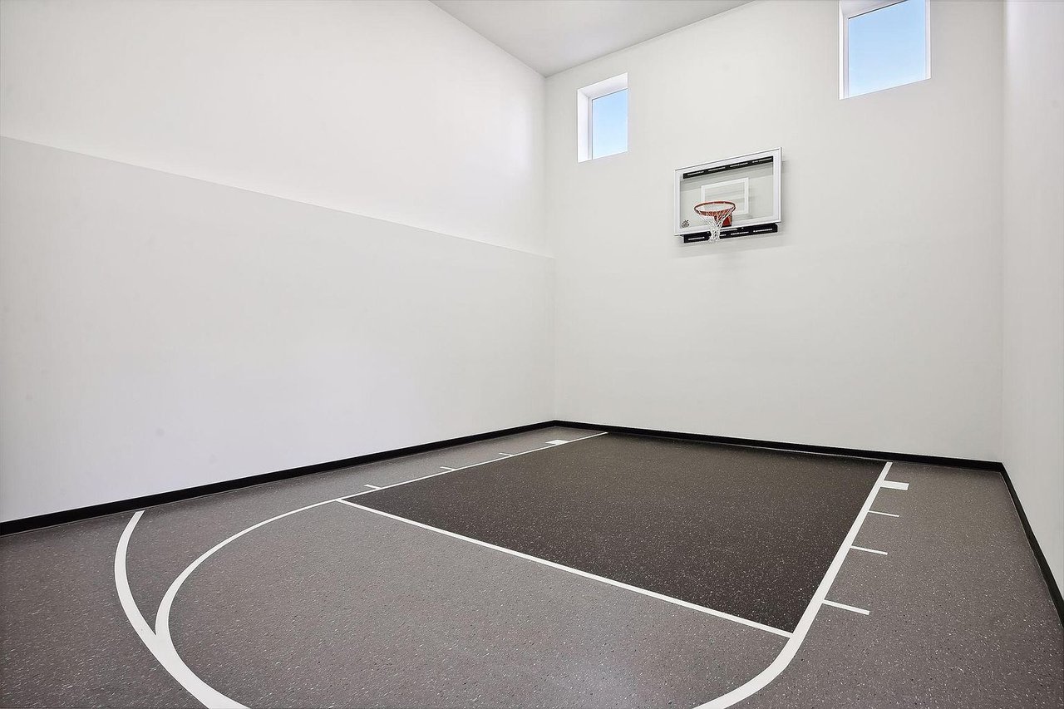
Indoor basketball court with dark flooring, white court lines, and a wall-mounted hoop.
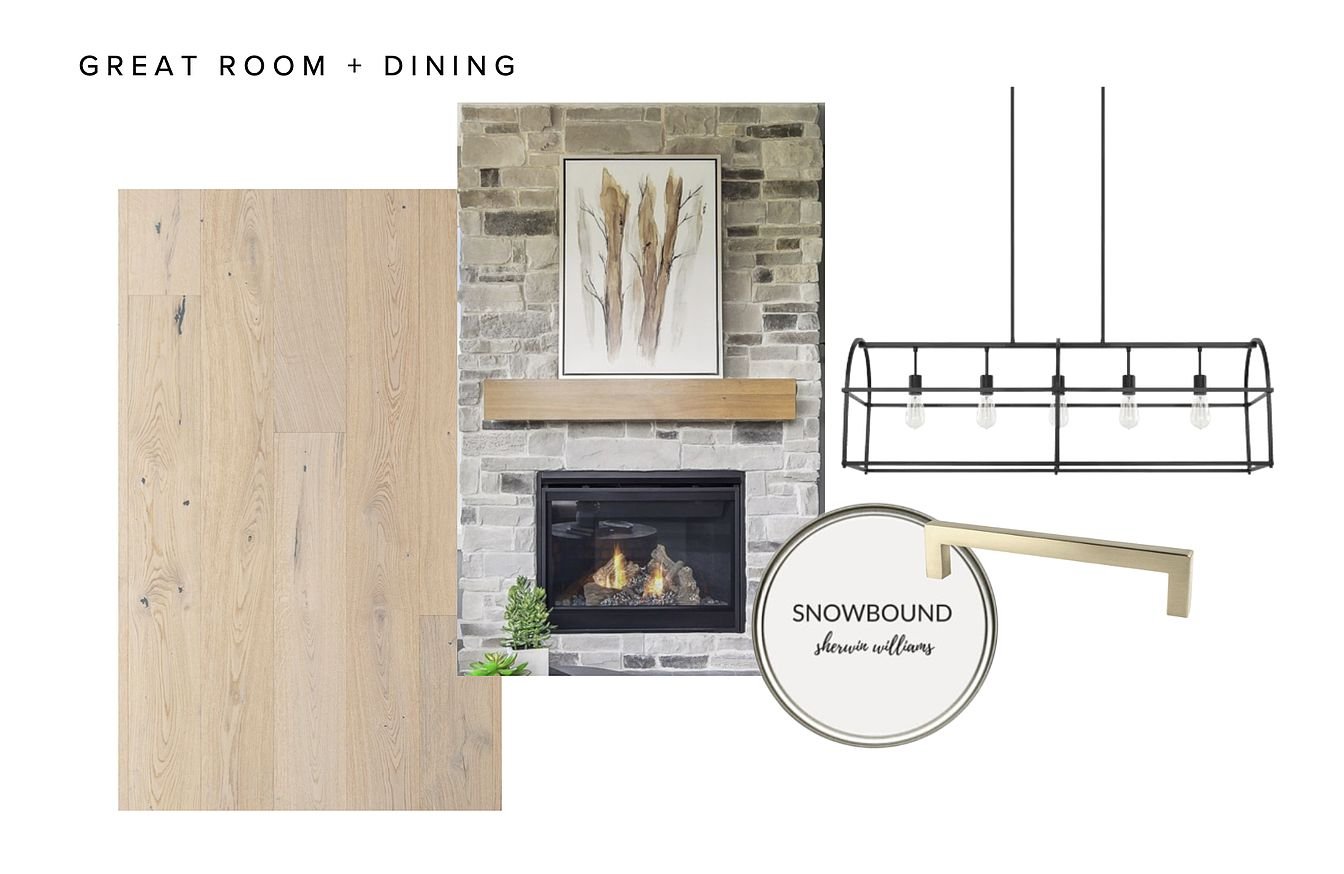
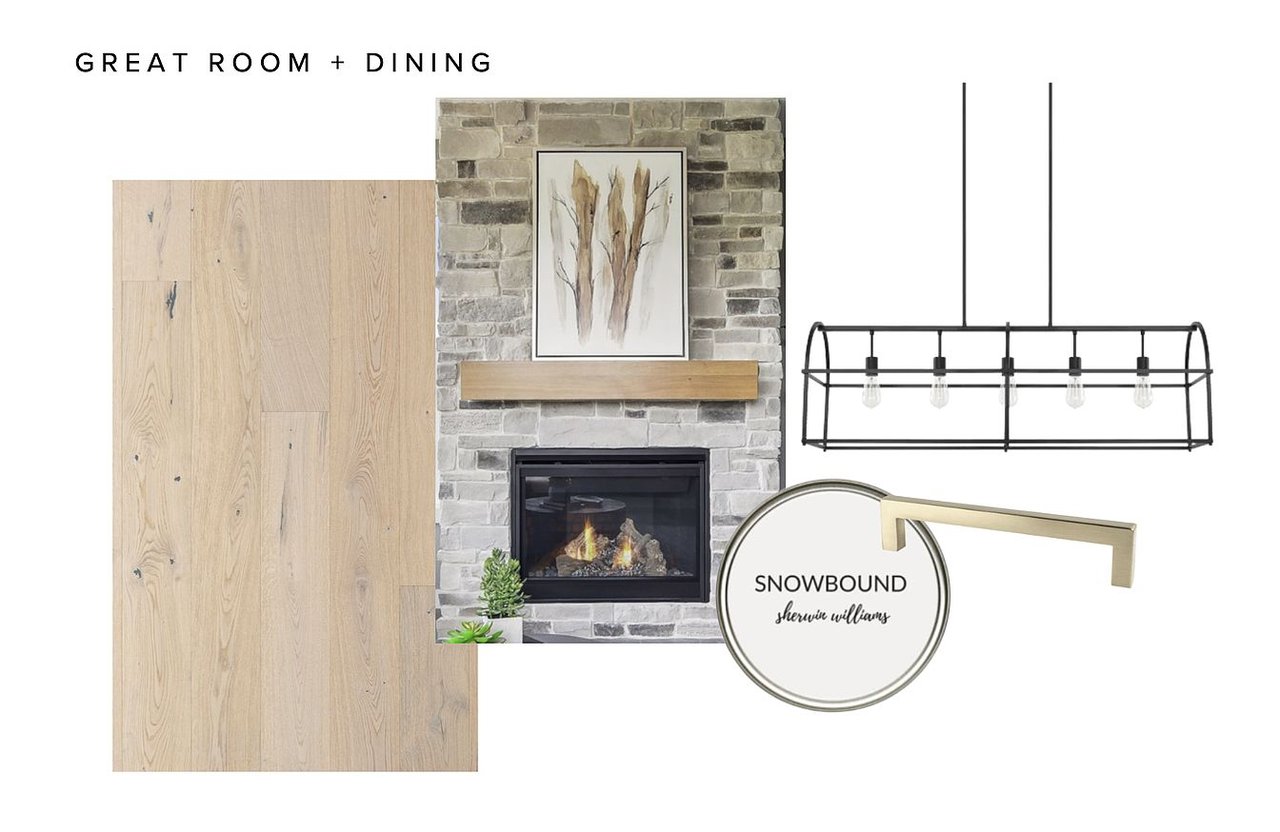
Great room and dining design board with a stone fireplace, light oak flooring, and black pendant light.
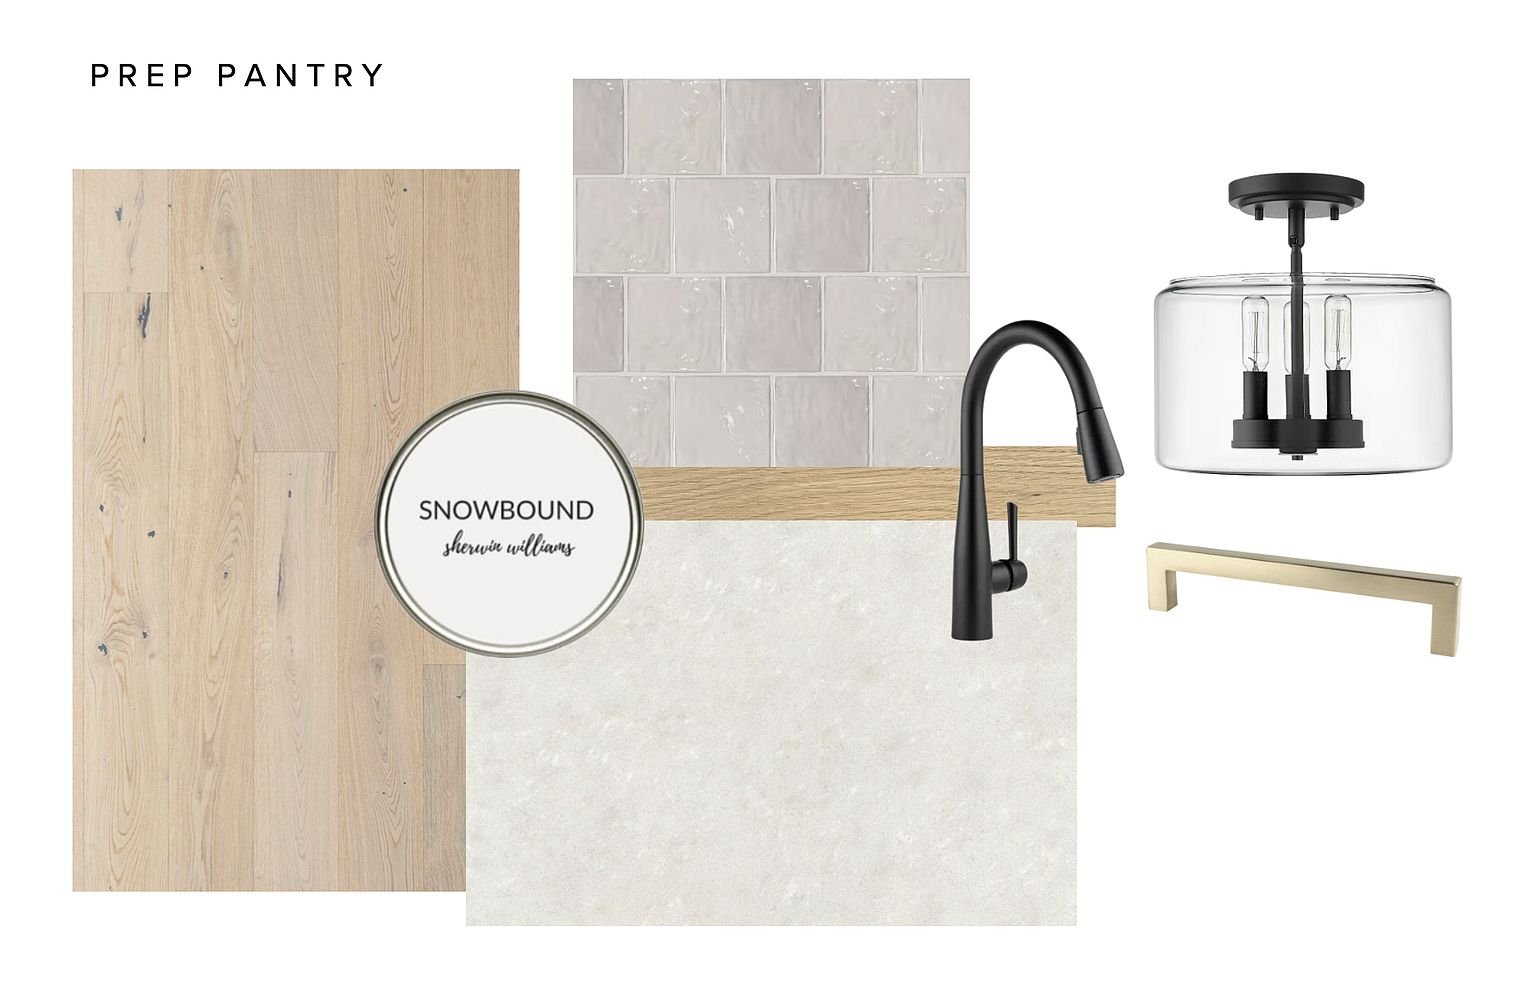
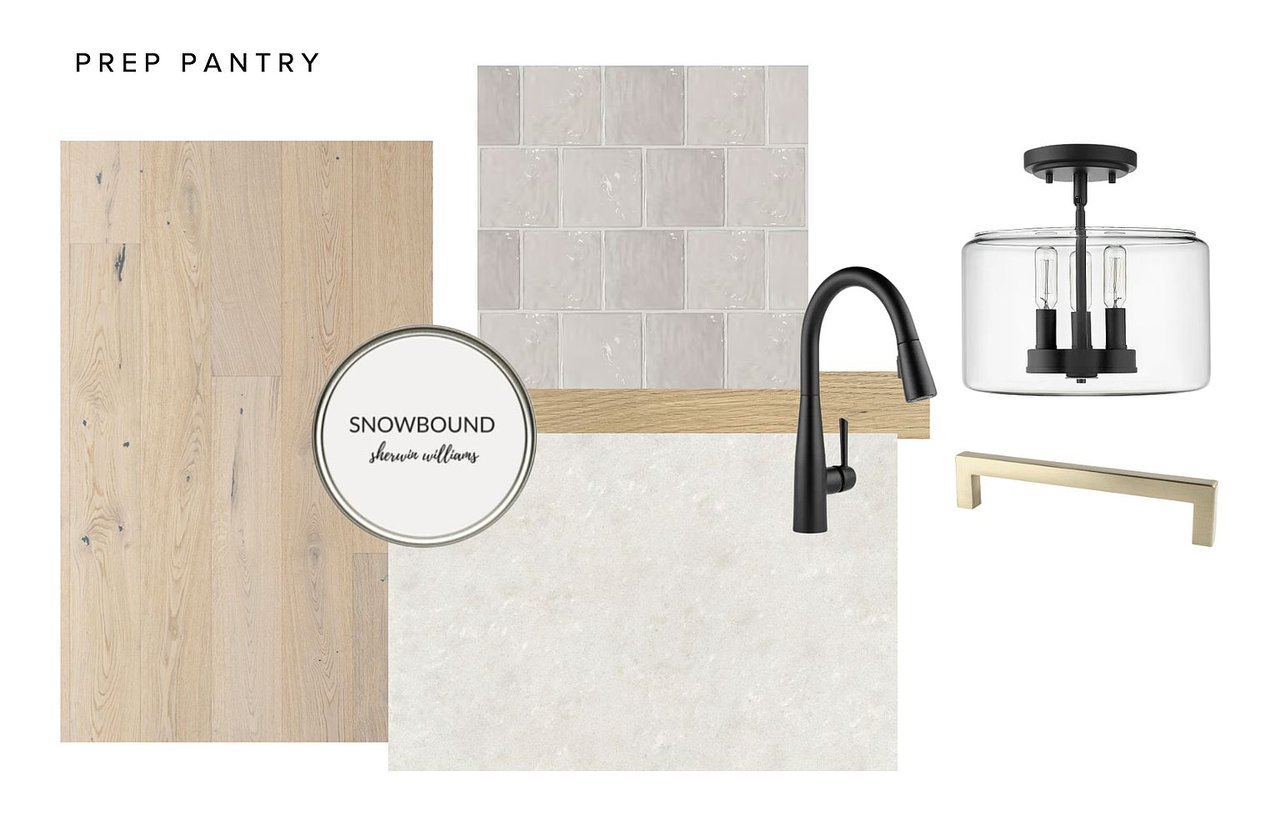
Prep pantry finish board with pale wood, gray tile, white stone, black faucet, glass pendant, and brass pull.
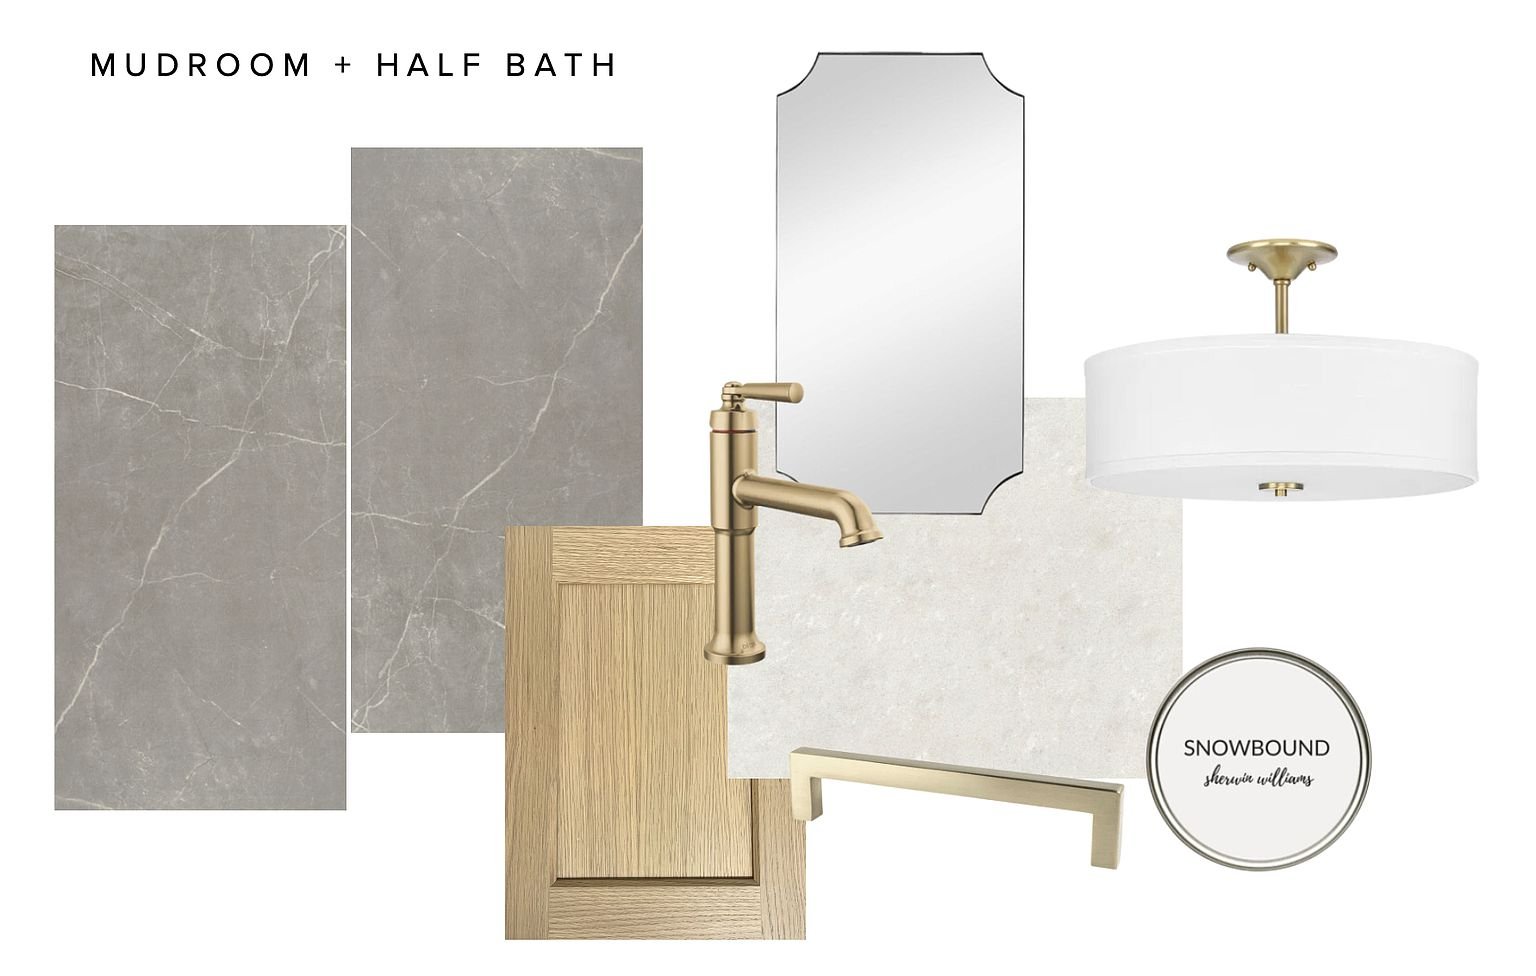
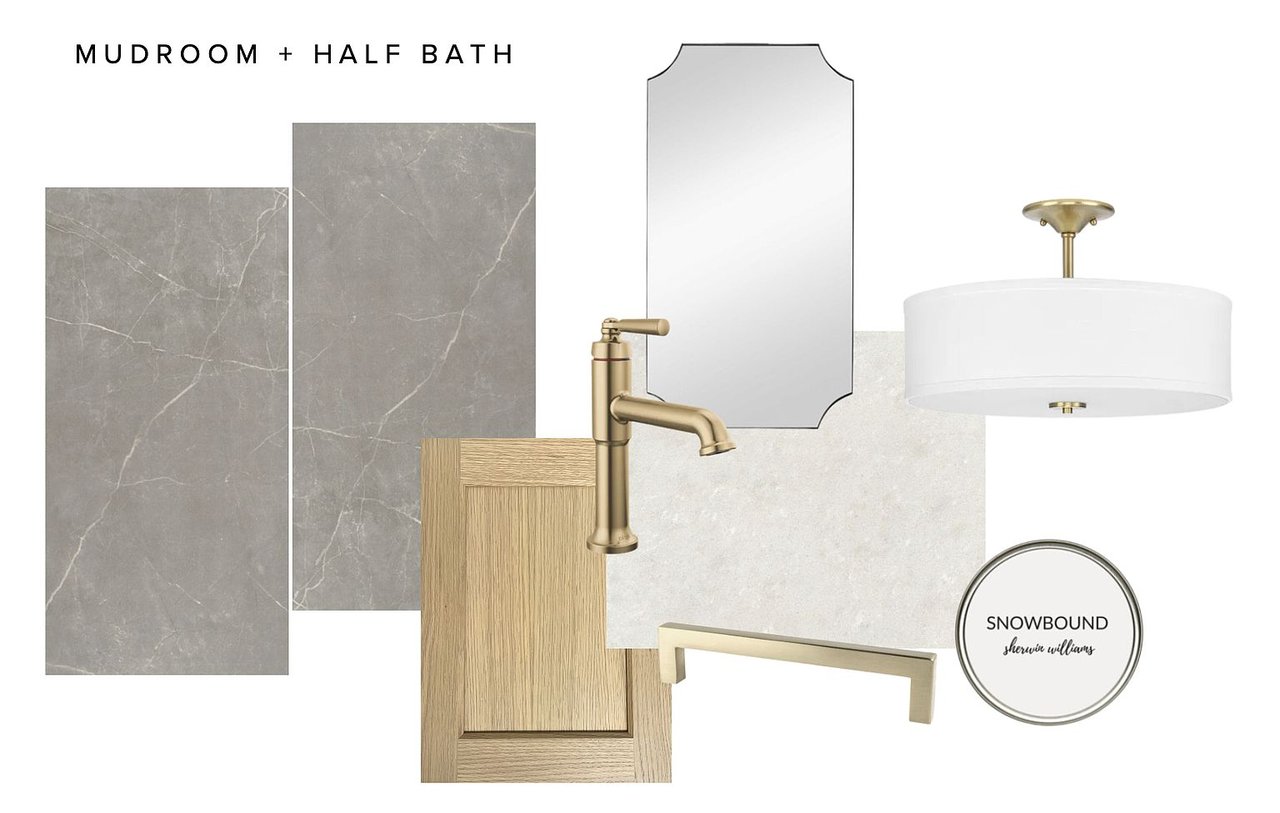
Mudroom and half-bath mood board with gray tile, pale wood, brass fixtures, and a Snowbound paint sample.
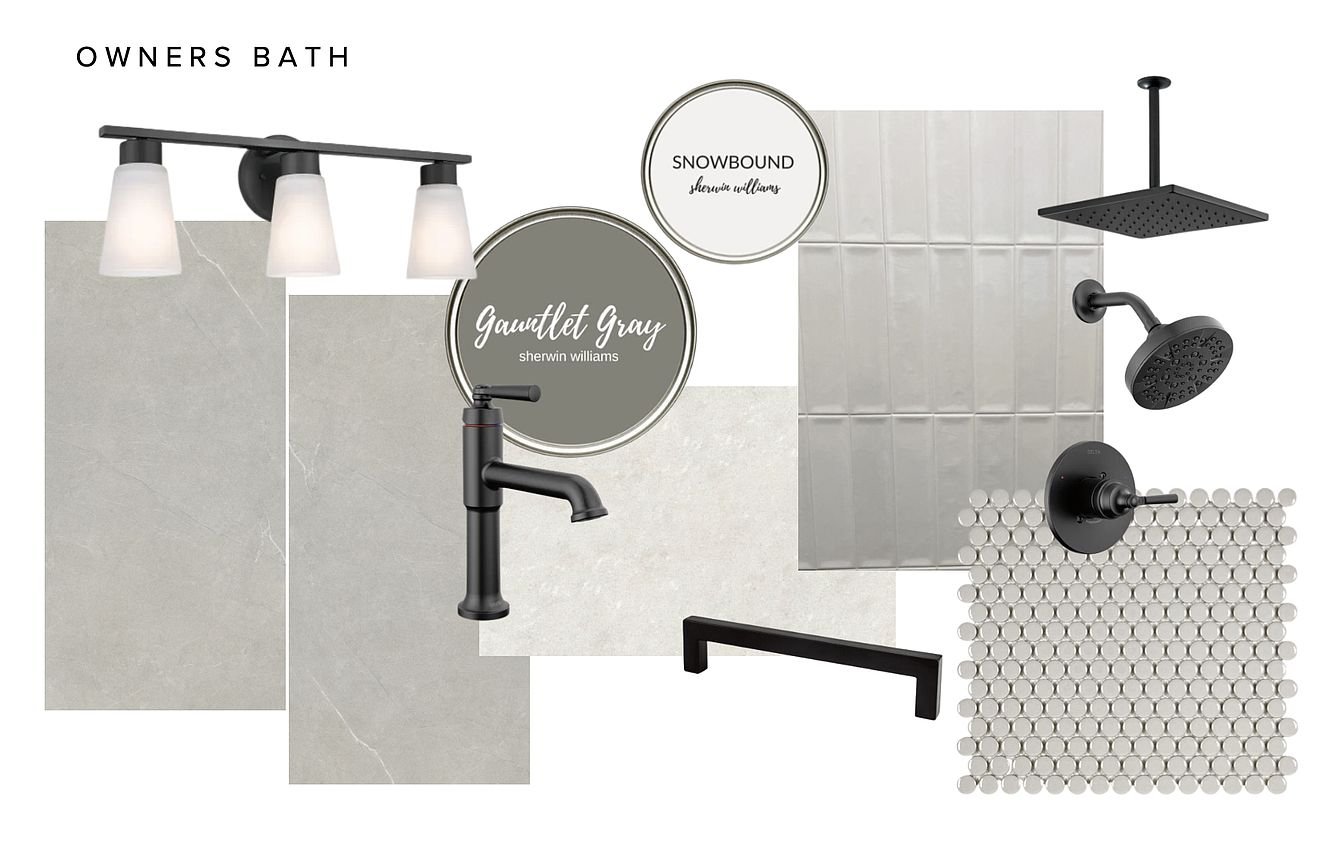
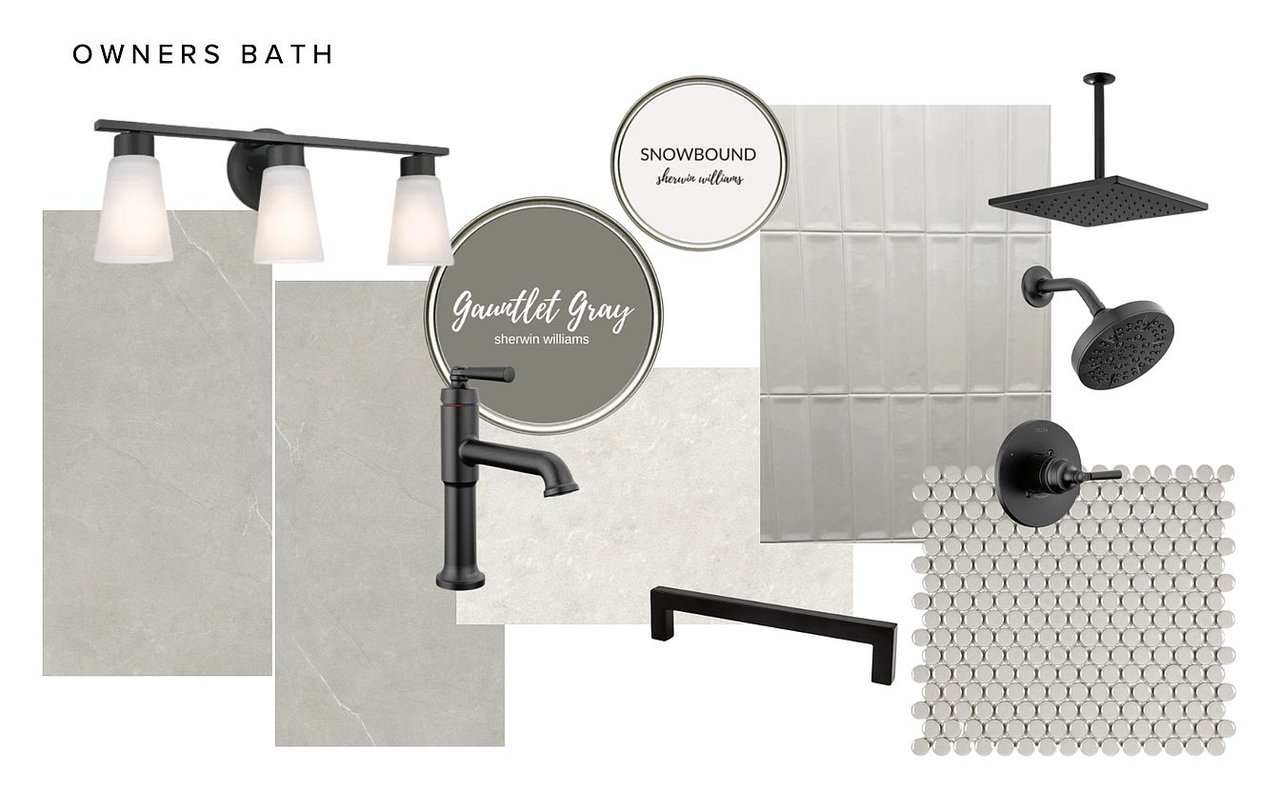
Owners bath finish mood board with gray tile, black fixtures, and Sherwin-Williams paint colors.
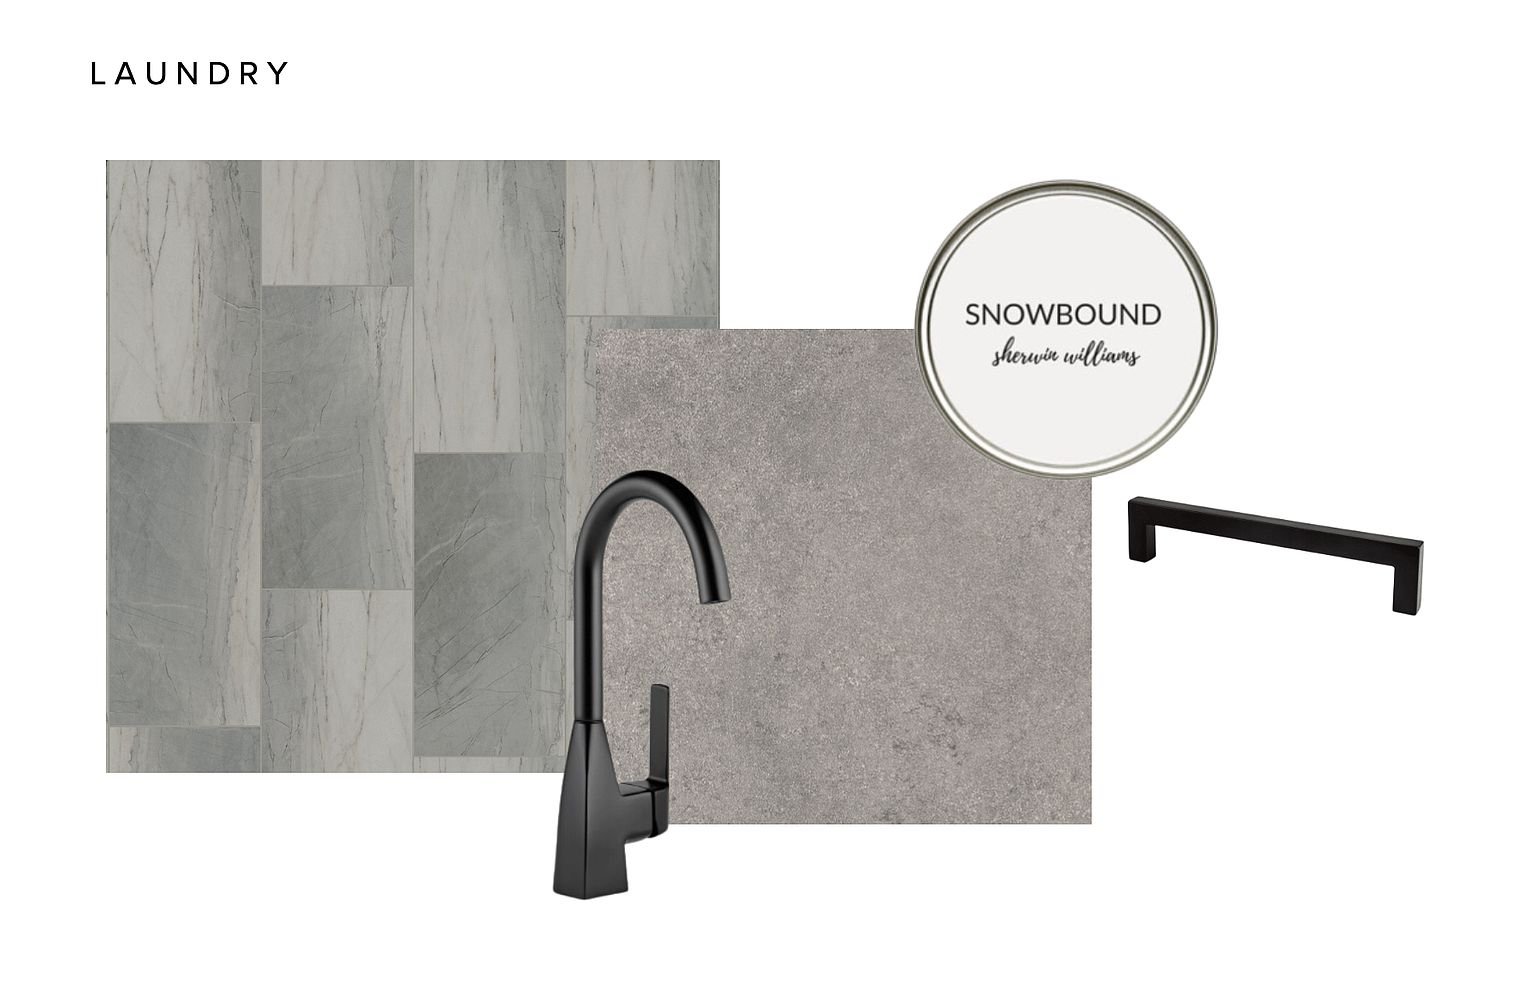
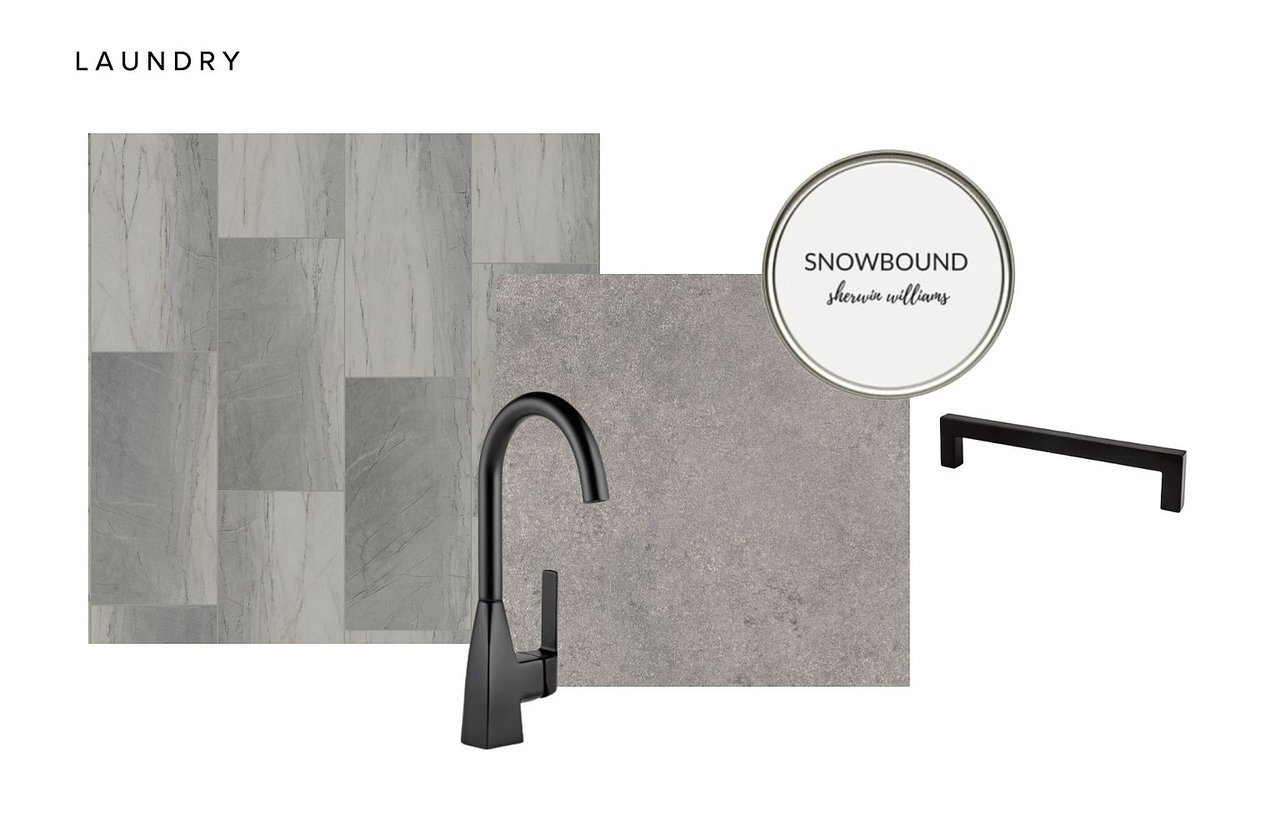
Laundry finish board with gray tile, textured surface, black faucet and pull, and Snowbound paint.
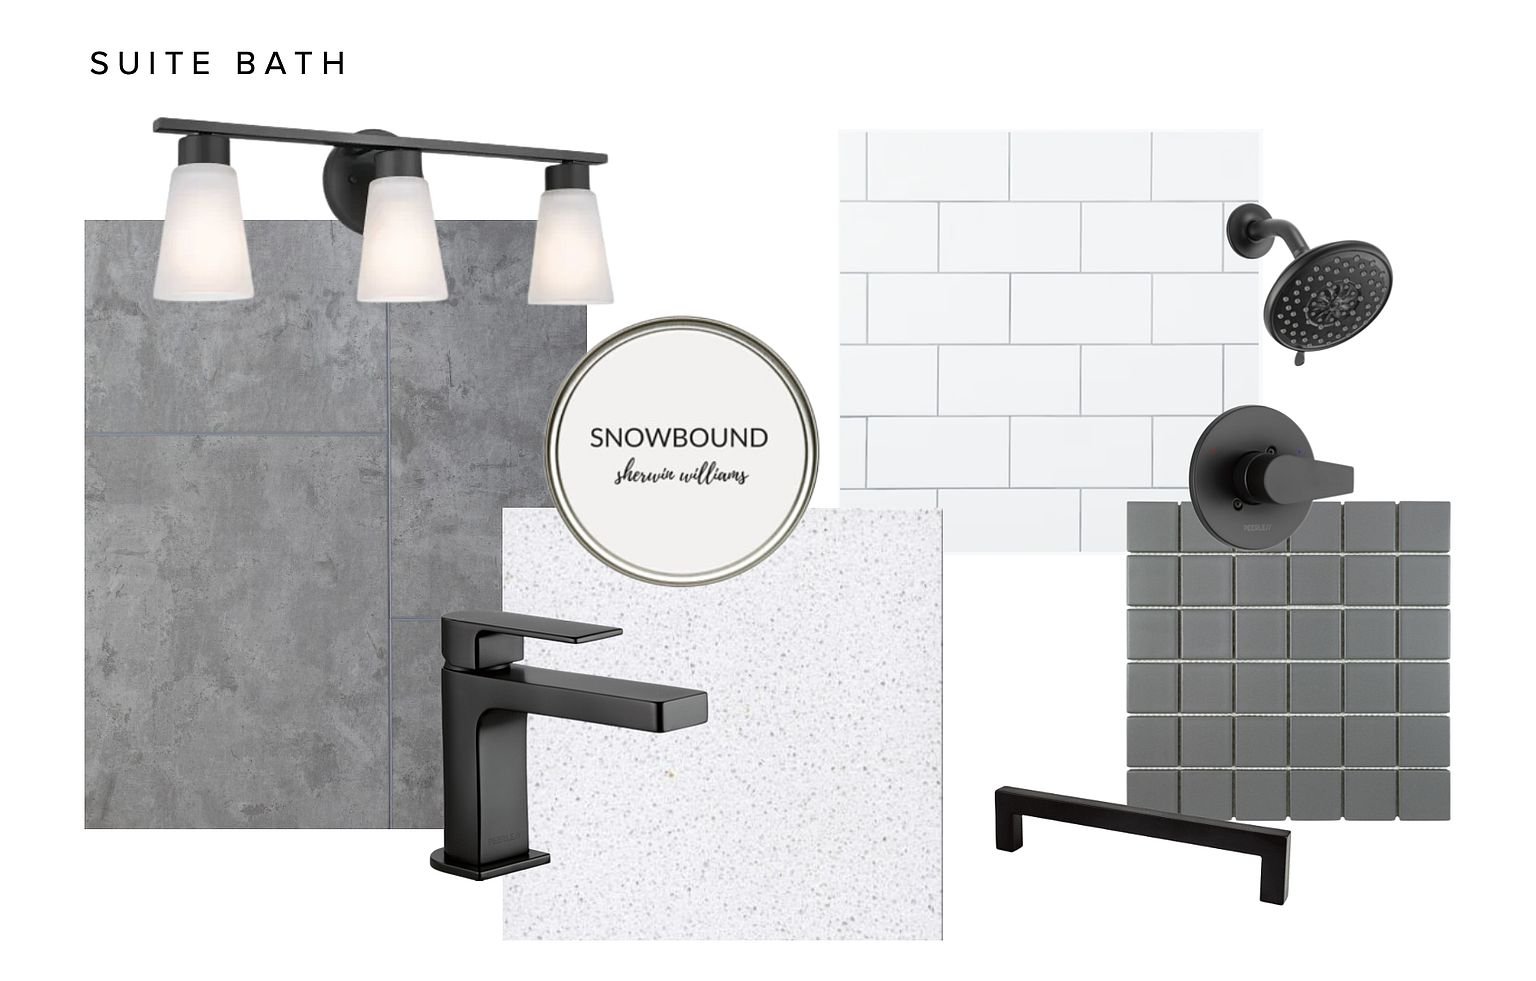
Suite bath design board with gray tile, white surfaces, and matte black fixtures.
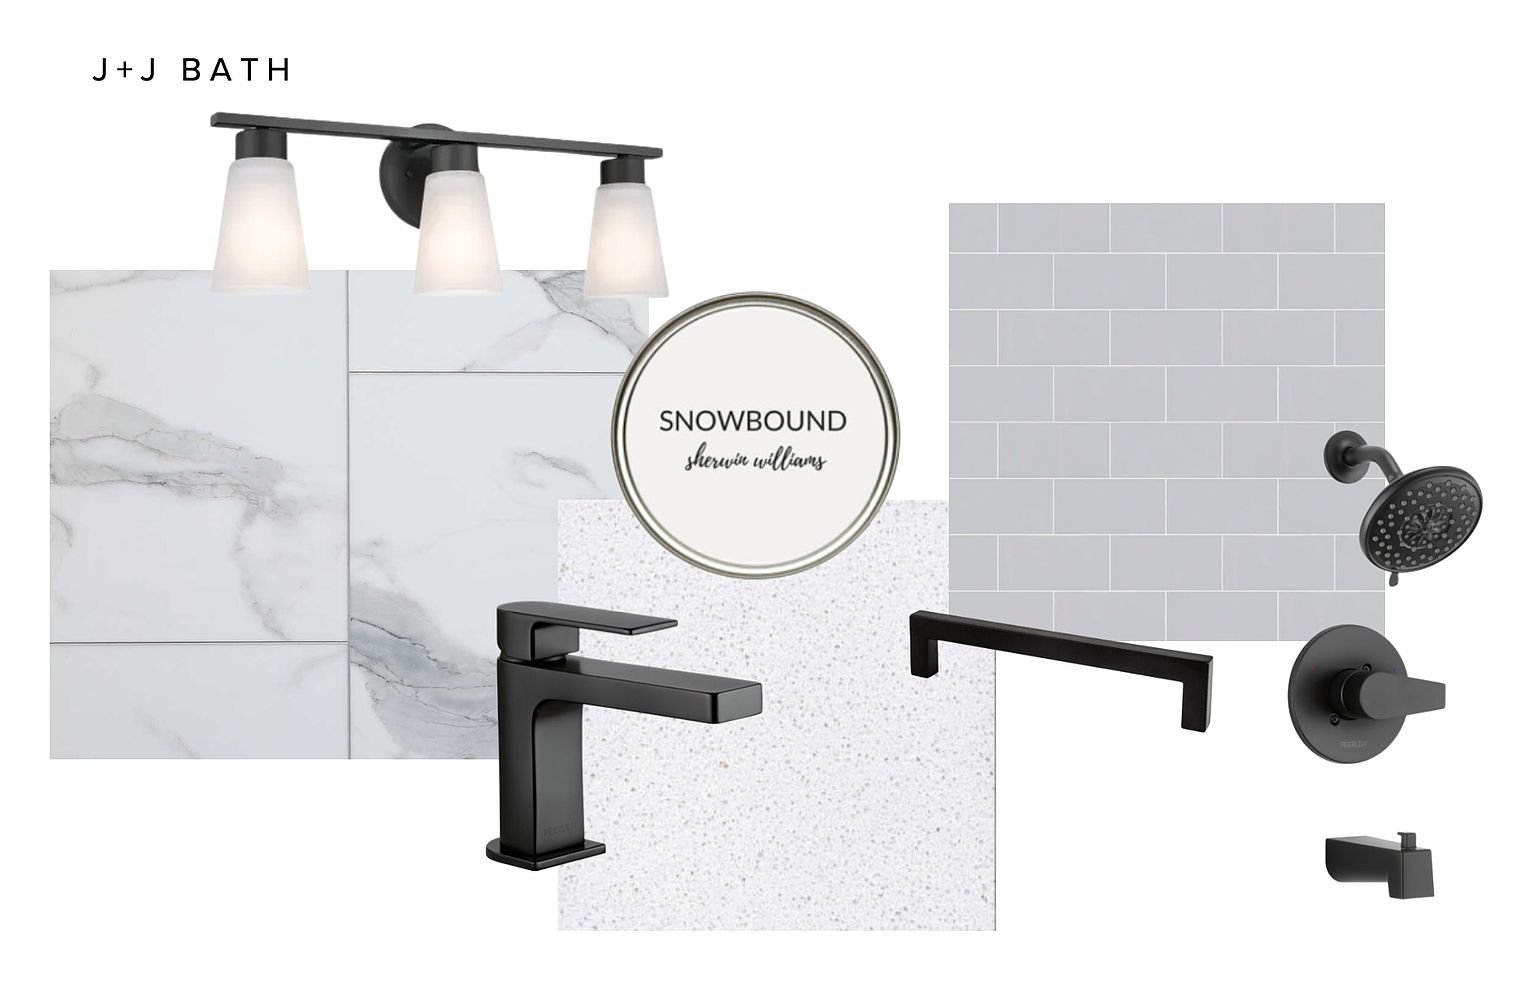
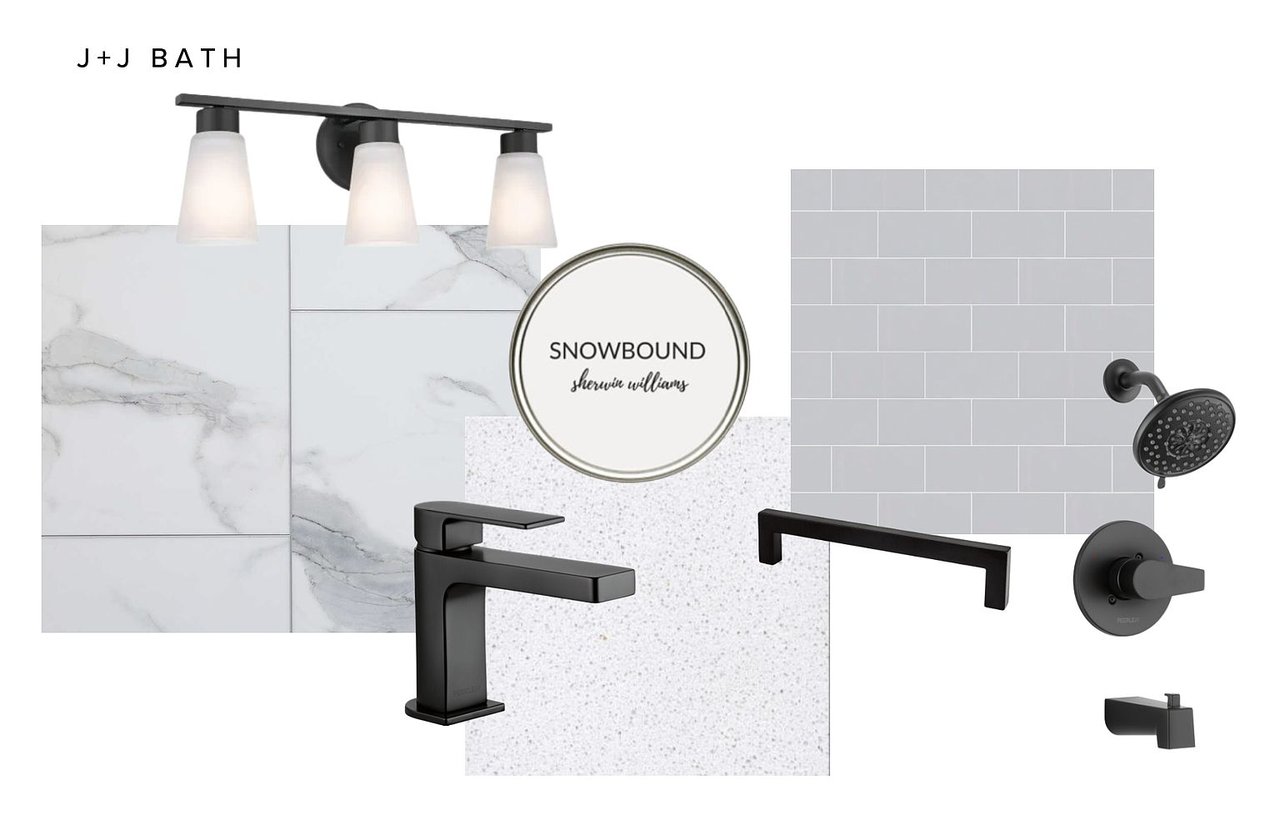
Bathroom finish mood board with black fixtures, white marble-look tile, and gray subway tile.
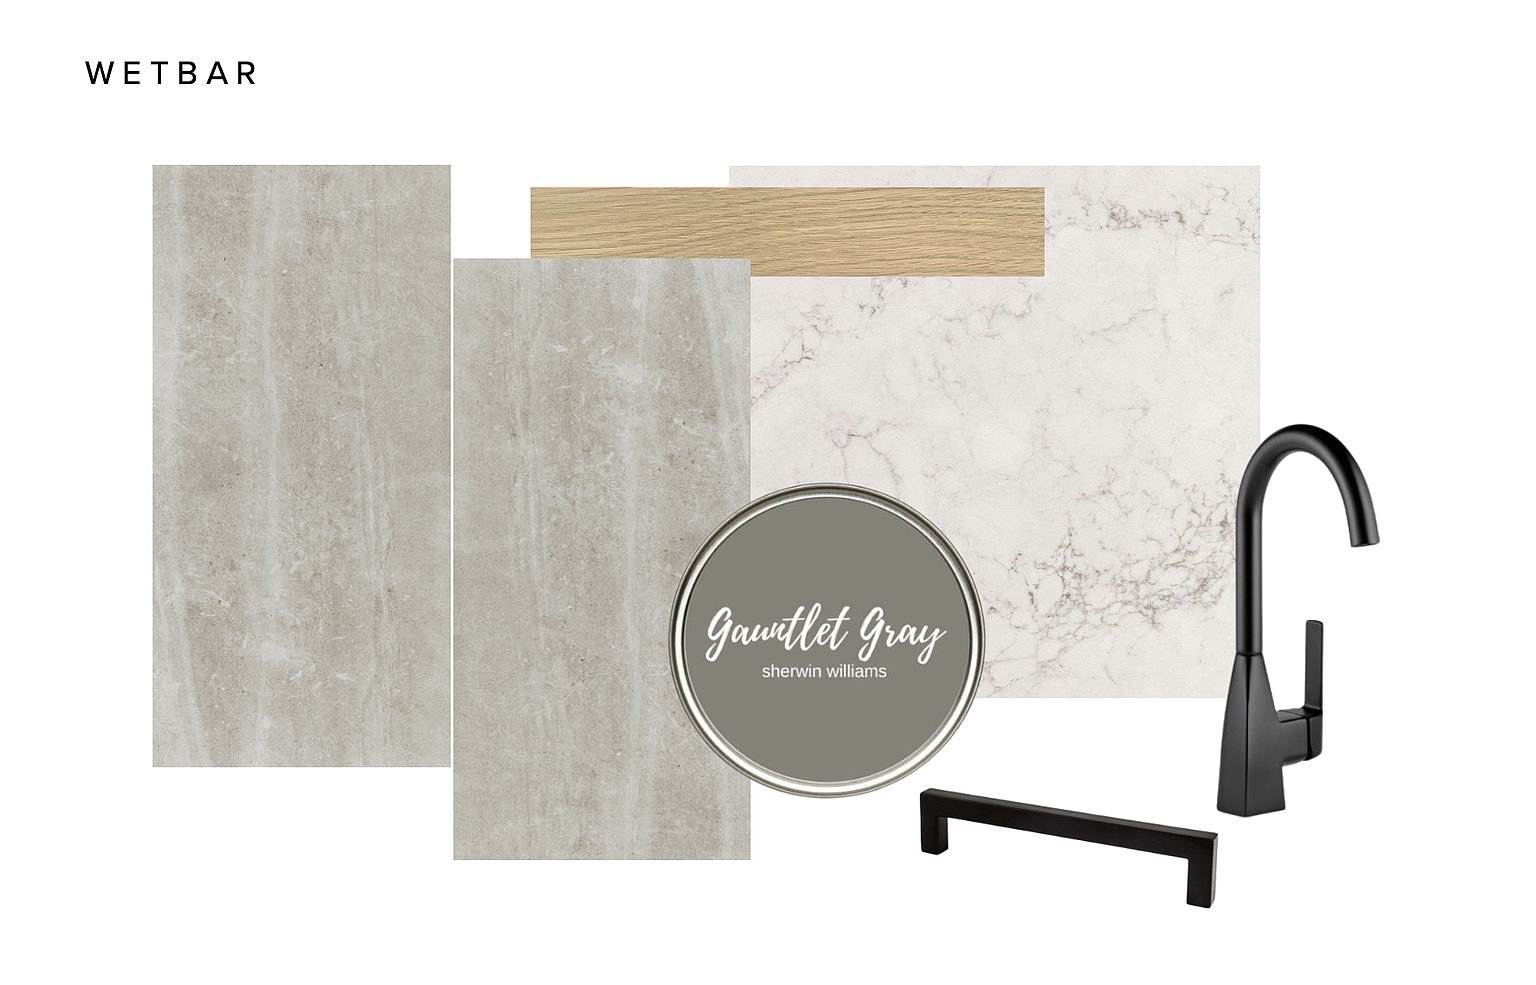
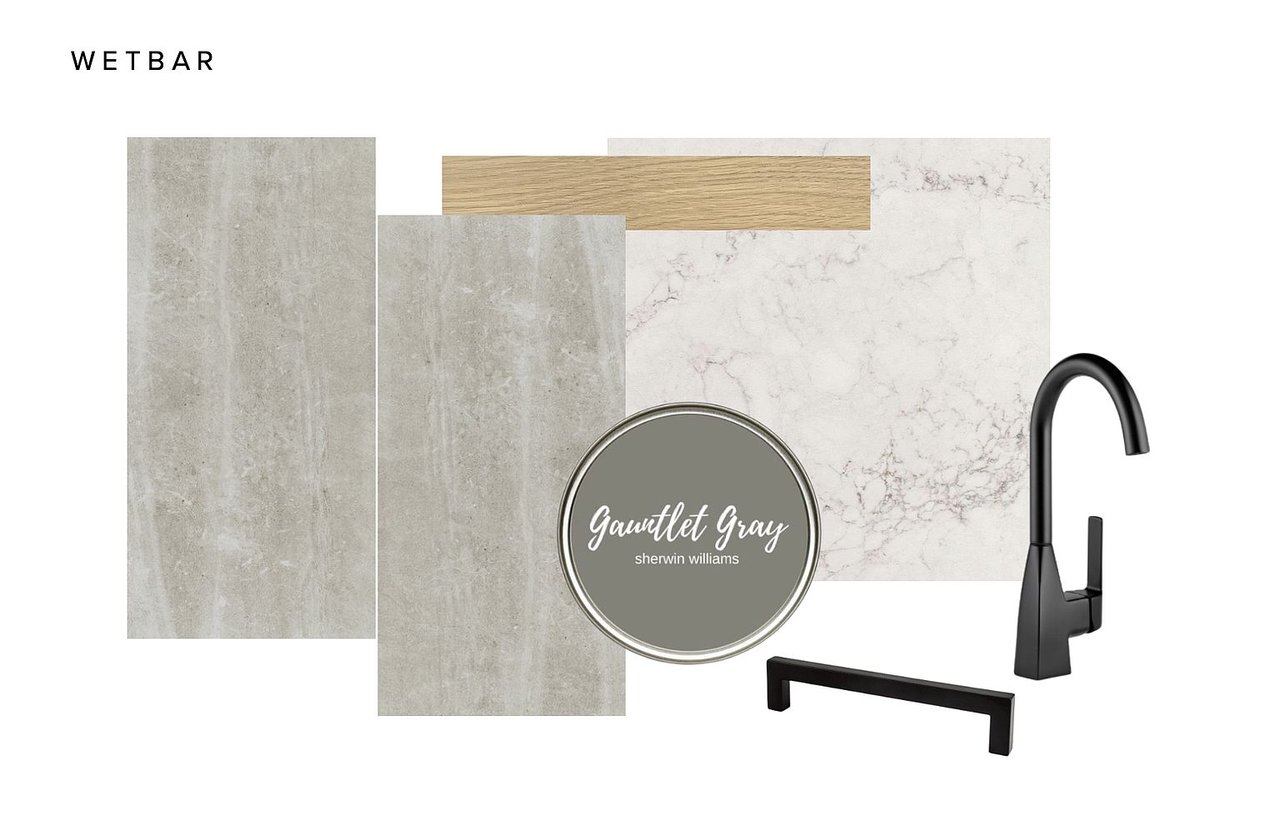
Wet bar design board with gray tile, marble, wood, Gauntlet Gray paint, and matte black fixtures.
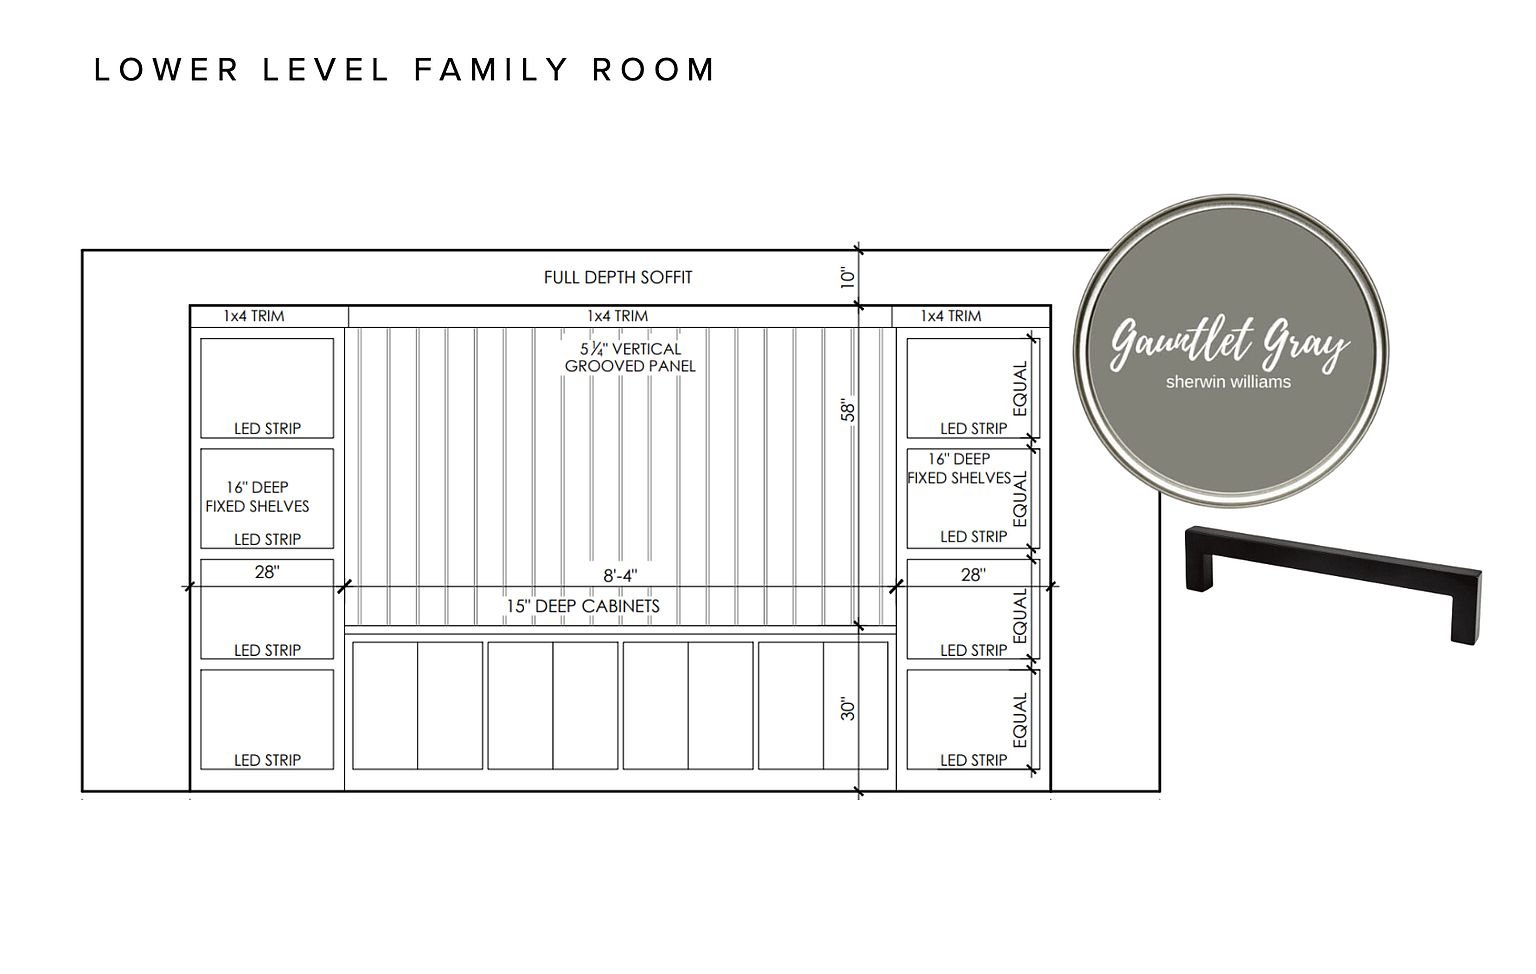
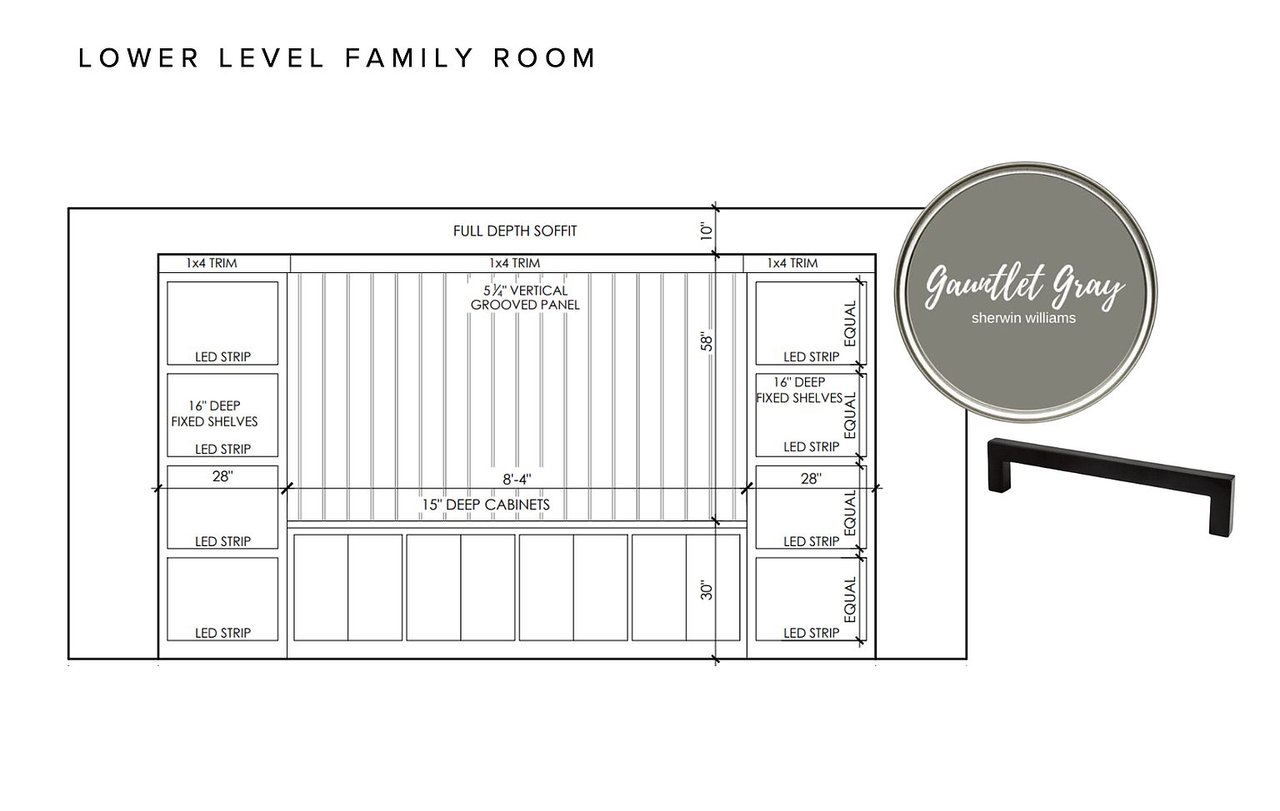
Family room cabinetry elevation with grooved panel, LED-lit shelves, Gauntlet Gray paint, and a black cabinet pull.
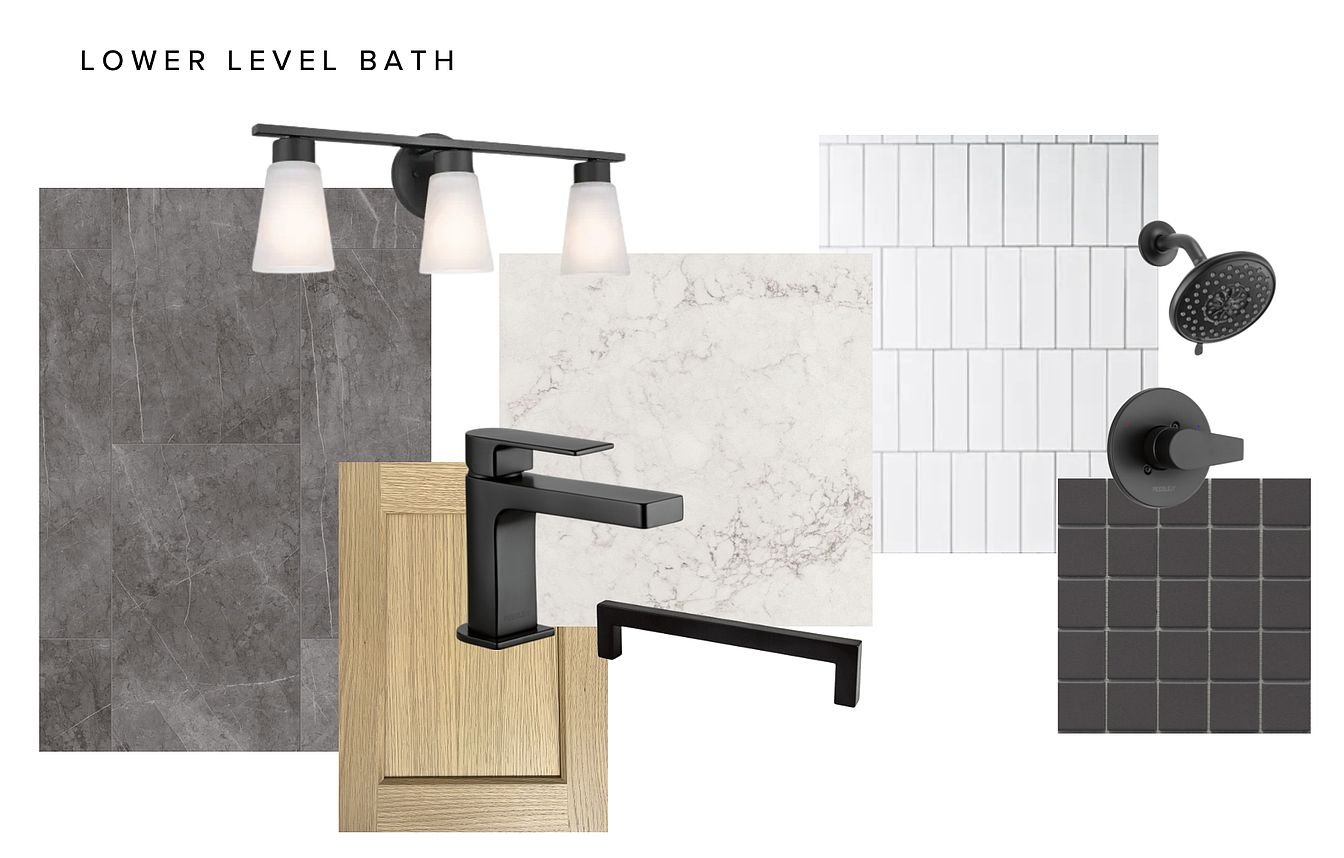
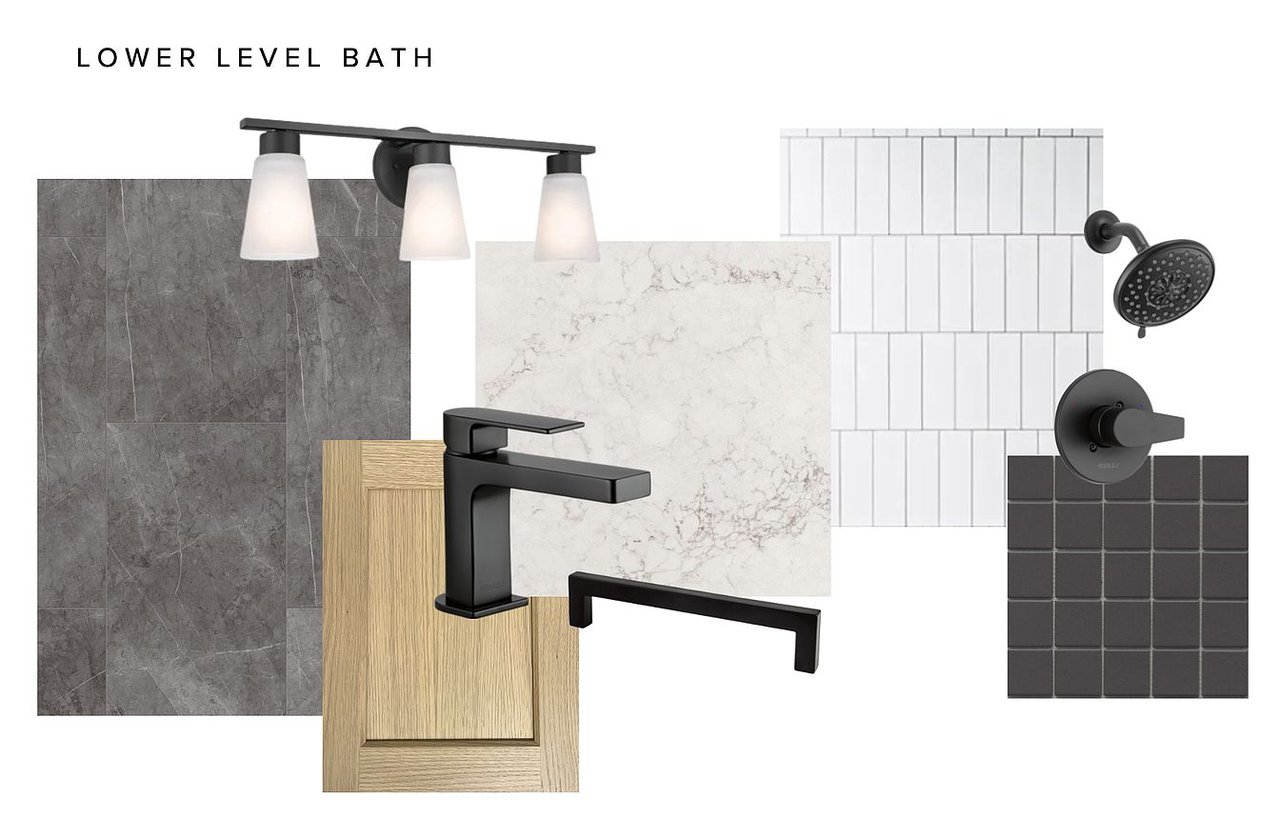
Lower-level bathroom design board with gray and white tile, light wood, and matte black fixtures.
Indoor sports court with basketball markings, a wall-mounted hoop, and high windows.
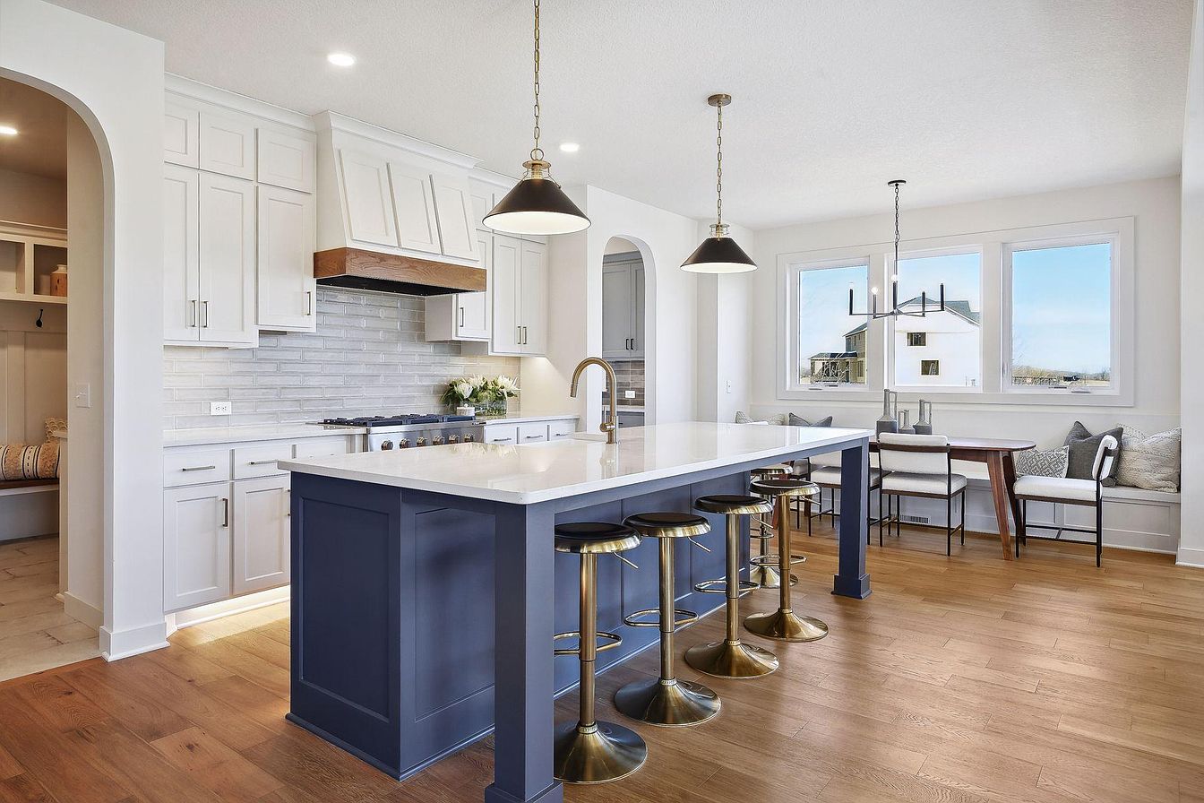
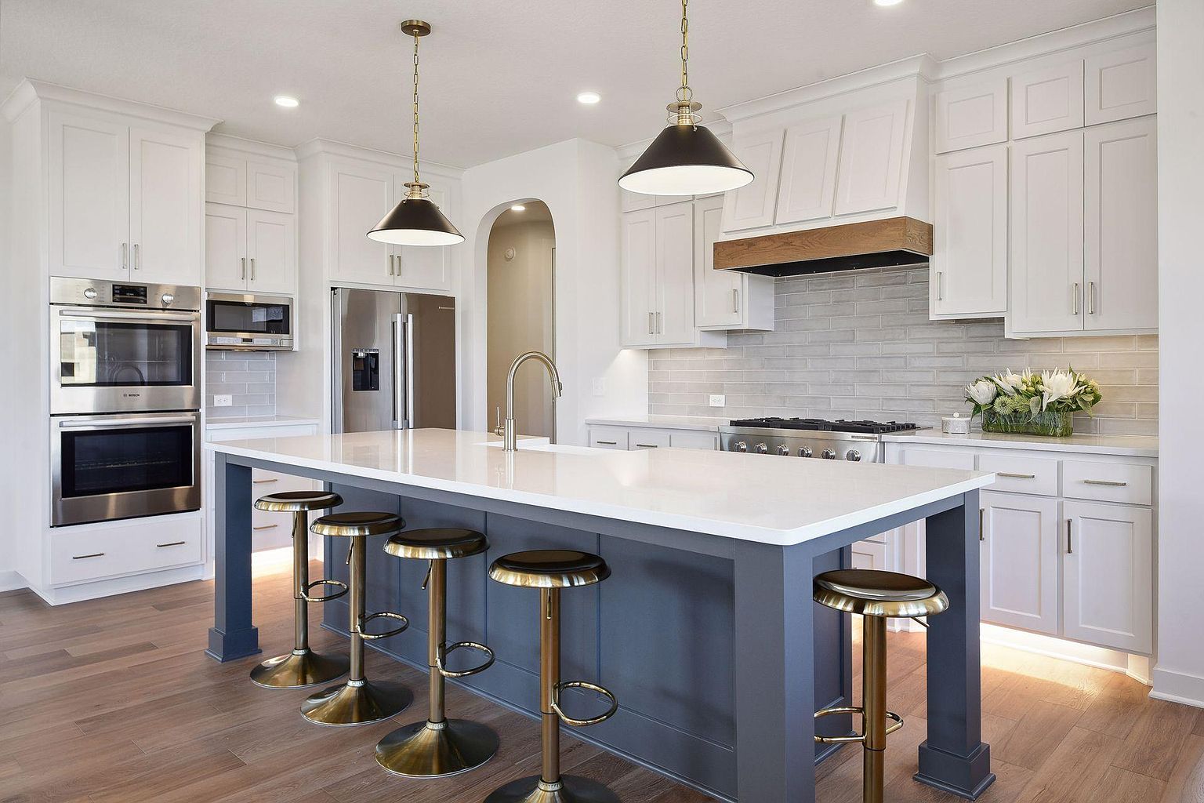
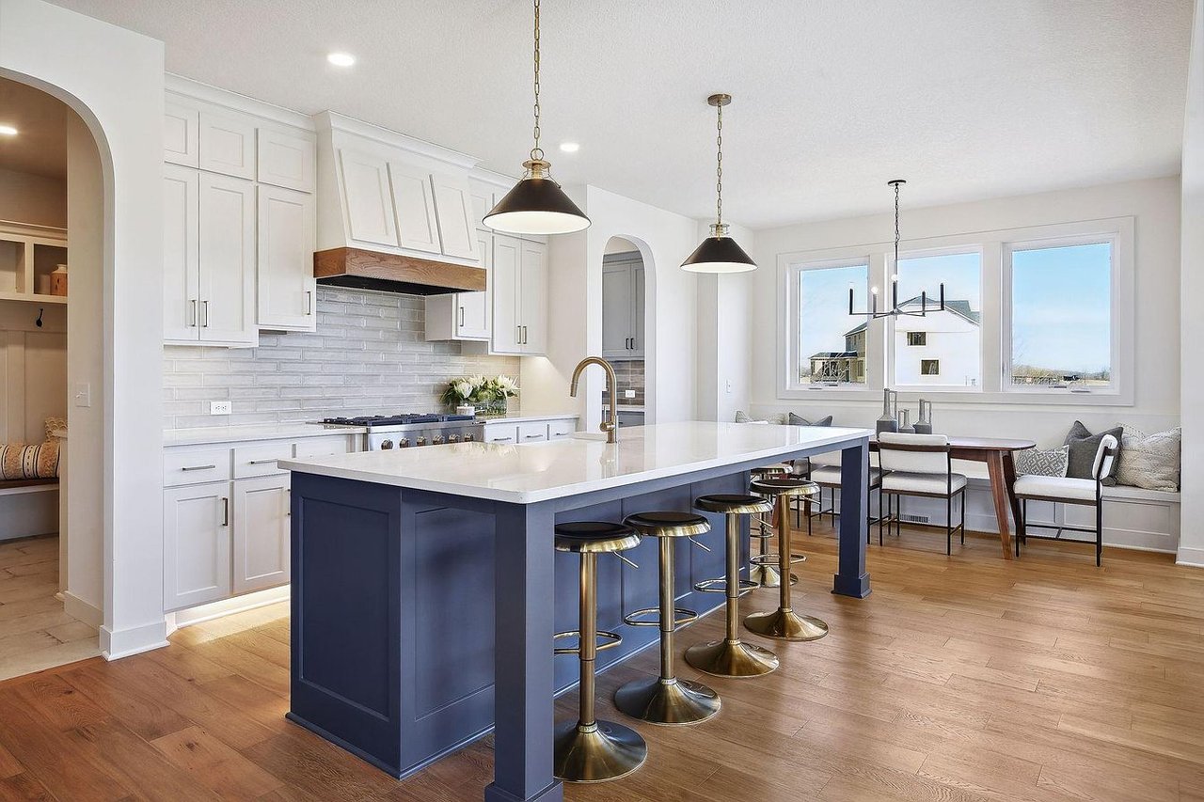
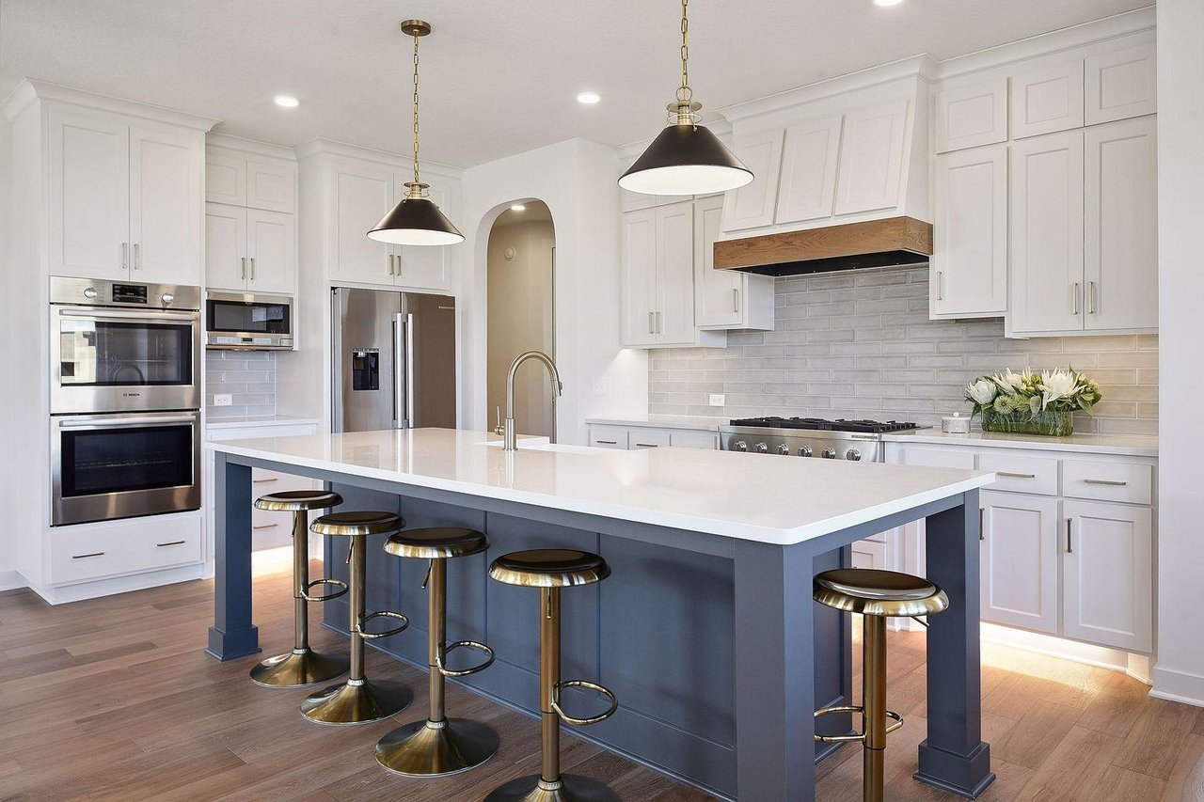
Open kitchen with white cabinets, a navy island, brass stools, and a window-side dining area.
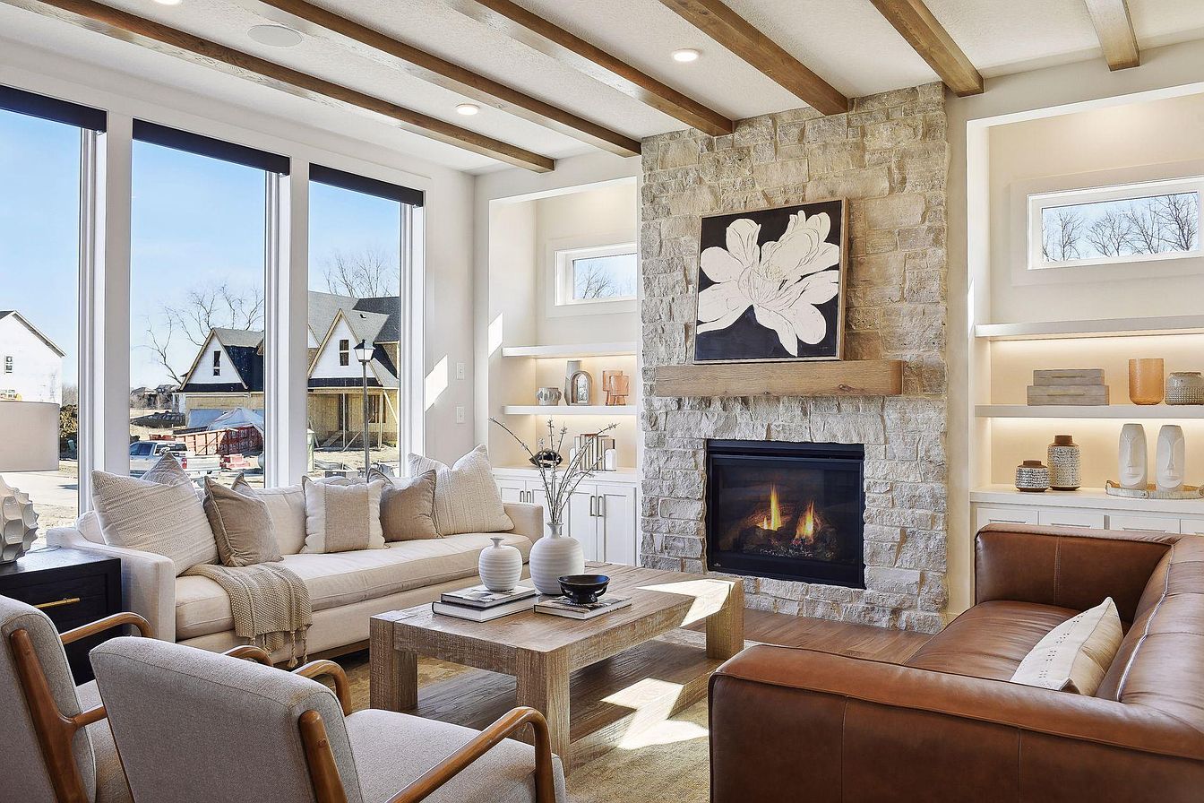
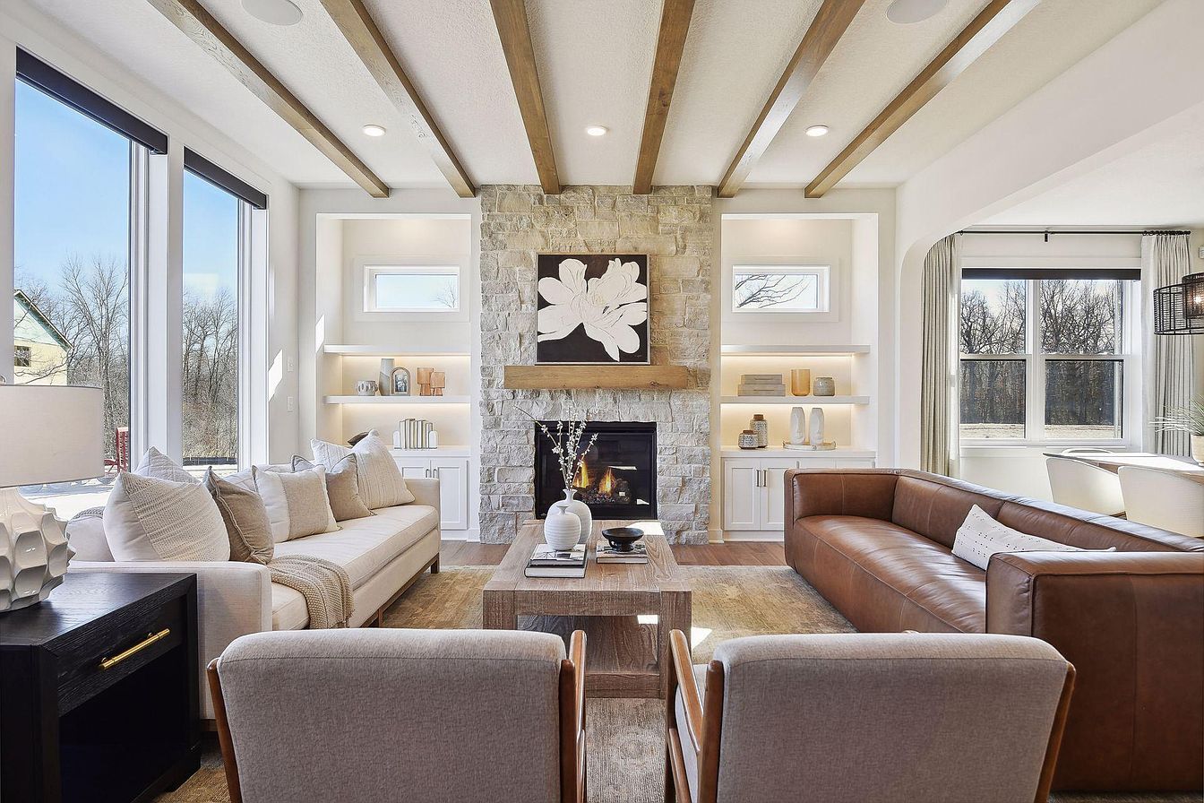
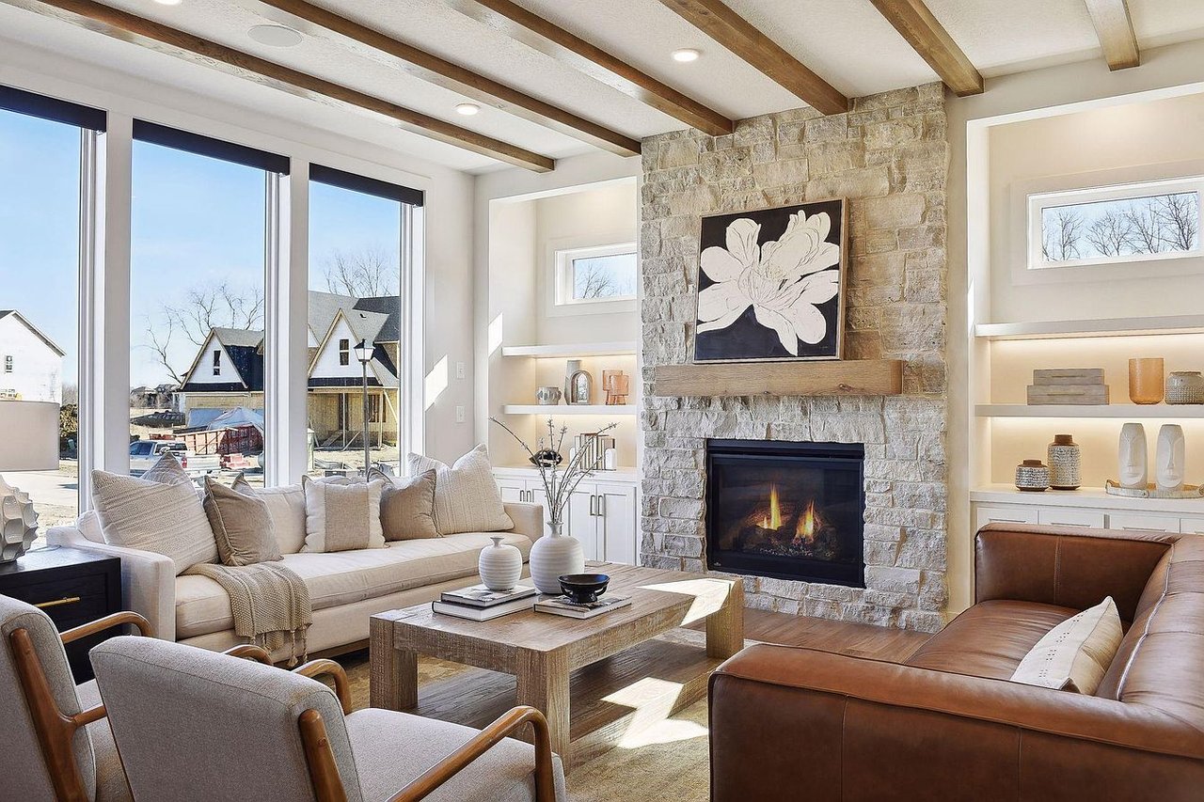
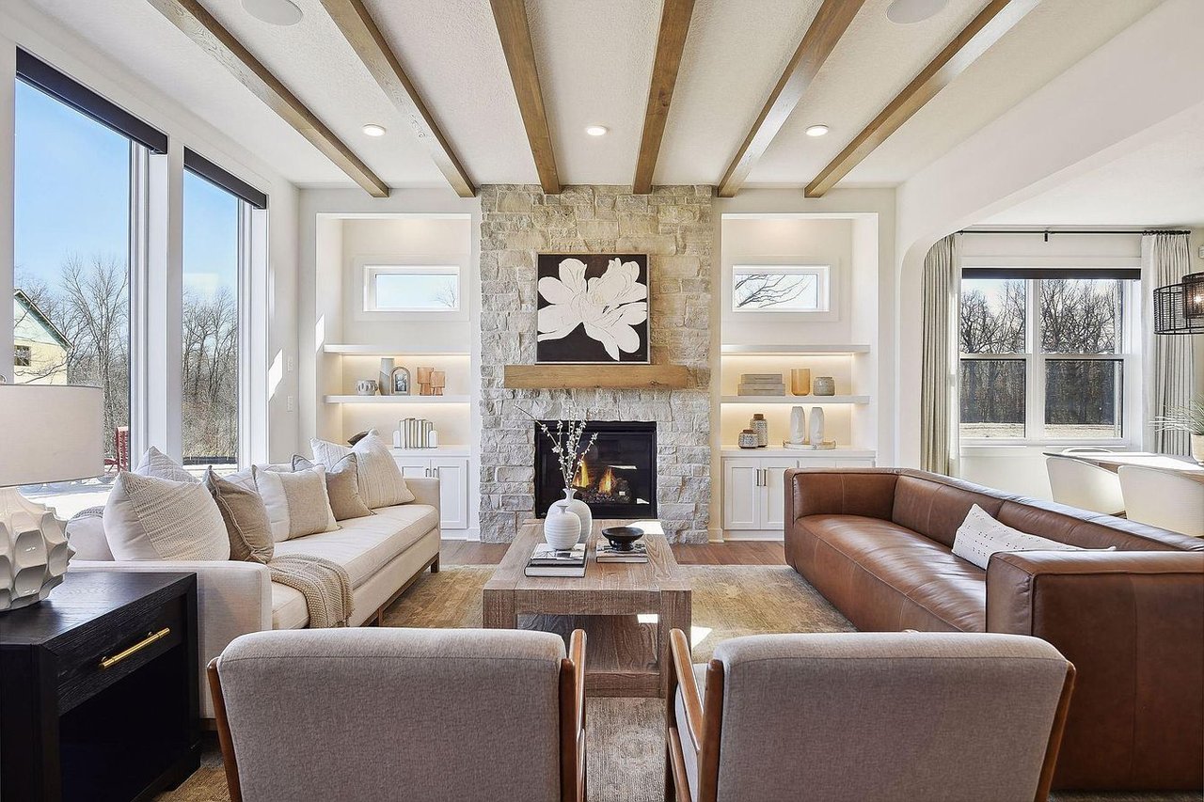
Living room with a stone fireplace, exposed wood beams, built-in shelves, and large windows.
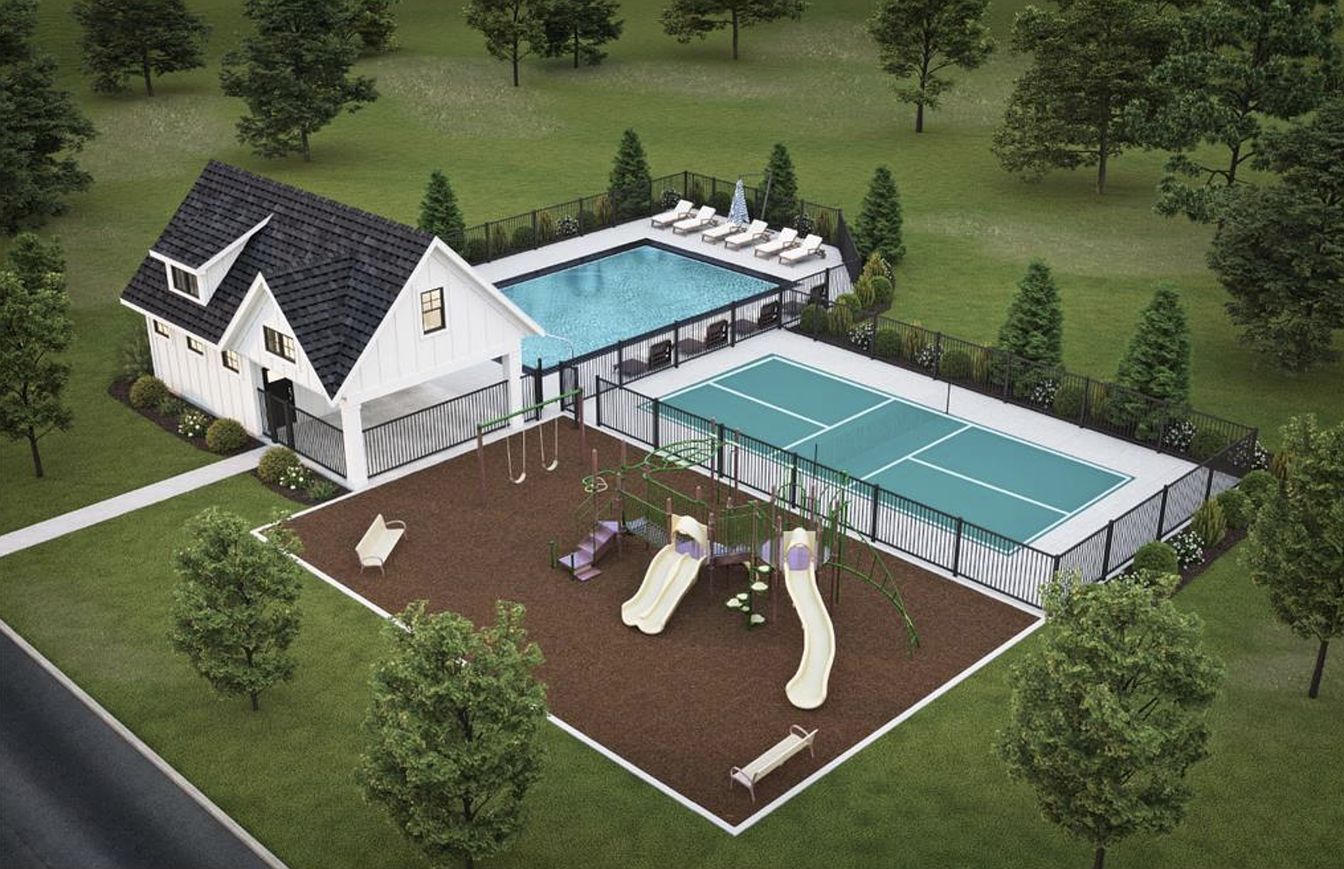
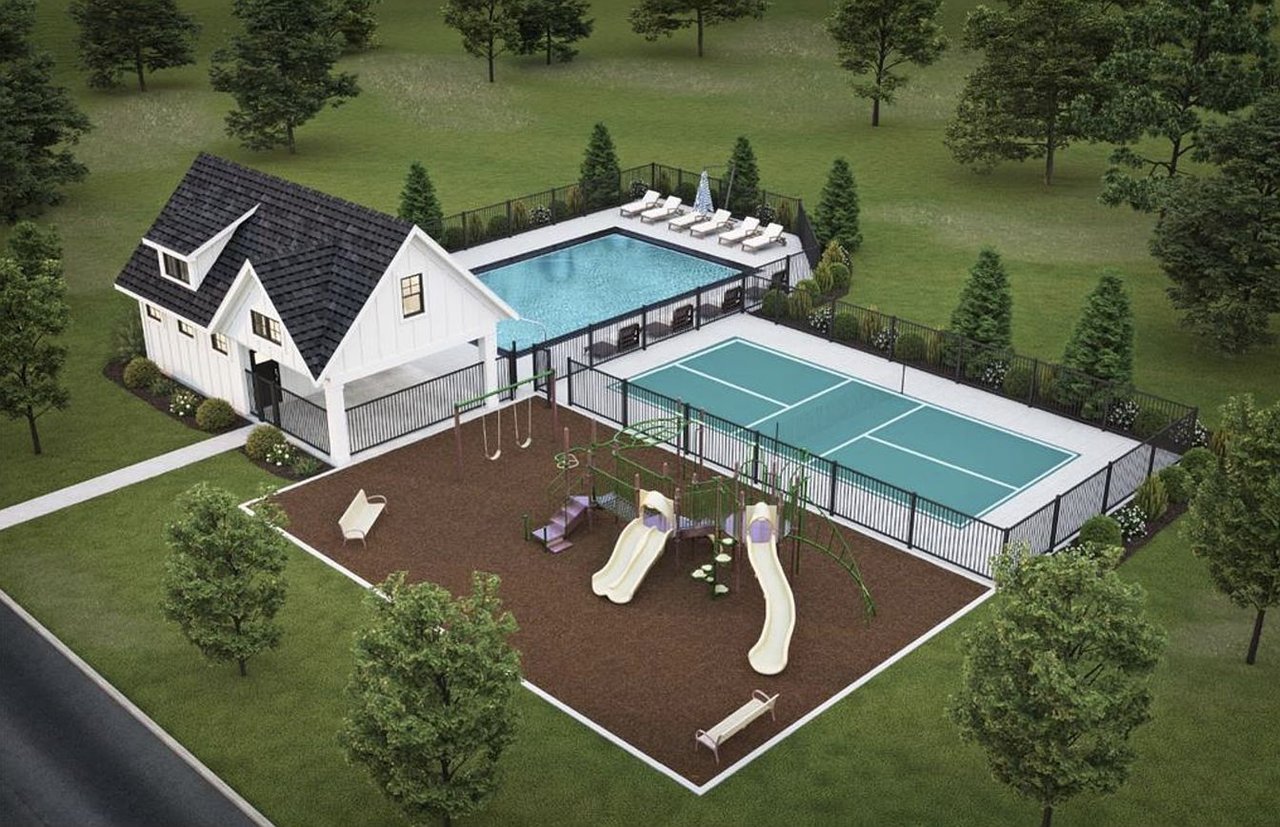
Aerial rendering of a clubhouse, swimming pool, court, and playground surrounded by lawn and trees.
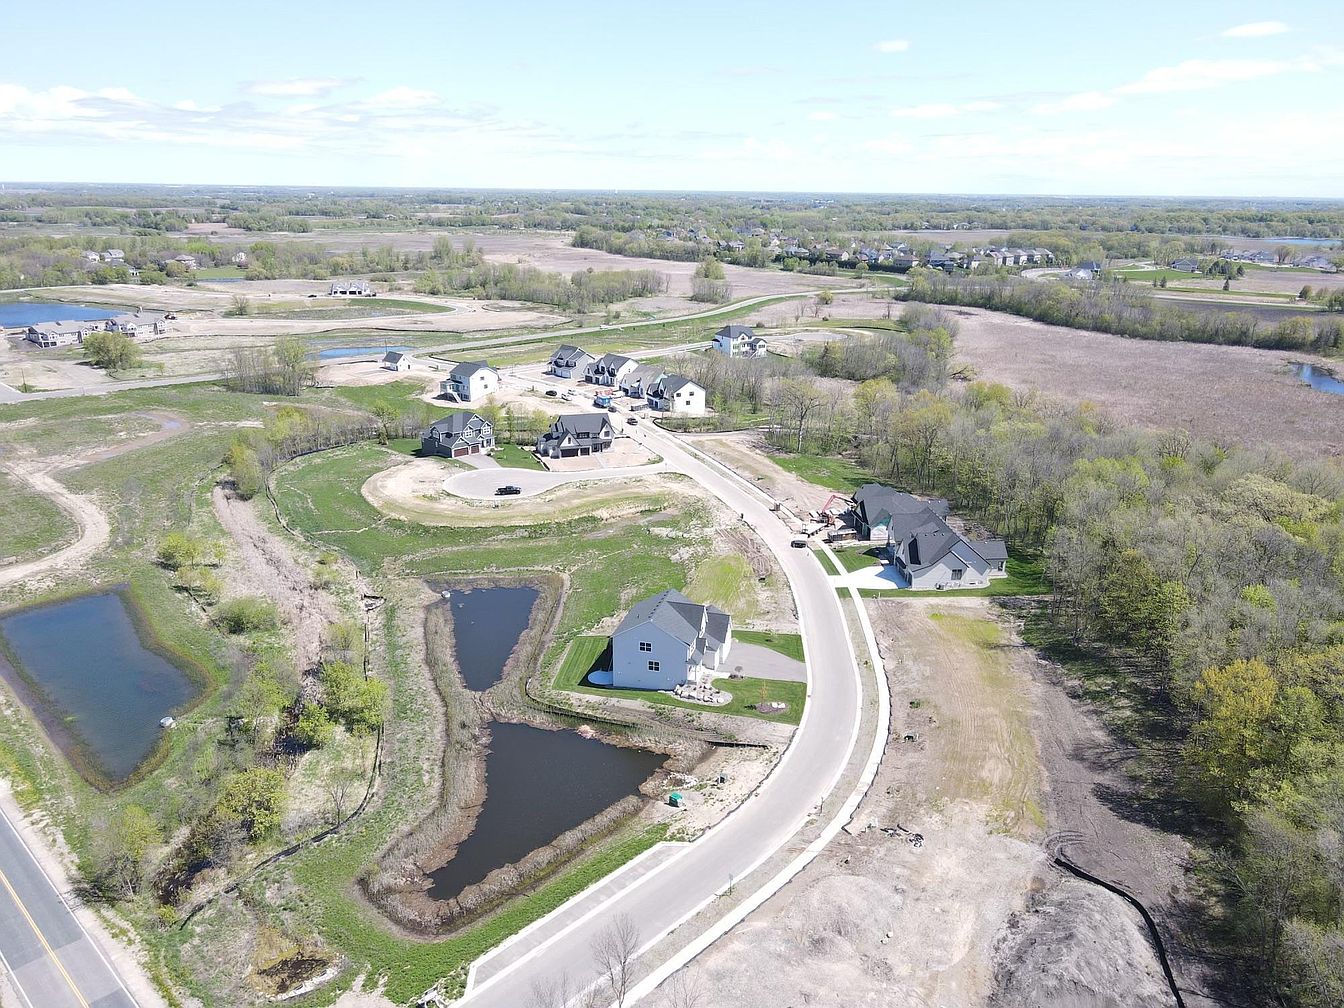
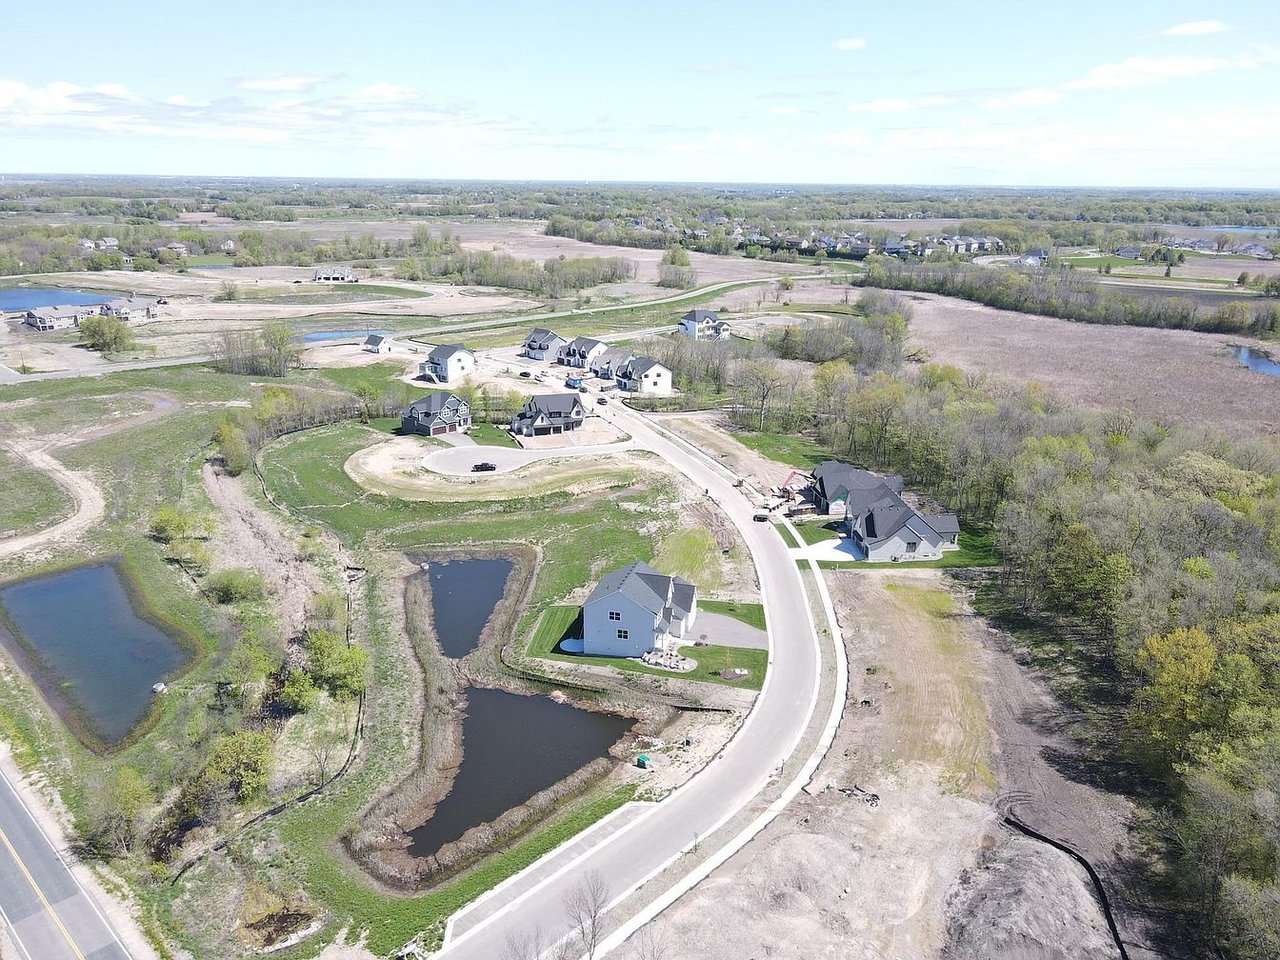
Aerial view of a home beside a pond in a developing neighborhood with a curving road.
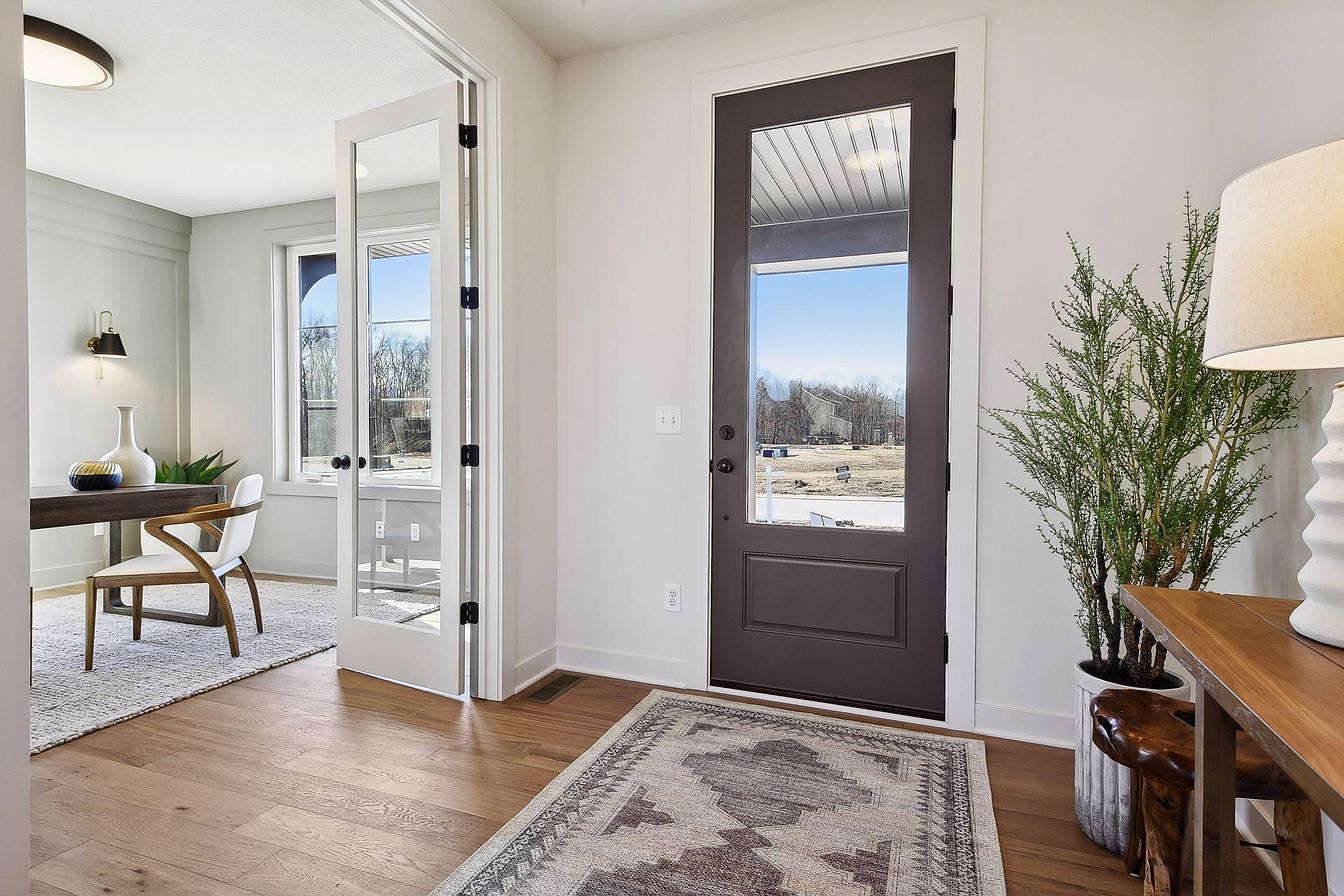
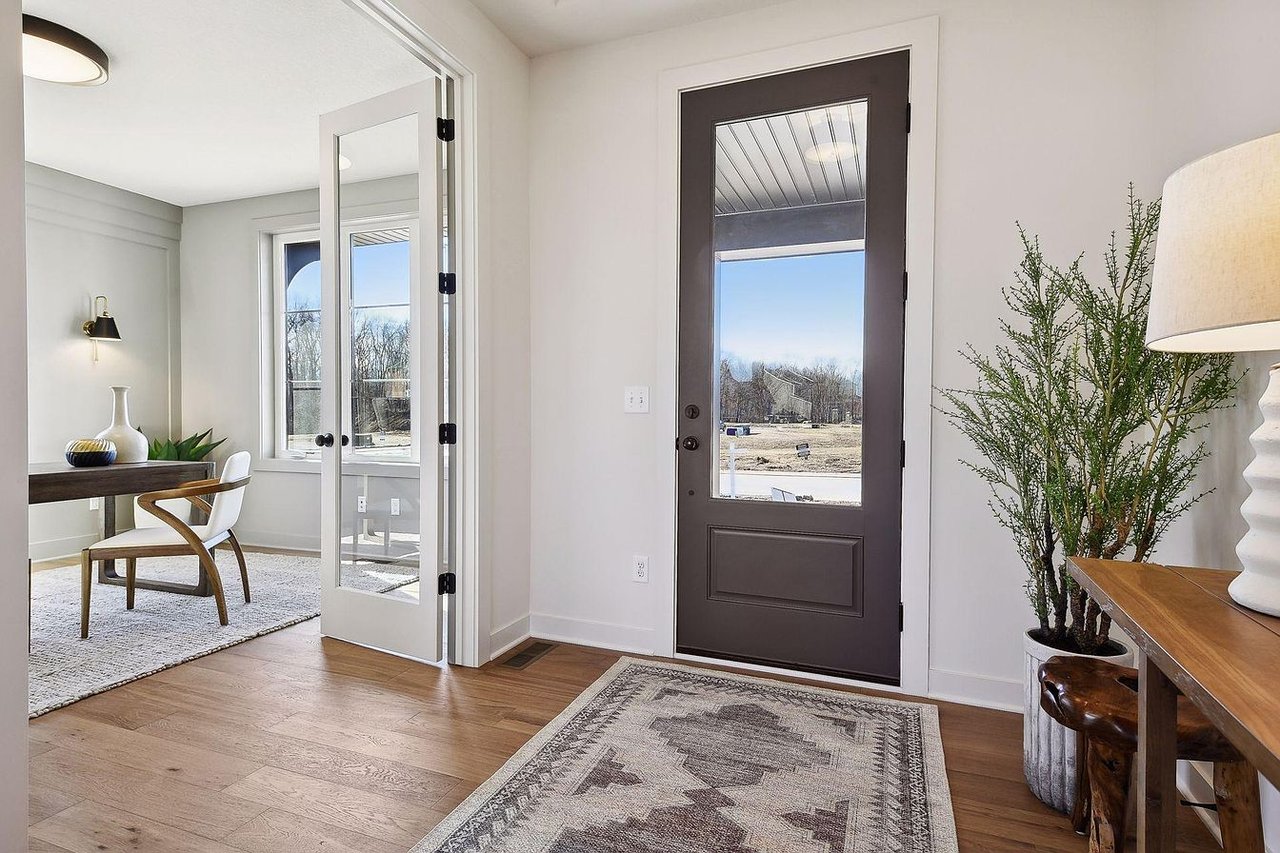
Entry foyer with a dark glass-paneled front door and hardwood floors beside the dining room.
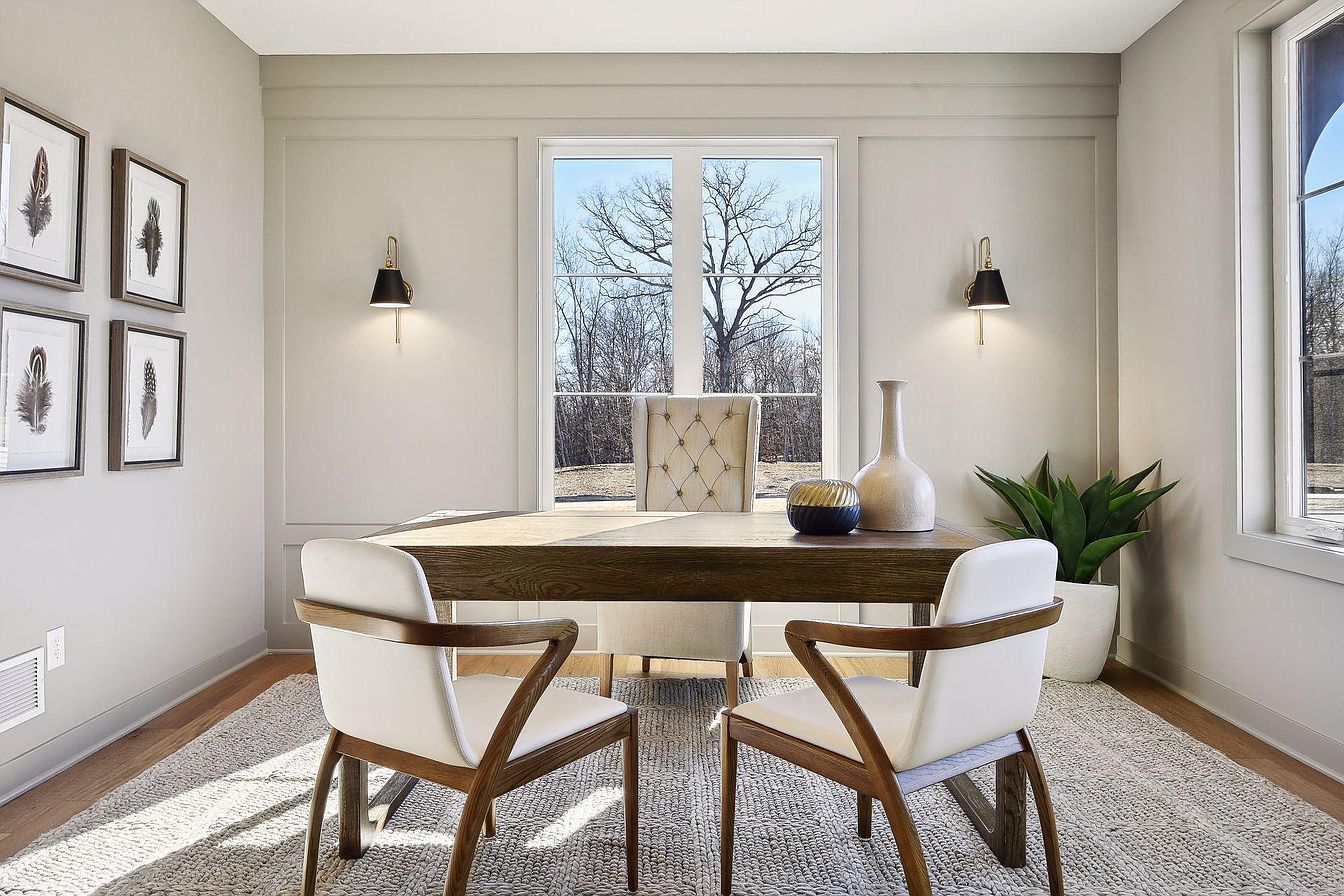
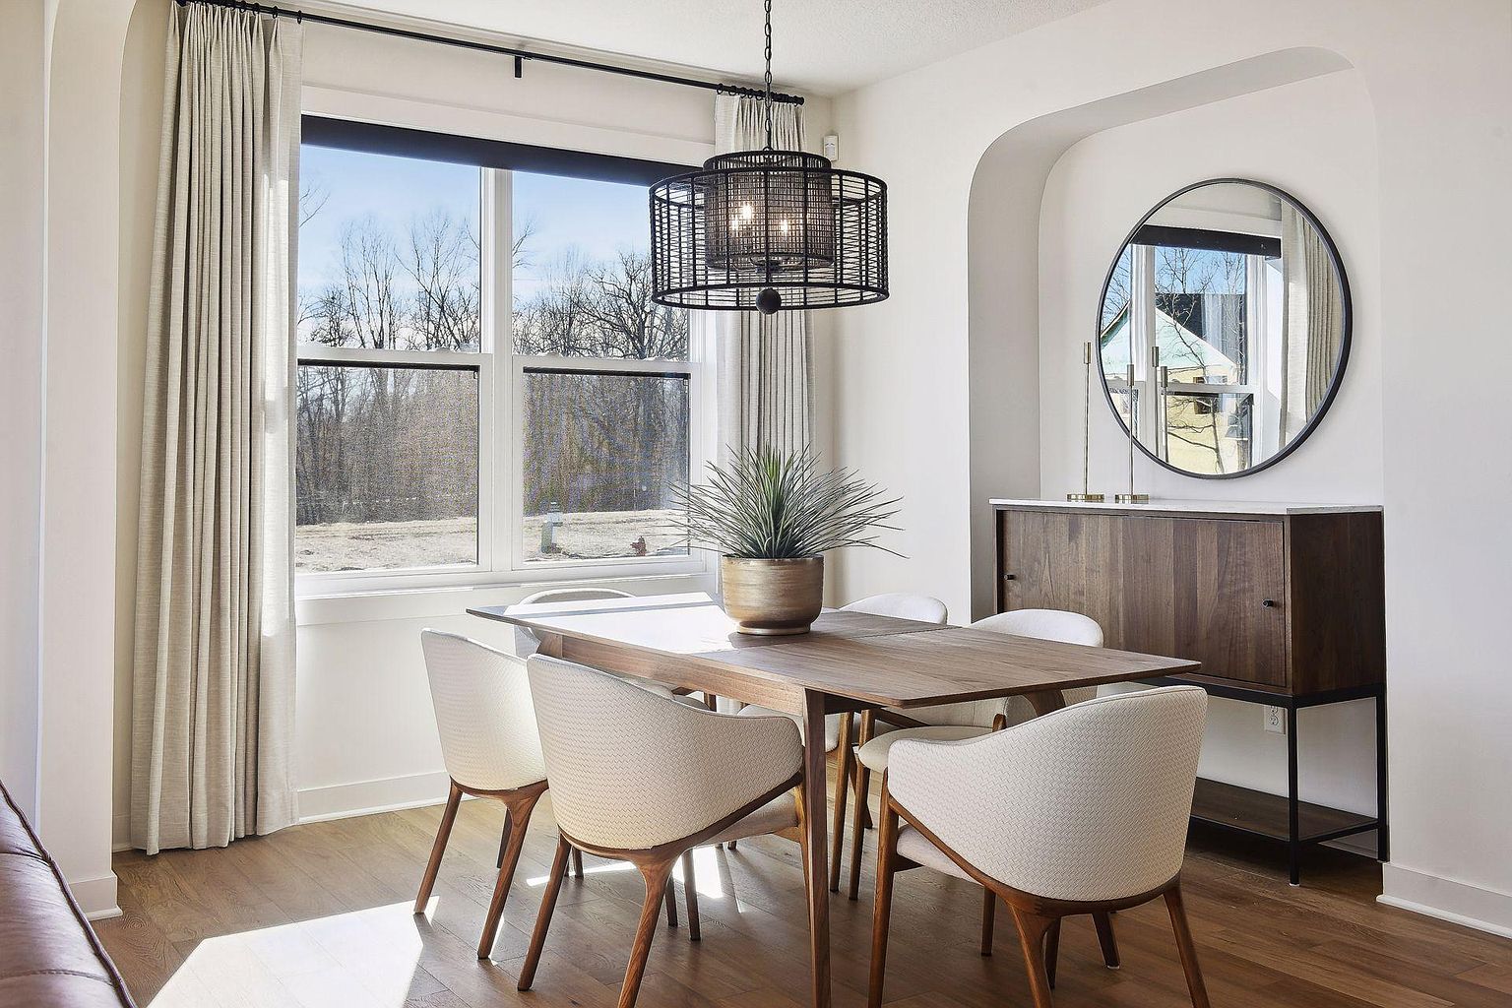
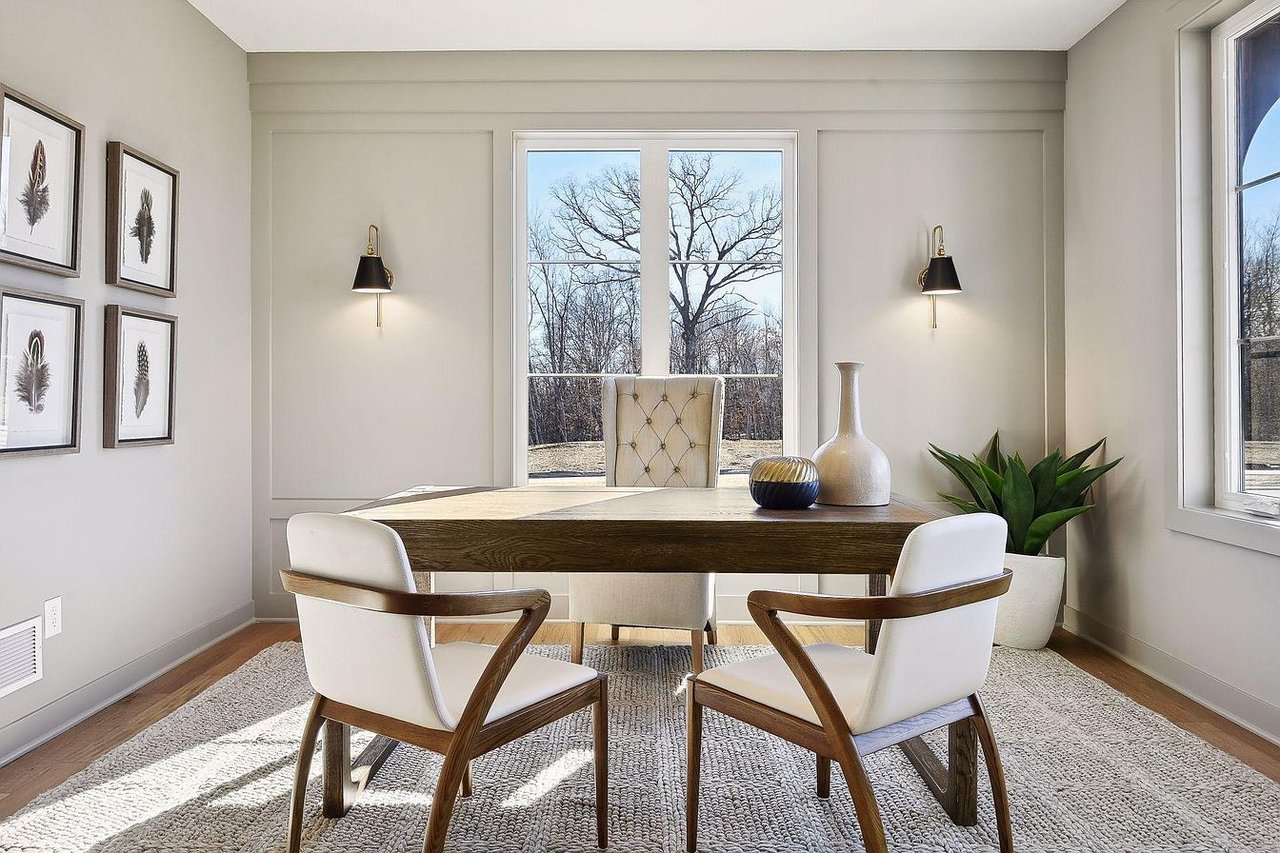
Dining room with a dark wood table and white chairs beside large windows overlooking leafless trees.
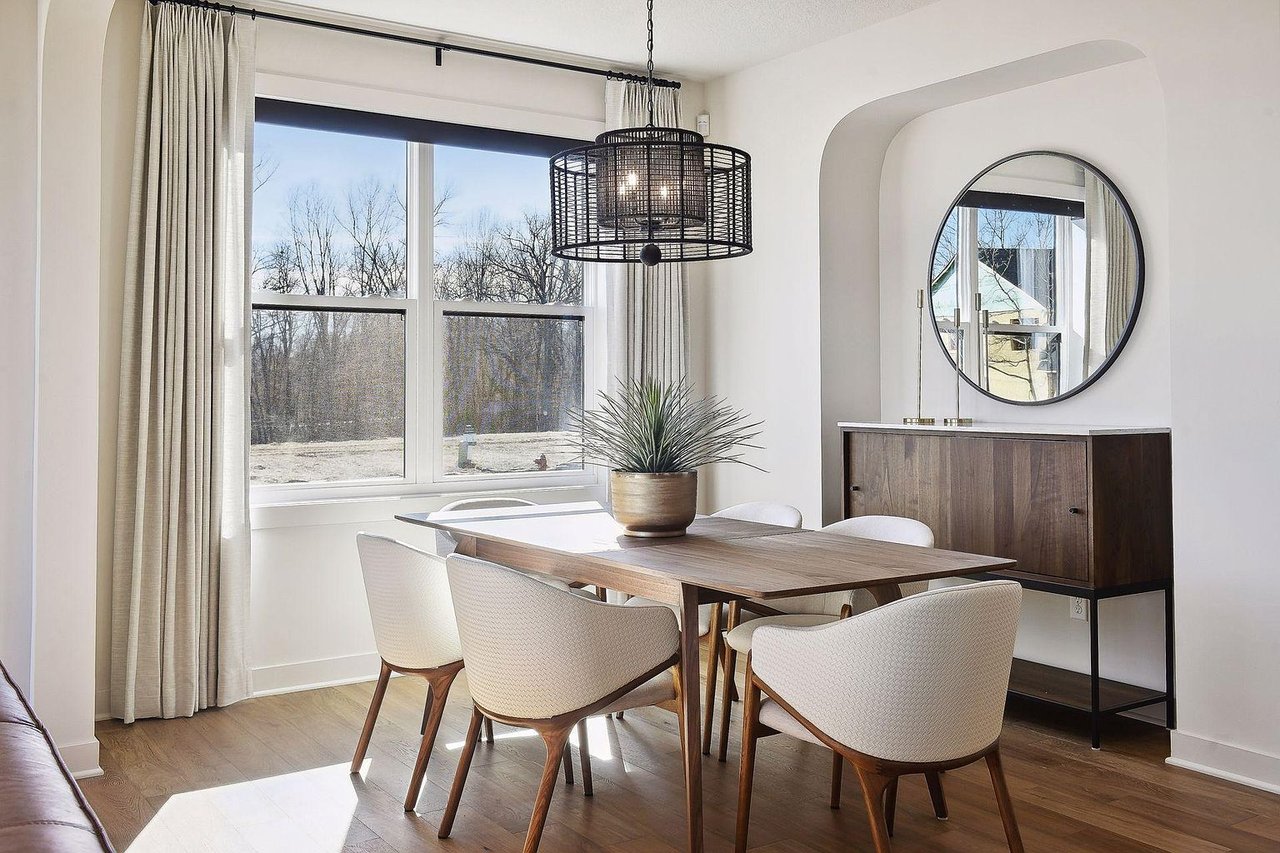
Dining room with a wood table, upholstered chairs, black pendant light, and large windows.
Living room with a stone fireplace, built-in shelves, exposed wood beams, and large windows.
Kitchen with a navy island, brass stools, white cabinets, and stainless steel appliances.
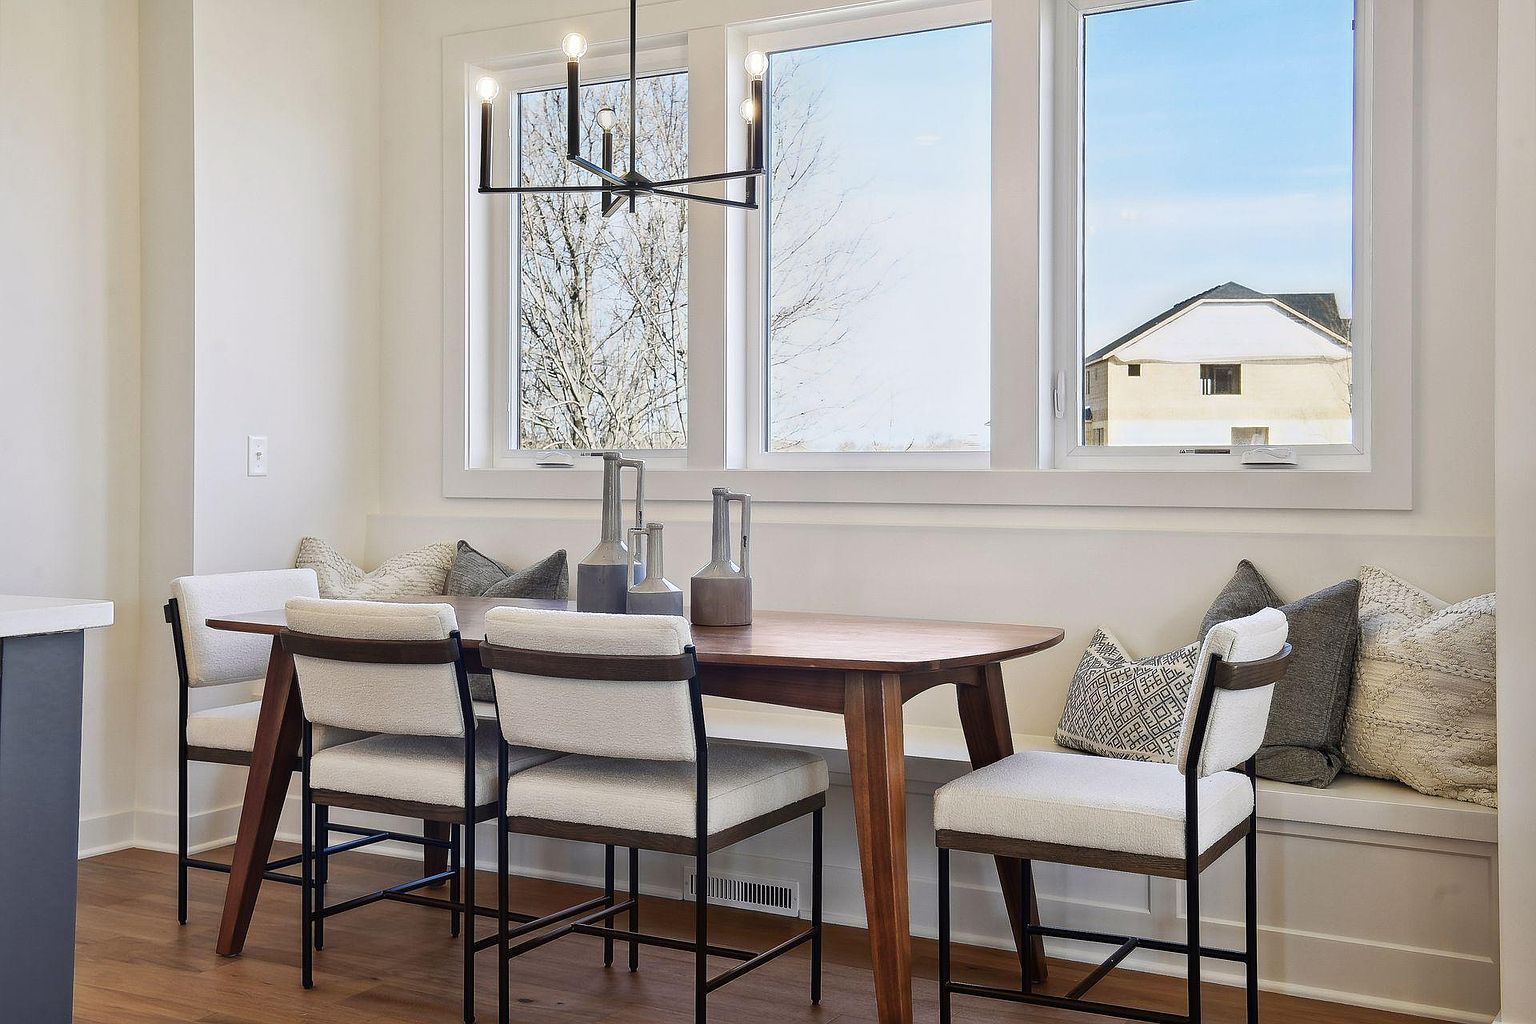
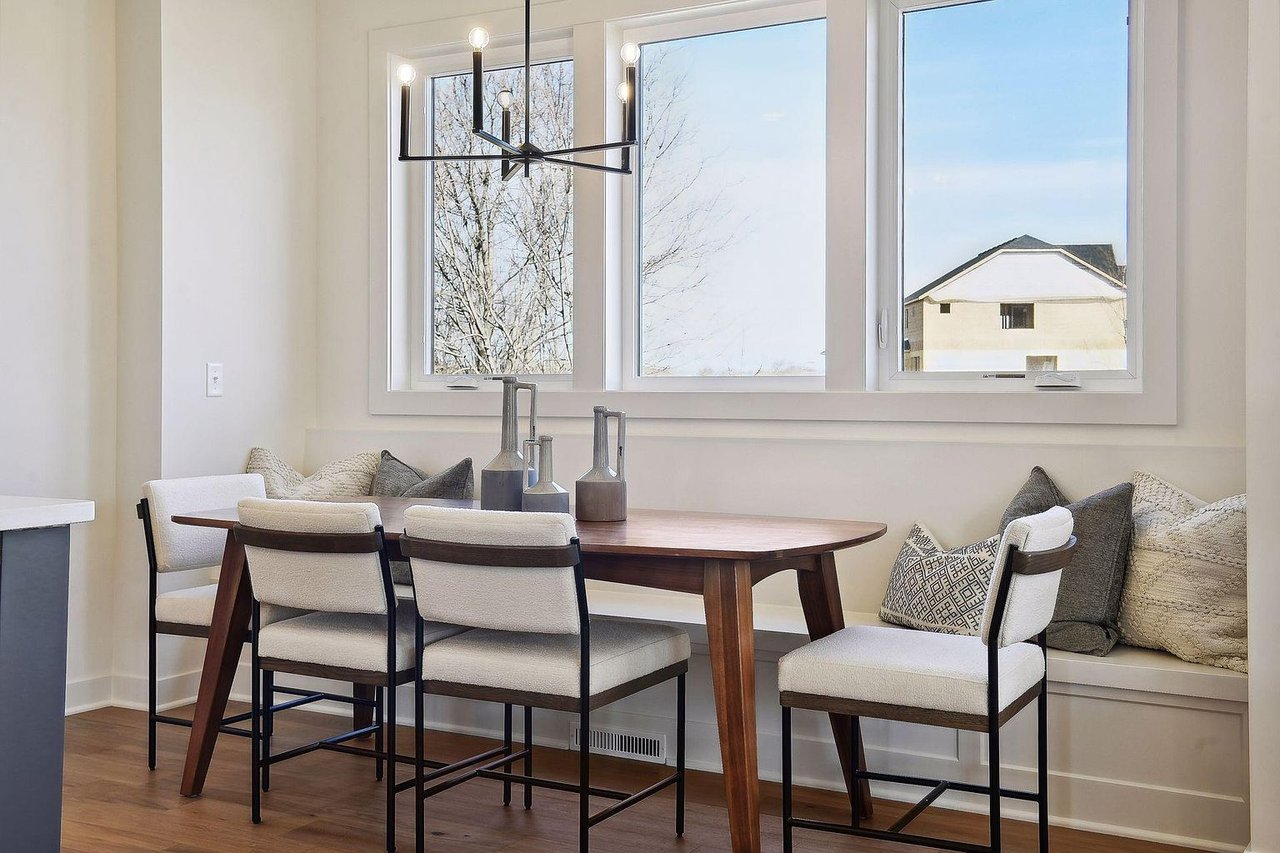
Dining nook with a wooden table, upholstered chairs, built-in window bench, and large windows.
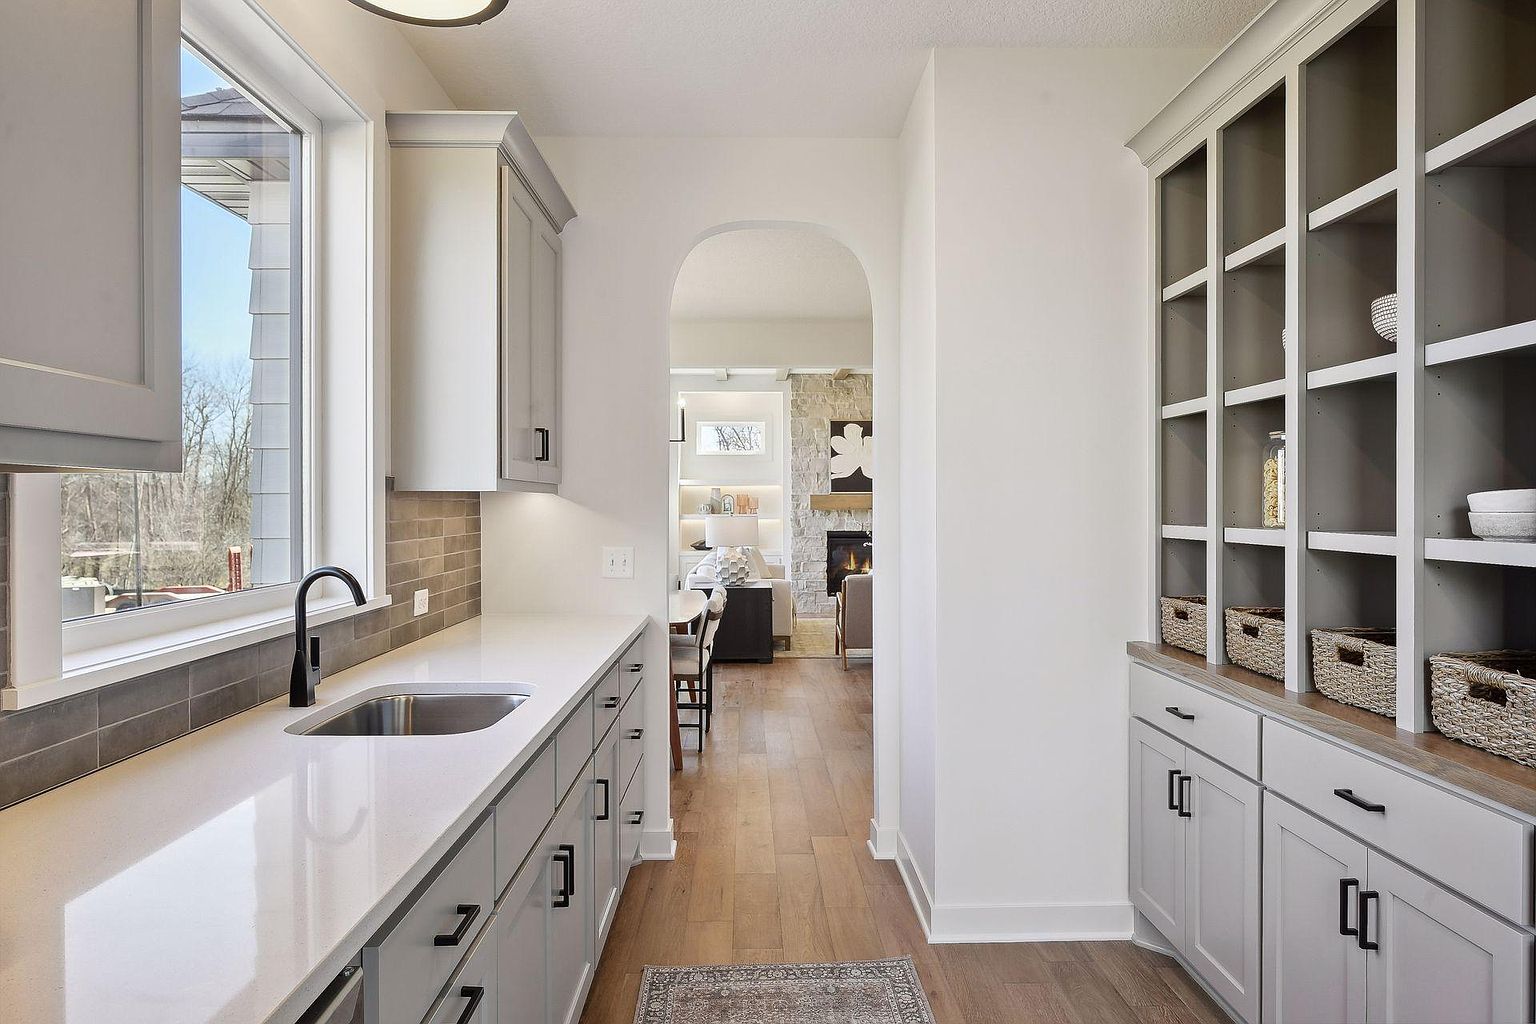
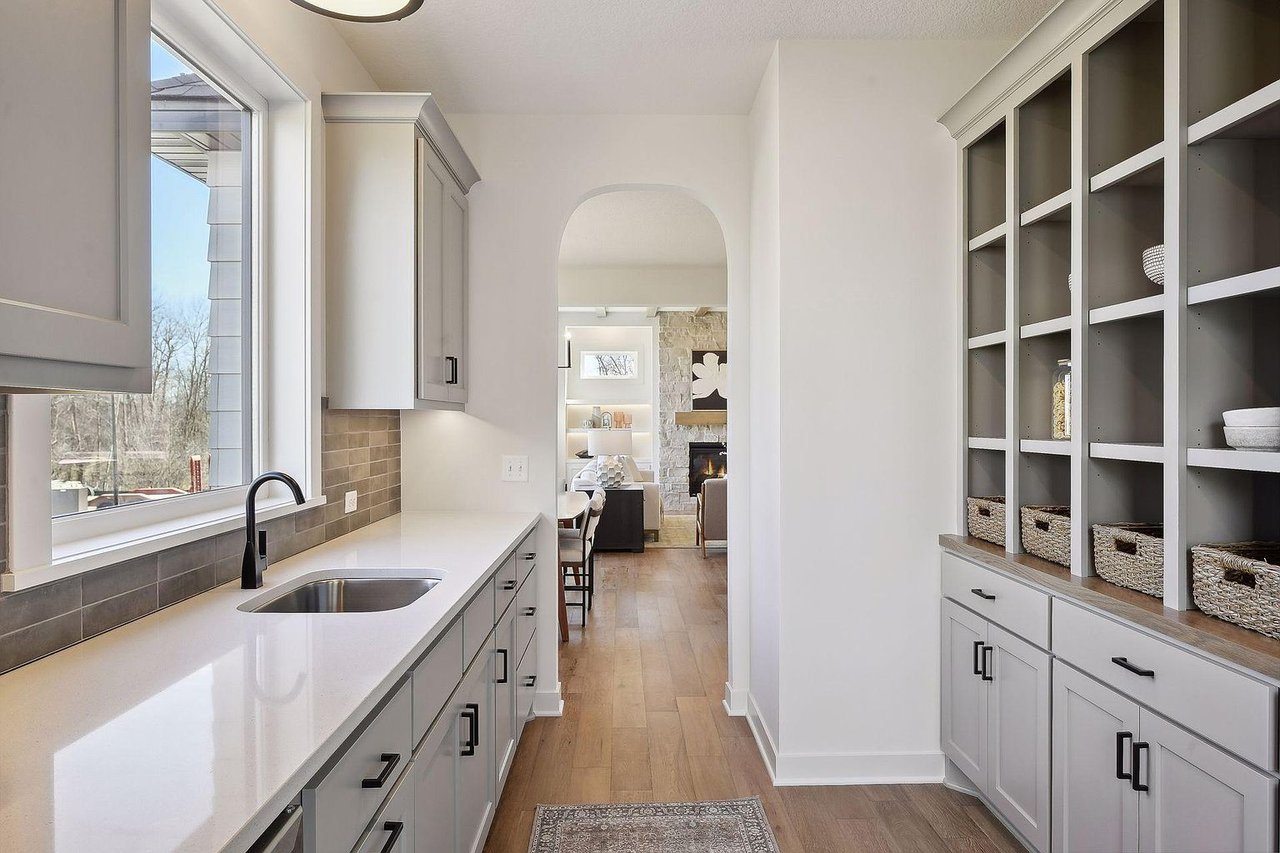
Walk-through pantry with a sink beneath the window and open shelves holding woven baskets.
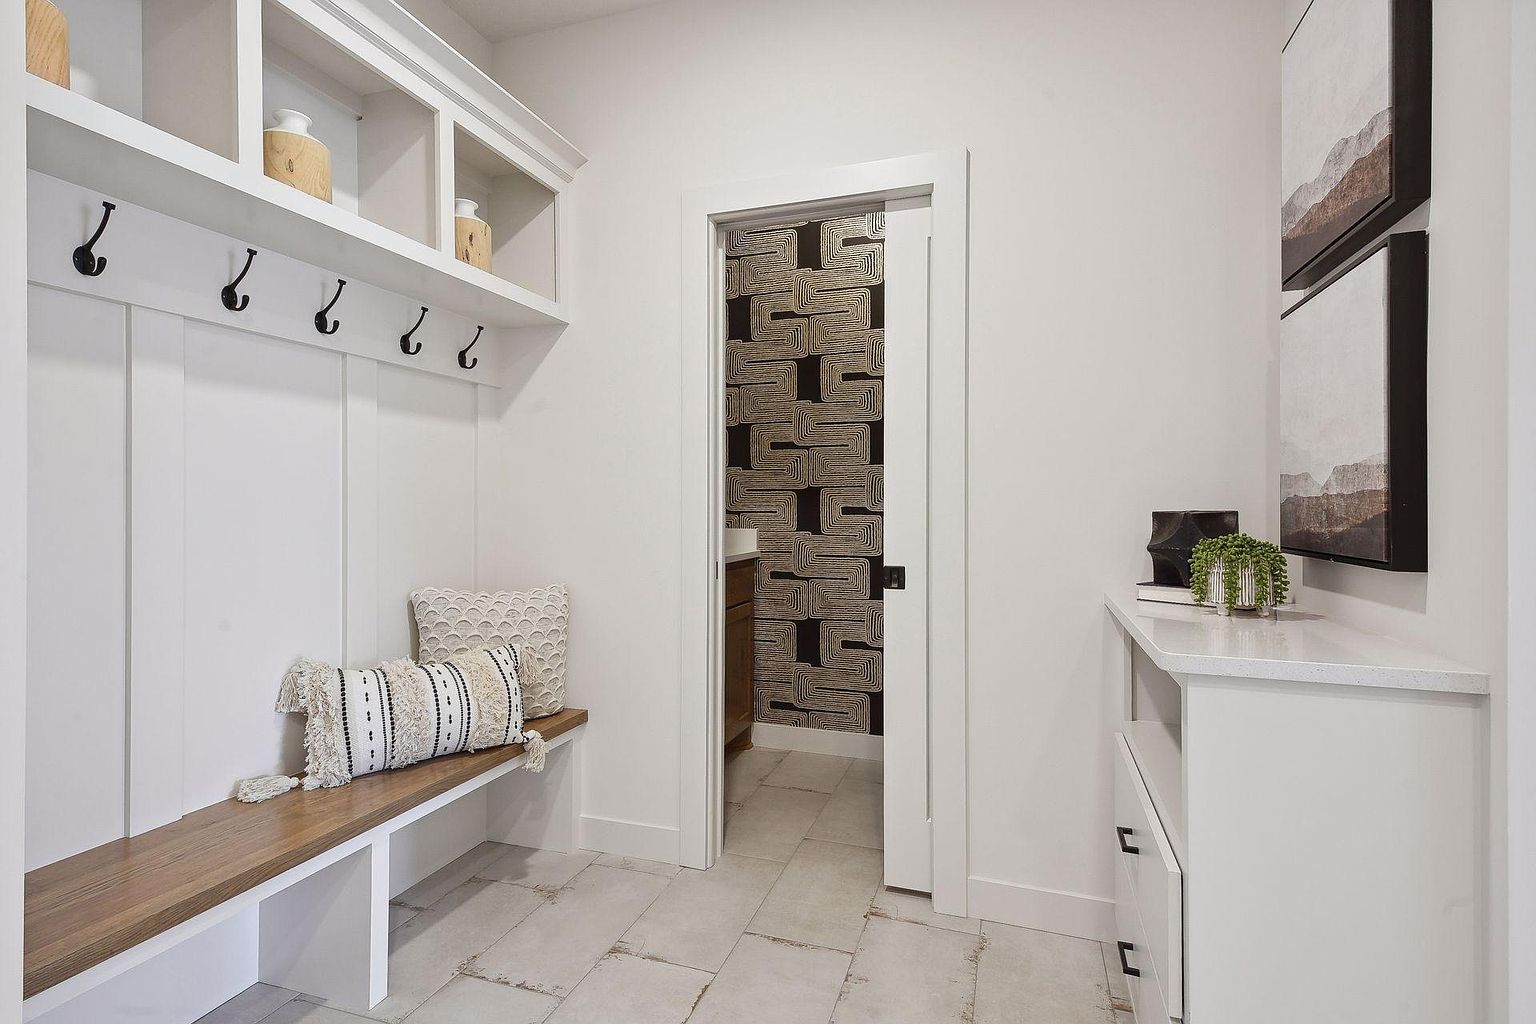
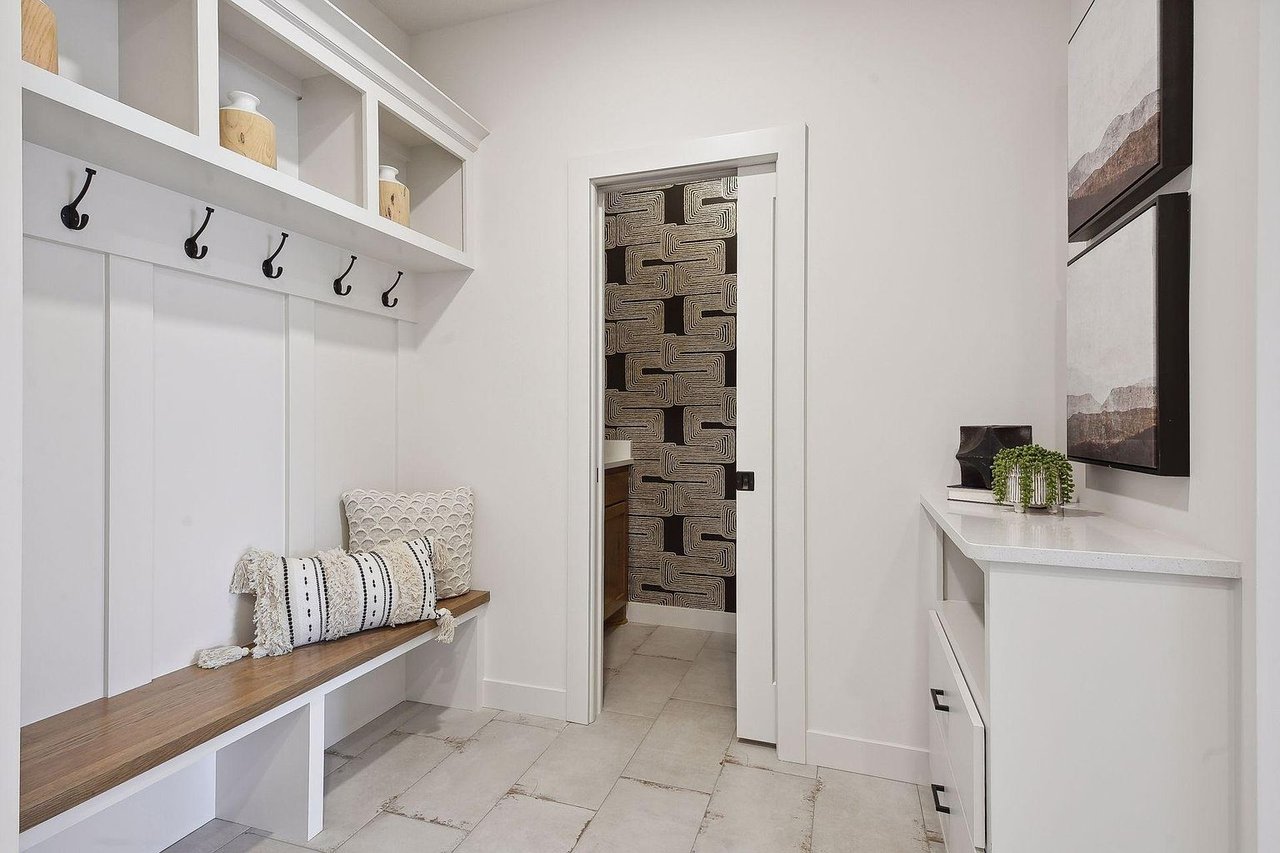
Mudroom with built-in cubbies, black coat hooks, a wood-topped bench, and pale stone tile.
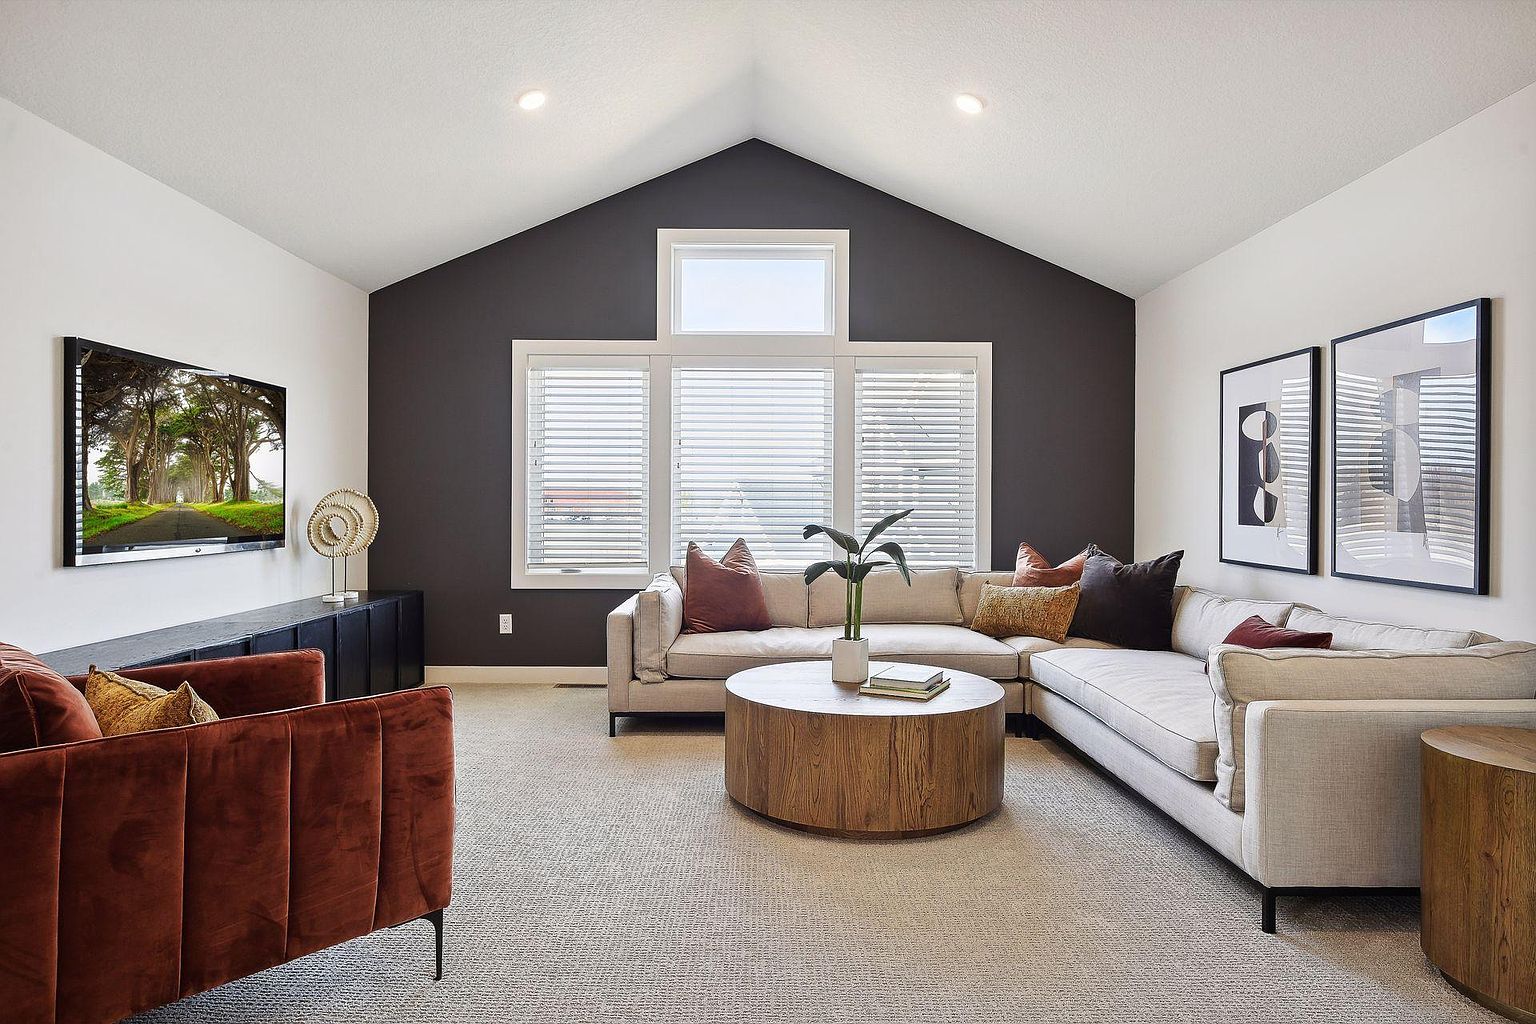
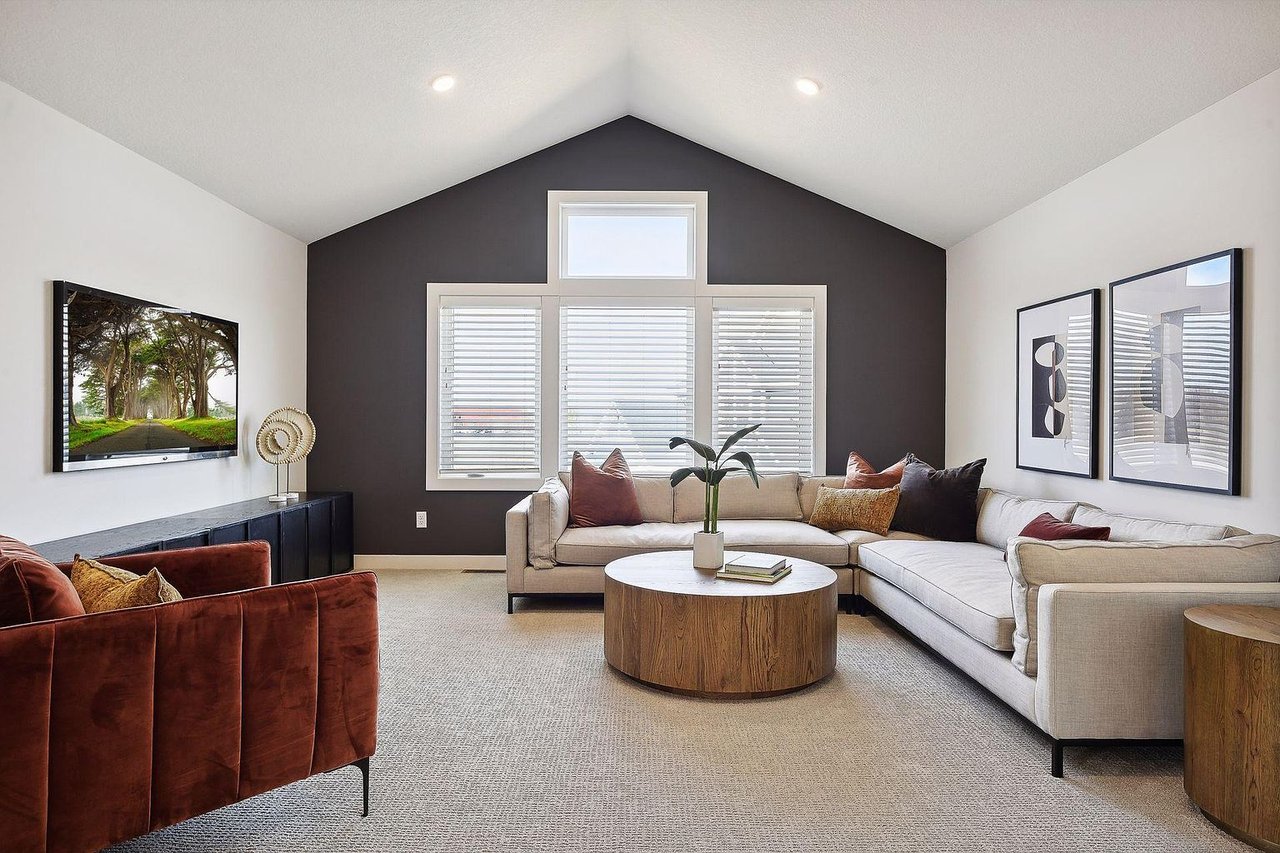
Staged living room with vaulted ceiling, charcoal accent wall, and large windows behind a light sectional.
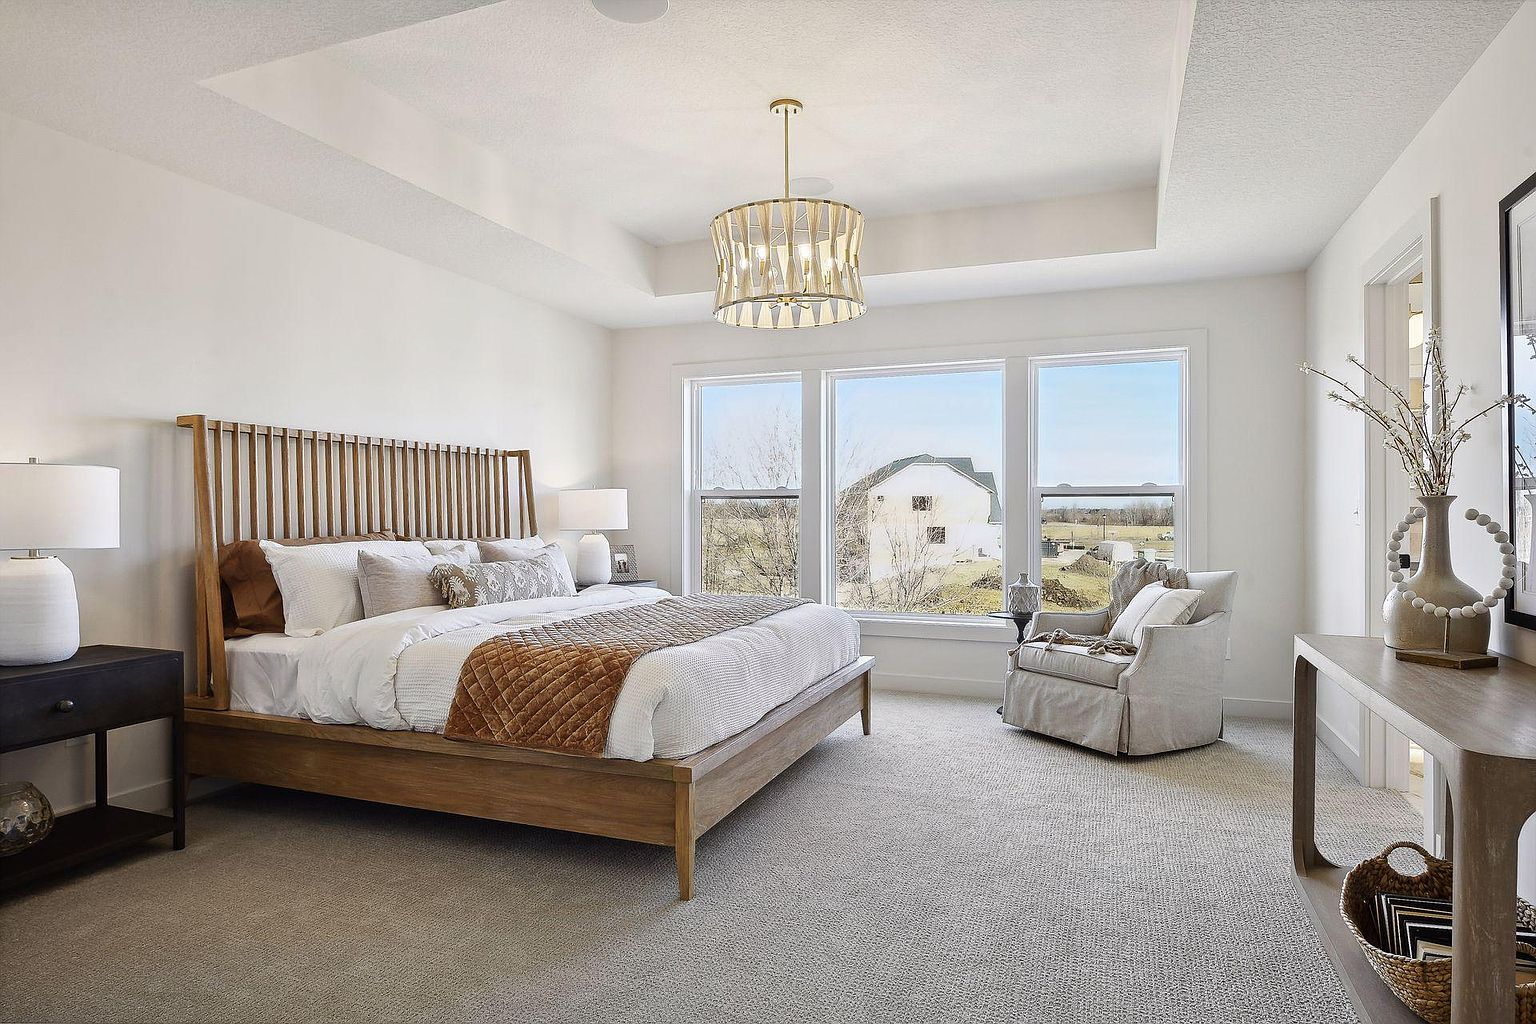
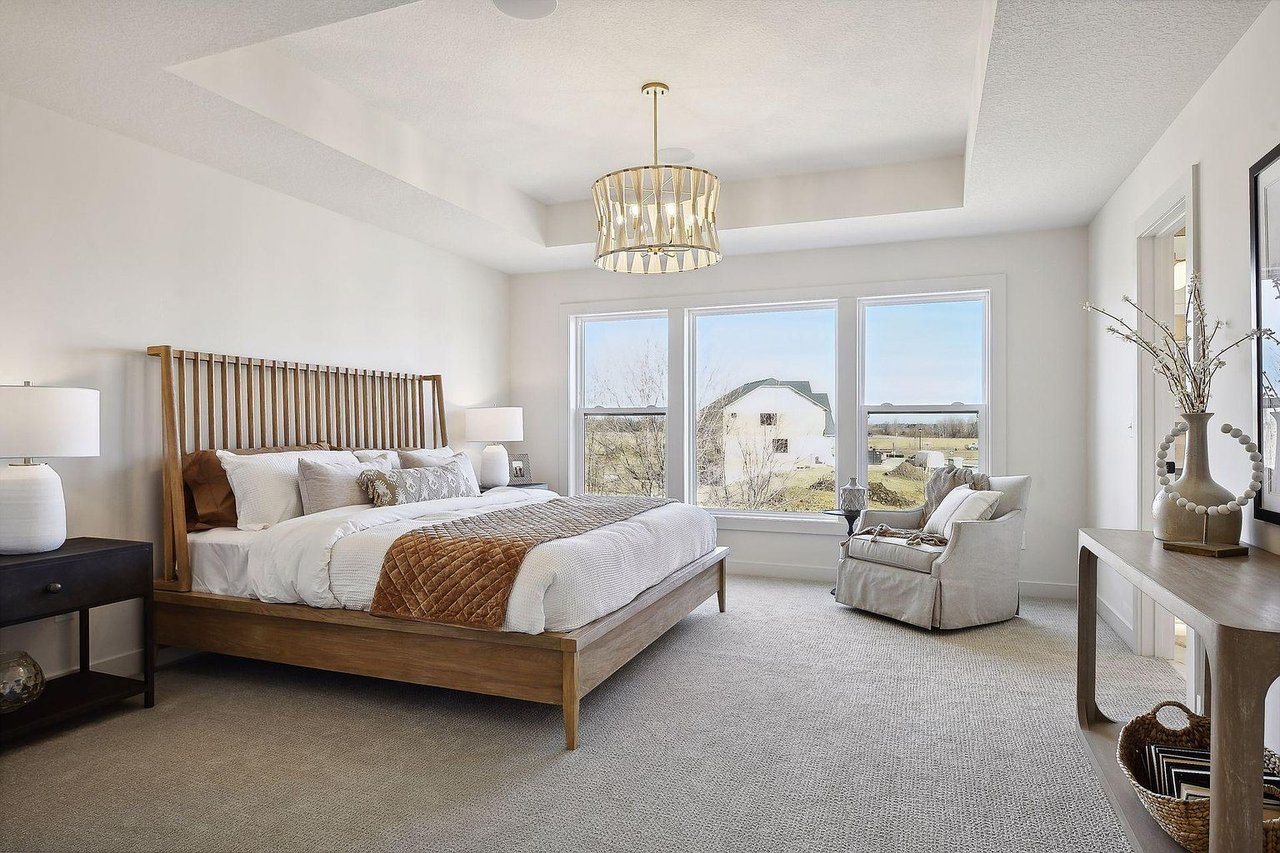
Staged bedroom with a wood bed, tray ceiling, chandelier, and three large windows overlooking open land.
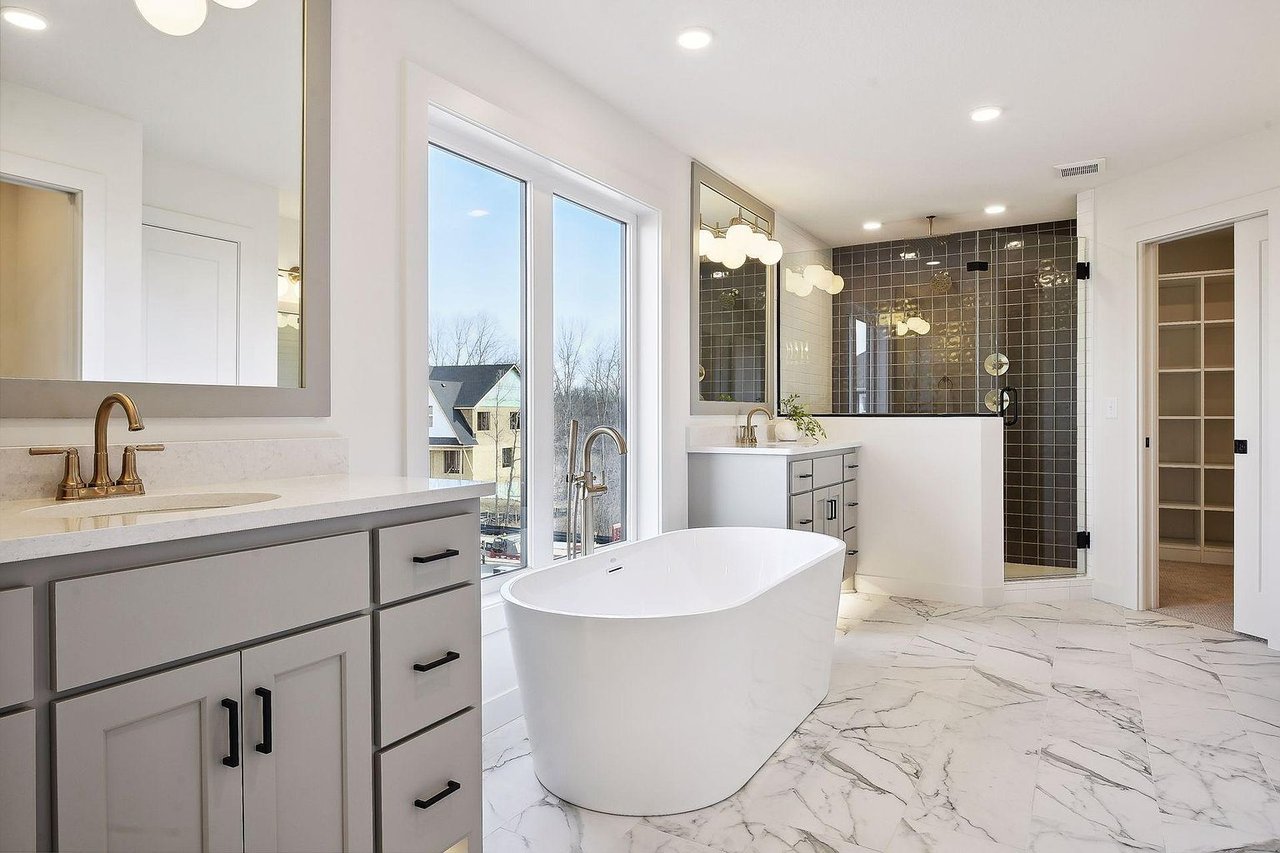
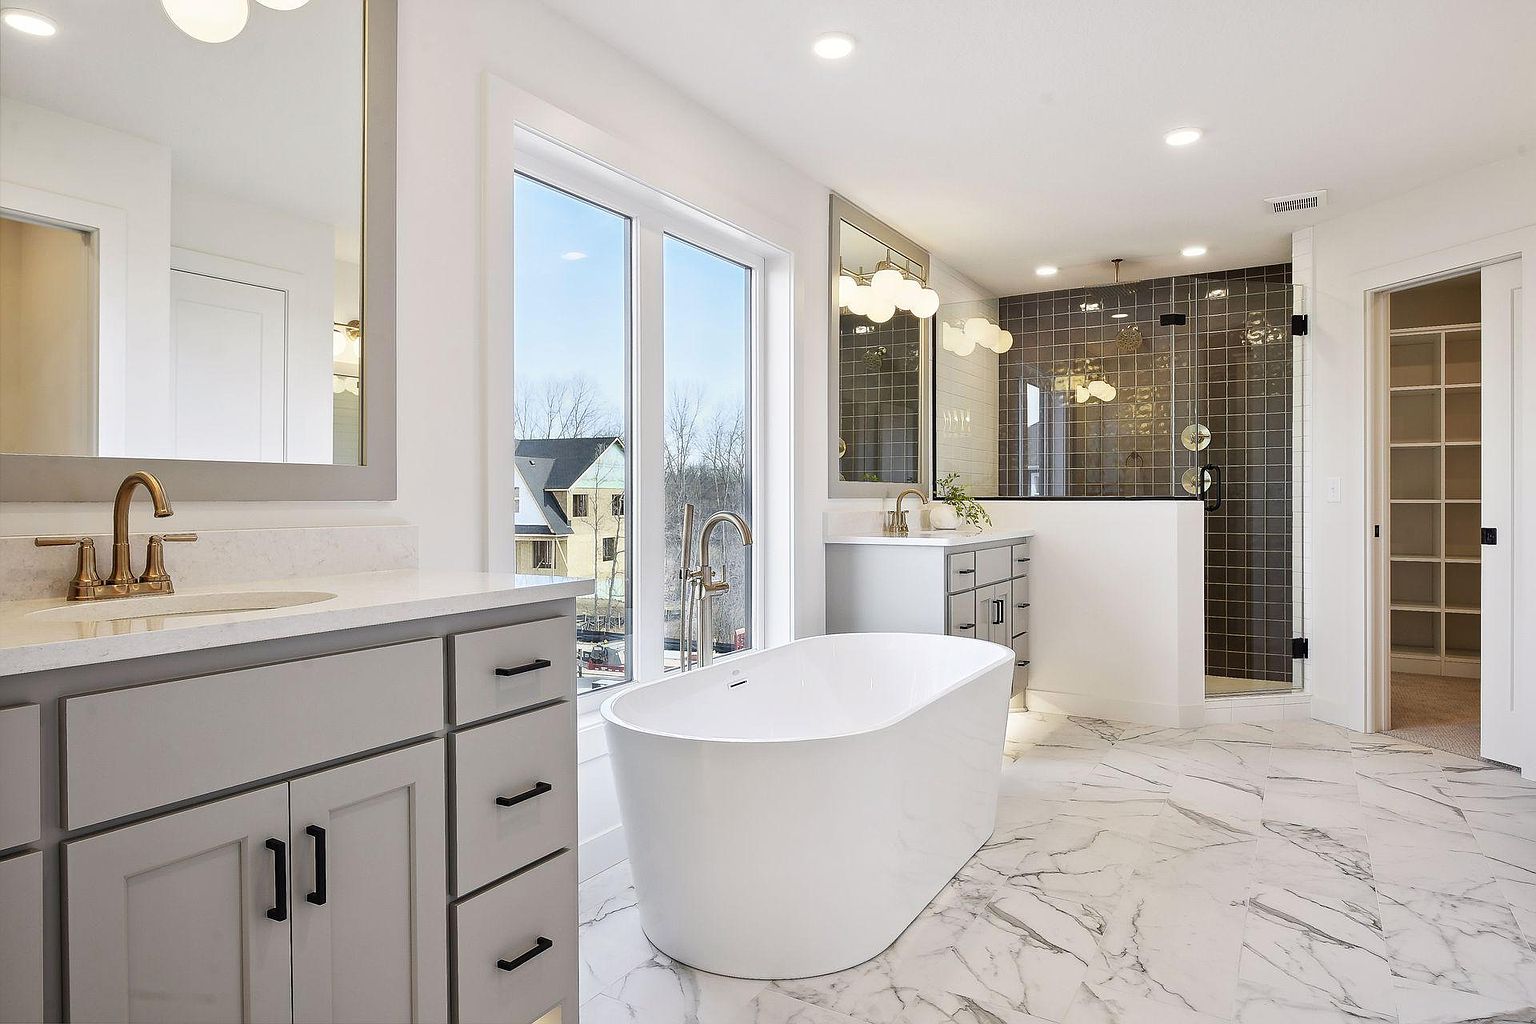
Bathroom with a freestanding soaking tub, large windows, marble-look floors, and a dark tiled glass shower.
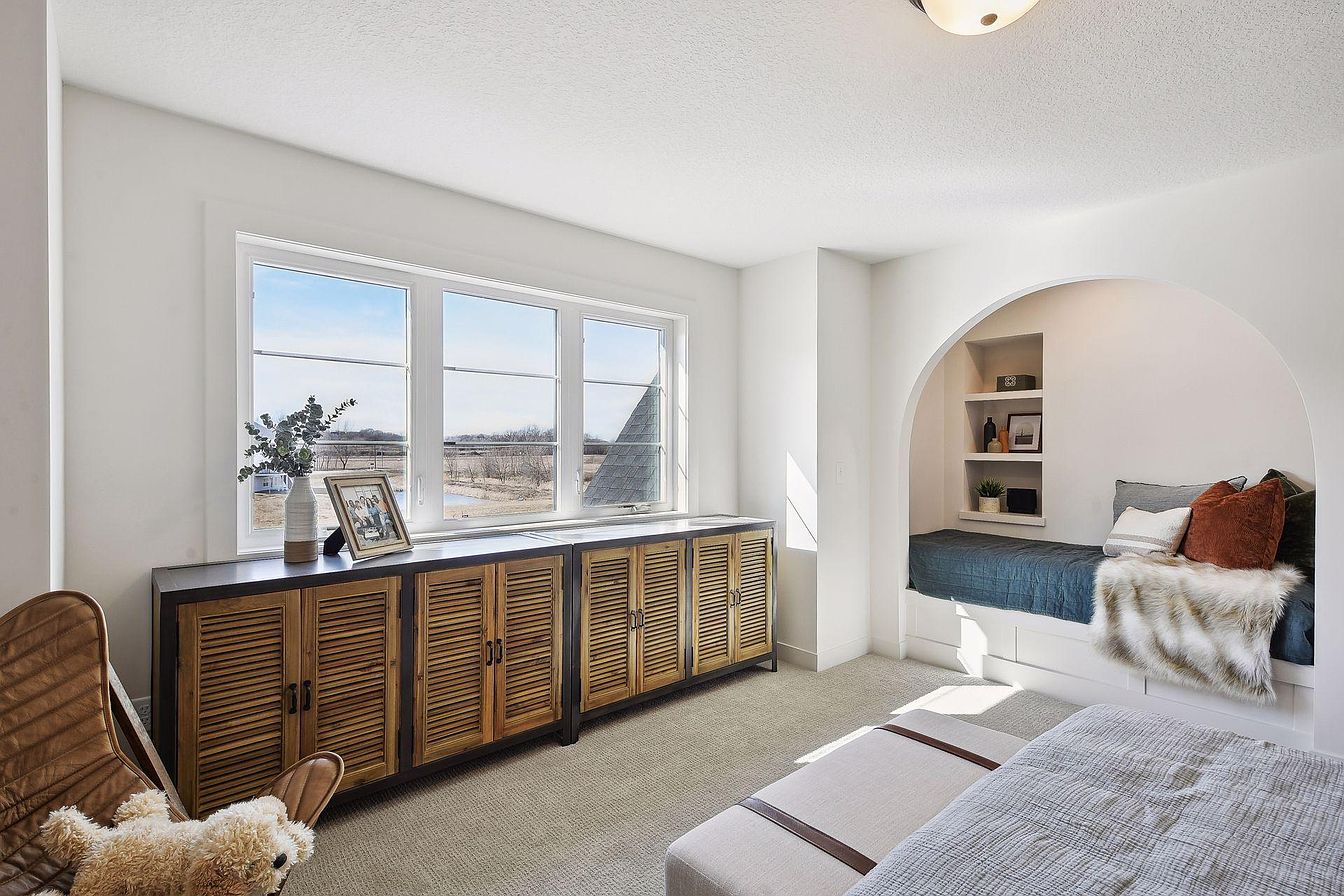
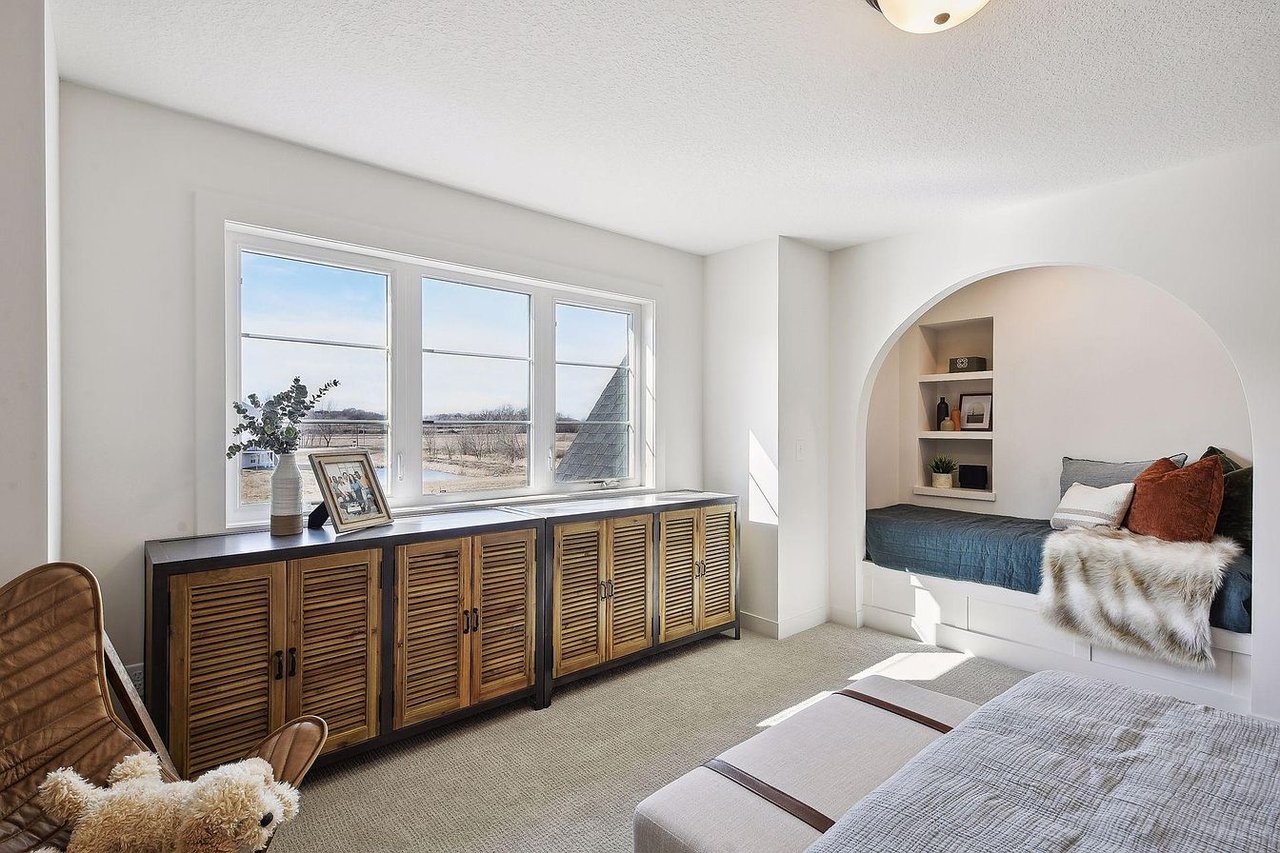
Bedroom with an arched built-in daybed alcove and long louvered cabinet beneath large windows.
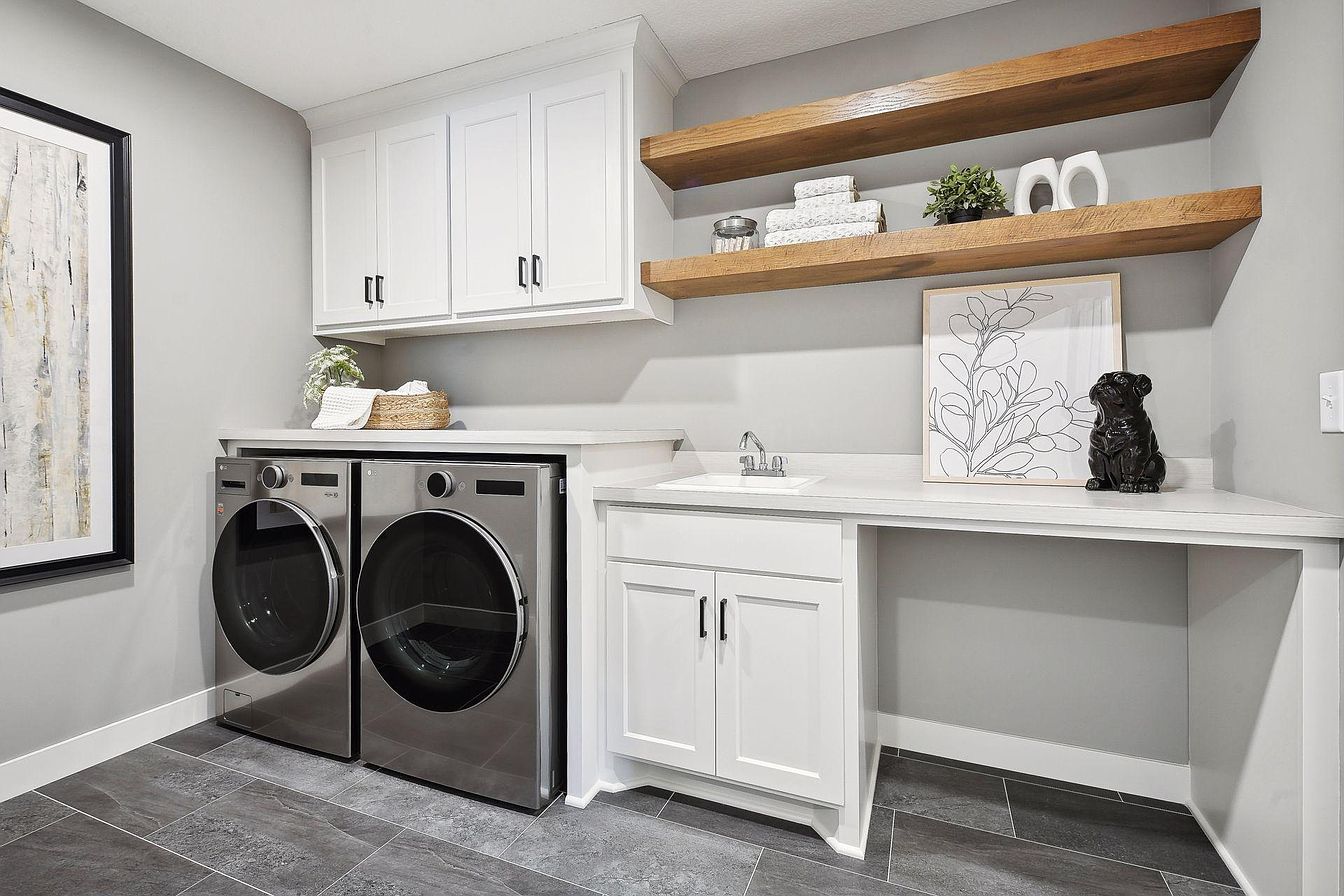
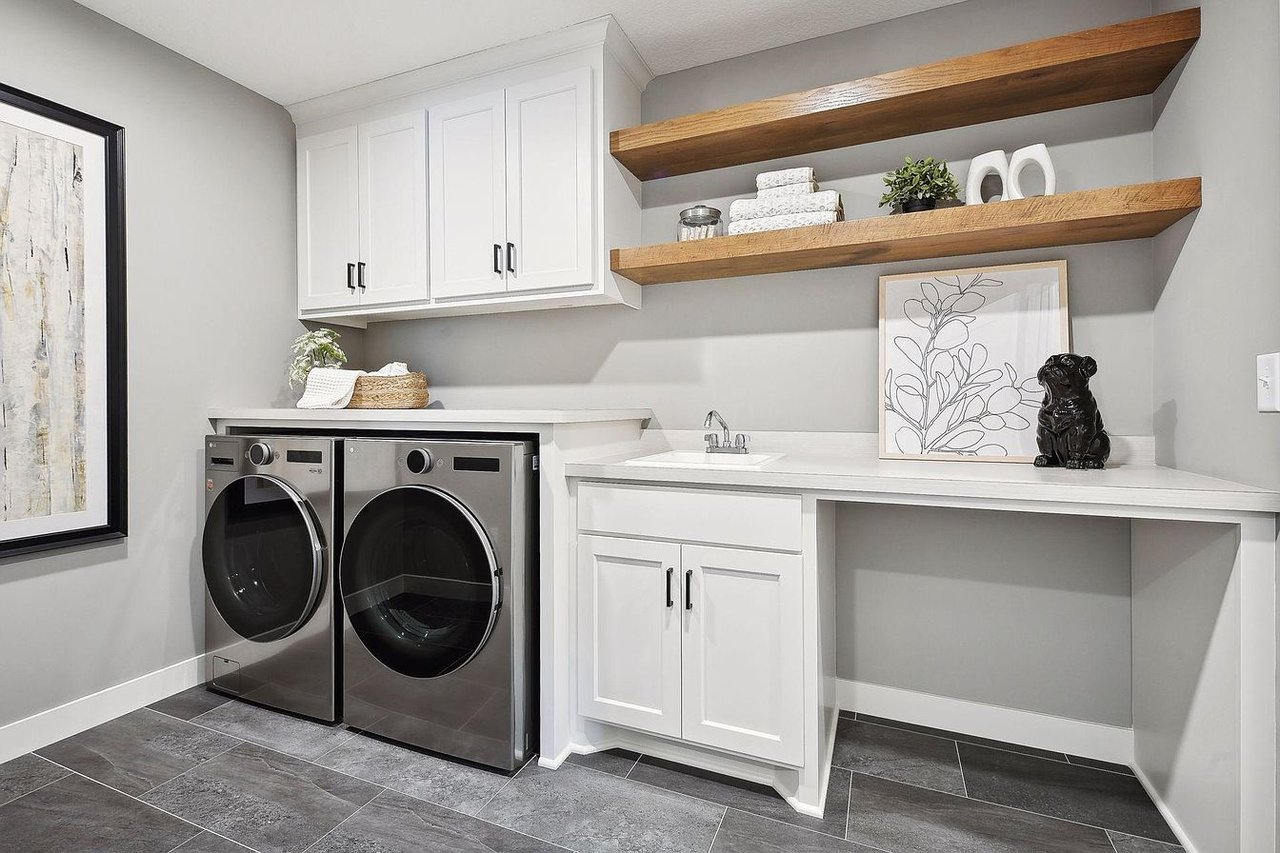
Laundry room with front-loading washer and dryer, white cabinetry, and open wood shelves.
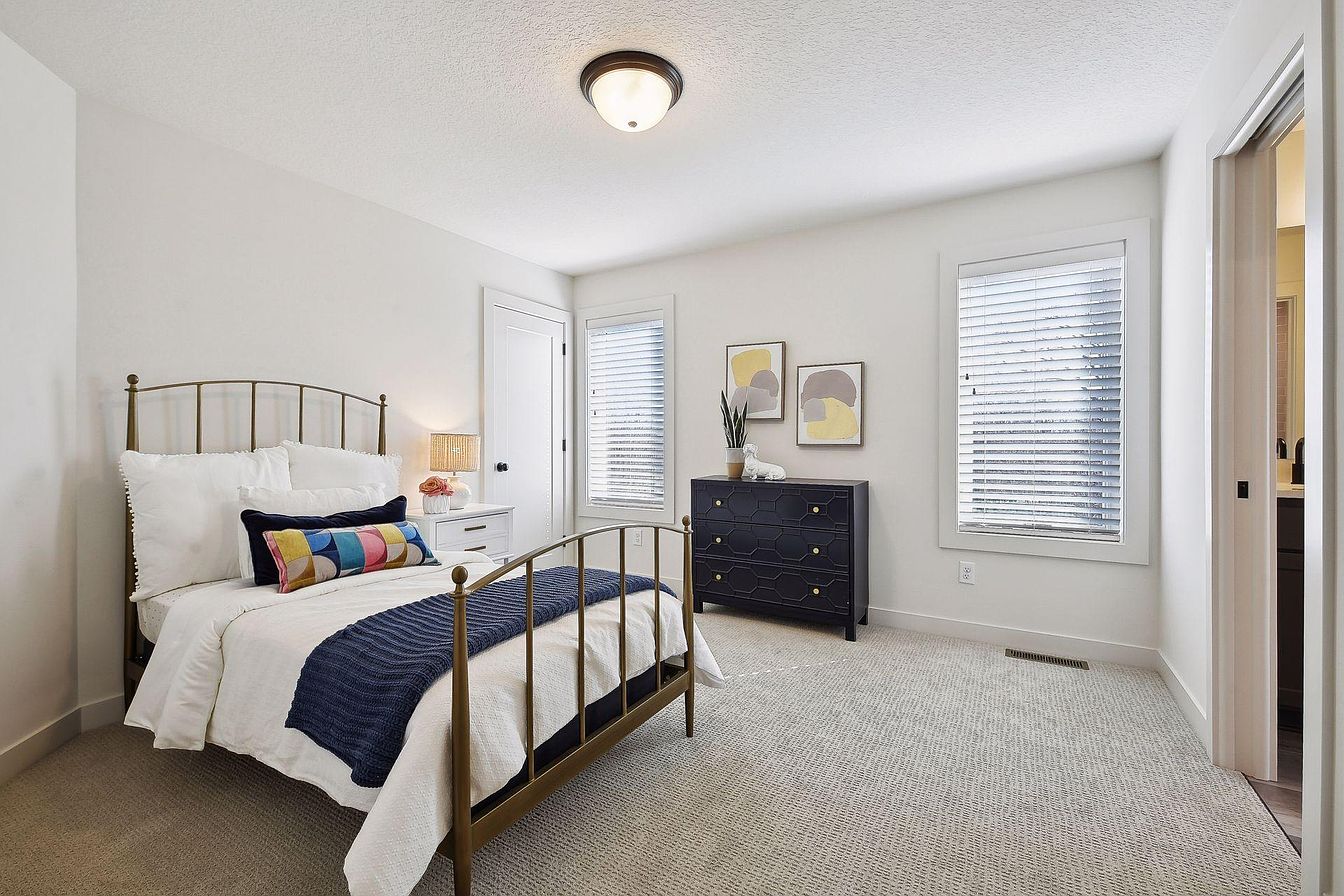
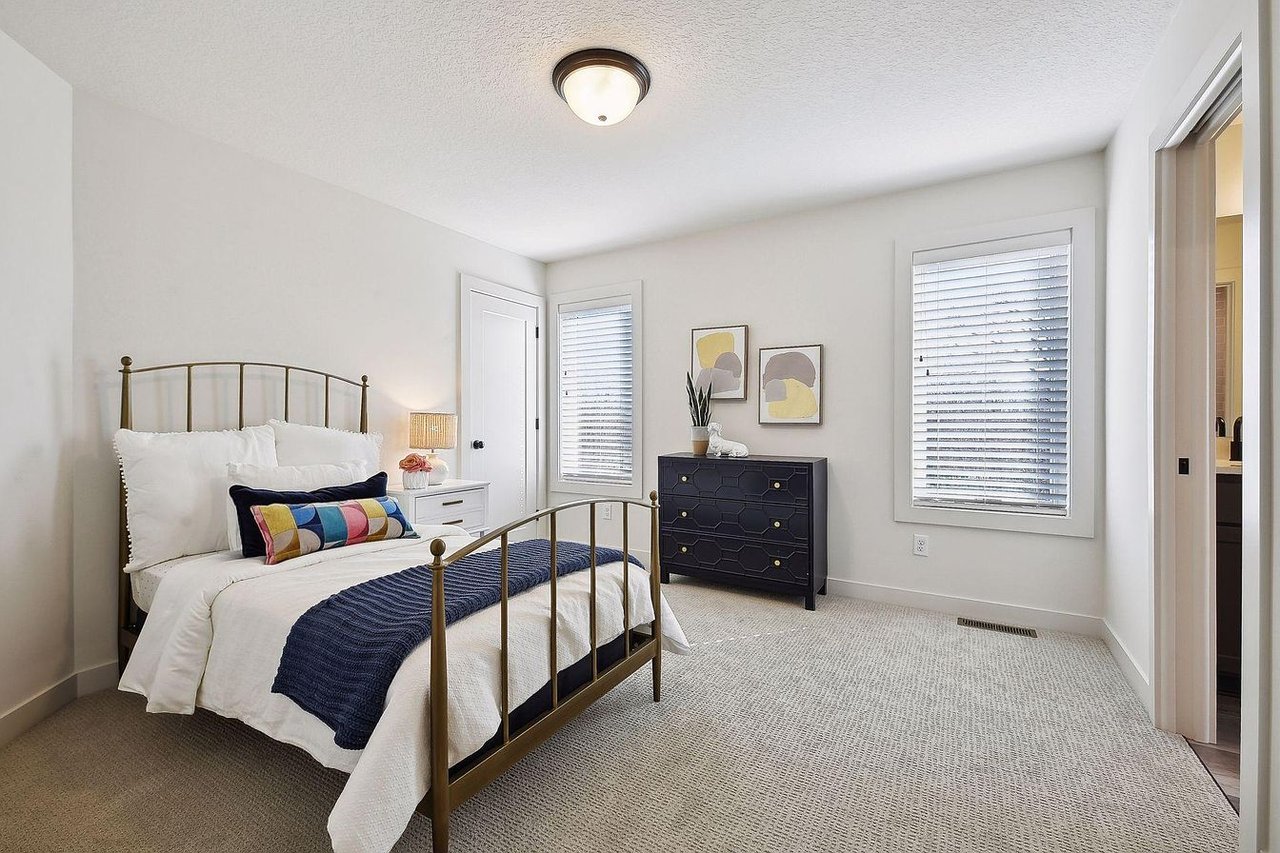
Staged bedroom with a brass bed, navy throw, dark dresser, and two windows with blinds.
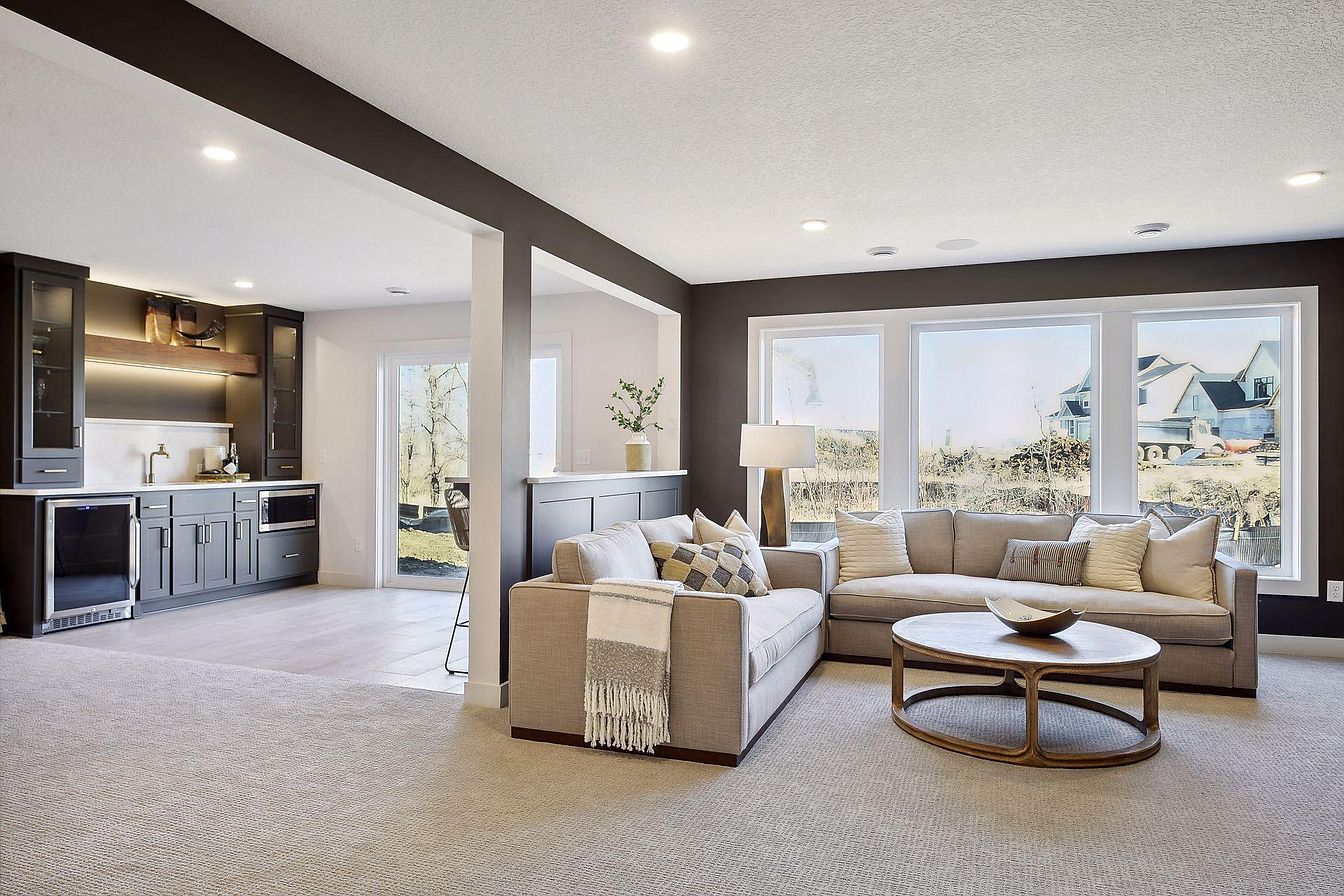
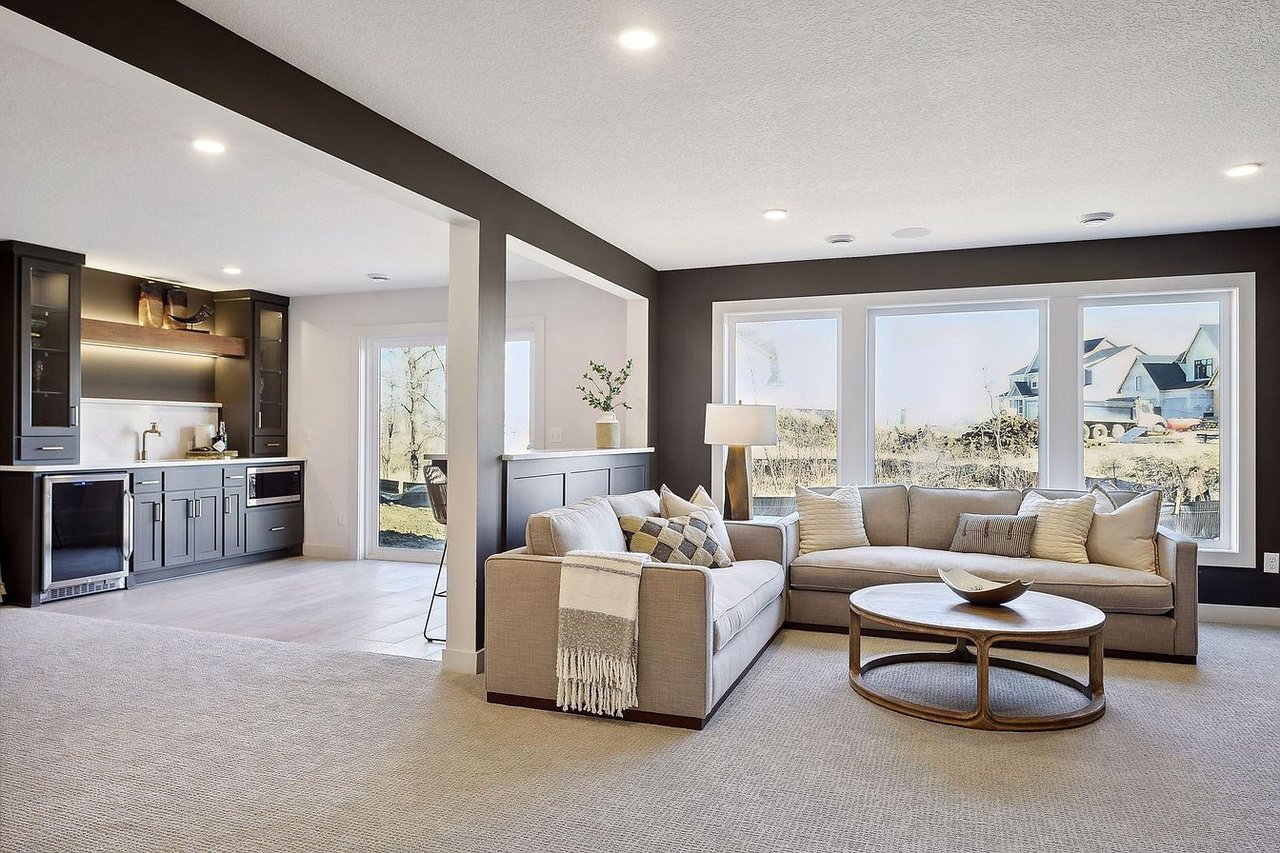
Living room with a beige sectional, large windows, and an adjoining built-in bar.
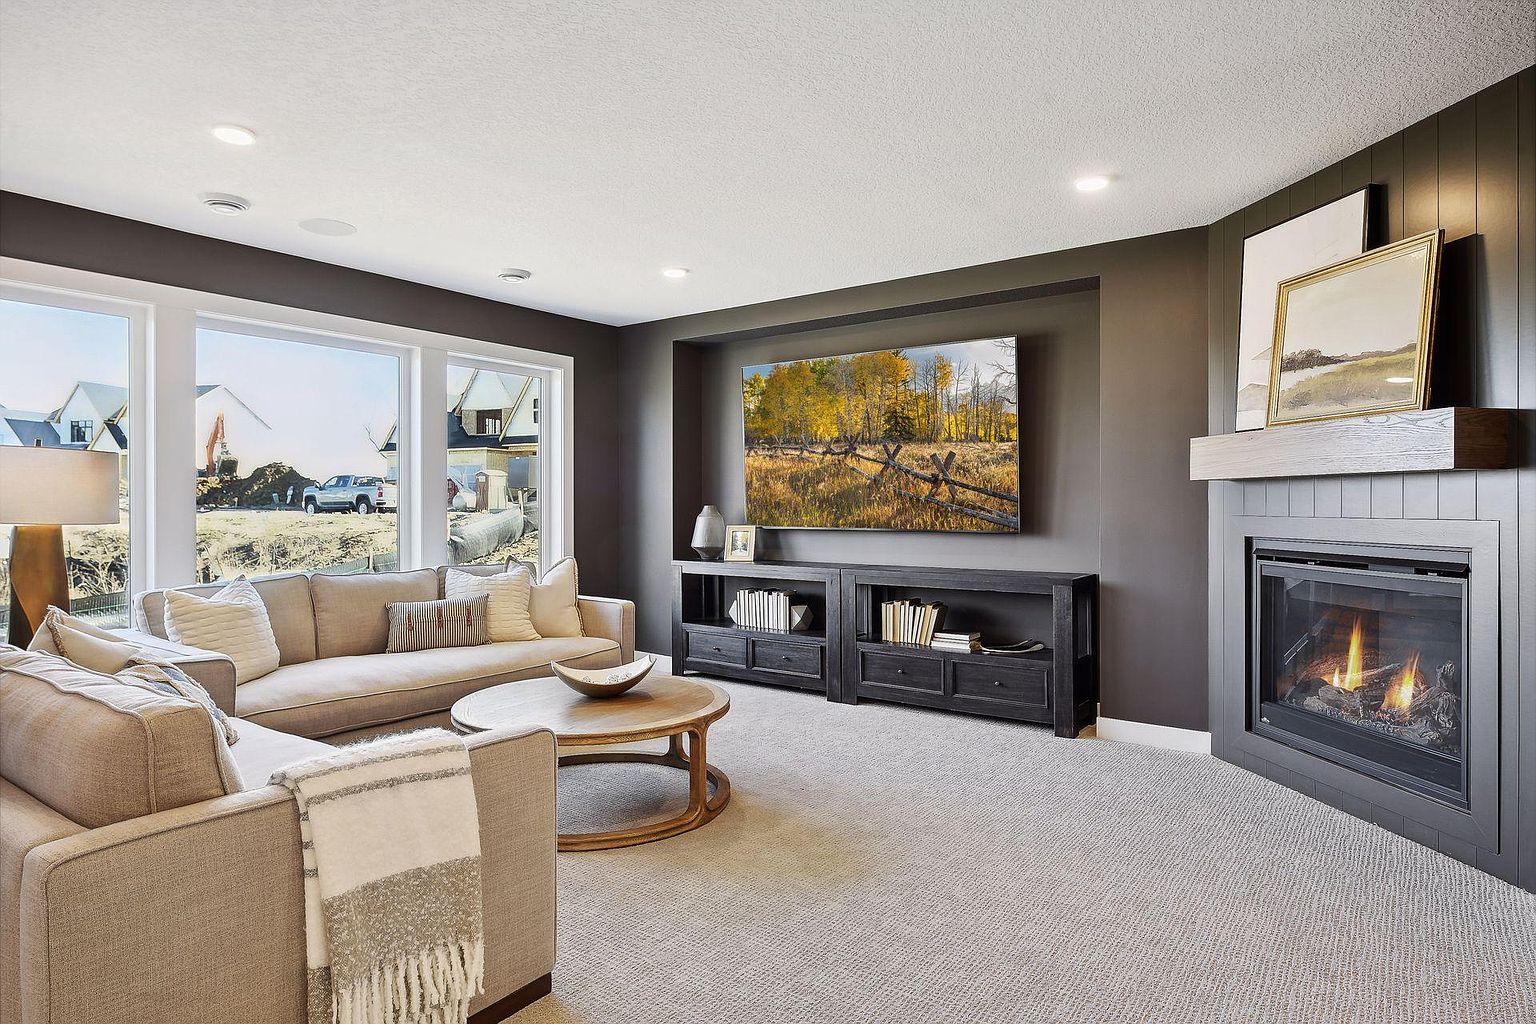
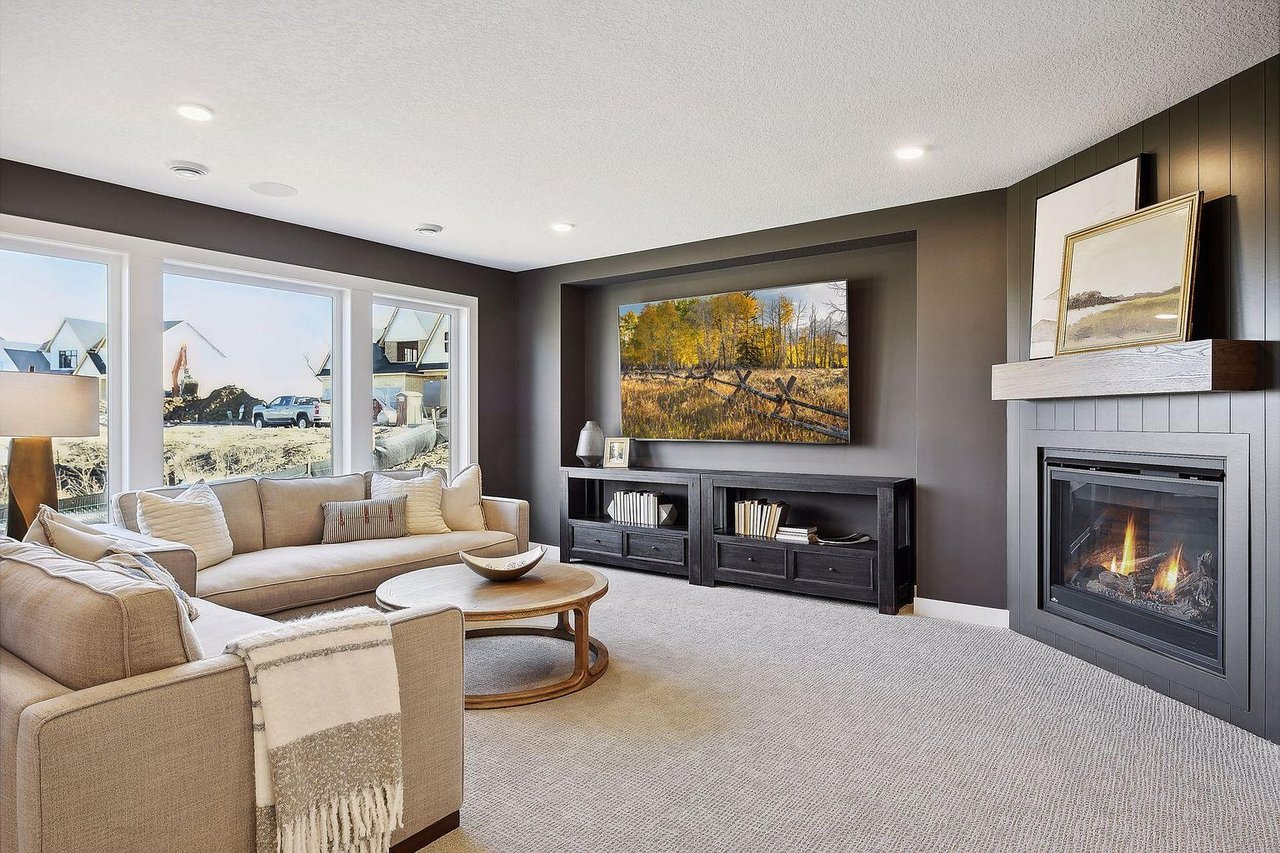
Staged living room with a beige sectional, dark built-ins, large windows, and a lit fireplace.
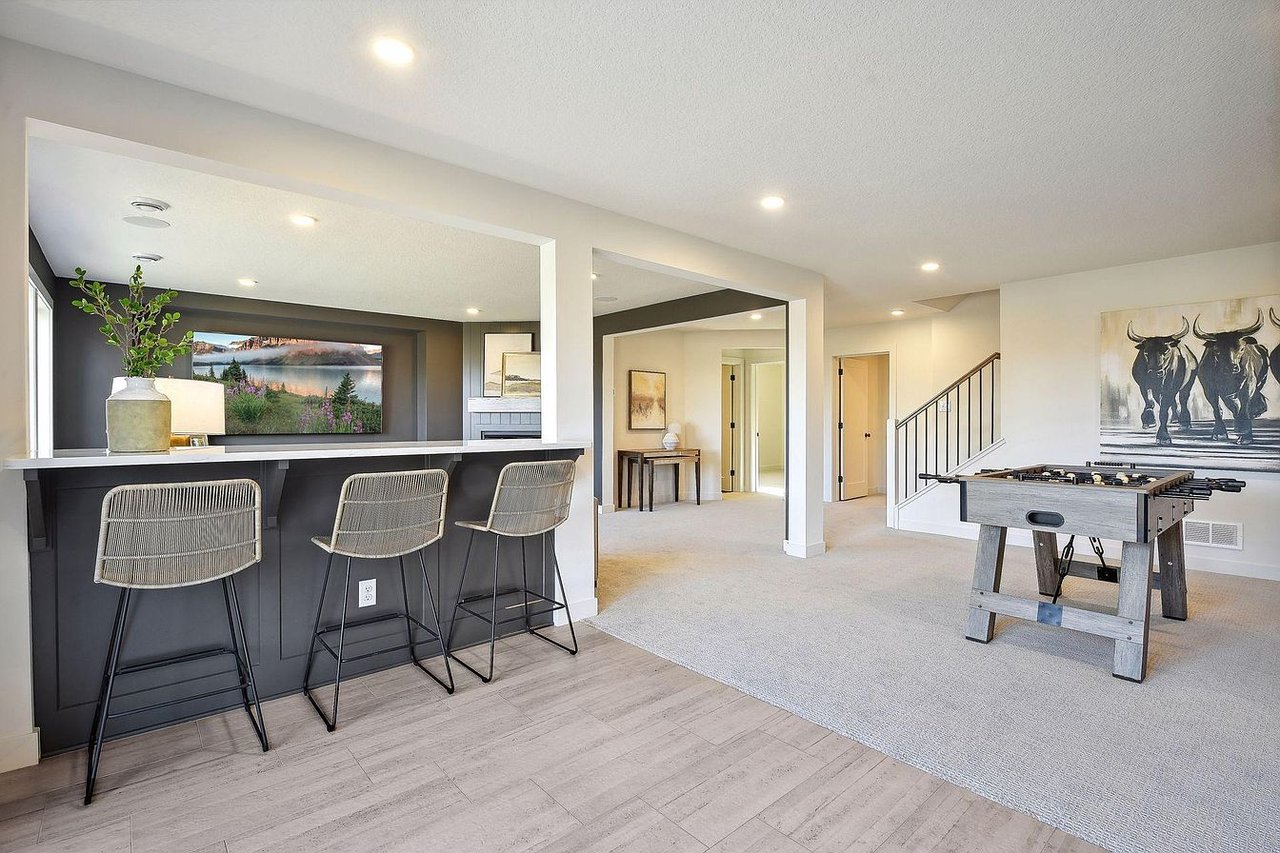
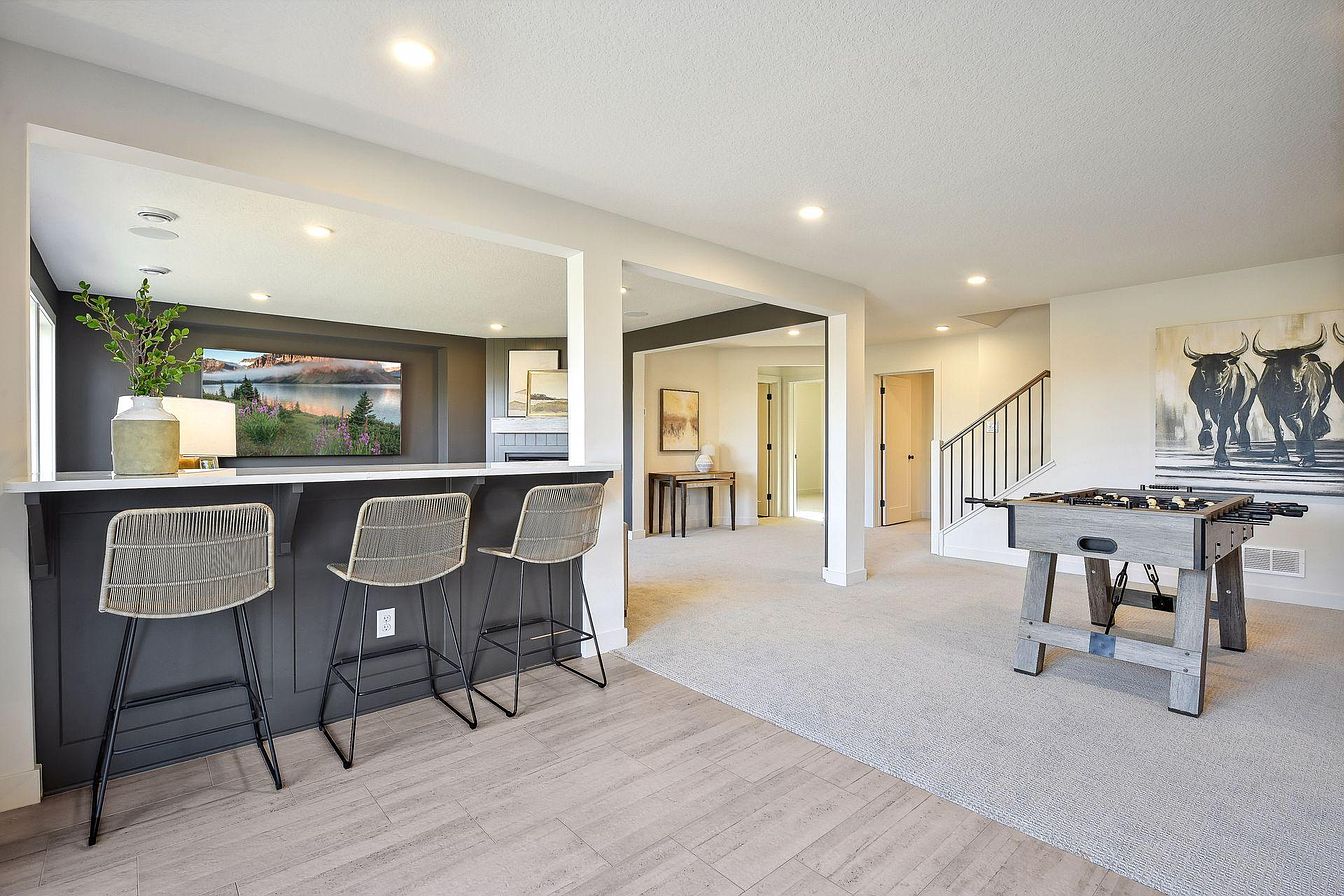
Open recreation room with a dark bar counter, three stools, and a foosball table.
Wet bar with dark cabinetry, beverage refrigerator, and bar seating beside sliding glass doors.
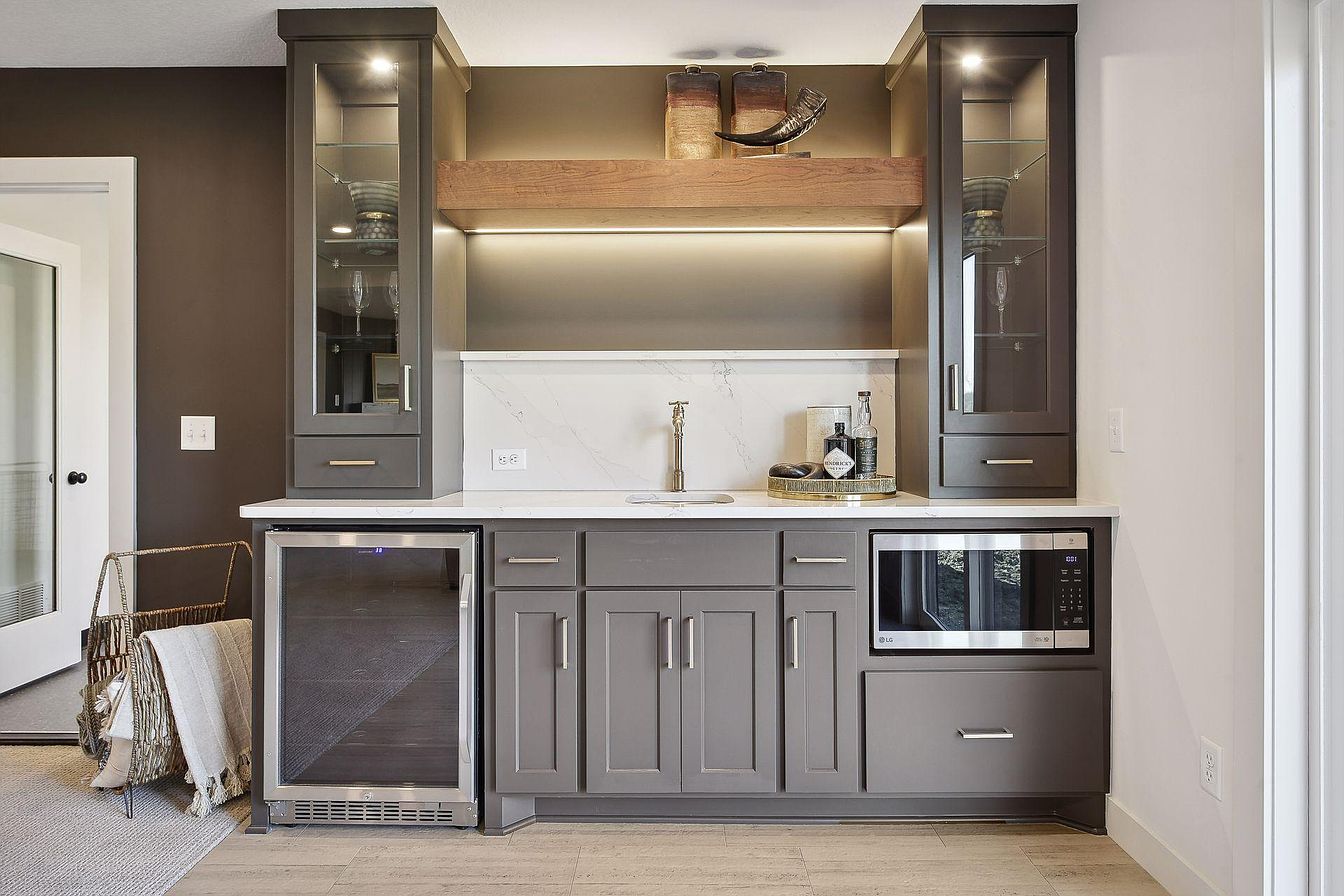
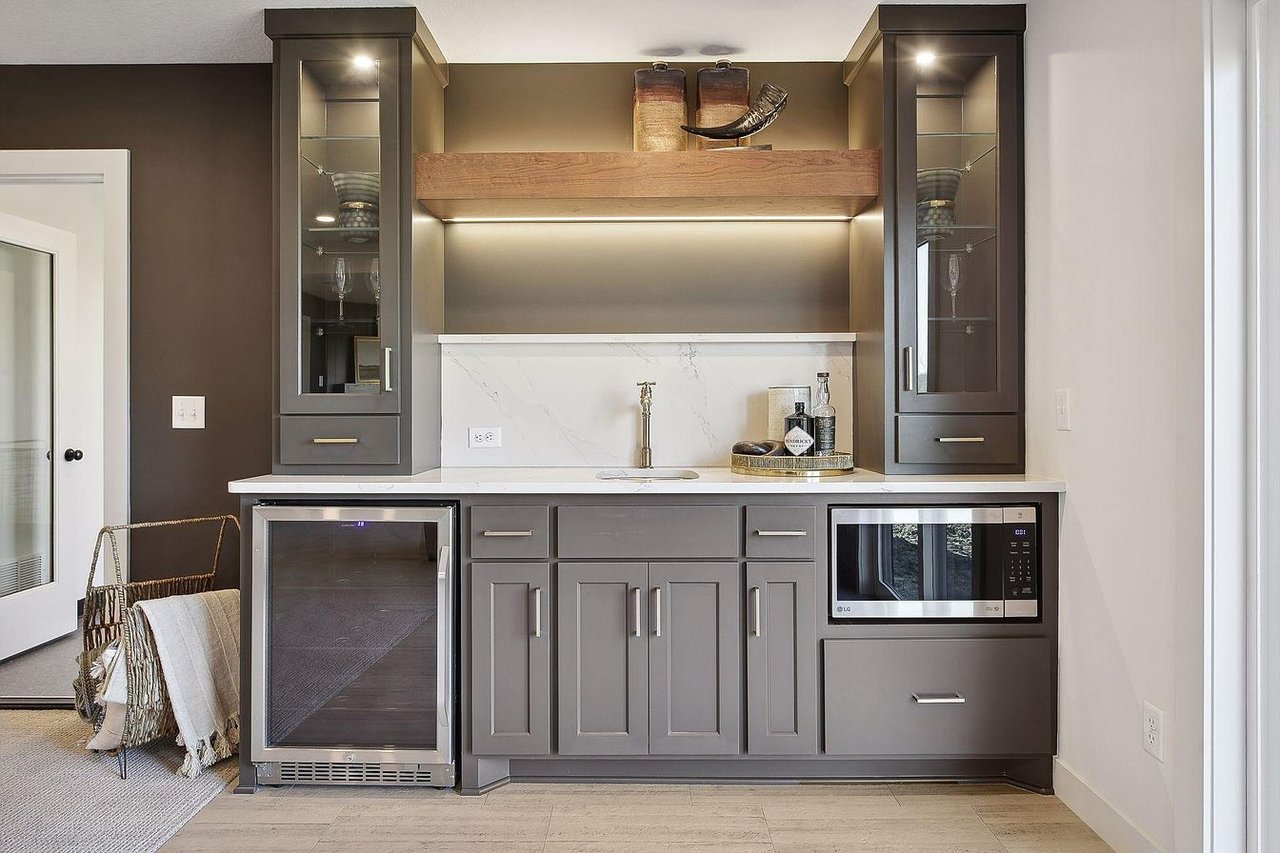
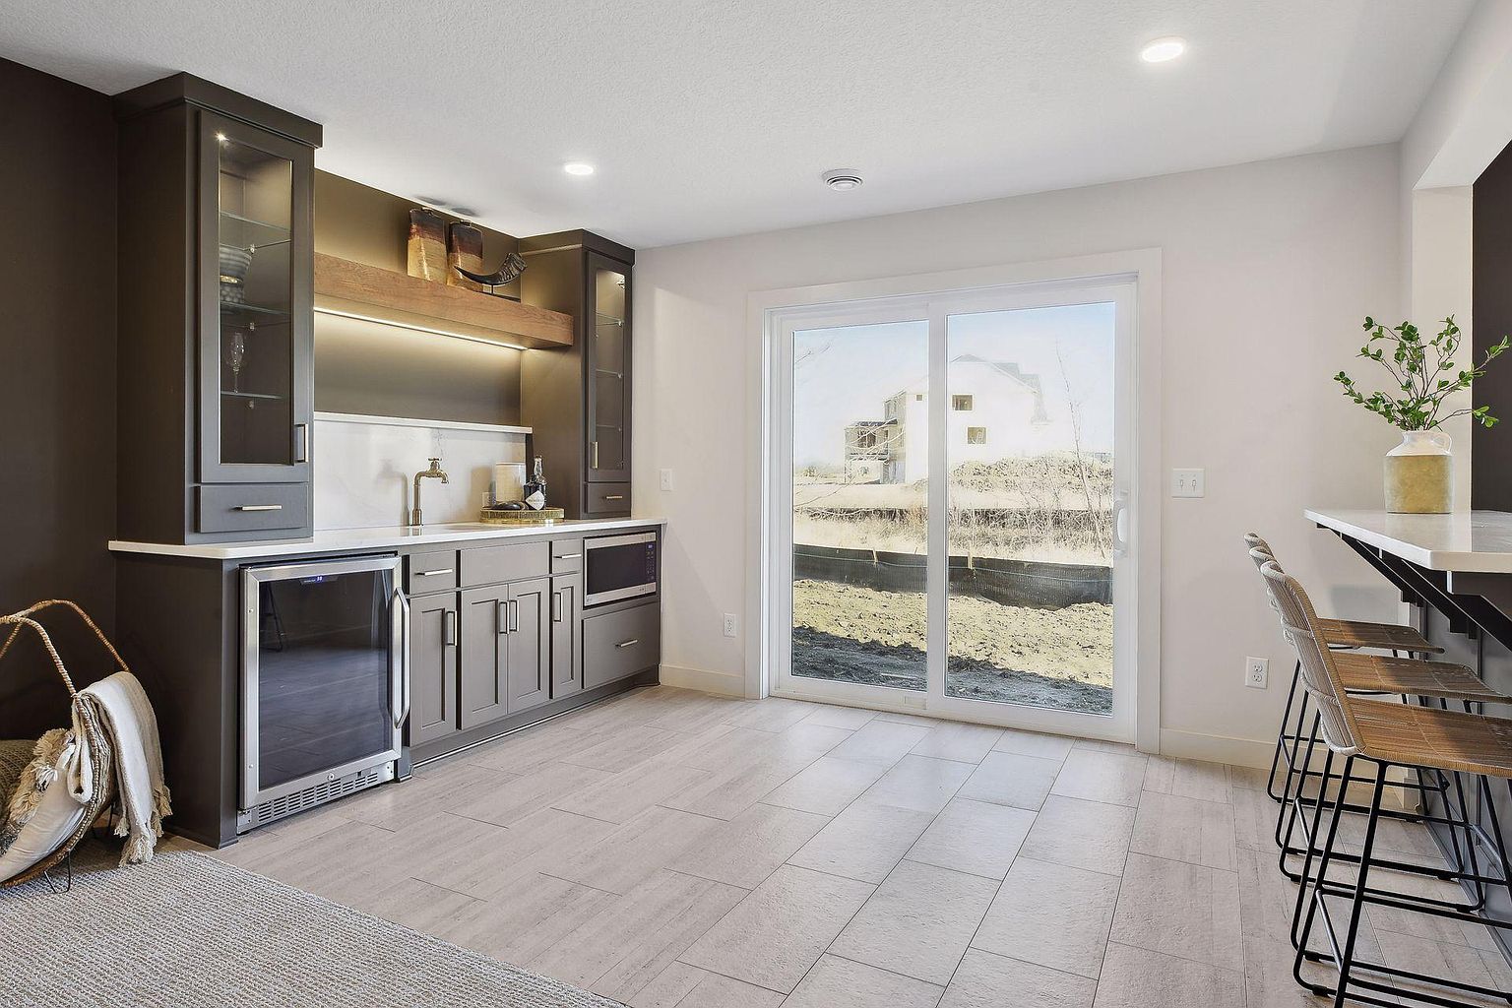
Wet bar with gray cabinets, a small sink, beverage refrigerator, and built-in microwave.
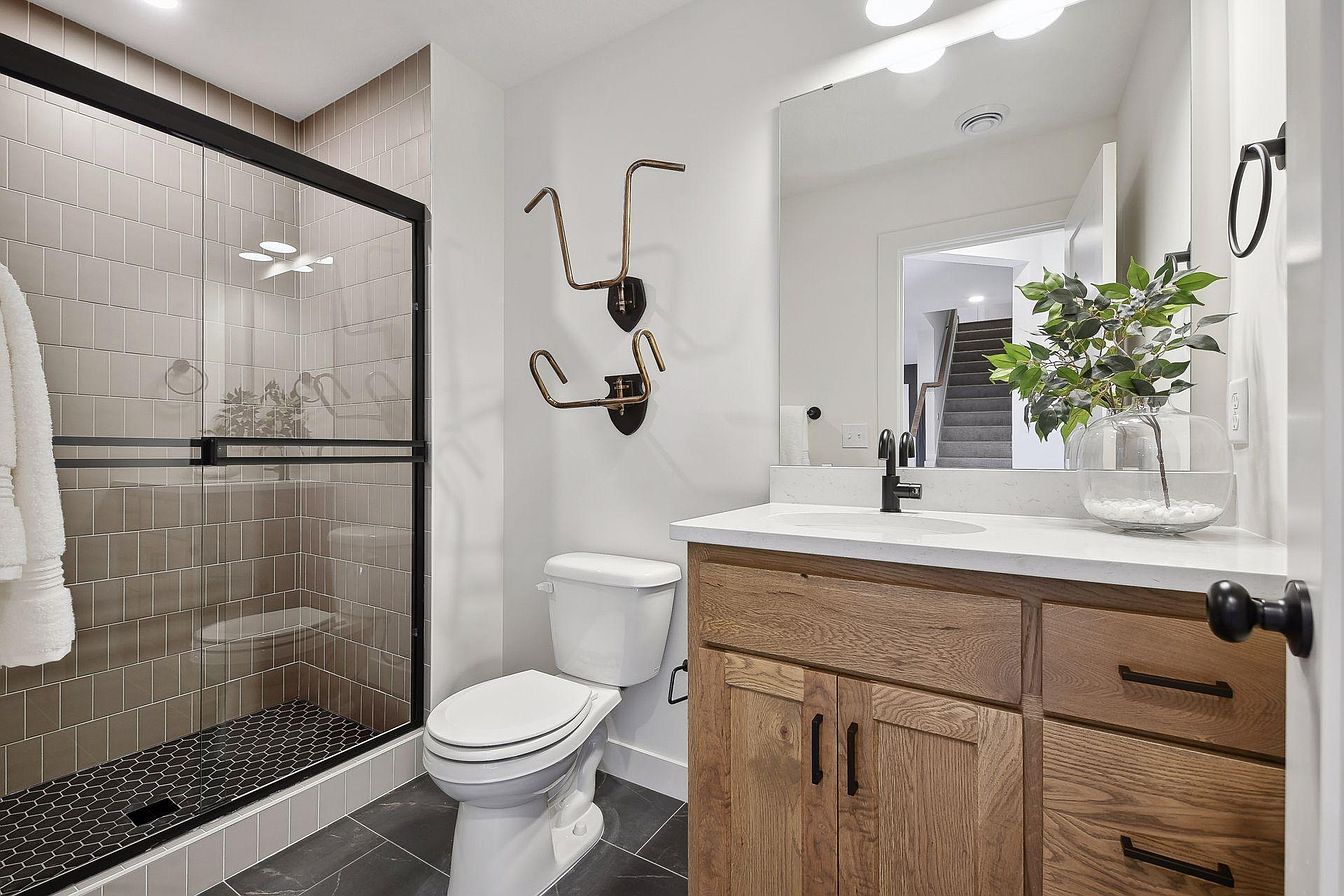
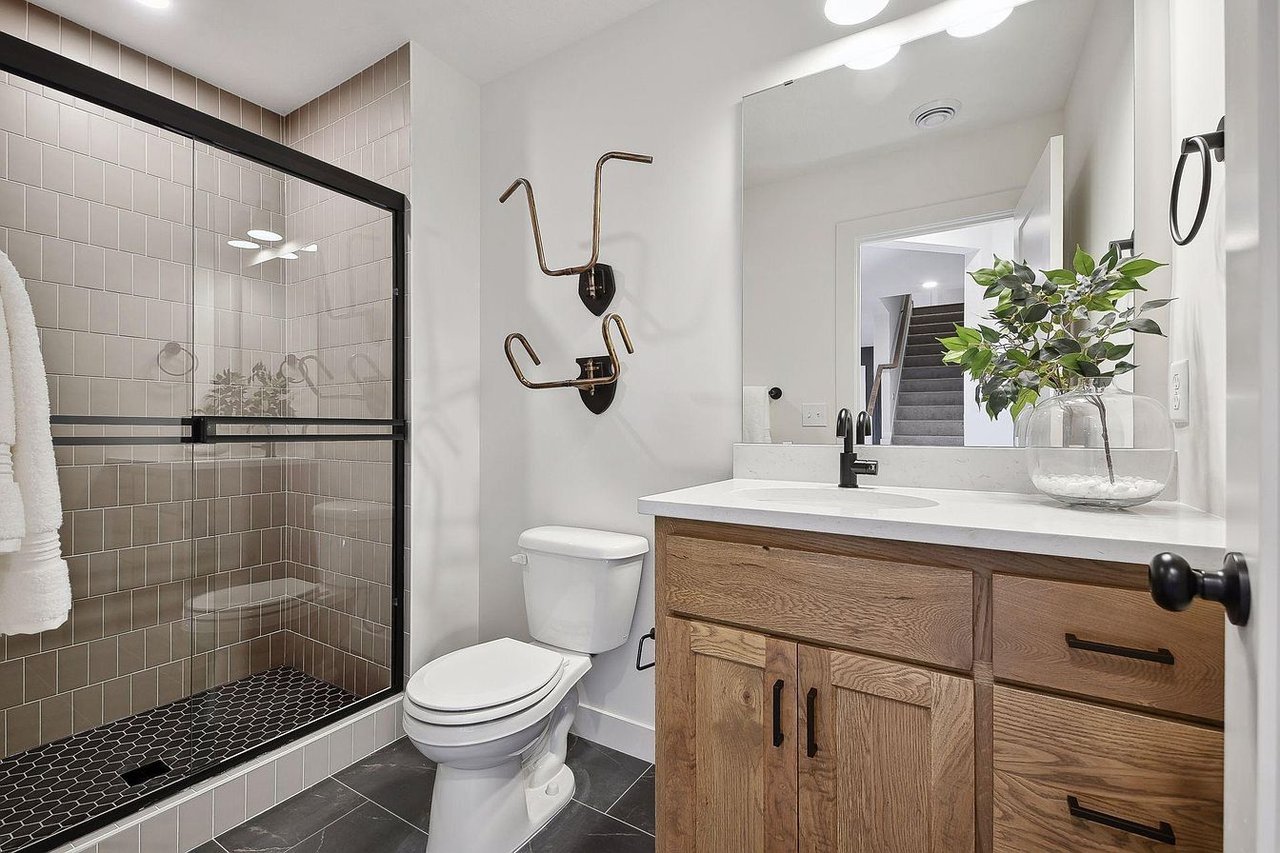
Bathroom with a black-framed tiled shower and a wood vanity with black hardware.
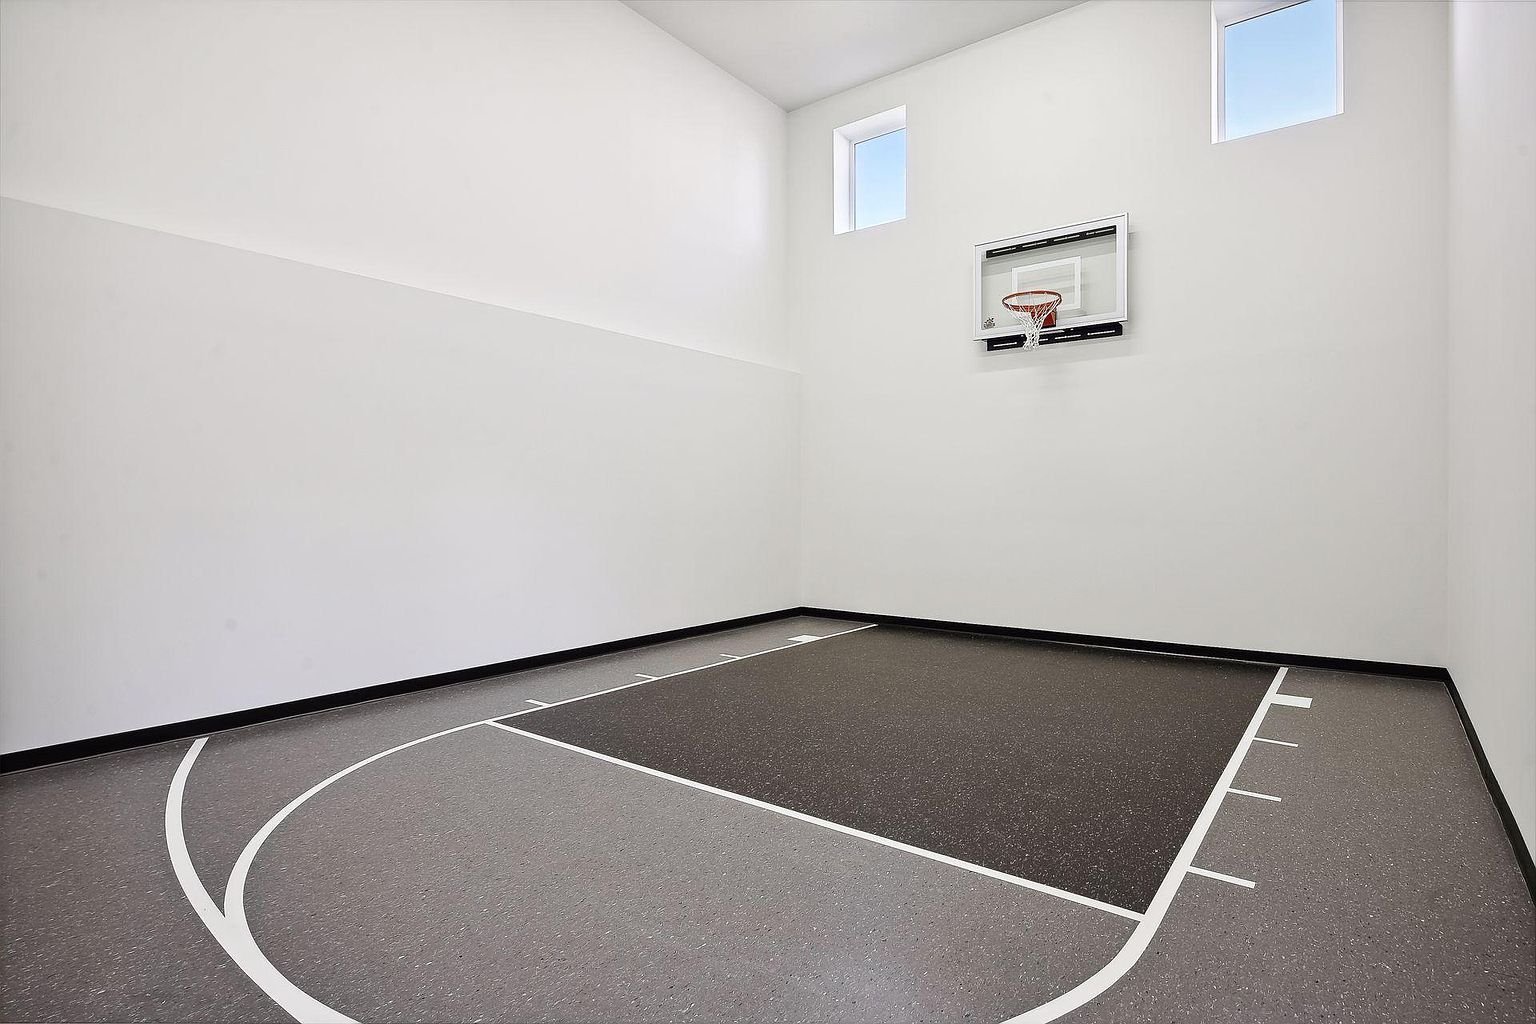
Indoor basketball court with a marked half-court floor and wall-mounted hoop.
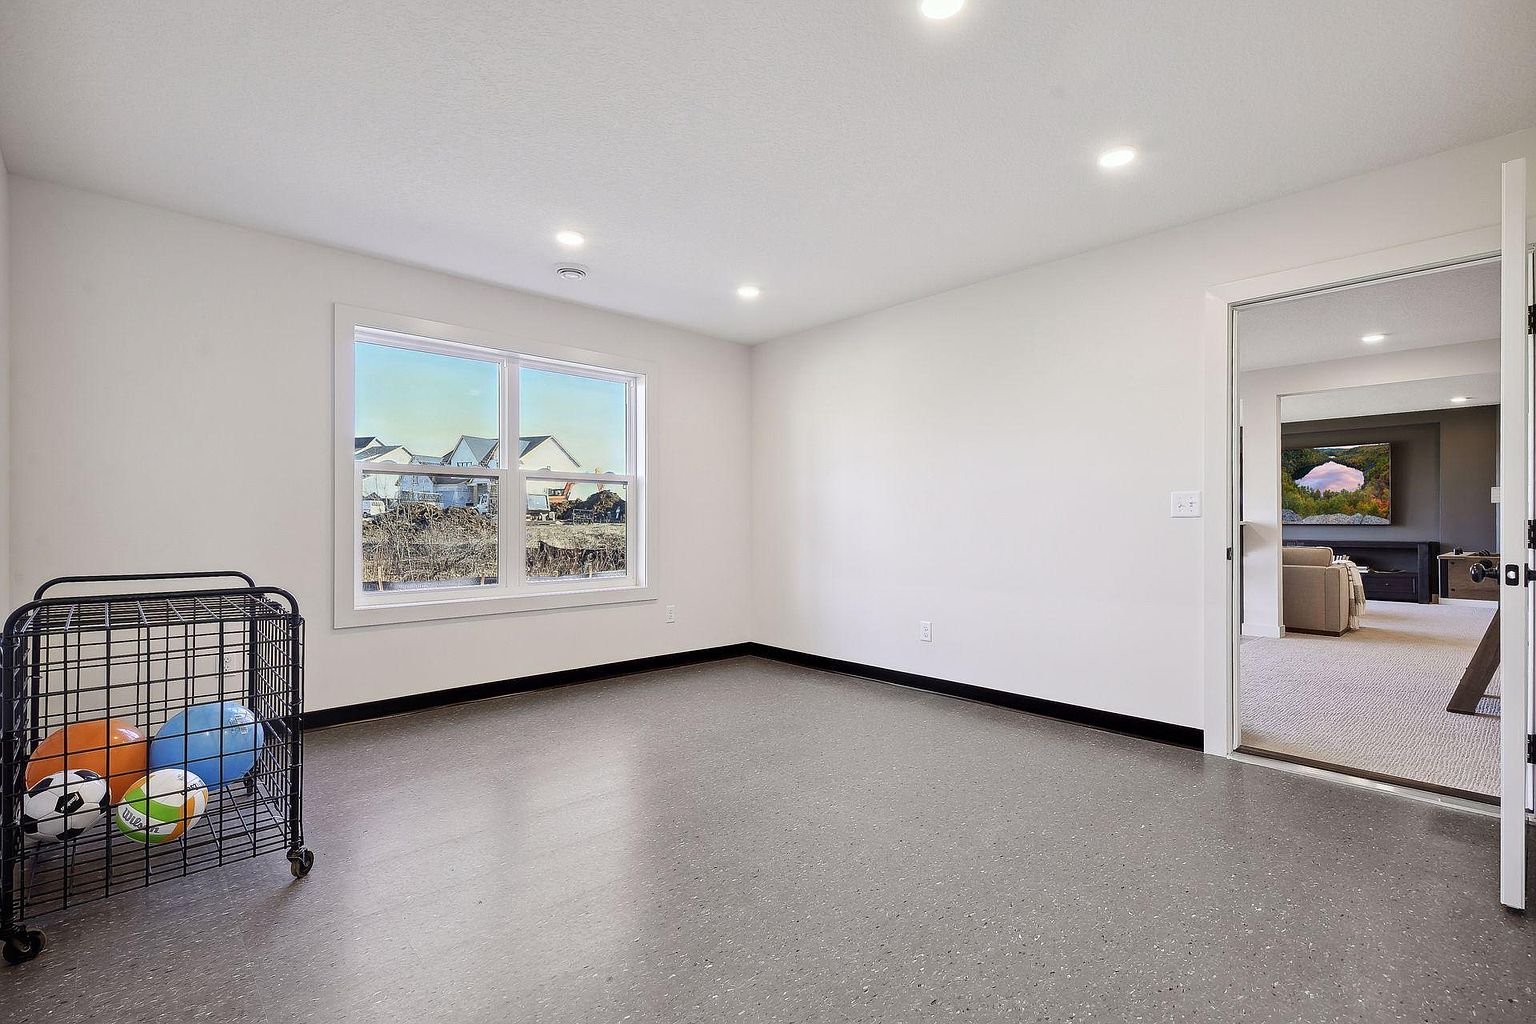
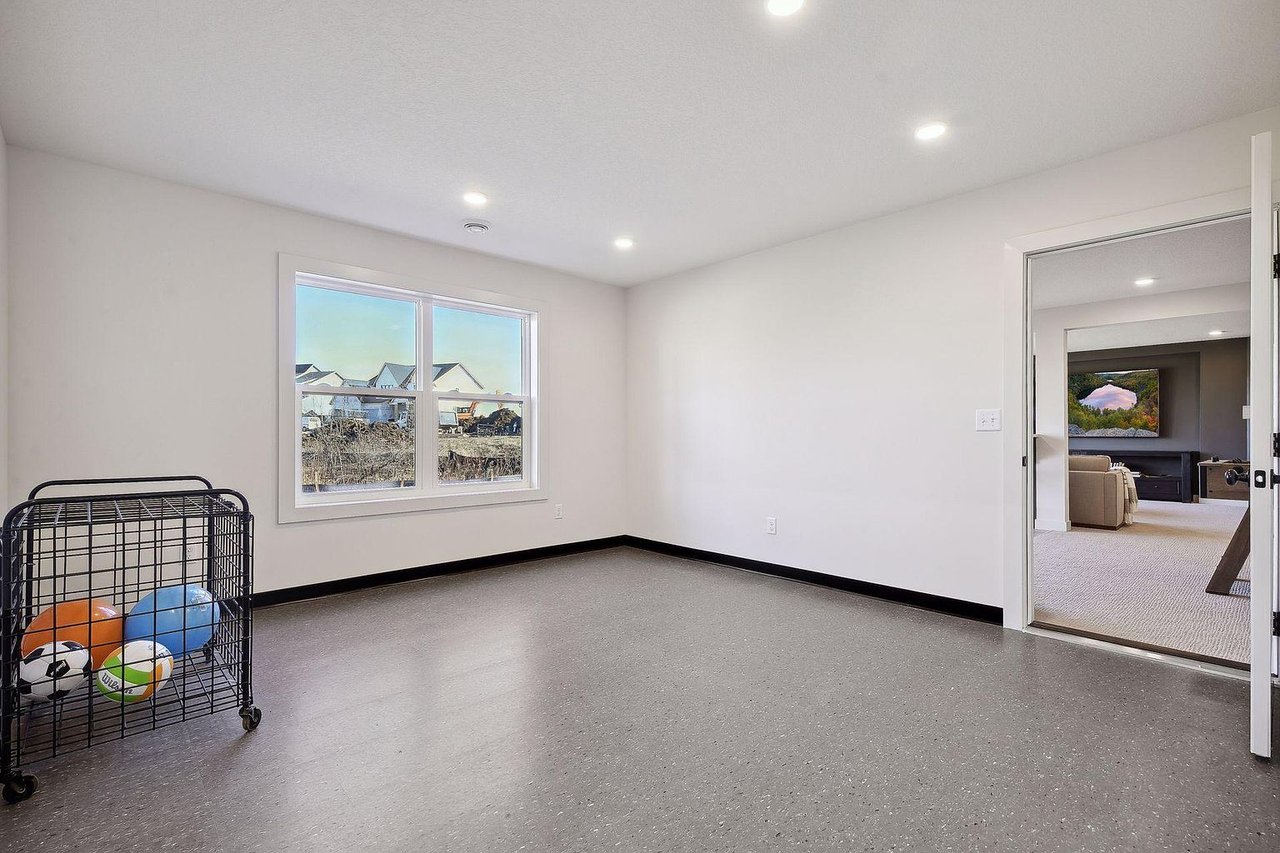
Empty room with gray flooring, a window, and a rolling basket of sports balls.
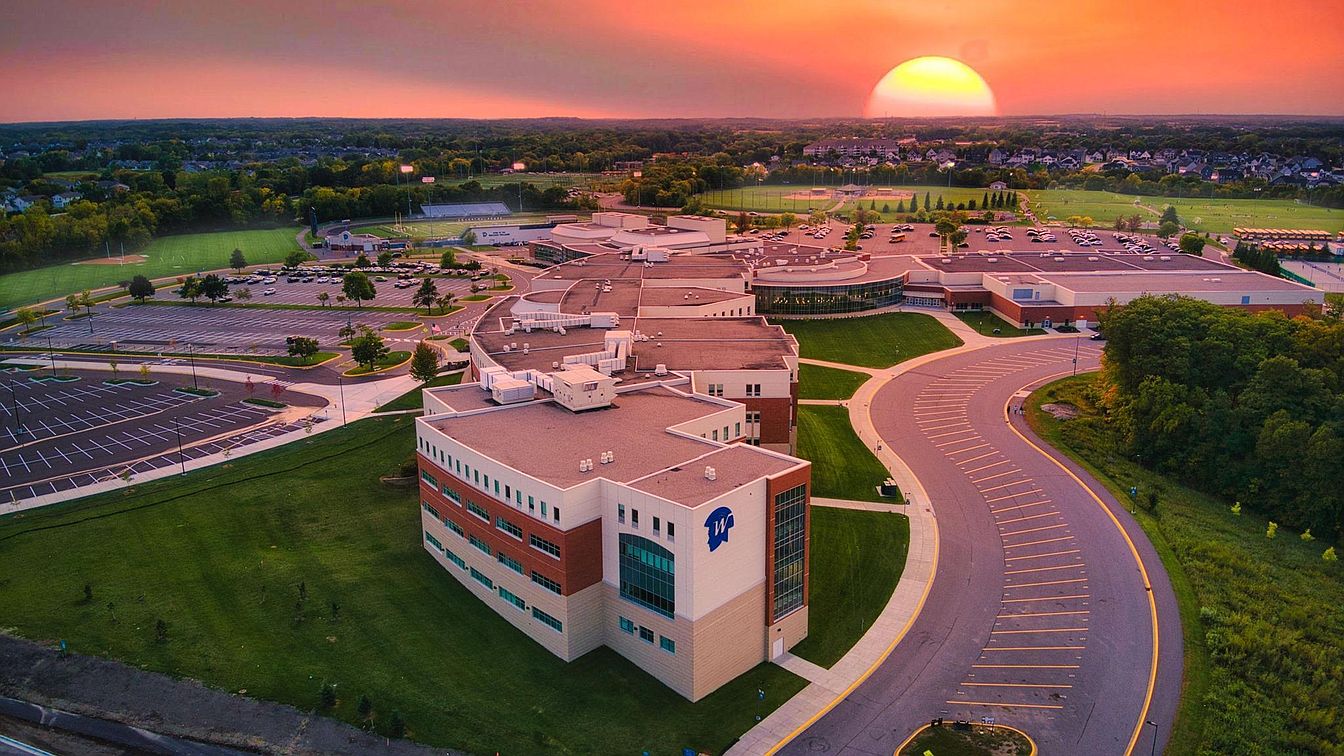
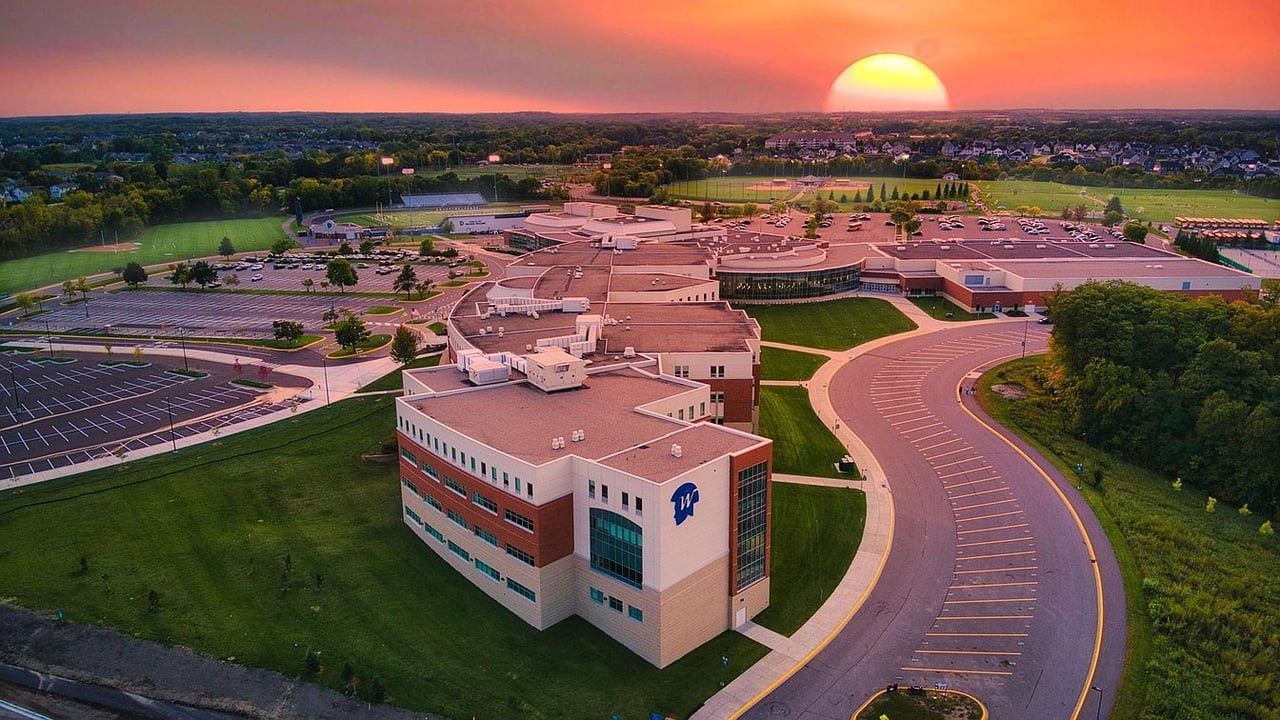
School campus with connected buildings, sports fields, and parking lots at sunset.
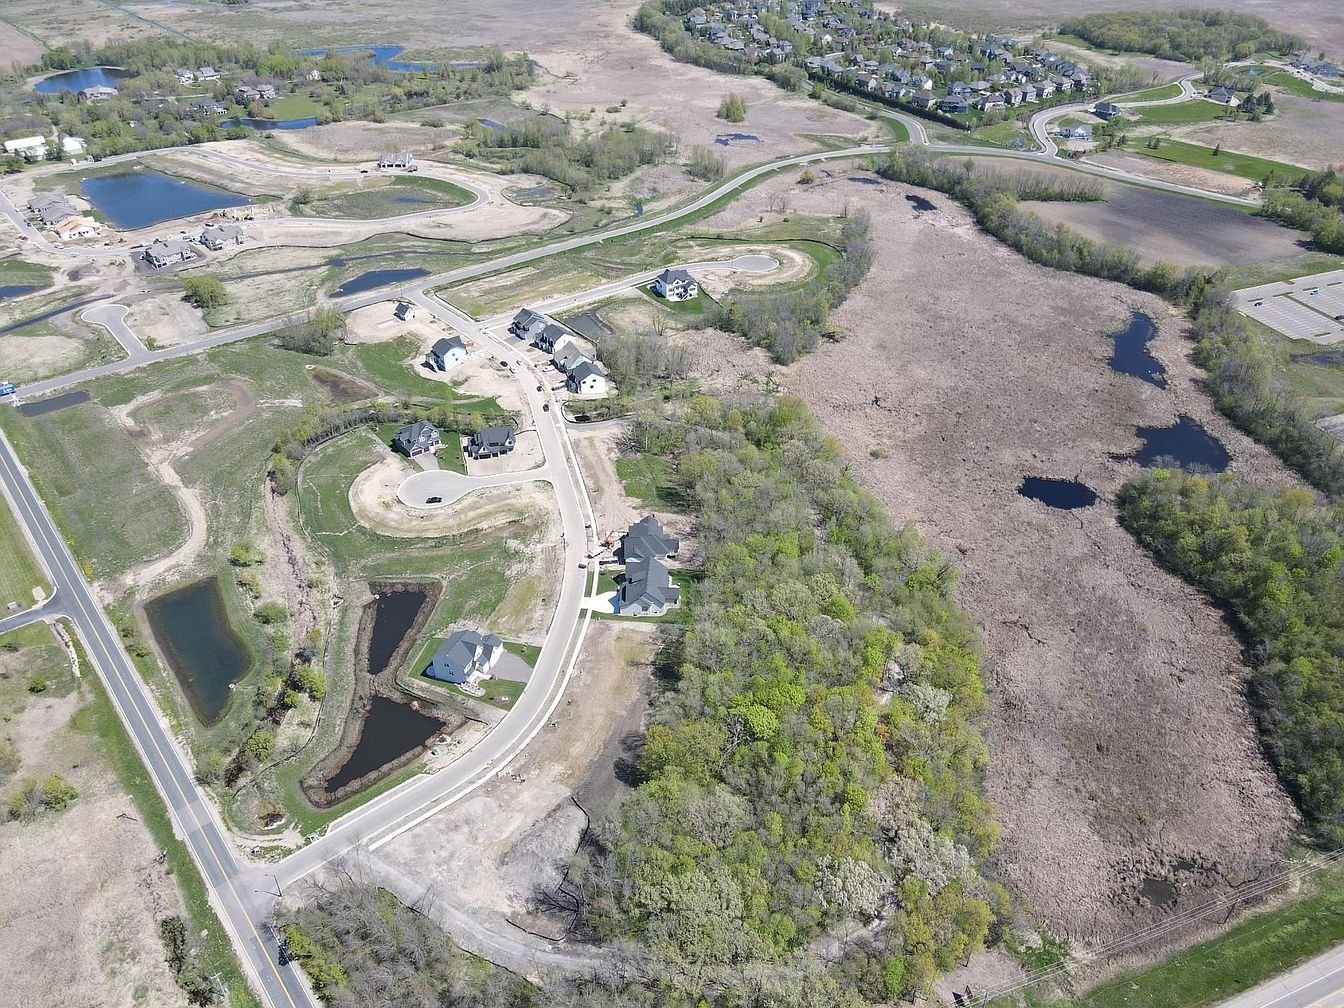
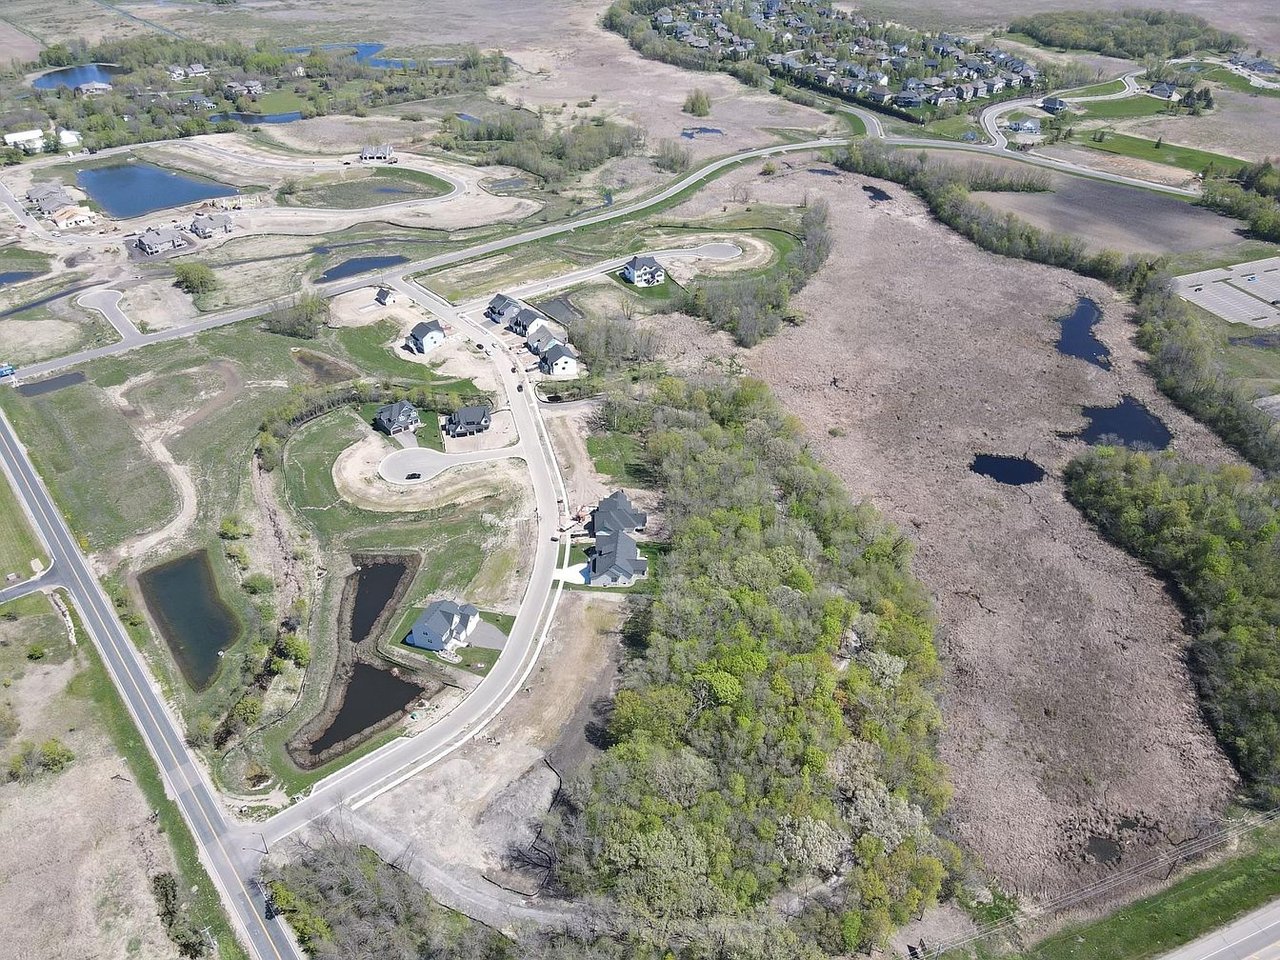
Aerial view of a subdivision beside a large marsh, with ponds and curving streets.
SEE ALL PHOTOS
Gray two-story house with steep gables, warm-lit windows, and a double garage.
Foyer and study design board with light wood flooring, gray and white paint colors, and black-and-brass lighting.
Kitchen and dinette mood board with pale wood, veined stone, brass fixtures, and Amazing Gray paint.
Indoor basketball court with dark flooring, white court lines, and a wall-mounted hoop.
Great room and dining design board with a stone fireplace, light oak flooring, and black pendant light.
Prep pantry finish board with pale wood, gray tile, white stone, black faucet, glass pendant, and brass pull.
Mudroom and half-bath mood board with gray tile, pale wood, brass fixtures, and a Snowbound paint sample.
Owners bath finish mood board with gray tile, black fixtures, and Sherwin-Williams paint colors.
Laundry finish board with gray tile, textured surface, black faucet and pull, and Snowbound paint.
Suite bath design board with gray tile, white surfaces, and matte black fixtures.
Bathroom finish mood board with black fixtures, white marble-look tile, and gray subway tile.
Wet bar design board with gray tile, marble, wood, Gauntlet Gray paint, and matte black fixtures.
Family room cabinetry elevation with grooved panel, LED-lit shelves, Gauntlet Gray paint, and a black cabinet pull.
Lower-level bathroom design board with gray and white tile, light wood, and matte black fixtures.
Indoor sports court with basketball markings, a wall-mounted hoop, and high windows.
Open kitchen with white cabinets, a navy island, brass stools, and a window-side dining area.
Living room with a stone fireplace, exposed wood beams, built-in shelves, and large windows.
Aerial rendering of a clubhouse, swimming pool, court, and playground surrounded by lawn and trees.
Aerial view of a home beside a pond in a developing neighborhood with a curving road.
Entry foyer with a dark glass-paneled front door and hardwood floors beside the dining room.
Dining room with a dark wood table and white chairs beside large windows overlooking leafless trees.
Dining room with a wood table, upholstered chairs, black pendant light, and large windows.
Living room with a stone fireplace, built-in shelves, exposed wood beams, and large windows.
Kitchen with a navy island, brass stools, white cabinets, and stainless steel appliances.
Dining nook with a wooden table, upholstered chairs, built-in window bench, and large windows.
Walk-through pantry with a sink beneath the window and open shelves holding woven baskets.
Mudroom with built-in cubbies, black coat hooks, a wood-topped bench, and pale stone tile.
Staged living room with vaulted ceiling, charcoal accent wall, and large windows behind a light sectional.
Staged bedroom with a wood bed, tray ceiling, chandelier, and three large windows overlooking open land.
Bathroom with a freestanding soaking tub, large windows, marble-look floors, and a dark tiled glass shower.
Bedroom with an arched built-in daybed alcove and long louvered cabinet beneath large windows.
Laundry room with front-loading washer and dryer, white cabinetry, and open wood shelves.
Staged bedroom with a brass bed, navy throw, dark dresser, and two windows with blinds.
Living room with a beige sectional, large windows, and an adjoining built-in bar.
Staged living room with a beige sectional, dark built-ins, large windows, and a lit fireplace.
Open recreation room with a dark bar counter, three stools, and a foosball table.
Wet bar with dark cabinetry, beverage refrigerator, and bar seating beside sliding glass doors.
Wet bar with gray cabinets, a small sink, beverage refrigerator, and built-in microwave.
Bathroom with a black-framed tiled shower and a wood vanity with black hardware.
Indoor basketball court with a marked half-court floor and wall-mounted hoop.
Empty room with gray flooring, a window, and a rolling basket of sports balls.
School campus with connected buildings, sports fields, and parking lots at sunset.
Aerial view of a subdivision beside a large marsh, with ponds and curving streets.
Pending

1817 Brookview Ct

1817 Brookview Court, Medina, MN 55340

$1,435,000
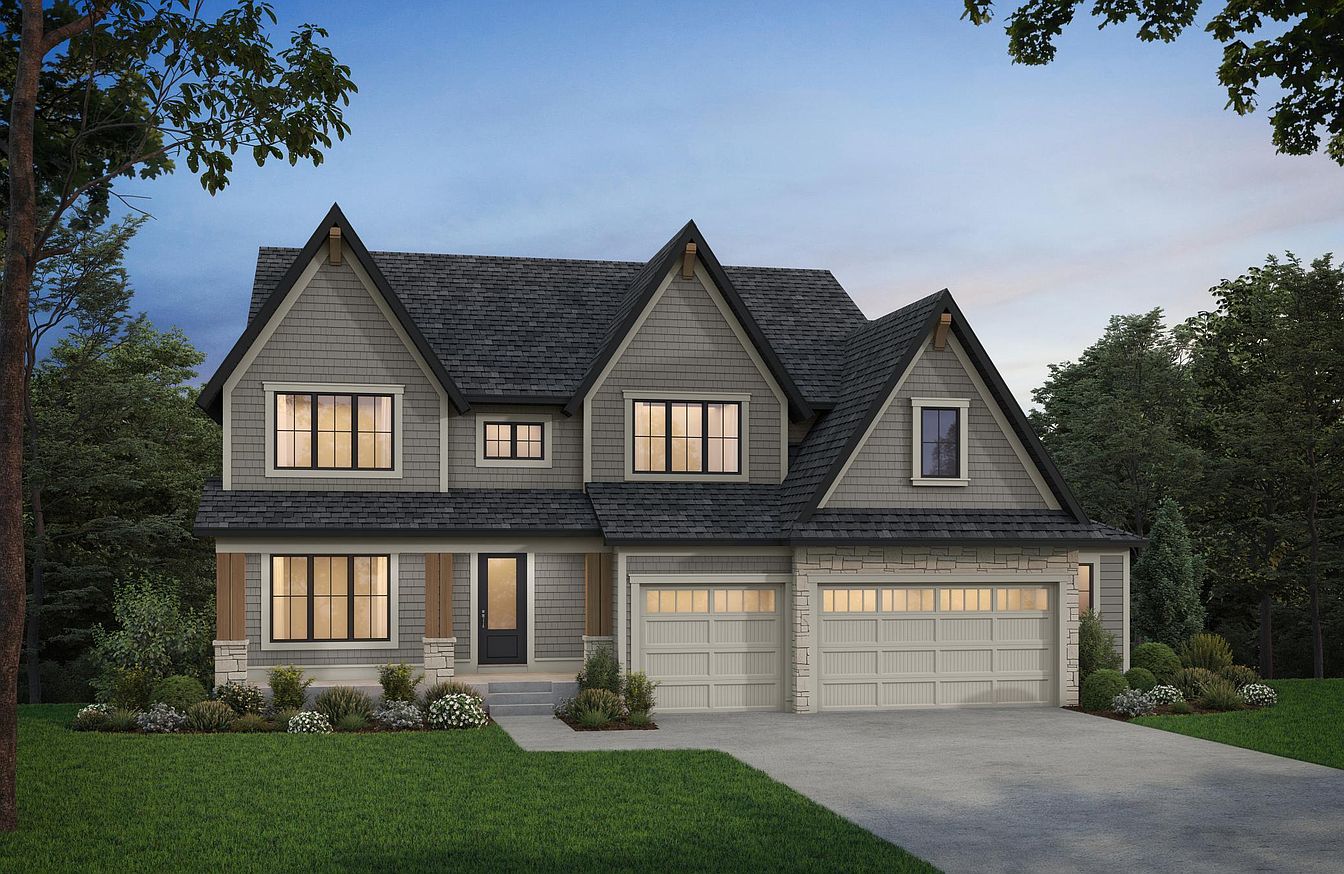
HANSON BUILDERS newest floor plan design in WESTON WOODS! The BRIDGEWATER is set to dig June 24, 2024 with 200 day build time! 10' main level ceiling, 6 beams in the Great Room, stone fireplace with wood shelves with accent lighting. Custom designed kitchen with large Prep Kitchen! The upper level features a vaulted Bonus Room, 4 Bedrooms, including private Owner's Suite with spa-like bathroom and walk through to Laundry. Finished lower level with Indoor Sport Center, family room with built-in entertainment wall, Wet Bar/Games area and 5th bedroom. This home is set on a walkout lot. Oversized 3-car insulated and heated garage with floor drains. Wayzata School District! Community Pool, Clubhouse and Playground available for all residents. Hanson Builders has additional available lots and spec homes in WESTON WOODS!

5
beds

5
baths

5,264 Sq.Ft. LIVING AREA

0.28 Acres lot

Rebekah McCracken

Rebekah McCracken

Features & Amenities

Interior

  • total bedrooms5
  • Total bathrooms5
  • full bathrooms2
  • three quarter bathrooms2
  • half bathroom1
  • Fireplace Gas, Living Room
  • APPLIANCES Air-To-Air Exchanger, Cooktop, Dishwasher, Disposal, Dryer, Exhaust Fan, Gas Water Heater, Microwave, Refrigerator, Wall Oven, Washer

Area & Lot

  • Status Pending
  • Living Area5,264 Sq.Ft.
  • Lot Area0.28 Acres
  • MLS® ID6551482
  • TypeResidential
  • YEAR BUILT2025

Exterior

  • Garage Space3
  • PoolIn Ground, Heated, Outdoor Pool, Shared
  • roofAge 8 Years or Less, Asphalt, Pitched
  • parkingAttached, Asphalt, Floor Drain, Garage Door Opener, Heated Garage, Insulated Garage
  • HEAT TYPEForced Air
  • AIR CONDITIONINGCentral Air
  • water FeaturesCity Sewer/Connected
  • sewerCity Sewer/Connected

Financial

  • Sales Price$1,435,000
Gray two-story house with steep gables, warm-lit windows, and a double garage.
Foyer and study design board with light wood flooring, gray and white paint colors, and black-and-brass lighting.

The upper level features a vaulted Bonus Room, 4 Bedrooms, including private Owner's Suite with spa-like bathroom and walk through to Laundry.

– Rebekah McCracken
Kitchen and dinette mood board with pale wood, veined stone, brass fixtures, and Amazing Gray paint.
Foyer and study design board with light wood flooring, gray and white paint colors, and black-and-brass lighting.

Schedule a Showing

We would love to show you our beautiful property. Please select your preferred date and time below. An agent will be in touch shortly to confirm your appointment.

Schedule a Showing

We would love to show you our beautiful property. Please select your preferred date and time below. An agent will be in touch shortly to confirm your appointment.

Thank you for your interest in 1817 Brookview Court, Medina, MN 55340. We are reviewing your request and will be in touch shortly!

Mortgage Calculator

Estimate your monthly mortgage payment, including the principal and interest, property taxes, and HOA. Adjust the values to generate a more accurate rate.

All estimates are provided for informational purposes only. Actual amounts may vary.
$0,000 Your Payment 20 15 65
$0,000 Your Payment
Work With Rebekah

Buying or selling a home is a big step—Rebekah makes it seamless. With expert market insight, strong negotiation skills, and a personal touch, she guides you every step of the way. Trust Rebekah to turn your transition into a smooth and rewarding experience.

Follow Me on Instagram