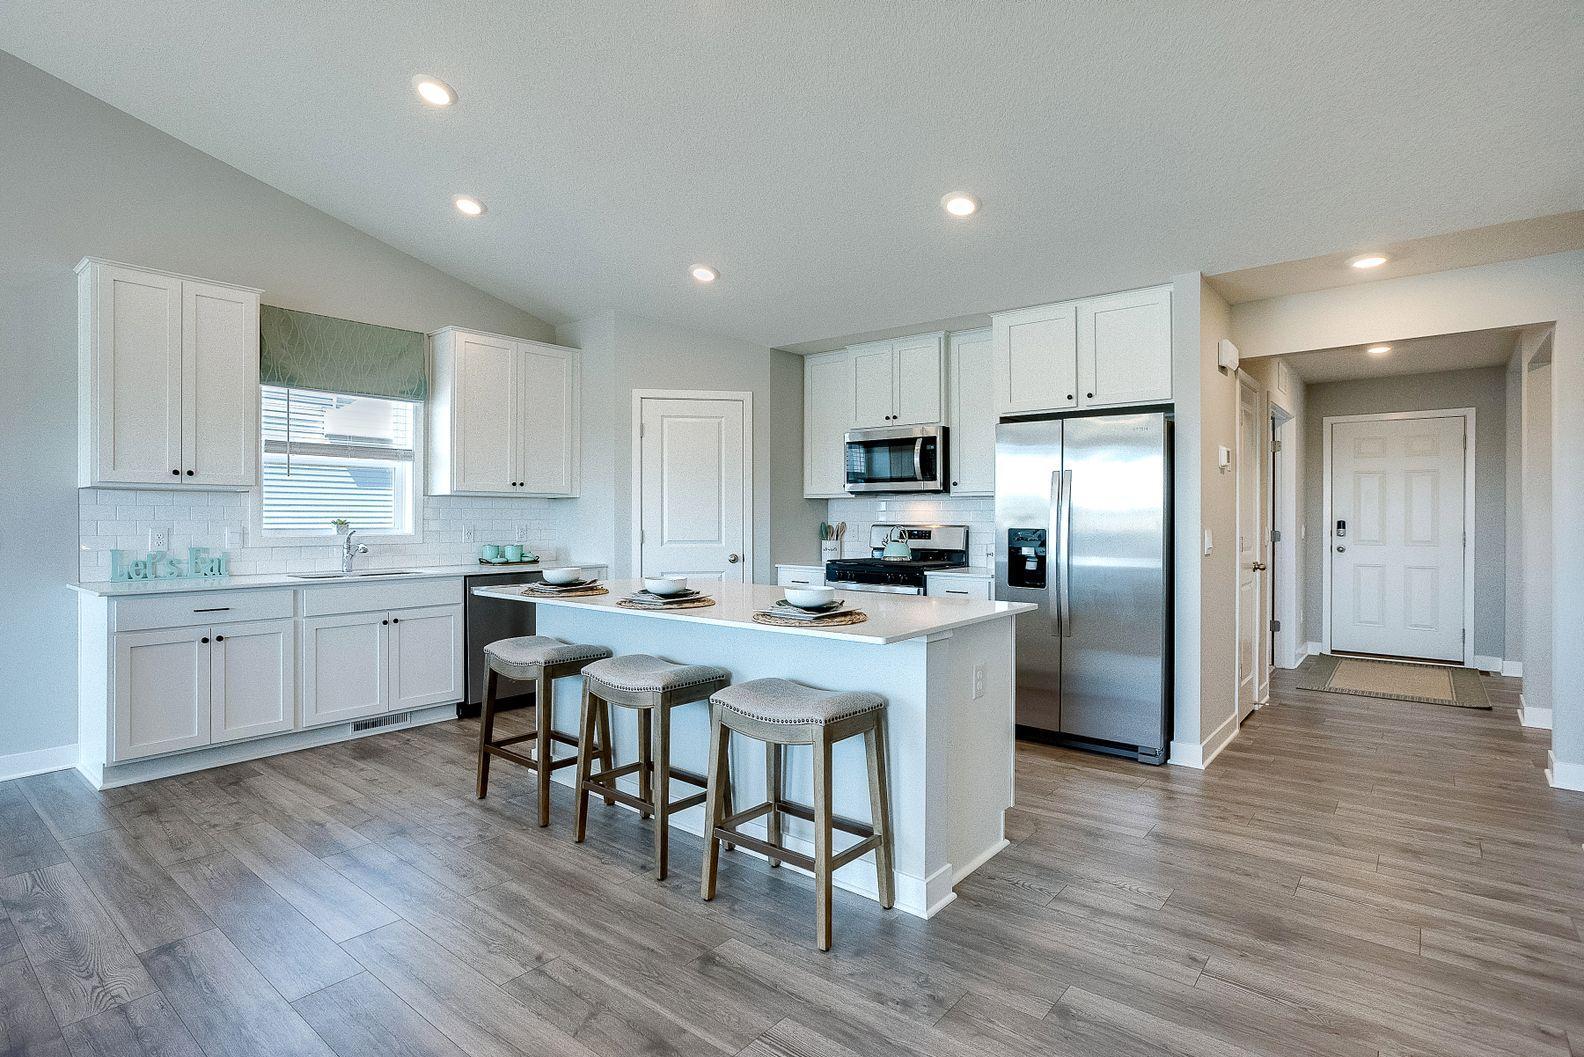

Bright kitchen with white cabinets, stainless steel appliances, and a large island with three stools.
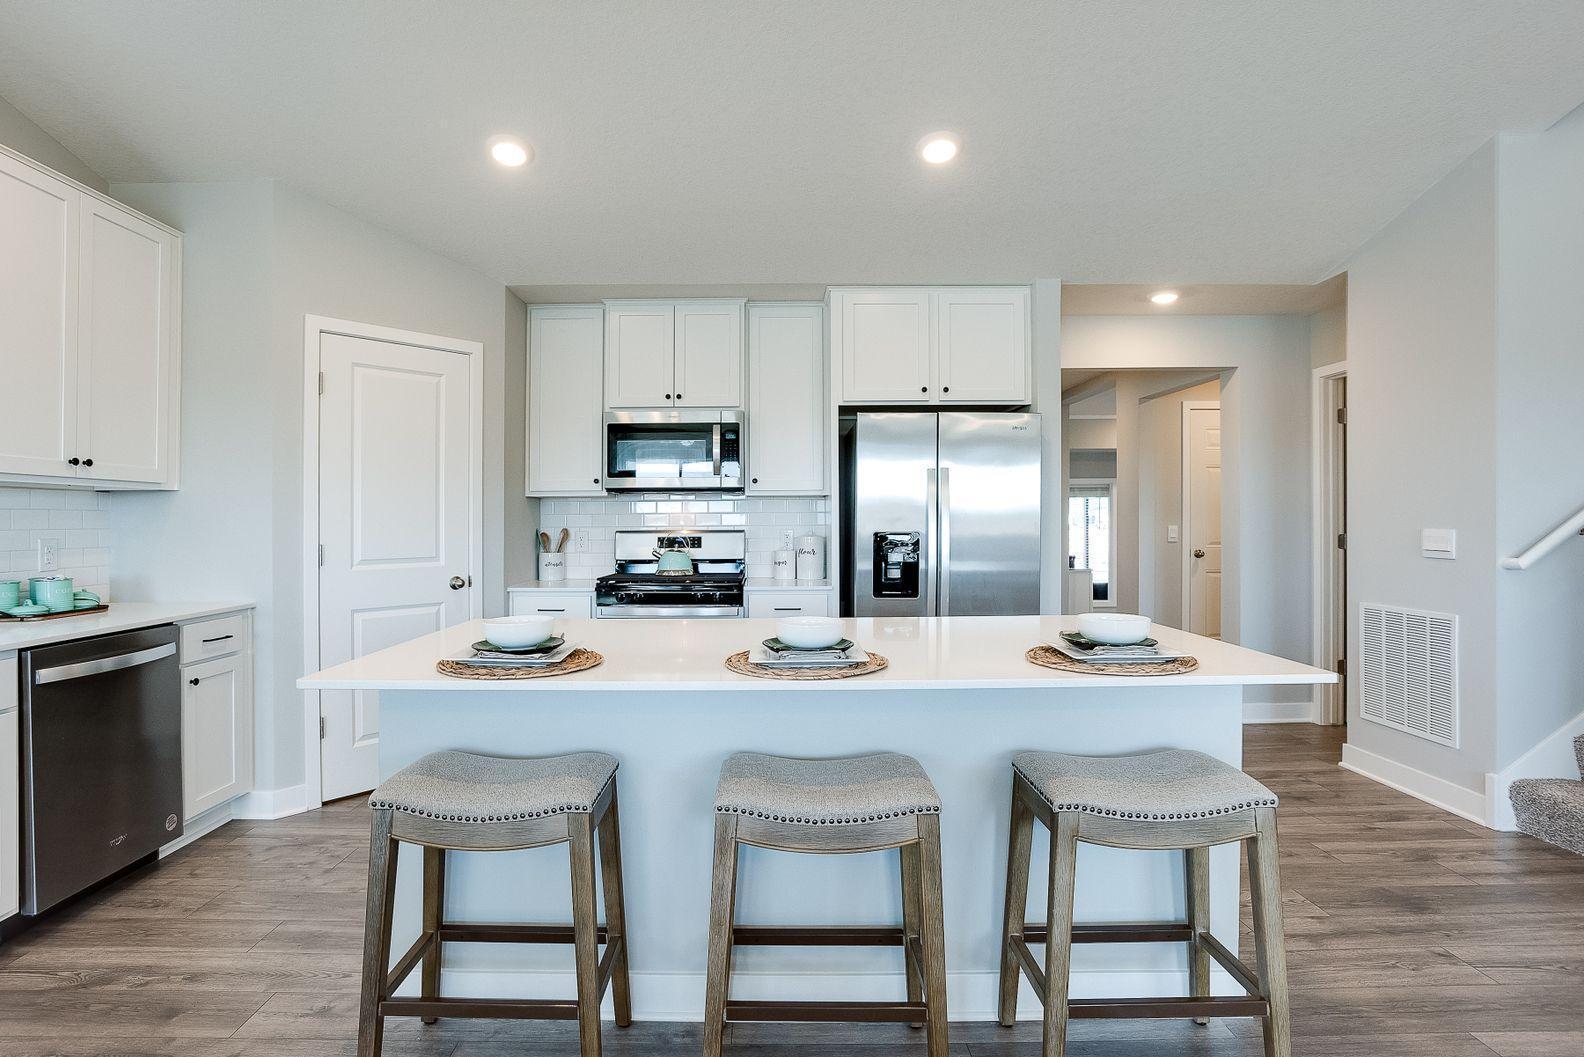
Bright white kitchen with a large island, three stools, and stainless steel appliances.
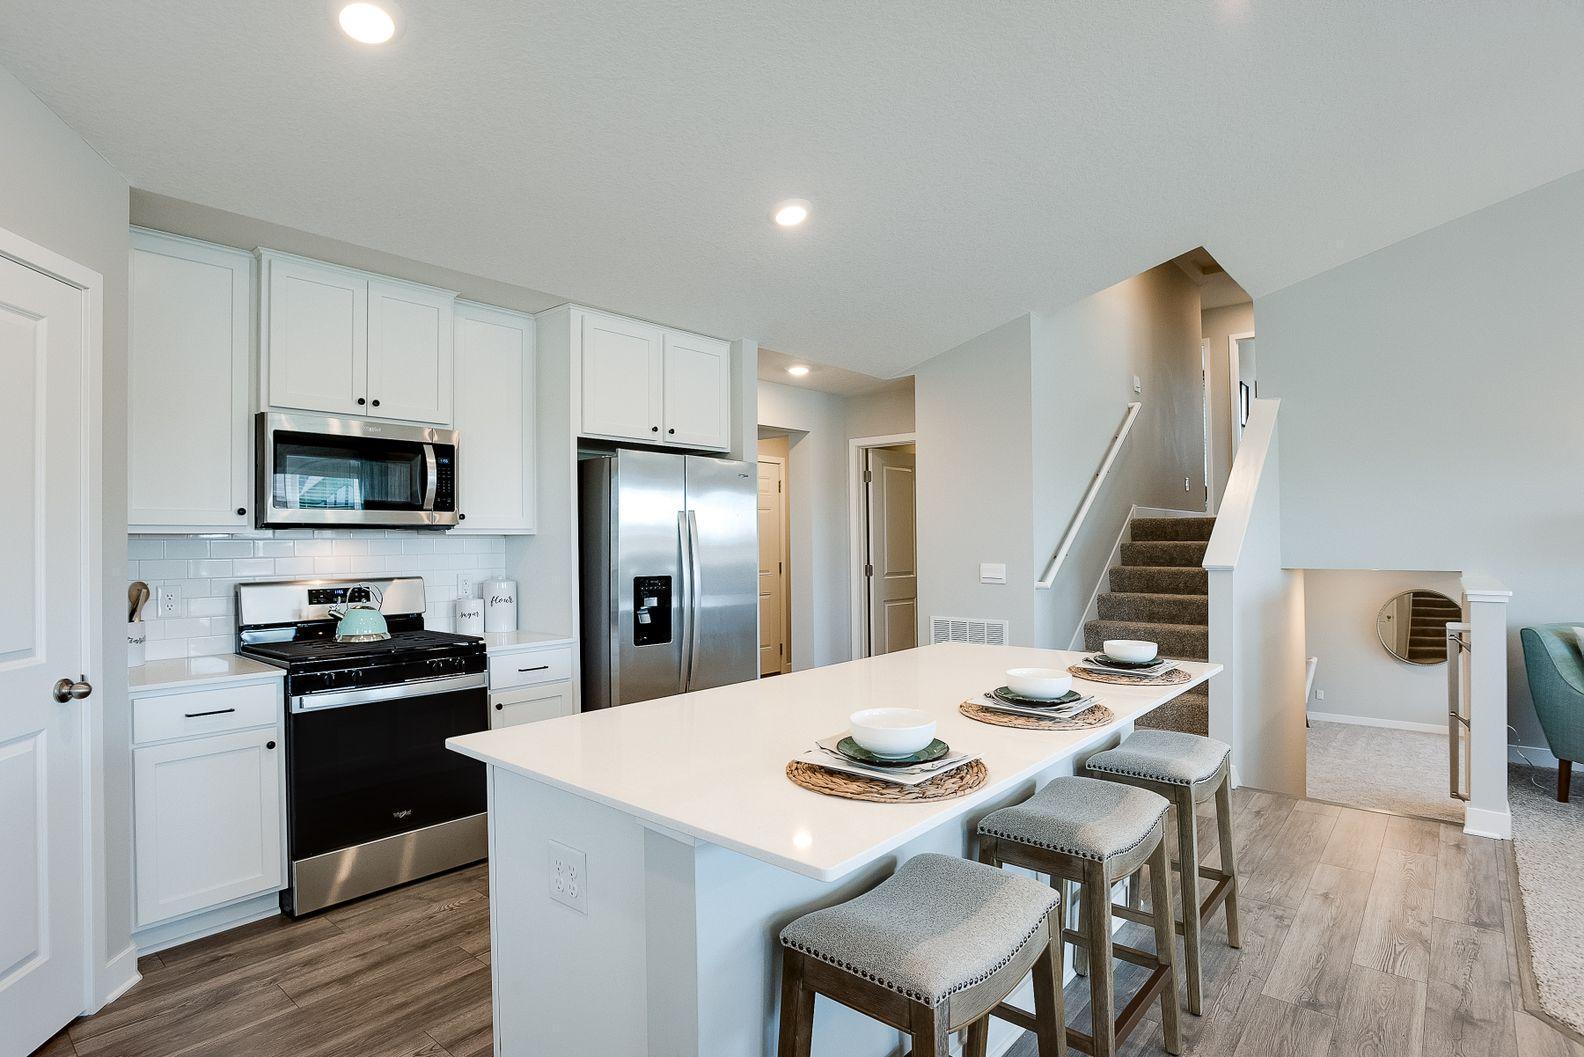
Bright kitchen with white cabinets, stainless appliances, and a large island with four stools.
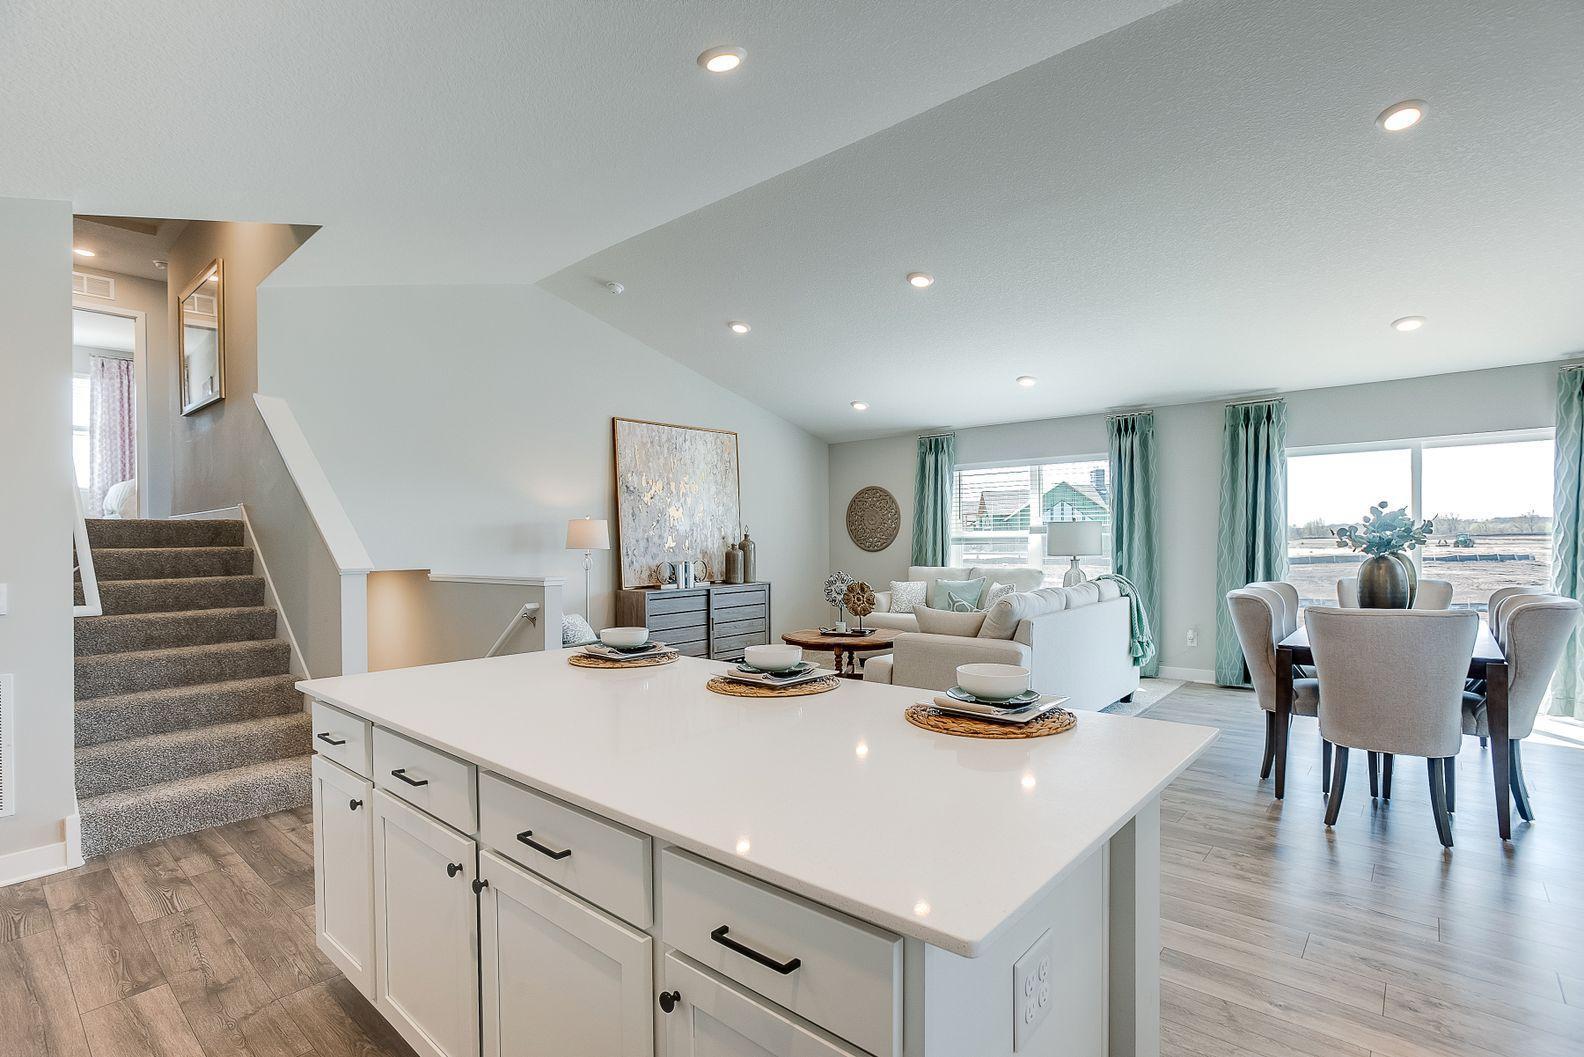
Open-plan kitchen with a large white island overlooking the living and dining areas.
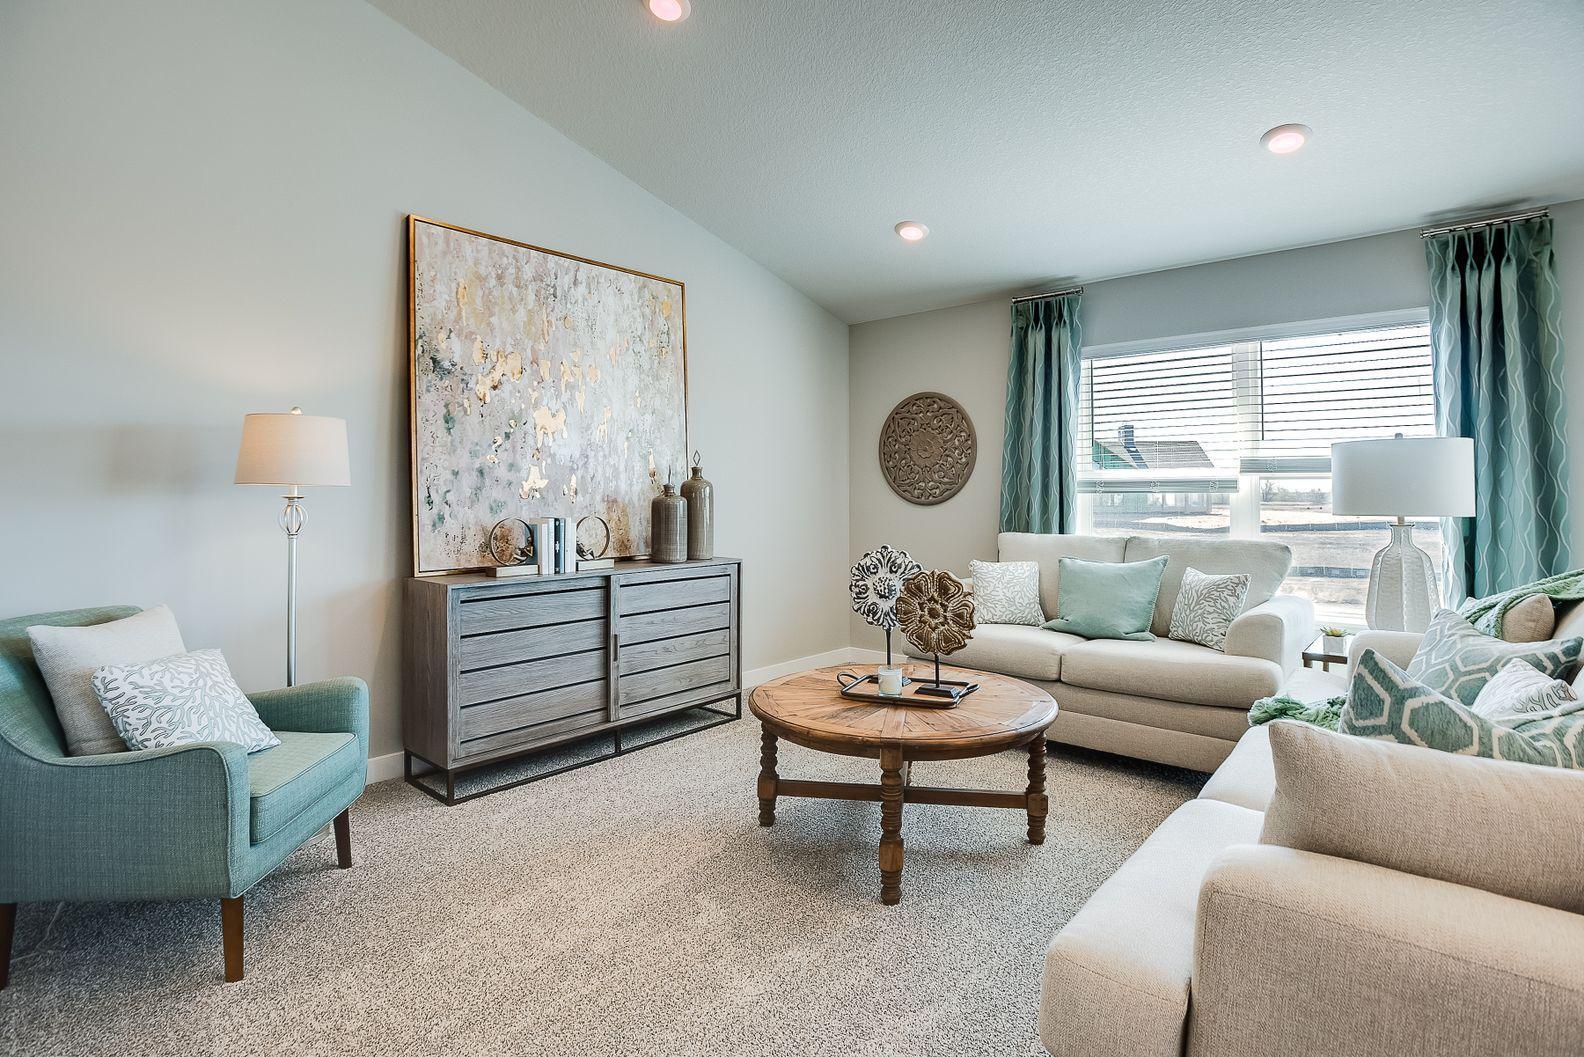
Staged living room with cream sofas, teal armchair, and round wooden coffee table.
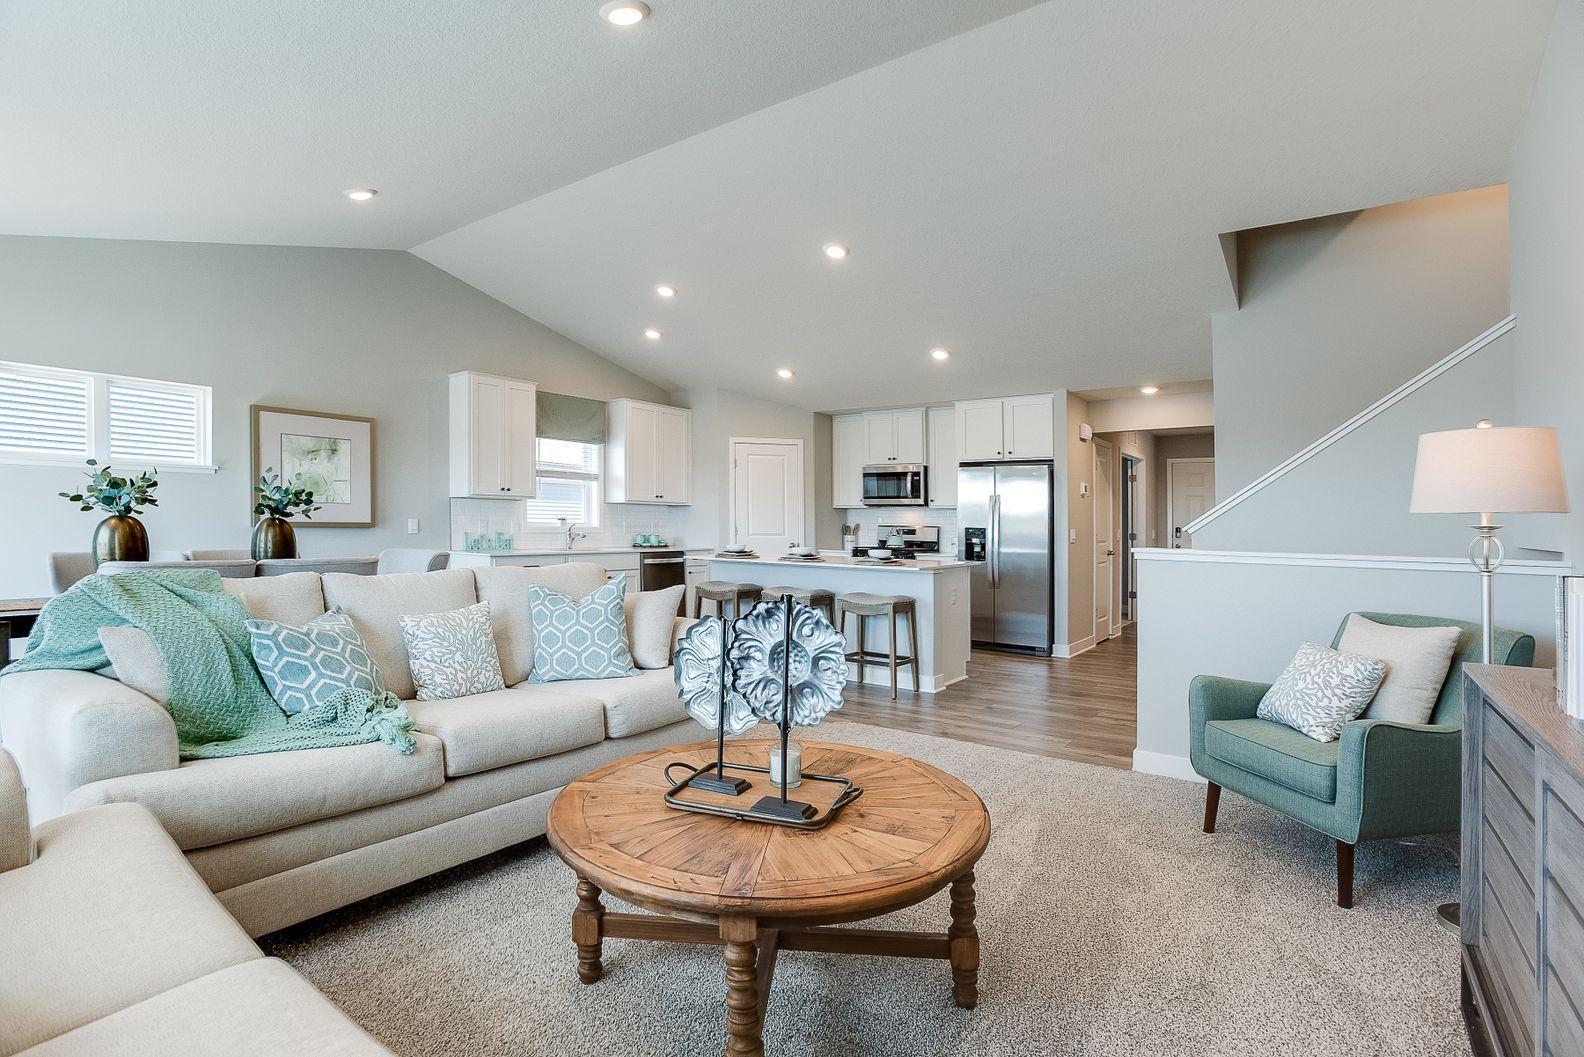
Open-plan living room and kitchen with vaulted ceiling, neutral furnishings, and a white-cabinet kitchen island.
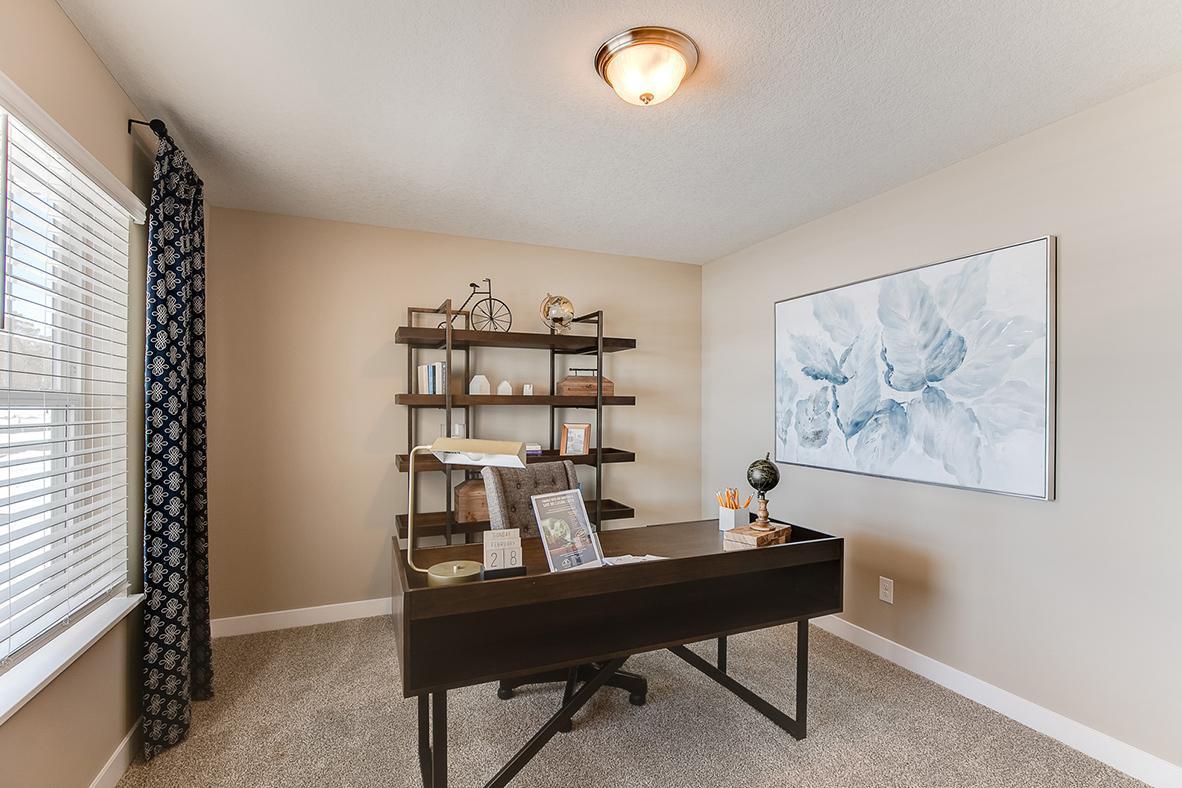
Staged home office with a dark wood desk, open shelving, and large window with blinds.
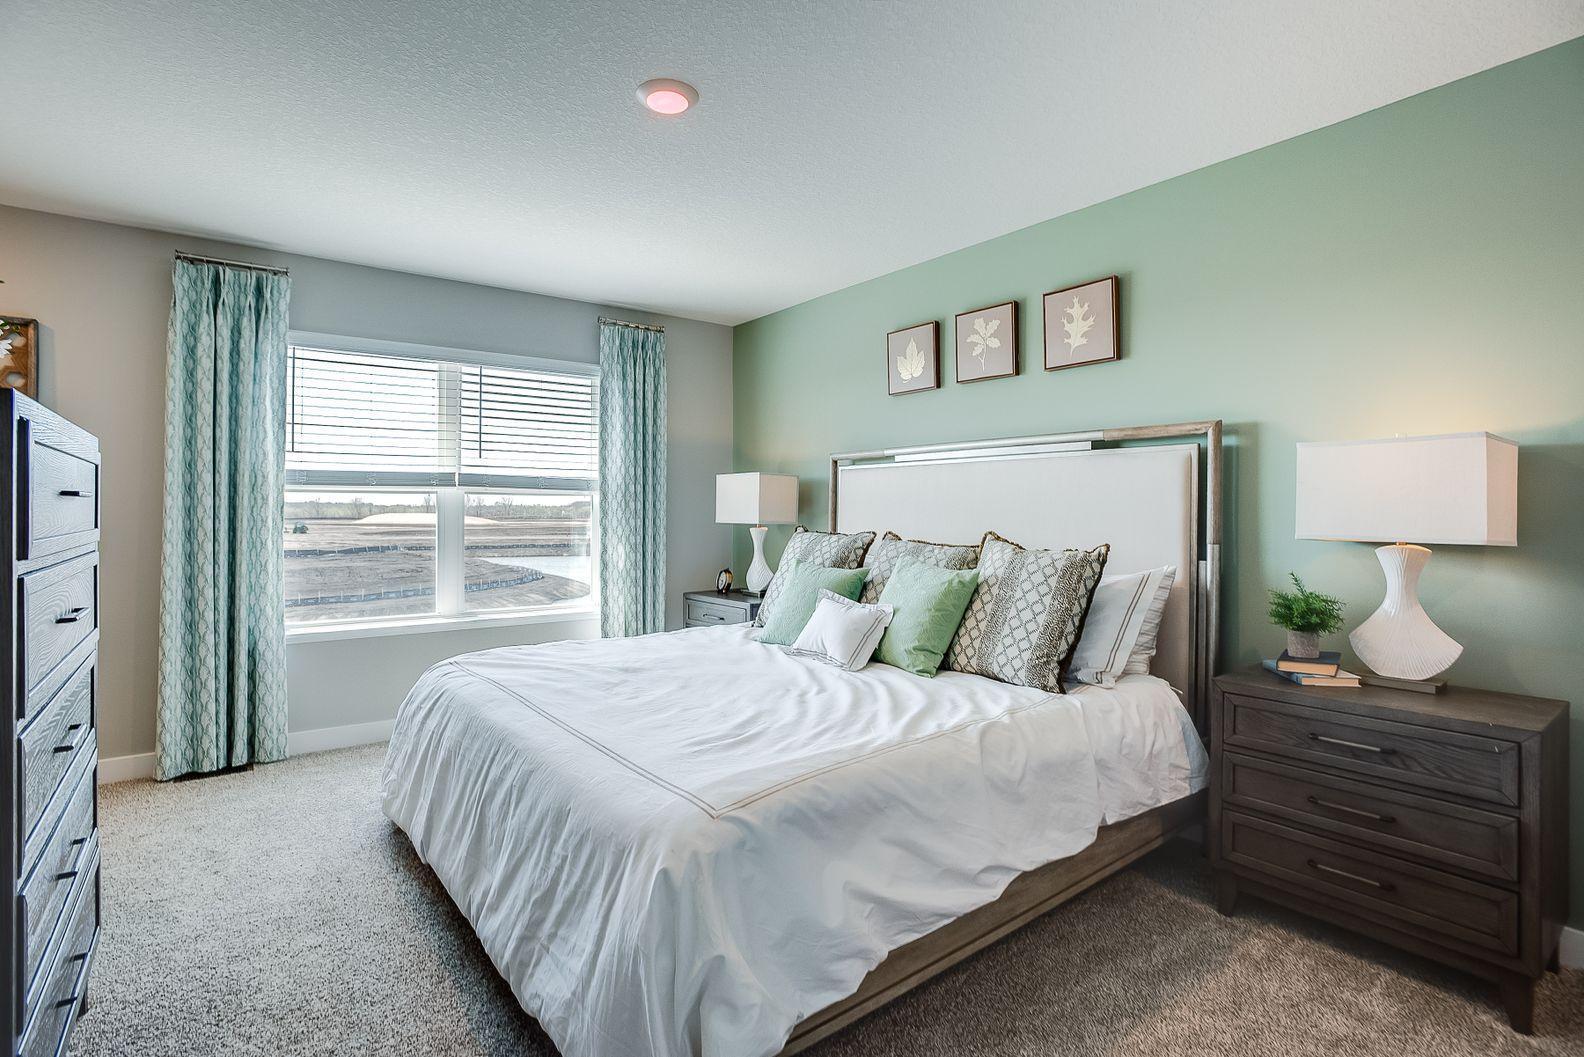
Bedroom with a large white bed, sage accent wall, aqua curtains, and matching dark wood nightstands.
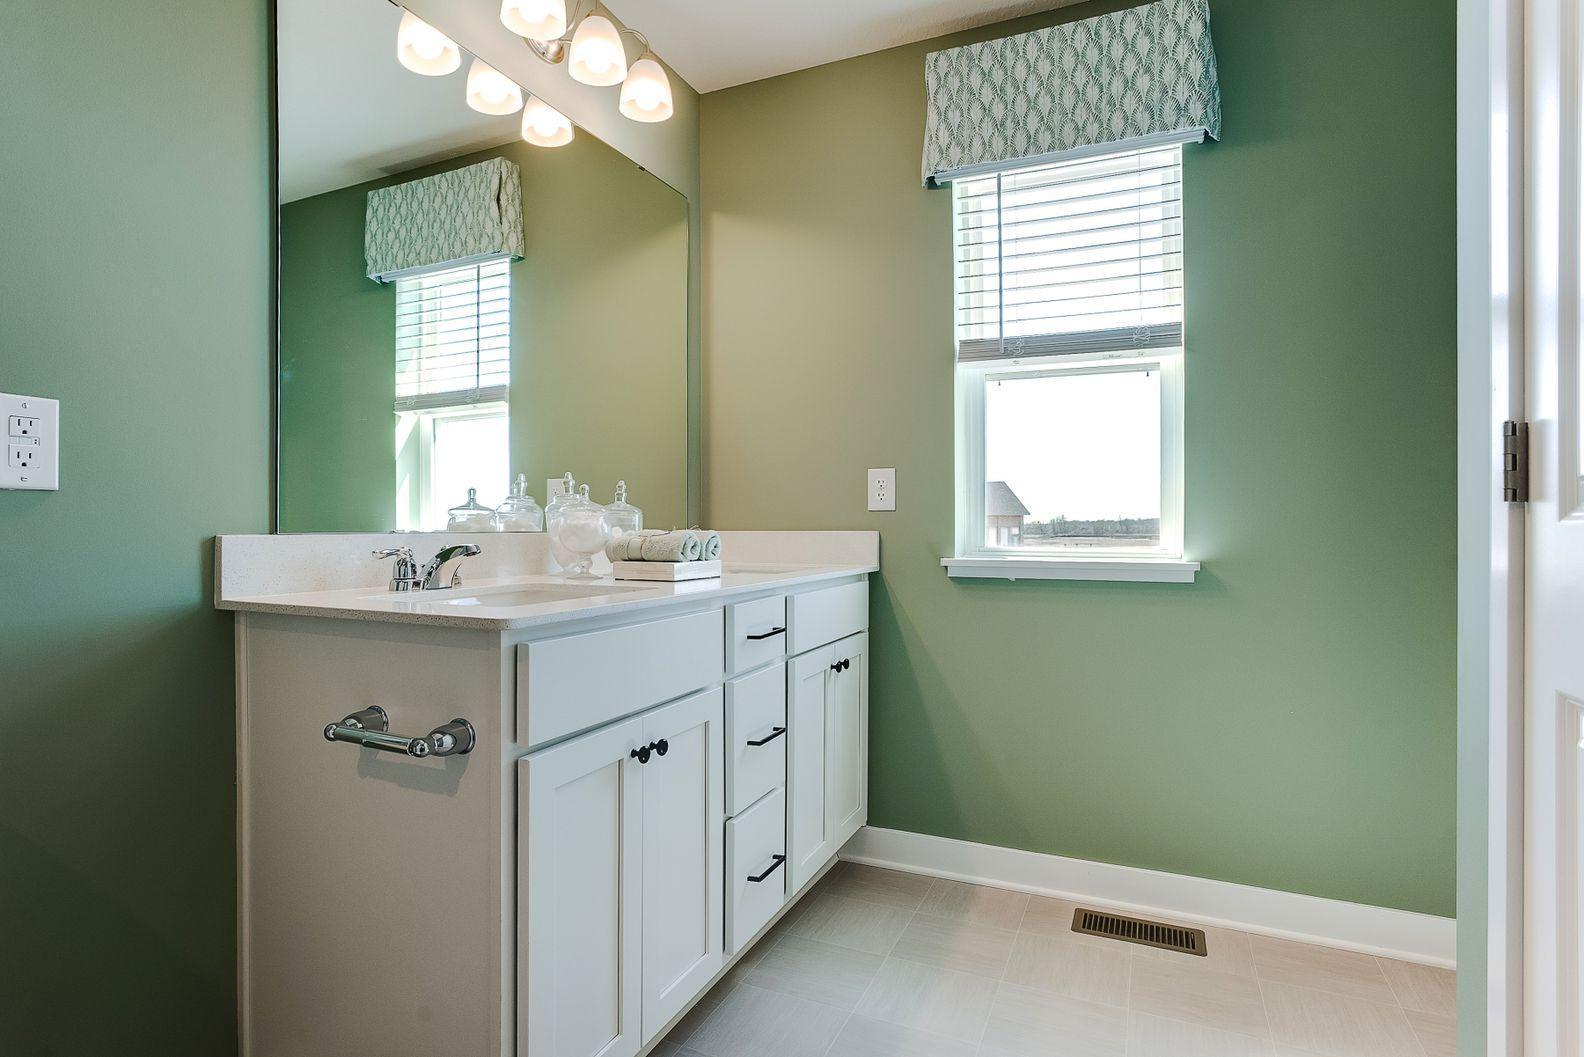
Bathroom vanity with white cabinets, a wide mirror, and green walls.
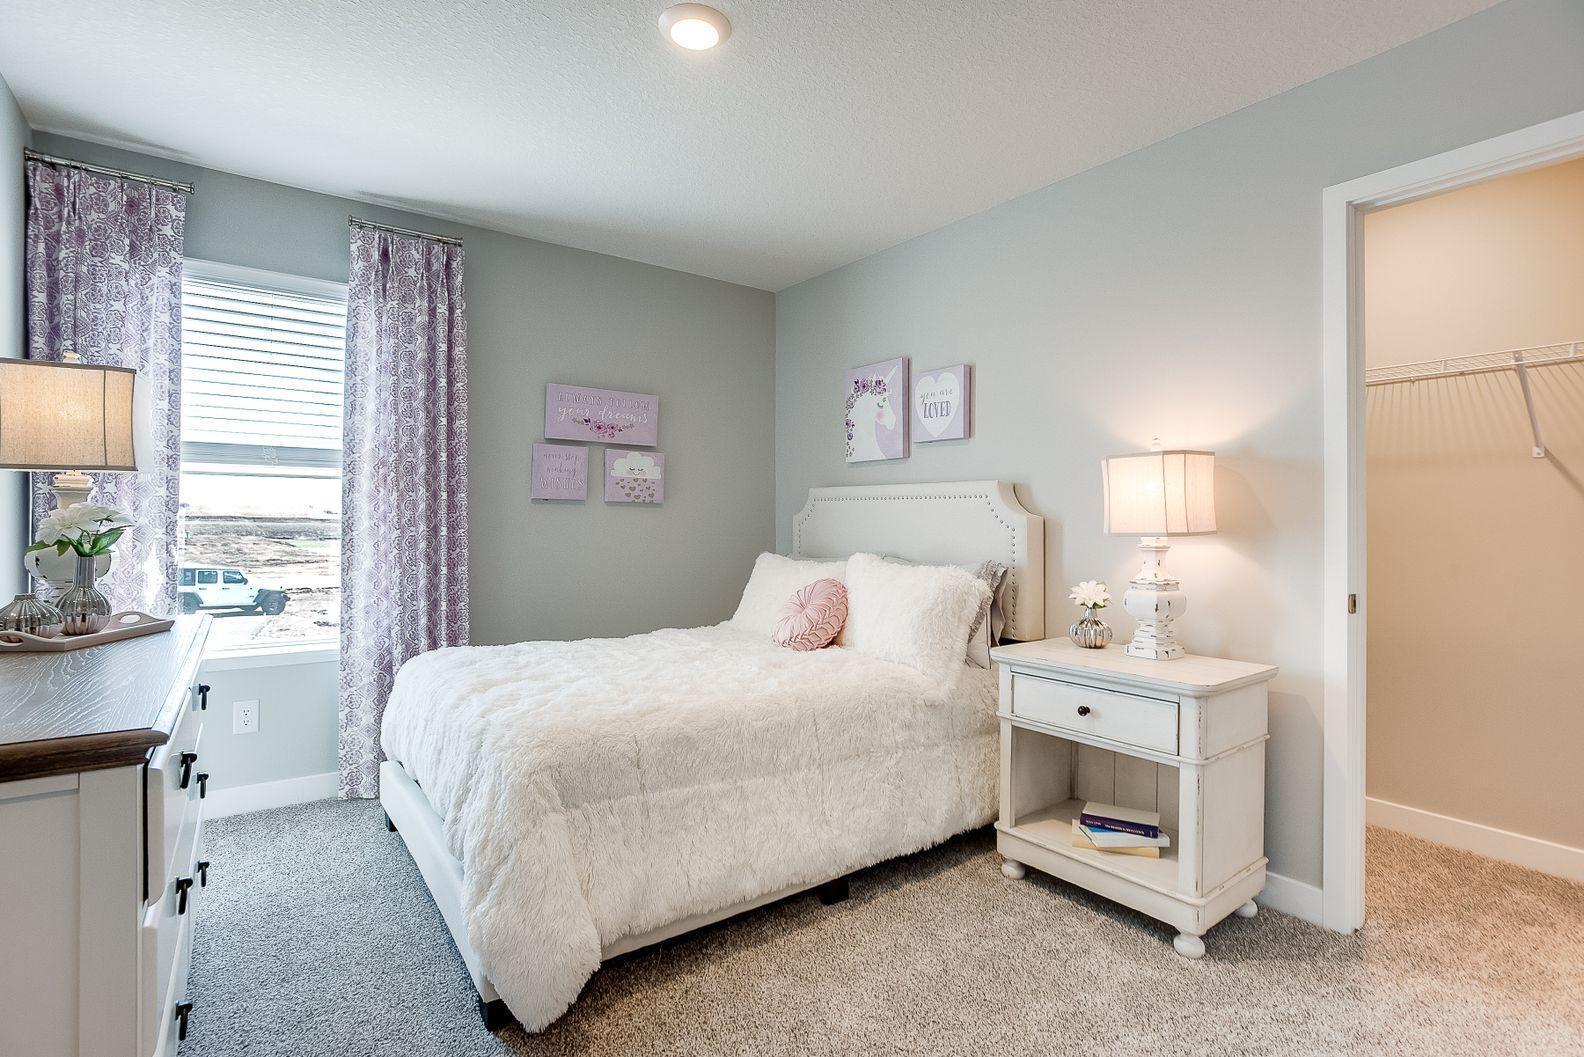
Bedroom with a white upholstered bed, pink accent pillow, and open walk-in closet.
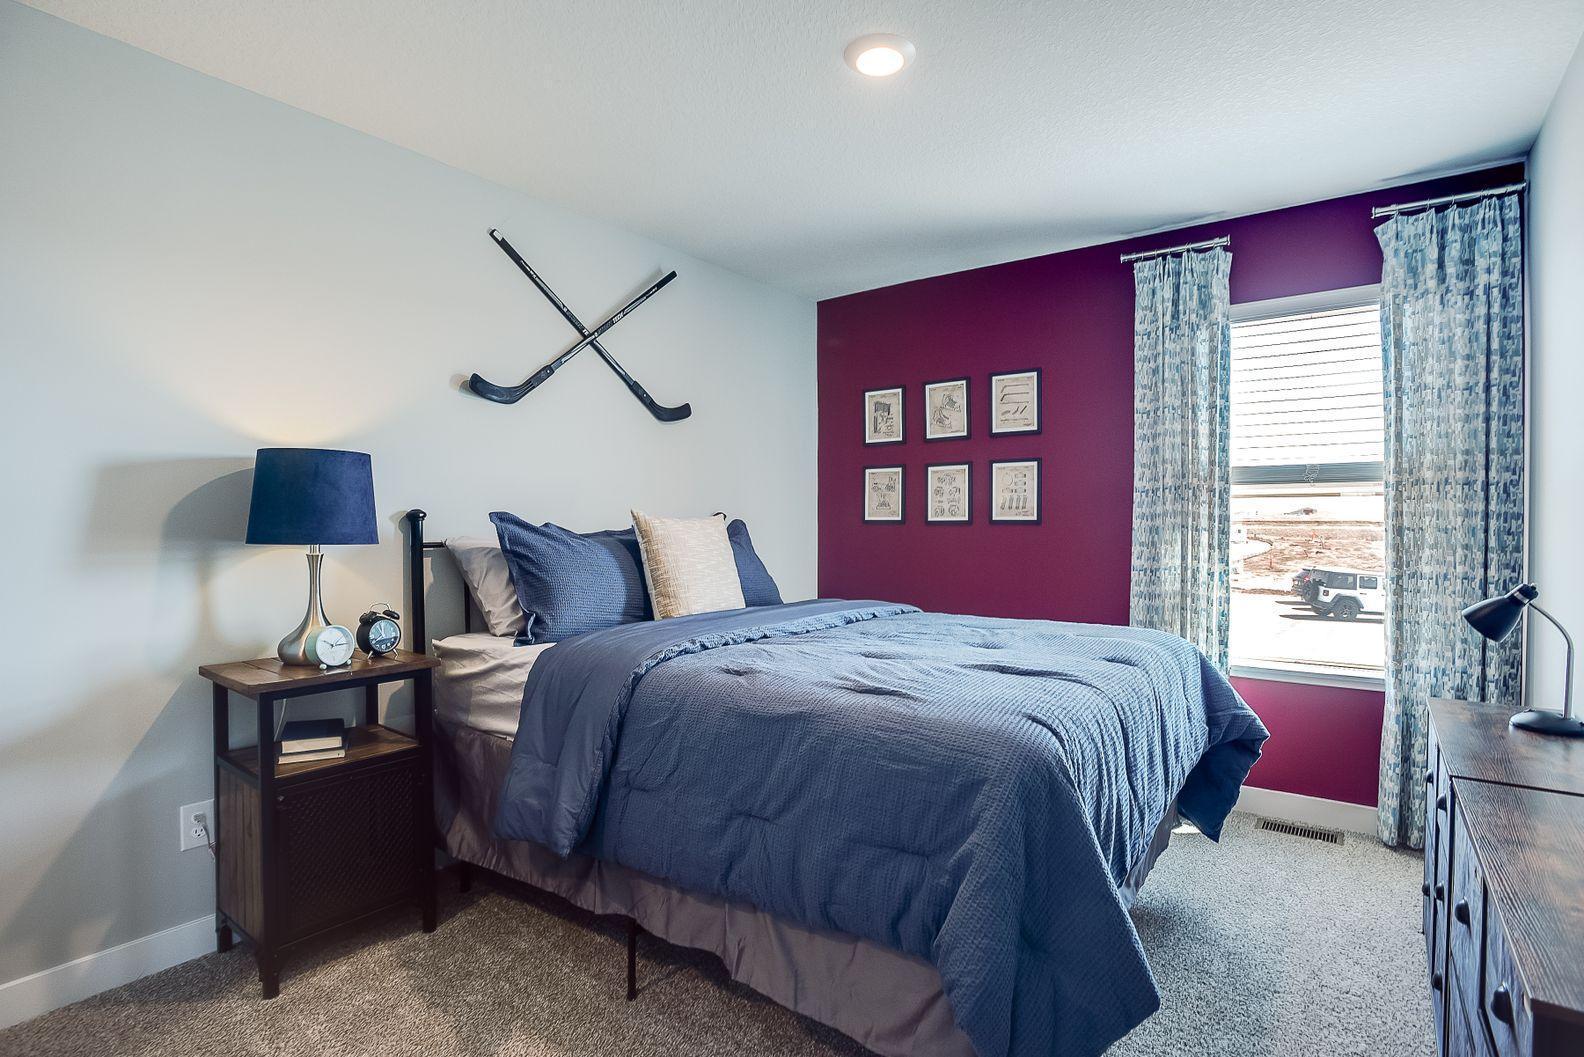
Bedroom with blue bedding, crossed hockey sticks on the wall, and a burgundy accent wall.
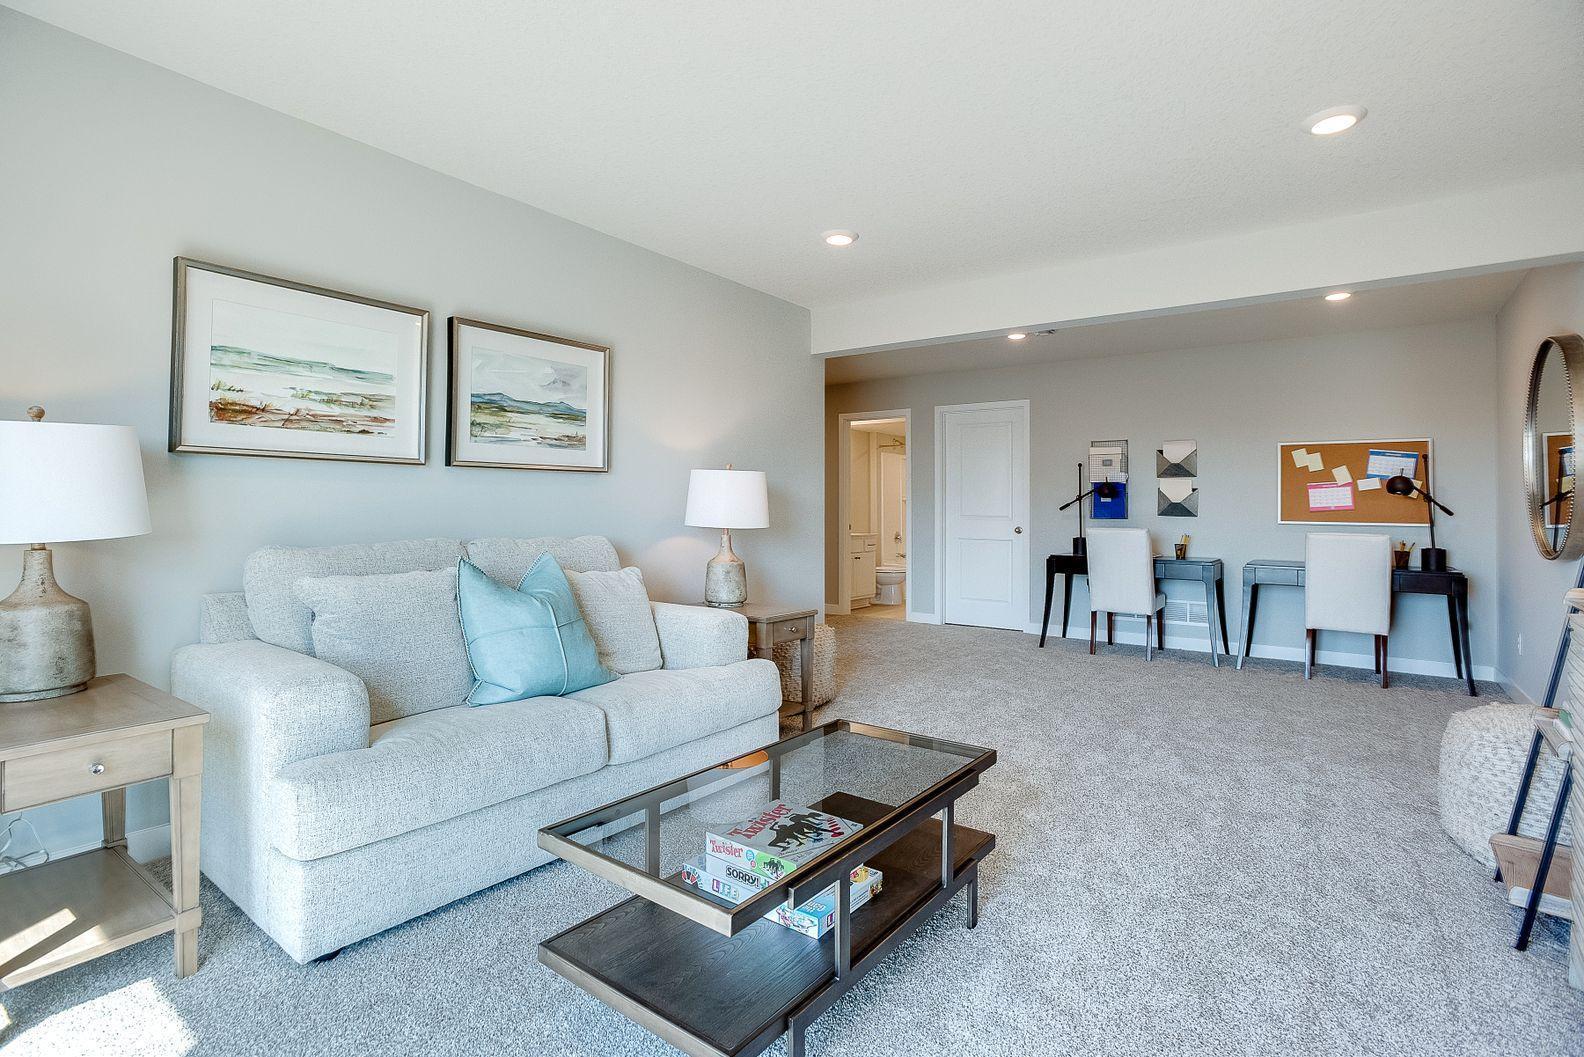
Living room with a light gray sofa, turquoise cushions, glass coffee table, and two desks.
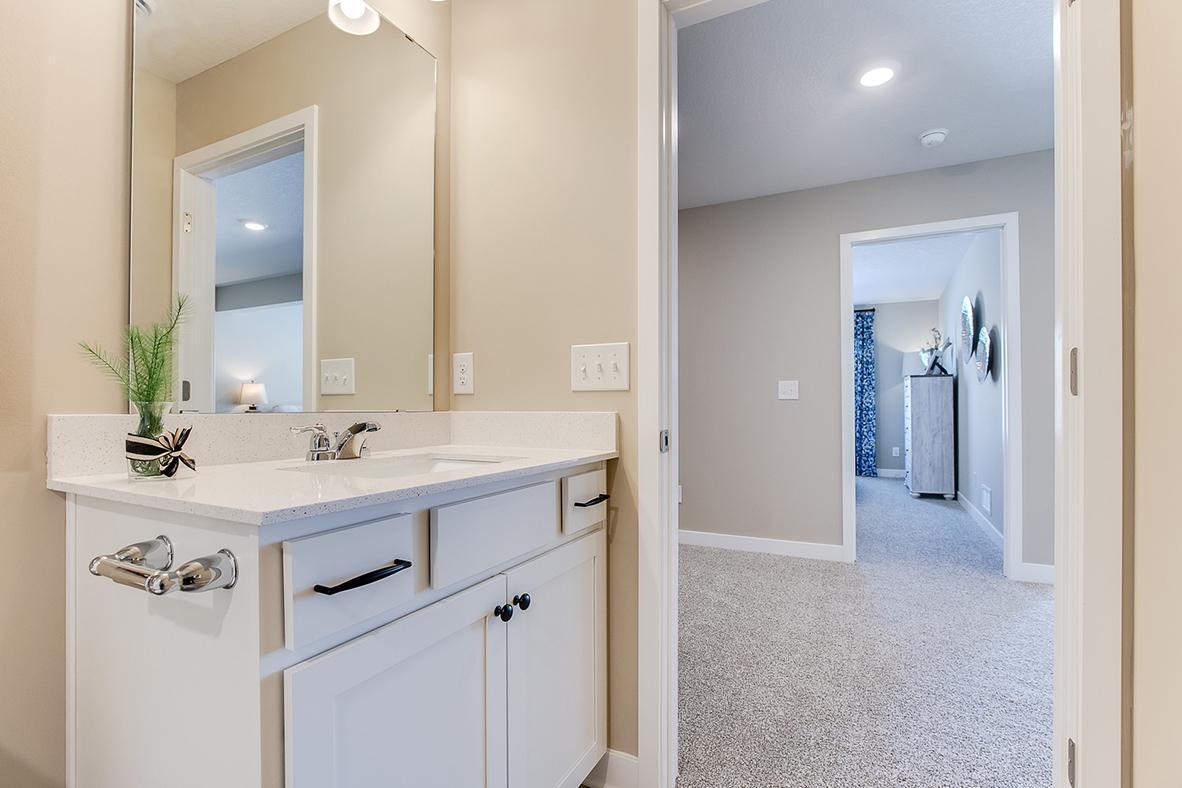
Bathroom vanity with a large mirror, opening to a carpeted bedroom with a dresser.
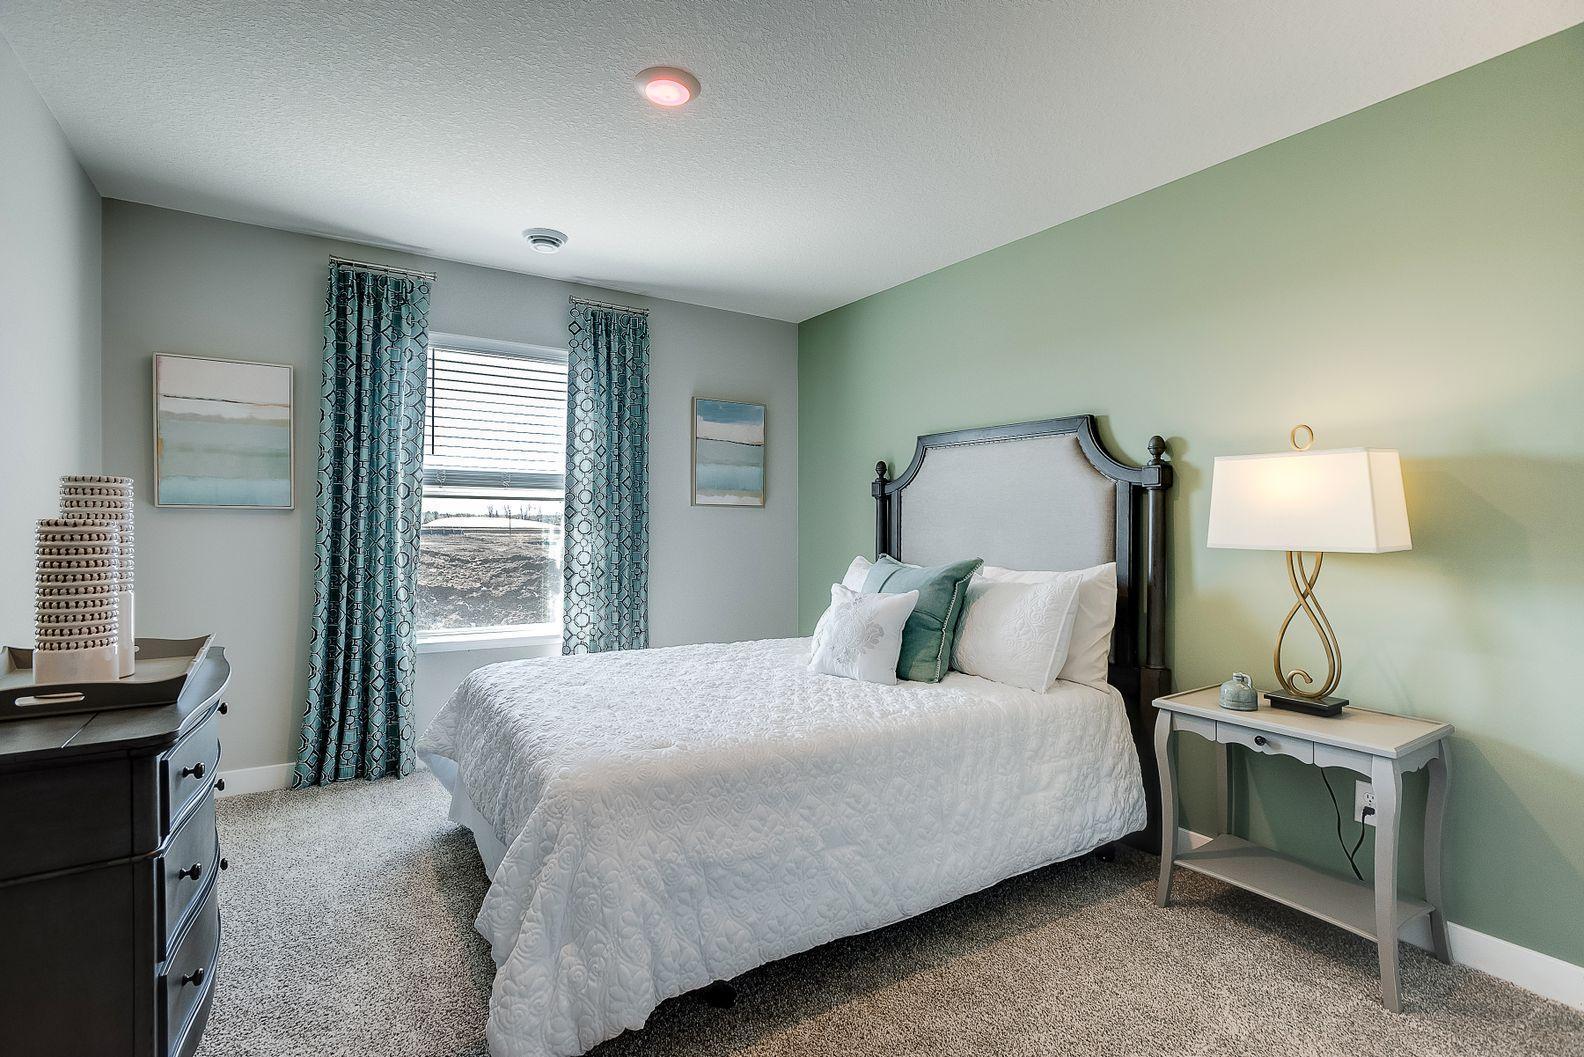
Furnished bedroom with a white quilted bed, pale green accent wall, and patterned blue curtains.
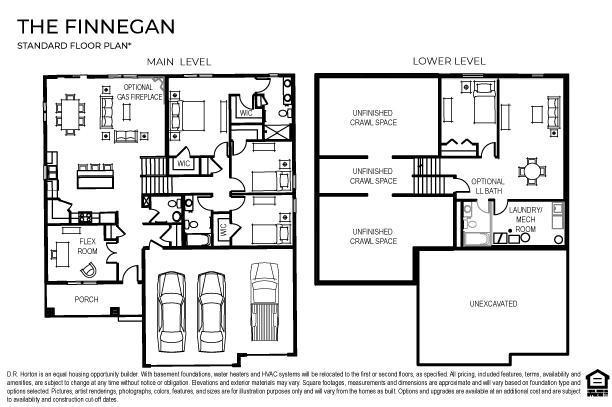
The Finnegan floor plan showing the main and lower levels, including a flex room, garage, and unfinished space.
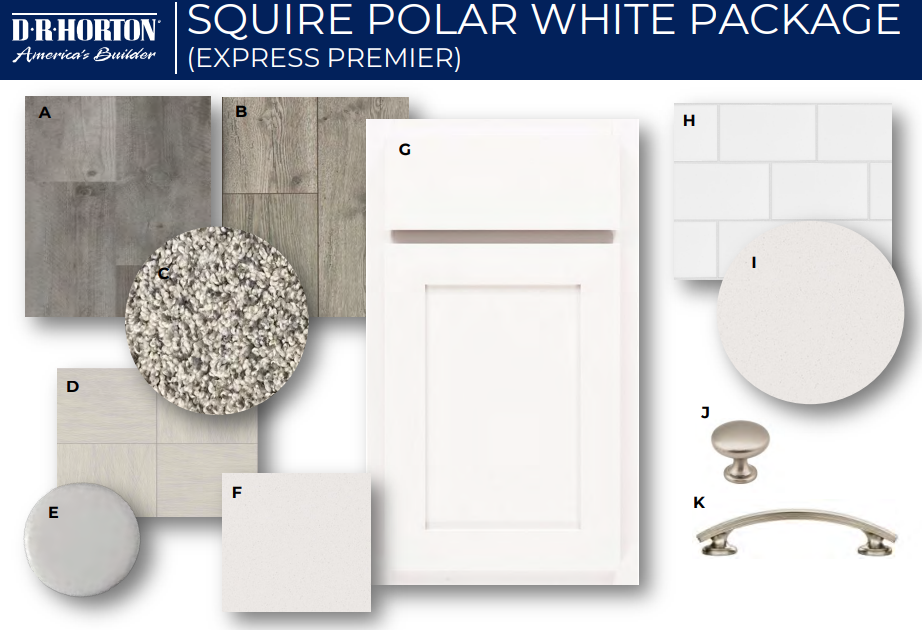
D.R. Horton Squire Polar White Package
America’s Smart Home promotional flyer featuring home security and automation devices and three benefit panels.
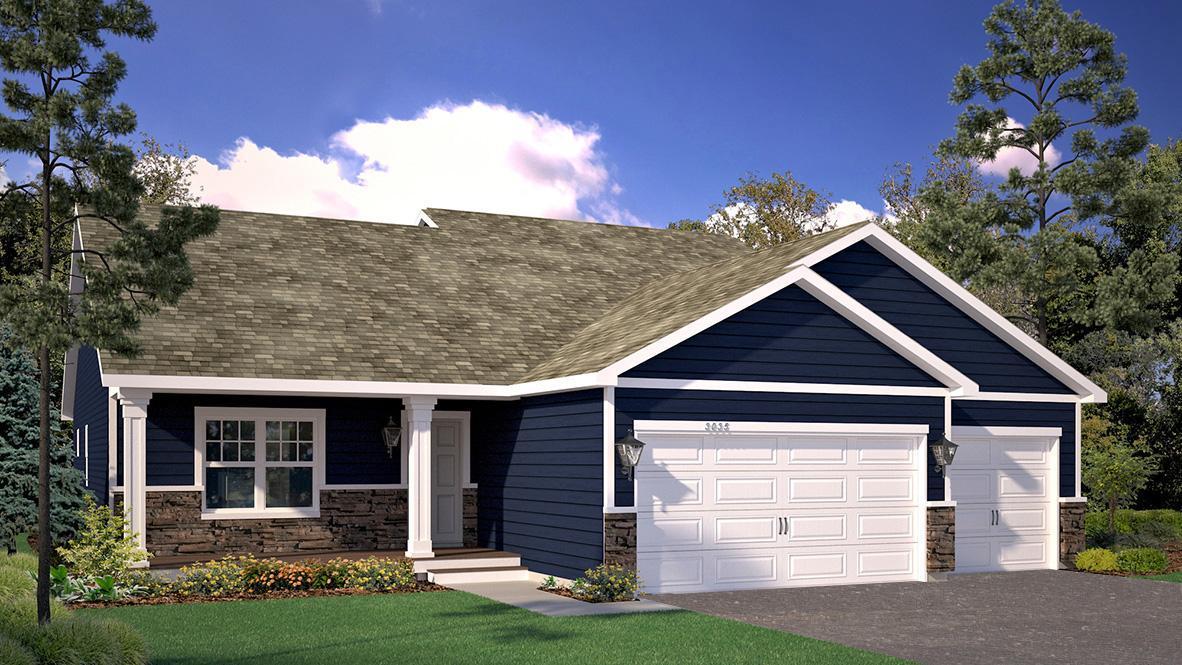
Blue-sided single-story home with stone accents, a covered entry, and a three-car garage.
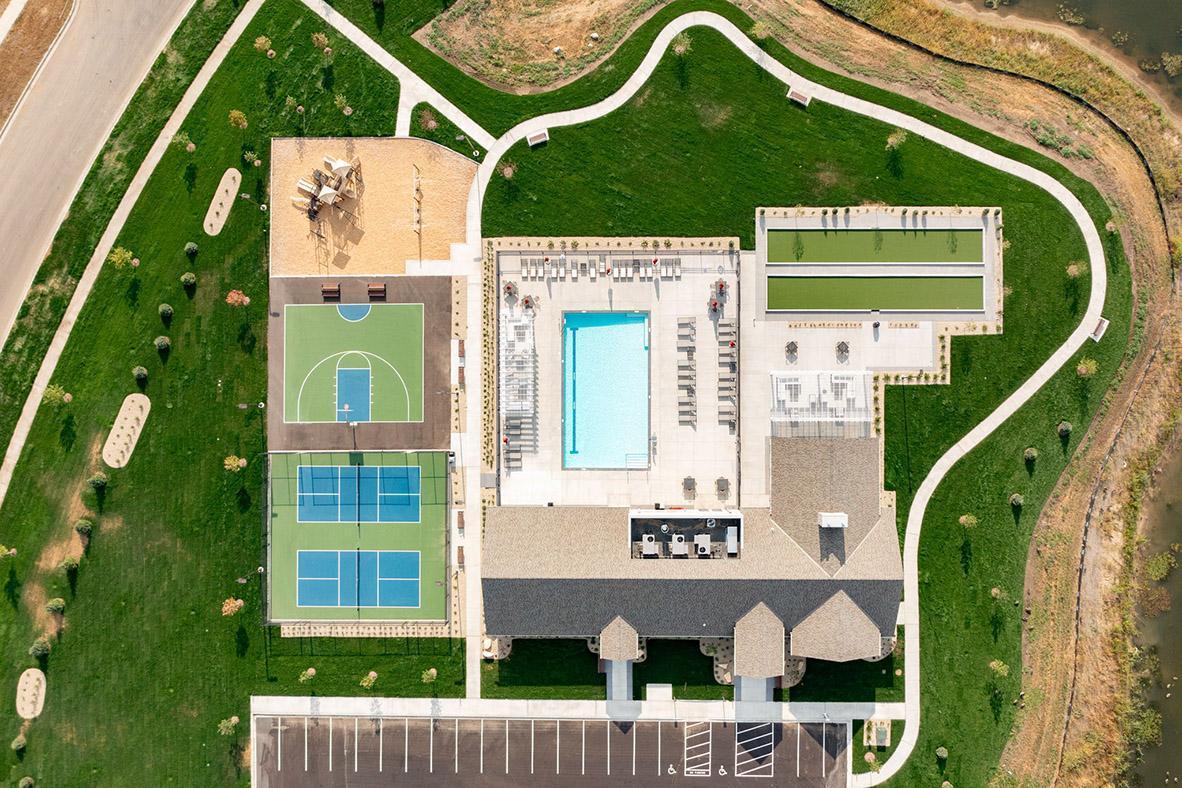
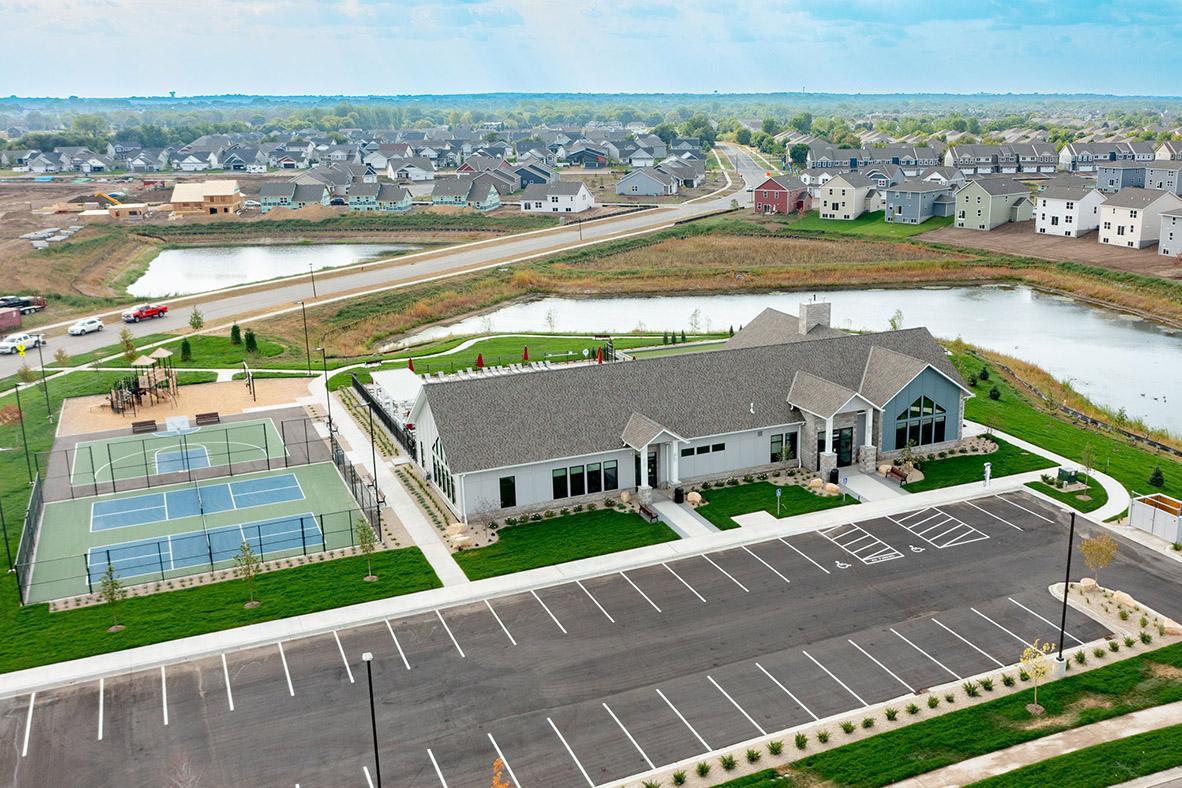
Aerial view of a clubhouse with an outdoor pool, basketball and tennis courts, and walking paths.
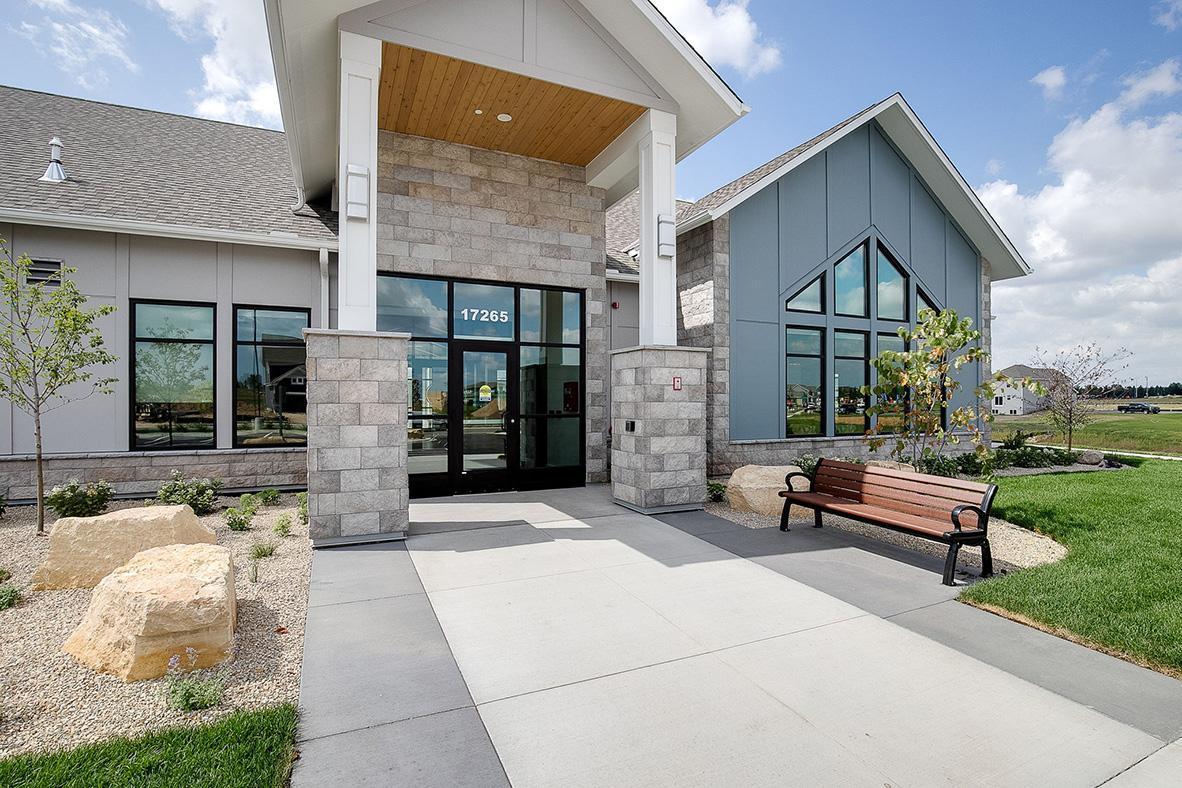
Modern building entrance with stone walls, tall windows, and a covered entry marked 17265.
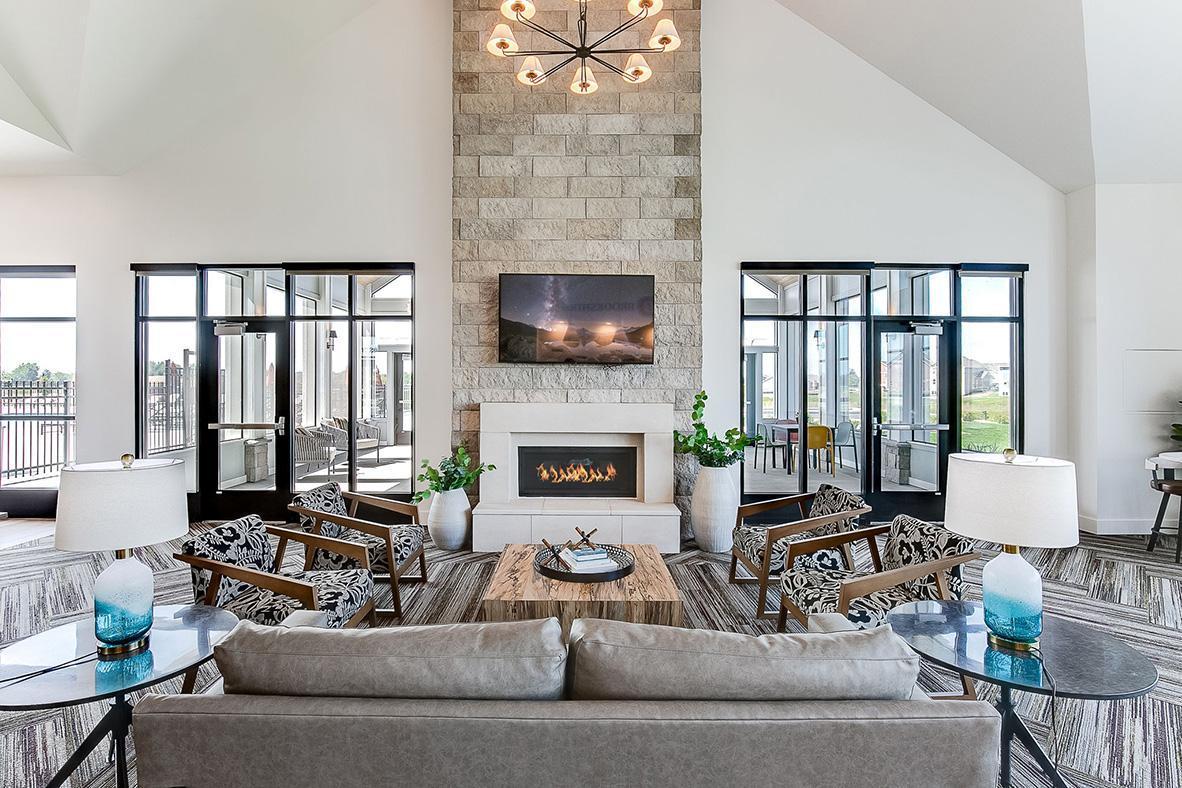
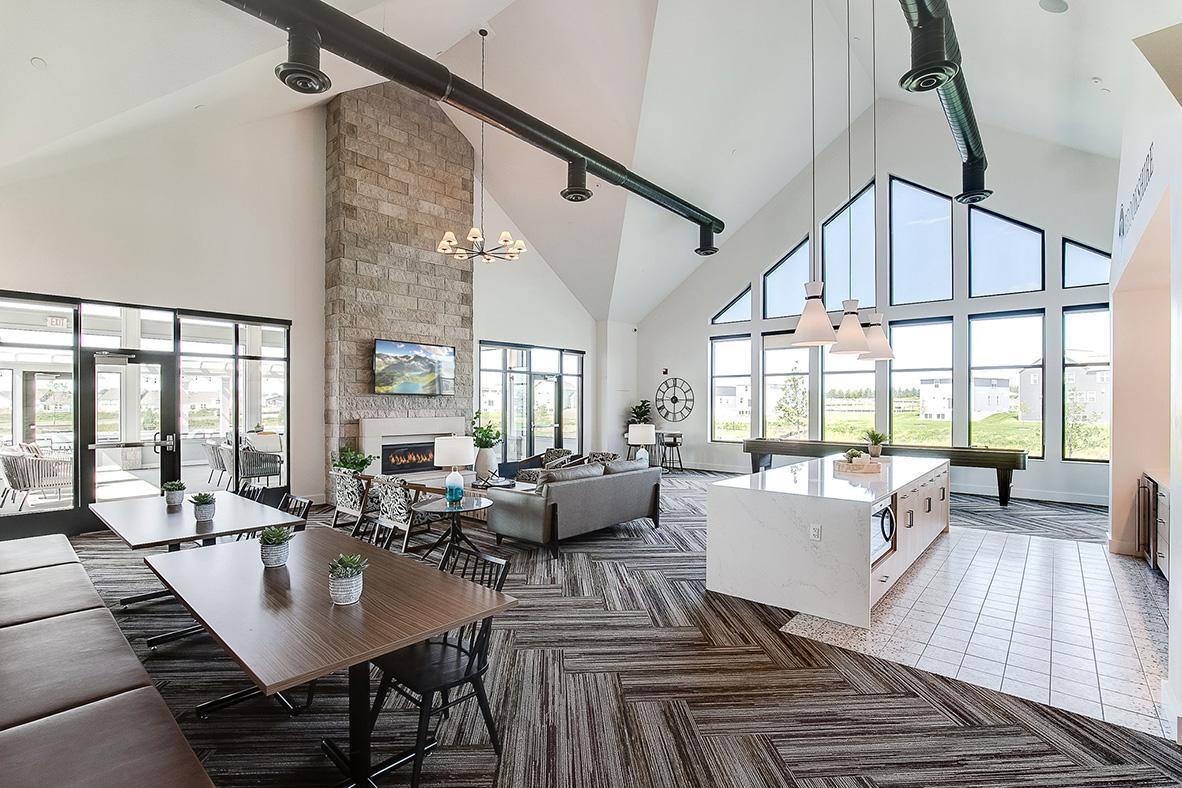
Furnished living room with a tall stone fireplace, vaulted ceiling, and expansive black-framed windows.
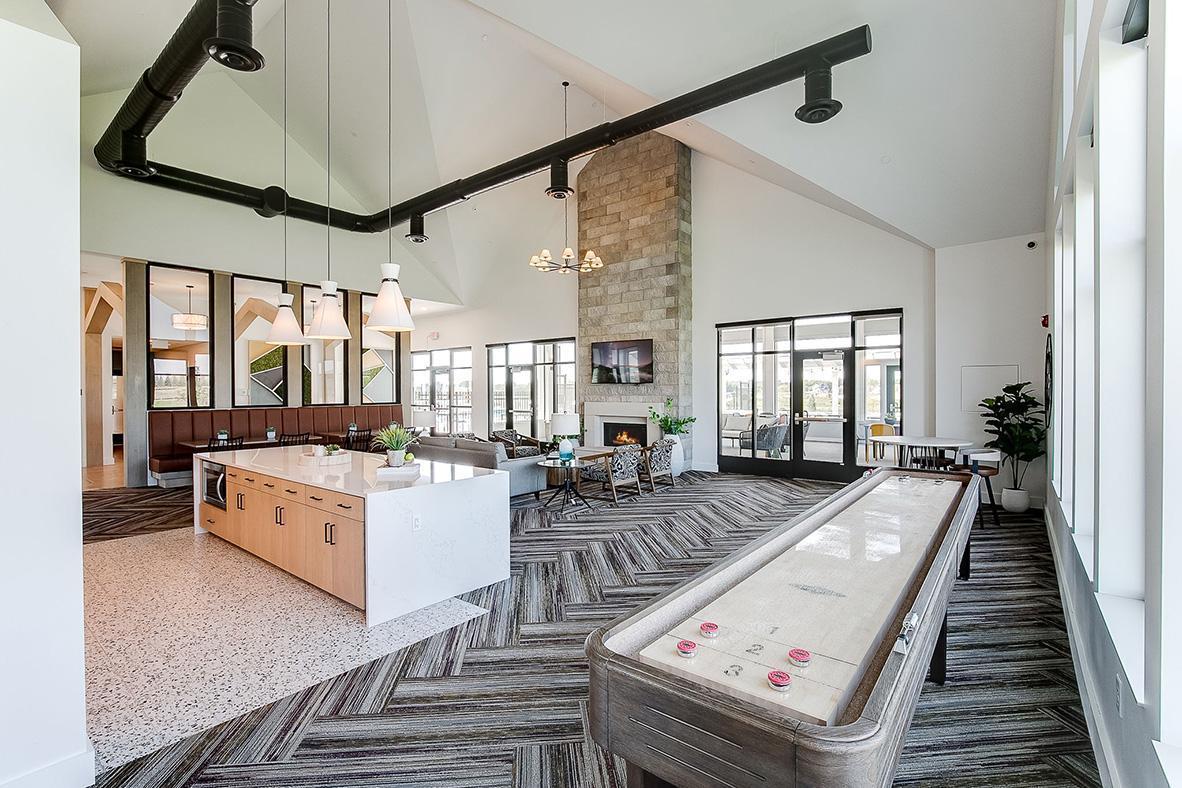
Furnished community lounge with a tall stone fireplace, large windows, kitchen island, and pool table.
Community lounge with kitchenette, stone fireplace, shuffleboard table, and high vaulted ceiling.
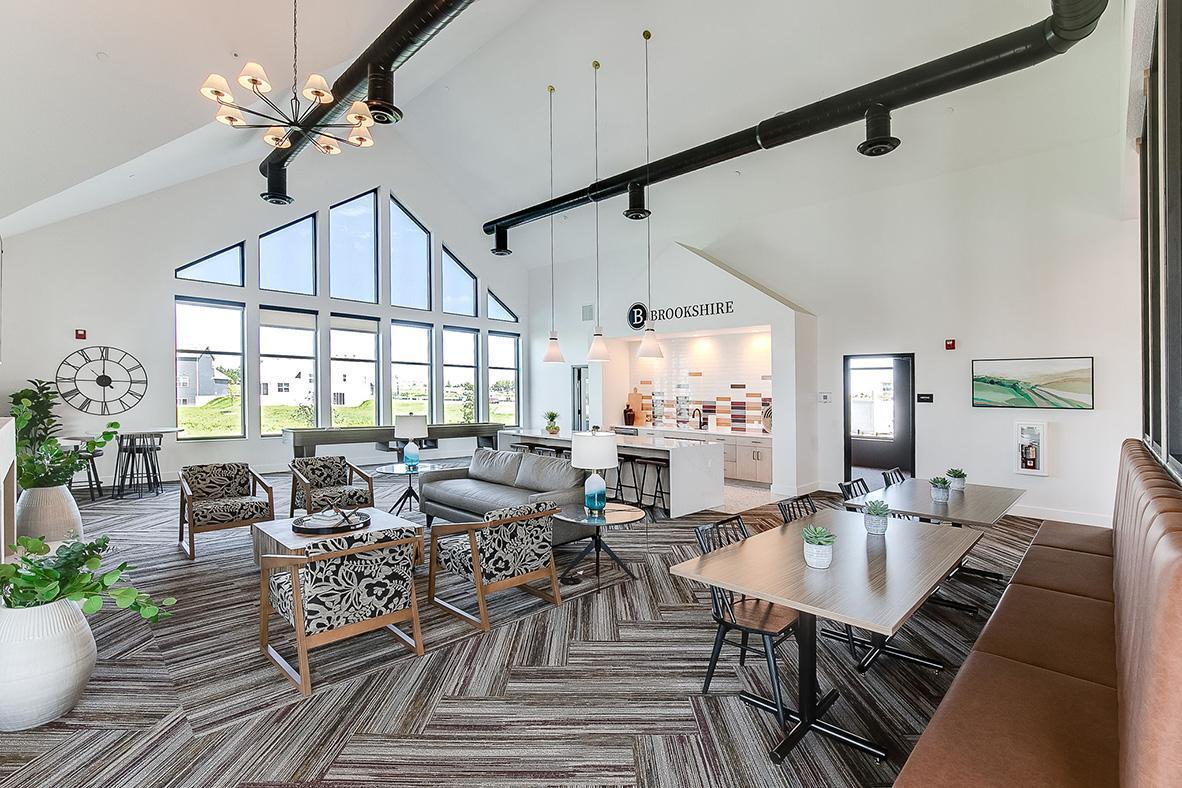
Furnished community room with vaulted ceilings, tall windows, lounge seating, and a kitchenette.
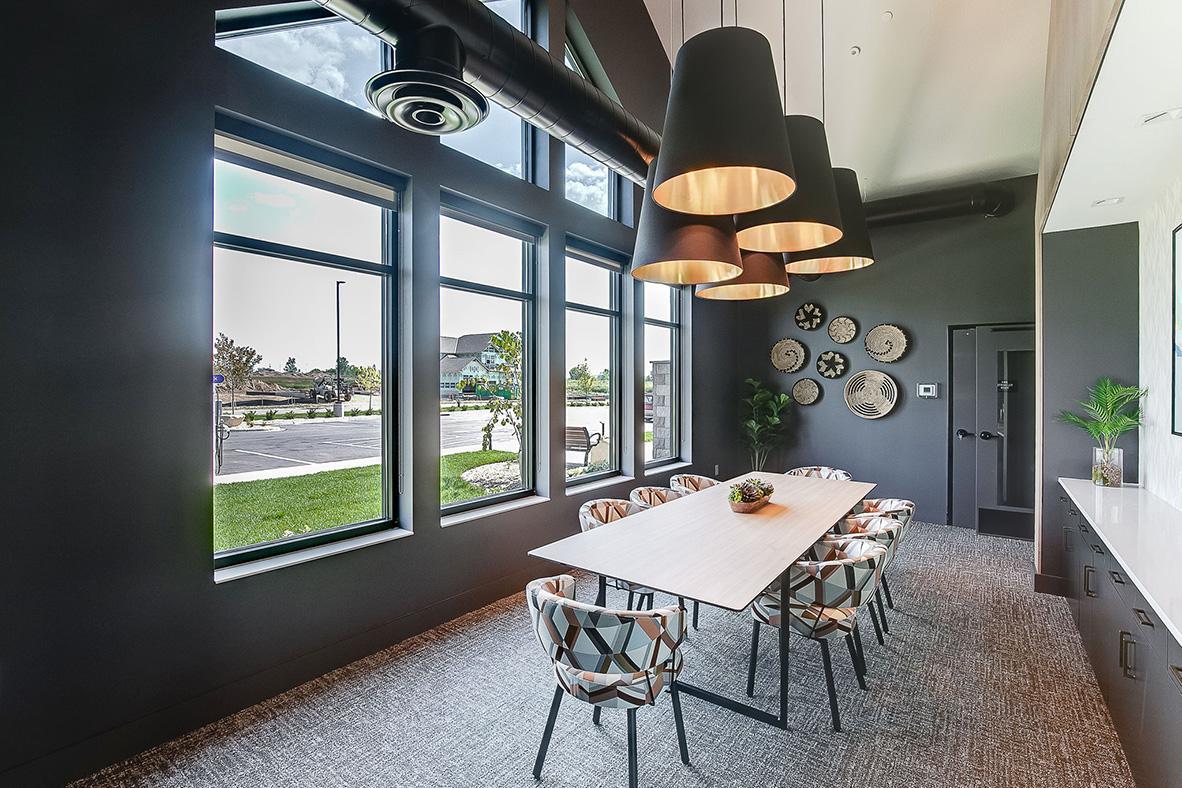
Meeting room with a long table, patterned chairs, tall windows, and oversized pendant lights.
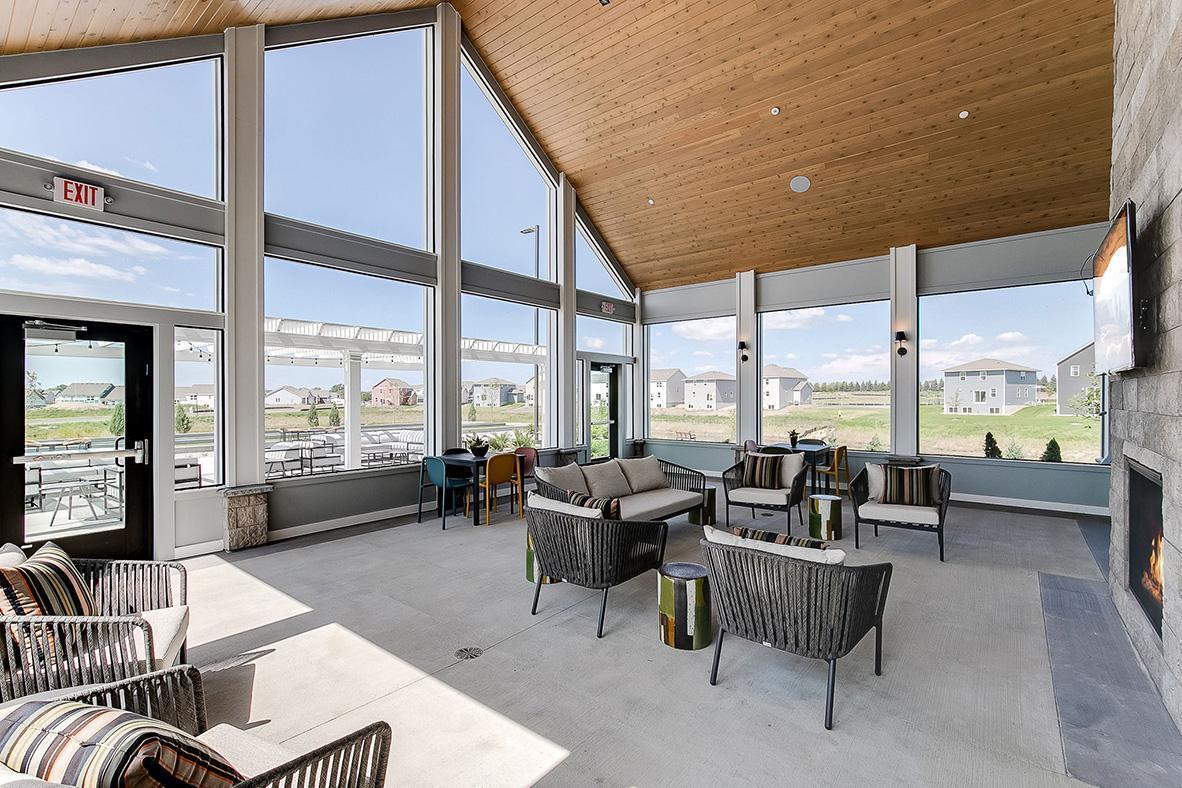
Furnished lounge with floor-to-ceiling windows, a wood-plank ceiling, and a stone fireplace.
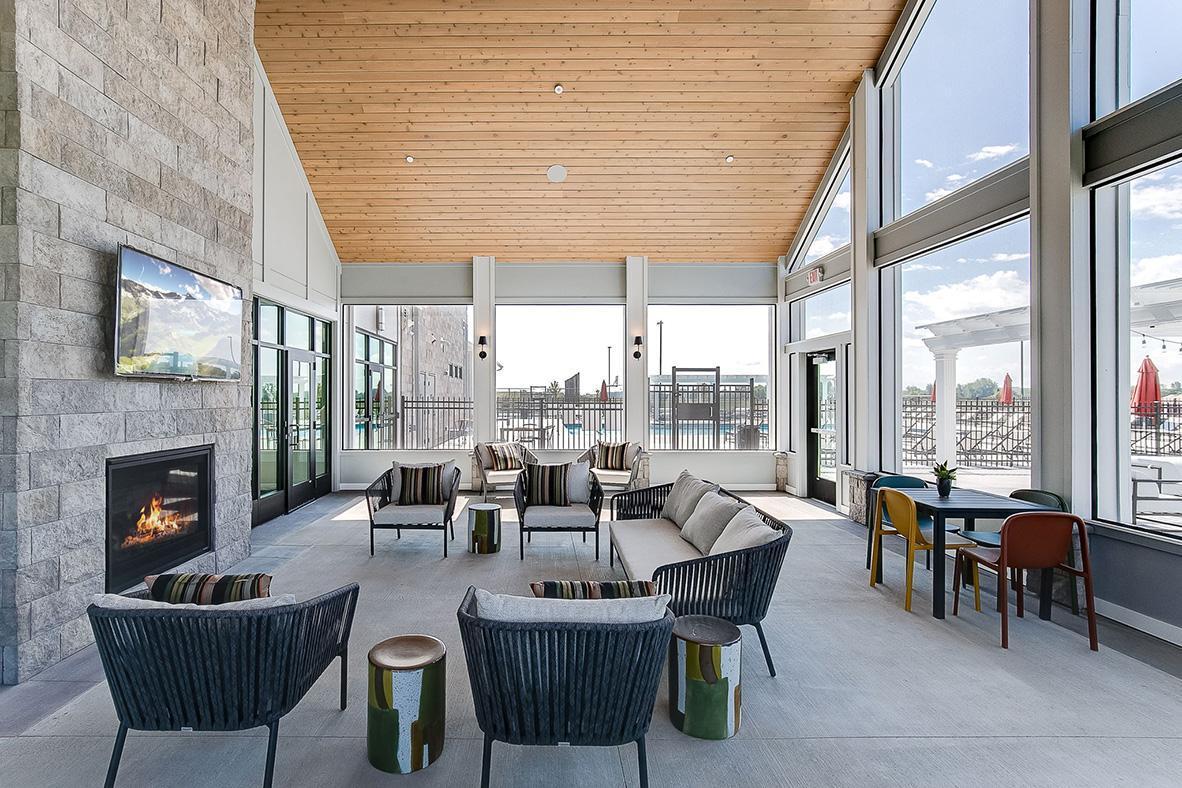
Community lounge with a stone fireplace and wood ceiling, overlooking an outdoor pool.
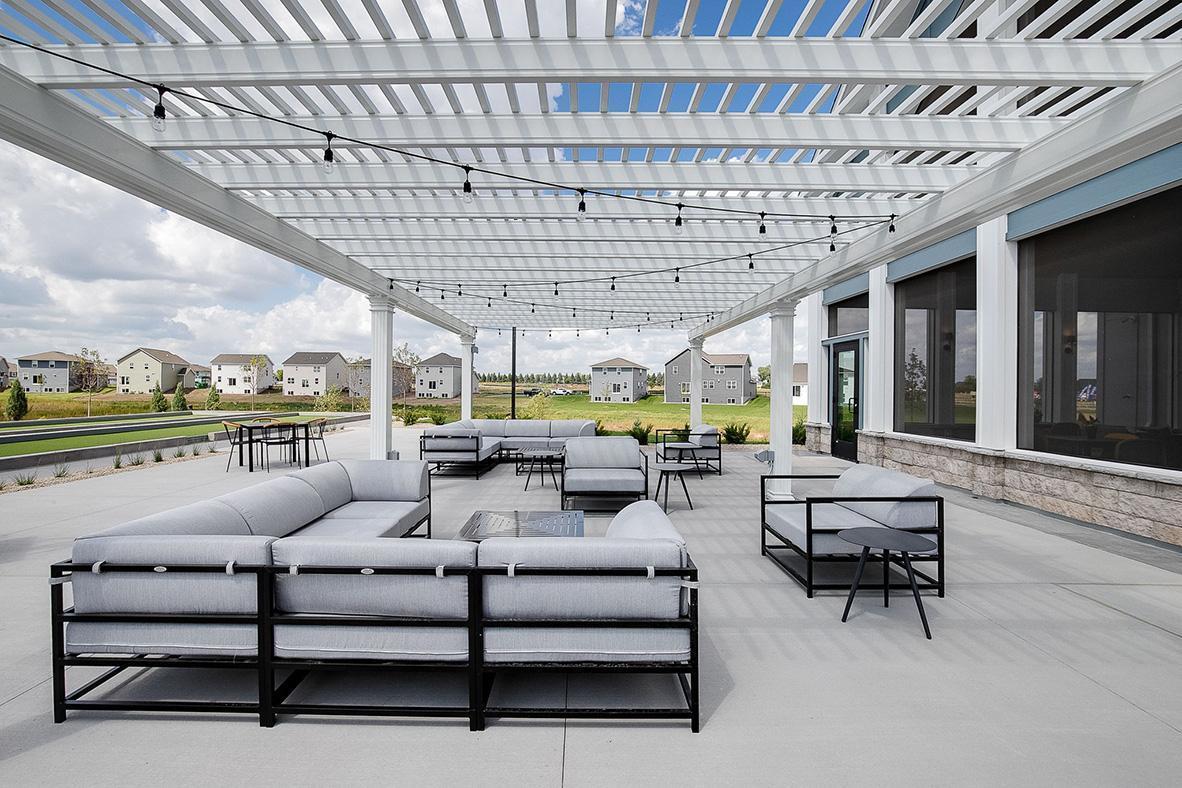
Spacious patio with gray outdoor seating beneath a white pergola overlooking a grassy neighborhood.
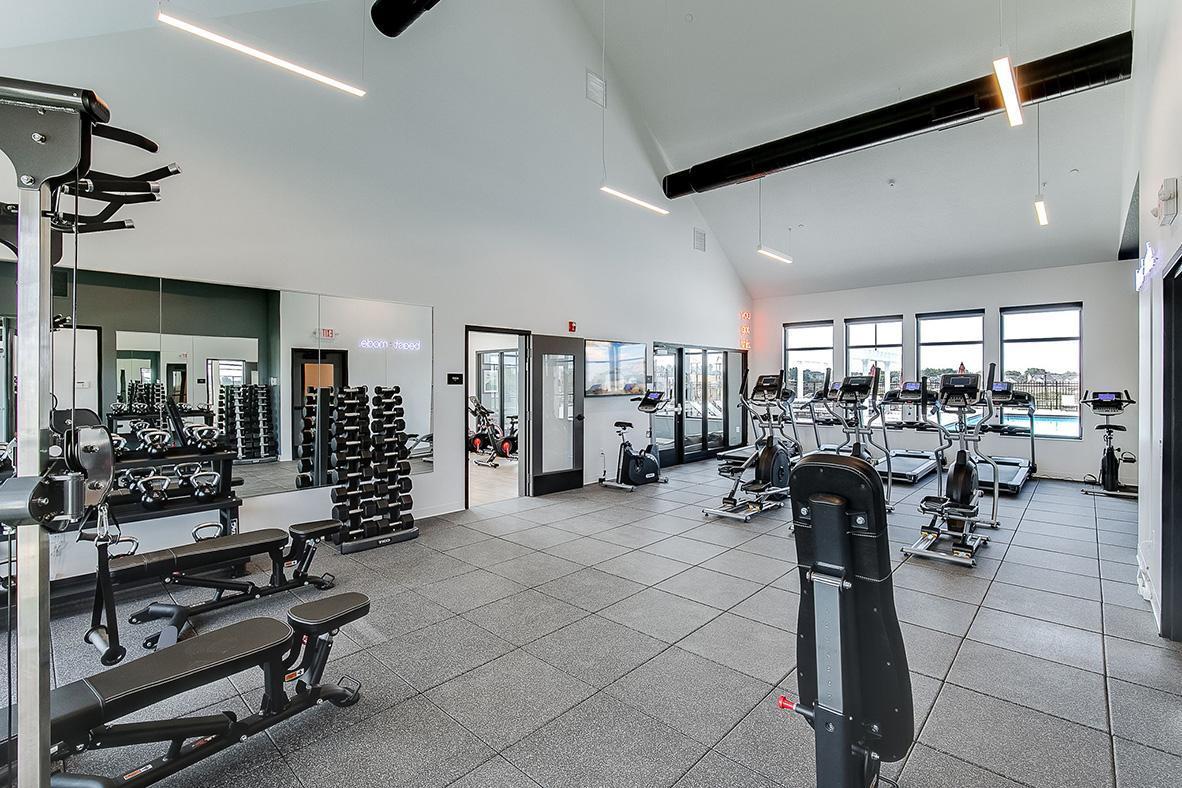
Fitness center with weight machines, dumbbells, and cardio equipment beside large windows.
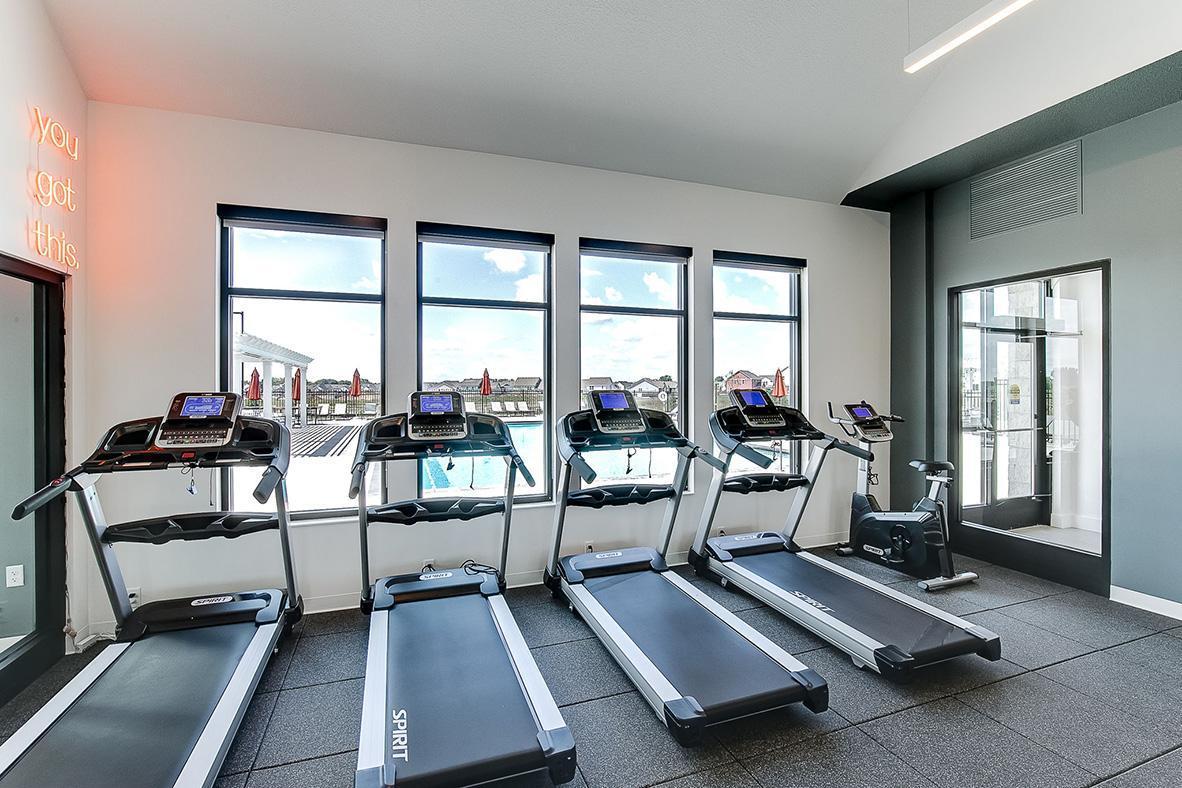
Fitness room with treadmills and a stationary bike facing windows overlooking an outdoor pool.
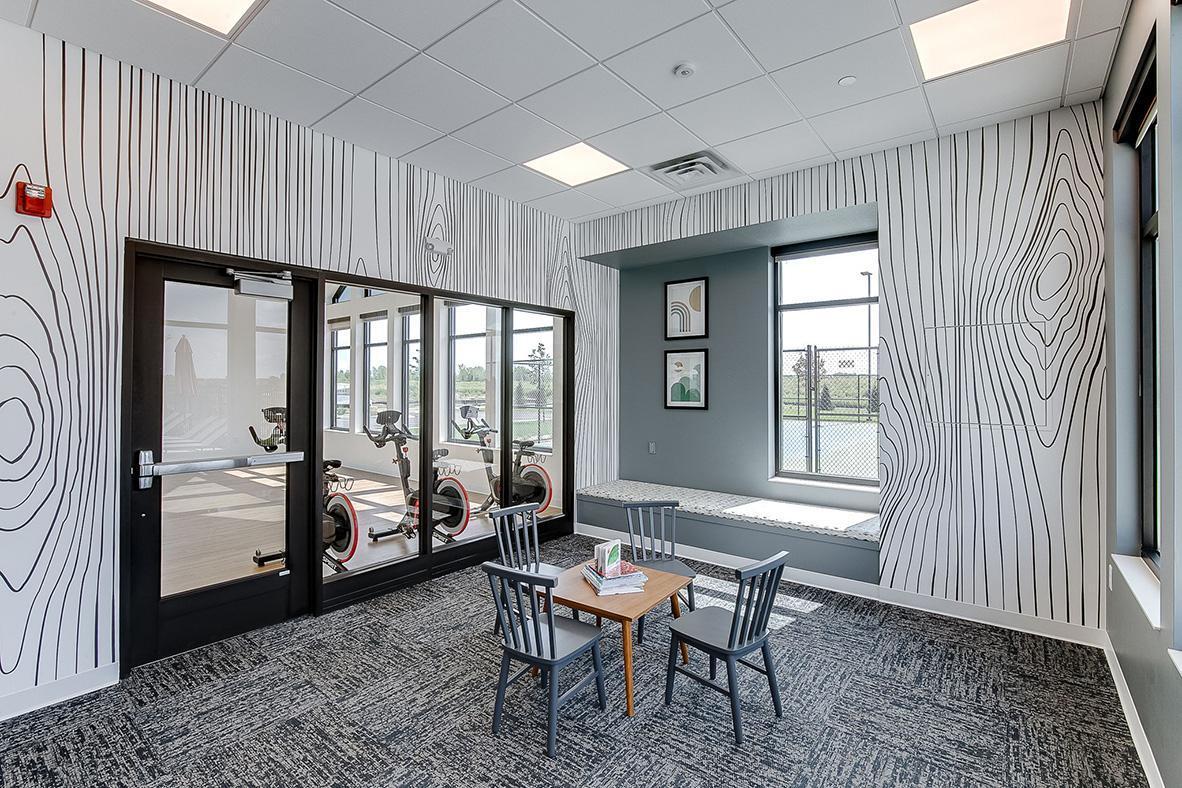
Fitness center lounge with patterned walls, a window bench, and glass doors to a spin room.
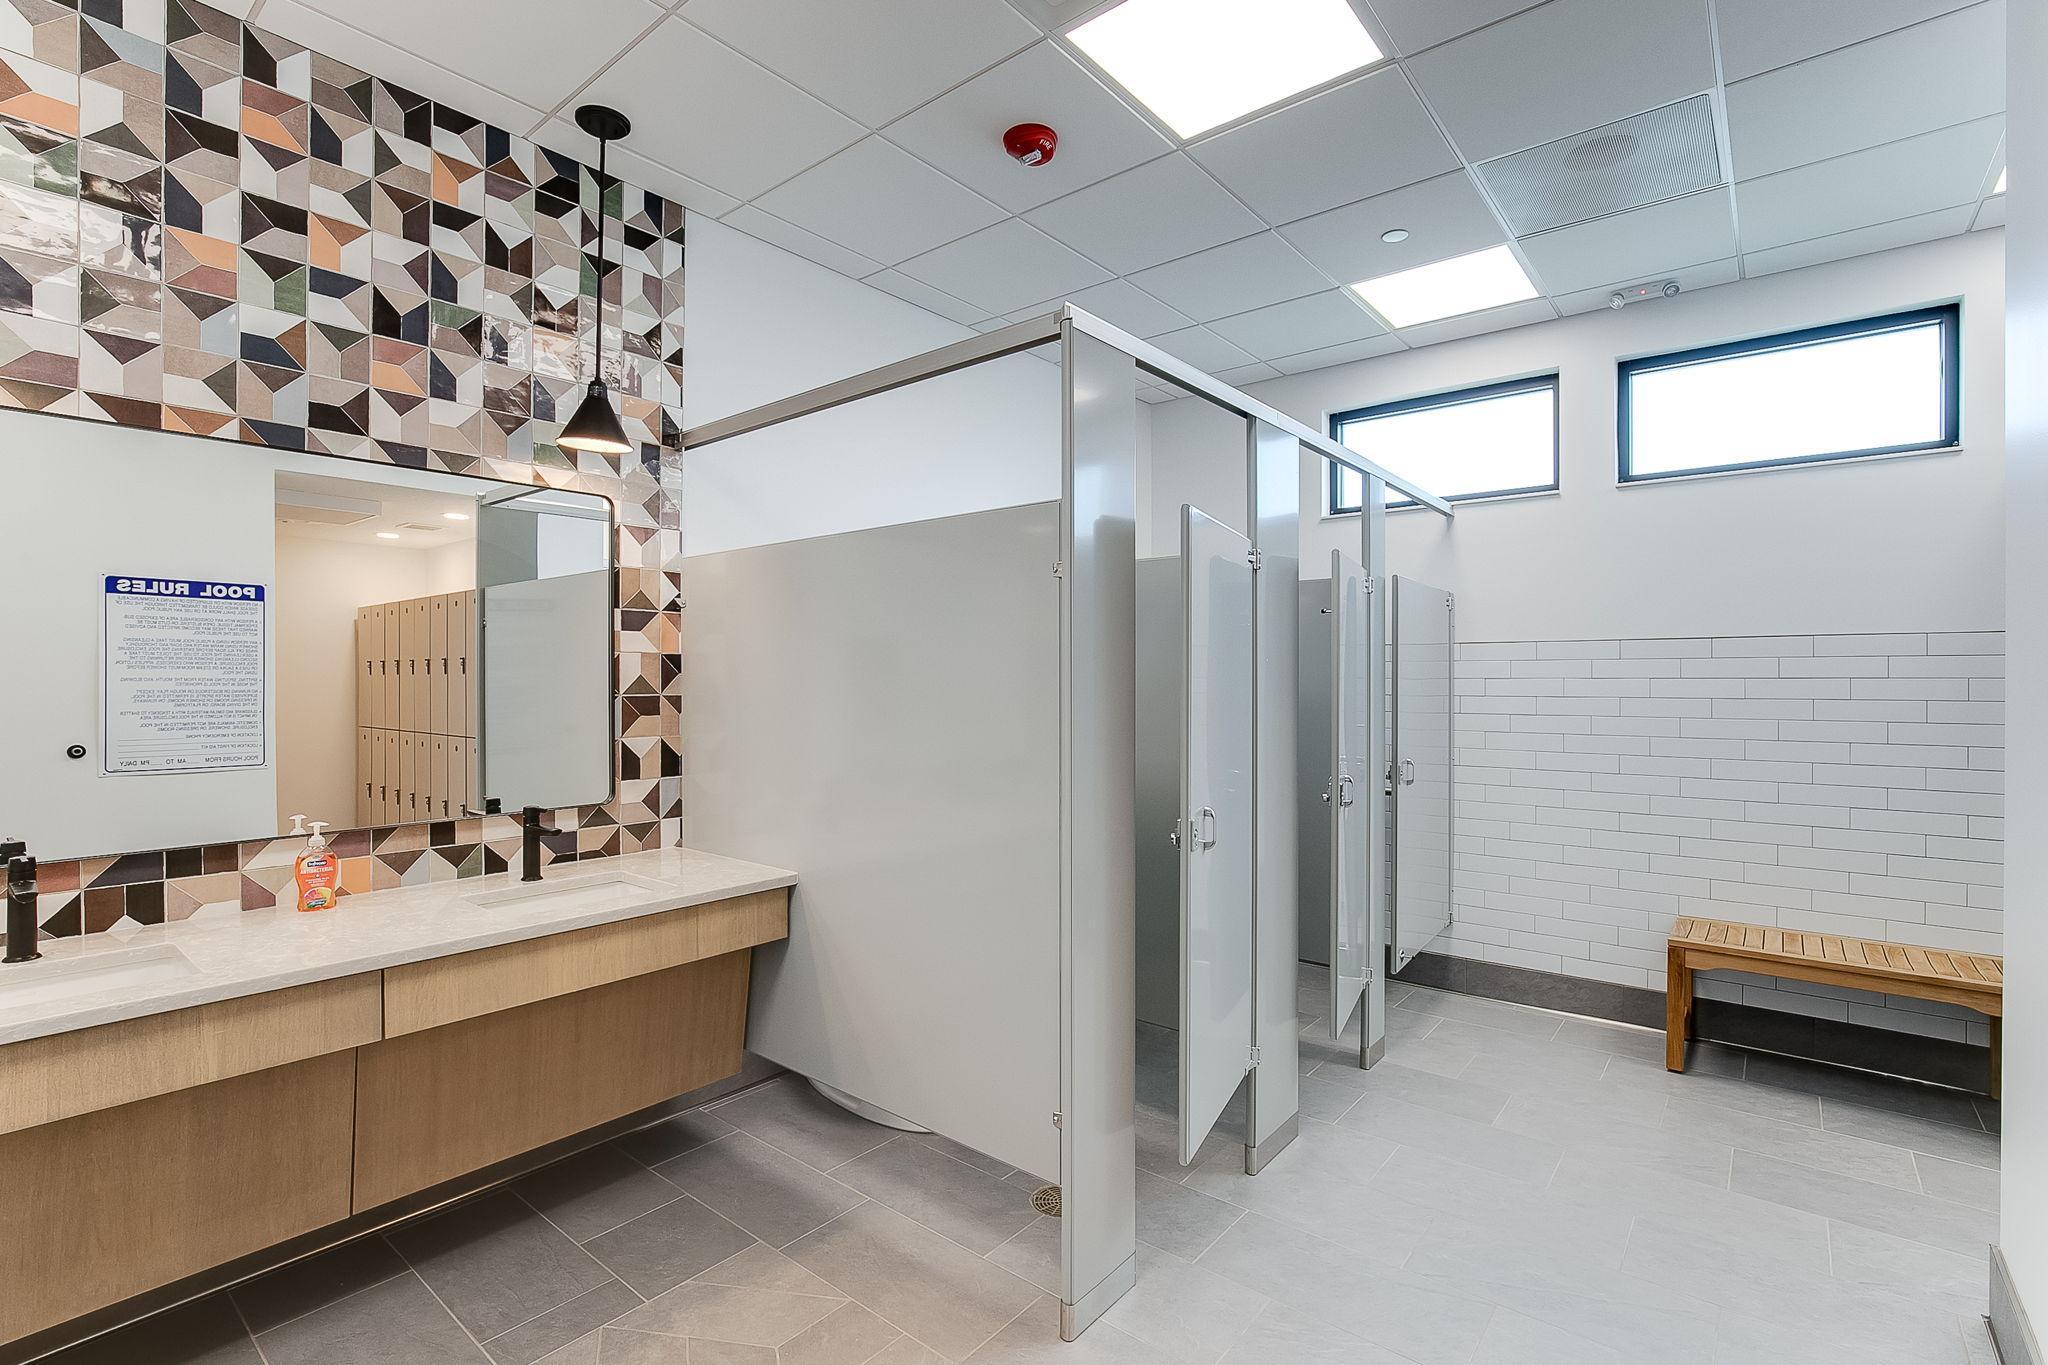
Modern locker-room bathroom with tiled vanity, shower stalls, and a wooden bench.
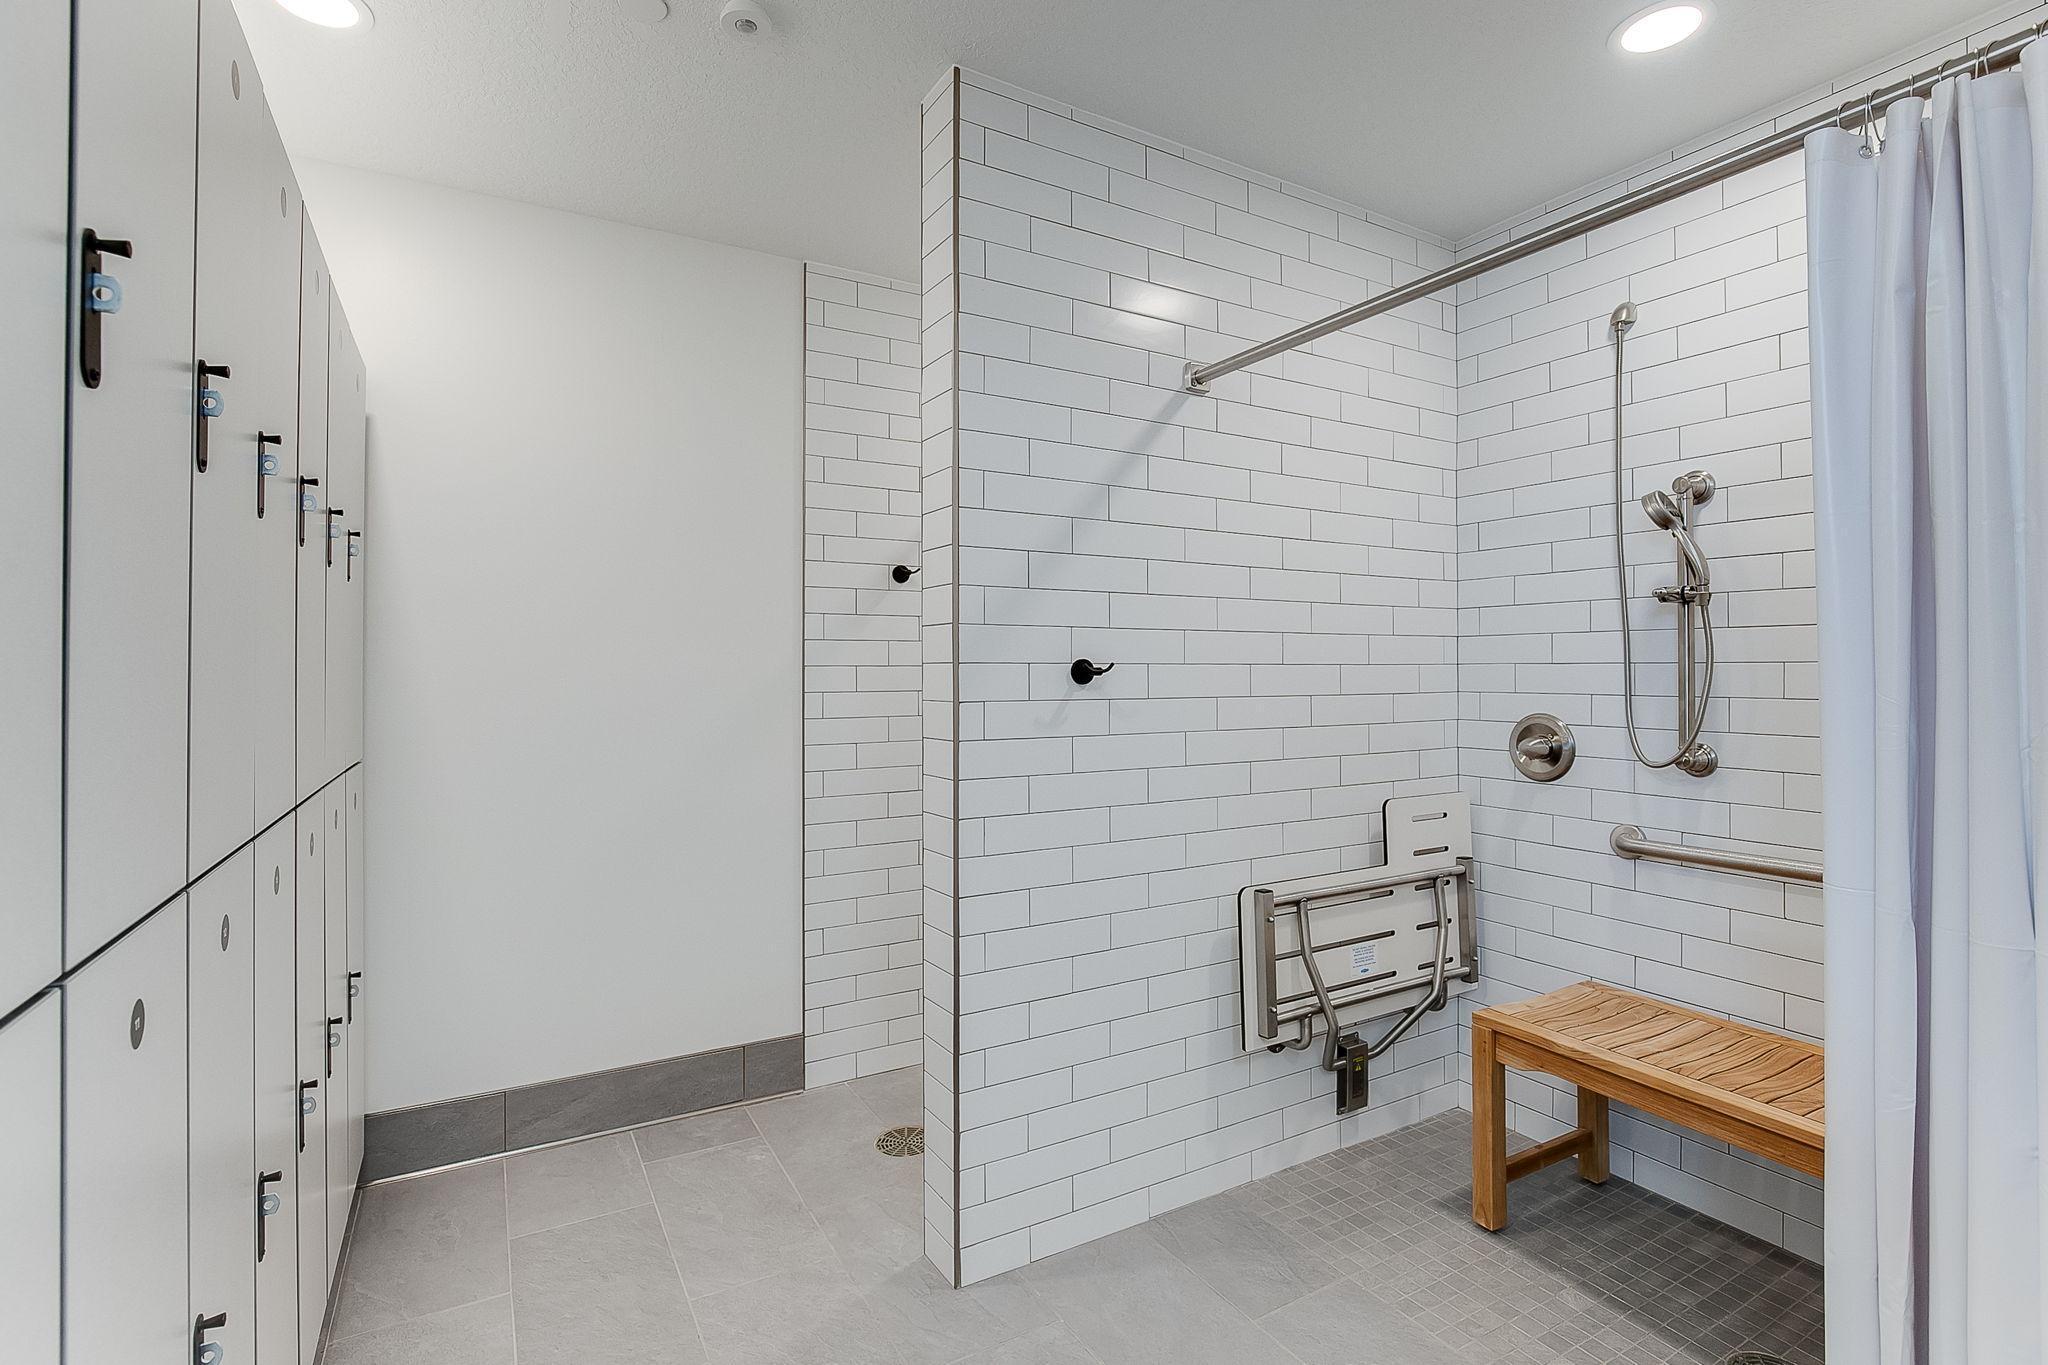
Accessible tiled shower with fold-down seat, grab bars, wooden bench, and lockers.
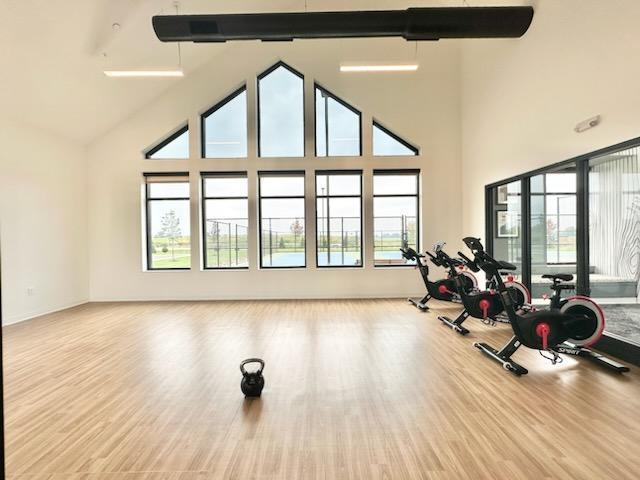
Fitness room with vaulted geometric windows, stationary bikes, light wood flooring, and a kettlebell.
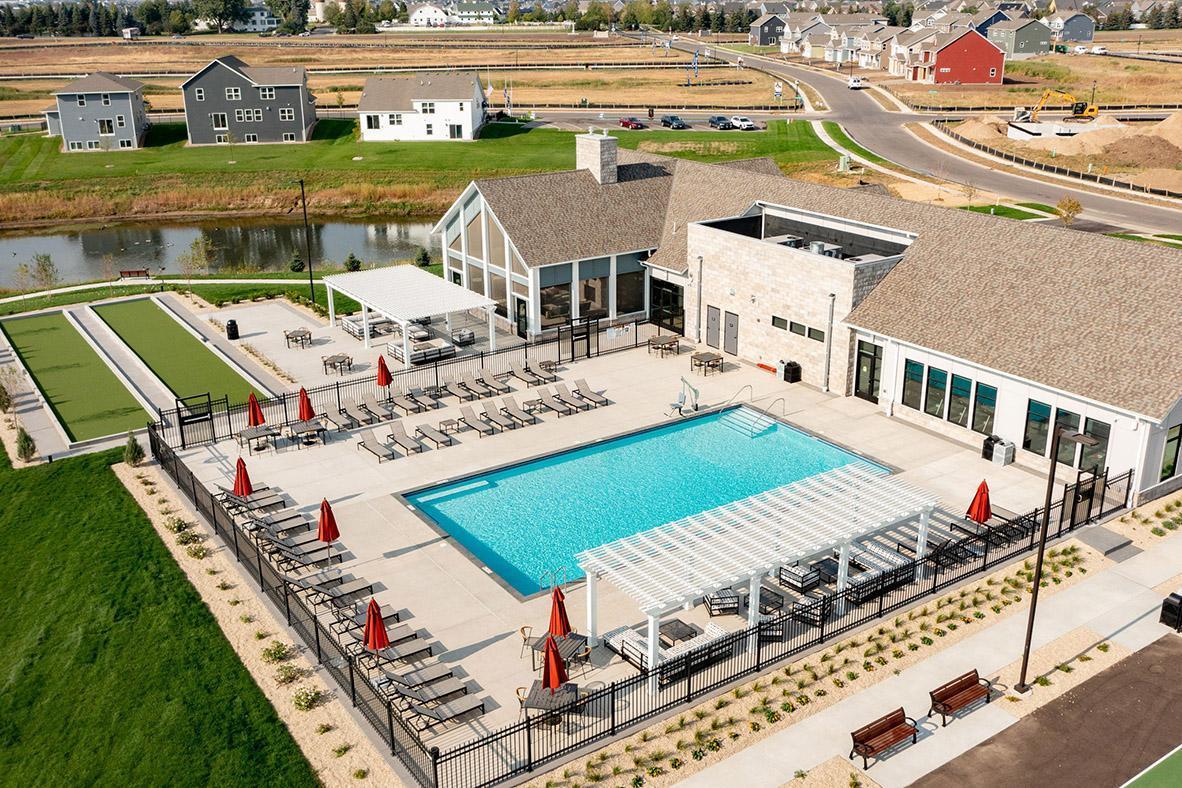
Aerial view of a community pool and clubhouse beside a turf court.
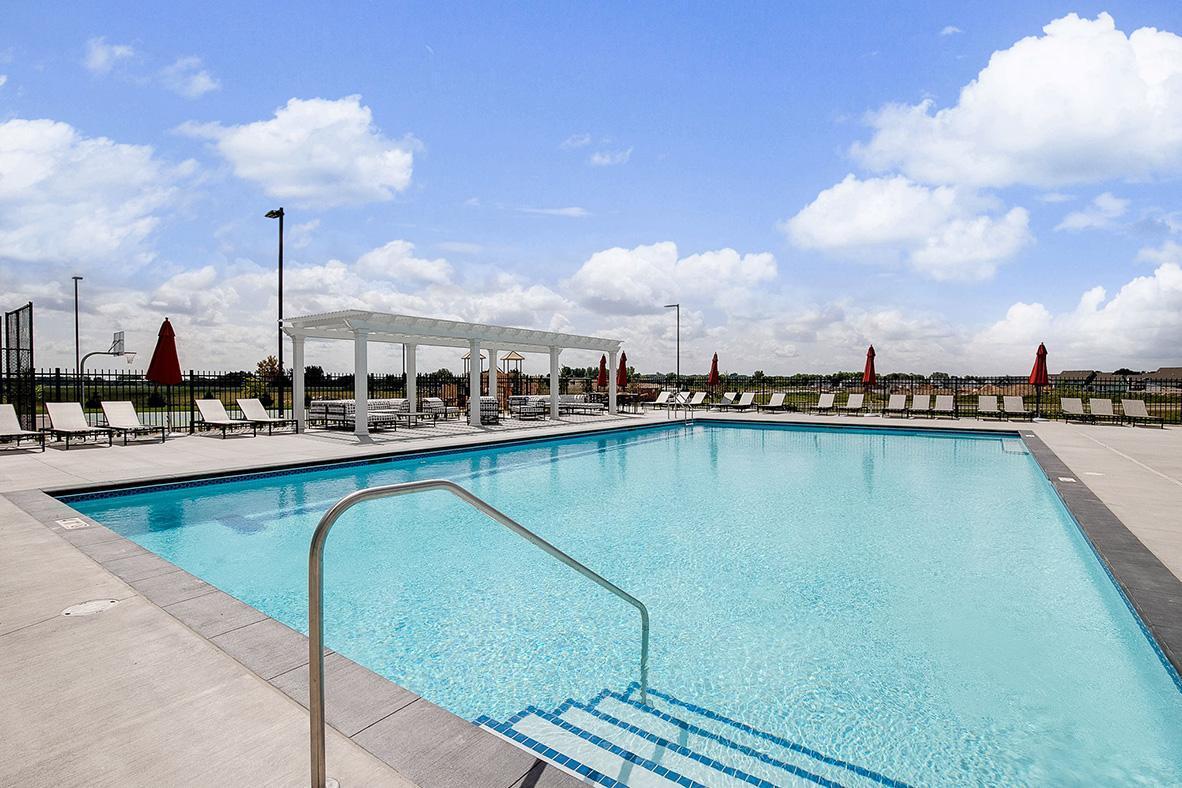
Outdoor swimming pool with lounge chairs, red umbrellas, and a white pergola.
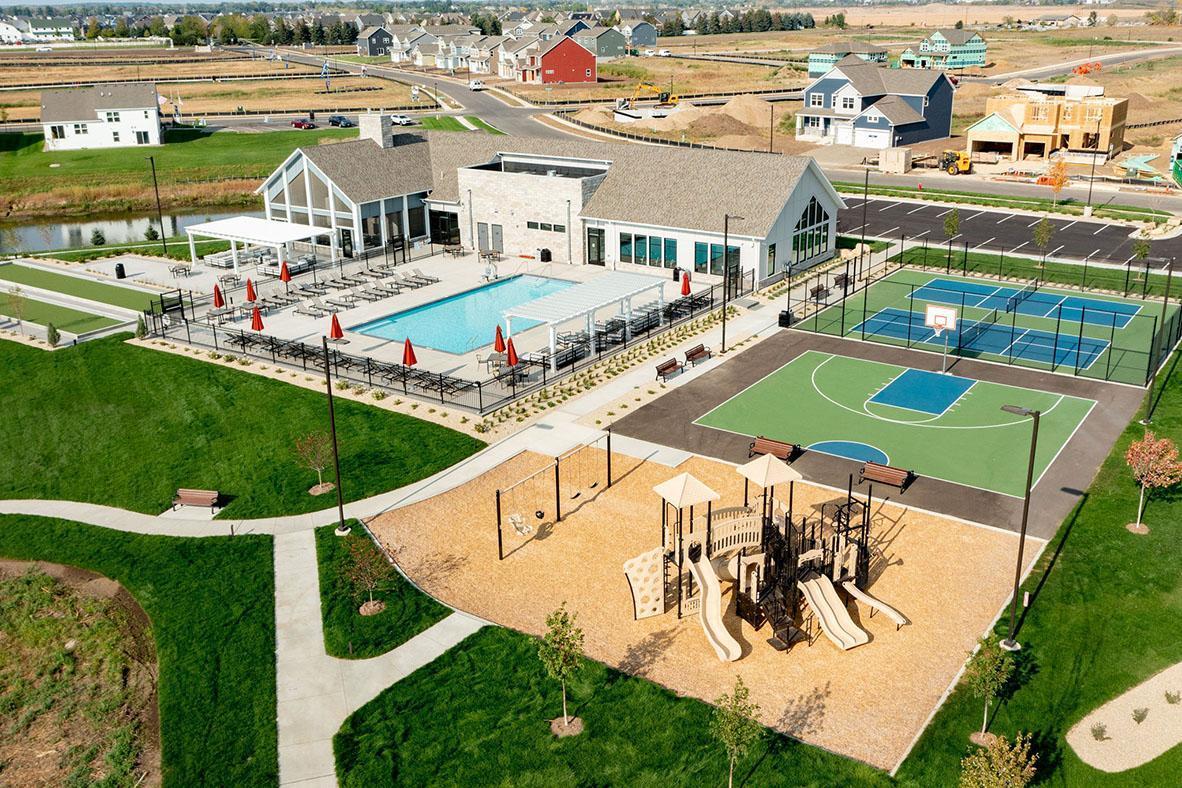
Community recreation area with a pool, sports courts, playground, and clubhouse.
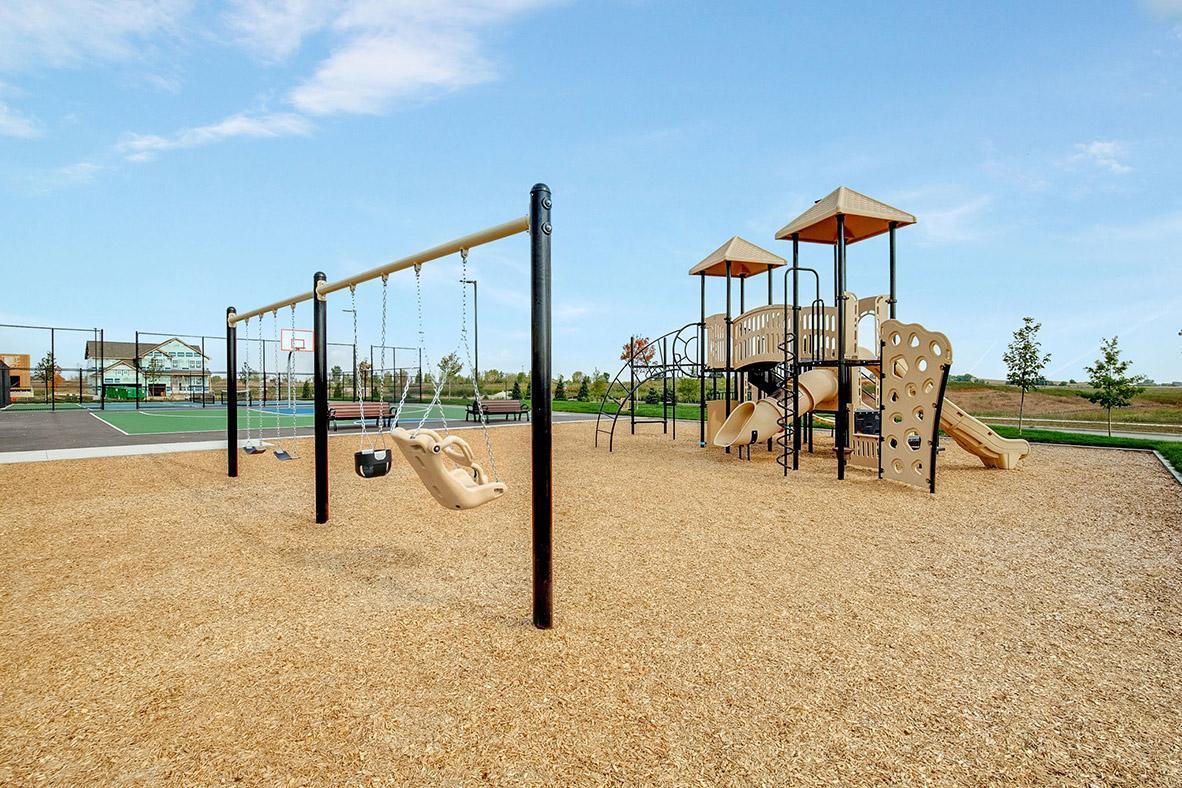
Neighborhood playground with swings, climbing structures, and an adjacent sports court.
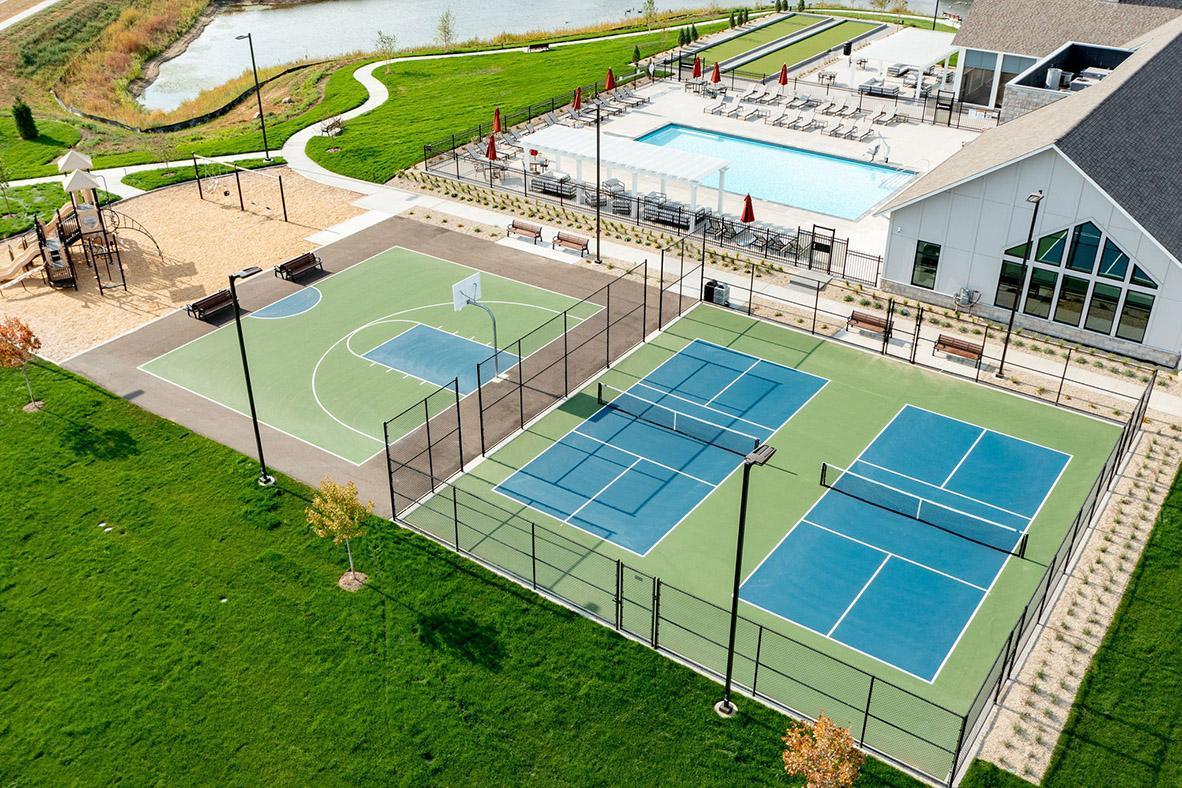
Community amenities with a swimming pool, tennis courts, basketball court, playground, and clubhouse.
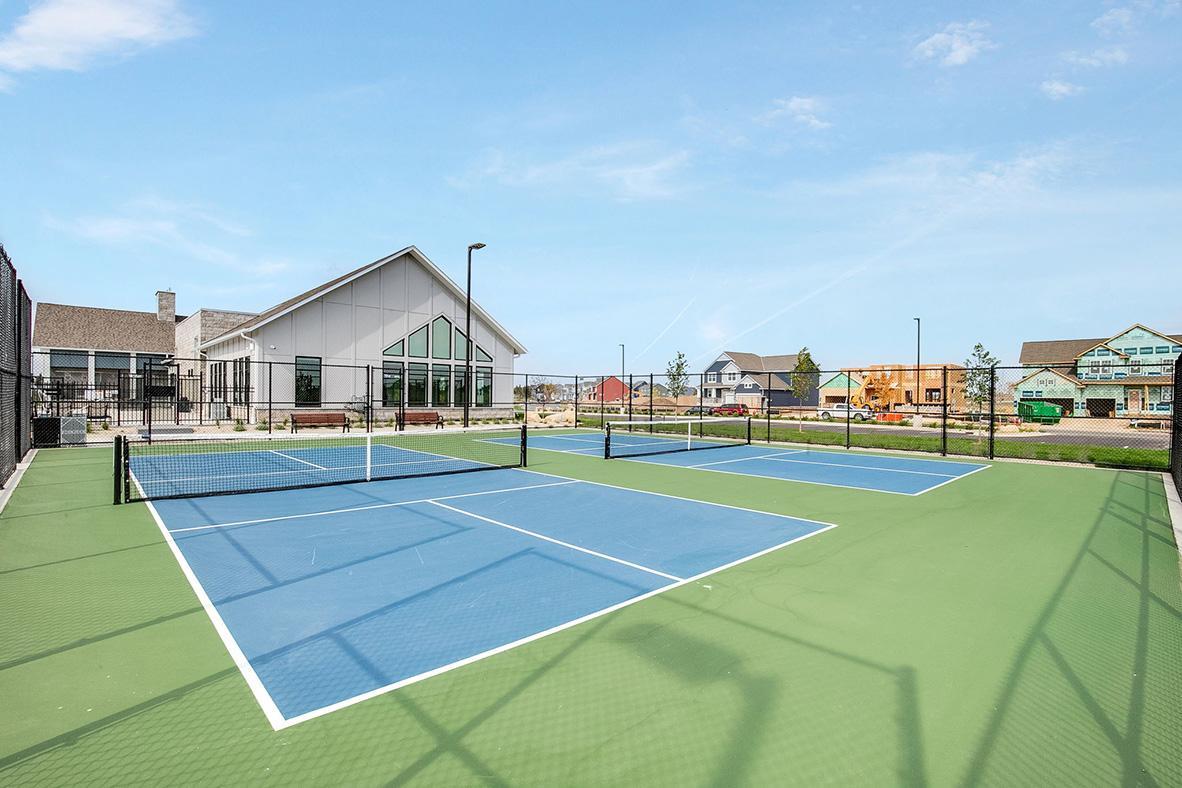
Outdoor pickleball courts with blue playing surfaces, nets, and a modern clubhouse behind them.
Community recreation area with a swimming pool, sports courts, and playground.
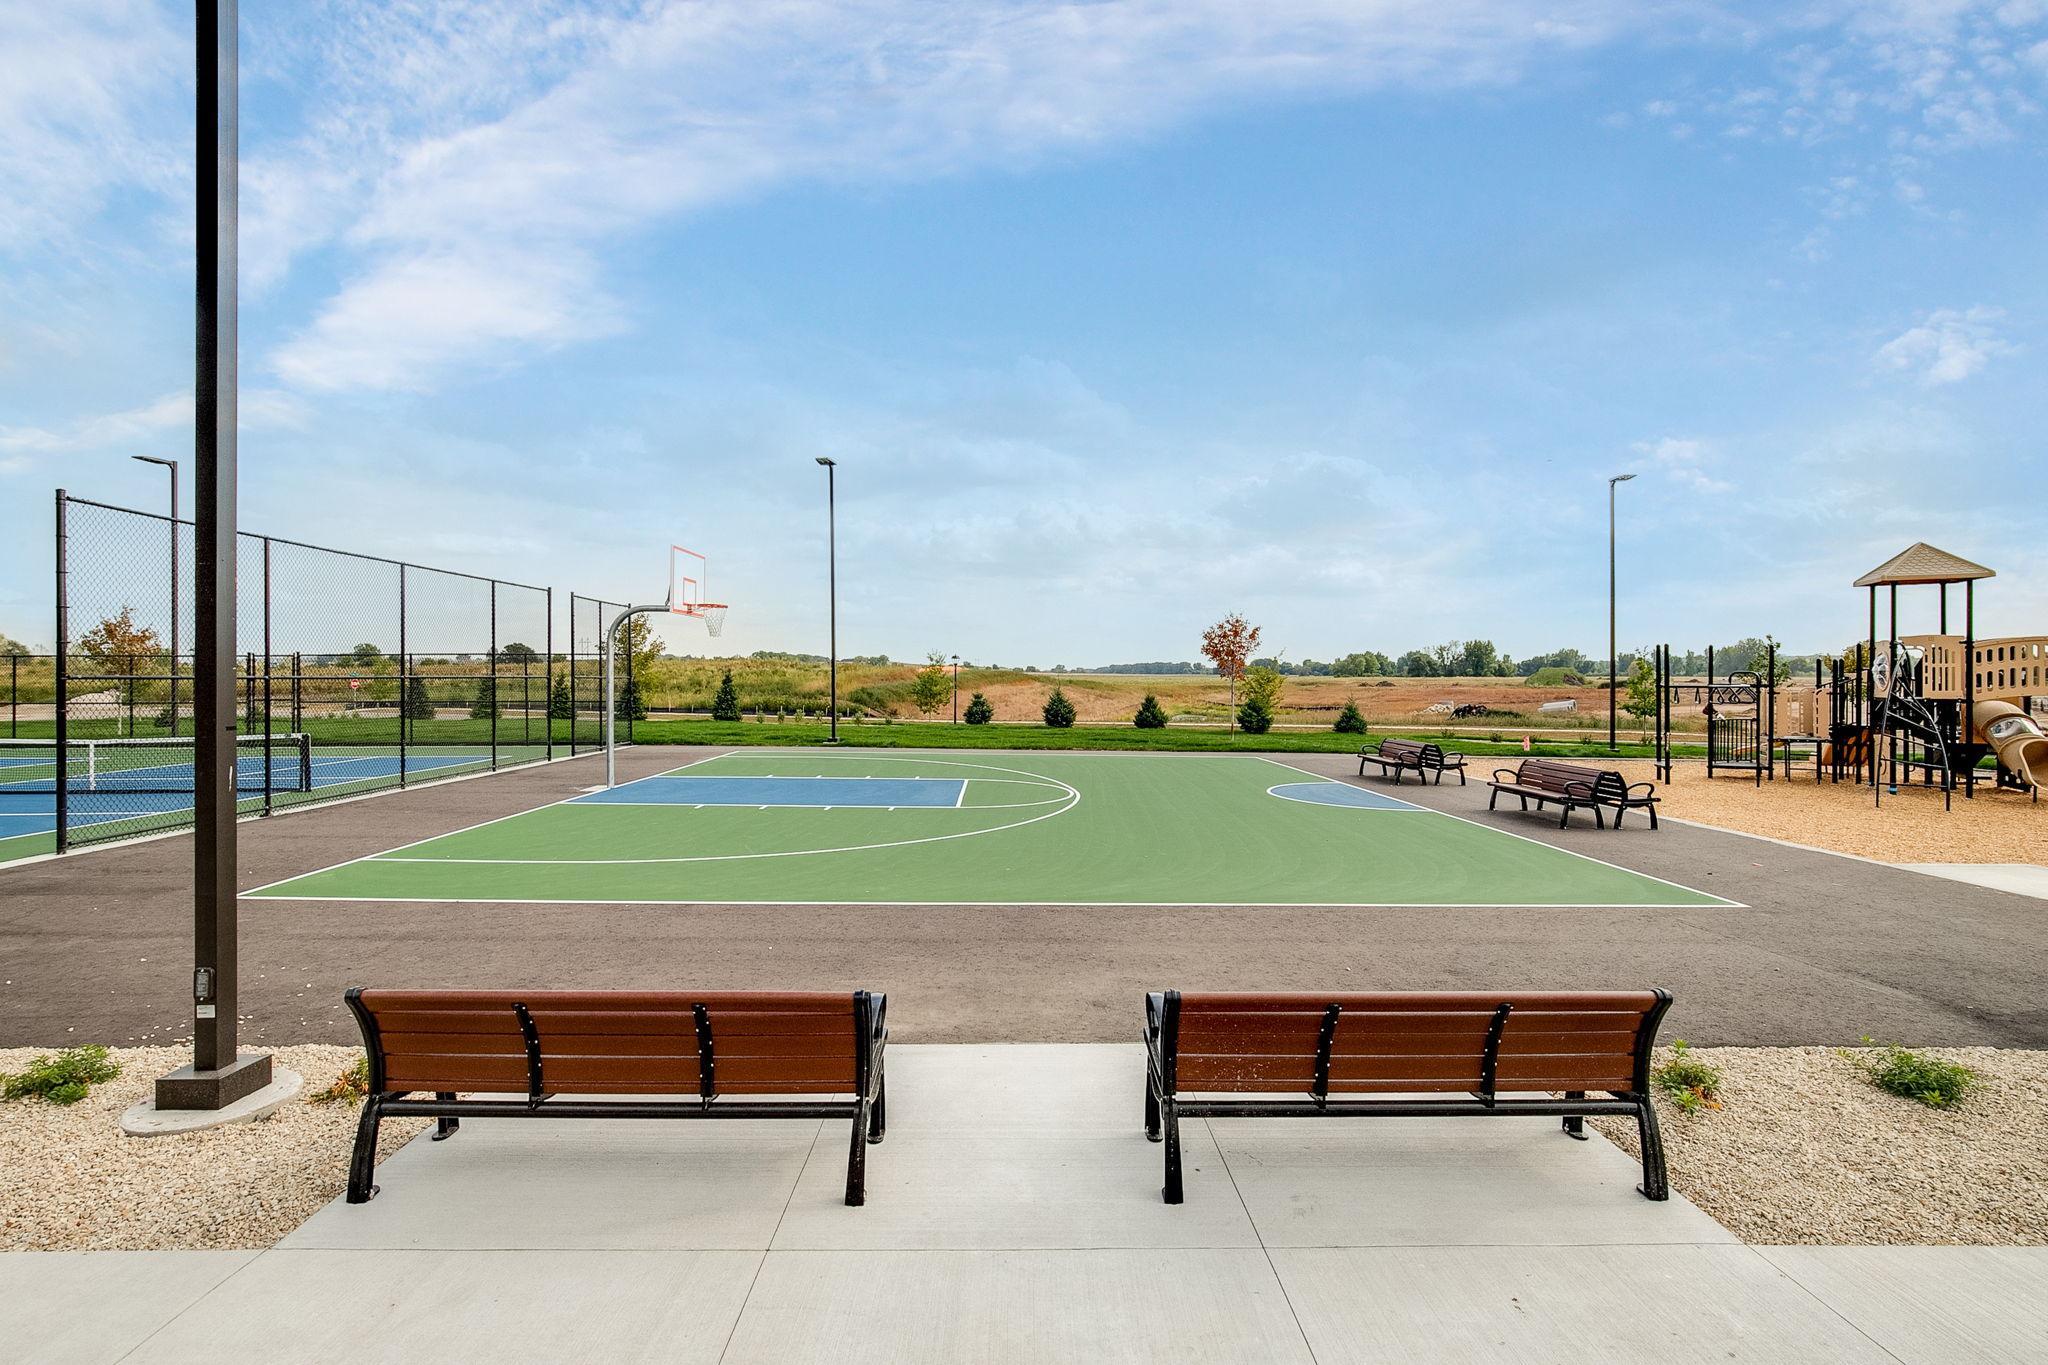
Community basketball court with benches, a fenced tennis court, and playground beside open fields.
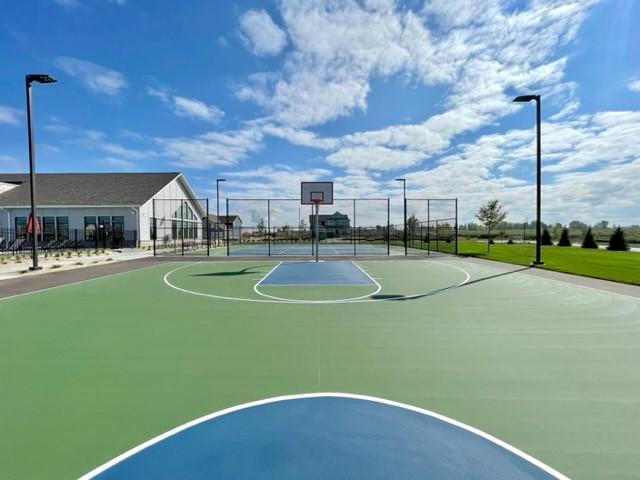
Outdoor basketball court with a blue key, fenced perimeter, and low building beside it.
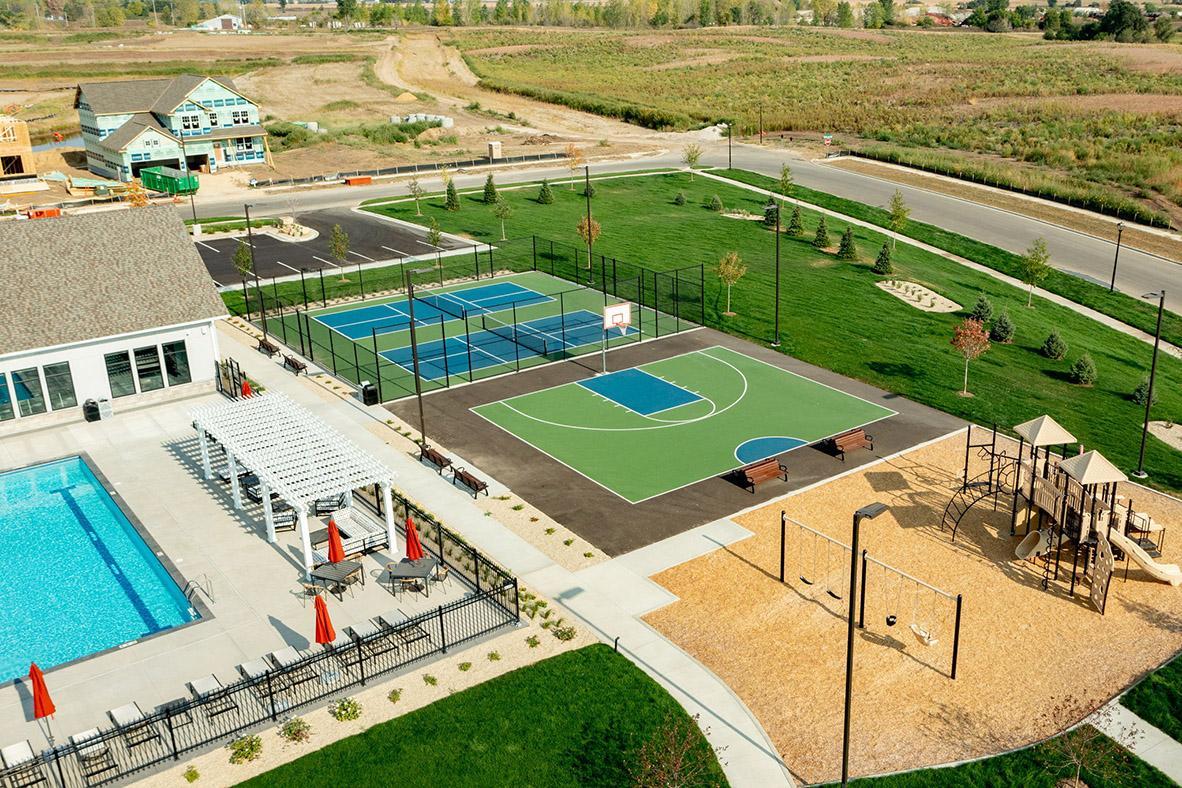
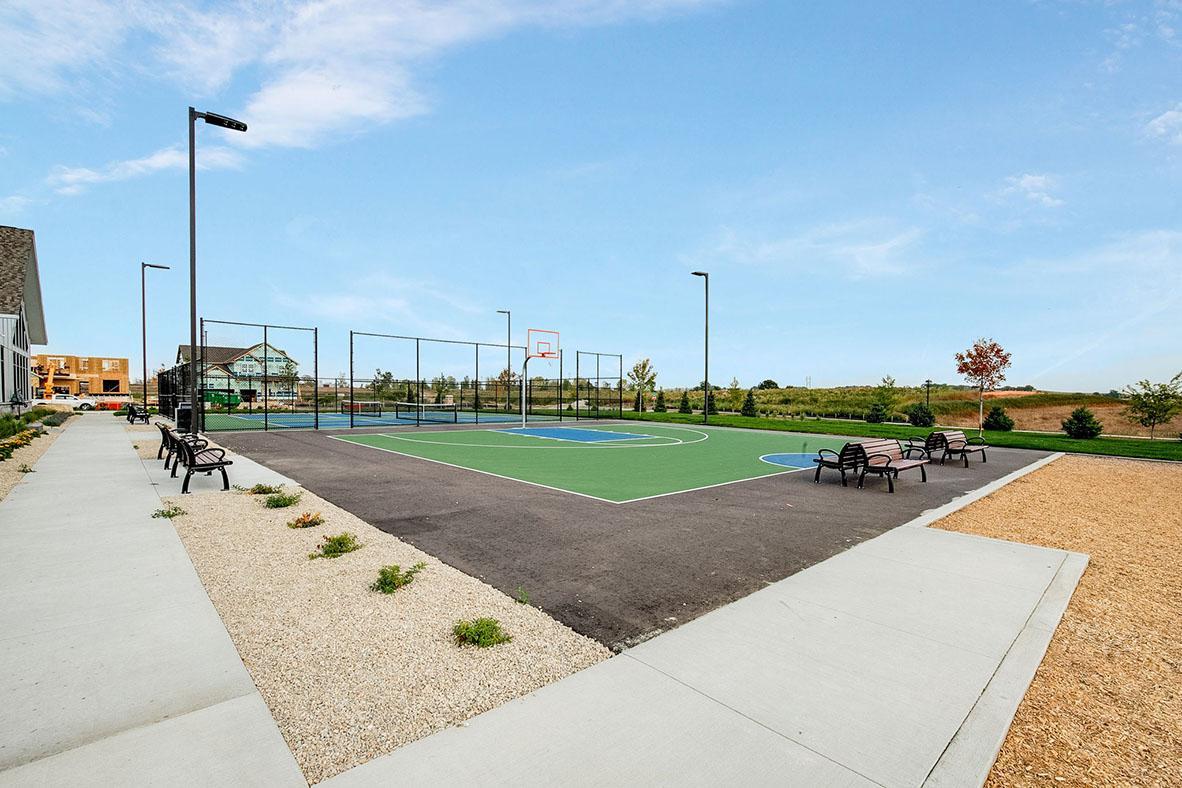
Outdoor basketball court with green and blue surfaces, fenced courts, and benches along the sidewalks.
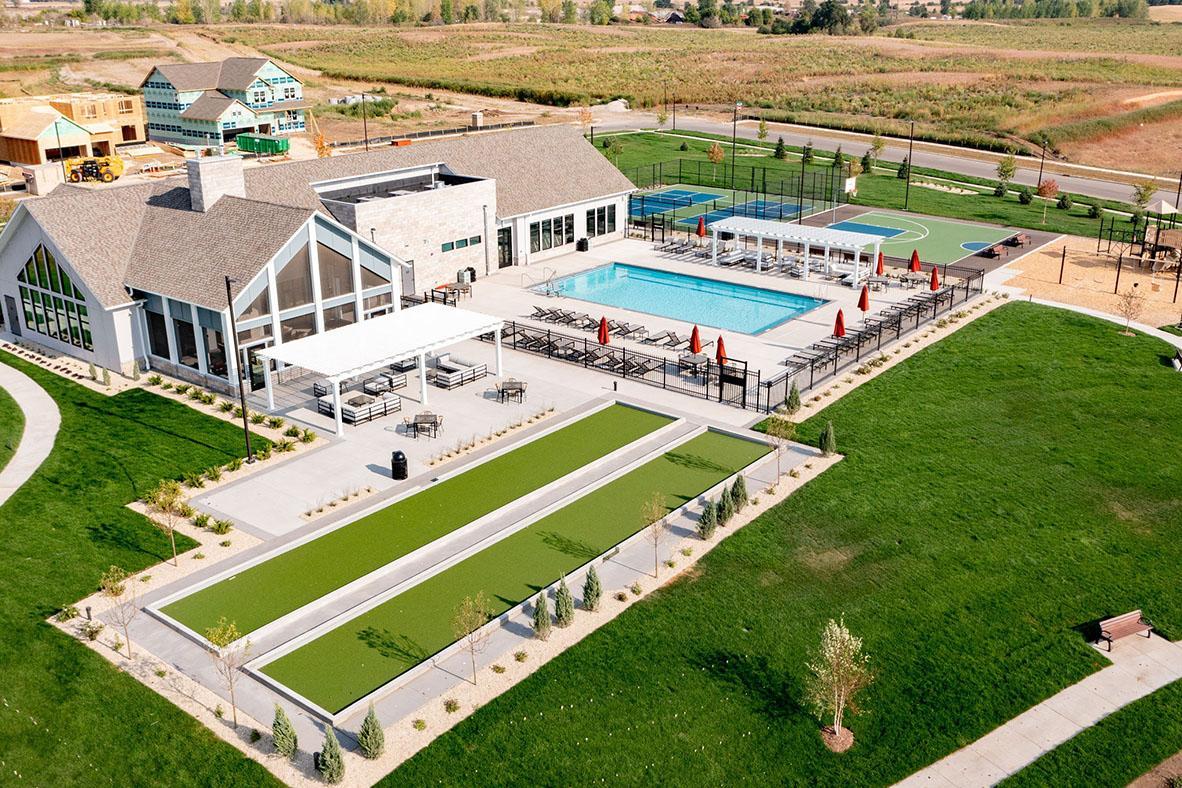
Community clubhouse with a swimming pool, sports courts, and a long lawn bowling green.
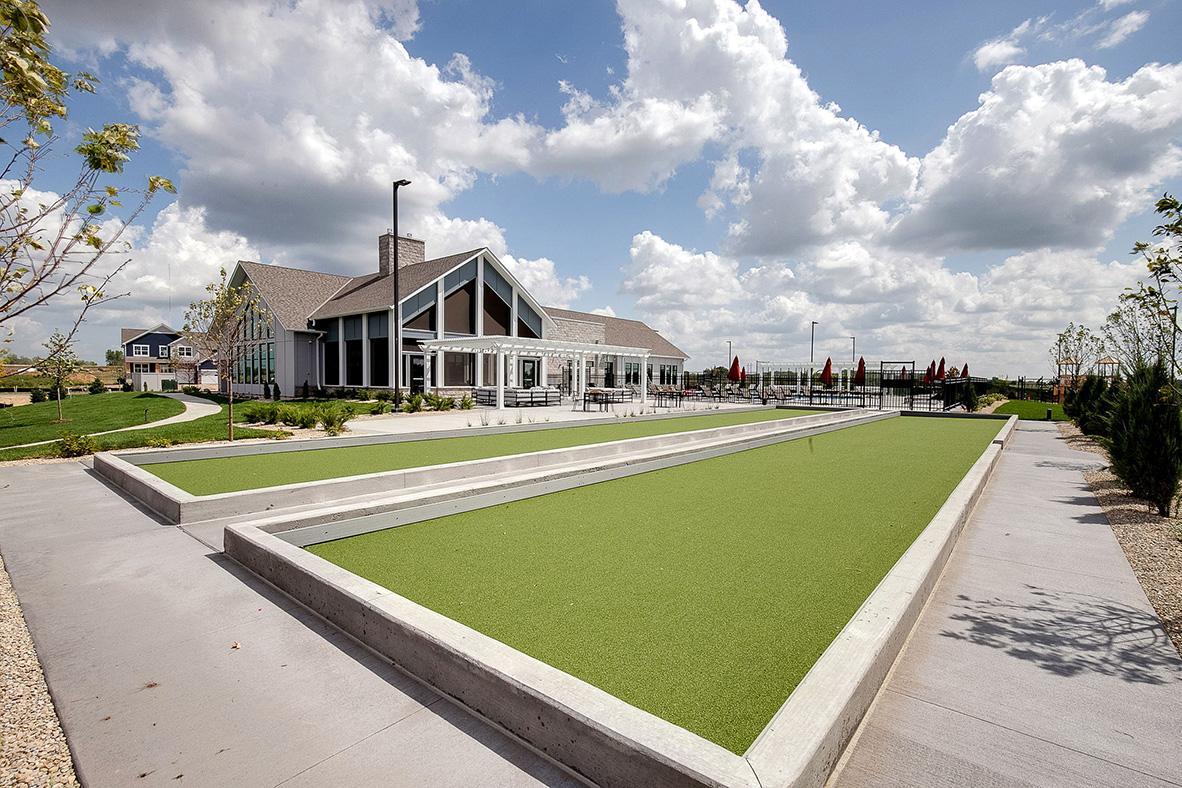
Community clubhouse beside two green bocce courts and outdoor seating.
Aerial view of a neighborhood clubhouse beside tennis courts and a pond.
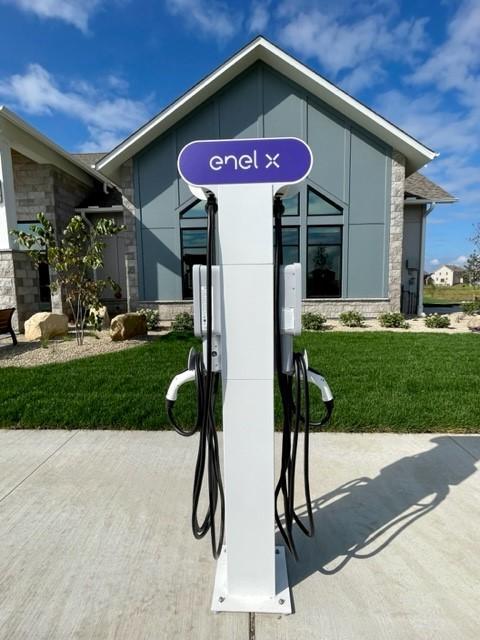
Enel X electric vehicle charger in front of a modern gray home.
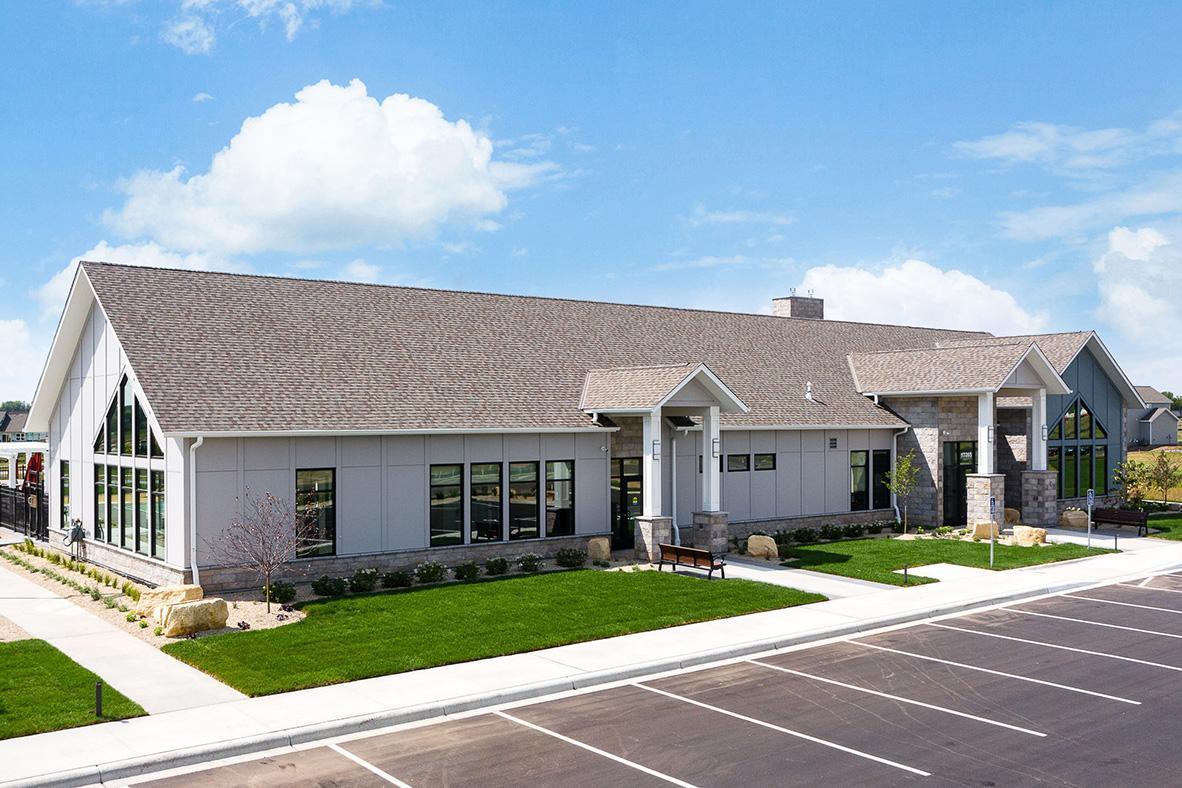
Modern single-story building with stone accents, large windows, landscaped lawn, and front parking area.
SEE ALL PHOTOS
Bright kitchen with white cabinets, stainless steel appliances, and a large island with three stools.
Bright white kitchen with a large island, three stools, and stainless steel appliances.
Bright kitchen with white cabinets, stainless appliances, and a large island with four stools.
Open-plan kitchen with a large white island overlooking the living and dining areas.
Staged living room with cream sofas, teal armchair, and round wooden coffee table.
Open-plan living room and kitchen with vaulted ceiling, neutral furnishings, and a white-cabinet kitchen island.
Staged home office with a dark wood desk, open shelving, and large window with blinds.
Bedroom with a large white bed, sage accent wall, aqua curtains, and matching dark wood nightstands.
Bathroom vanity with white cabinets, a wide mirror, and green walls.
Bedroom with a white upholstered bed, pink accent pillow, and open walk-in closet.
Bedroom with blue bedding, crossed hockey sticks on the wall, and a burgundy accent wall.
Living room with a light gray sofa, turquoise cushions, glass coffee table, and two desks.
Bathroom vanity with a large mirror, opening to a carpeted bedroom with a dresser.
Furnished bedroom with a white quilted bed, pale green accent wall, and patterned blue curtains.
The Finnegan floor plan showing the main and lower levels, including a flex room, garage, and unfinished space.
D.R. Horton Squire Polar White Package
America’s Smart Home promotional flyer featuring home security and automation devices and three benefit panels.
Blue-sided single-story home with stone accents, a covered entry, and a three-car garage.
Aerial view of a clubhouse with an outdoor pool, basketball and tennis courts, and walking paths.
Modern building entrance with stone walls, tall windows, and a covered entry marked 17265.
Furnished living room with a tall stone fireplace, vaulted ceiling, and expansive black-framed windows.
Furnished community lounge with a tall stone fireplace, large windows, kitchen island, and pool table.
Community lounge with kitchenette, stone fireplace, shuffleboard table, and high vaulted ceiling.
Furnished community room with vaulted ceilings, tall windows, lounge seating, and a kitchenette.
Meeting room with a long table, patterned chairs, tall windows, and oversized pendant lights.
Furnished lounge with floor-to-ceiling windows, a wood-plank ceiling, and a stone fireplace.
Community lounge with a stone fireplace and wood ceiling, overlooking an outdoor pool.
Spacious patio with gray outdoor seating beneath a white pergola overlooking a grassy neighborhood.
Fitness center with weight machines, dumbbells, and cardio equipment beside large windows.
Fitness room with treadmills and a stationary bike facing windows overlooking an outdoor pool.
Fitness center lounge with patterned walls, a window bench, and glass doors to a spin room.
Modern locker-room bathroom with tiled vanity, shower stalls, and a wooden bench.
Accessible tiled shower with fold-down seat, grab bars, wooden bench, and lockers.
Fitness room with vaulted geometric windows, stationary bikes, light wood flooring, and a kettlebell.
Aerial view of a community pool and clubhouse beside a turf court.
Outdoor swimming pool with lounge chairs, red umbrellas, and a white pergola.
Community recreation area with a pool, sports courts, playground, and clubhouse.
Neighborhood playground with swings, climbing structures, and an adjacent sports court.
Community amenities with a swimming pool, tennis courts, basketball court, playground, and clubhouse.
Outdoor pickleball courts with blue playing surfaces, nets, and a modern clubhouse behind them.
Community recreation area with a swimming pool, sports courts, and playground.
Community basketball court with benches, a fenced tennis court, and playground beside open fields.
Outdoor basketball court with a blue key, fenced perimeter, and low building beside it.
Outdoor basketball court with green and blue surfaces, fenced courts, and benches along the sidewalks.
Community clubhouse with a swimming pool, sports courts, and a long lawn bowling green.
Community clubhouse beside two green bocce courts and outdoor seating.
Aerial view of a neighborhood clubhouse beside tennis courts and a pond.
Enel X electric vehicle charger in front of a modern gray home.
Modern single-story building with stone accents, large windows, landscaped lawn, and front parking area.
Sold

17352 Durham Drive

17352 Durham Drive, Lakeville, MN 55044

$538,716
Welcome to Brookshire by DR Horton offering resort-style living in Lakeville. Spacious community clubhouse with a full fitness center, yoga room, outdoor pool, bocce ball, pickleball, basketball, parks, playground and walking trails. Don't miss the Finnegan plan in Brookshire on a lookout corner lot! Fabulous open main floor with high vaulted ceilings plus a main floor office and also includes finished lower level family room with 4th bedroom/bathroom and 3 -car garage. Stunning kitchen with large center island, gorgeous white cabinets, walk-in pantry, granite, stainless steel appliances and so much more. Private bath in primary bedroom and 2 walk-in closets. Convenient location with paths and park. Finished lower level! The vacation lifestyle without leaving home.

4
beds

4
baths

2,402 Sq.Ft. LIVING AREA

10,454.4 Sq.Ft. lot

Rebekah McCracken

Rebekah McCracken

Features & Amenities

Interior

  • total bedrooms4
  • Total bathrooms4
  • full bathroom1
  • three quarter bathrooms2
  • half bathroom1
  • APPLIANCES Air-To-Air Exchanger, Dishwasher, Disposal, Exhaust Fan, Humidifier, Gas Water Heater, Microwave, Range, Stainless Steel Appliances, Tankless Water Heater

Area & Lot

  • Status Sold
  • Date Sold May 23, 2024
  • Living Area2,402 Sq.Ft.
  • Lot Area10,454.4 Sq.Ft.
  • MLS® ID6471233
  • TypeResidential
  • YEAR BUILT2024
  • School DistrictFarmington

Exterior

  • STORIES3
  • Garage Space3.0
  • water SourceCity Water/Connected
  • PoolBelow Ground, Heated, Outdoor Pool, Shared
  • roofAge 8 Years or Less, Architecural Shingle, Asphalt, Pitched
  • lot featuresSod Included in Price, Tree Coverage - Light, Underground Utilities
  • parkingAttached Garage, Asphalt, Garage Door Opener
  • HEAT TYPEForced Air
  • AIR CONDITIONINGCentral Air
  • sewerCity Sewer/Connected
  • Disability FeaturesNone

Financial

  • Sales Price$538,716
  • HOA $209/3 mos
View Virtual Tour

Work With Rebekah

Buying or selling a home is a big step—Rebekah makes it seamless. With expert market insight, strong negotiation skills, and a personal touch, she guides you every step of the way. Trust Rebekah to turn your transition into a smooth and rewarding experience.

Follow Me on Instagram