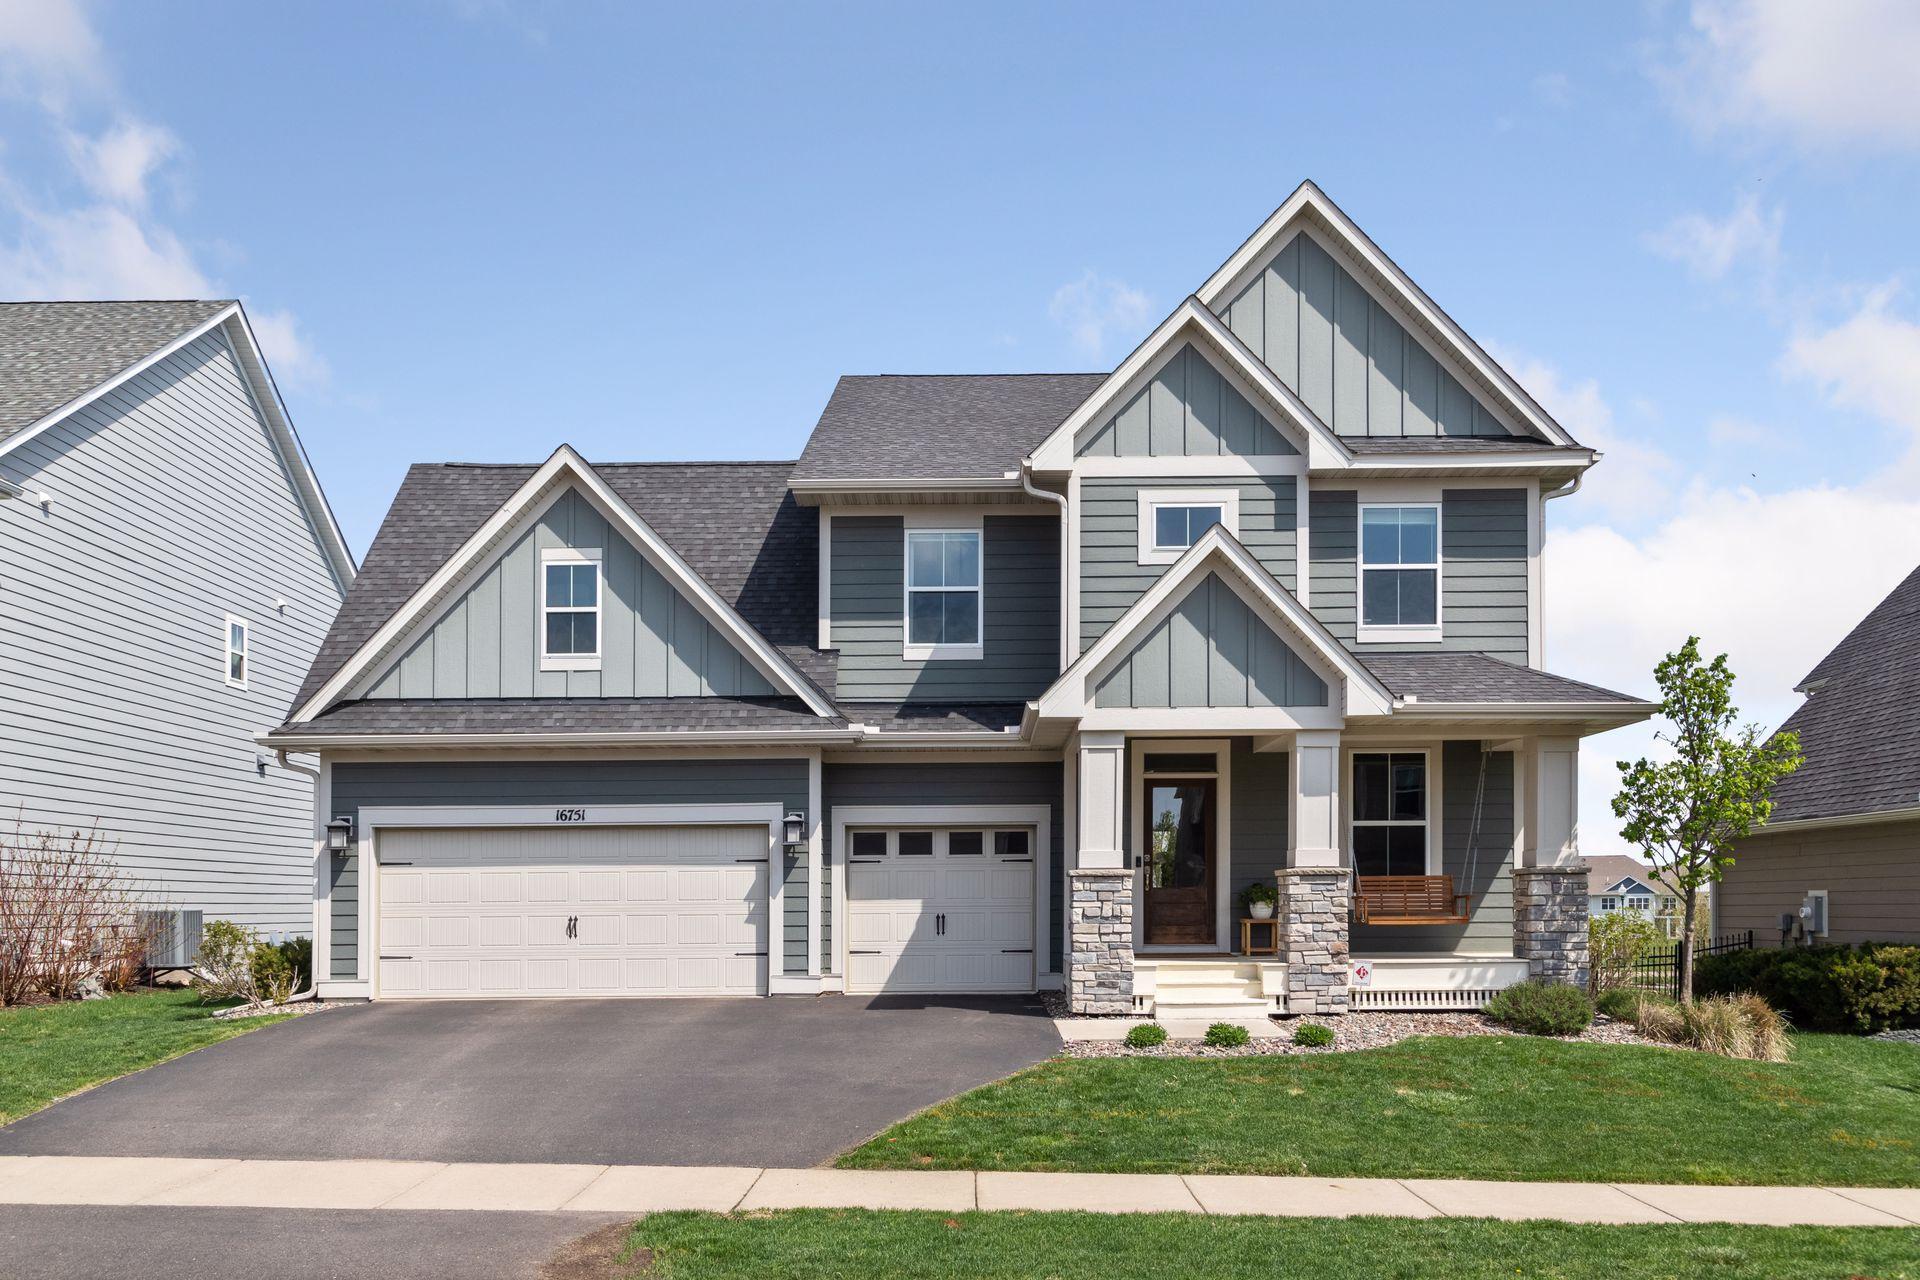
Two-story gray home with multiple gables, two garage doors, and a covered front porch.
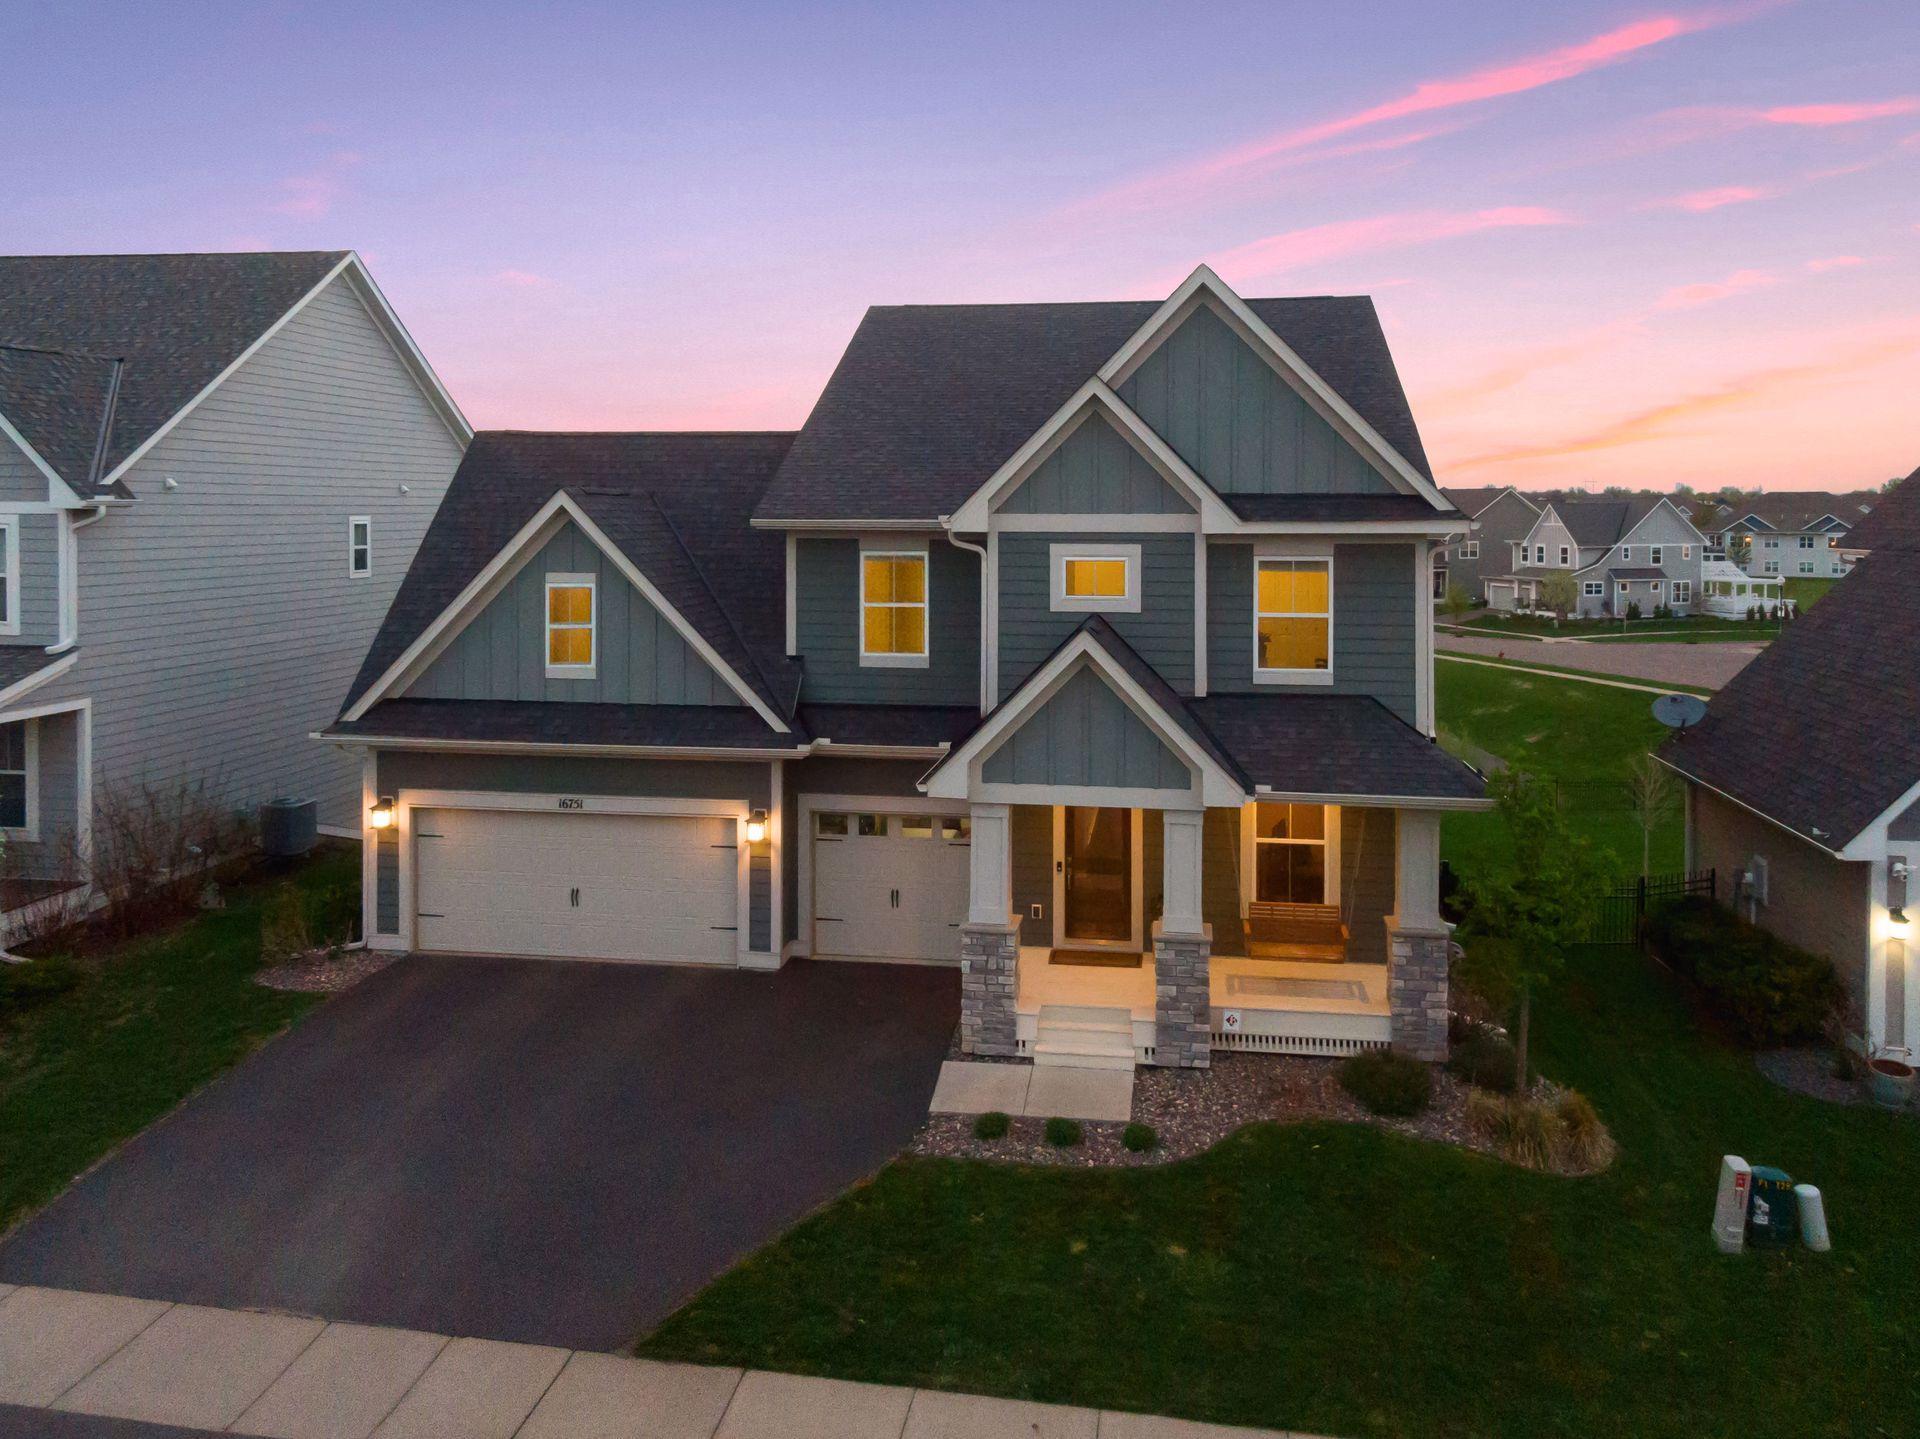
Gray two-story home with multiple gables and a stone-column porch, photographed at dusk.
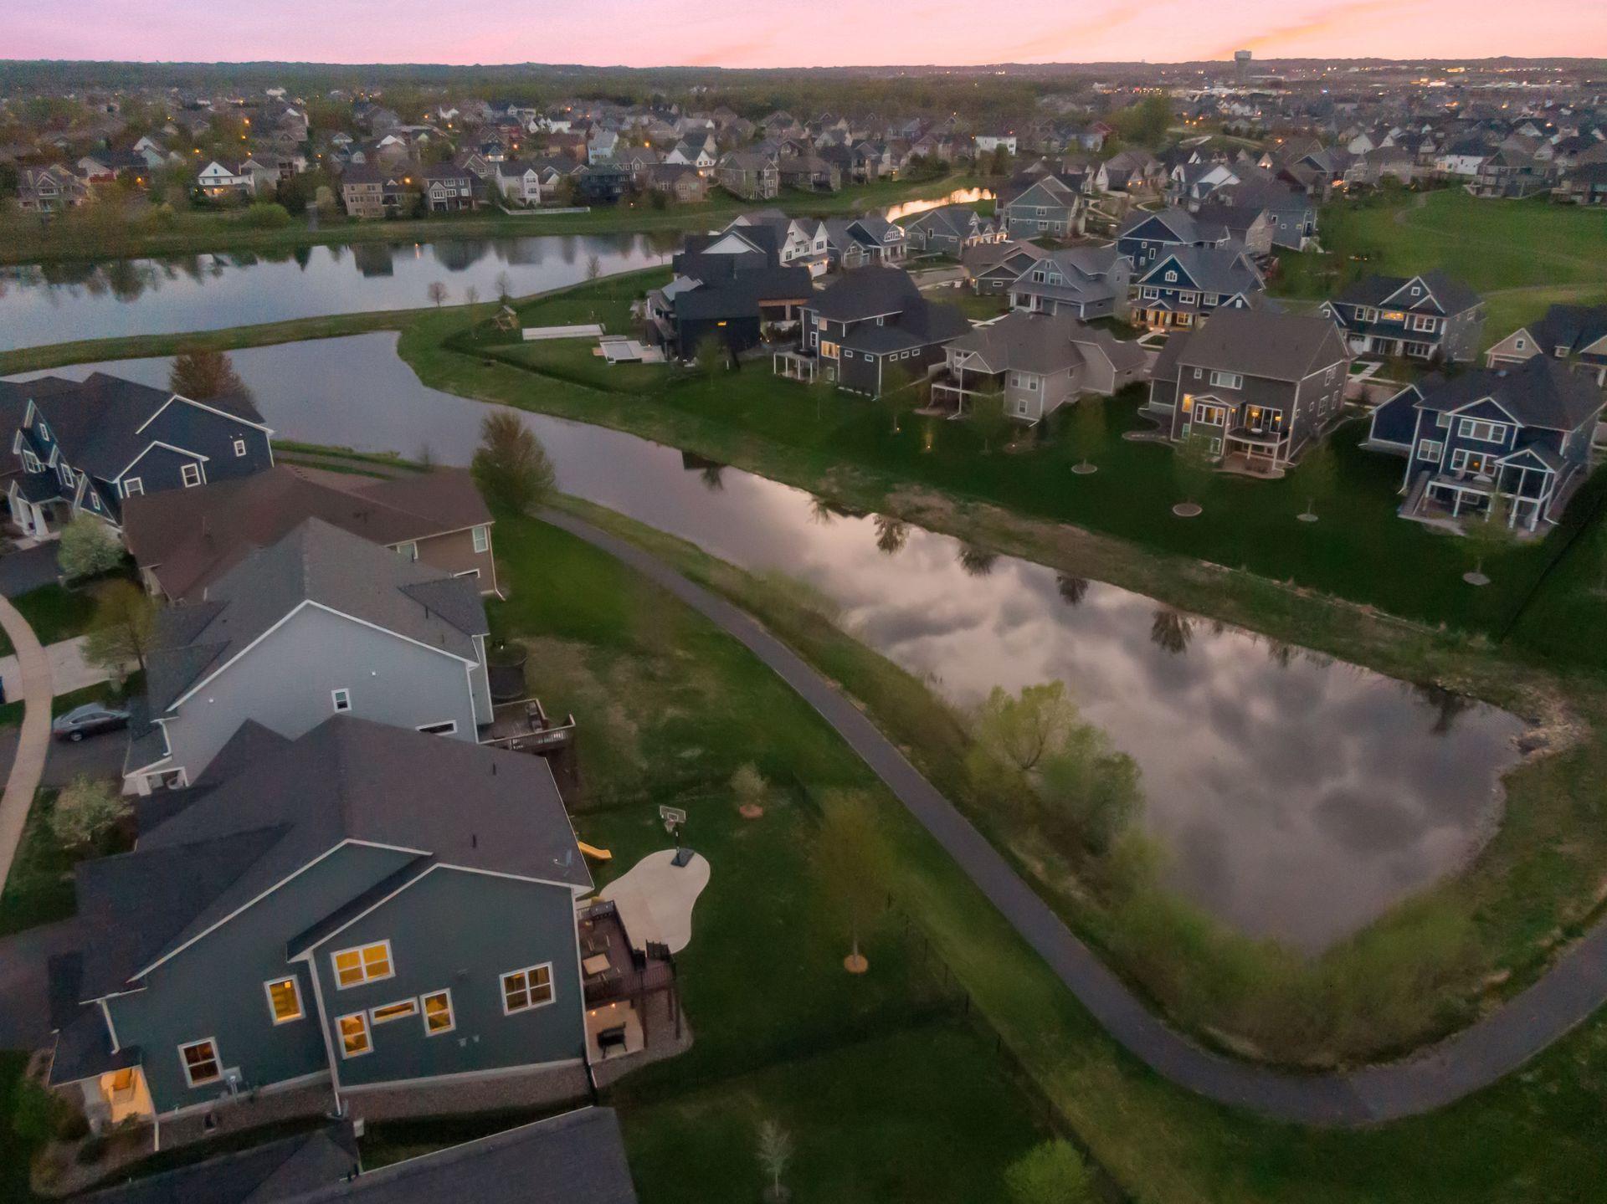
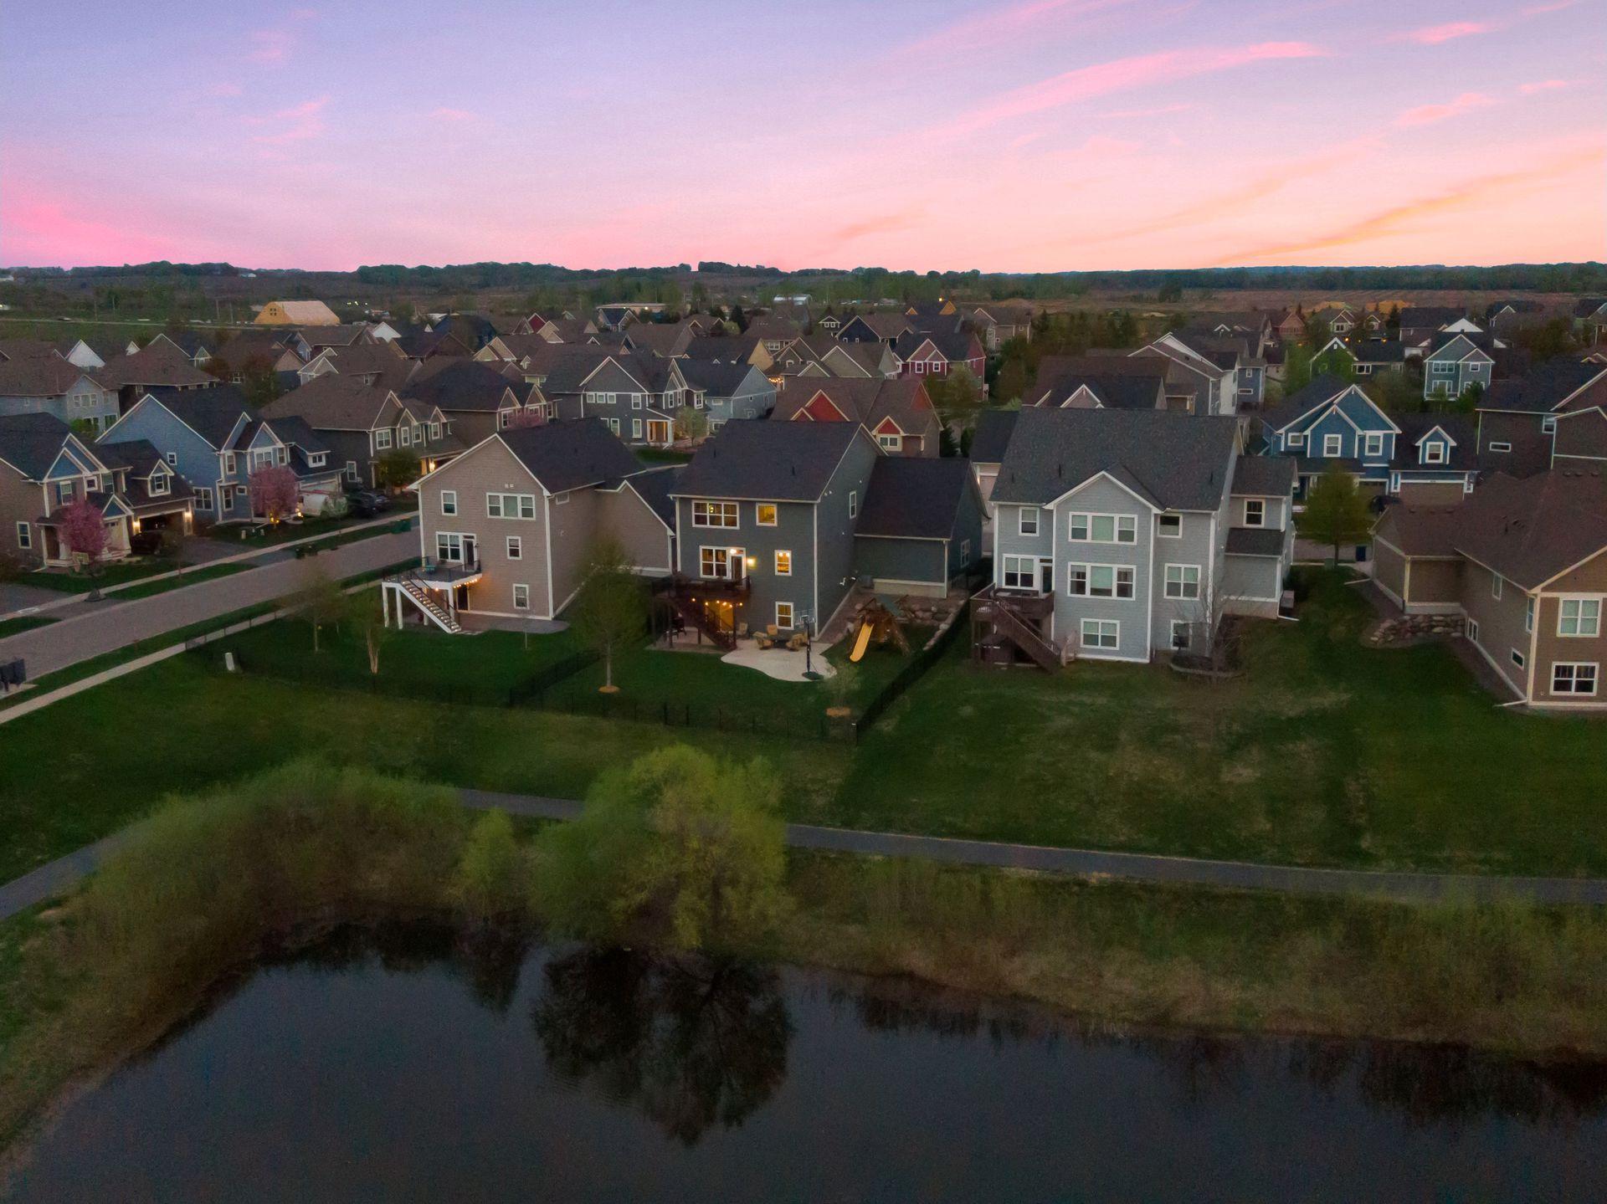
Aerial neighborhood at dusk with homes beside winding ponds and walking paths.
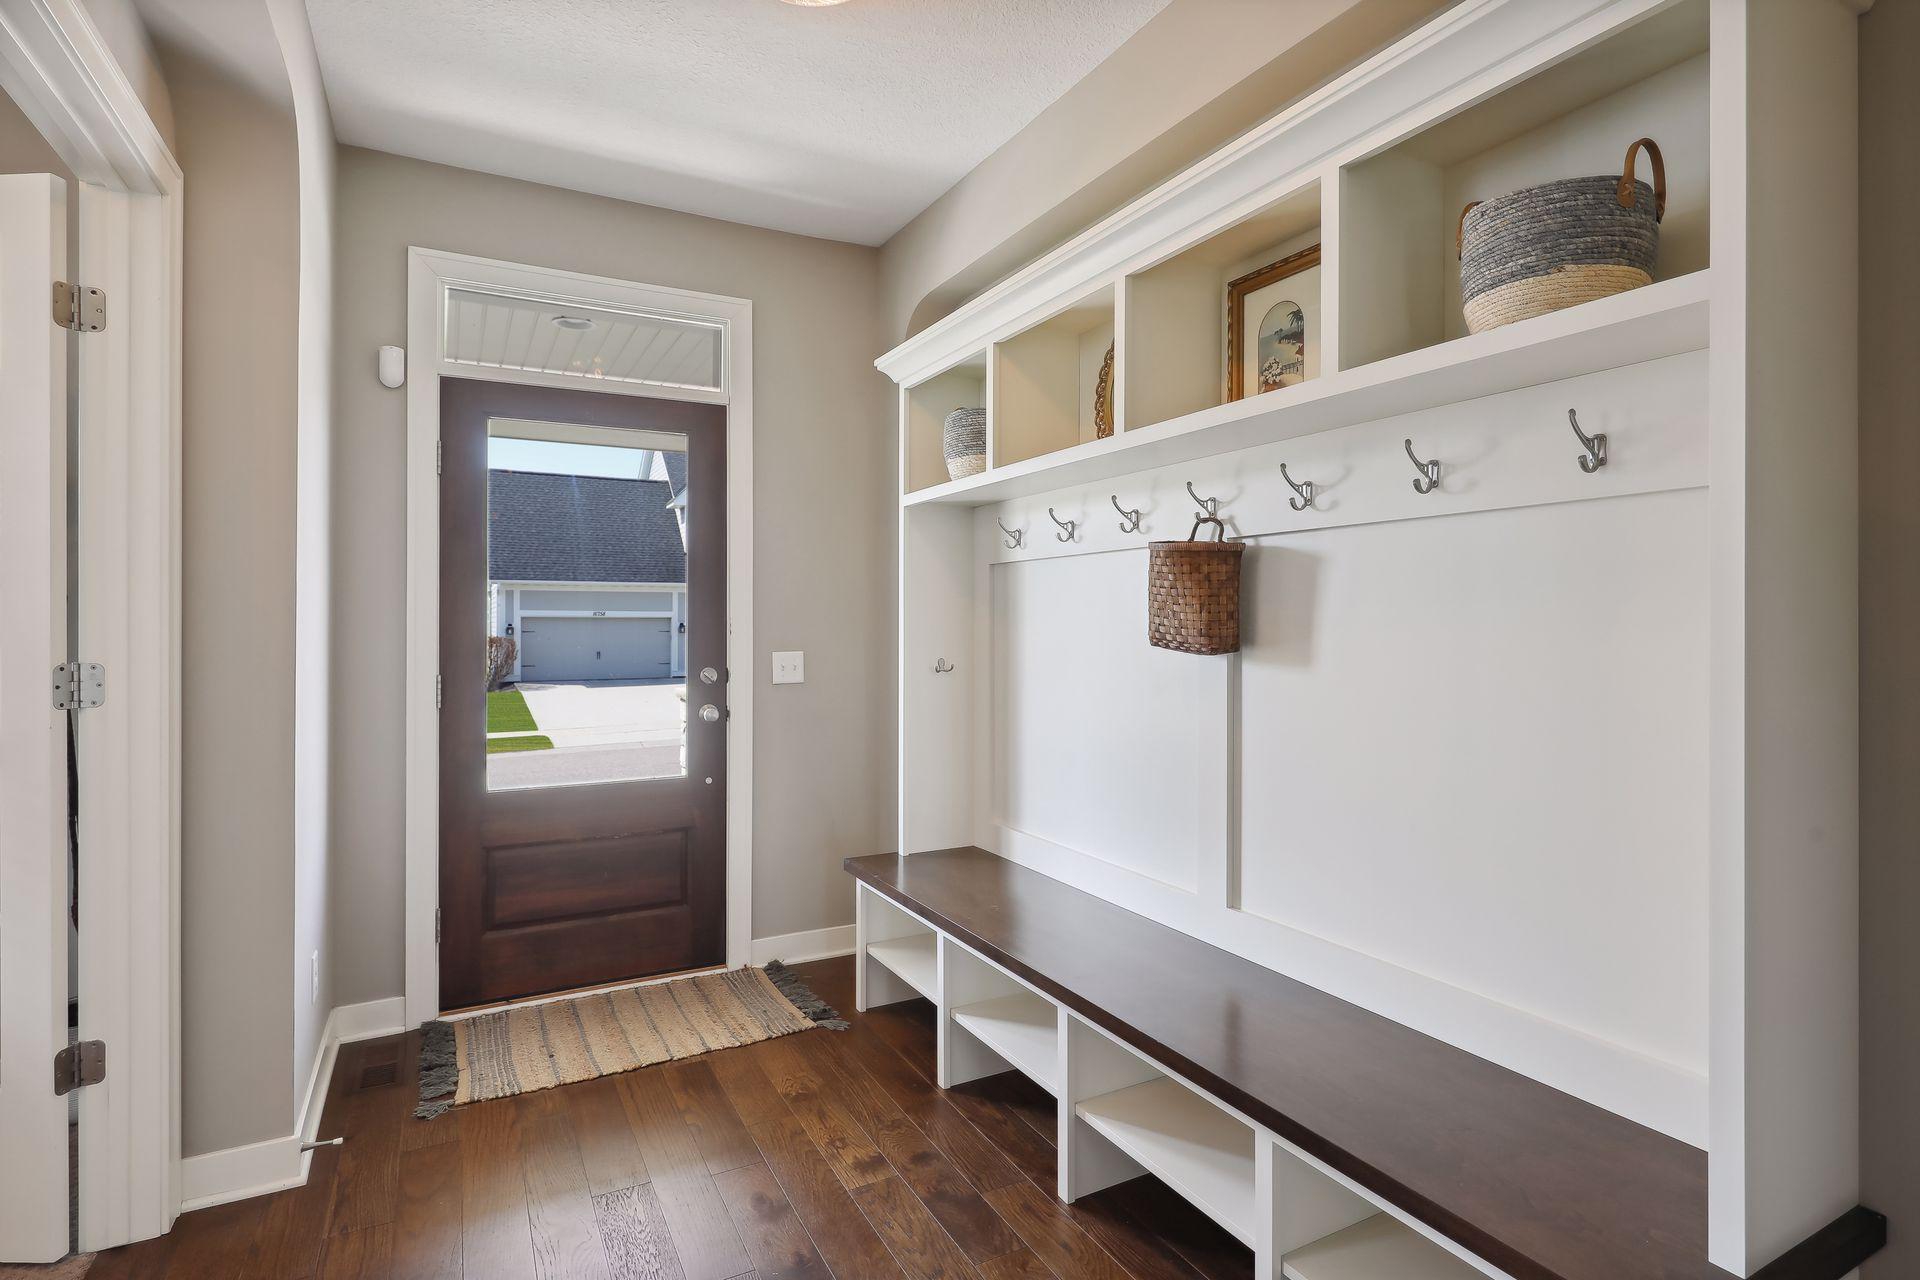
Entryway with a built-in white mudroom bench, open cubbies, and coat hooks beside a dark wood front door.
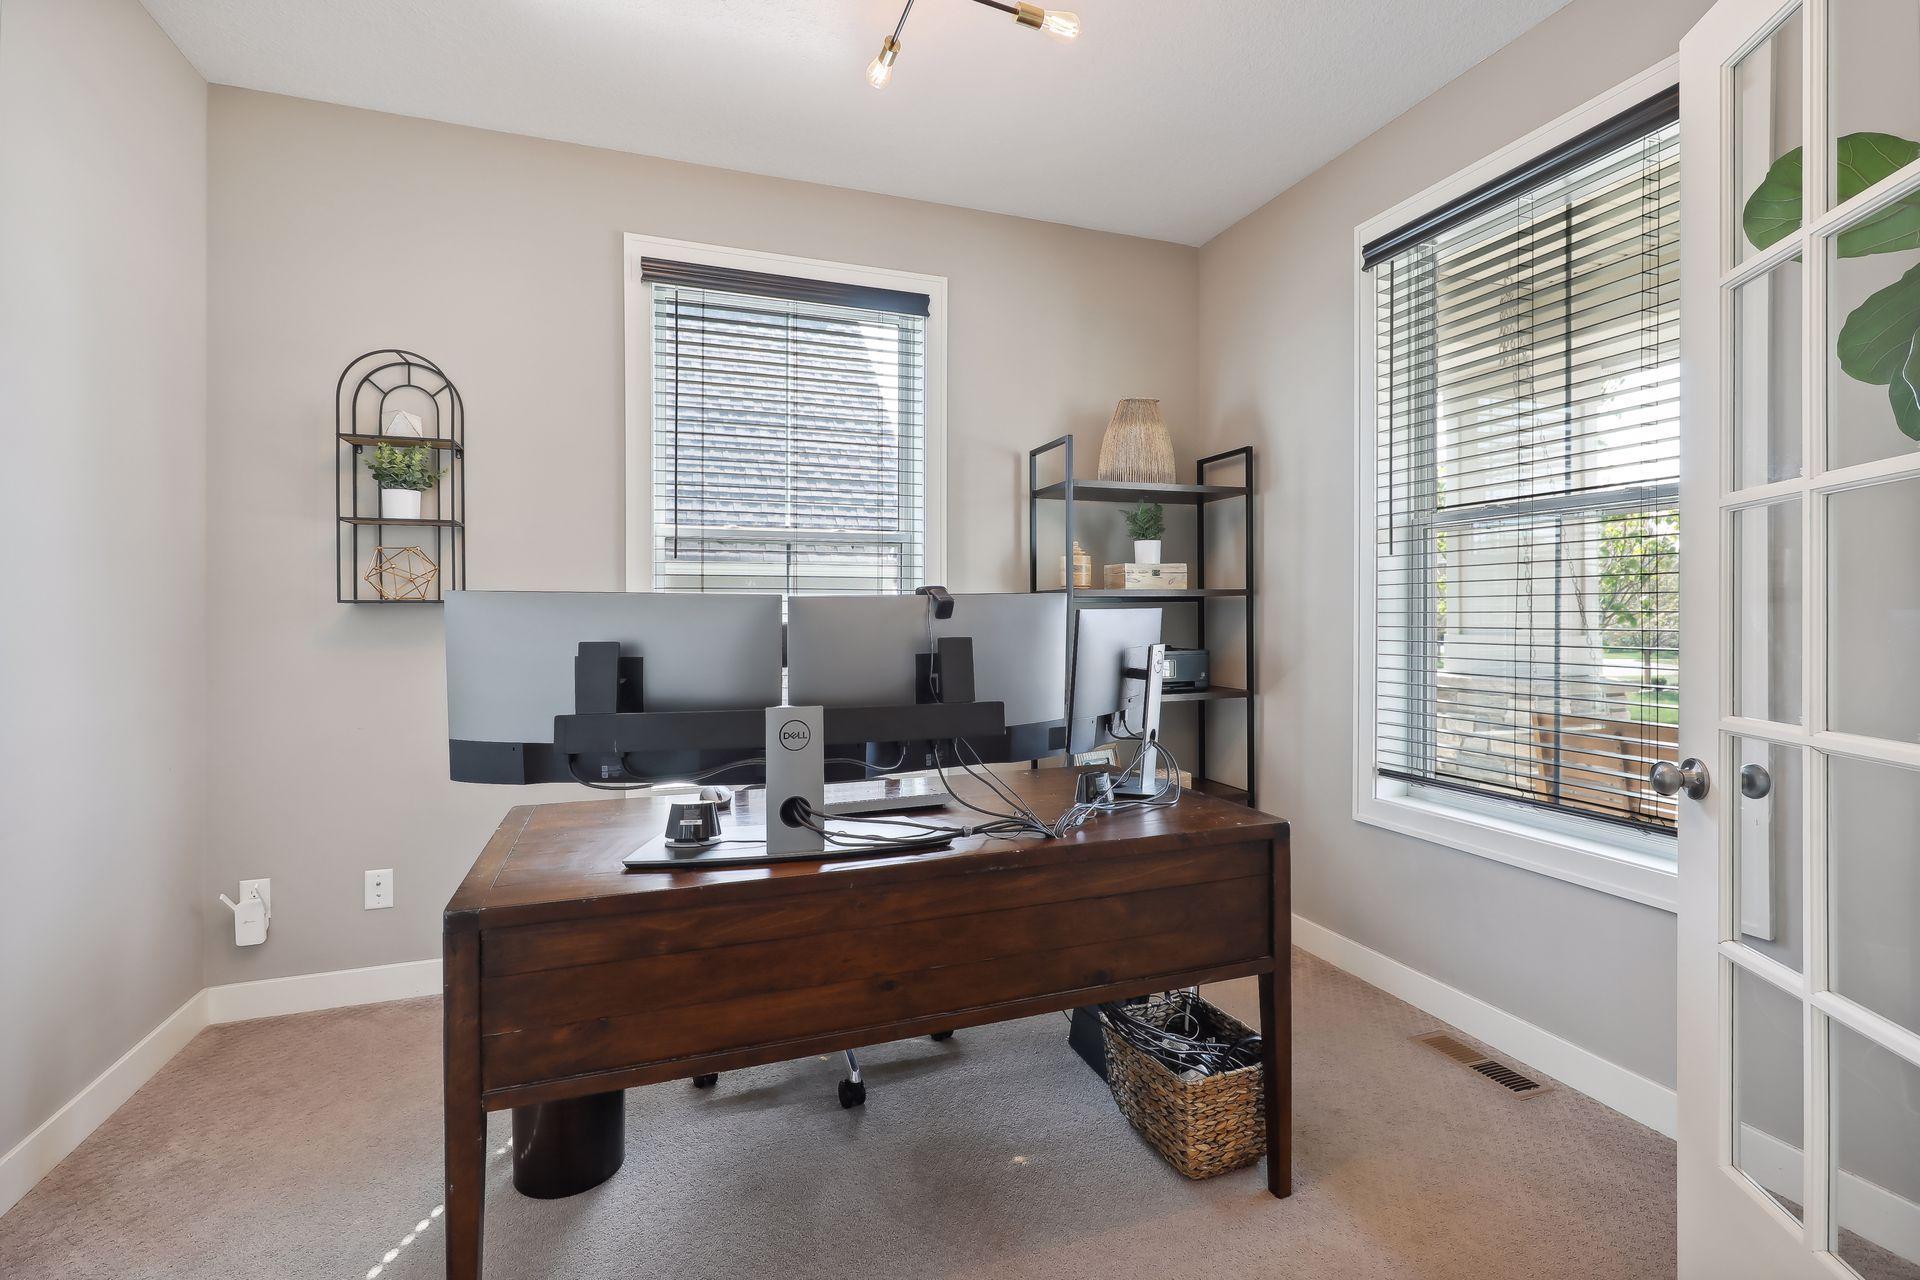
Home office with a dark wood desk, multiple monitors, and windows with blinds.
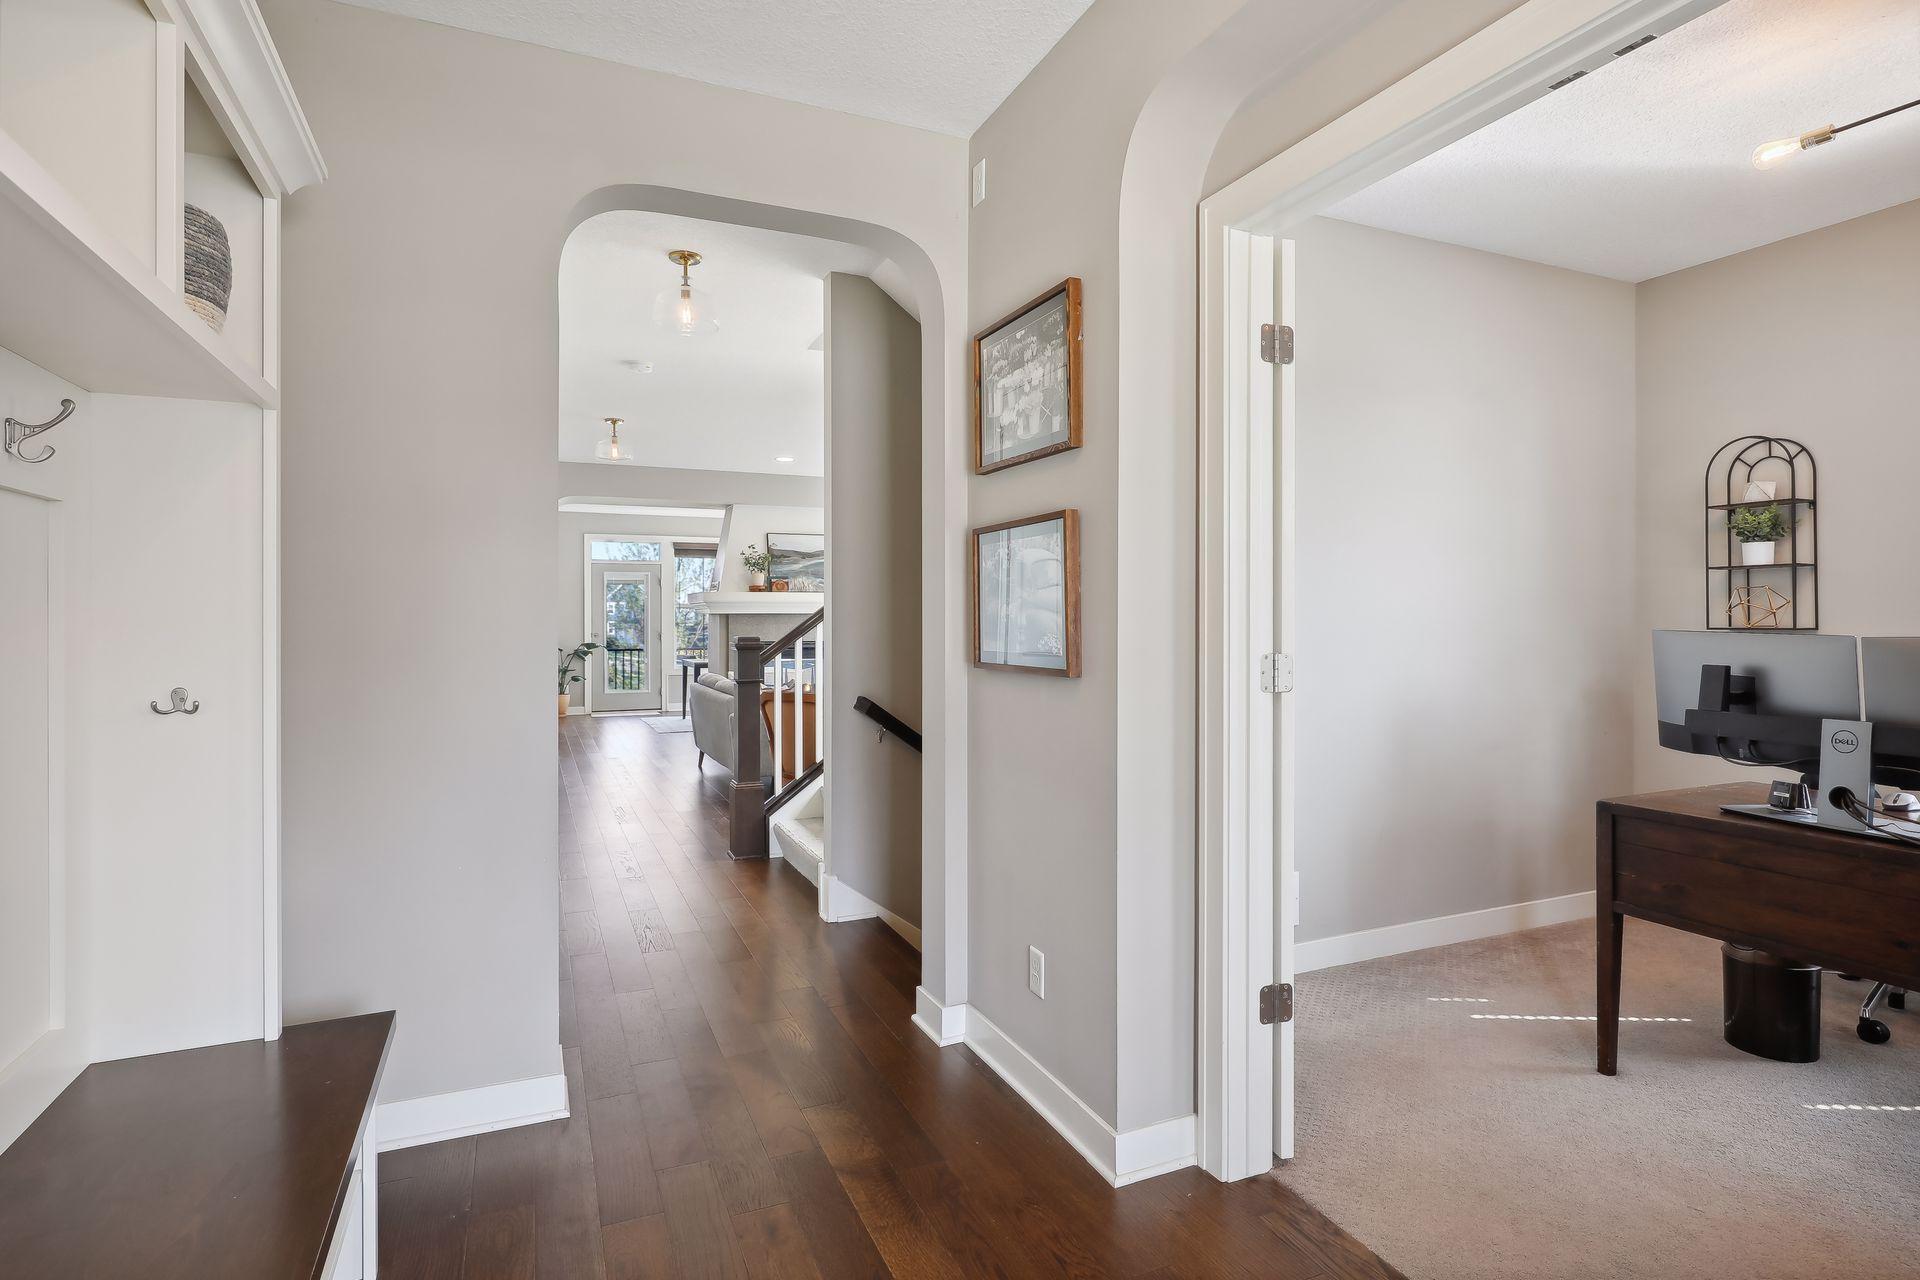
Entry hallway with dark wood floors, an arched opening, and a home office through the doorway.
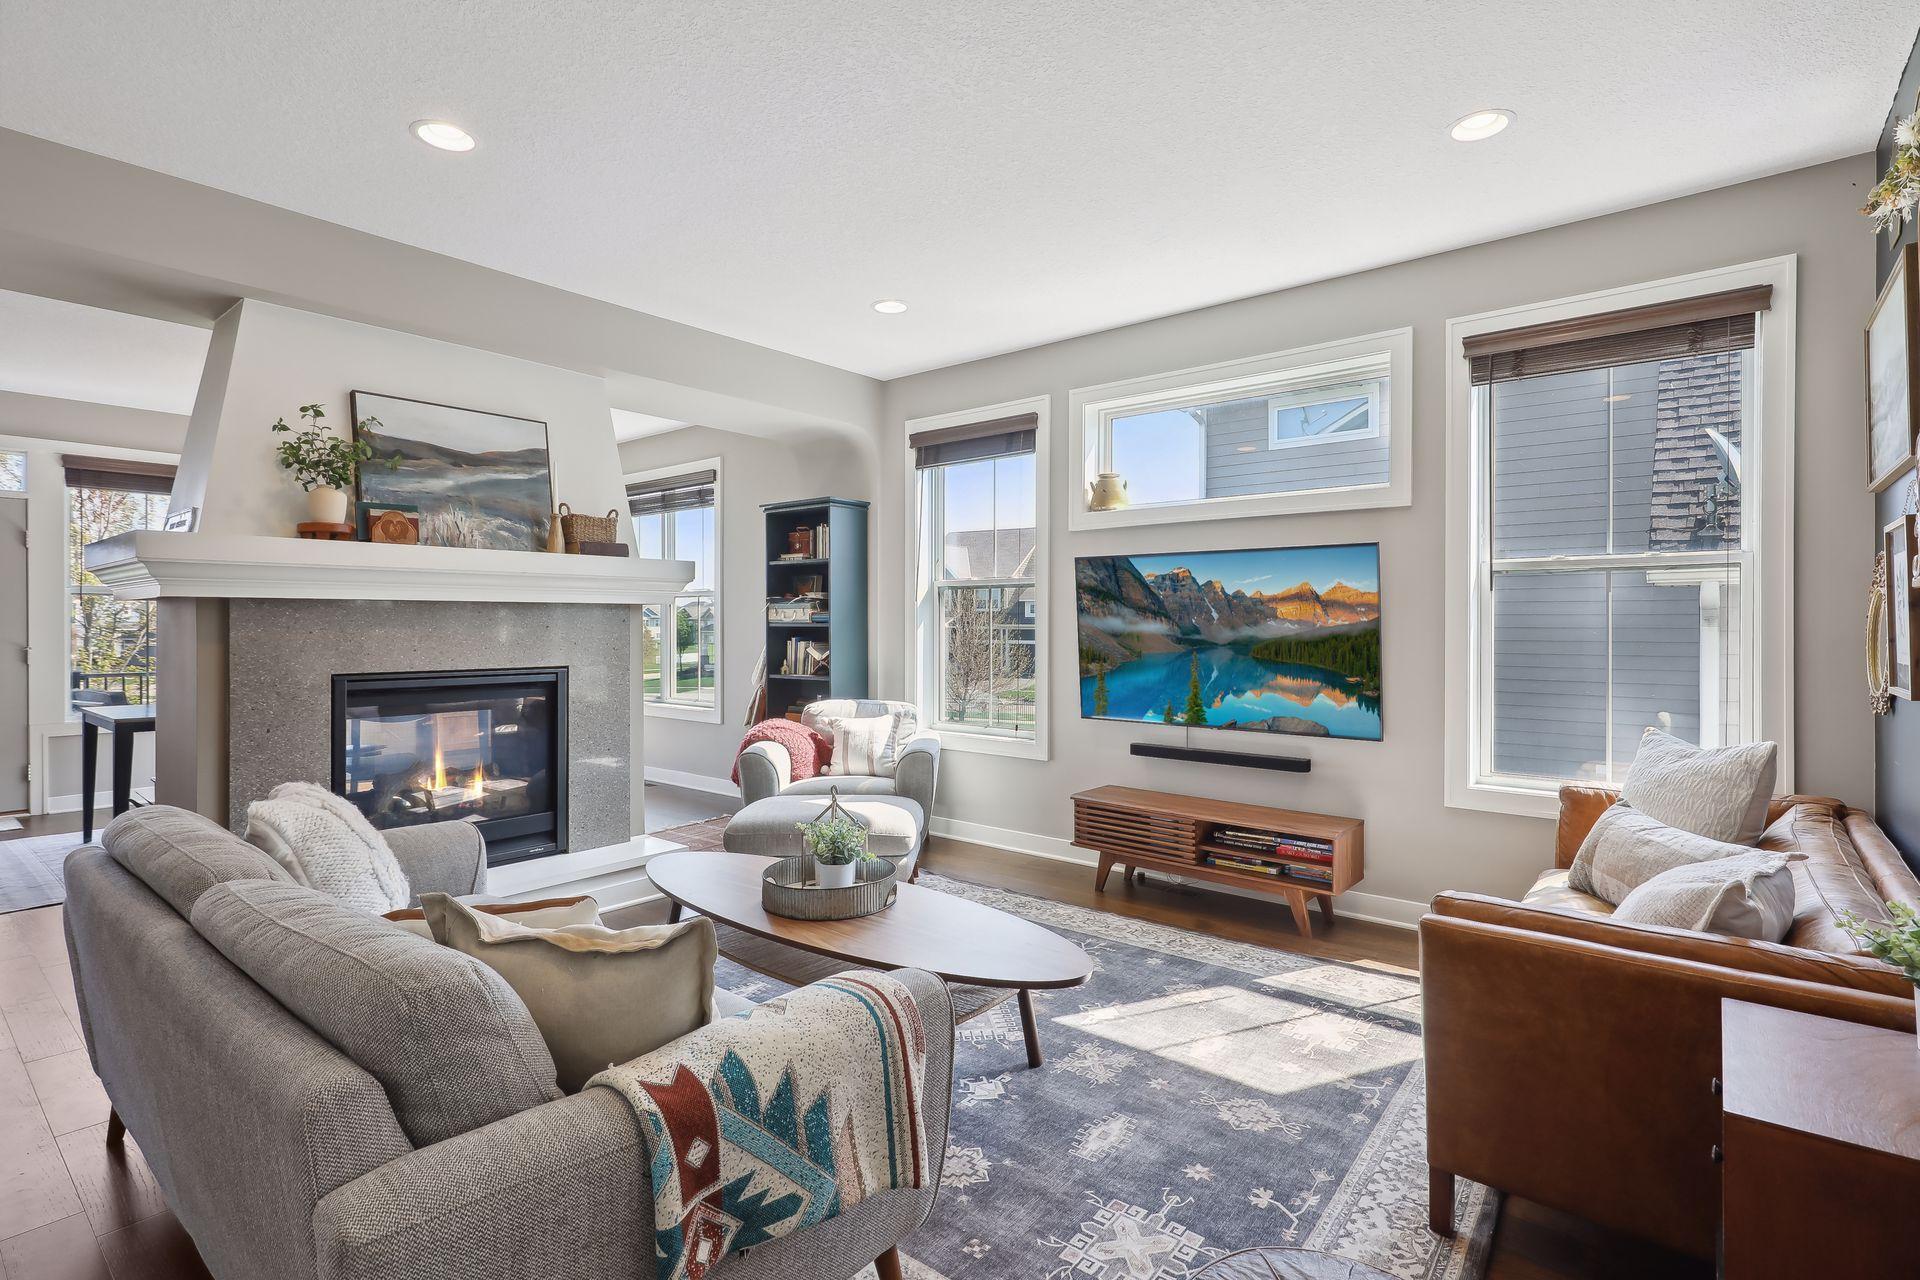
Furnished living room with a gas fireplace, gray sofas, and large sunlit windows.
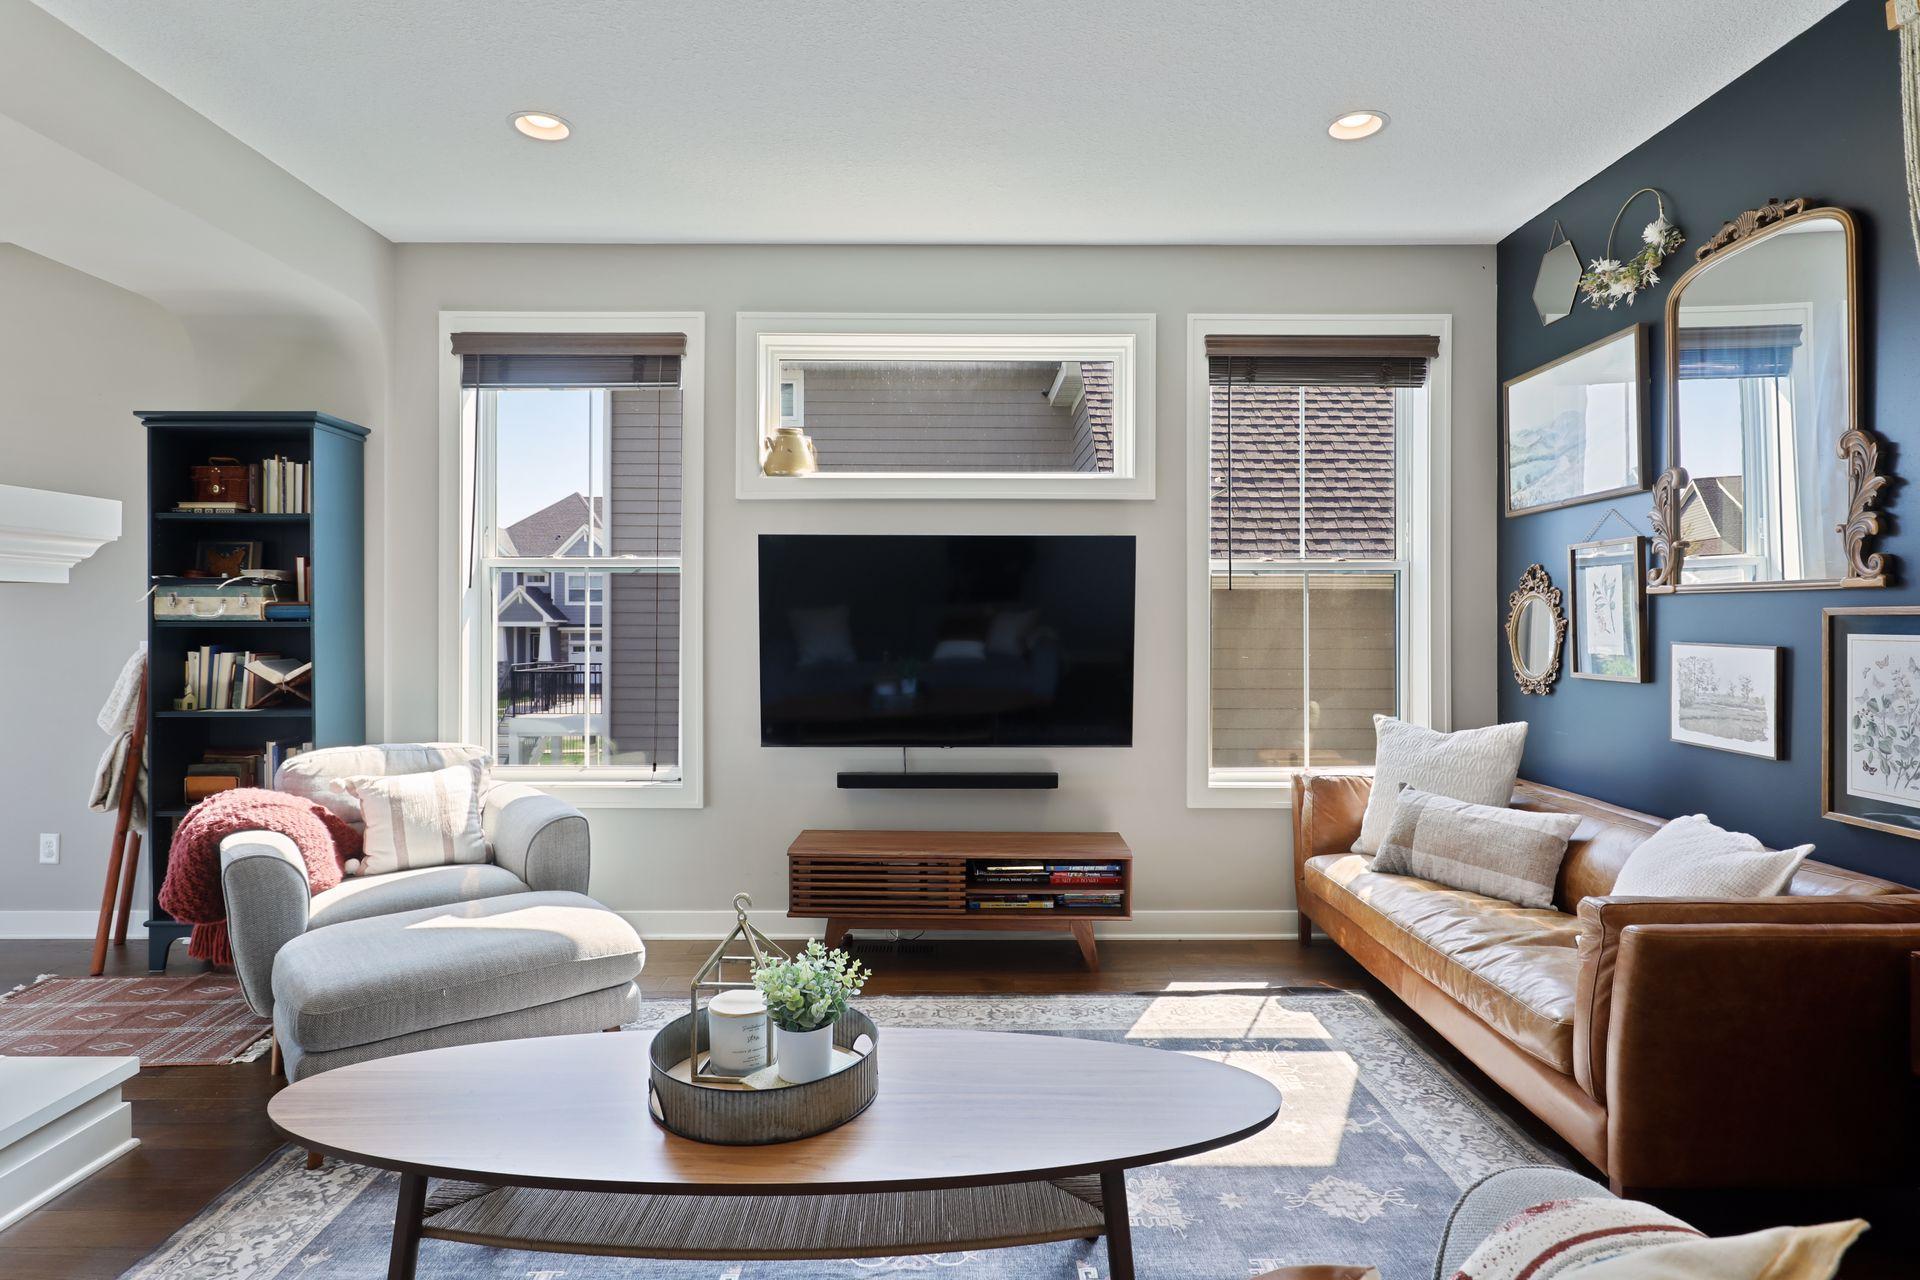
Living room with a wall-mounted TV, gray armchair, tan leather sofa, and dark blue accent wall.
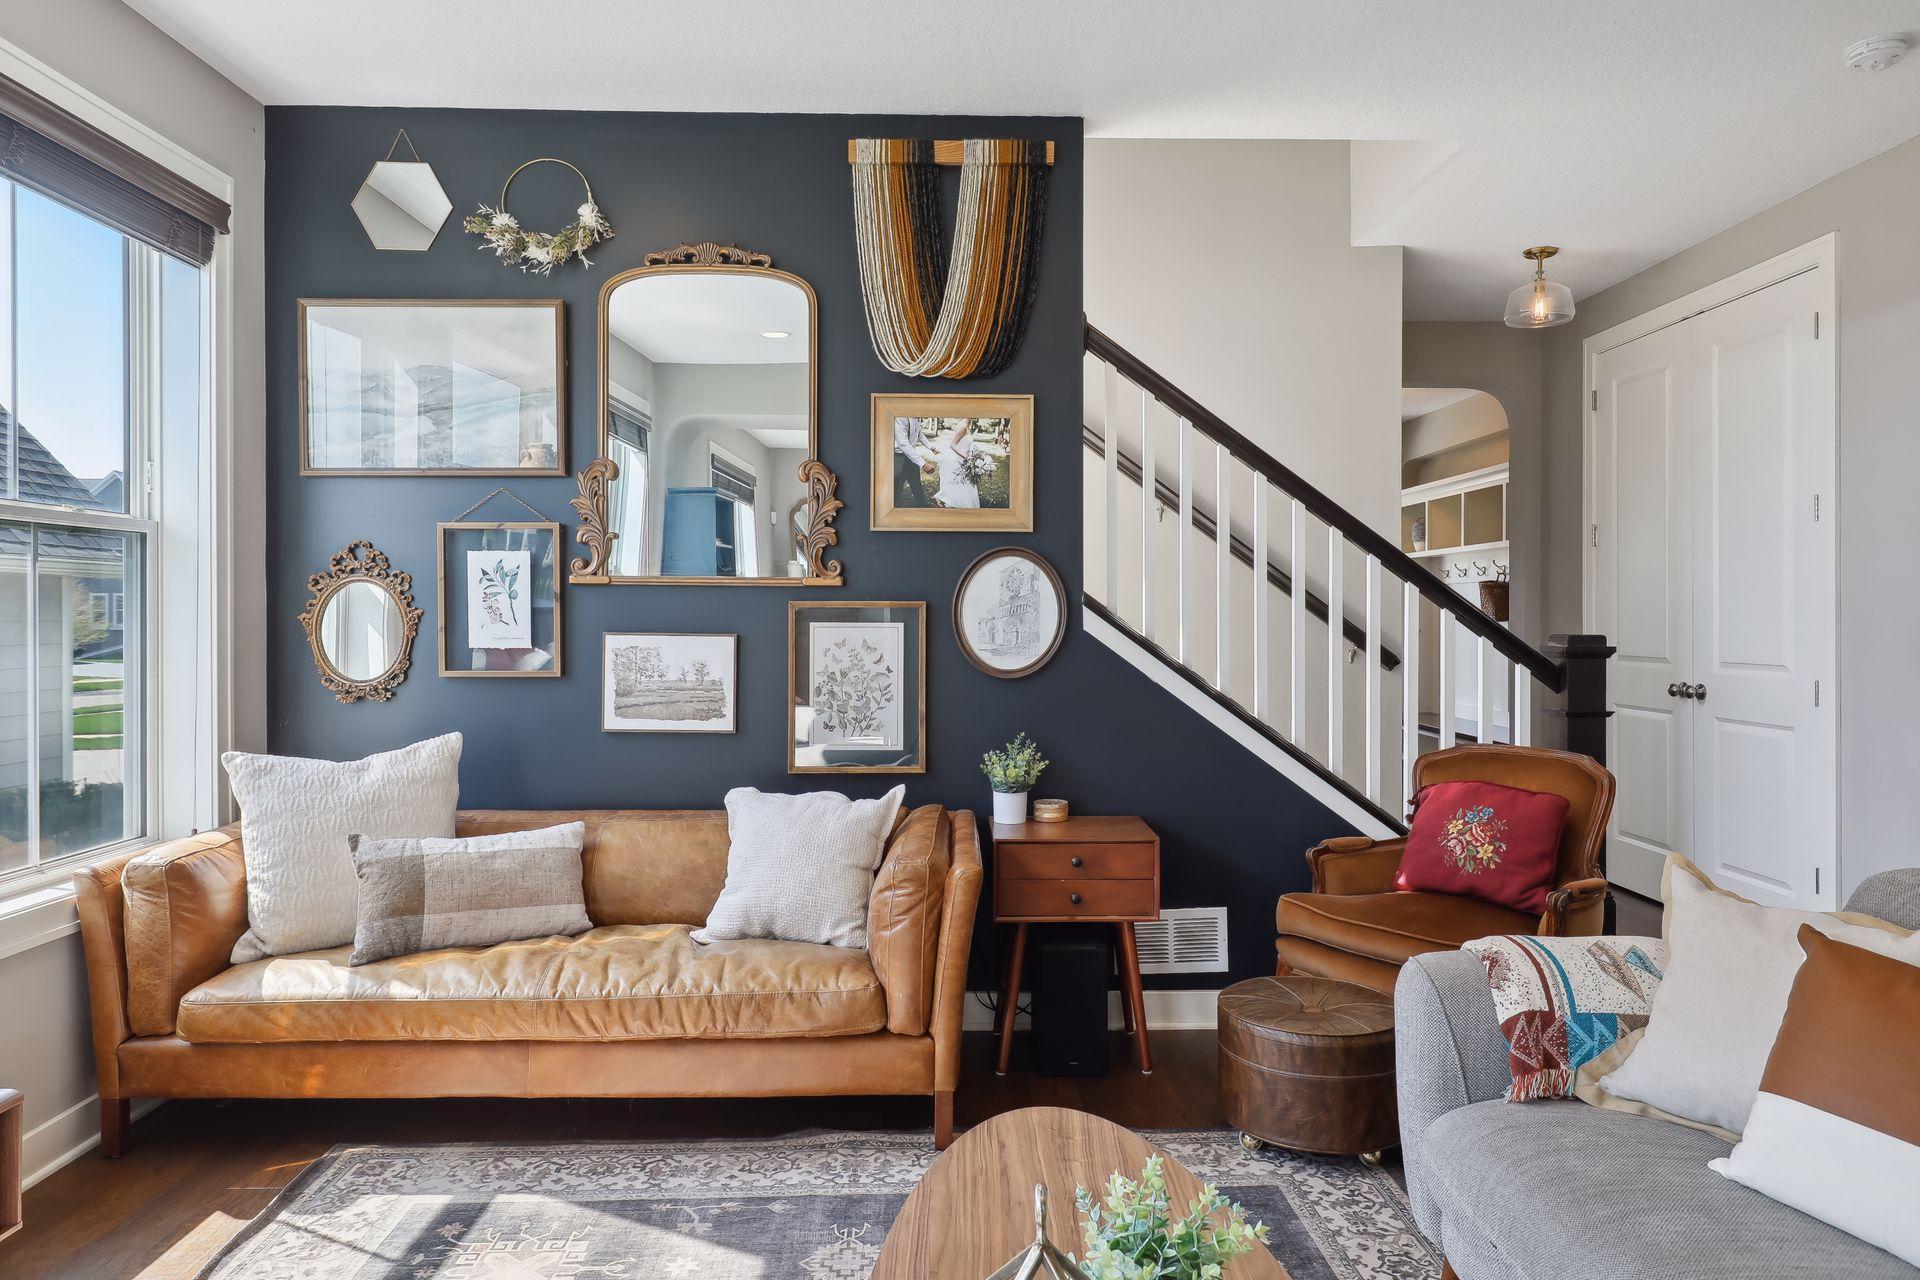
Furnished living room with a gallery wall of art and mirrors beside a staircase.
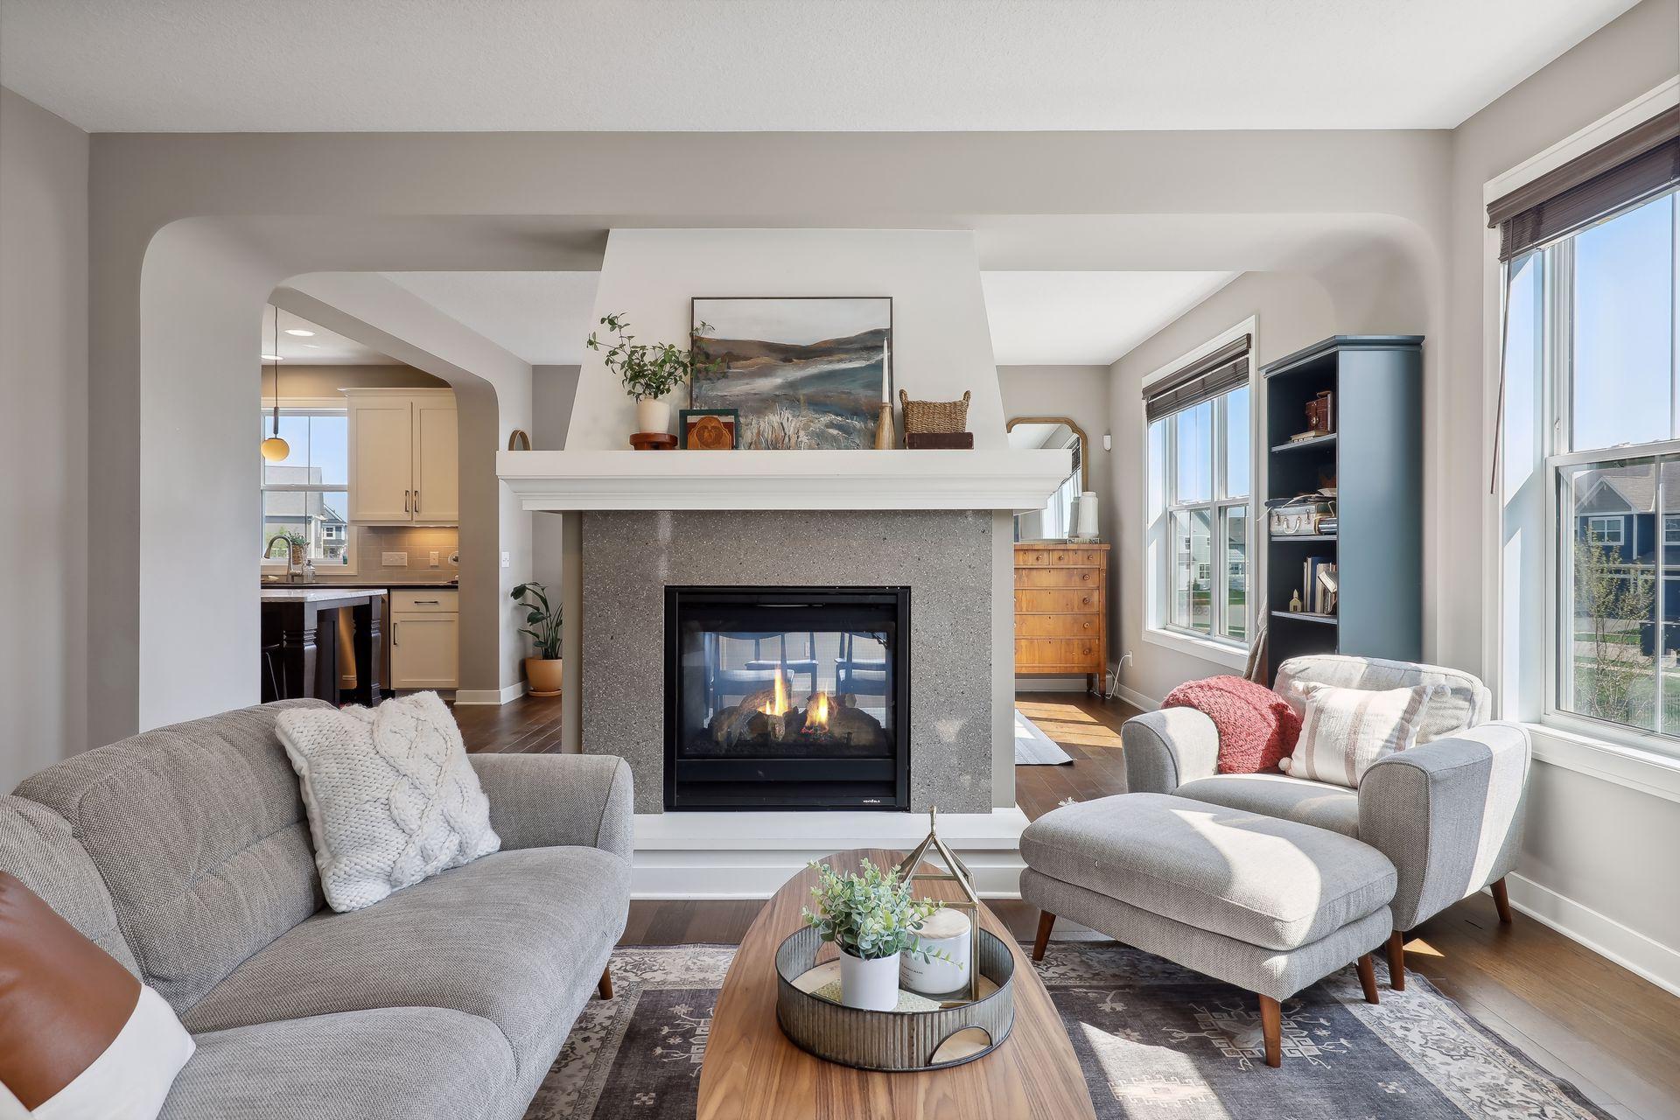
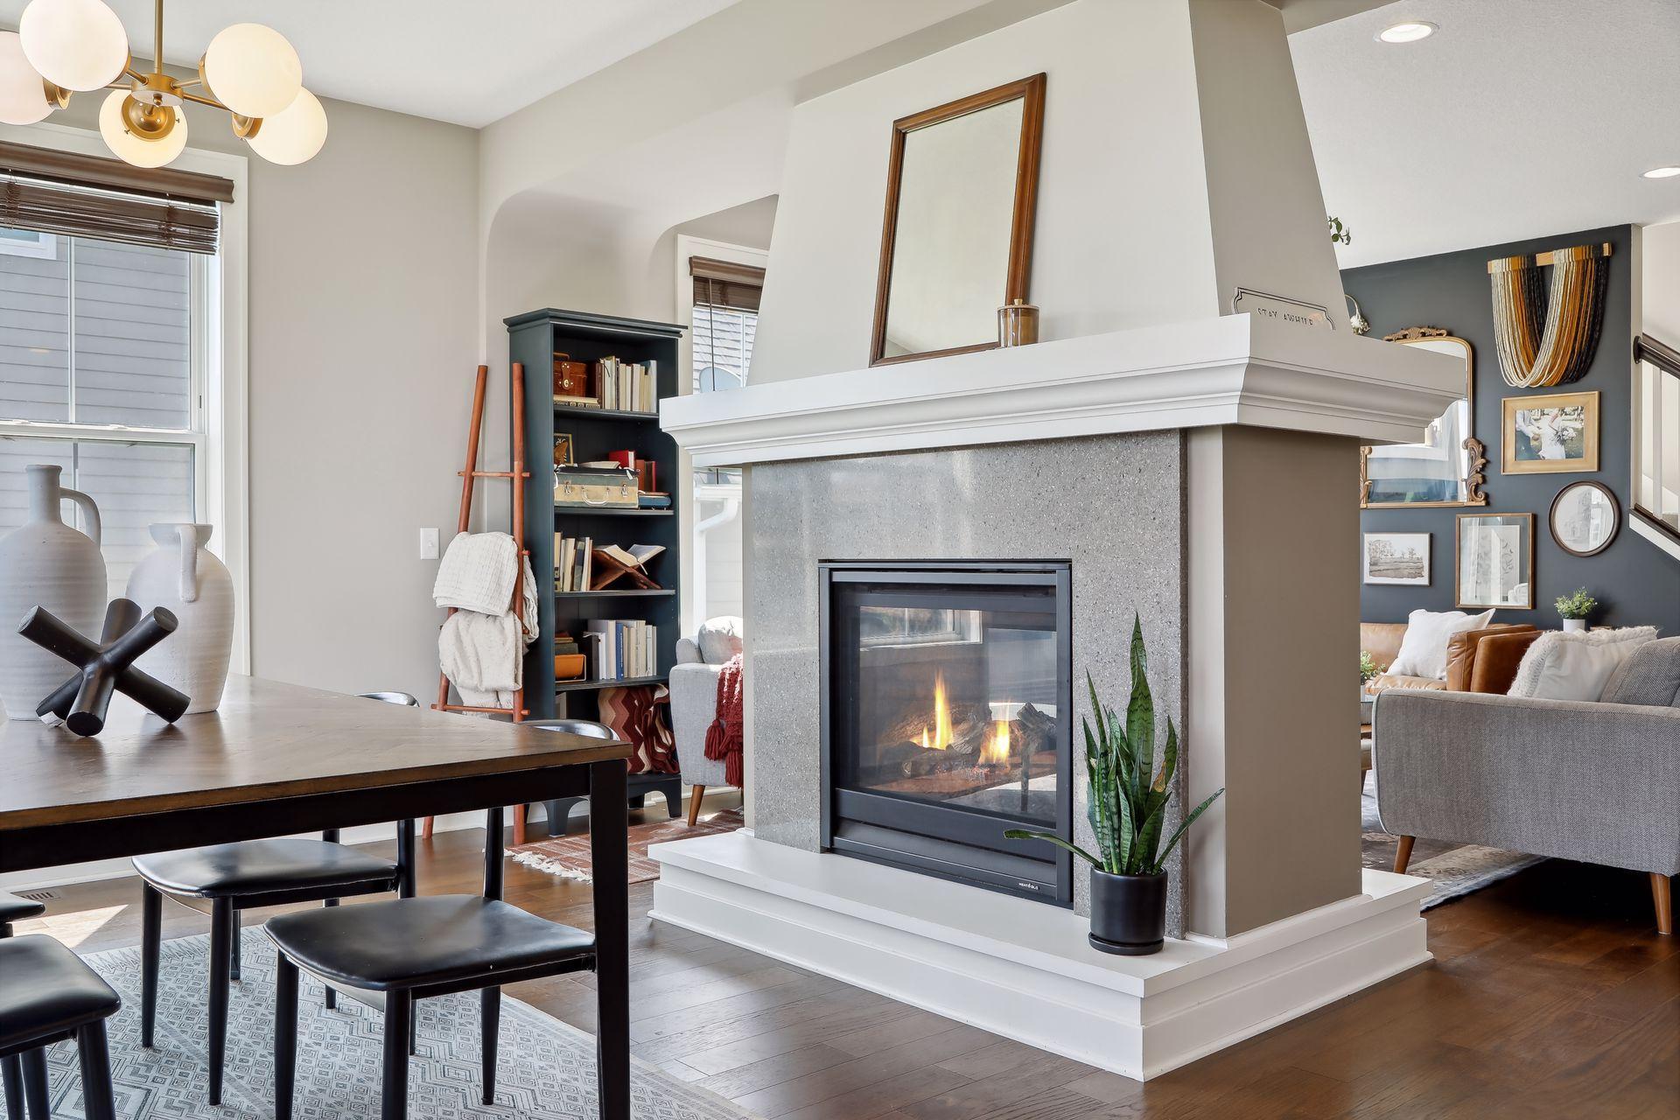
Living room with a gas fireplace, gray seating, and large sunlit windows.
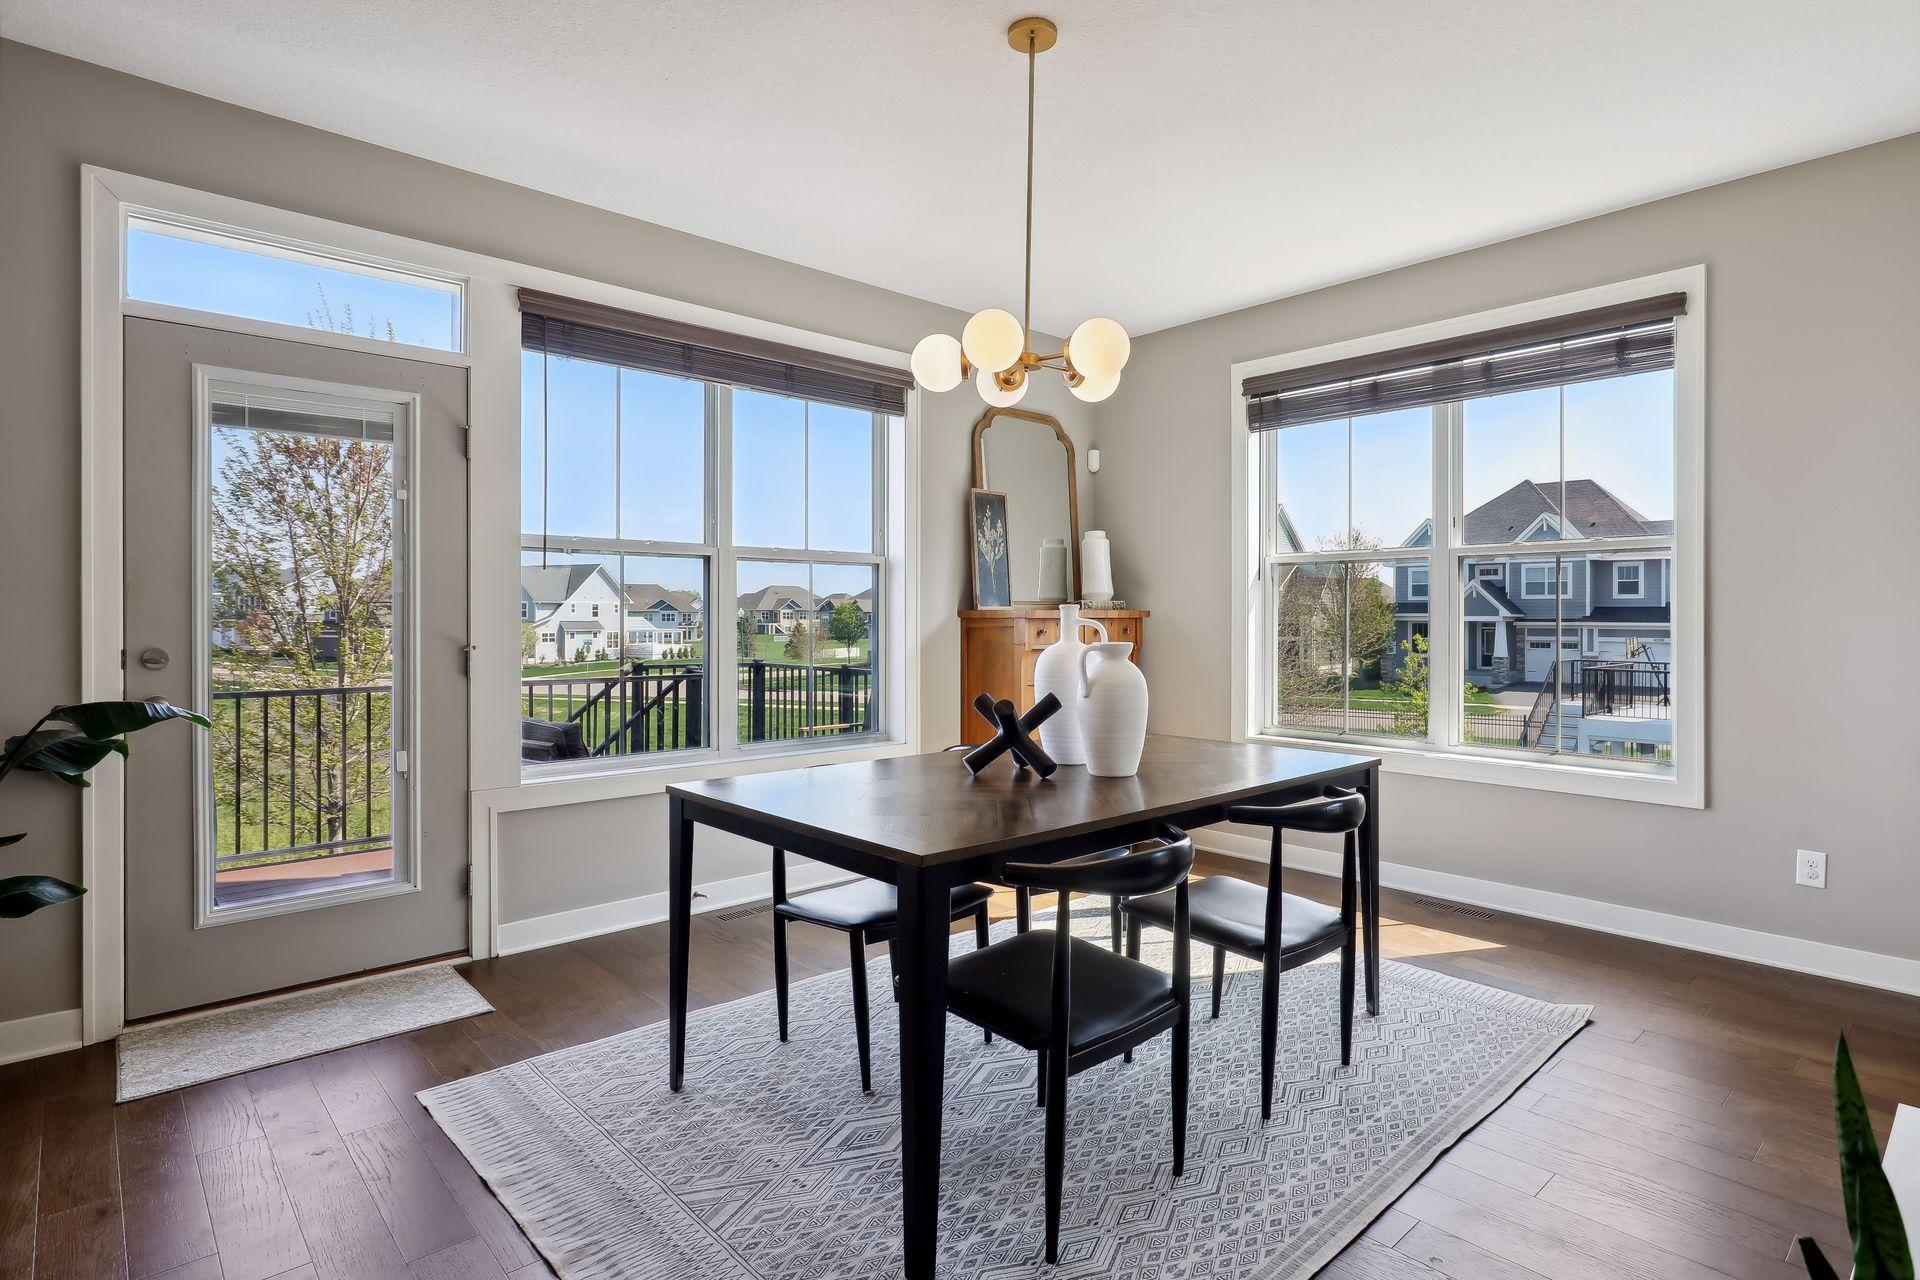
Dining room with a dark table, patterned rug, and large windows overlooking neighboring homes.
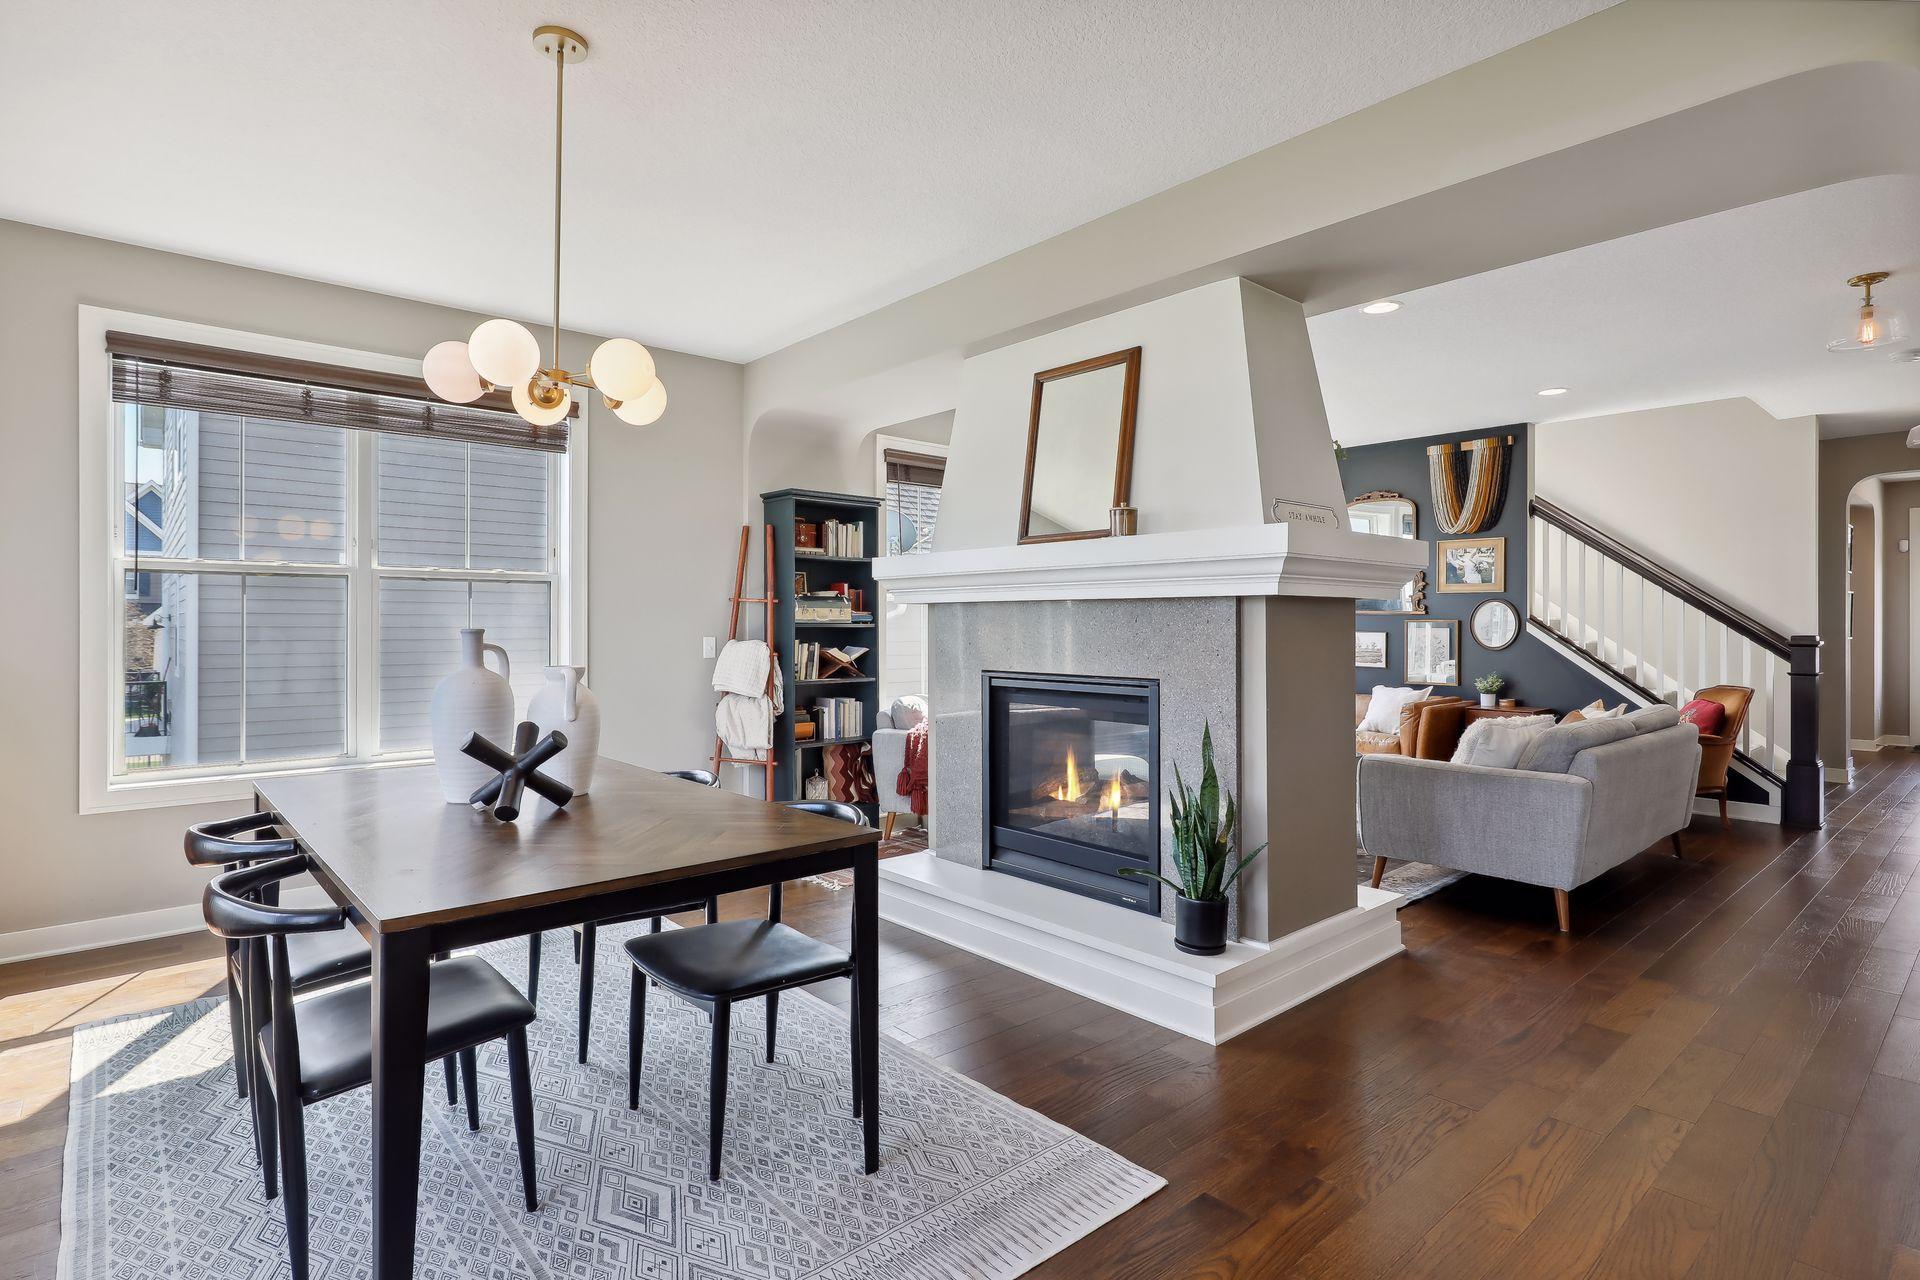
Open-plan dining and living room with a fireplace, hardwood floors, and a staircase.
Open-plan living and dining room with a modern stone fireplace and white mantel.
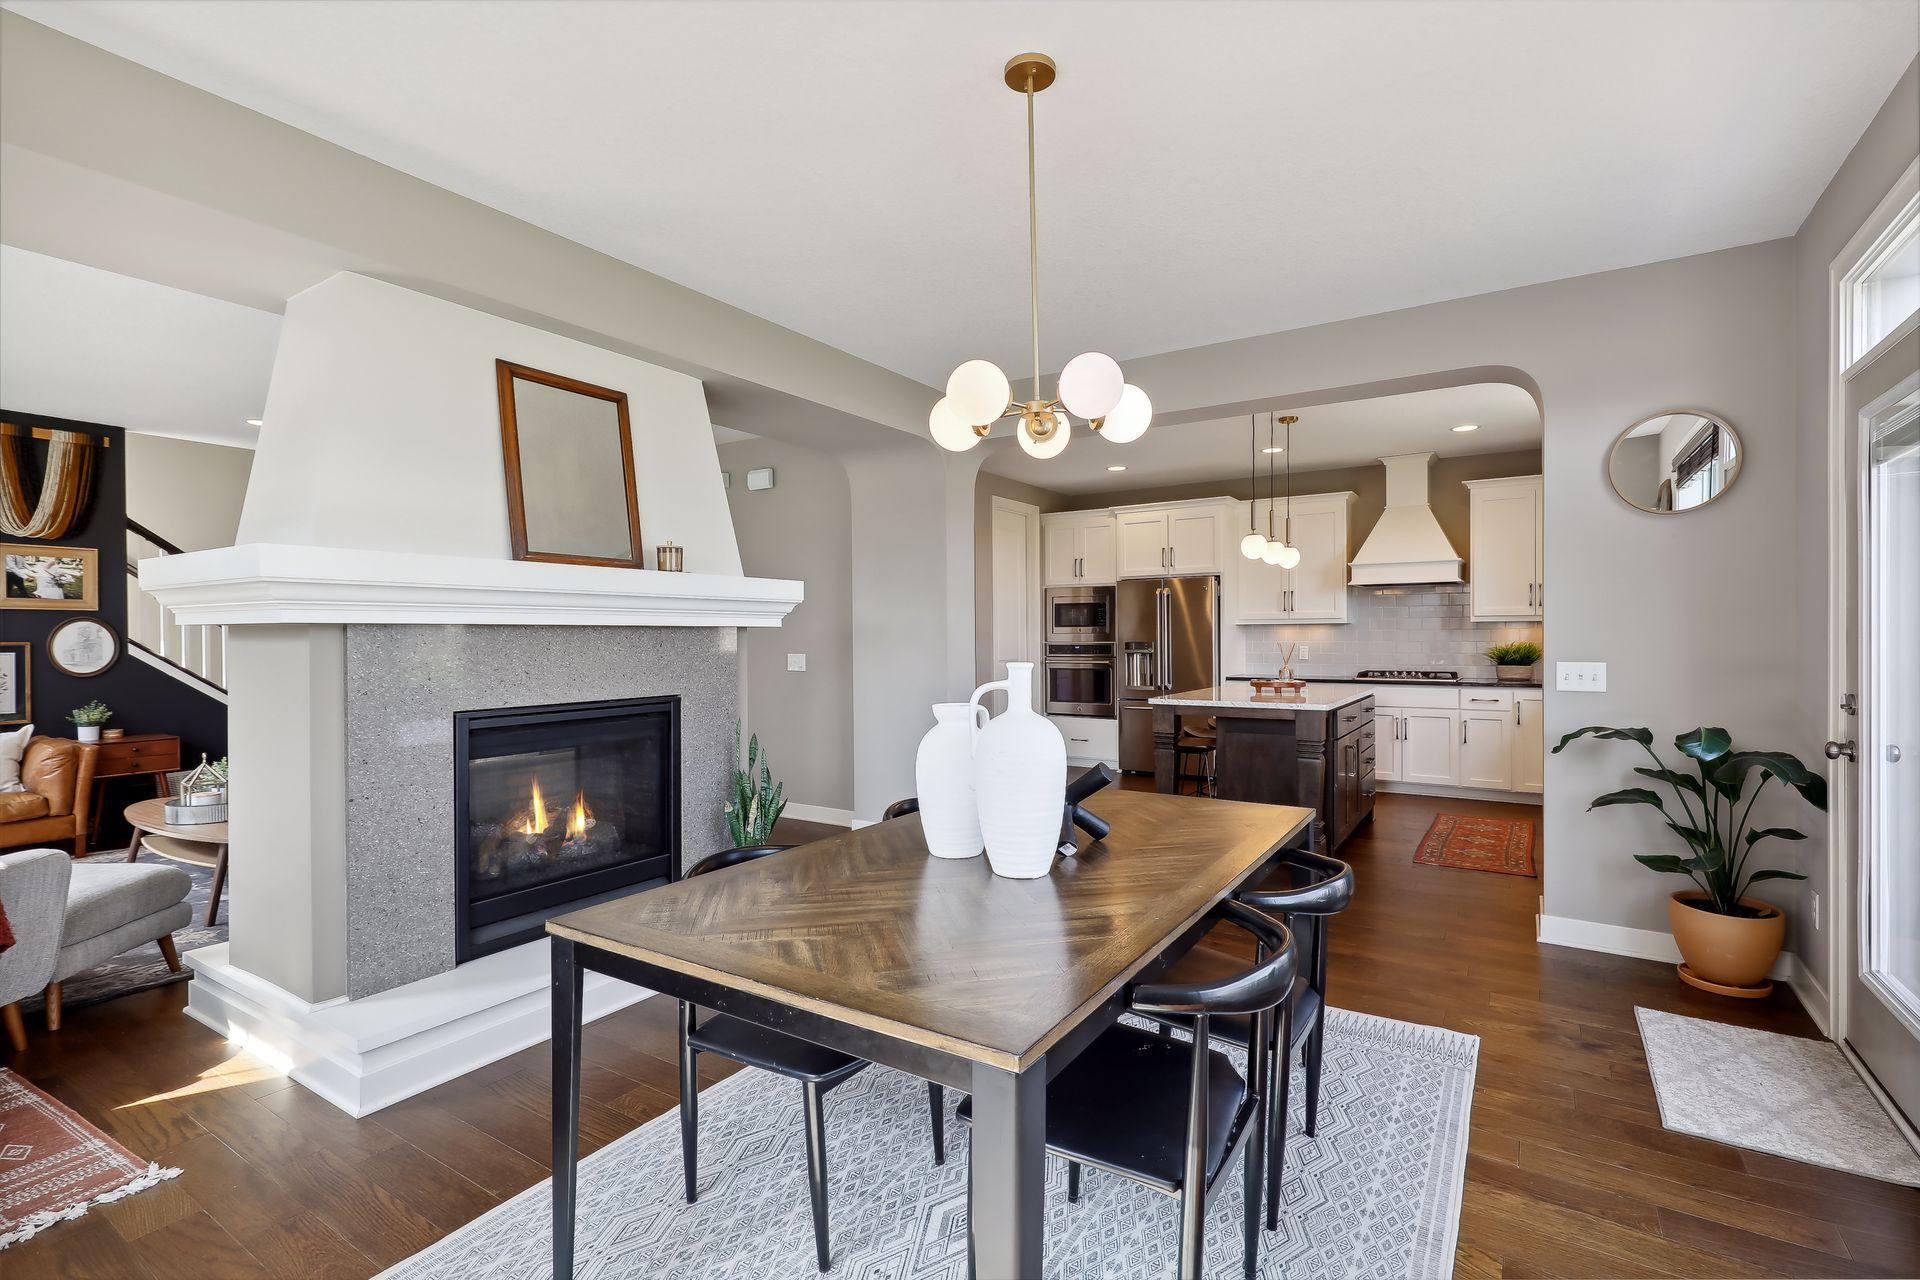
Open dining room and kitchen with a wood table, stone-surround fireplace, white cabinets, and dark island.
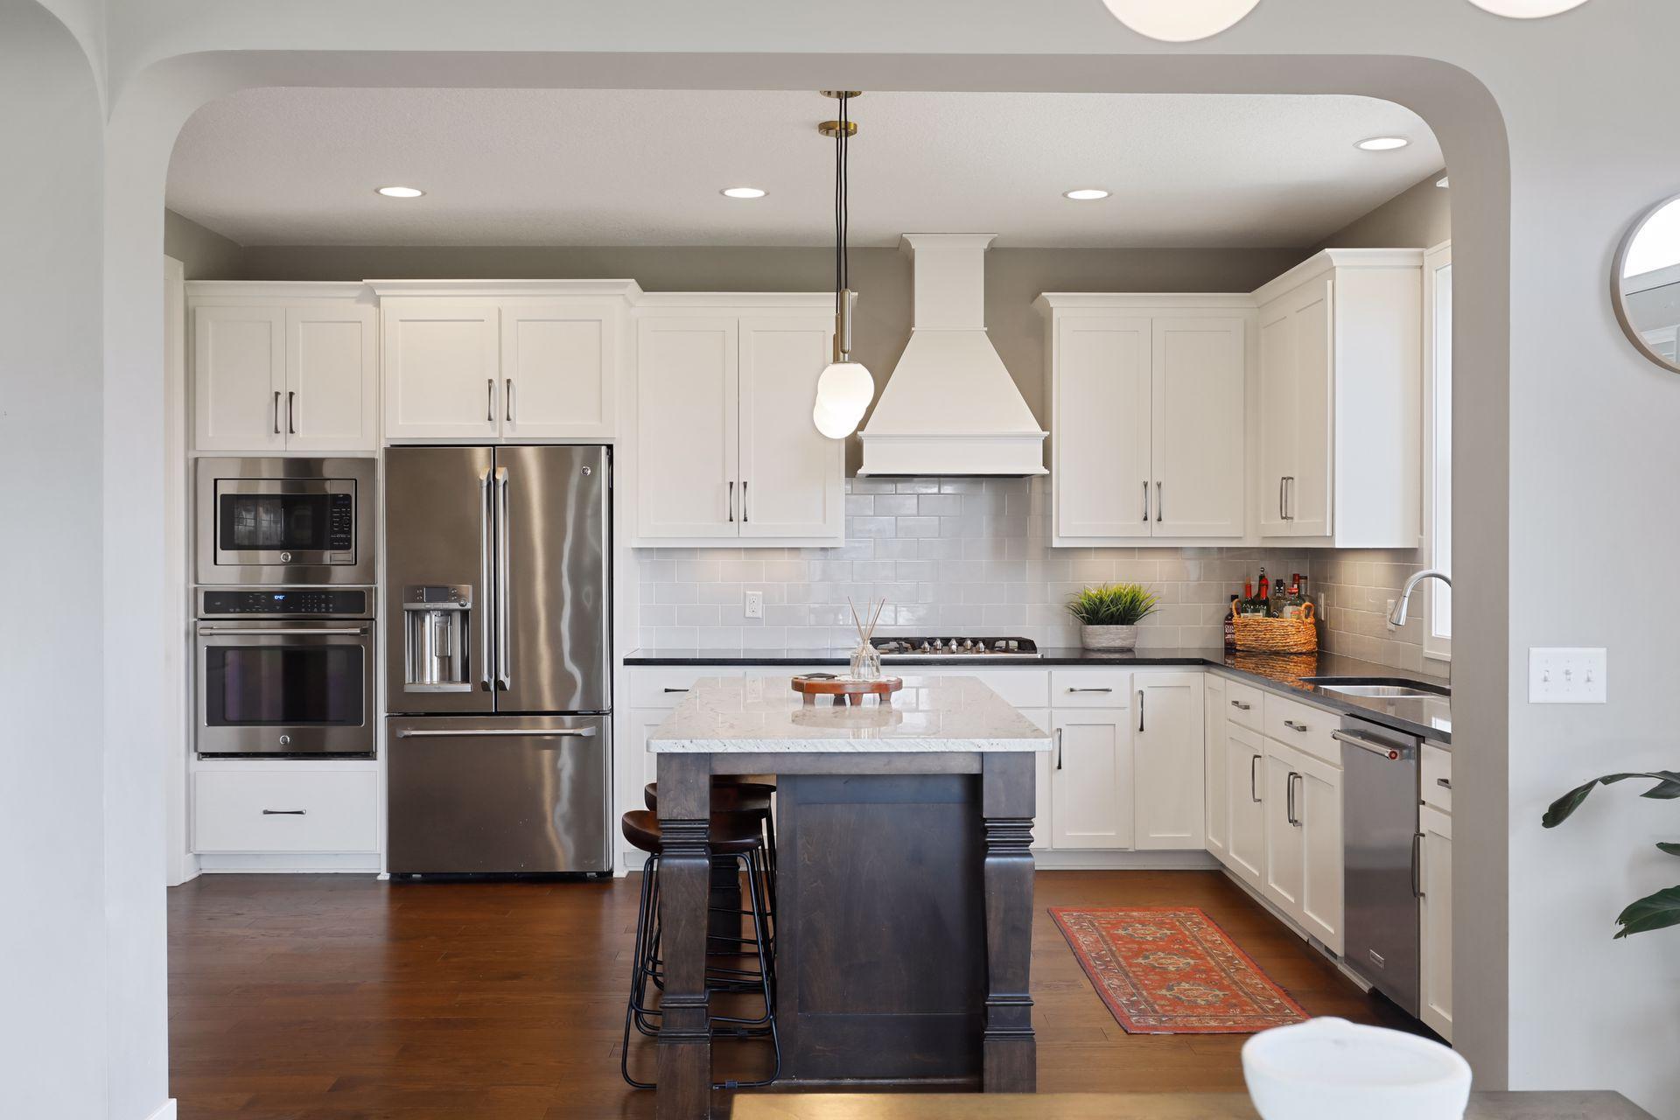
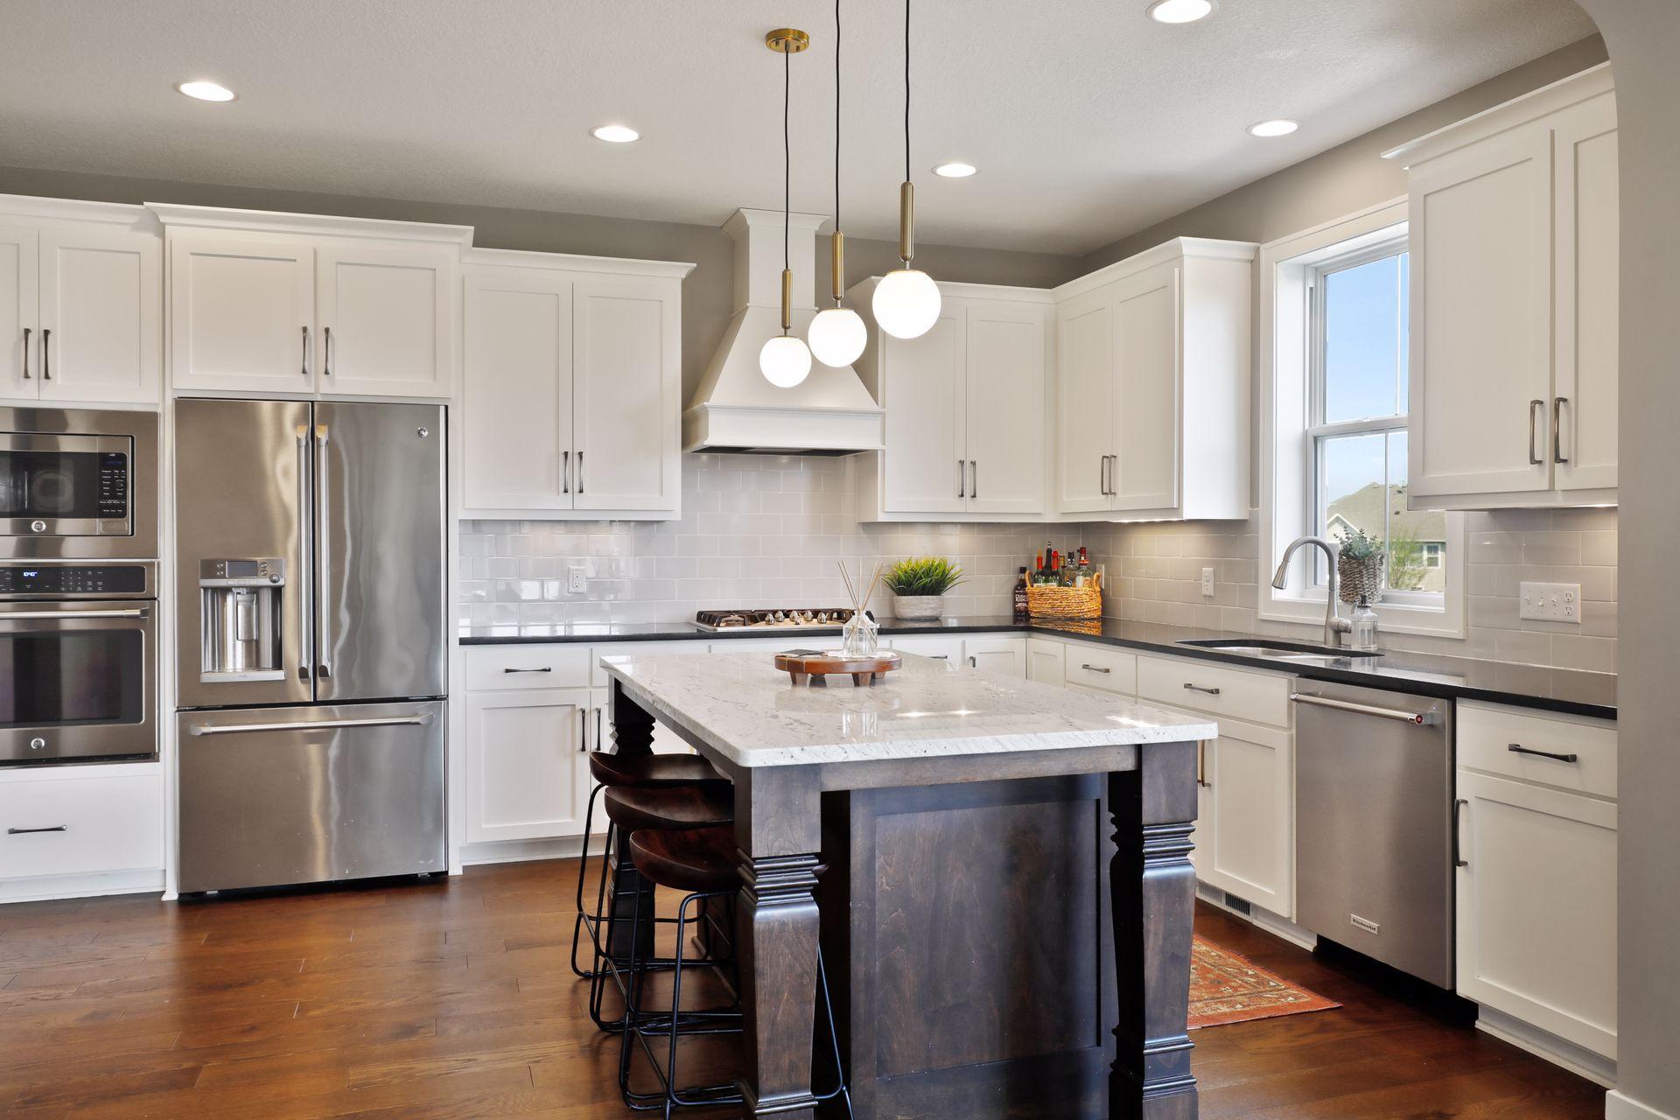
Kitchen with white cabinets, stainless steel appliances, and a large dark island with bar stools.
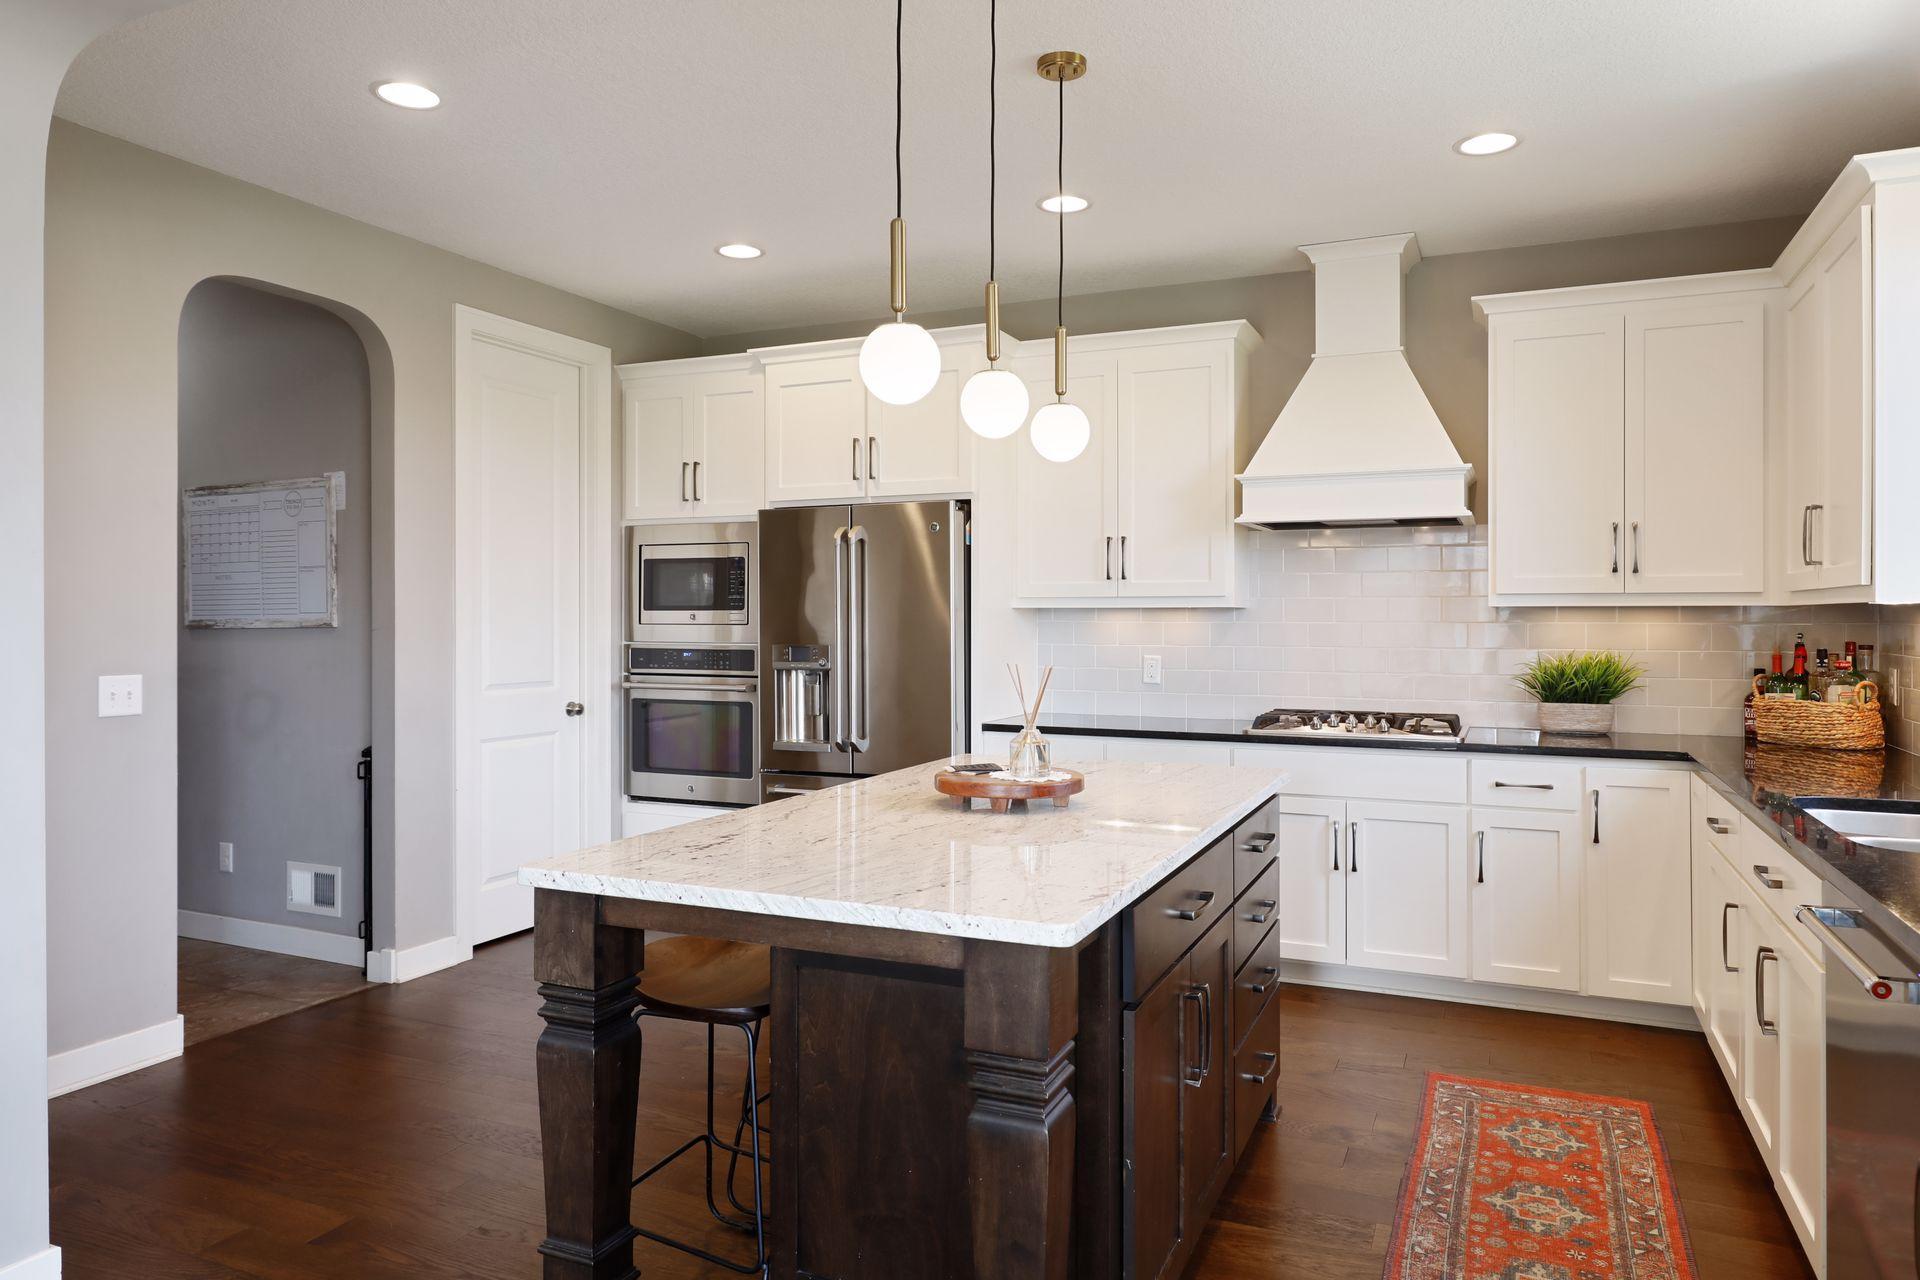
Kitchen with a large stone-topped island, white cabinetry, stainless steel appliances, and globe pendant lights.
Kitchen with a large dark island, white cabinetry, stainless steel appliances, and globe pendant lights.
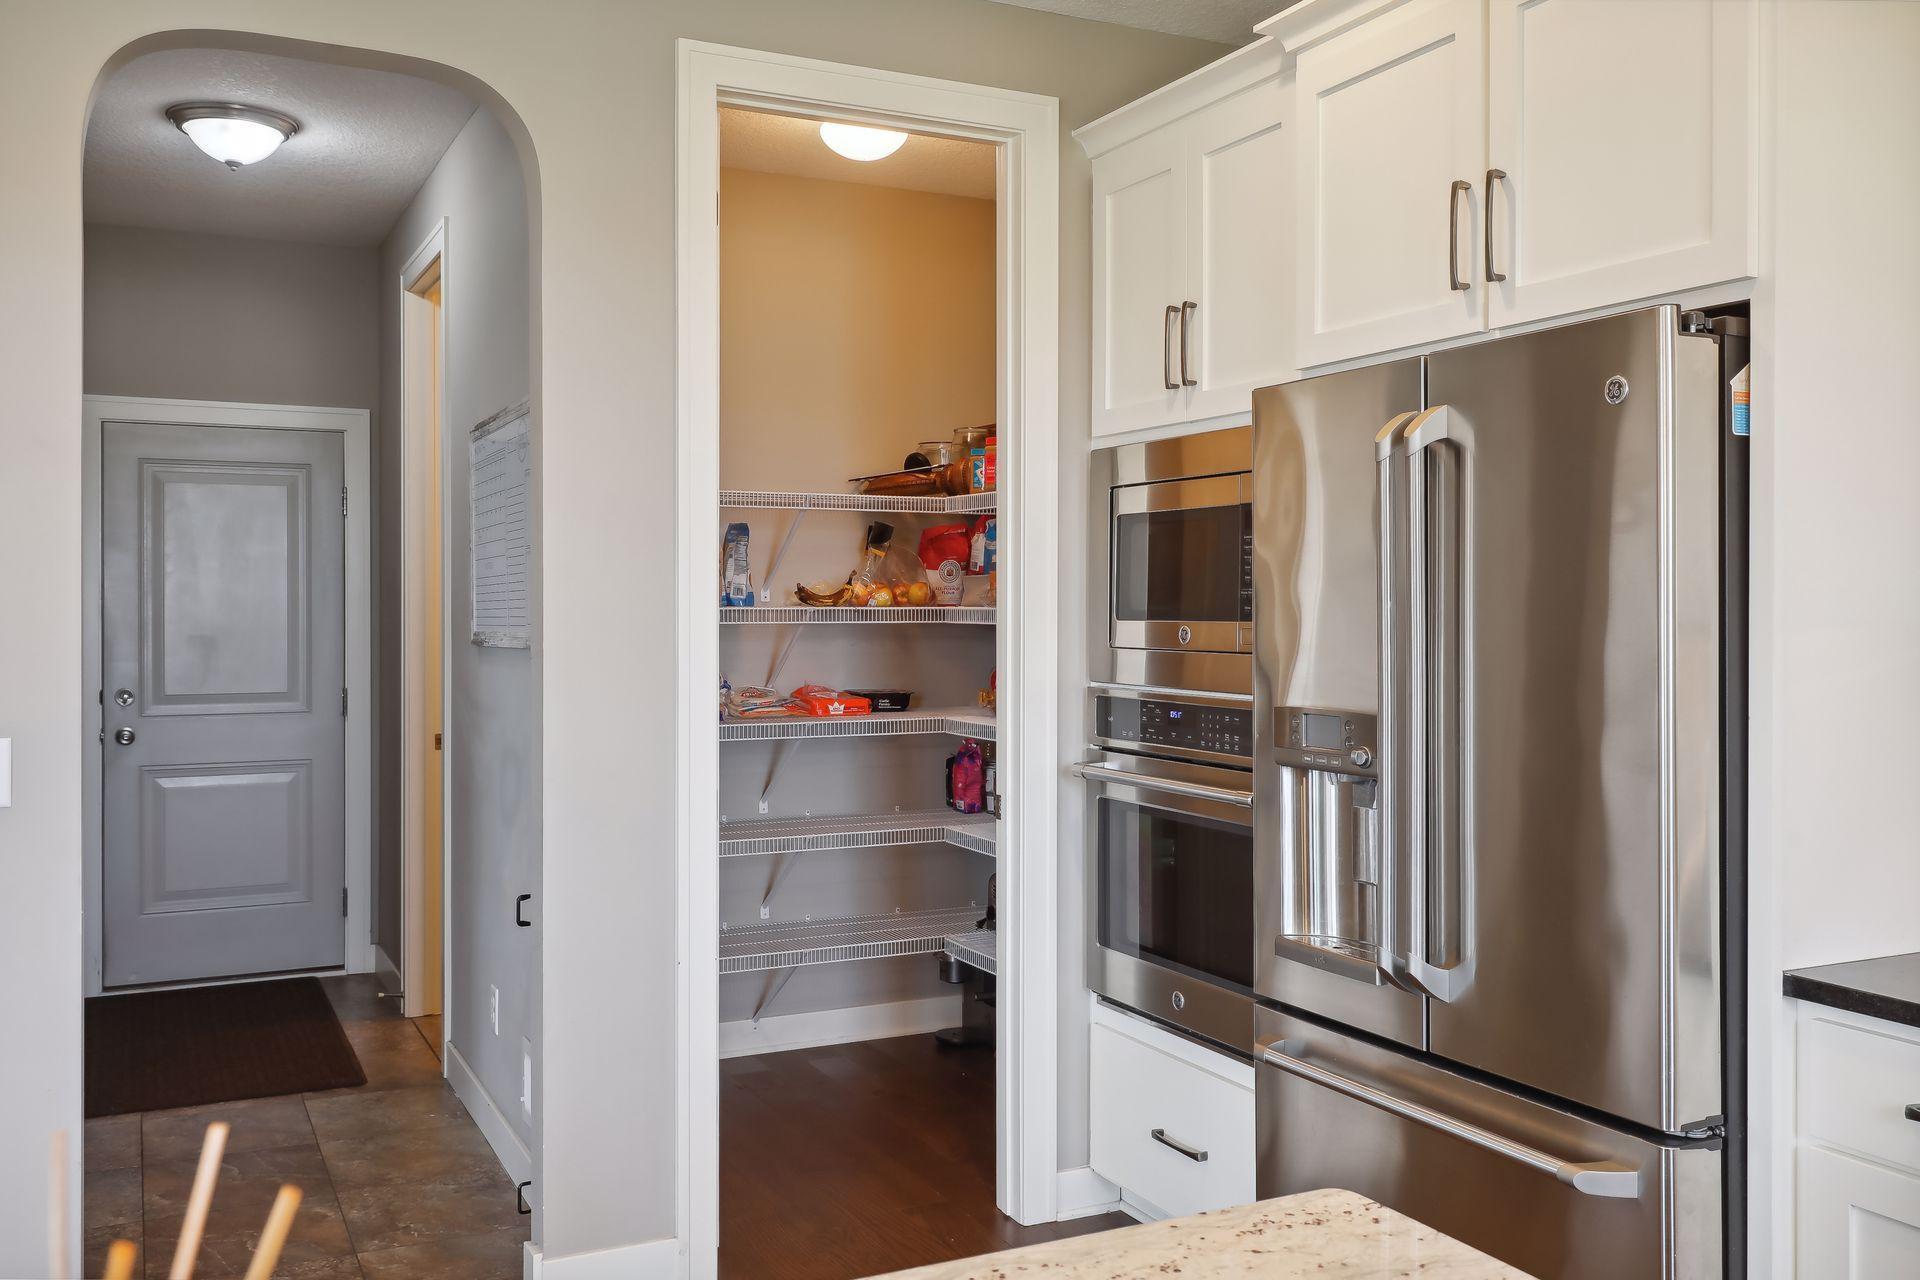
Kitchen with an open stocked pantry, stainless steel refrigerator, and built-in double ovens.
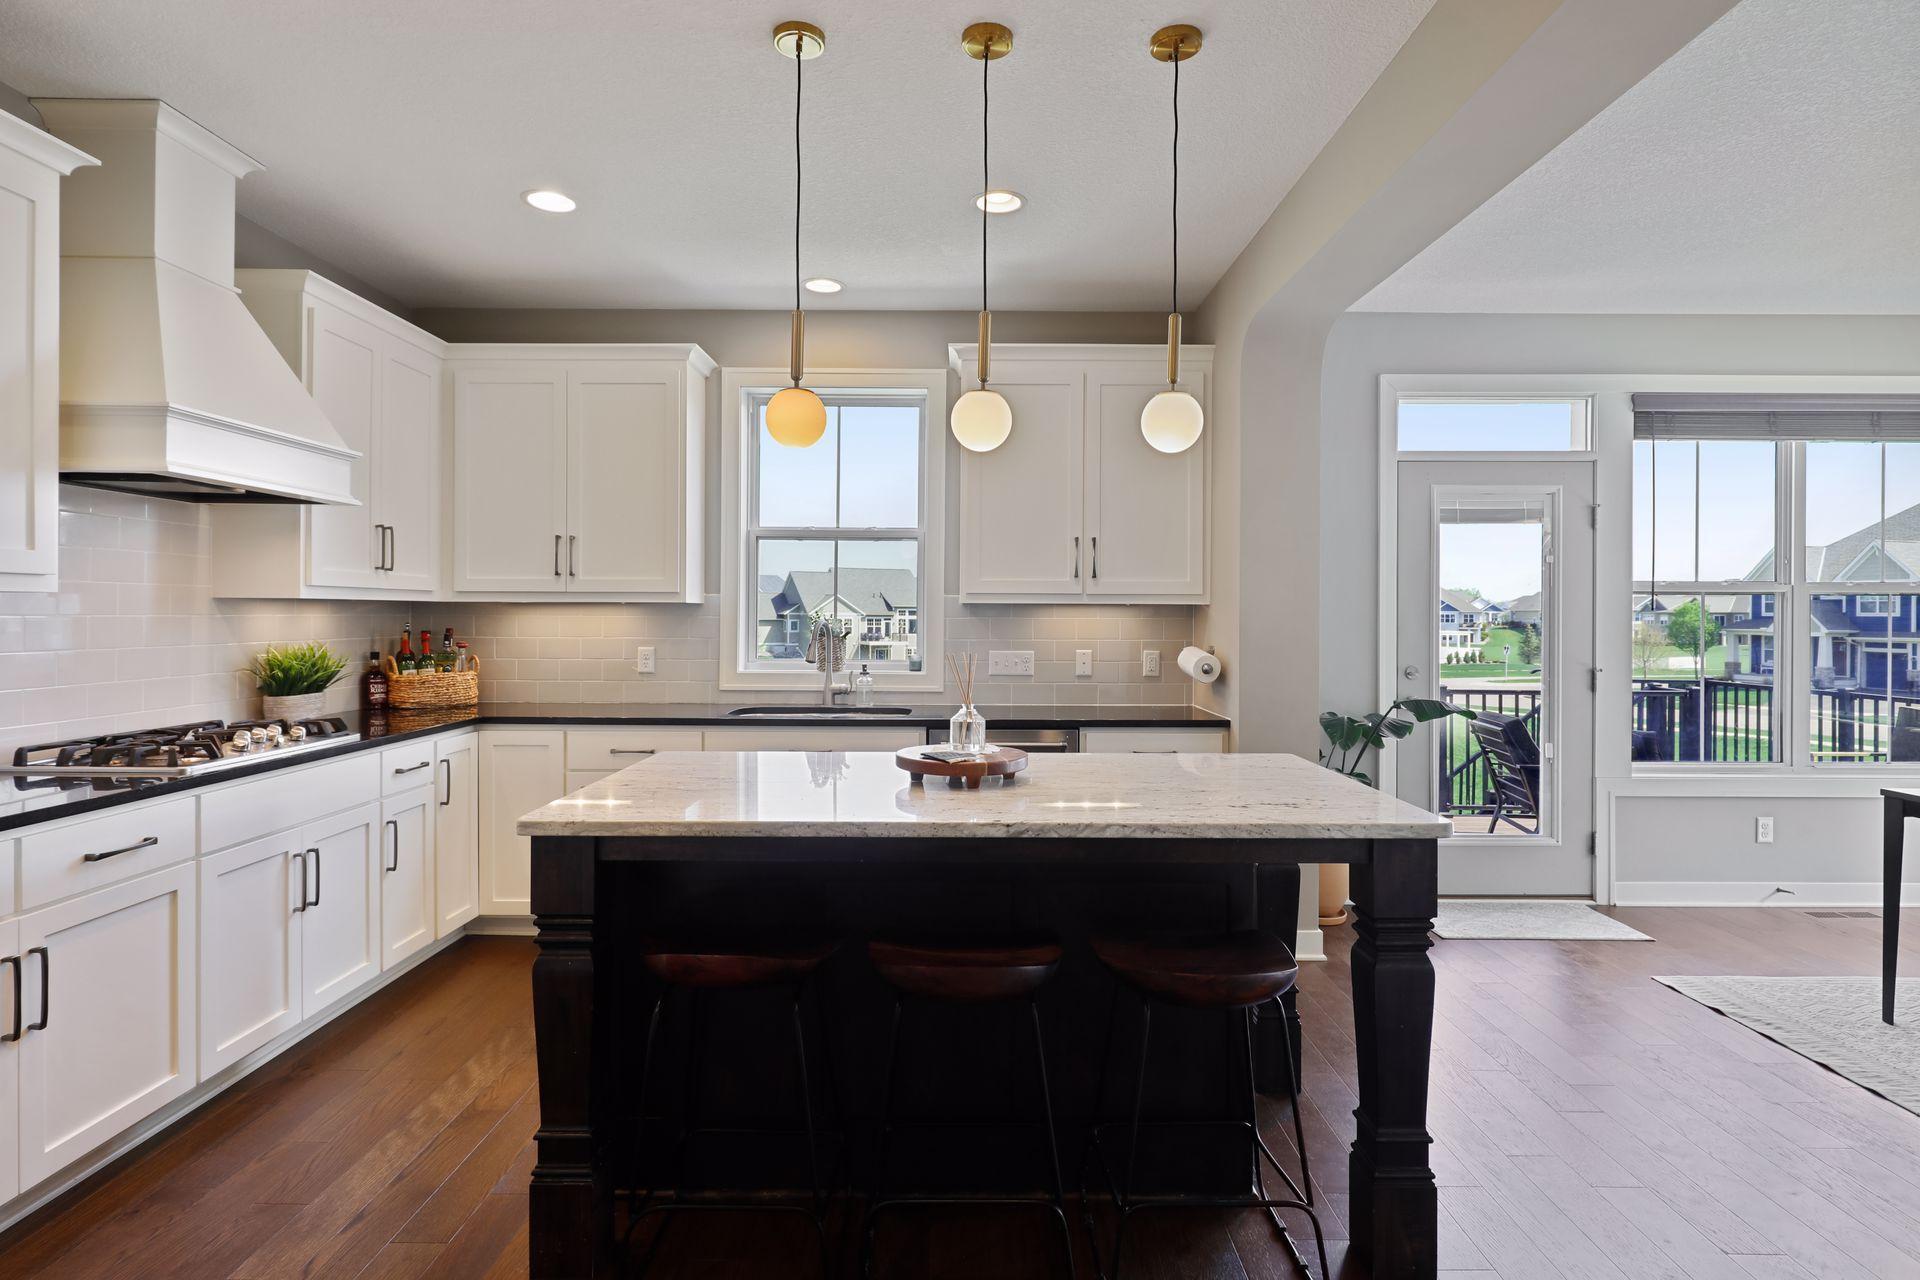
Kitchen with white cabinets, a large dark island, pendant lights, and windows overlooking a deck.
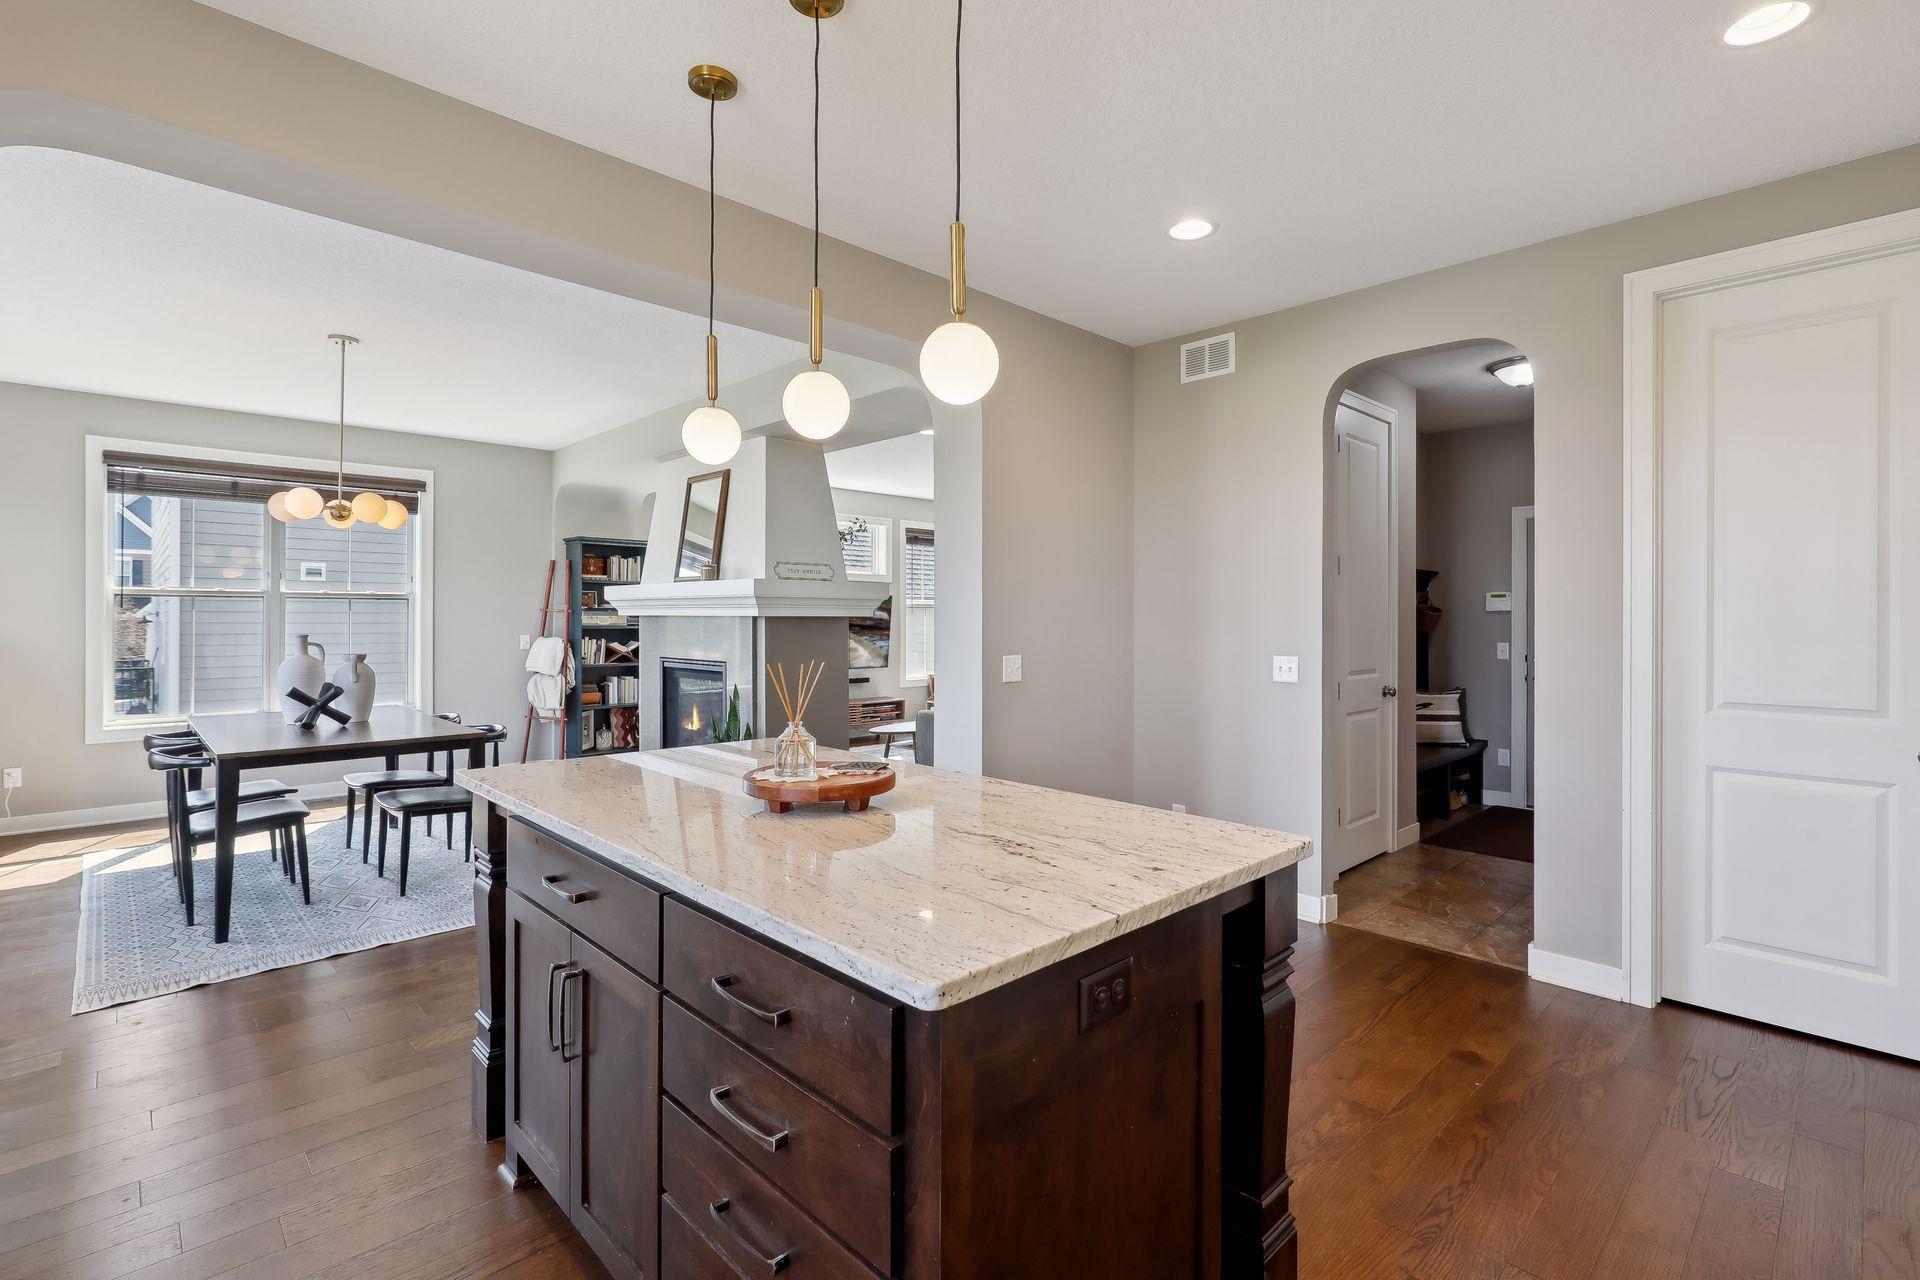
Open kitchen with a large veined-stone island, pendant lights, and an adjoining dining area.
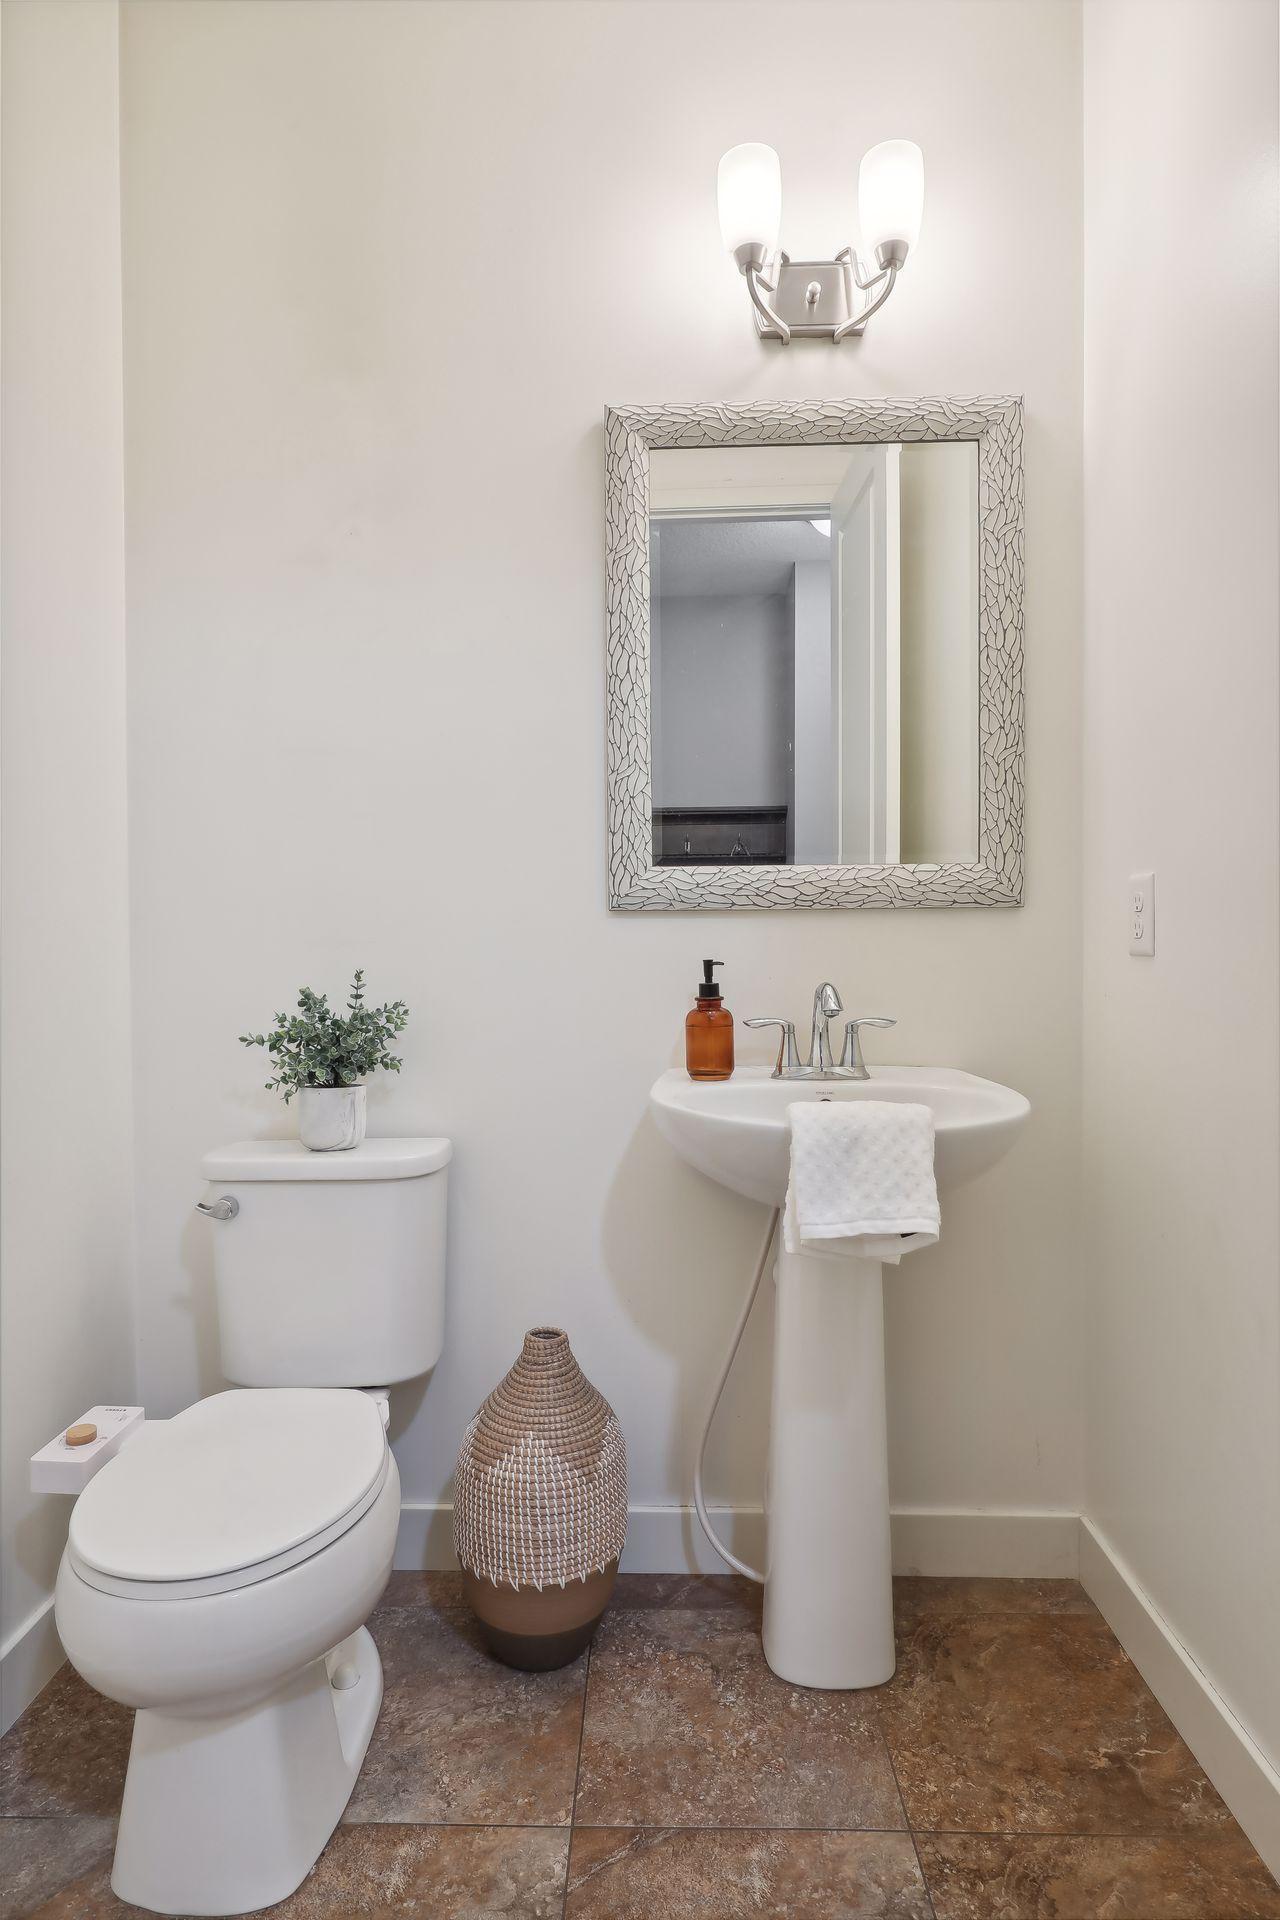
Bathroom with a pedestal sink, decorative mirror, white toilet, and brown tile floor.
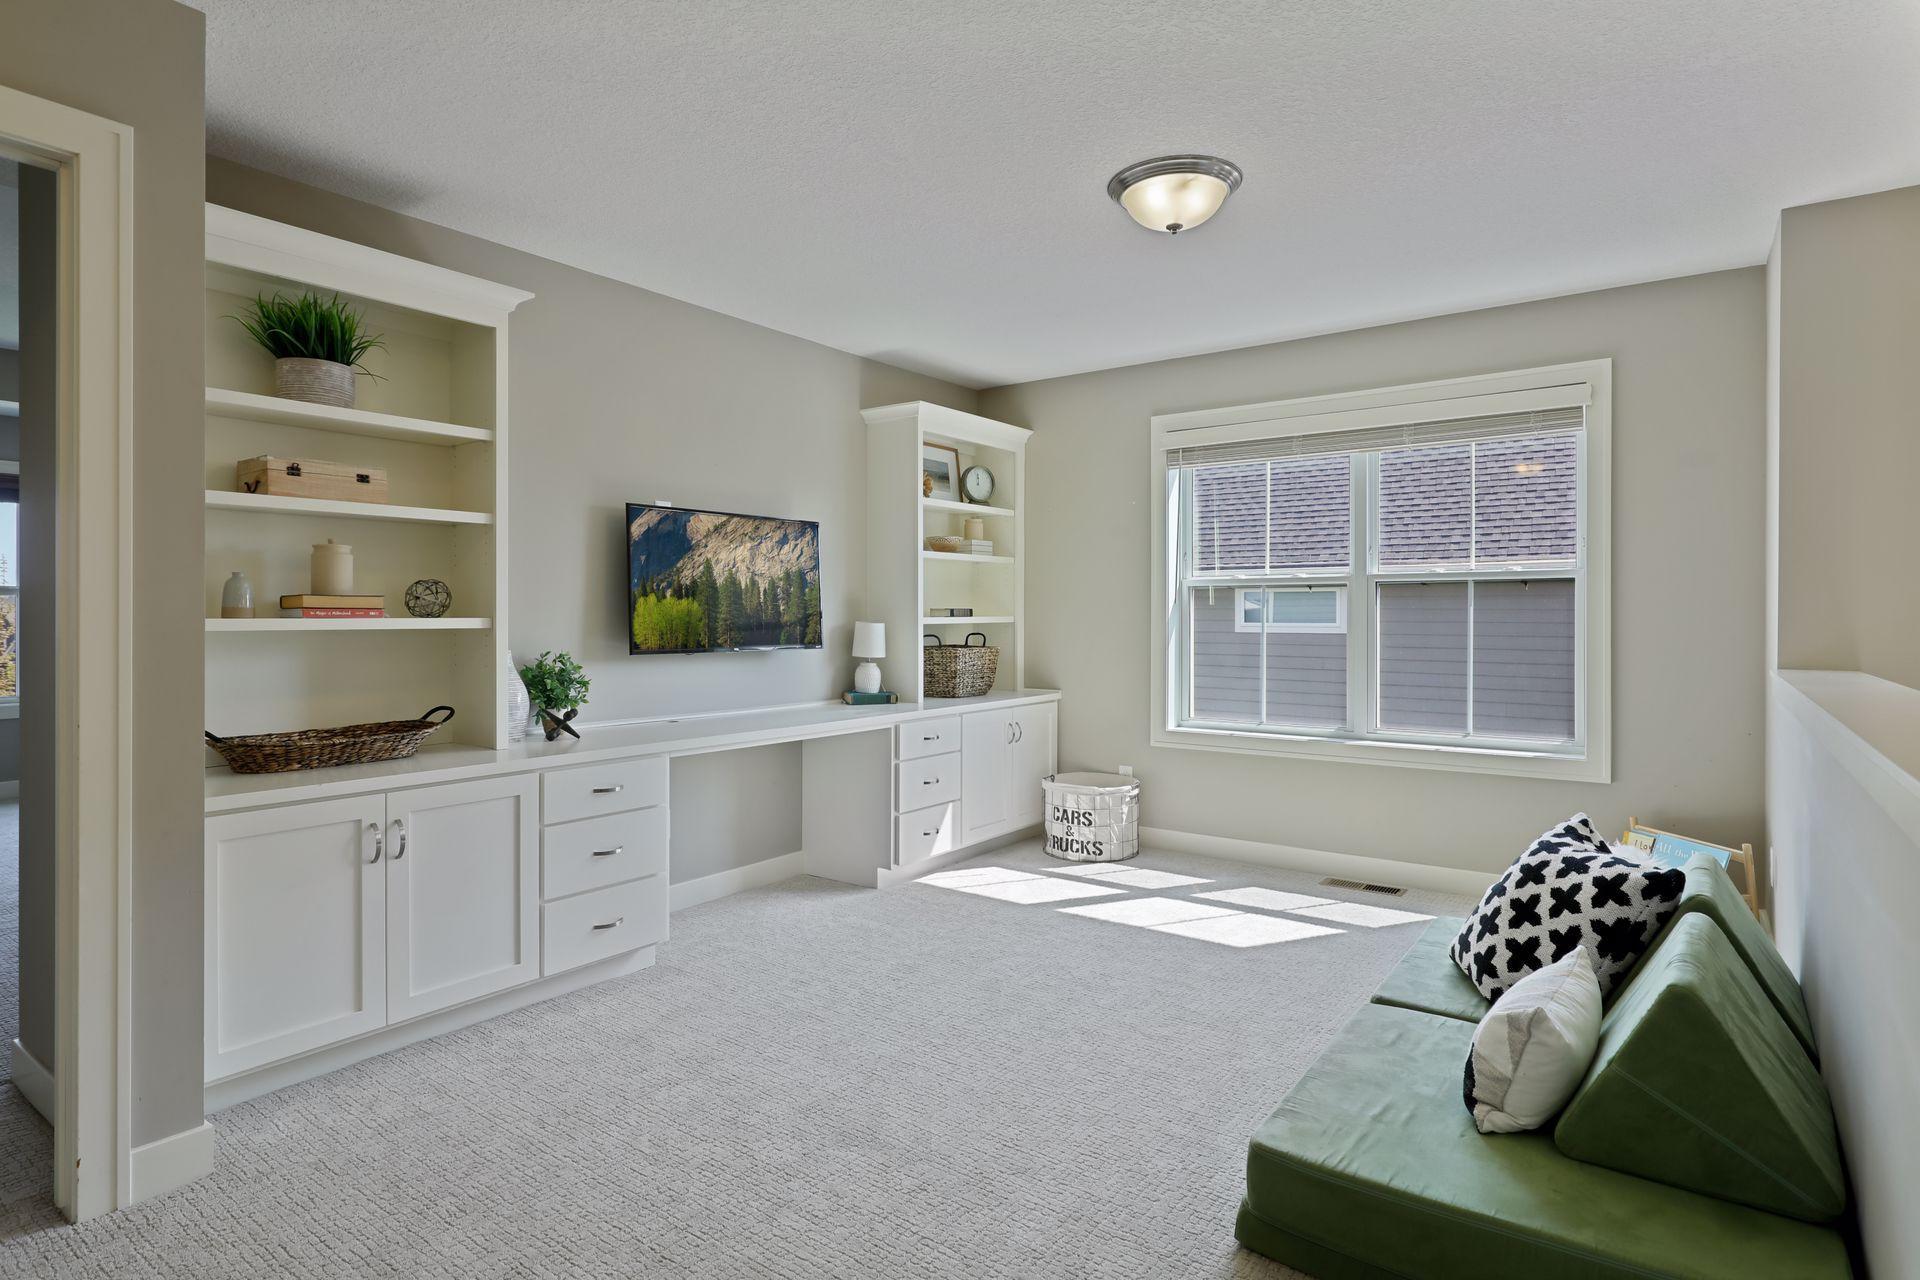
Bright furnished living room with built-in white cabinetry, large window, and green sofa.
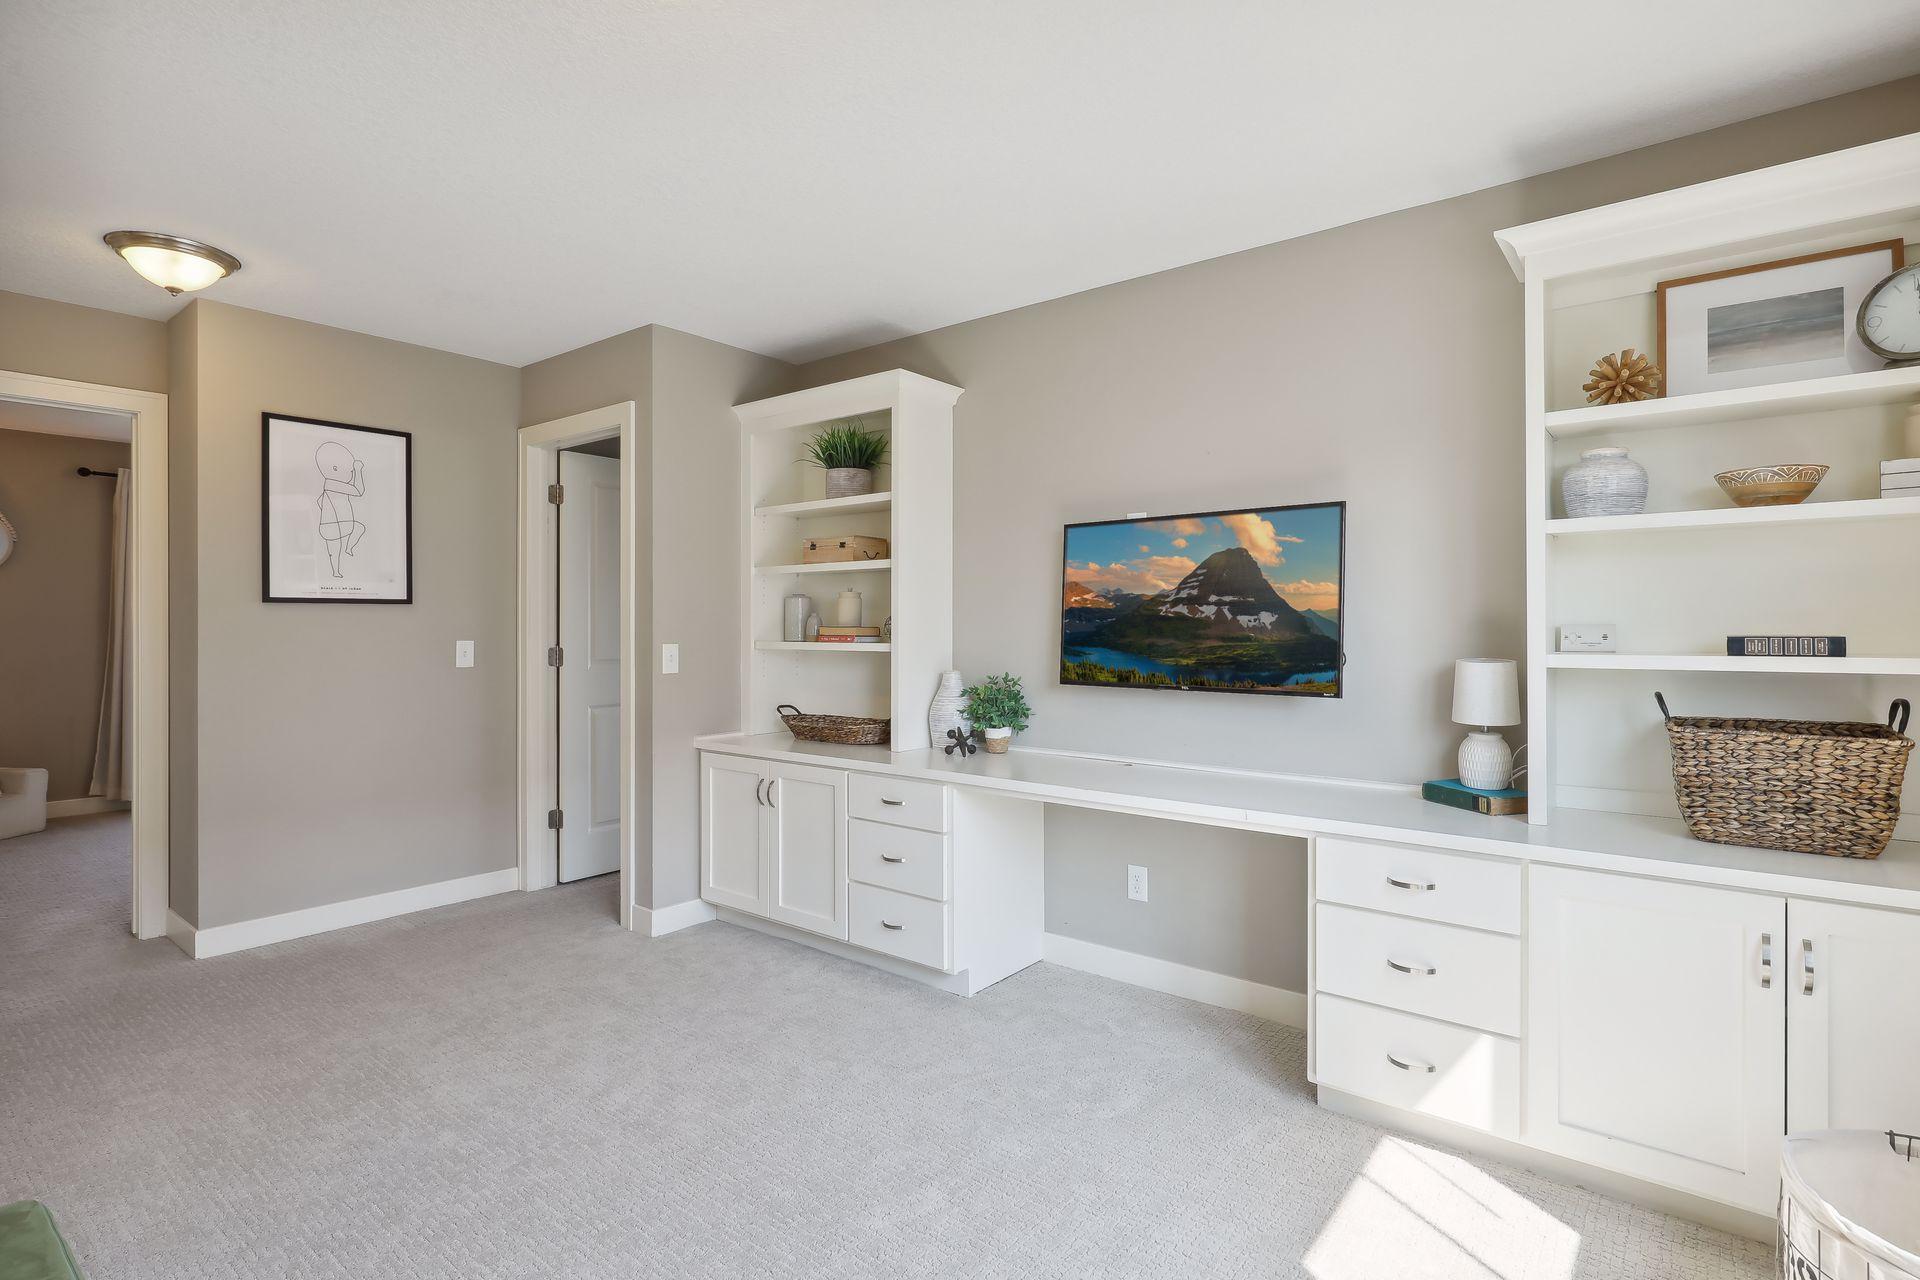
Bright carpeted room with white built-in shelving, desk cabinetry, and a wall-mounted television.
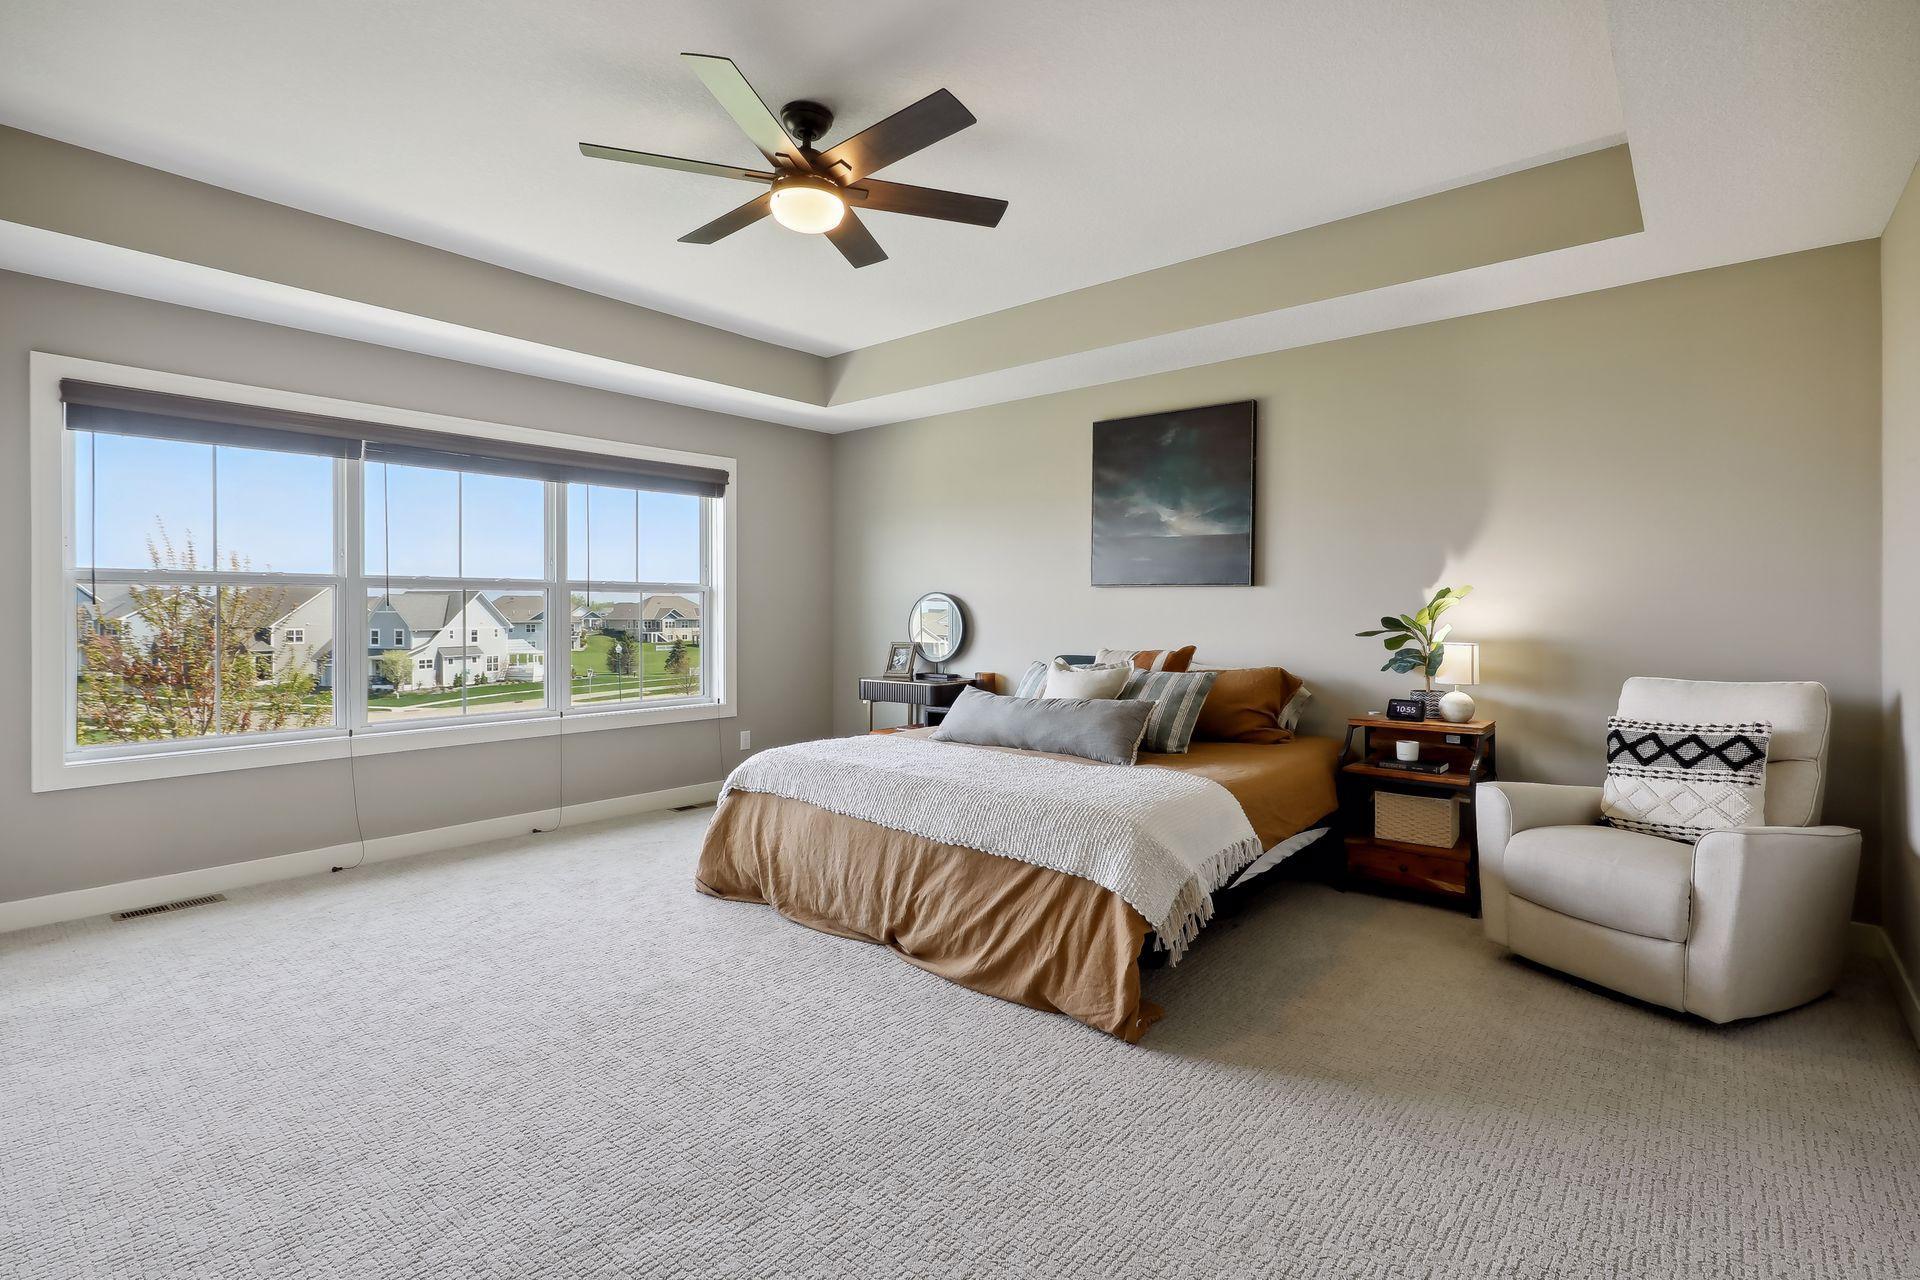
Staged bedroom with a large window overlooking neighboring homes and a tray ceiling with a ceiling fan.
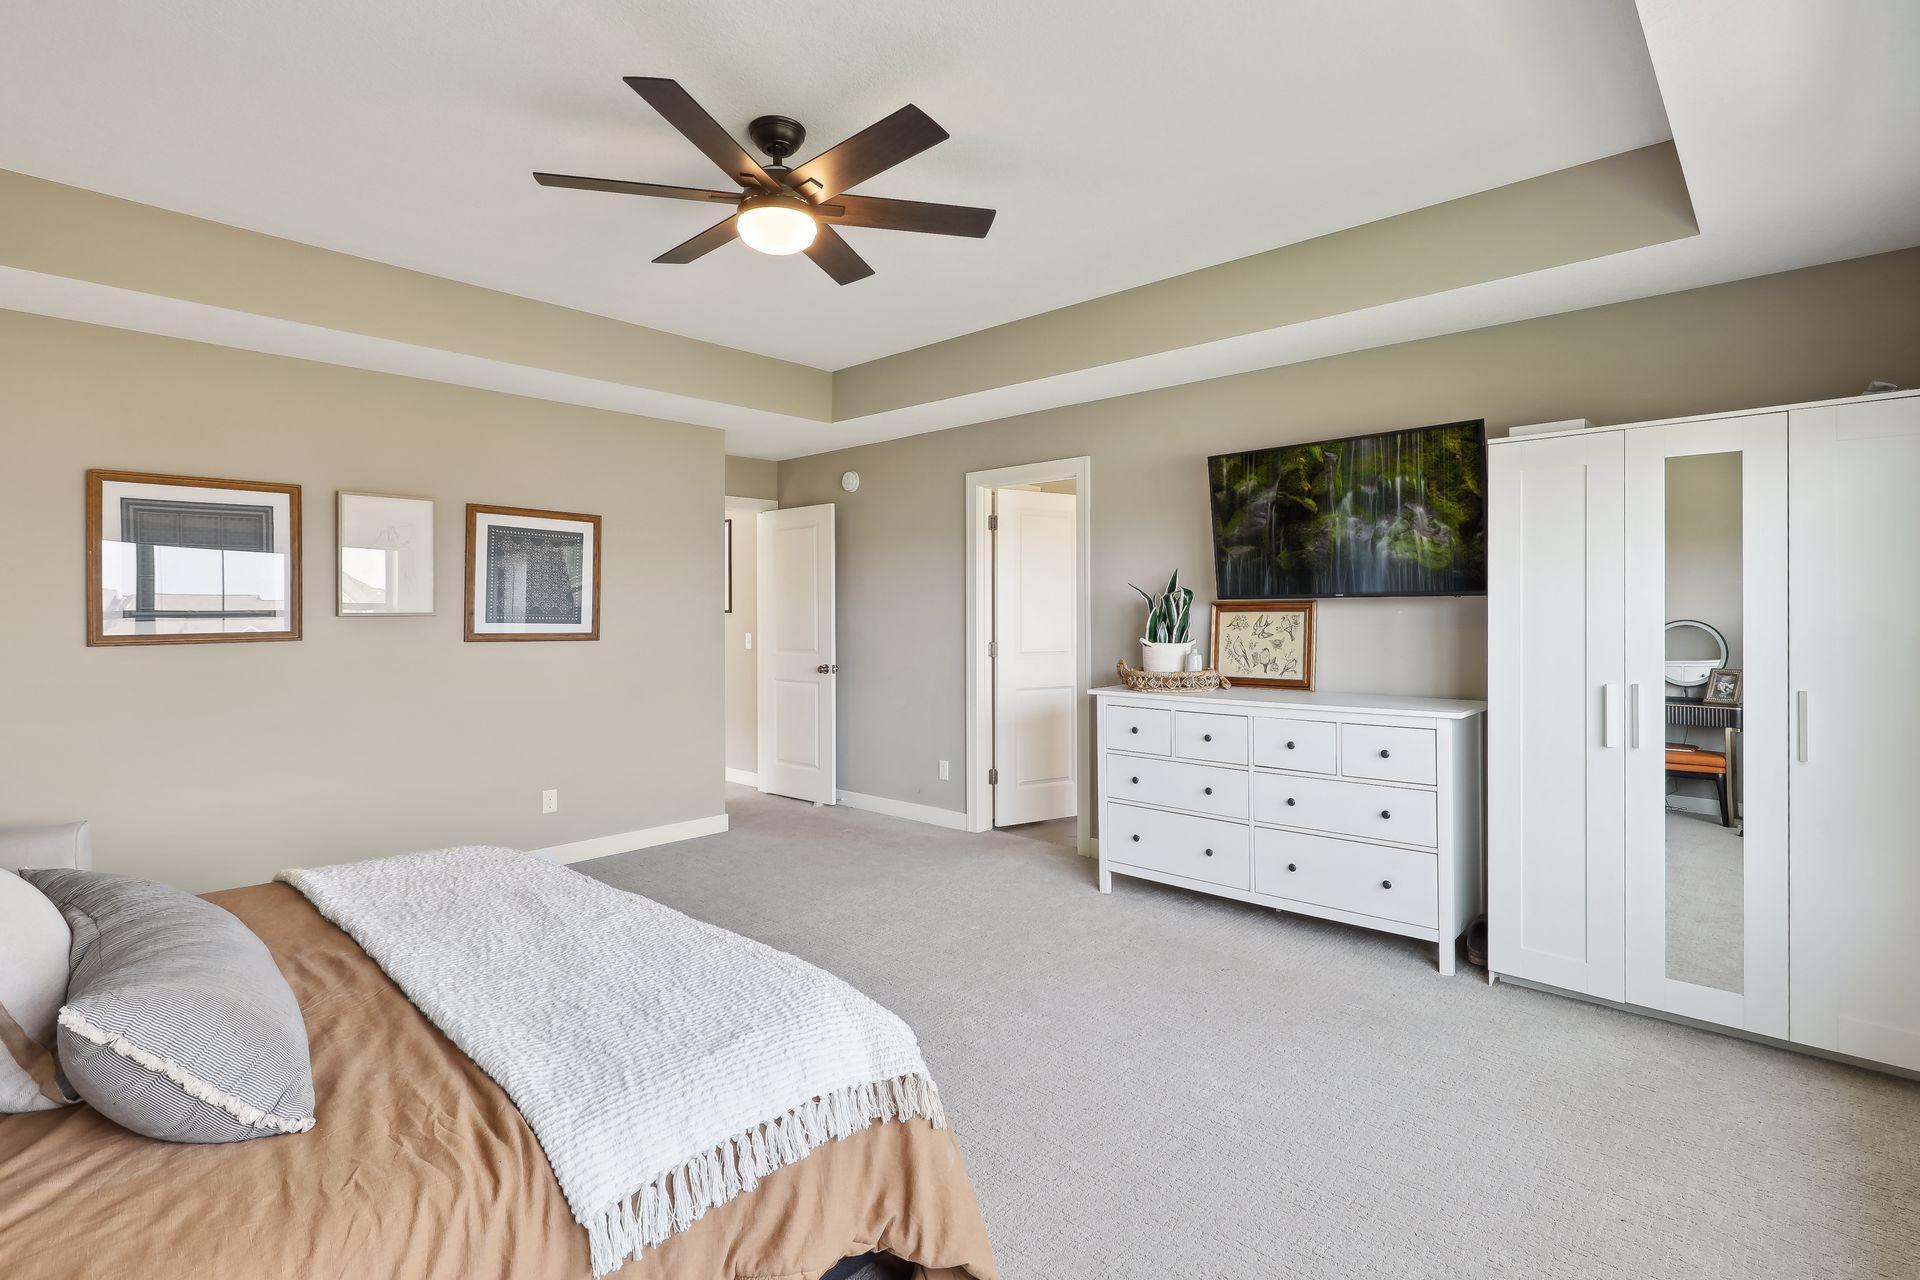
Bedroom with tan bedding, a white textured throw, tray ceiling, and mirrored wardrobe.
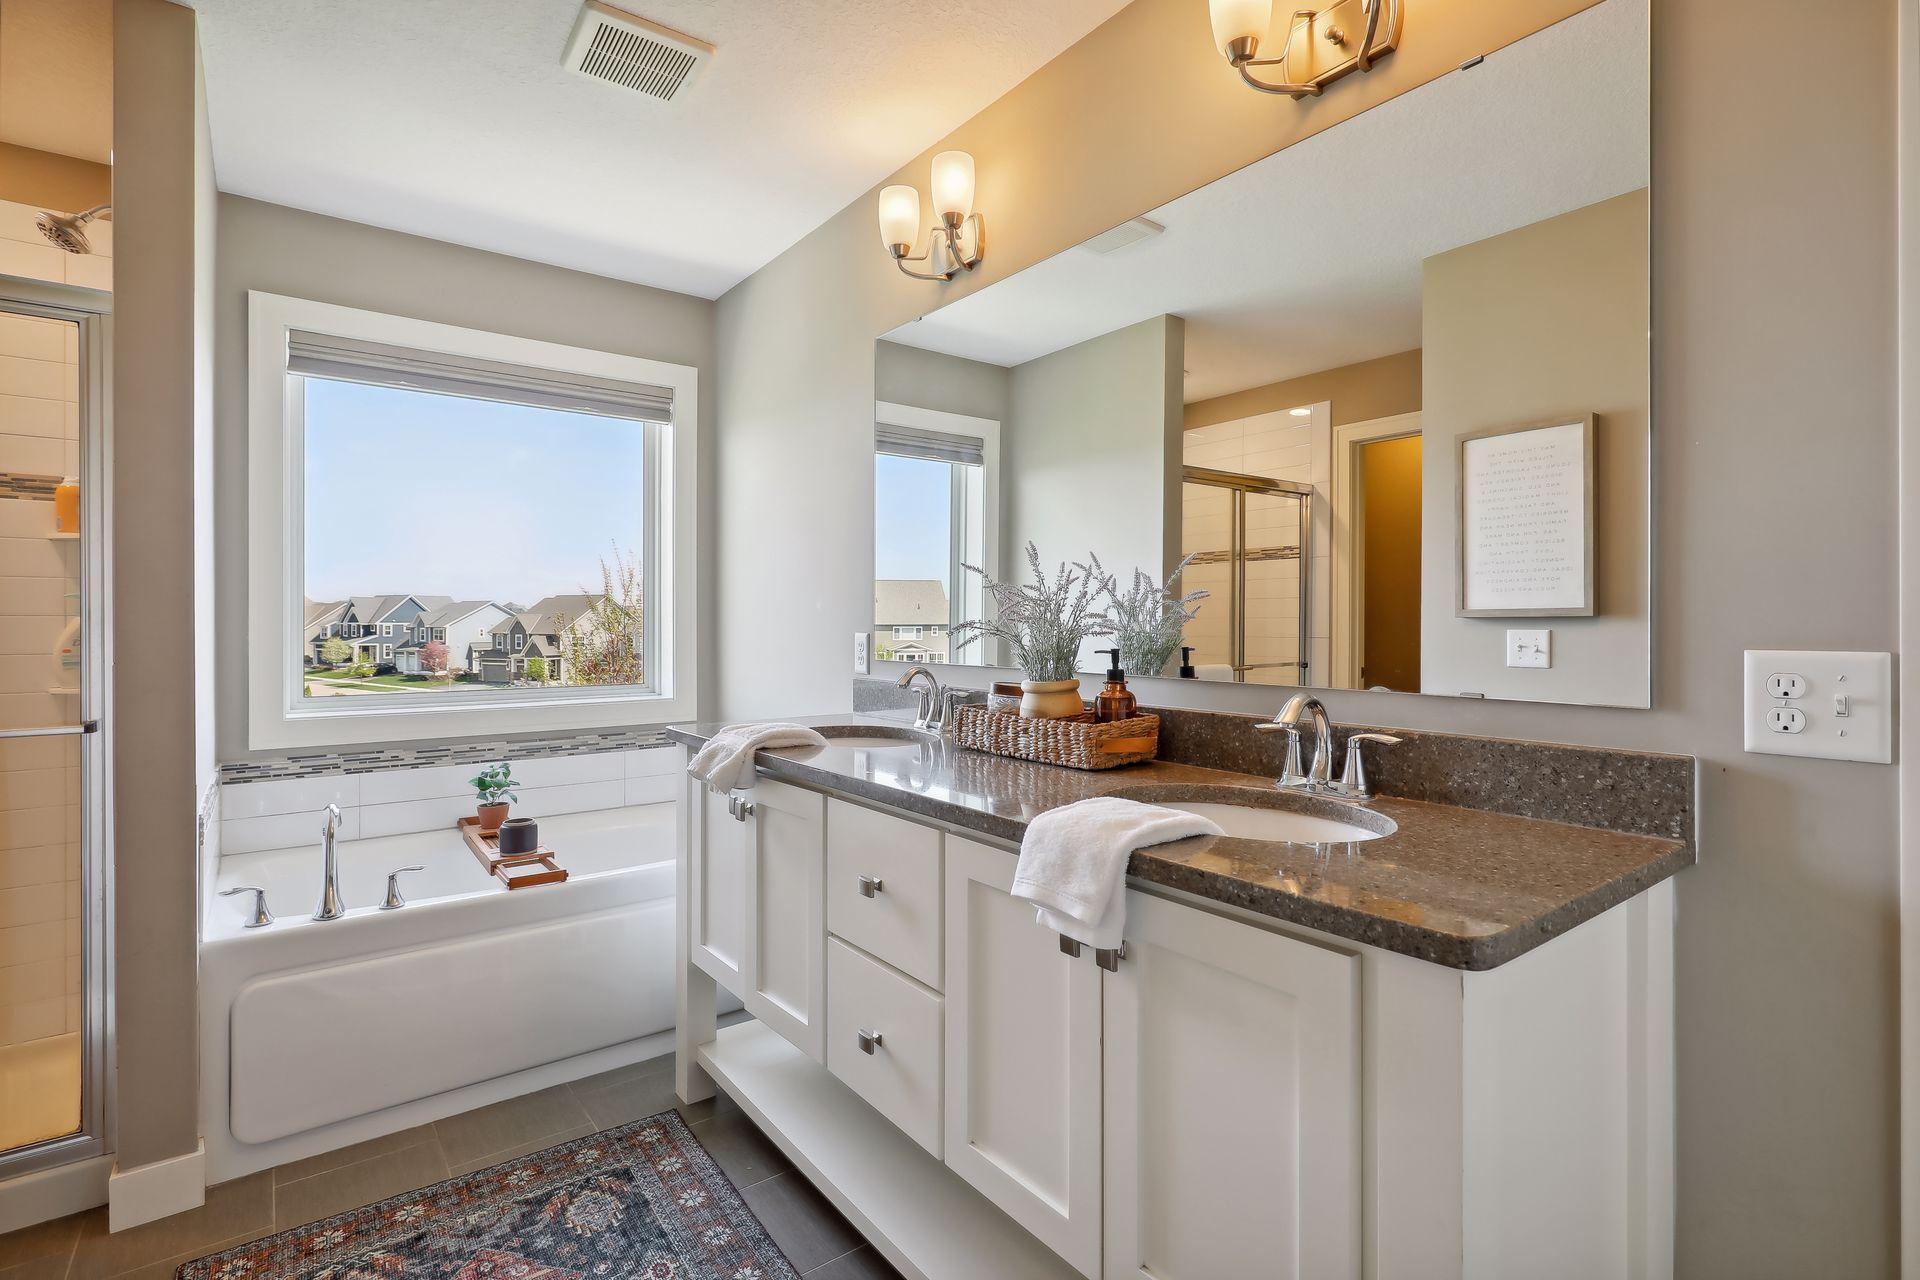
Bathroom with a soaking tub beneath a large window and a long double vanity.
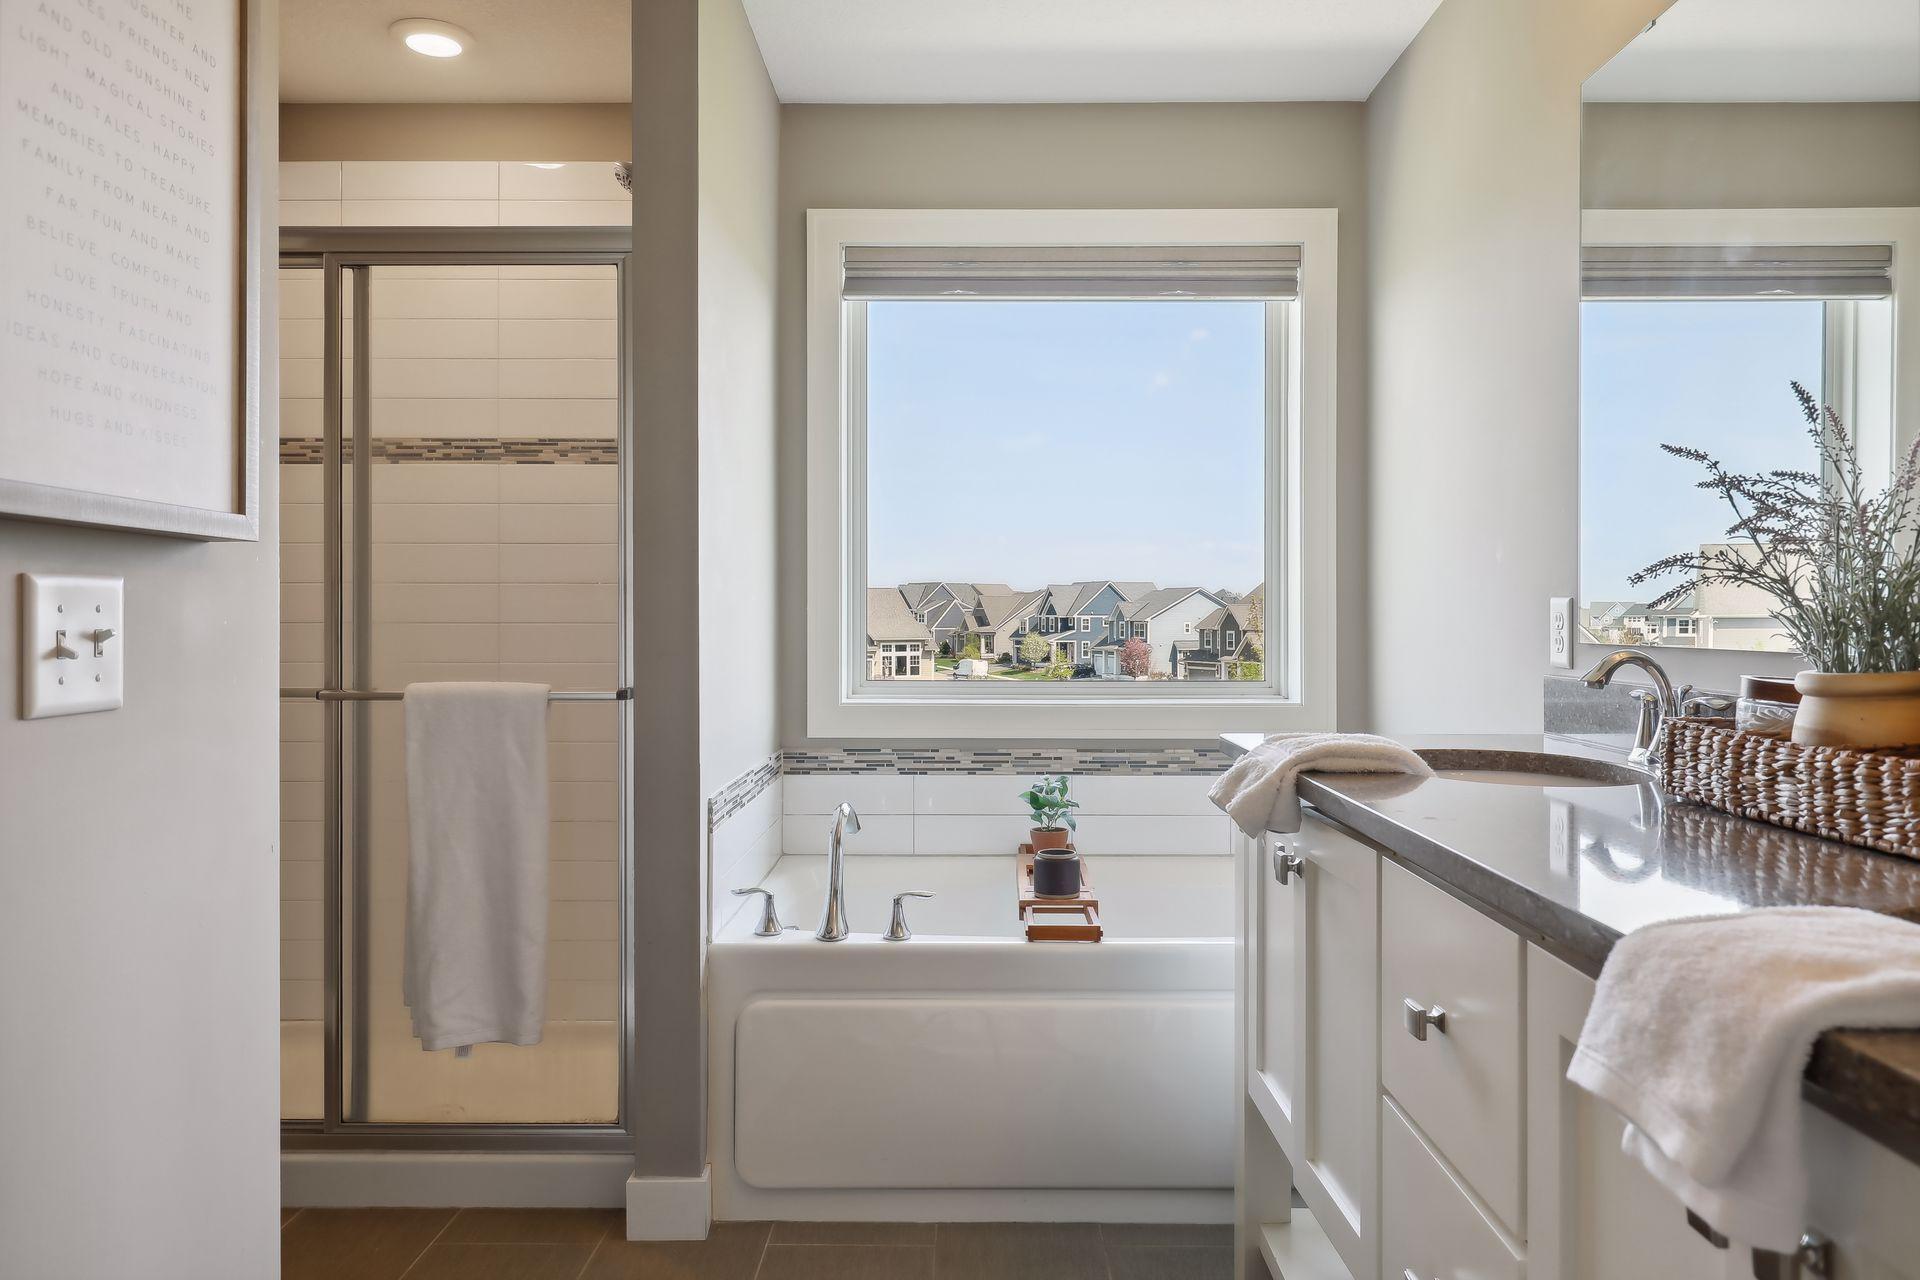
Bathroom with a soaking tub beneath a neighborhood-view window, glass shower, and long white vanity.
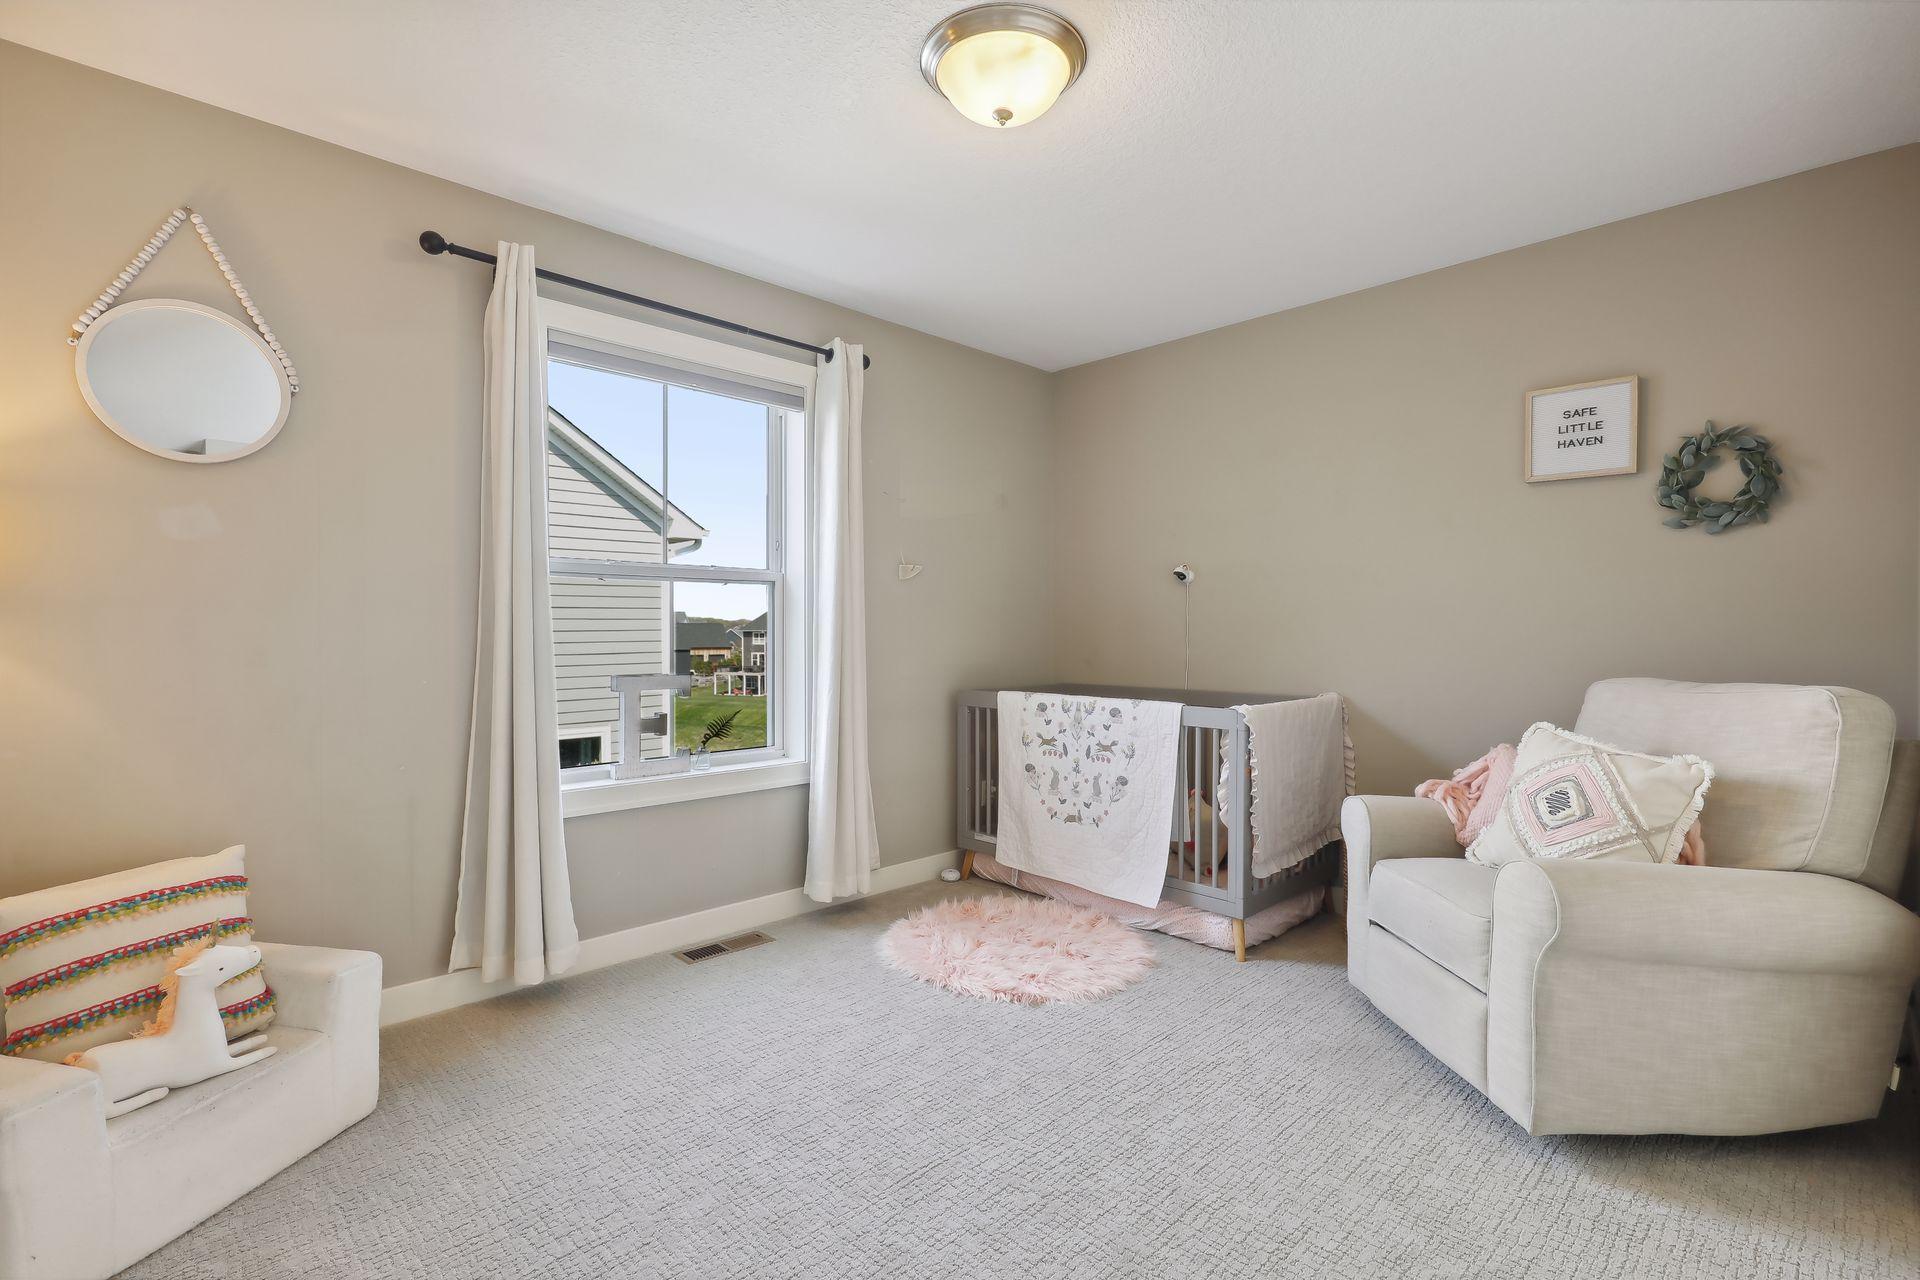
Nursery with a gray crib, white-curtained window, and upholstered glider.
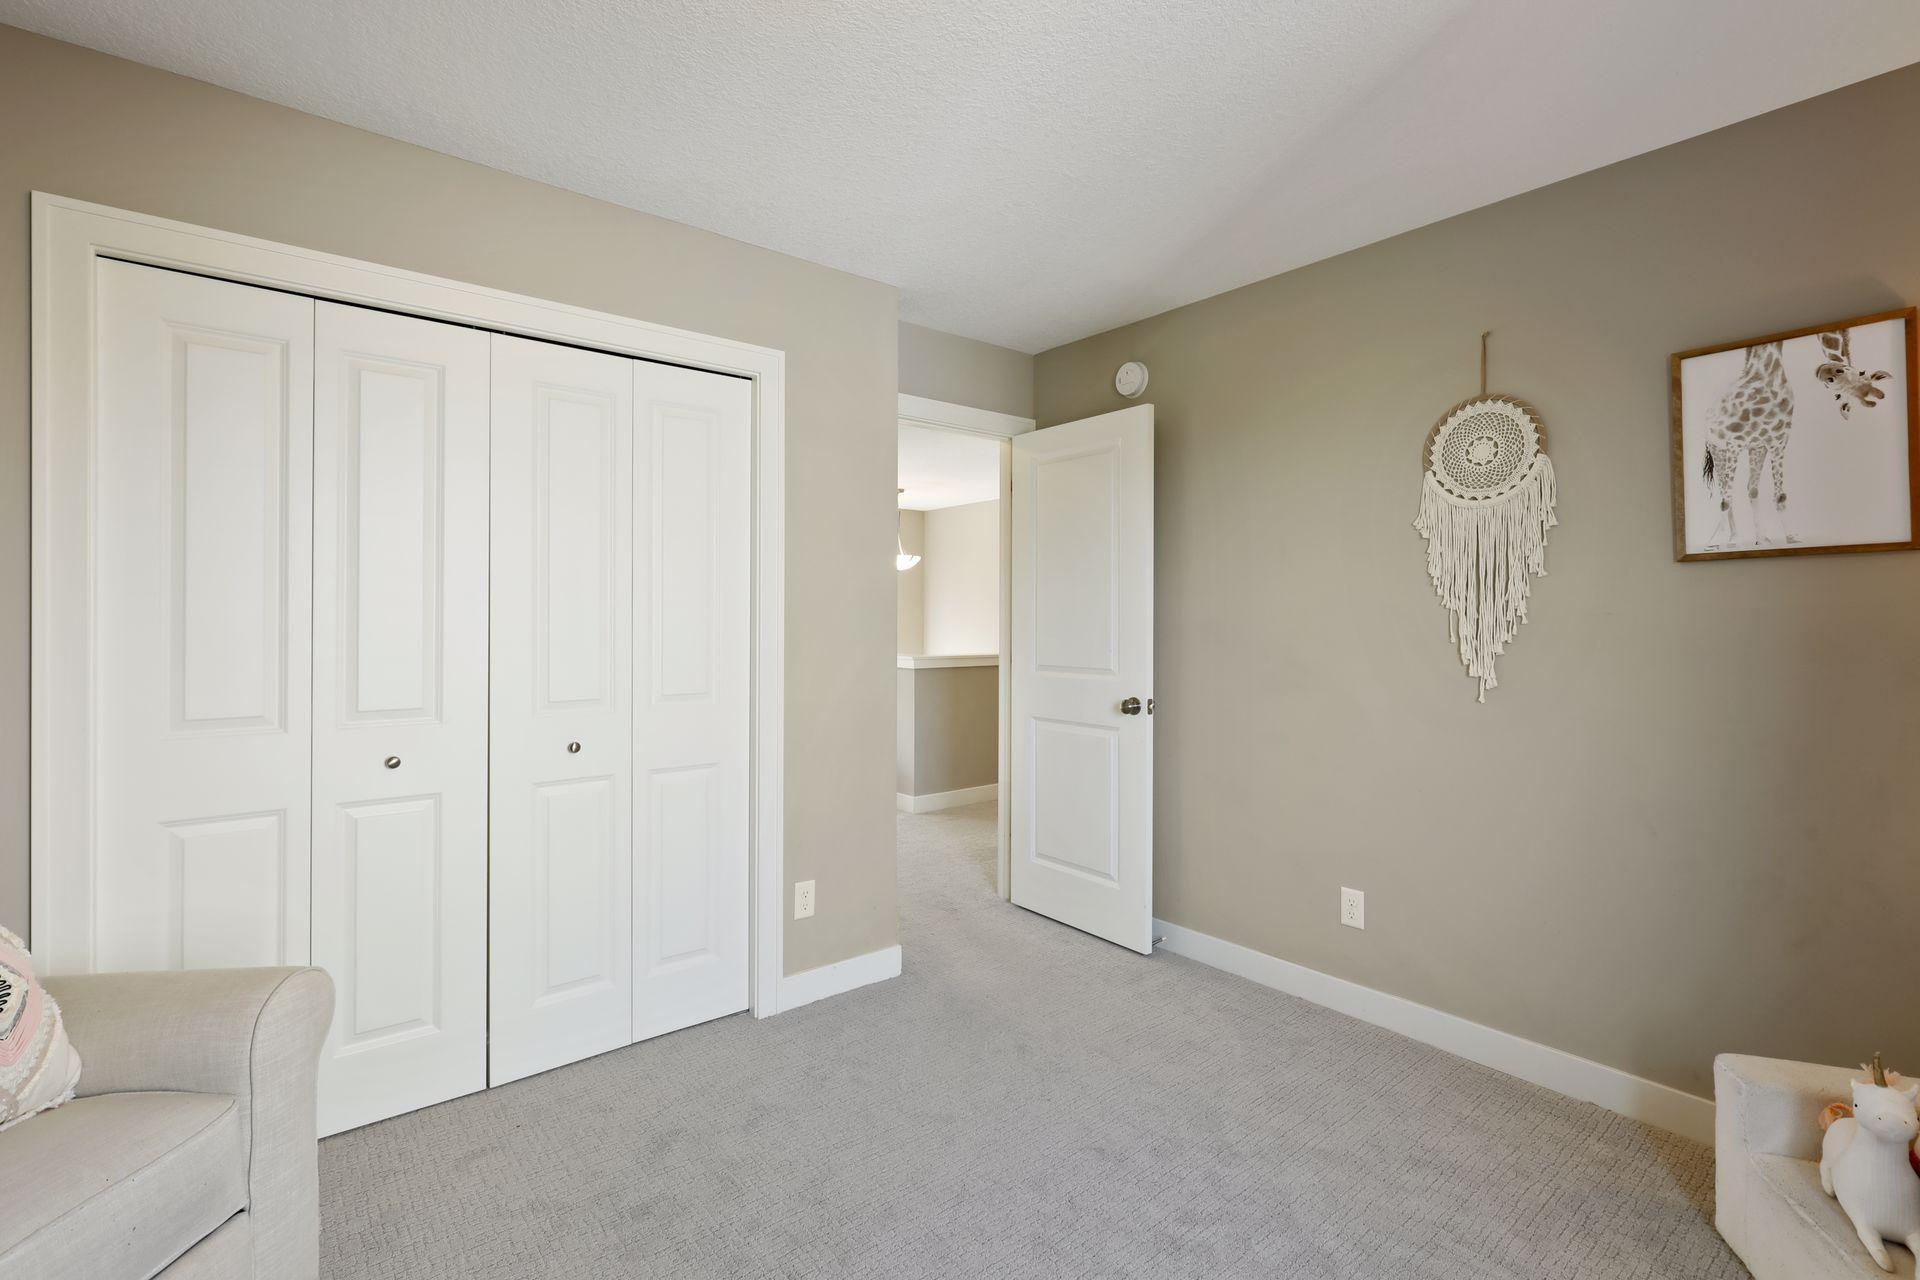
Furnished bedroom with white closet doors, beige carpet, and children’s wall decor.
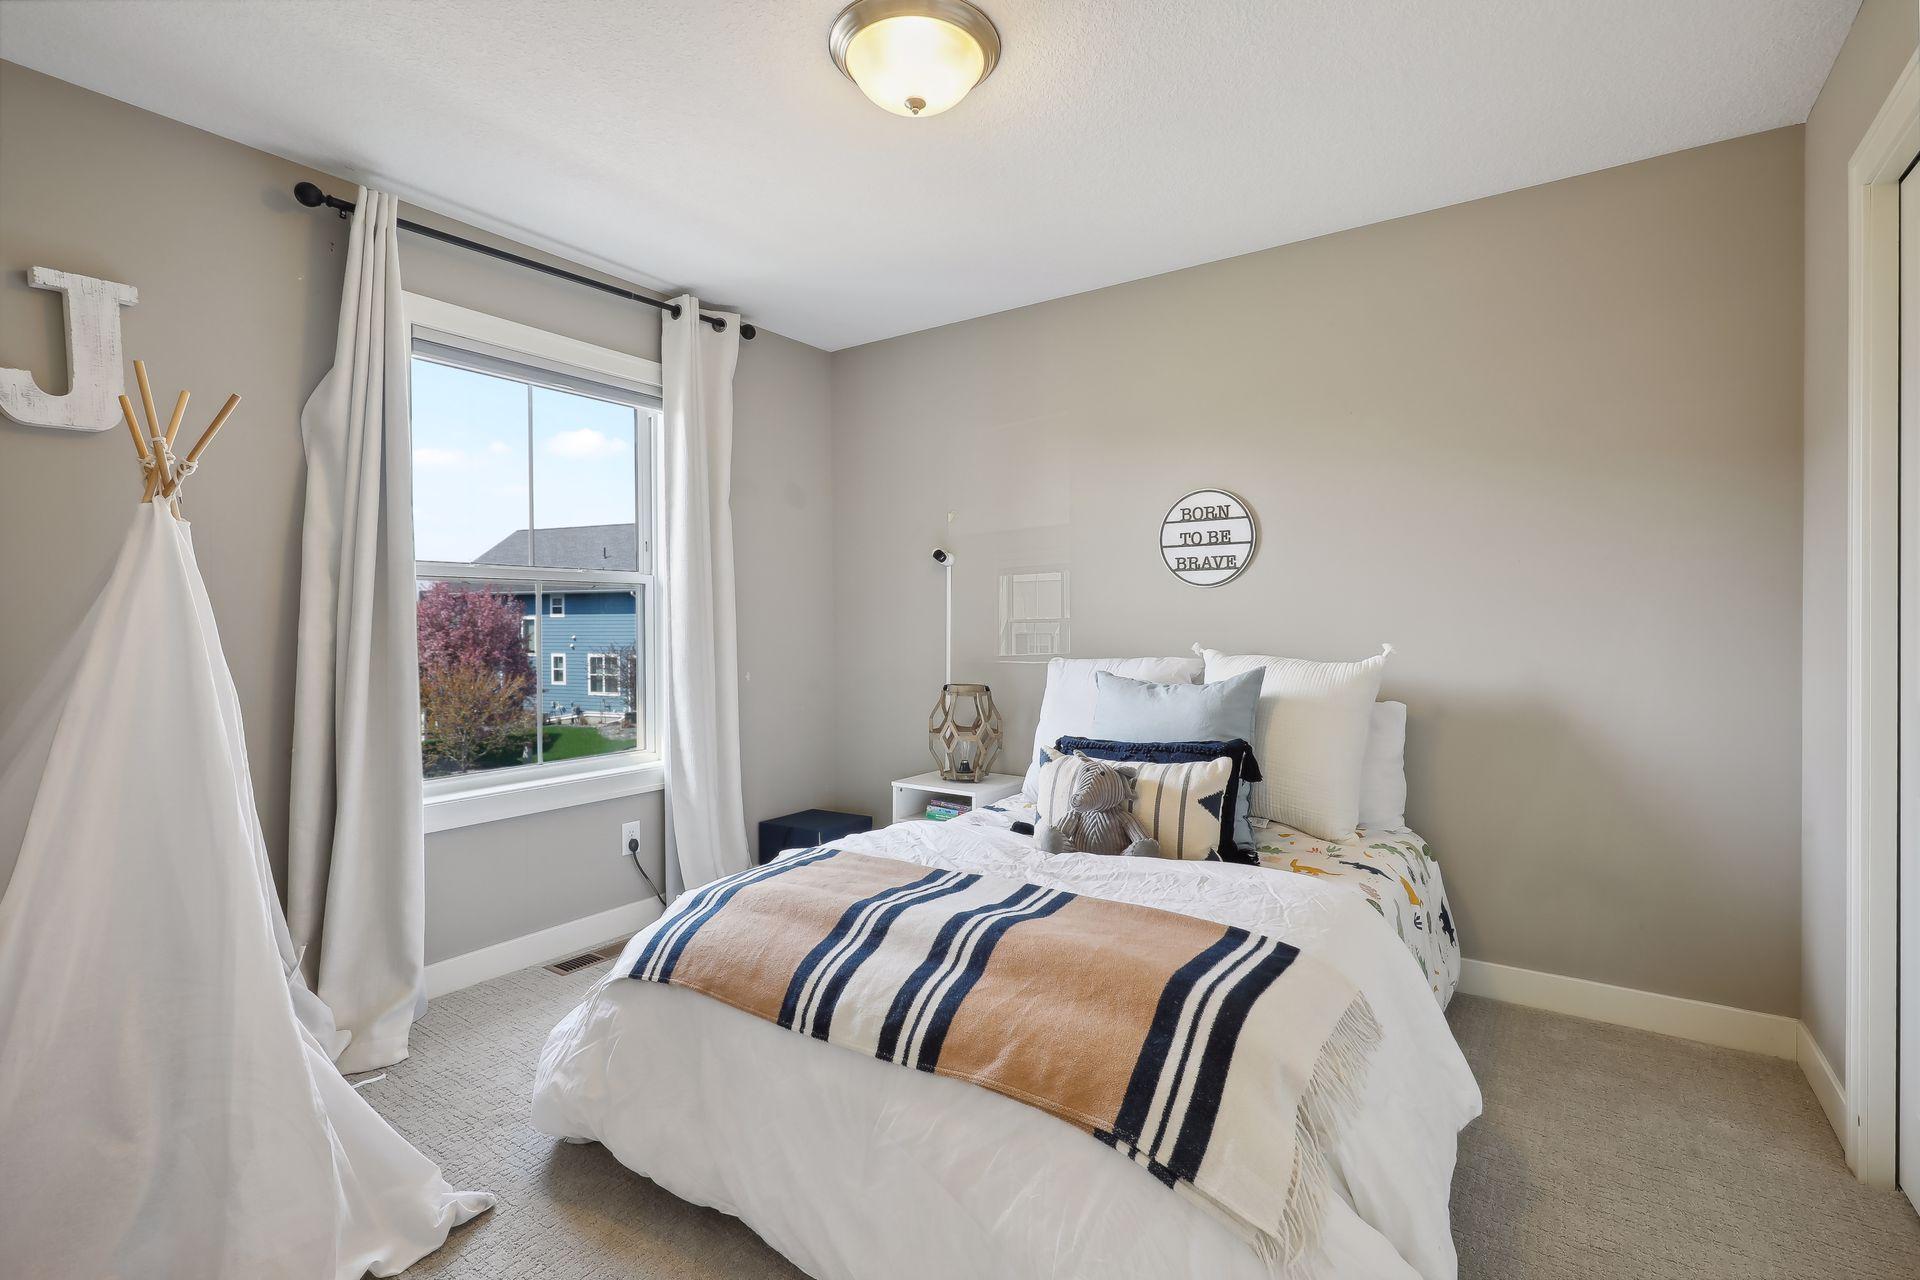
Furnished bedroom with a white bed, striped throw, and curtained window.
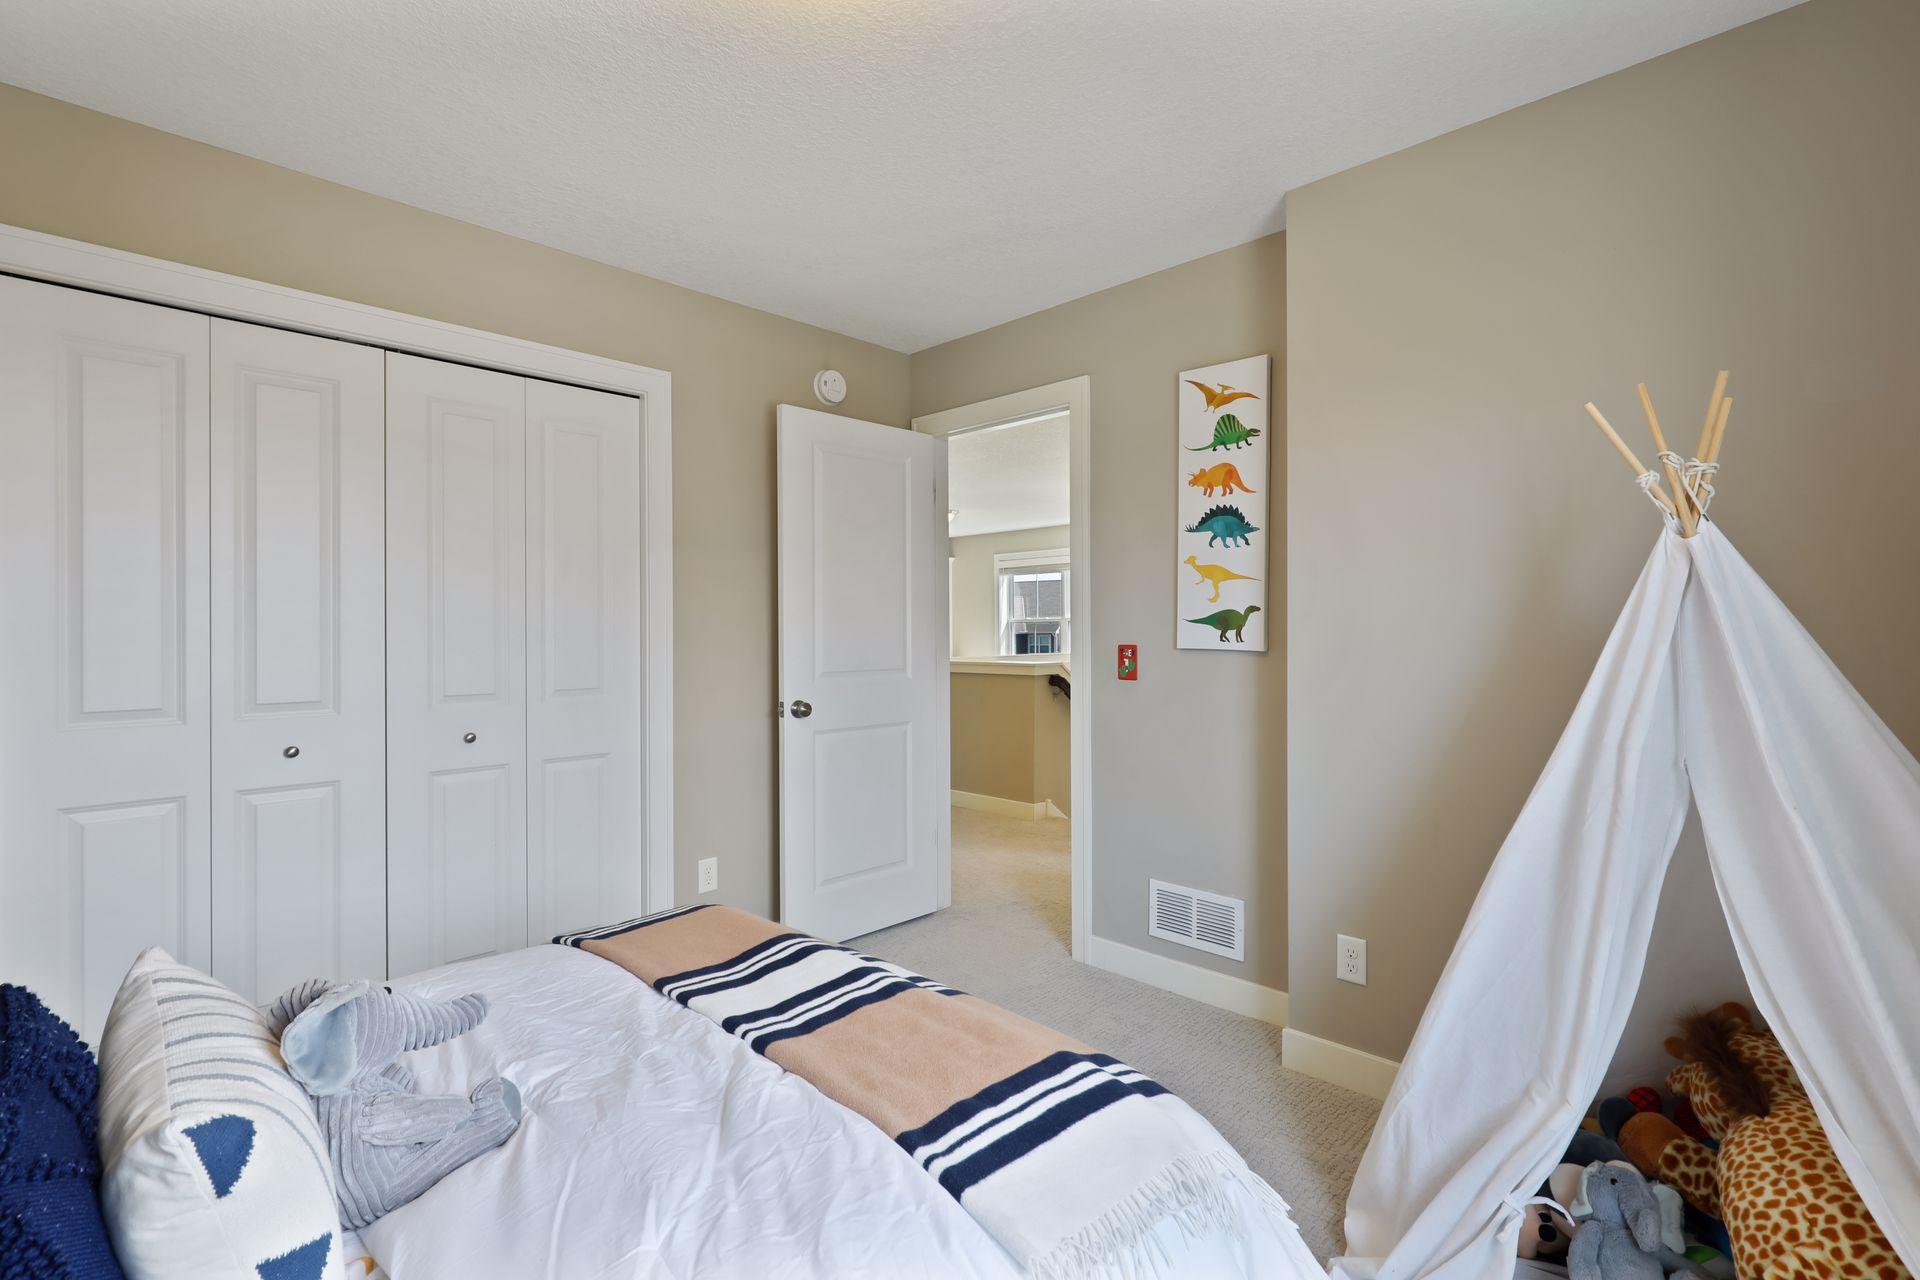
Child’s bedroom with white closet doors, a striped bed blanket, and a teepee play tent.
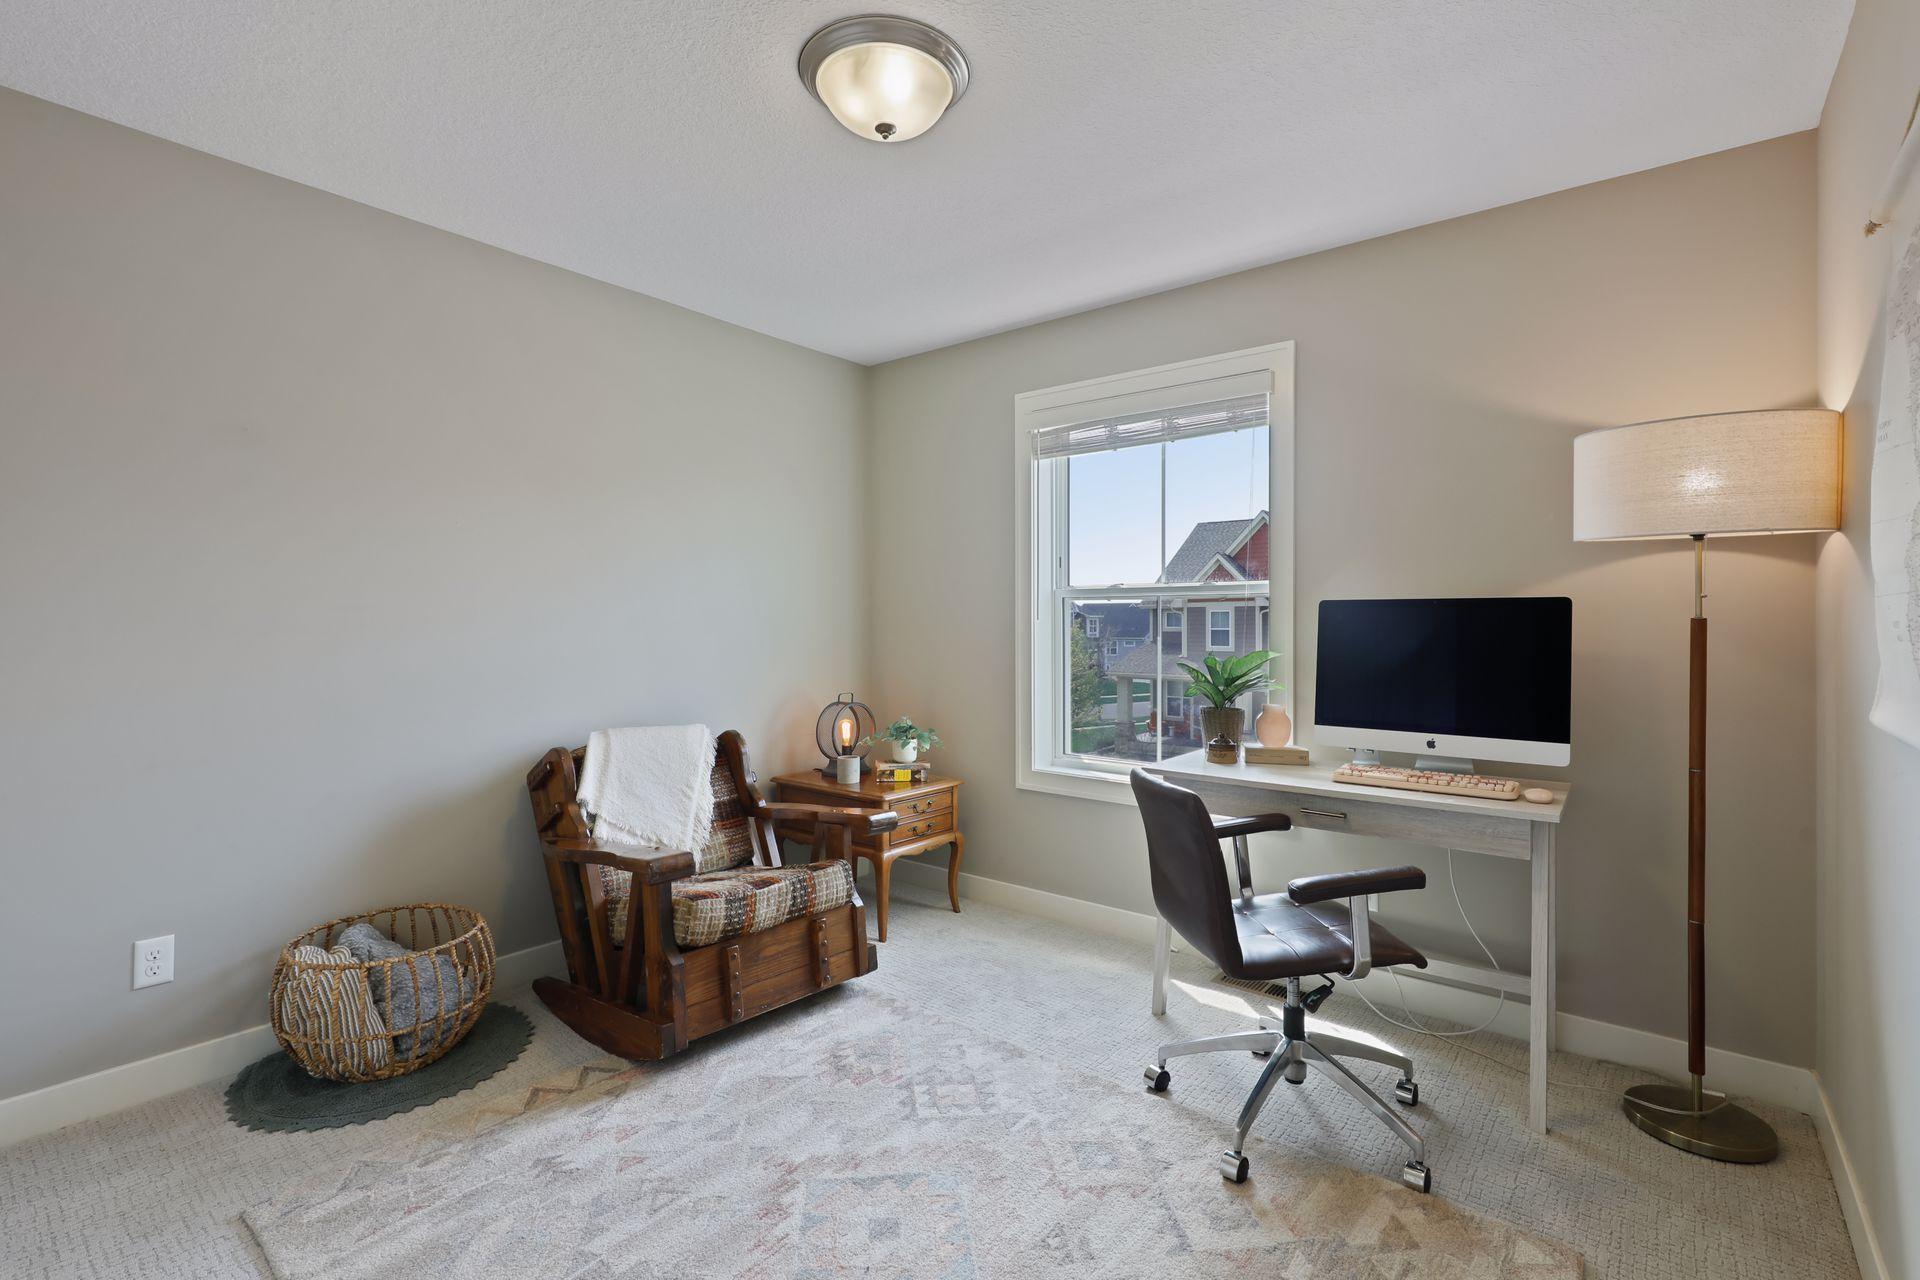
Furnished home office with a computer desk, wooden armchair, and window overlooking neighboring houses.
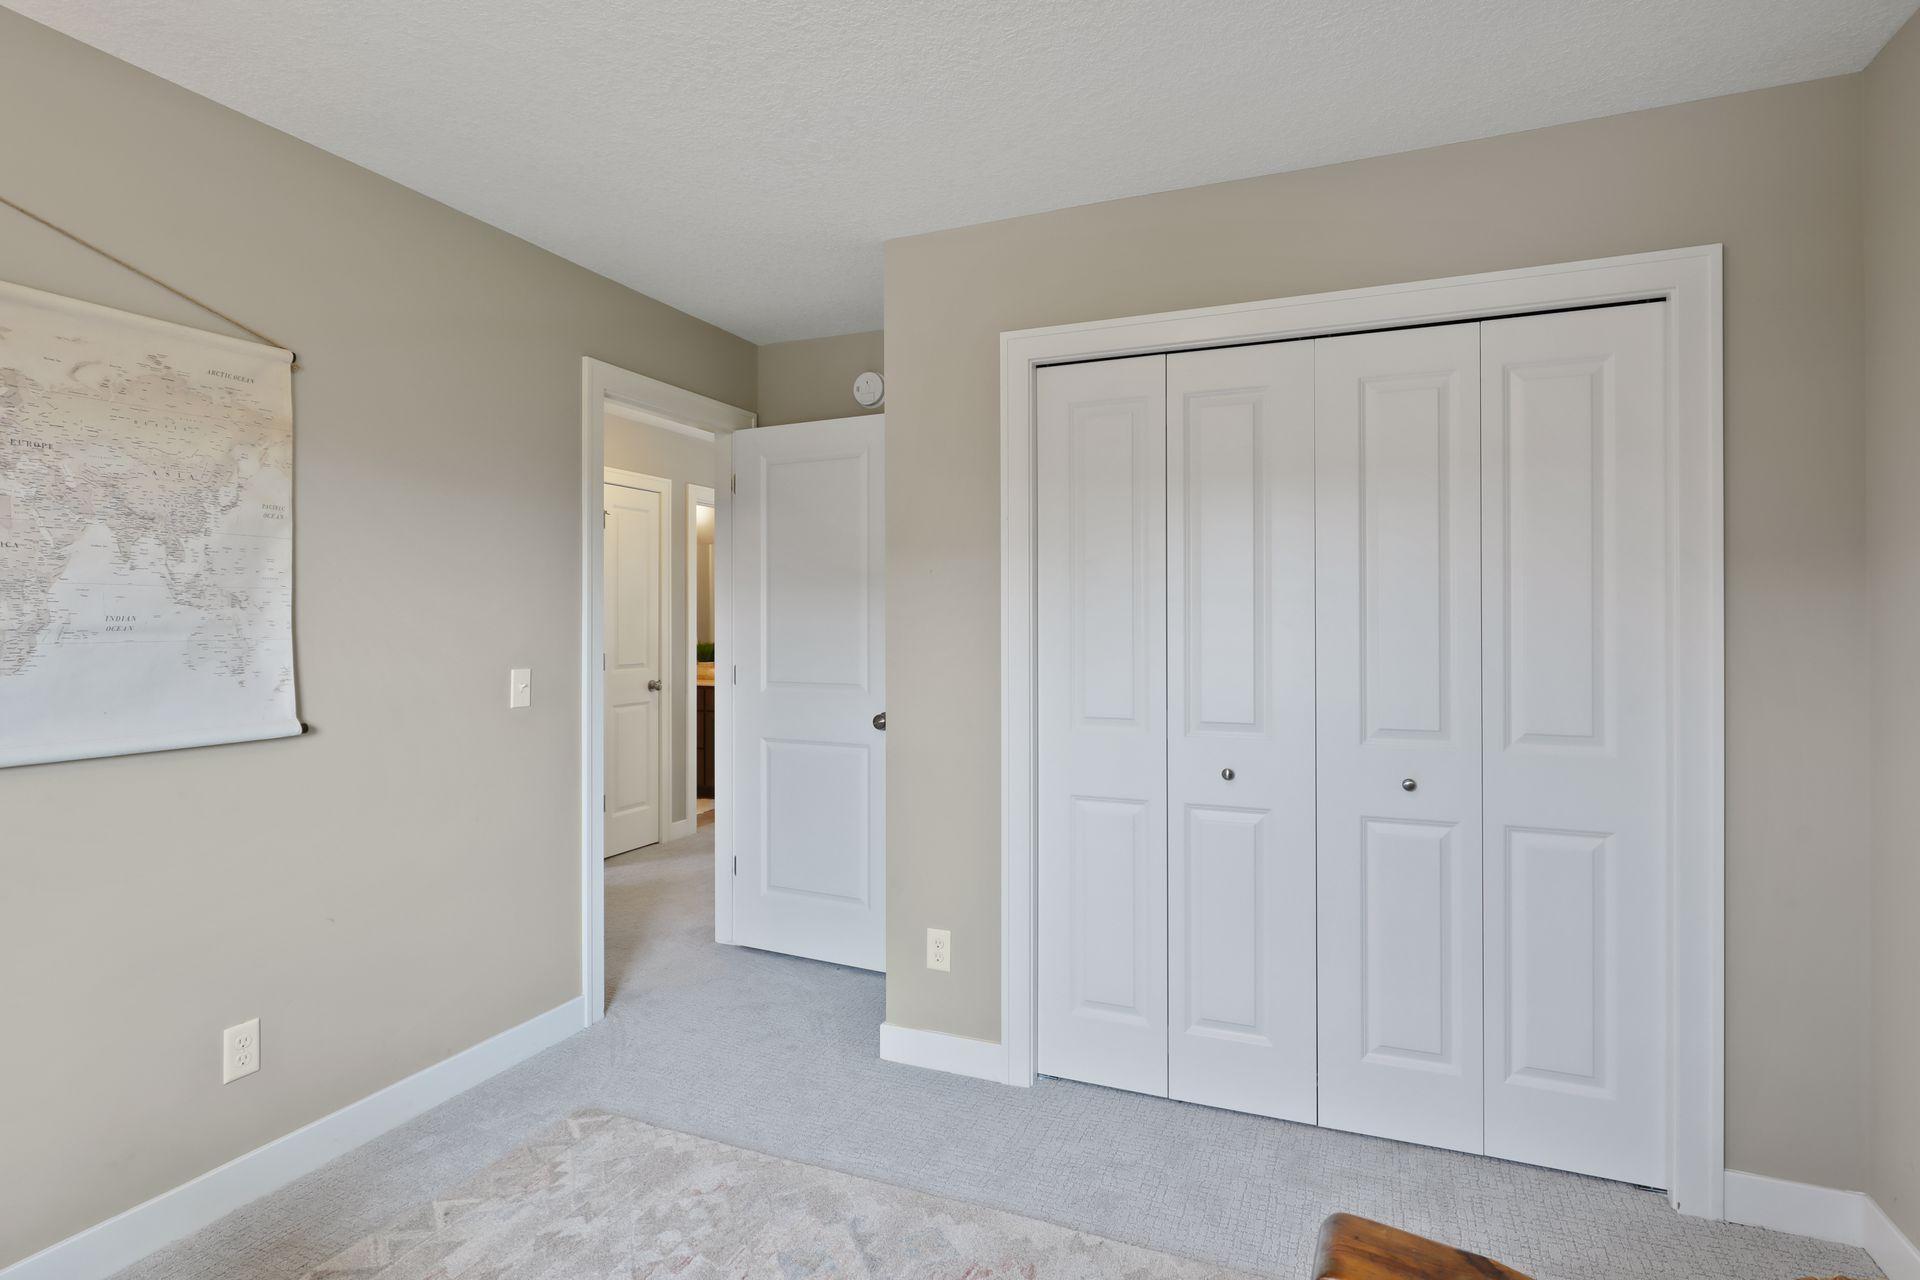
Bedroom with white paneled closet doors, pale carpet, and a wall-mounted world map.
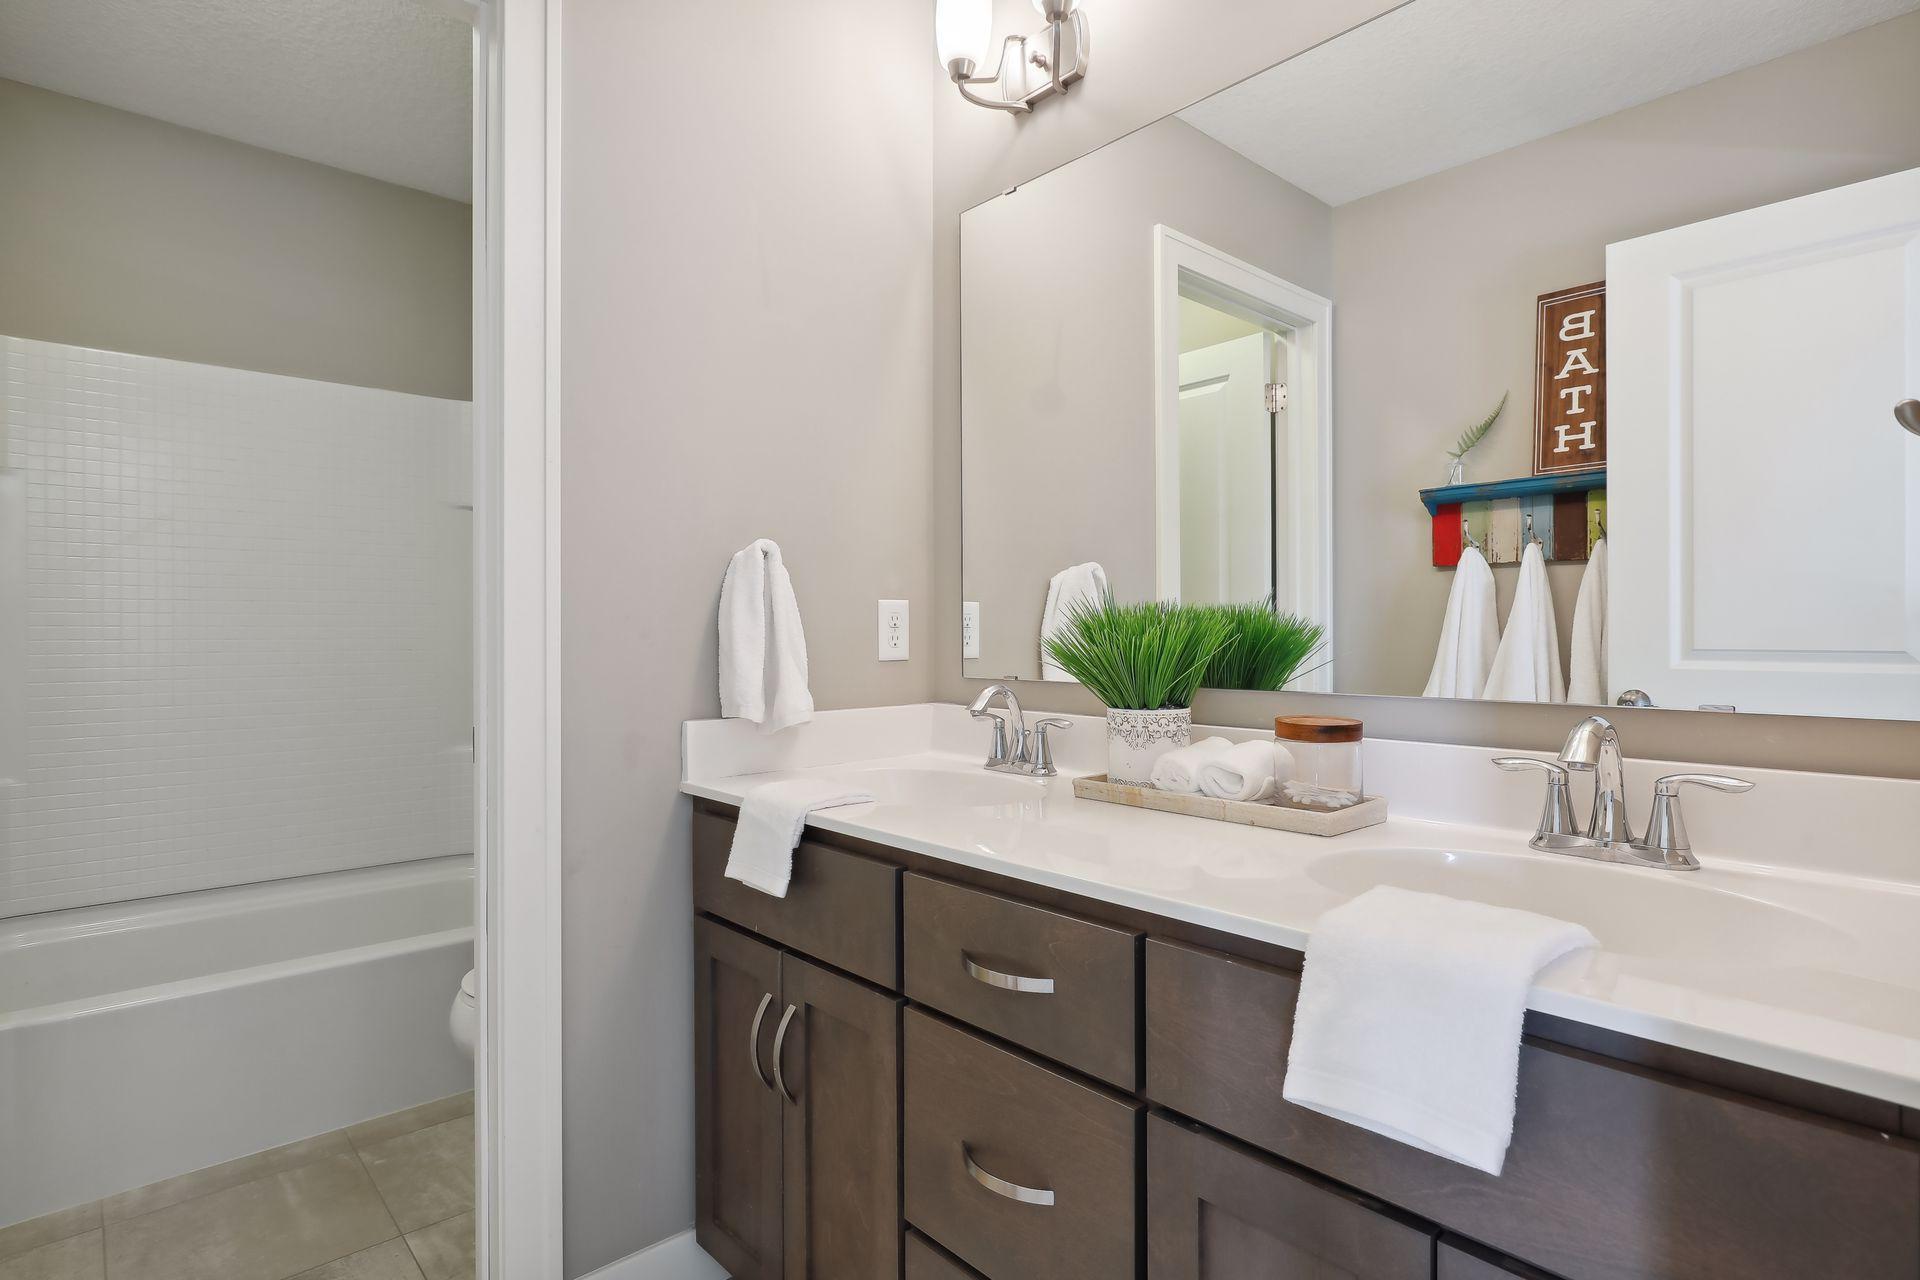
Bathroom with a tiled bathtub and dark double vanity topped with two sinks and a large mirror.
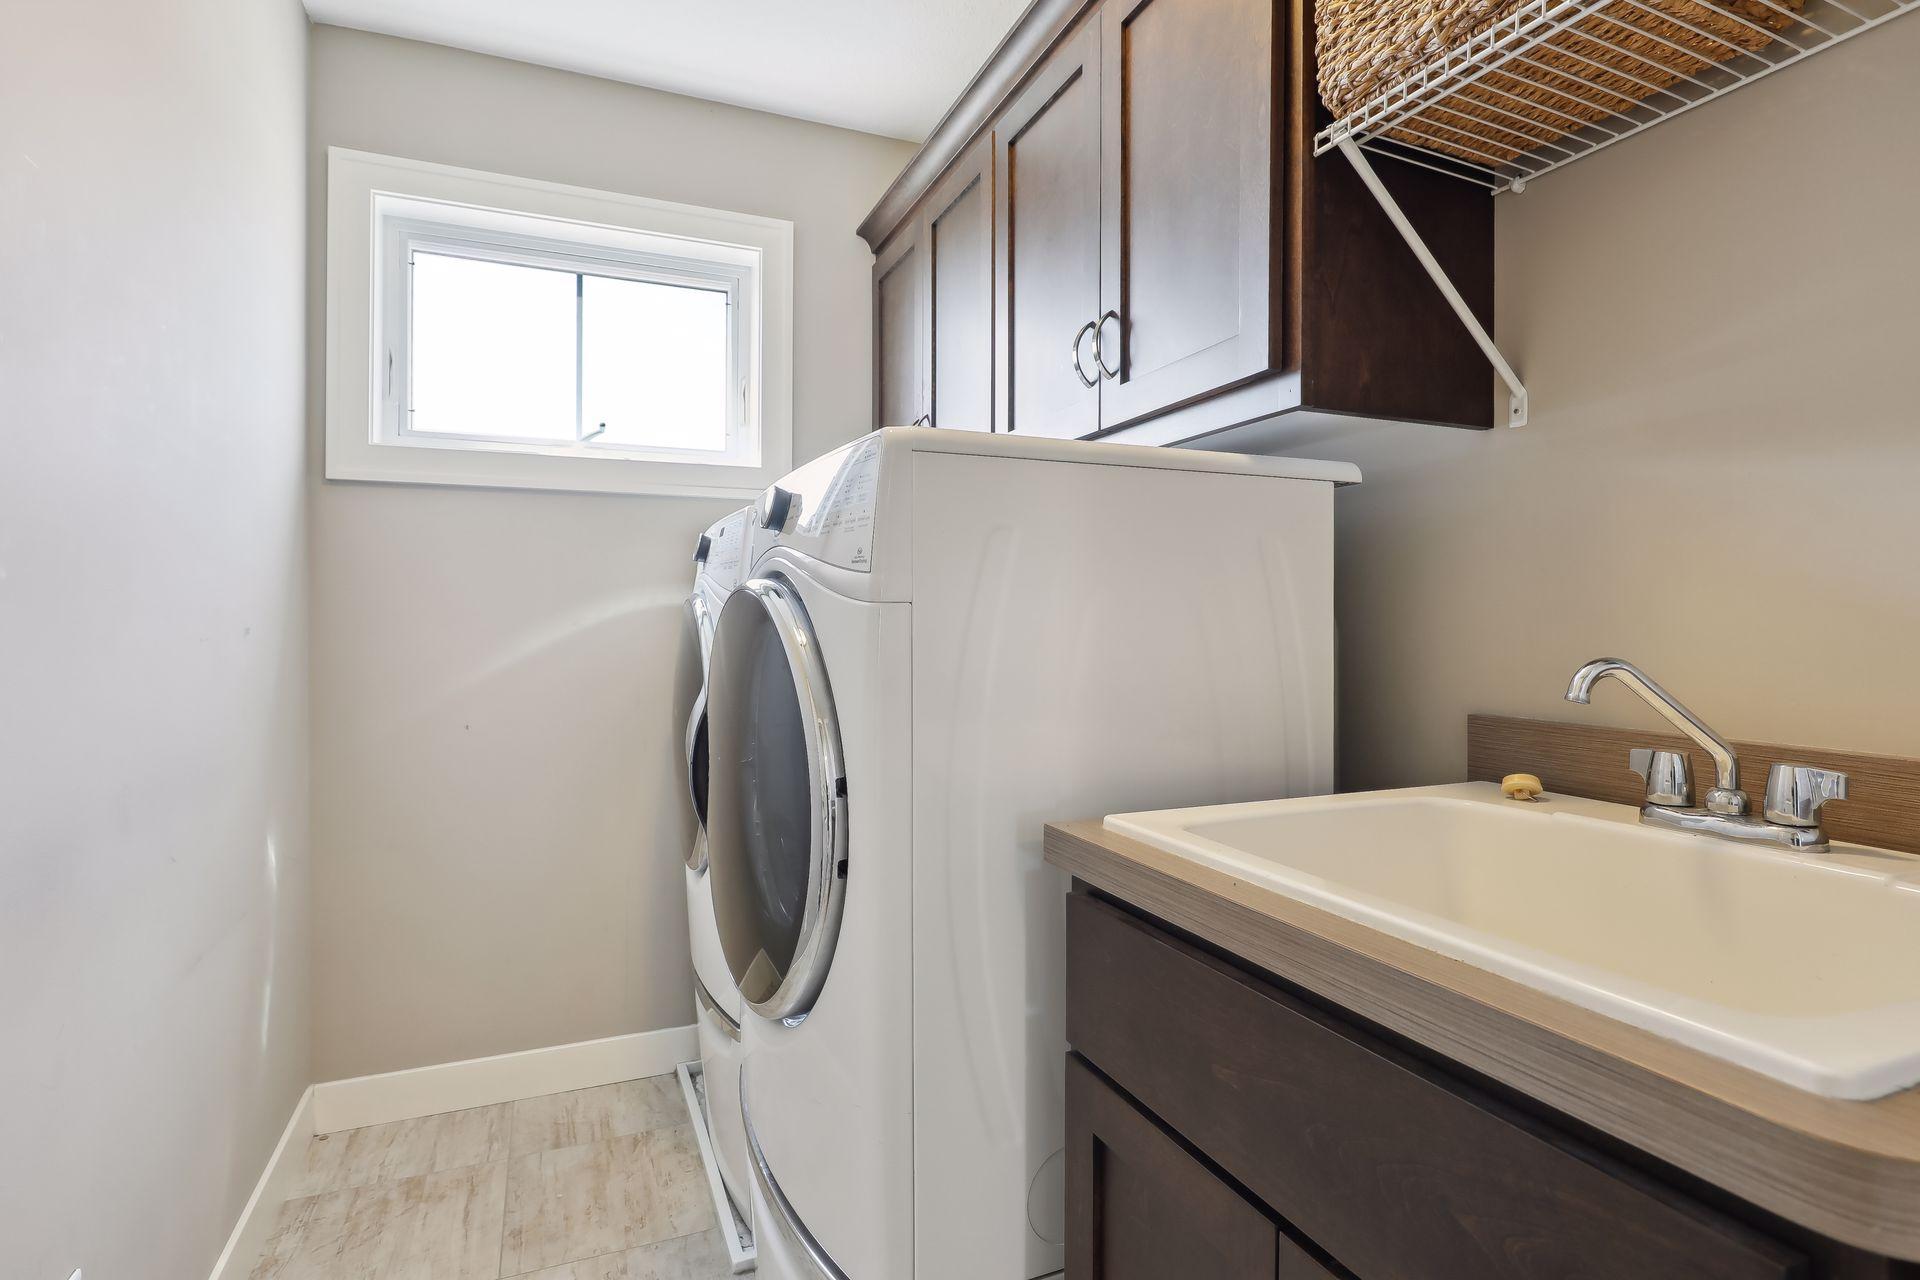
Laundry room with front-loading washer and dryer, utility sink, dark cabinets, and a small window.
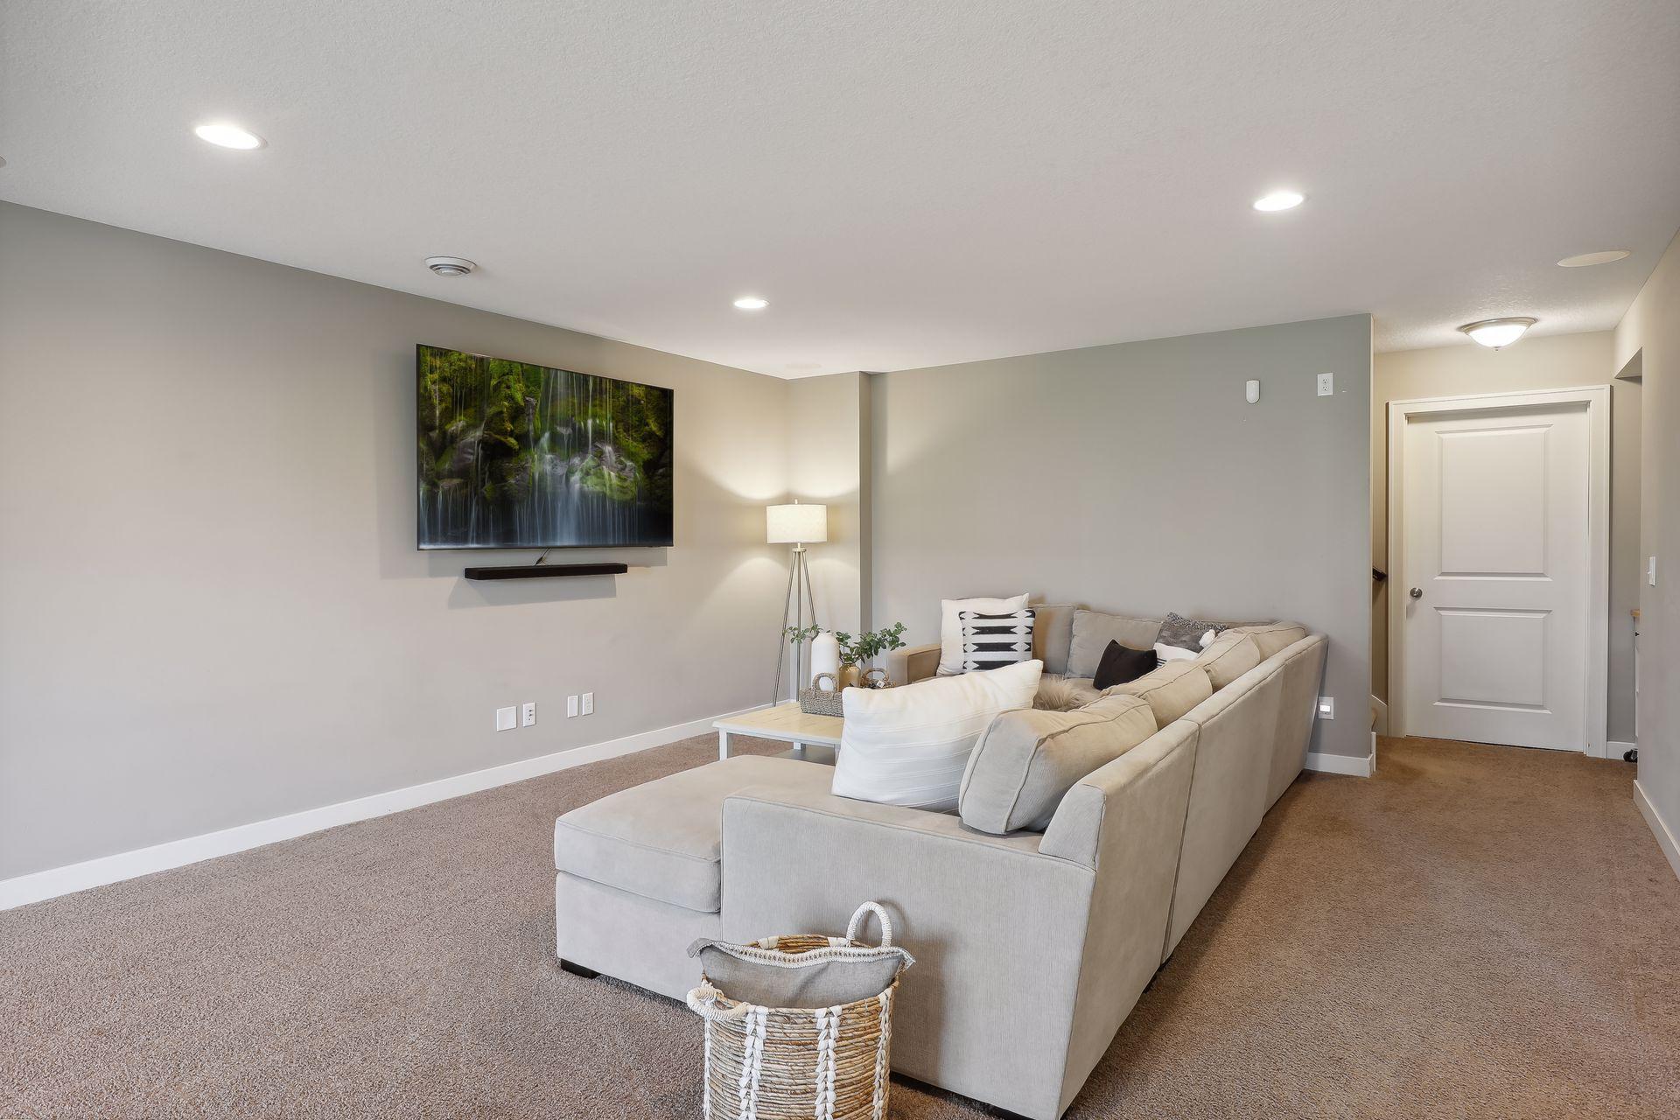
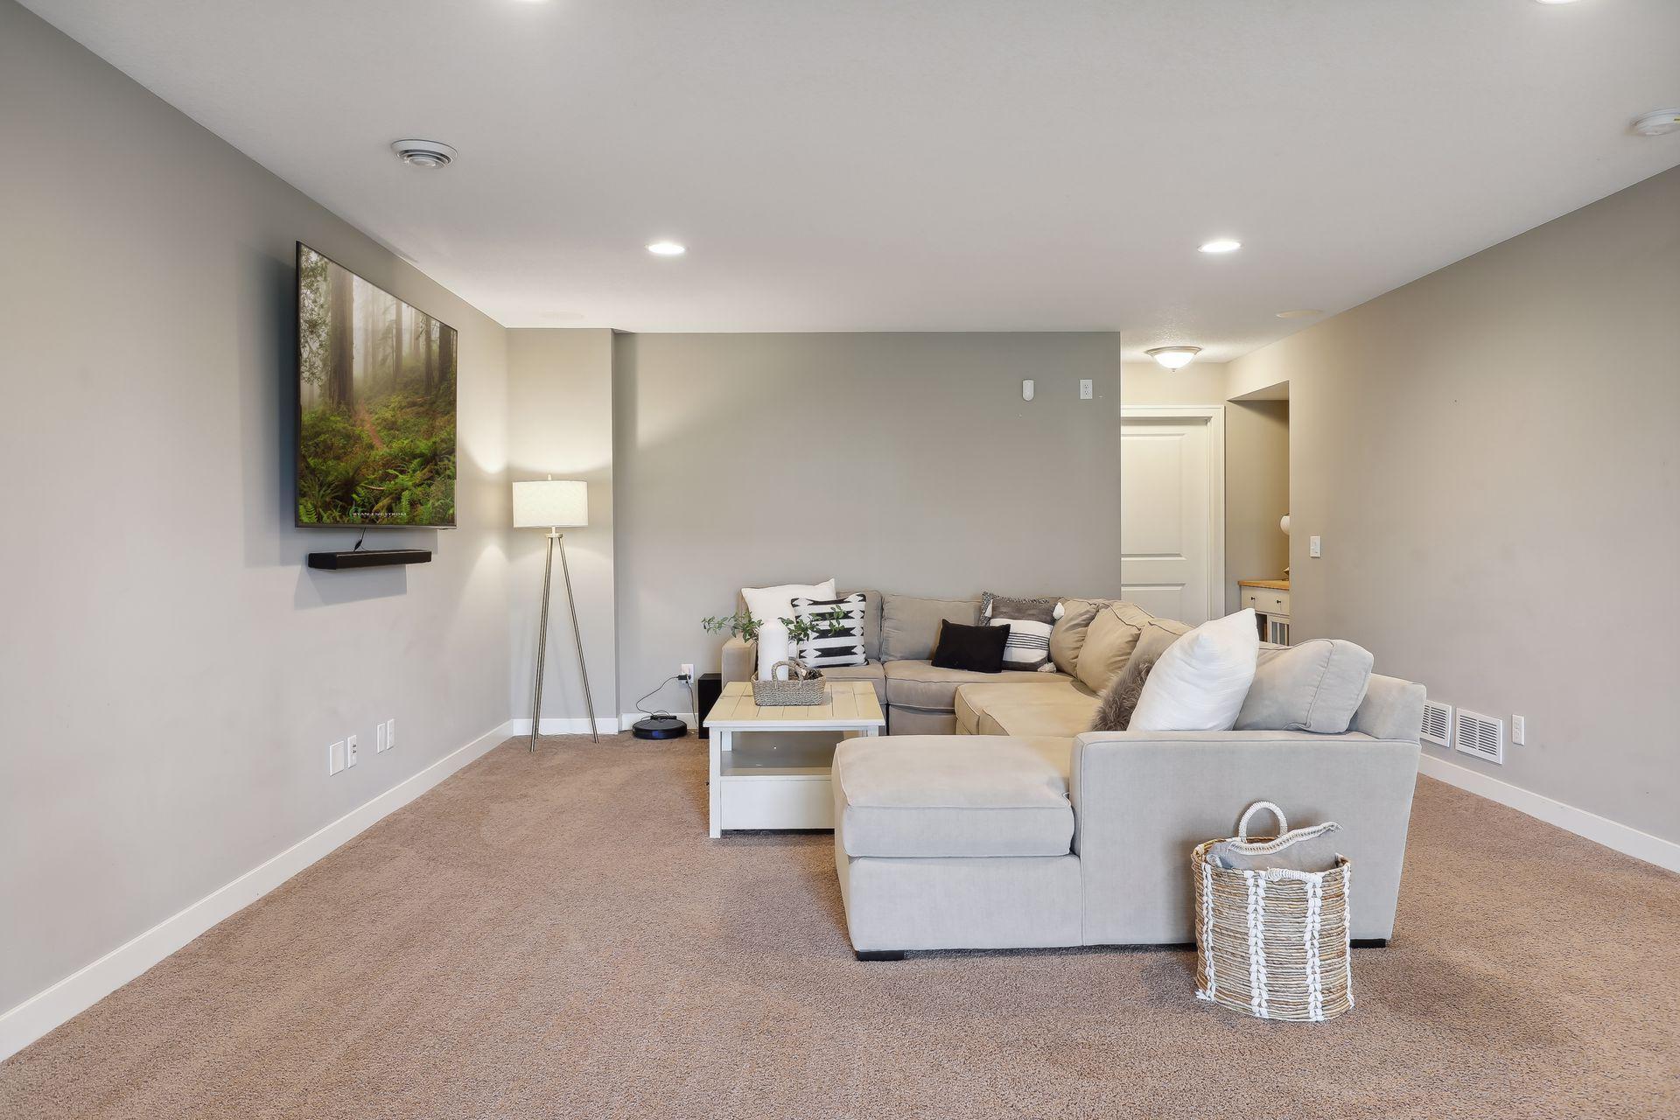
Basement family room with a light sectional sofa, beige carpet, and wall-mounted television.
Furnished living room with a large gray sectional, white coffee table, and wall-mounted television.
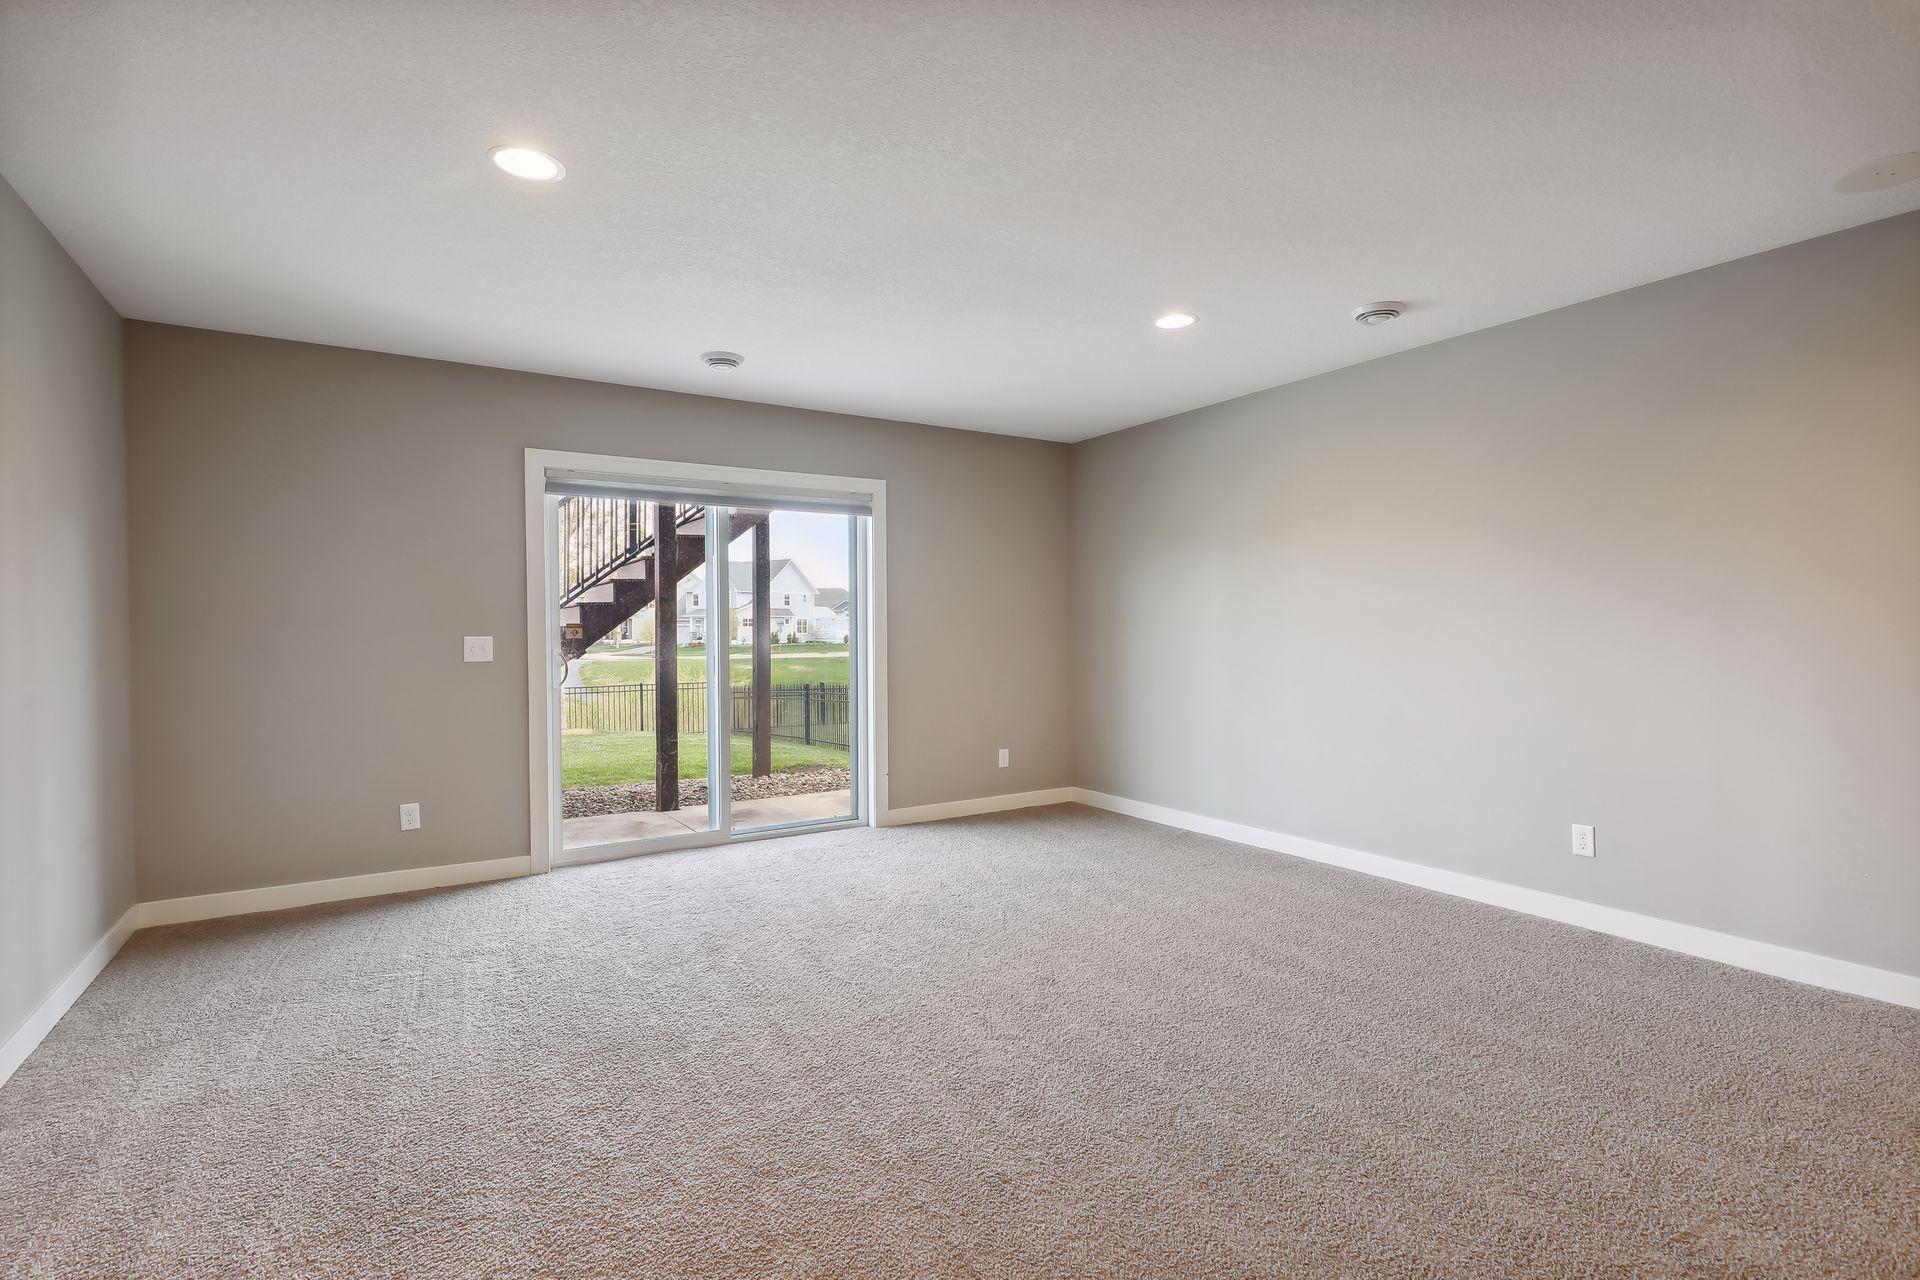
Empty carpeted room with recessed lights and a sliding glass door overlooking a fenced yard.
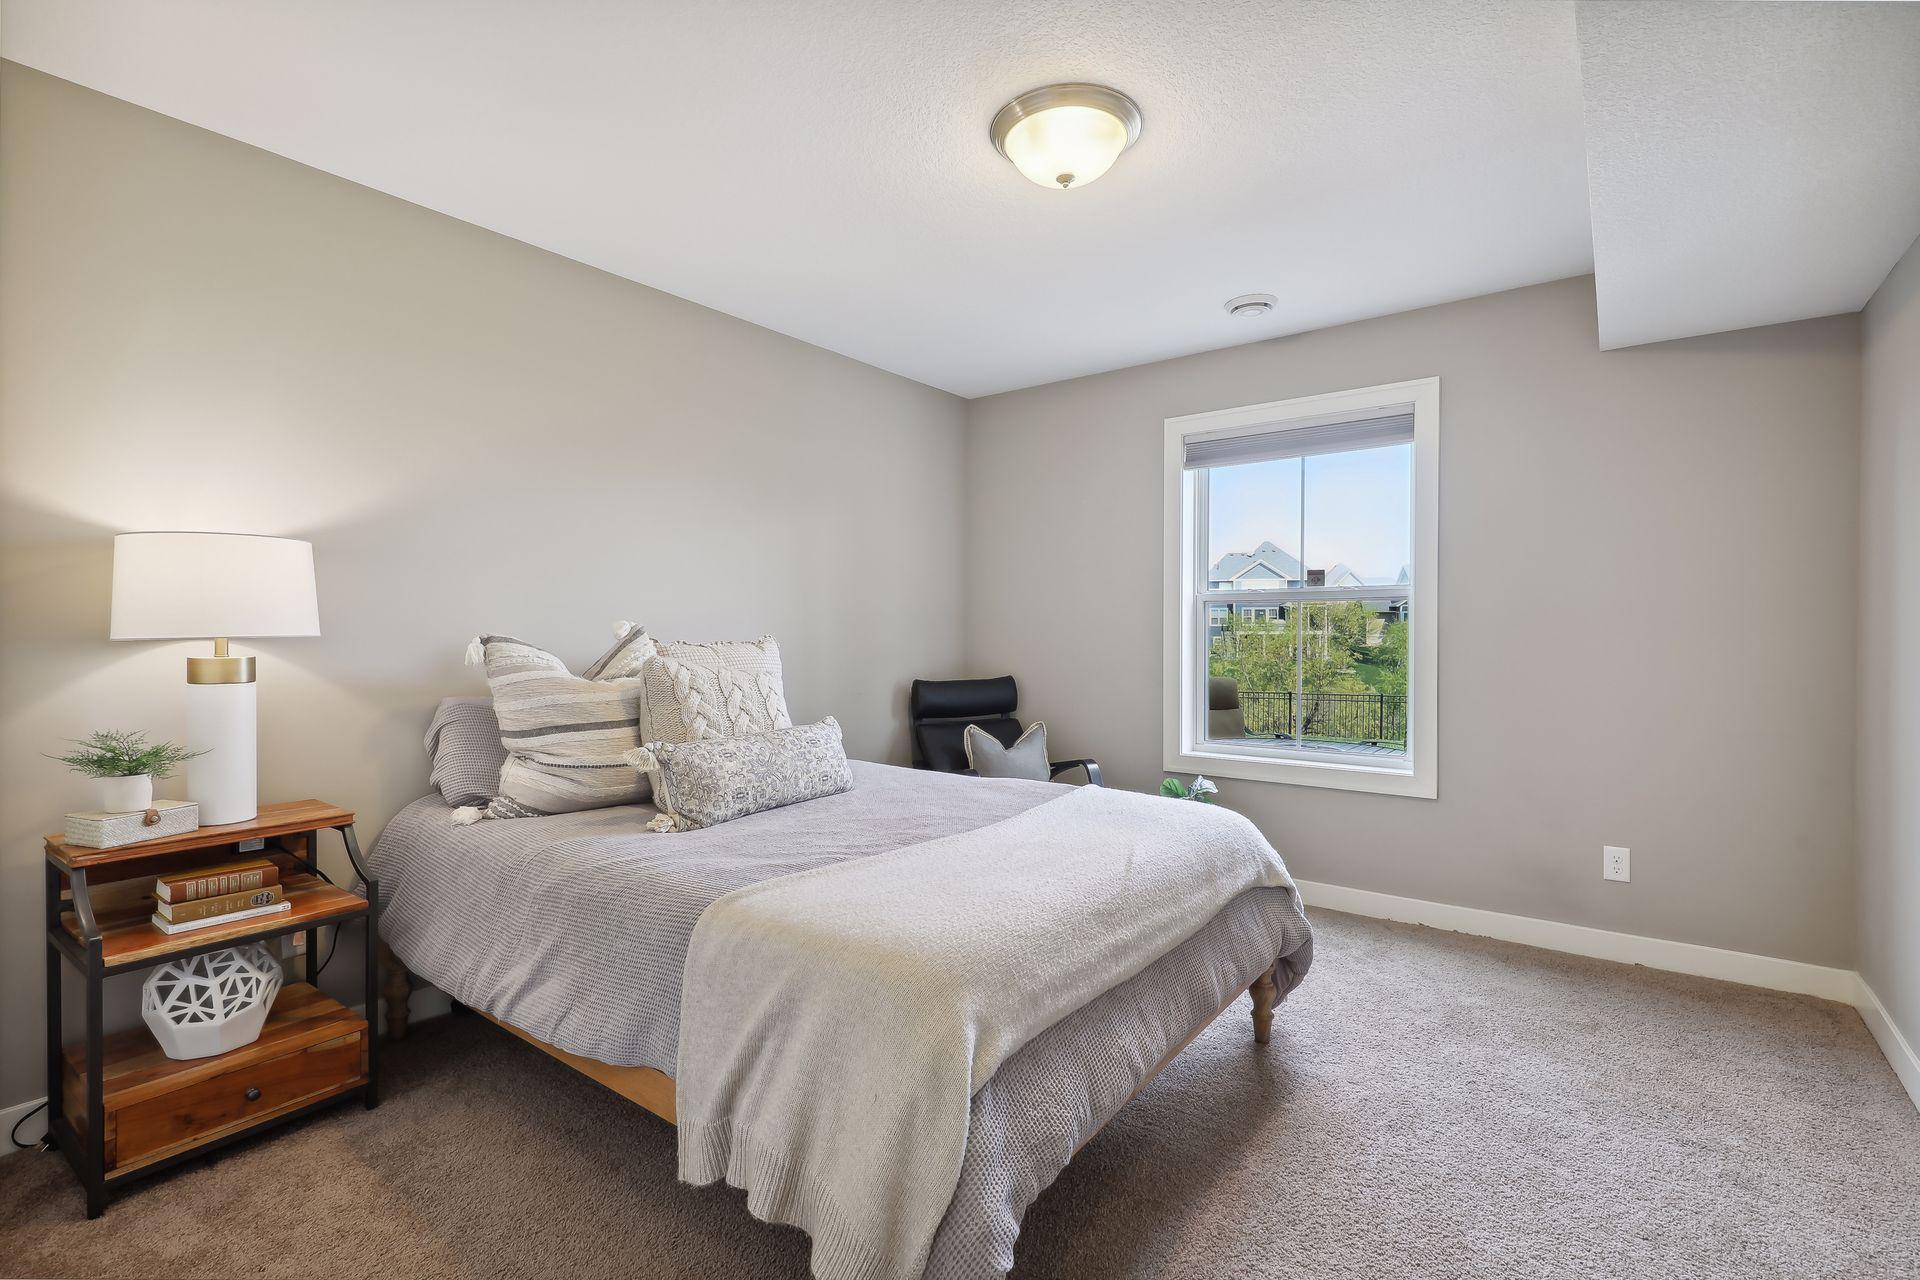
Bedroom with a neutral layered bed, wooden bedside table, and window overlooking nearby homes.
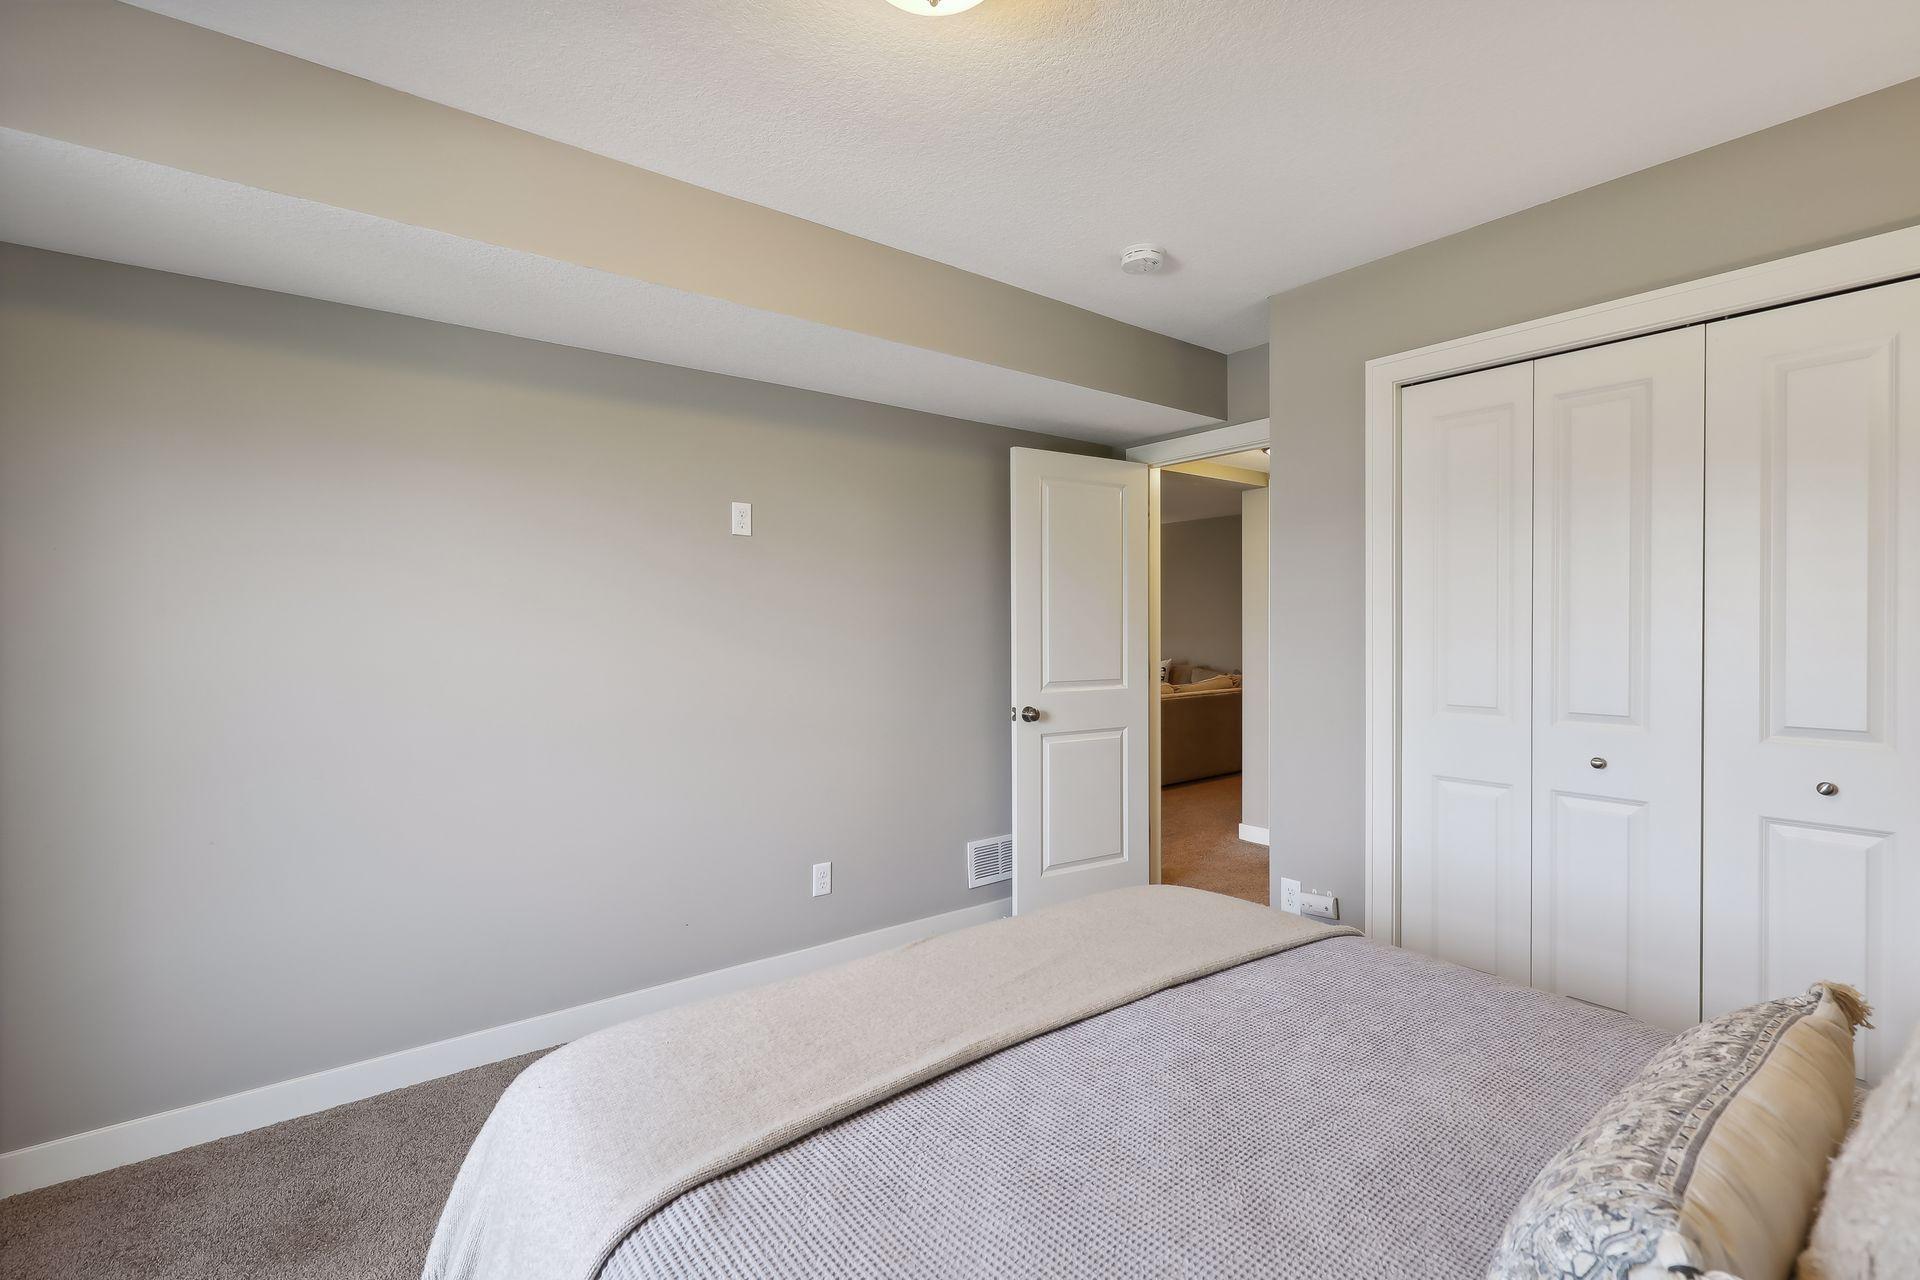
Bedroom with a neatly made bed, gray walls, and white paneled closet doors.
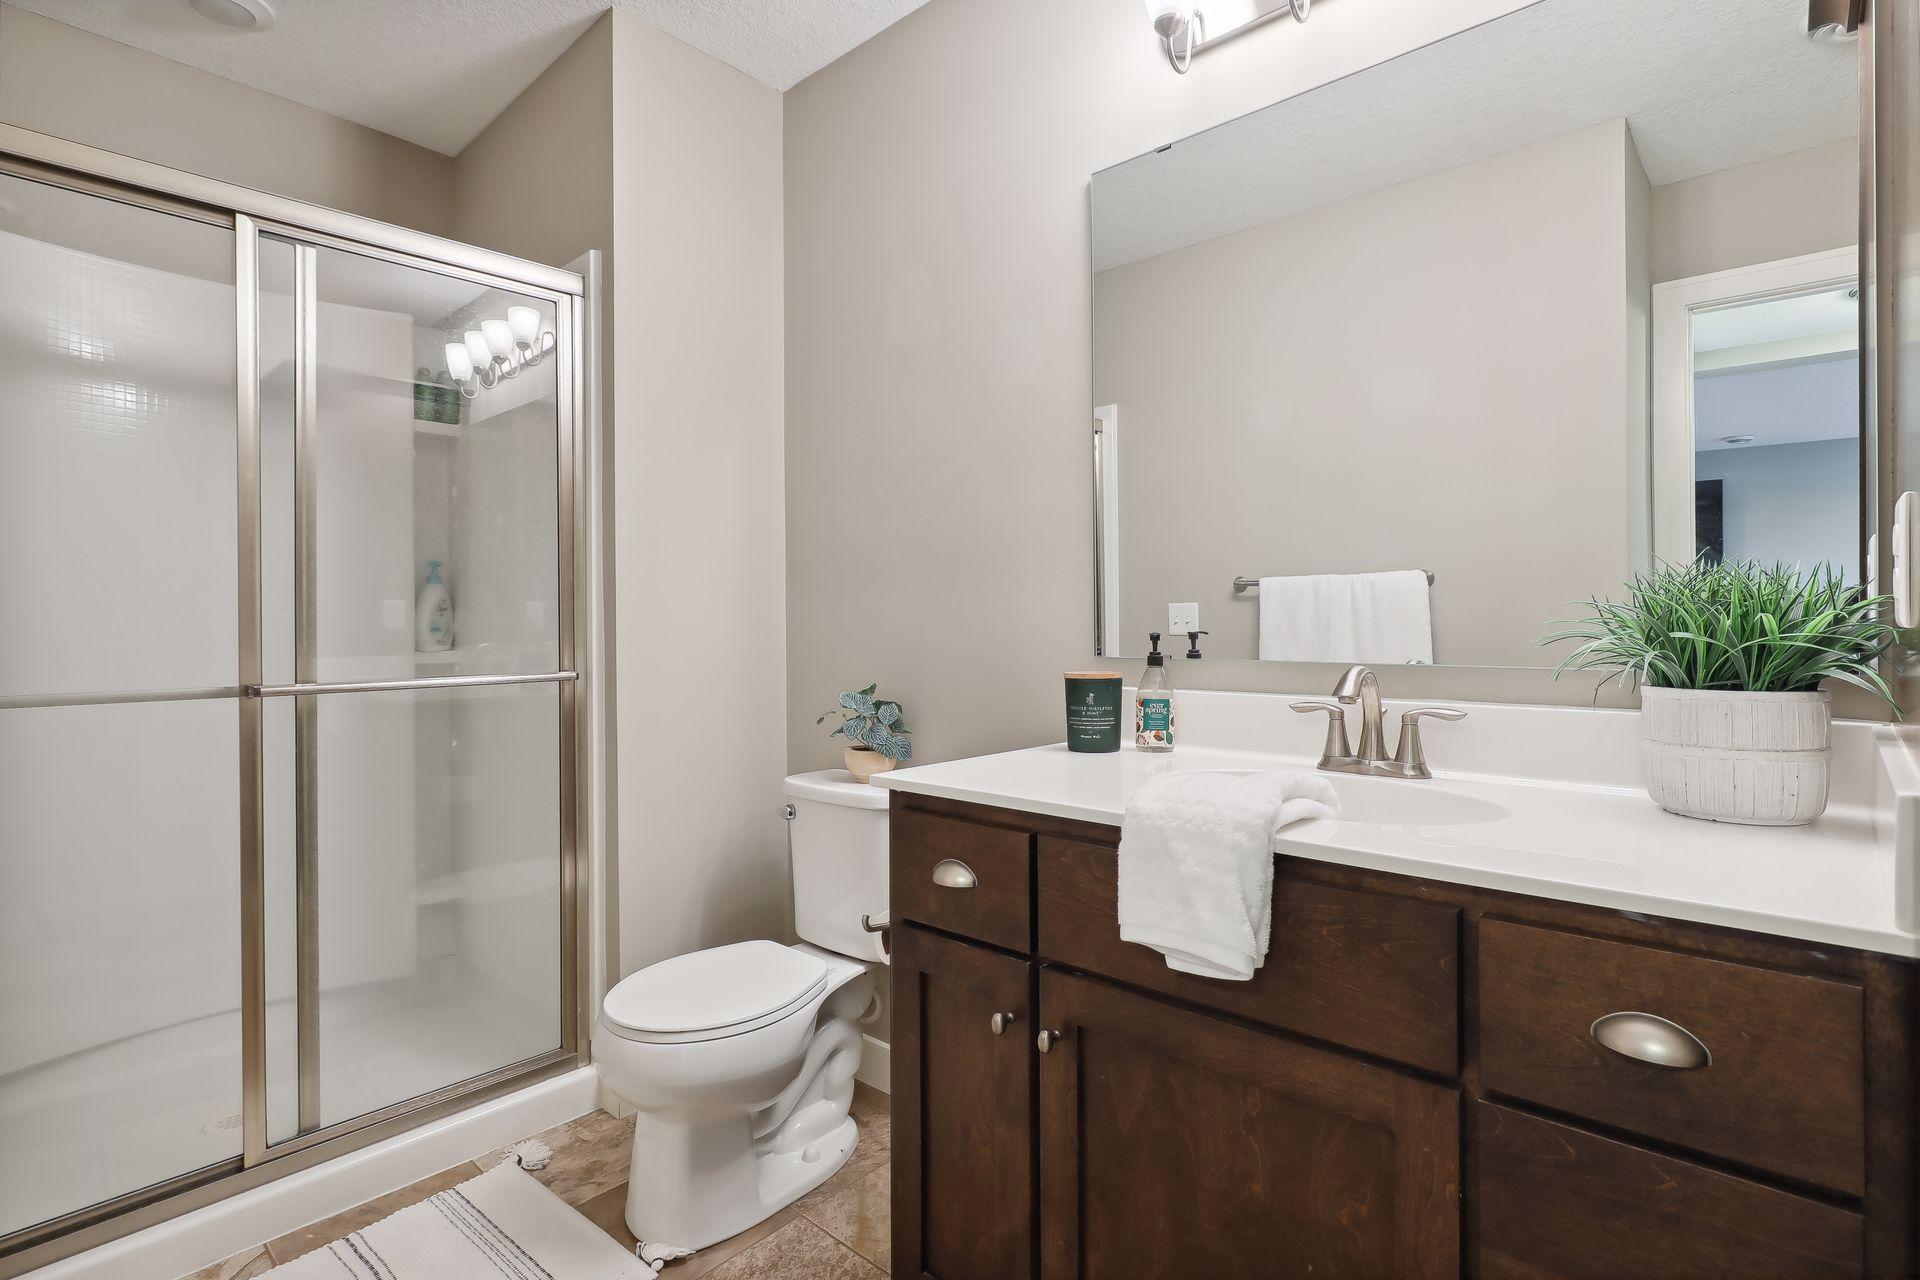
Bathroom with glass shower, dark wood vanity, large mirror, and potted plants.
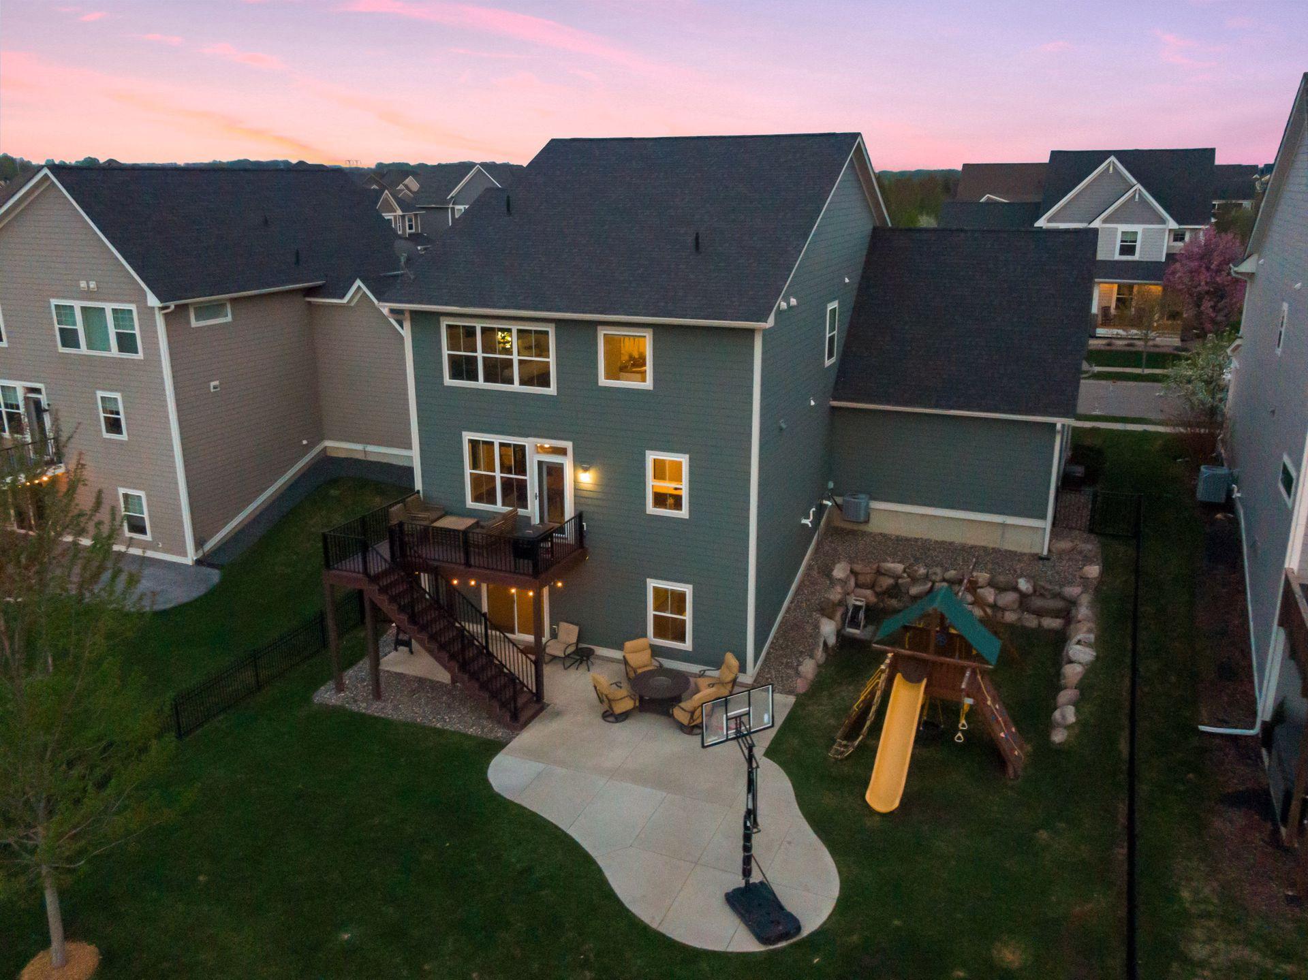
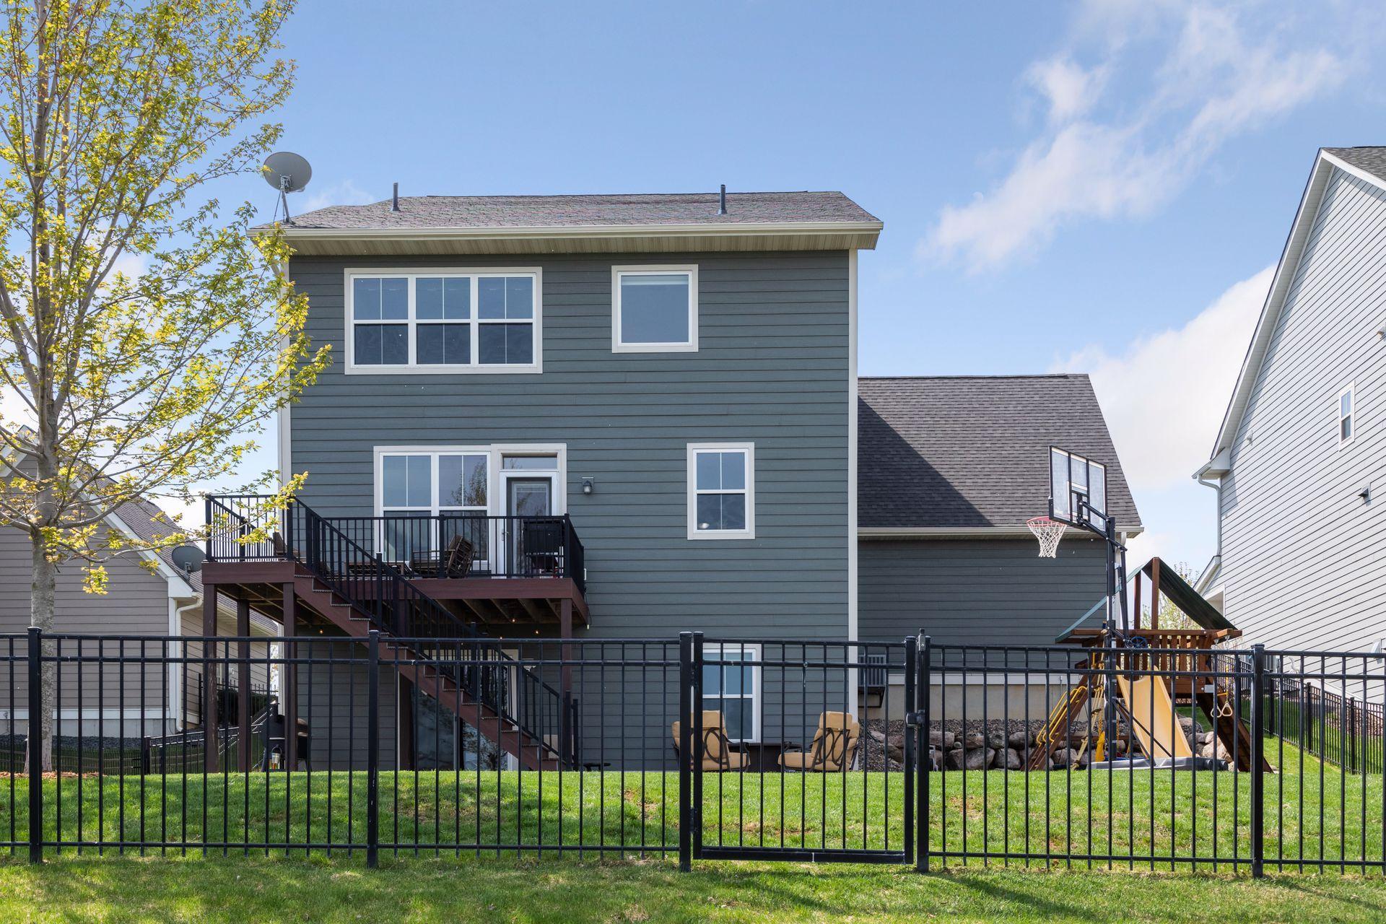
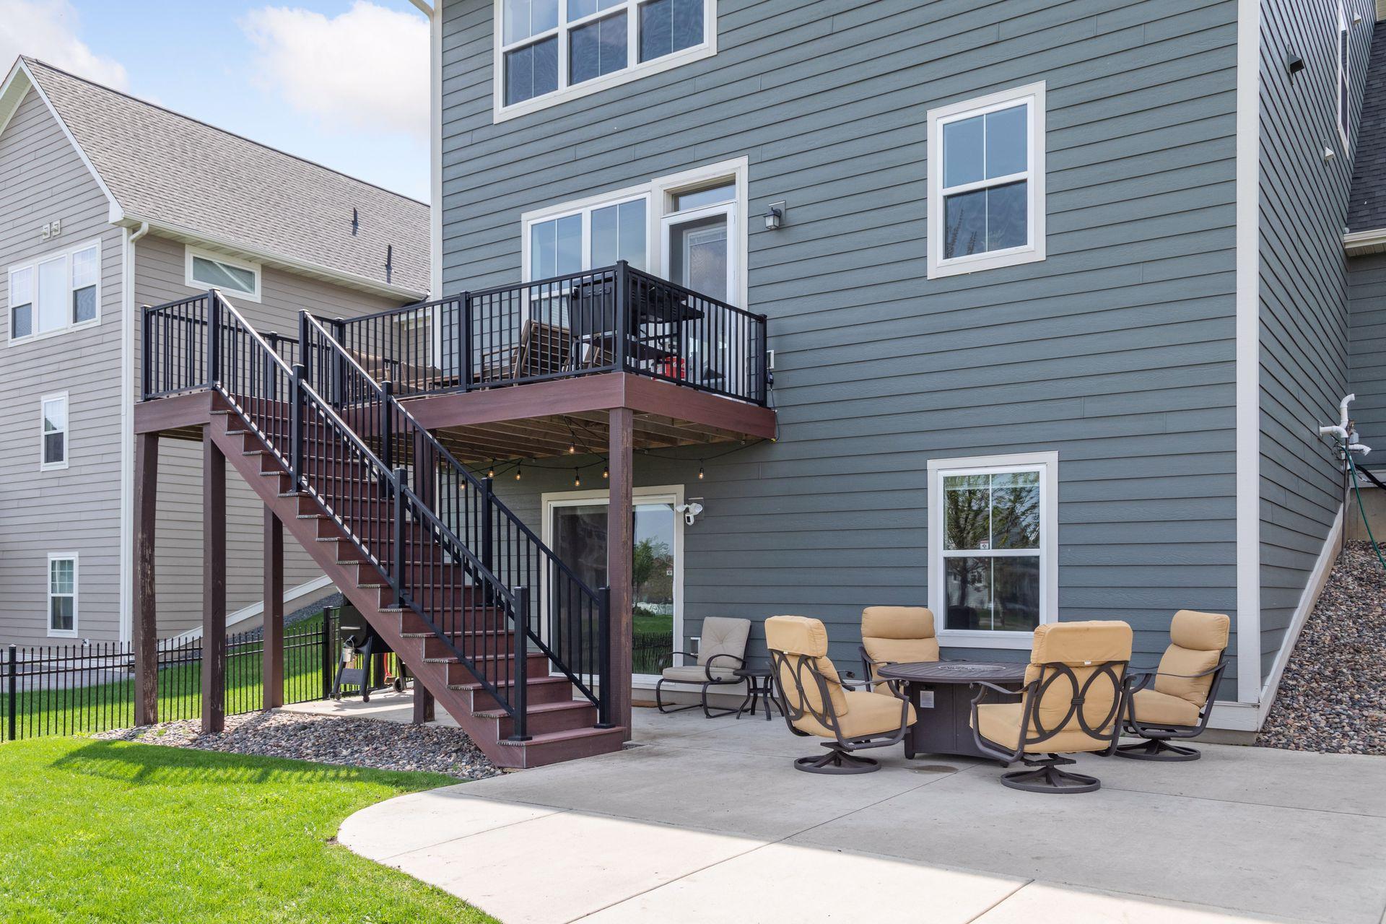
Rear of a gray two-story home with a raised deck, patio, and backyard playset.
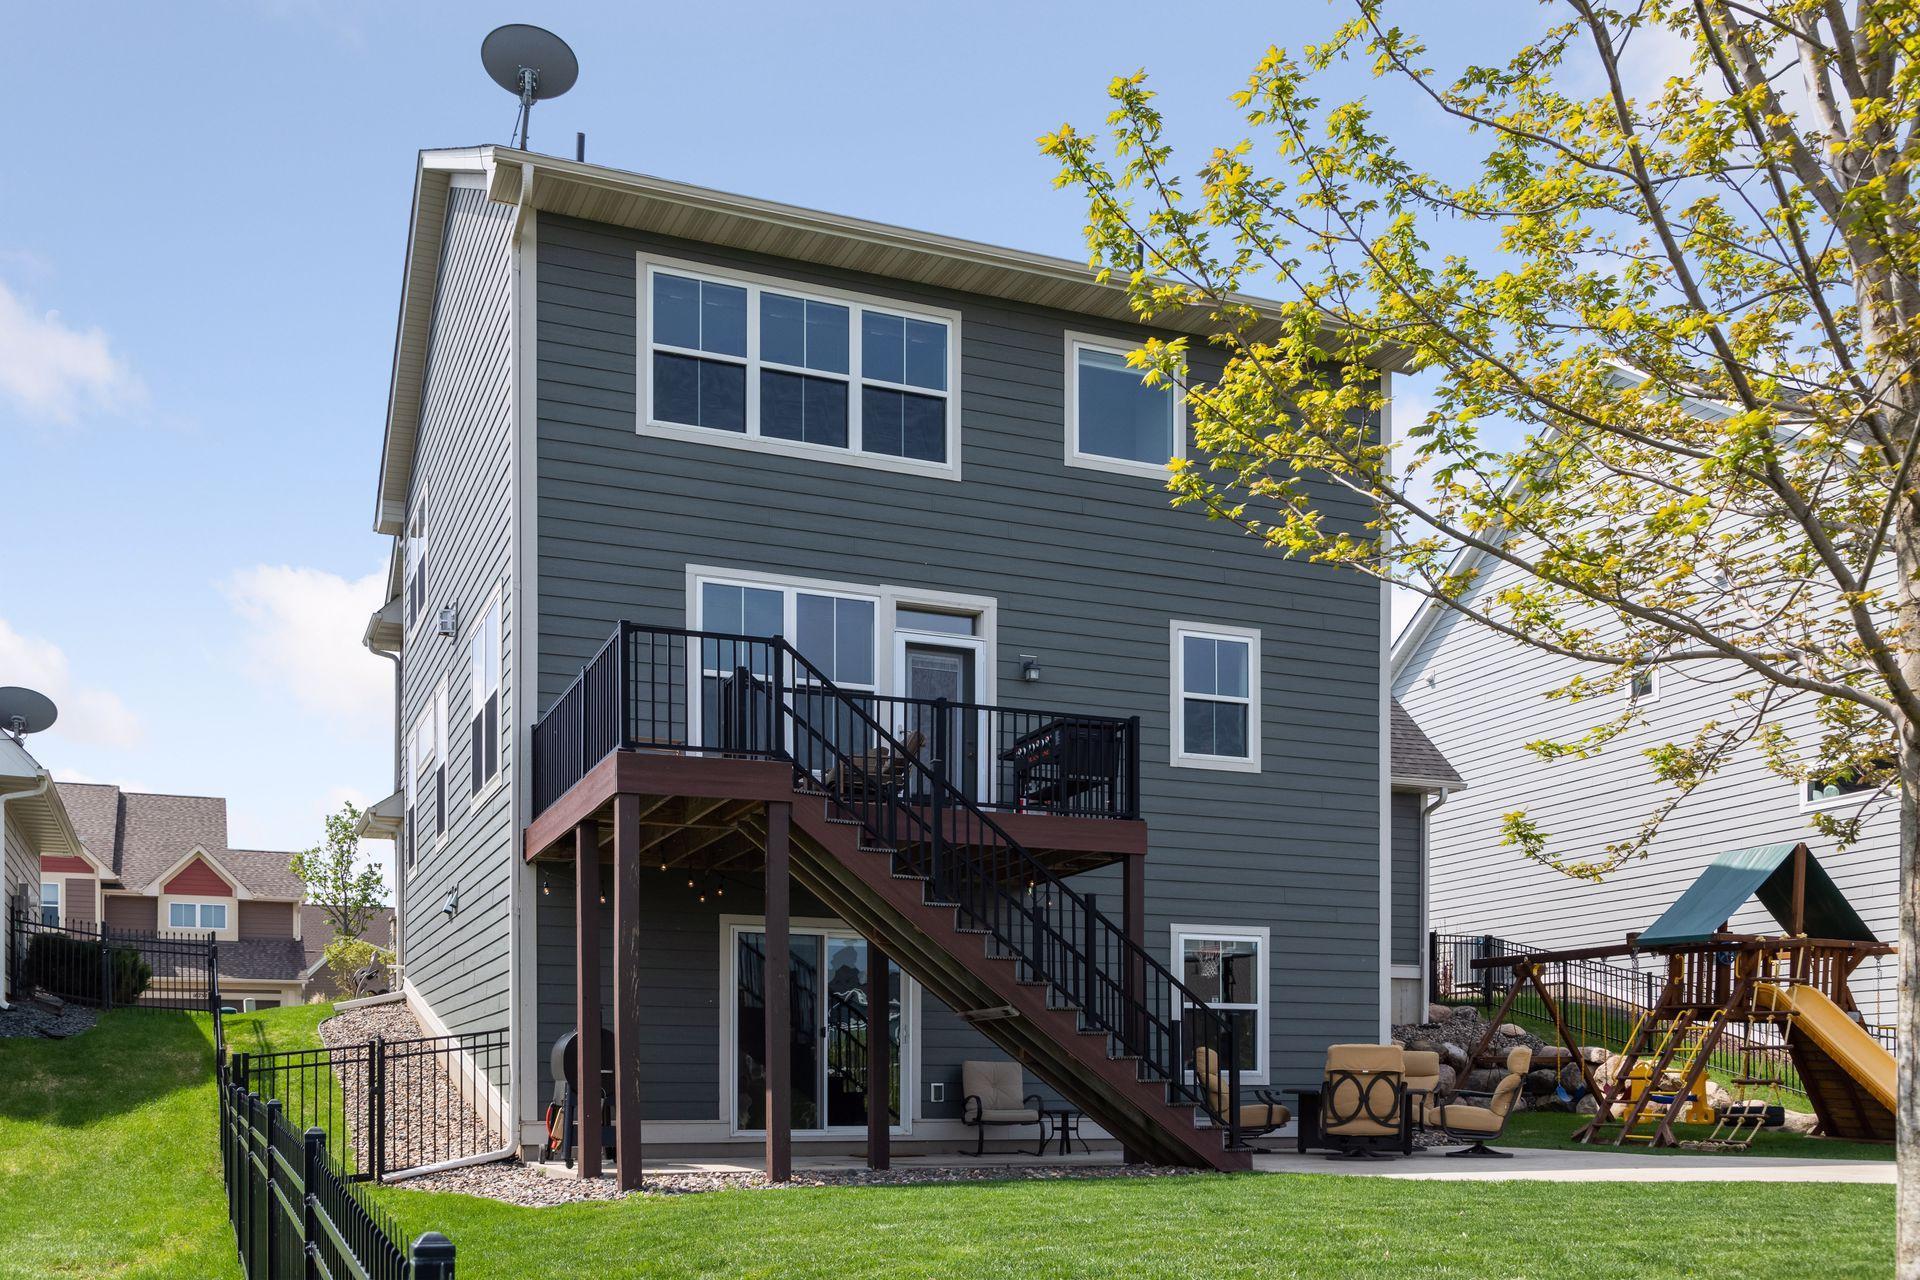
Two-story gray house with a raised deck, exterior stairs, fenced lawn, and backyard playset.
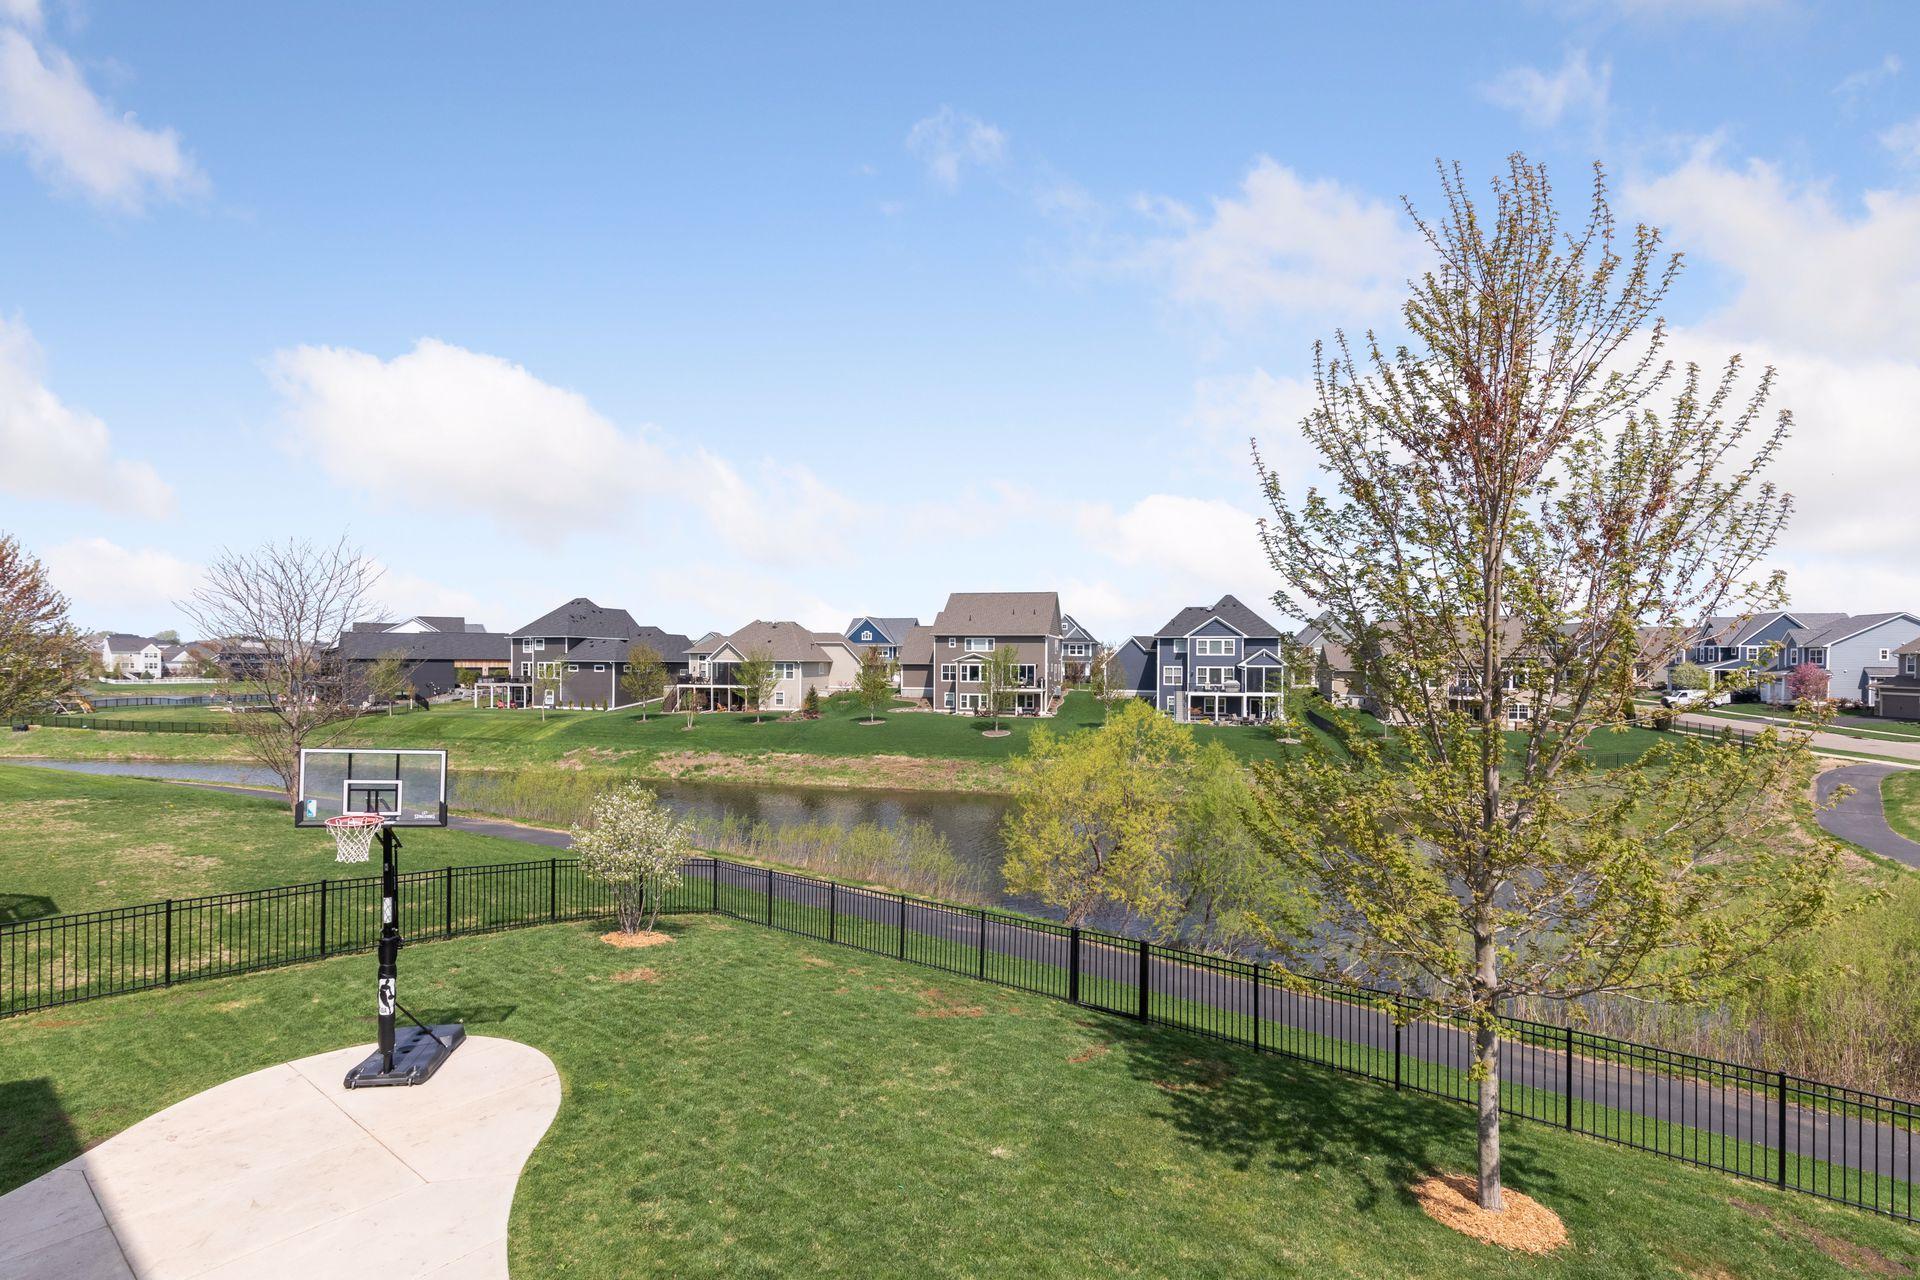
Residential pond and neighboring homes beyond a fenced lawn with a basketball hoop.
Rear of a two-story gray home with a raised deck, fenced yard, playset, and basketball hoop.
Home’s rear deck and stairs above a patio furnished with cushioned chairs and a table.
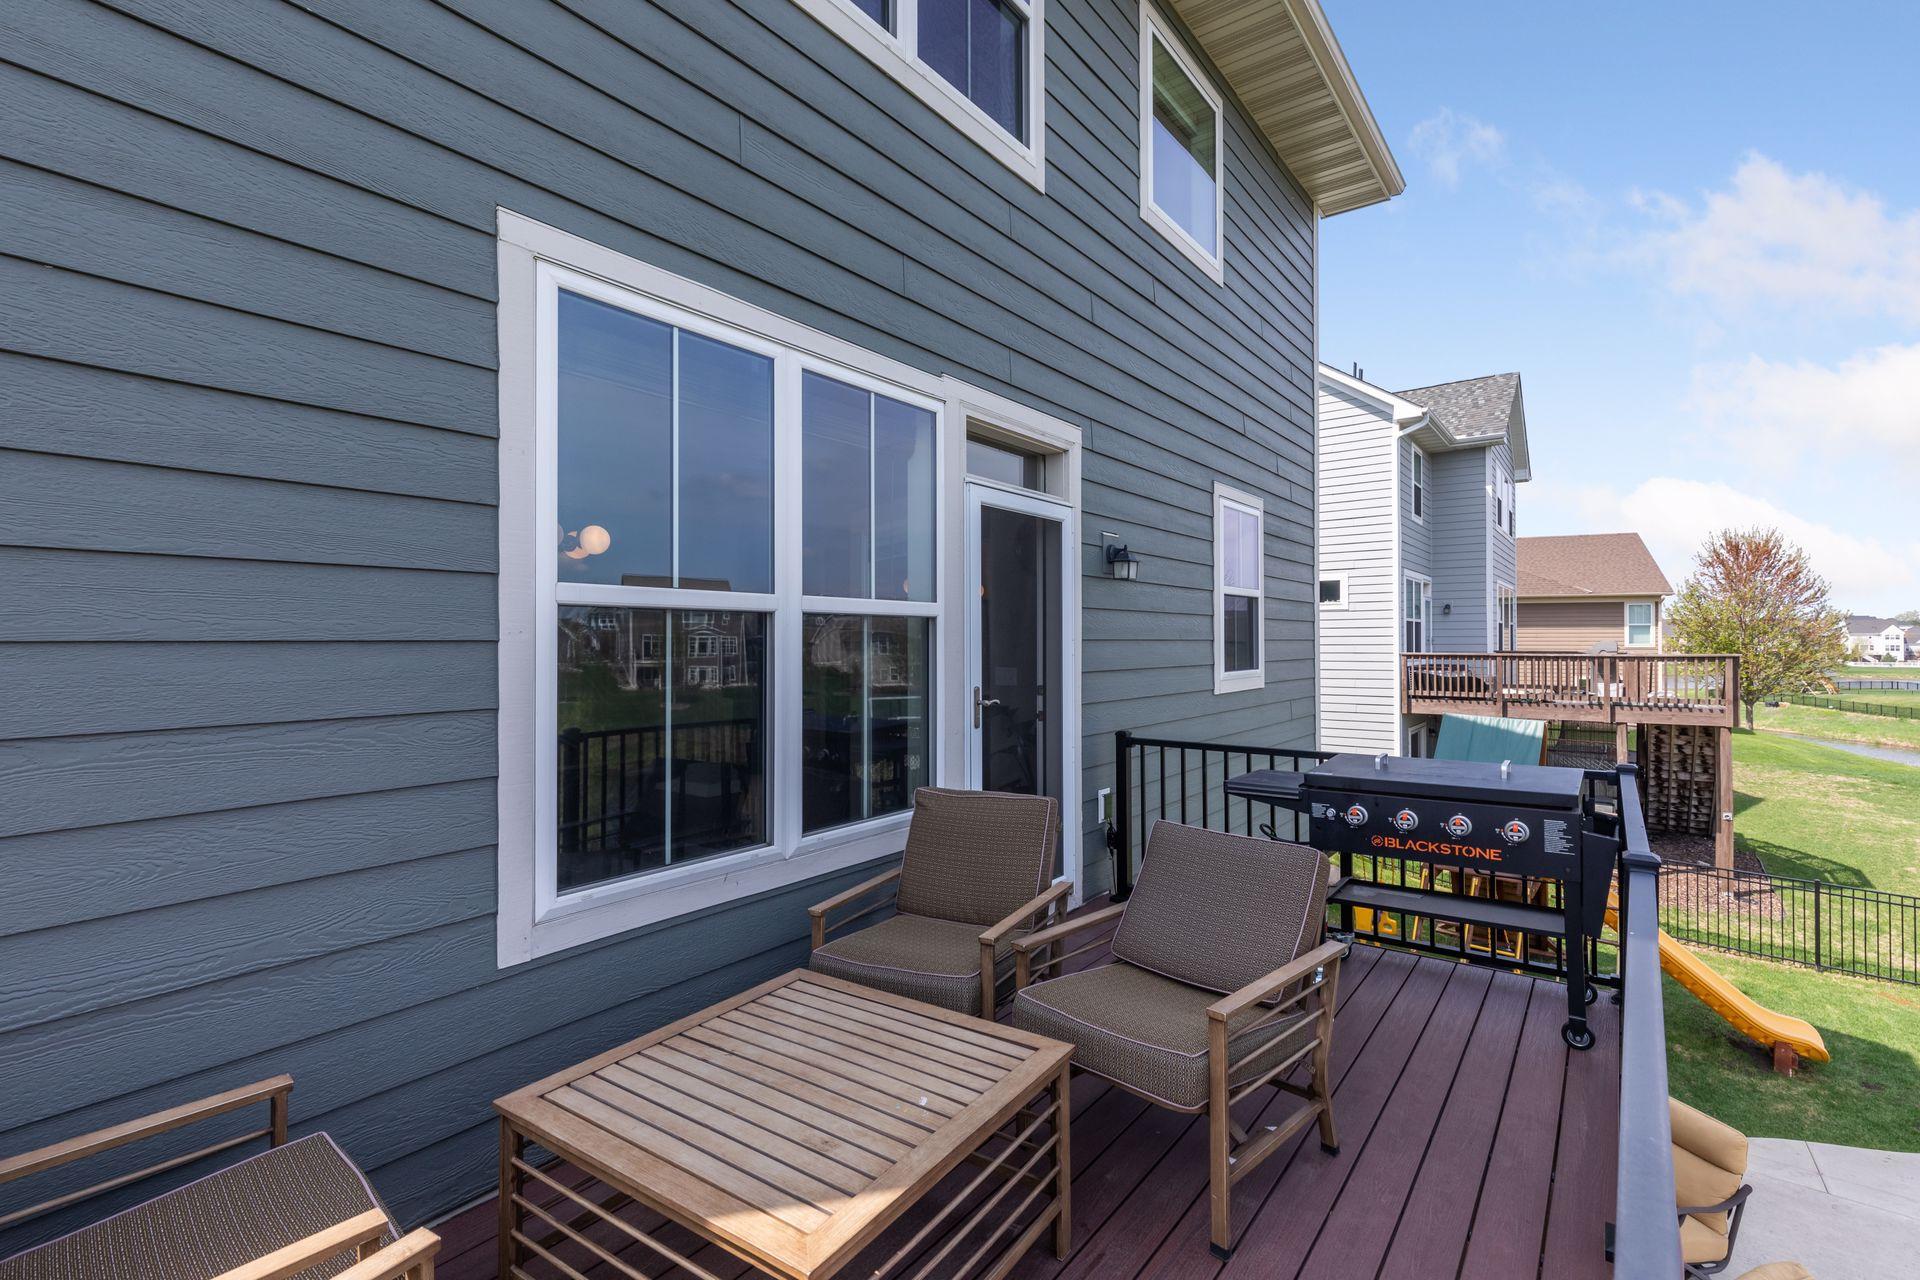
Furnished backyard deck with outdoor seating and a Blackstone grill beside a gray-sided home.
Aerial neighborhood view at dusk, with rows of homes beside a pond beneath a pink sky.
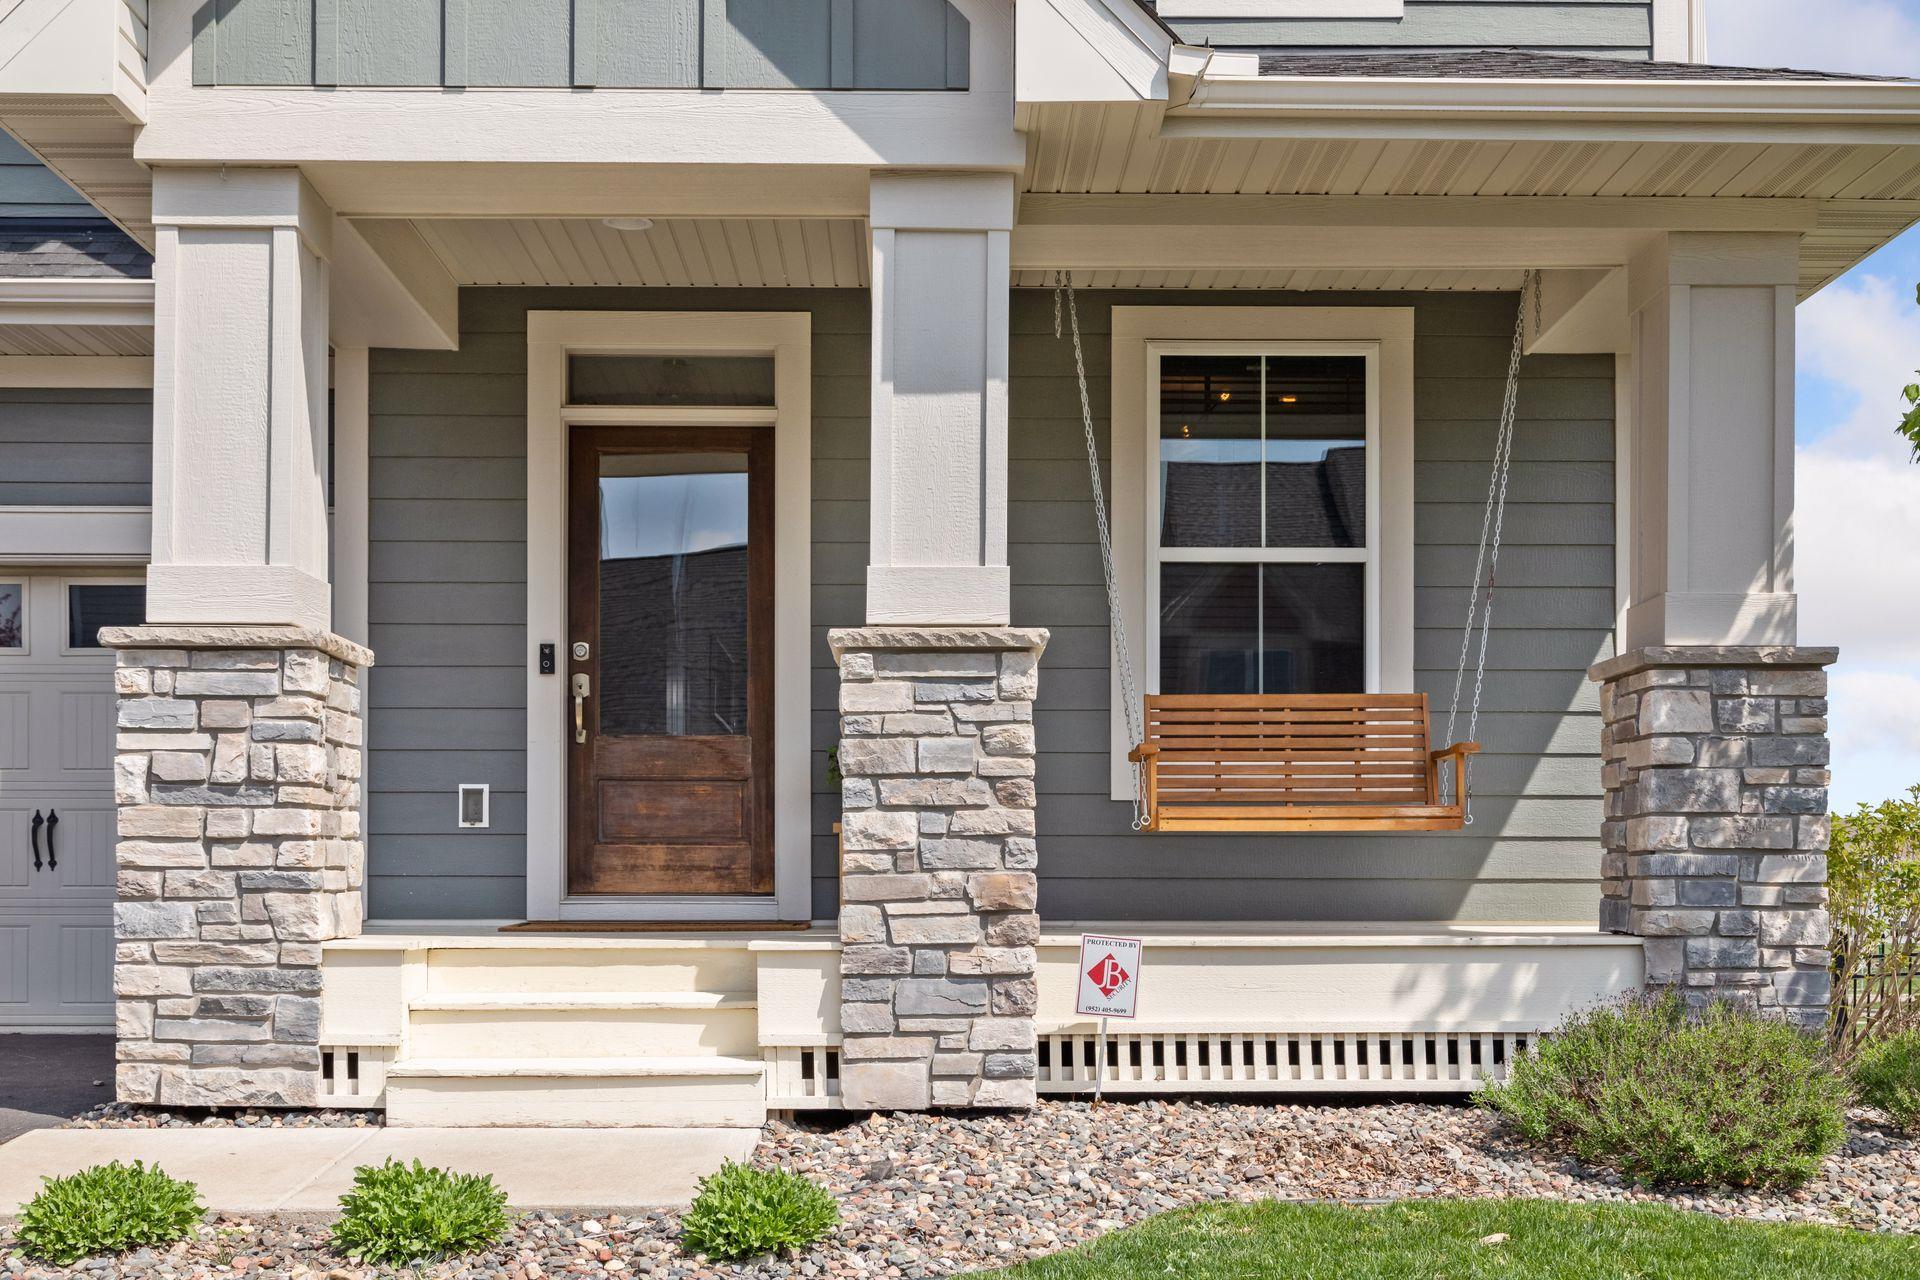
House front porch with stone columns, a dark wood entry door, and a hanging wooden swing.
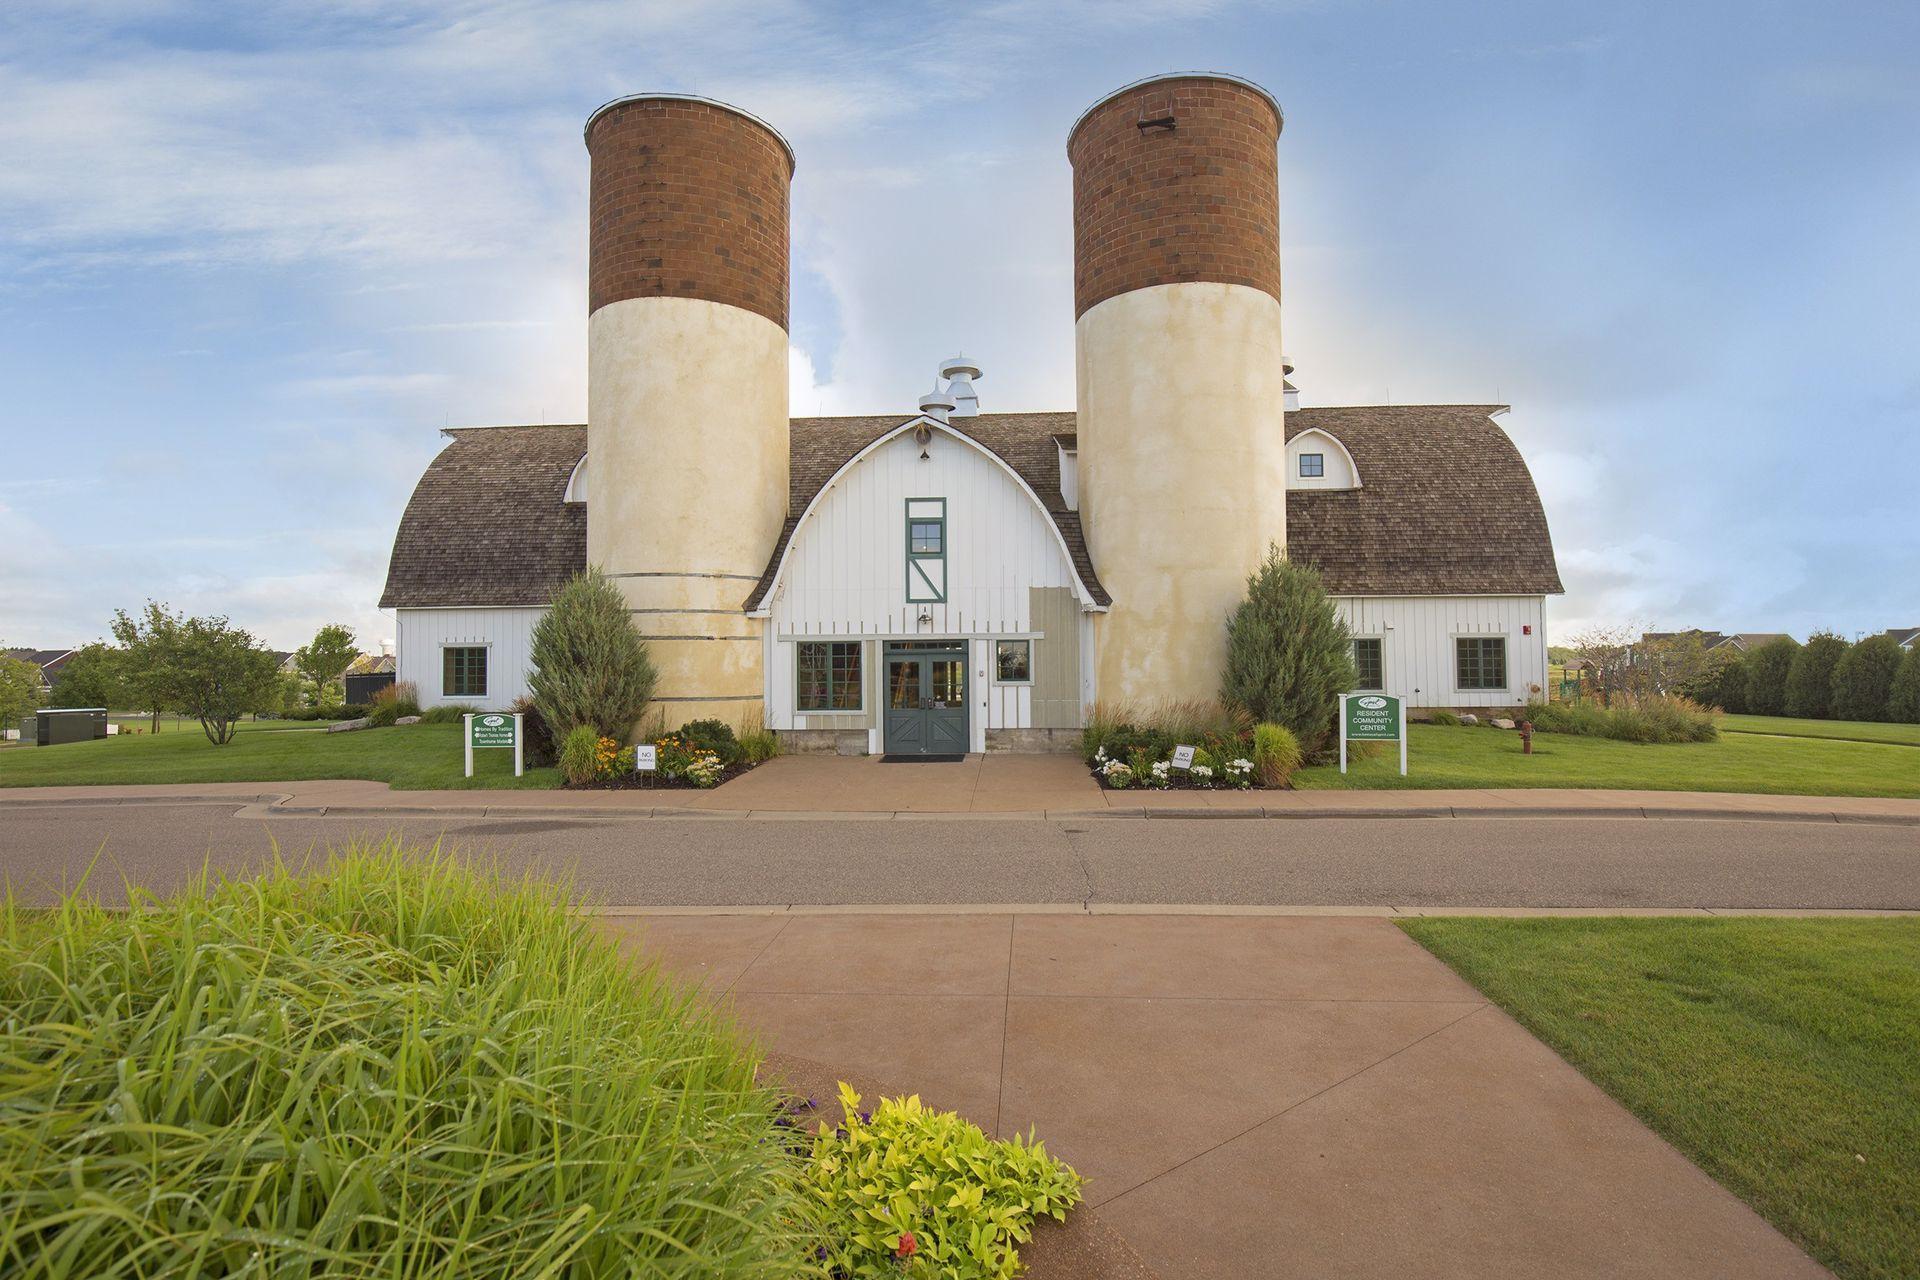
Barn-style resident community center with twin silo towers and landscaped grounds.
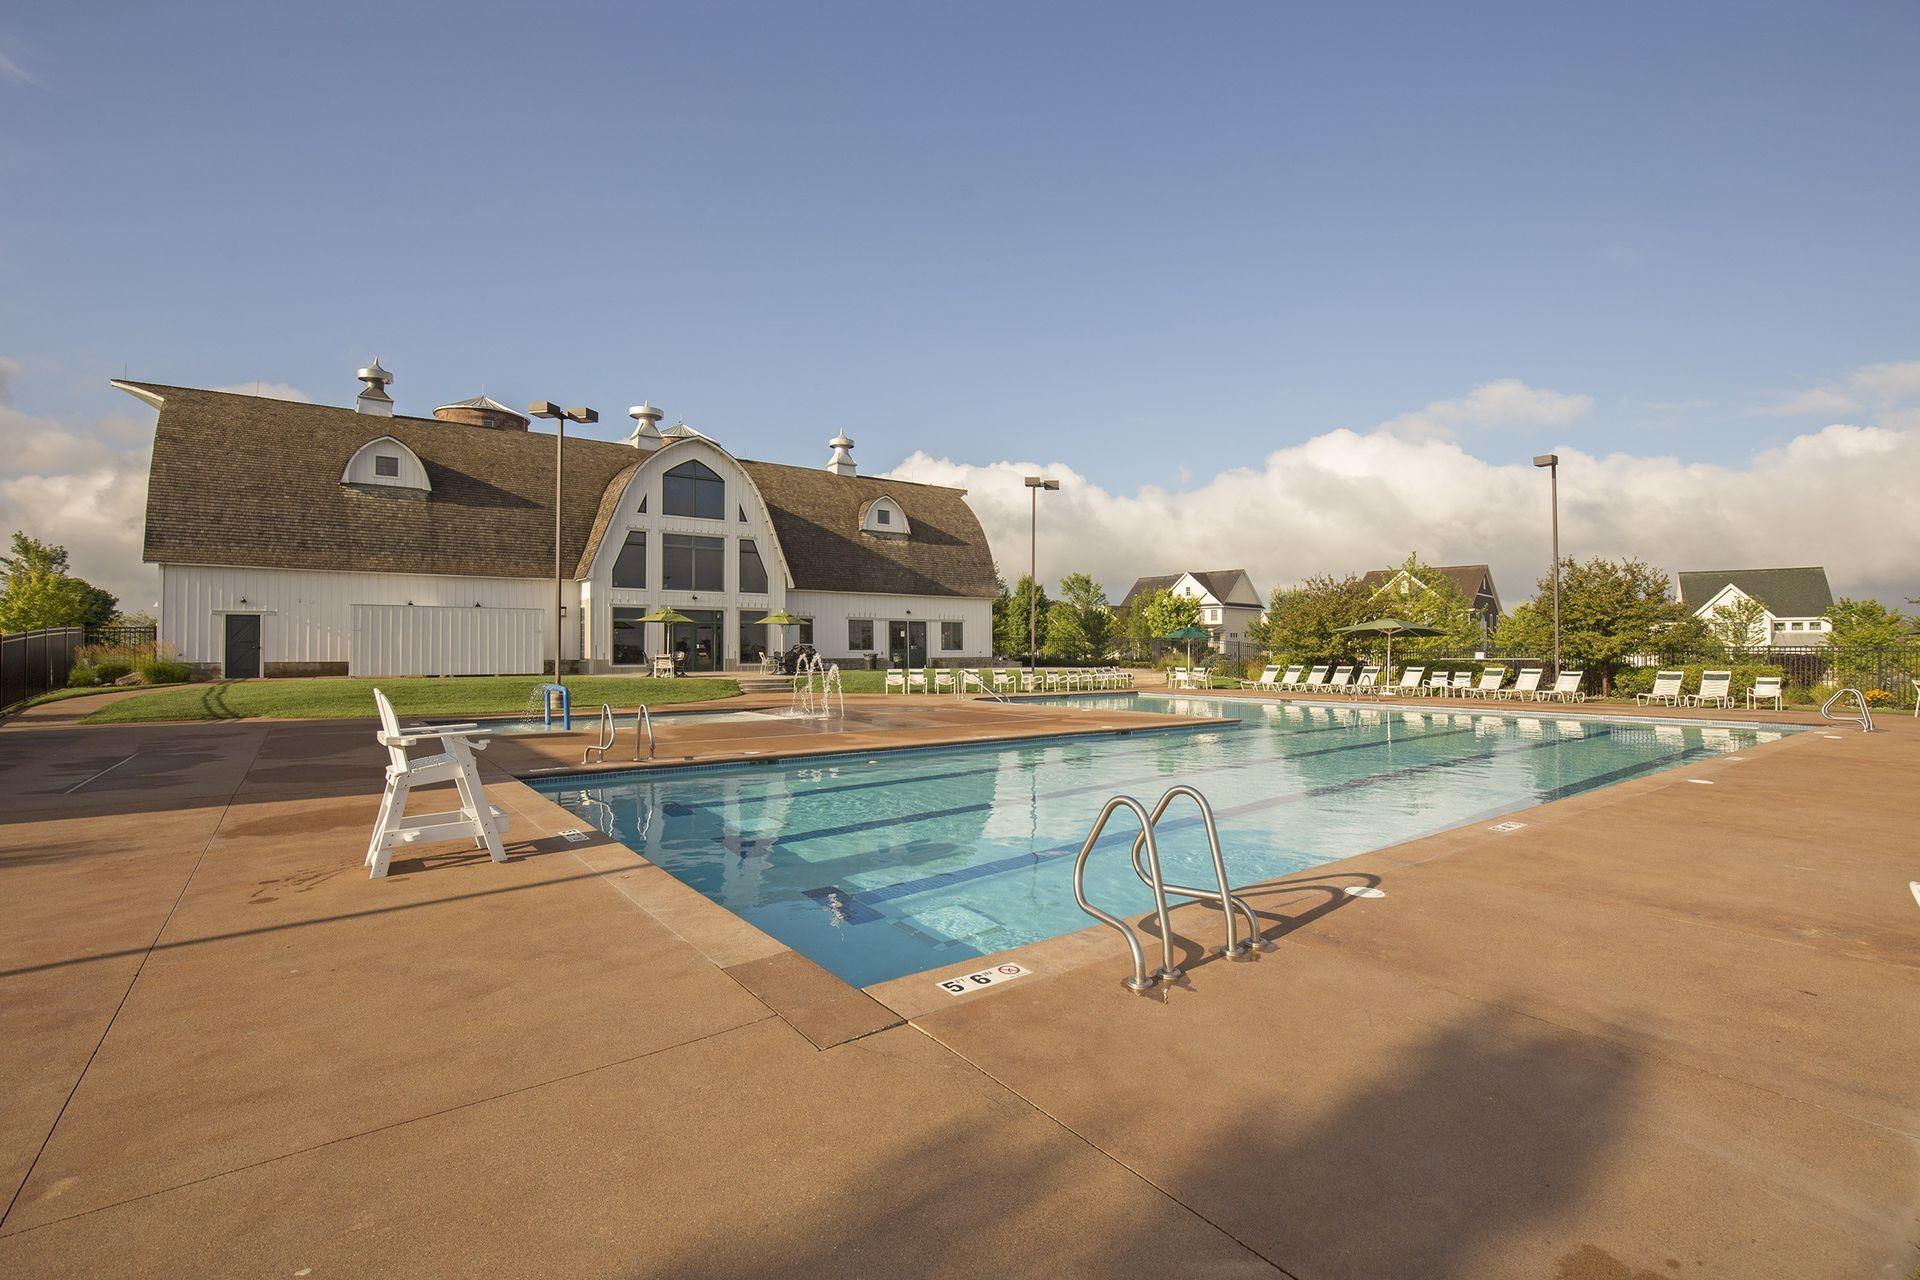
Outdoor pool and deck in front of a white barn-style clubhouse, with lounge chairs along the far side.
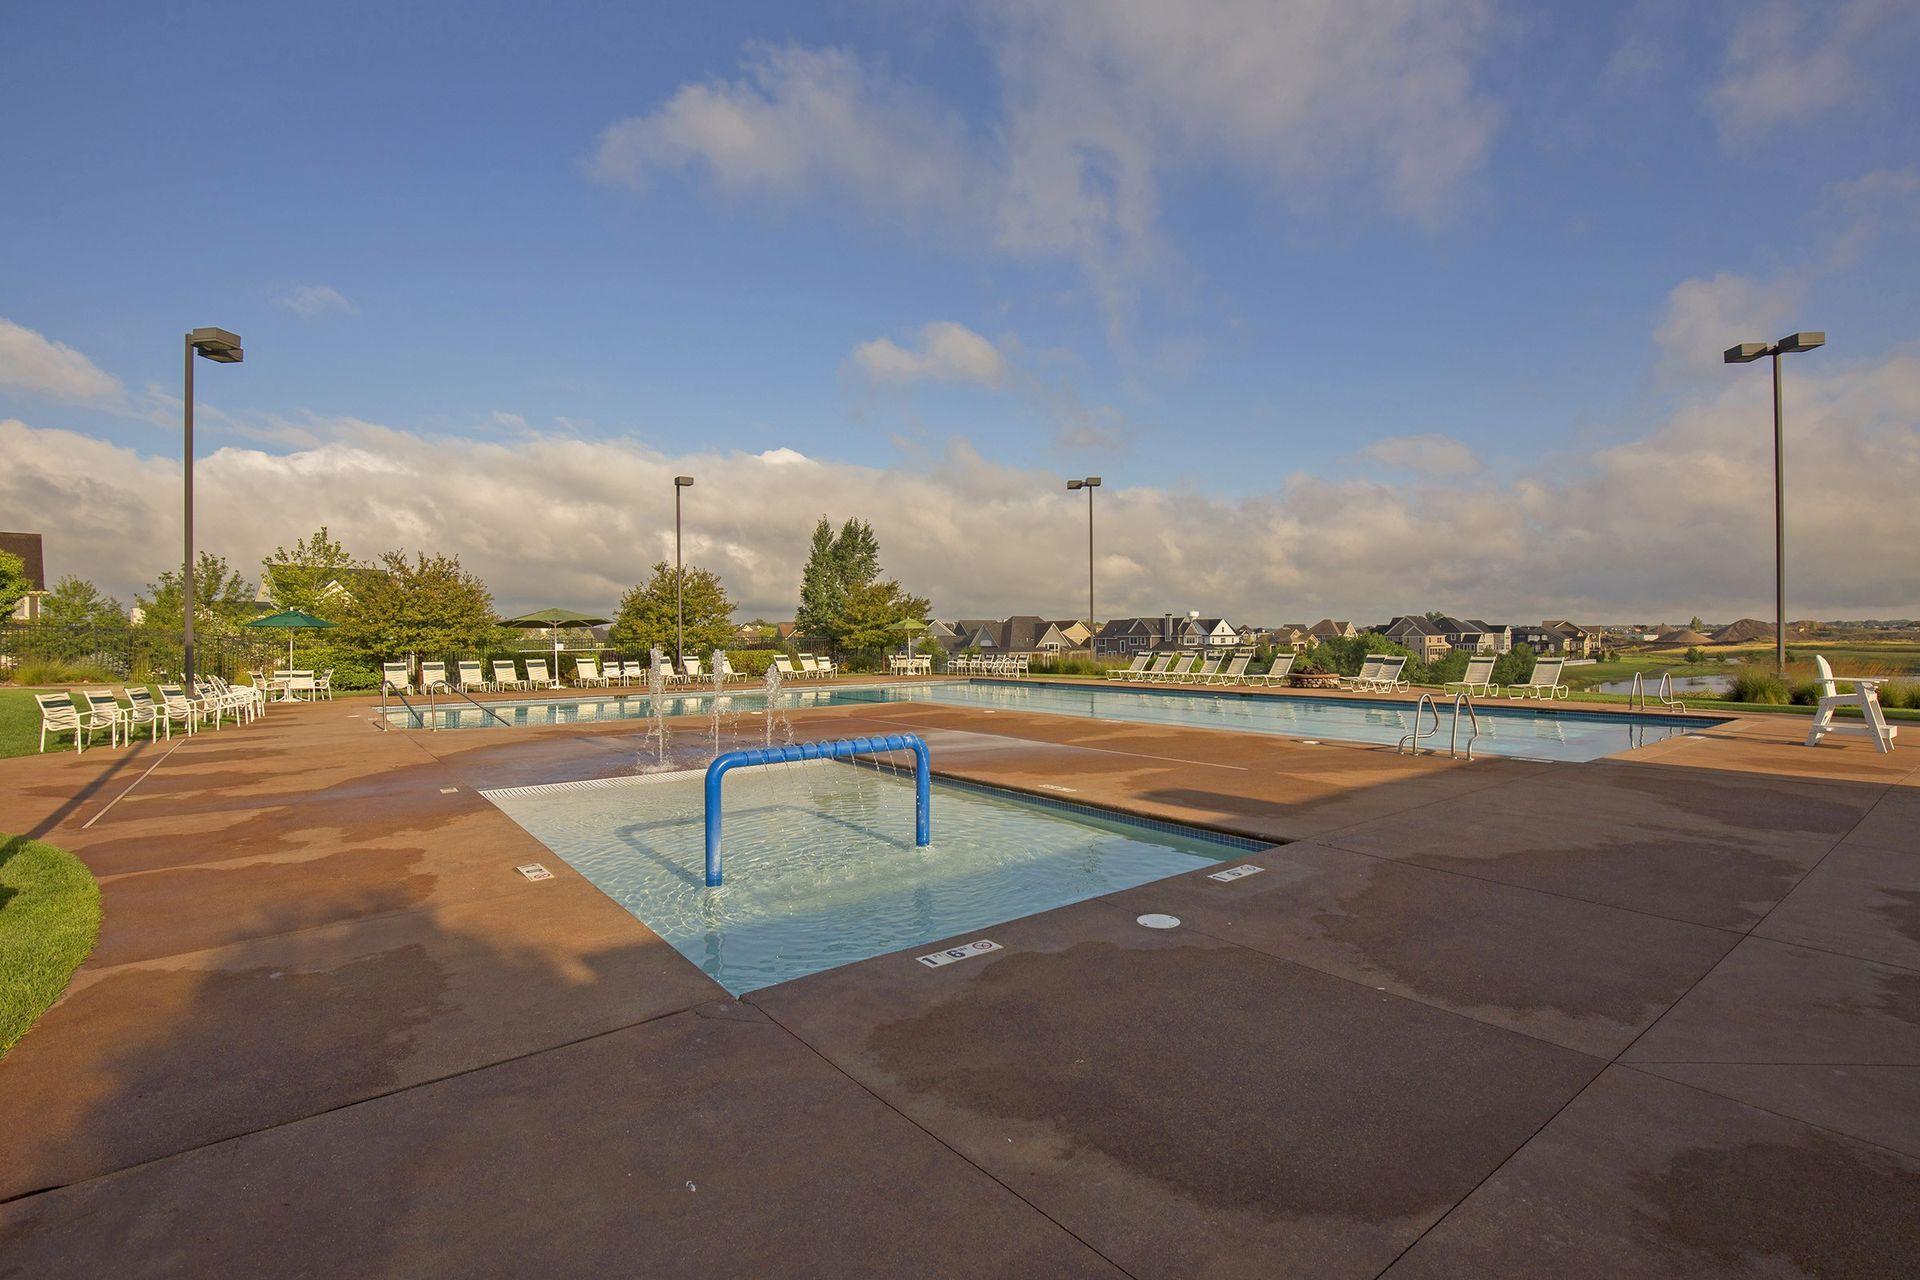
Outdoor community pool with a shallow wading area, blue water-play arch, and rows of lounge chairs.
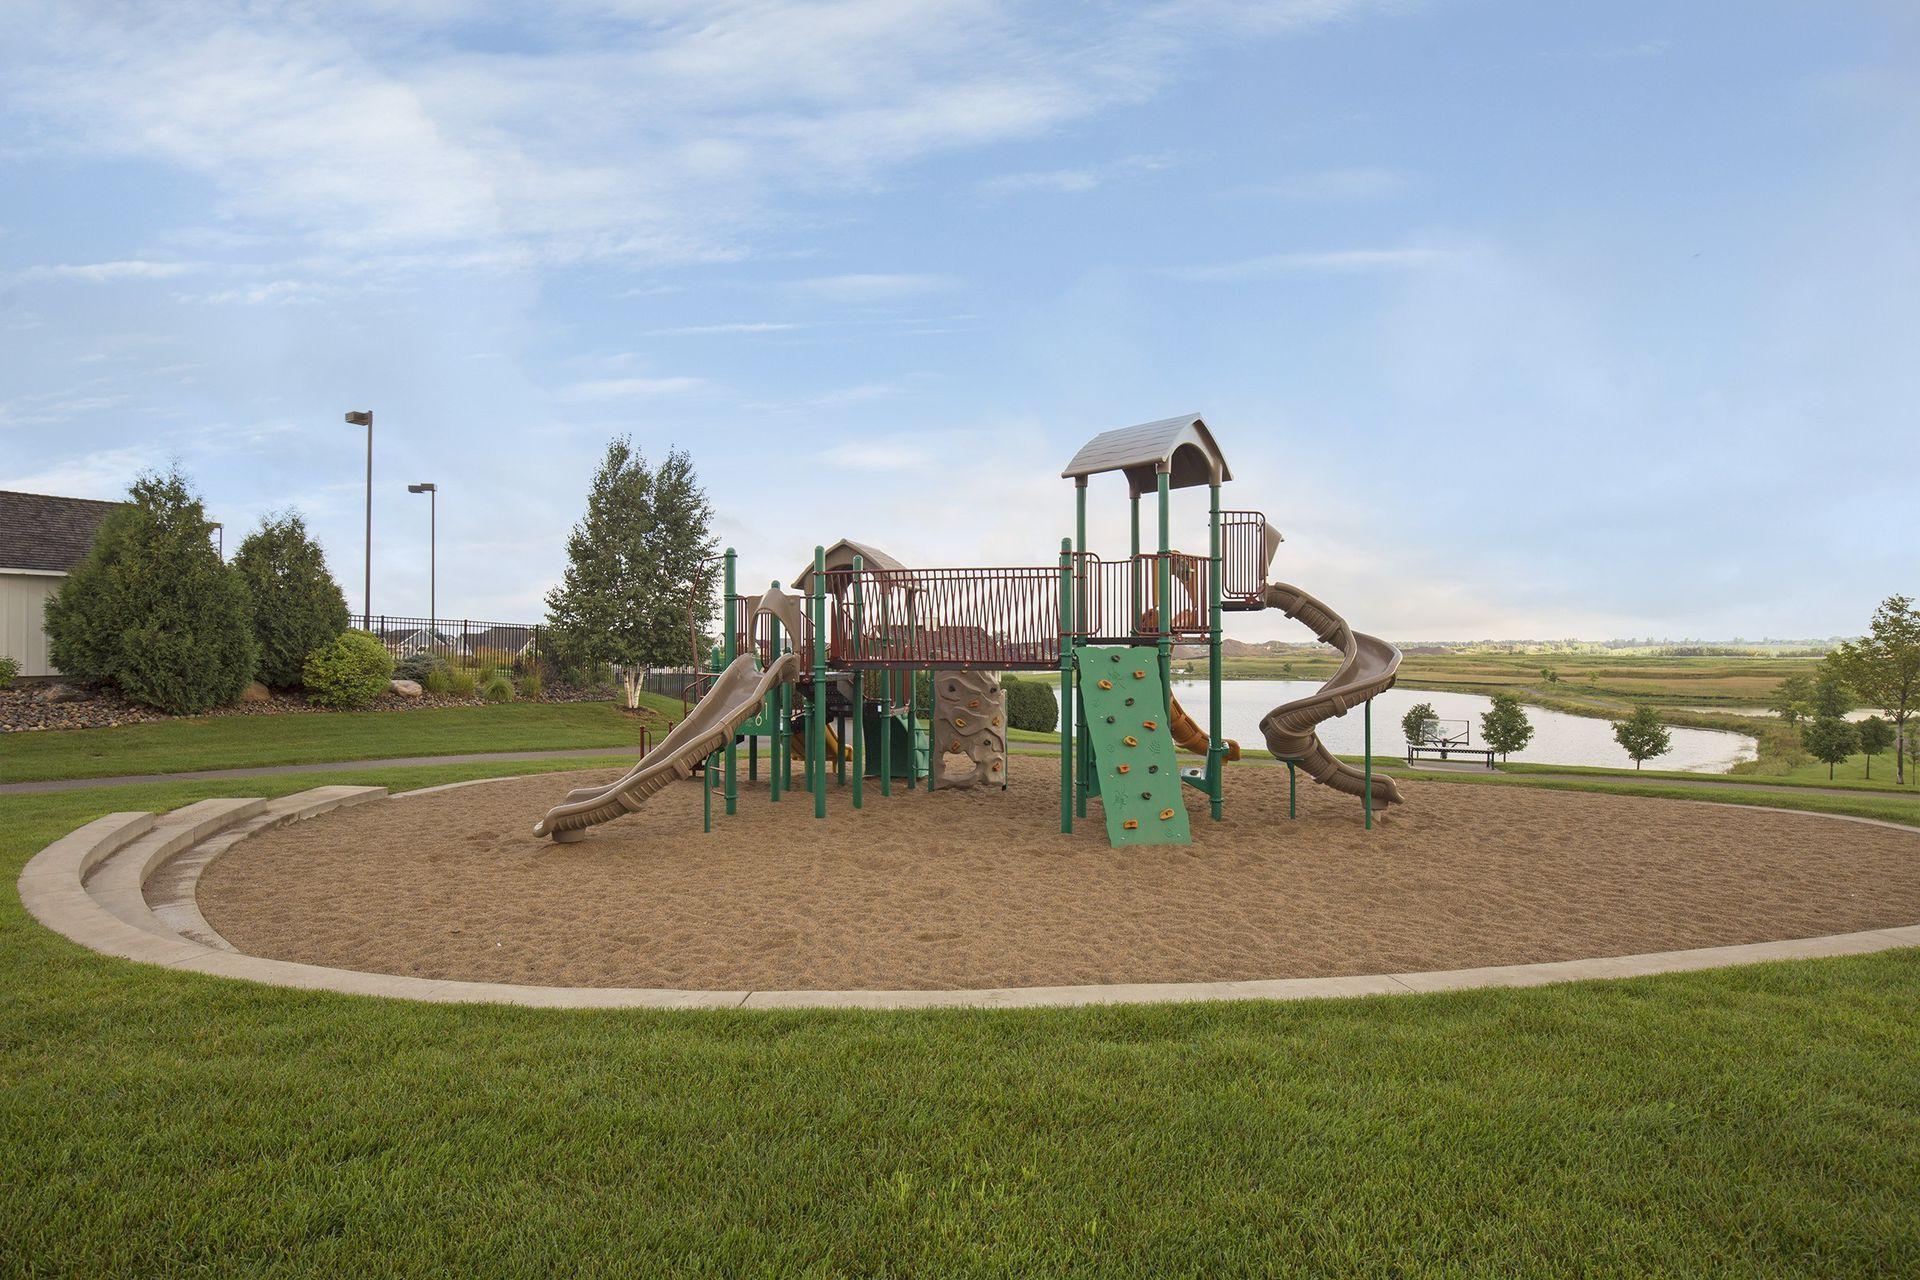
Community playground with climbing structures and slides beside a pond.
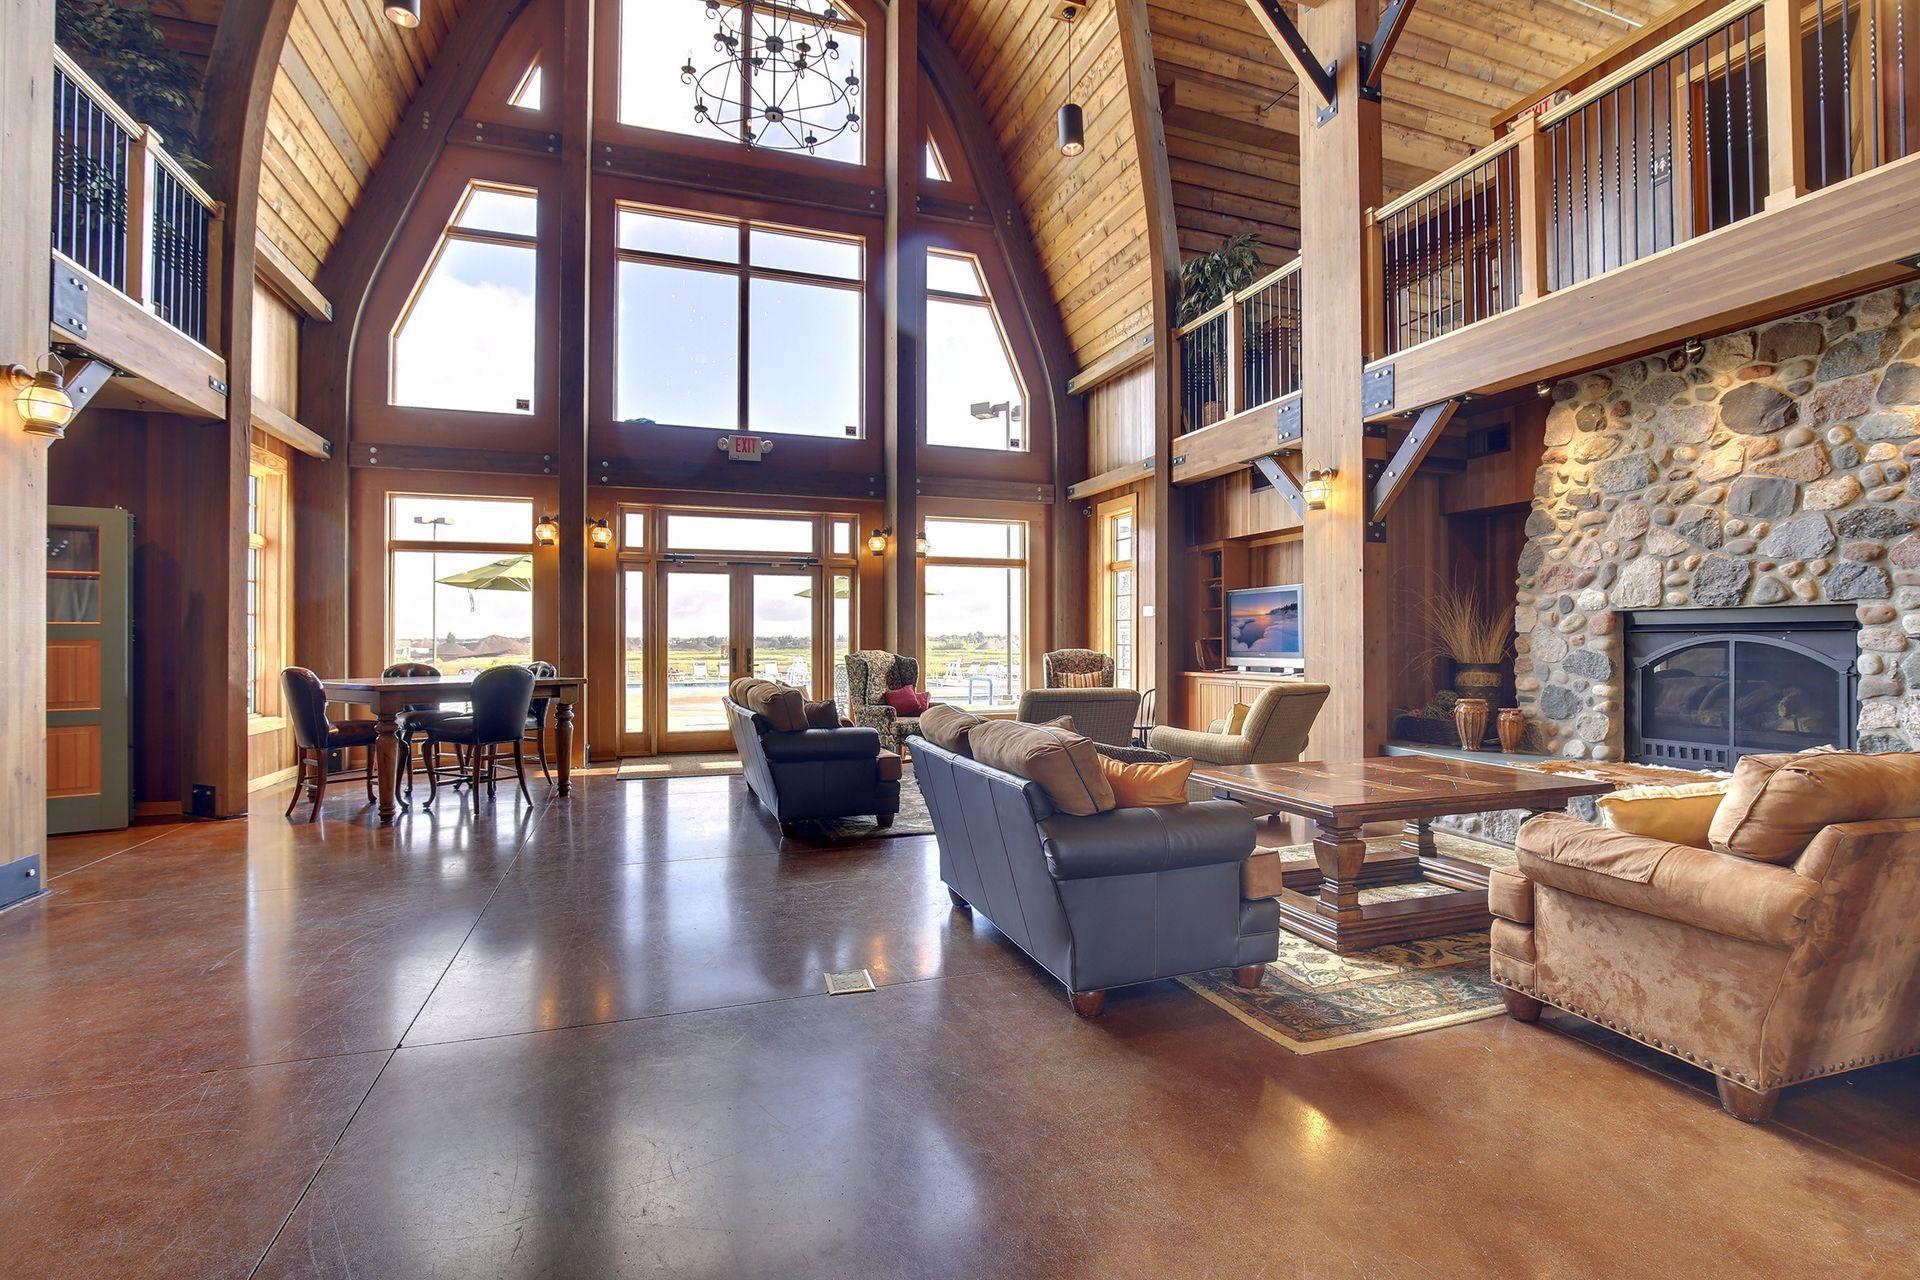
Furnished great room with soaring timber ceiling, tall windows, and a large stone fireplace.
SEE ALL PHOTOS
Two-story gray home with multiple gables, two garage doors, and a covered front porch.
Gray two-story home with multiple gables and a stone-column porch, photographed at dusk.
Aerial neighborhood at dusk with homes beside winding ponds and walking paths.
Entryway with a built-in white mudroom bench, open cubbies, and coat hooks beside a dark wood front door.
Home office with a dark wood desk, multiple monitors, and windows with blinds.
Entry hallway with dark wood floors, an arched opening, and a home office through the doorway.
Furnished living room with a gas fireplace, gray sofas, and large sunlit windows.
Living room with a wall-mounted TV, gray armchair, tan leather sofa, and dark blue accent wall.
Furnished living room with a gallery wall of art and mirrors beside a staircase.
Living room with a gas fireplace, gray seating, and large sunlit windows.
Dining room with a dark table, patterned rug, and large windows overlooking neighboring homes.
Open-plan dining and living room with a fireplace, hardwood floors, and a staircase.
Open-plan living and dining room with a modern stone fireplace and white mantel.
Open dining room and kitchen with a wood table, stone-surround fireplace, white cabinets, and dark island.
Kitchen with white cabinets, stainless steel appliances, and a large dark island with bar stools.
Kitchen with a large stone-topped island, white cabinetry, stainless steel appliances, and globe pendant lights.
Kitchen with a large dark island, white cabinetry, stainless steel appliances, and globe pendant lights.
Kitchen with an open stocked pantry, stainless steel refrigerator, and built-in double ovens.
Kitchen with white cabinets, a large dark island, pendant lights, and windows overlooking a deck.
Open kitchen with a large veined-stone island, pendant lights, and an adjoining dining area.
Bathroom with a pedestal sink, decorative mirror, white toilet, and brown tile floor.
Bright furnished living room with built-in white cabinetry, large window, and green sofa.
Bright carpeted room with white built-in shelving, desk cabinetry, and a wall-mounted television.
Staged bedroom with a large window overlooking neighboring homes and a tray ceiling with a ceiling fan.
Bedroom with tan bedding, a white textured throw, tray ceiling, and mirrored wardrobe.
Bathroom with a soaking tub beneath a large window and a long double vanity.
Bathroom with a soaking tub beneath a neighborhood-view window, glass shower, and long white vanity.
Nursery with a gray crib, white-curtained window, and upholstered glider.
Furnished bedroom with white closet doors, beige carpet, and children’s wall decor.
Furnished bedroom with a white bed, striped throw, and curtained window.
Child’s bedroom with white closet doors, a striped bed blanket, and a teepee play tent.
Furnished home office with a computer desk, wooden armchair, and window overlooking neighboring houses.
Bedroom with white paneled closet doors, pale carpet, and a wall-mounted world map.
Bathroom with a tiled bathtub and dark double vanity topped with two sinks and a large mirror.
Laundry room with front-loading washer and dryer, utility sink, dark cabinets, and a small window.
Basement family room with a light sectional sofa, beige carpet, and wall-mounted television.
Furnished living room with a large gray sectional, white coffee table, and wall-mounted television.
Empty carpeted room with recessed lights and a sliding glass door overlooking a fenced yard.
Bedroom with a neutral layered bed, wooden bedside table, and window overlooking nearby homes.
Bedroom with a neatly made bed, gray walls, and white paneled closet doors.
Bathroom with glass shower, dark wood vanity, large mirror, and potted plants.
Rear of a gray two-story home with a raised deck, patio, and backyard playset.
Two-story gray house with a raised deck, exterior stairs, fenced lawn, and backyard playset.
Residential pond and neighboring homes beyond a fenced lawn with a basketball hoop.
Rear of a two-story gray home with a raised deck, fenced yard, playset, and basketball hoop.
Home’s rear deck and stairs above a patio furnished with cushioned chairs and a table.
Furnished backyard deck with outdoor seating and a Blackstone grill beside a gray-sided home.
Aerial neighborhood view at dusk, with rows of homes beside a pond beneath a pink sky.
House front porch with stone columns, a dark wood entry door, and a hanging wooden swing.
Barn-style resident community center with twin silo towers and landscaped grounds.
Outdoor pool and deck in front of a white barn-style clubhouse, with lounge chairs along the far side.
Outdoor community pool with a shallow wading area, blue water-play arch, and rows of lounge chairs.
Community playground with climbing structures and slides beside a pond.
Furnished great room with soaring timber ceiling, tall windows, and a large stone fireplace.
Sold

16751 Draft Horse Court

16751 Draft Horse Court, Lakeville, MN 55044

$699,000
This stunning home, with gorgeous finishes throughout, is located in the Spirit of Brandtjen Farms development, on a cul-de-sac street! The light-filled main level features a cozy 2-sided fireplace between the living & dining rooms. Your gourmet kitchen includes a custom range hood, center island with pedestal legs and upgraded lighting! The upper level has 4 bedrooms, in addition to an oversized loft with built-ins. Finished lower with the 5th bedroom, bath and amazing storage room. Walk out to your expansive patio area with gorgeous retaining wall and fenced in back yard. Enjoy your private pond views! You'll be able to fit your boat in the extra deep garage! (25 ft deep x 29 ft wide) This neighborhood boasts two community pools, two comm ctrs with gyms, miles of walking trails, and an elementary school at the edge of the neighborhood!

5
beds

4
baths

3,526 Sq.Ft. LIVING AREA

8,450.64 Sq.Ft. lot

Rebekah McCracken

Rebekah McCracken

Features & Amenities

Interior

  • total bedrooms5
  • Total bathrooms4
  • full bathrooms2
  • three quarter bathroom1
  • half bathroom1
  • Fireplace Gas, Living Room
  • APPLIANCES Air-To-Air Exchanger, Cooktop, Dishwasher, Disposal, Dryer, Exhaust Fan, Humidifier, Microwave, Range, Refrigerator, Stainless Steel Appliances, Wall Oven, Washer, Water Softener Owned

Area & Lot

  • Status Sold
  • Date Sold August 14, 2023
  • Living Area3,526 Sq.Ft.
  • Lot Area8,450.64 Sq.Ft.
  • MLS® ID6391246
  • TypeResidential
  • YEAR BUILT2015
  • School DistrictRosemount-Apple Valley-Eagan

Exterior

  • STORIES2
  • Garage Space3.0
  • water SourceCity Water/Connected
  • roofAge 8 Years or Less, Asphalt
  • lot featuresTree Coverage - Medium
  • parkingAttached Garage, Asphalt
  • HEAT TYPEForced Air
  • AIR CONDITIONINGCentral Air
  • sewerCity Sewer/Connected
  • Disability FeaturesNone

Financial

  • Sales Price$699,000
  • Real Estate Tax $7,204/yr
  • HOA $103/mo
View Virtual Tour

Work With Rebekah

Buying or selling a home is a big step—Rebekah makes it seamless. With expert market insight, strong negotiation skills, and a personal touch, she guides you every step of the way. Trust Rebekah to turn your transition into a smooth and rewarding experience.

Follow Me on Instagram