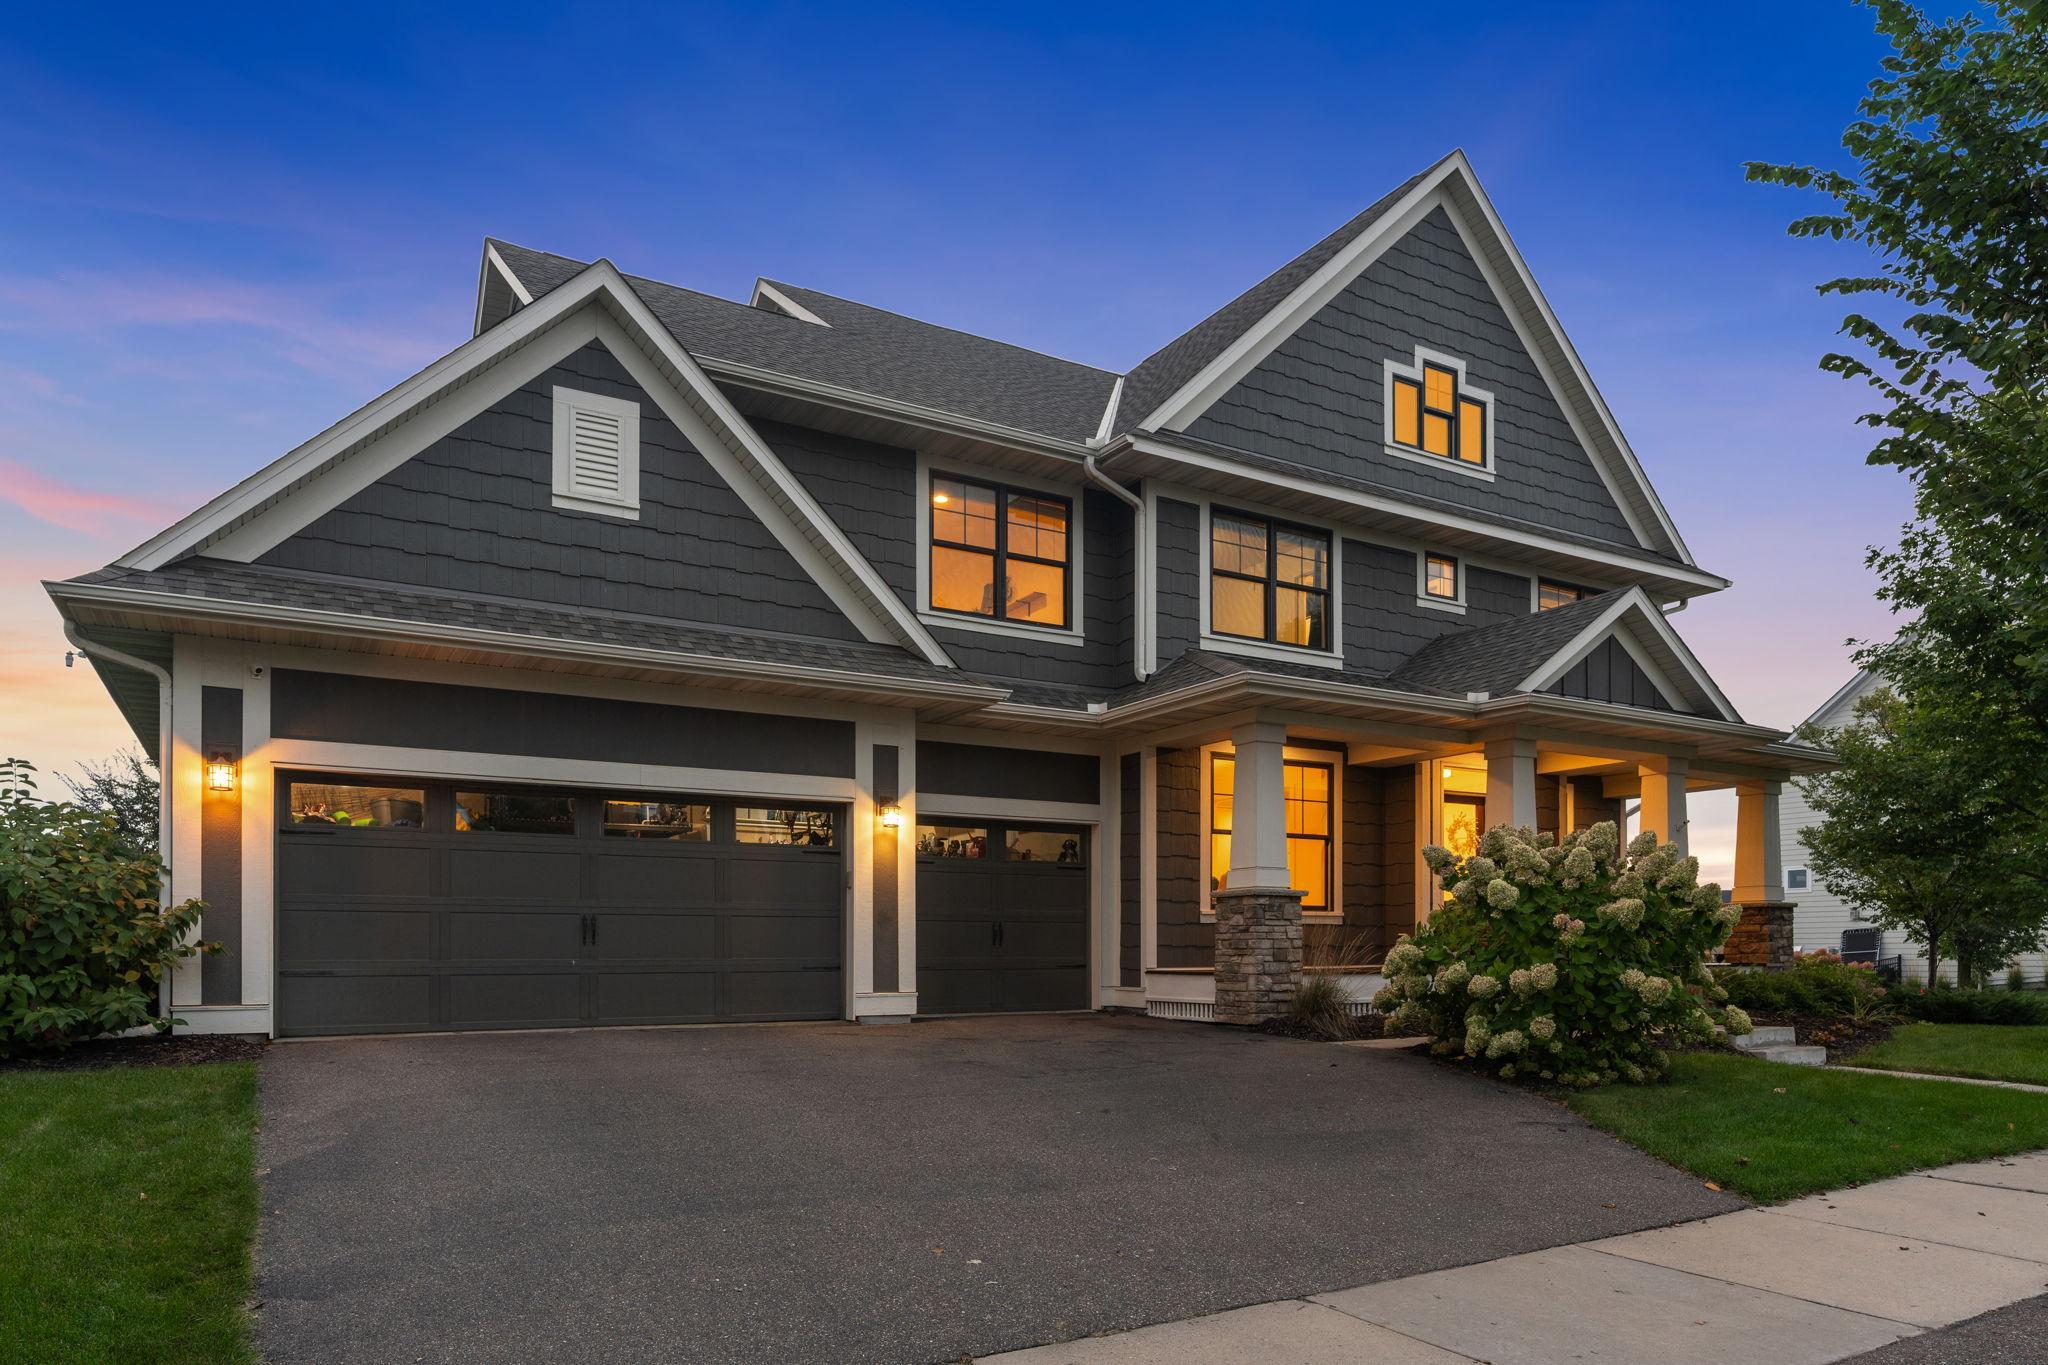
Dark-gray gabled home with a two-car garage and warmly lit windows at dusk.
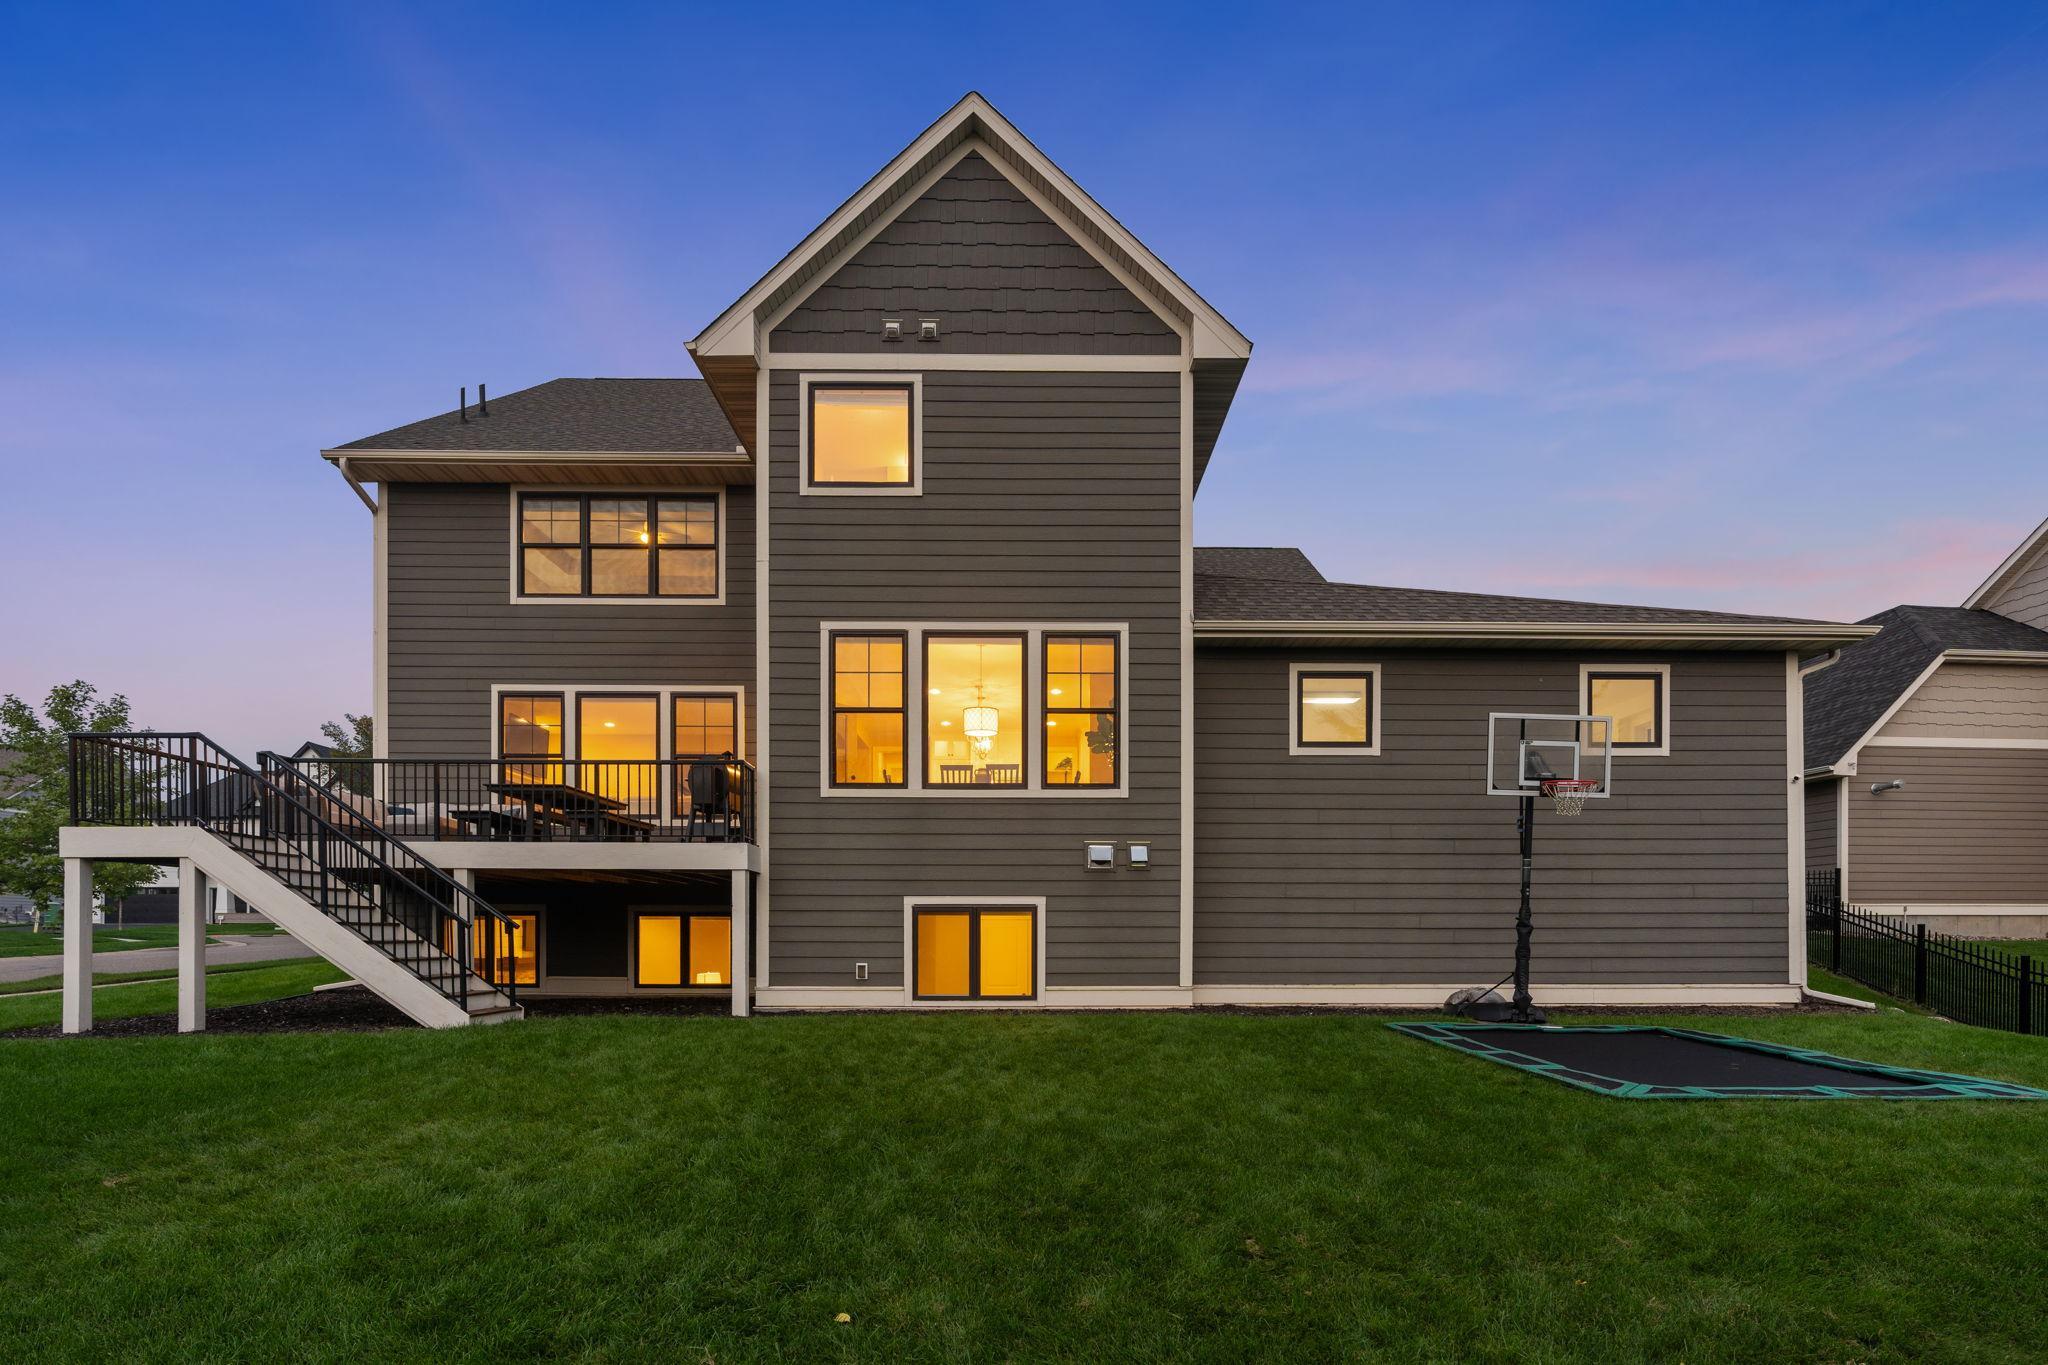
Rear of a dark gray two-story home at dusk, with a raised deck, lit windows, and a basketball hoop on the lawn.
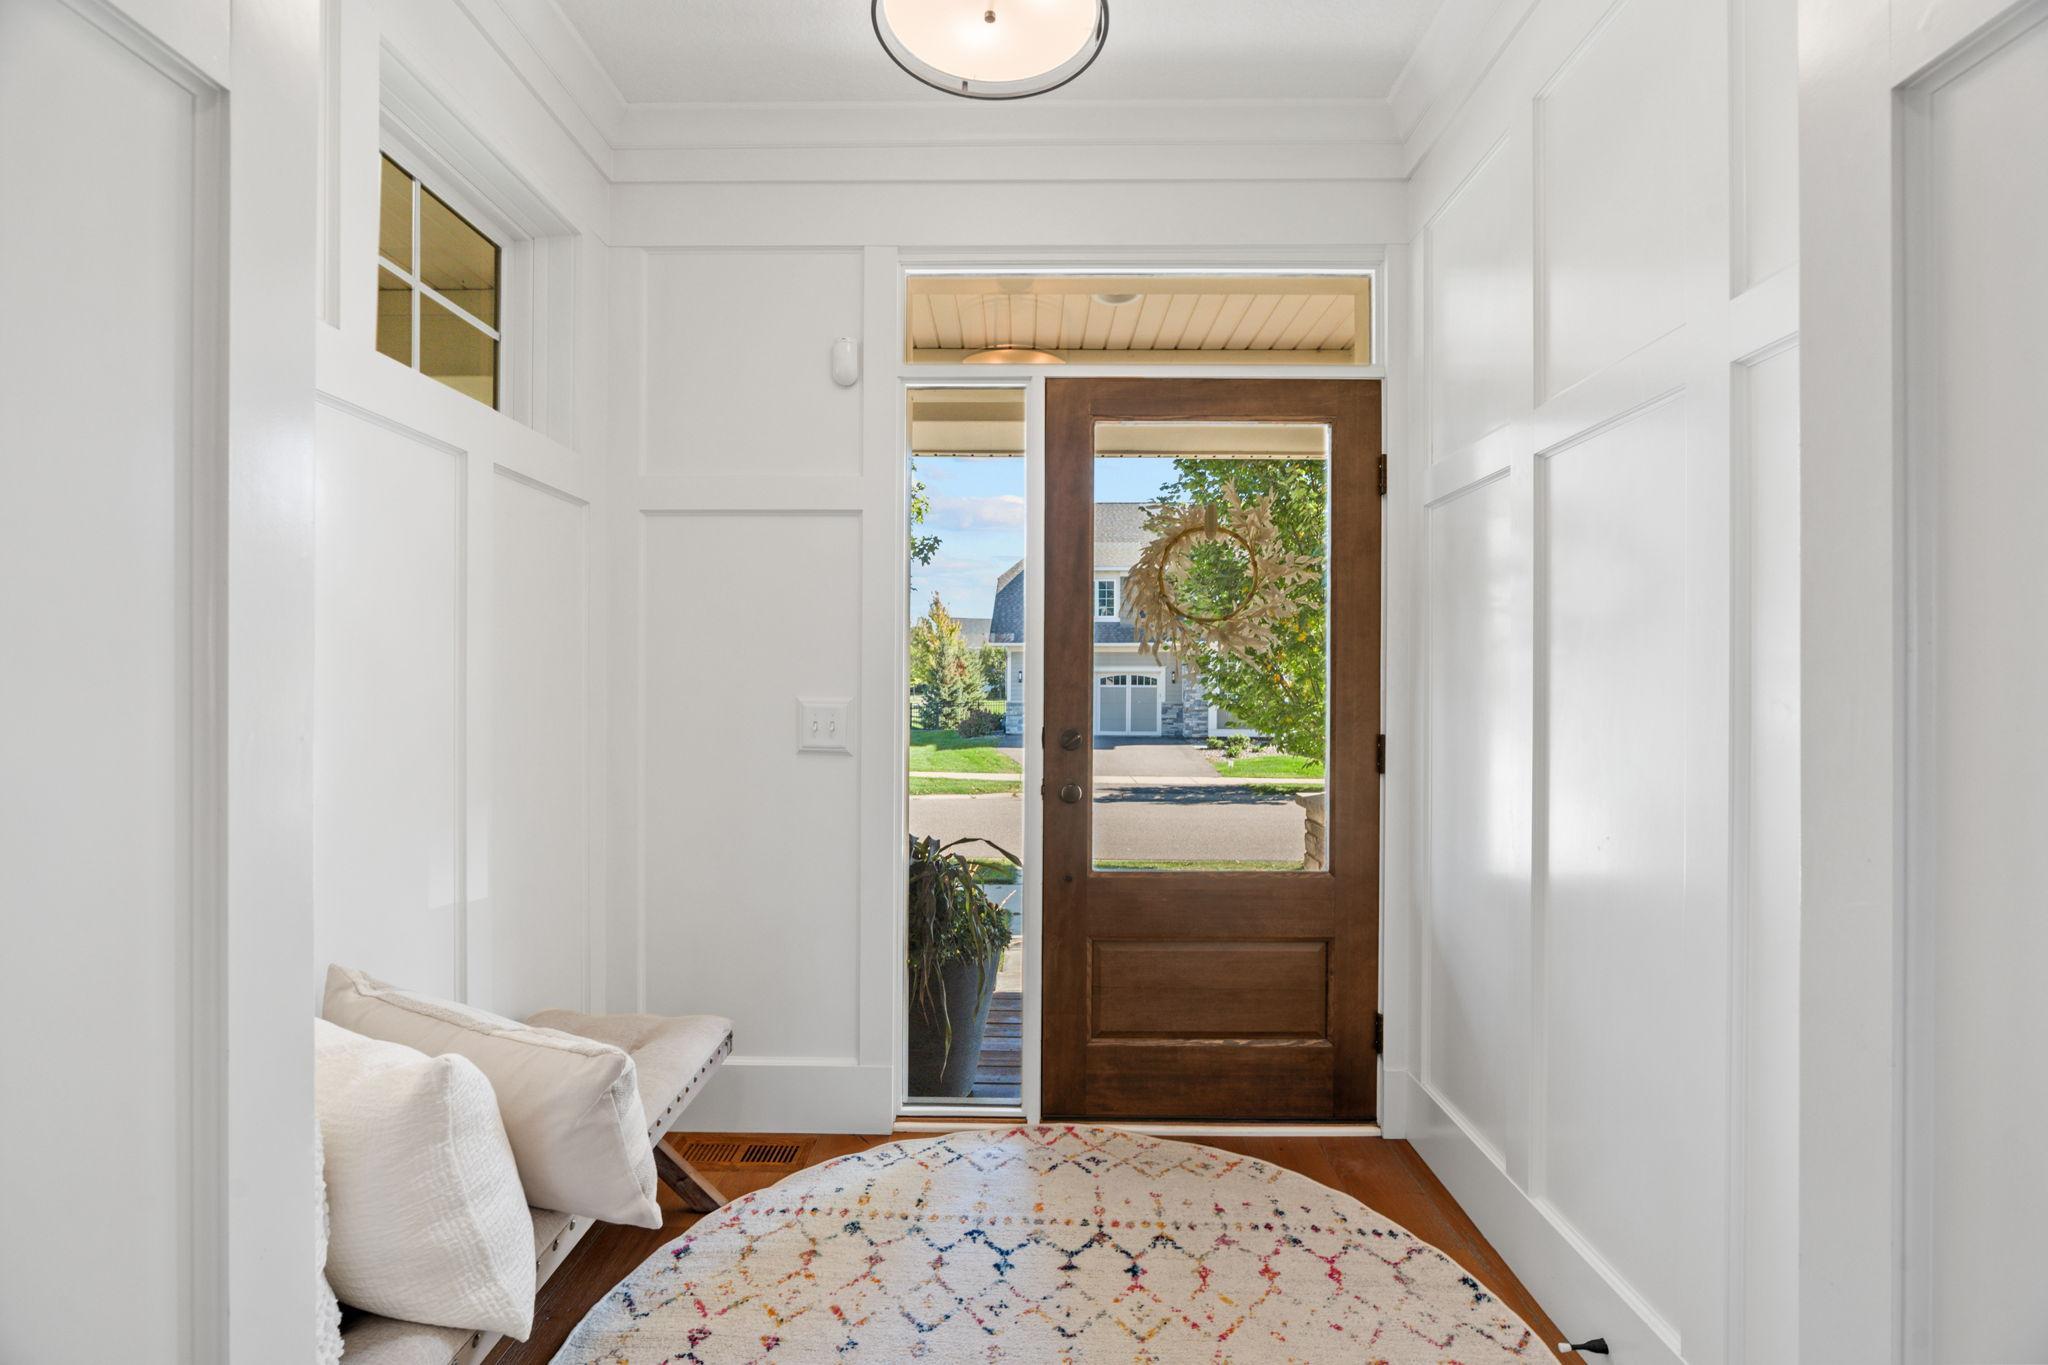
Entry foyer with a dark wood glass-paneled door, wreath, white paneling, and patterned rug.
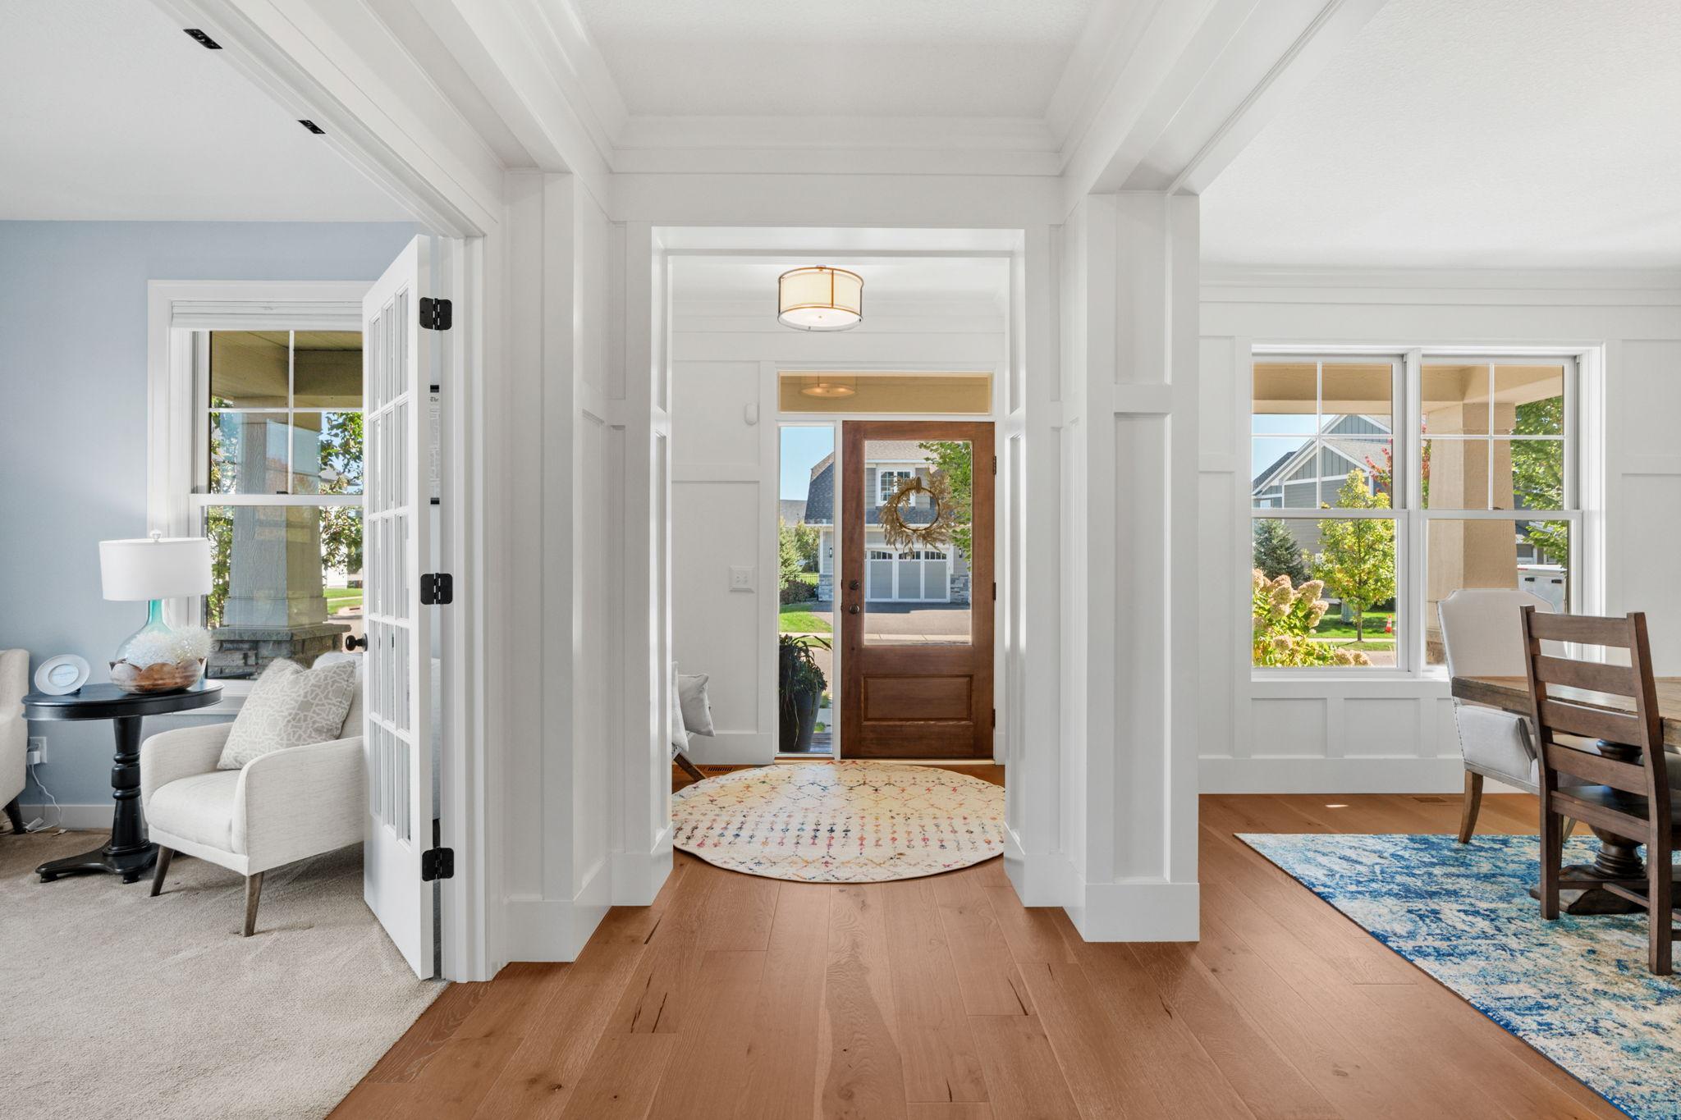
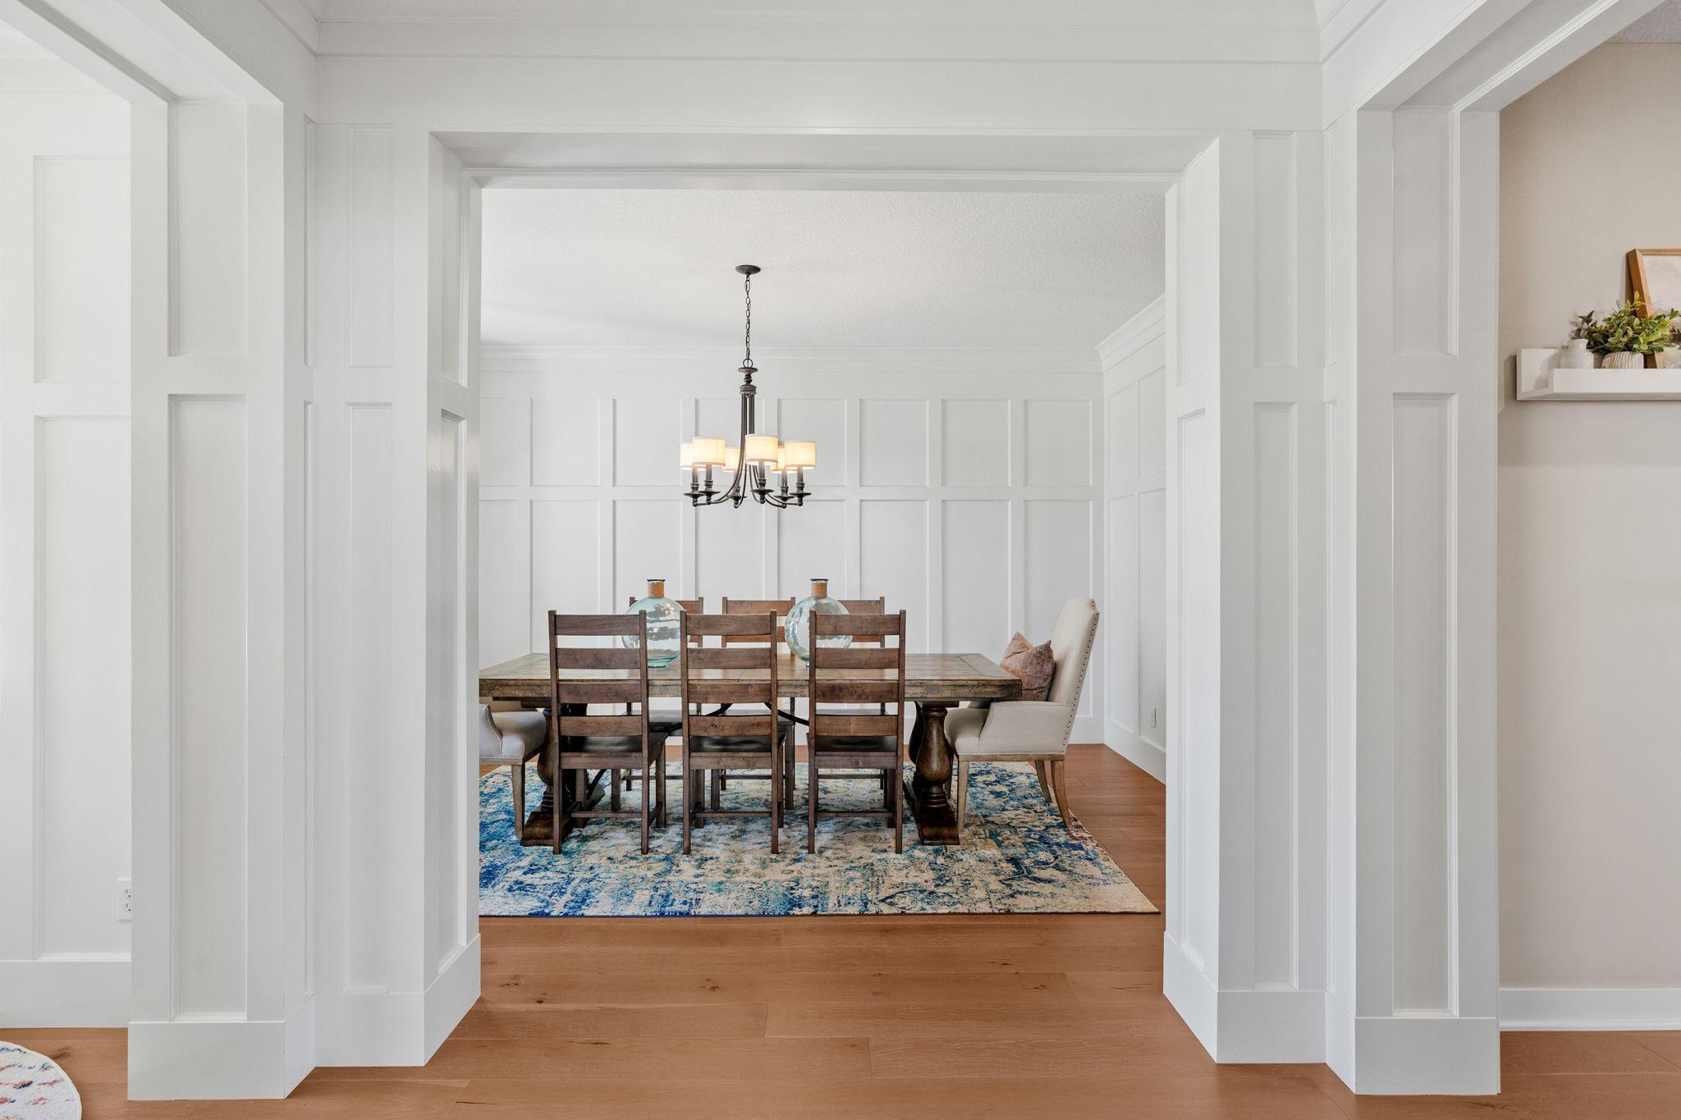
Bright entryway with a wood front door, hardwood floors, and views into adjoining sitting and dining areas.
Dining room with white paneled walls, a wood table, chandelier, and blue patterned rug.
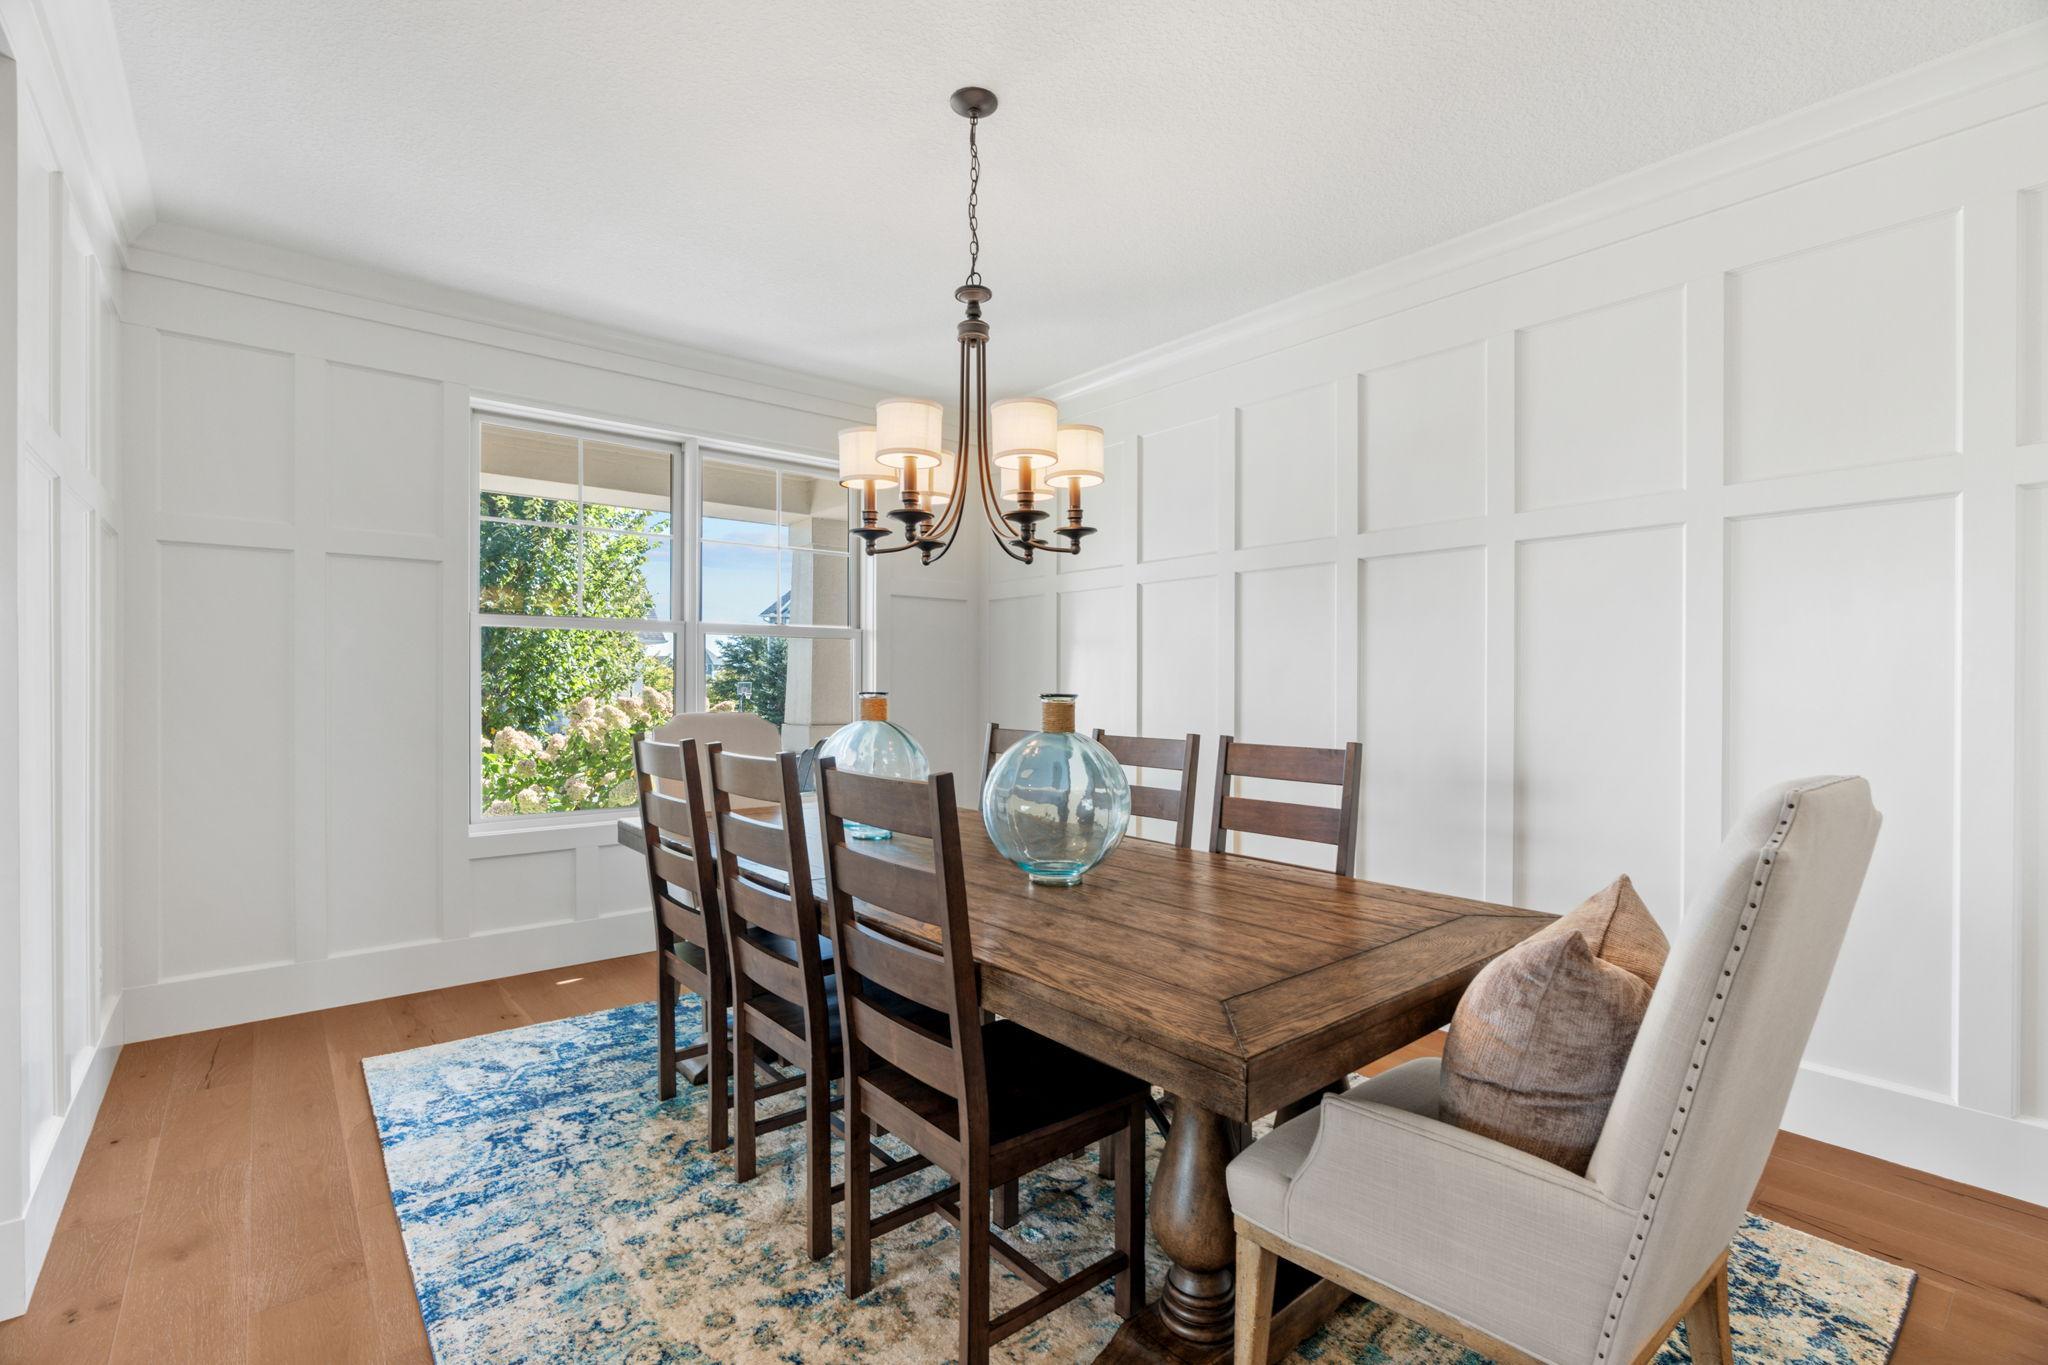
Dining room with a dark wood table, white paneled walls, and large windows overlooking greenery.
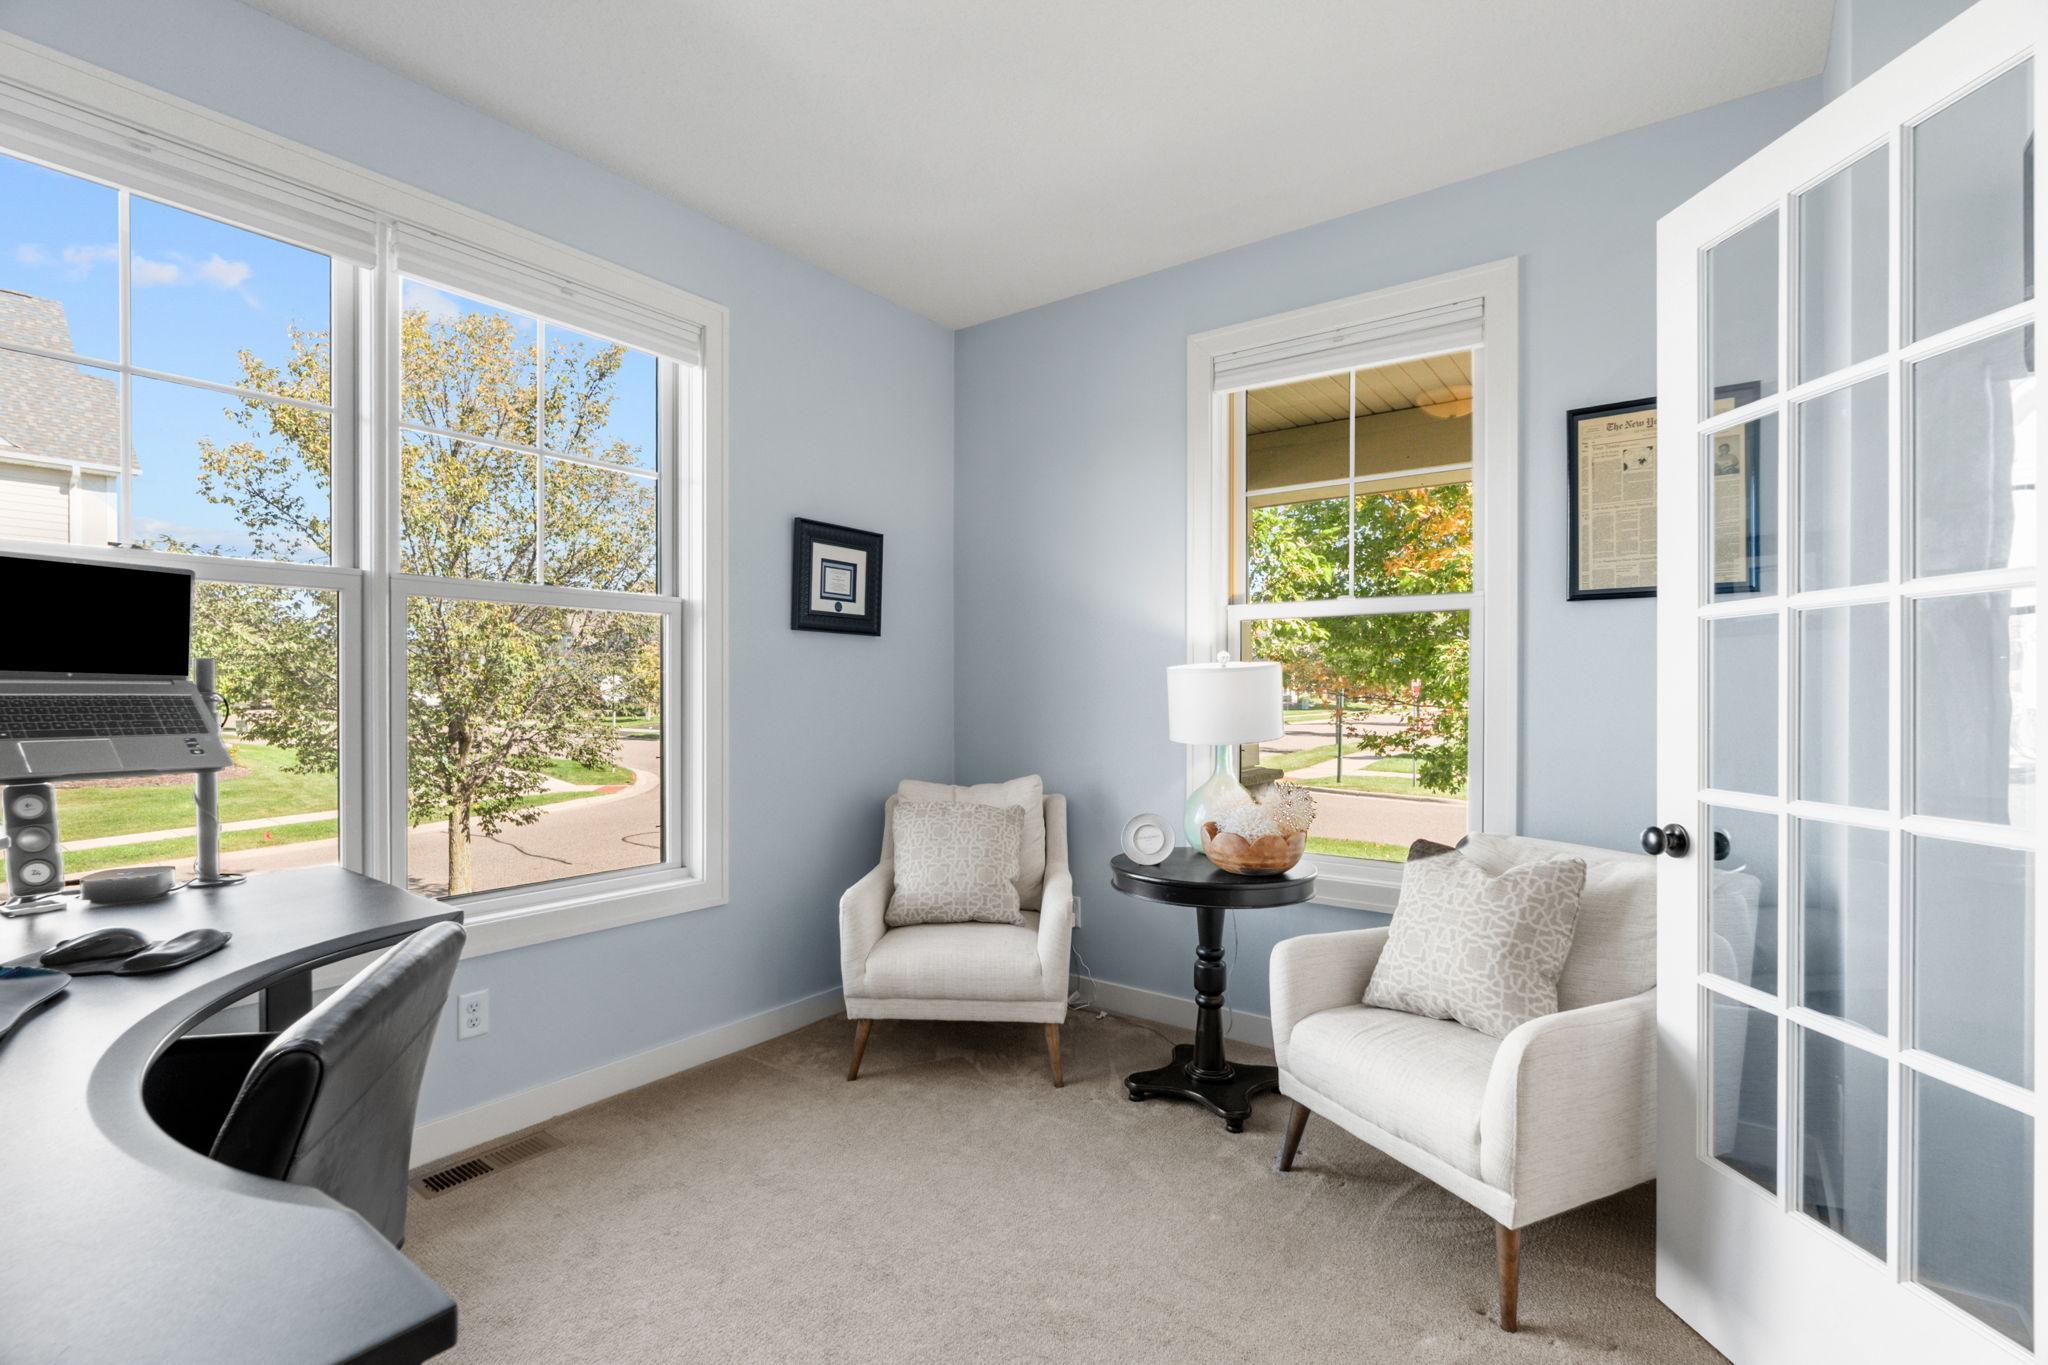
Home office with a curved desk, two white armchairs, and large street-facing windows.
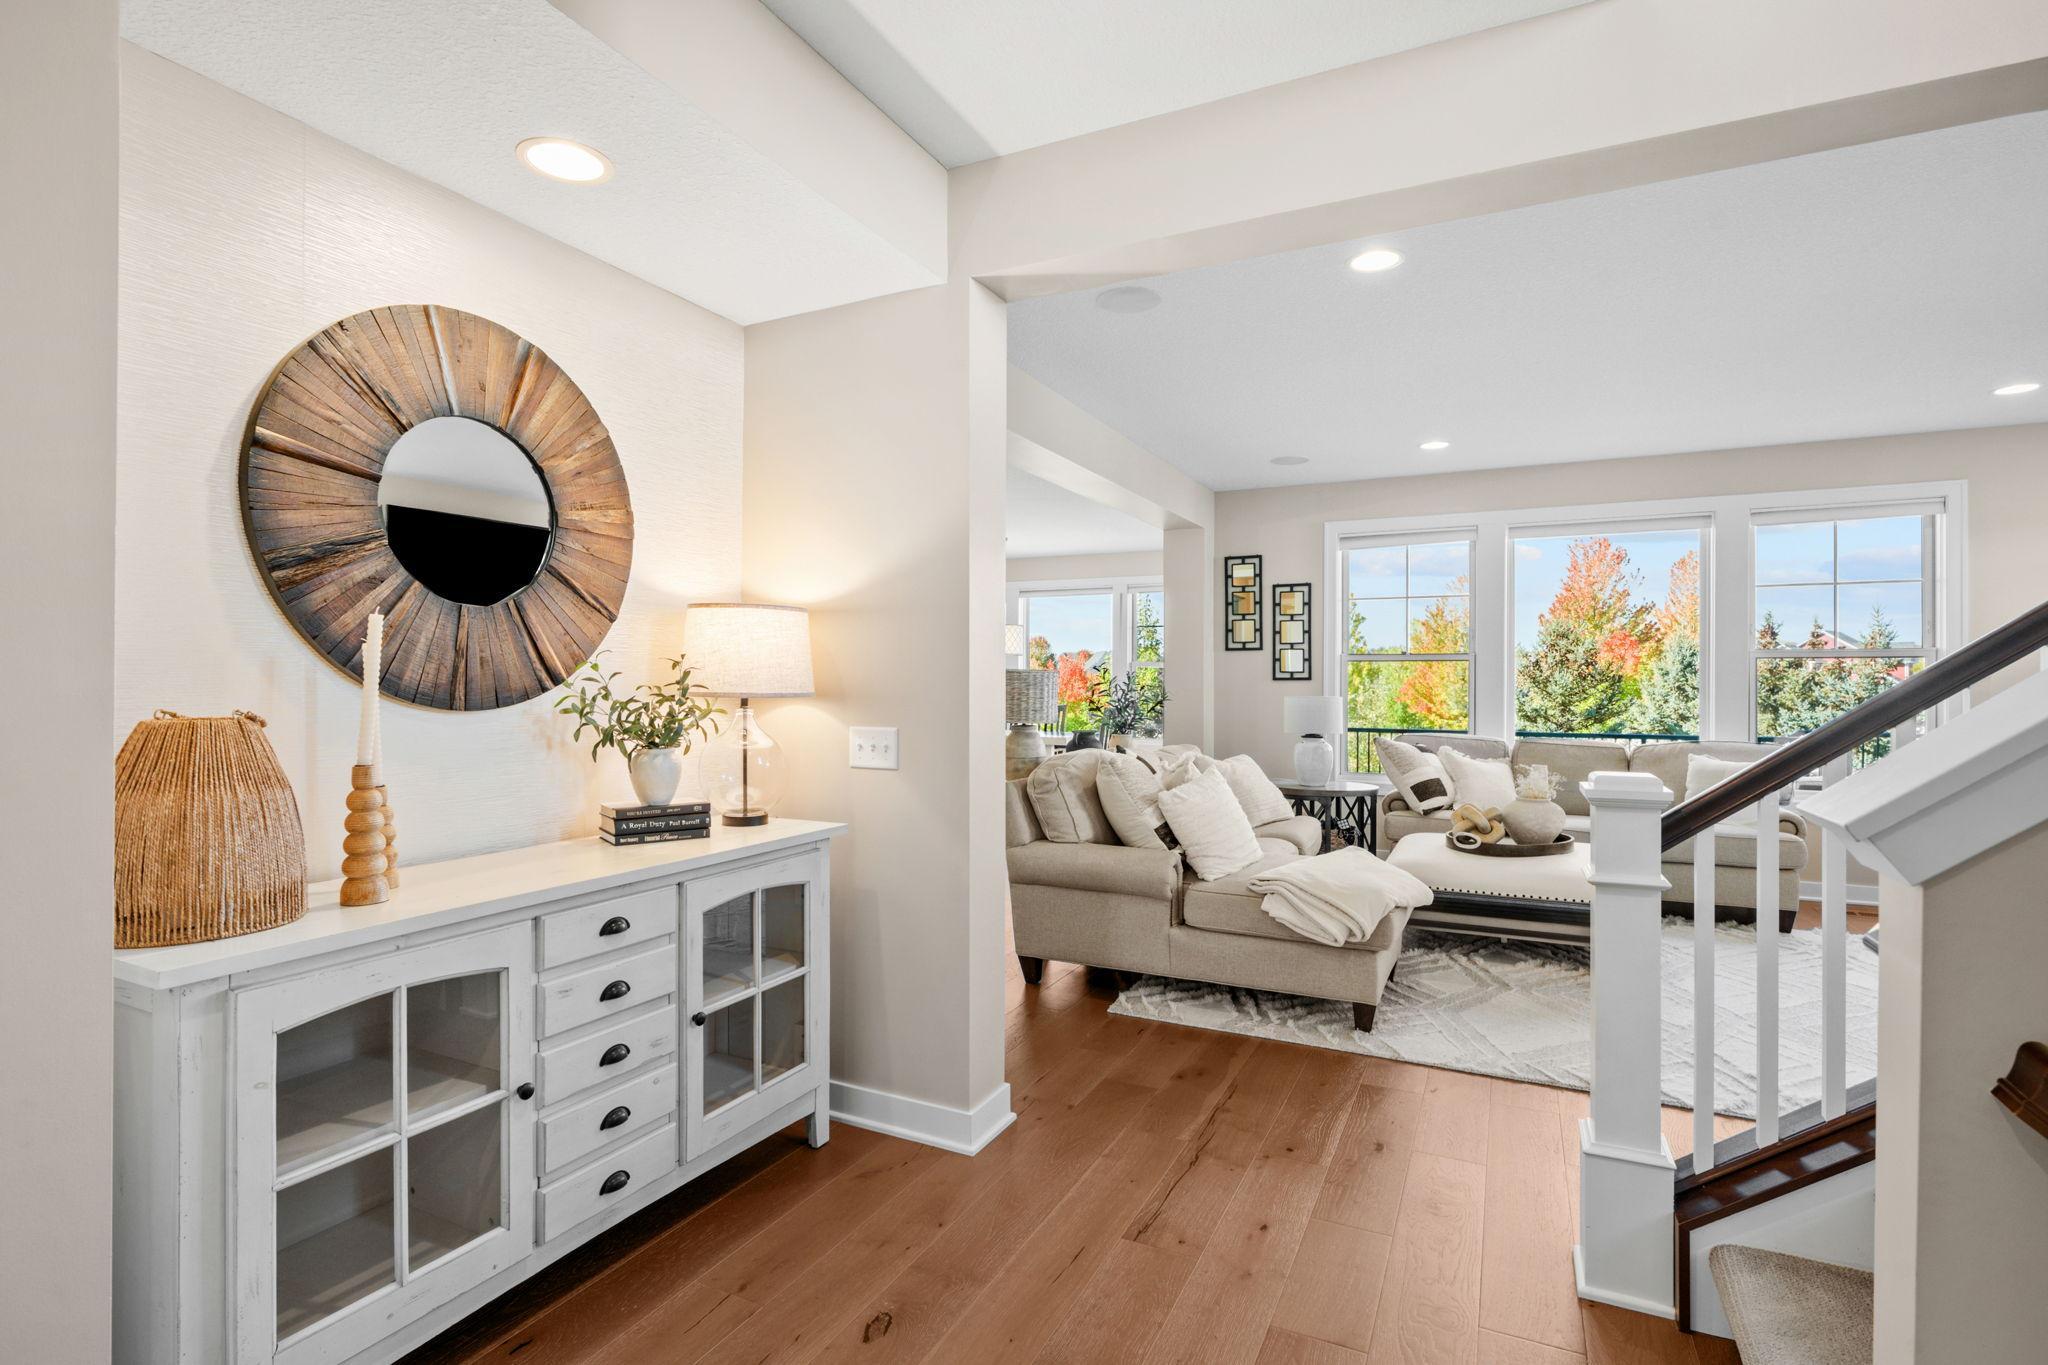
Bright foyer with warm wood floors and a white console, opening onto a cream-furnished living room.
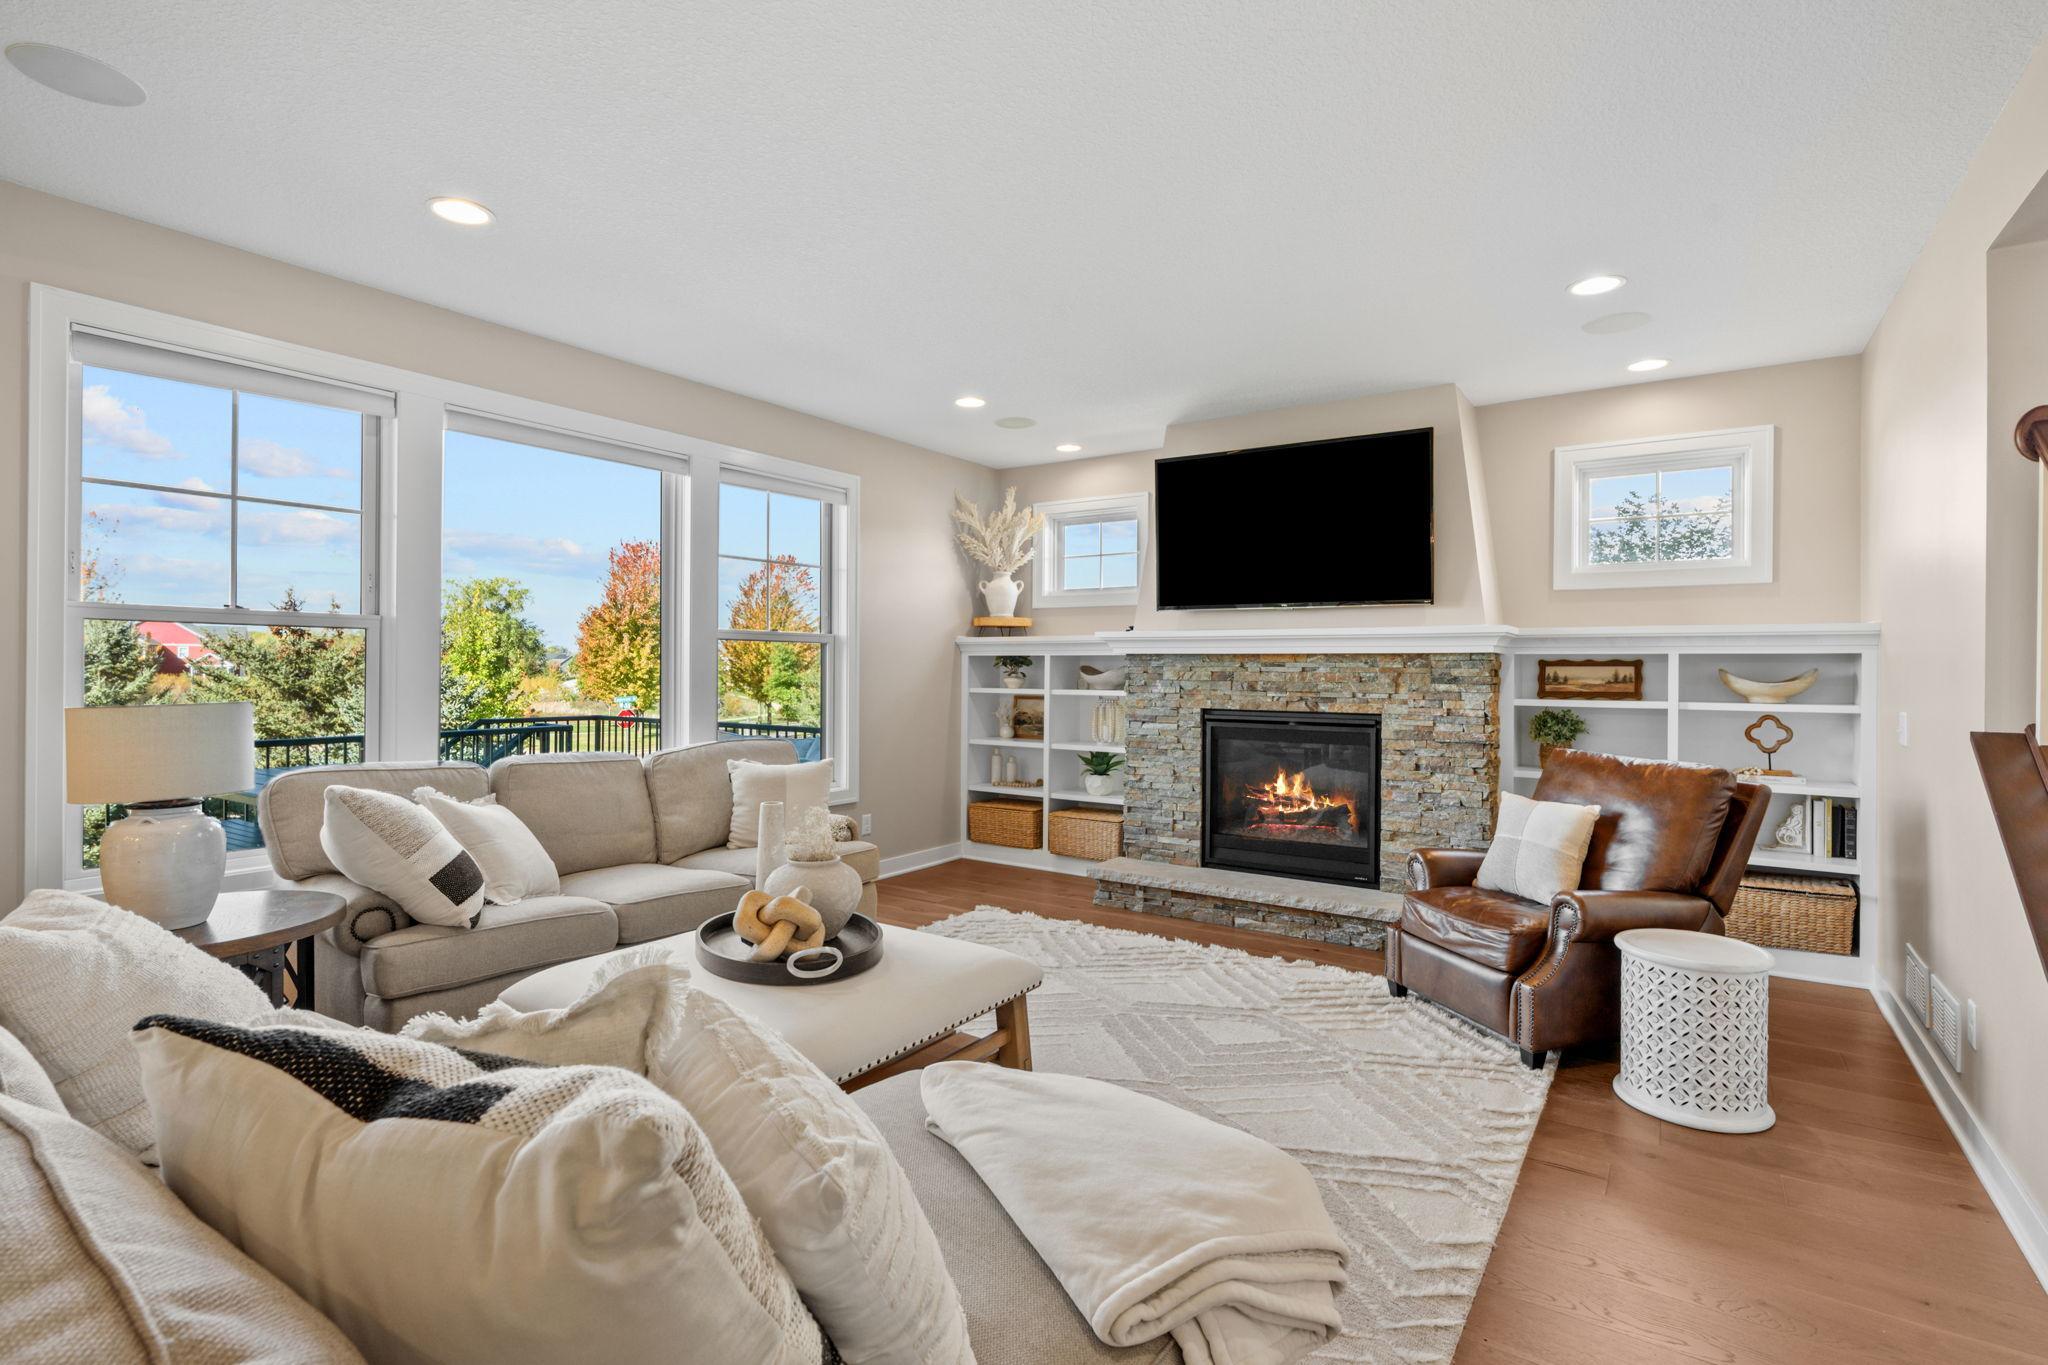
Furnished living room with a stone fireplace, built-in shelves, and large windows overlooking autumn trees.
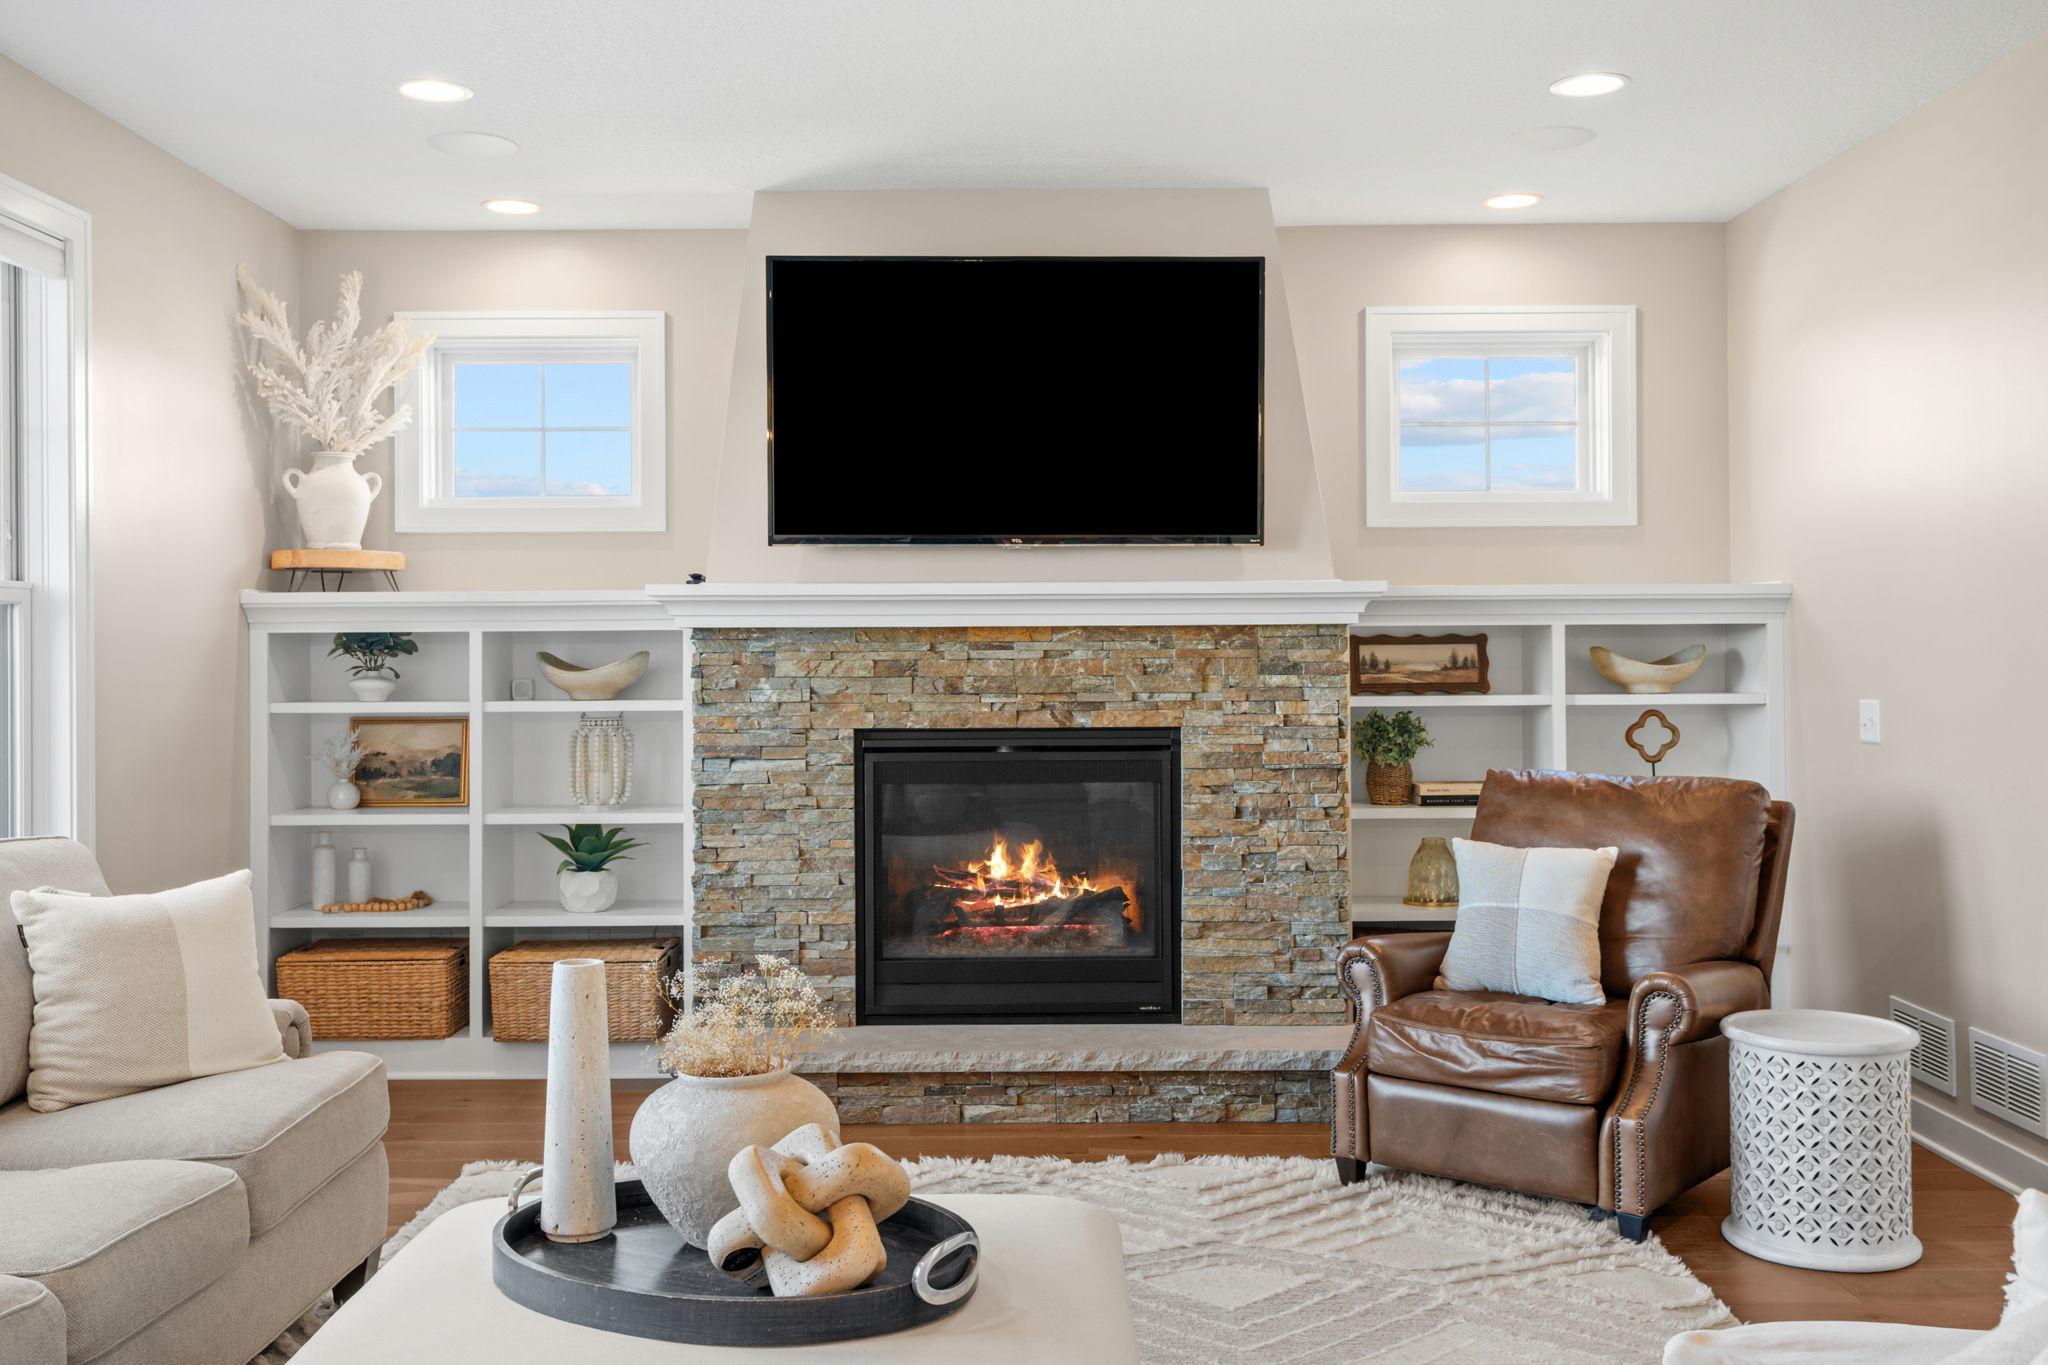
Living room with a stone fireplace, built-in shelving, and a brown leather armchair.
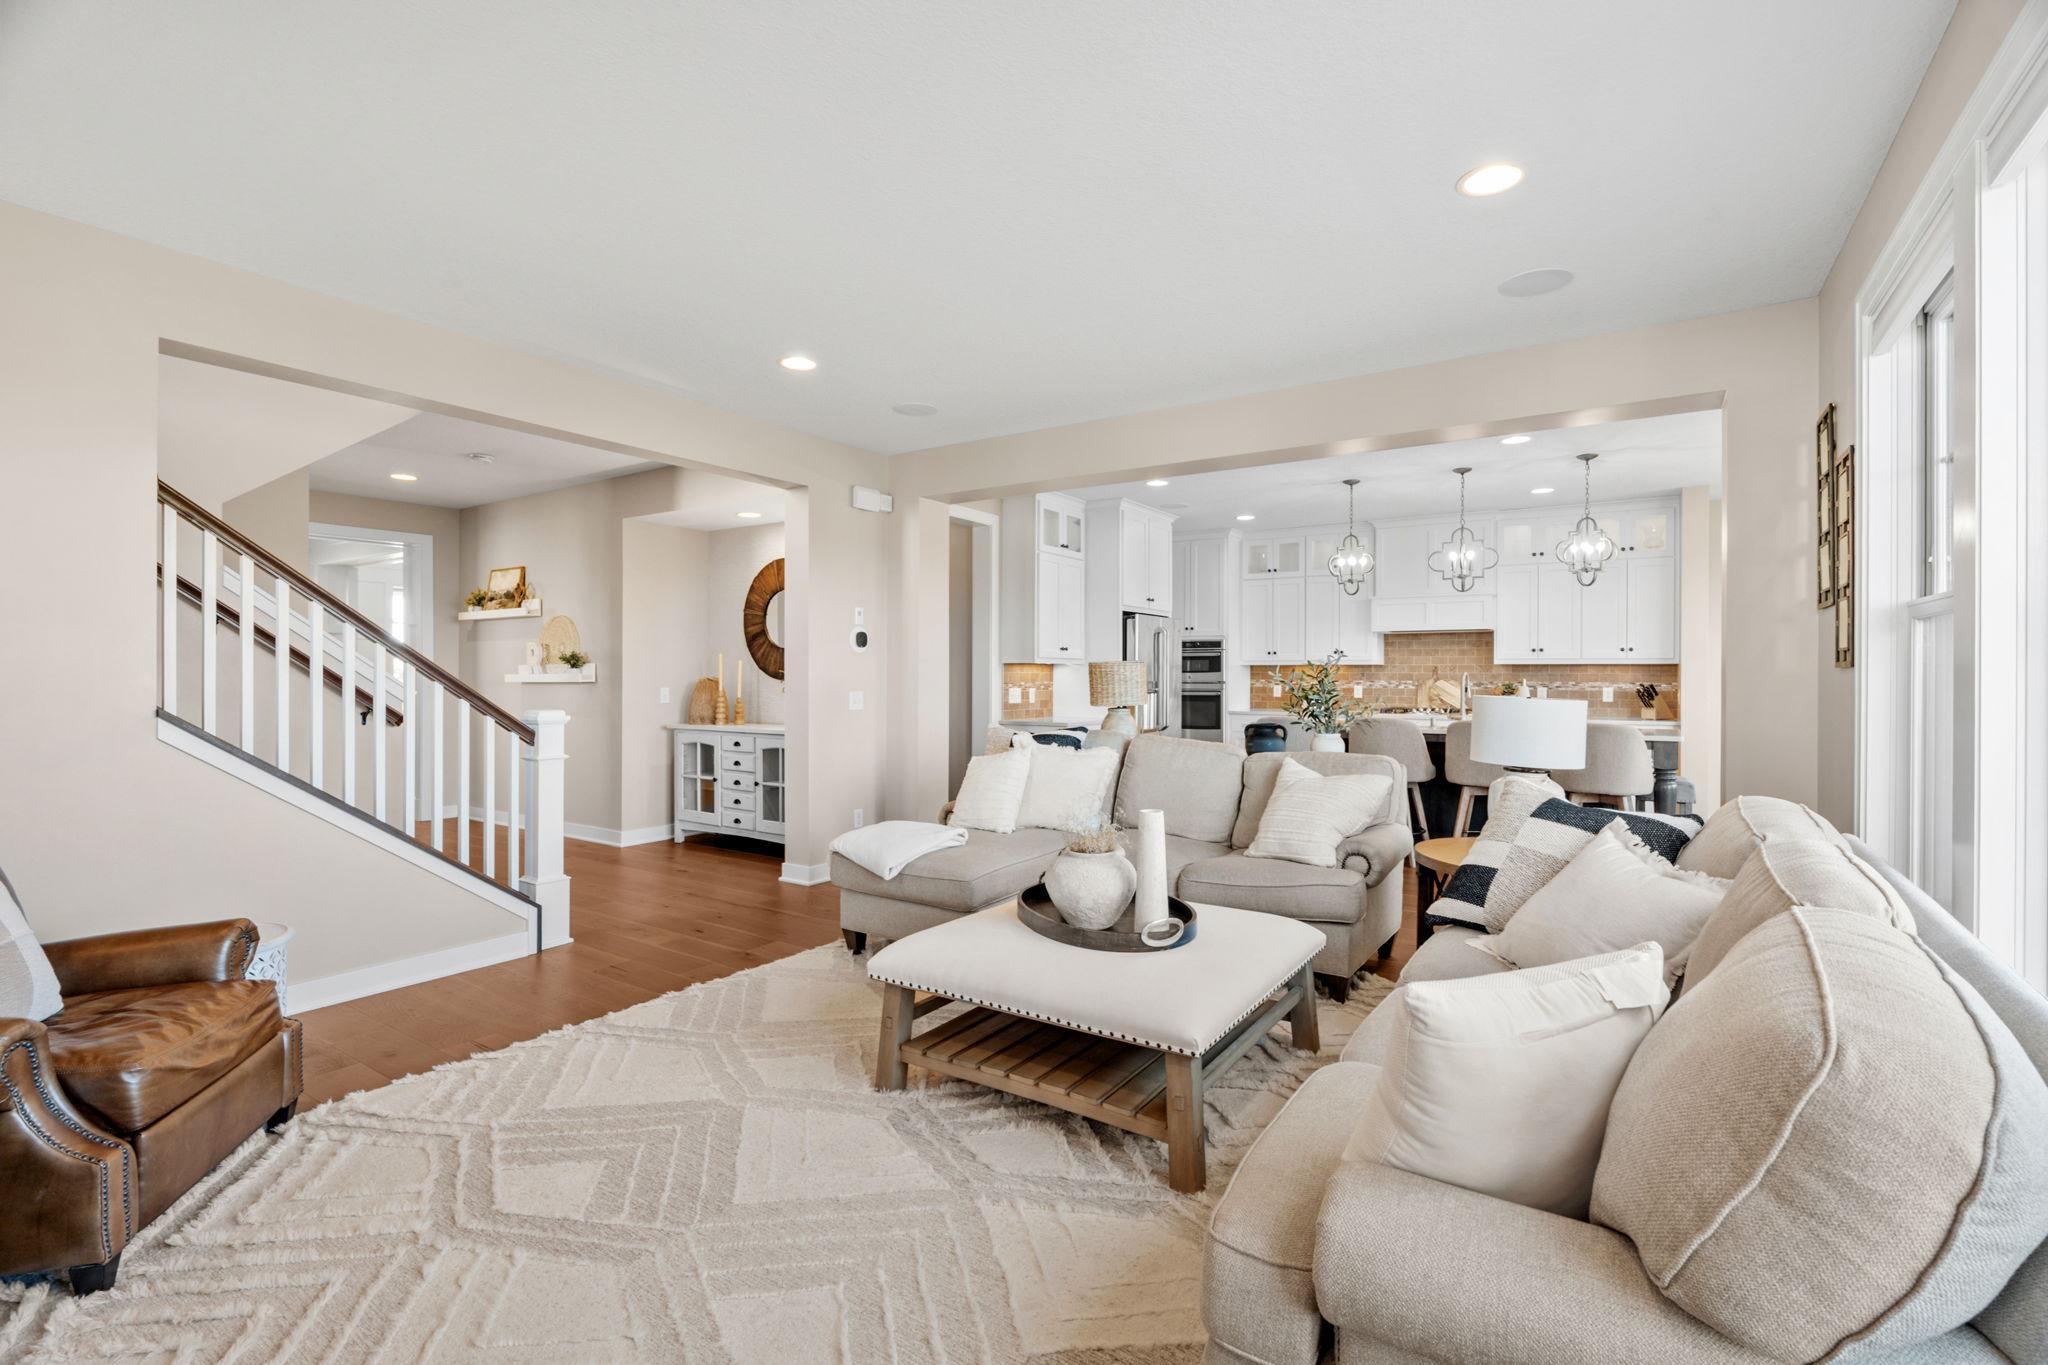
Open-concept living room with neutral sectional sofas, a staircase, and a bright white kitchen beyond.
Bright kitchen with white cabinetry, a large island, wood floors, and windows overlooking autumn trees.
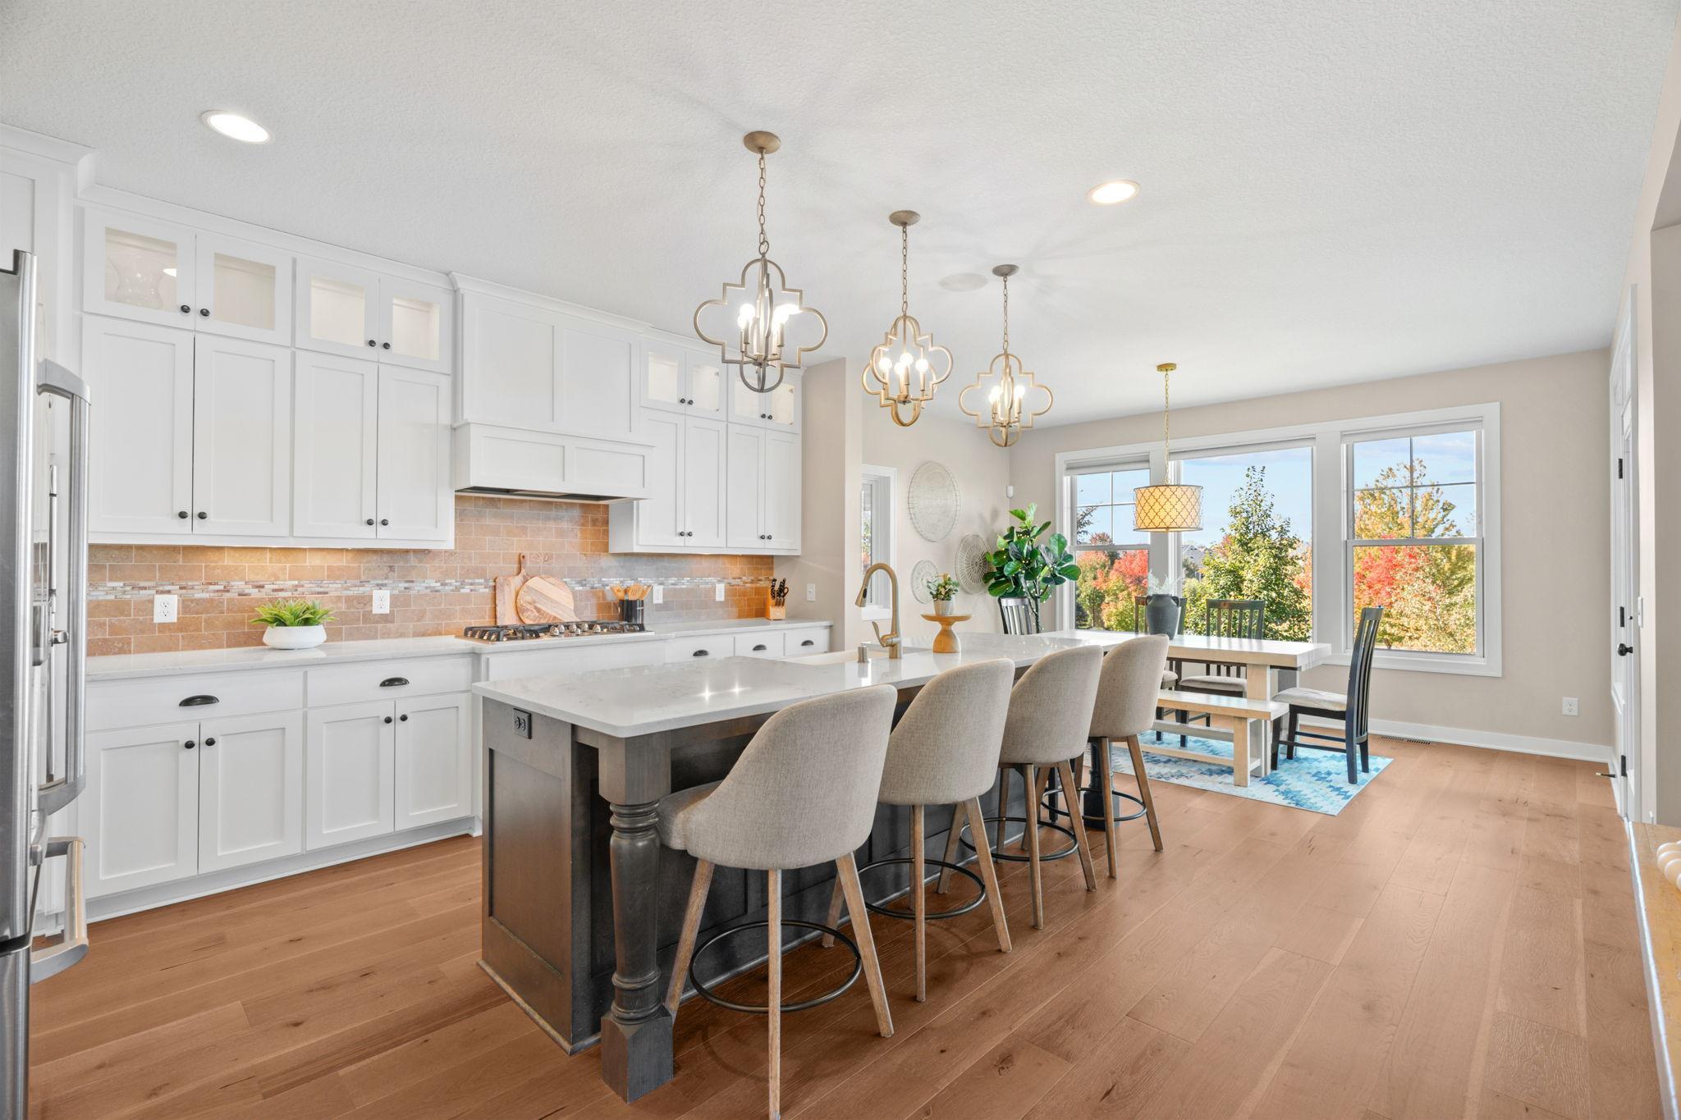
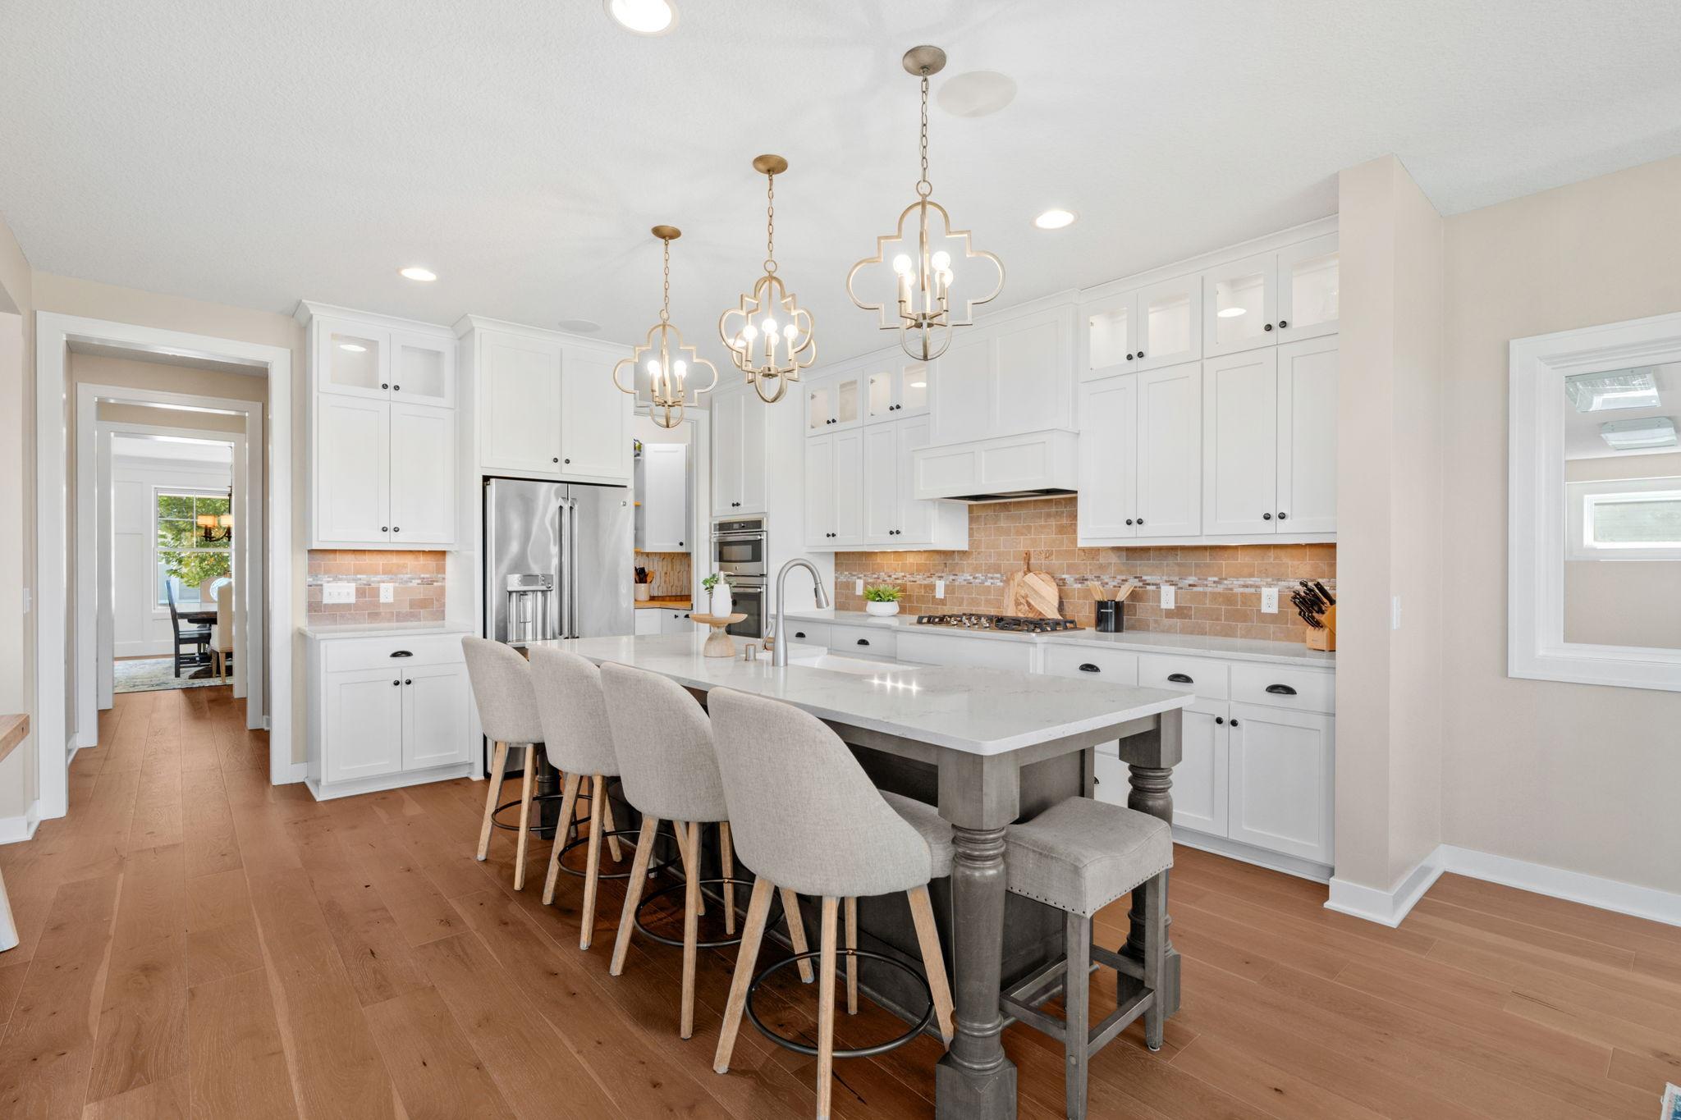
Bright kitchen with white cabinets, a large island with seating, stainless steel appliances, and brass pendant lights.
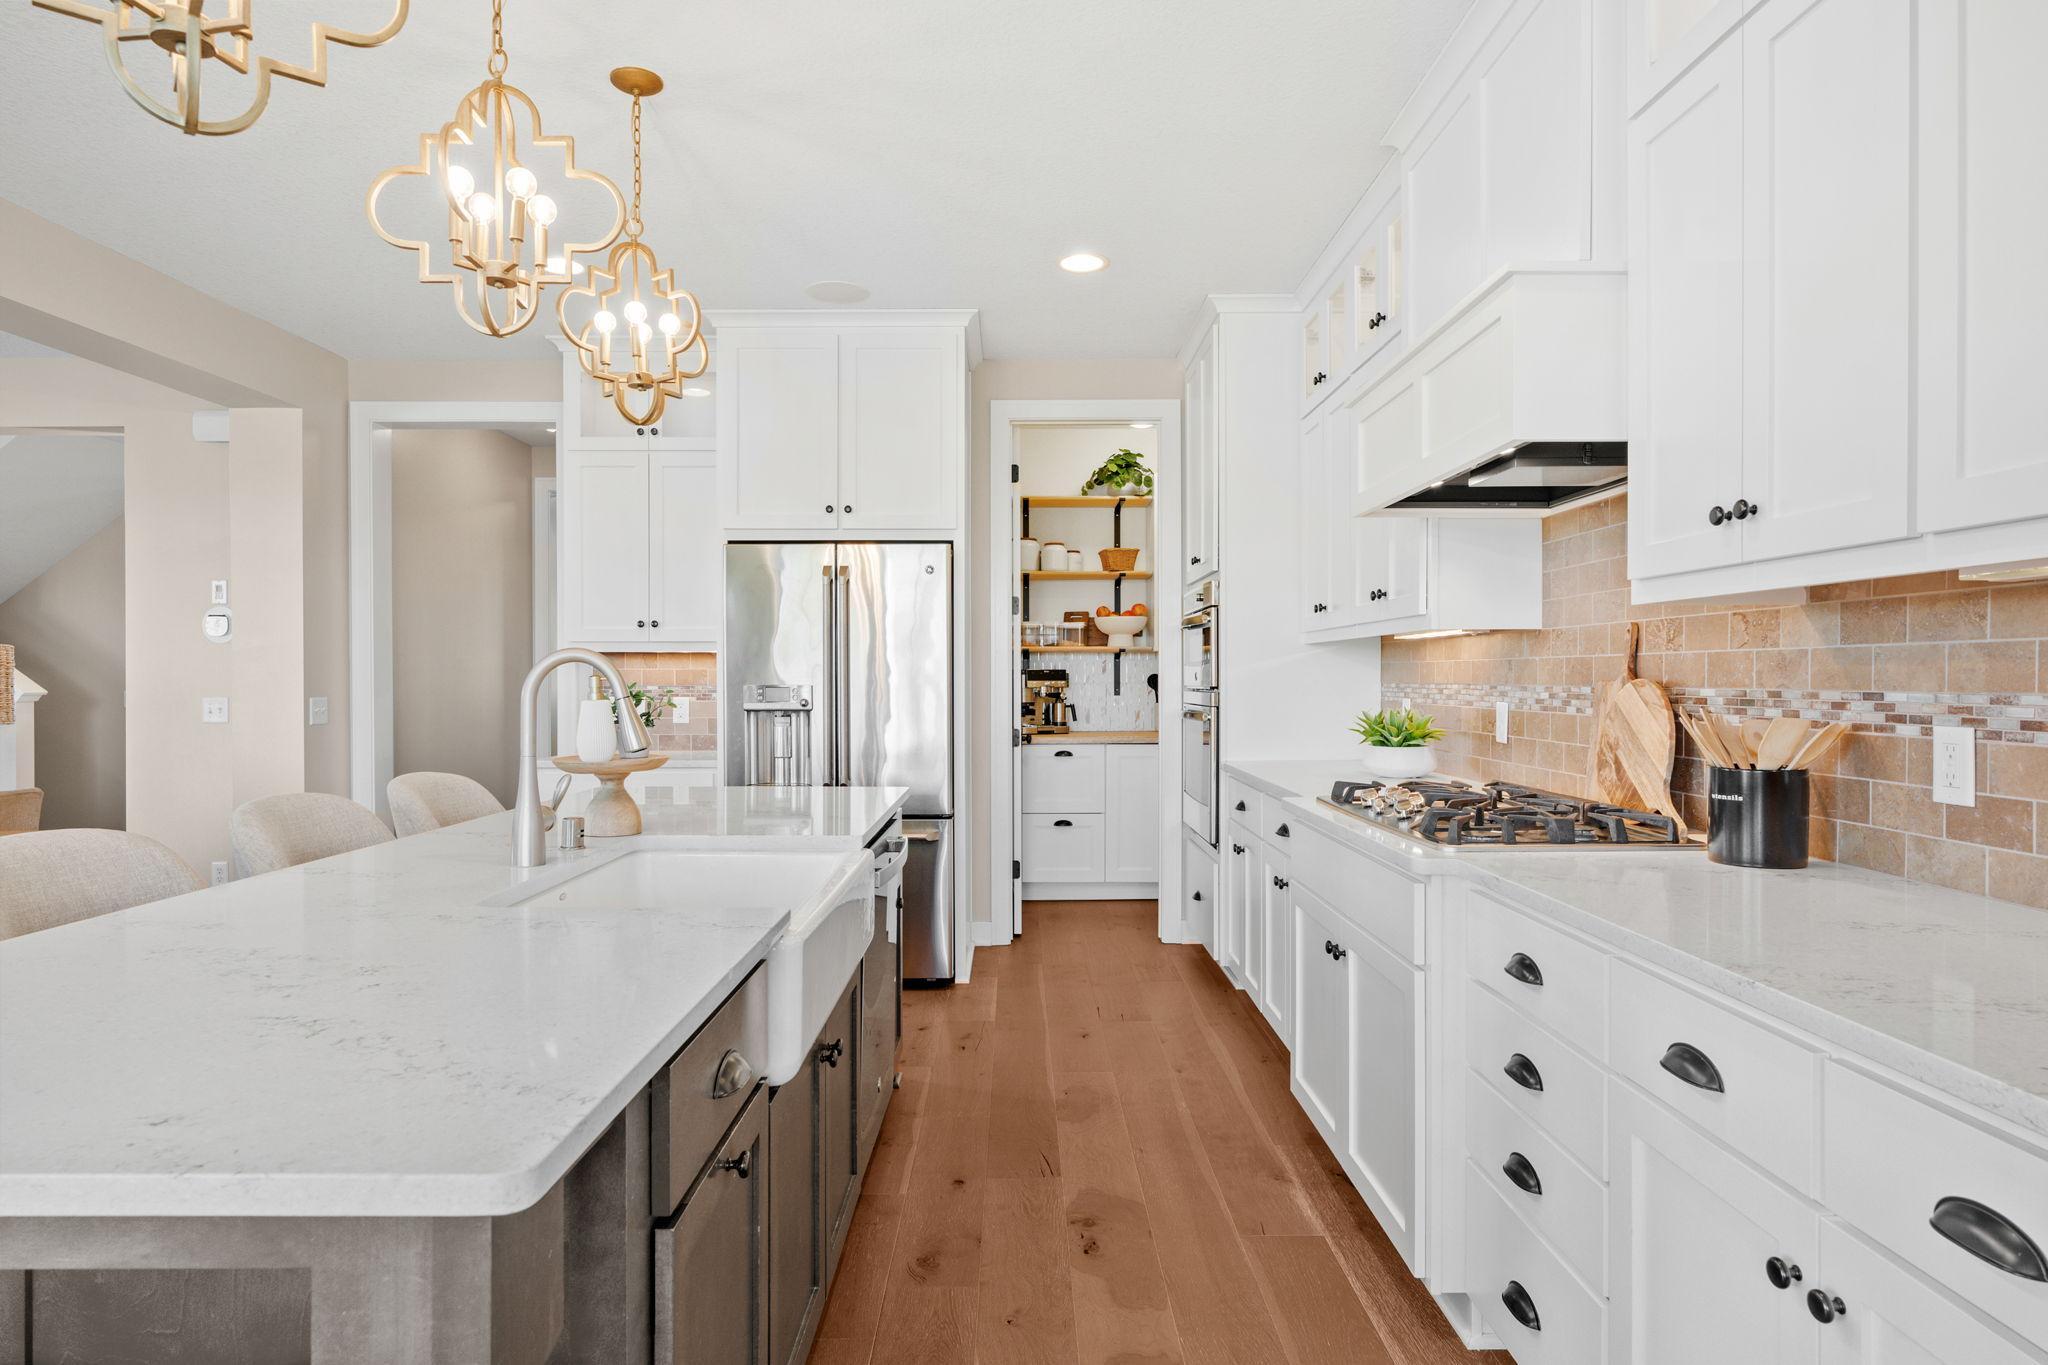
Bright kitchen with a quartz island, white cabinets, stainless appliances, and warm wood floors.
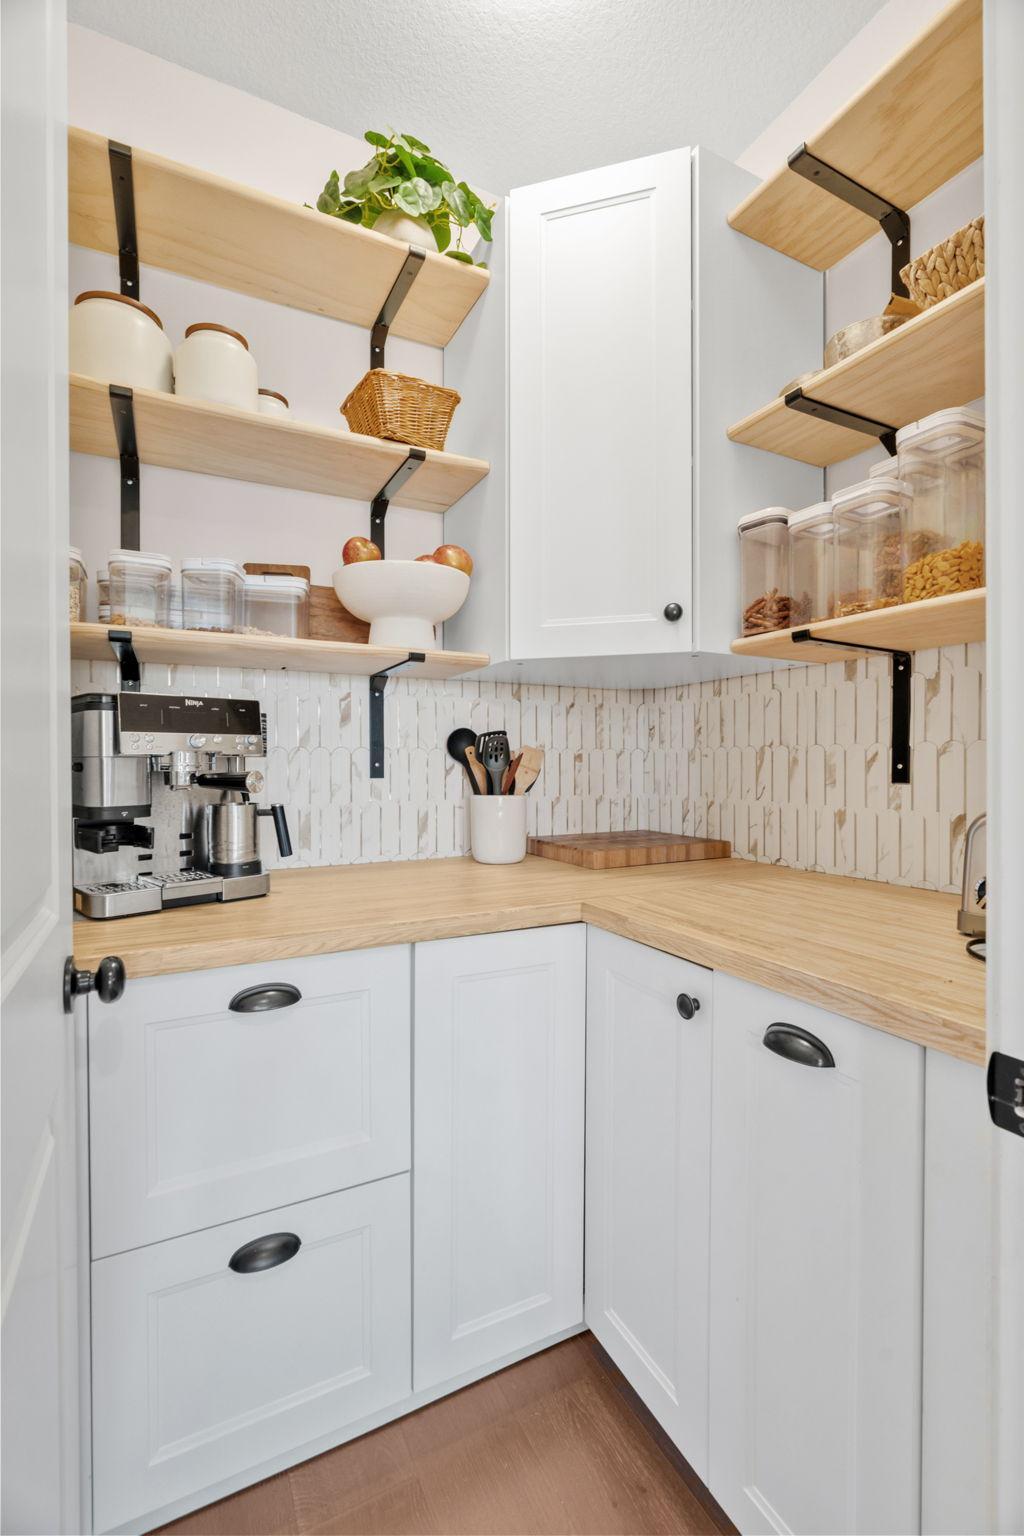
Compact kitchen pantry with open wood shelves, white cabinets, butcher-block counters, and a coffee machine.
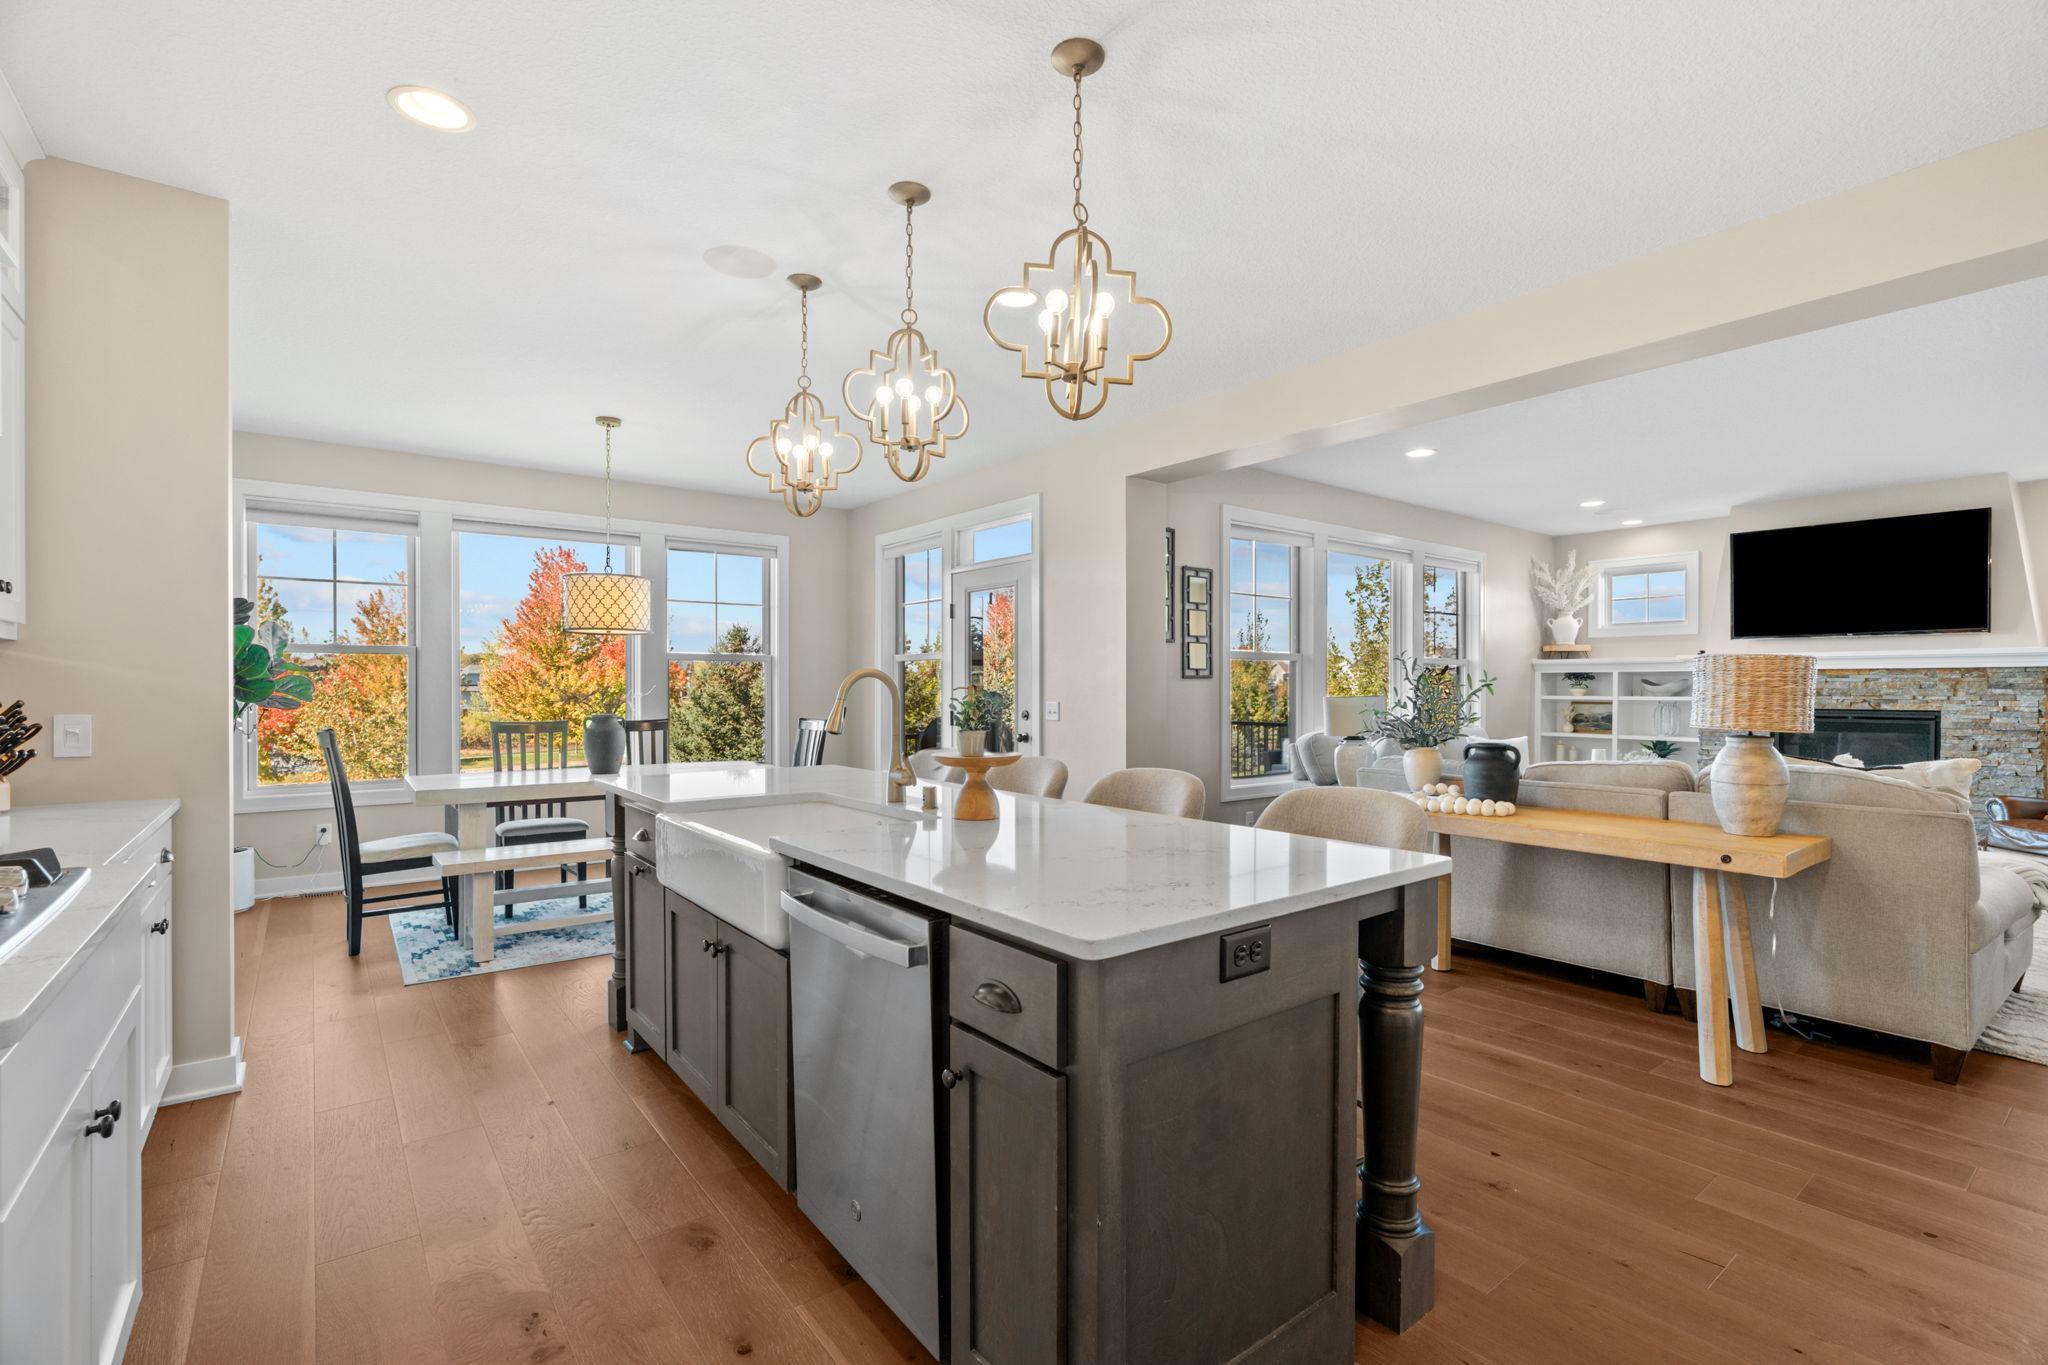
Open-plan kitchen and living room with a large island, gold pendant lights, and autumn trees visible through the windows.
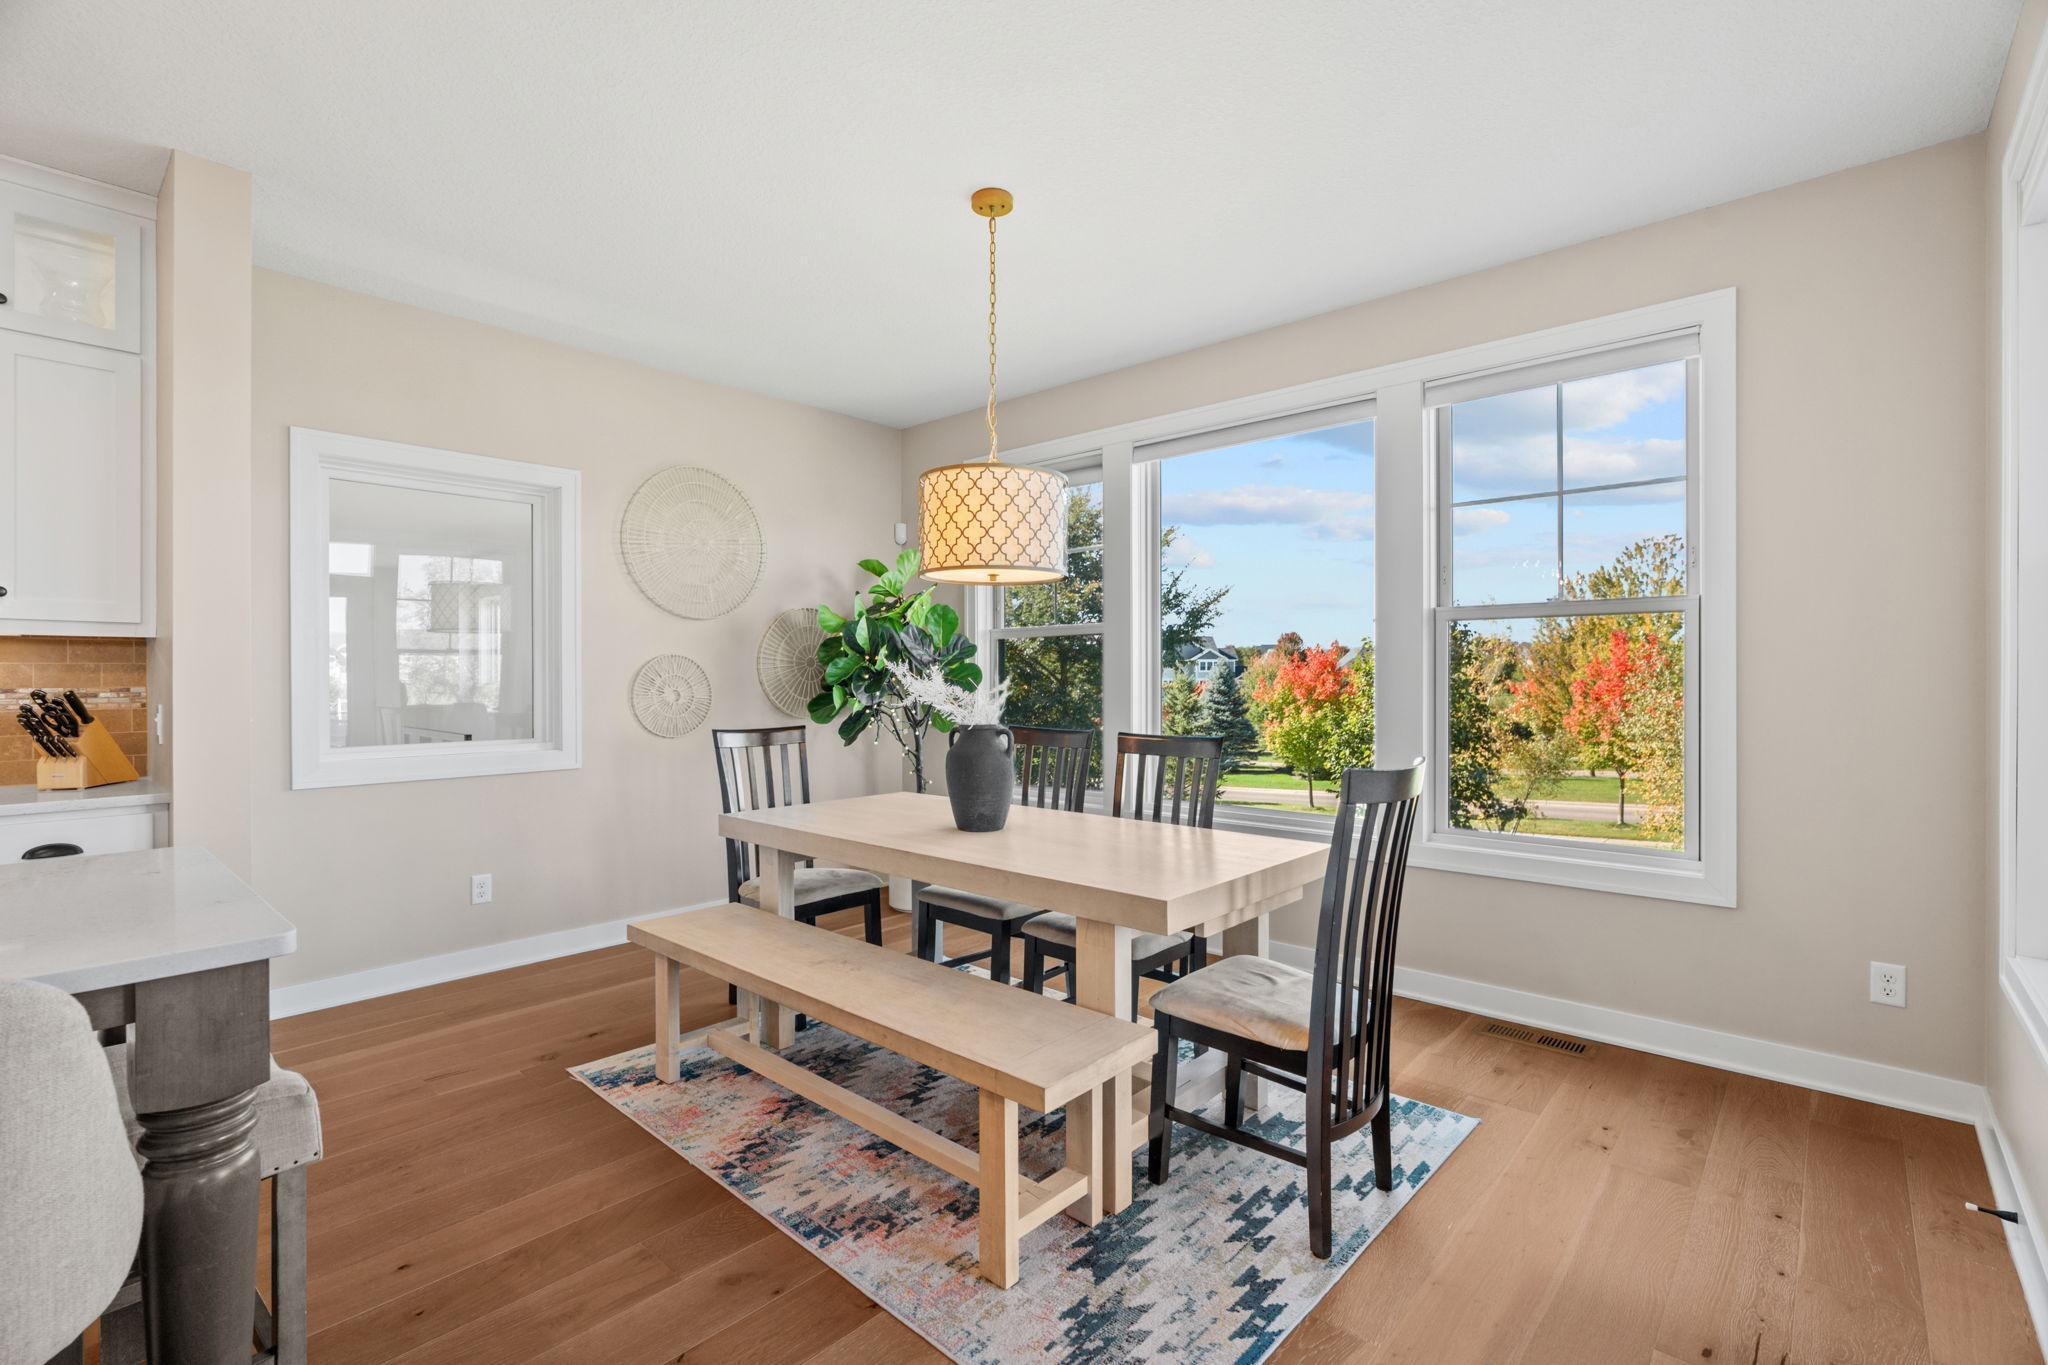
Dining room with a light wood table and bench beside large windows overlooking autumn trees.
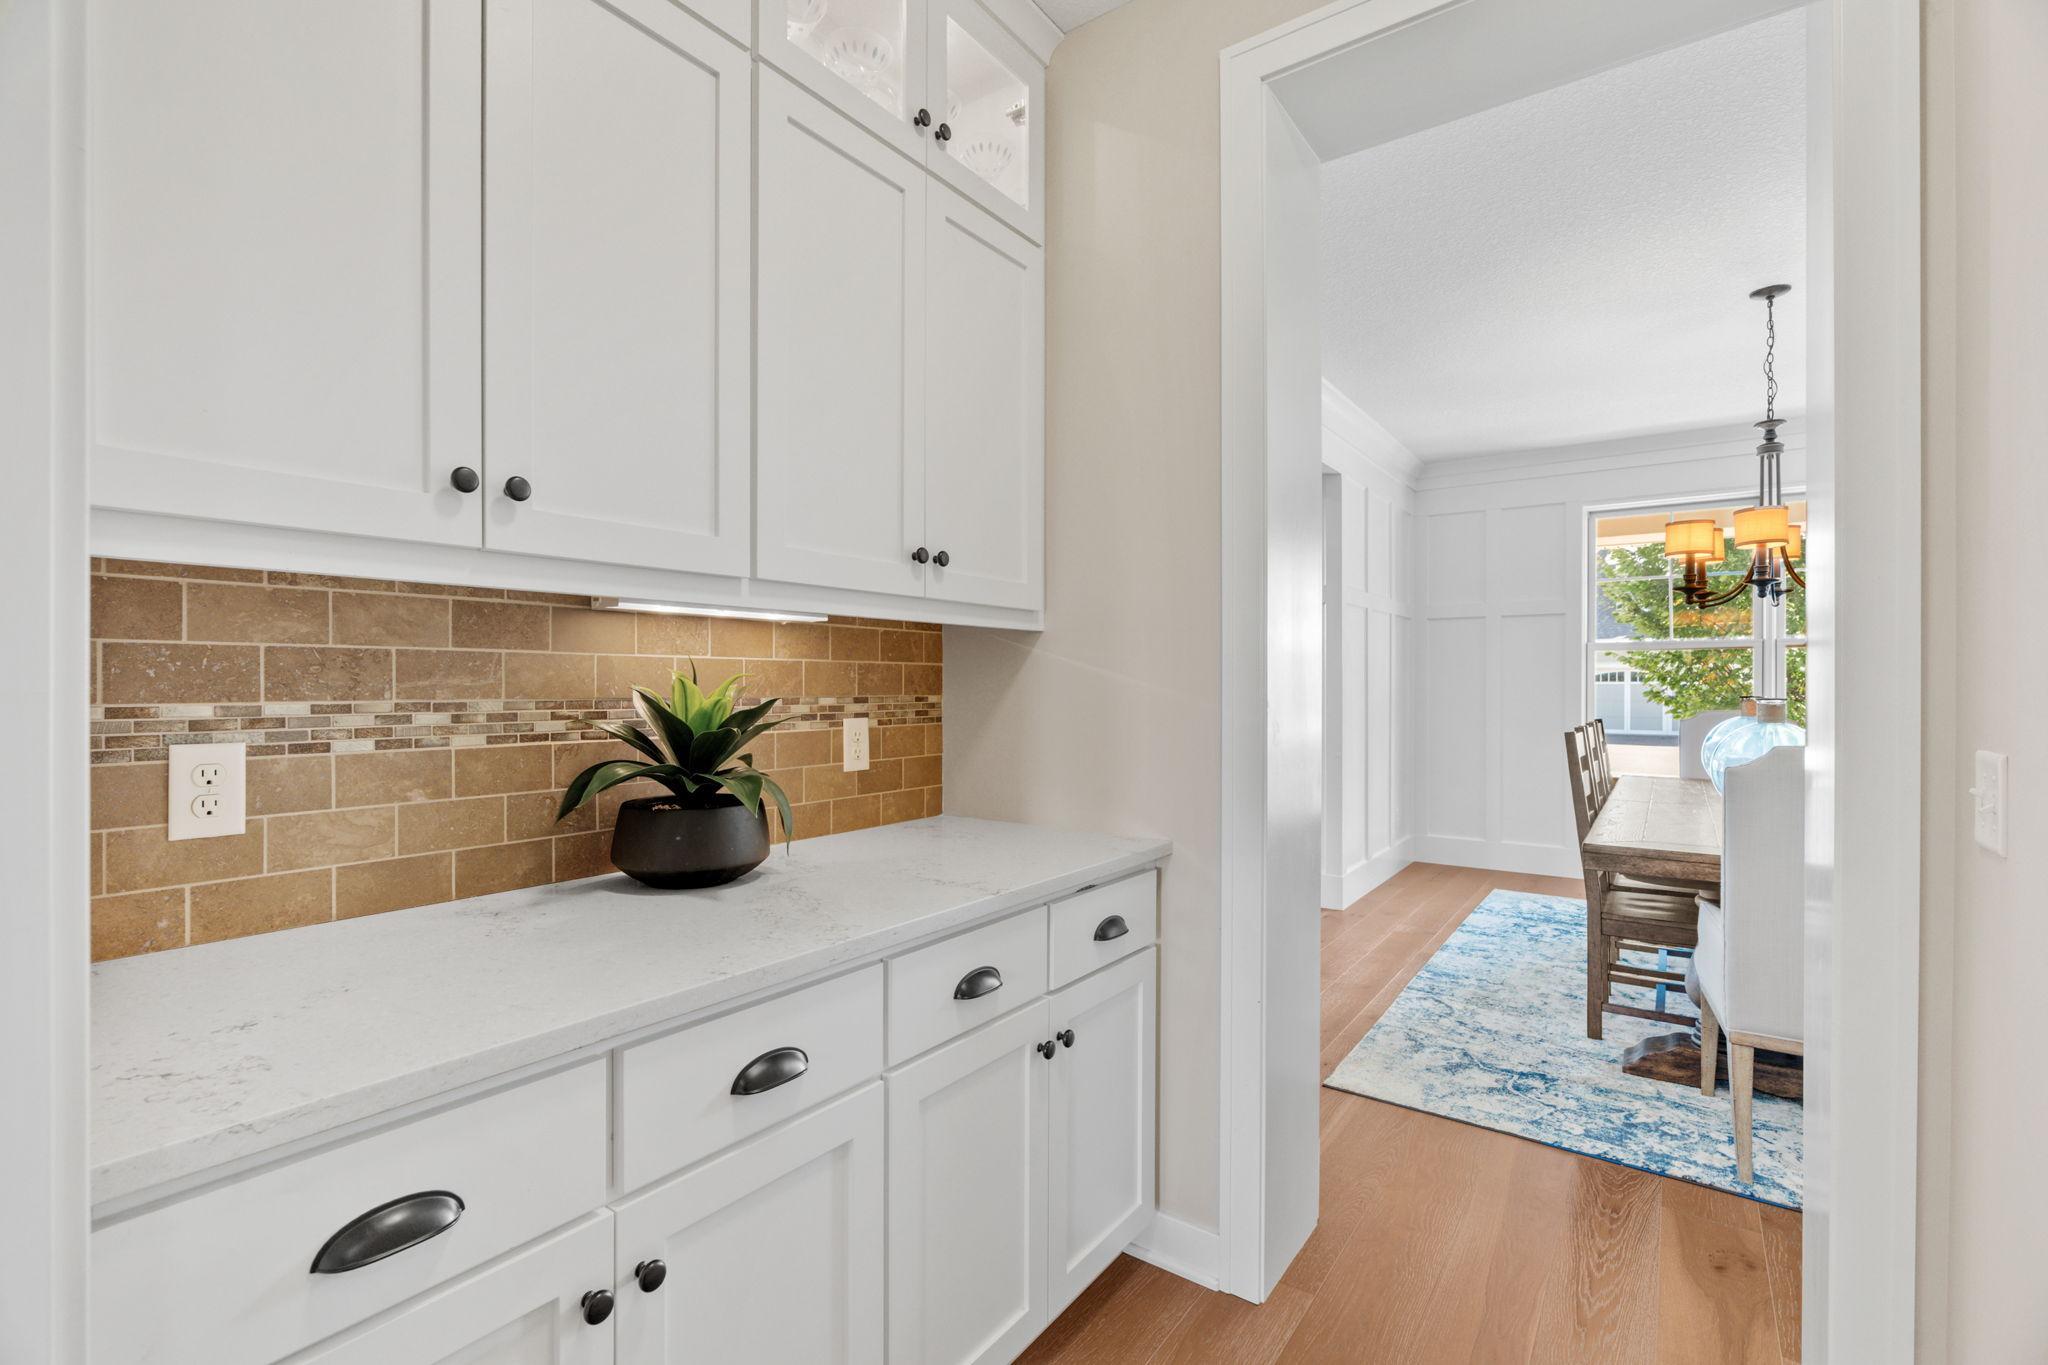
White kitchen with tan tile backsplash opens to a dining room with a wood table and blue rug.
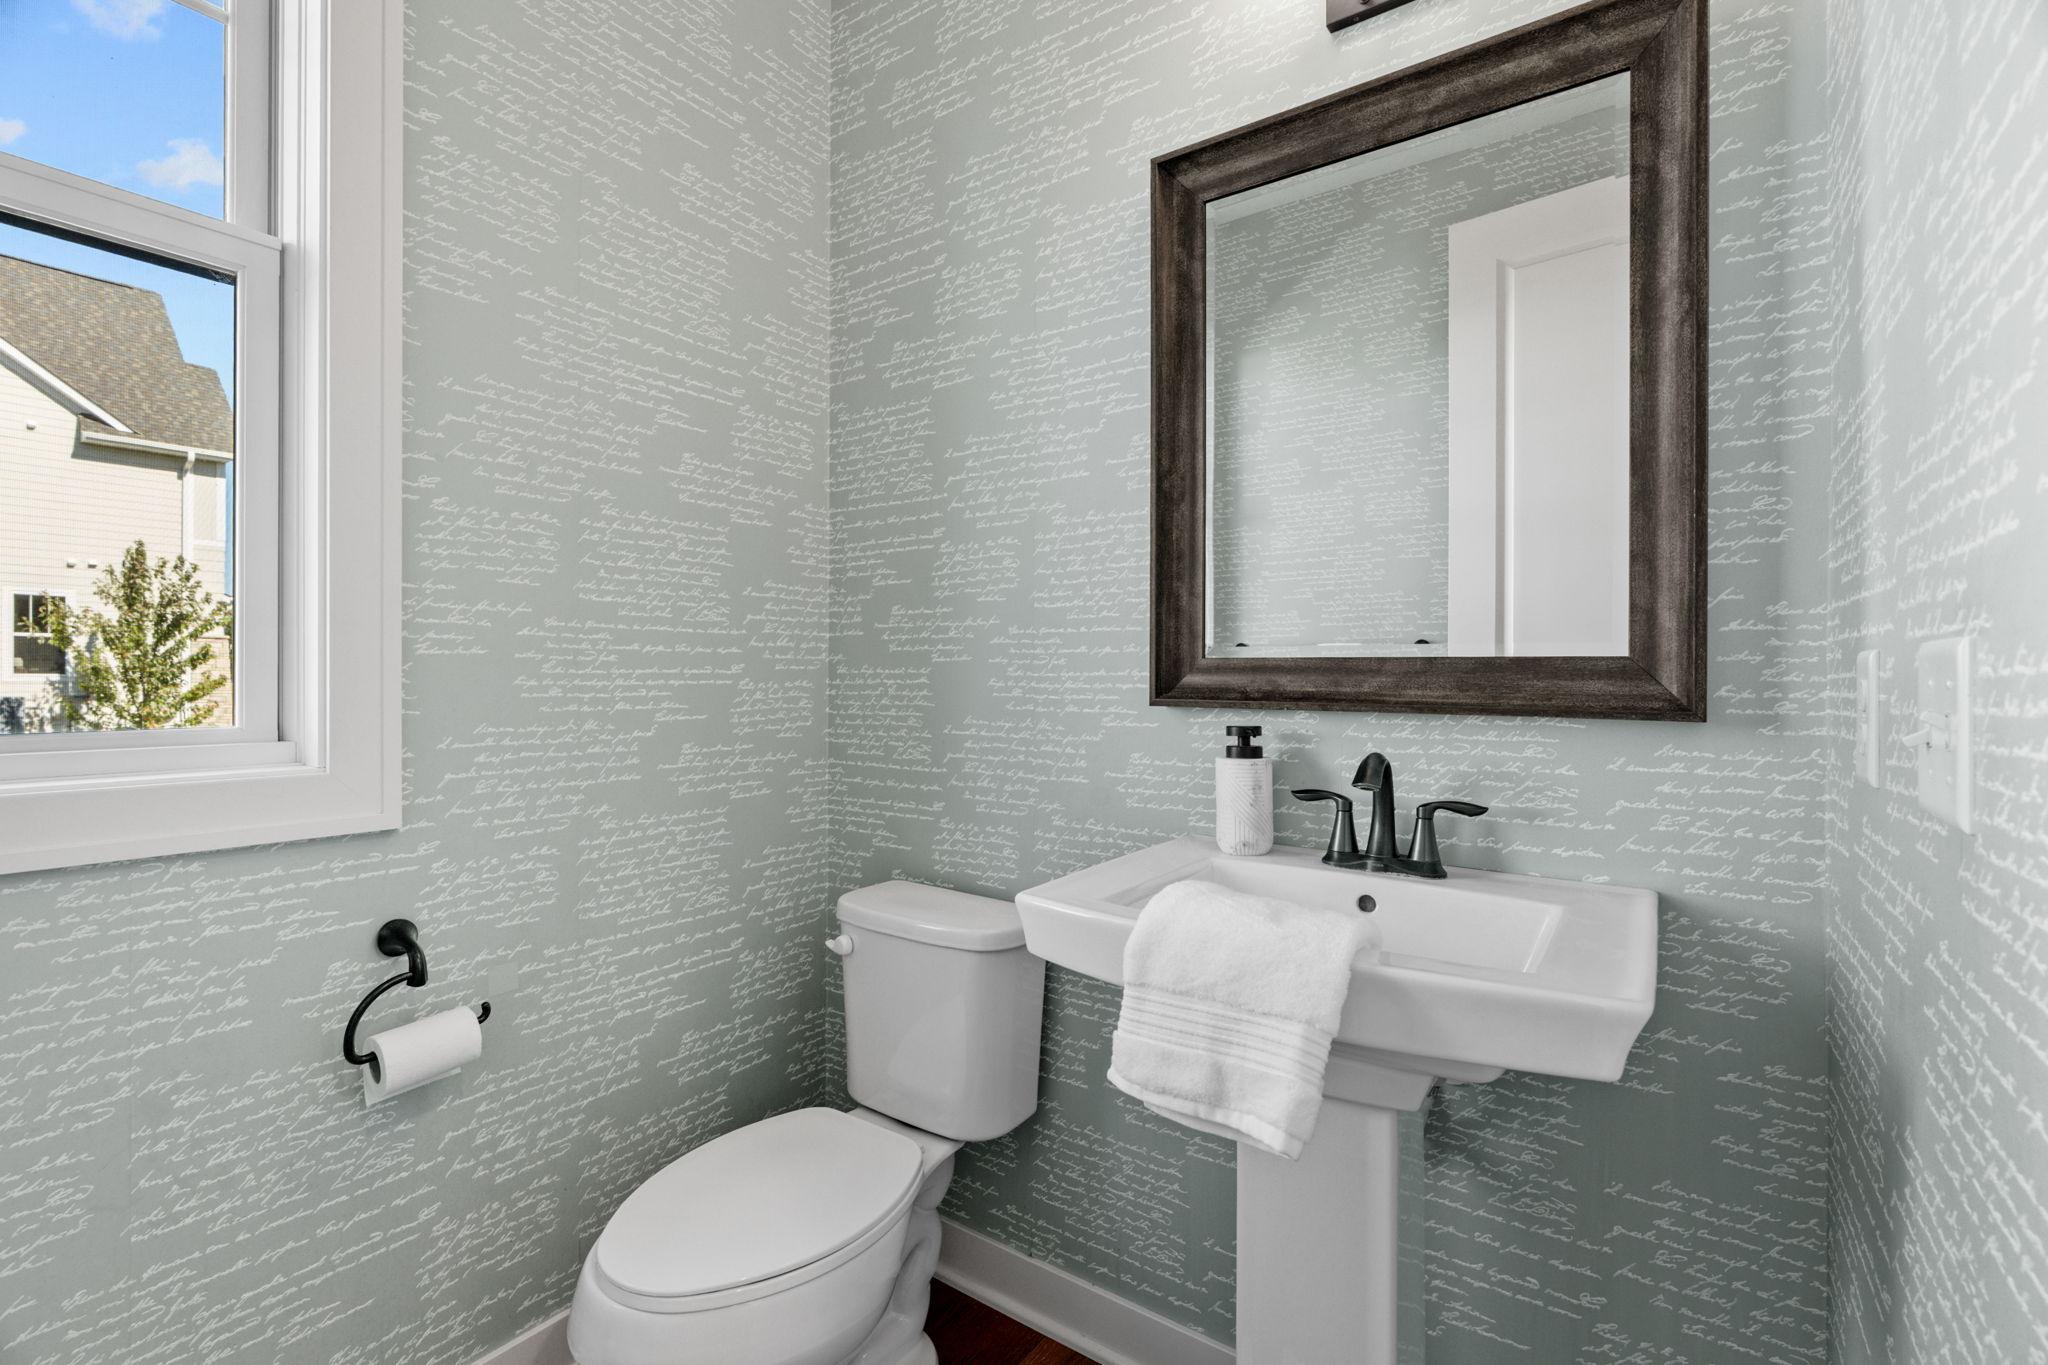
Powder room with script-patterned wallpaper, pedestal sink, toilet, and dark-framed mirror beside a window.
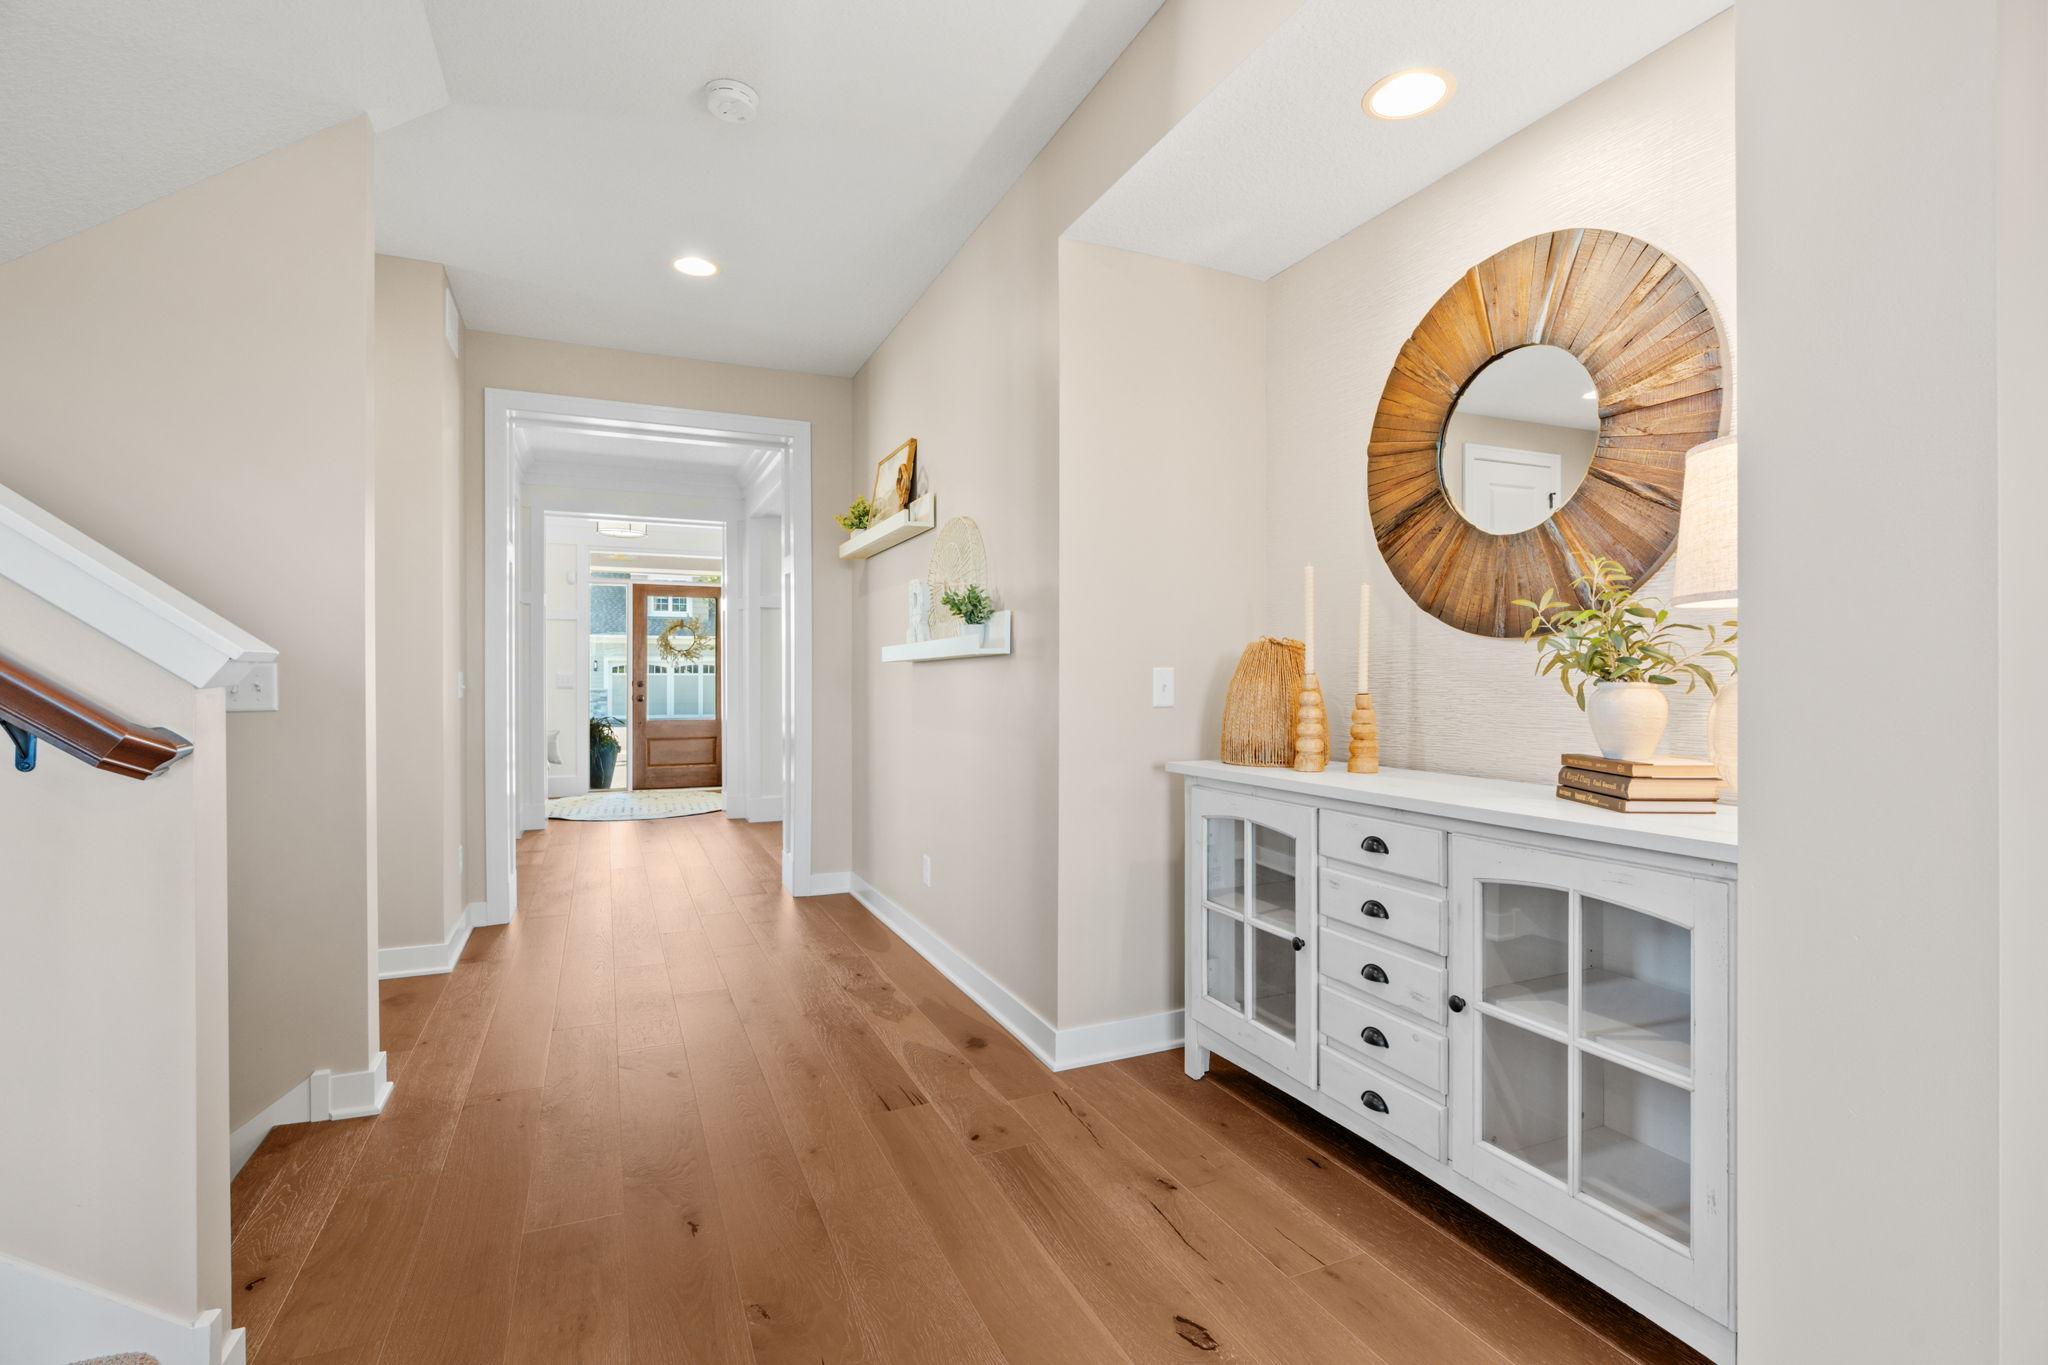
Staged entry hall with warm wood floors, a round wood-framed mirror, and white console cabinet.
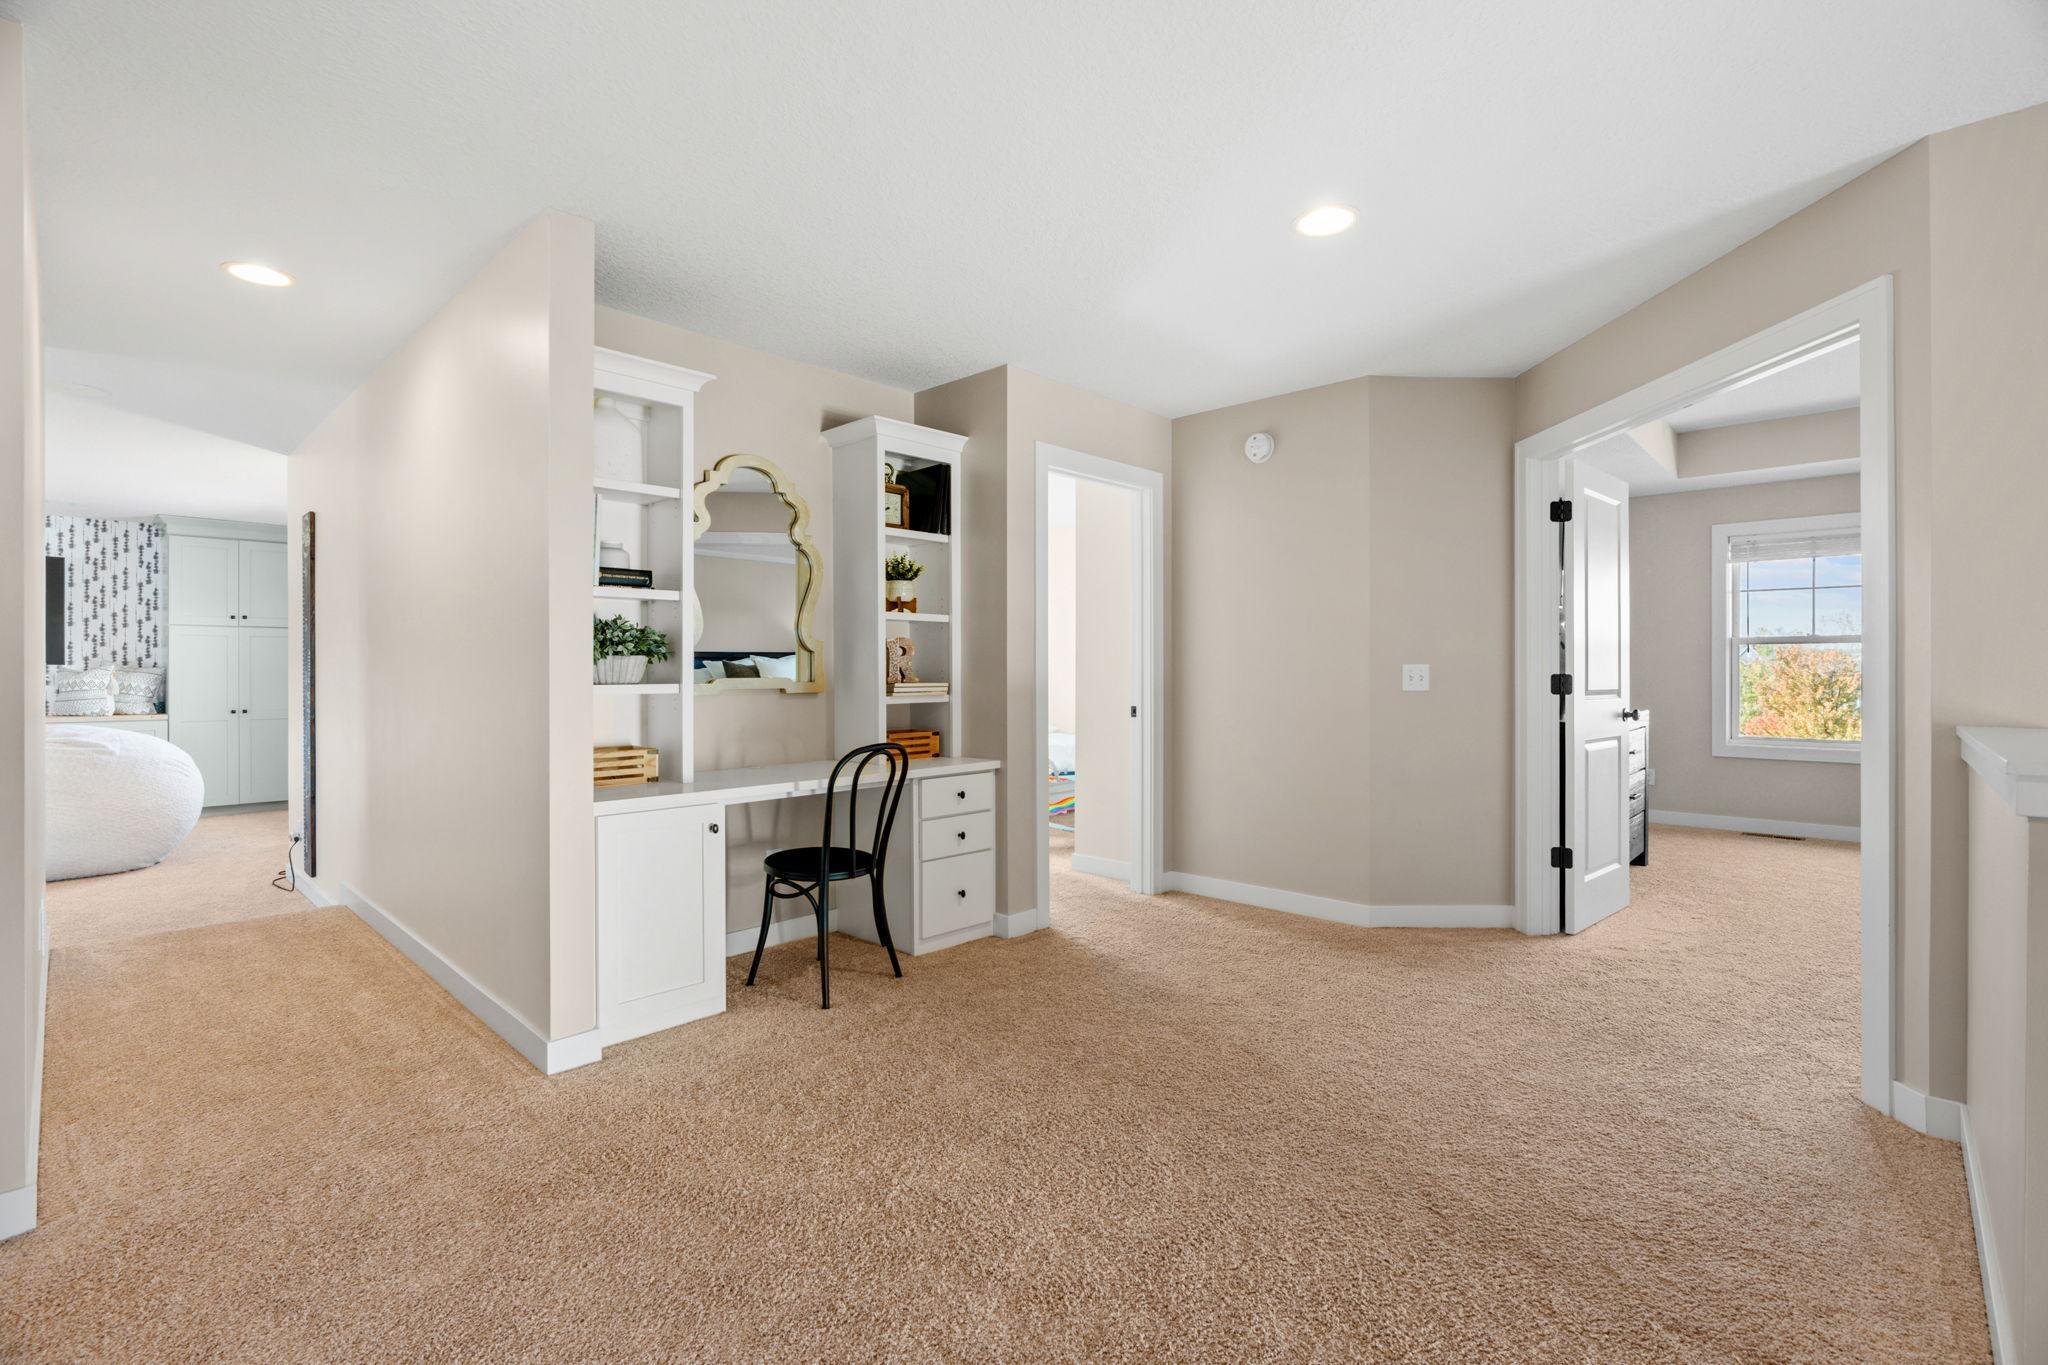
Upstairs landing with a built-in white desk and shelves, opening to adjoining bedrooms.
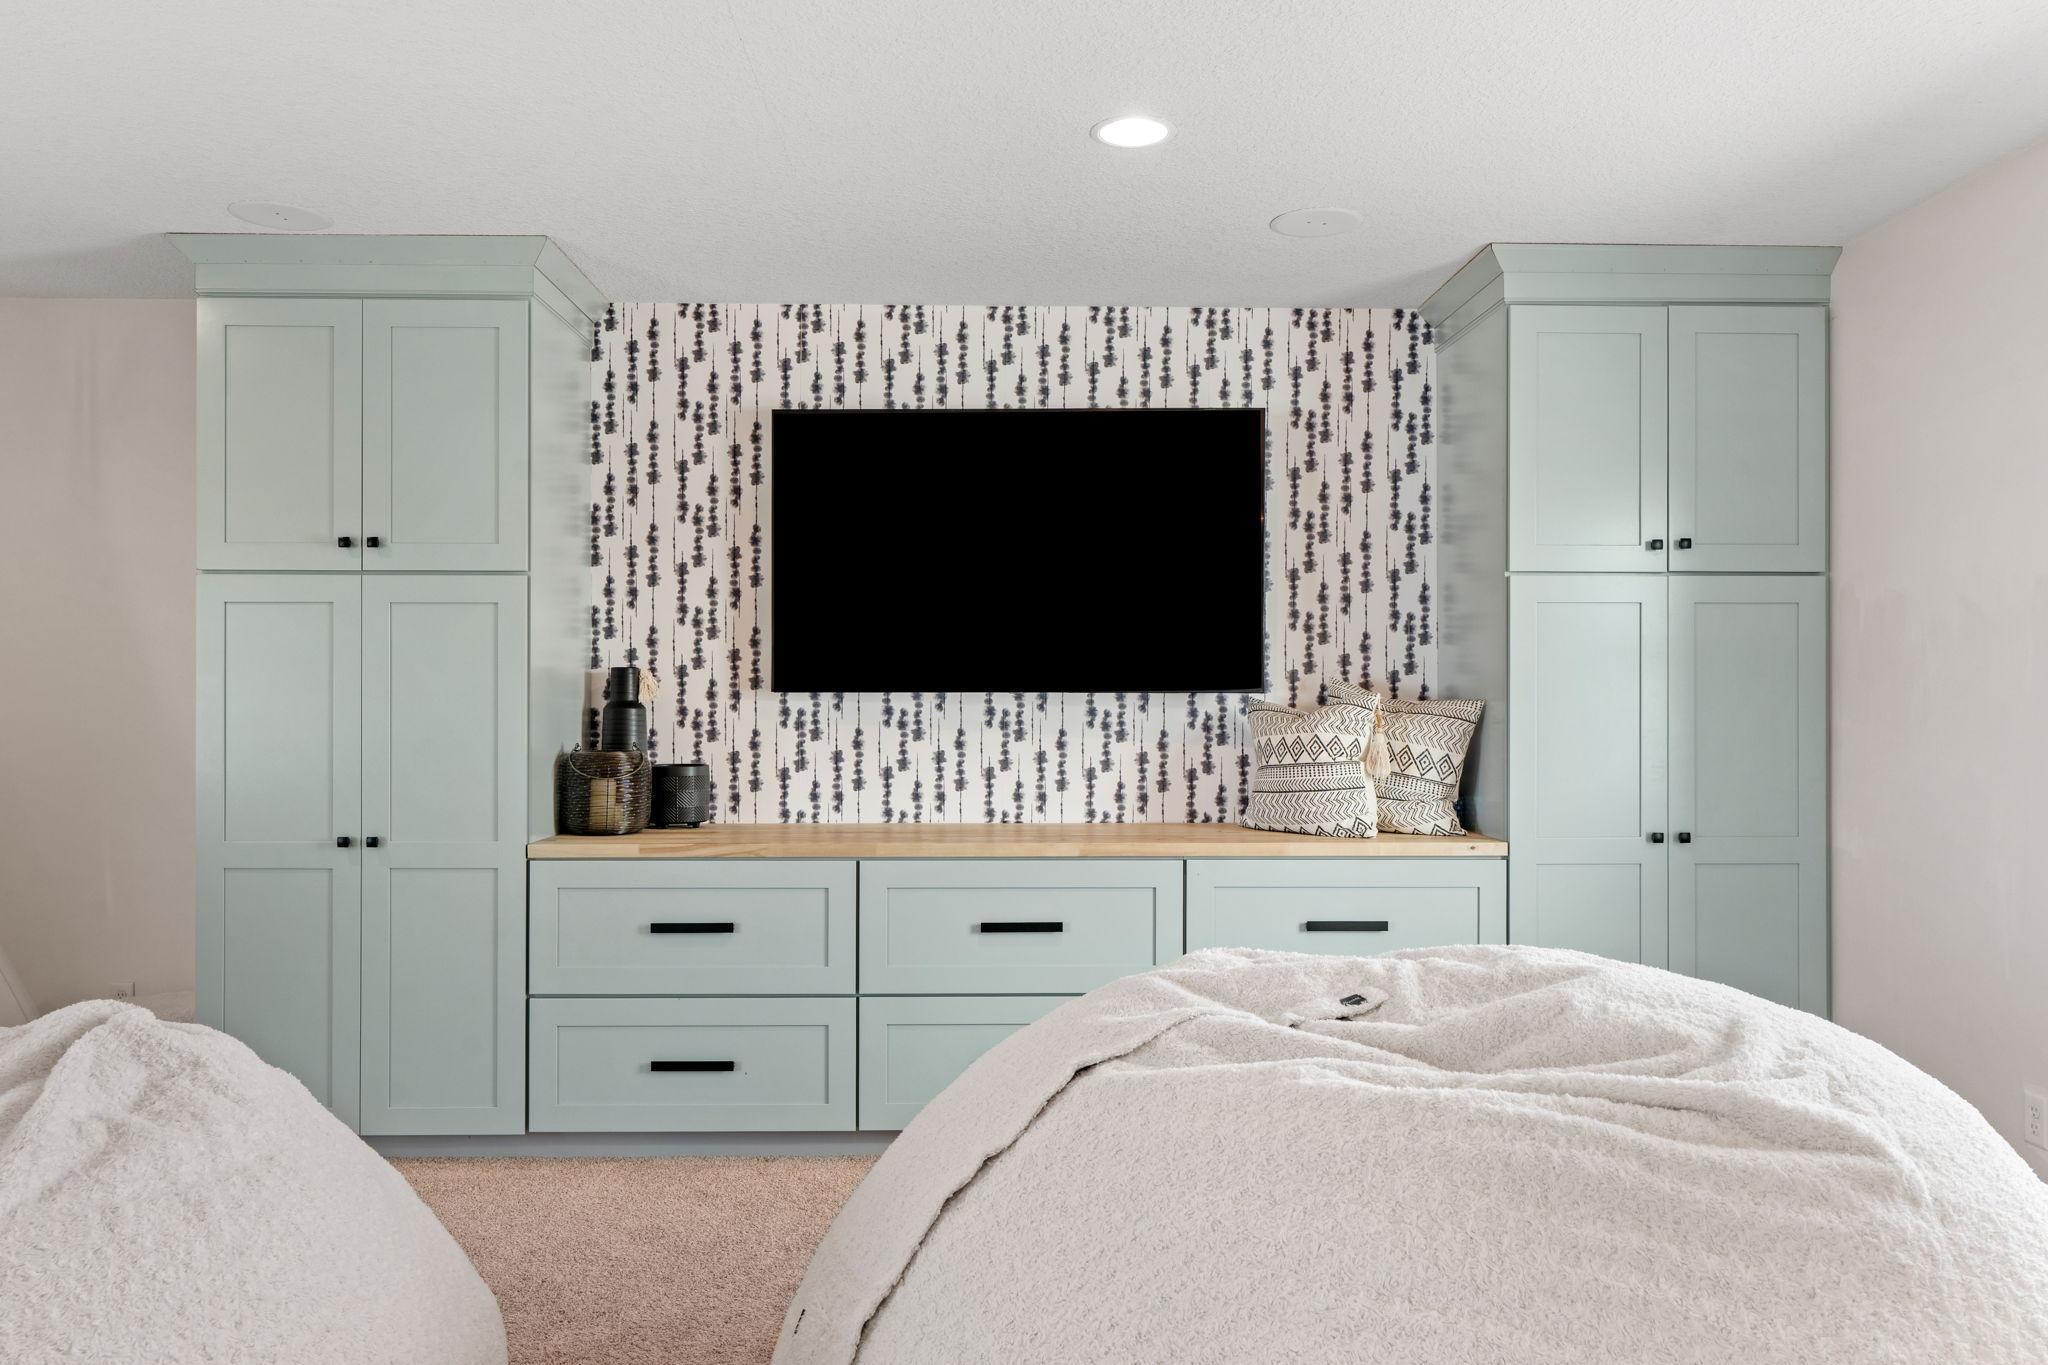
Bedroom with pale green built-in cabinets, a wall-mounted TV, and patterned wallpaper.
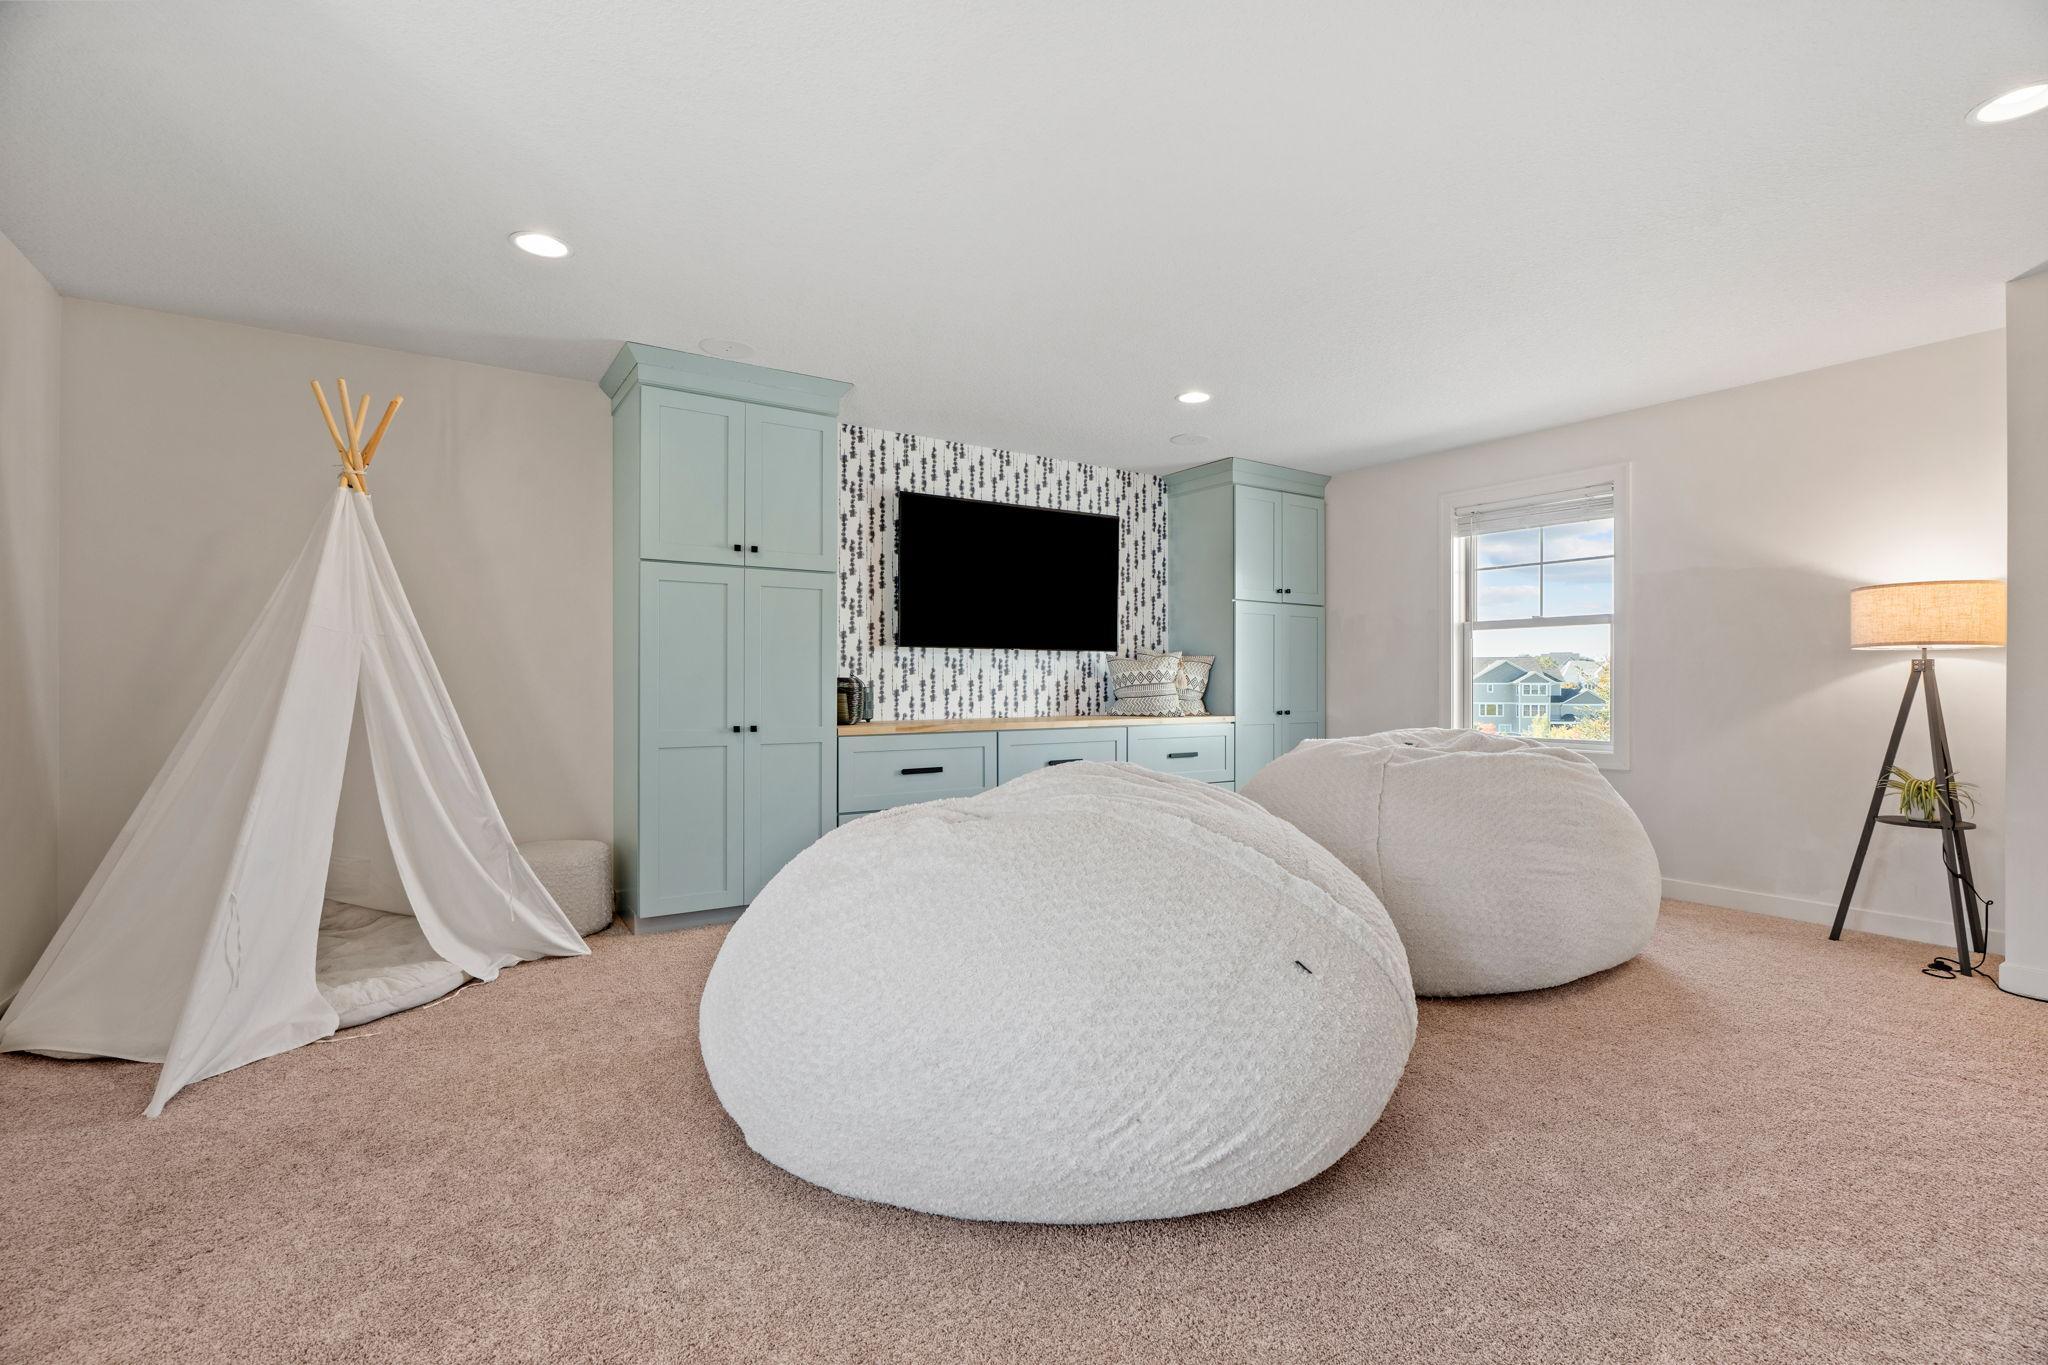
Playroom with pale blue built-ins, oversized beanbag chairs, and a white teepee.
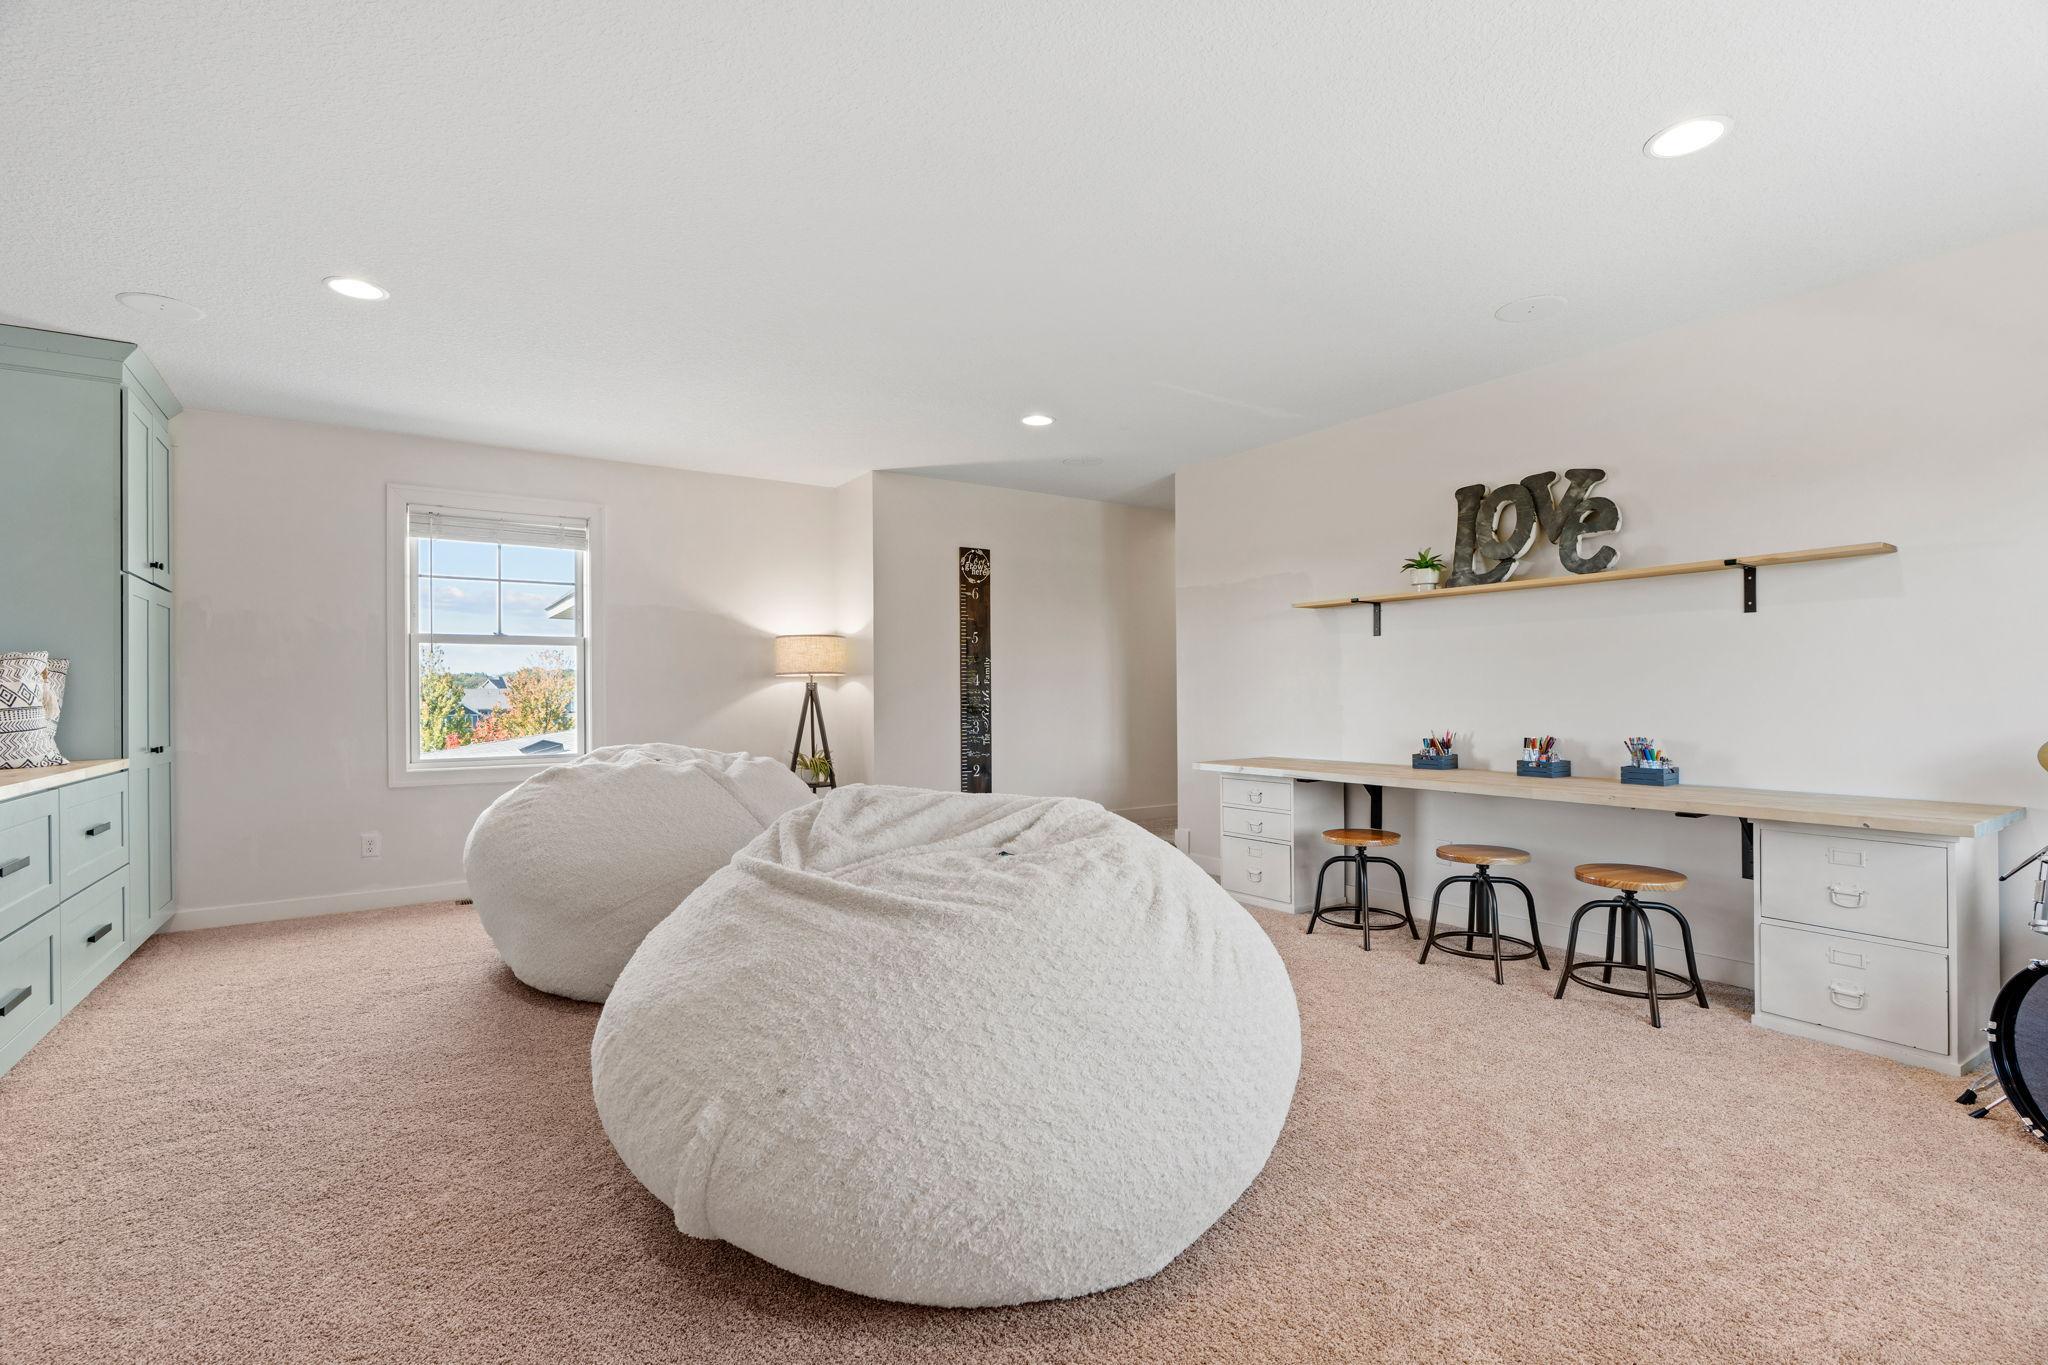
Furnished bedroom with oversized white beanbag chairs and a long desk with stools.
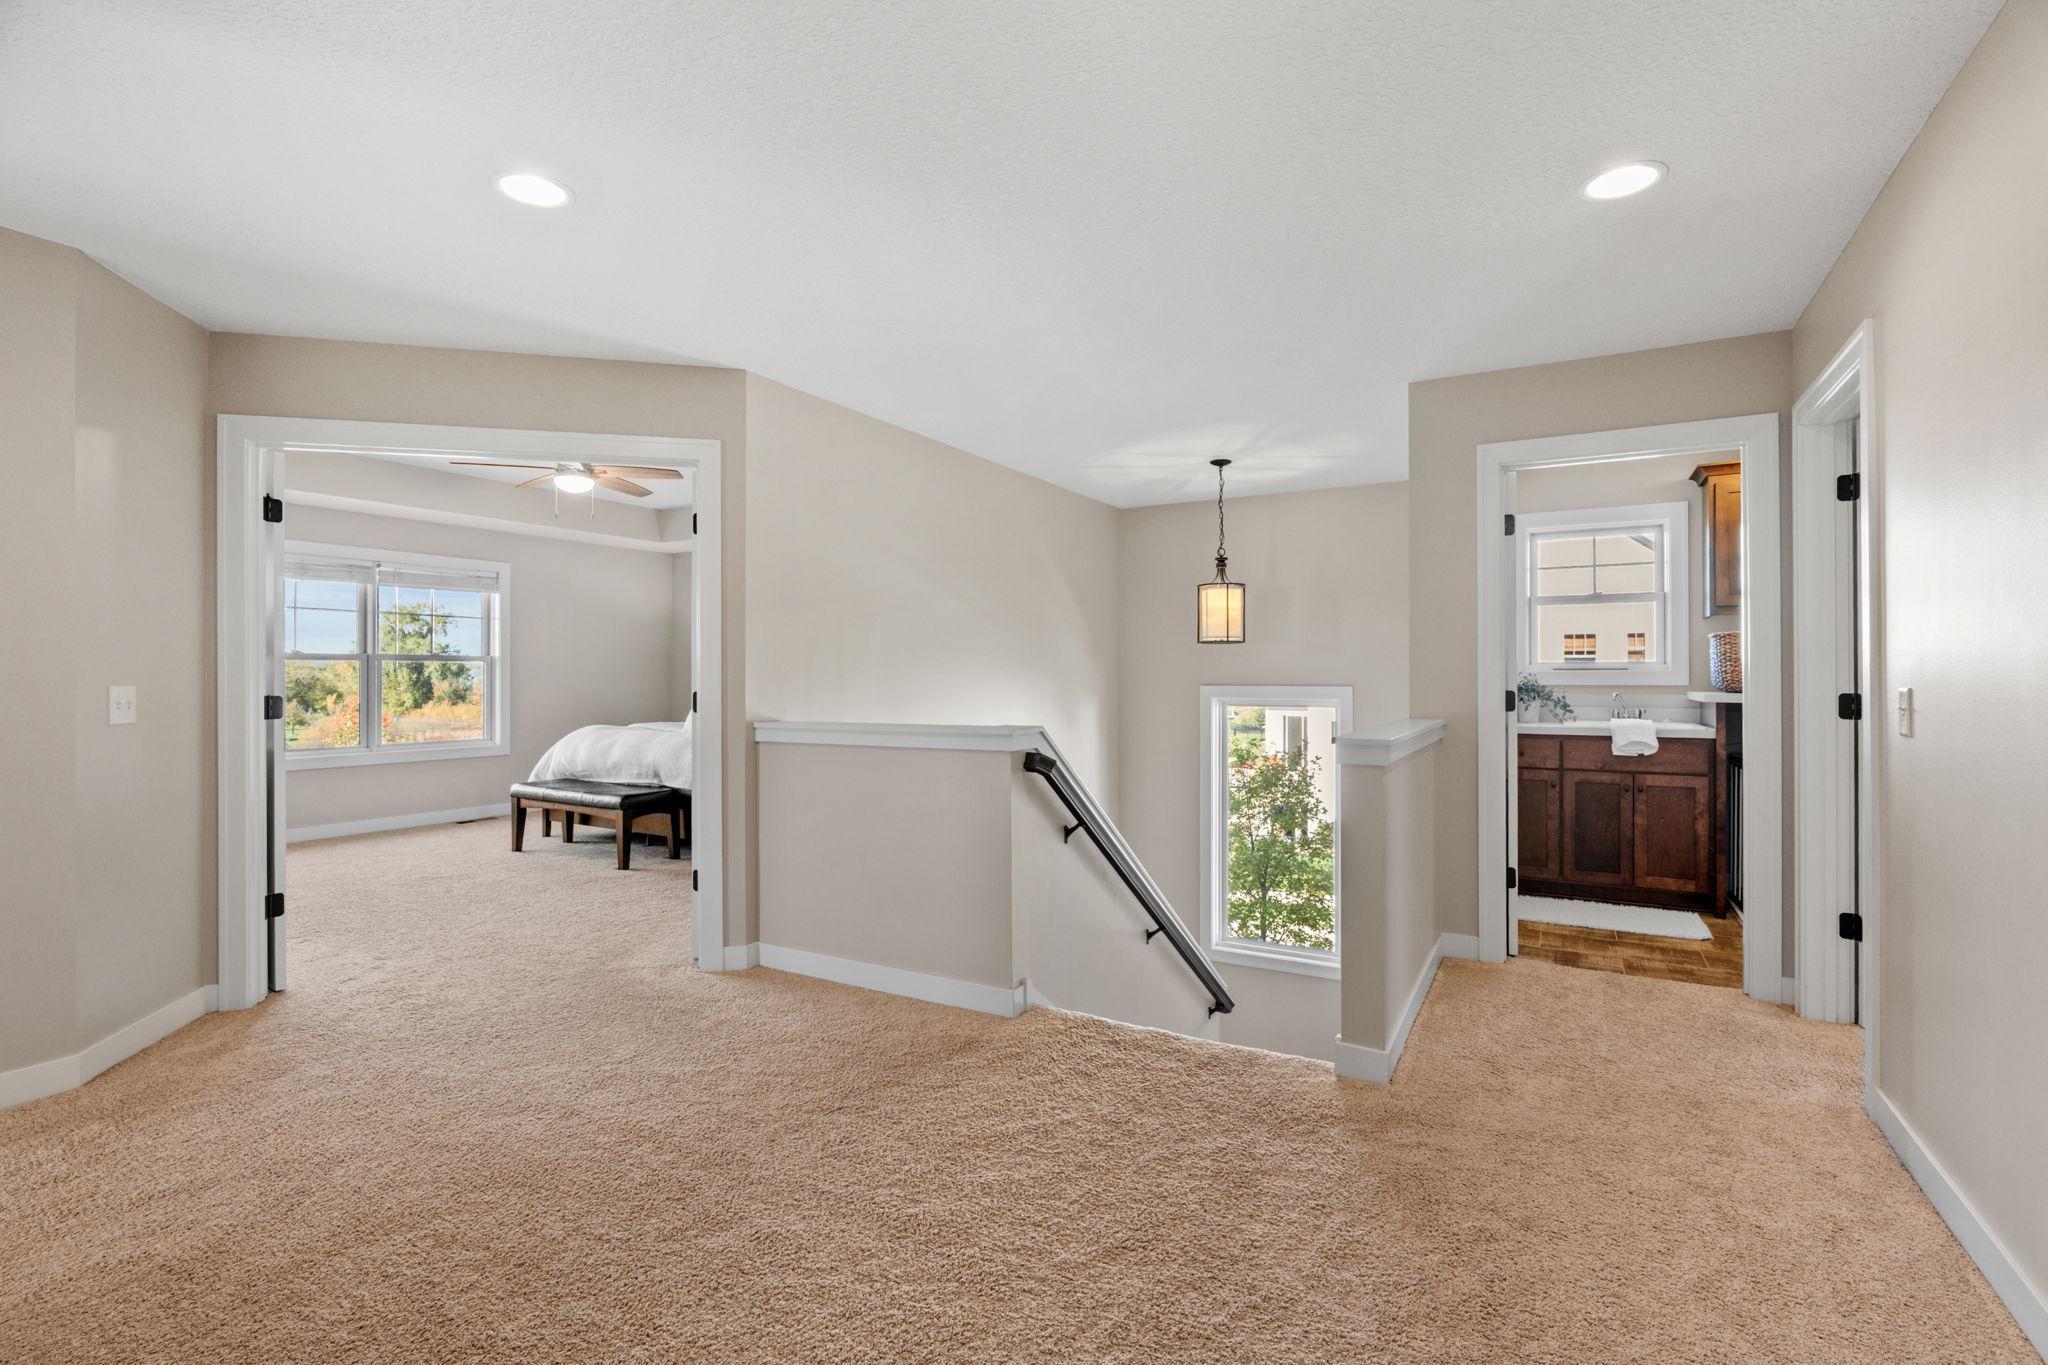
Carpeted upstairs landing overlooking the stairwell, with a bedroom and bathroom visible through open doorways.
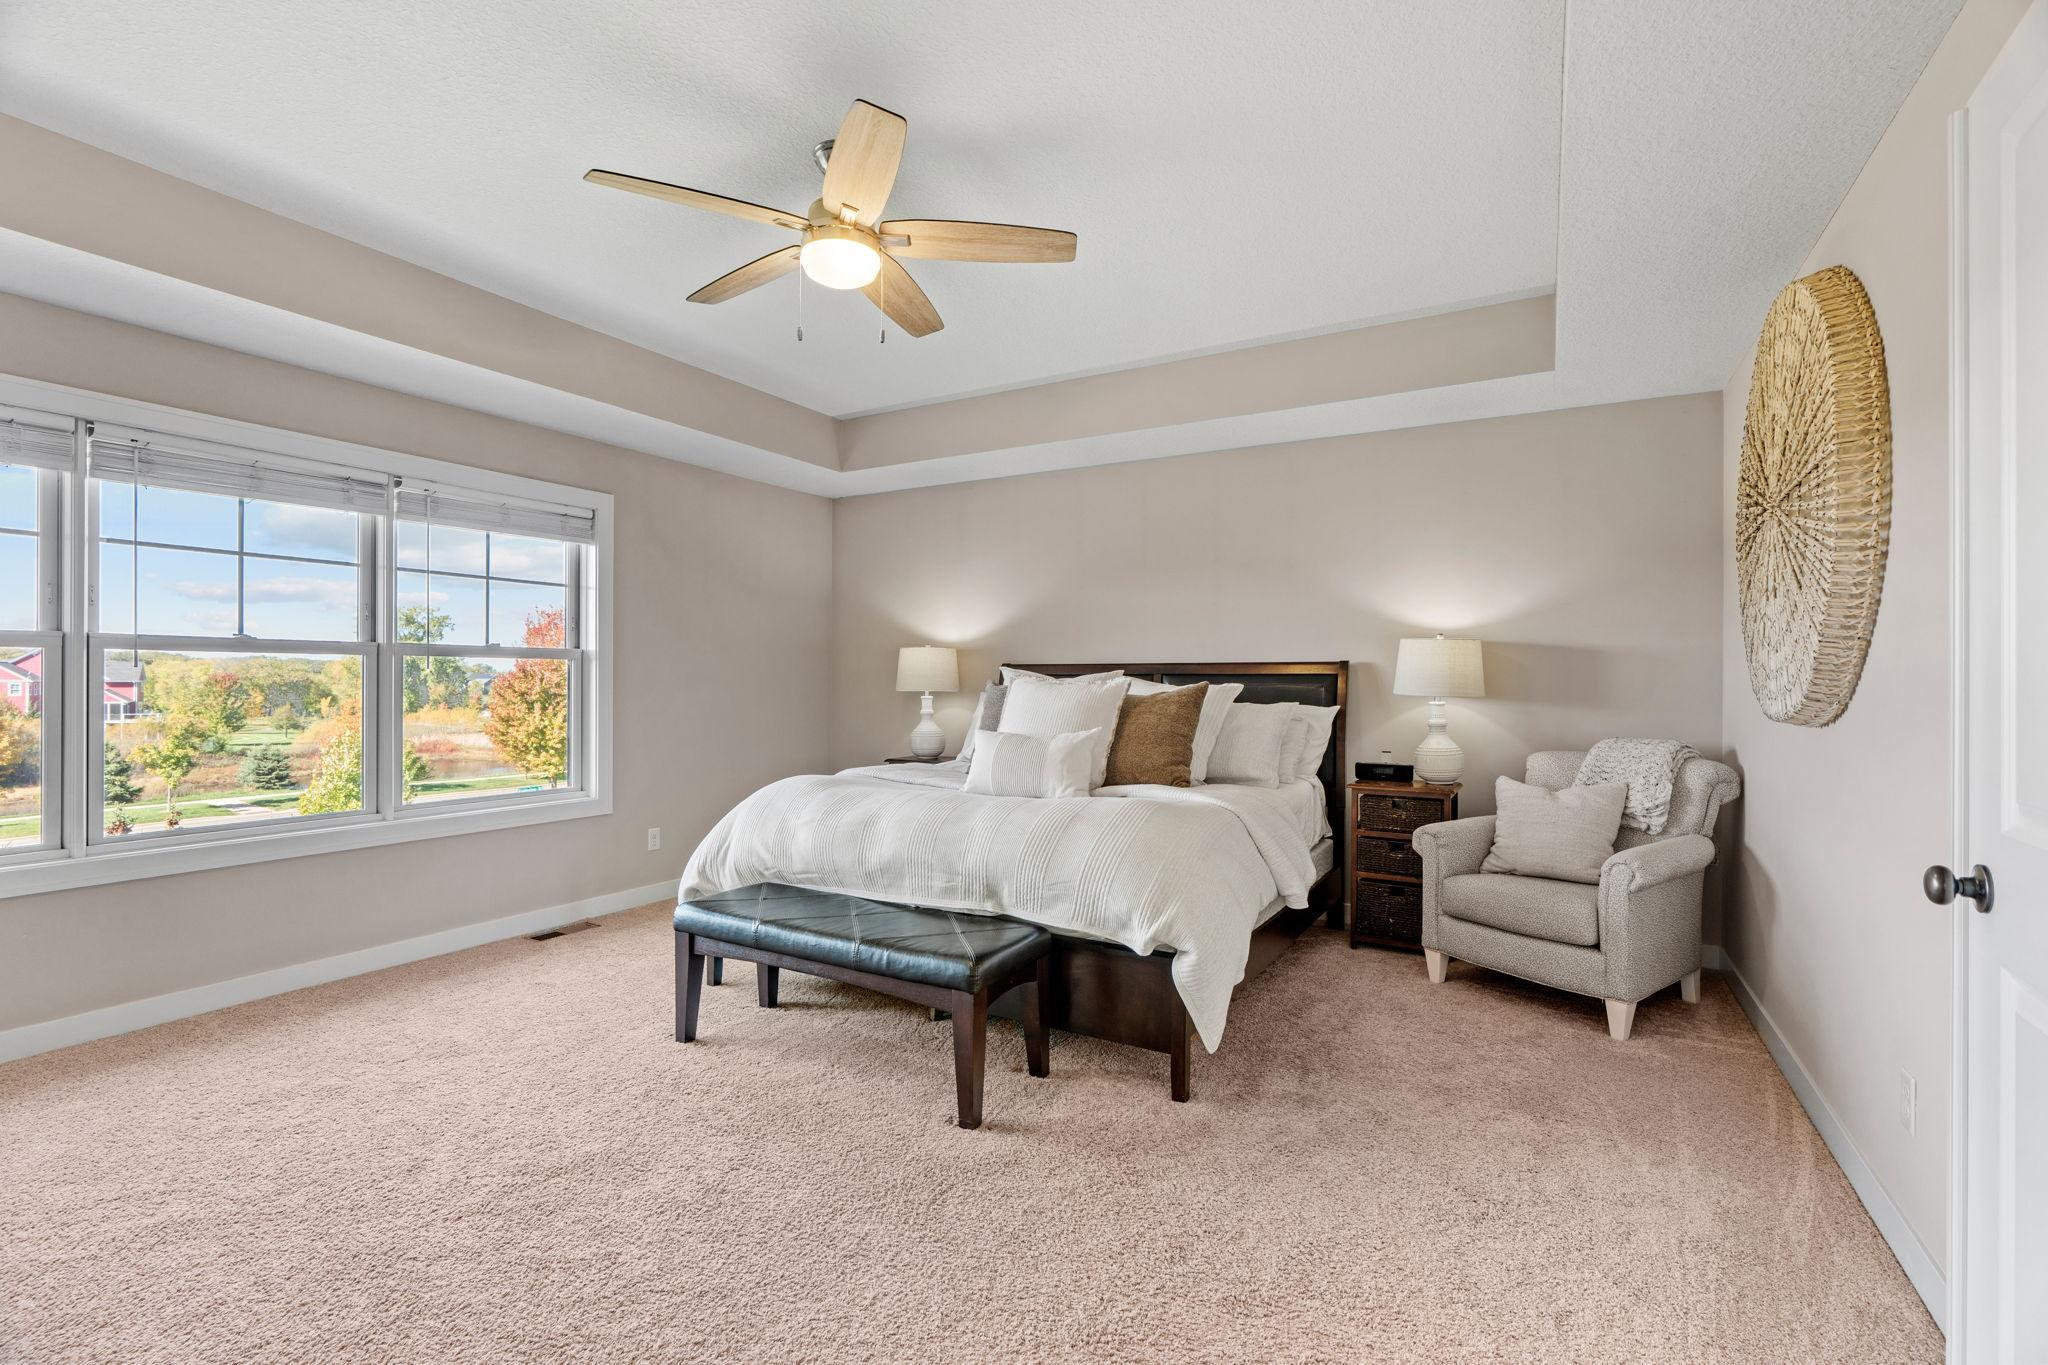
Furnished bedroom with a white bed, tray ceiling, and large windows overlooking autumn trees.
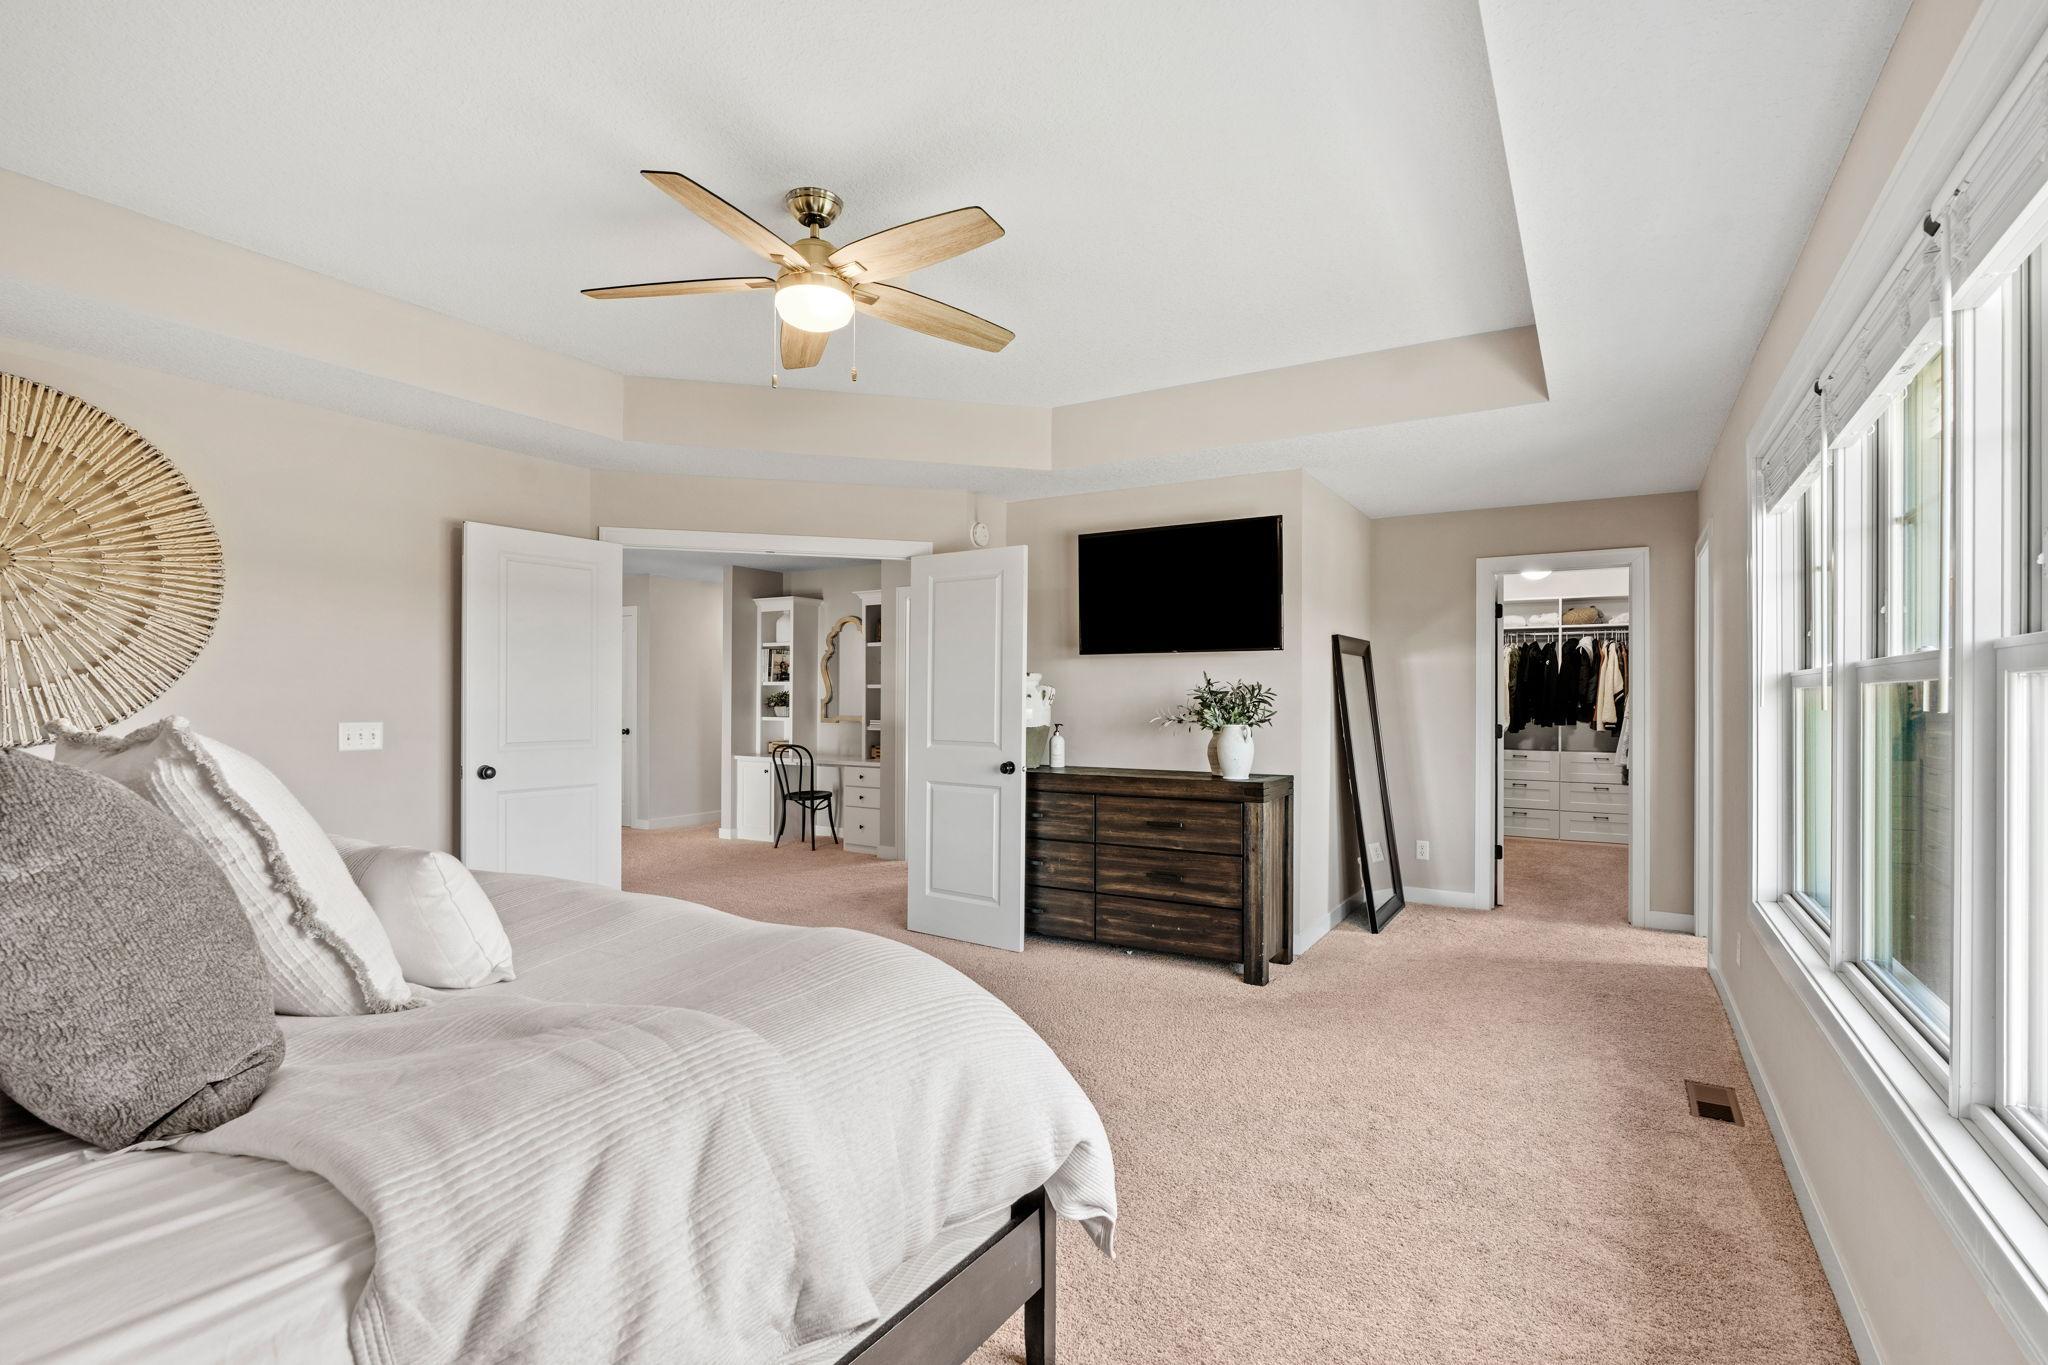
Bedroom with a white bed, ceiling fan, large windows, and a walk-in closet.
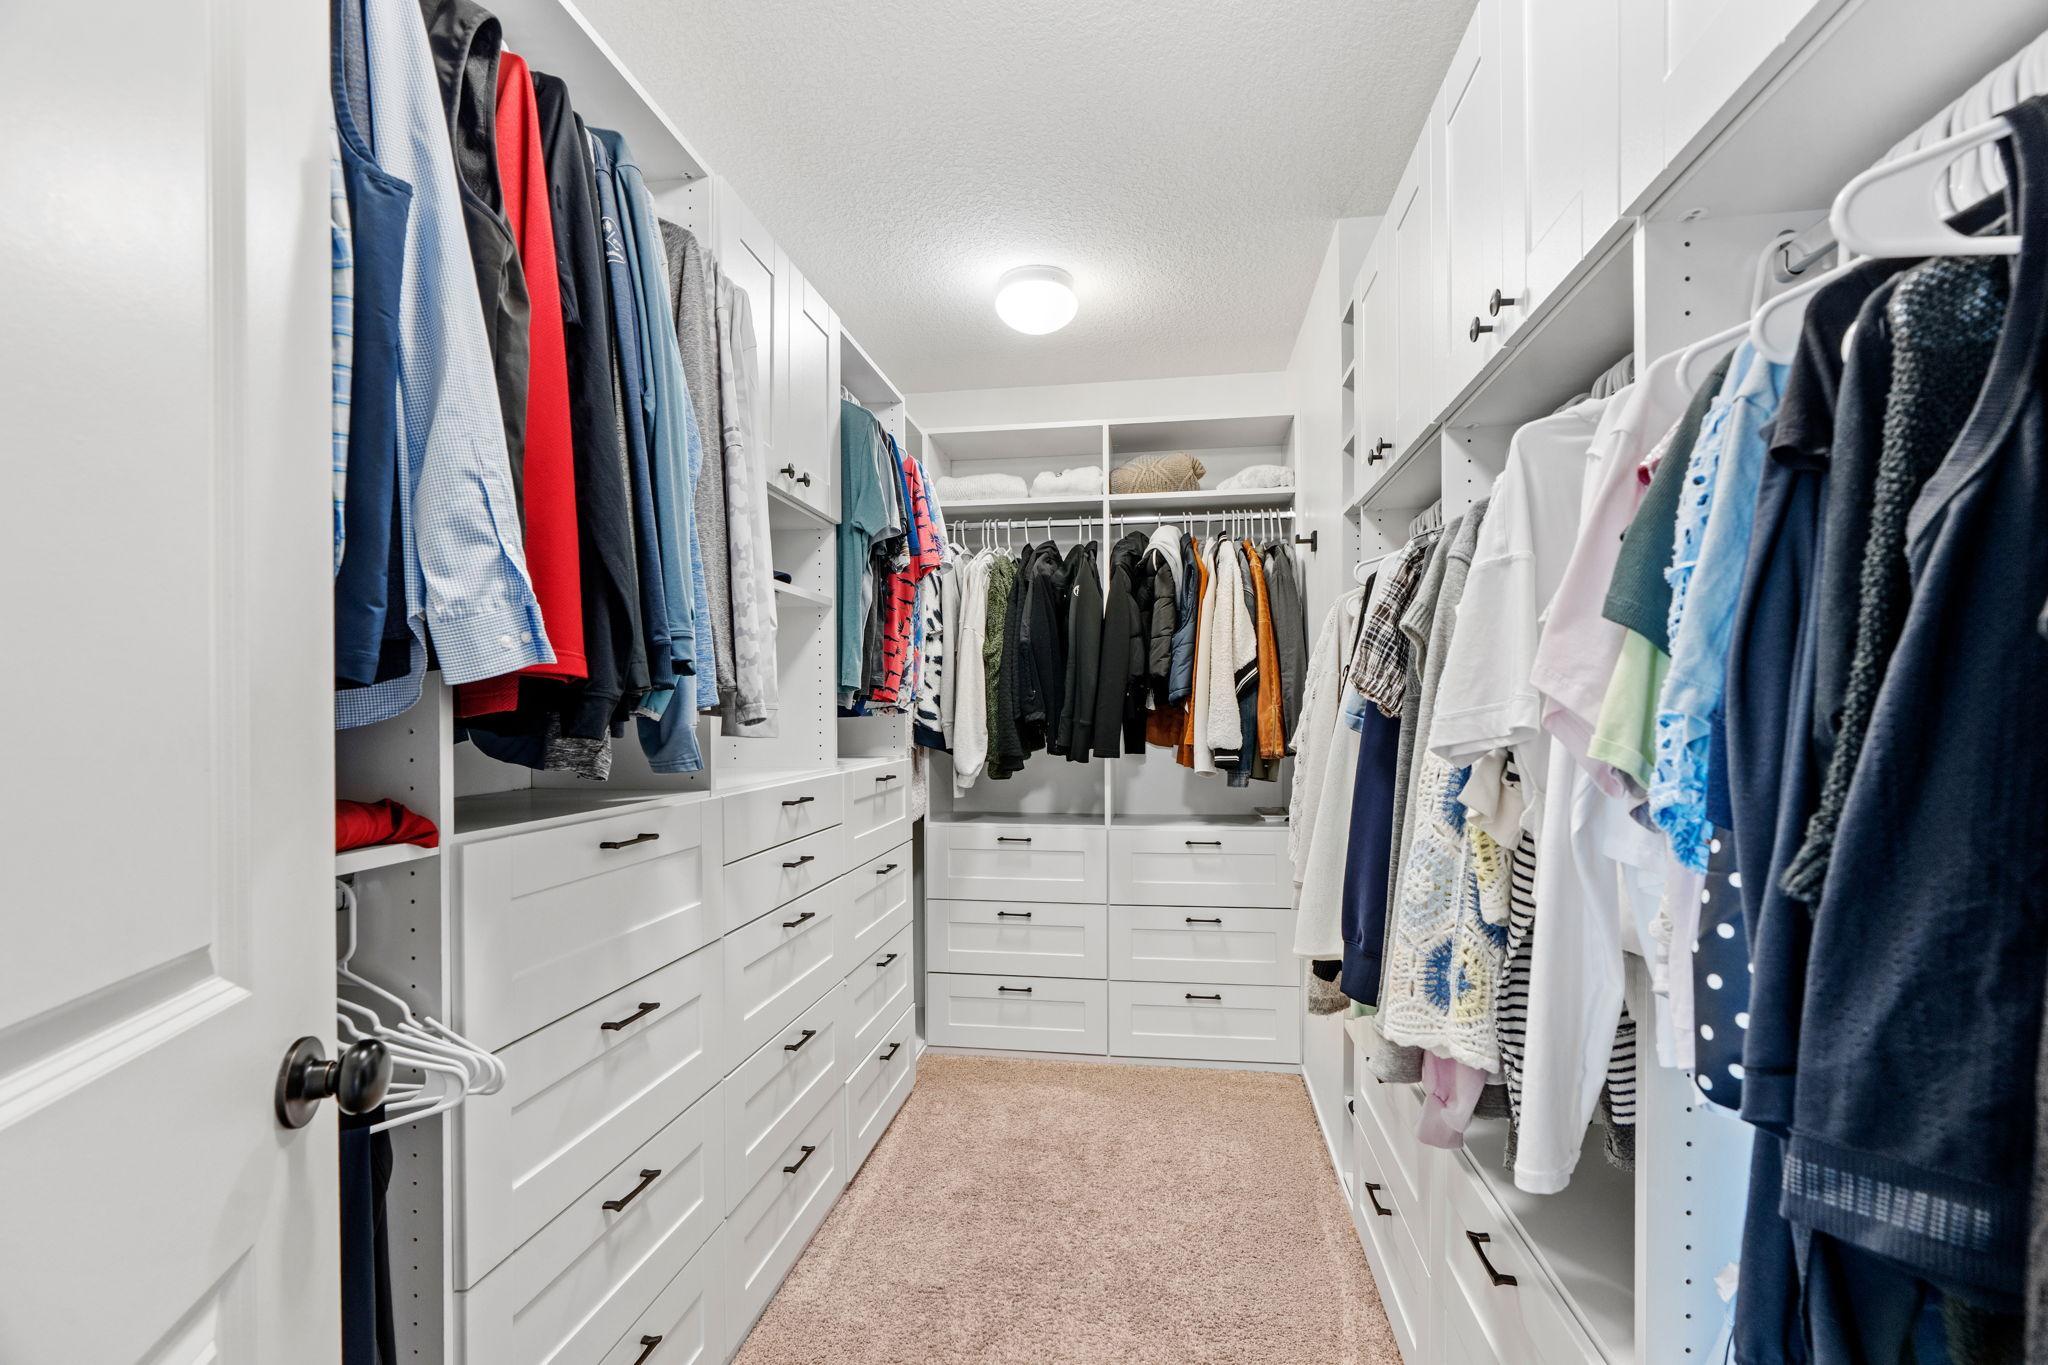
Walk-in closet with white built-in drawers, extensive hanging space, and beige carpet.
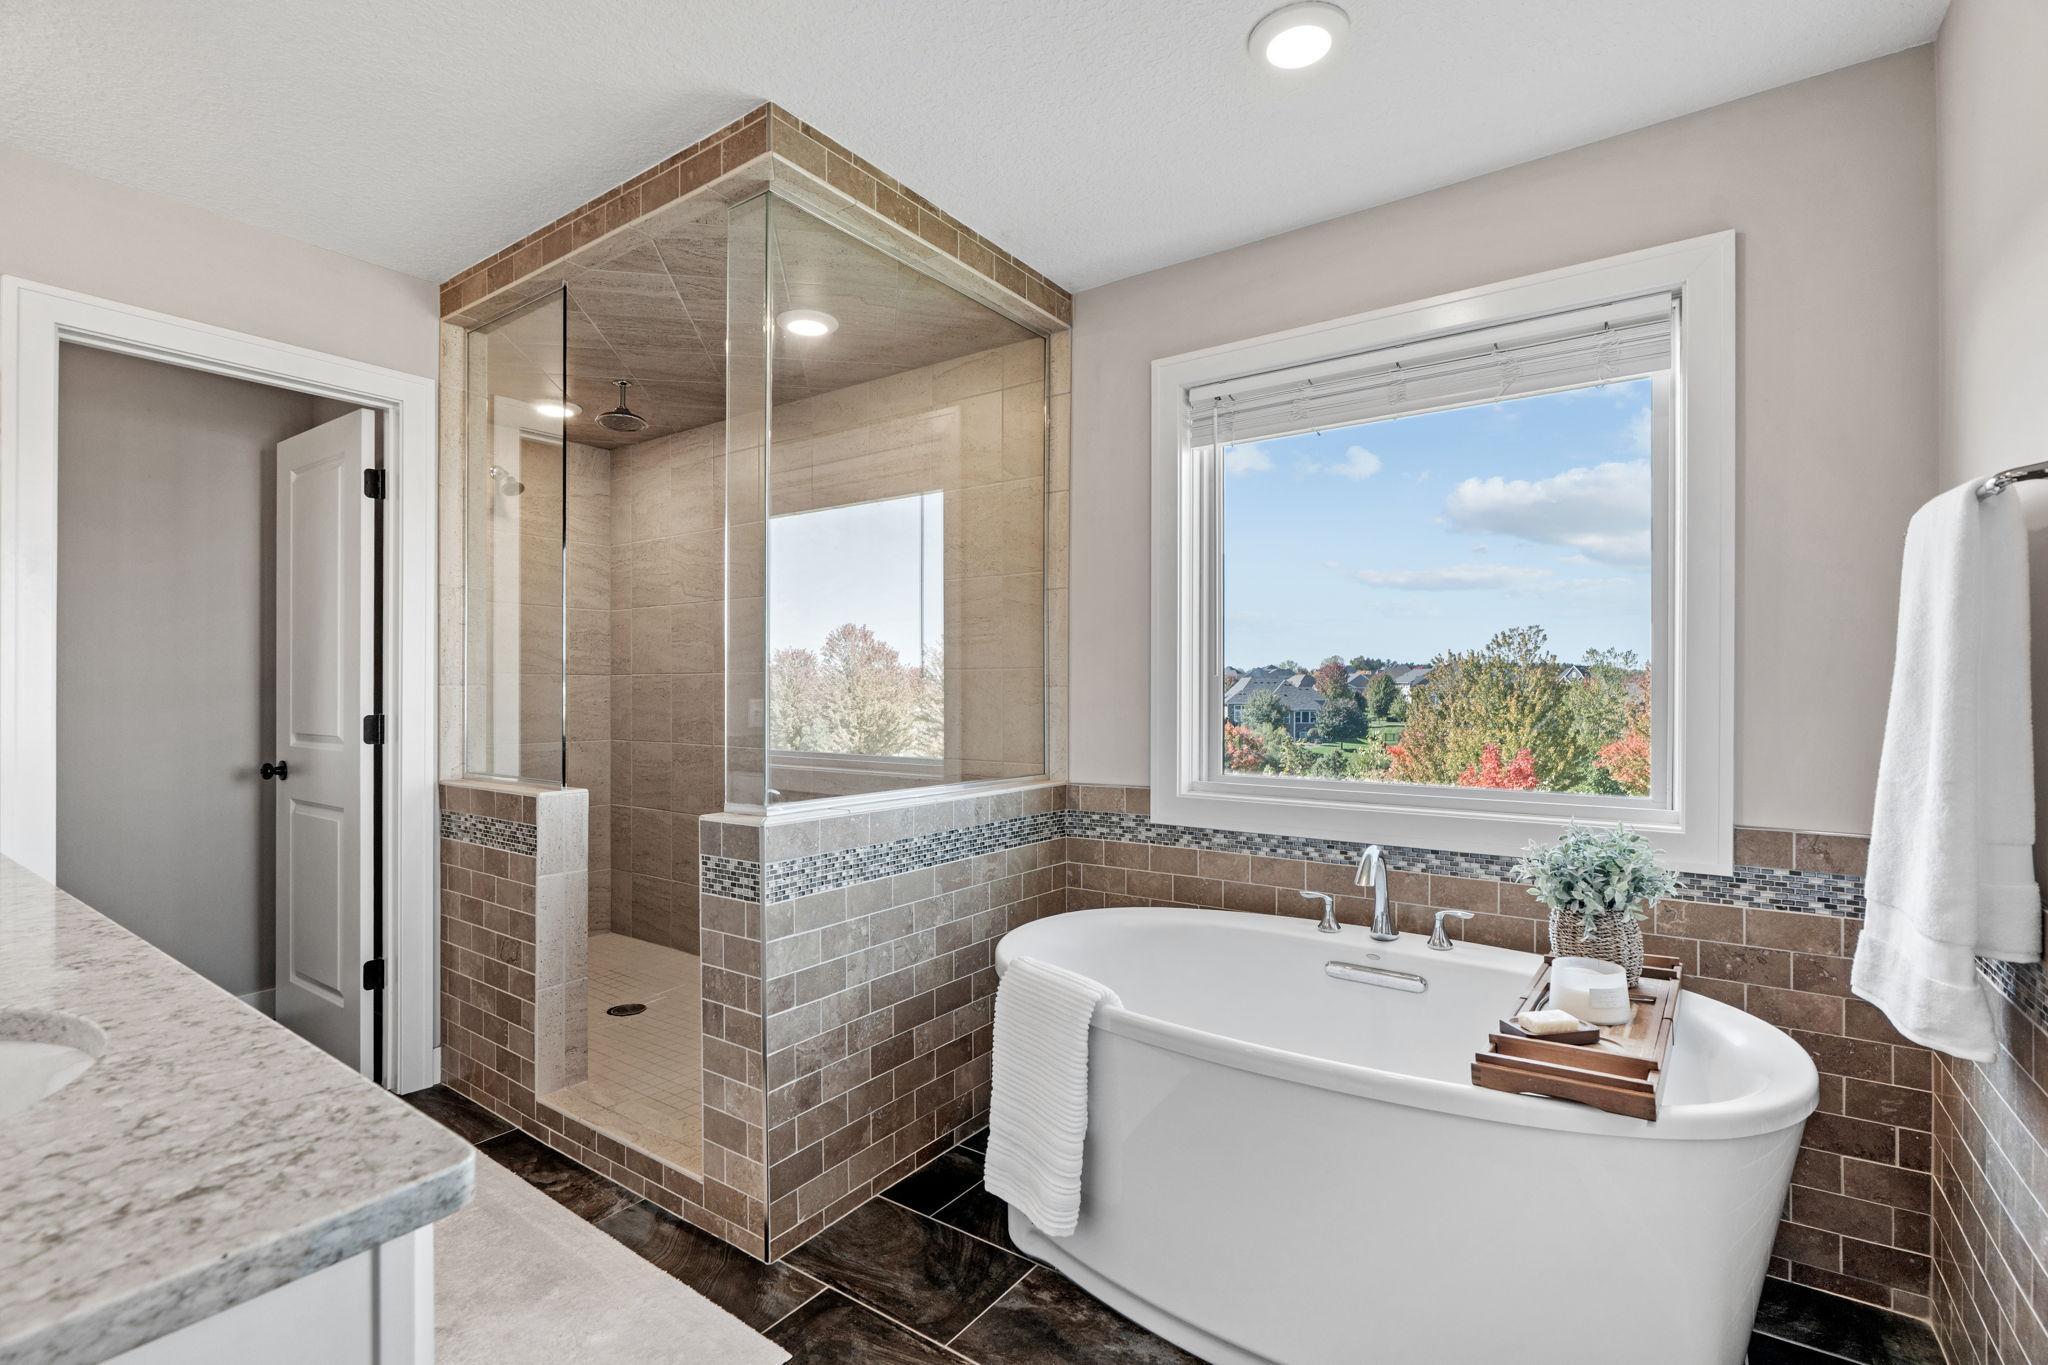
Bathroom with a glass-enclosed tiled shower and freestanding tub beside a window overlooking autumn trees.
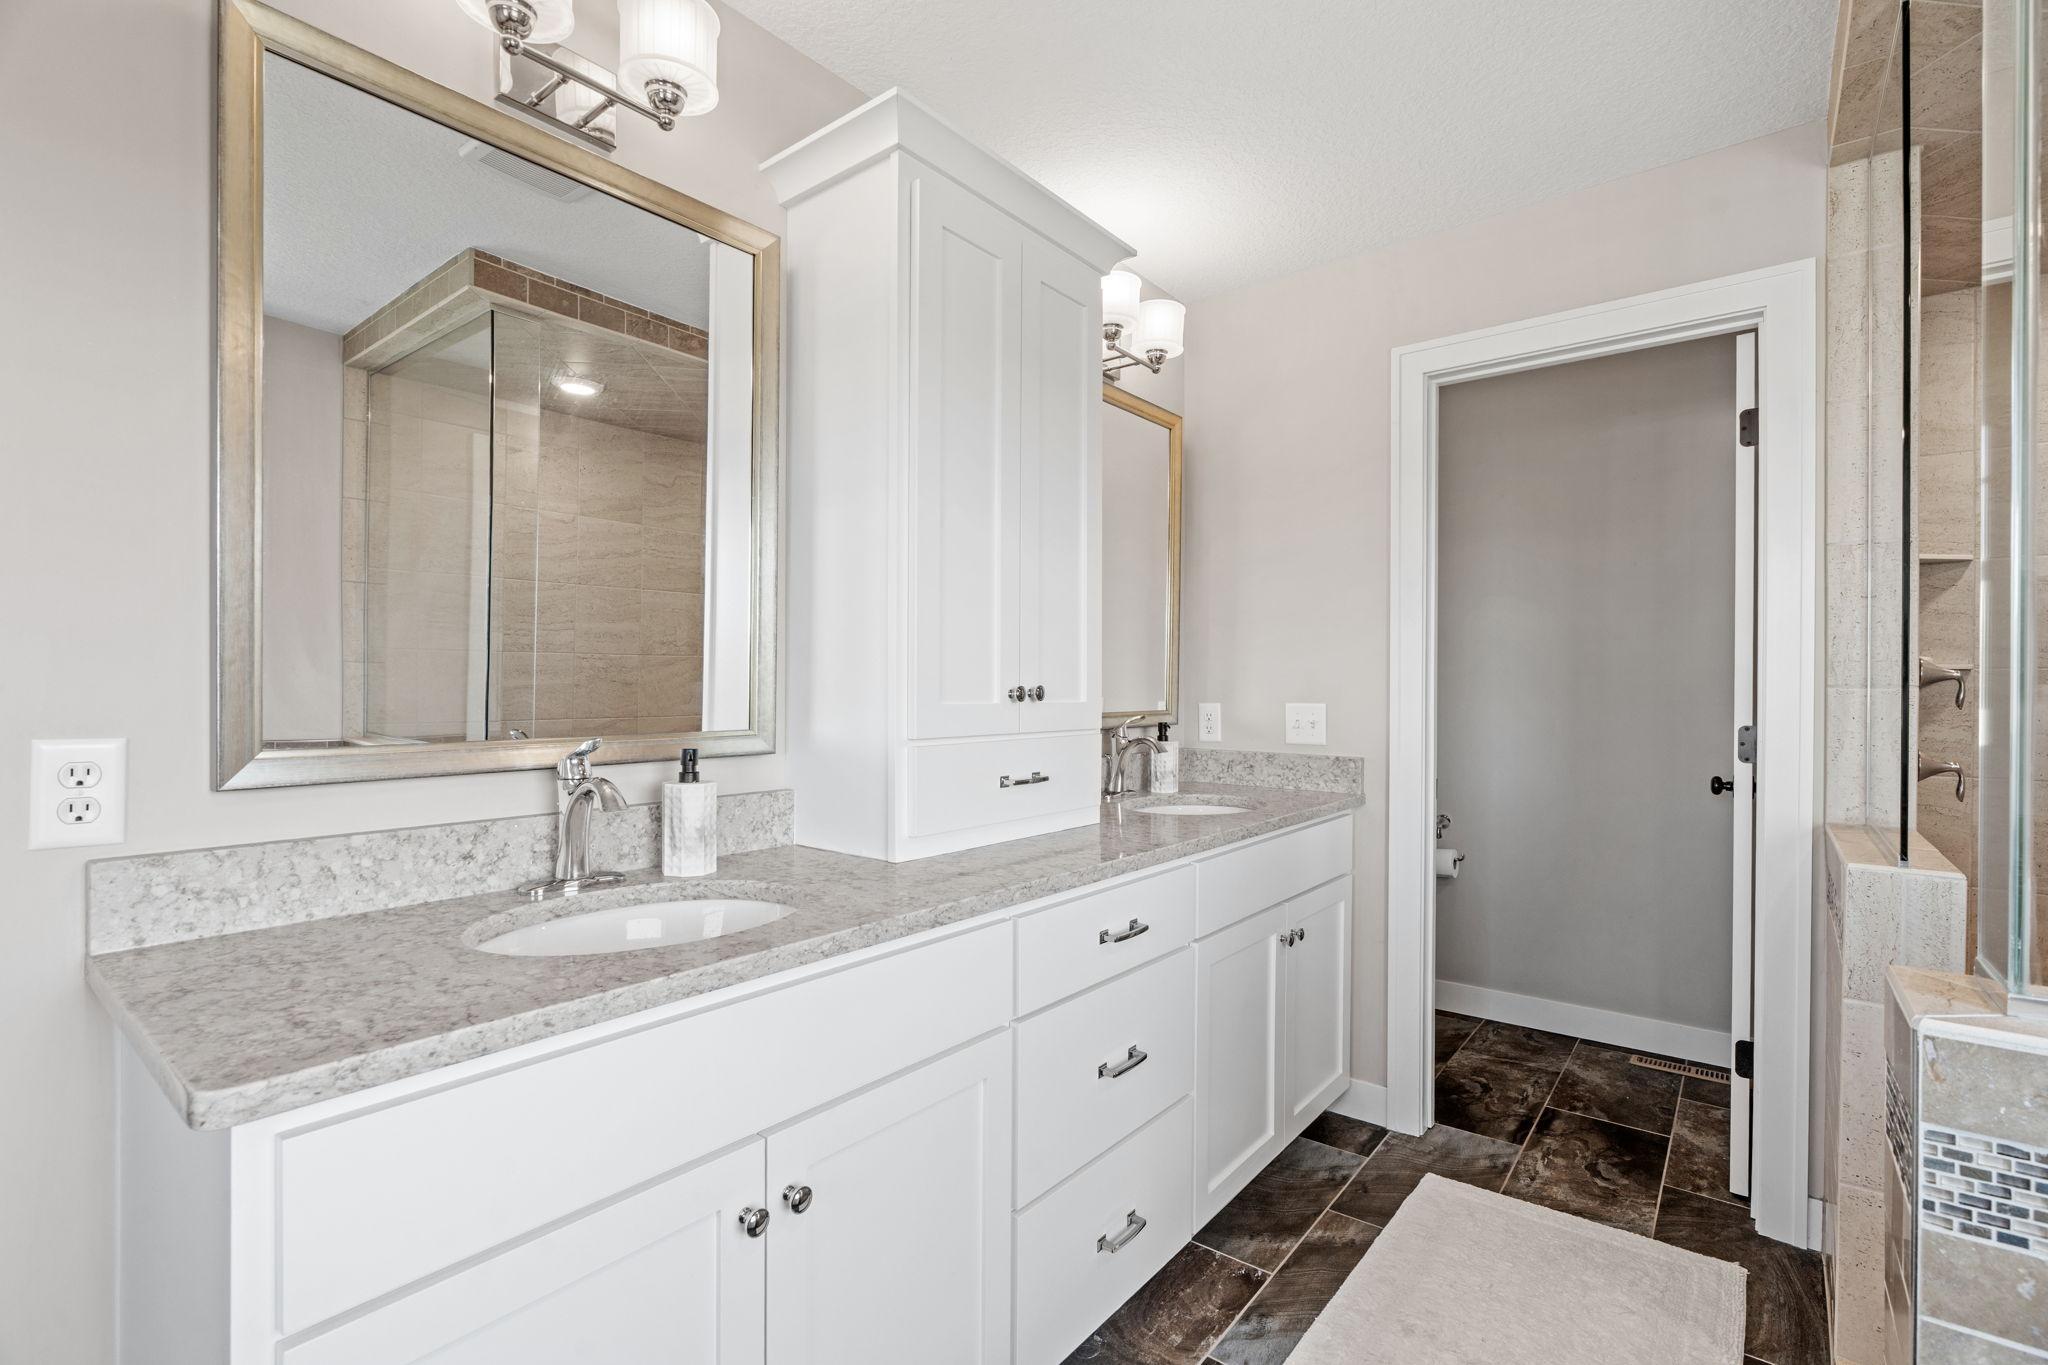
Bathroom with a white double vanity, gray stone counters, framed mirrors, and a glass-enclosed tiled shower.
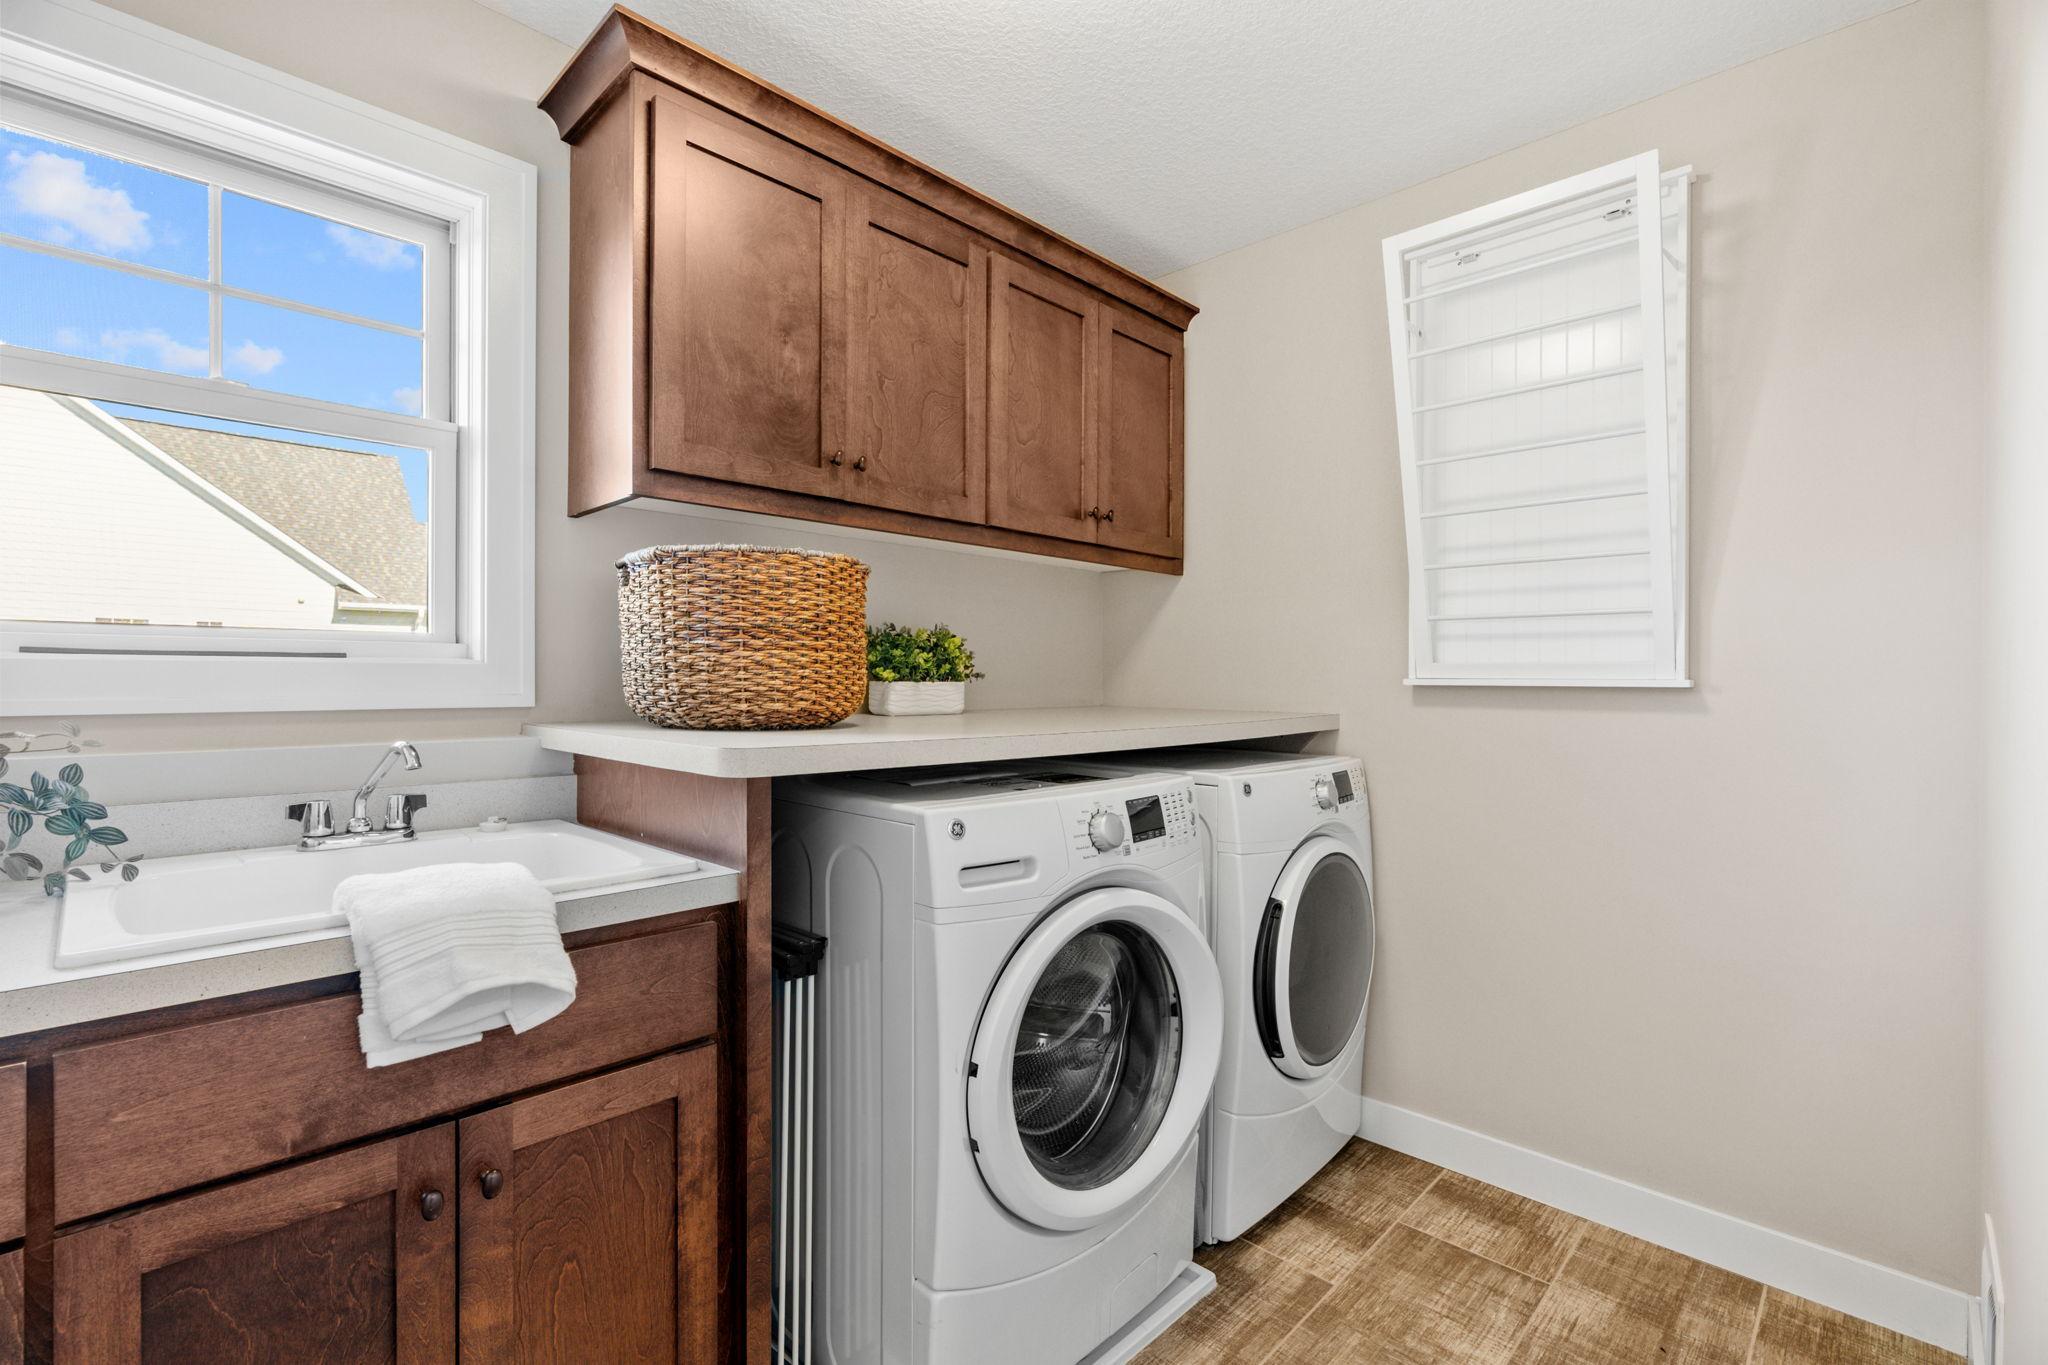
Laundry room with front-loading washer and dryer, dark wood cabinets, and a utility sink.
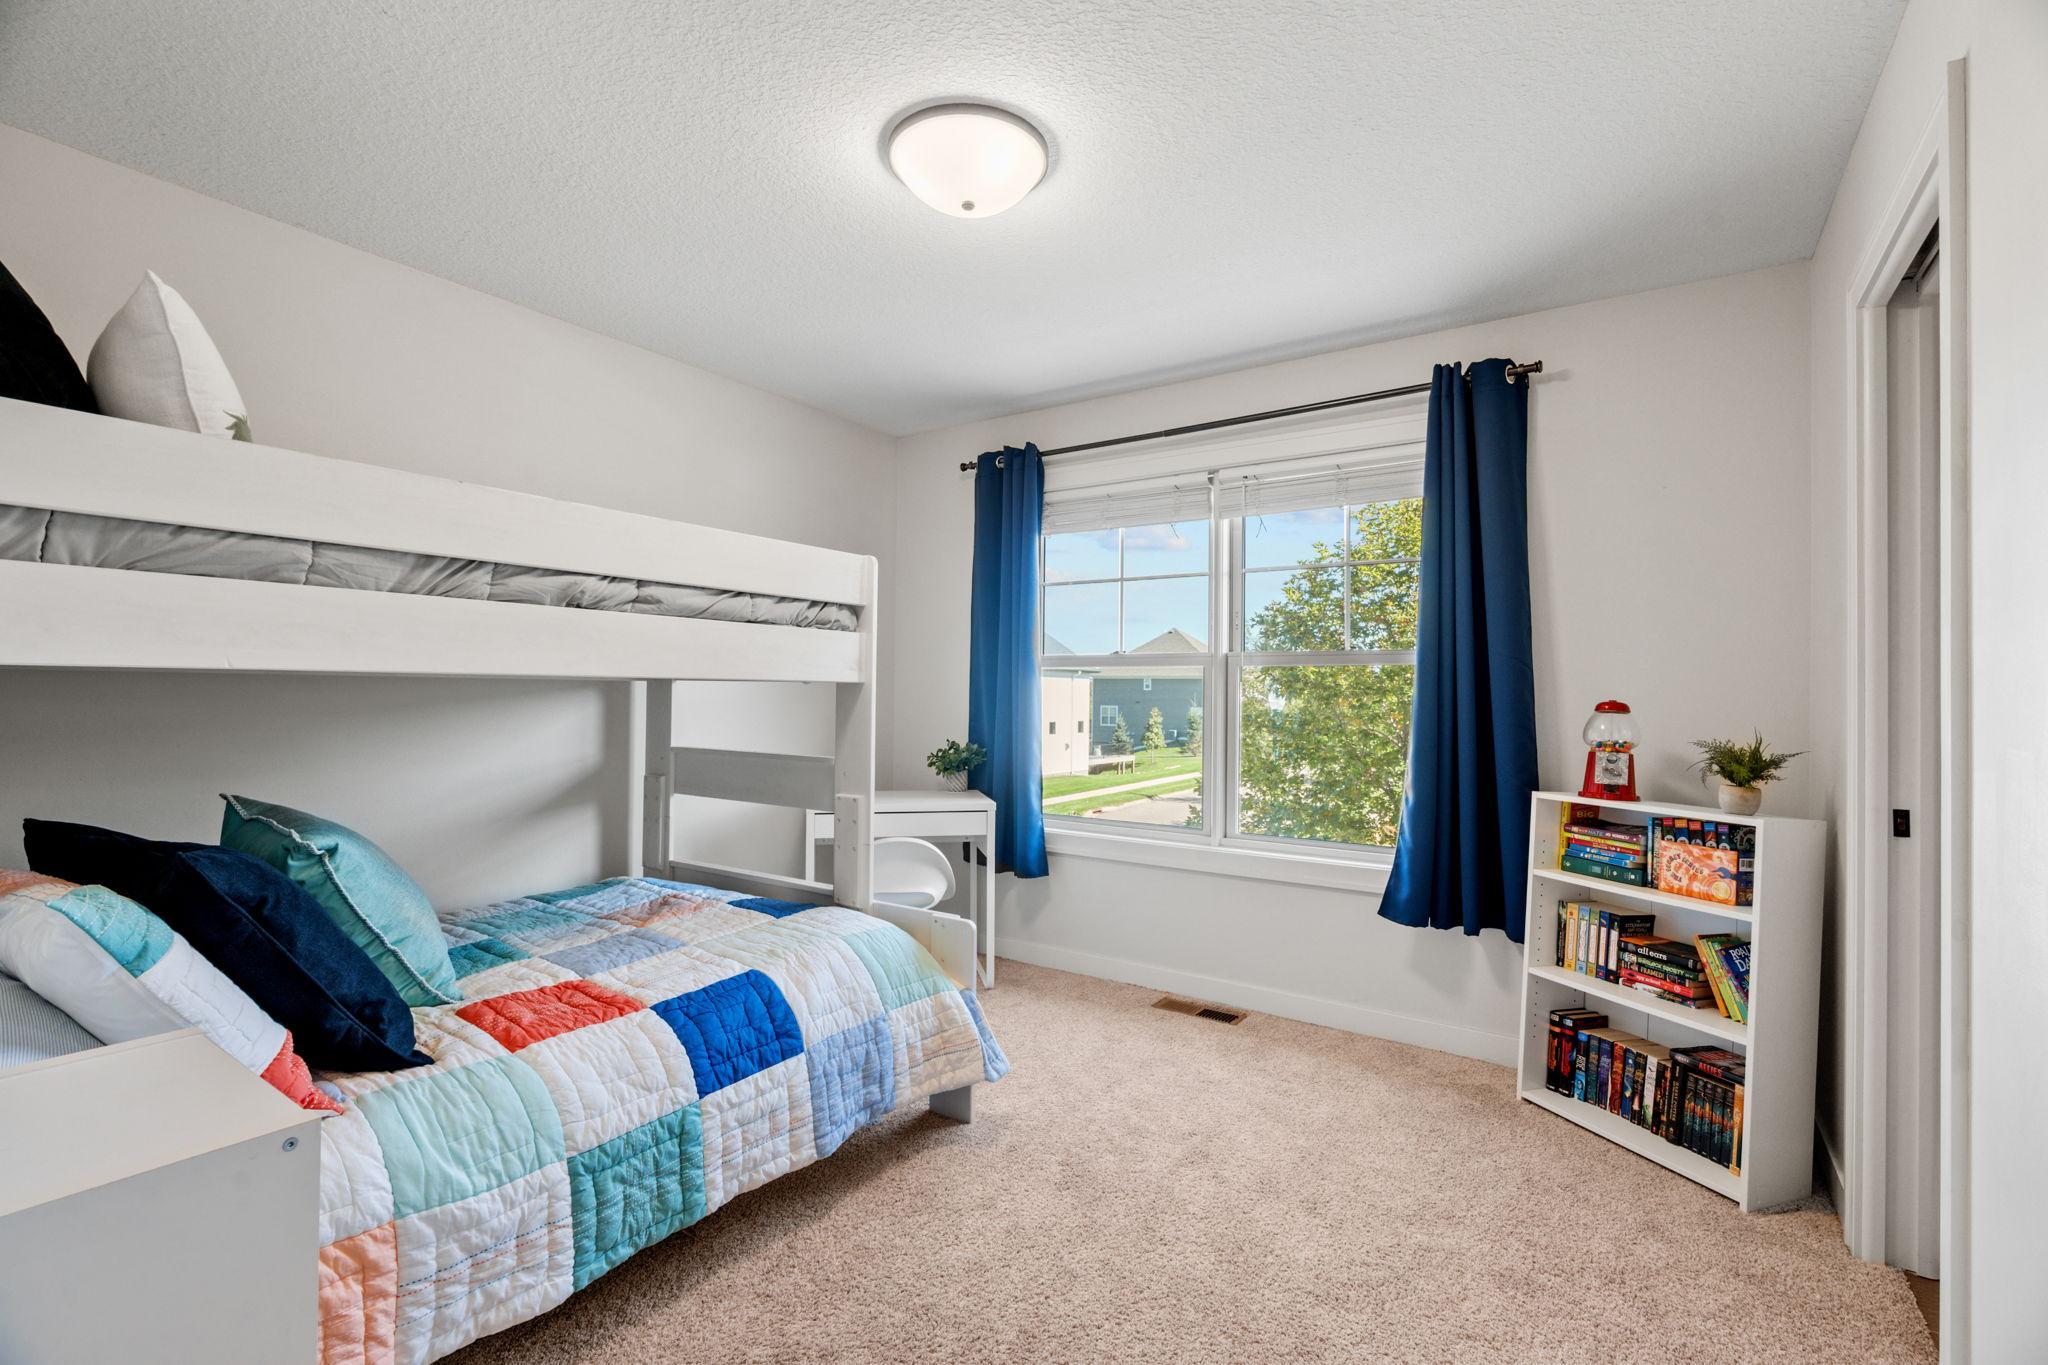
Bedroom with a white bunk bed, colorful quilt, blue curtains, and a bookcase of books and games.
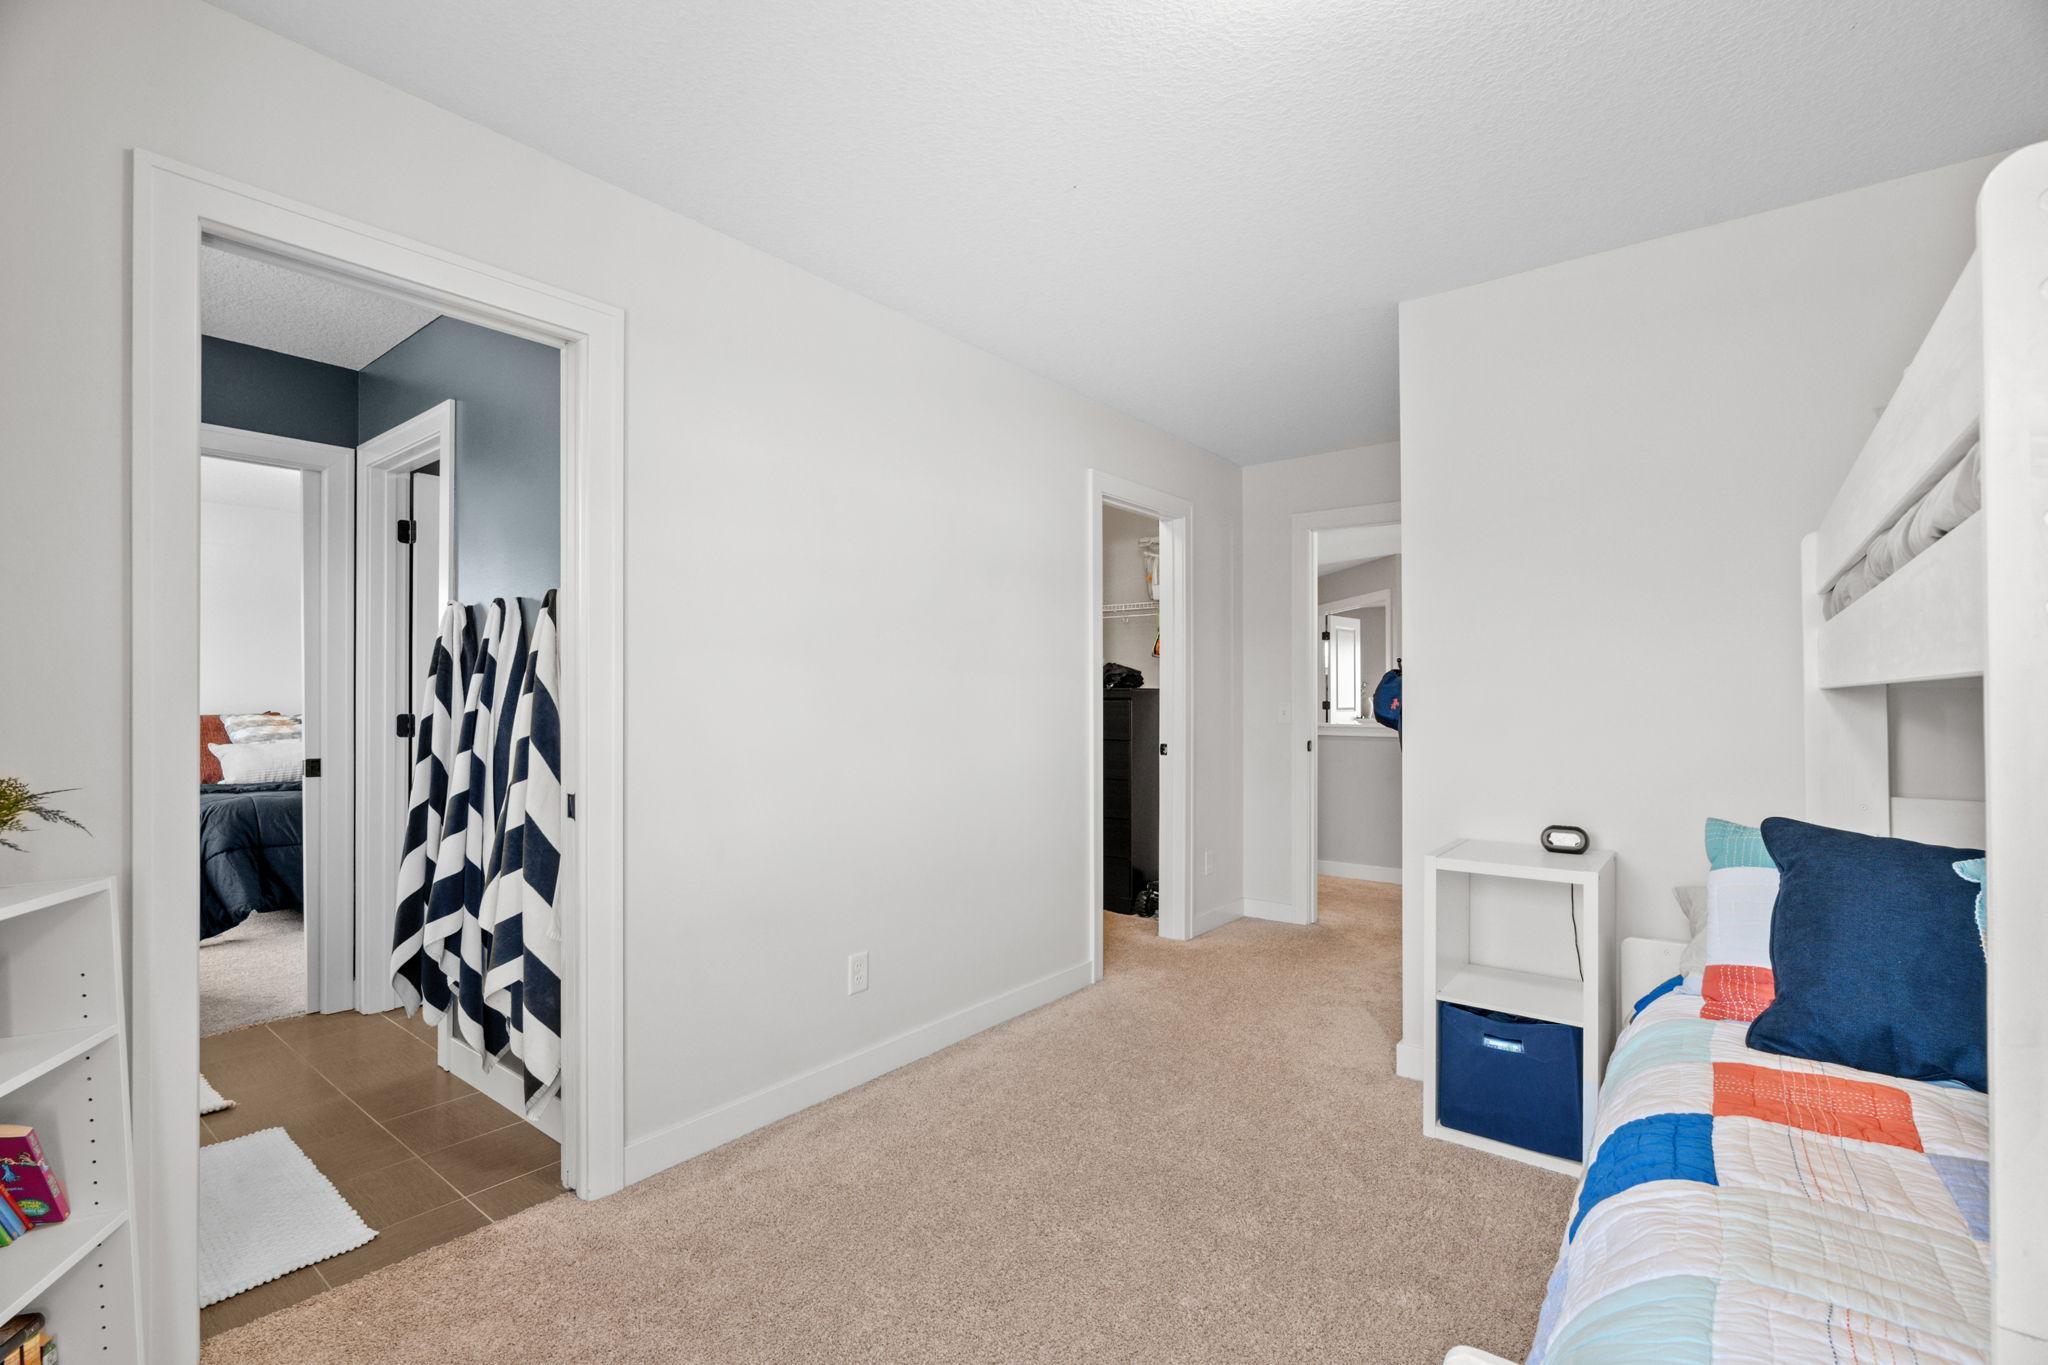
Bedroom with a white bunk bed, colorful quilt, beige carpet, and open doorways to adjoining rooms.
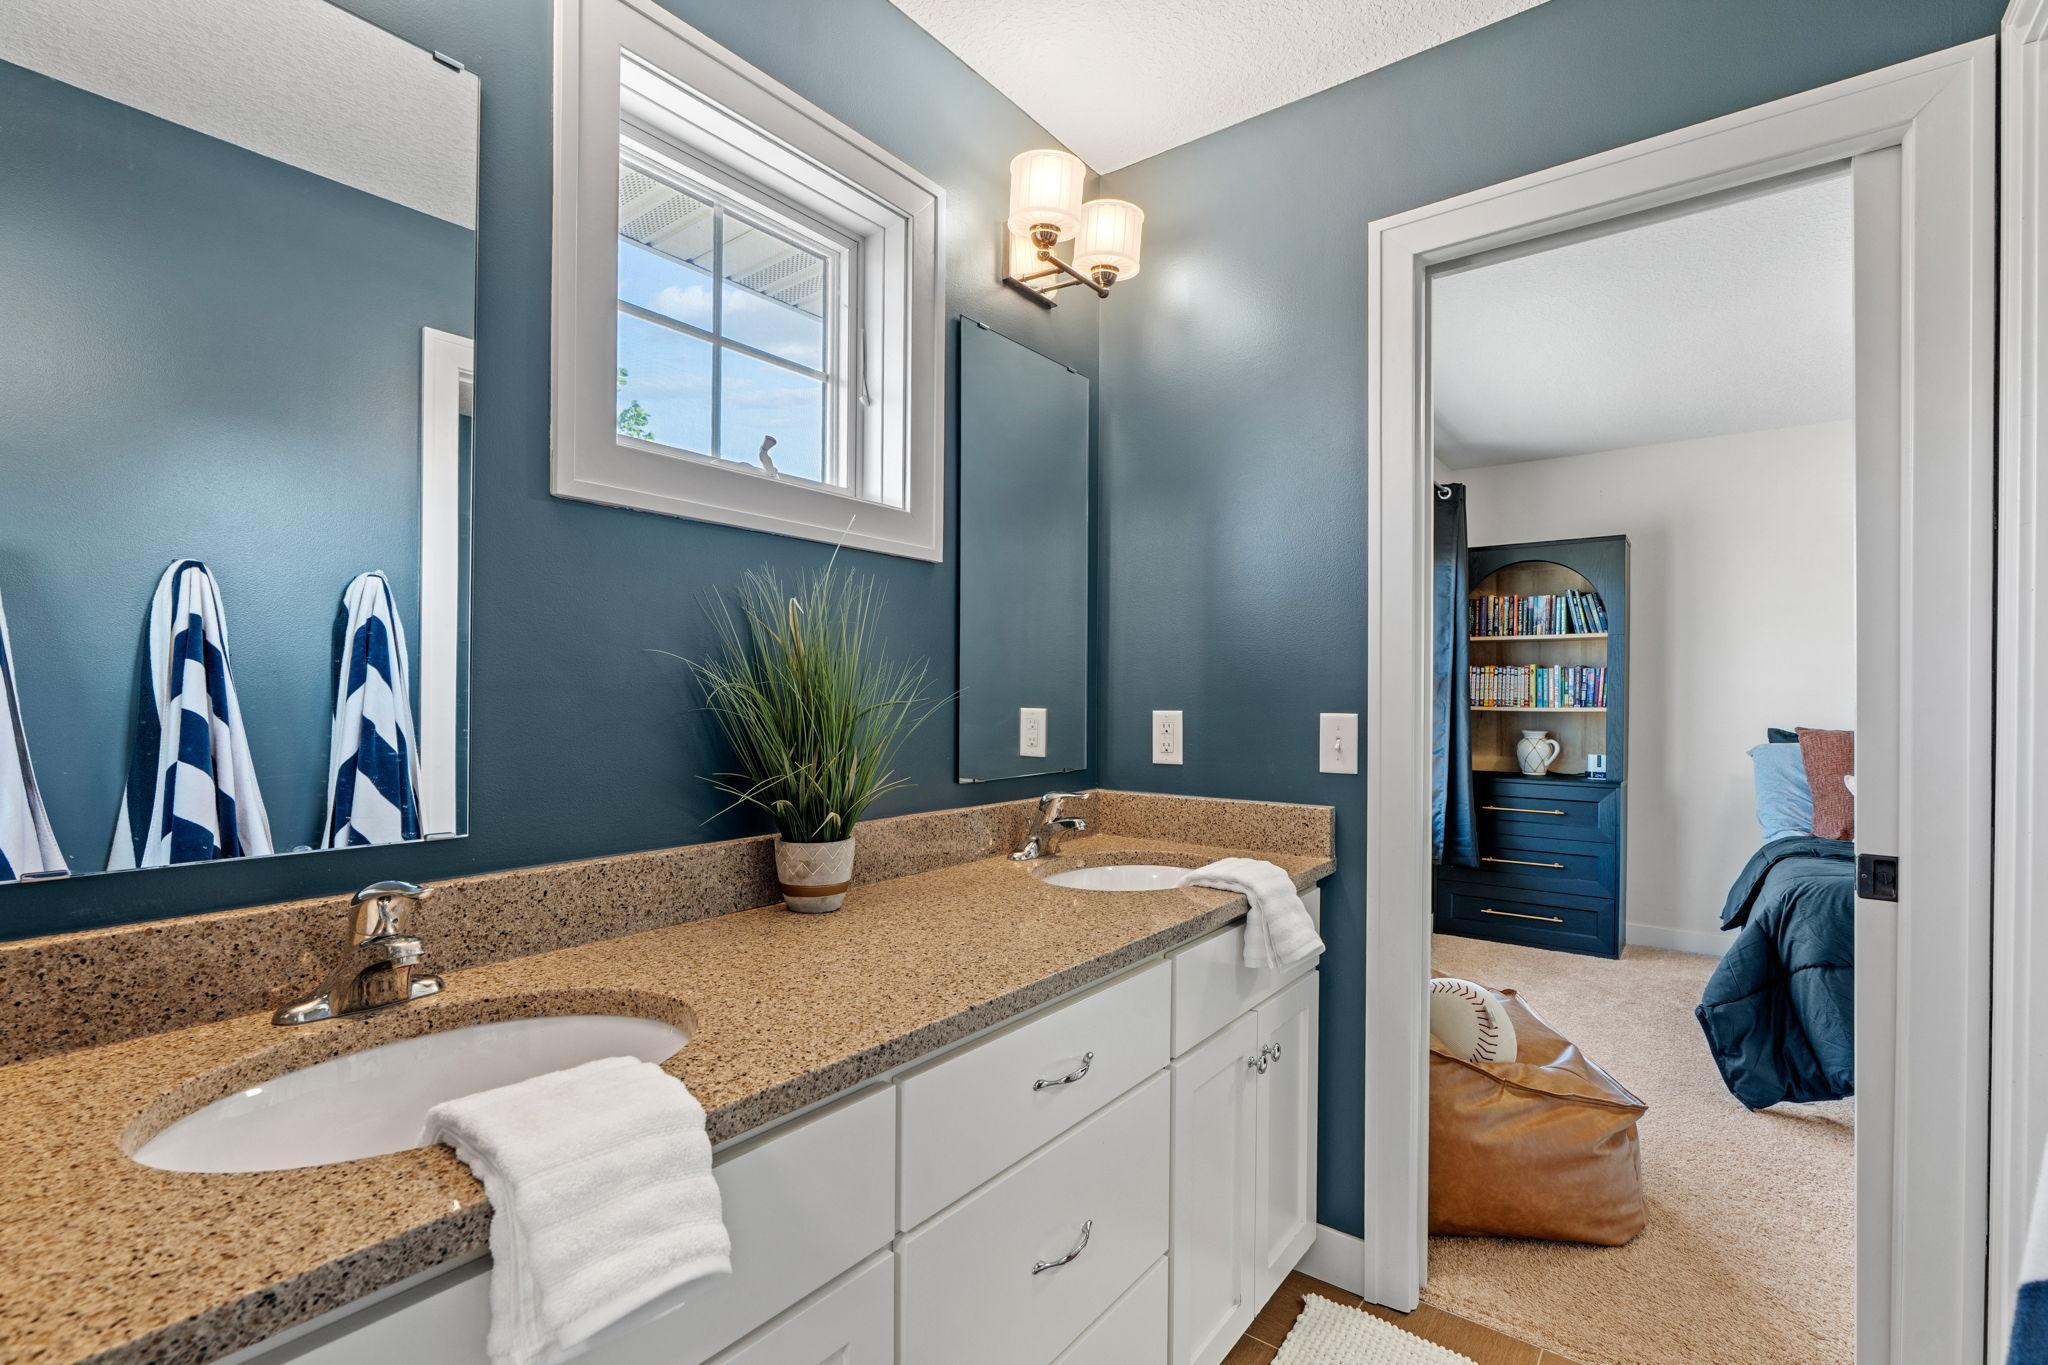
Bathroom with a double-sink granite vanity and blue walls, opening into a bedroom.
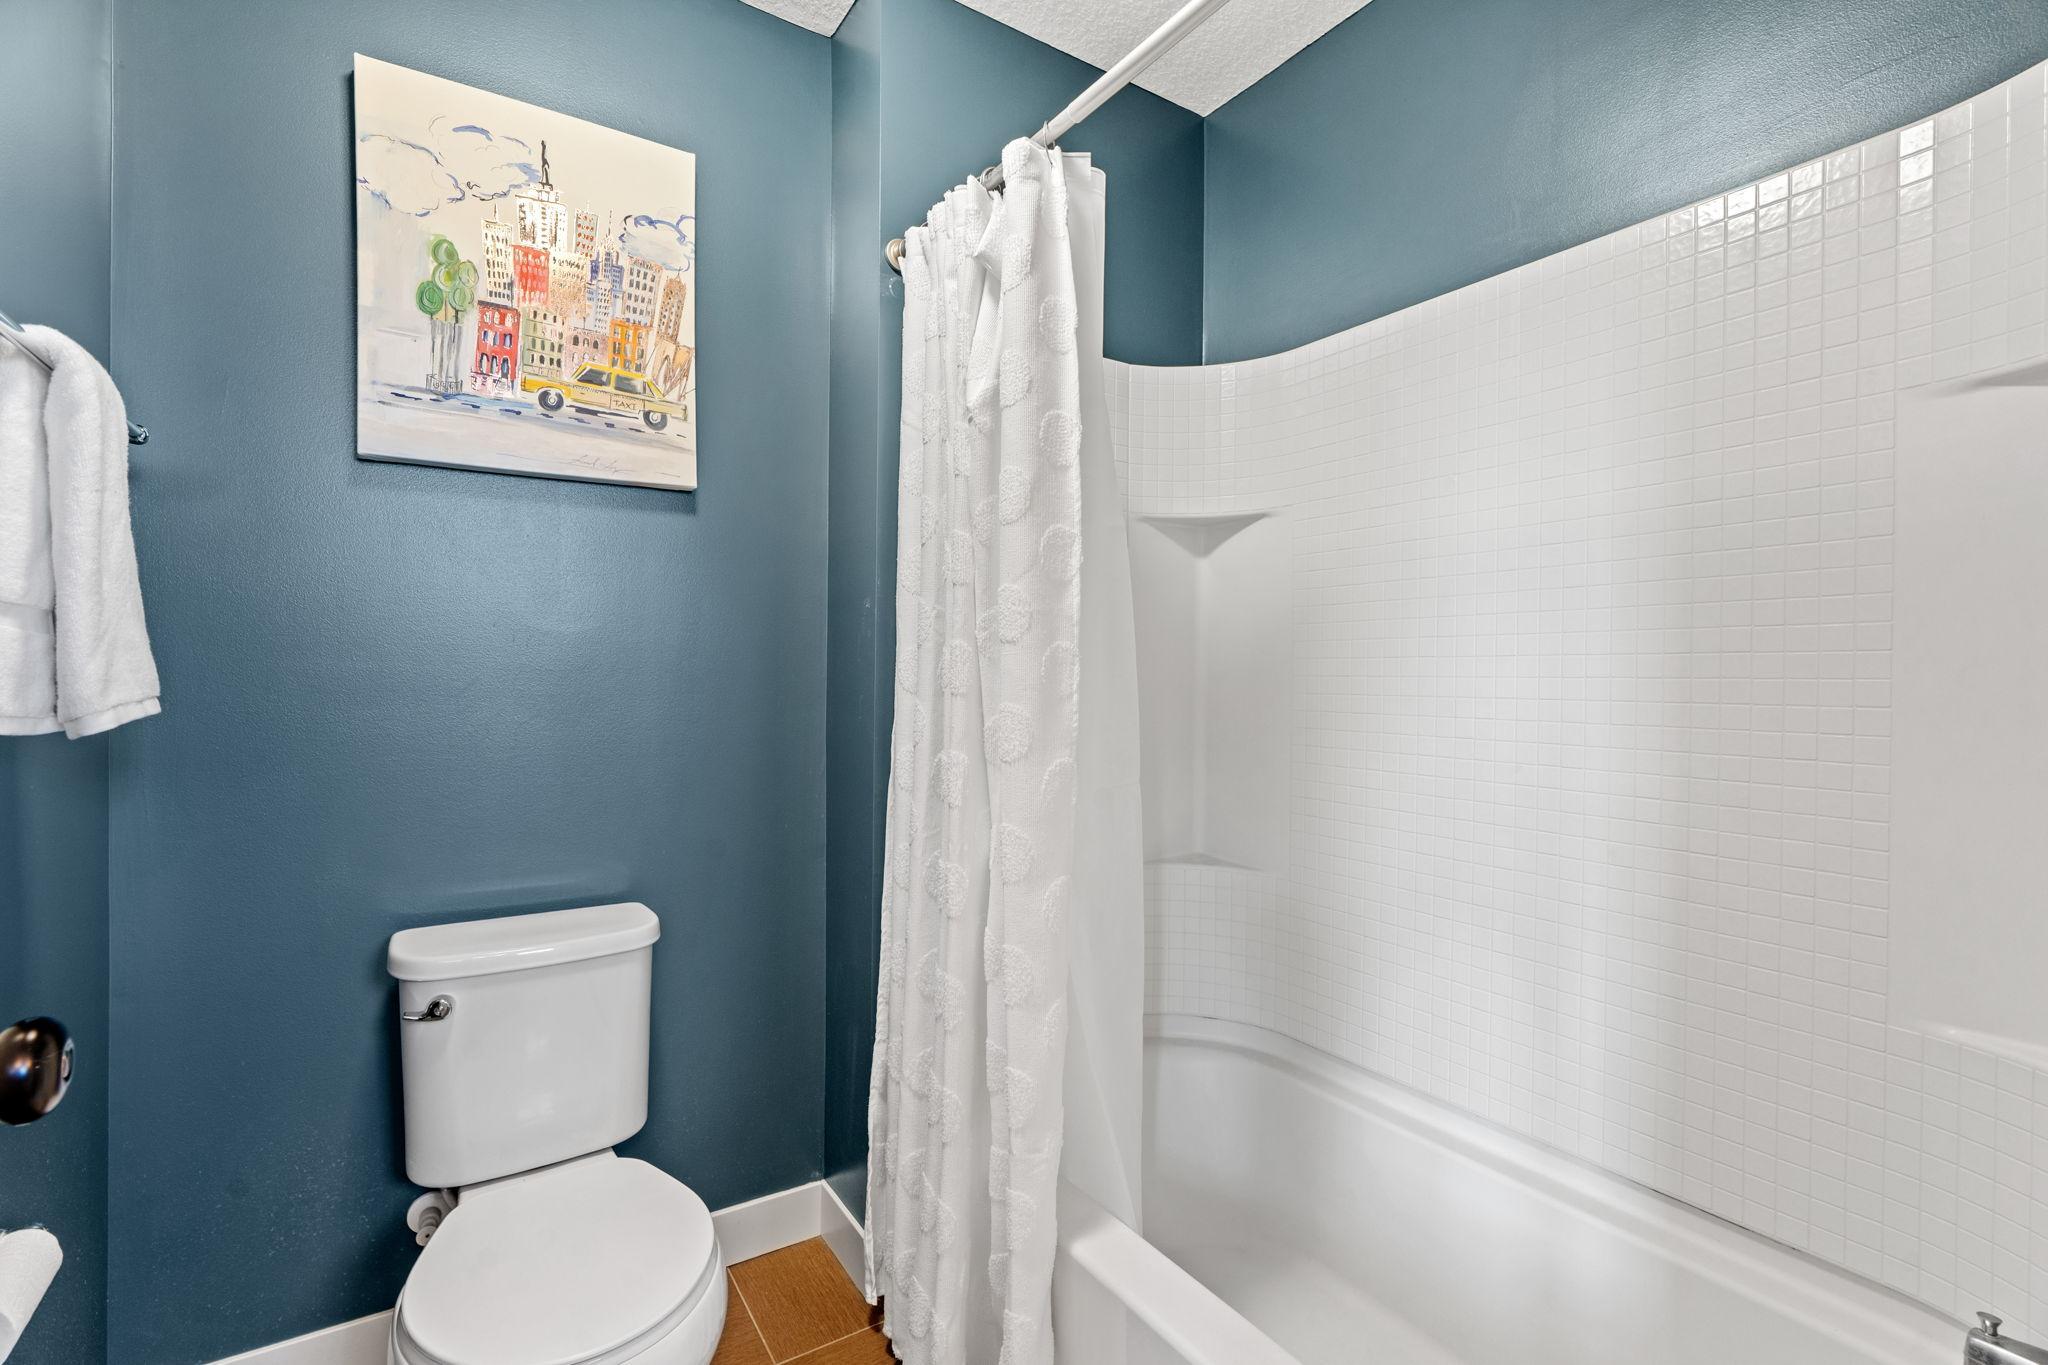
Bathroom with teal walls, a white toilet, and a tiled bathtub behind a shower curtain.
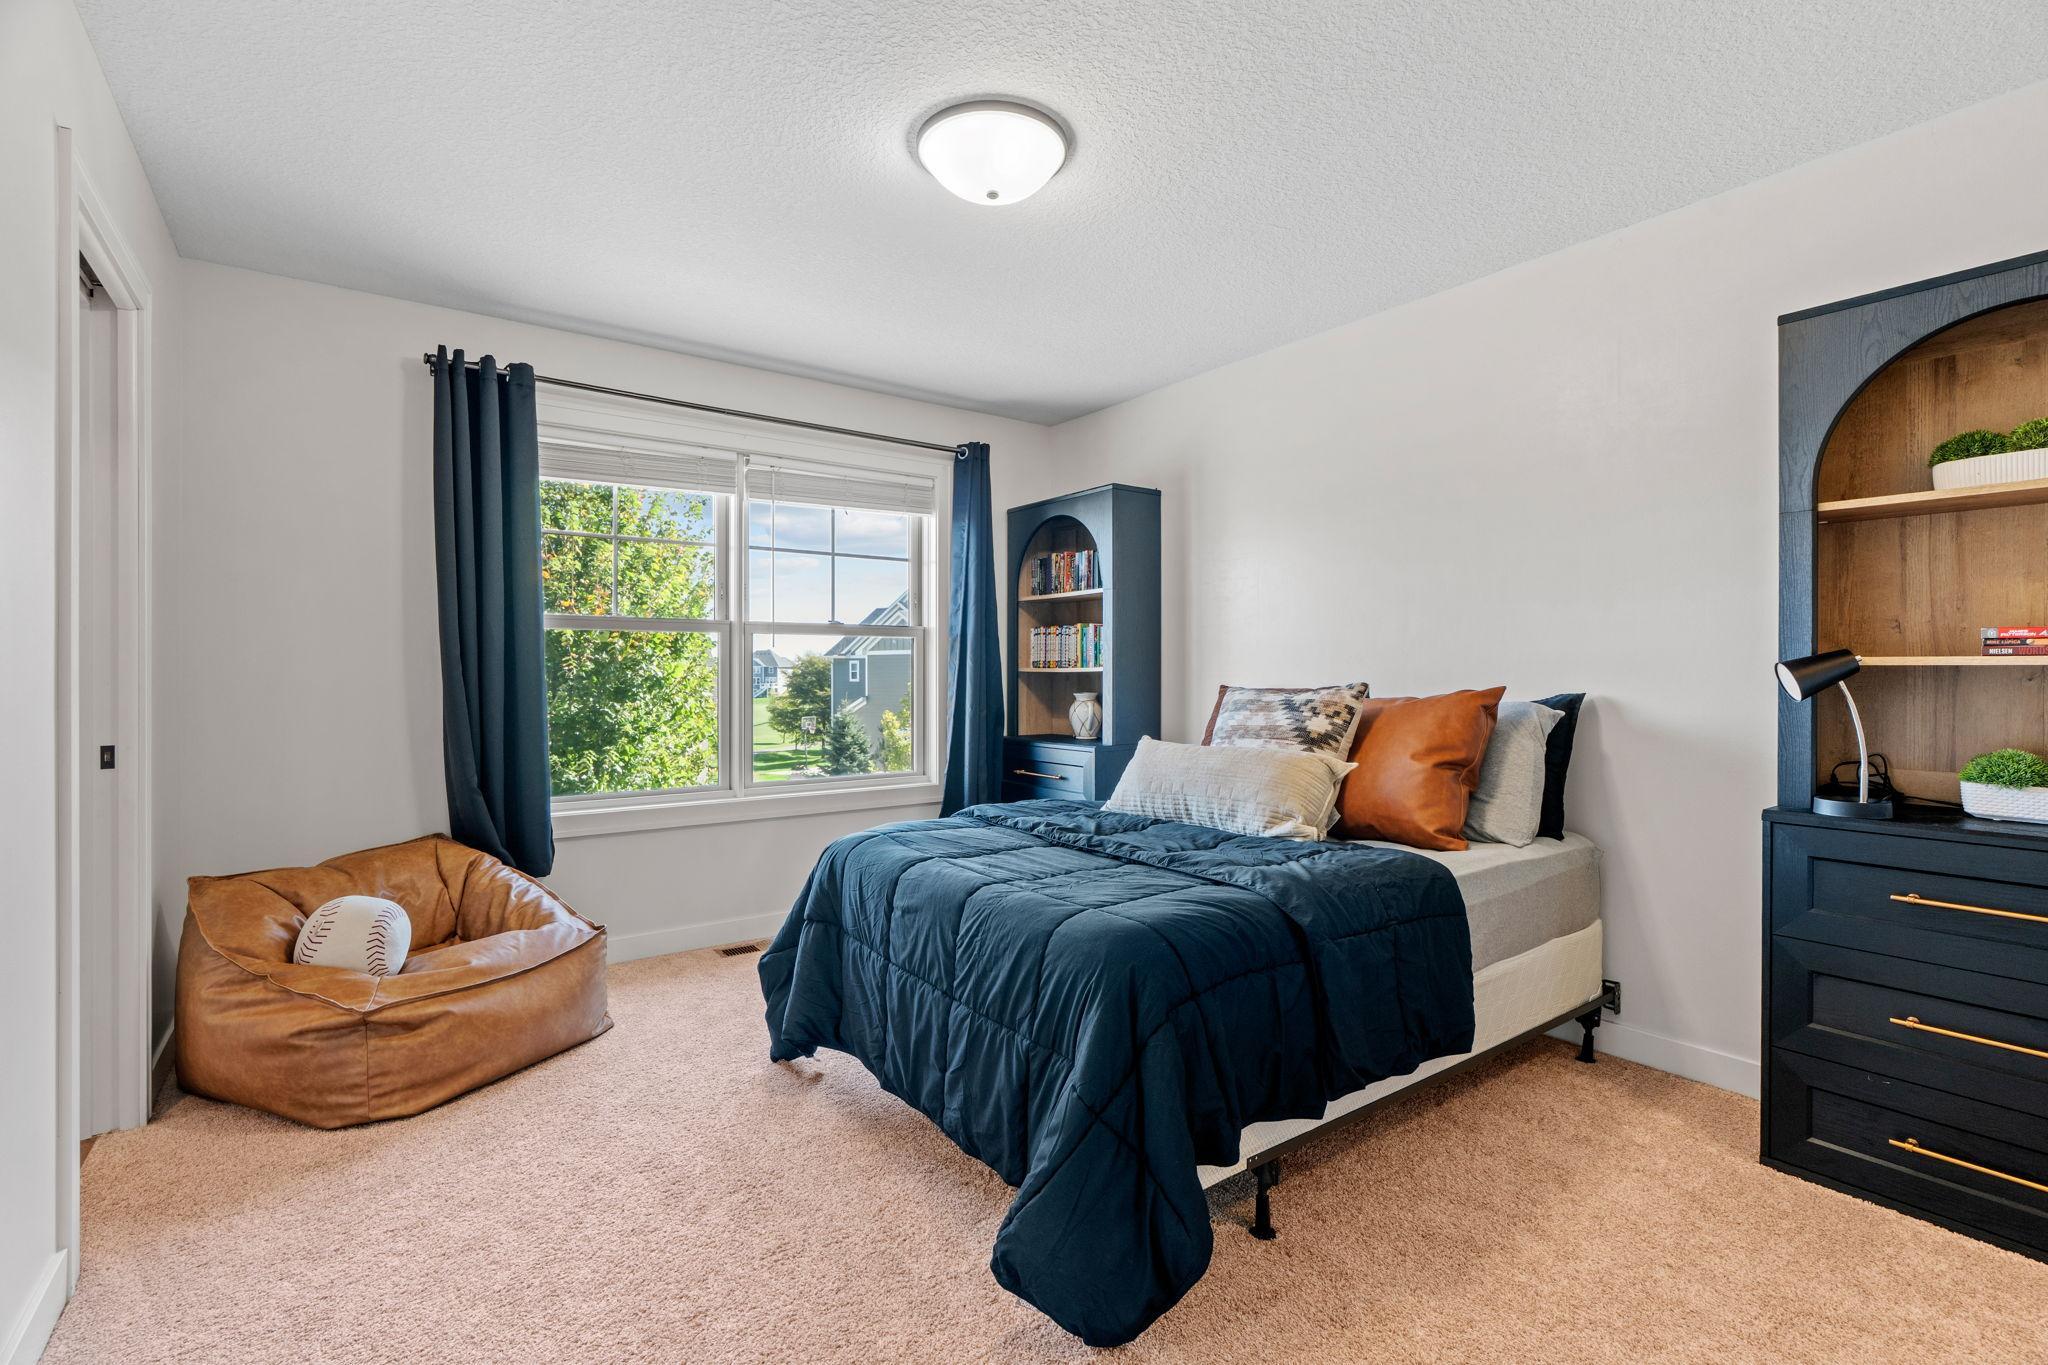
Furnished bedroom with a navy-quilted bed, blue curtains, and a tan beanbag holding a baseball.
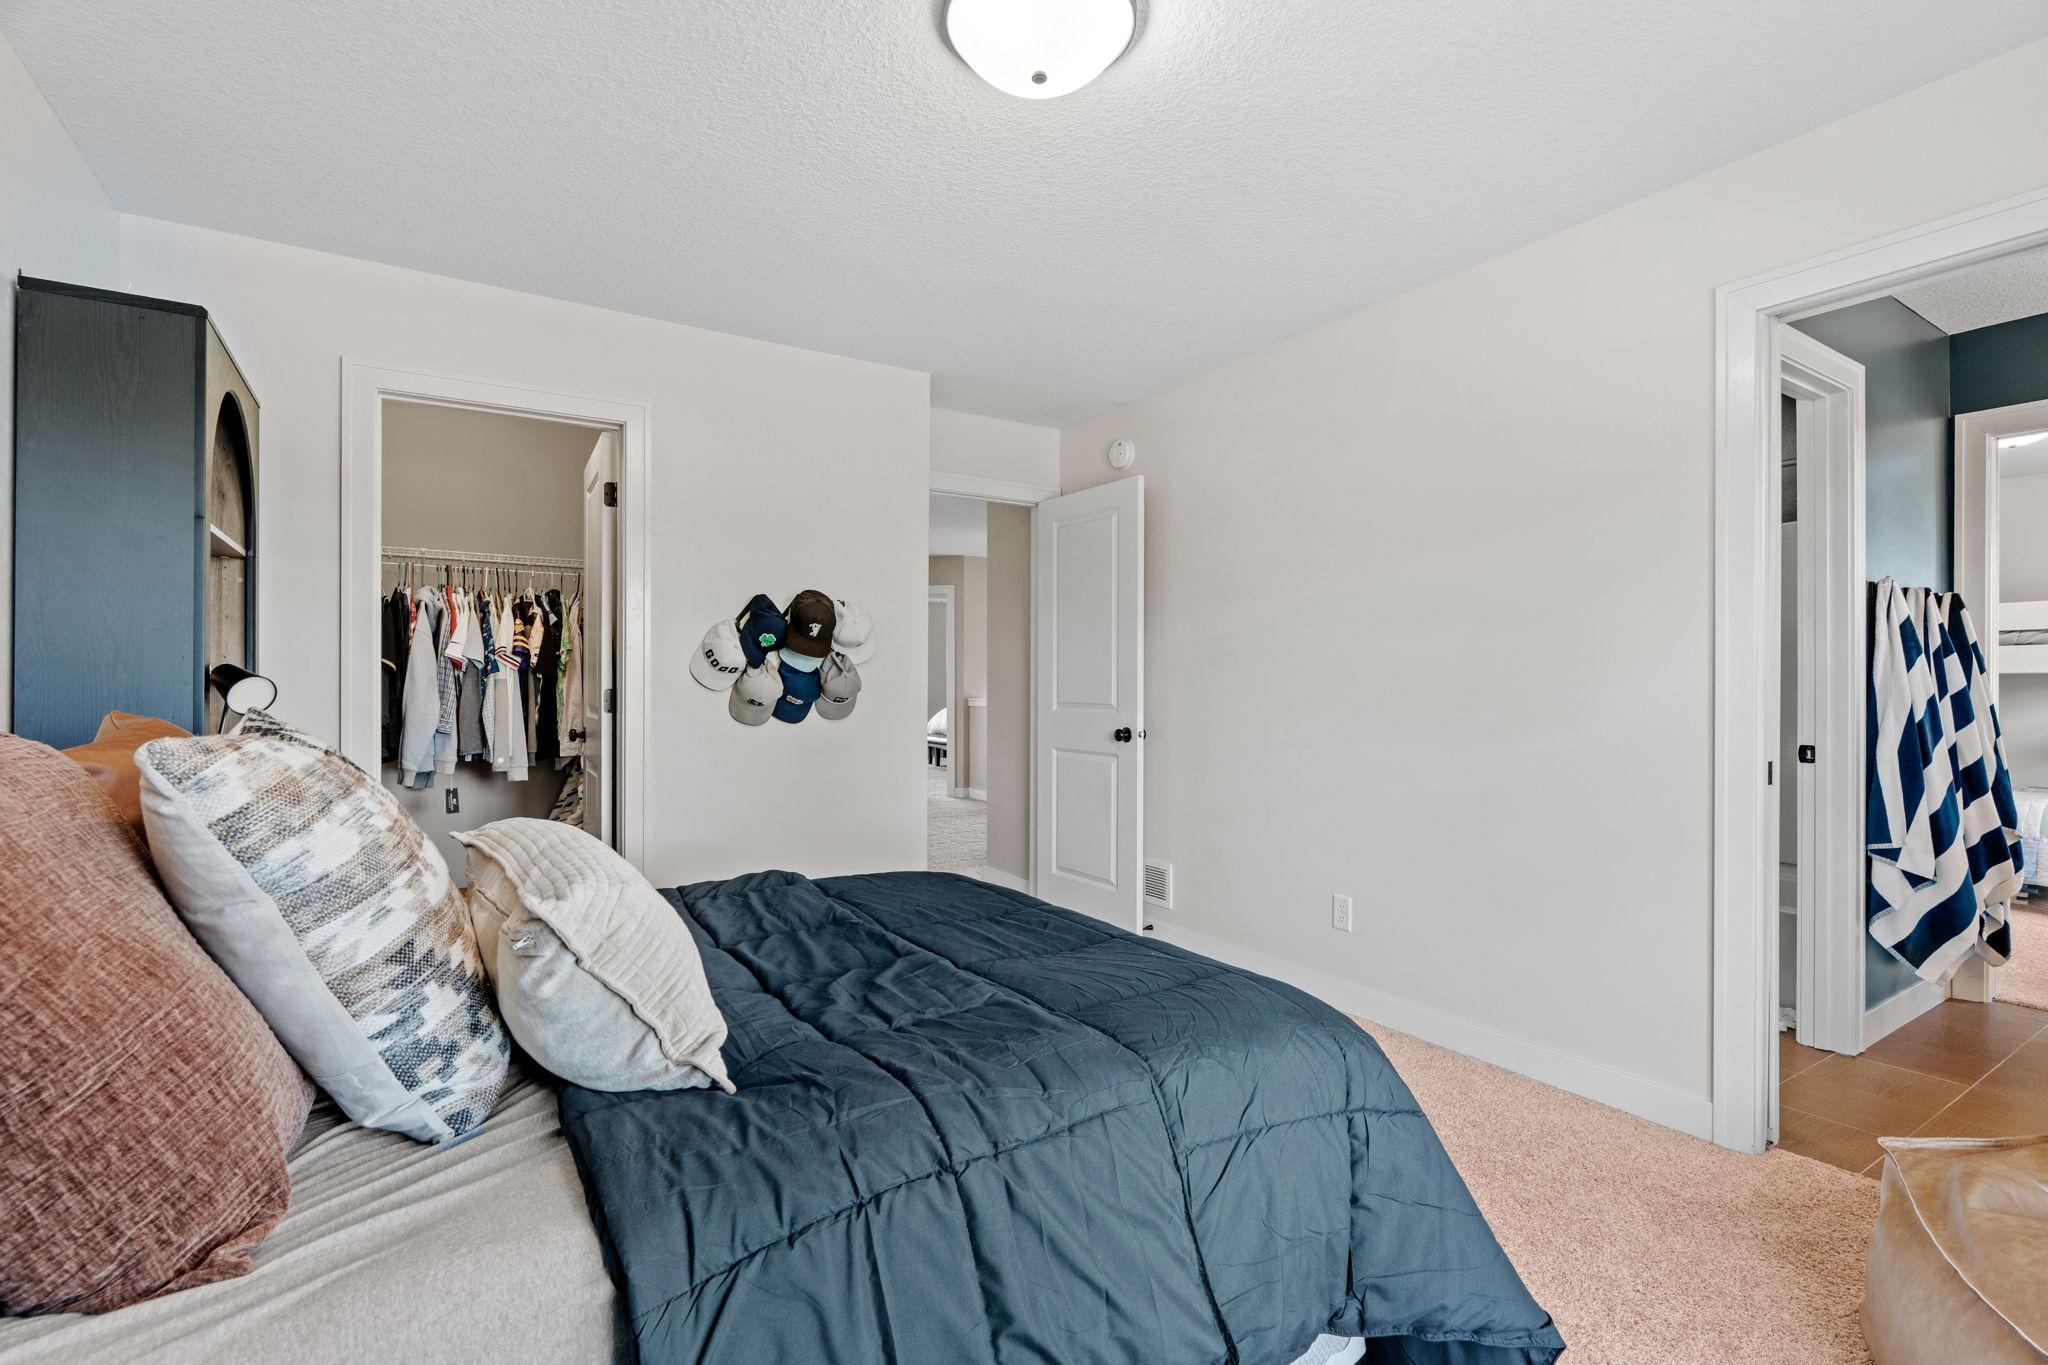
Bedroom with a navy-covered bed, open clothes closet, and hats displayed on the wall.
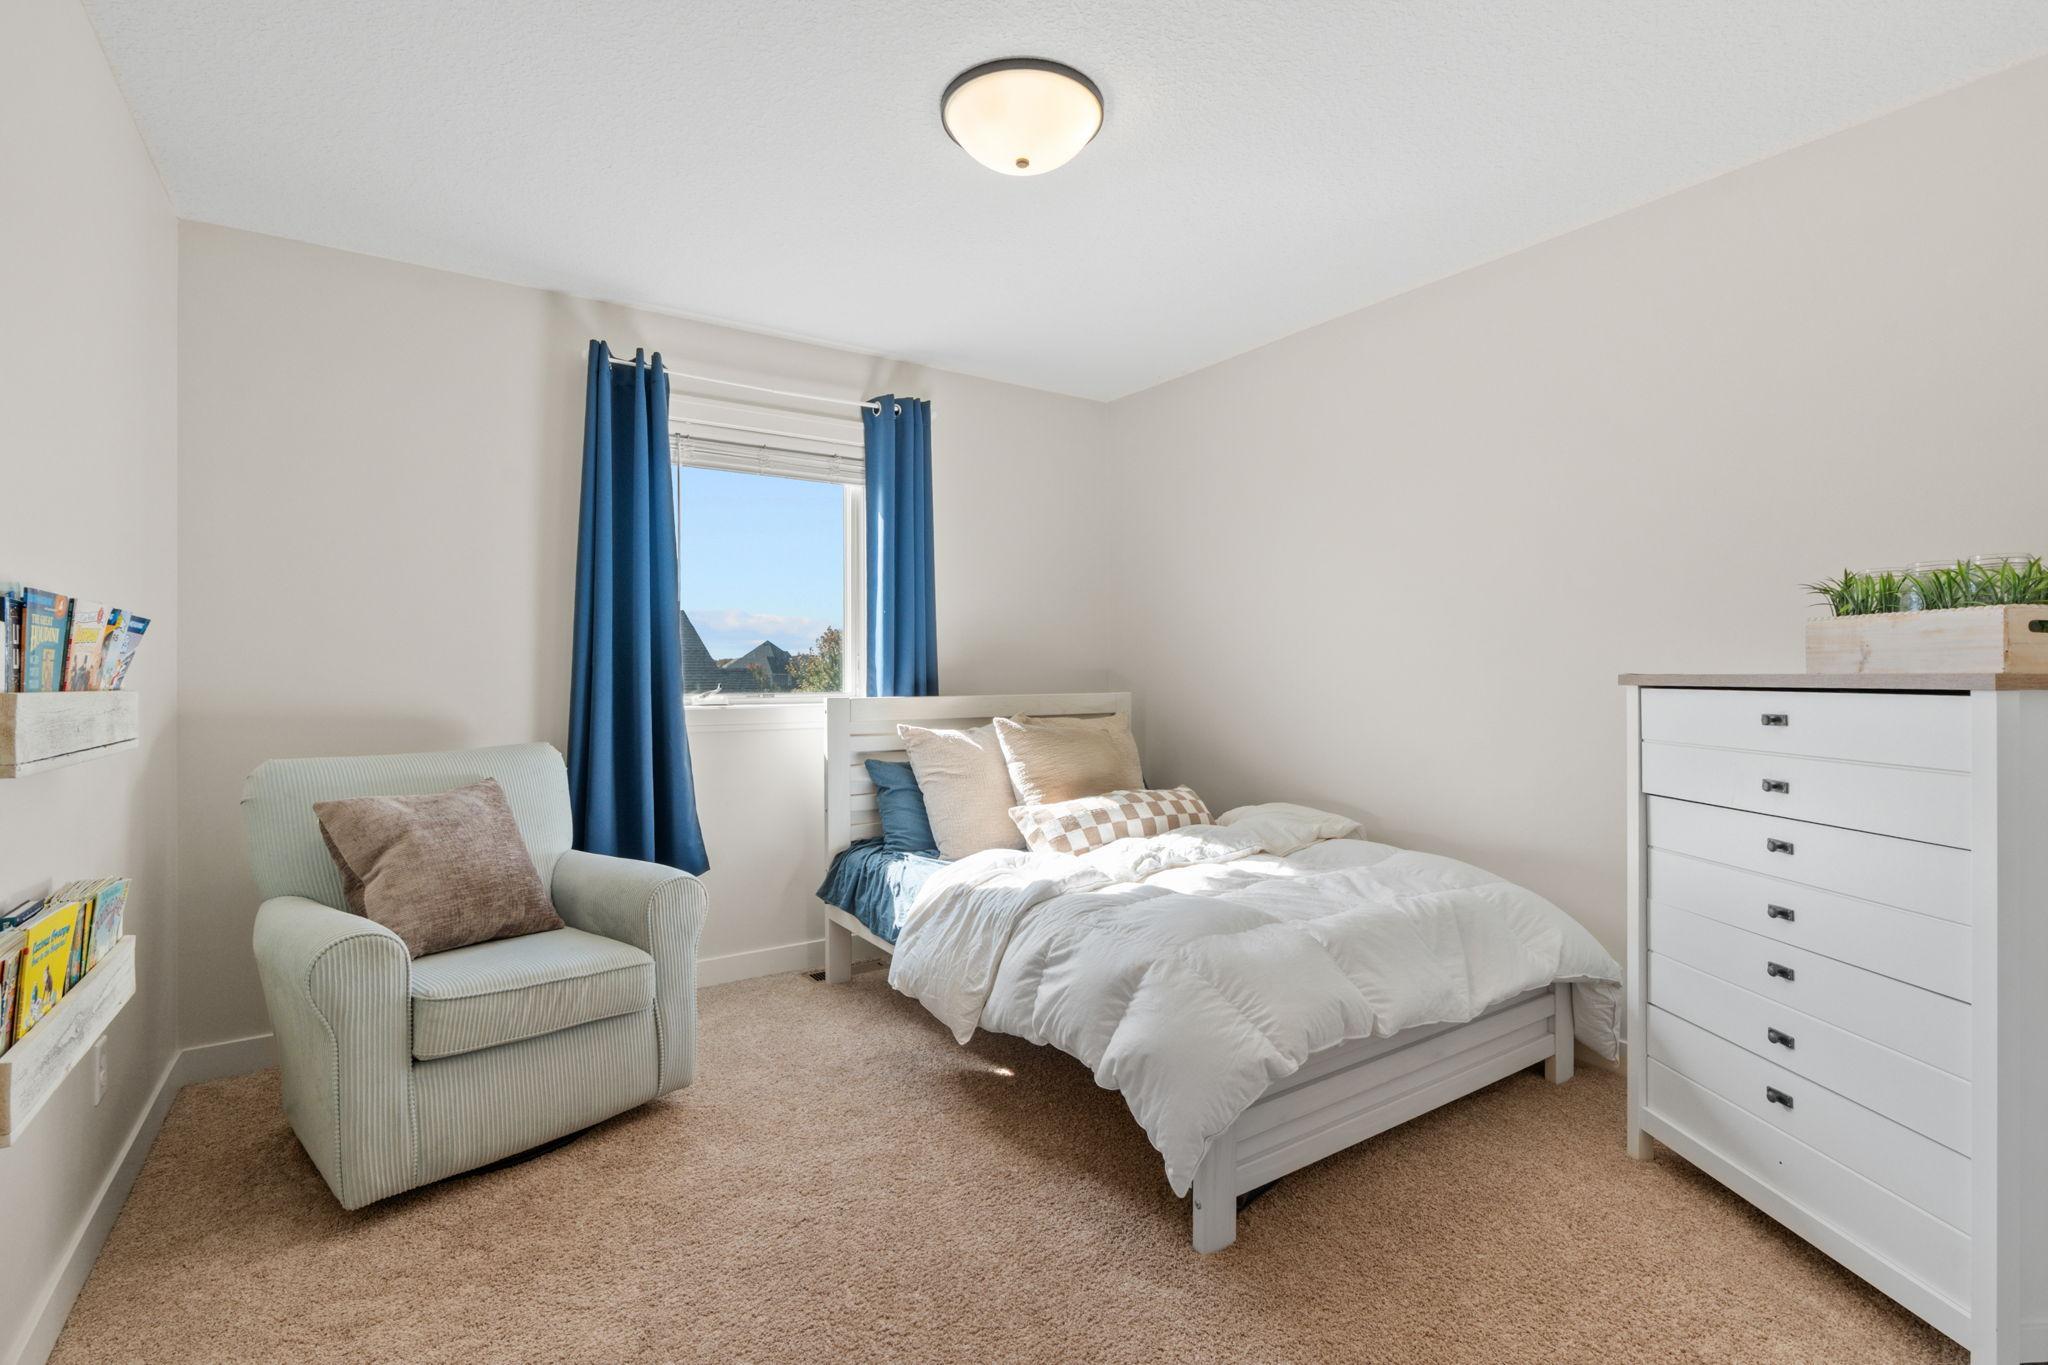
Bedroom with a white bed, blue curtains, beige carpet, and a cushioned armchair.
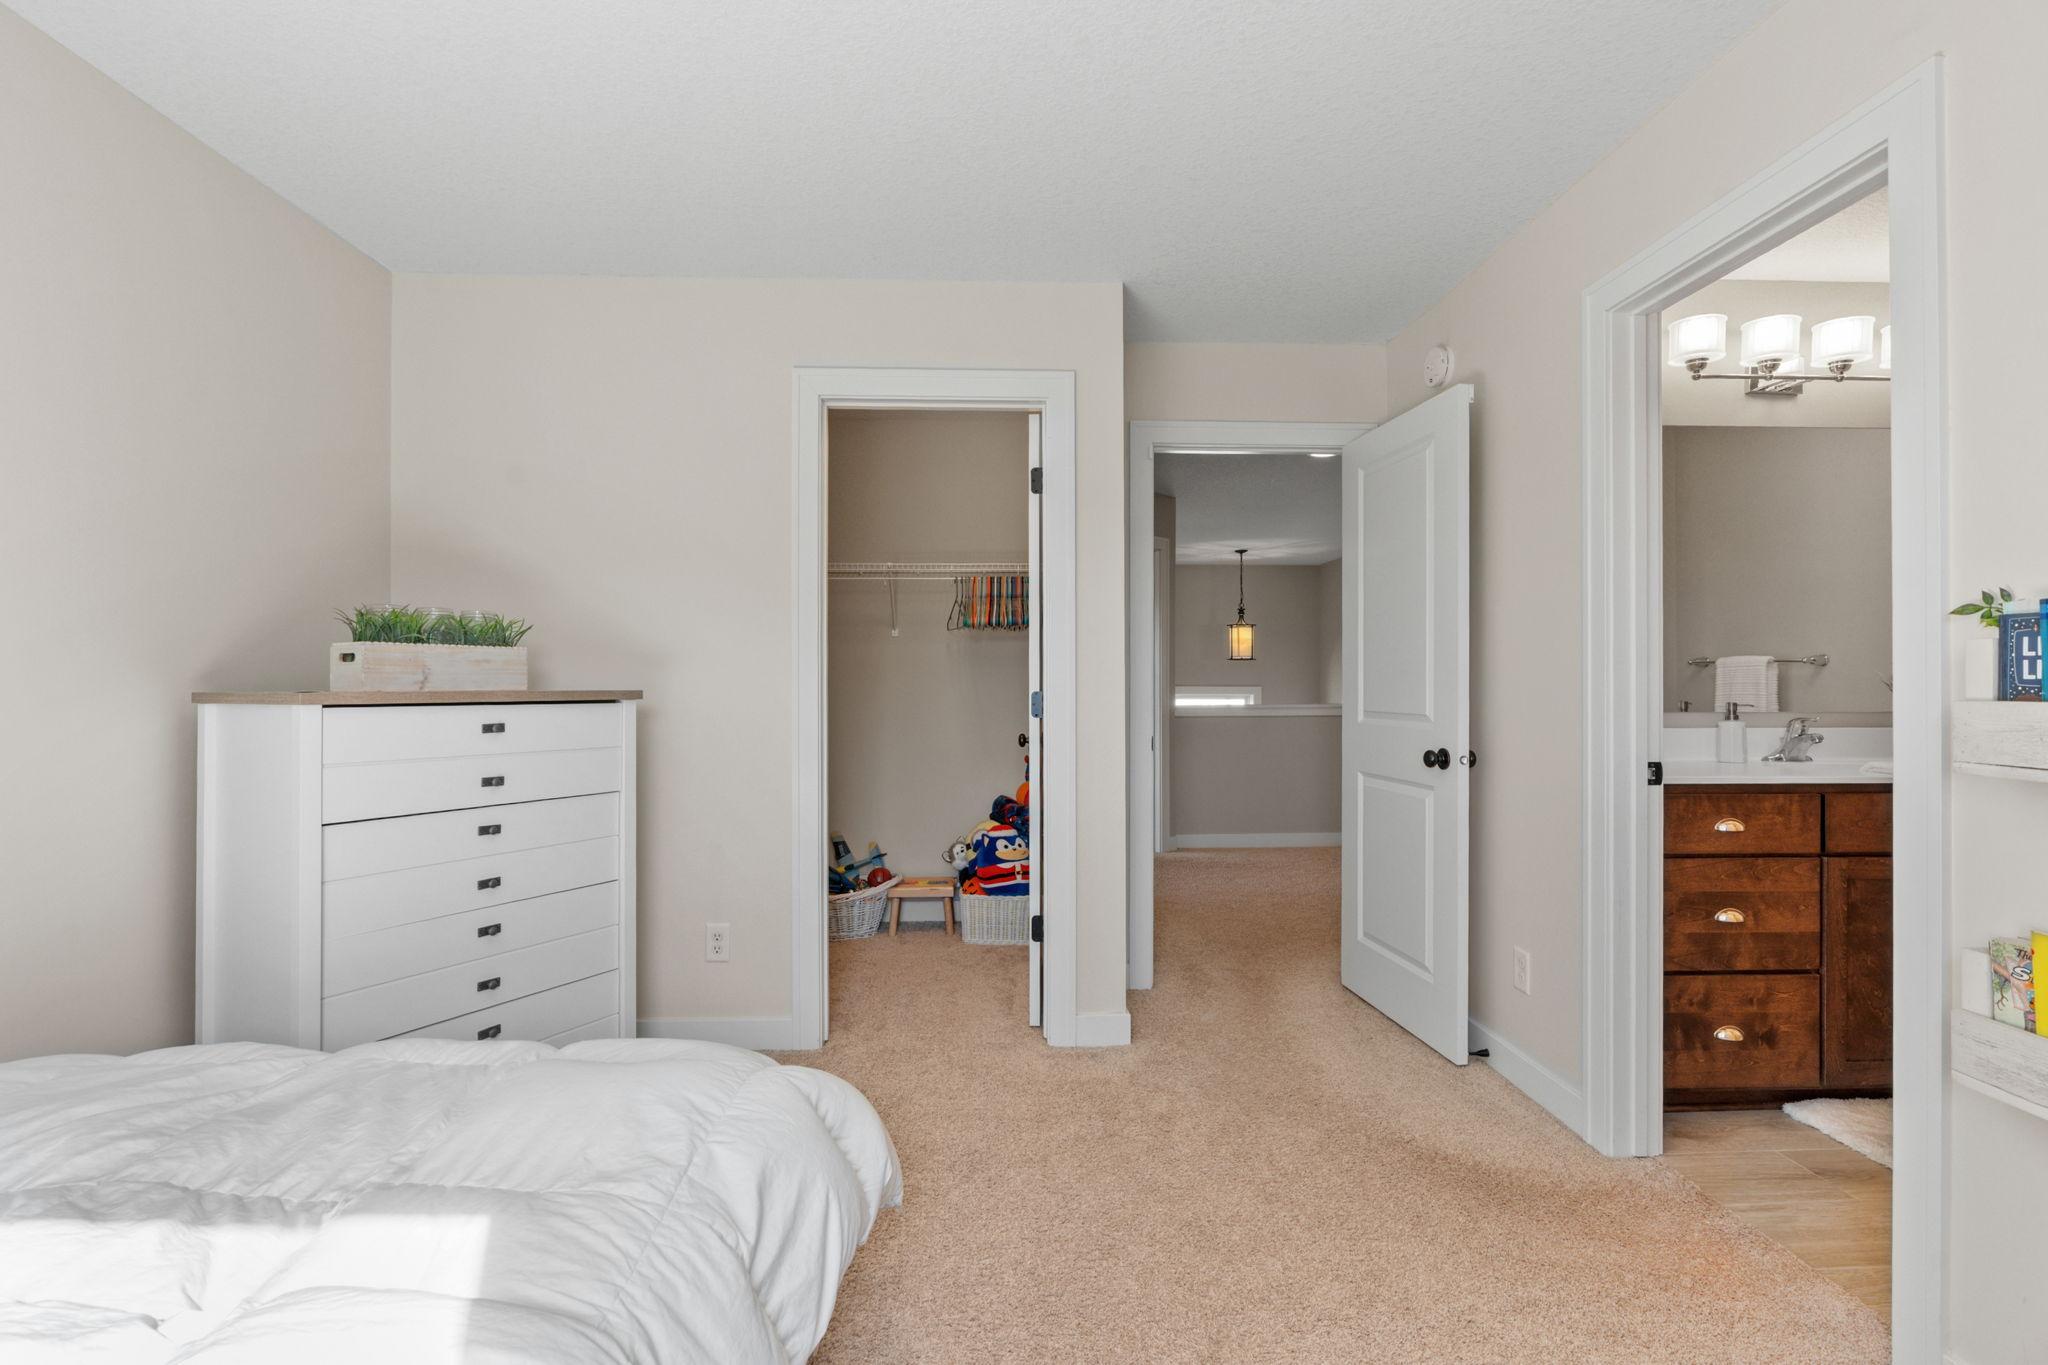
Bedroom with a white dresser, open toy closet, and doorway to an en-suite bathroom.
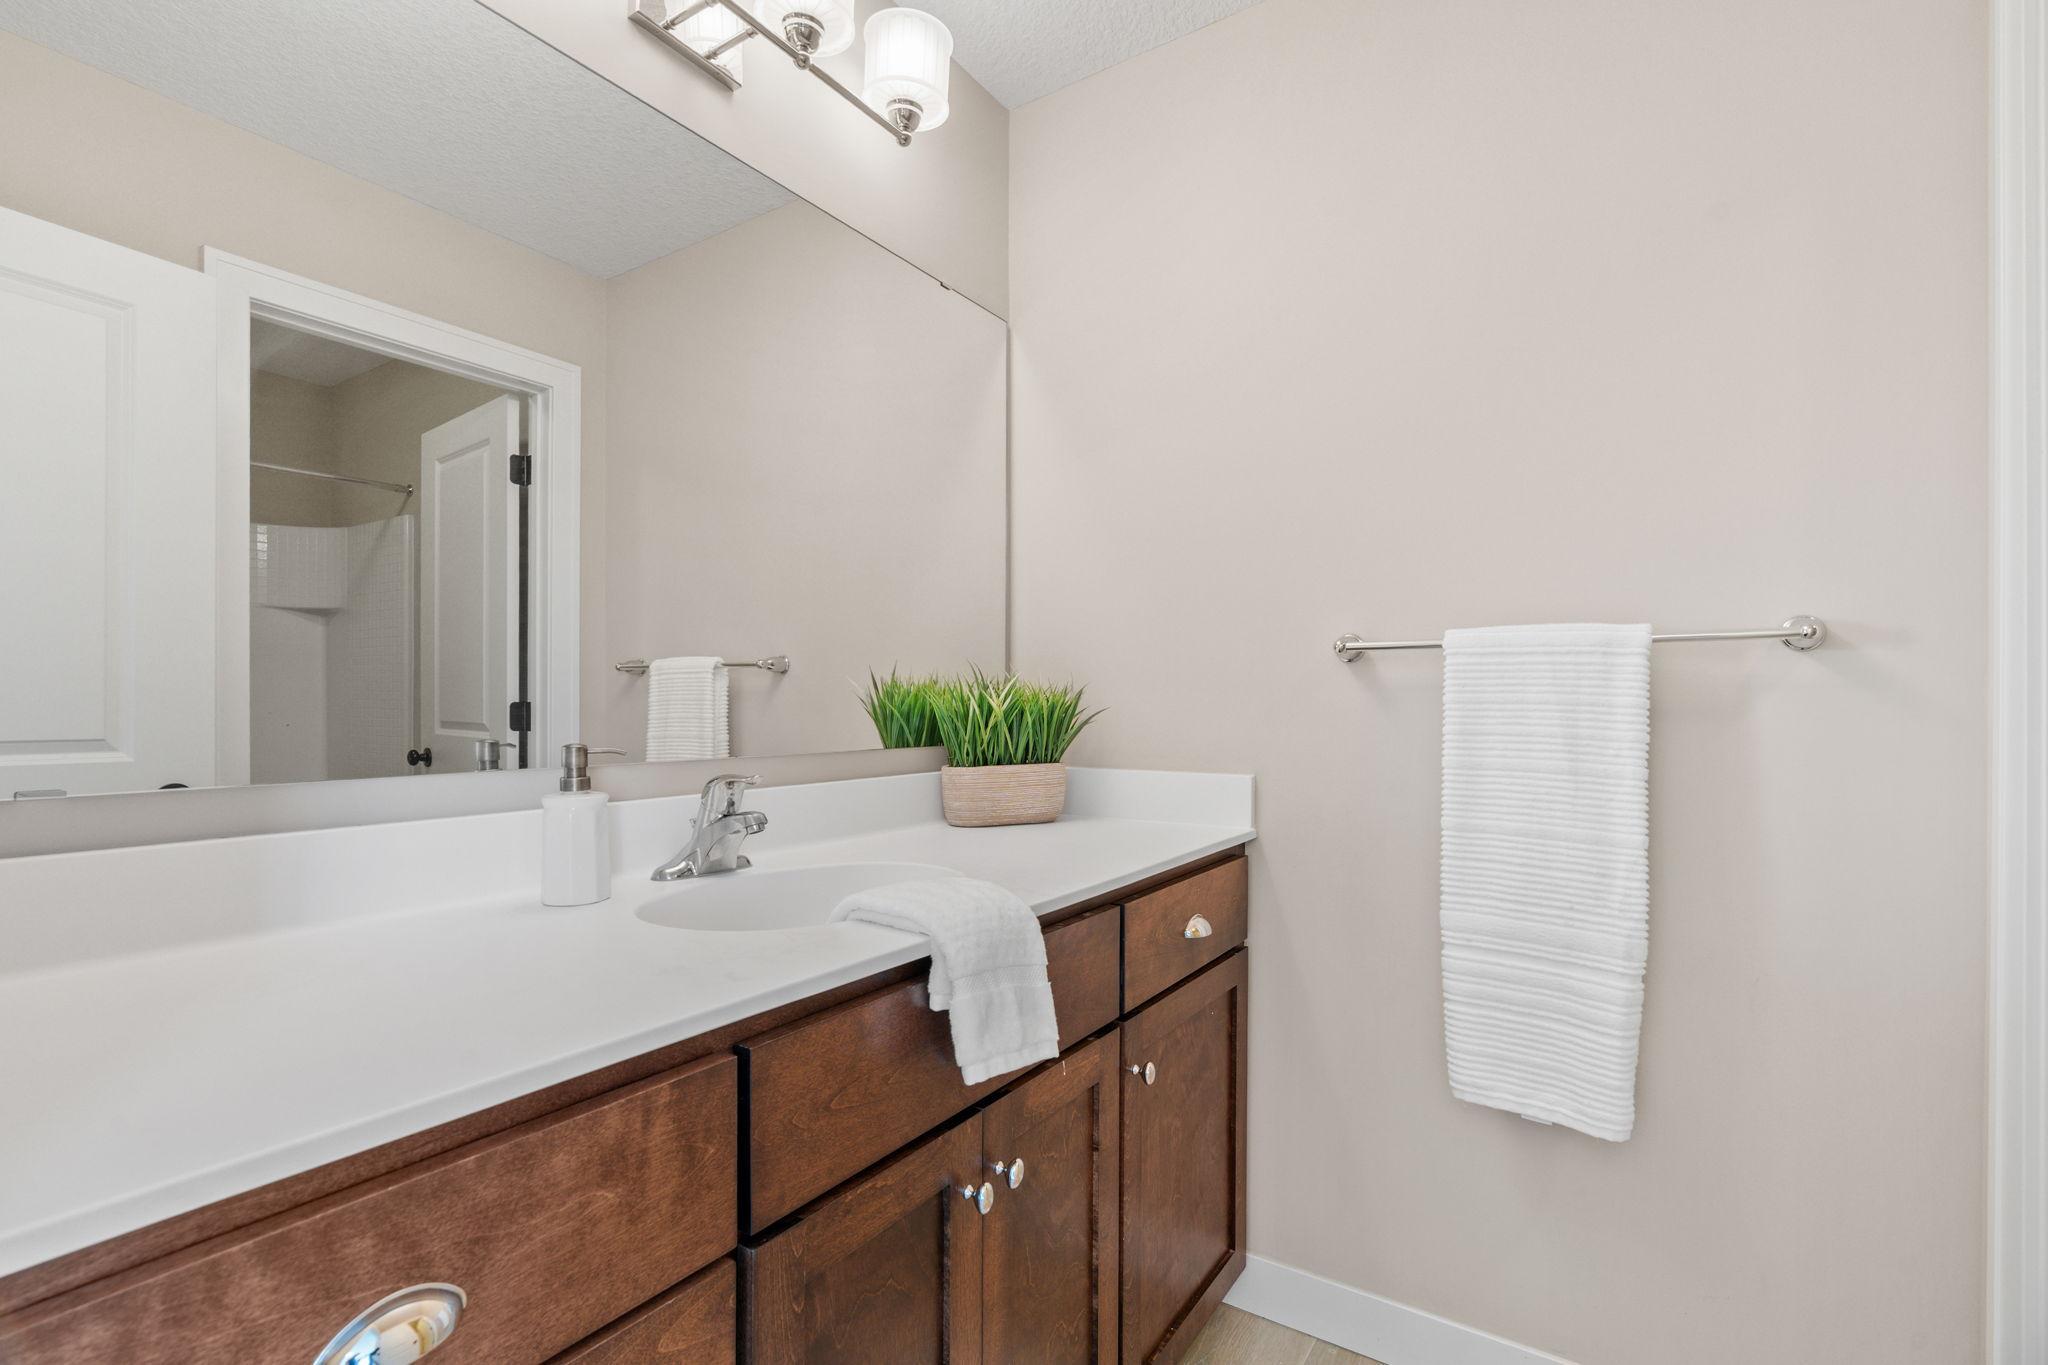
Bathroom with a dark wood vanity, long white countertop, large mirror, and tiled shower visible through the doorway.
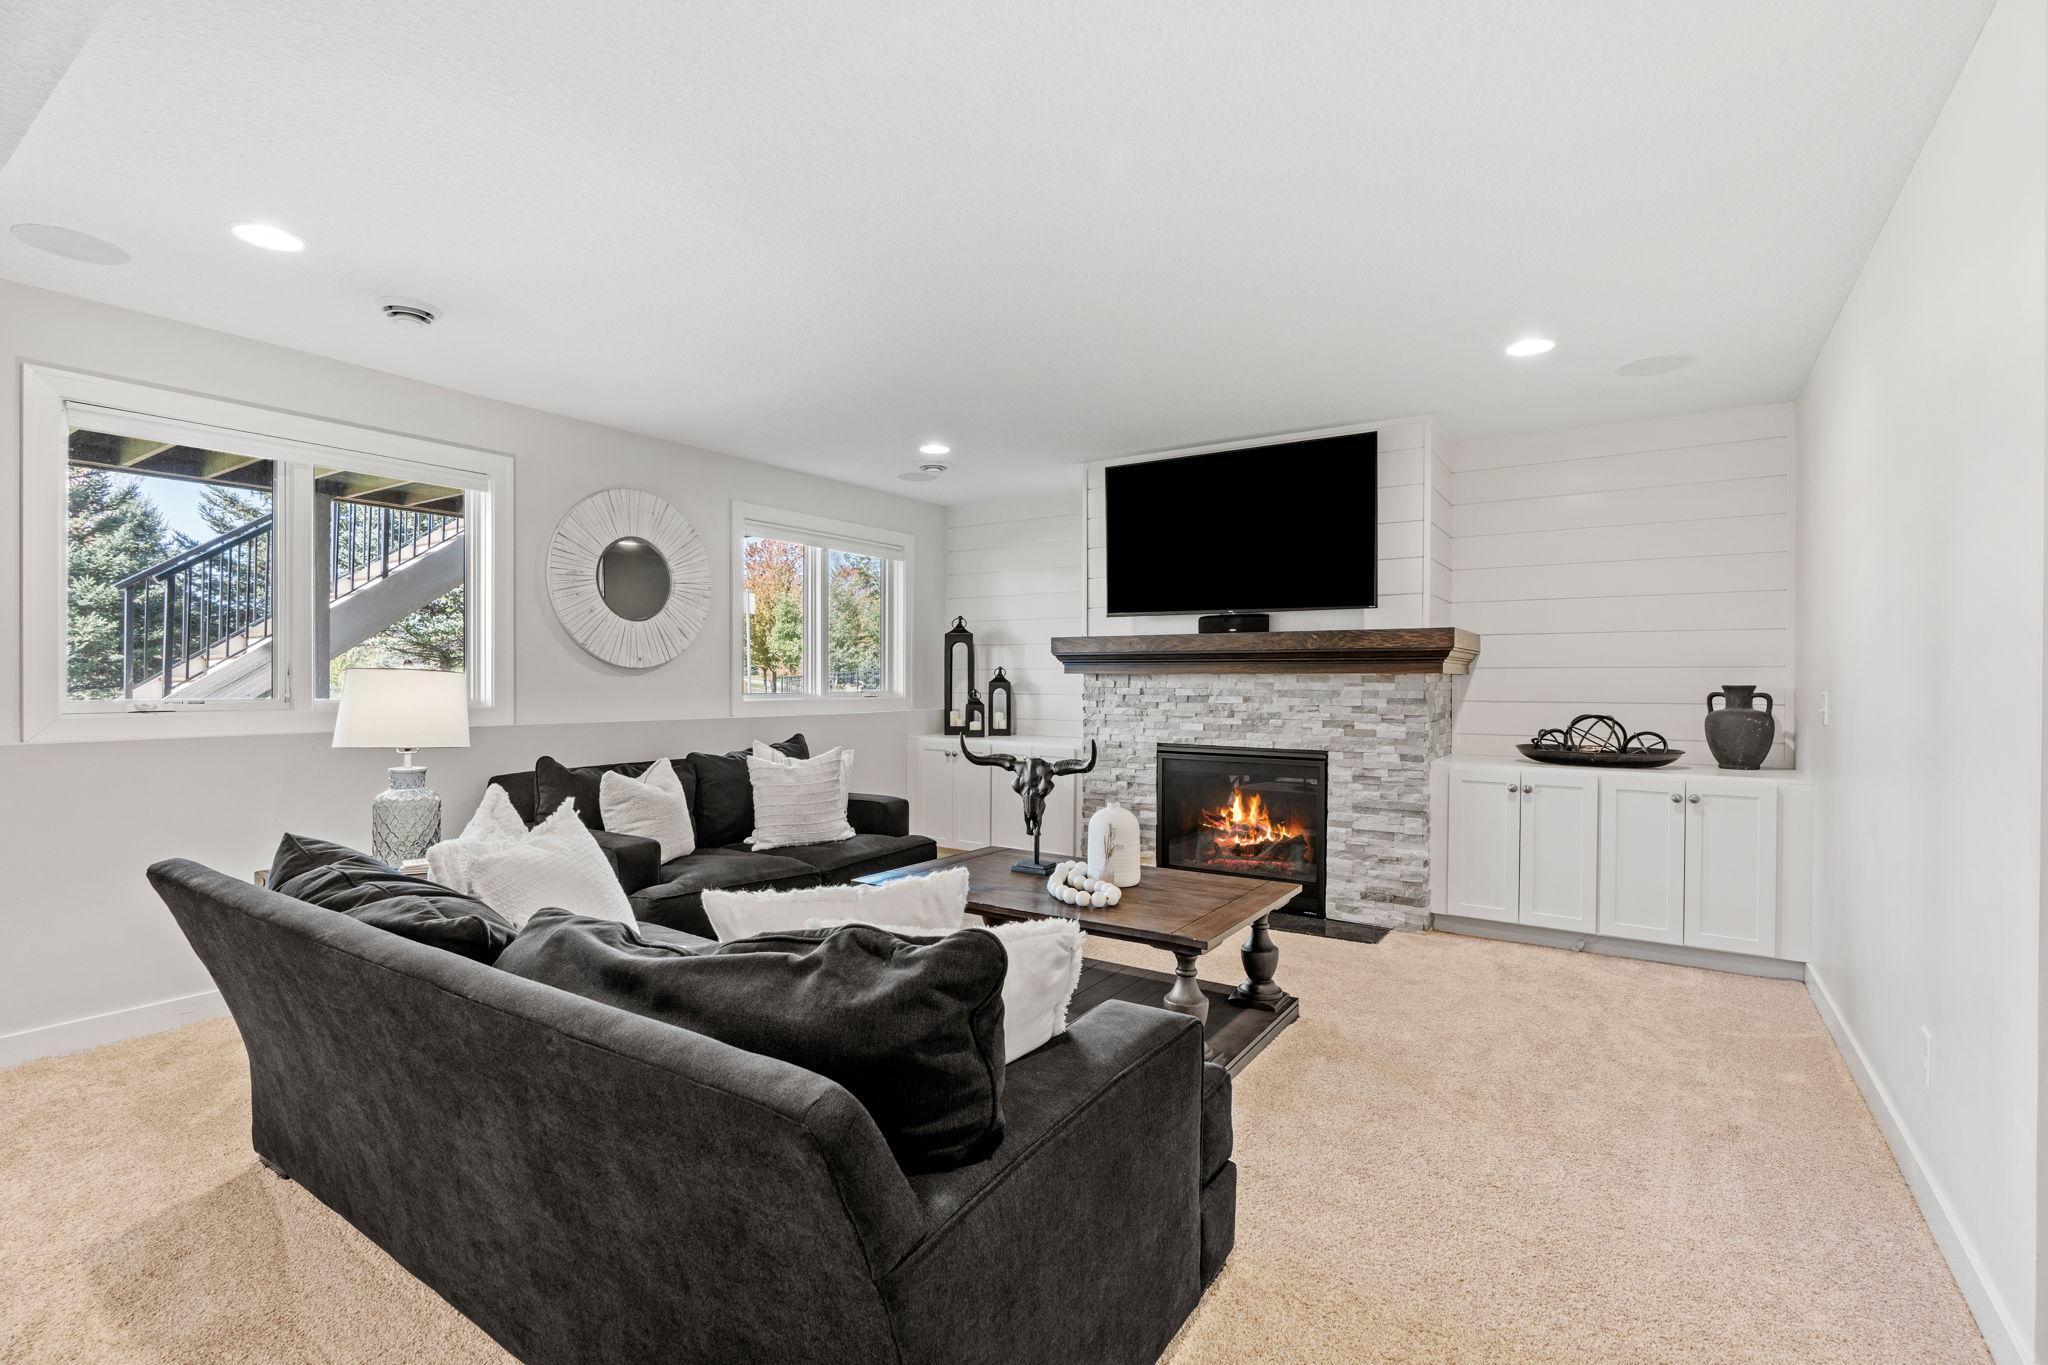
Furnished living room with dark sofas, a stone fireplace, and a wall-mounted television.
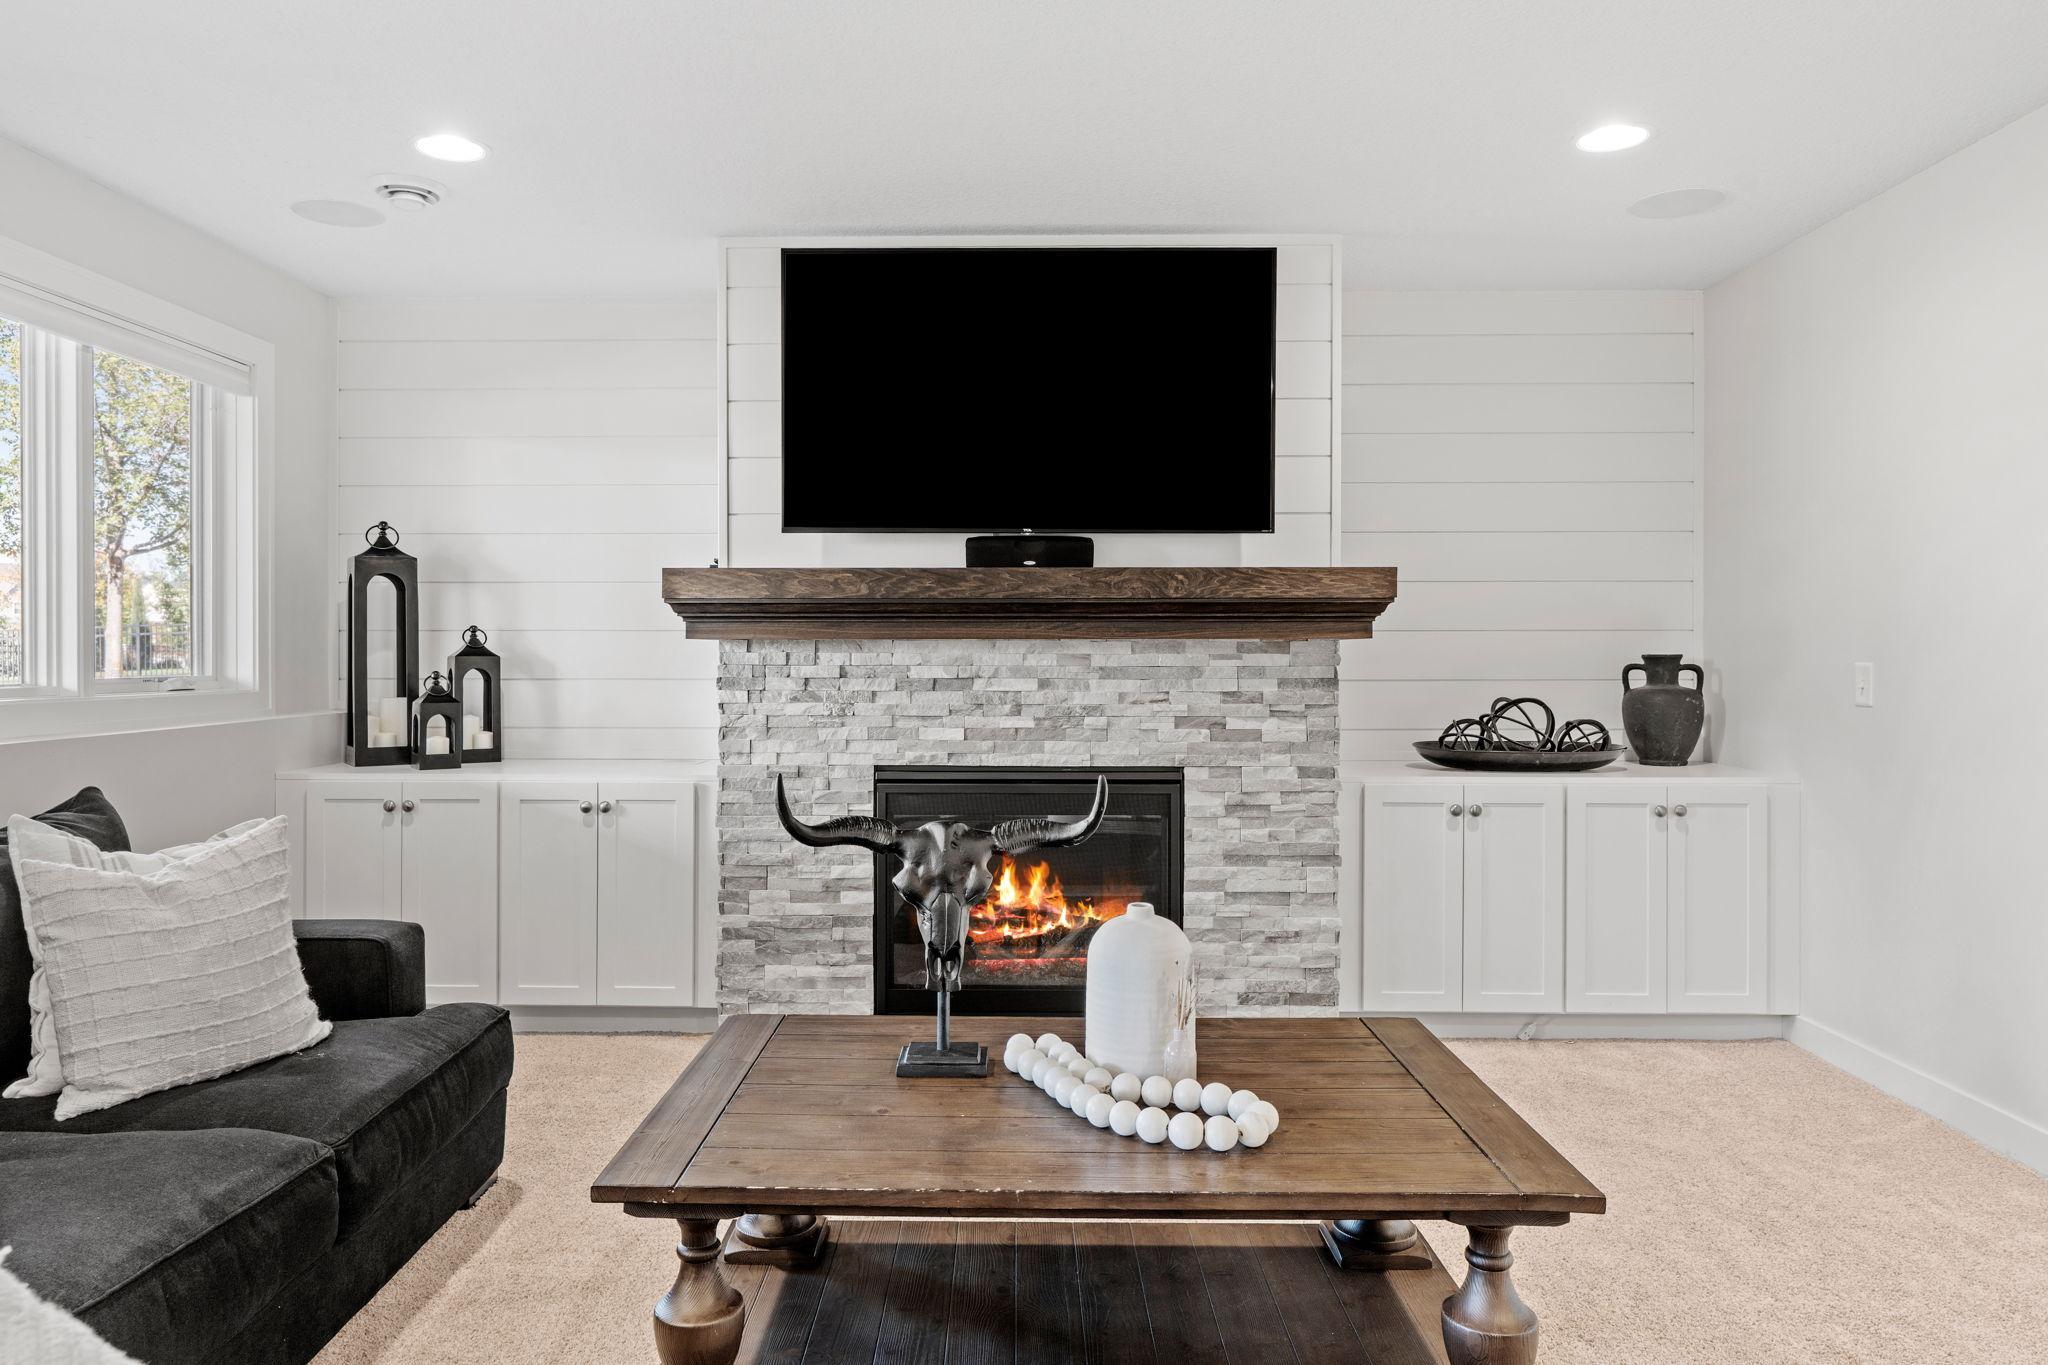
Living room with a stone fireplace, lit fire, built-in cabinets, and dark sectional sofa.
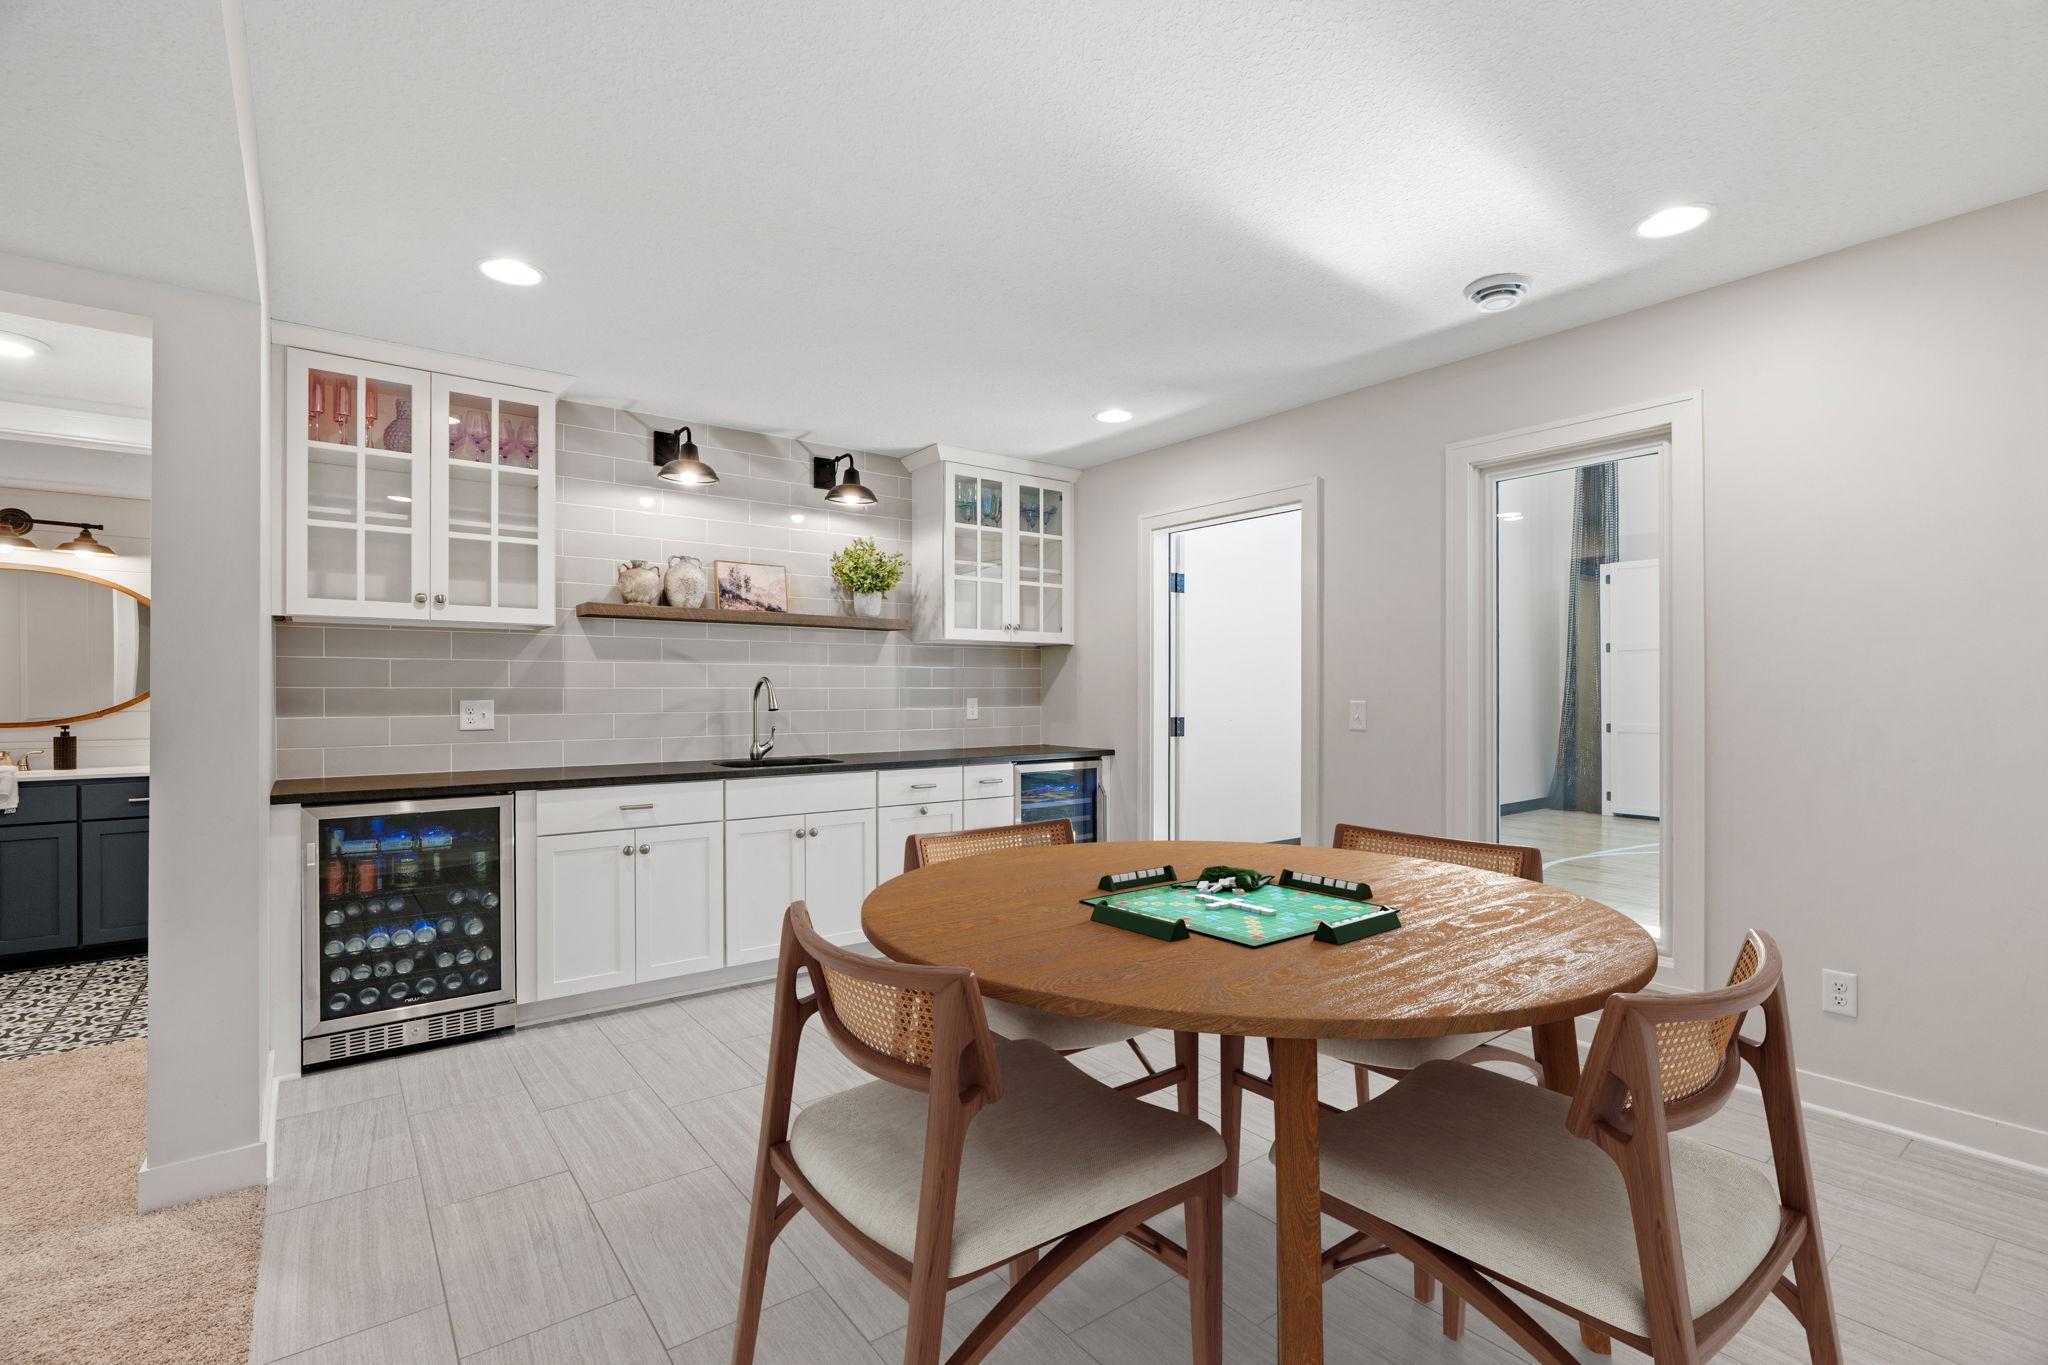
Dining and game area with a round wooden table beside a built-in wet bar and beverage refrigerators.
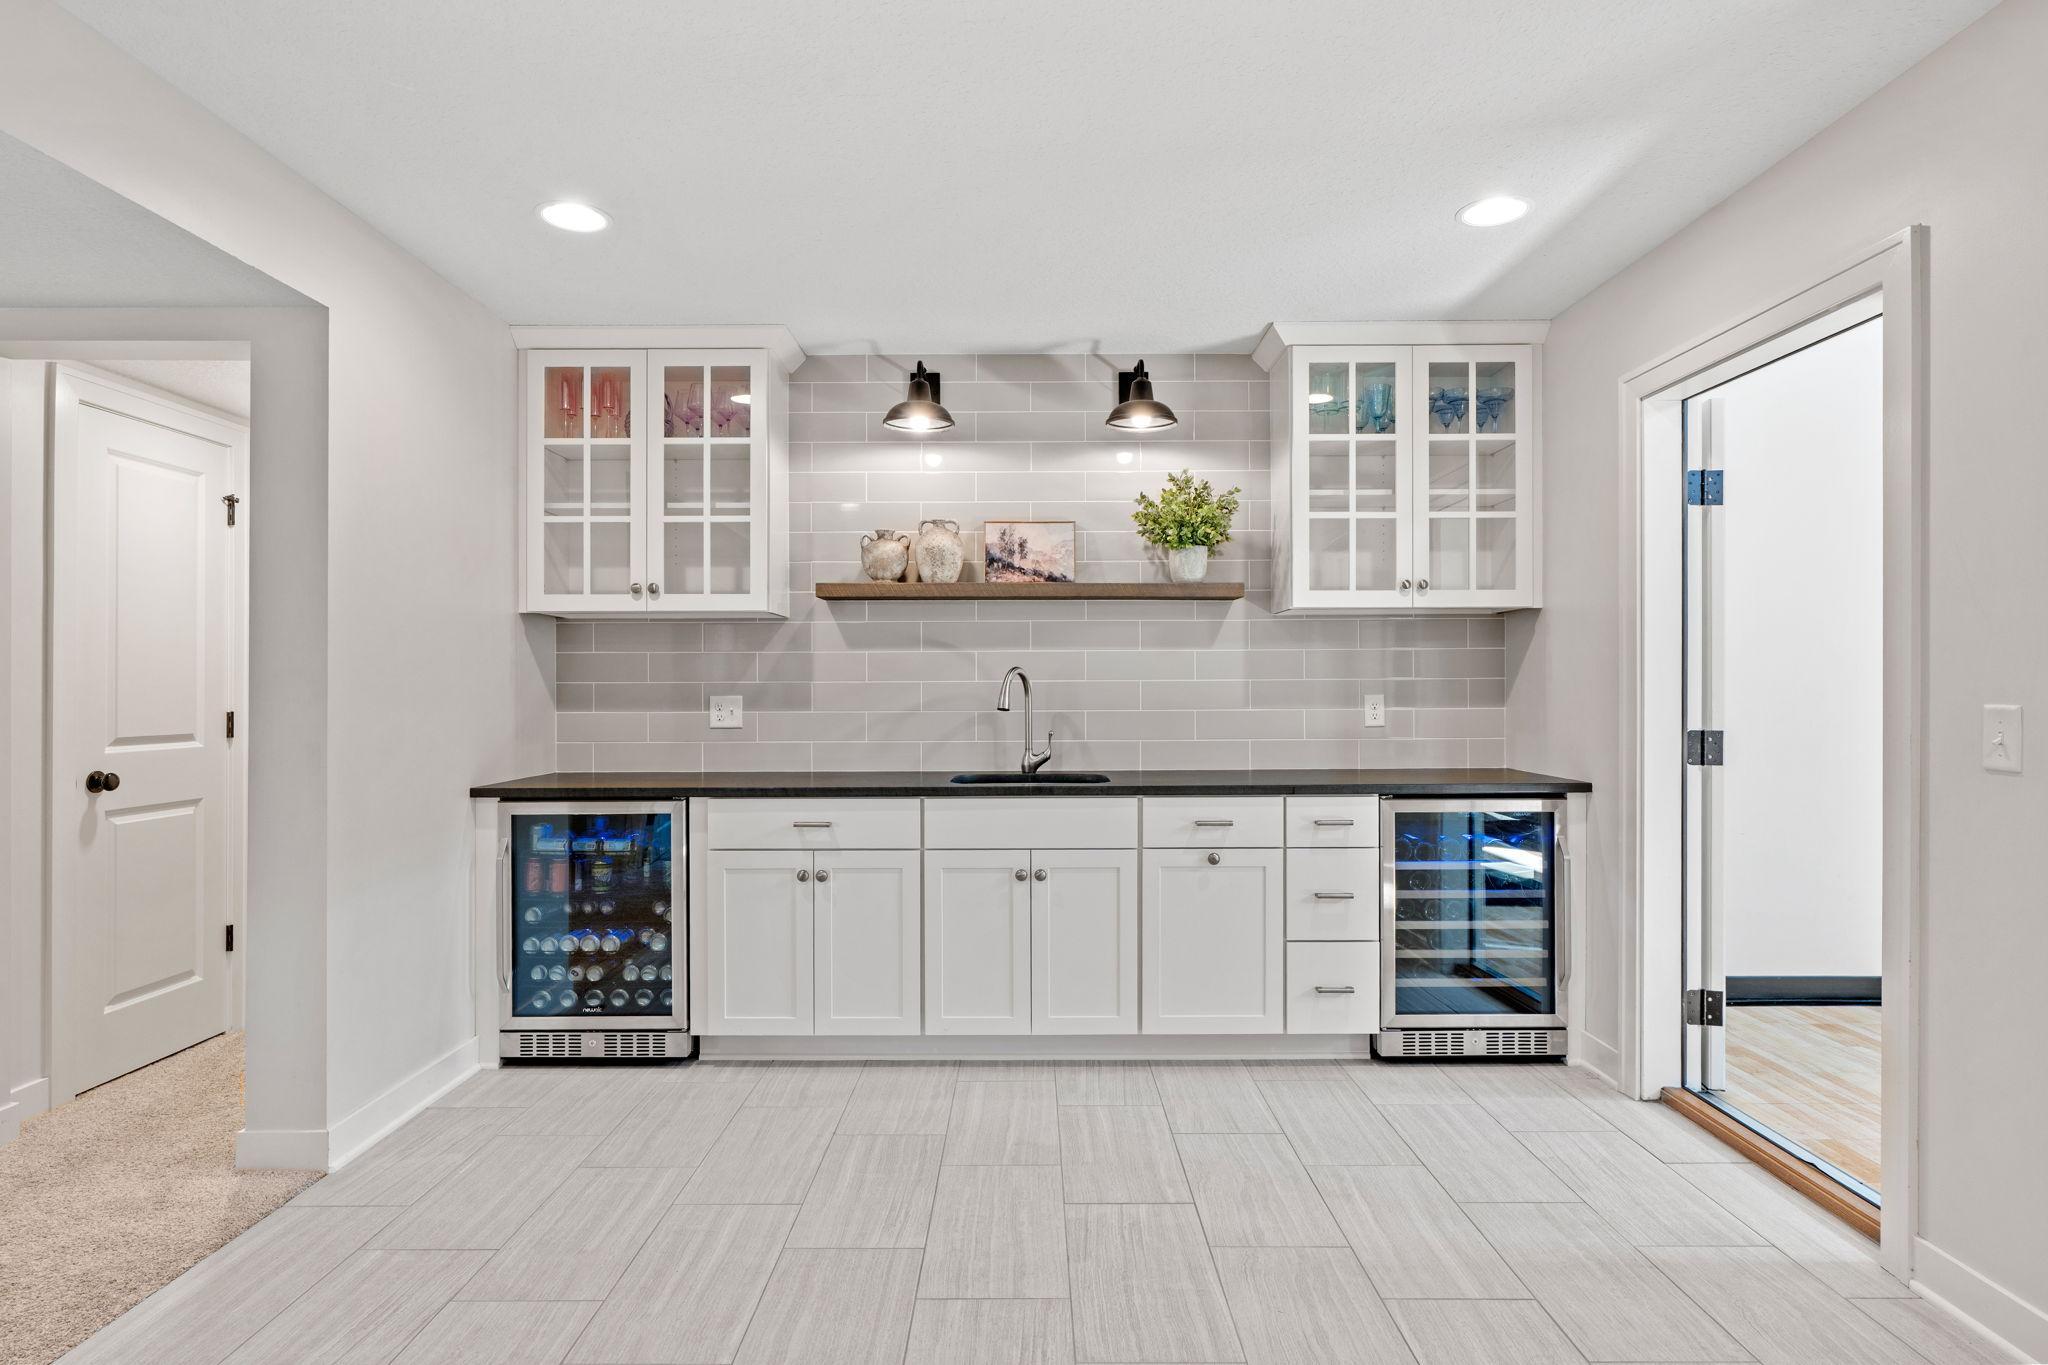
Basement wet bar with white cabinets, gray tile backsplash, sink, and two glass-front beverage refrigerators.
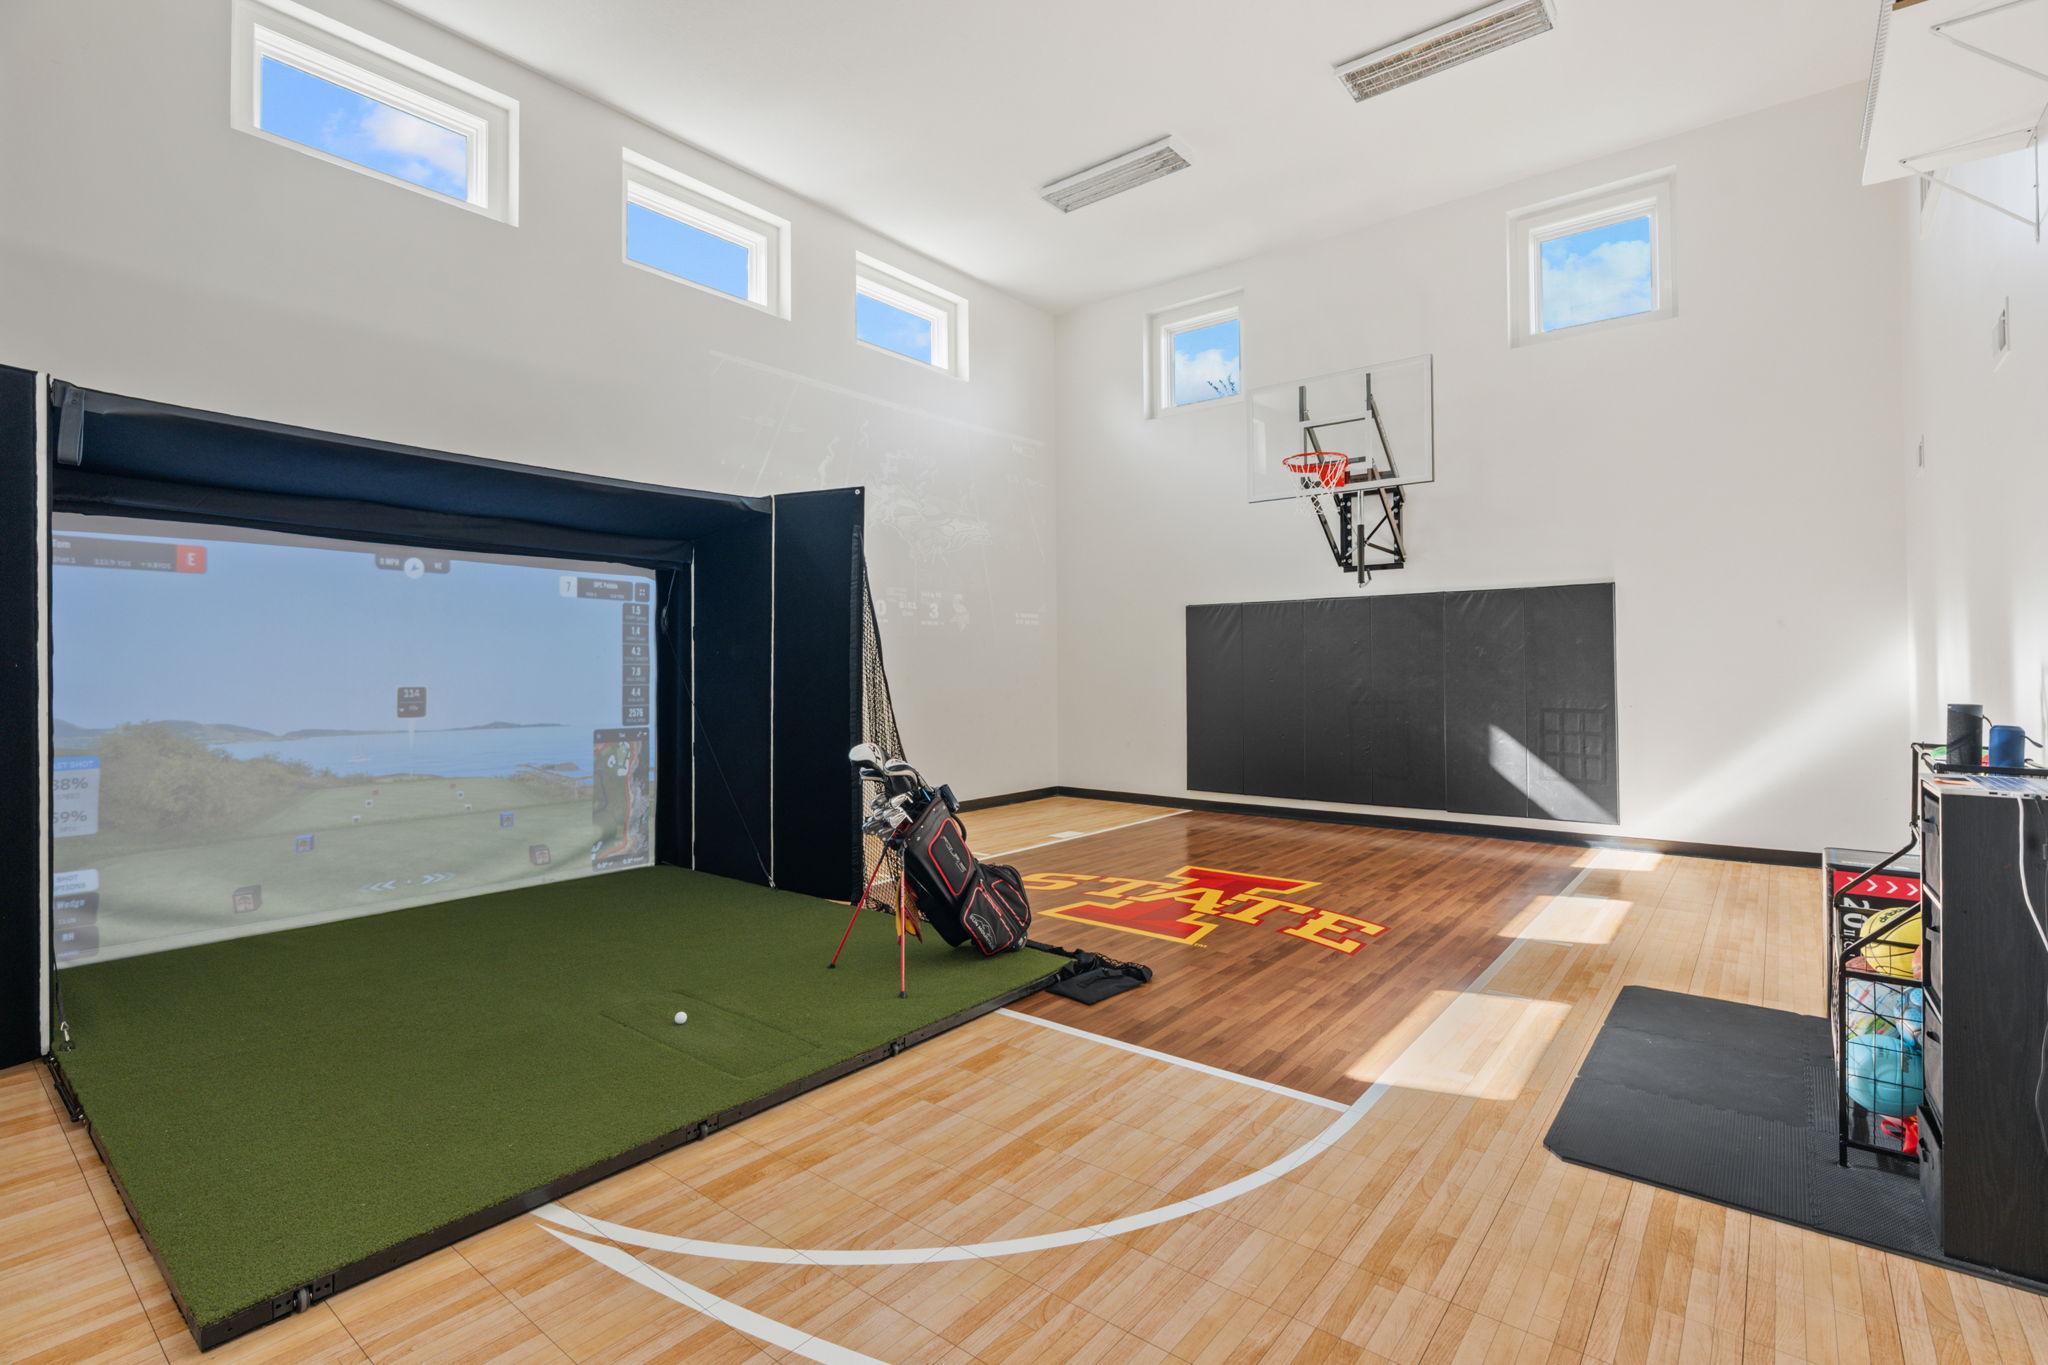
Indoor sports room with a basketball court and golf simulator hitting bay.
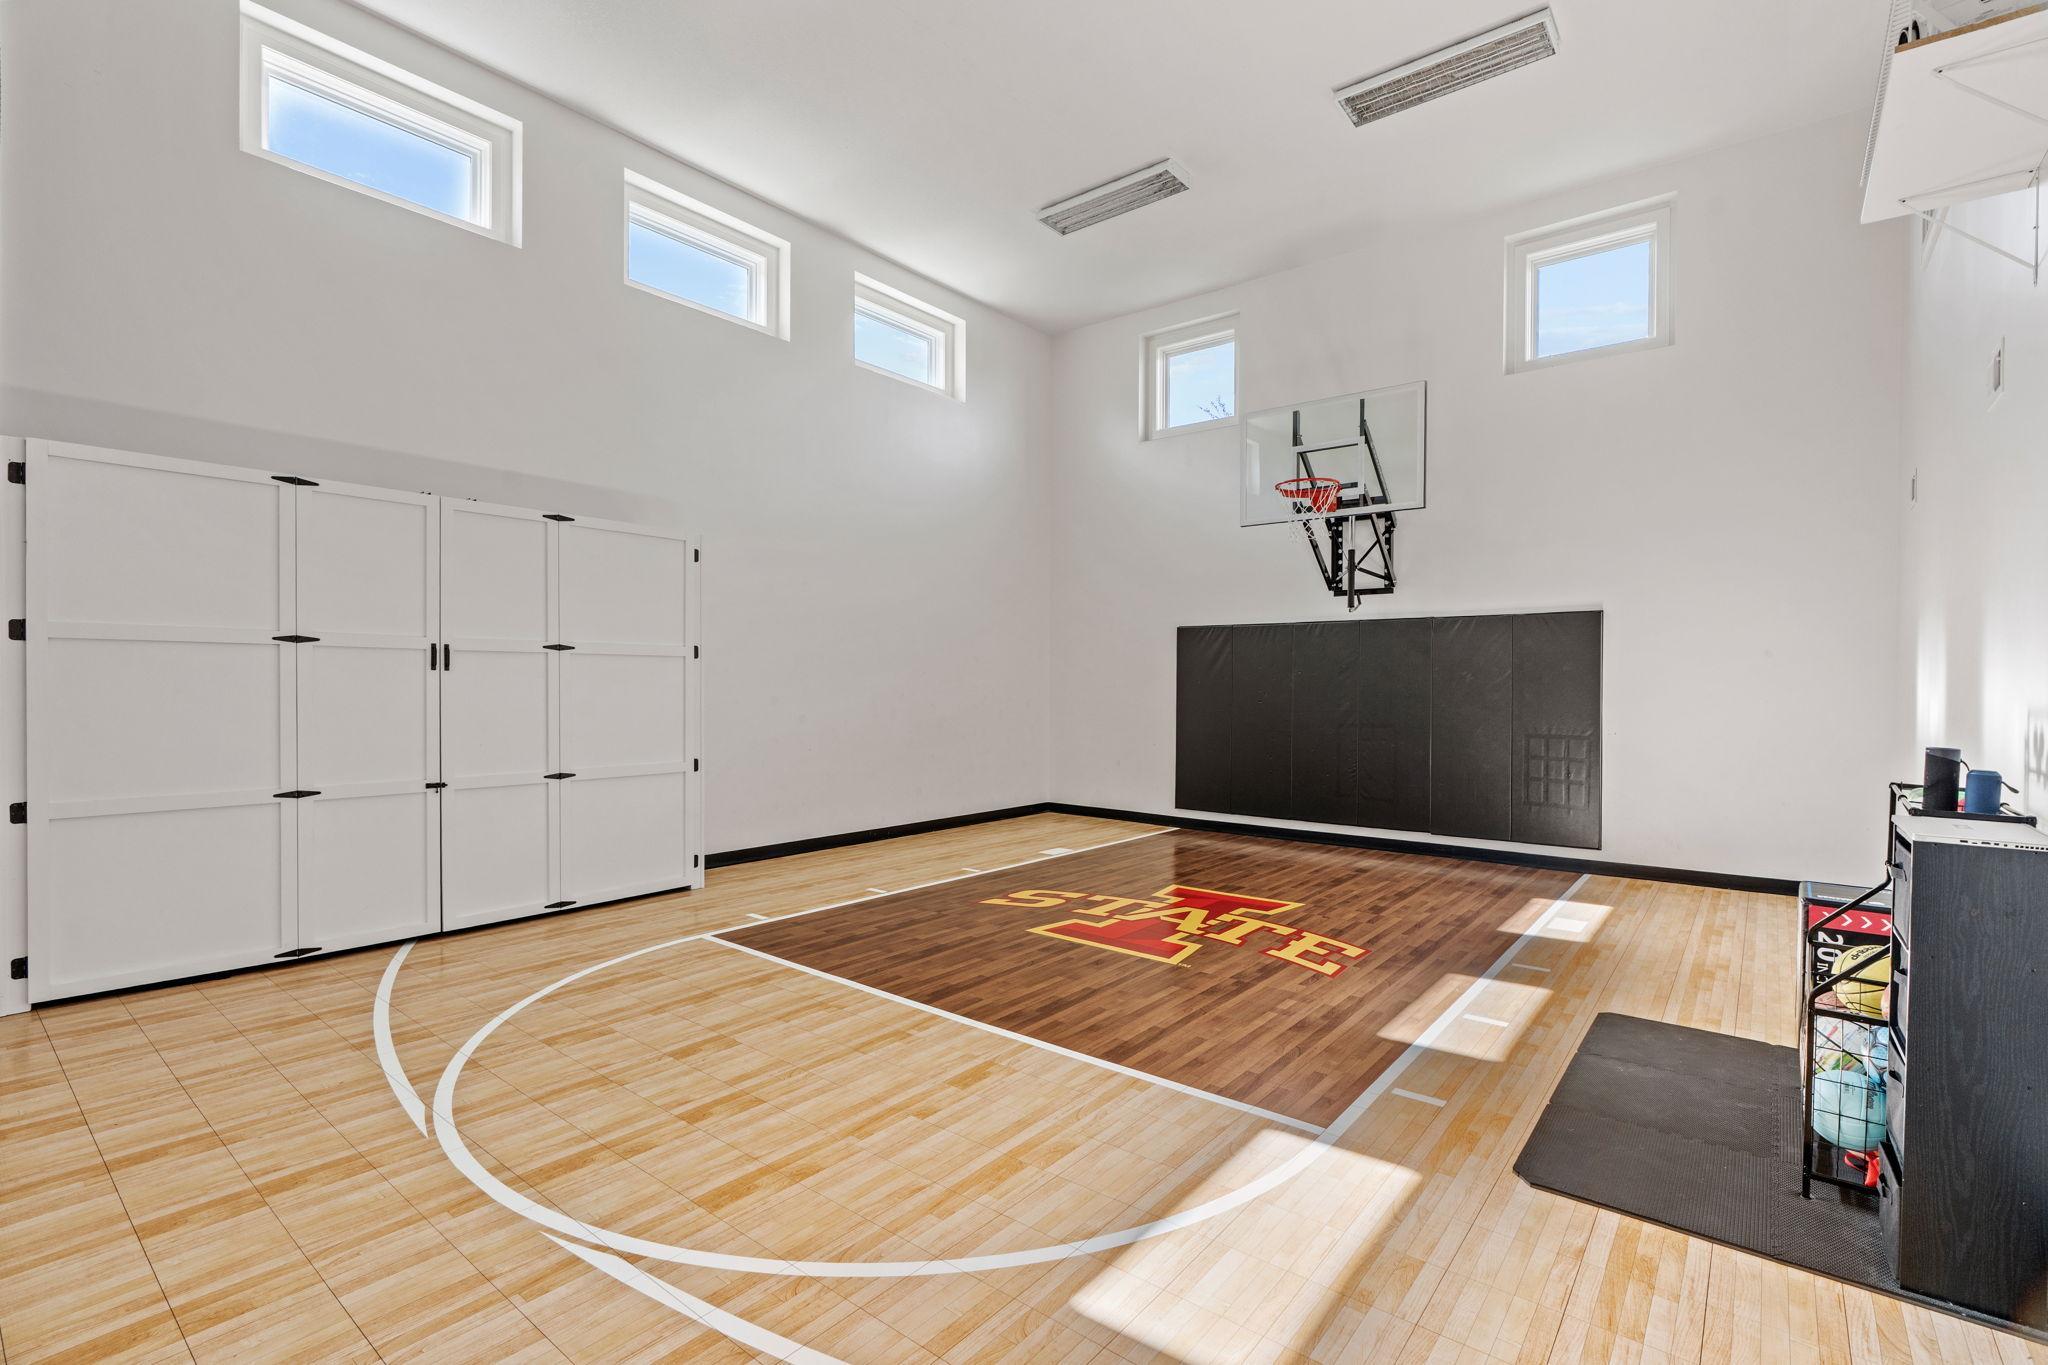
Indoor home basketball court with a polished wood floor, wall-mounted hoop, and red-and-gold center-court design.
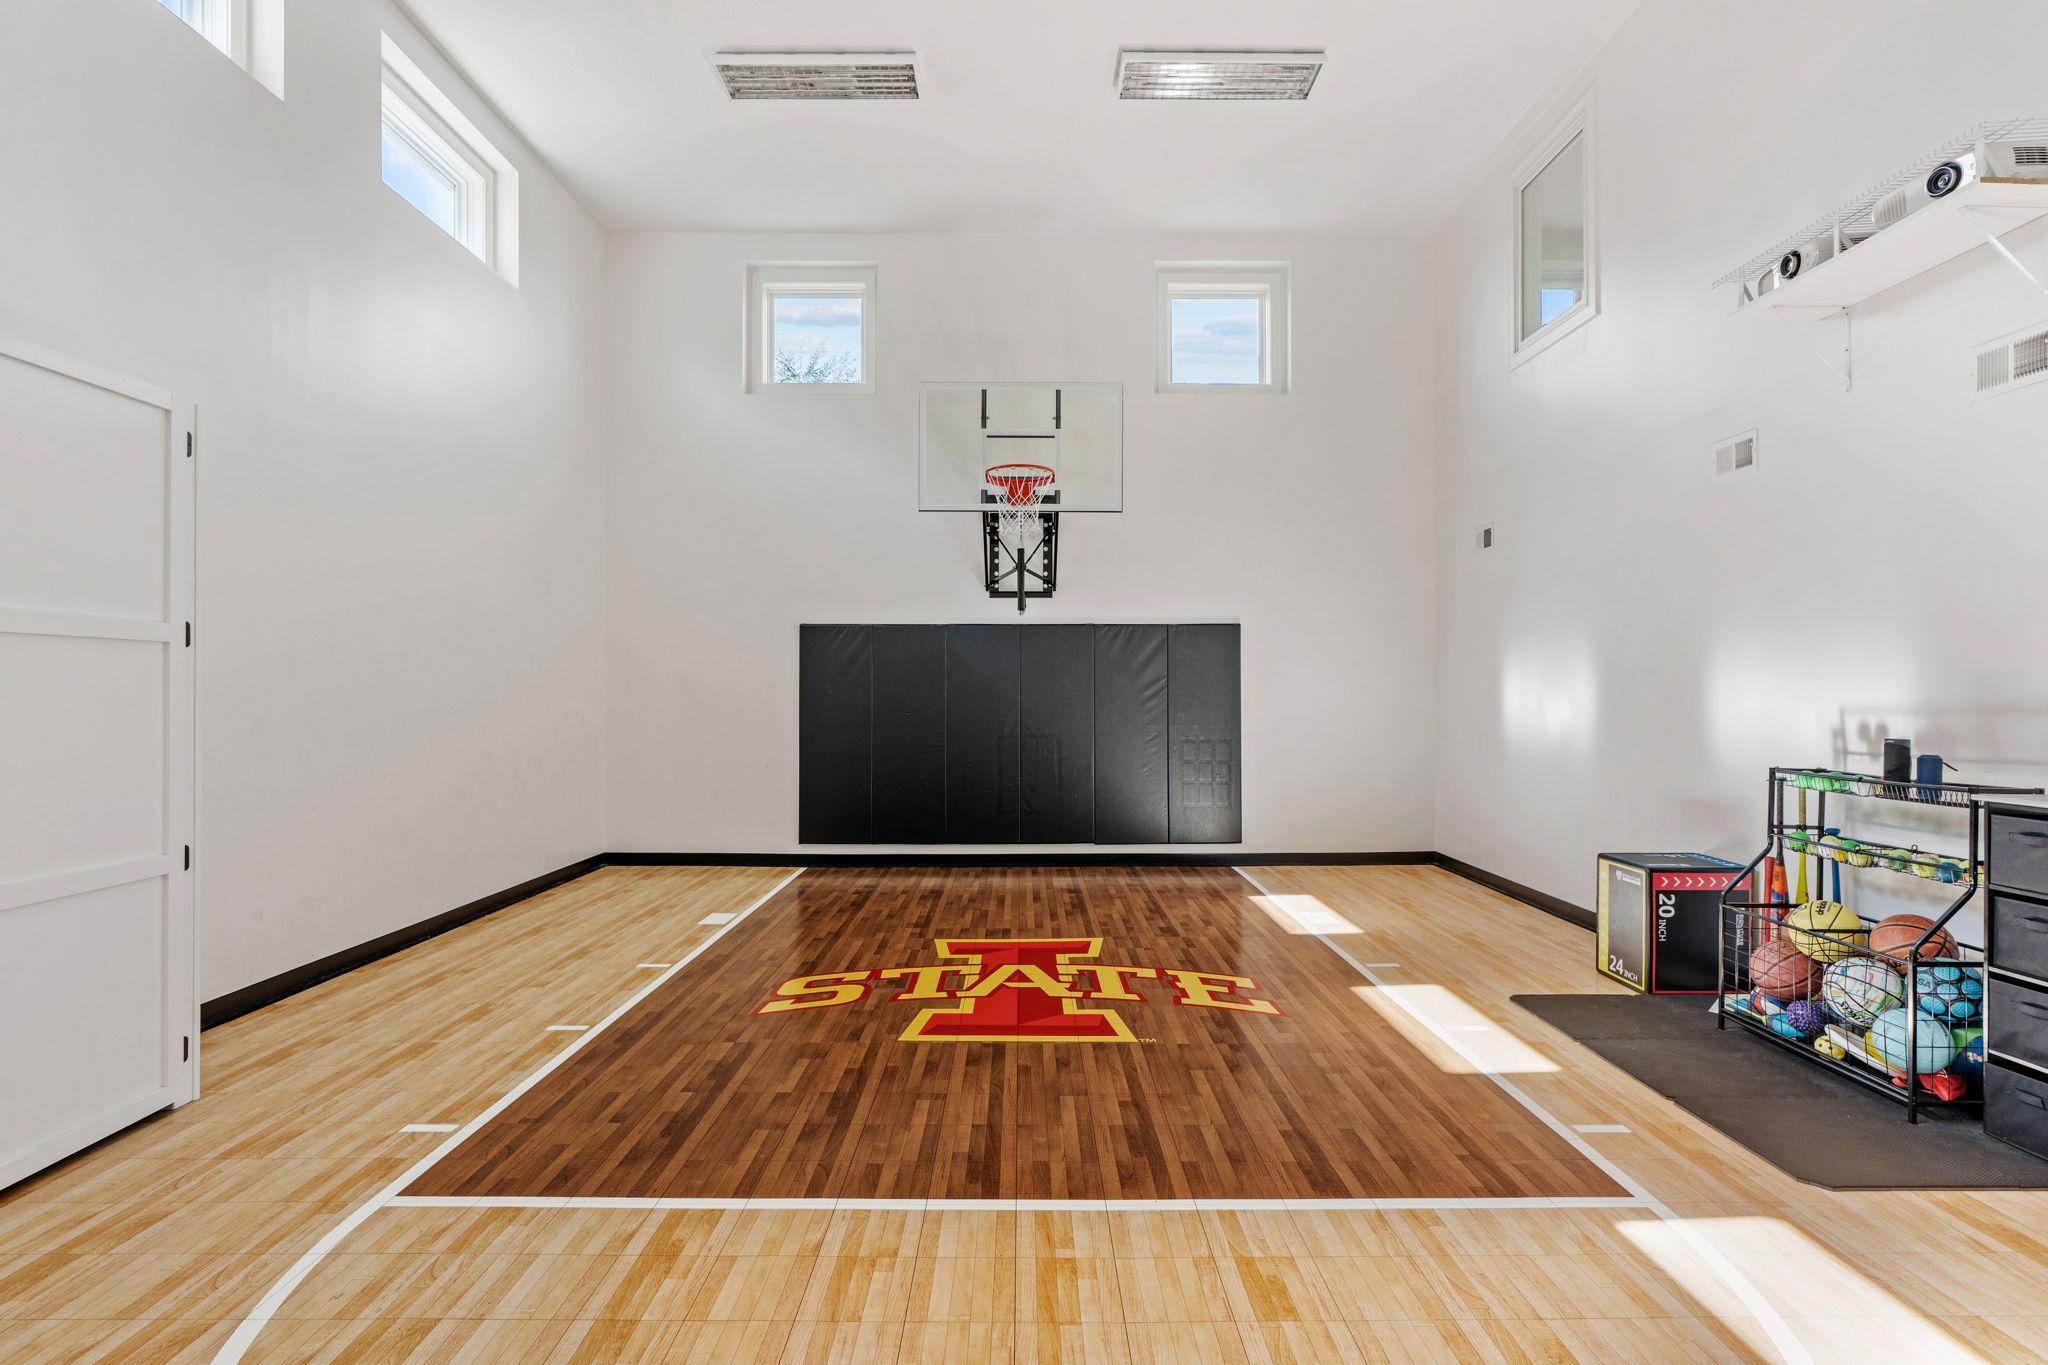
Indoor basketball court with polished wood flooring, a STATE center-court logo, hoop, and ball rack.
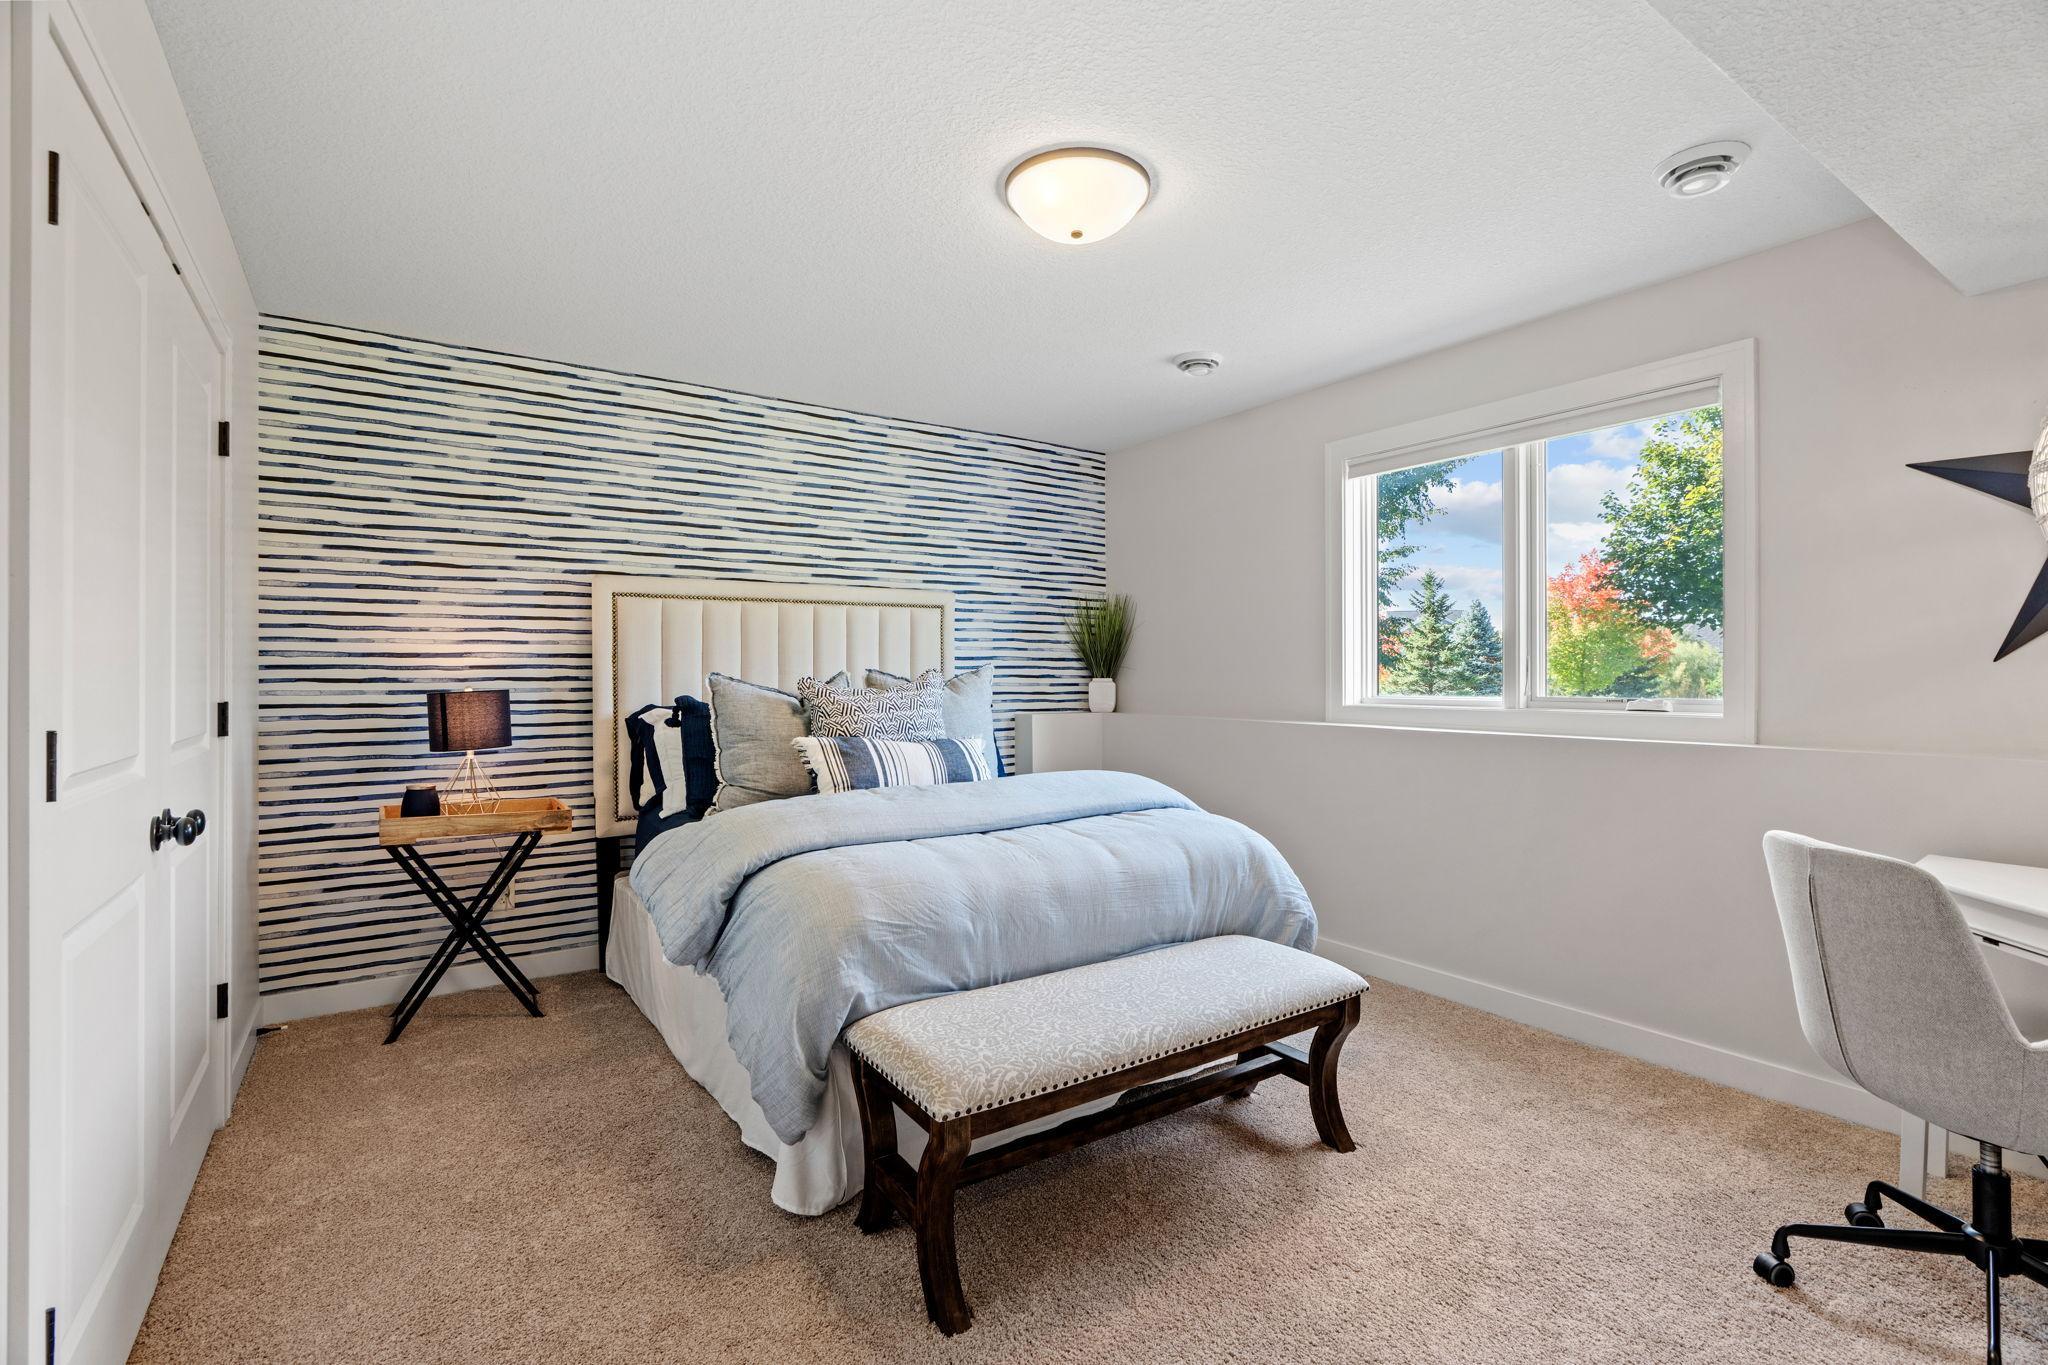
Staged bedroom with a blue-and-white striped accent wall, pale blue bedding, and a bright window.
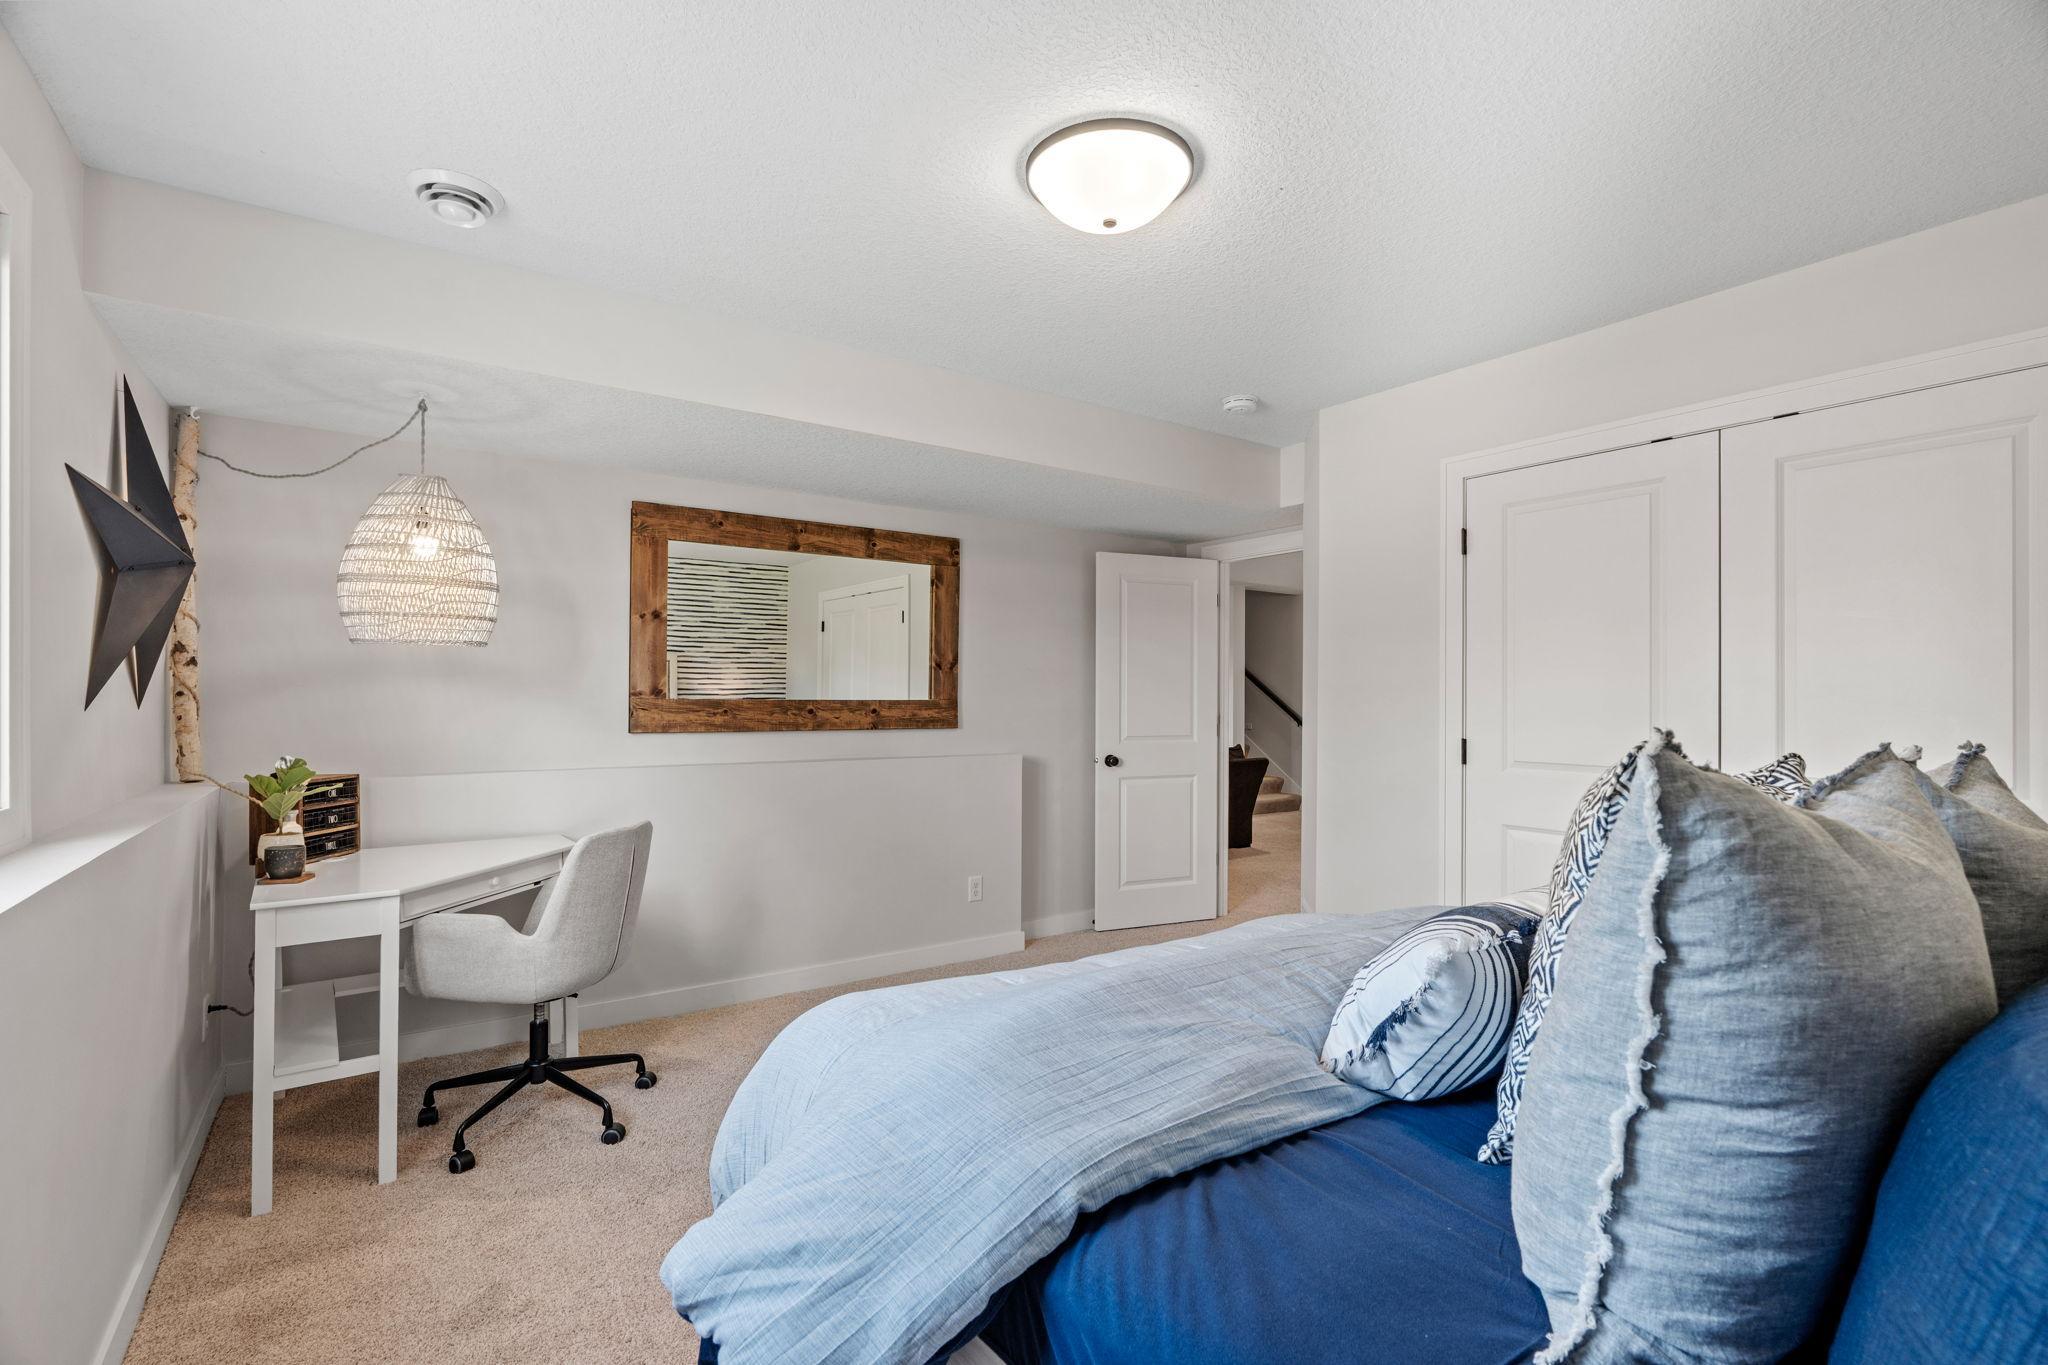
Bedroom with a blue bed, gray pillows, and a small white desk beneath a woven pendant light.
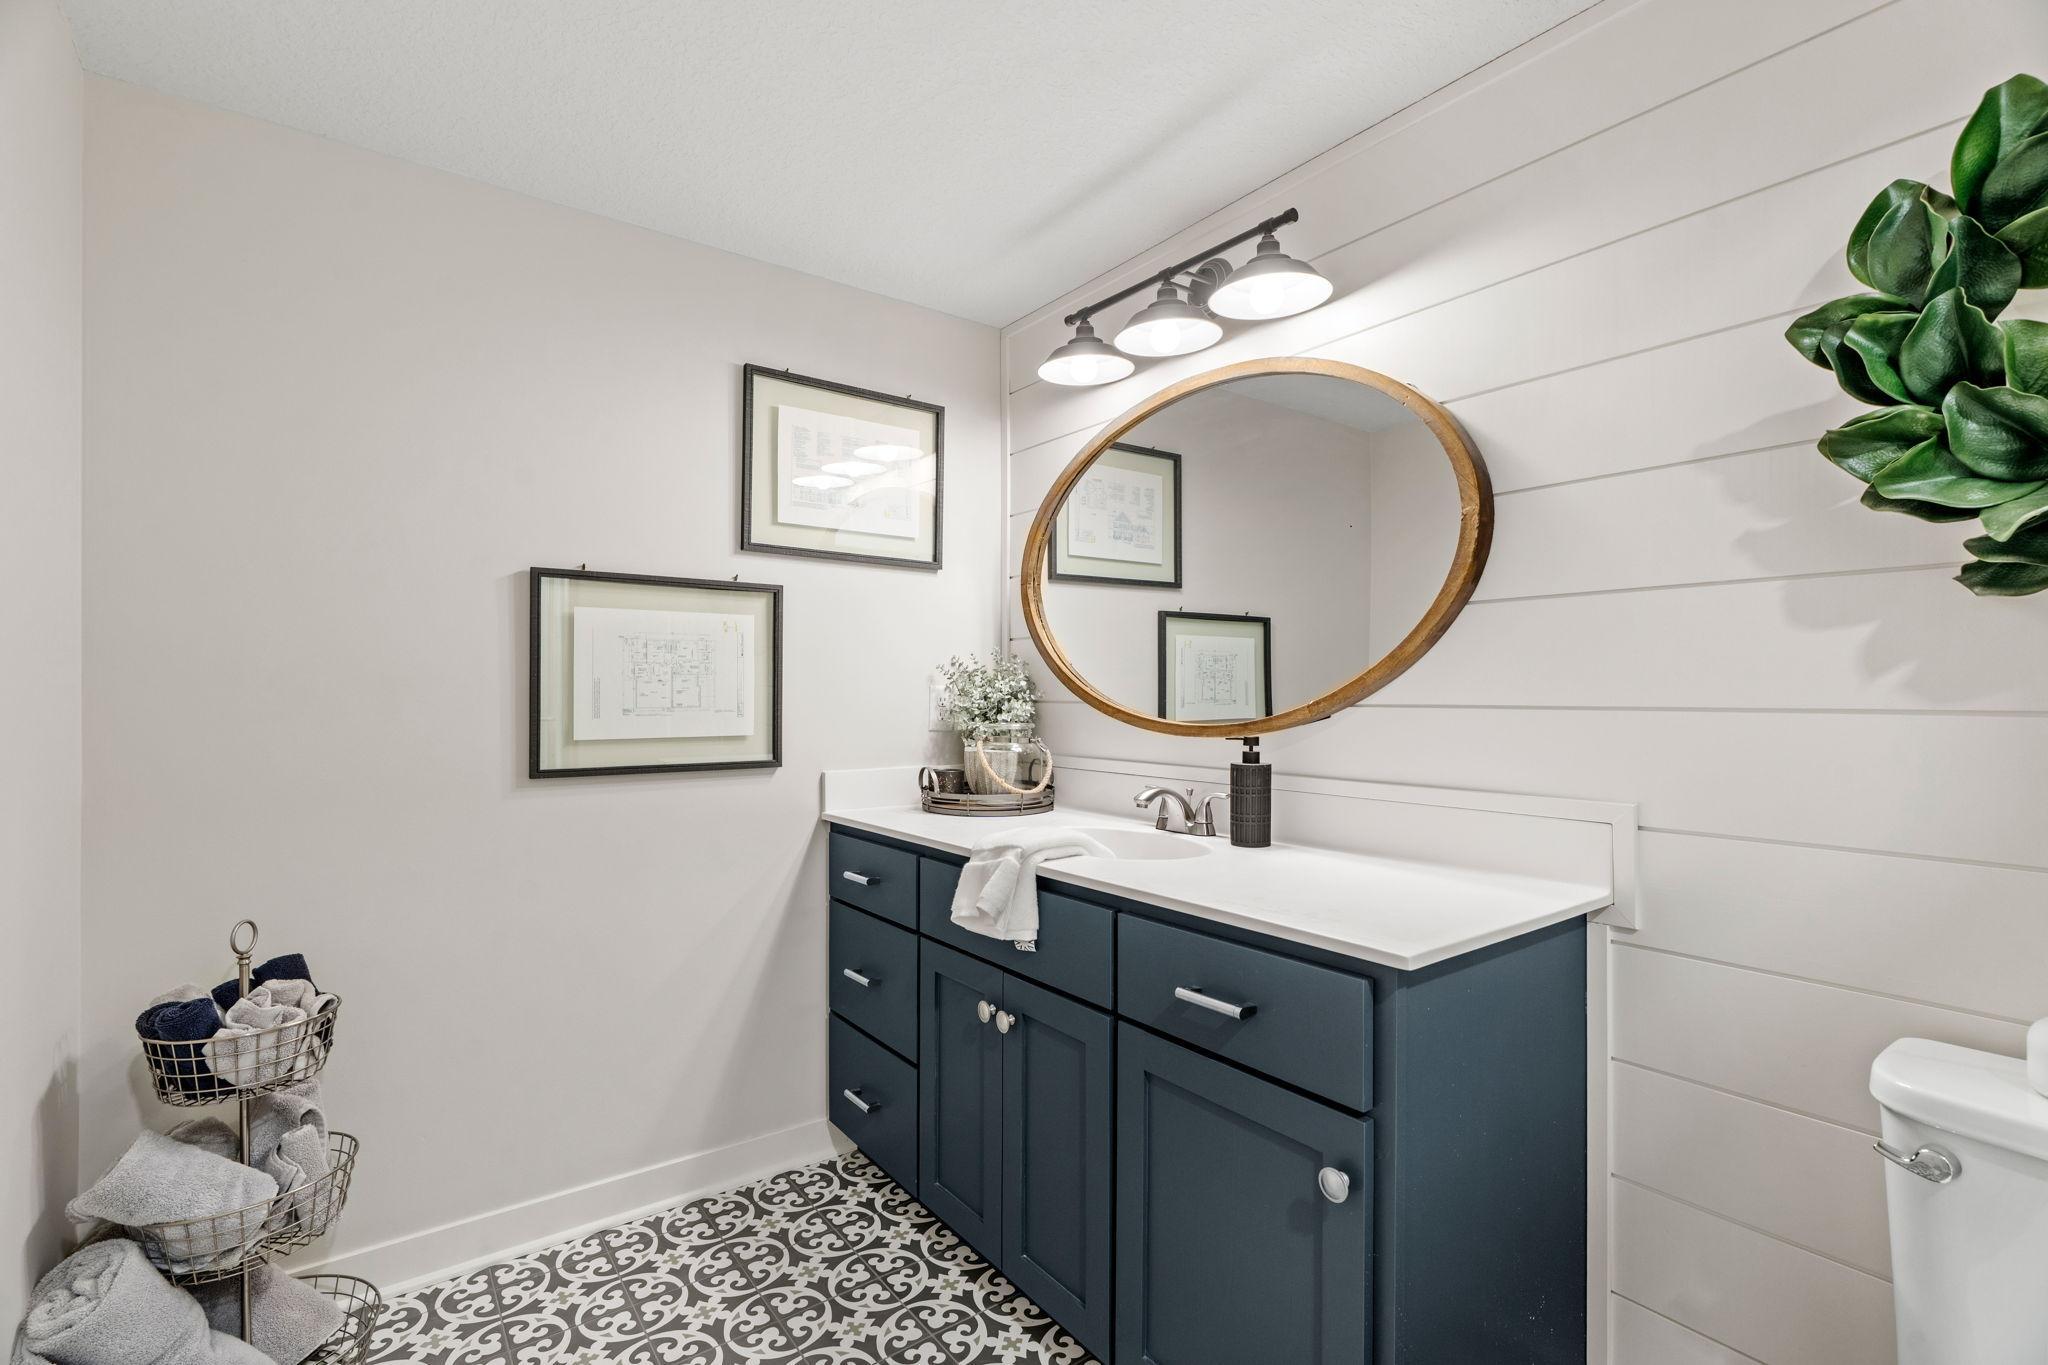
Bathroom with a dark blue vanity, round wood-framed mirror, shiplap walls, and patterned tile floor.
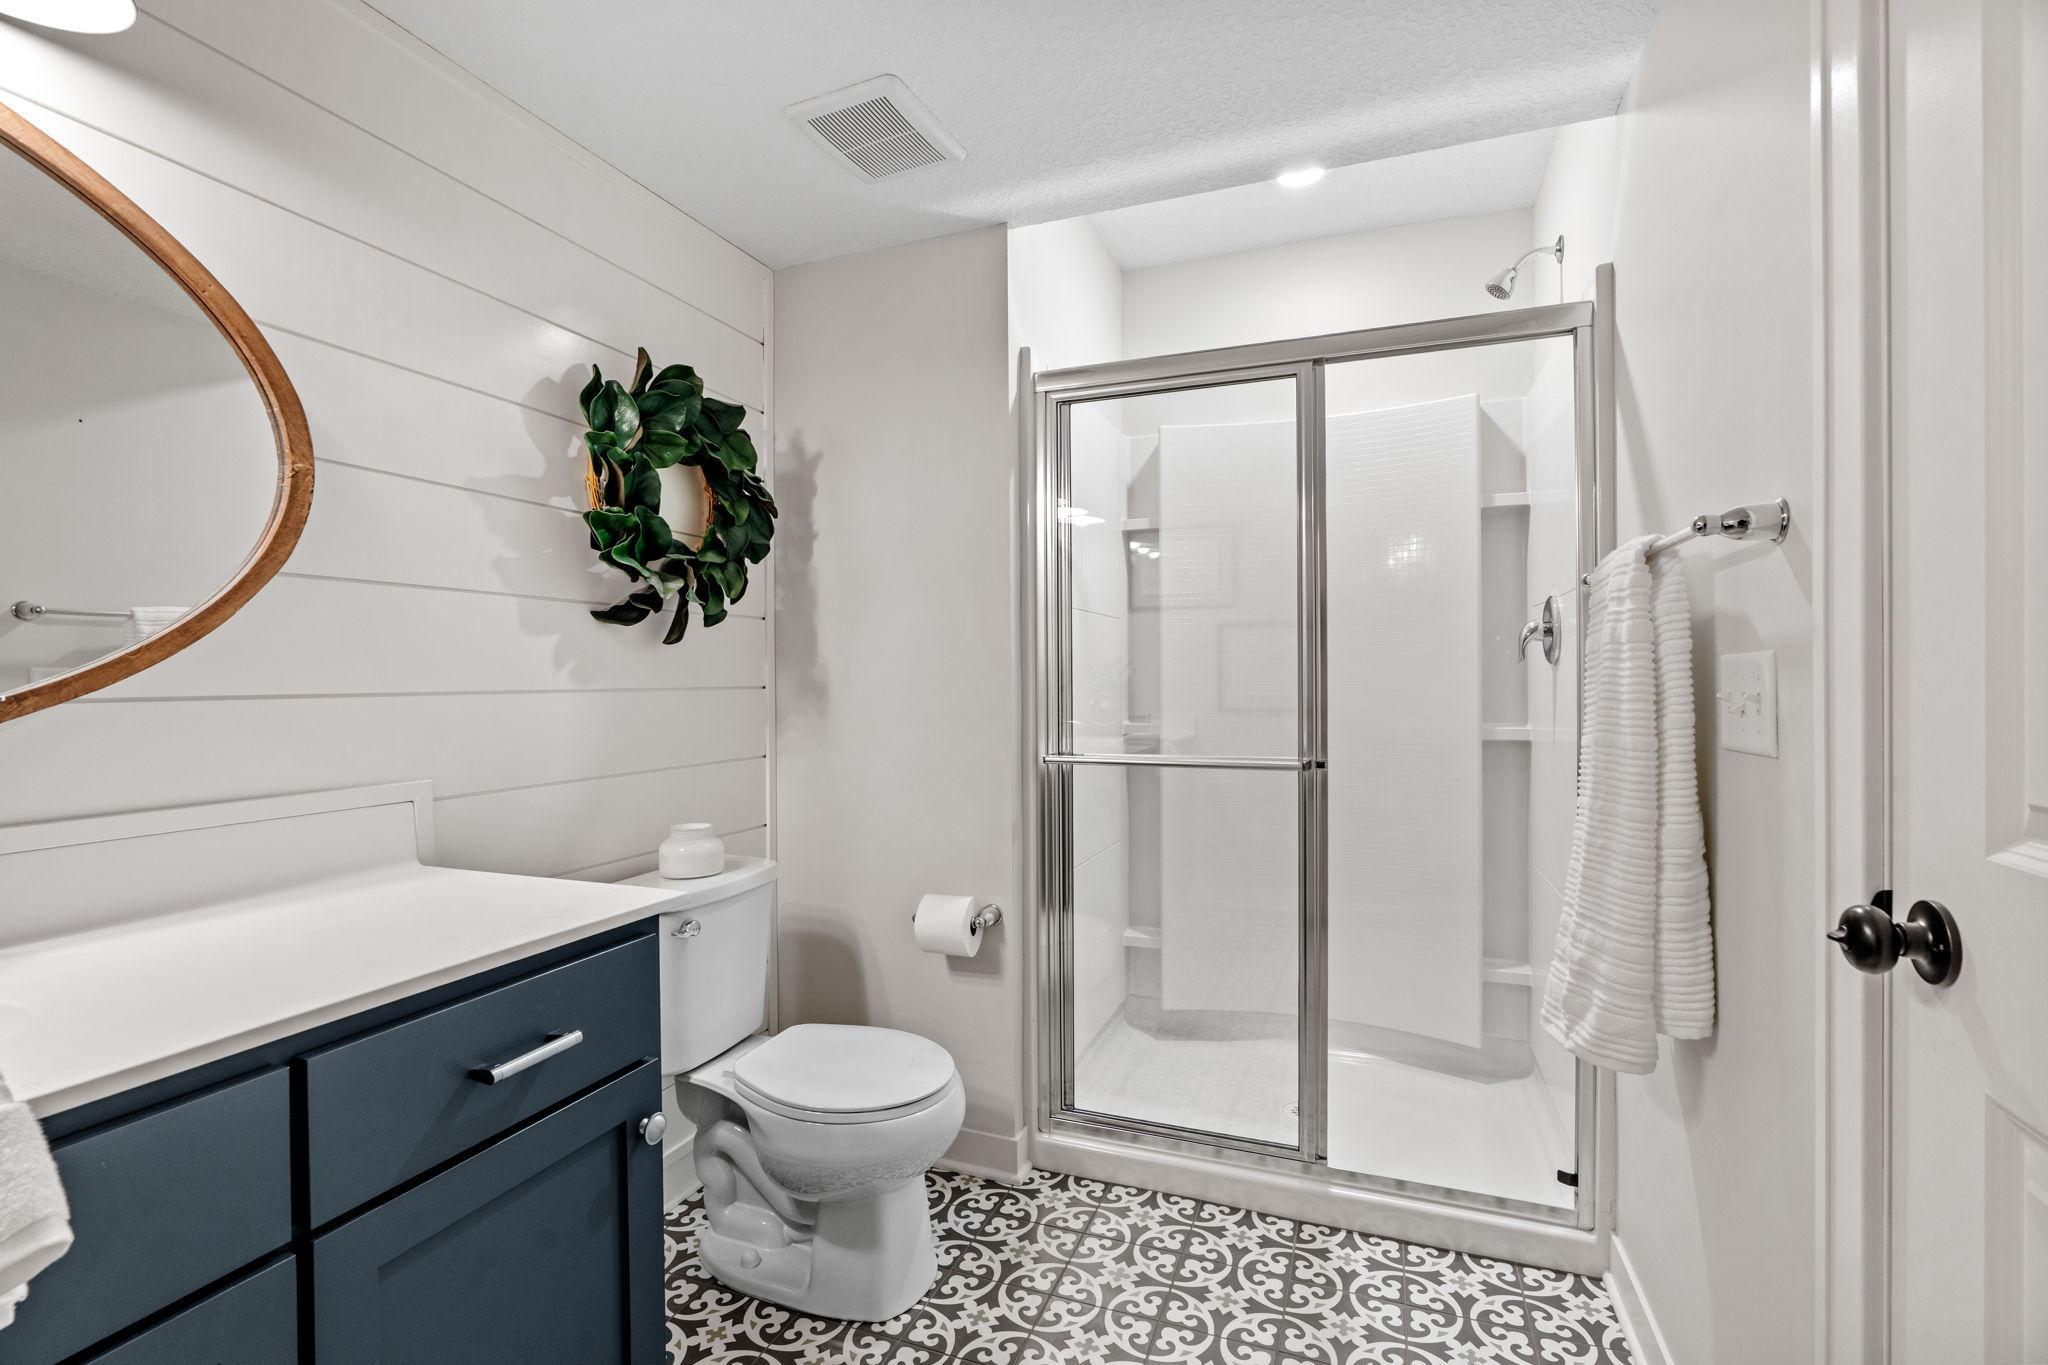
Bathroom with a dark blue vanity, glass shower, and patterned black-and-white tile floor.
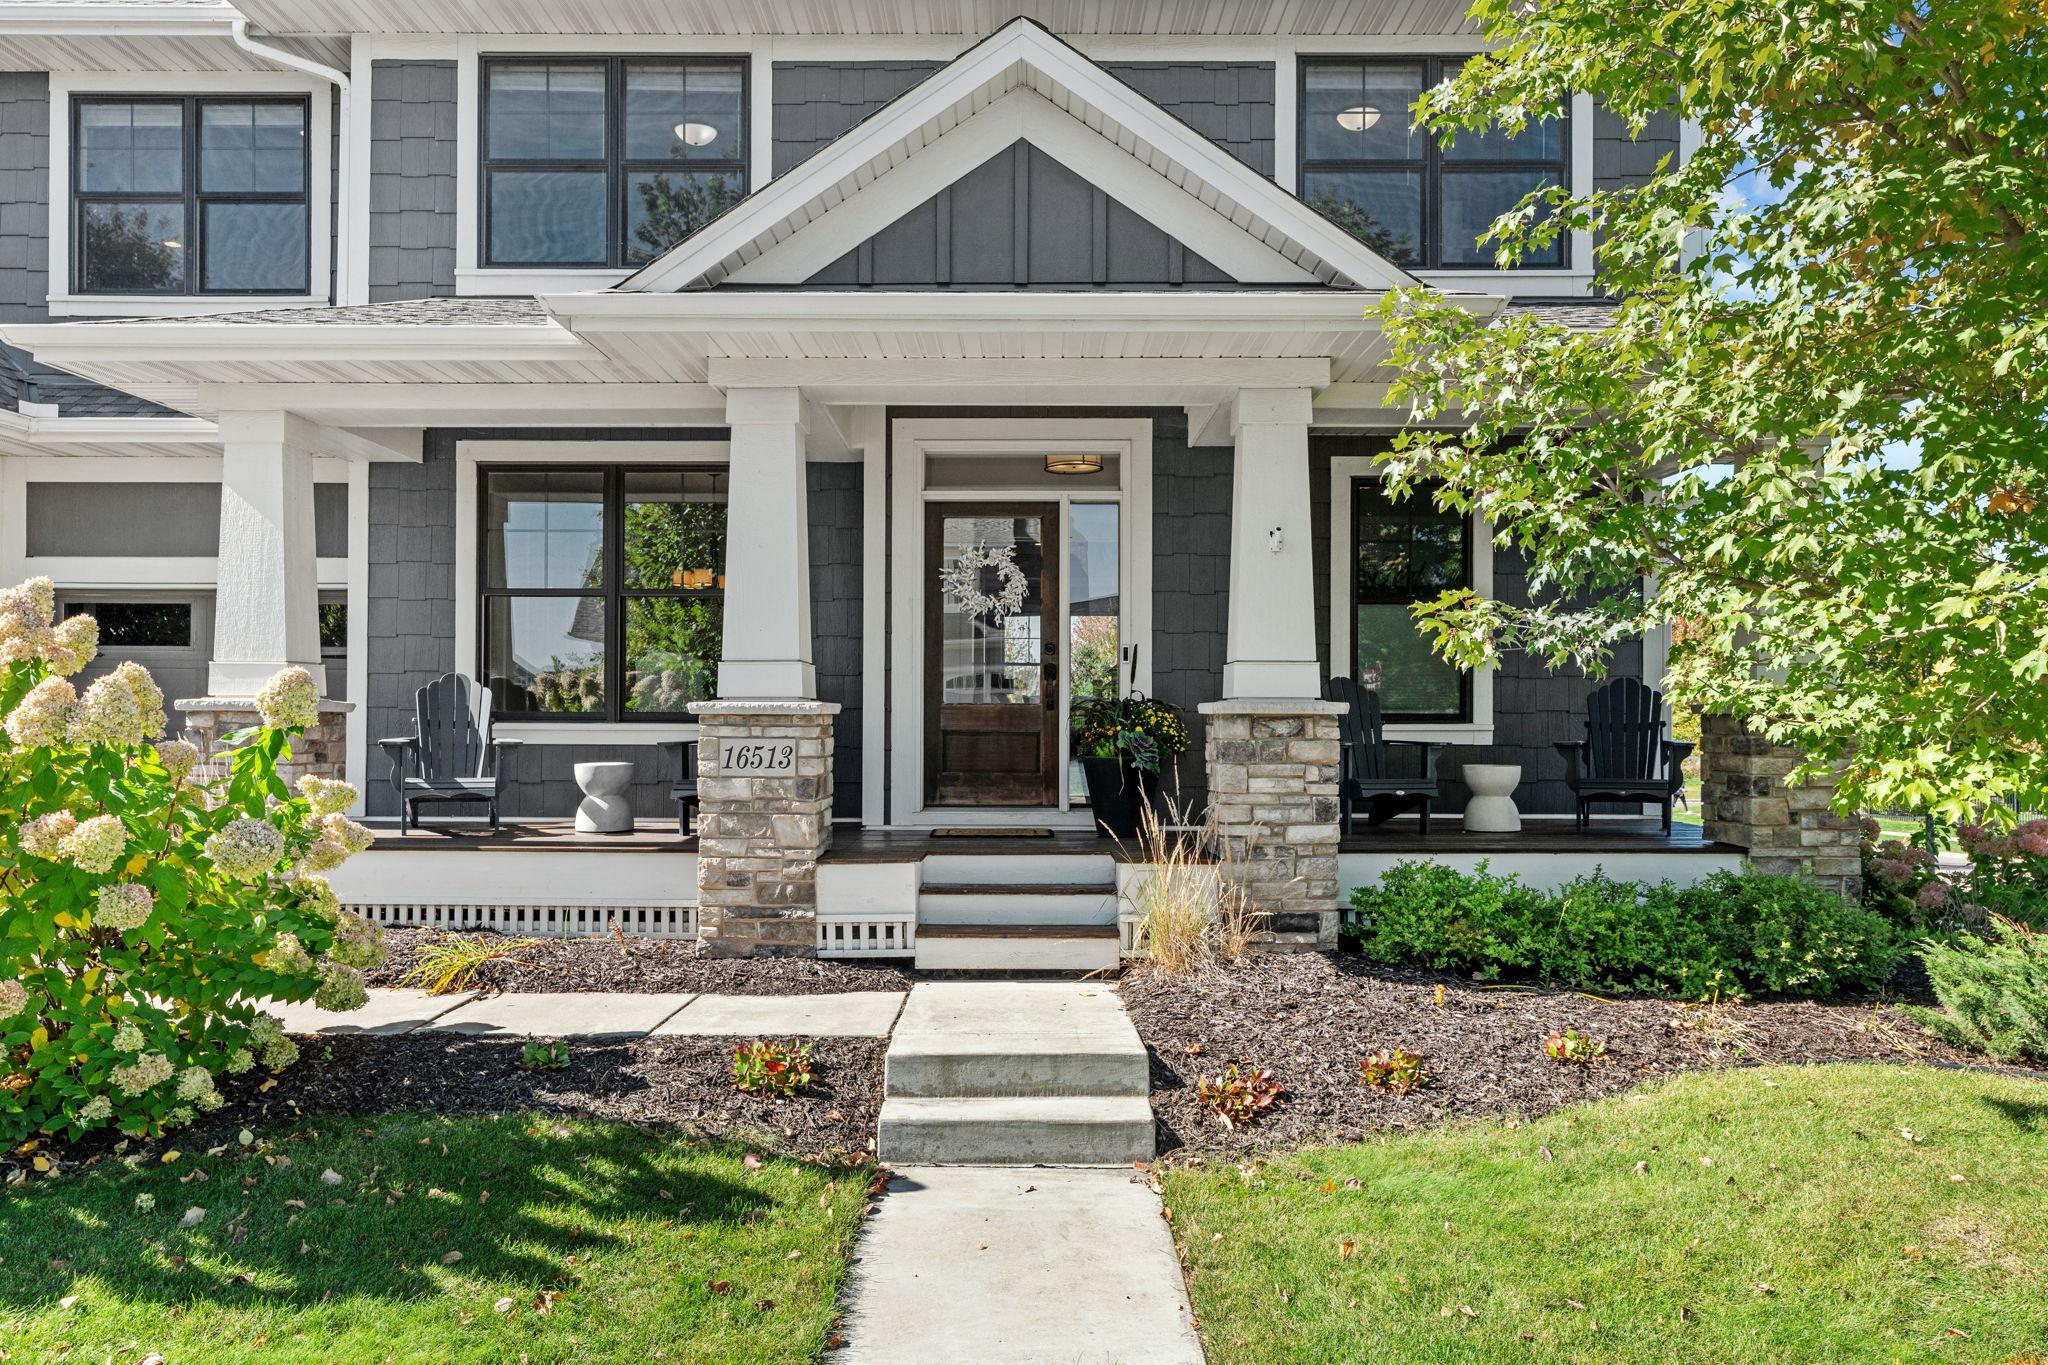
Two-story gray home with a covered porch, stone columns, and a walkway to the front door.
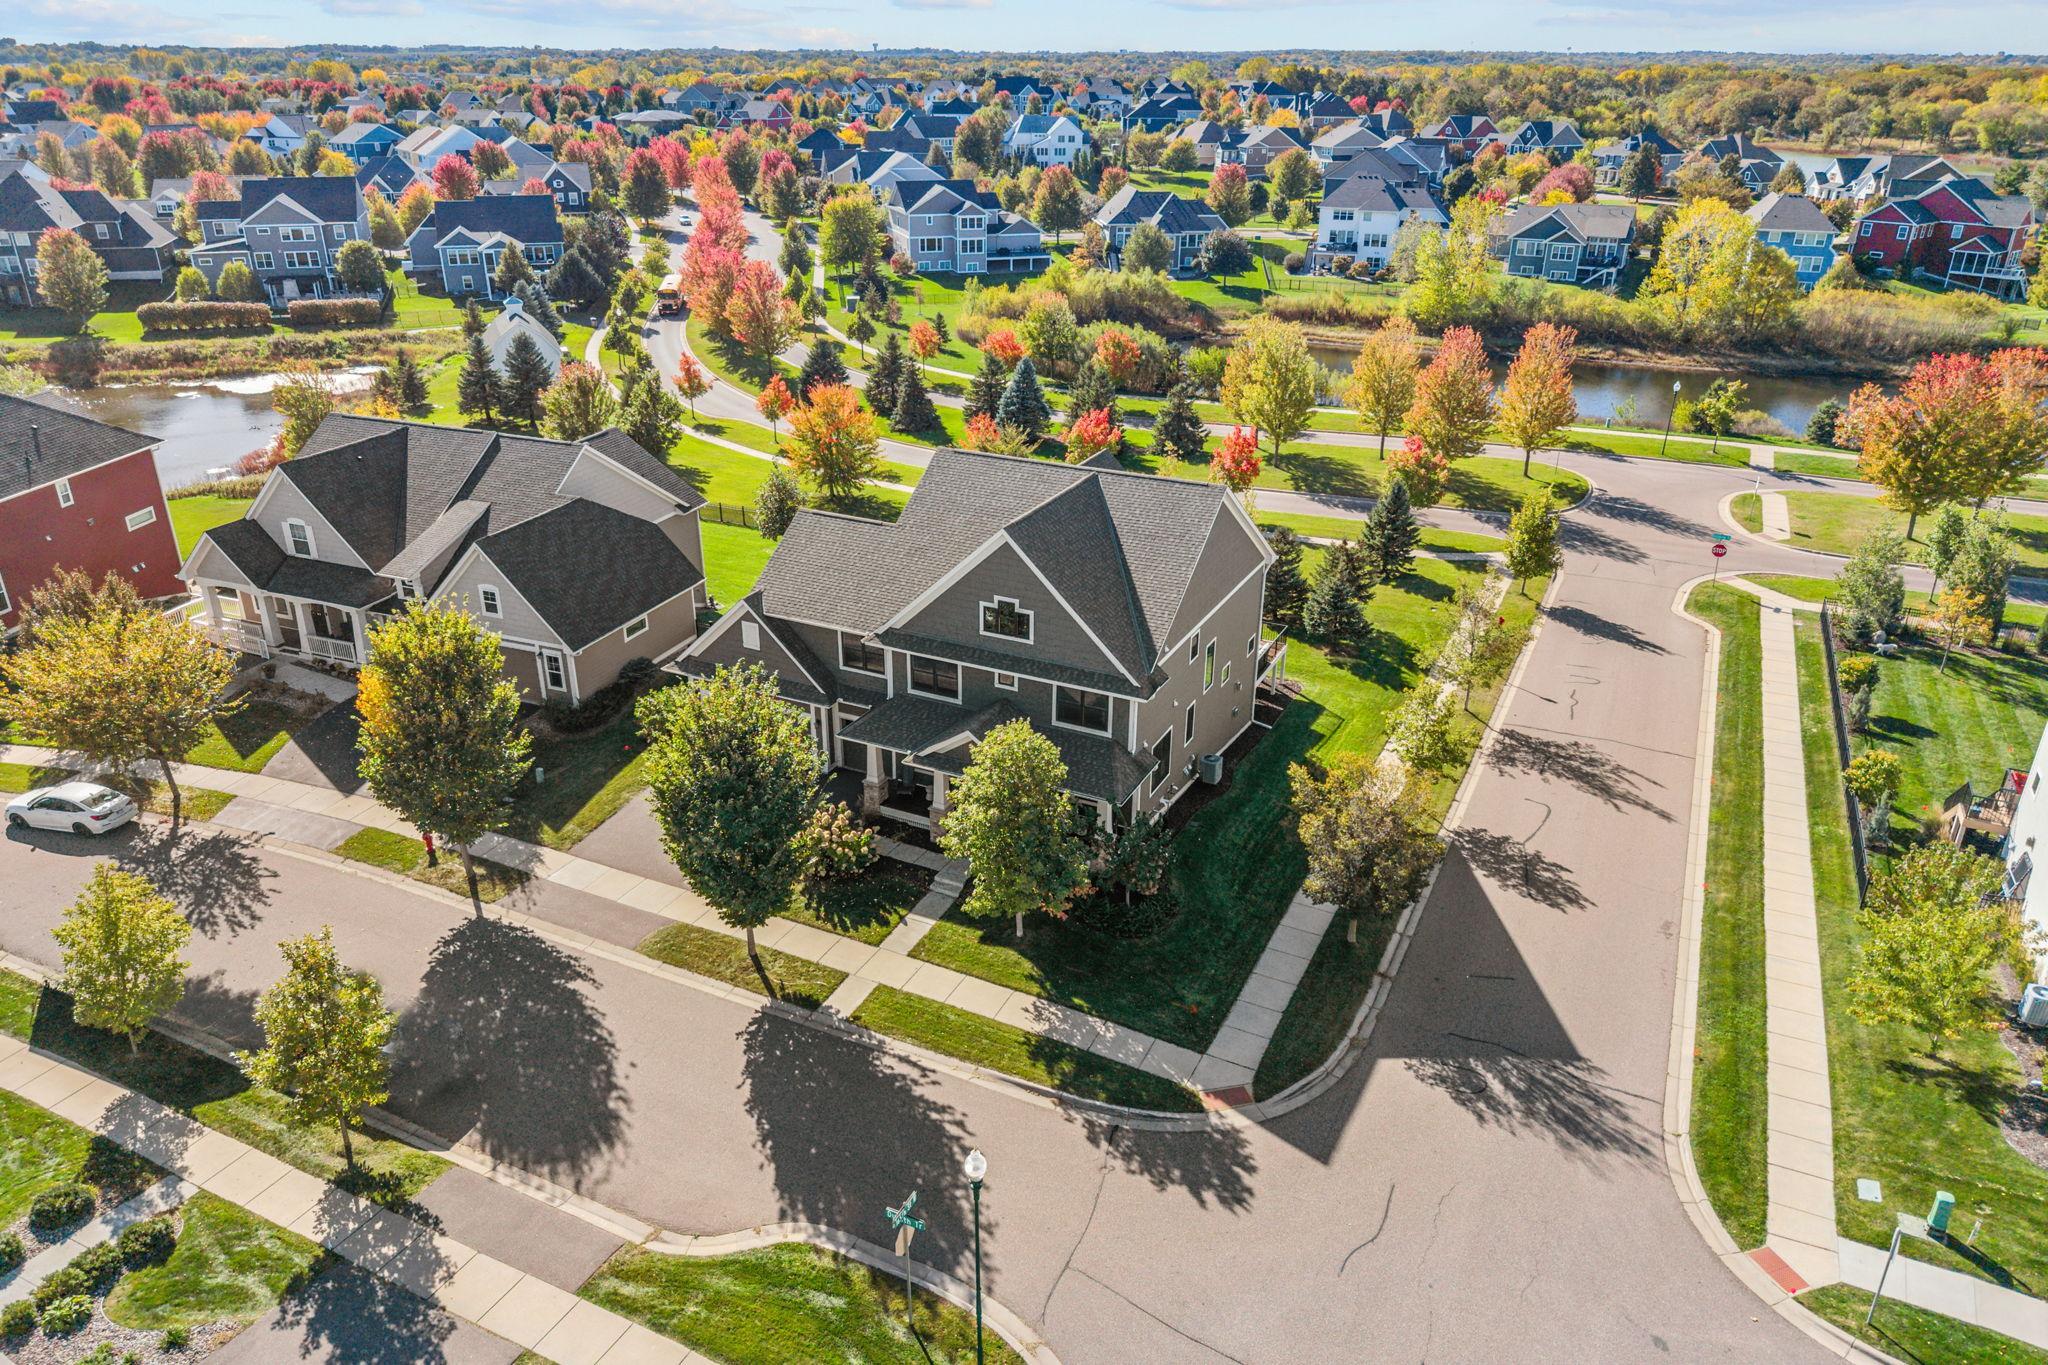
Aerial view of a gray two-story corner-lot home, with autumn trees and a pond nearby.
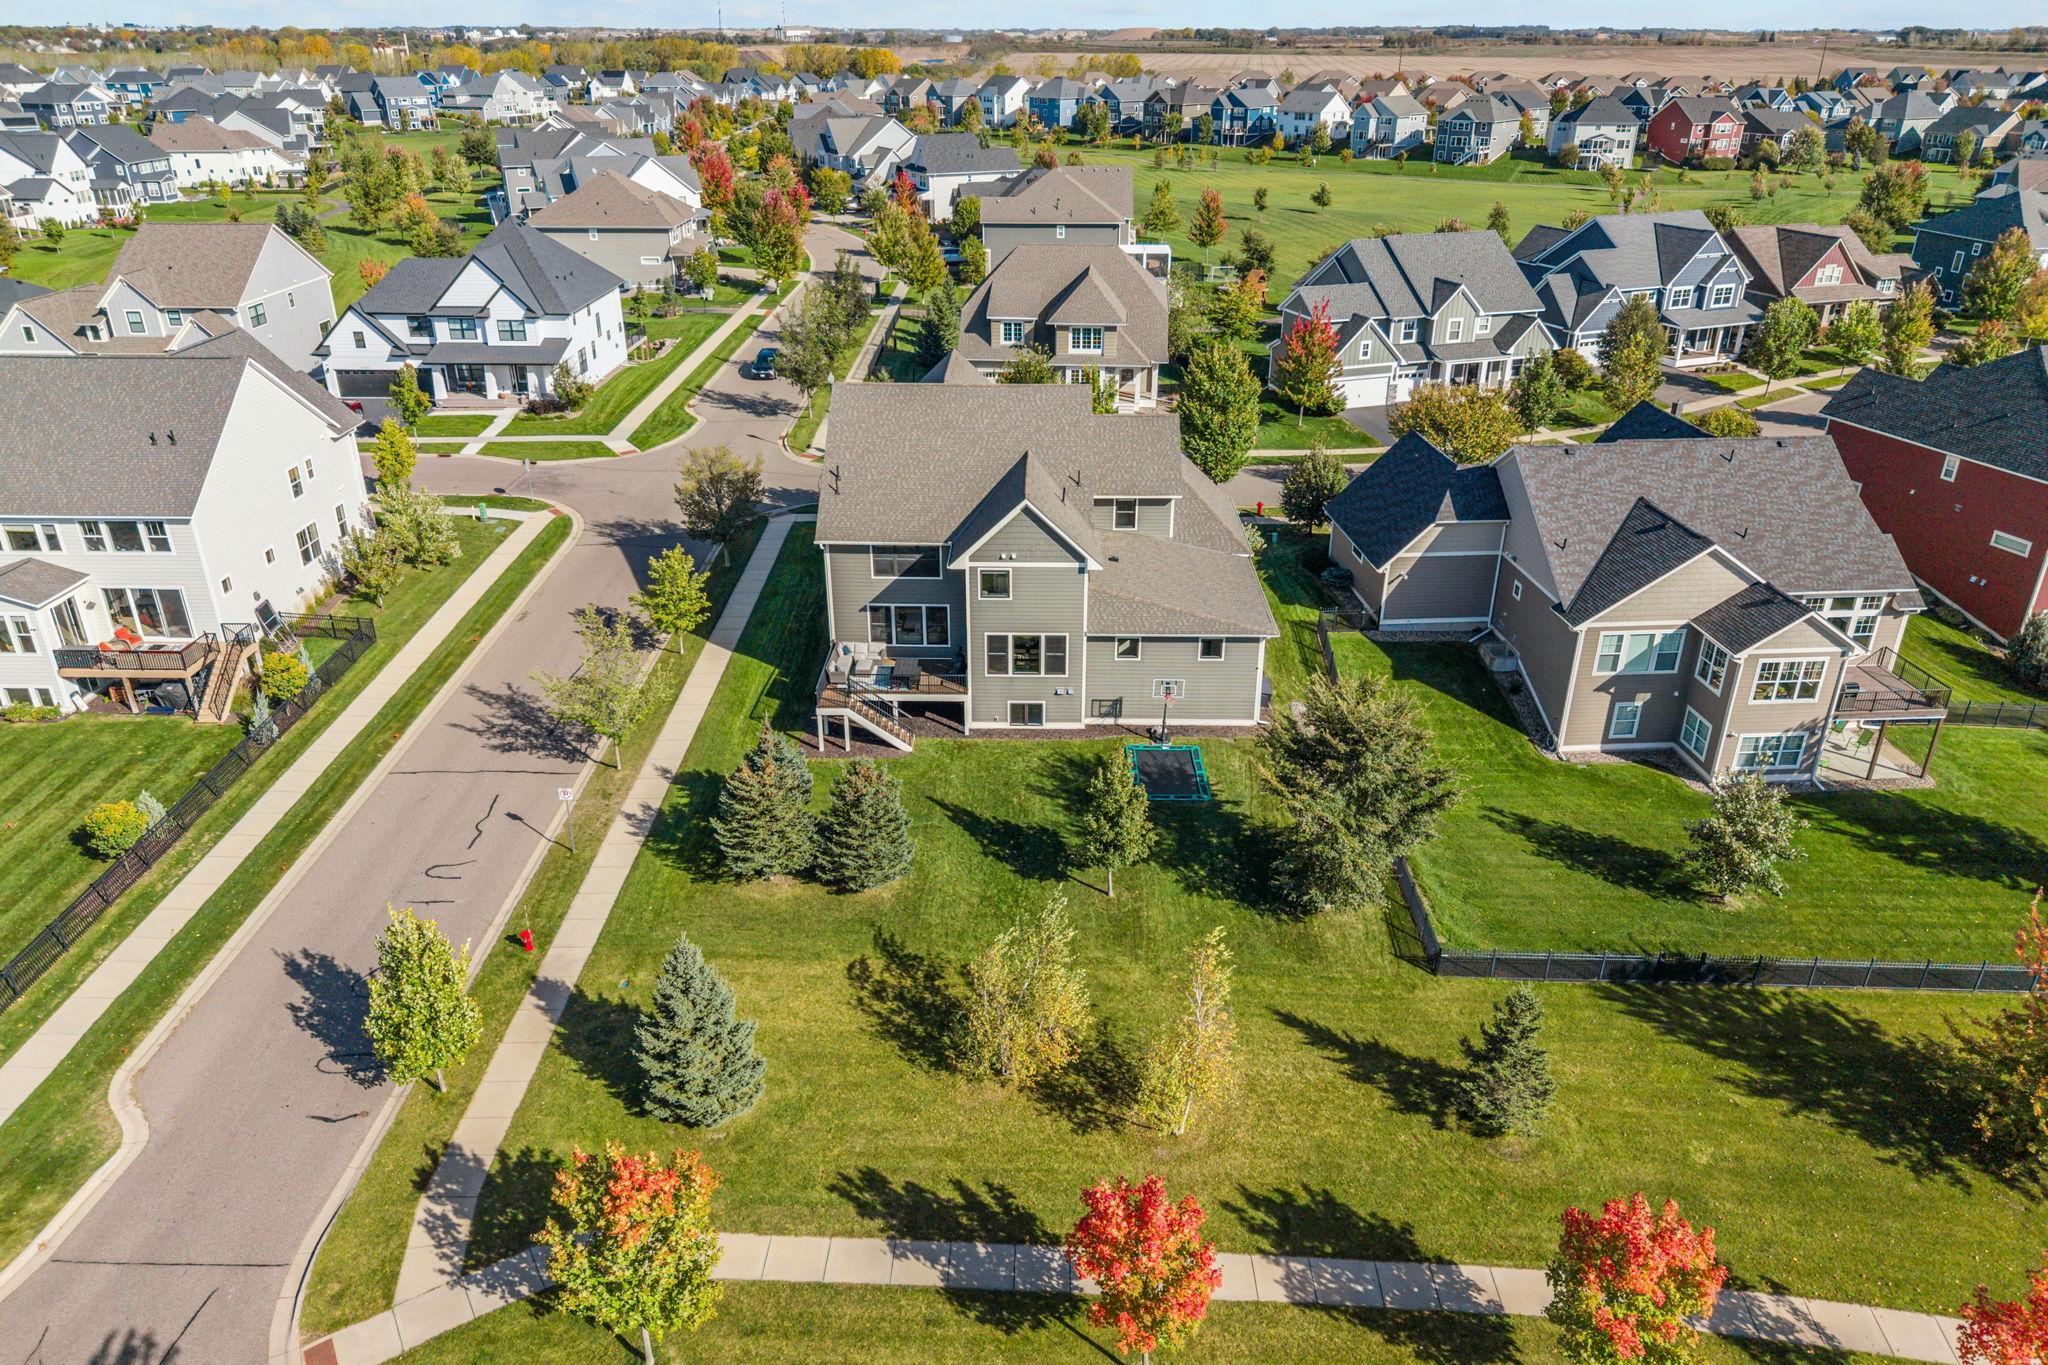
Aerial view of a gray two-story home with a deck, backyard basketball hoop, and neighboring houses.
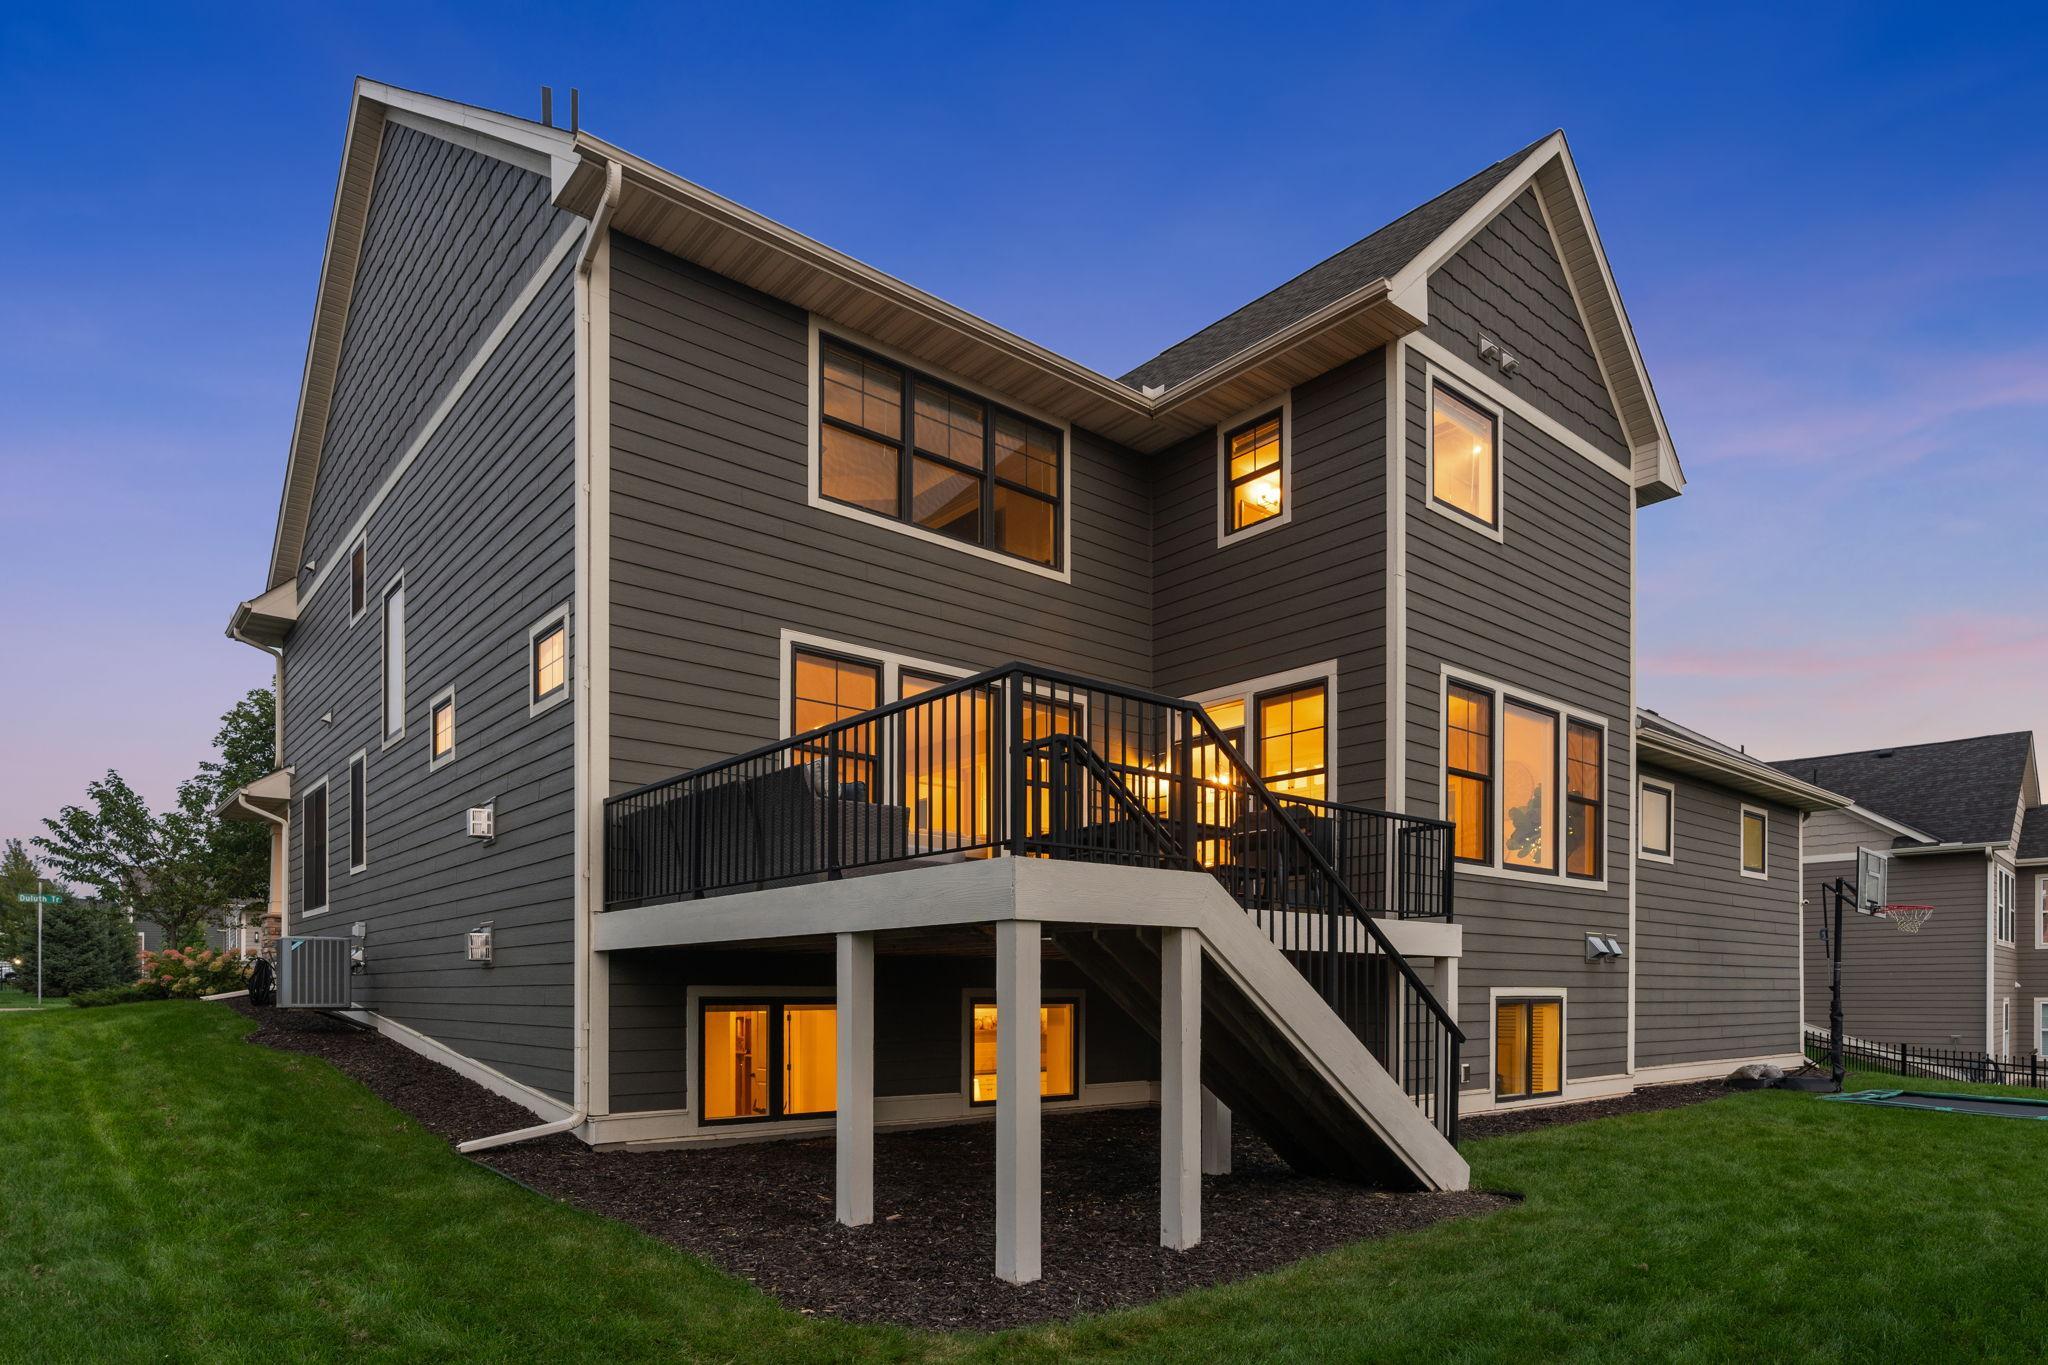
Two-story gray house at dusk with a raised deck, black railings, and stairs to the lawn.
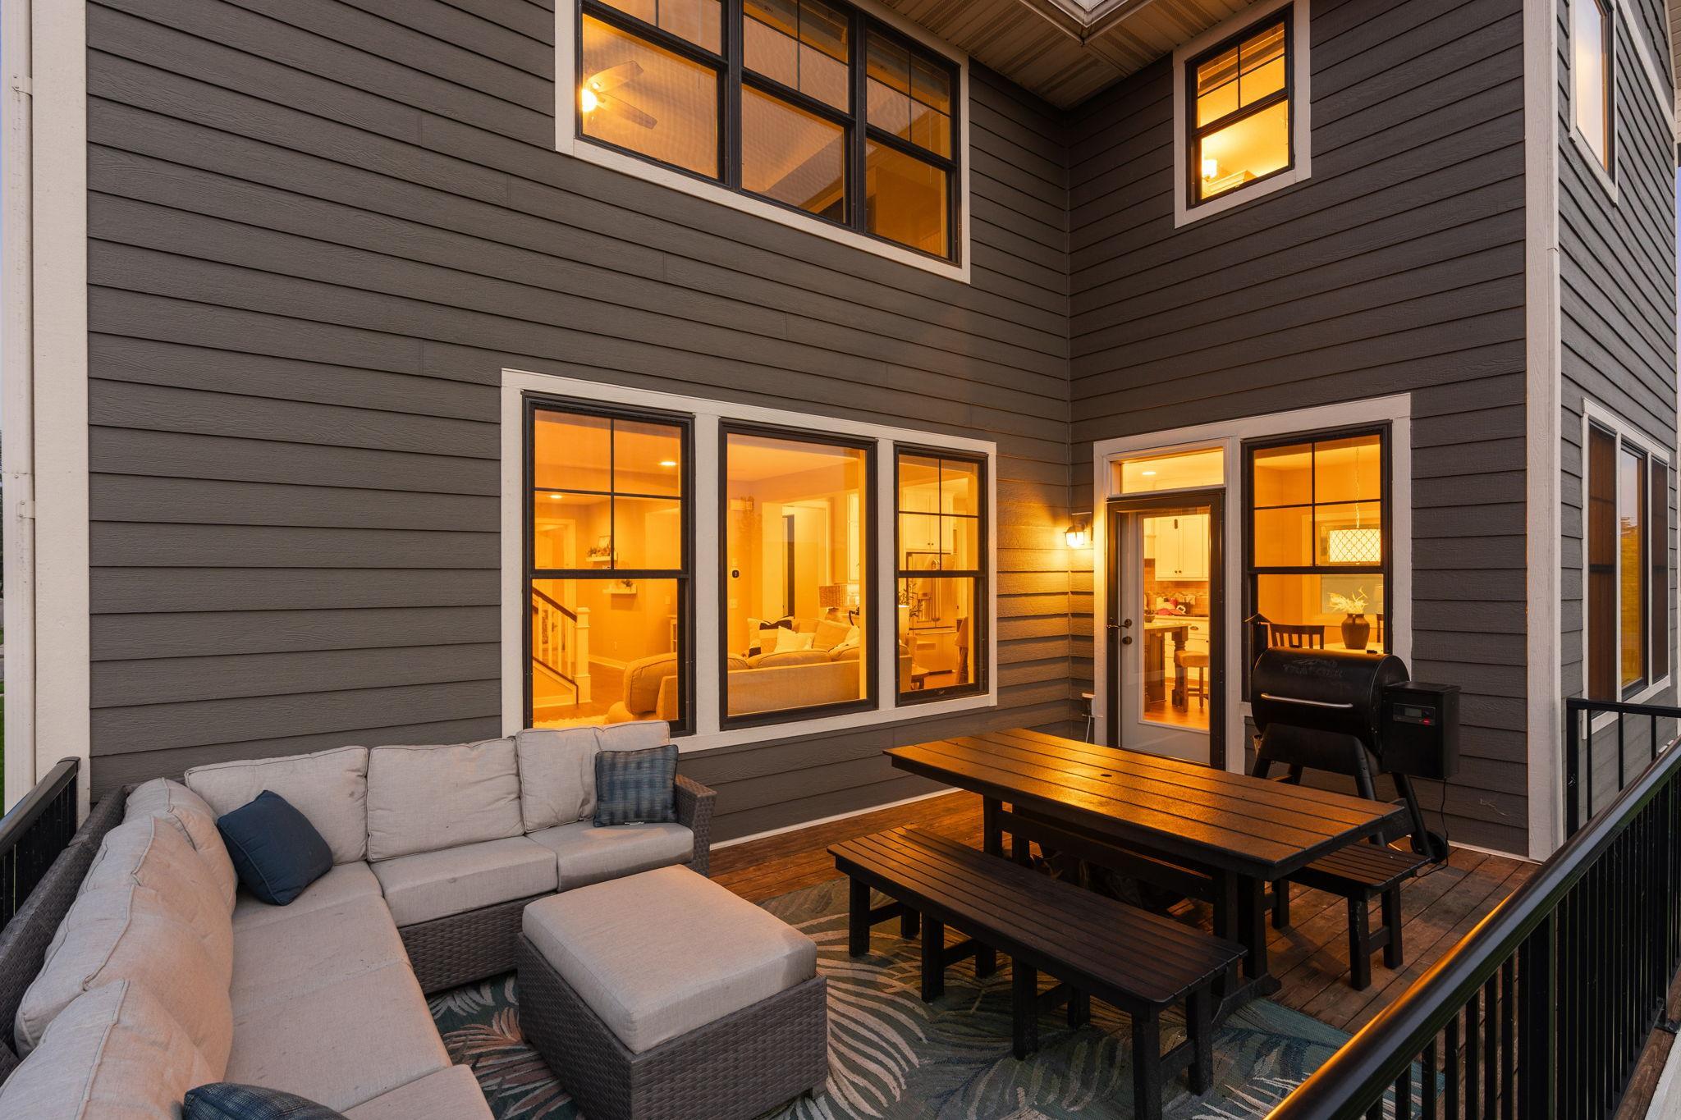
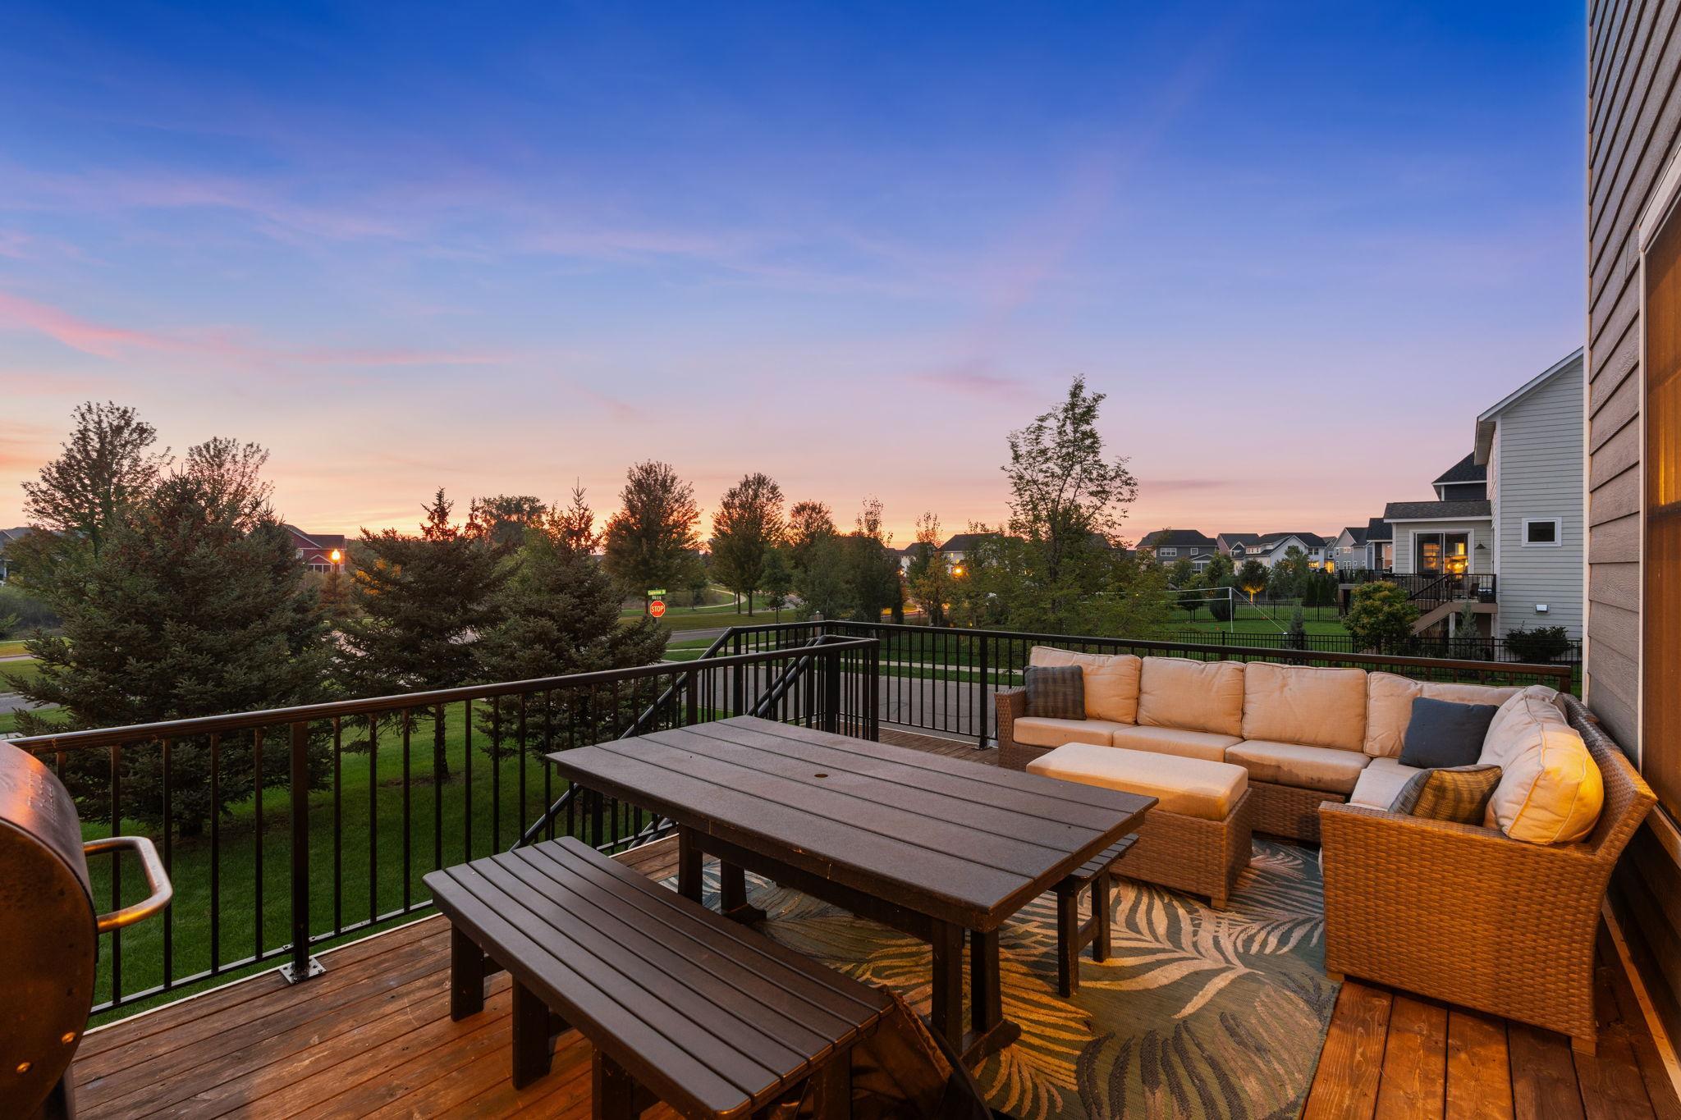
Furnished deck with sectional seating, wooden dining table, and grill beside a warmly lit home.
Furnished deck with wicker seating and dining table overlooking a neighborhood at sunset.
SEE ALL PHOTOS
Dark-gray gabled home with a two-car garage and warmly lit windows at dusk.
Rear of a dark gray two-story home at dusk, with a raised deck, lit windows, and a basketball hoop on the lawn.
Entry foyer with a dark wood glass-paneled door, wreath, white paneling, and patterned rug.
Bright entryway with a wood front door, hardwood floors, and views into adjoining sitting and dining areas.
Dining room with white paneled walls, a wood table, chandelier, and blue patterned rug.
Dining room with a dark wood table, white paneled walls, and large windows overlooking greenery.
Home office with a curved desk, two white armchairs, and large street-facing windows.
Bright foyer with warm wood floors and a white console, opening onto a cream-furnished living room.
Furnished living room with a stone fireplace, built-in shelves, and large windows overlooking autumn trees.
Living room with a stone fireplace, built-in shelving, and a brown leather armchair.
Open-concept living room with neutral sectional sofas, a staircase, and a bright white kitchen beyond.
Bright kitchen with white cabinetry, a large island, wood floors, and windows overlooking autumn trees.
Bright kitchen with white cabinets, a large island with seating, stainless steel appliances, and brass pendant lights.
Bright kitchen with a quartz island, white cabinets, stainless appliances, and warm wood floors.
Compact kitchen pantry with open wood shelves, white cabinets, butcher-block counters, and a coffee machine.
Open-plan kitchen and living room with a large island, gold pendant lights, and autumn trees visible through the windows.
Dining room with a light wood table and bench beside large windows overlooking autumn trees.
White kitchen with tan tile backsplash opens to a dining room with a wood table and blue rug.
Powder room with script-patterned wallpaper, pedestal sink, toilet, and dark-framed mirror beside a window.
Staged entry hall with warm wood floors, a round wood-framed mirror, and white console cabinet.
Upstairs landing with a built-in white desk and shelves, opening to adjoining bedrooms.
Bedroom with pale green built-in cabinets, a wall-mounted TV, and patterned wallpaper.
Playroom with pale blue built-ins, oversized beanbag chairs, and a white teepee.
Furnished bedroom with oversized white beanbag chairs and a long desk with stools.
Carpeted upstairs landing overlooking the stairwell, with a bedroom and bathroom visible through open doorways.
Furnished bedroom with a white bed, tray ceiling, and large windows overlooking autumn trees.
Bedroom with a white bed, ceiling fan, large windows, and a walk-in closet.
Walk-in closet with white built-in drawers, extensive hanging space, and beige carpet.
Bathroom with a glass-enclosed tiled shower and freestanding tub beside a window overlooking autumn trees.
Bathroom with a white double vanity, gray stone counters, framed mirrors, and a glass-enclosed tiled shower.
Laundry room with front-loading washer and dryer, dark wood cabinets, and a utility sink.
Bedroom with a white bunk bed, colorful quilt, blue curtains, and a bookcase of books and games.
Bedroom with a white bunk bed, colorful quilt, beige carpet, and open doorways to adjoining rooms.
Bathroom with a double-sink granite vanity and blue walls, opening into a bedroom.
Bathroom with teal walls, a white toilet, and a tiled bathtub behind a shower curtain.
Furnished bedroom with a navy-quilted bed, blue curtains, and a tan beanbag holding a baseball.
Bedroom with a navy-covered bed, open clothes closet, and hats displayed on the wall.
Bedroom with a white bed, blue curtains, beige carpet, and a cushioned armchair.
Bedroom with a white dresser, open toy closet, and doorway to an en-suite bathroom.
Bathroom with a dark wood vanity, long white countertop, large mirror, and tiled shower visible through the doorway.
Furnished living room with dark sofas, a stone fireplace, and a wall-mounted television.
Living room with a stone fireplace, lit fire, built-in cabinets, and dark sectional sofa.
Dining and game area with a round wooden table beside a built-in wet bar and beverage refrigerators.
Basement wet bar with white cabinets, gray tile backsplash, sink, and two glass-front beverage refrigerators.
Indoor sports room with a basketball court and golf simulator hitting bay.
Indoor home basketball court with a polished wood floor, wall-mounted hoop, and red-and-gold center-court design.
Indoor basketball court with polished wood flooring, a STATE center-court logo, hoop, and ball rack.
Staged bedroom with a blue-and-white striped accent wall, pale blue bedding, and a bright window.
Bedroom with a blue bed, gray pillows, and a small white desk beneath a woven pendant light.
Bathroom with a dark blue vanity, round wood-framed mirror, shiplap walls, and patterned tile floor.
Bathroom with a dark blue vanity, glass shower, and patterned black-and-white tile floor.
Two-story gray home with a covered porch, stone columns, and a walkway to the front door.
Aerial view of a gray two-story corner-lot home, with autumn trees and a pond nearby.
Aerial view of a gray two-story home with a deck, backyard basketball hoop, and neighboring houses.
Two-story gray house at dusk with a raised deck, black railings, and stairs to the lawn.
Furnished deck with sectional seating, wooden dining table, and grill beside a warmly lit home.
Furnished deck with wicker seating and dining table overlooking a neighborhood at sunset.
Courtesy of eXp Realty, Rebekah McCracken Listing Contact:  
For Sale

16513 Duluth Trail

16513 Duluth Trail, Lakeville, MN 55044

$1,175,000
Located in the heart of the Spirit of Brandtjen Farm neighborhood, this home gives you the combination of space, neighborhood, and things to do as a family! You're close to the 2 community pools, miles of walking trails and everything that makes this neighborhood so loved.
Inside, there's room for everyone with 5 bedrooms plus an upper-level bonus room with custom built ins.
The lower level is where it really gets fun! There's a custom wet bar, sport court, and fold-down golf simulator! The new neighborhood hang out spot!
And don't miss the in ground trampoline in the backyard!
You'll love hosting your family for holidays in this gorgeous home!

5
beds

5
baths

5,568 Sq.Ft. LIVING AREA

0.27 Acres lot

Rebekah McCracken

Rebekah McCracken

Features & Amenities

Interior

  • total bedrooms5
  • Total bathrooms5
  • full bathrooms3
  • three quarter bathroom1
  • half bathroom1
  • Laundry room Laundry Room, Sink, Upper Level
  • Fireplace Family Room, Gas
  • APPLIANCES Air-To-Air Exchanger, Cooktop, Dishwasher, Disposal, Dryer, Exhaust Fan, Humidifier, Microwave, Refrigerator, Stainless Steel Appliances, Wall Oven, Washer, Water Softener Owned

Area & Lot

  • Status For Sale
  • Living Area5,568 Sq.Ft.
  • Total Area5,568 Sq.Ft.
  • Lot Area0.27 Acres
  • MLS® ID7155618
  • TypeResidential
  • YEAR BUILT2016
  • NeighborhoodLakeville
  • School DistrictRosemount-Apple Valley-Eagan

Exterior

  • STORIES2
  • Garage Space3.0
  • water SourceCity Water/Connected
  • roofAsphalt
  • lot featuresCorner Lot
  • parkingAttached Garage, Asphalt, Garage Door Opener
  • HEAT TYPEForced Air, Fireplace(s)
  • AIR CONDITIONINGCentral Air
  • sewerCity Sewer/Connected
  • Disability FeaturesNone

Financial

  • Sales Price$1,175,000
  • Real Estate Tax $10,904/yr
  • HOA $120/mo
Rear of a dark gray two-story home at dusk, with a raised deck, lit windows, and a basketball hoop on the lawn.

Schedule a Showing

We would love to show you our beautiful property. Please select your preferred date and time below. An agent will be in touch shortly to confirm your appointment.

Schedule a Showing

We would love to show you our beautiful property. Please select your preferred date and time below. An agent will be in touch shortly to confirm your appointment.

Thank you for your interest in 16513 Duluth Trail, Lakeville, MN 55044. We are reviewing your request and will be in touch shortly!

Mortgage Calculator

Estimate your monthly mortgage payment, including the principal and interest, property taxes, and HOA. Adjust the values to generate a more accurate rate.

All estimates are provided for informational purposes only. Actual amounts may vary.
$0,000 Your Payment 20 15 65
$0,000 Your Payment

Lakeville

Explore

Work With Rebekah

Buying or selling a home is a big step—Rebekah makes it seamless. With expert market insight, strong negotiation skills, and a personal touch, she guides you every step of the way. Trust Rebekah to turn your transition into a smooth and rewarding experience.

Follow Me on Instagram