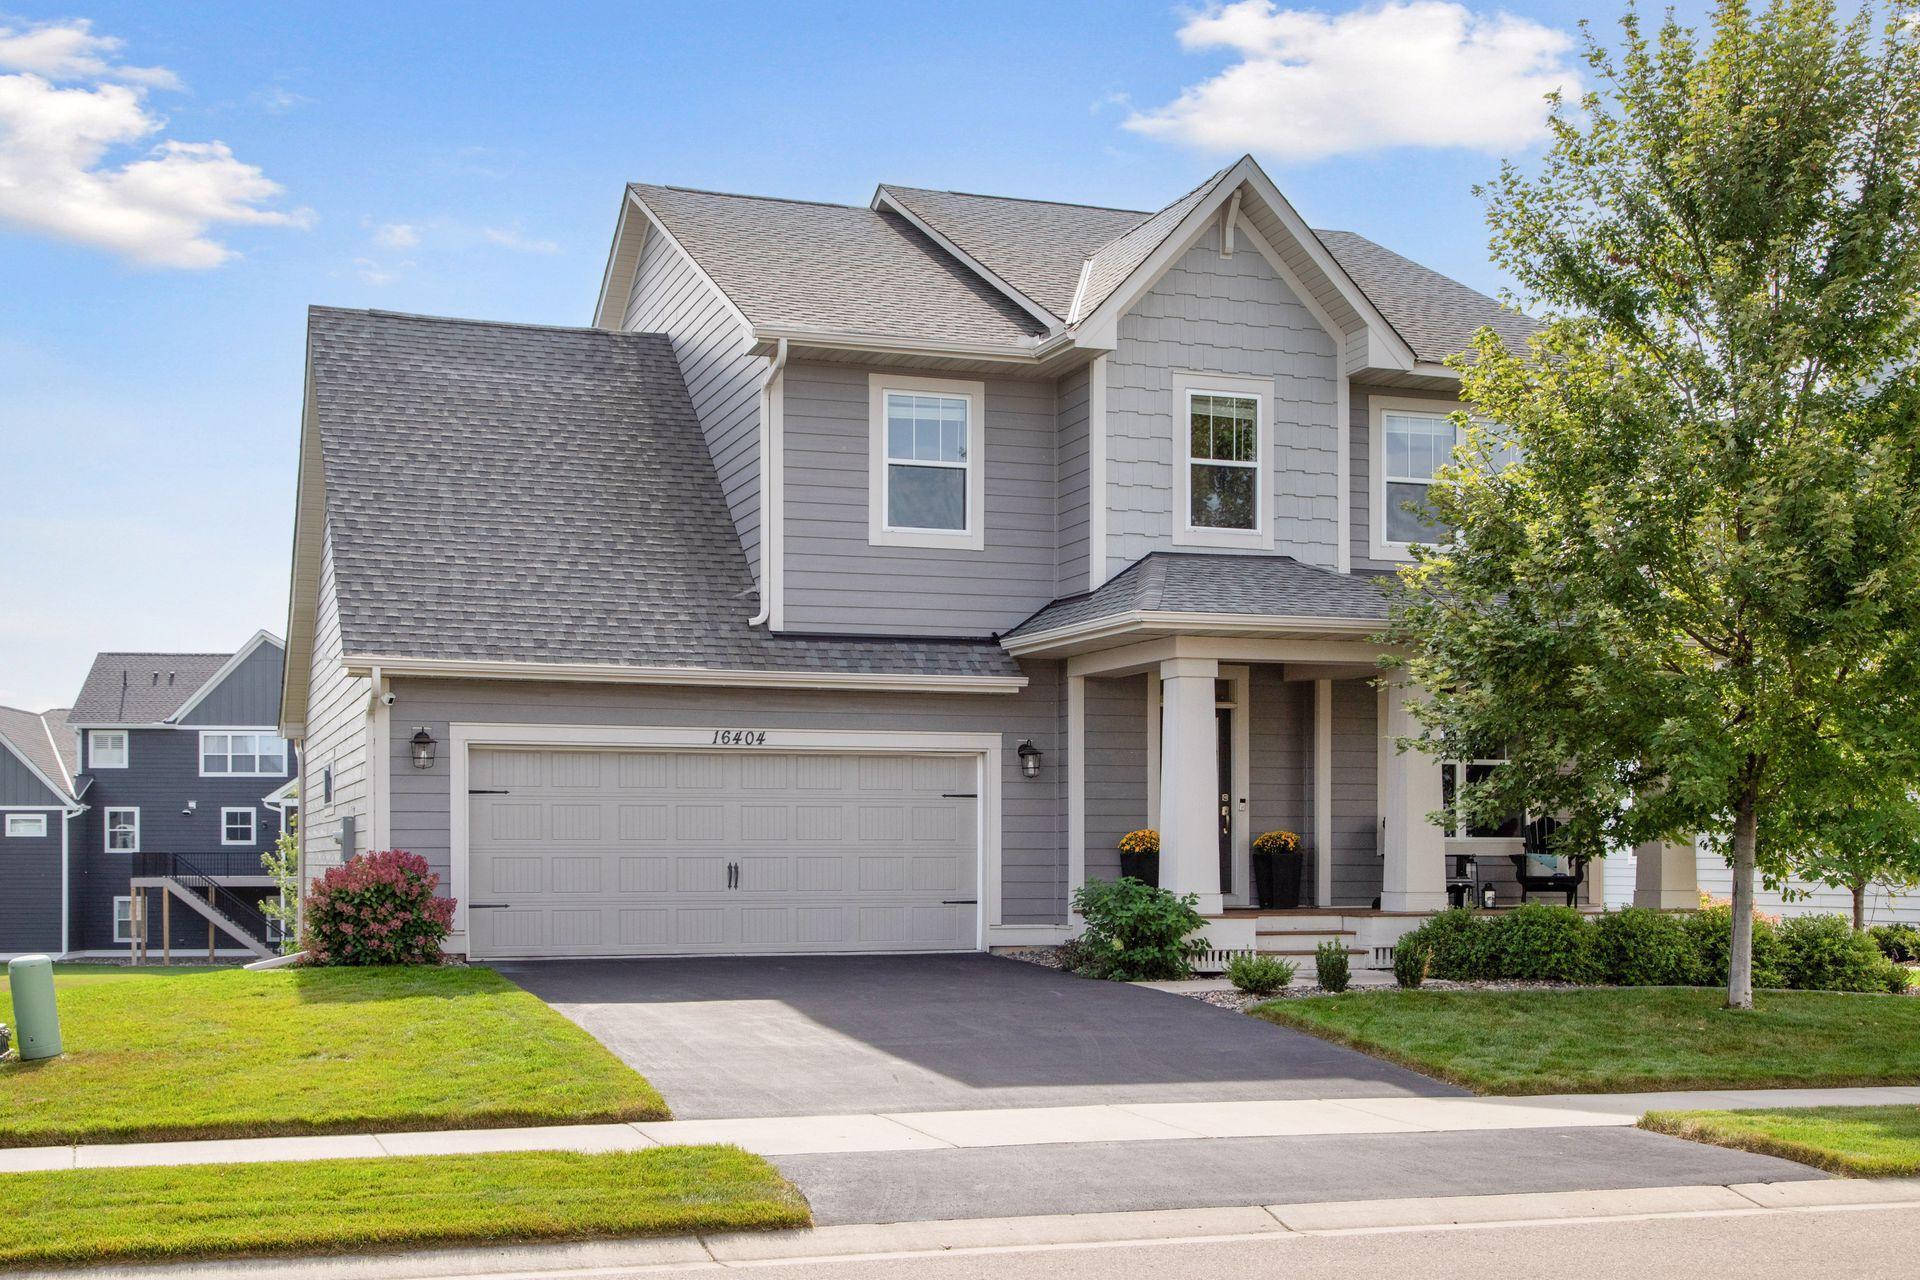
Gray two-story home with a double garage, covered porch, and mature tree beside the driveway.
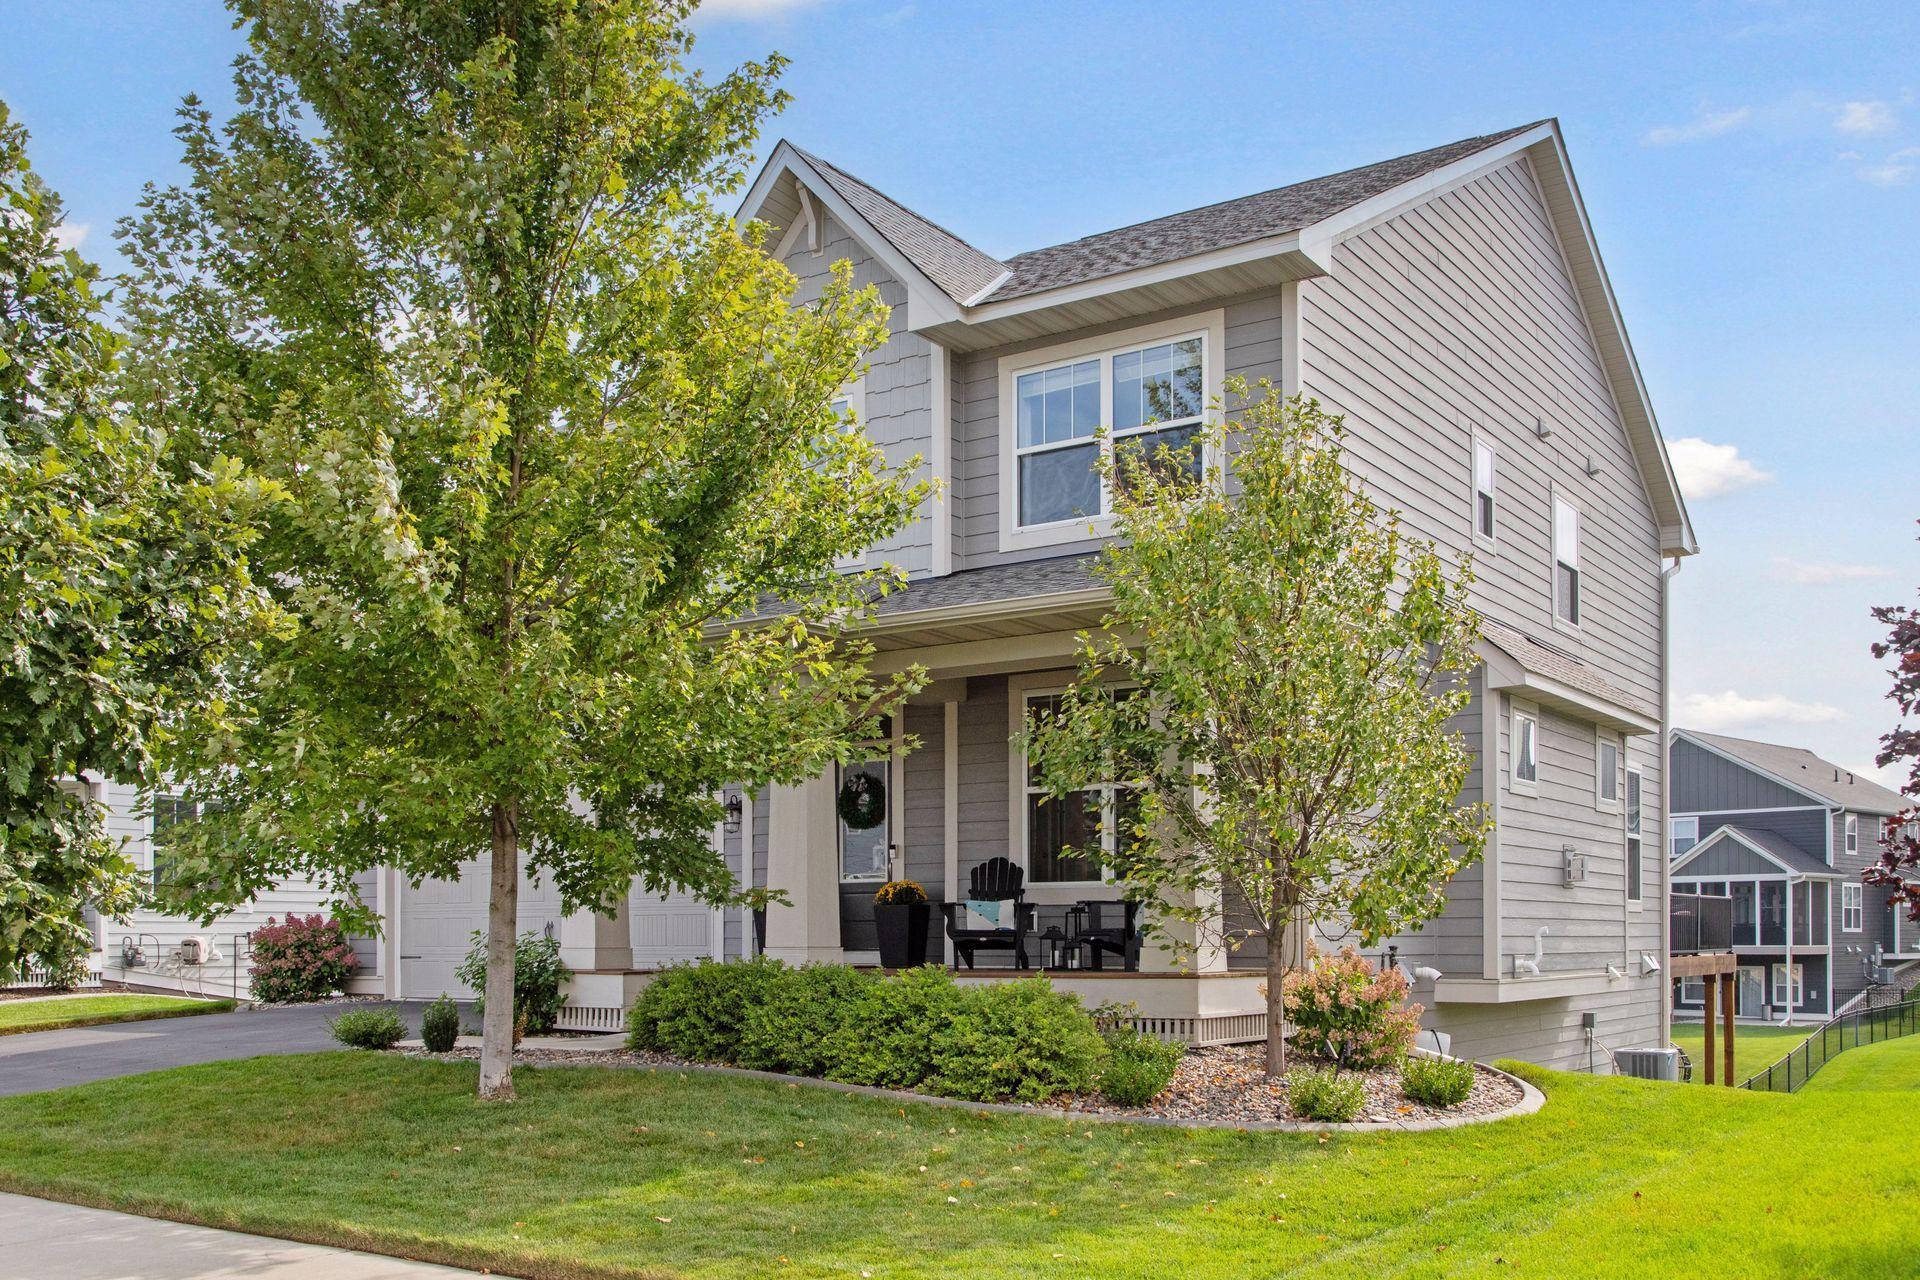
Two-story gray house with a covered porch, leafy trees, and landscaped front yard.
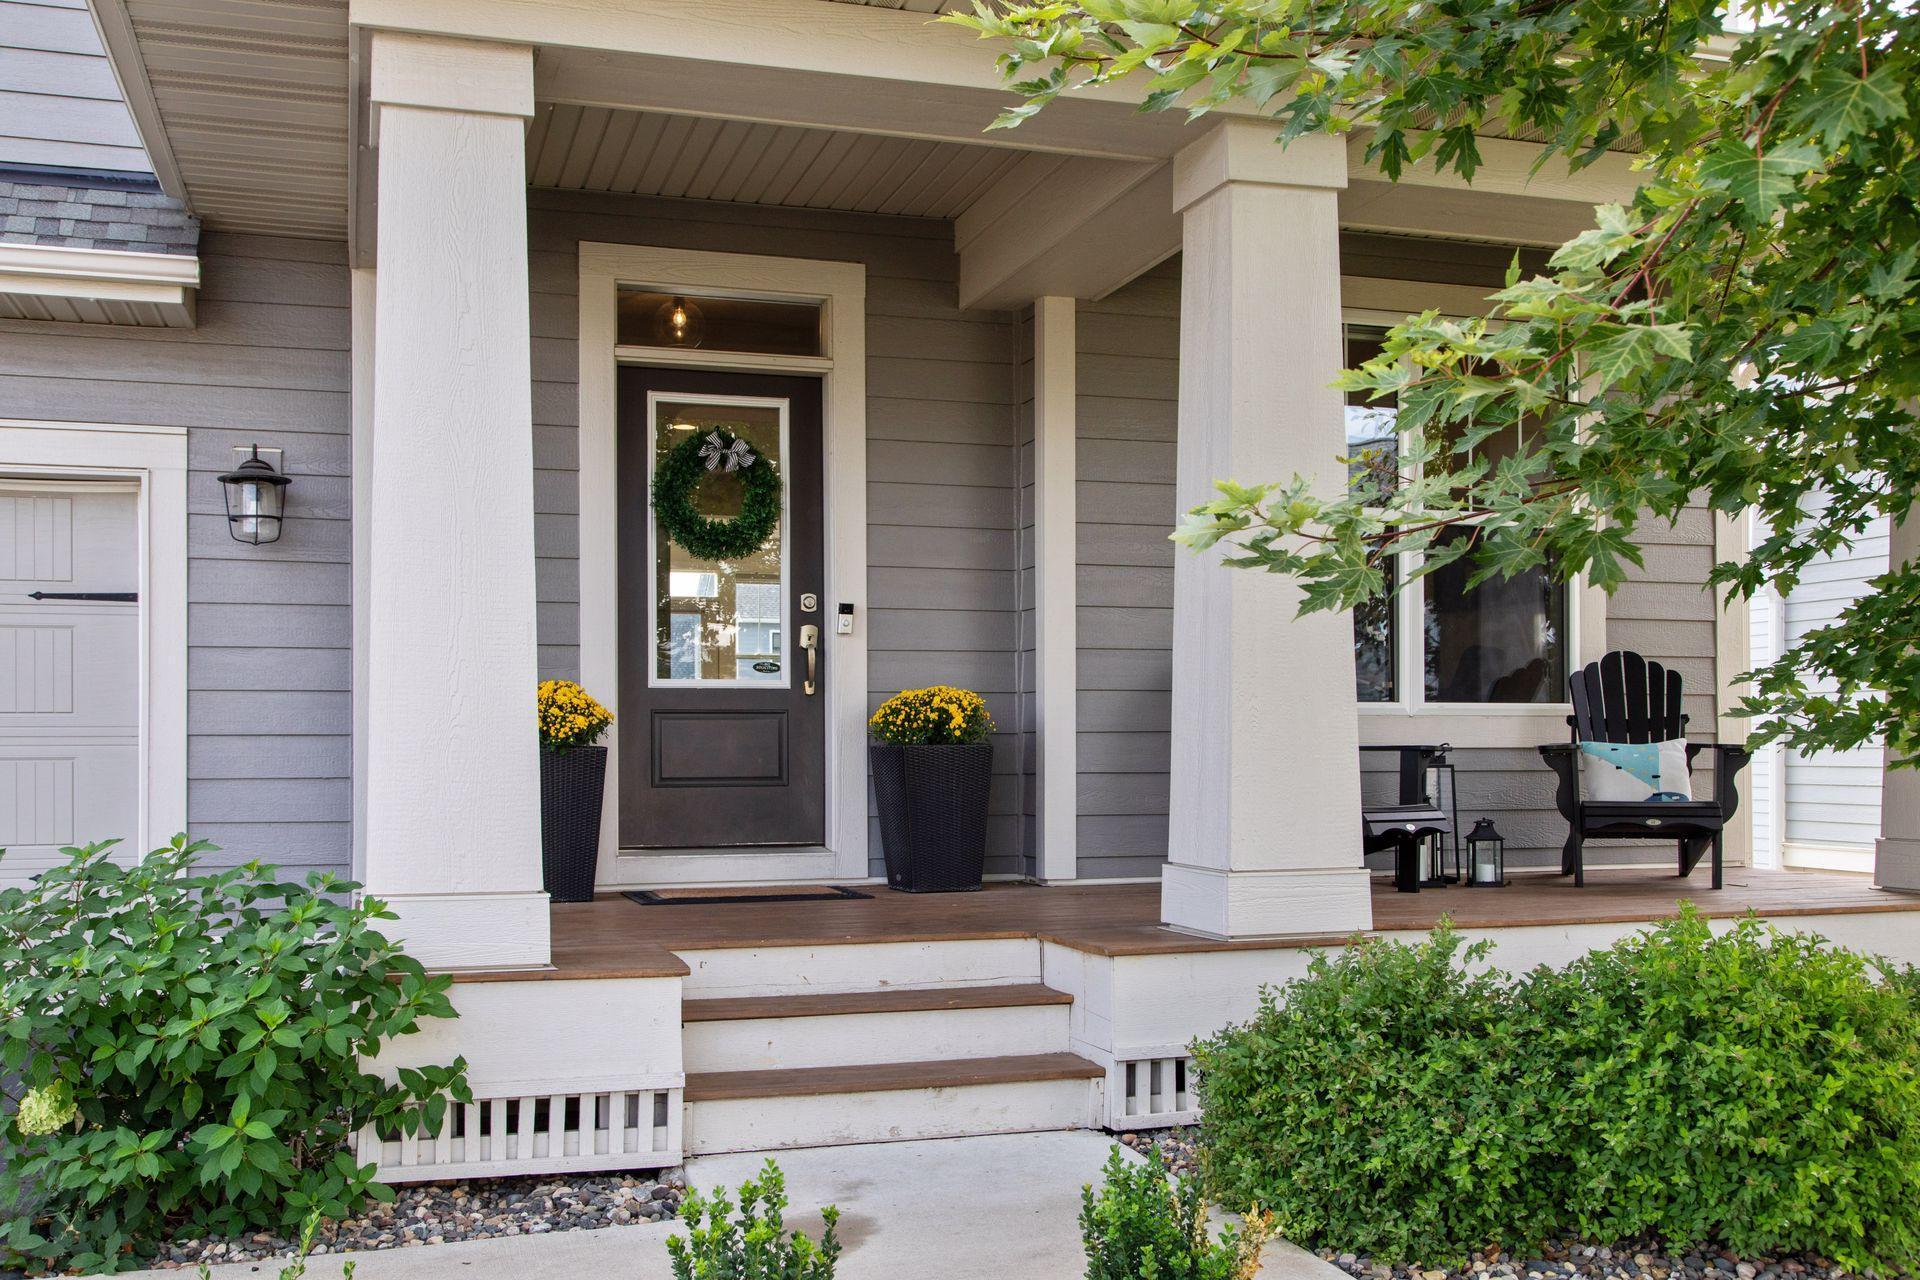
Covered front porch with white columns, a wreath on the dark door, yellow flowers, and a black chair.
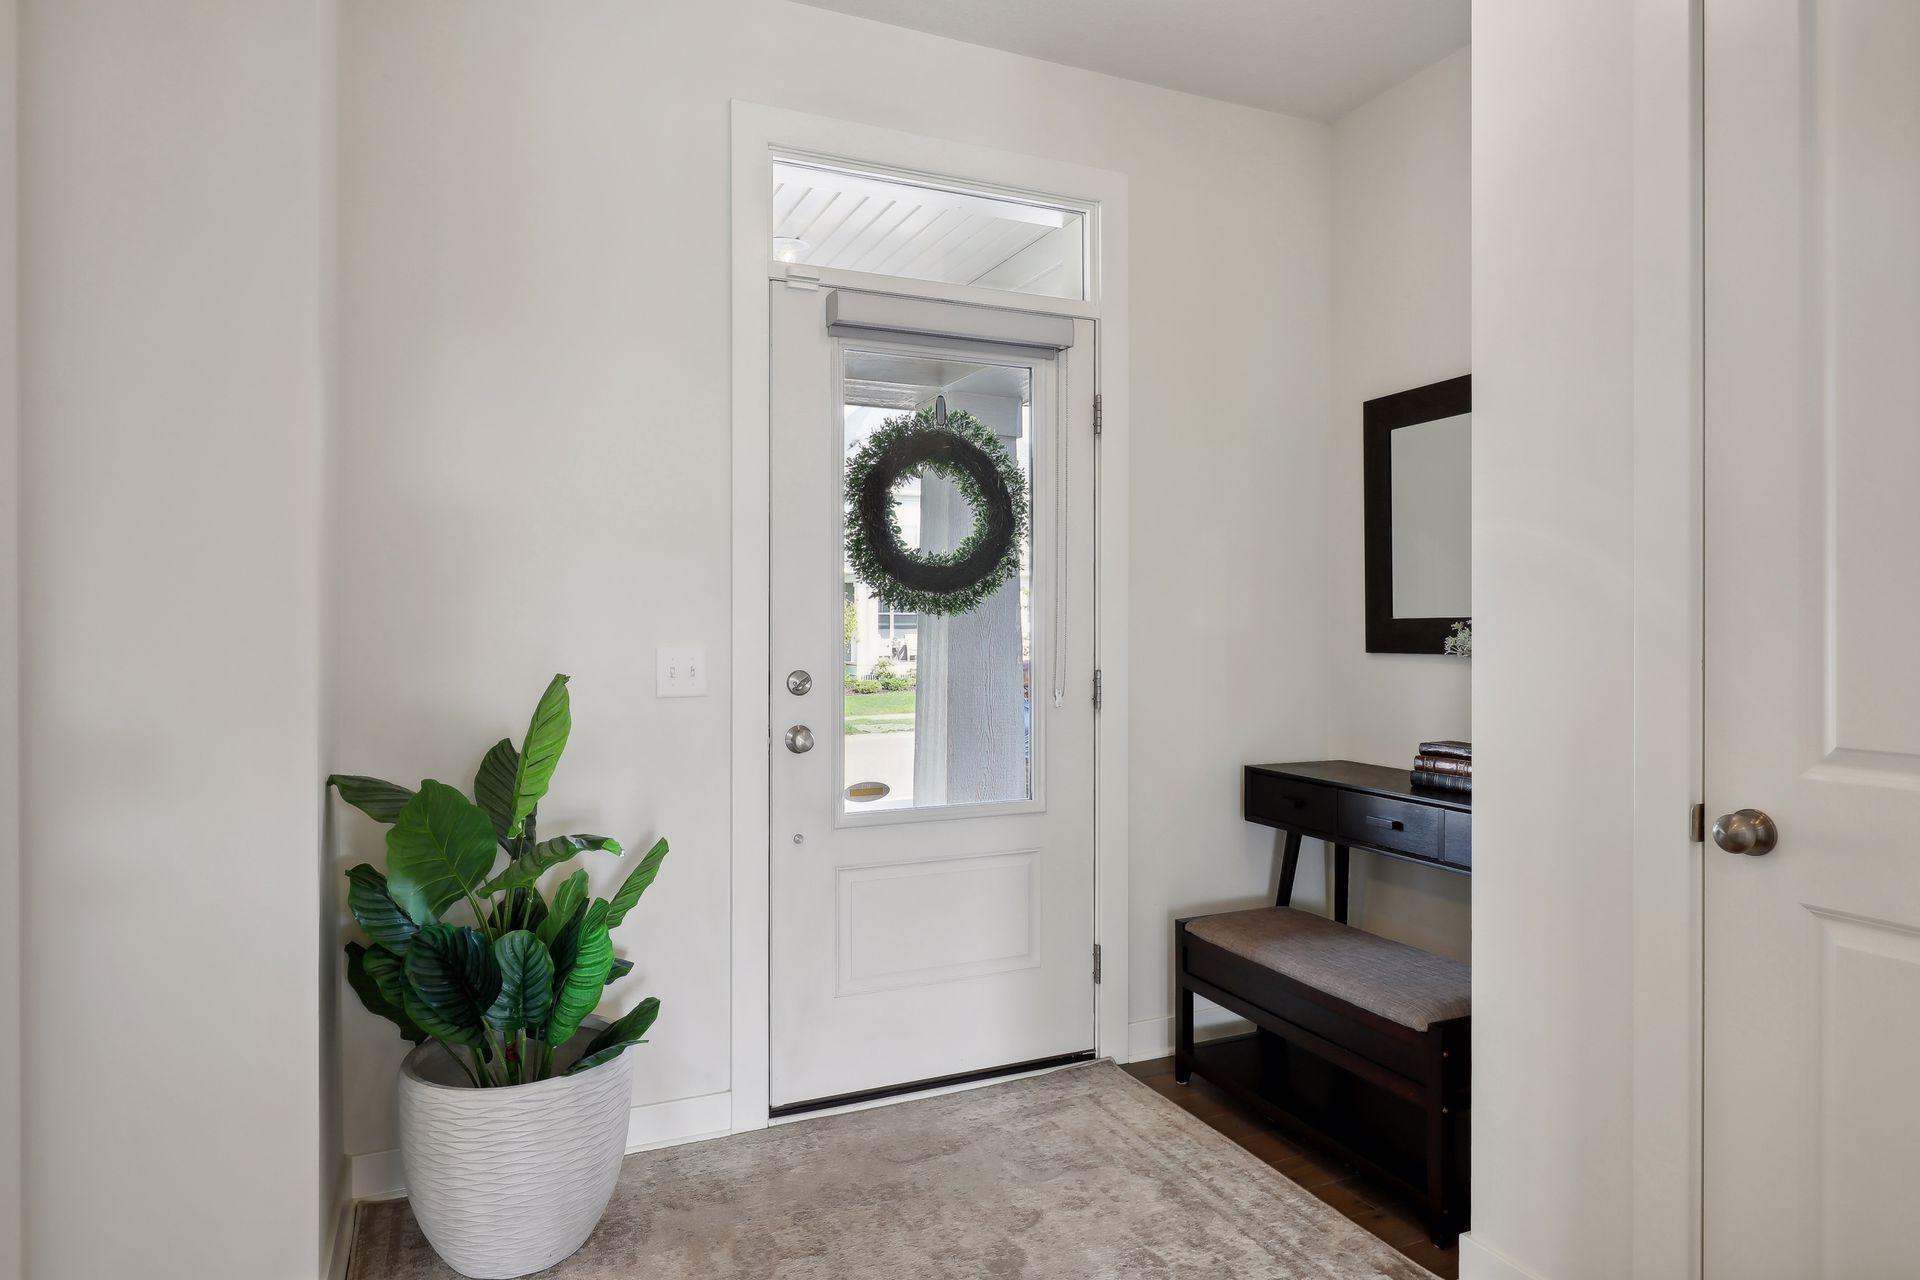
Bright entryway with a wreath on the glass-paneled front door, potted plant, and console bench.
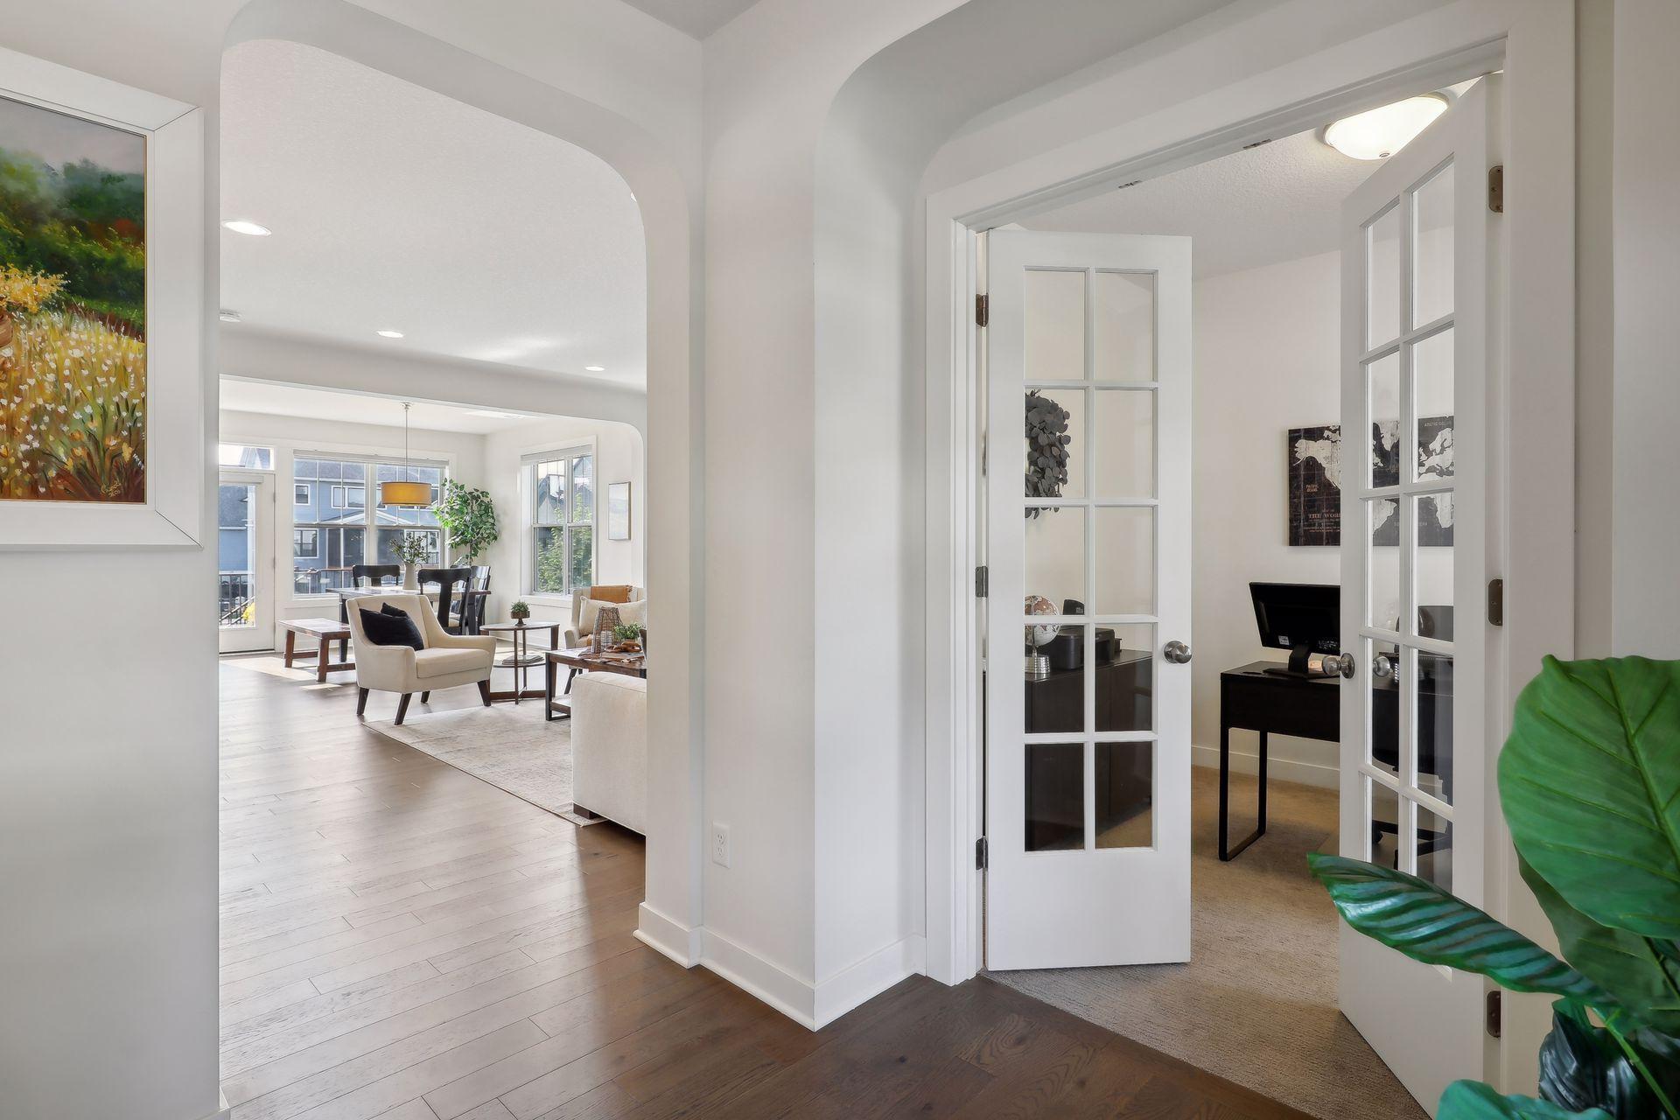
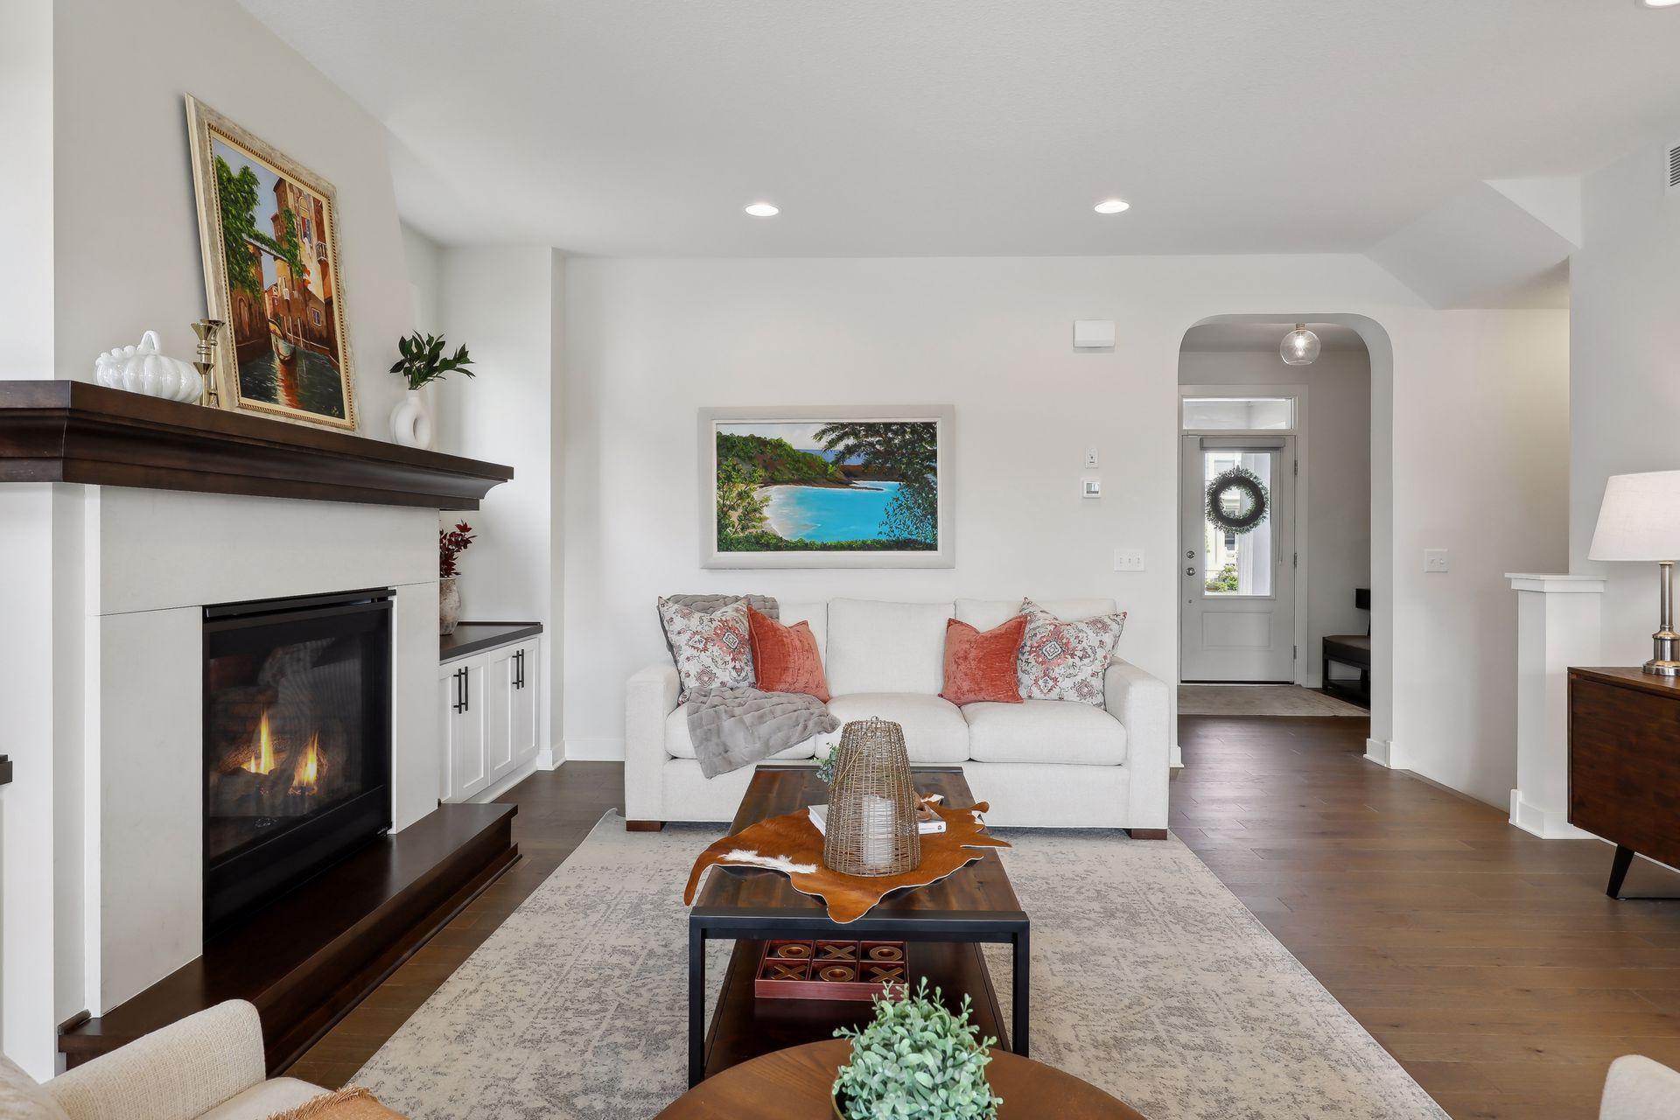
Bright home interior with an arched opening, living and dining area, and office behind French doors.
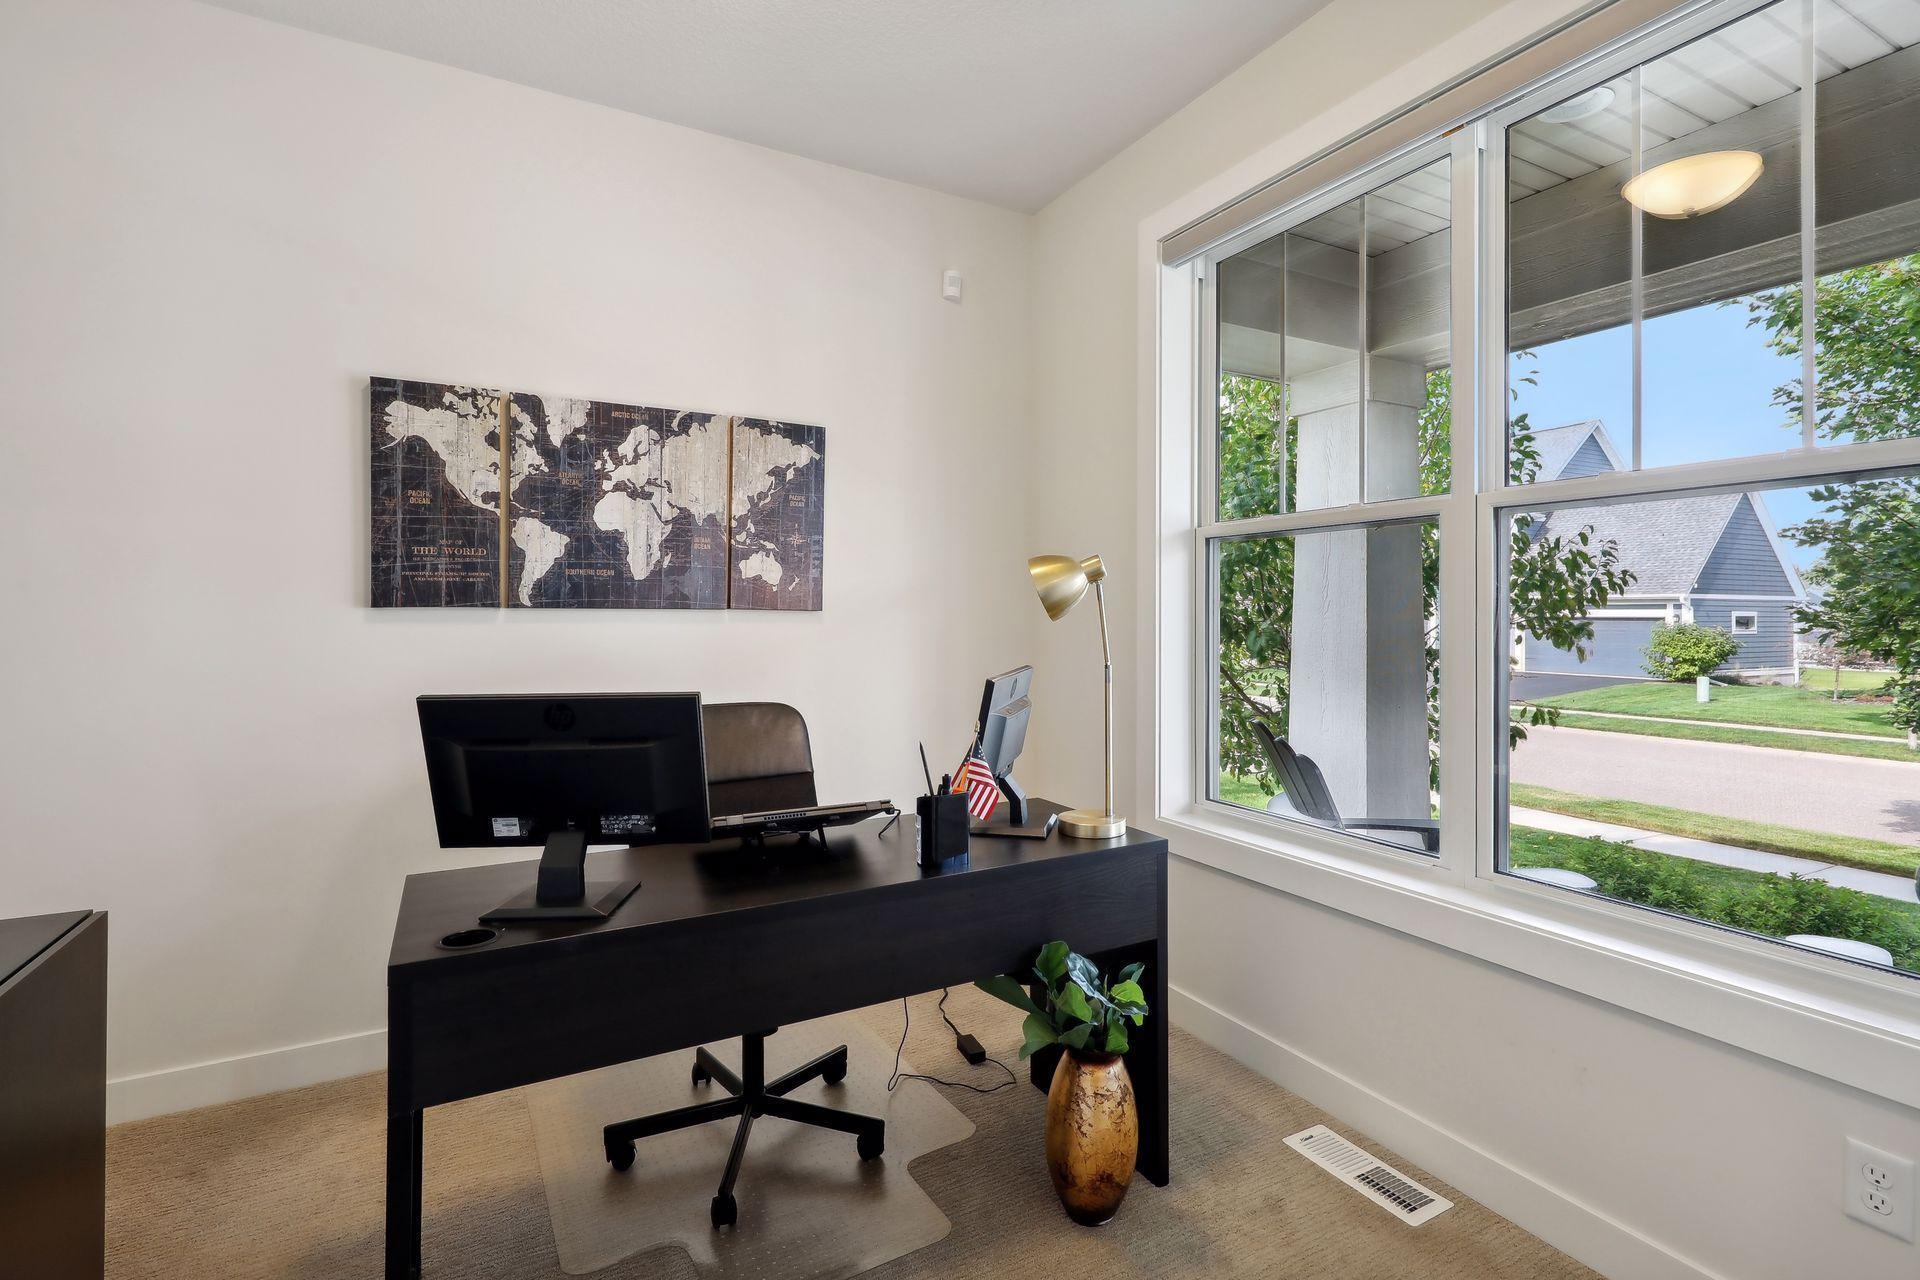
Furnished home office with a dark desk and large windows overlooking a residential street.
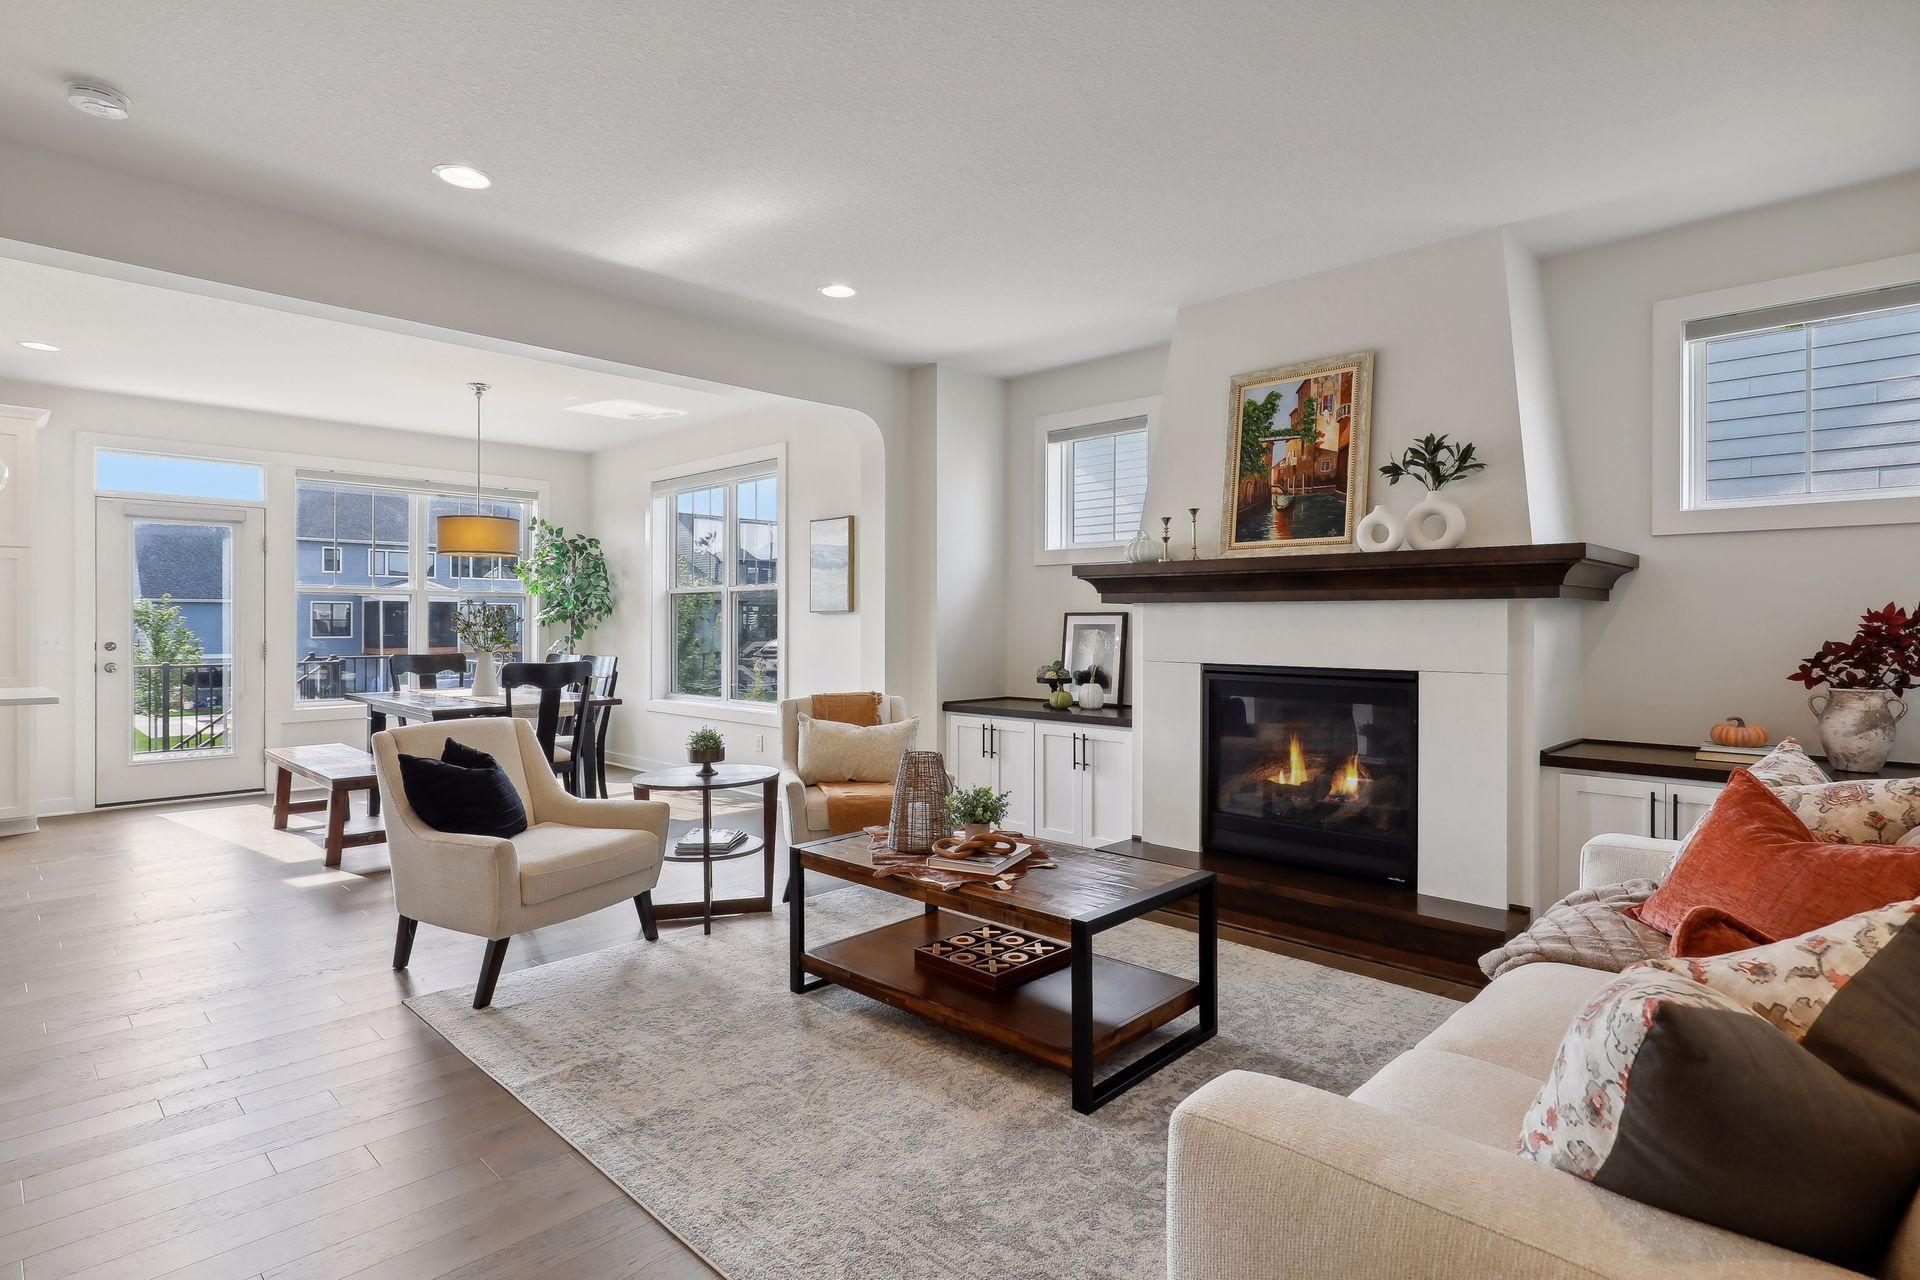
Furnished living room with a lit fireplace, dark wood mantel, and adjoining dining area.
Staged living room with a white fireplace, dark wood mantel, and built-in cabinetry.
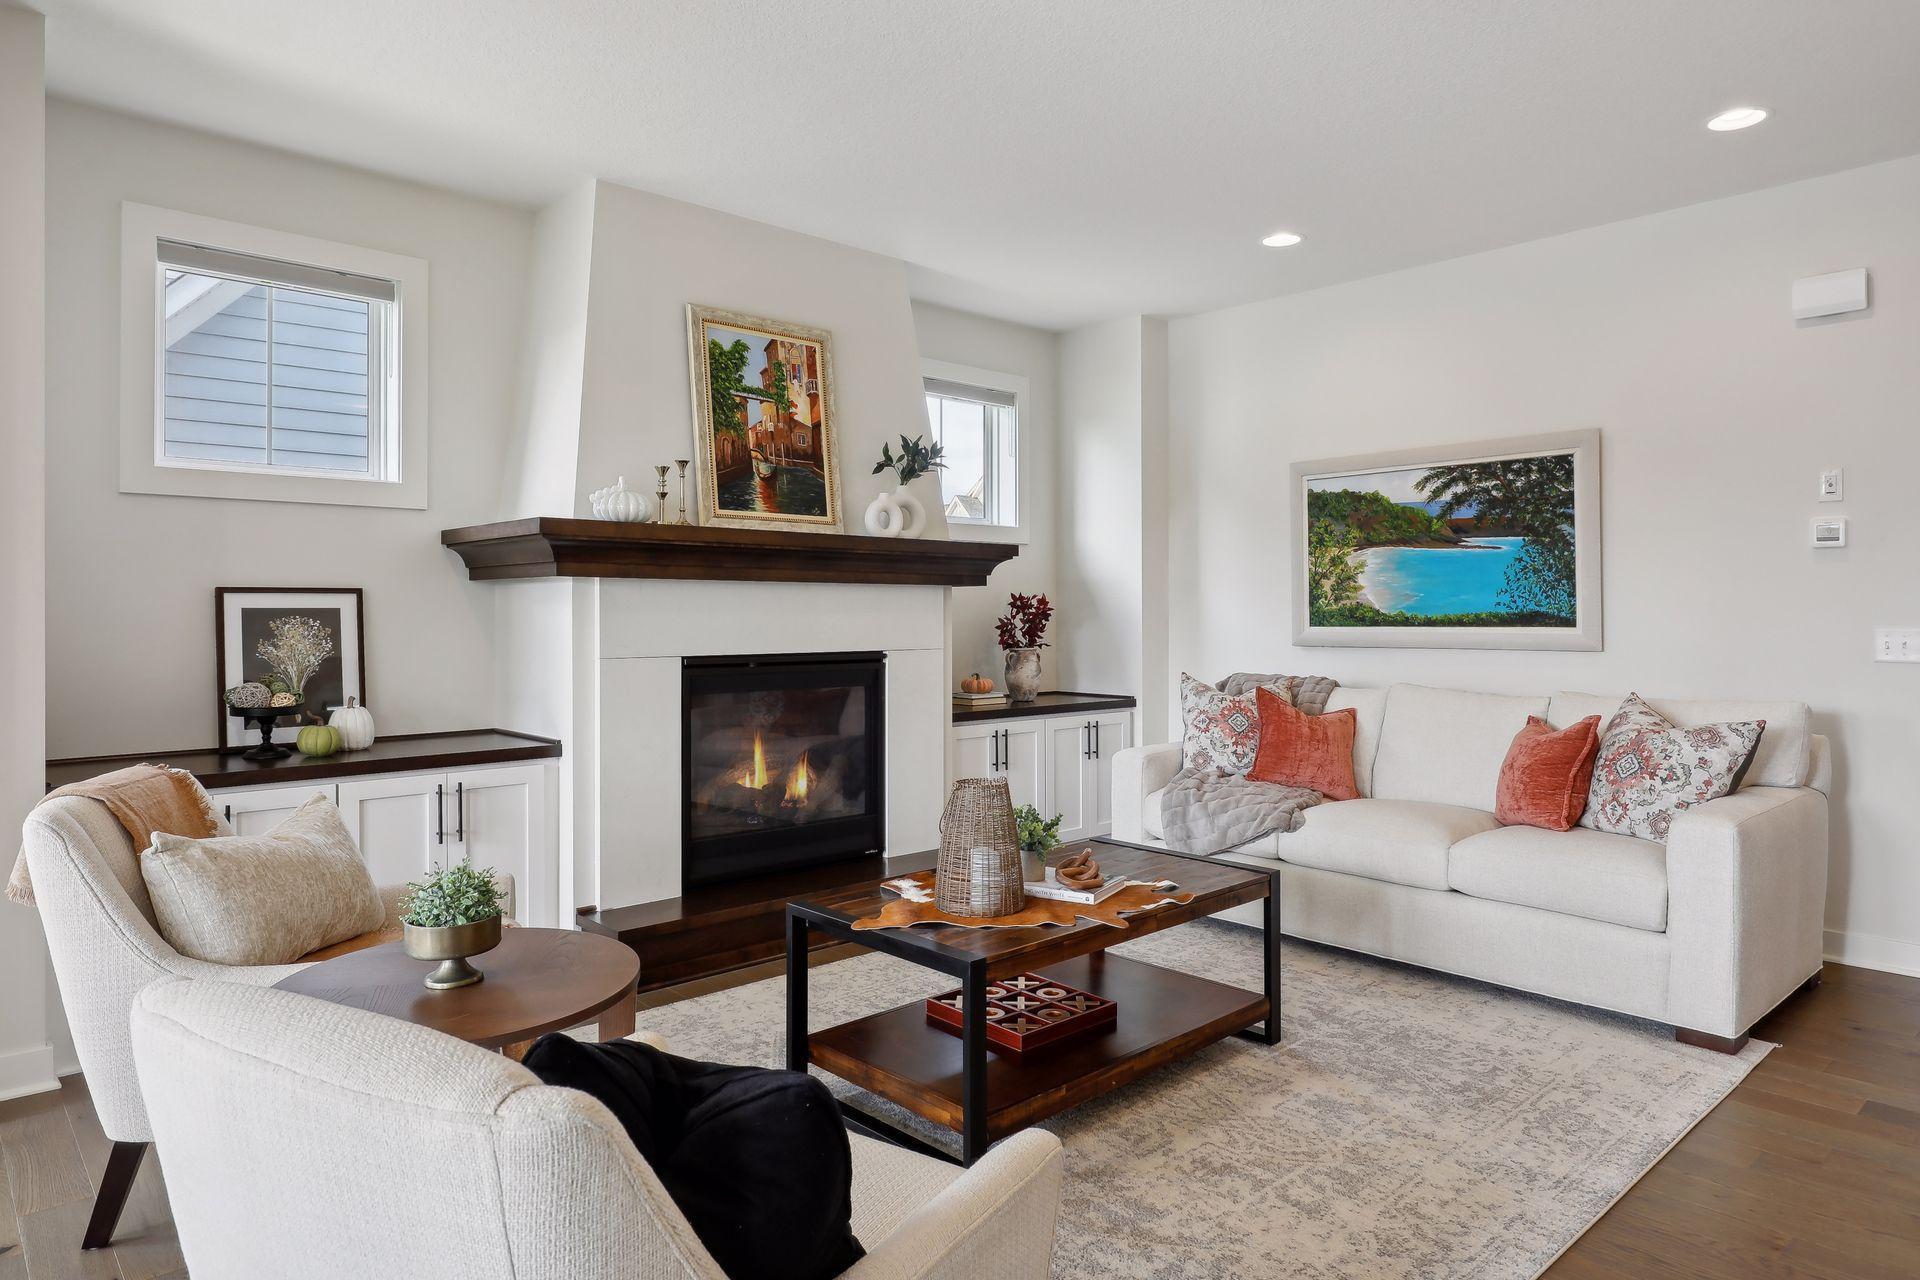
Furnished living room with a gas fireplace, white built-ins, cream sofas, and a dark wood mantel.
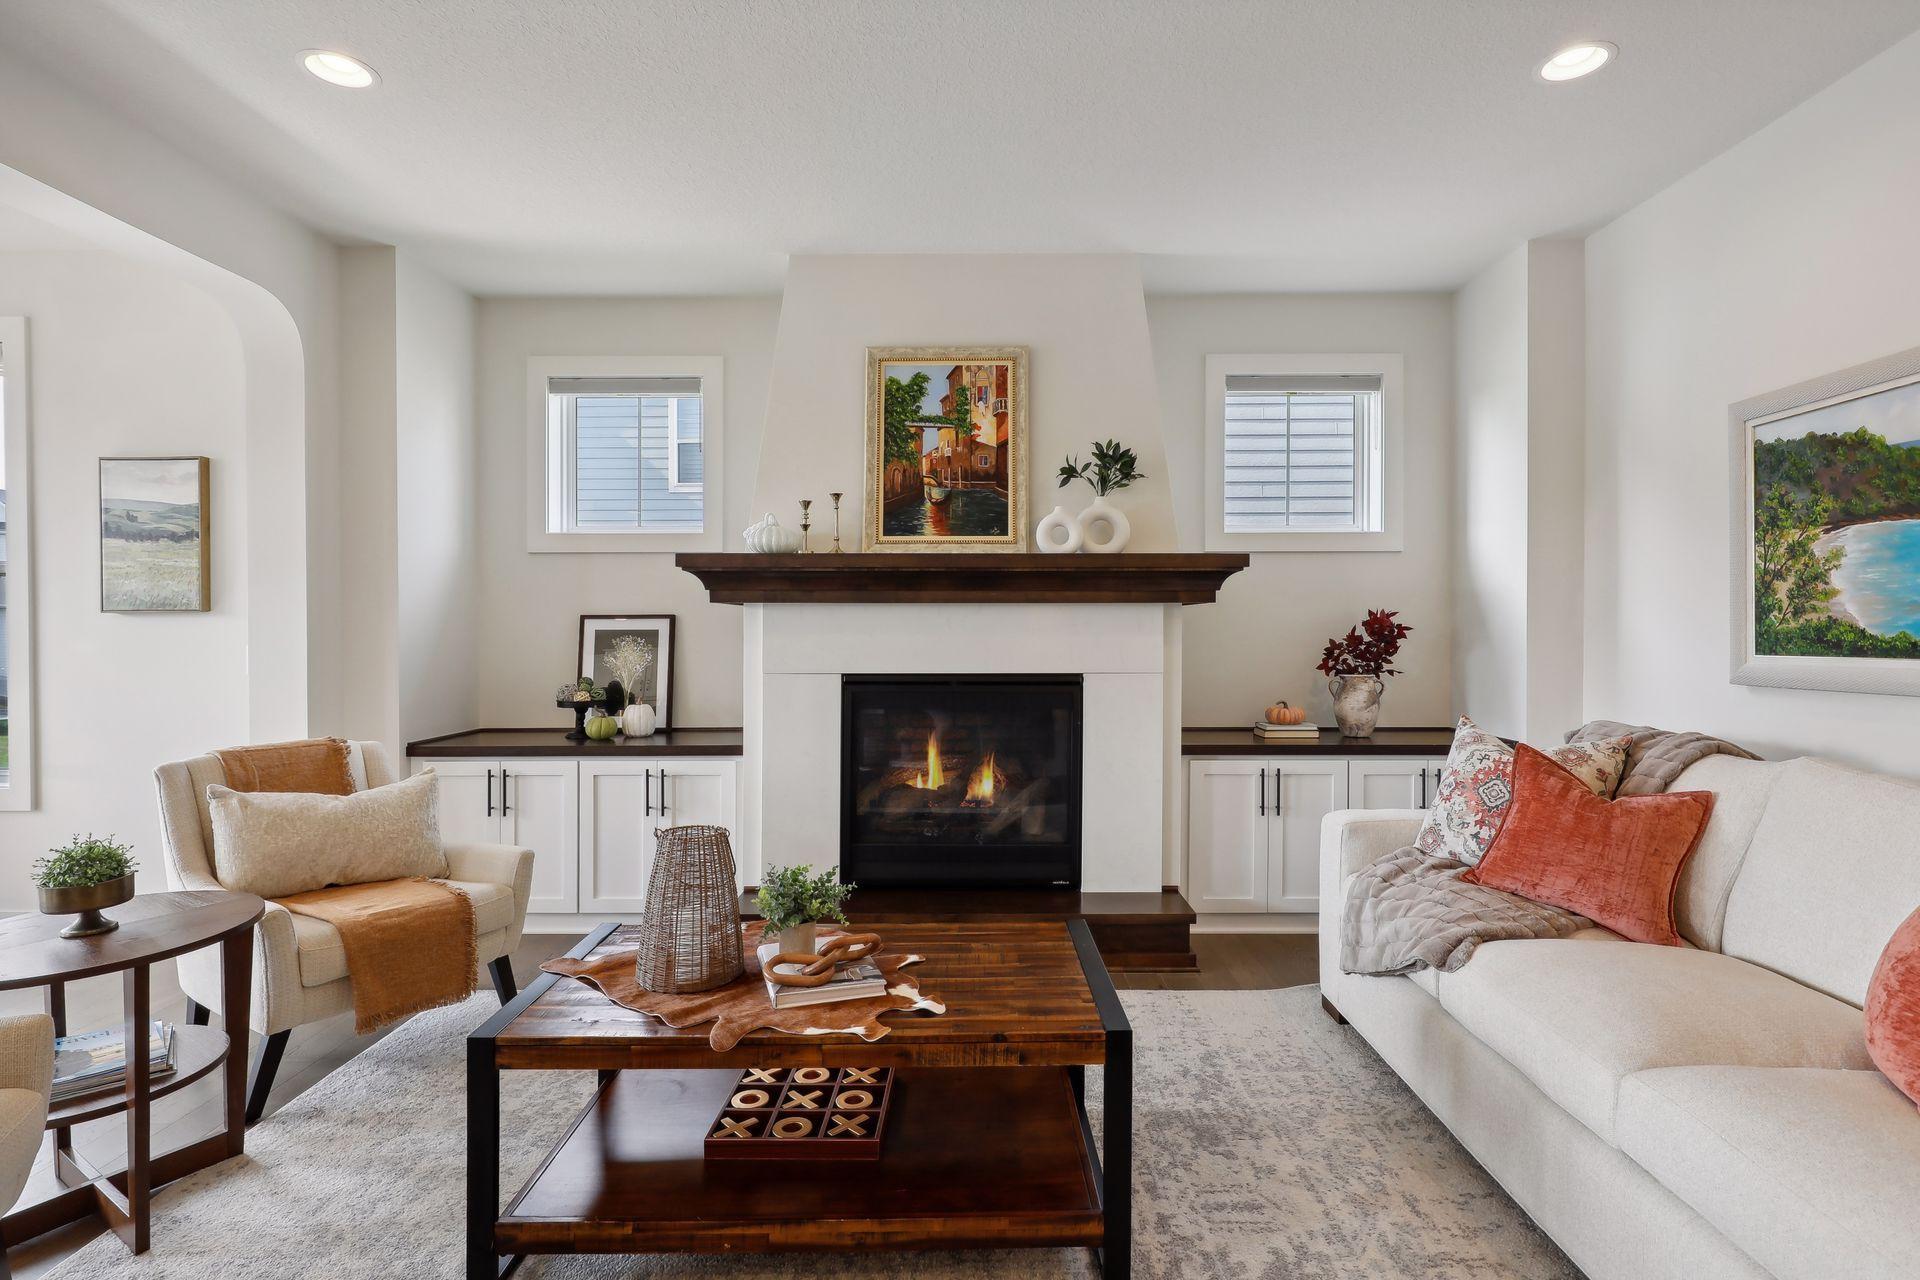
Staged living room with a white sofa, dark wood coffee table, and lit fireplace.
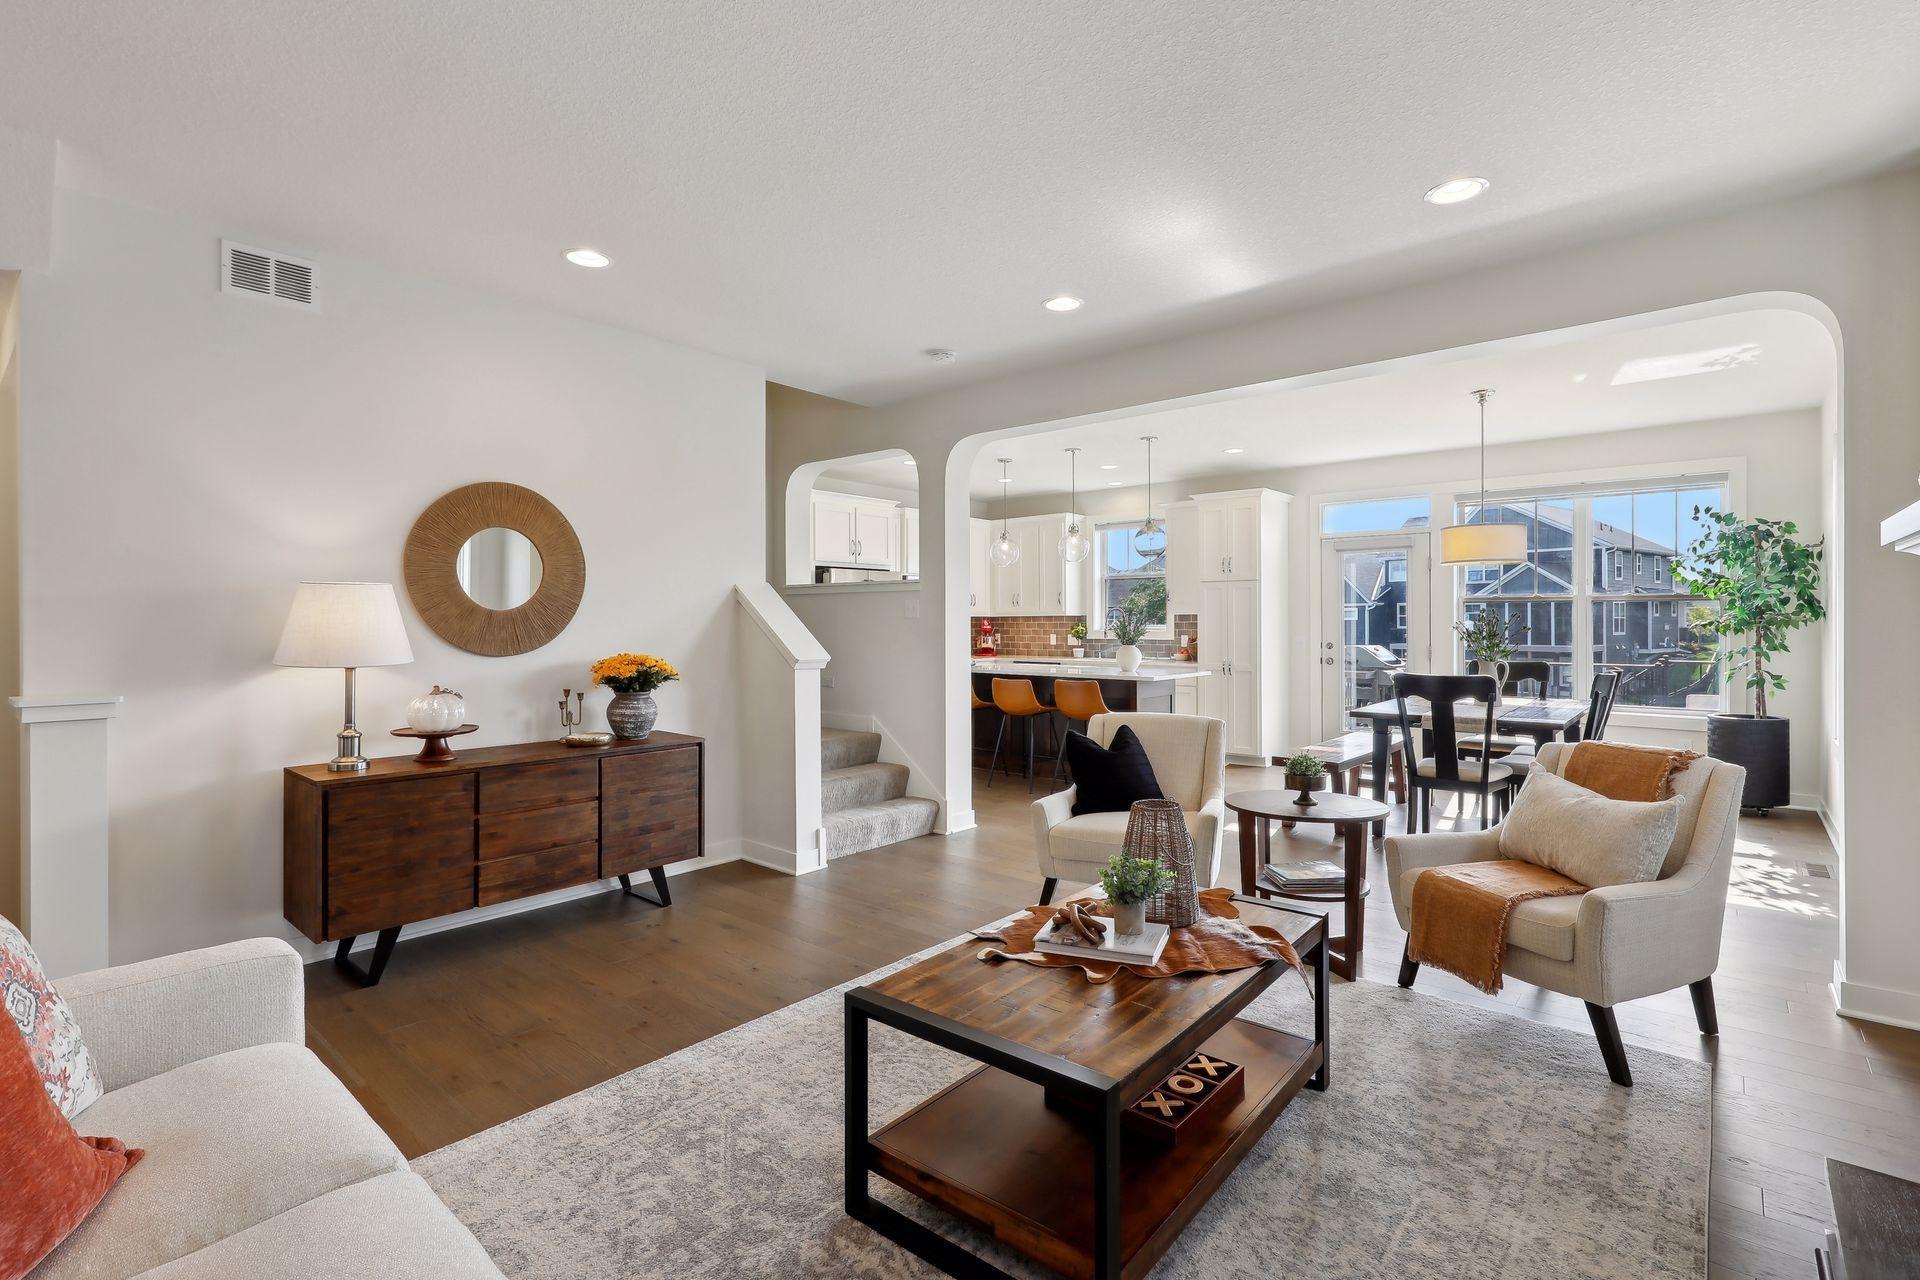
Staged living room opening to a dining area and white kitchen, with large windows and dark wood furnishings.
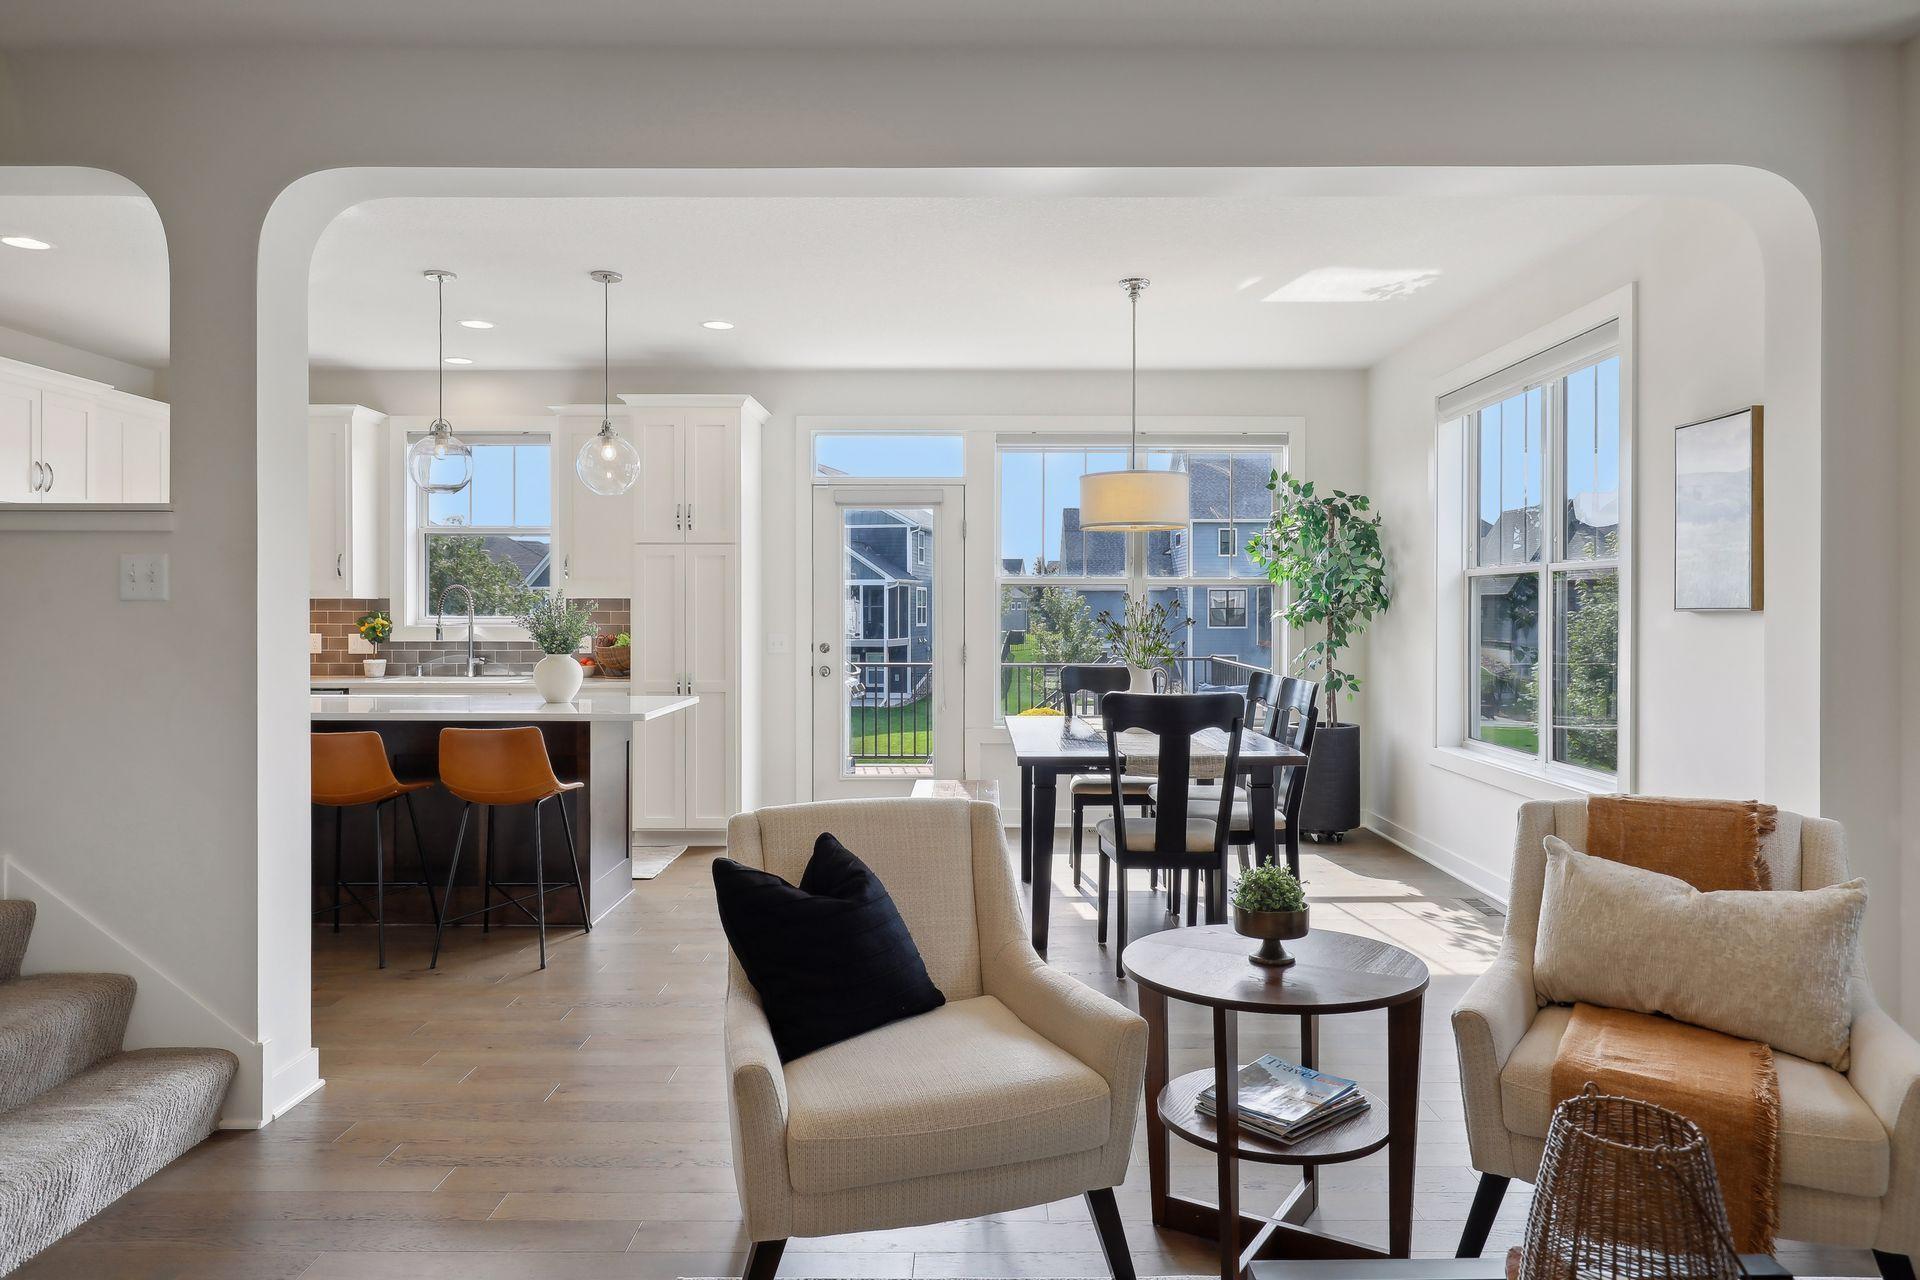
Open-plan living and dining area with a white kitchen island and large sunlit windows.
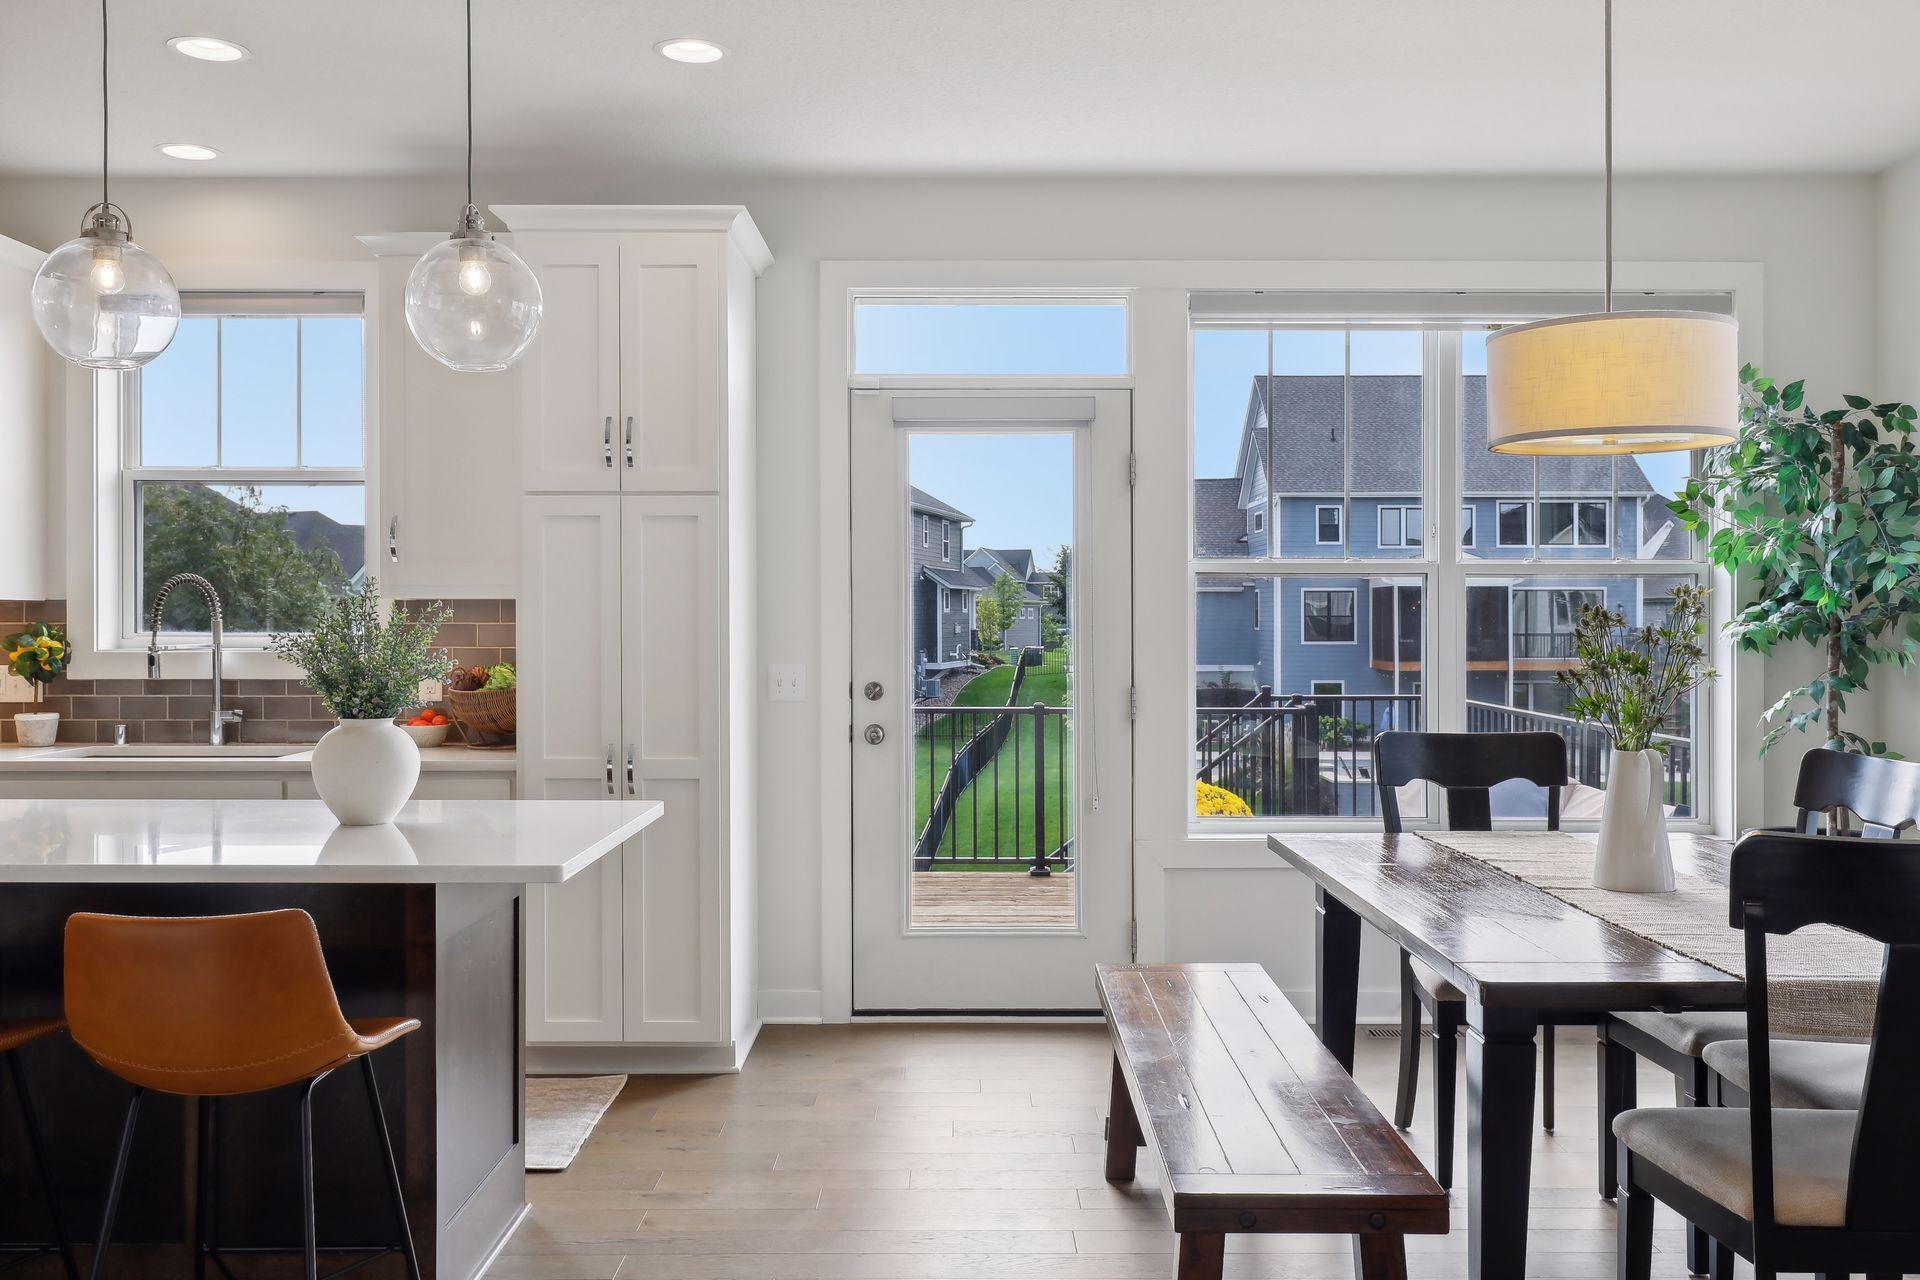
Open-plan kitchen and dining area with white island, wood table, and windows overlooking neighboring homes.
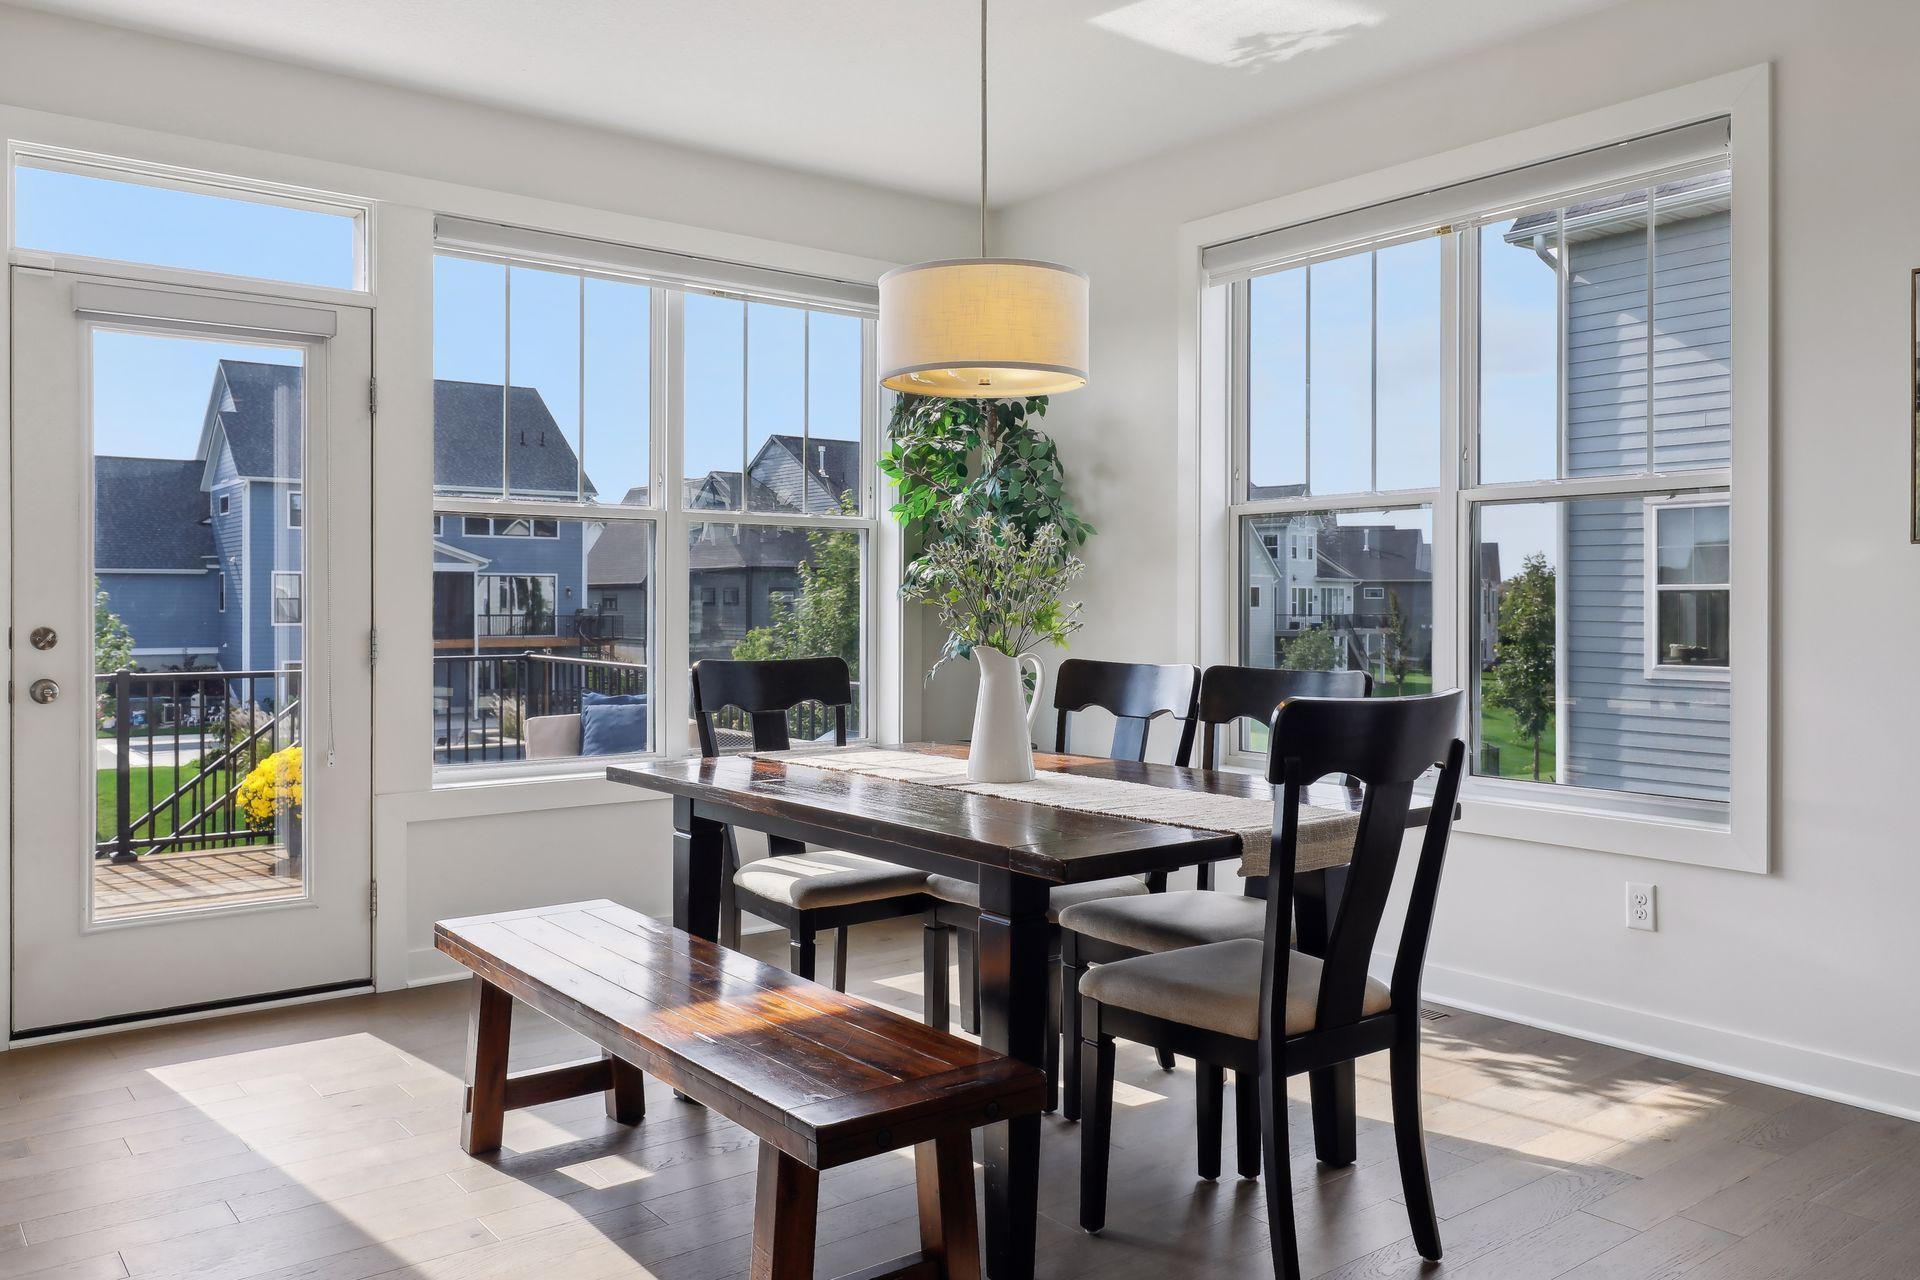
Bright dining room with a dark wood table and bench beside large windows and a glass door to the deck.
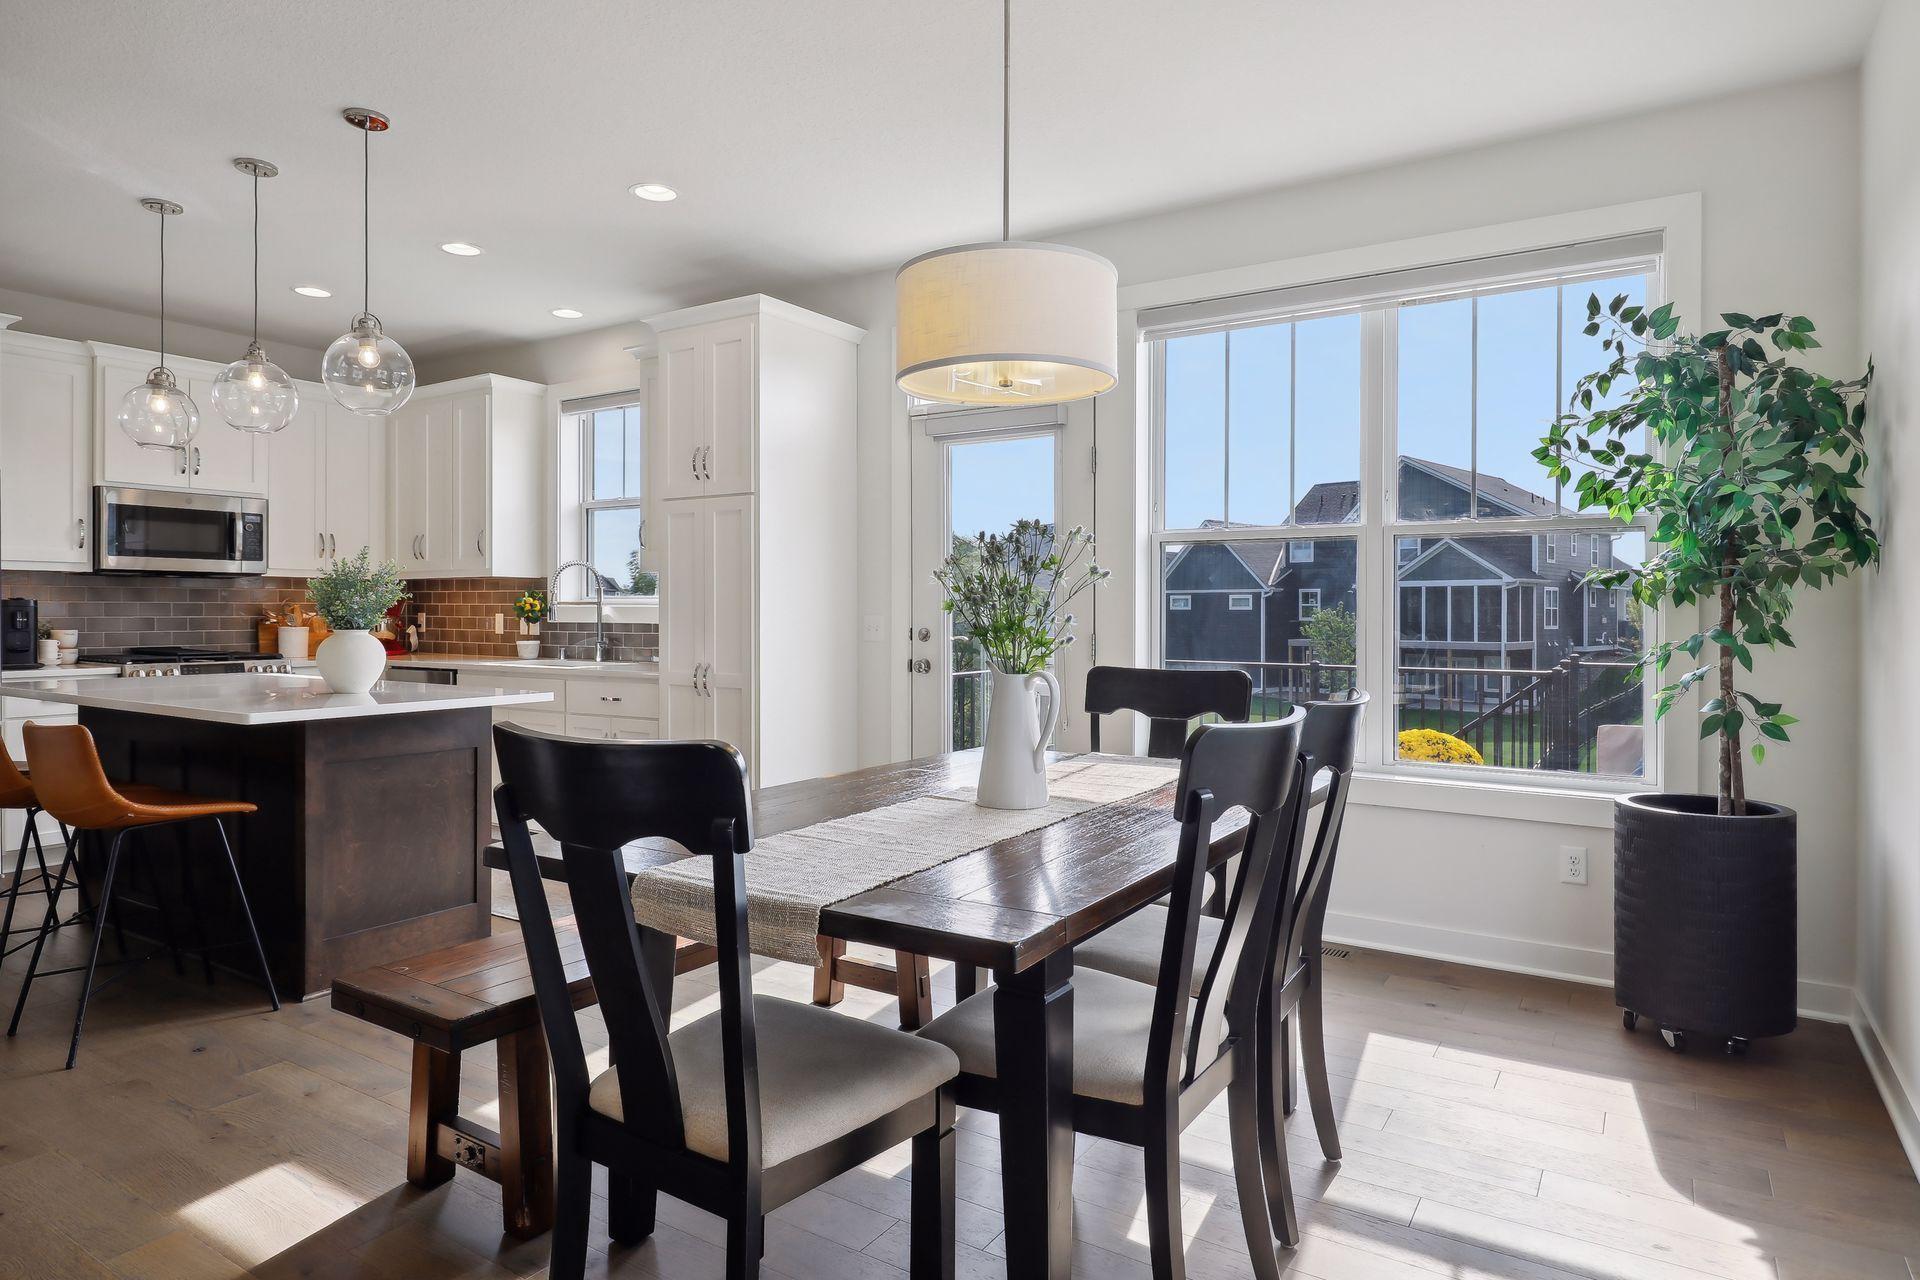
Open-plan kitchen and dining area with a dark island, wood table, and large window.
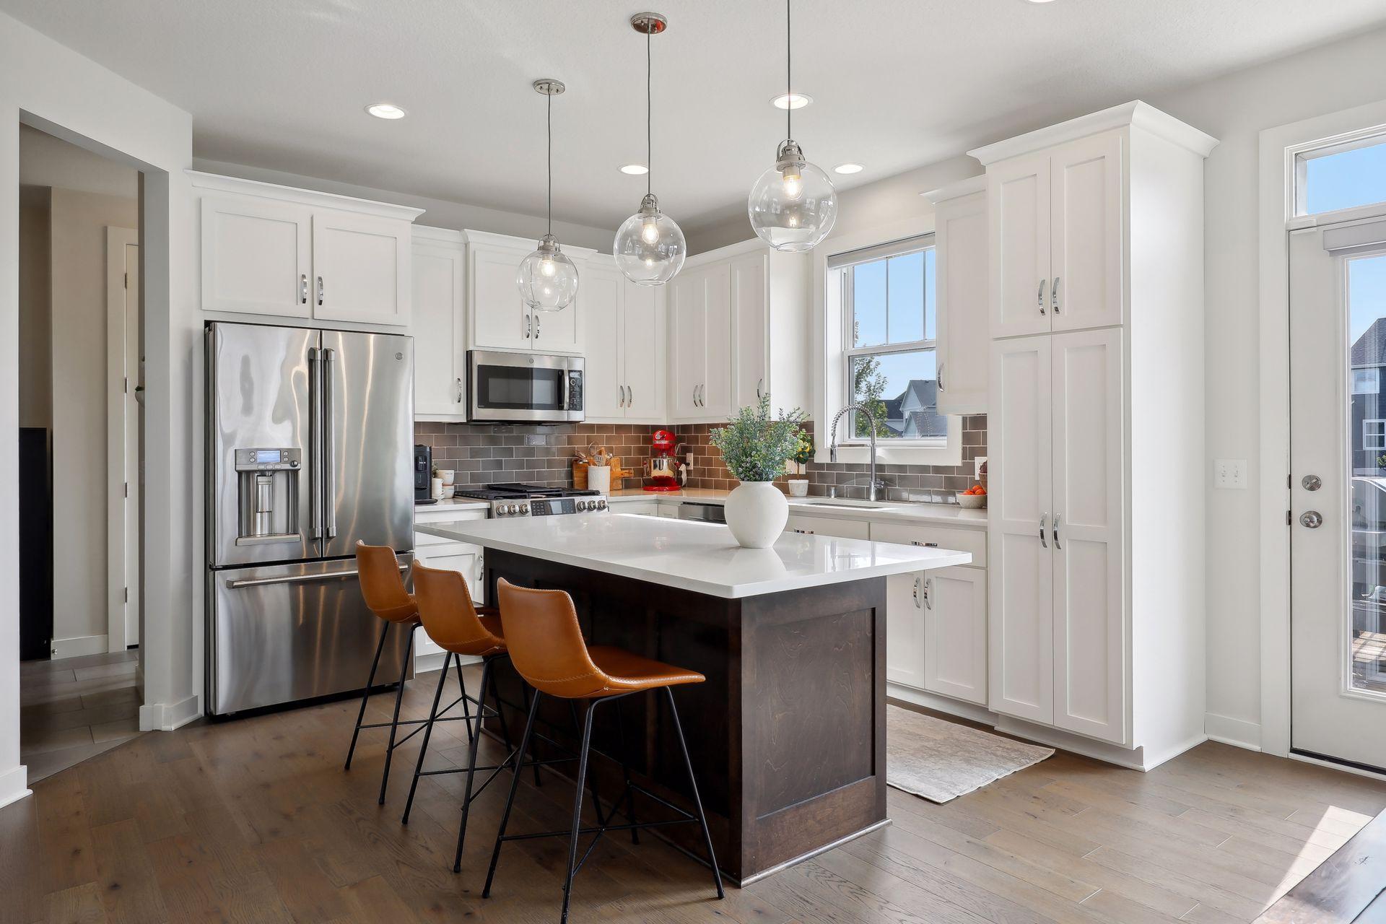
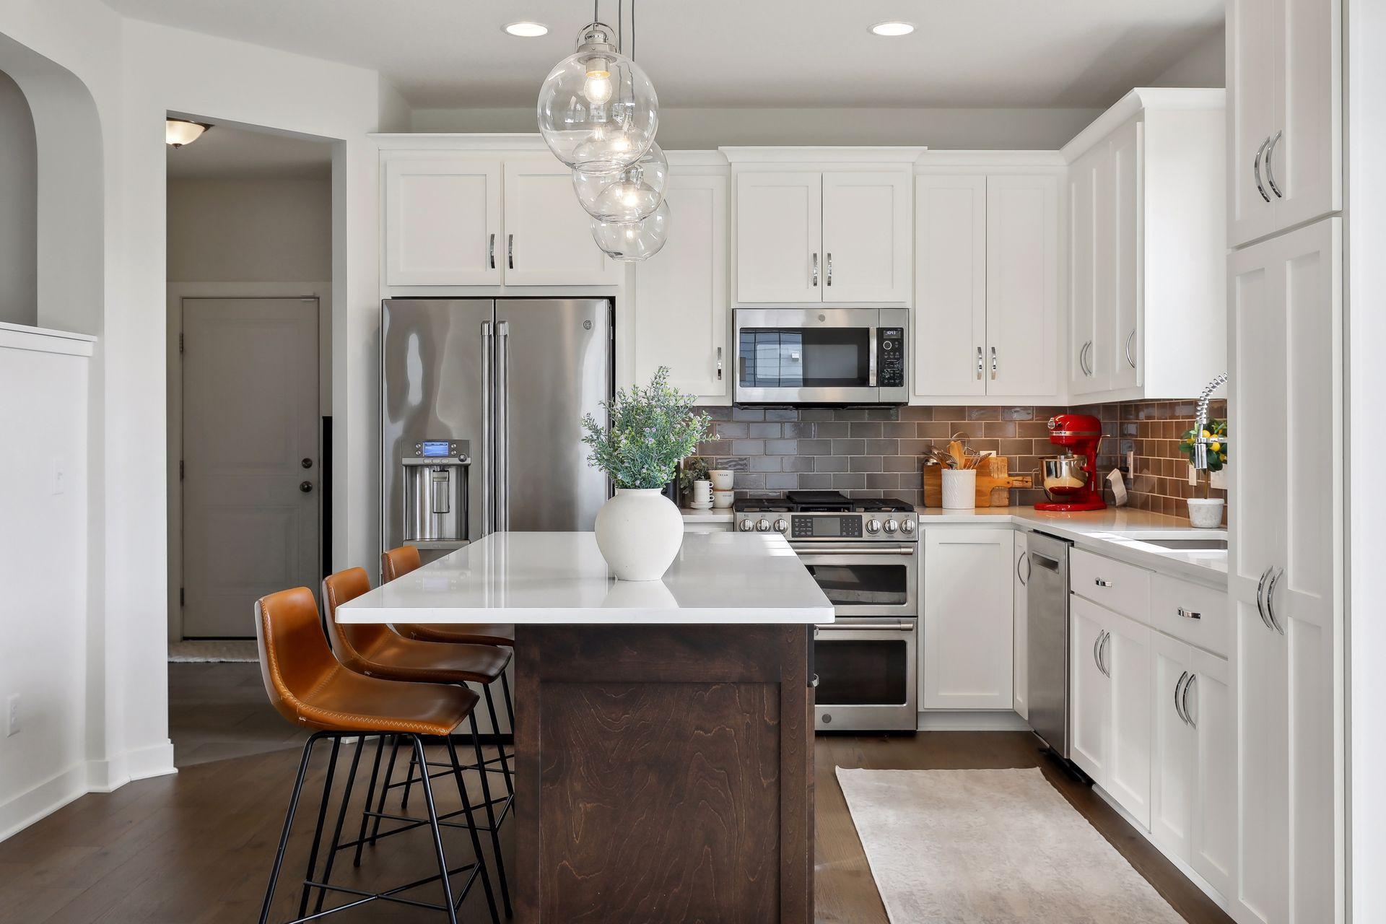
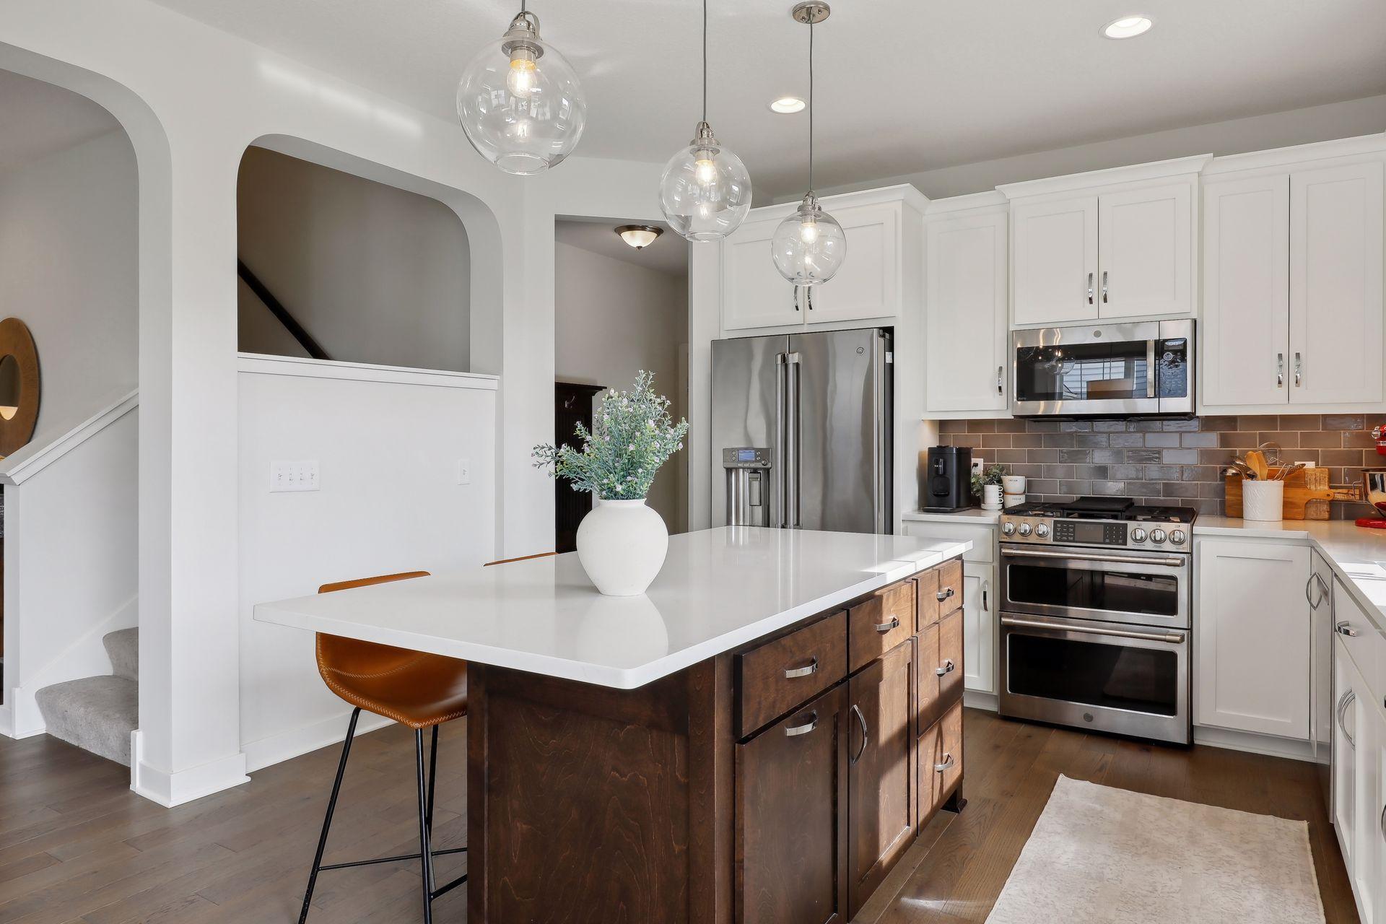
Bright kitchen with a dark island, white cabinets, stainless appliances, and brown bar stools.
Kitchen with white cabinets, stainless appliances, a dark island, and gray tile backsplash.
Kitchen with a dark wood island, white quartz countertop, and three glass pendant lights.
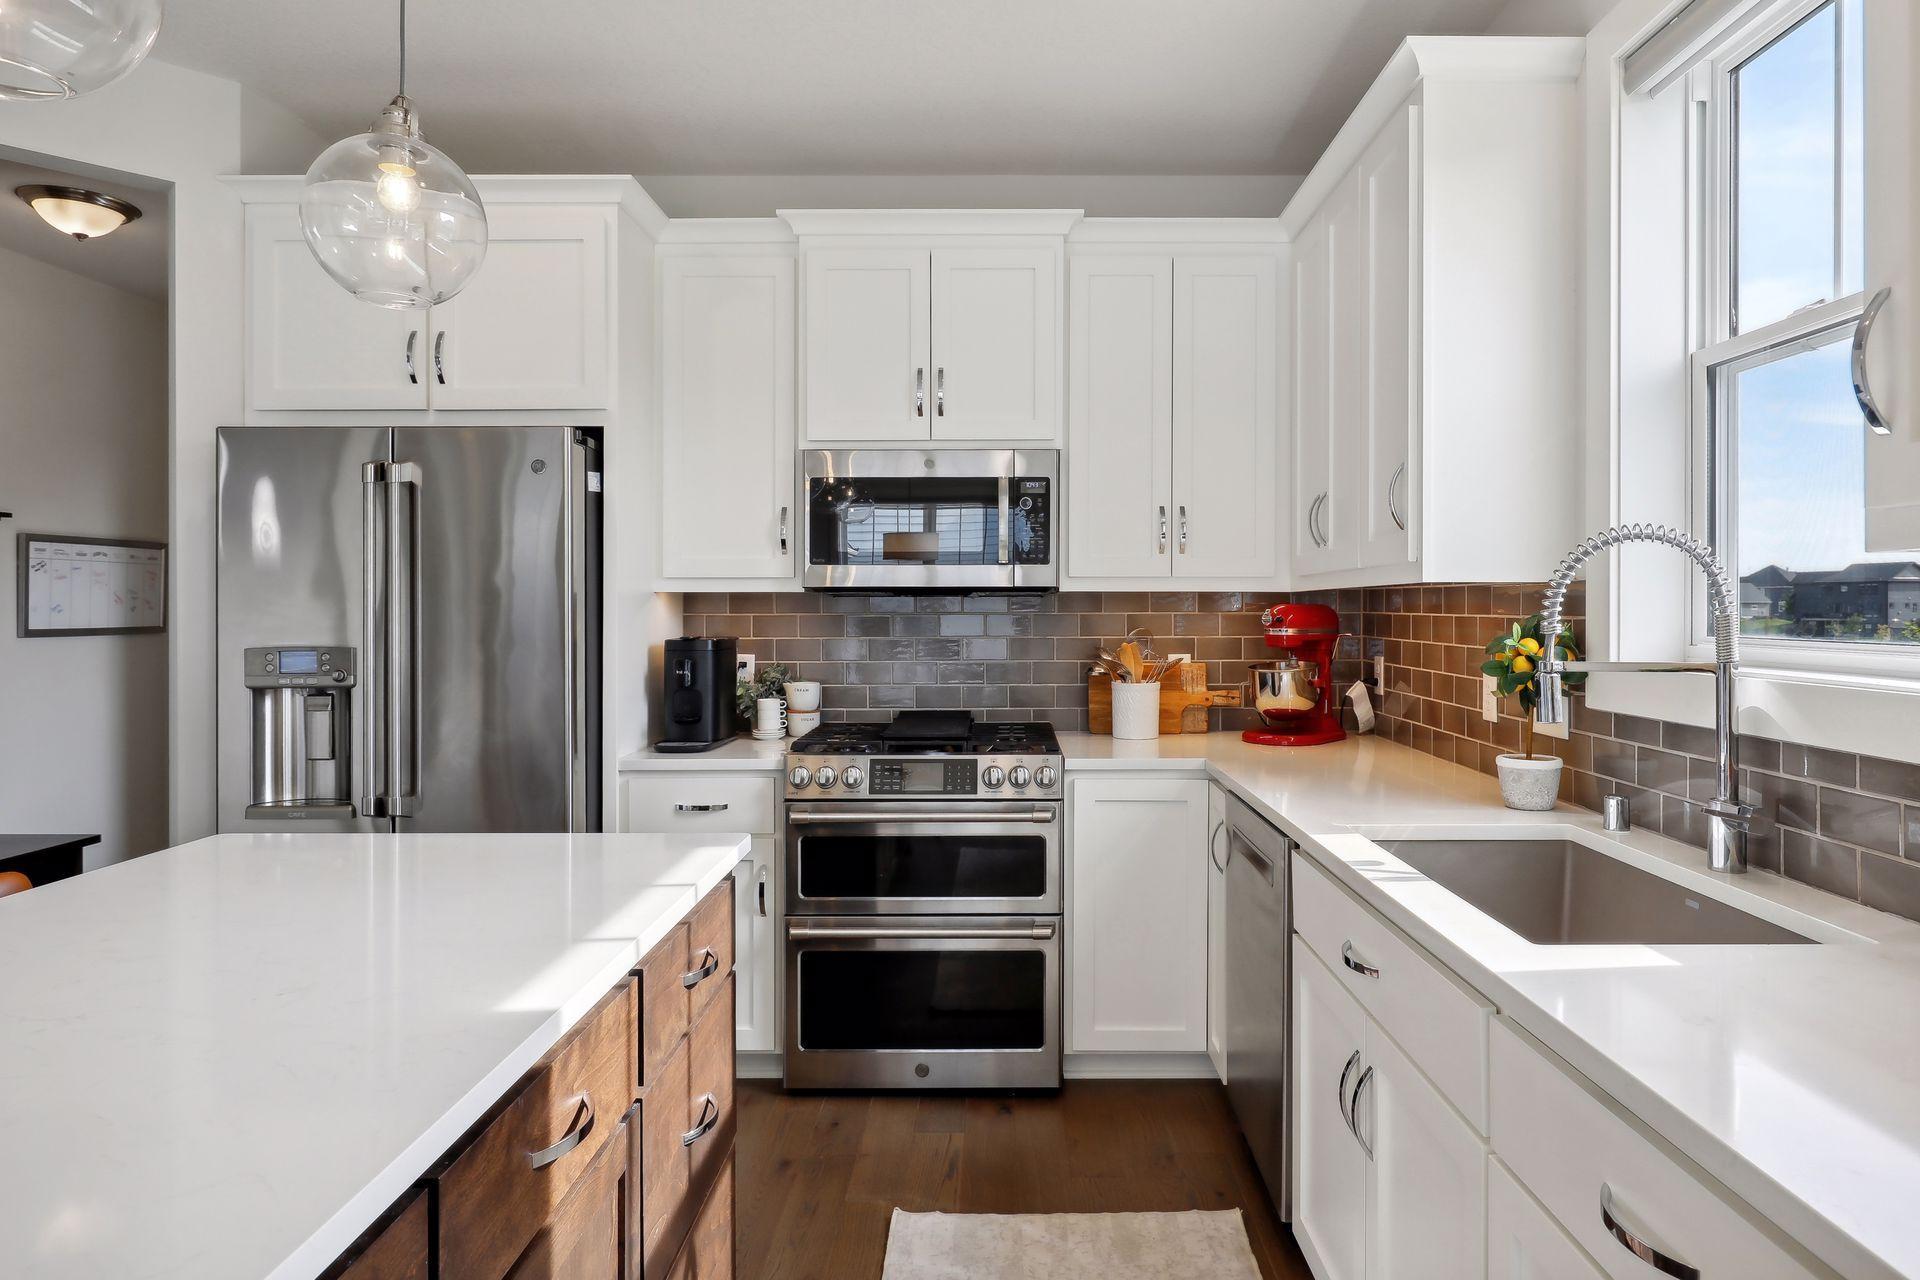
Modern white kitchen with stainless steel appliances, a large island, and a sink beneath a sunny window.
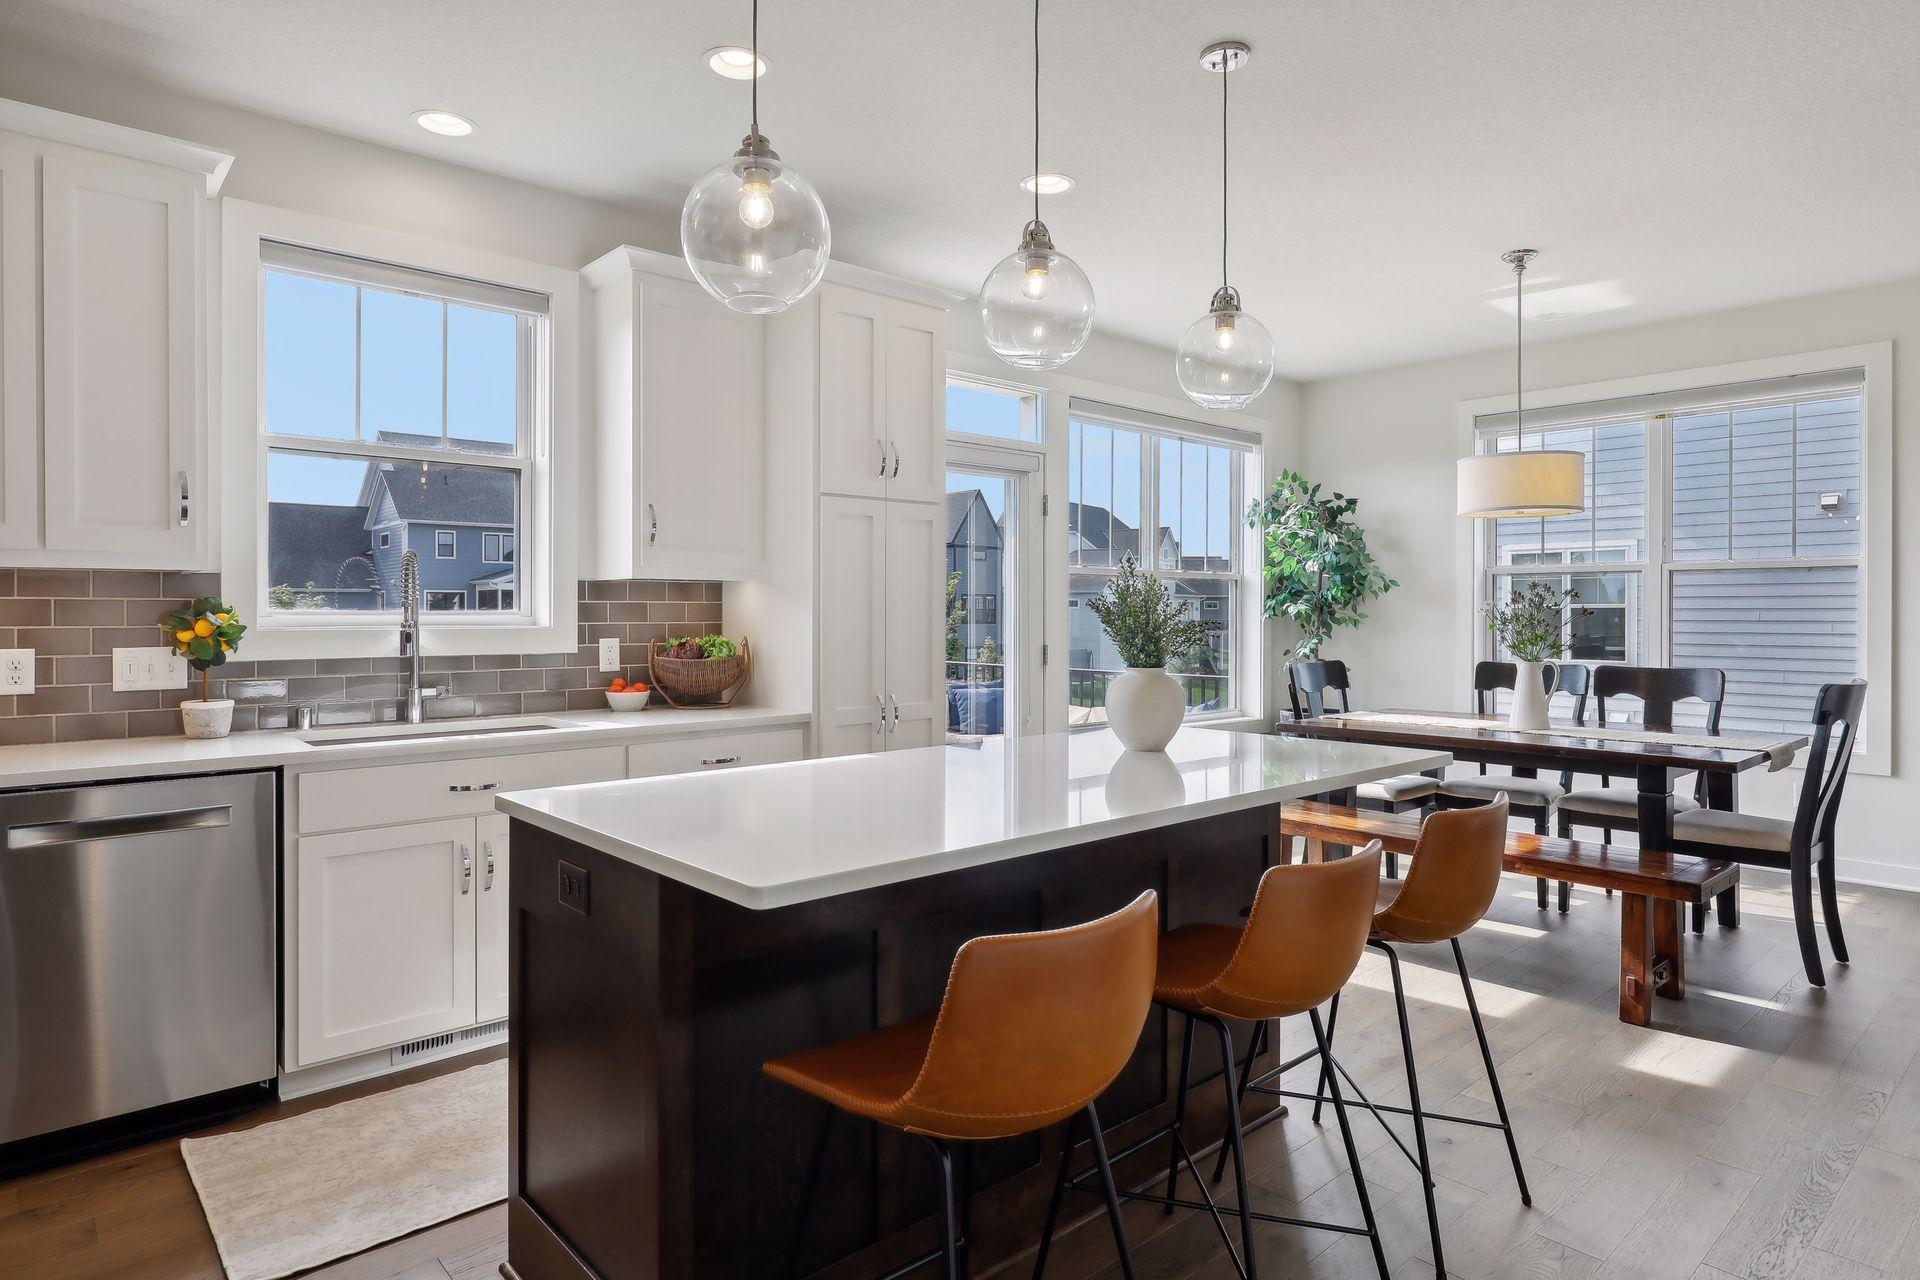
Kitchen and dining area with a large island, white cabinetry, and windows overlooking neighboring homes.
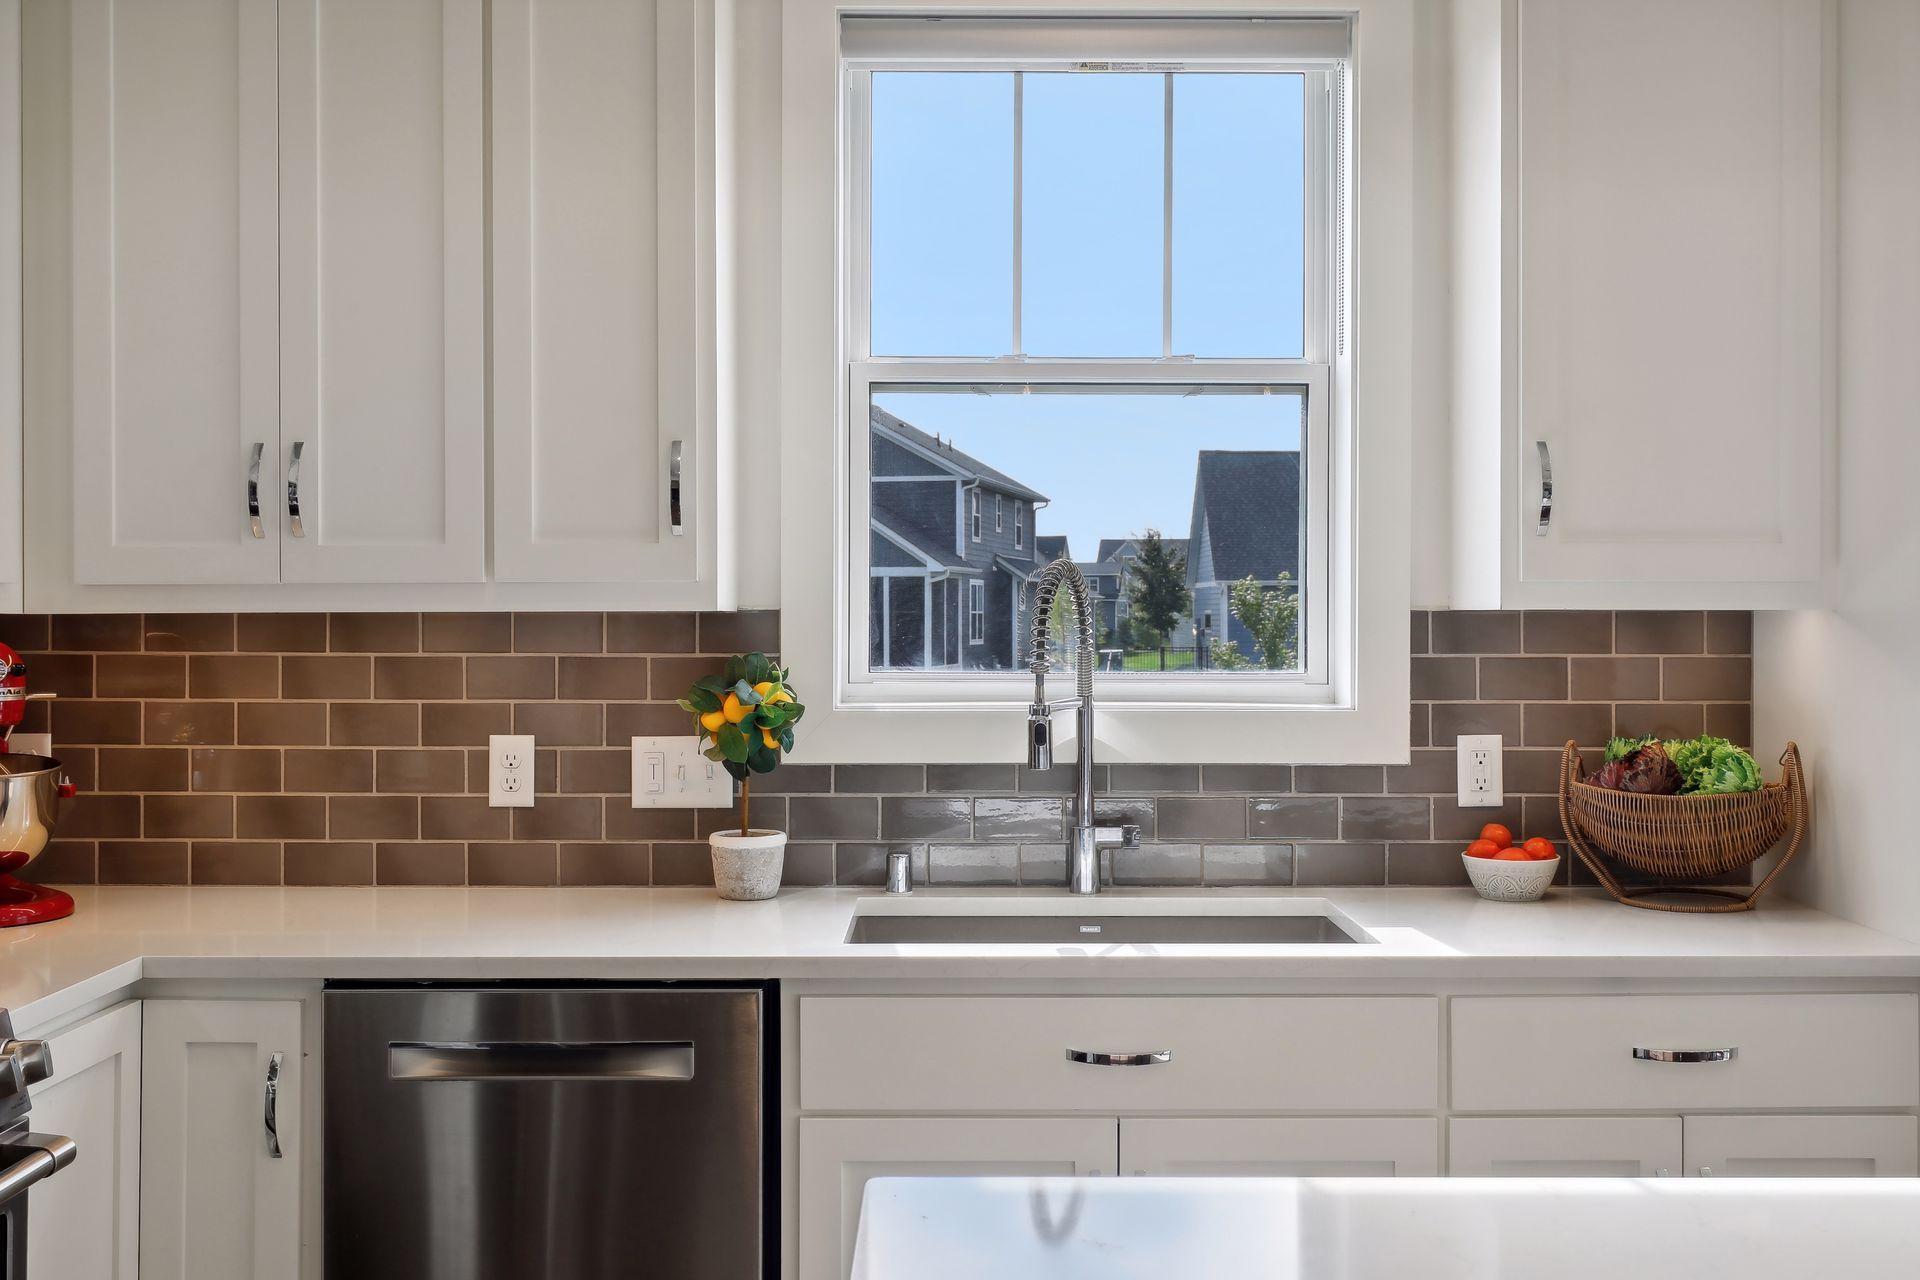
Kitchen with white cabinets, subway tile backsplash, and a sink beneath a large window.
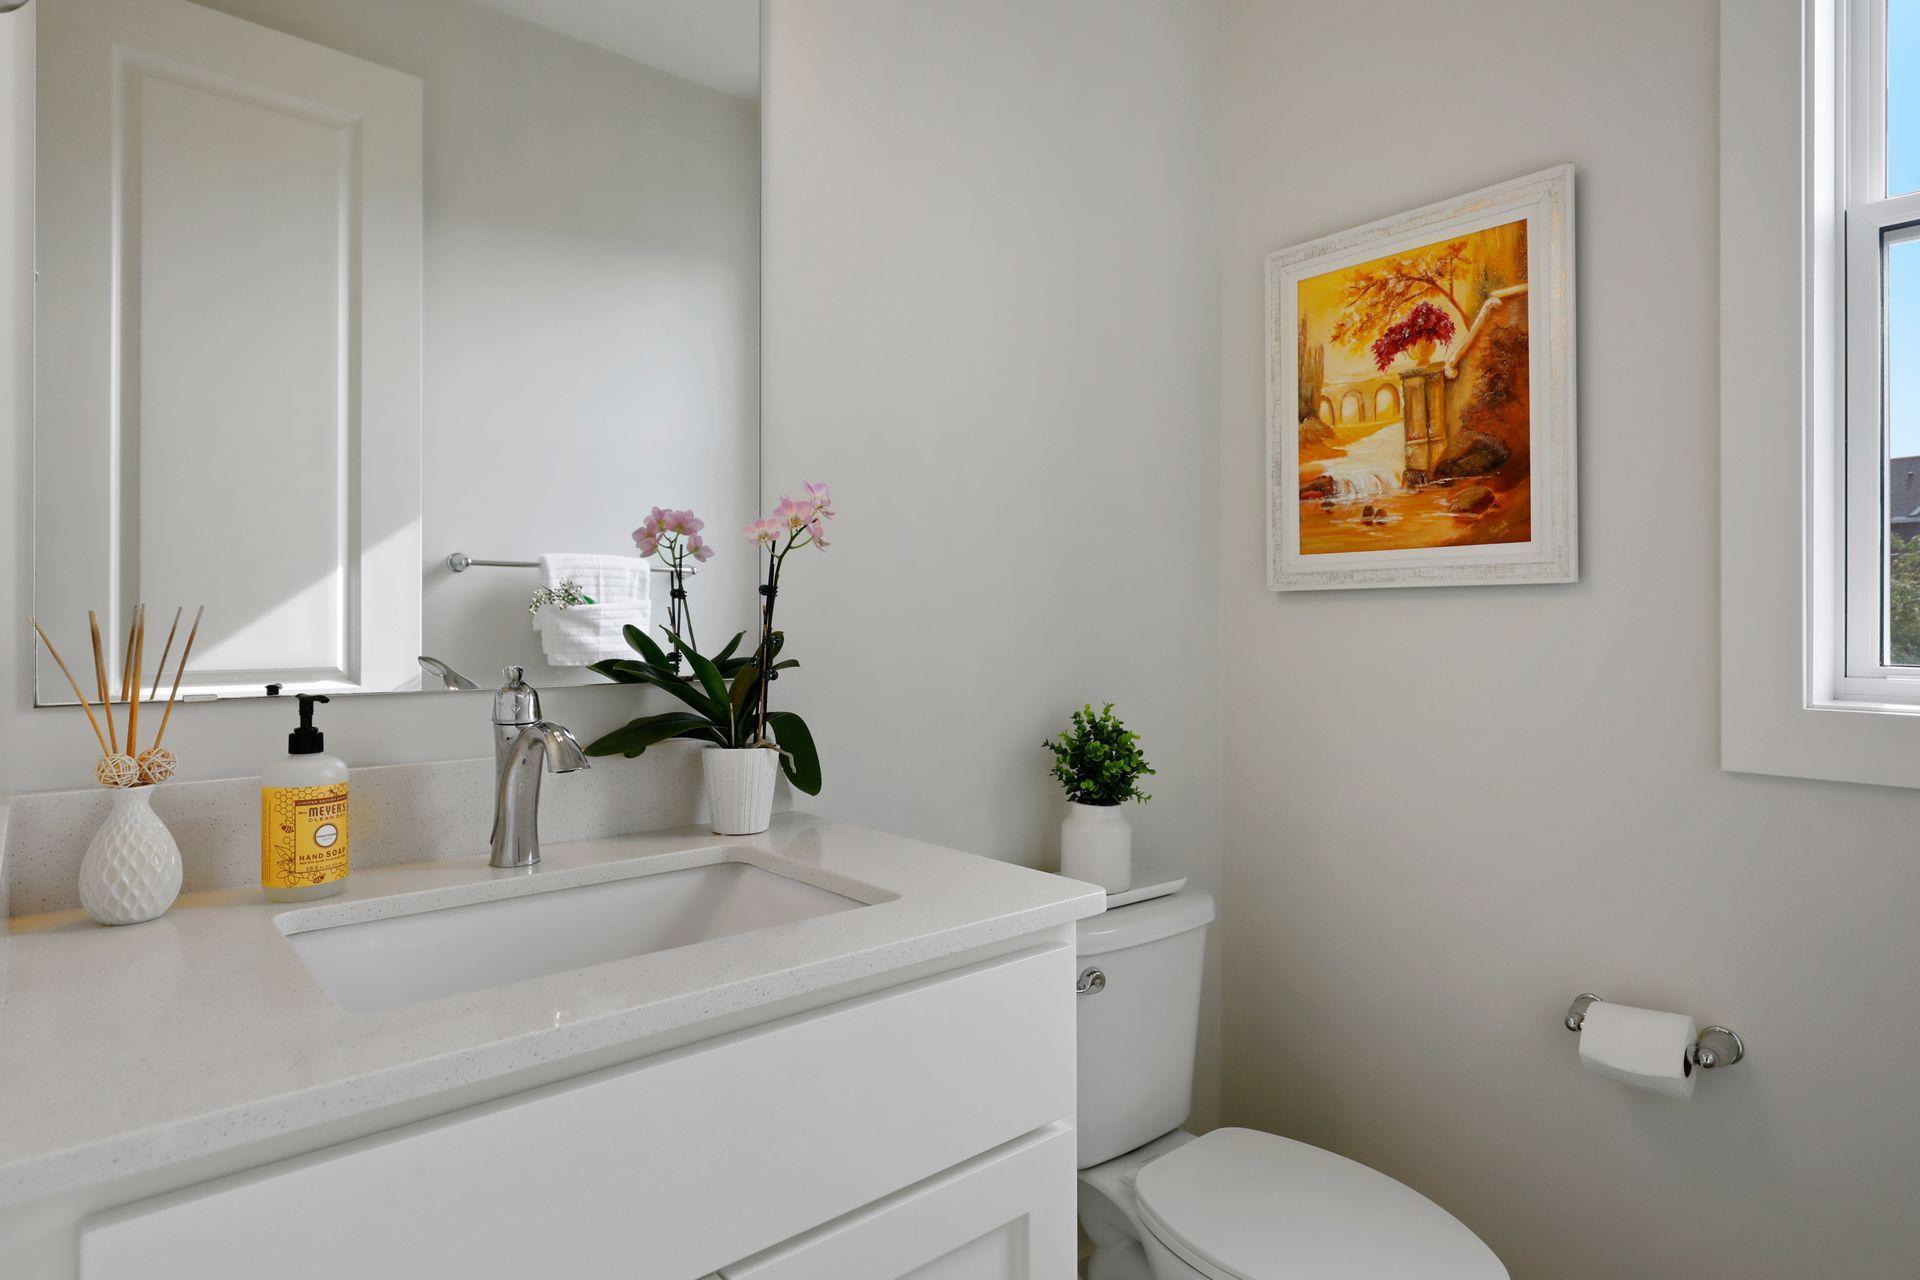
Bright bathroom with a white vanity, chrome faucet, pink orchids, and framed autumn artwork.
Staged bedroom with a large bed and wide windows overlooking neighboring homes.
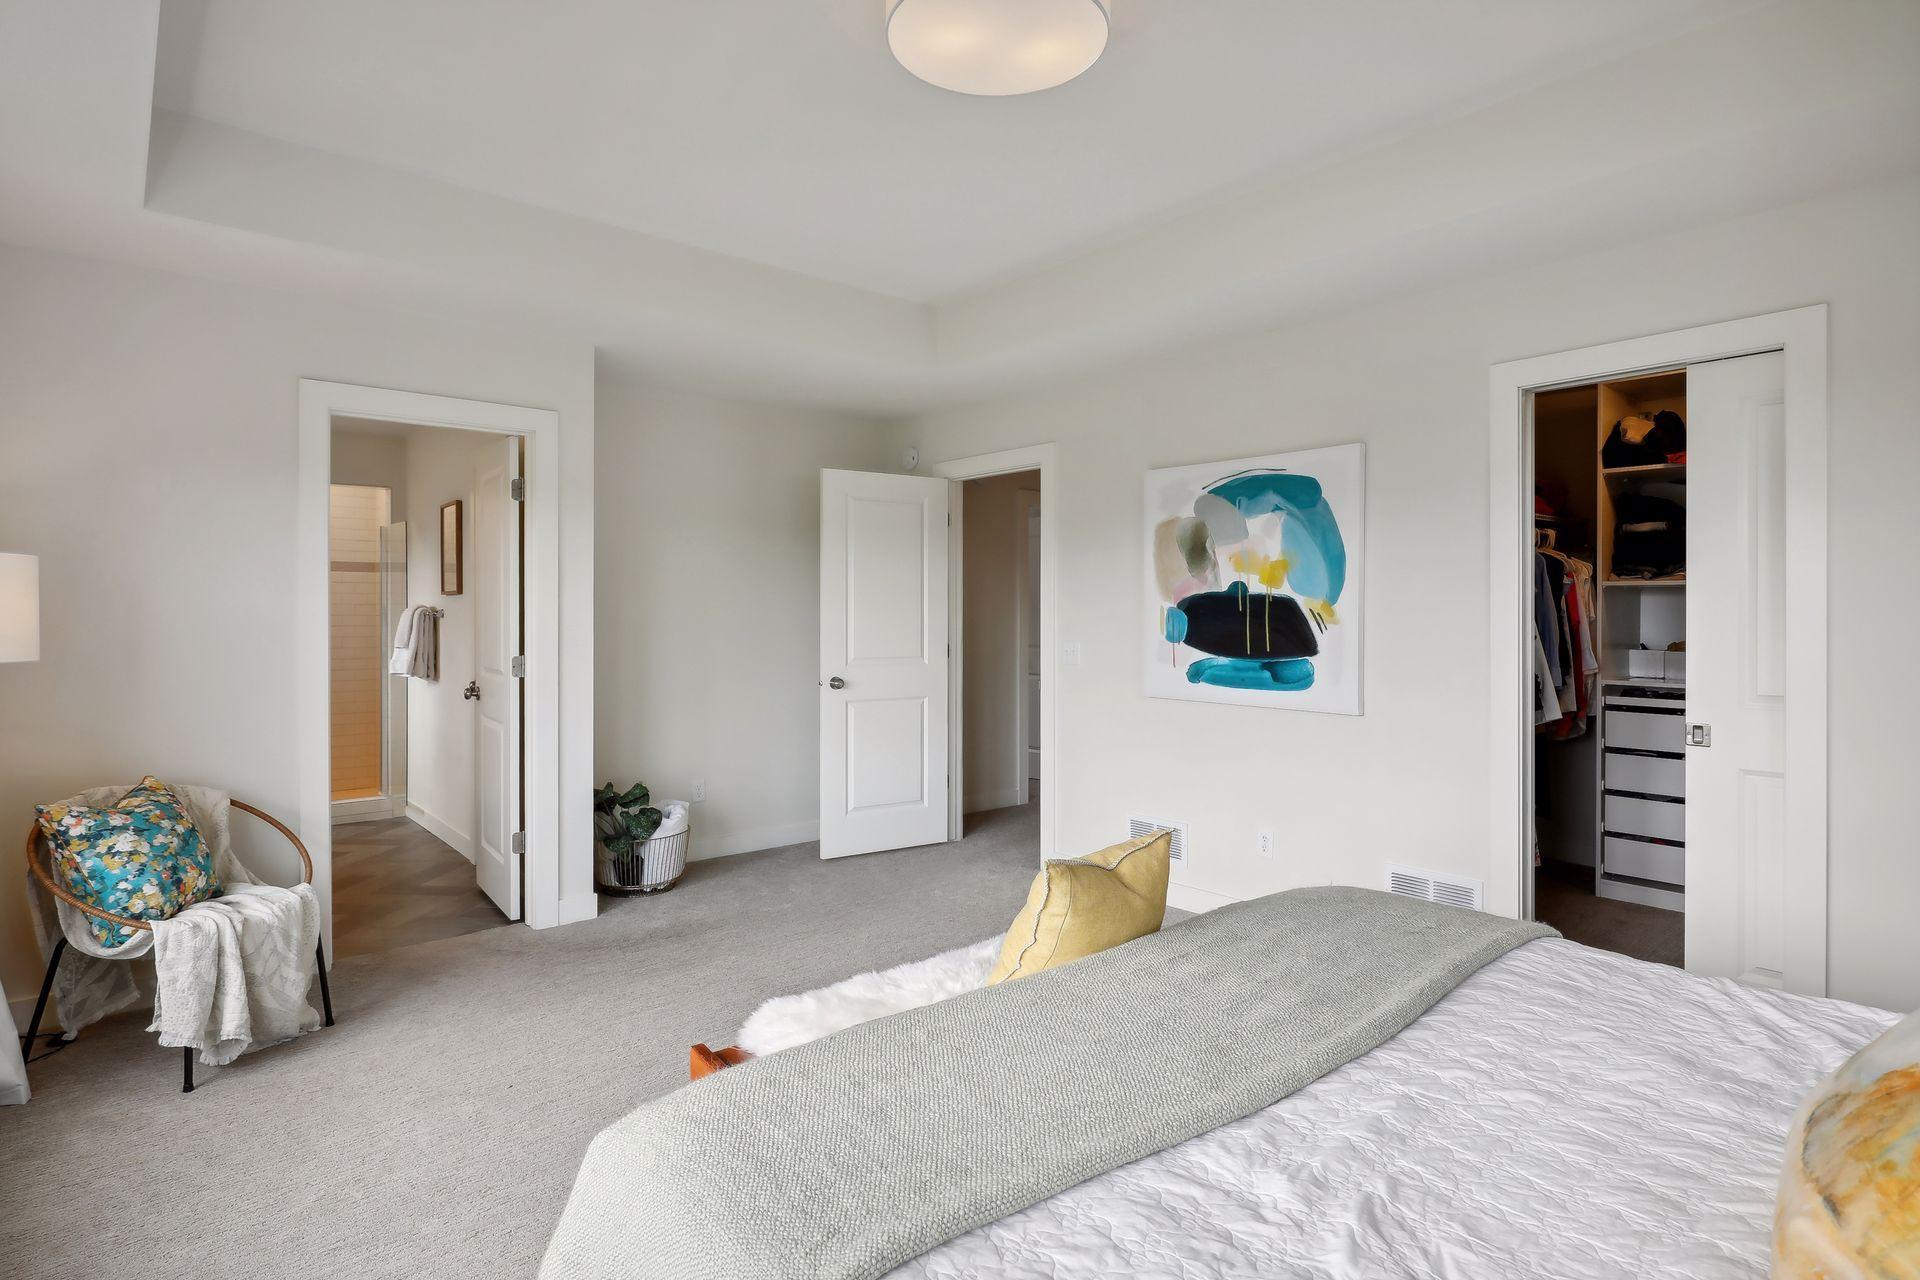
Bedroom with light carpet, abstract wall art, and open ensuite bathroom and walk-in closet doors.
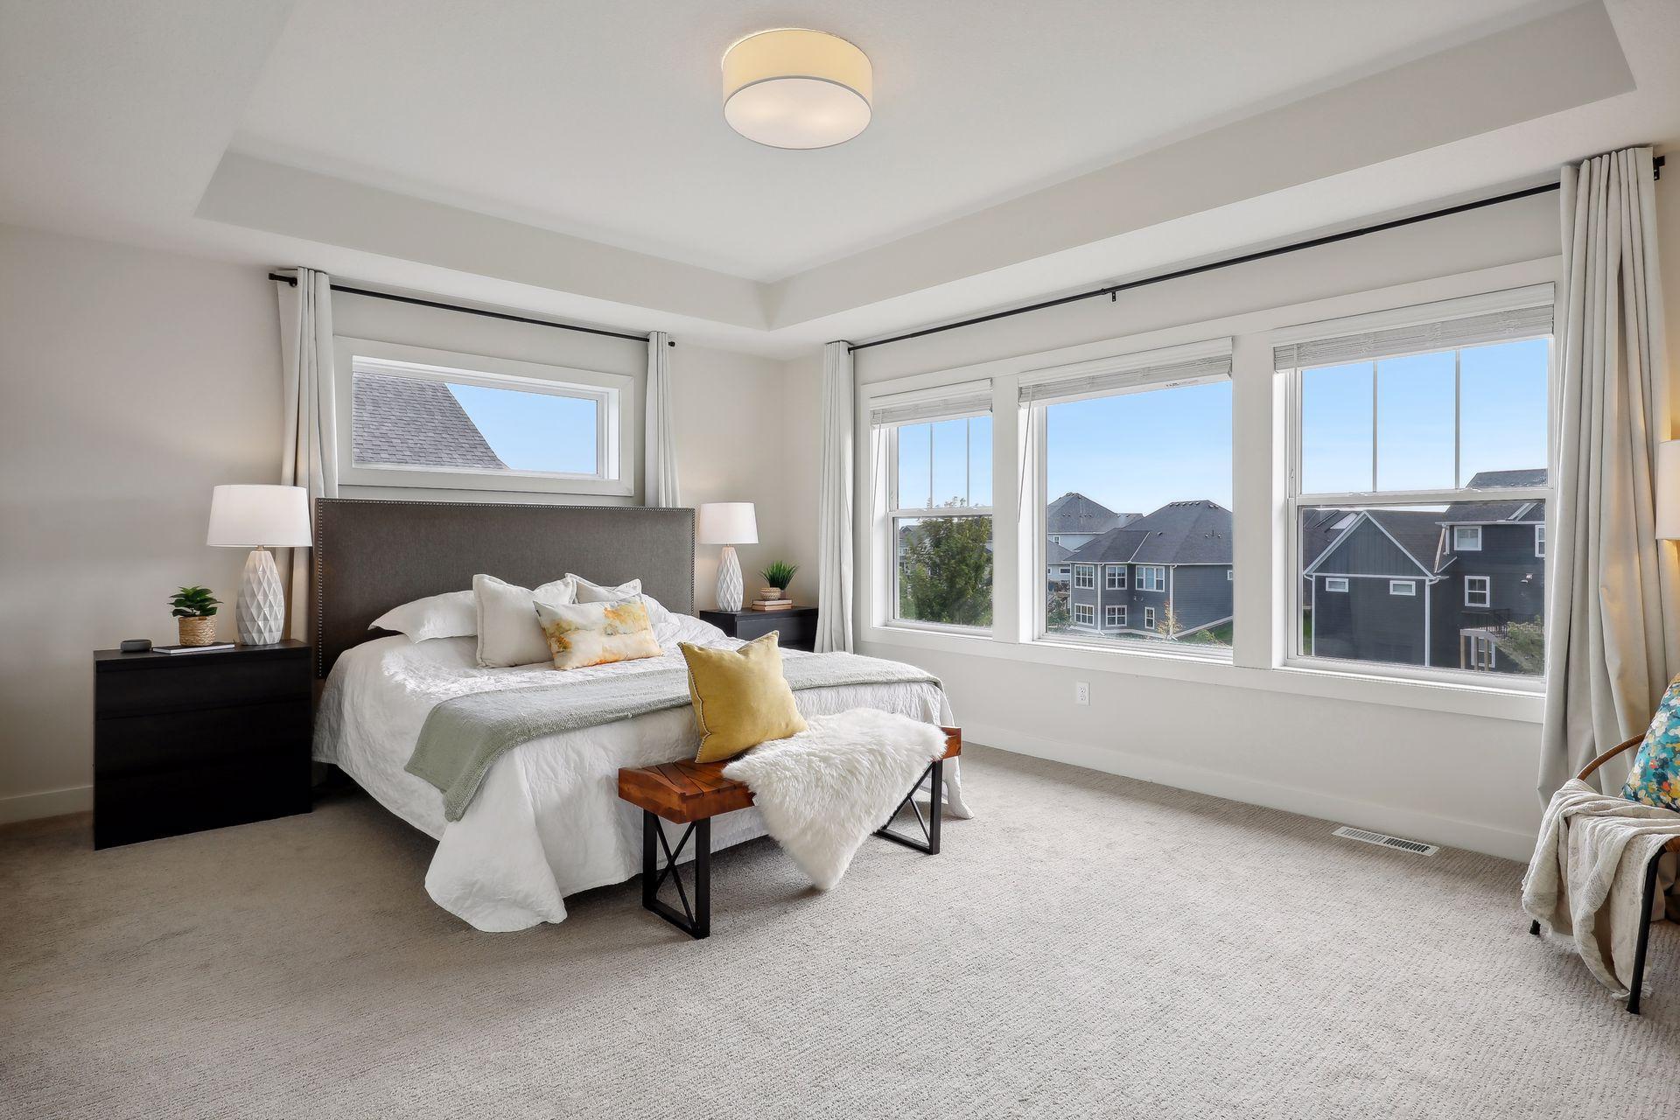
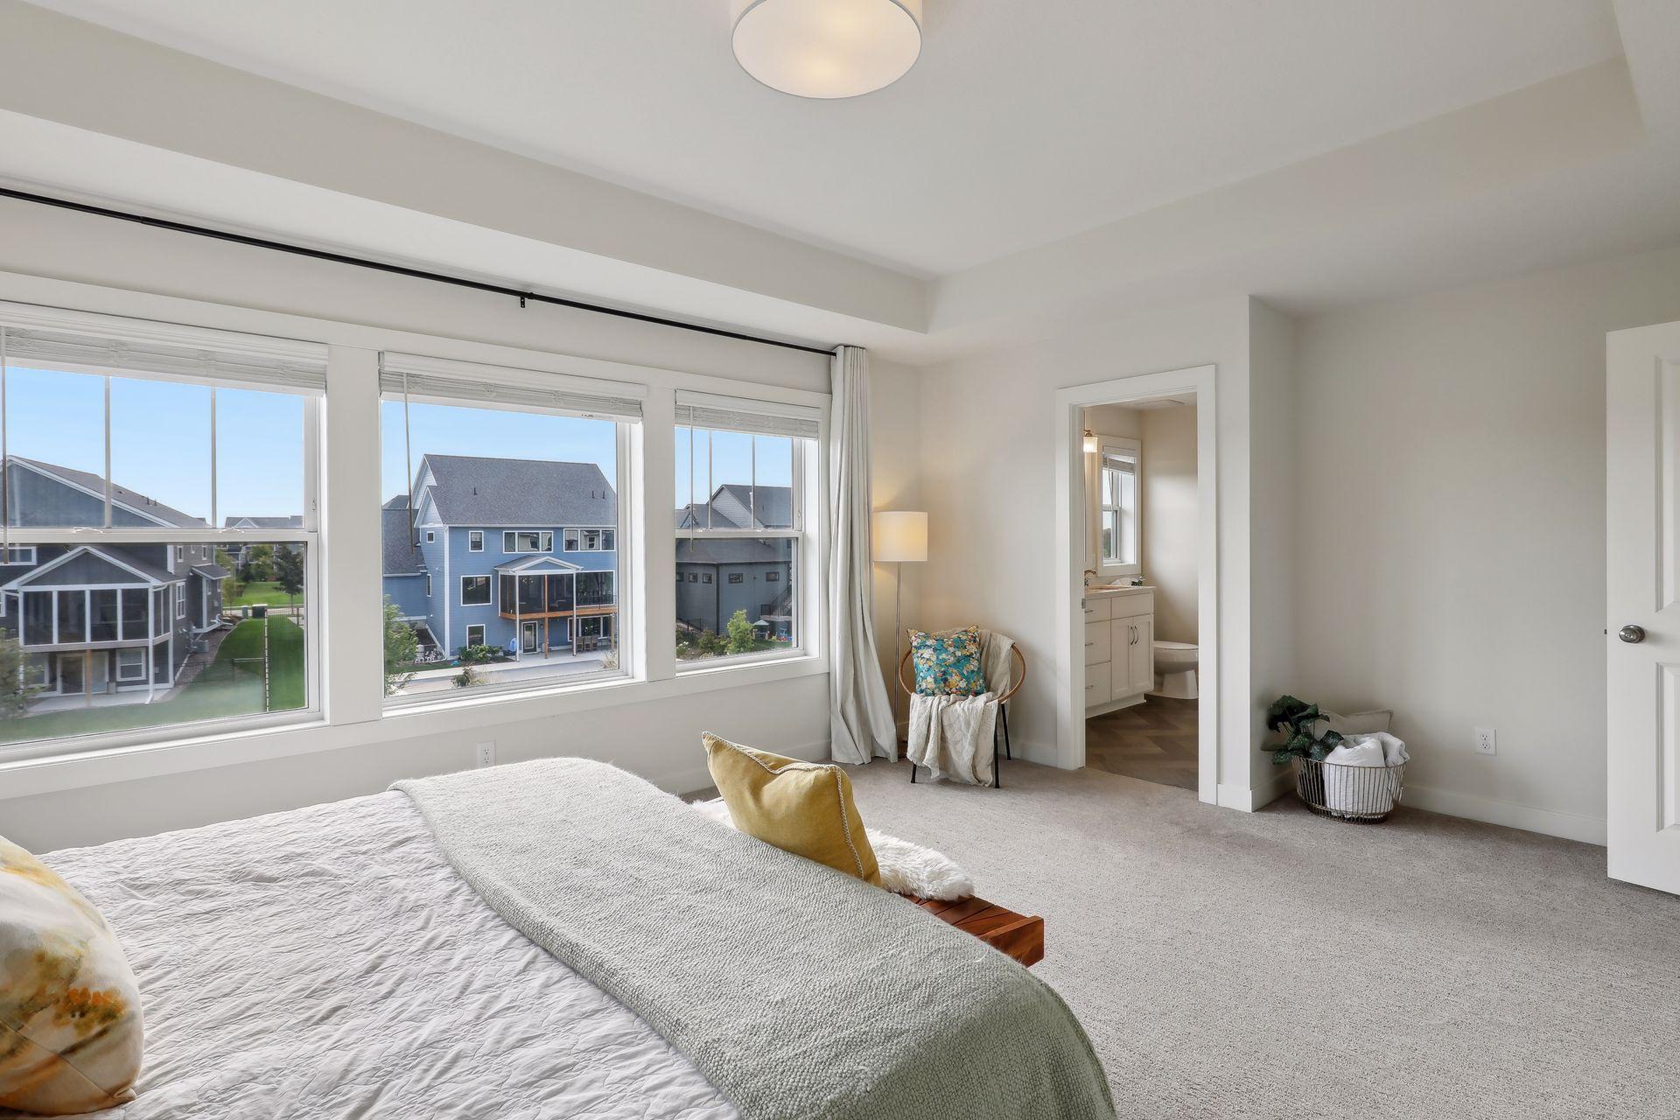
Staged bedroom with three large windows overlooking neighboring homes and an open ensuite bathroom doorway.
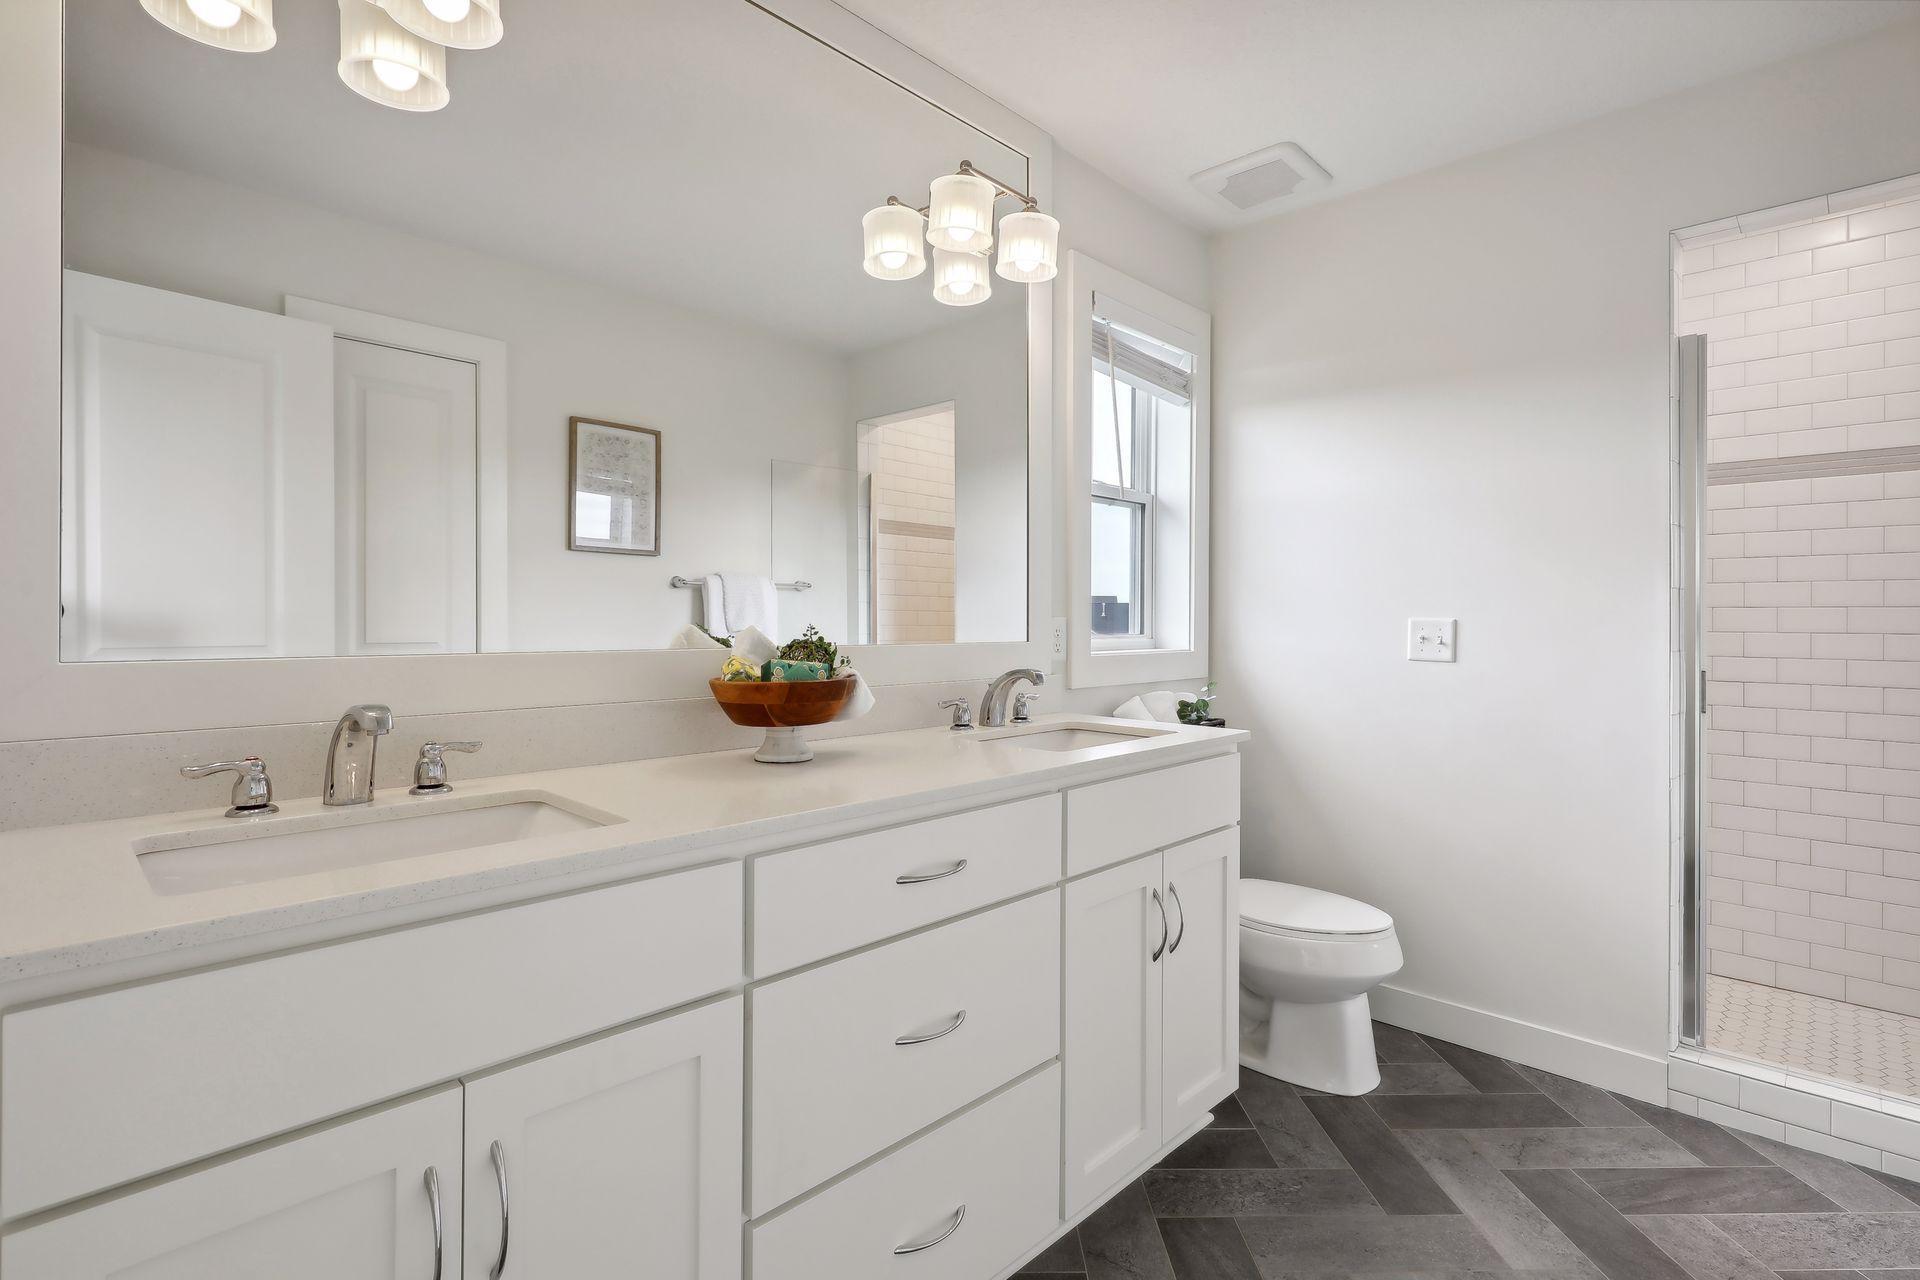
Bright bathroom with a white double vanity, large mirror, and glass-enclosed subway-tile shower.
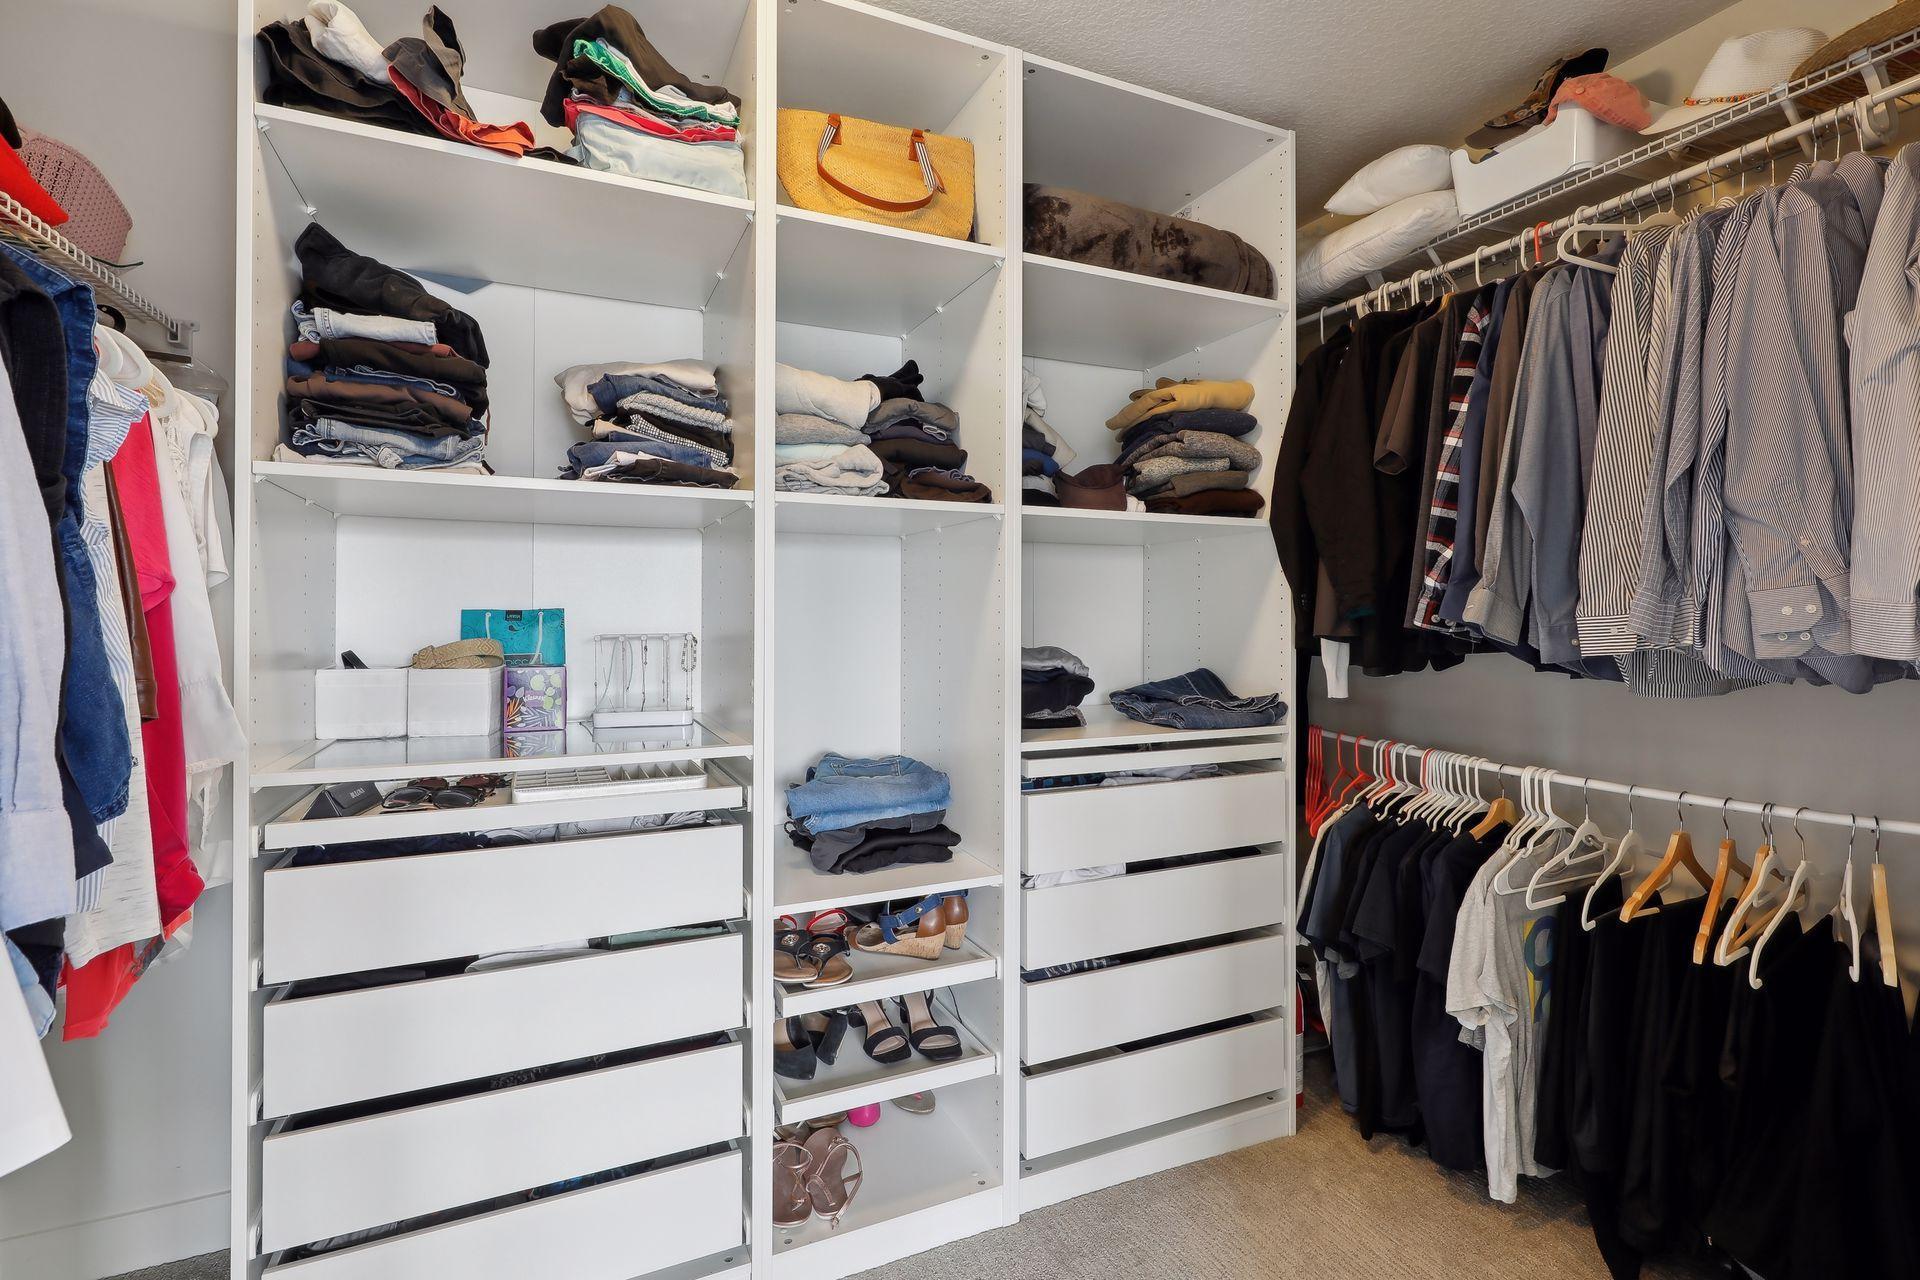
Walk-in closet with built-in white shelving, drawers, and hanging clothes.
Staged bedroom with a white bed, paneled closet doors, and a window with blinds.
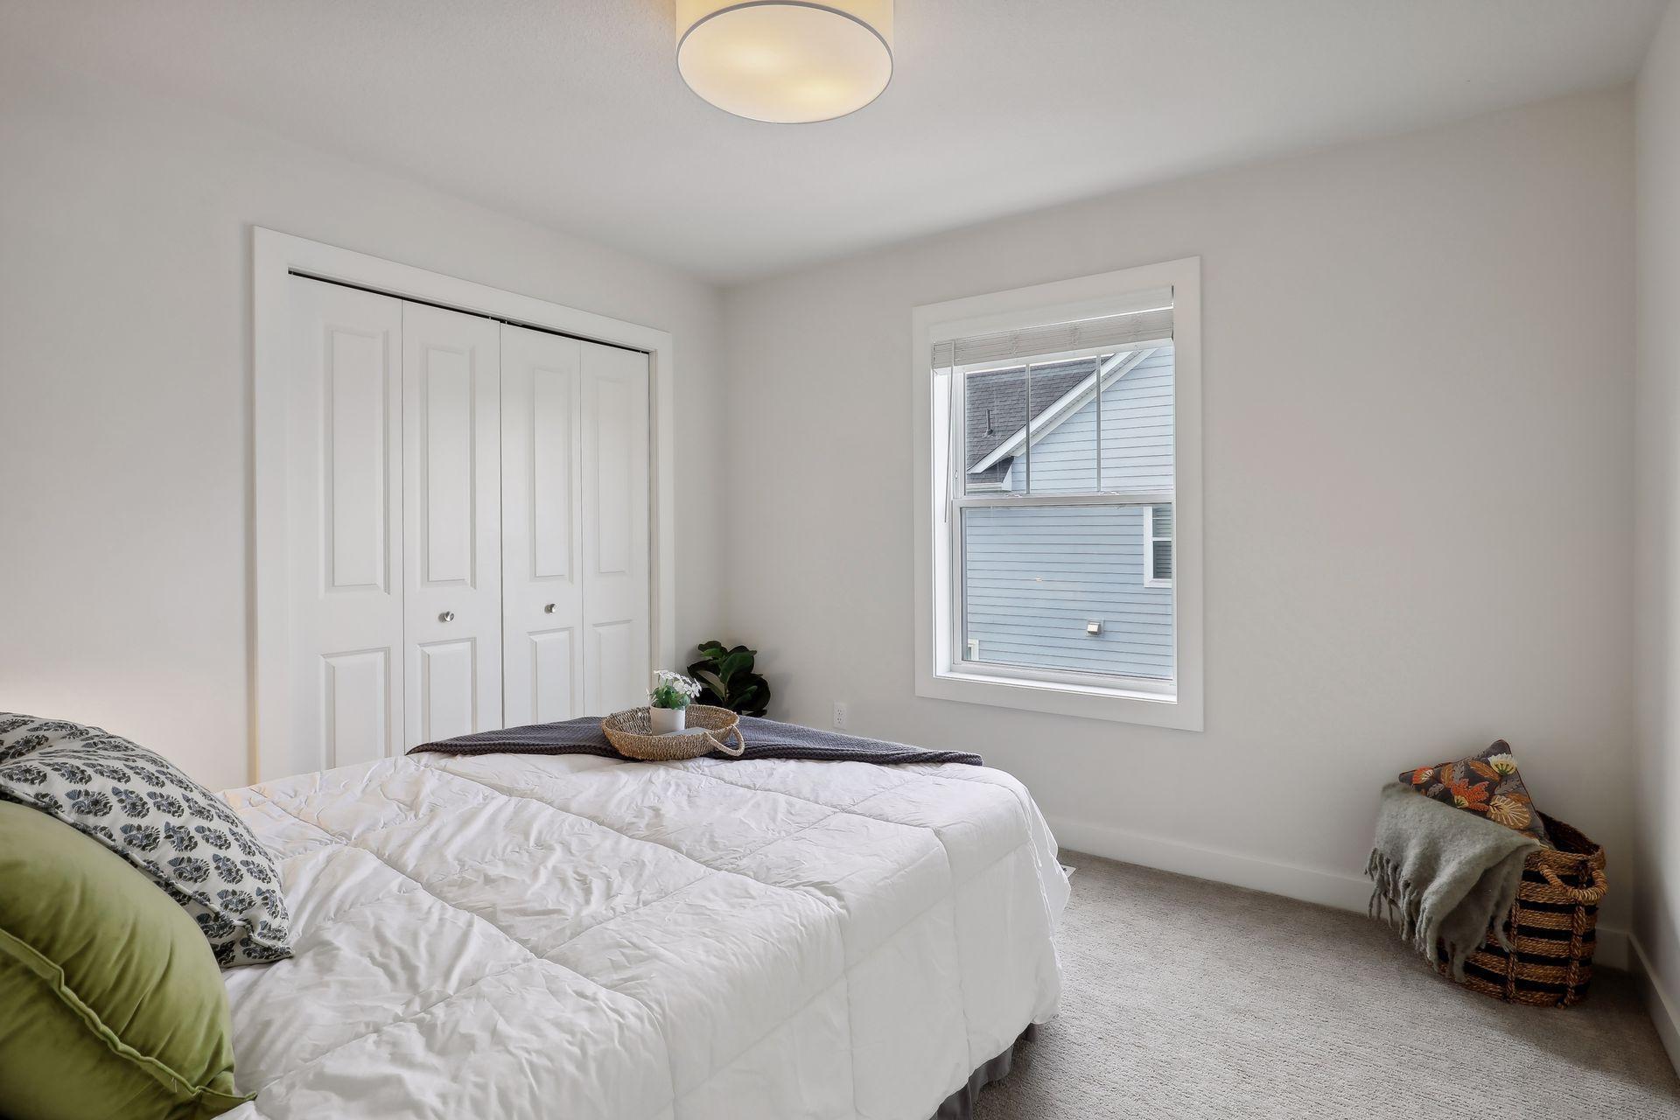
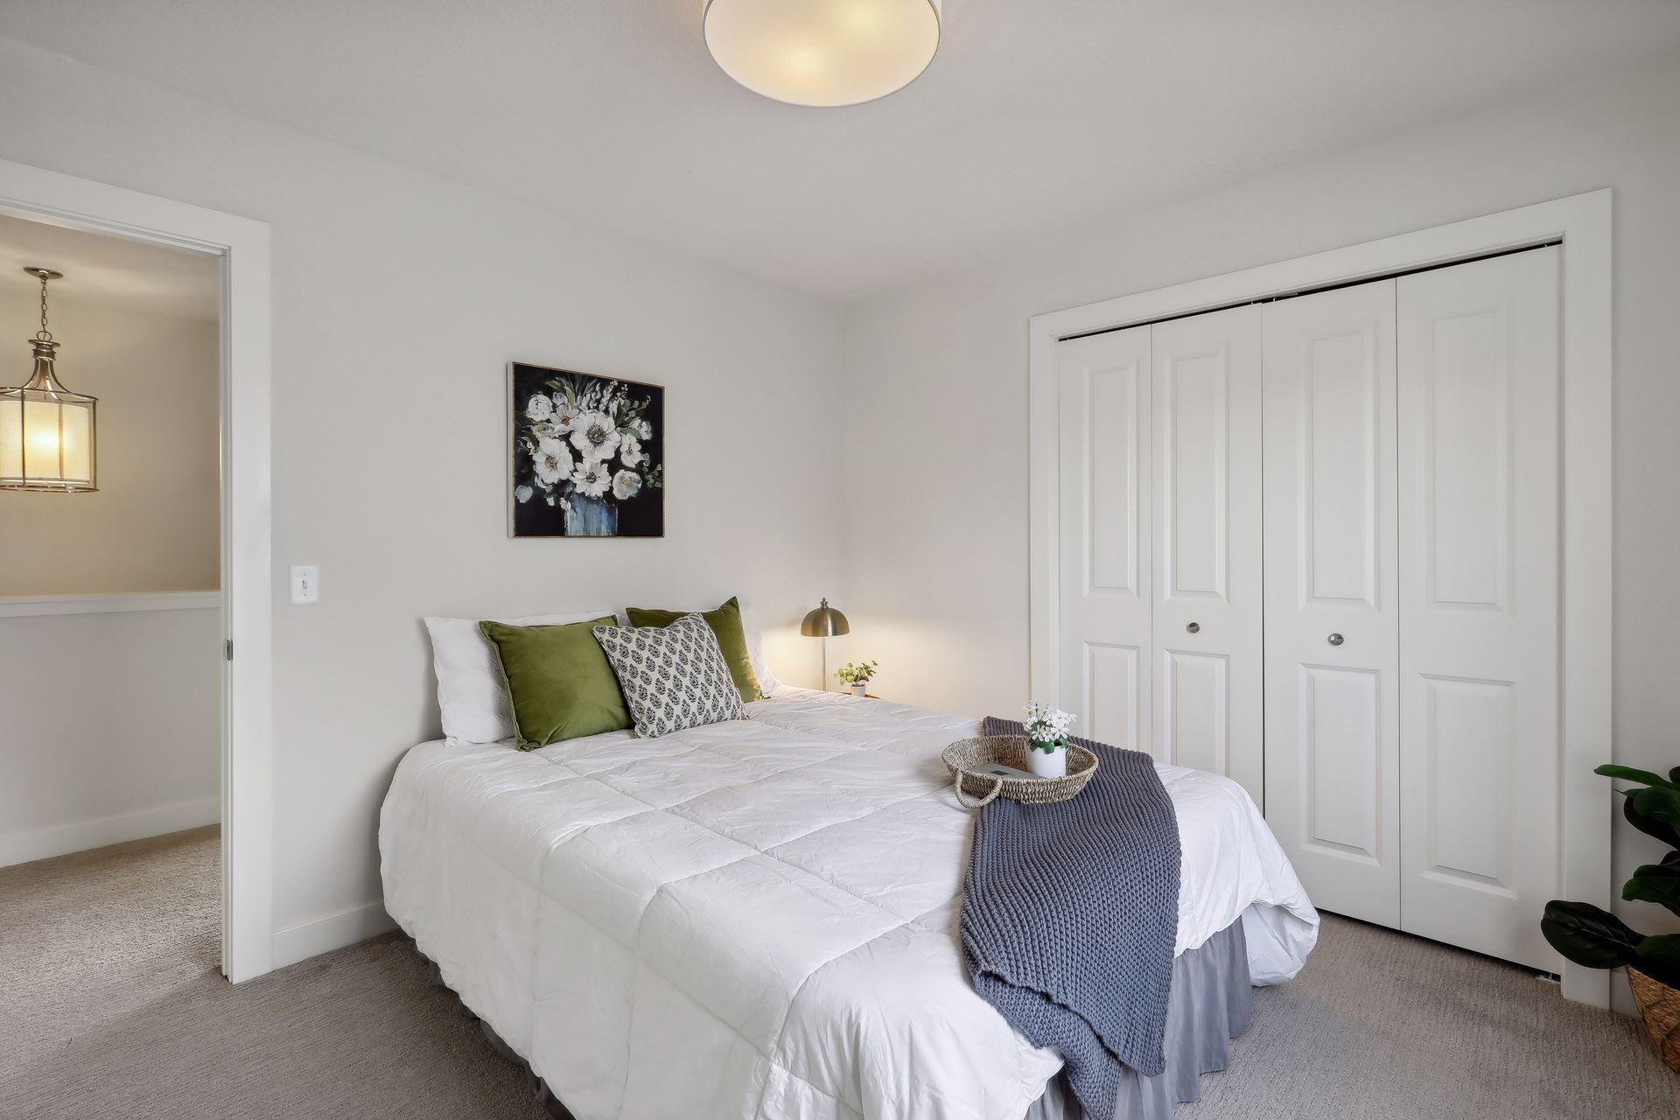
Staged bedroom with a white bed, green pillows, blue-gray throw, and white paneled closet doors.
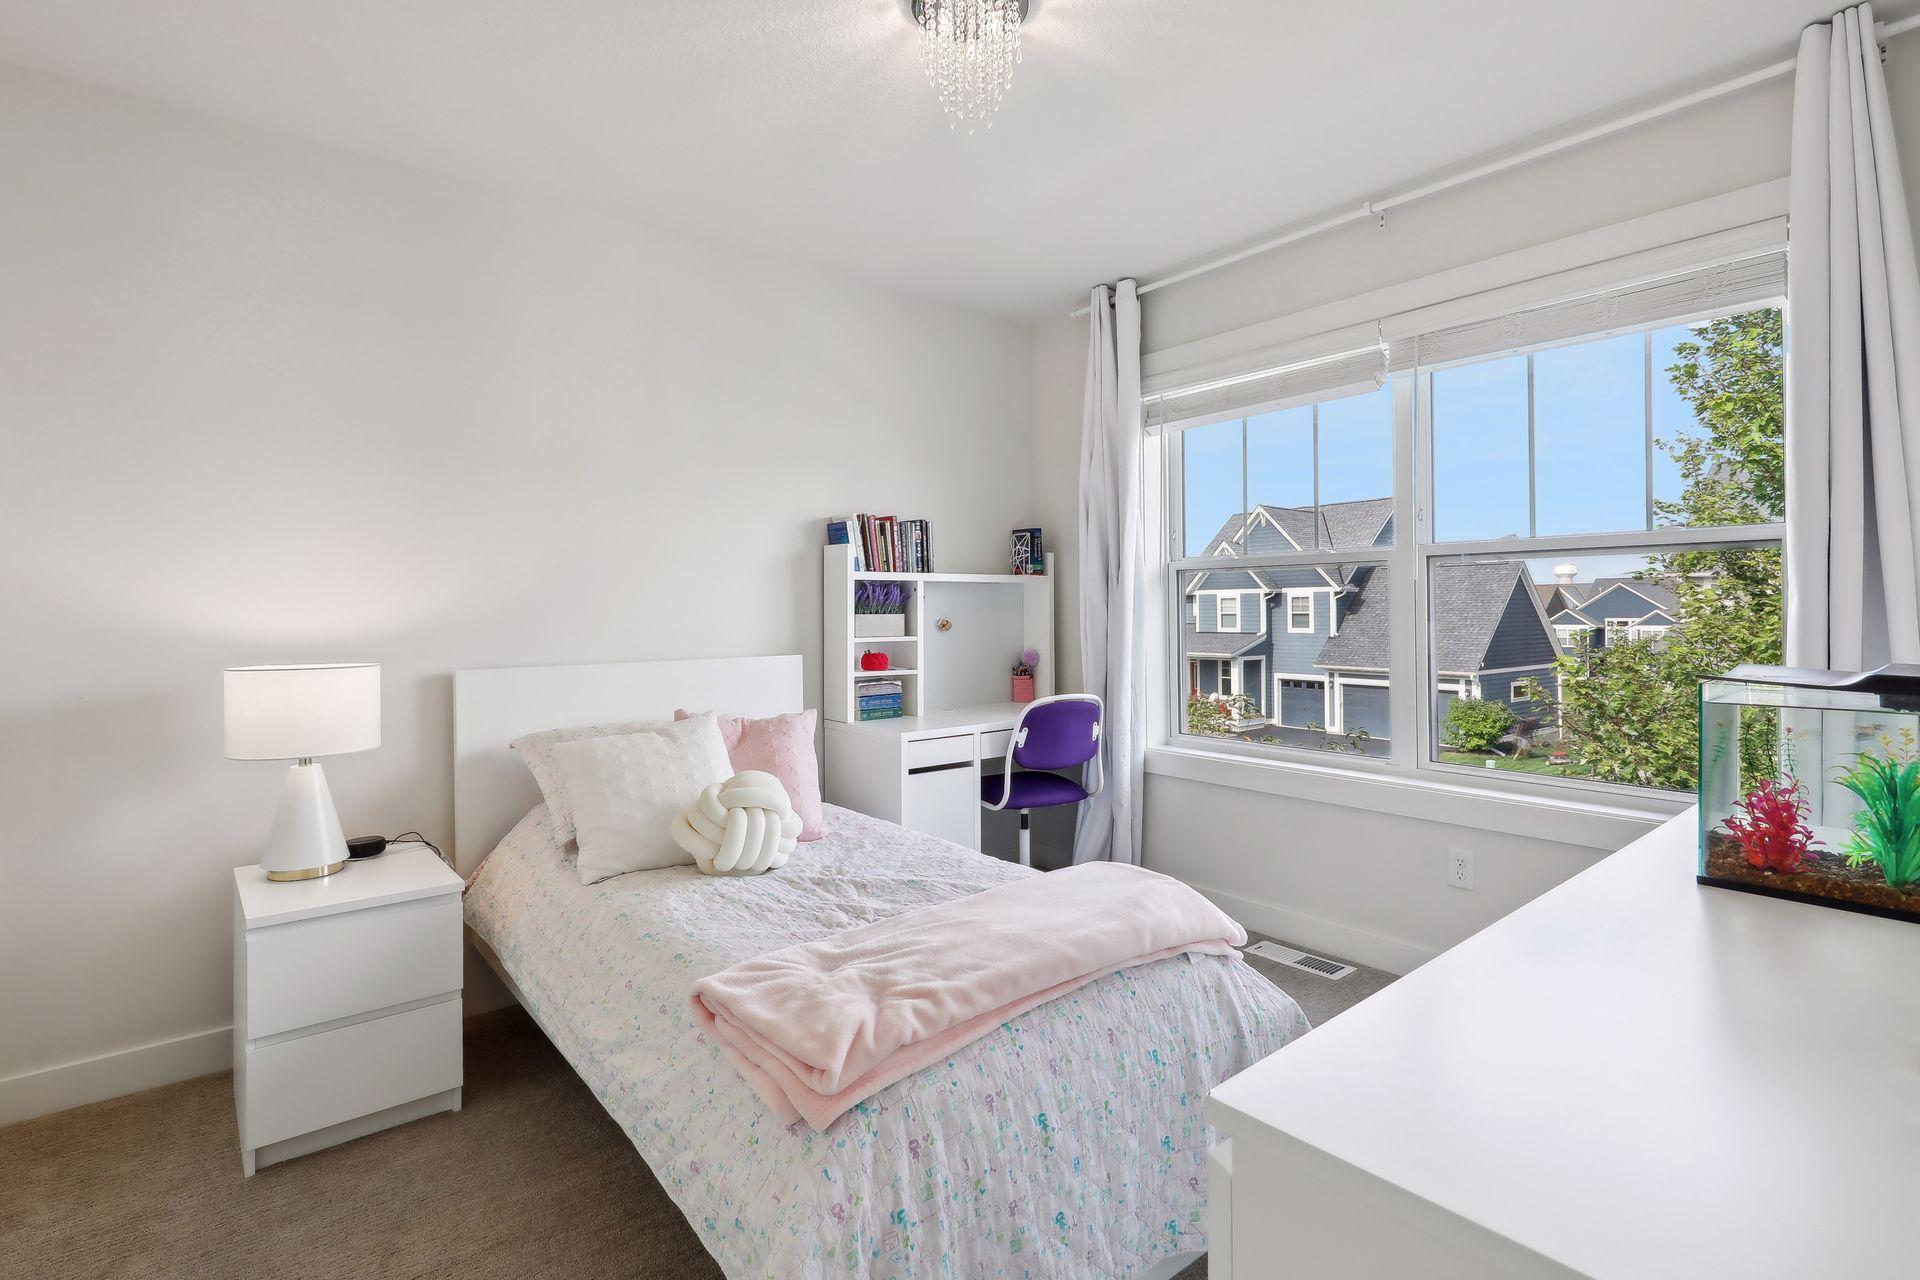
Bright bedroom with pale pink bedding, a purple desk chair, and a large window overlooking neighboring homes.
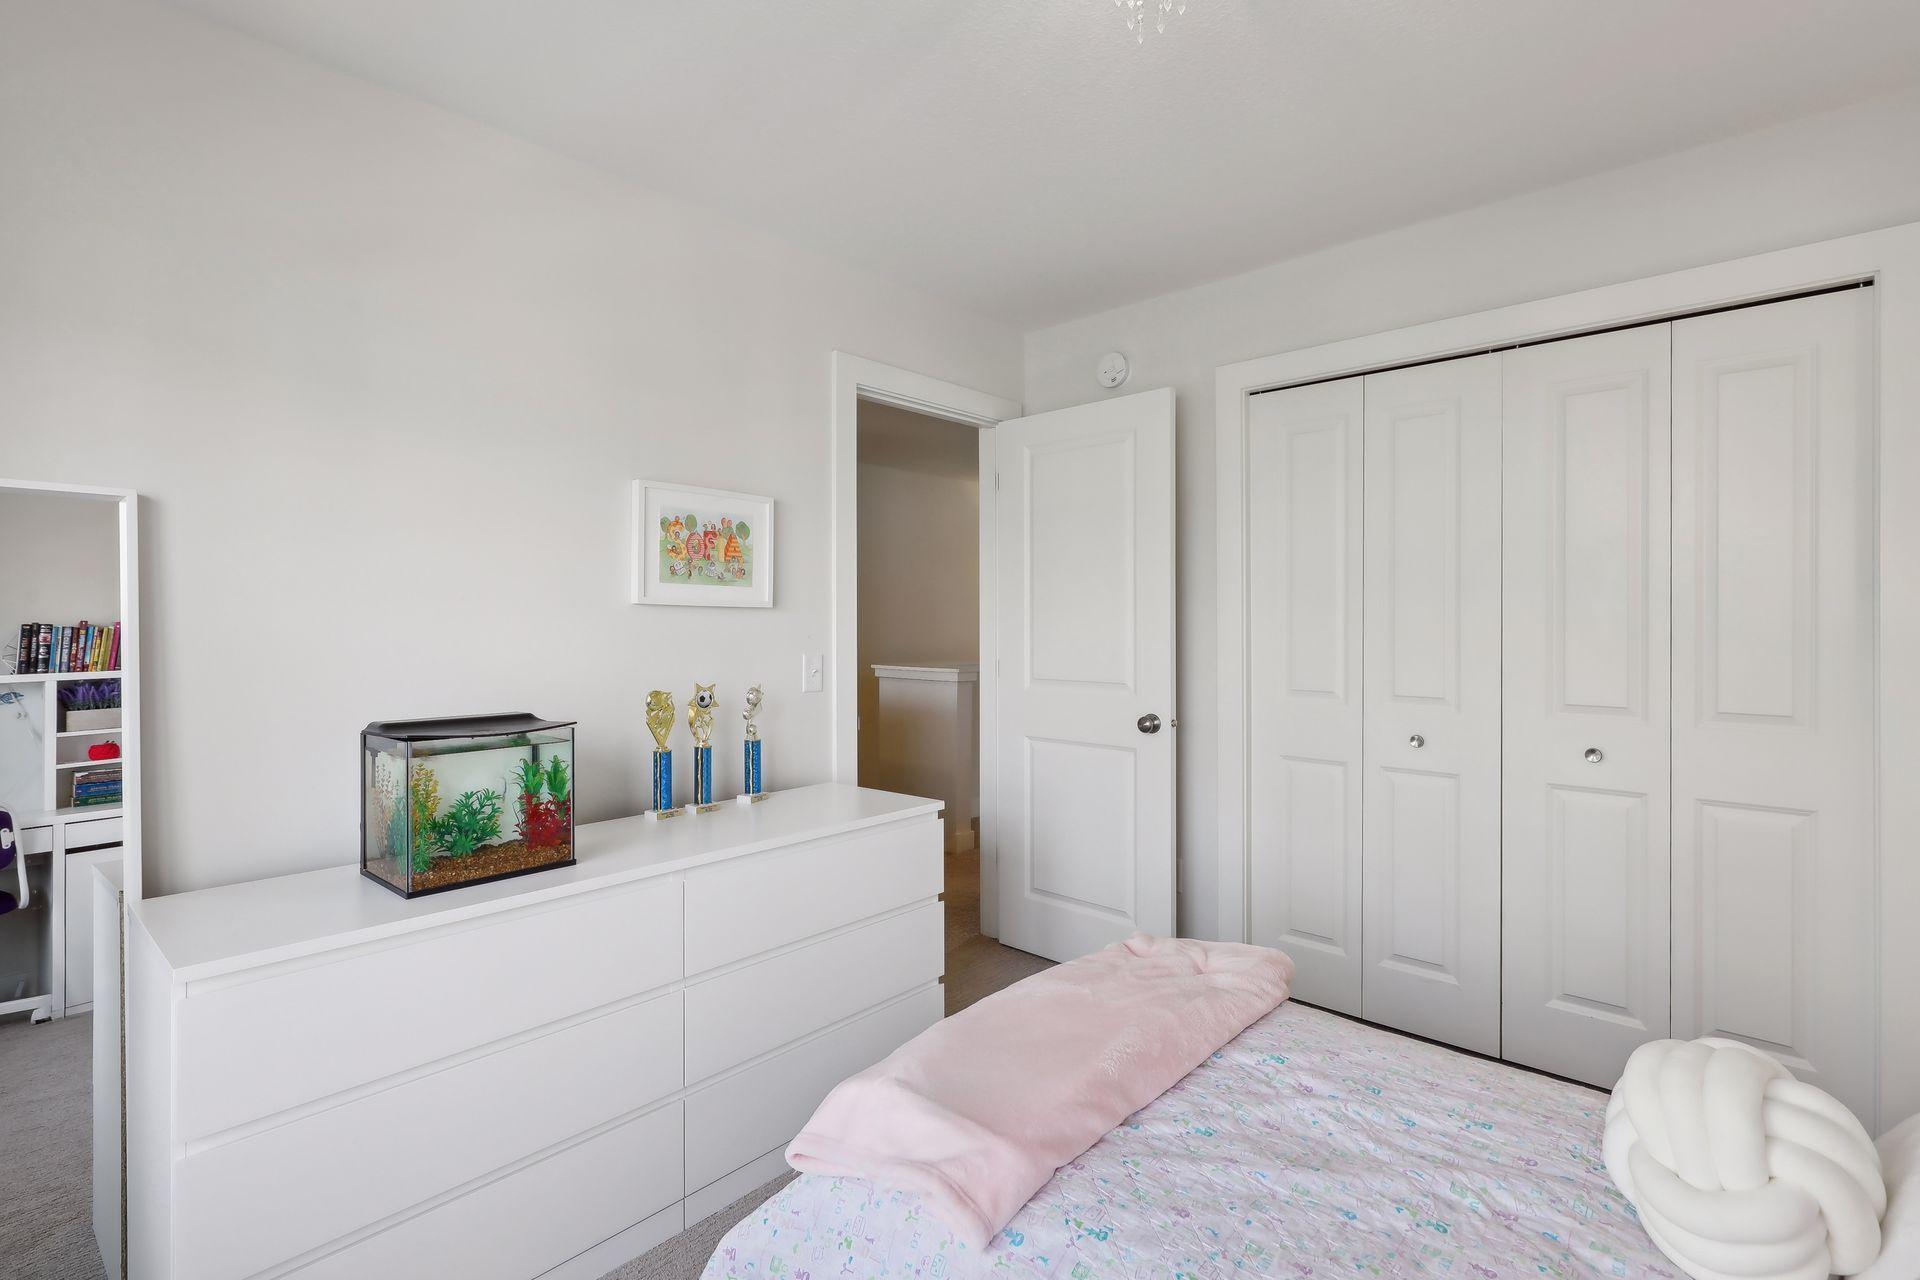
Bedroom with a white dresser, aquarium, and trophies beside a bed with pink bedding.
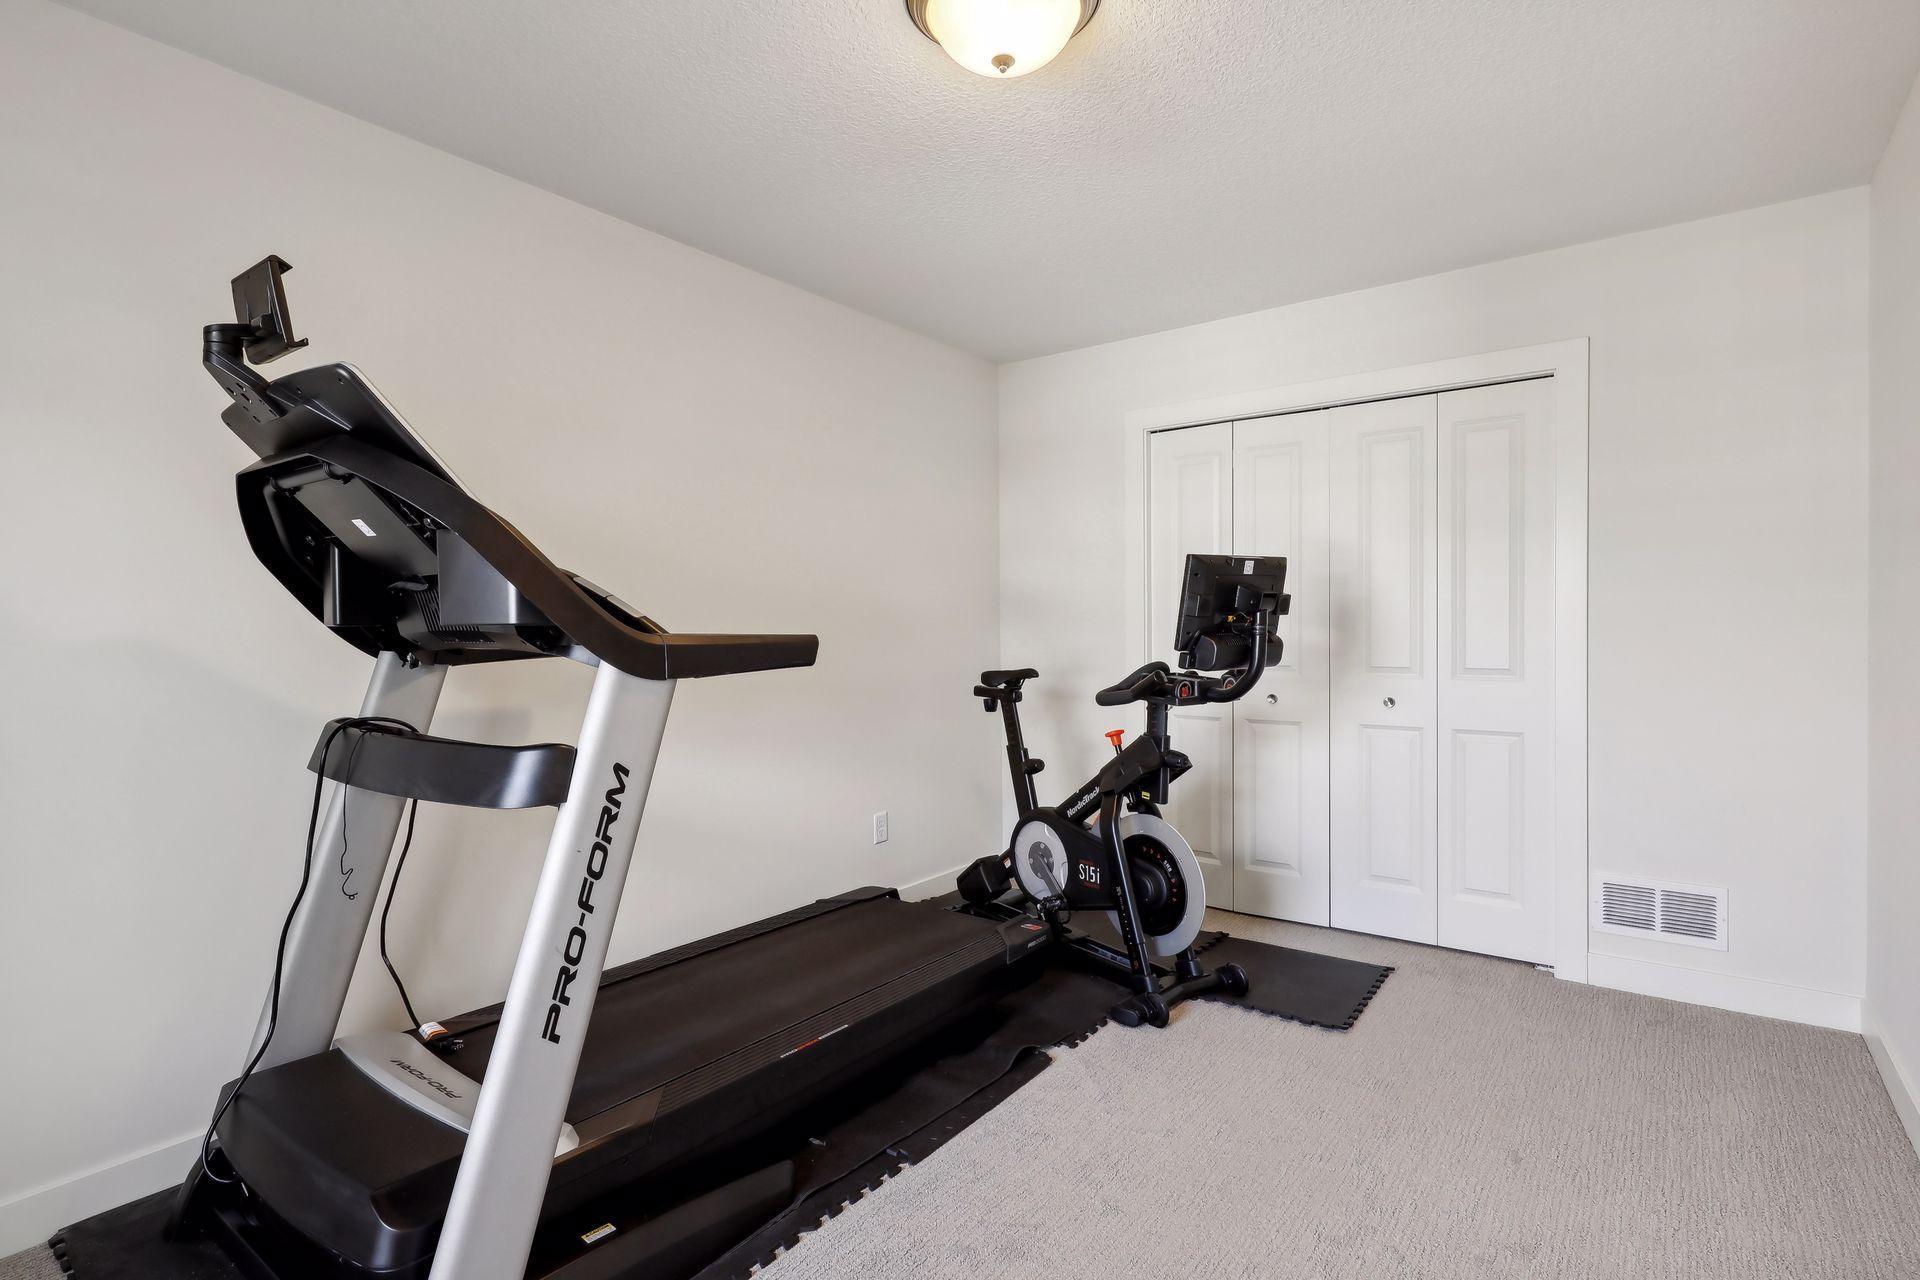
Home gym with a treadmill and stationary bike on carpet beside white closet doors.
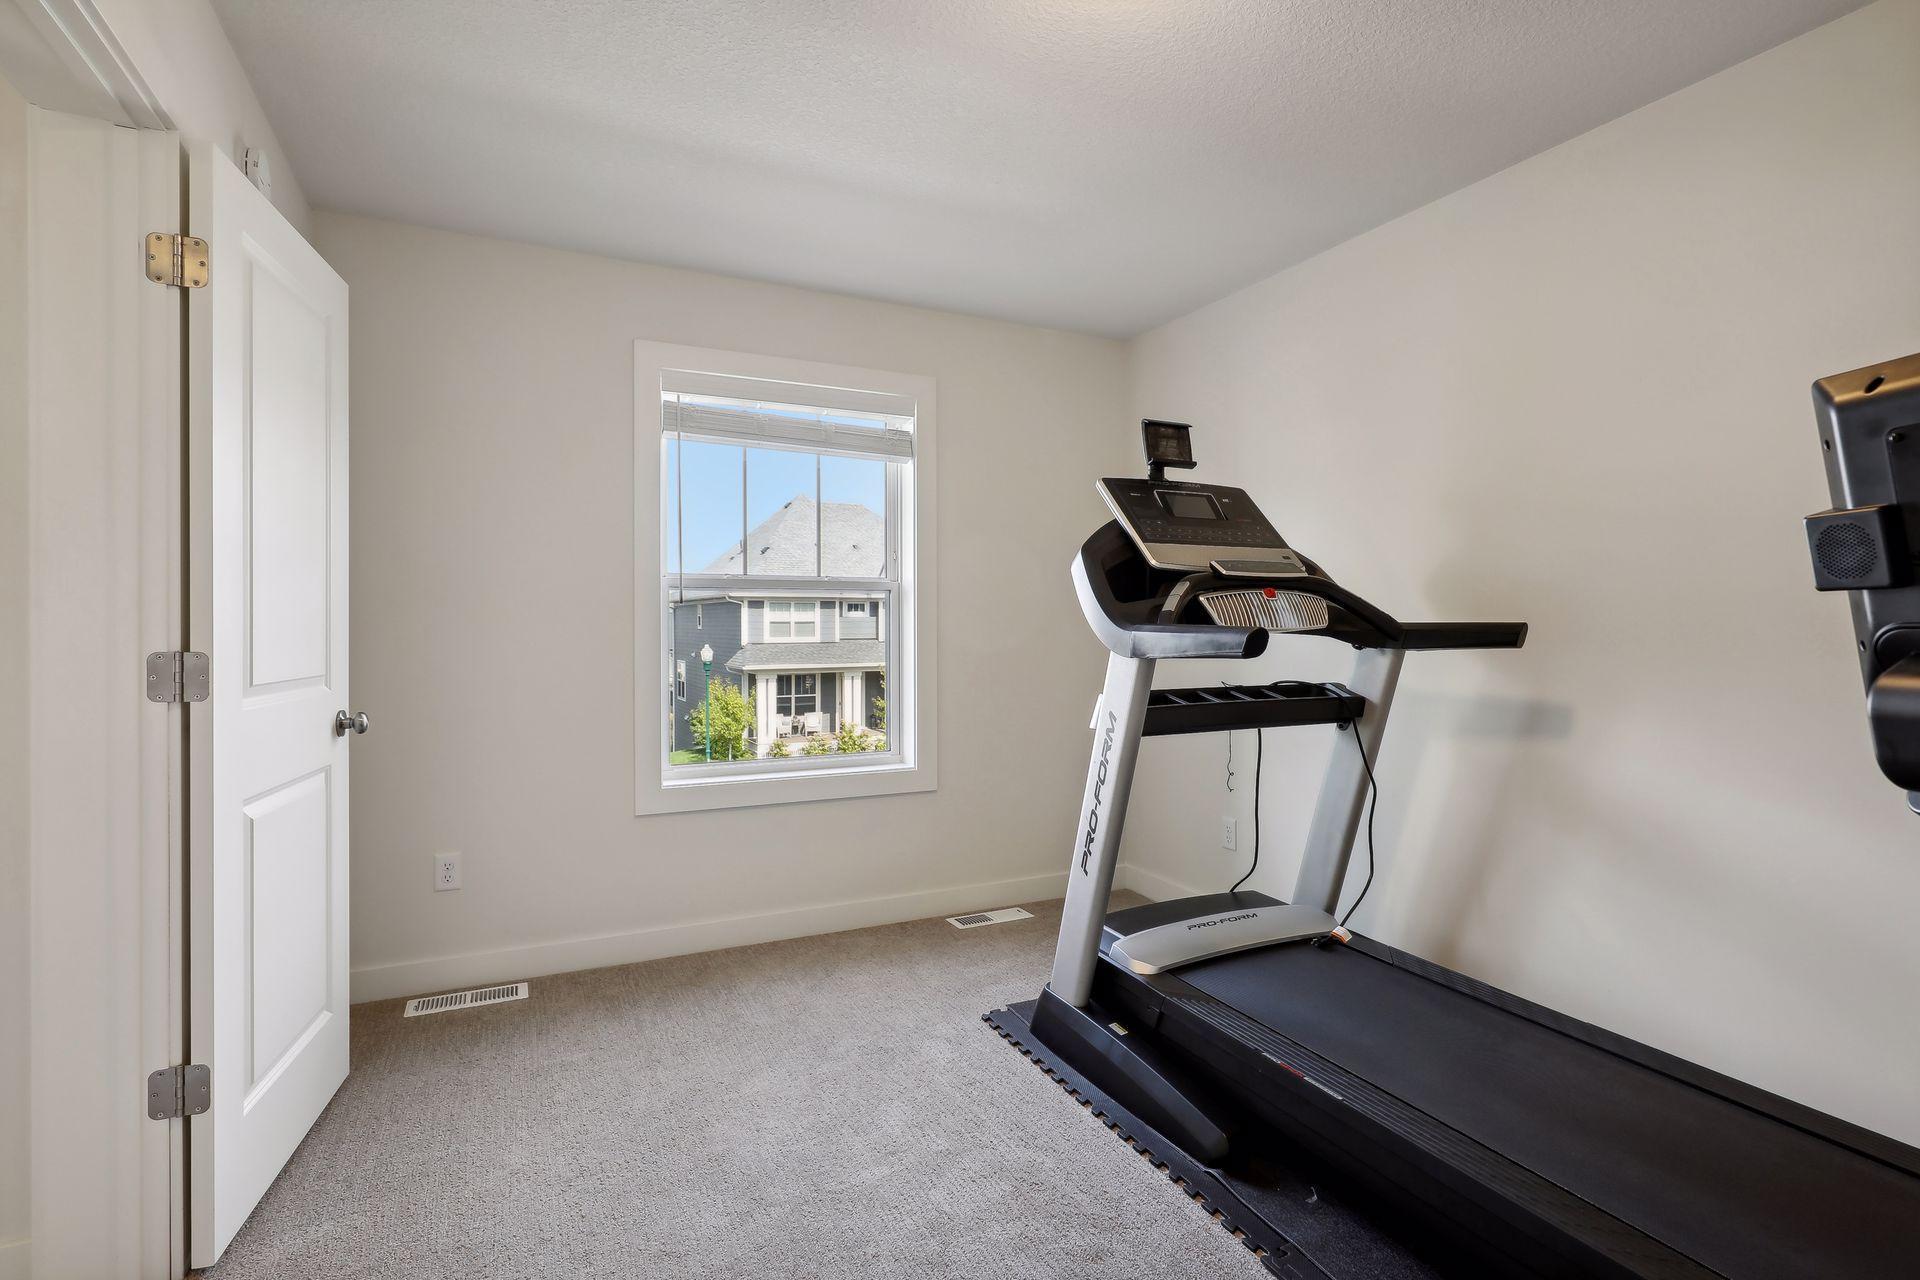
Home exercise room with a treadmill beside a window overlooking a neighboring house.
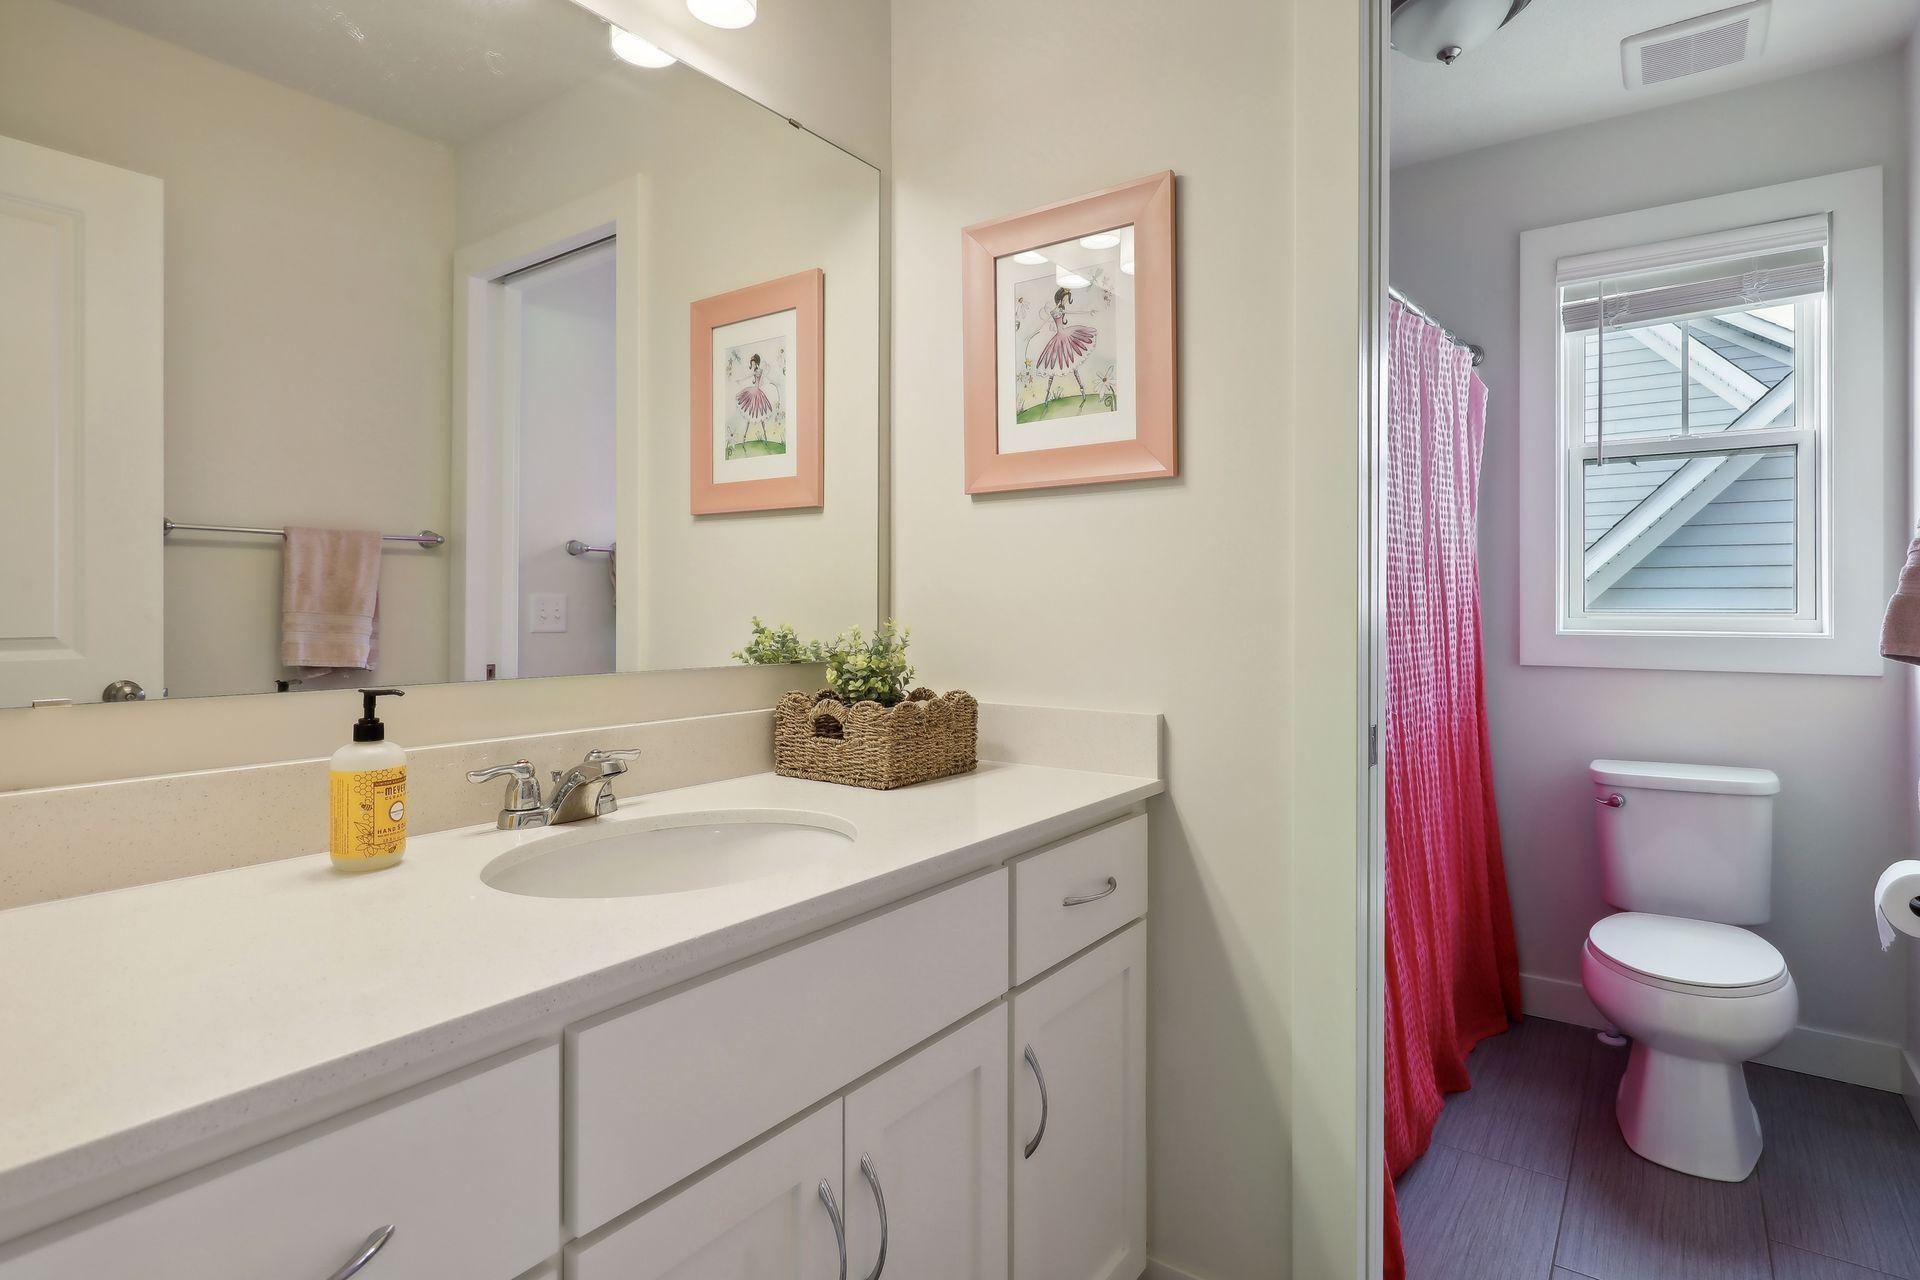
Bathroom with a white vanity and large mirror beside a toilet and pink shower curtain.
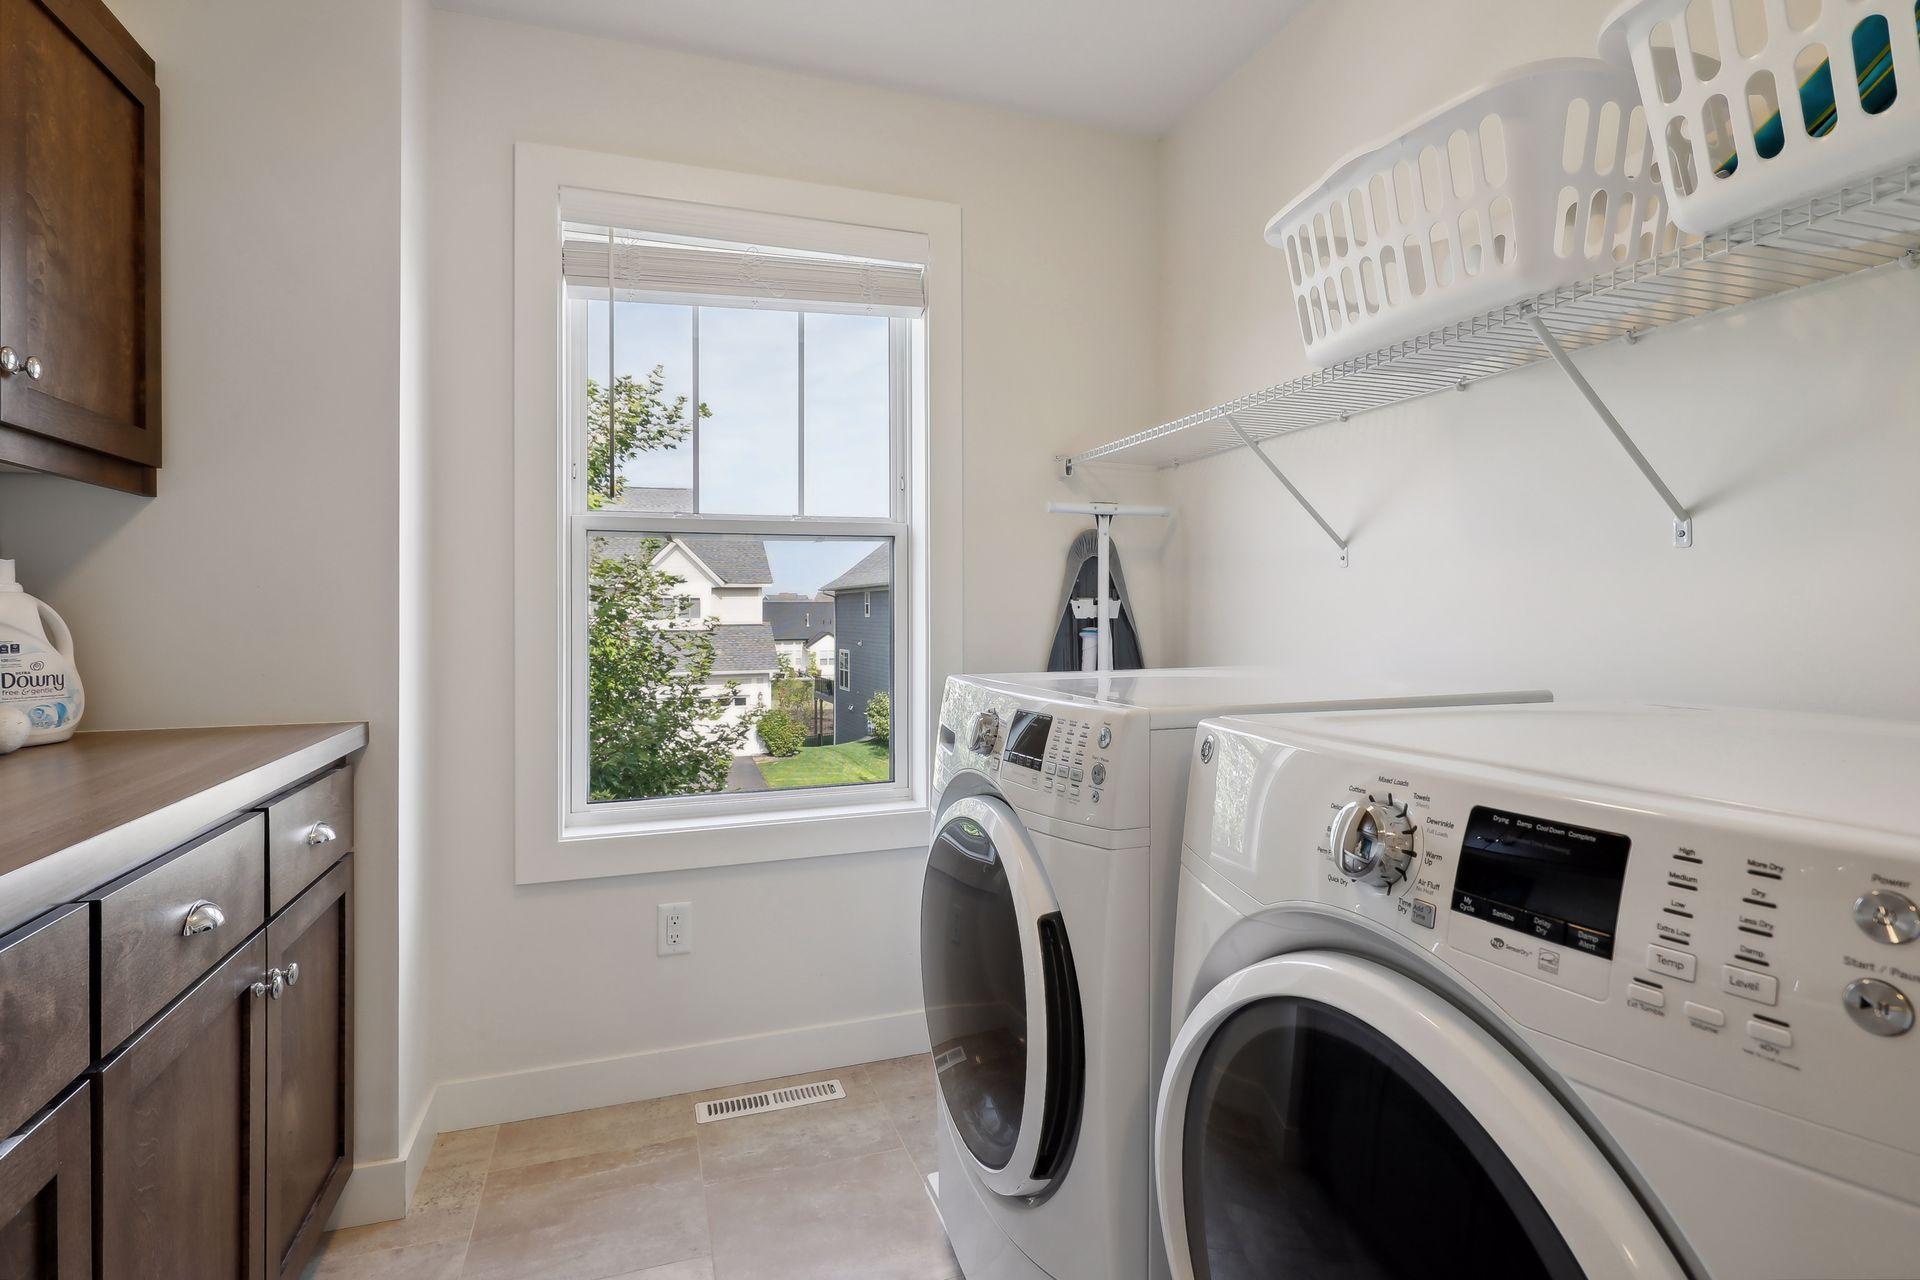
Laundry room with front-loading washer and dryer, dark wood cabinets, and a window overlooking neighboring homes.
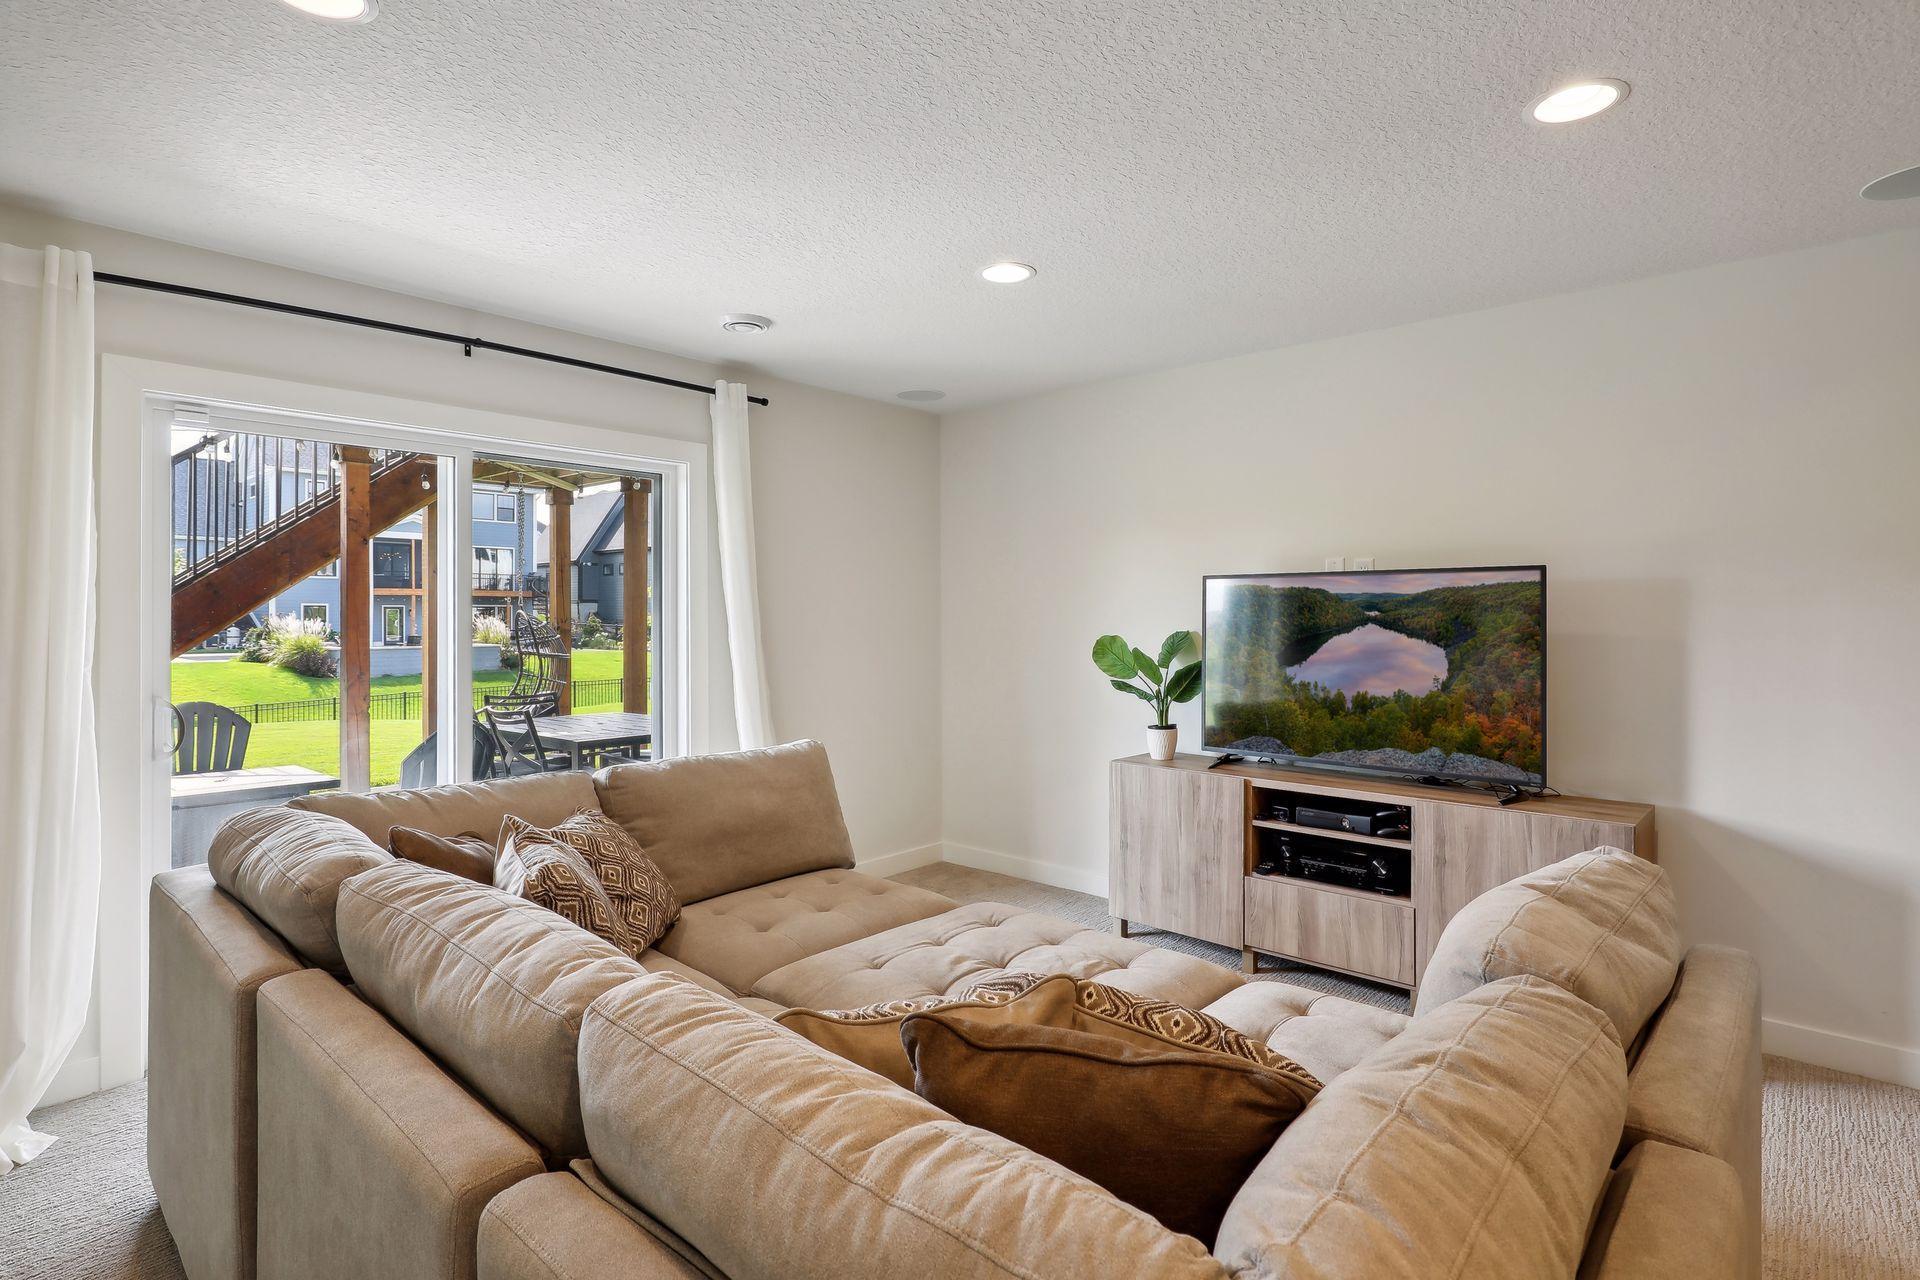
Living room with a beige sectional sofa and sliding doors opening to a covered patio.
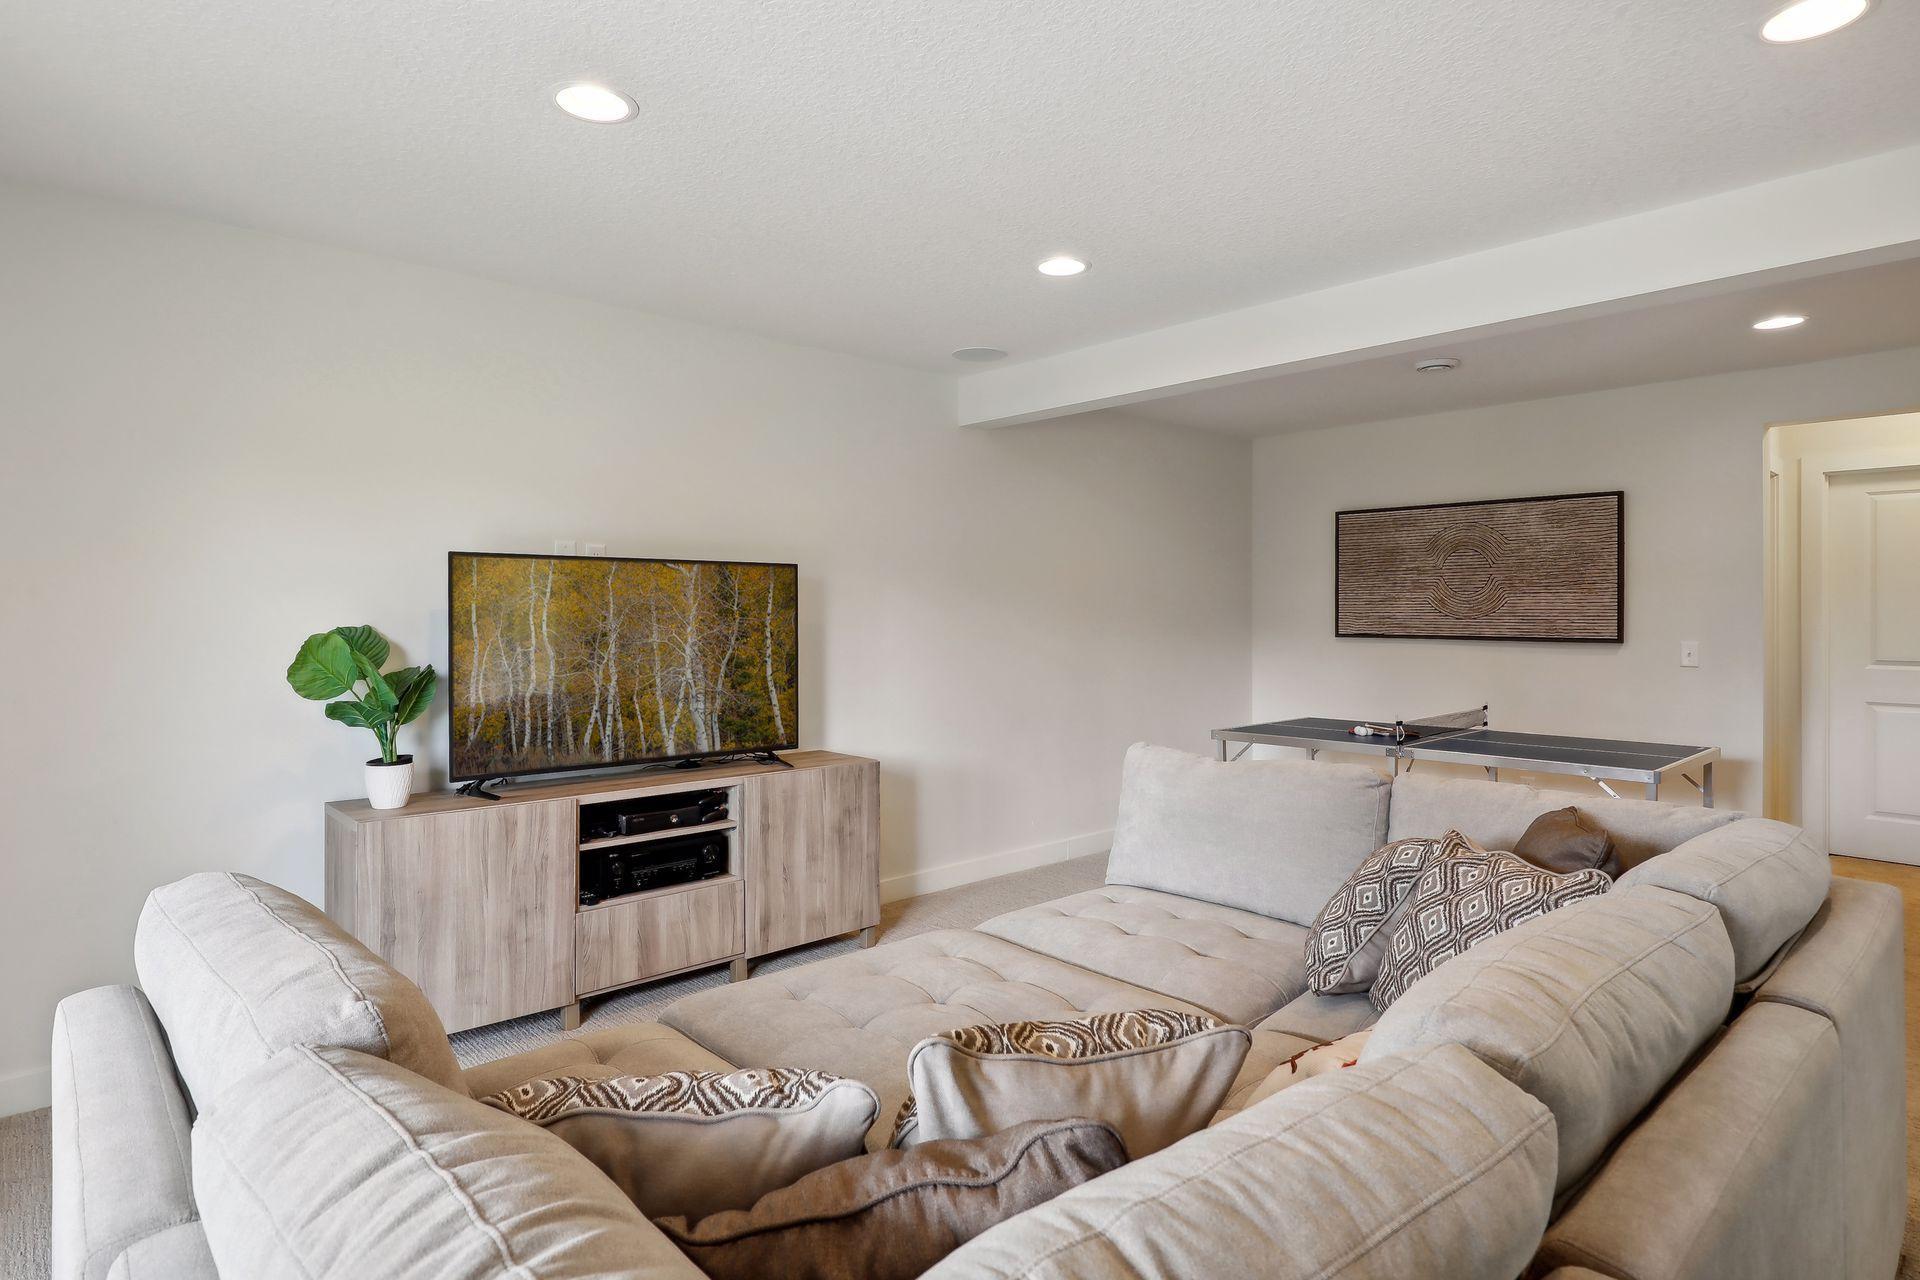
Living room with a large sectional sofa, television, and ping-pong table.
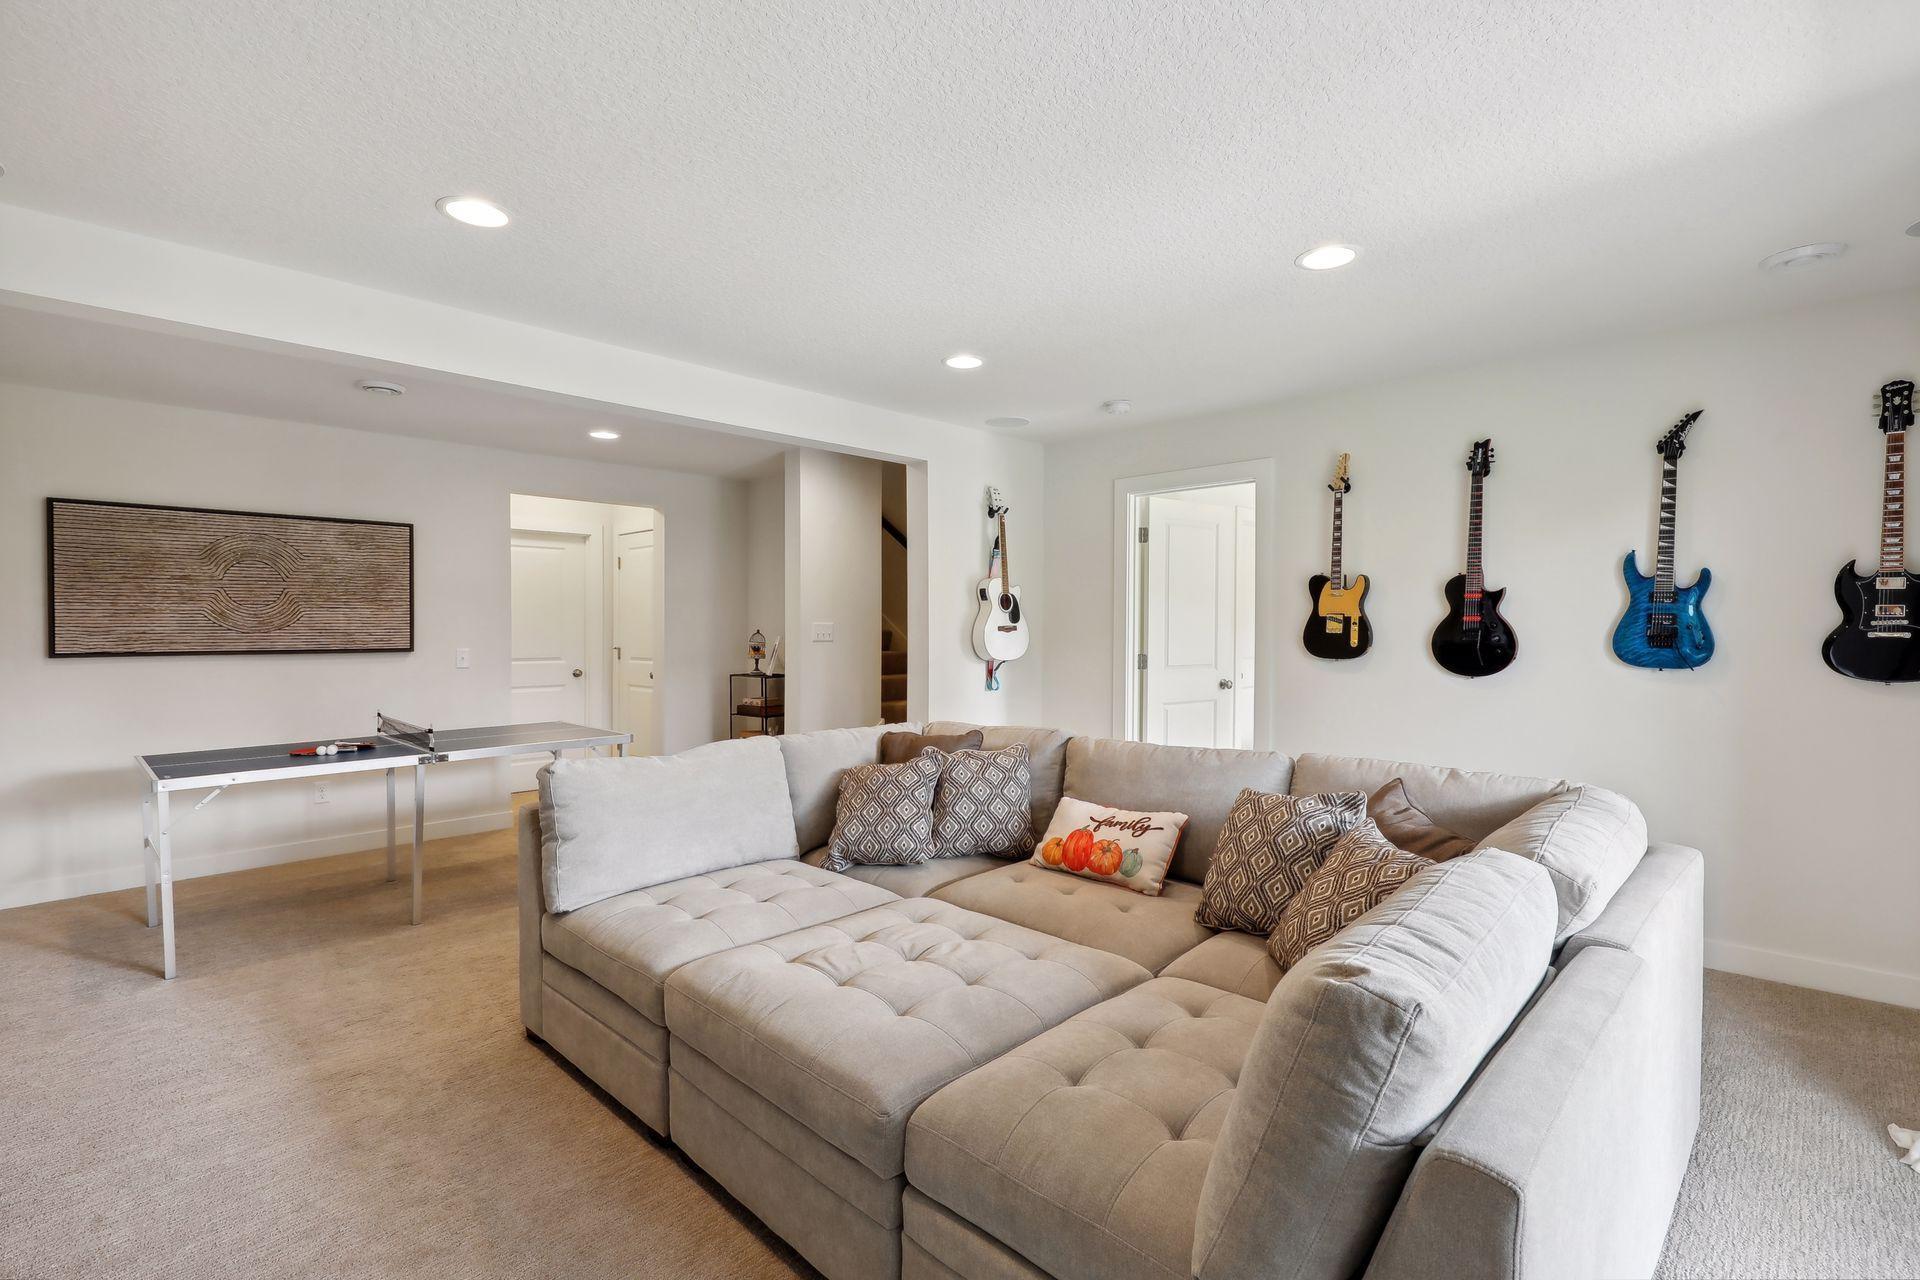
Furnished basement family room with a large sectional, wall-mounted guitars, and a table tennis table.
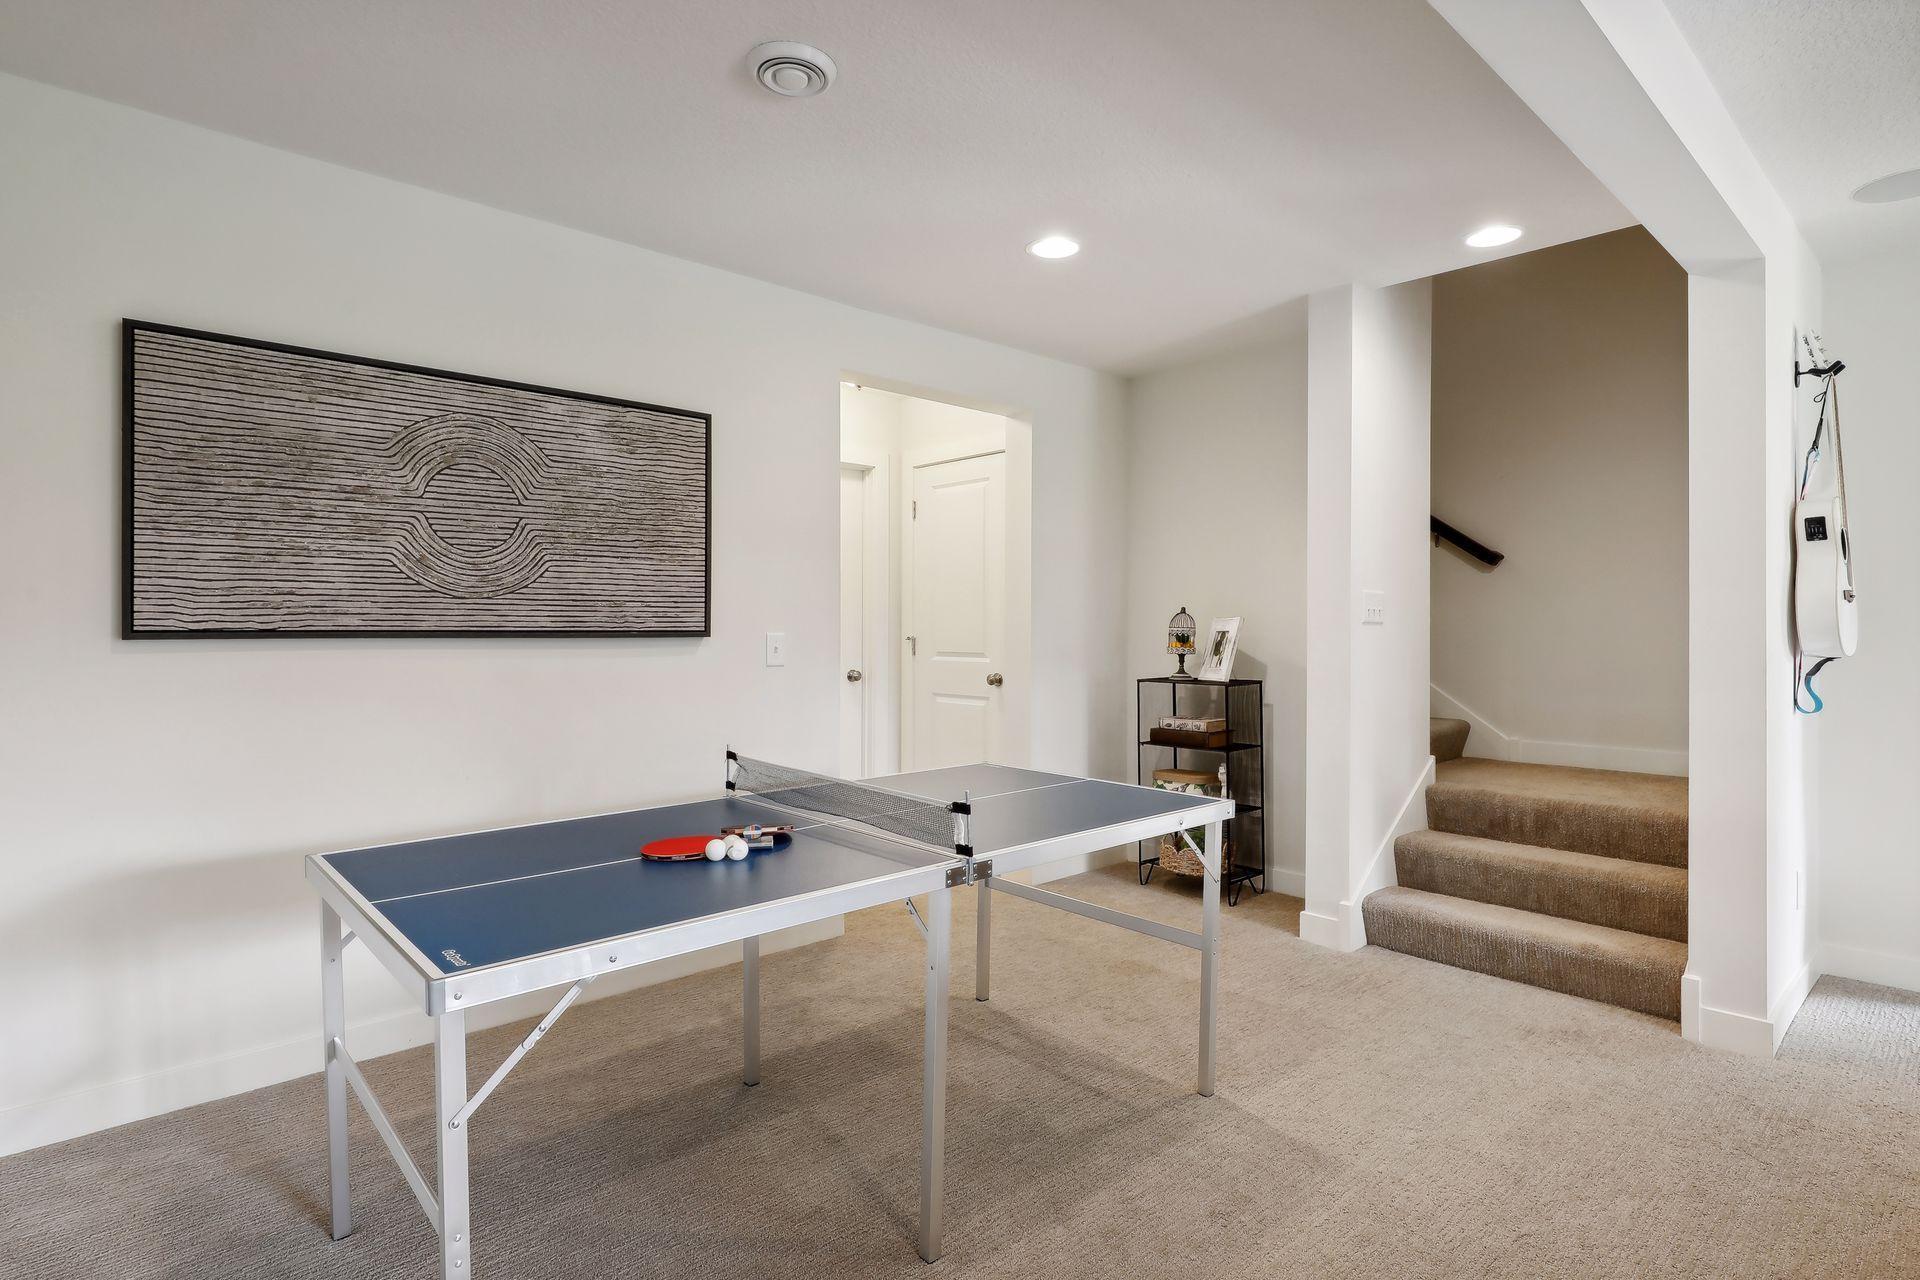
Recreation room with a ping-pong table, framed wall art, and carpeted stairs.
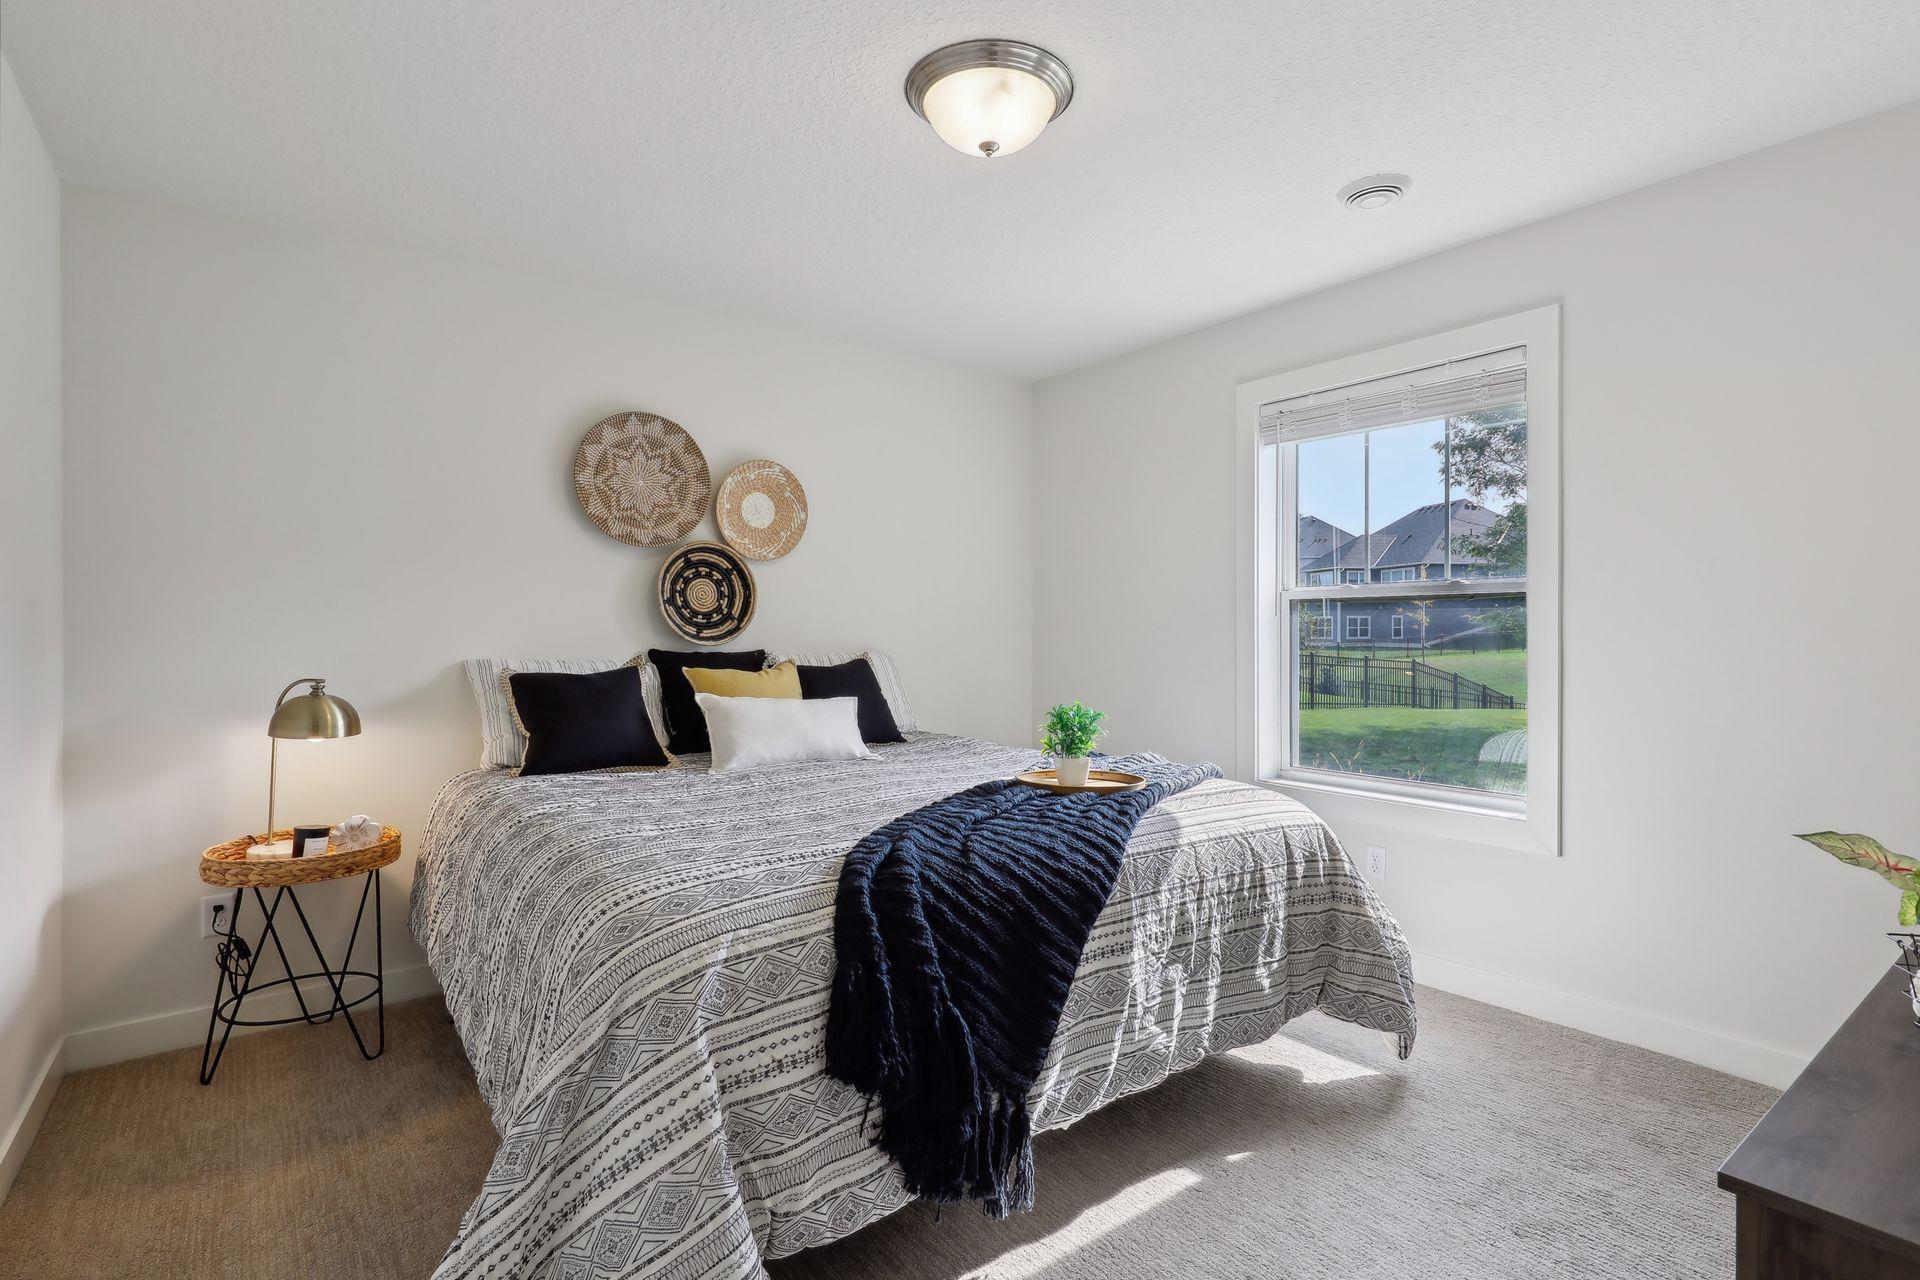
Staged bedroom with patterned bedding, woven wall decor, and a window overlooking the fenced yard.
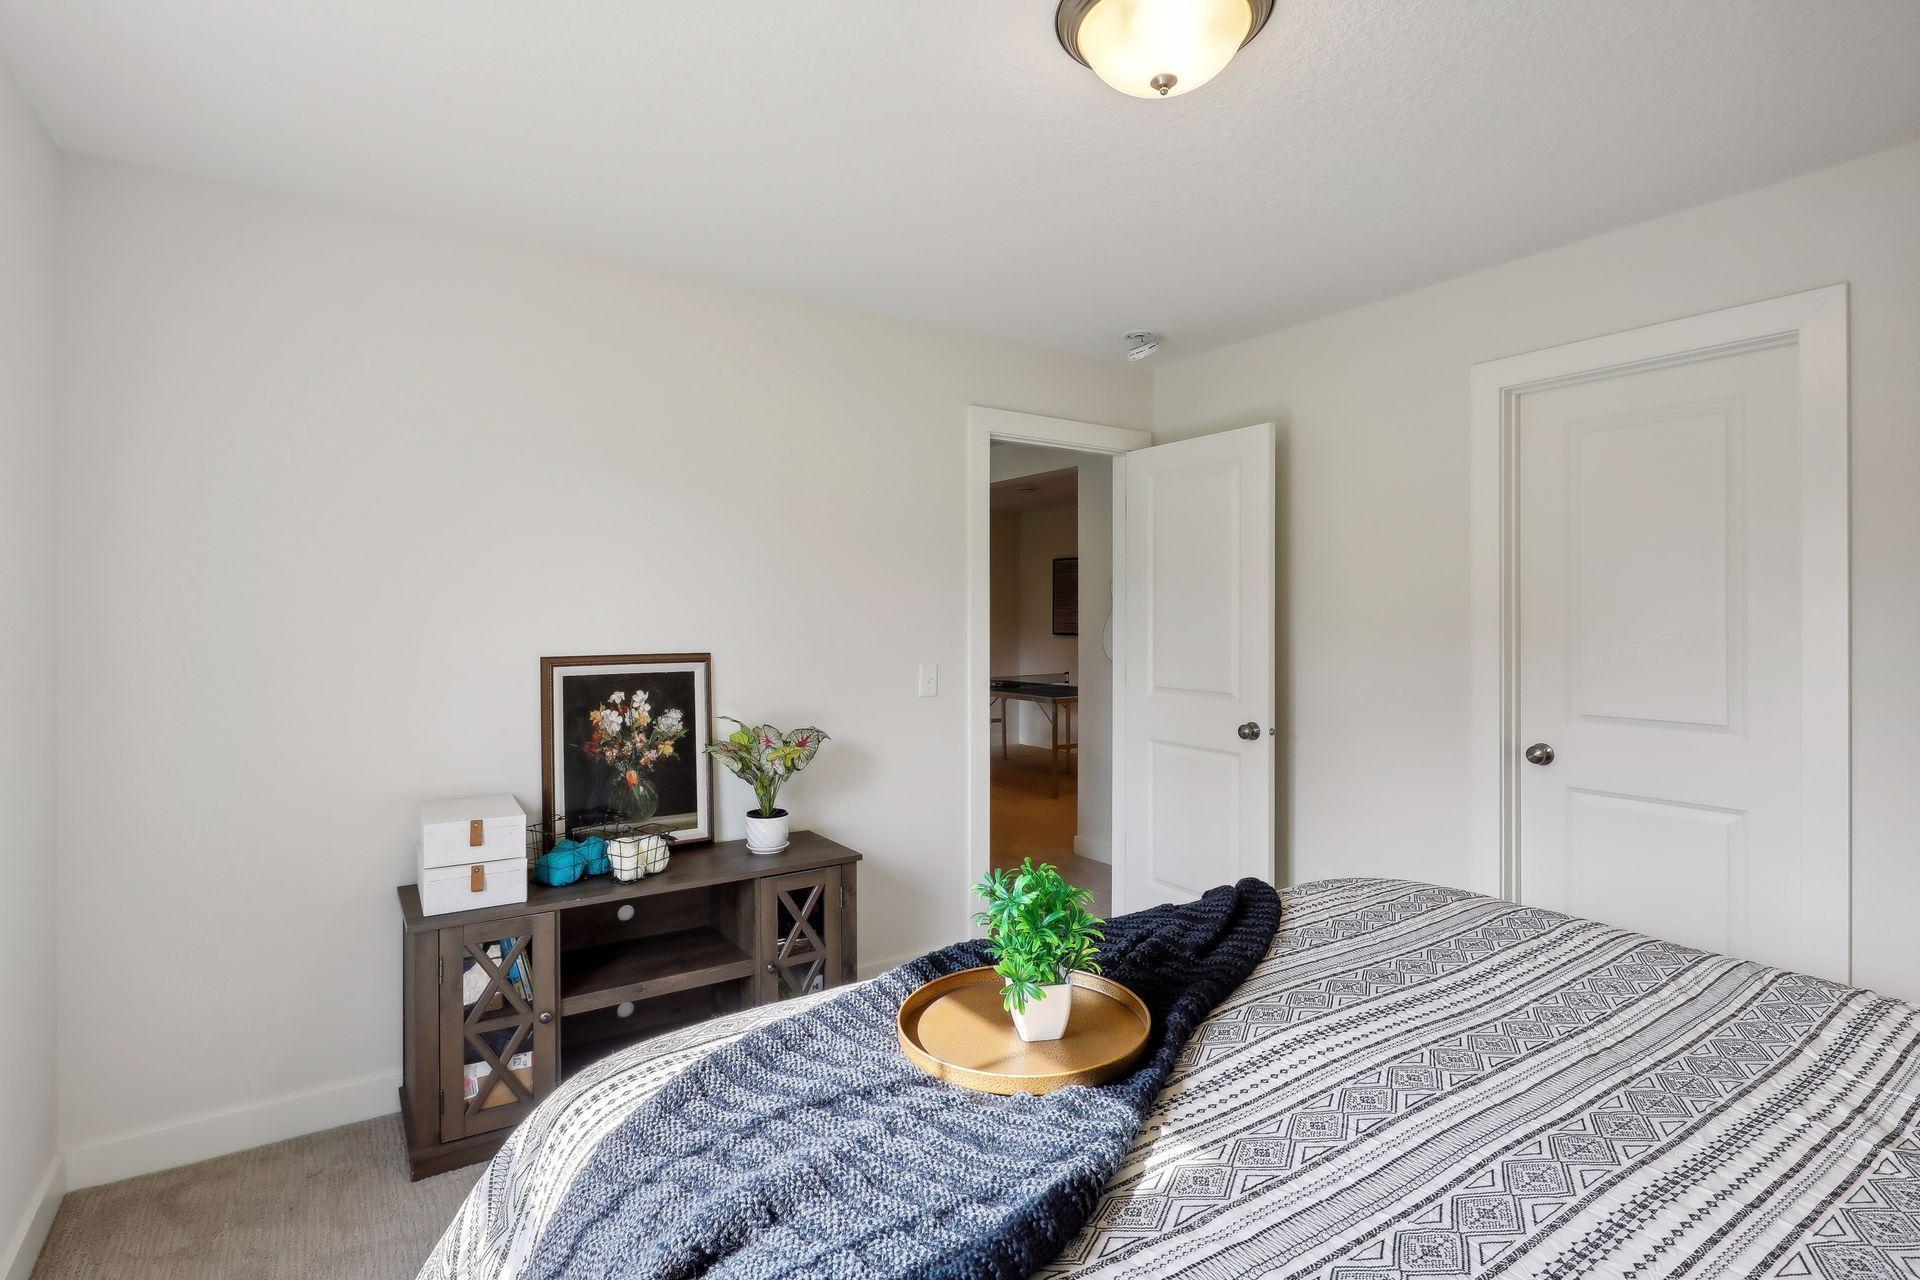
Staged bedroom with a patterned bedspread, navy throw, and dark wood console.
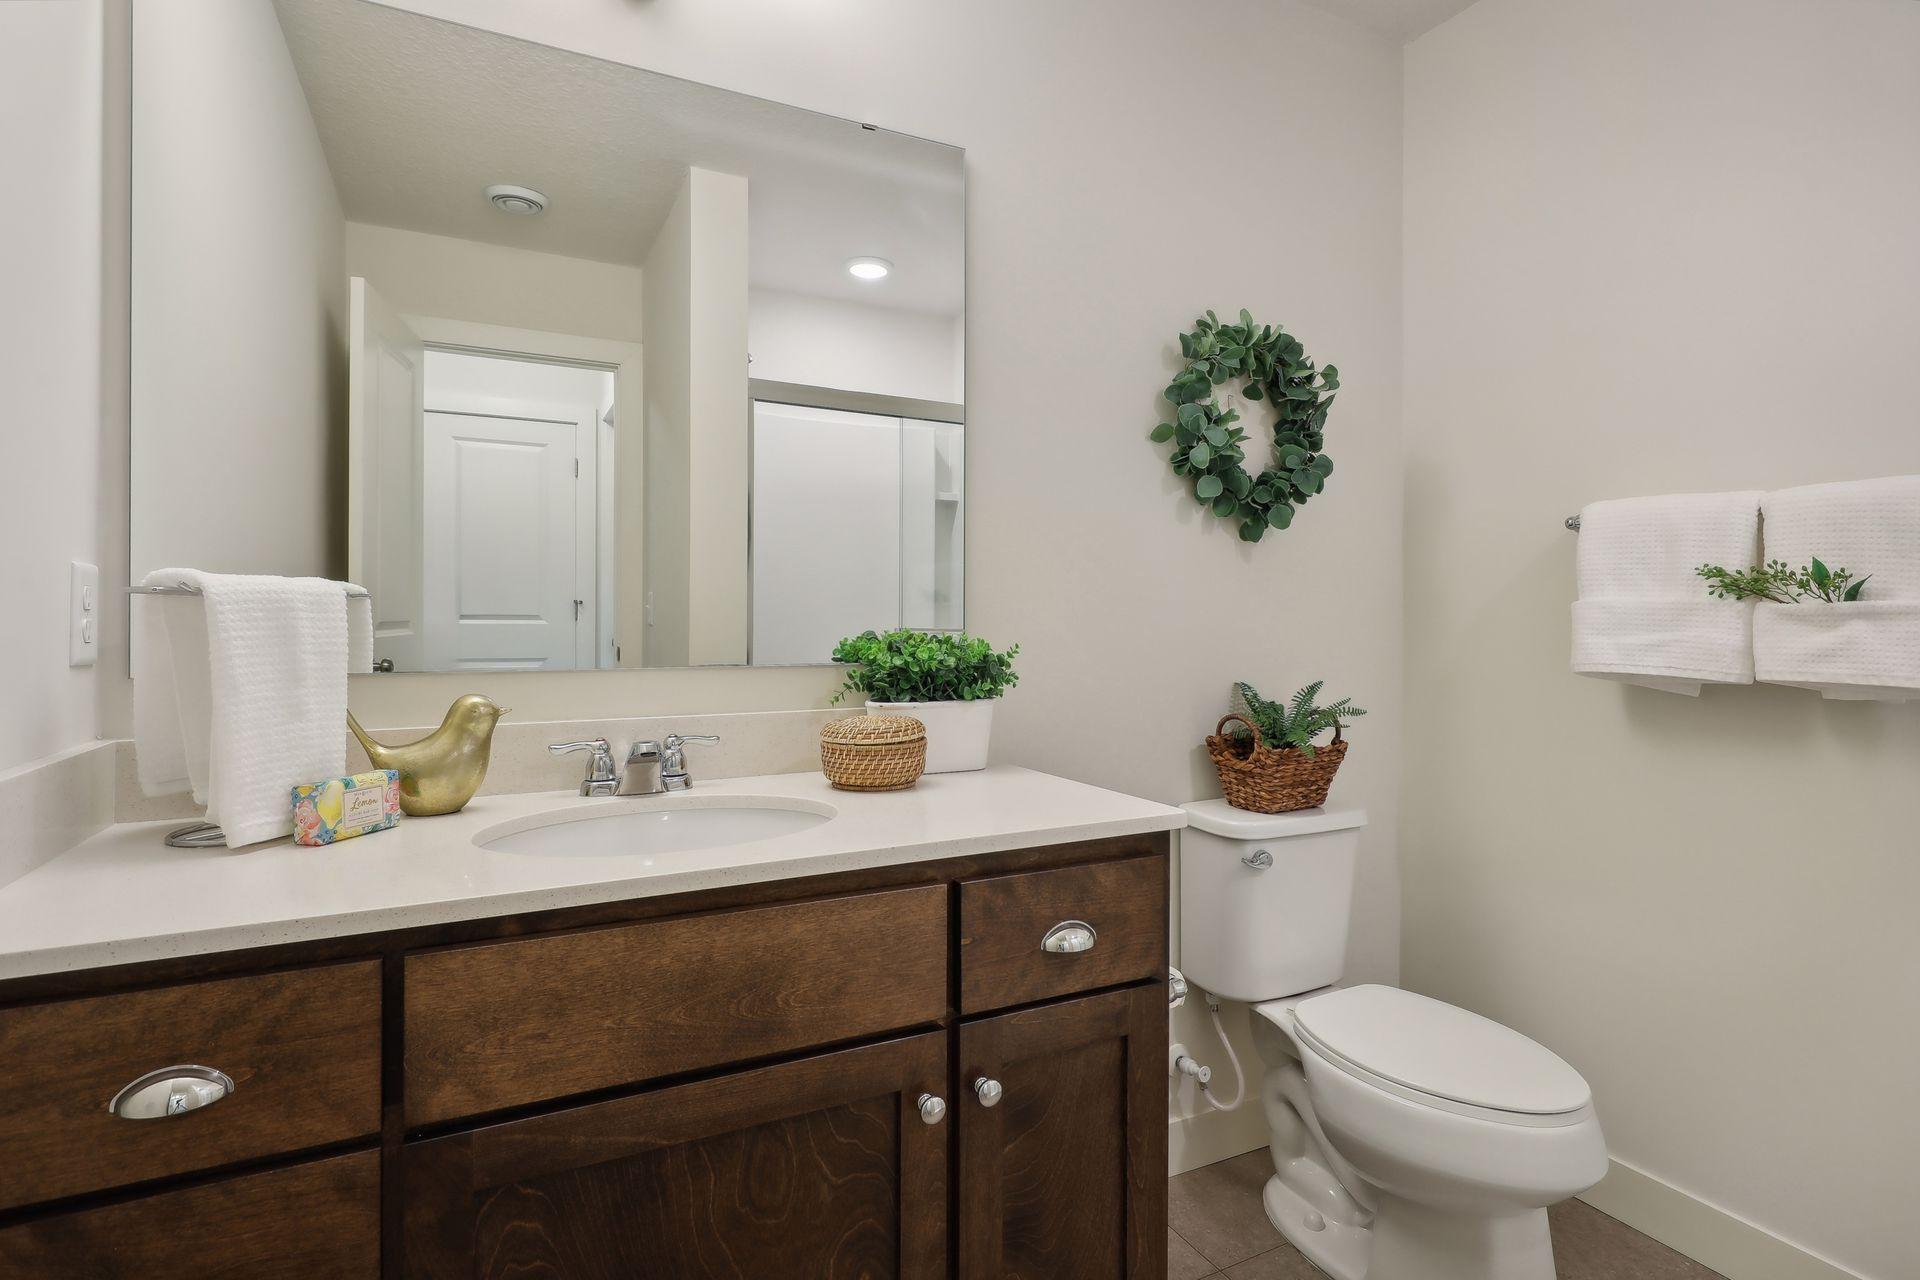
Bathroom with dark wood vanity, white countertop, large mirror, and toilet.
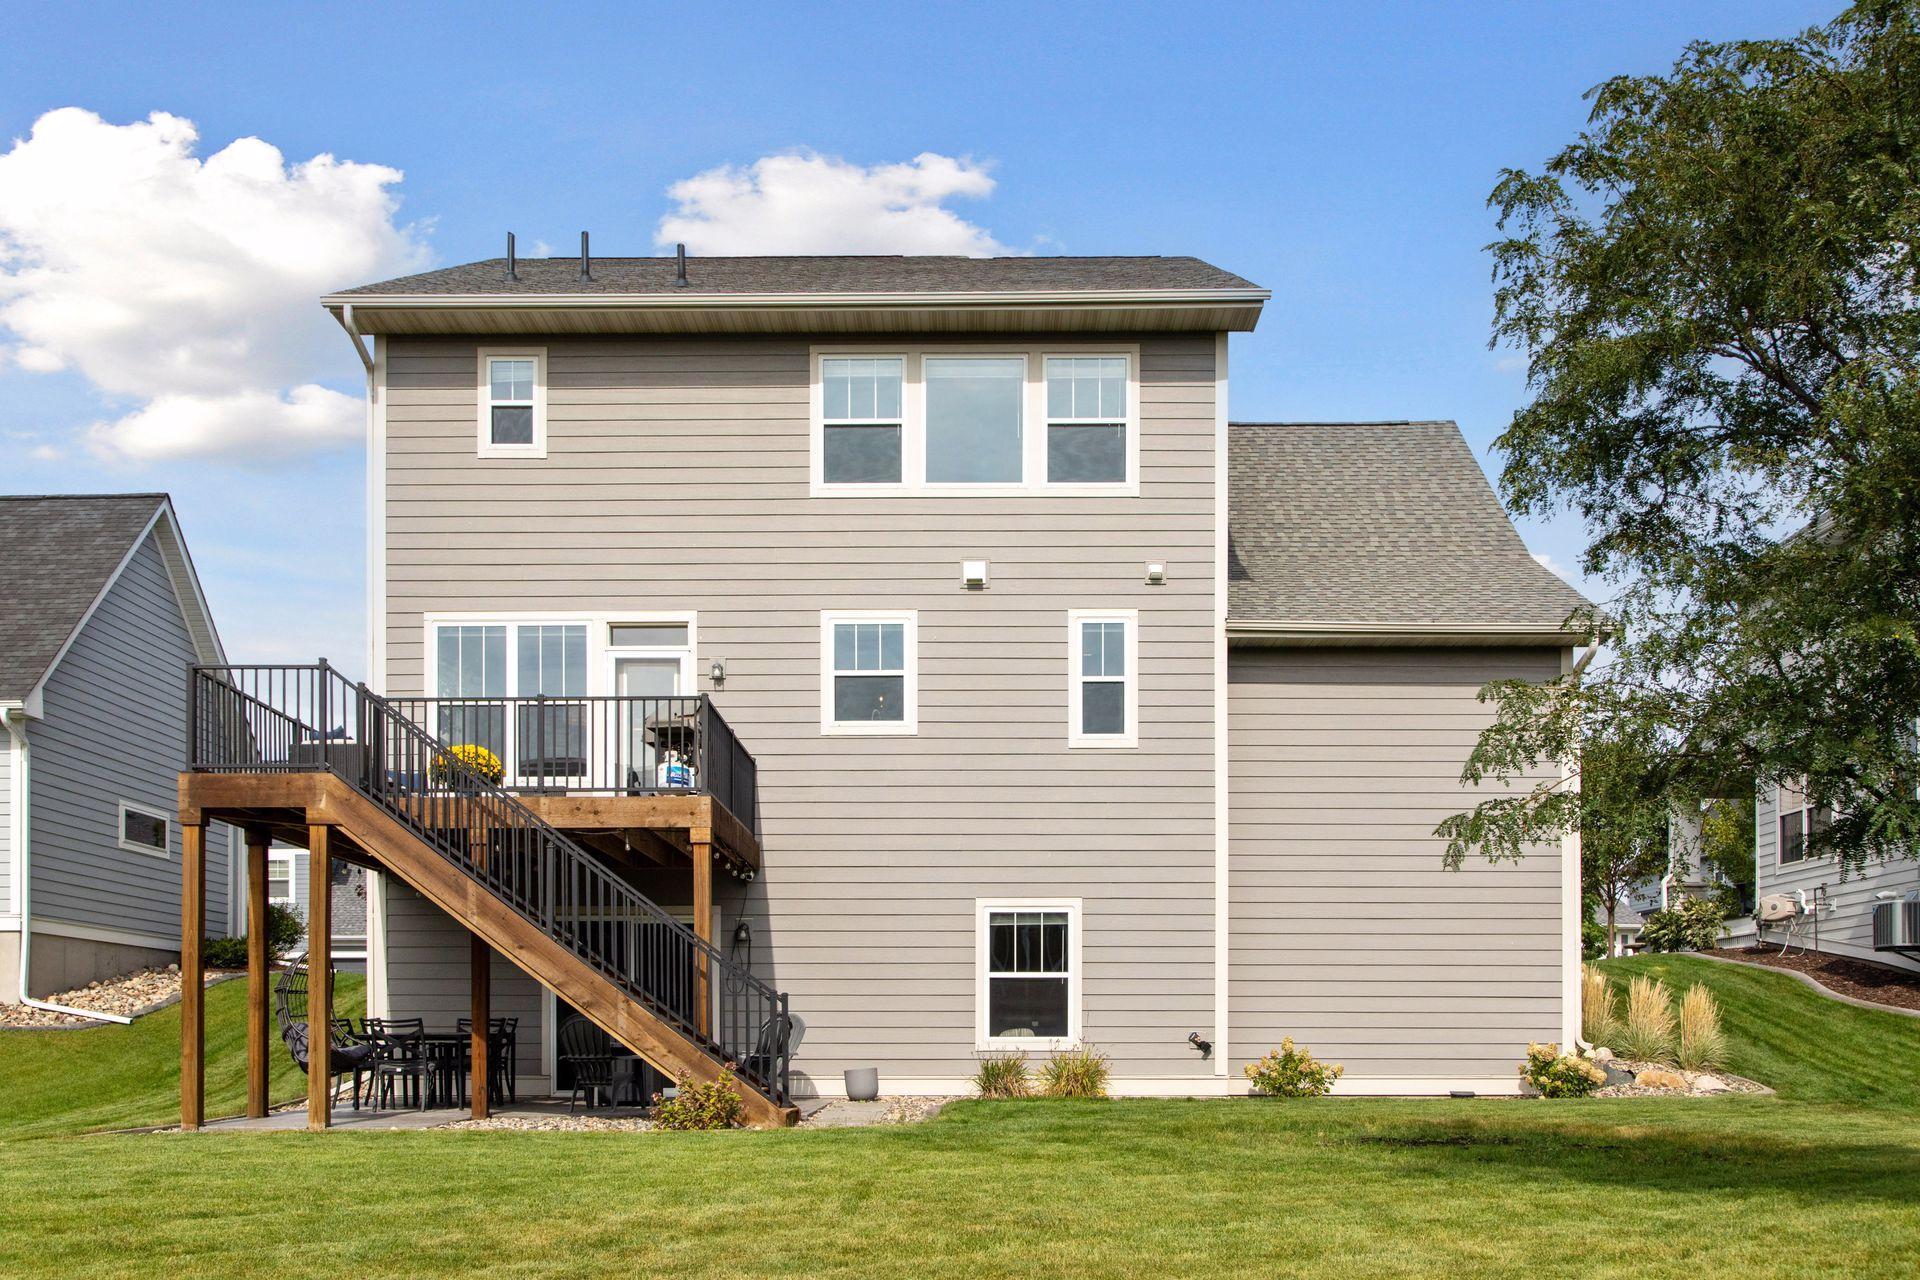
Rear of the gray two-story home with a raised deck, wooden stairs, and broad green lawn.
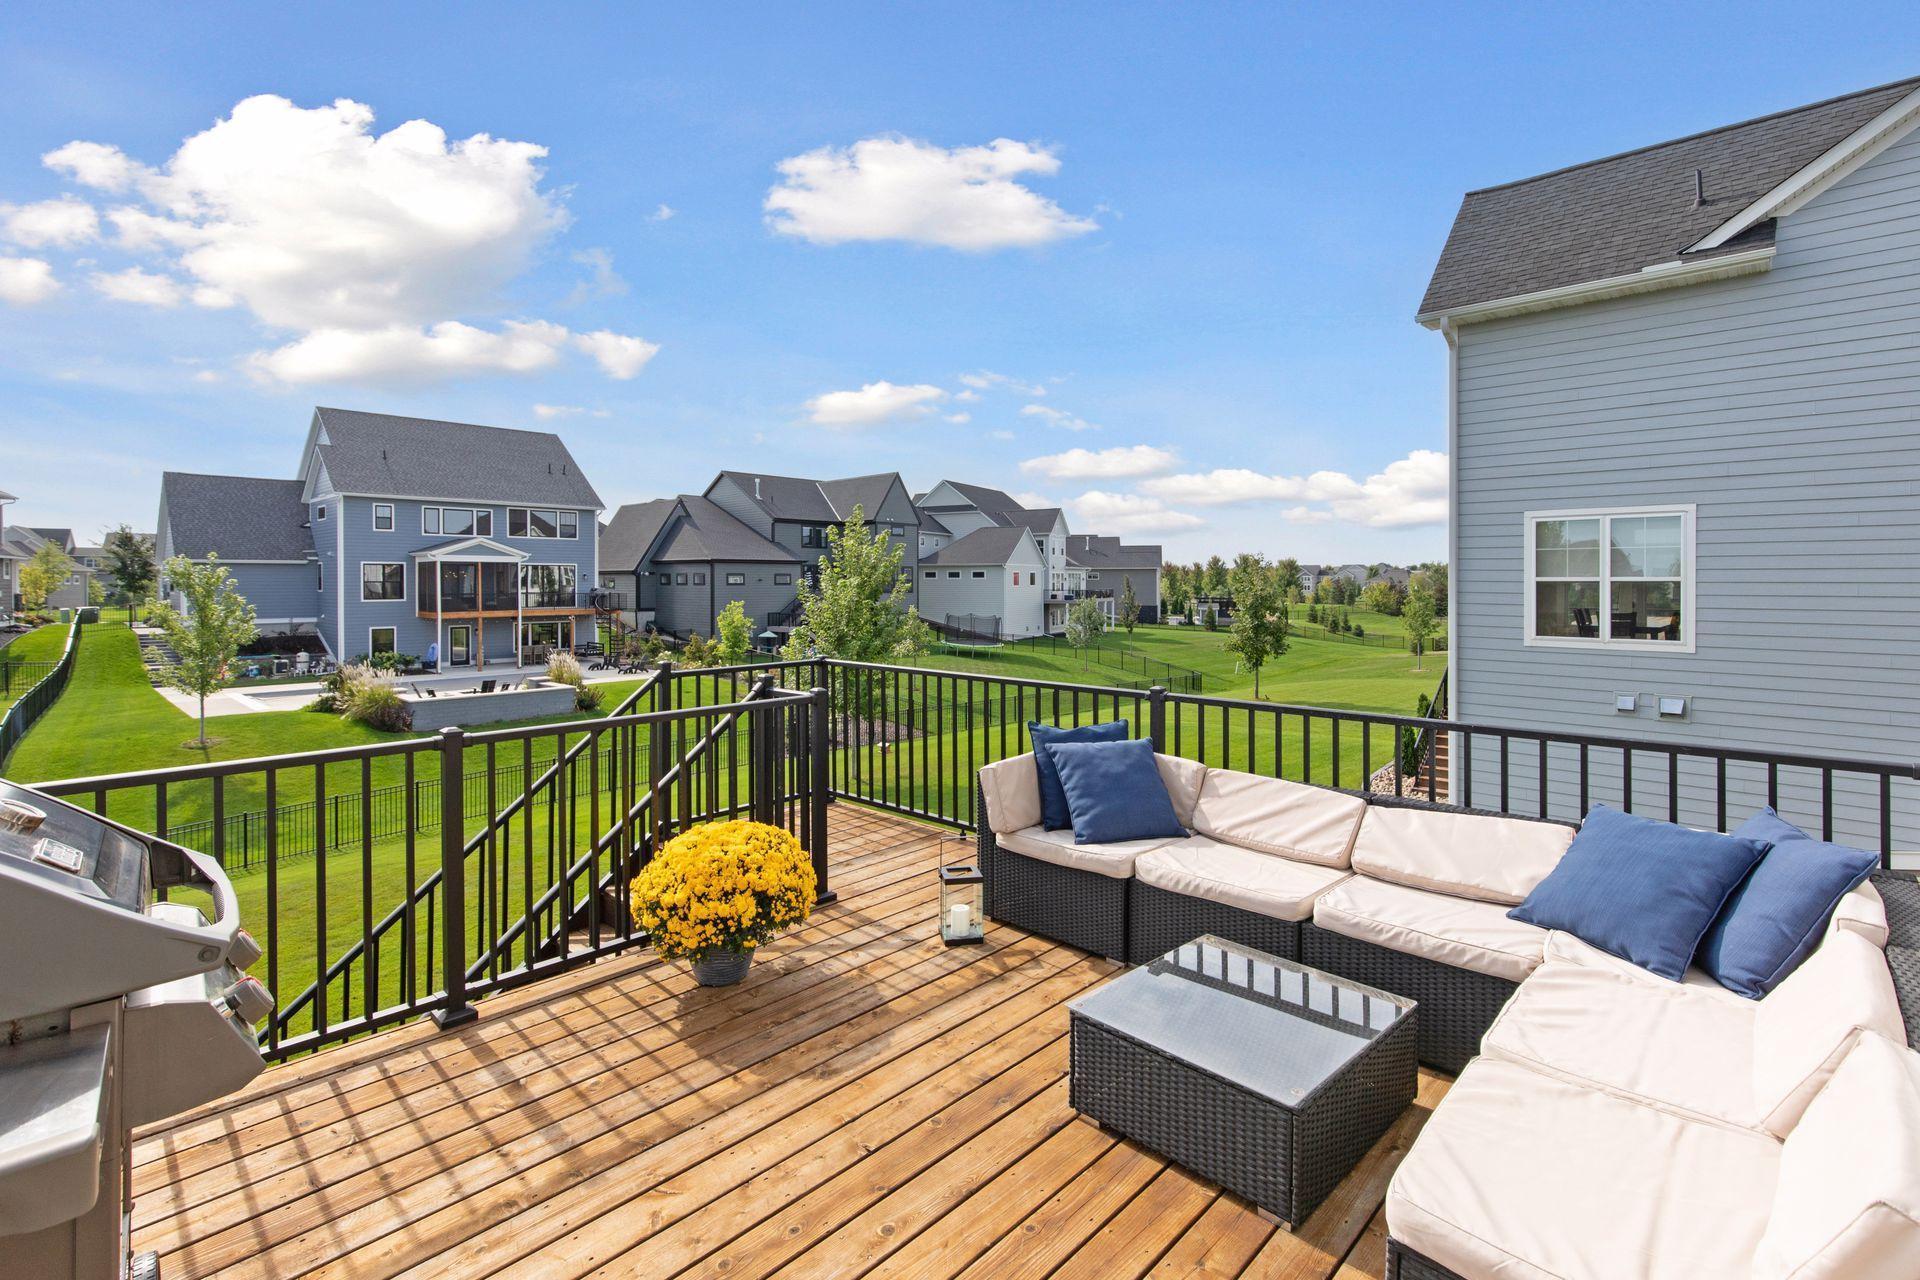
Furnished wooden deck with sectional seating overlooks green lawns and neighboring homes.
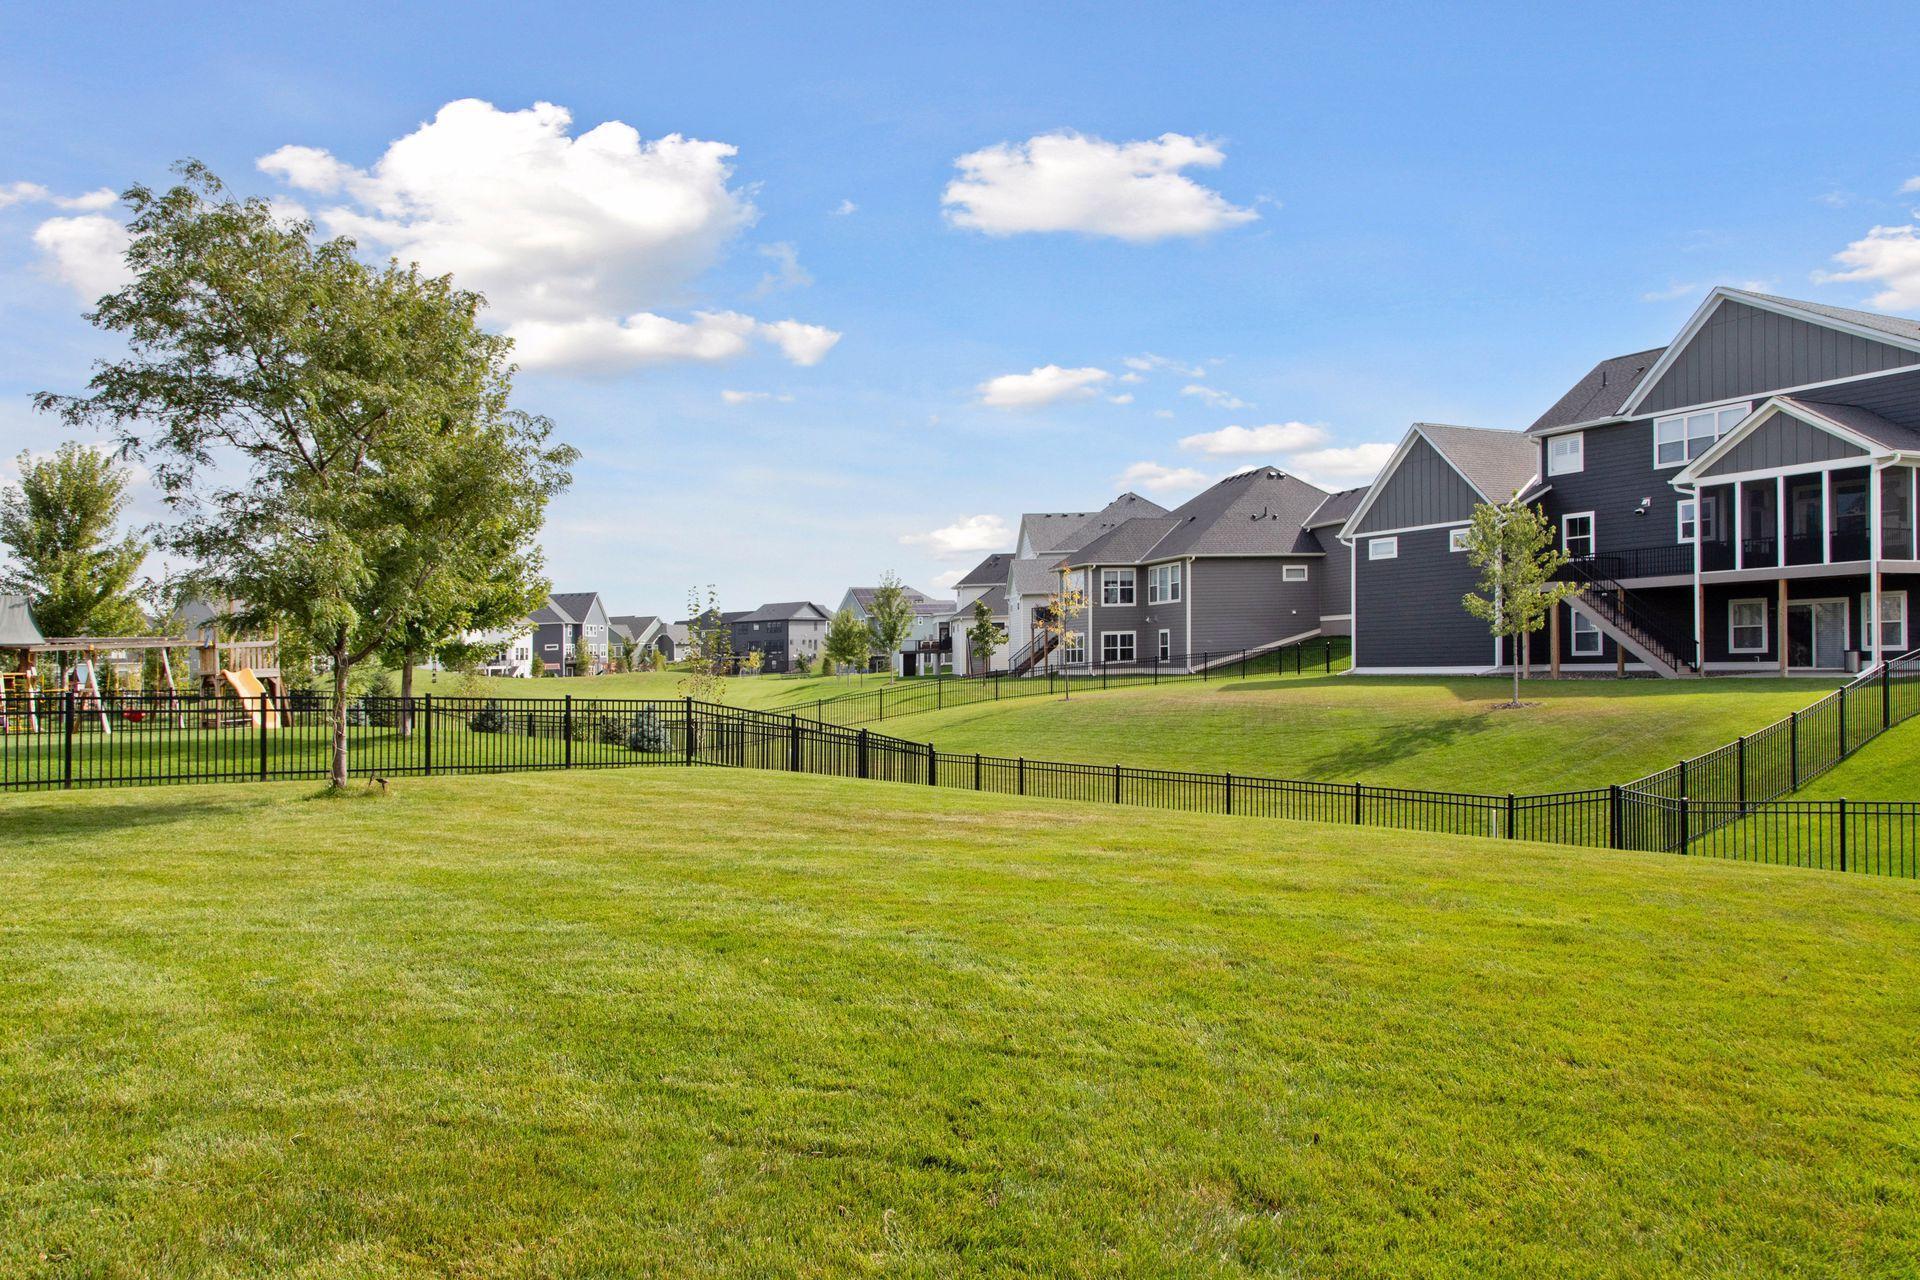
Grassy neighborhood common area with fenced backyards, modern homes, and a playground.
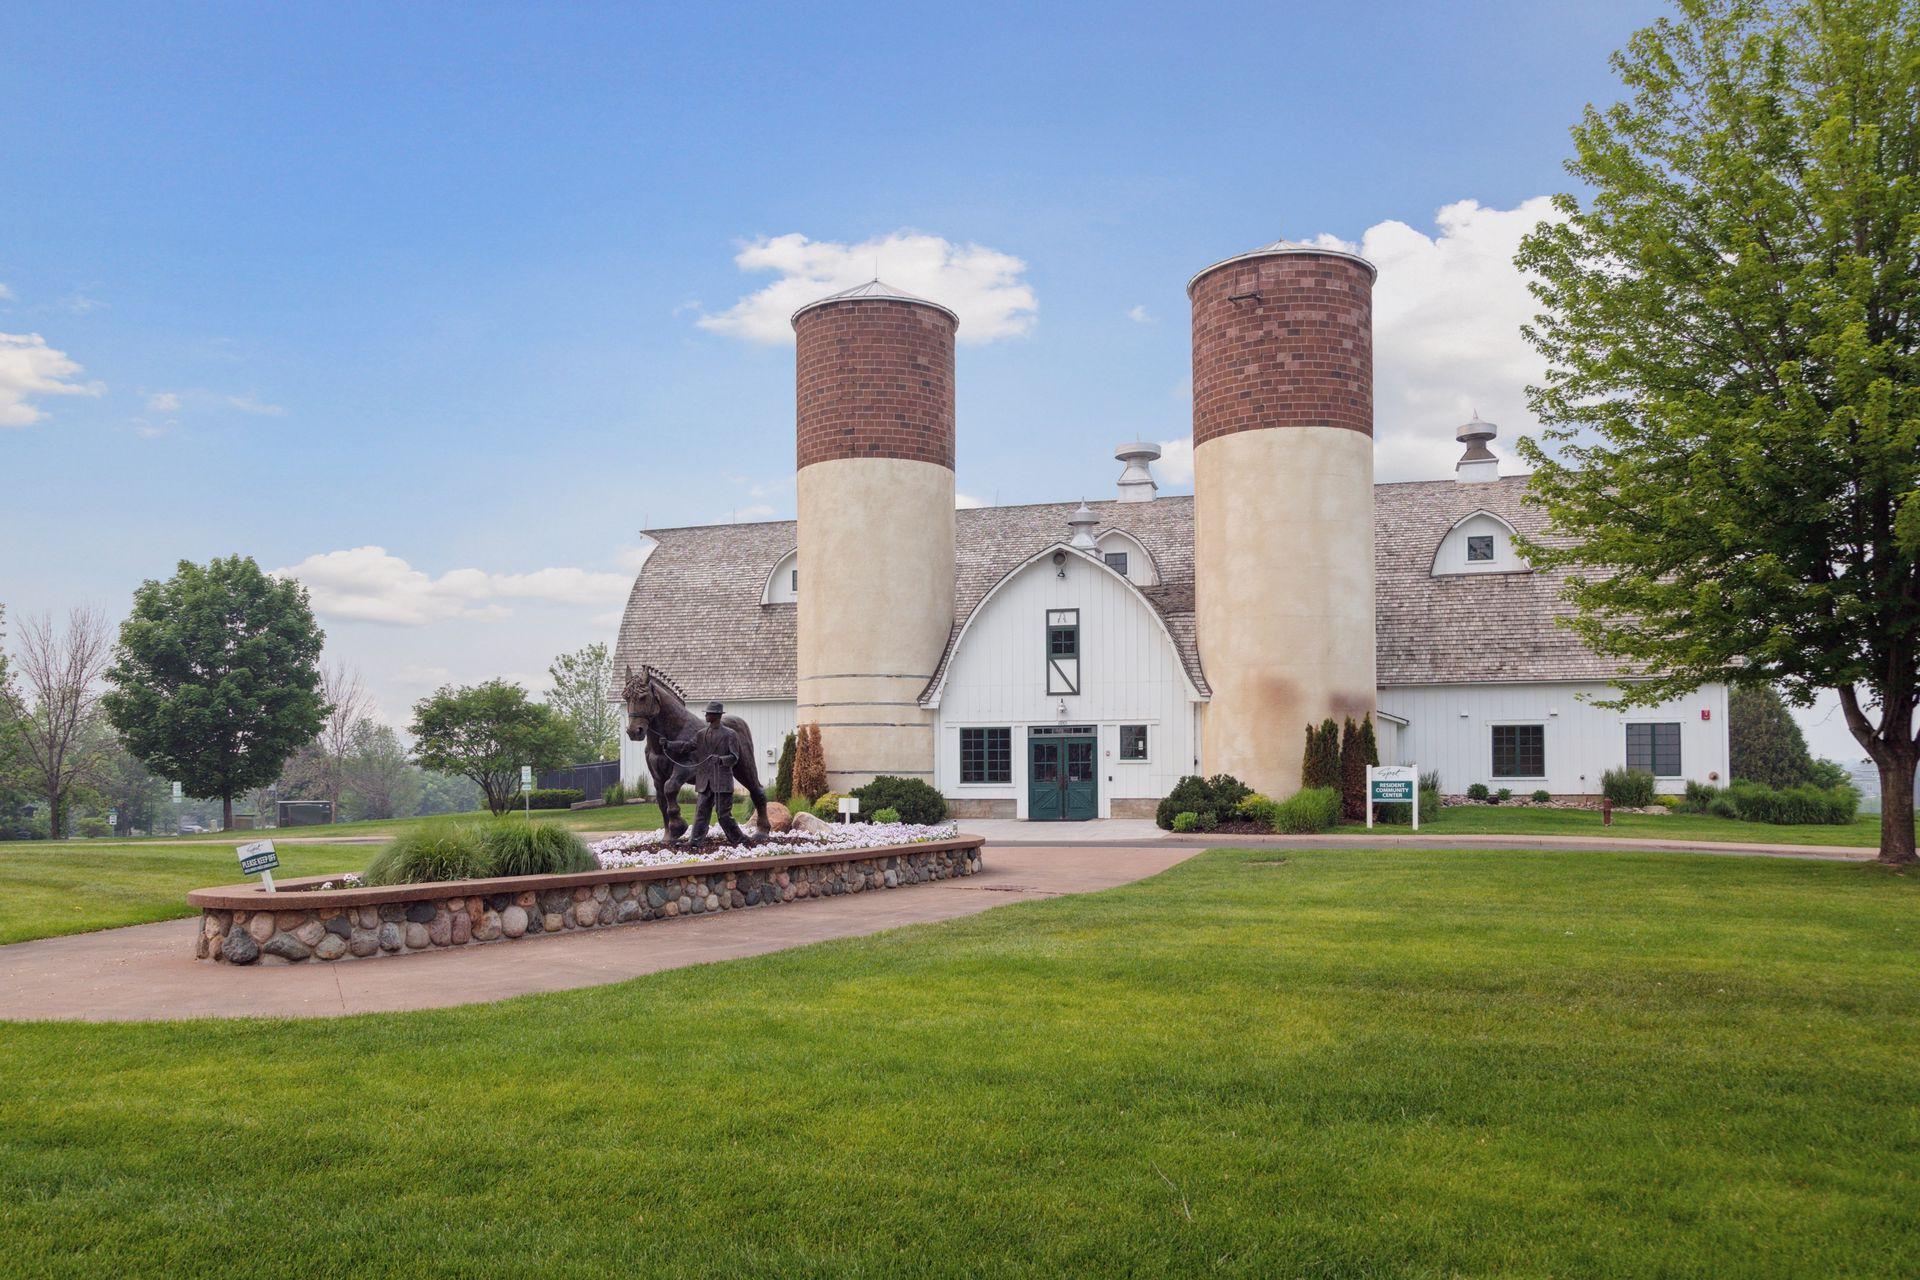
White barn-style activity center with twin silos and a horse-and-handler statue in front.
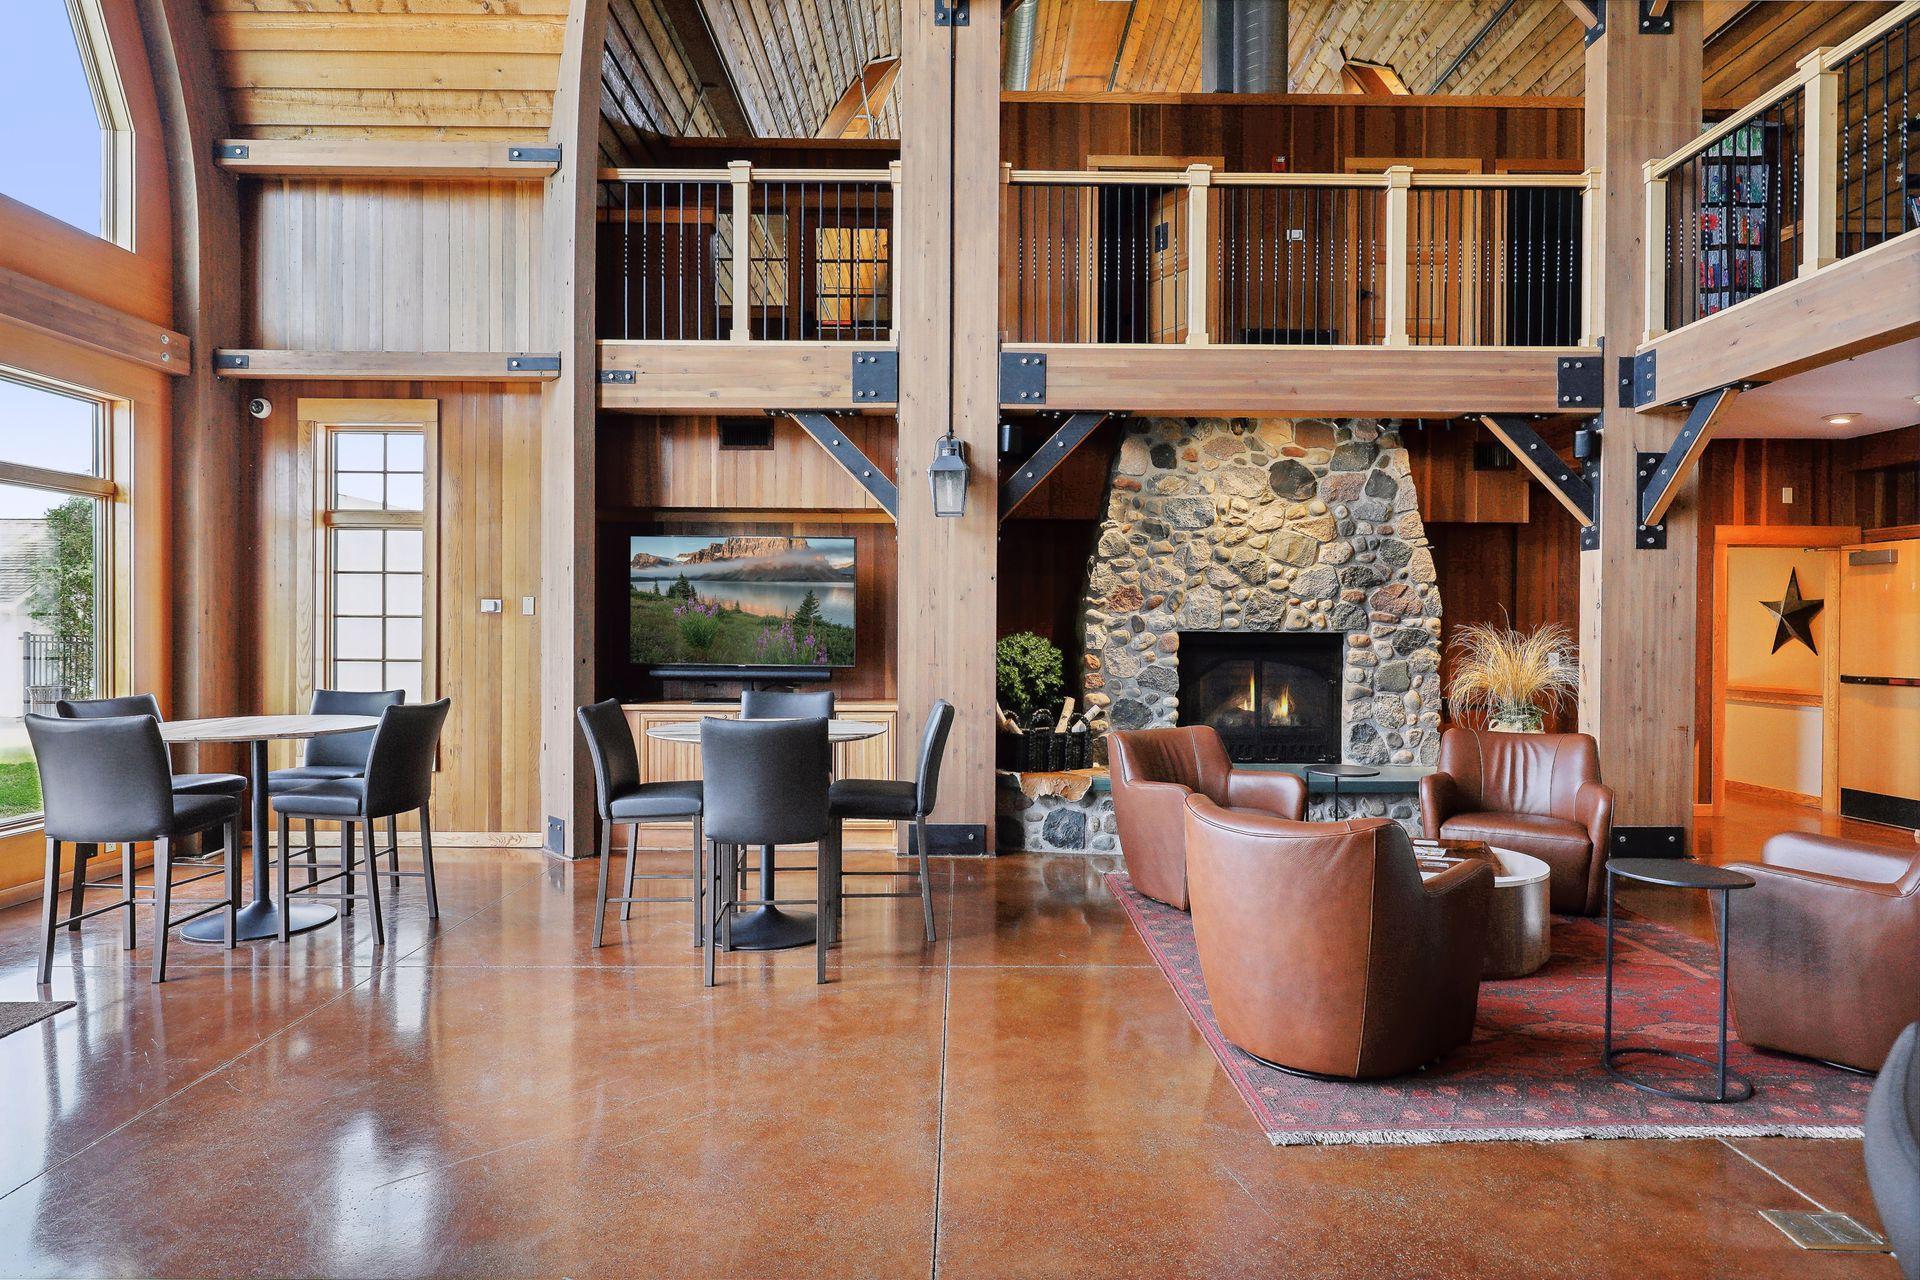
Lodge-style great room with a stone fireplace, vaulted timber ceiling, and open upper-level balcony.
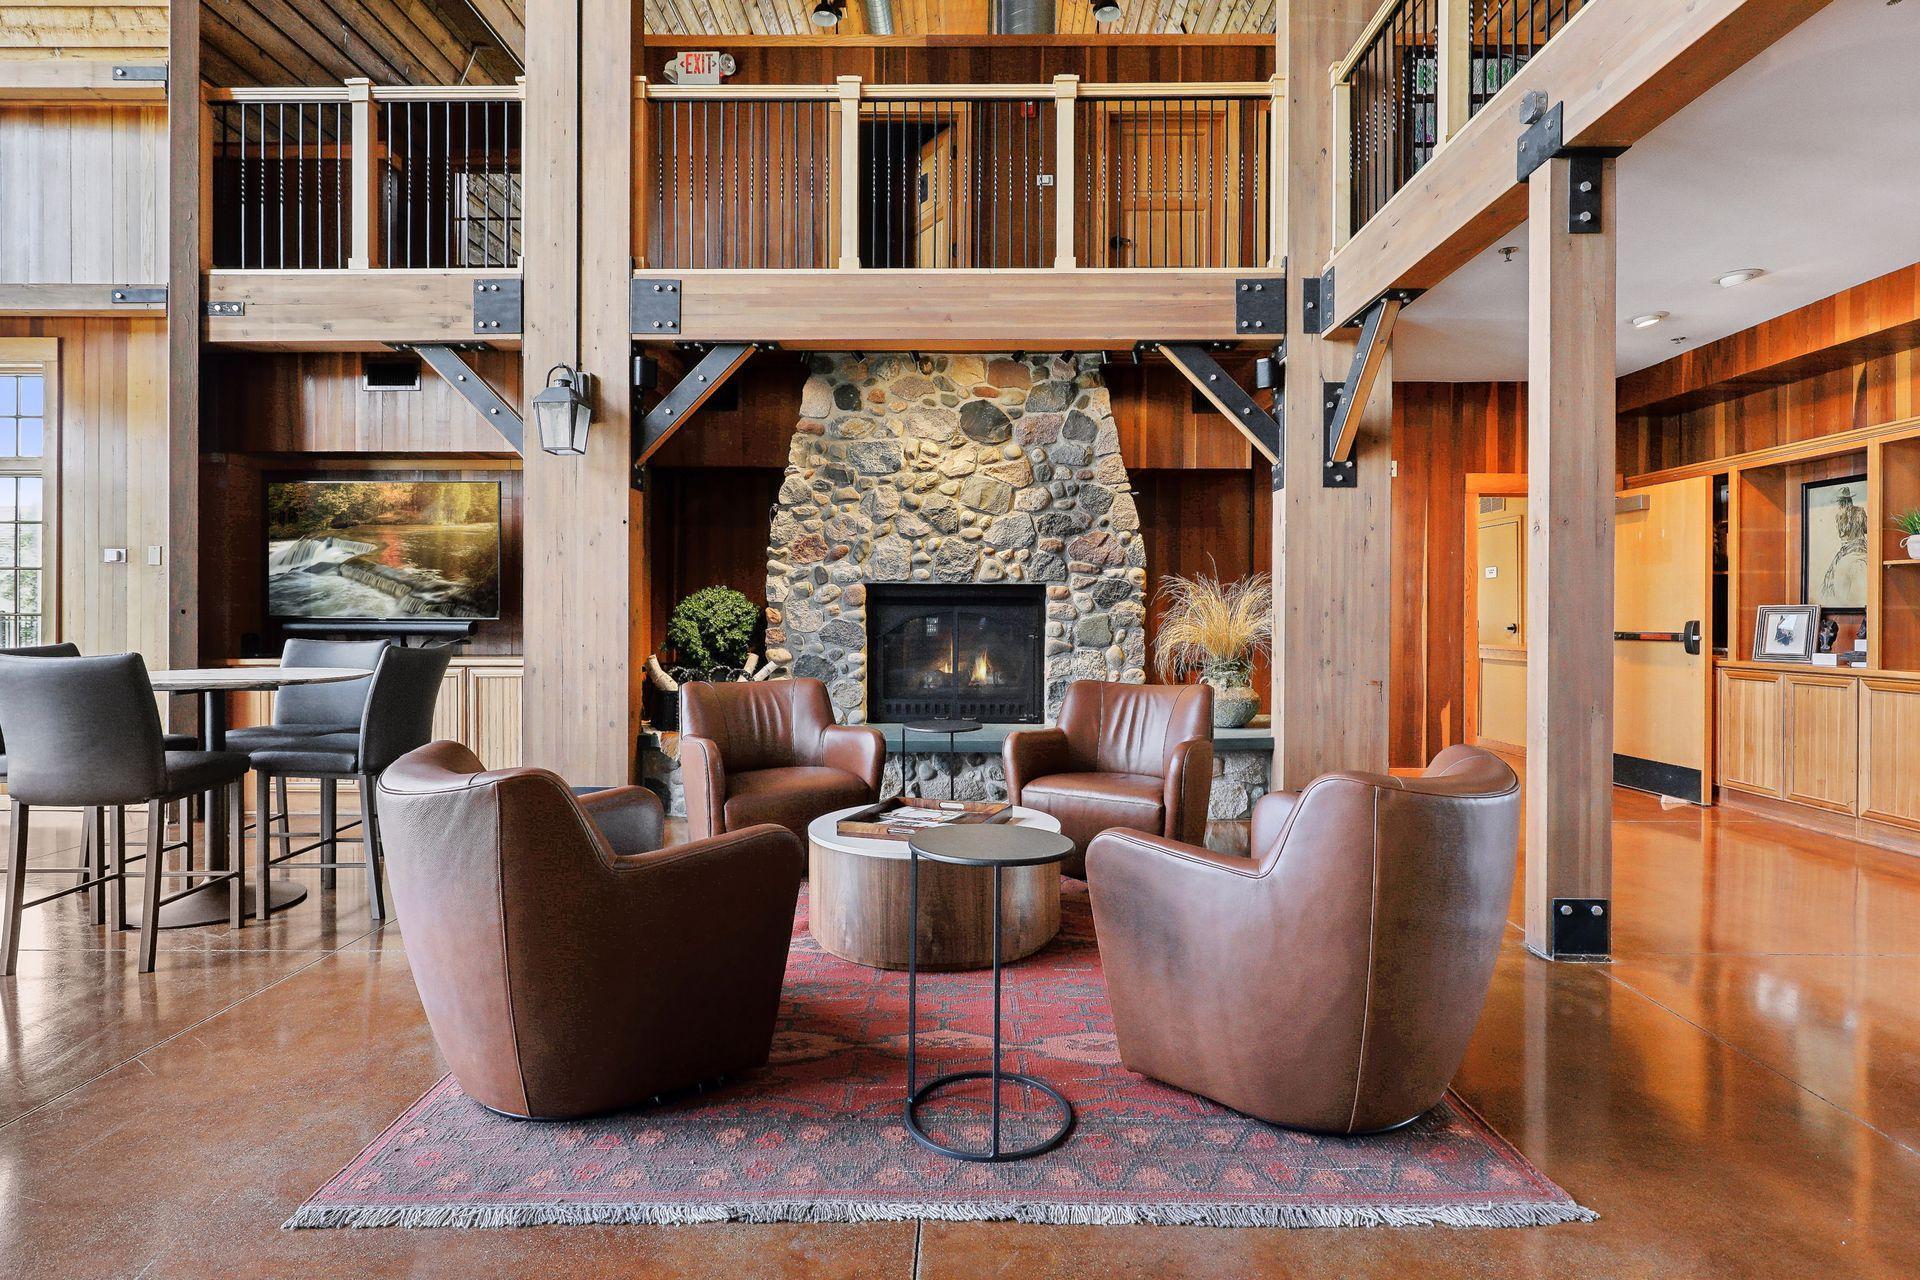
Double-height living room with a stone fireplace, exposed timber beams, and leather armchairs.
Furnished great room with a soaring timber ceiling, open balcony, and large stone fireplace.
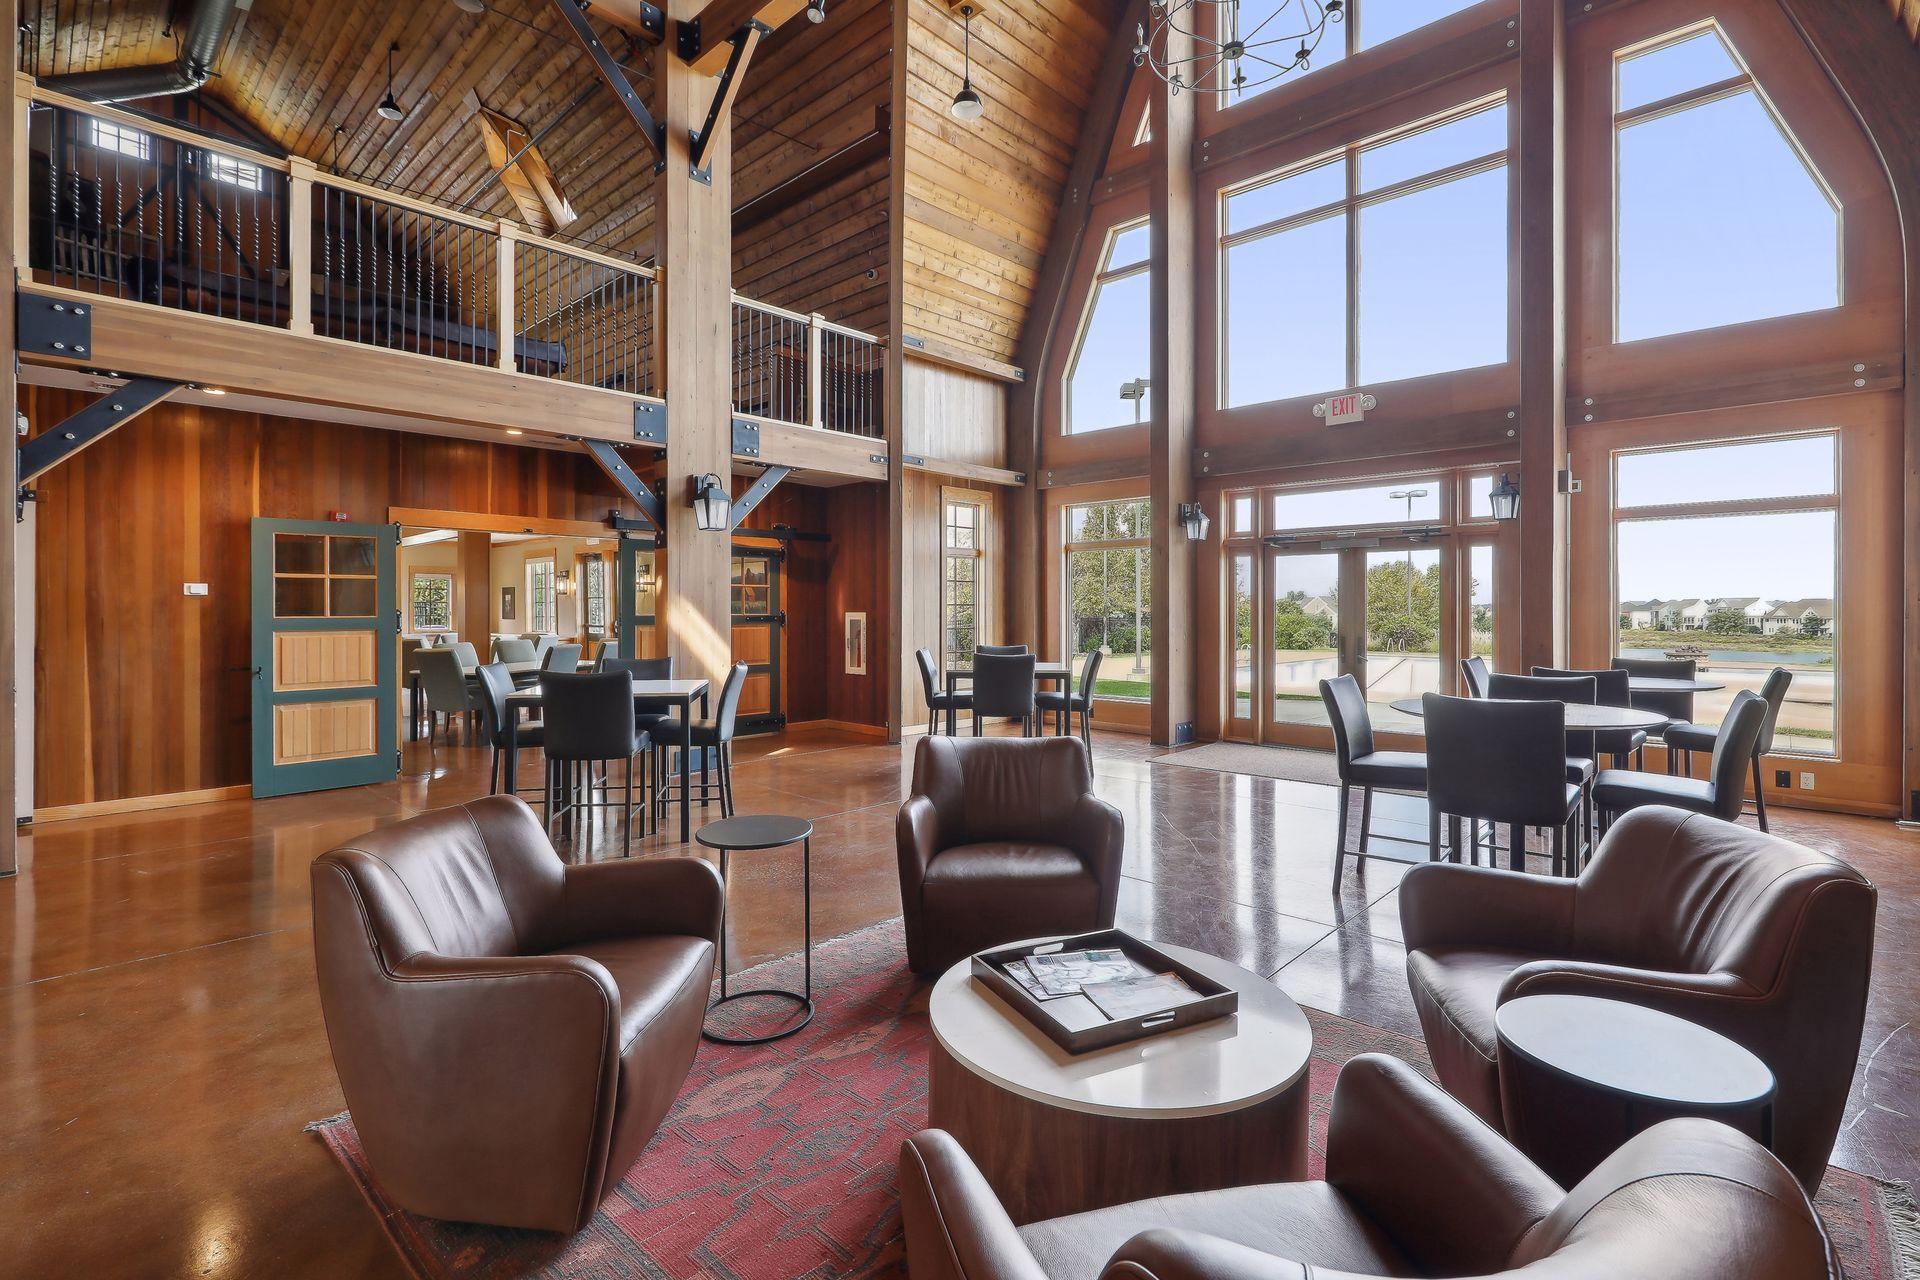
Lodge-style great room with exposed timber beams, leather chairs, and tall windows overlooking a pool and water.
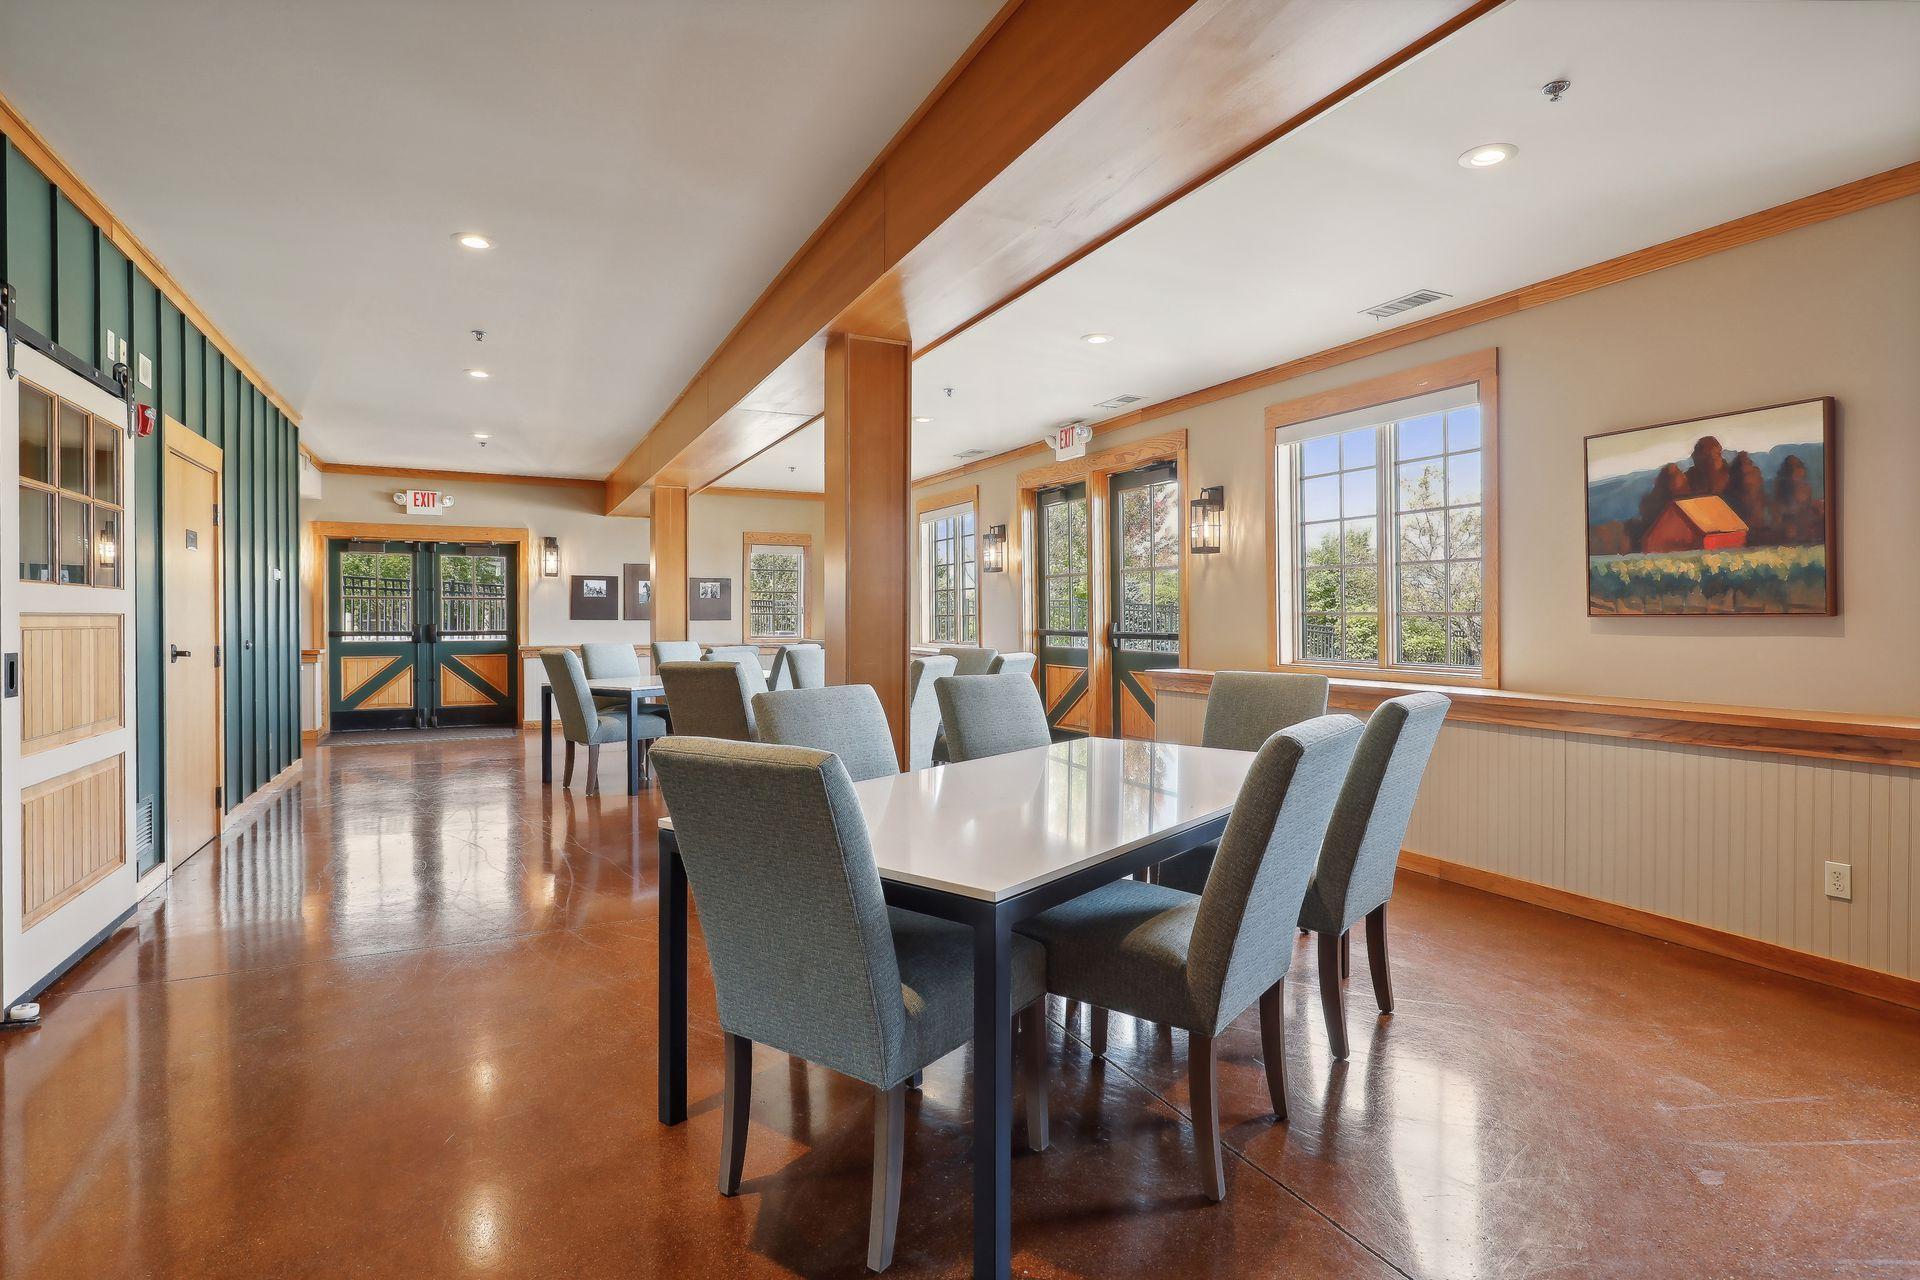
Communal dining room with gray chairs, large windows, green paneling, and warm wood trim.
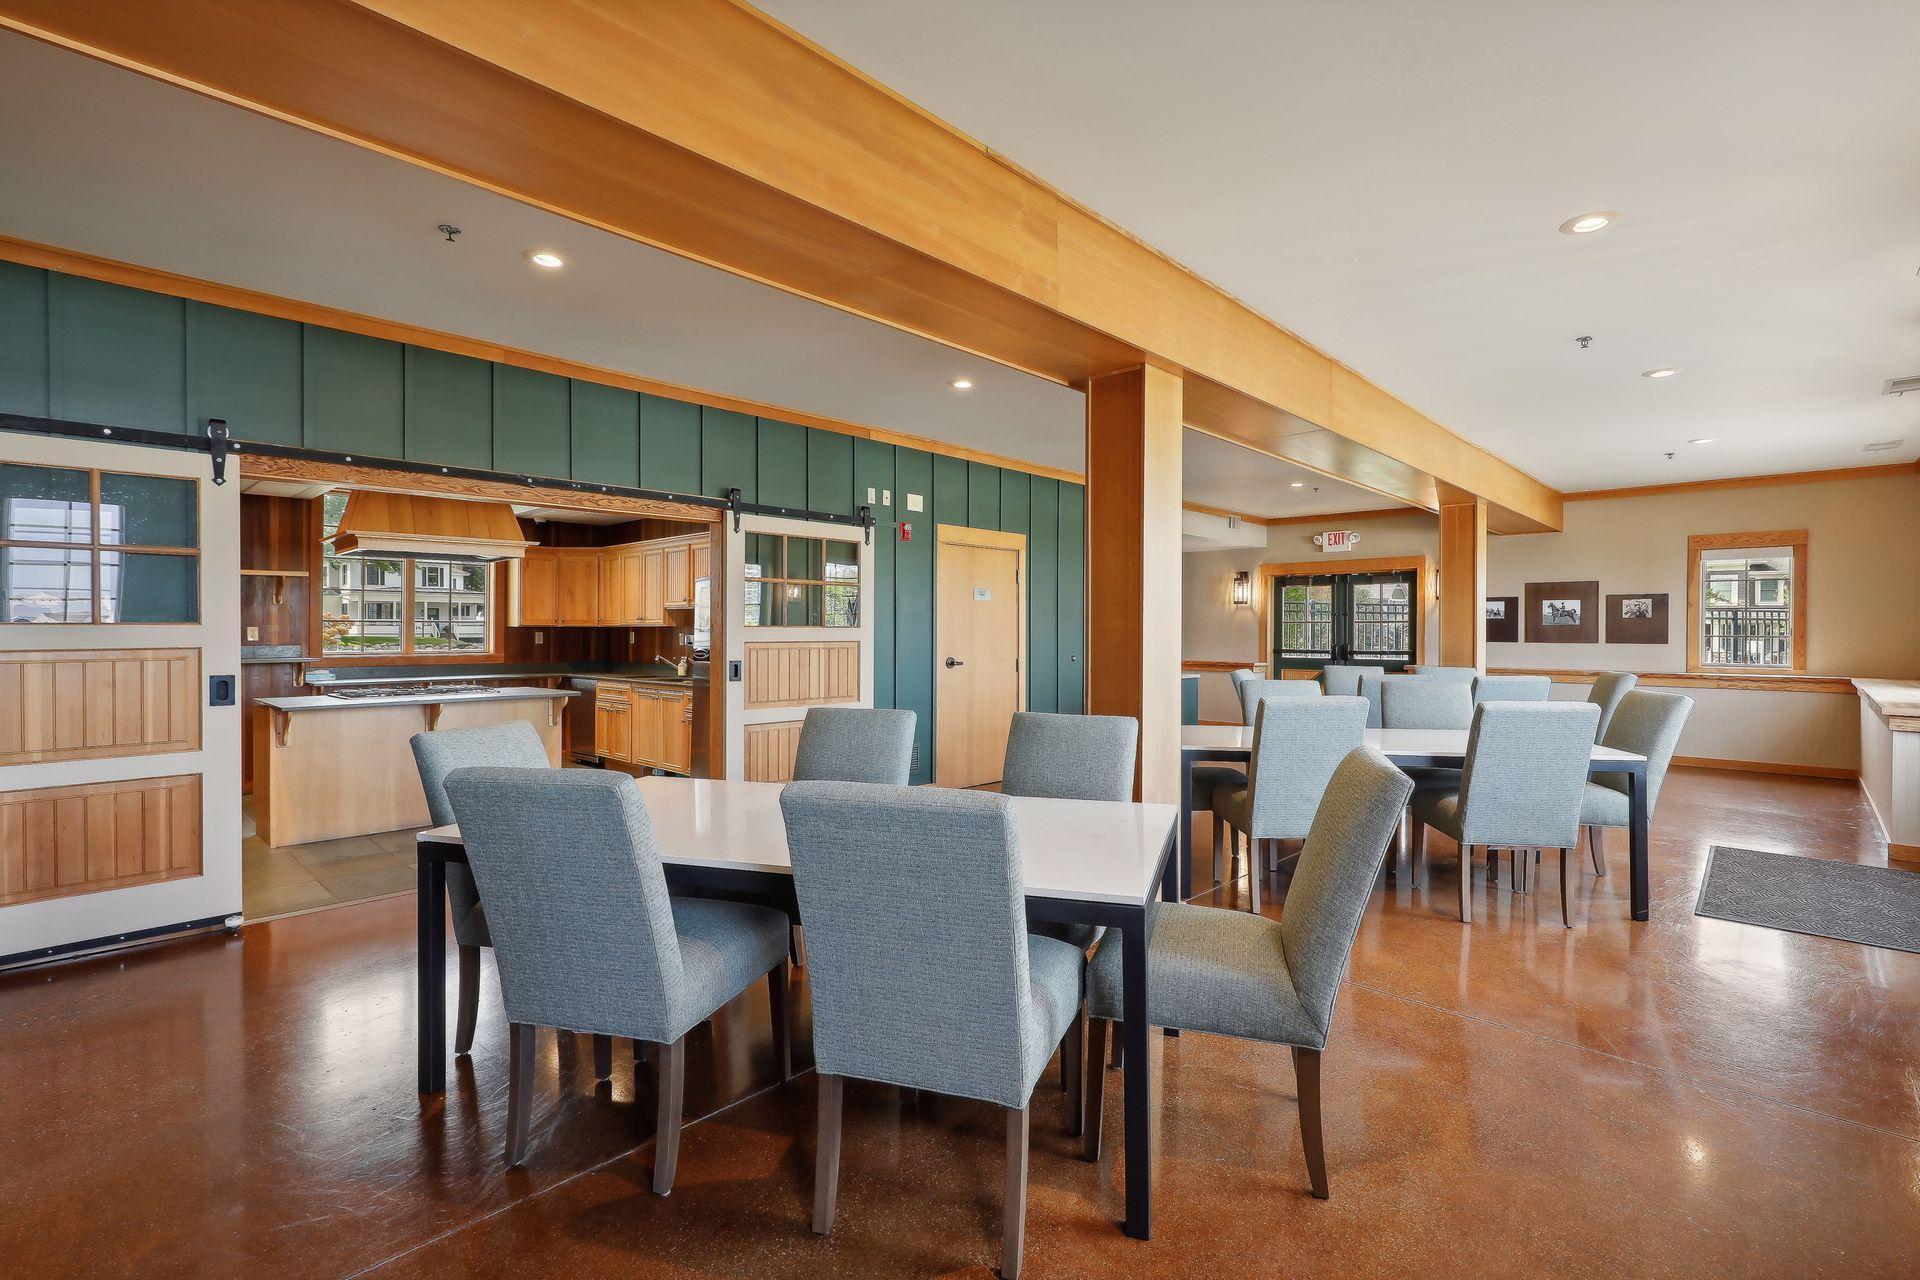
Dining area with gray chairs, multiple tables, and an adjoining wood-cabinet kitchen.
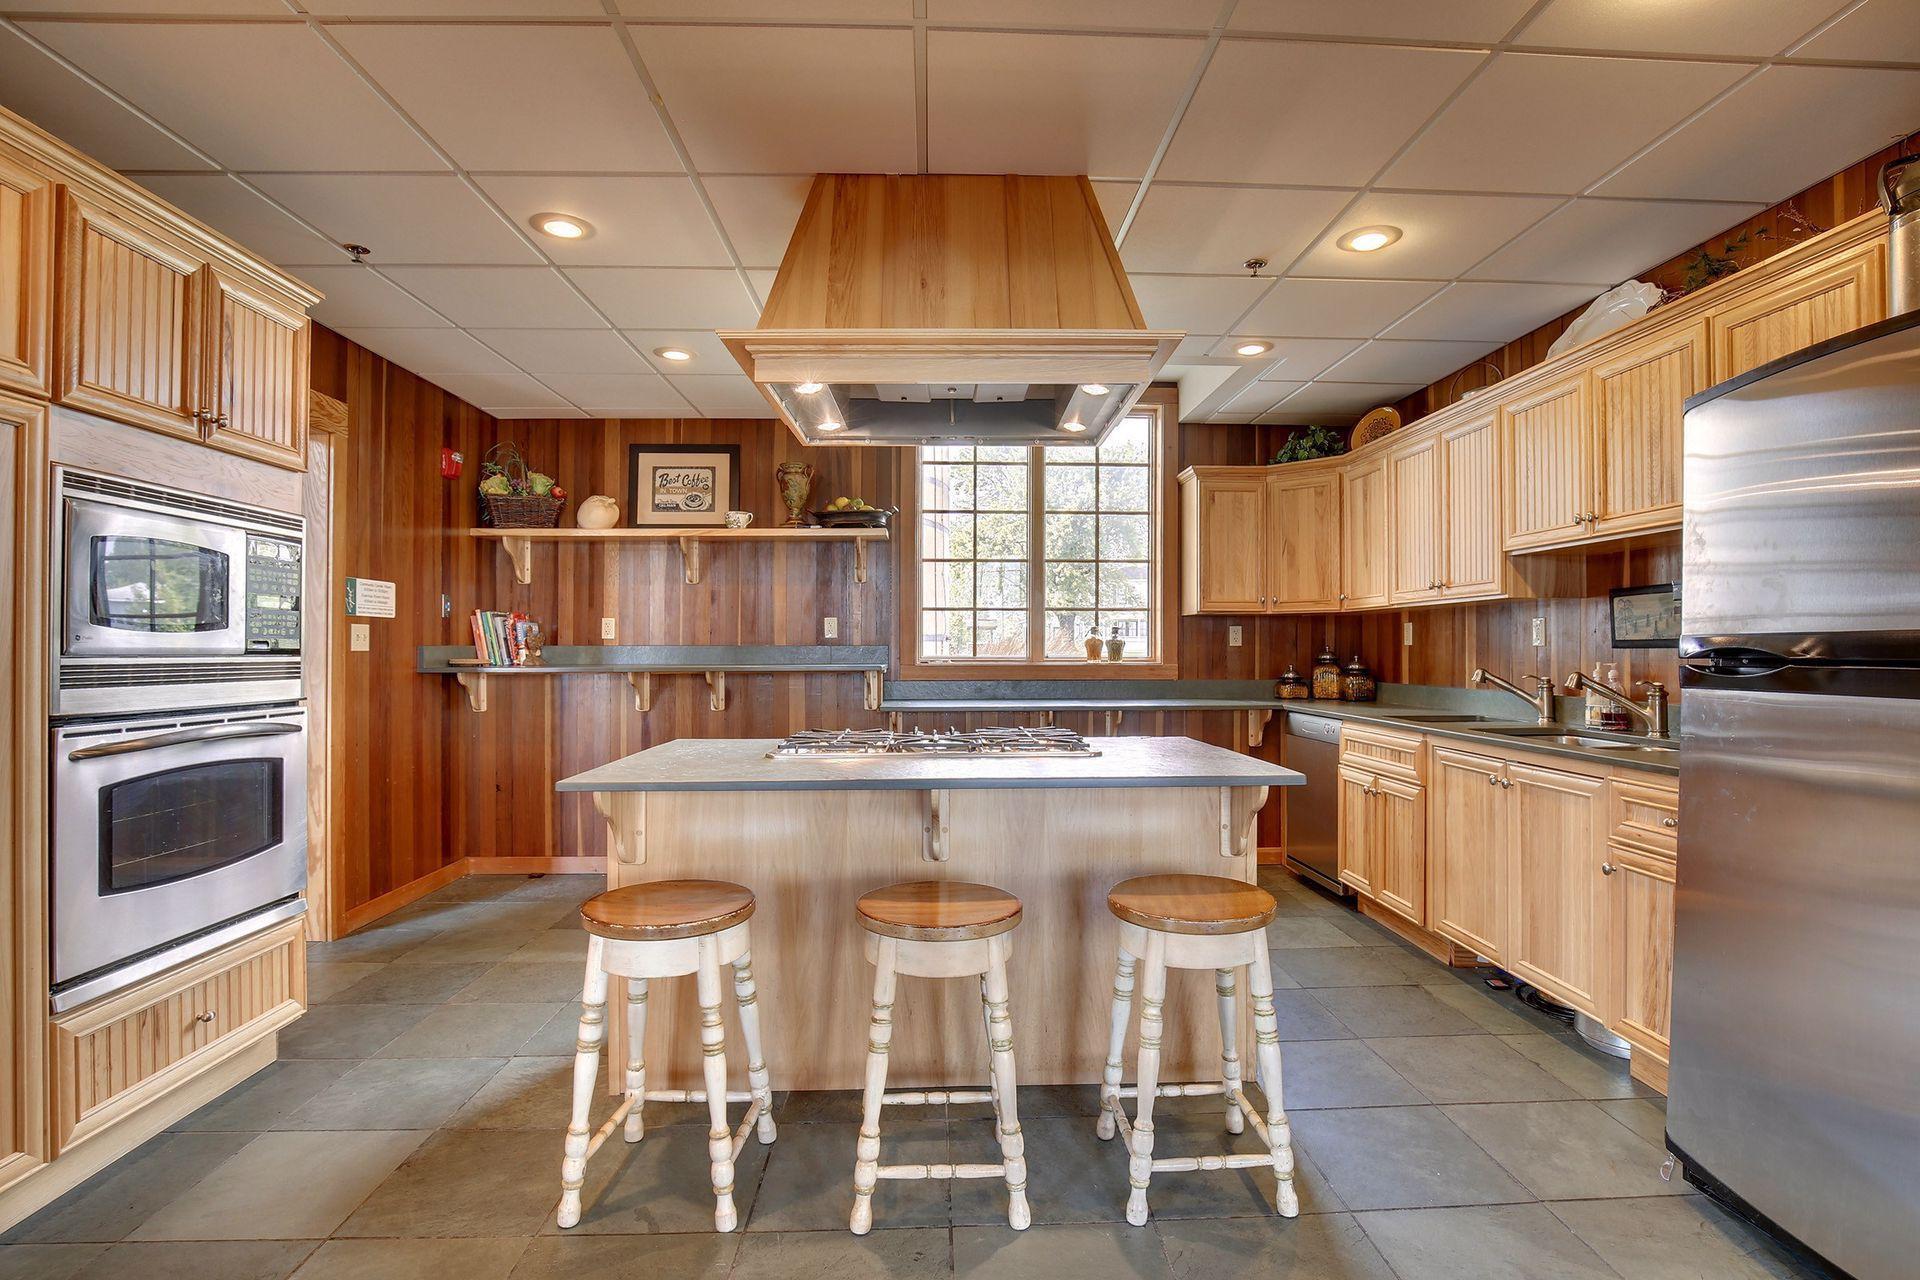
Kitchen with a central cooktop island, wood cabinetry, paneled walls, and a large window.
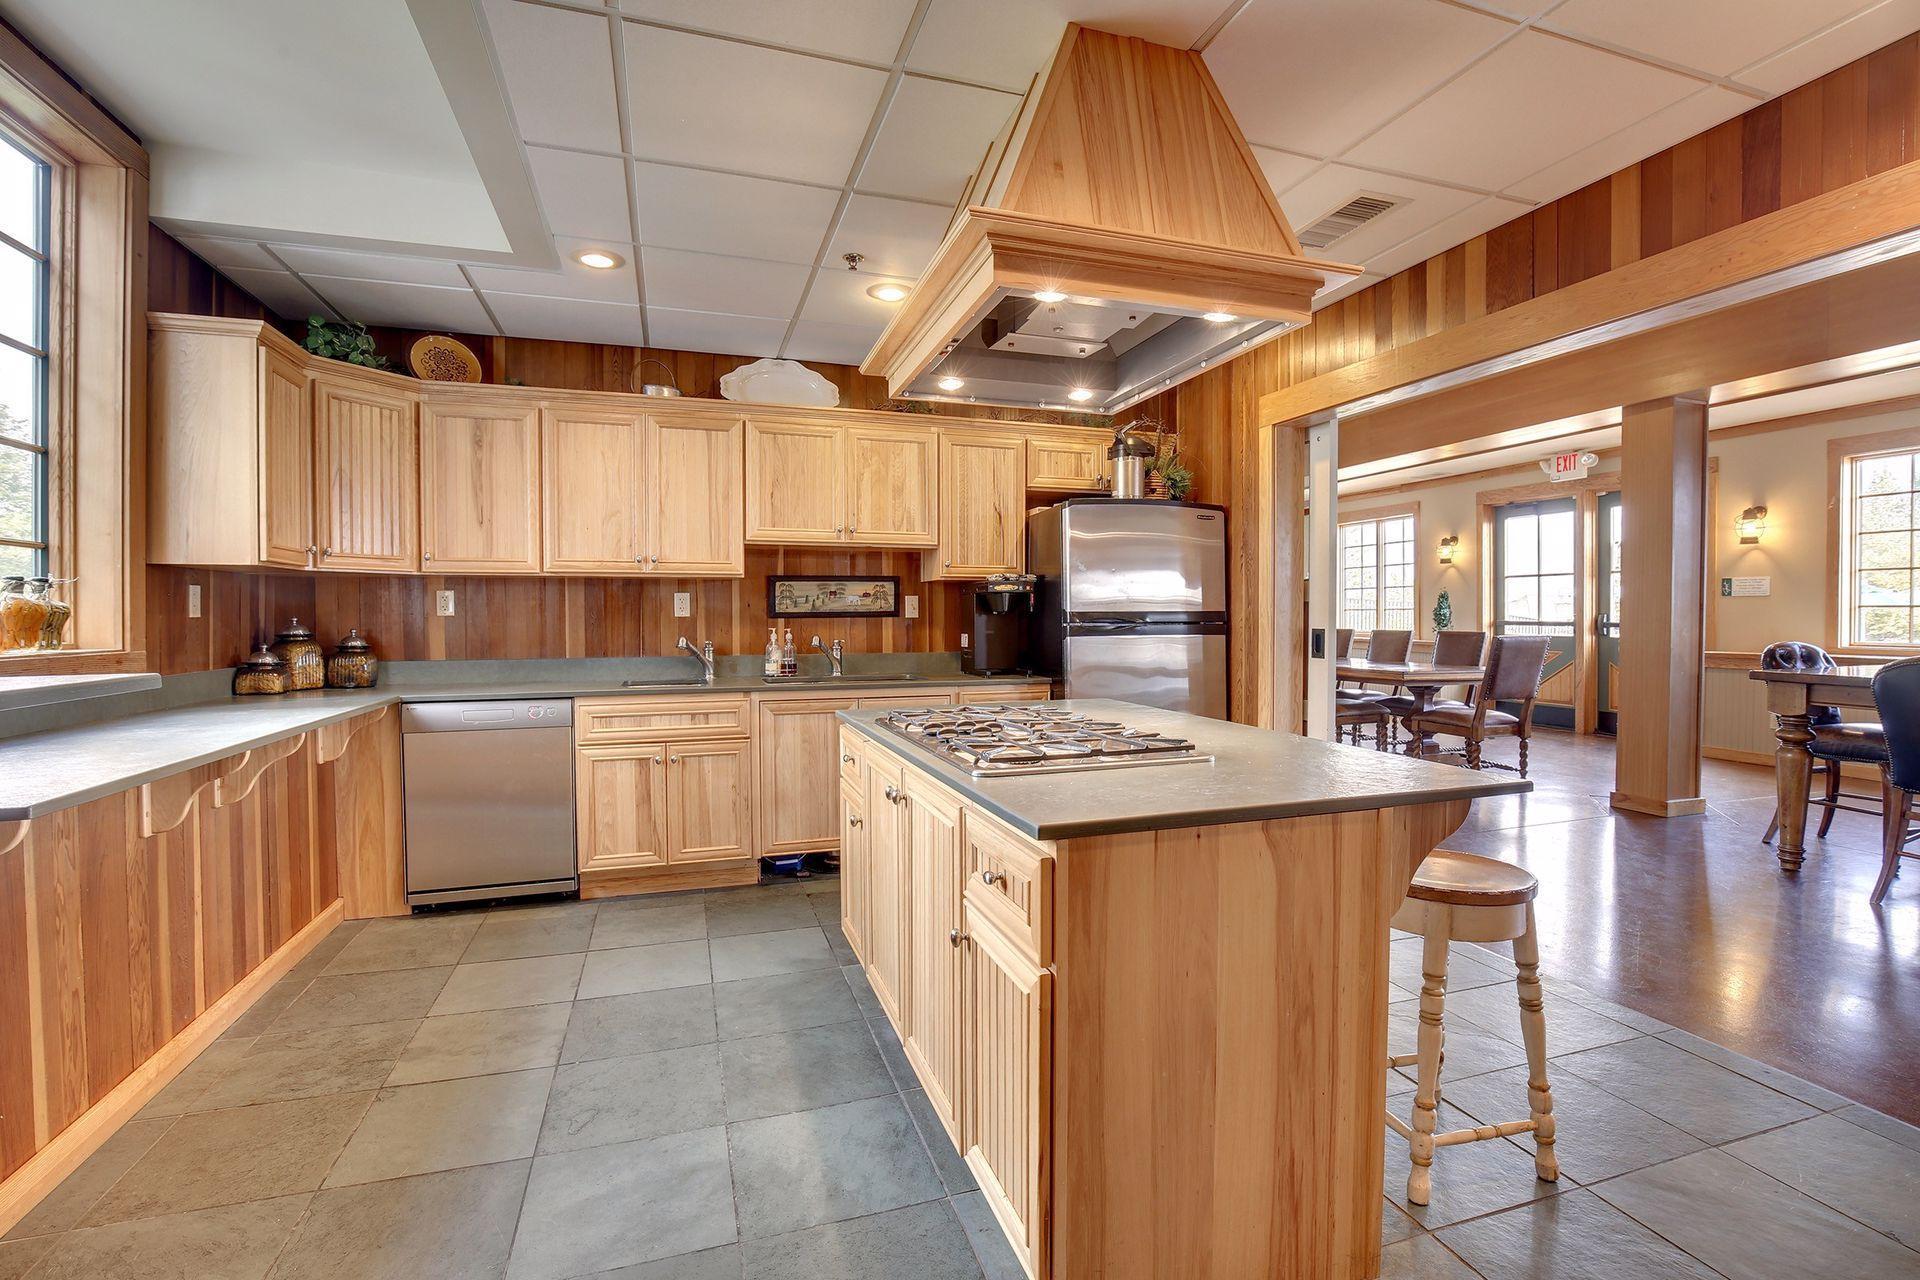
Kitchen with light wood cabinetry, a large cooktop island, and an adjoining dining area.
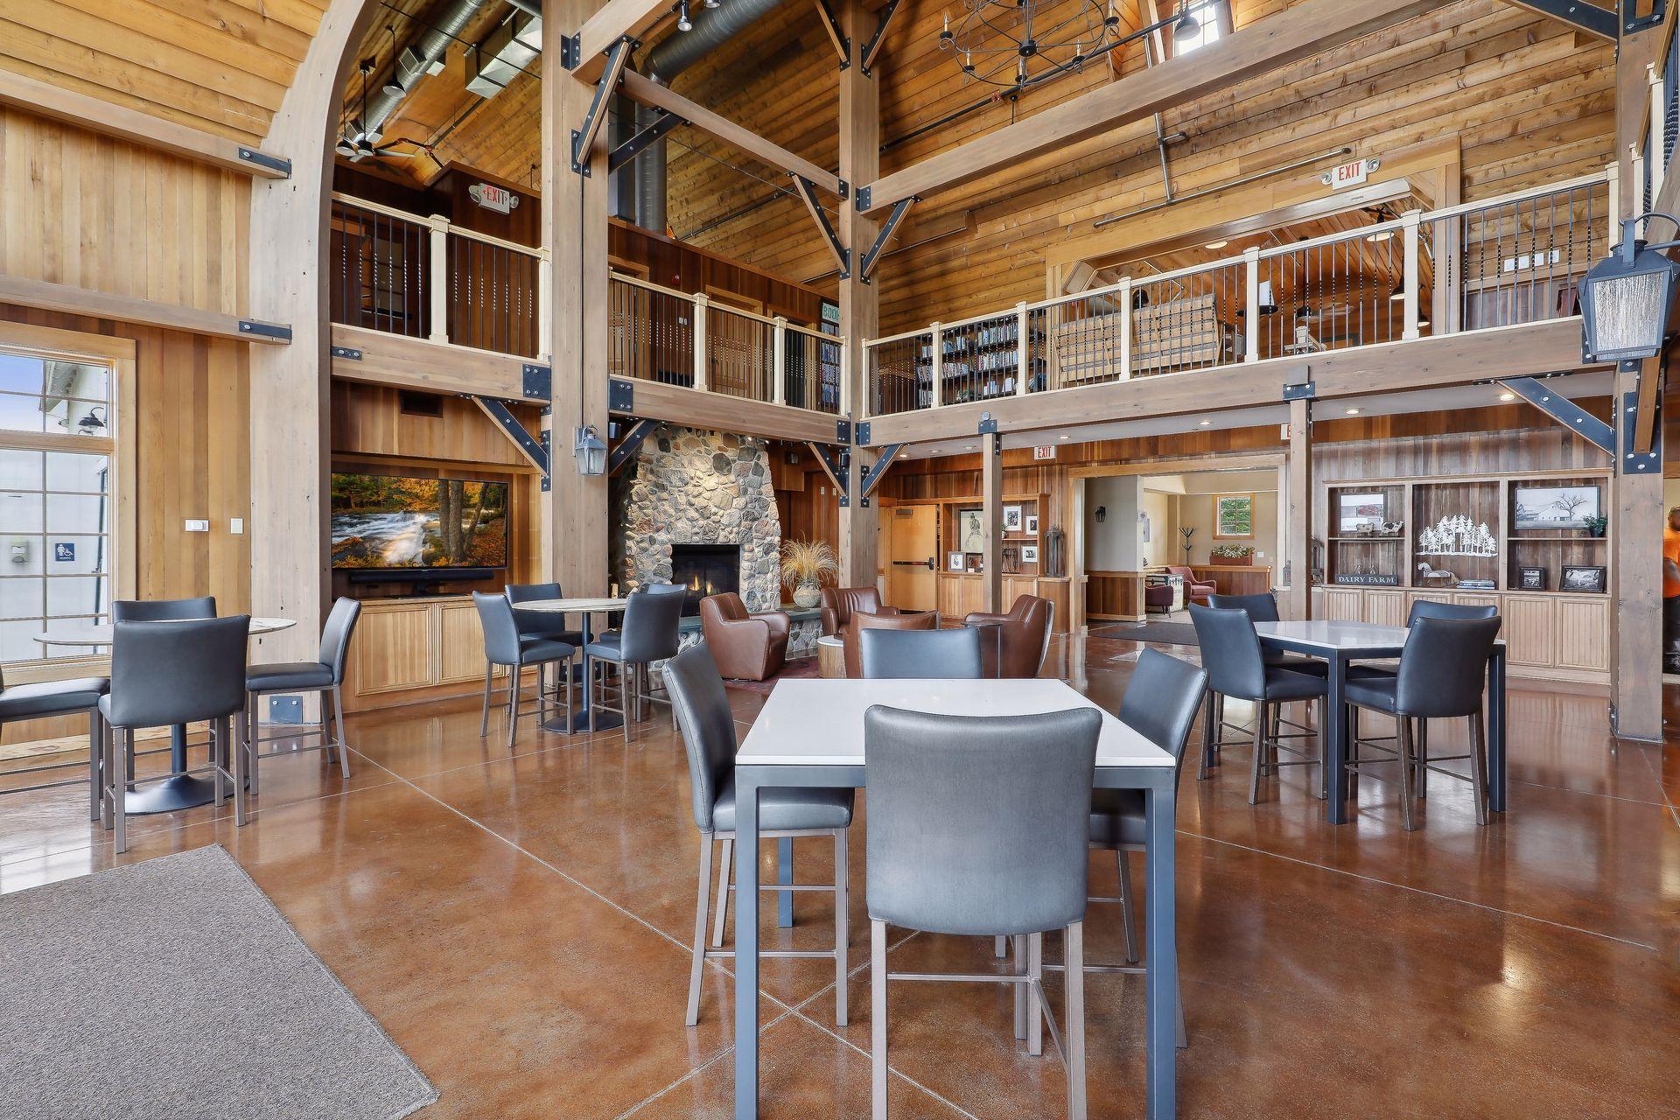
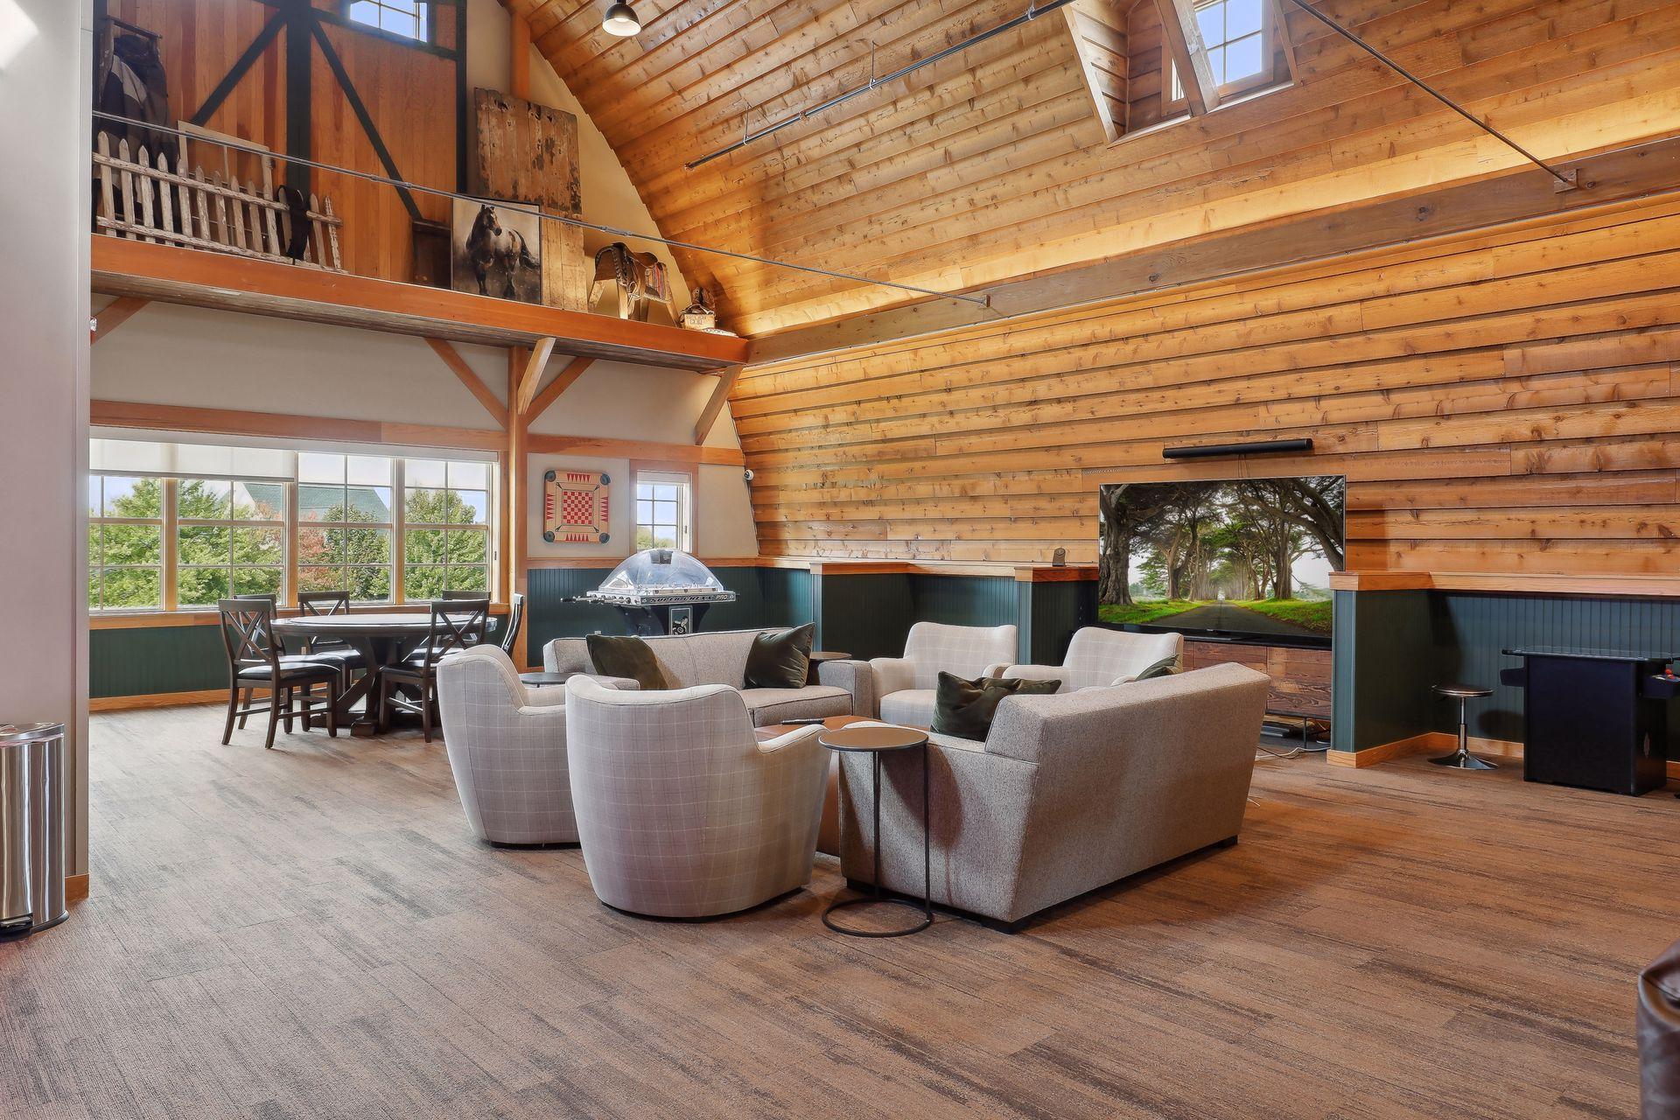
Furnished great room with a vaulted timber ceiling, loft, large windows, and separate dining and seating areas.
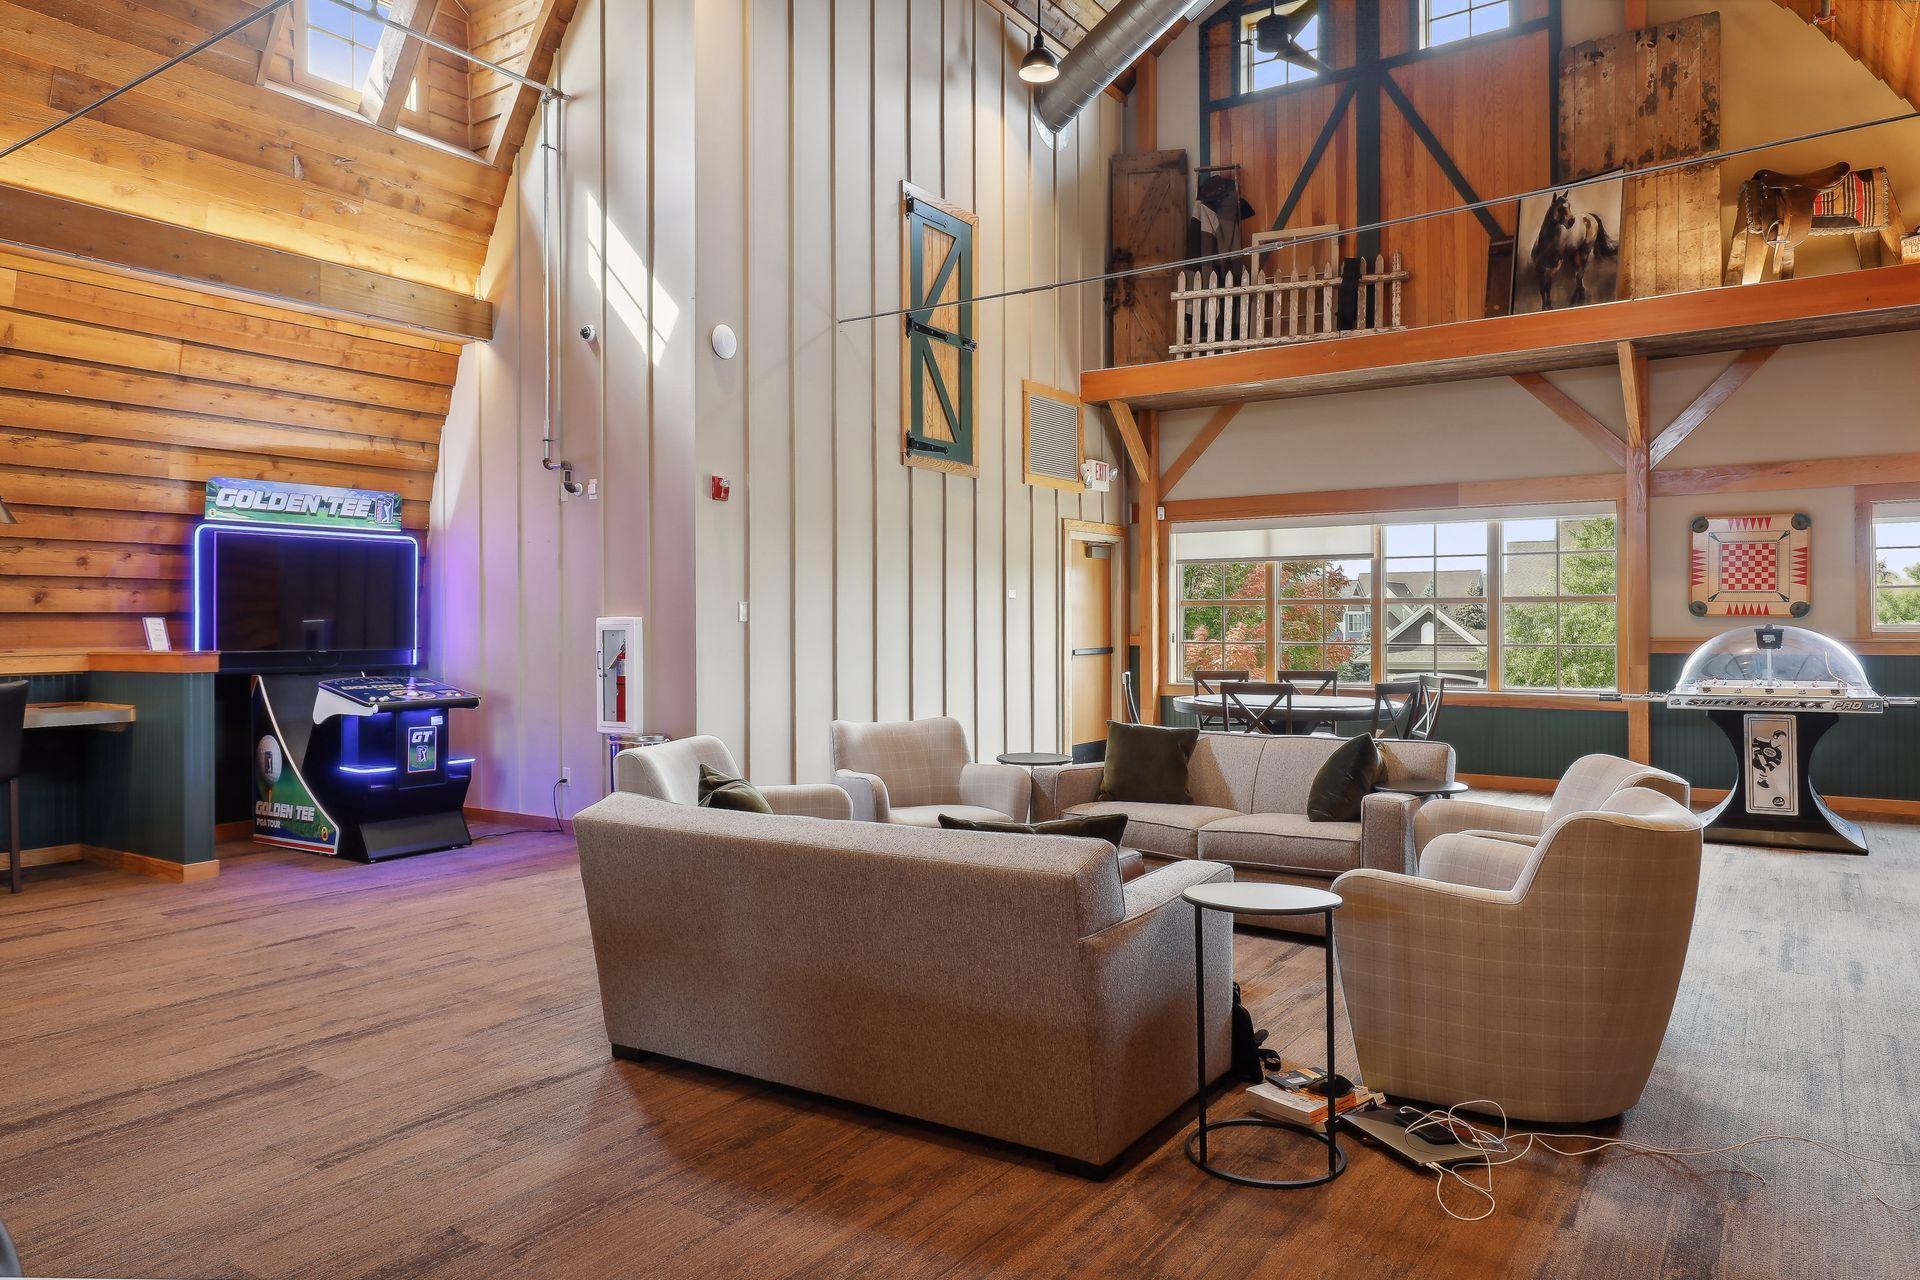
Double-height recreation room with timber beams, lounge seating, a Golden Tee game, and a loft.
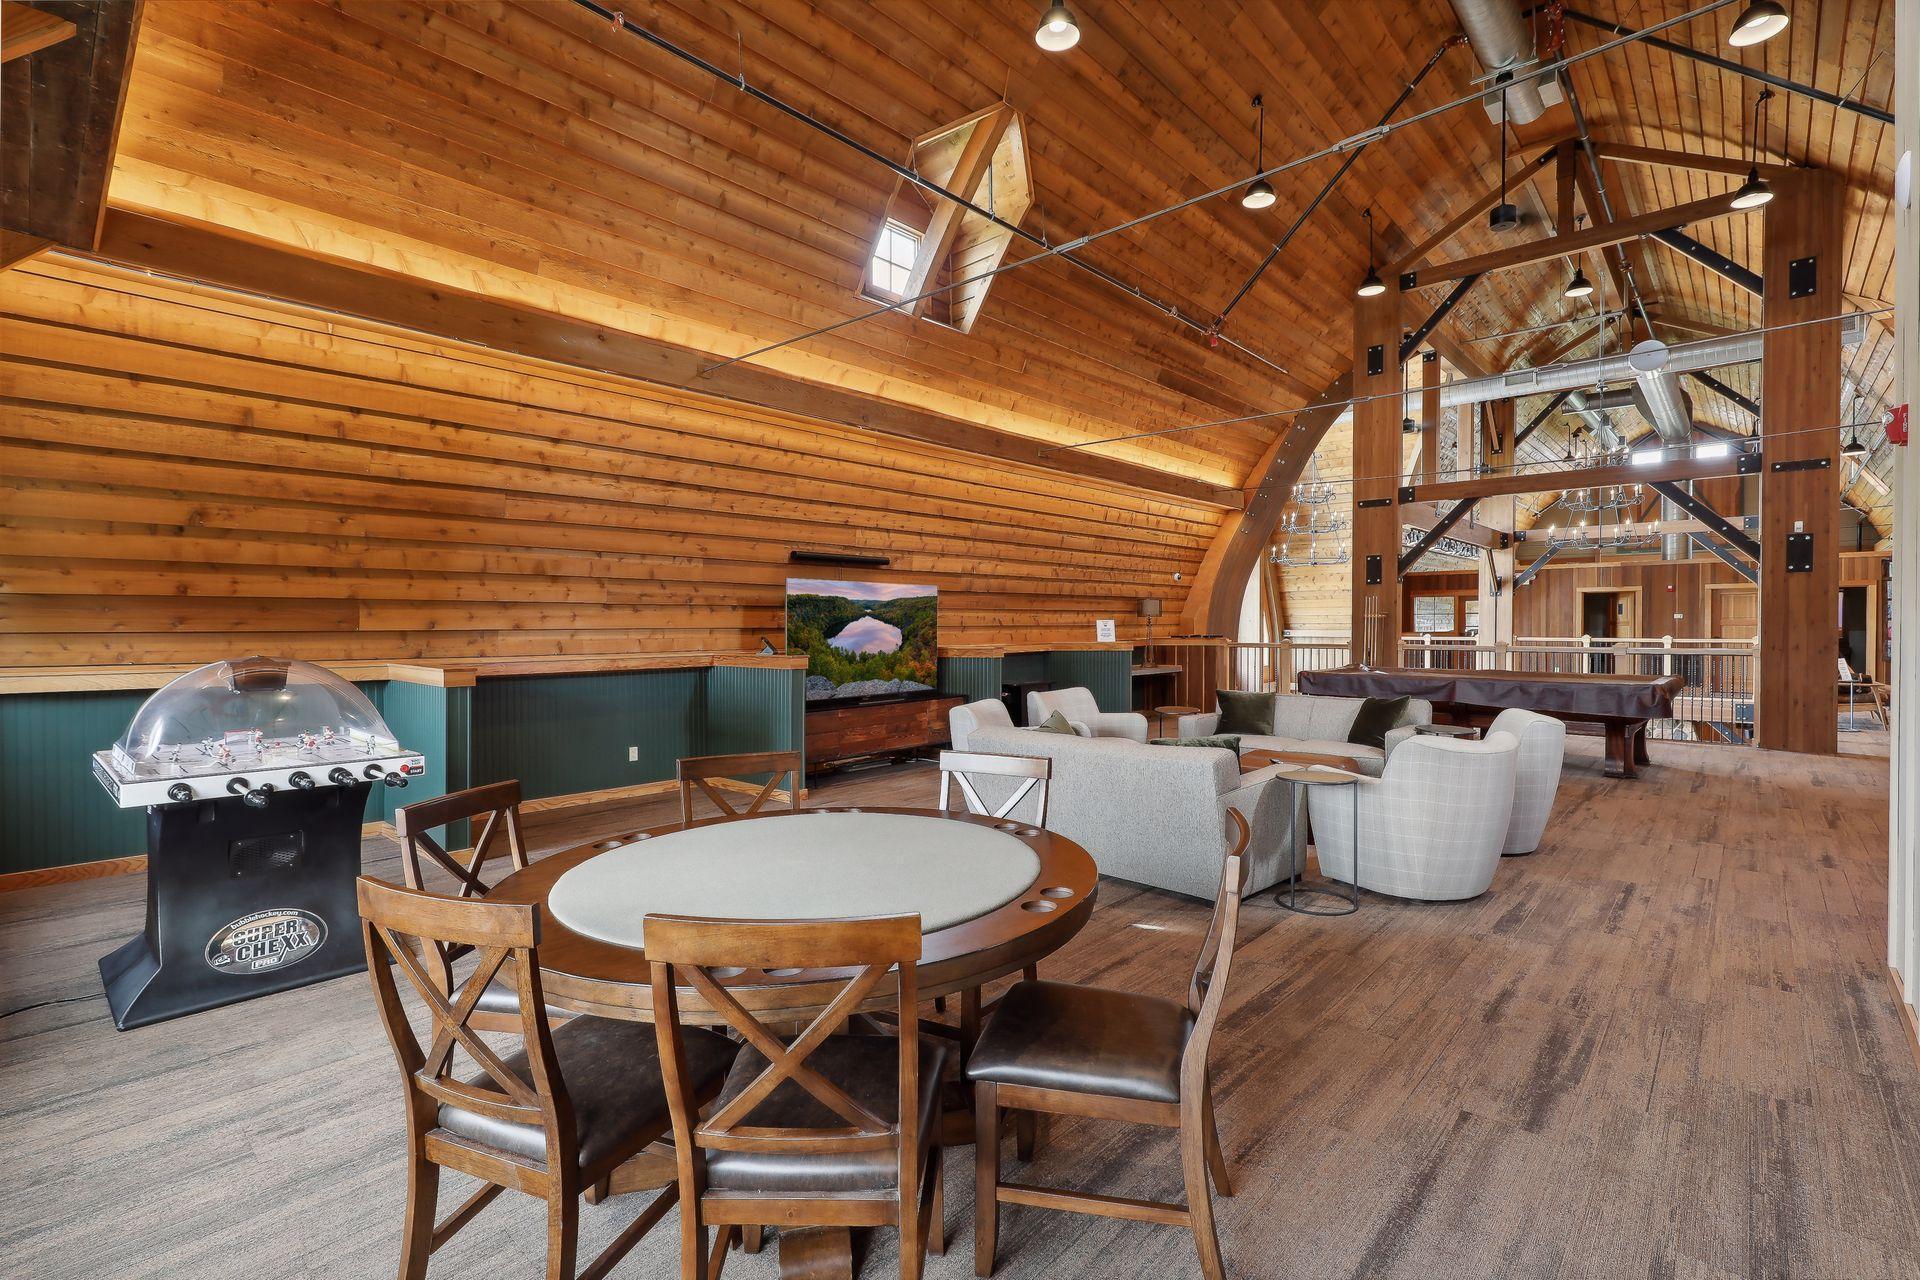
Recreation room with a vaulted timber ceiling, lounge seating, bubble hockey, and a pool table.
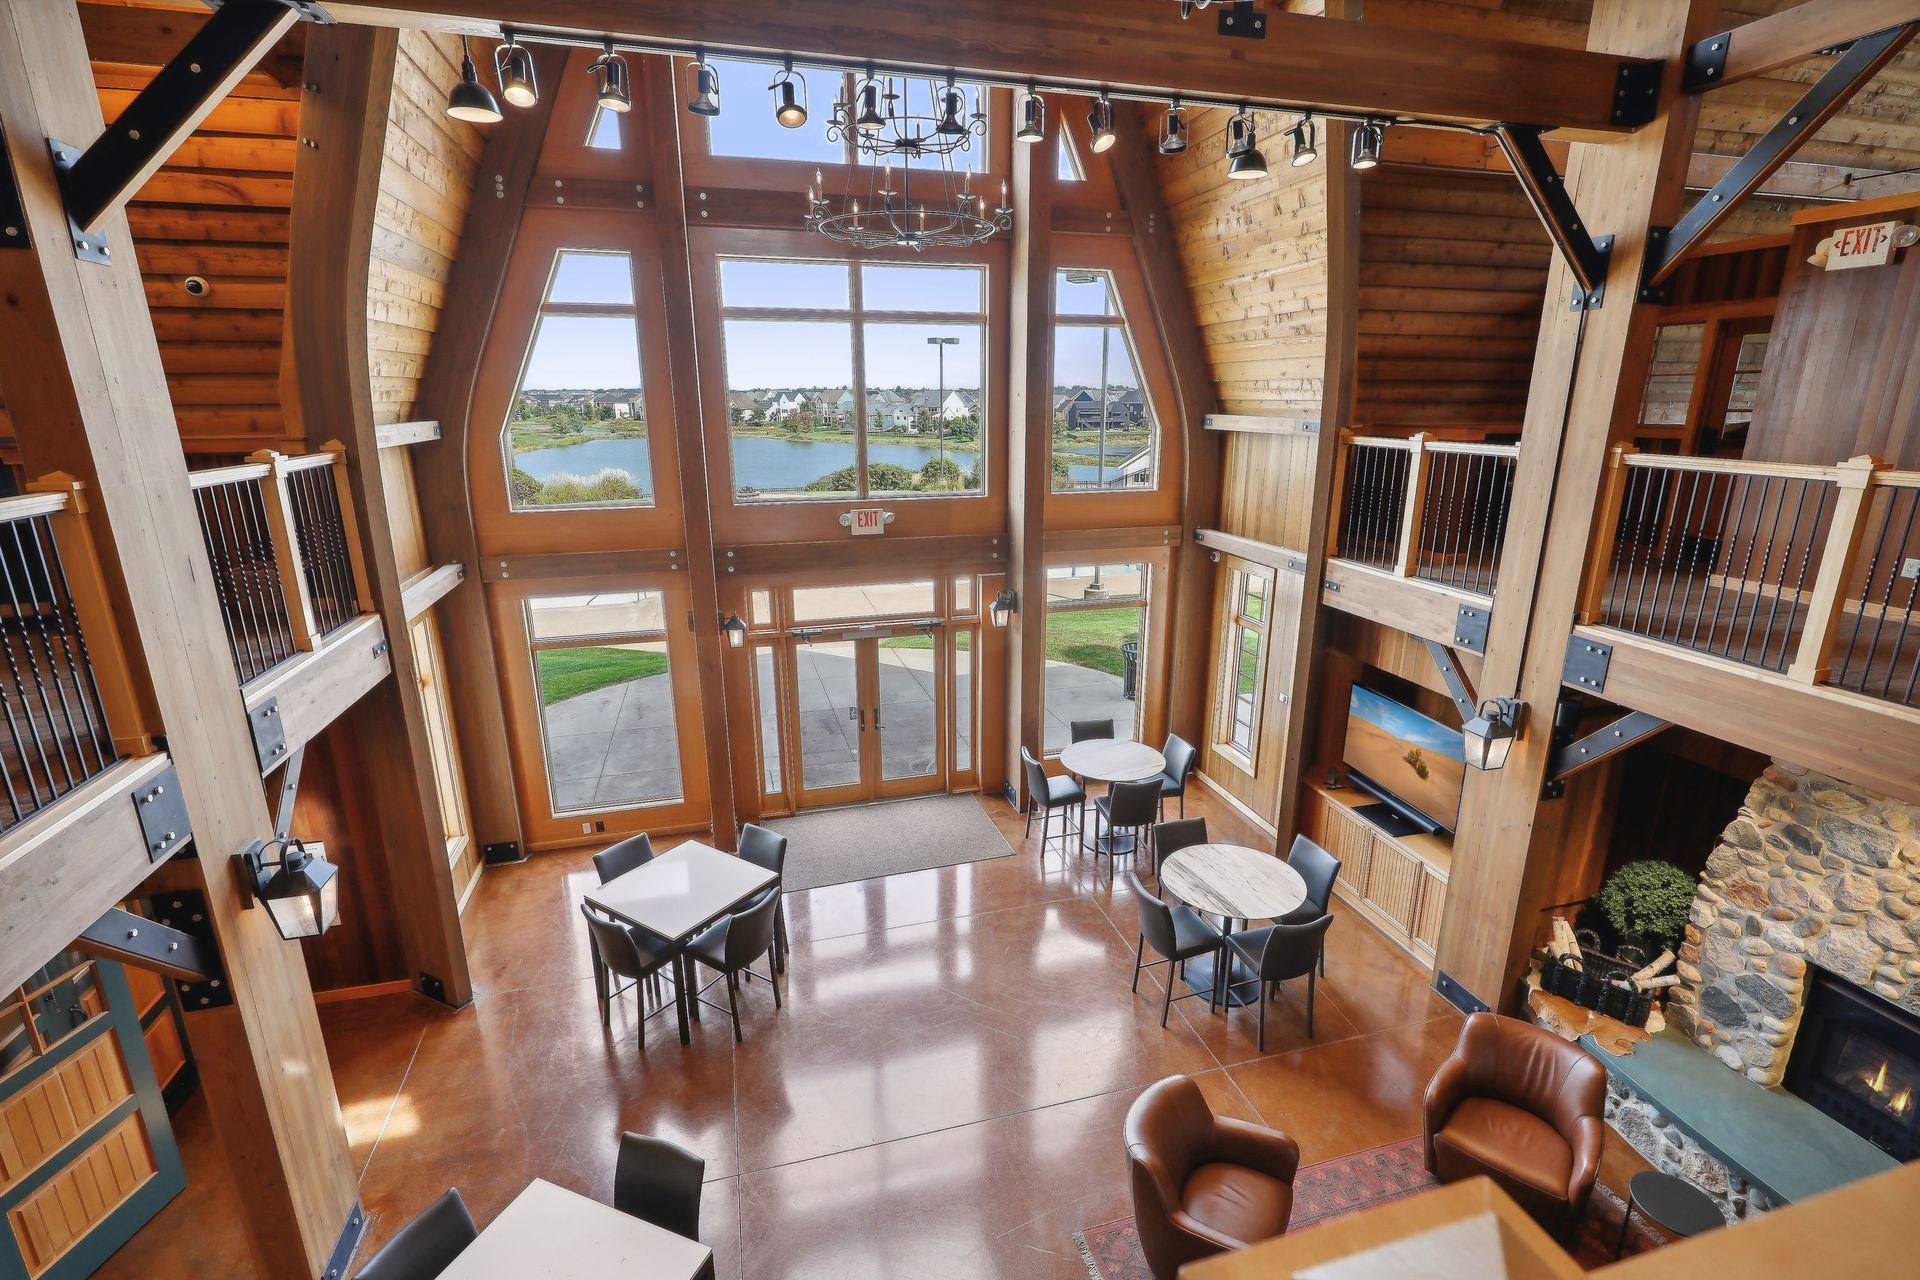
Lodge-style atrium with timber beams, lake-view windows, café tables, and a stone fireplace.
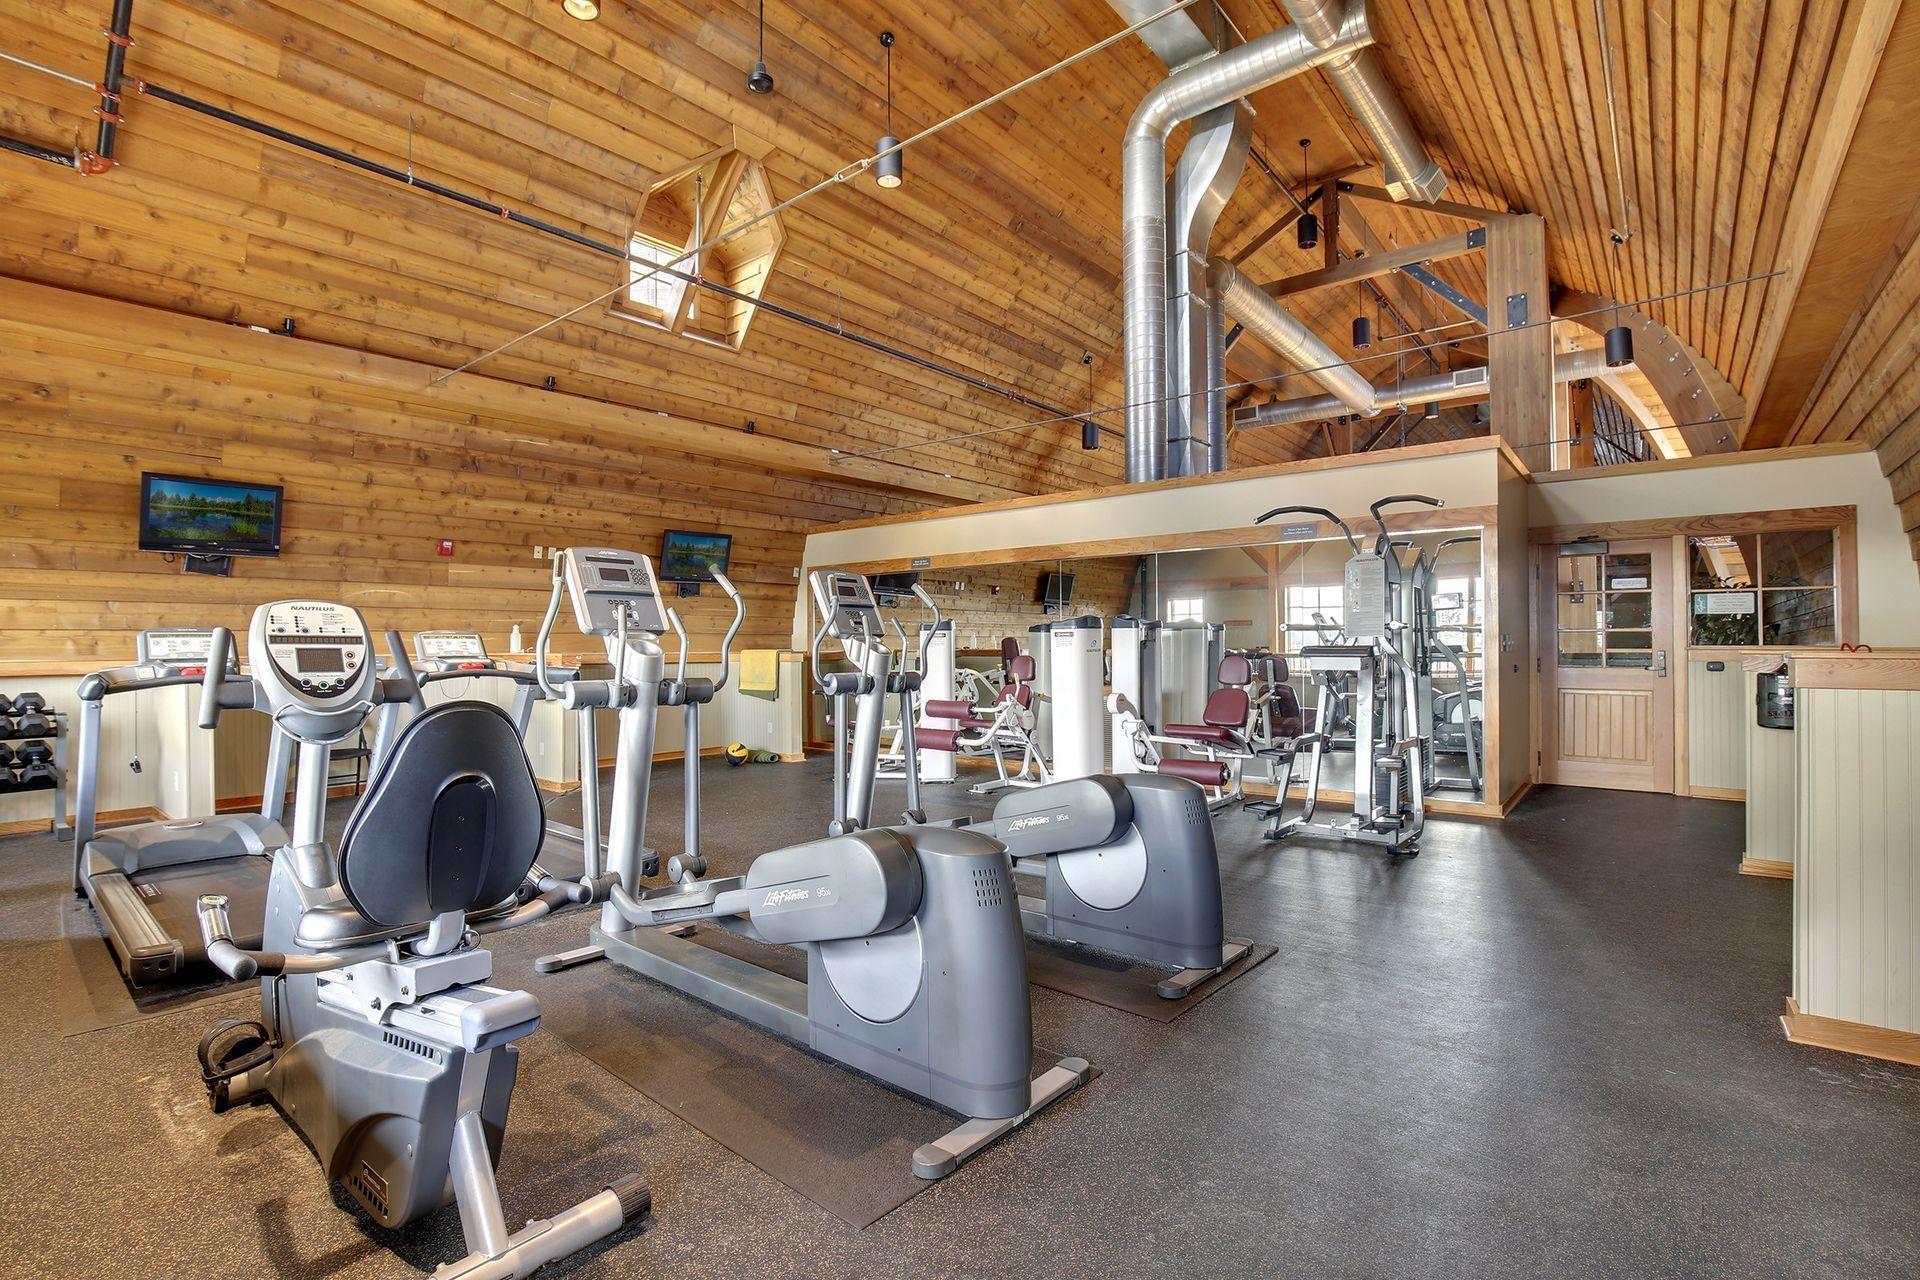
Fitness room with cardio and weight machines beneath a vaulted wood-plank ceiling.
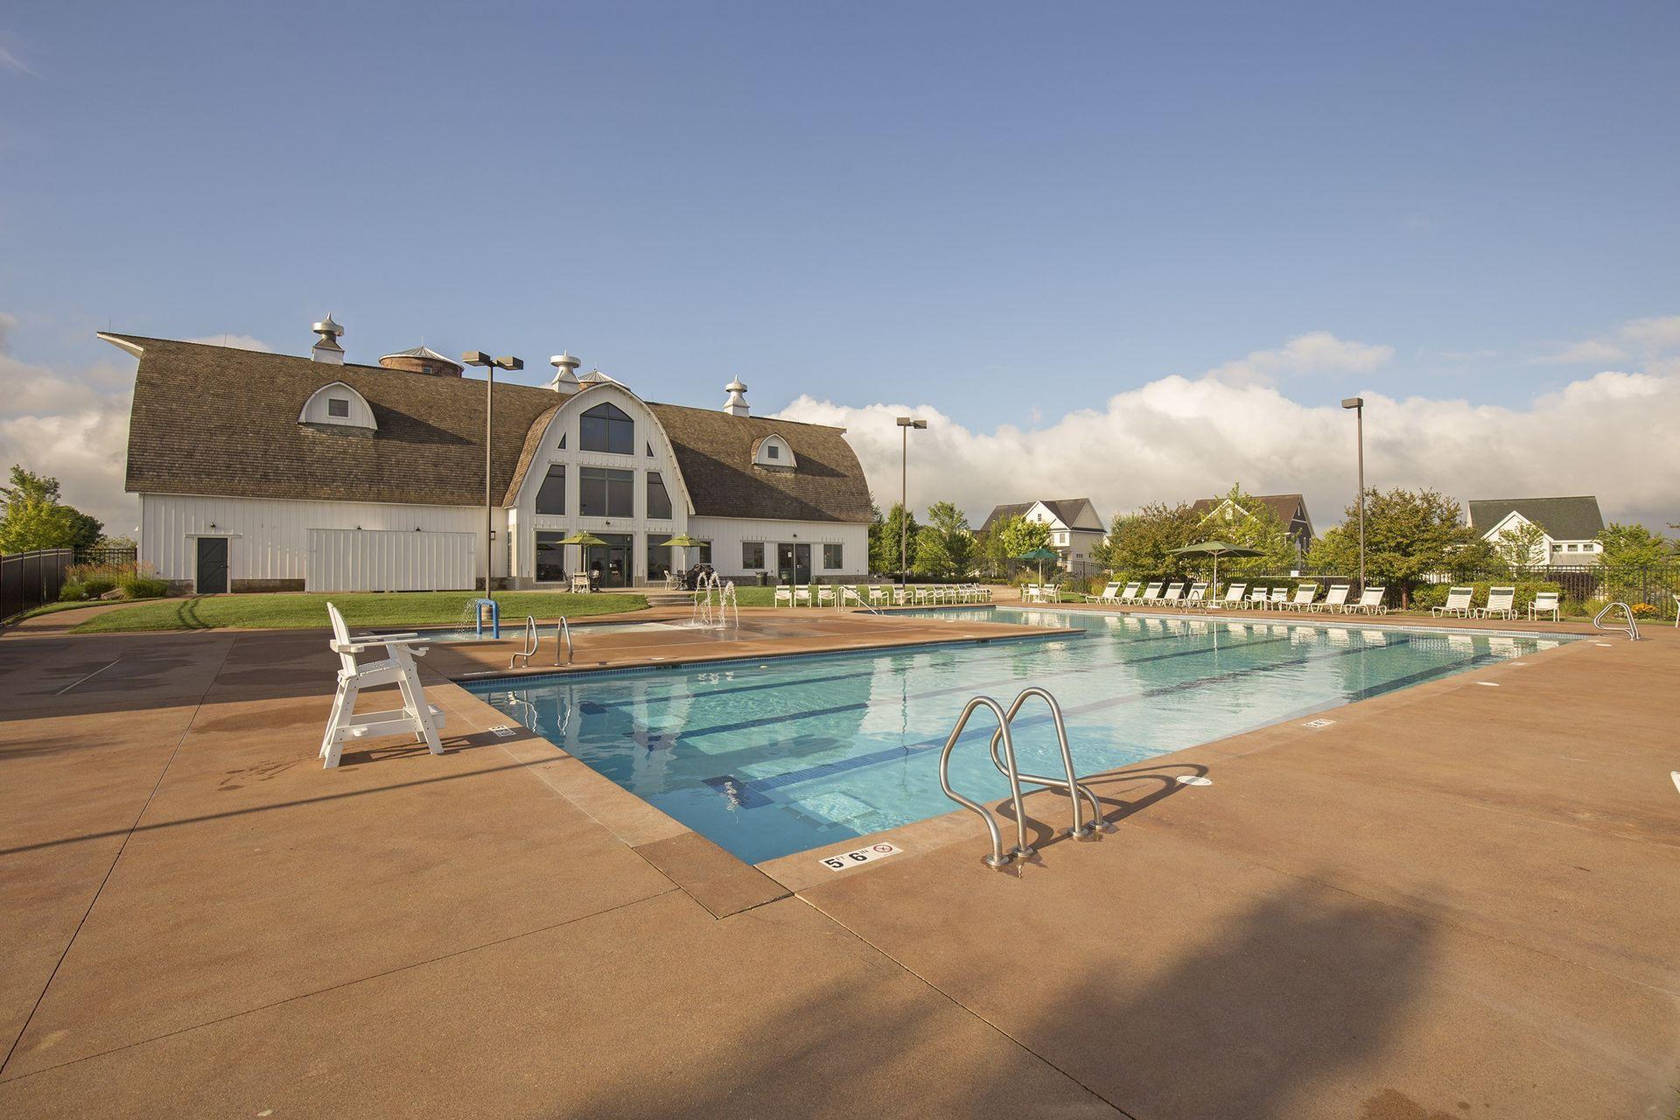
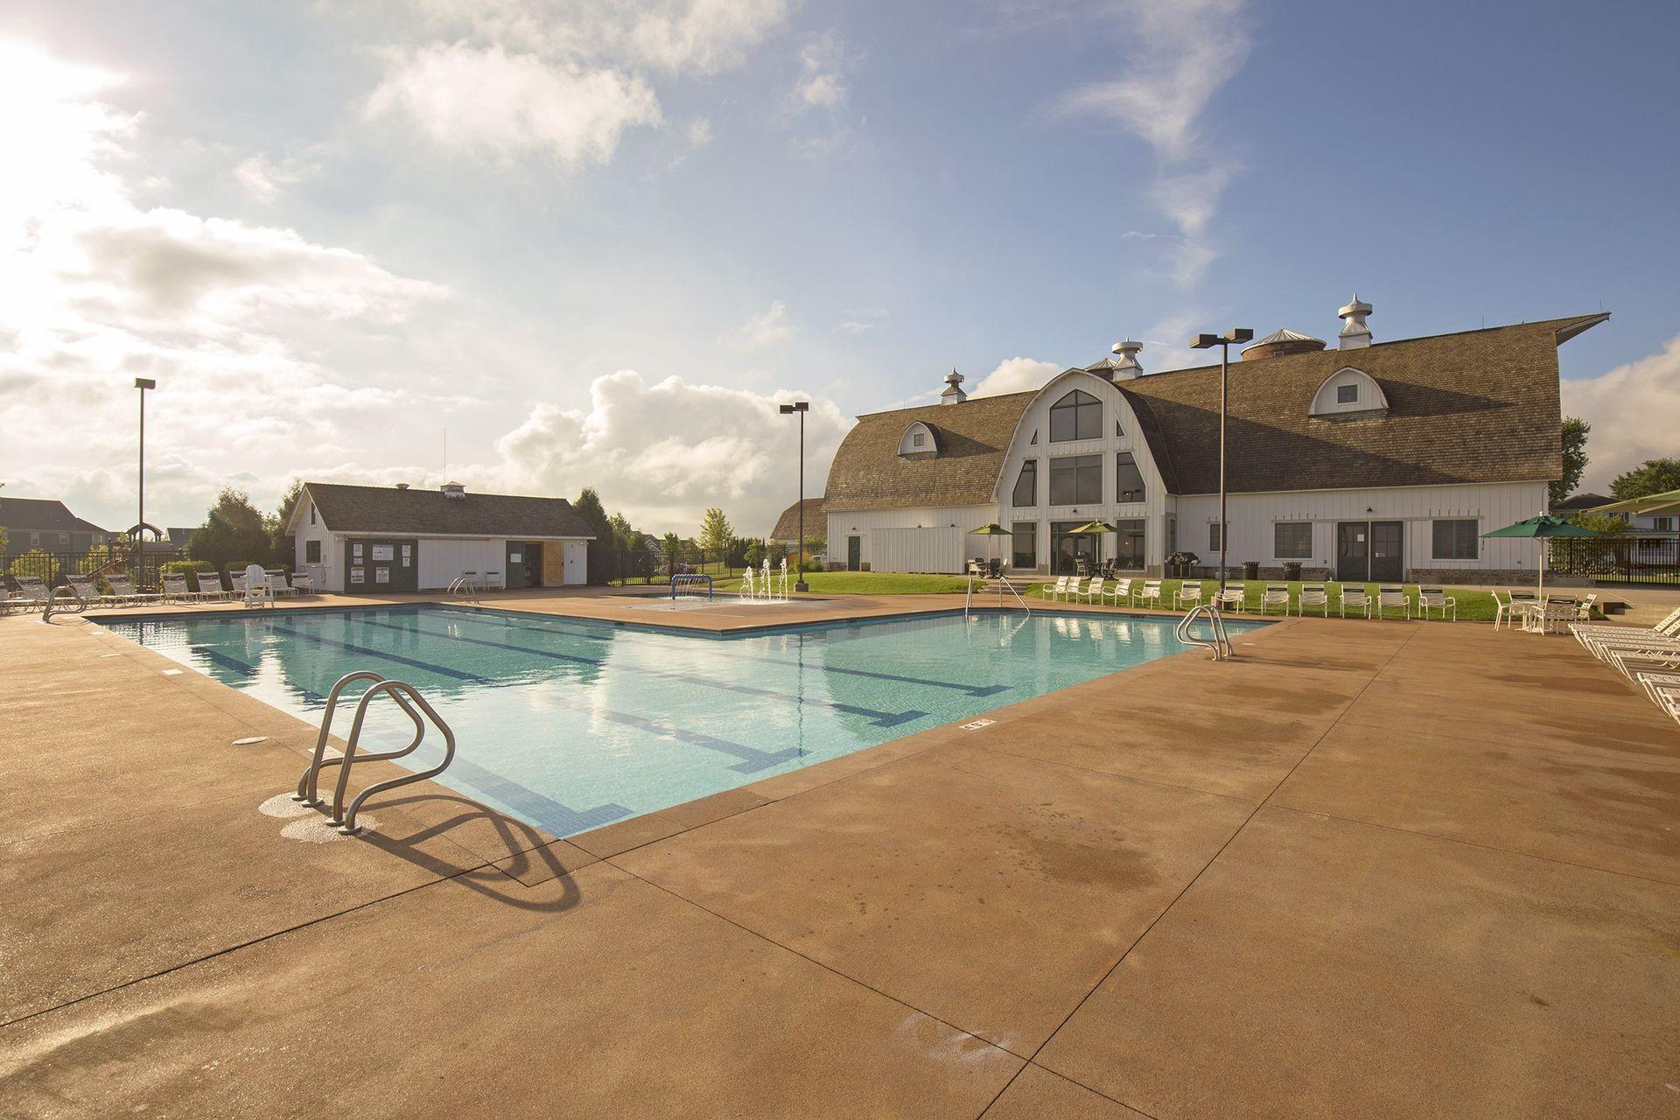
Outdoor pool beside a white barn-style clubhouse, with lounge chairs along the deck.
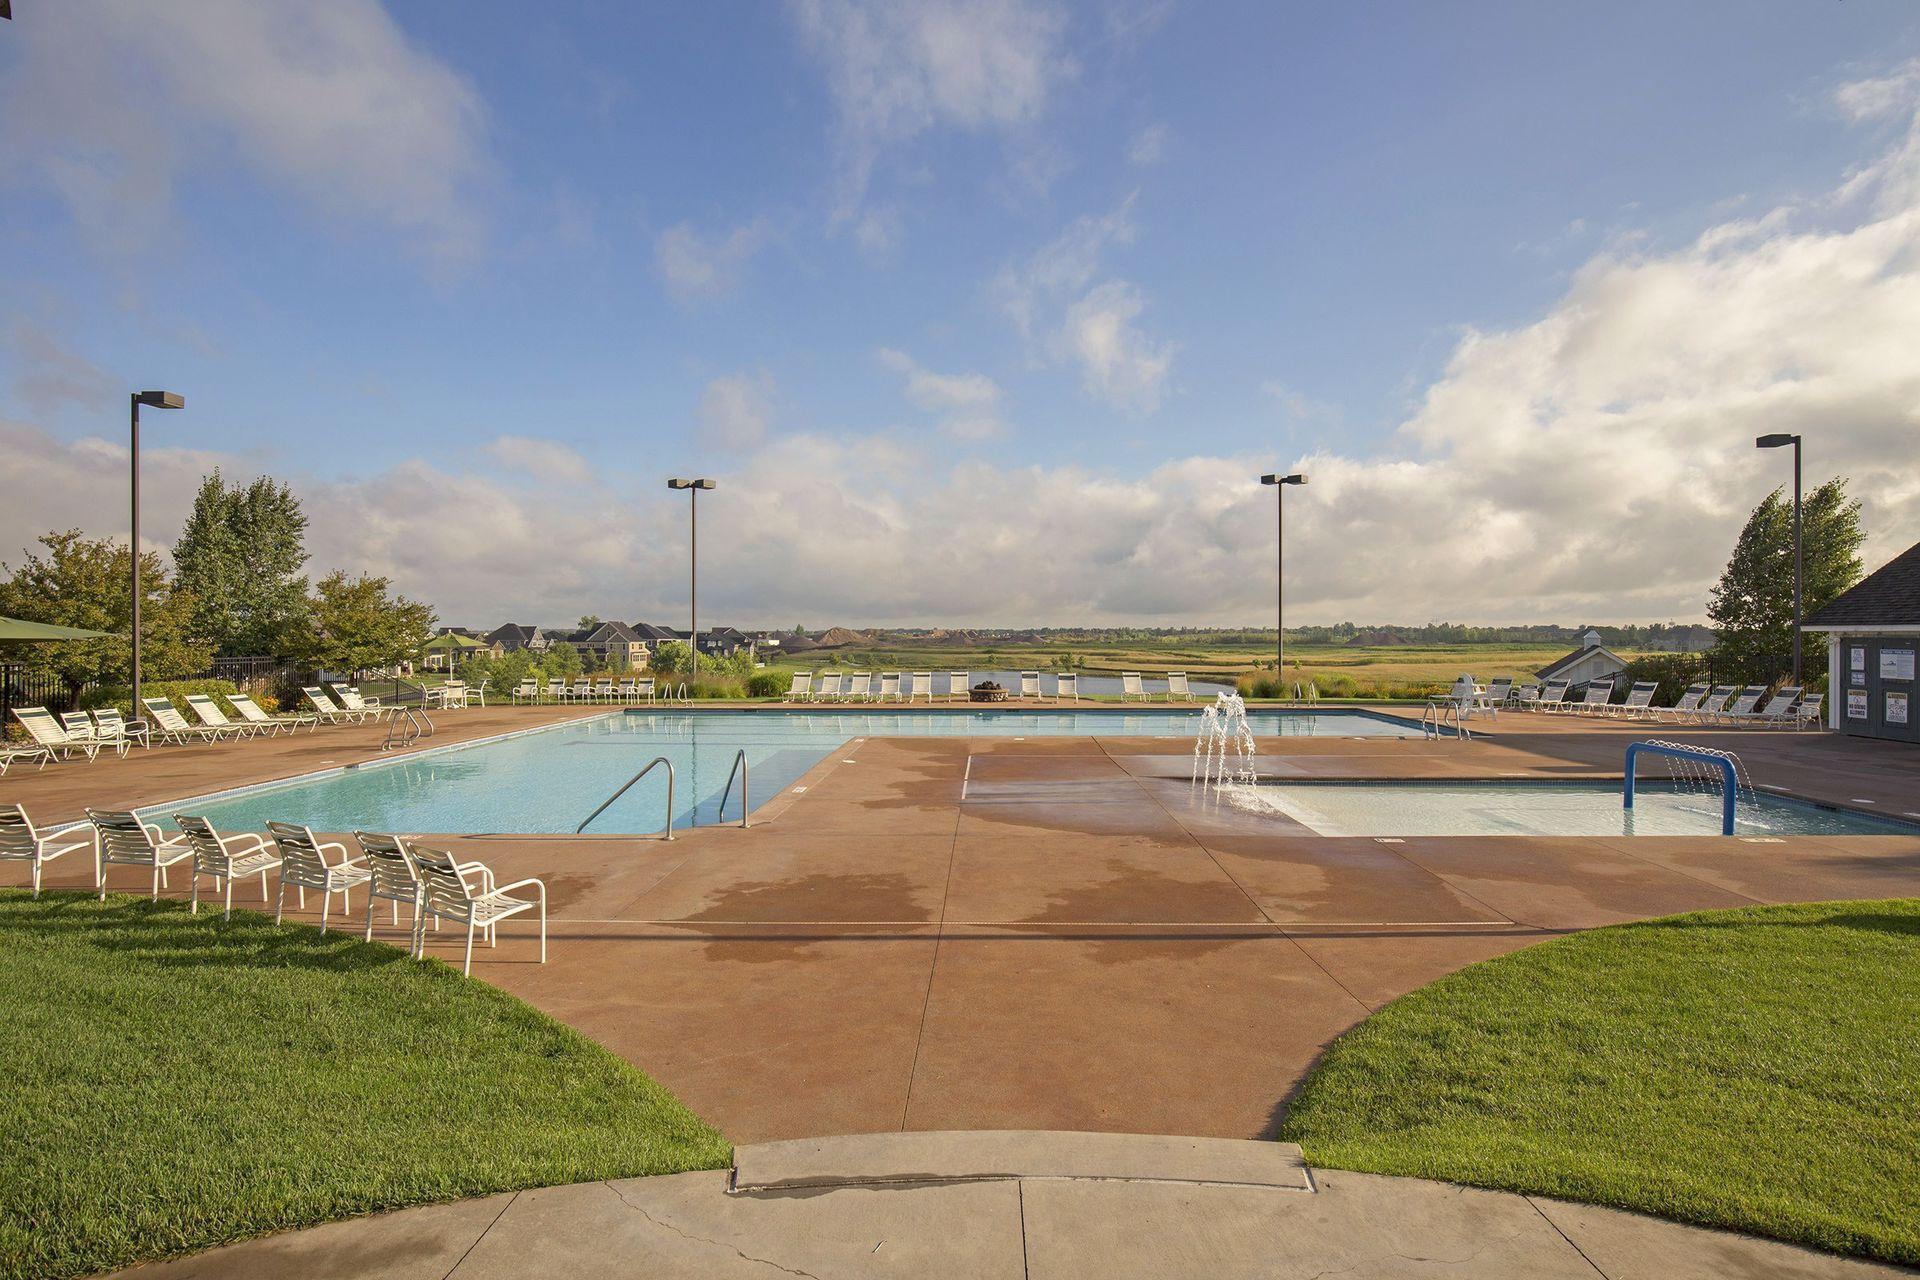
Outdoor community pool with a fountain and lounge chairs overlooking wetlands.
Outdoor pool and deck in front of a large white barn-style clubhouse.
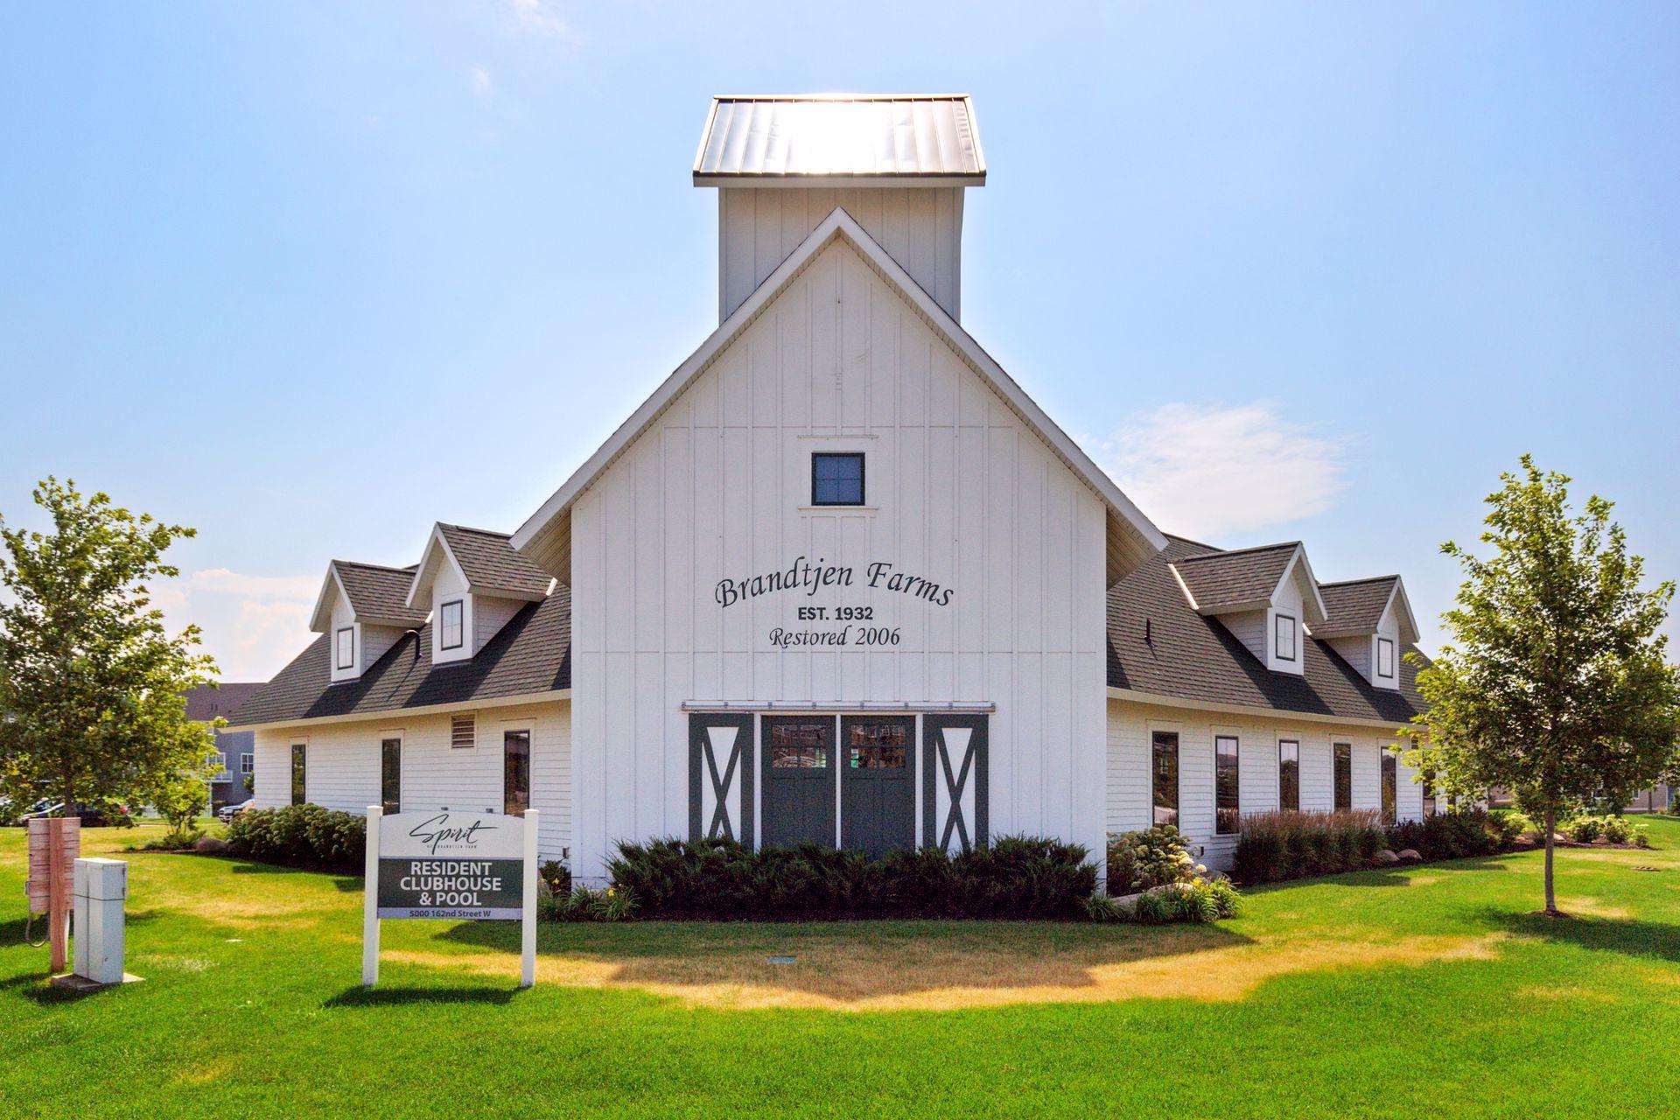
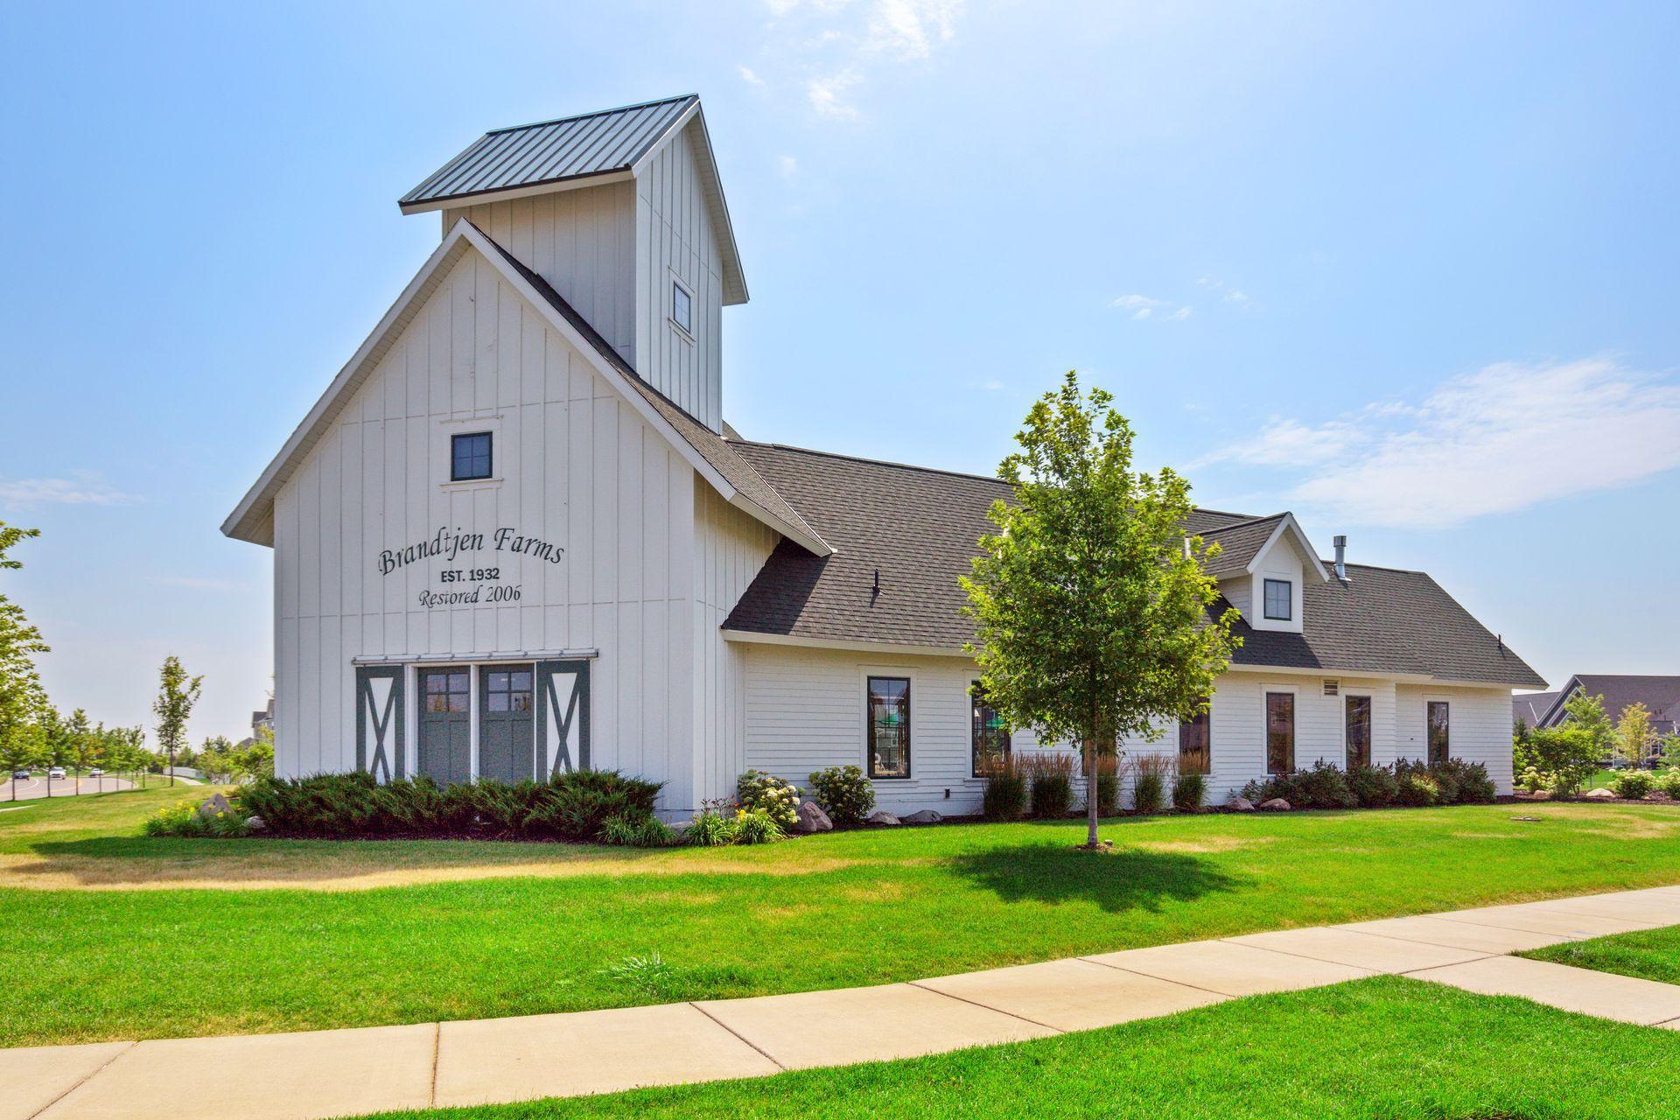
White barn-style resident clubhouse and pool building with a lawn sign.
White barn-style home with a tall gable and a Brandtjen Farms sign on the facade.
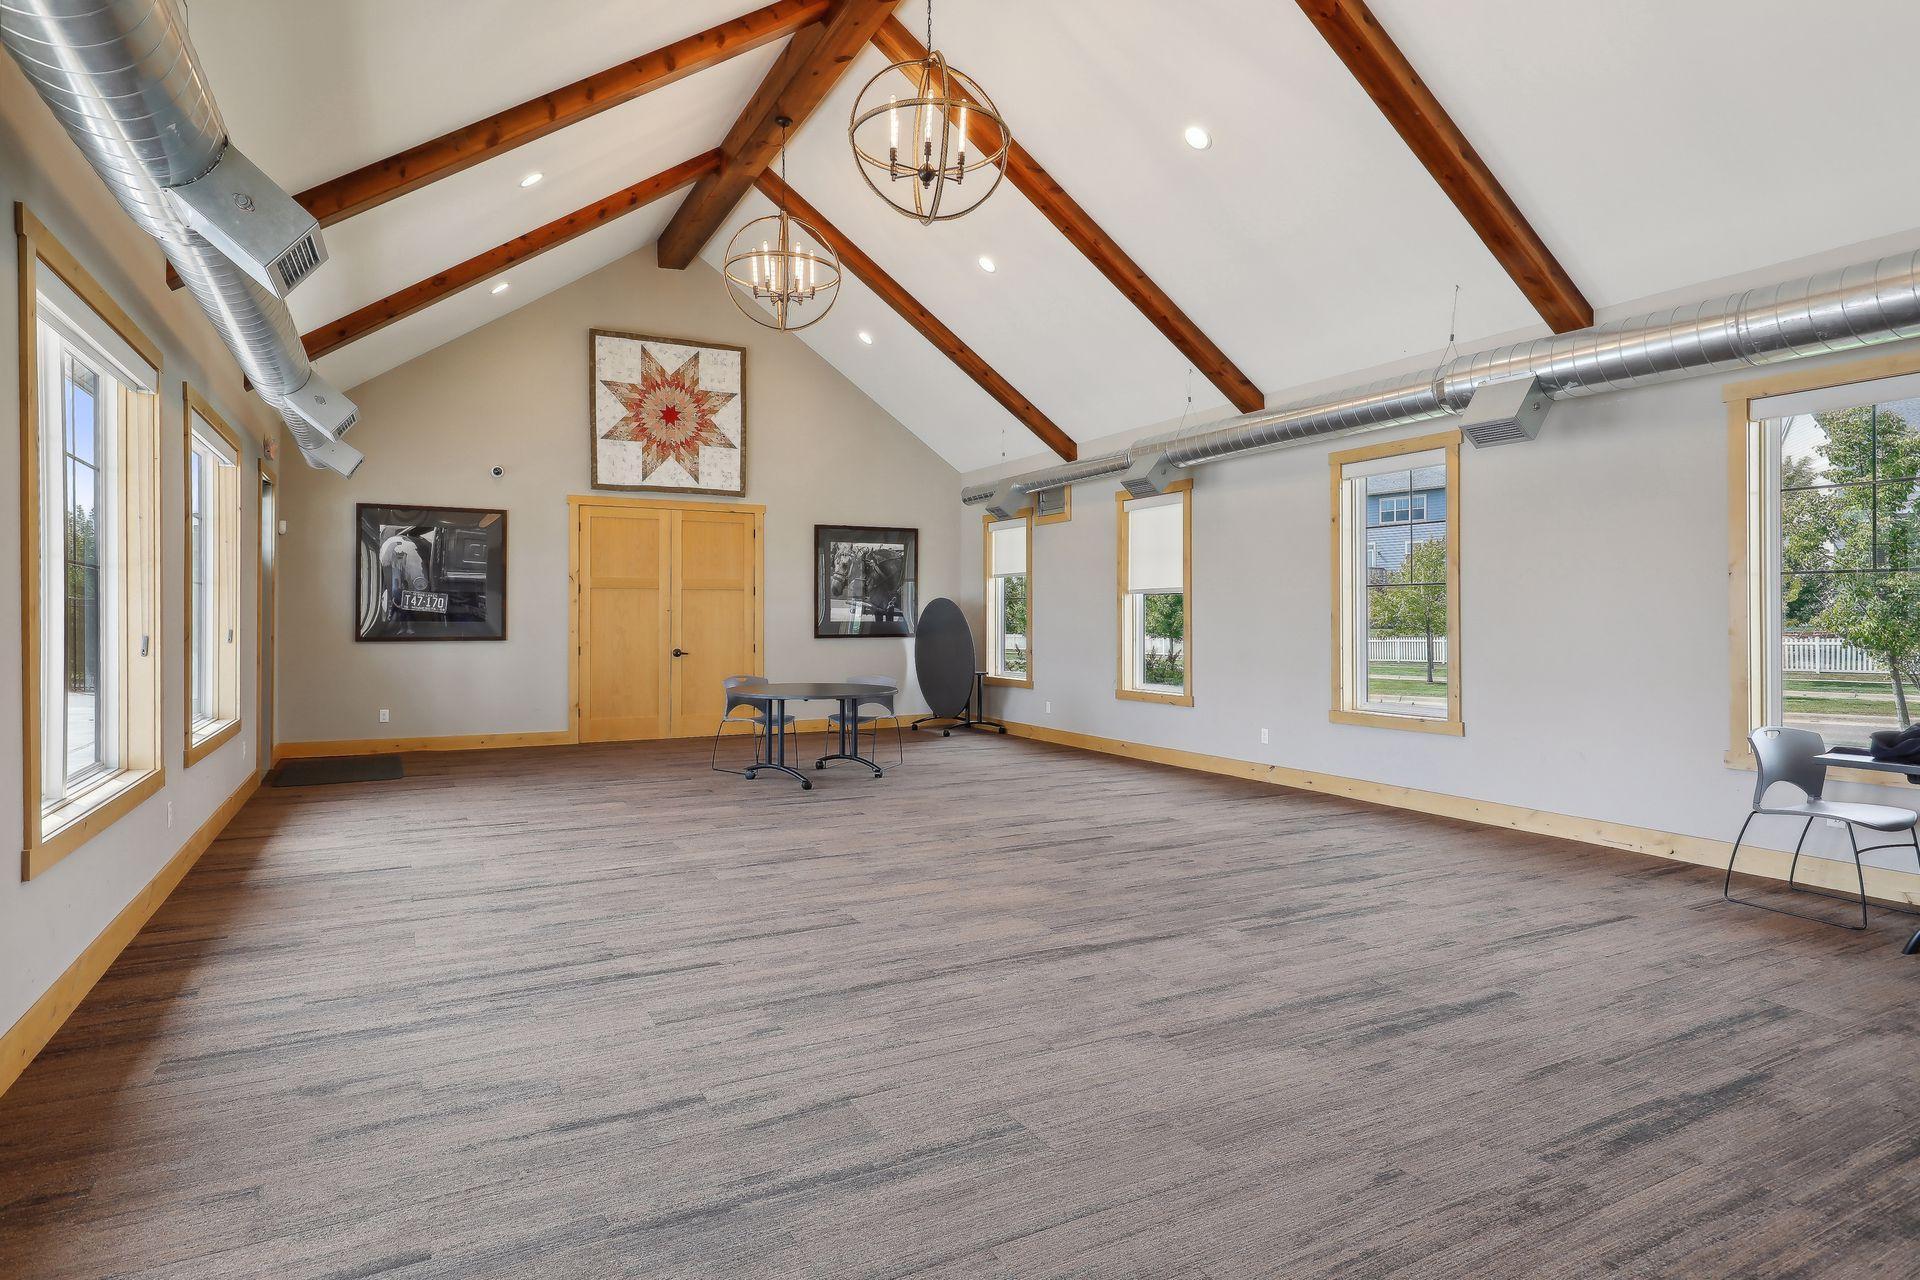
Spacious vaulted room with exposed wood beams, large windows, and a small table and chairs.
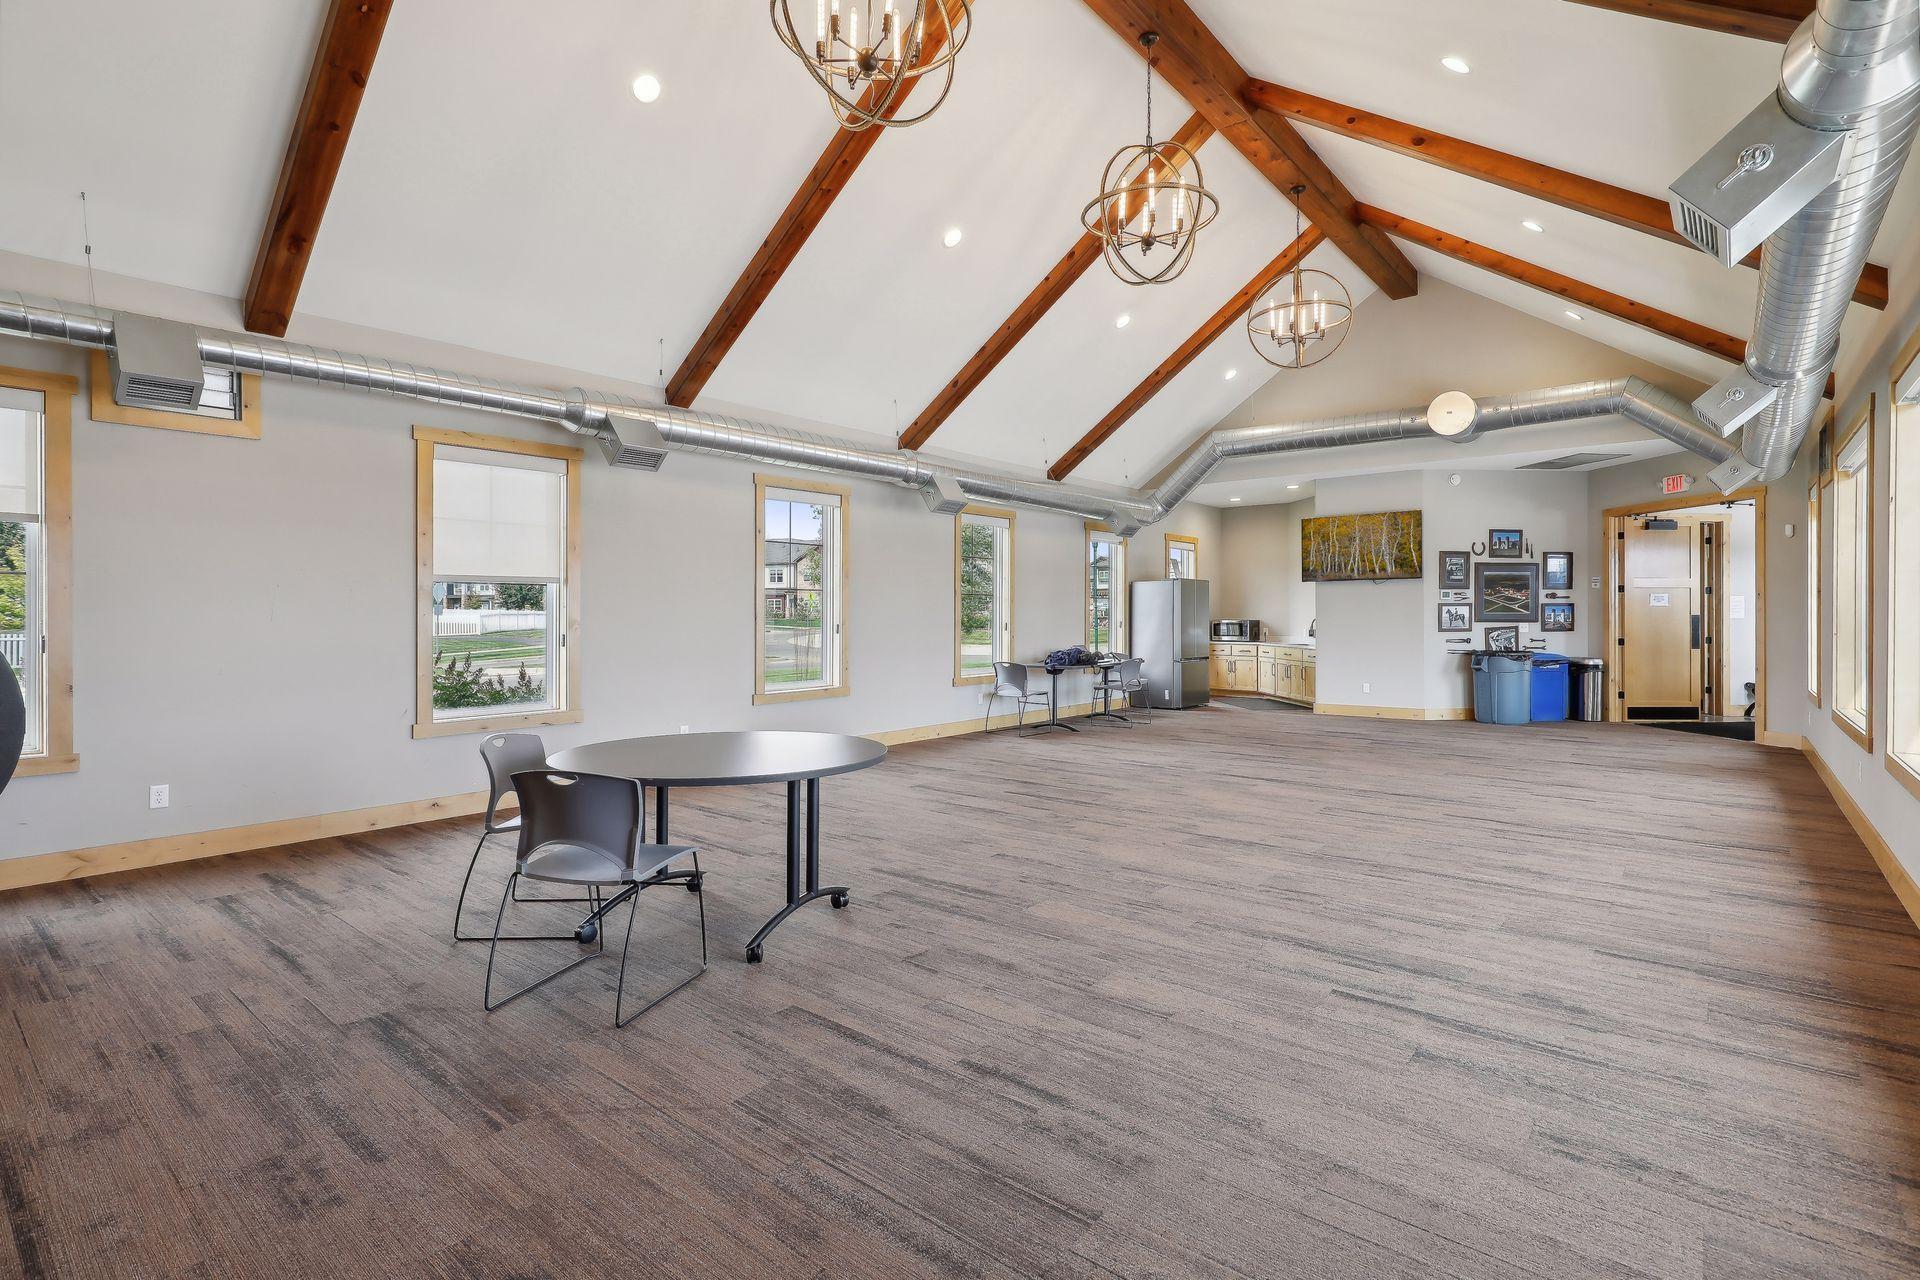
Spacious community room with vaulted wood-beamed ceiling, kitchenette, and open floor area.
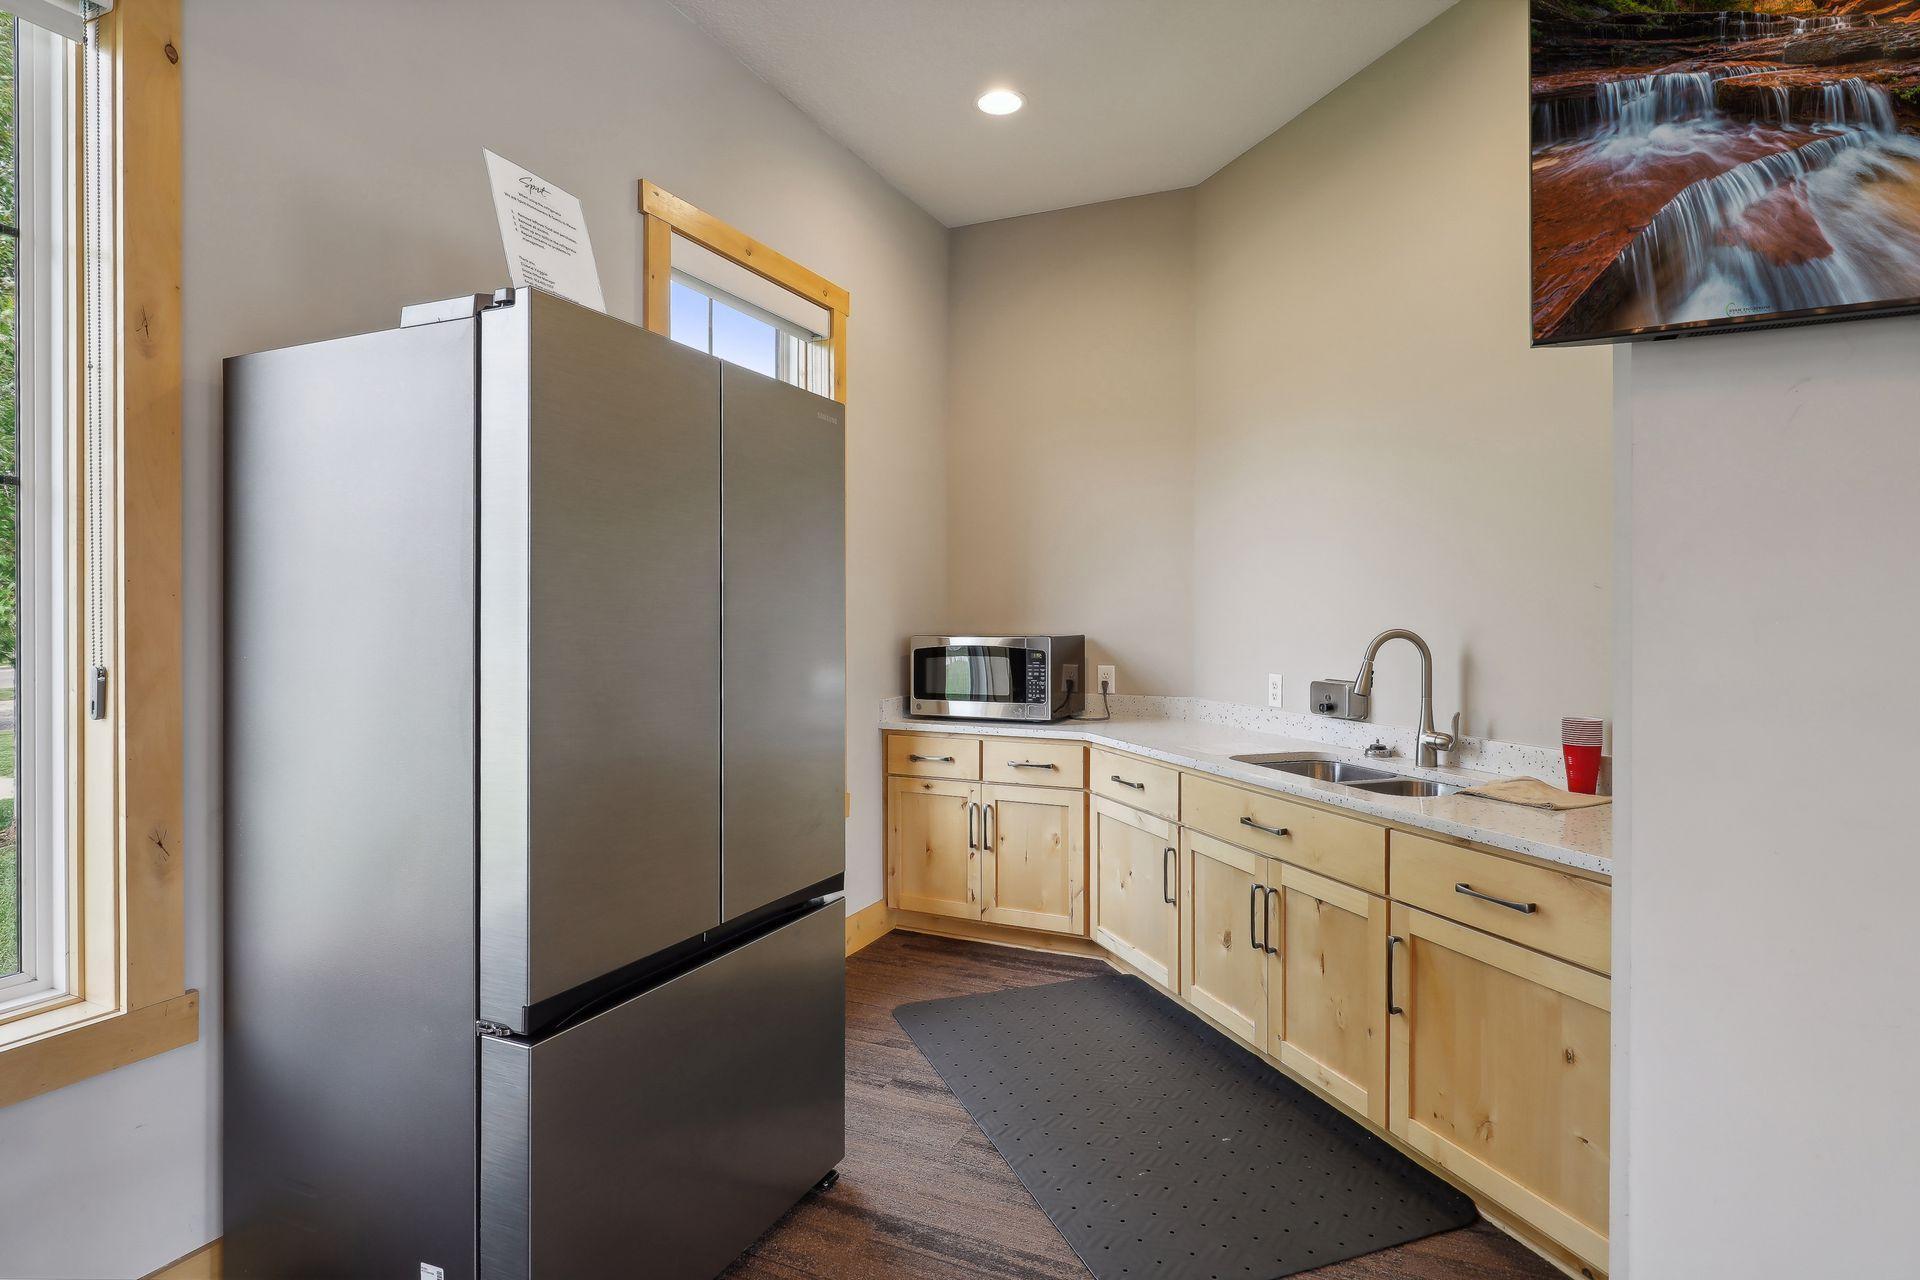
Kitchen with light wood cabinets, a large stainless steel refrigerator, and a double-basin sink.
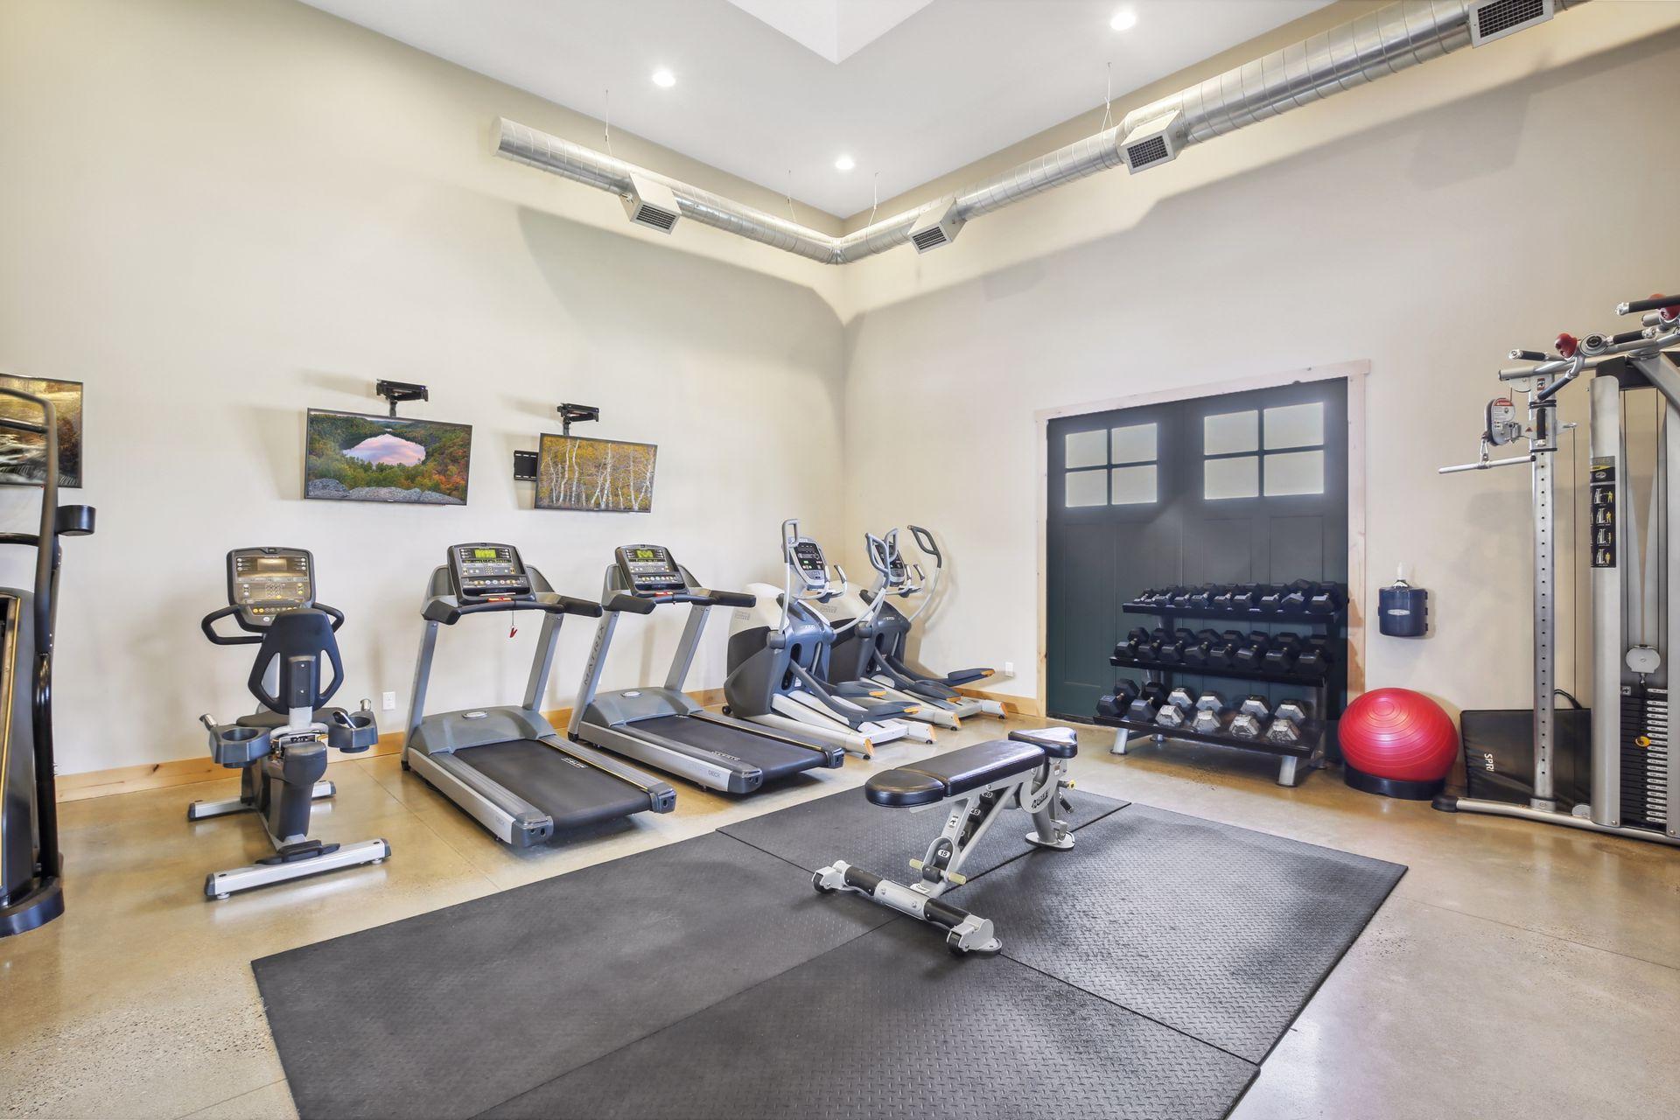
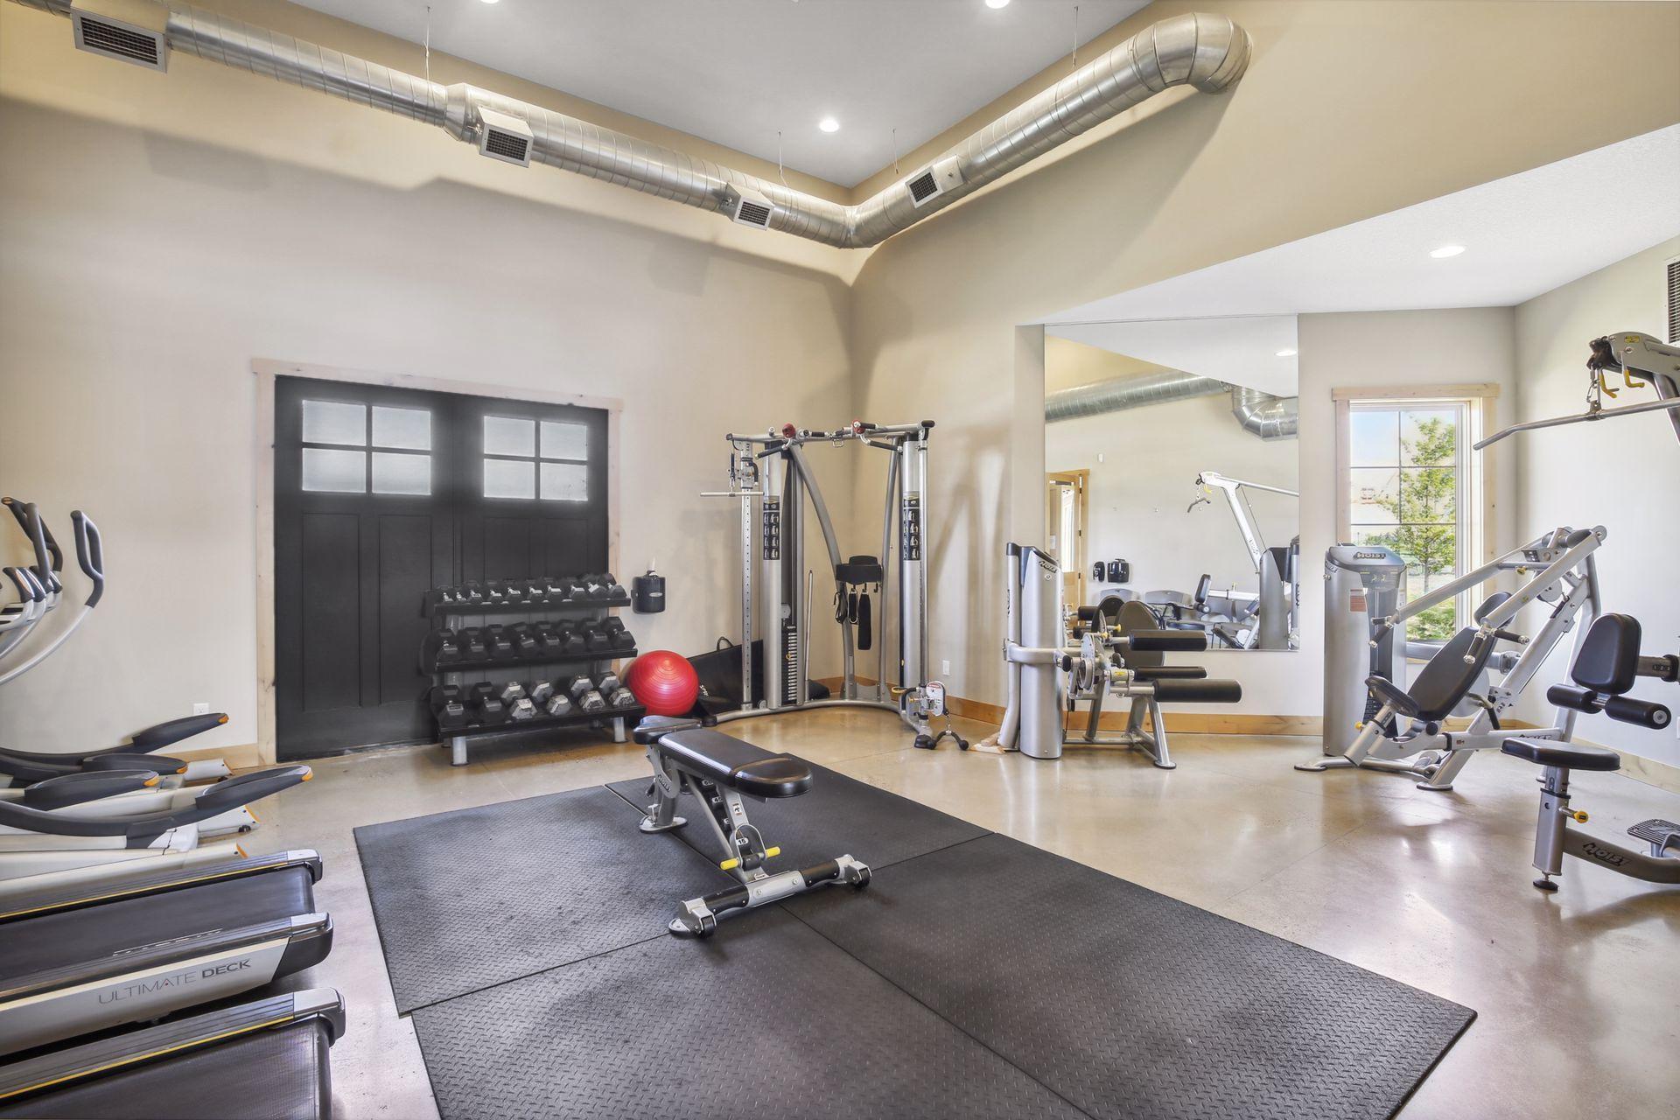
Home gym with treadmills, elliptical machines, and a dumbbell rack against dark double doors.
Home gym with weight machines, treadmills, dumbbells, and a large wall mirror.
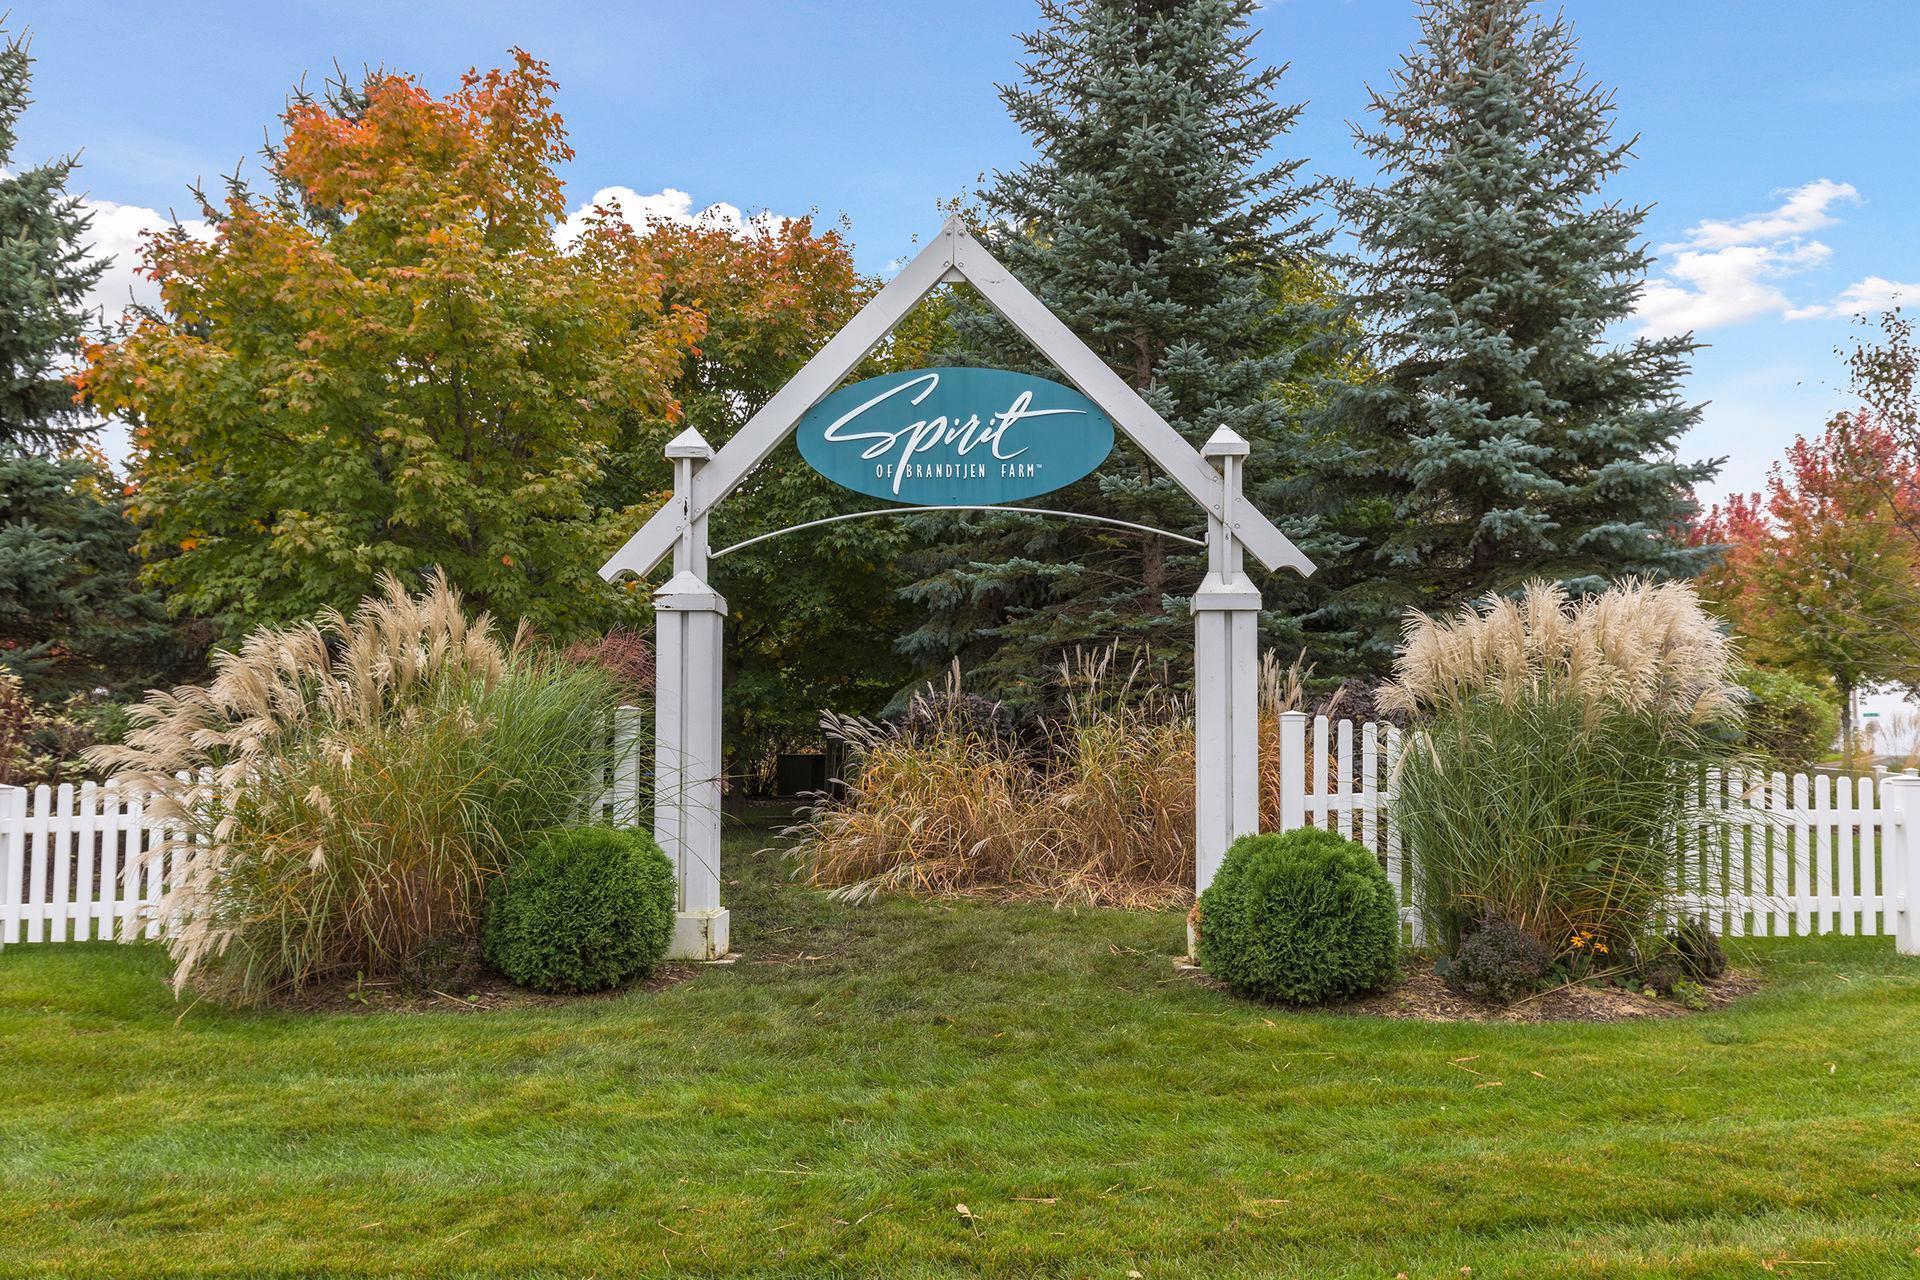
Spirit of Brandtjen Farm entrance sign framed by ornamental grasses and a white picket fence.
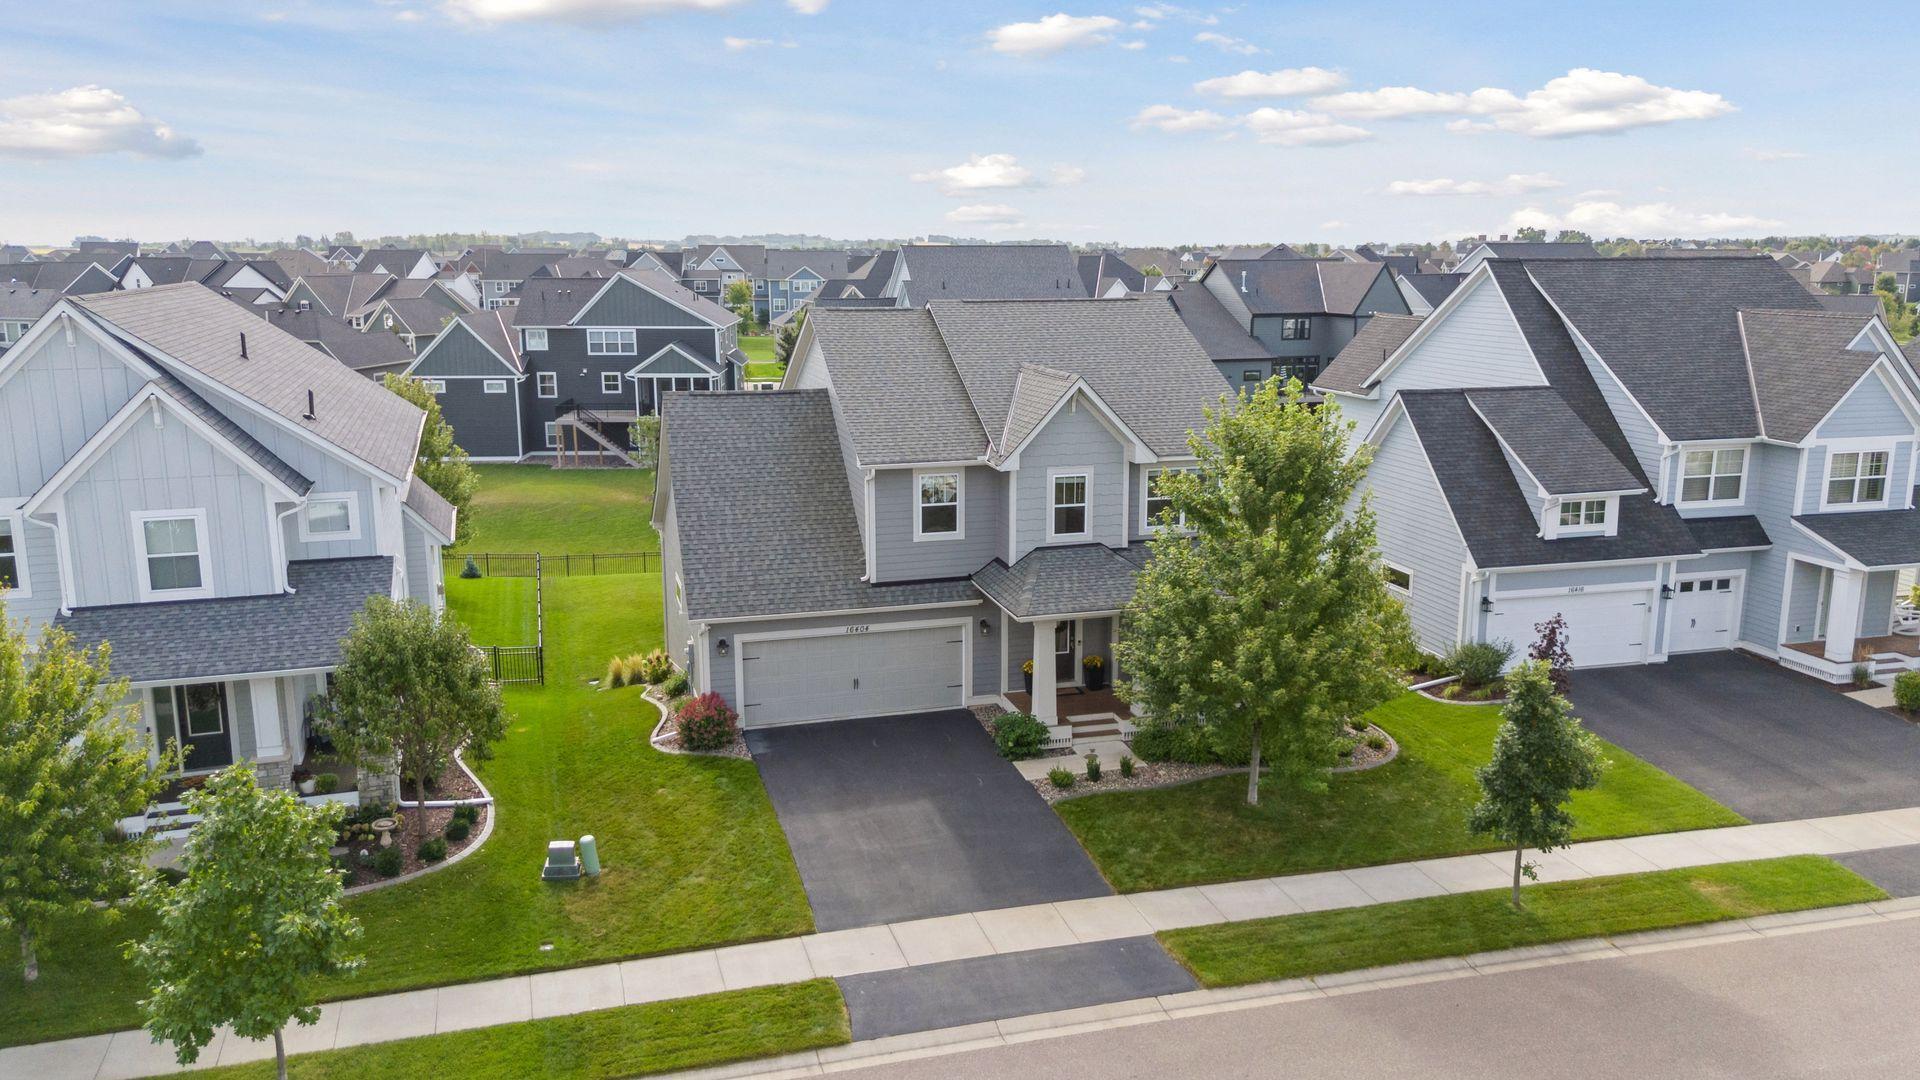
Gray two-story home with a double garage, broad driveway, and green front lawn.
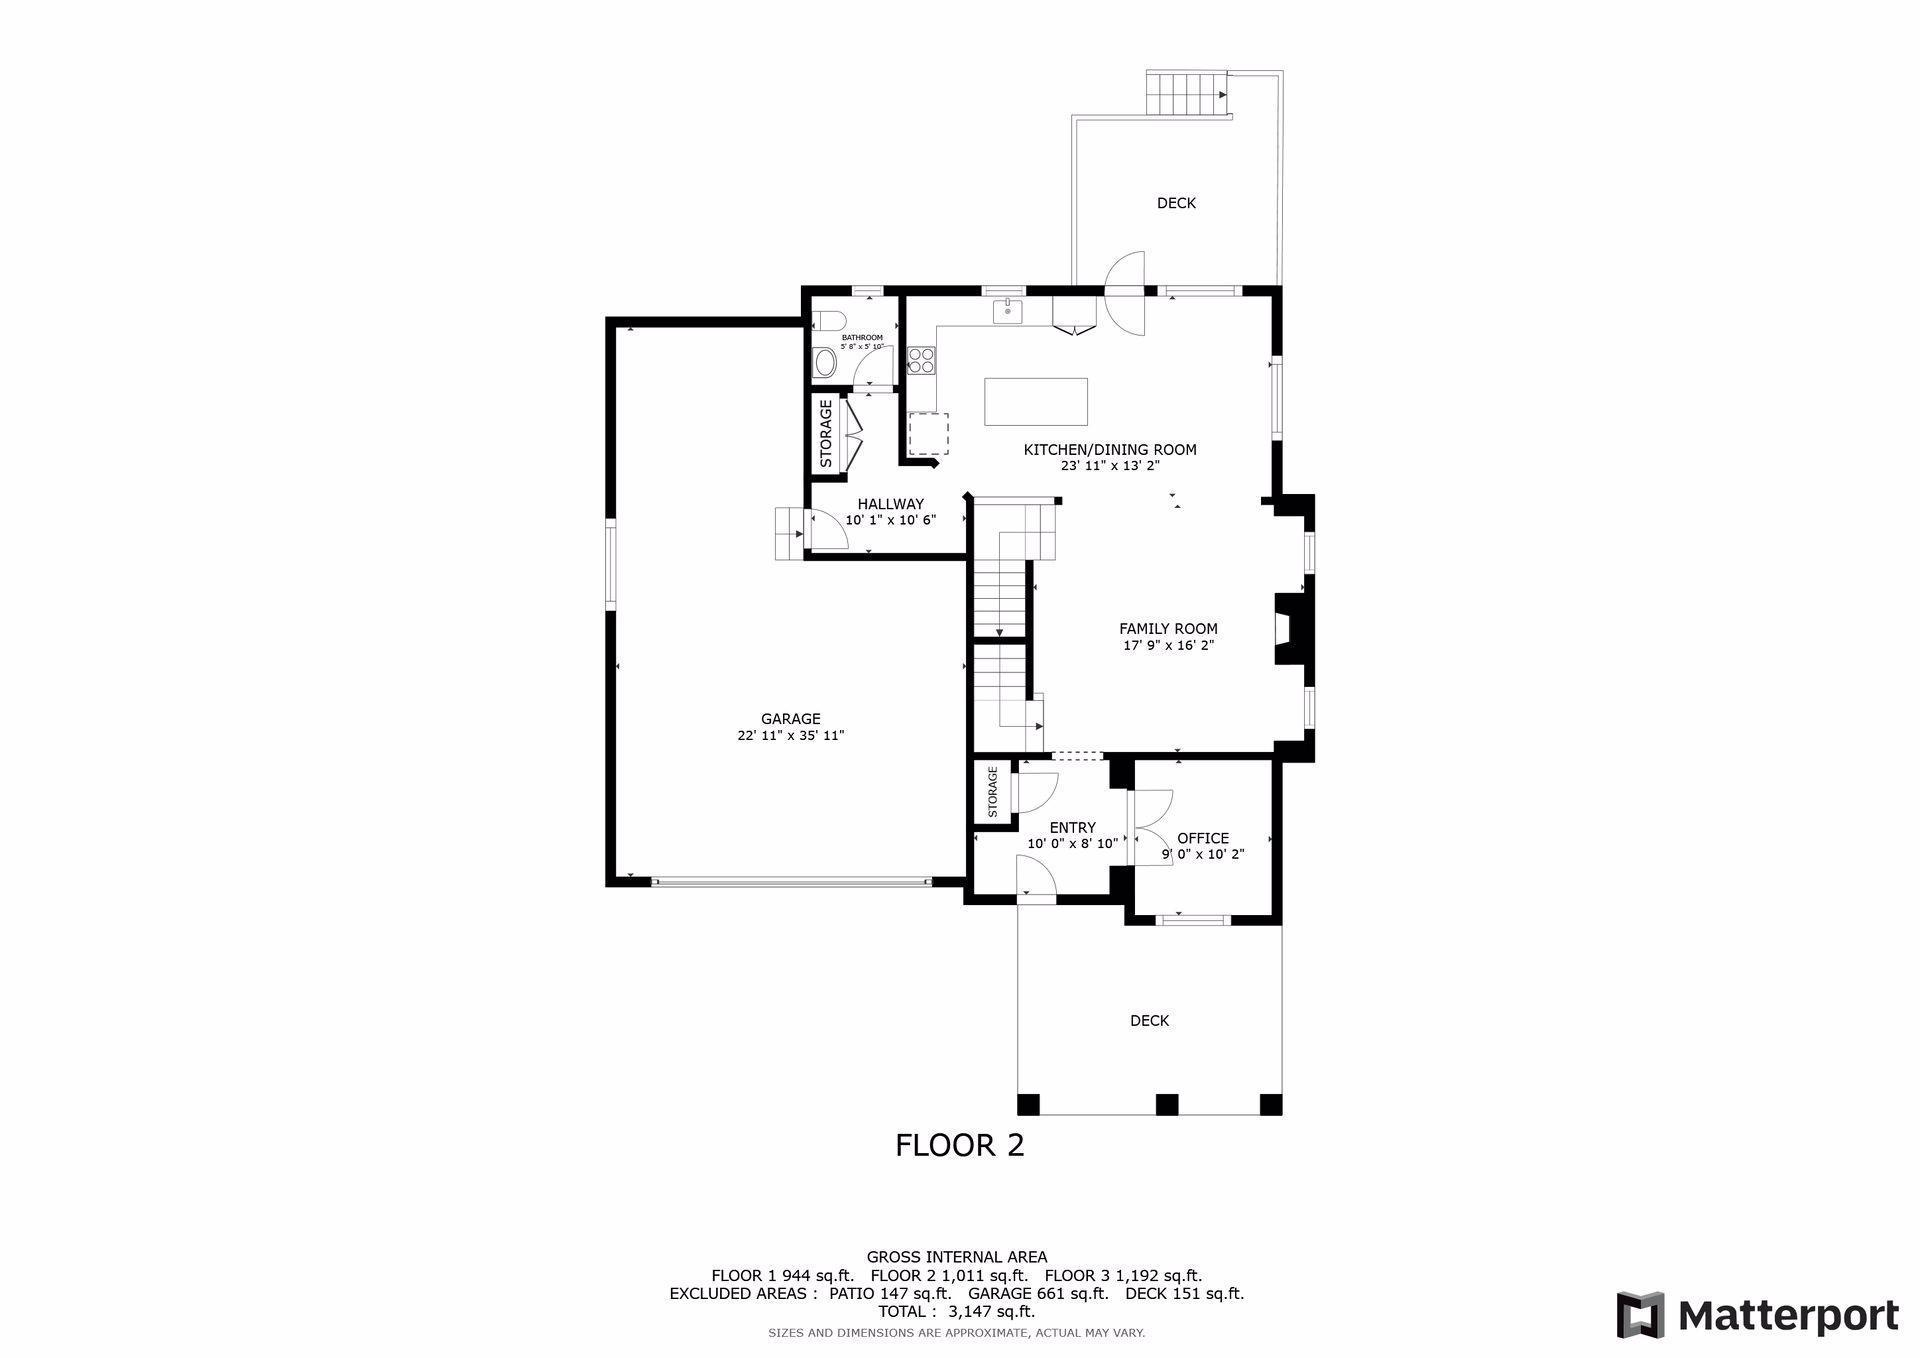
Second-floor plan with kitchen and dining room, family room, office, garage, and two decks.
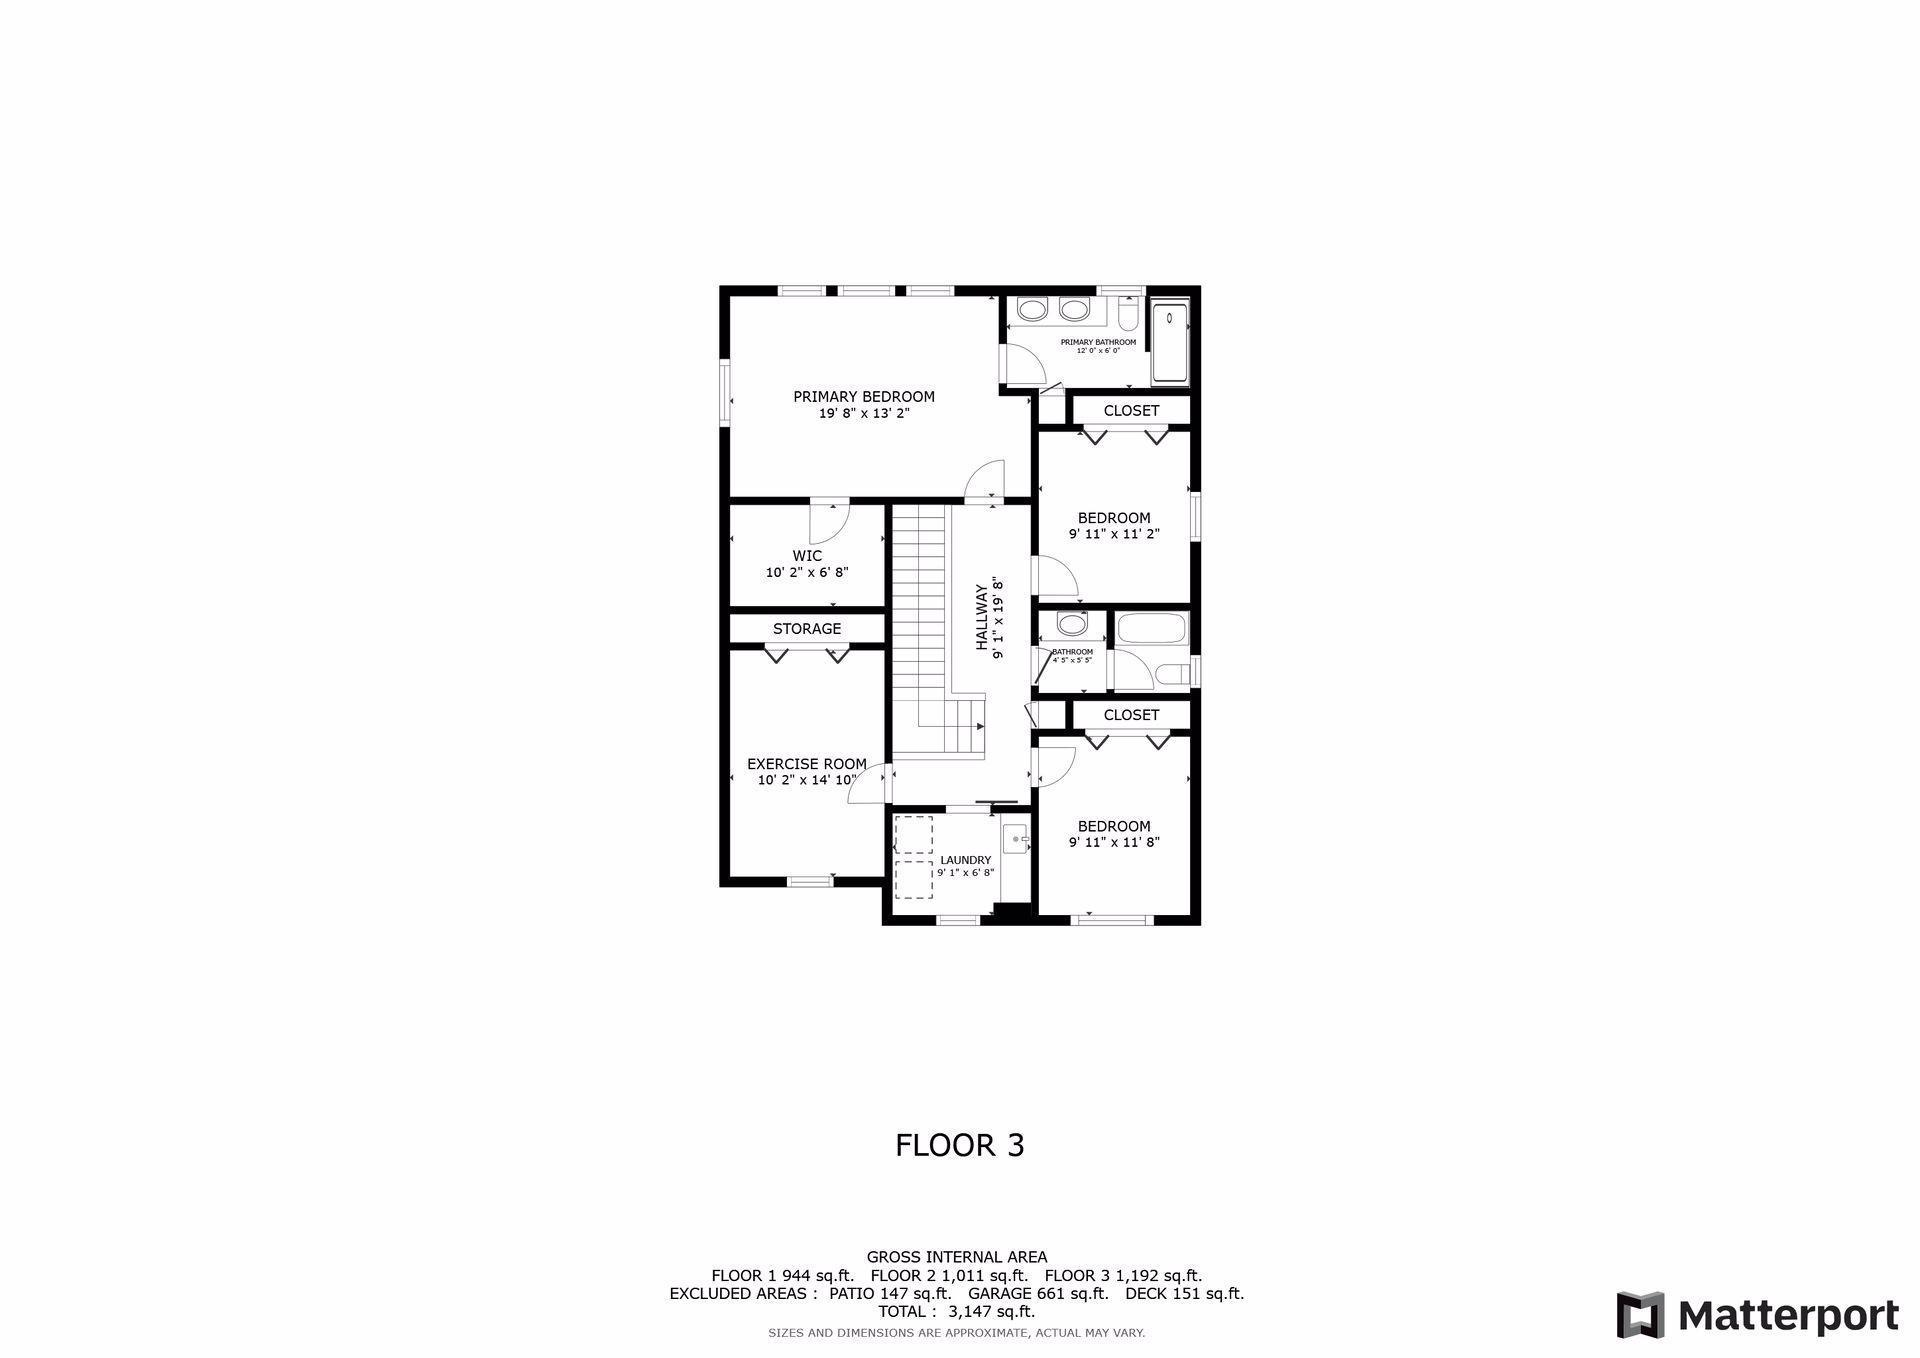
Third-floor plan with a primary suite, two bedrooms, exercise room, laundry, and storage.
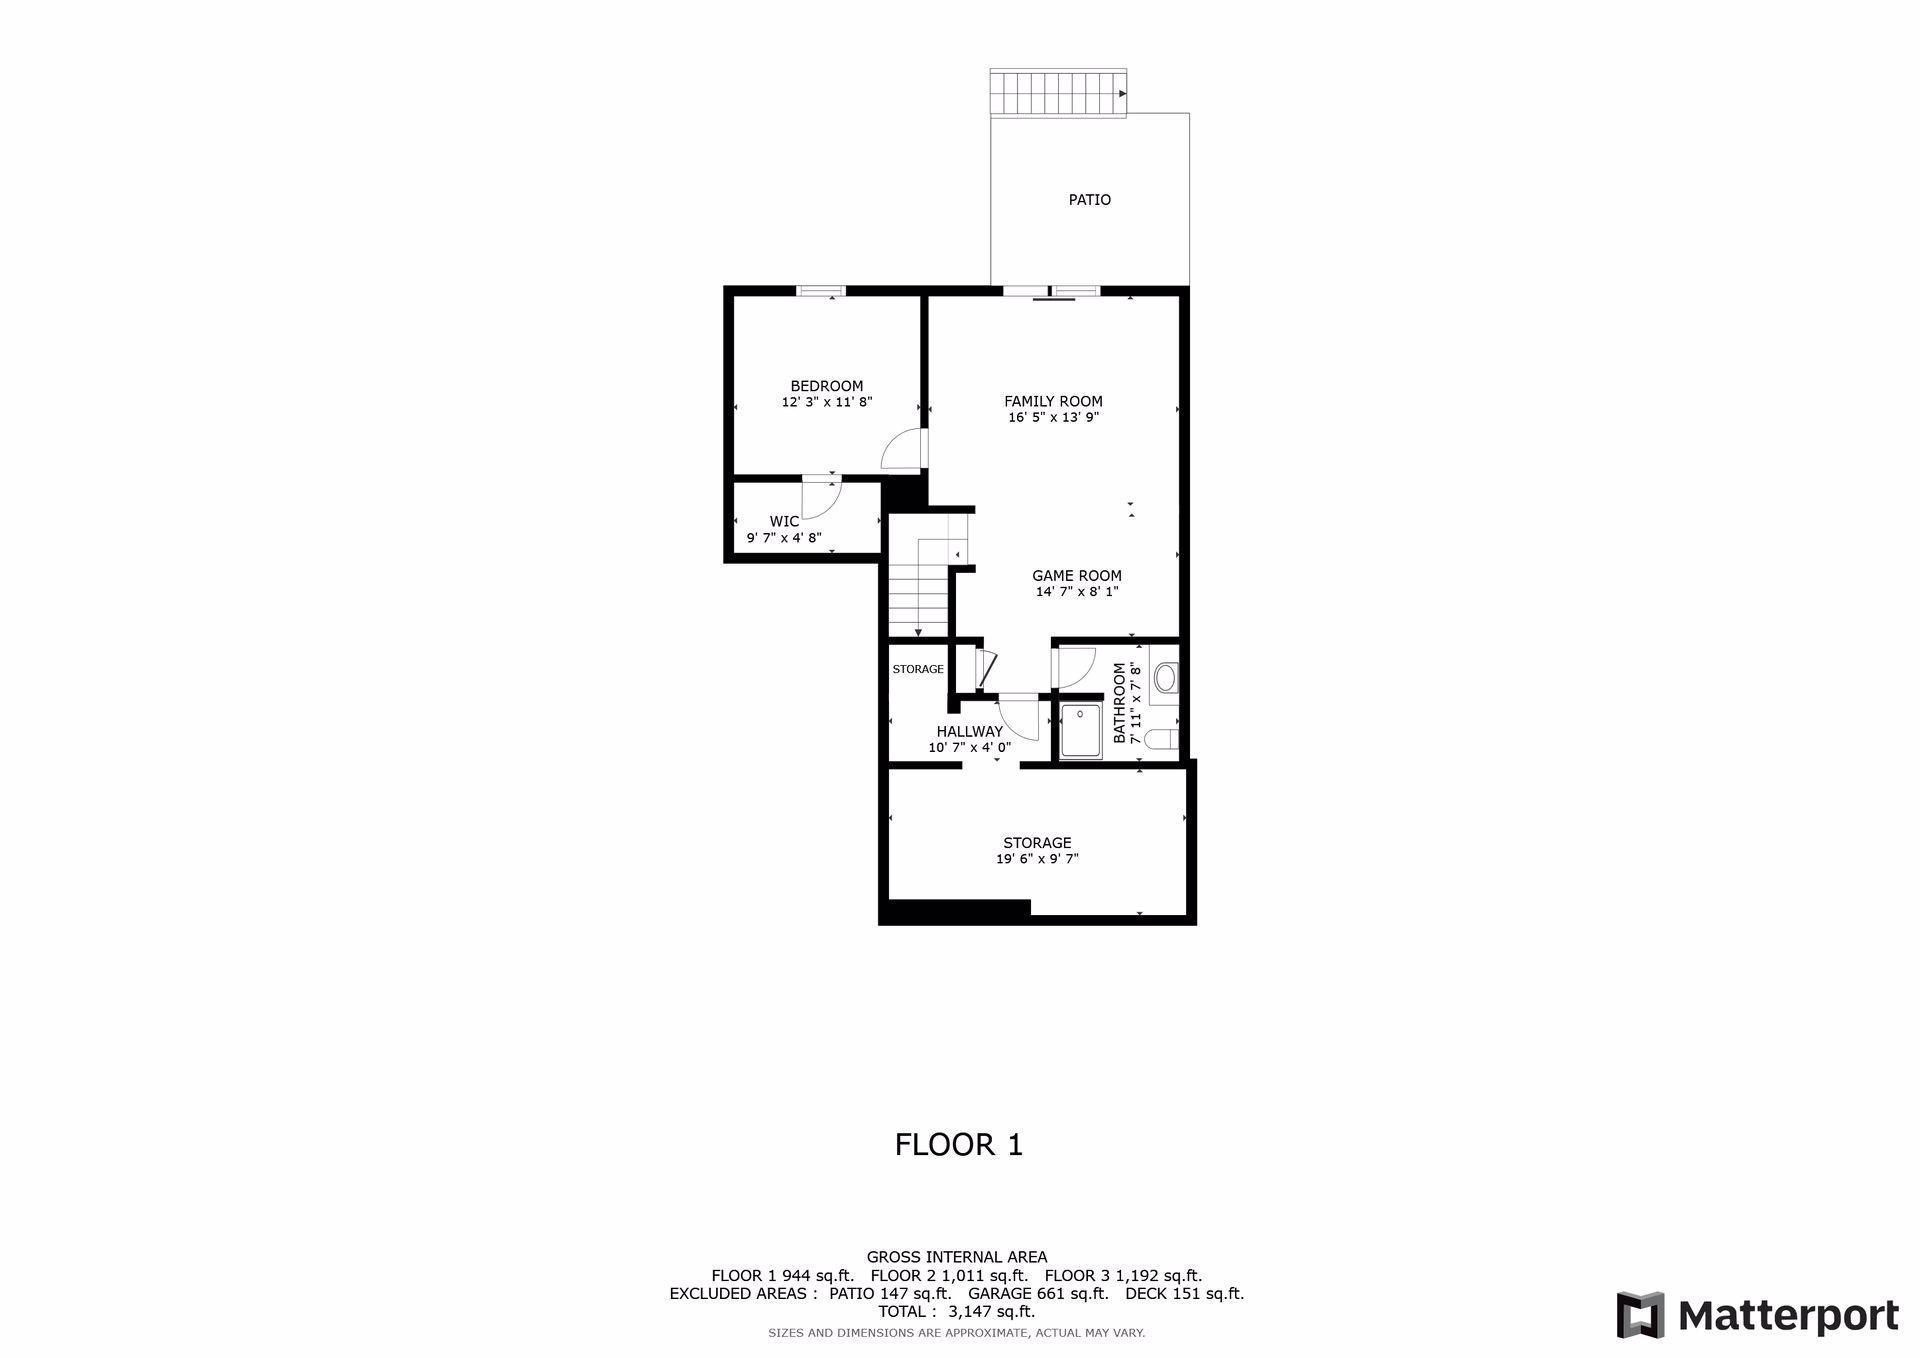
First-floor plan with a bedroom, family and game rooms, bathroom, storage areas, and patio.
SEE ALL PHOTOS
Gray two-story home with a double garage, covered porch, and mature tree beside the driveway.
Two-story gray house with a covered porch, leafy trees, and landscaped front yard.
Covered front porch with white columns, a wreath on the dark door, yellow flowers, and a black chair.
Bright entryway with a wreath on the glass-paneled front door, potted plant, and console bench.
Bright home interior with an arched opening, living and dining area, and office behind French doors.
Furnished home office with a dark desk and large windows overlooking a residential street.
Furnished living room with a lit fireplace, dark wood mantel, and adjoining dining area.
Staged living room with a white fireplace, dark wood mantel, and built-in cabinetry.
Furnished living room with a gas fireplace, white built-ins, cream sofas, and a dark wood mantel.
Staged living room with a white sofa, dark wood coffee table, and lit fireplace.
Staged living room opening to a dining area and white kitchen, with large windows and dark wood furnishings.
Open-plan living and dining area with a white kitchen island and large sunlit windows.
Open-plan kitchen and dining area with white island, wood table, and windows overlooking neighboring homes.
Bright dining room with a dark wood table and bench beside large windows and a glass door to the deck.
Open-plan kitchen and dining area with a dark island, wood table, and large window.
Bright kitchen with a dark island, white cabinets, stainless appliances, and brown bar stools.
Kitchen with white cabinets, stainless appliances, a dark island, and gray tile backsplash.
Kitchen with a dark wood island, white quartz countertop, and three glass pendant lights.
Modern white kitchen with stainless steel appliances, a large island, and a sink beneath a sunny window.
Kitchen and dining area with a large island, white cabinetry, and windows overlooking neighboring homes.
Kitchen with white cabinets, subway tile backsplash, and a sink beneath a large window.
Bright bathroom with a white vanity, chrome faucet, pink orchids, and framed autumn artwork.
Staged bedroom with a large bed and wide windows overlooking neighboring homes.
Bedroom with light carpet, abstract wall art, and open ensuite bathroom and walk-in closet doors.
Staged bedroom with three large windows overlooking neighboring homes and an open ensuite bathroom doorway.
Bright bathroom with a white double vanity, large mirror, and glass-enclosed subway-tile shower.
Walk-in closet with built-in white shelving, drawers, and hanging clothes.
Staged bedroom with a white bed, paneled closet doors, and a window with blinds.
Staged bedroom with a white bed, green pillows, blue-gray throw, and white paneled closet doors.
Bright bedroom with pale pink bedding, a purple desk chair, and a large window overlooking neighboring homes.
Bedroom with a white dresser, aquarium, and trophies beside a bed with pink bedding.
Home gym with a treadmill and stationary bike on carpet beside white closet doors.
Home exercise room with a treadmill beside a window overlooking a neighboring house.
Bathroom with a white vanity and large mirror beside a toilet and pink shower curtain.
Laundry room with front-loading washer and dryer, dark wood cabinets, and a window overlooking neighboring homes.
Living room with a beige sectional sofa and sliding doors opening to a covered patio.
Living room with a large sectional sofa, television, and ping-pong table.
Furnished basement family room with a large sectional, wall-mounted guitars, and a table tennis table.
Recreation room with a ping-pong table, framed wall art, and carpeted stairs.
Staged bedroom with patterned bedding, woven wall decor, and a window overlooking the fenced yard.
Staged bedroom with a patterned bedspread, navy throw, and dark wood console.
Bathroom with dark wood vanity, white countertop, large mirror, and toilet.
Rear of the gray two-story home with a raised deck, wooden stairs, and broad green lawn.
Furnished wooden deck with sectional seating overlooks green lawns and neighboring homes.
Grassy neighborhood common area with fenced backyards, modern homes, and a playground.
White barn-style activity center with twin silos and a horse-and-handler statue in front.
Lodge-style great room with a stone fireplace, vaulted timber ceiling, and open upper-level balcony.
Double-height living room with a stone fireplace, exposed timber beams, and leather armchairs.
Furnished great room with a soaring timber ceiling, open balcony, and large stone fireplace.
Lodge-style great room with exposed timber beams, leather chairs, and tall windows overlooking a pool and water.
Communal dining room with gray chairs, large windows, green paneling, and warm wood trim.
Dining area with gray chairs, multiple tables, and an adjoining wood-cabinet kitchen.
Kitchen with a central cooktop island, wood cabinetry, paneled walls, and a large window.
Kitchen with light wood cabinetry, a large cooktop island, and an adjoining dining area.
Furnished great room with a vaulted timber ceiling, loft, large windows, and separate dining and seating areas.
Double-height recreation room with timber beams, lounge seating, a Golden Tee game, and a loft.
Recreation room with a vaulted timber ceiling, lounge seating, bubble hockey, and a pool table.
Lodge-style atrium with timber beams, lake-view windows, café tables, and a stone fireplace.
Fitness room with cardio and weight machines beneath a vaulted wood-plank ceiling.
Outdoor pool beside a white barn-style clubhouse, with lounge chairs along the deck.
Outdoor community pool with a fountain and lounge chairs overlooking wetlands.
Outdoor pool and deck in front of a large white barn-style clubhouse.
White barn-style resident clubhouse and pool building with a lawn sign.
White barn-style home with a tall gable and a Brandtjen Farms sign on the facade.
Spacious vaulted room with exposed wood beams, large windows, and a small table and chairs.
Spacious community room with vaulted wood-beamed ceiling, kitchenette, and open floor area.
Kitchen with light wood cabinets, a large stainless steel refrigerator, and a double-basin sink.
Home gym with treadmills, elliptical machines, and a dumbbell rack against dark double doors.
Home gym with weight machines, treadmills, dumbbells, and a large wall mirror.
Spirit of Brandtjen Farm entrance sign framed by ornamental grasses and a white picket fence.
Gray two-story home with a double garage, broad driveway, and green front lawn.
Second-floor plan with kitchen and dining room, family room, office, garage, and two decks.
Third-floor plan with a primary suite, two bedrooms, exercise room, laundry, and storage.
First-floor plan with a bedroom, family and game rooms, bathroom, storage areas, and patio.
Courtesy of Edina Realty, Inc., Dennis M. Madden Listing Contact:  
Sold

16404 Dunfield Drive

16404 Dunfield Drive, Lakeville, MN 55044

$640,000
Better than new construction! This Robert Thomas 2018 built Jamison floor plan has been meticulously cared for and improved by the current owners. Located in Lakeville's stunning Spirit of Brandtjen Farm neighborhood, this home offers a lifestyle of luxury, comfort and convenience. Built with many high end finishes including rich wood flooring on the main level, a cedar deck, stairway lighting and a fully finished walkout lower level, the sellers have added some amazing upgrades of their own, including custom built in cabinets on both sides of the living room fireplace, a stamped concrete patio, an aluminum railing on the deck and a gorgeous paver border around the gardens that surround the home. The curb appeal of this home will impress as soon as you arrive, with well kept lawn, attractive landscaping and an adorable front porch. Upon entering you are greeted by a charming entryway that leads into a main floor office to the right and the expansive main level living area straight ahead. Light pours in from all directions and the coved doorways and rich millwork create a warm and timeless feel in this incredibly modern home. This one won't last long, schedule your showing today!

5
beds

4
baths

3,008 Sq.Ft. LIVING AREA

10,585.08 Sq.Ft. lot

Rebekah McCracken

Rebekah McCracken

Features & Amenities

Interior

  • total bedrooms5
  • Total bathrooms4
  • full bathrooms2
  • three quarter bathroom1
  • half bathroom1
  • Laundry room Laundry Room, Upper Level
  • Fireplace Gas, Living Room
  • APPLIANCES Dishwasher, Disposal, Double Oven, Dryer, Exhaust Fan, Humidifier, Gas Water Heater, Microwave, Range, Refrigerator, Stainless Steel Appliances, Washer, Water Softener Owned

Area & Lot

  • Status Sold
  • Date Sold October 24, 2024
  • Living Area3,008 Sq.Ft.
  • Lot Area10,585.08 Sq.Ft.
  • MLS® ID6598410
  • TypeResidential
  • YEAR BUILT2018
  • School DistrictRosemount-Apple Valley-Eagan

Exterior

  • STORIES2
  • Garage Space3.0
  • water SourceCity Water/Connected
  • parkingAttached Garage, Asphalt, Garage Door Opener
  • HEAT TYPEForced Air
  • AIR CONDITIONINGCentral Air
  • sewerCity Sewer/Connected
  • Disability FeaturesNone

Financial

  • Sales Price$640,000
  • Real Estate Tax $6,970/yr
  • HOA $107/mo
View Virtual Tour

Work With Rebekah

Buying or selling a home is a big step—Rebekah makes it seamless. With expert market insight, strong negotiation skills, and a personal touch, she guides you every step of the way. Trust Rebekah to turn your transition into a smooth and rewarding experience.

Follow Me on Instagram