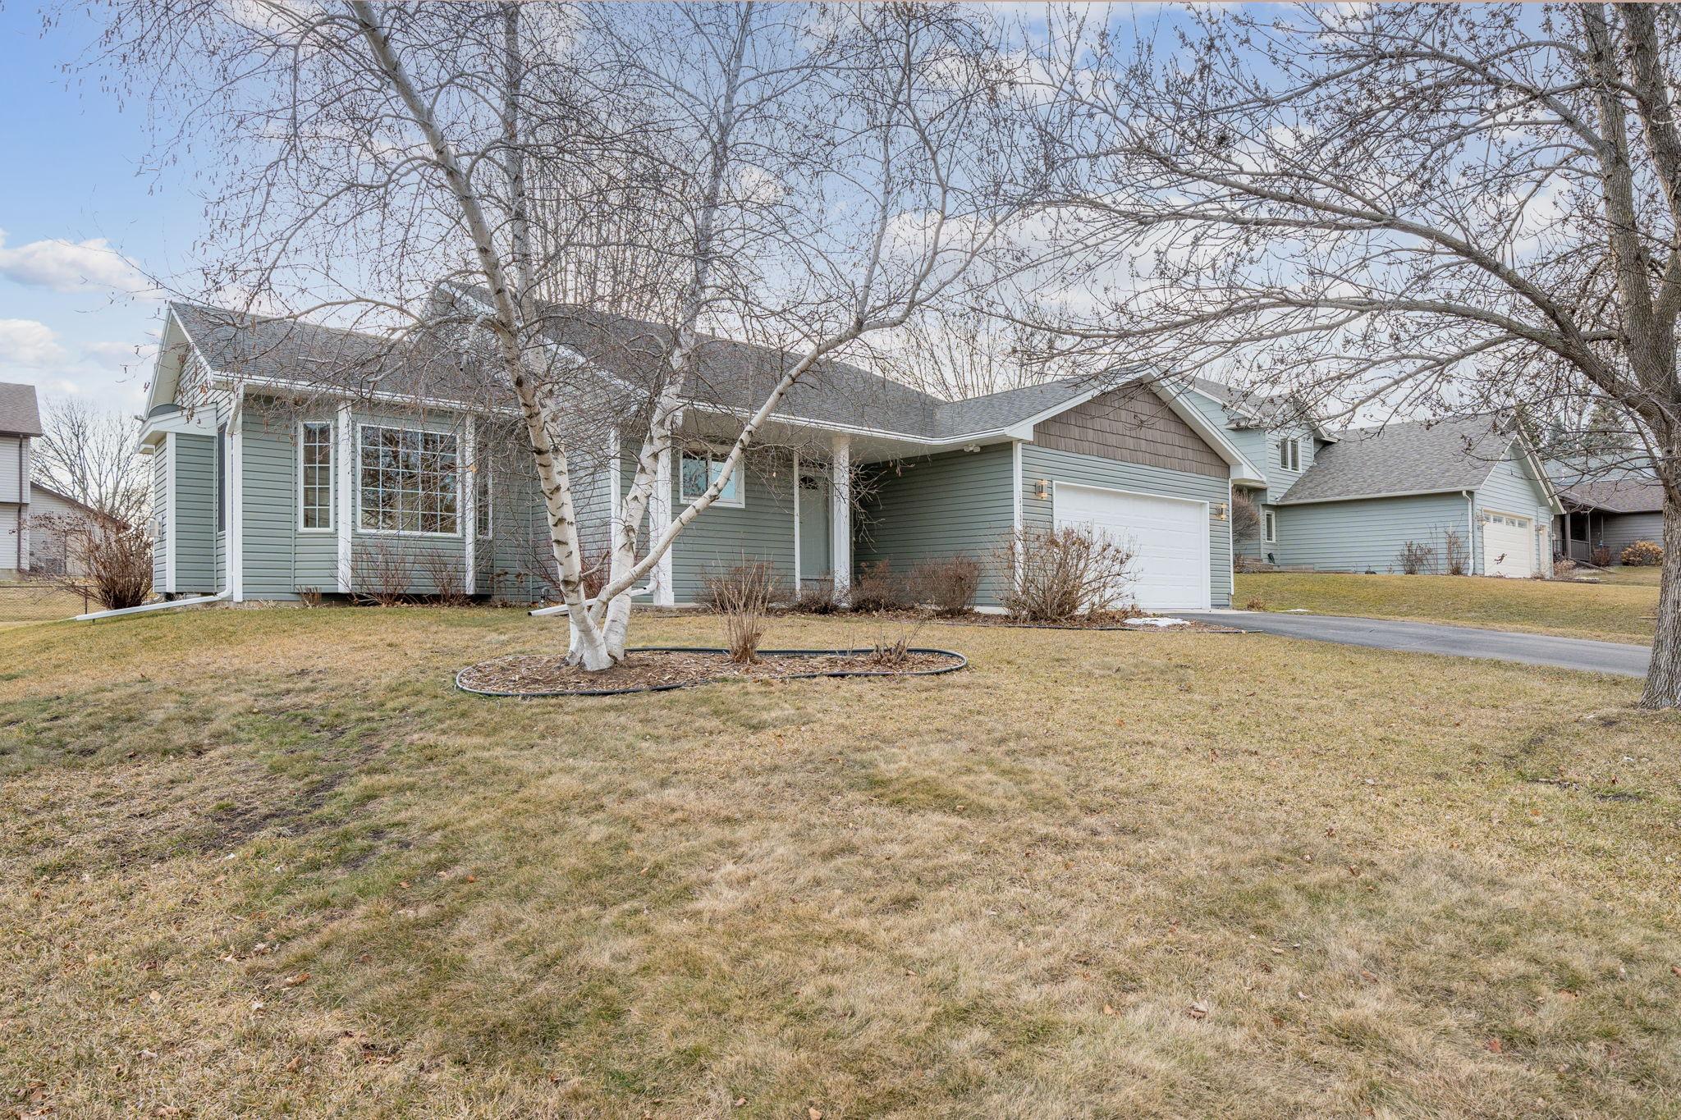
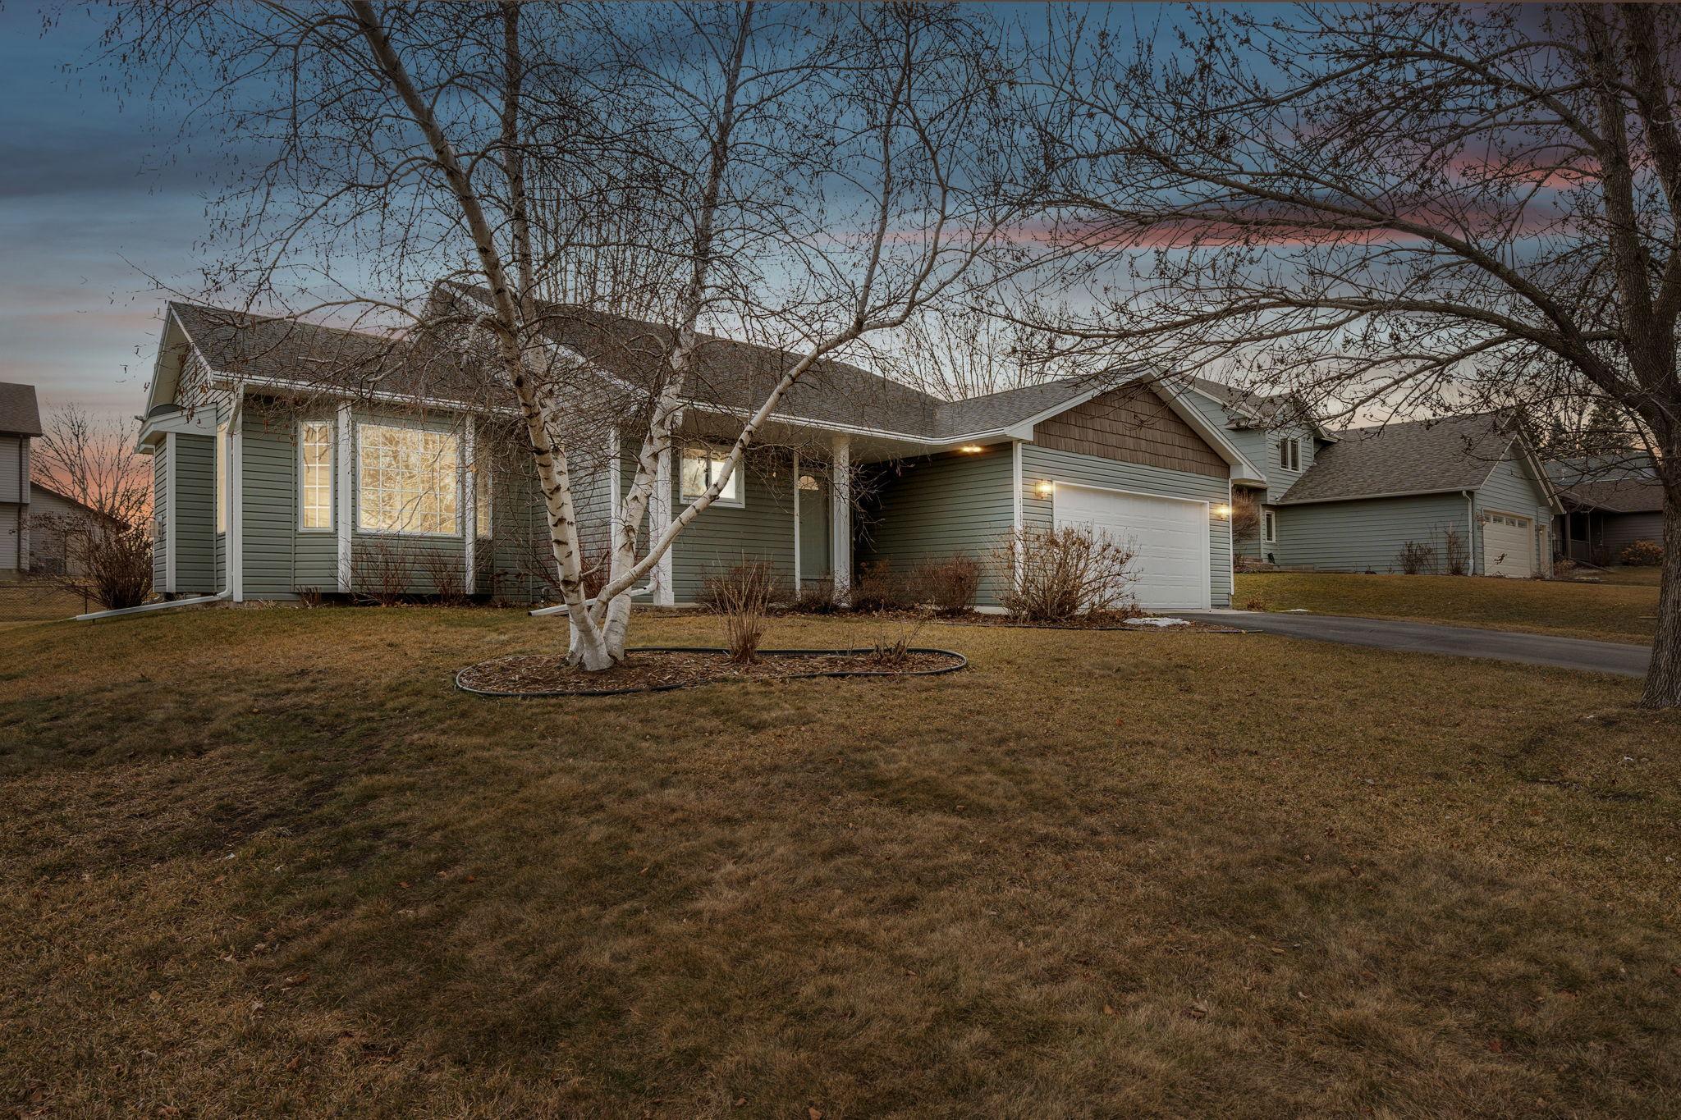
Gray-green home with a covered entry and attached garage behind a leafless tree.
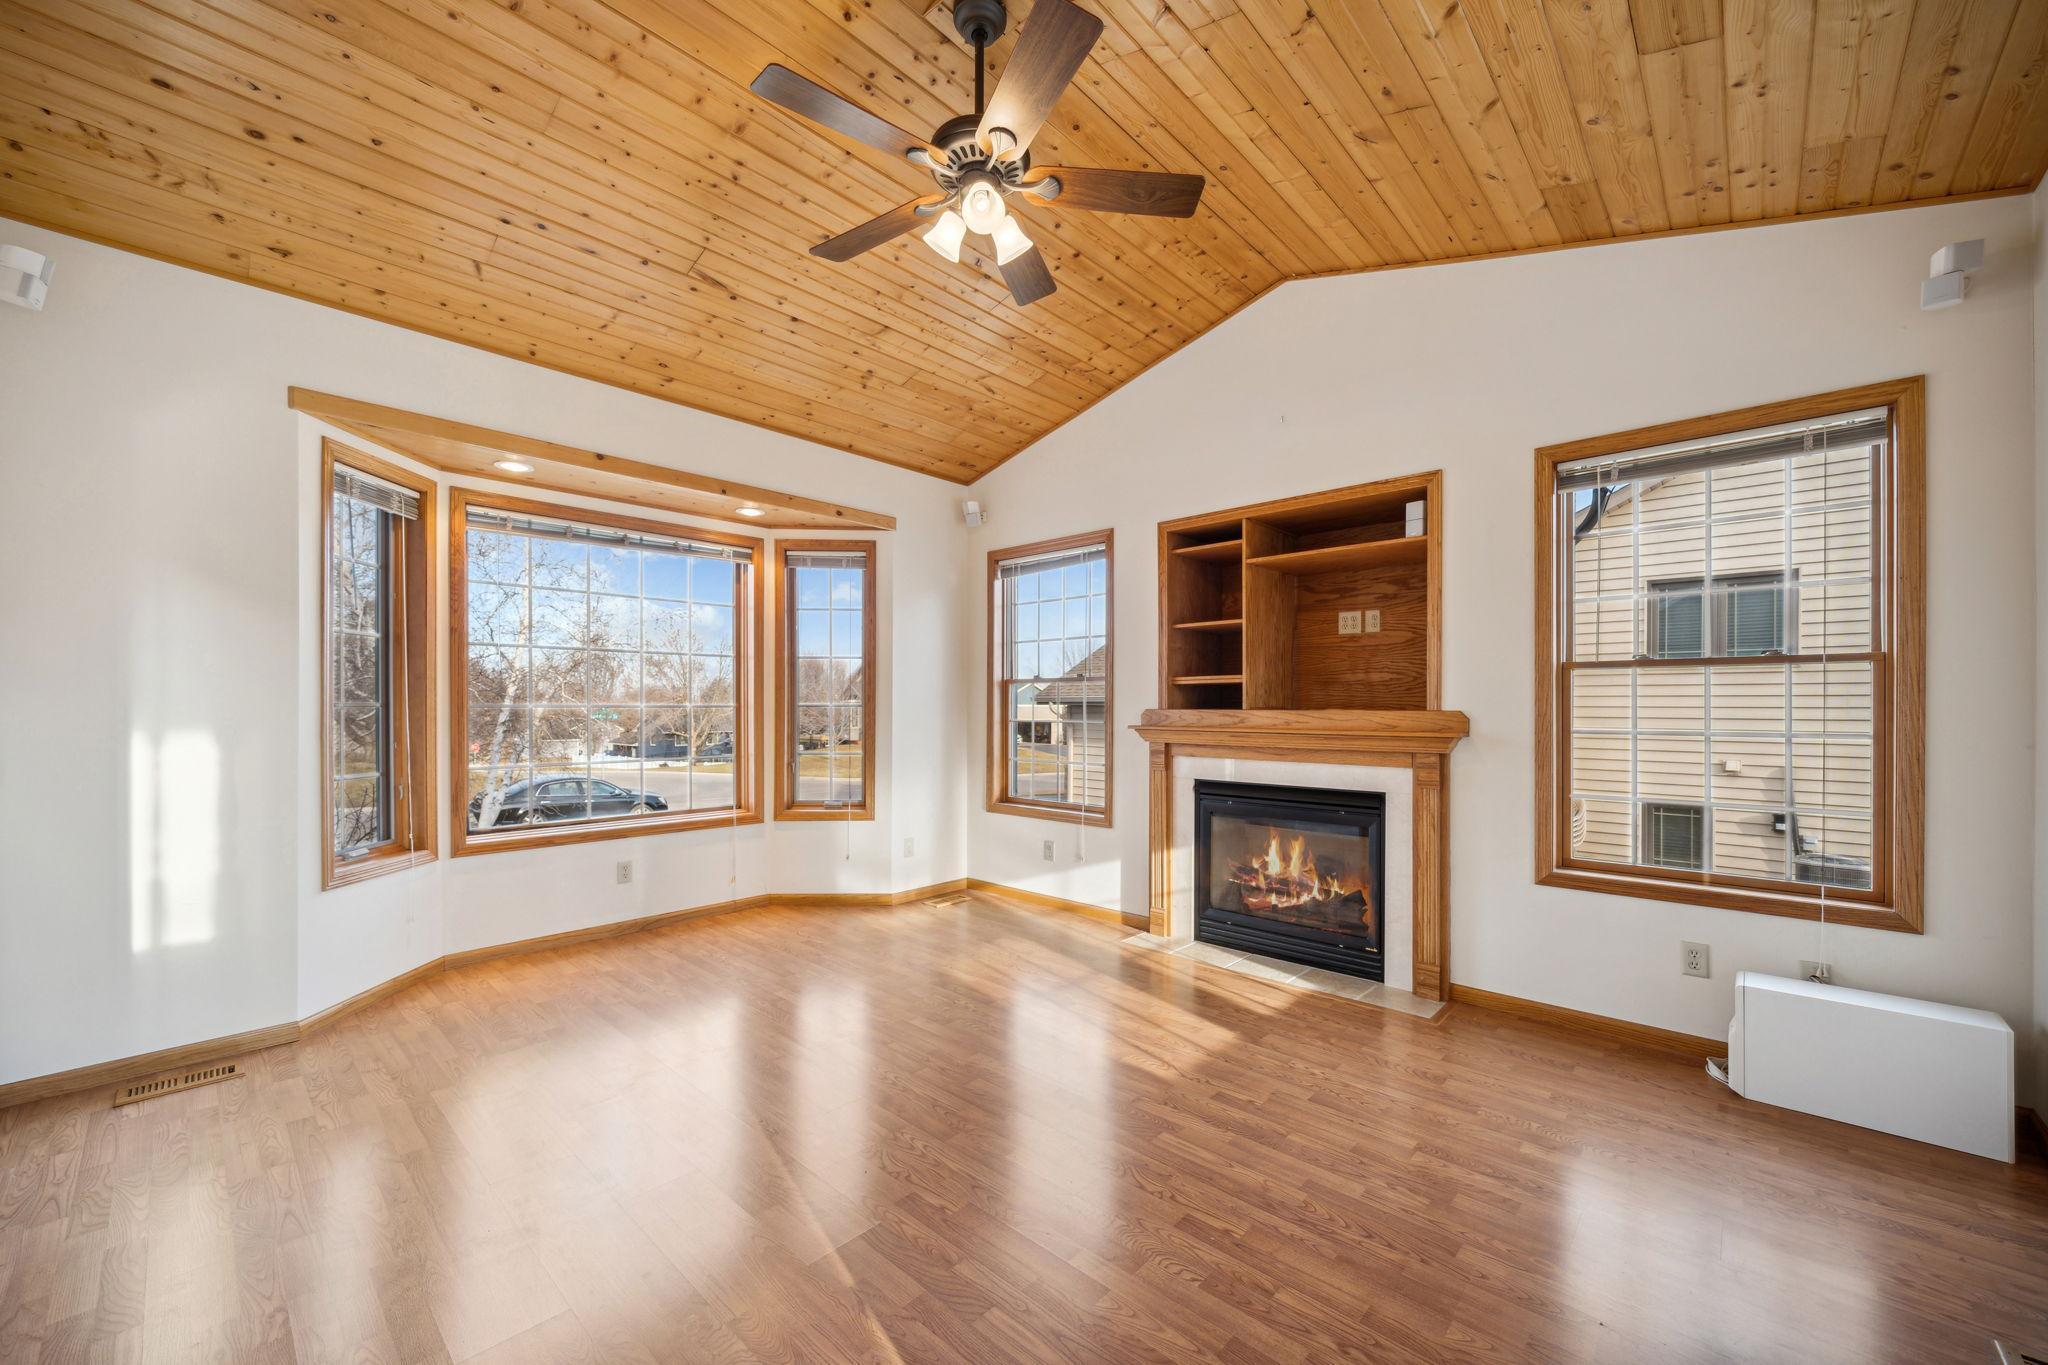
Empty living room with vaulted wood ceiling, large windows, and a wood-trimmed fireplace.
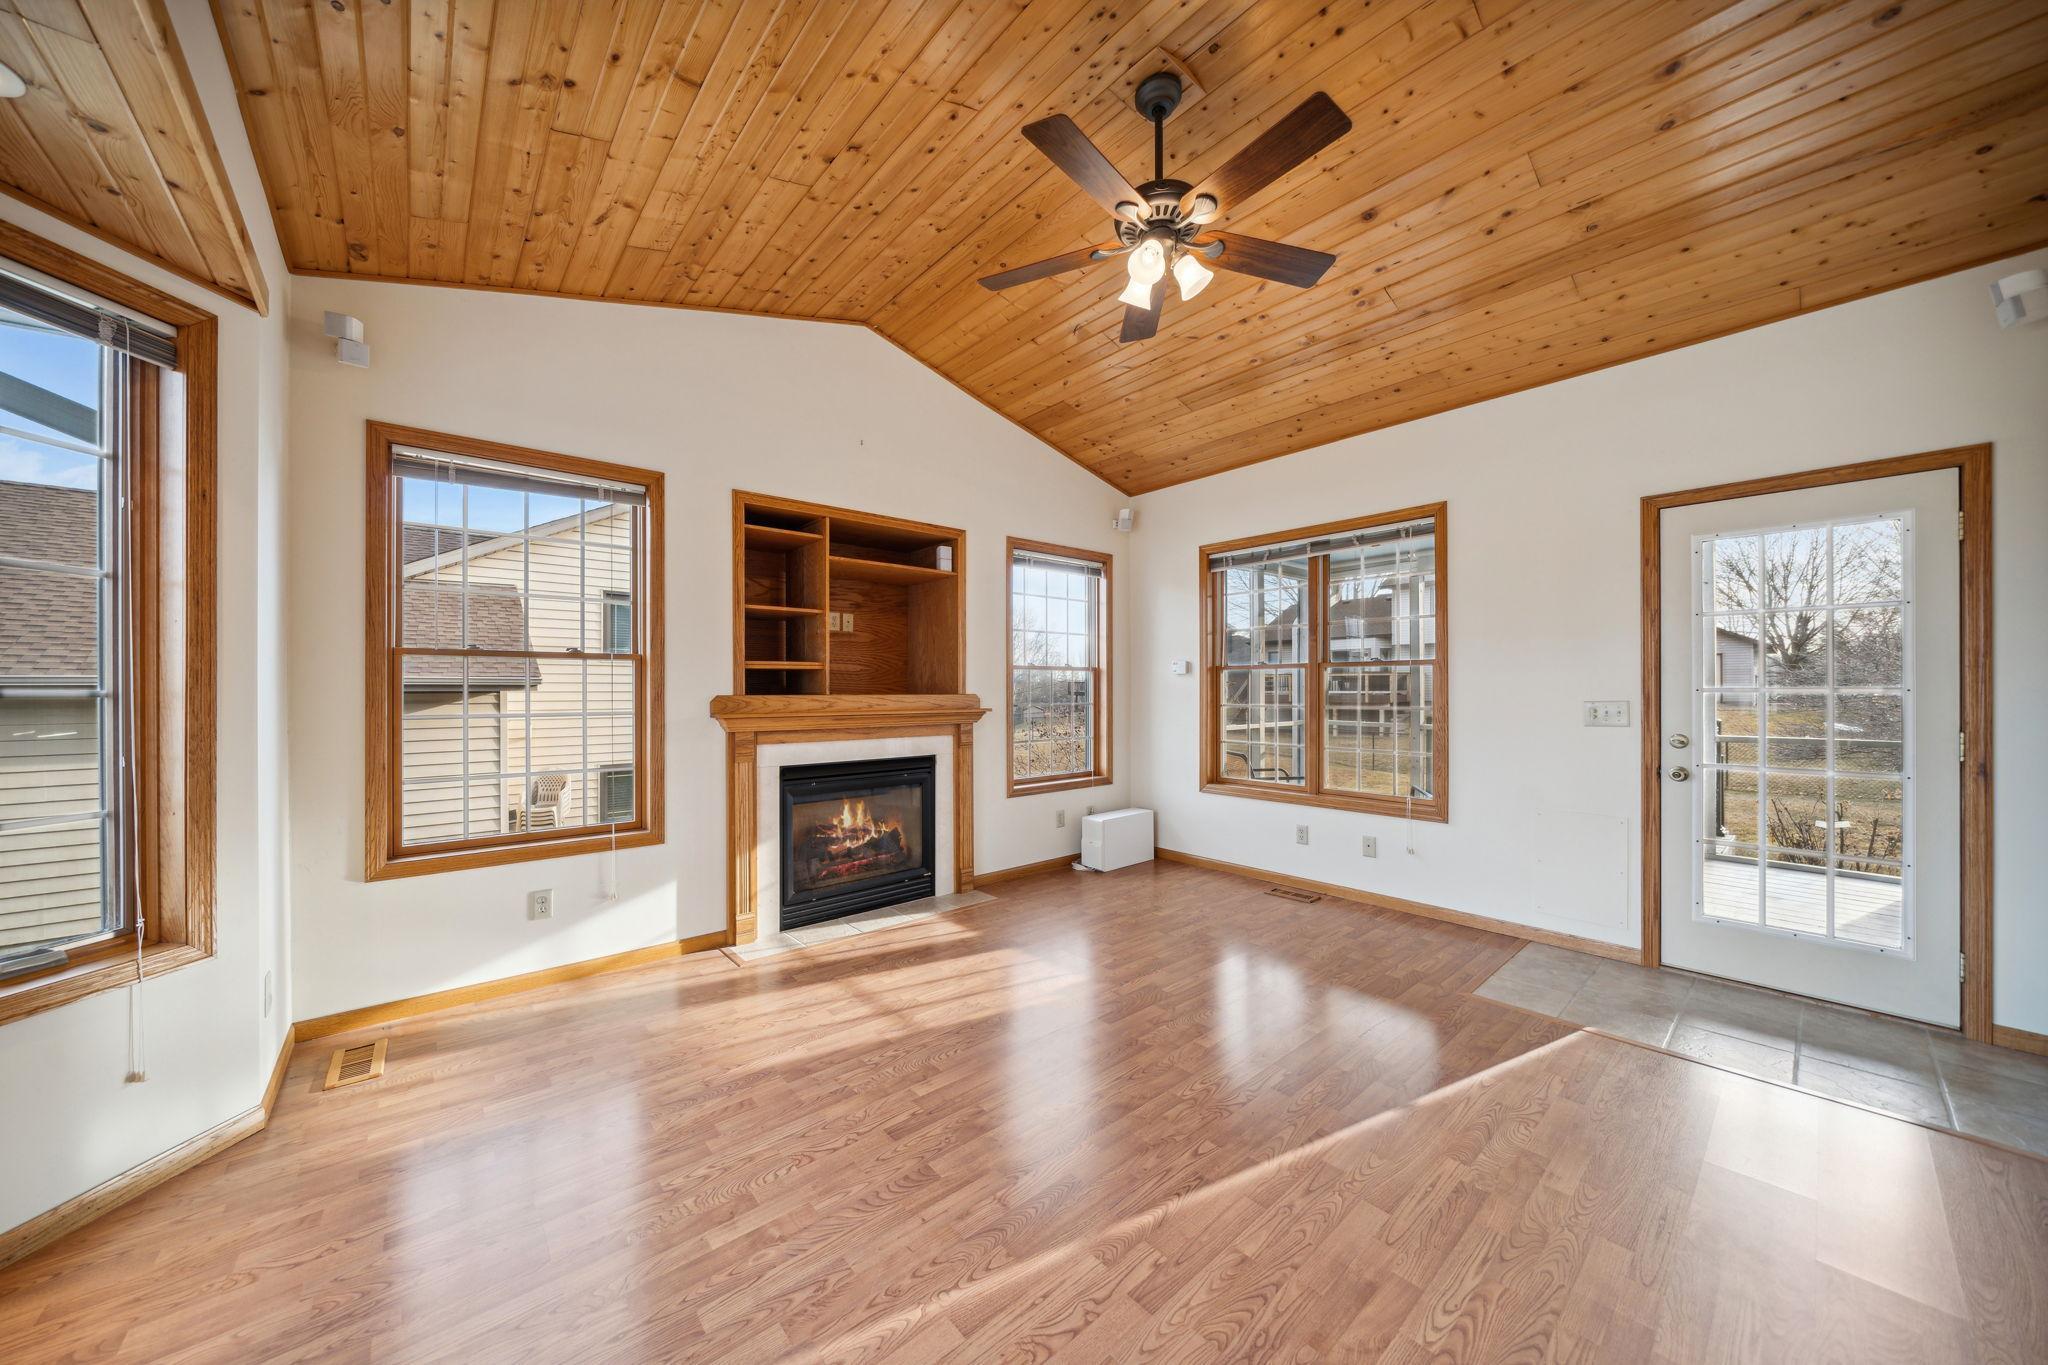
Empty living room with a vaulted wood ceiling, hardwood floors, and a fireplace.
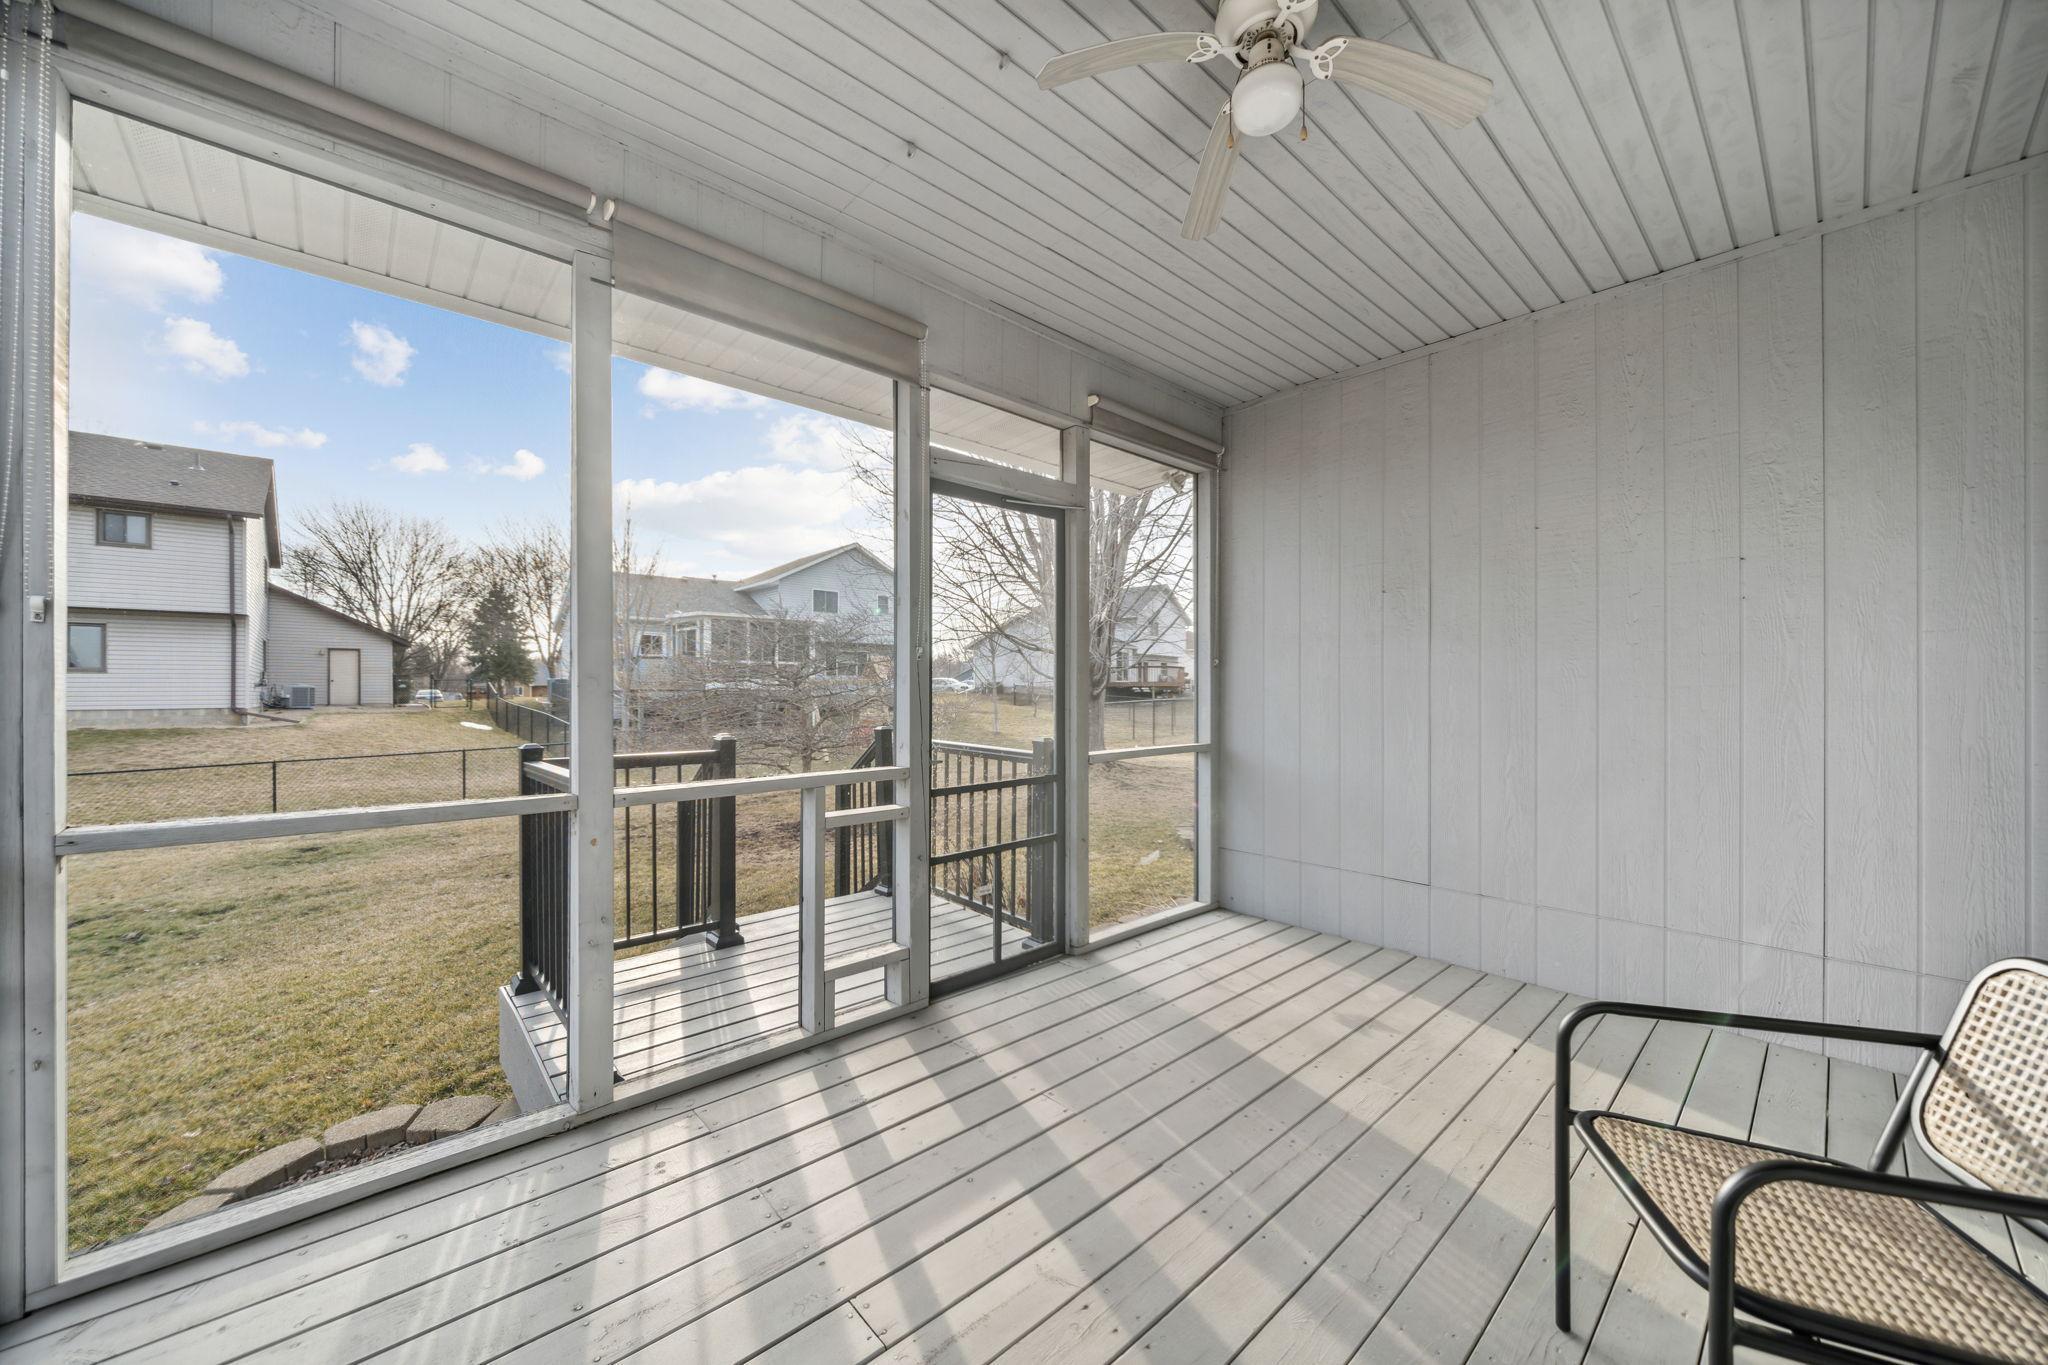
Screened porch with gray plank flooring, ceiling fan, and woven chairs overlooking the backyard.
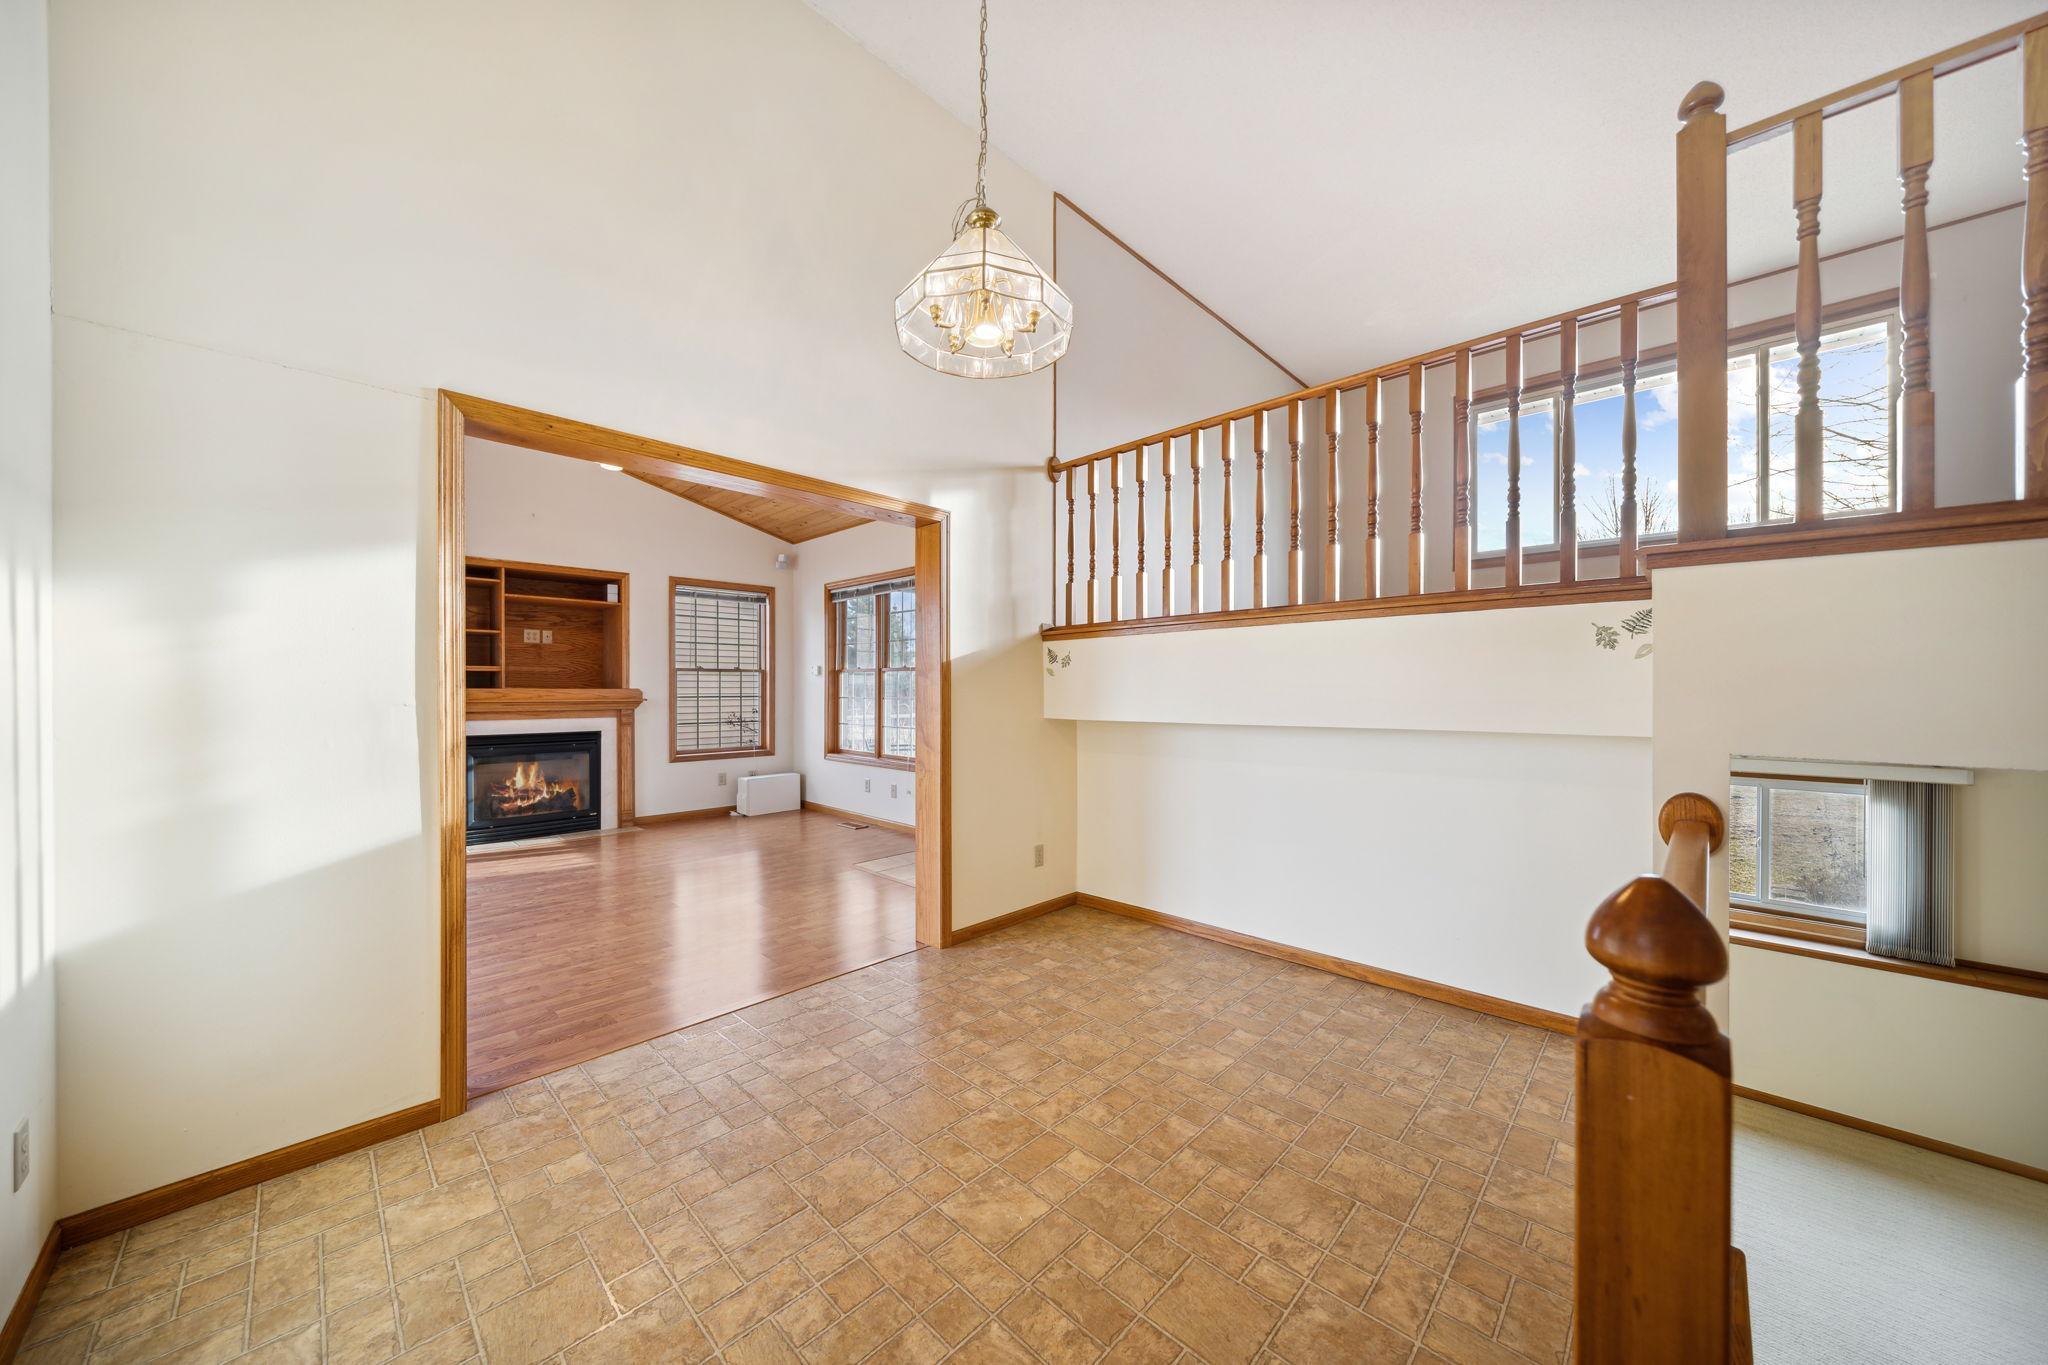
Tiled entryway overlooking a living room with a fireplace and wood-railed staircase.
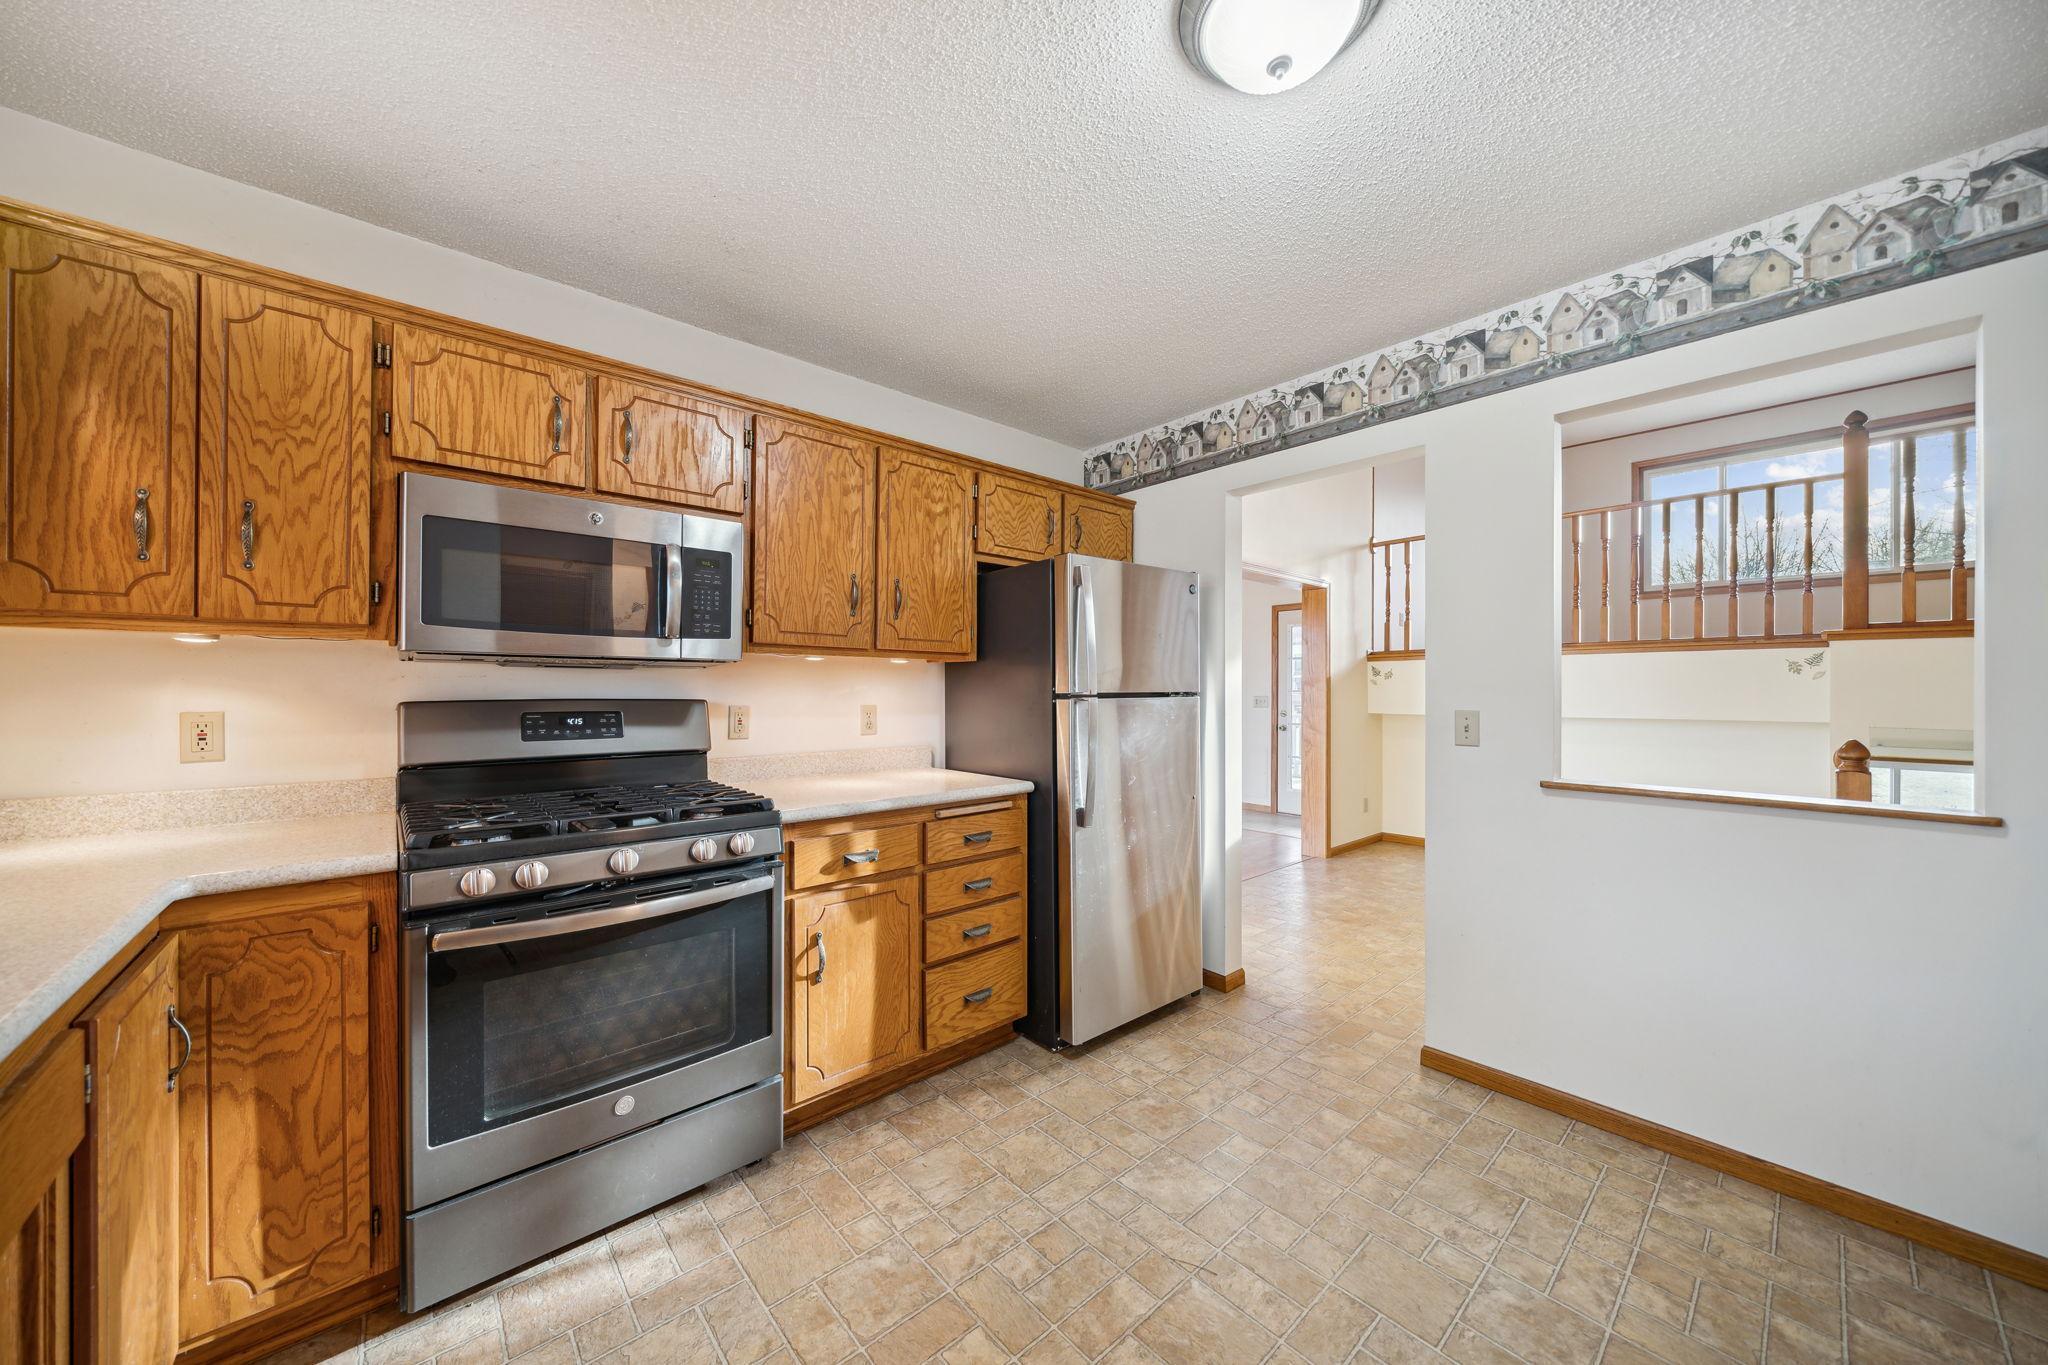
Kitchen with wood cabinets and stainless appliances, opening to a split-level landing with wood railings.
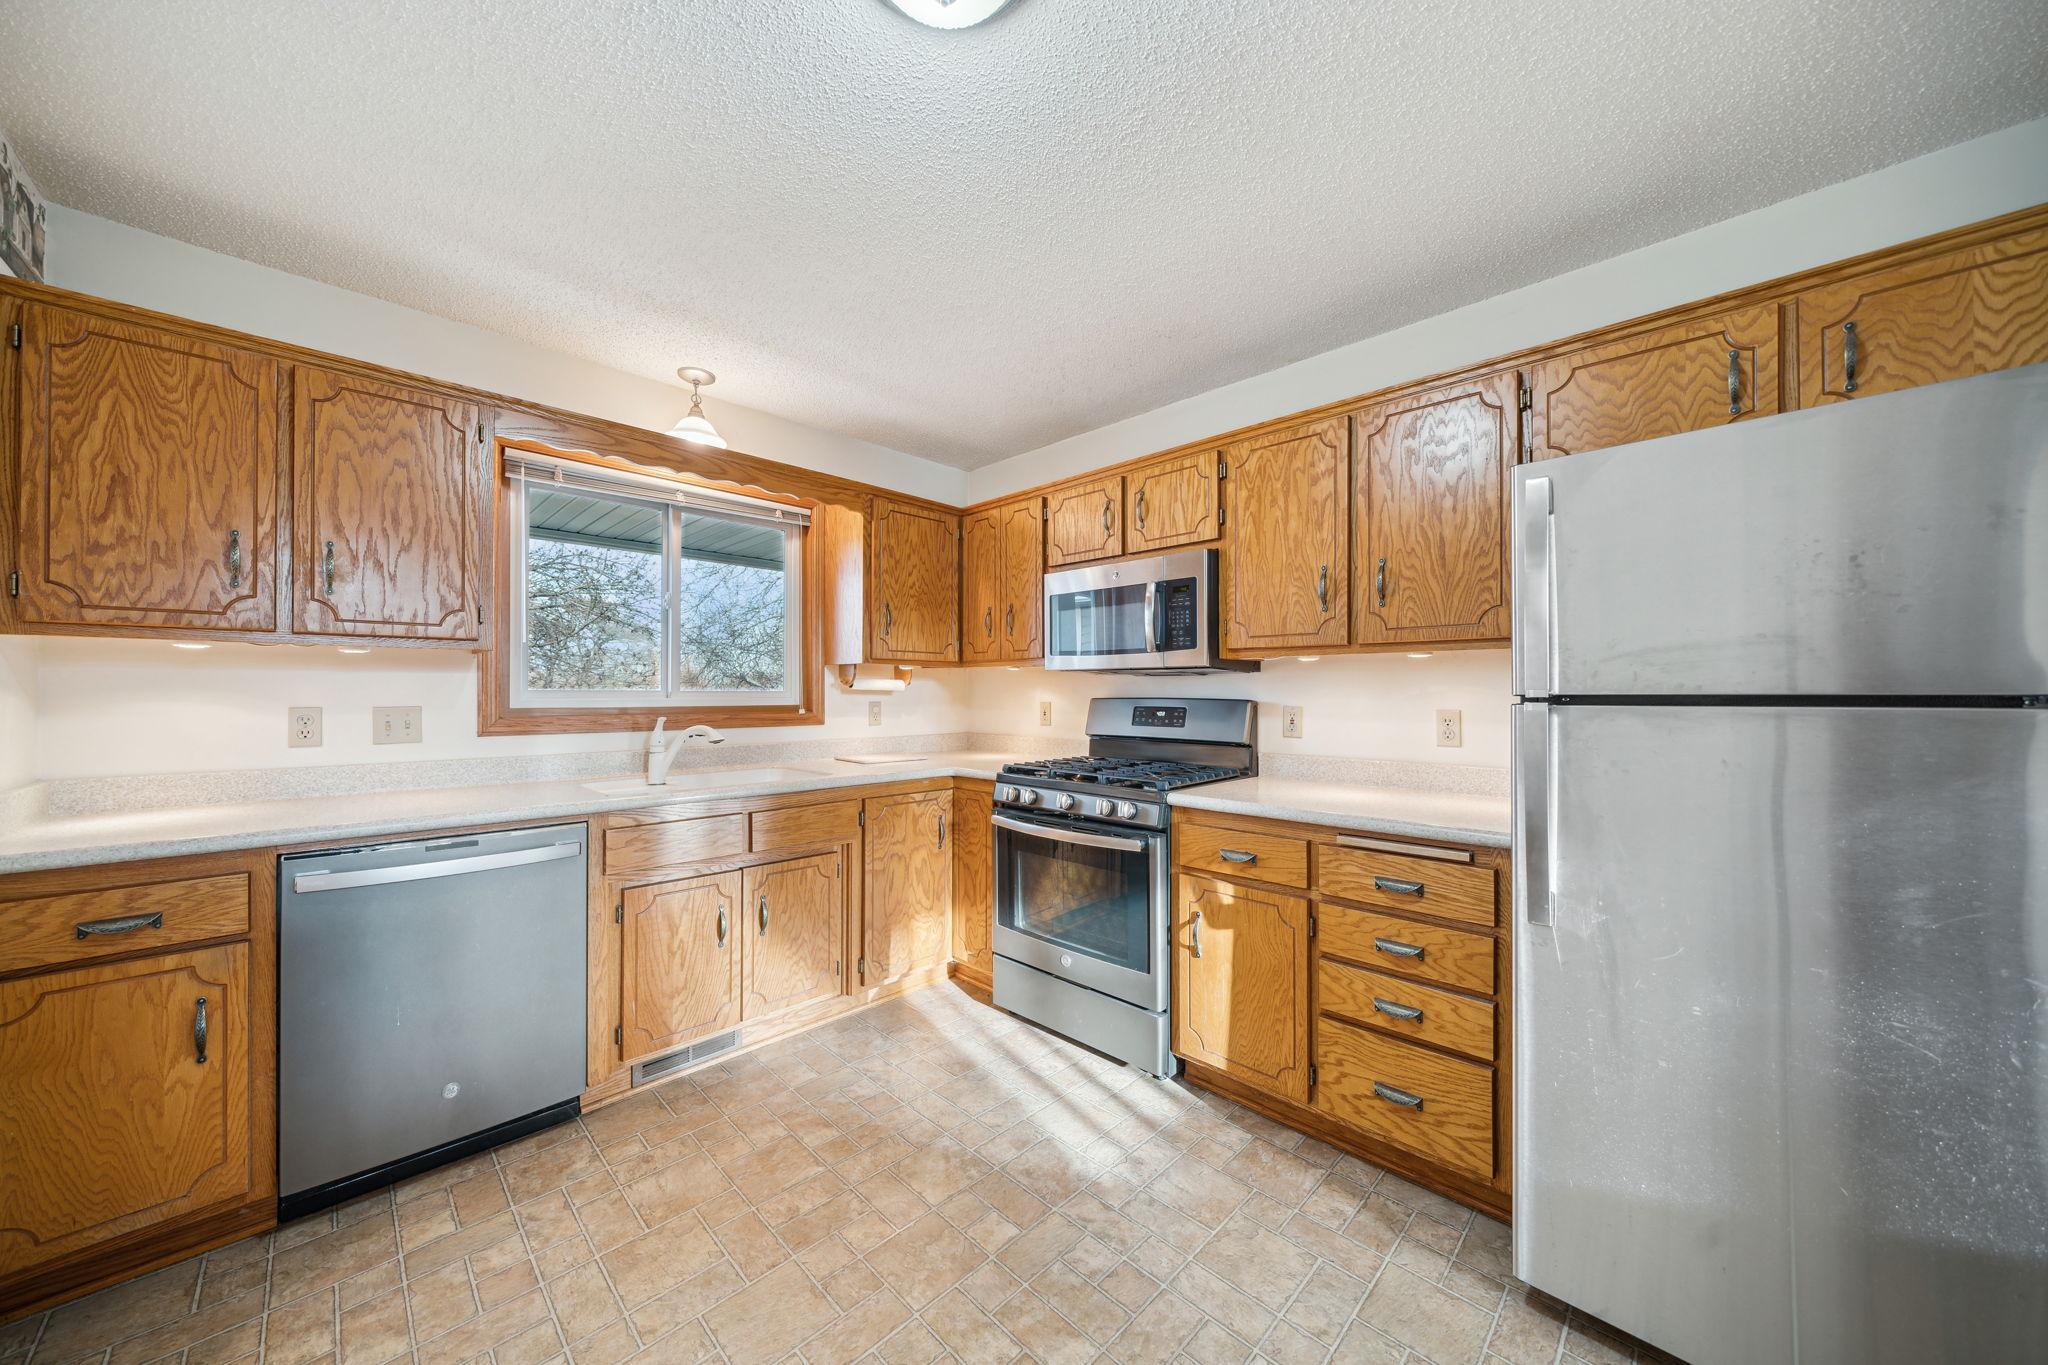
Kitchen with honey-colored wood cabinets, stainless steel appliances, and a window above the sink.
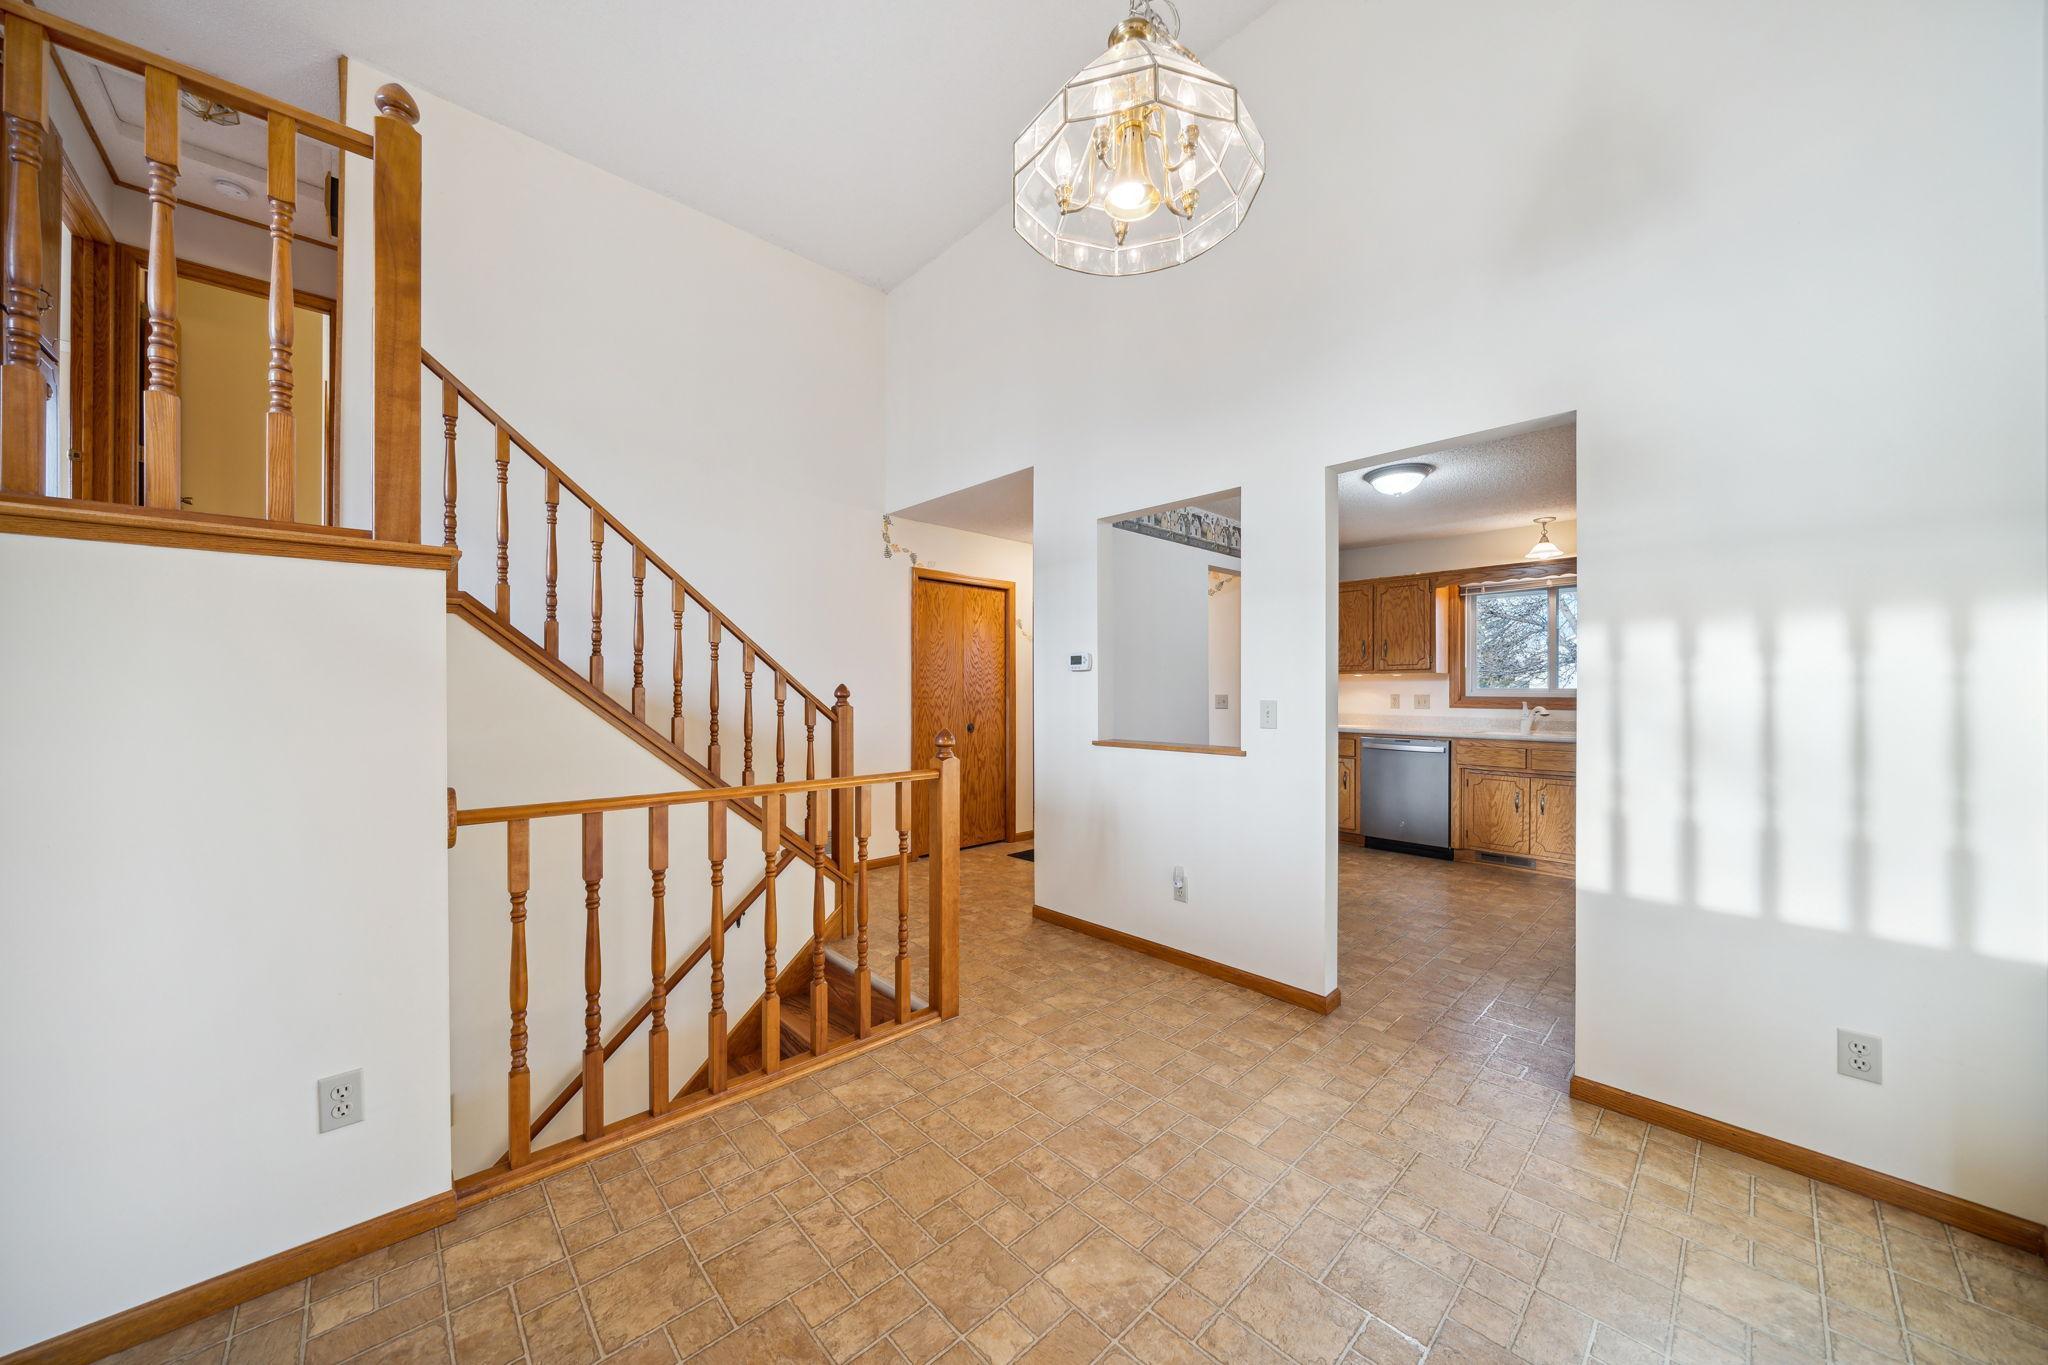
Entry hall with an oak staircase, tan tile floor, glass chandelier, and kitchen visible beyond.
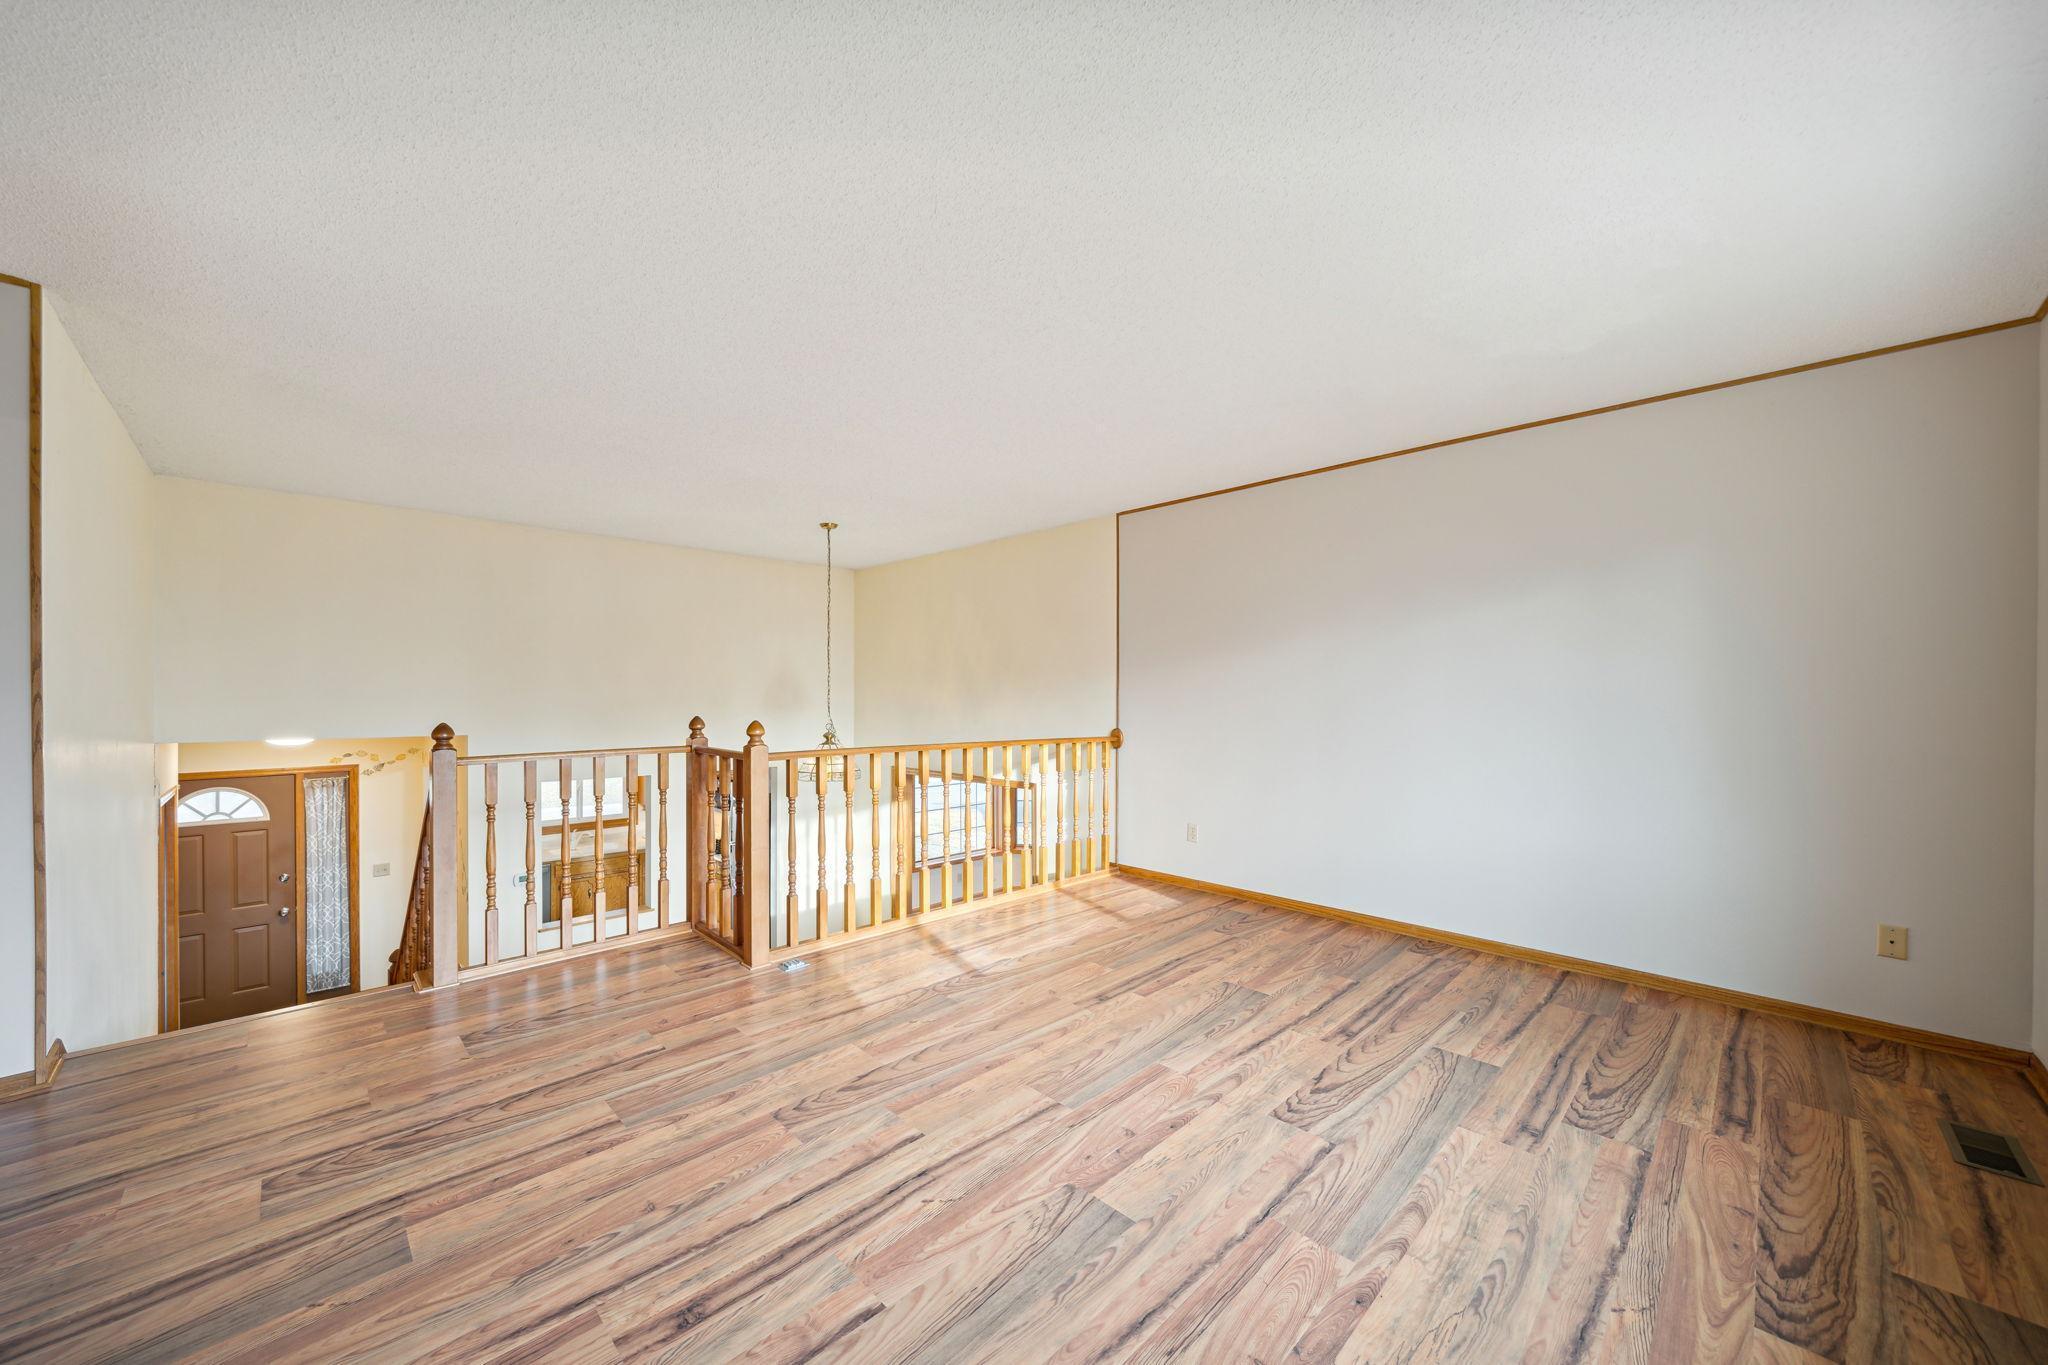
Unfurnished loft with wood-look flooring and wooden railing overlooking the front entry.
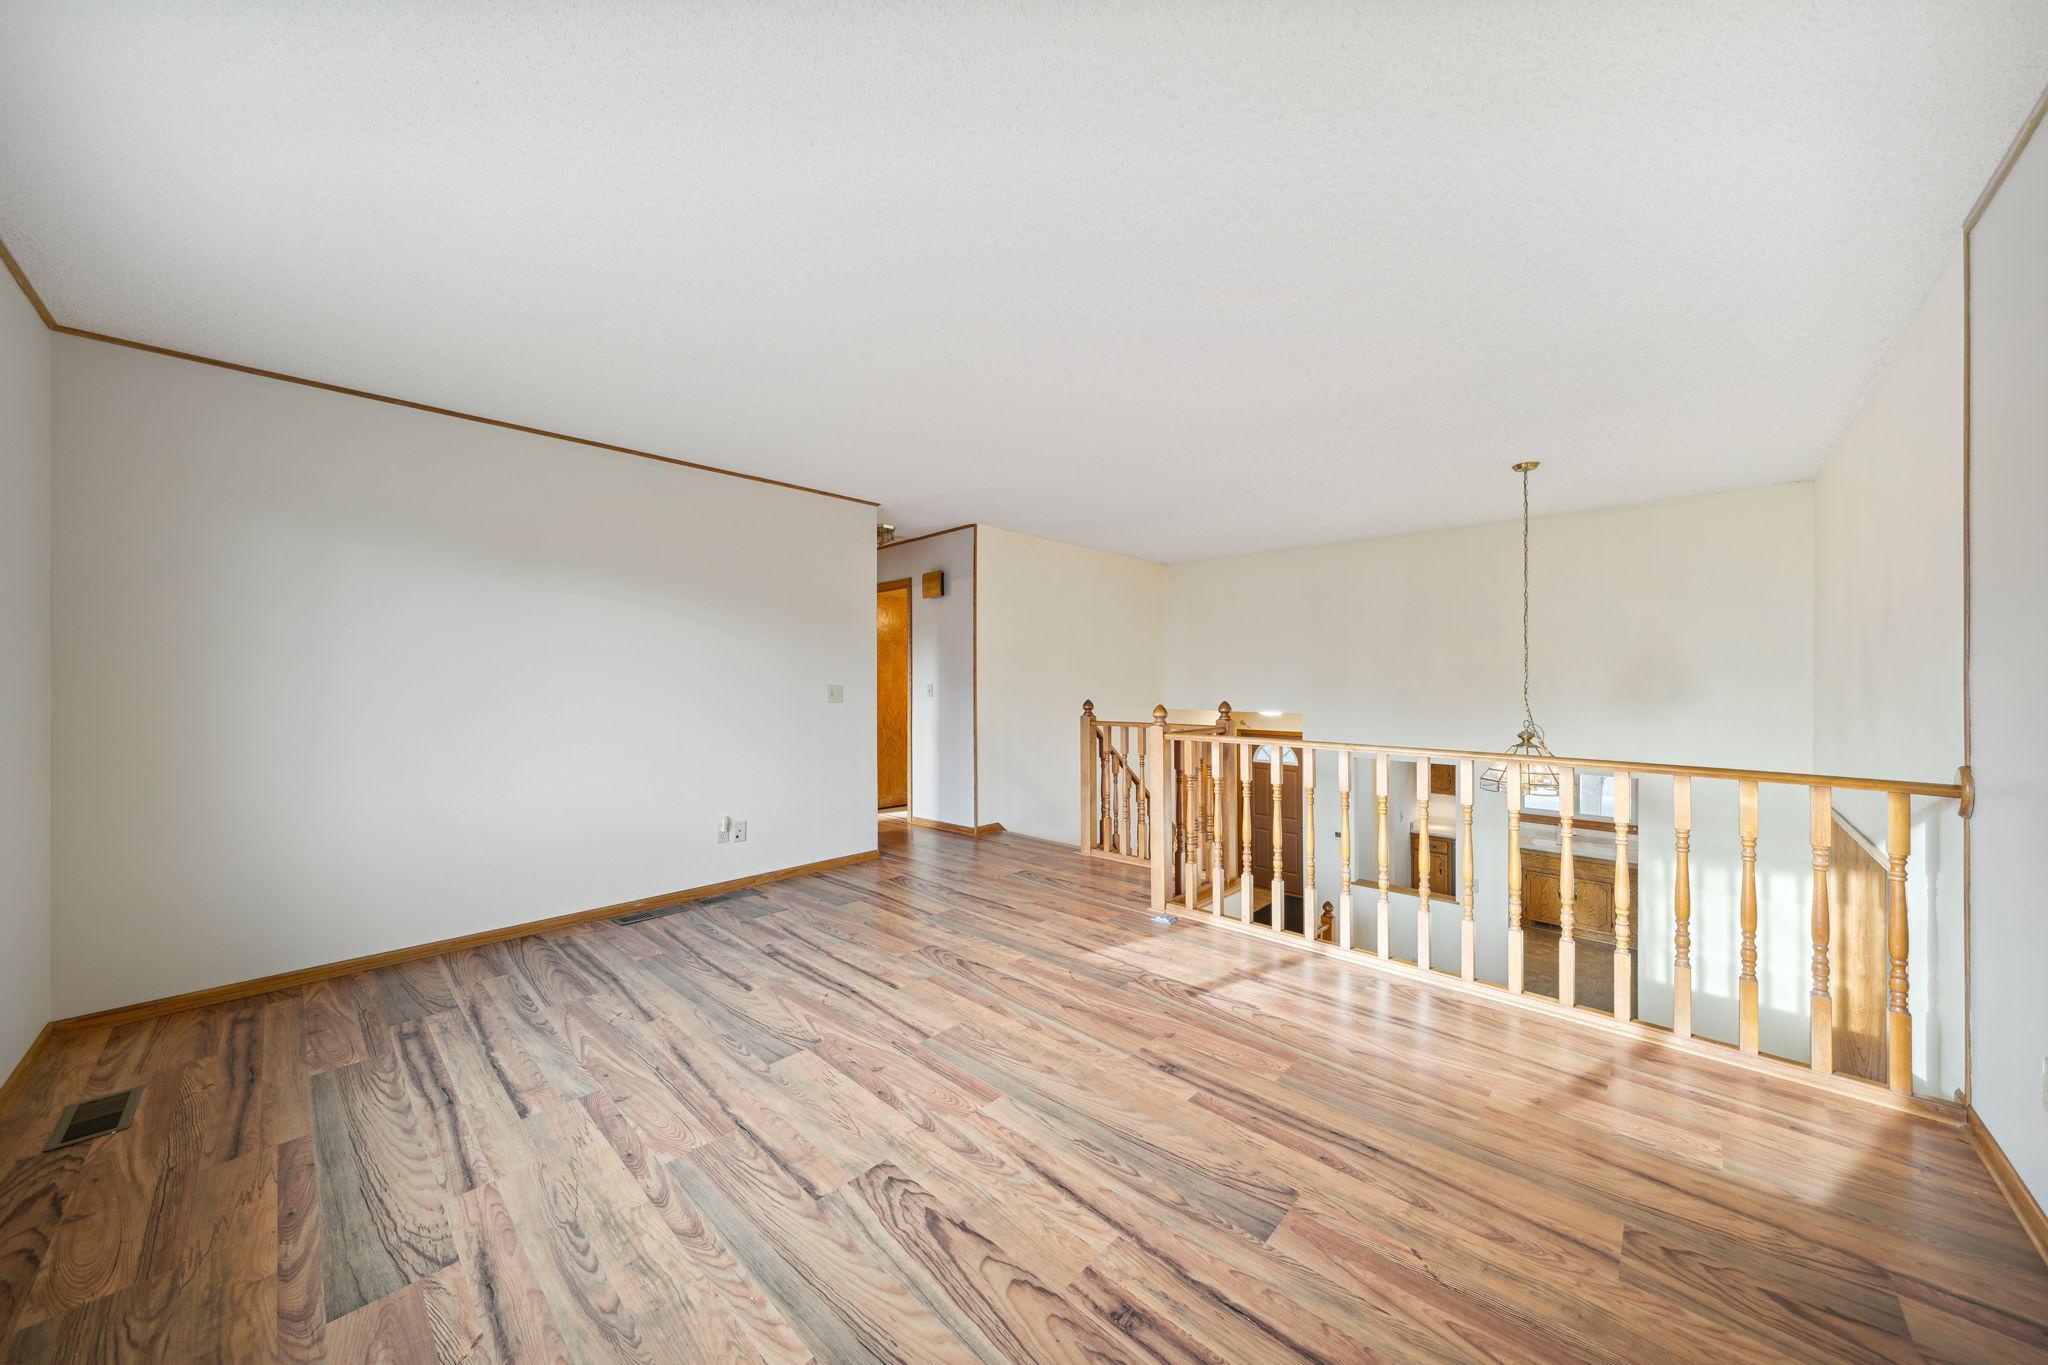
Empty upper-level landing with wood-look flooring and a wooden railing overlooking the lower level.
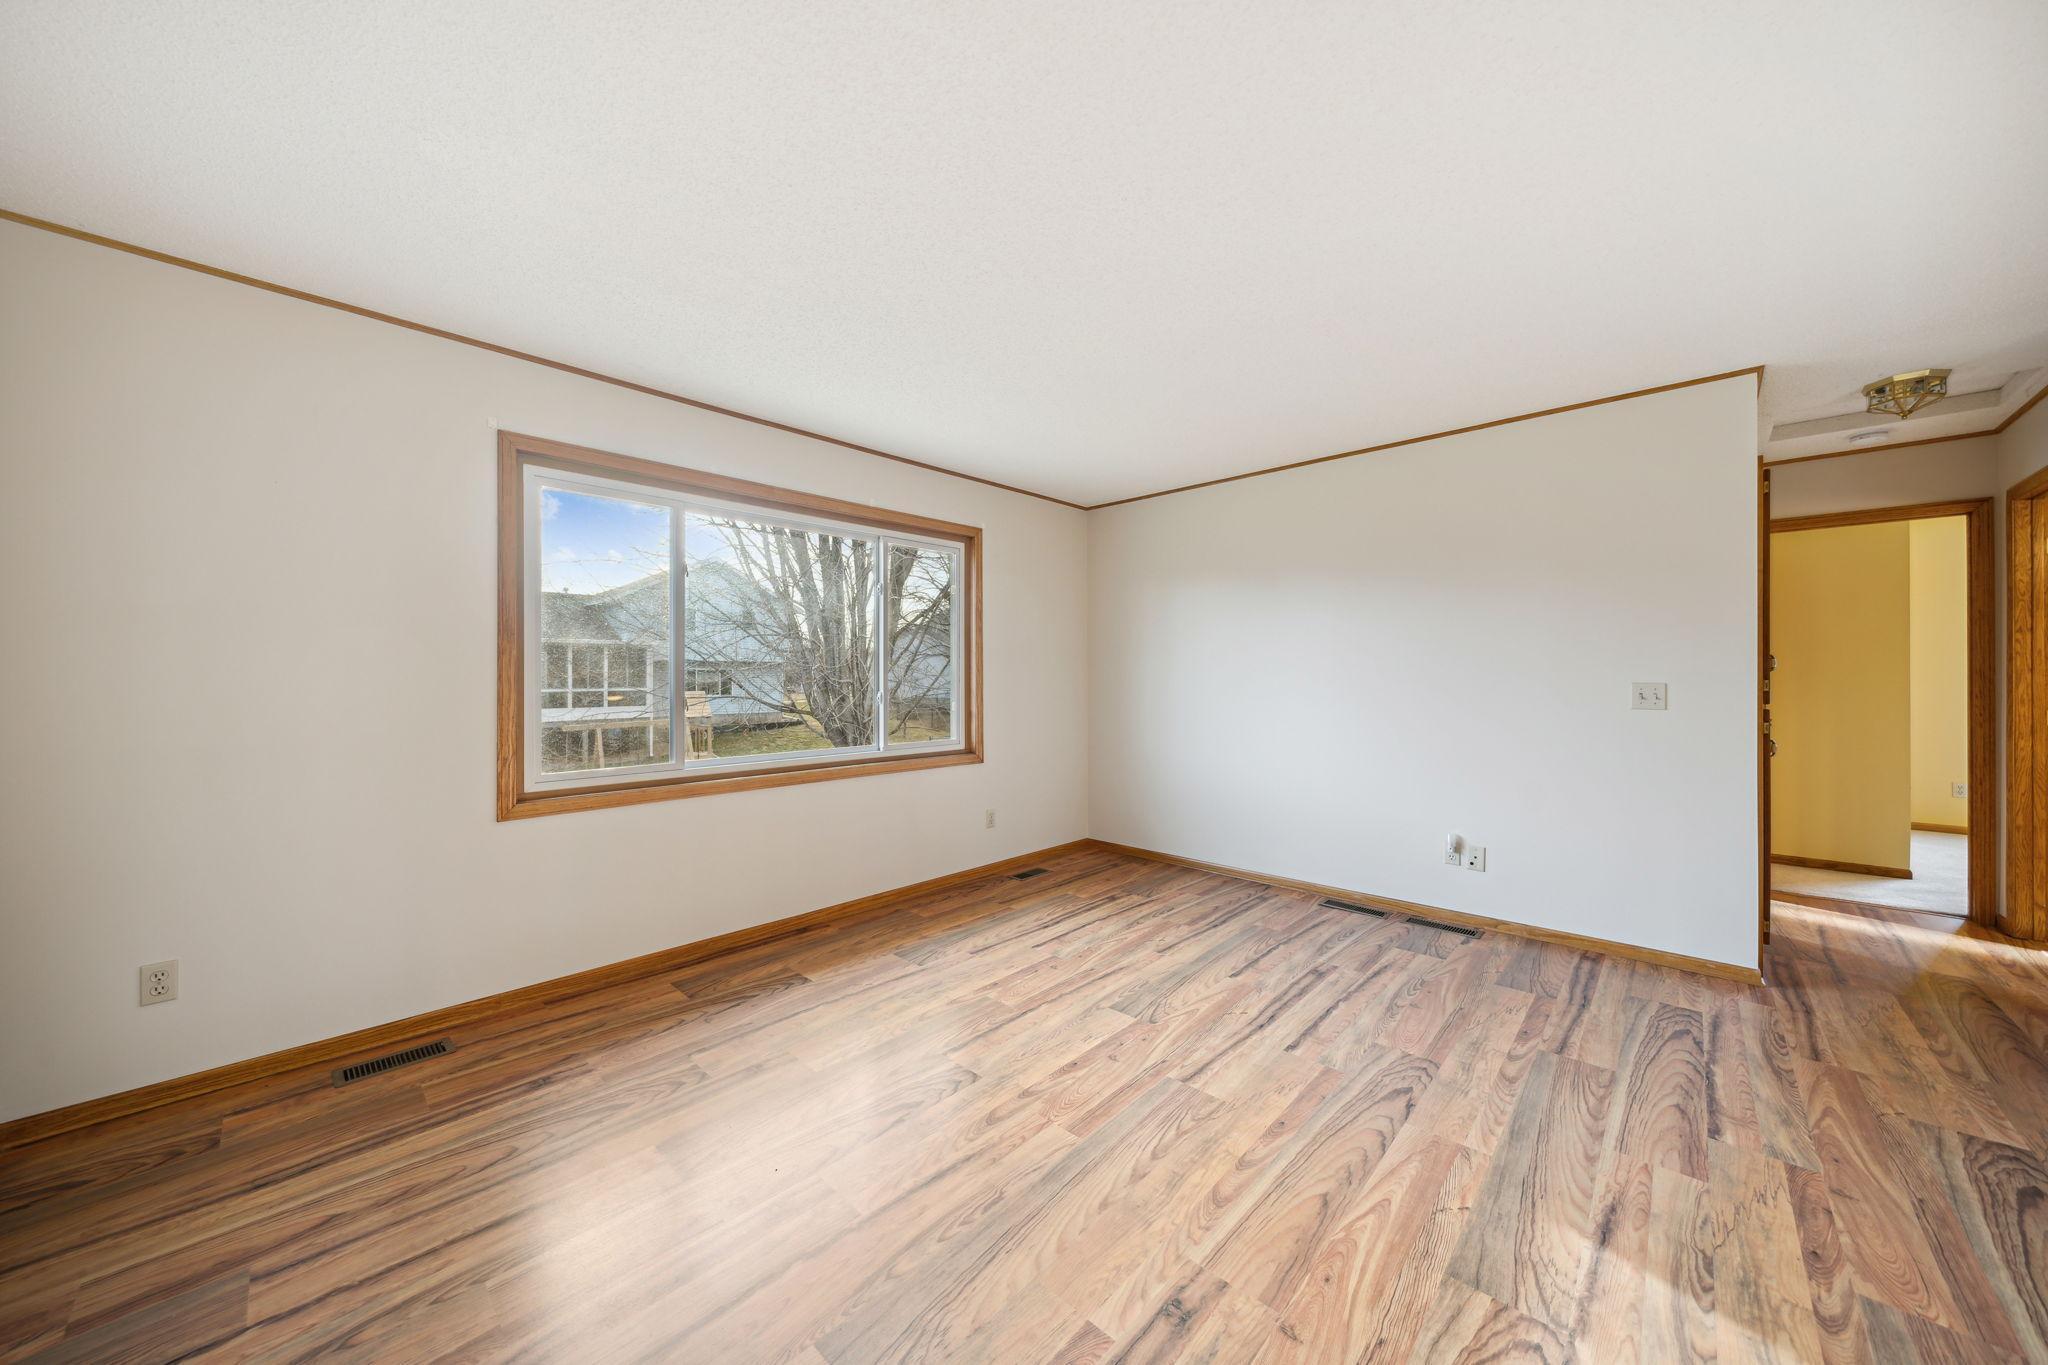
Empty room with wood-look flooring, wood-trimmed window, and an open doorway to another room.
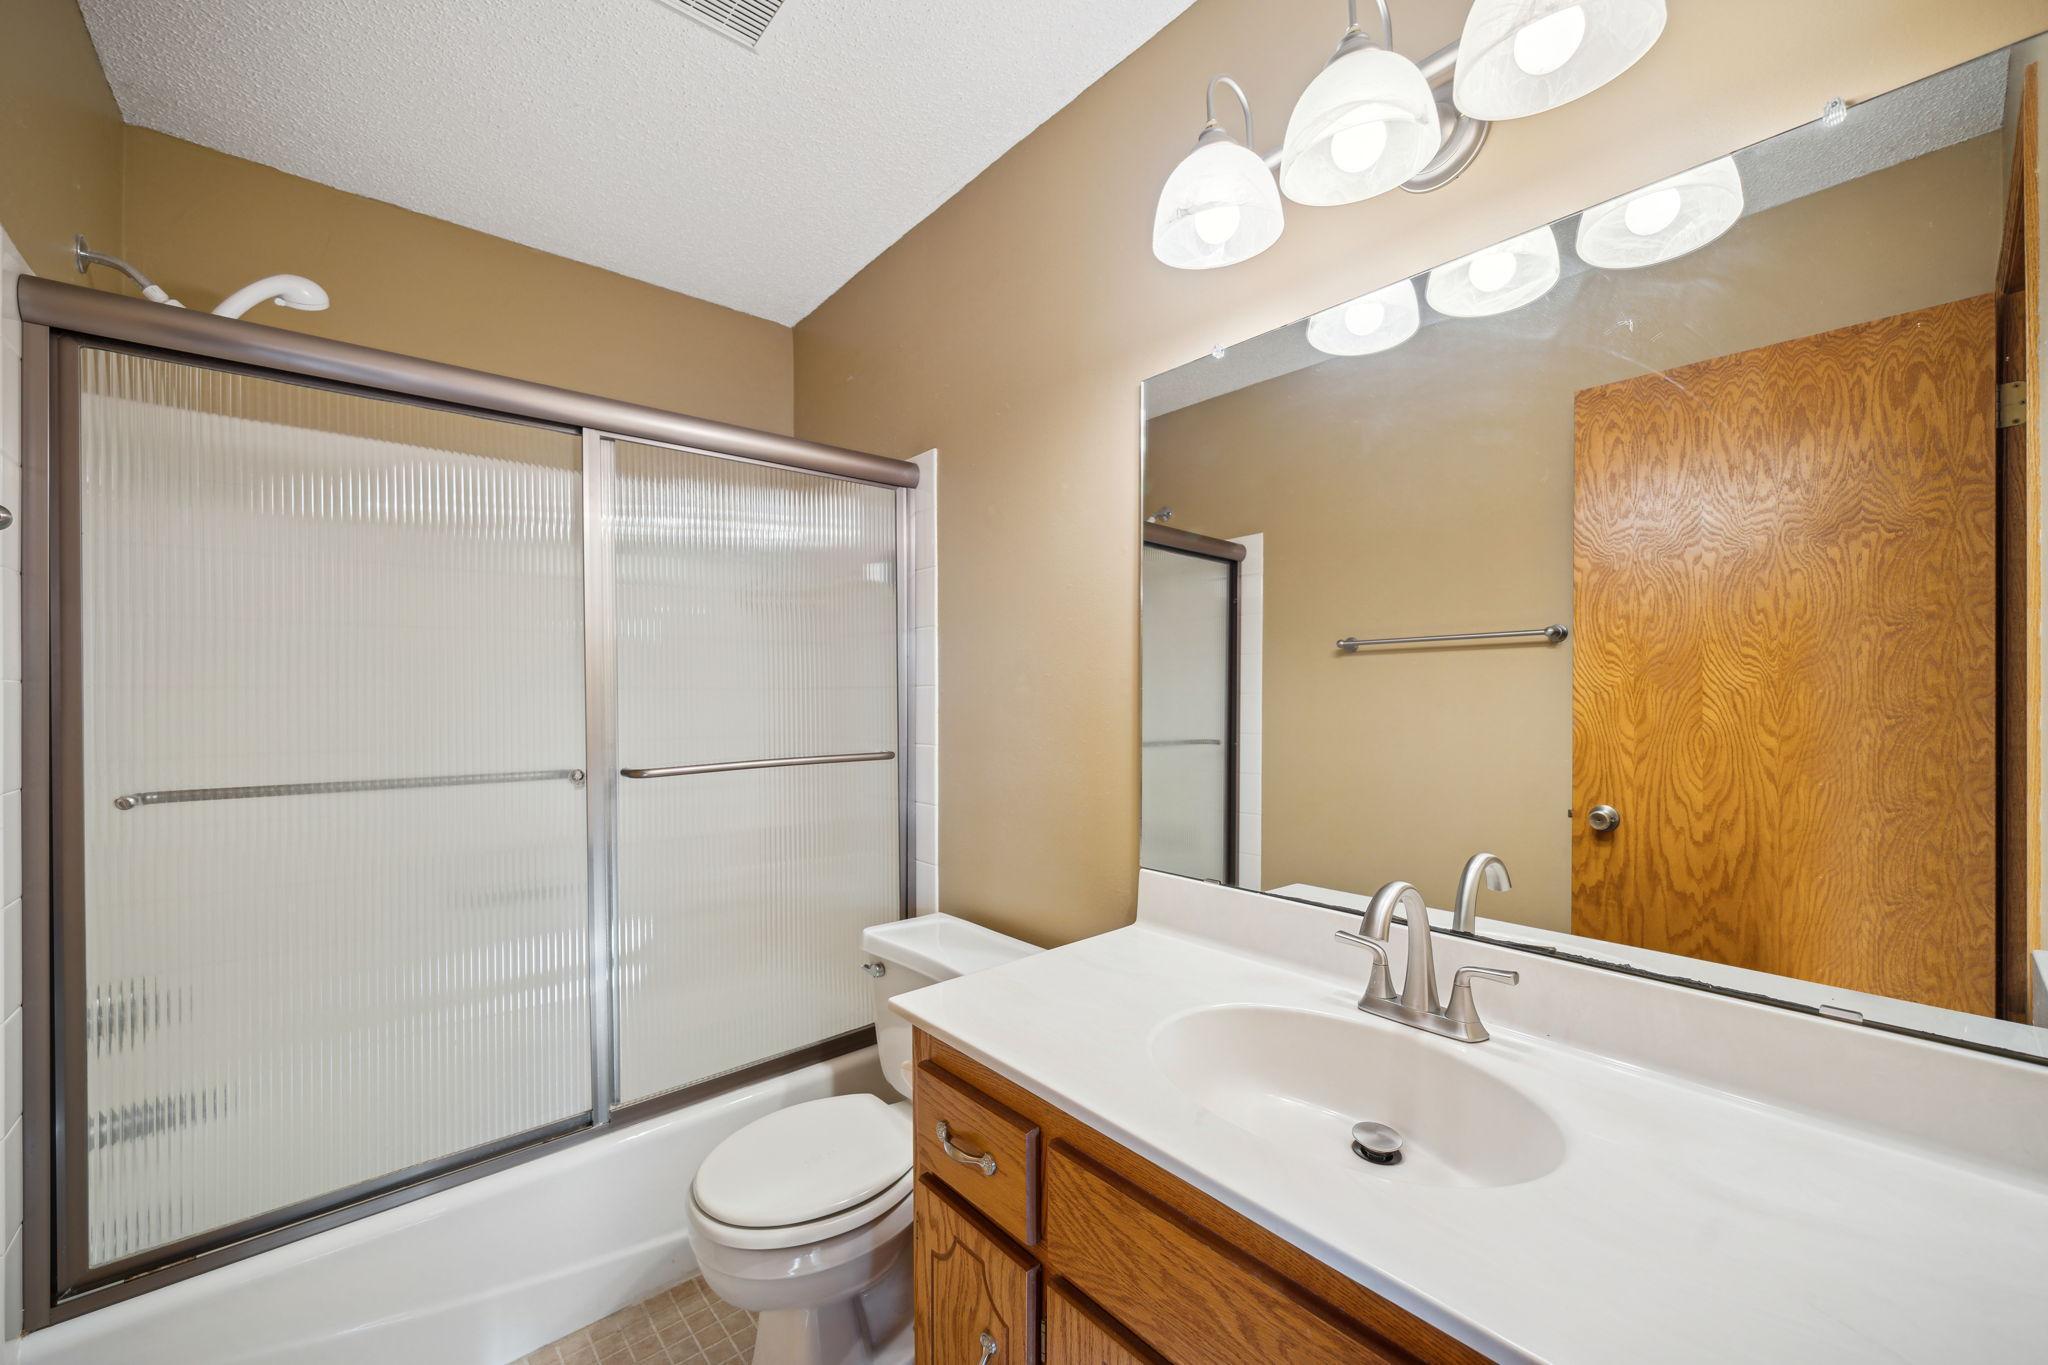
Bathroom with frosted sliding shower doors and a wide wood vanity beneath a large mirror.
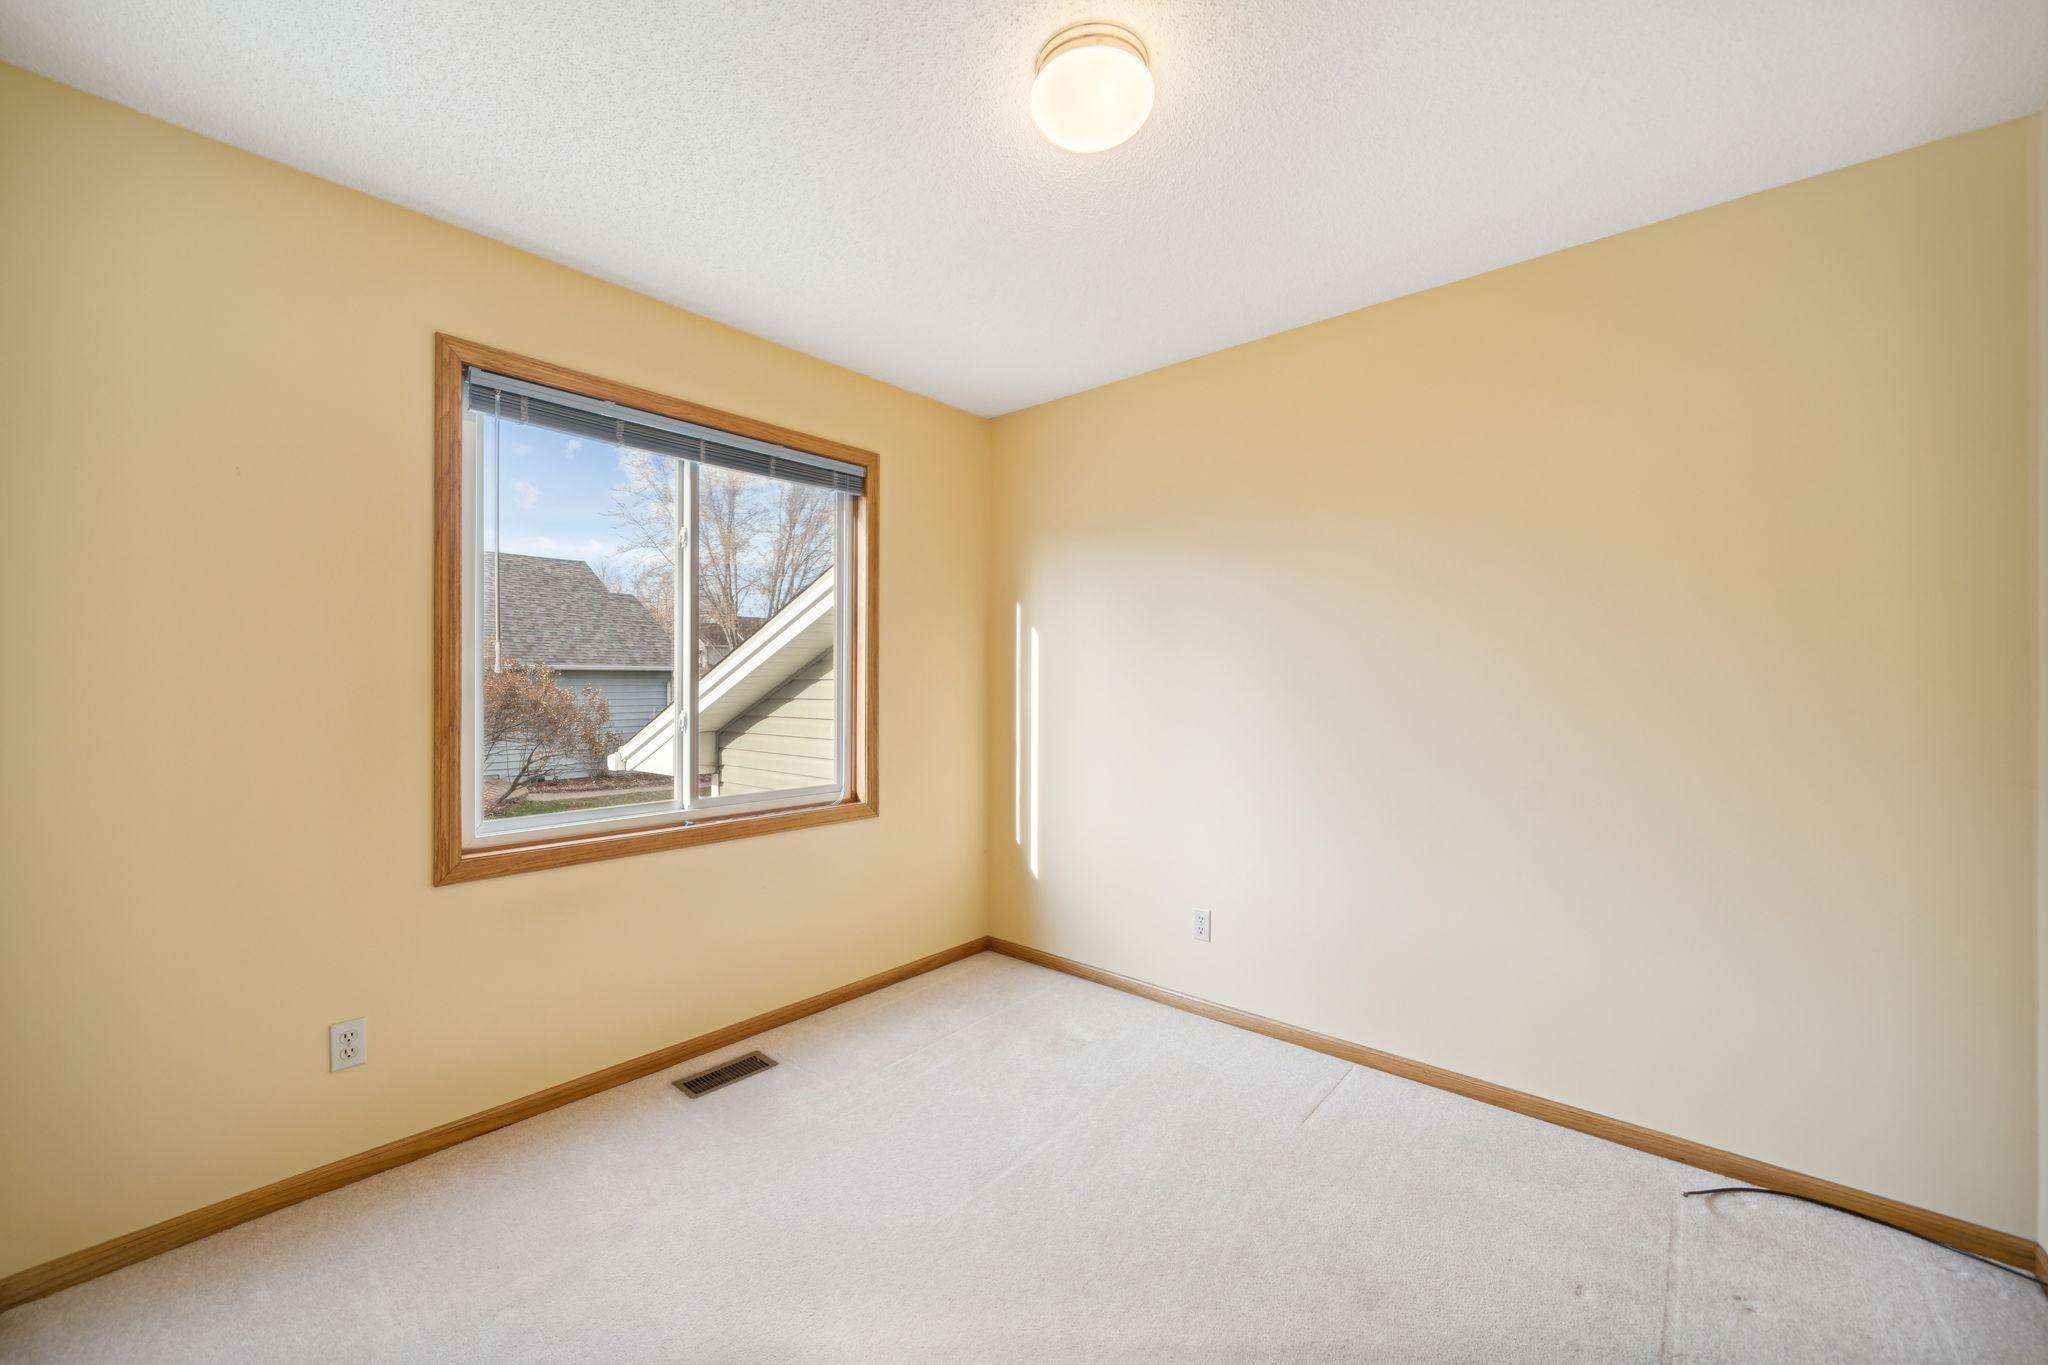
Empty bedroom with beige walls, light carpet, and a wood-framed window.
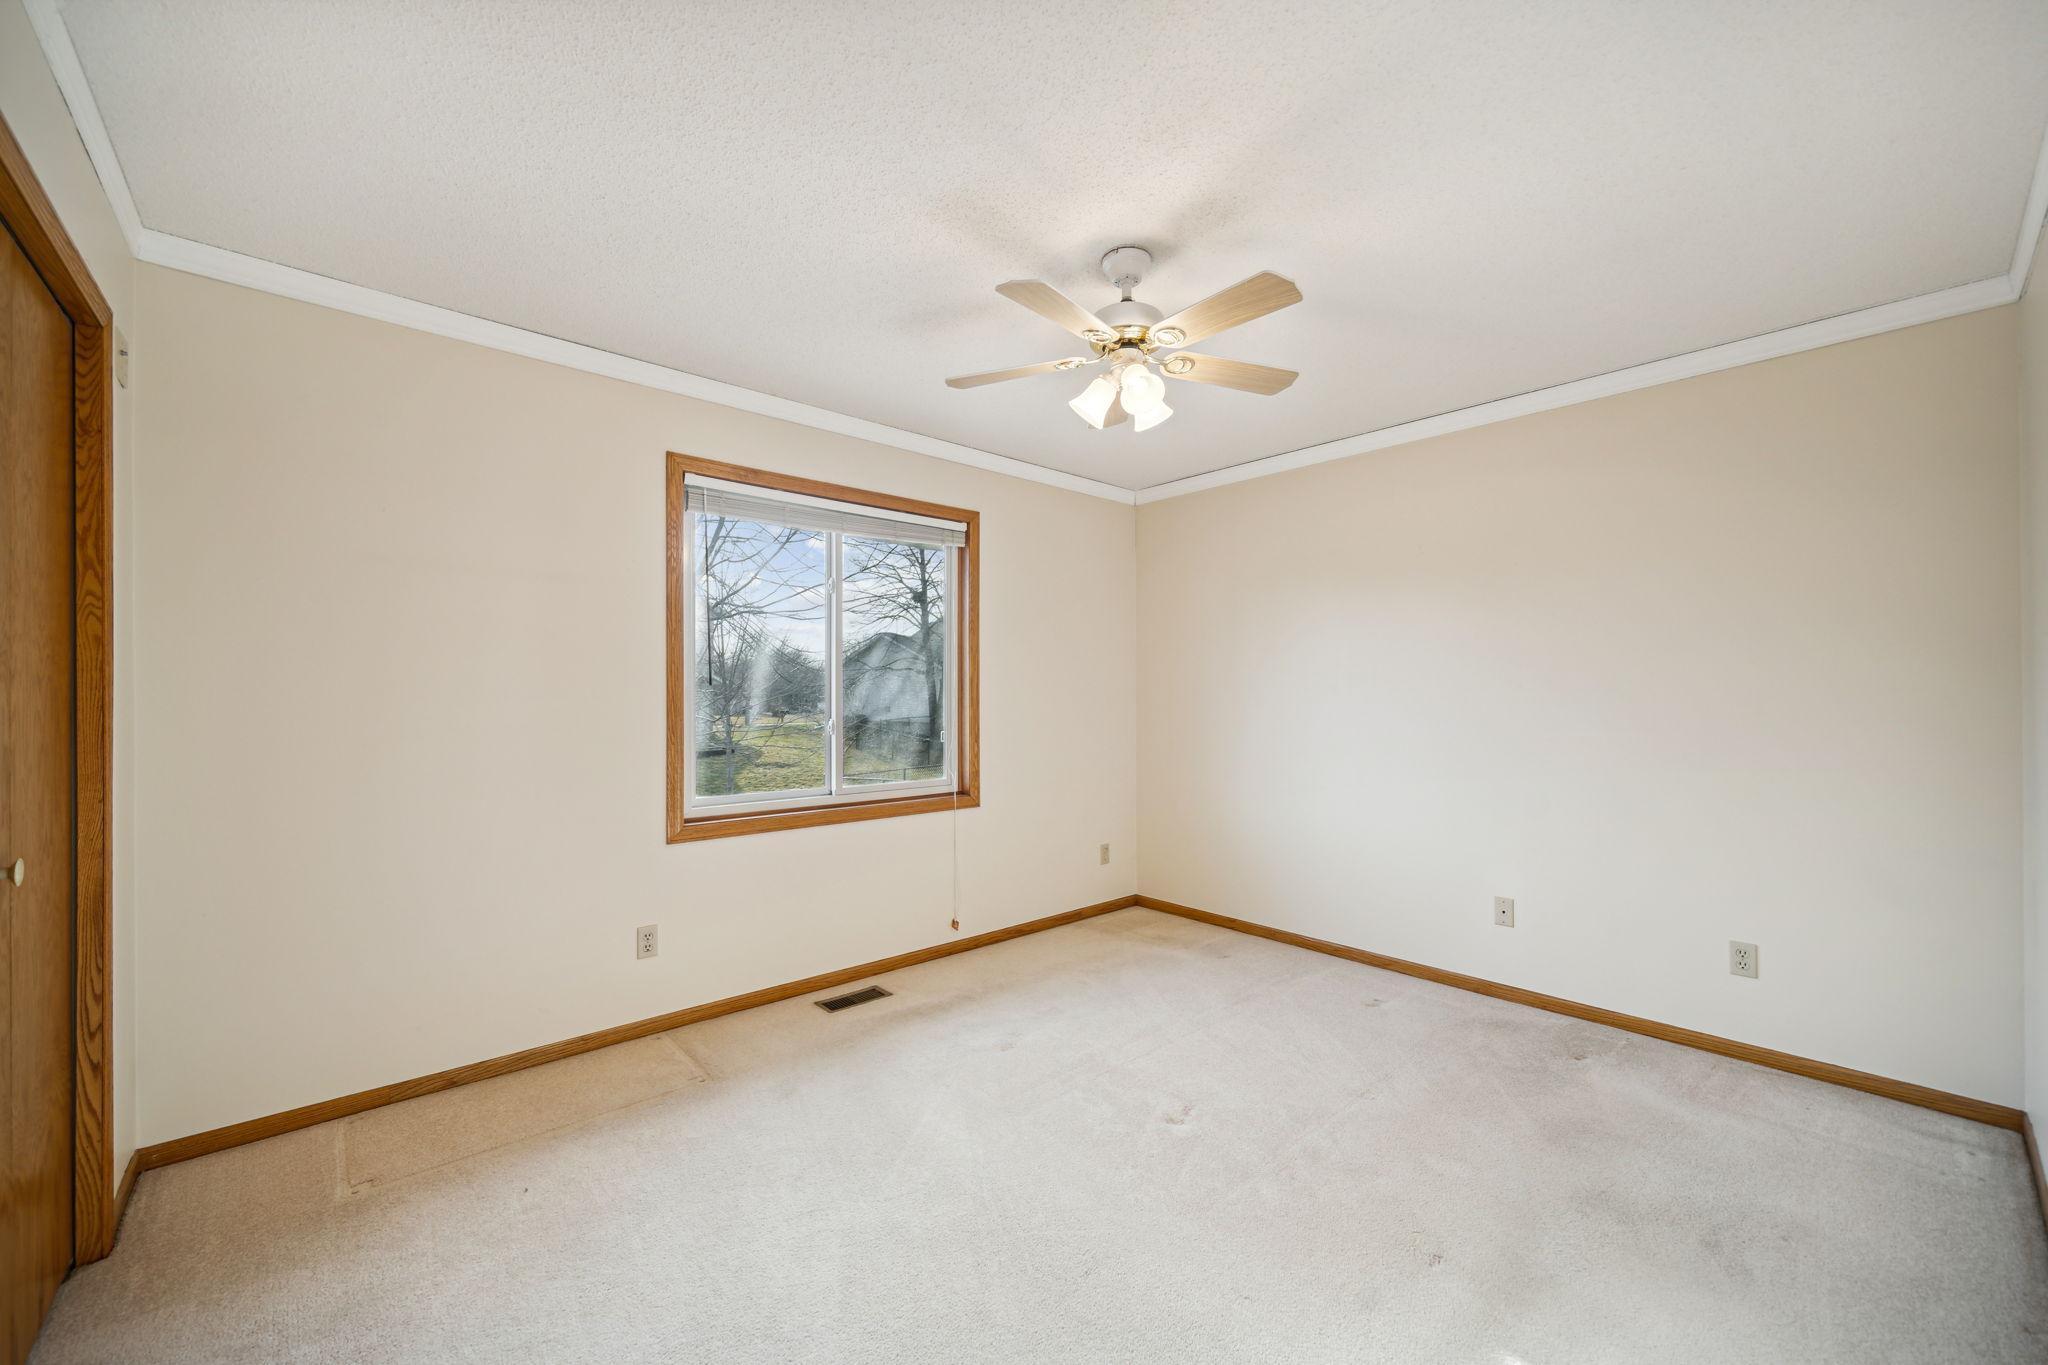
Empty bedroom with beige carpet, wood trim, a window, and a ceiling fan with lights.
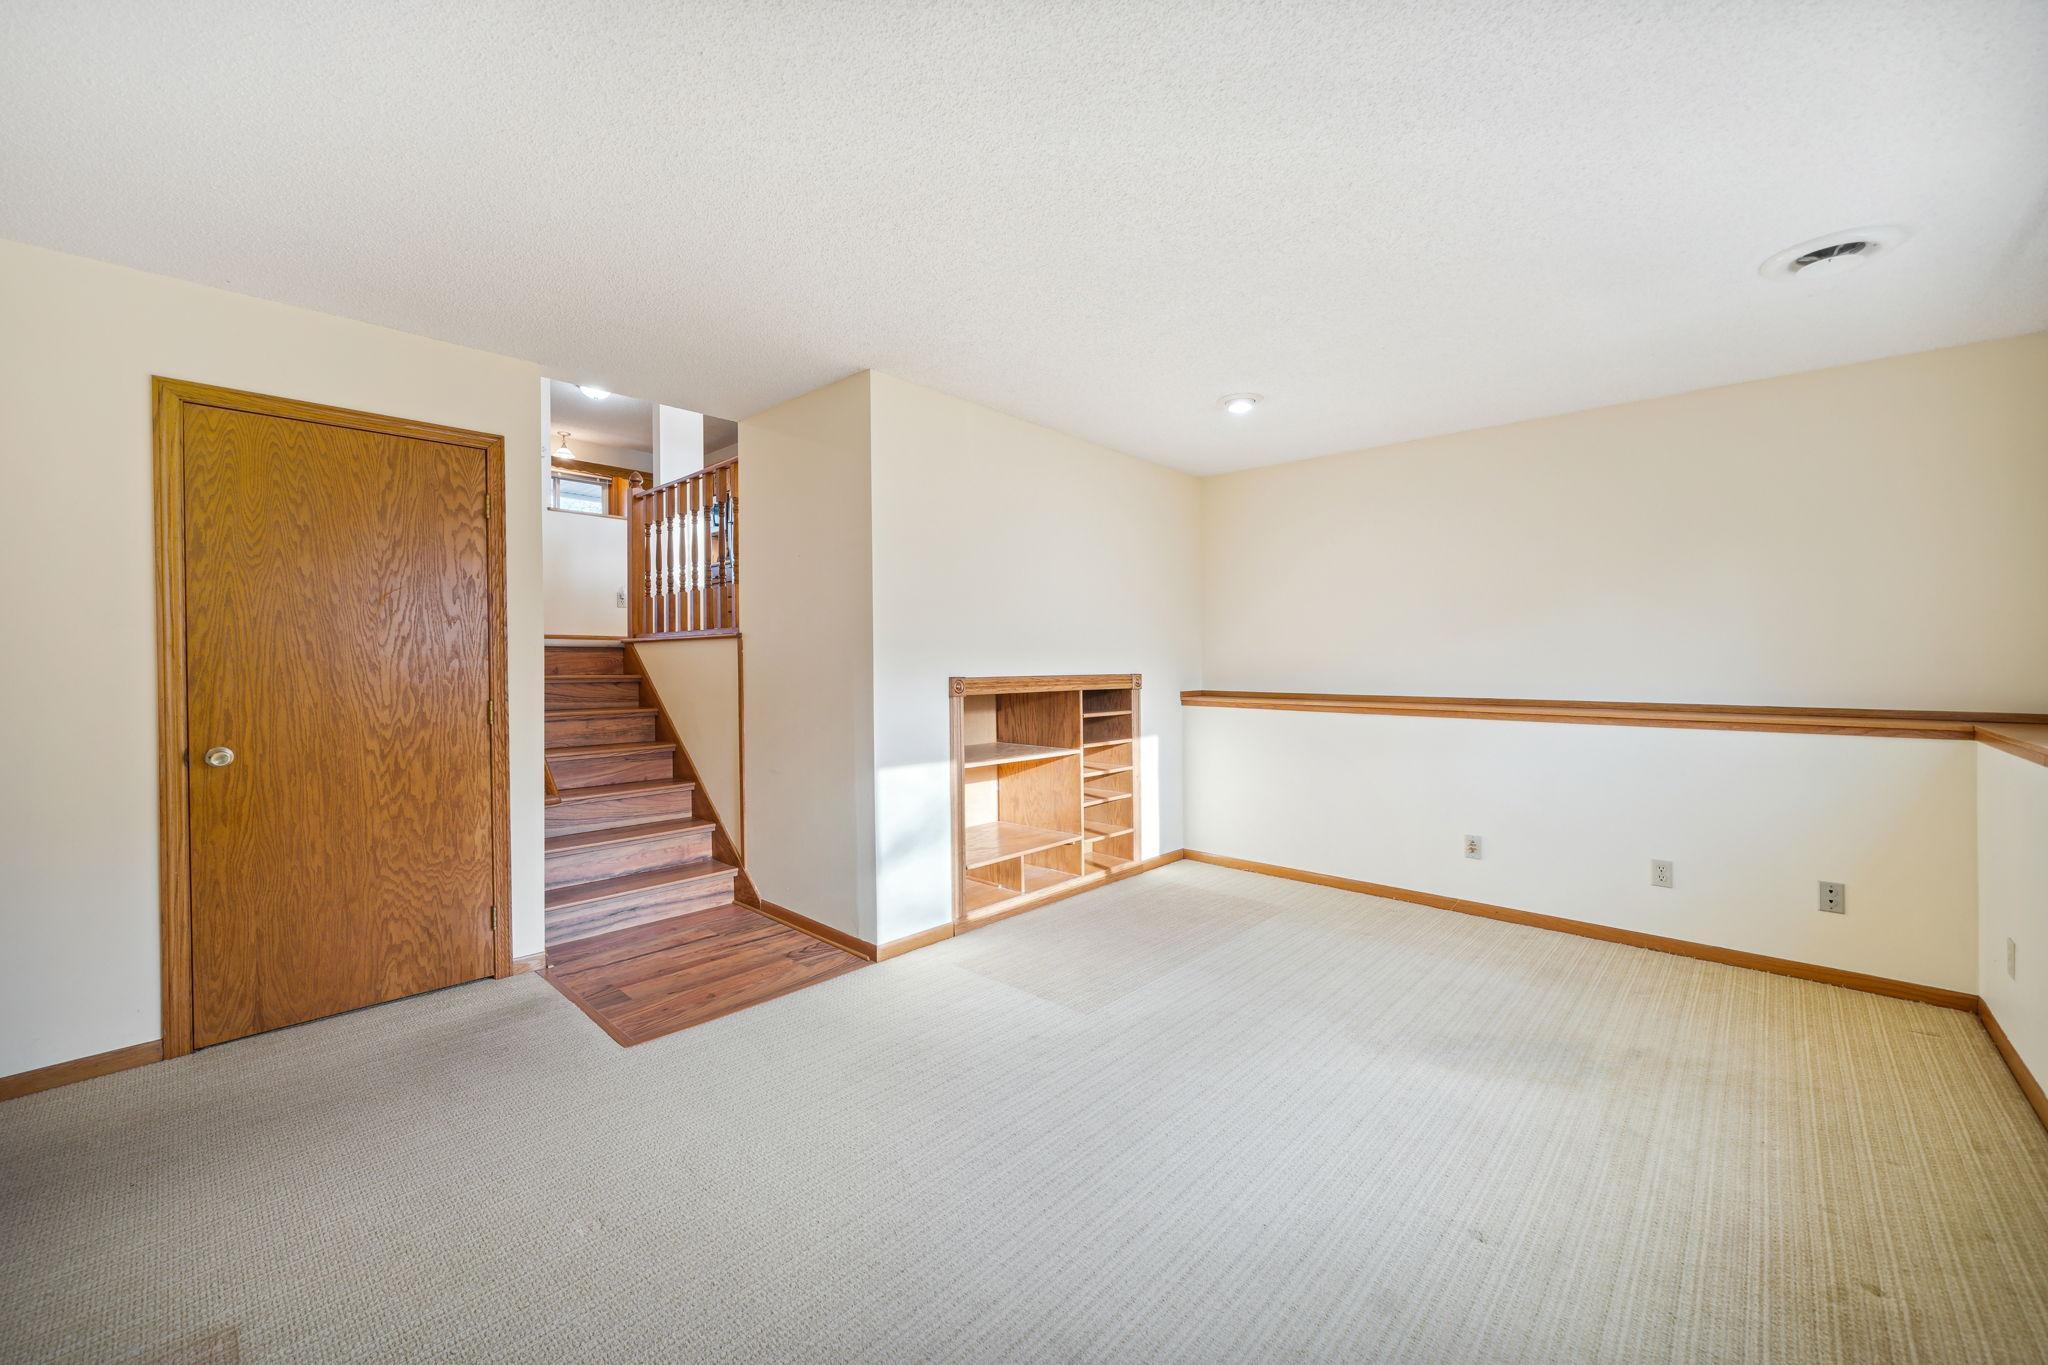
Empty carpeted room with built-in wooden shelves and stairs leading upstairs.
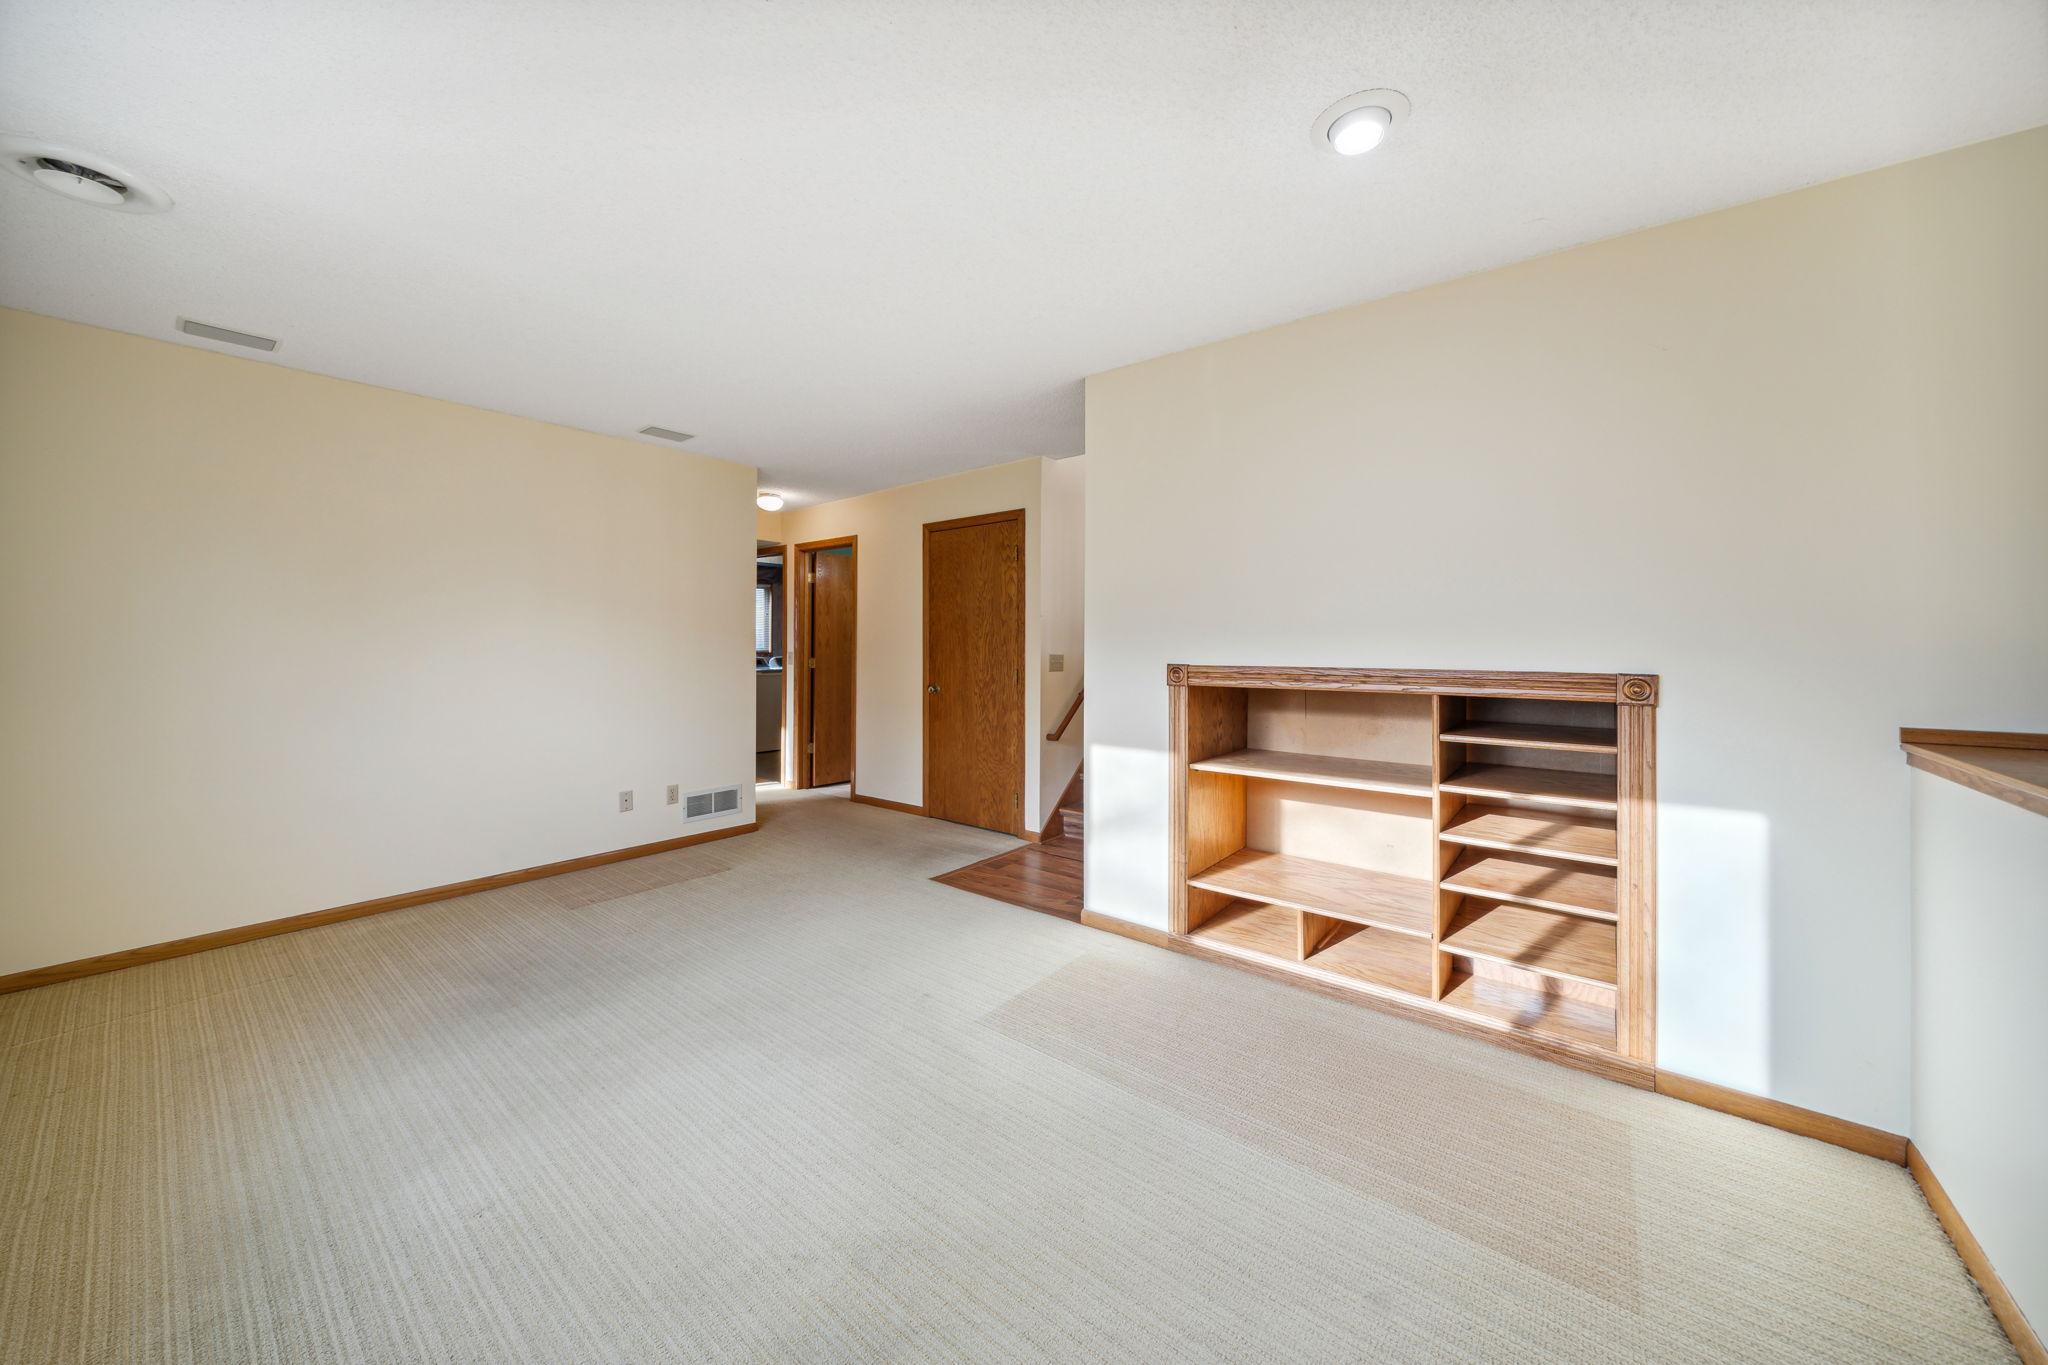
Vacant carpeted room with built-in wooden shelves and a hallway with wood doors.
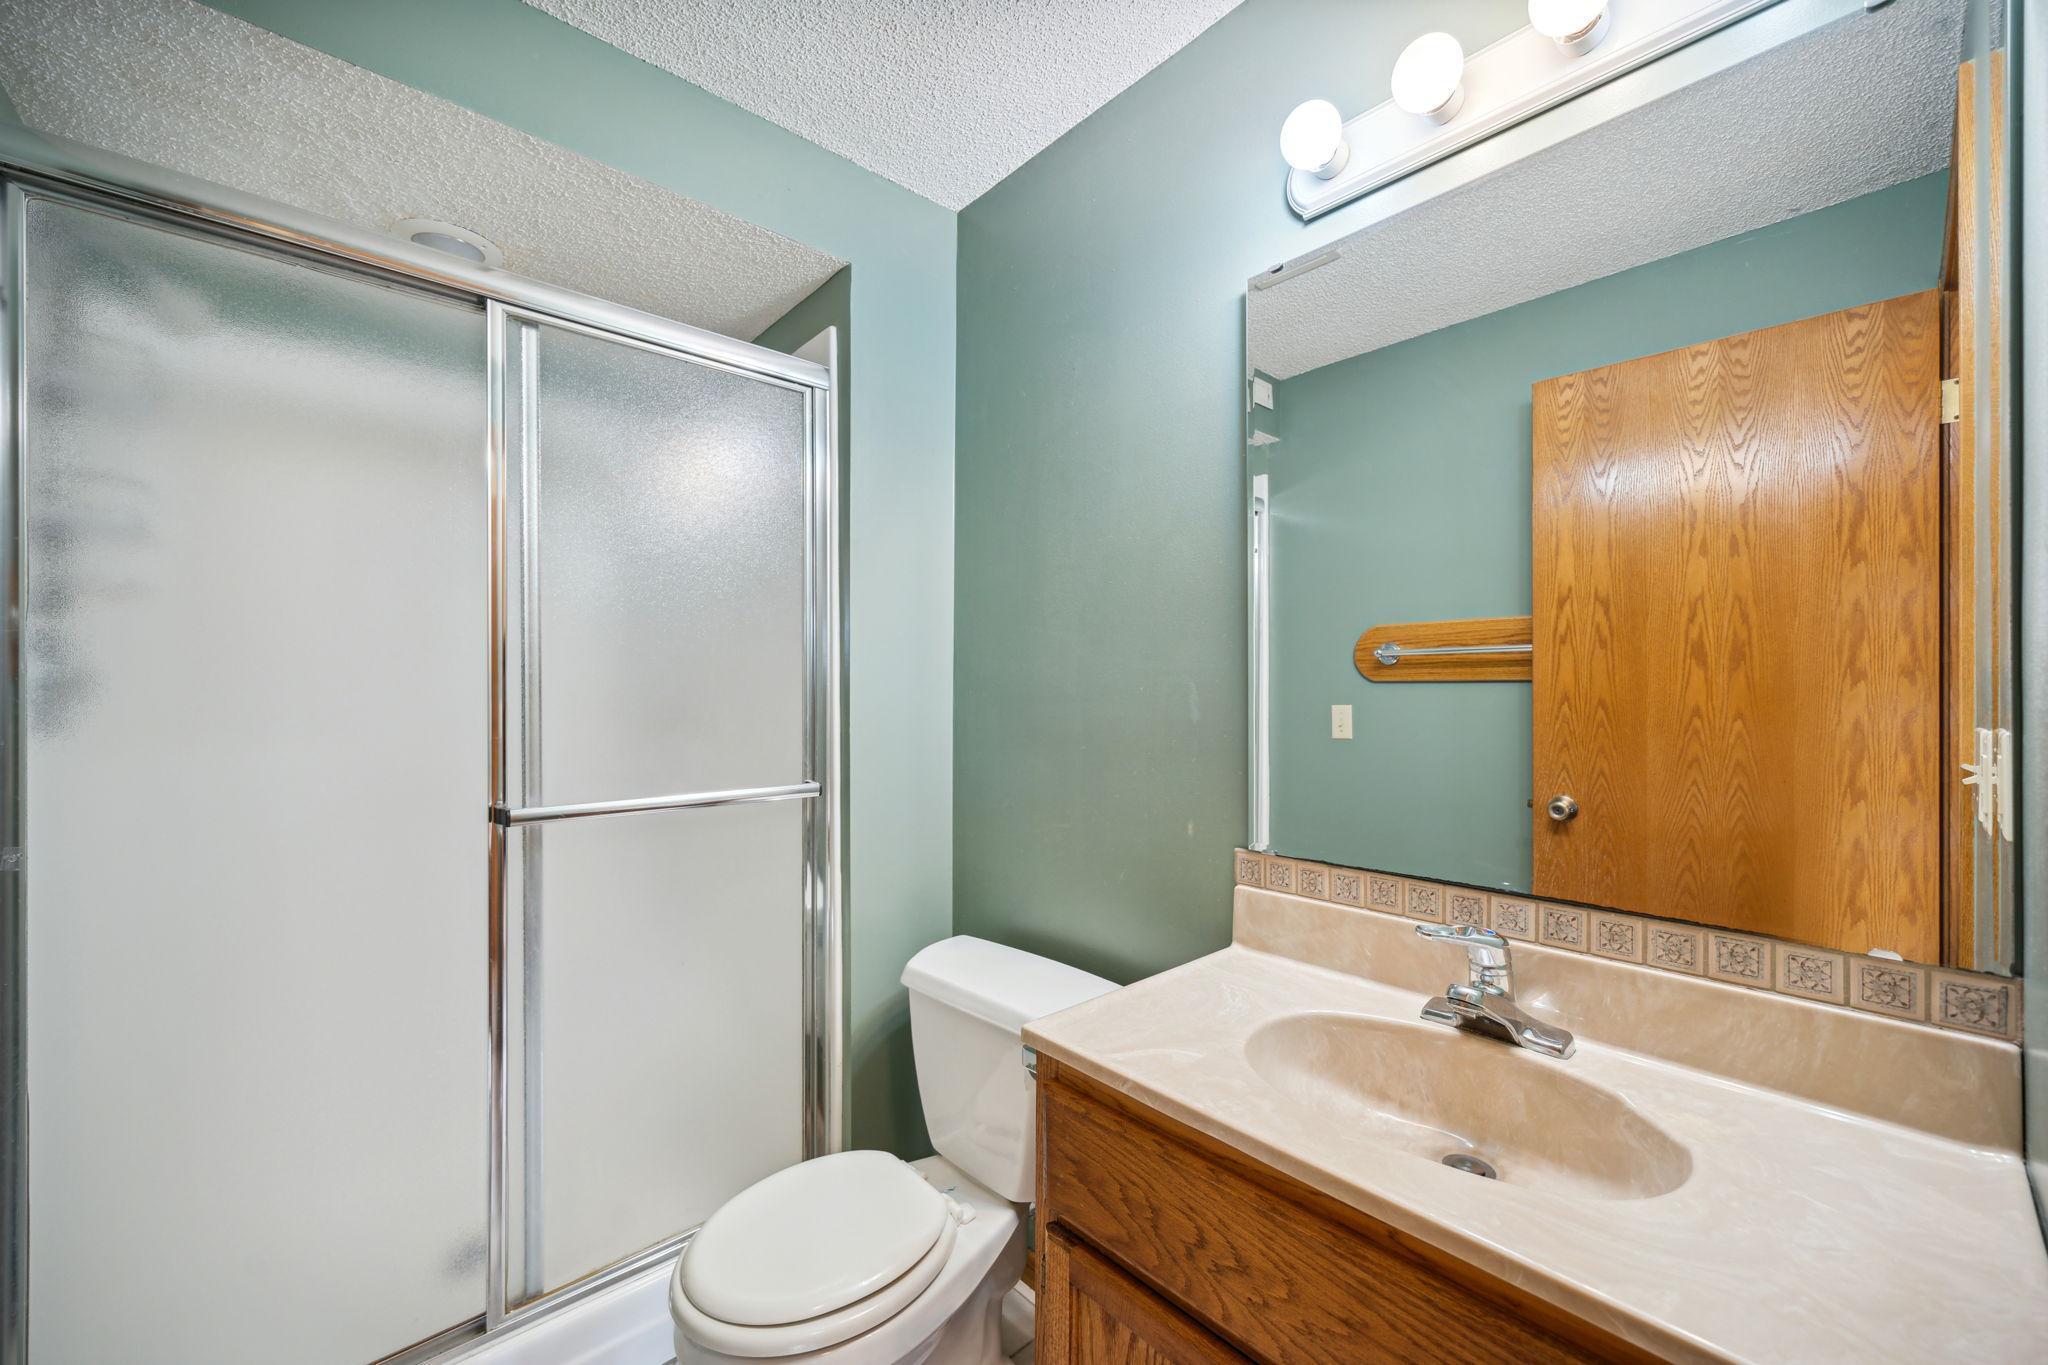
Bathroom with frosted sliding shower doors, green walls, and a wood vanity with a single sink.
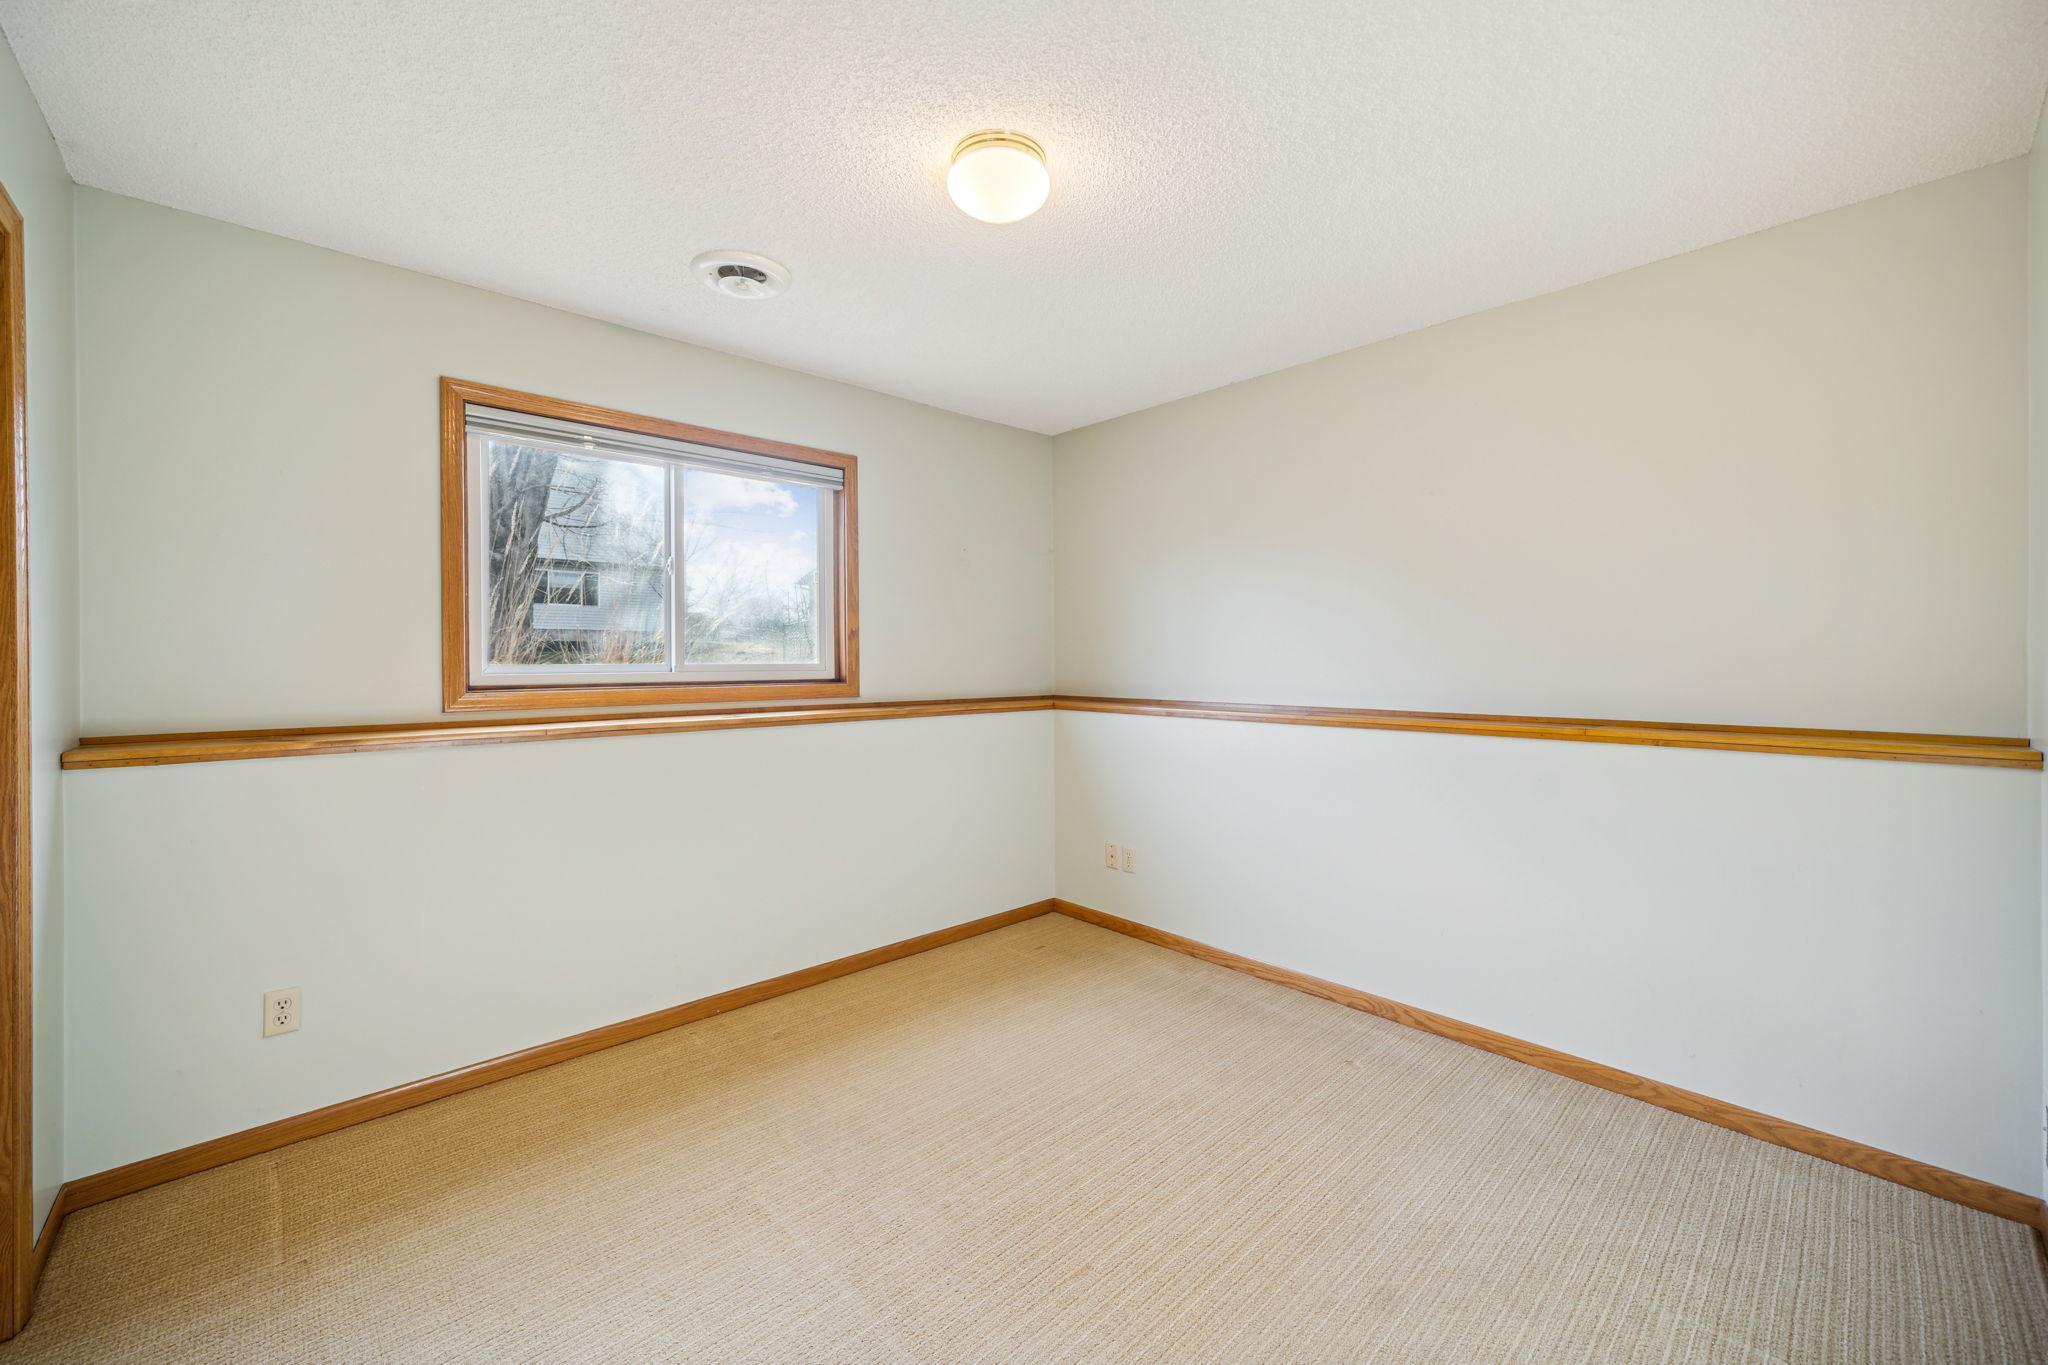
Empty carpeted room with wood trim, chair rail, and a window.
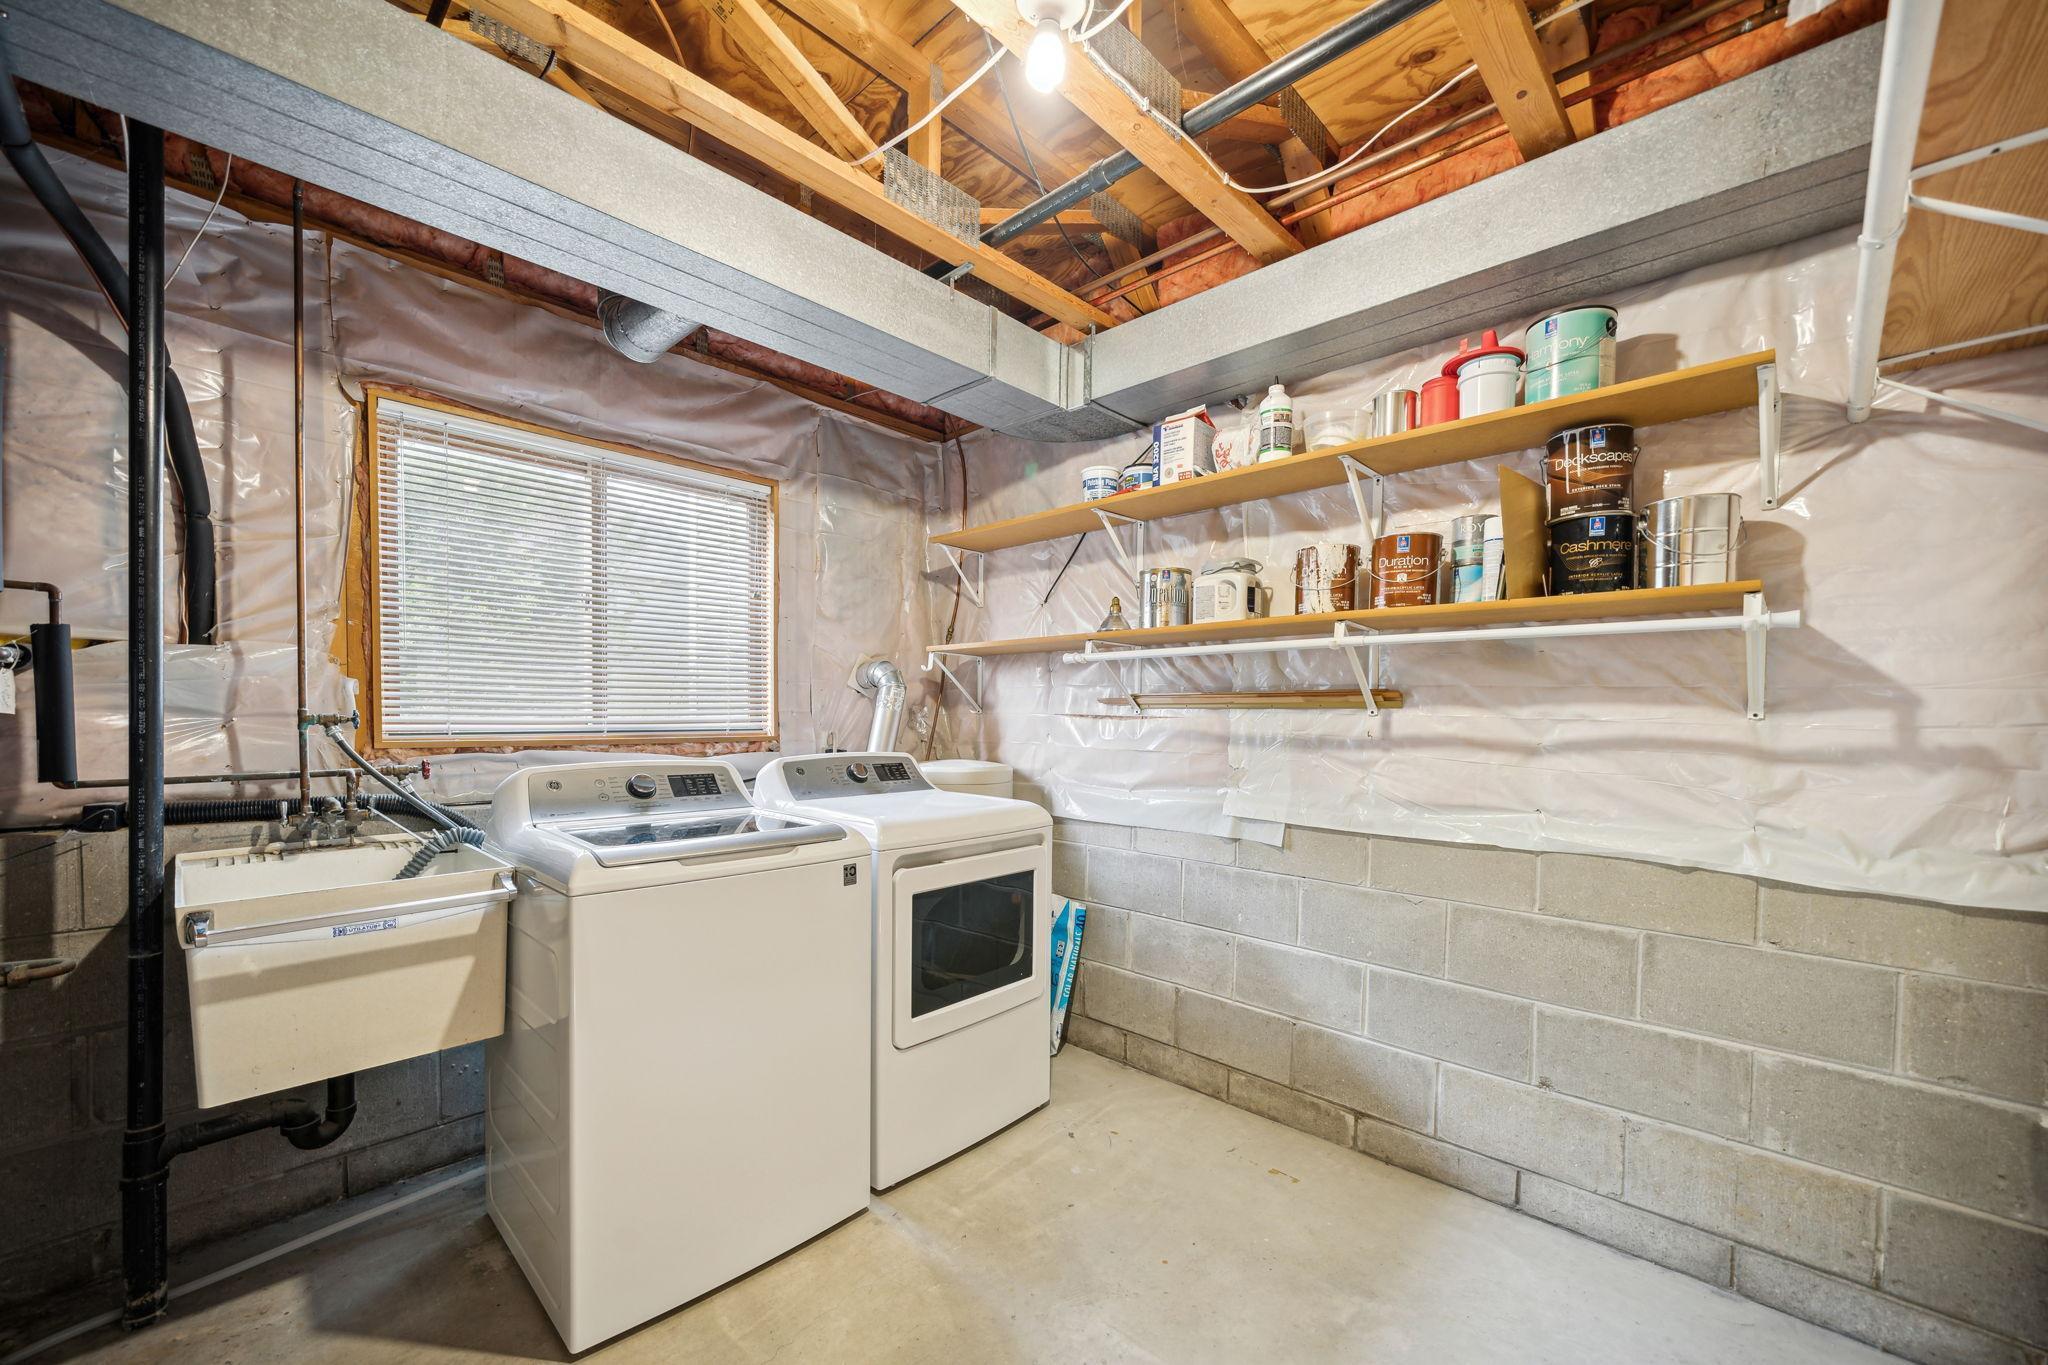
Basement laundry room with washer, dryer, utility sink, and open storage shelves.
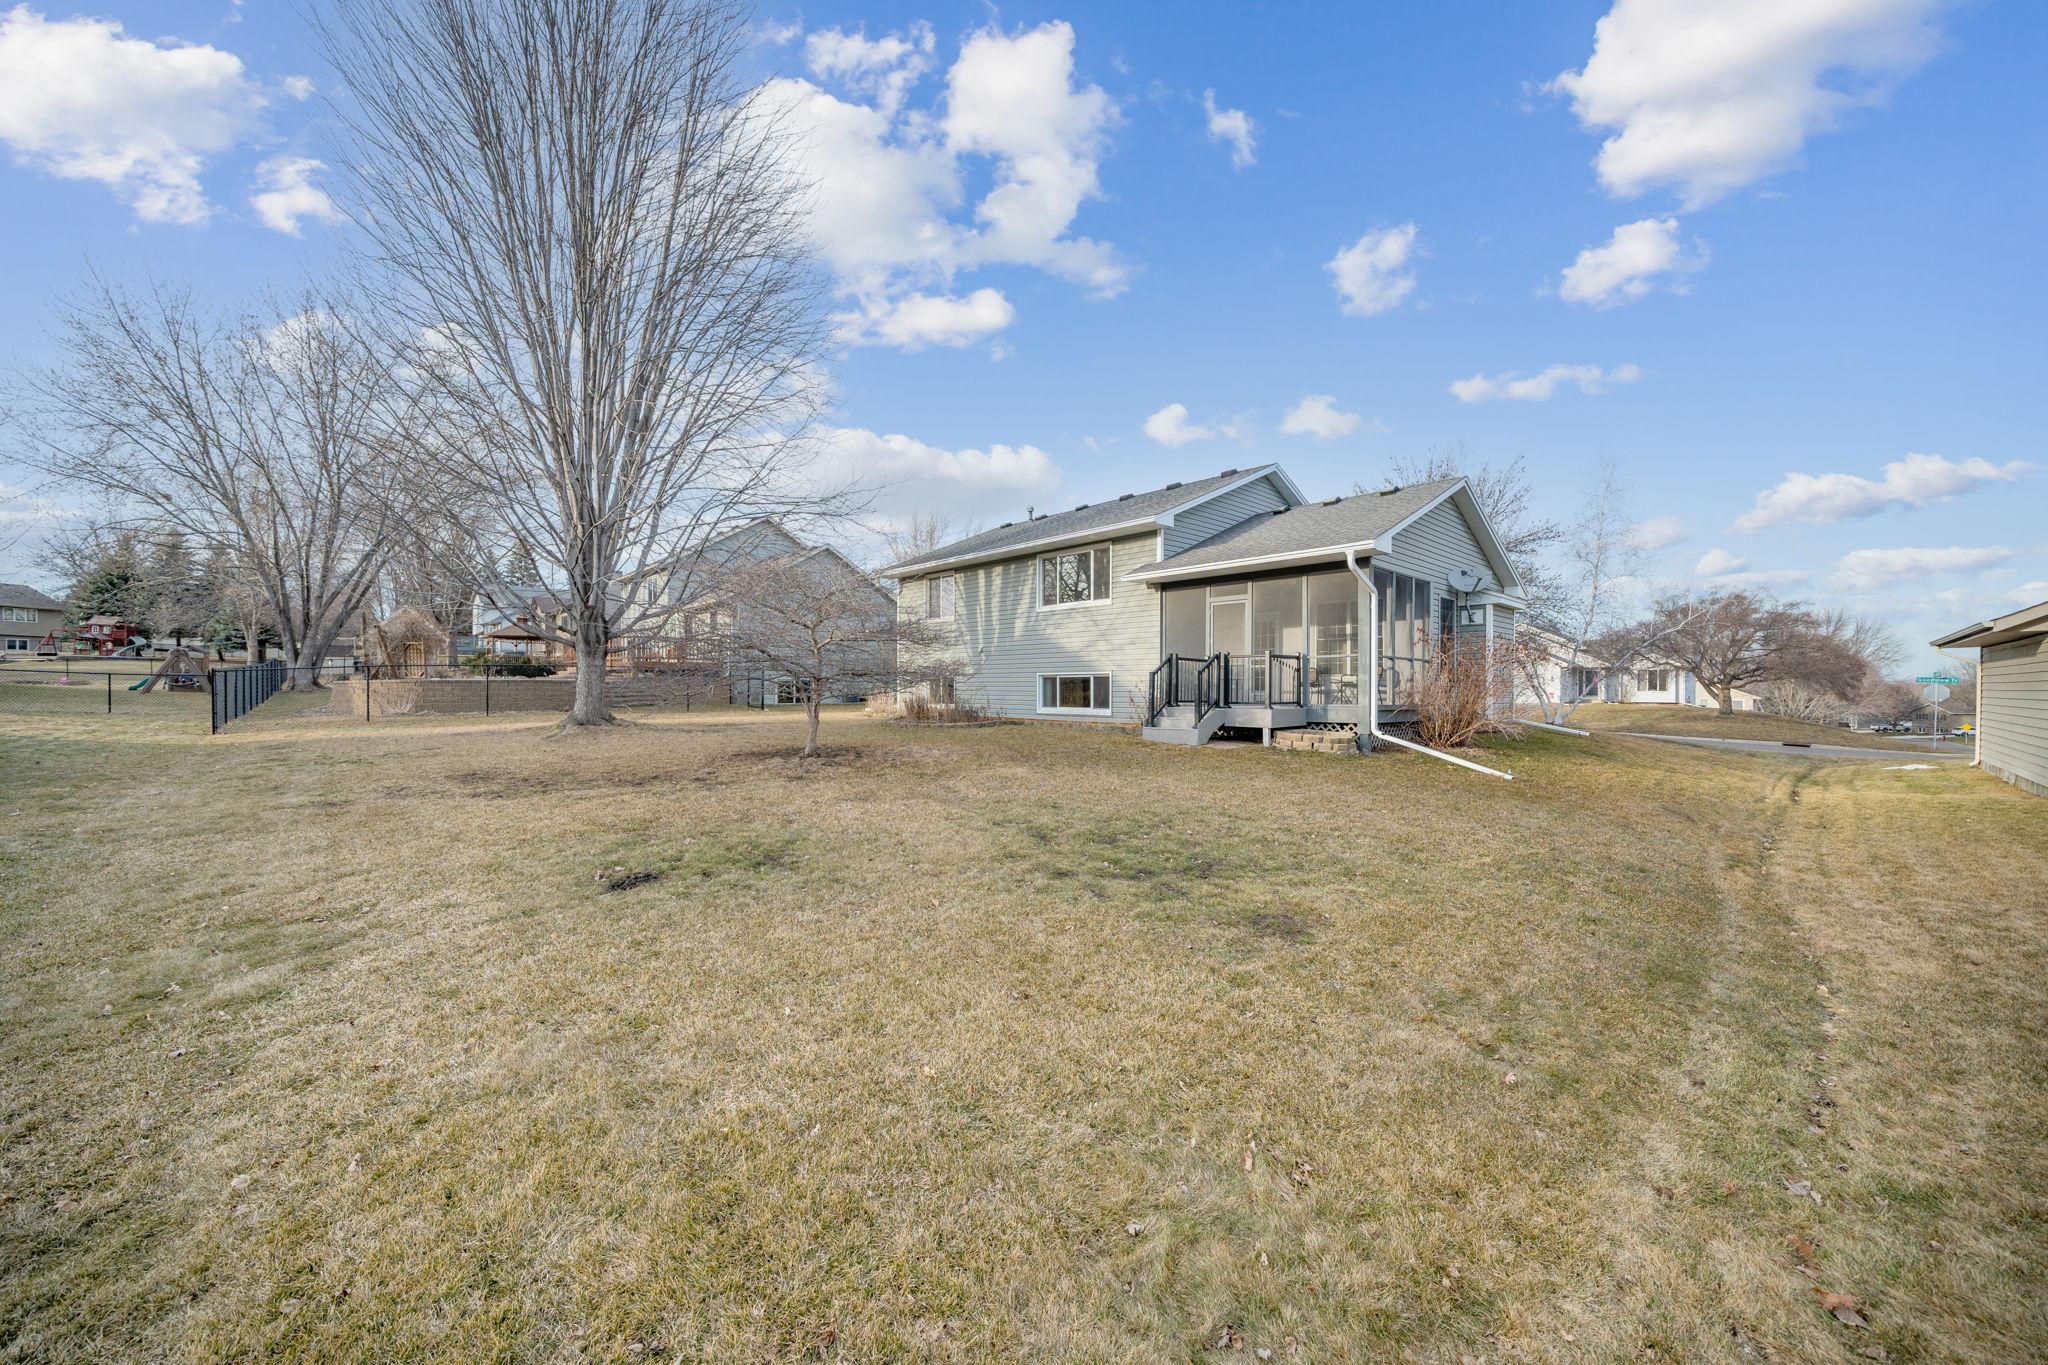
Gray split-level home with screened porch and deck beyond a broad winter lawn.
Gray-green home with an attached double garage, framed by bare trees at dusk.
SEE ALL PHOTOS
Gray-green home with a covered entry and attached garage behind a leafless tree.
Empty living room with vaulted wood ceiling, large windows, and a wood-trimmed fireplace.
Empty living room with a vaulted wood ceiling, hardwood floors, and a fireplace.
Screened porch with gray plank flooring, ceiling fan, and woven chairs overlooking the backyard.
Tiled entryway overlooking a living room with a fireplace and wood-railed staircase.
Kitchen with wood cabinets and stainless appliances, opening to a split-level landing with wood railings.
Kitchen with honey-colored wood cabinets, stainless steel appliances, and a window above the sink.
Entry hall with an oak staircase, tan tile floor, glass chandelier, and kitchen visible beyond.
Unfurnished loft with wood-look flooring and wooden railing overlooking the front entry.
Empty upper-level landing with wood-look flooring and a wooden railing overlooking the lower level.
Empty room with wood-look flooring, wood-trimmed window, and an open doorway to another room.
Bathroom with frosted sliding shower doors and a wide wood vanity beneath a large mirror.
Empty bedroom with beige walls, light carpet, and a wood-framed window.
Empty bedroom with beige carpet, wood trim, a window, and a ceiling fan with lights.
Empty carpeted room with built-in wooden shelves and stairs leading upstairs.
Vacant carpeted room with built-in wooden shelves and a hallway with wood doors.
Bathroom with frosted sliding shower doors, green walls, and a wood vanity with a single sink.
Empty carpeted room with wood trim, chair rail, and a window.
Basement laundry room with washer, dryer, utility sink, and open storage shelves.
Gray split-level home with screened porch and deck beyond a broad winter lawn.
Gray-green home with an attached double garage, framed by bare trees at dusk.
Courtesy of Coldwell Banker Realty, Brett A Rasmussen Listing Contact: 952-465-5943 
Sold

16367 Goodview Trail

16367 Goodview Trail, Lakeville, MN 55044

$384,000
Welcome Home! This home boasts multiple gathering spaces that are great for entertaining, featuring a sunroom with vaulted ceilings, a gas fireplace, and intentional built-ins. Directly off of the sunroom is a west-facing 3 season porch to catch the sunset every evening. This charming home has been meticulously taken care of with newer Windows (2021), Gas Stove (2020), Dishwasher (2020), Refrigerator (2022), Water Heater (2021), Washer and Dryer (2020), Siding and Gutters (2017). Furnace (2011) and AC (2012). 30-year Roof in 2006. The Location doesn't get any better! Move right in and enjoy.

3
beds

2
baths

1,800 Sq.Ft. LIVING AREA

9,975.24 Sq.Ft. lot

Rebekah McCracken

Rebekah McCracken

Features & Amenities

Interior

  • total bedrooms3
  • Total bathrooms2
  • full bathroom1
  • three quarter bathroom1
  • Fireplace Gas
  • APPLIANCES Dishwasher, Disposal, Microwave, Range, Refrigerator, Washer, Water Softener Owned

Area & Lot

  • Status Sold
  • Date Sold March 25, 2024
  • Living Area1,800 Sq.Ft.
  • Total Area1,800 Sq.Ft.
  • Lot Area9,975.24 Sq.Ft.
  • MLS® ID6494406
  • TypeResidential
  • YEAR BUILT1992
  • School DistrictRosemount-Apple Valley-Eagan

Exterior

  • STORIES3
  • Garage Space2.0
  • water SourceCity Water/Connected
  • roofAge Over 8 Years
  • lot featuresTree Coverage - Medium
  • parkingAttached Garage
  • HEAT TYPEForced Air, Fireplace(s)
  • AIR CONDITIONINGCentral Air
  • sewerCity Sewer/Connected
  • Disability FeaturesNone

Financial

  • Sales Price$384,000
  • Real Estate Tax $3,460/yr

Work With Rebekah

Buying or selling a home is a big step—Rebekah makes it seamless. With expert market insight, strong negotiation skills, and a personal touch, she guides you every step of the way. Trust Rebekah to turn your transition into a smooth and rewarding experience.

Follow Me on Instagram