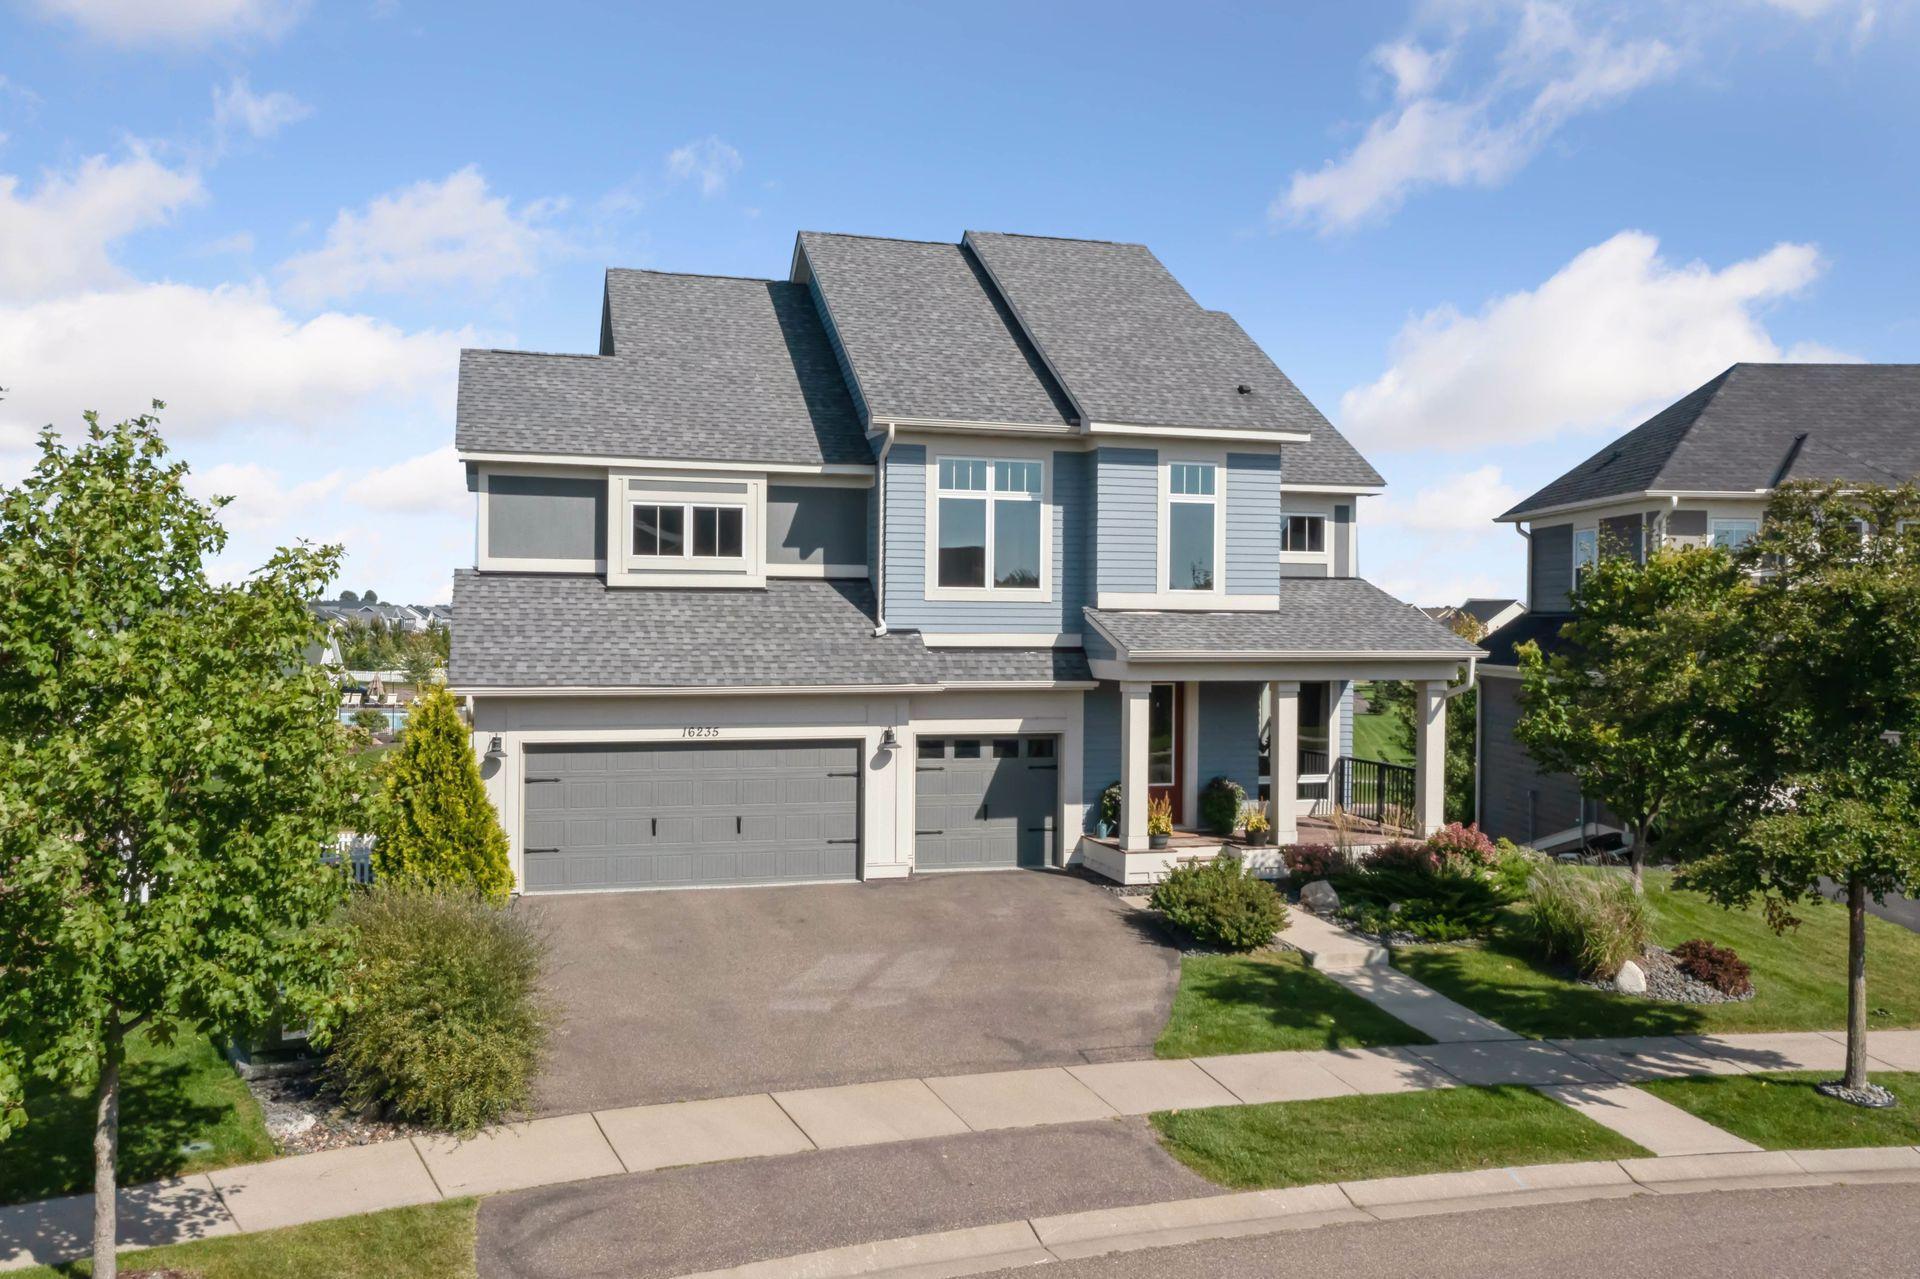
Two-story blue-gray house with a complex roof, three-car garage, and covered front porch.
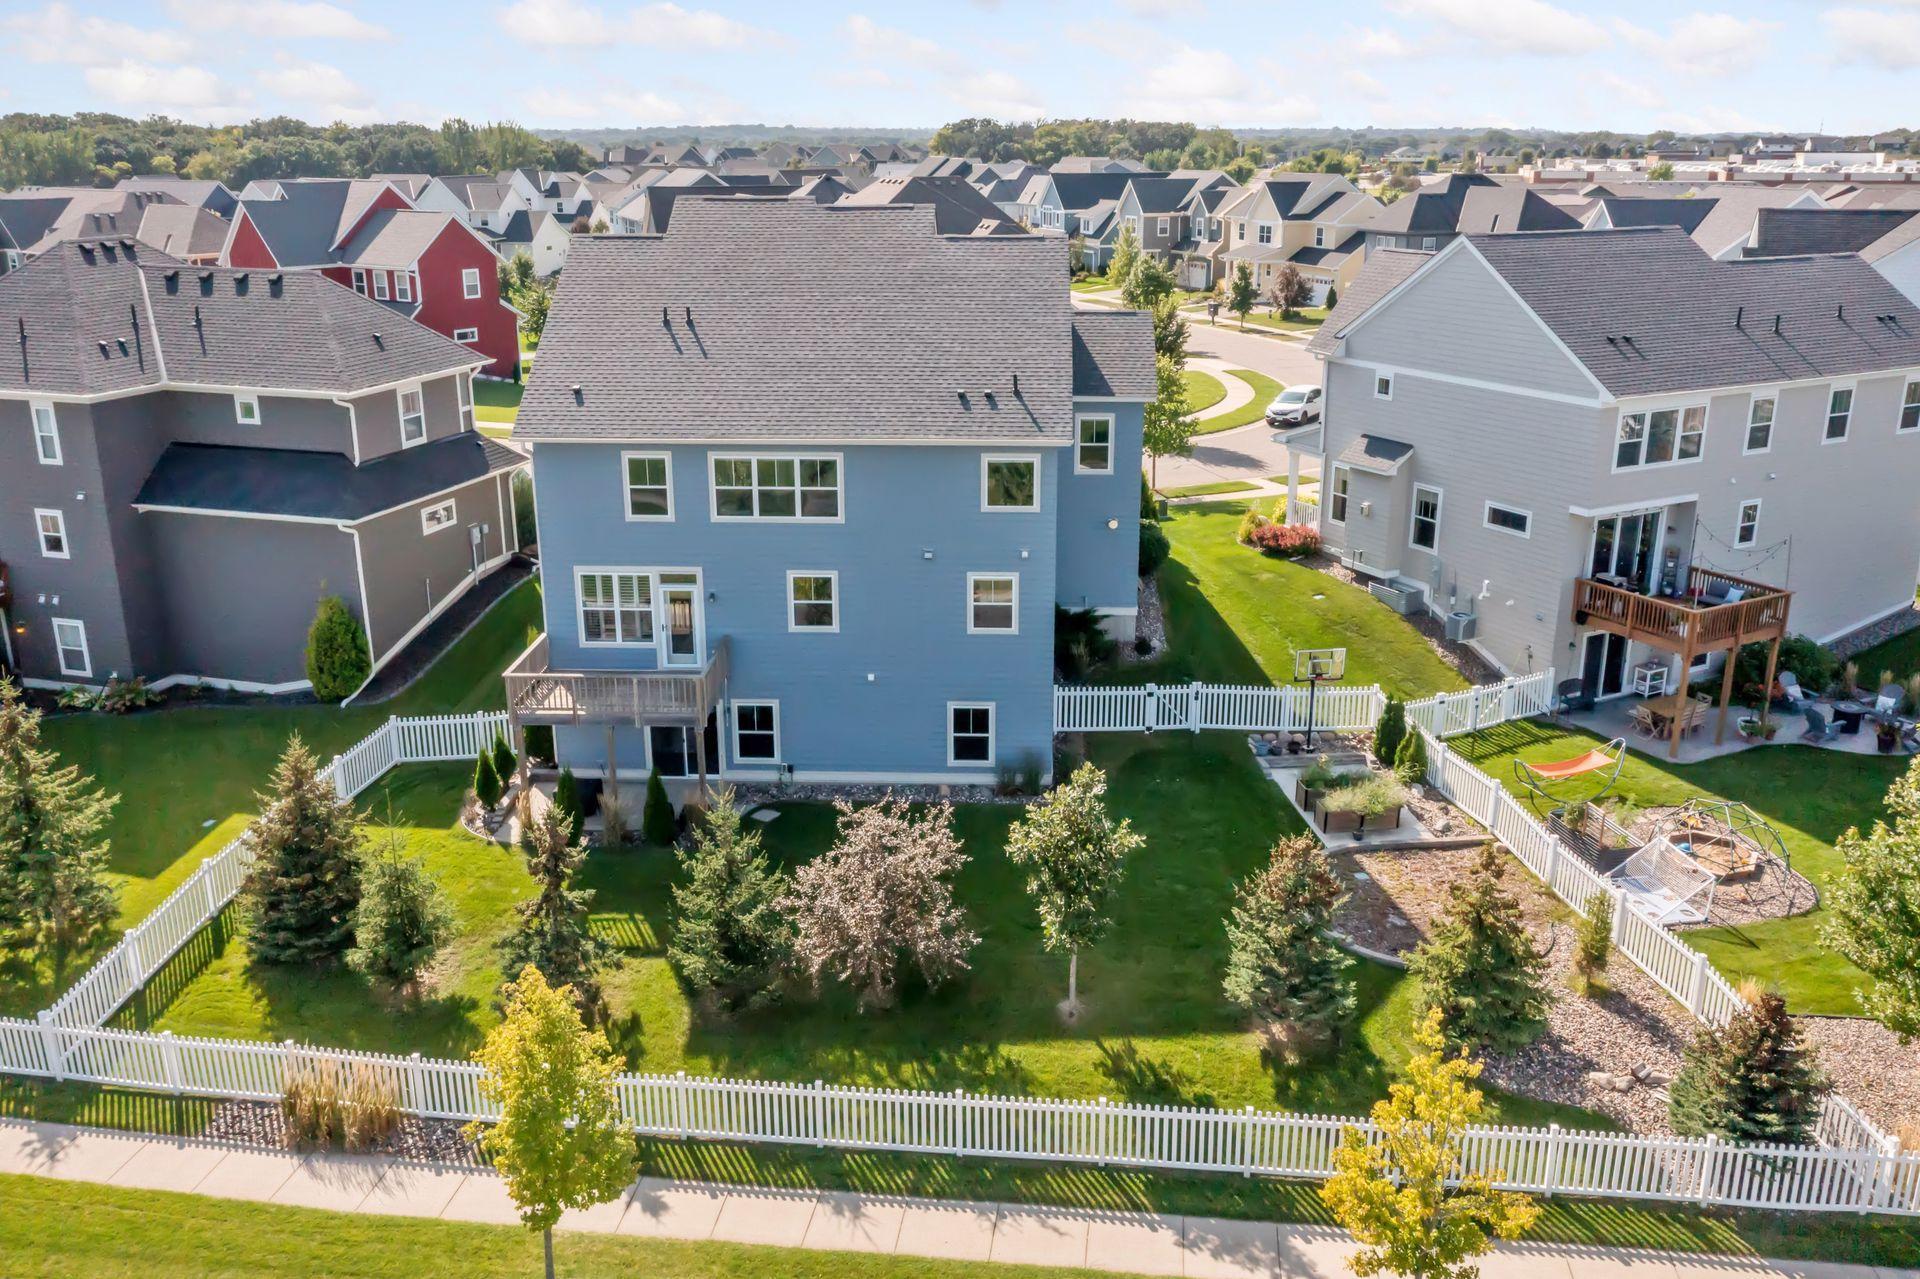
Aerial view of a blue home with a fenced backyard, deck, and landscaped lawn.
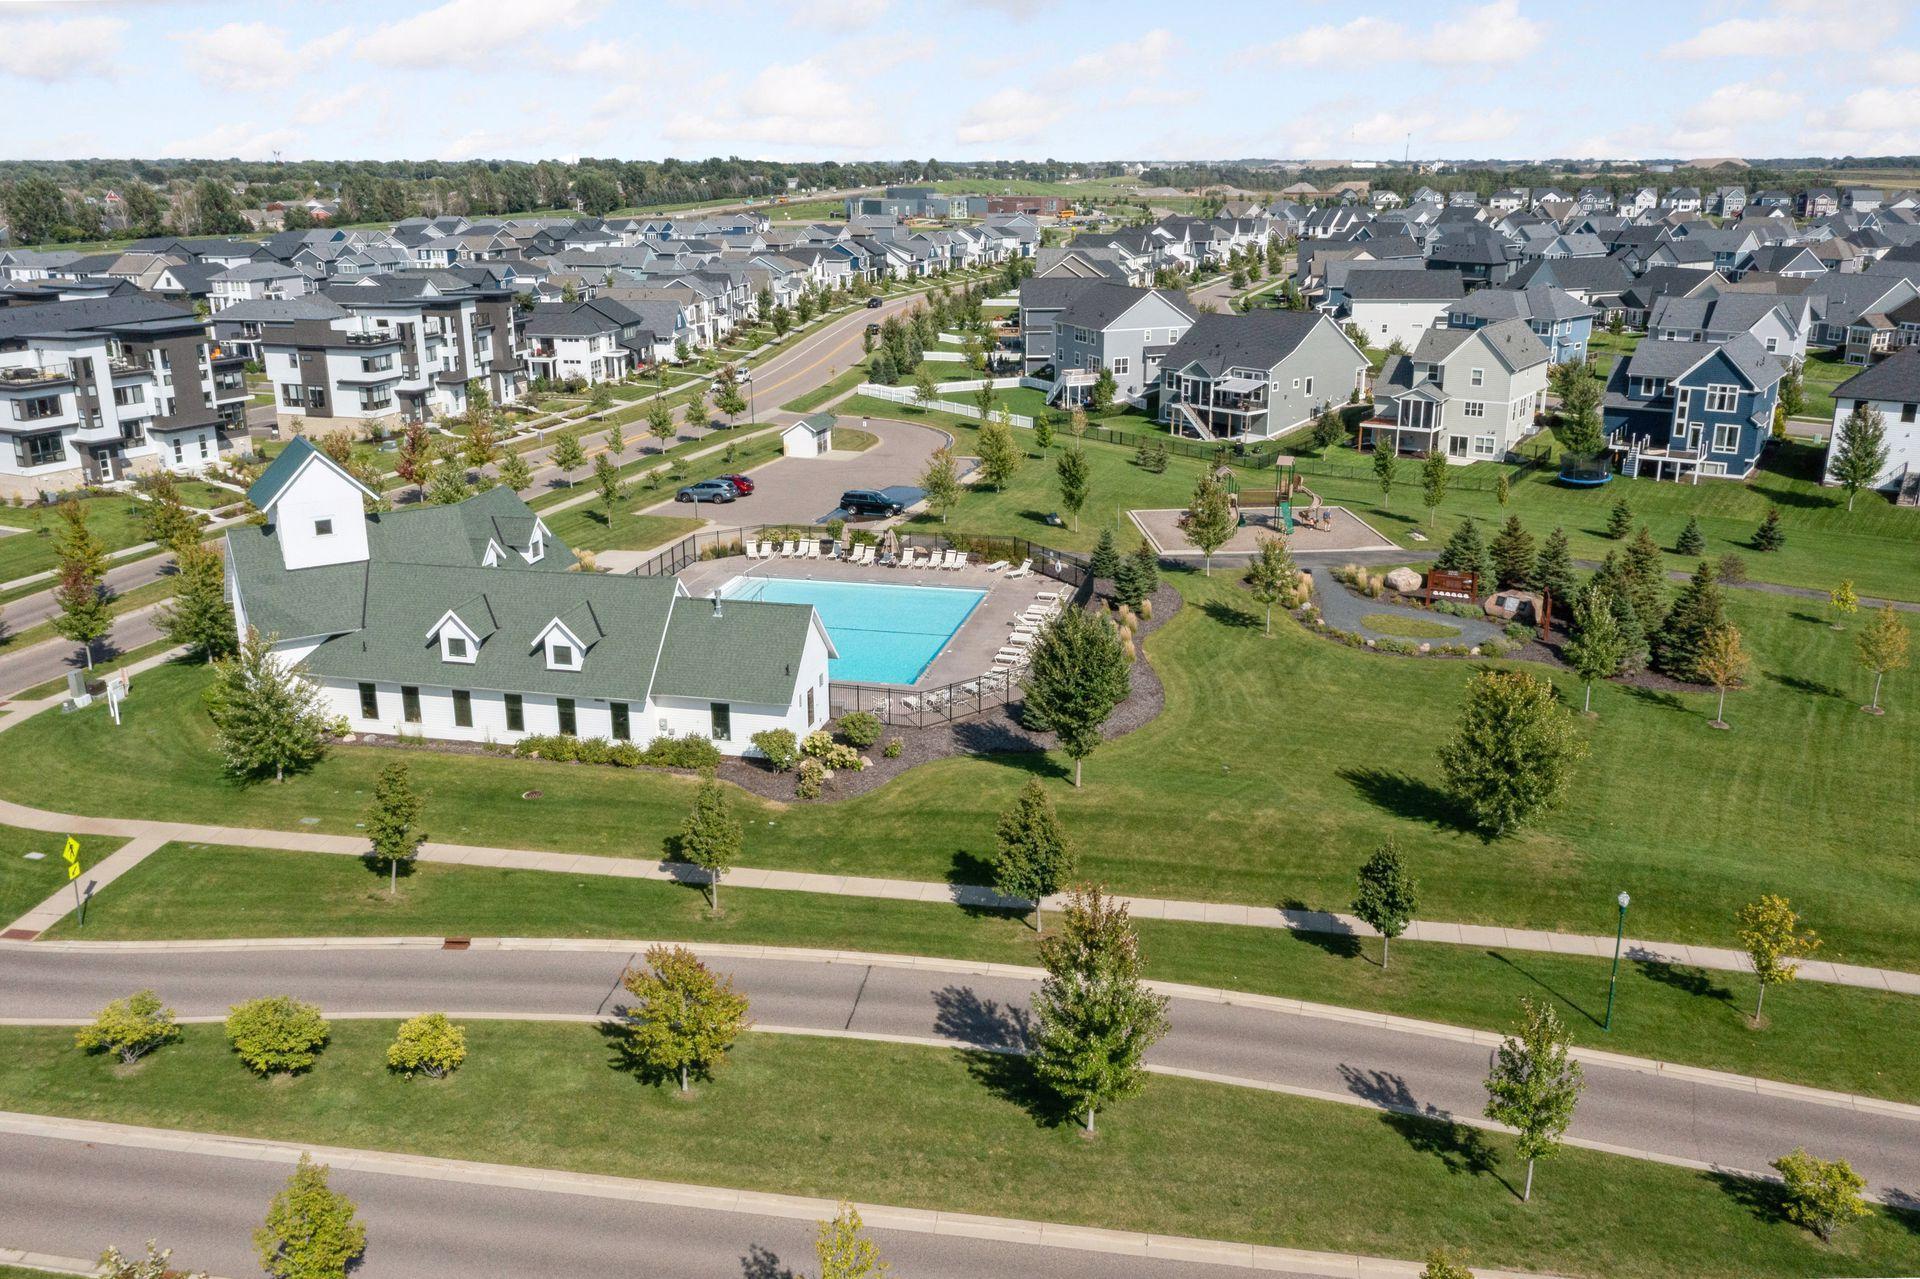
Aerial view of a neighborhood with a community pool, clubhouse, and playground.
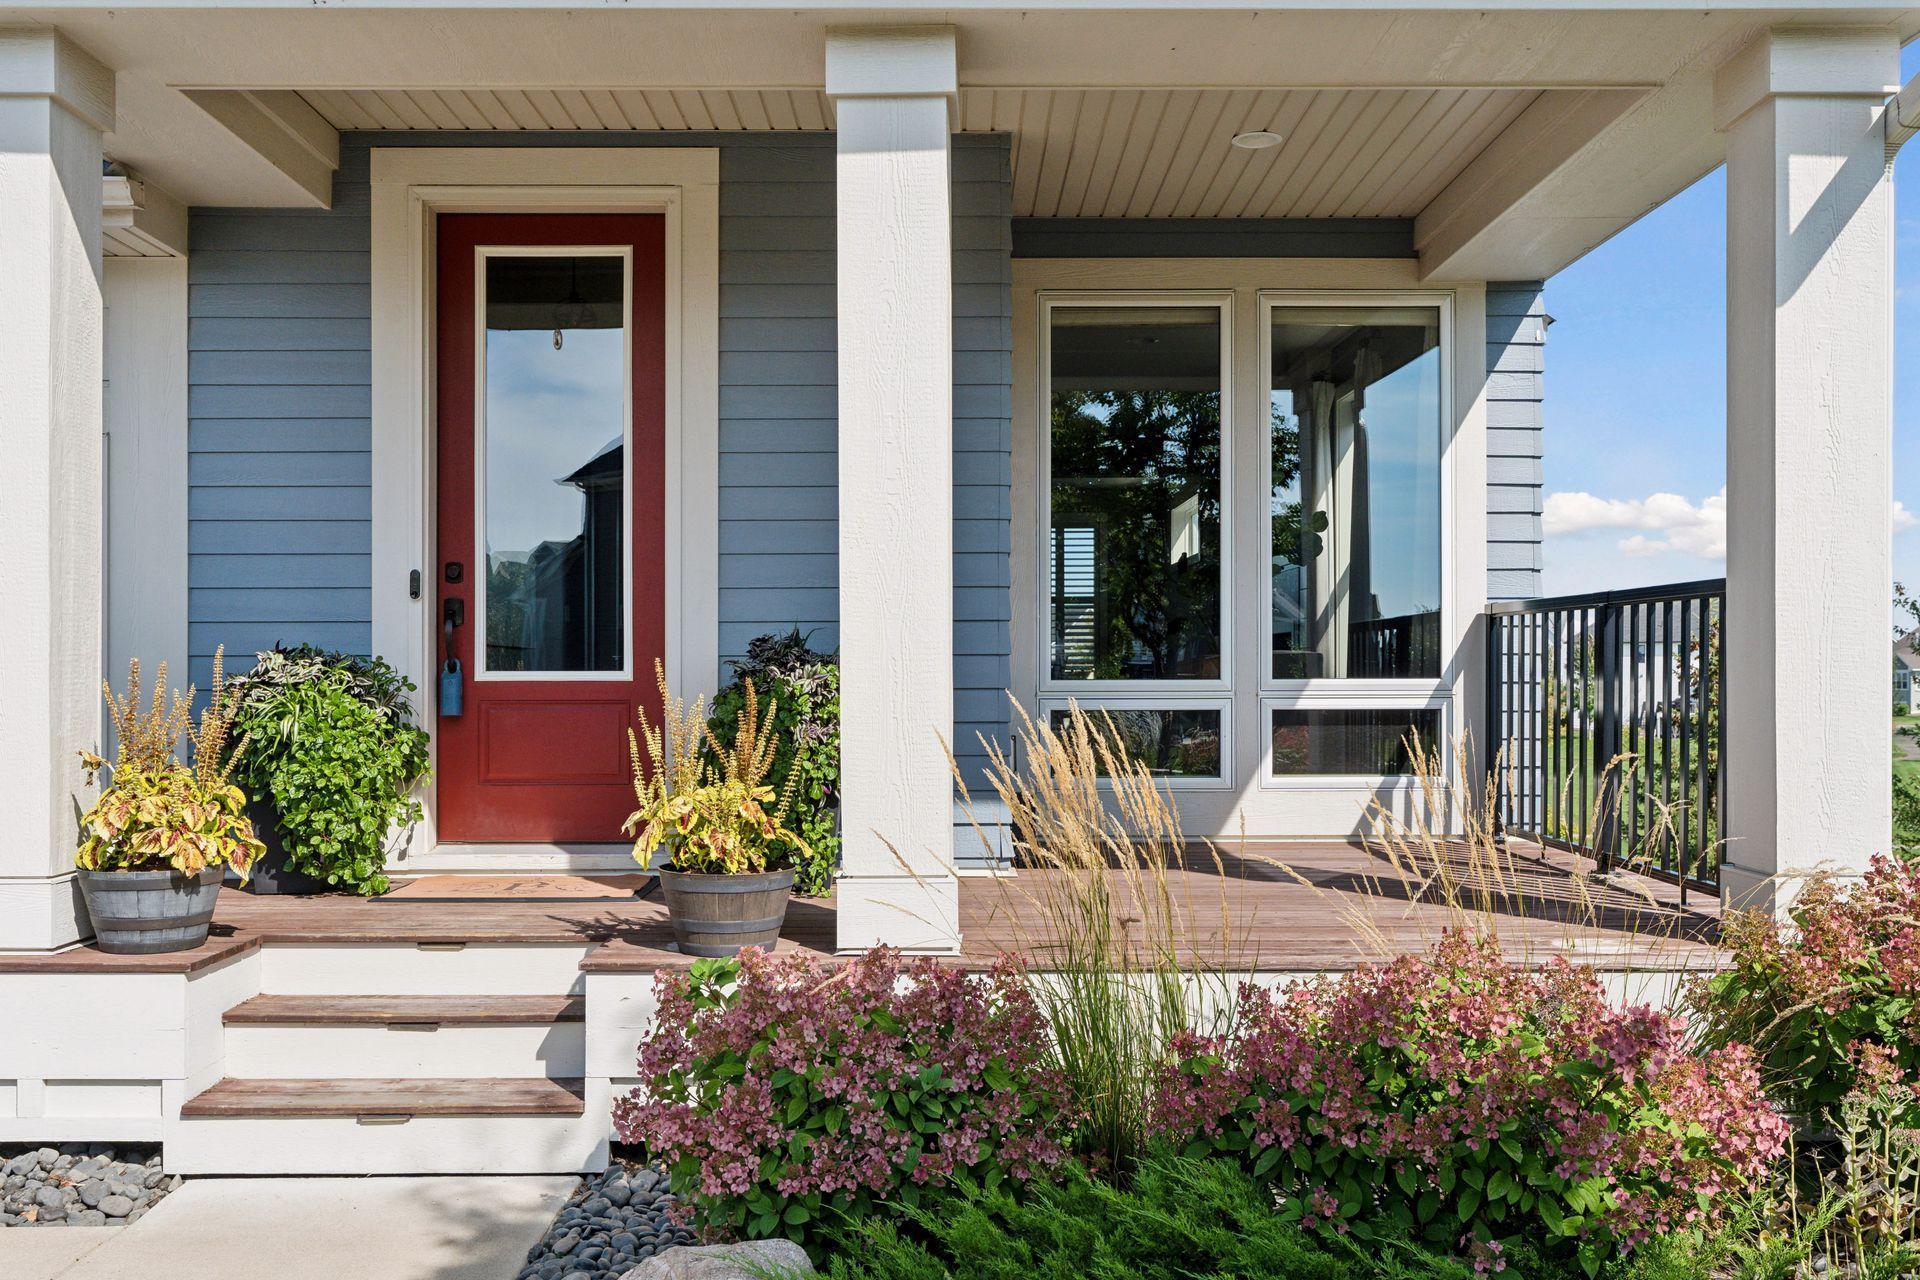
Blue-sided home’s covered porch with a red front door, white columns, and flowering plants.
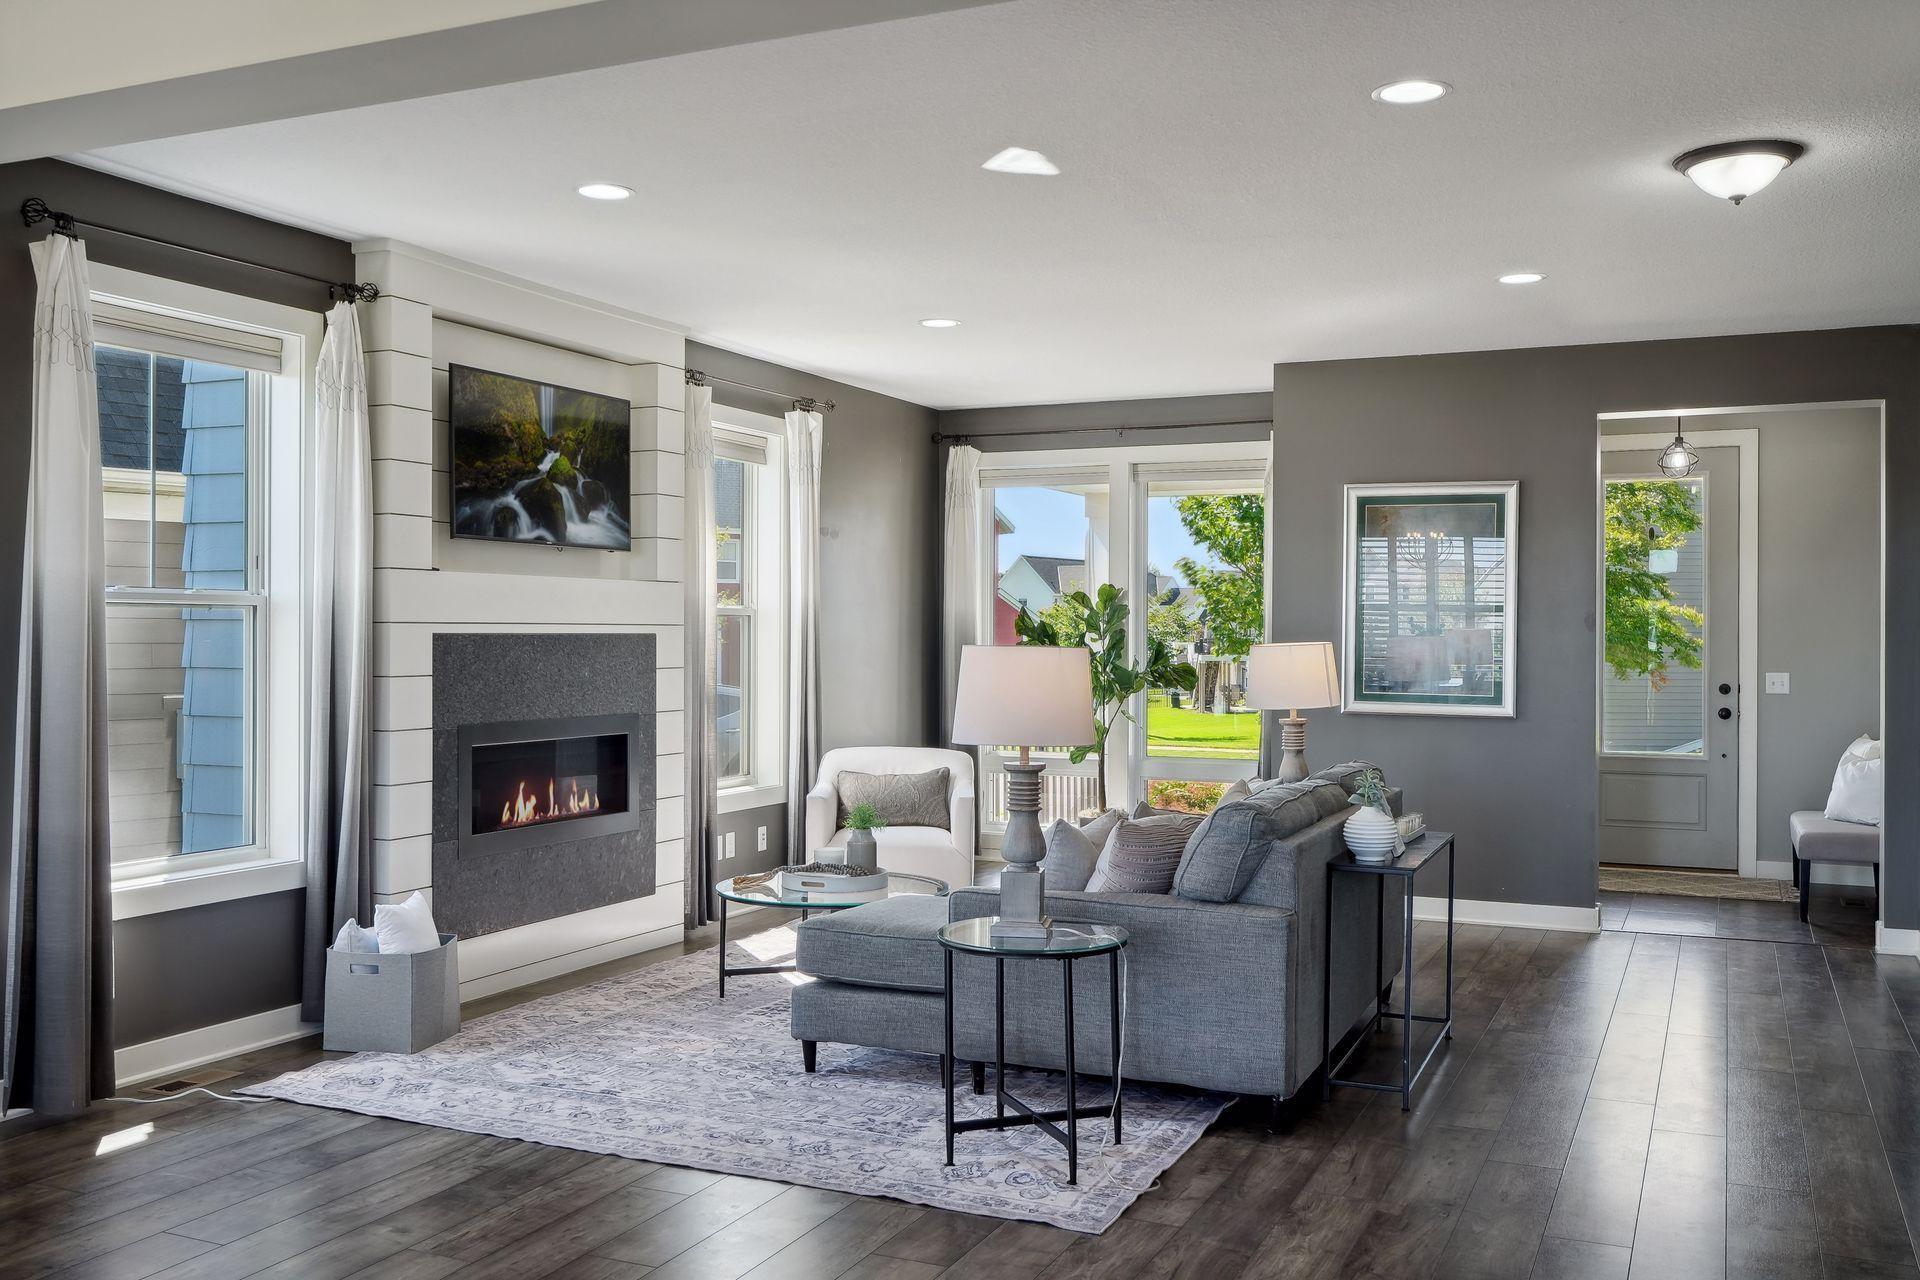
Living room with a gray sectional, modern fireplace, and large windows overlooking a lawn.
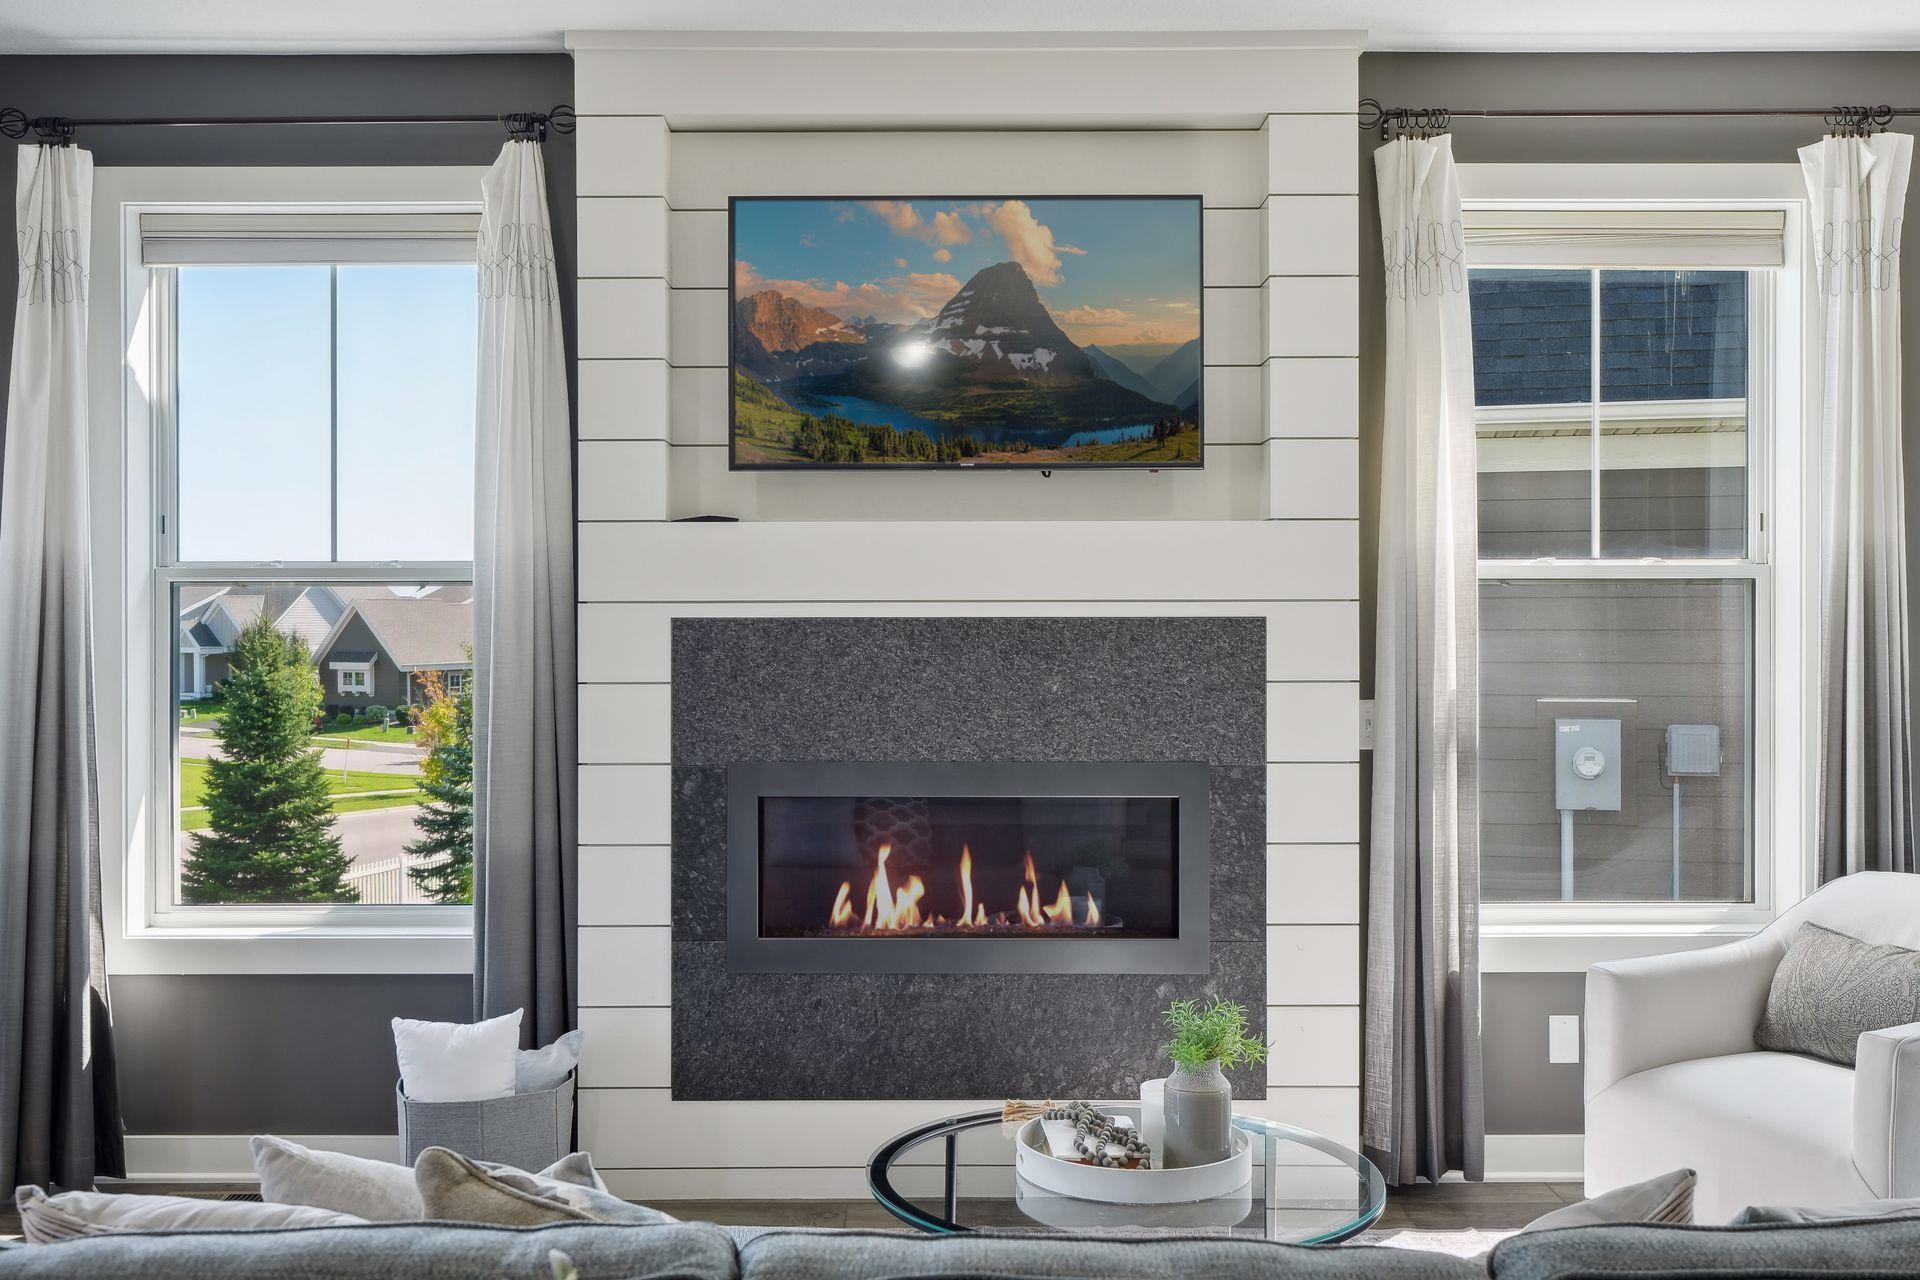
Living room with a gas fireplace in a dark stone surround, flanked by tall curtained windows.
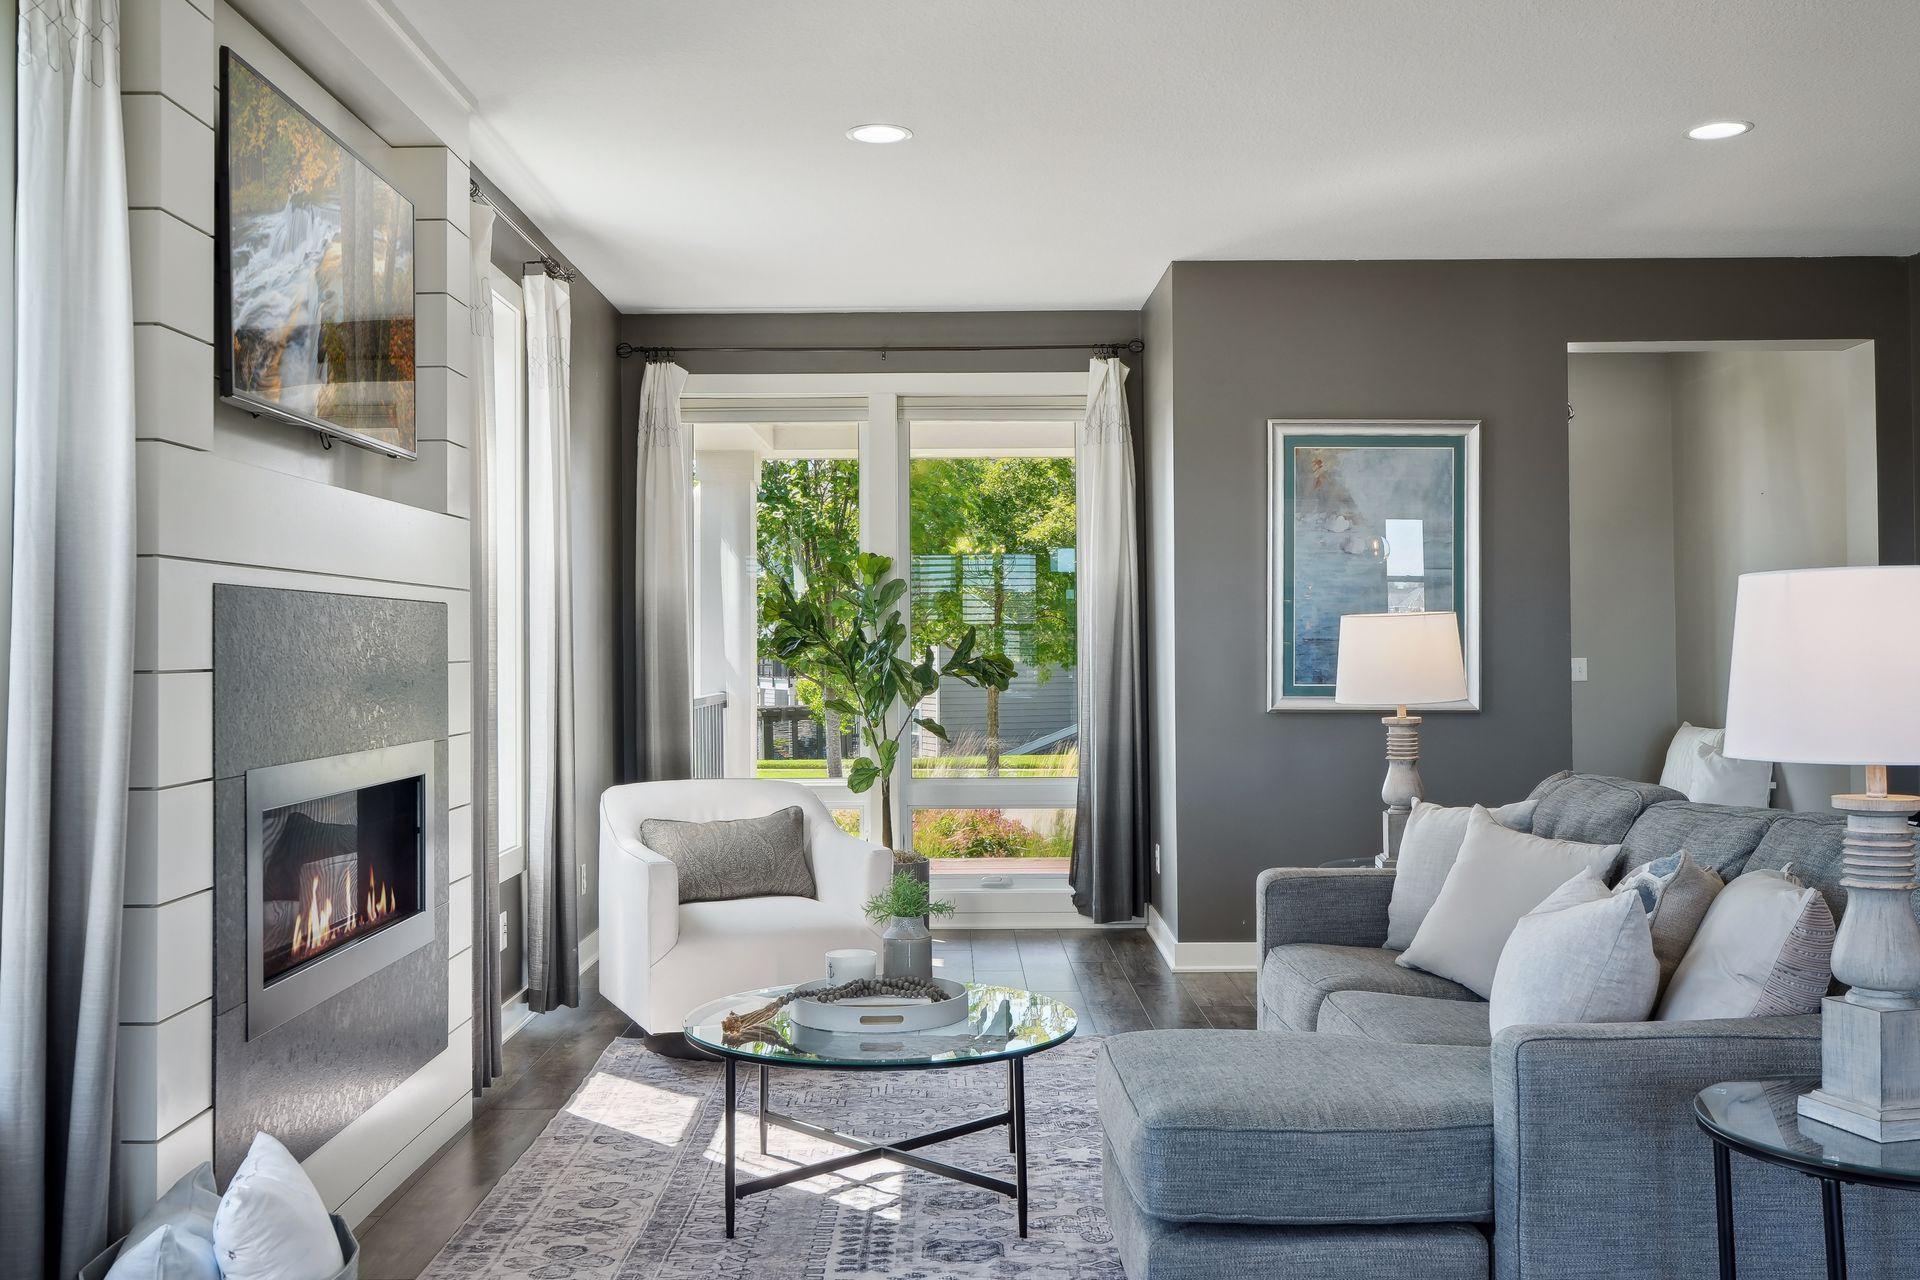
Furnished living room with a gray sectional, glass coffee table, and modern fireplace.
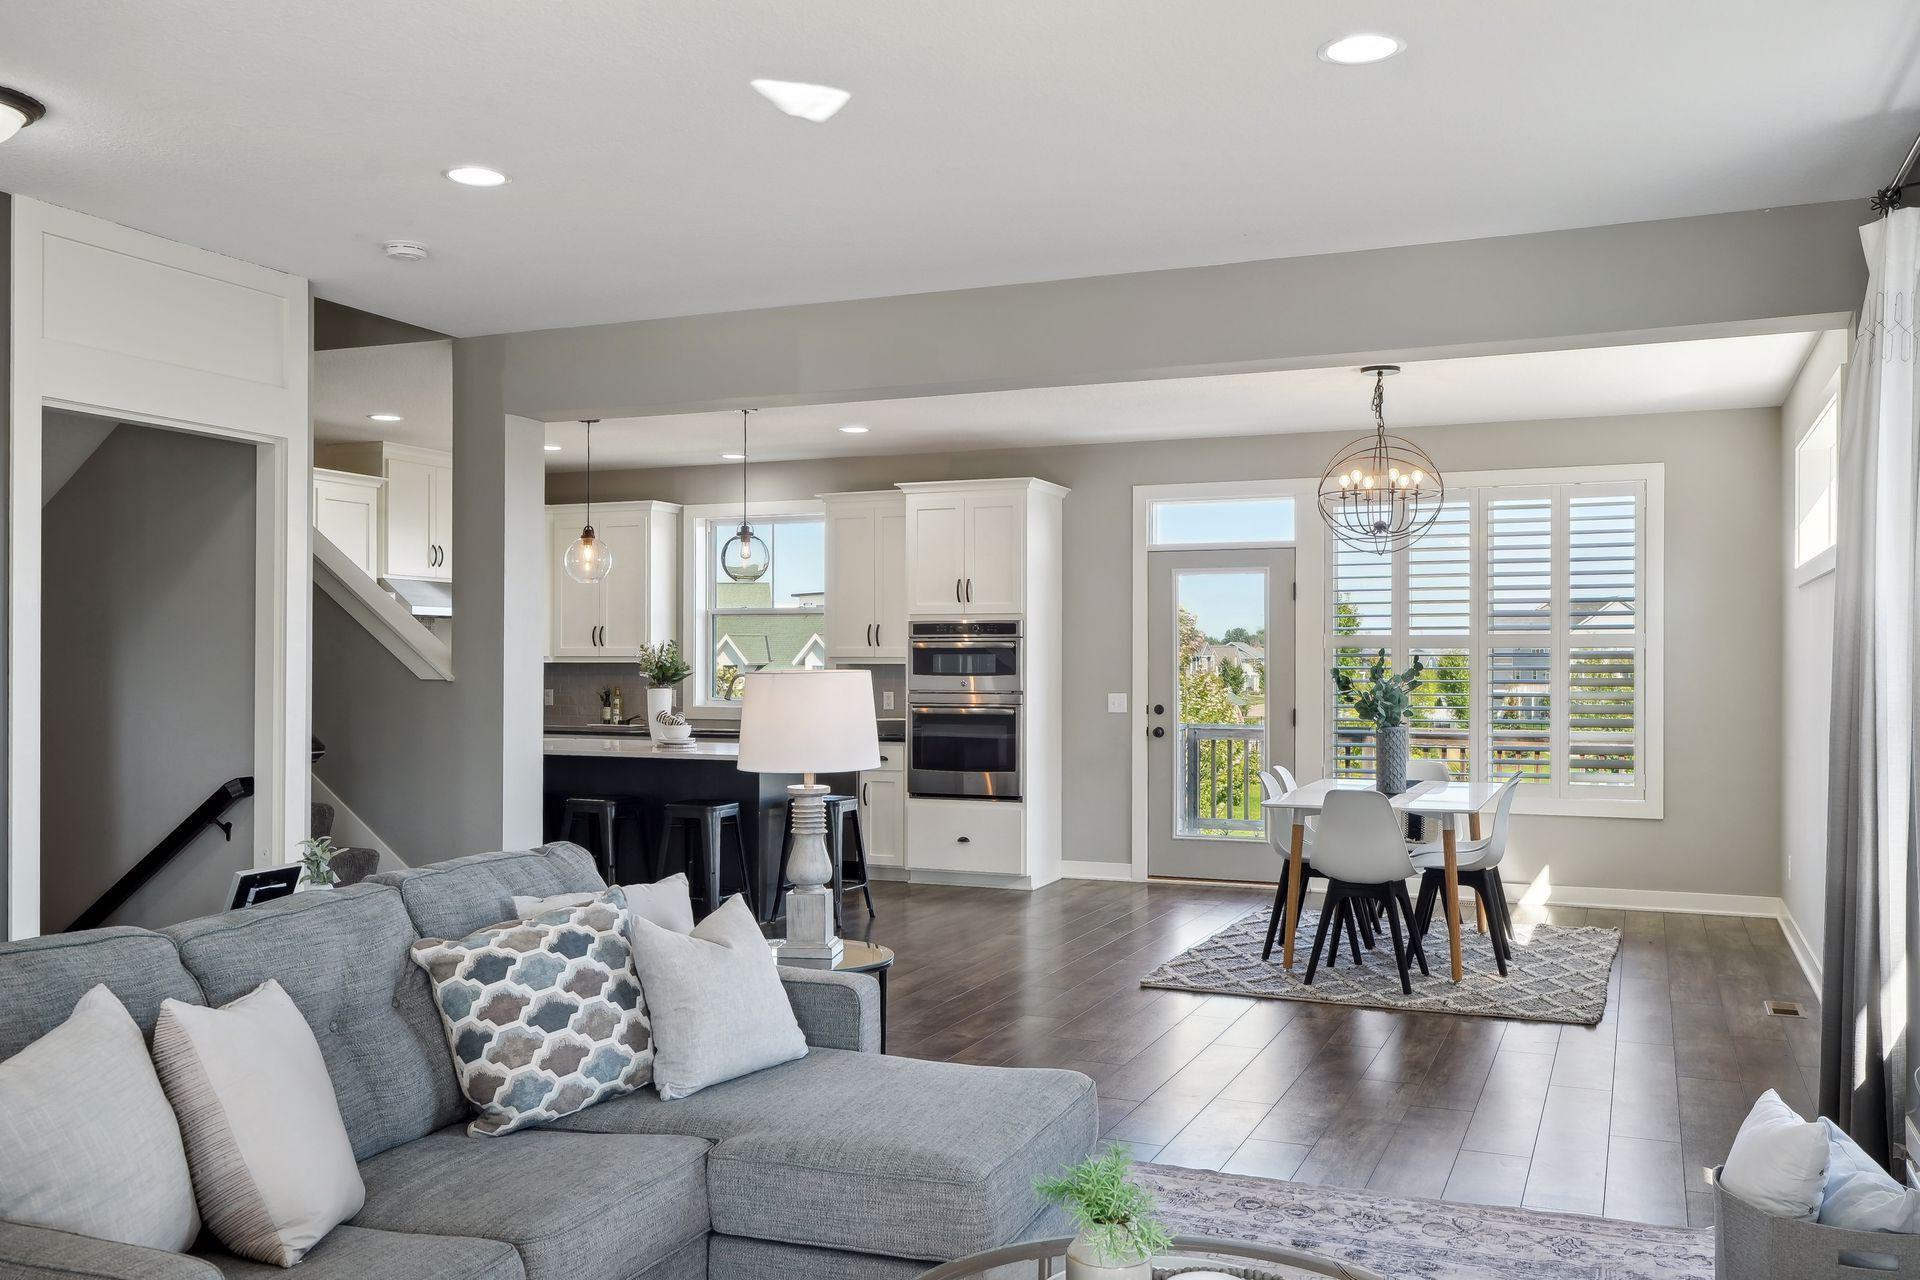
Open-plan living room with gray sectional, white kitchen, and dining area by shuttered windows.
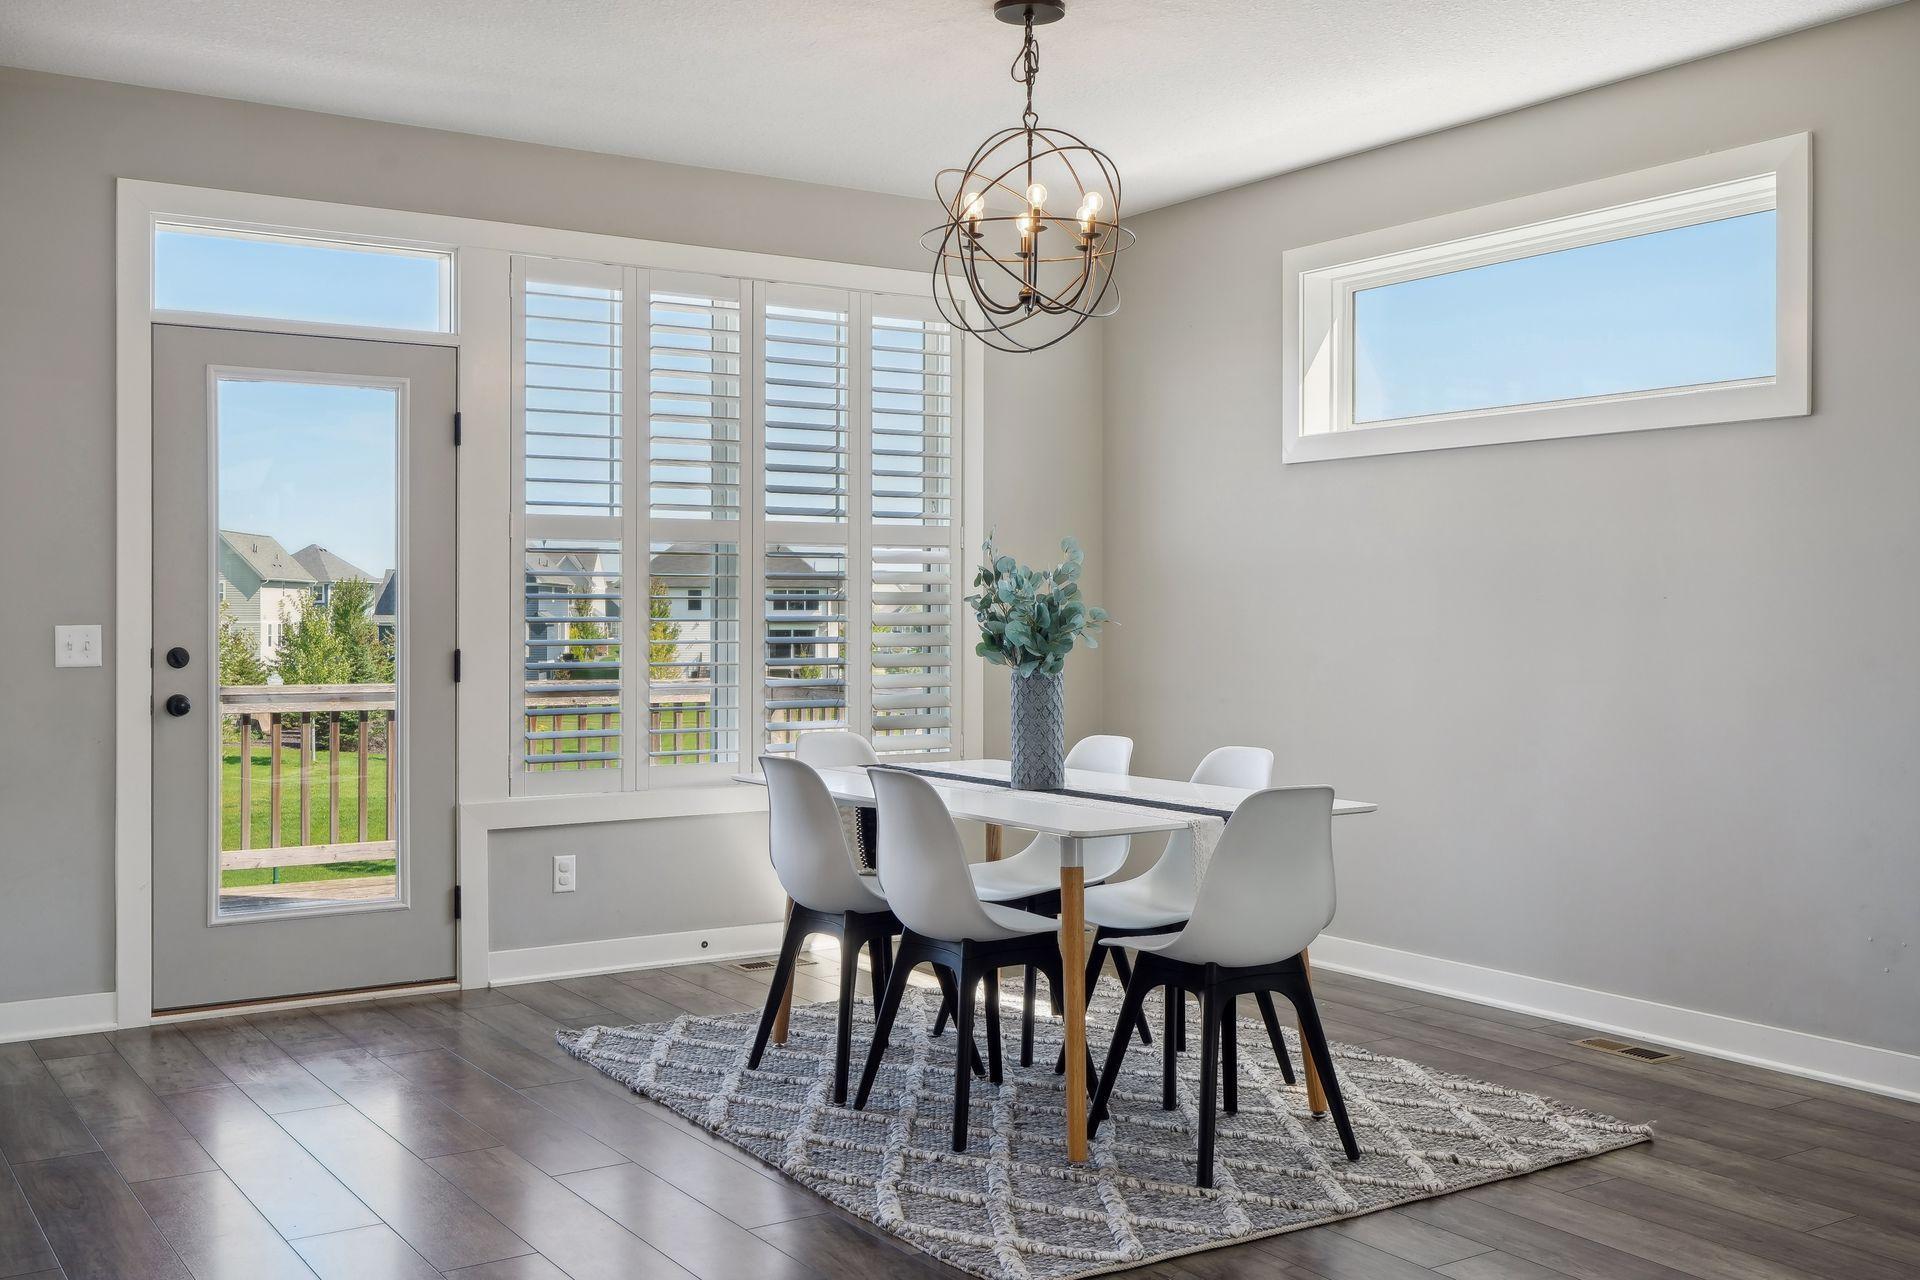
Dining room with white chairs, plantation shutters, and a glass-paneled door to the deck.
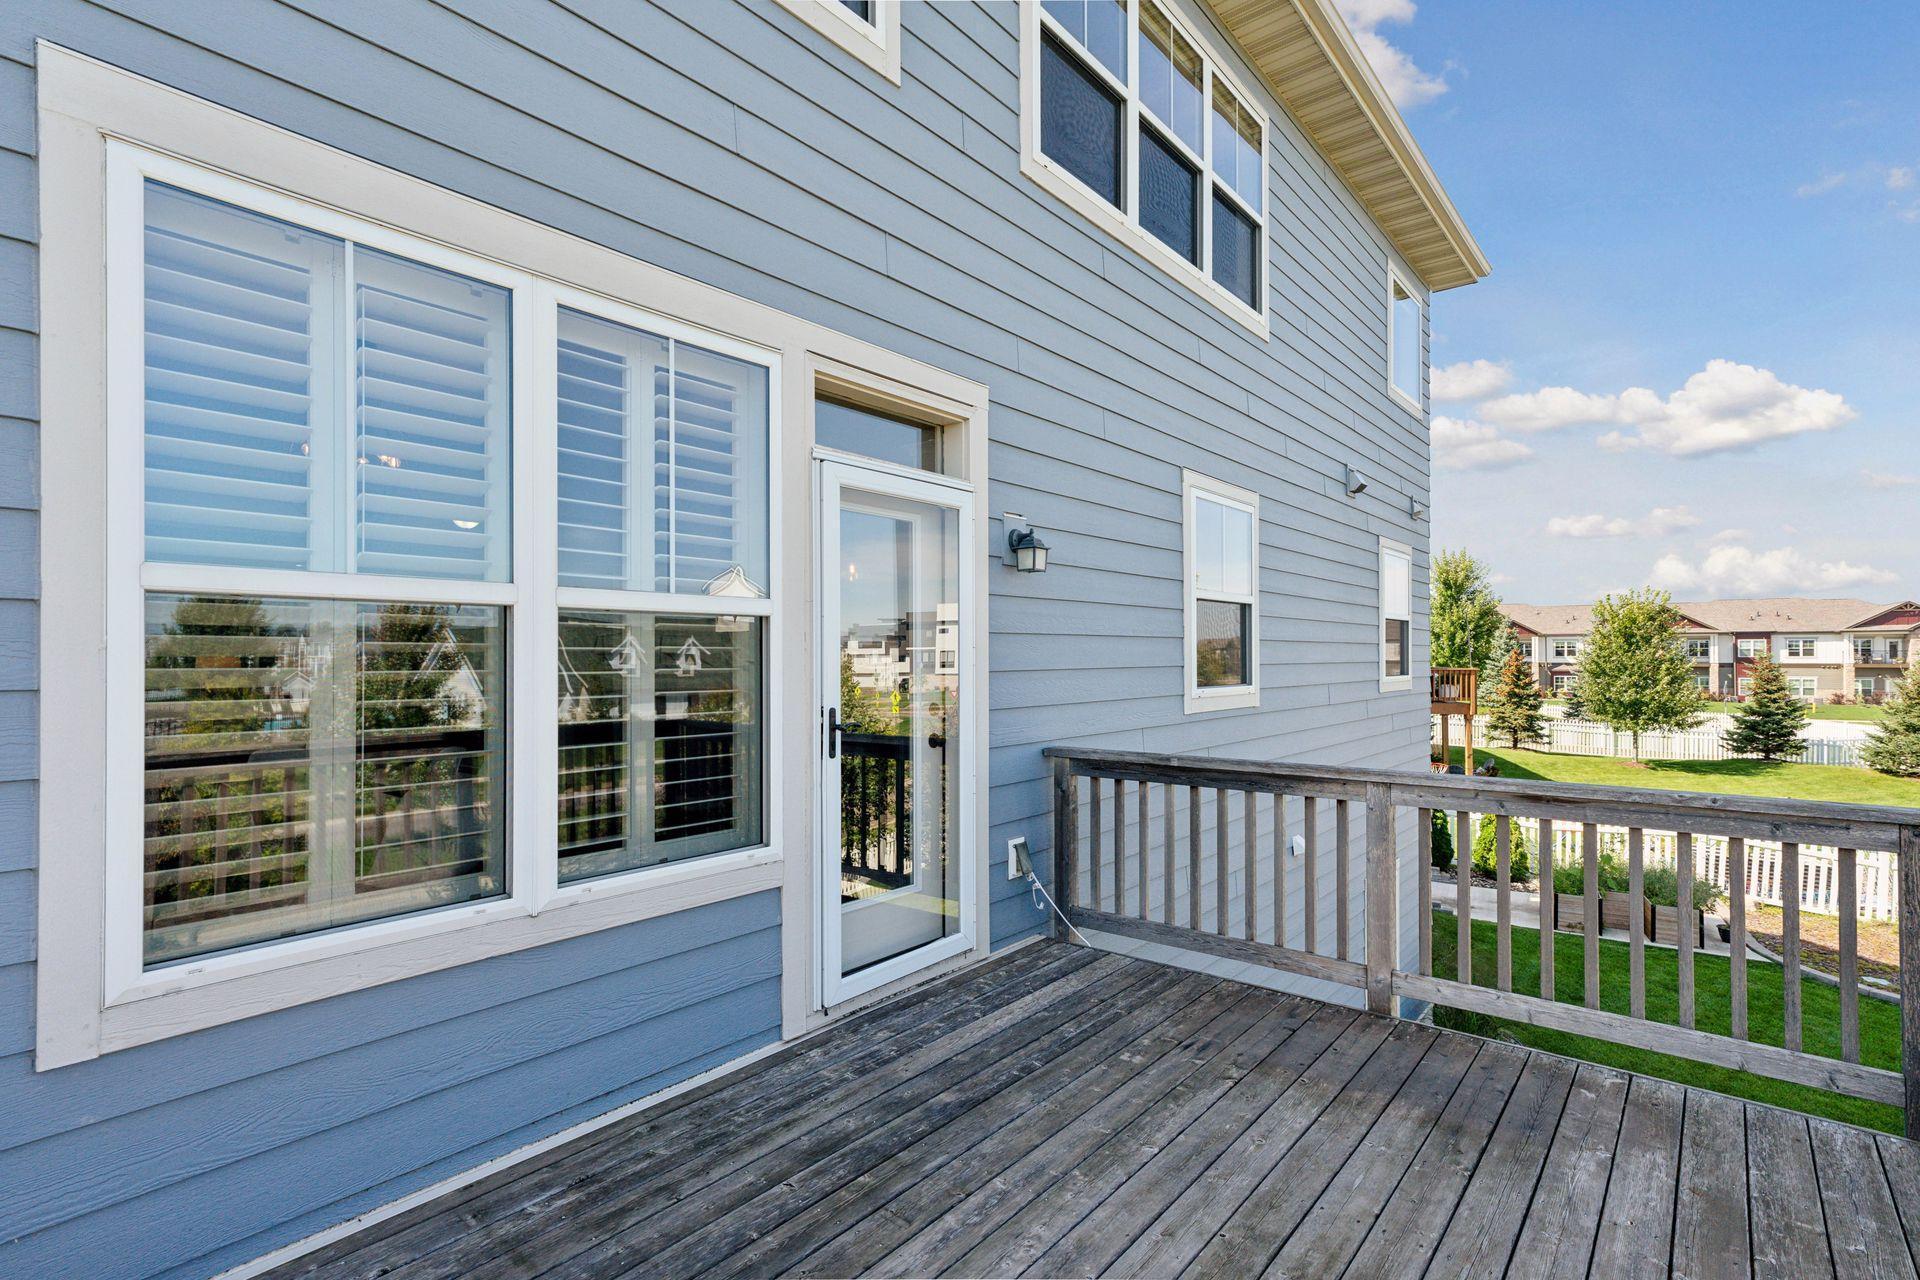
Blue-gray home exterior with a wooden deck, shuttered windows, and glass patio door.
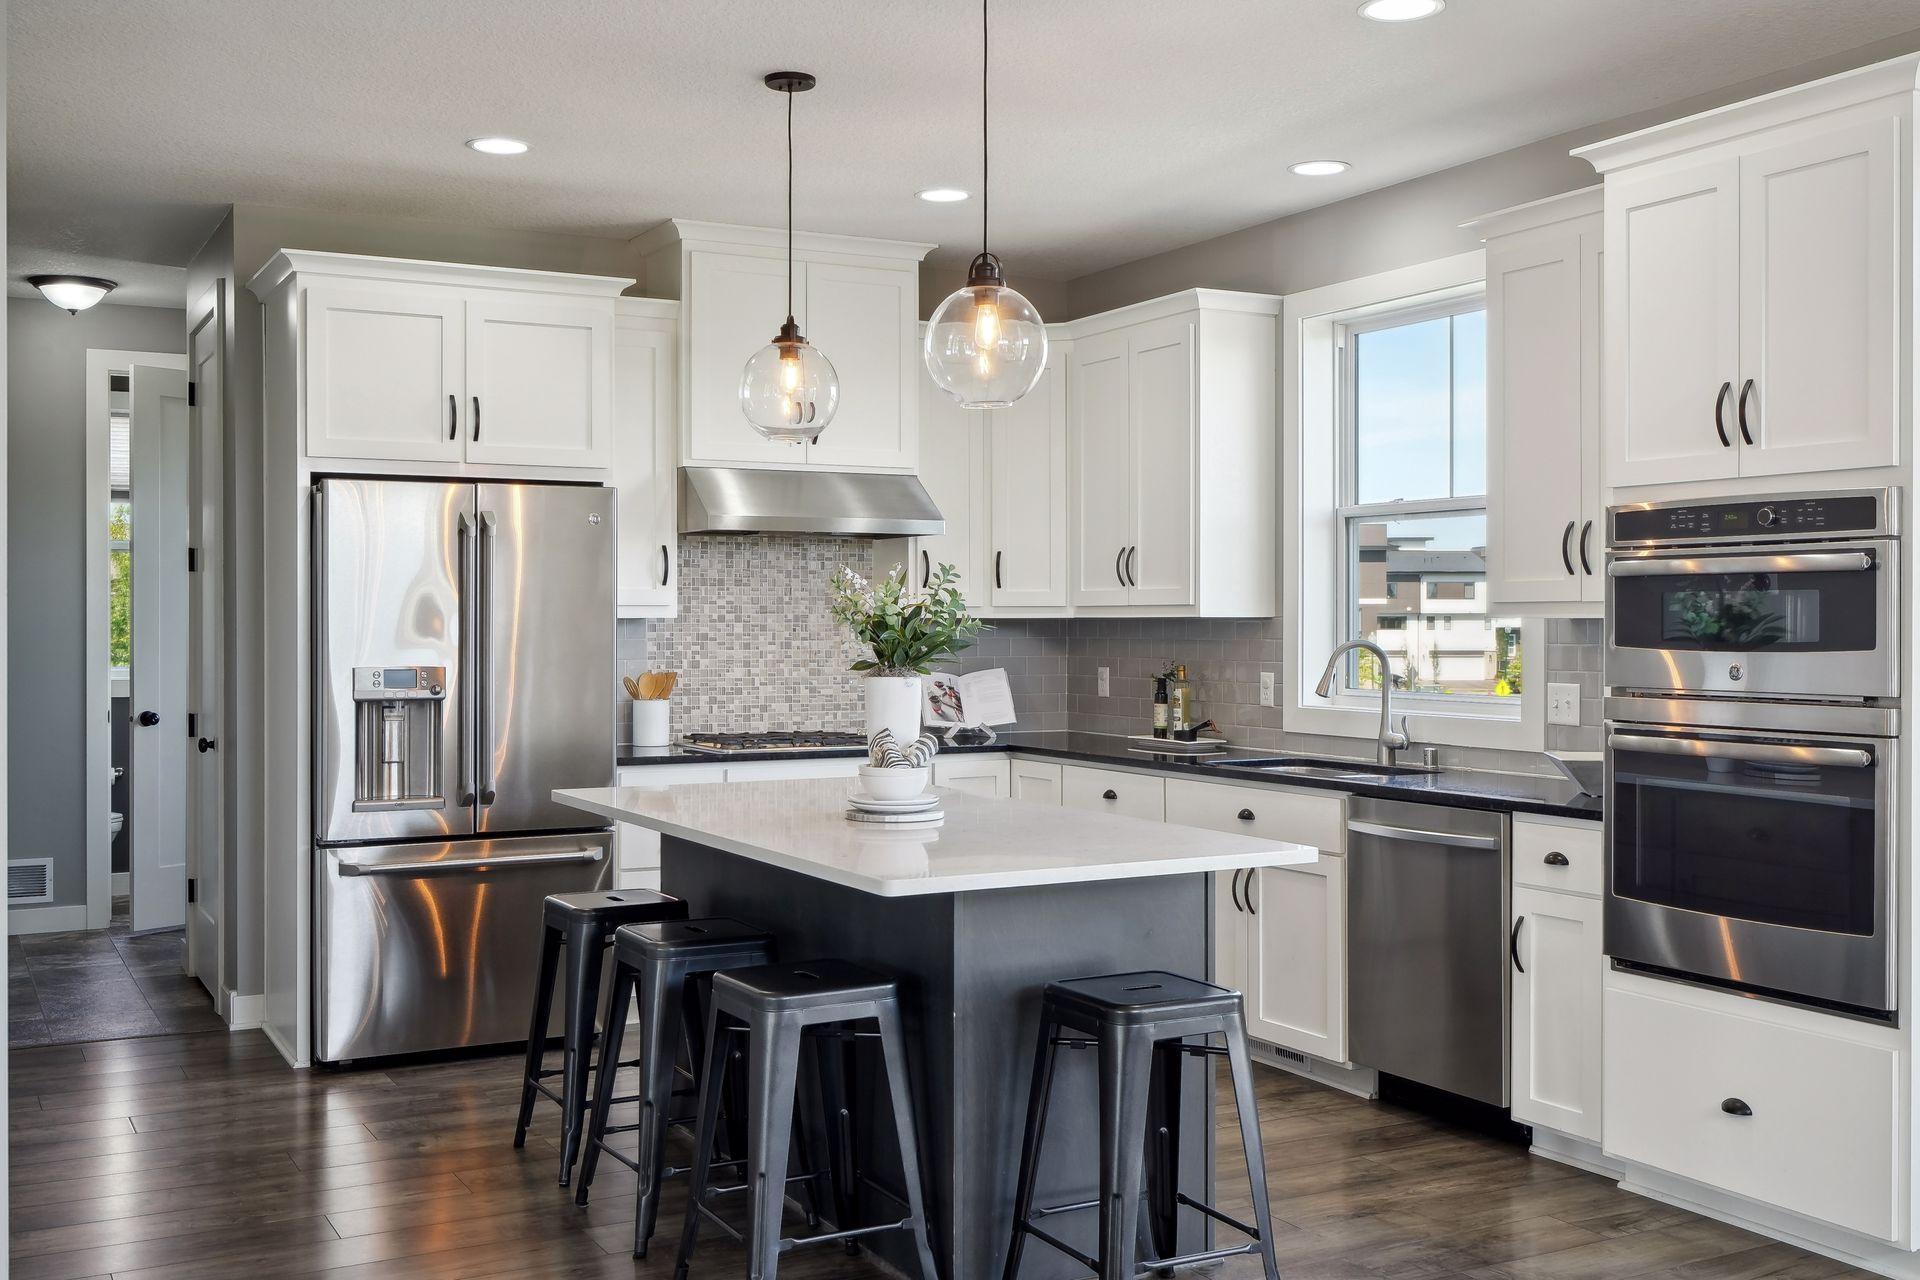
Modern kitchen with a large island, white cabinets, stainless steel appliances, and glass pendant lights.
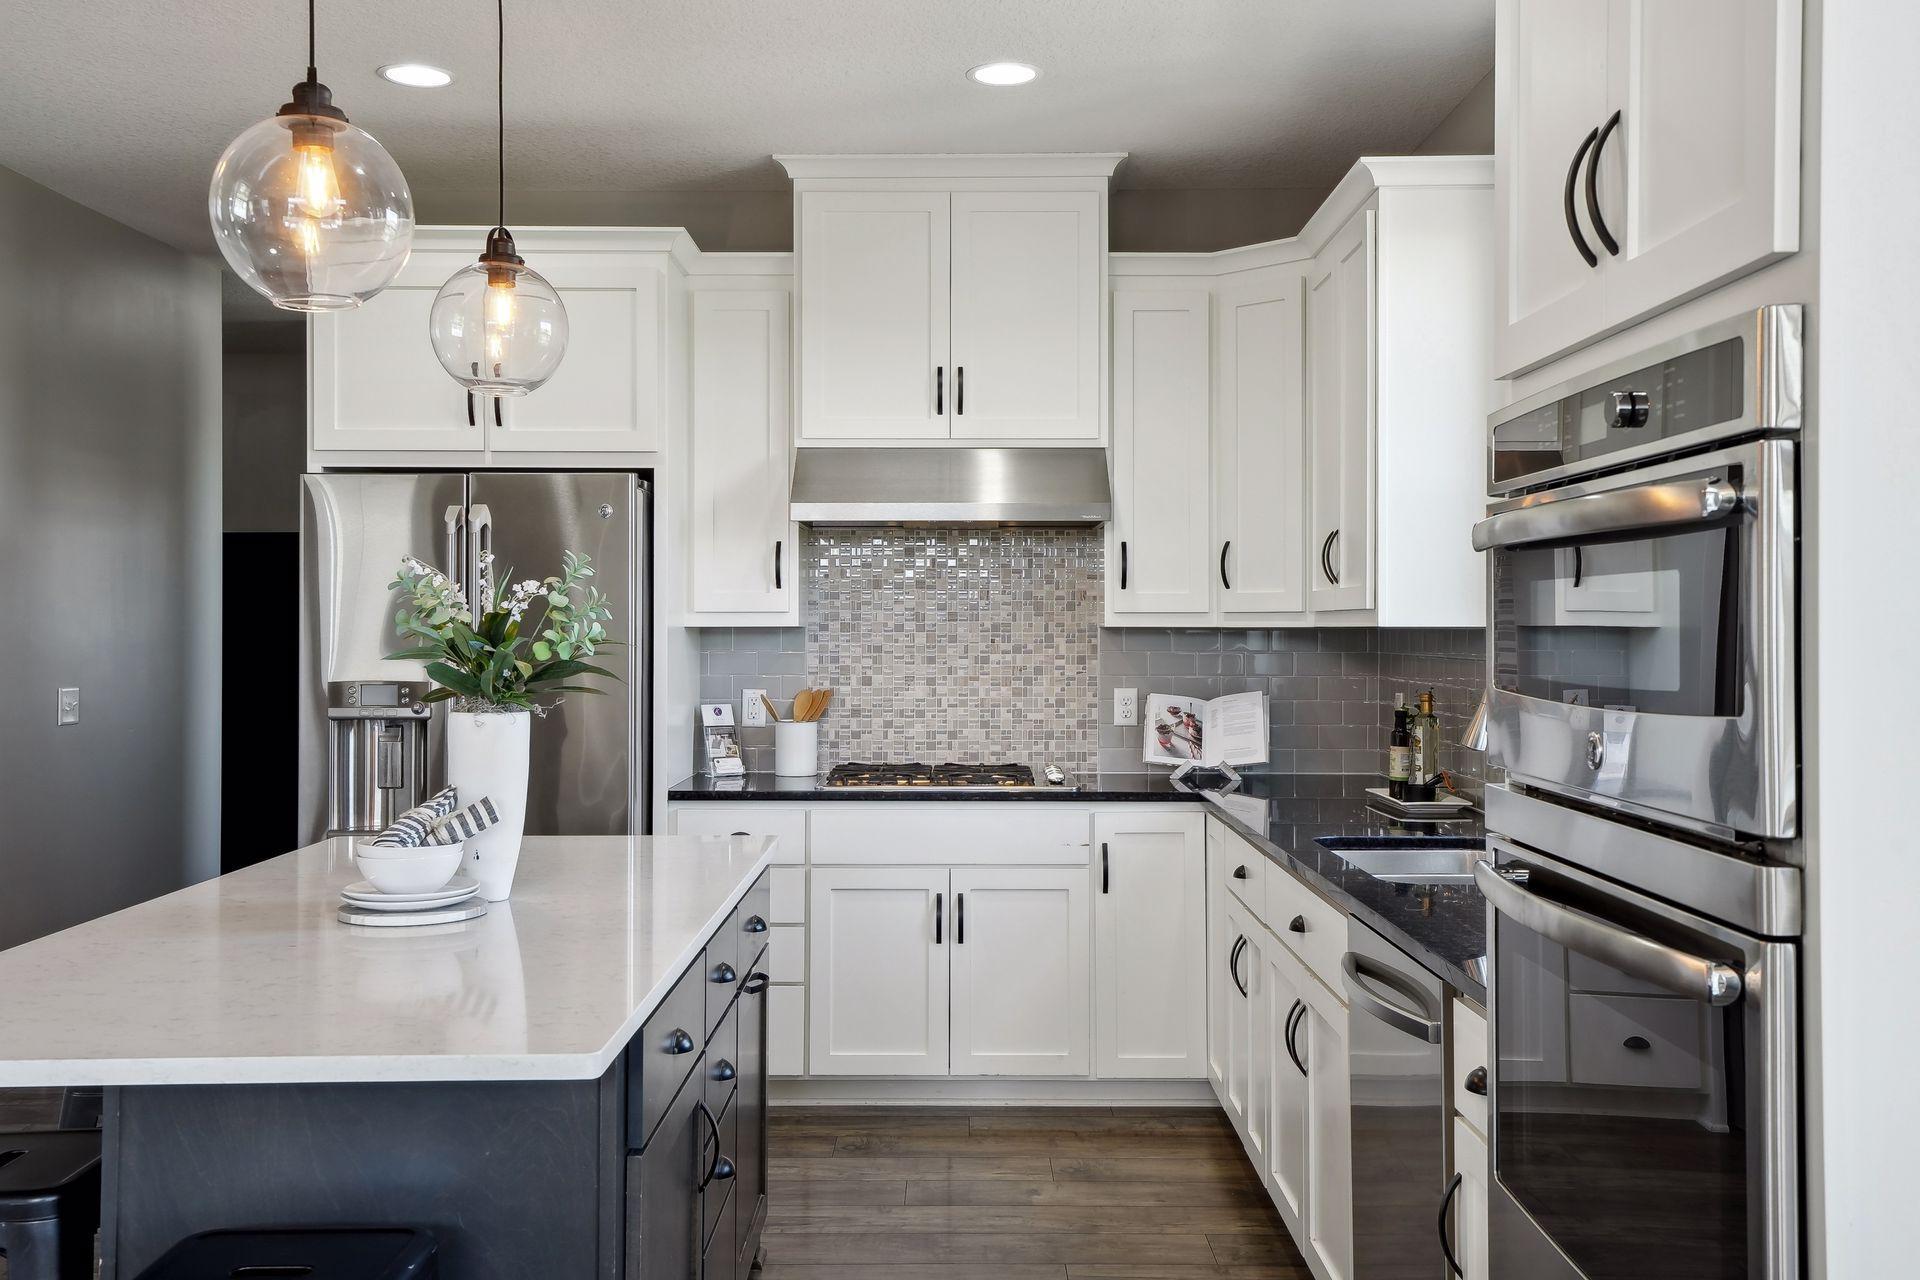
Modern white kitchen with a large island, stainless steel appliances, and a gray mosaic backsplash.
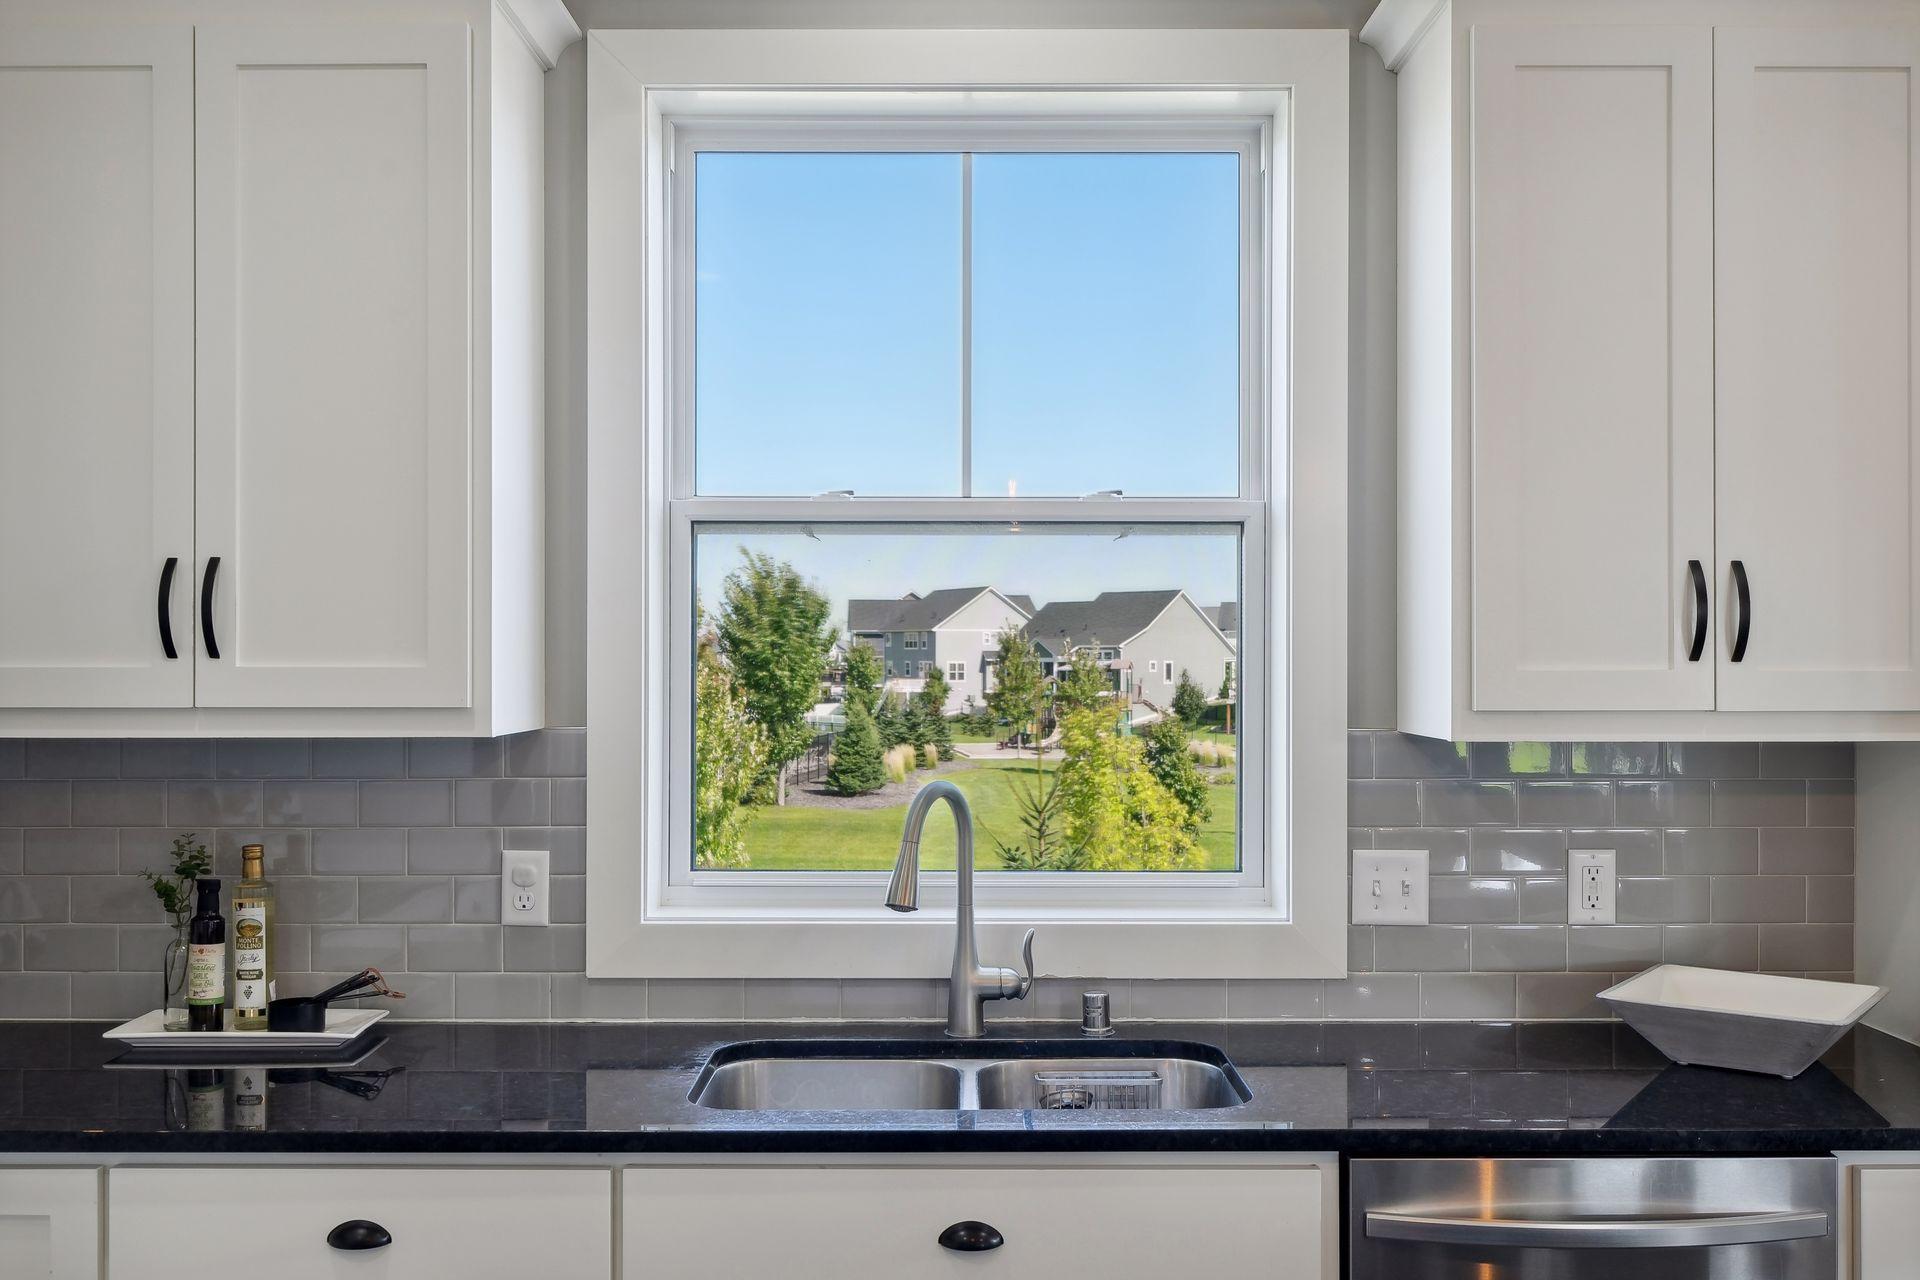
Kitchen with white cabinets and gray tile backsplash, featuring a large window overlooking landscaped grounds and nearby homes.
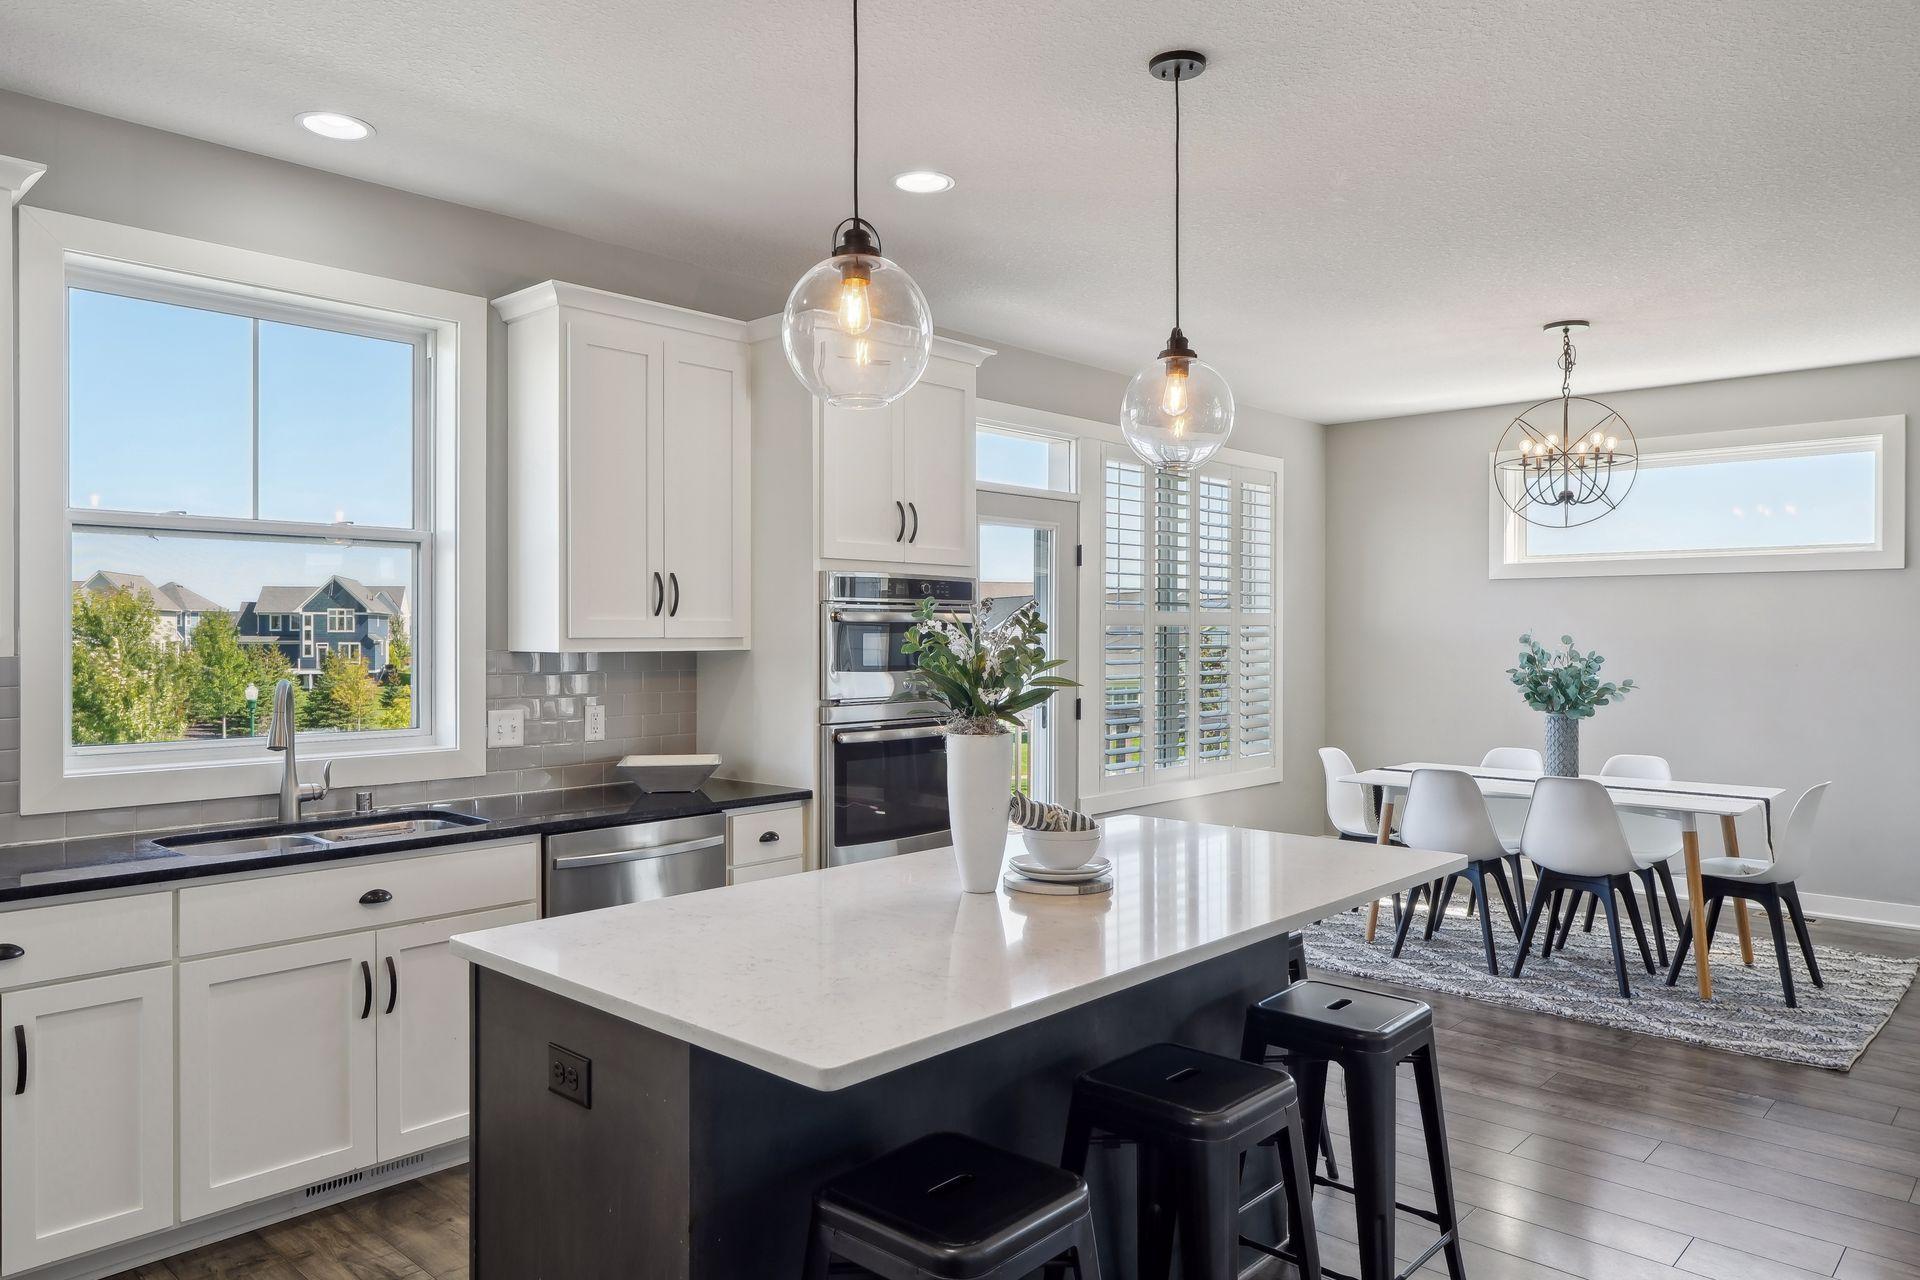
Open-plan kitchen and dining area with a large island, white cabinetry, and pendant lights.
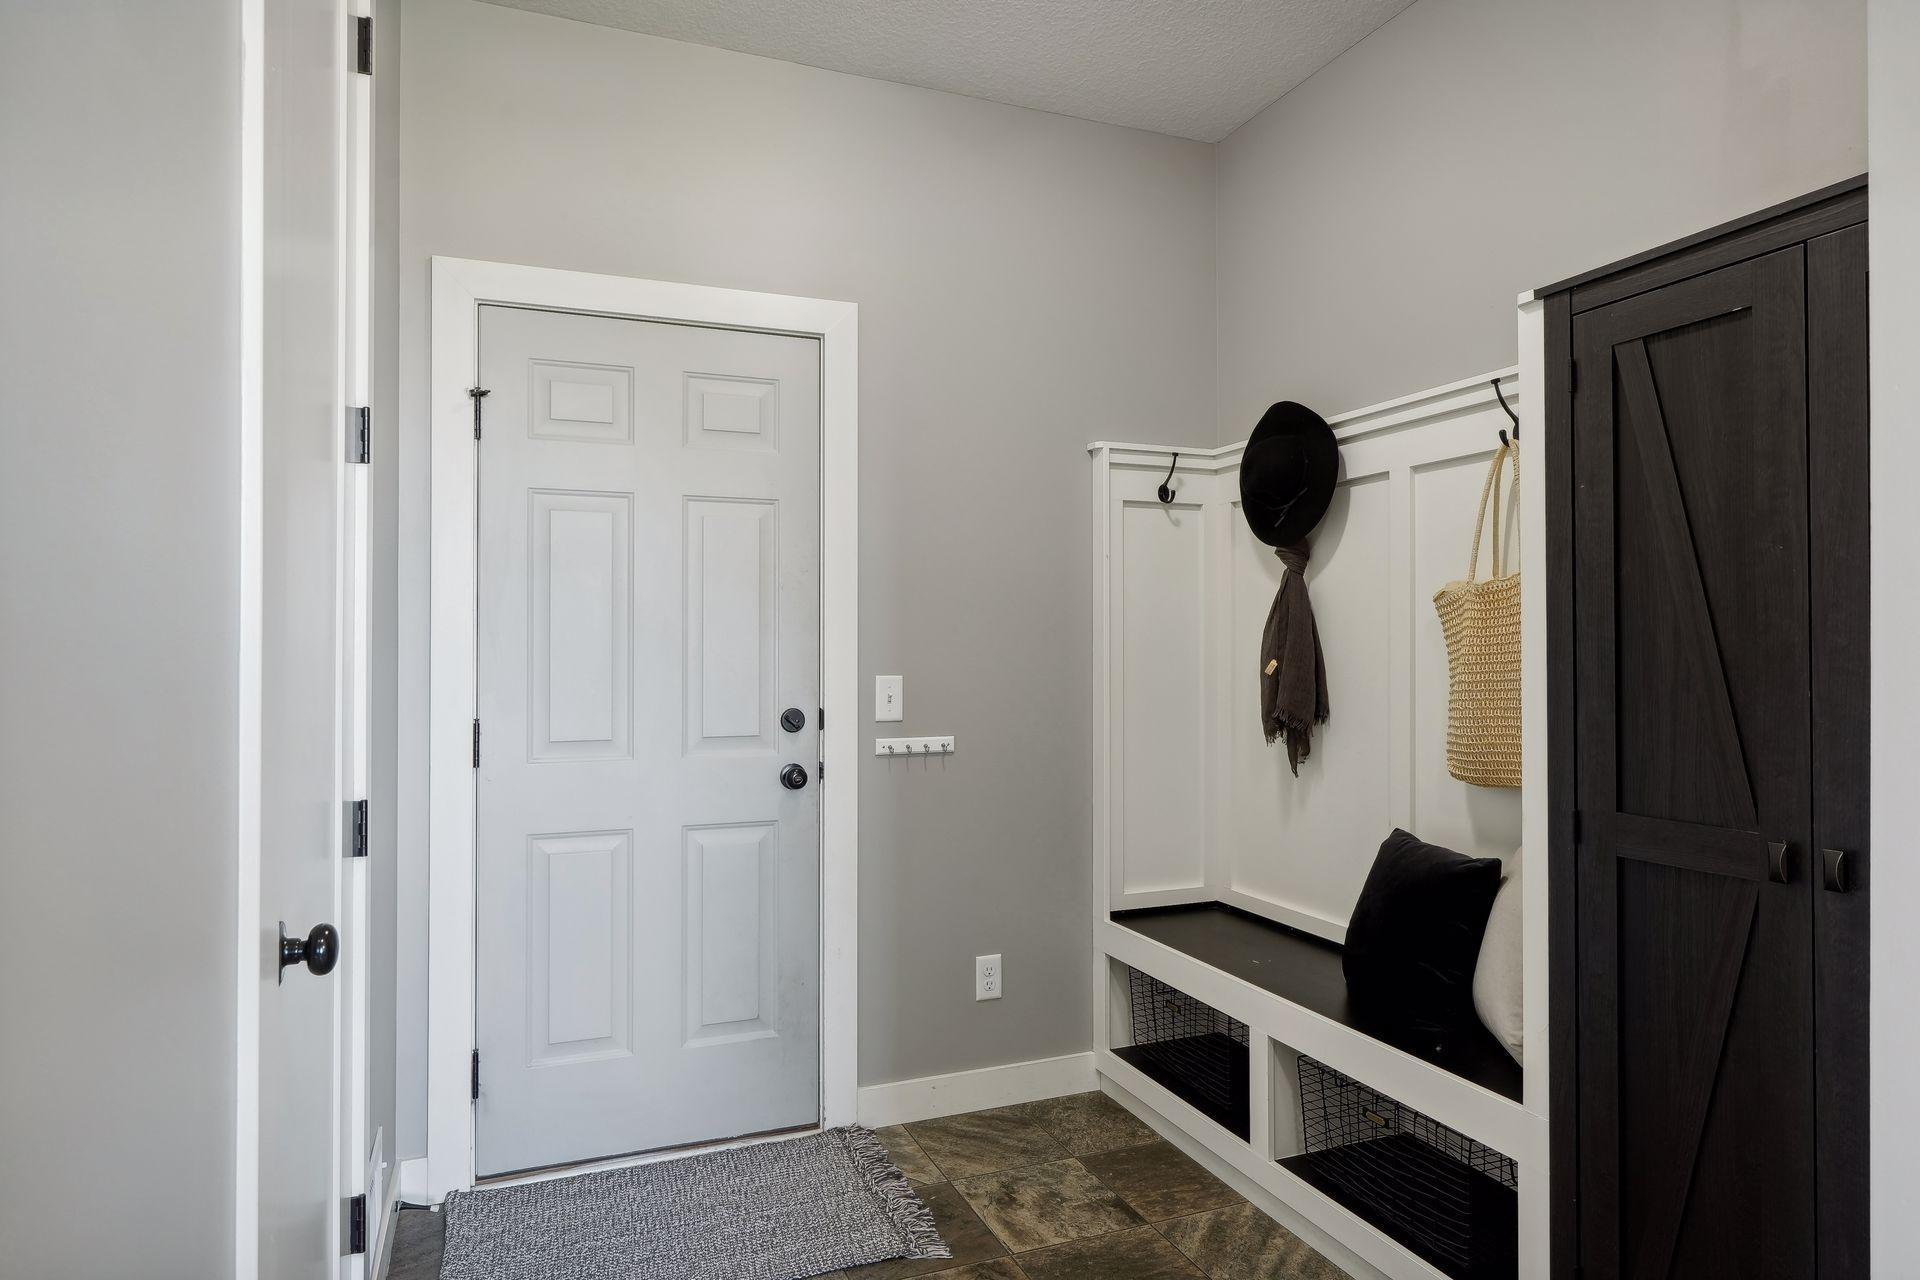
Entryway with a white front door, built-in bench and hooks, dark storage cabinet, and tiled floor.
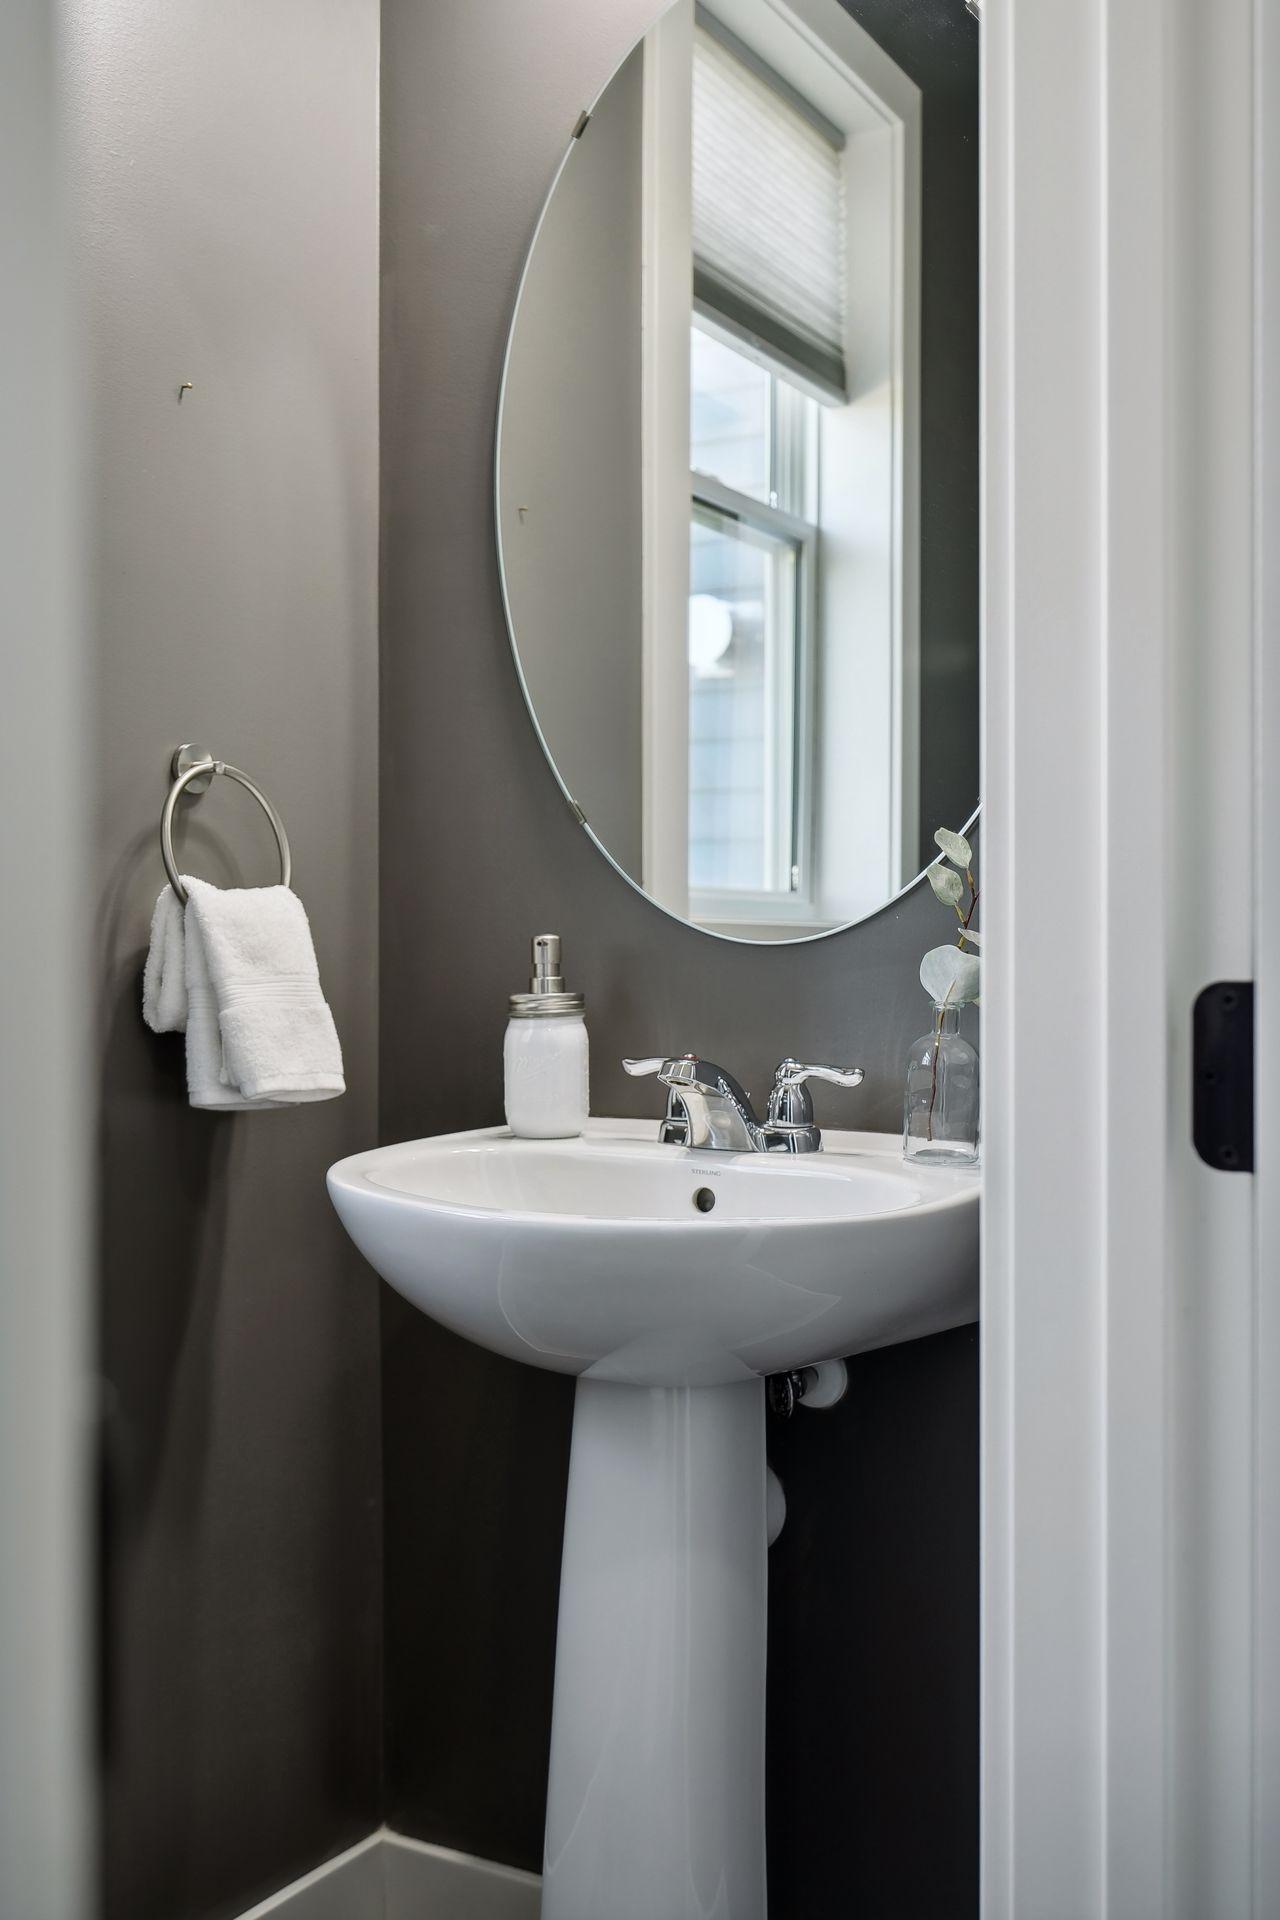
Bathroom pedestal sink beneath an oval mirror, with a white towel on a chrome ring.
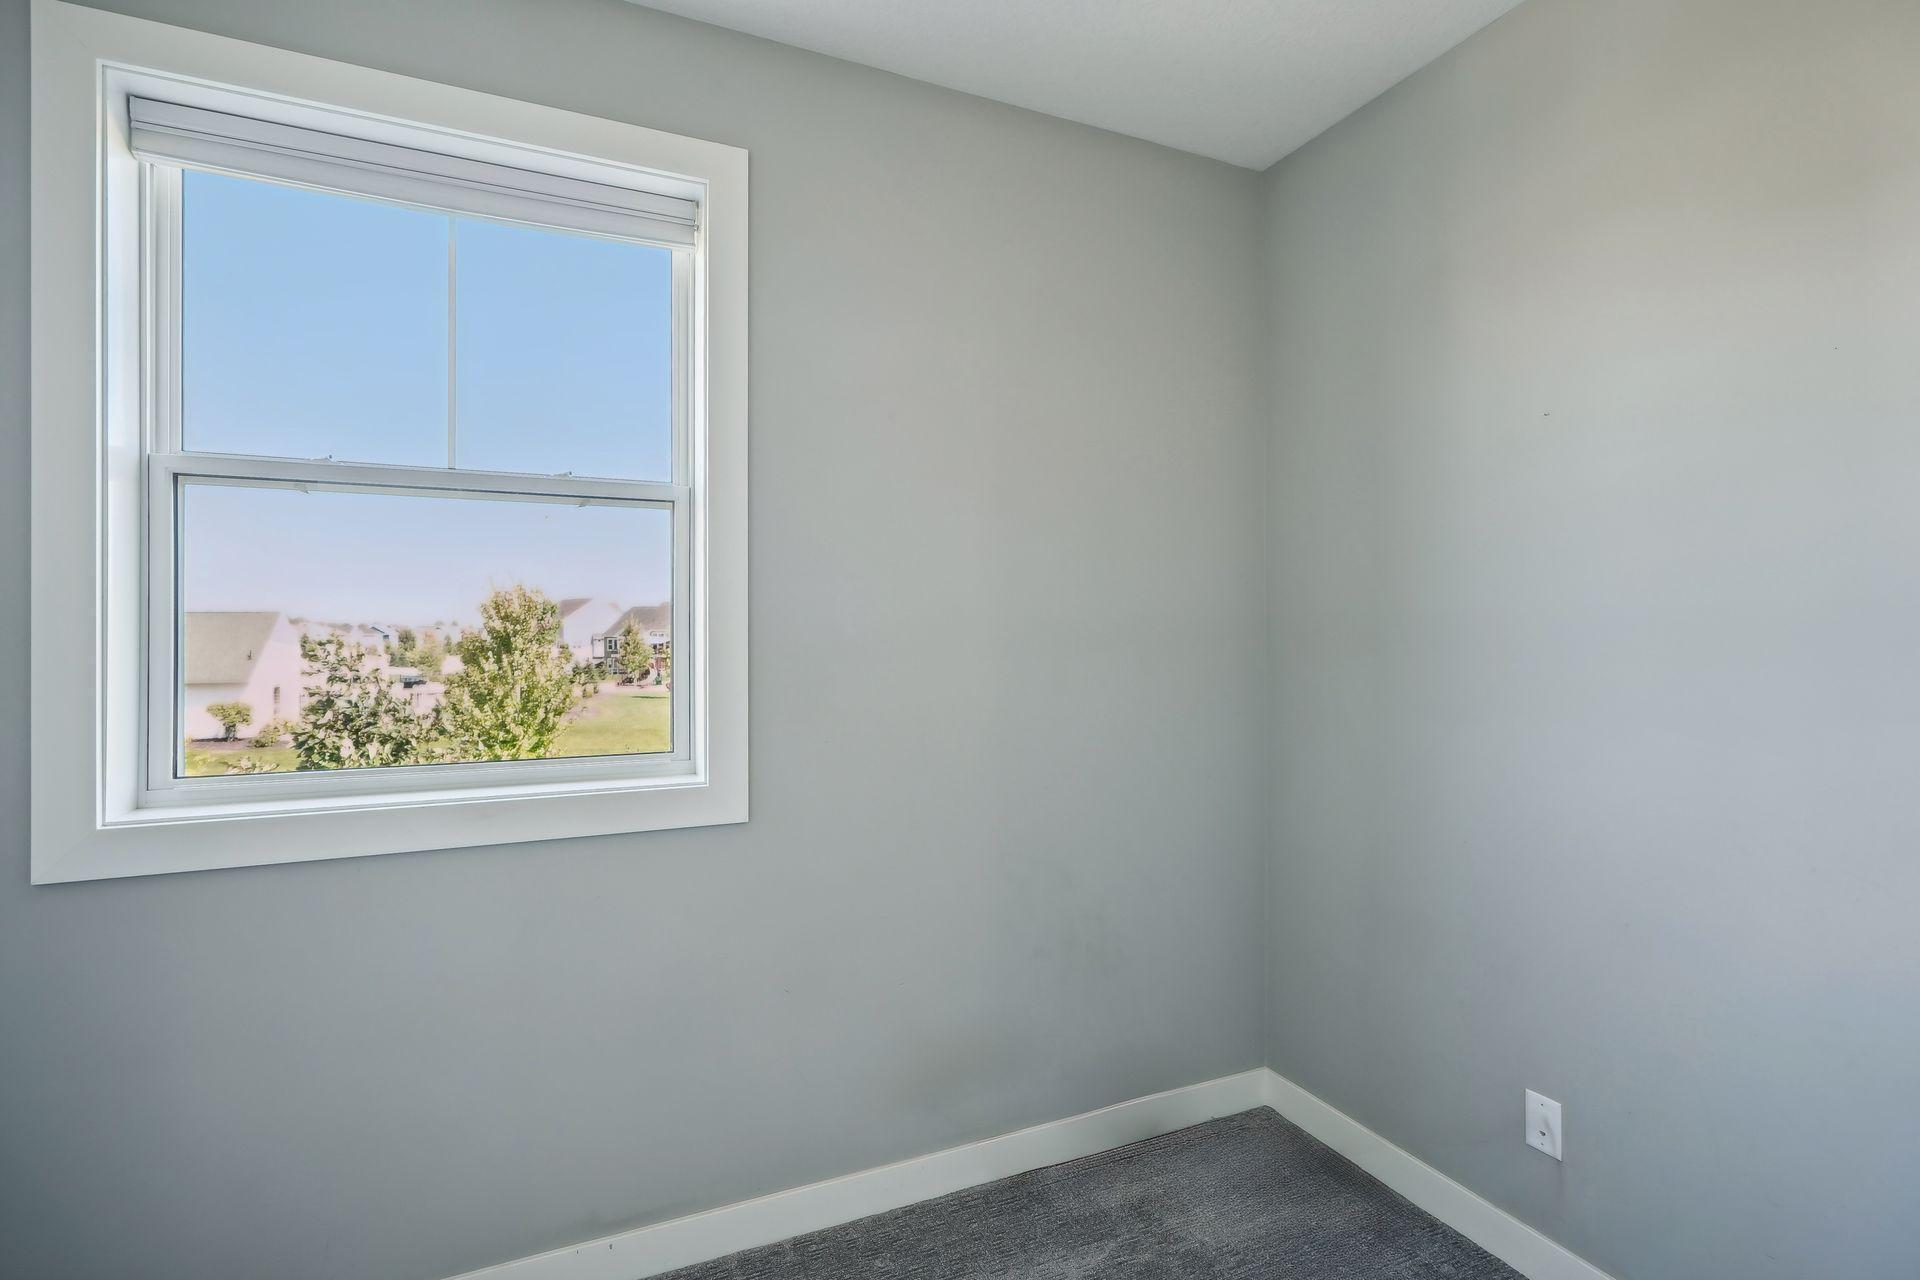
Empty gray-carpeted room with a large window overlooking neighboring homes.
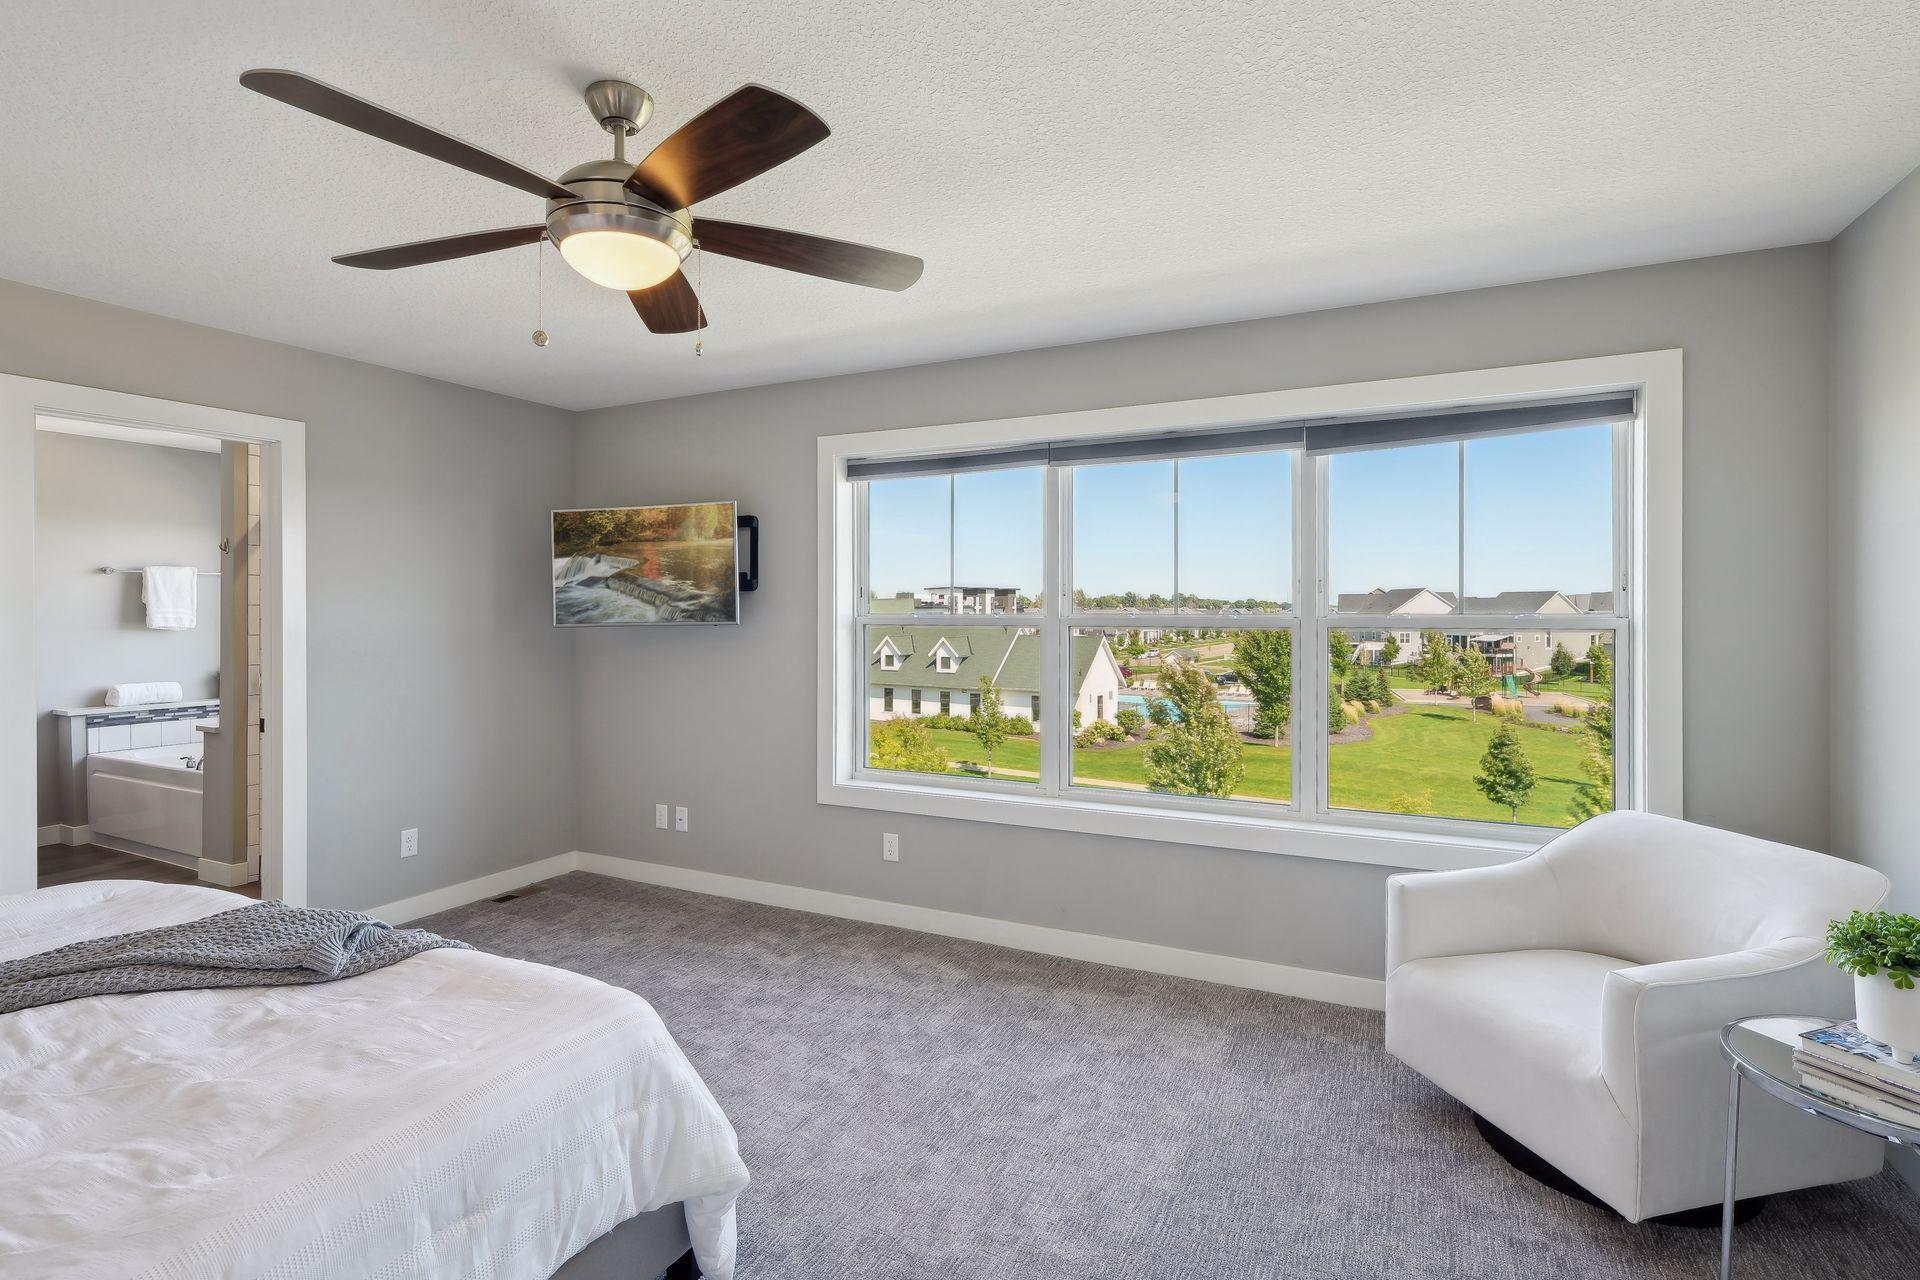
Primary bedroom with a large neighborhood-view window, ceiling fan, and open doorway to the ensuite bathroom.
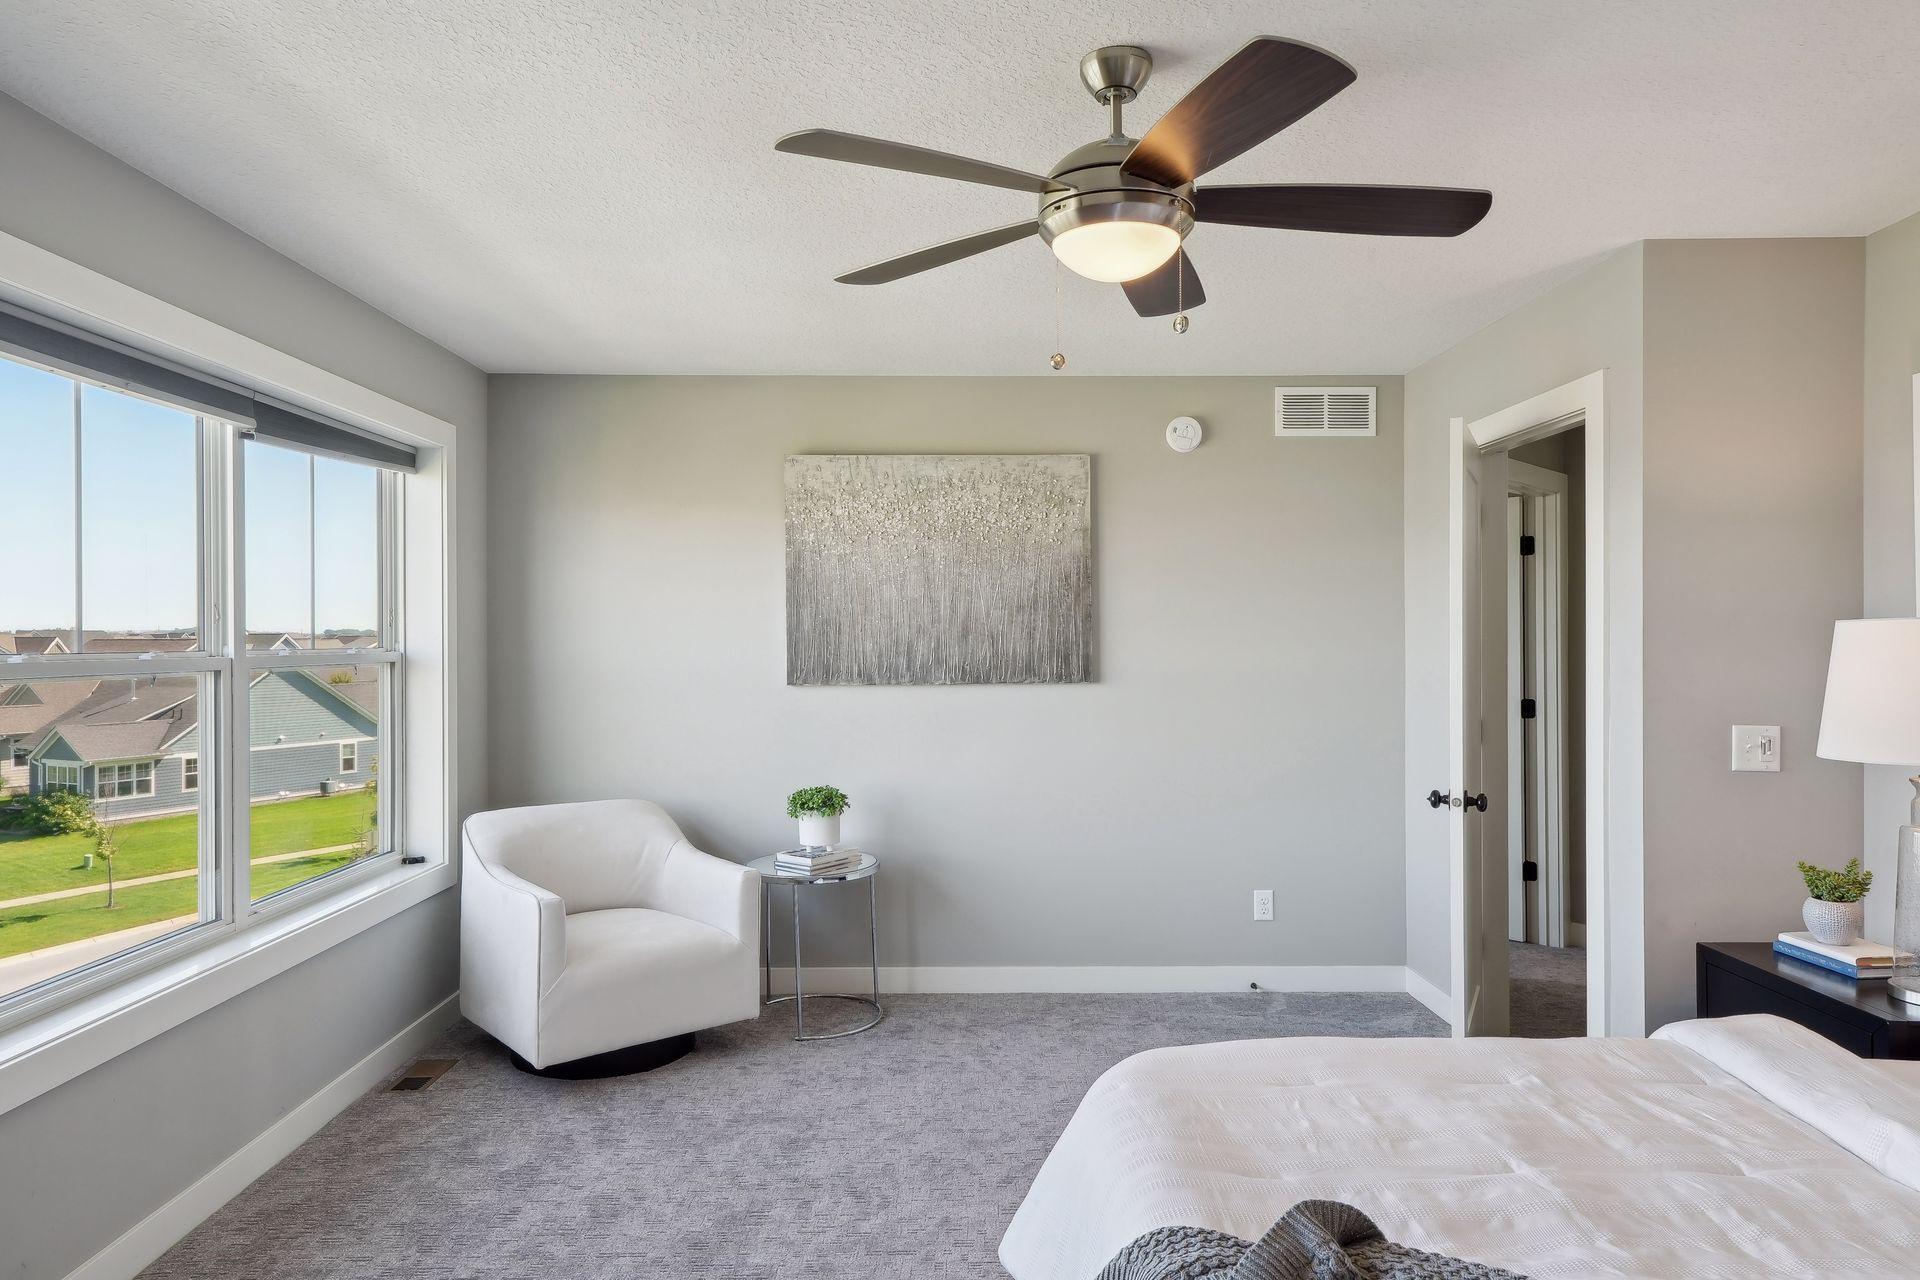
Staged bedroom with a large neighborhood-view window, ceiling fan, and white armchair.
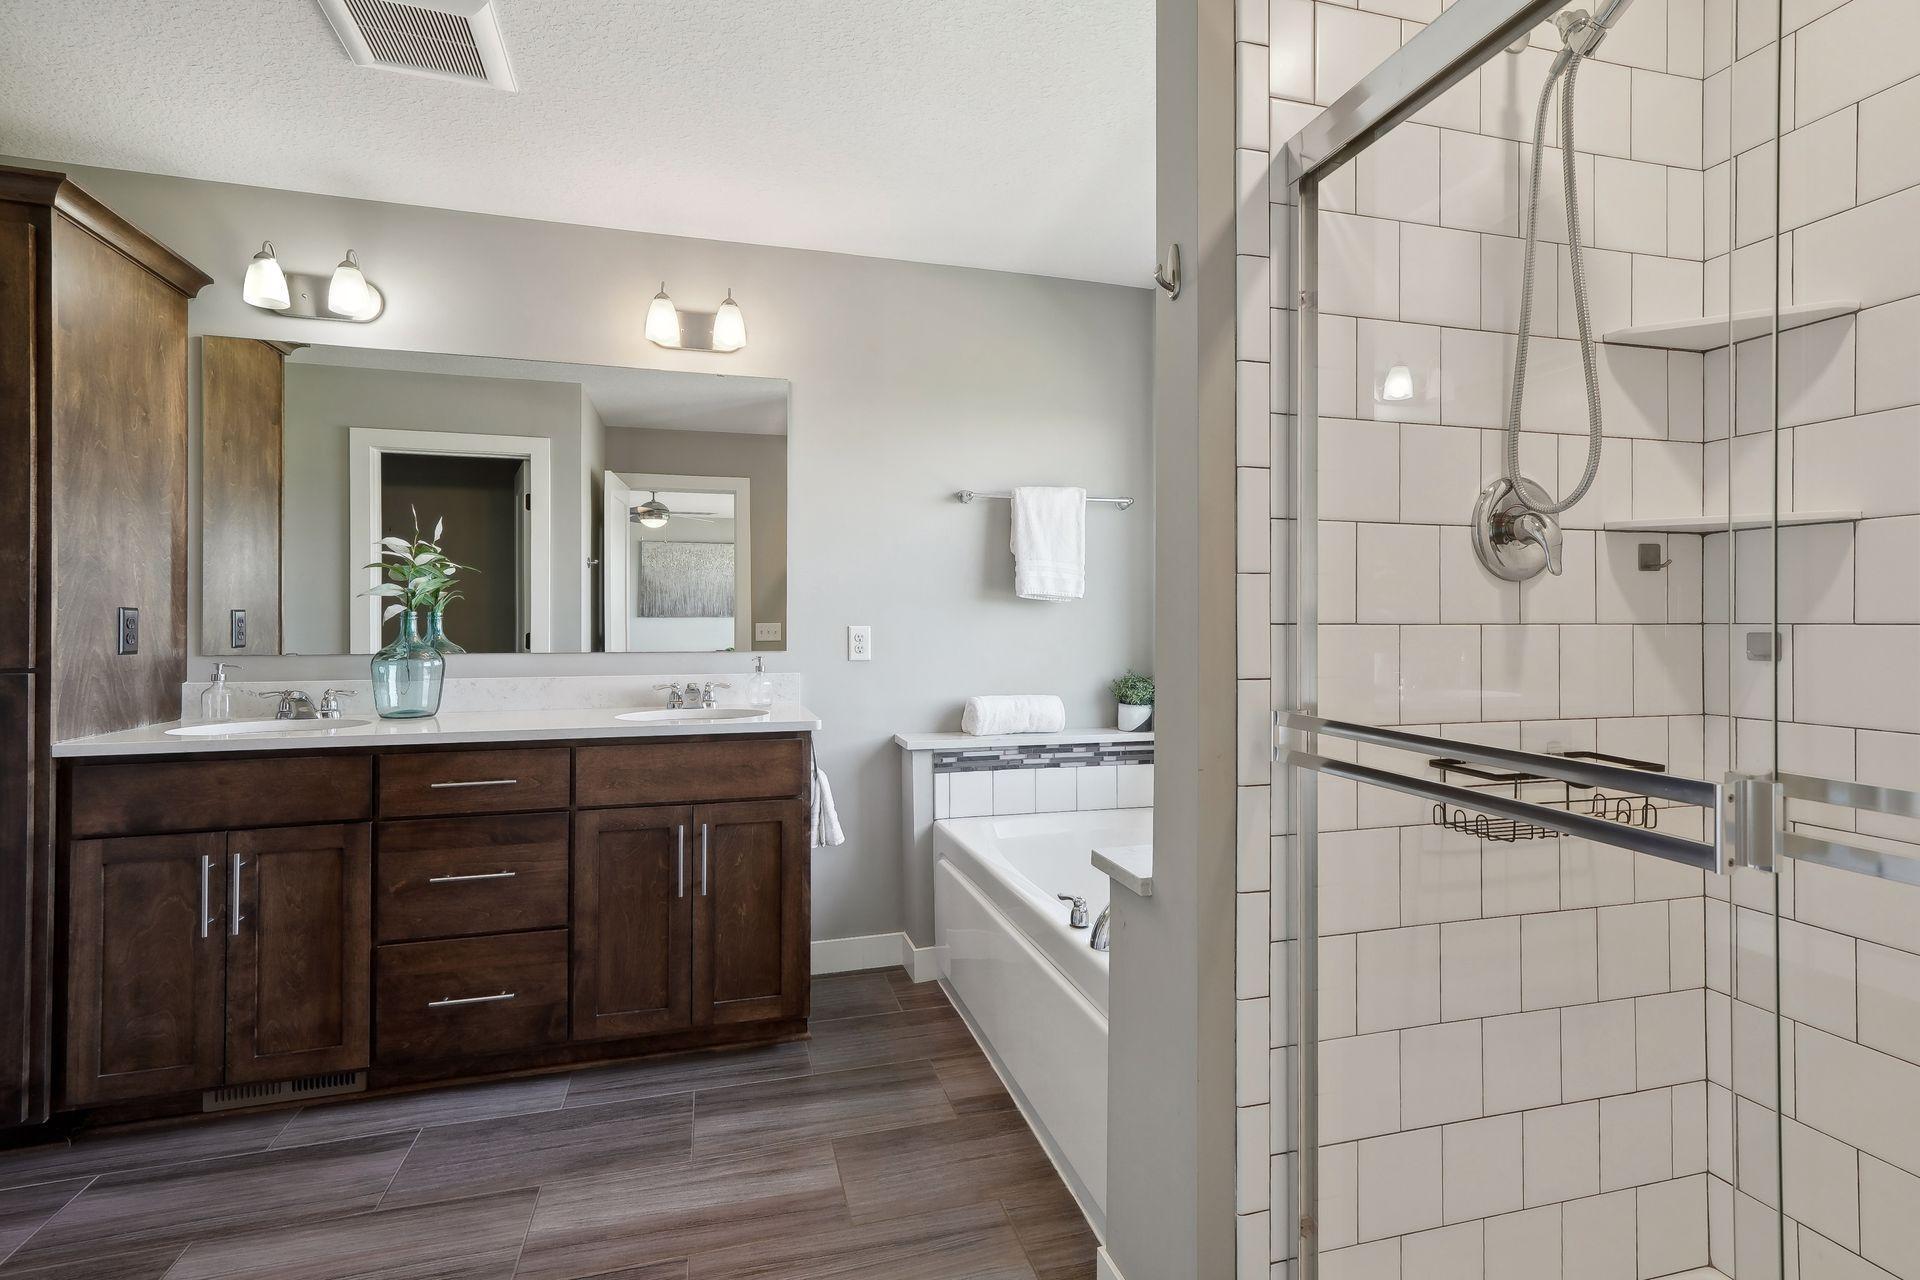
Bathroom with a dark double vanity, soaking tub, and white-tiled glass shower.
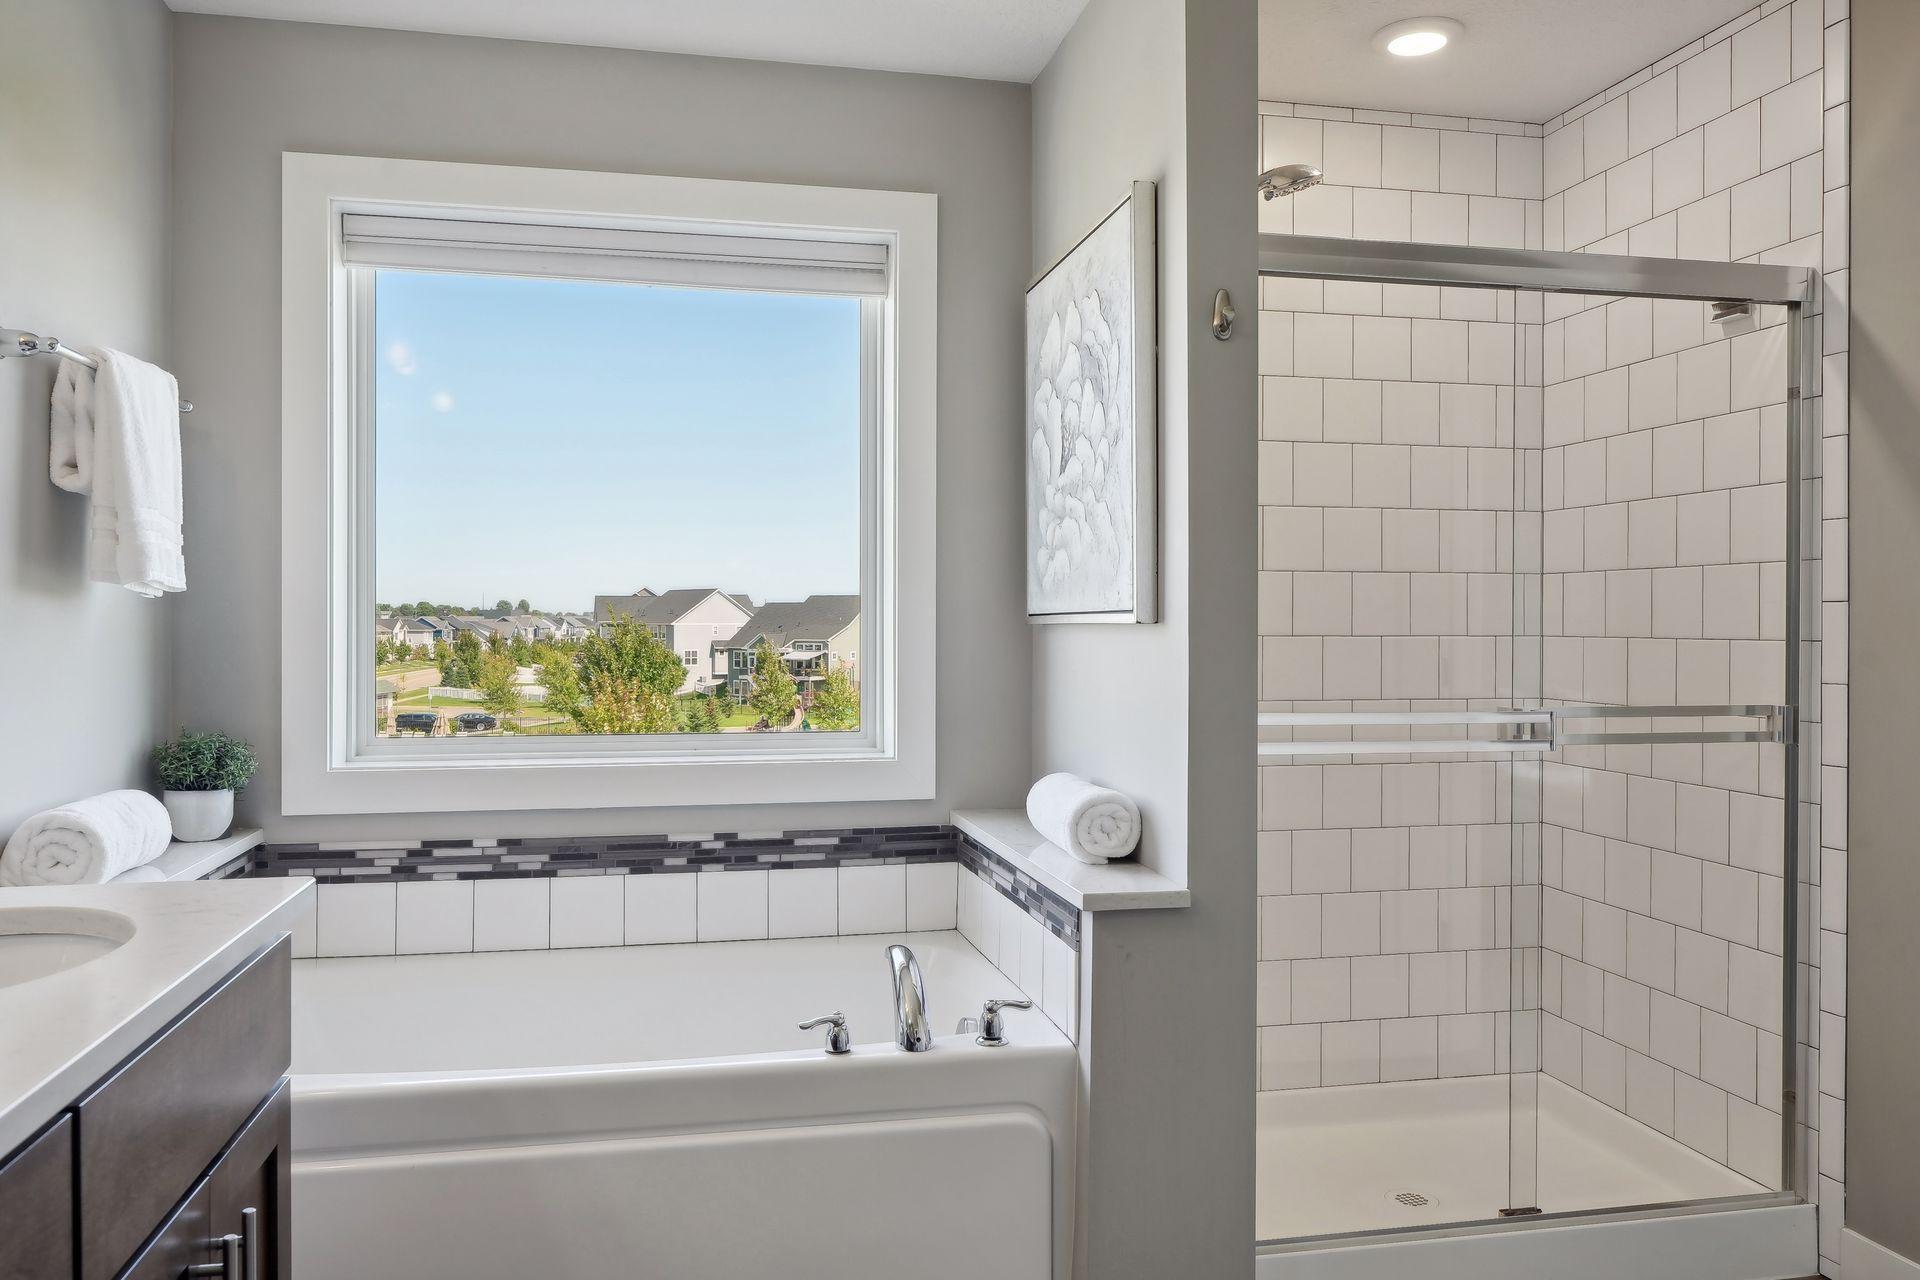
Bathroom with a white tub beneath a large neighborhood-view window and a glass-enclosed tiled shower.
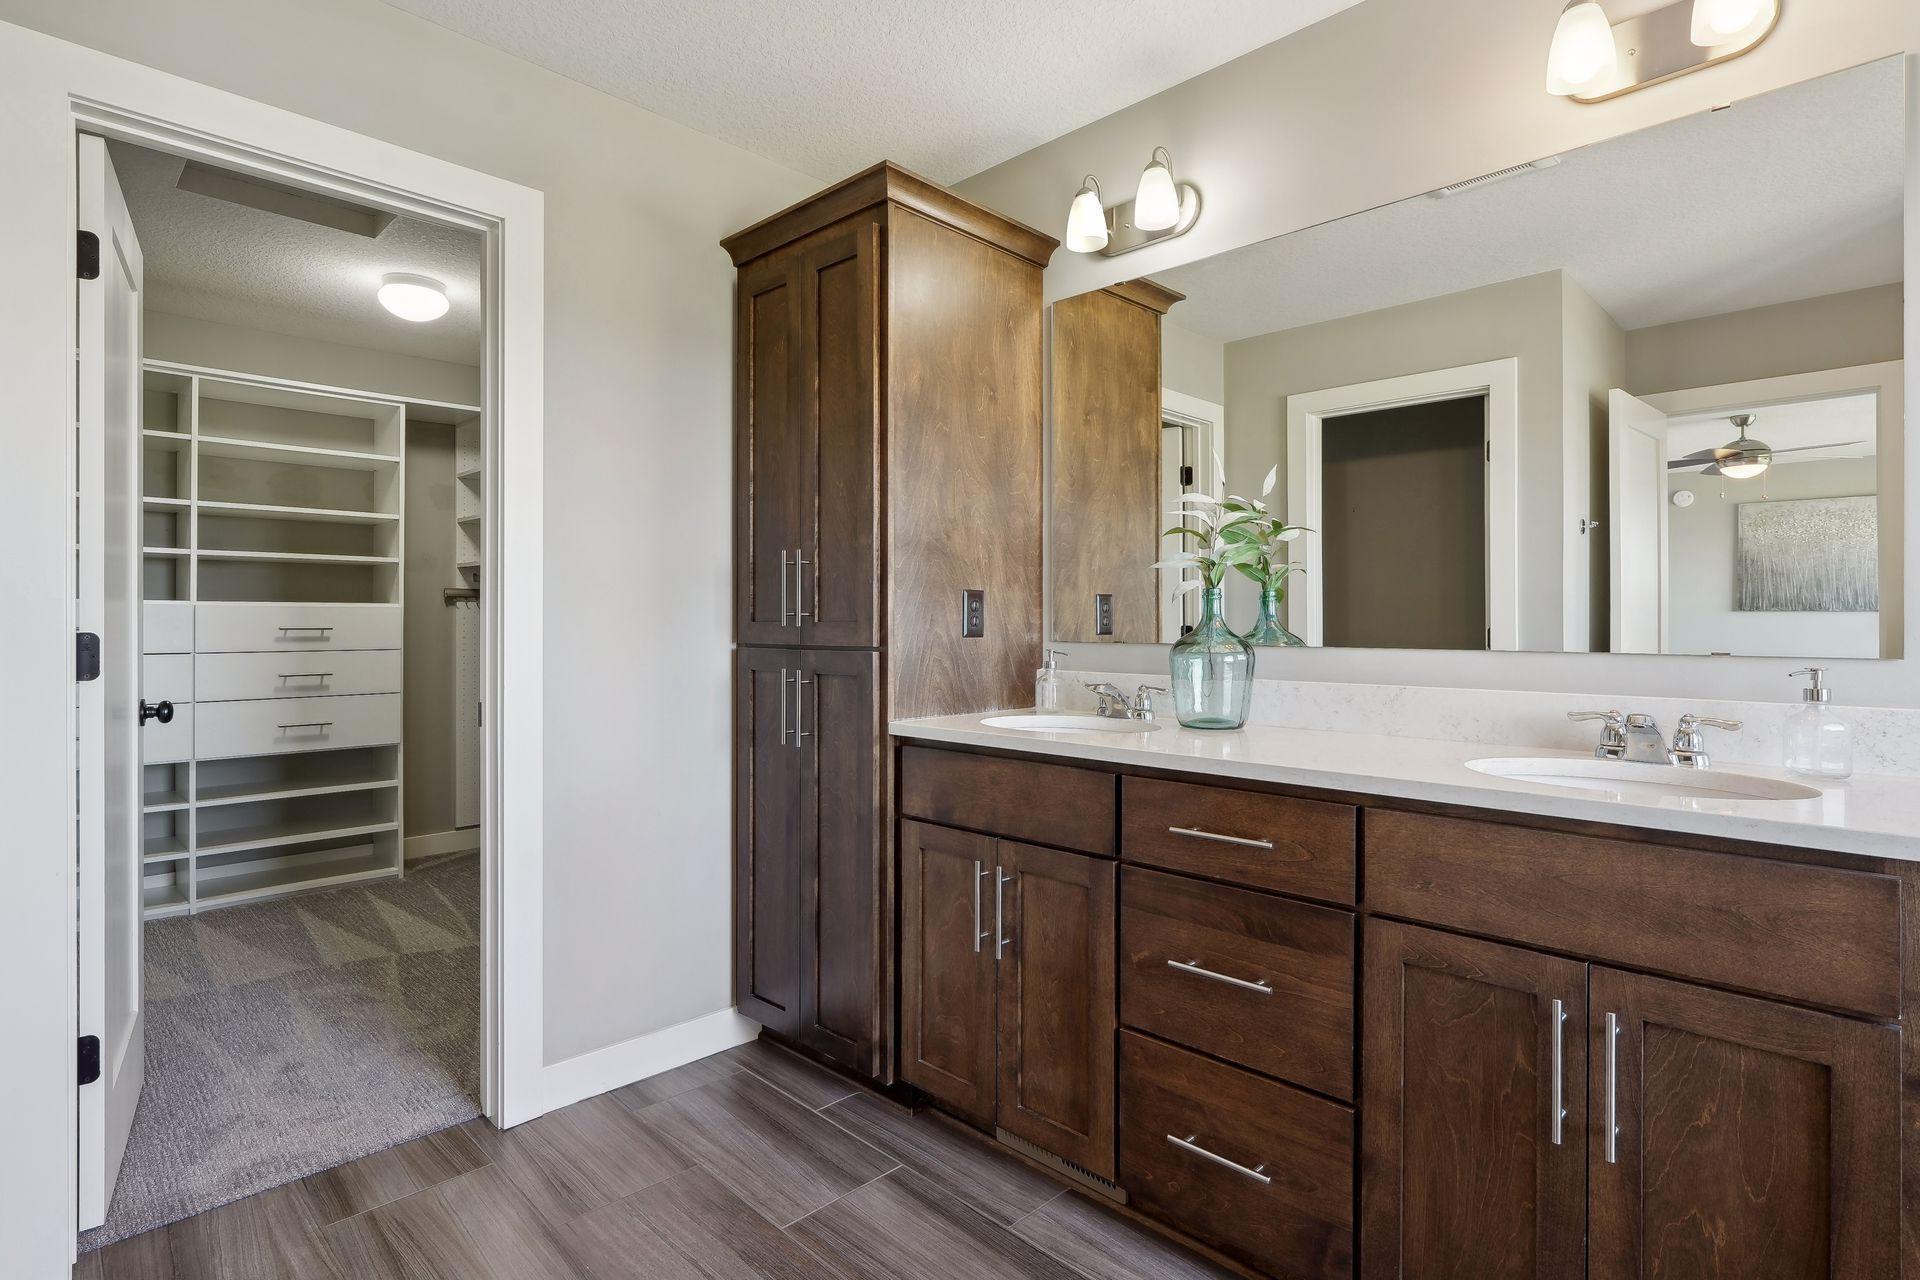
Bathroom with a dark wood double vanity and an adjoining walk-in closet with built-in shelving.
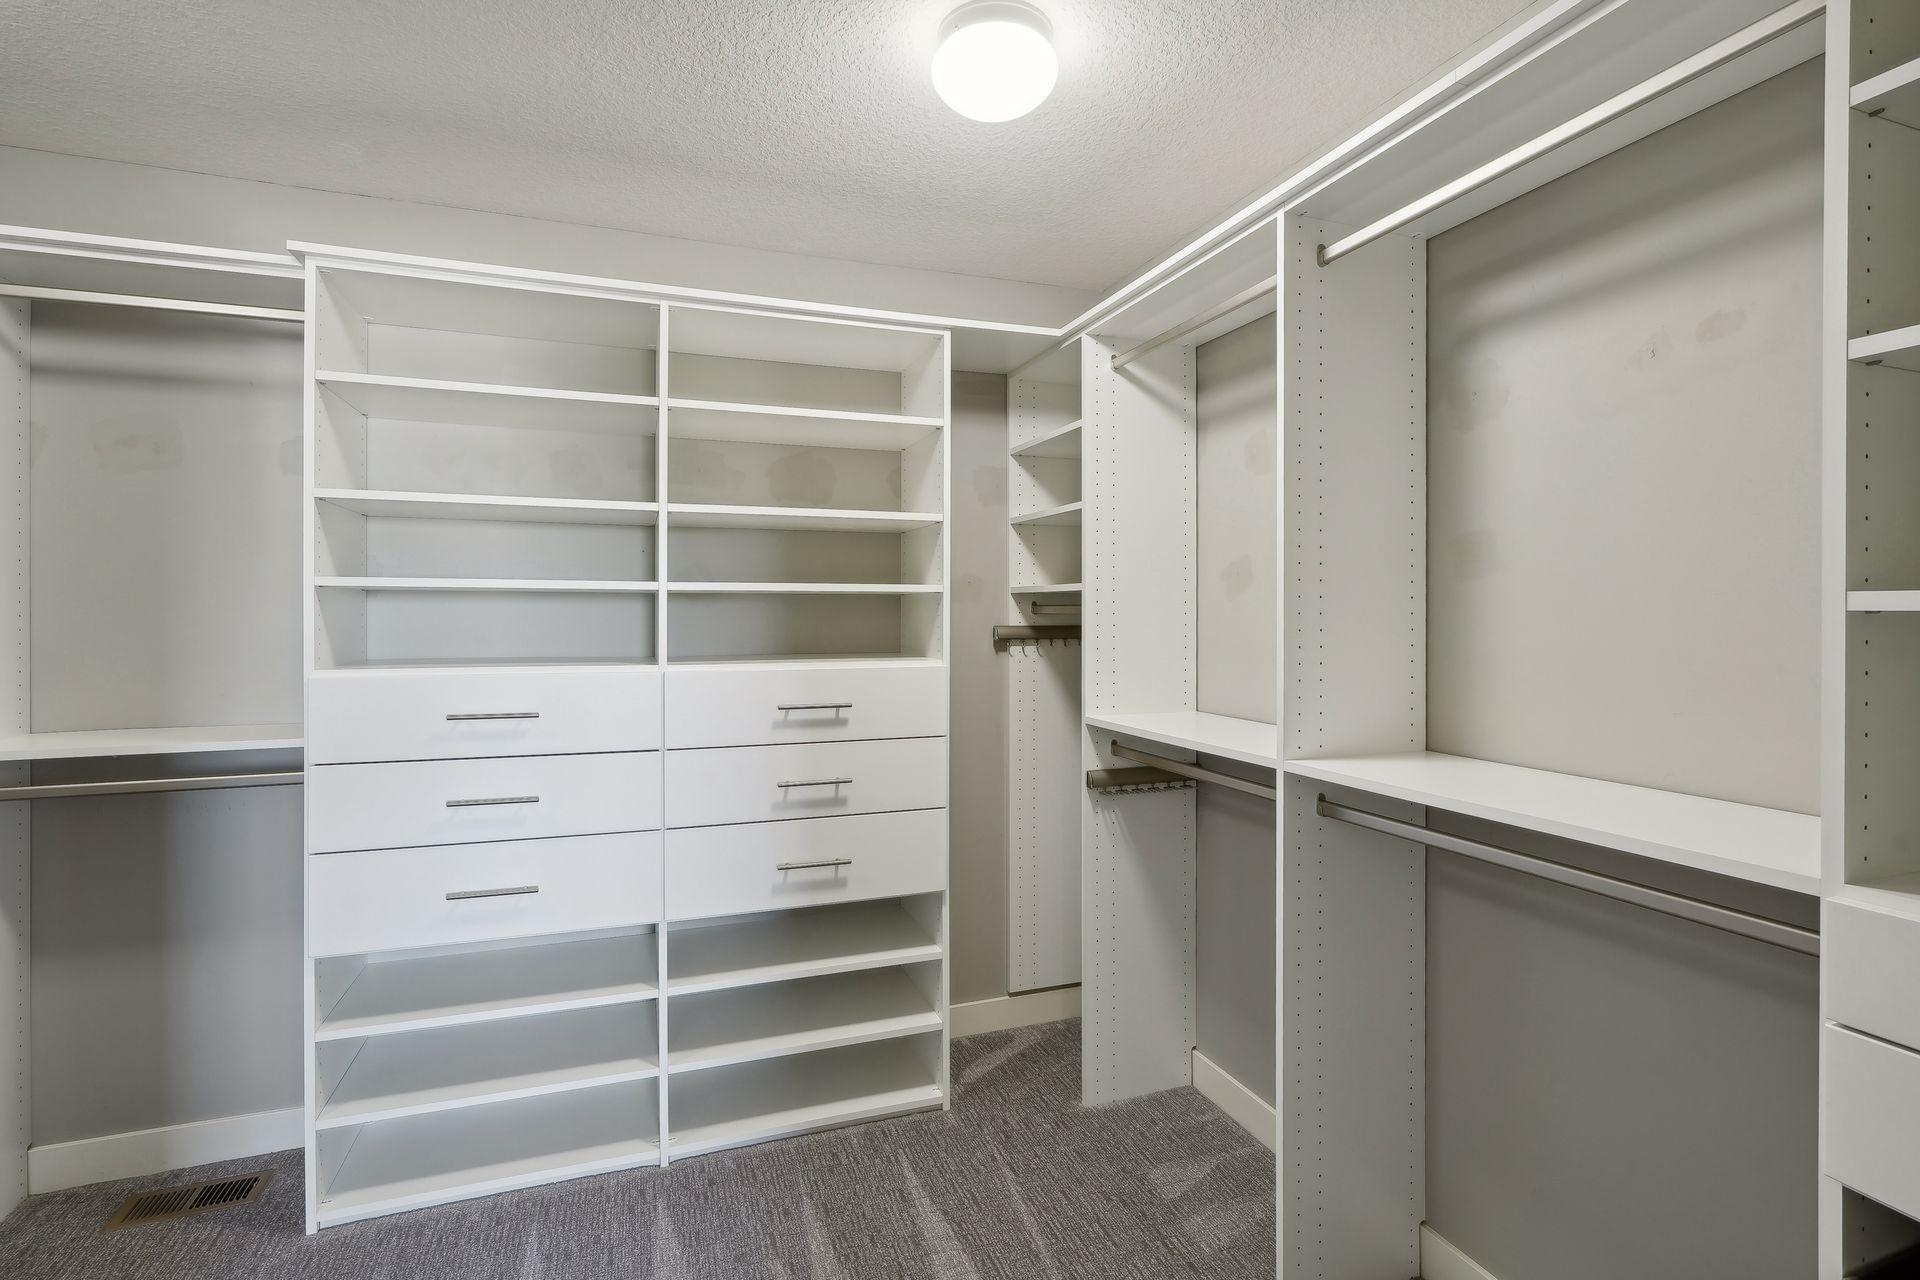
Walk-in closet with white built-in shelves, drawers, hanging rods, and gray carpet.
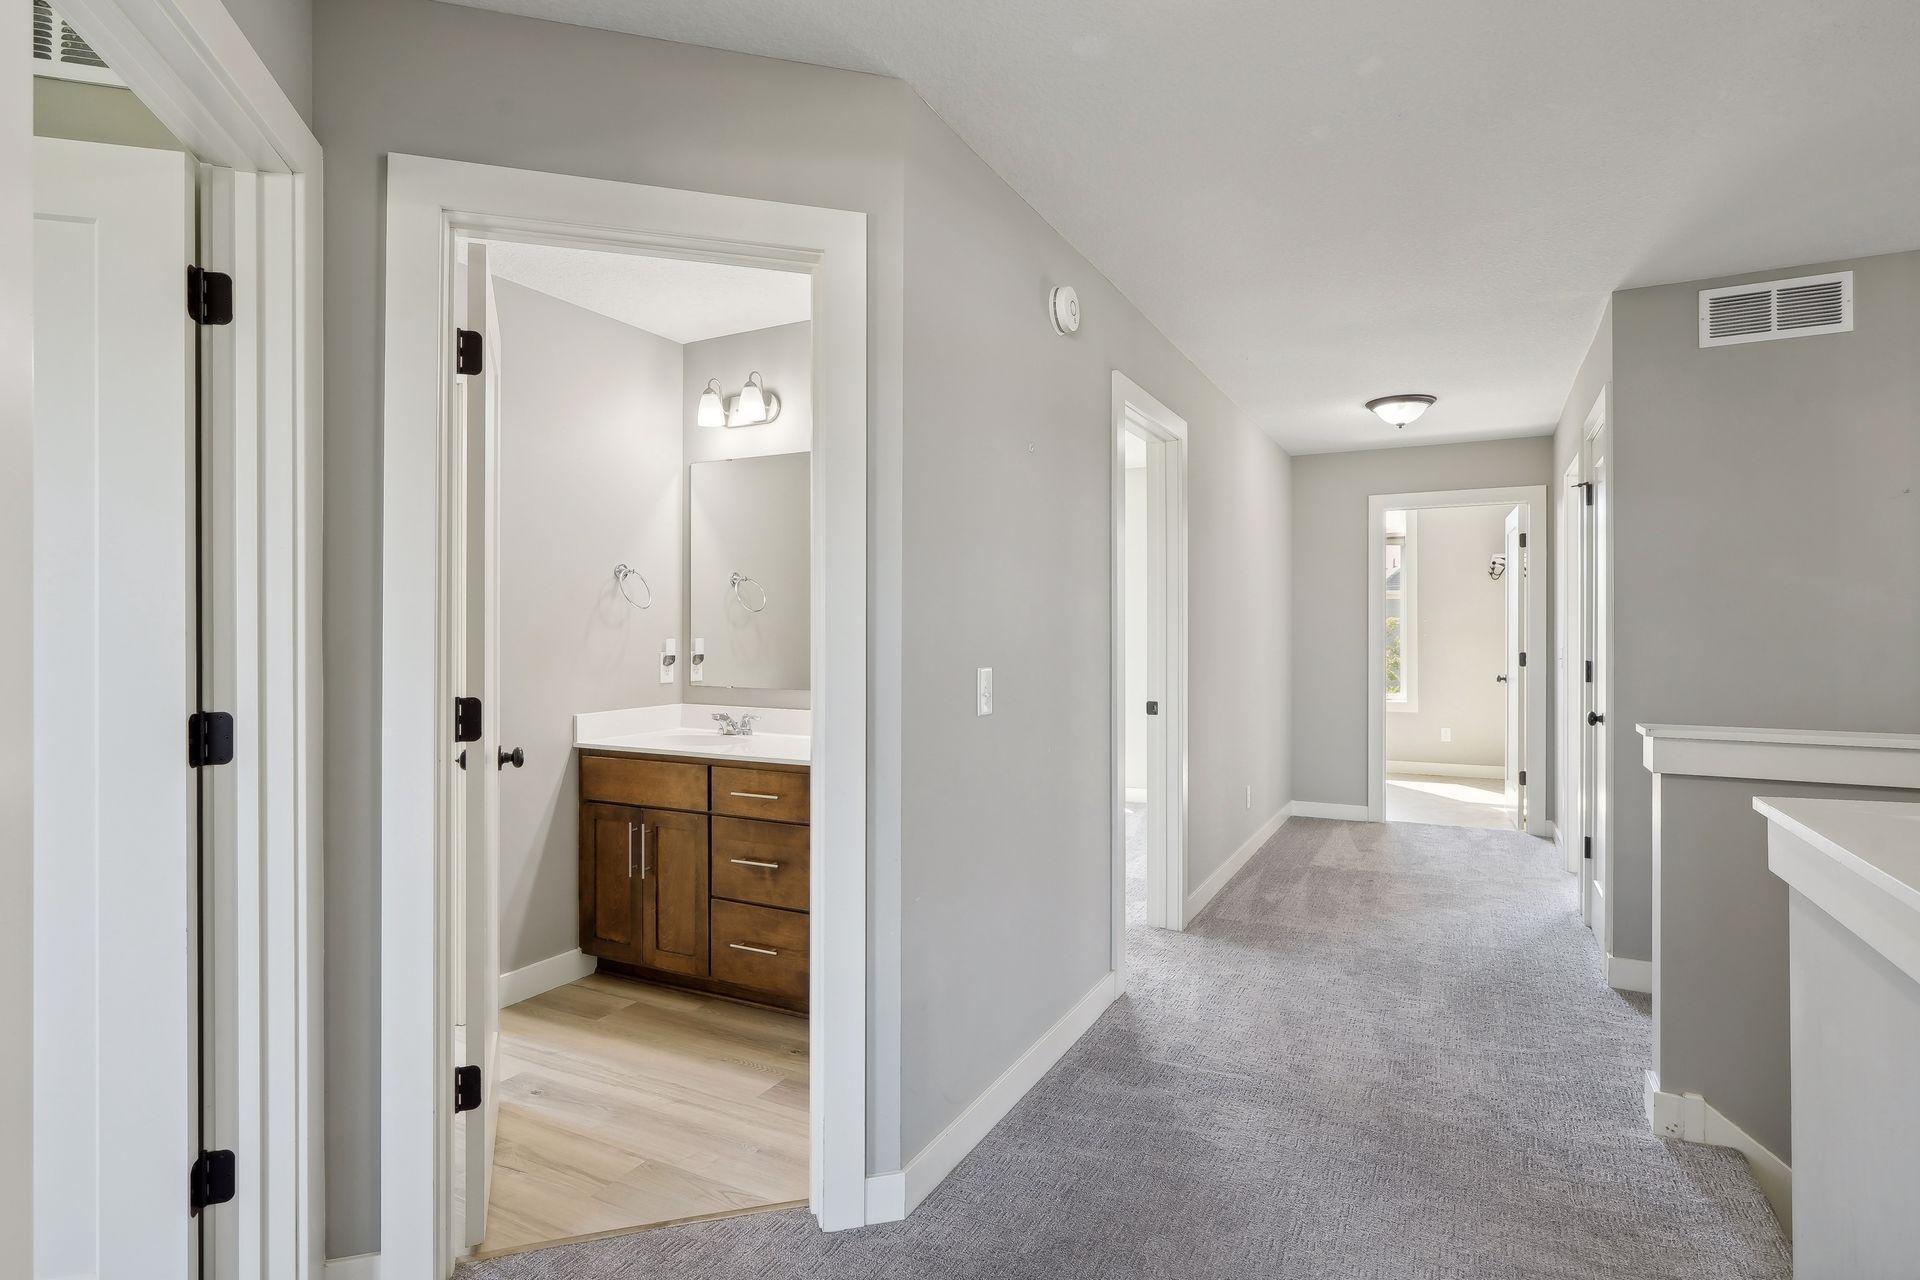
Carpeted hallway with an open bathroom doorway showing a dark wood vanity.
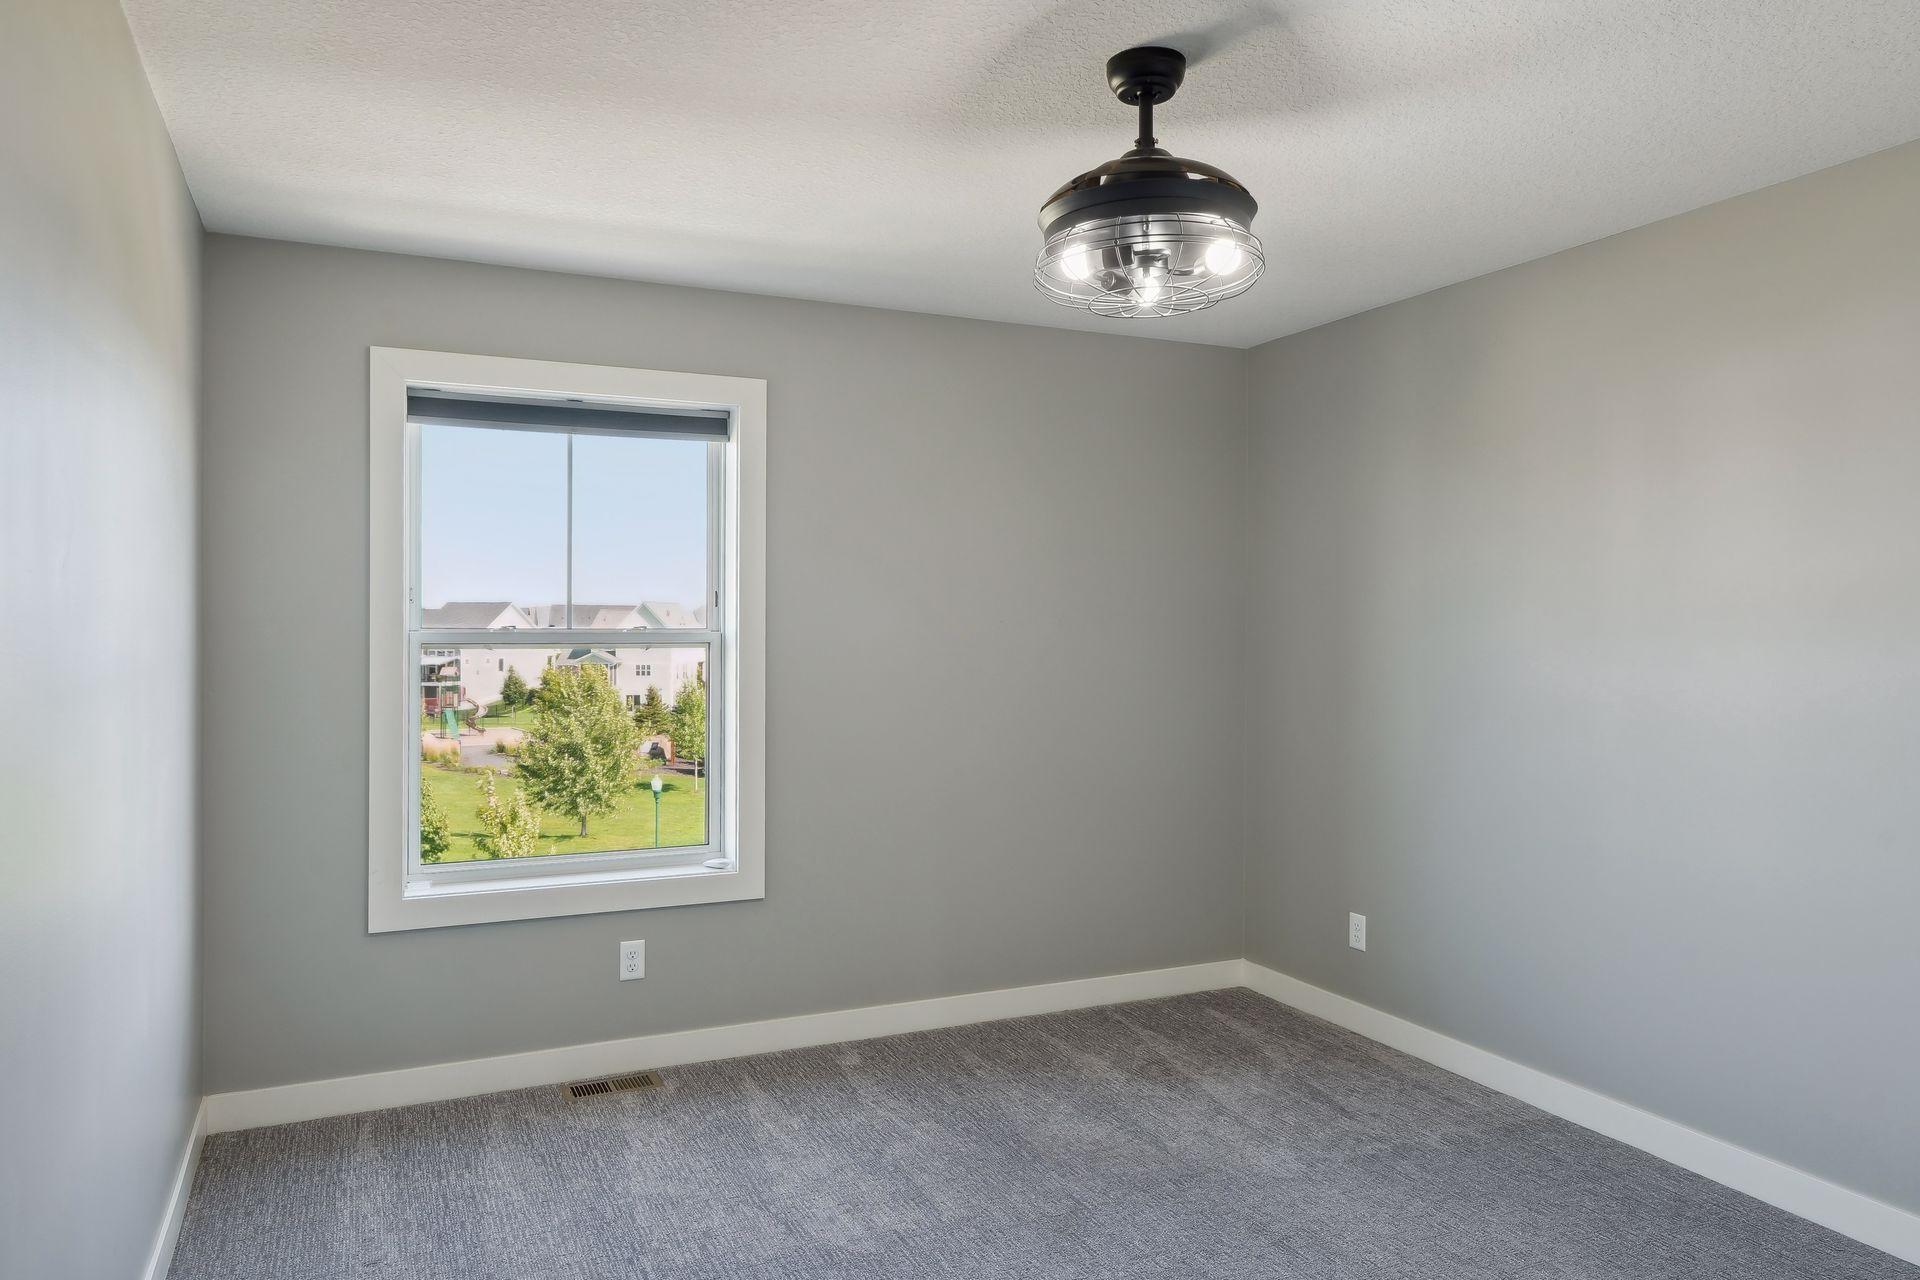
Empty gray room with carpet, a ceiling fan, and a window overlooking trees and a playground.
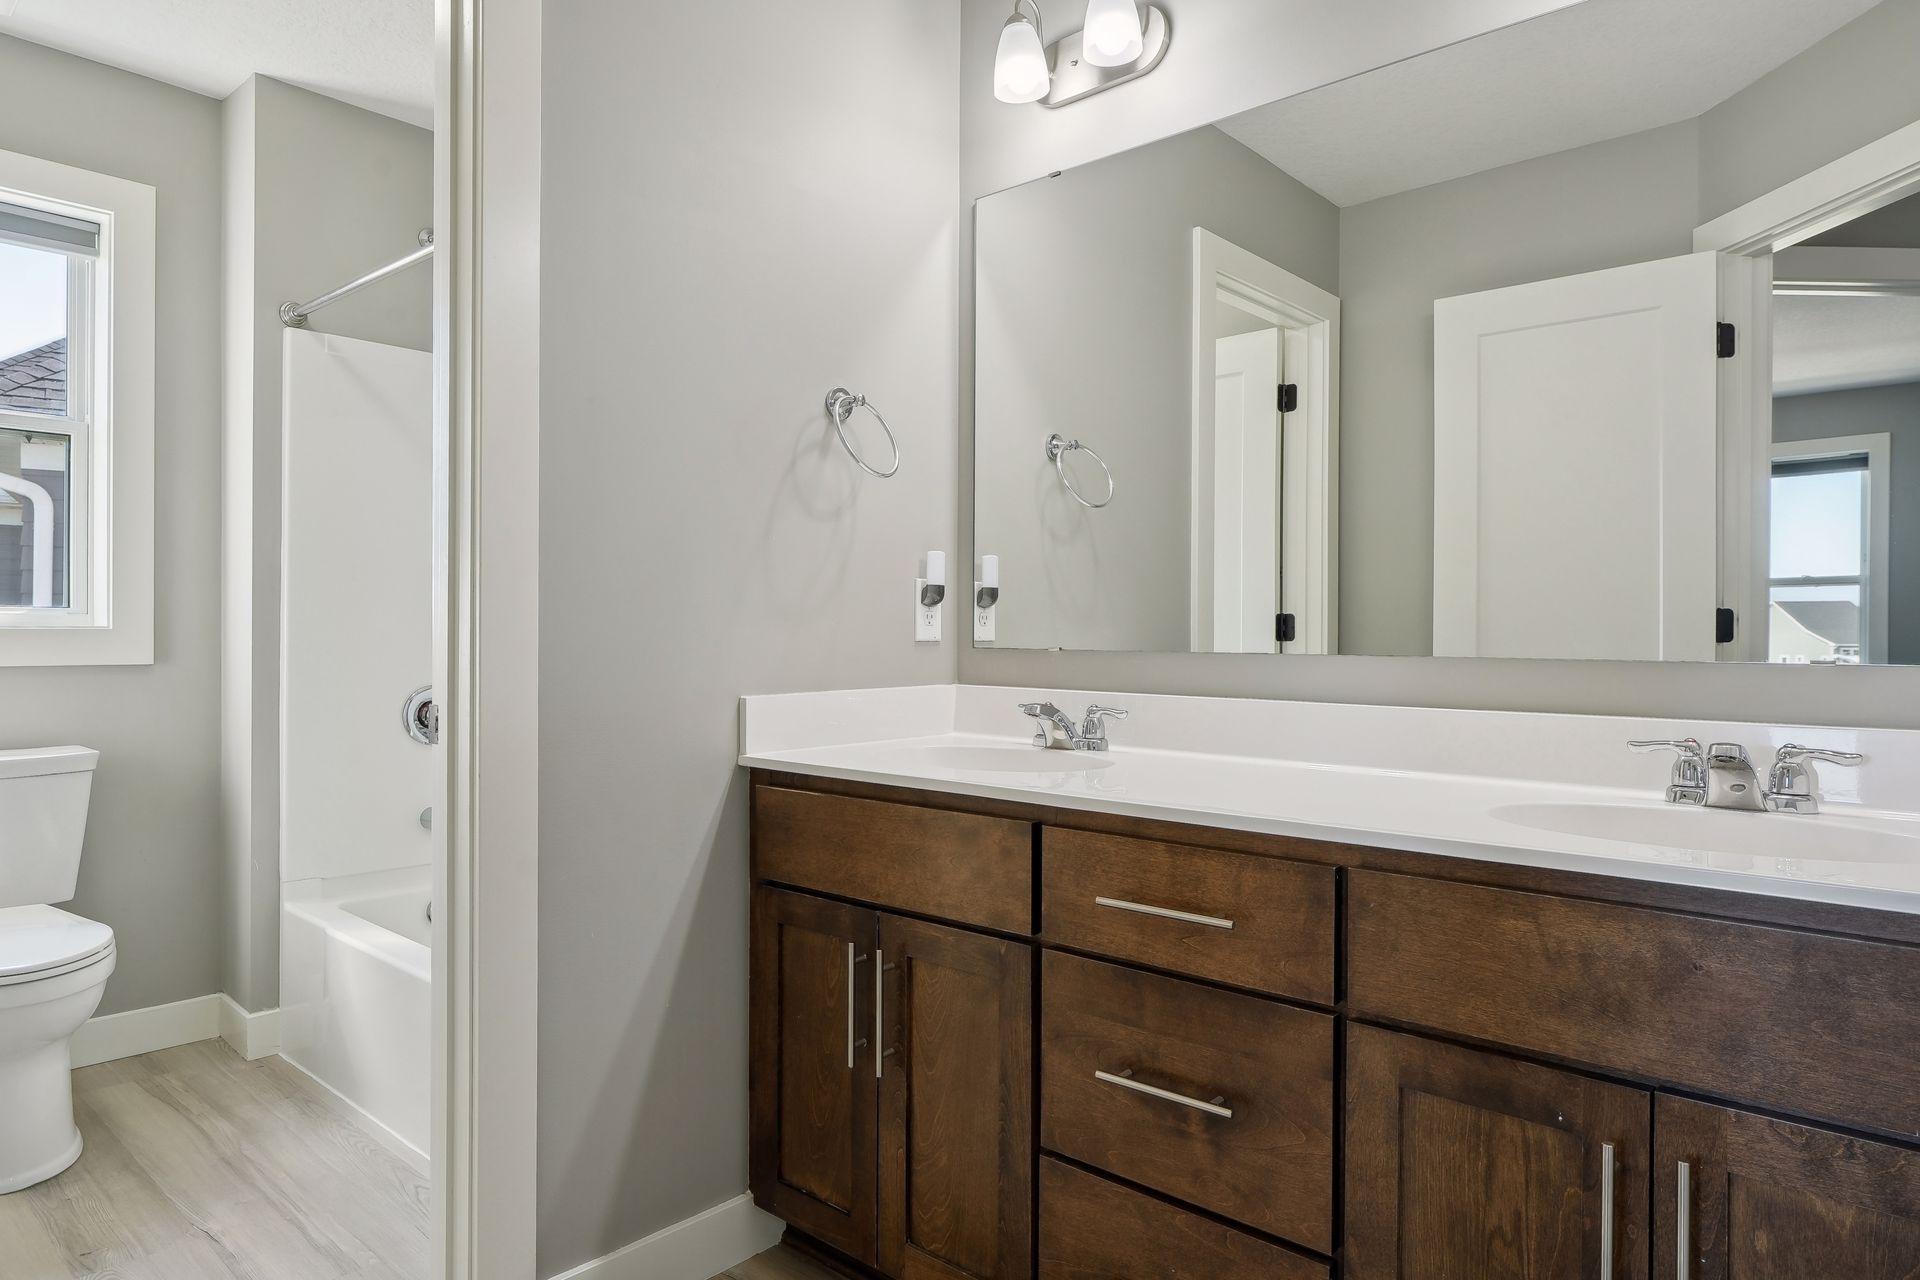
Bathroom with a dark wood double vanity, large mirror, and tub-shower beside a window.
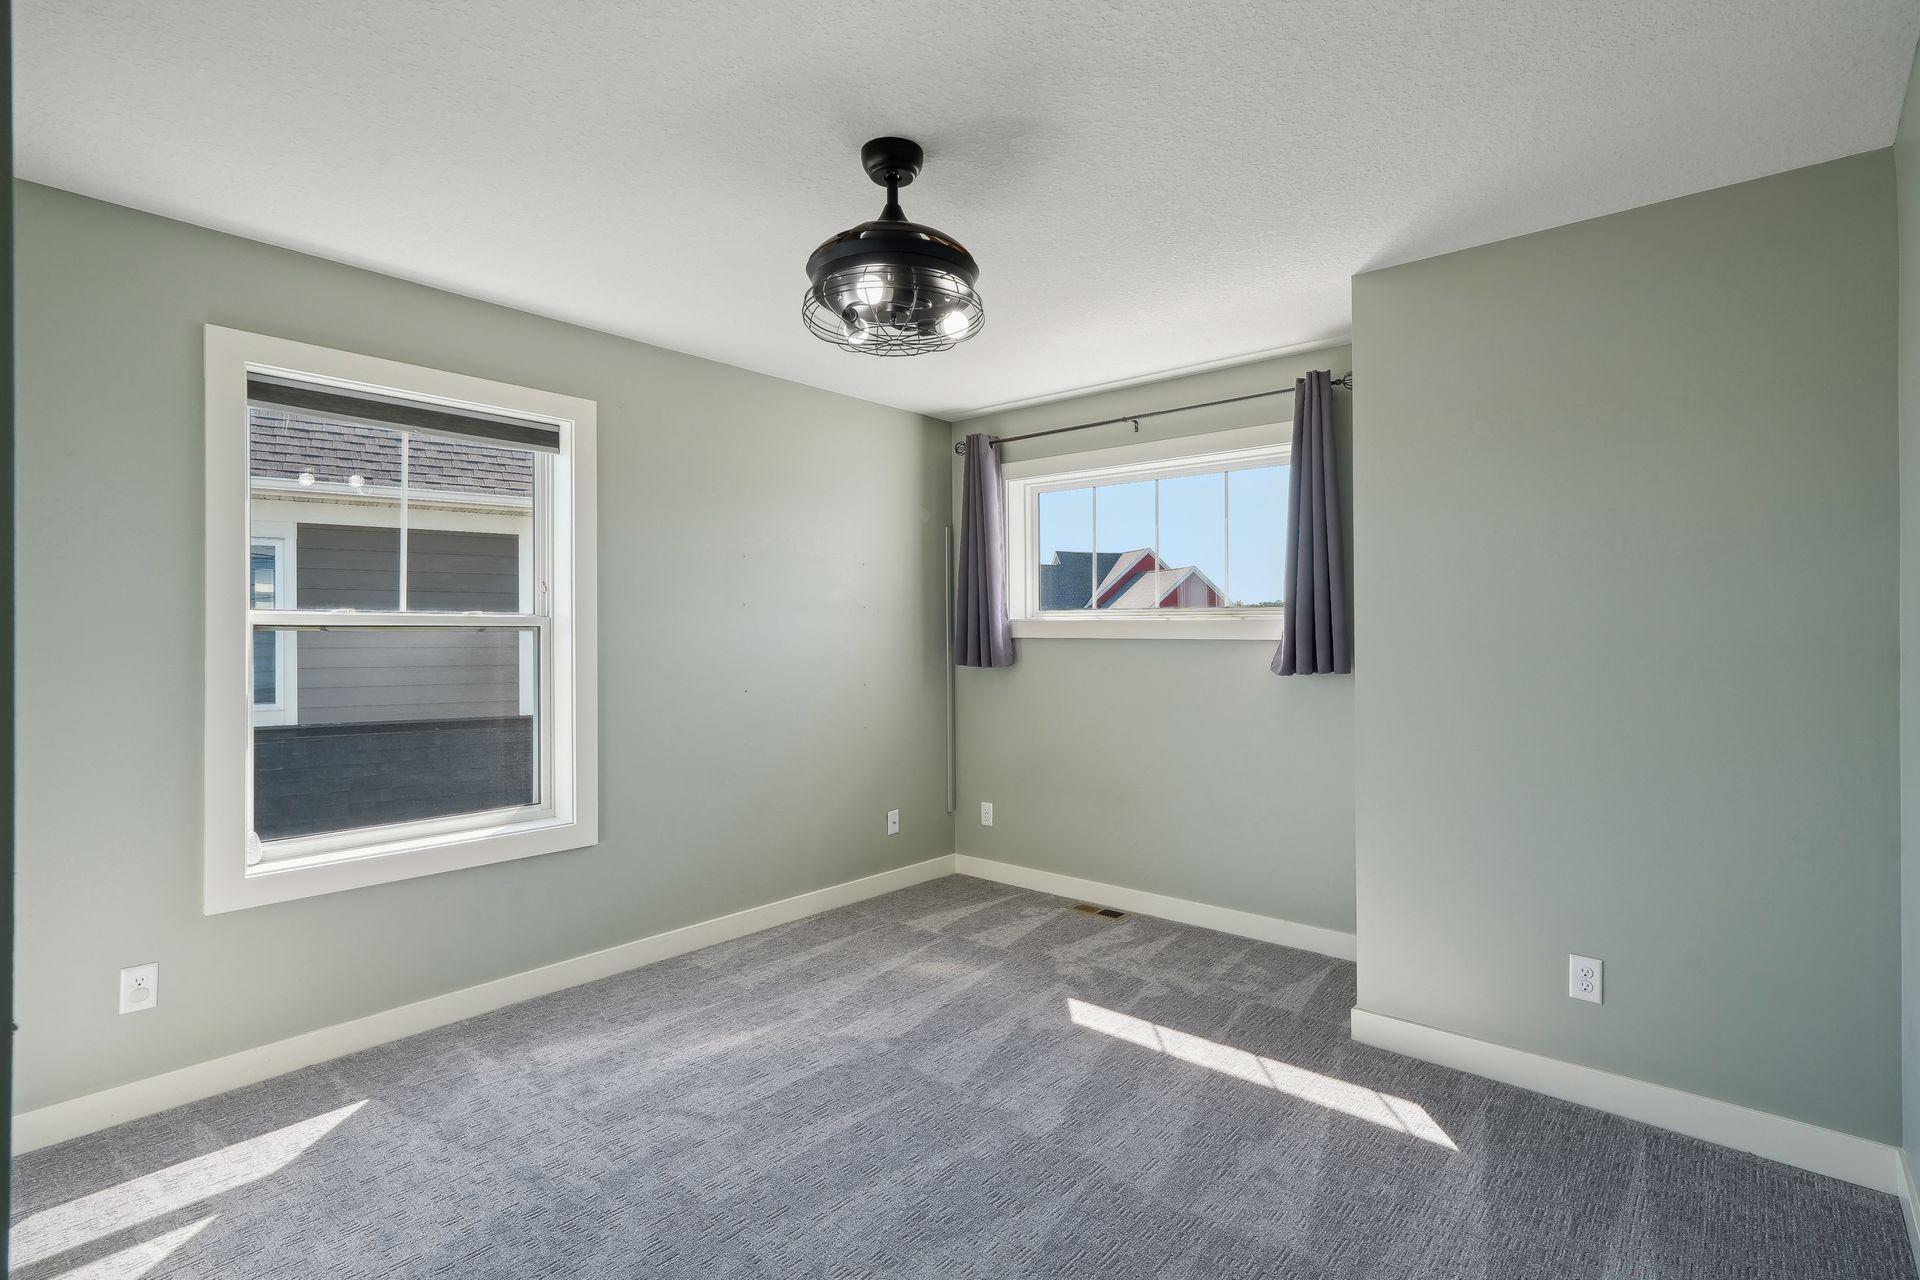
Empty bedroom with sage-green walls, gray carpet, two windows, and a dark ceiling fan.
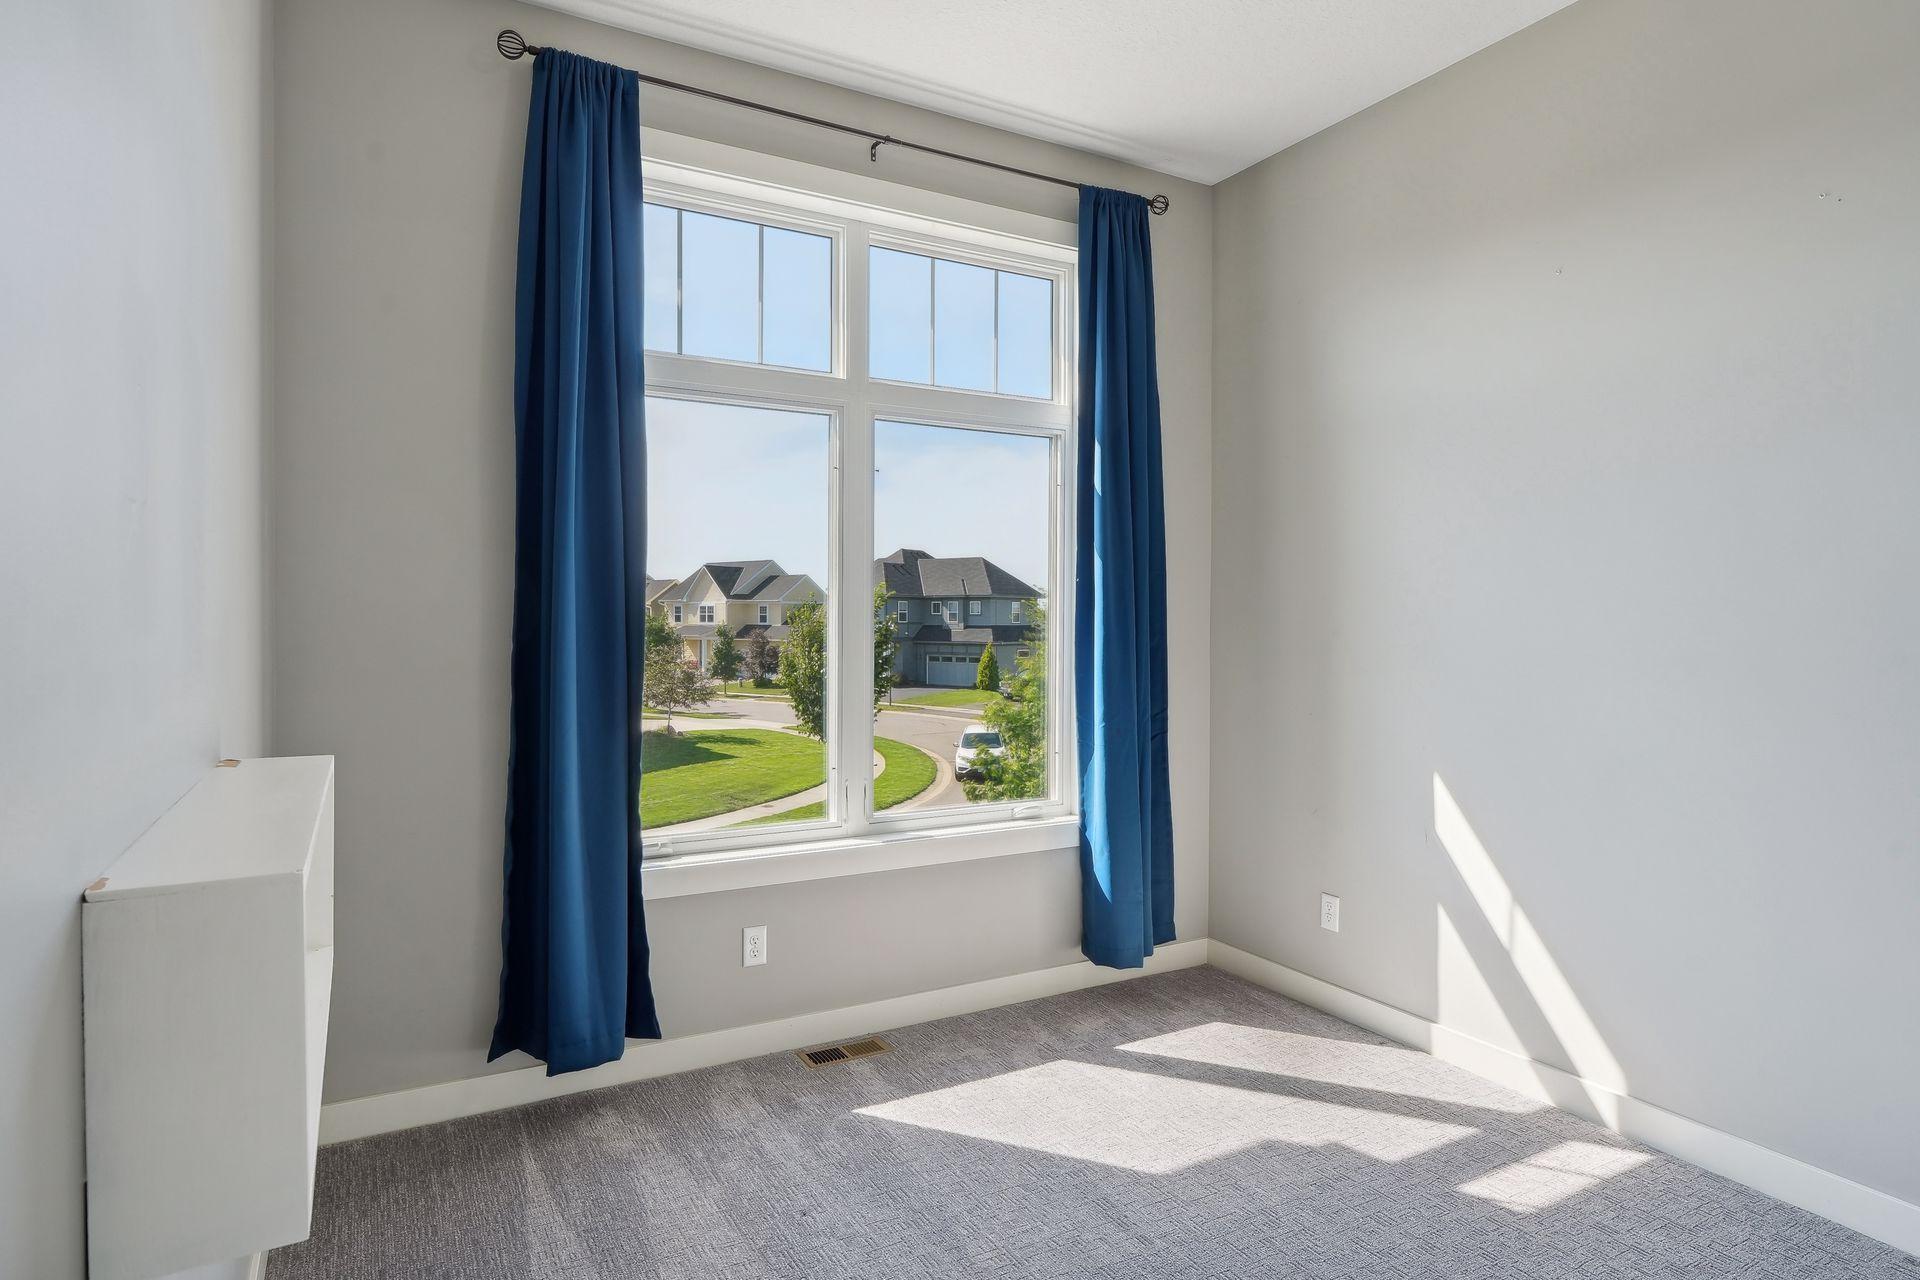
Vacant carpeted room with blue curtains framing a large window overlooking neighboring homes.
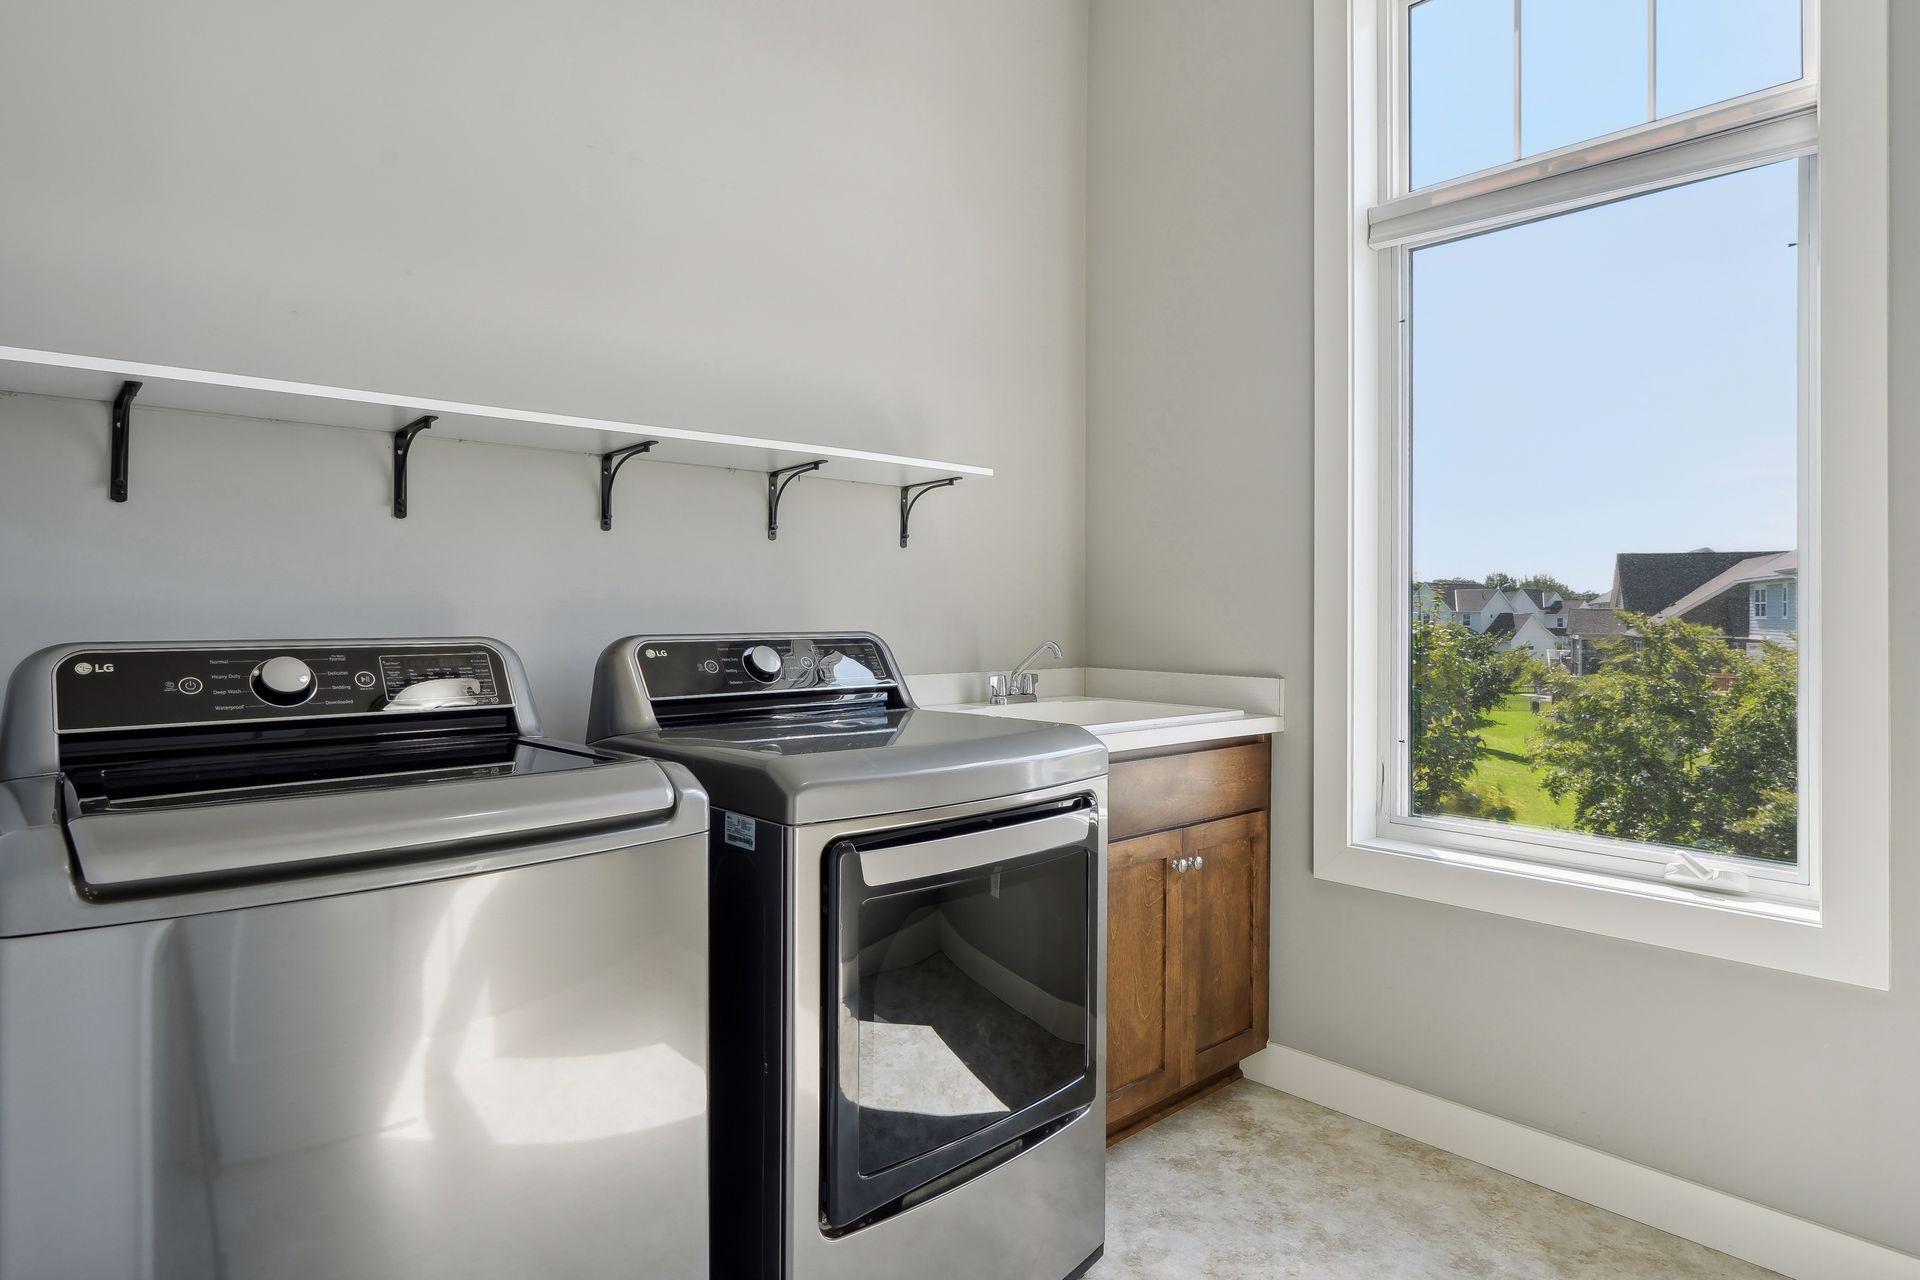
Laundry room with washer, dryer, utility sink, and a large window.
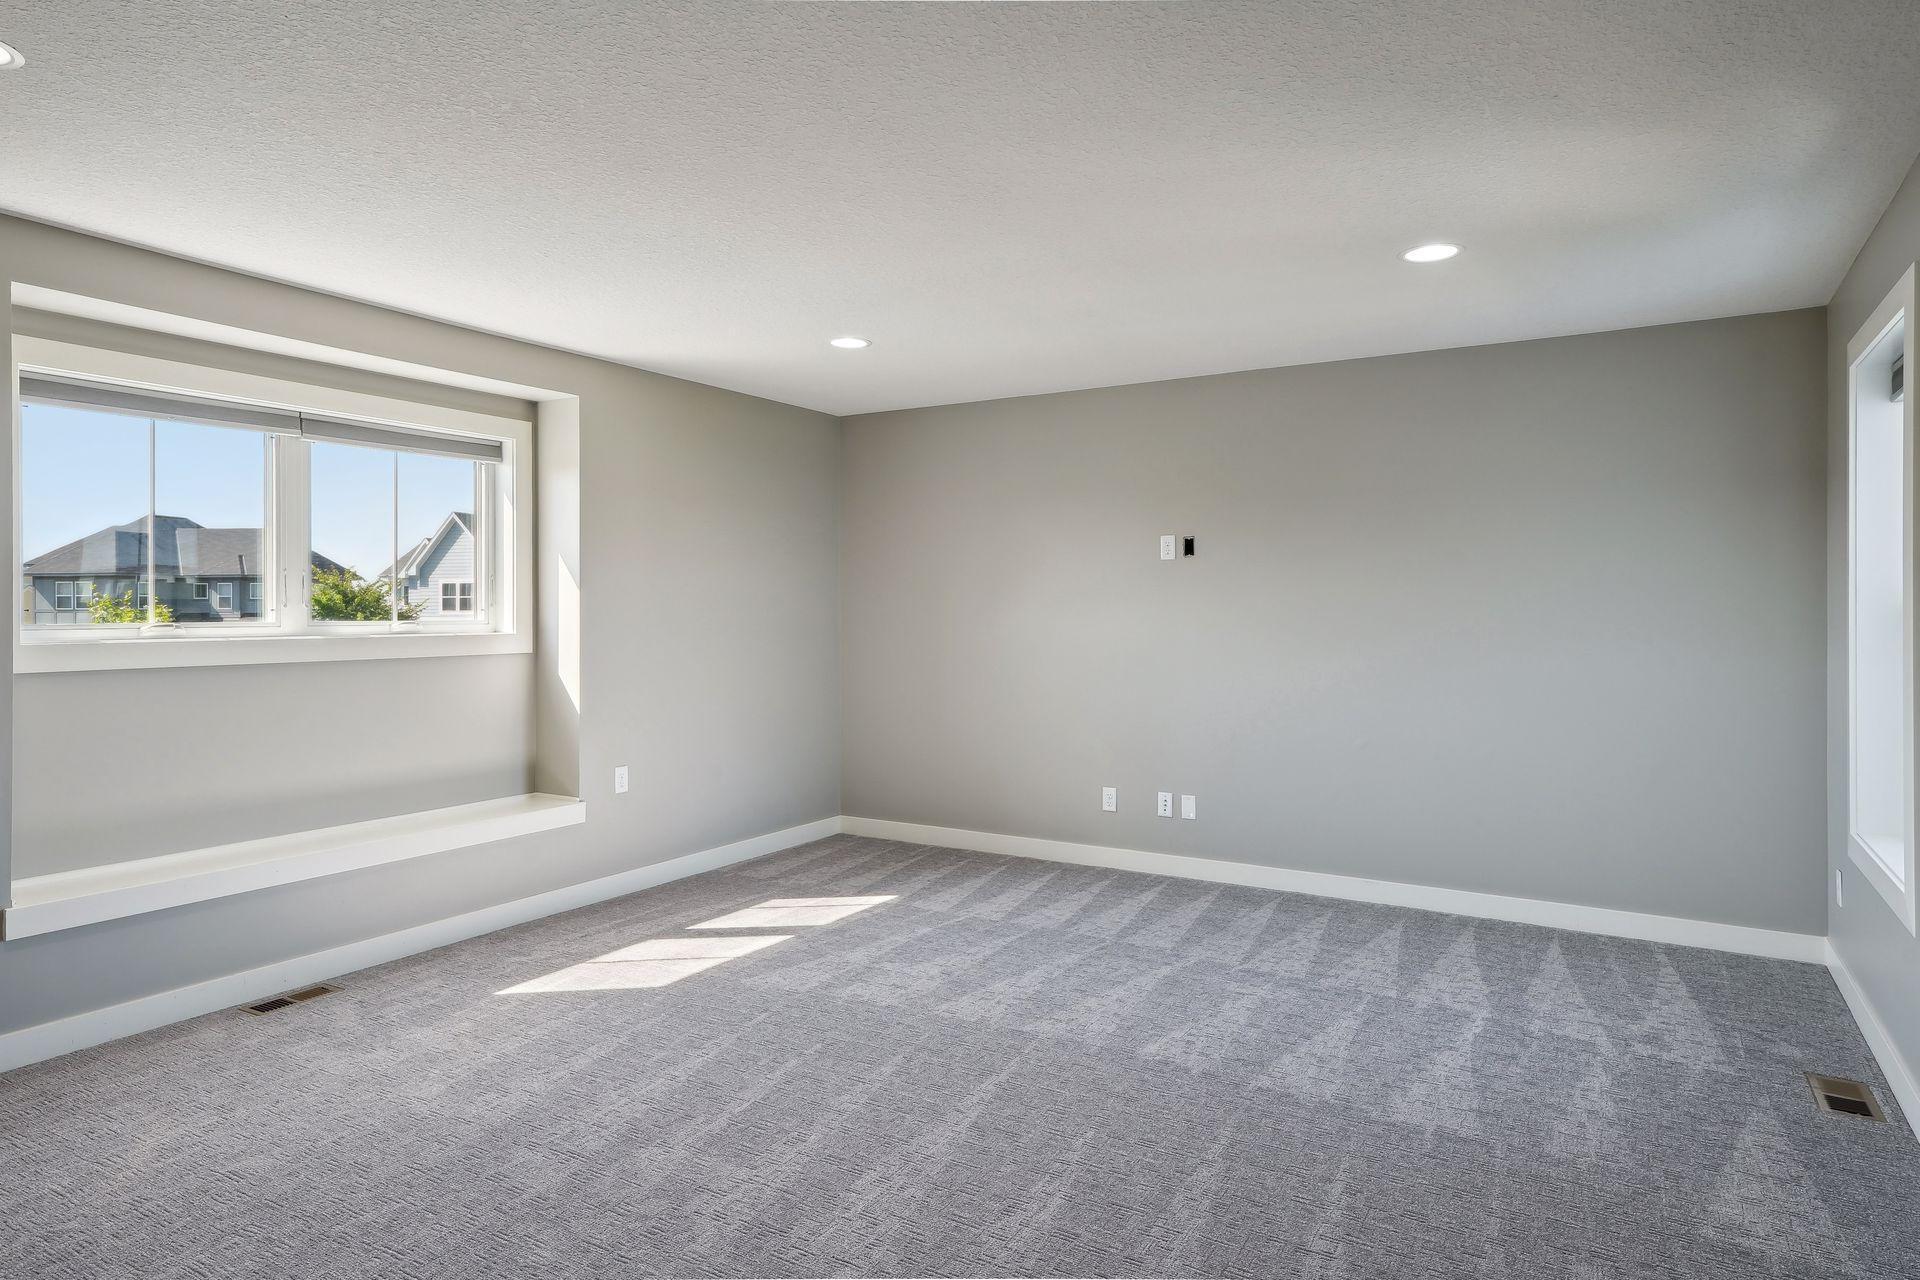
Empty carpeted room with gray walls, recessed lights, and a large window alcove.
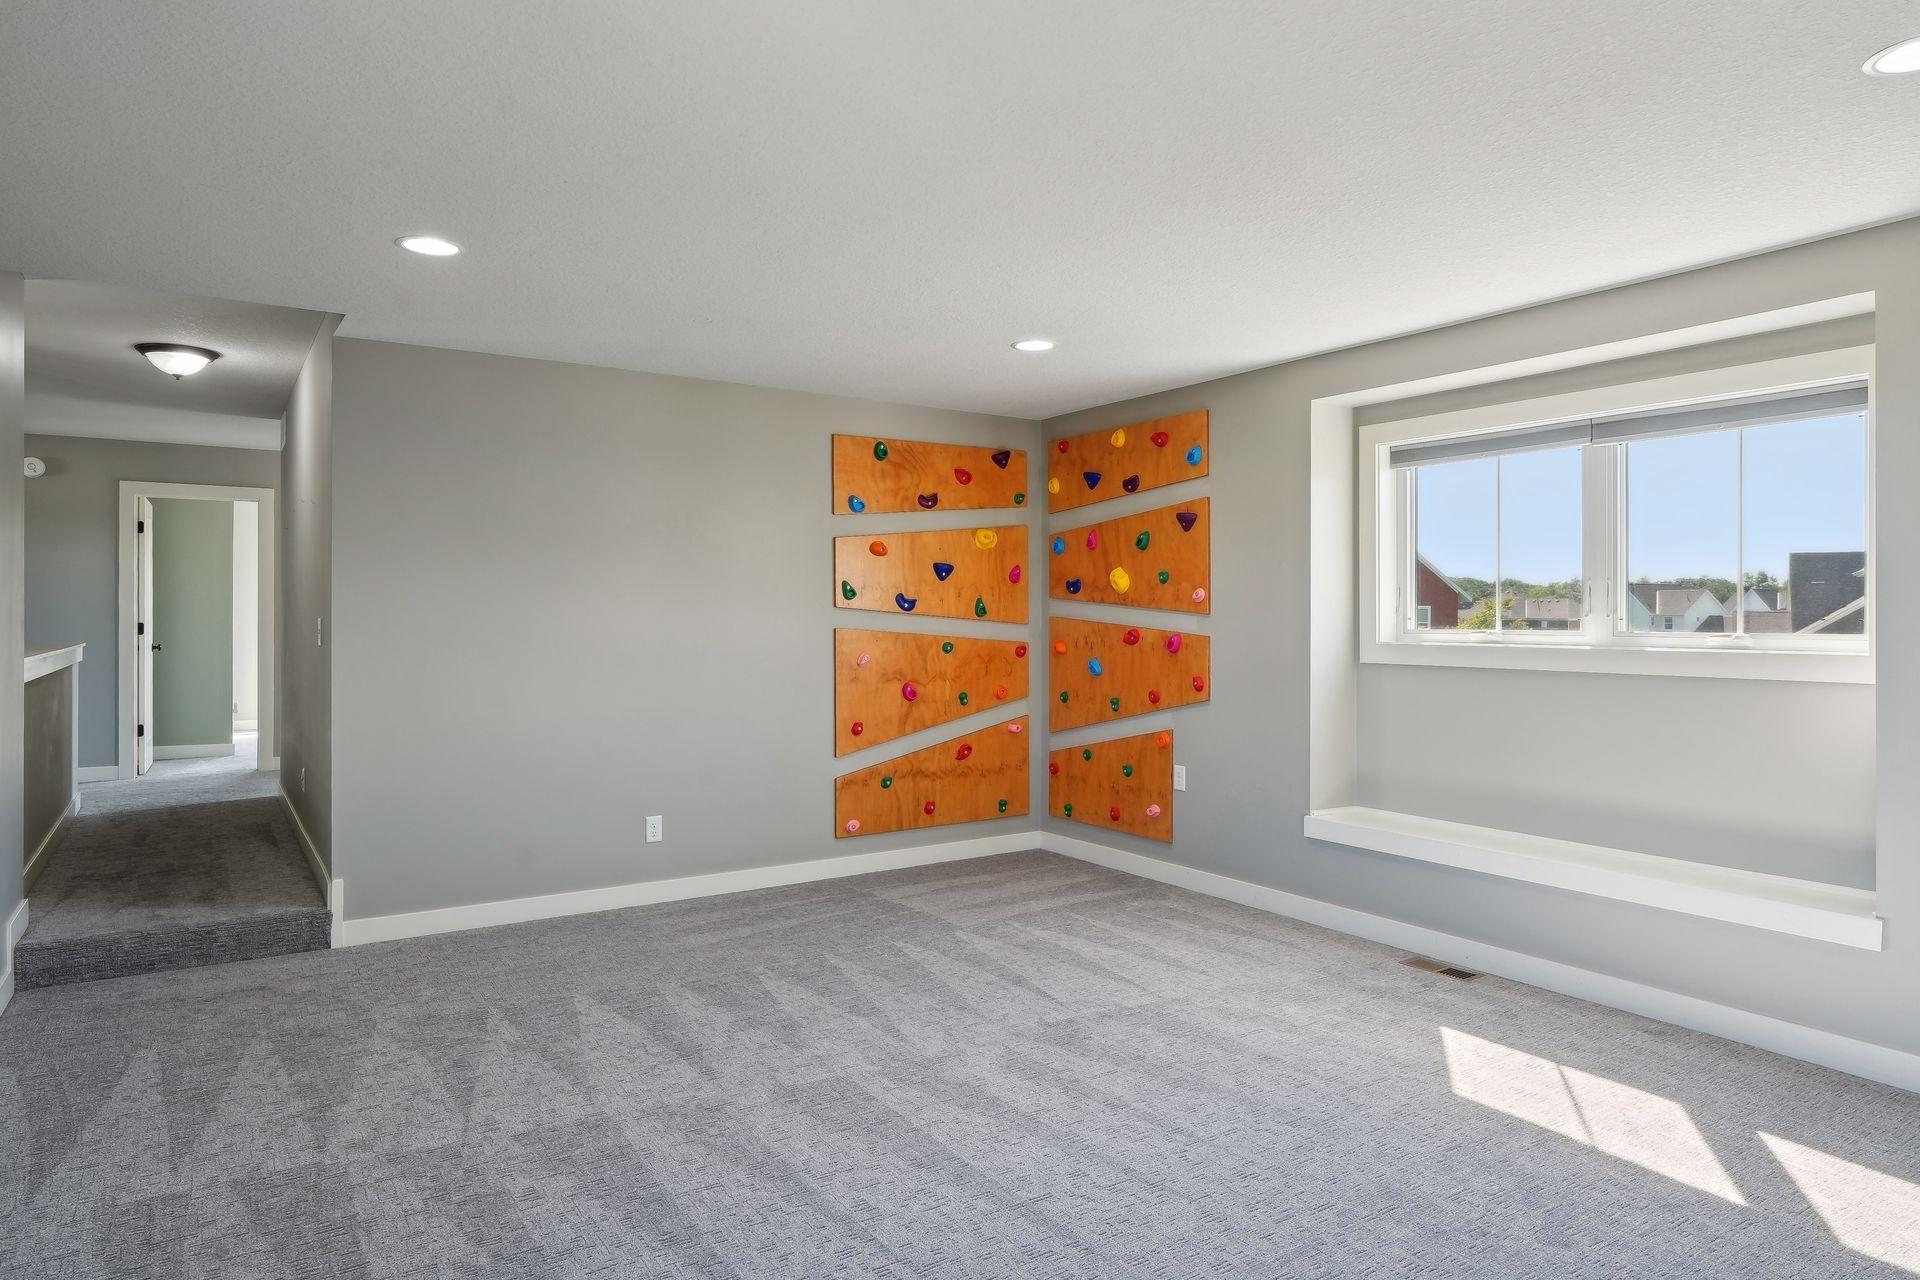
Vacant recreation room with a colorful climbing wall and large window.
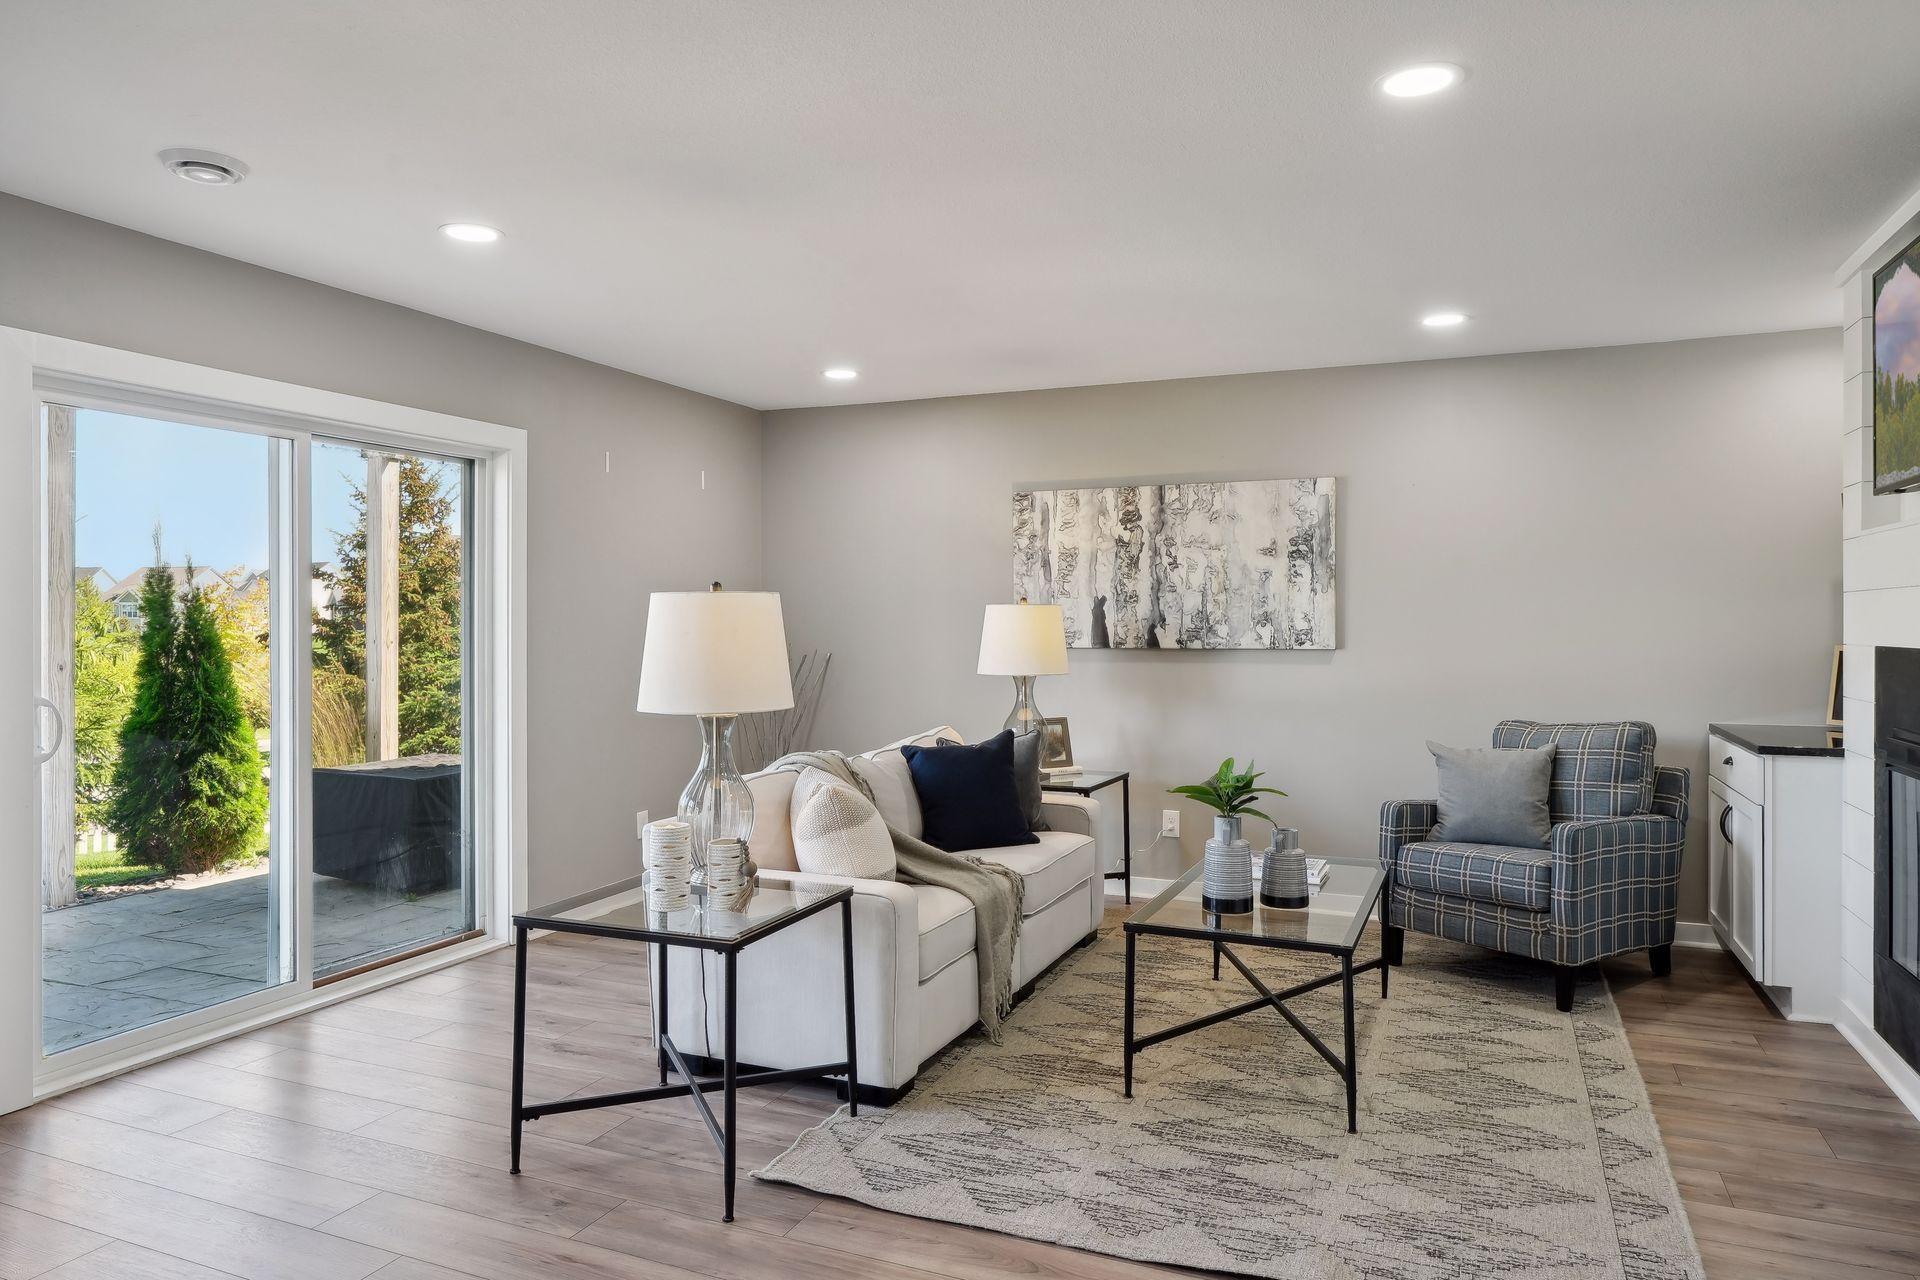
Staged living room with a white sofa, plaid armchair, and sliding glass doors to a patio.
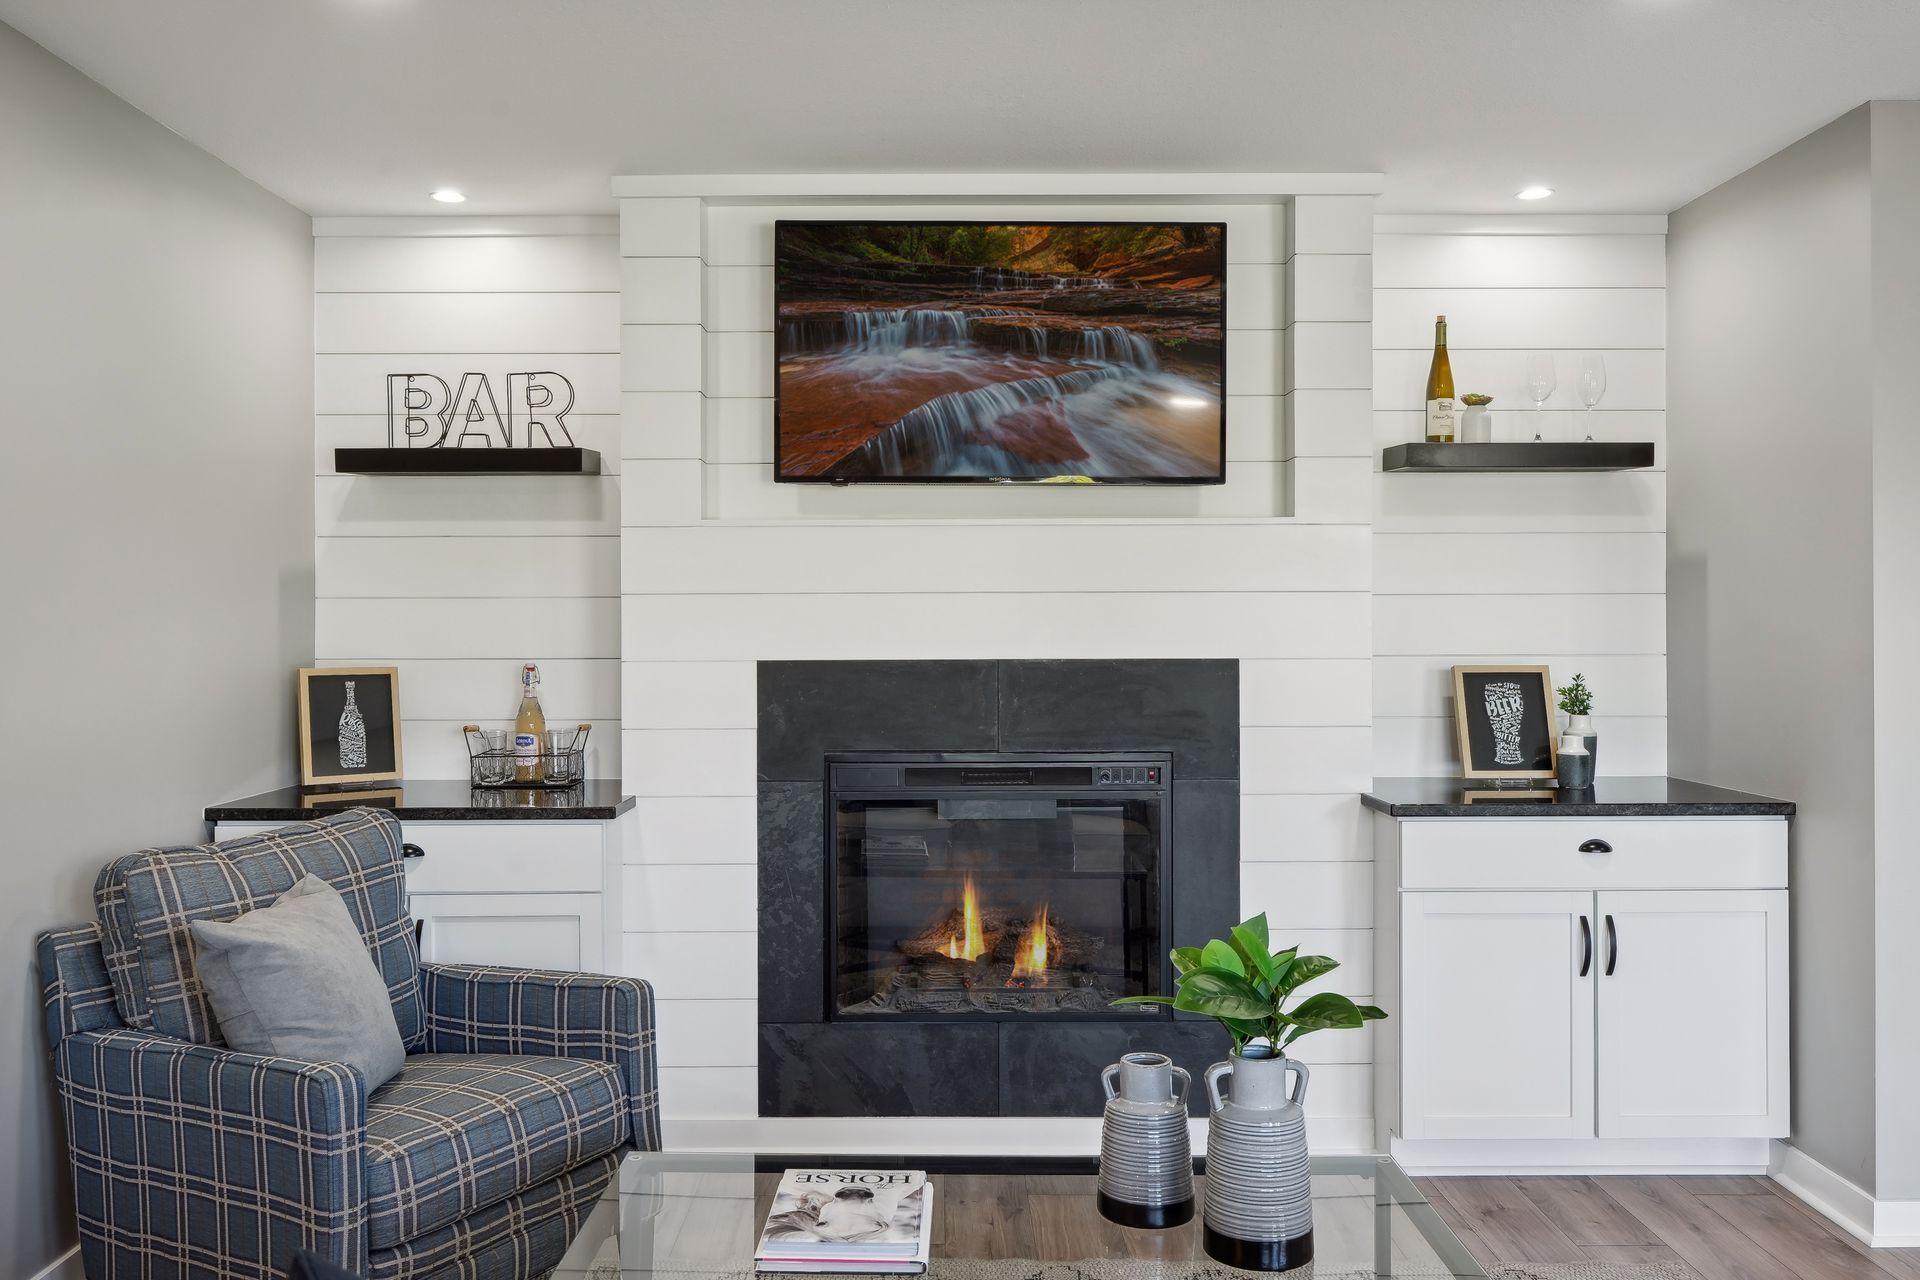
Living room with a stone fireplace, television, white built-ins, and plaid armchair.
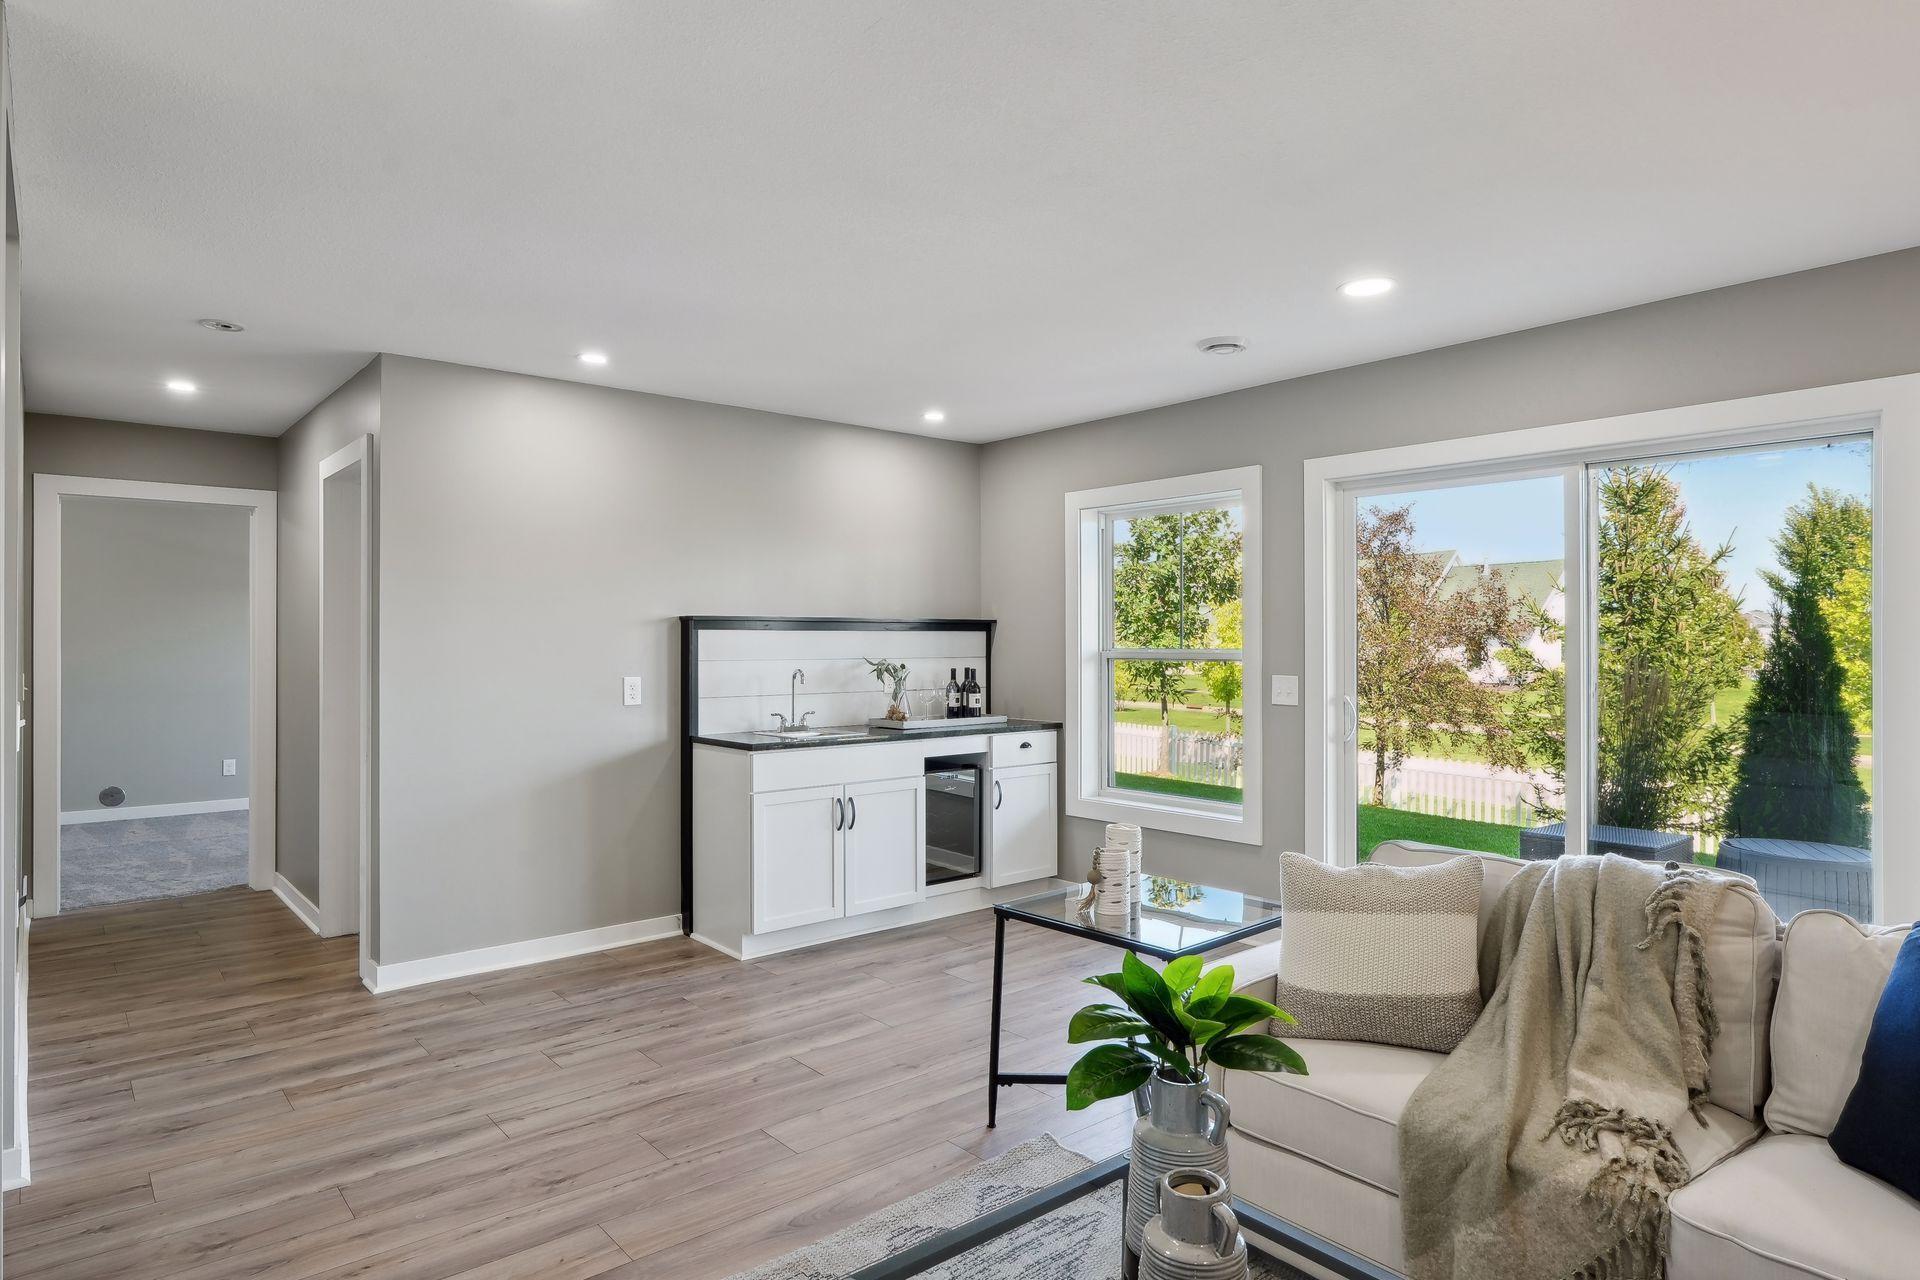
Staged living room with a built-in beverage bar, large windows, and a sofa seating area.
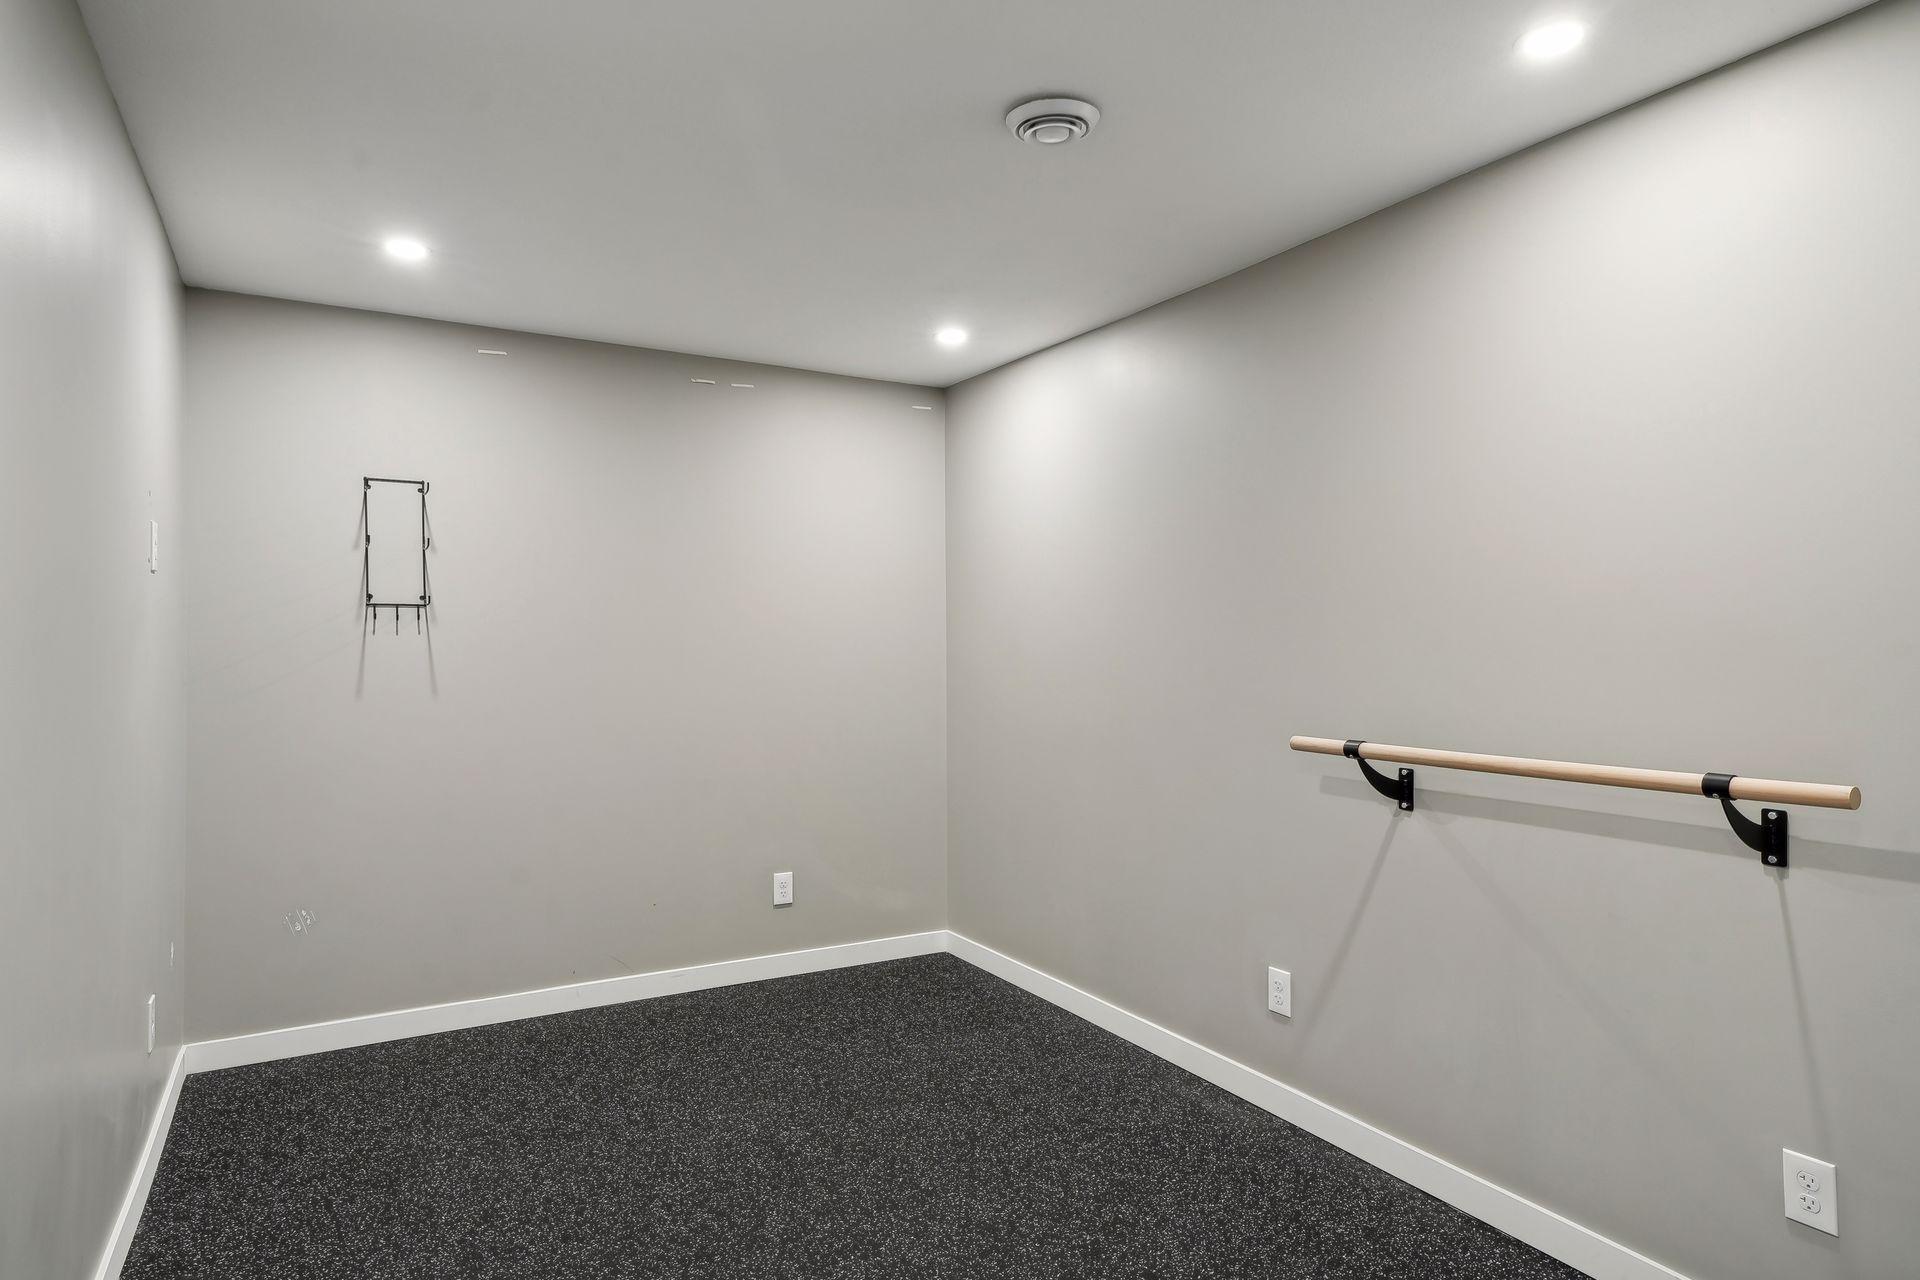
Empty exercise room with a wall-mounted wooden ballet barre and dark speckled flooring.
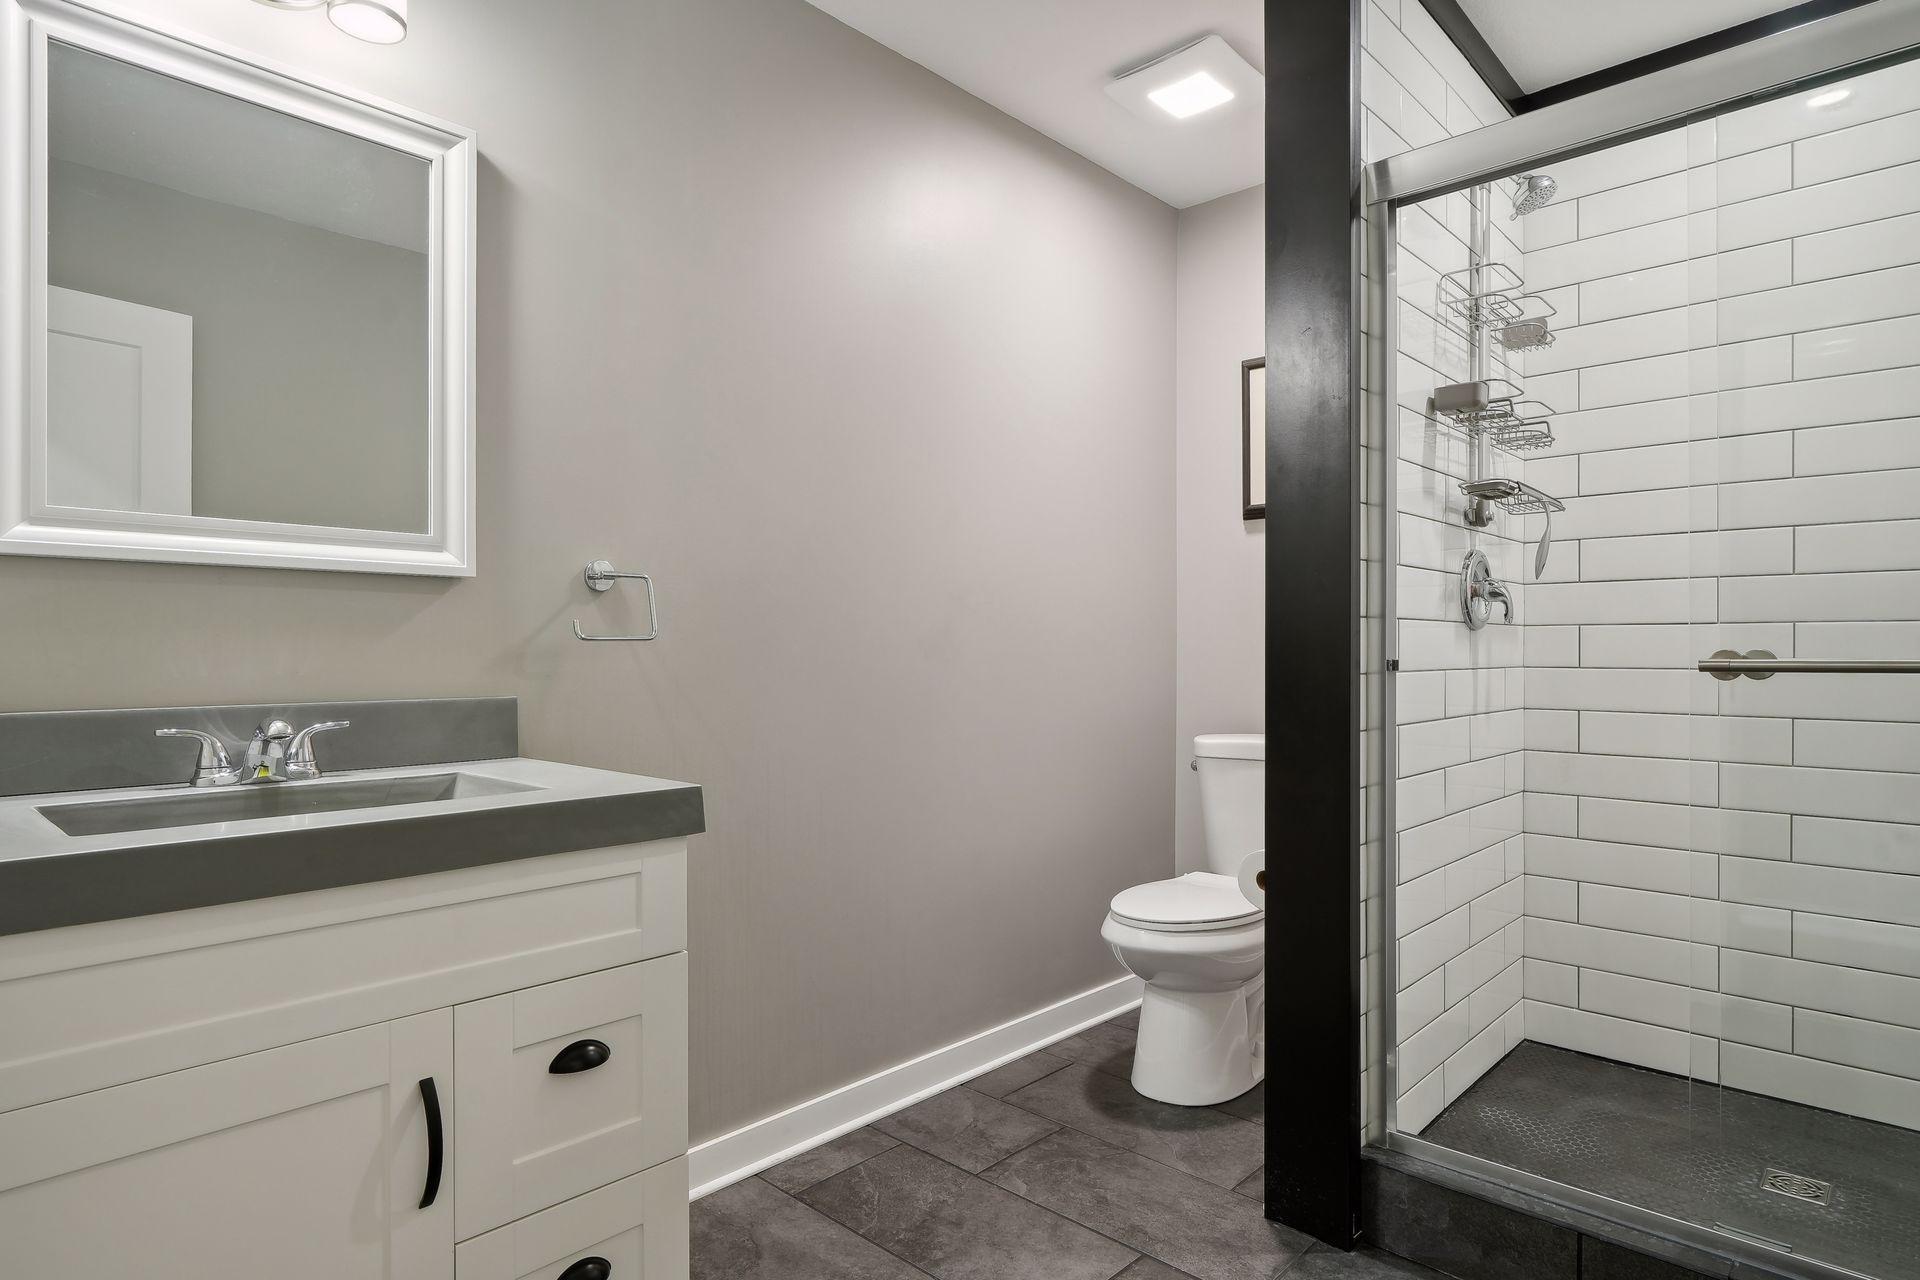
Bathroom with a white vanity and a glass shower lined with white subway tile.
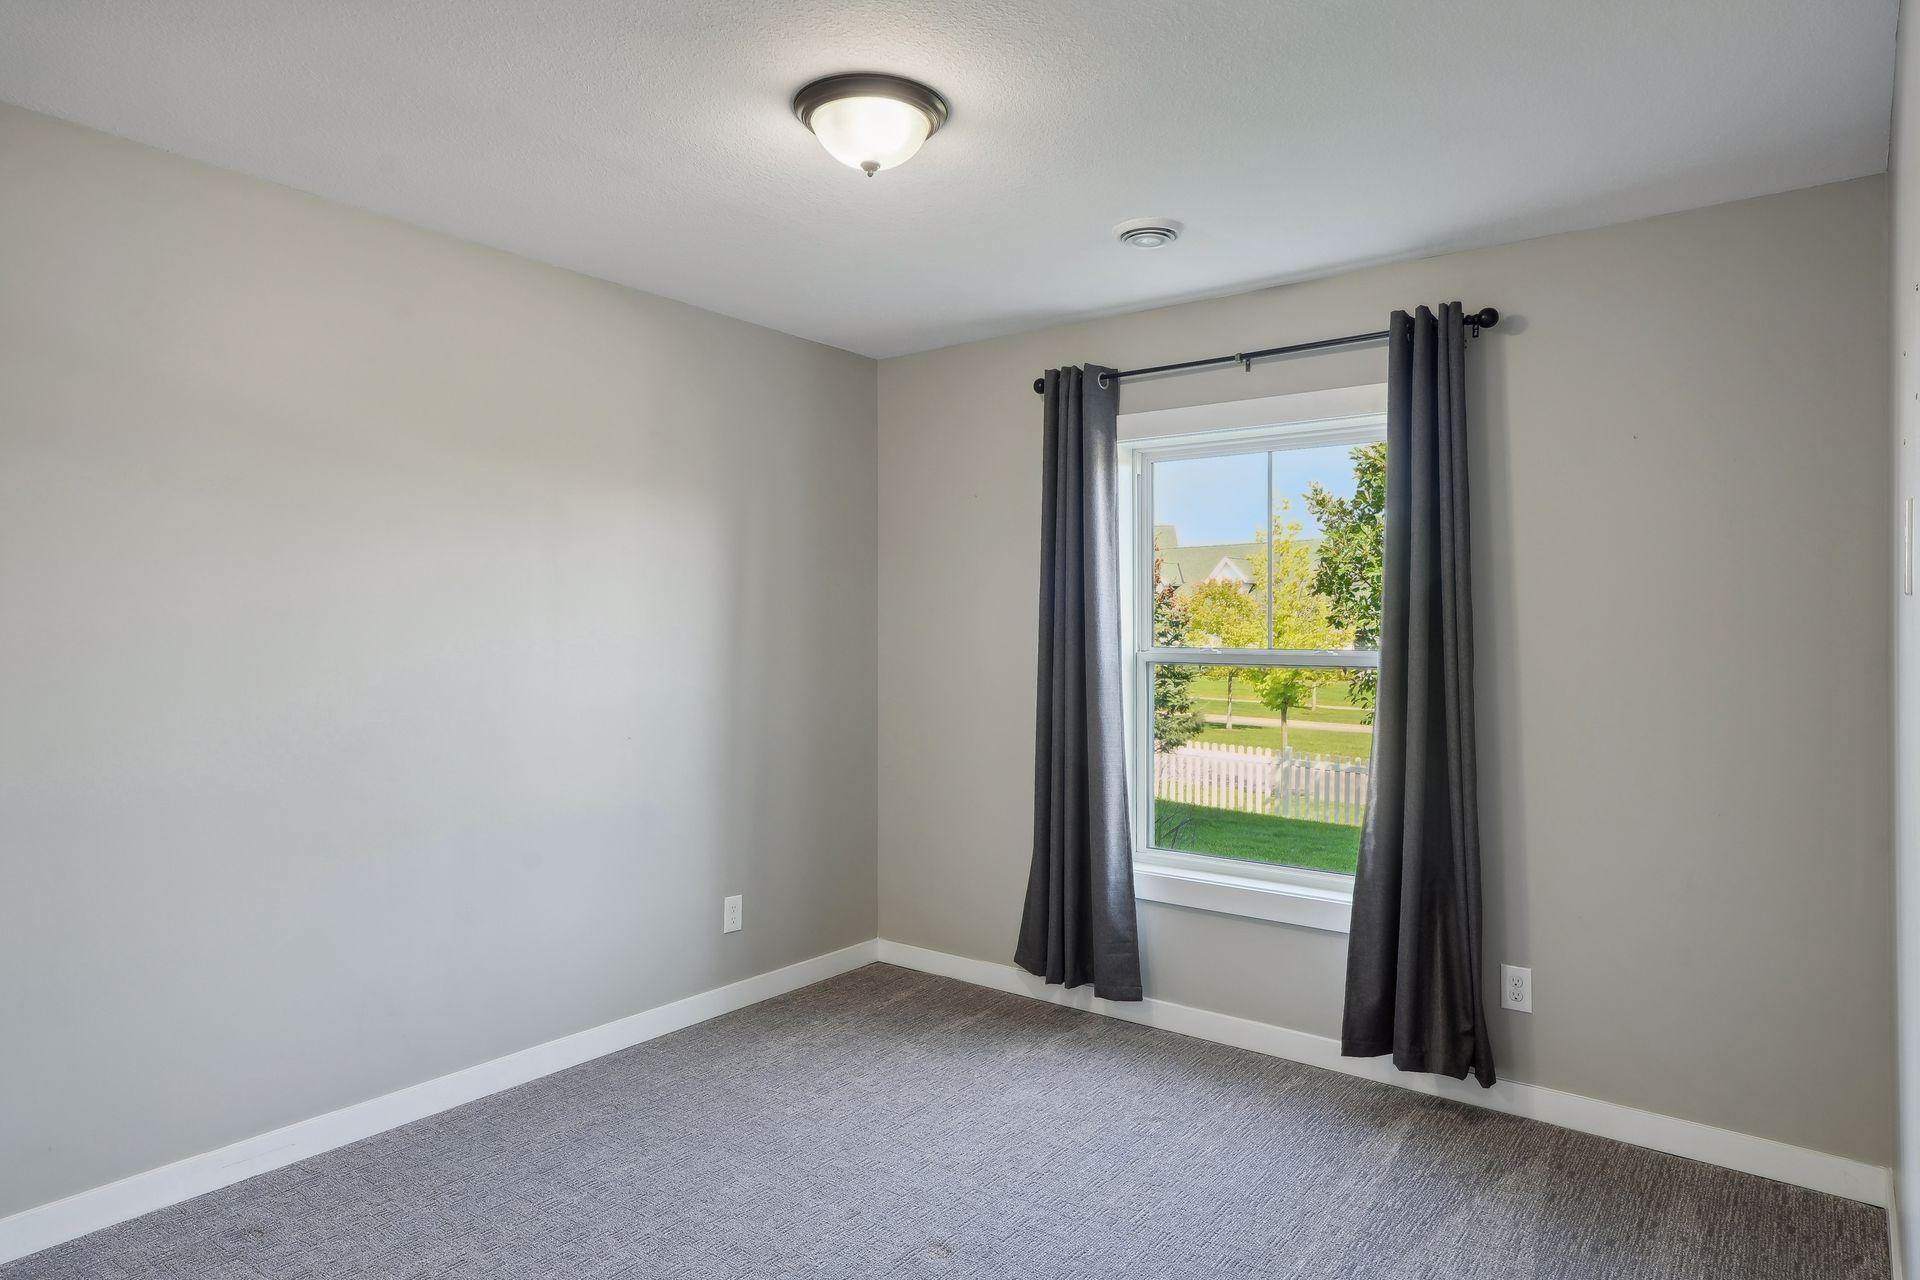
Empty bedroom with gray carpet and dark curtains framing a window overlooking a white picket fence.
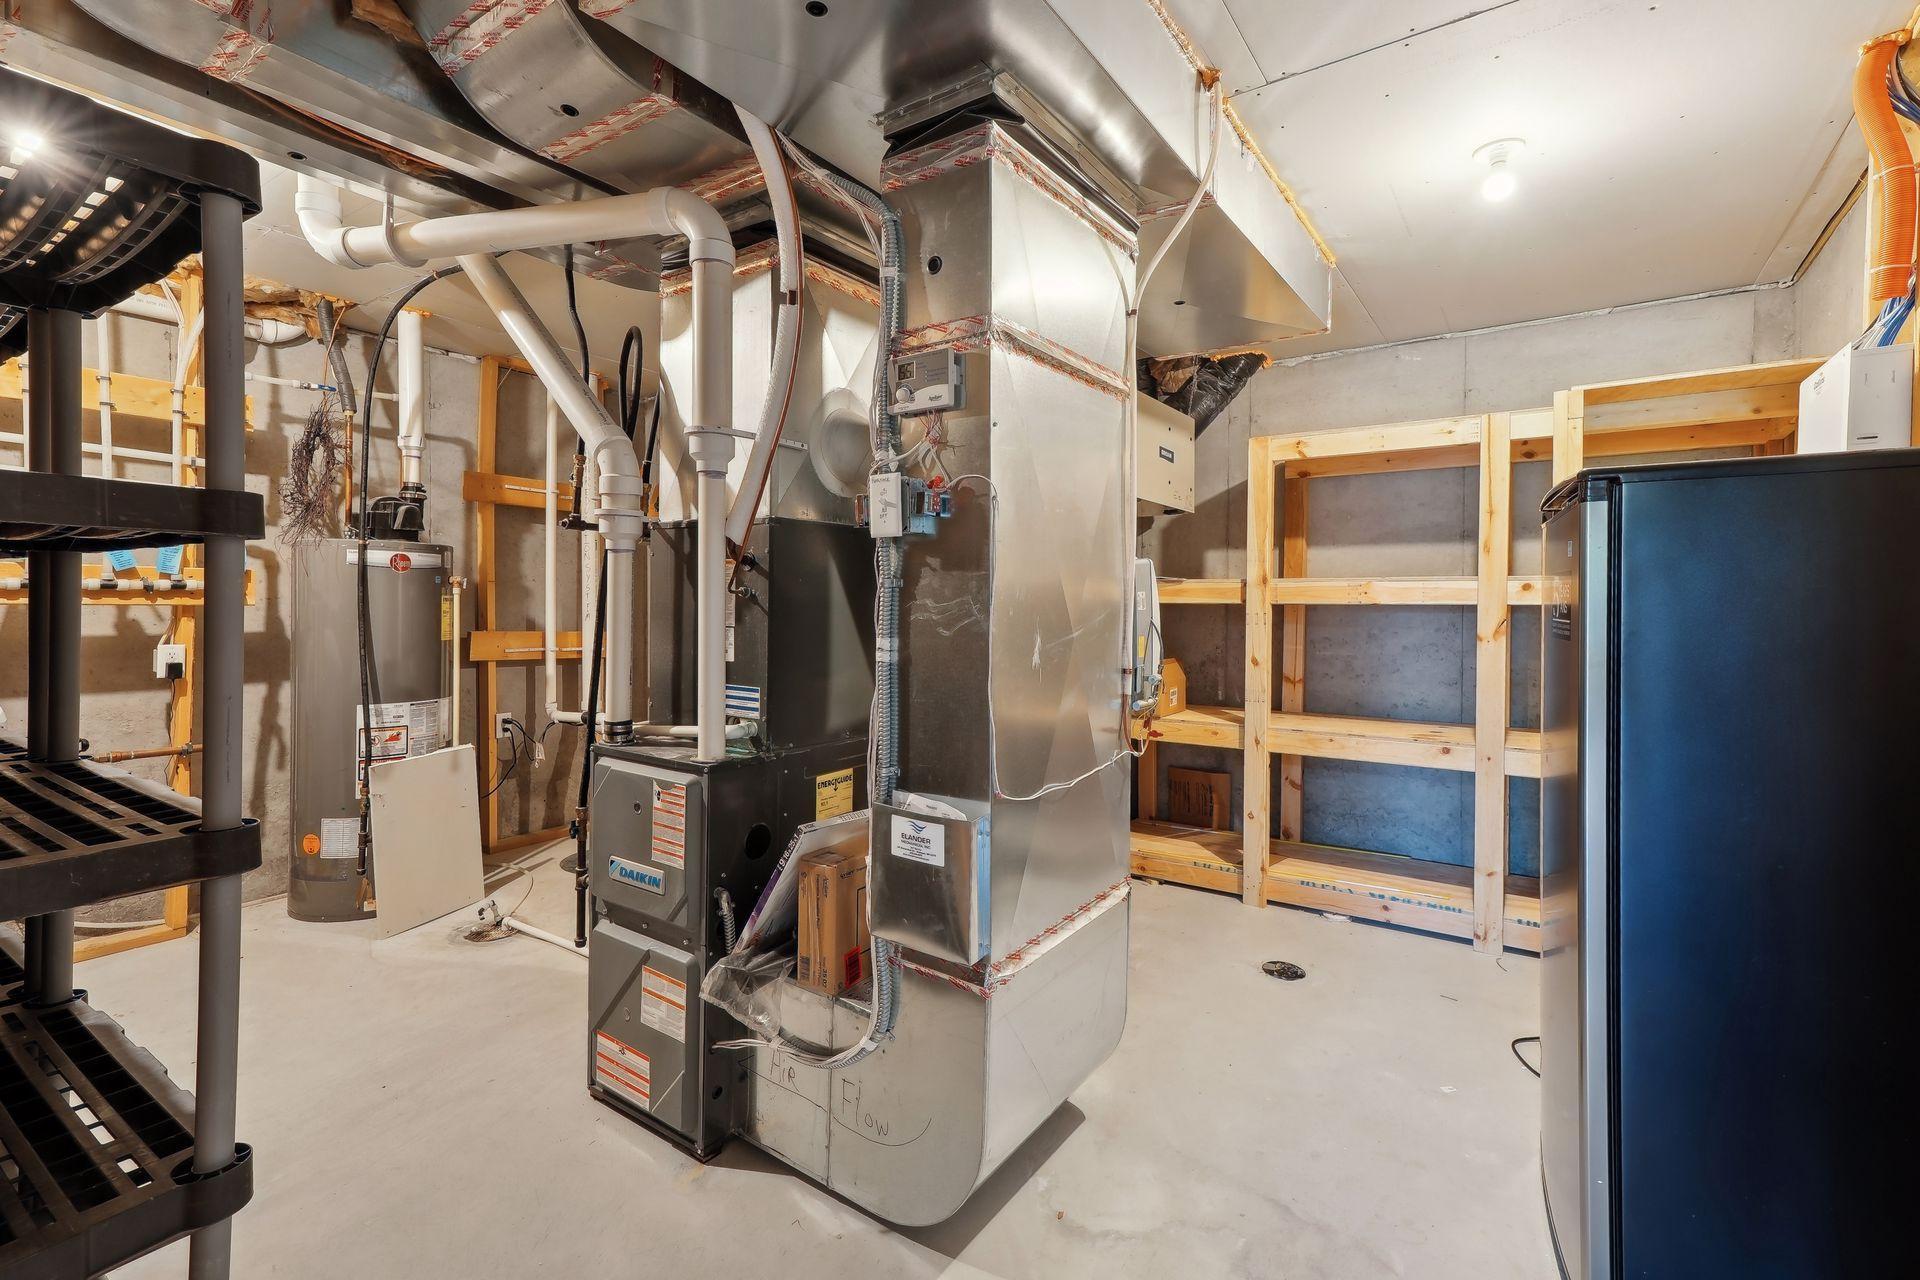
Unfinished basement utility room with HVAC equipment, exposed ductwork, pipes, and wooden shelving.
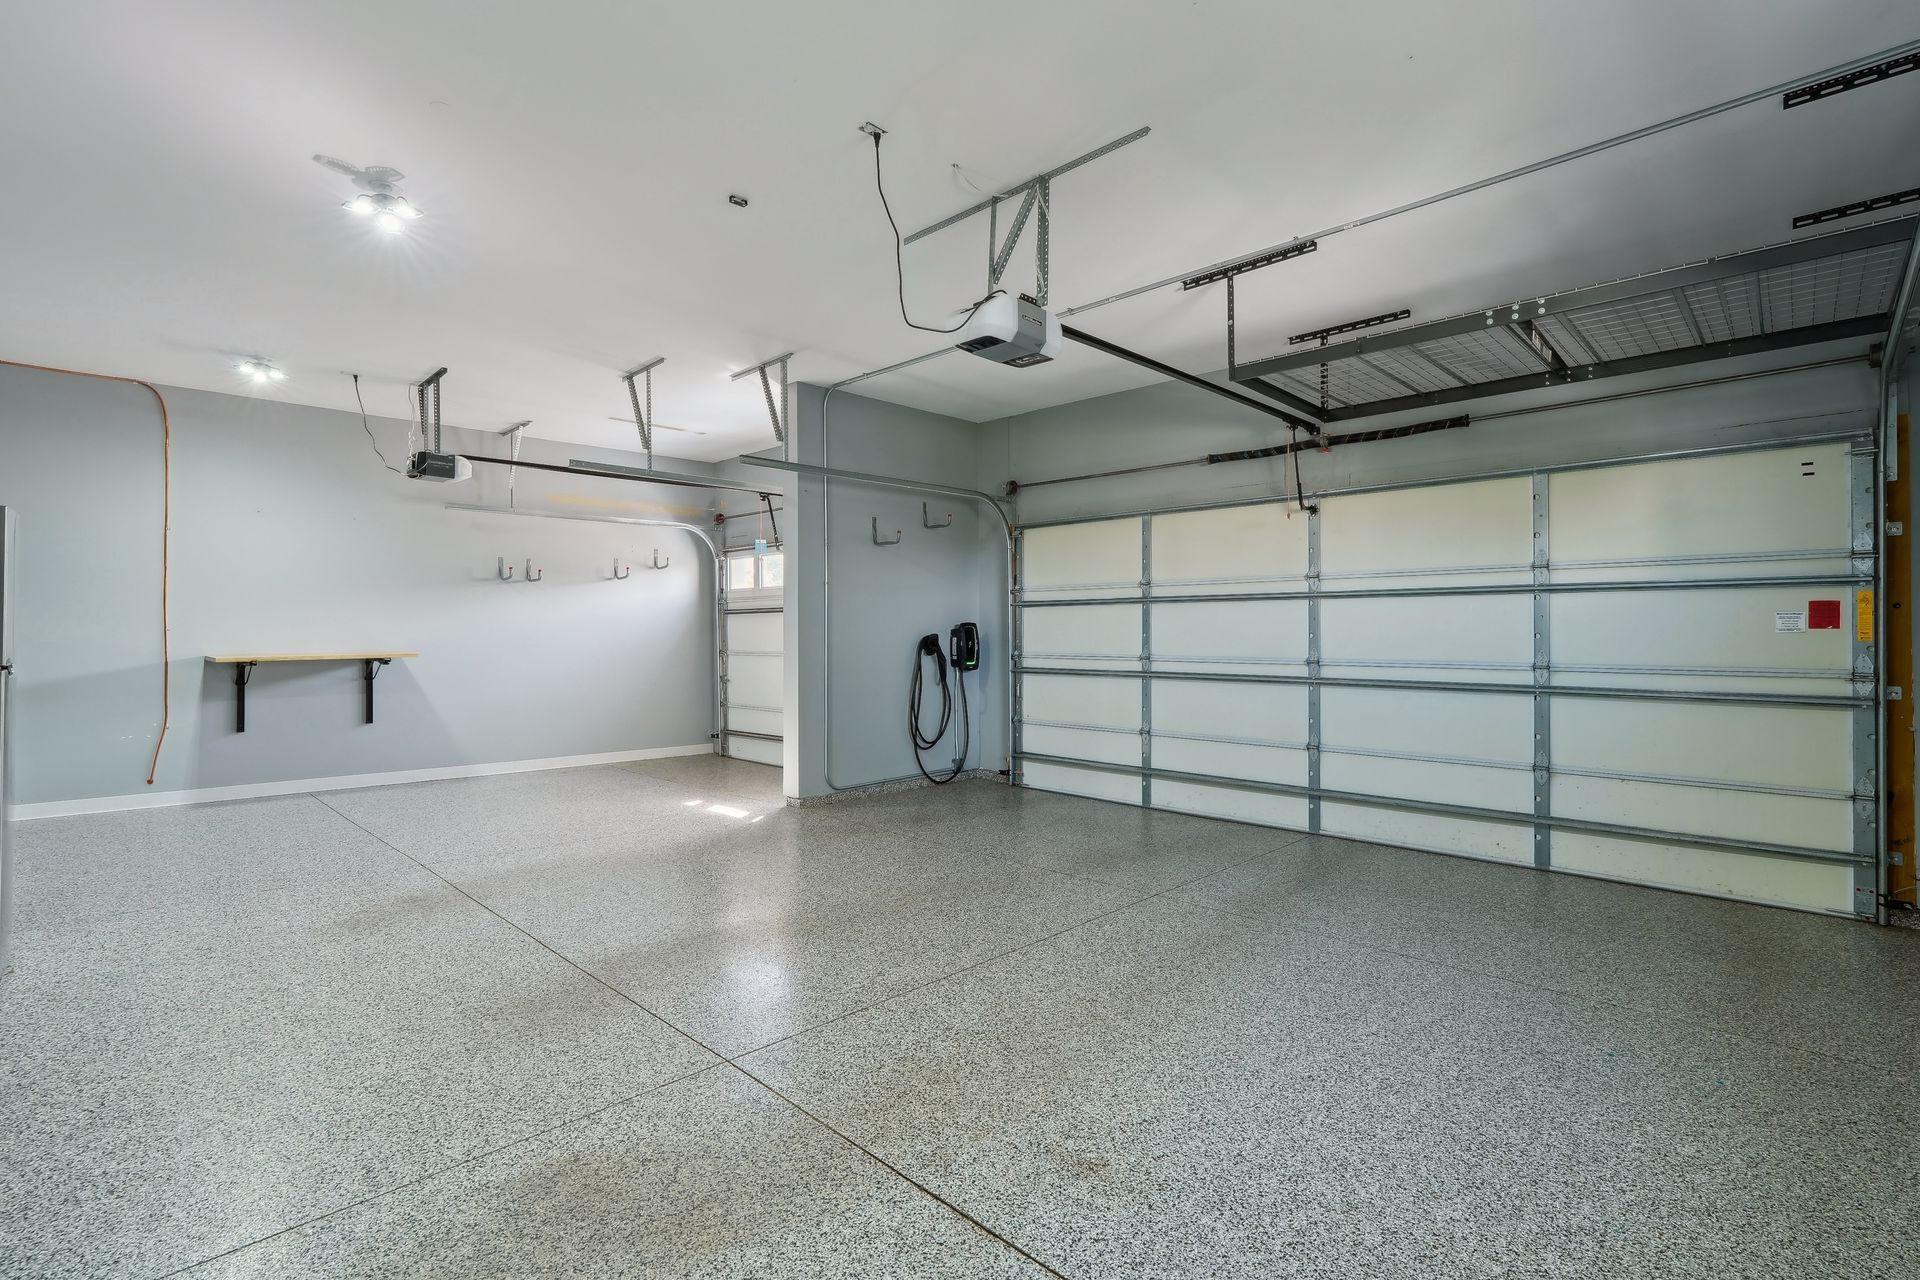
Empty two-car garage with a speckled epoxy floor, overhead storage racks, and an electric vehicle charger.
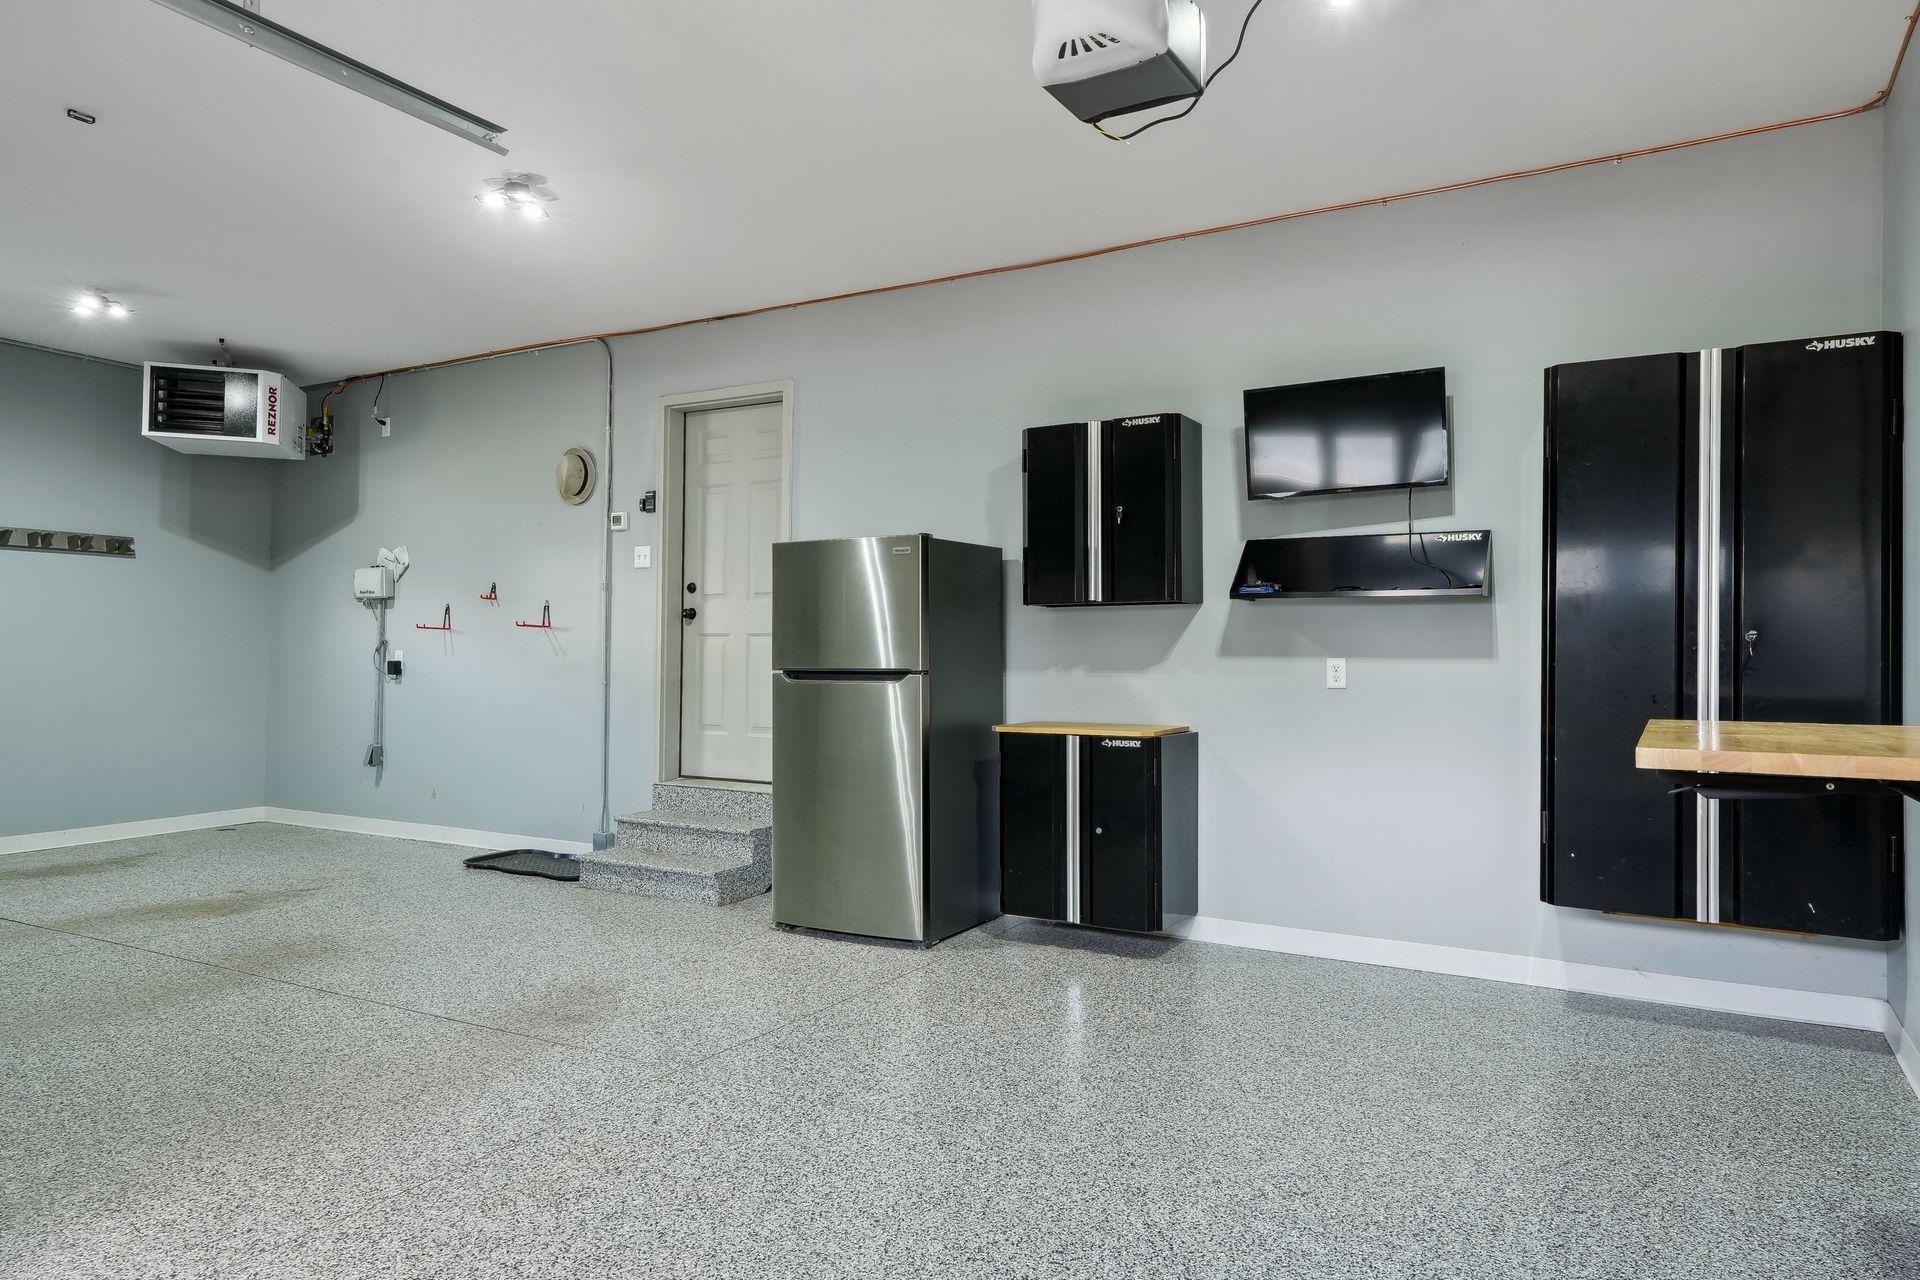
Garage with a speckled floor, black storage cabinets, a refrigerator, and a wall-mounted television.
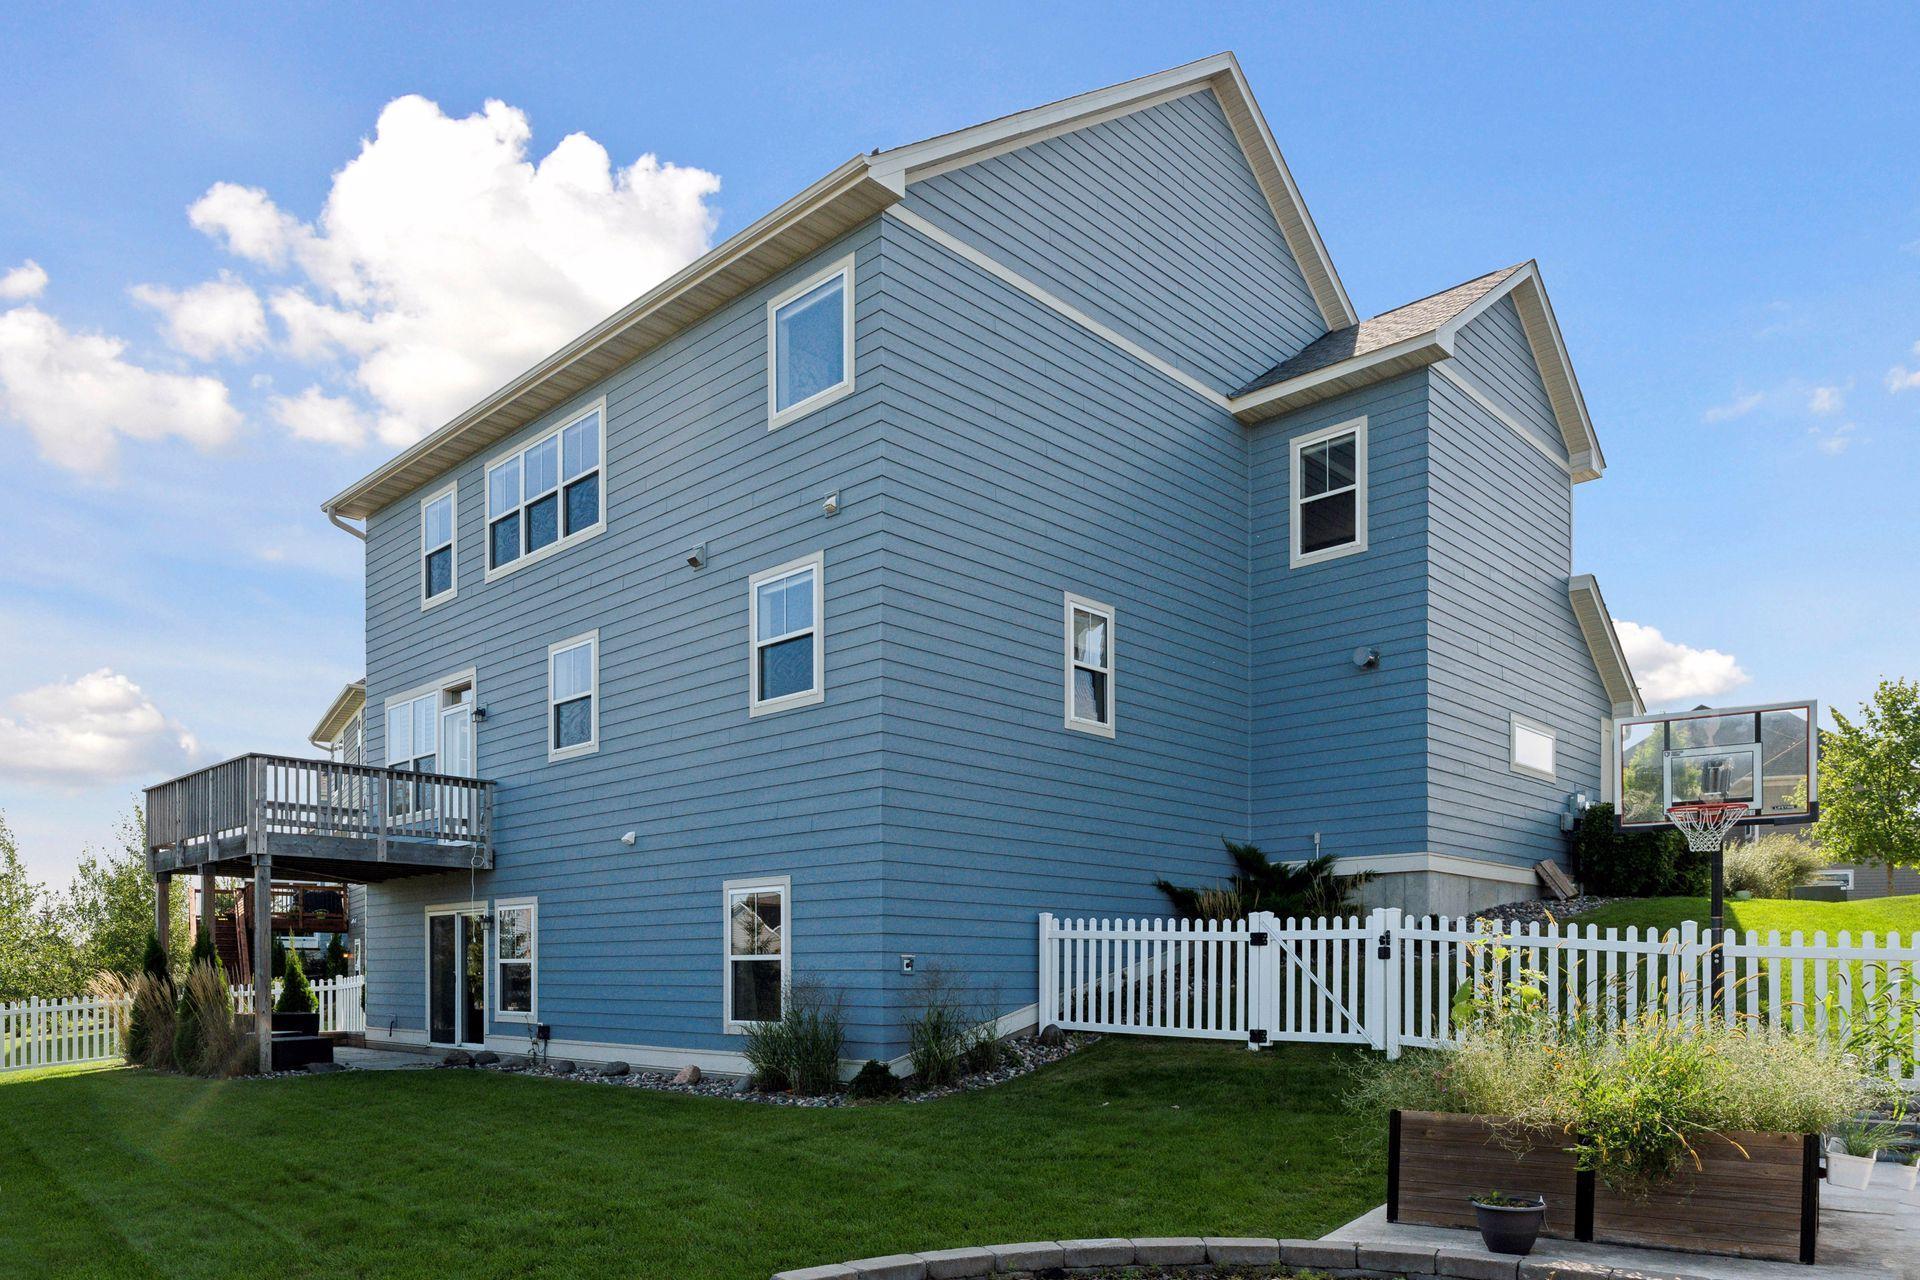
Blue two-story home with a raised deck, white picket fence, and basketball hoop.
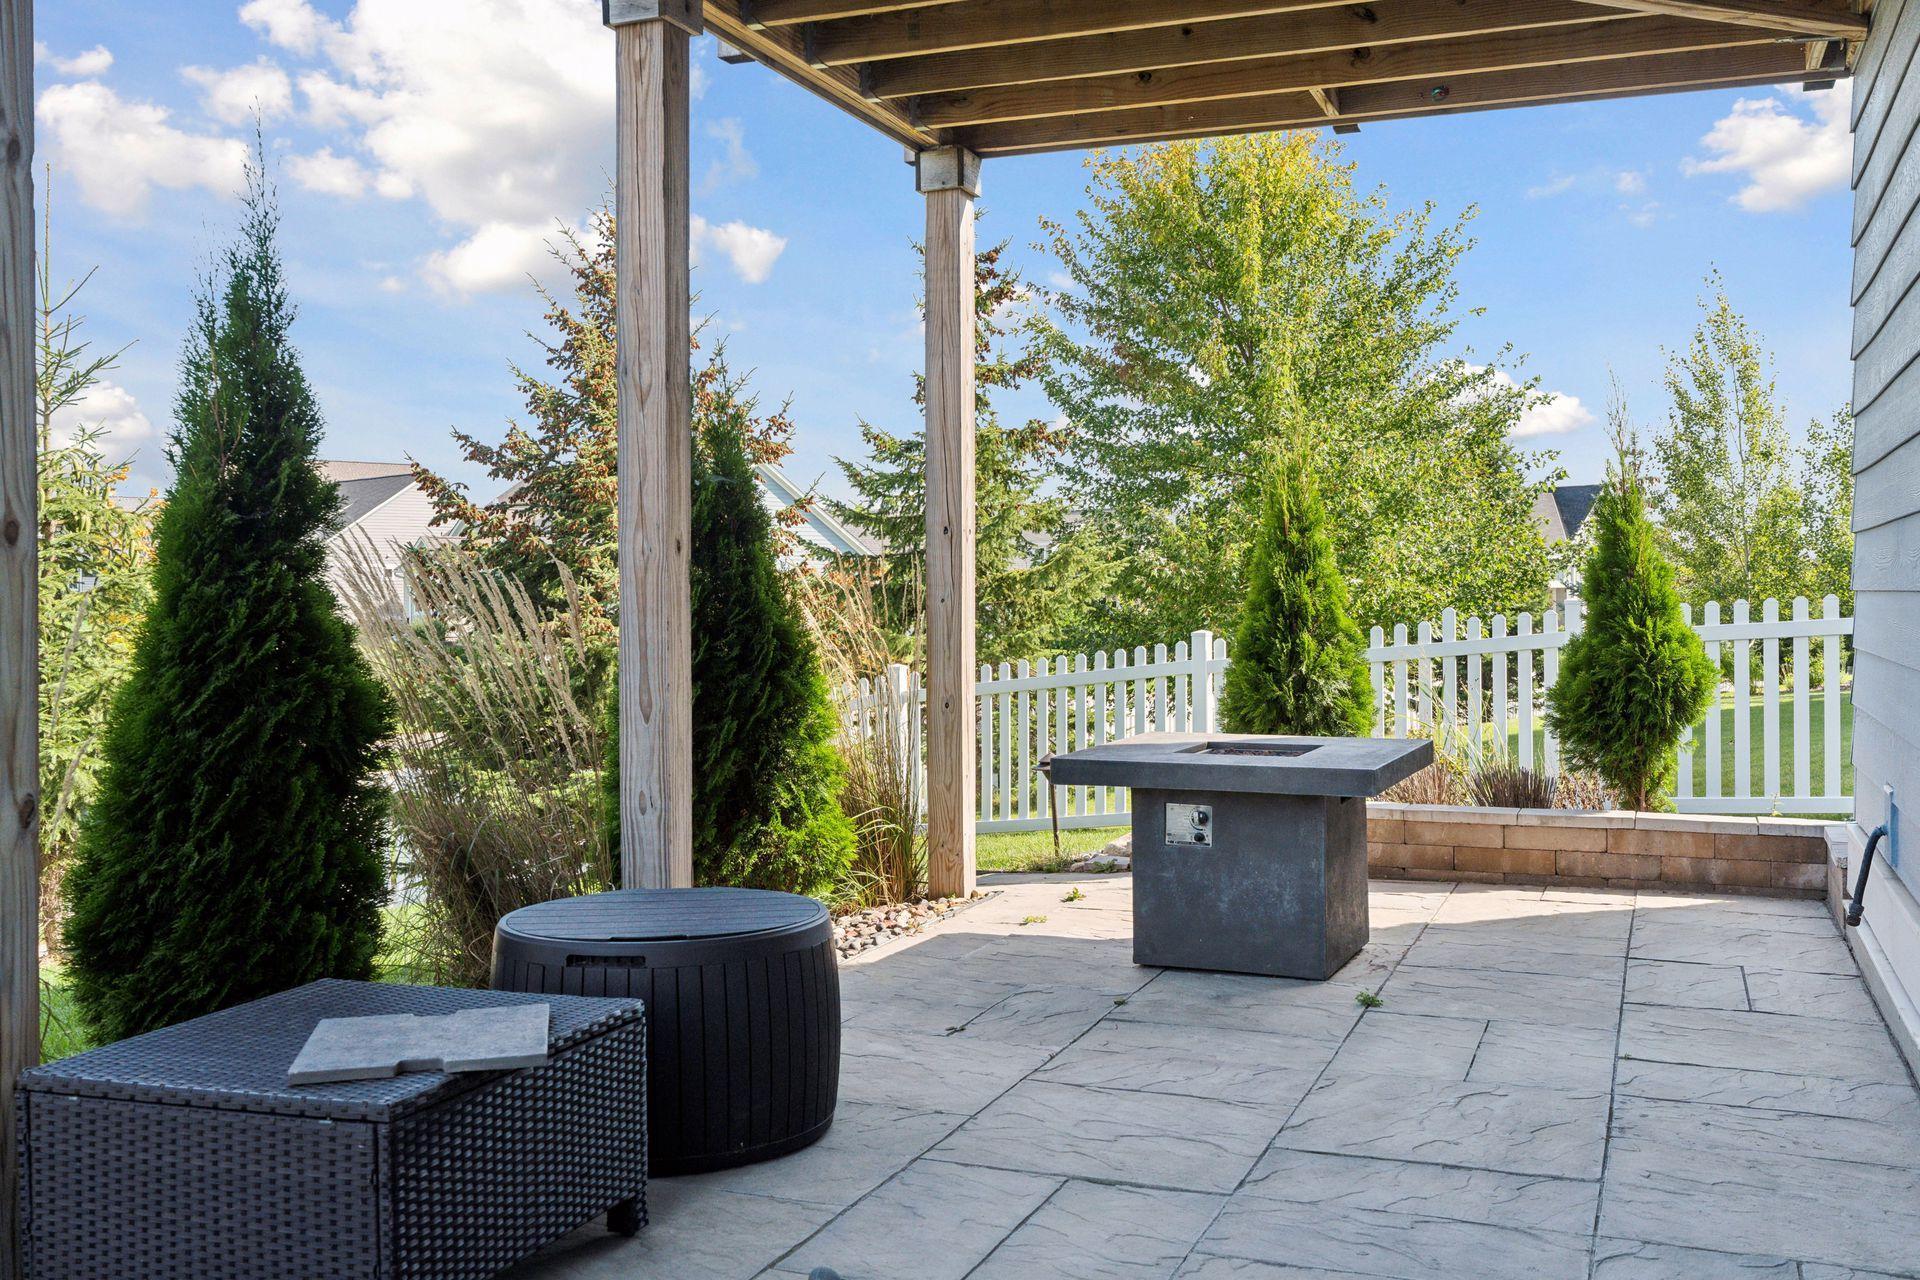
Paved patio beneath a wooden pergola with a gas fire table, woven seating, and landscaped fenced yard.
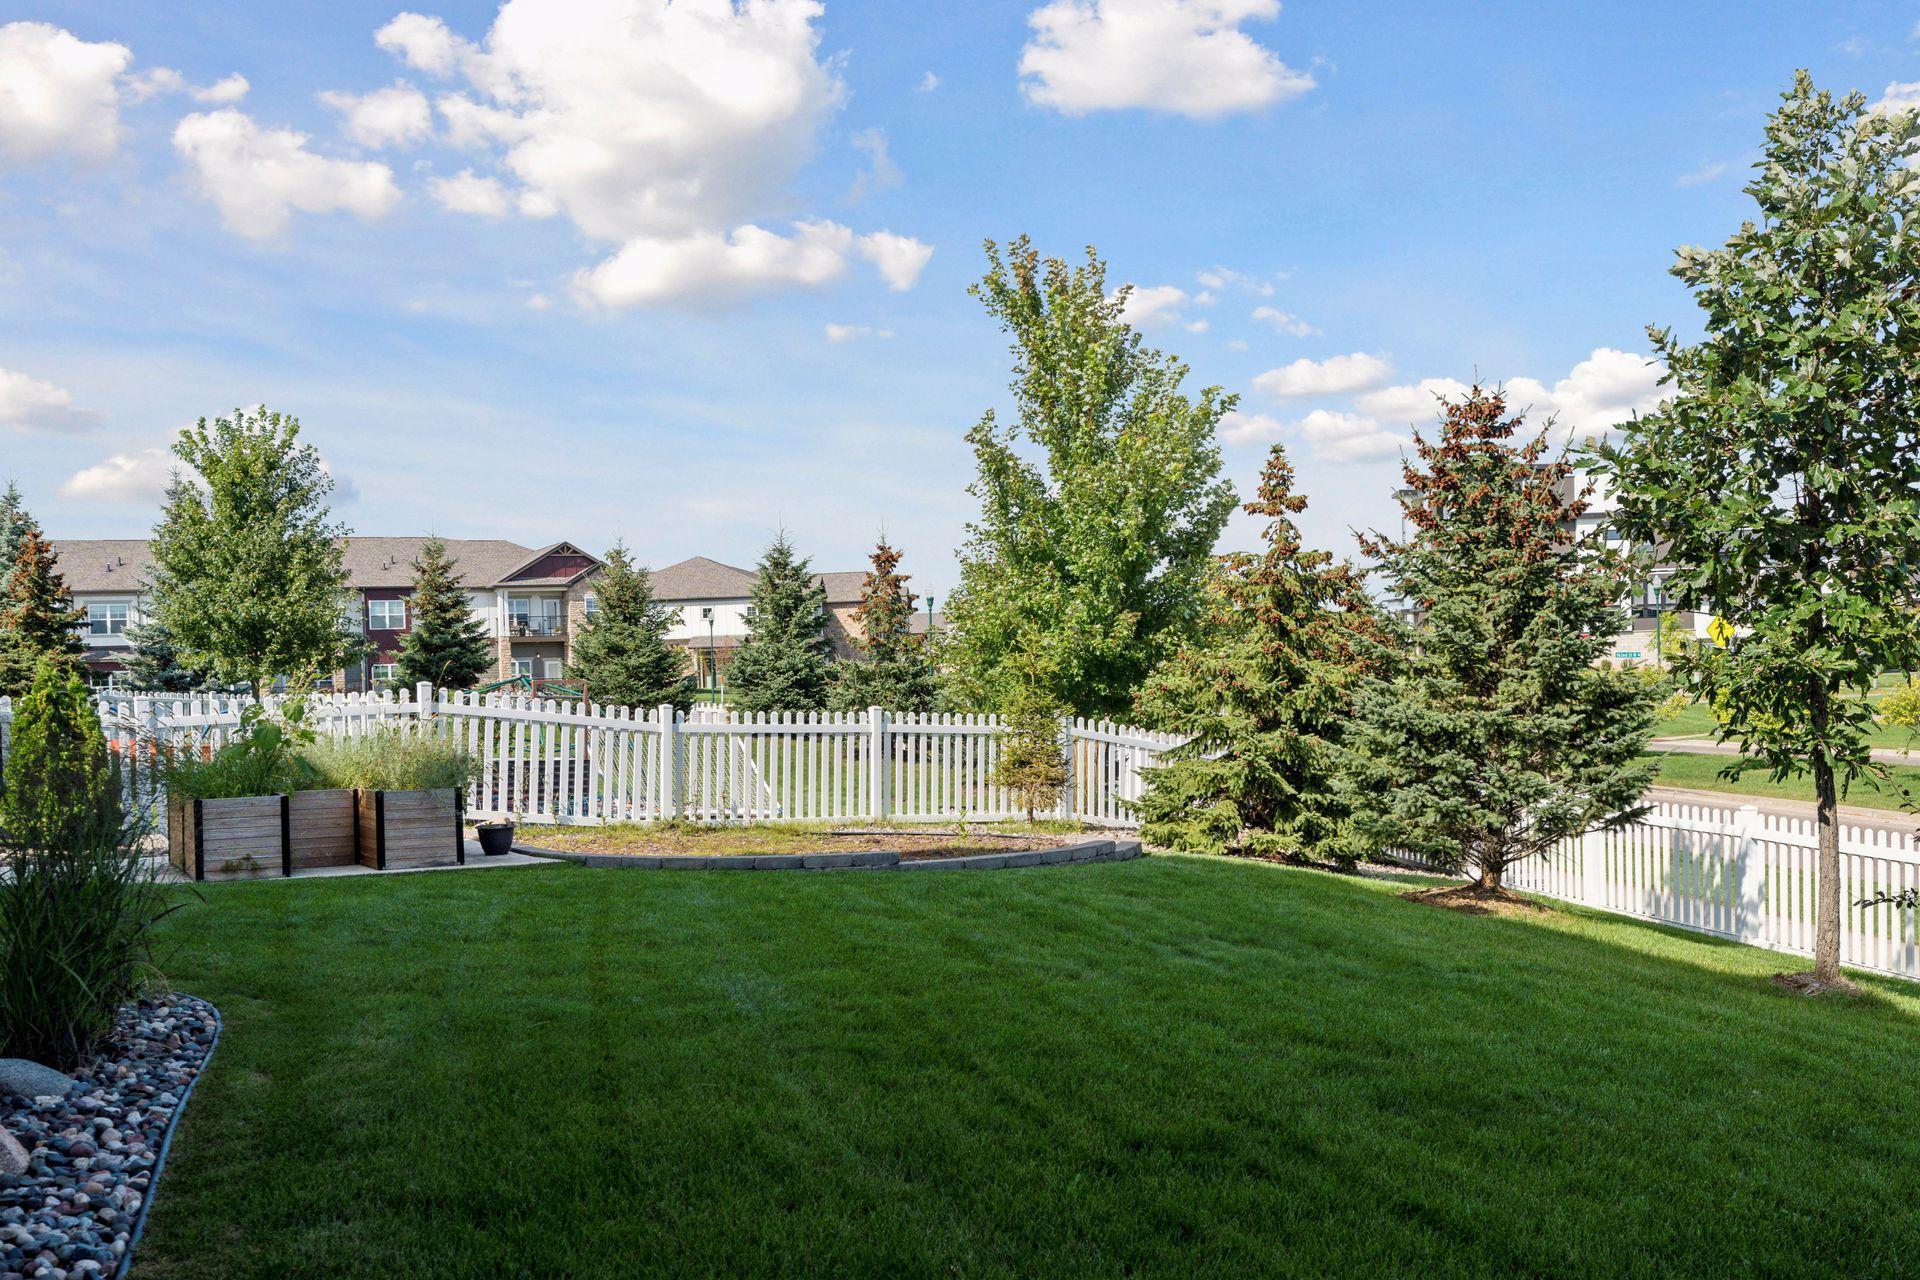
Landscaped backyard with a broad lawn, white picket fence, raised planters, and mature trees.
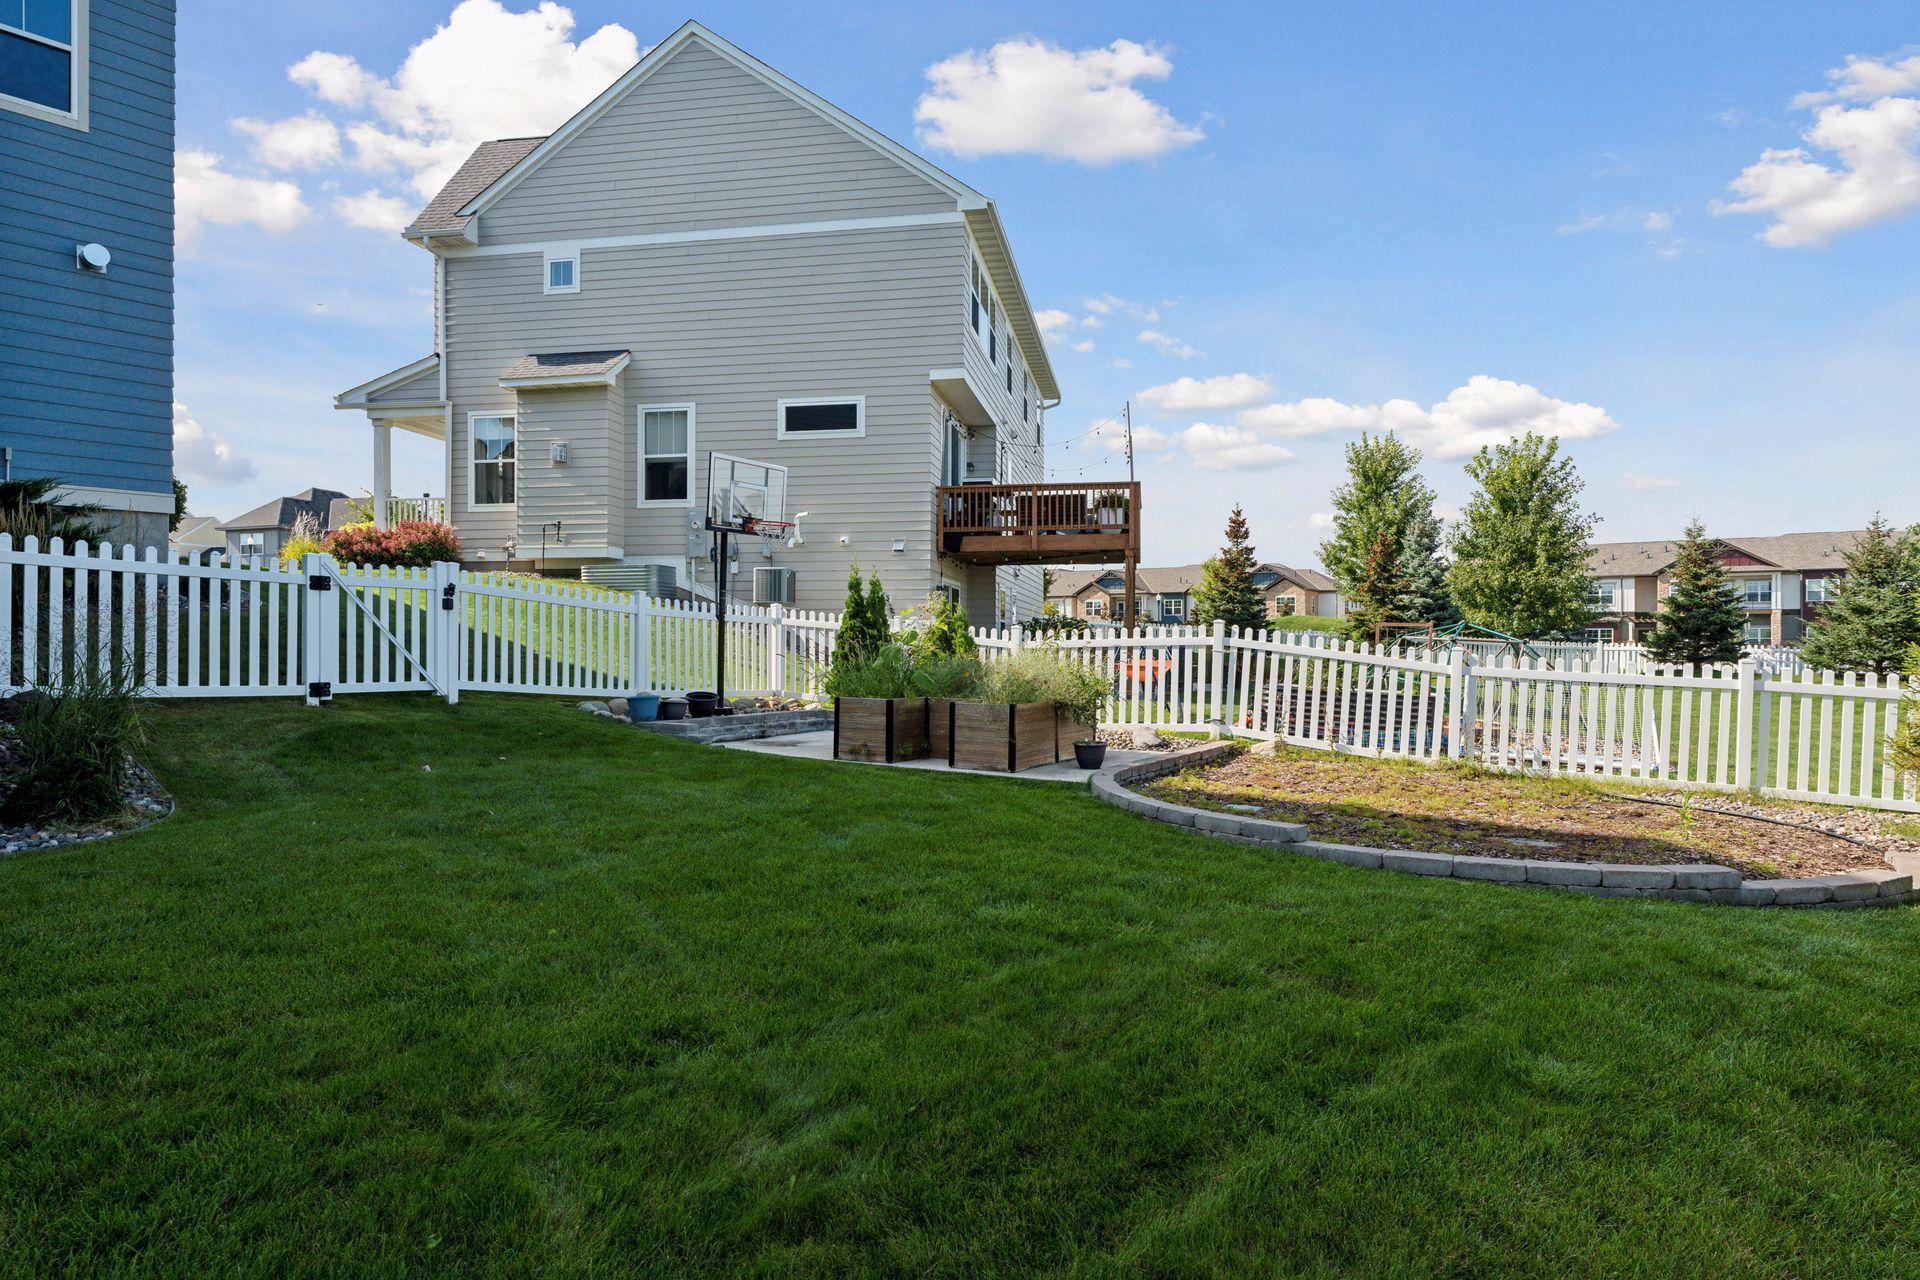
Two-story gray home with a raised deck, fenced garden beds, and a broad green lawn.
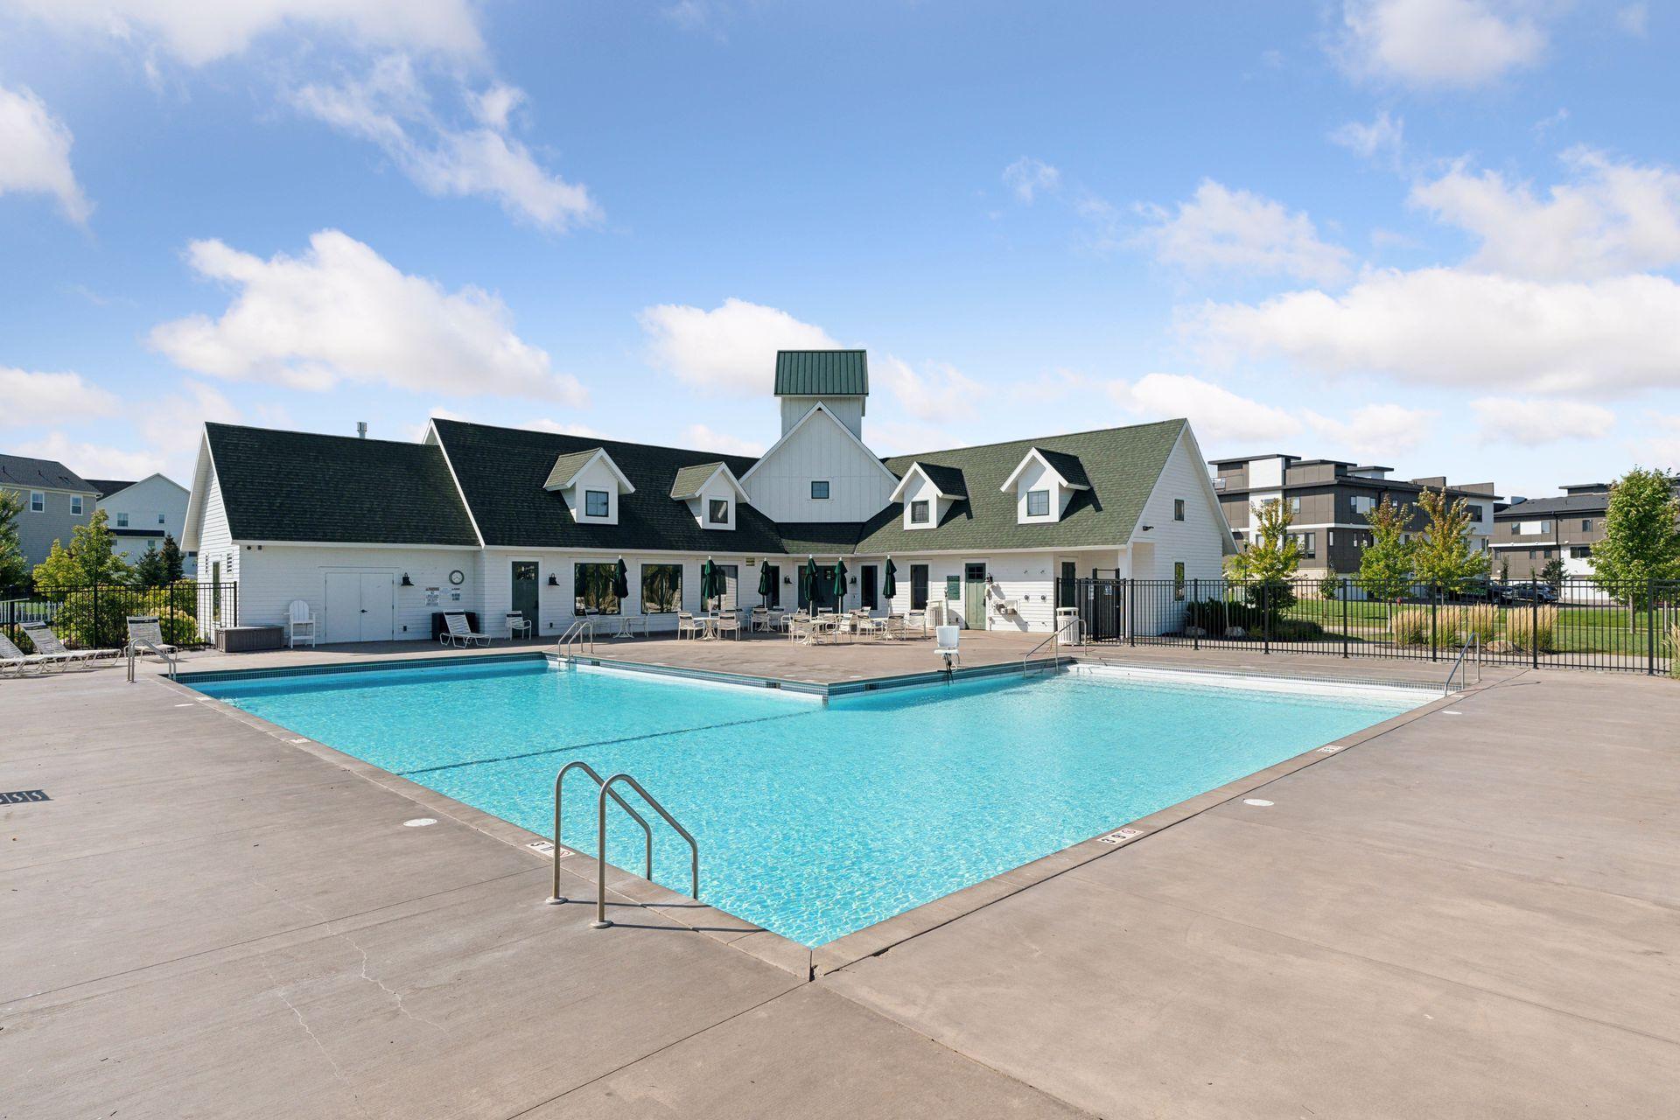
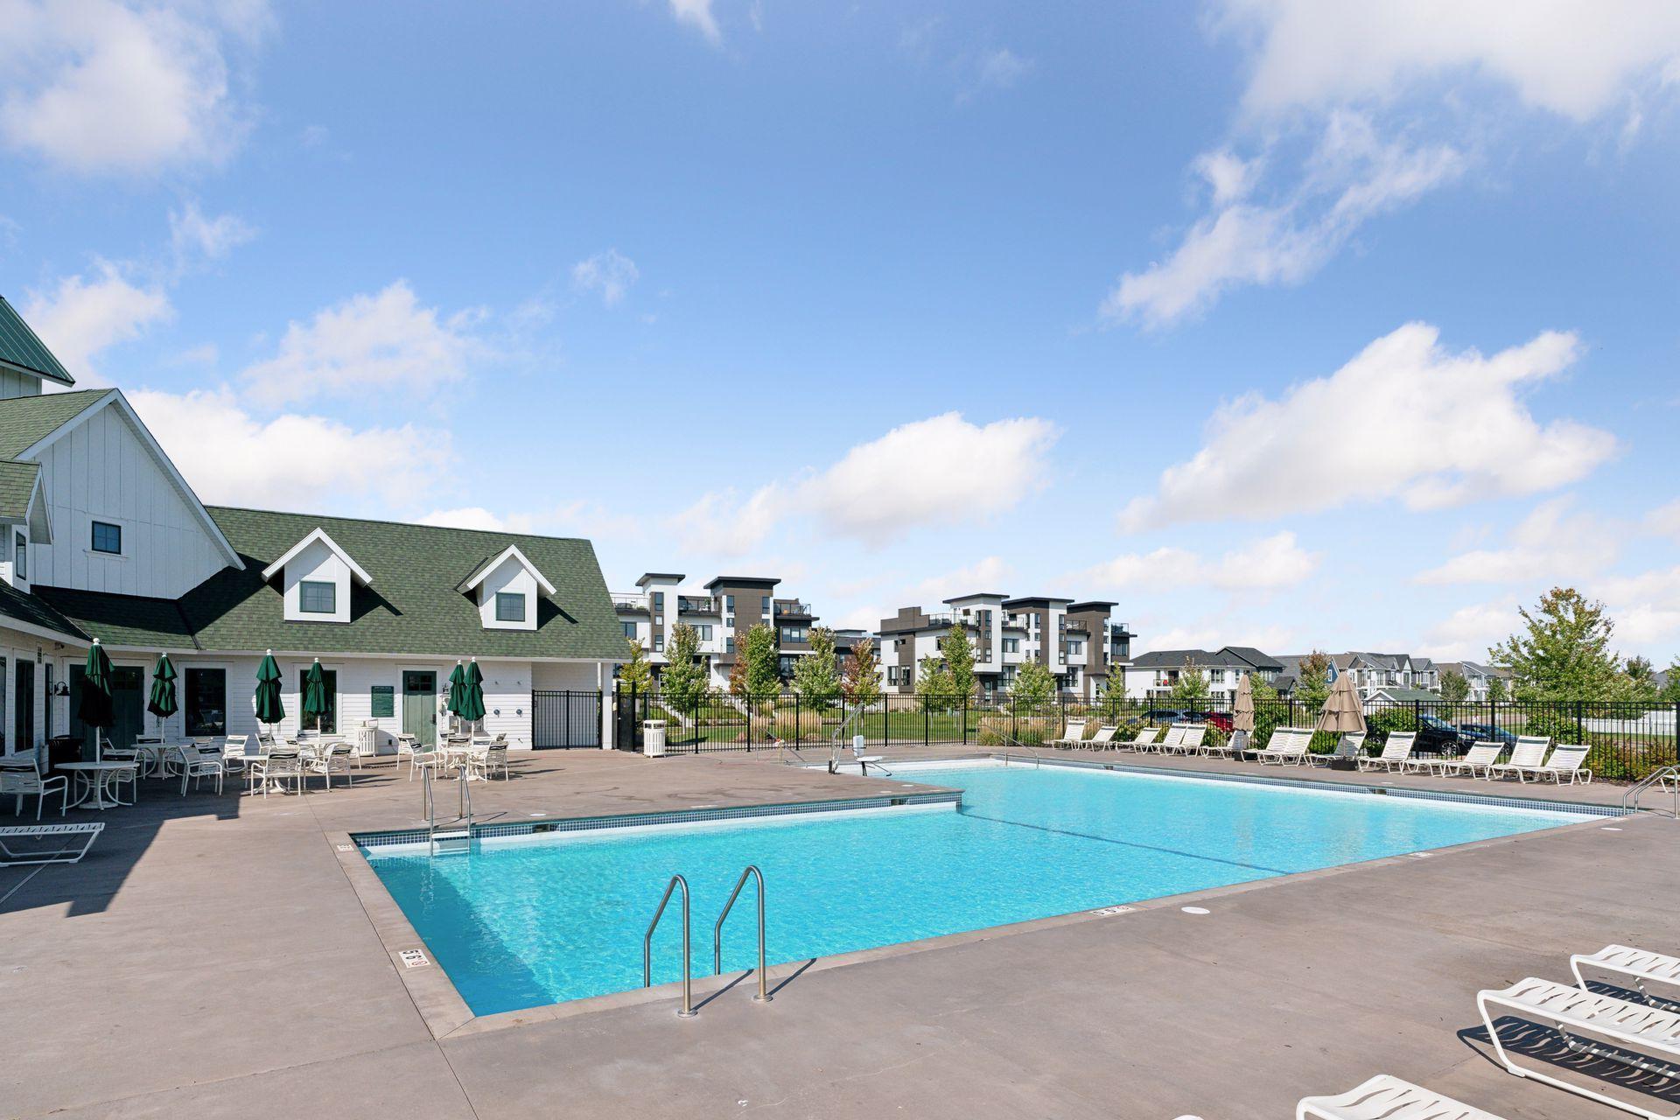
Outdoor swimming pool with a white poolhouse, lounge chairs, and fenced deck.
Community pool with lounge chairs and umbrellas beside a clubhouse and apartment buildings.
SEE ALL PHOTOS
Two-story blue-gray house with a complex roof, three-car garage, and covered front porch.
Aerial view of a blue home with a fenced backyard, deck, and landscaped lawn.
Aerial view of a neighborhood with a community pool, clubhouse, and playground.
Blue-sided home’s covered porch with a red front door, white columns, and flowering plants.
Living room with a gray sectional, modern fireplace, and large windows overlooking a lawn.
Living room with a gas fireplace in a dark stone surround, flanked by tall curtained windows.
Furnished living room with a gray sectional, glass coffee table, and modern fireplace.
Open-plan living room with gray sectional, white kitchen, and dining area by shuttered windows.
Dining room with white chairs, plantation shutters, and a glass-paneled door to the deck.
Blue-gray home exterior with a wooden deck, shuttered windows, and glass patio door.
Modern kitchen with a large island, white cabinets, stainless steel appliances, and glass pendant lights.
Modern white kitchen with a large island, stainless steel appliances, and a gray mosaic backsplash.
Kitchen with white cabinets and gray tile backsplash, featuring a large window overlooking landscaped grounds and nearby homes.
Open-plan kitchen and dining area with a large island, white cabinetry, and pendant lights.
Entryway with a white front door, built-in bench and hooks, dark storage cabinet, and tiled floor.
Bathroom pedestal sink beneath an oval mirror, with a white towel on a chrome ring.
Empty gray-carpeted room with a large window overlooking neighboring homes.
Primary bedroom with a large neighborhood-view window, ceiling fan, and open doorway to the ensuite bathroom.
Staged bedroom with a large neighborhood-view window, ceiling fan, and white armchair.
Bathroom with a dark double vanity, soaking tub, and white-tiled glass shower.
Bathroom with a white tub beneath a large neighborhood-view window and a glass-enclosed tiled shower.
Bathroom with a dark wood double vanity and an adjoining walk-in closet with built-in shelving.
Walk-in closet with white built-in shelves, drawers, hanging rods, and gray carpet.
Carpeted hallway with an open bathroom doorway showing a dark wood vanity.
Empty gray room with carpet, a ceiling fan, and a window overlooking trees and a playground.
Bathroom with a dark wood double vanity, large mirror, and tub-shower beside a window.
Empty bedroom with sage-green walls, gray carpet, two windows, and a dark ceiling fan.
Vacant carpeted room with blue curtains framing a large window overlooking neighboring homes.
Laundry room with washer, dryer, utility sink, and a large window.
Empty carpeted room with gray walls, recessed lights, and a large window alcove.
Vacant recreation room with a colorful climbing wall and large window.
Staged living room with a white sofa, plaid armchair, and sliding glass doors to a patio.
Living room with a stone fireplace, television, white built-ins, and plaid armchair.
Staged living room with a built-in beverage bar, large windows, and a sofa seating area.
Empty exercise room with a wall-mounted wooden ballet barre and dark speckled flooring.
Bathroom with a white vanity and a glass shower lined with white subway tile.
Empty bedroom with gray carpet and dark curtains framing a window overlooking a white picket fence.
Unfinished basement utility room with HVAC equipment, exposed ductwork, pipes, and wooden shelving.
Empty two-car garage with a speckled epoxy floor, overhead storage racks, and an electric vehicle charger.
Garage with a speckled floor, black storage cabinets, a refrigerator, and a wall-mounted television.
Blue two-story home with a raised deck, white picket fence, and basketball hoop.
Paved patio beneath a wooden pergola with a gas fire table, woven seating, and landscaped fenced yard.
Landscaped backyard with a broad lawn, white picket fence, raised planters, and mature trees.
Two-story gray home with a raised deck, fenced garden beds, and a broad green lawn.
Outdoor swimming pool with a white poolhouse, lounge chairs, and fenced deck.
Community pool with lounge chairs and umbrellas beside a clubhouse and apartment buildings.
Sold

16235 Elkhorn Trail

16235 Elkhorn Trail, Lakeville, MN 55044

$710,000
Welcome to Spirit of Brandtjen Farms! This vibrant community offers miles of walking trails, clubhouses with fitness centers, outdoor pools, and more - all within steps of this amazing home. The open-concept main level is perfect for entertaining with 9-foot ceilings, a sun-filled living room with a gas fireplace, and an open dining area that leads to a deck. The spacious kitchen is complete with granite countertops, a quartz island with seating, and stainless steel appliances. The main level also includes an office and mudroom. The 3-car, heated garage with coated floors has plenty of storage for your cars, tools, and toys. Upstairs you'll find 4 bedrooms, including a spacious primary suite, a bonus room, and a convenient upper-level laundry. The walkout lower level offers a family room with a fireplace, a wet bar, an exercise room, 3/4 bath with heated floors, and the 5th bedroom. The house, association, local amenities, and ISD-196 schools are calling your name!

5
beds

4
baths

4,058 Sq.Ft. LIVING AREA

9,147.6 Sq.Ft. lot

Rebekah McCracken

Rebekah McCracken

Features & Amenities

Interior

  • total bedrooms5
  • Total bathrooms4
  • full bathrooms2
  • three quarter bathroom1
  • half bathroom1
  • Fireplace Electric, Family Room, Gas, Living Room
  • APPLIANCES Air-To-Air Exchanger, Cooktop, Dishwasher, Disposal, Dryer, Exhaust Fan, Humidifier, Gas Water Heater, Microwave, Refrigerator, Wall Oven, Washer, Water Softener Owned

Area & Lot

  • Status Sold
  • Date Sold October 15, 2024
  • Living Area4,058 Sq.Ft.
  • Lot Area9,147.6 Sq.Ft.
  • MLS® ID6598407
  • TypeResidential
  • YEAR BUILT2017
  • School DistrictRosemount-Apple Valley-Eagan

Exterior

  • STORIES2
  • Garage Space3.0
  • water SourceCity Water/Connected
  • PoolOutdoor Pool, Shared
  • roofAge 8 Years or Less, Asphalt, Pitched
  • lot featuresTree Coverage - Light
  • parkingAttached Garage, Asphalt, Electric Vehicle Charging Station(s), Finished Garage, Garage Door Opener, Heated Garage, Insulated Garage, Storage
  • HEAT TYPEForced Air
  • AIR CONDITIONINGCentral Air
  • sewerCity Sewer/Connected
  • Disability FeaturesNone

Financial

  • Sales Price$710,000
  • Real Estate Tax $7,222/yr
  • HOA $103/mo
View Virtual Tour

Work With Rebekah

Buying or selling a home is a big step—Rebekah makes it seamless. With expert market insight, strong negotiation skills, and a personal touch, she guides you every step of the way. Trust Rebekah to turn your transition into a smooth and rewarding experience.

Follow Me on Instagram