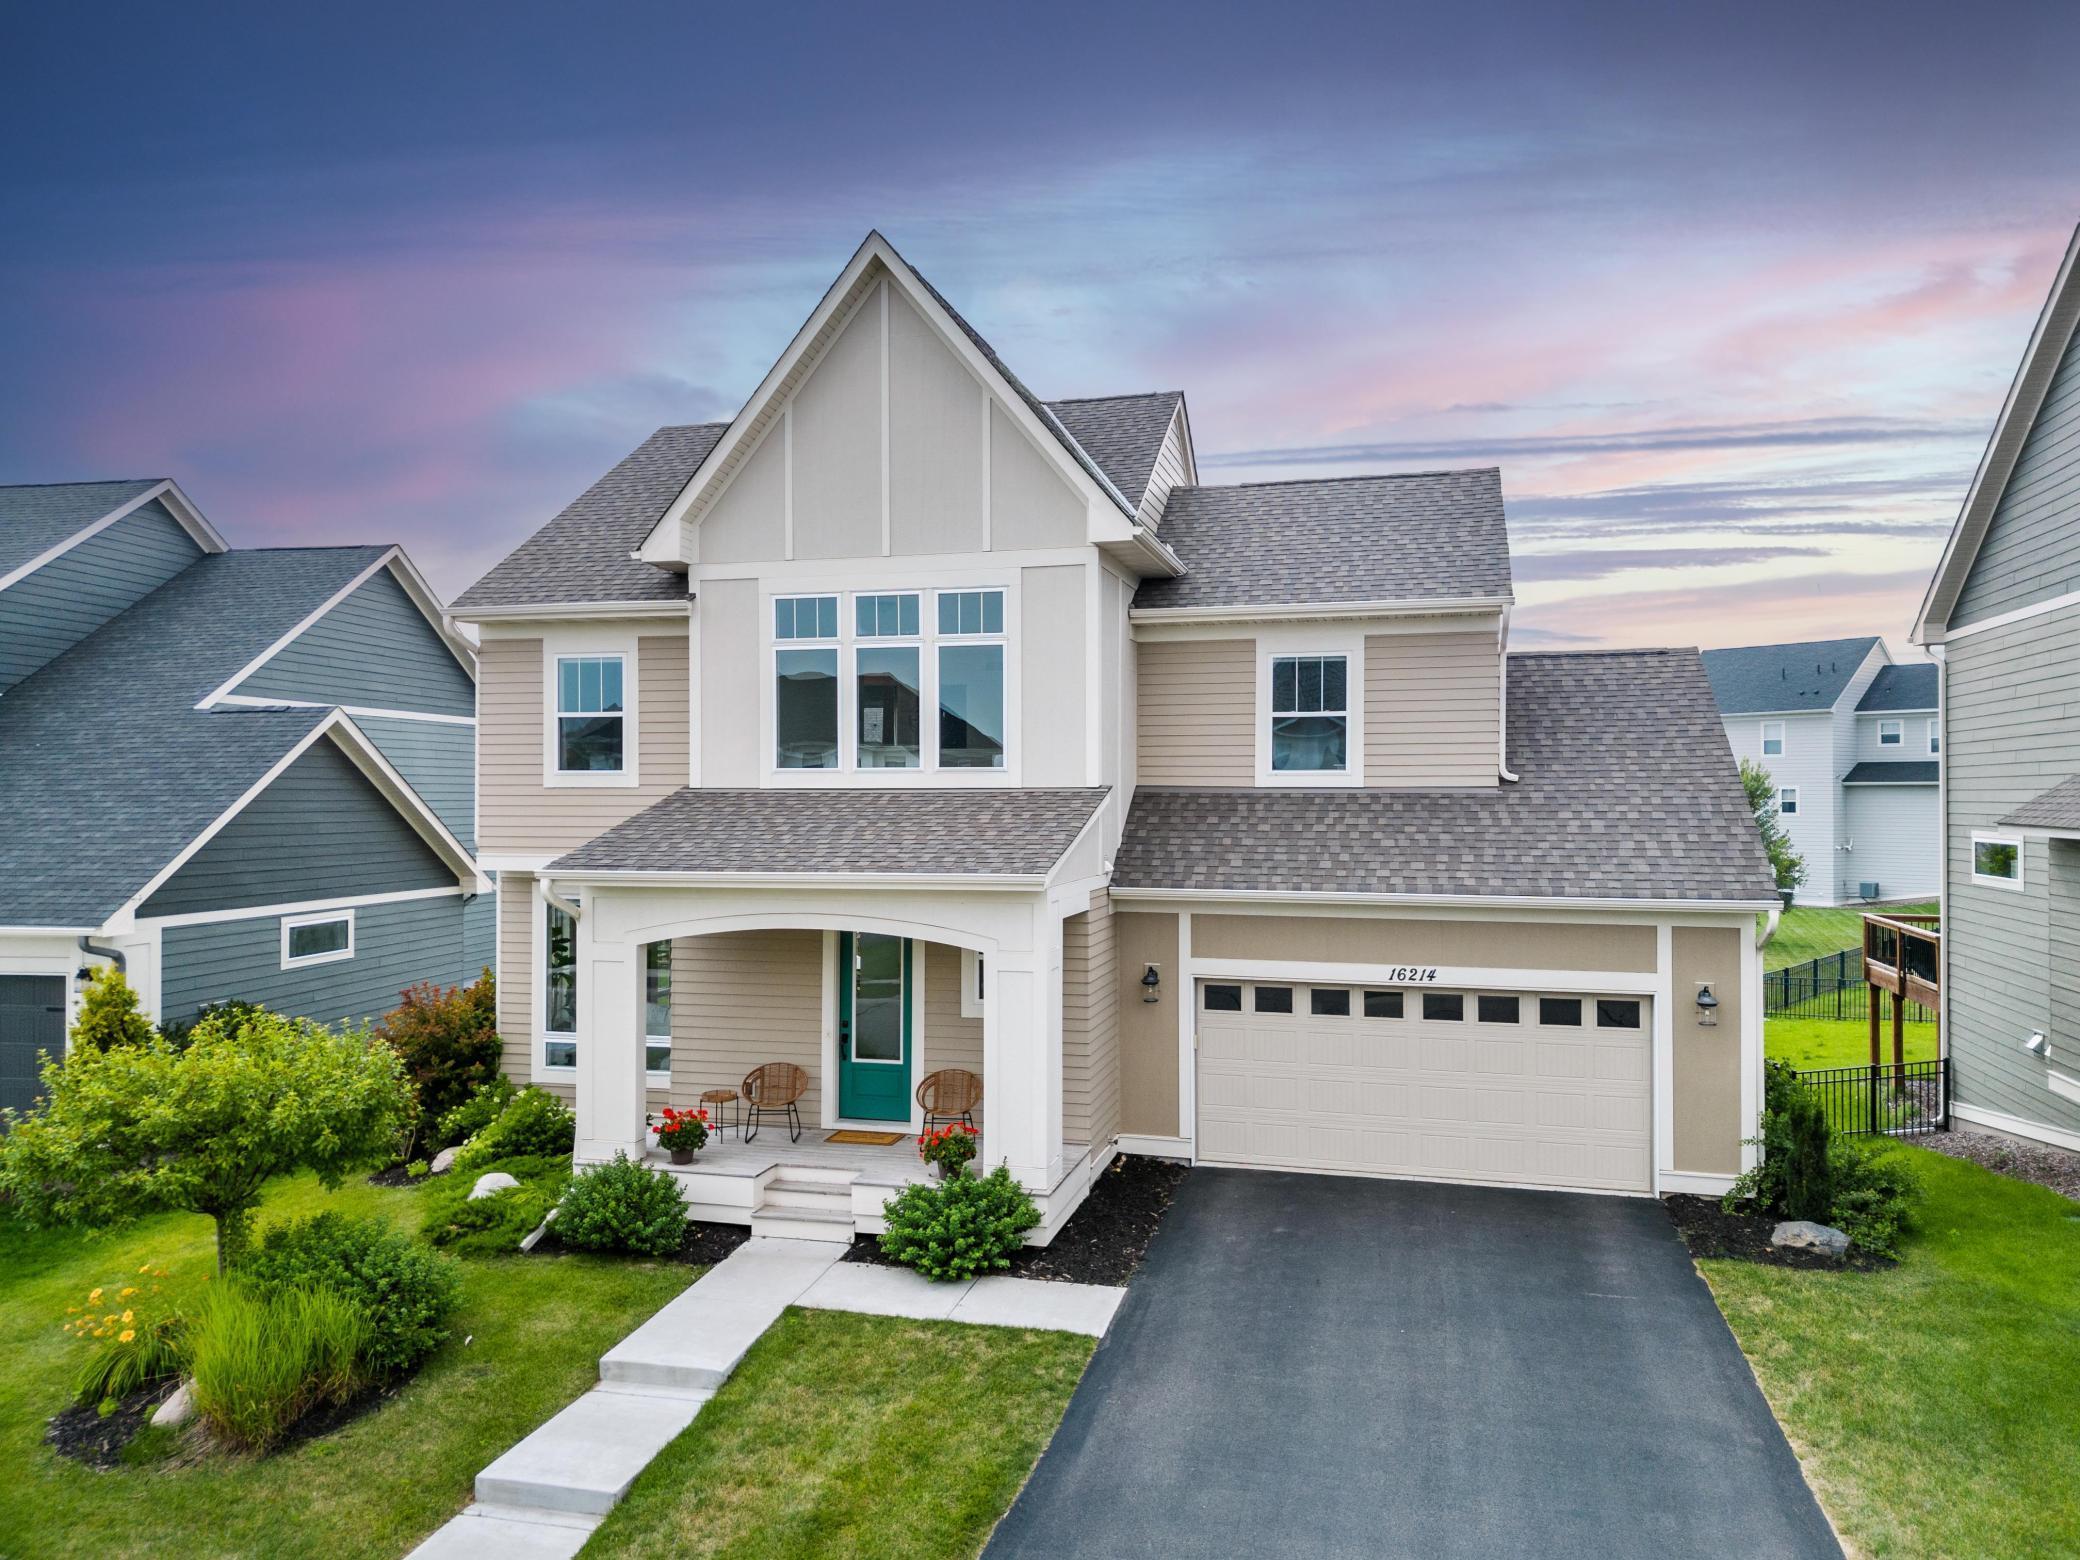
Two-story beige home with a covered porch, white trim, and attached garage at dusk.
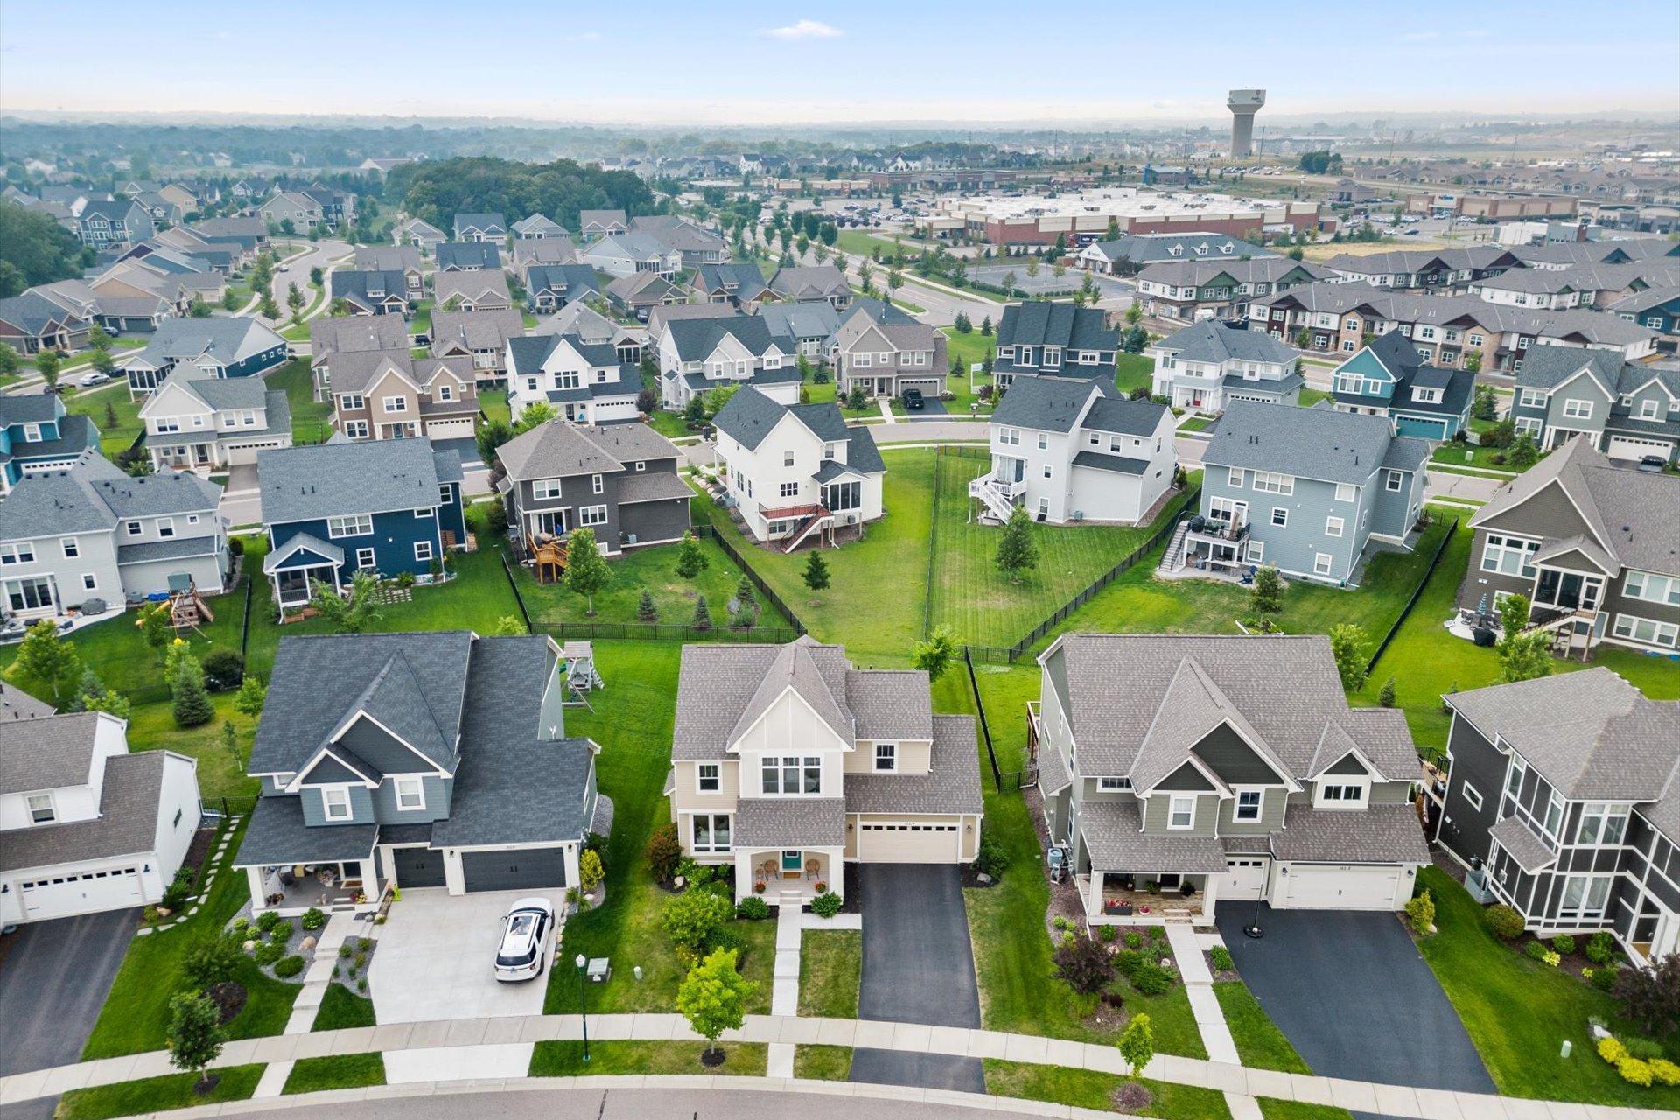
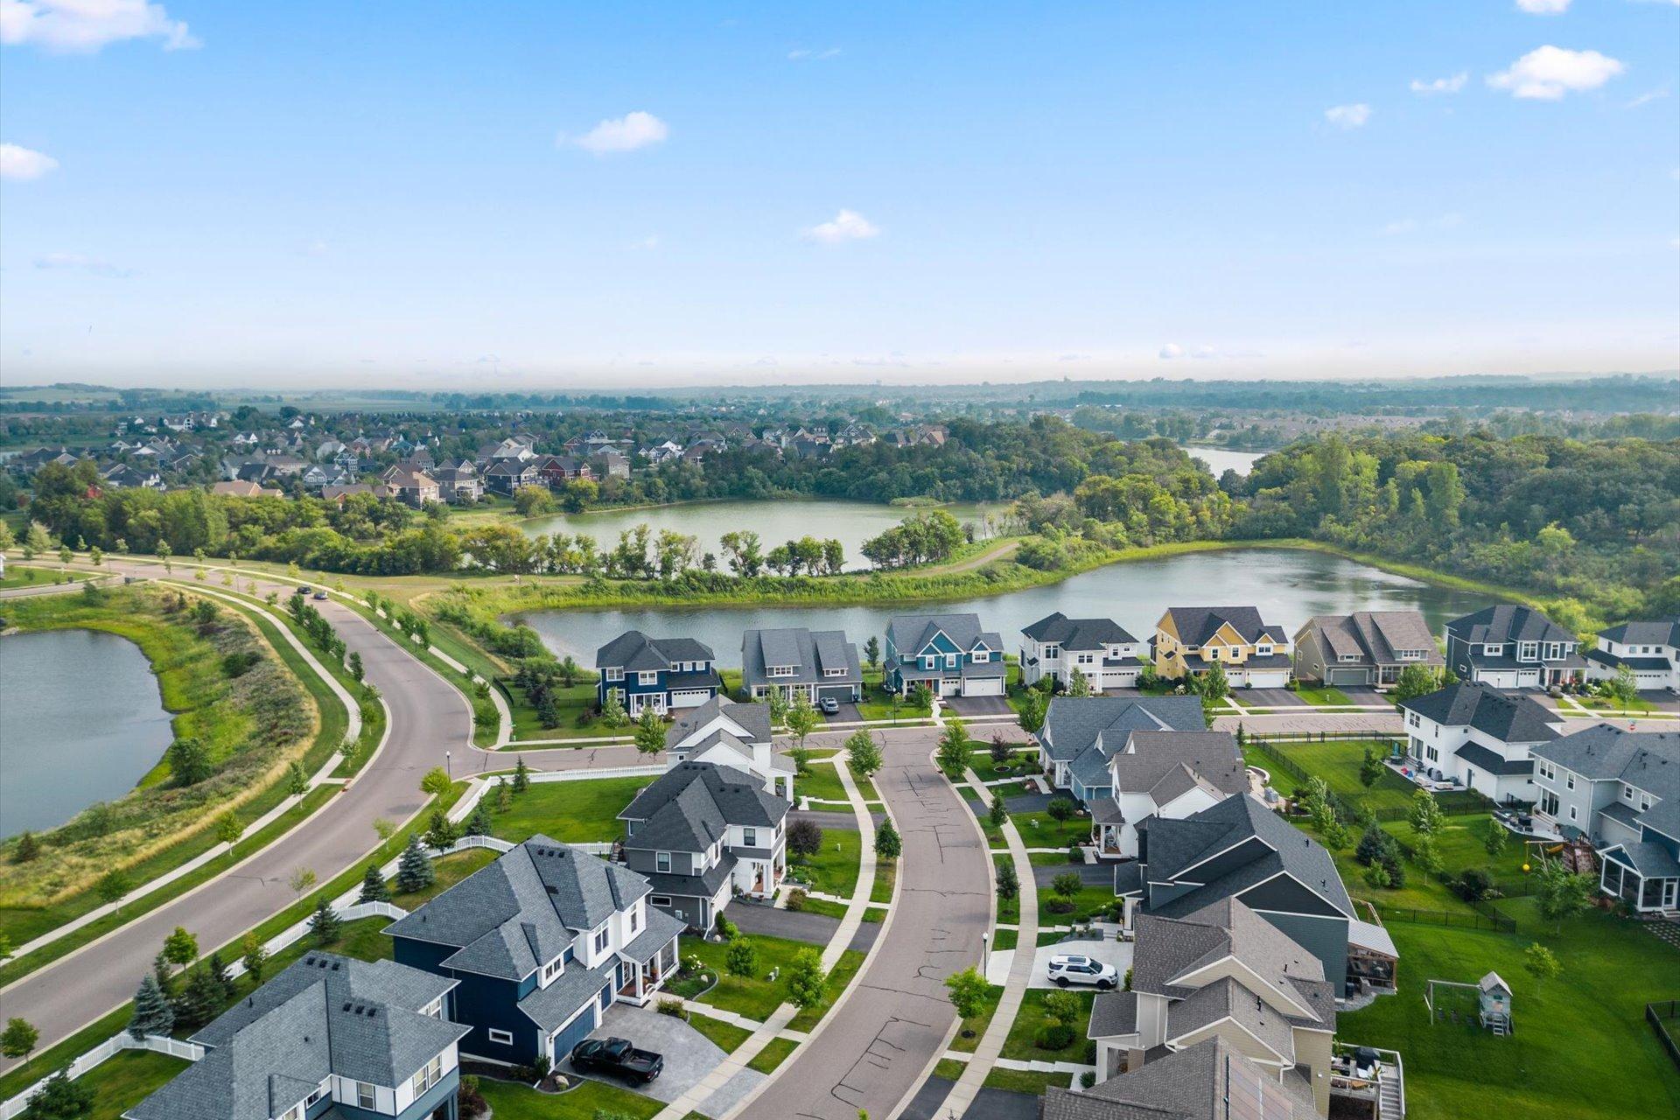
Aerial view of a Lakeville neighborhood with detached homes and a water tower in the distance.
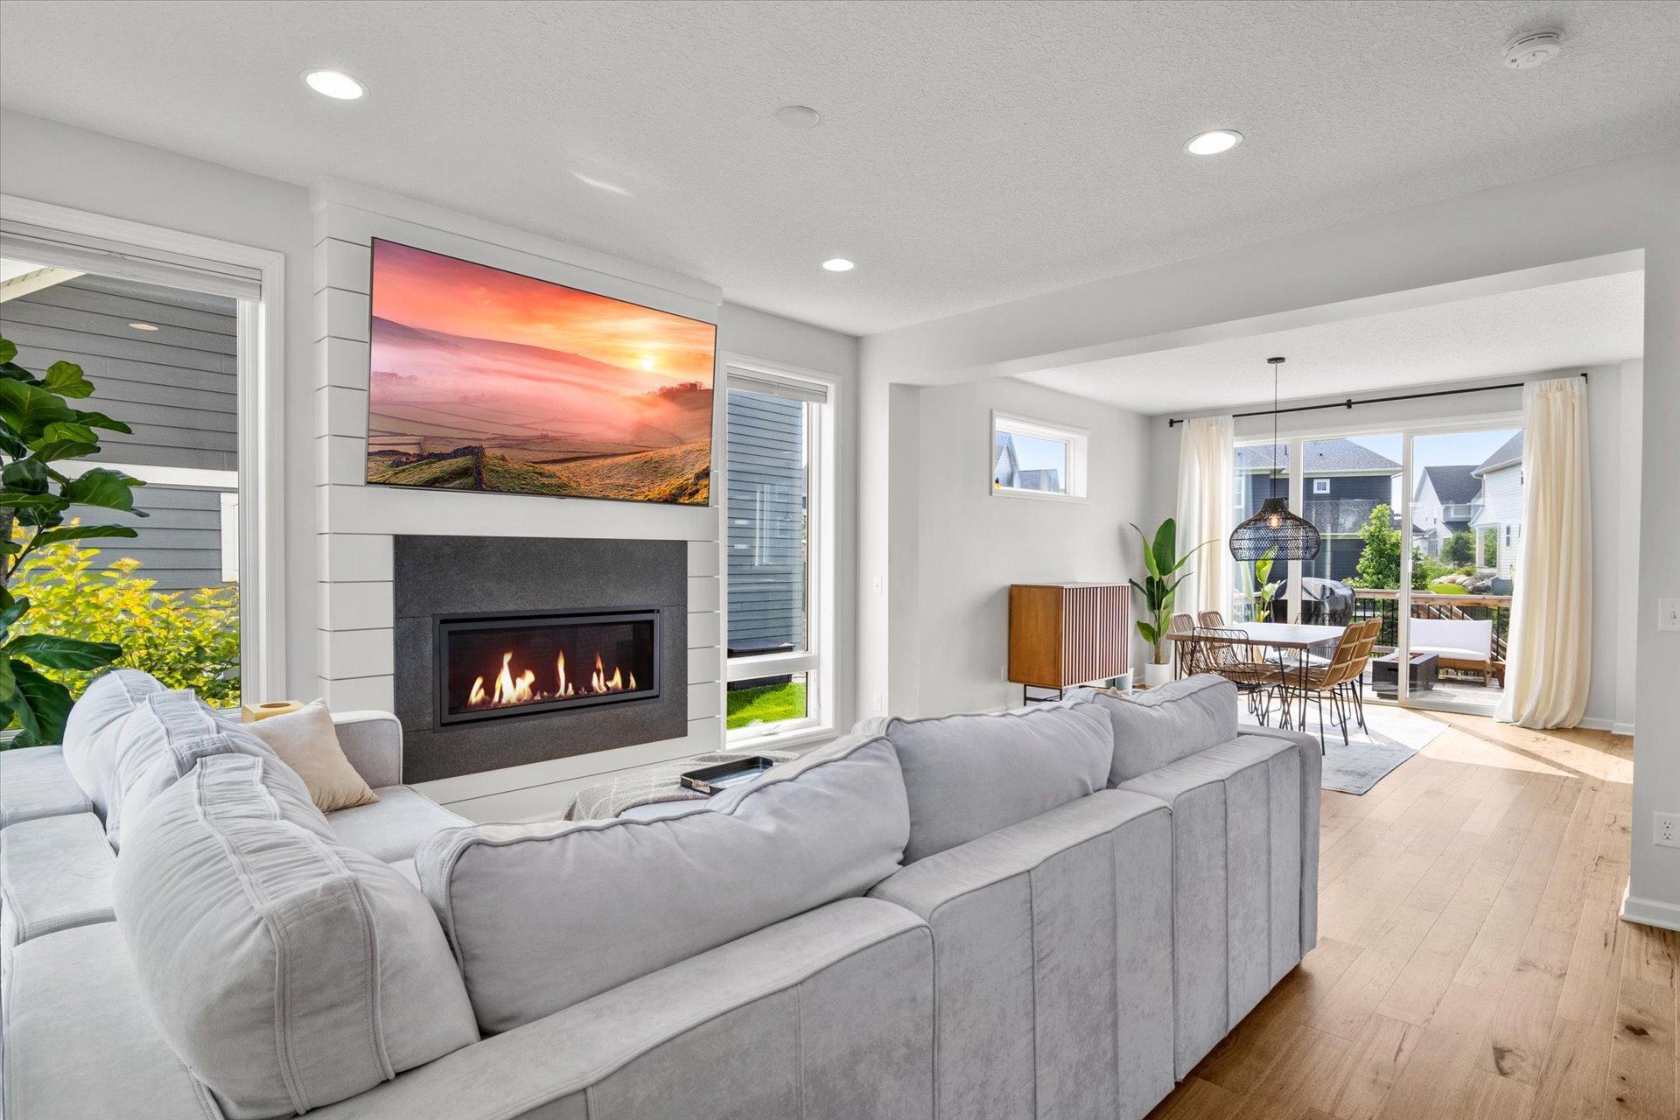
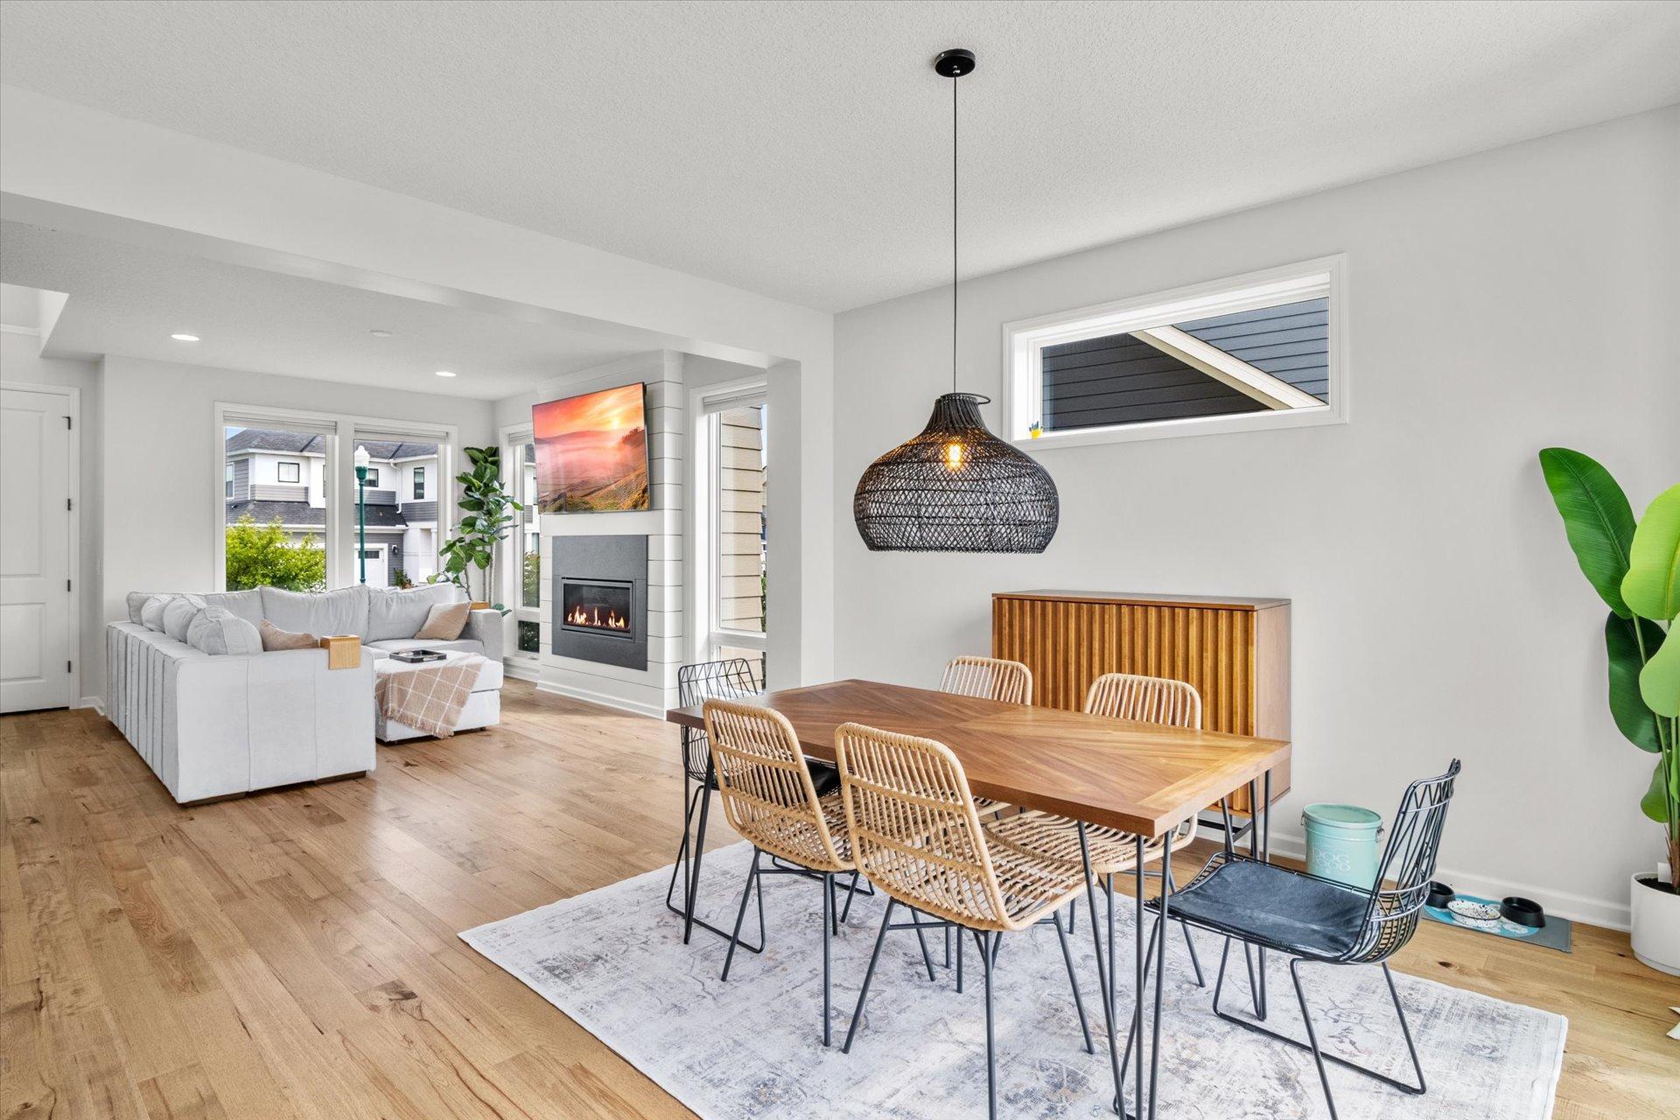
Living room with a gray sectional, modern fireplace, and dining area opening to a deck.
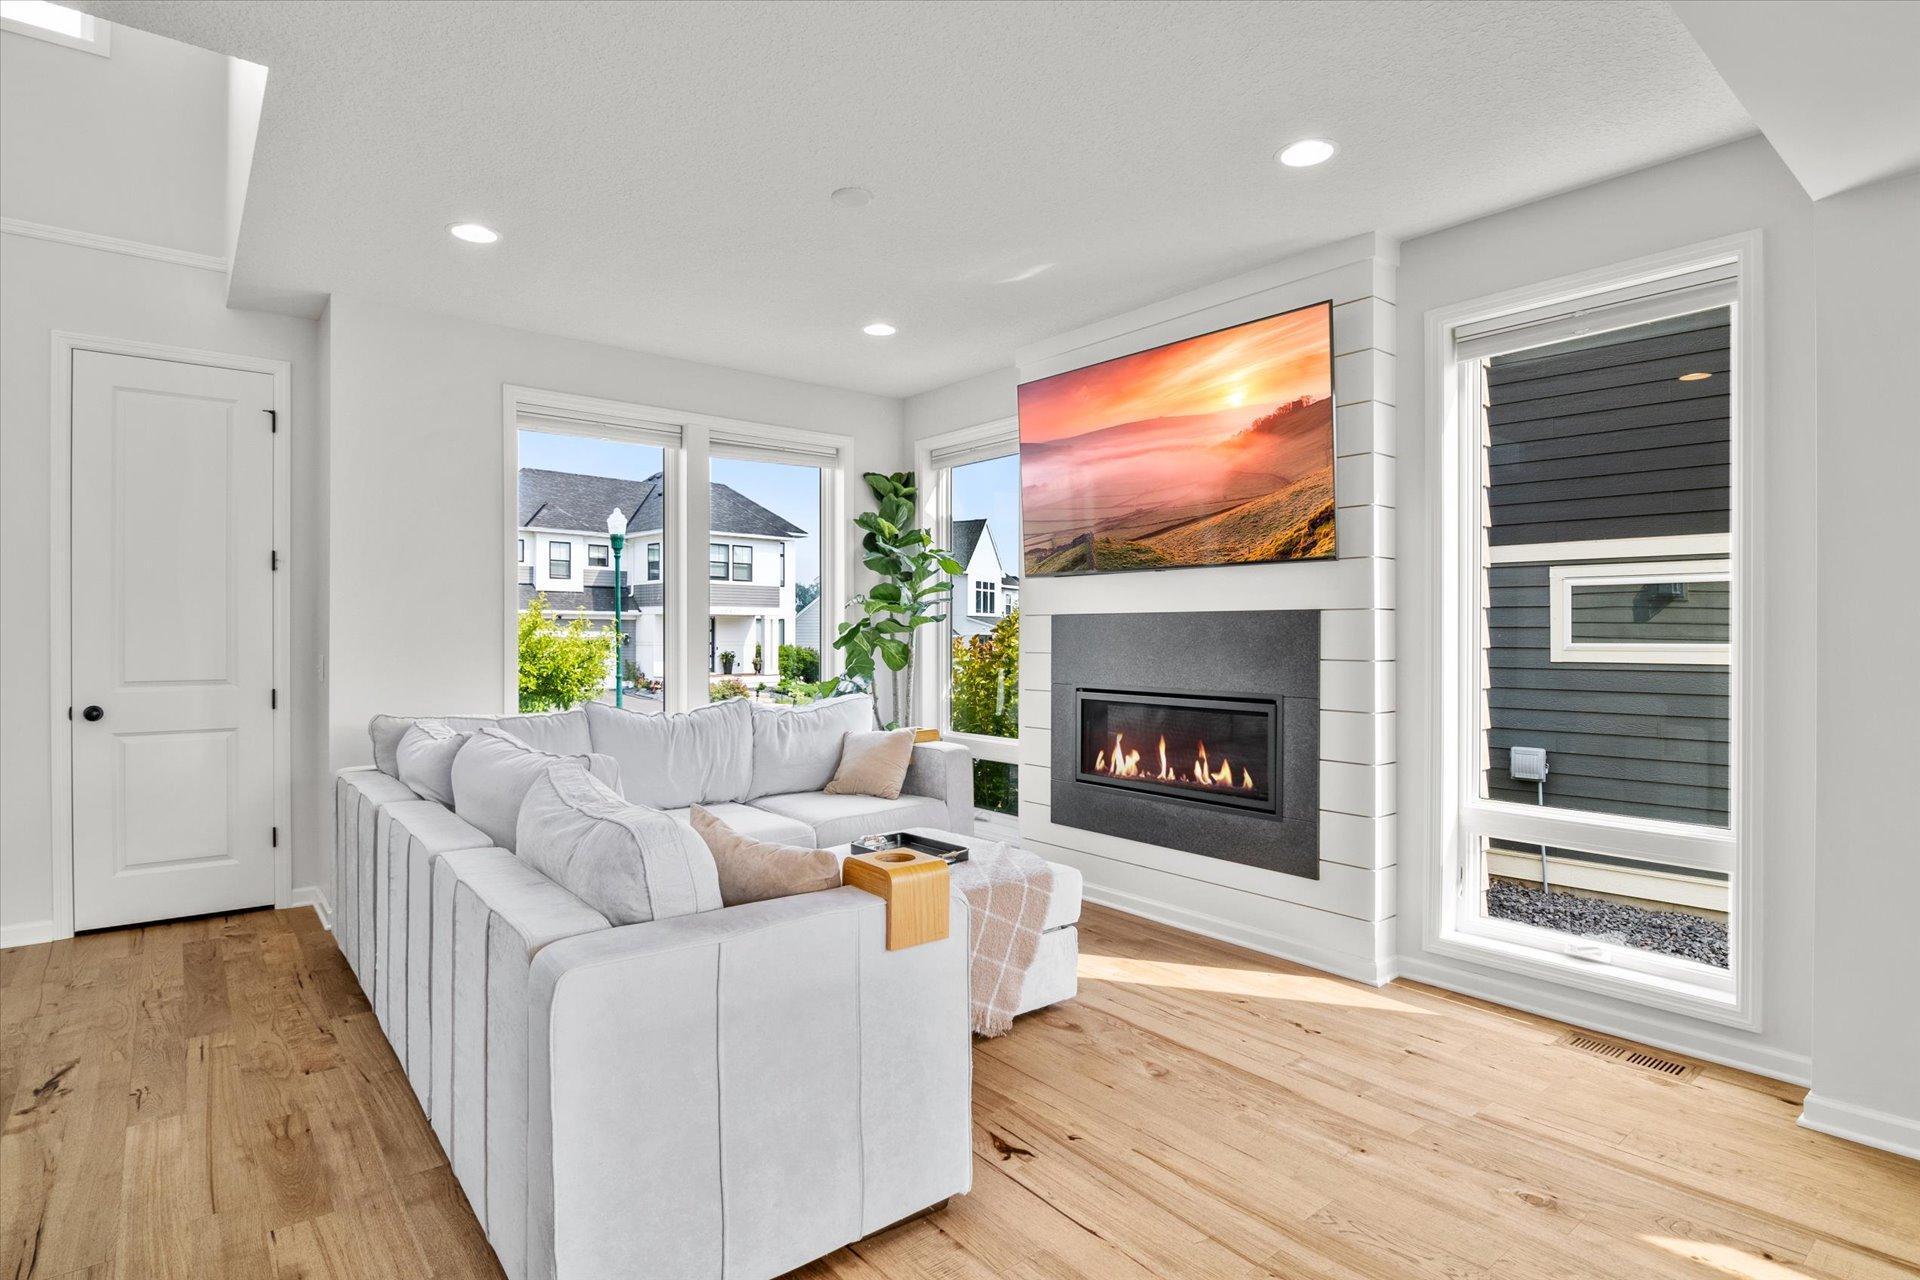
Living room with a large gray sectional, modern fireplace, and light wood floors.
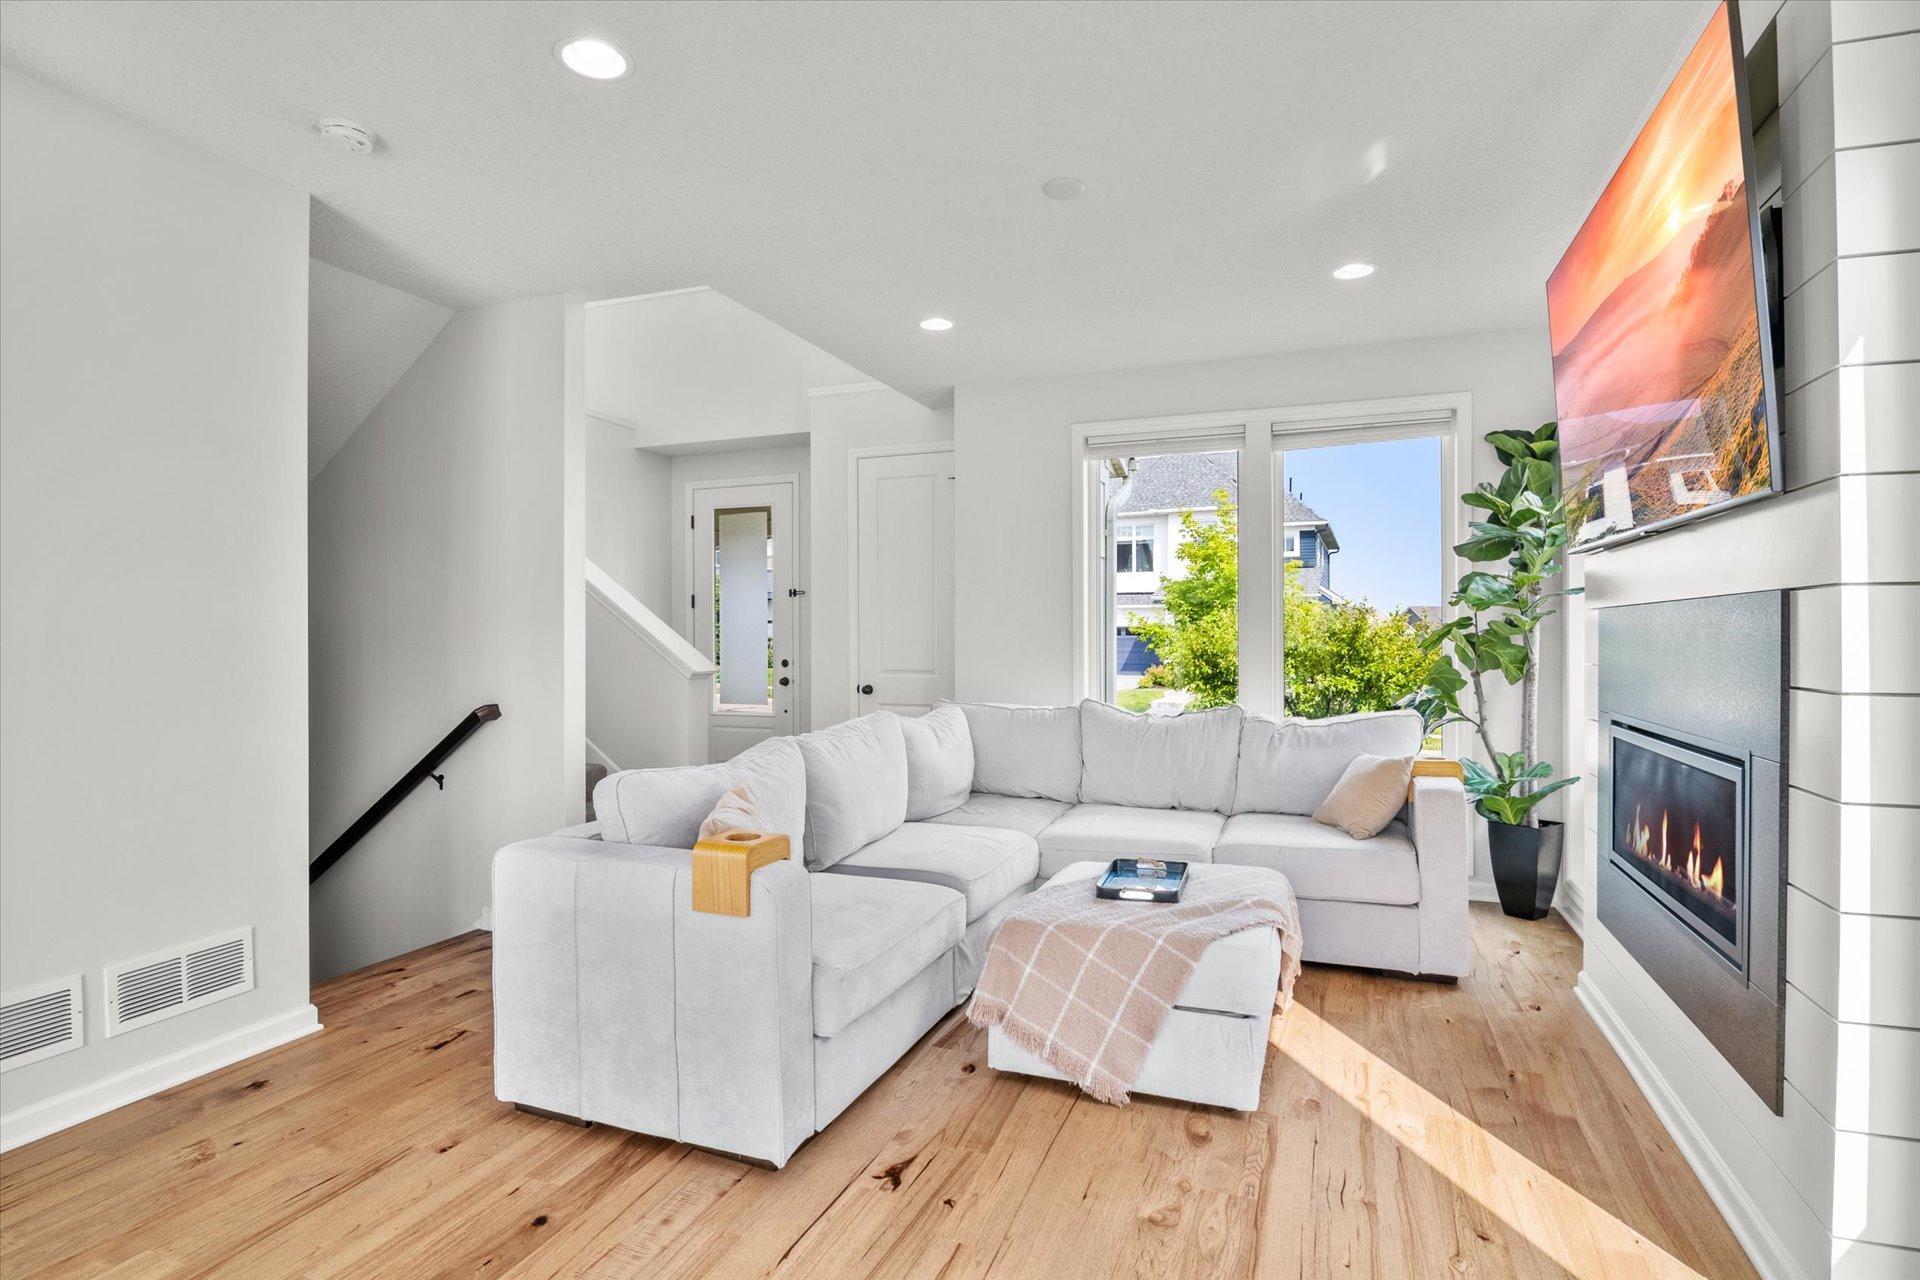
Living room with a white sectional, hardwood floors, and a modern fireplace beside large windows.
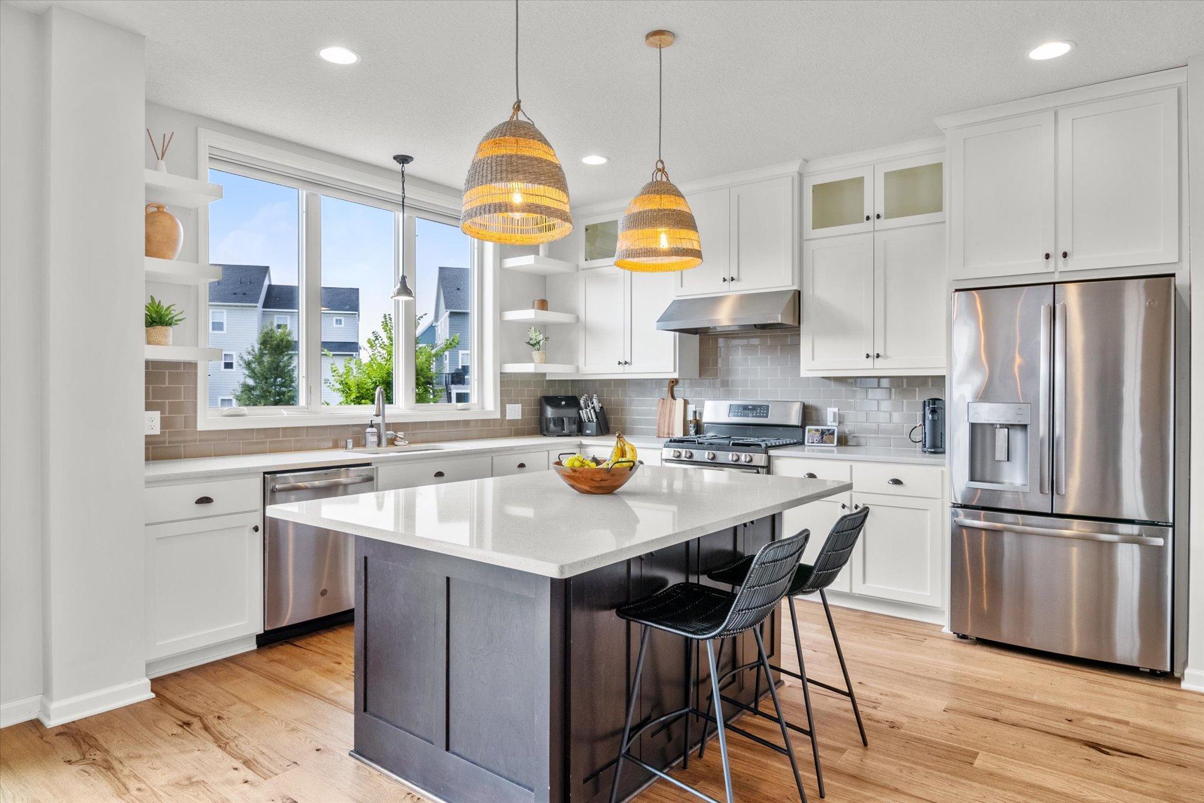
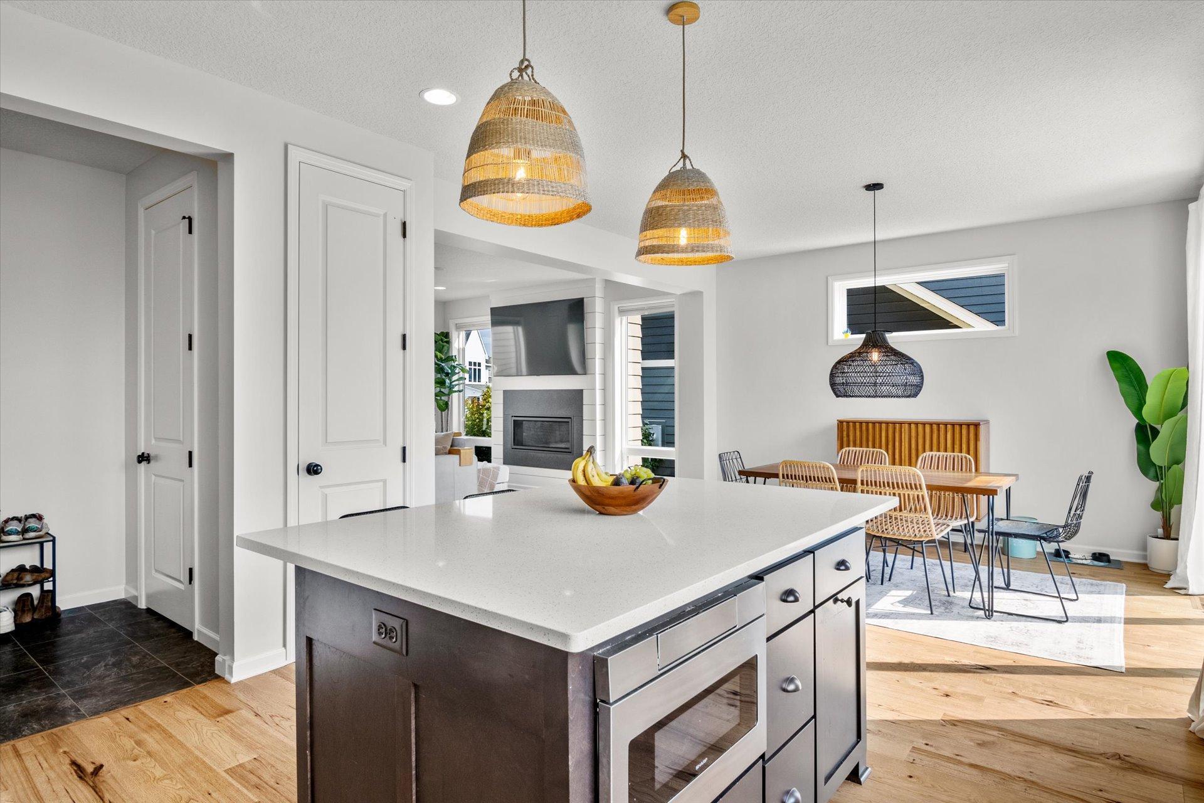
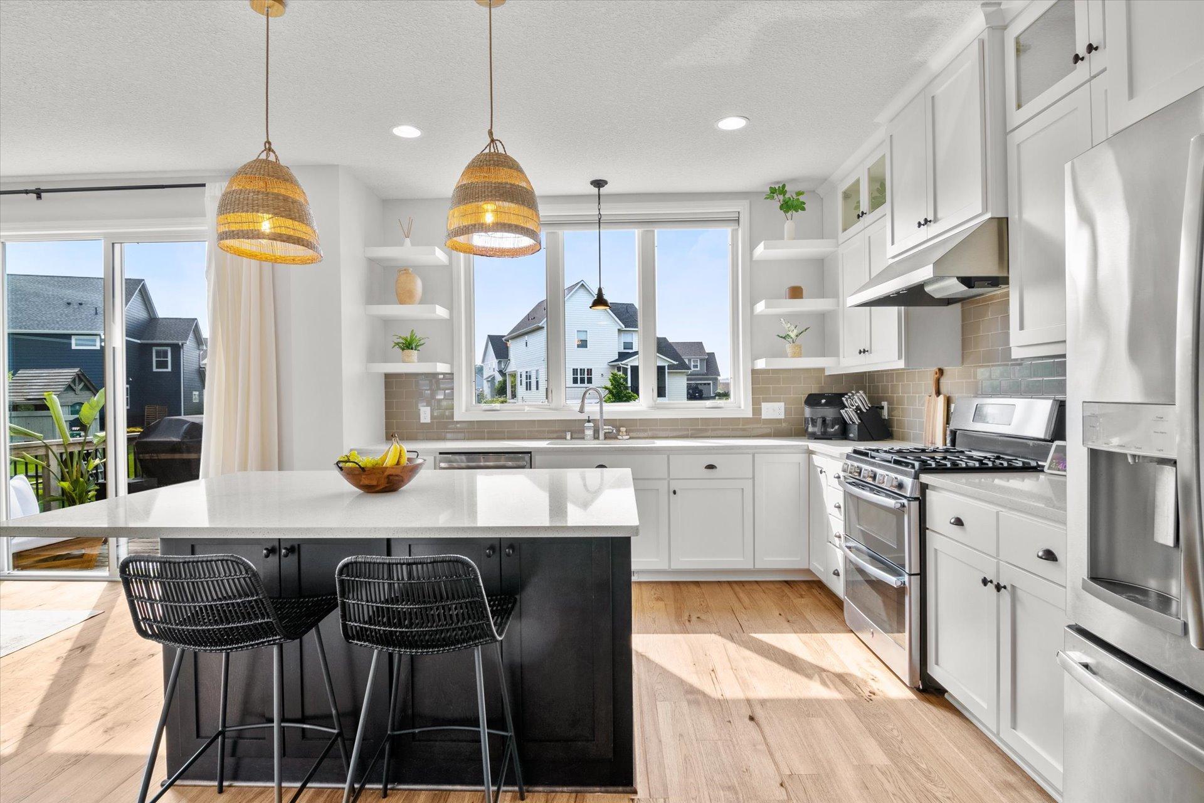
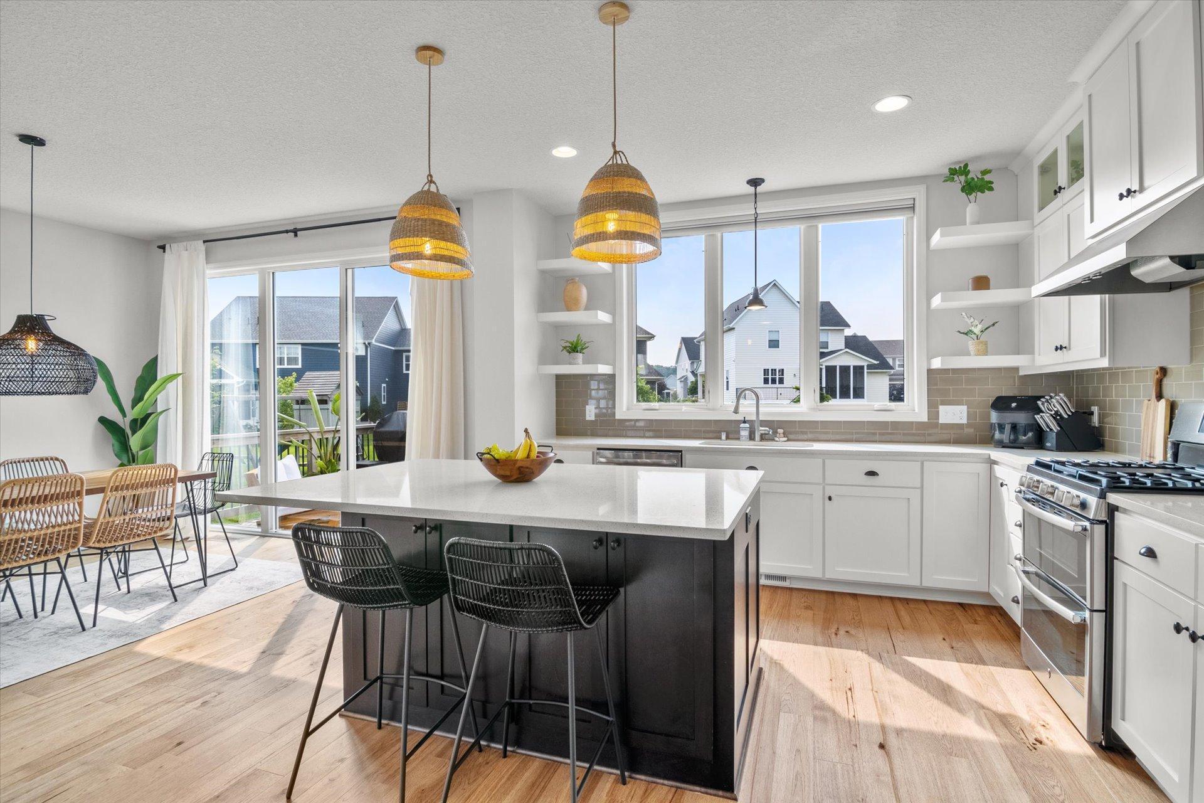
Bright kitchen with a large dark island, white cabinetry, stainless steel appliances, and woven pendant lights.
Bright white kitchen with a gray island, stainless steel appliances, and woven pendant lights.
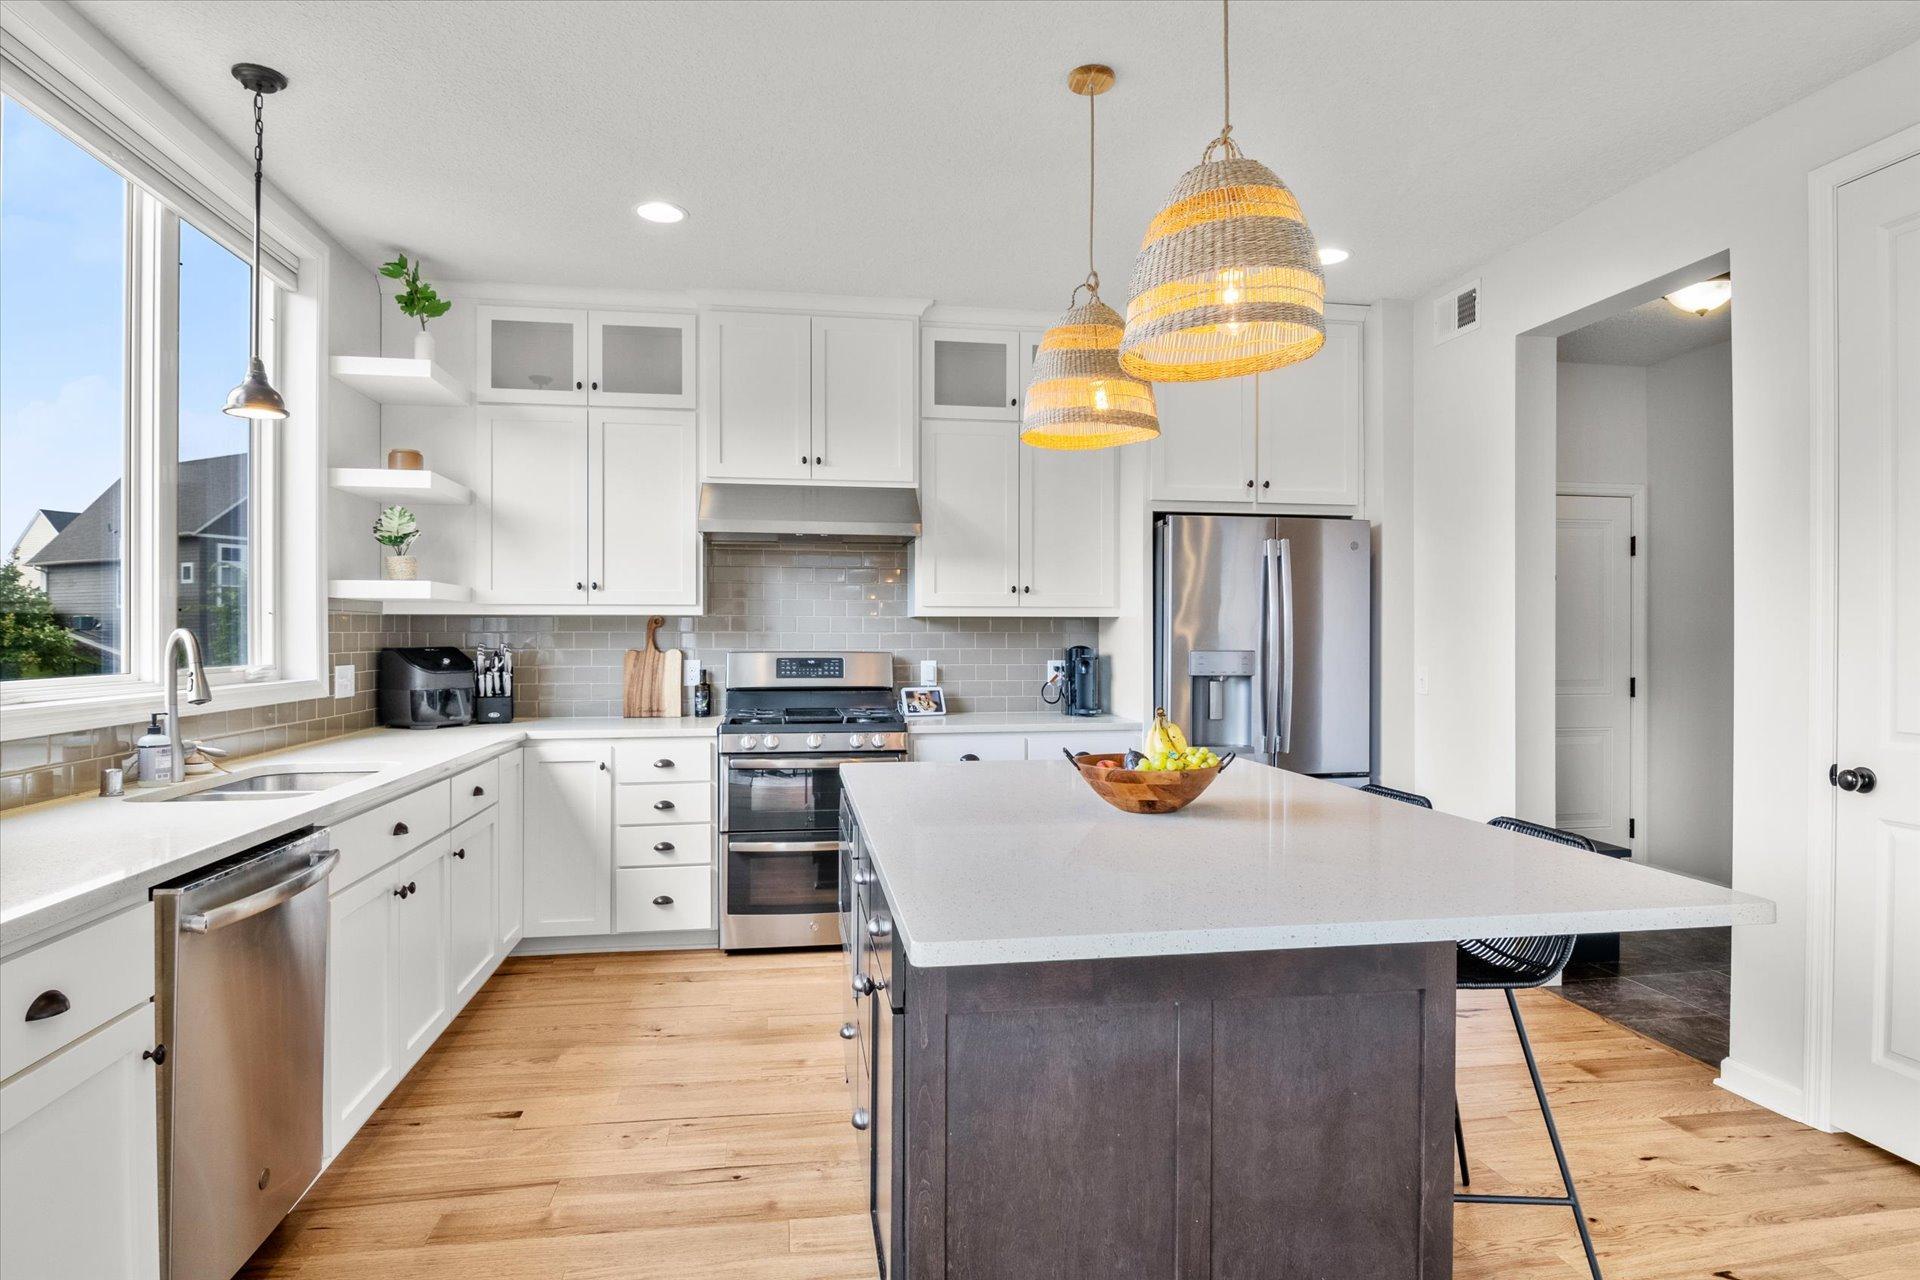
Bright kitchen with white cabinets, stainless steel appliances, and a large island beneath woven pendant lights.
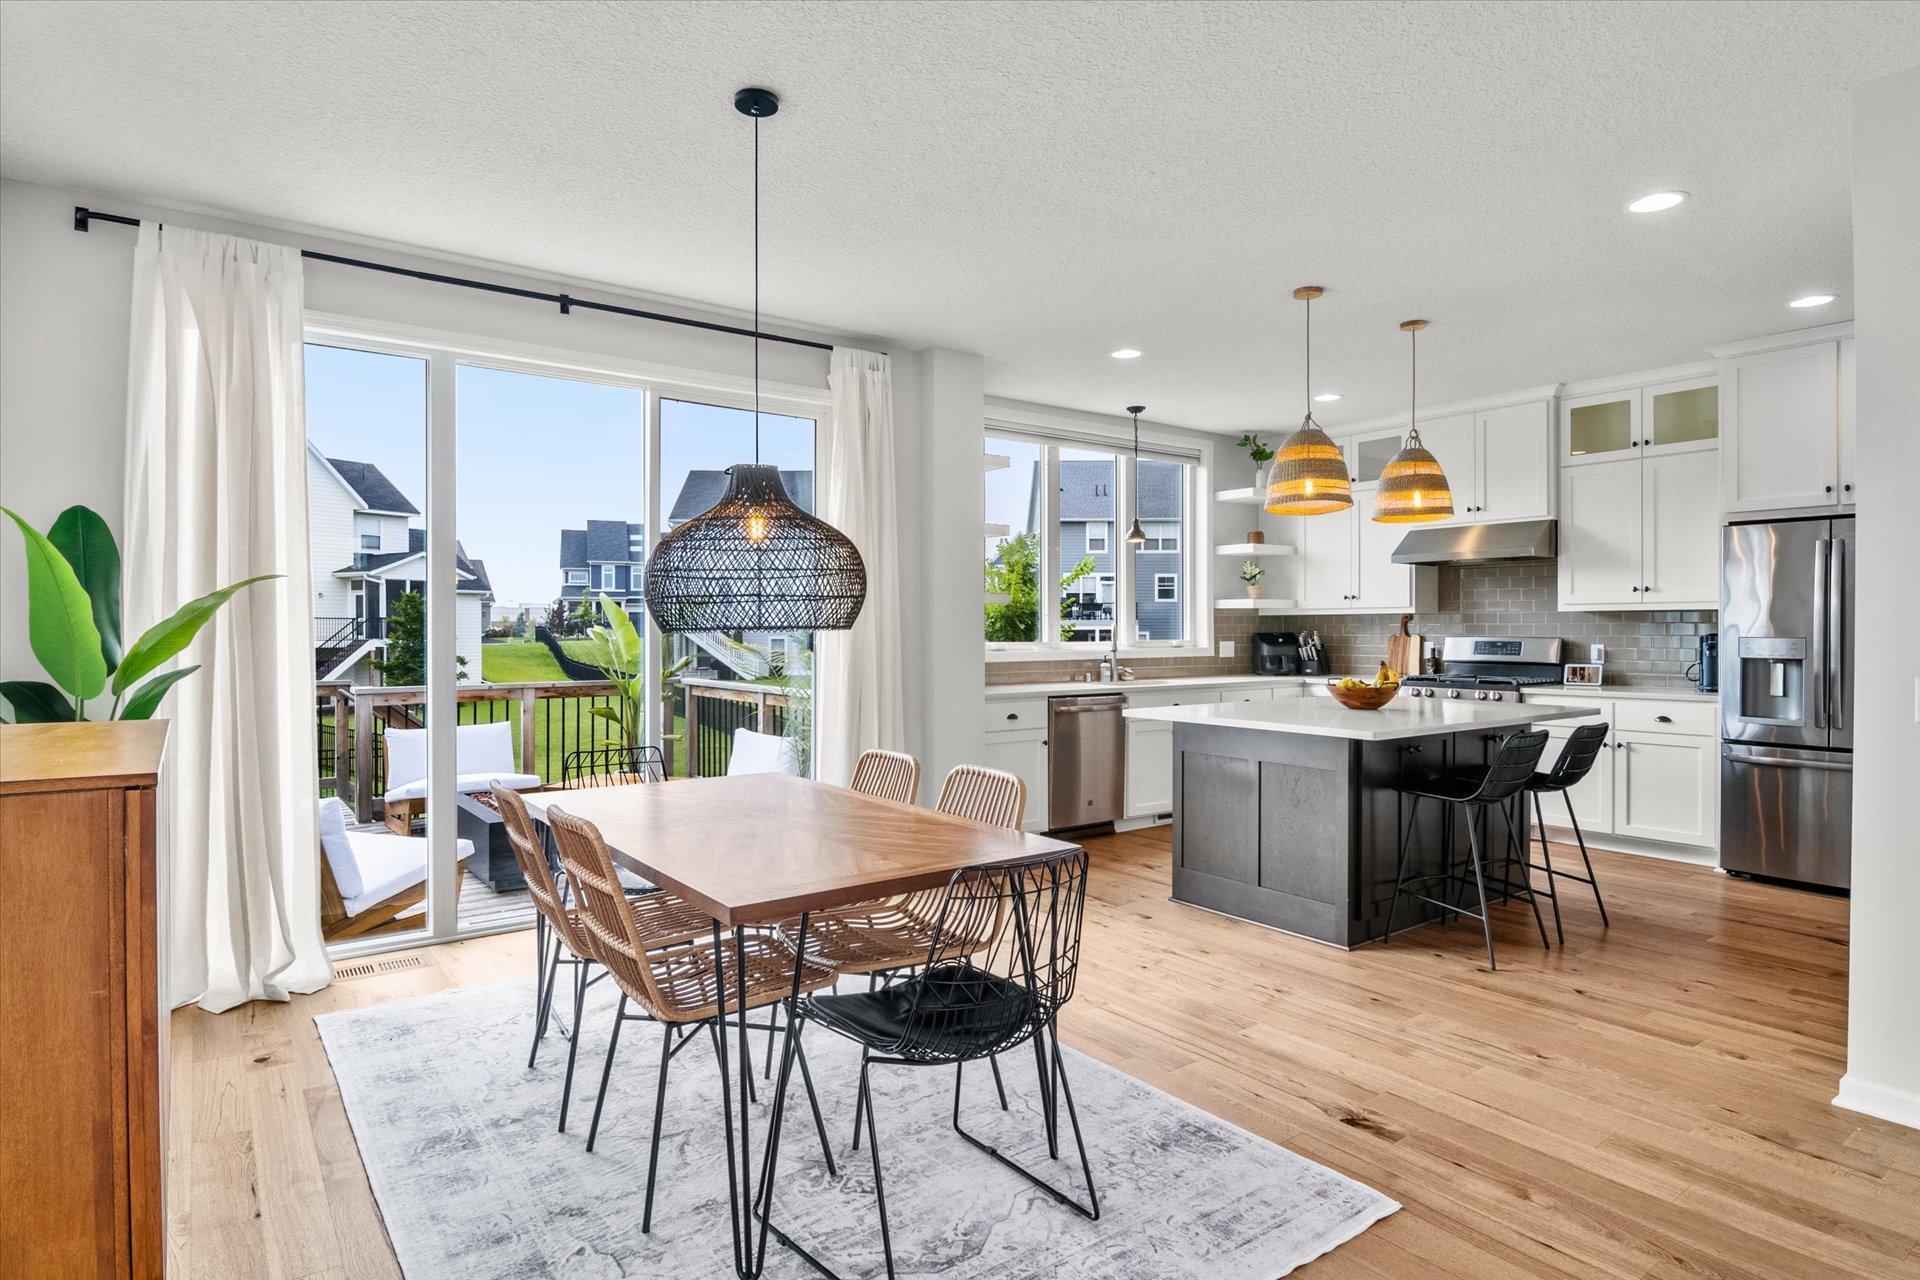
Open kitchen and dining area with a quartz island, woven pendant lights, and an adjoining fireplace.
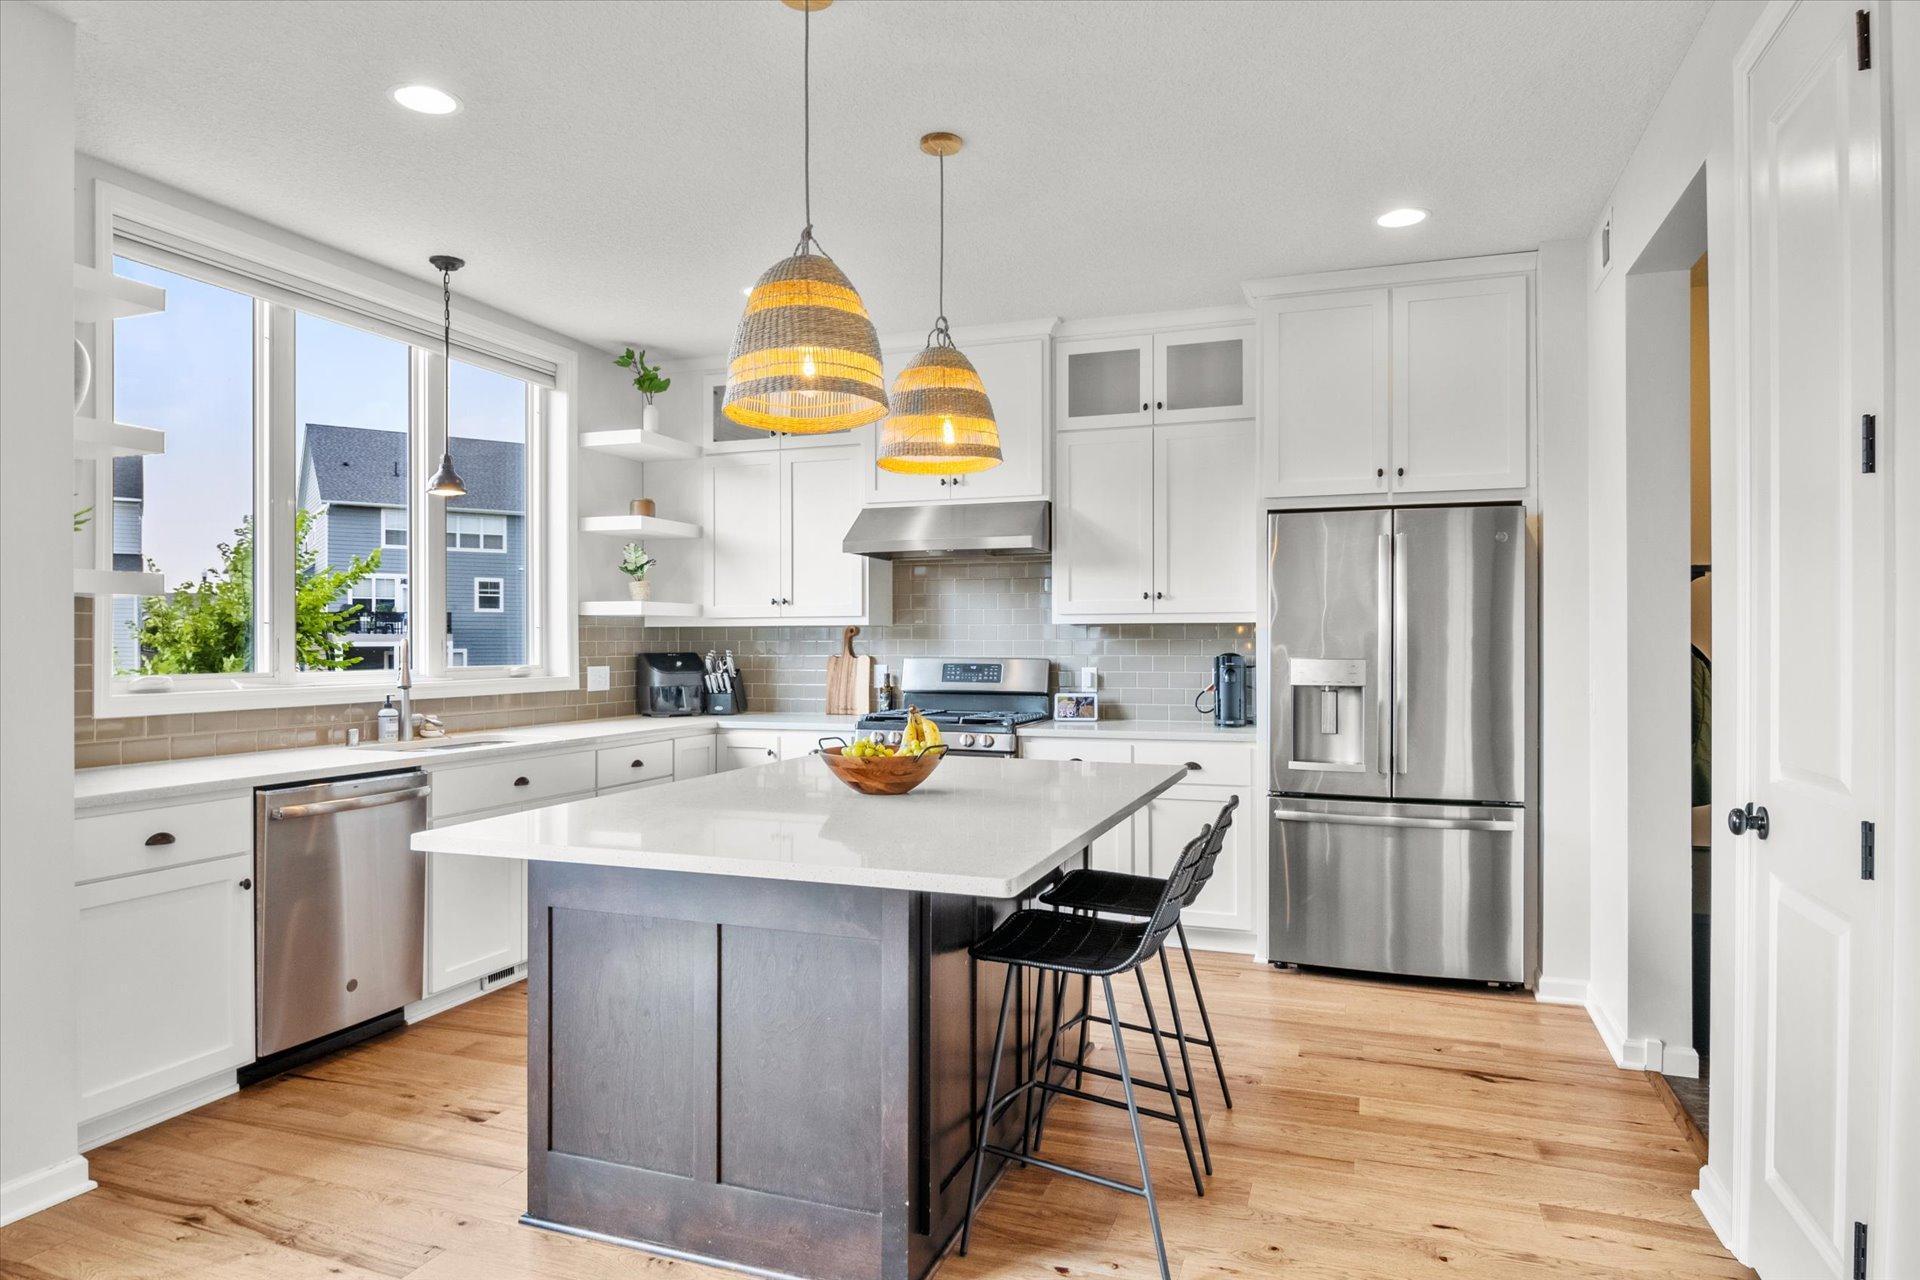
Bright kitchen with a dark island, white cabinets, woven pendant lights, and large windows.
Bright kitchen with a dark island, white cabinets, woven pendant lights, and windows overlooking neighboring homes.
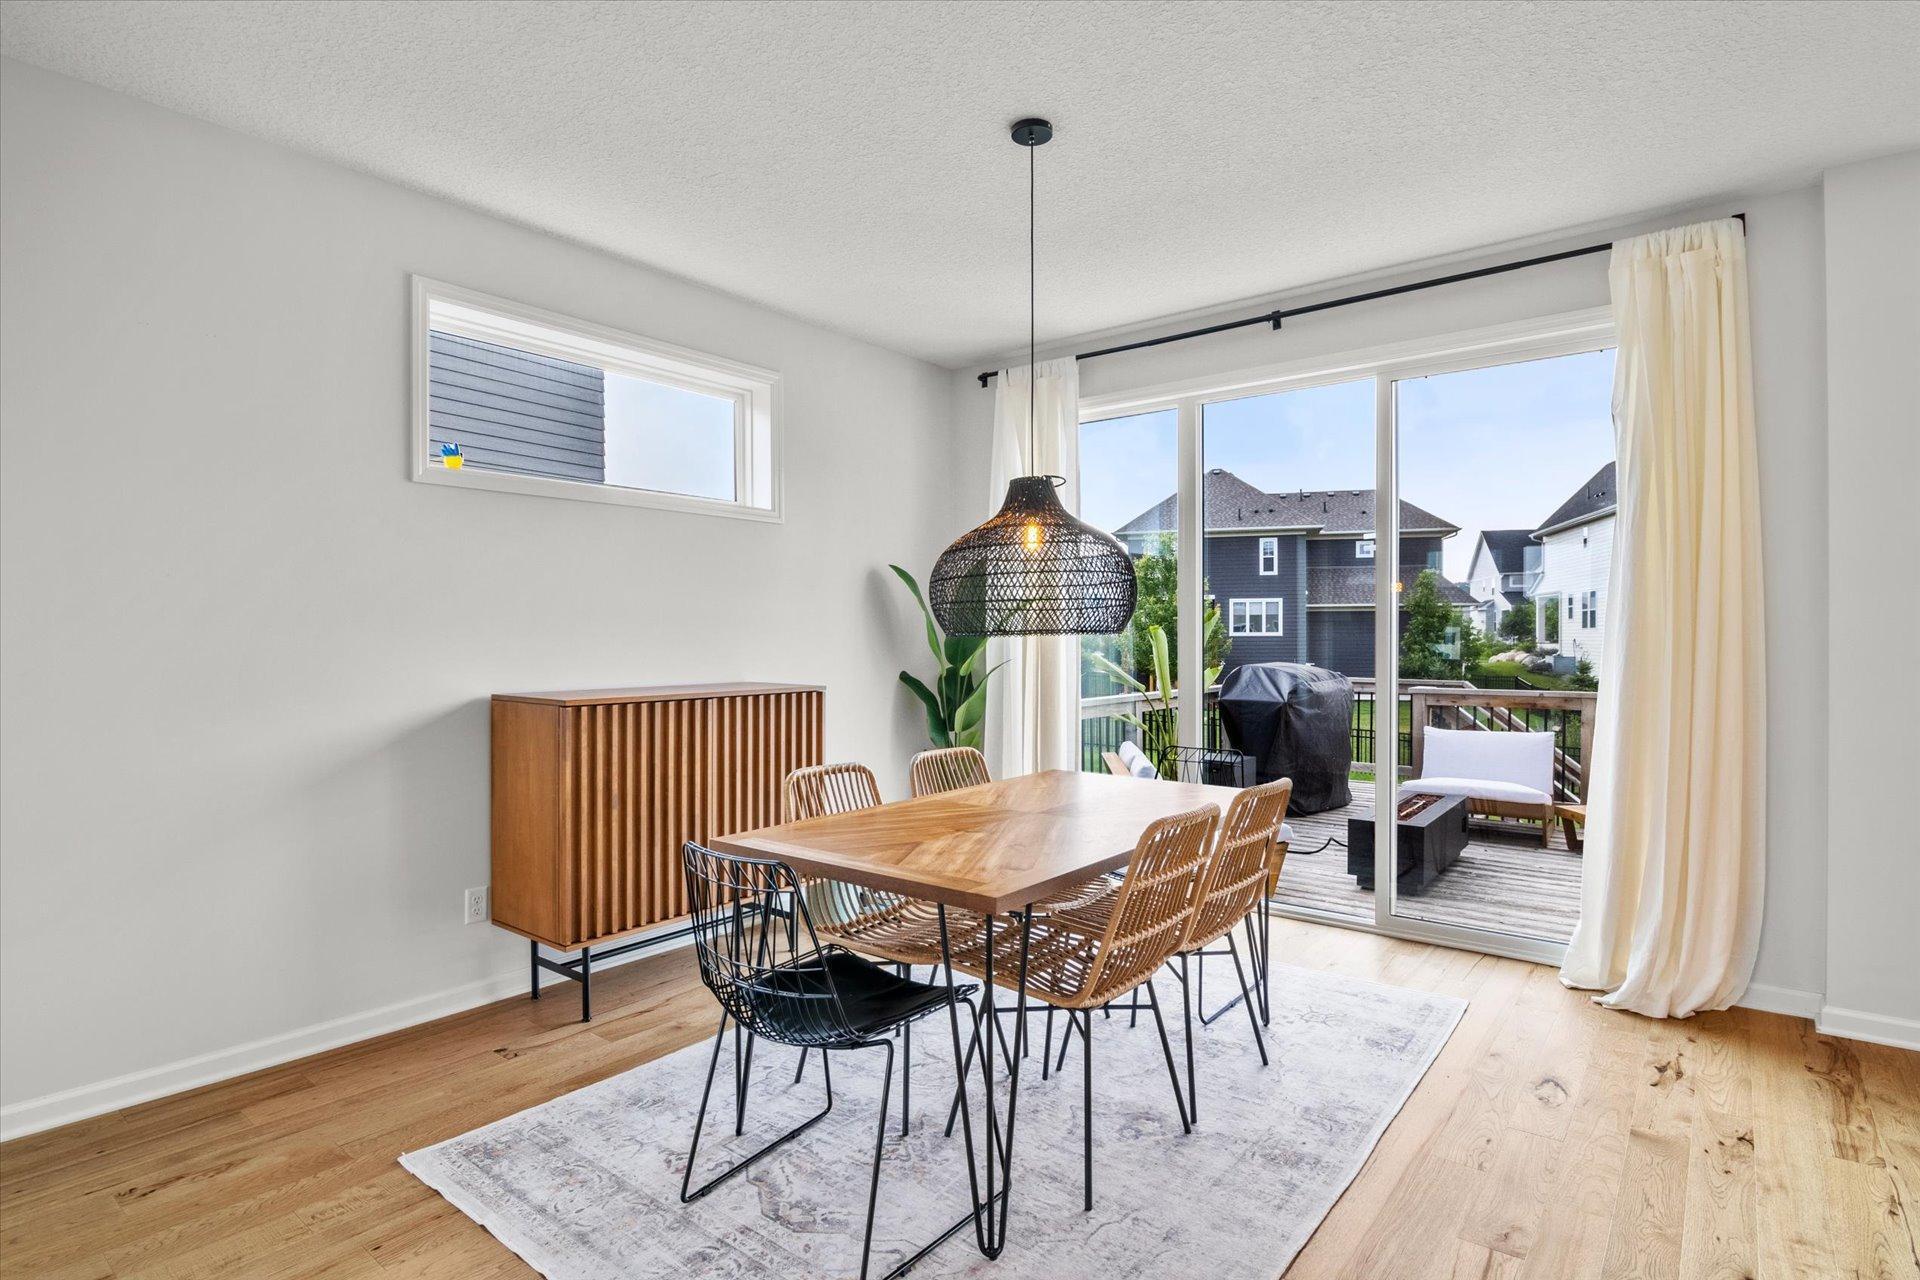
Open-plan kitchen and dining area with a gray island and sliding doors to the deck.
Open-plan living and dining room with a white sectional, wood table, and modern fireplace.
Dining room with a wooden table and woven chairs beside sliding doors to a deck.
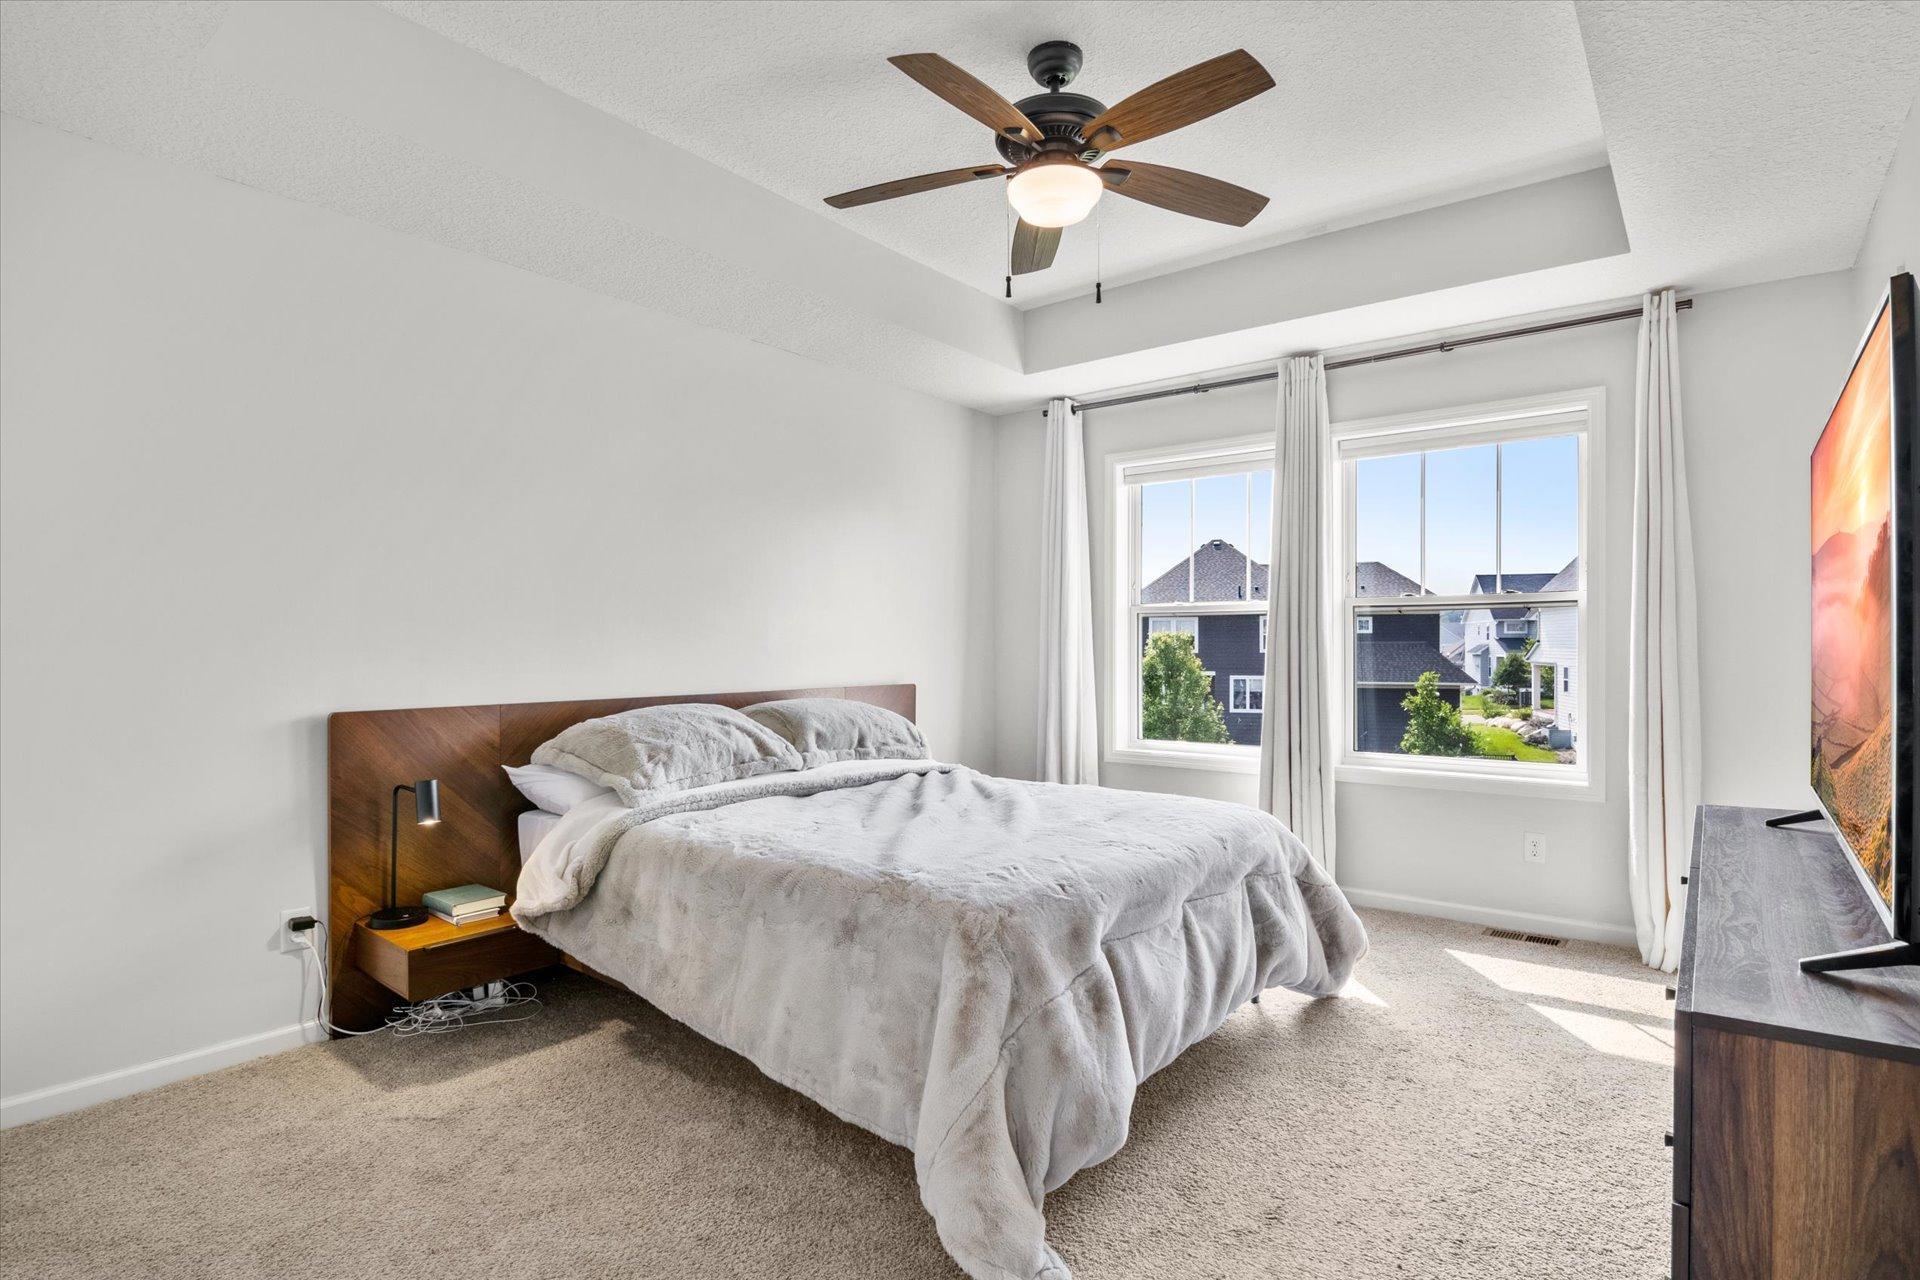
Furnished bedroom with a large bed, ceiling fan, and two windows overlooking neighboring homes.
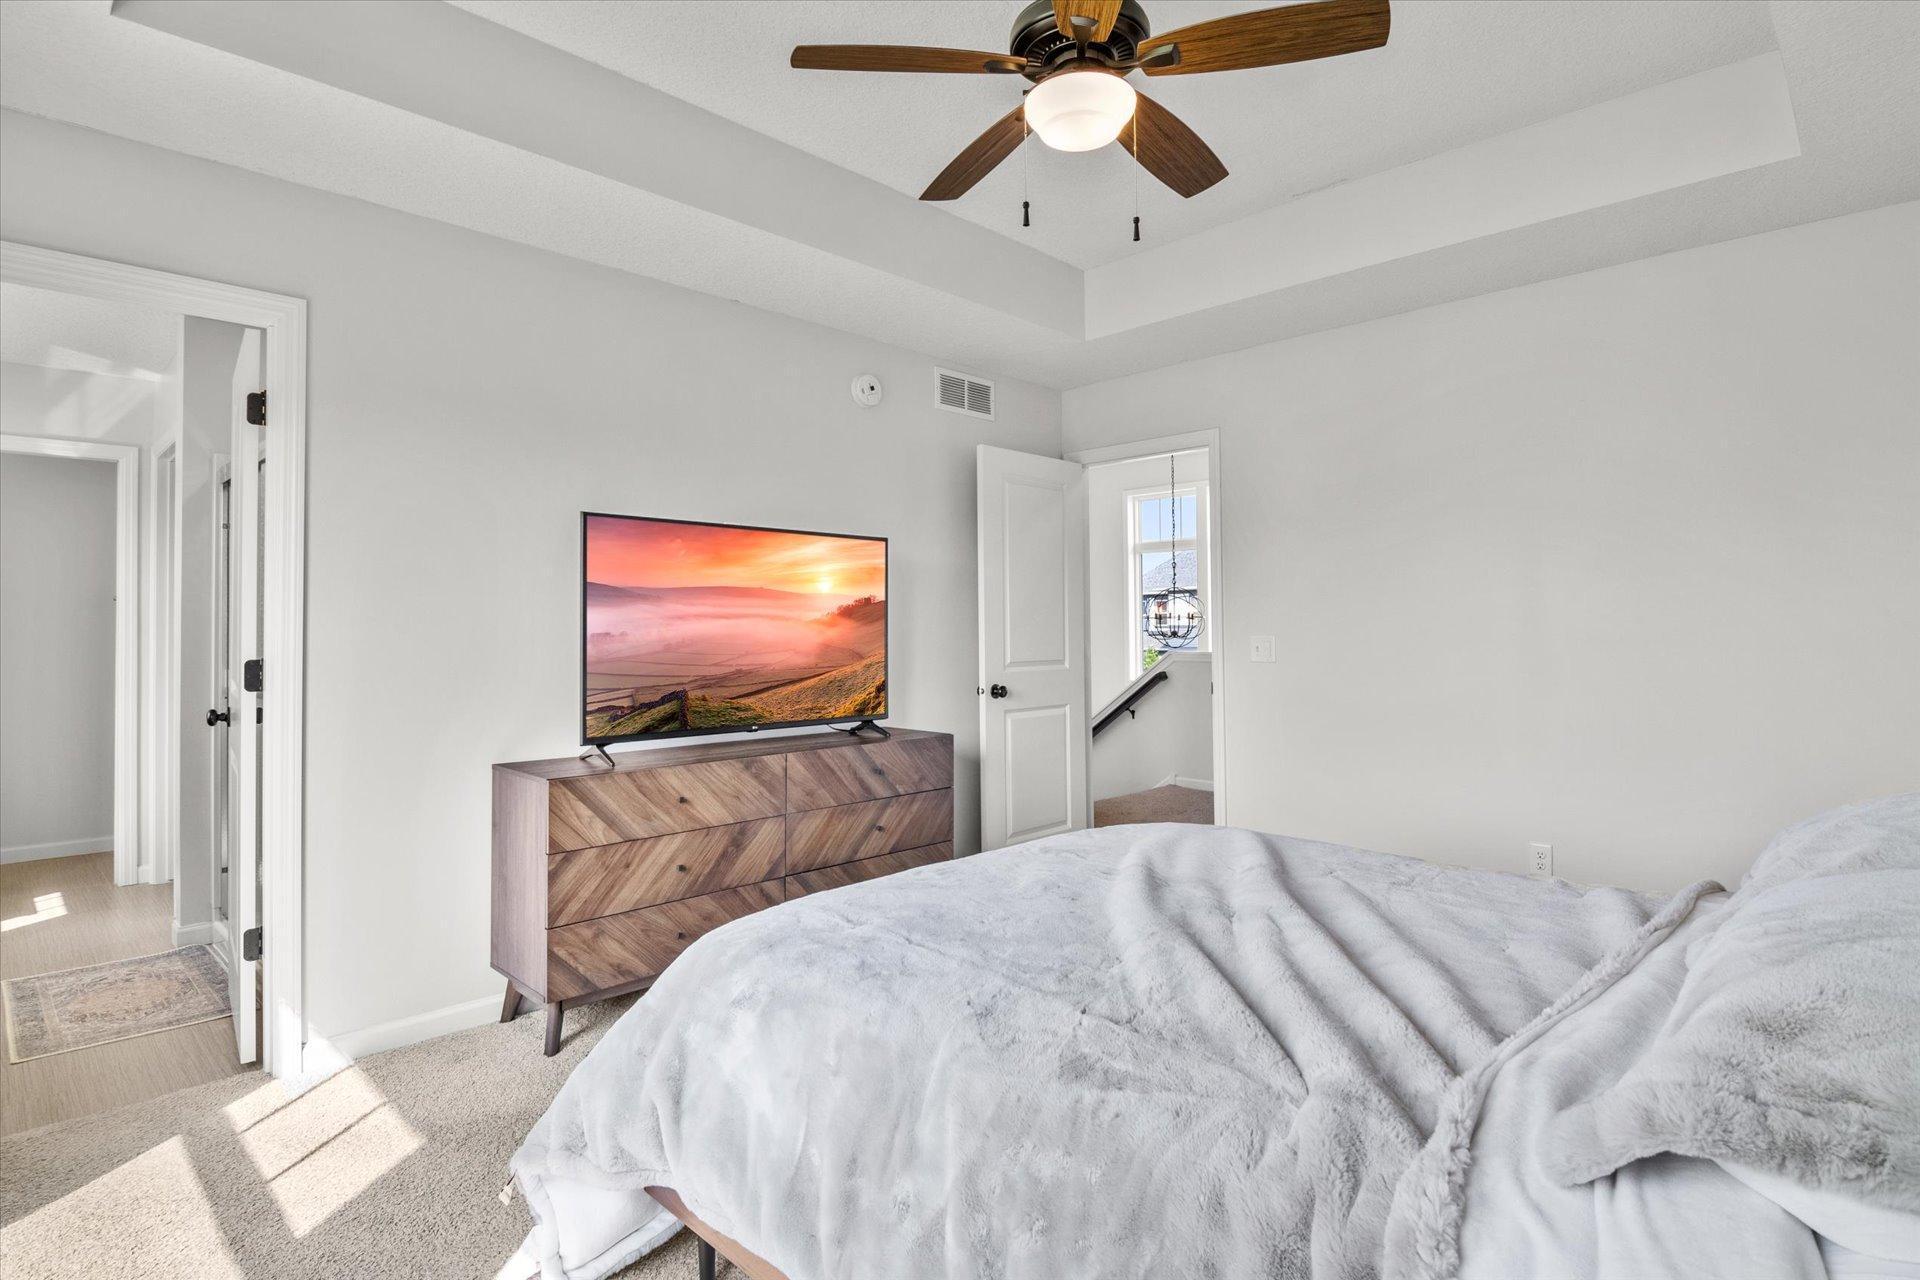
Bright bedroom with a white bed, wood dresser and television beneath a tray ceiling.
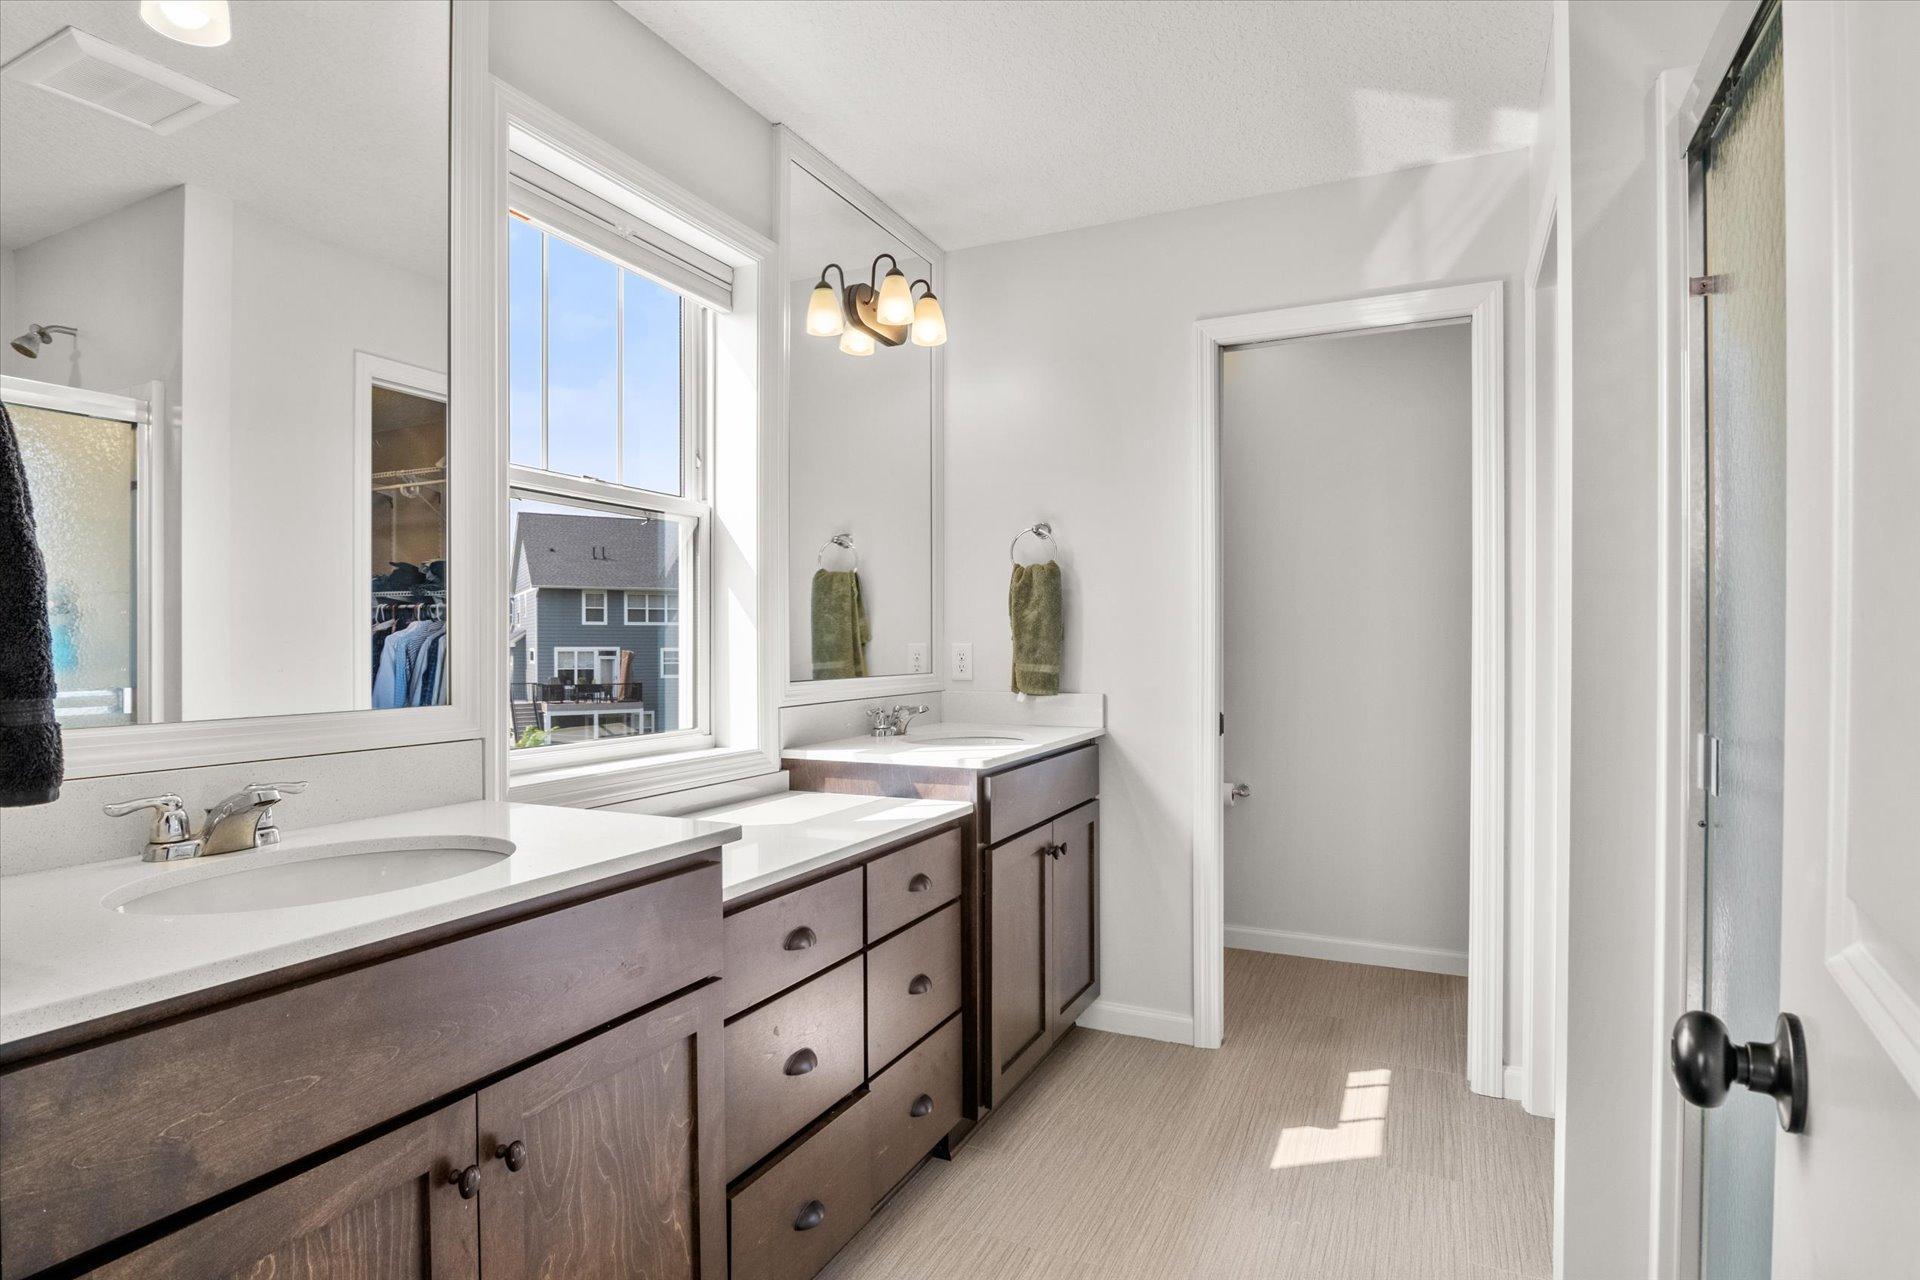
Bathroom with a dark wood double vanity, two sinks, large mirrors, and a sunny window.
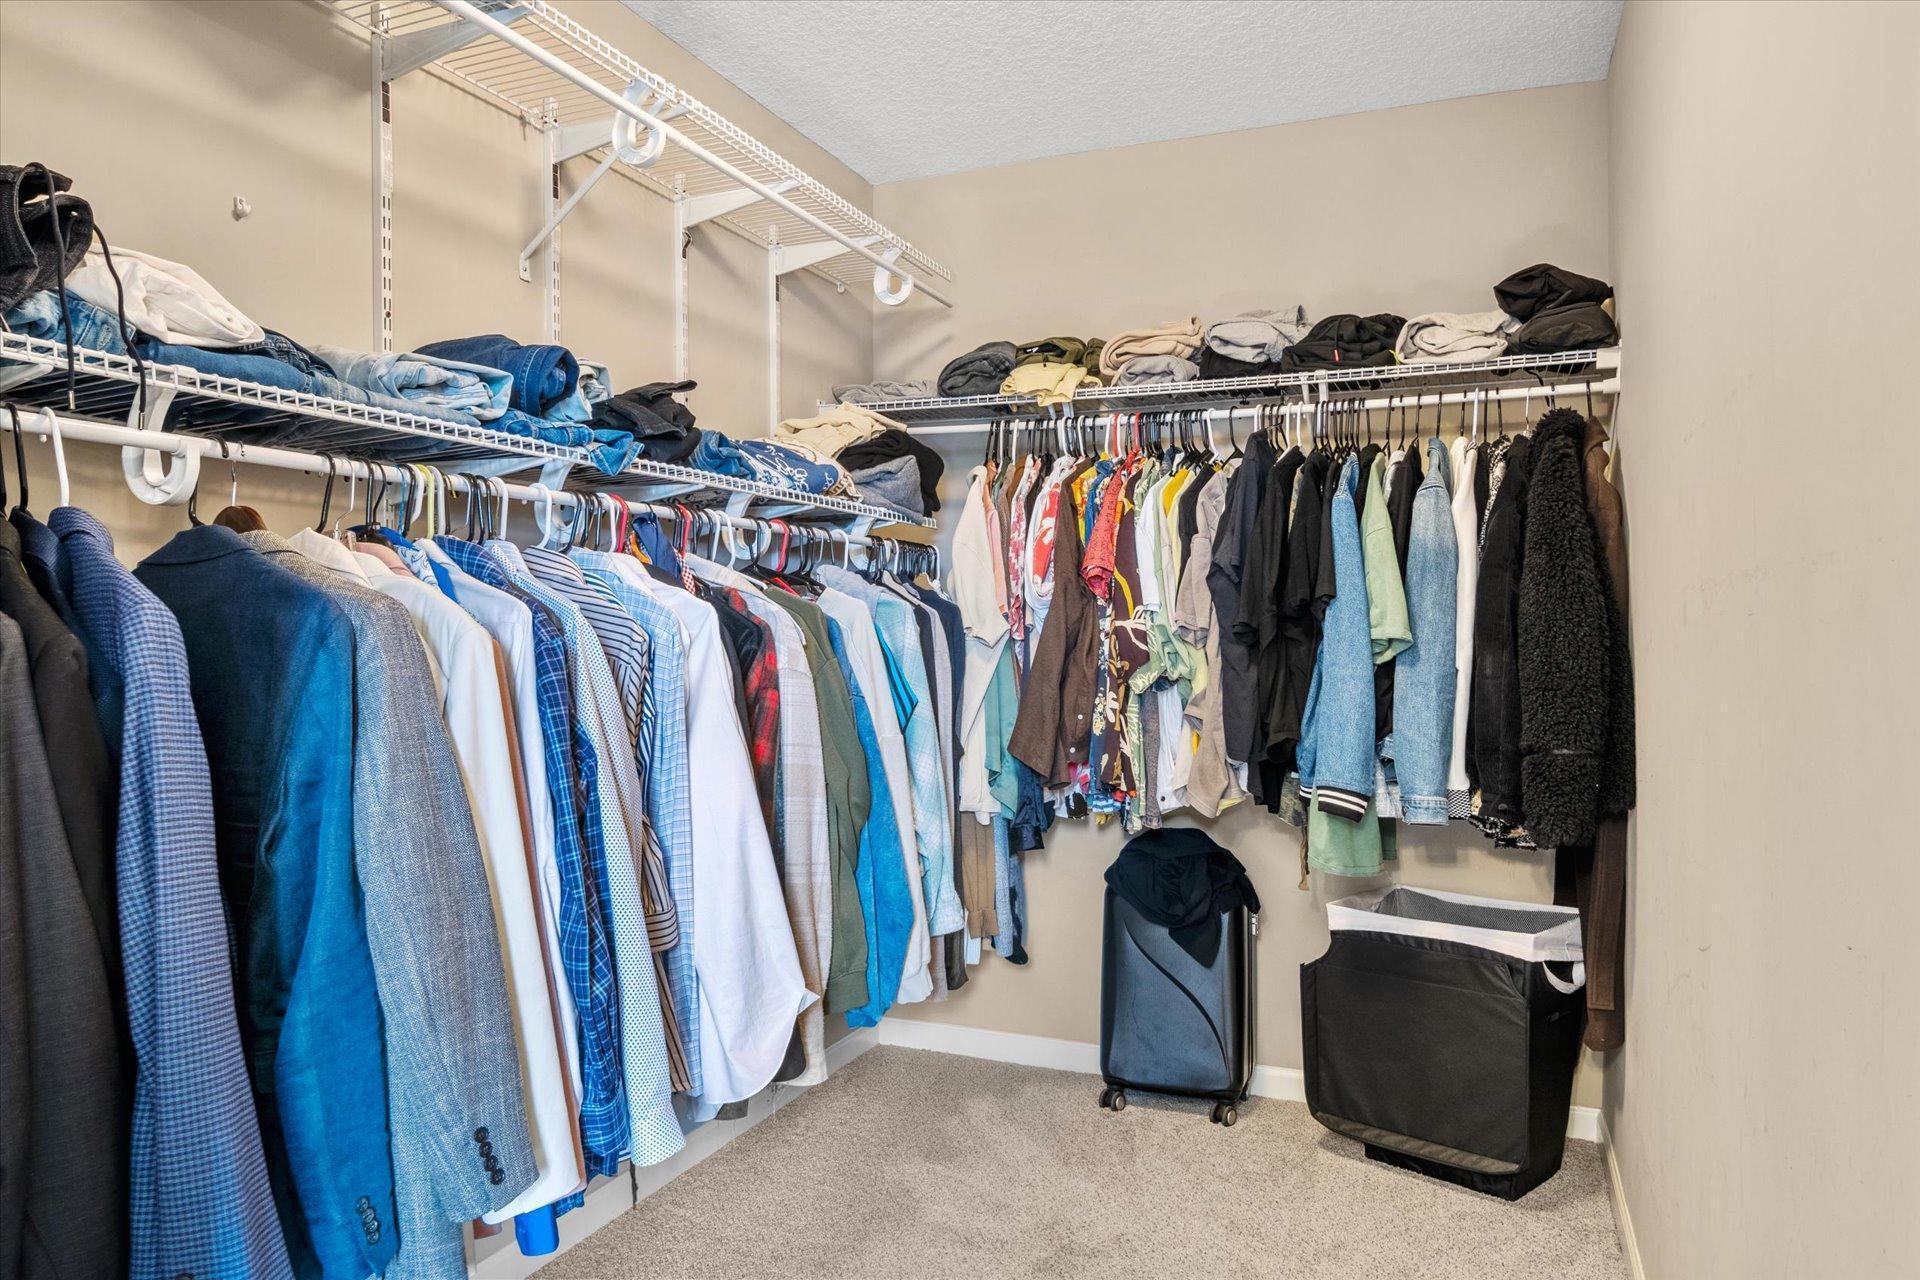
Walk-in closet with wire shelving filled with clothes and a suitcase on the carpet.
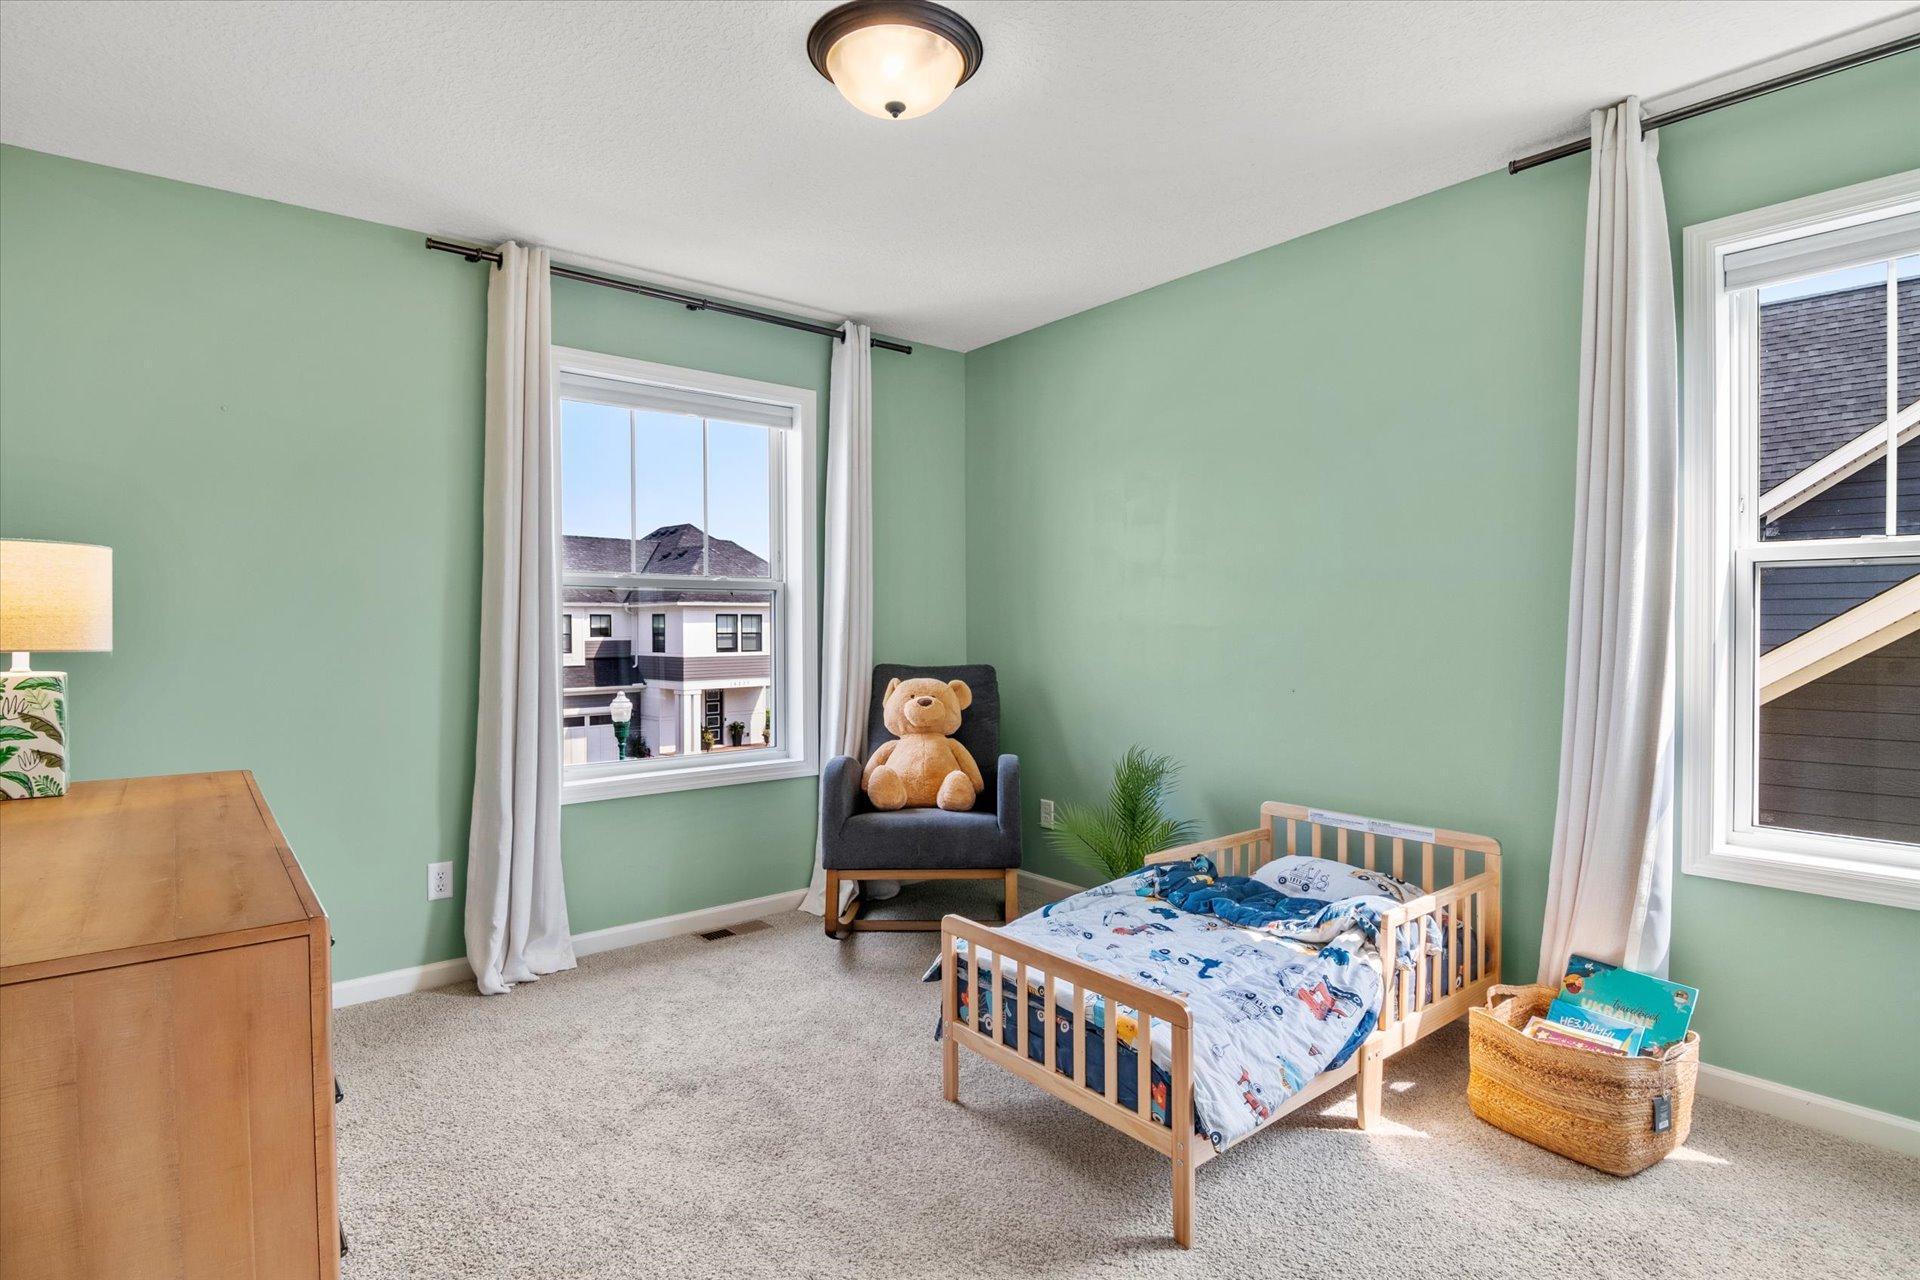
Bedroom with mint-green walls, a wooden crib, and an armchair holding a teddy bear.
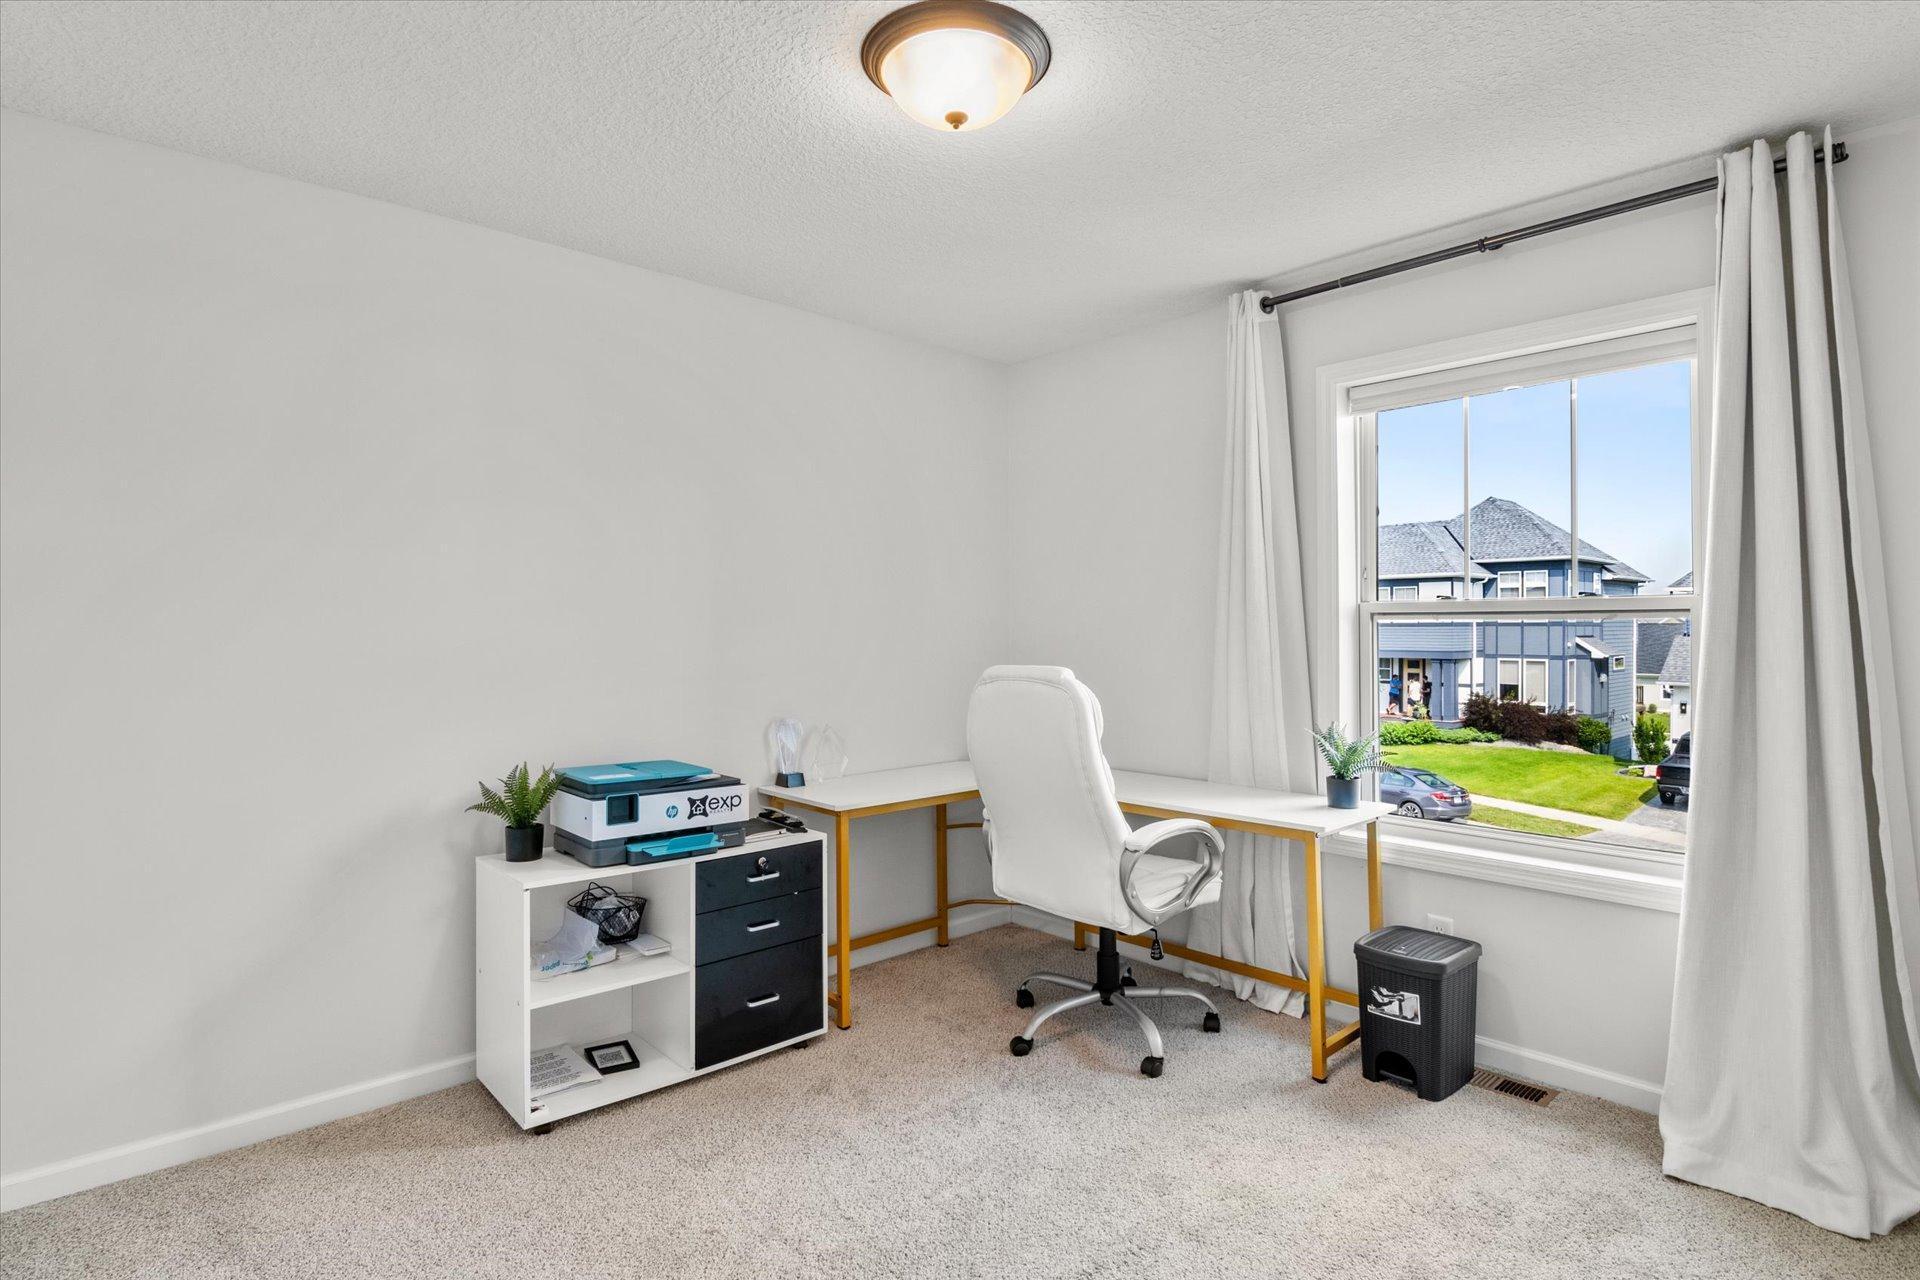
Home office with a white desk and chair beside a large window overlooking neighboring homes.
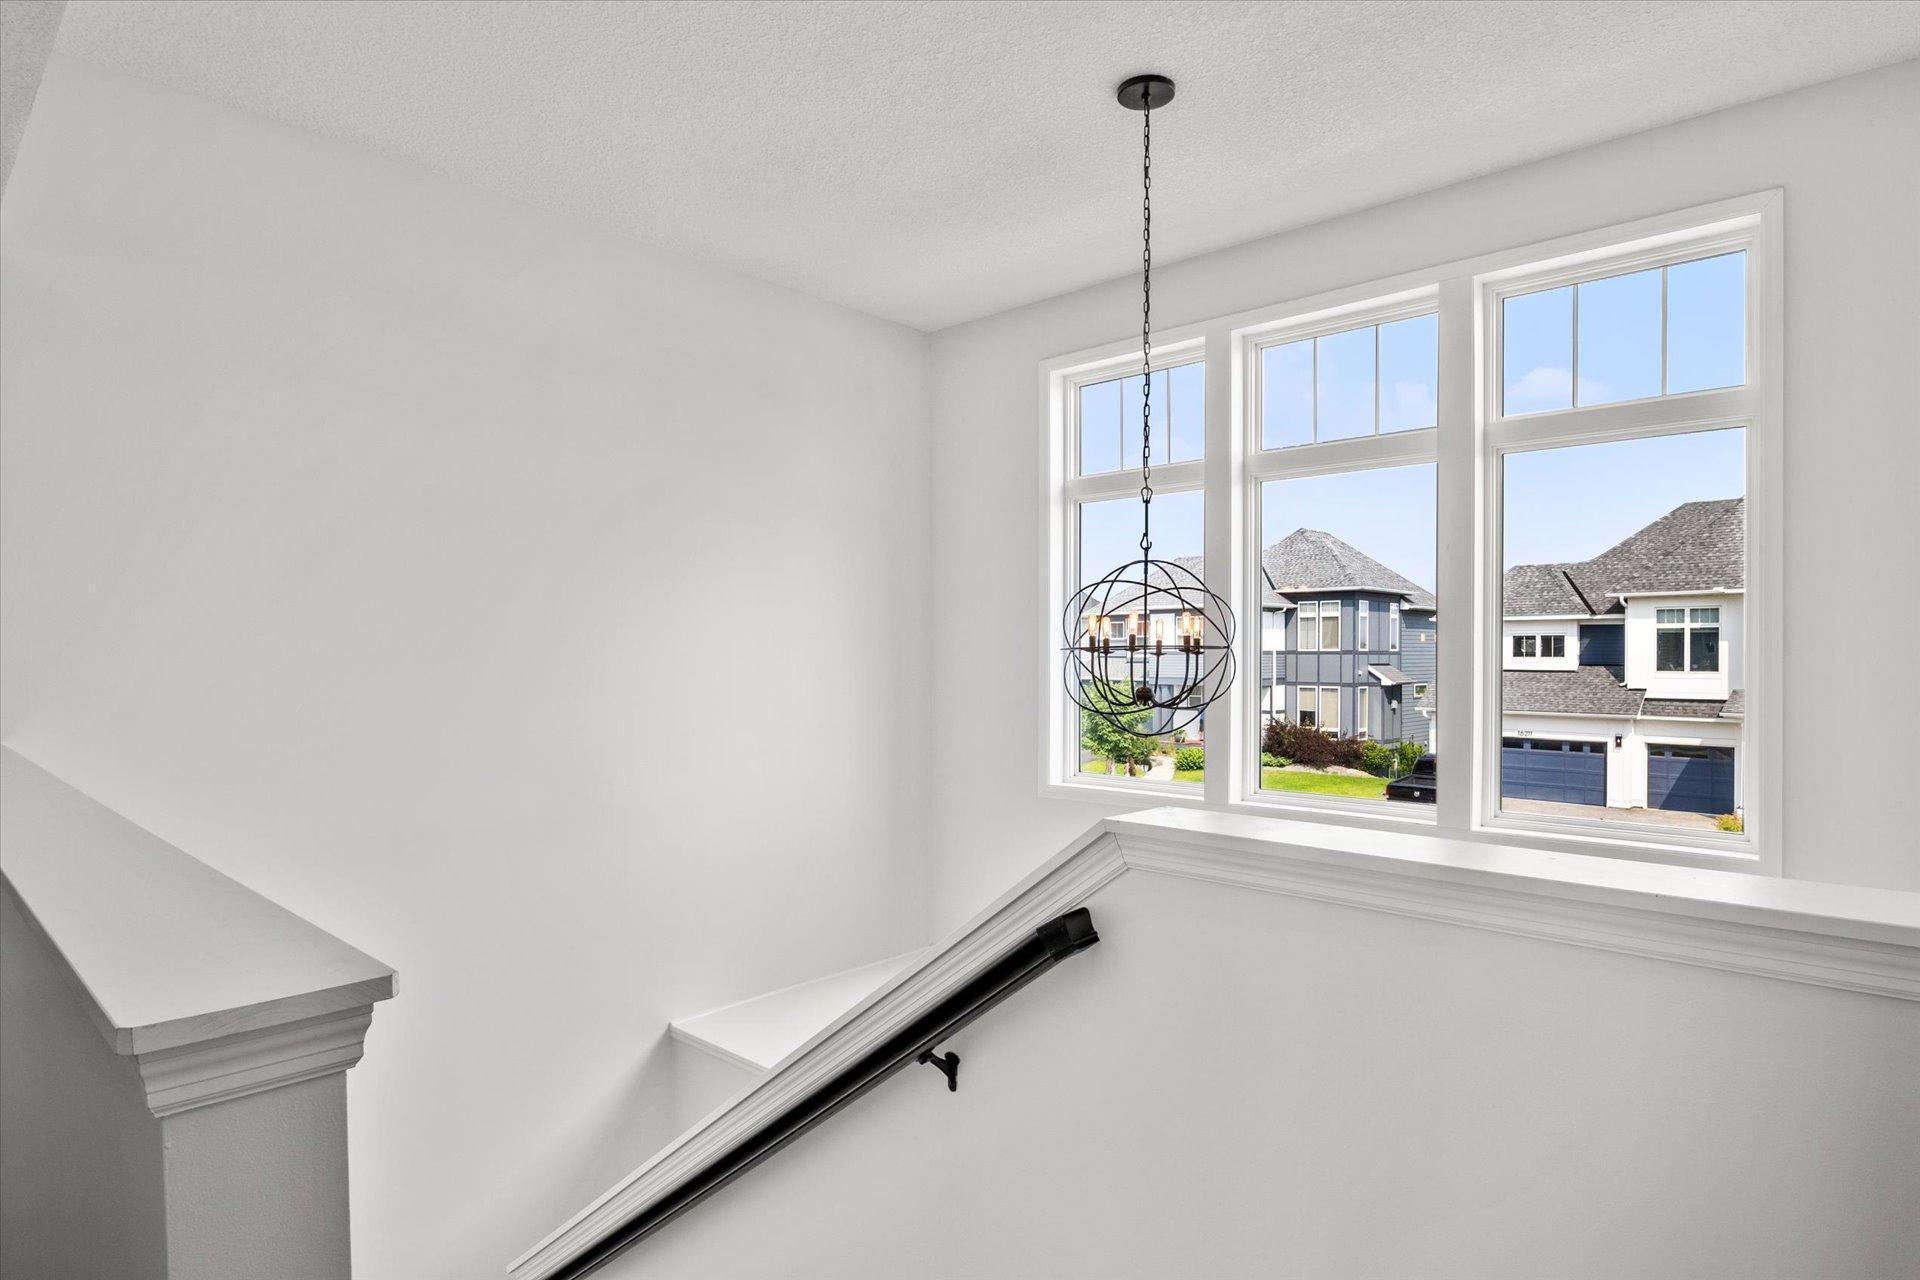
Upstairs stair landing with a spherical chandelier and tall windows overlooking neighboring homes.
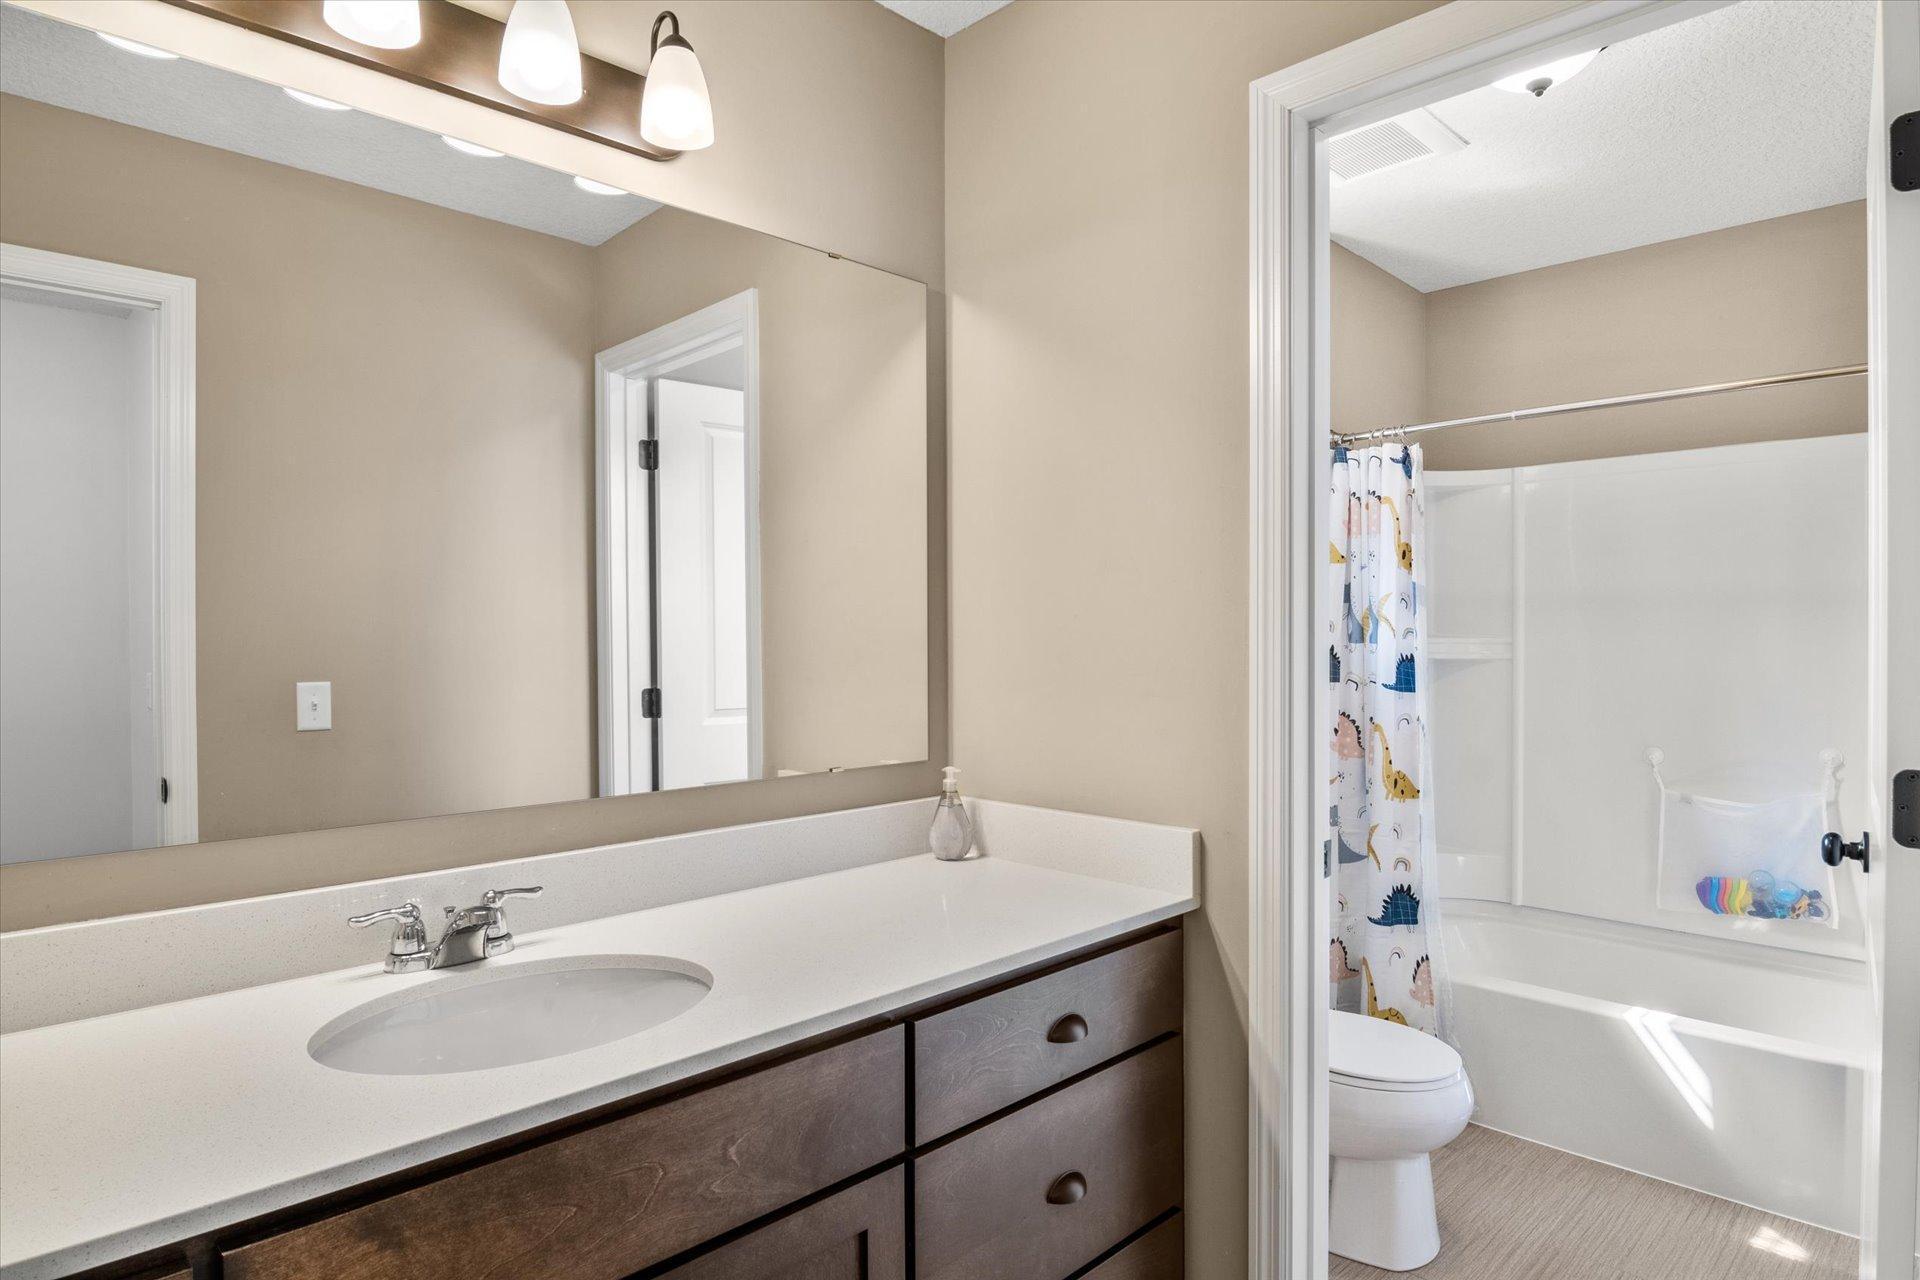
Bathroom with a long vanity and mirror beside a bathtub with an animal-print shower curtain.
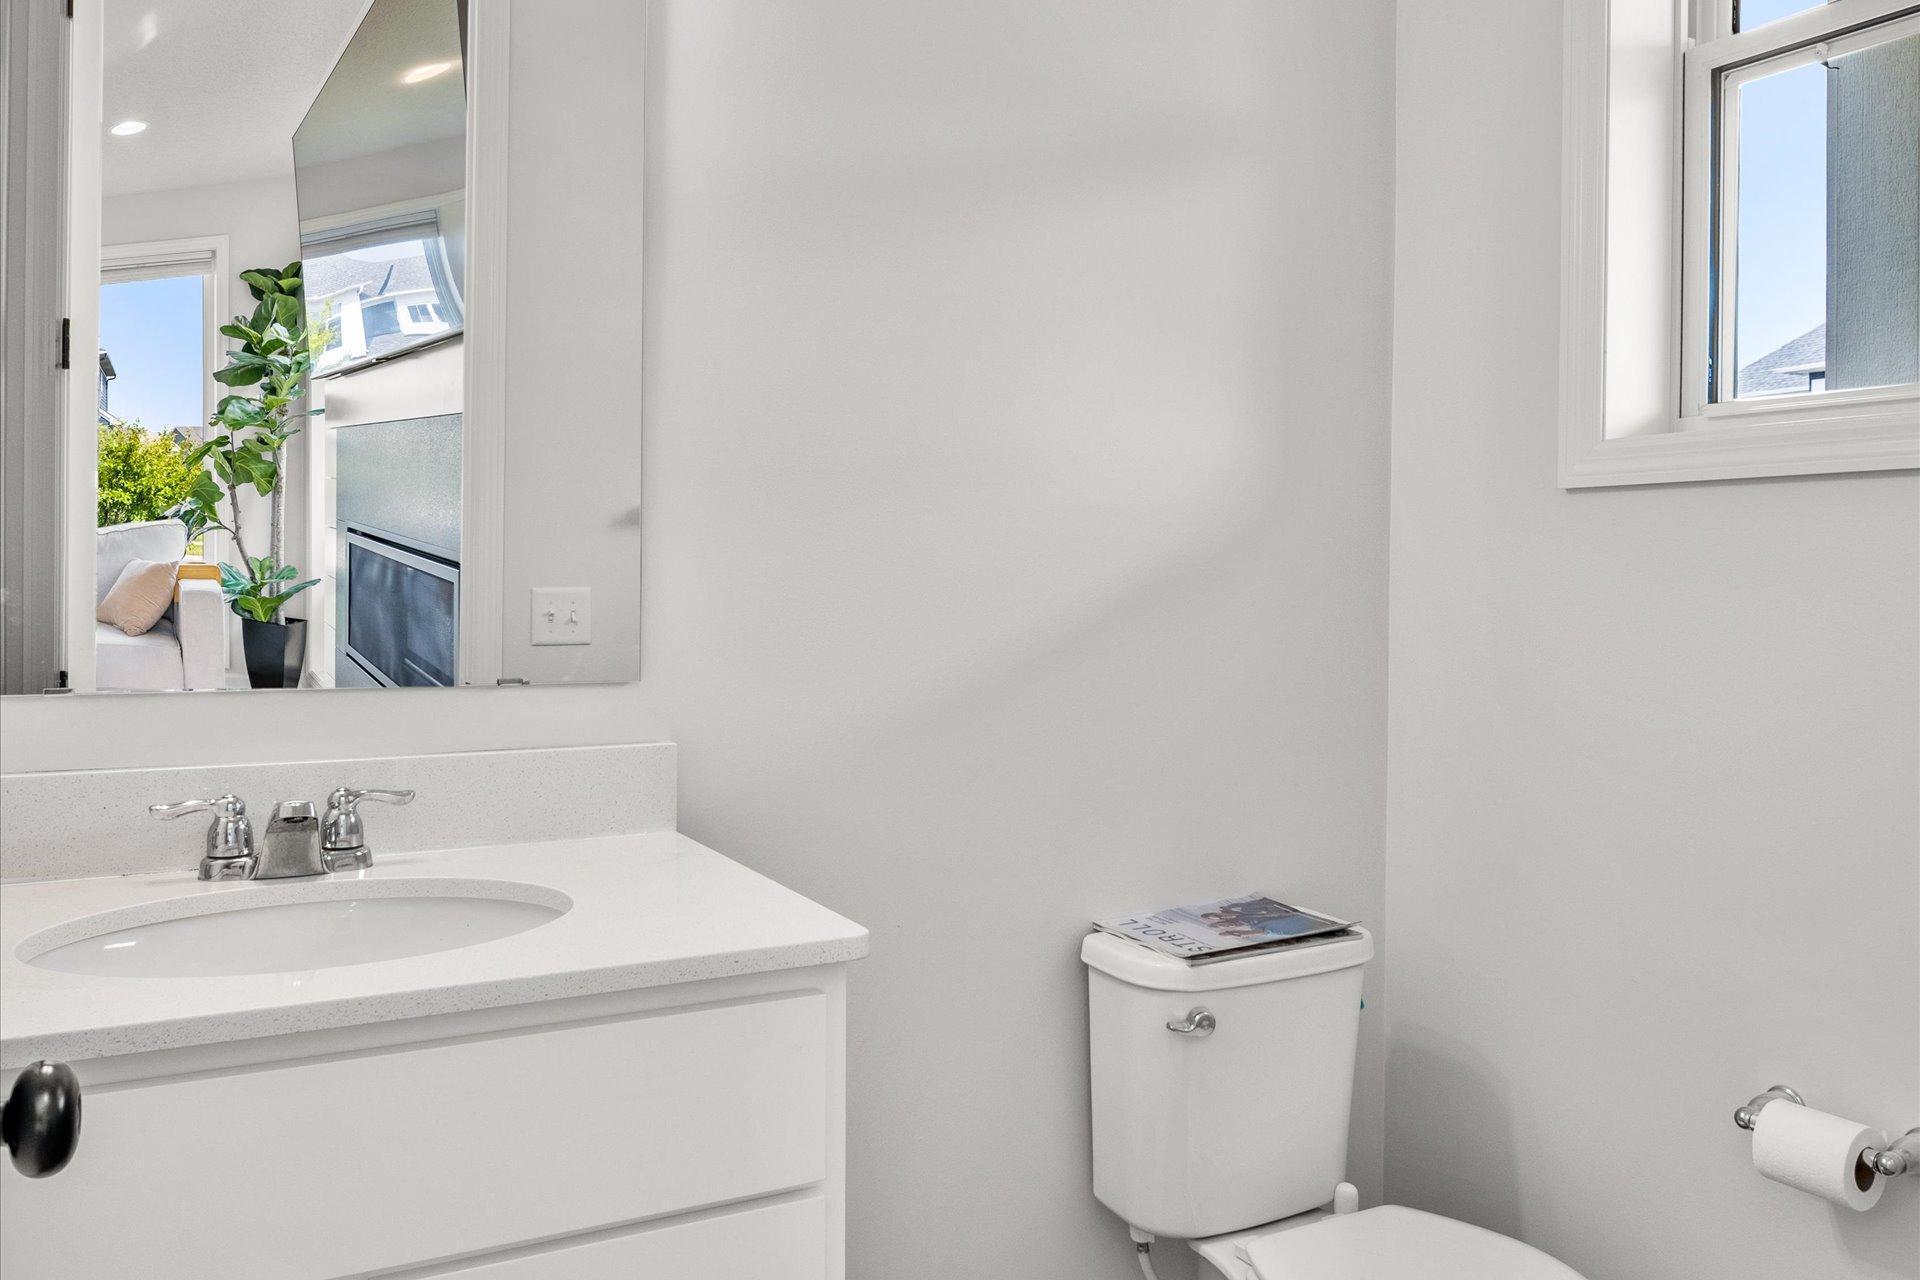
Bright bathroom with a white vanity and toilet; the mirror reflects a living area and fireplace.
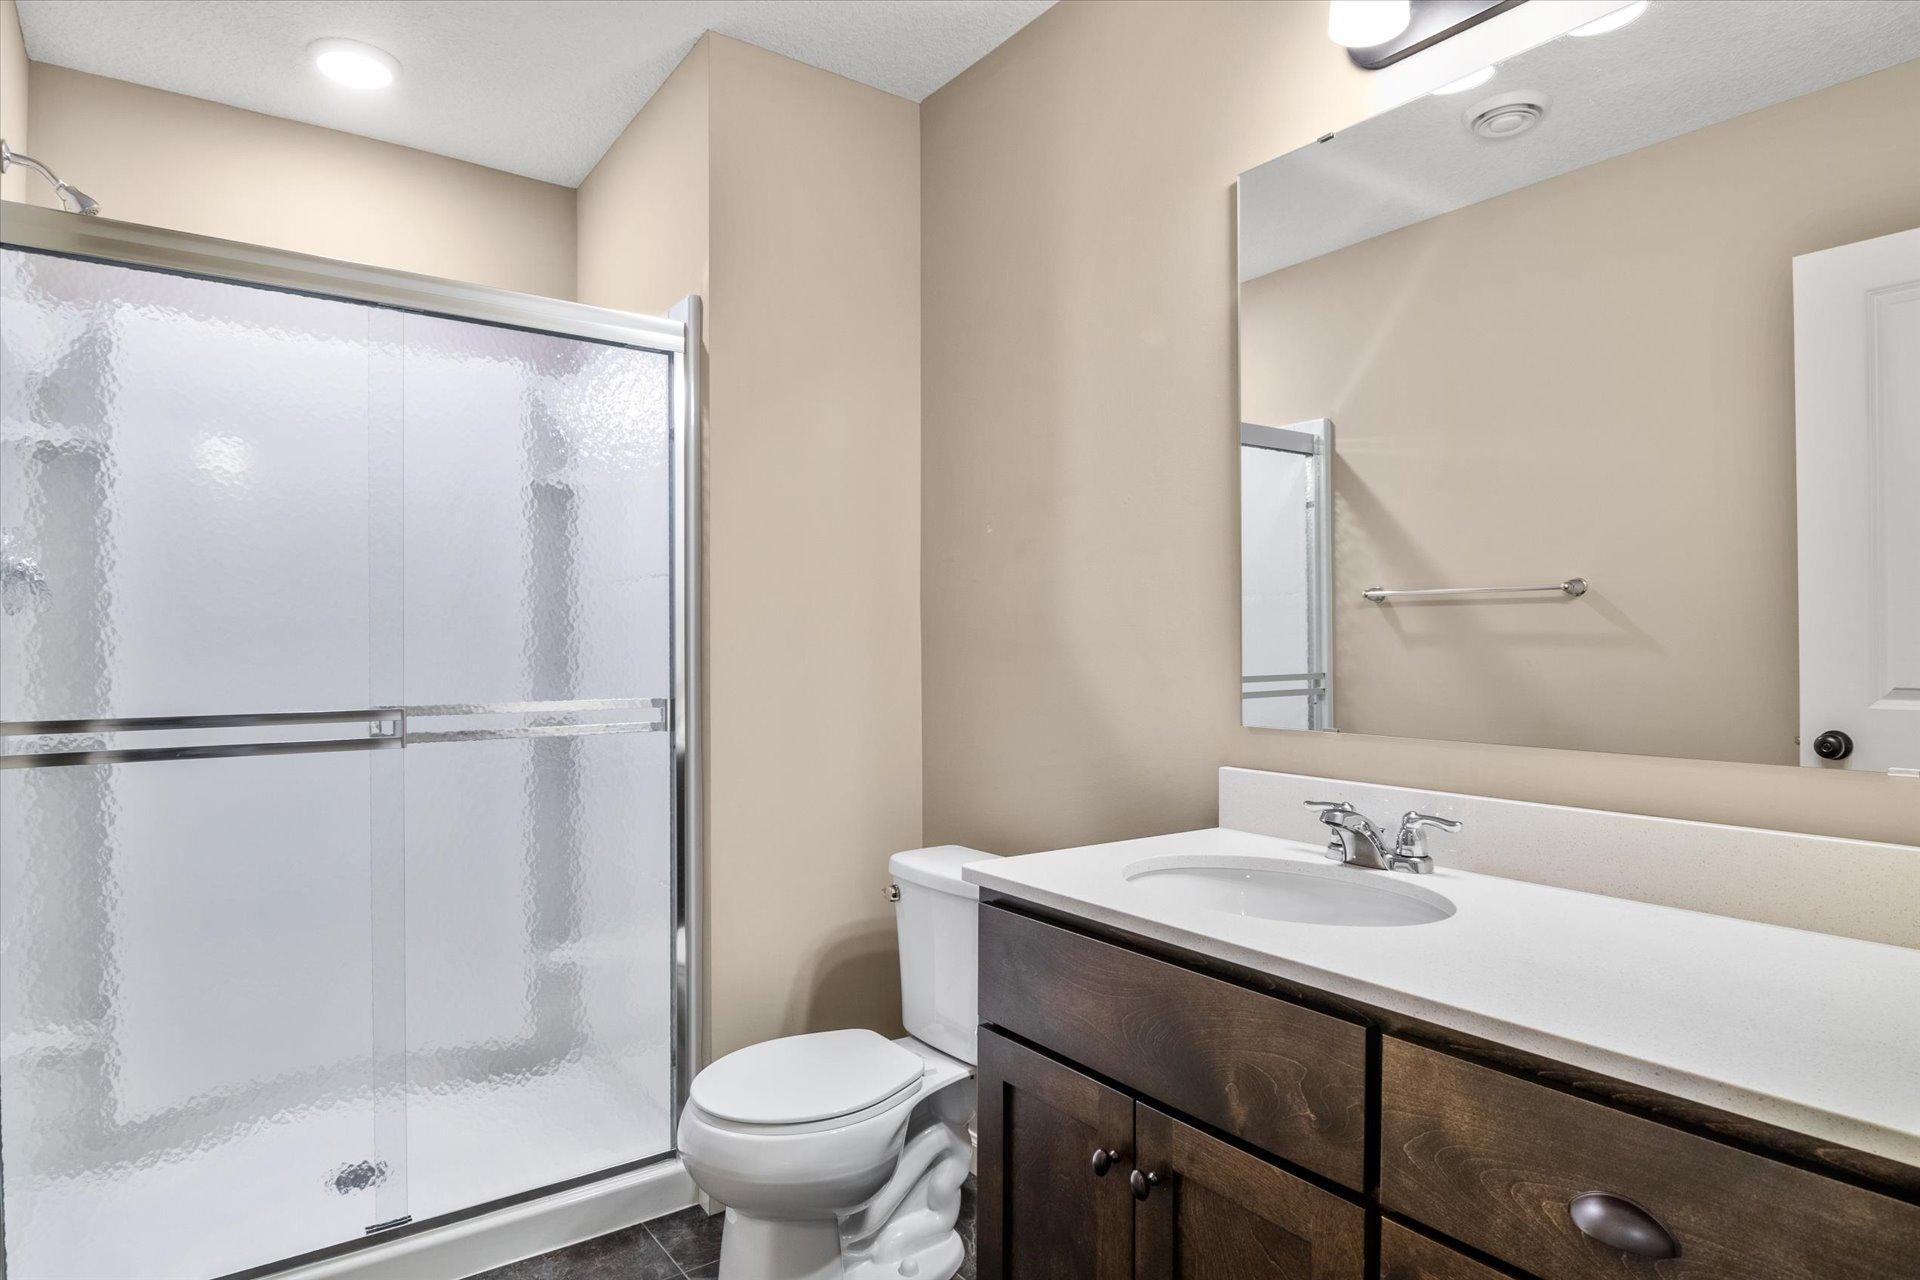
Bathroom with frosted-glass shower, dark wood vanity, and large mirror.
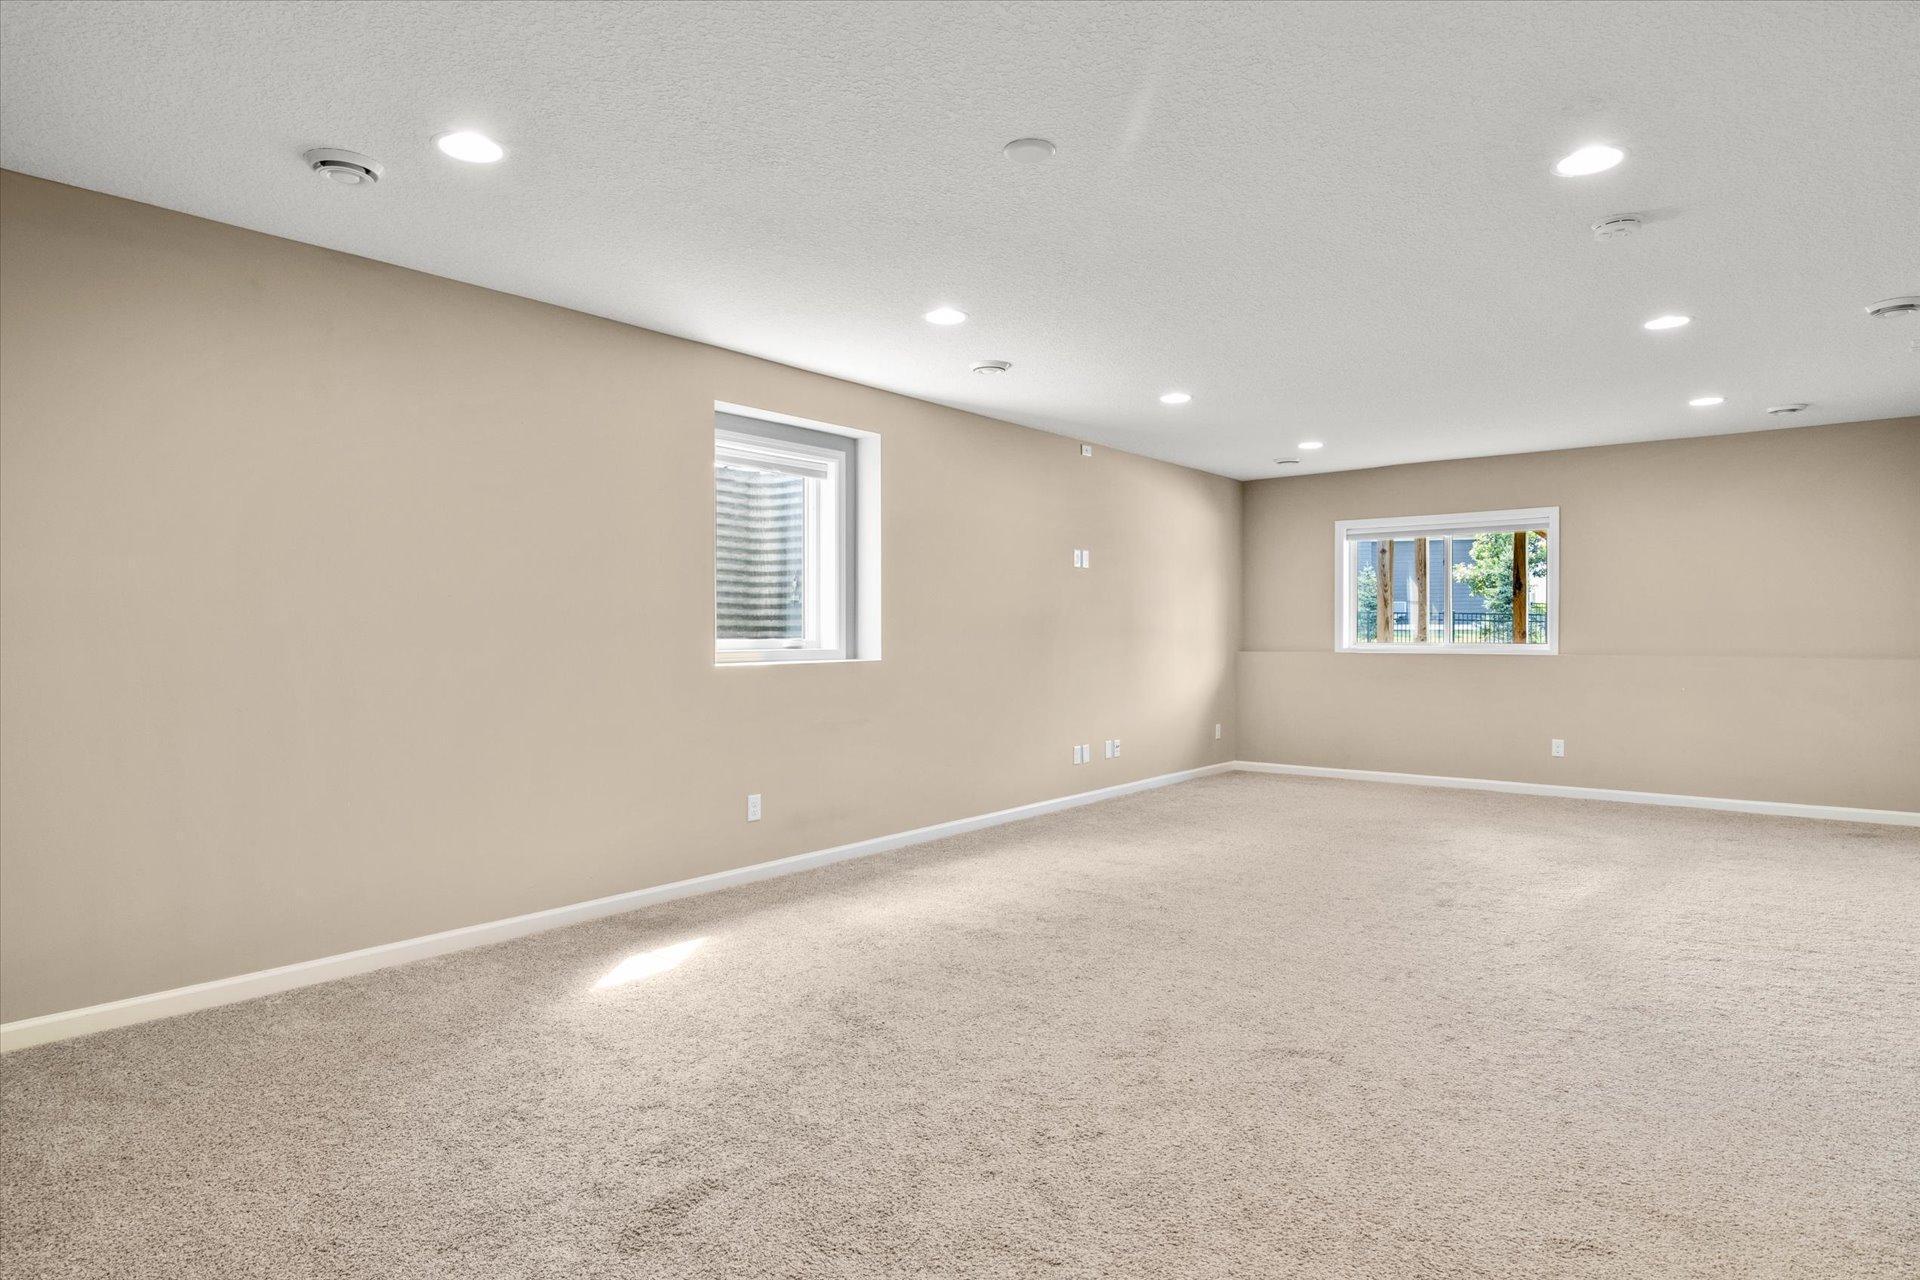
Empty carpeted room with beige walls, recessed lights, and two windows.
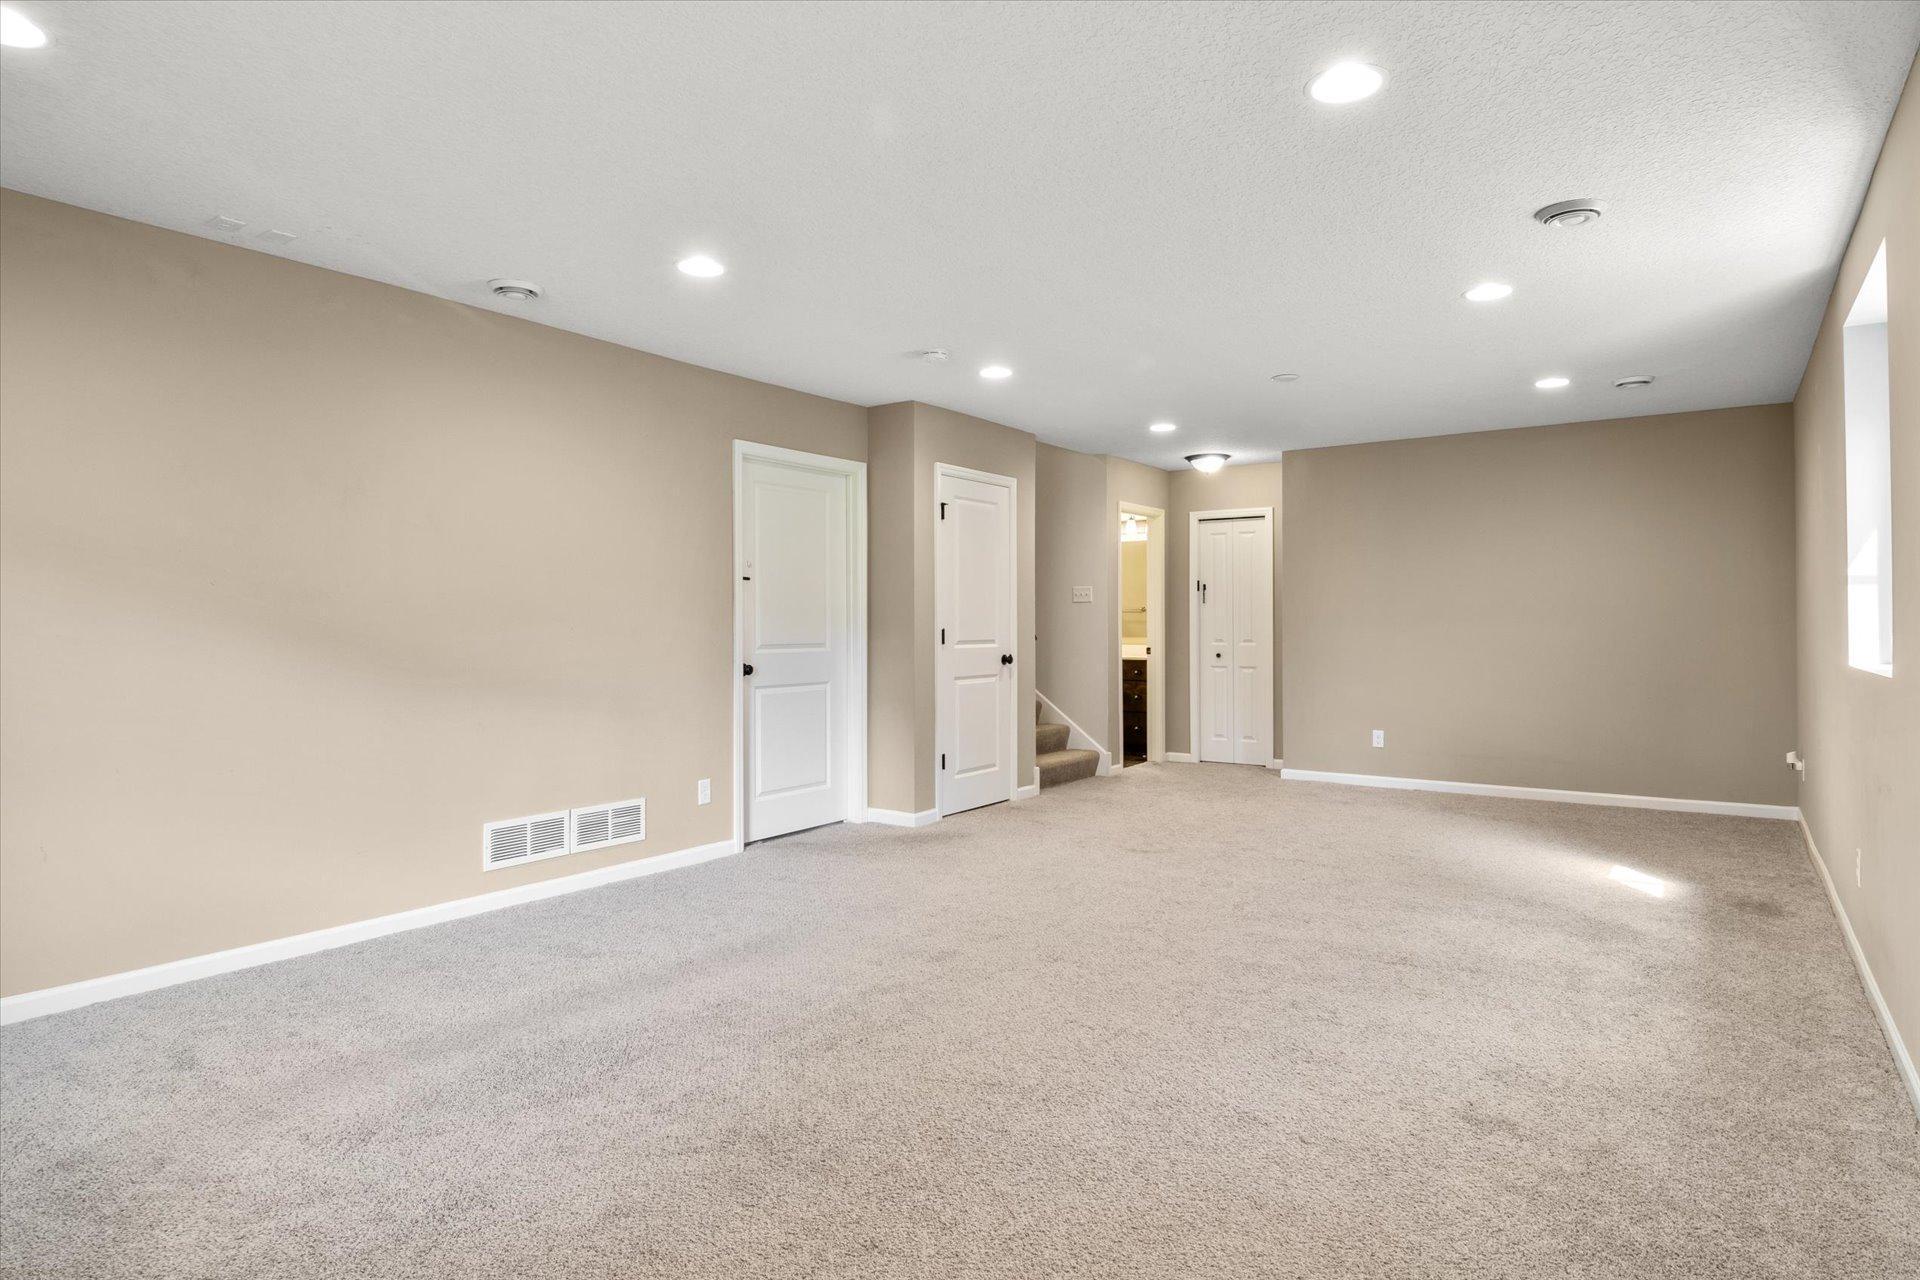
Empty carpeted room with beige walls, recessed lights, several white doors, and stairs at the back.
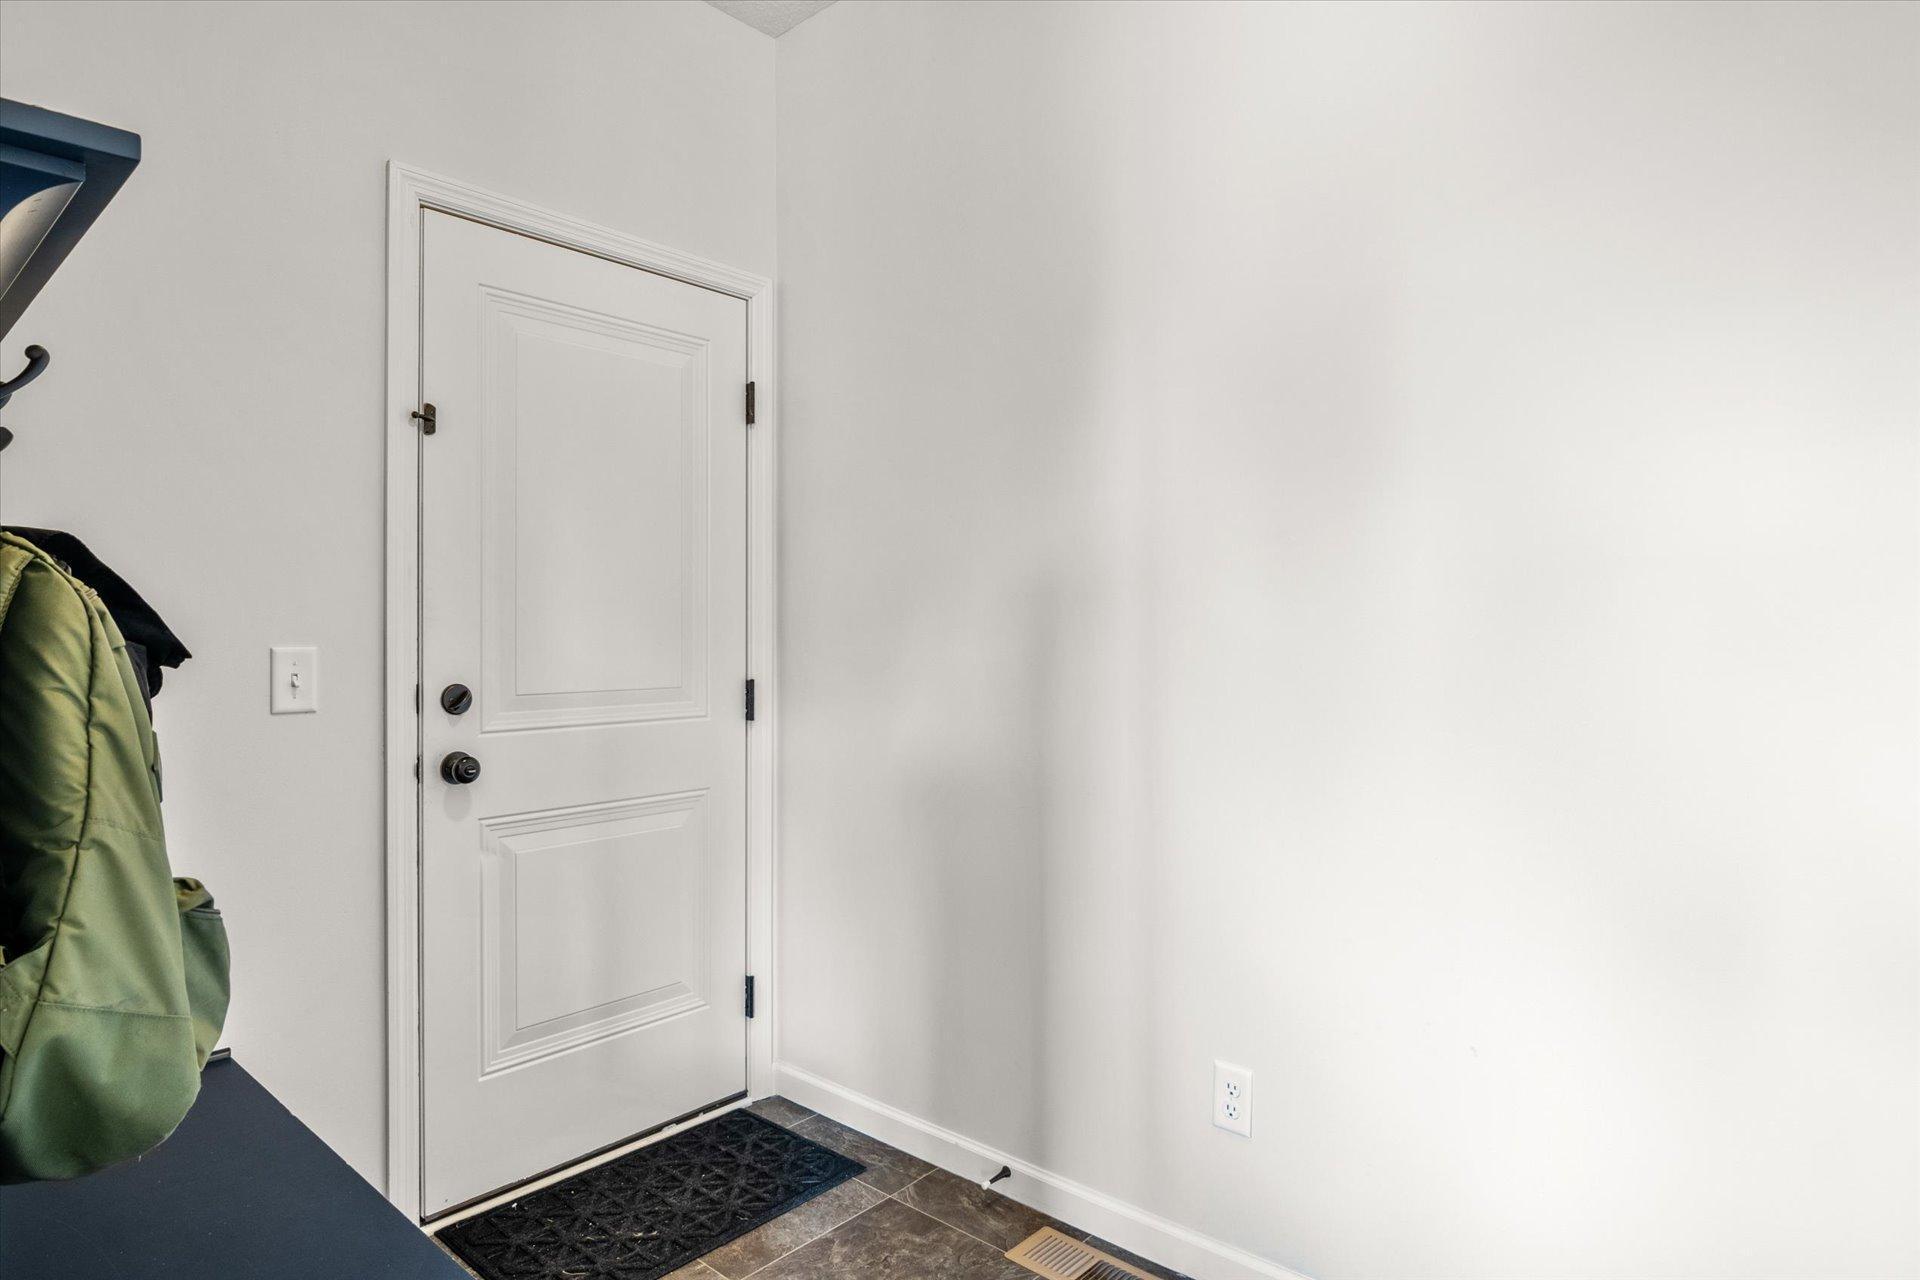
Entryway with a white paneled front door, tiled floor, and coats on a wall rack.
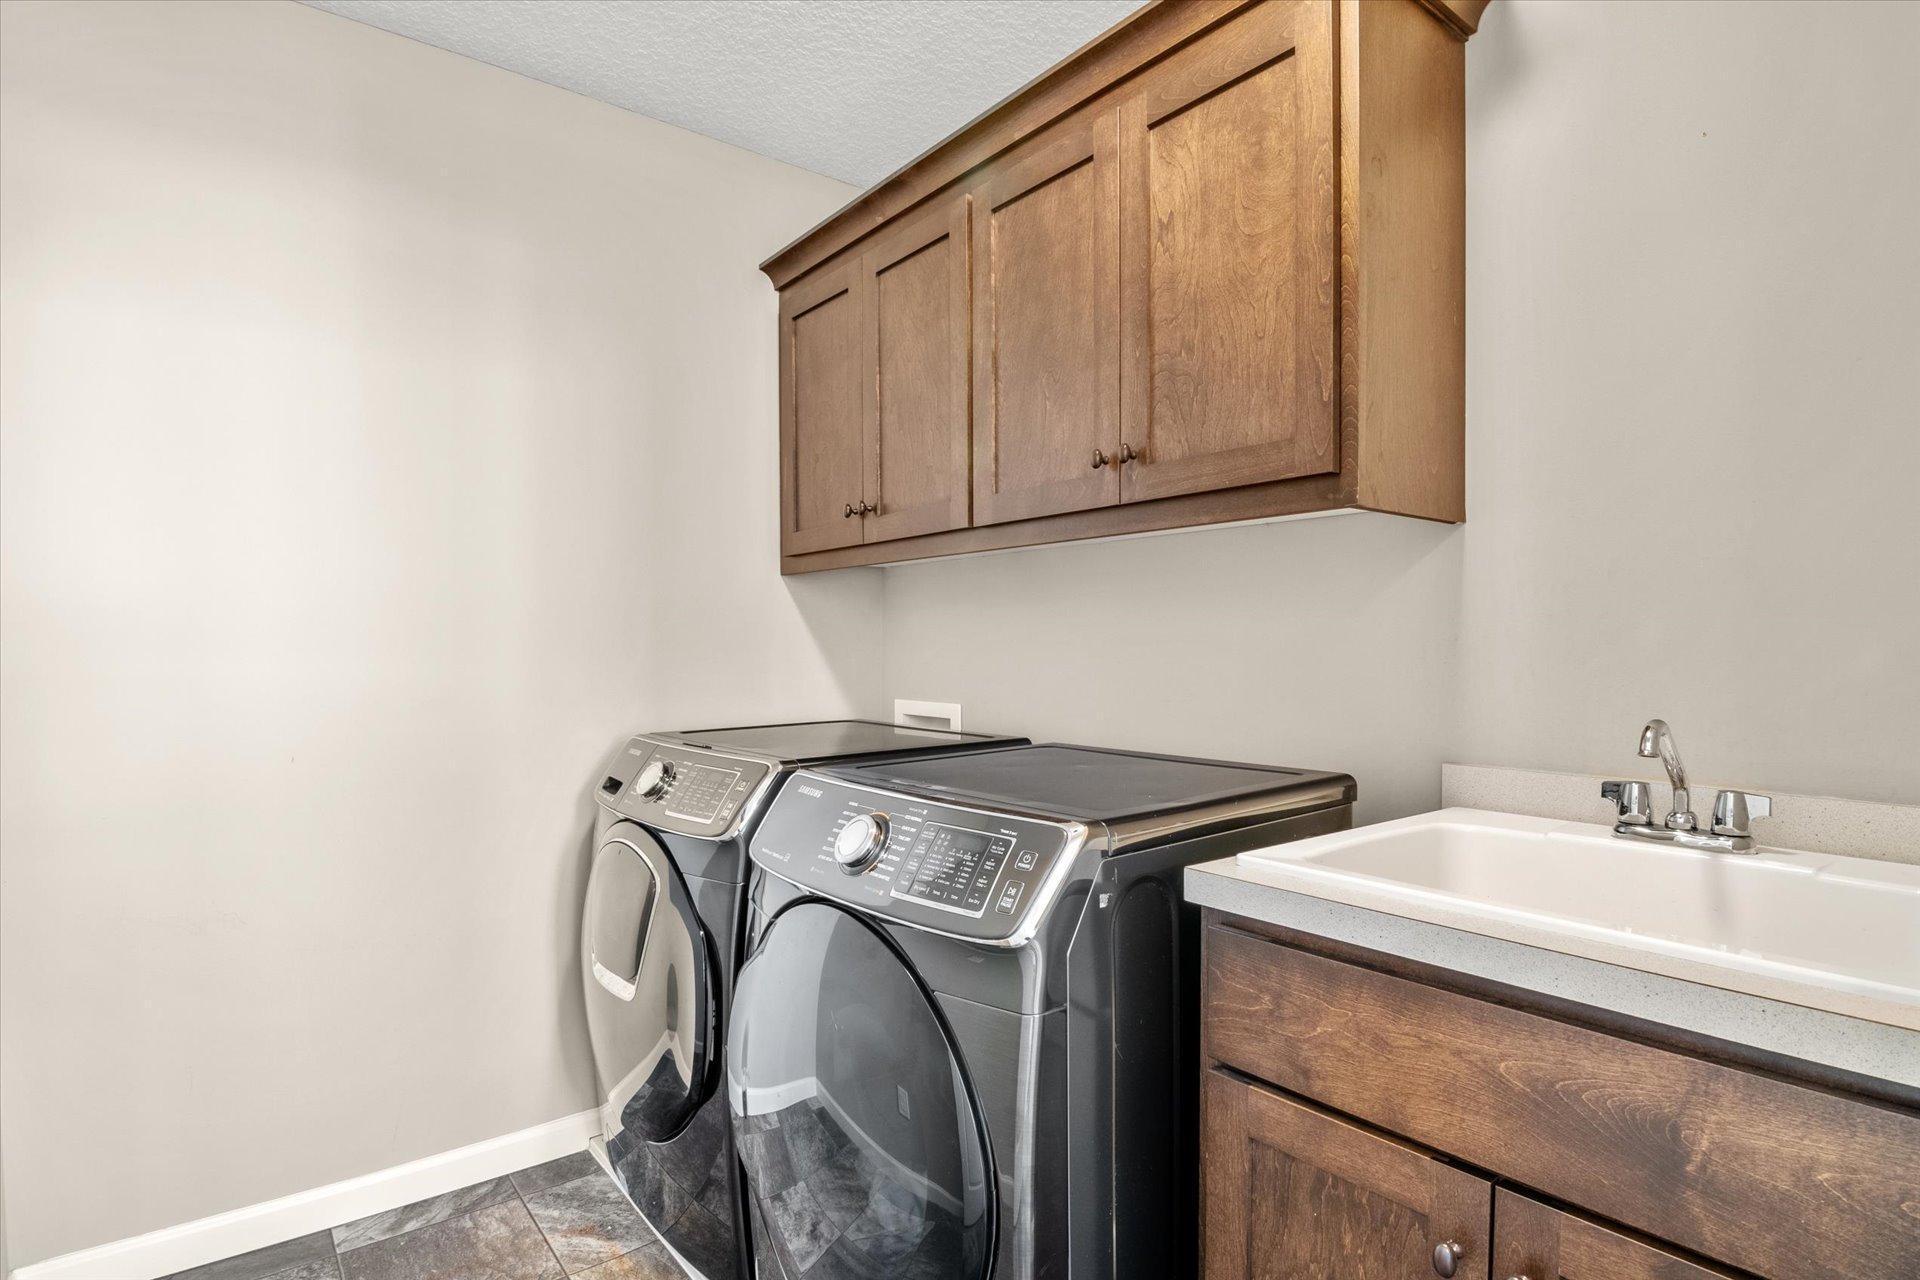
Laundry room with front-loading washer and dryer beneath wood cabinets, beside a utility sink.
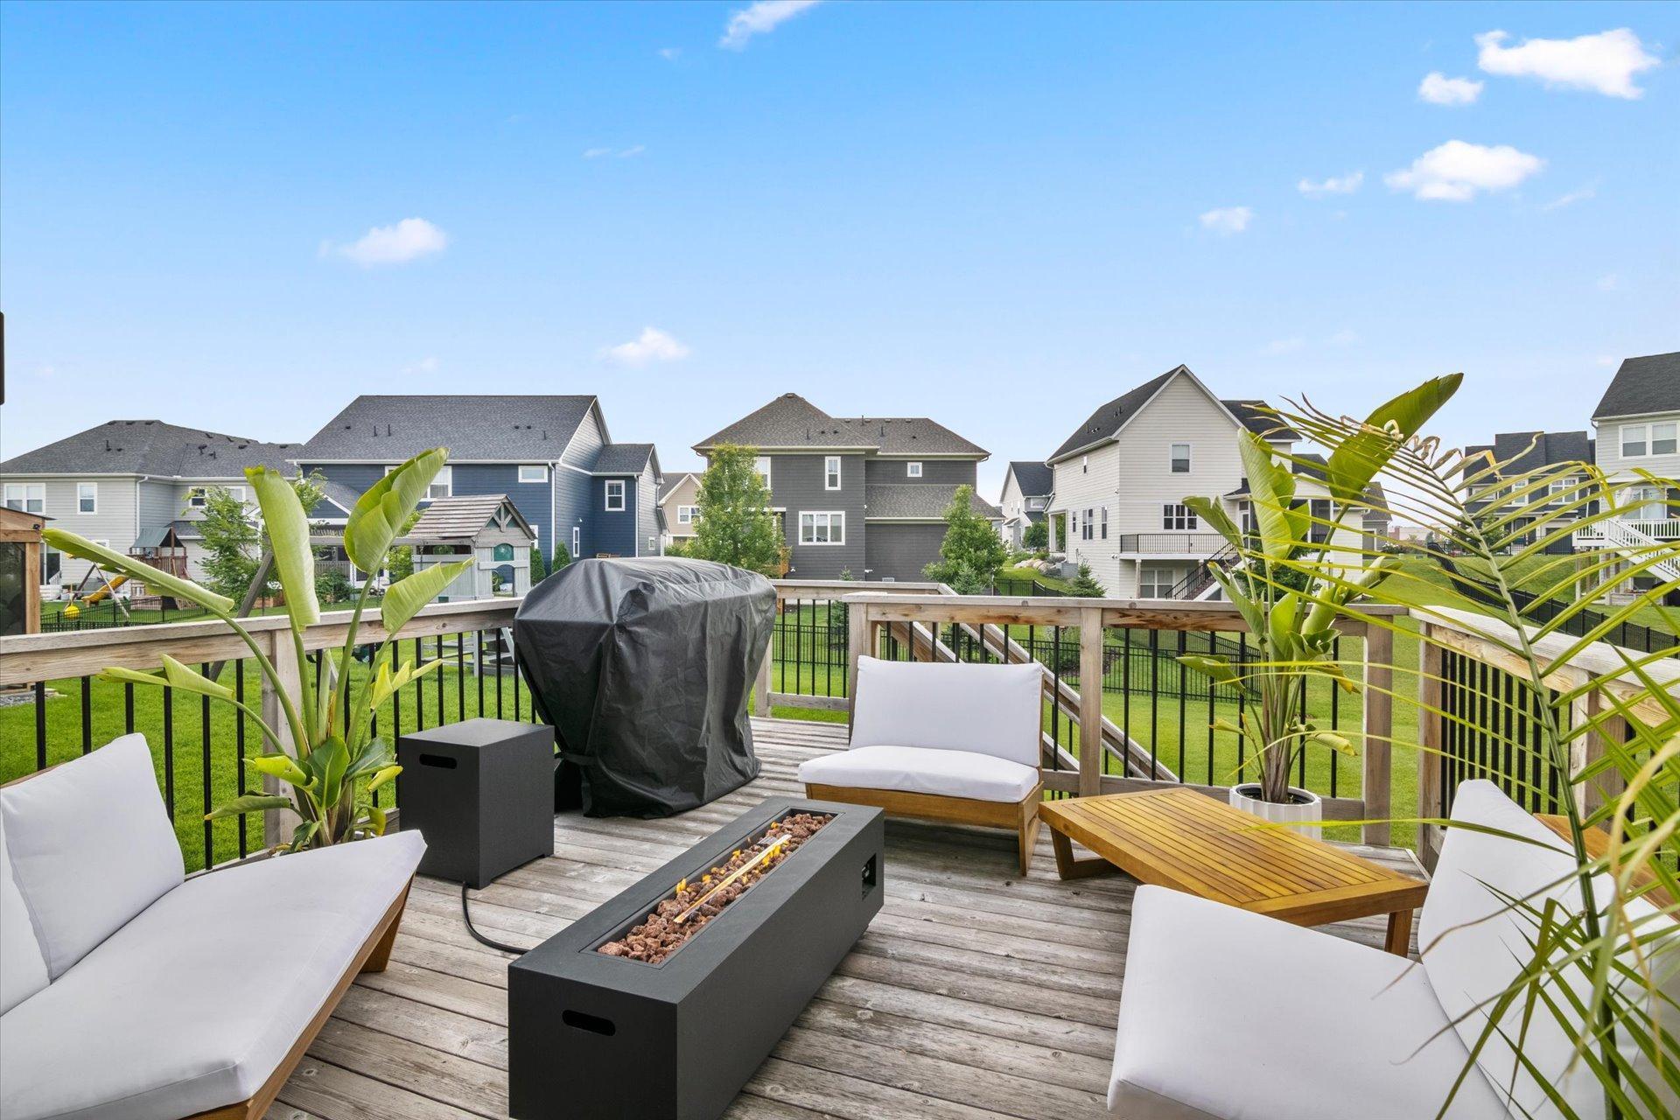
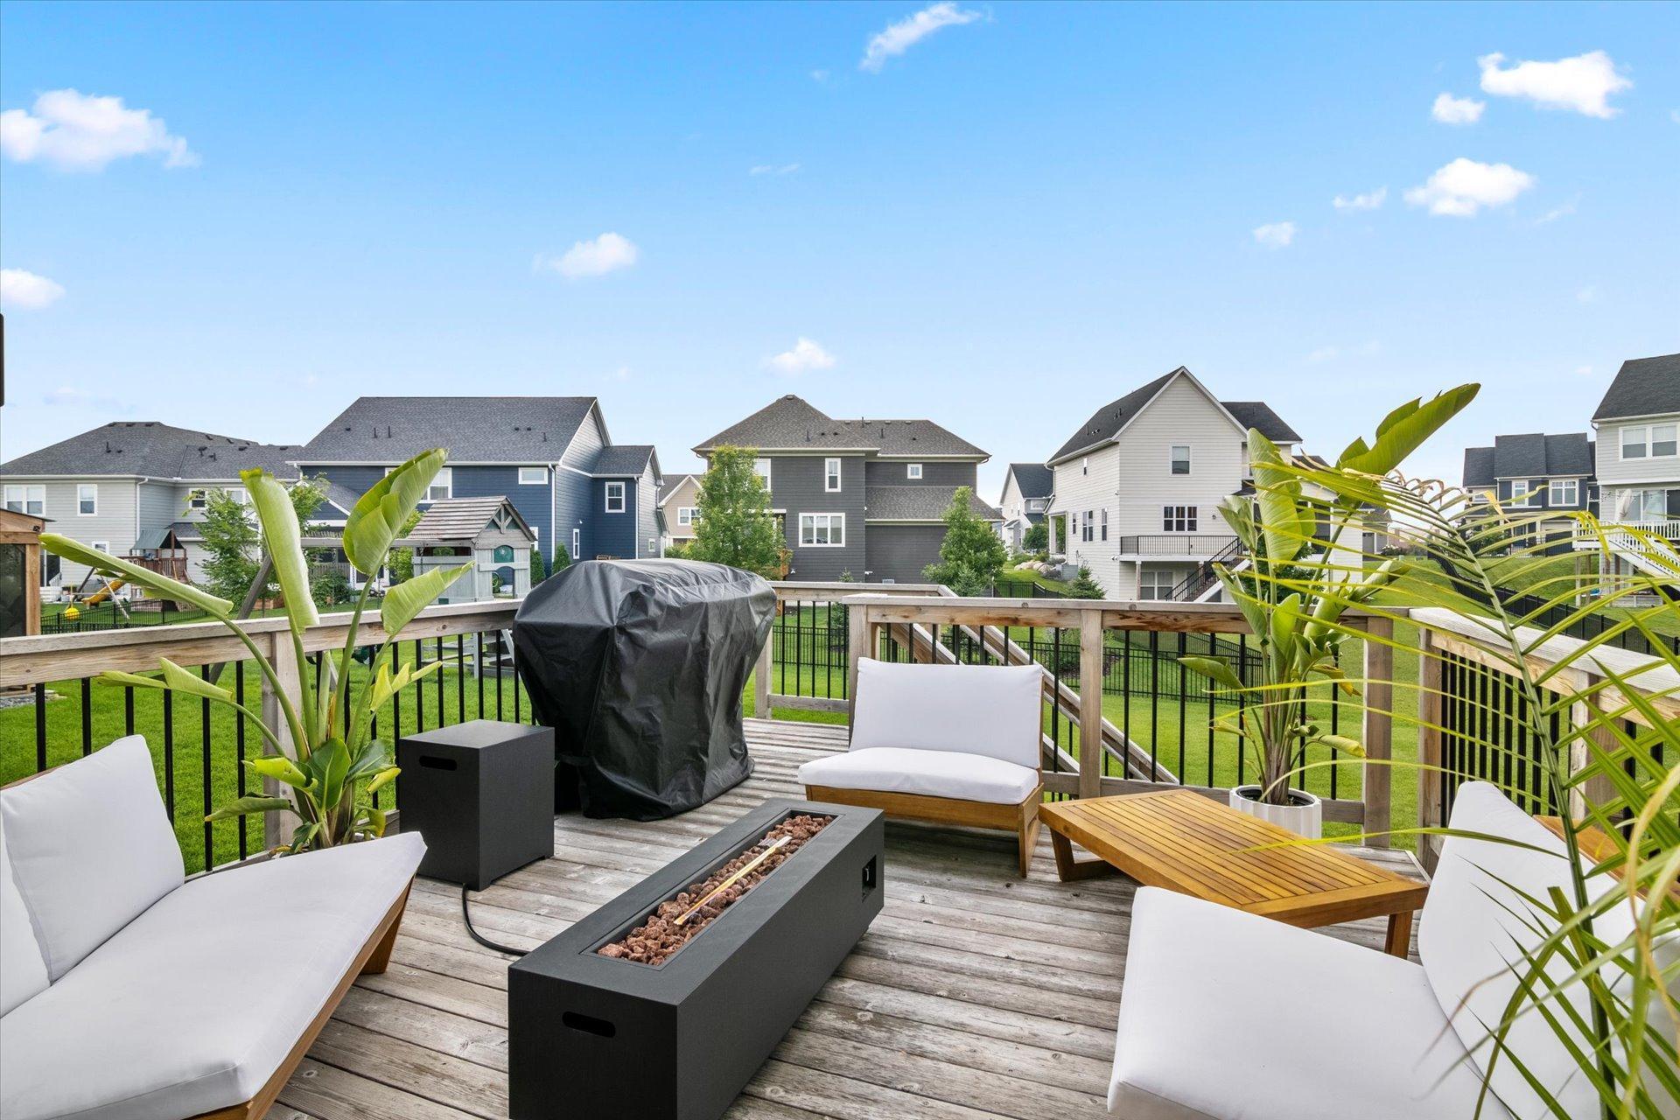
Furnished wooden deck with white seating, a covered grill, and a fire table overlooking neighboring homes.
Furnished backyard deck with white lounge chairs, a covered grill, and a fire table overlooking neighboring homes.
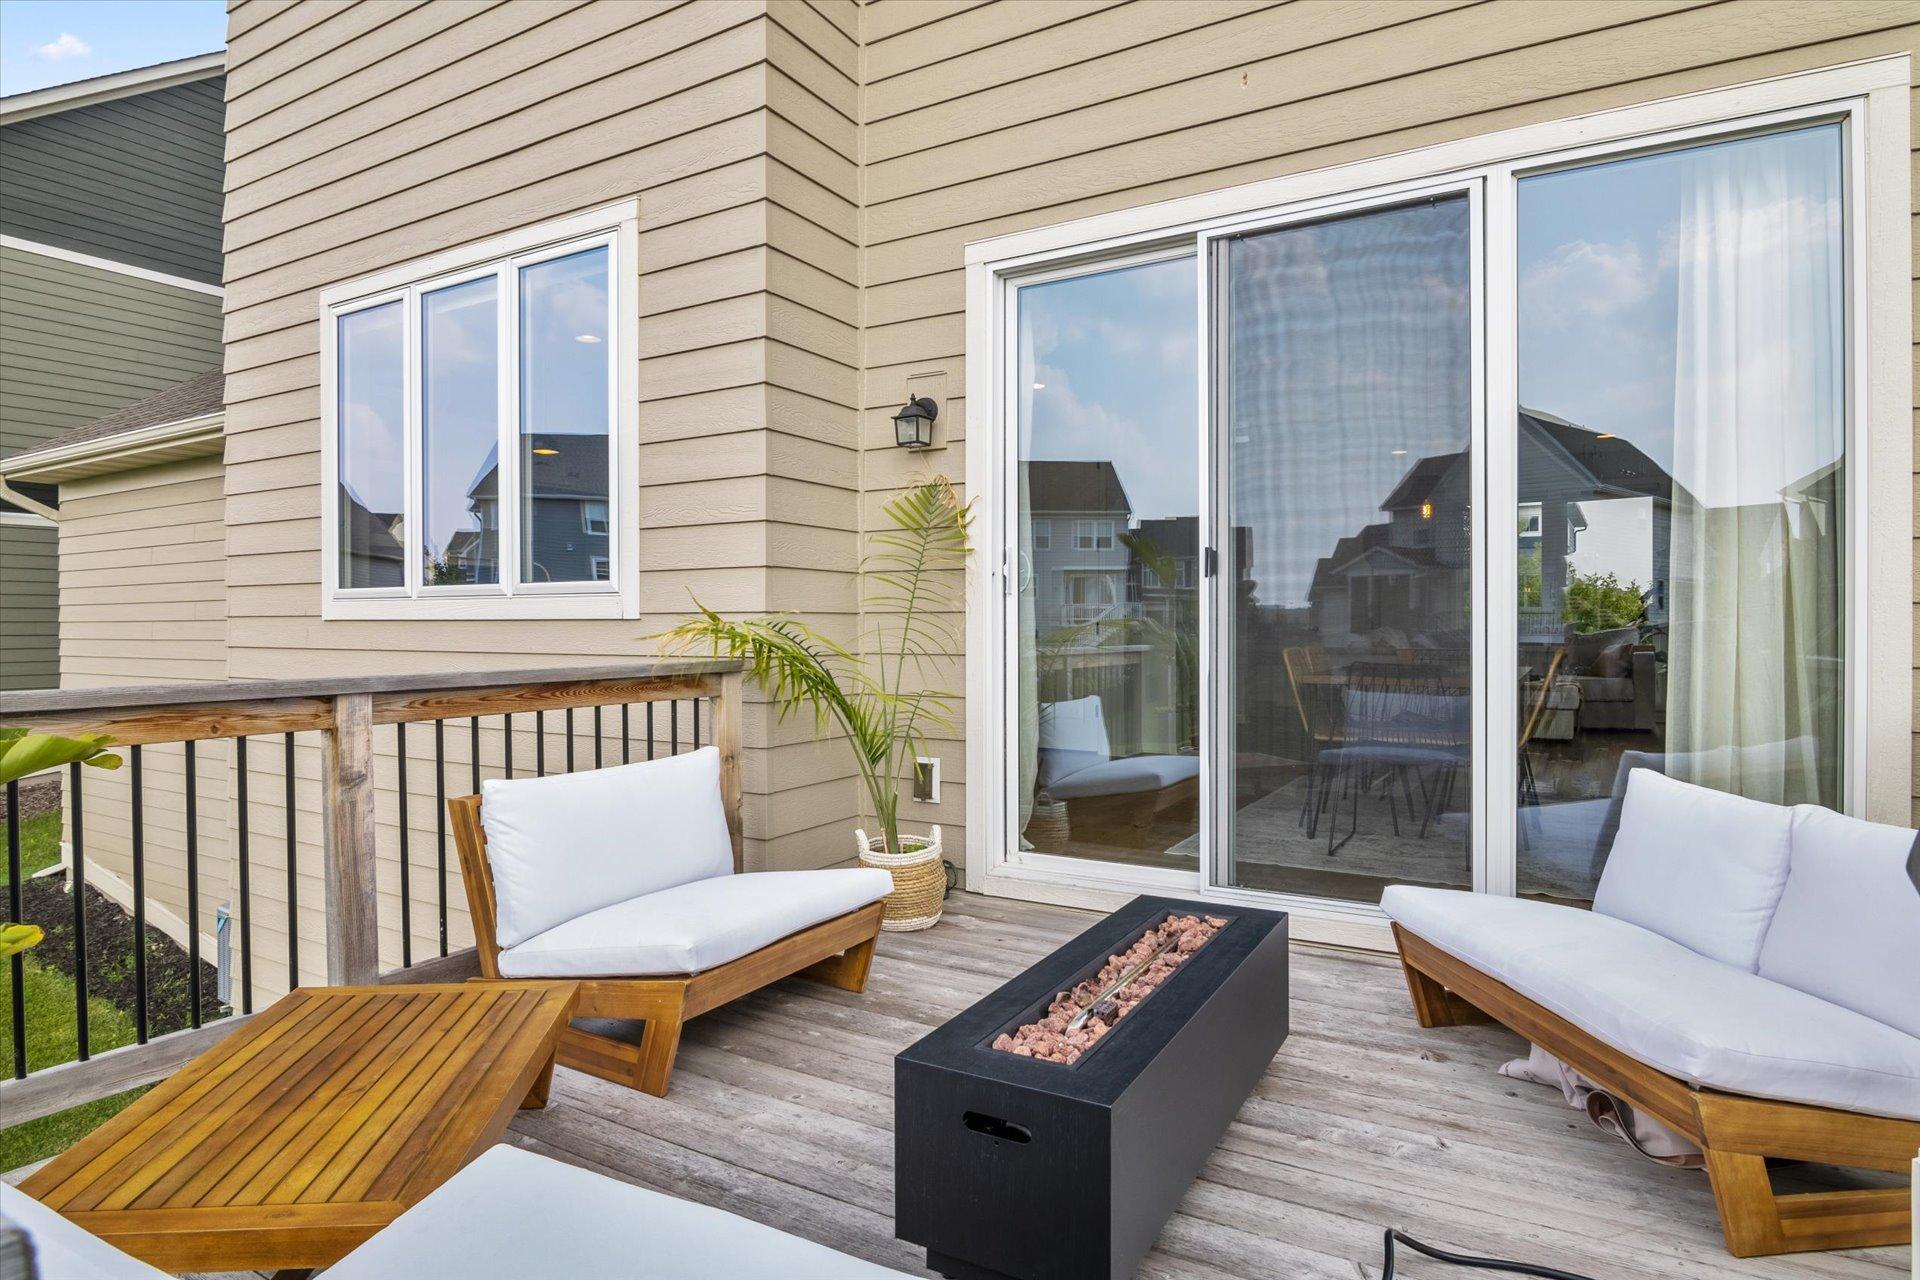
Wooden deck with cushioned lounge chairs and a black fire table beside sliding glass doors.
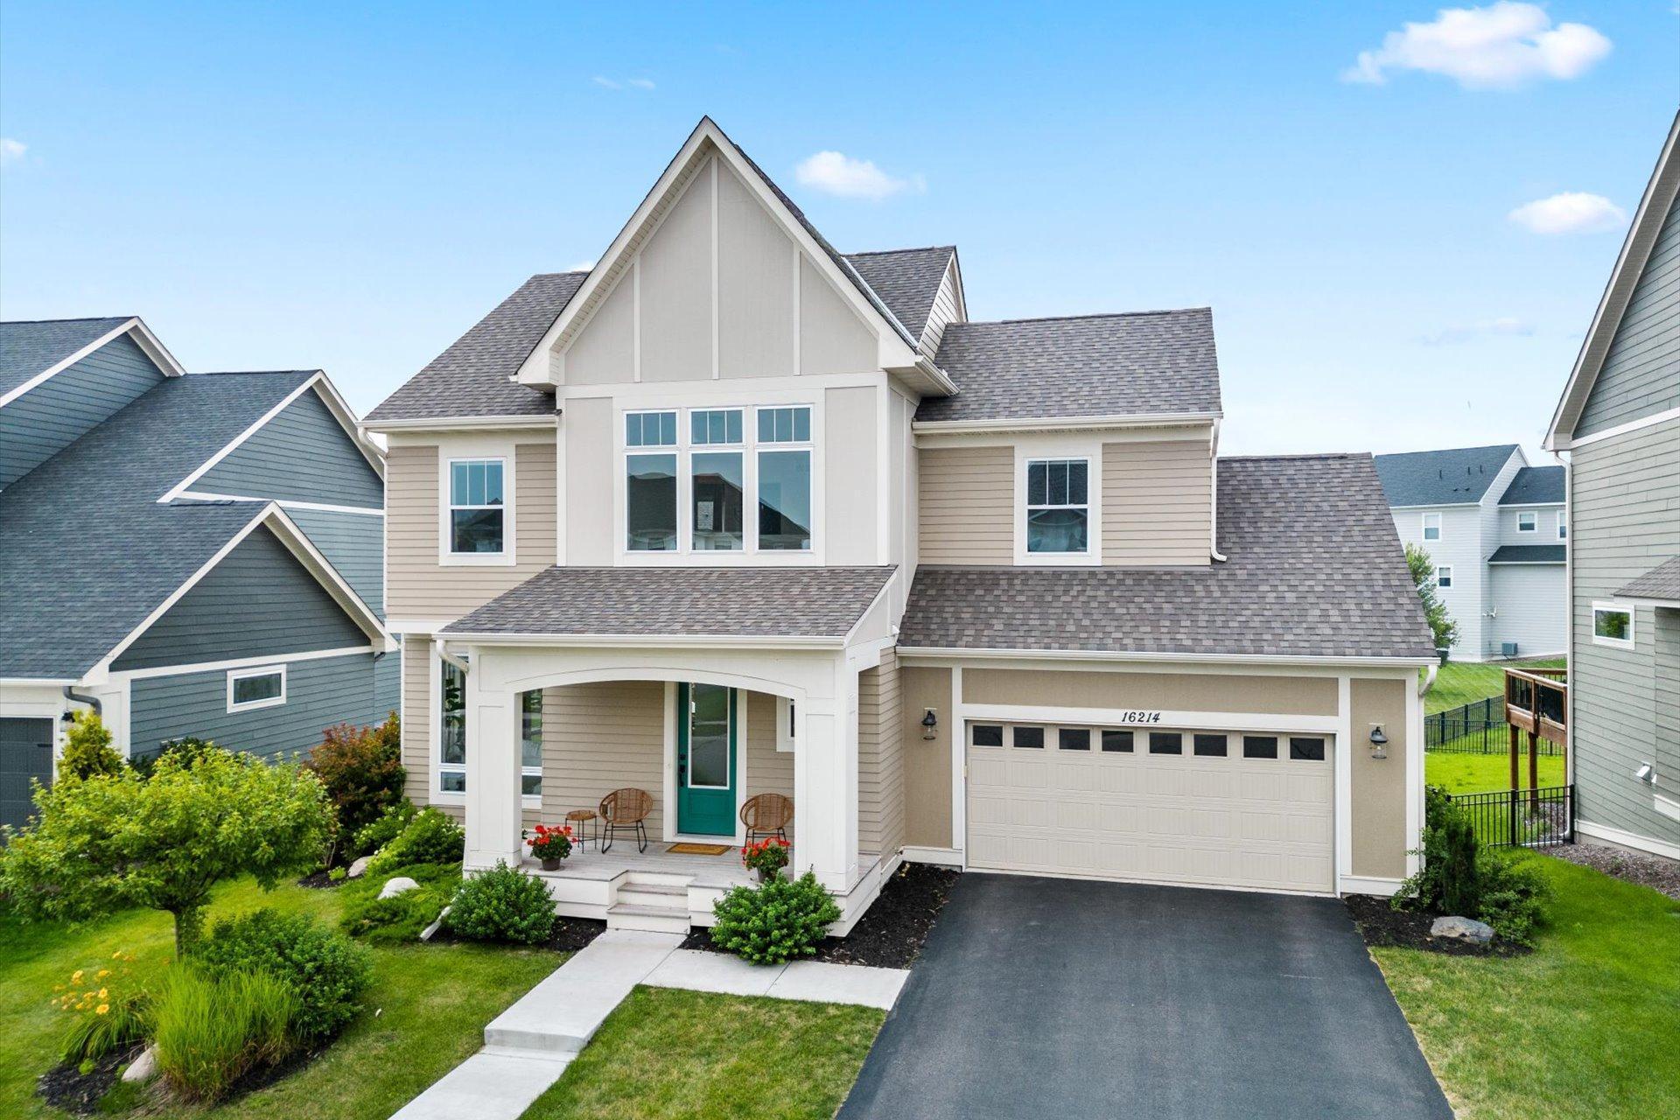
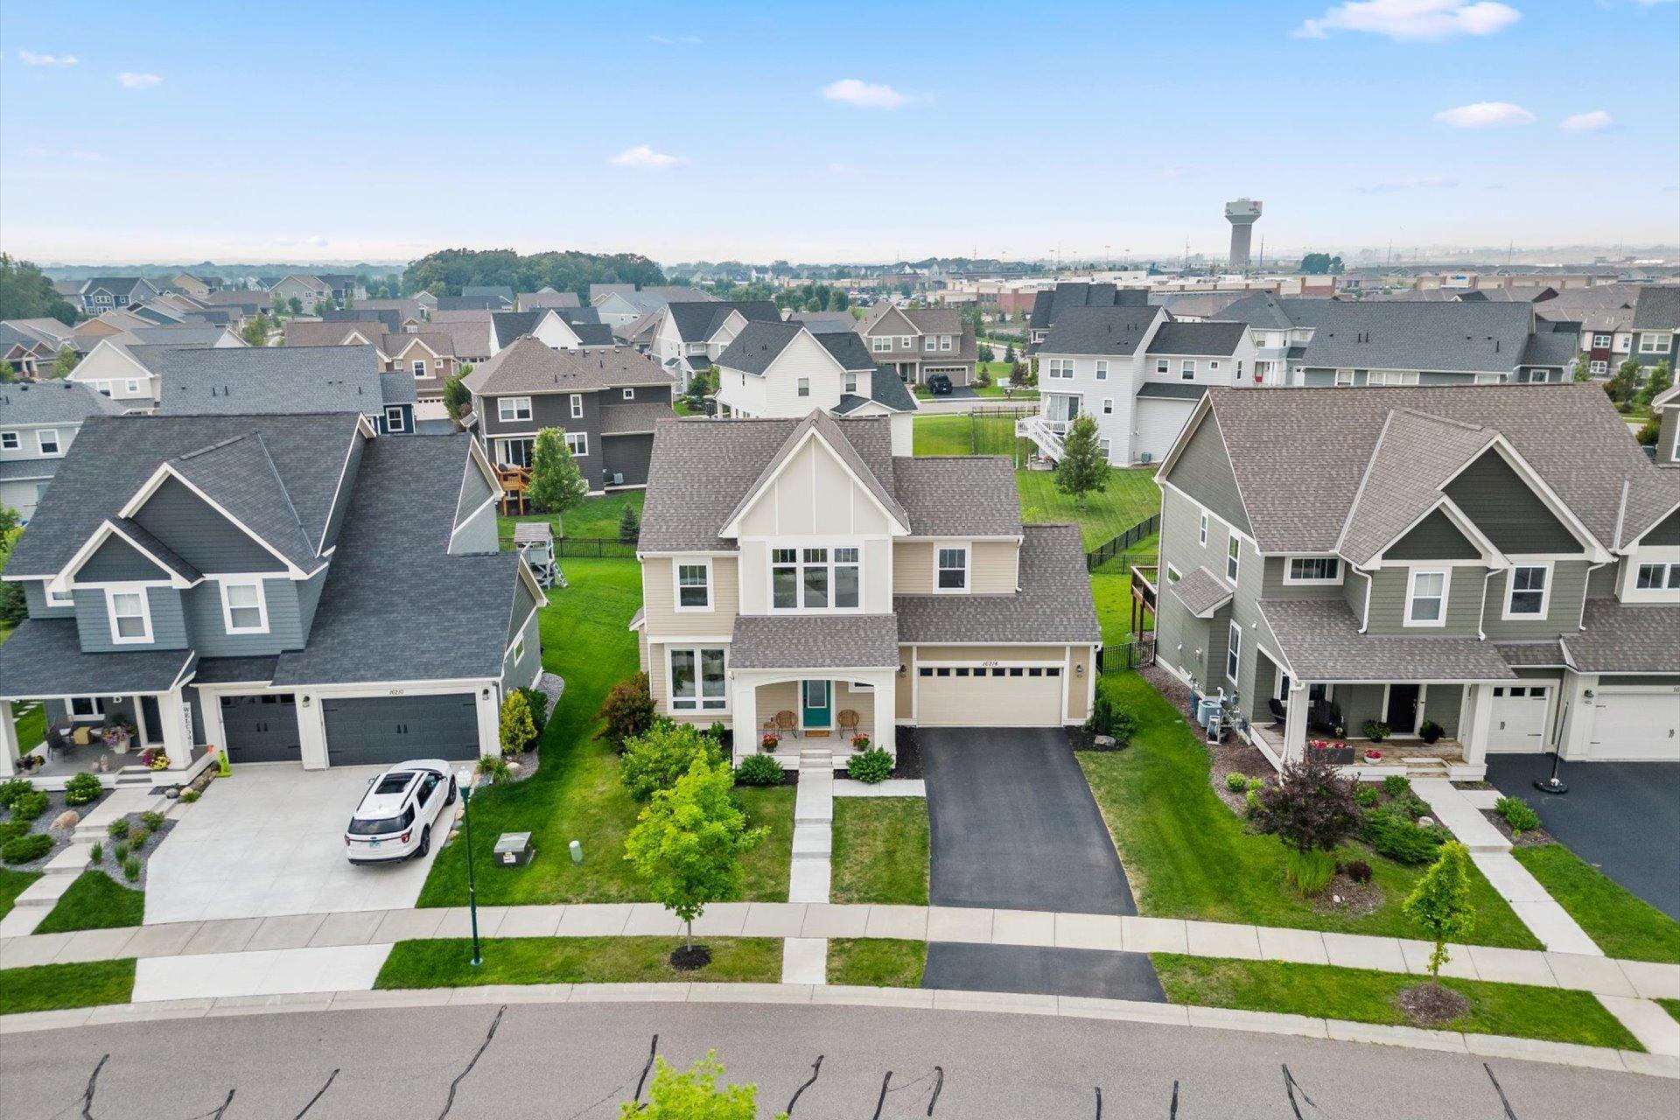
Two-story beige house with a teal front door, covered porch, and attached garage.
16214 Elkhorn Trail
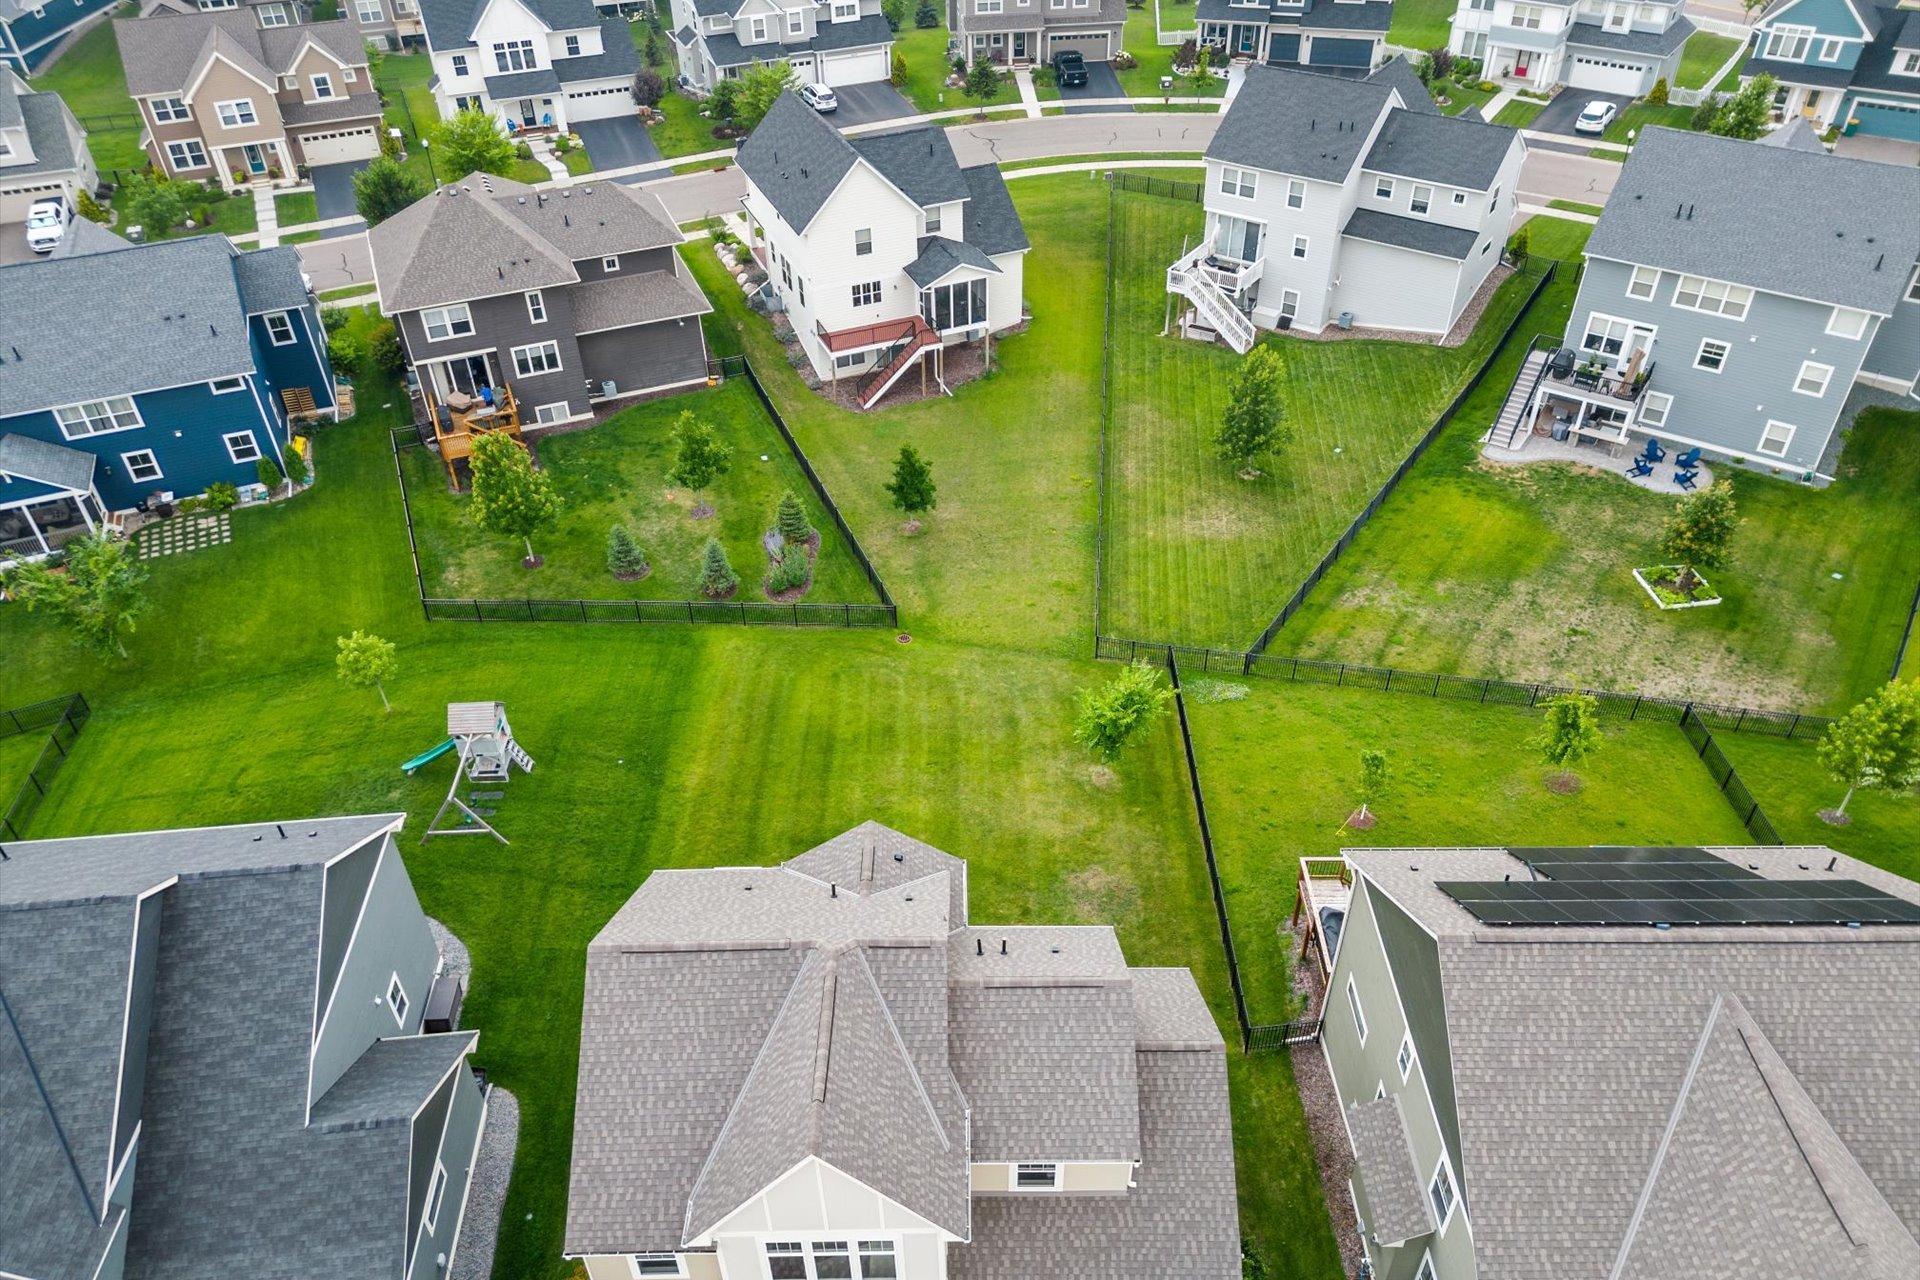
Aerial view of fenced backyards and homes surrounding a broad green lawn.
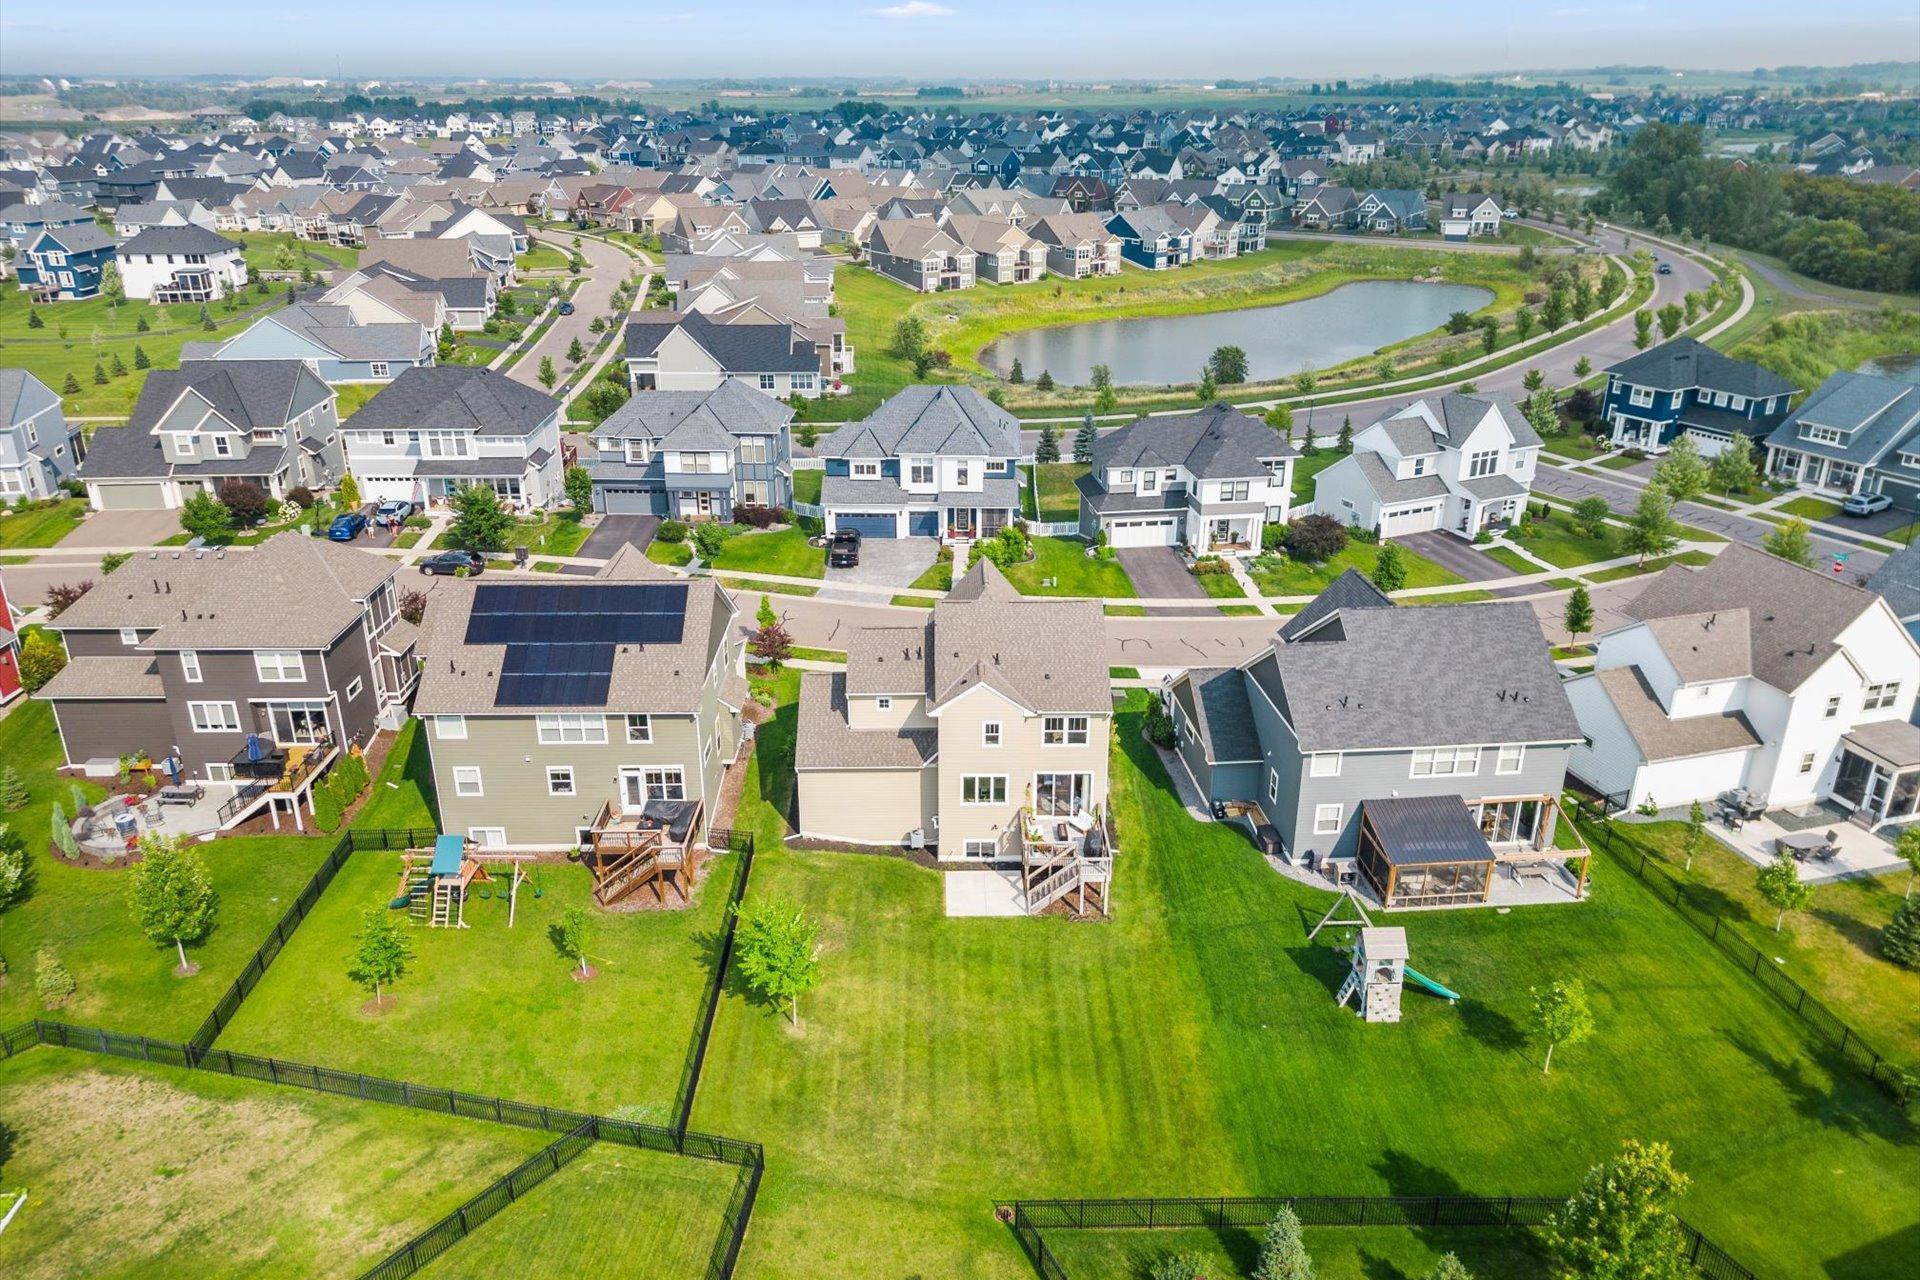
Aerial view of a Lakeville neighborhood with a pond, curving road, and fenced backyards.
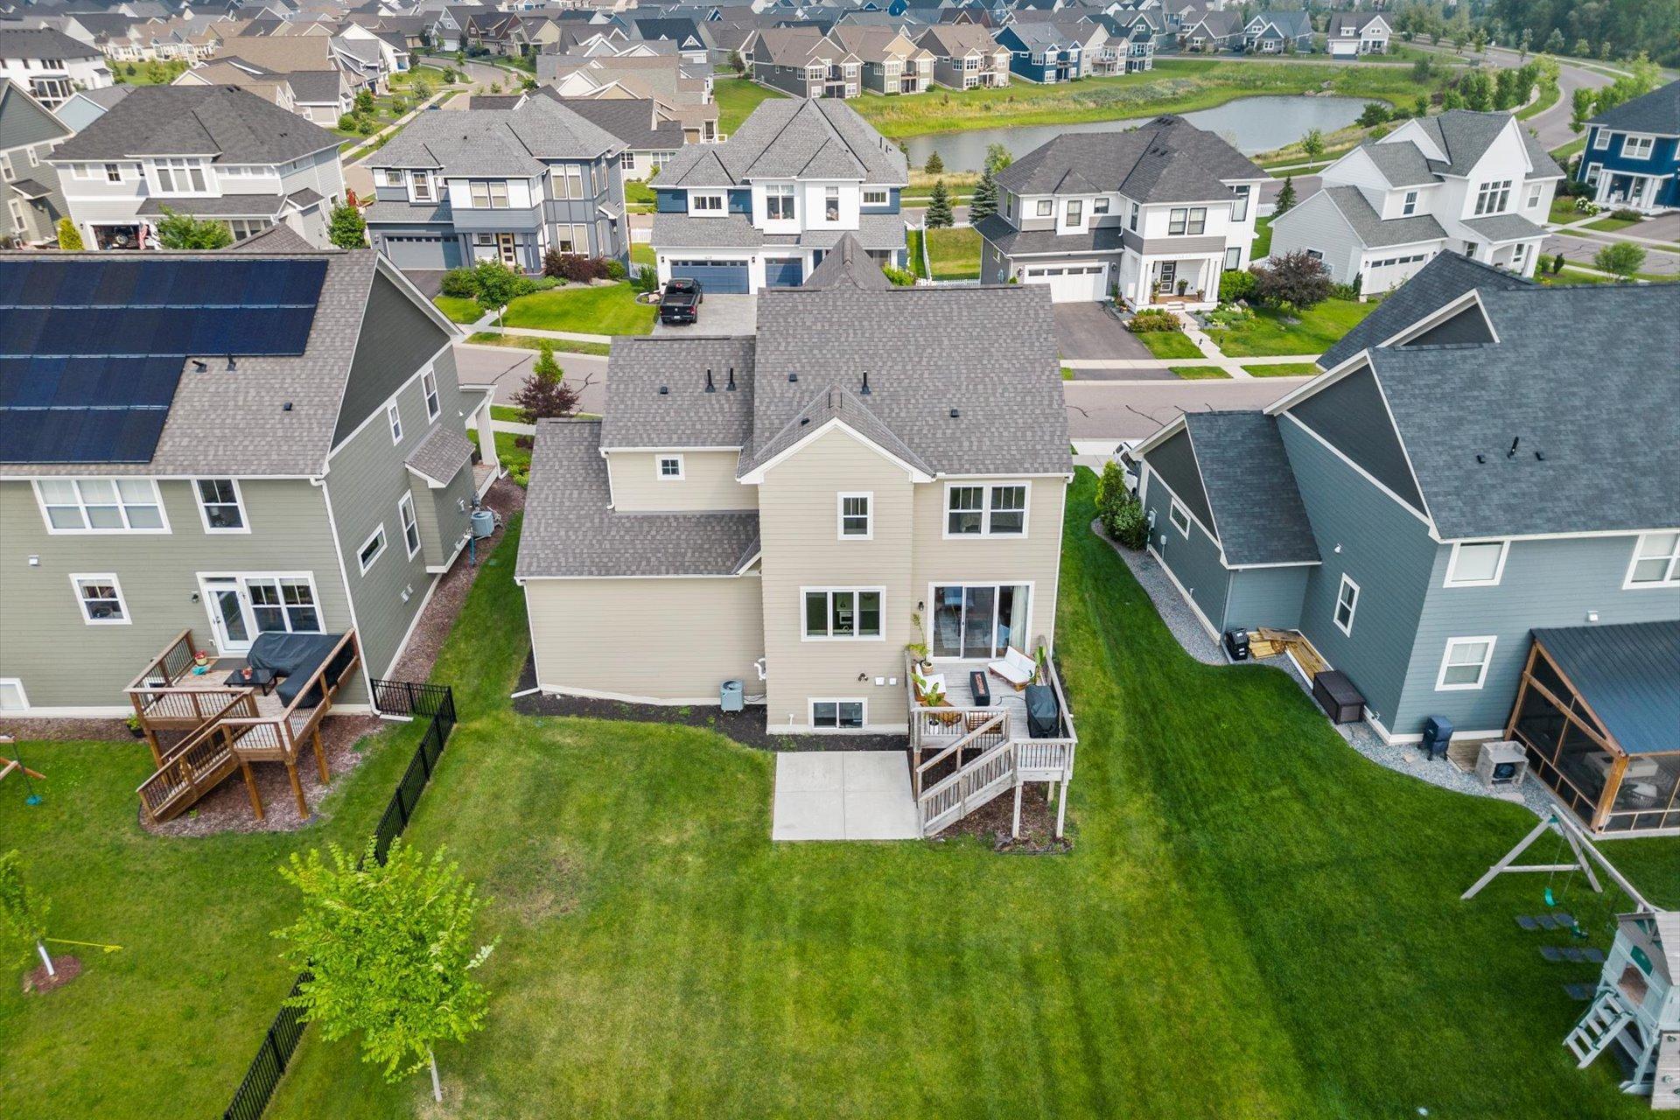
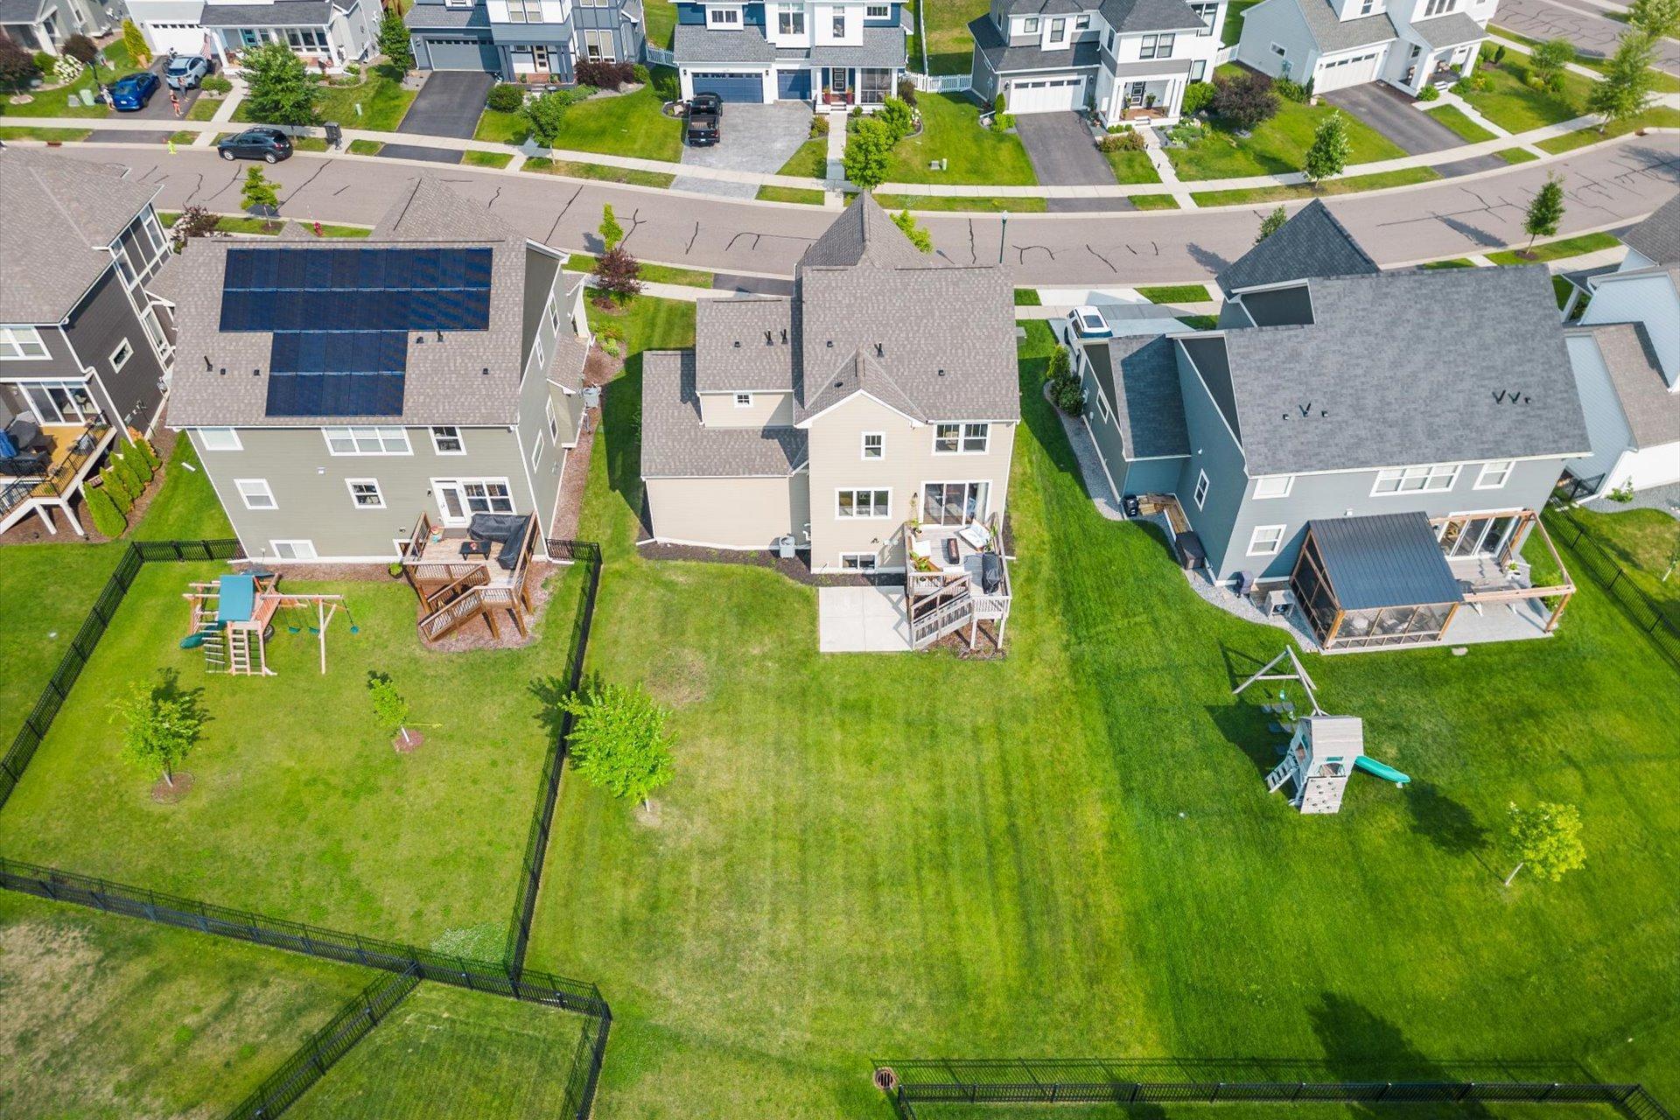
Aerial view of a beige two-story home’s backyard, deck, patio, and lawn, with a pond beyond neighboring homes.
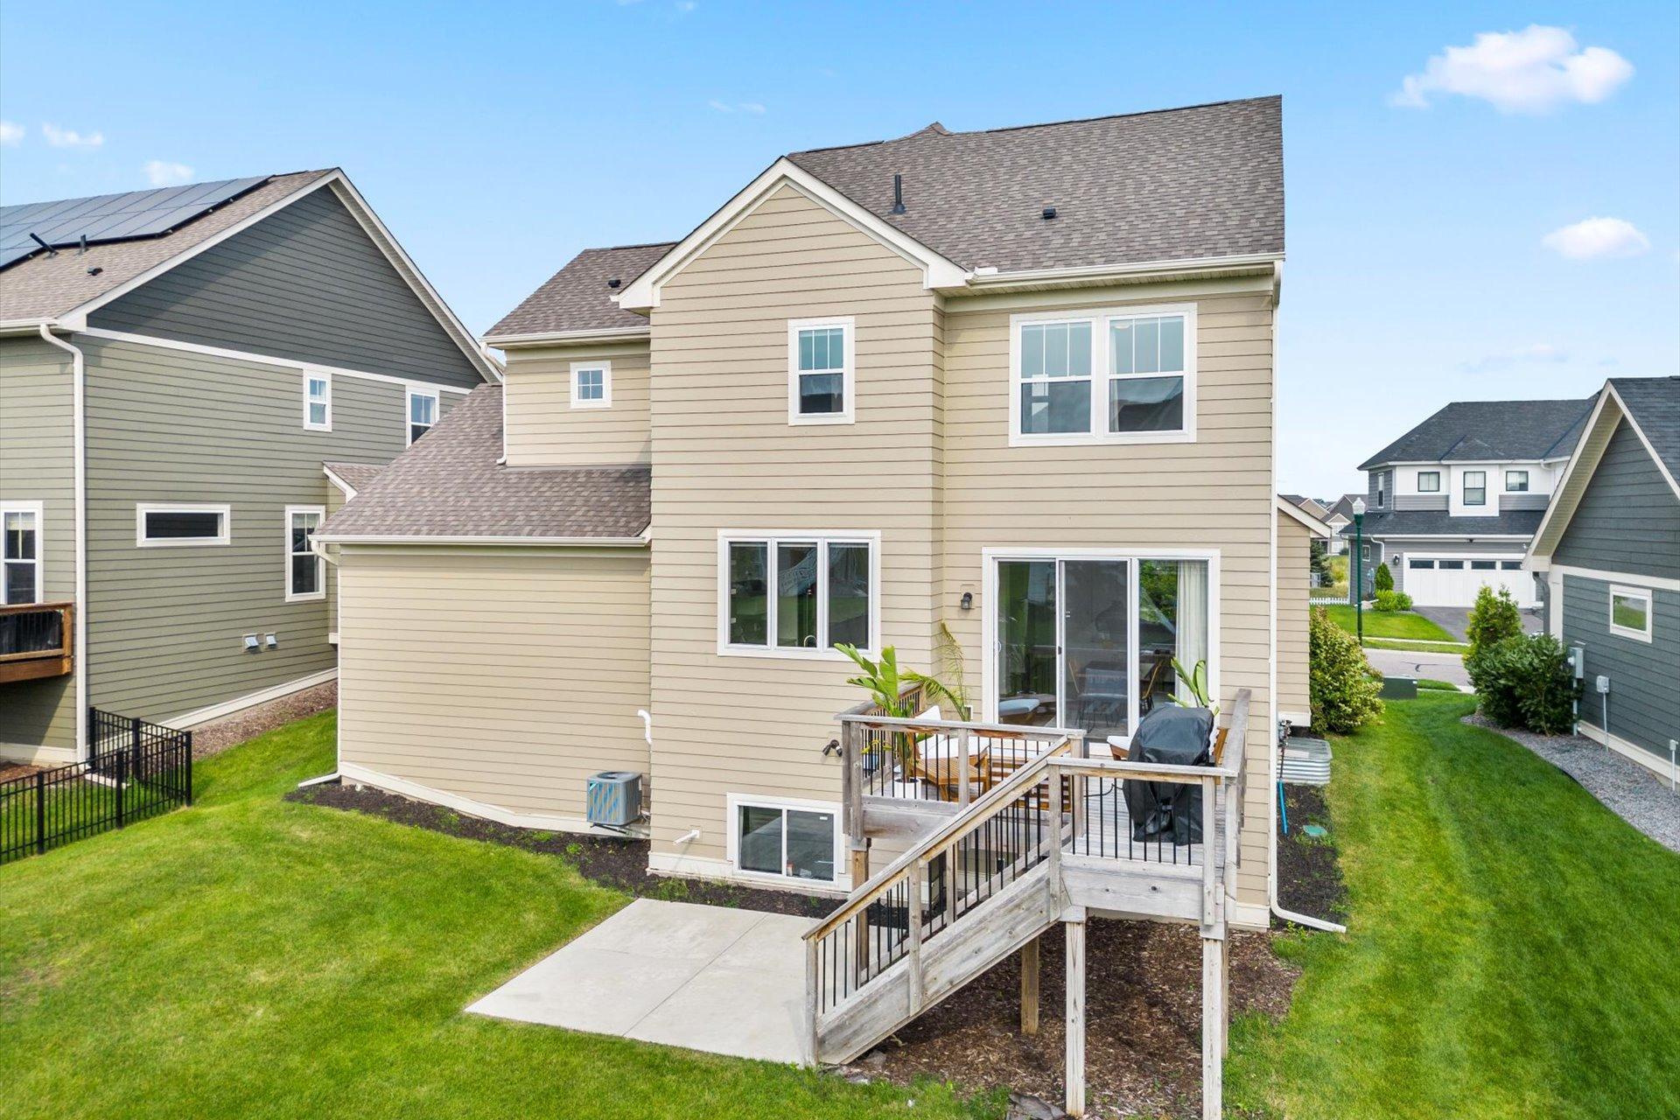
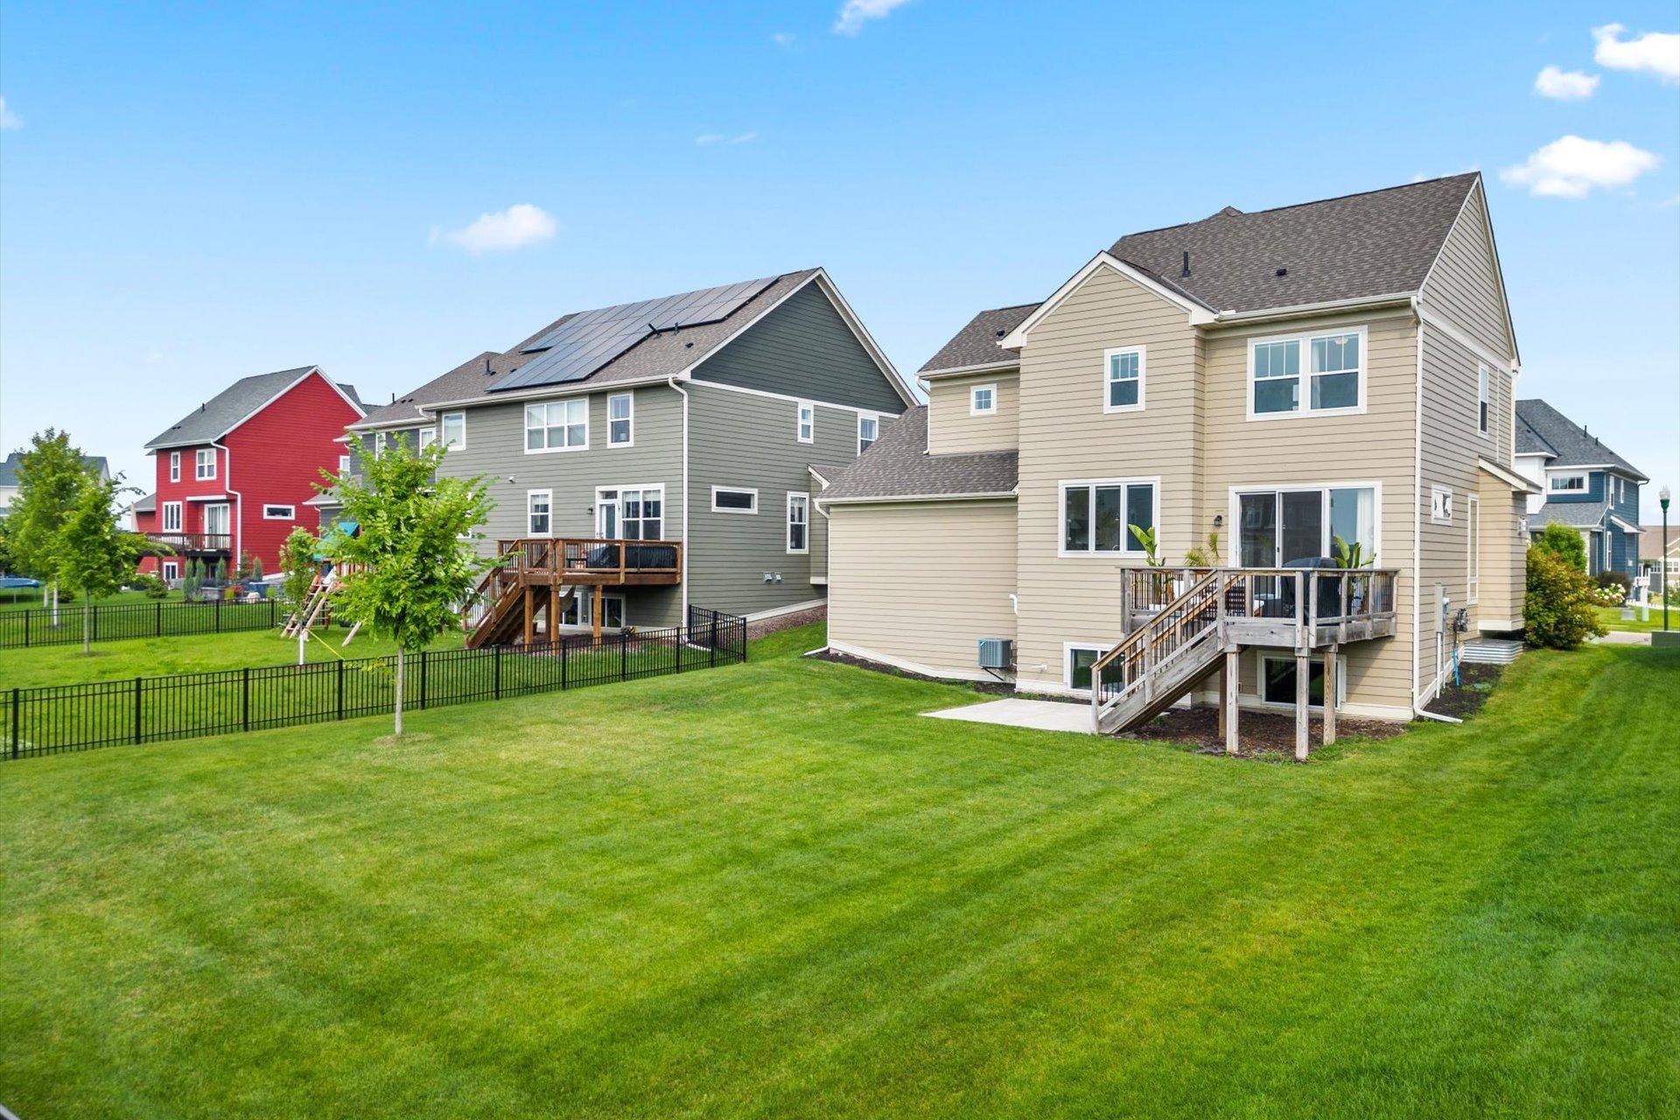
Rear of a beige two-story home with a raised deck, long wooden ramp, and green lawn.
Beige two-story home with a raised wooden deck overlooking a broad fenced lawn.
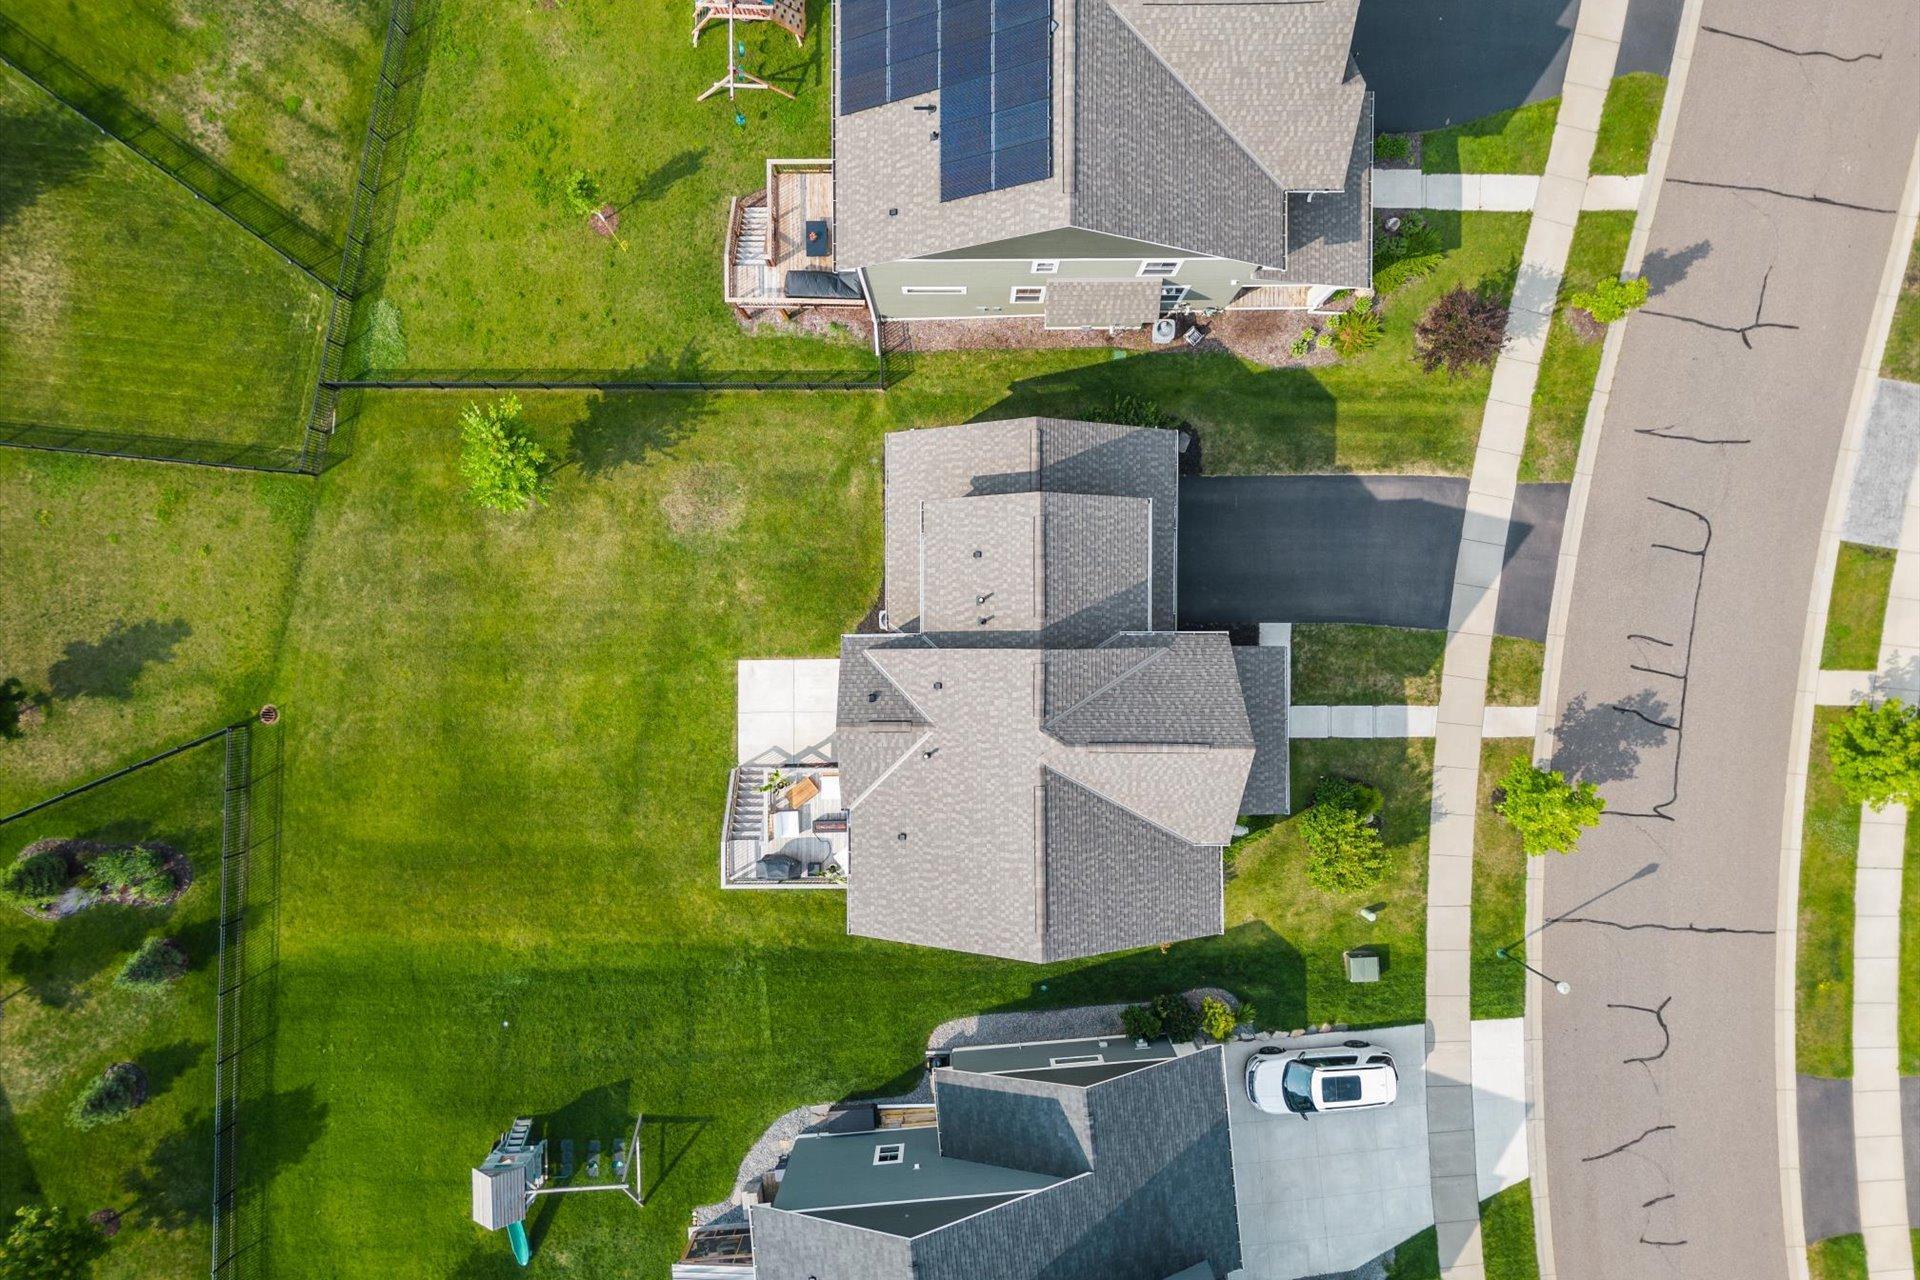
Aerial view of a home’s fenced backyard, with a broad lawn and neighboring houses.
Aerial view of 16214 Elkhorn Trail, a beige two-story home with a front porch and attached garage.
Aerial view of a home with rooftop solar panels, decks, and a fenced backyard.
Aerial view of a lakeside neighborhood with homes, curving streets, and tree-lined water.
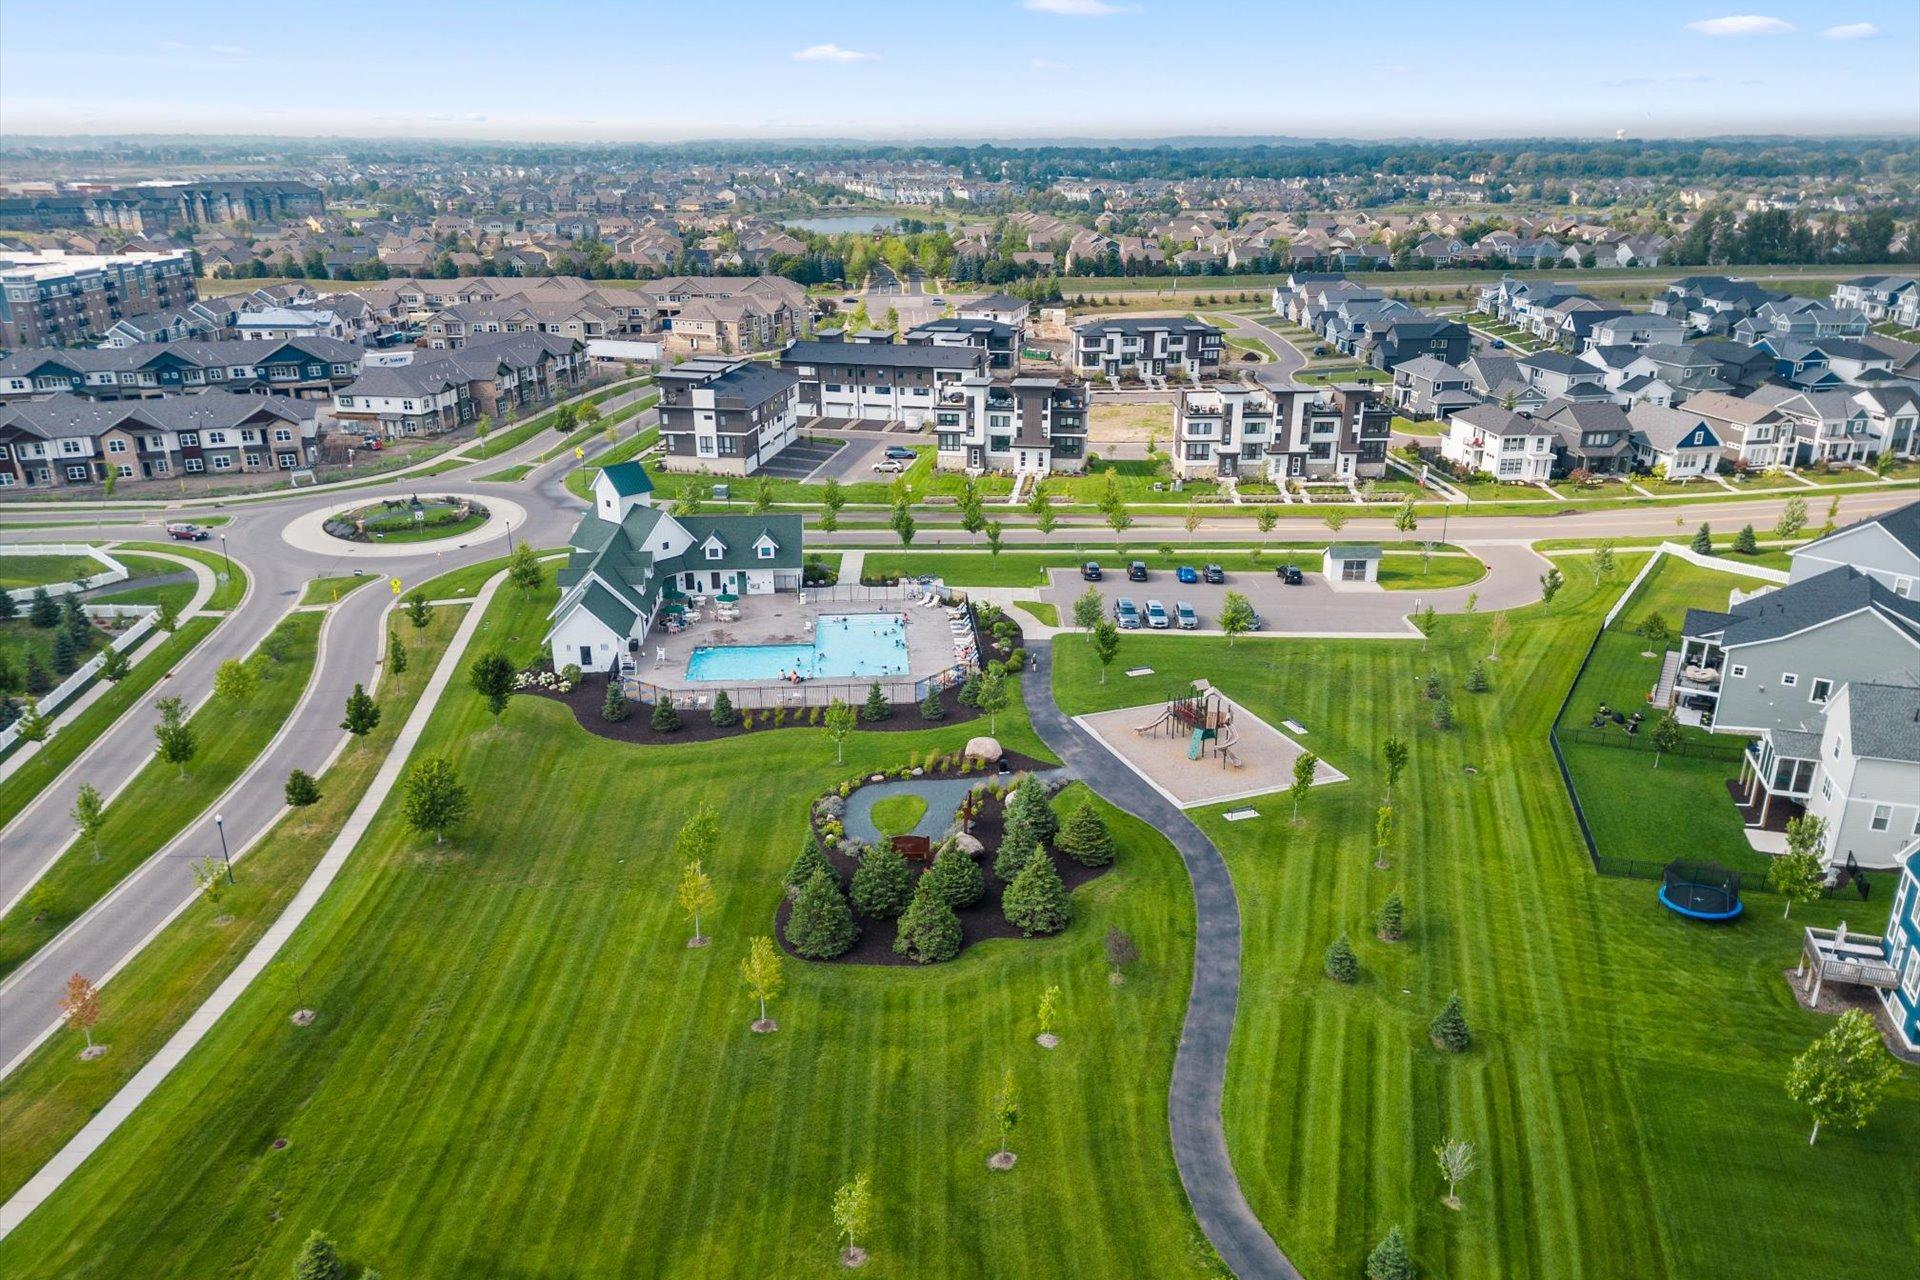
Aerial view of a residential community with a swimming pool, playground, and landscaped walking paths.
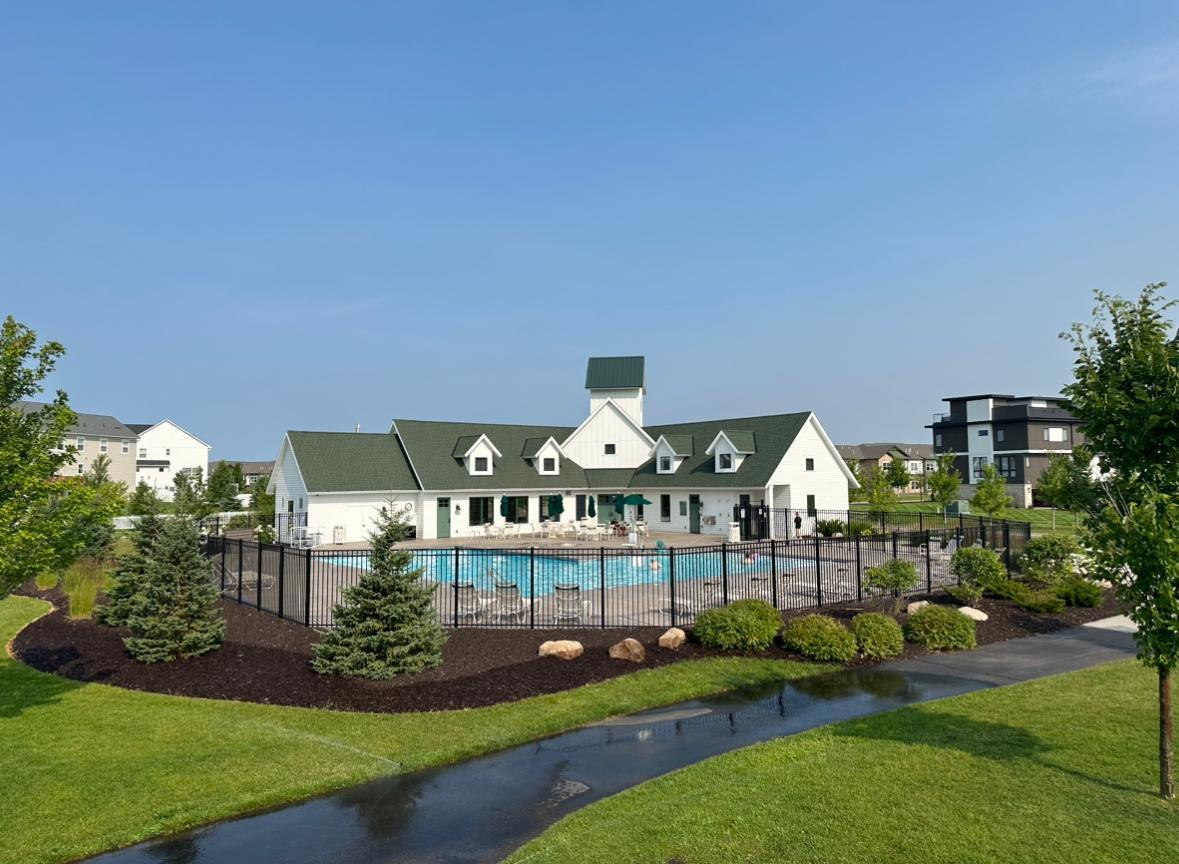
Community clubhouse and outdoor swimming pool behind a black fence, surrounded by landscaped lawn.
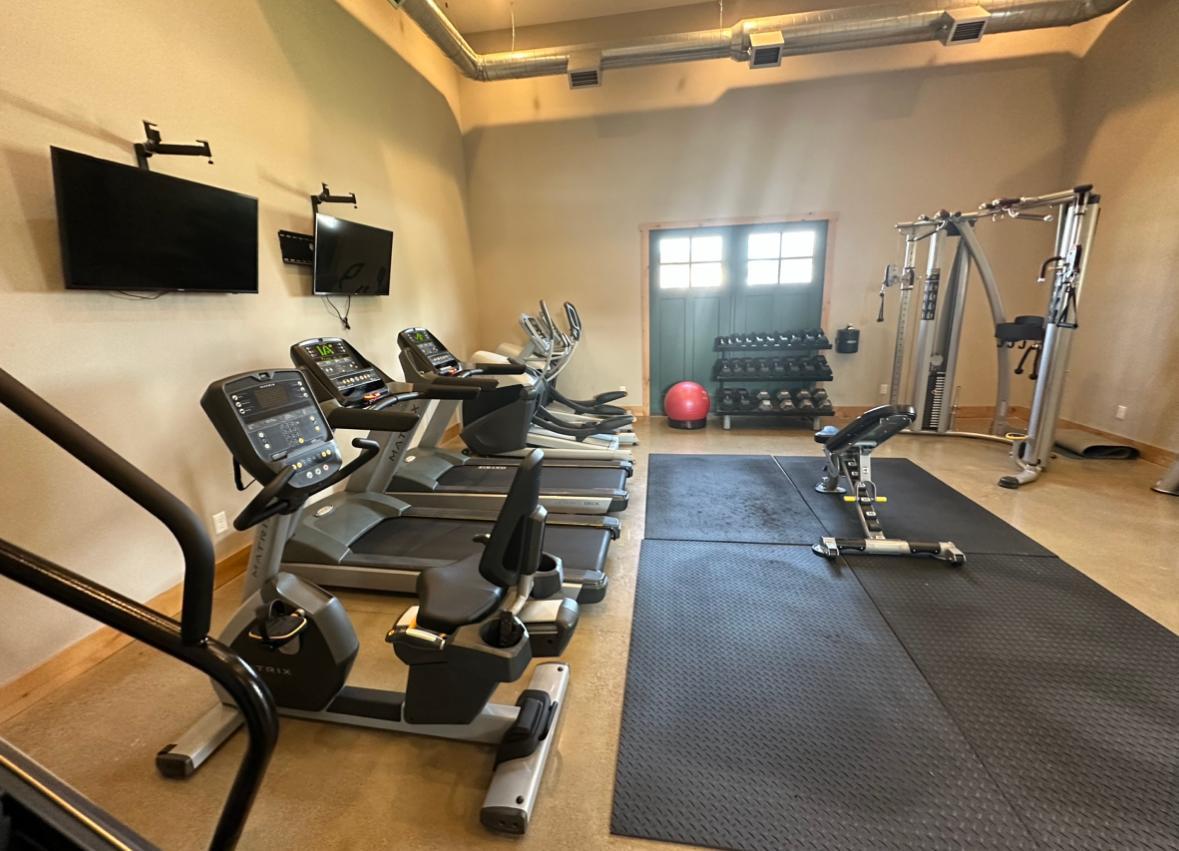
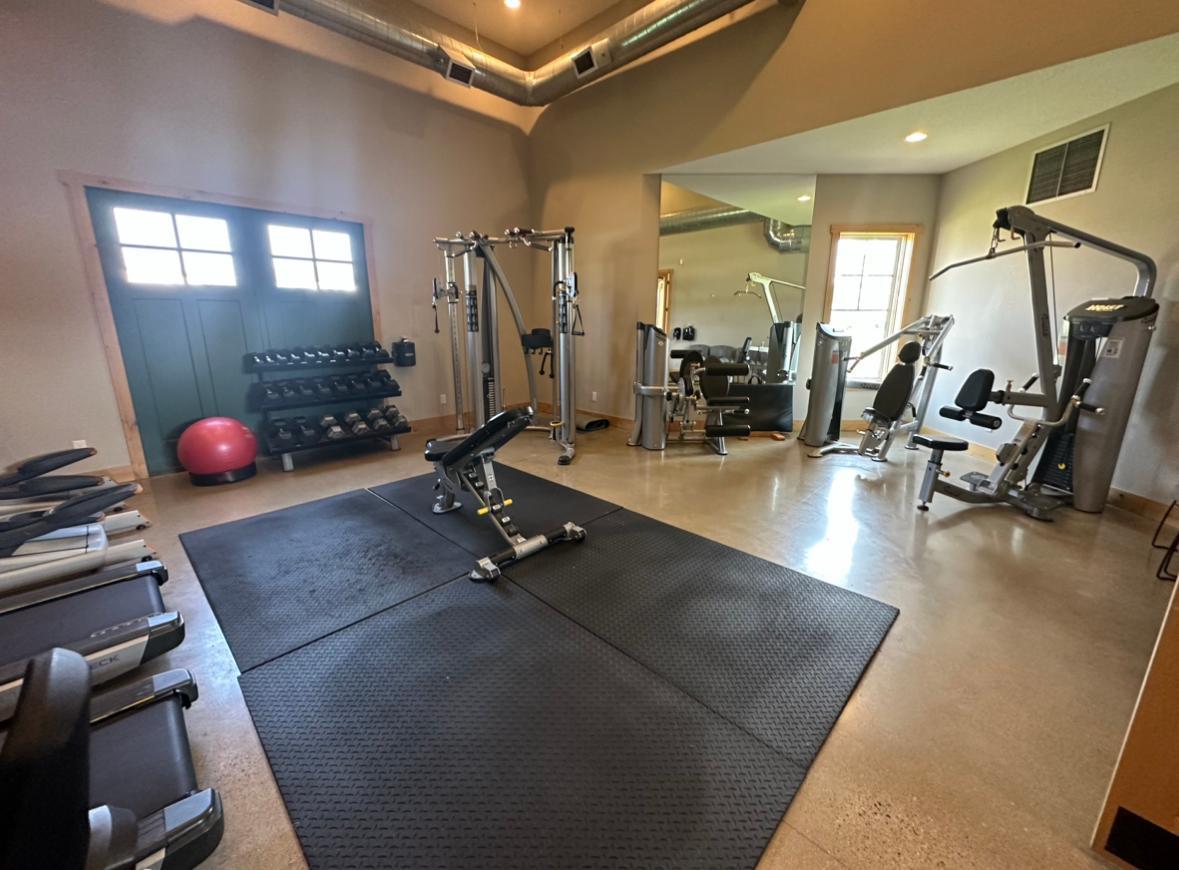
Home gym with treadmills, a weight rack, cable machine, and benches on rubber flooring.
Home gym with weight machines, dumbbells, treadmills, and black rubber floor mats.
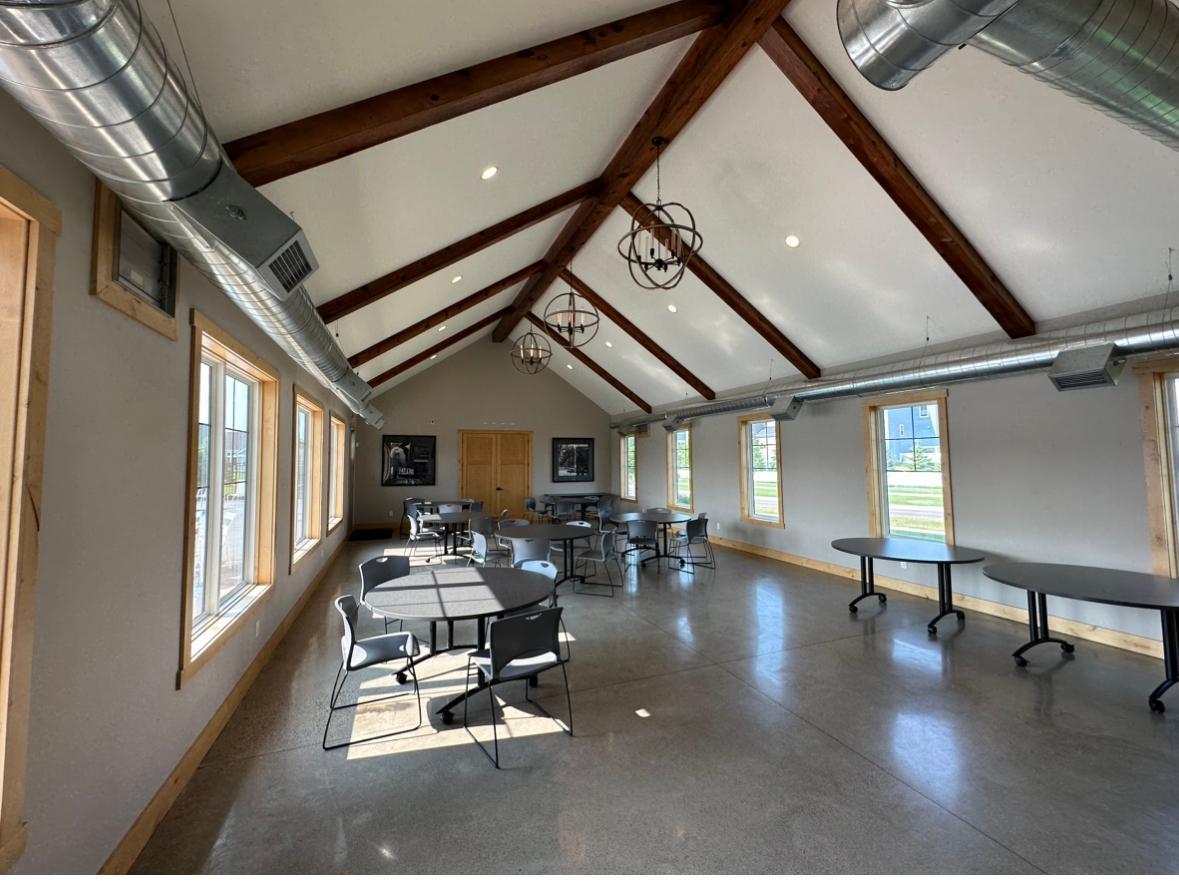
Communal room with vaulted timber beams, exposed ductwork, and tables by tall windows.
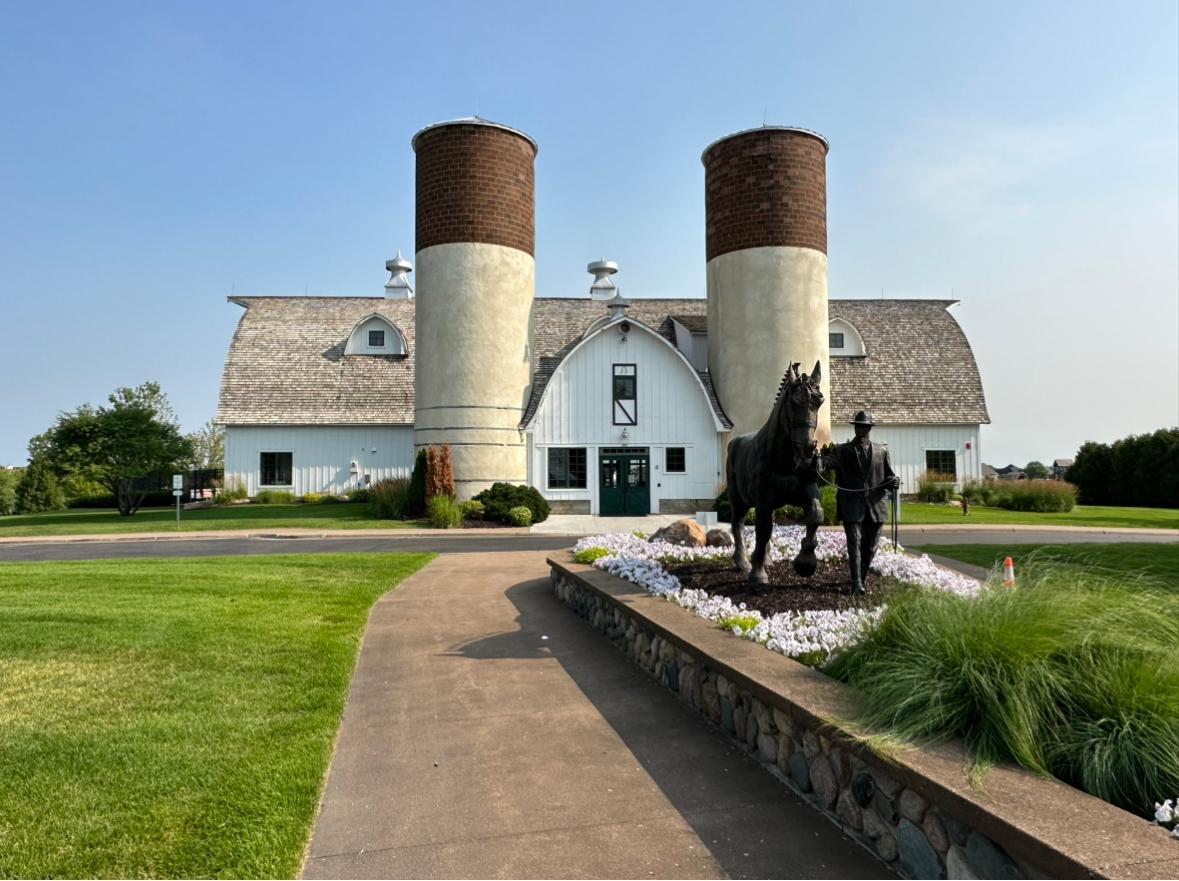
White barn-style building with twin silos behind a flower bed and horse-and-rider statue.
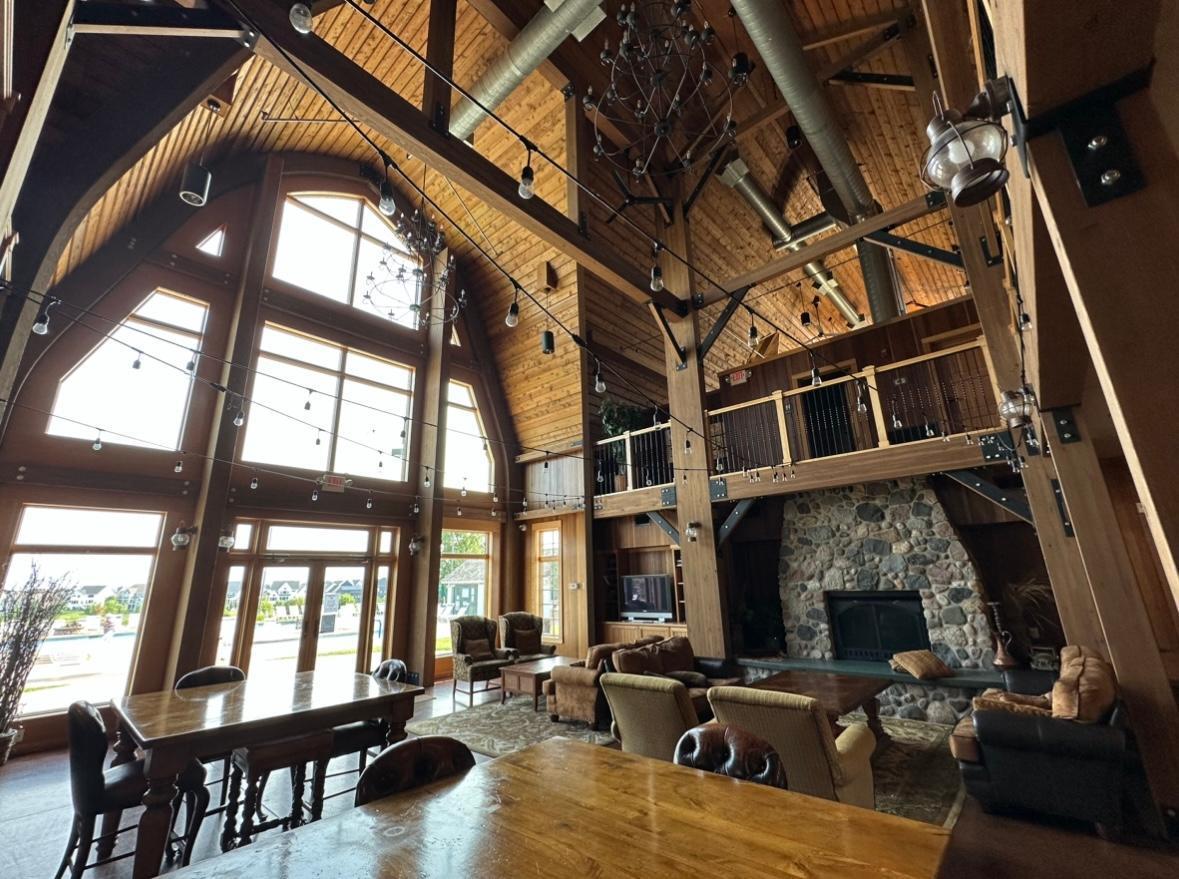
Furnished great room with a vaulted wood ceiling, exposed beams, loft, and stone fireplace.
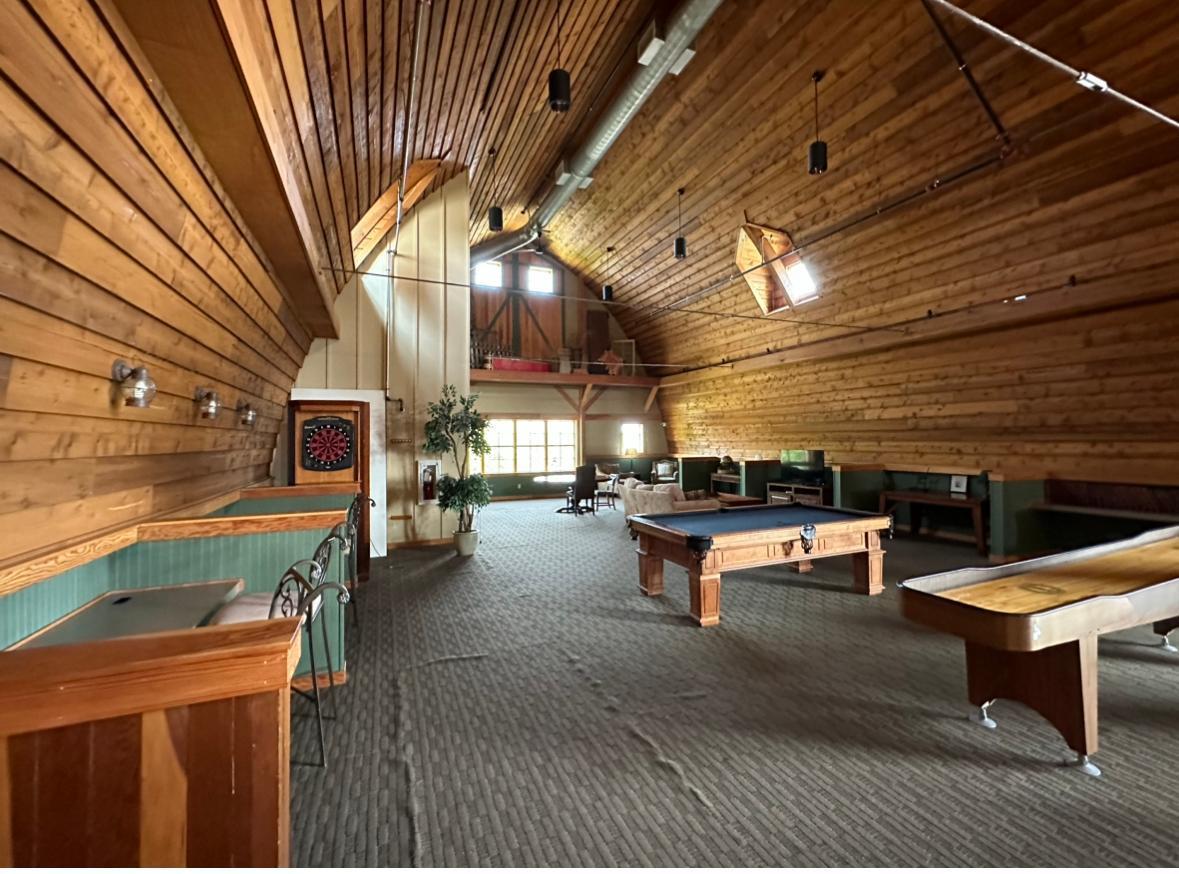
Game room with a vaulted wood ceiling, pool table, shuffleboard table and dartboard.
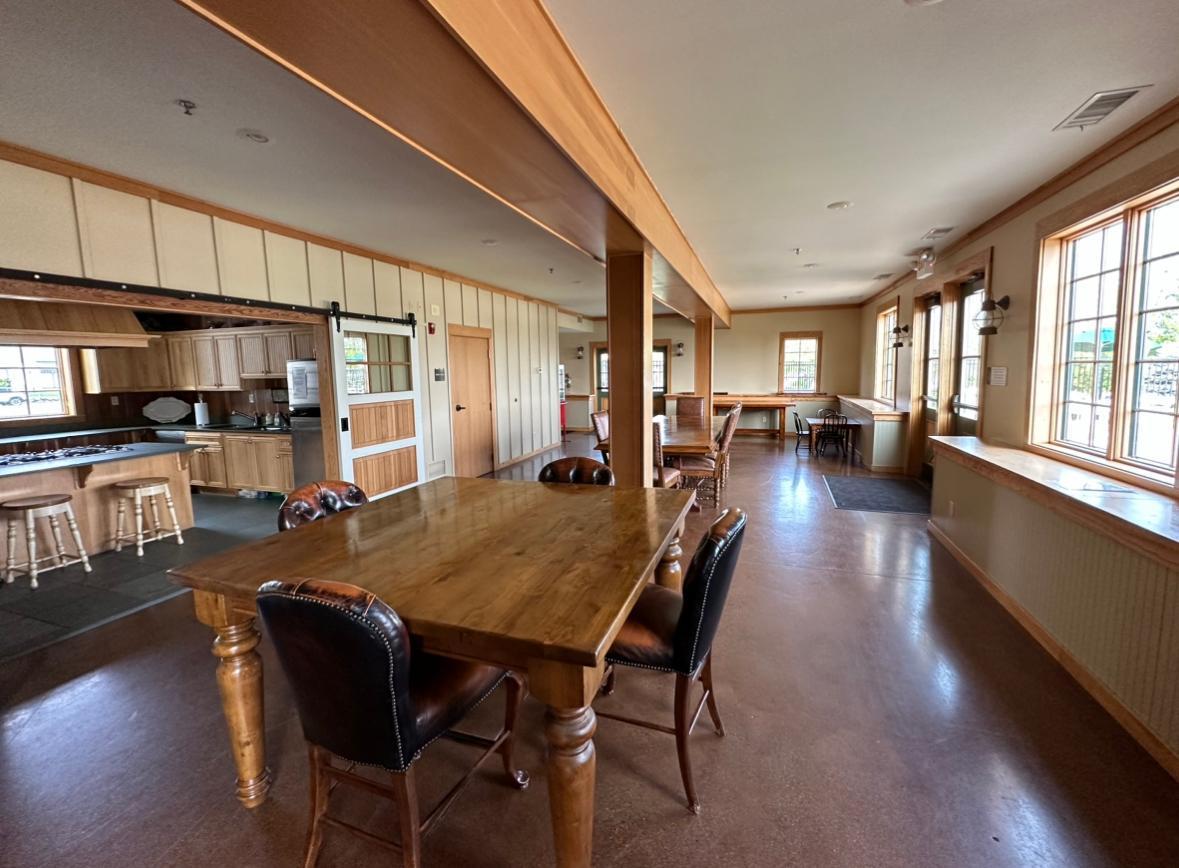
Kitchen and dining area with wood cabinetry, a large table, bar seating, and tall windows.
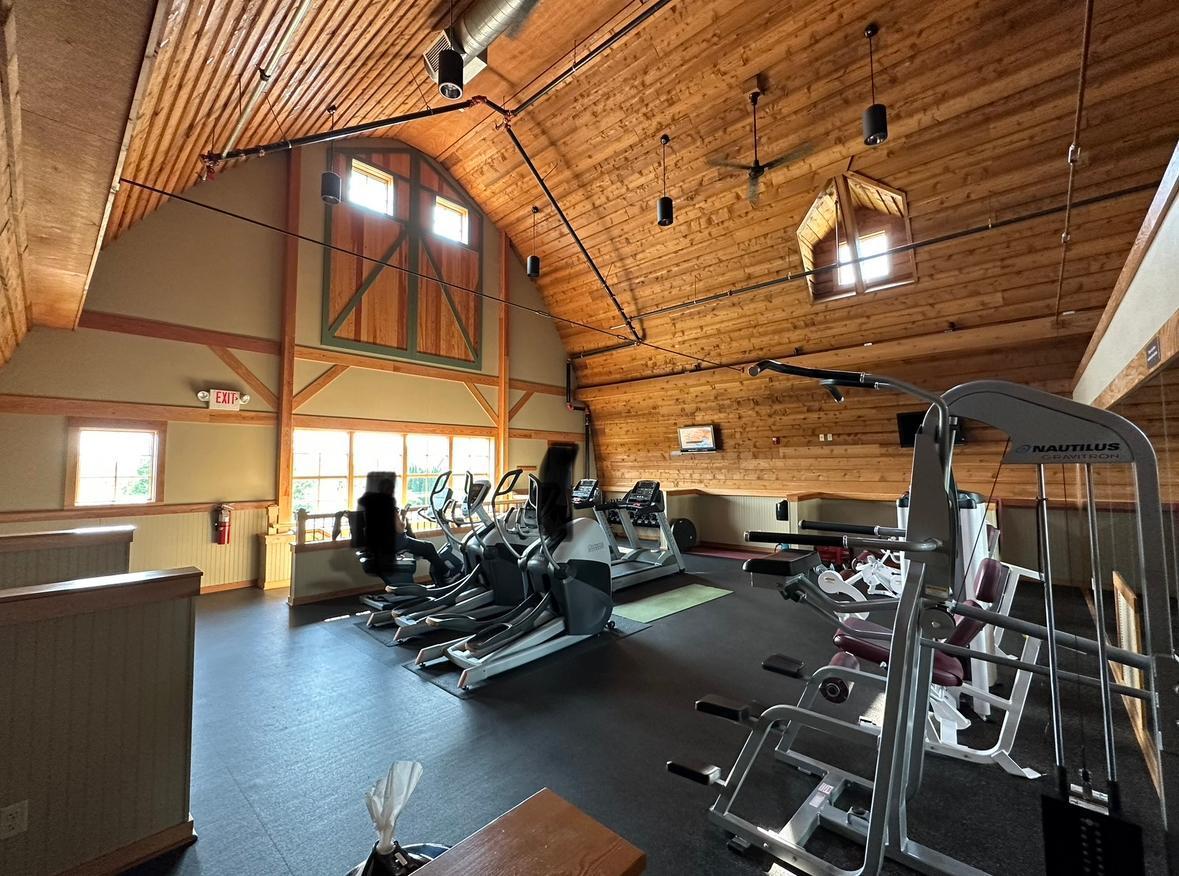
Fitness room with cardio and weight-training equipment beneath a vaulted wood ceiling.
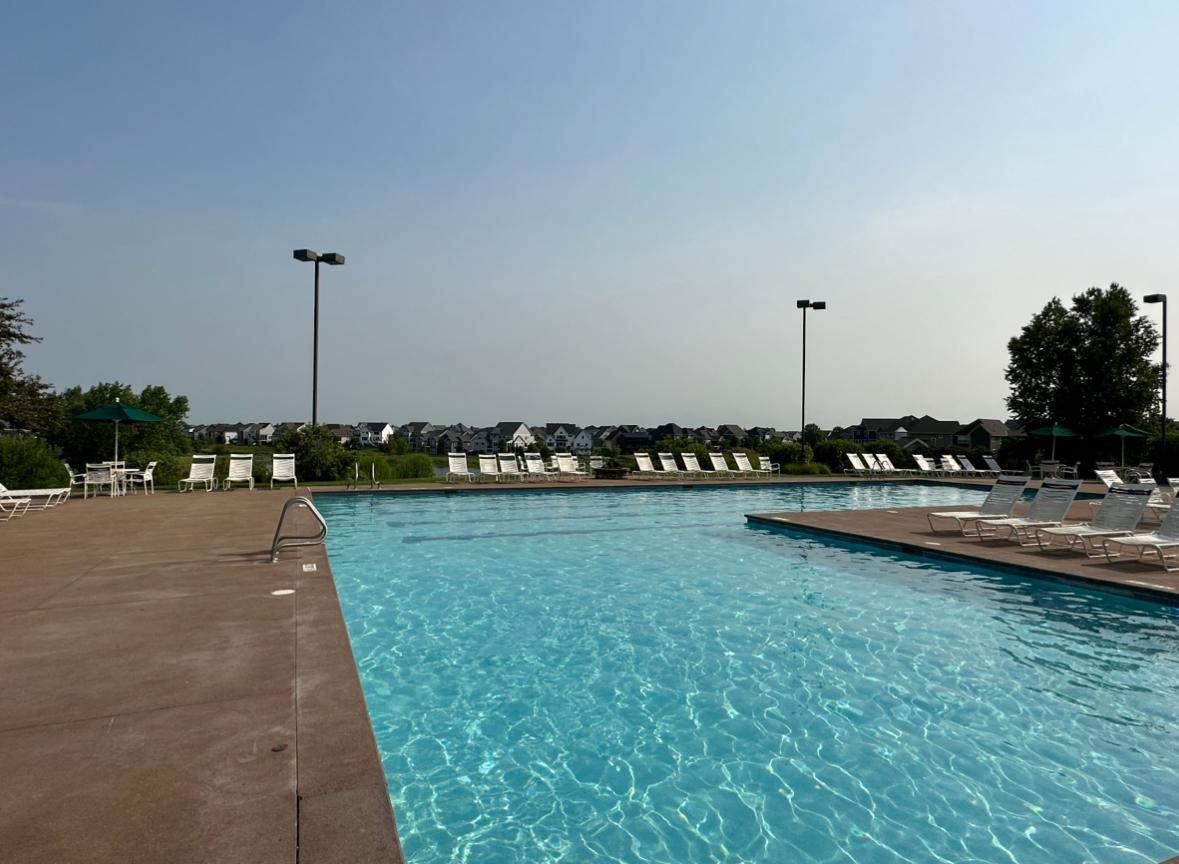
Outdoor swimming pool with turquoise water, lounge chairs, and green umbrellas around the deck.
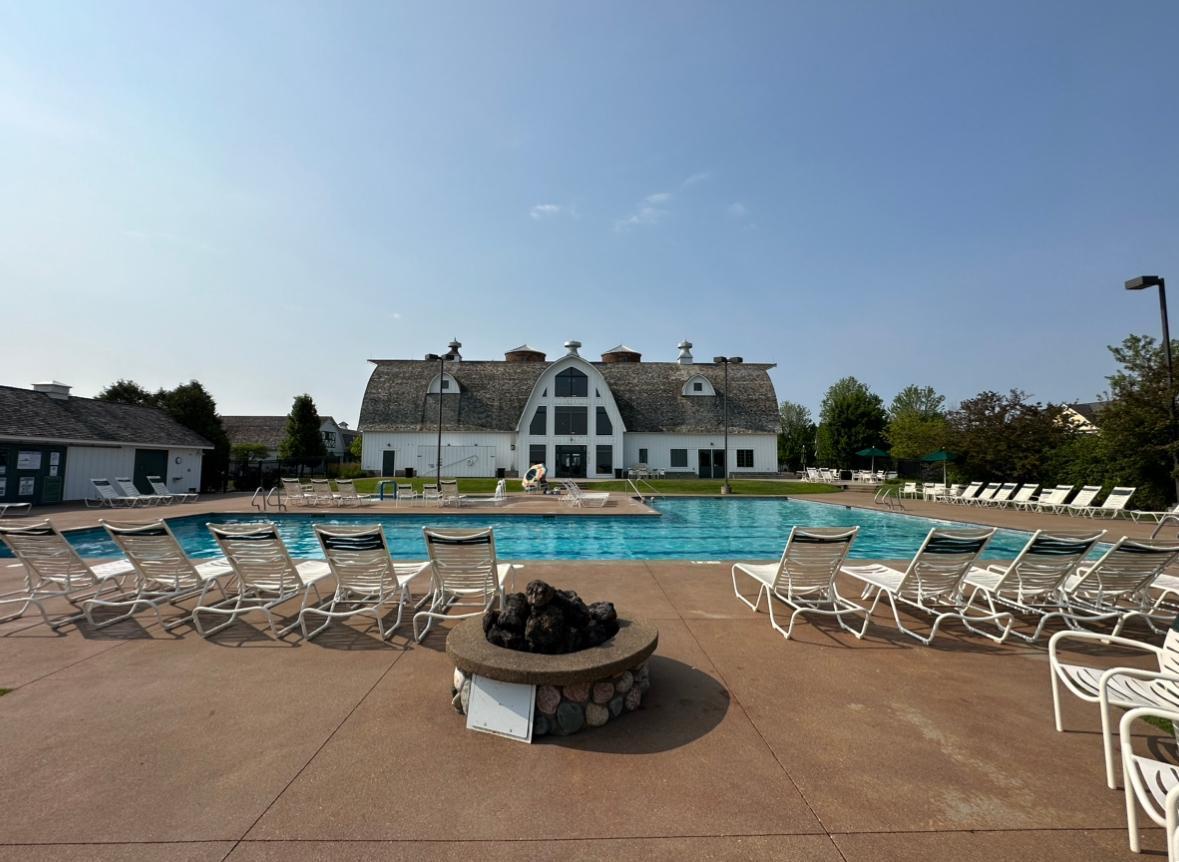
Community swimming pool with lounge chairs, stone fire pit, and barn-style clubhouse.
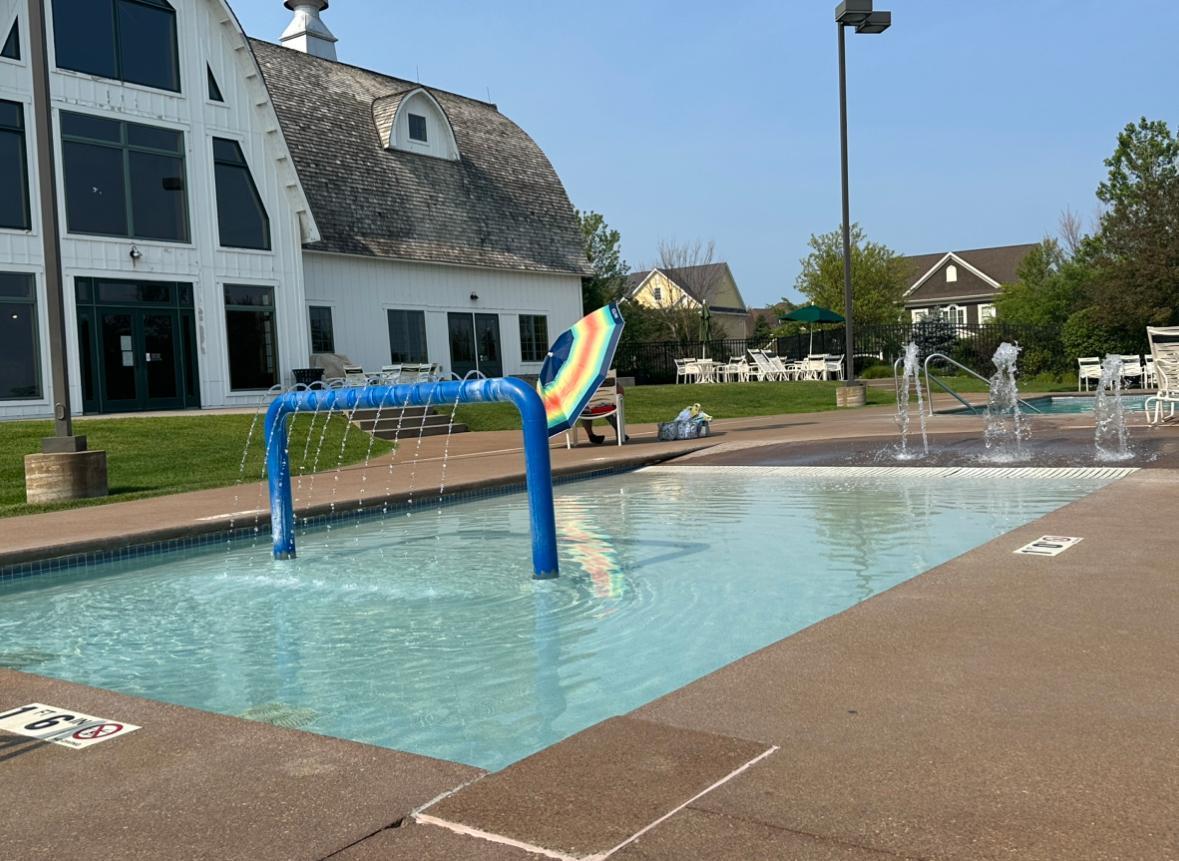
Outdoor community pool with fountains, a blue water arch, and a white clubhouse.
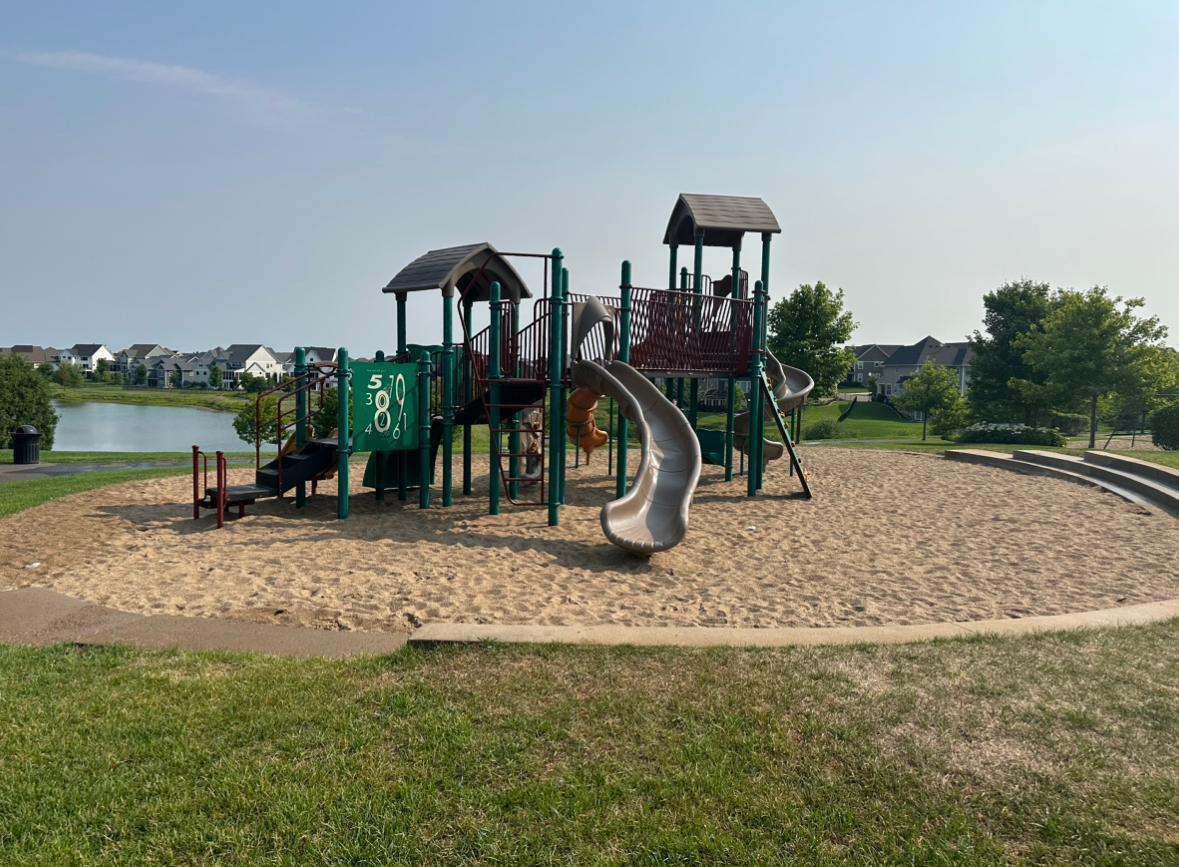
Neighborhood playground with a large play structure and slides beside a pond.
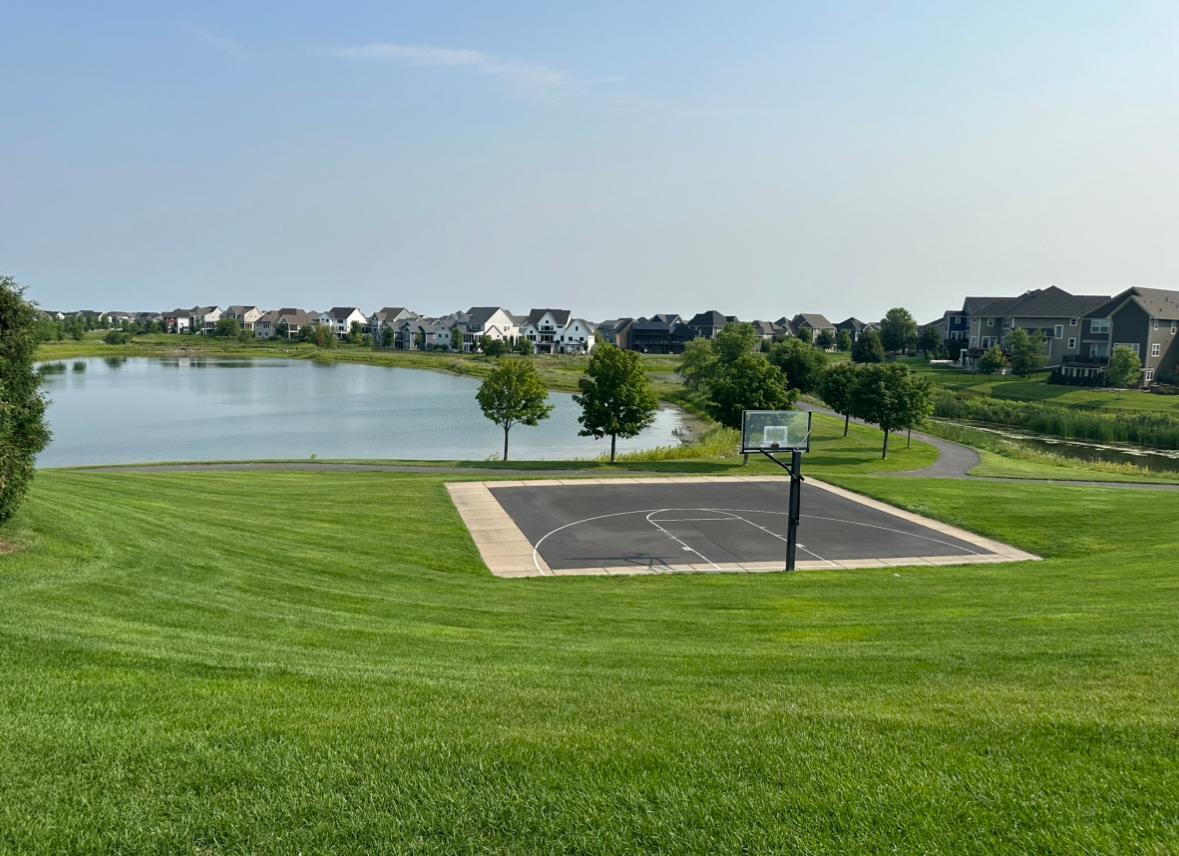
Neighborhood park with a basketball court beside a pond and walking path.
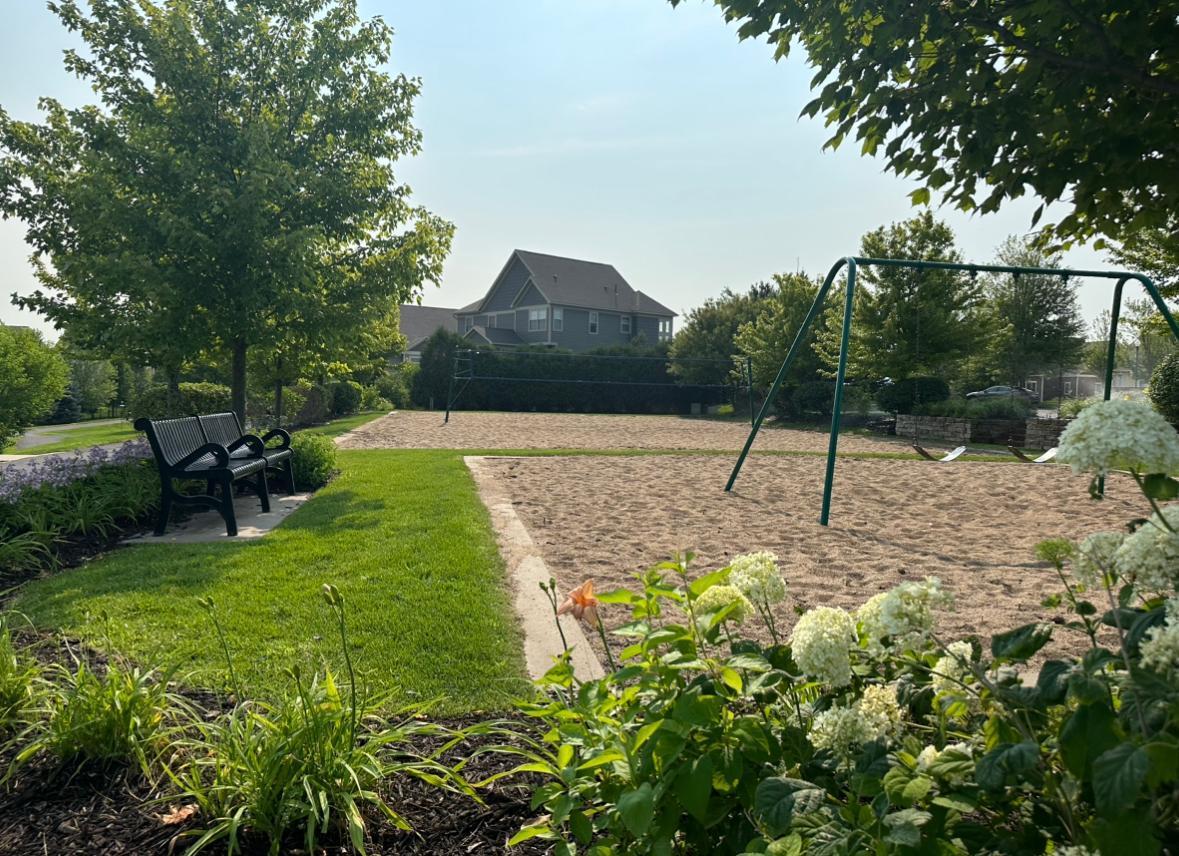
Landscaped playground with sandy play area, swings, and bench beneath mature trees.
SEE ALL PHOTOS
Two-story beige home with a covered porch, white trim, and attached garage at dusk.
Aerial view of a Lakeville neighborhood with detached homes and a water tower in the distance.
Living room with a gray sectional, modern fireplace, and dining area opening to a deck.
Living room with a large gray sectional, modern fireplace, and light wood floors.
Living room with a white sectional, hardwood floors, and a modern fireplace beside large windows.
Bright kitchen with a large dark island, white cabinetry, stainless steel appliances, and woven pendant lights.
Bright white kitchen with a gray island, stainless steel appliances, and woven pendant lights.
Bright kitchen with white cabinets, stainless steel appliances, and a large island beneath woven pendant lights.
Open kitchen and dining area with a quartz island, woven pendant lights, and an adjoining fireplace.
Bright kitchen with a dark island, white cabinets, woven pendant lights, and large windows.
Bright kitchen with a dark island, white cabinets, woven pendant lights, and windows overlooking neighboring homes.
Open-plan kitchen and dining area with a gray island and sliding doors to the deck.
Open-plan living and dining room with a white sectional, wood table, and modern fireplace.
Dining room with a wooden table and woven chairs beside sliding doors to a deck.
Furnished bedroom with a large bed, ceiling fan, and two windows overlooking neighboring homes.
Bright bedroom with a white bed, wood dresser and television beneath a tray ceiling.
Bathroom with a dark wood double vanity, two sinks, large mirrors, and a sunny window.
Walk-in closet with wire shelving filled with clothes and a suitcase on the carpet.
Bedroom with mint-green walls, a wooden crib, and an armchair holding a teddy bear.
Home office with a white desk and chair beside a large window overlooking neighboring homes.
Upstairs stair landing with a spherical chandelier and tall windows overlooking neighboring homes.
Bathroom with a long vanity and mirror beside a bathtub with an animal-print shower curtain.
Bright bathroom with a white vanity and toilet; the mirror reflects a living area and fireplace.
Bathroom with frosted-glass shower, dark wood vanity, and large mirror.
Empty carpeted room with beige walls, recessed lights, and two windows.
Empty carpeted room with beige walls, recessed lights, several white doors, and stairs at the back.
Entryway with a white paneled front door, tiled floor, and coats on a wall rack.
Laundry room with front-loading washer and dryer beneath wood cabinets, beside a utility sink.
Furnished wooden deck with white seating, a covered grill, and a fire table overlooking neighboring homes.
Furnished backyard deck with white lounge chairs, a covered grill, and a fire table overlooking neighboring homes.
Wooden deck with cushioned lounge chairs and a black fire table beside sliding glass doors.
Two-story beige house with a teal front door, covered porch, and attached garage.
16214 Elkhorn Trail
Aerial view of fenced backyards and homes surrounding a broad green lawn.
Aerial view of a Lakeville neighborhood with a pond, curving road, and fenced backyards.
Aerial view of a beige two-story home’s backyard, deck, patio, and lawn, with a pond beyond neighboring homes.
Rear of a beige two-story home with a raised deck, long wooden ramp, and green lawn.
Beige two-story home with a raised wooden deck overlooking a broad fenced lawn.
Aerial view of a home’s fenced backyard, with a broad lawn and neighboring houses.
Aerial view of 16214 Elkhorn Trail, a beige two-story home with a front porch and attached garage.
Aerial view of a home with rooftop solar panels, decks, and a fenced backyard.
Aerial view of a lakeside neighborhood with homes, curving streets, and tree-lined water.
Aerial view of a residential community with a swimming pool, playground, and landscaped walking paths.
Community clubhouse and outdoor swimming pool behind a black fence, surrounded by landscaped lawn.
Home gym with treadmills, a weight rack, cable machine, and benches on rubber flooring.
Home gym with weight machines, dumbbells, treadmills, and black rubber floor mats.
Communal room with vaulted timber beams, exposed ductwork, and tables by tall windows.
White barn-style building with twin silos behind a flower bed and horse-and-rider statue.
Furnished great room with a vaulted wood ceiling, exposed beams, loft, and stone fireplace.
Game room with a vaulted wood ceiling, pool table, shuffleboard table and dartboard.
Kitchen and dining area with wood cabinetry, a large table, bar seating, and tall windows.
Fitness room with cardio and weight-training equipment beneath a vaulted wood ceiling.
Outdoor swimming pool with turquoise water, lounge chairs, and green umbrellas around the deck.
Community swimming pool with lounge chairs, stone fire pit, and barn-style clubhouse.
Outdoor community pool with fountains, a blue water arch, and a white clubhouse.
Neighborhood playground with a large play structure and slides beside a pond.
Neighborhood park with a basketball court beside a pond and walking path.
Landscaped playground with sandy play area, swings, and bench beneath mature trees.
Sold

16214 Elkhorn Trail

16214 Elkhorn Trail, Lakeville, MN 55044

$569,700
Beautiful home in the highly sought-after Spirit of Brandtjen Farms community with two incredible pools, 2 exercise room/gym, a clubhouse, walking paths, and so much more. This home features 3 bedrooms, 4 bathrooms, a large flat yard, a deck/patio, and a finished basement. The finishes in this home are impressive, with beautiful hardwood floors throughout the main level, floor-to-ceiling windows & granite countertops in the kitchen. Extra deep garage. You will be happy with Robert Thomas design/quality. One of my favorite aspects of this home is the consistent natural light that fills the space from morning to night. The friendly community in this neighborhood is unmatched, making you feel right at home.. Whether you want to take your dog on a walk and enjoy the scenic views of this neighborhood or spend time at the two pools with your kids, this neighborhood offers it all. Conveniently located near HyVee, Target, Starbucks, many restaurants, and so much more. (196 School District)

3
beds

4
baths

2,595 Sq.Ft. LIVING AREA

8,232.84 Sq.Ft. lot

Rebekah McCracken

Rebekah McCracken

Features & Amenities

Interior

  • total bedrooms3
  • Total bathrooms4
  • full bathroom1
  • three quarter bathrooms2
  • half bathroom1
  • Fireplace Gas, Living Room
  • APPLIANCES Dishwasher, Disposal, Dryer, Microwave, Range, Refrigerator, Stainless Steel Appliances, Washer

Area & Lot

  • Status Sold
  • Date Sold August 28, 2023
  • Living Area2,595 Sq.Ft.
  • Lot Area8,232.84 Sq.Ft.
  • MLS® ID6399219
  • TypeResidential
  • YEAR BUILT2018
  • School DistrictRosemount-Apple Valley-Eagan

Exterior

  • STORIES2
  • Garage Space2.0
  • water SourceCity Water/Connected
  • PoolBelow Ground, Outdoor Pool, Shared
  • roofAge 8 Years or Less, Asphalt
  • parkingAttached Garage, Asphalt, Garage Door Opener
  • HEAT TYPEForced Air
  • AIR CONDITIONINGCentral Air
  • sewerCity Sewer/Connected
  • Disability FeaturesNone

Financial

  • Sales Price$569,700
  • Real Estate Tax $4,942/yr
  • HOA $103/mo

Work With Rebekah

Buying or selling a home is a big step—Rebekah makes it seamless. With expert market insight, strong negotiation skills, and a personal touch, she guides you every step of the way. Trust Rebekah to turn your transition into a smooth and rewarding experience.

Follow Me on Instagram