Kitchen with dark wood cabinets, a large white island, stainless steel appliances, and hardwood floors.
Two-story home with a covered porch and driveway beneath a pink-and-blue dusk sky.
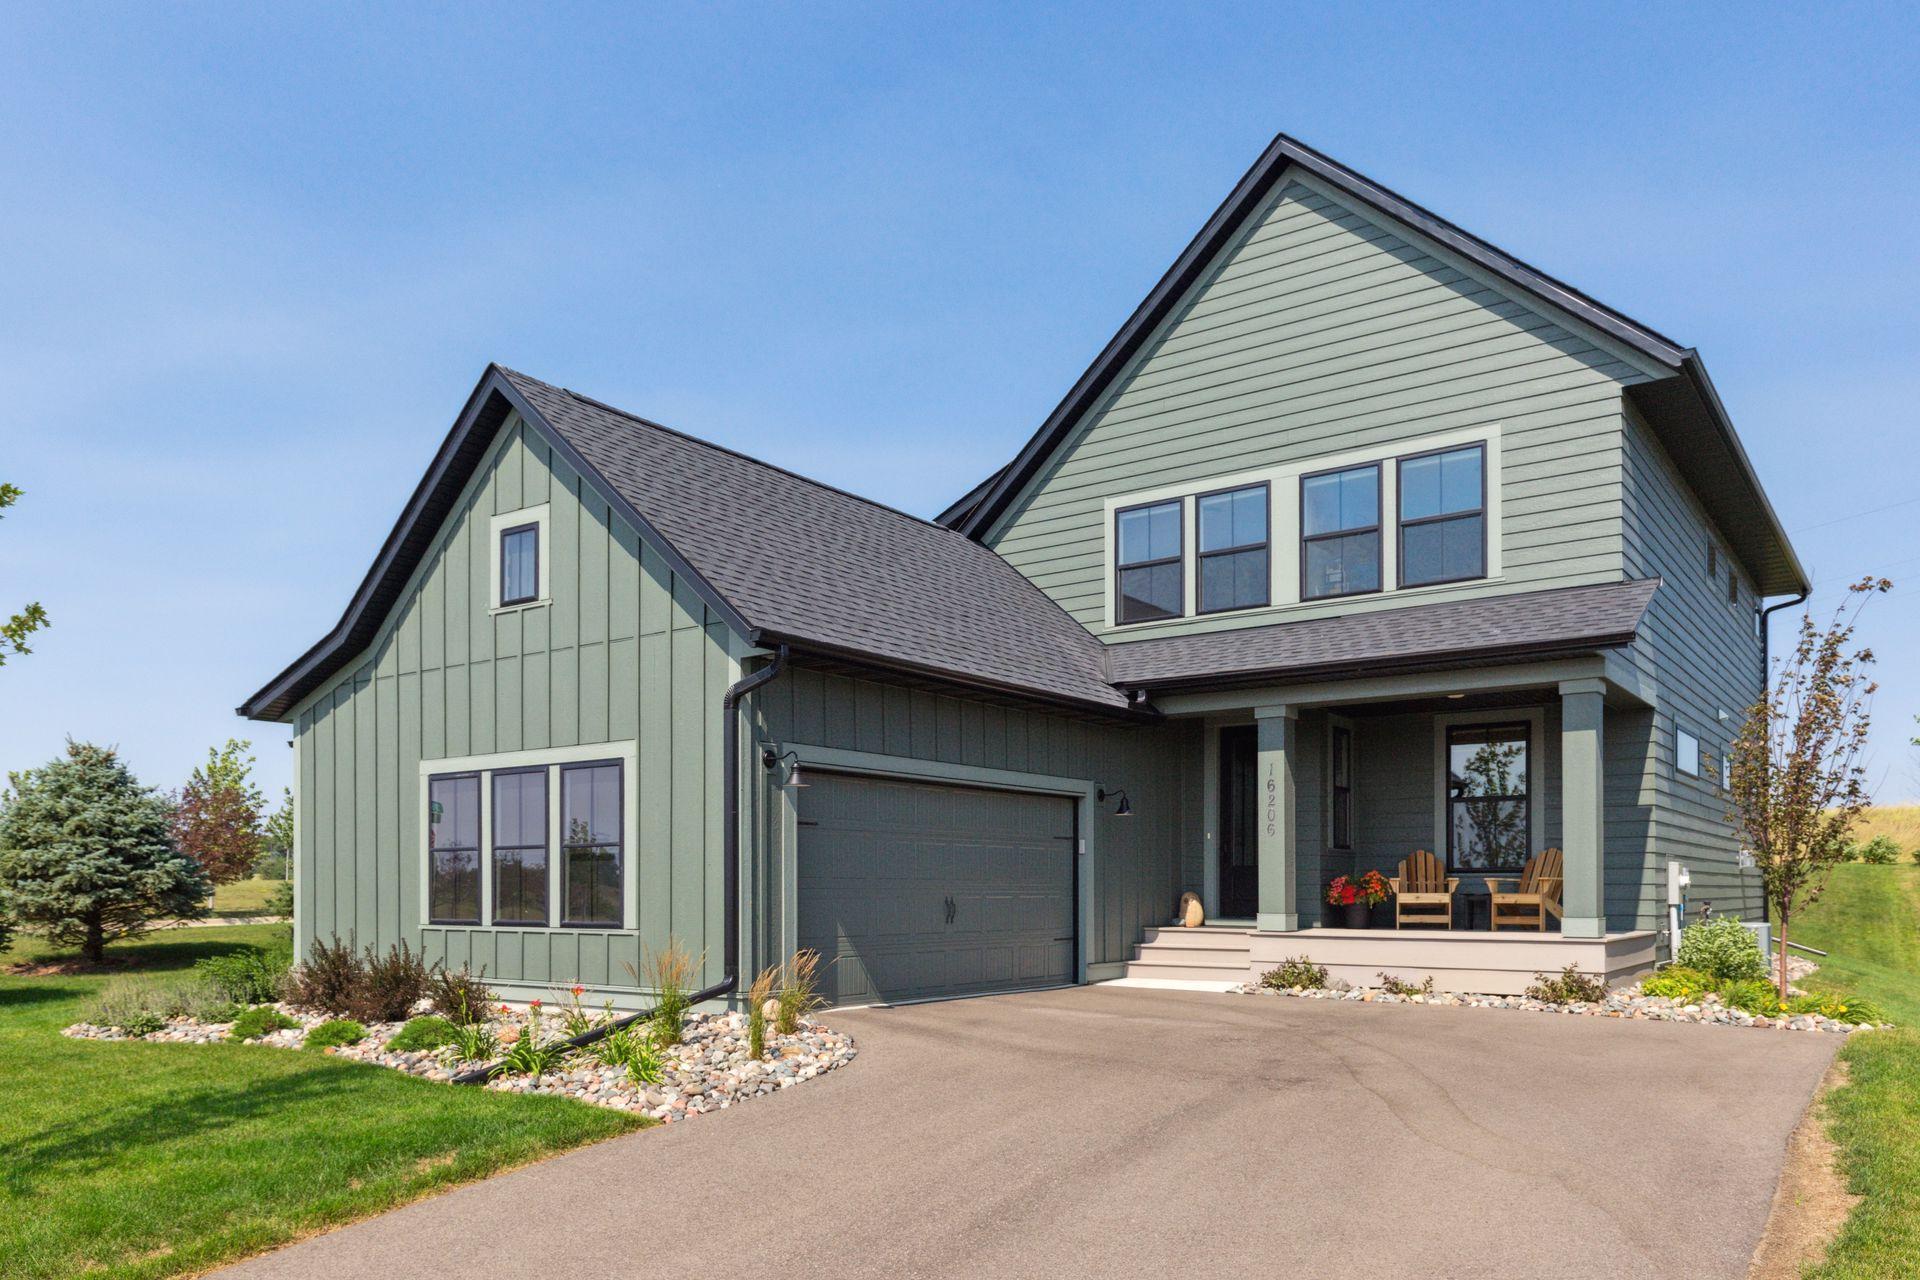
Sage-green two-story house with steep gables, attached garage, and a covered porch with chairs.
Two-story gray home with a steep gabled roof, large windows, and a screened porch.
Aerial view of homes surrounding a pond at sunset.
Foyer with a glass-paneled front door, rustic sliding barn door, and gray rug.
Rustic sliding barn doors frame a view of a living room with a gray sectional and large windows.
Home office with dual monitors, a tall wooden bookcase, and a gray armchair beside a large window.
Sitting room with gray armchairs, a patterned rug, and rustic sliding wooden doors.
Living room with a leather sectional, stone fireplace, built-in cabinets, and large windows.
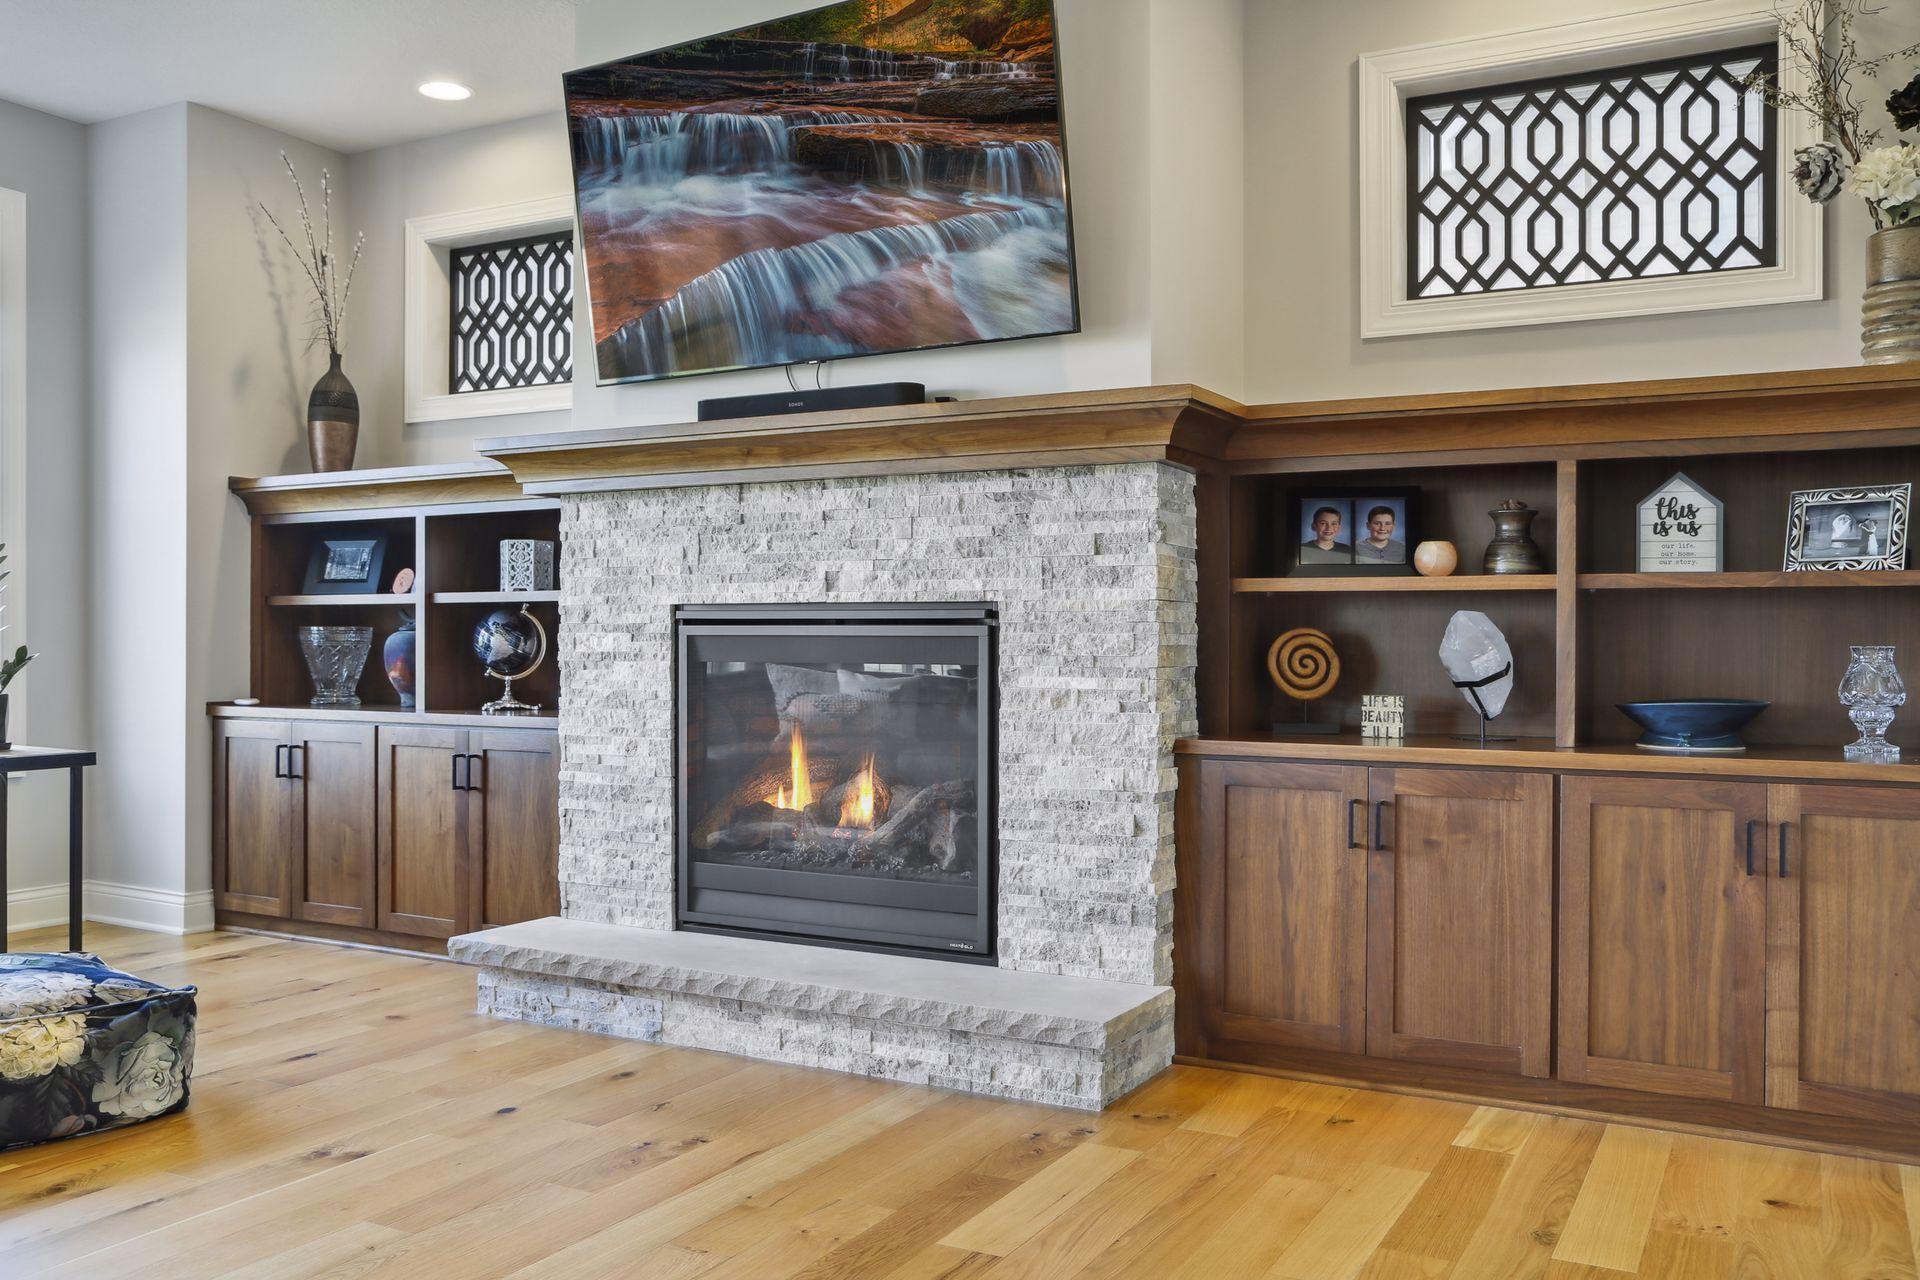
Living room with a white stone fireplace, built-in wood cabinetry, and a television showing a waterfall.
Living room fireplace with white stone surround, wood built-ins, and a television displaying a mountain lake.
Living room with a stone fireplace, dark wood built-ins, and hardwood floors.
Open-plan living room and kitchen with a gray sectional, dark wood cabinetry, and wide windows overlooking a lawn.
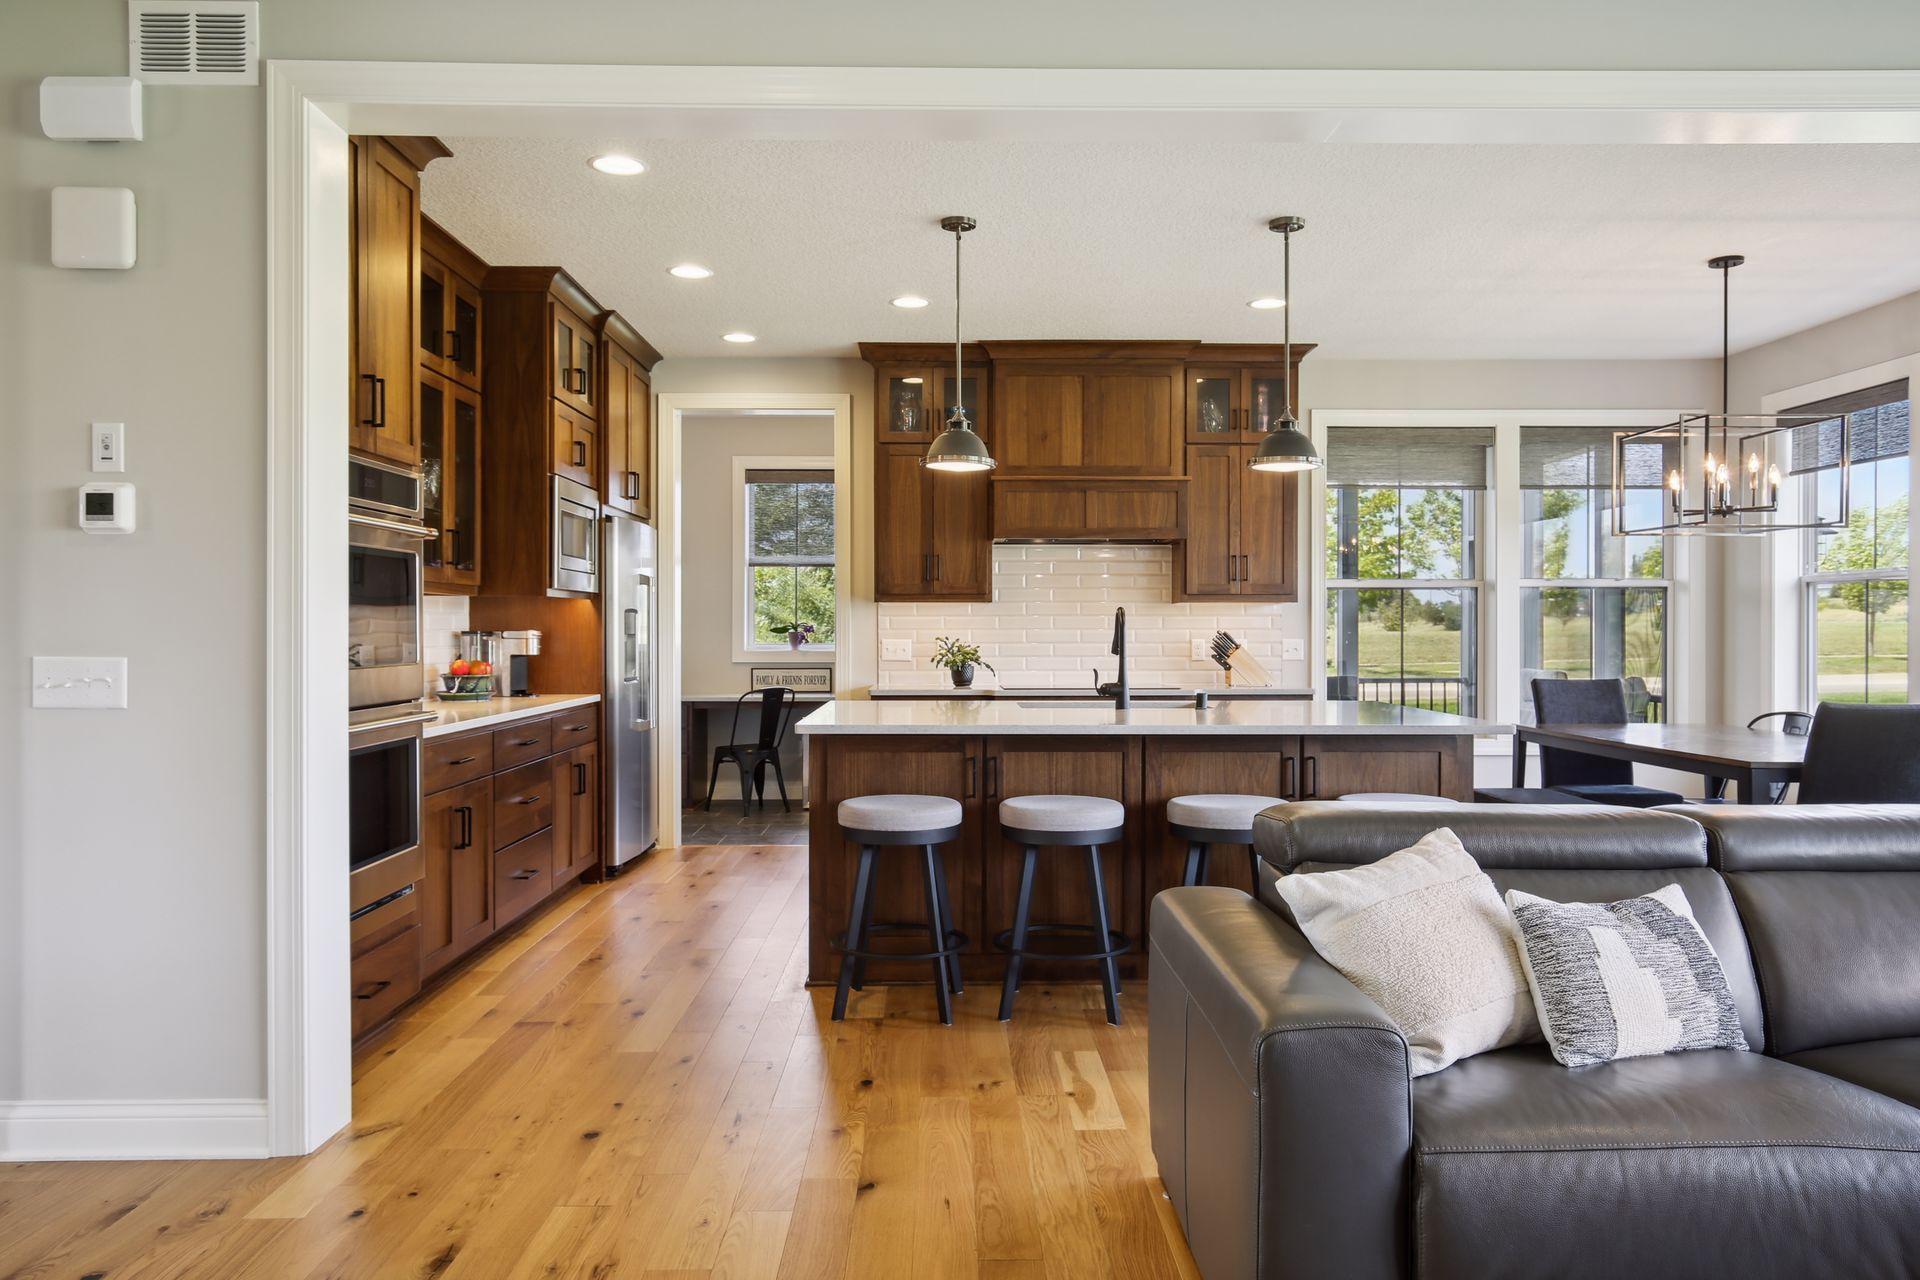
Open kitchen with dark wood cabinets, a large island, hardwood floors, and adjoining living area.
Kitchen with dark wood cabinets, white tile backsplash, and a large island with four stools.
Kitchen with dark wood cabinetry, a large island, bar stools, and windows overlooking the yard.
Spacious kitchen with extensive wood cabinetry, a large island, white countertops, and stainless steel appliances.
Open-plan kitchen and living room with a large wood island, tall windows, and a stone fireplace.
Dining area with a dark wood table, geometric chandelier, and large windows overlooking a grassy slope.
Open-plan kitchen and dining area with a large wood island, dark cabinetry, and a living-room fireplace.
Home entryway with a long wood cabinet and countertop beside a glass door to the porch.
Screened porch with two cushioned rocking chairs and a view of evergreen trees.
Covered porch with cushioned seating, sage-green siding, and colorful flowers.
Mudroom with gray tile flooring, a dark wood bench and coat rack, and a large window.
Entryway with a dark wooden built-in bench, coat hooks, and tiled floor.
Staged bedroom with a gray upholstered bed beneath exposed timber ceiling beams and a chandelier.
Bedroom with exposed wood ceiling beams, a chandelier, and blue patterned bedding.
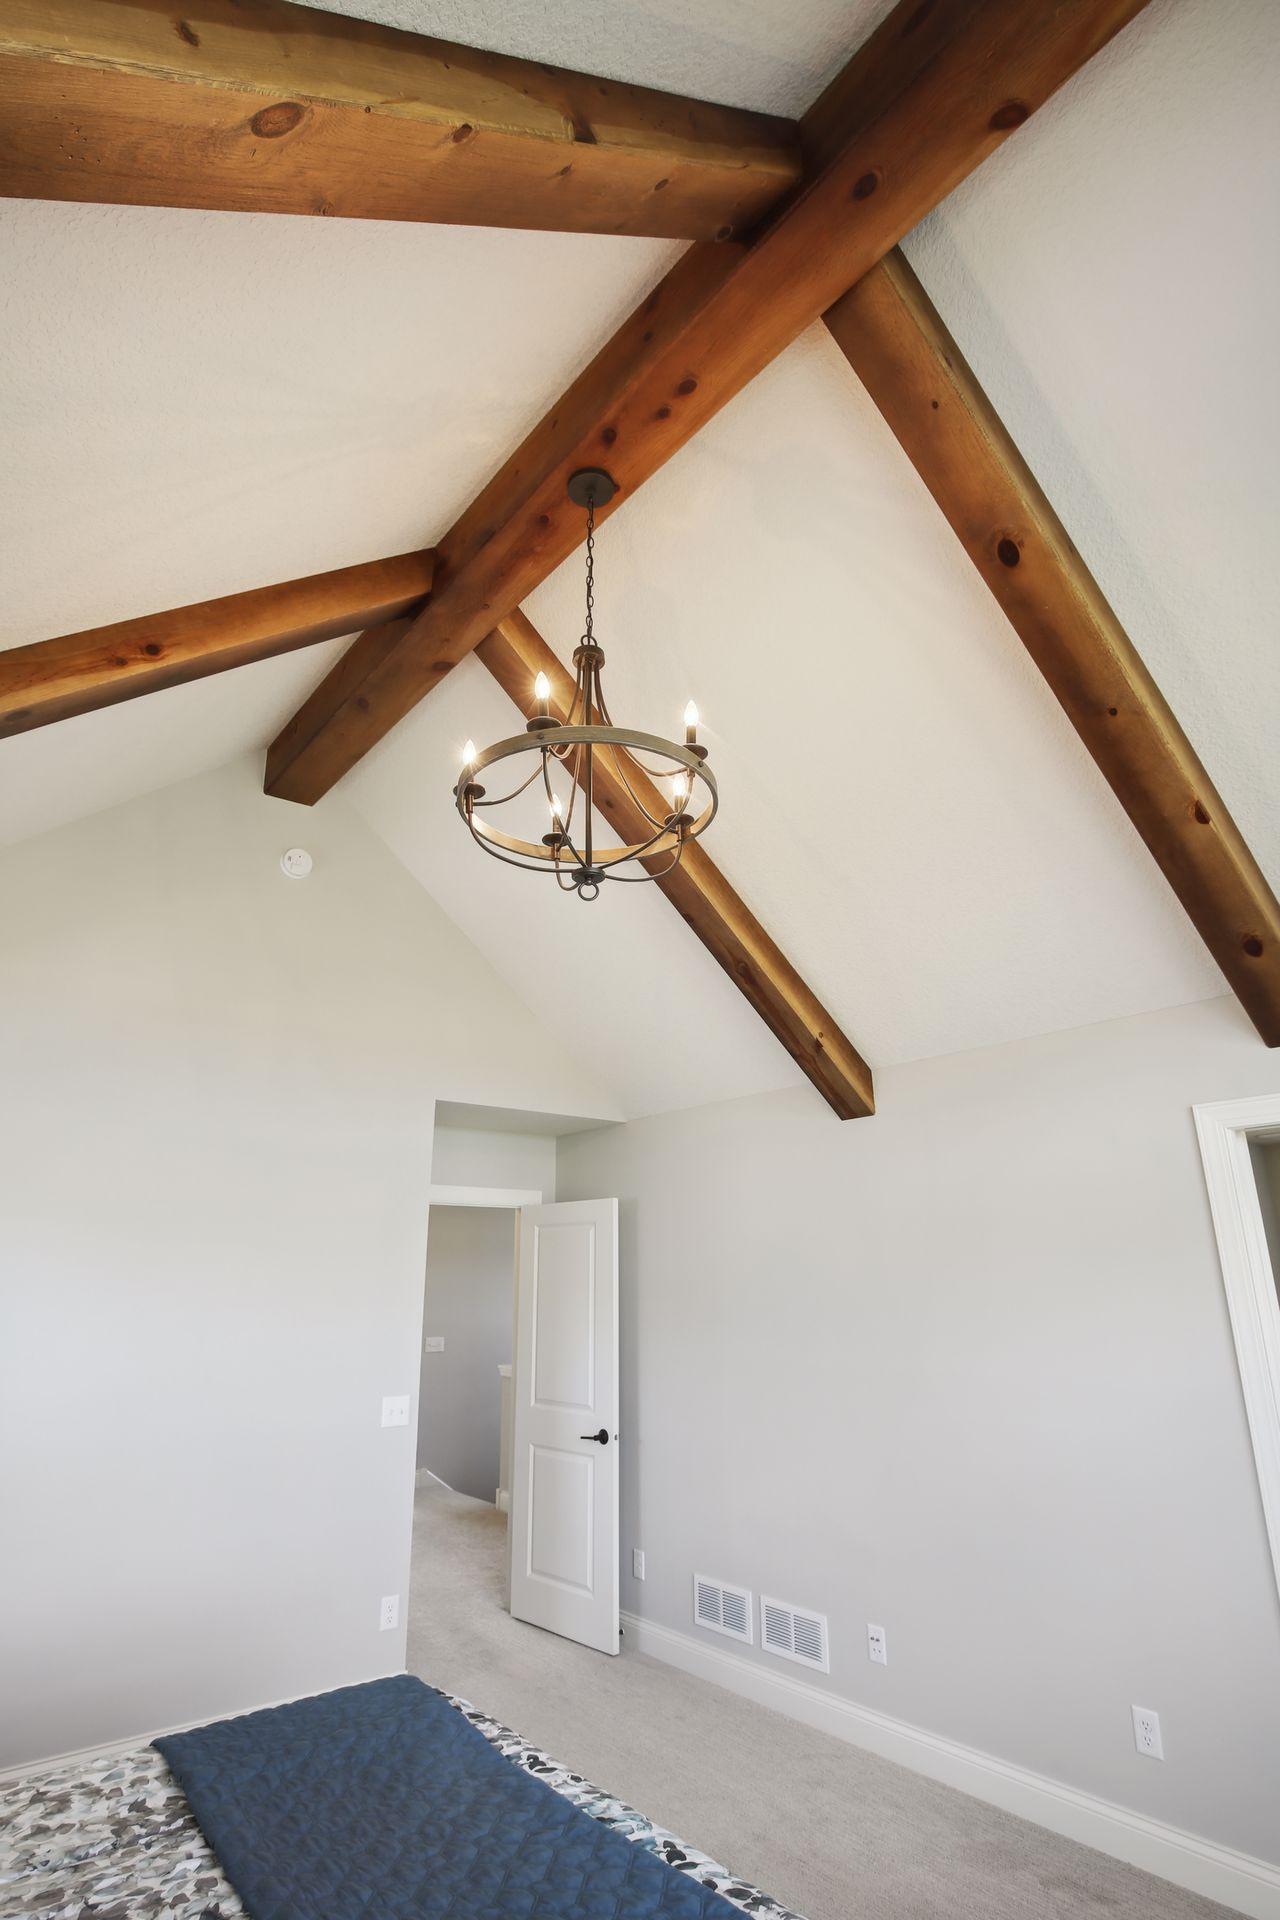
Bedroom with exposed timber ceiling beams, a circular chandelier, and a bed with a blue quilt.
Bedroom with exposed wood ceiling beams, a circular chandelier, and shuttered windows.
Bedroom with vaulted timber ceiling, iron chandelier, plantation shutters, and blue bedding.
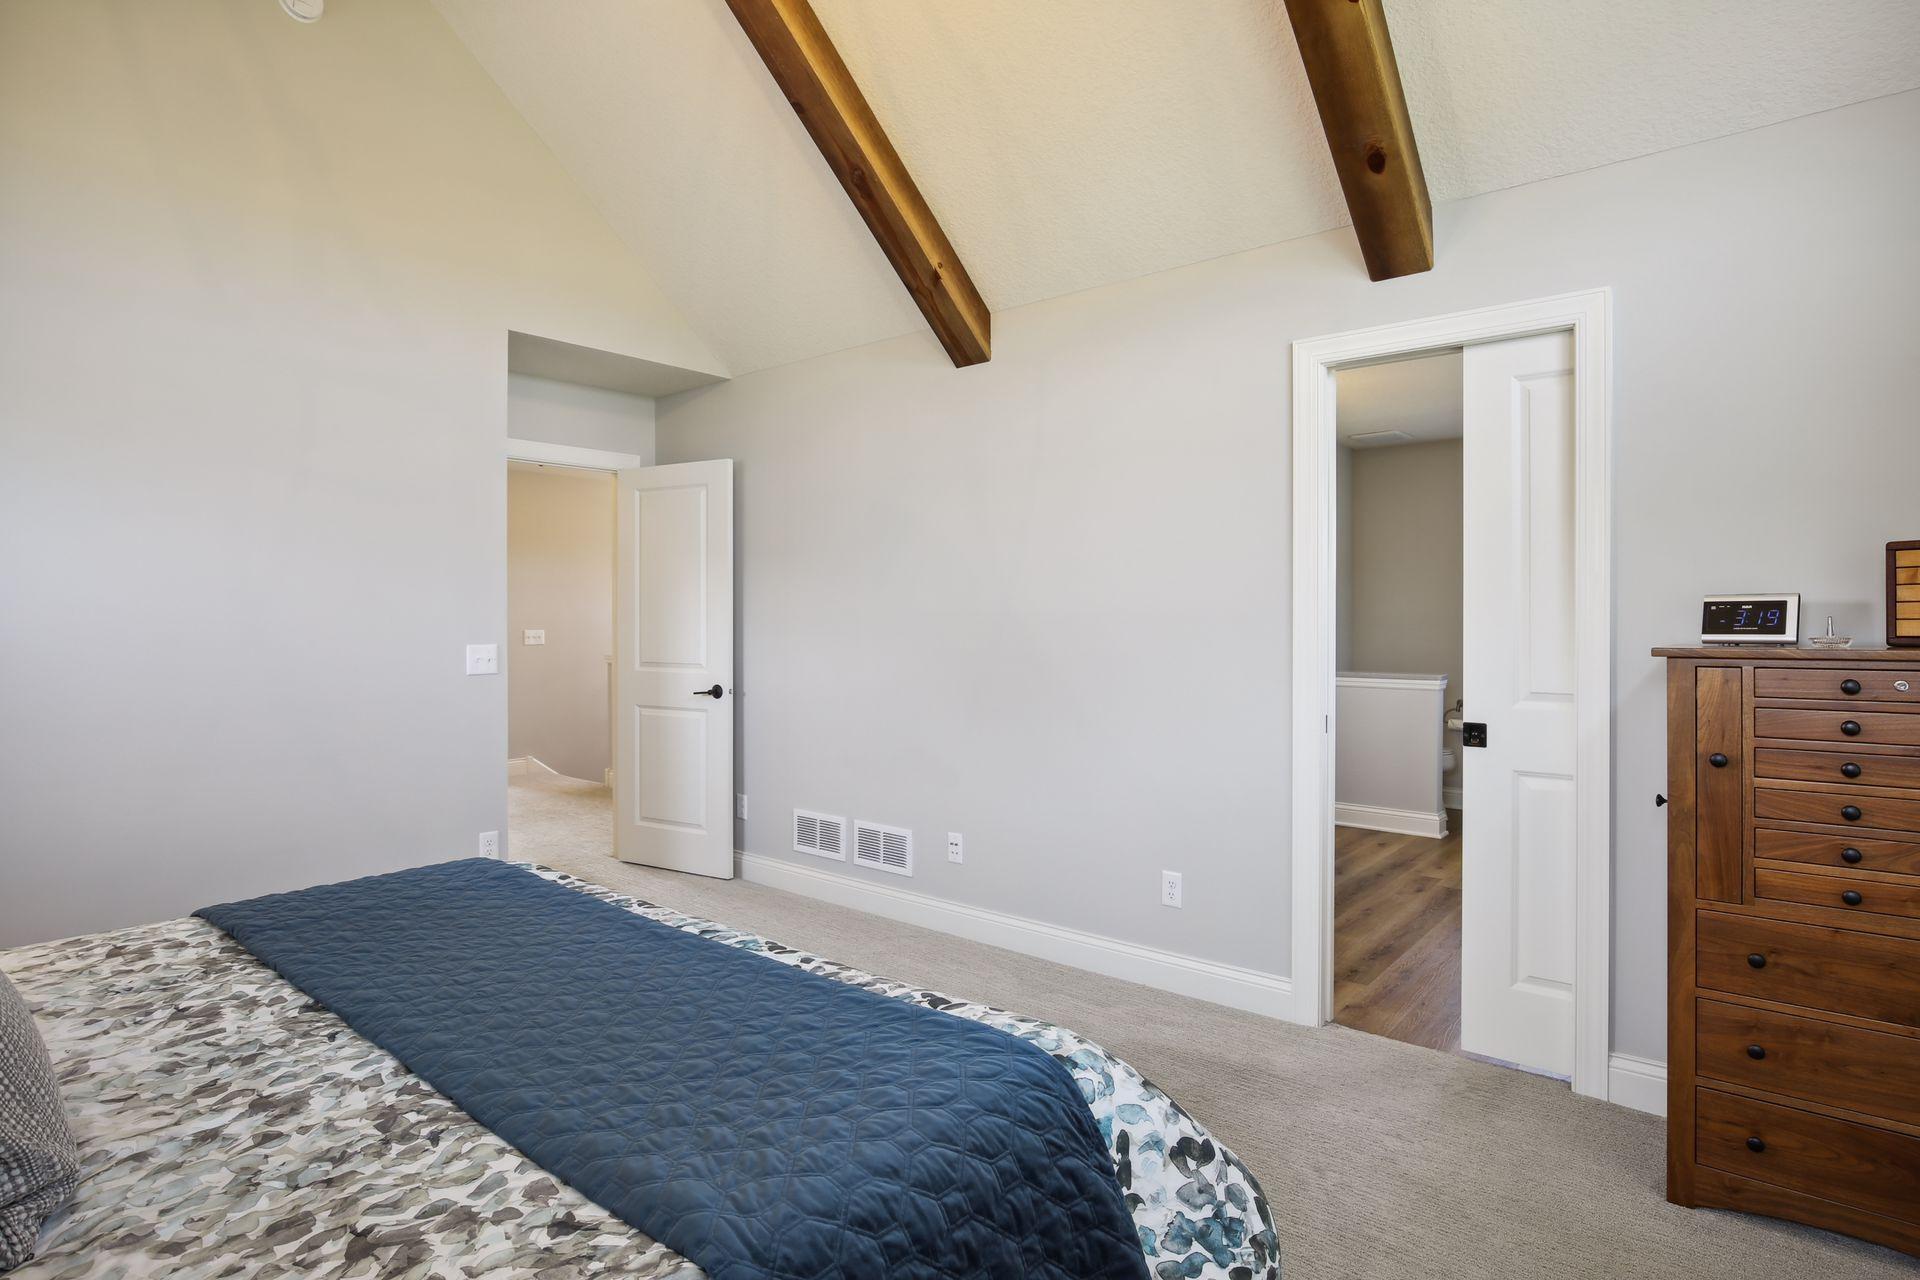
Bedroom with exposed ceiling beams, a blue-quilted bed, and an open bathroom doorway.
Bathroom with a long dark wood double-sink vanity, large mirror, and separate toilet area.
Bathroom with a large soaking tub beneath plantation-shuttered windows and an adjoining room visible through the doorway.
Bathroom makeup area with a dark wood desk, gray chair, round mirror, and shuttered window.
Walk-in shower with gray tiled walls, a pebble floor, and two corner shelves.
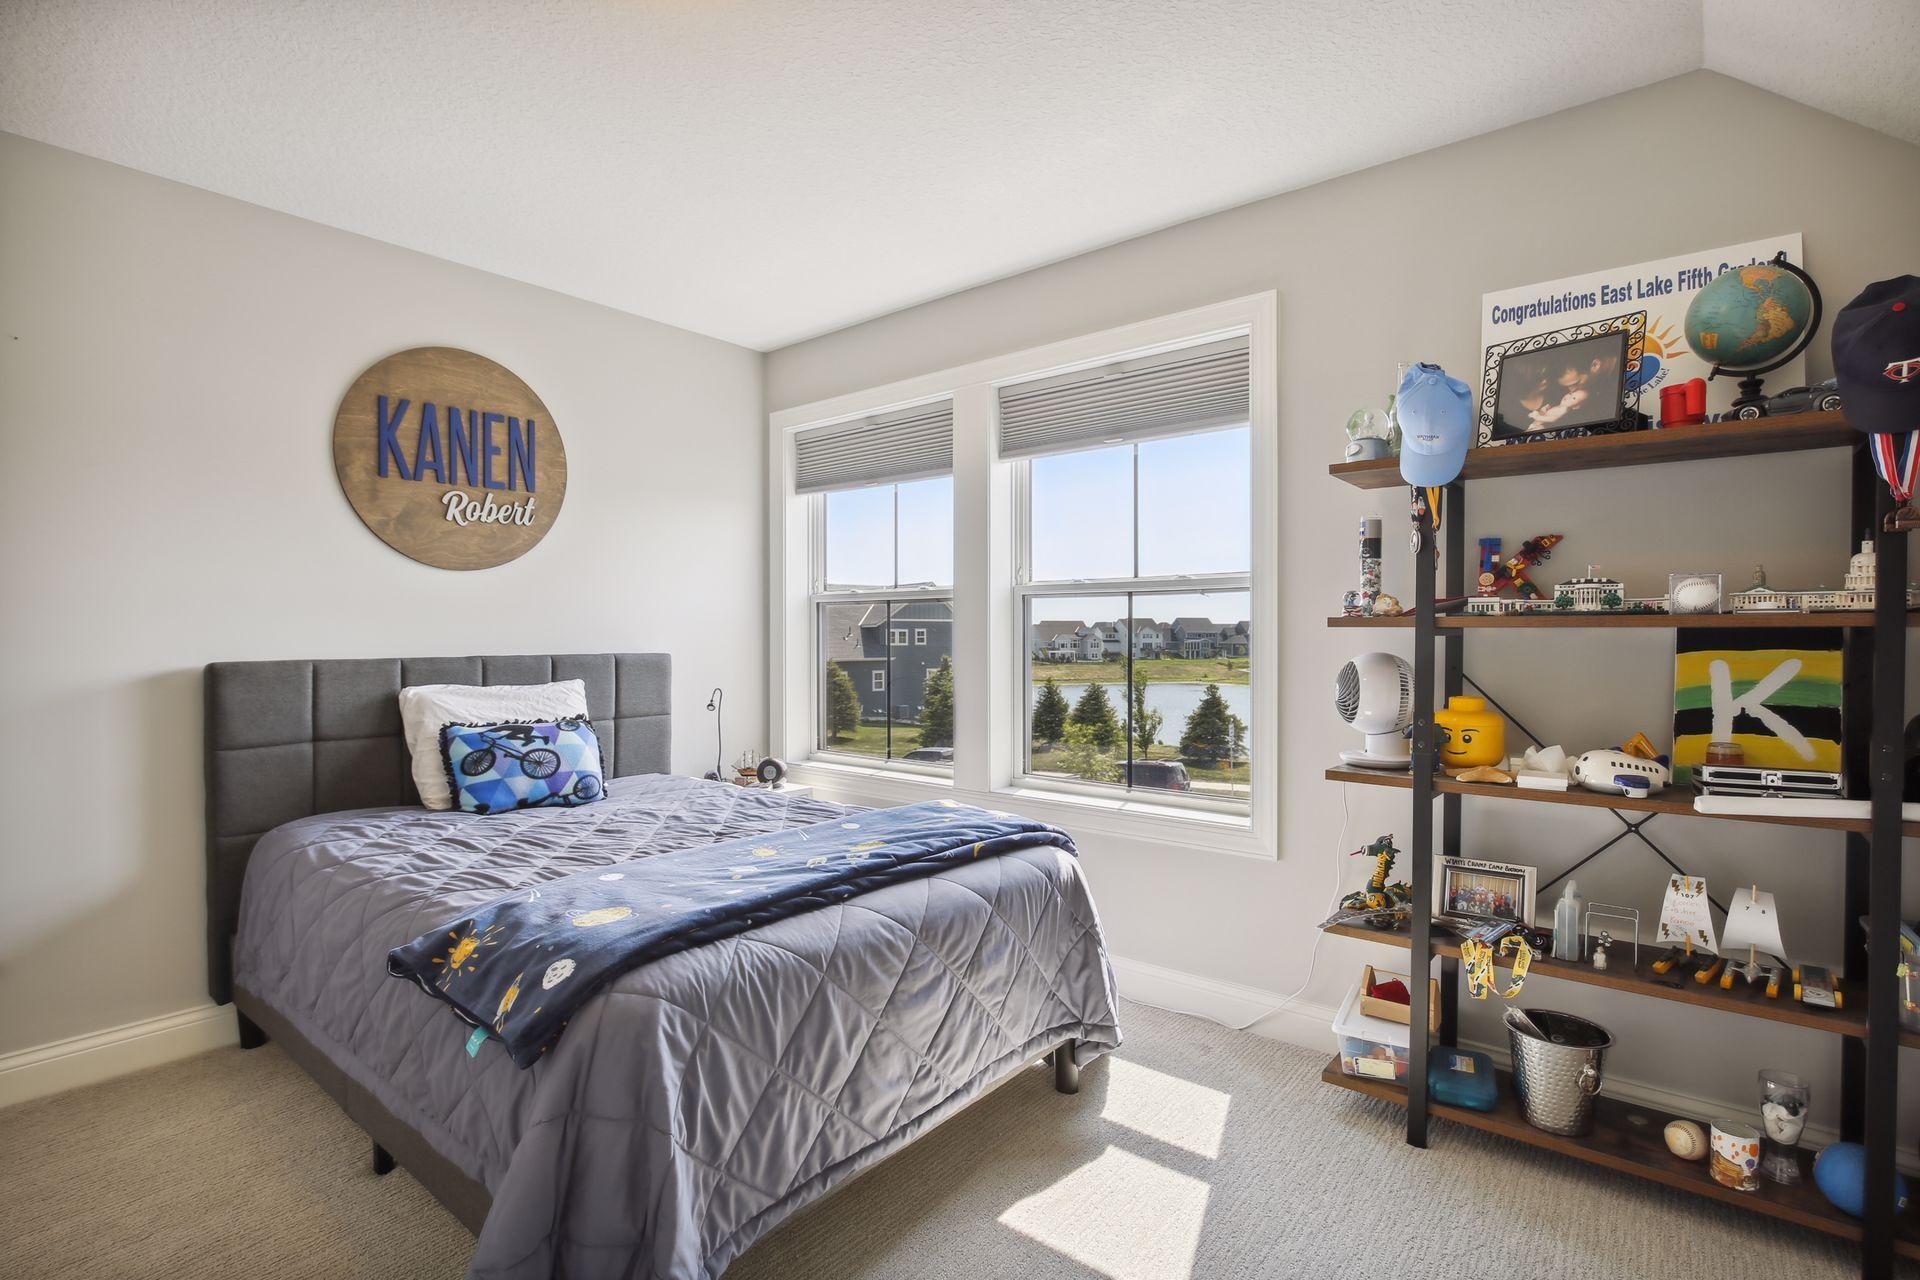
Bedroom with a gray bed, display shelves, and windows overlooking water and neighboring homes.
Bedroom with a gray bed, keepsake shelves, and lake views through two large windows.
Bathroom with a dark wood vanity, granite counter, large mirror, and blue towels by a window.
Bathroom with dark wood vanity and granite countertop beside a separate toilet room with gray tile.
Furnished bedroom with a dark upholstered bed and pond views through two windows.
Bedroom with a bed, bookshelves, blue locker-style cabinet, and white double closet doors.
Laundry room with wood cabinets, metallic washer and dryer, and patterned tile floor.
Carpeted upstairs landing with a half wall, small window, pendant light, and white paneled door.
Furnished recreation room with gray sectional seating, a media console, and spacious carpeted floor.
Furnished recreation room with a drum kit, piano, and framed birch-tree artwork.
Music room with piano, drum kit, xylophone, and a chair beside a round ottoman.
Staged bedroom with a white and blush quilted bed, bedside lamps, and a dark upholstered chair.
Bedroom with a quilt-covered bed, dark sofa, and framed print.
Bathroom vanity with dark wood cabinetry, a white countertop, and a wide mirror.
Walk-in closet with coats on wall-mounted rails, overhead wire shelving, and gray tile flooring.
Bathroom with a dark wood vanity, black countertop, rectangular mirror, and white toilet.
Spacious garage with a speckled floor, large garage door, windows, and organized storage.
Spacious garage with a speckled epoxy floor, organized storage shelves, bicycles, and a grill.
Covered front porch with gray siding, two wooden chairs, flowers, and house number 16206.
Gray two-story house with a screened porch and broad green lawn.
Elevated rear view of a dark gray two-story home with lit windows, a pond, and a broad lawn at dusk.
Broad sloping lawn with young trees and shrubs along a grassy berm.
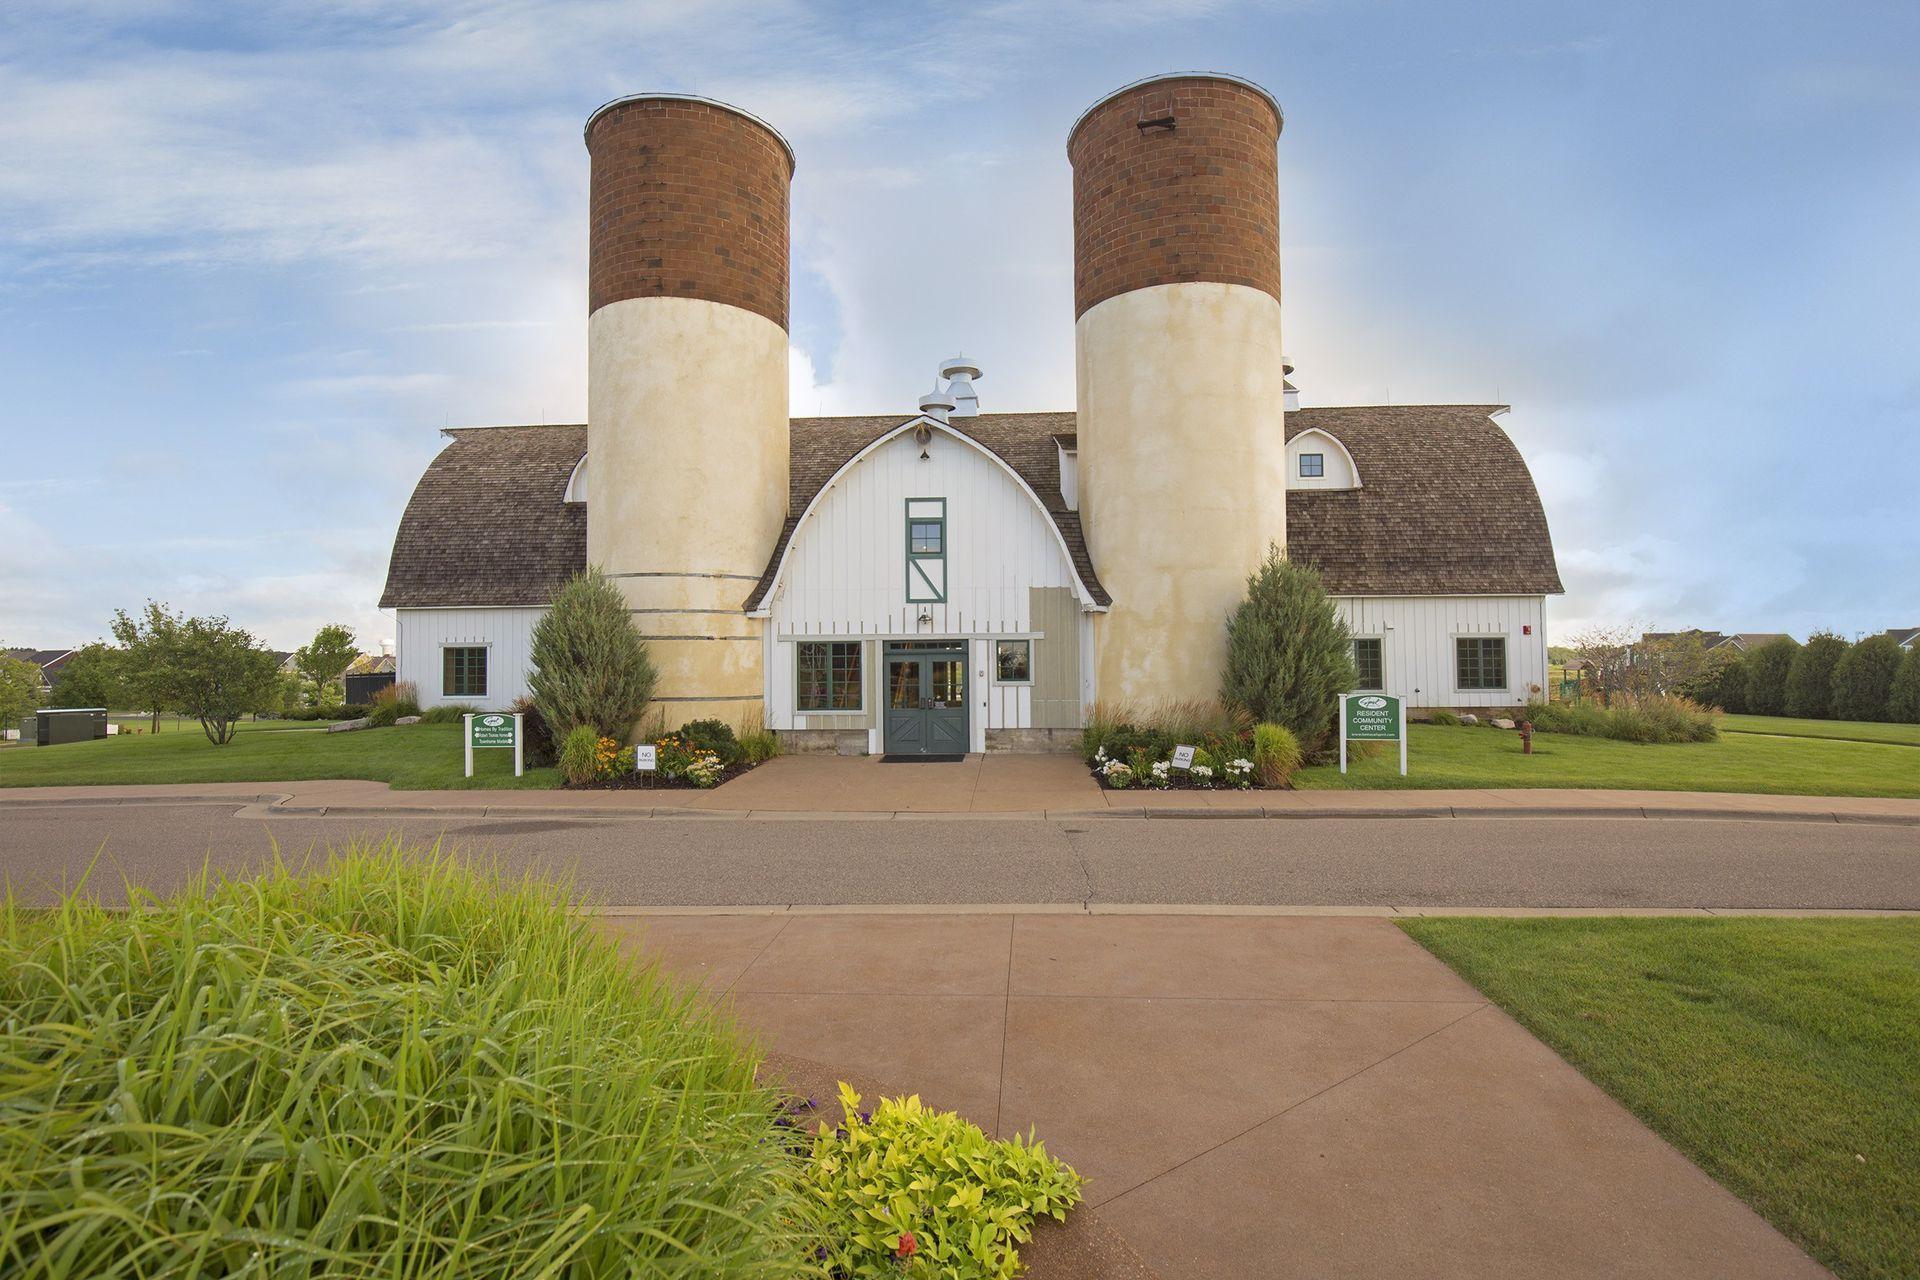
Barn-style community center with two tall towers and landscaped flower beds.
Community swimming pool beside a barn-style clubhouse, with fountains and rows of lounge chairs.
Outdoor community pool with a shallow splash area, lounge chairs, and homes in the distance.
Community playground with slides and climbing structures beside a pond.
Vaulted living room with timber beams, loft balcony, tall windows, and a stone fireplace.
SEE ALL PHOTOS
Kitchen with dark wood cabinets, a large white island, stainless steel appliances, and hardwood floors.
Two-story home with a covered porch and driveway beneath a pink-and-blue dusk sky.
Sage-green two-story house with steep gables, attached garage, and a covered porch with chairs.
Two-story gray home with a steep gabled roof, large windows, and a screened porch.
Aerial view of homes surrounding a pond at sunset.
Foyer with a glass-paneled front door, rustic sliding barn door, and gray rug.
Rustic sliding barn doors frame a view of a living room with a gray sectional and large windows.
Home office with dual monitors, a tall wooden bookcase, and a gray armchair beside a large window.
Sitting room with gray armchairs, a patterned rug, and rustic sliding wooden doors.
Living room with a leather sectional, stone fireplace, built-in cabinets, and large windows.
Living room with a white stone fireplace, built-in wood cabinetry, and a television showing a waterfall.
Living room fireplace with white stone surround, wood built-ins, and a television displaying a mountain lake.
Living room with a stone fireplace, dark wood built-ins, and hardwood floors.
Open-plan living room and kitchen with a gray sectional, dark wood cabinetry, and wide windows overlooking a lawn.
Open kitchen with dark wood cabinets, a large island, hardwood floors, and adjoining living area.
Kitchen with dark wood cabinets, white tile backsplash, and a large island with four stools.
Kitchen with dark wood cabinetry, a large island, bar stools, and windows overlooking the yard.
Spacious kitchen with extensive wood cabinetry, a large island, white countertops, and stainless steel appliances.
Open-plan kitchen and living room with a large wood island, tall windows, and a stone fireplace.
Dining area with a dark wood table, geometric chandelier, and large windows overlooking a grassy slope.
Open-plan kitchen and dining area with a large wood island, dark cabinetry, and a living-room fireplace.
Home entryway with a long wood cabinet and countertop beside a glass door to the porch.
Screened porch with two cushioned rocking chairs and a view of evergreen trees.
Covered porch with cushioned seating, sage-green siding, and colorful flowers.
Mudroom with gray tile flooring, a dark wood bench and coat rack, and a large window.
Entryway with a dark wooden built-in bench, coat hooks, and tiled floor.
Staged bedroom with a gray upholstered bed beneath exposed timber ceiling beams and a chandelier.
Bedroom with exposed wood ceiling beams, a chandelier, and blue patterned bedding.
Bedroom with exposed timber ceiling beams, a circular chandelier, and a bed with a blue quilt.
Bedroom with exposed wood ceiling beams, a circular chandelier, and shuttered windows.
Bedroom with vaulted timber ceiling, iron chandelier, plantation shutters, and blue bedding.
Bedroom with exposed ceiling beams, a blue-quilted bed, and an open bathroom doorway.
Bathroom with a long dark wood double-sink vanity, large mirror, and separate toilet area.
Bathroom with a large soaking tub beneath plantation-shuttered windows and an adjoining room visible through the doorway.
Bathroom makeup area with a dark wood desk, gray chair, round mirror, and shuttered window.
Walk-in shower with gray tiled walls, a pebble floor, and two corner shelves.
Bedroom with a gray bed, display shelves, and windows overlooking water and neighboring homes.
Bedroom with a gray bed, keepsake shelves, and lake views through two large windows.
Bathroom with a dark wood vanity, granite counter, large mirror, and blue towels by a window.
Bathroom with dark wood vanity and granite countertop beside a separate toilet room with gray tile.
Furnished bedroom with a dark upholstered bed and pond views through two windows.
Bedroom with a bed, bookshelves, blue locker-style cabinet, and white double closet doors.
Laundry room with wood cabinets, metallic washer and dryer, and patterned tile floor.
Carpeted upstairs landing with a half wall, small window, pendant light, and white paneled door.
Furnished recreation room with gray sectional seating, a media console, and spacious carpeted floor.
Furnished recreation room with a drum kit, piano, and framed birch-tree artwork.
Music room with piano, drum kit, xylophone, and a chair beside a round ottoman.
Staged bedroom with a white and blush quilted bed, bedside lamps, and a dark upholstered chair.
Bedroom with a quilt-covered bed, dark sofa, and framed print.
Bathroom vanity with dark wood cabinetry, a white countertop, and a wide mirror.
Walk-in closet with coats on wall-mounted rails, overhead wire shelving, and gray tile flooring.
Bathroom with a dark wood vanity, black countertop, rectangular mirror, and white toilet.
Spacious garage with a speckled floor, large garage door, windows, and organized storage.
Spacious garage with a speckled epoxy floor, organized storage shelves, bicycles, and a grill.
Covered front porch with gray siding, two wooden chairs, flowers, and house number 16206.
Gray two-story house with a screened porch and broad green lawn.
Elevated rear view of a dark gray two-story home with lit windows, a pond, and a broad lawn at dusk.
Broad sloping lawn with young trees and shrubs along a grassy berm.
Barn-style community center with two tall towers and landscaped flower beds.
Community swimming pool beside a barn-style clubhouse, with fountains and rows of lounge chairs.
Outdoor community pool with a shallow splash area, lounge chairs, and homes in the distance.
Community playground with slides and climbing structures beside a pond.
Vaulted living room with timber beams, loft balcony, tall windows, and a stone fireplace.
Sold

16206 Draft Horse Boulevard

16206 Draft Horse Boulevard, Lakeville, MN 55044

$814,900
This LIKE NEW Spirit home is amazing! LOADED with upgrades, the layout is flowing and functional! Spirit boasts 2 comm pools, fitness ctr, trails and amazing dist 196 schools!! Park your vehicles in the spacious 871 sqft heated/finished garage and then set everything down in the huge, bright mudroom with builtin bench, resource desk, and walk-in pantry! This home has upgraded quartz counters, lighting, faucets, and beautiful Walnut cabinets throughout. You'll love the oversized kitchen island, 2 ovens, 36" induction cooktop, and upgraded box hood with cabinets to the ceiling! Enjoy the comforts of 3 zone HVAC and relax on your maintenance-free screened-in-porch or take in the sunset and pond views across the street. Check out that master bedroom ceiling! More pluses include the trees, large main flexroom, lower level surround sound, and awesome gathering room fireplace/built ins. Wow!! Call for a full list of upgrades/add ons!

4
beds

4
baths

3,520 Sq.Ft. LIVING AREA

0.37 Acres lot

Rebekah McCracken

Rebekah McCracken

Features & Amenities

Interior

  • total bedrooms4
  • Total bathrooms4
  • full bathrooms2
  • three quarter bathroom1
  • half bathroom1
  • Fireplace Gas, Living Room
  • APPLIANCES Air-To-Air Exchanger, Cooktop, Dishwasher, Disposal, Dryer, Exhaust Fan, Freezer, Humidifier, Microwave, Refrigerator, Wall Oven, Washer, Water Softener Owned

Area & Lot

  • Status Sold
  • Date Sold October 10, 2023
  • Living Area3,520 Sq.Ft.
  • Lot Area0.37 Acres
  • MLS® ID6357185
  • TypeResidential
  • YEAR BUILT2020
  • School DistrictRosemount-Apple Valley-Eagan

Exterior

  • STORIES2
  • Garage Space3.0
  • water SourceCity Water/Connected
  • roofAge 8 Years or Less, Asphalt
  • parkingAttached Garage, Asphalt, Heated Garage, Insulated Garage
  • HEAT TYPEForced Air
  • AIR CONDITIONINGCentral Air
  • sewerCity Sewer/Connected
  • Disability FeaturesNone

Financial

  • Sales Price$814,900
  • Real Estate Tax $6,908/yr
  • HOA $103/mo
View Virtual Tour

Work With Rebekah

Buying or selling a home is a big step—Rebekah makes it seamless. With expert market insight, strong negotiation skills, and a personal touch, she guides you every step of the way. Trust Rebekah to turn your transition into a smooth and rewarding experience.

Follow Me on Instagram