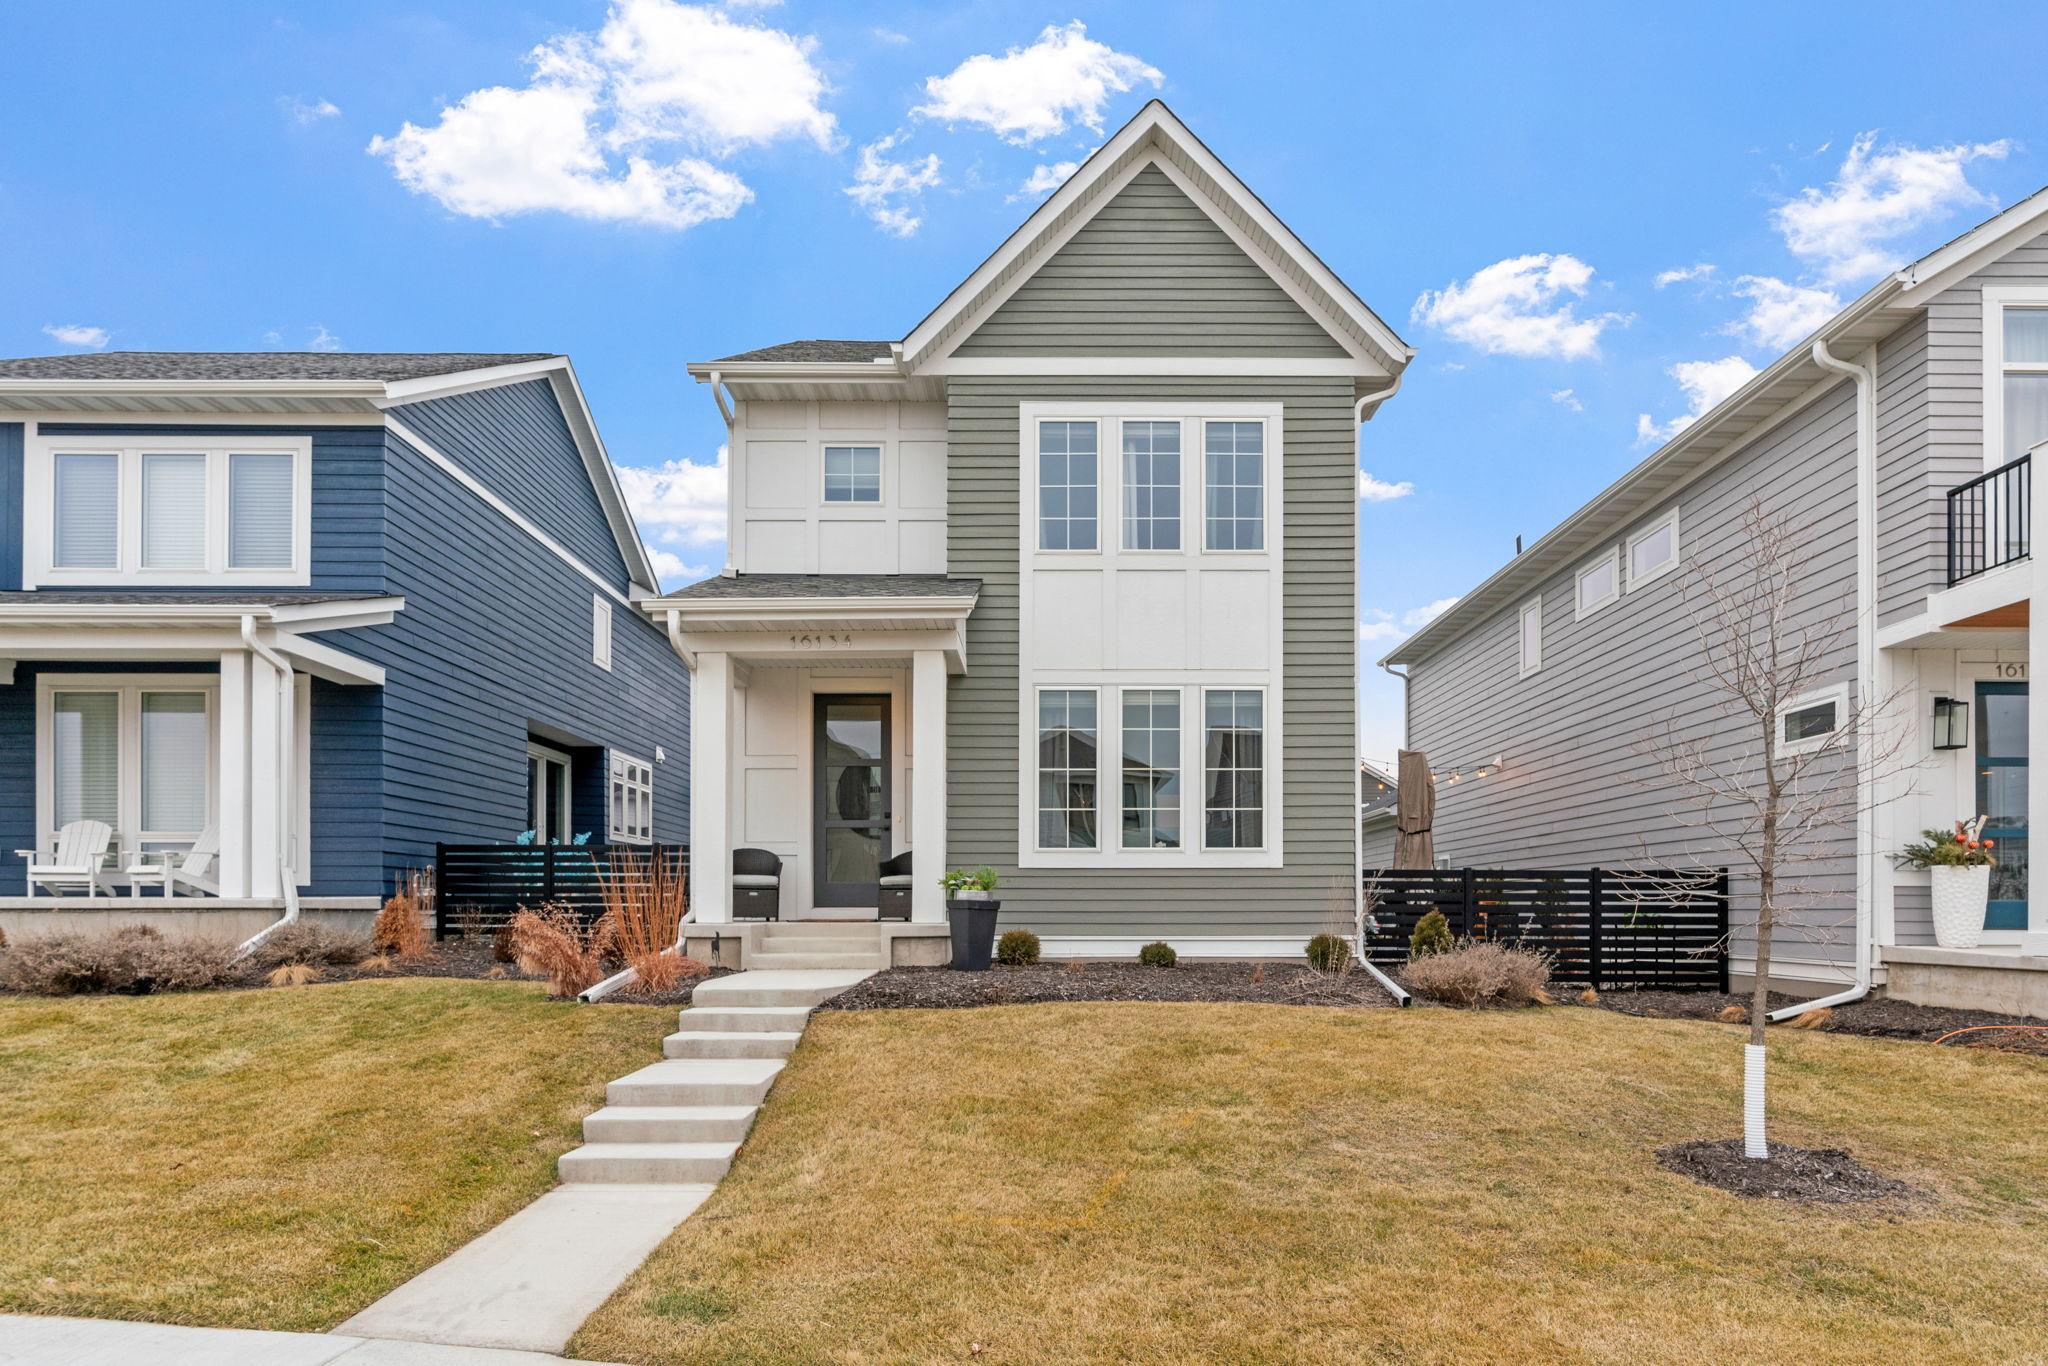
Two-story gray-green home with a front gable, white trim, large windows, and steps to the entry.
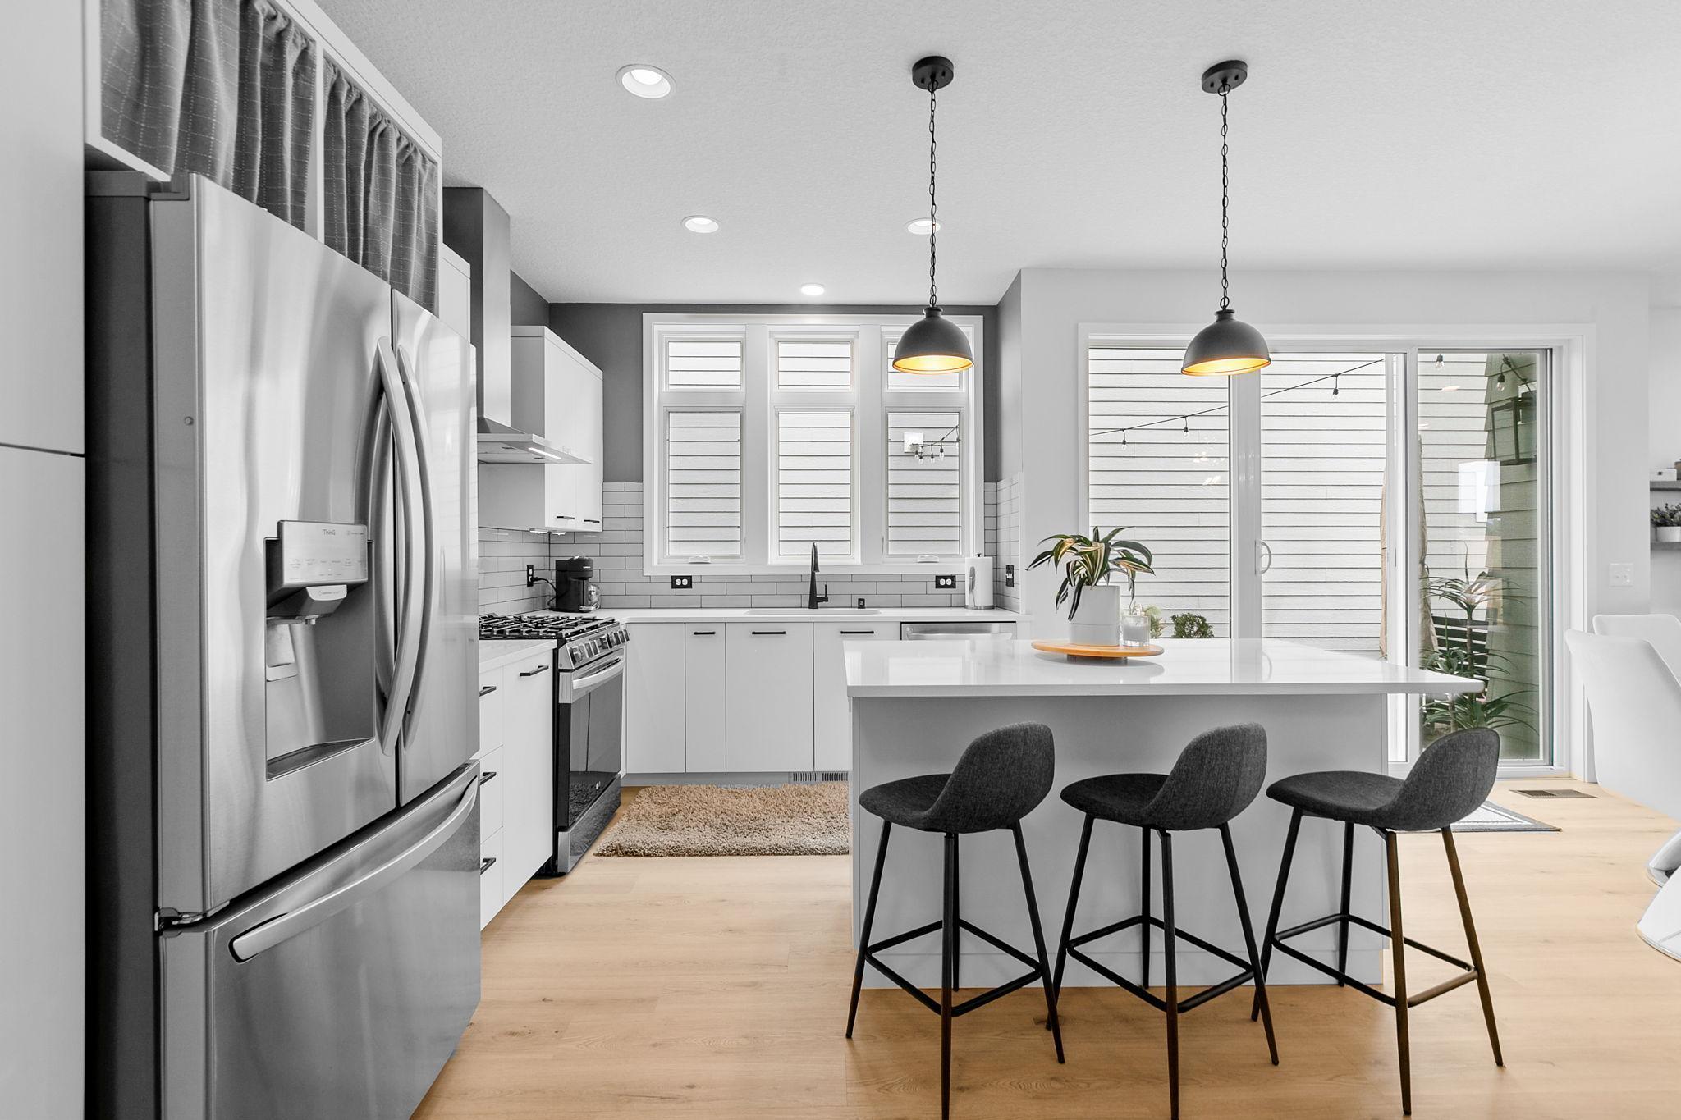
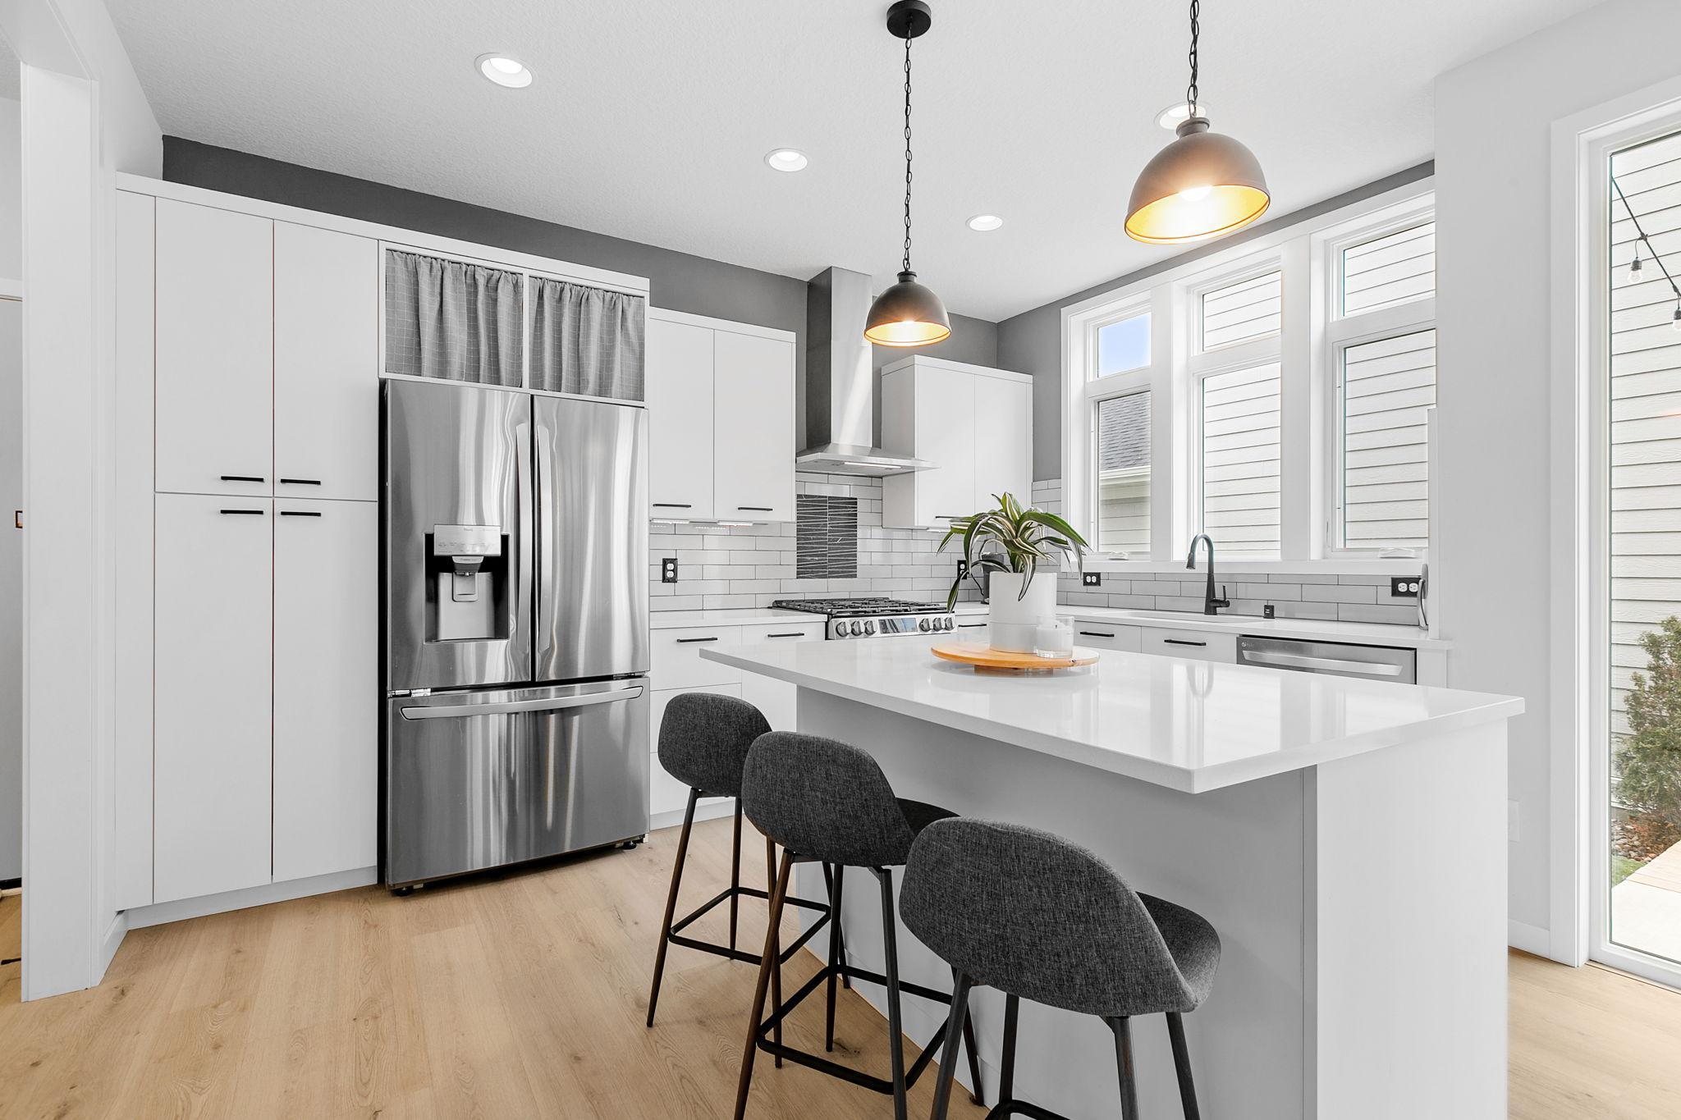
Modern kitchen with a white island, three dark stools, stainless steel appliances, and sliding patio doors.
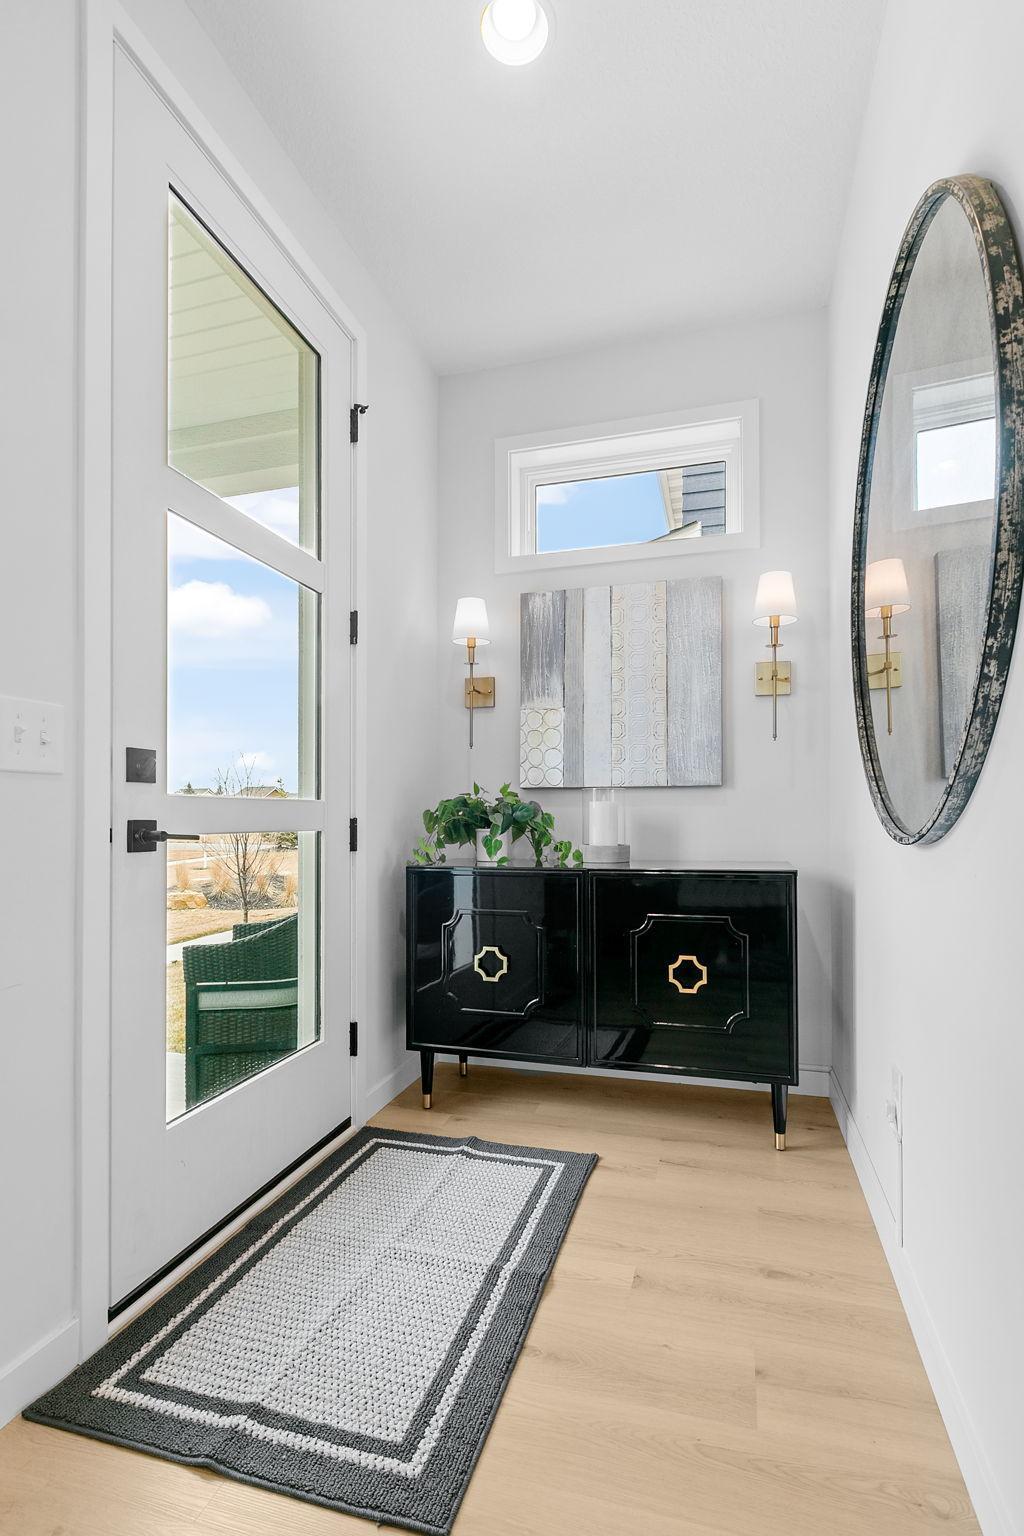
Bright entryway with a glass-panel door, black console cabinet, and oval mirror.
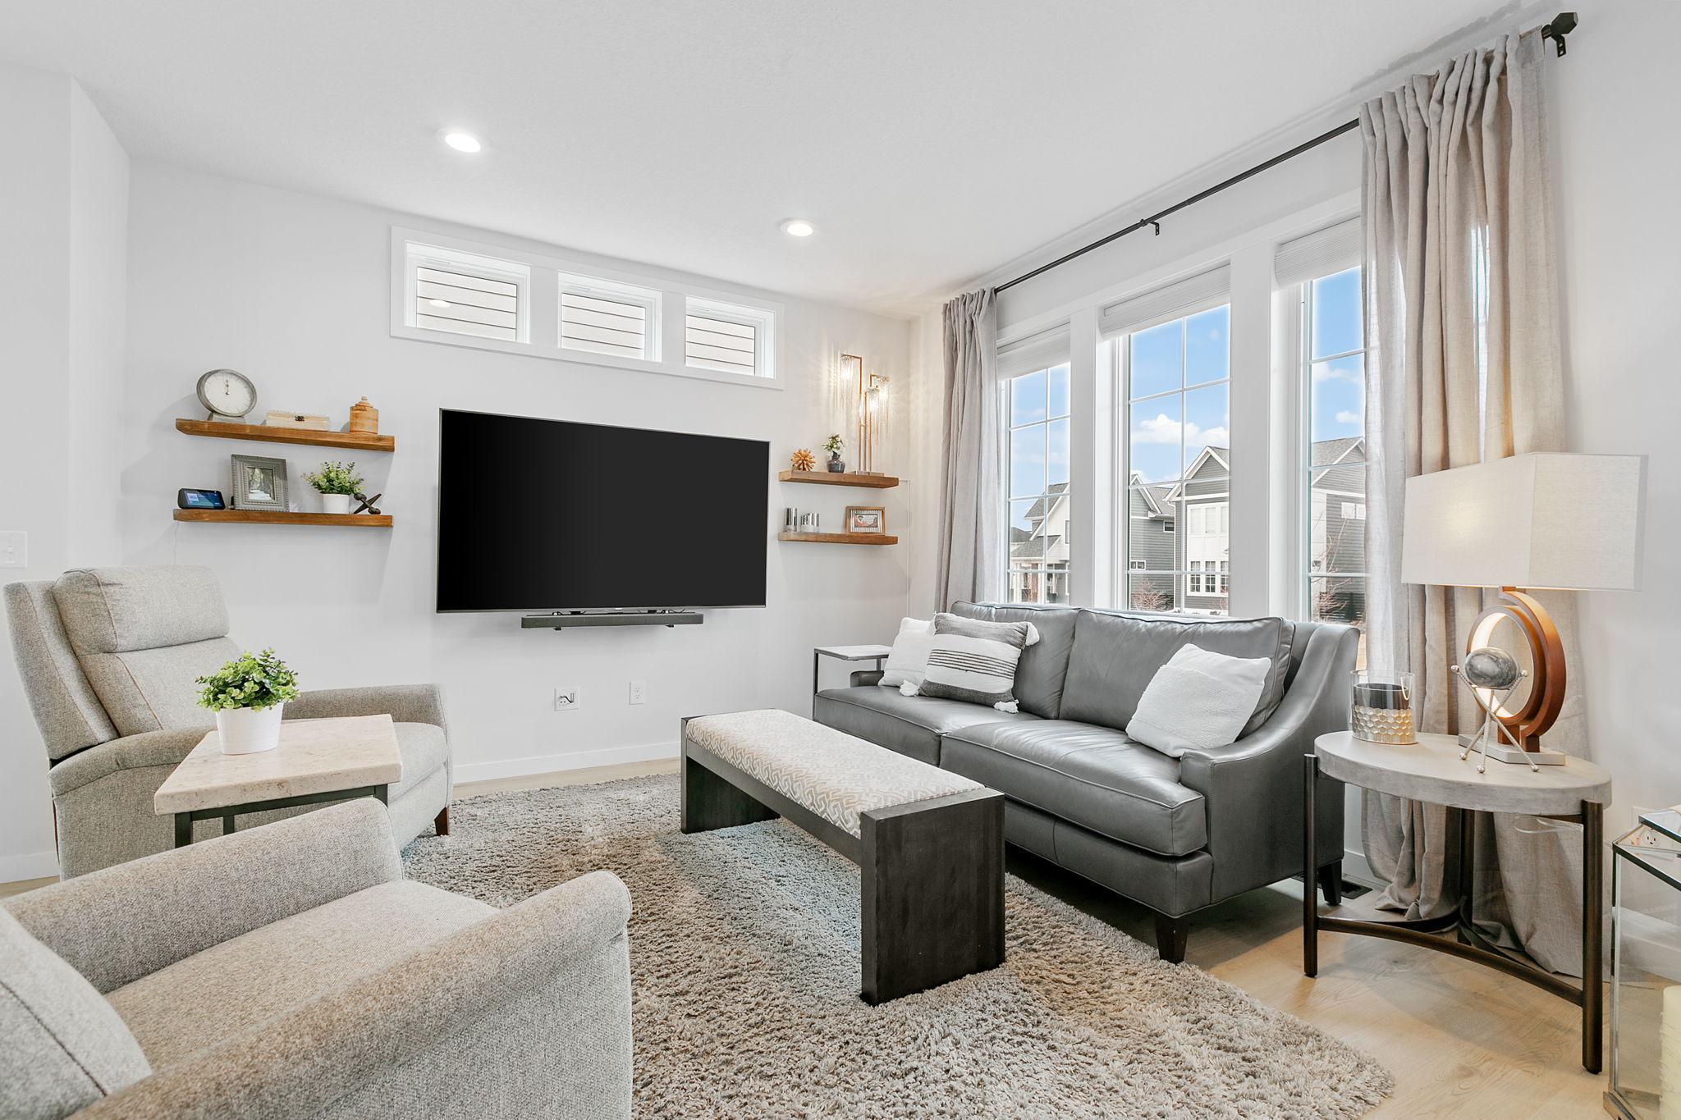
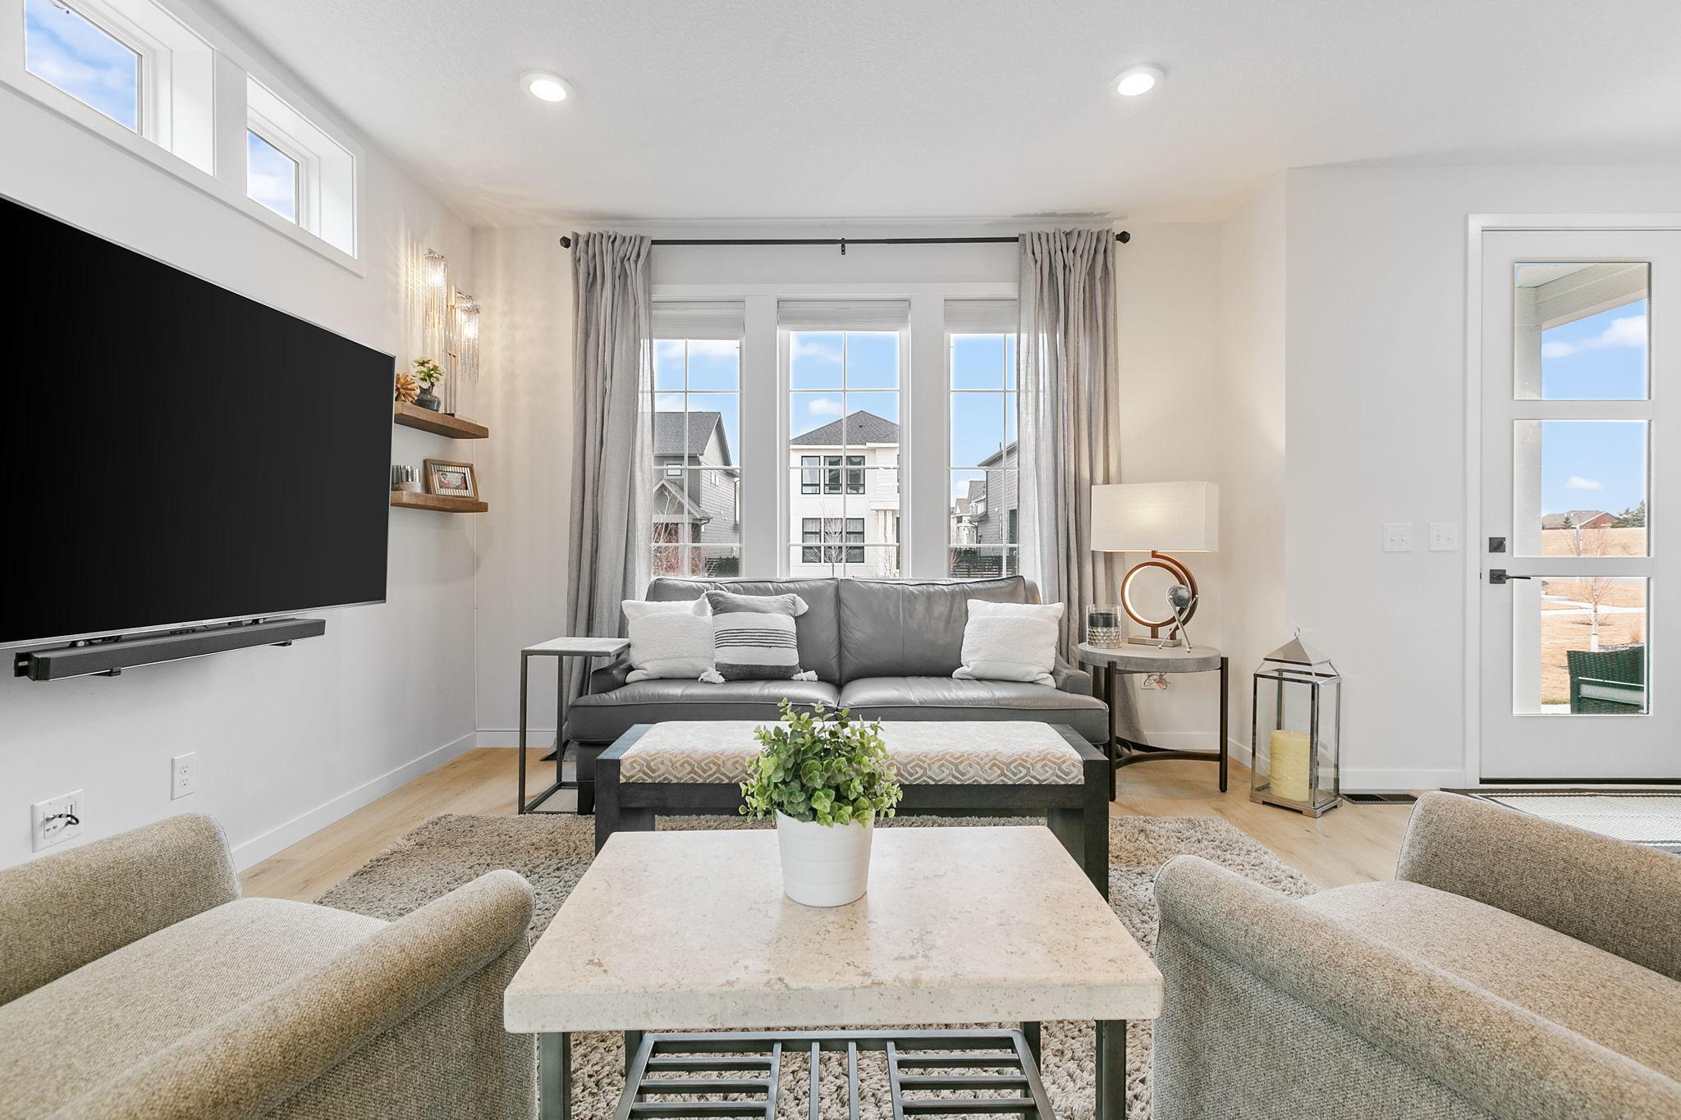
Staged living room with a gray sofa, wall-mounted television, and large windows.
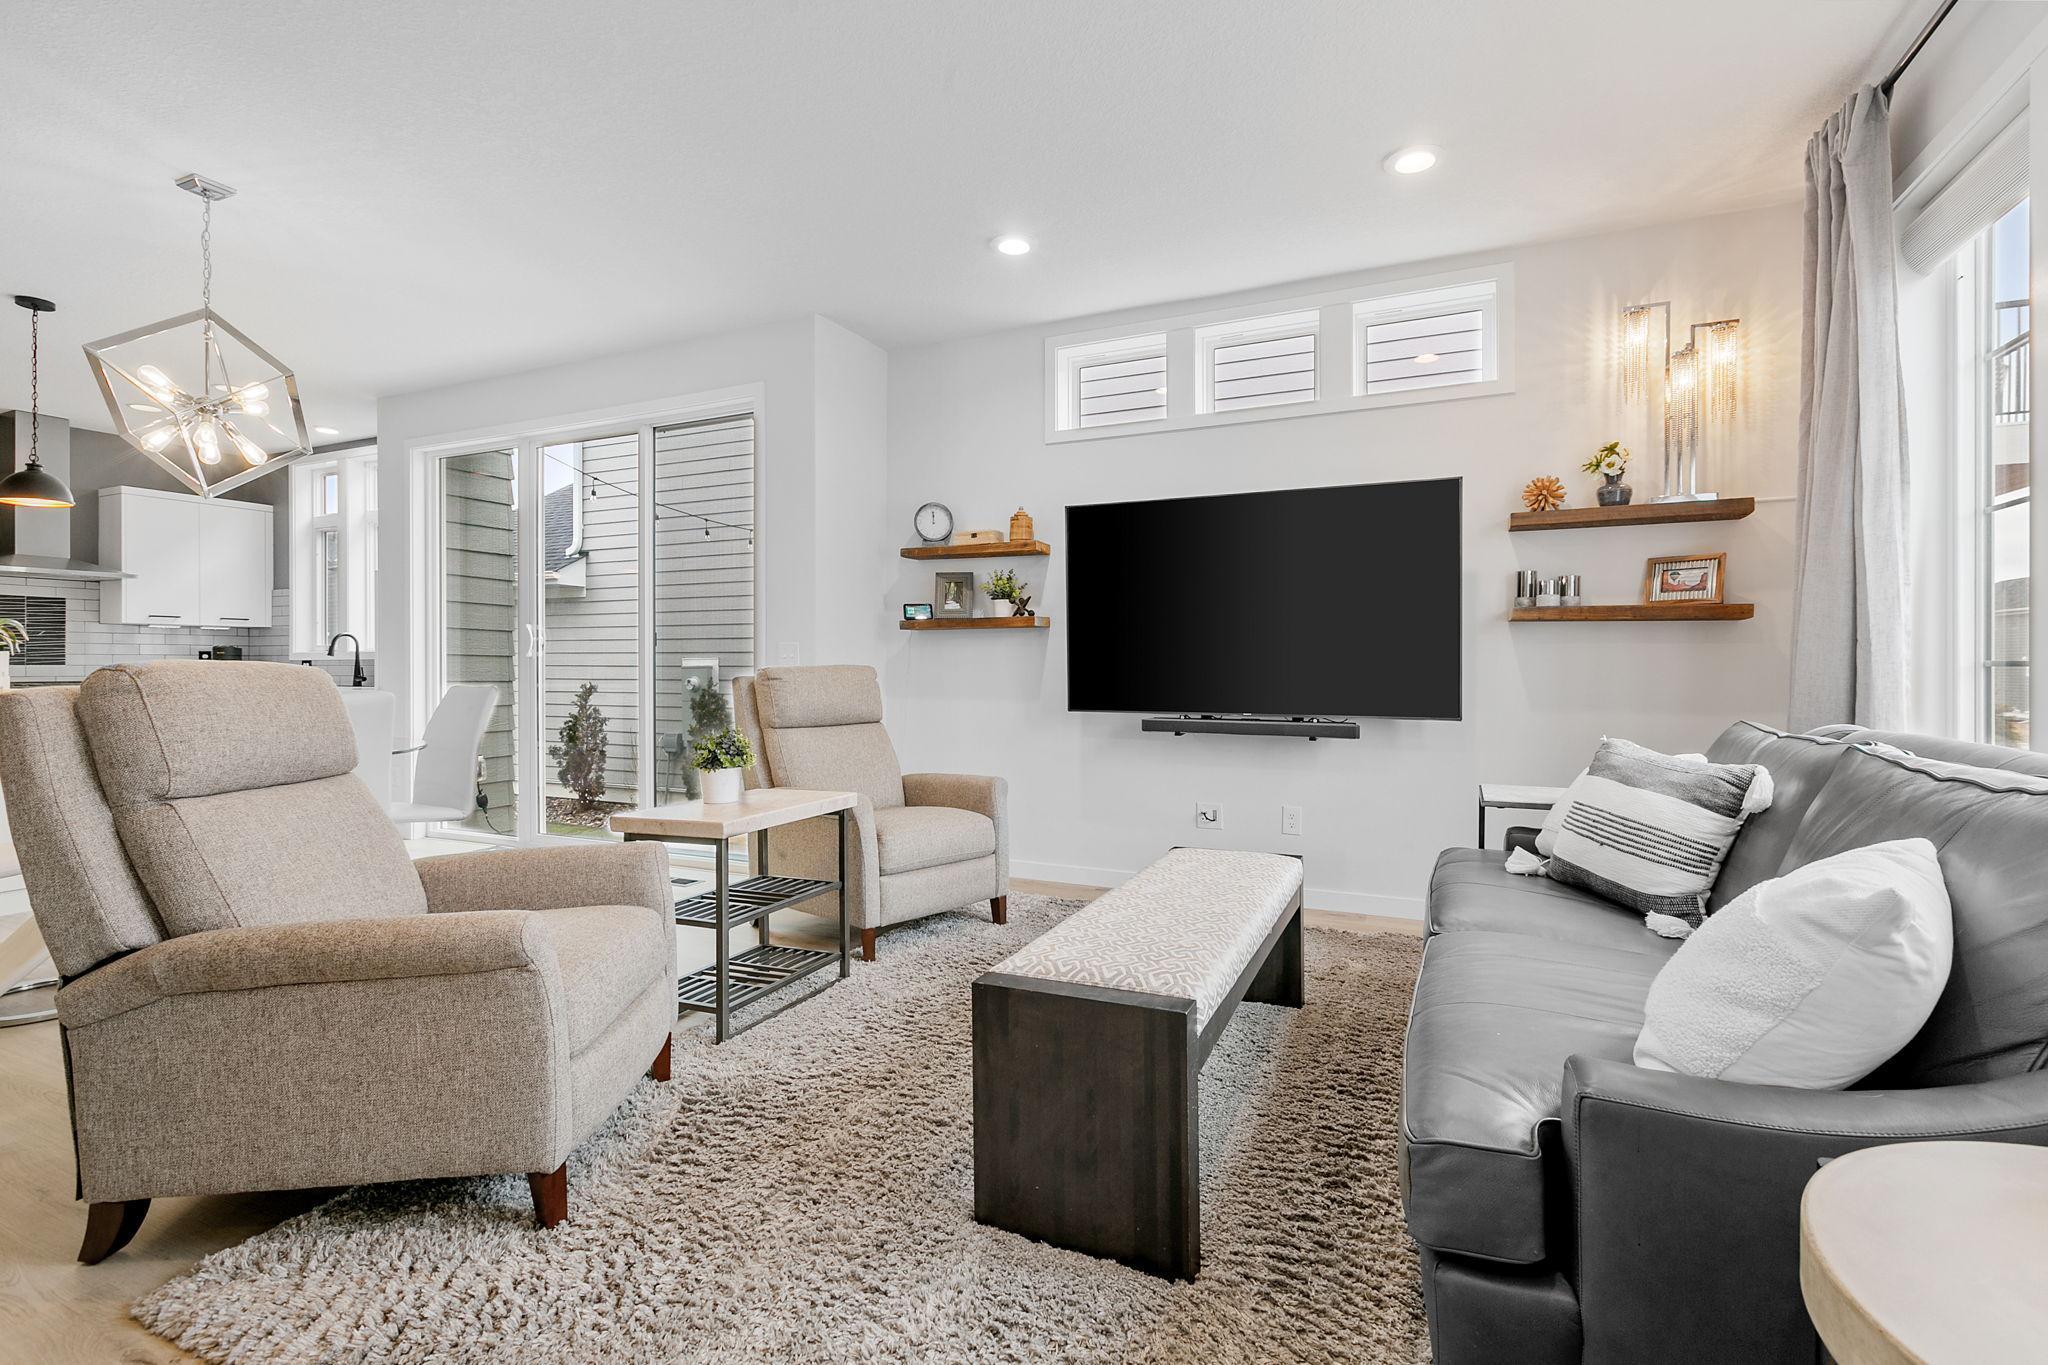
Furnished living room with gray sofa, beige armchairs, wall-mounted television, and sliding glass doors.
Staged living room with gray sofa, wall-mounted television, and tall windows.
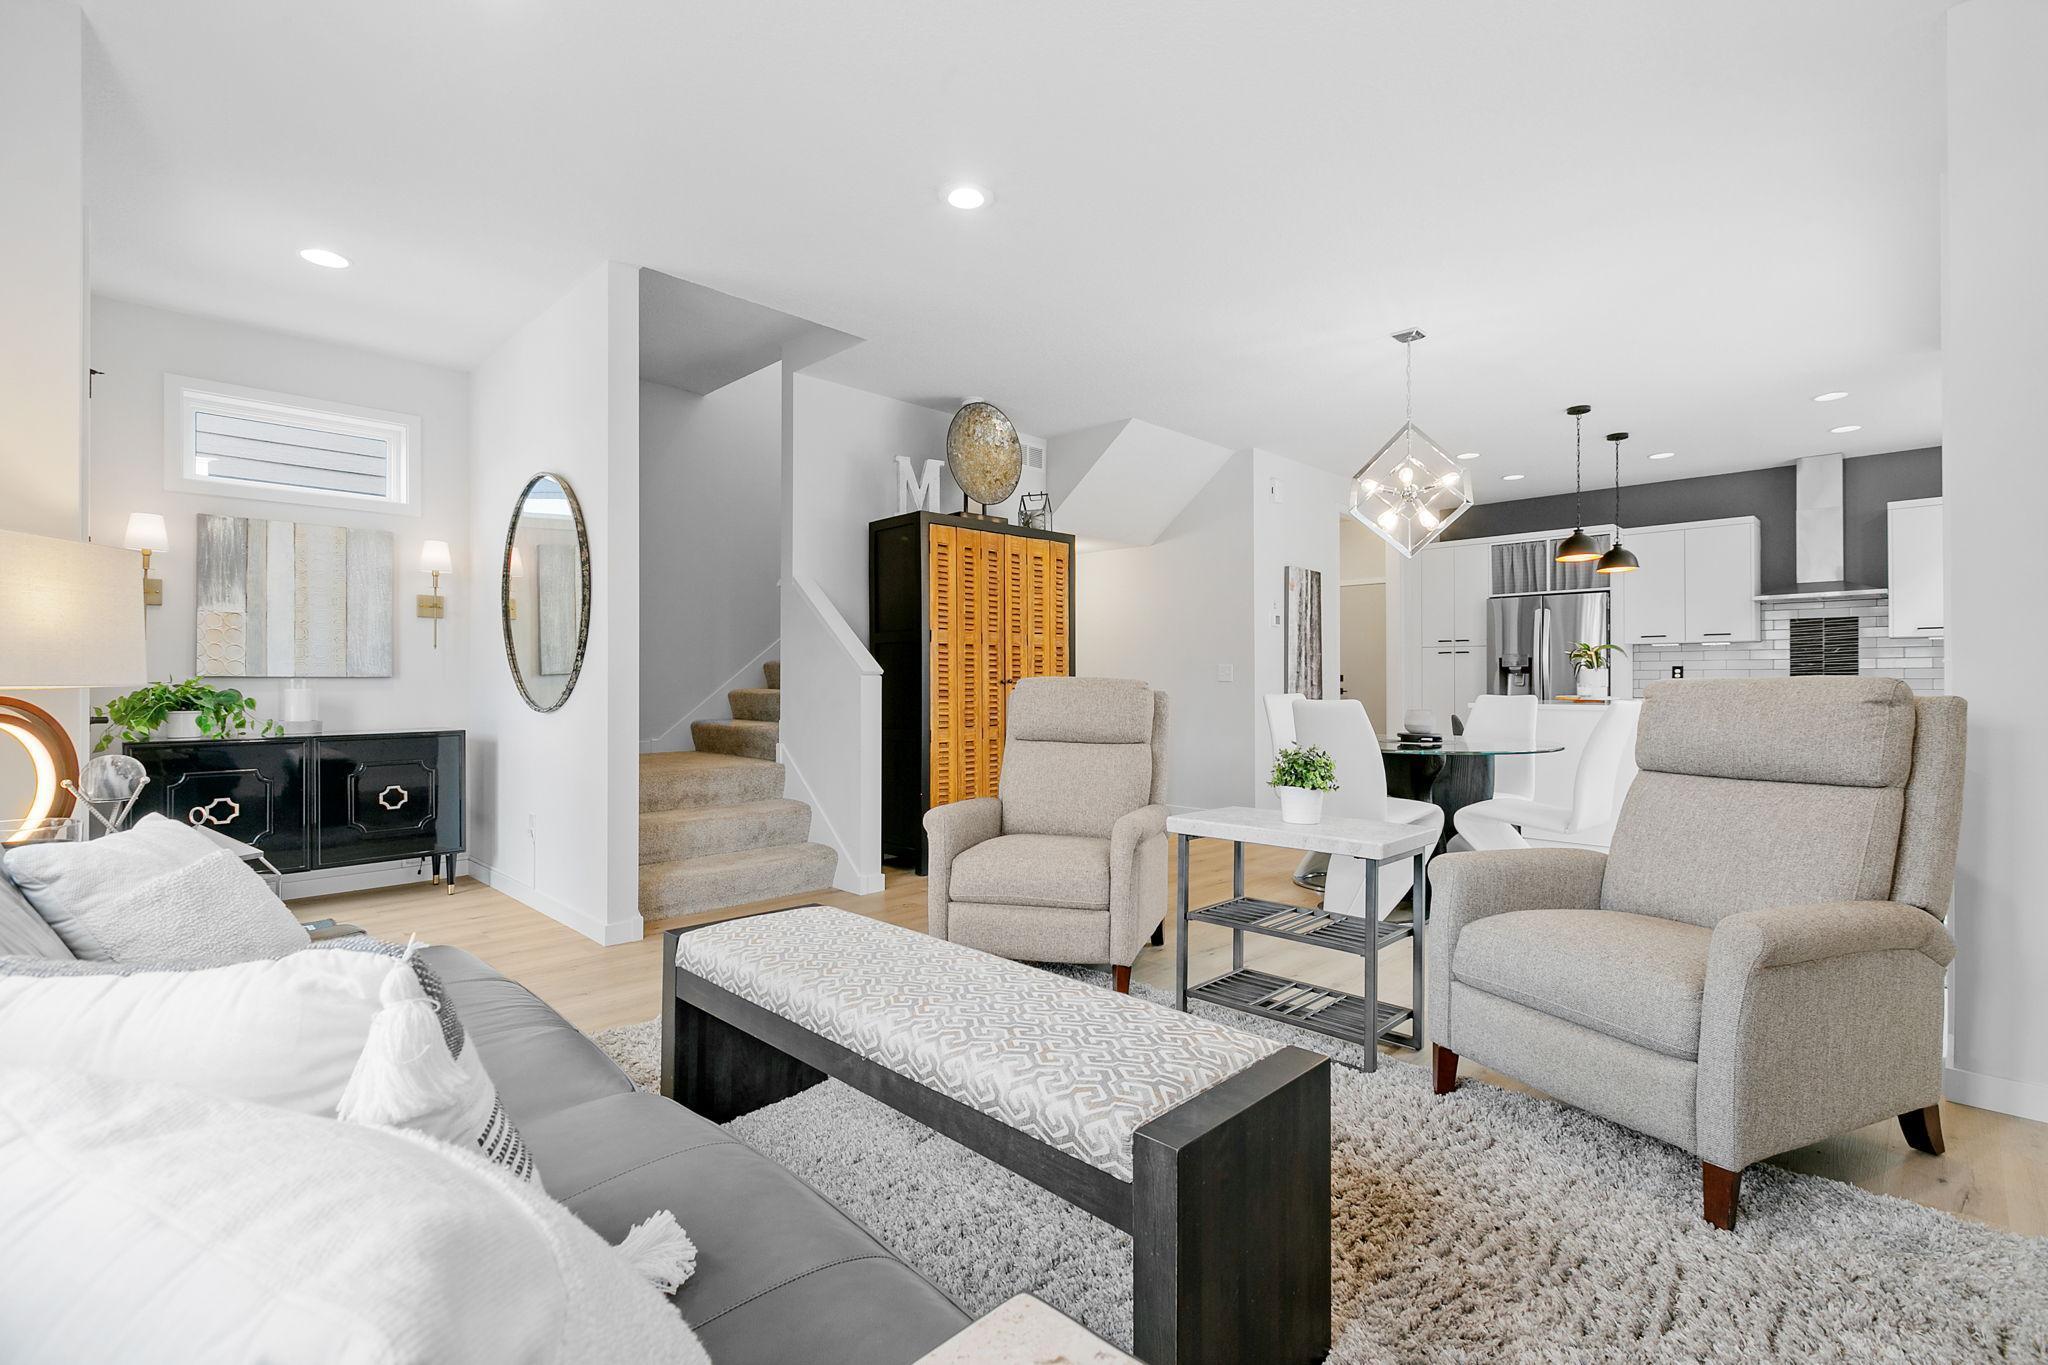
Open-concept living room with gray armchairs, patterned coffee table, staircase, dining area, and white kitchen.
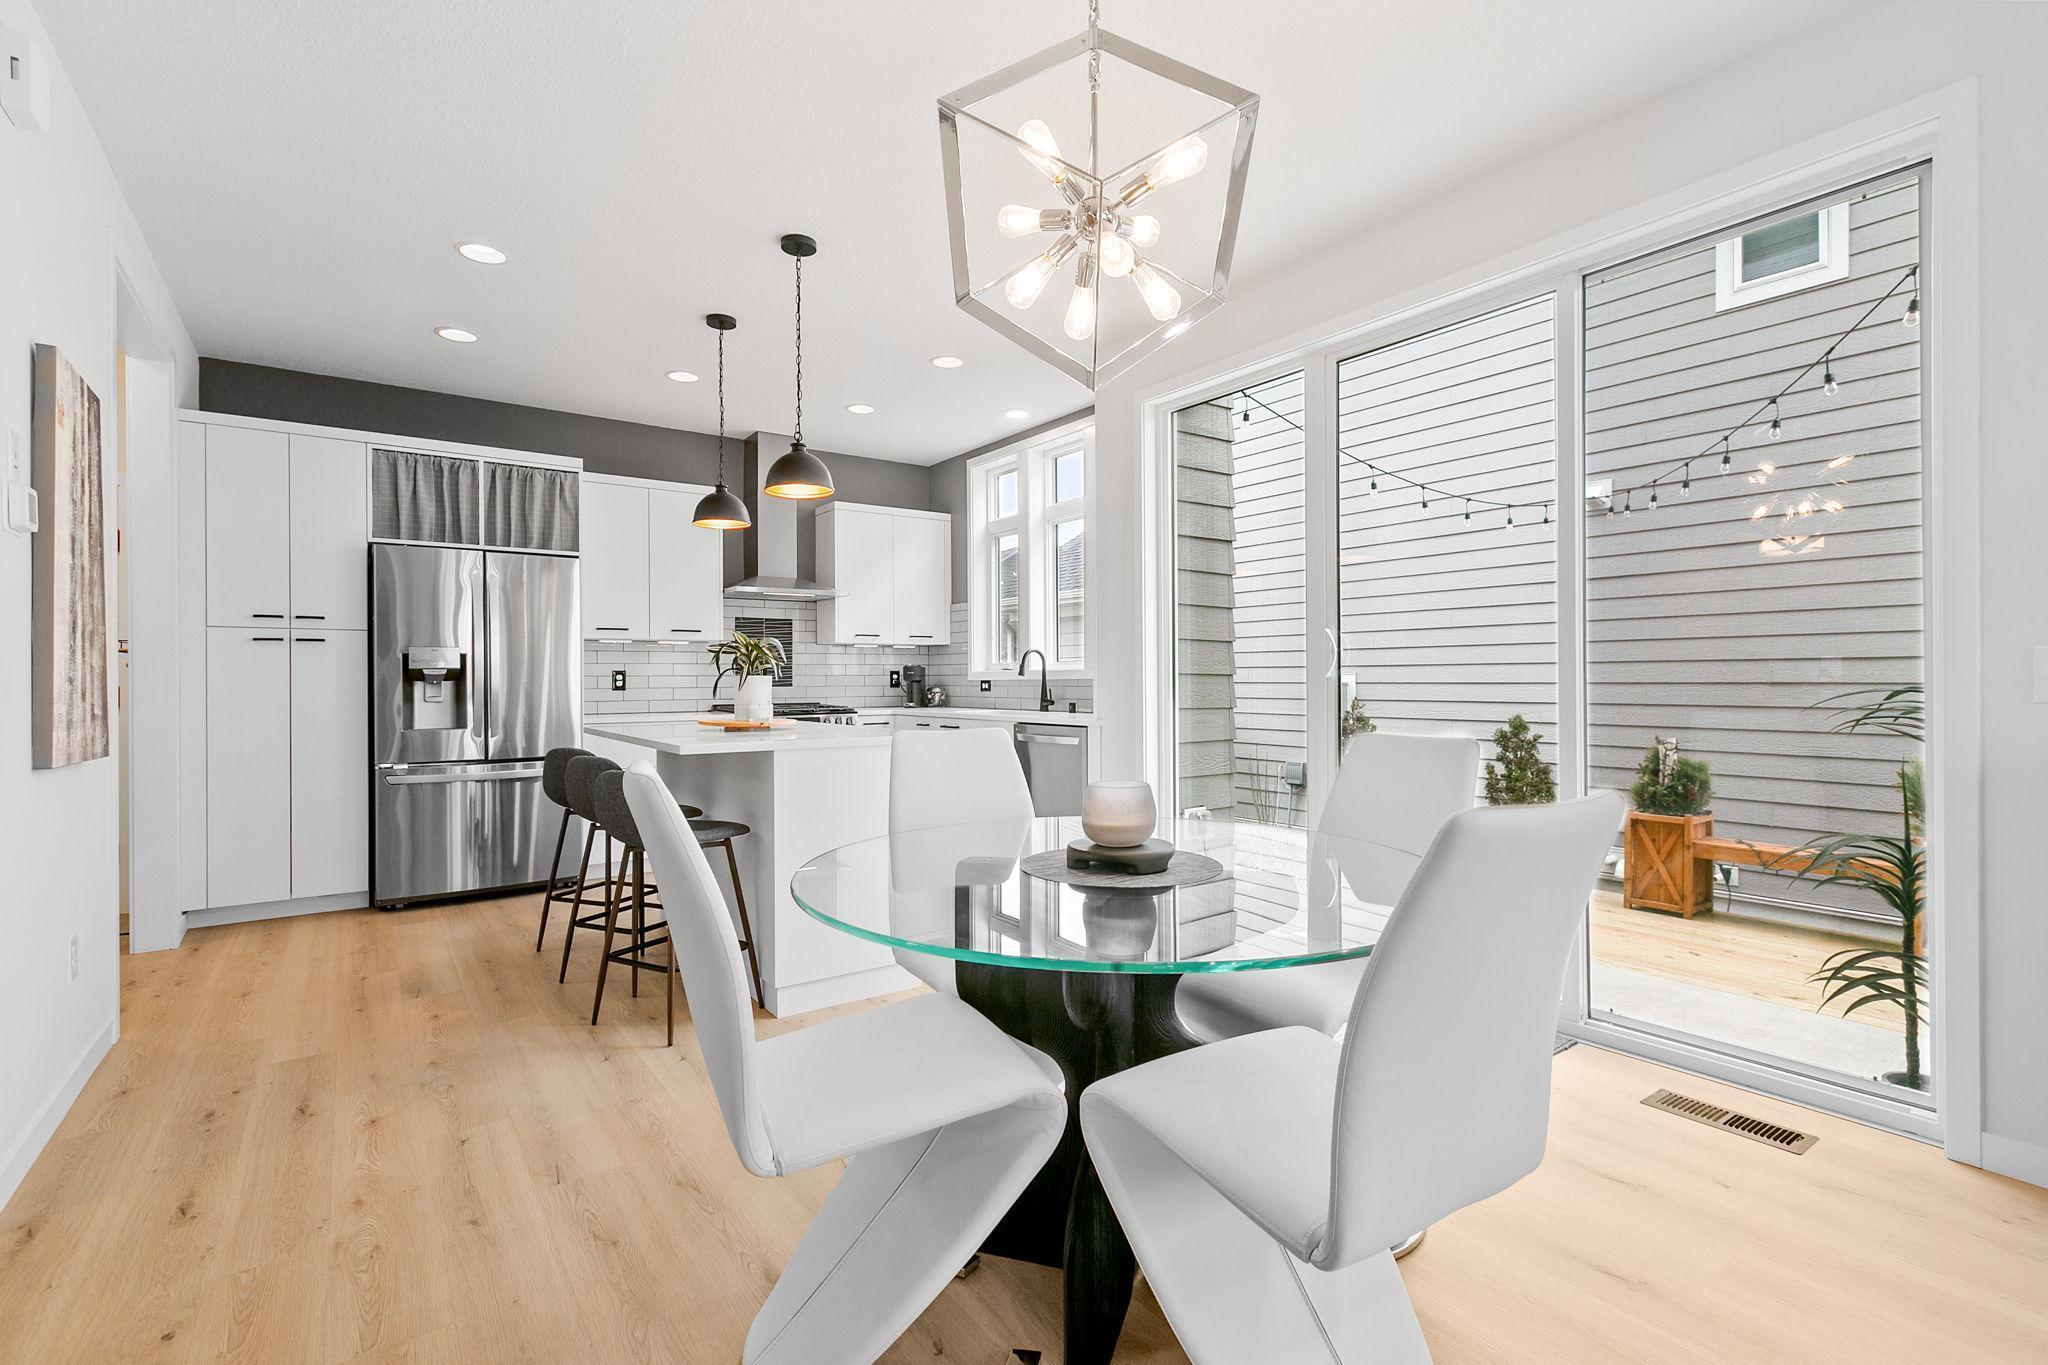
Open-plan kitchen and dining area with white cabinetry, glass table, and sliding doors to a deck.
Modern white kitchen with stainless steel appliances, a large island, and dark bar stools.
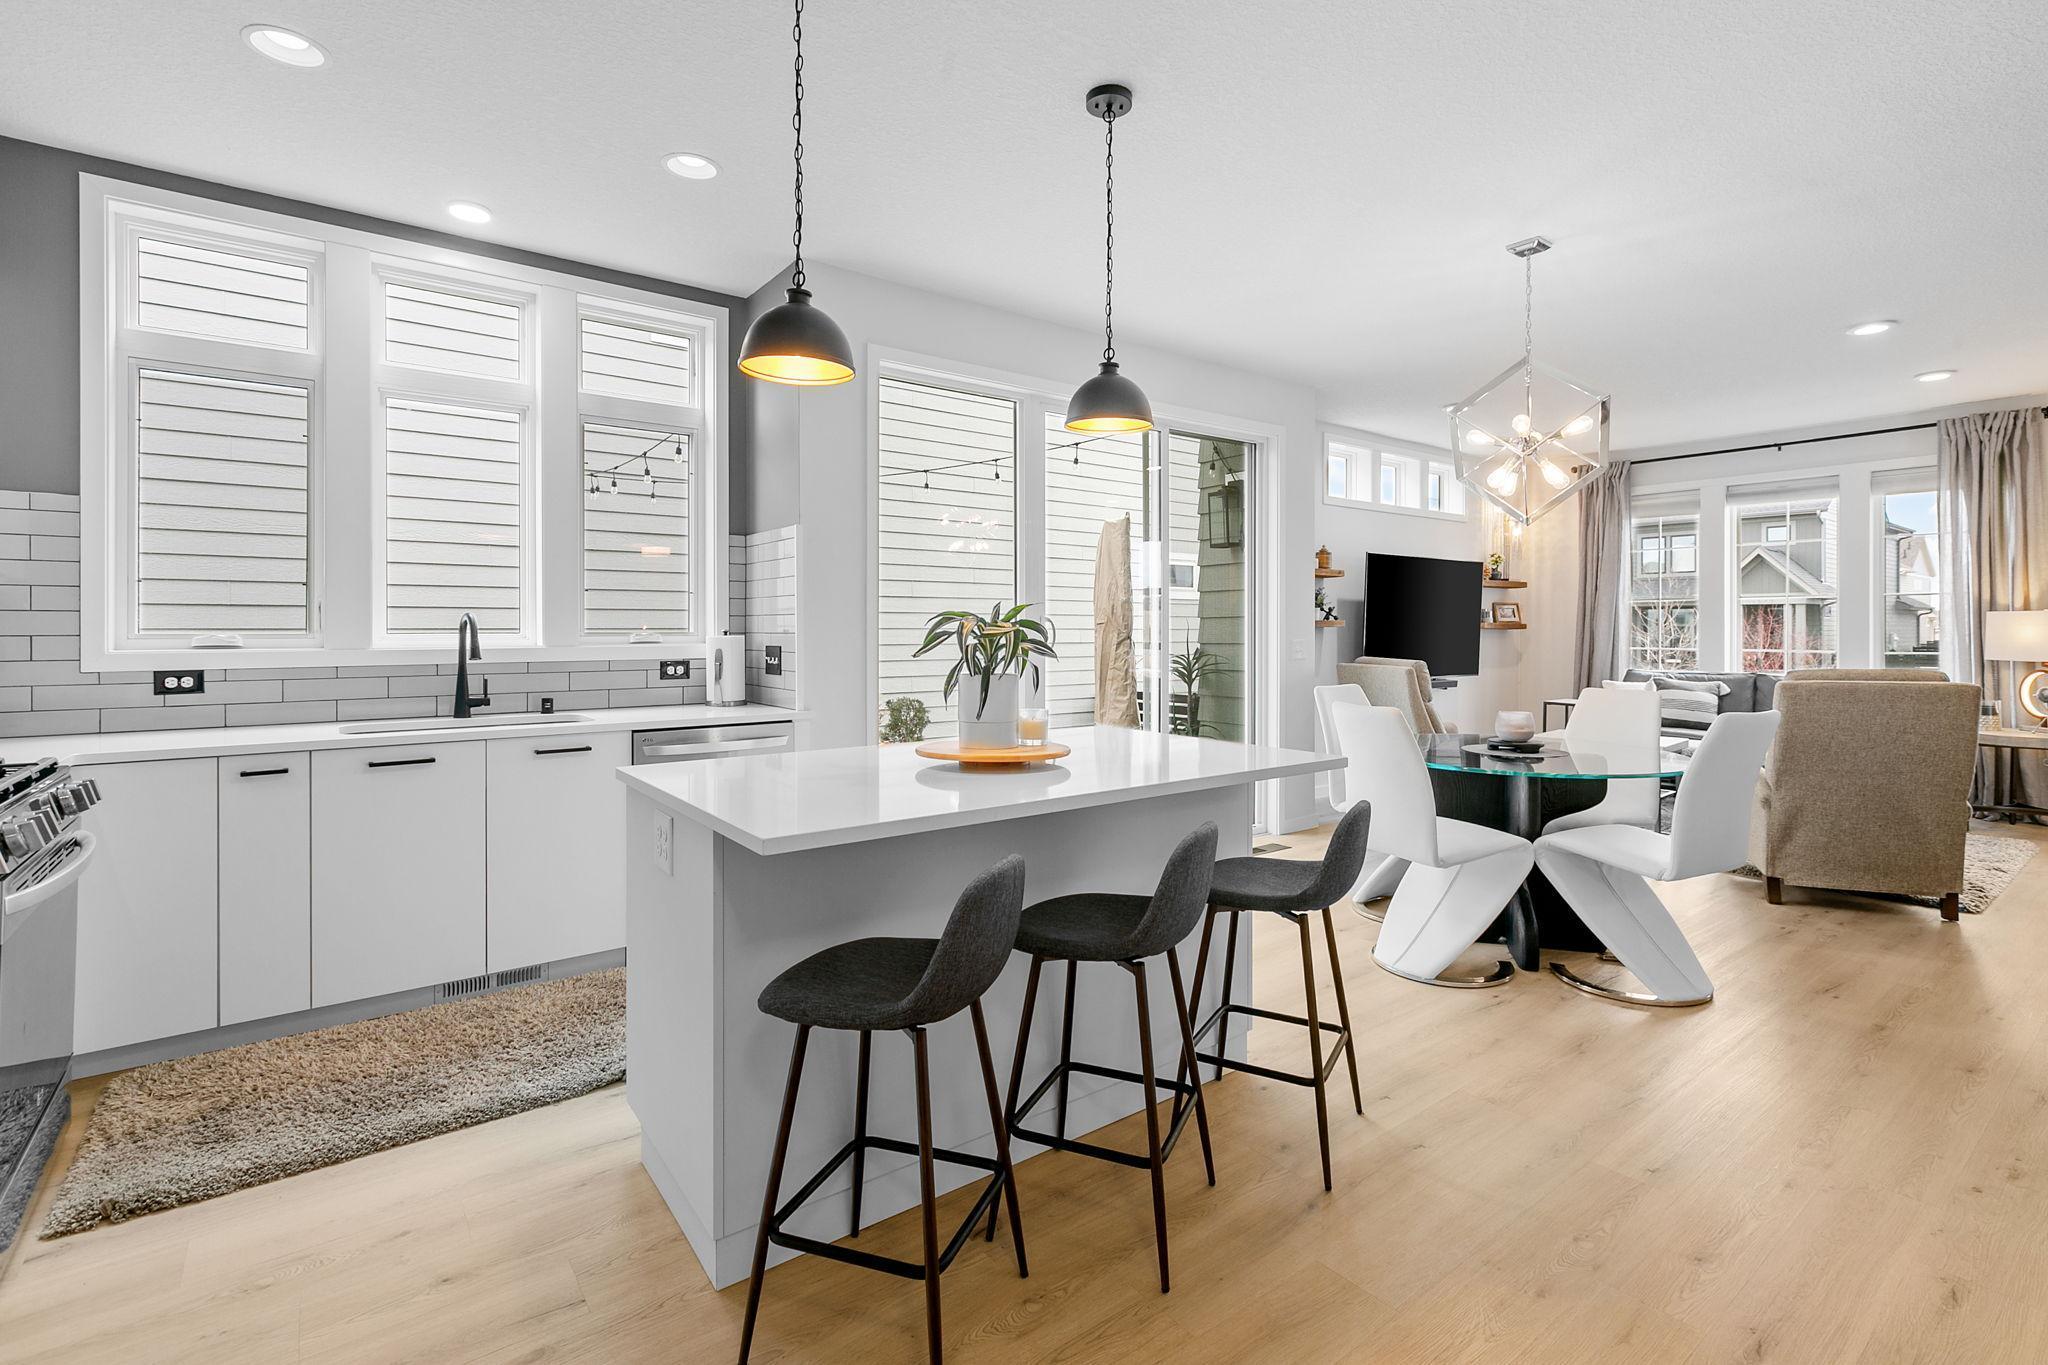
Open-concept kitchen and living area with a white island, dark stools, and large windows.
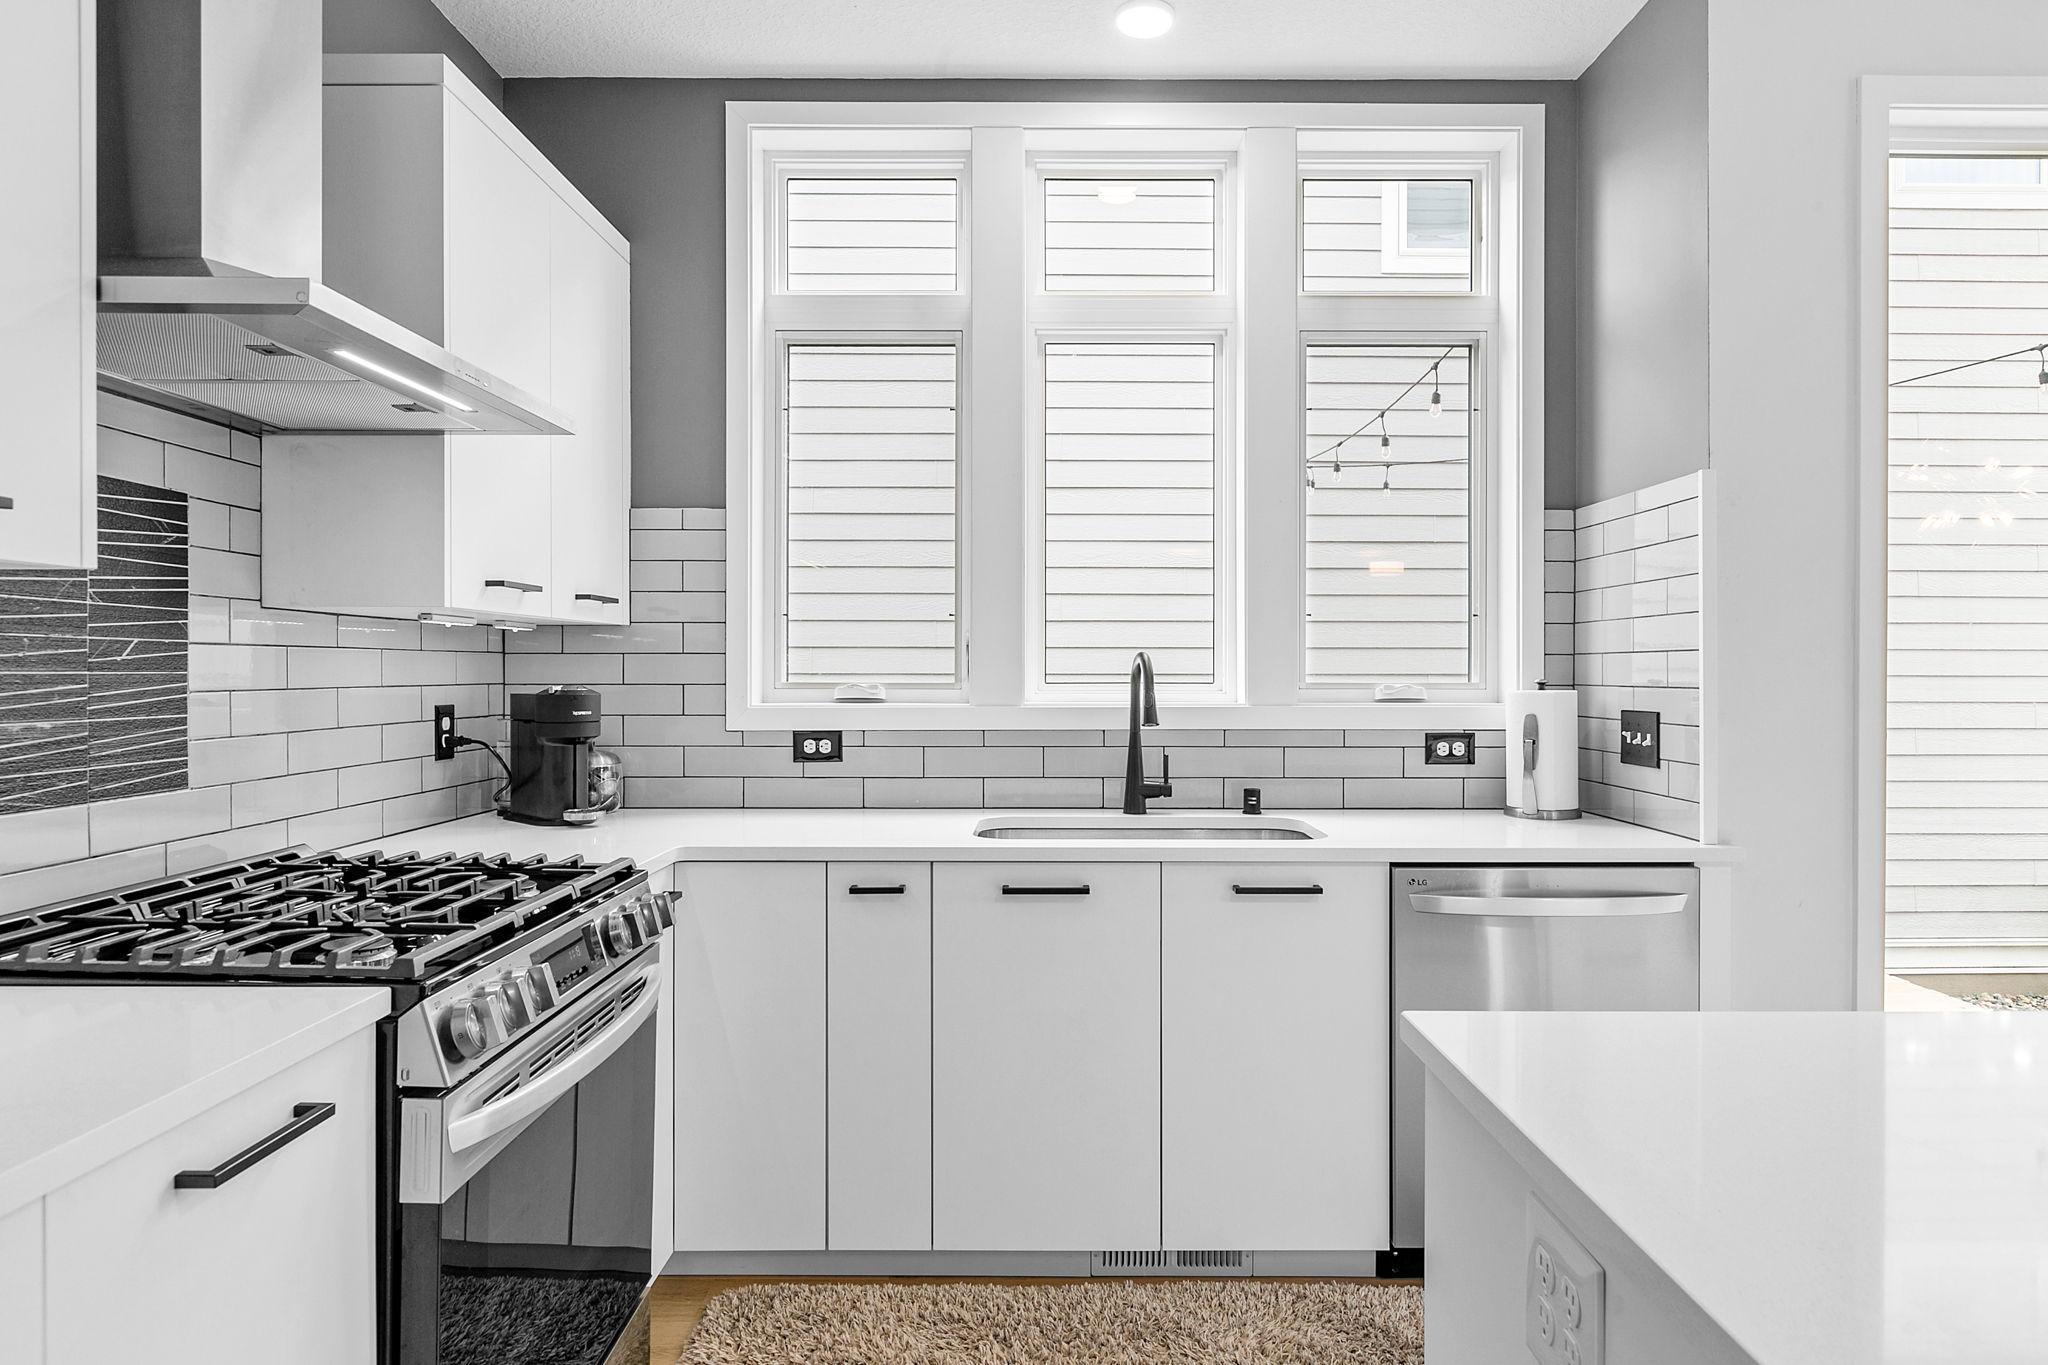
Modern white kitchen with a stainless gas range and sink beneath three tall windows.
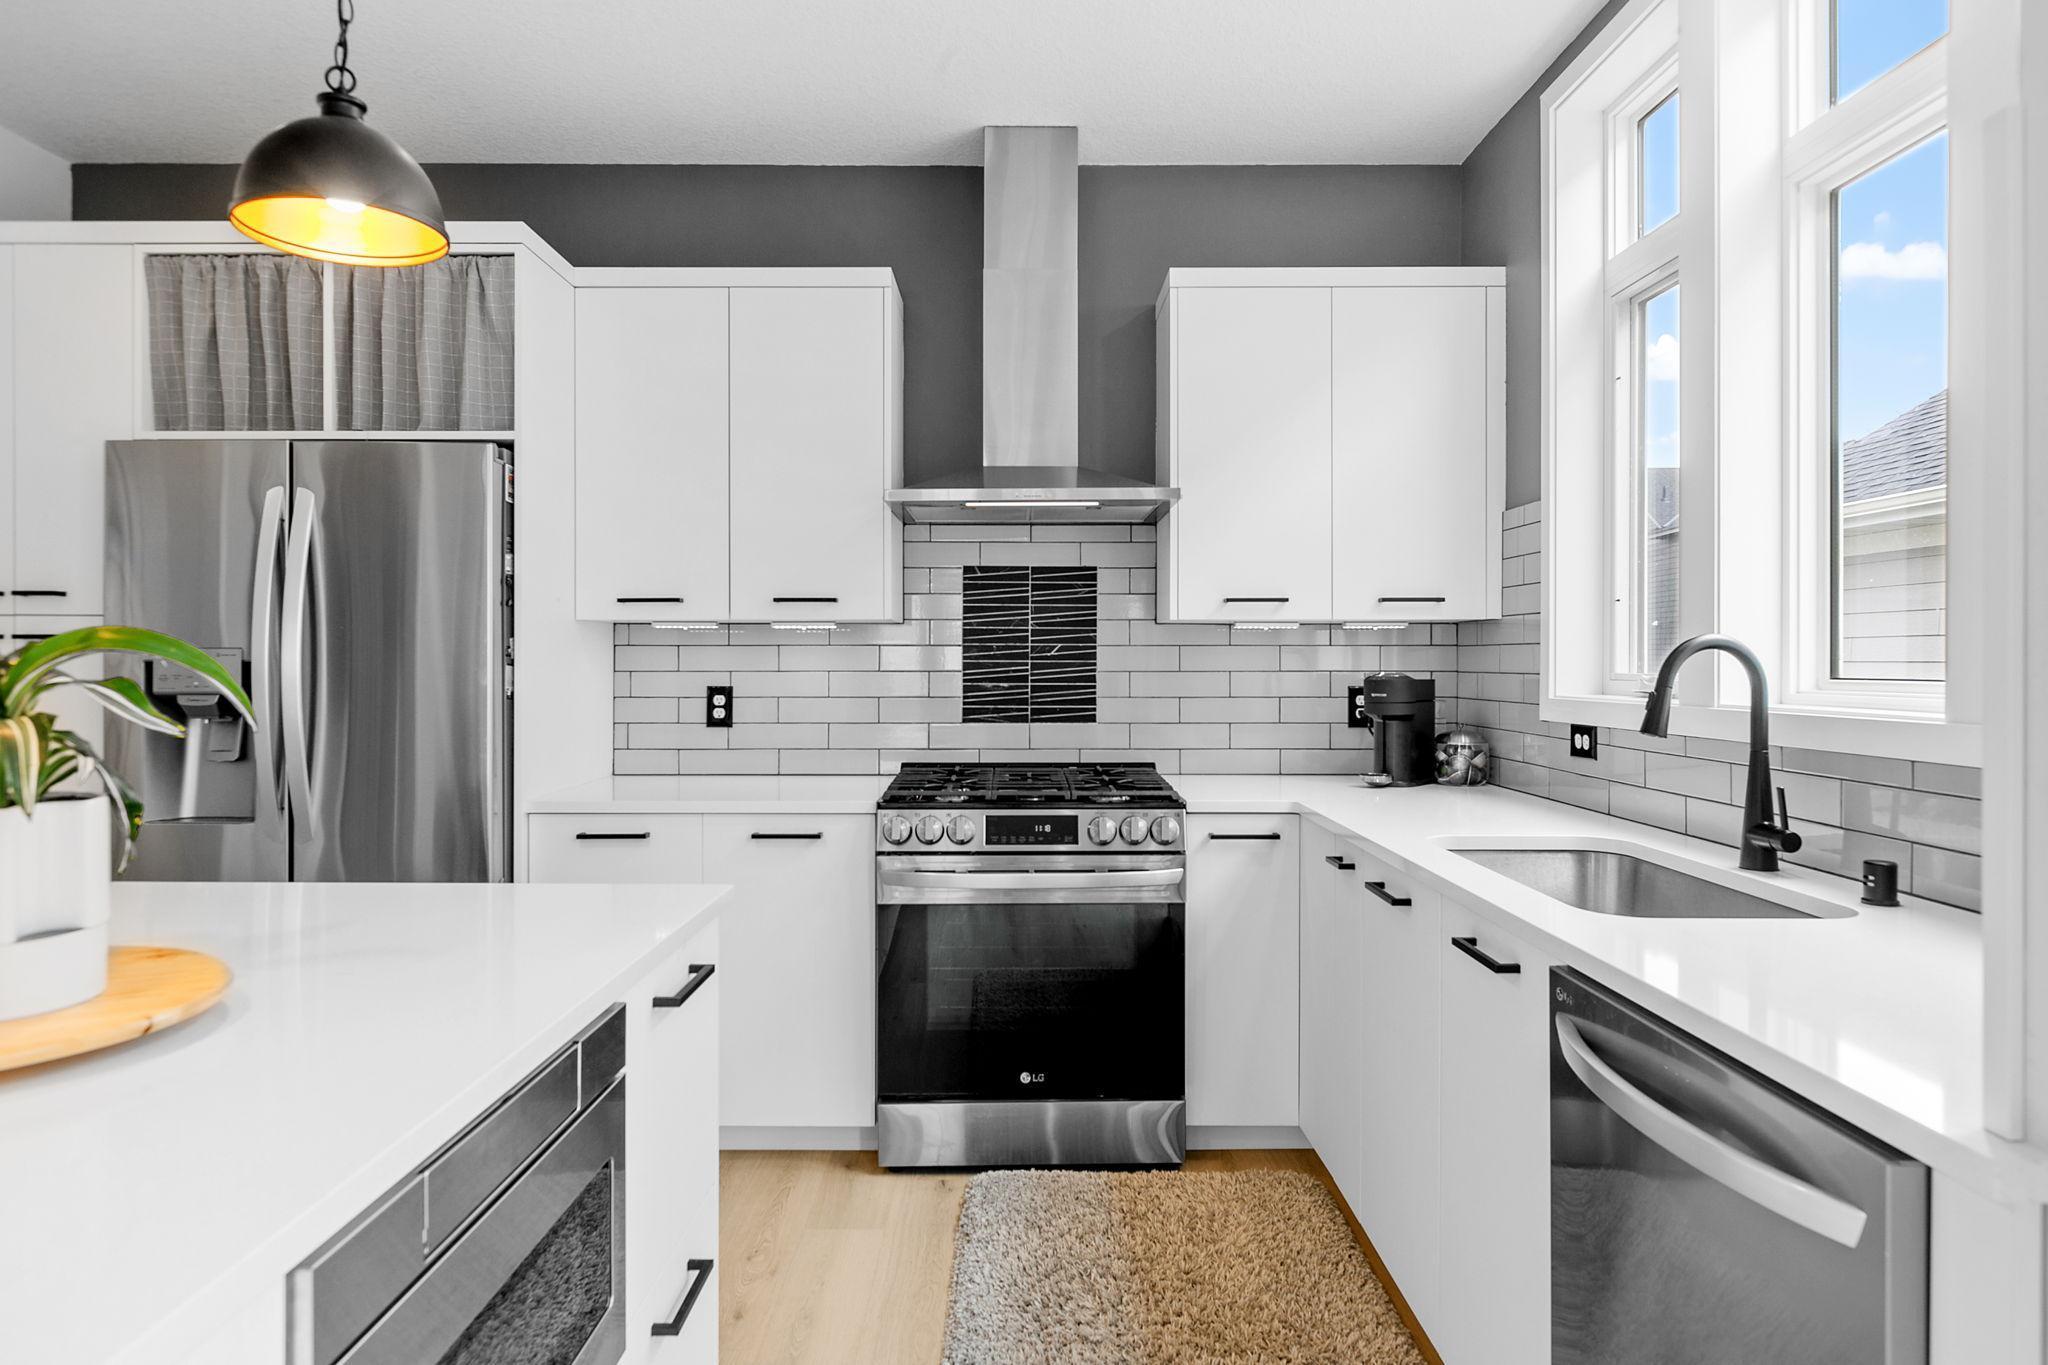
Modern white kitchen with stainless-steel appliances, subway tile backsplash, and a large bright window.
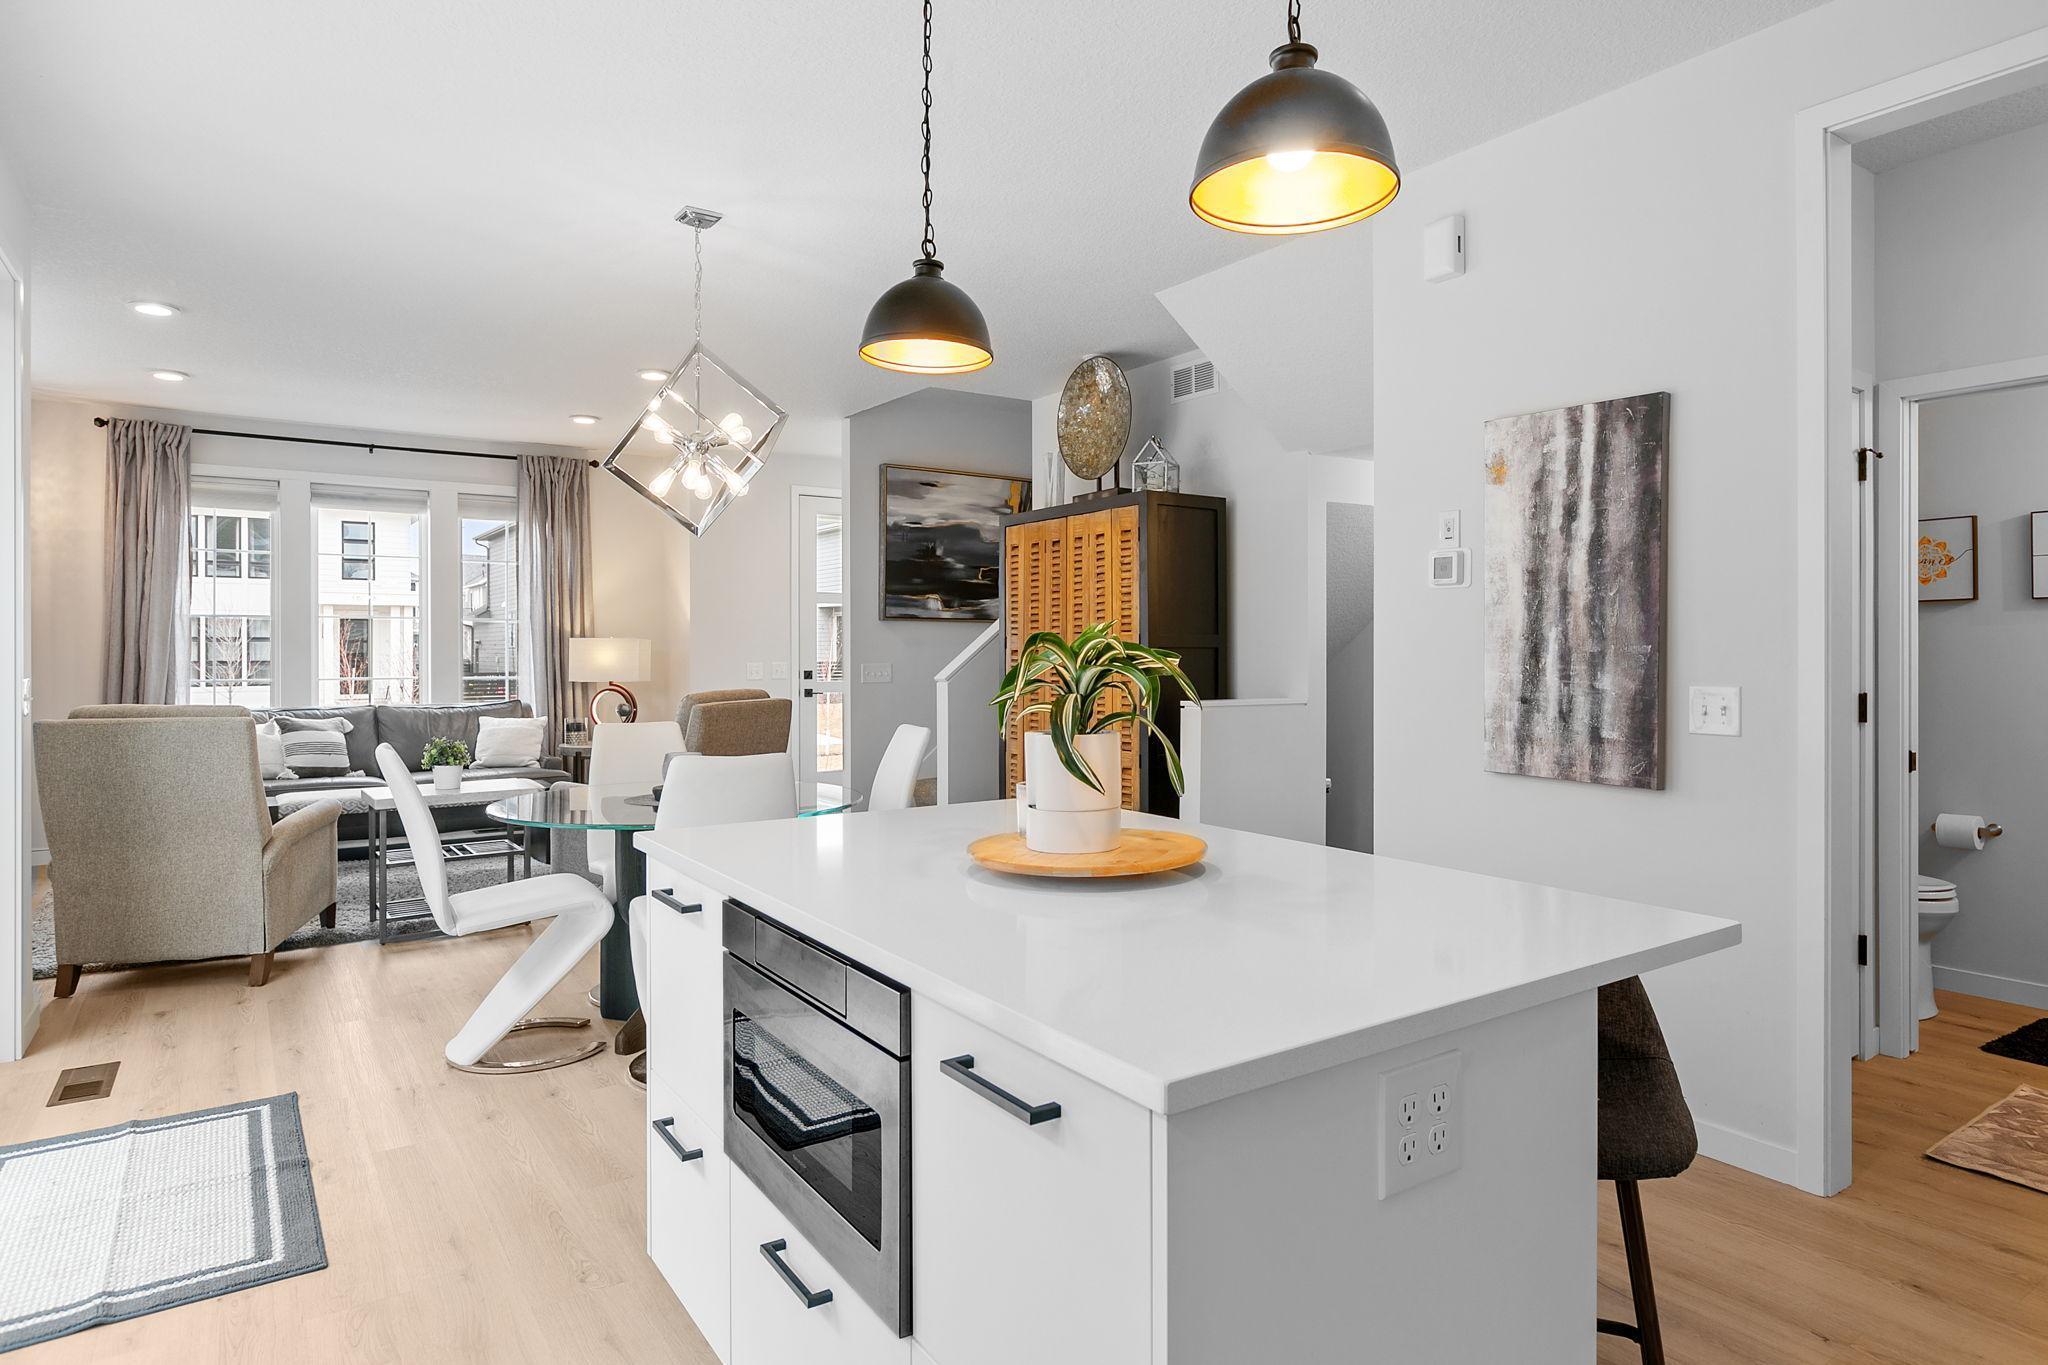
Open-plan kitchen with a white island and built-in oven overlooking the dining and living areas.
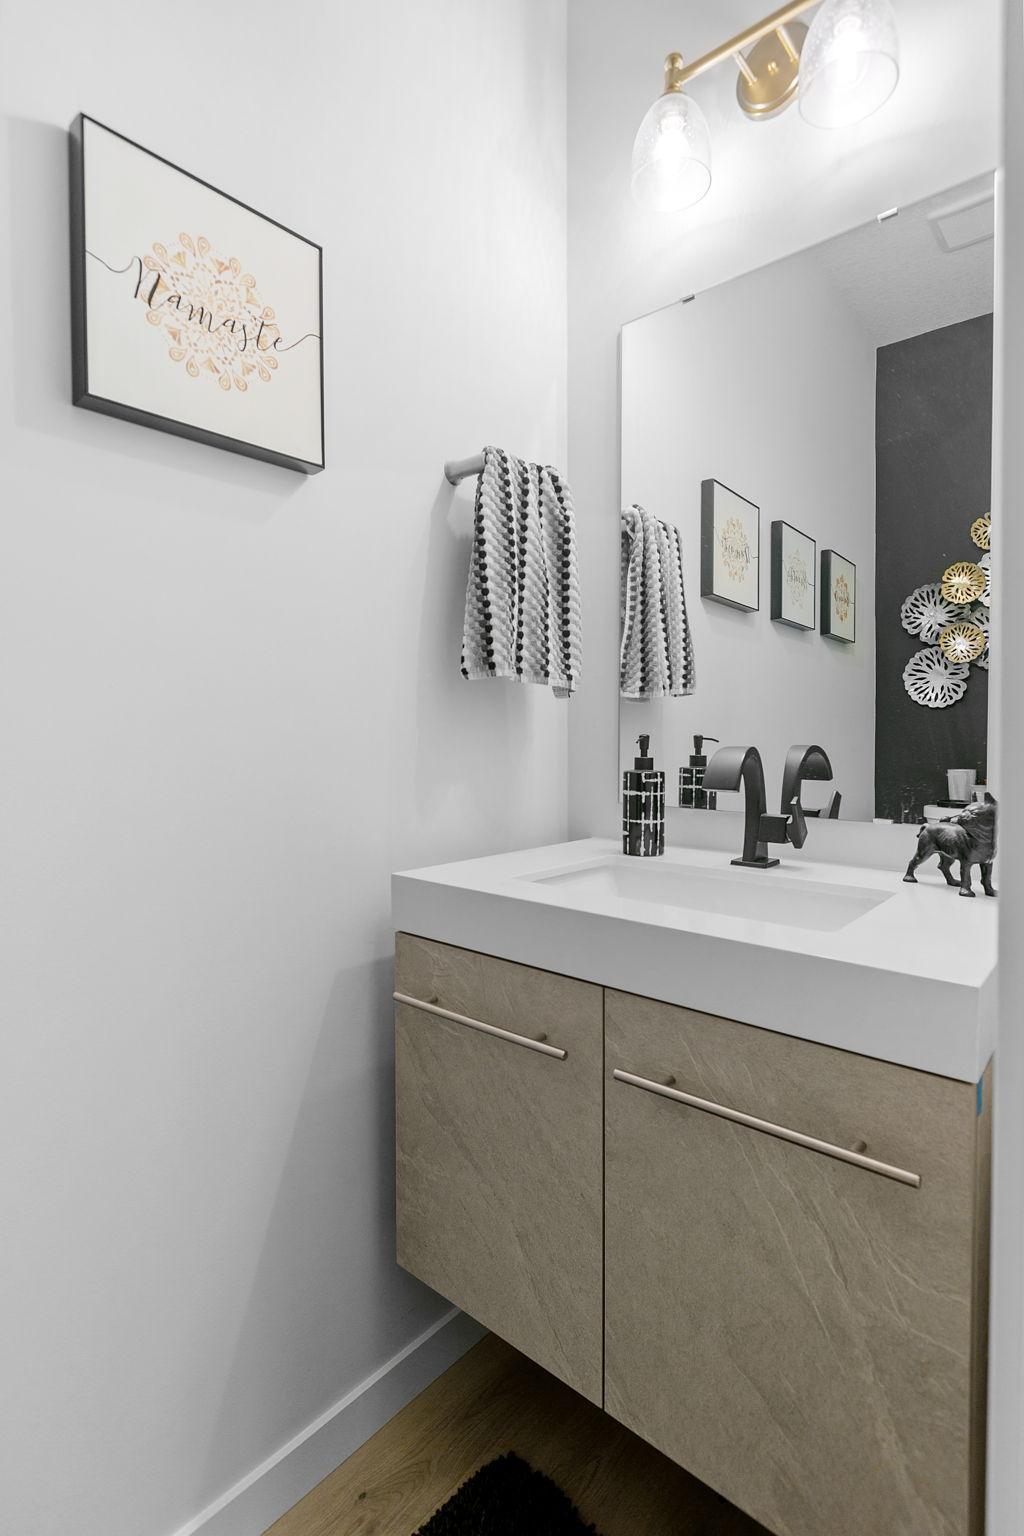
Modern bathroom vanity with floating taupe cabinets, a black faucet, and framed “Namaste” art.
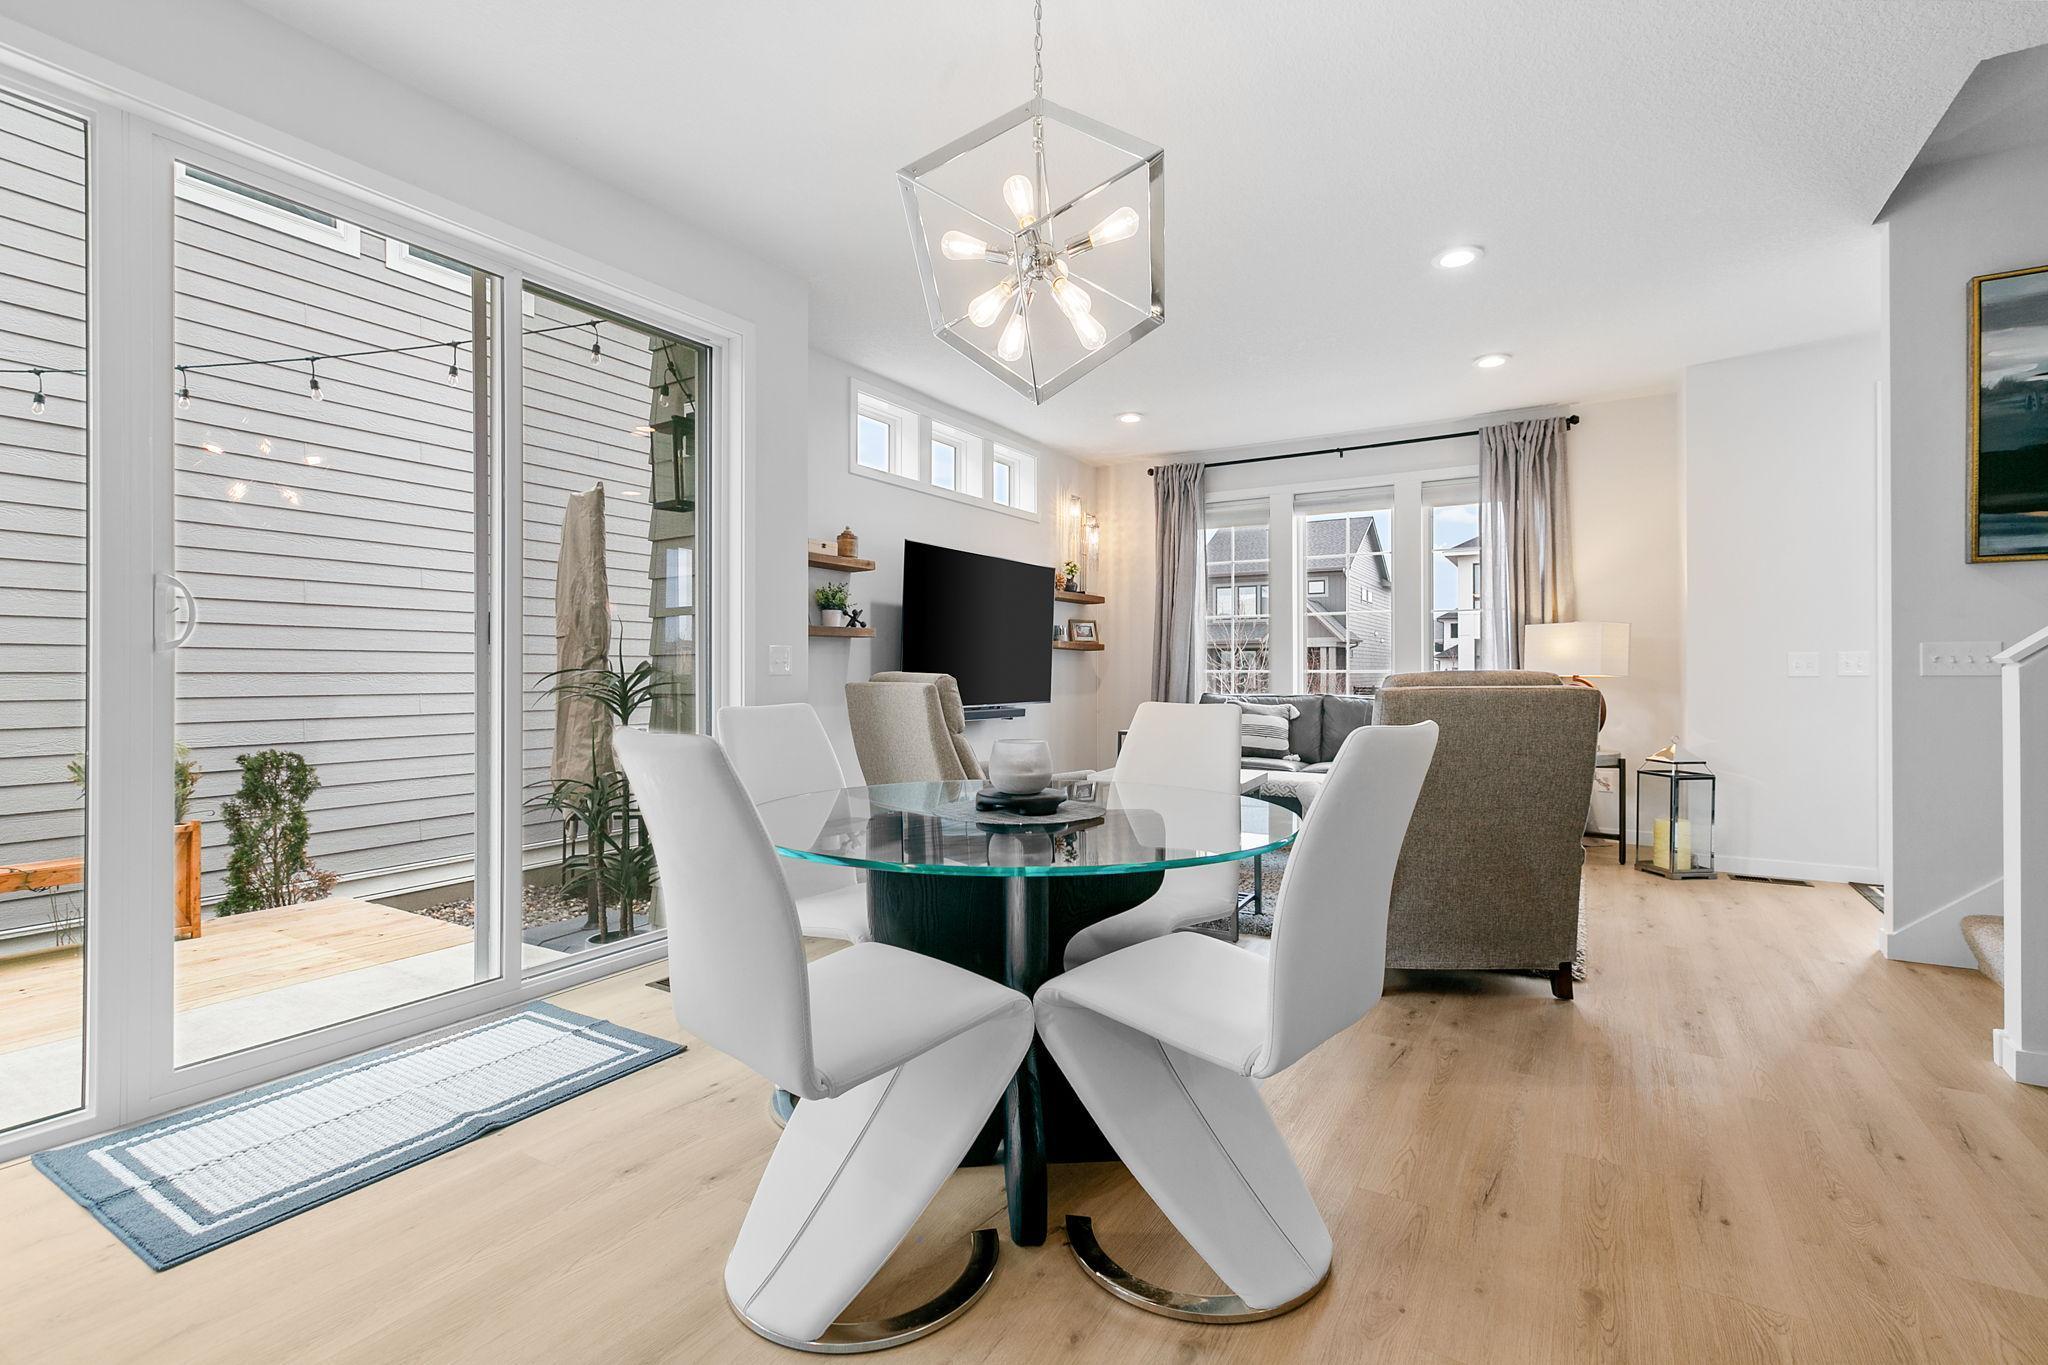
Dining area with a round glass table beside sliding patio doors, opening into a furnished living room.
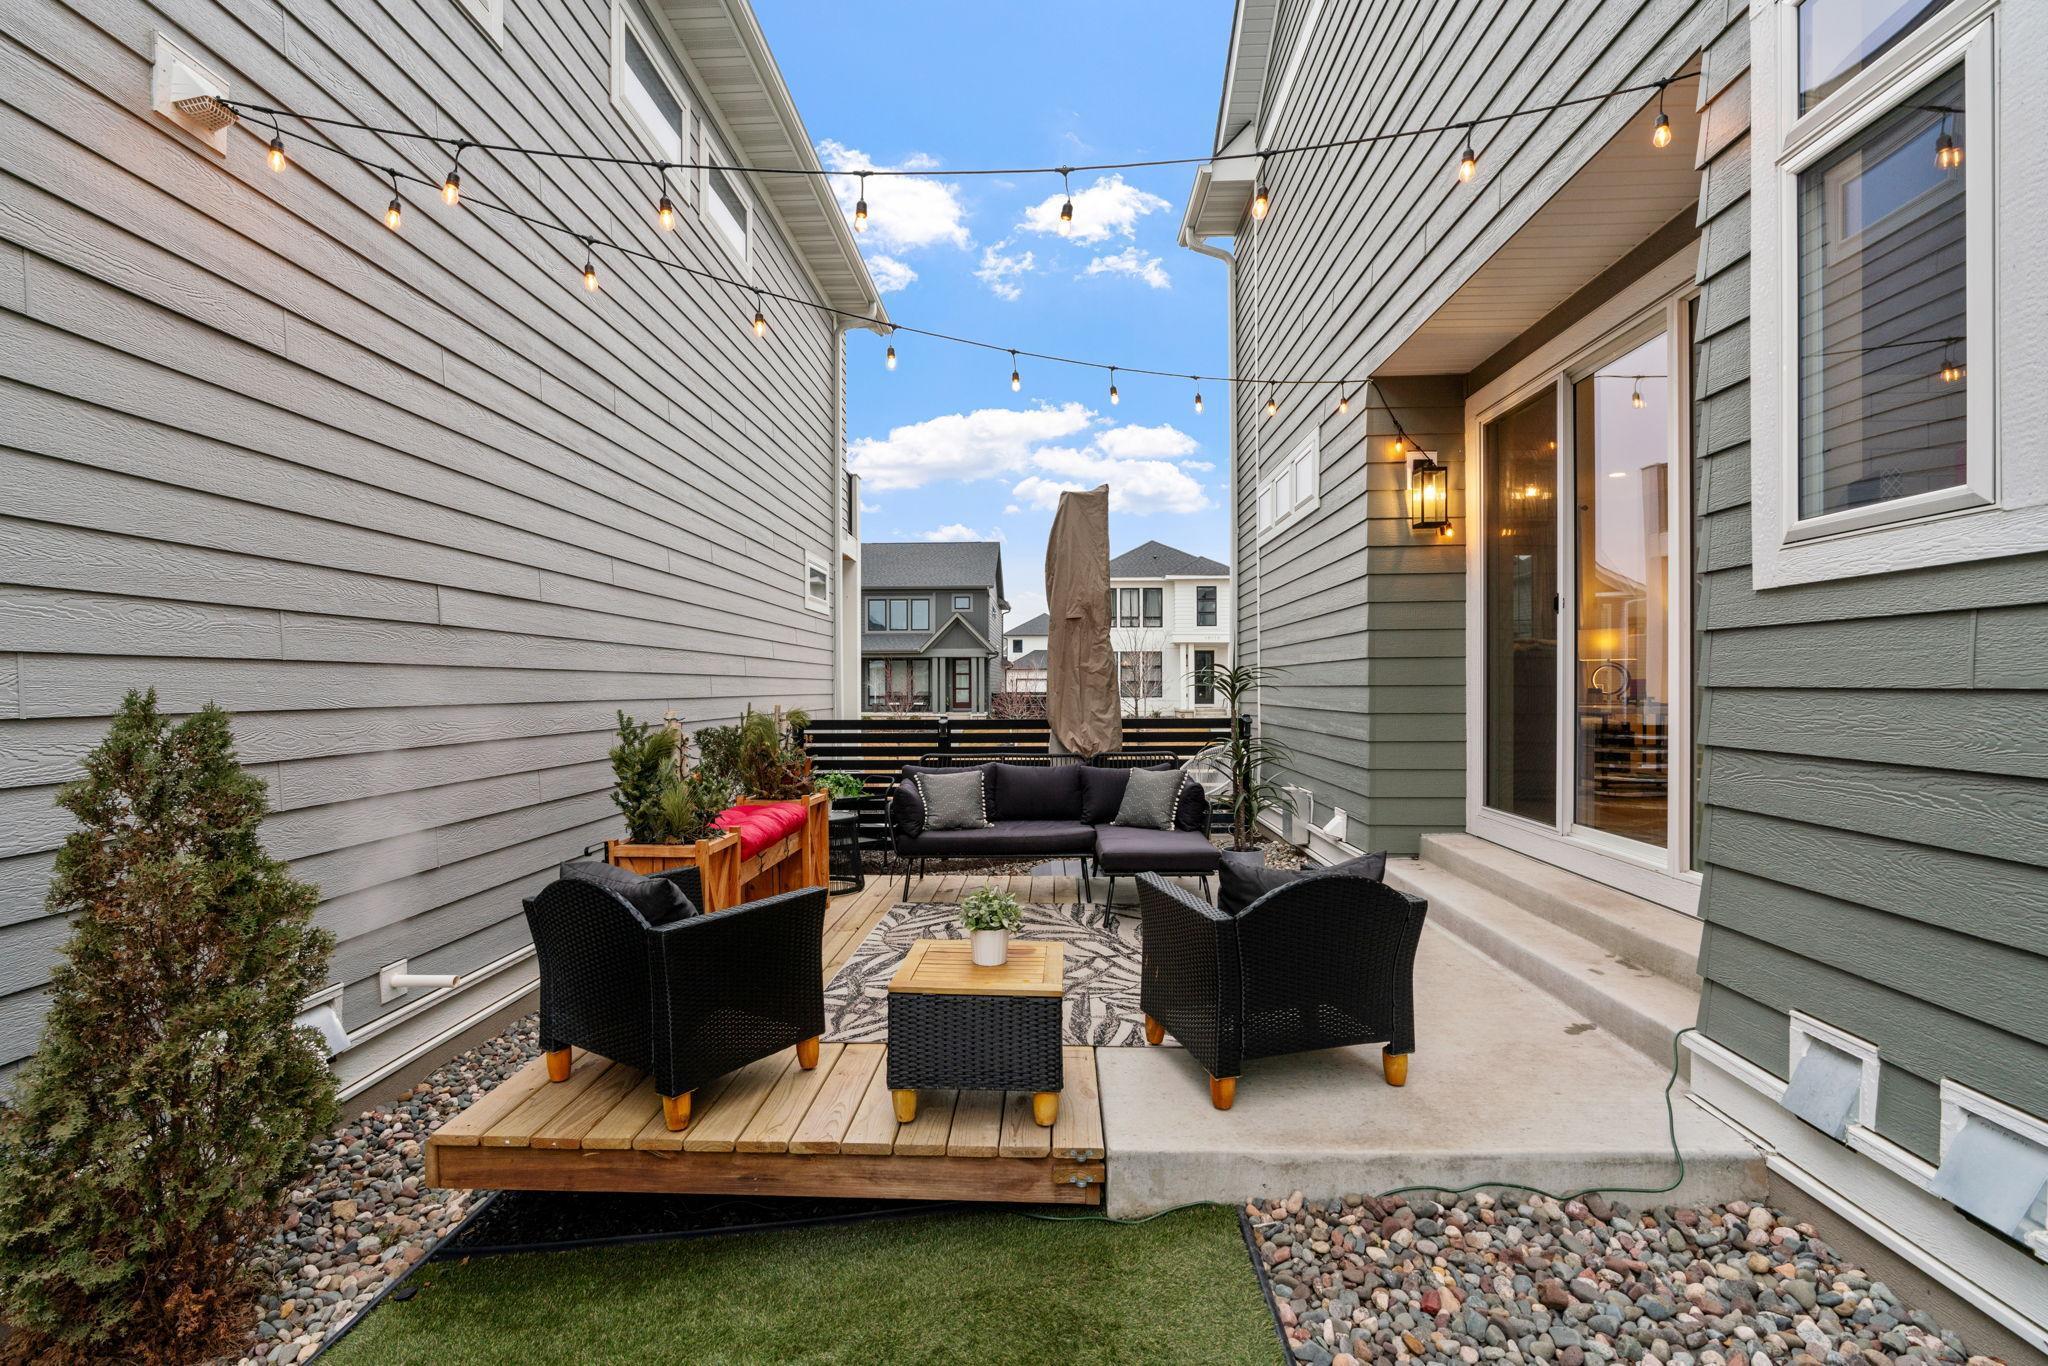
Furnished patio with a raised wood deck, lounge seating, planters, and overhead string lights.
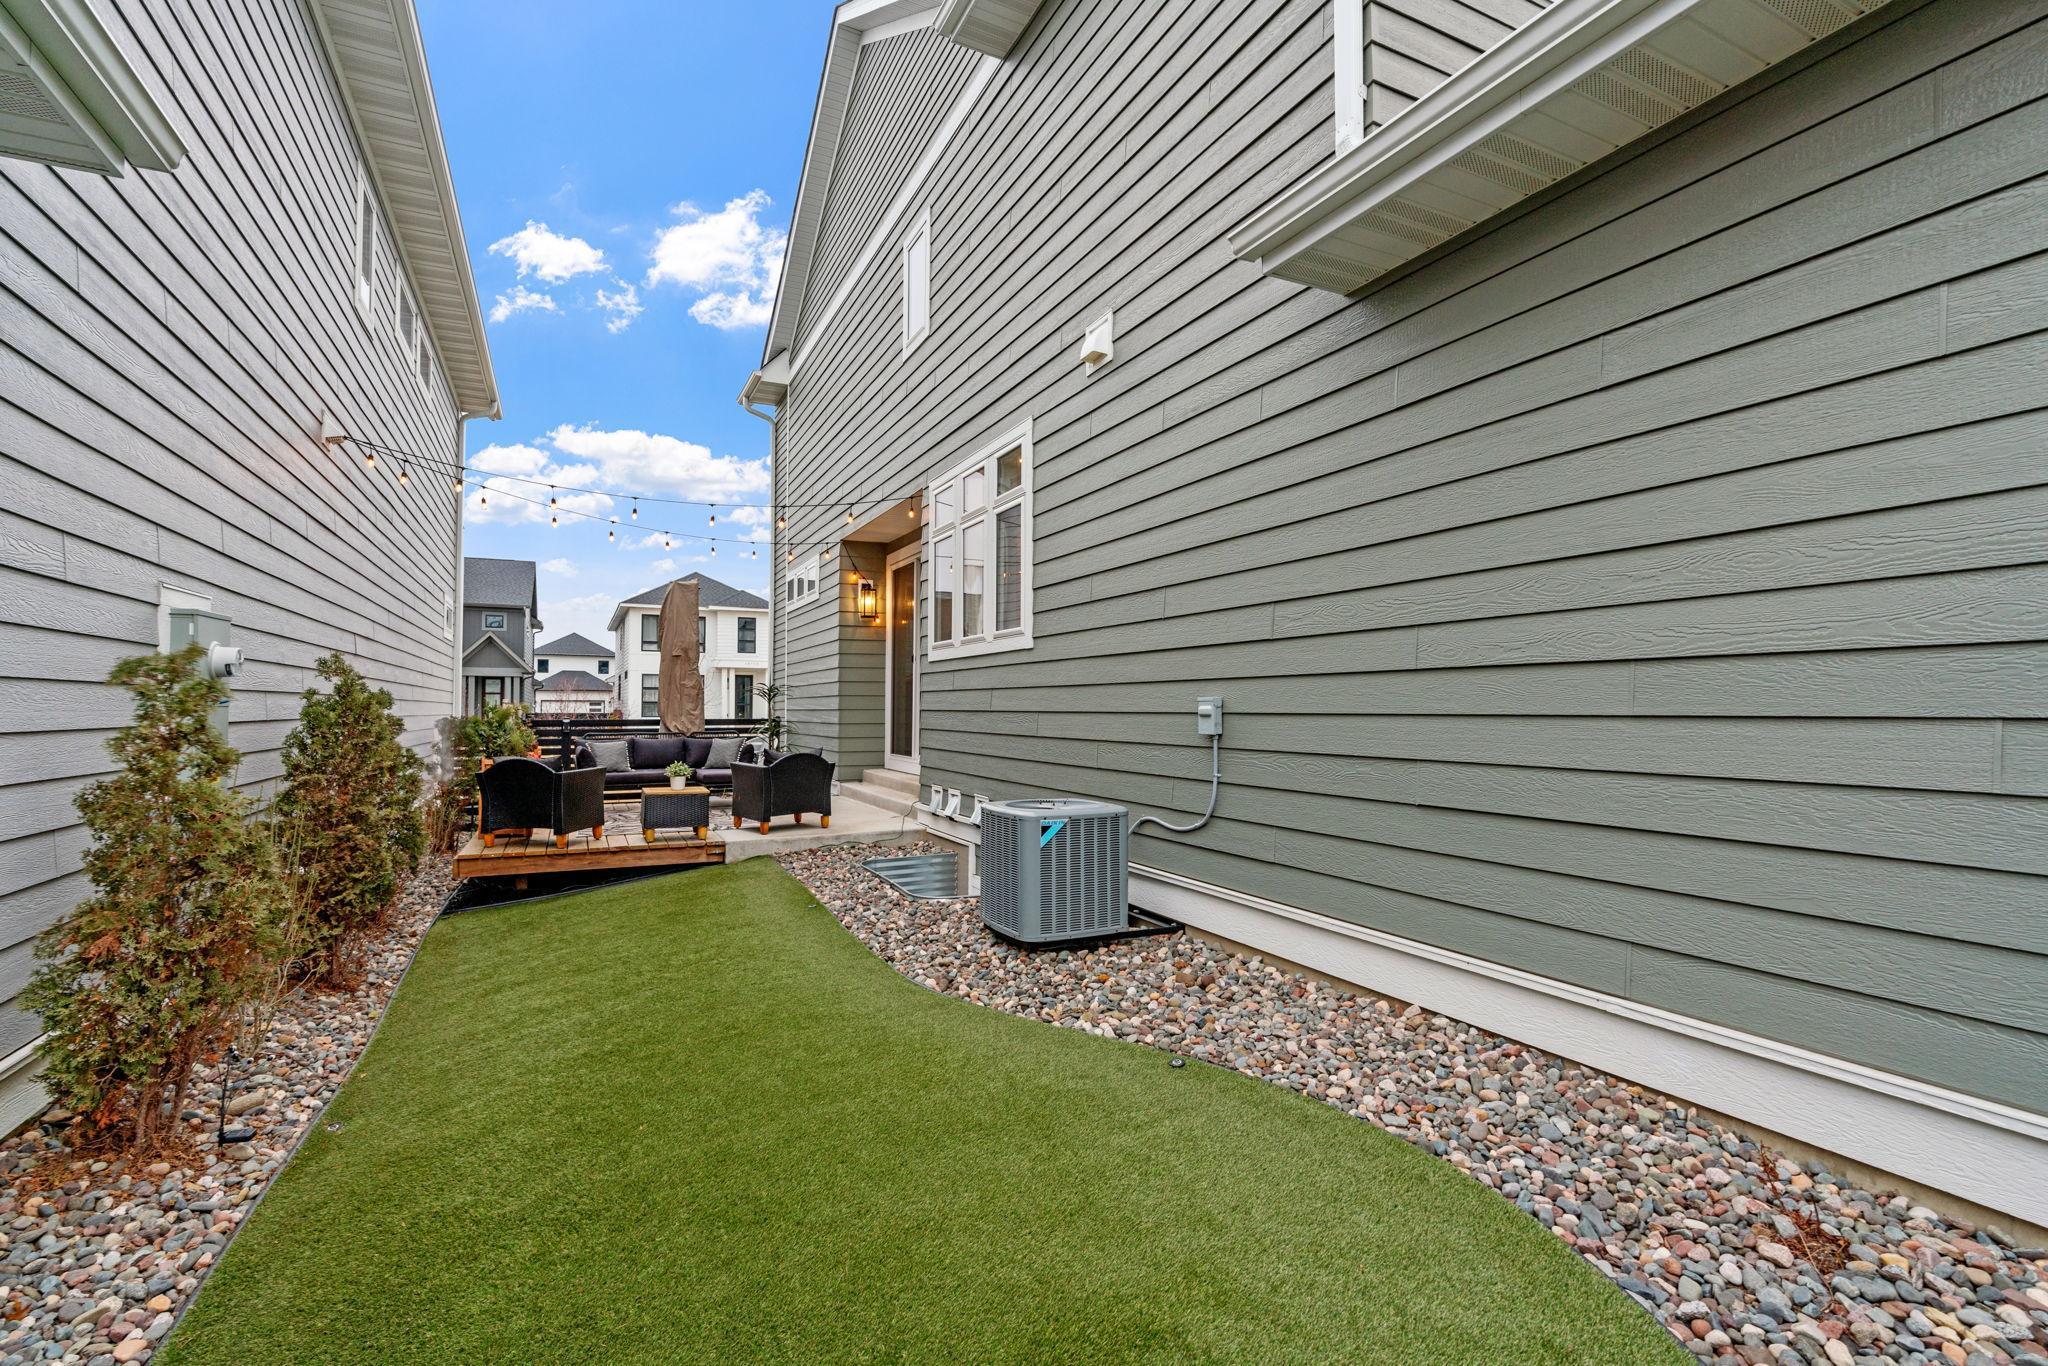
Backyard with a furnished patio, string lights, artificial turf, and stone landscaping.
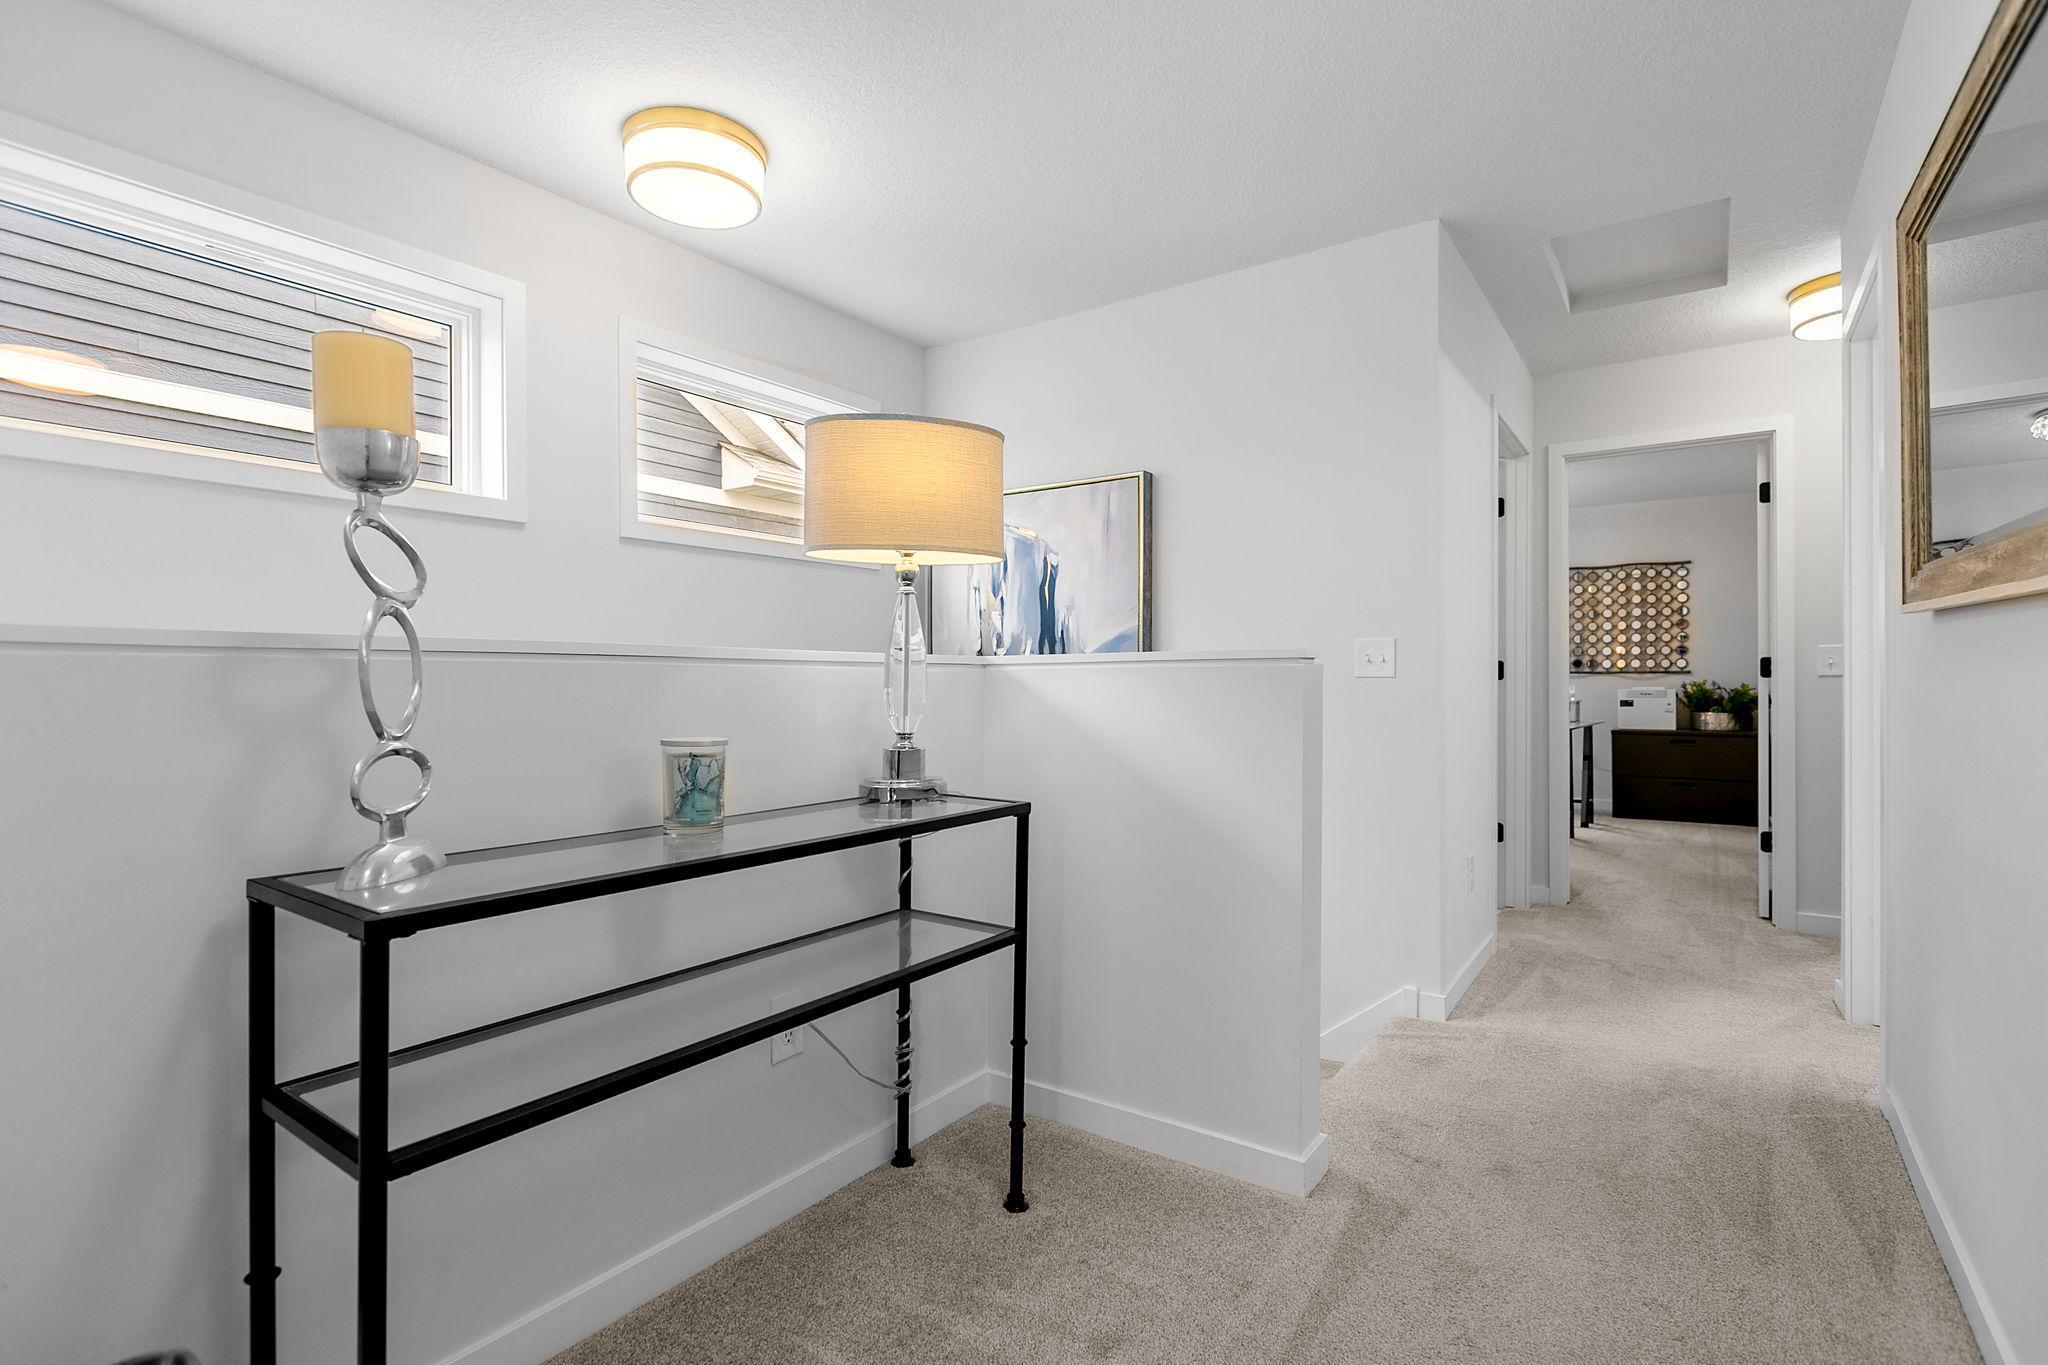
Carpeted hallway with a black console table, two high windows, and an open doorway.
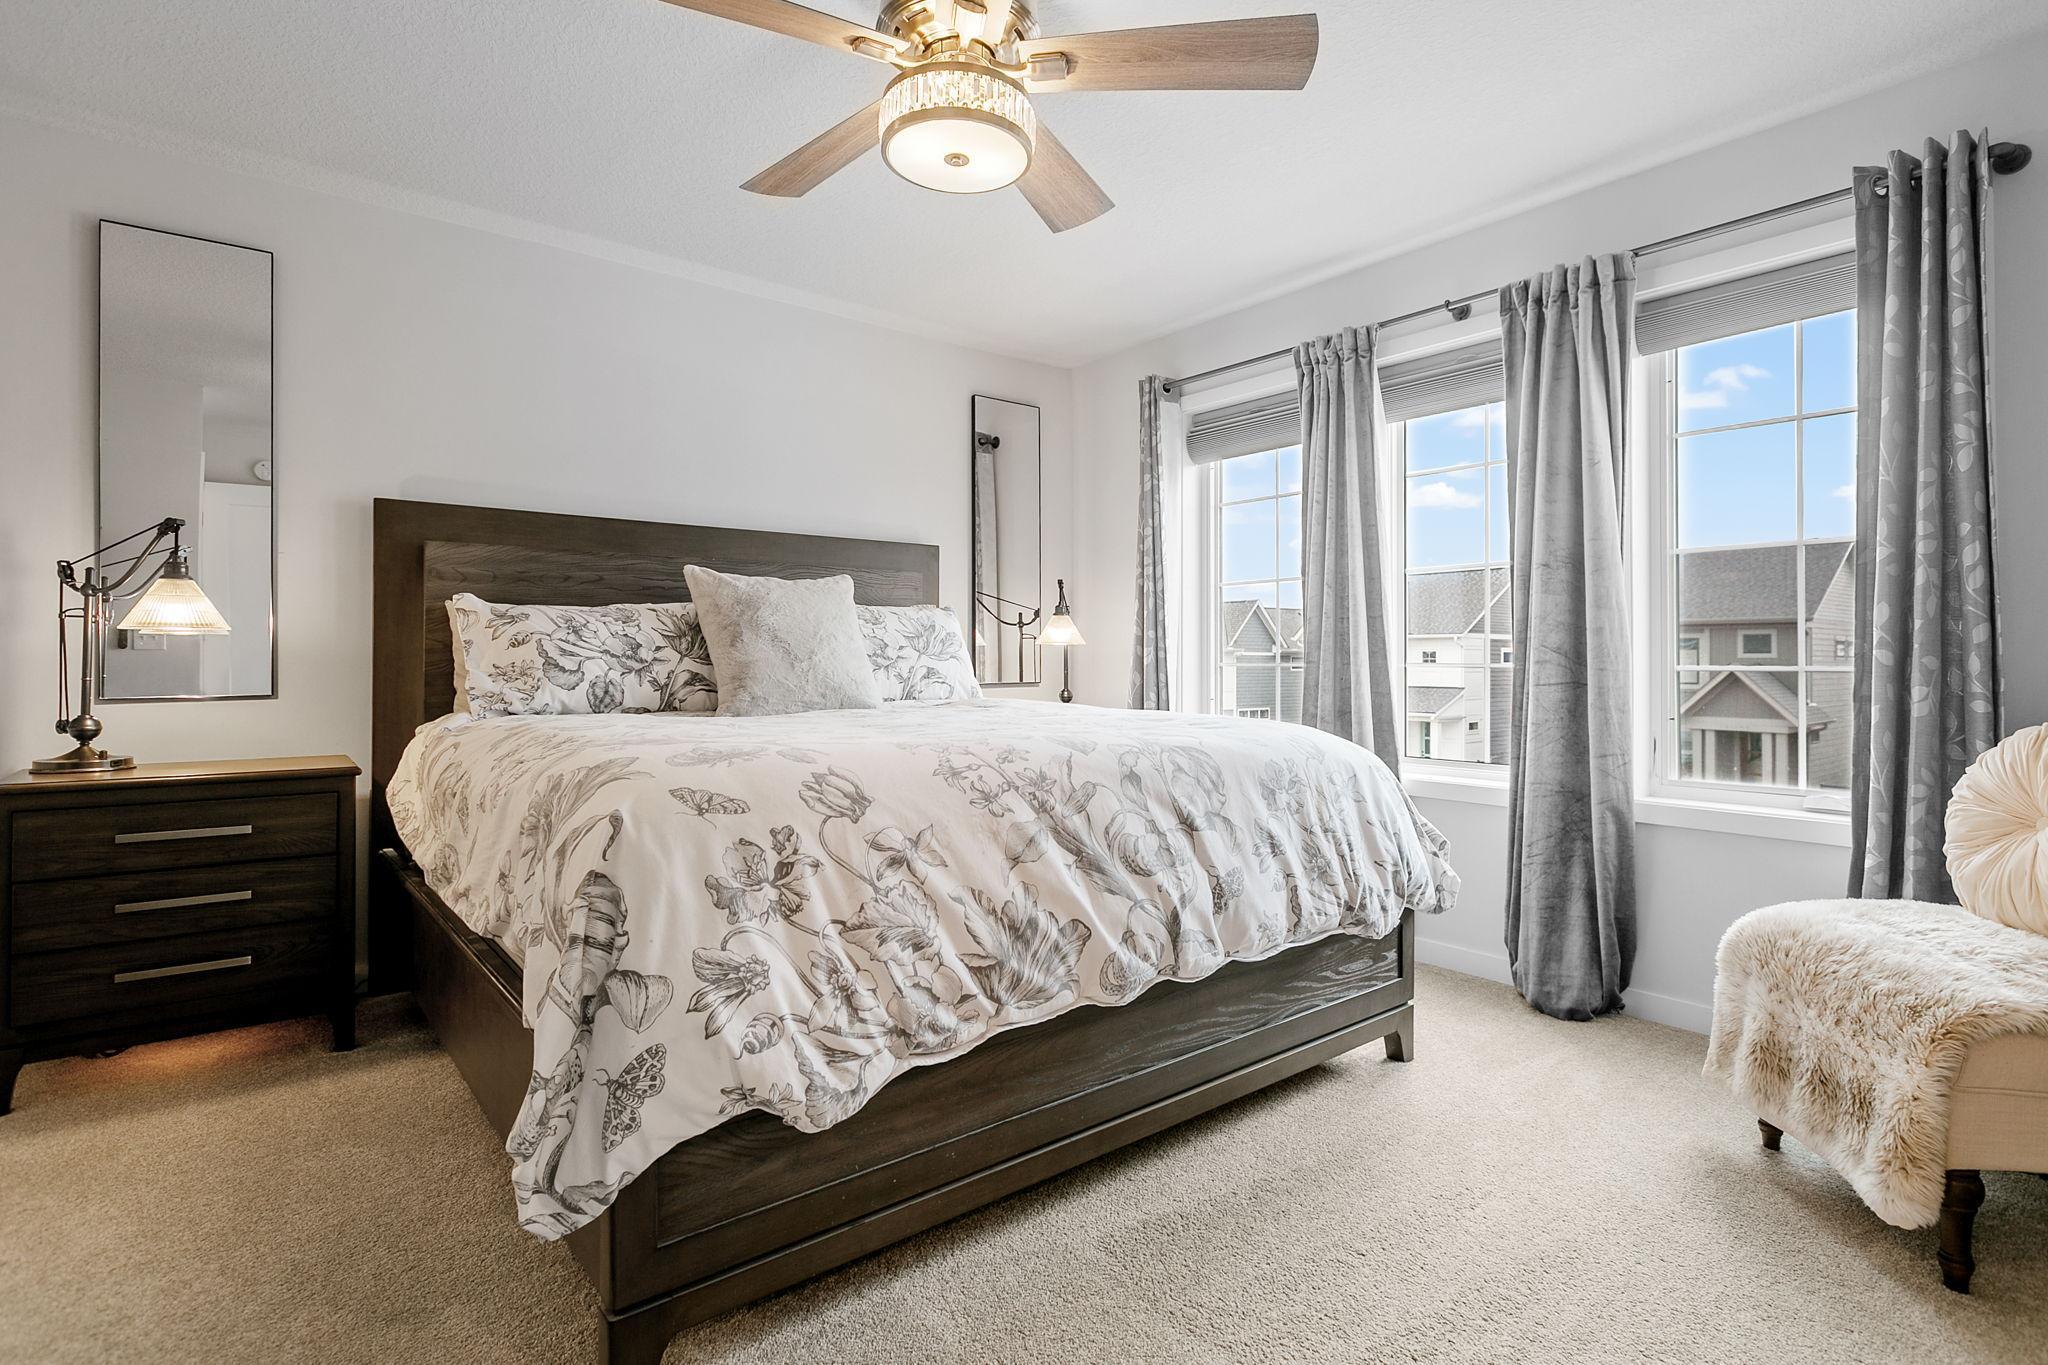
Bedroom with floral bedding, dark wood furniture, and large windows with gray curtains.
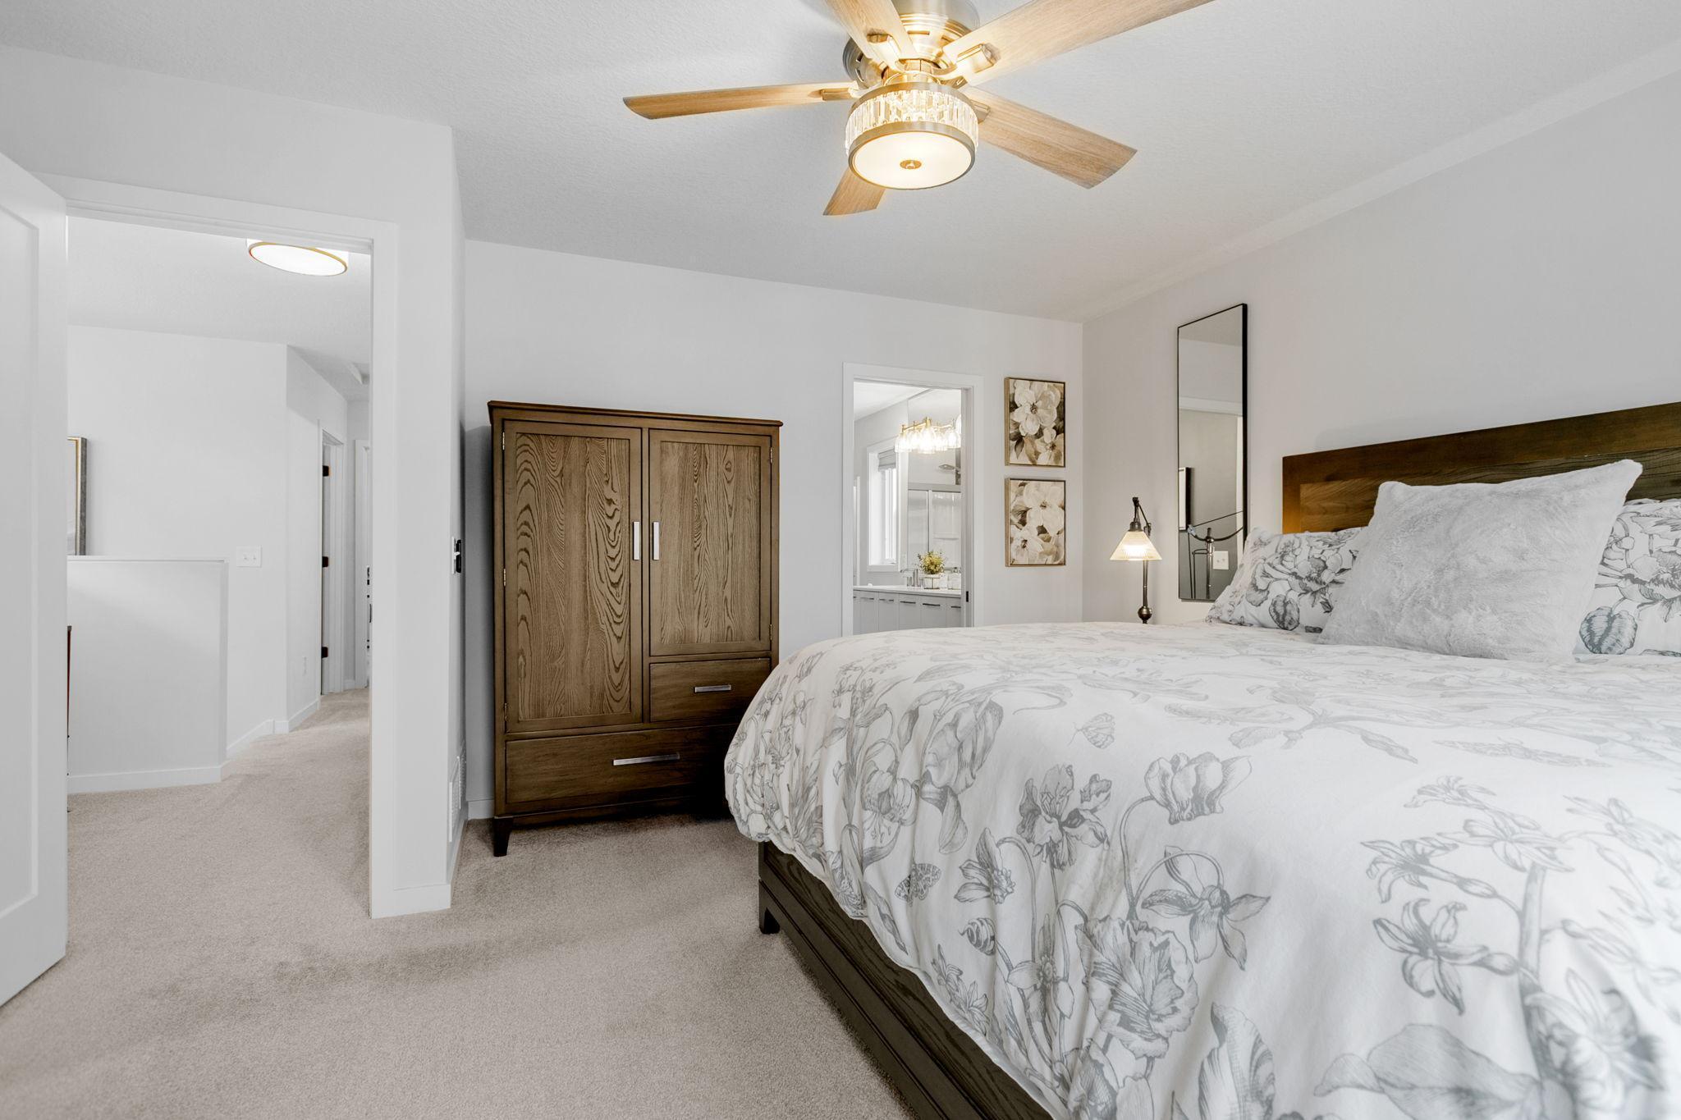
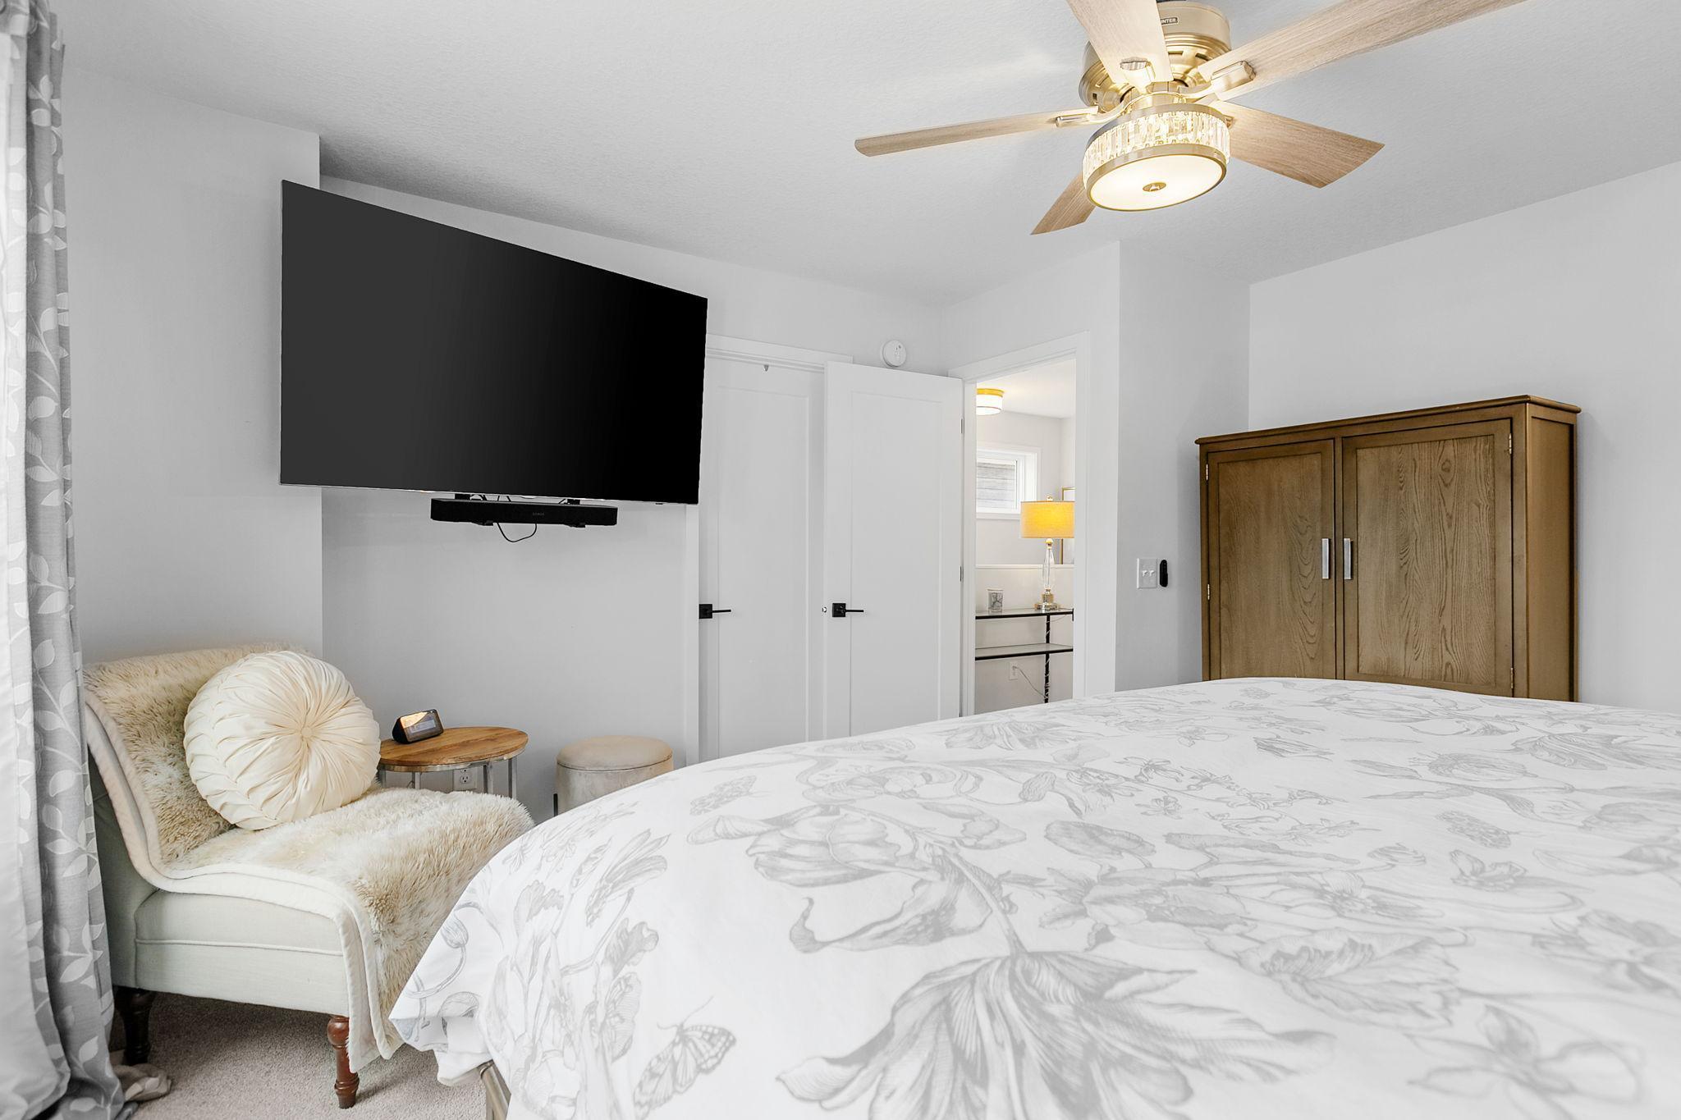
Bedroom with white floral bedding, a dark wood wardrobe, and a ceiling fan with light.
Furnished bedroom with floral bedding, a wall-mounted TV, and a wooden wardrobe.
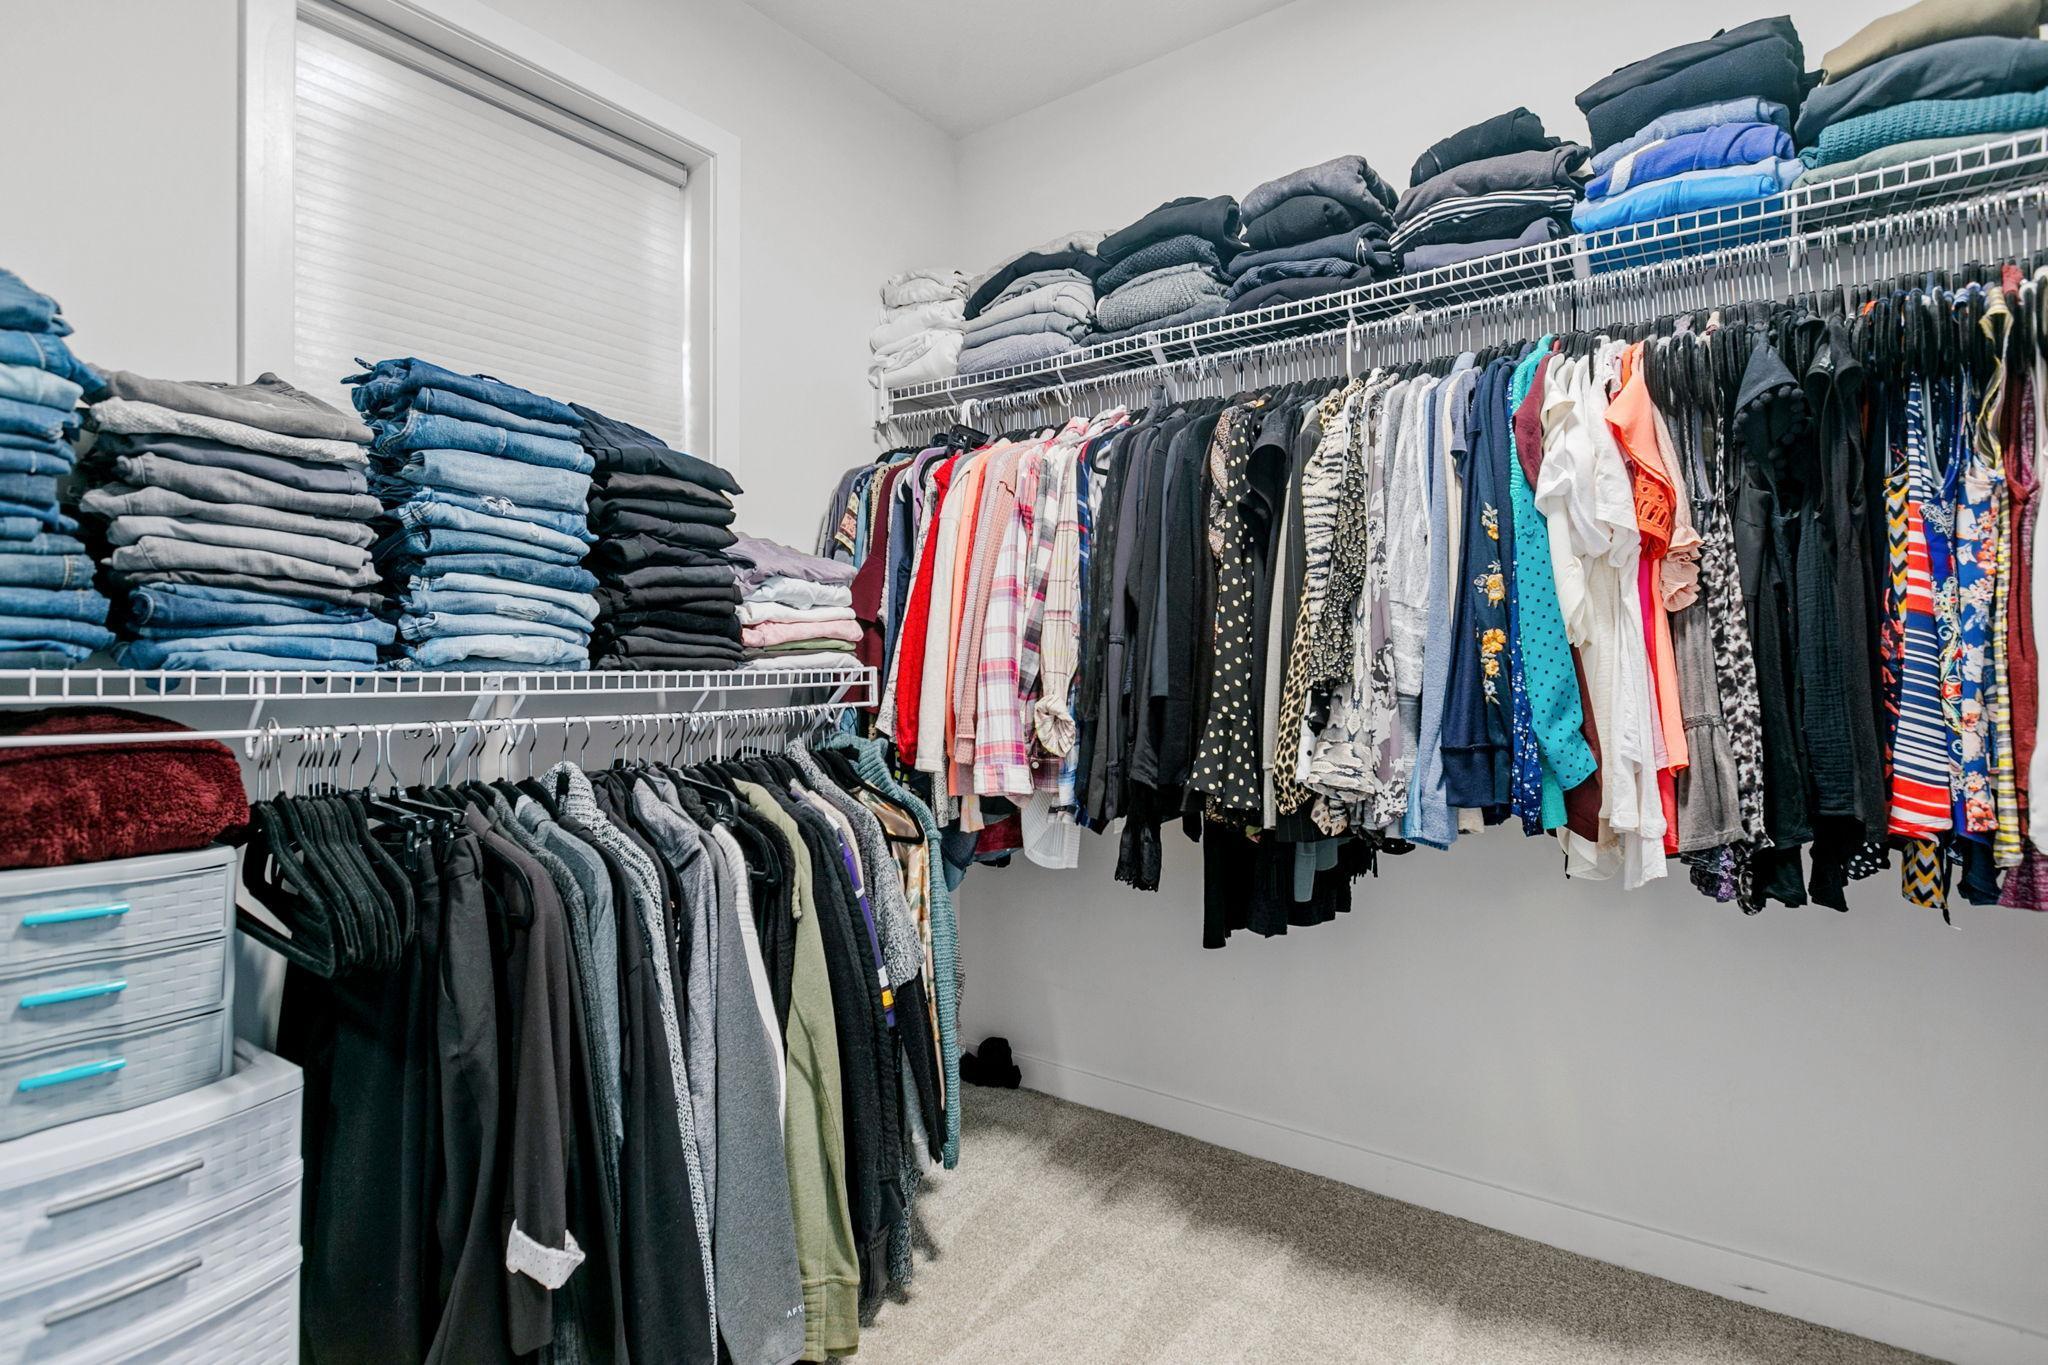
Walk-in closet with wire shelving packed with folded clothes and hanging garments.
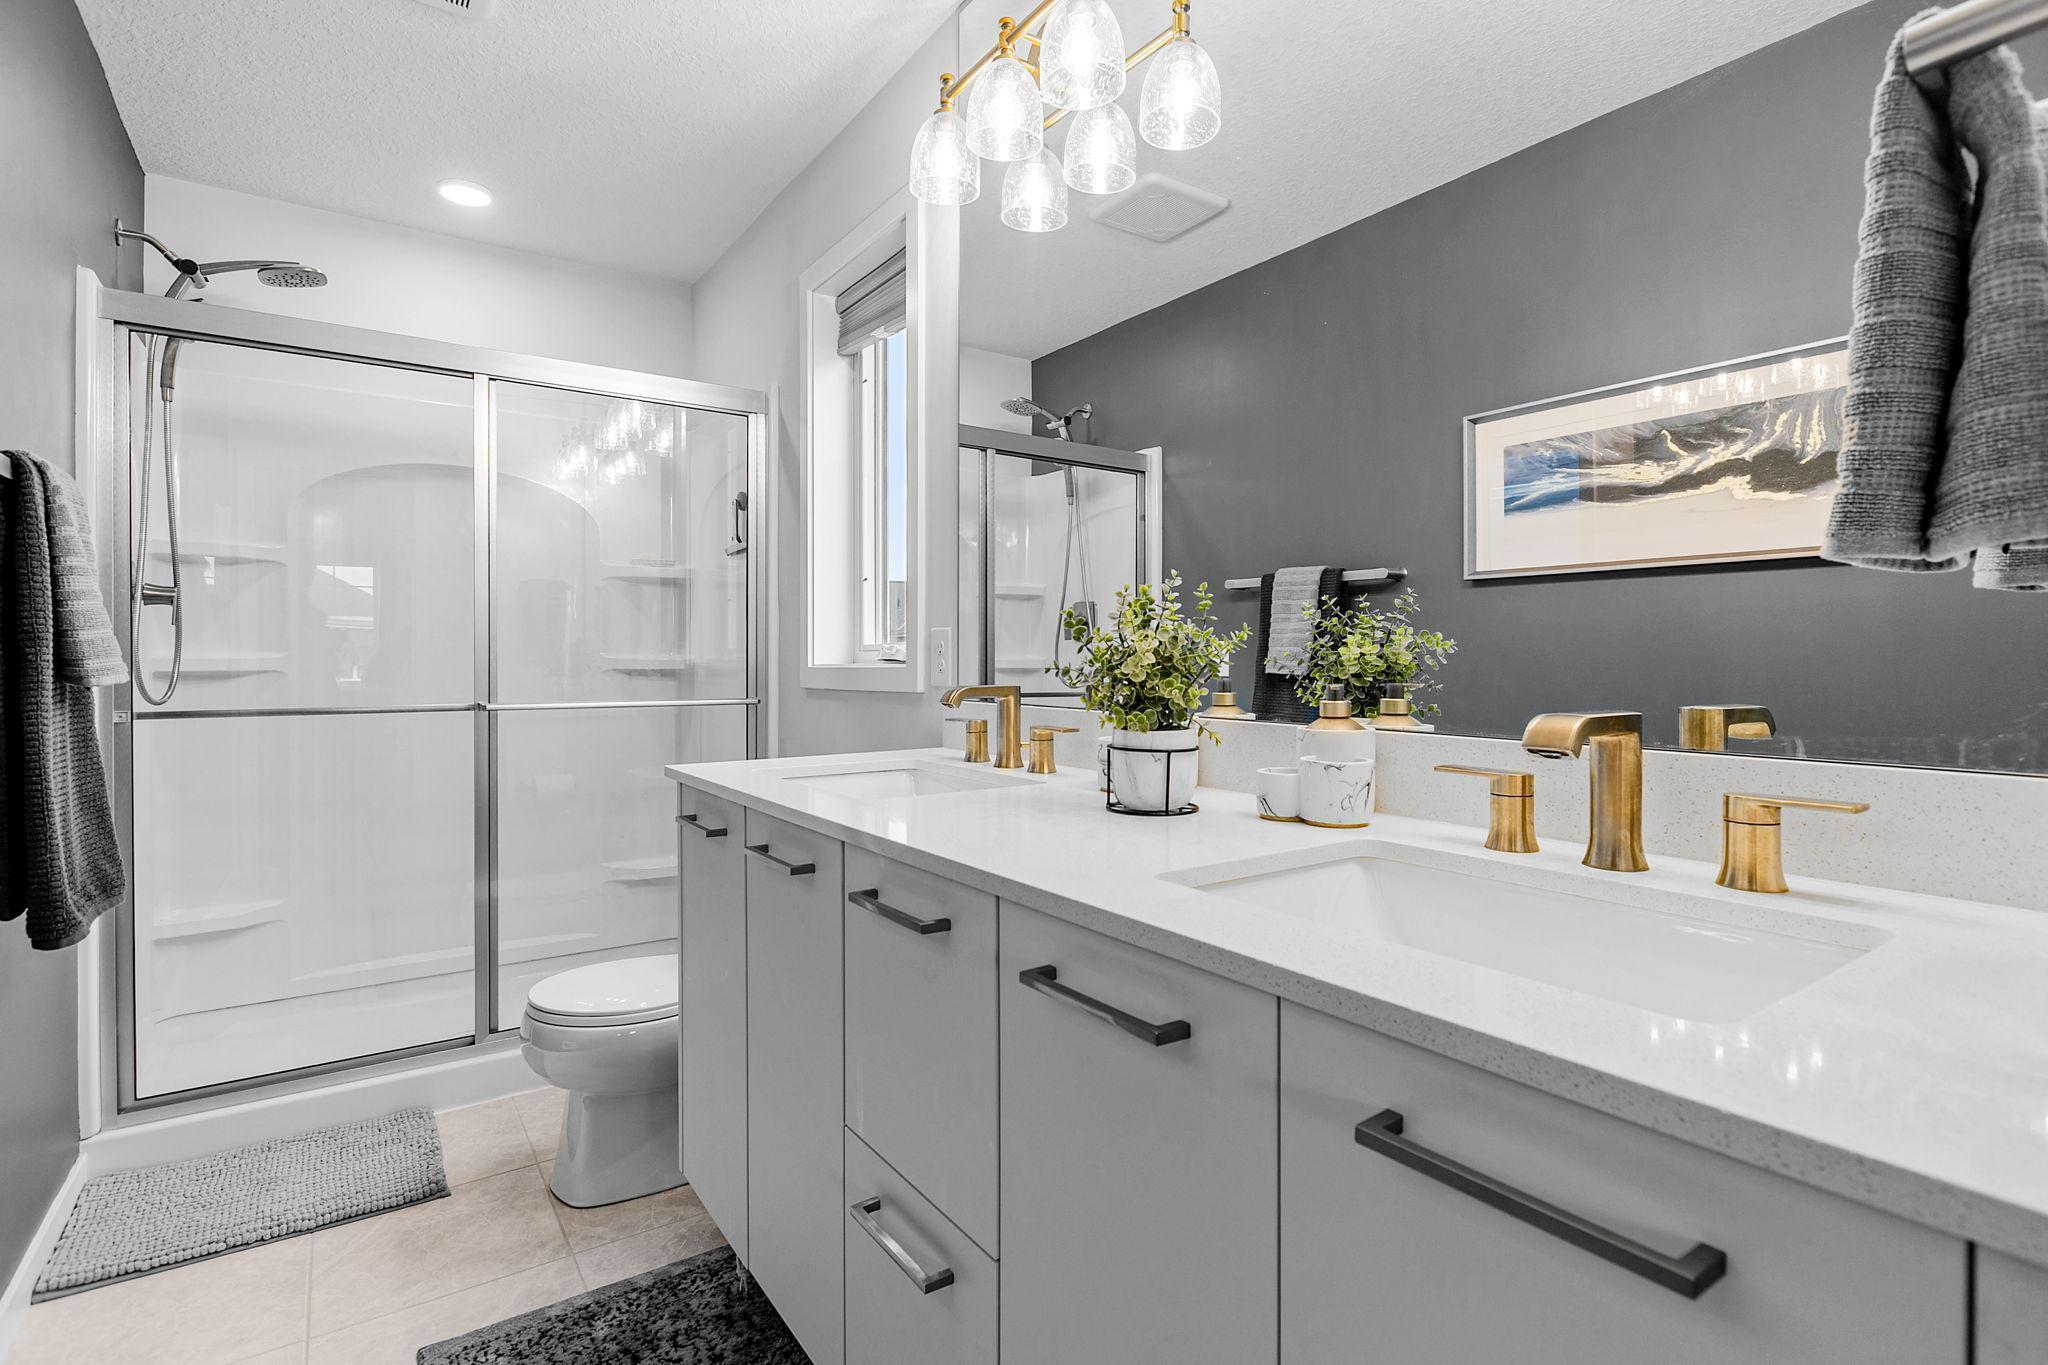
Primary bathroom with a double vanity, gold-tone faucets, and glass-enclosed shower.
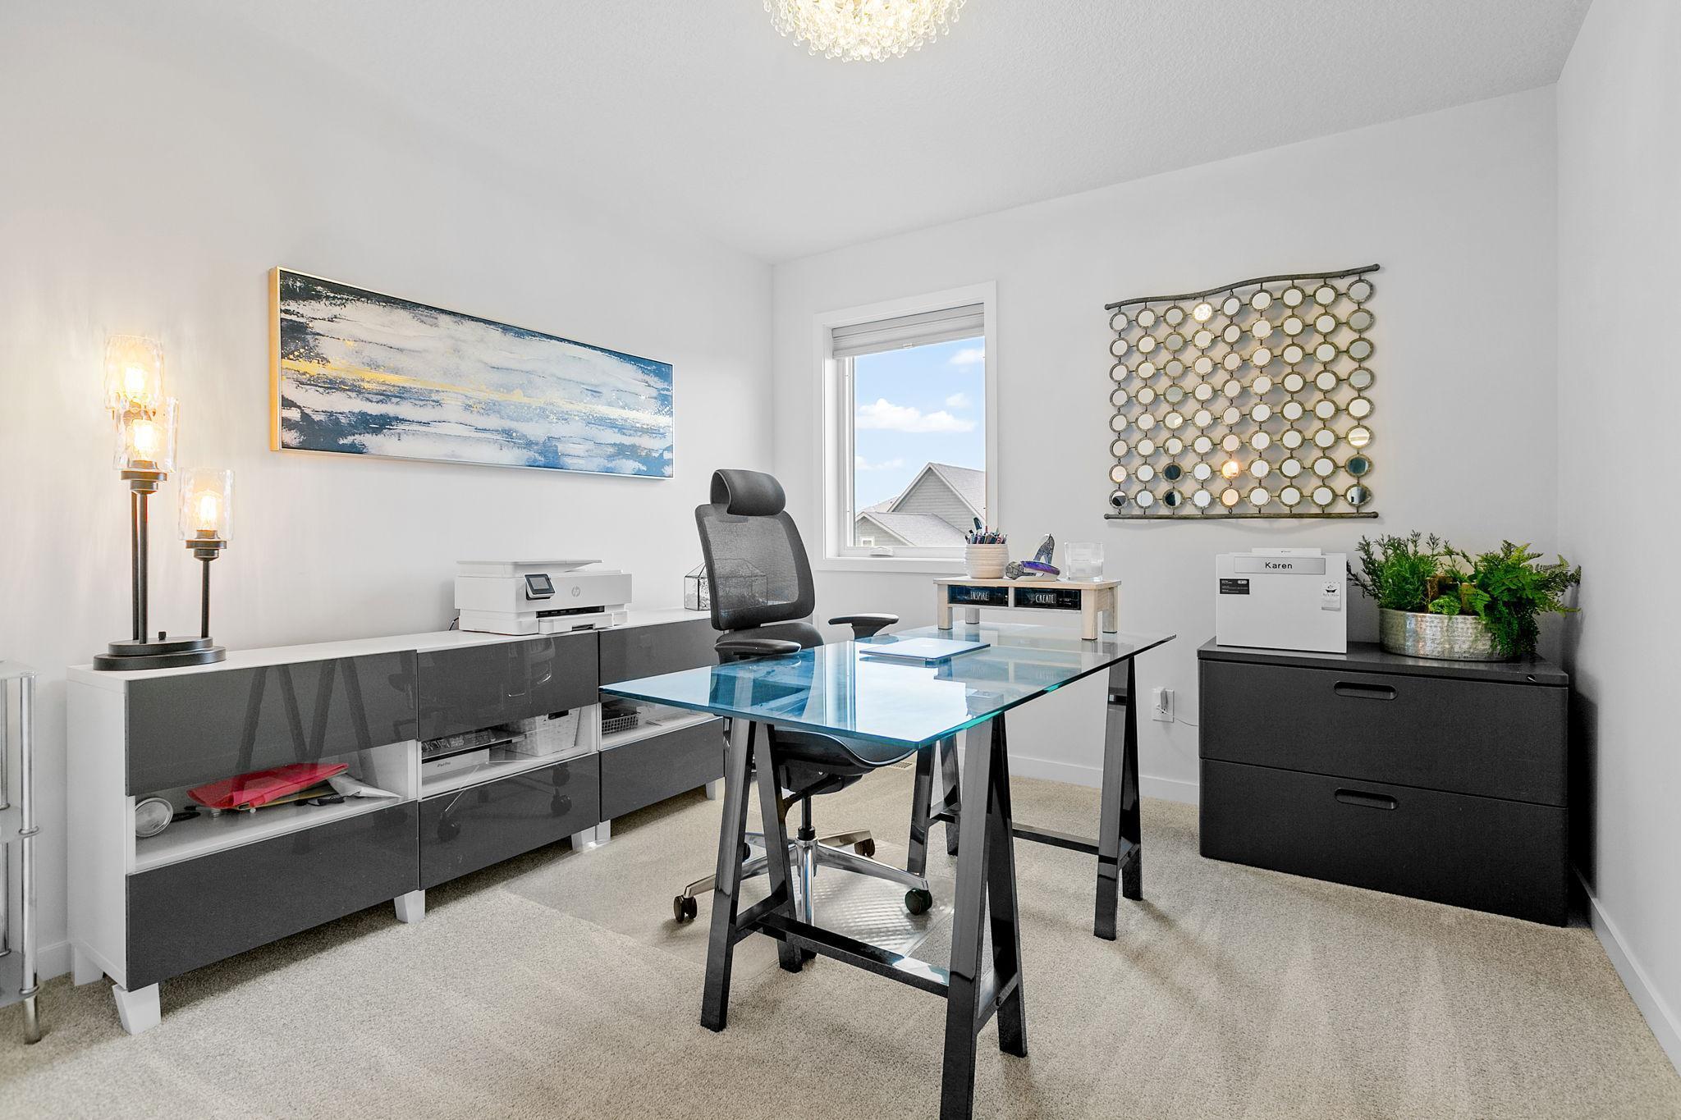
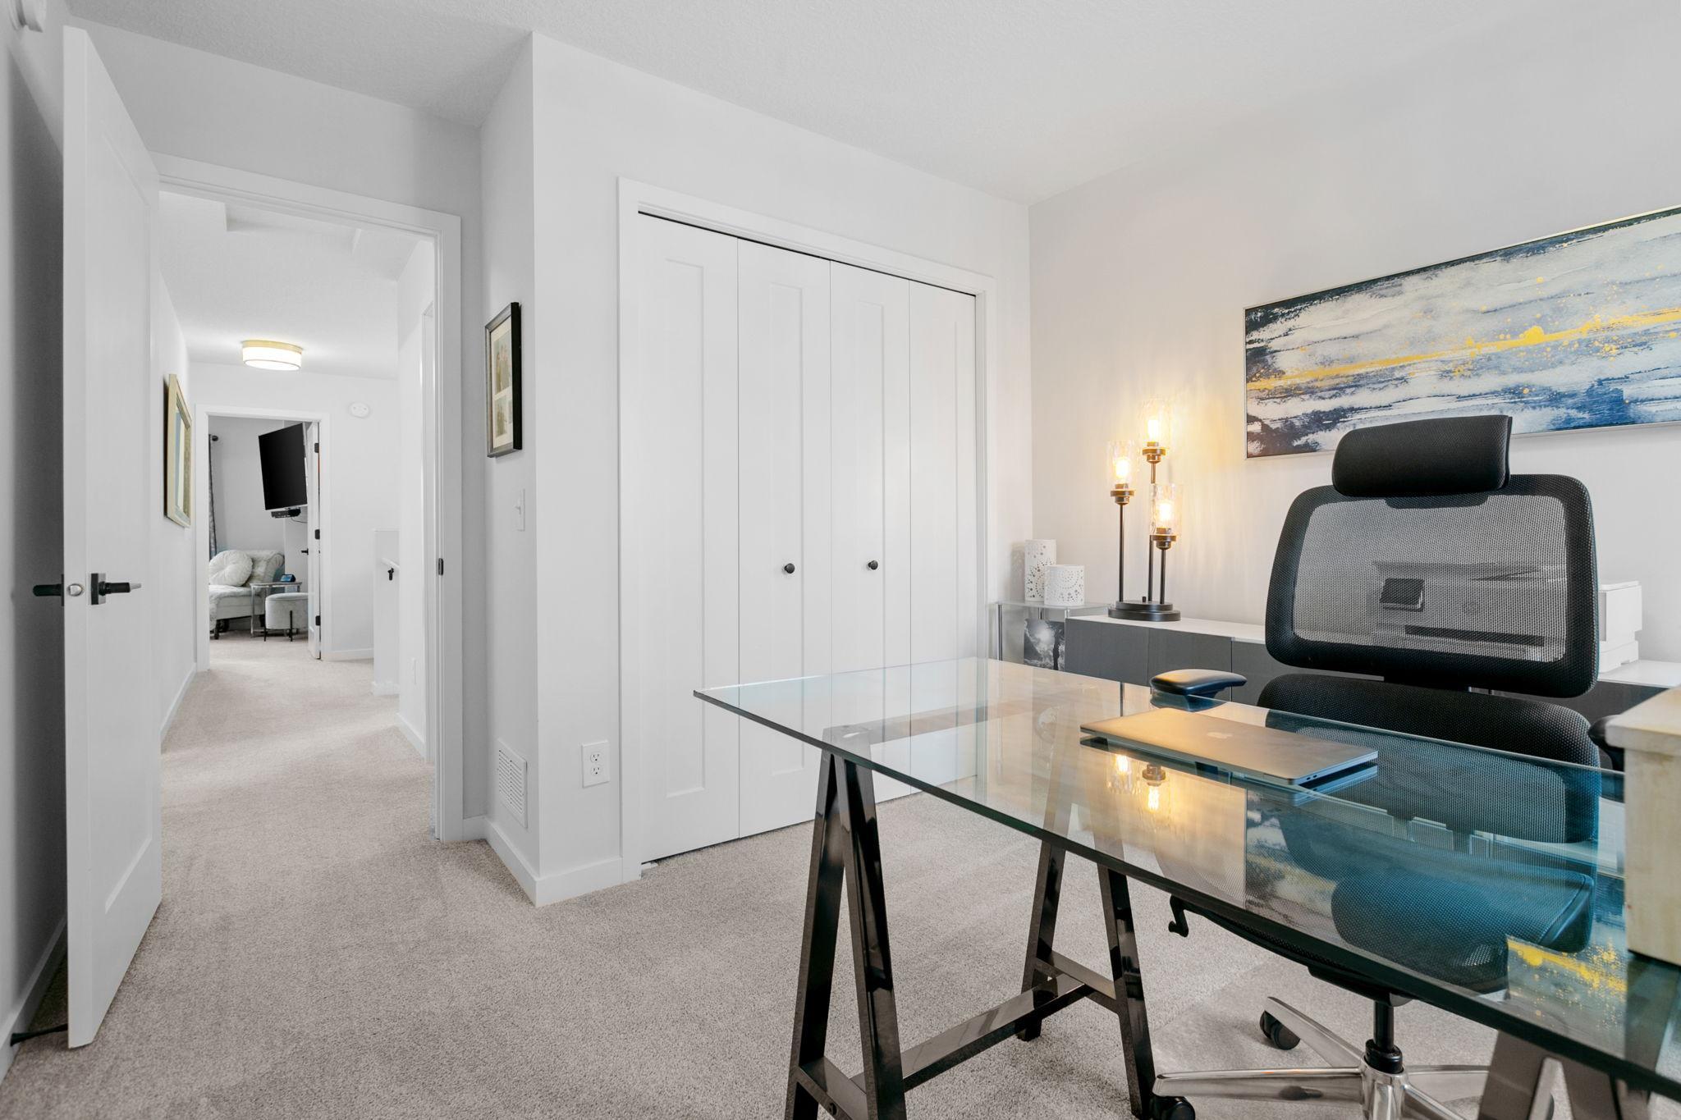
Home office with a glass-top desk, black chair, gray cabinets, and a window.
Home office with a glass desk, black mesh chair, and white closet doors.
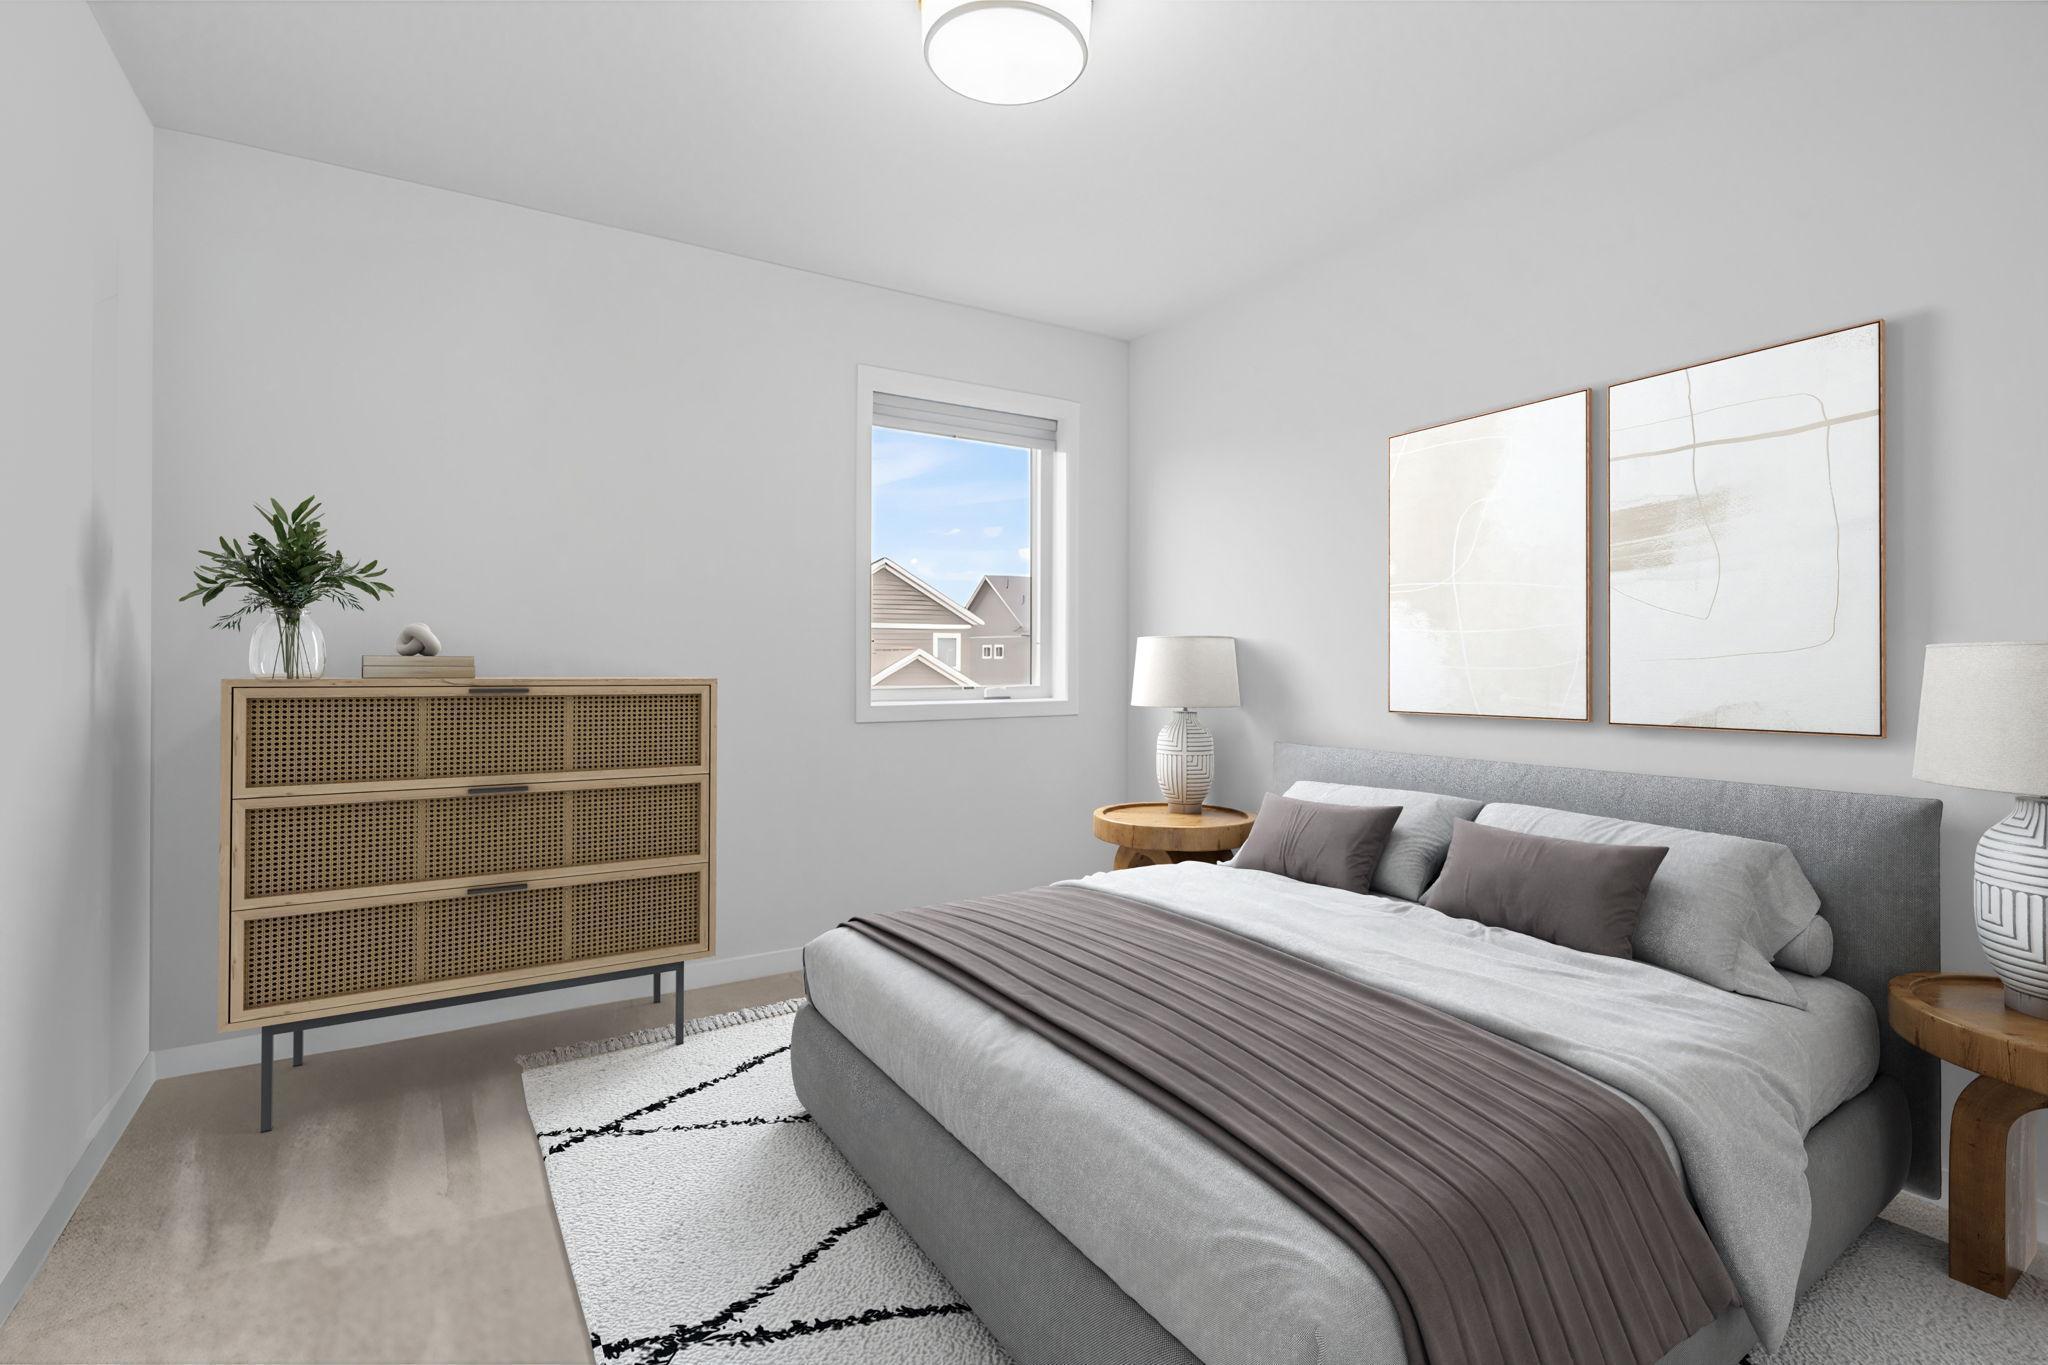
Staged bedroom with a gray upholstered bed, cane-front dresser, and paired abstract prints above the headboard.
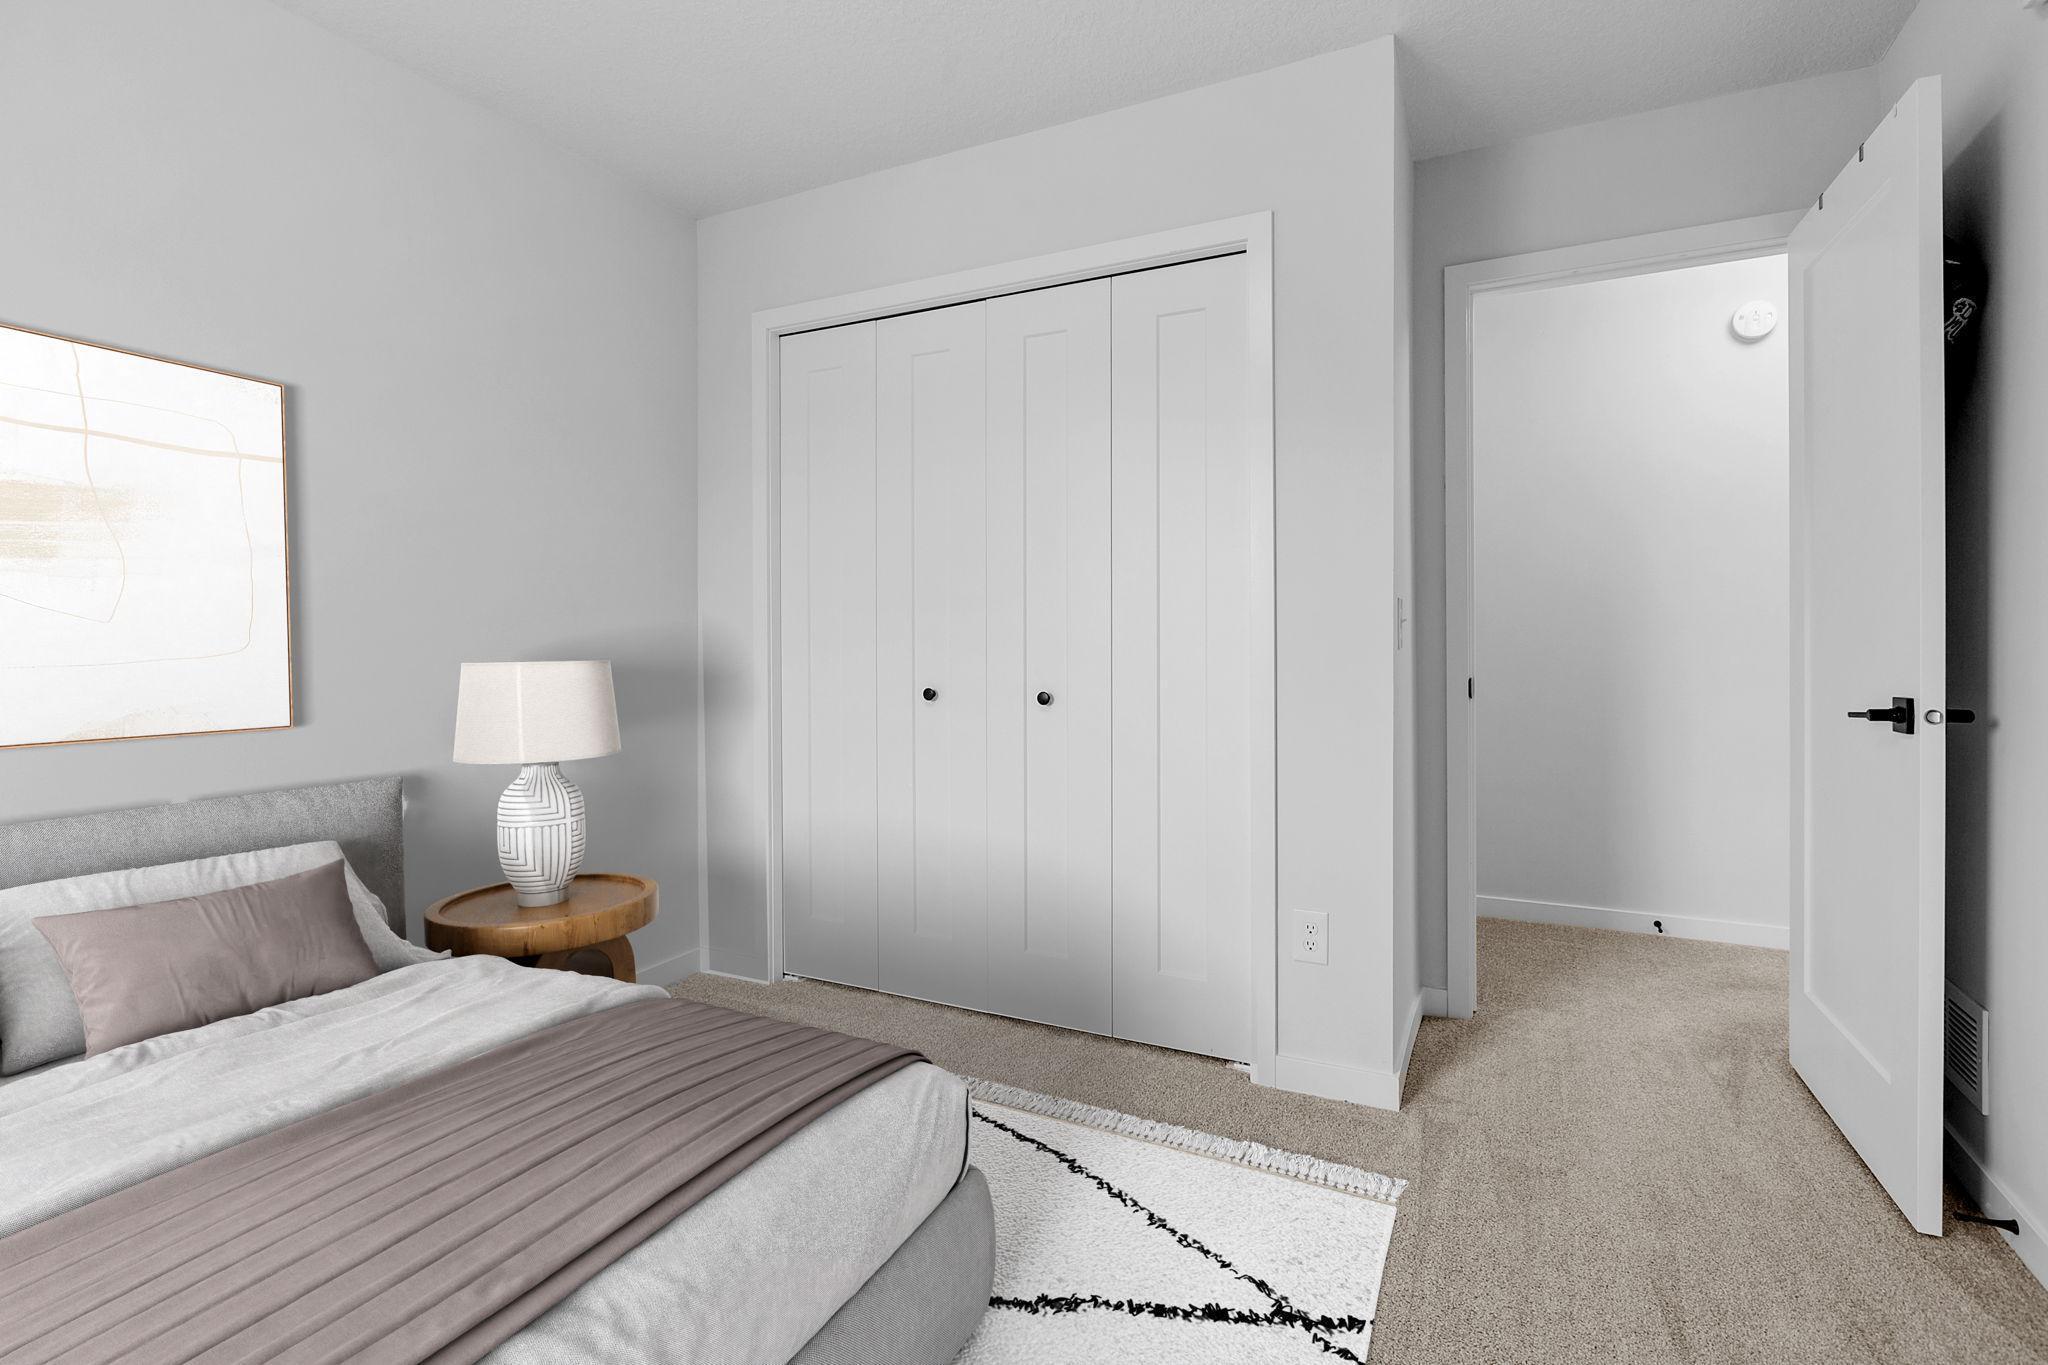
Staged bedroom with a gray bed, neutral bedding, white closet doors, and an open doorway.
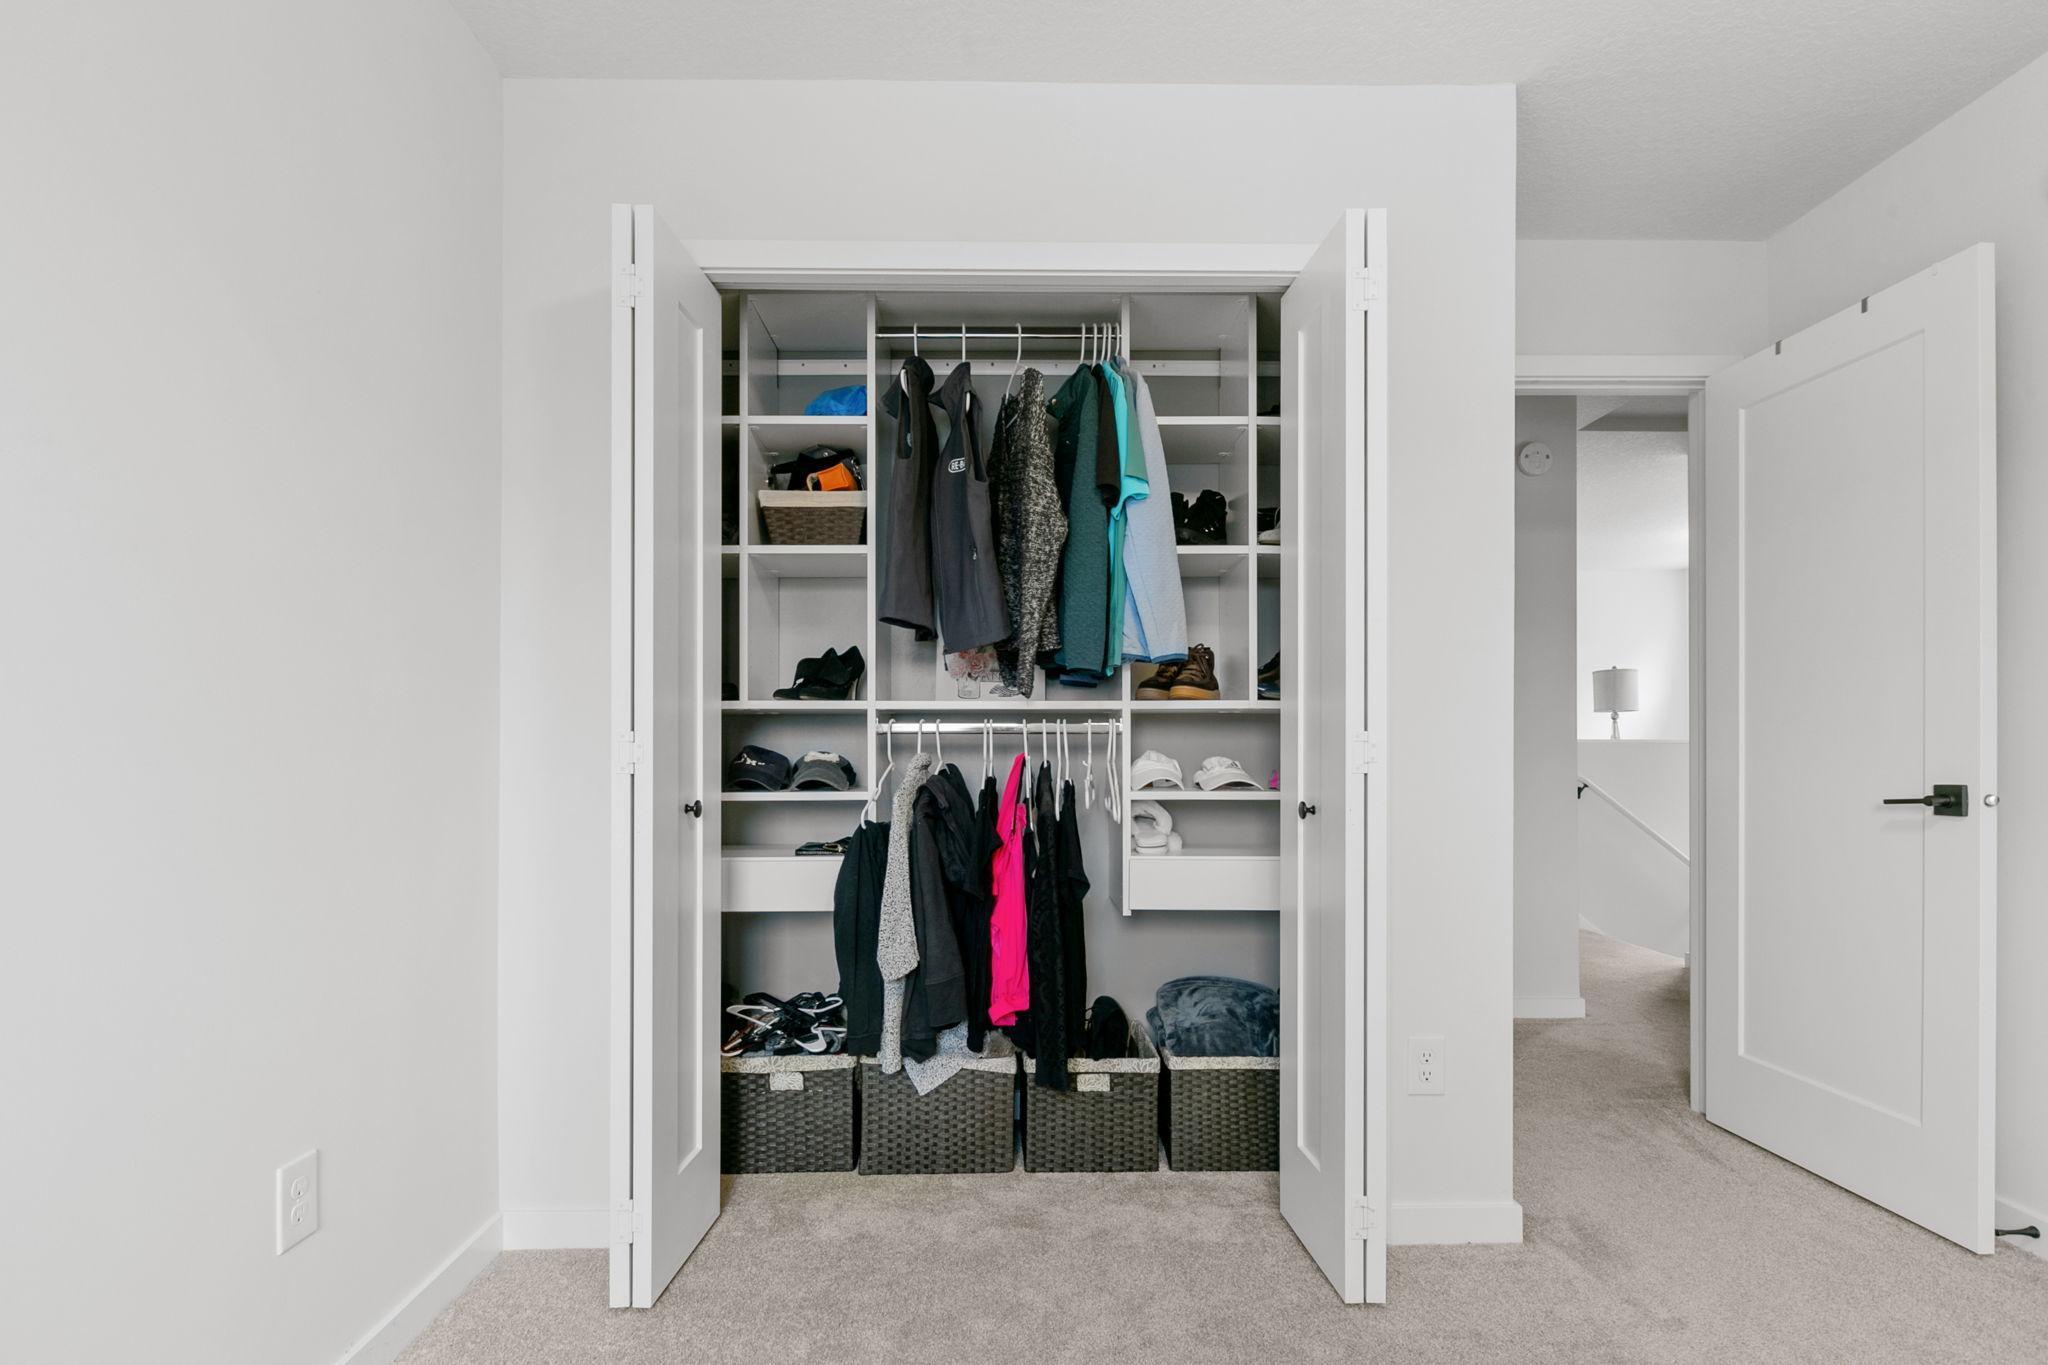
Walk-in closet with built-in shelves, hanging clothes, and woven storage baskets.
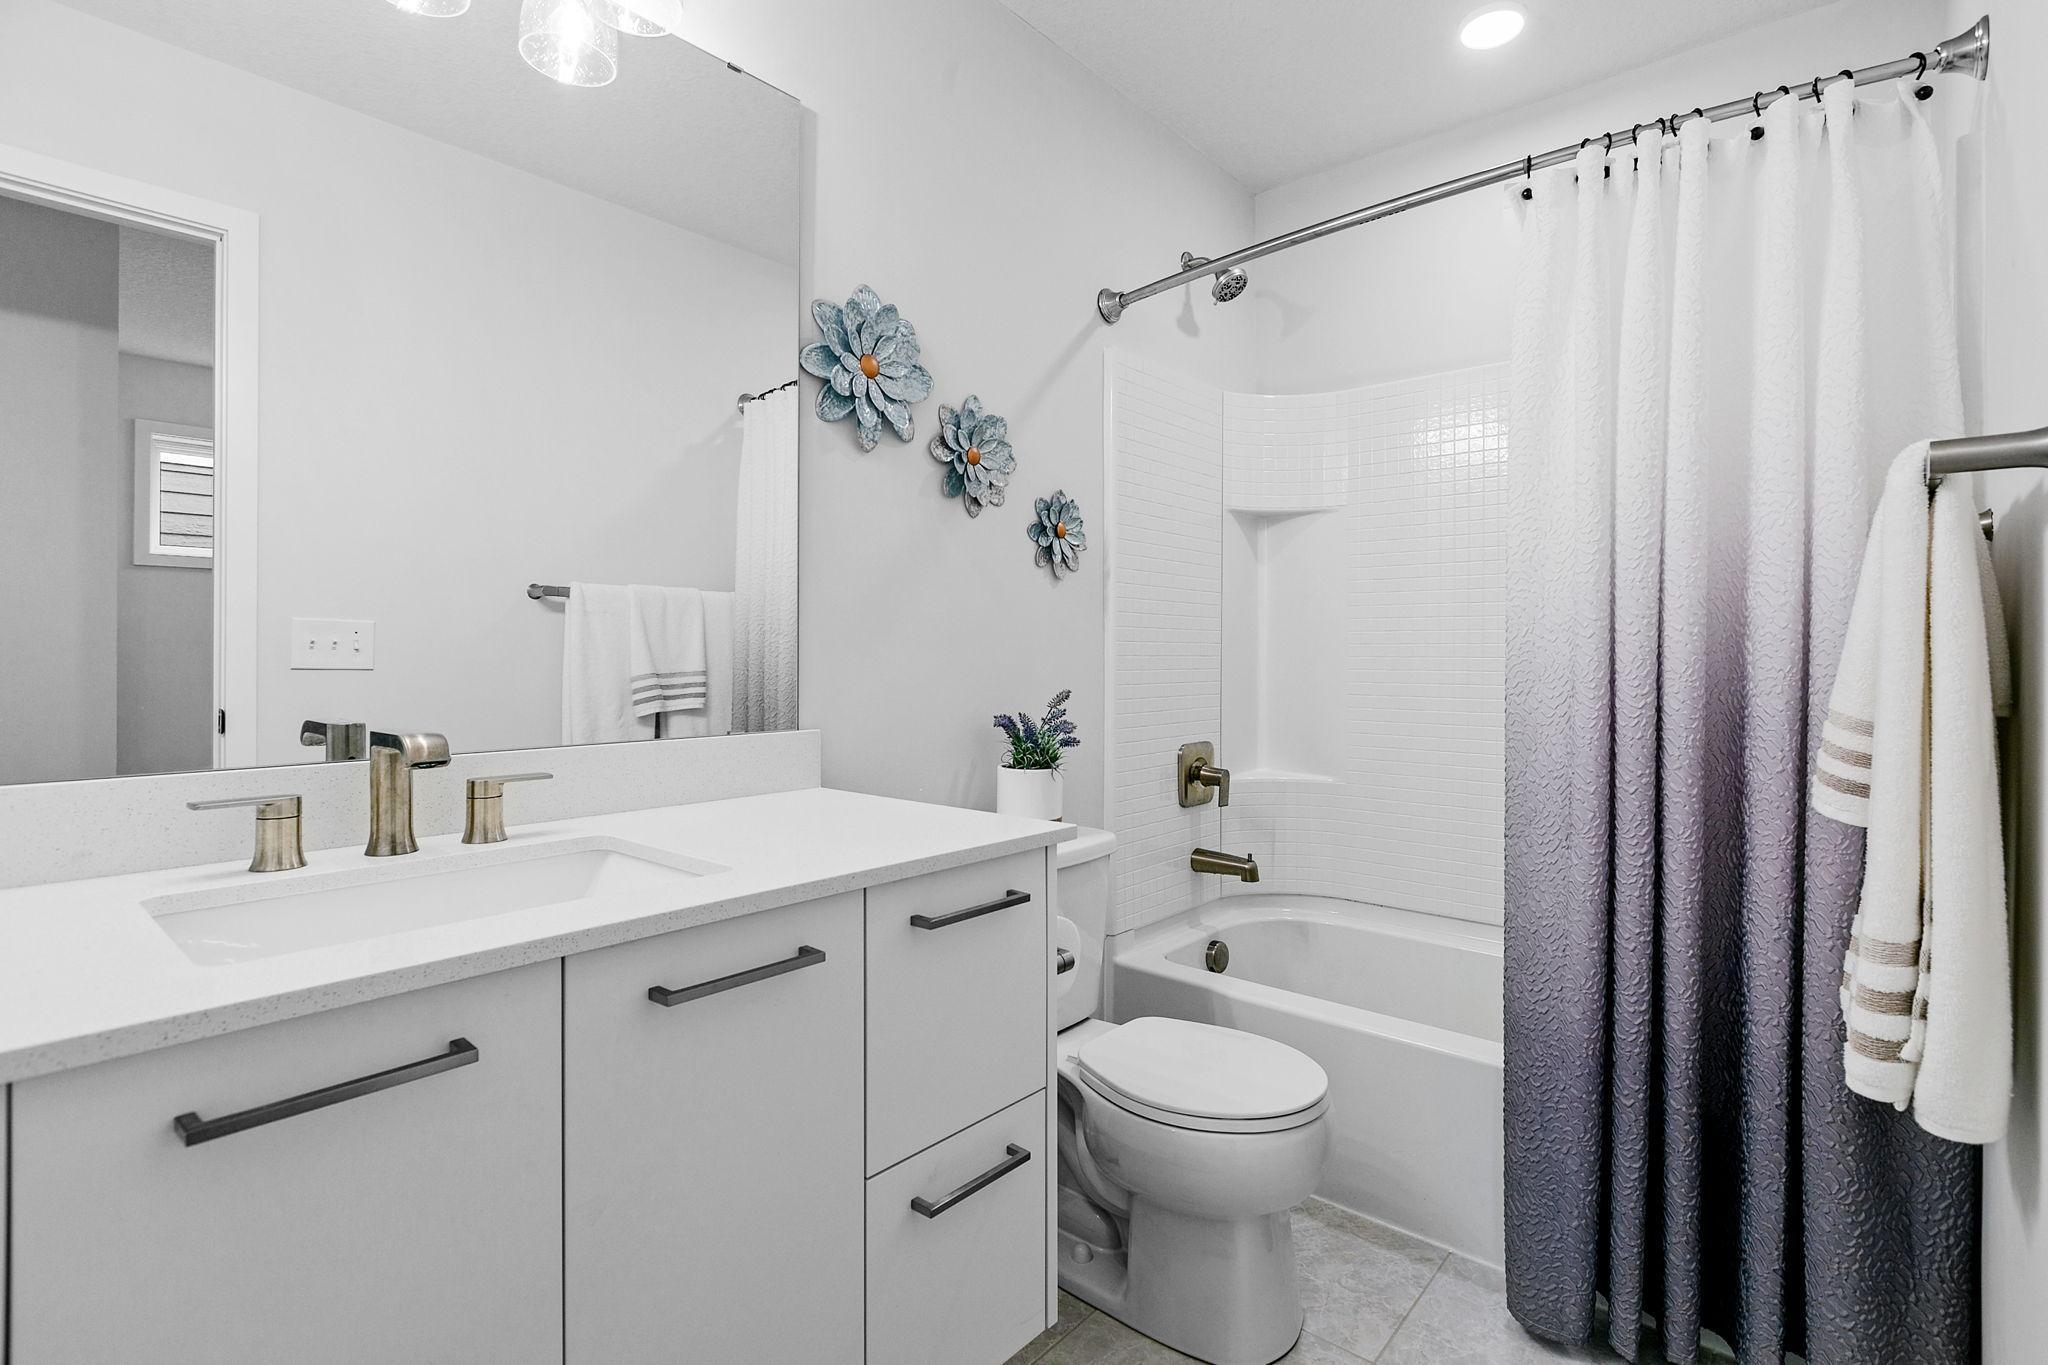
Bathroom with a white vanity, bathtub, tiled surround, and patterned shower curtain.
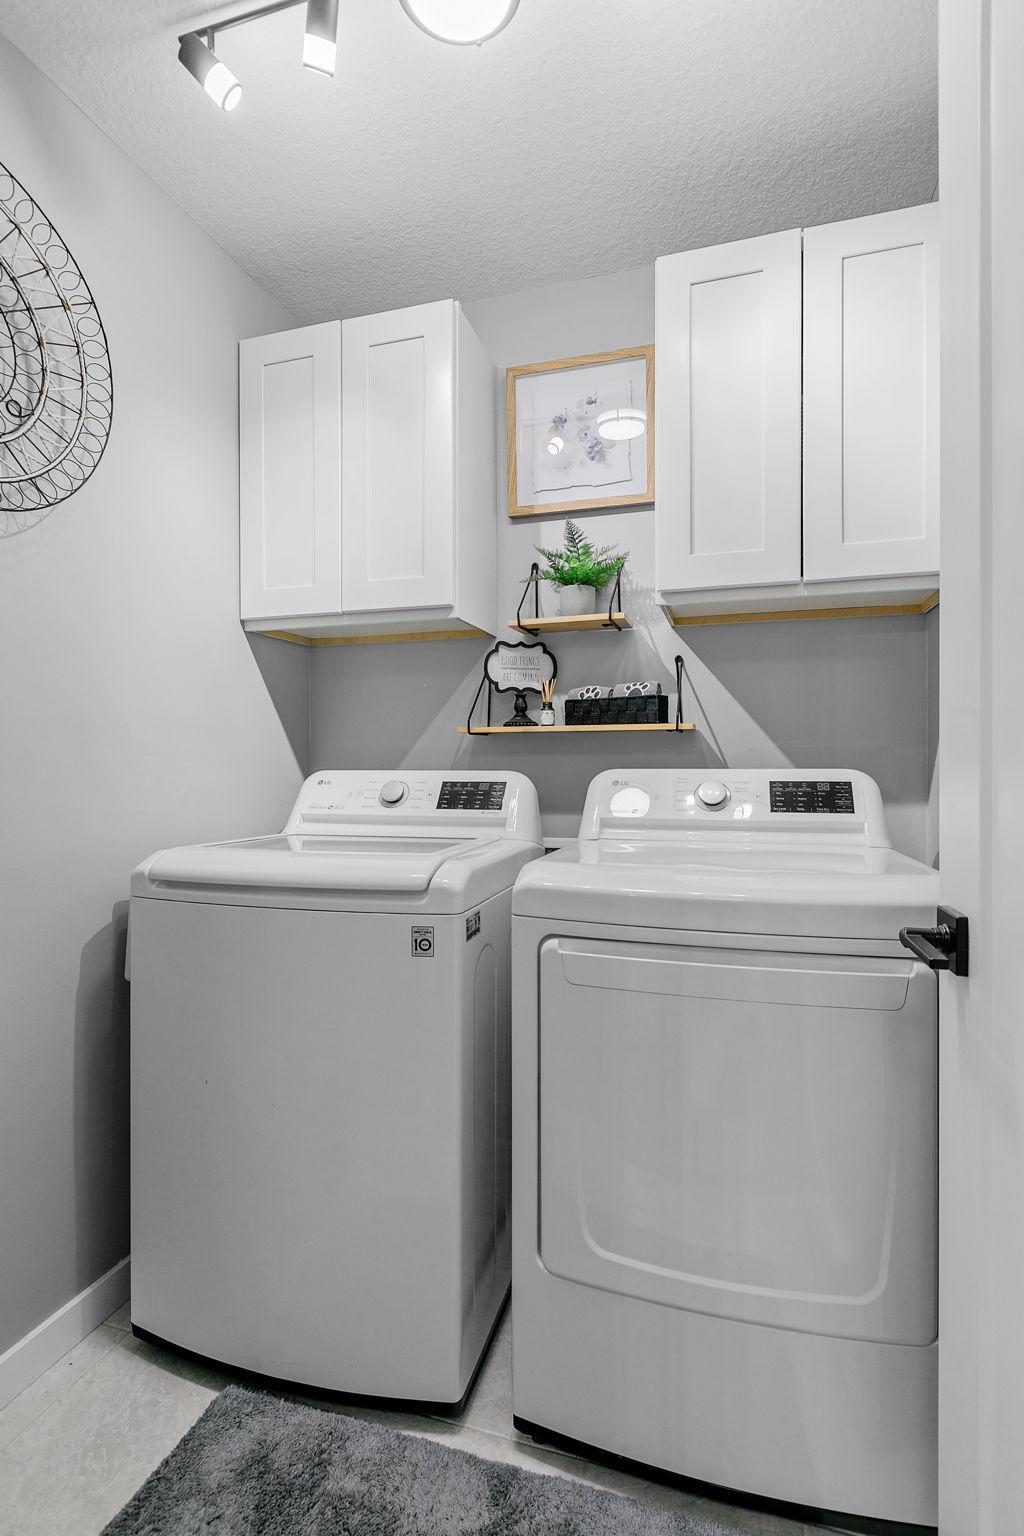
Laundry room with white washer and dryer beneath cabinets and display shelves.
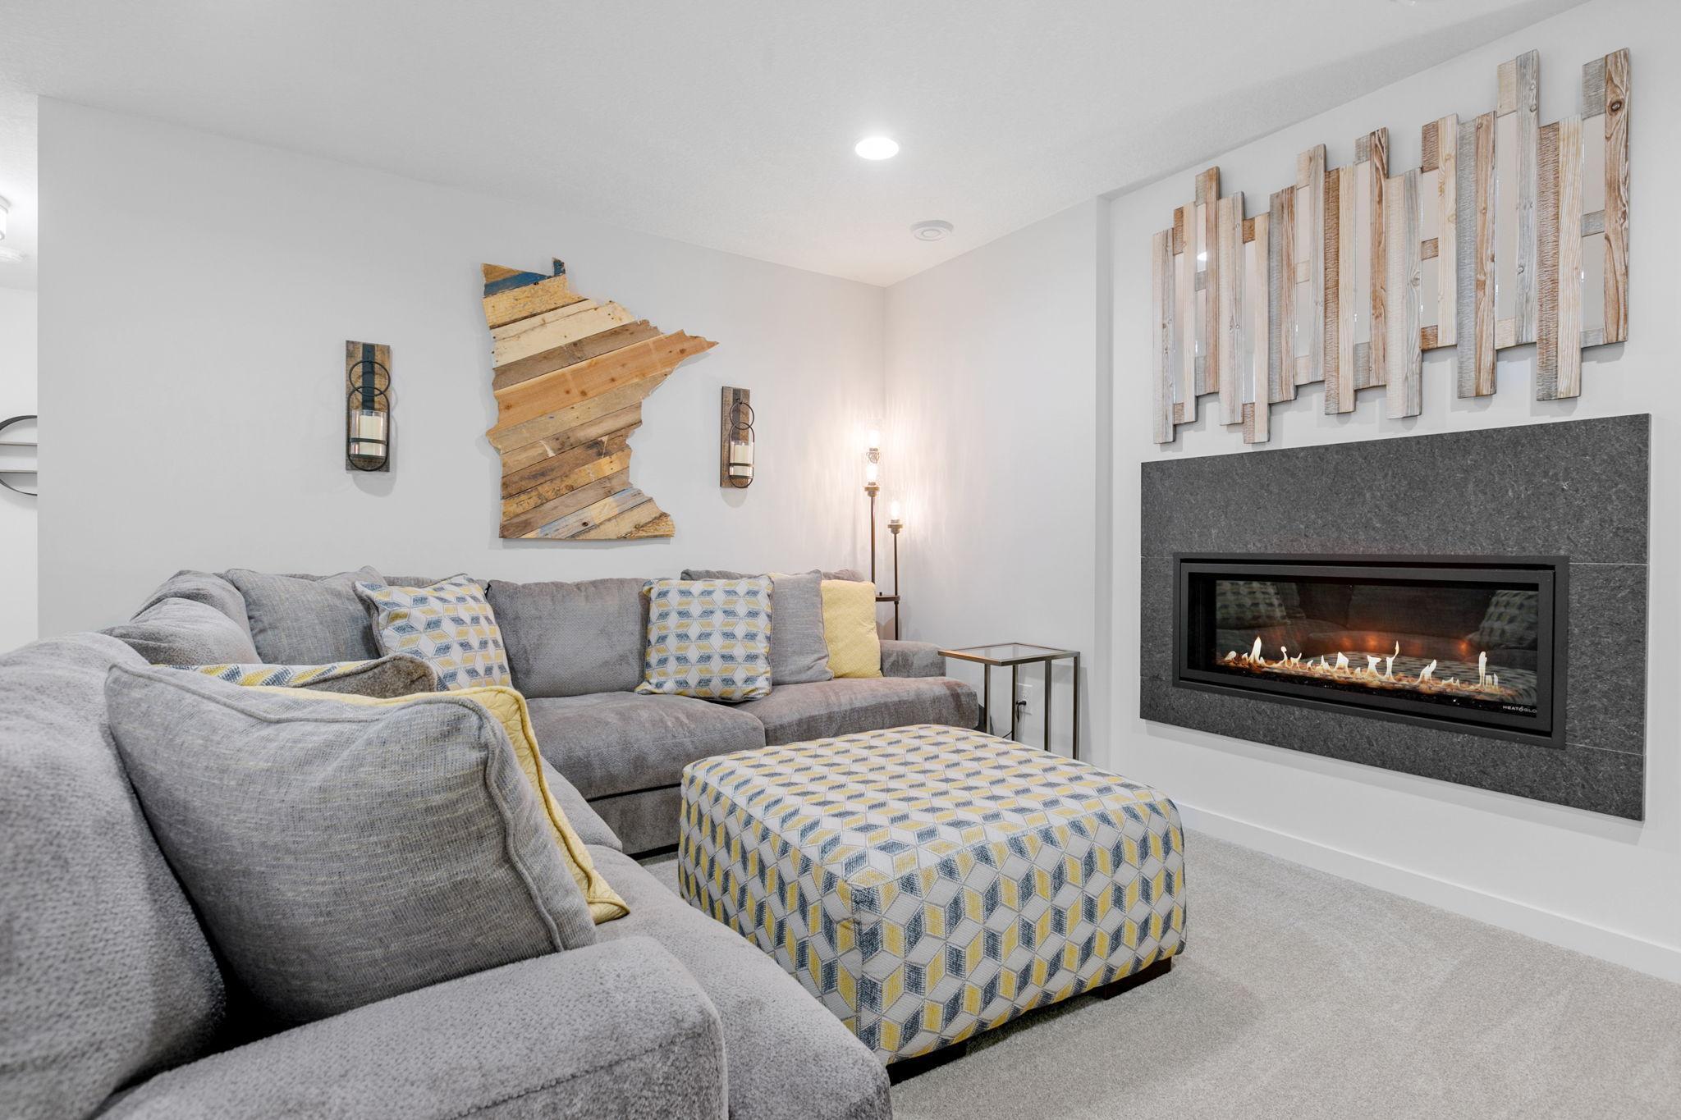
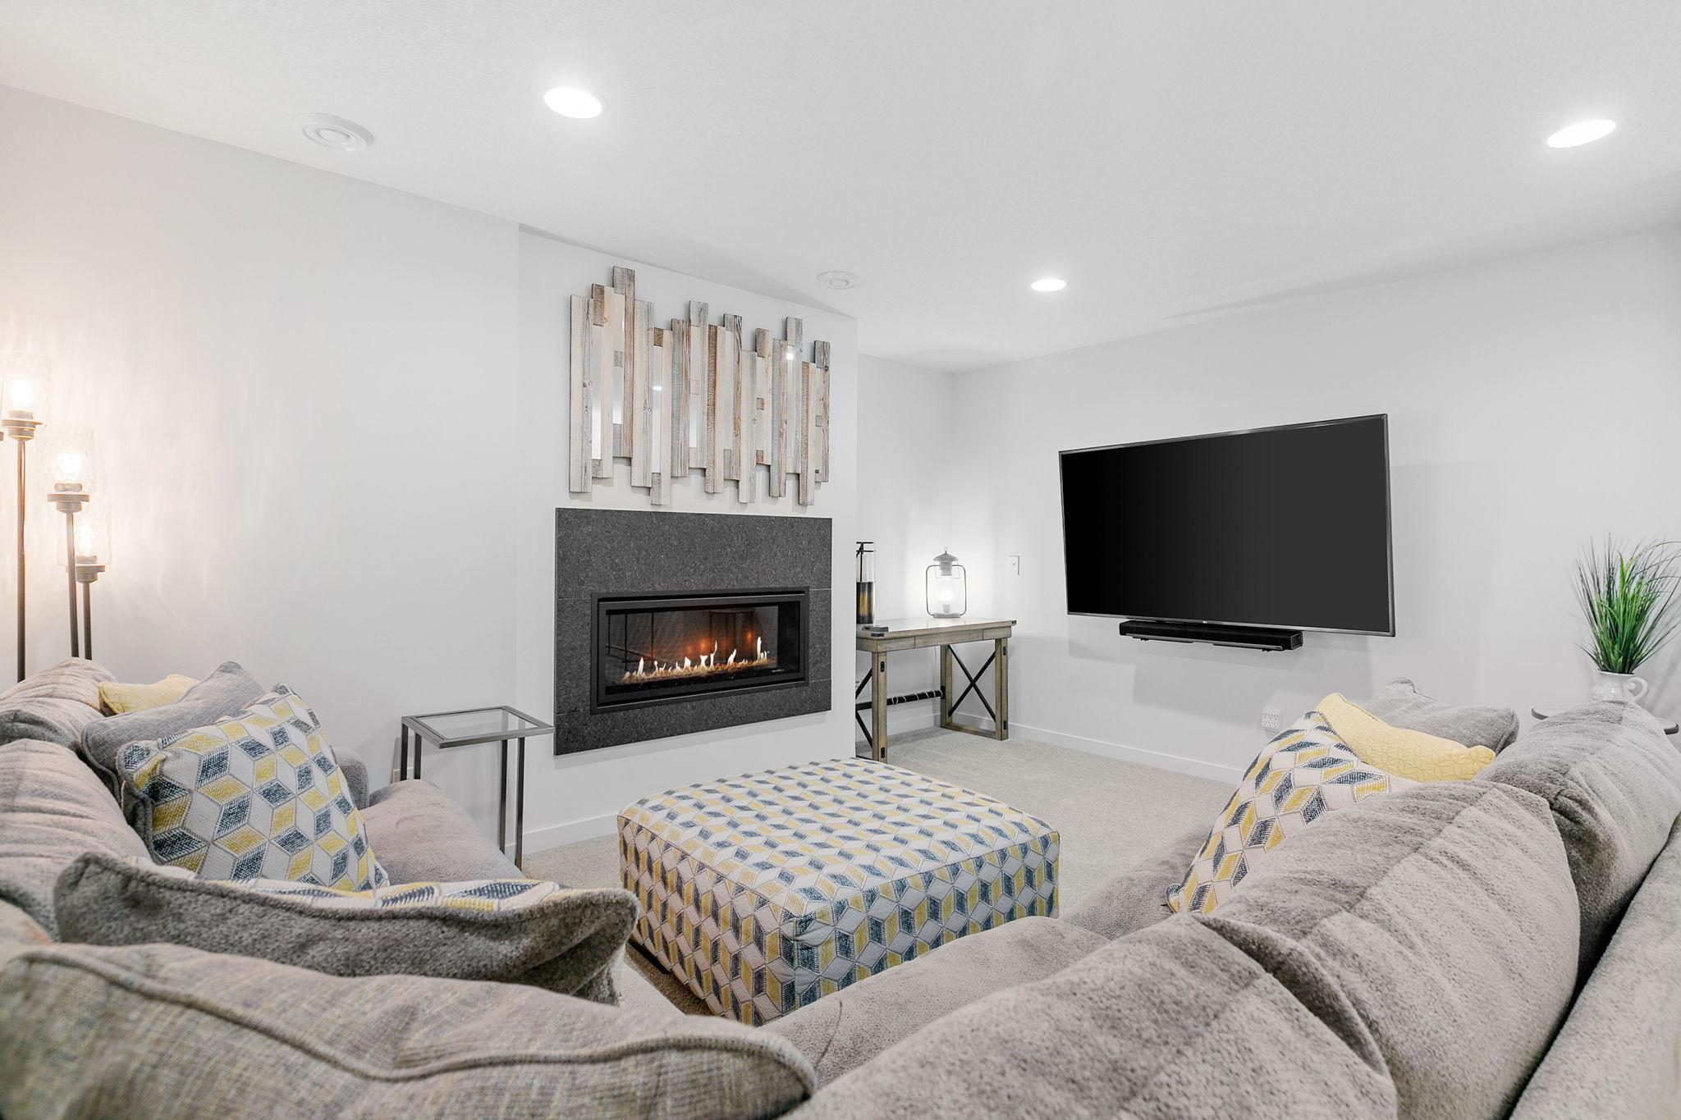
Furnished living room with a gray sectional, patterned ottoman, and modern gas fireplace.
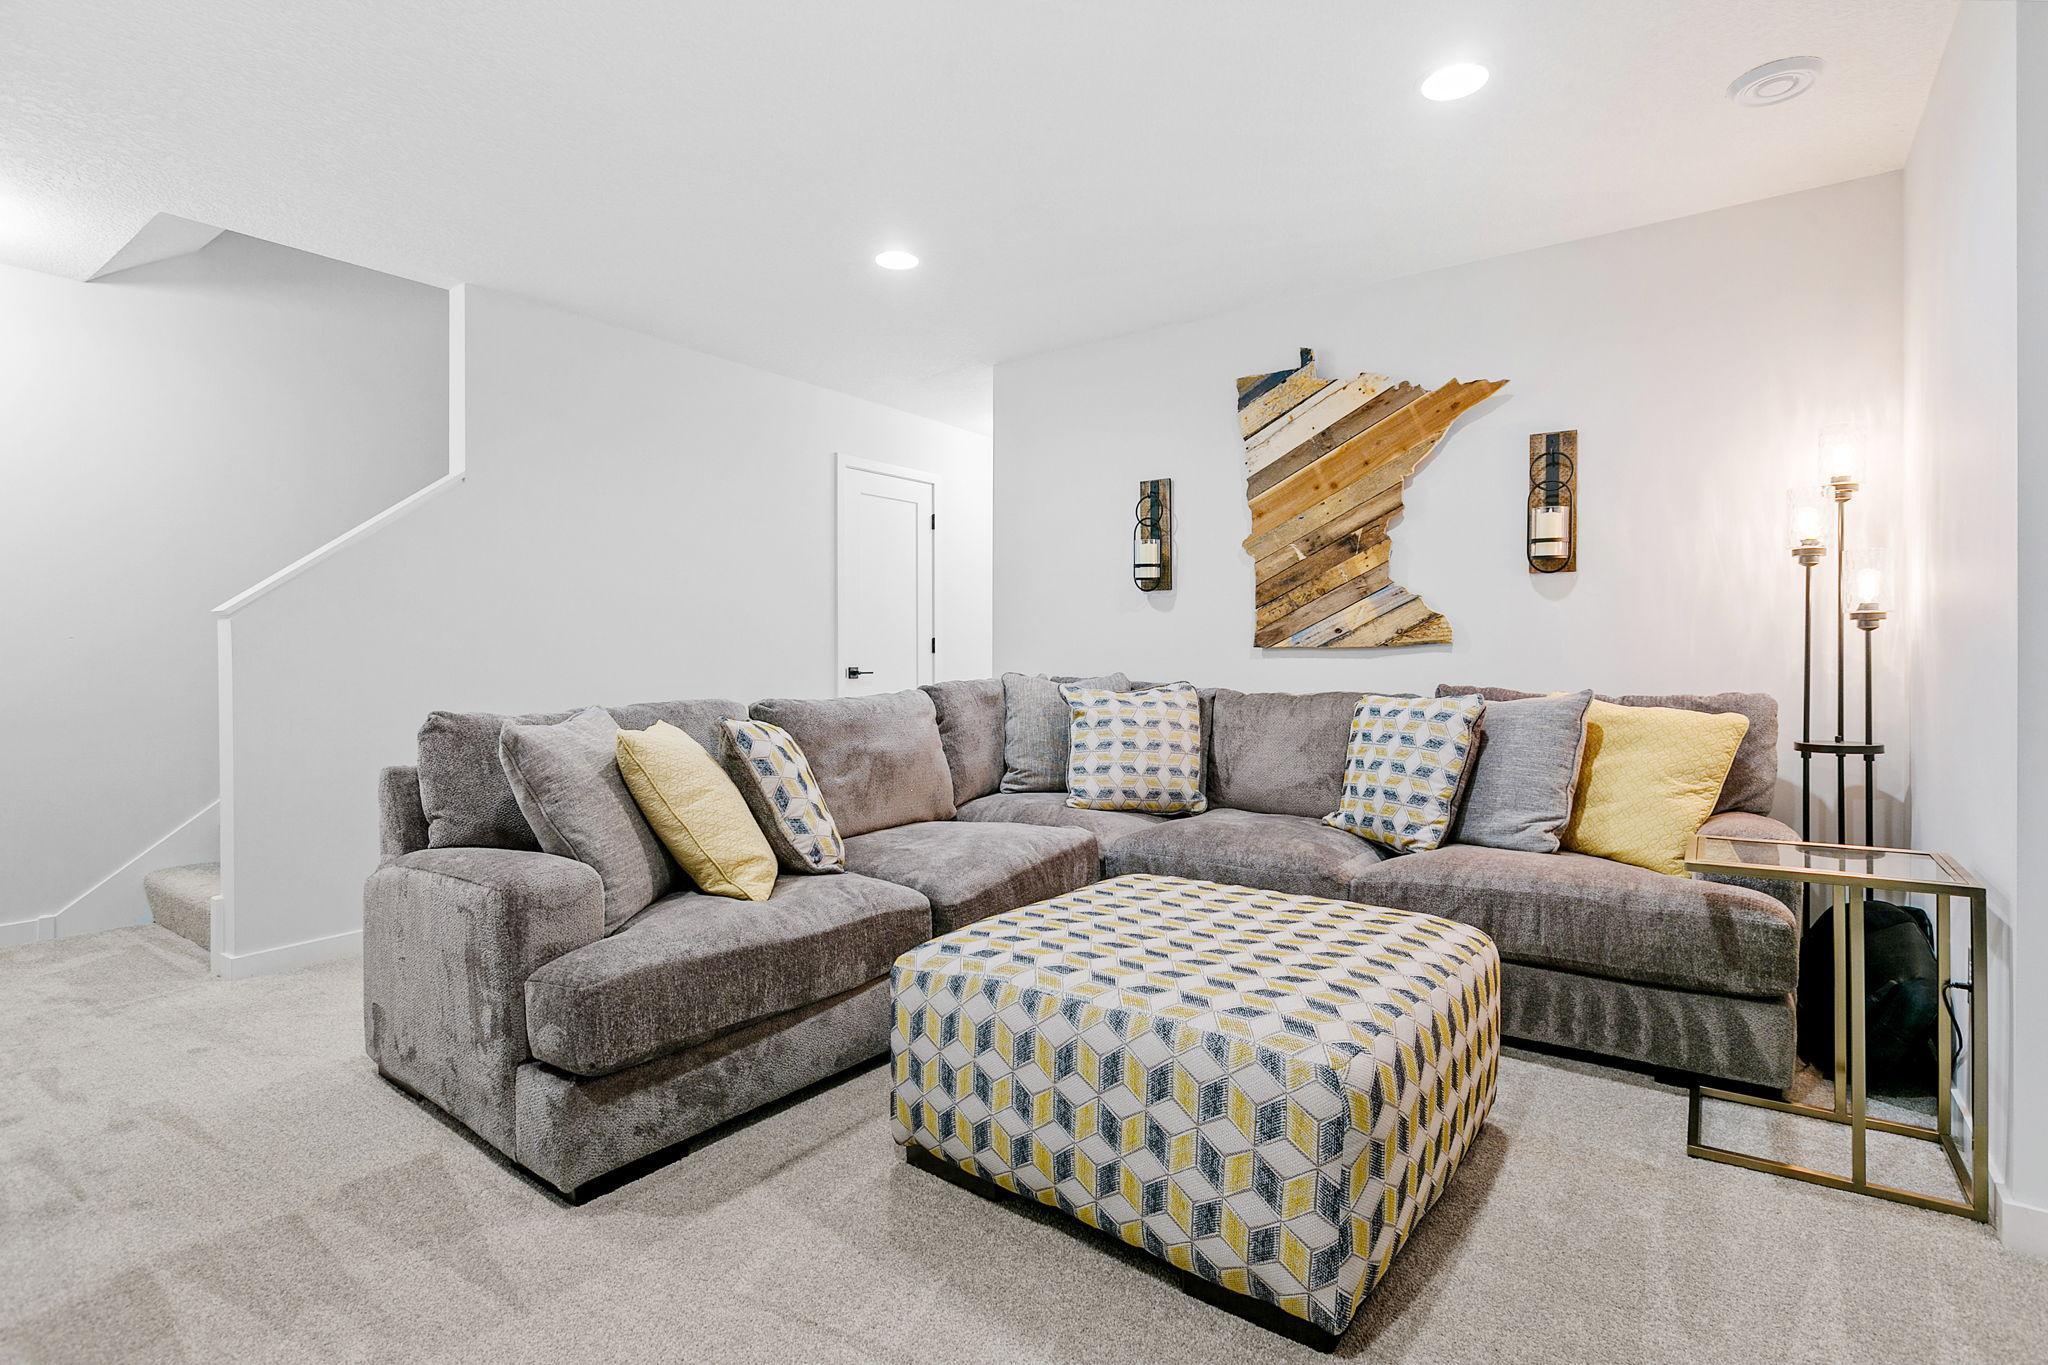
Living room with a gray sectional, geometric-patterned ottoman, and wood wall art.
Living room with a lit fireplace, gray sectional, patterned ottoman, and wall-mounted TV.
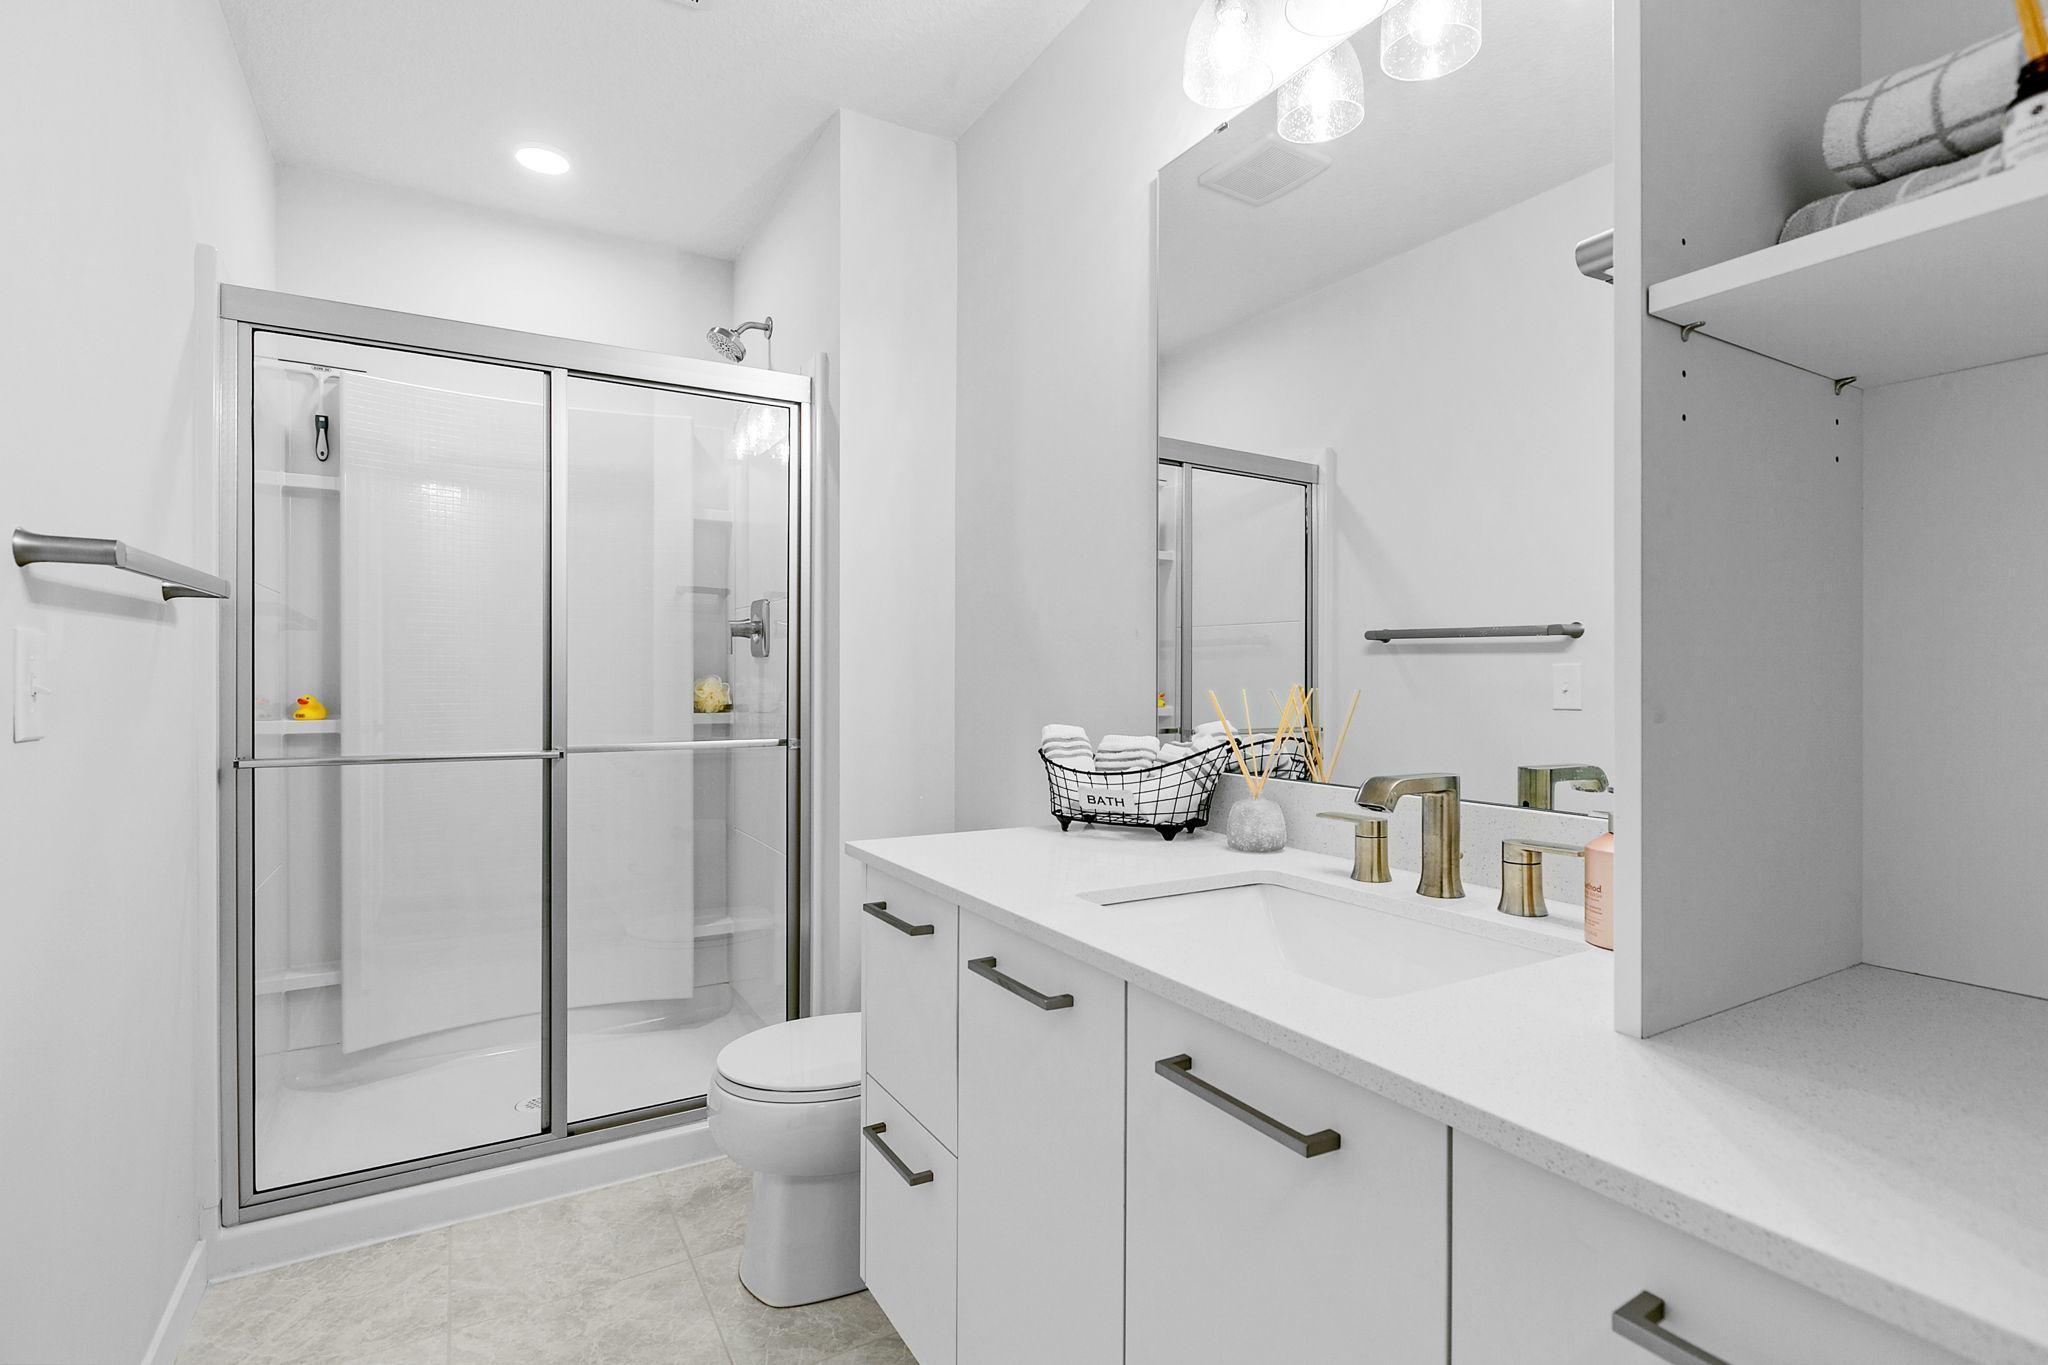
Modern bathroom with a glass shower, wide white vanity, mirrored wall, and open towel shelving.
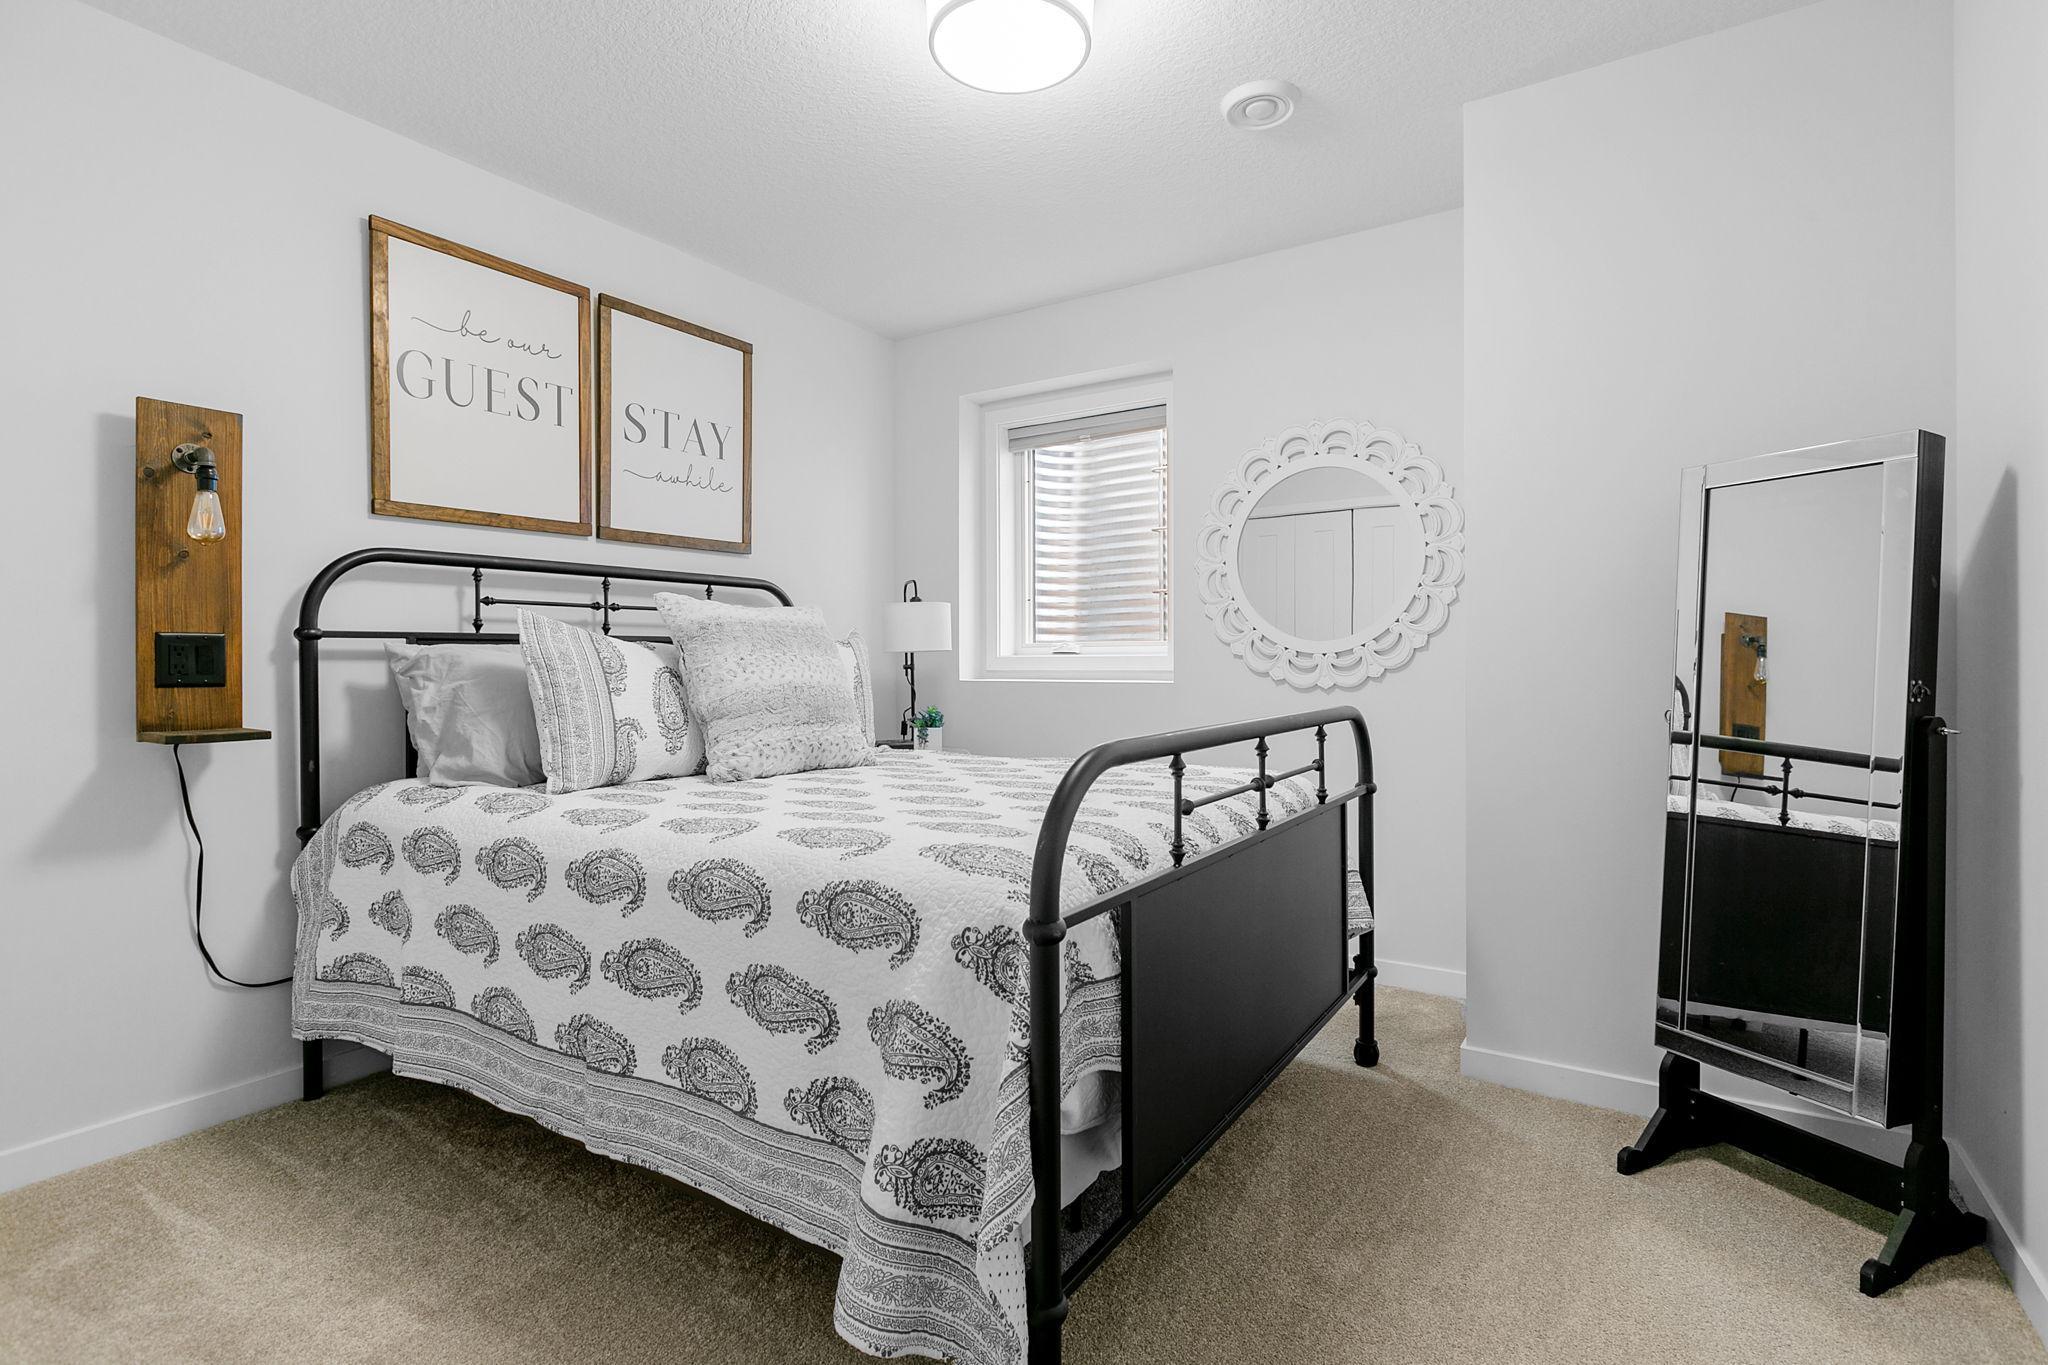
Guest bedroom with a black metal bed, paisley bedding, and framed “be our GUEST” and “STAY awhile” signs.
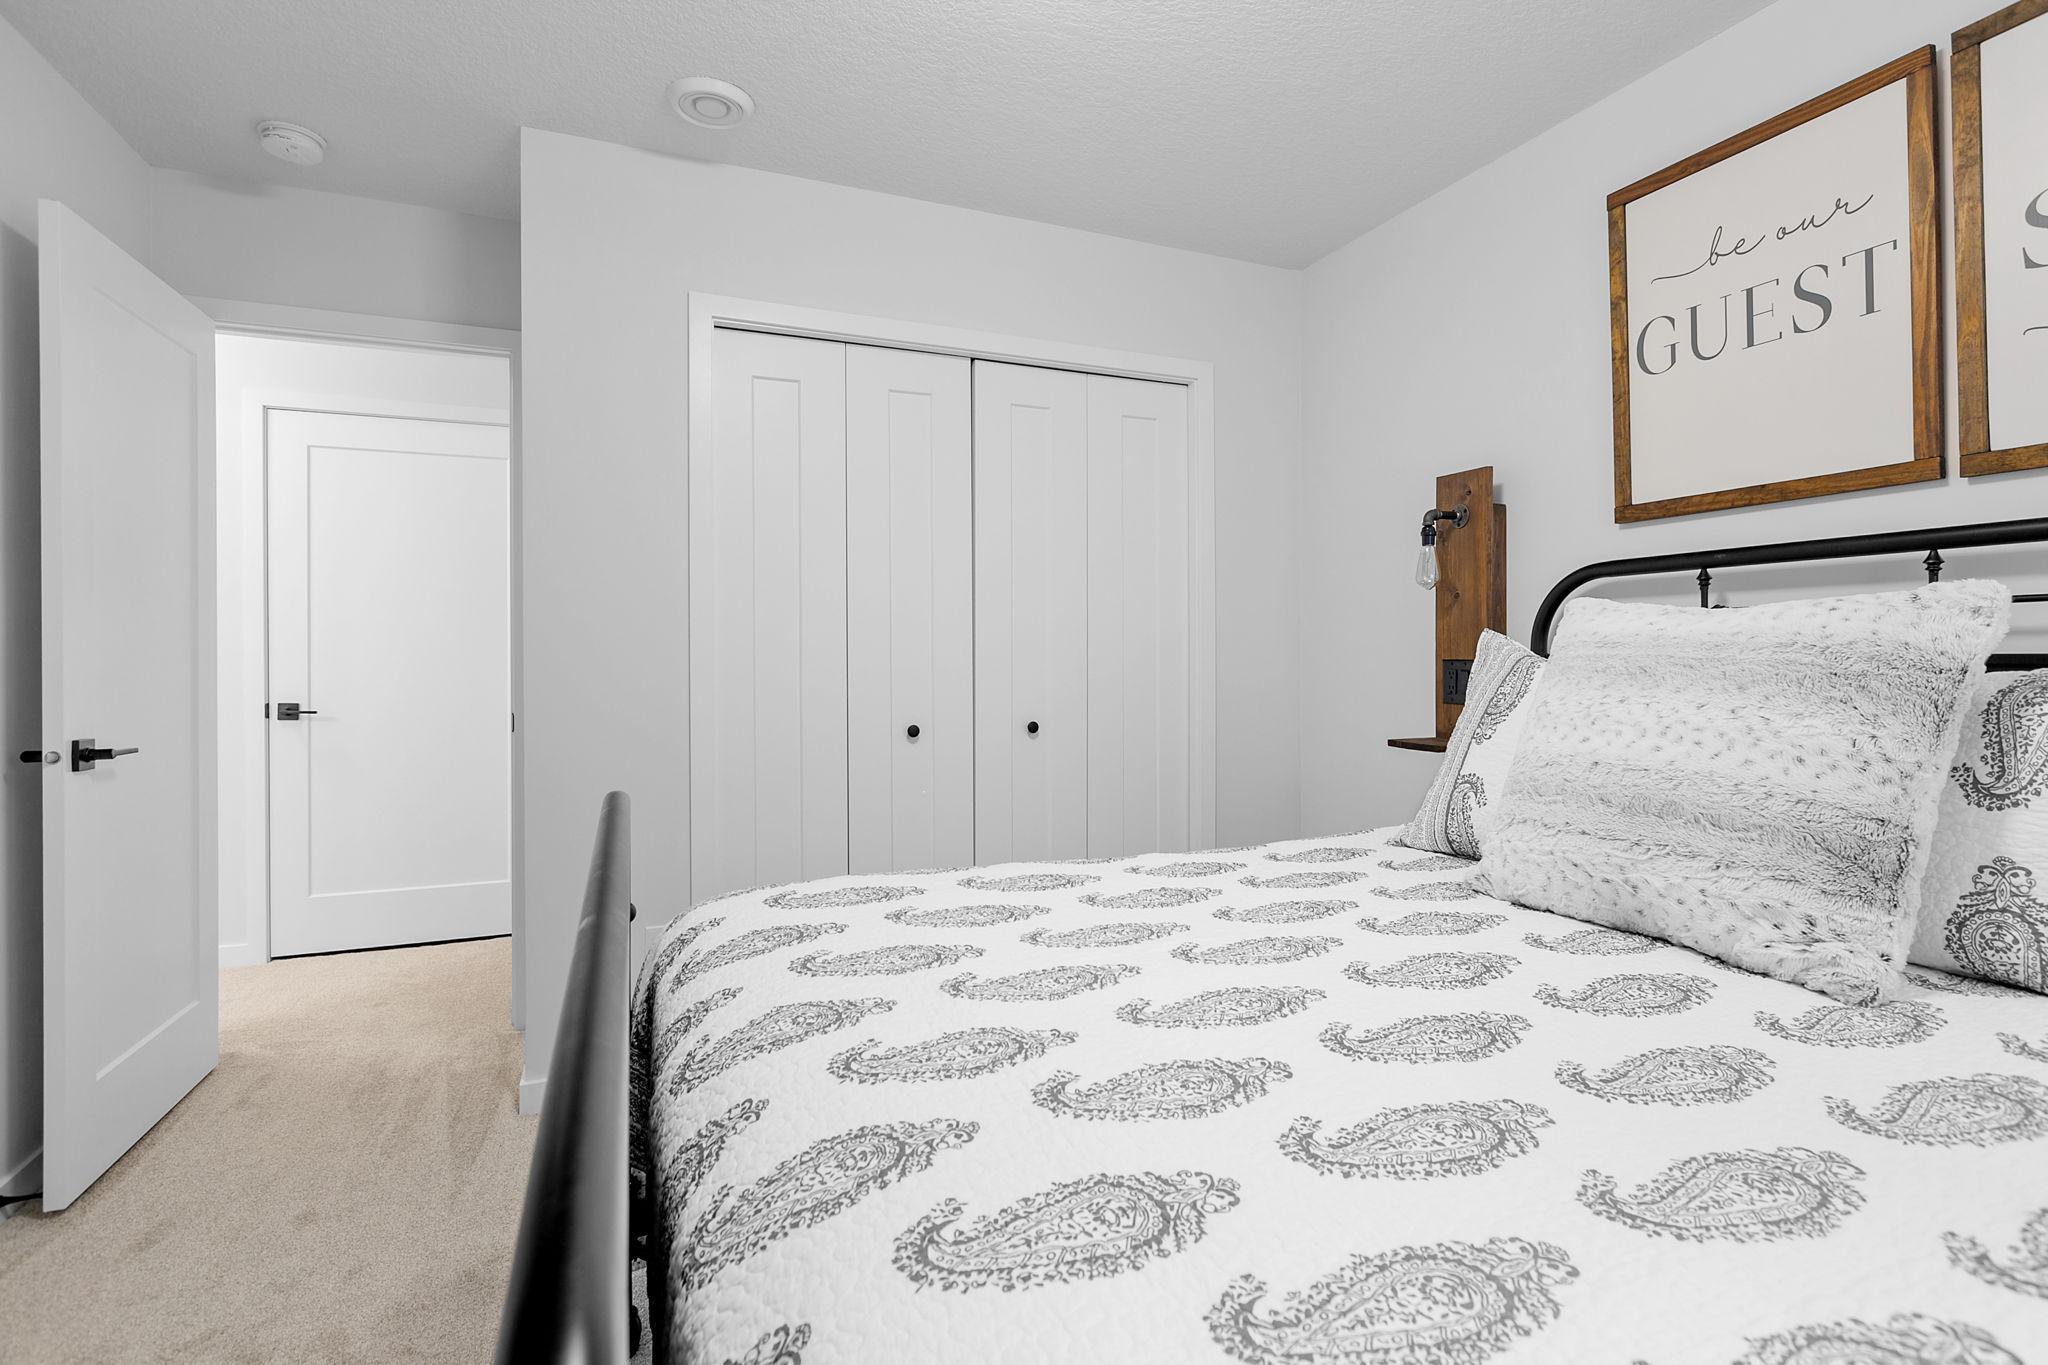
Furnished bedroom with a black metal bed, paisley quilt, and framed “be our GUEST” sign.
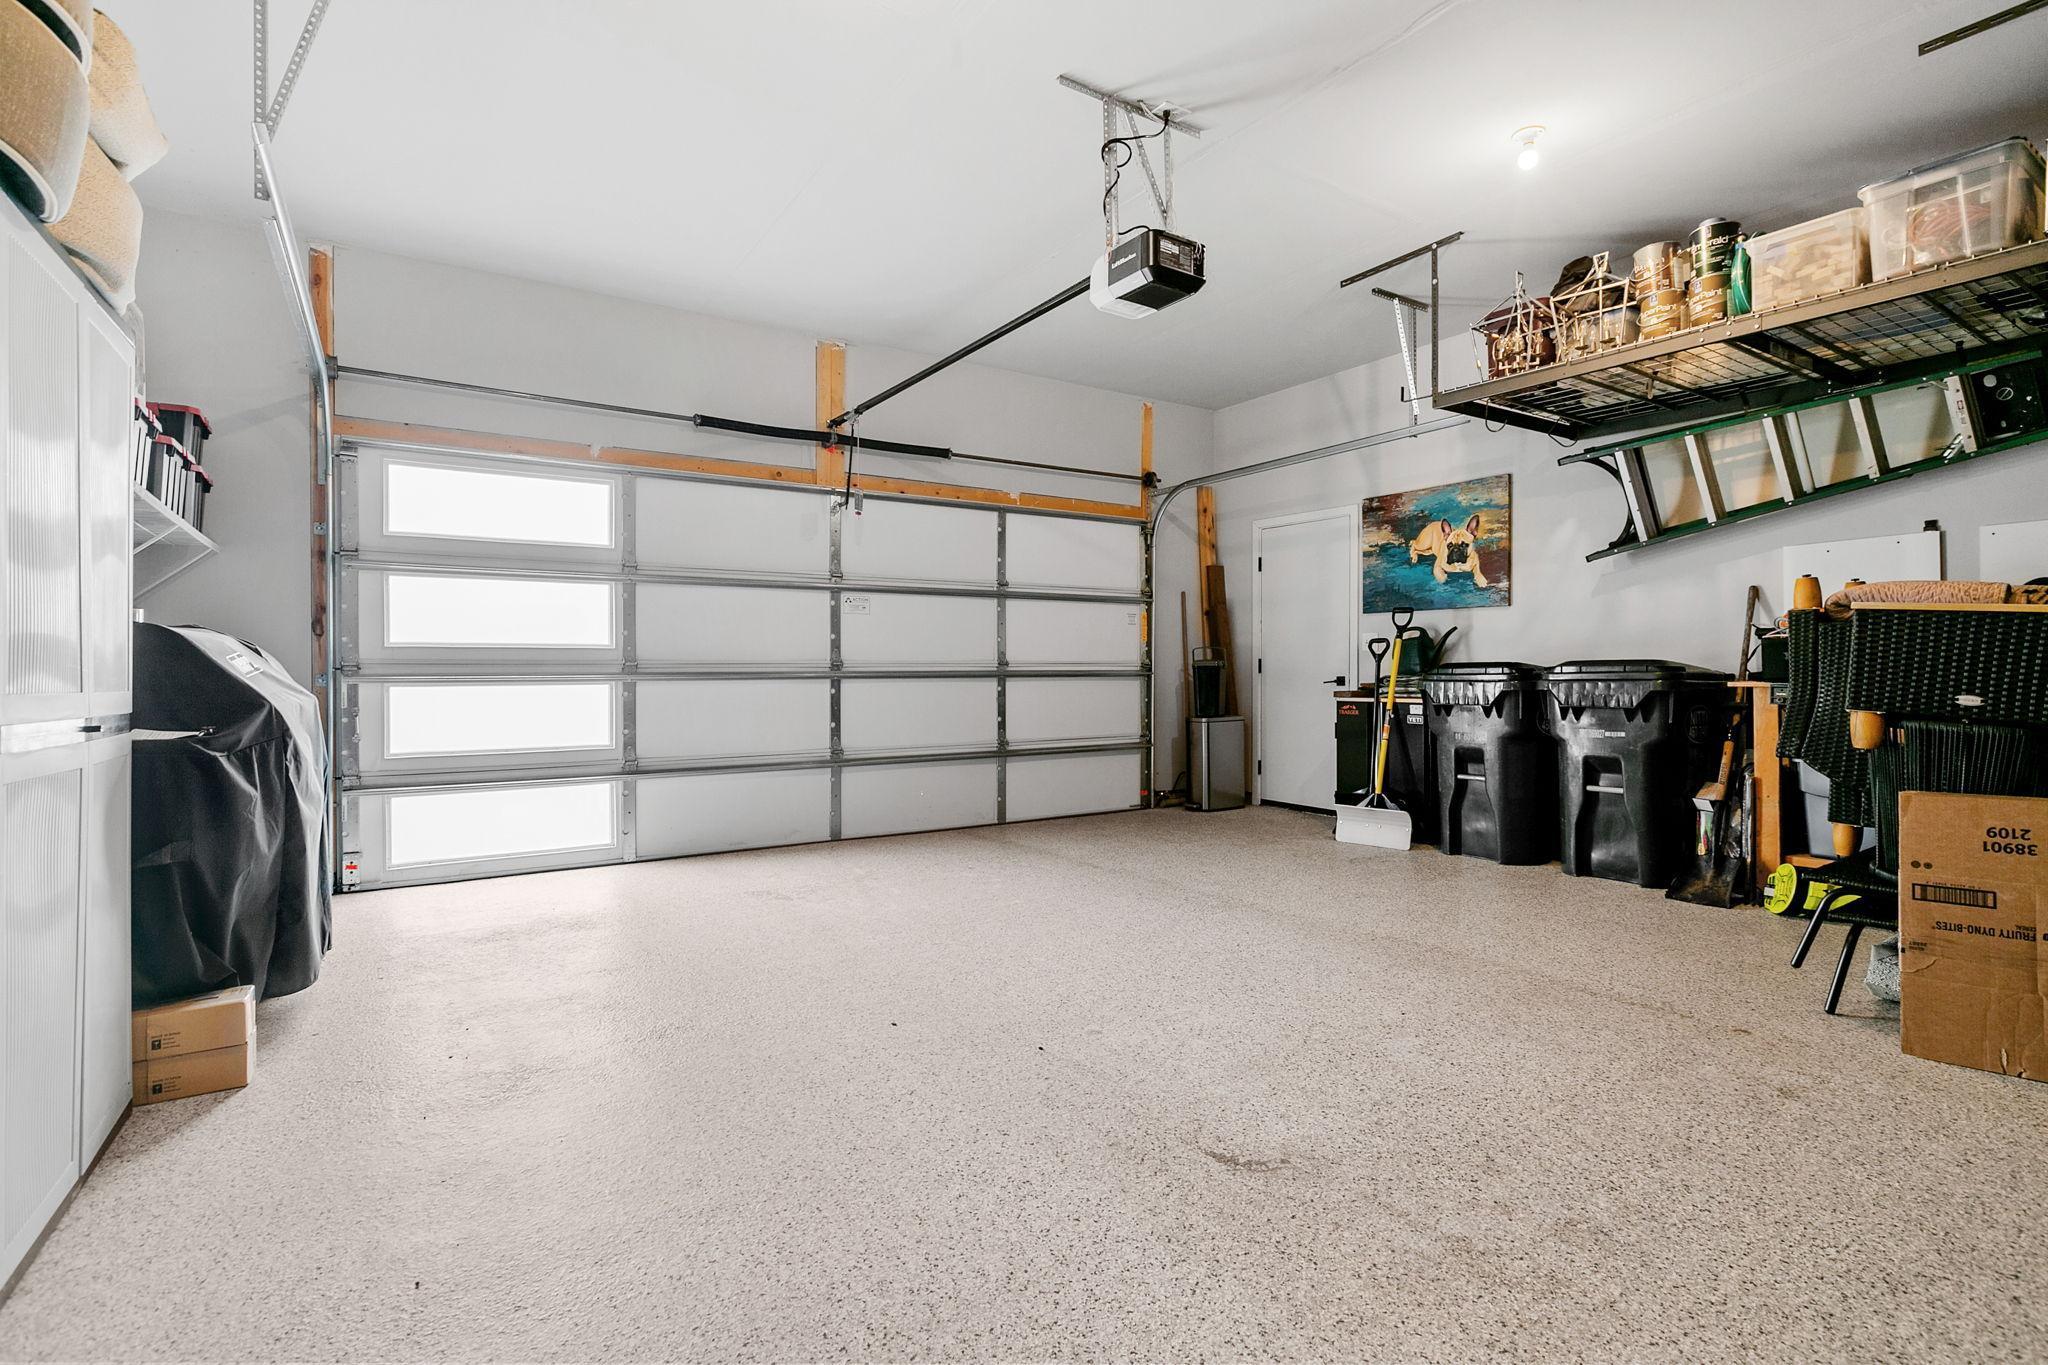
Garage with a speckled floor, windowed overhead door, and extensive wall and ceiling storage.
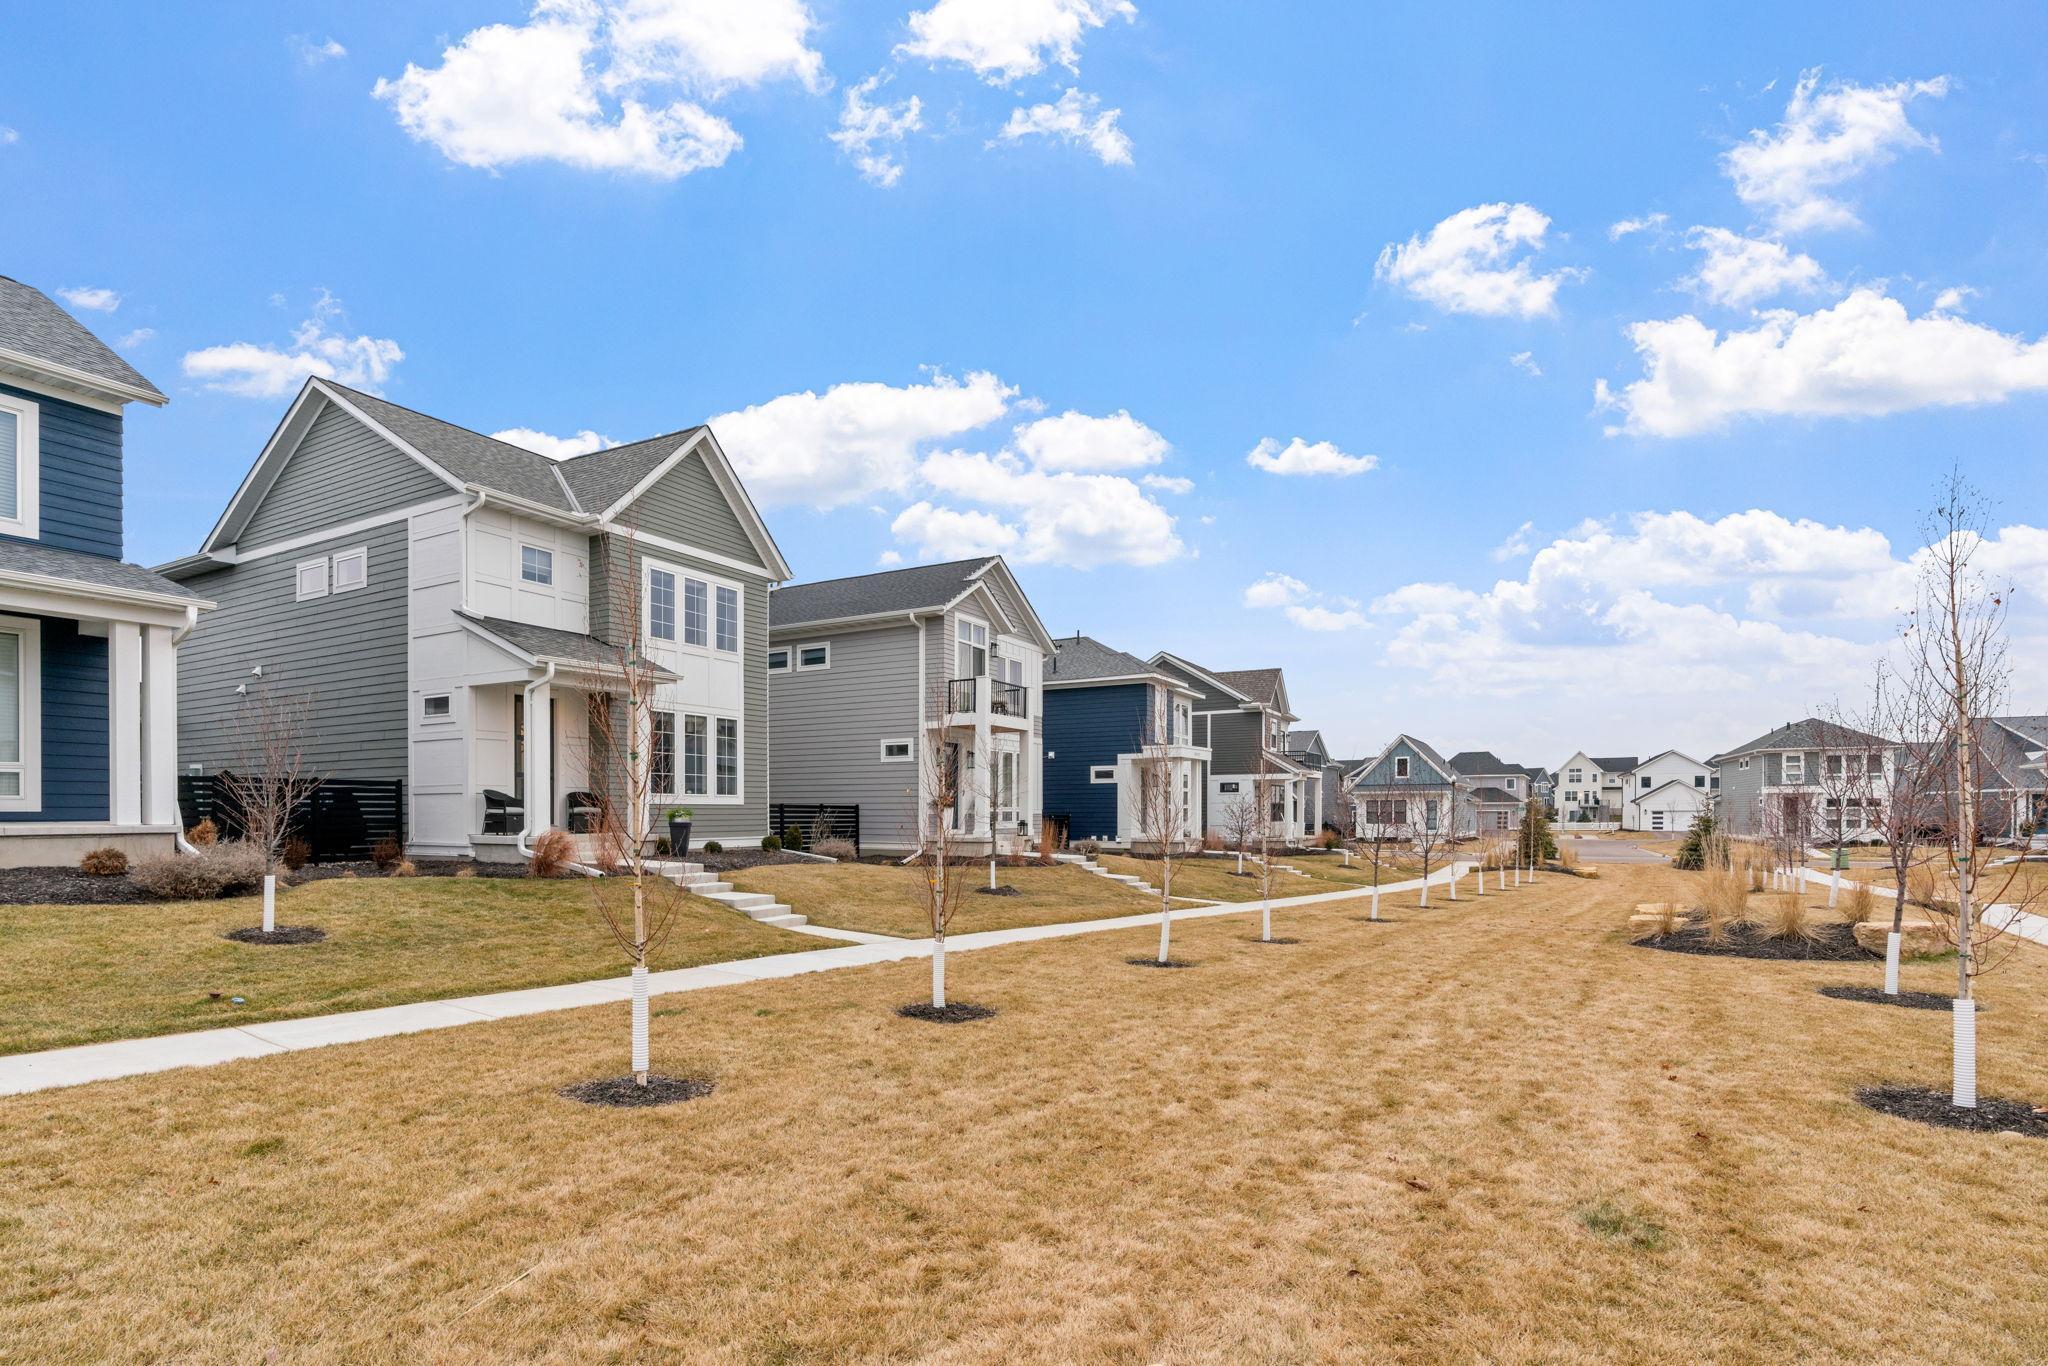
Residential street lined with modern gray and navy-sided homes, young trees, and dormant lawns.
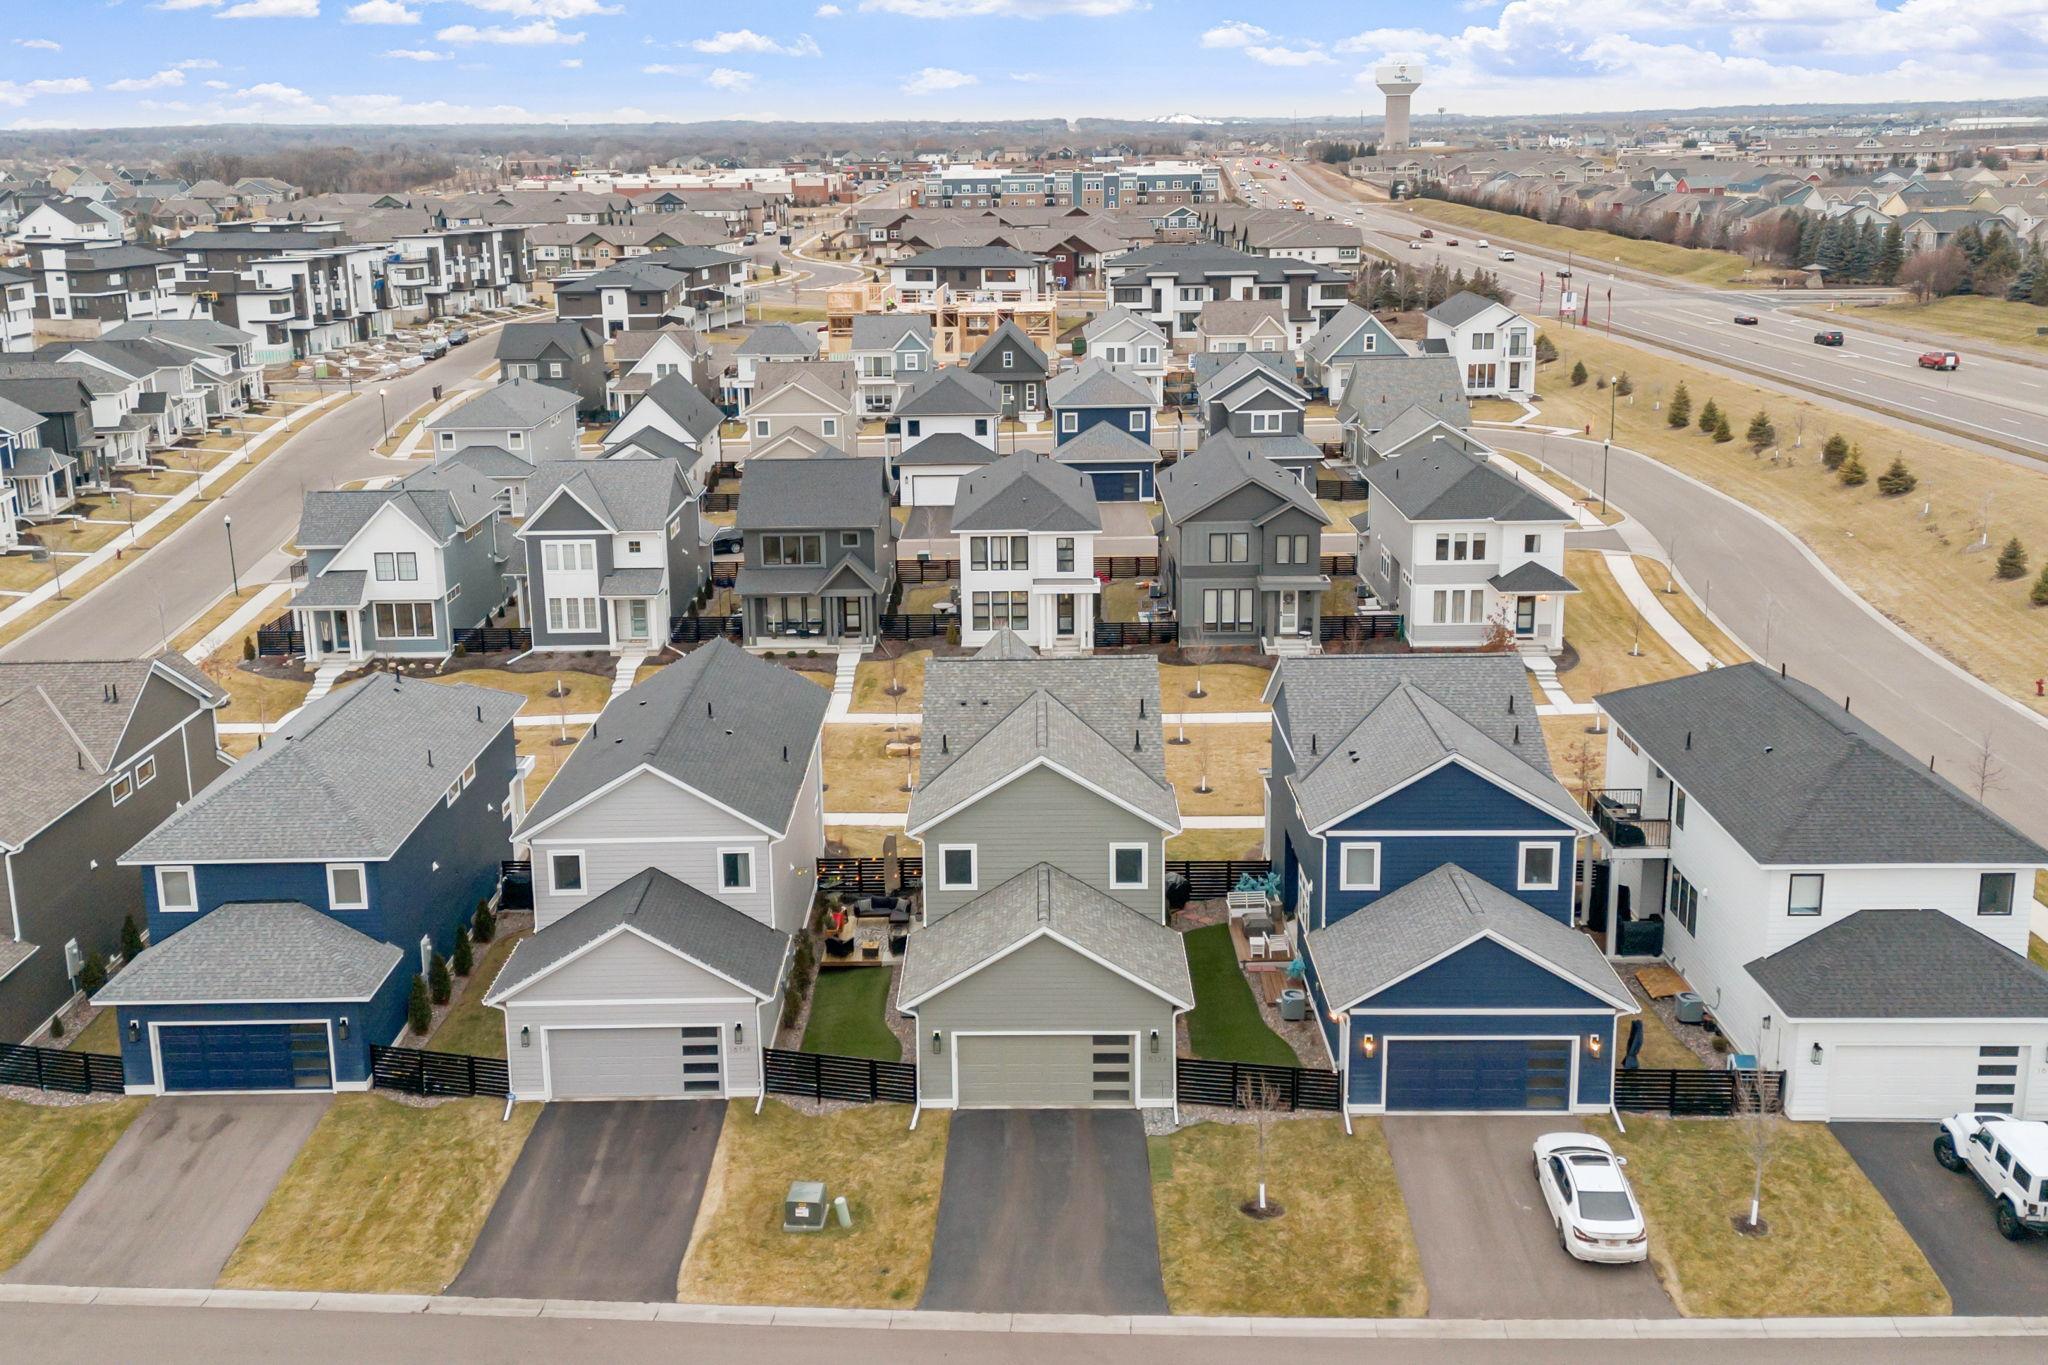
Aerial view of a residential neighborhood with modern homes, new construction, and a broad road nearby.
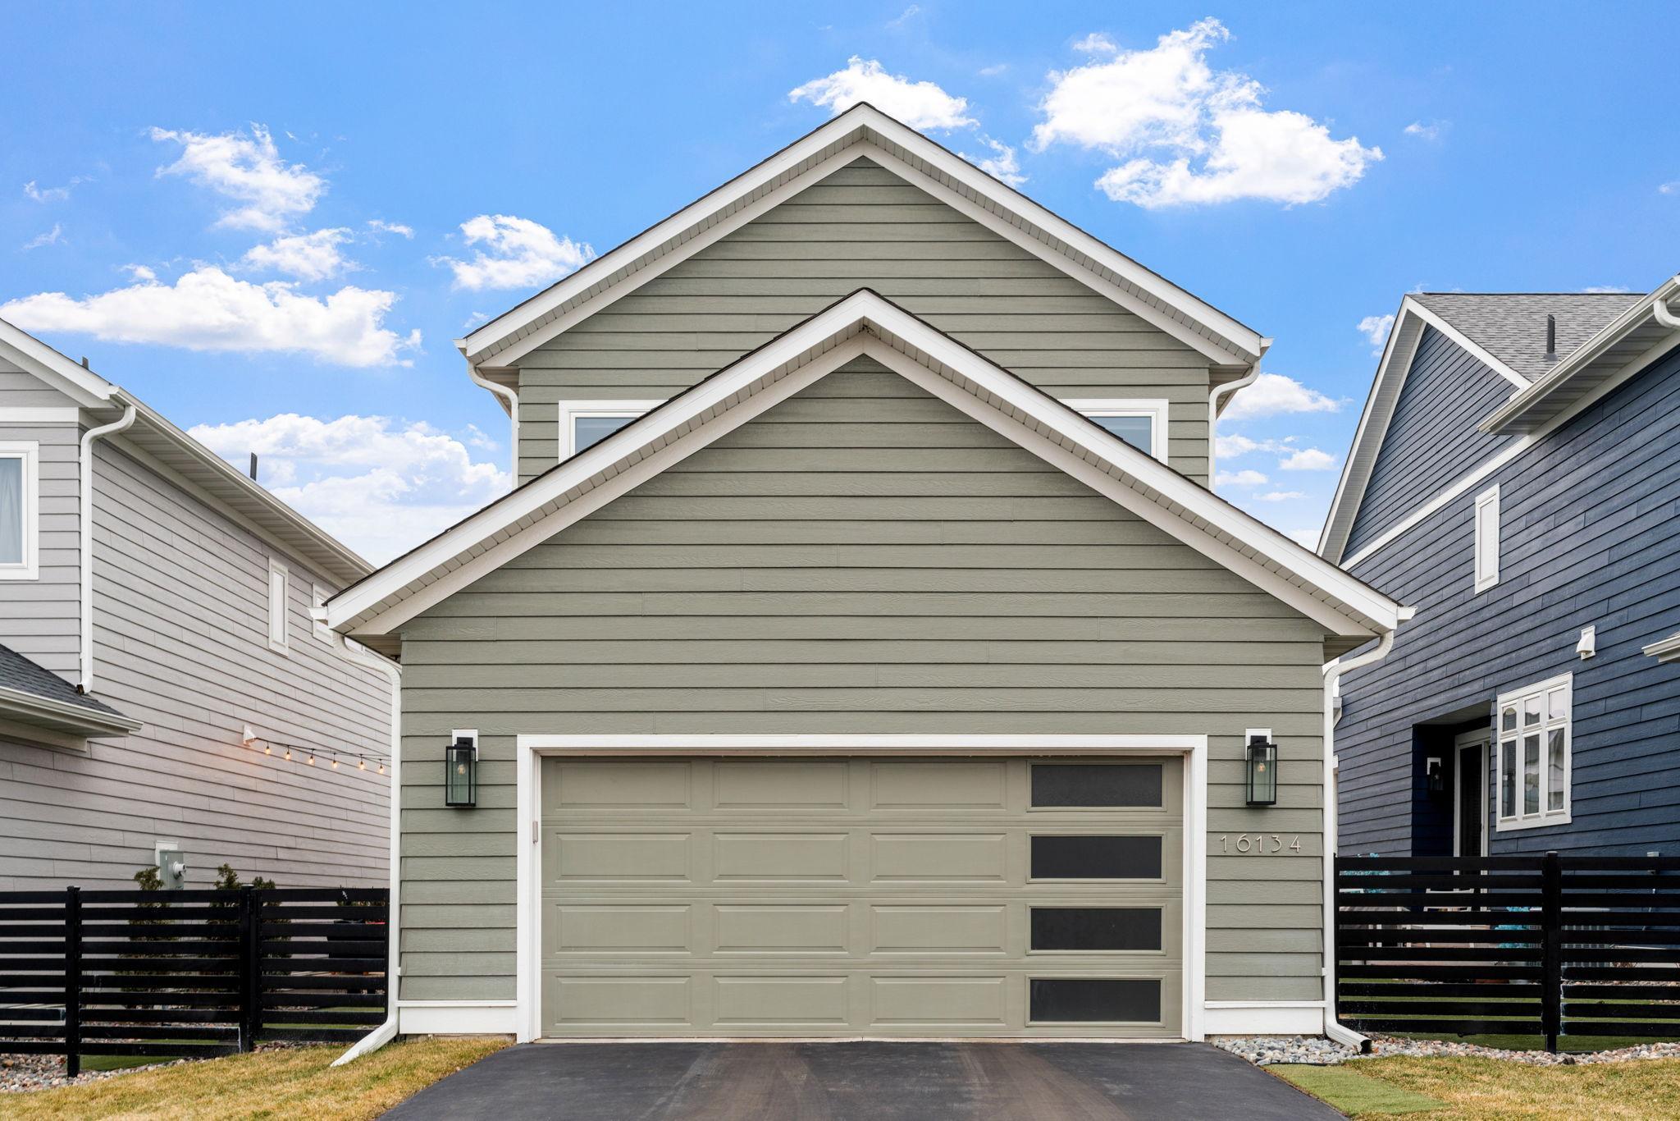
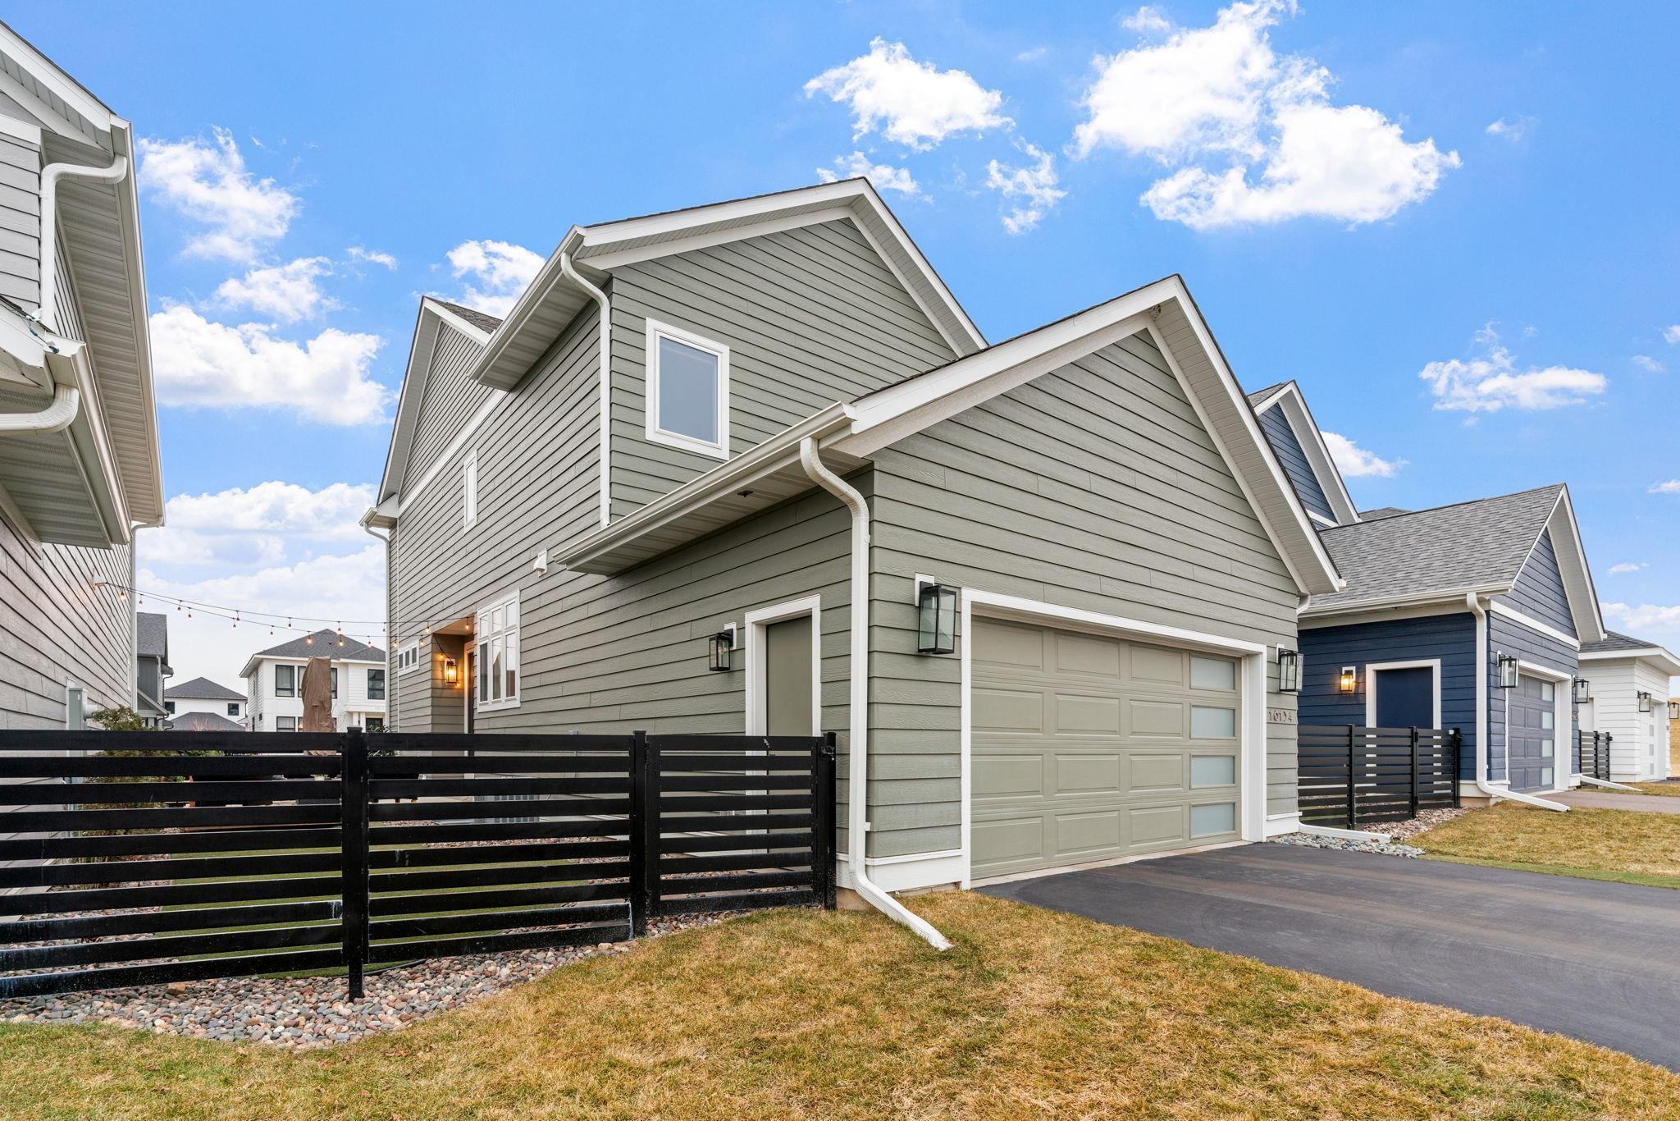
Gray-green two-story house with white-trimmed gables and a double garage.
Gray two-story house with a double garage, black fencing, and neighboring homes.
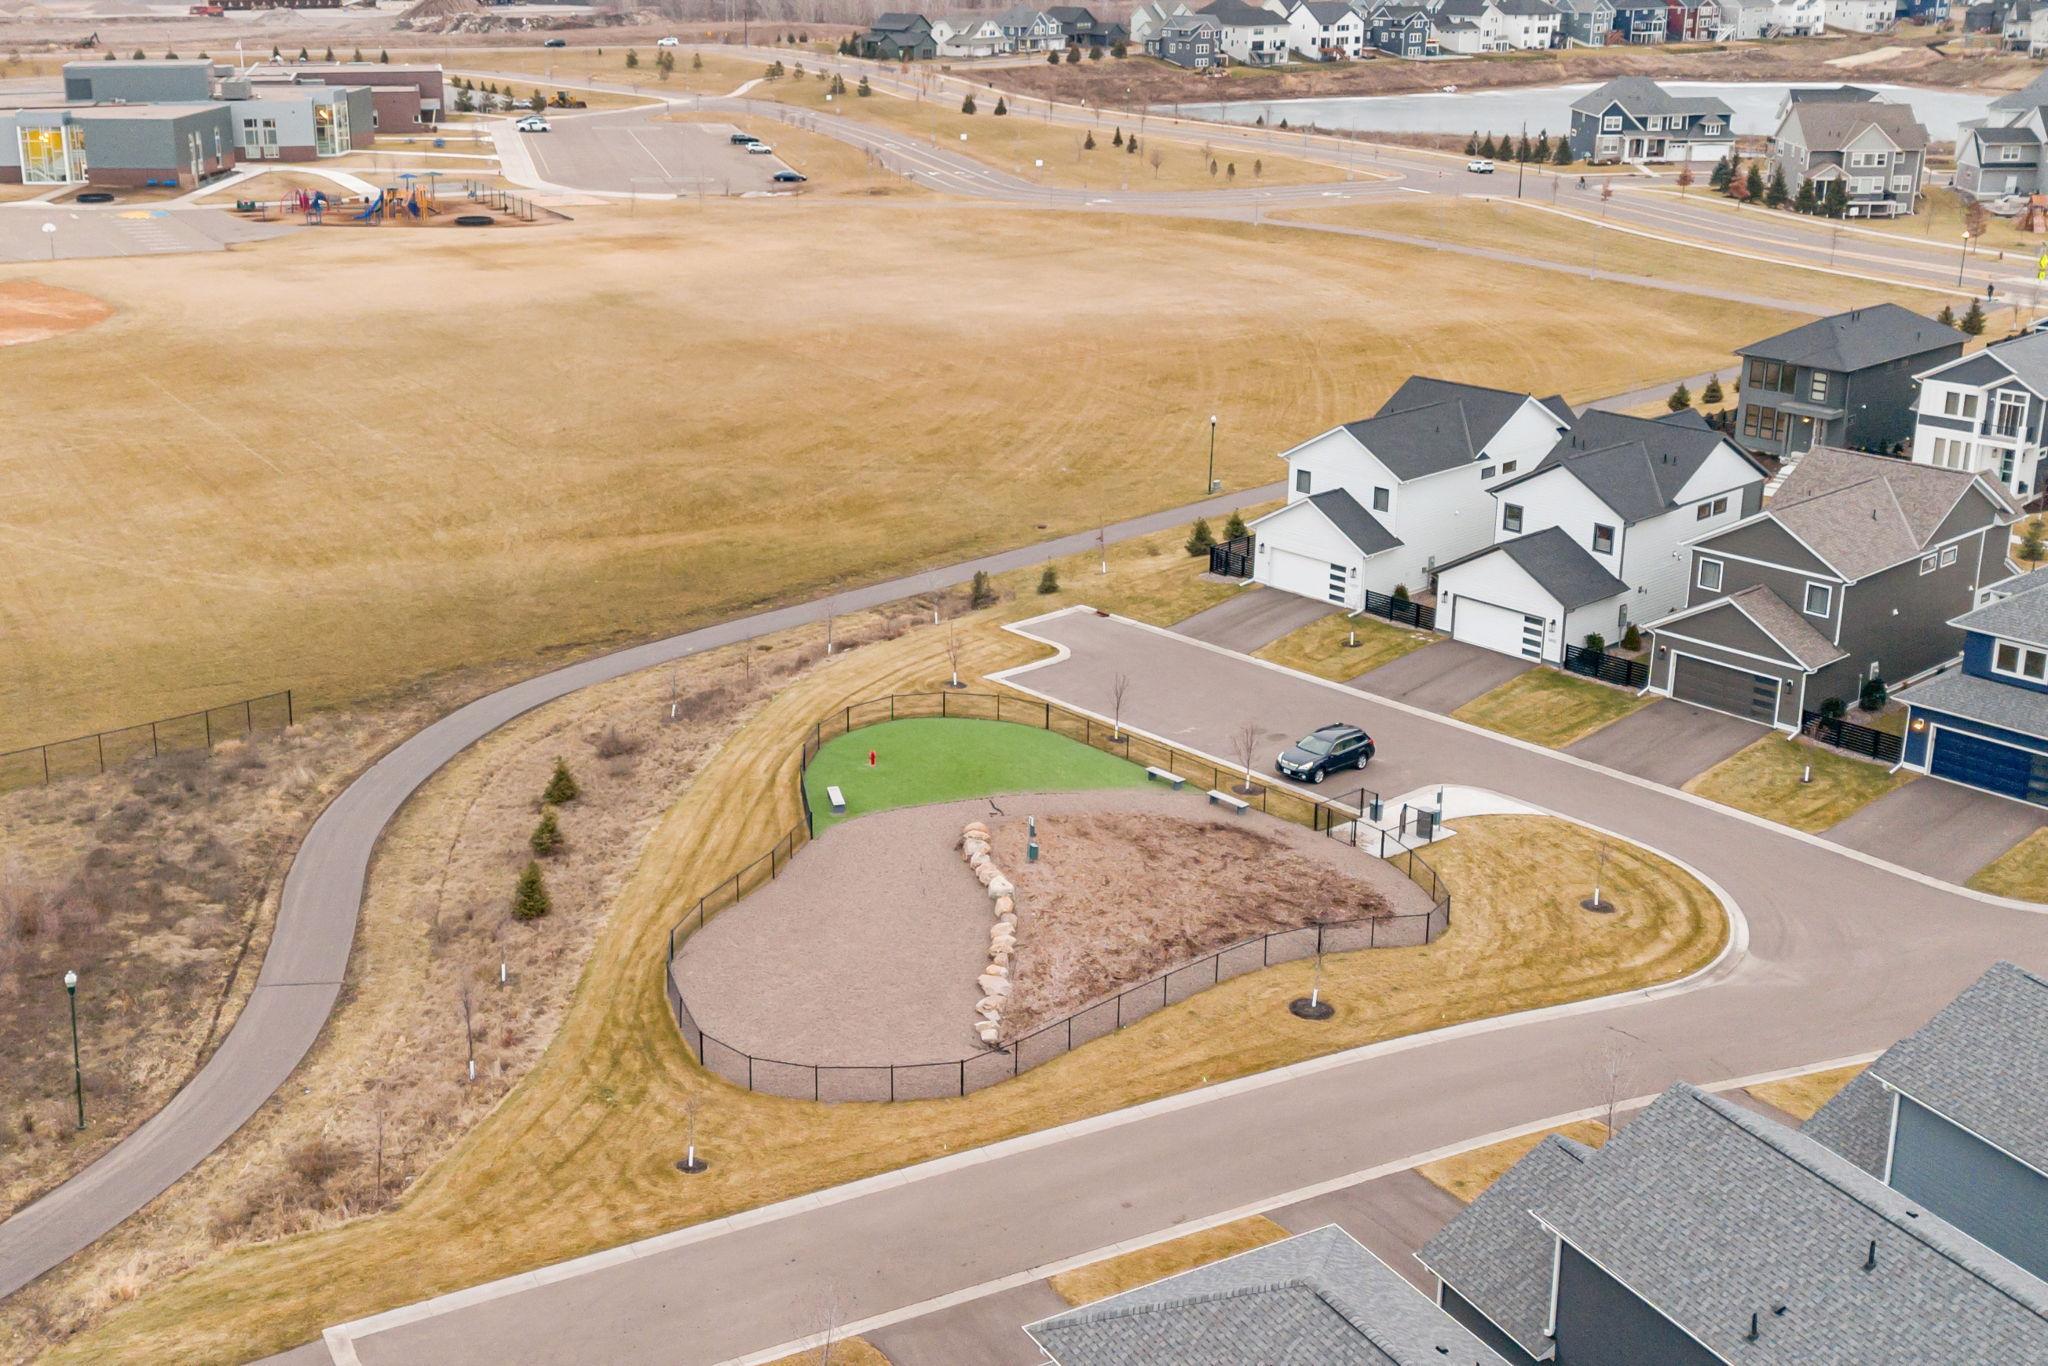
Aerial neighborhood view with detached homes, a curving path, and a fenced community recreation area.
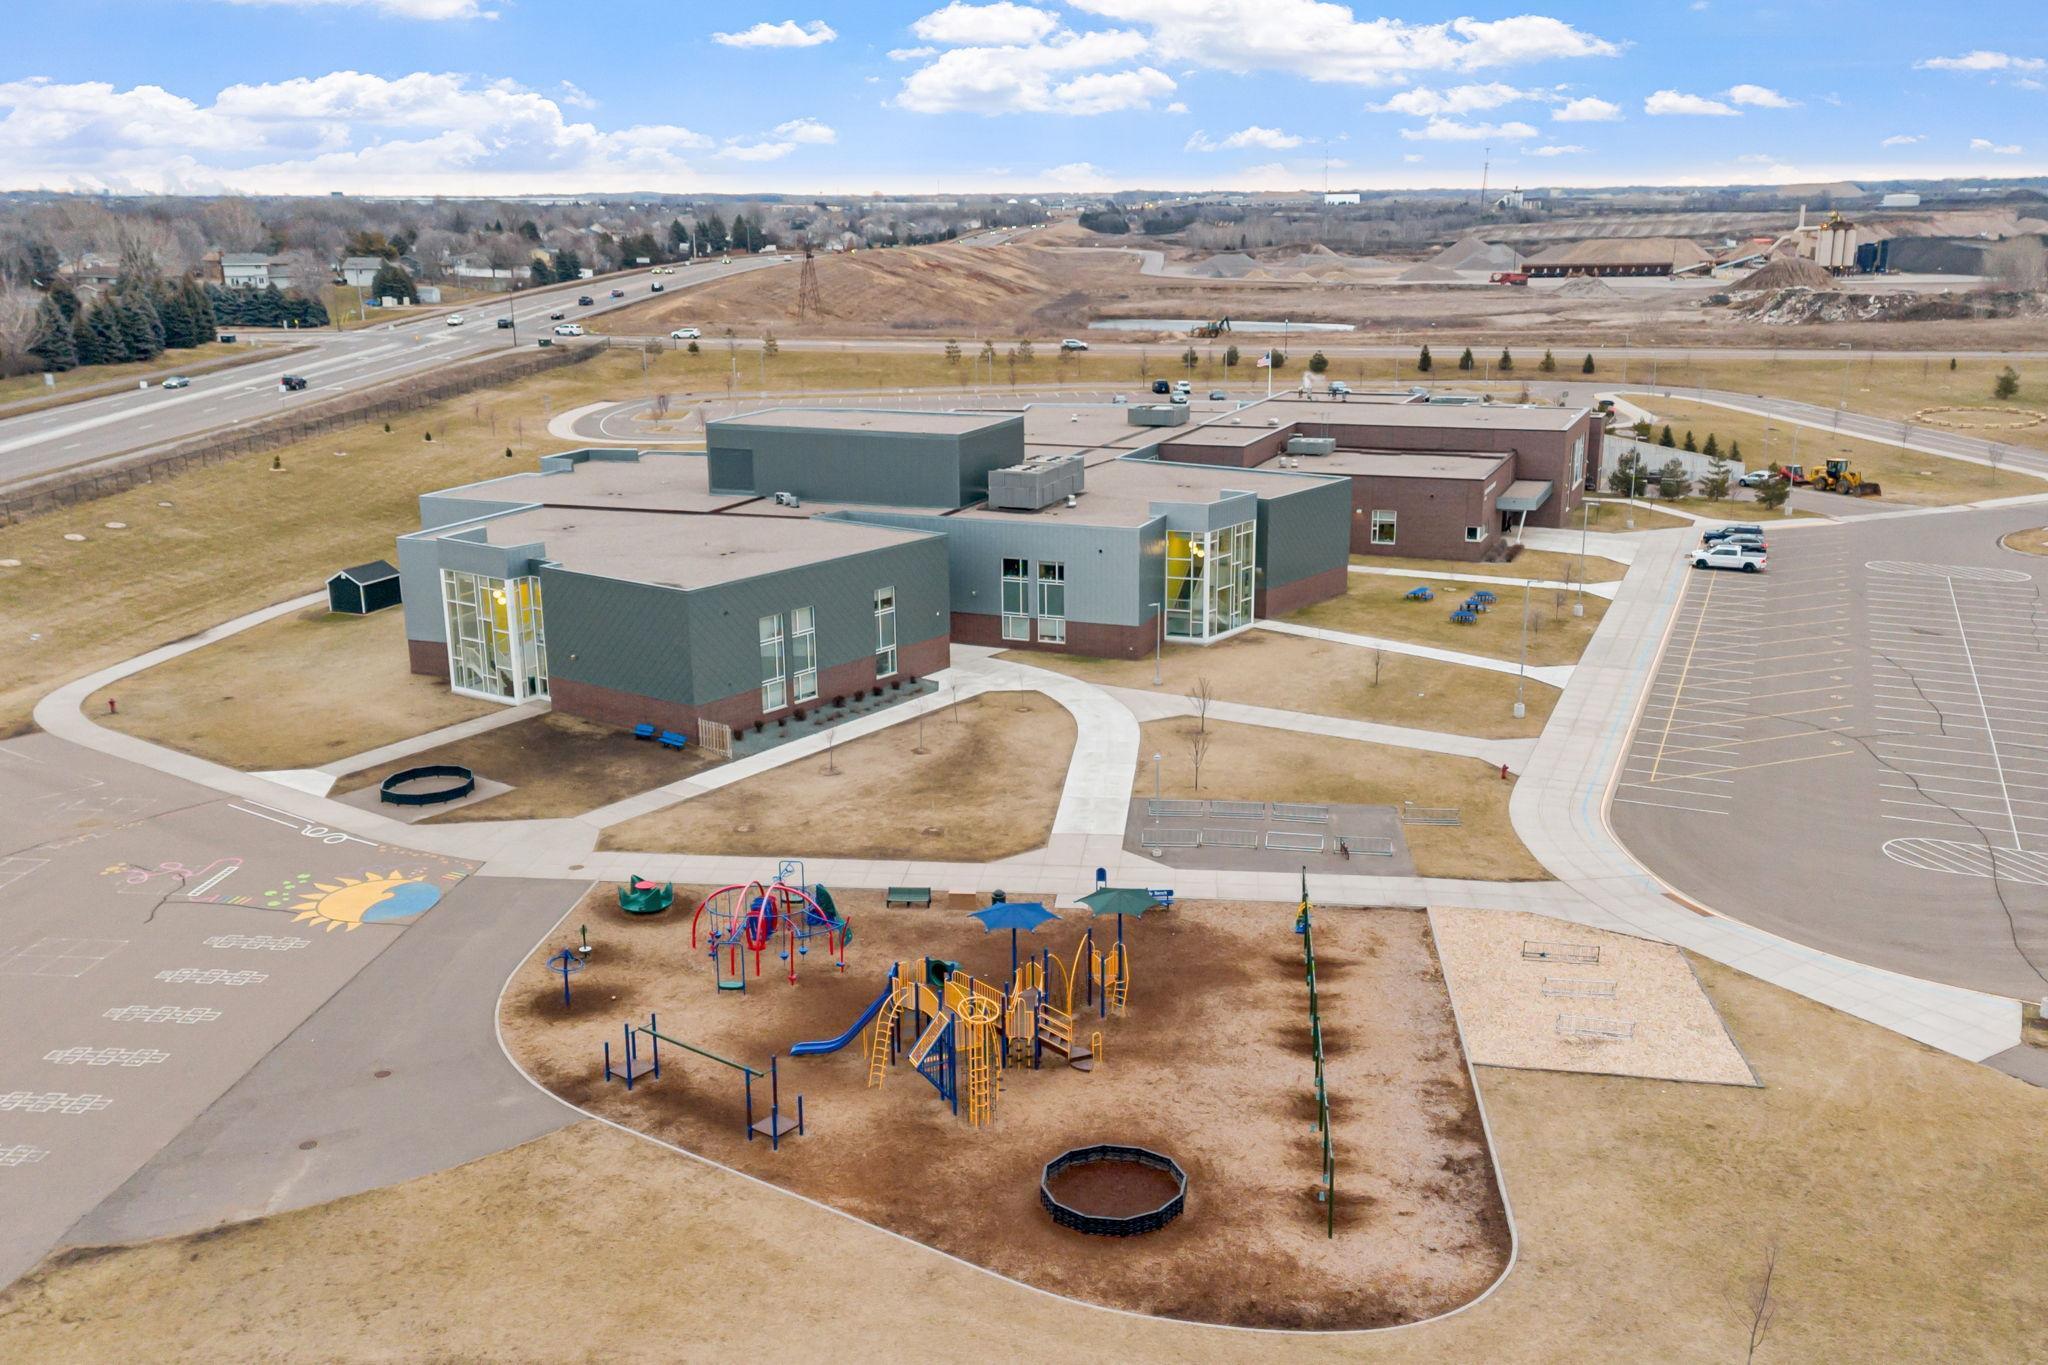
Aerial view of a modern school campus with a playground, paved walks, and a large parking lot.
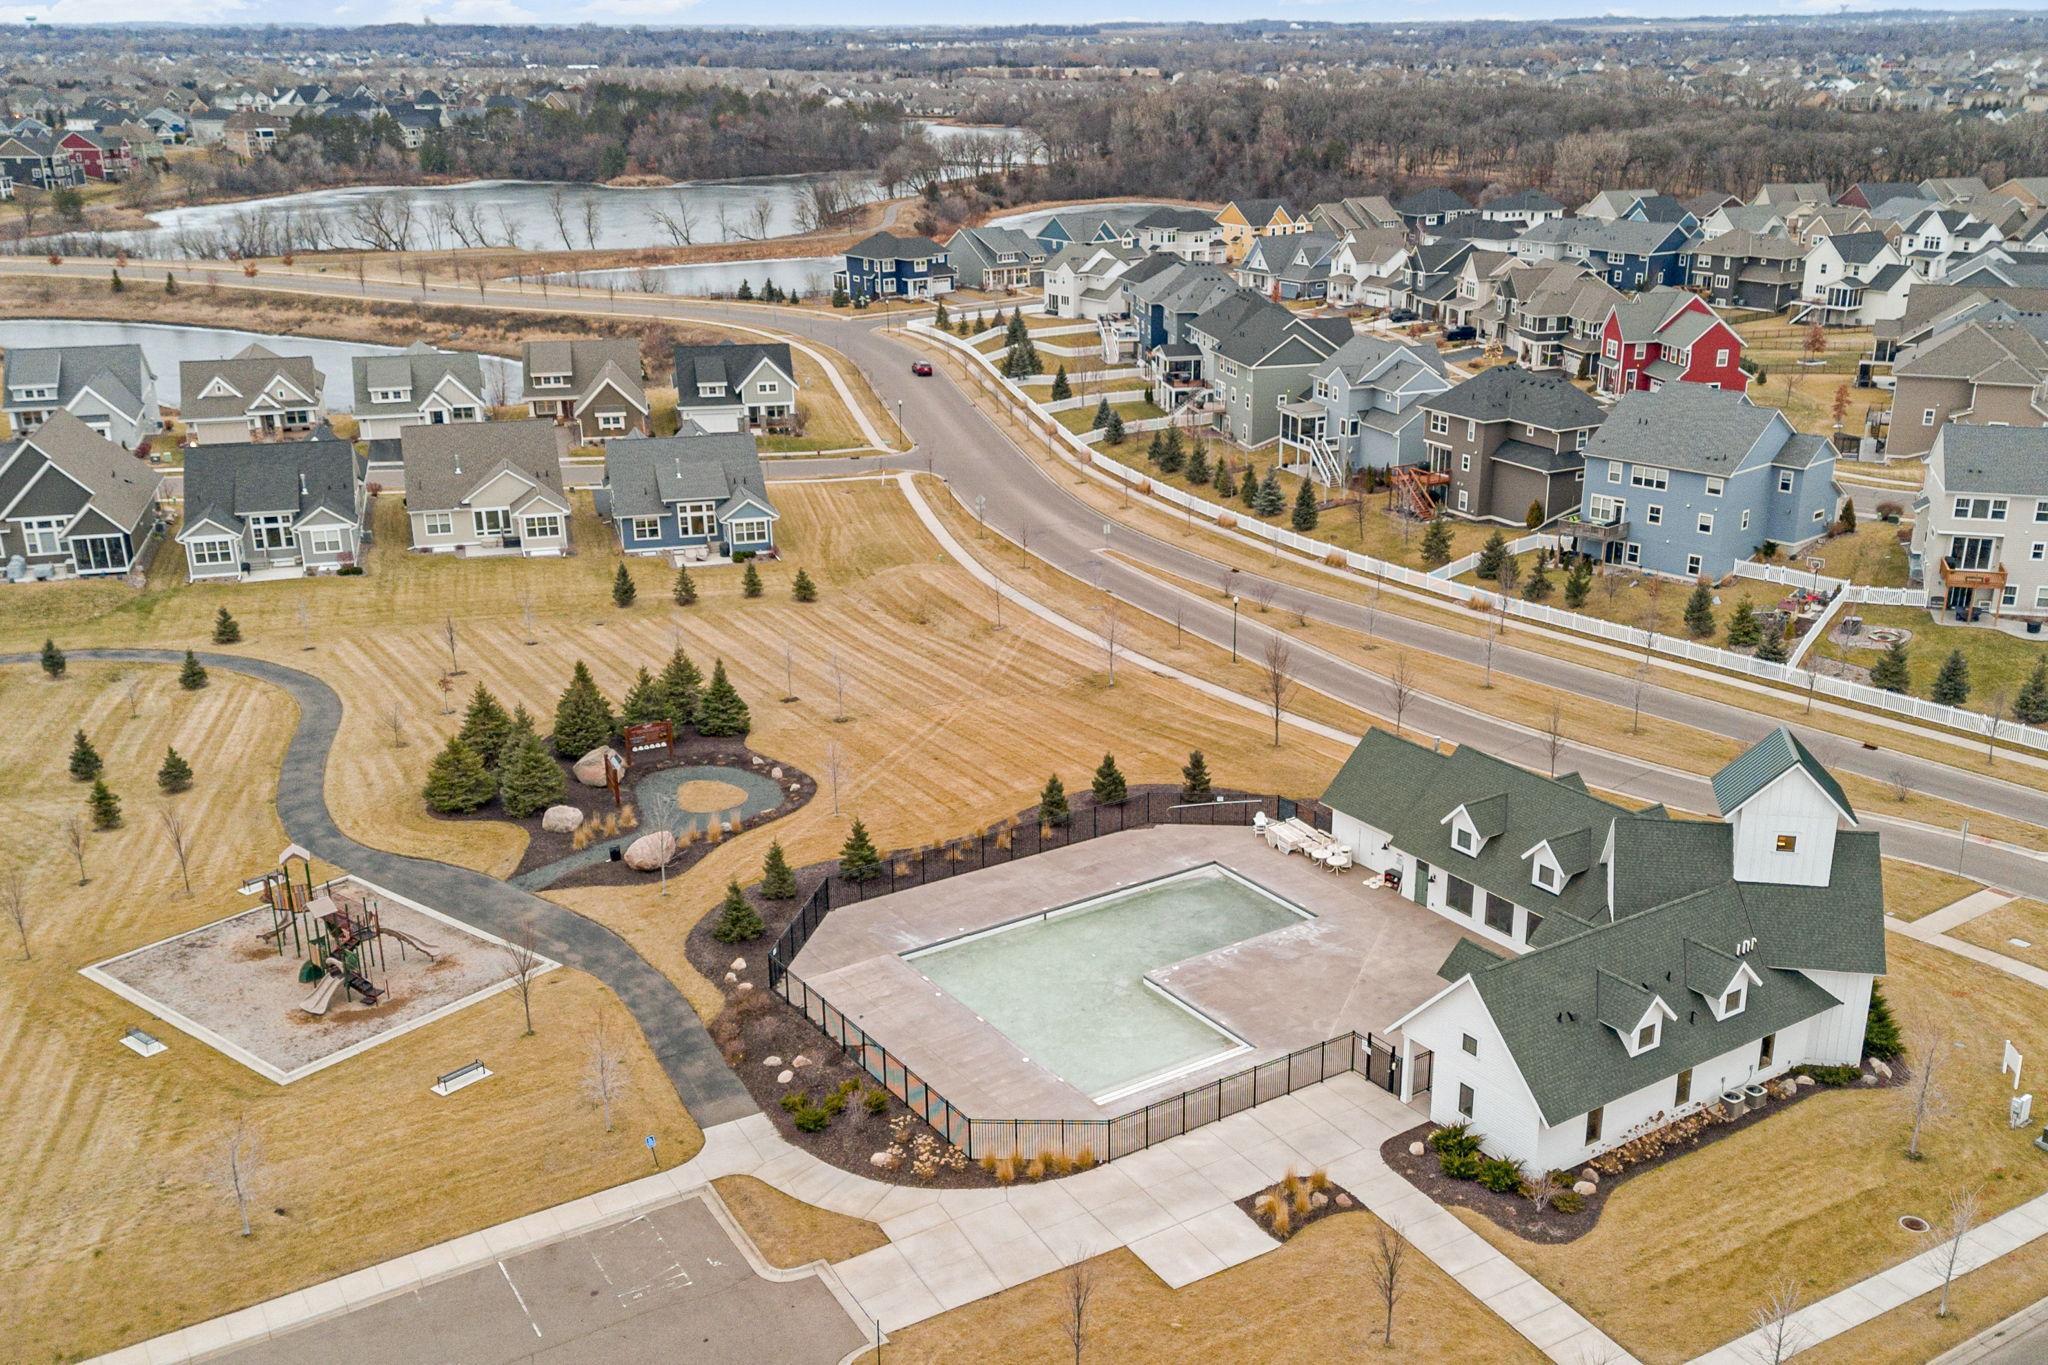
Aerial view of a neighborhood clubhouse, fenced pool, playground, walking path, and distant lake.
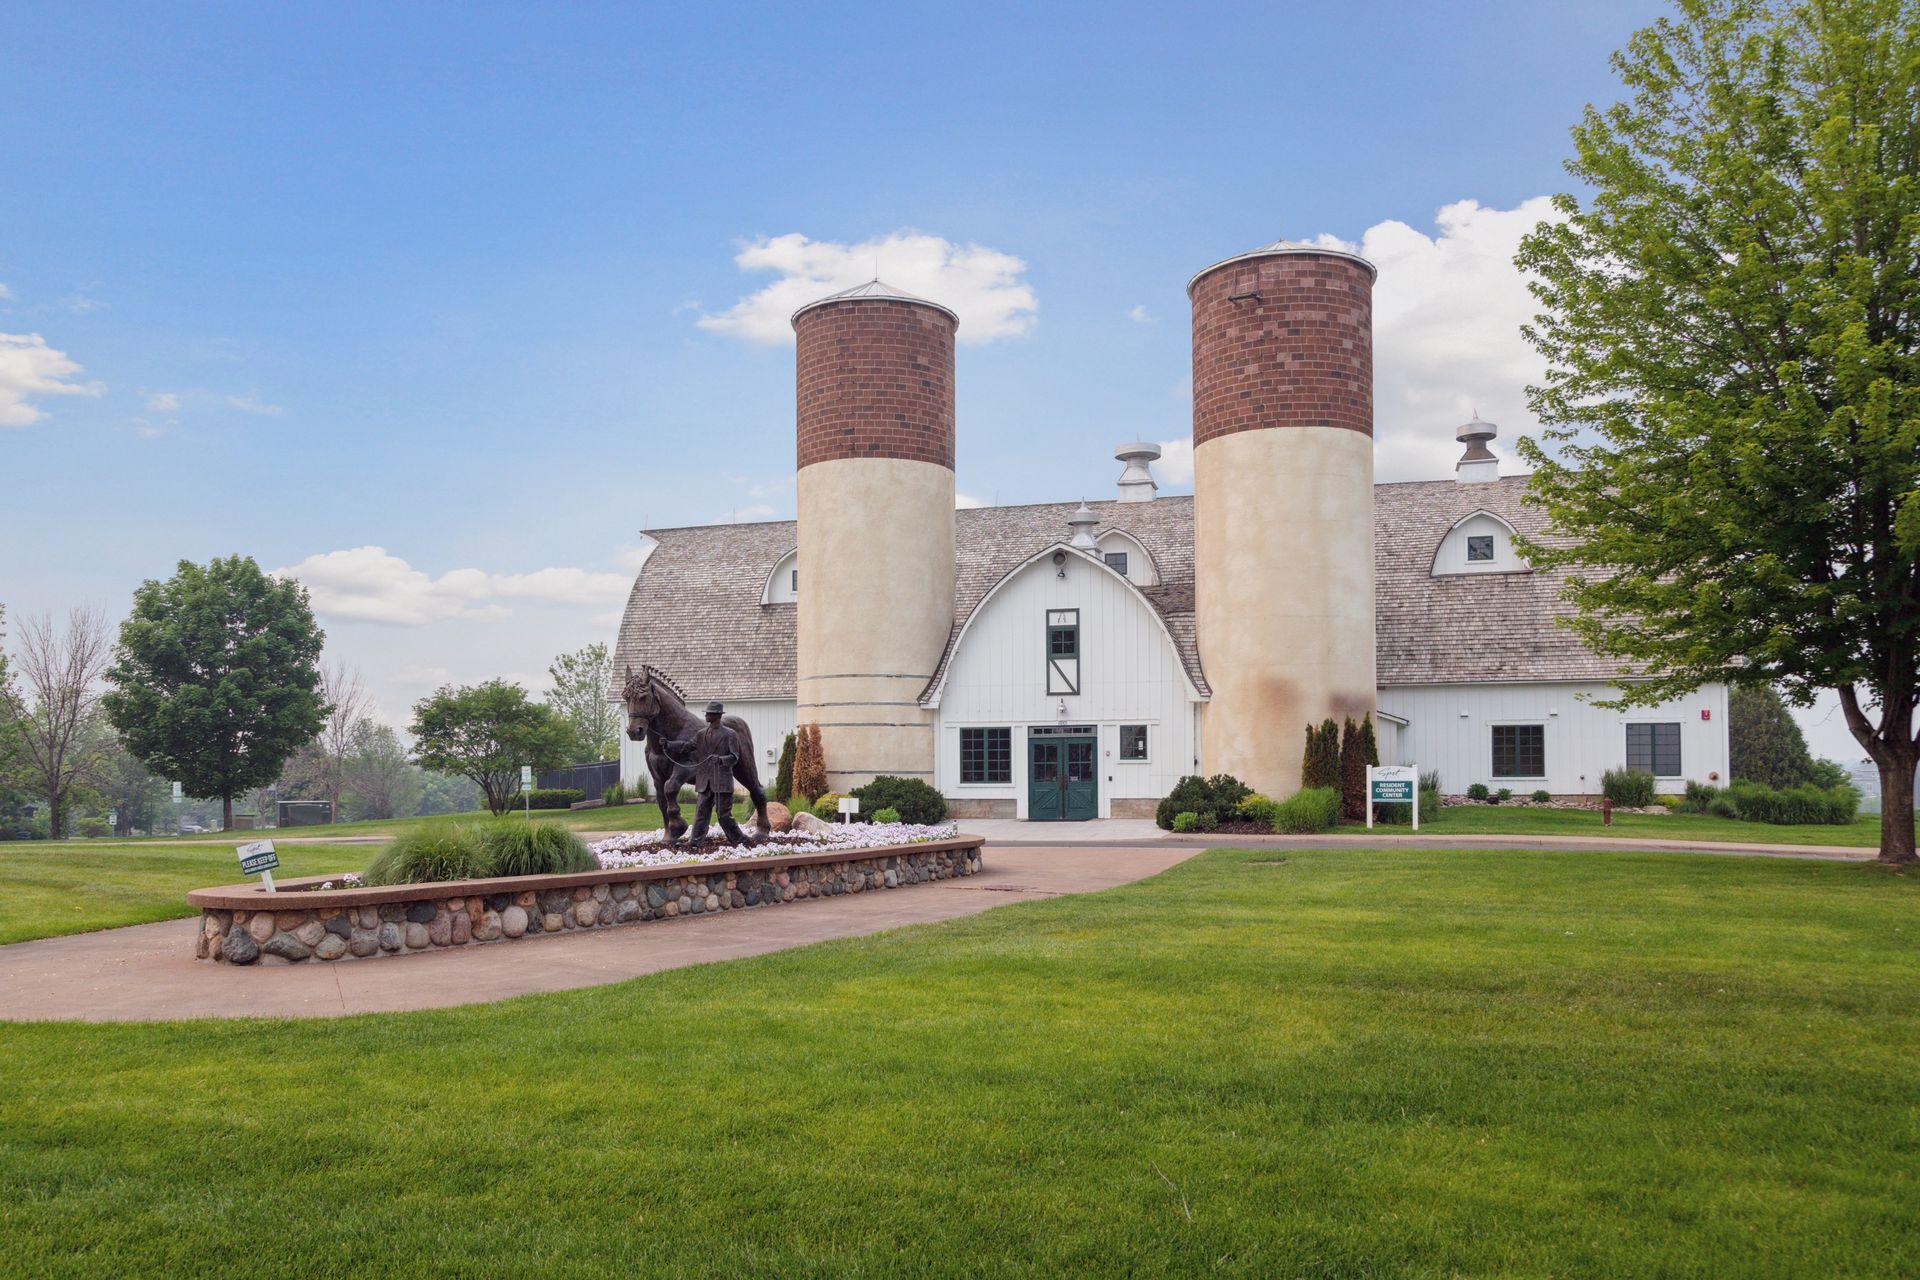
Barn-style resident center with twin silos and a horse-and-rider statue in front.
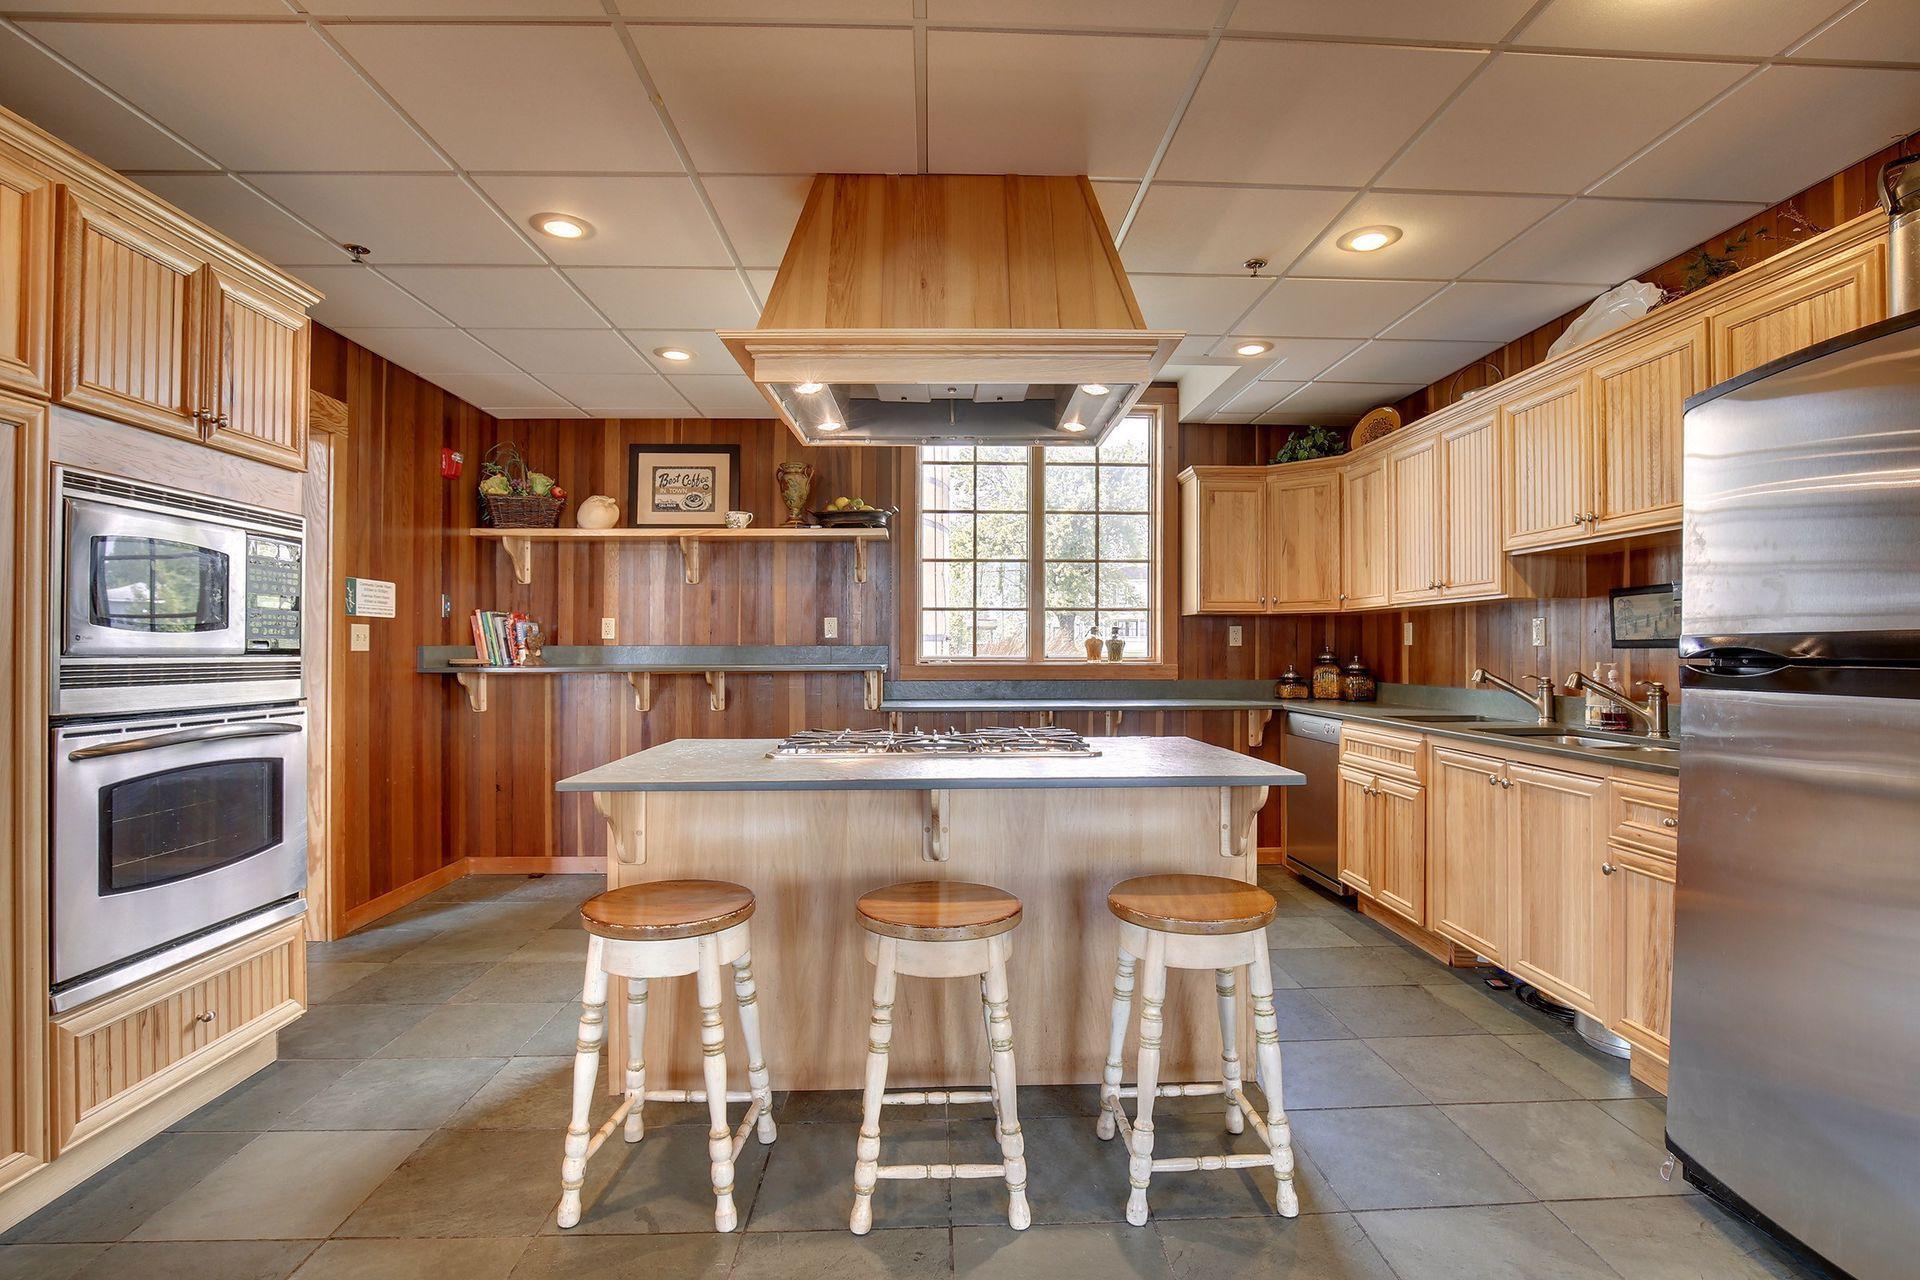
Kitchen with a central cooktop island, three stools, wood cabinetry, and a large window.
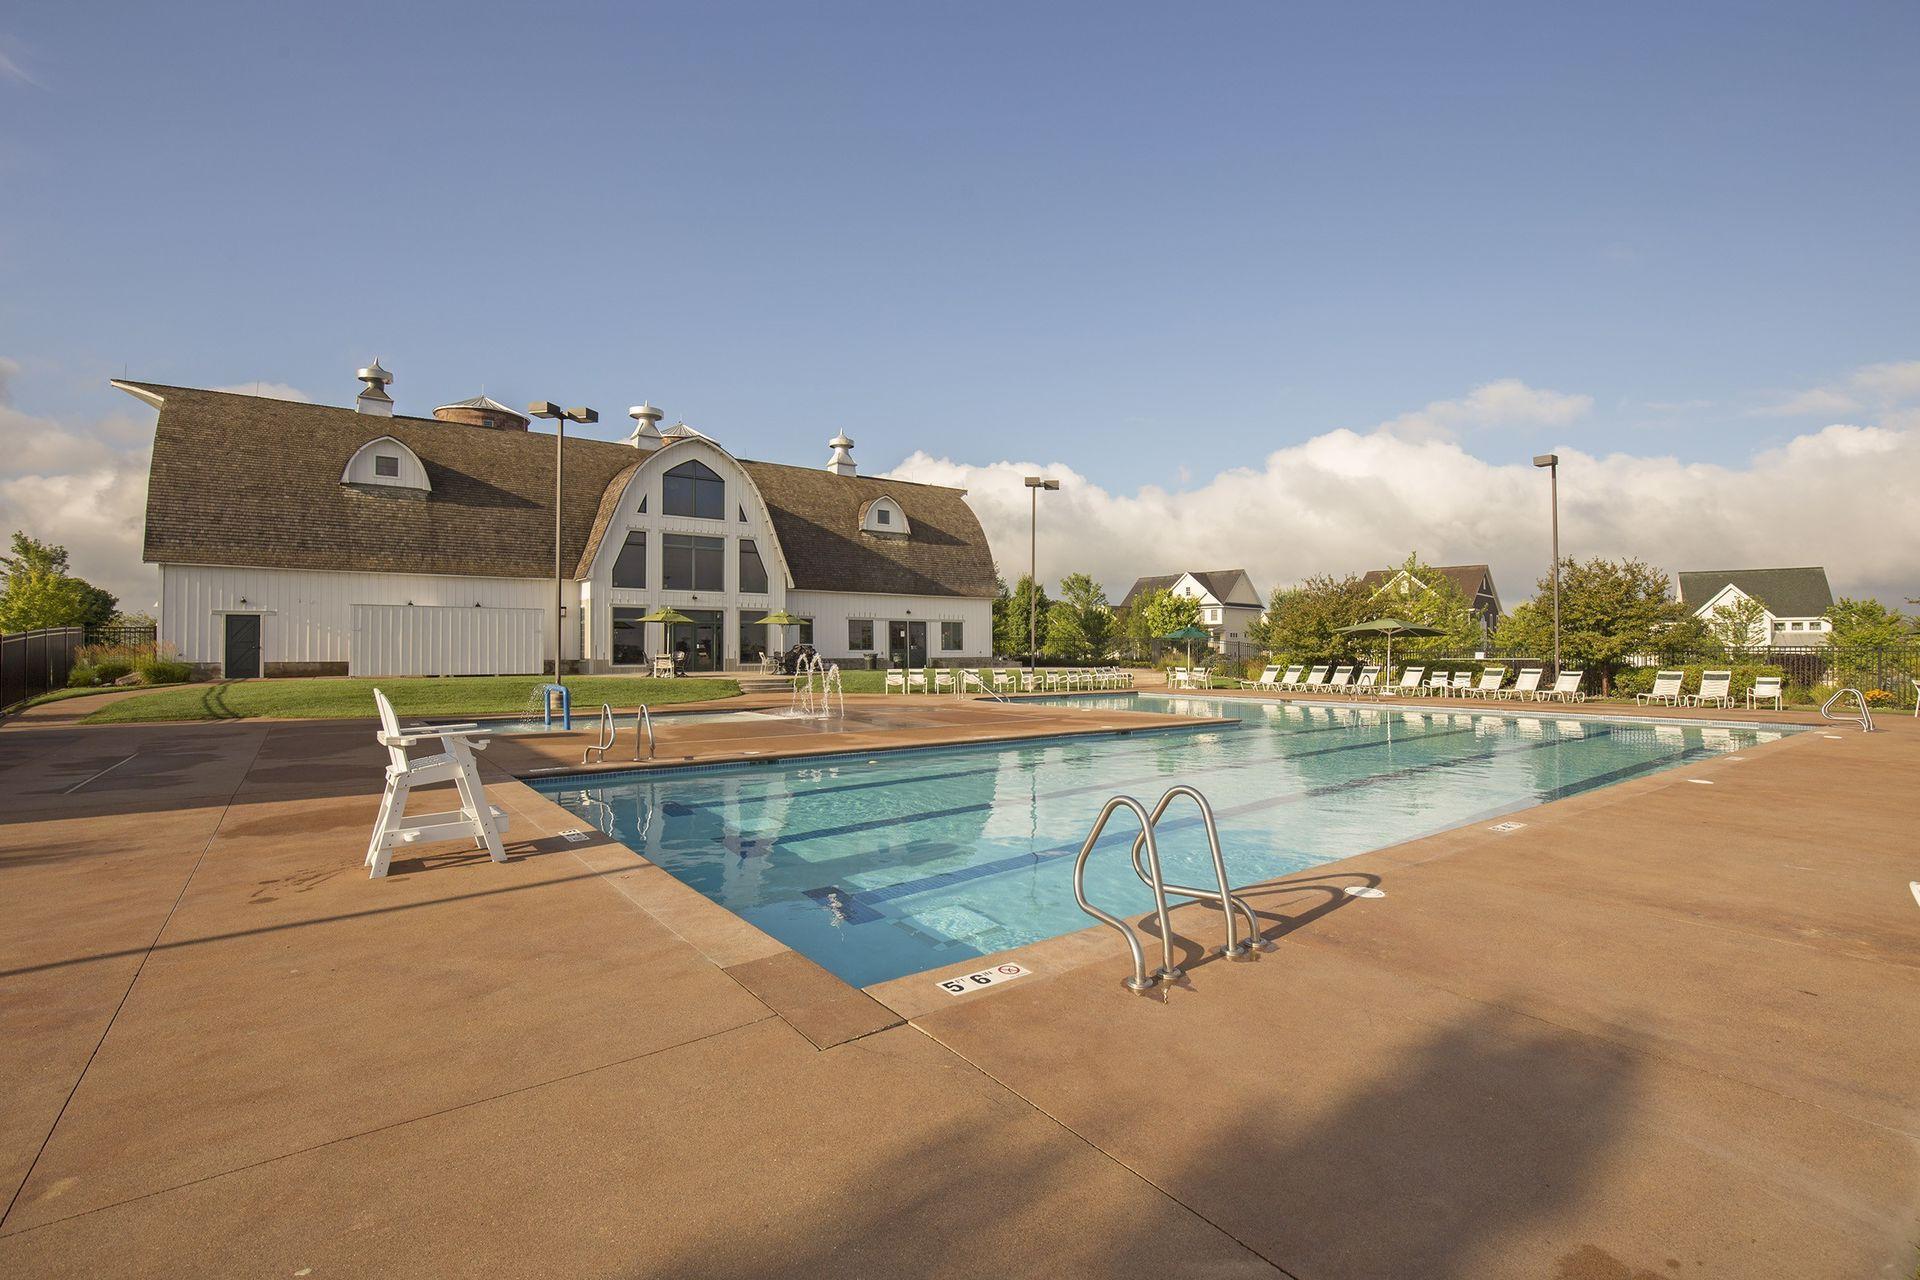
Outdoor pool with a barn-style clubhouse, fountains, and rows of lounge chairs.
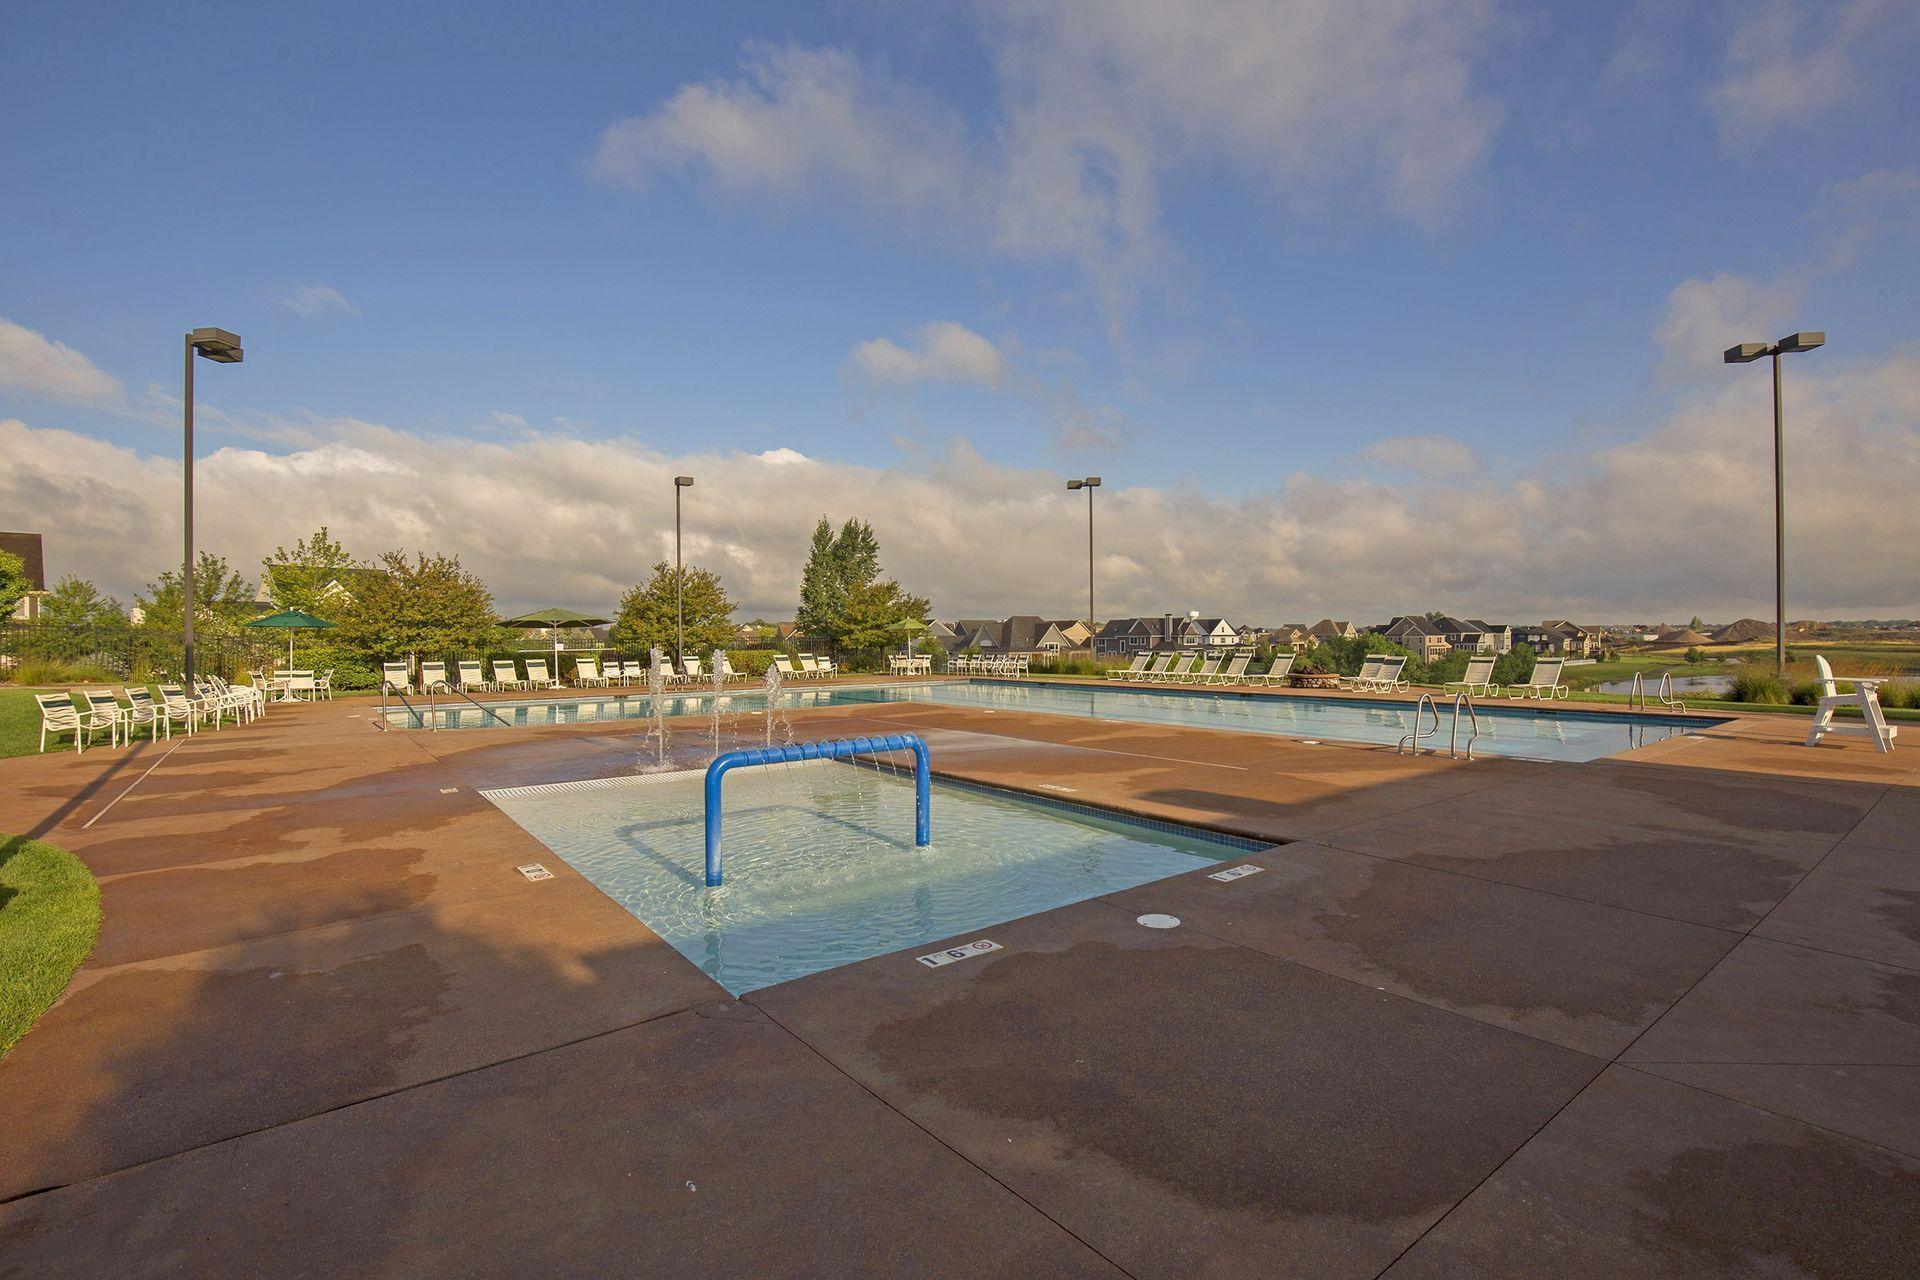
Community swimming pool with a shallow splash area and lounge chairs beside suburban homes.
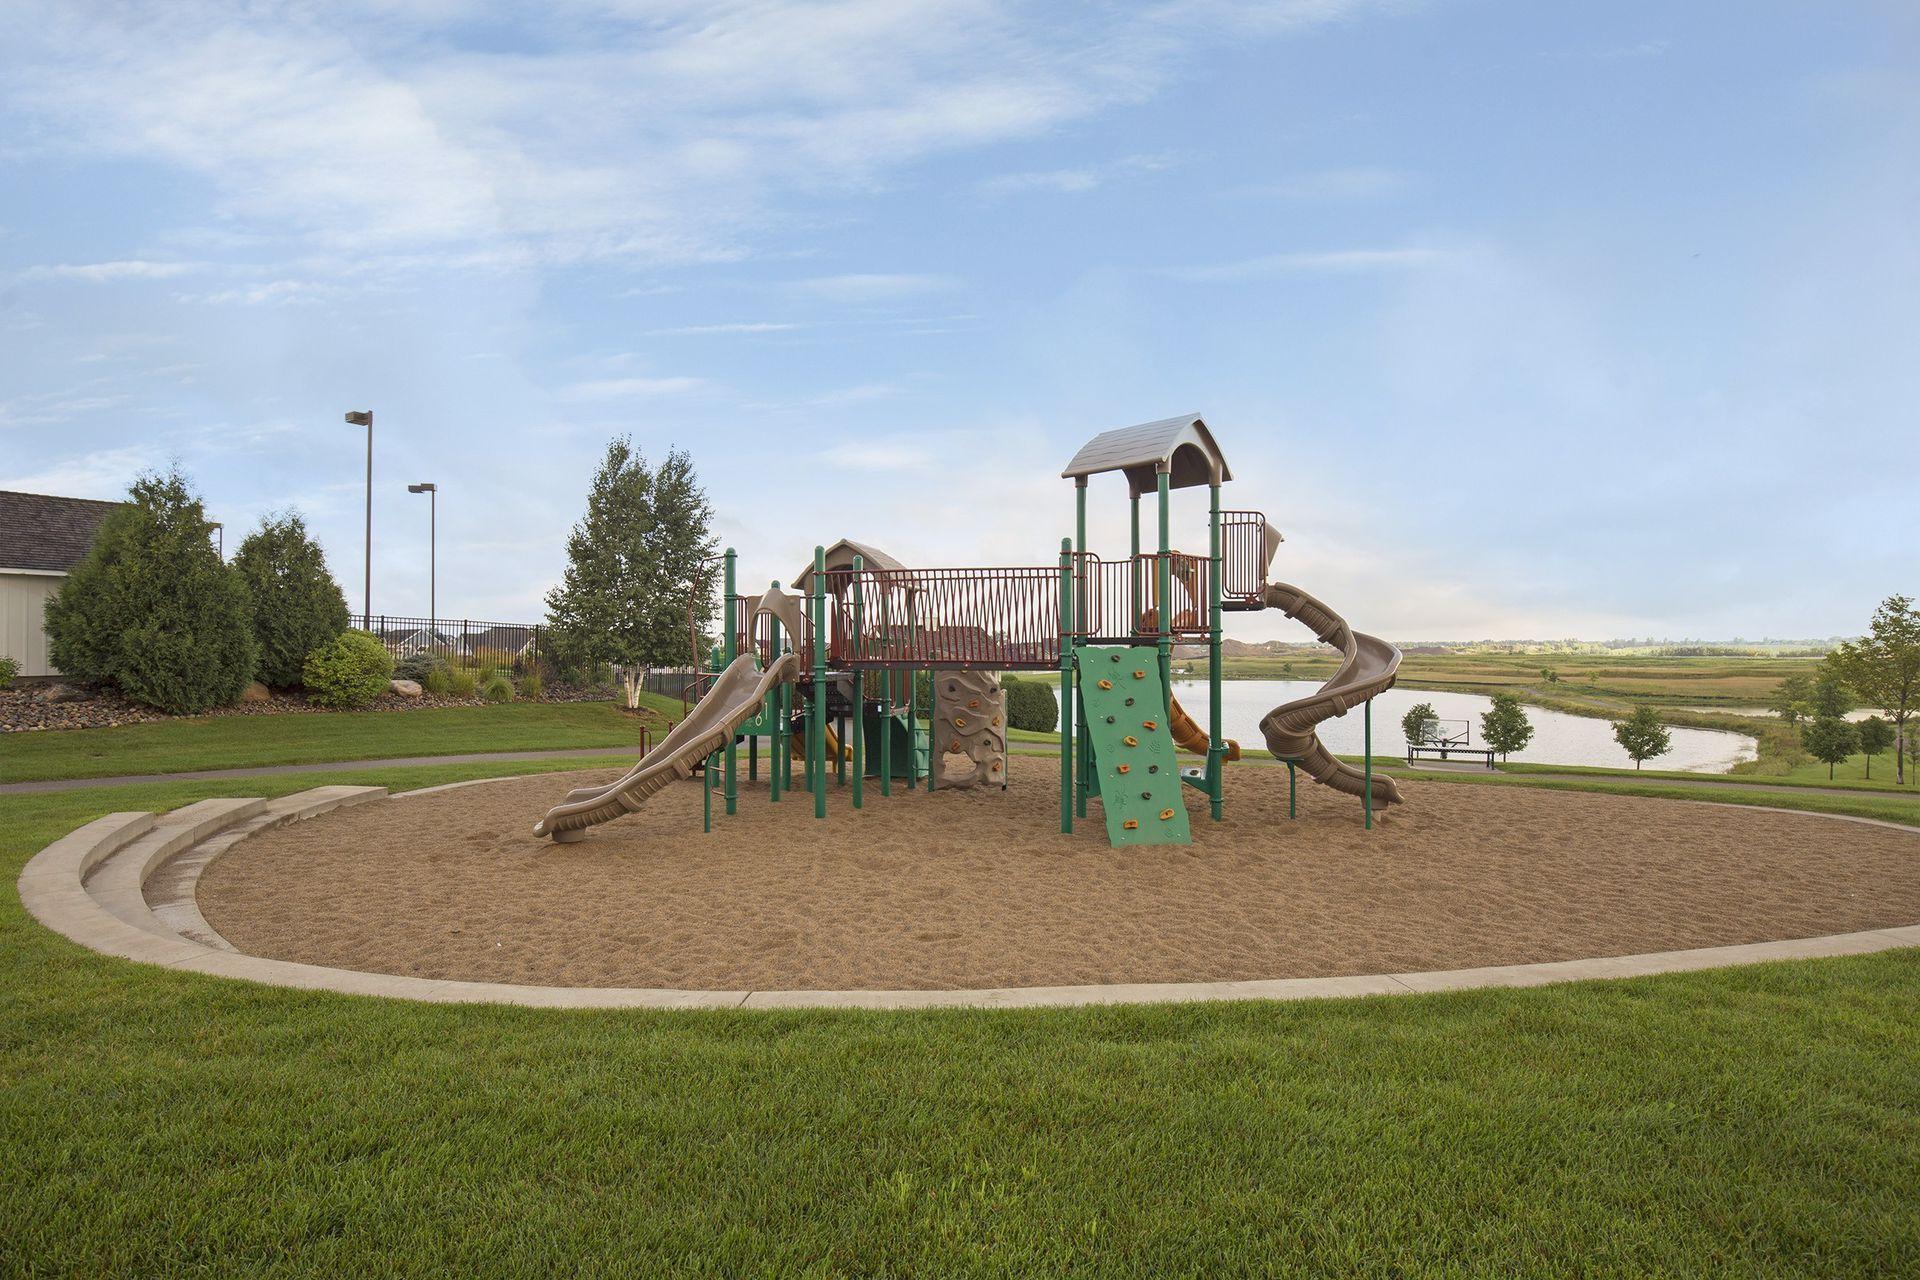
Neighborhood playground with climbing structures beside a pond and walking path.
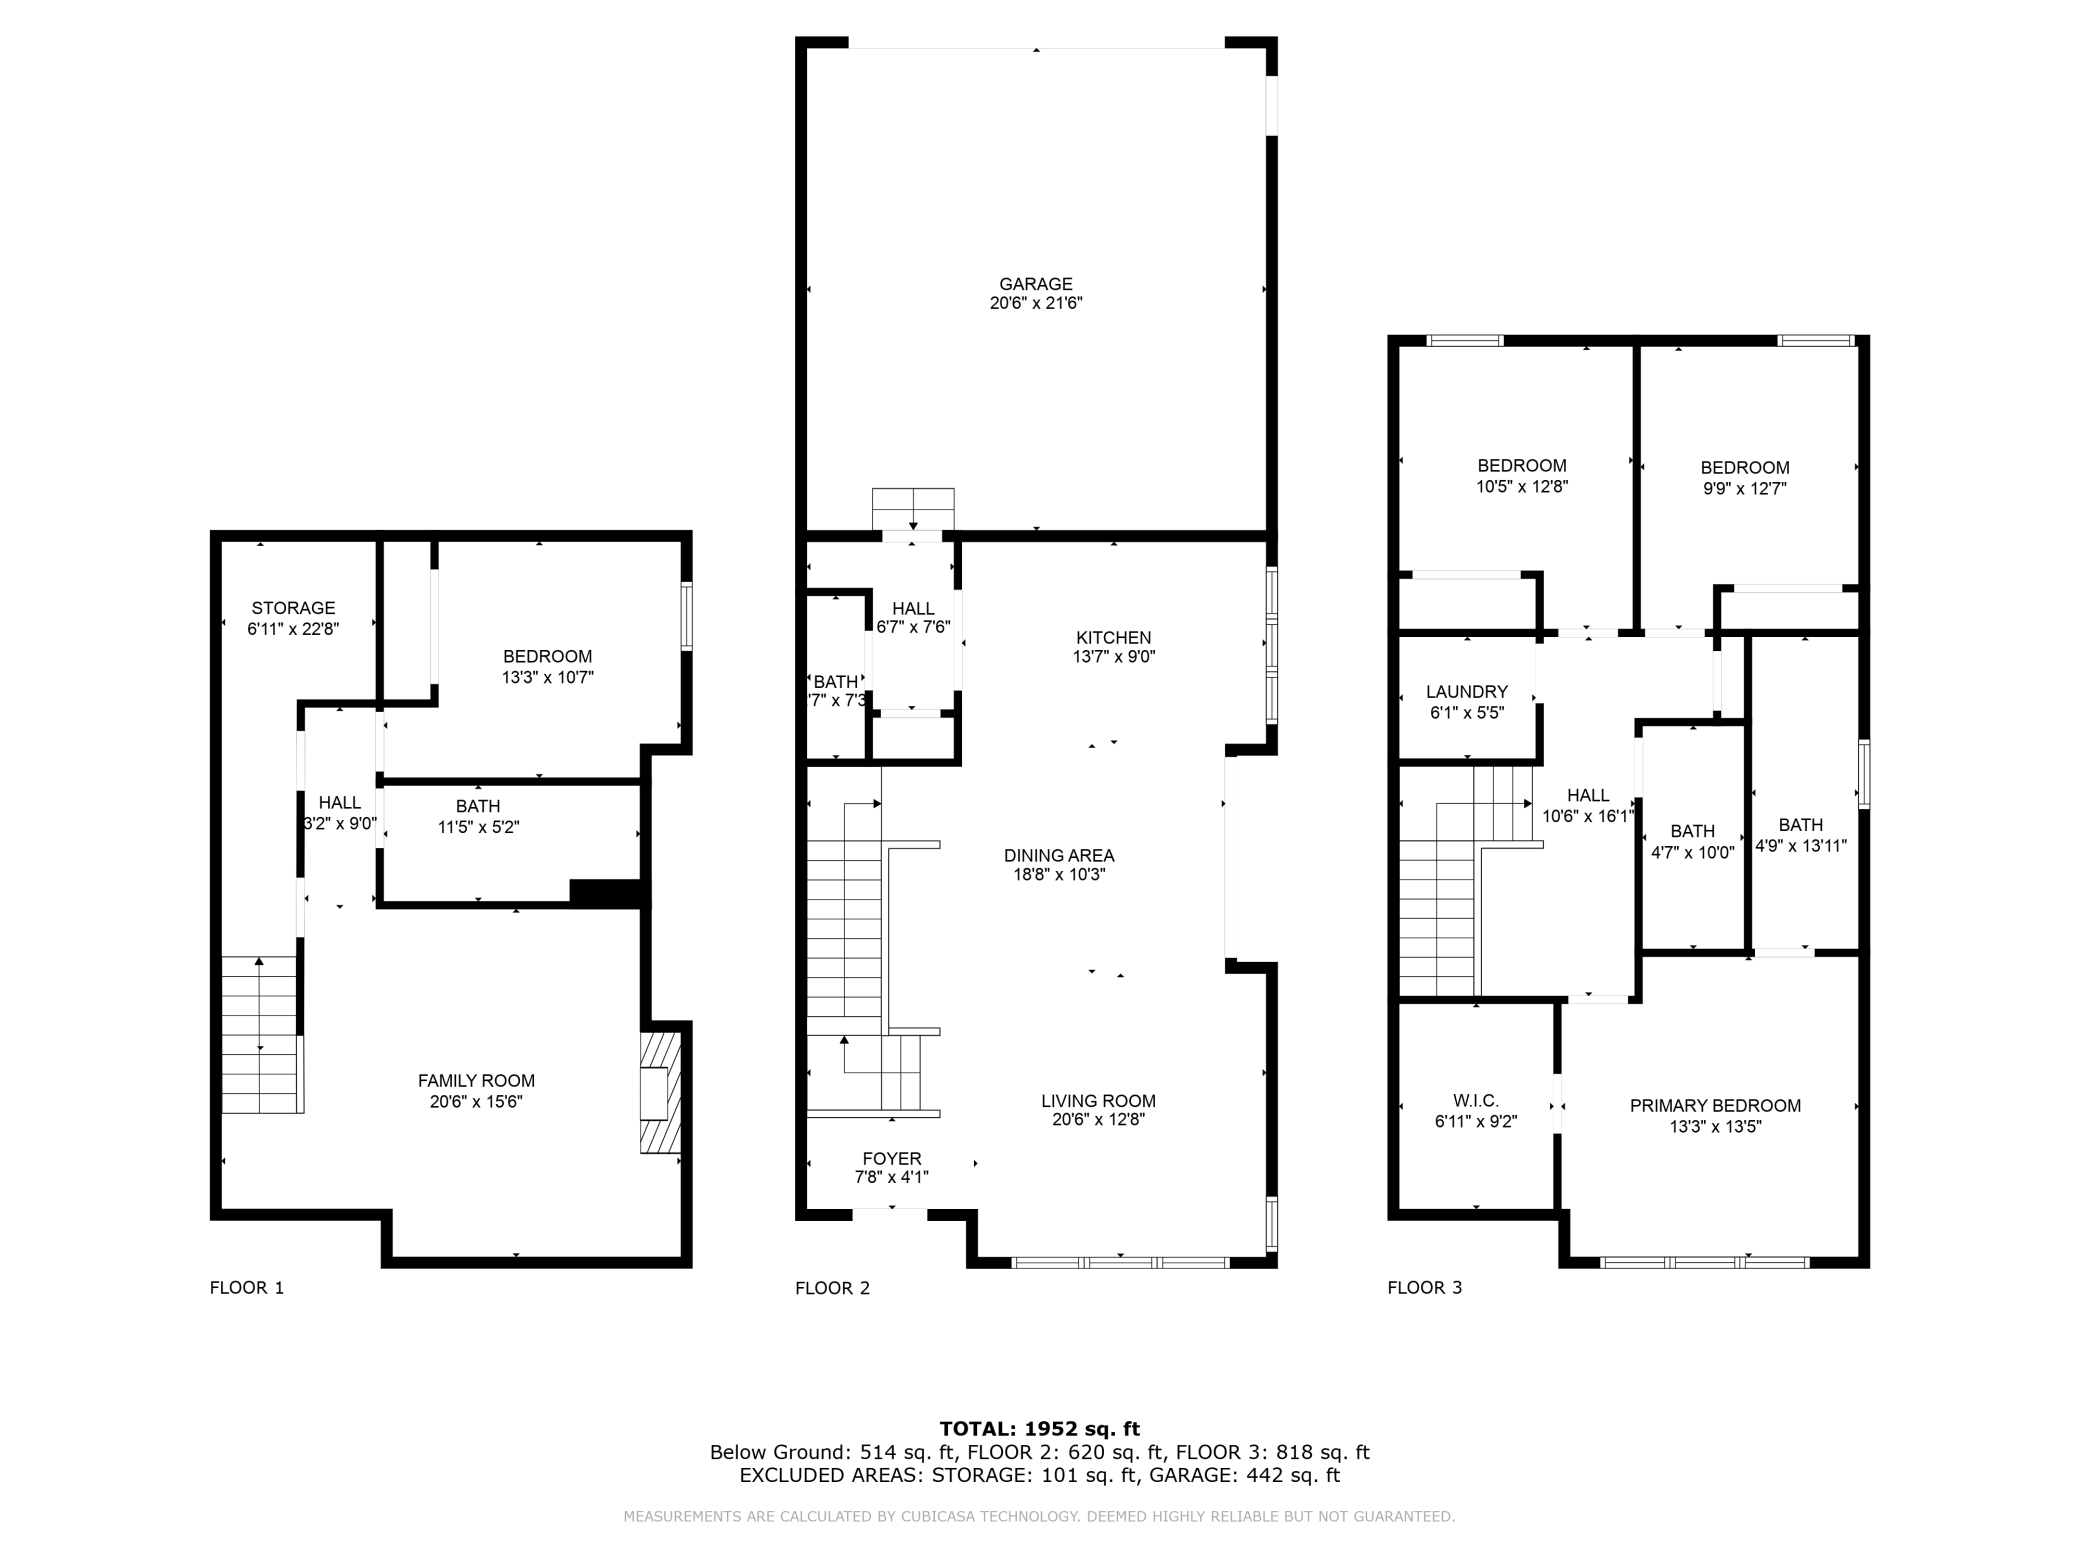
Three-level floor plan showing room layouts and measurements for a 1,952-square-foot home.
SEE ALL PHOTOS
Two-story gray-green home with a front gable, white trim, large windows, and steps to the entry.
Modern kitchen with a white island, three dark stools, stainless steel appliances, and sliding patio doors.
Bright entryway with a glass-panel door, black console cabinet, and oval mirror.
Staged living room with a gray sofa, wall-mounted television, and large windows.
Furnished living room with gray sofa, beige armchairs, wall-mounted television, and sliding glass doors.
Staged living room with gray sofa, wall-mounted television, and tall windows.
Open-concept living room with gray armchairs, patterned coffee table, staircase, dining area, and white kitchen.
Open-plan kitchen and dining area with white cabinetry, glass table, and sliding doors to a deck.
Modern white kitchen with stainless steel appliances, a large island, and dark bar stools.
Open-concept kitchen and living area with a white island, dark stools, and large windows.
Modern white kitchen with a stainless gas range and sink beneath three tall windows.
Modern white kitchen with stainless-steel appliances, subway tile backsplash, and a large bright window.
Open-plan kitchen with a white island and built-in oven overlooking the dining and living areas.
Modern bathroom vanity with floating taupe cabinets, a black faucet, and framed “Namaste” art.
Dining area with a round glass table beside sliding patio doors, opening into a furnished living room.
Furnished patio with a raised wood deck, lounge seating, planters, and overhead string lights.
Backyard with a furnished patio, string lights, artificial turf, and stone landscaping.
Carpeted hallway with a black console table, two high windows, and an open doorway.
Bedroom with floral bedding, dark wood furniture, and large windows with gray curtains.
Bedroom with white floral bedding, a dark wood wardrobe, and a ceiling fan with light.
Furnished bedroom with floral bedding, a wall-mounted TV, and a wooden wardrobe.
Walk-in closet with wire shelving packed with folded clothes and hanging garments.
Primary bathroom with a double vanity, gold-tone faucets, and glass-enclosed shower.
Home office with a glass-top desk, black chair, gray cabinets, and a window.
Home office with a glass desk, black mesh chair, and white closet doors.
Staged bedroom with a gray upholstered bed, cane-front dresser, and paired abstract prints above the headboard.
Staged bedroom with a gray bed, neutral bedding, white closet doors, and an open doorway.
Walk-in closet with built-in shelves, hanging clothes, and woven storage baskets.
Bathroom with a white vanity, bathtub, tiled surround, and patterned shower curtain.
Laundry room with white washer and dryer beneath cabinets and display shelves.
Furnished living room with a gray sectional, patterned ottoman, and modern gas fireplace.
Living room with a gray sectional, geometric-patterned ottoman, and wood wall art.
Living room with a lit fireplace, gray sectional, patterned ottoman, and wall-mounted TV.
Modern bathroom with a glass shower, wide white vanity, mirrored wall, and open towel shelving.
Guest bedroom with a black metal bed, paisley bedding, and framed “be our GUEST” and “STAY awhile” signs.
Furnished bedroom with a black metal bed, paisley quilt, and framed “be our GUEST” sign.
Garage with a speckled floor, windowed overhead door, and extensive wall and ceiling storage.
Residential street lined with modern gray and navy-sided homes, young trees, and dormant lawns.
Aerial view of a residential neighborhood with modern homes, new construction, and a broad road nearby.
Gray-green two-story house with white-trimmed gables and a double garage.
Gray two-story house with a double garage, black fencing, and neighboring homes.
Aerial neighborhood view with detached homes, a curving path, and a fenced community recreation area.
Aerial view of a modern school campus with a playground, paved walks, and a large parking lot.
Aerial view of a neighborhood clubhouse, fenced pool, playground, walking path, and distant lake.
Barn-style resident center with twin silos and a horse-and-rider statue in front.
Kitchen with a central cooktop island, three stools, wood cabinetry, and a large window.
Outdoor pool with a barn-style clubhouse, fountains, and rows of lounge chairs.
Community swimming pool with a shallow splash area and lounge chairs beside suburban homes.
Neighborhood playground with climbing structures beside a pond and walking path.
Three-level floor plan showing room layouts and measurements for a 1,952-square-foot home.
Courtesy of eXp Realty, Rebekah McCracken Listing Contact:  
Sold

16134 Duvane Way

16134 Duvane Way, Lakeville, MN 55044

$524,900
This stunning, detached 2-story townhome, offers a blend of industrial & urban style. You'll love the open main level floor plan, and enjoy entertaining in your gourmet kitchen with gas range, island, stainless steel hood and microwave drawer! Walk out through the large sliding door off the kitchen to your private fully fenced side yard. If you have pets, not only will you enjoy the community dog park, but your own turf in your yard! 3 bedrooms located on the upper level complete with ensuite bathroom in the primary suite. You won't believe all of the storage and built-ins throughout! The lower level is complete with a family room, 4th bdrm, bthrm and storage! Not to mention a prime greenway lot! Located in the Spirit of Brandtjen Farm neighborhood, offering two club houses with pools, work out facilities, walking & biking trails, & much more.

4
beds

4
baths

2,152 Sq.Ft. LIVING AREA

2,613.6 Sq.Ft. lot

Rebekah McCracken

Rebekah McCracken

Features & Amenities

Interior

  • total bedrooms4
  • Total bathrooms4
  • full bathroom1
  • three quarter bathrooms2
  • half bathroom1
  • Laundry room Laundry Room, Upper Level
  • Fireplace Gas
  • APPLIANCES Air-To-Air Exchanger, Dishwasher, Disposal, Dryer, Gas Water Heater, Microwave, Range, Refrigerator, Washer, Water Softener Owned

Area & Lot

  • Status Sold
  • Date Sold May 23, 2024
  • Living Area2,152 Sq.Ft.
  • Lot Area2,613.6 Sq.Ft.
  • MLS® ID6484960
  • TypeTownhouse
  • YEAR BUILT2021
  • School DistrictRosemount-Apple Valley-Eagan

Exterior

  • STORIES2
  • Garage Space2.0
  • water SourceCity Water/Connected
  • PoolBelow Ground, Heated, Outdoor, Shared
  • roofAge 8 Years or Less, Asphalt
  • parkingAttached Garage, Asphalt, Garage Door Opener
  • HEAT TYPEForced Air
  • AIR CONDITIONINGCentral Air
  • sewerCity Sewer/Connected
  • Disability FeaturesNone
  • HOA AmenitiesIn-Ground Sprinkler System

Financial

  • Sales Price$524,900
  • Real Estate Tax $2,316/yr
  • HOA $340/mo

Work With Rebekah

Buying or selling a home is a big step—Rebekah makes it seamless. With expert market insight, strong negotiation skills, and a personal touch, she guides you every step of the way. Trust Rebekah to turn your transition into a smooth and rewarding experience.

Follow Me on Instagram