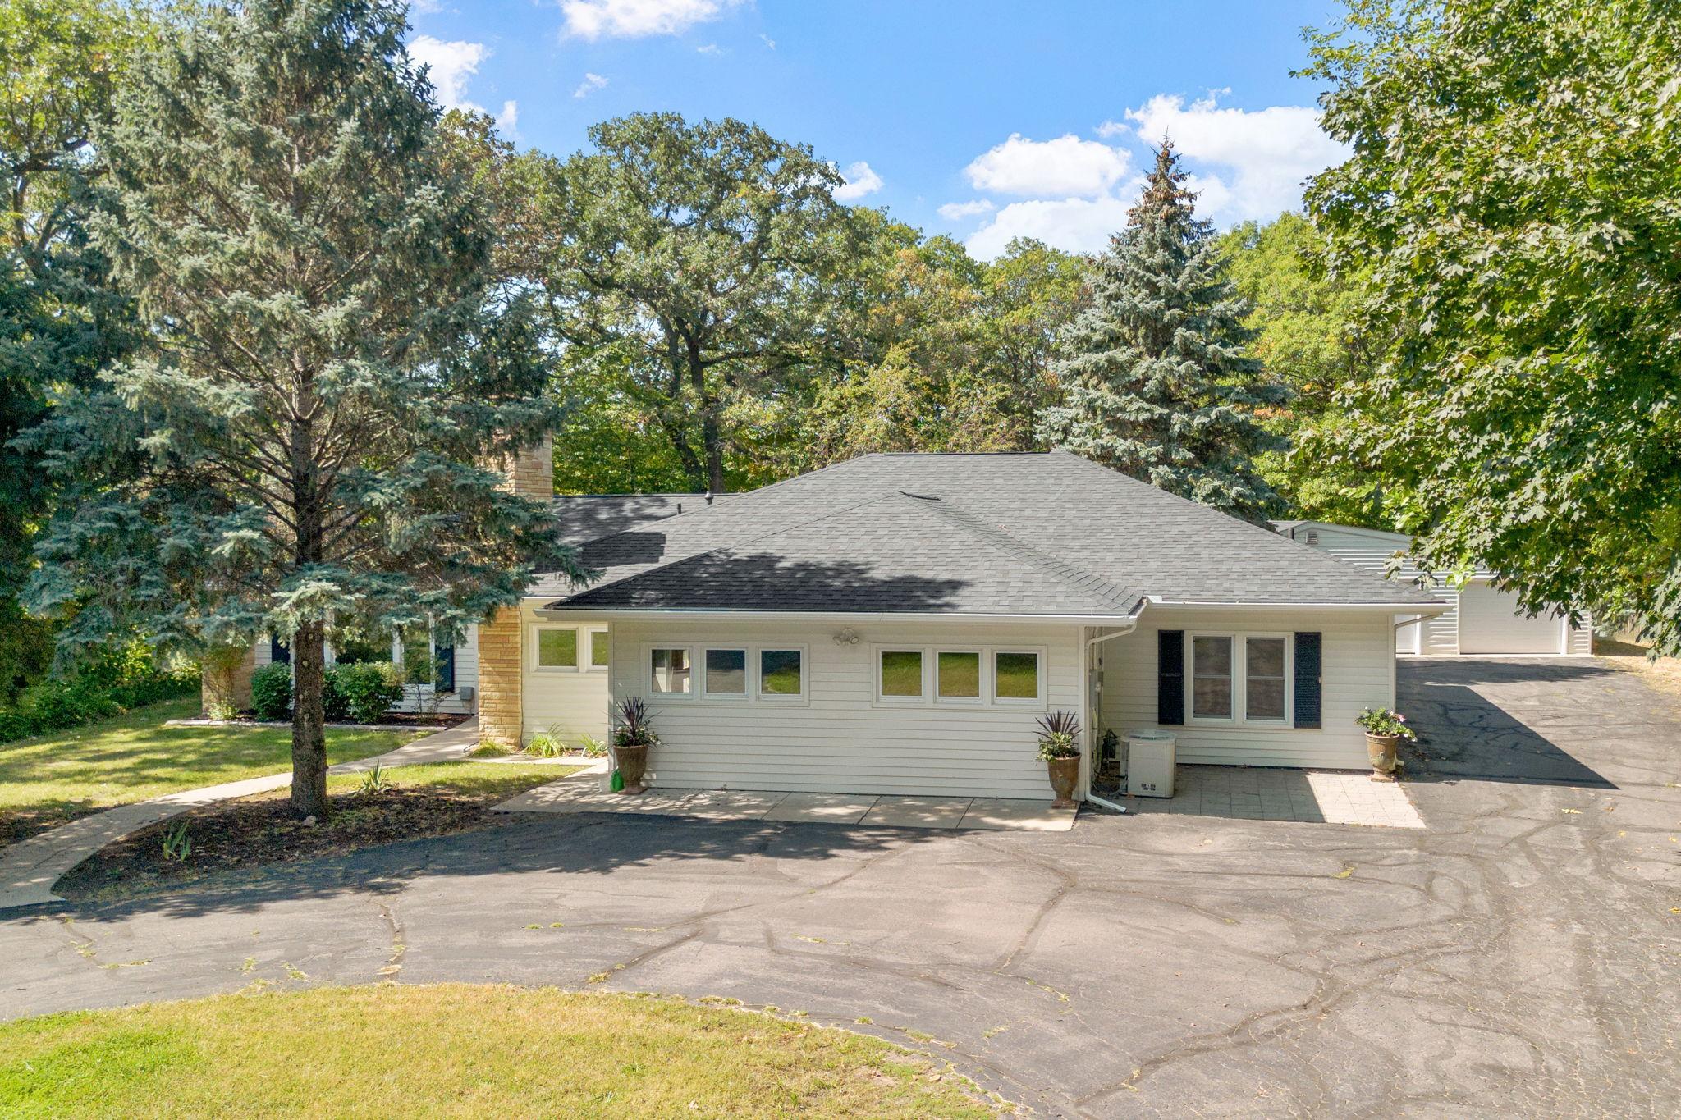
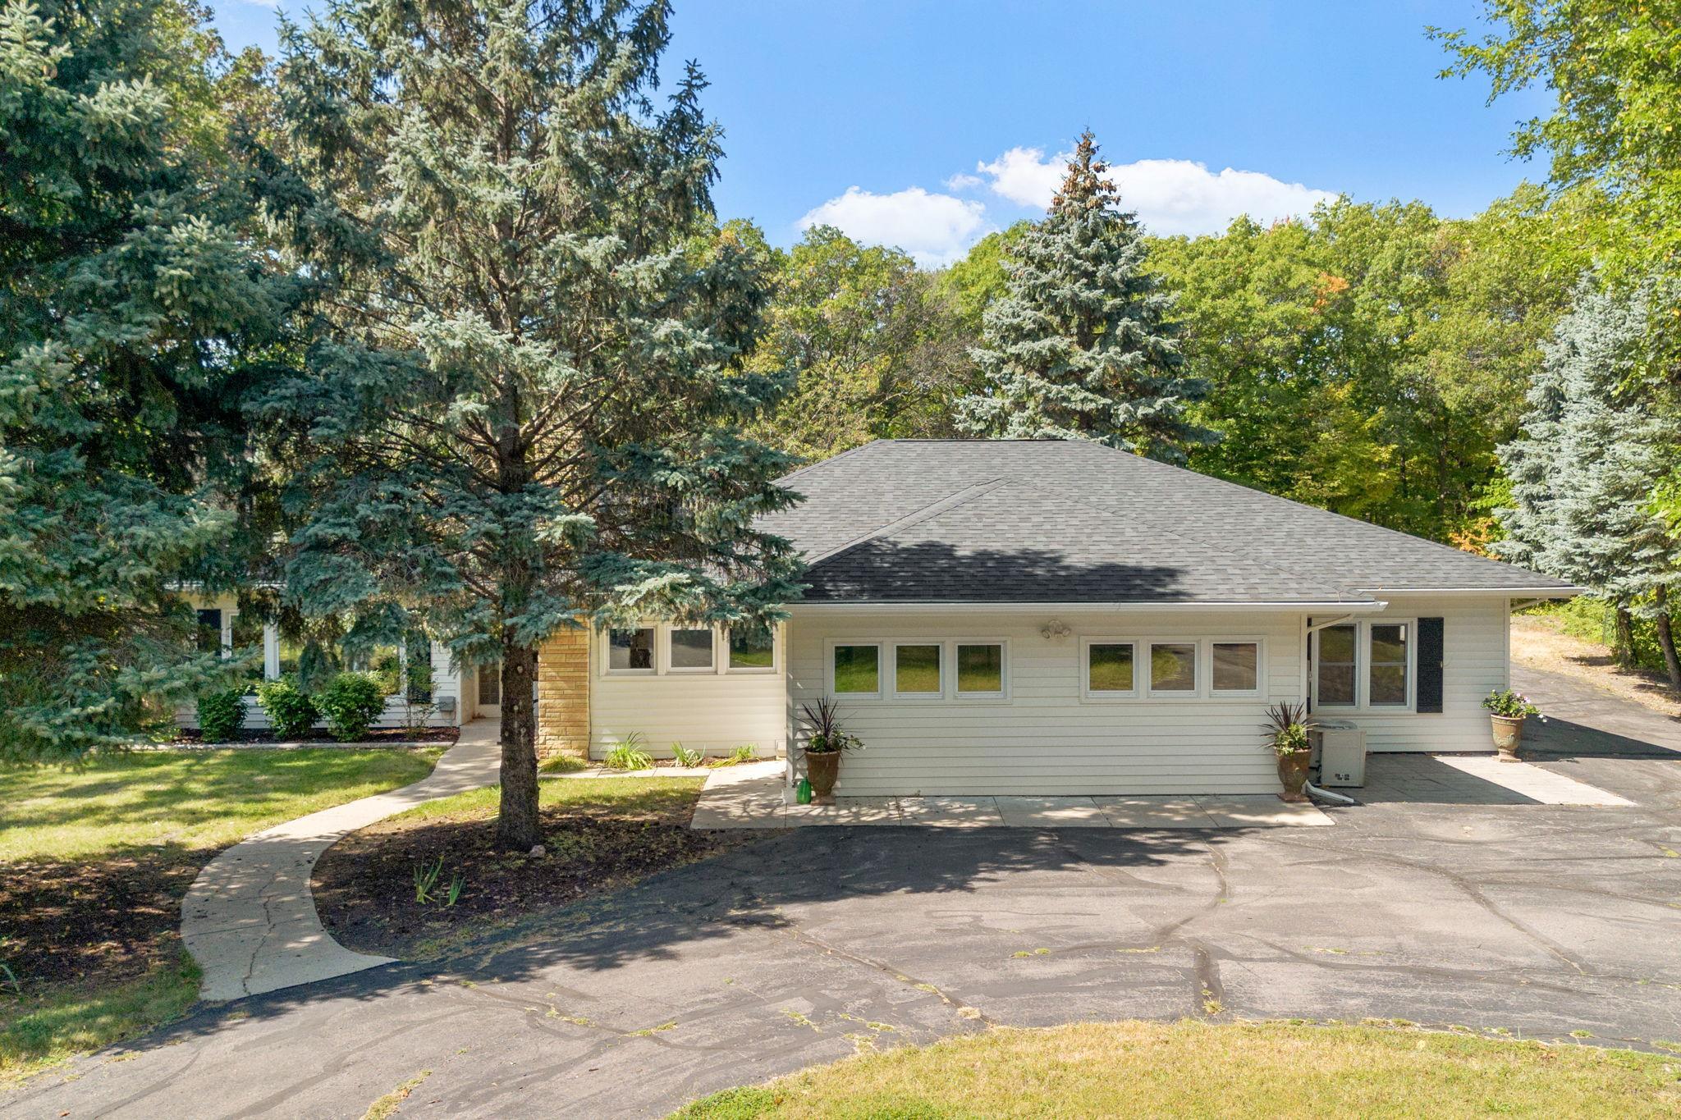
Single-story home with a broad gray roof, paved driveway, and mature trees.
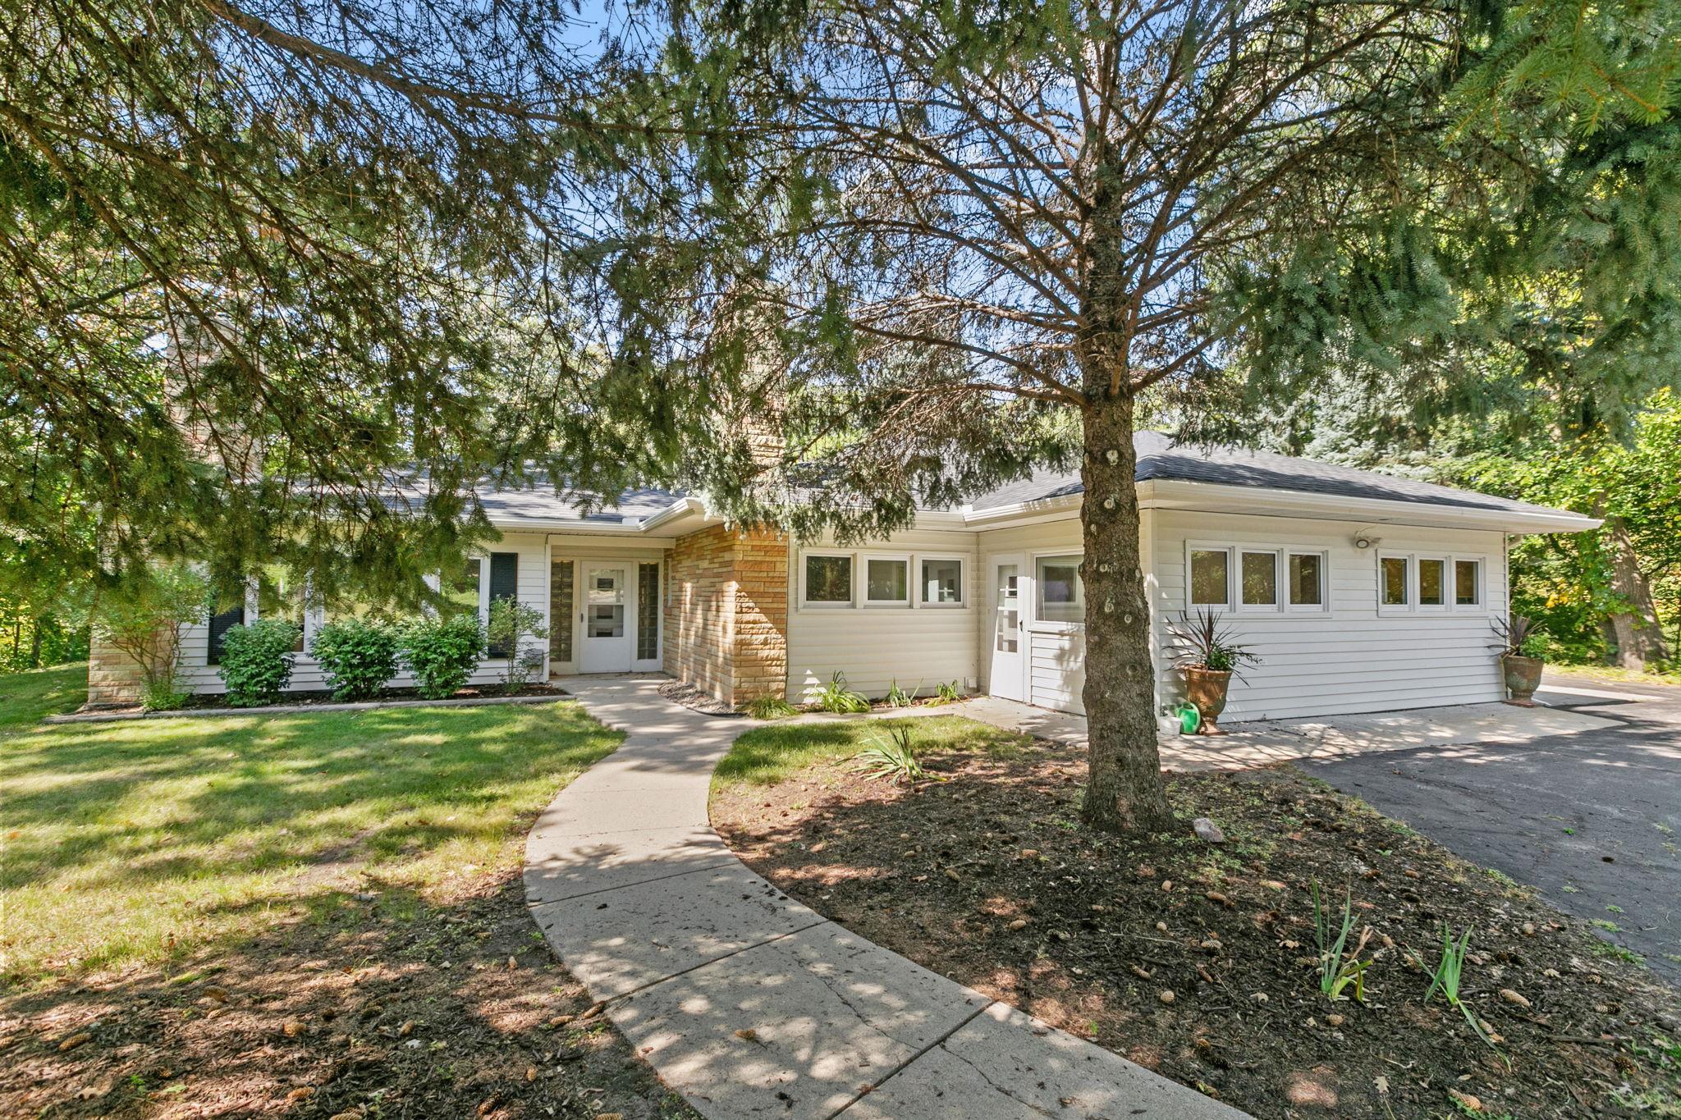
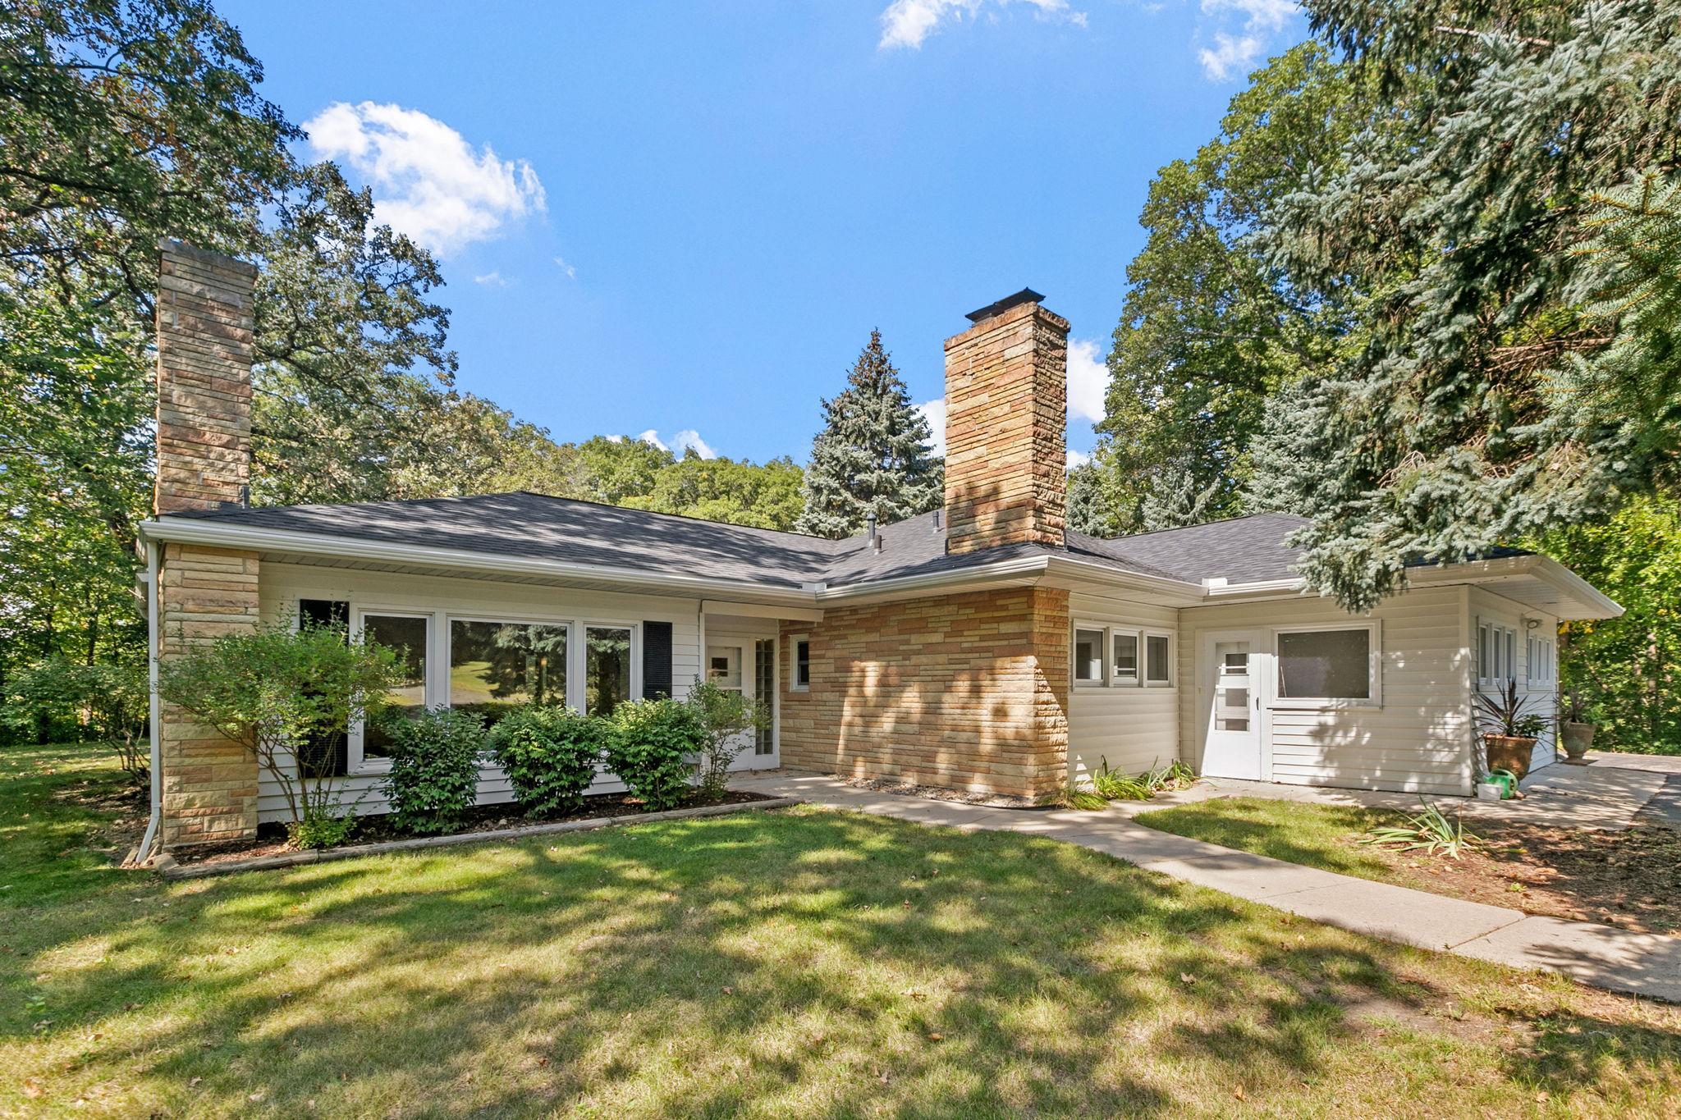
Single-story white home with a brick entry, shaded by a large tree and reached by a curved walkway.
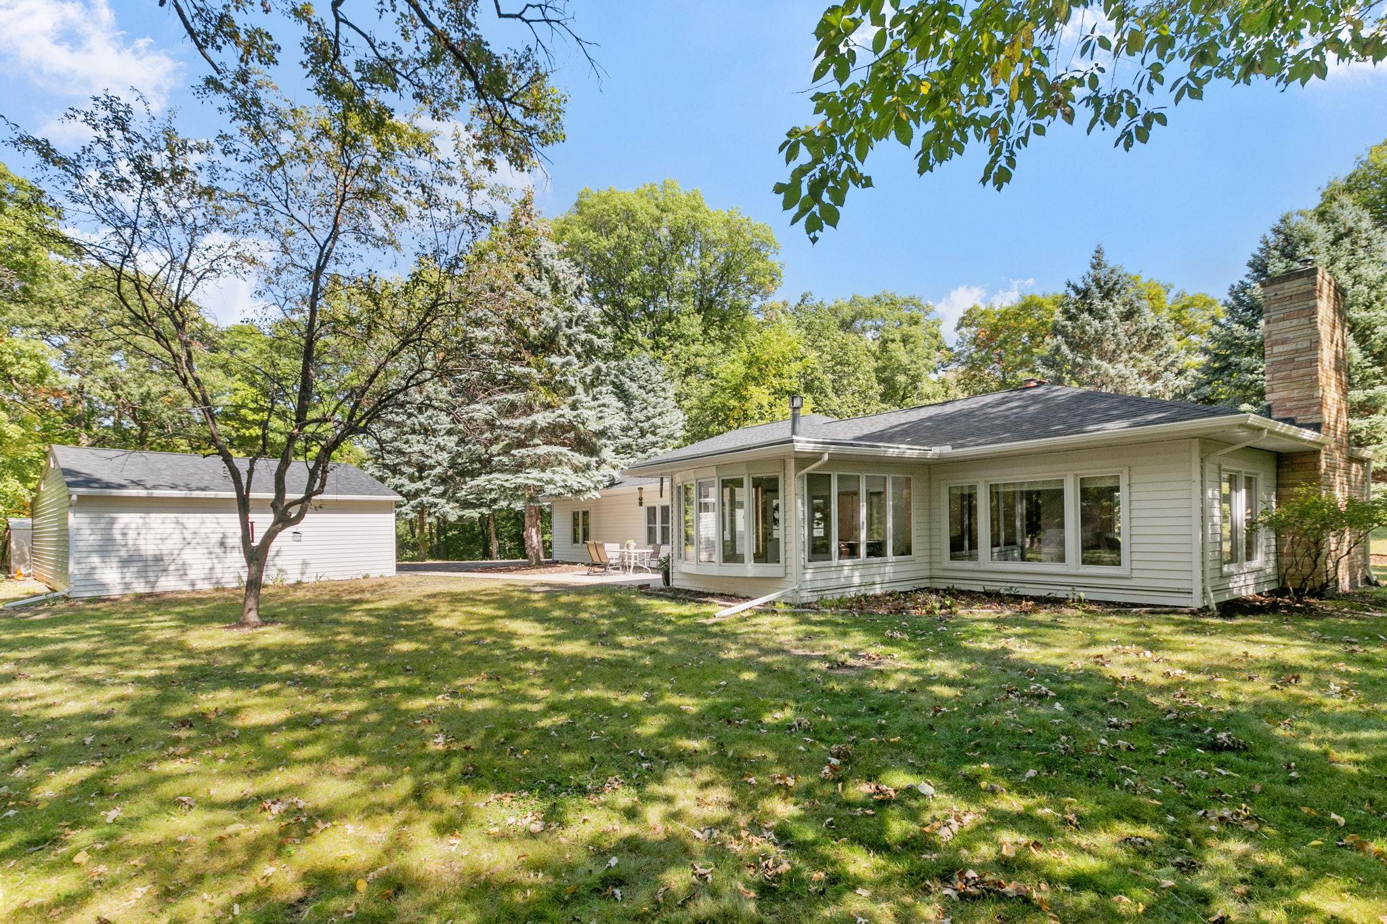
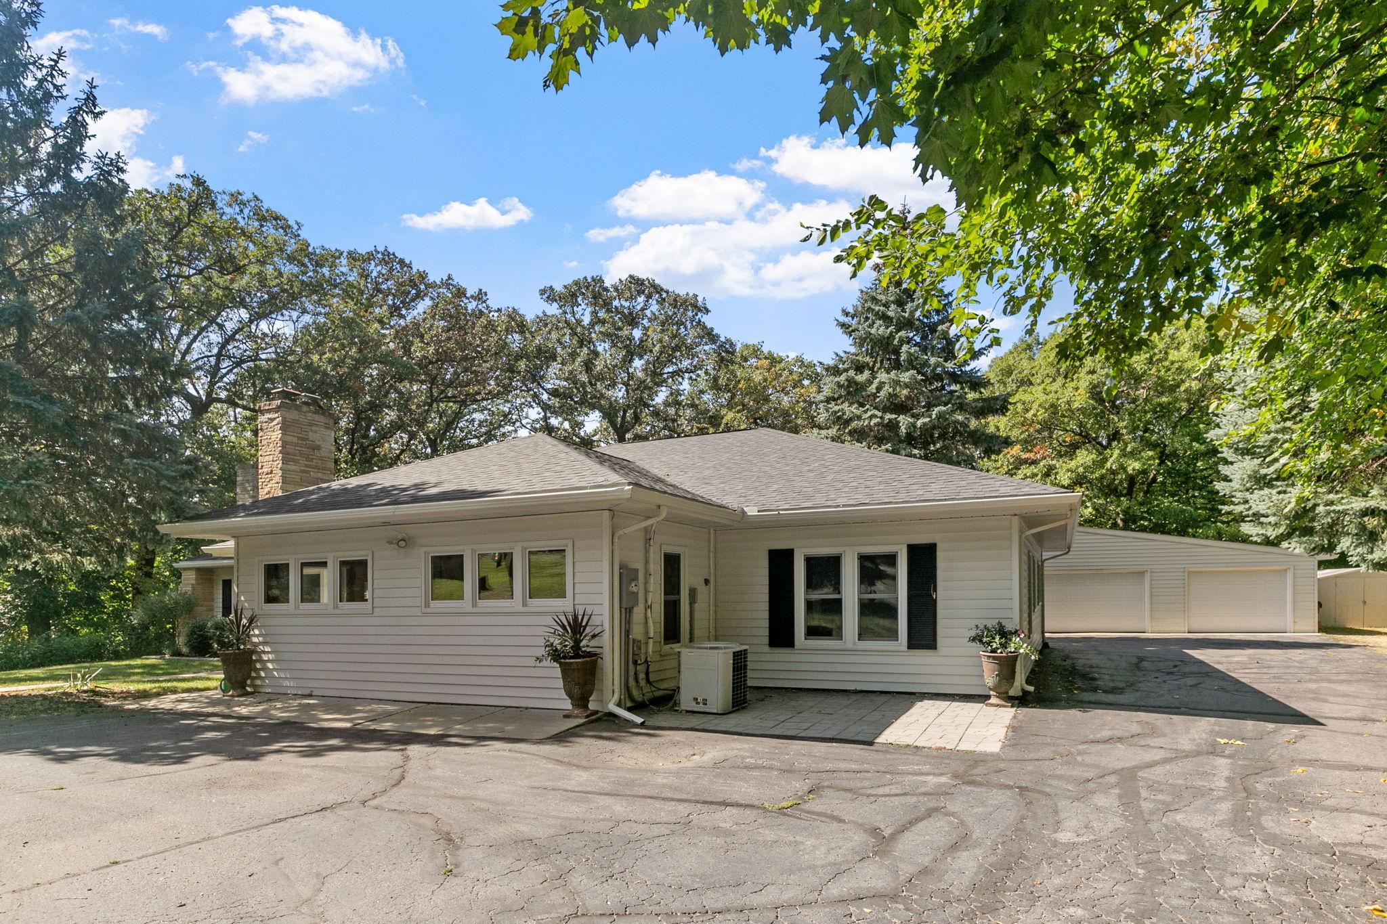
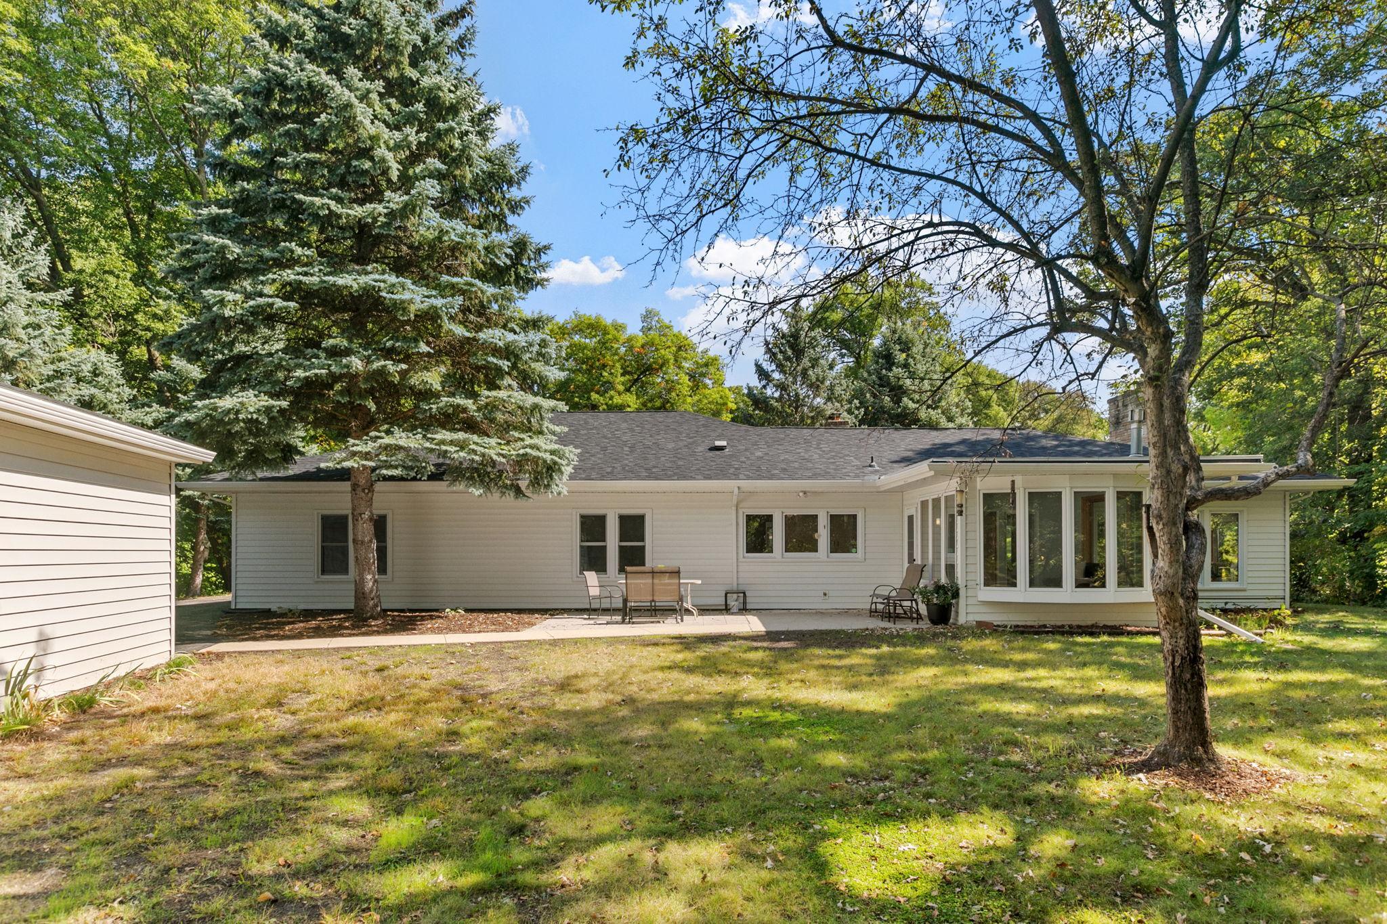
Rear of a single-story home with large windows, detached garage, and mature trees around the lawn.
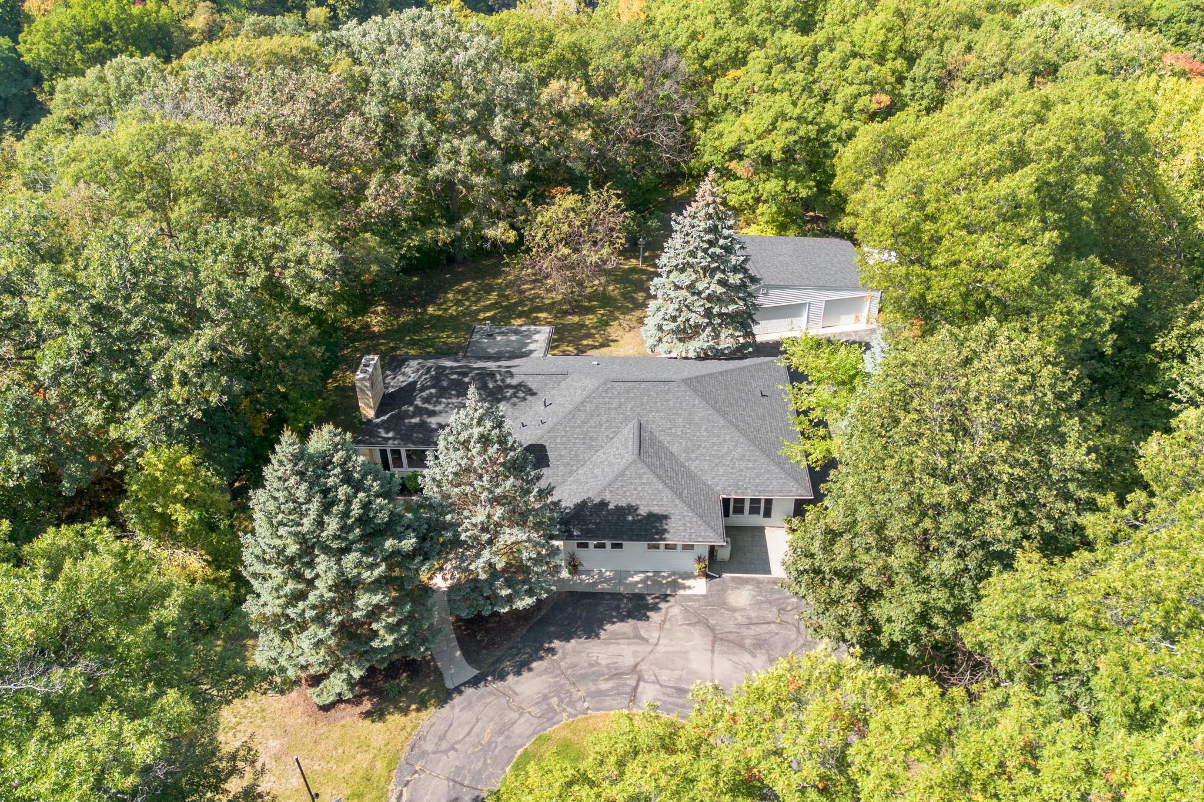
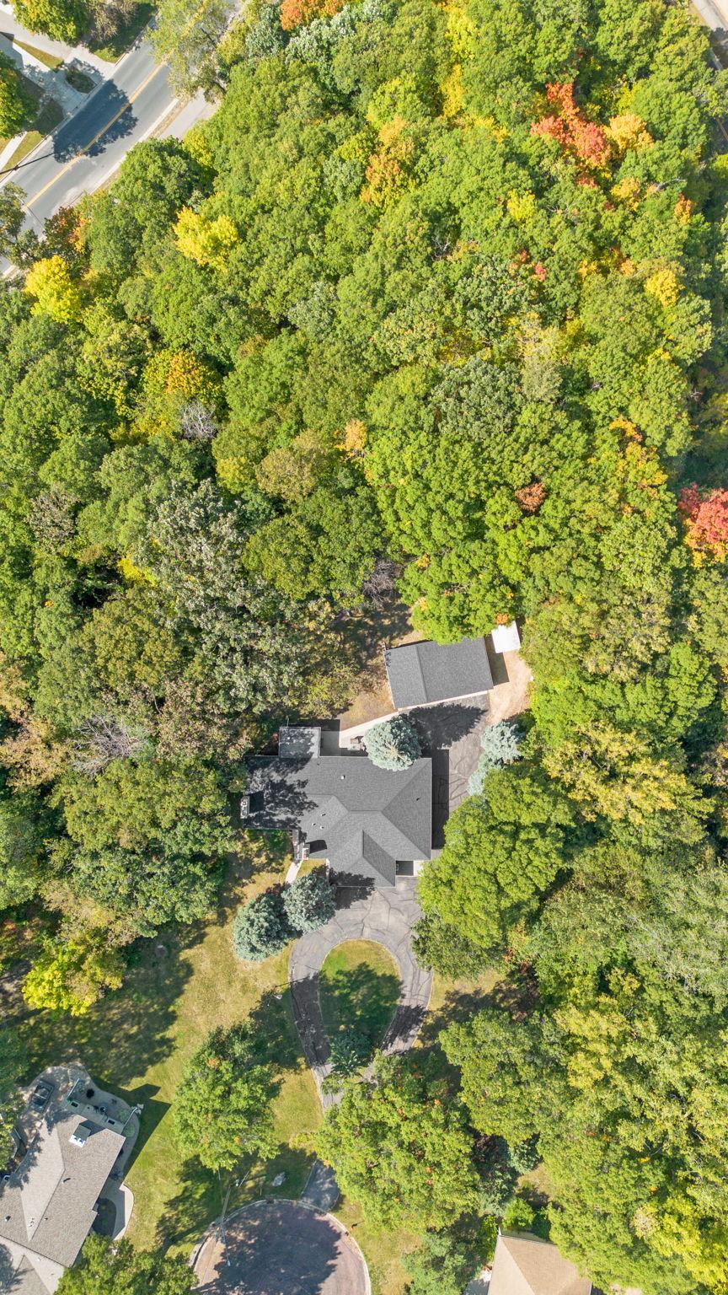
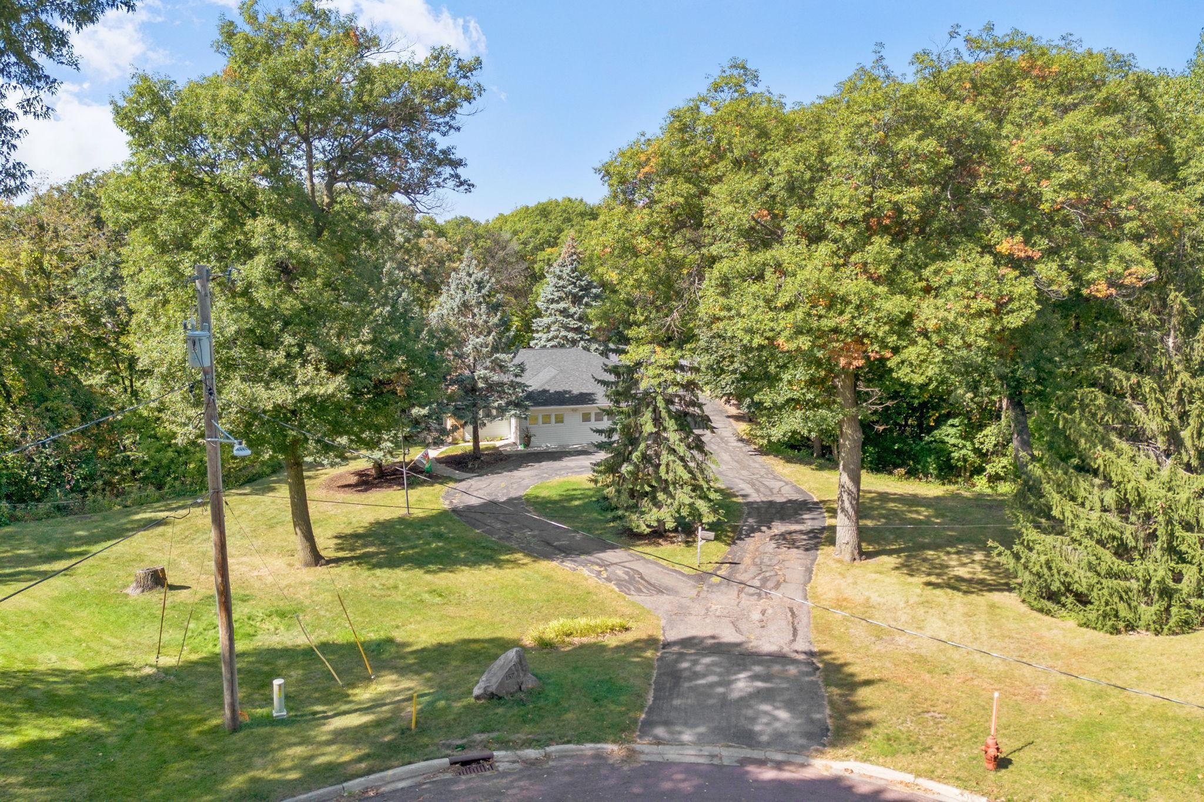
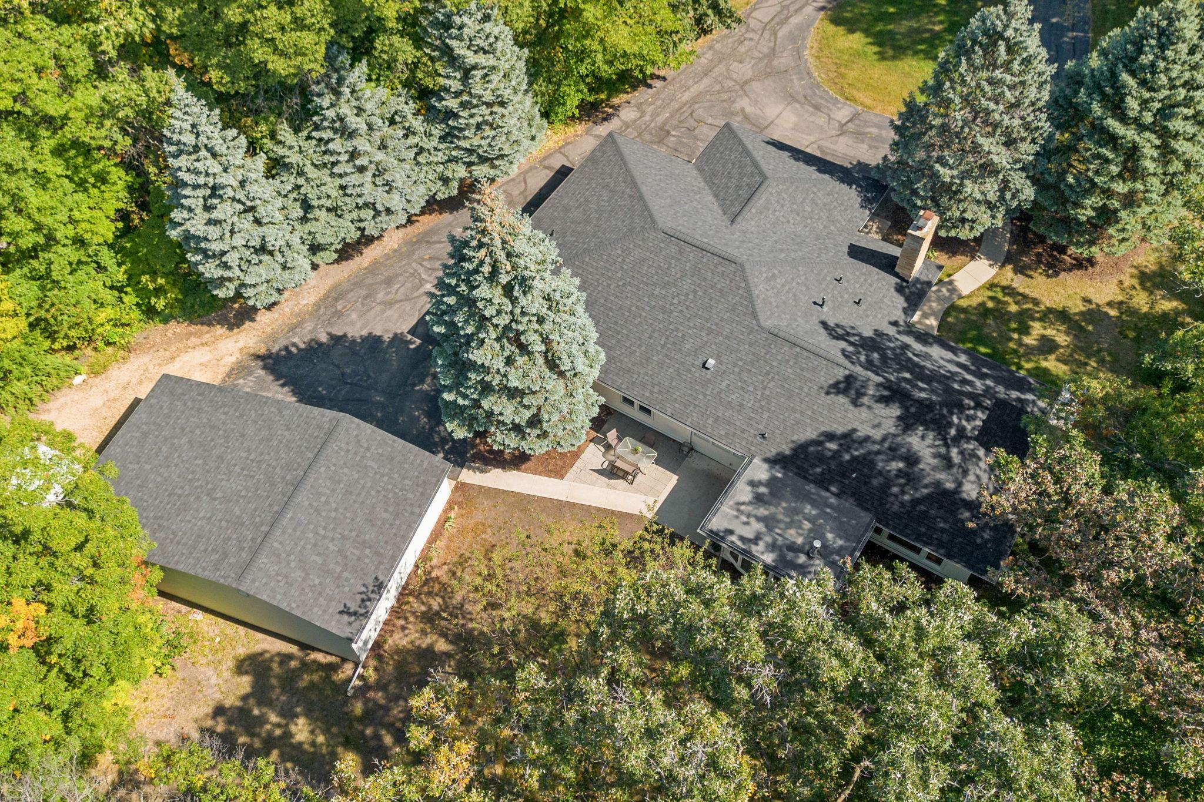
Aerial view of a home and curved driveway surrounded by mature trees.
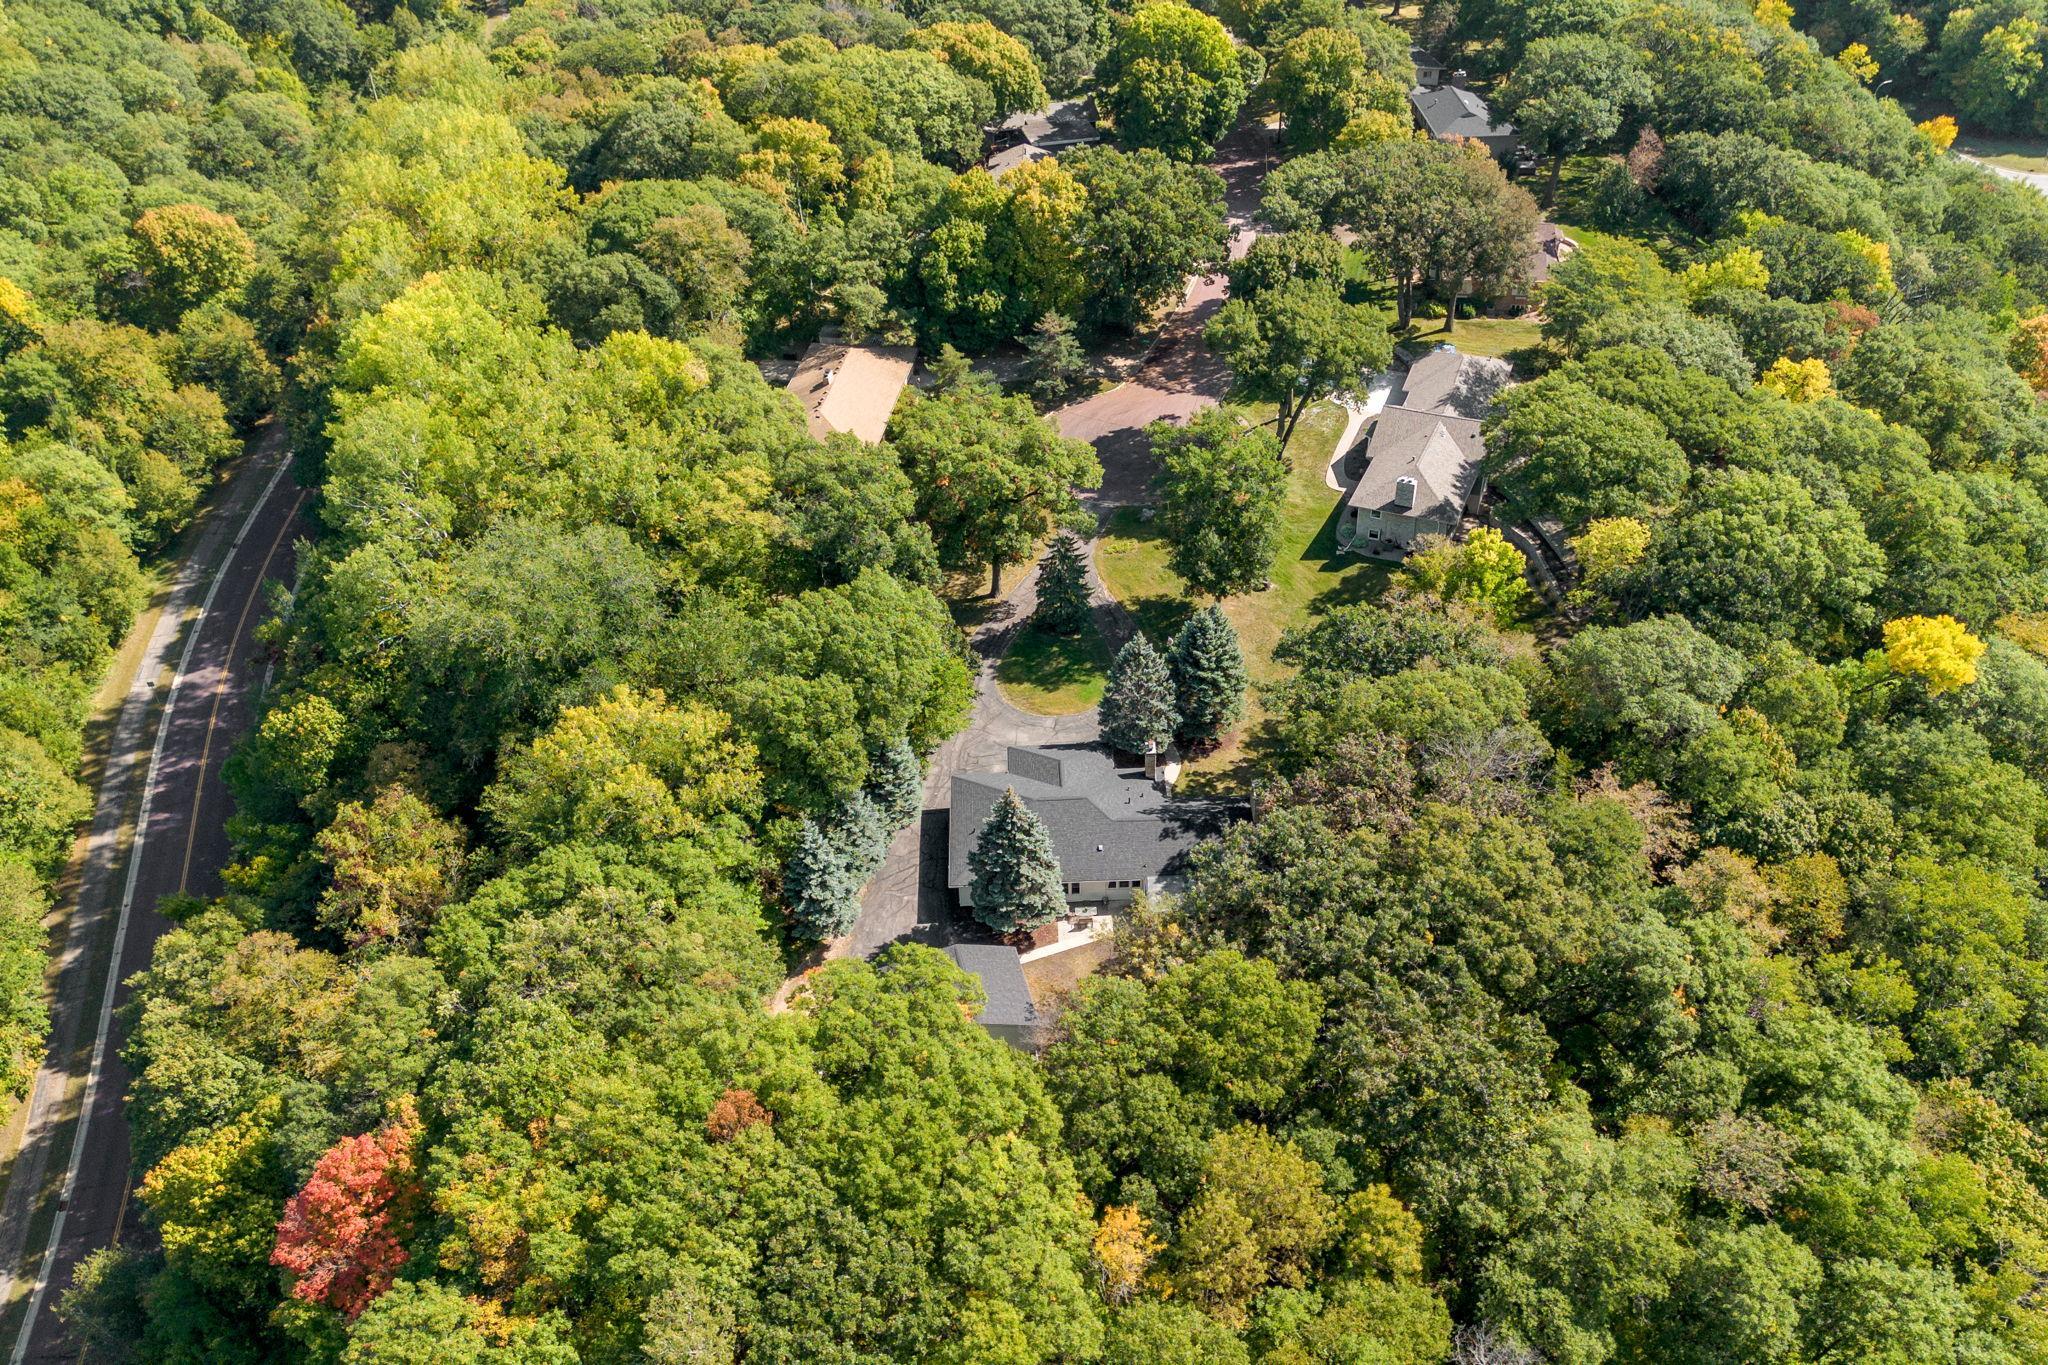
Aerial view of a wooded home with a circular driveway and autumn-colored trees.
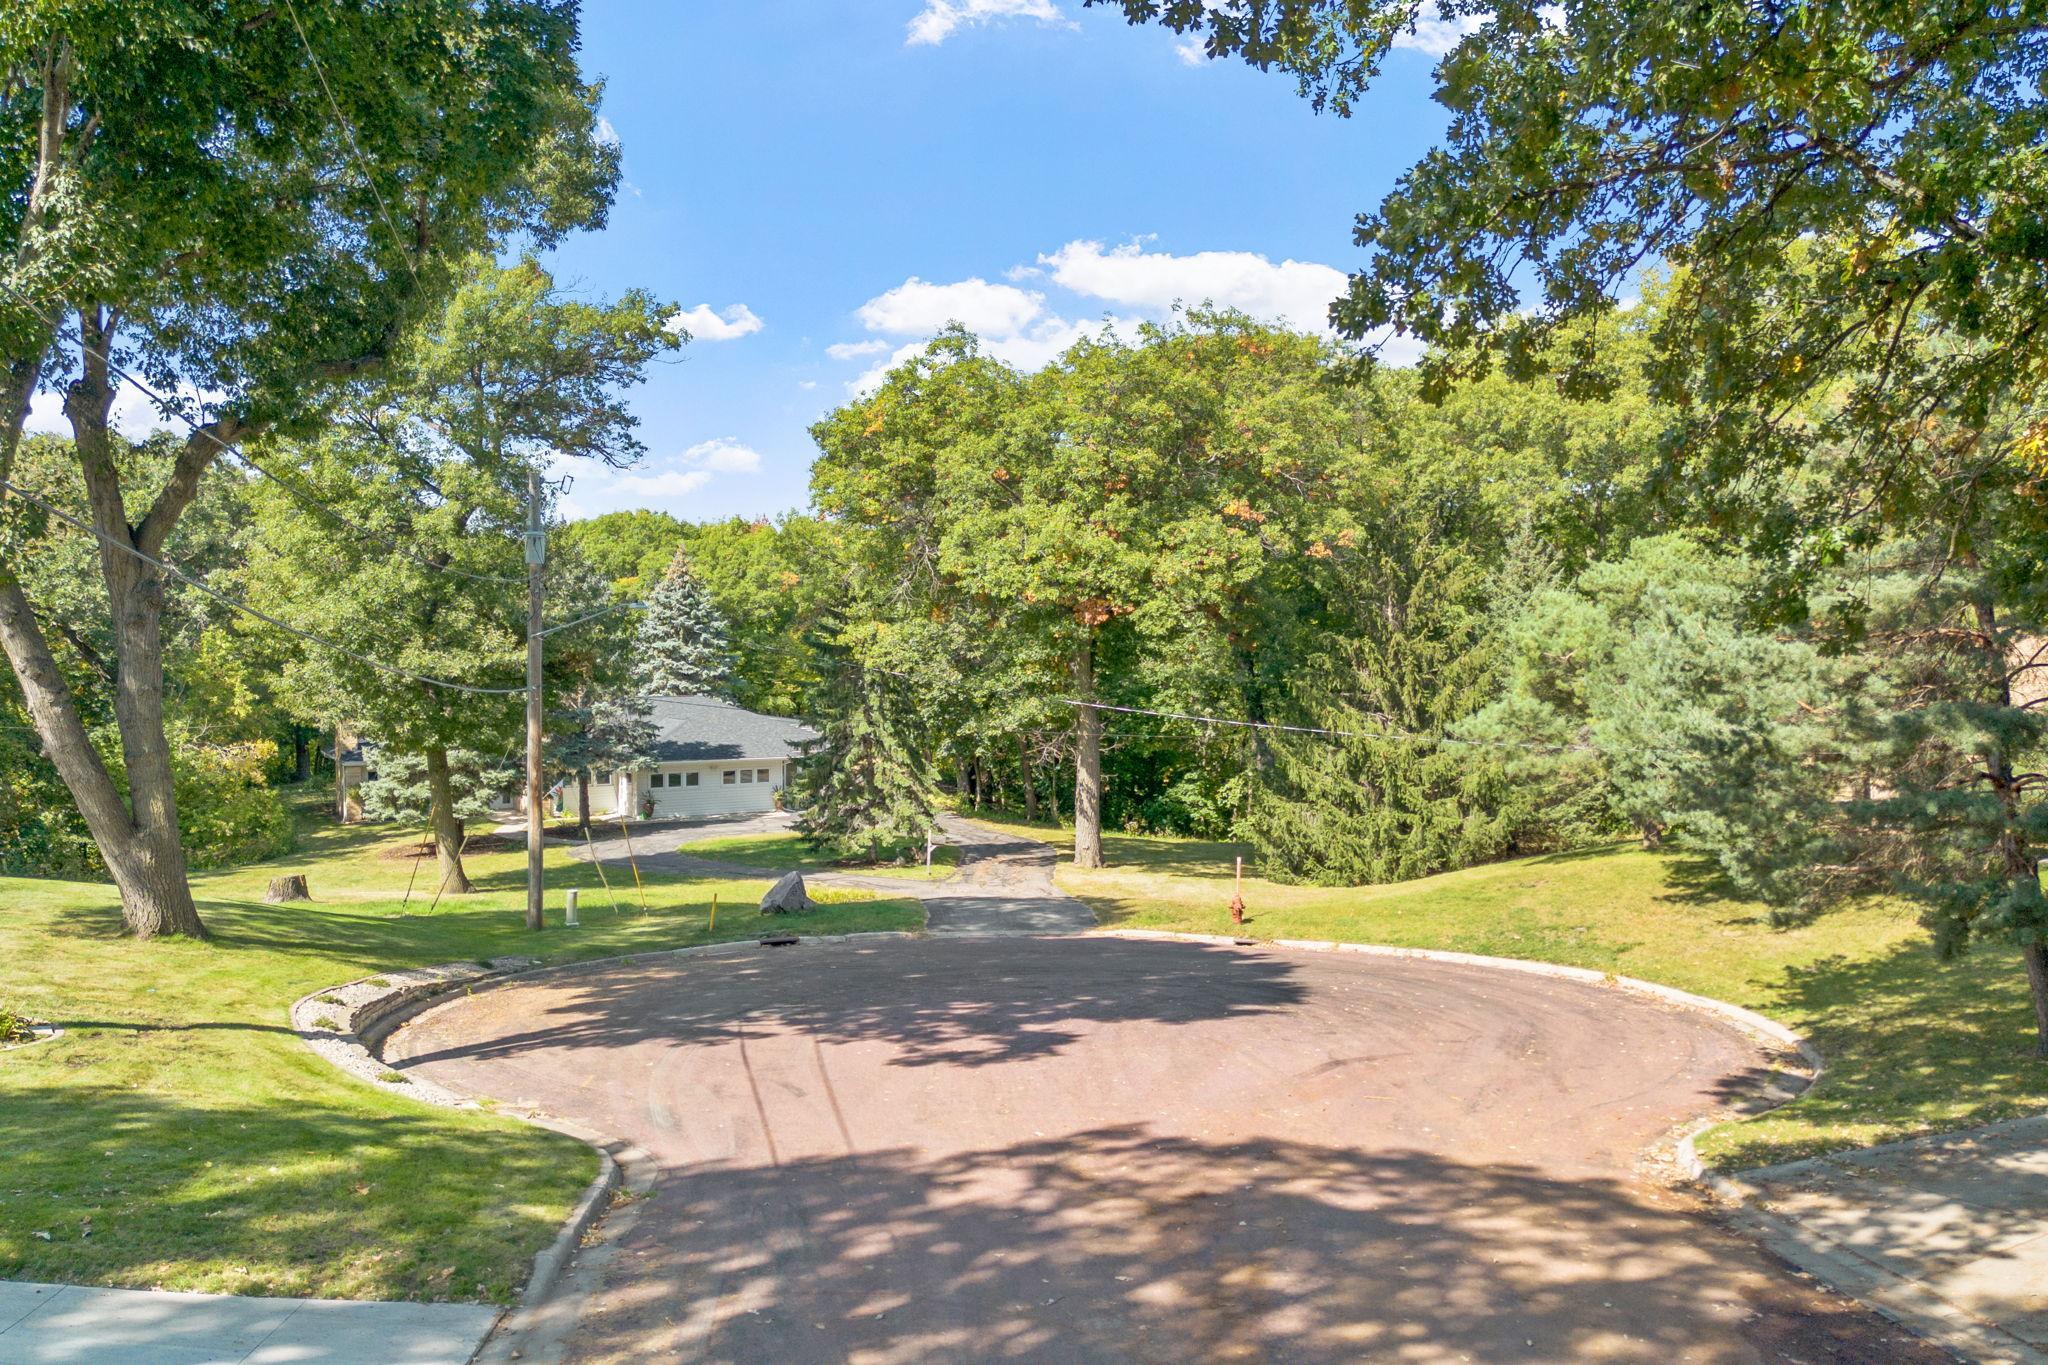
House among mature trees at the end of a cul-de-sac, with a broad driveway and attached garage.
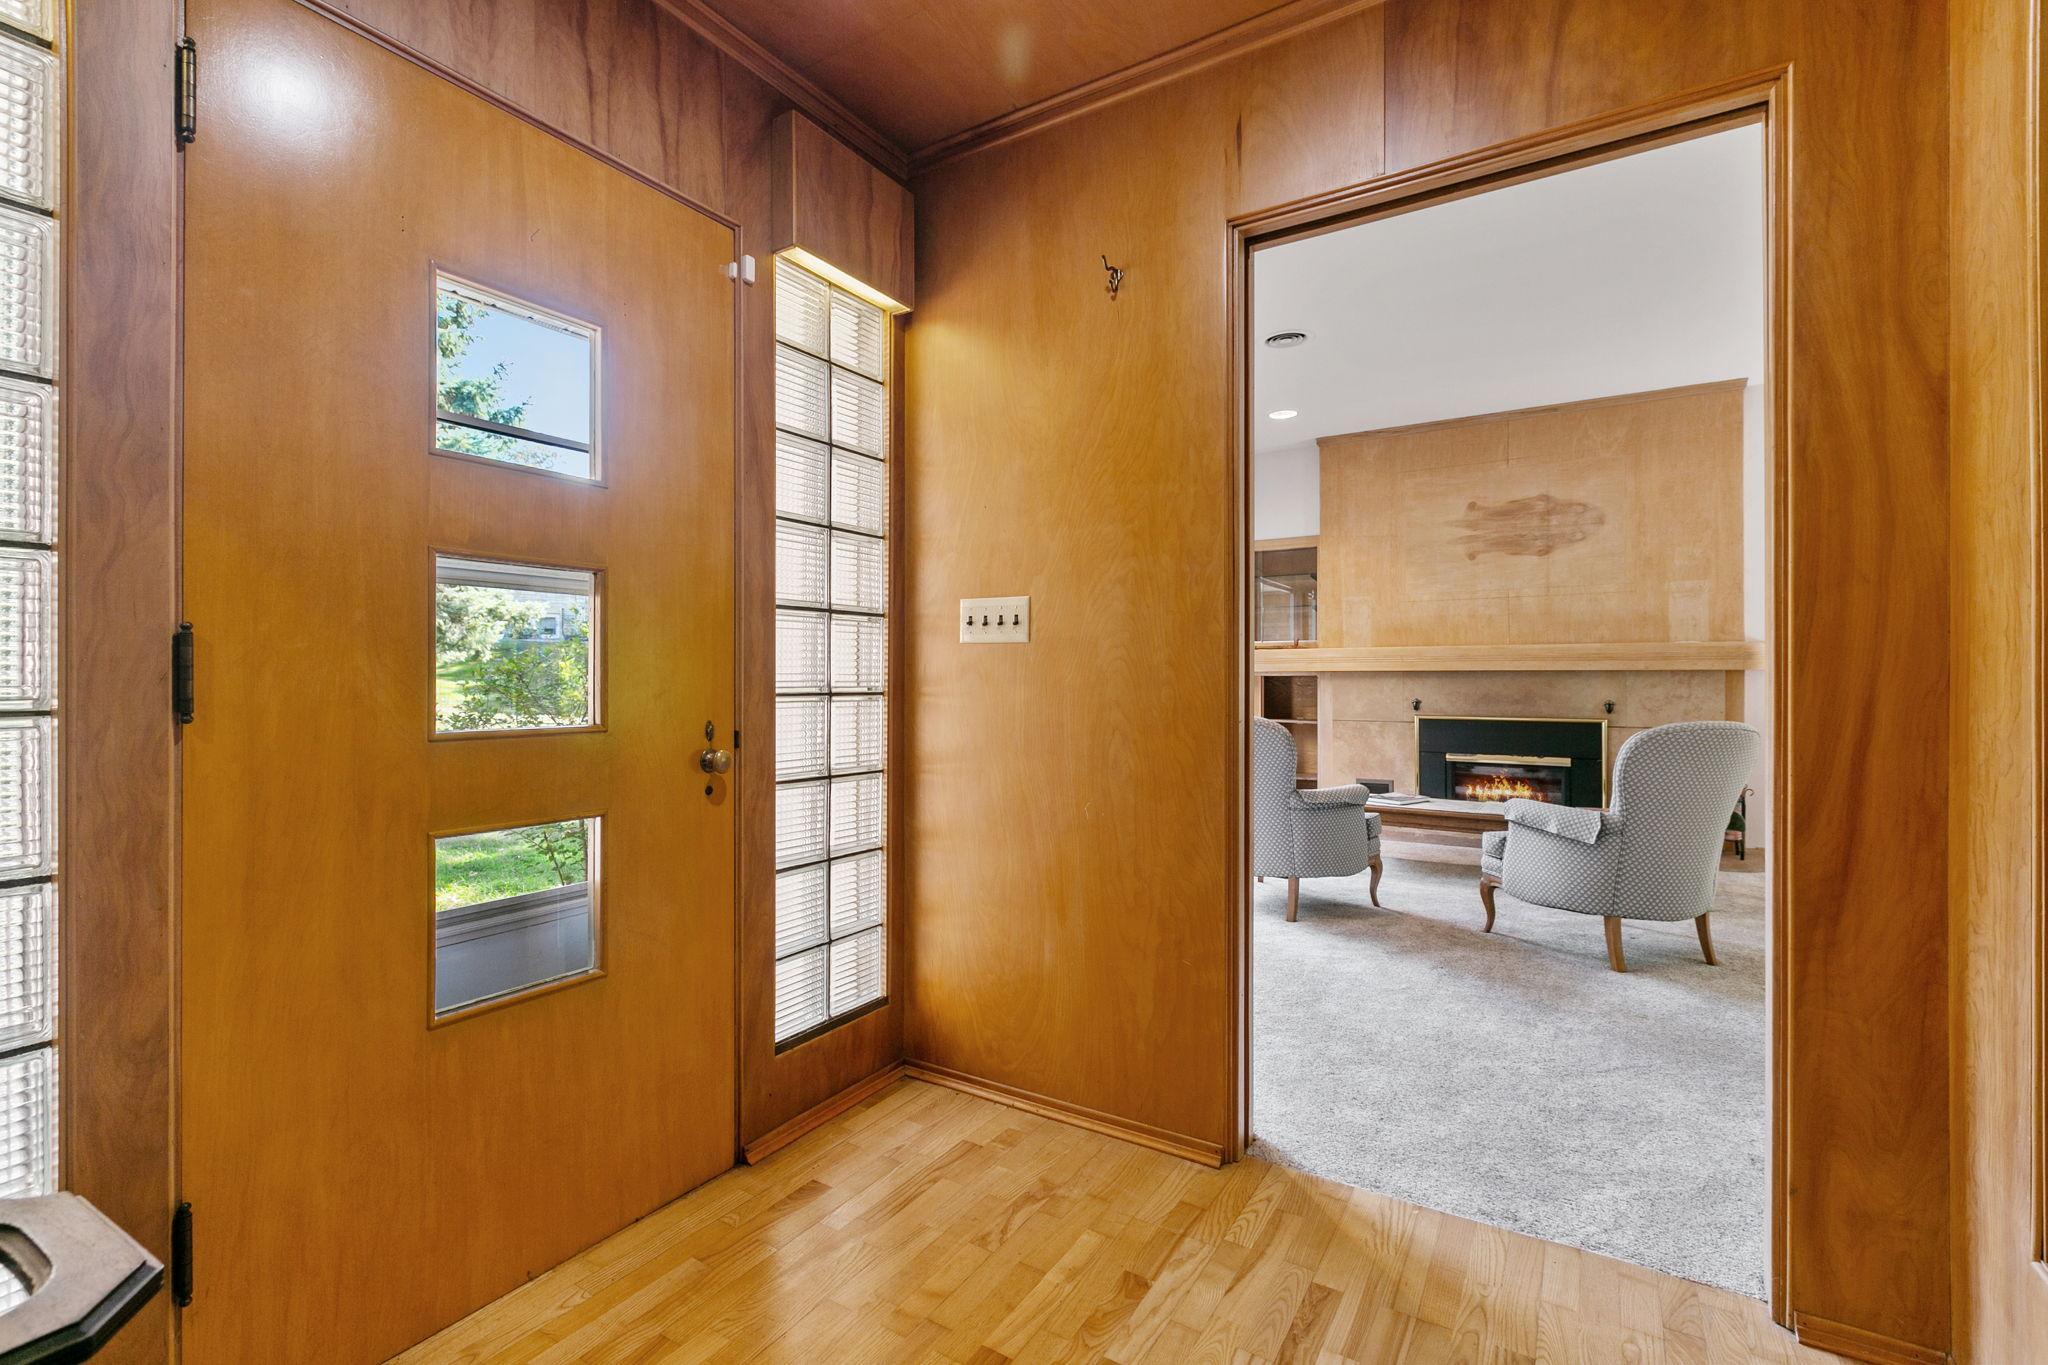
Wood-paneled entryway with glass-block sidelight and a view into a living room with a fireplace.
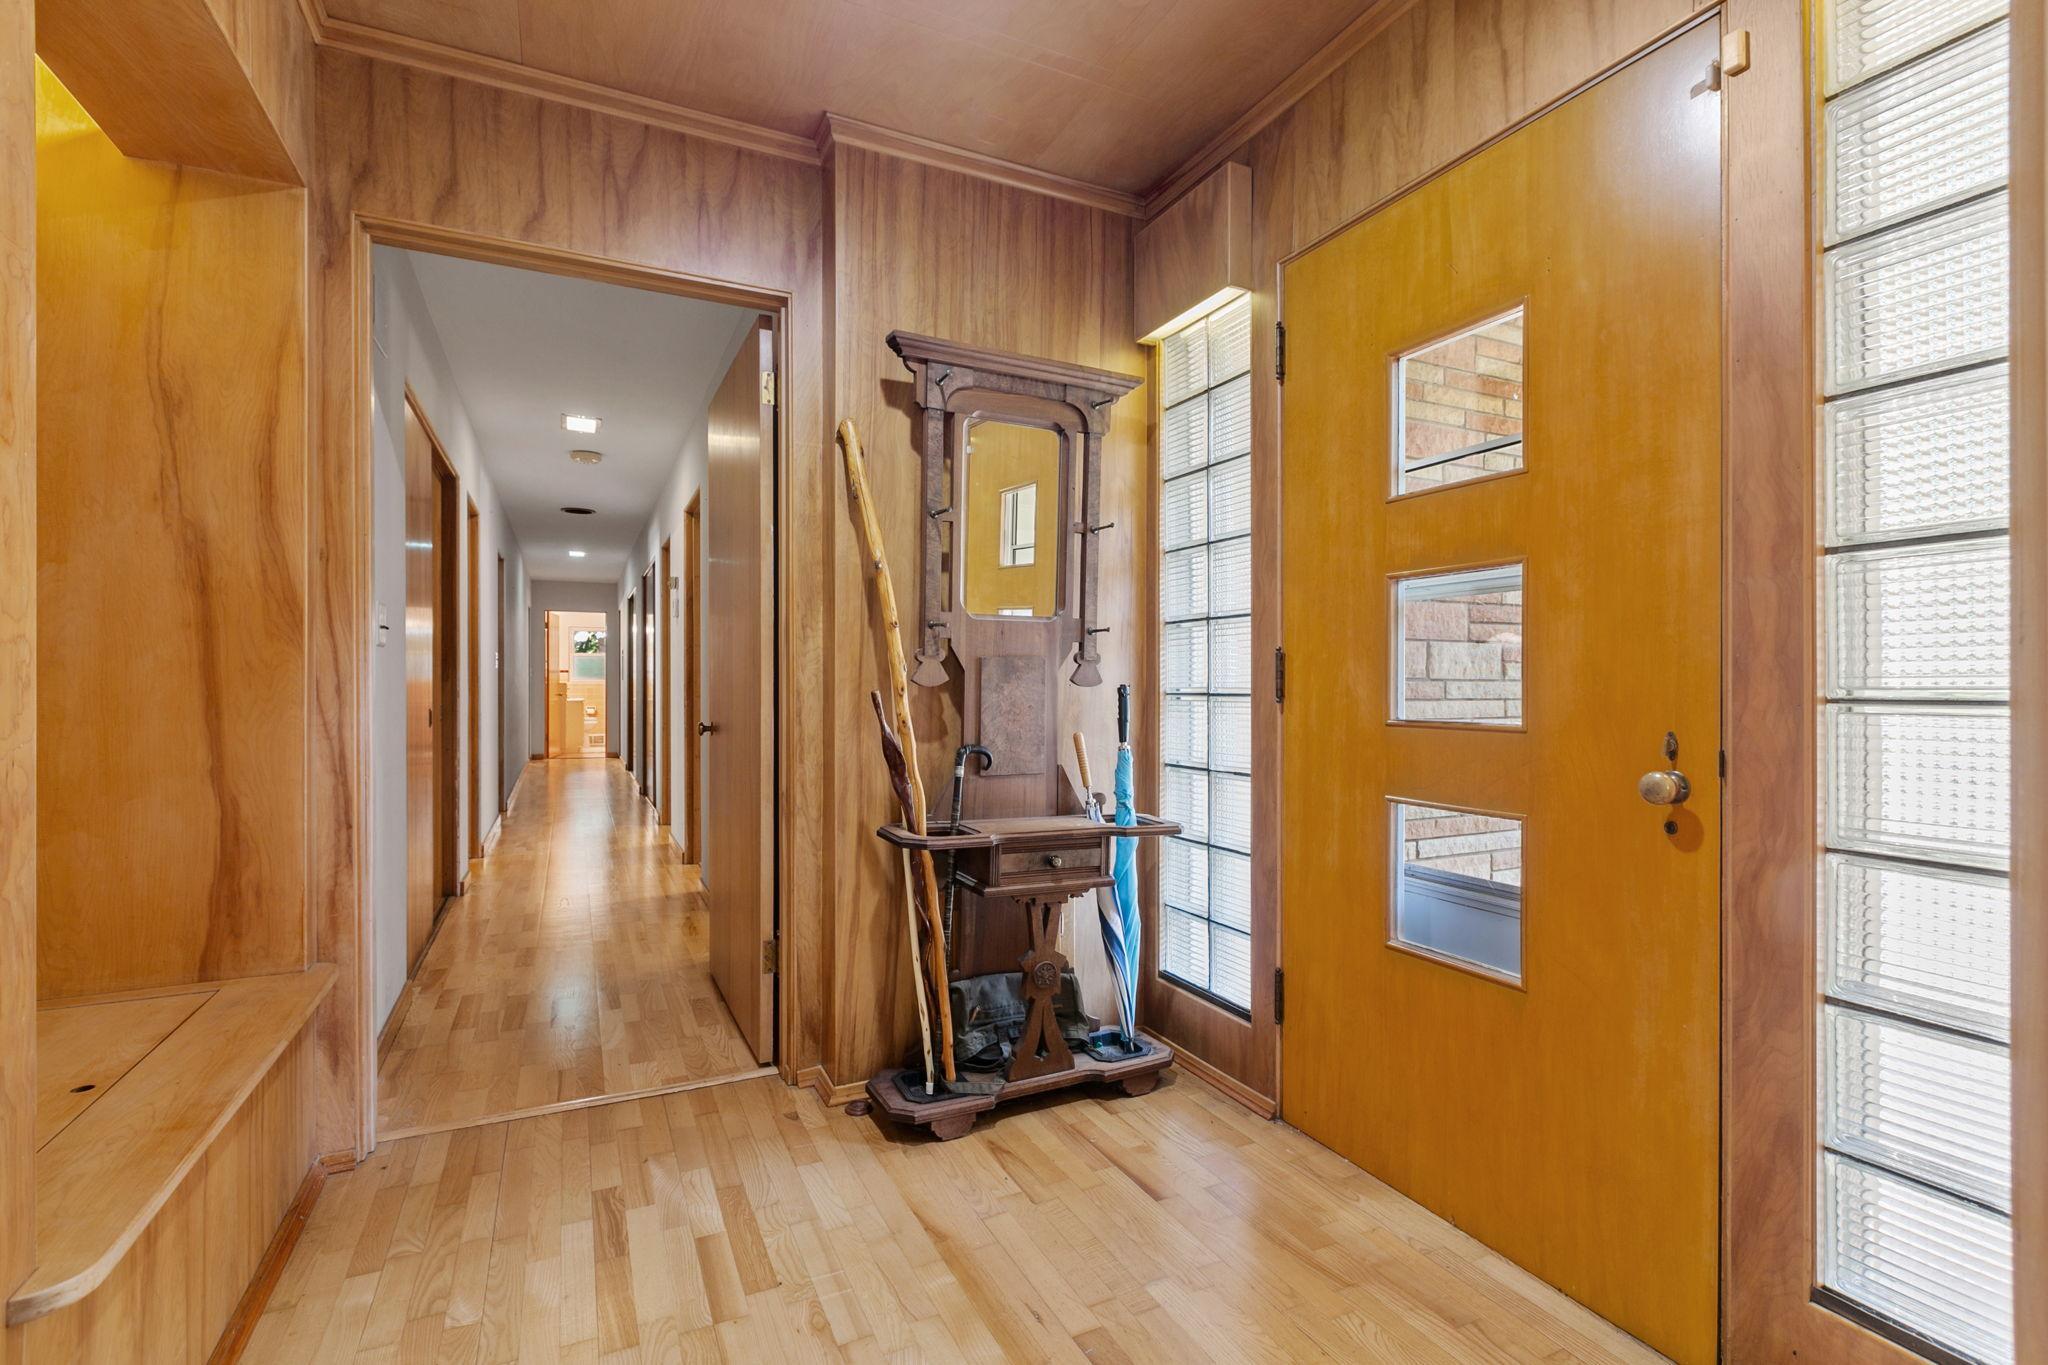
Wood-paneled entry foyer with a front door, glass-block sidelights, and an antique hall tree.
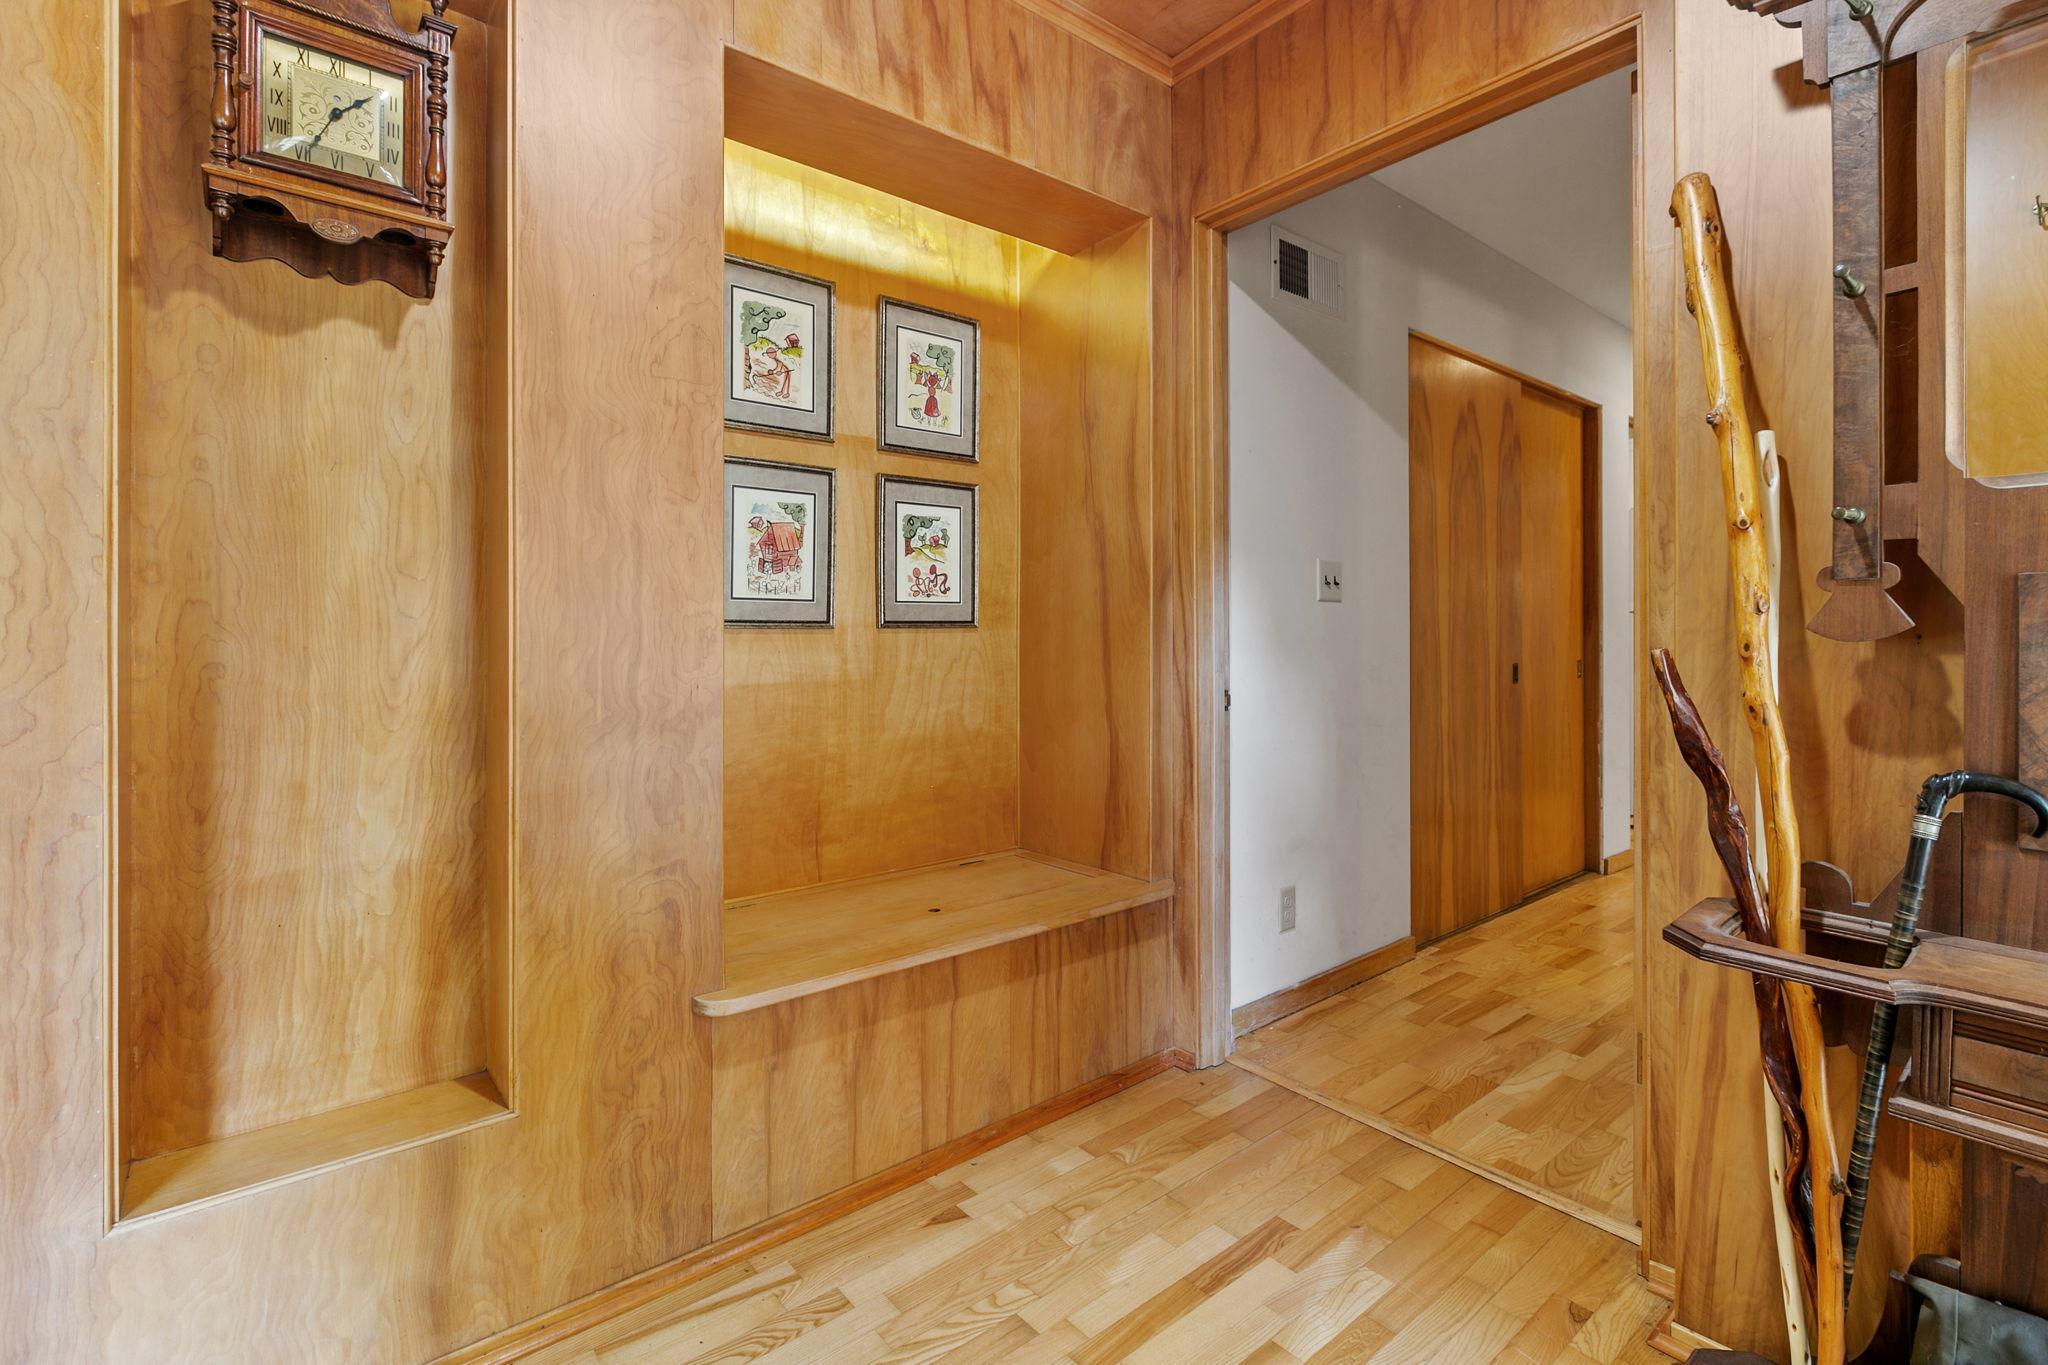
Wood-paneled entry hall with built-in display niches, a bench, framed art, and hardwood floors.
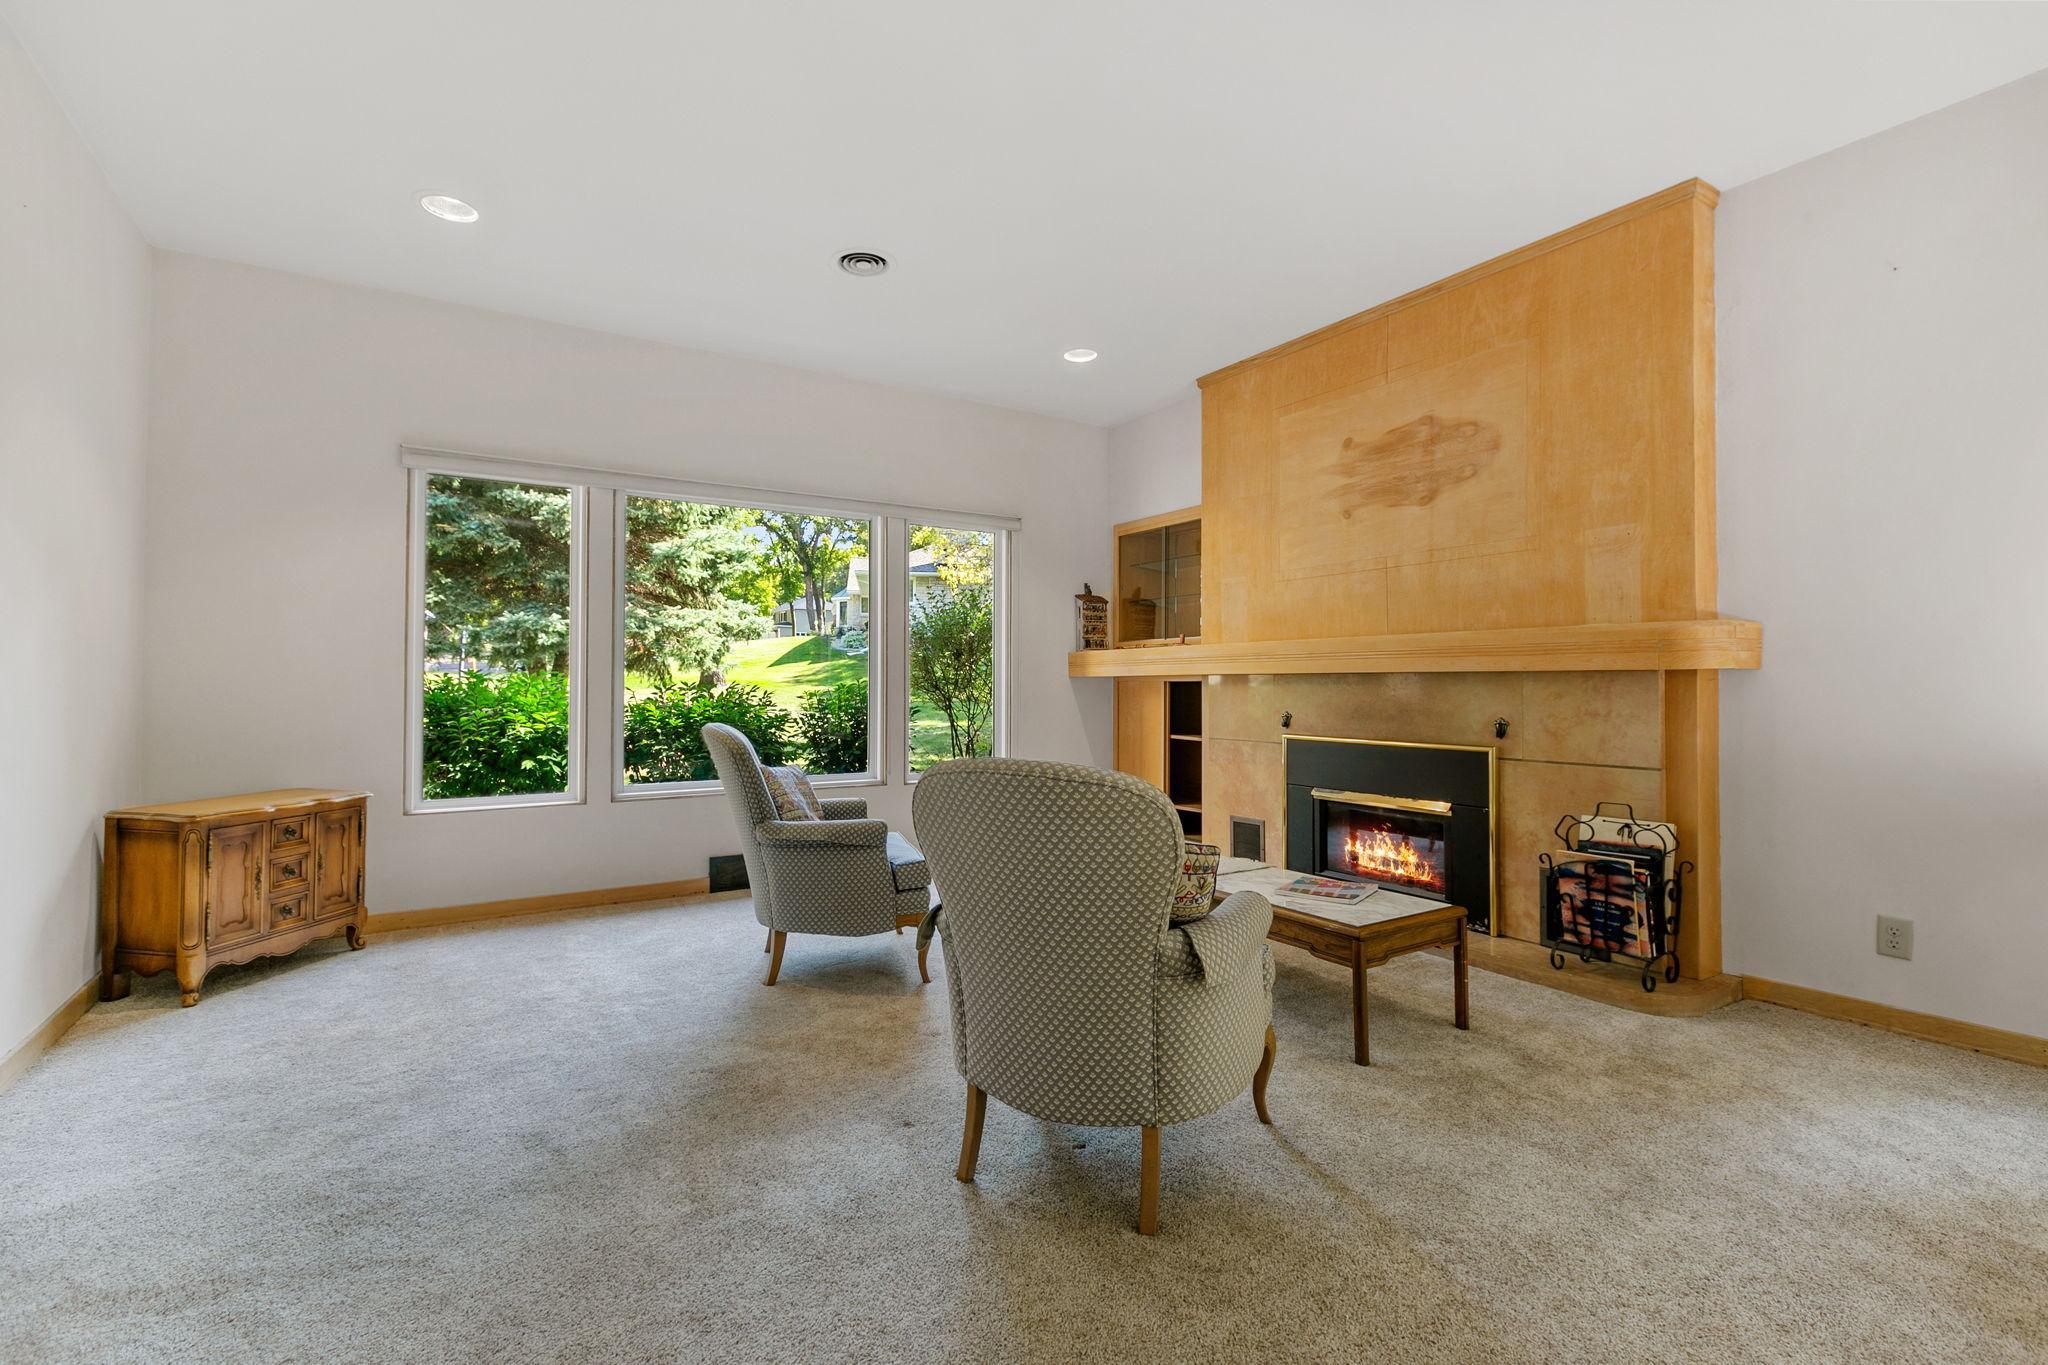
Living room with a large wood-paneled fireplace and windows overlooking a green yard.
Furnished living room with a wood-paneled fireplace and wide window overlooking trees.
Living room with large windows overlooking greenery, a fireplace, and an adjoining dining area.
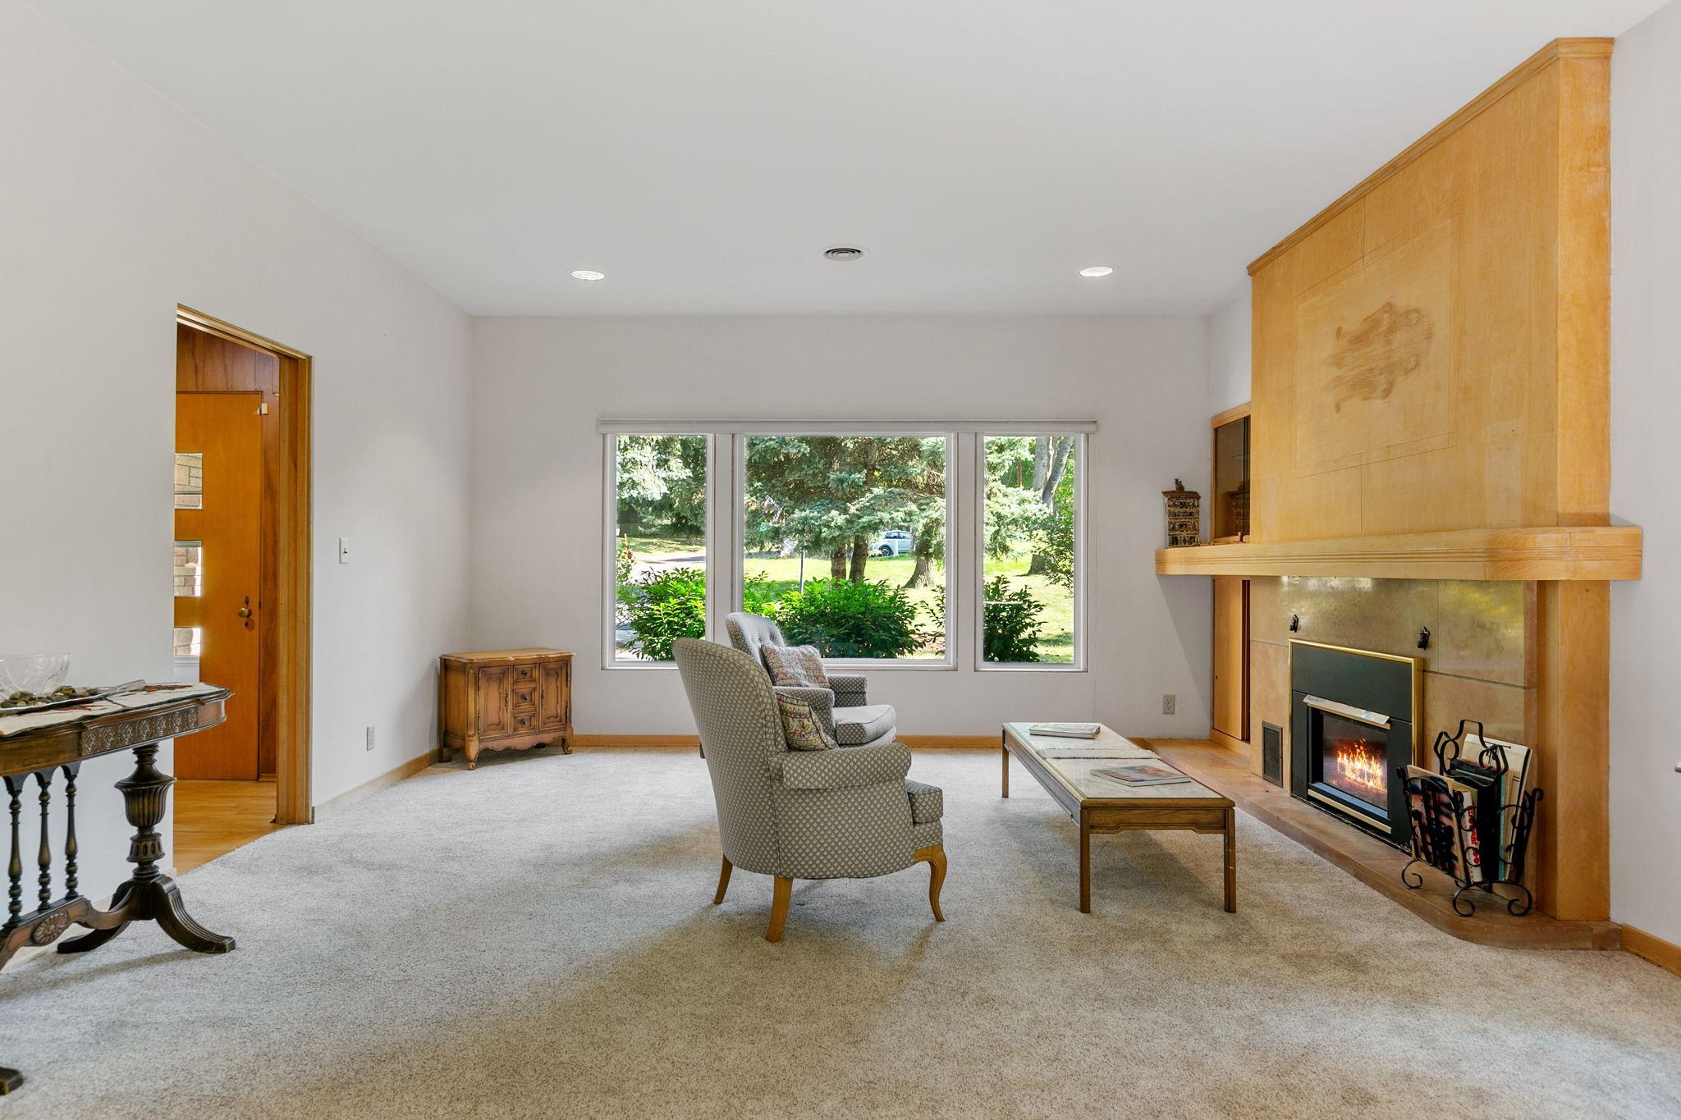
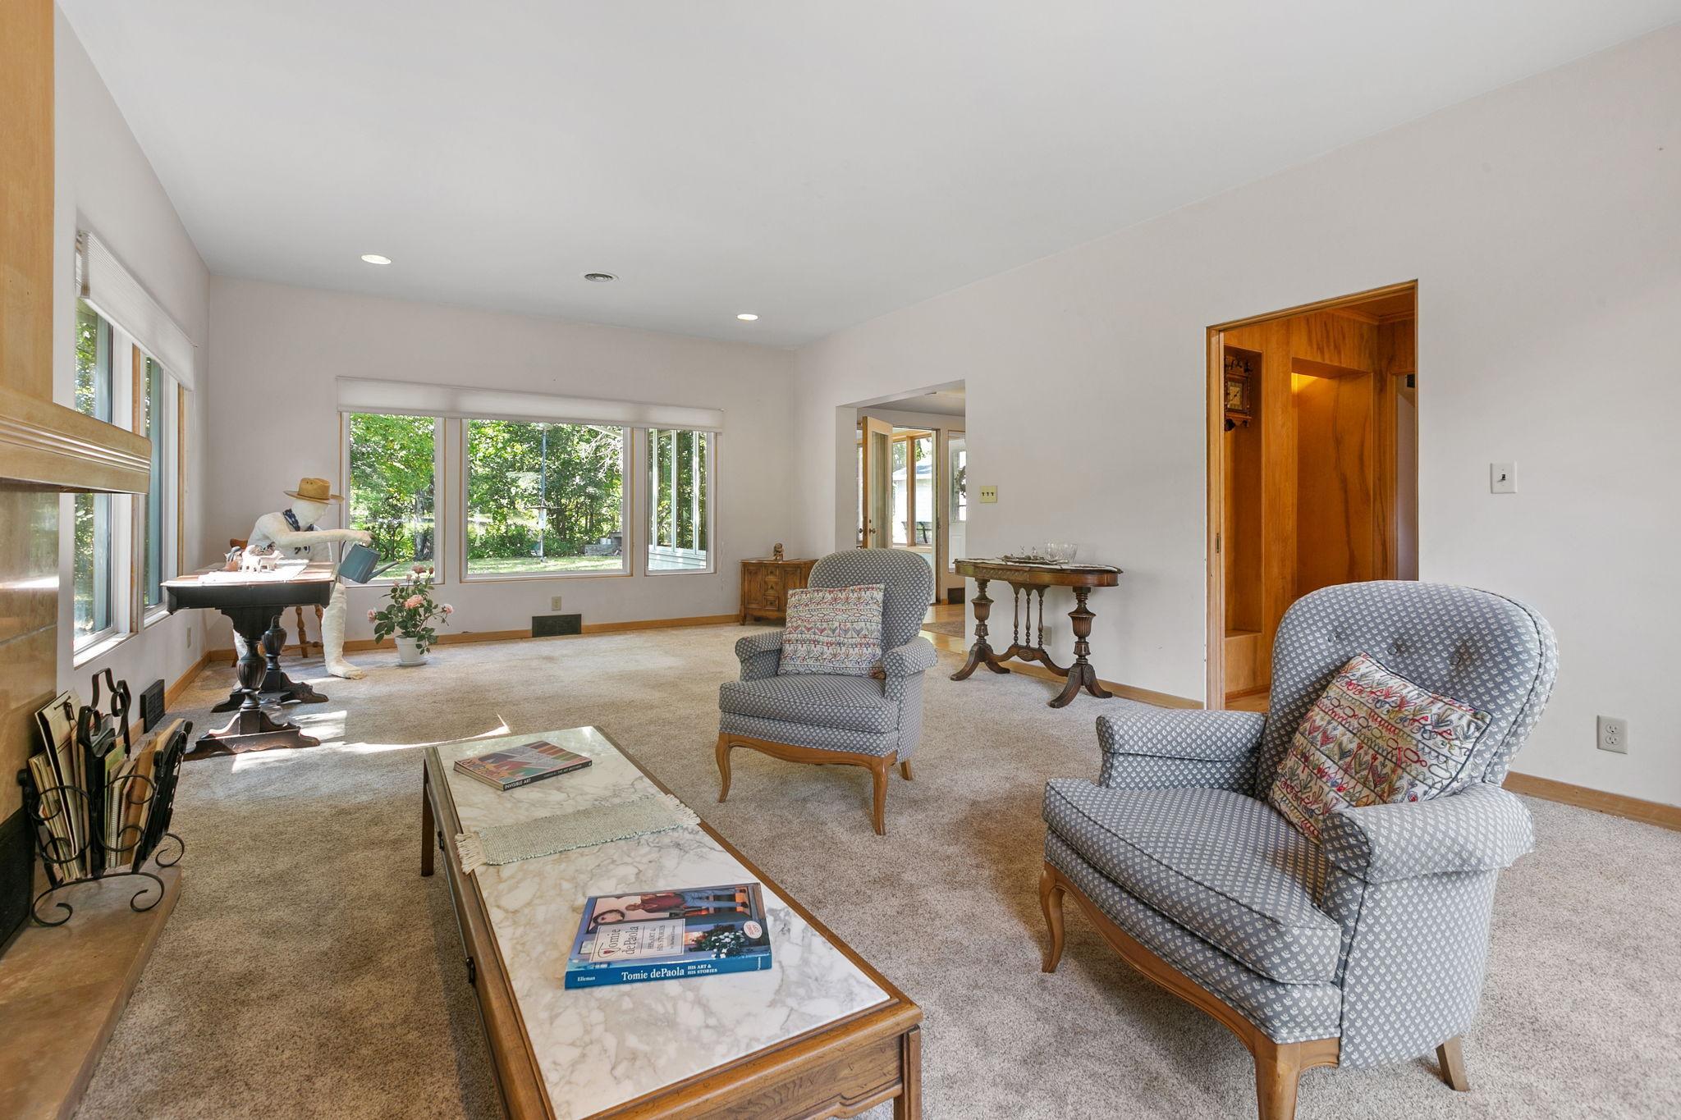
Living room with patterned armchairs, a marble-top coffee table, fireplace, and large windows overlooking trees.
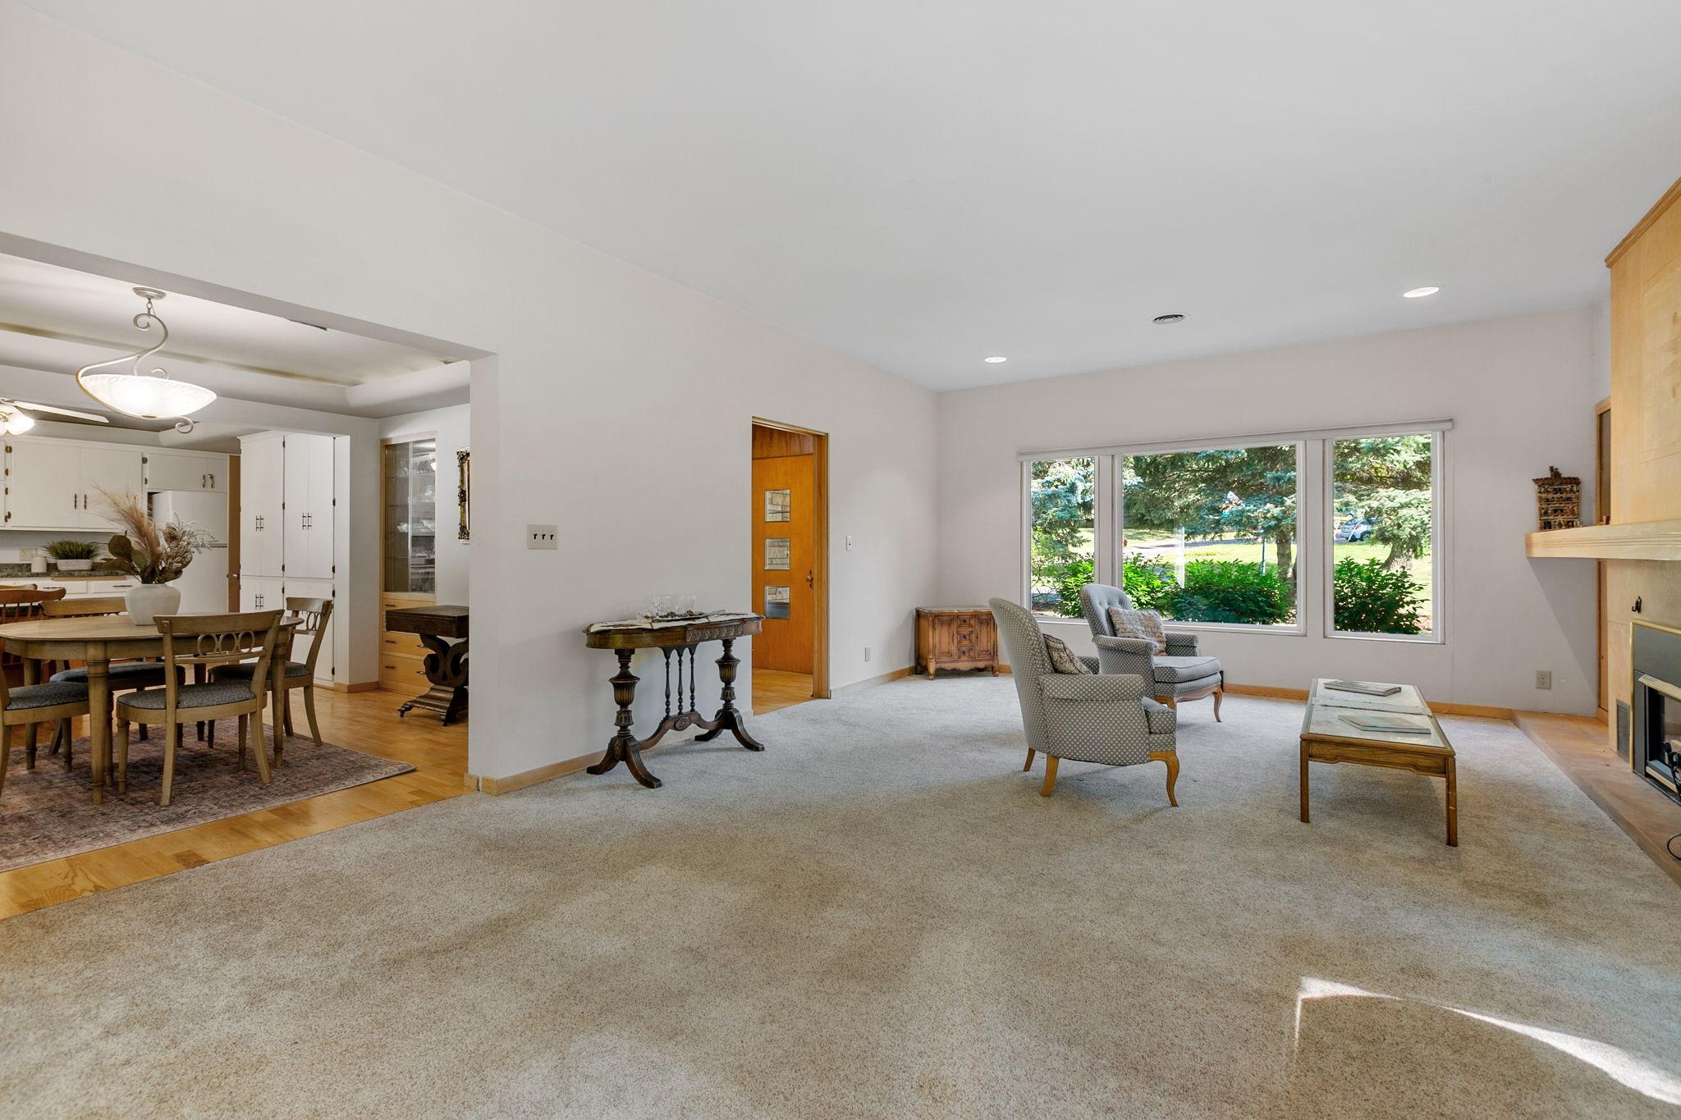
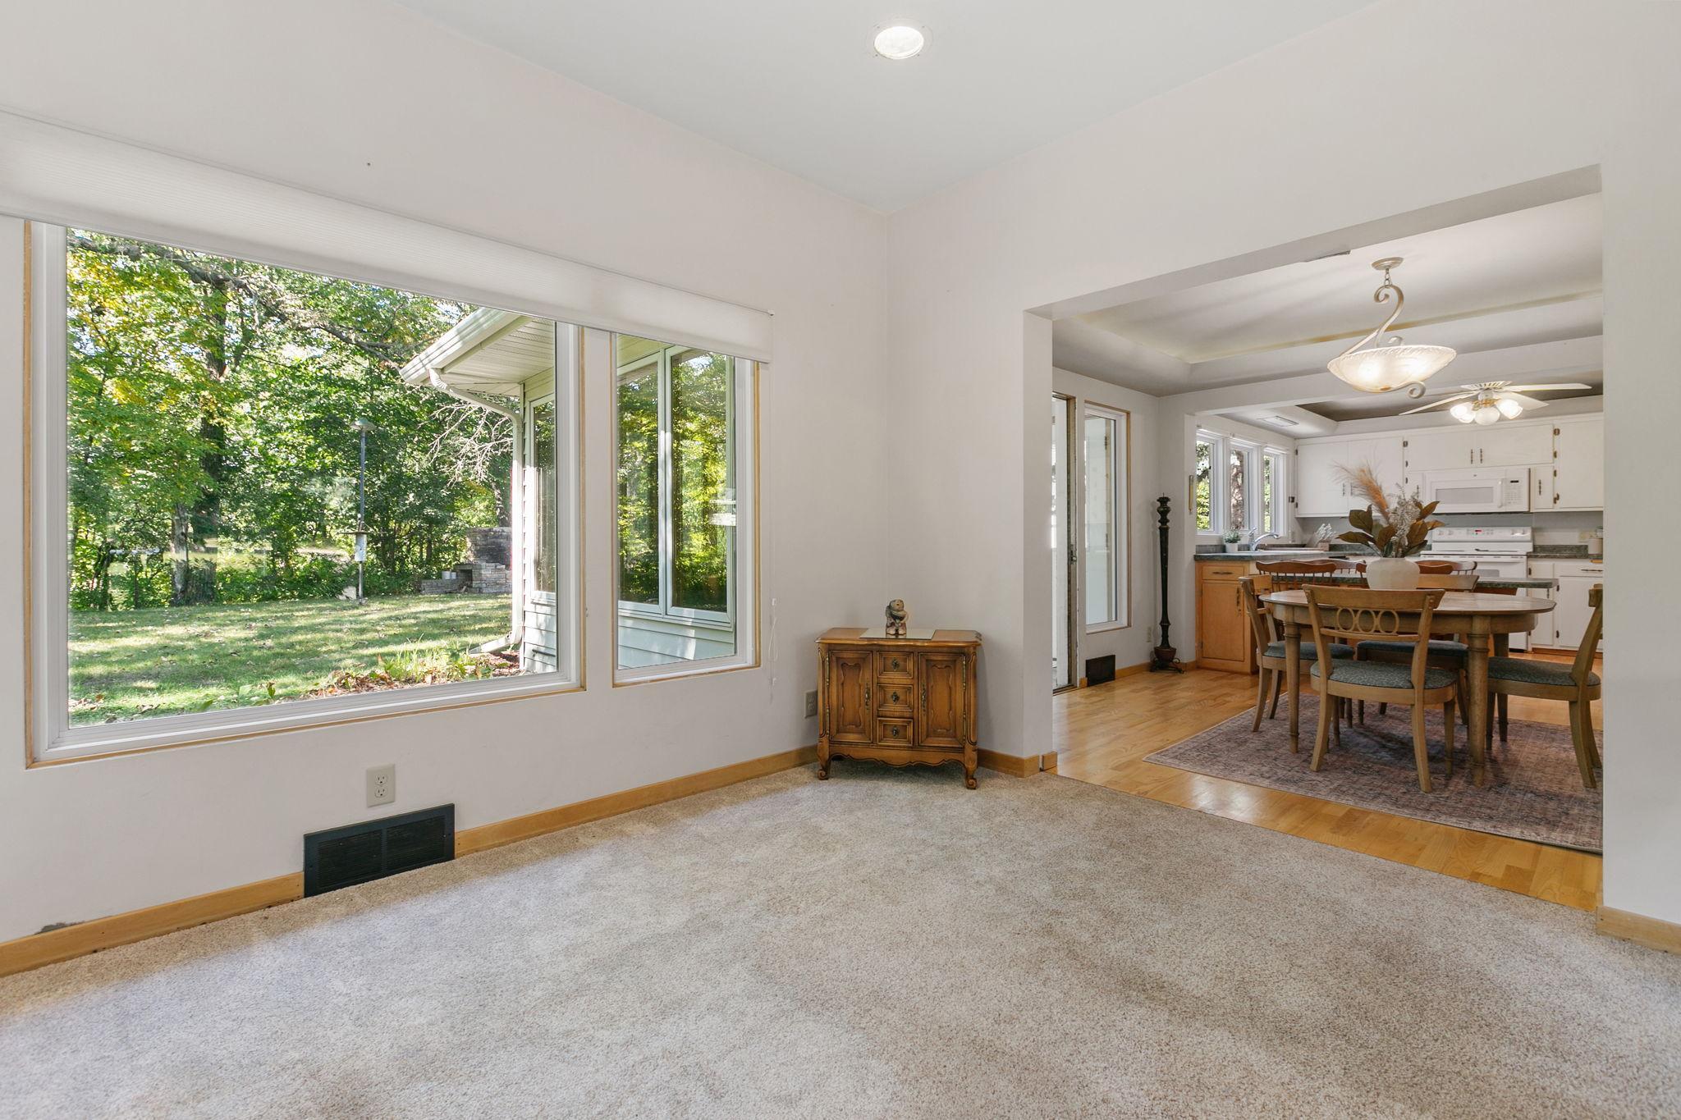
Carpeted living room with large backyard-facing windows and an open view into the dining room and kitchen.
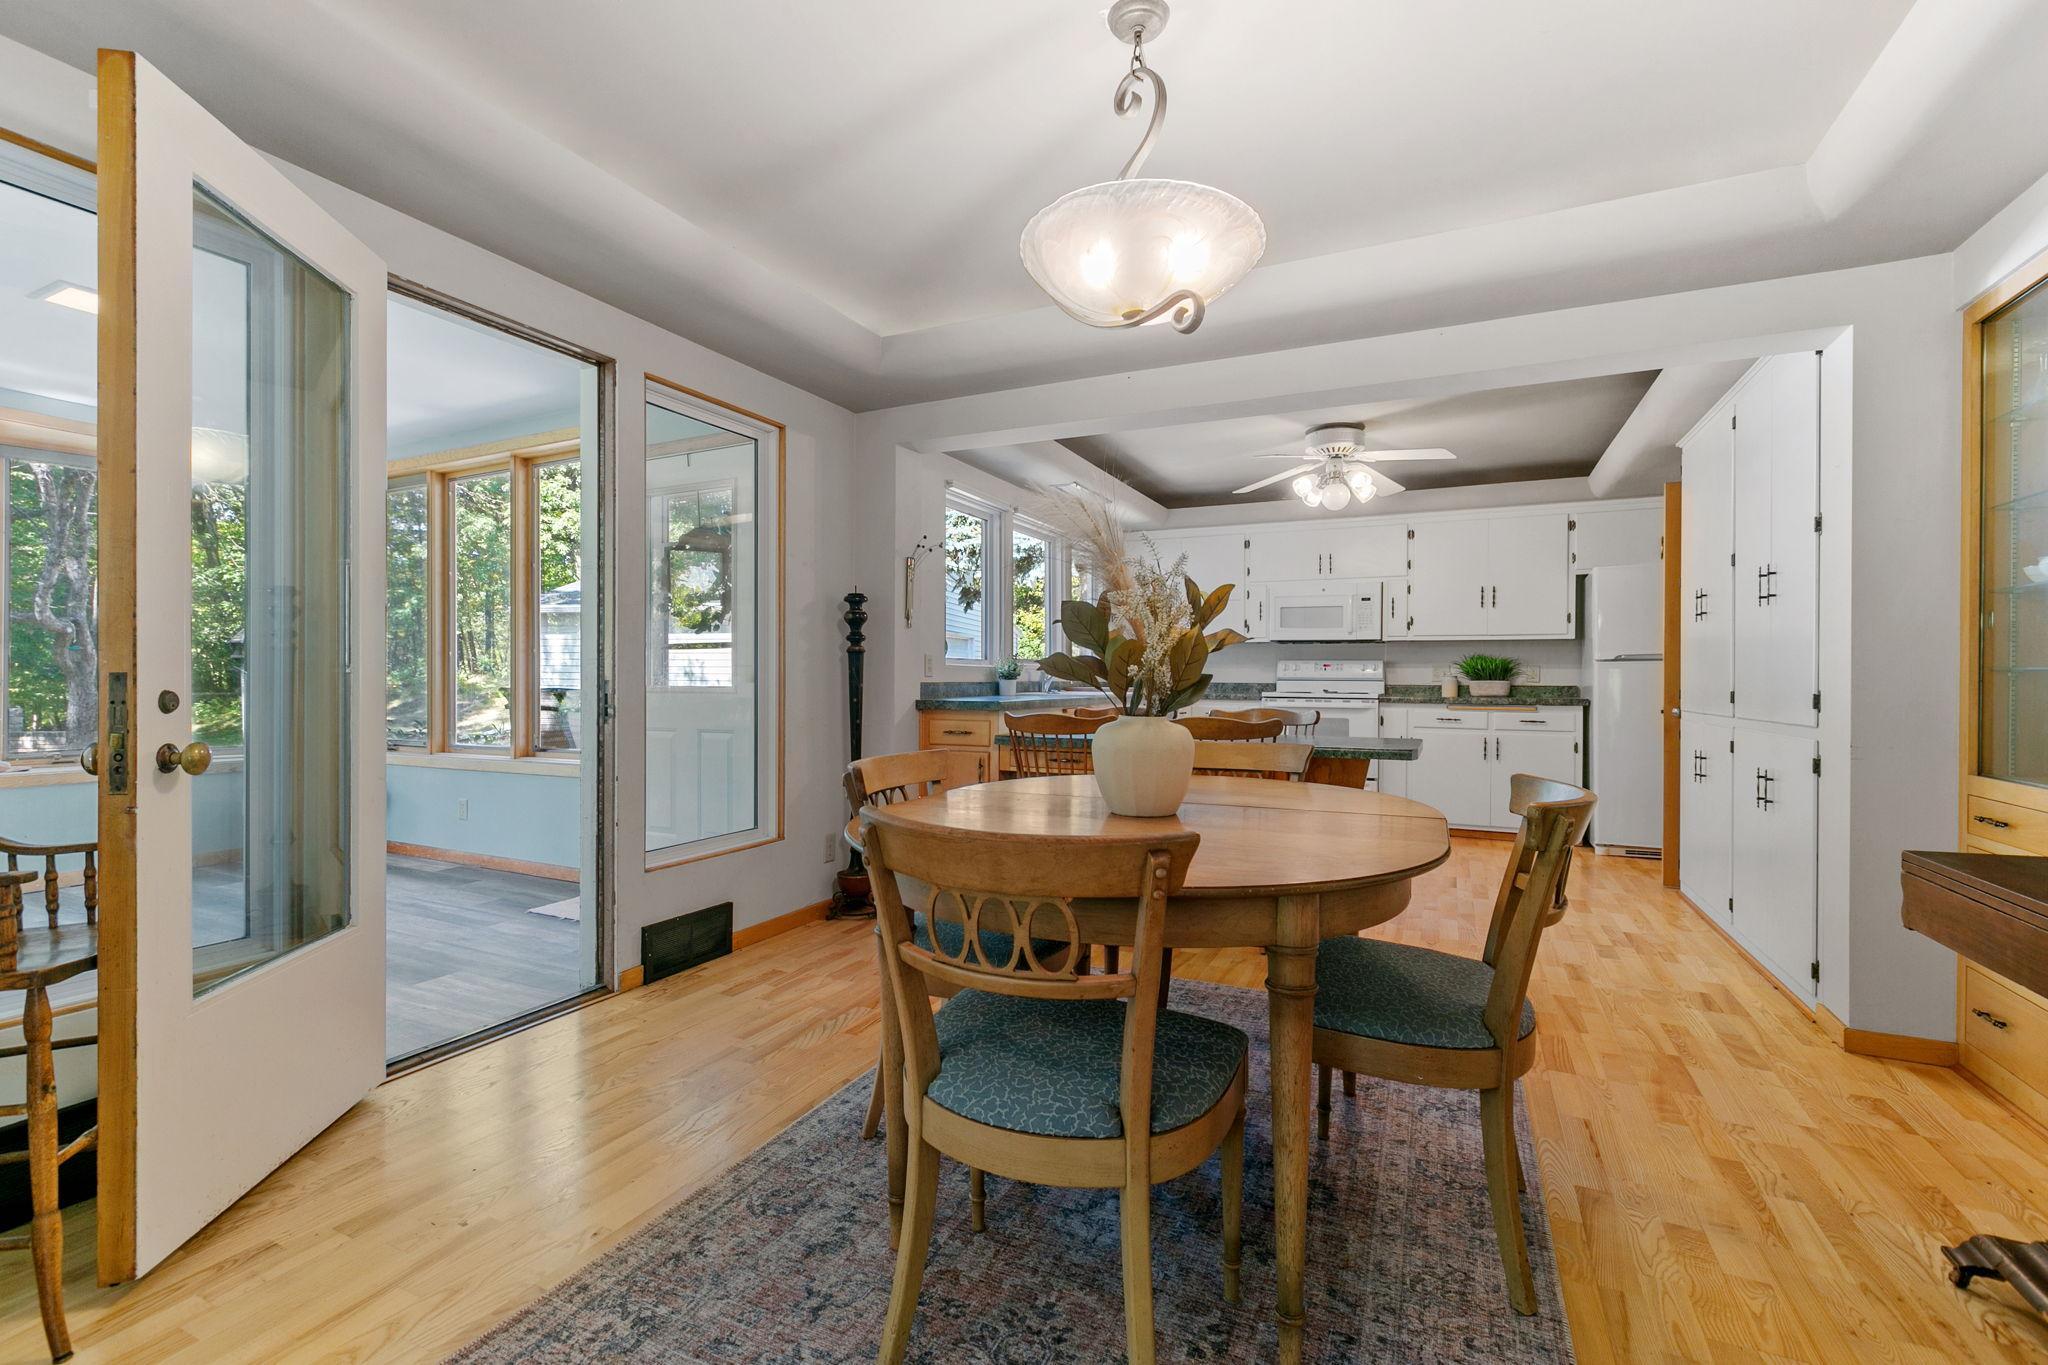
Dining room with a round wooden table, hardwood floors, and an open white kitchen.
Dining room with an oval wood table and chairs beside a bright kitchen with white cabinetry.
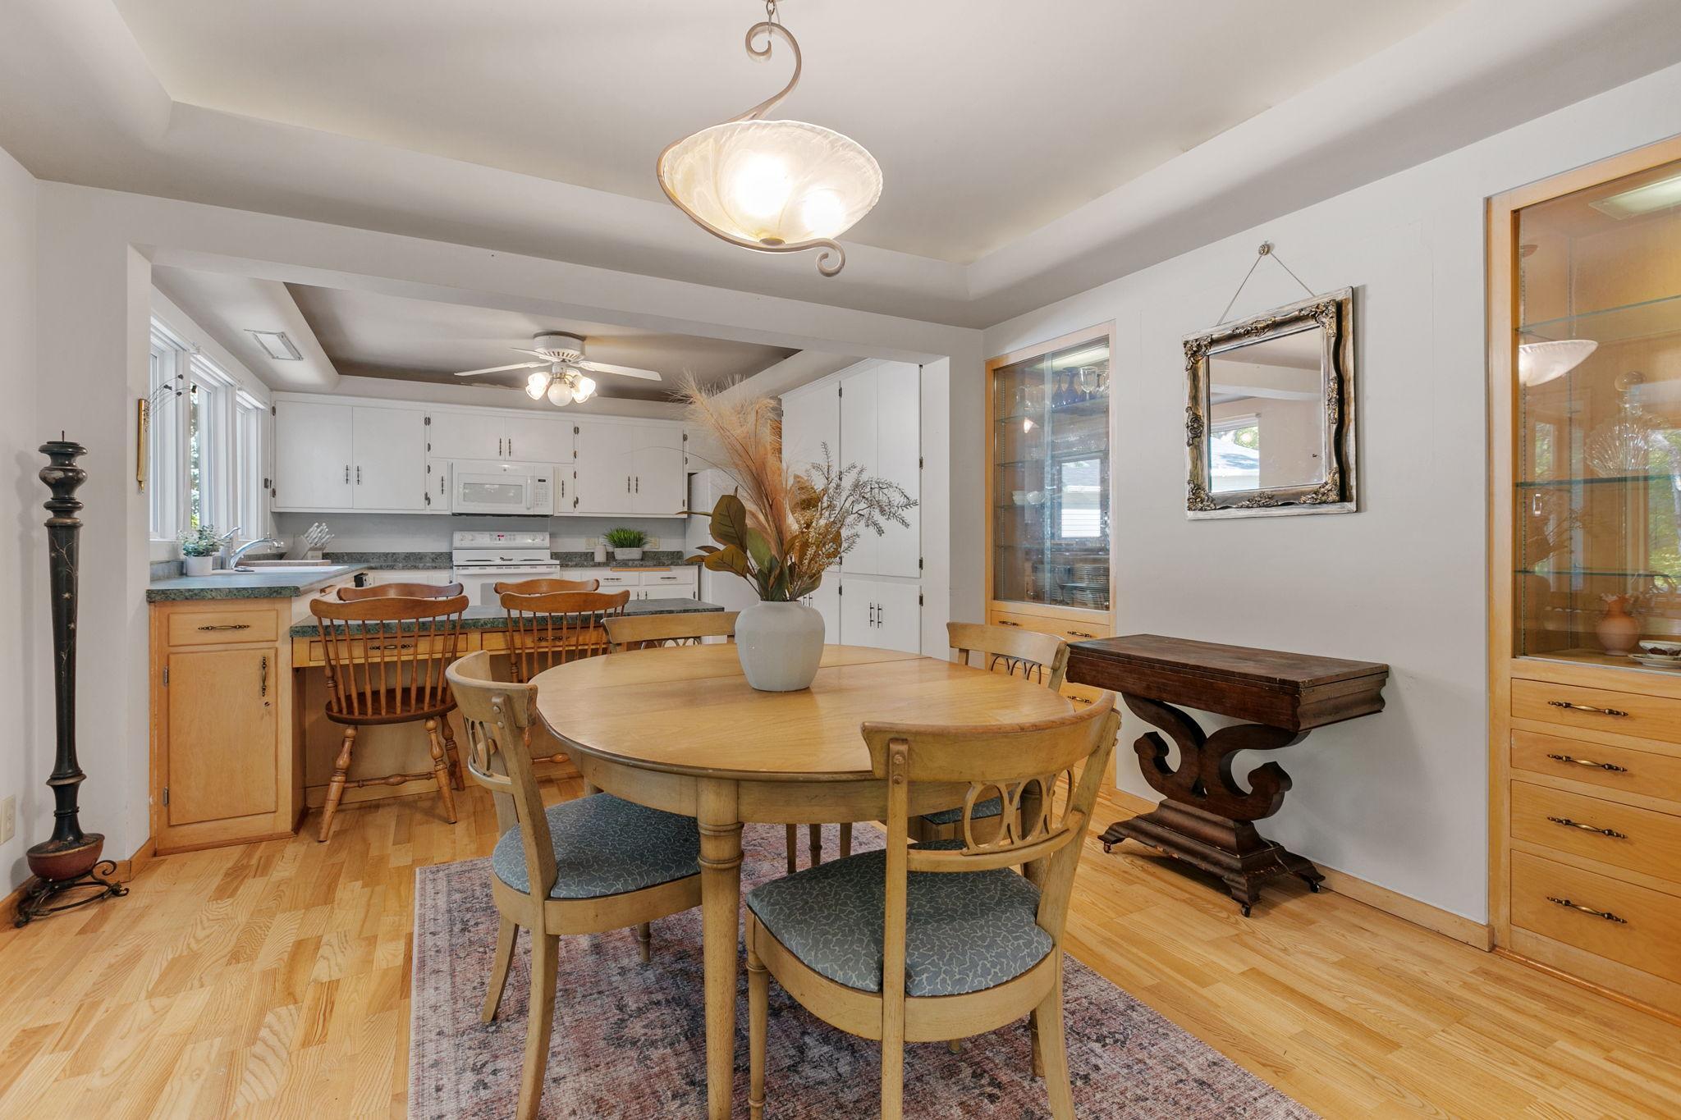
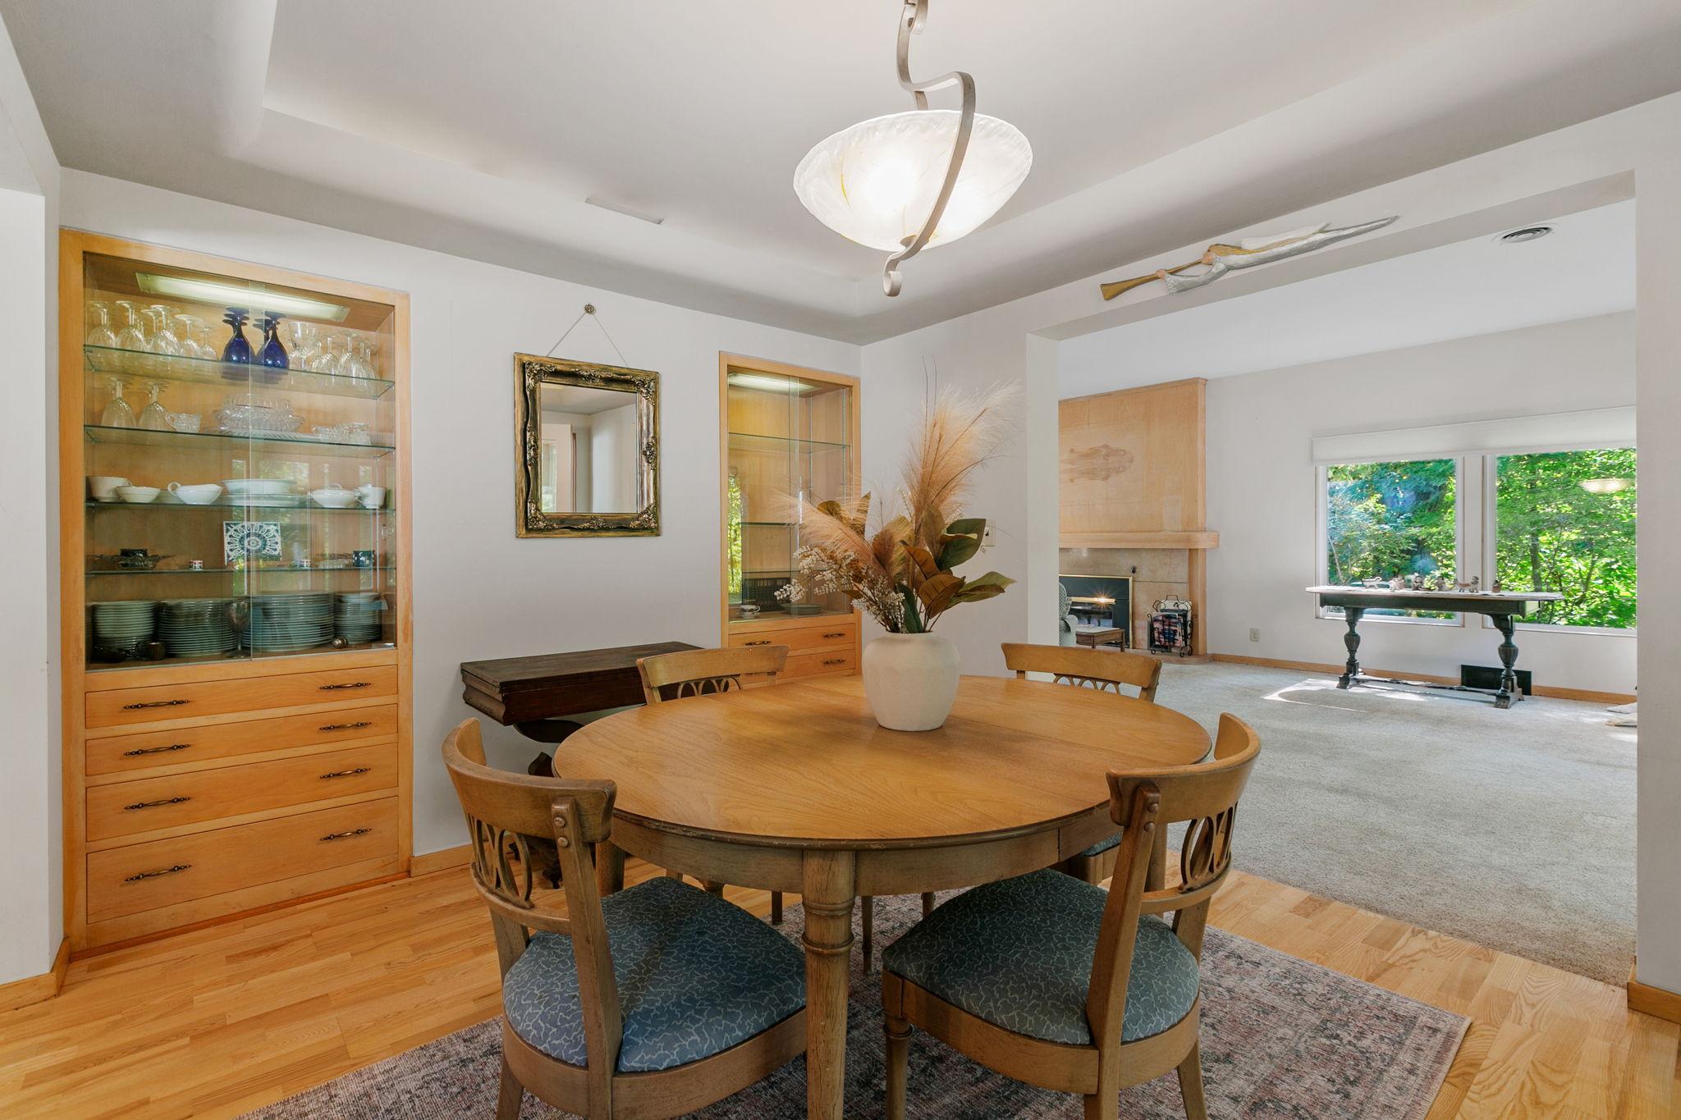
Dining room with built-in china cabinets, a round wooden table, and an open view into the living room.
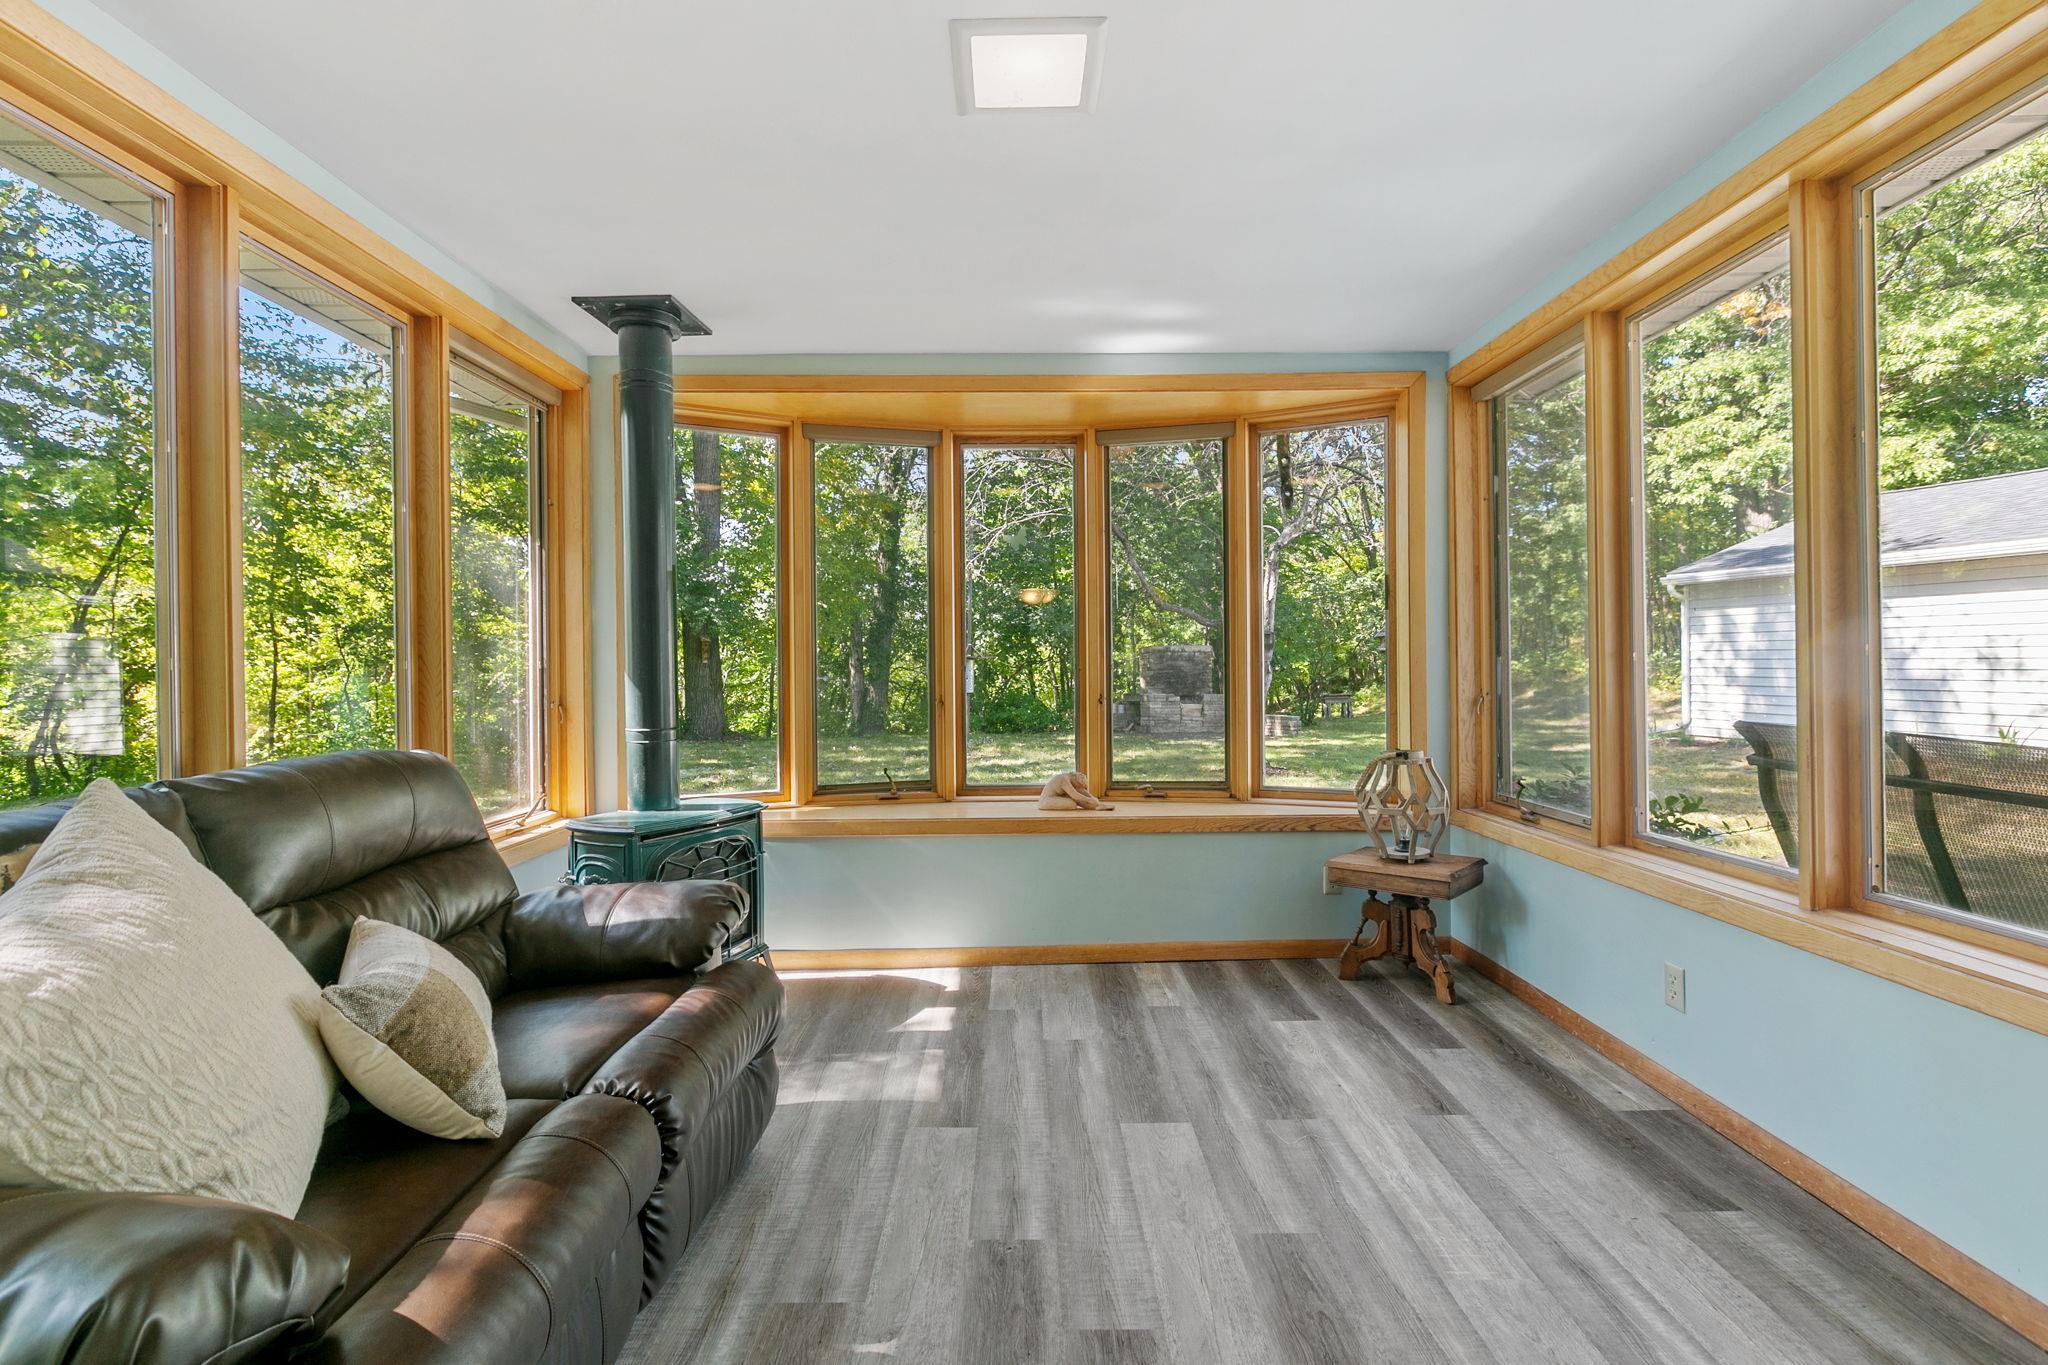
Sunroom with wraparound wood-trimmed windows, a leather sofa, and a freestanding stove.
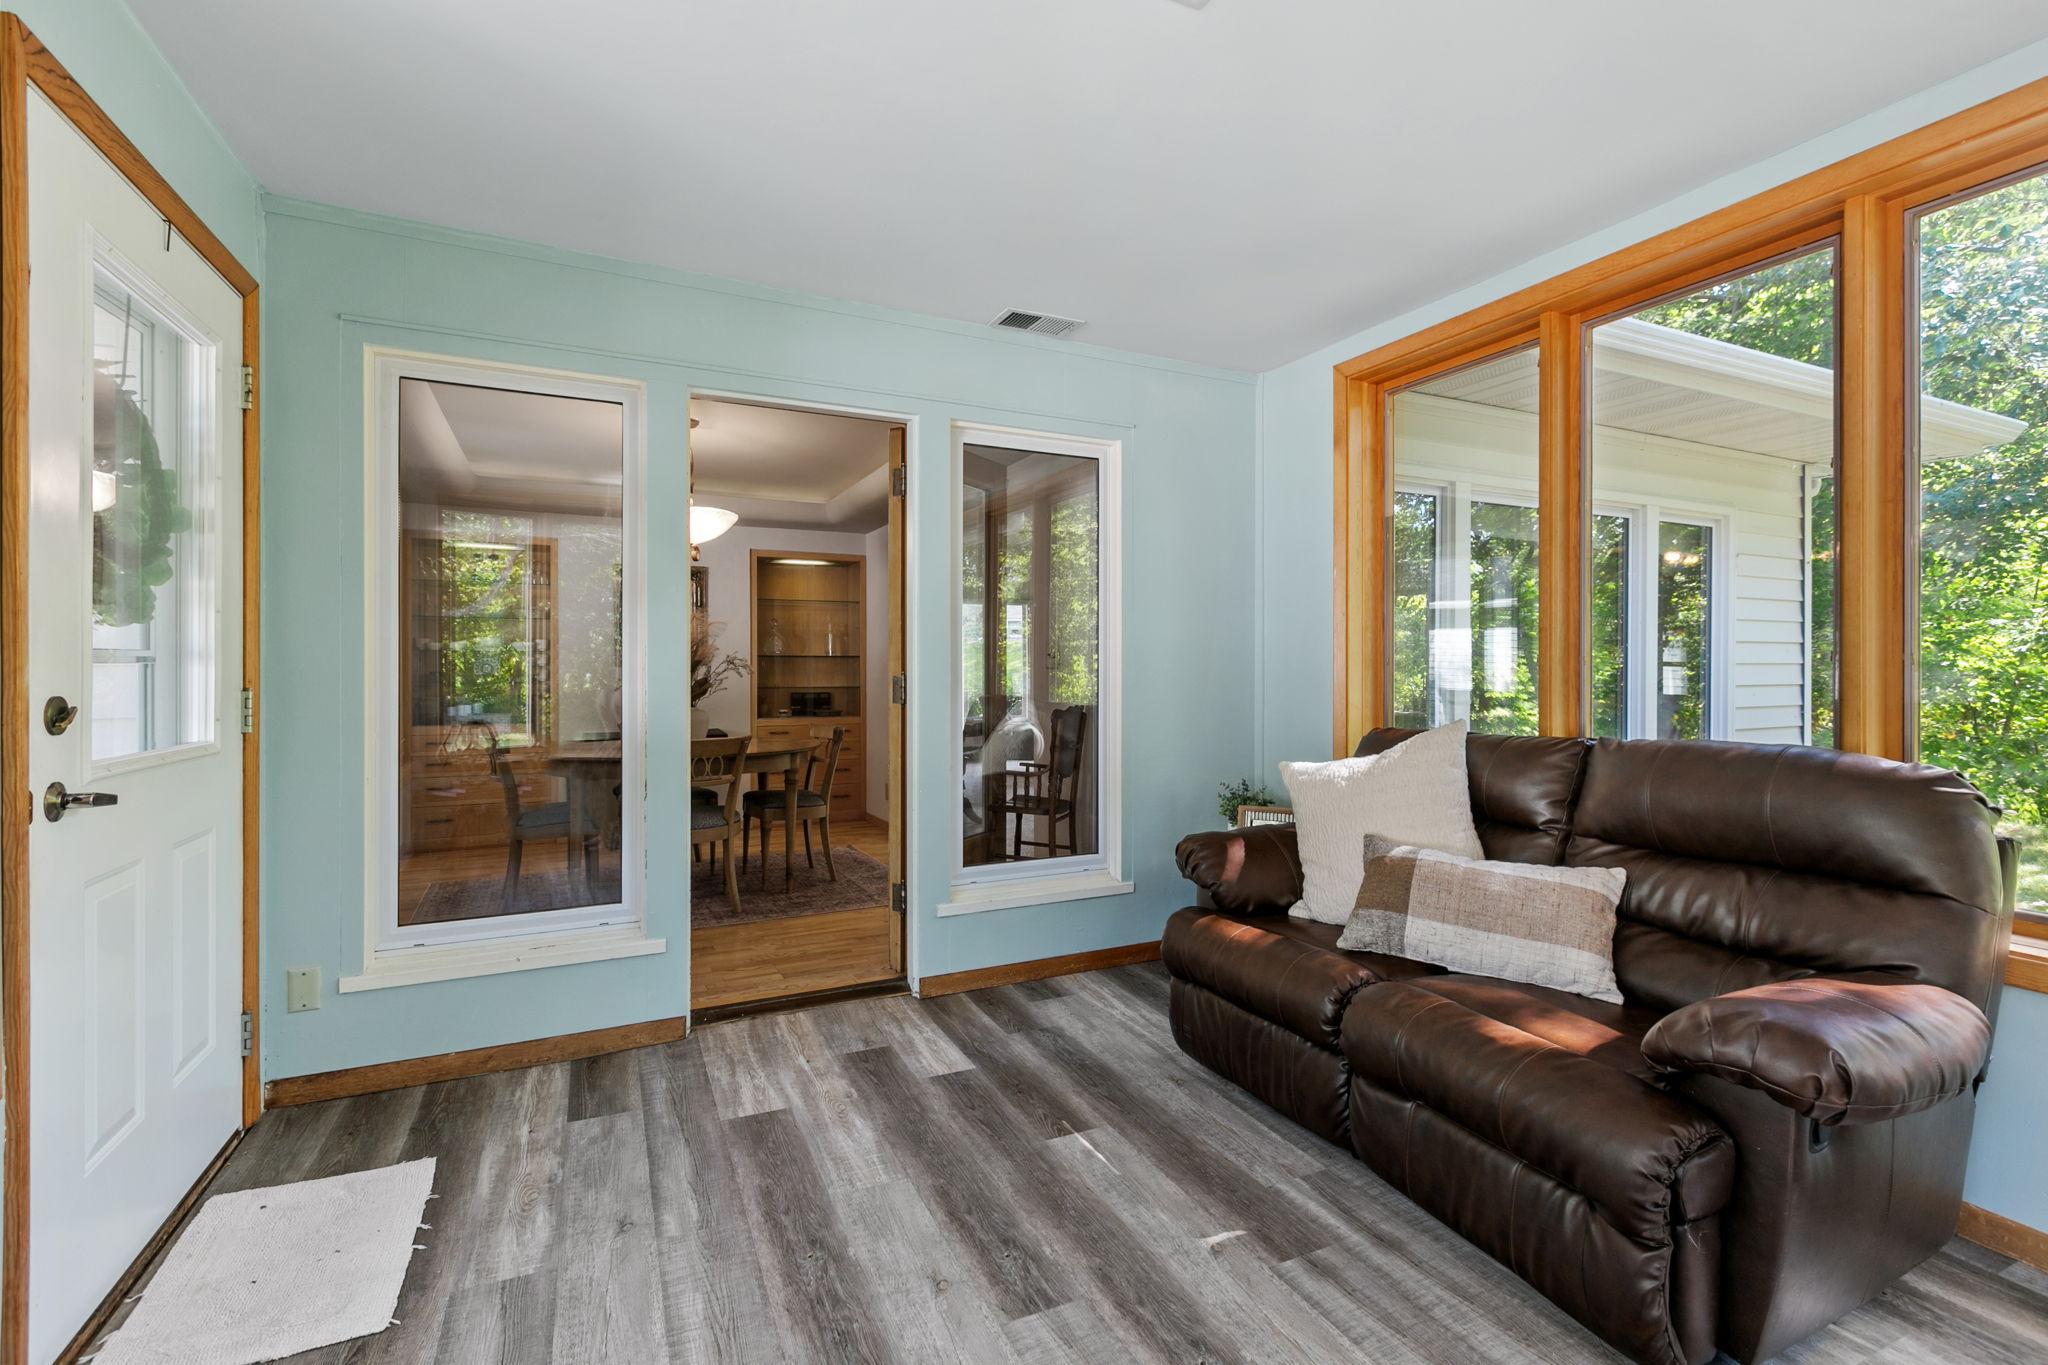
Sunroom with a dark leather sofa, blue walls, and large wood-trimmed windows.
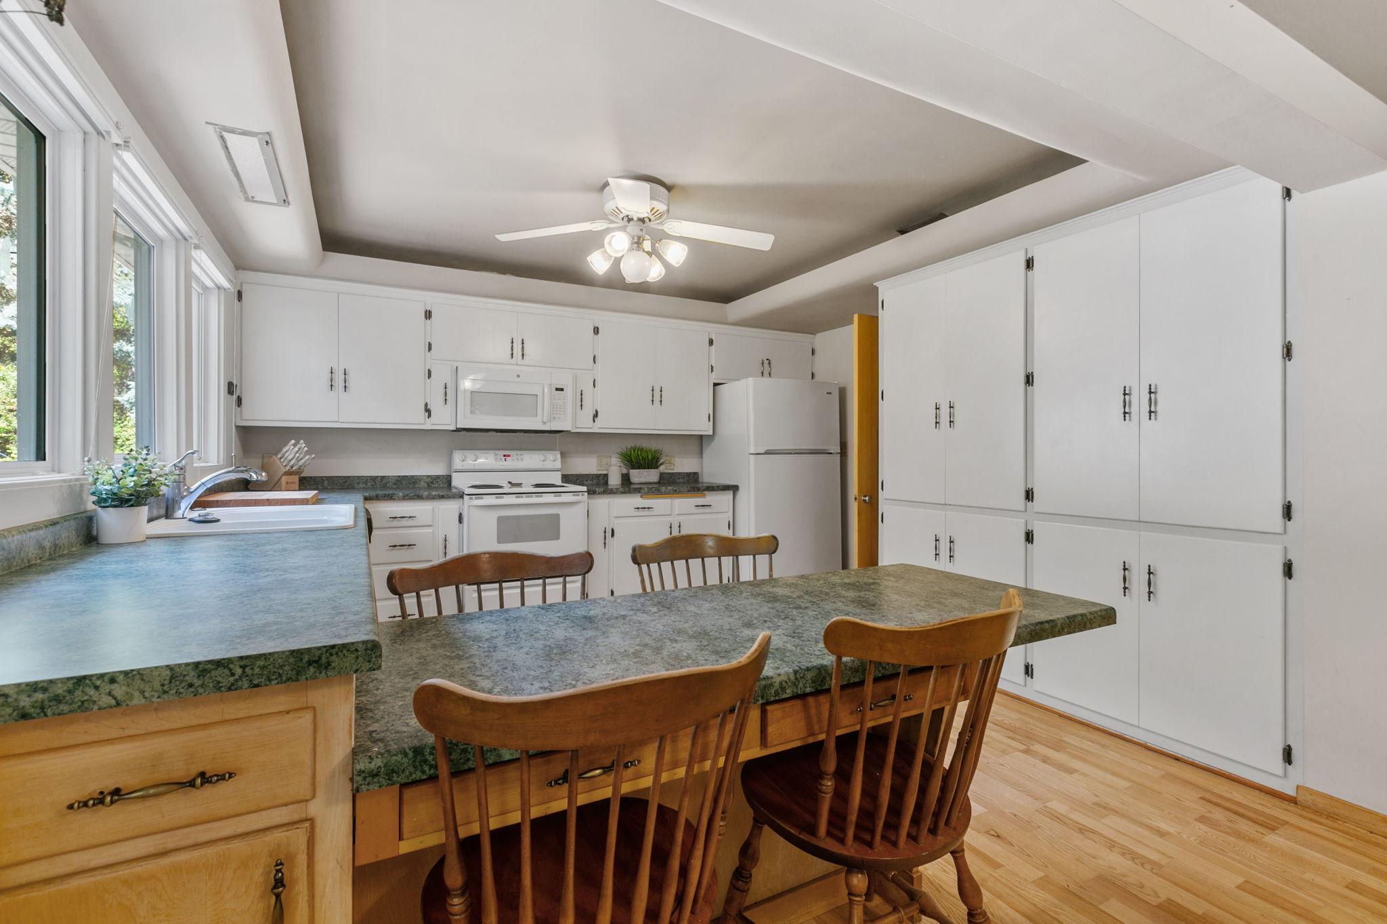
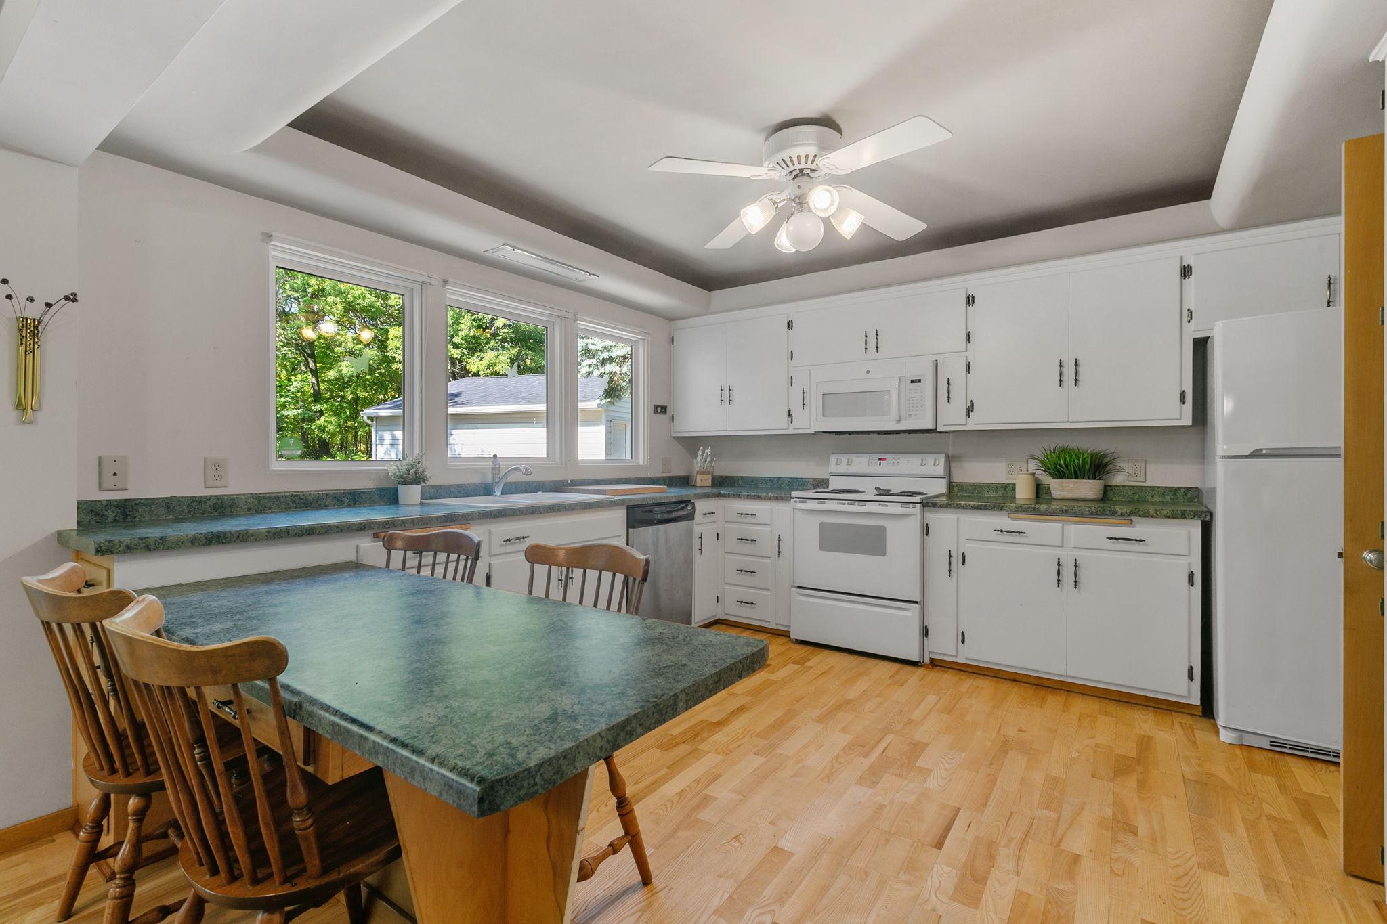
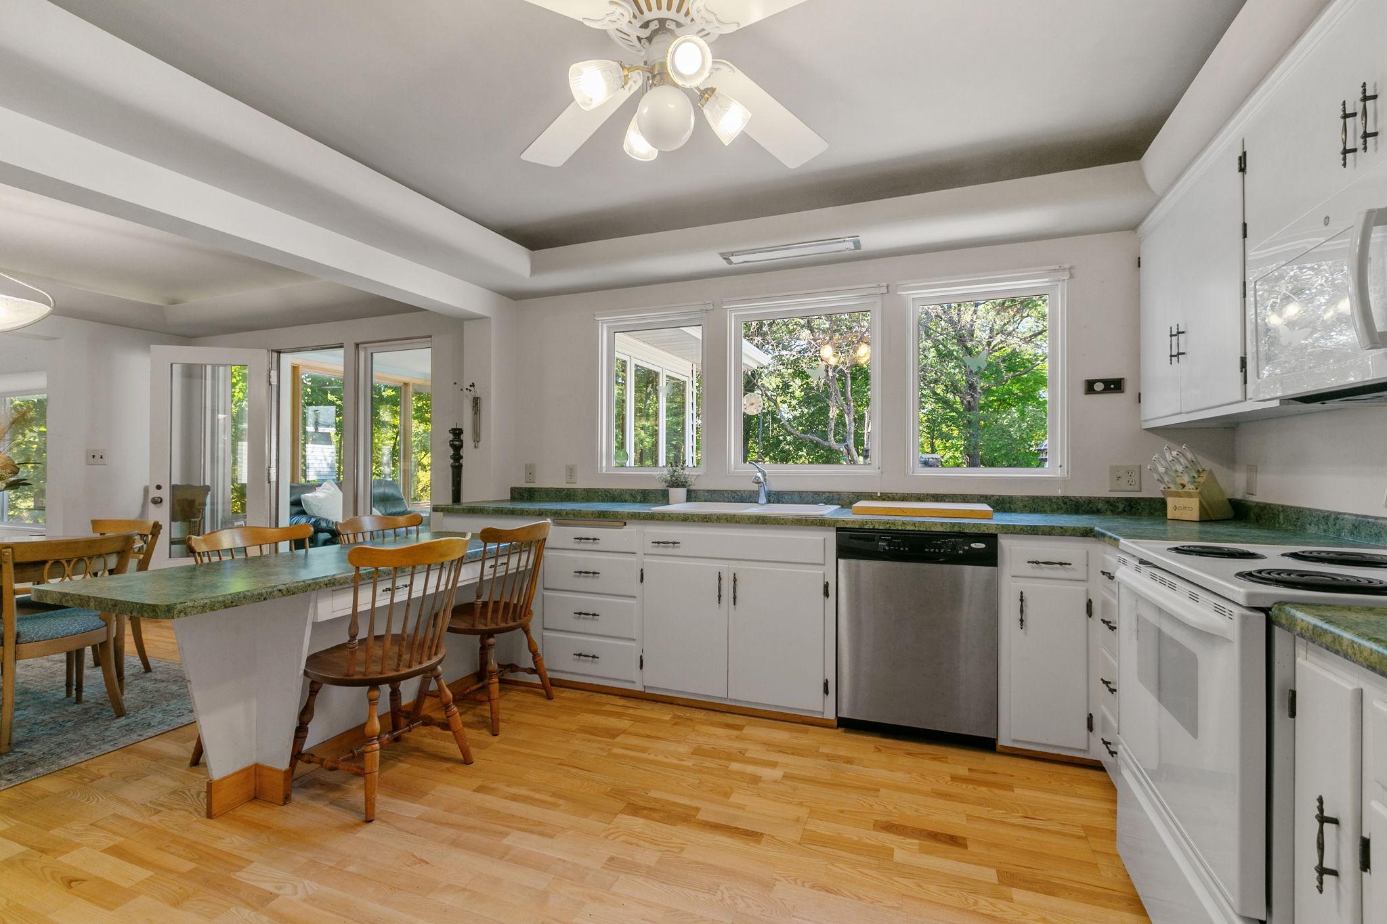
Kitchen with extensive white cabinetry, green-speckled counters, a dining island, and large windows.
Kitchen with white cabinetry, green countertops, a large breakfast island, and windows overlooking leafy trees.
Kitchen with green countertops, white cabinetry, a dining peninsula, and large windows overlooking trees.
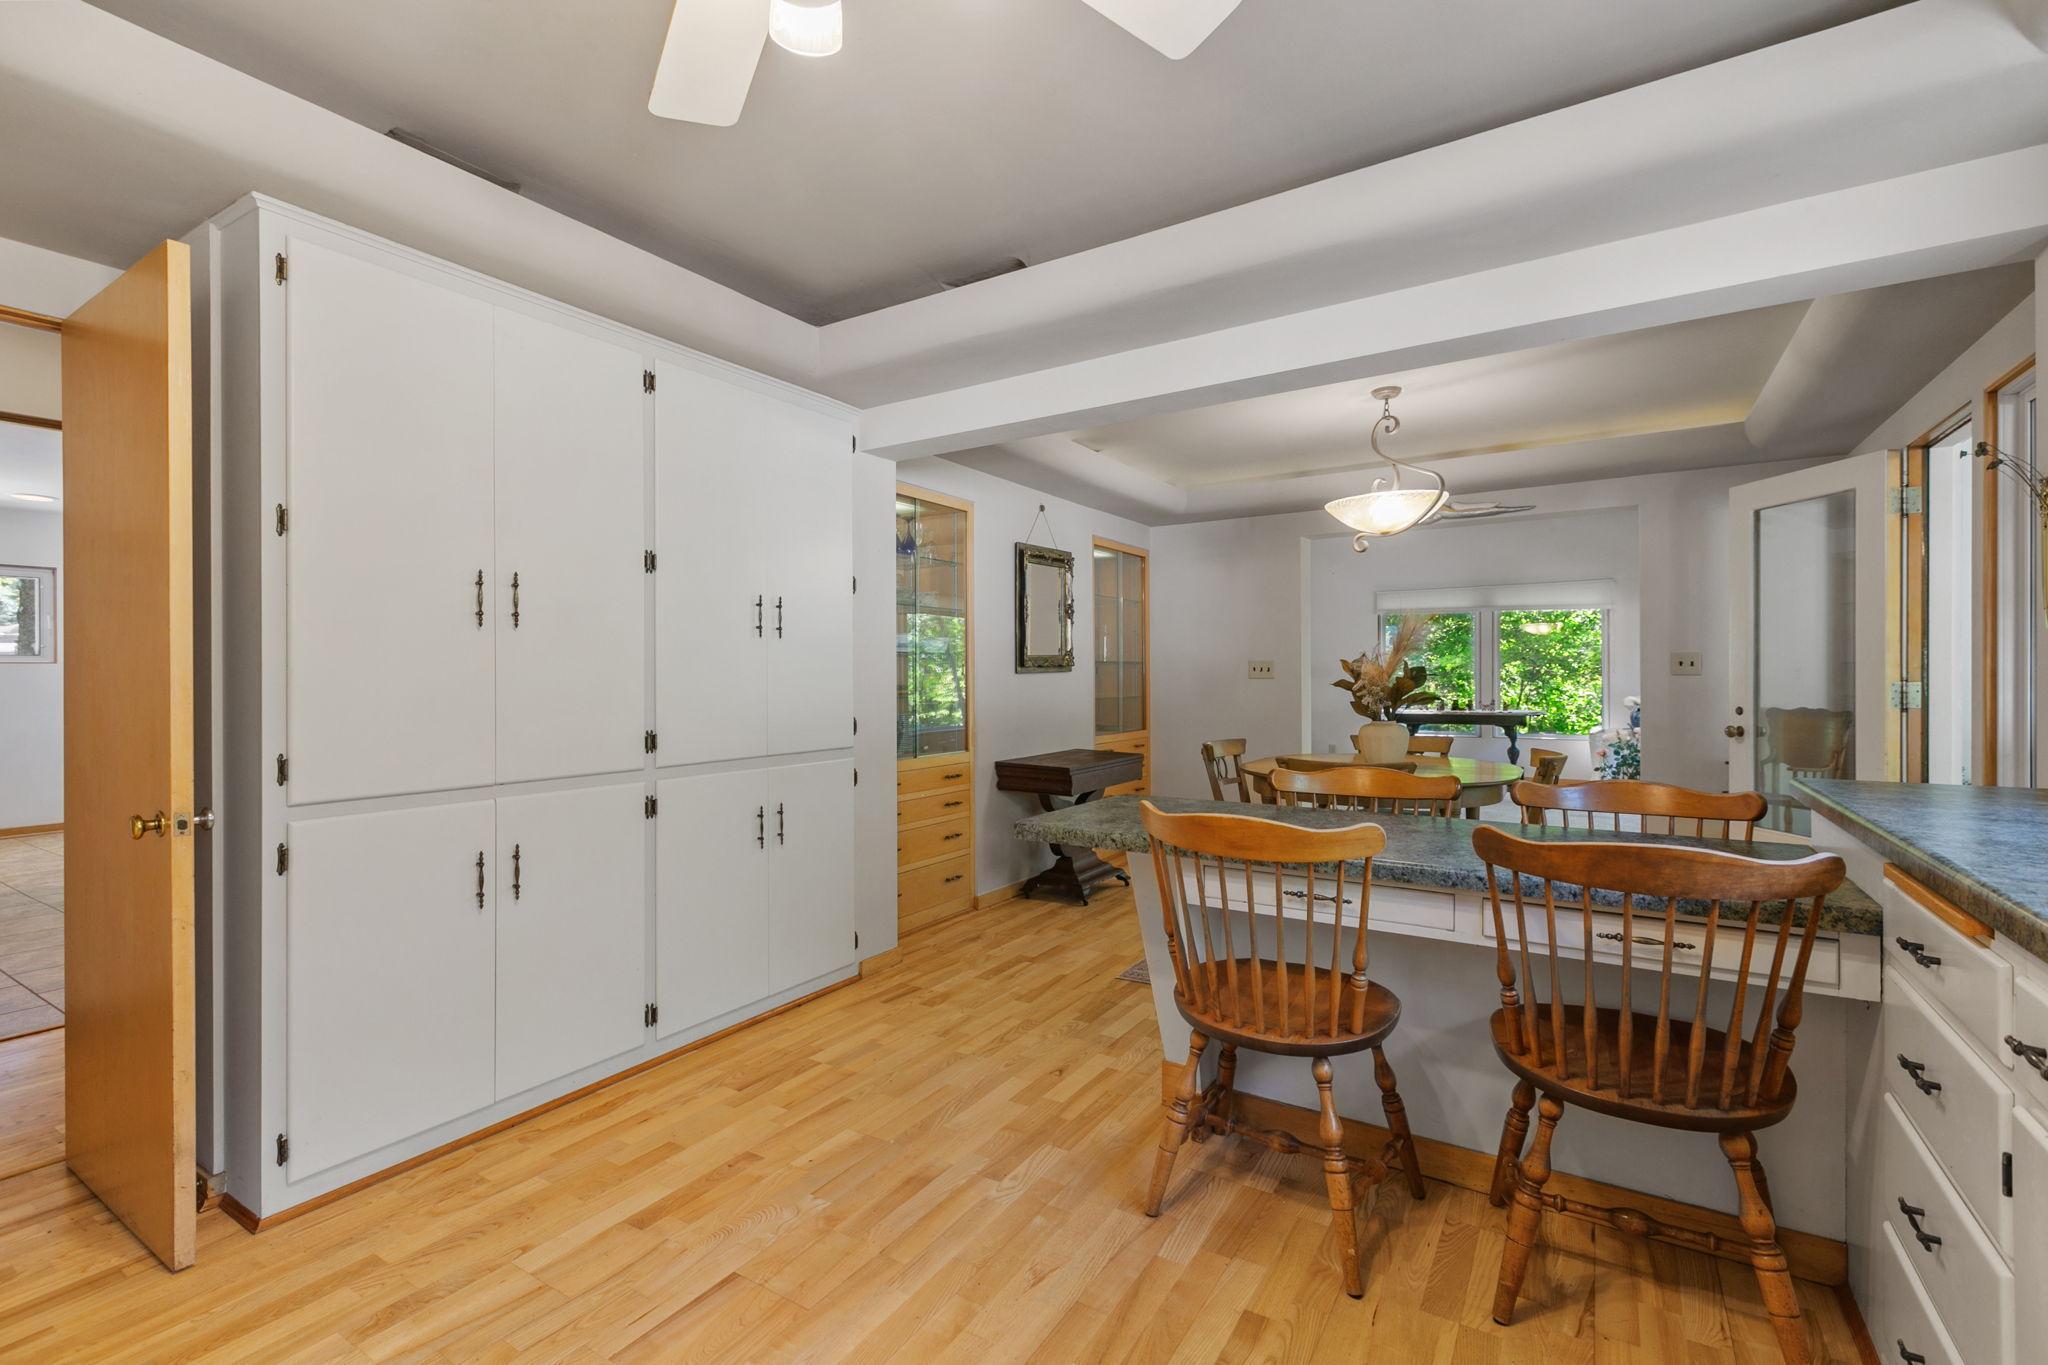
Kitchen with white built-in cabinets, a granite island, wooden stools, and an adjoining dining area.
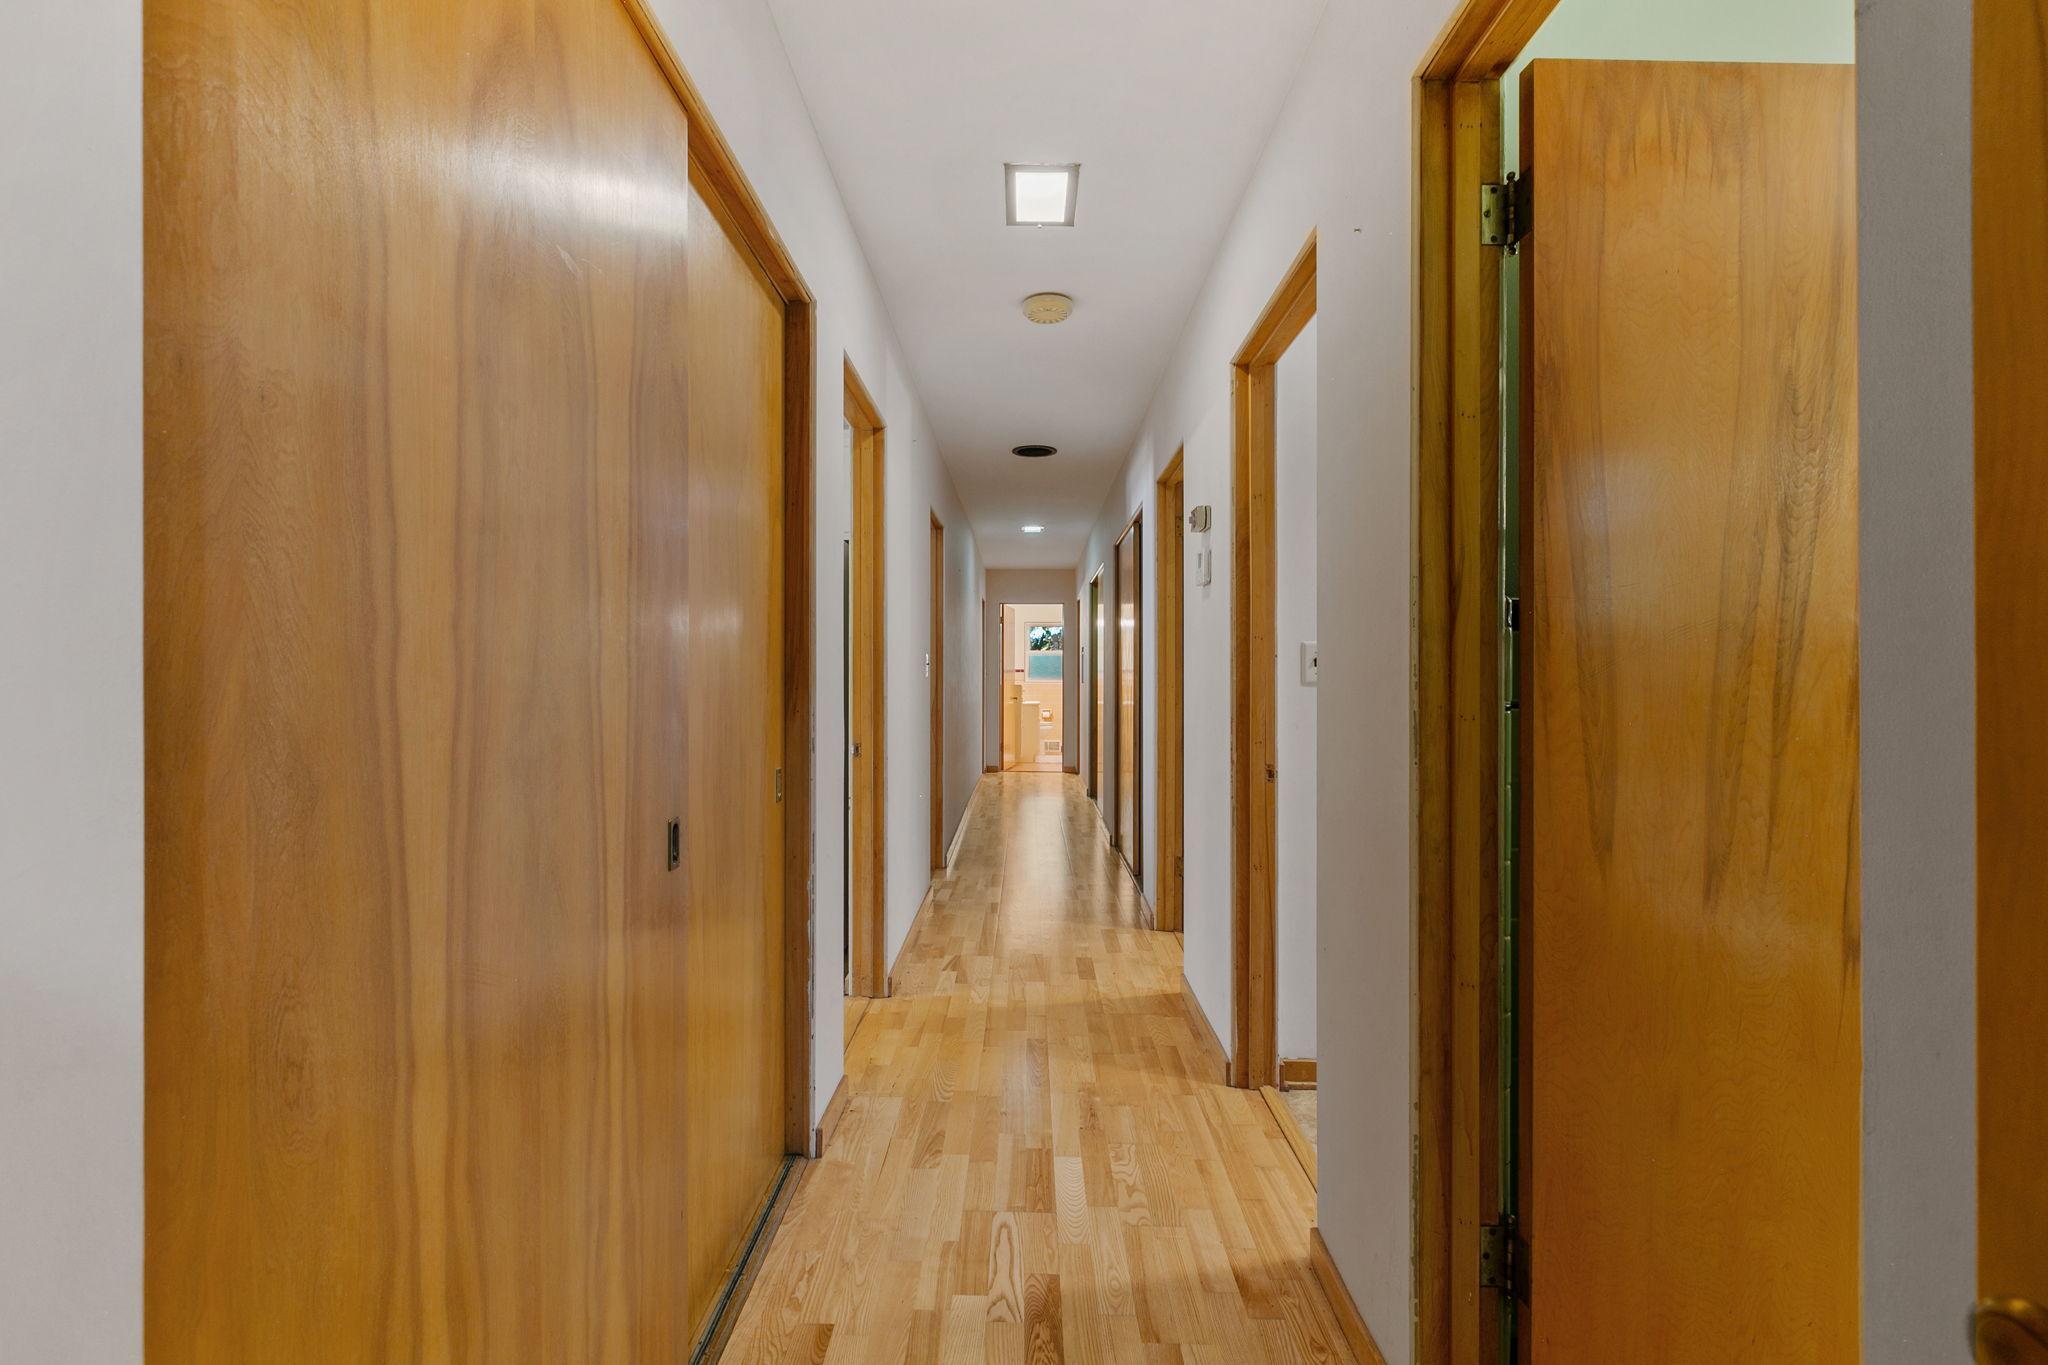
Long hallway with hardwood floors and natural wood doors.
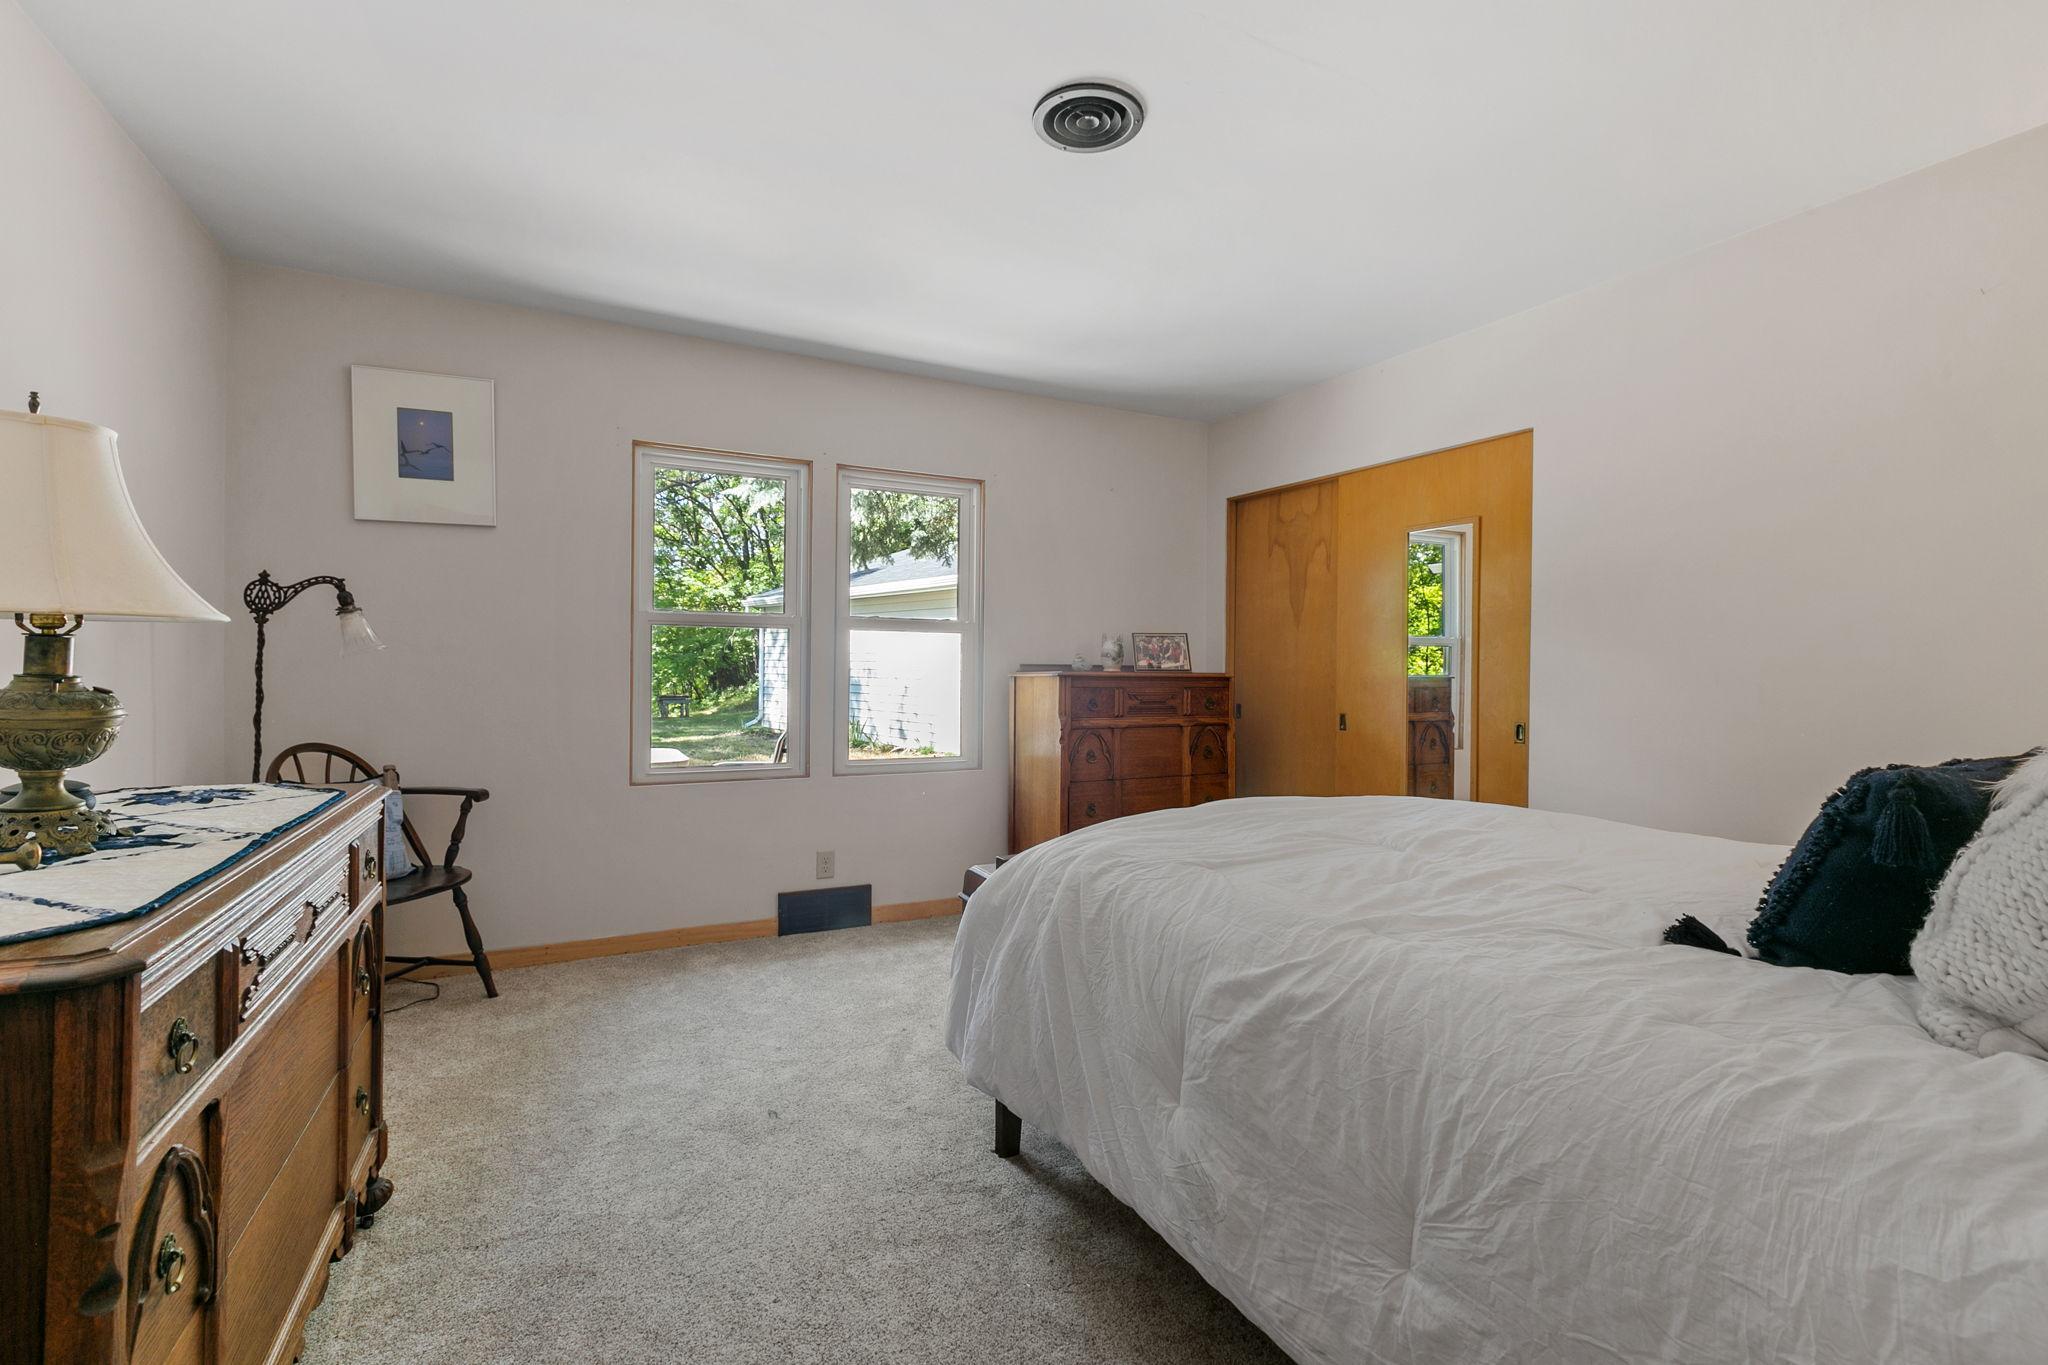
Bedroom with a large bed, wooden furniture, and two windows overlooking greenery.
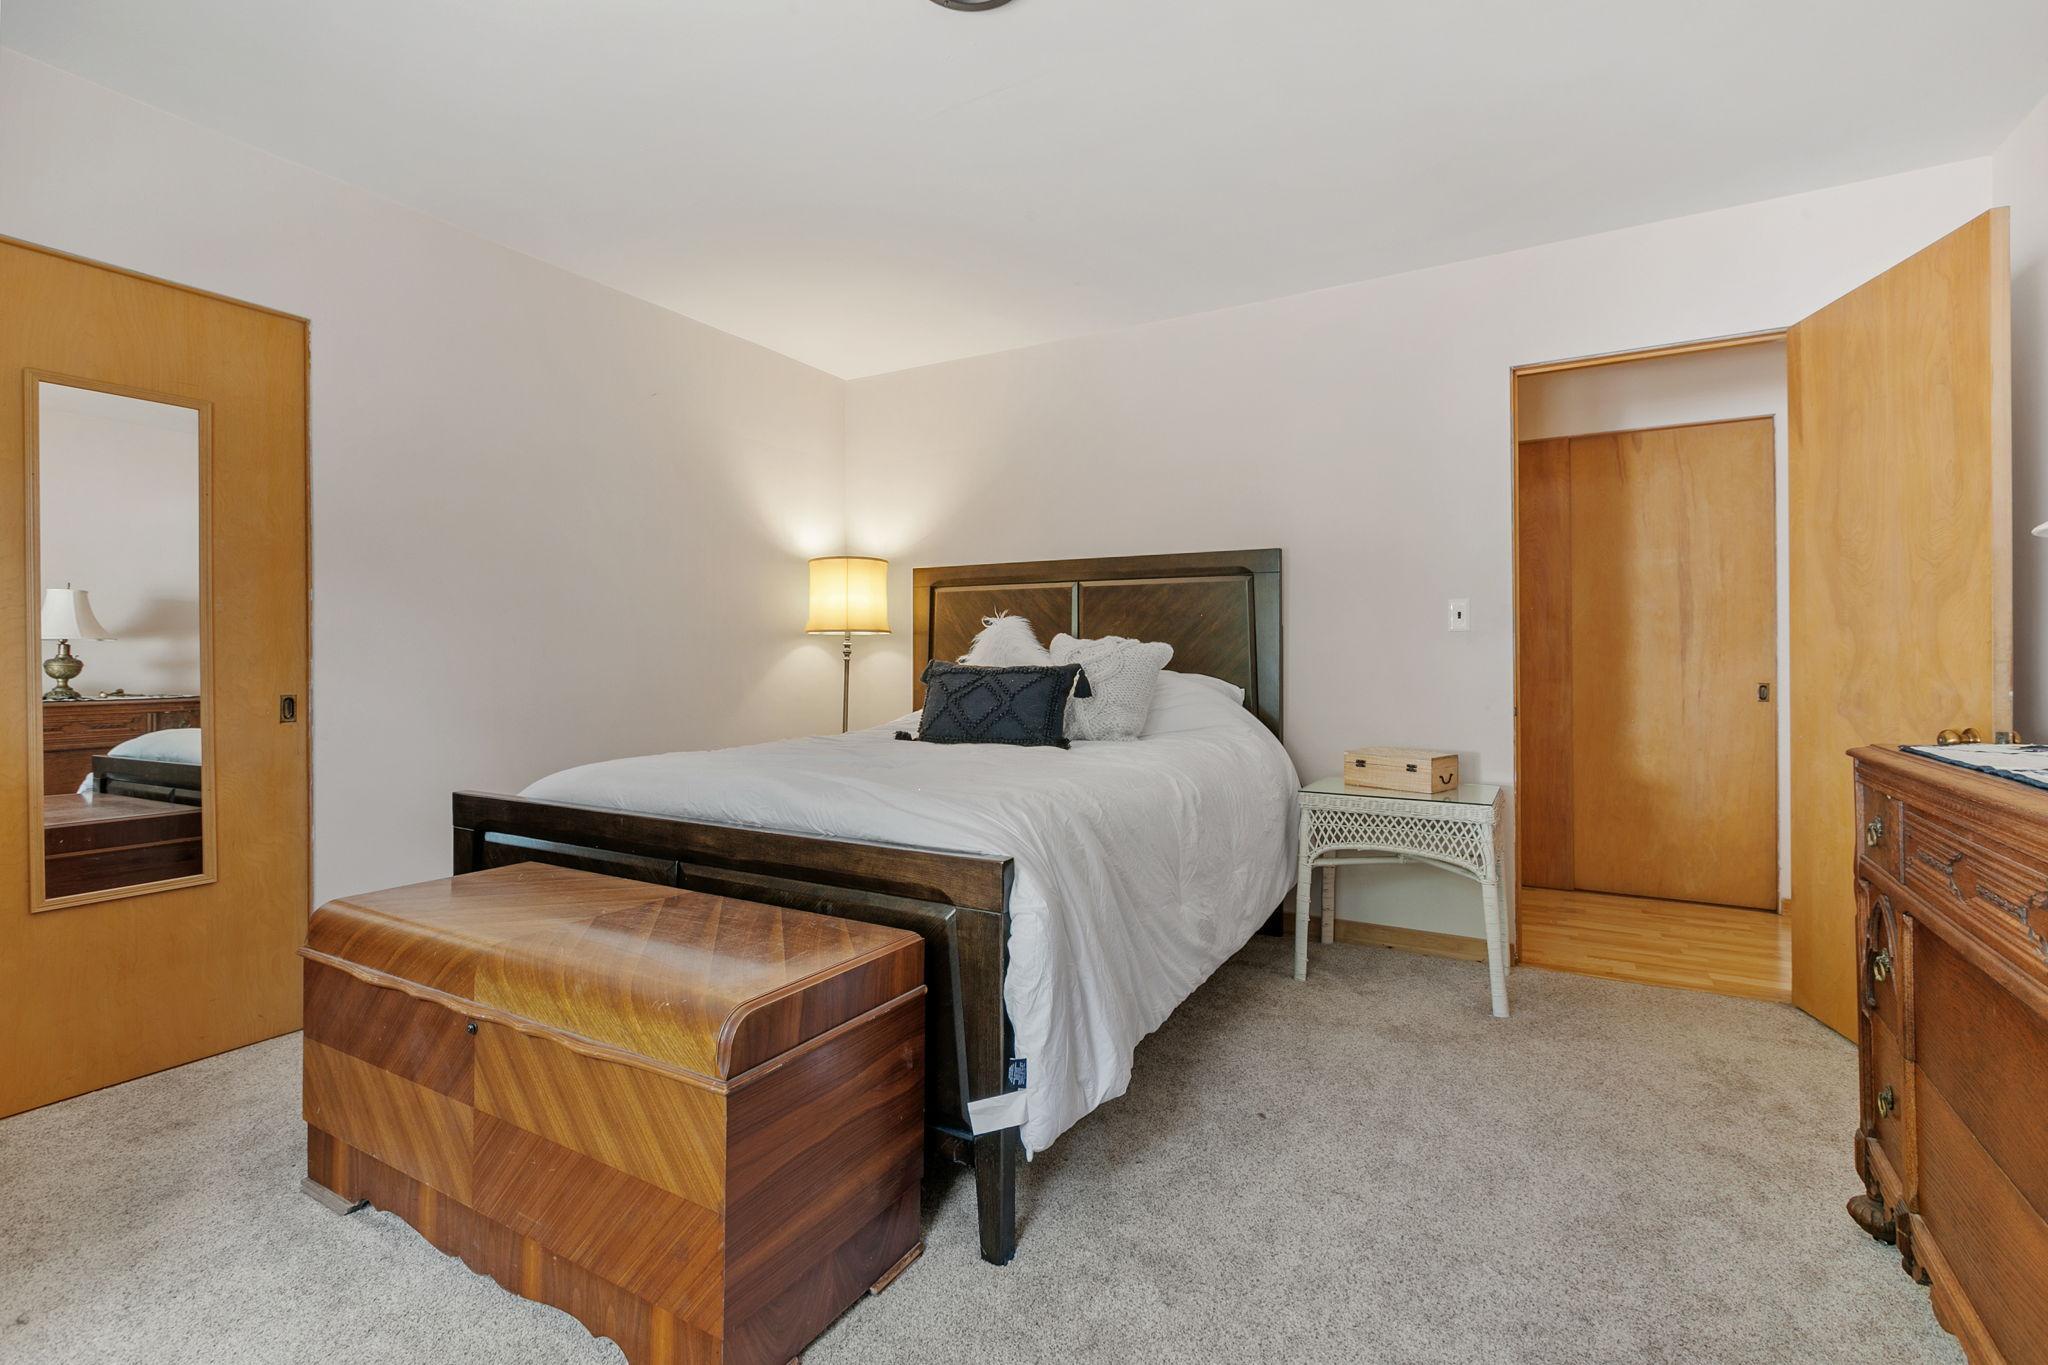
Furnished bedroom with white bedding, a wooden chest, and mirrored sliding closet door.
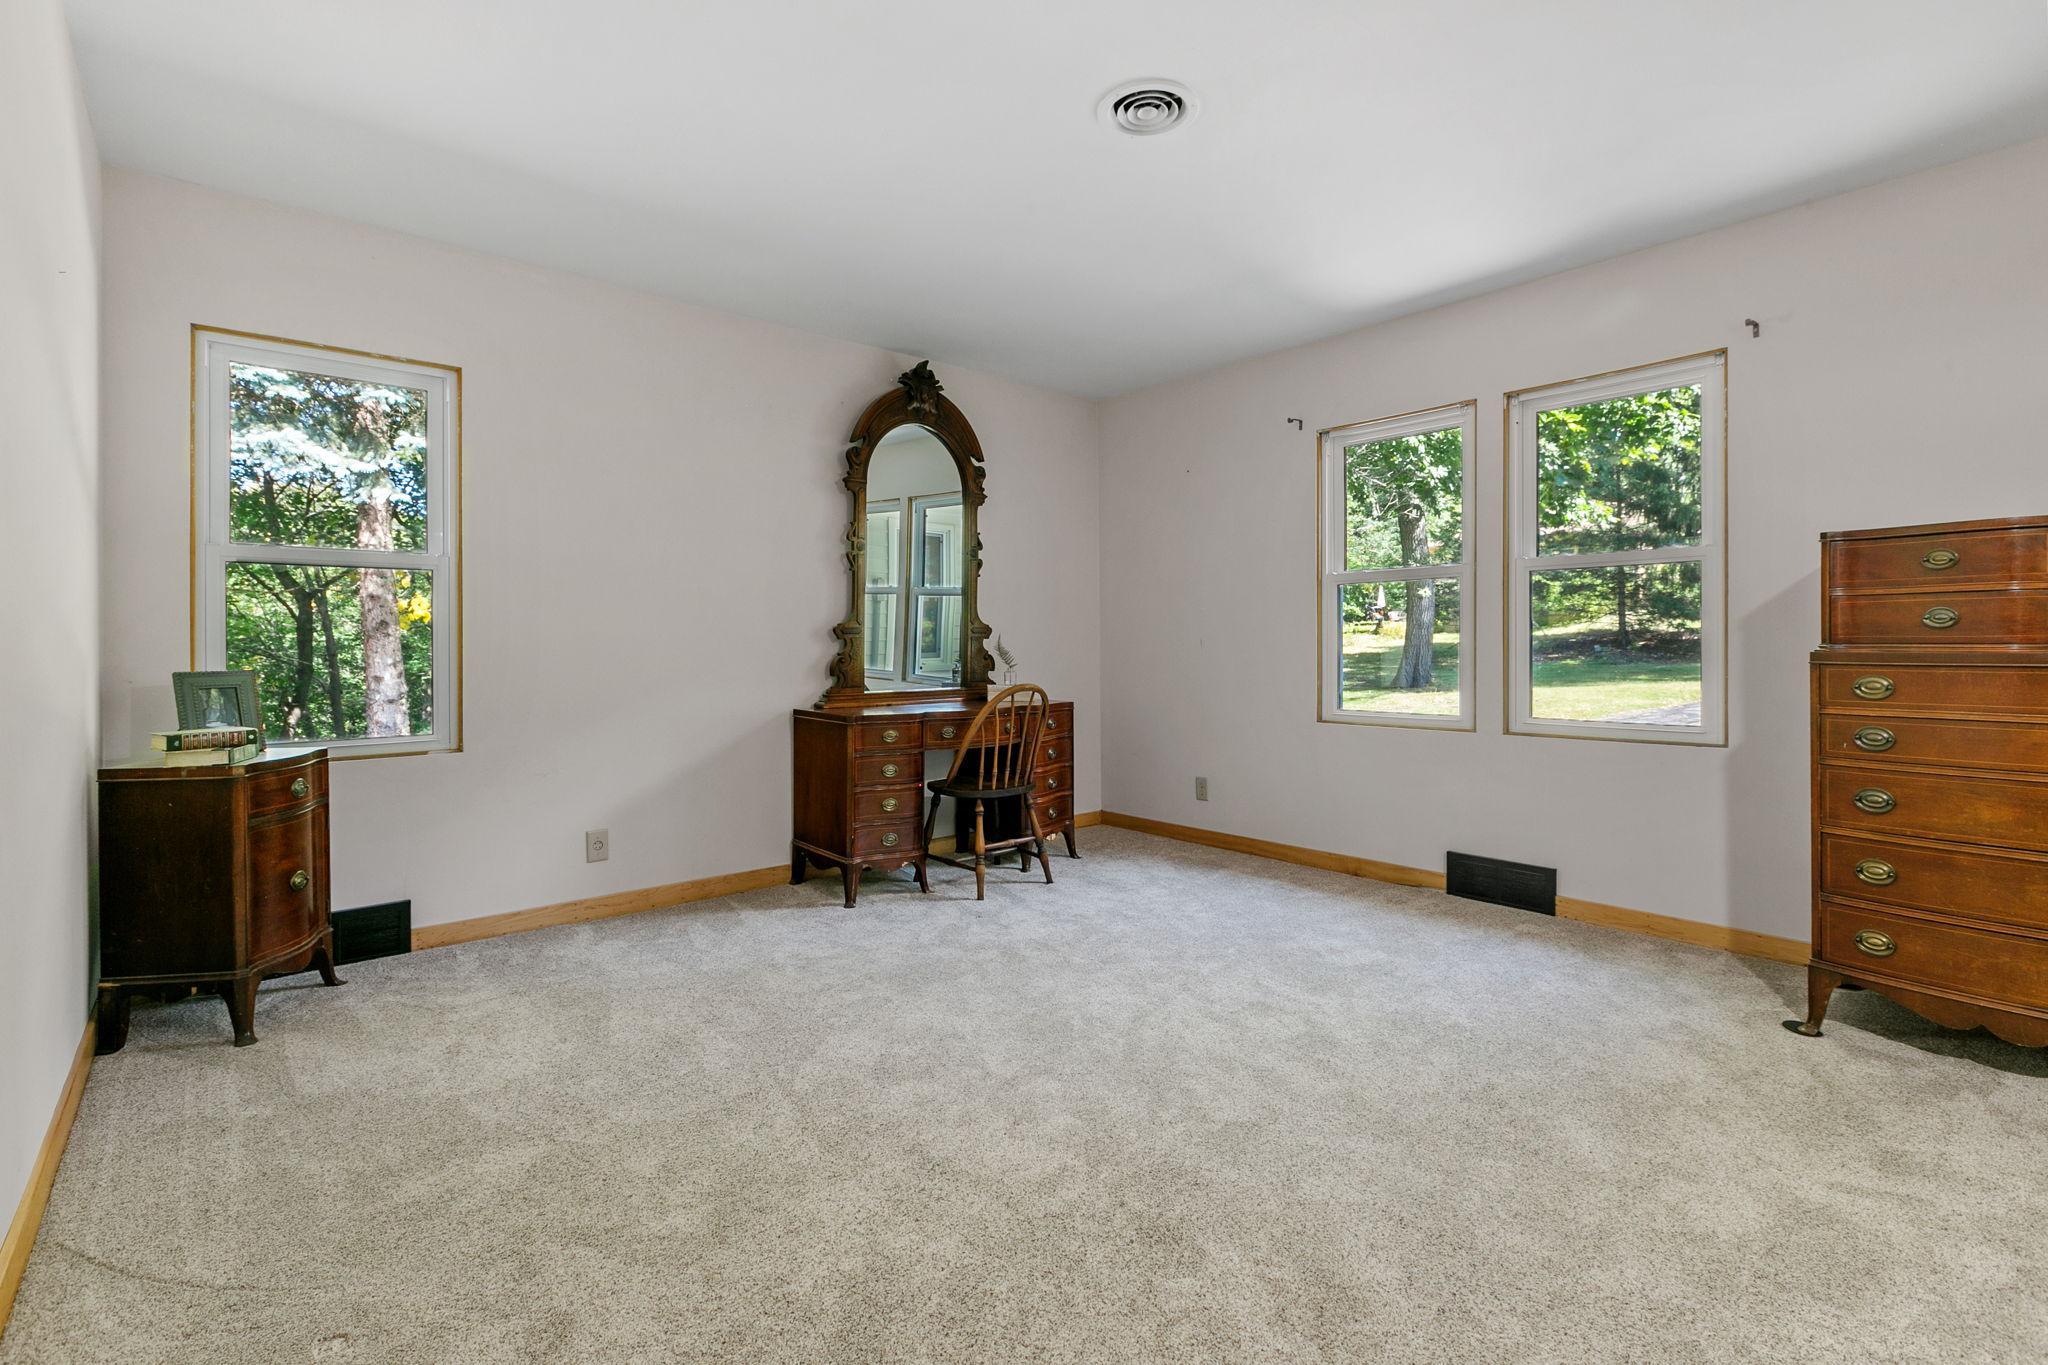
Carpeted bedroom with antique wooden dressers, a vanity, and three windows overlooking trees.
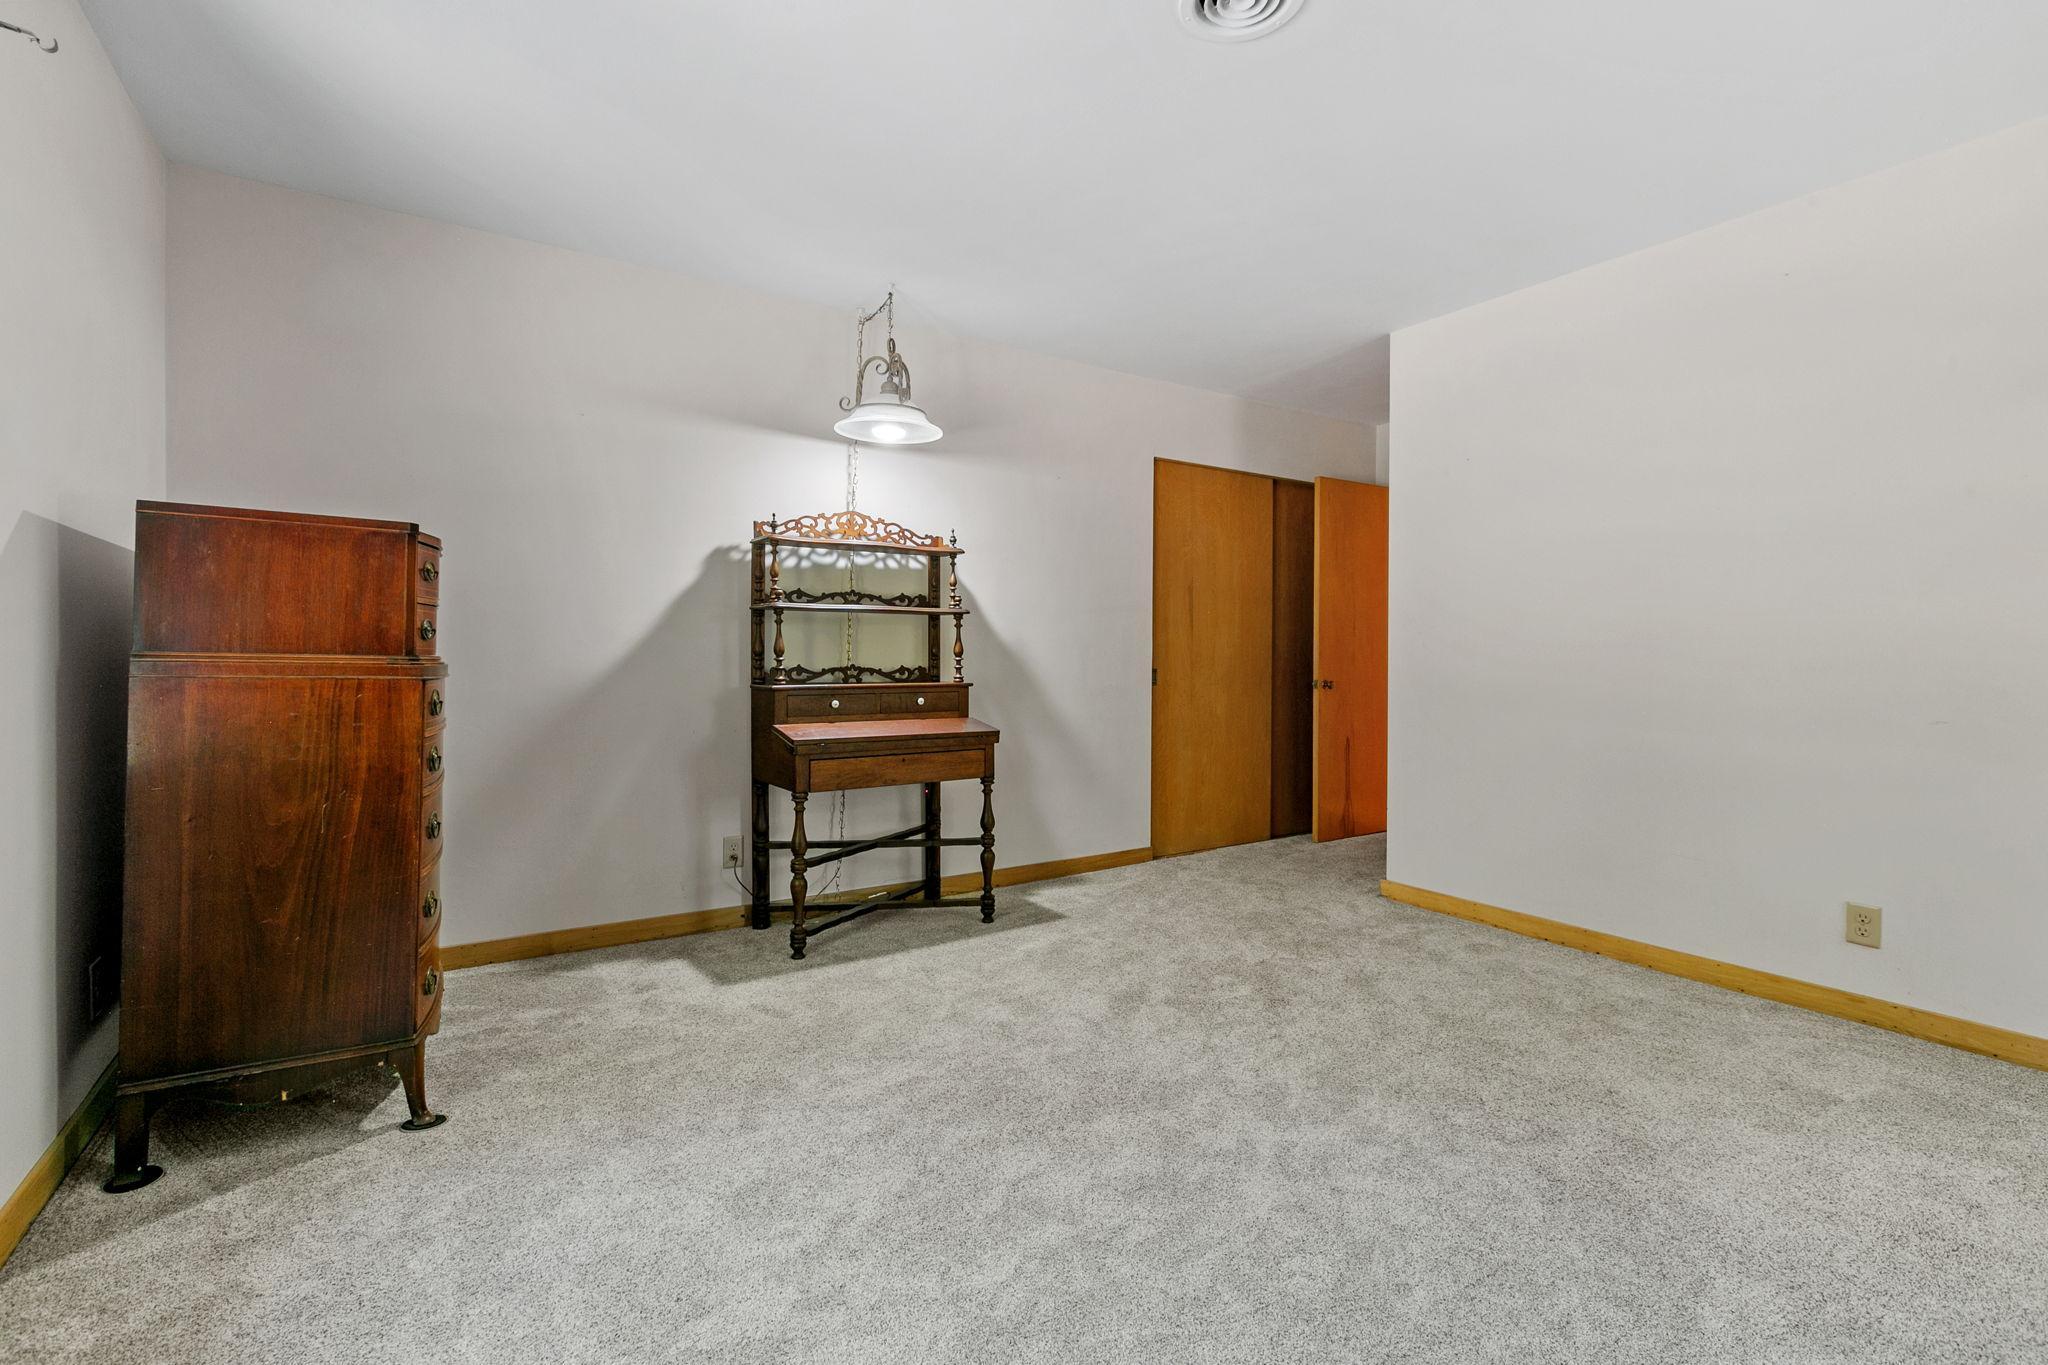
Carpeted bedroom with wooden closet doors, a tall dresser, and an antique-style hutch desk.
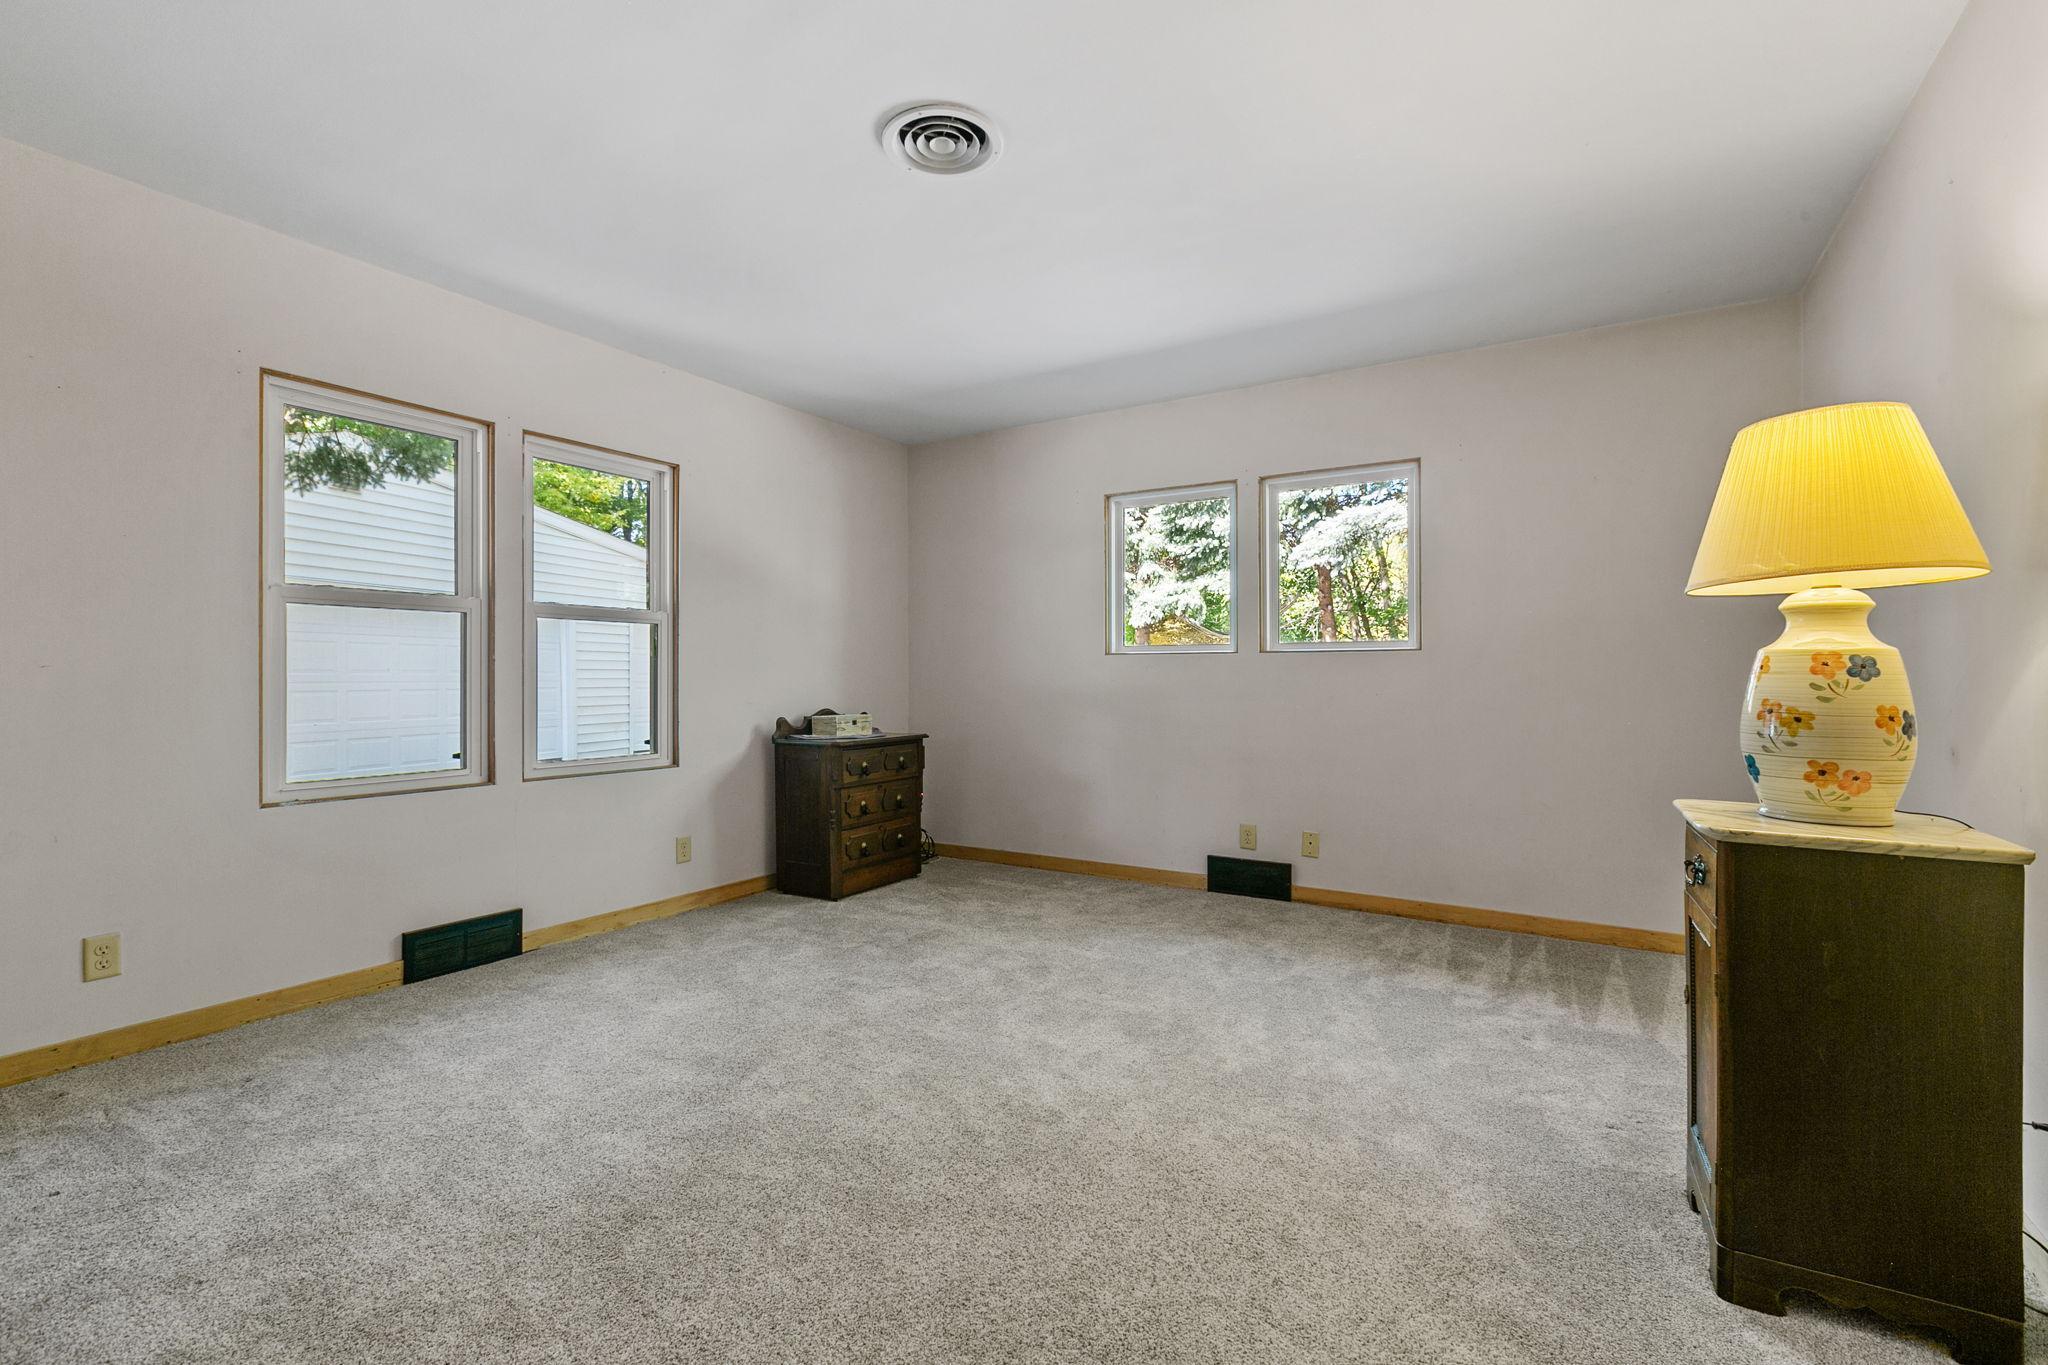
Carpeted room with four windows, two dark dressers, and a floral lamp.
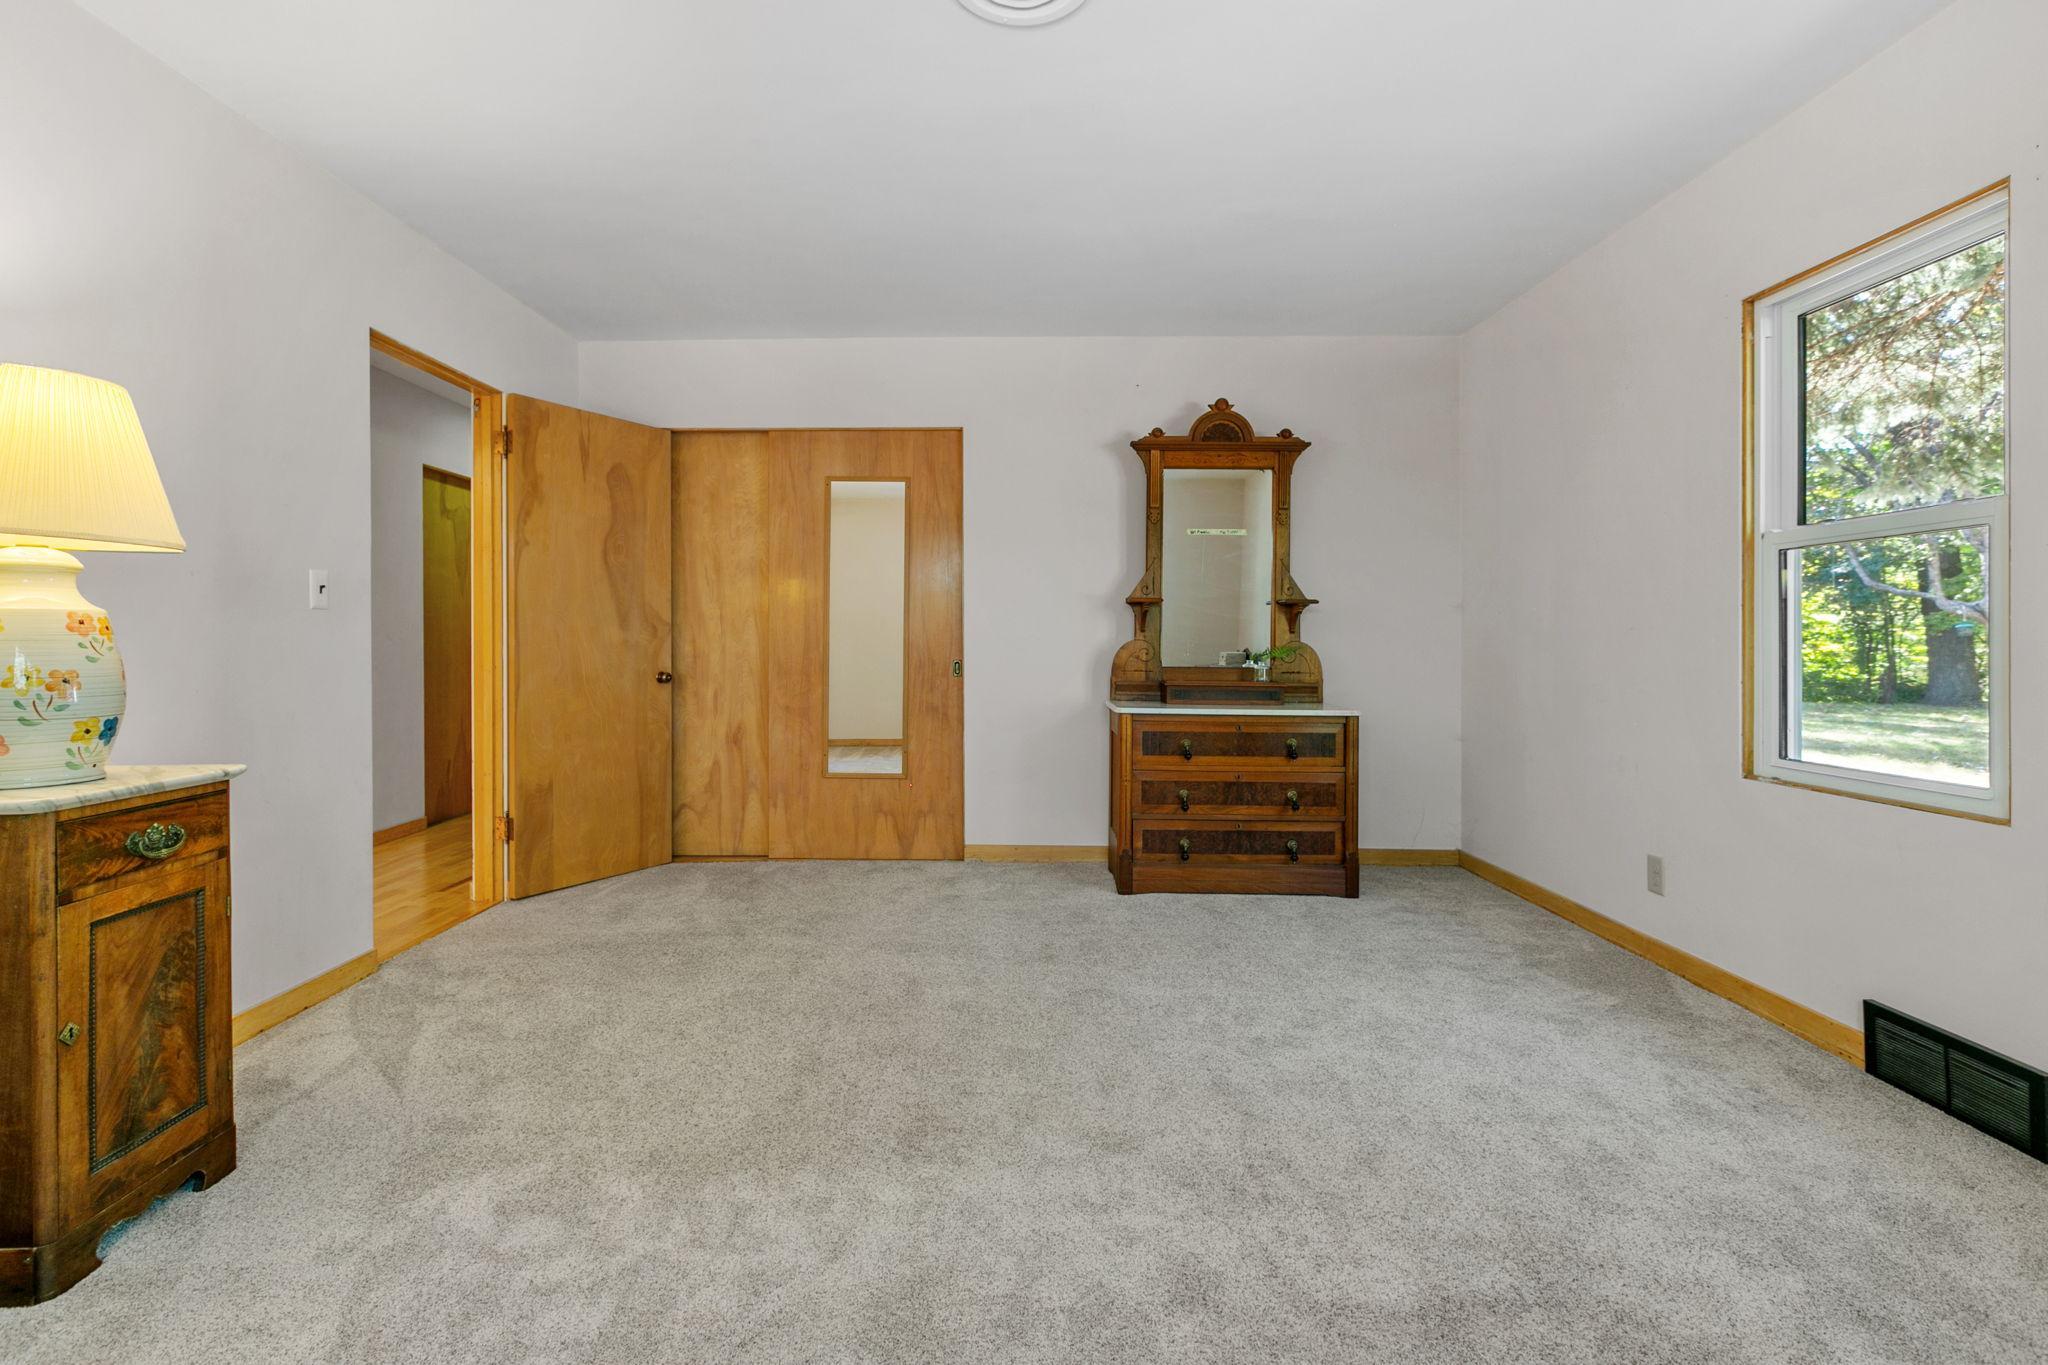
Carpeted bedroom with antique wooden dressers, a mirrored door, and a window overlooking leafy trees.
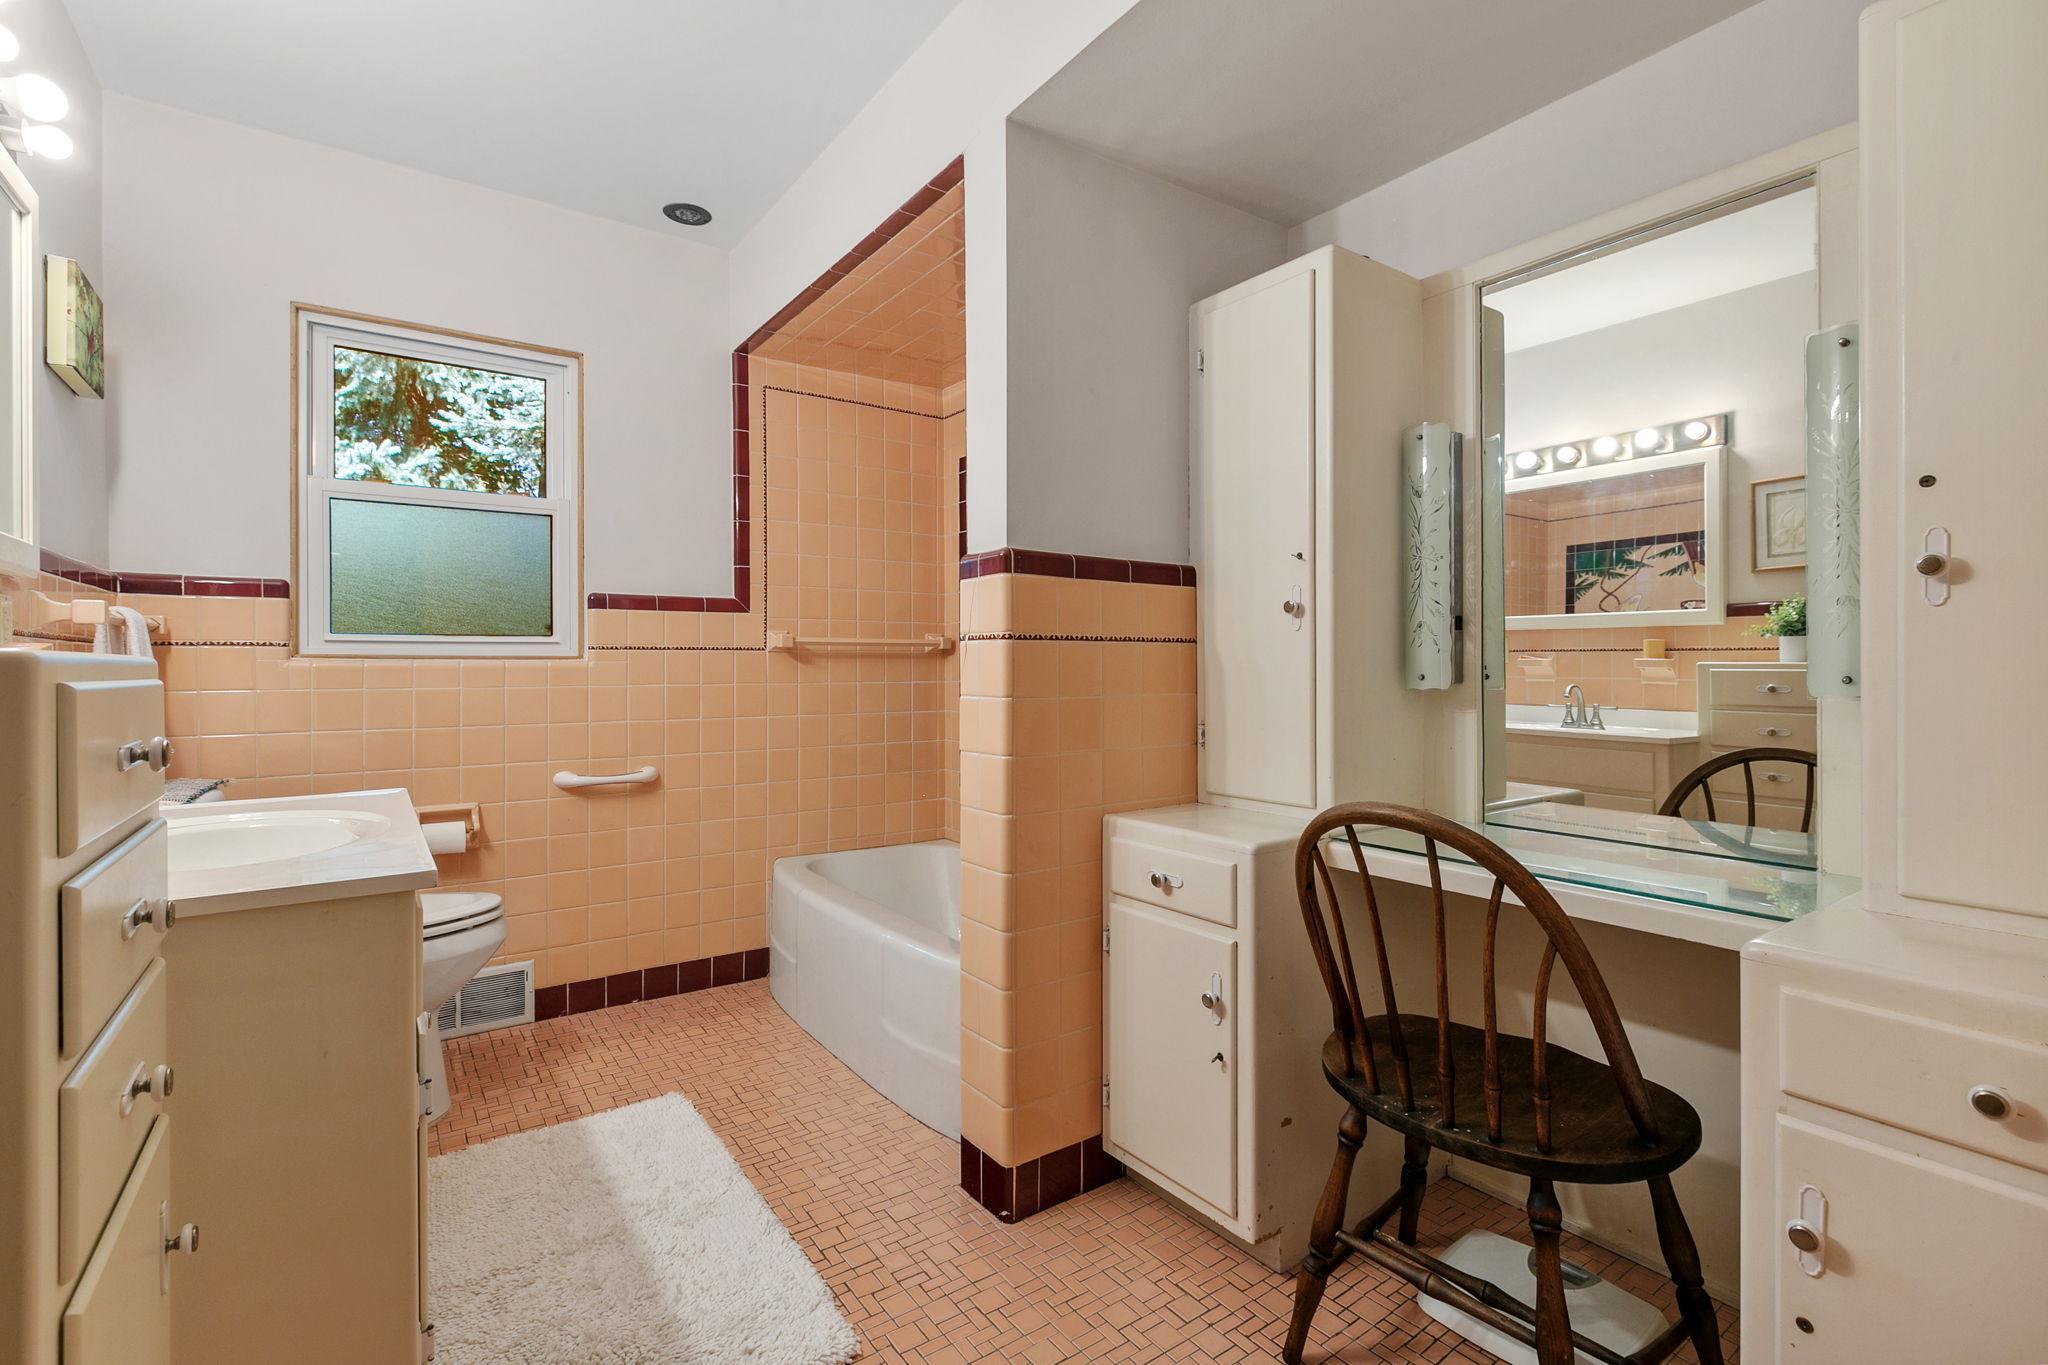
Bathroom with peach tile, bathtub, and mirrored dressing vanity with a wooden chair.
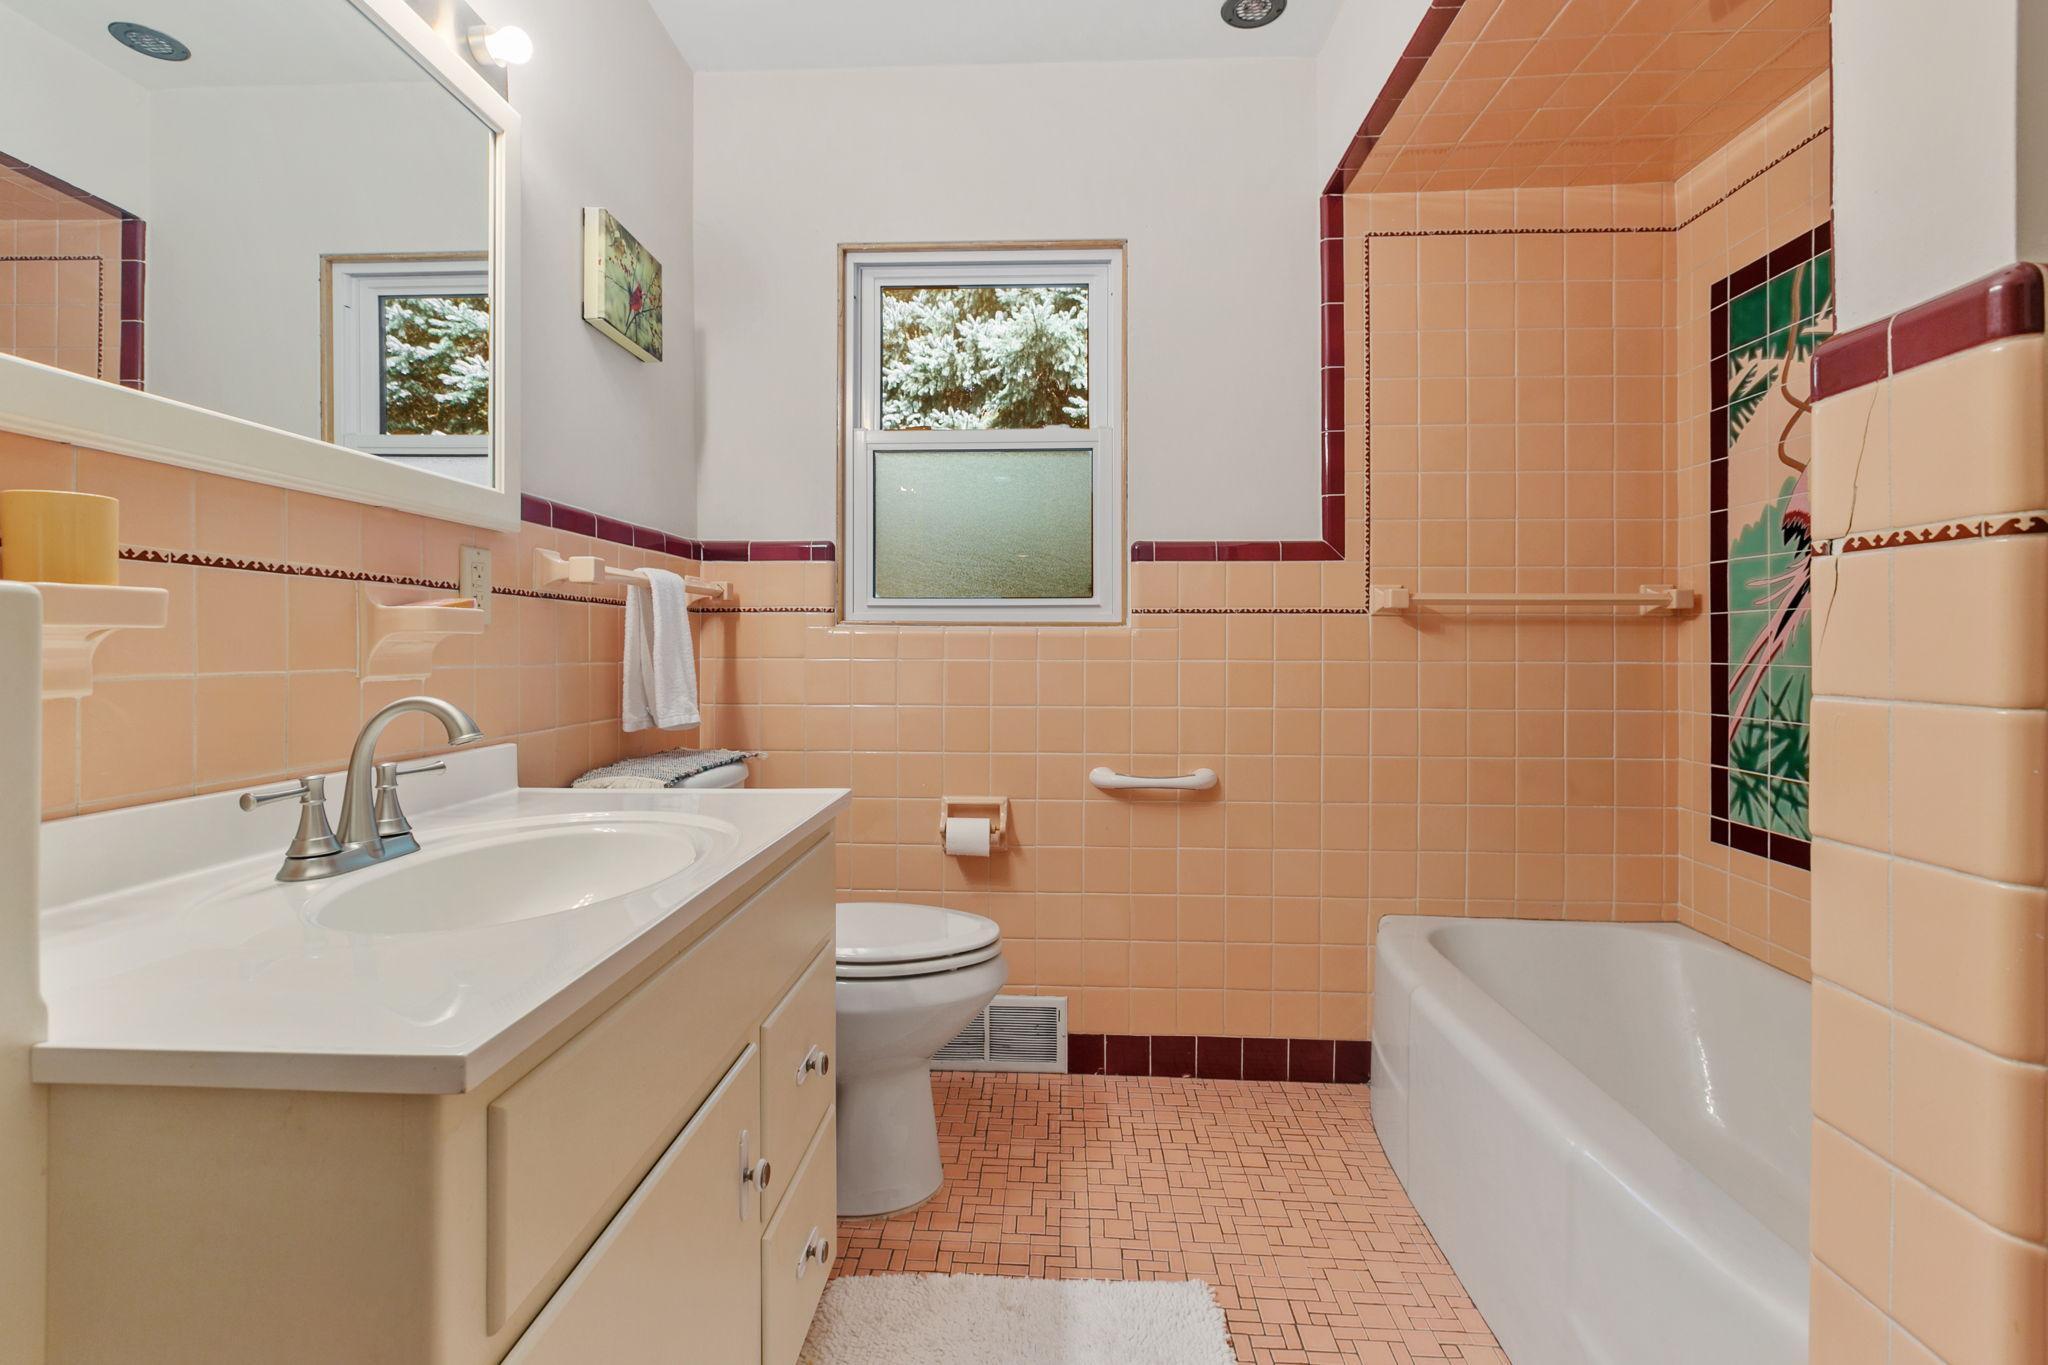
Bathroom with peach tile, a white bathtub, and a cream vanity with sink.
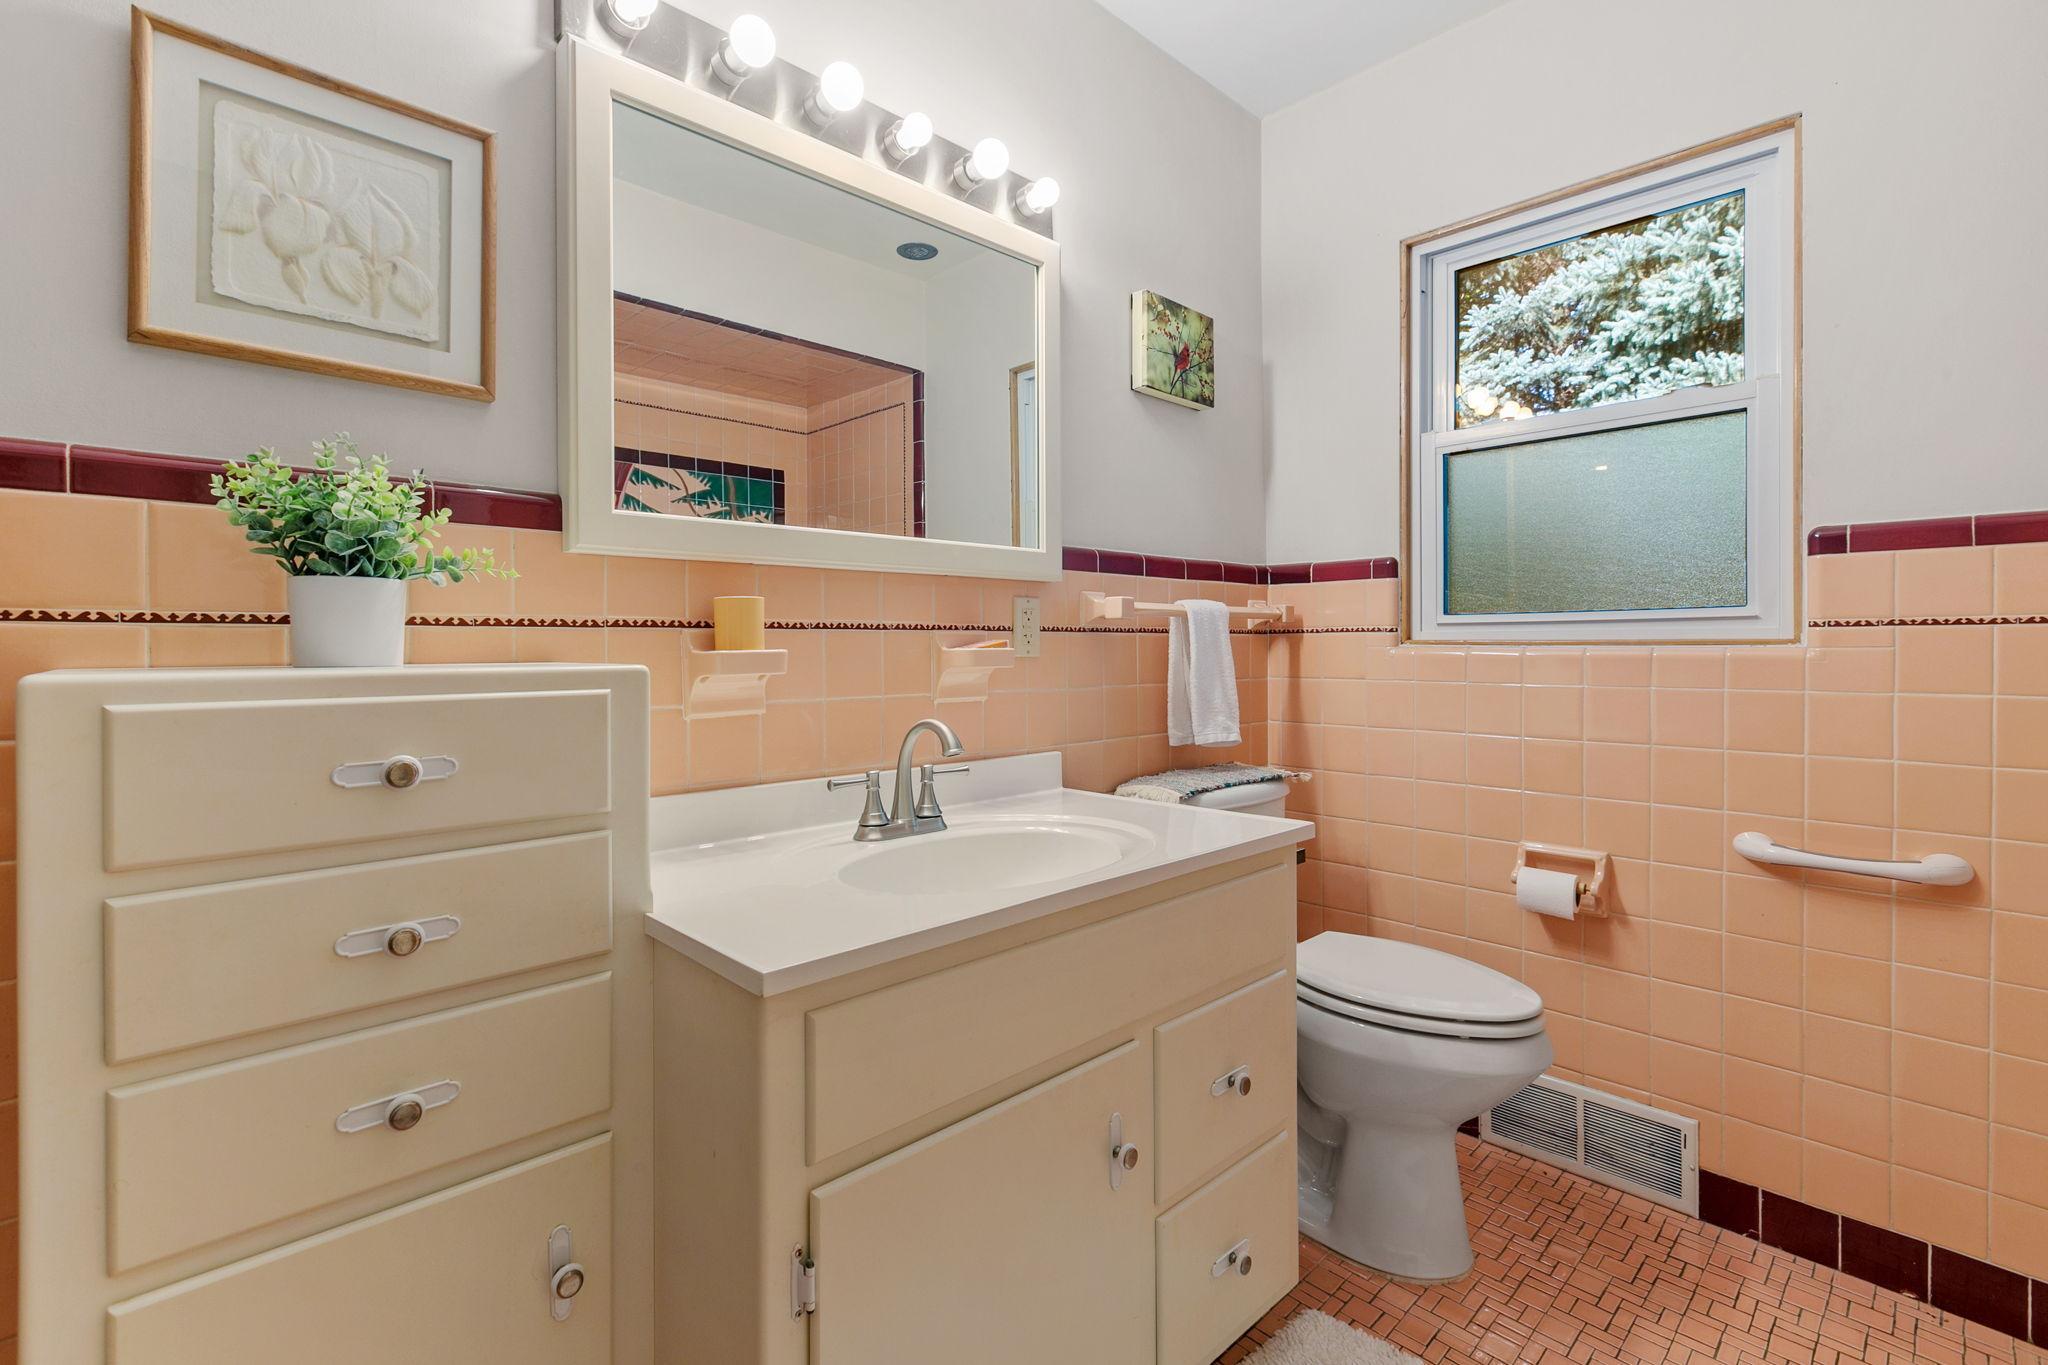
Bathroom with peach tile, a cream vanity, and a window overlooking snow-dusted evergreens.
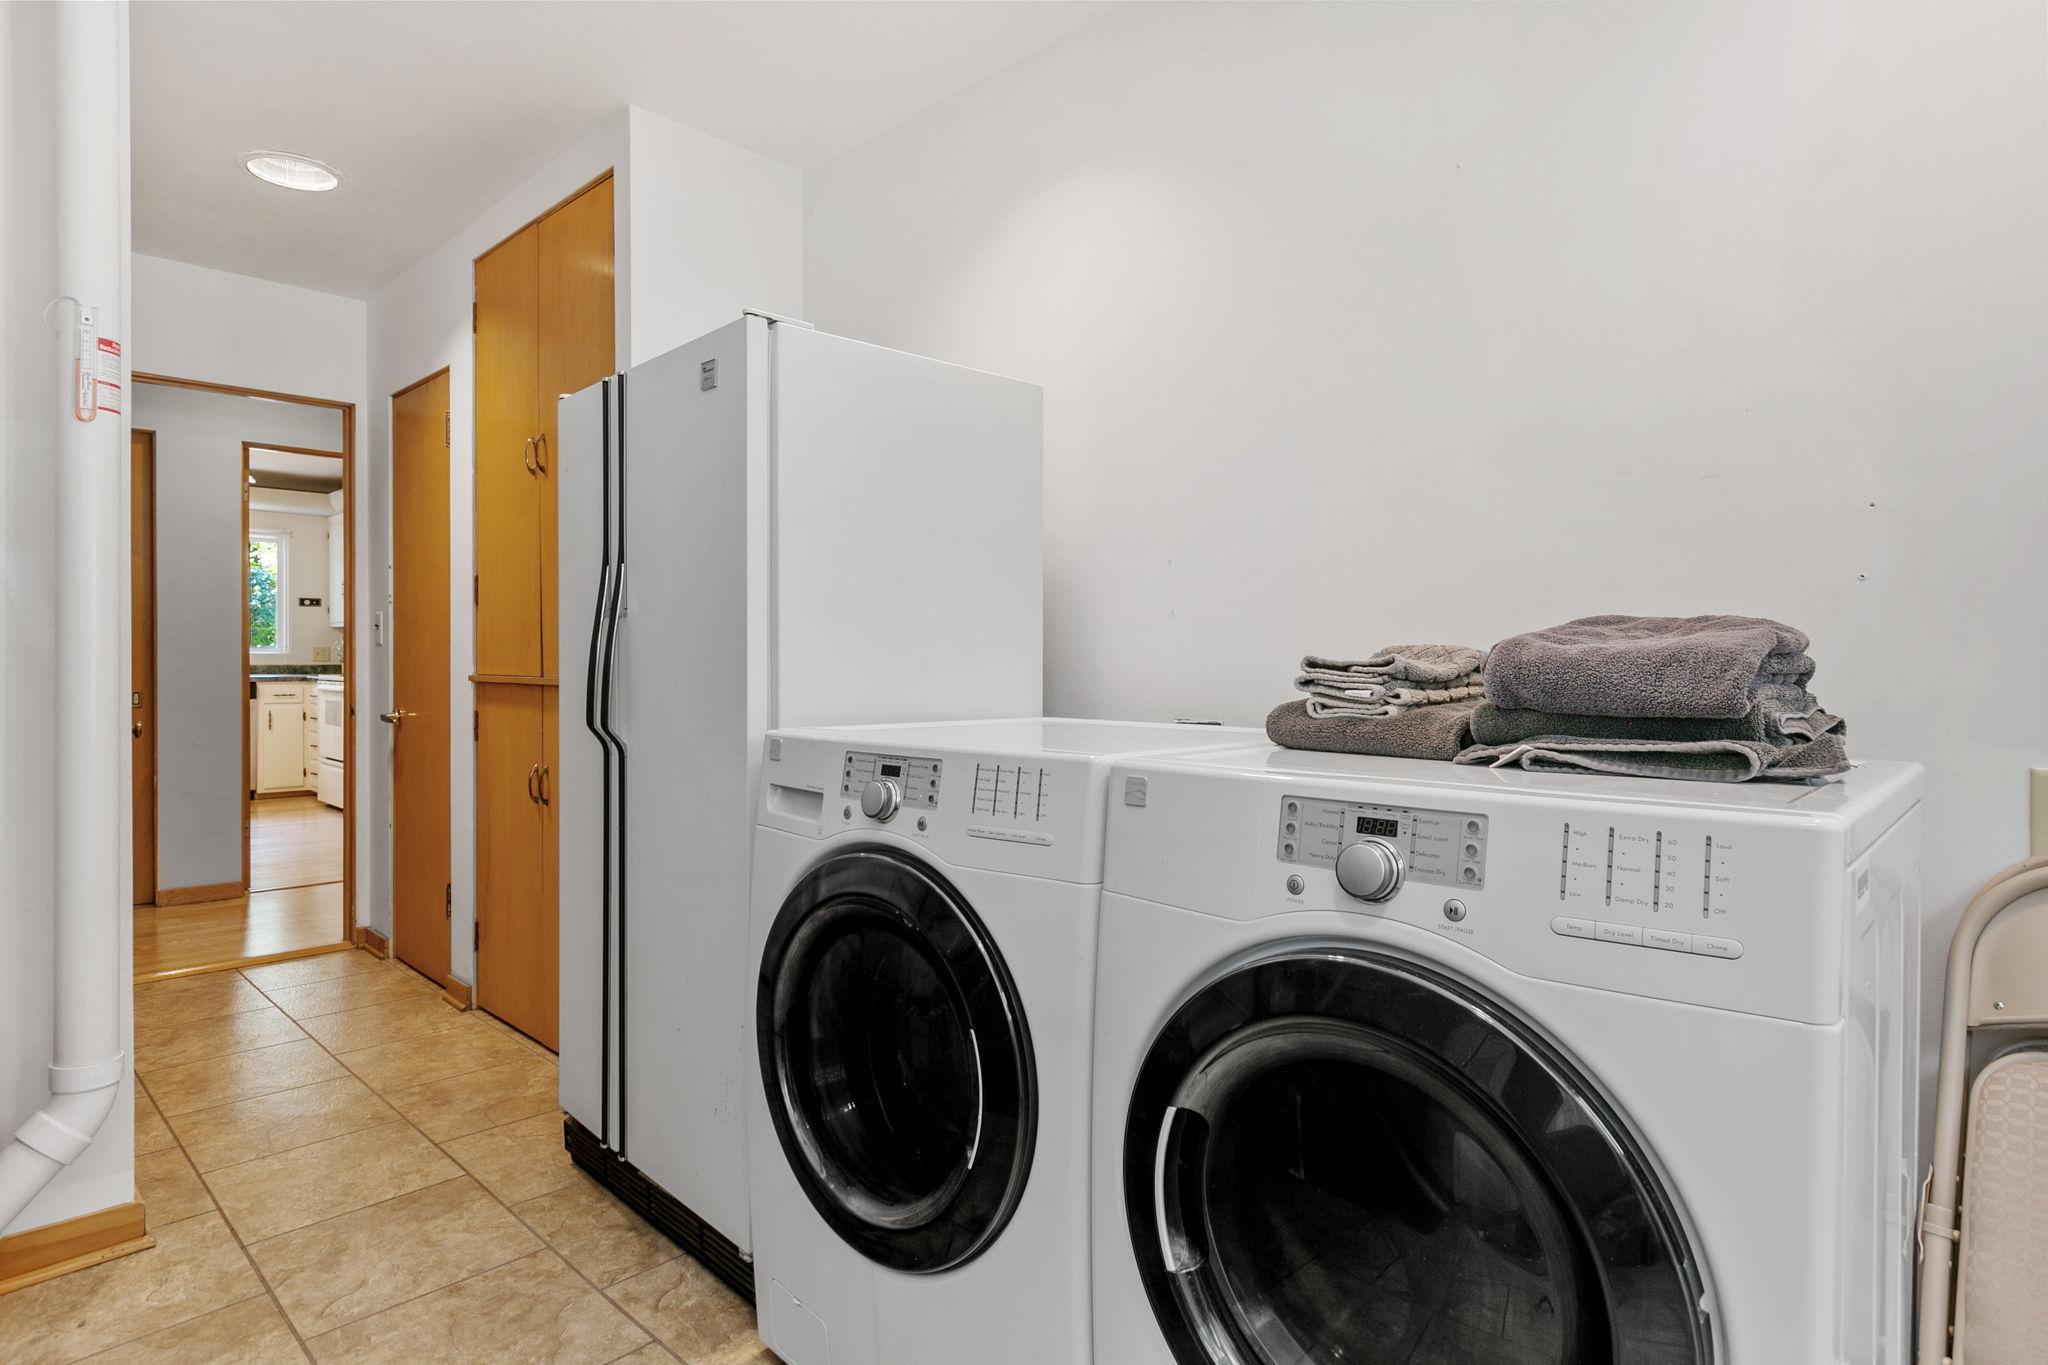
Laundry room with front-loading washer and dryer, folded towels, and wood cabinetry.
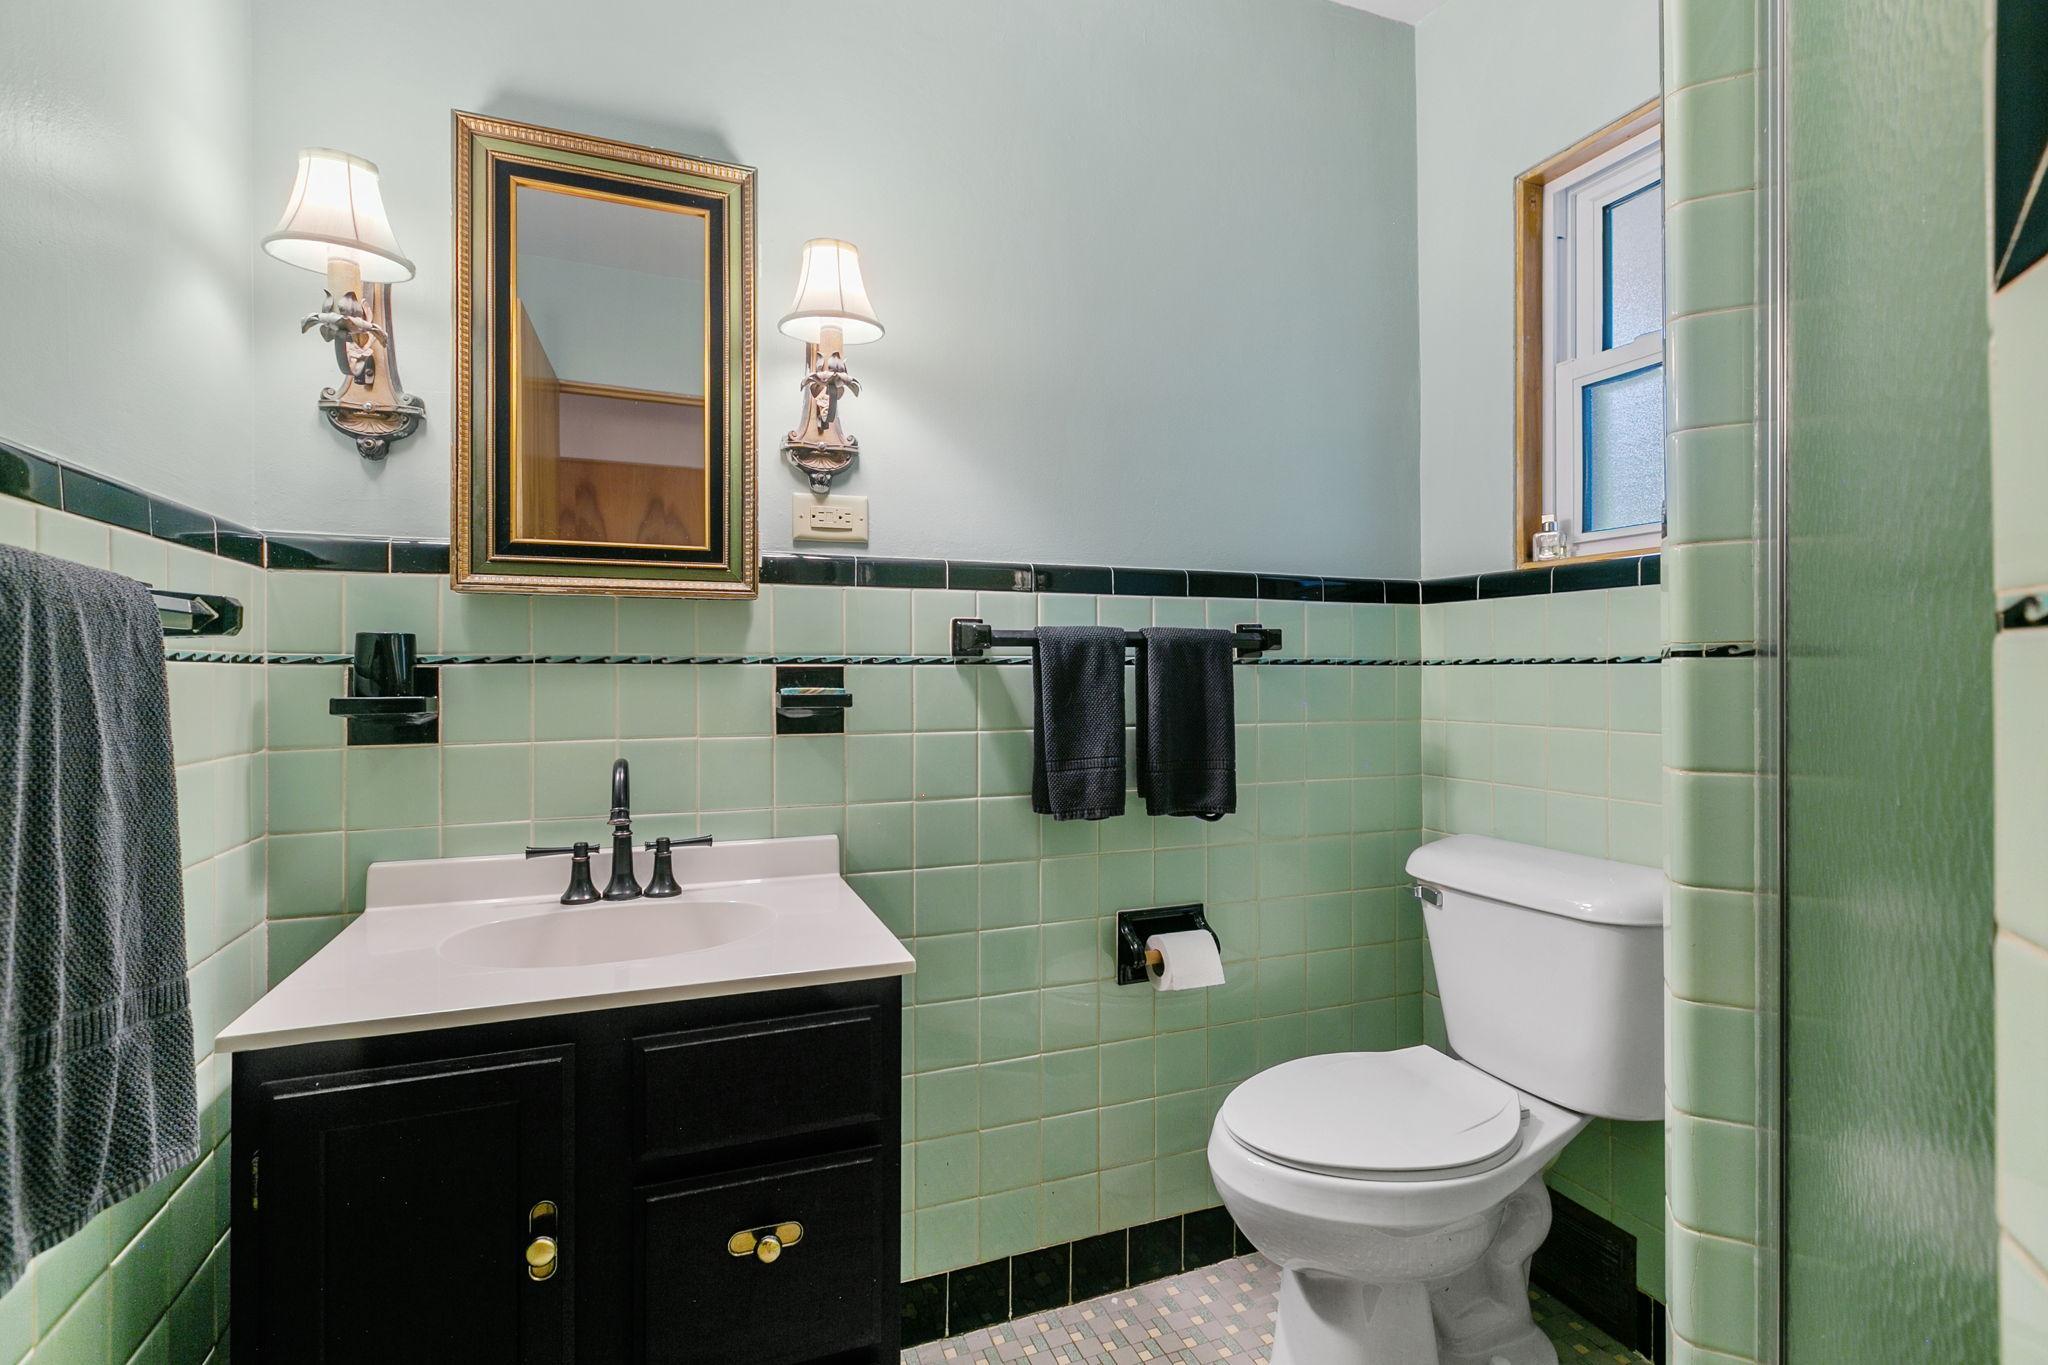
Bathroom with pale green tile, black vanity, white sink and toilet, and a small window.
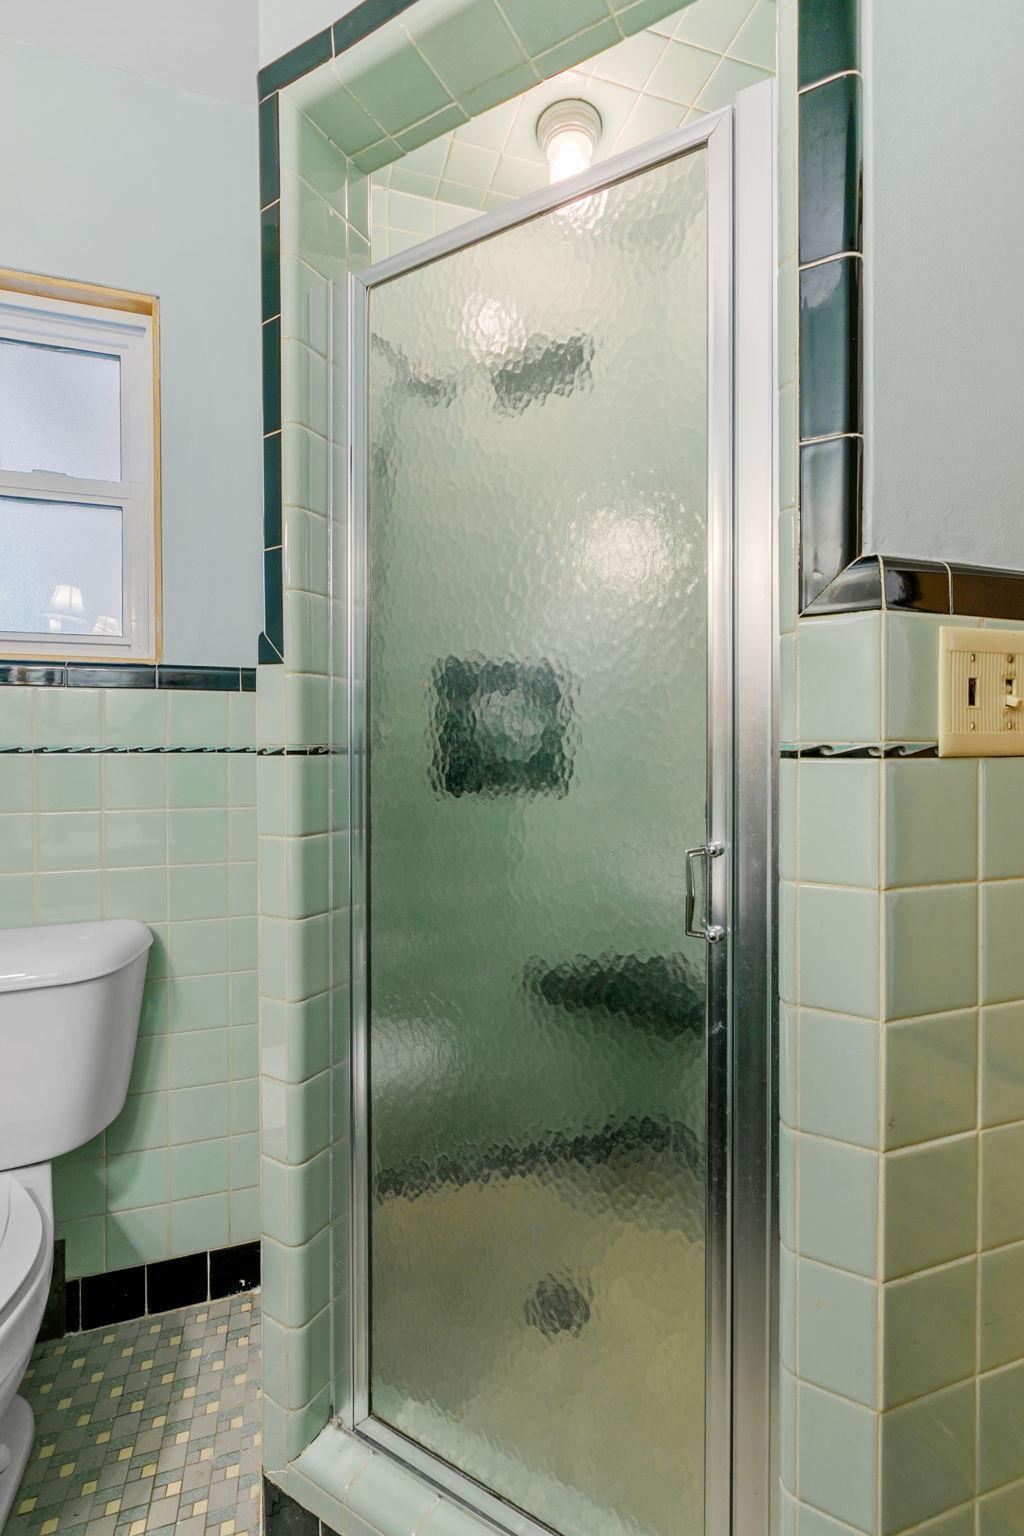
Bathroom shower with a textured glass door and pale green tile surround.
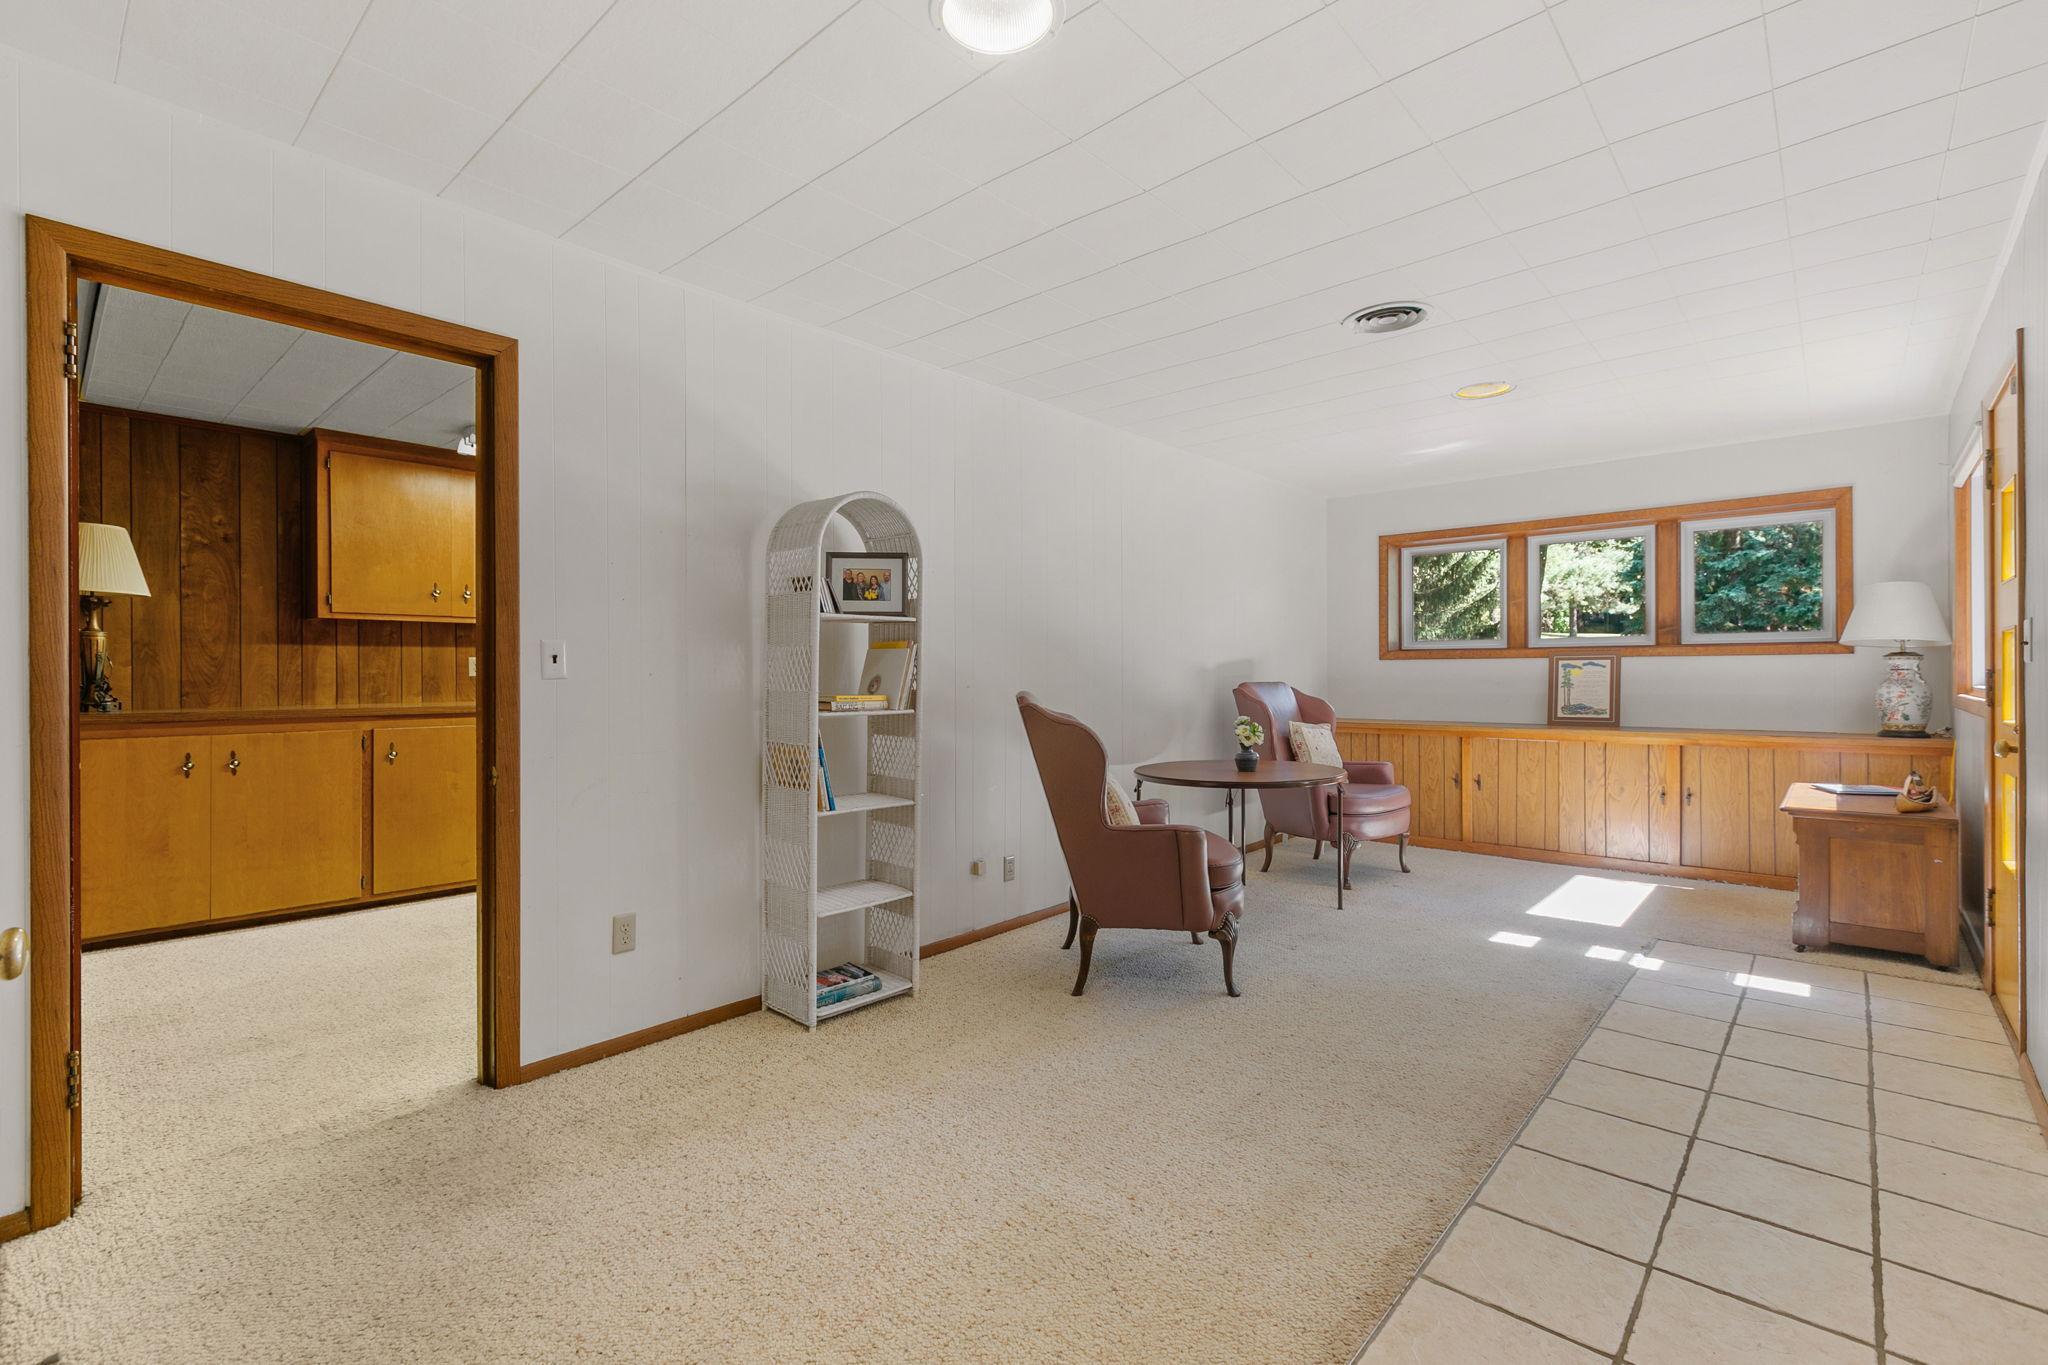
Furnished sitting room with wood-paneled wainscoting, three windows, and an open doorway to a paneled room.
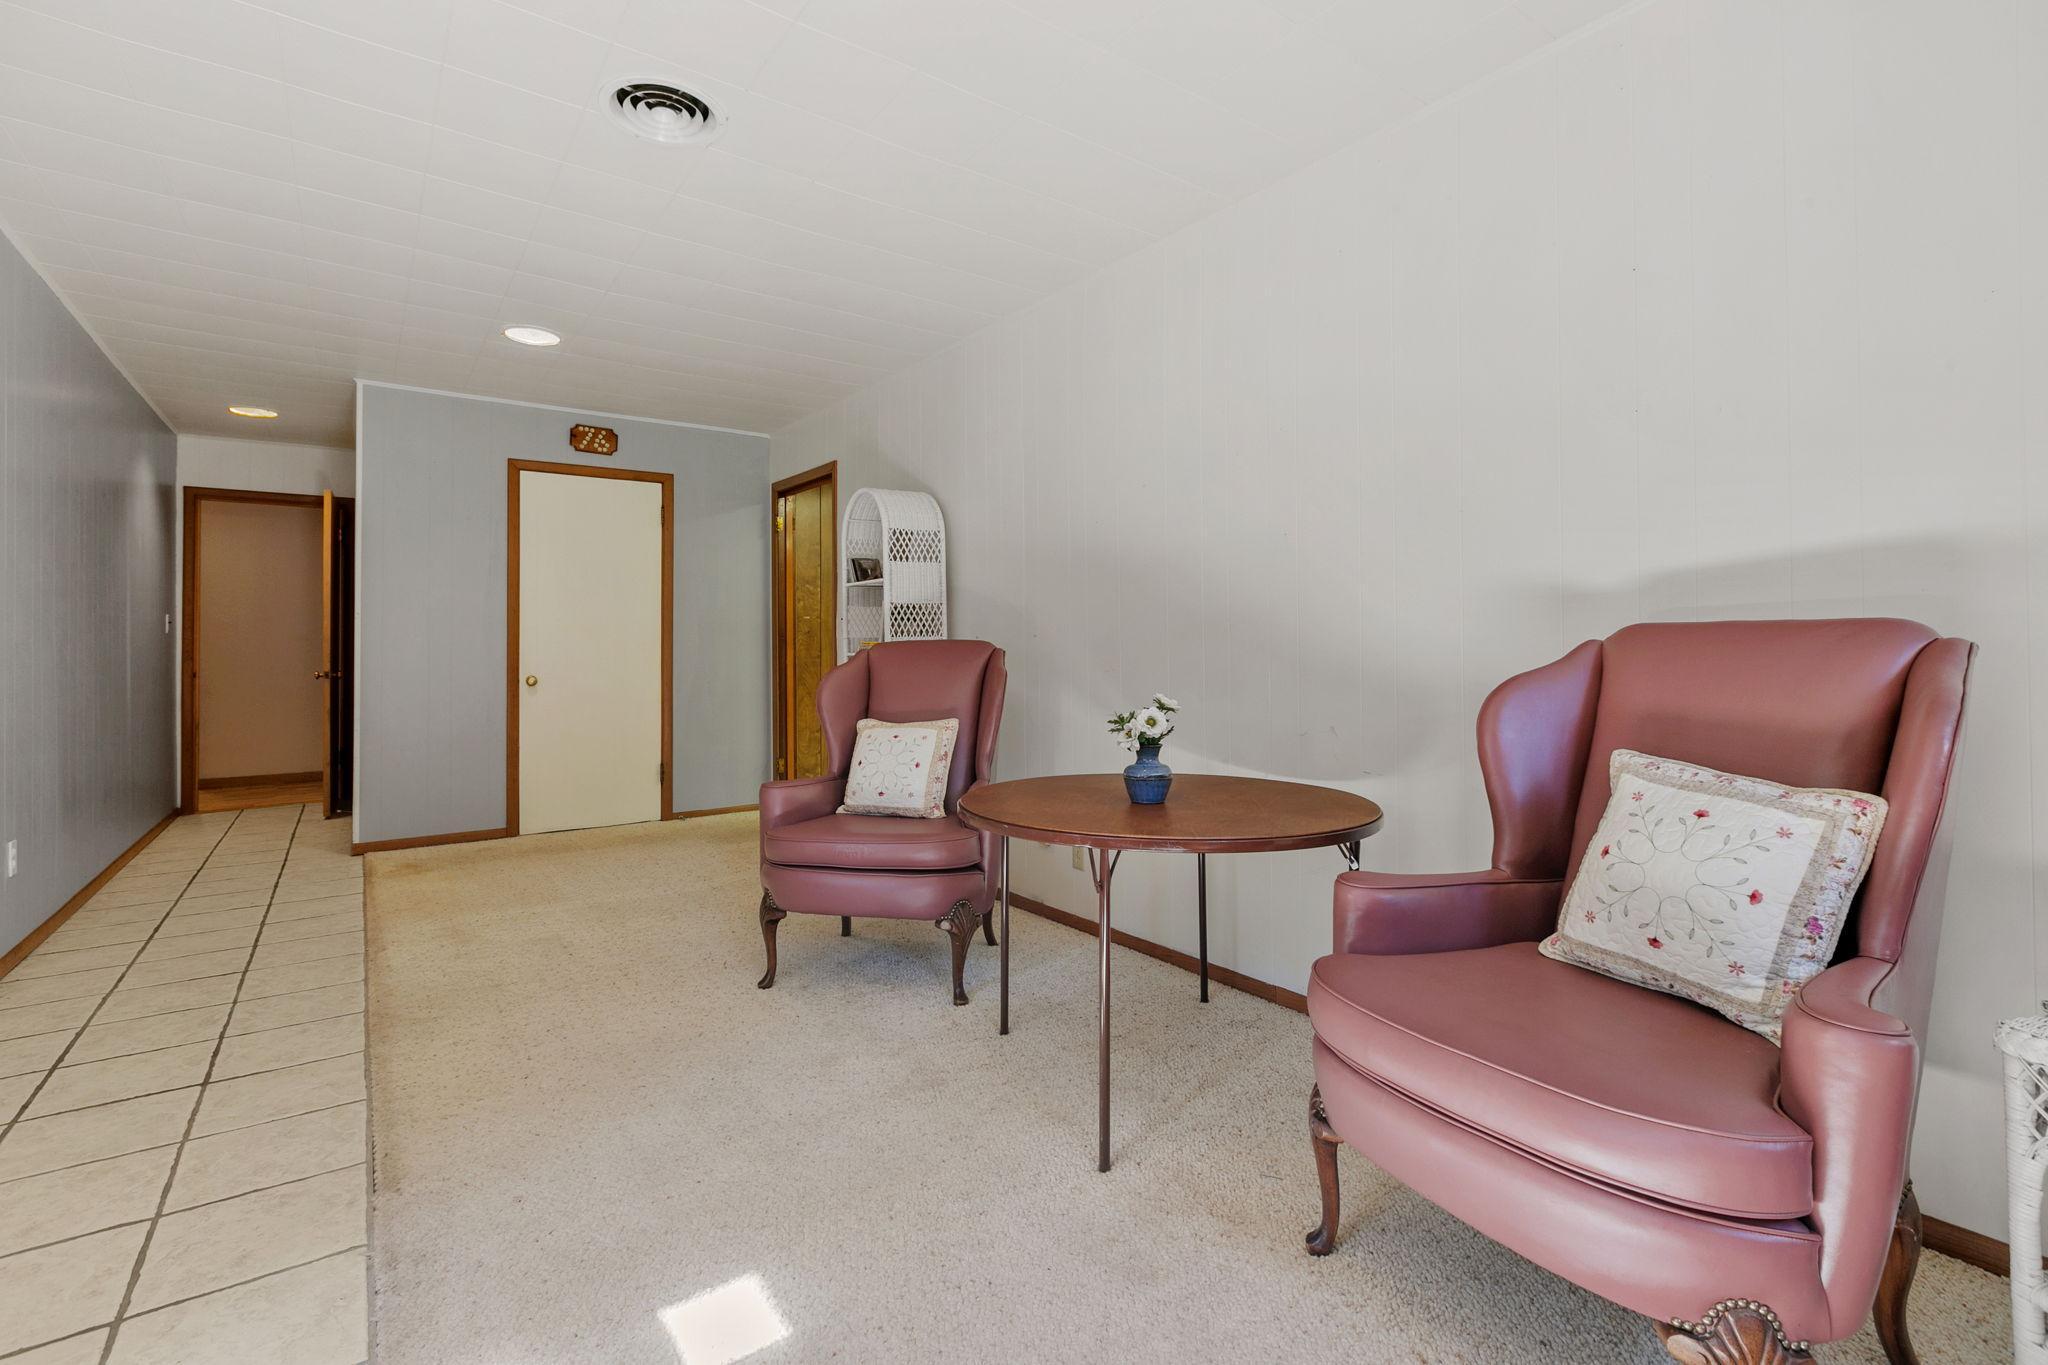
Furnished sitting area with mauve wingback chairs and a round table beside a tiled hallway.
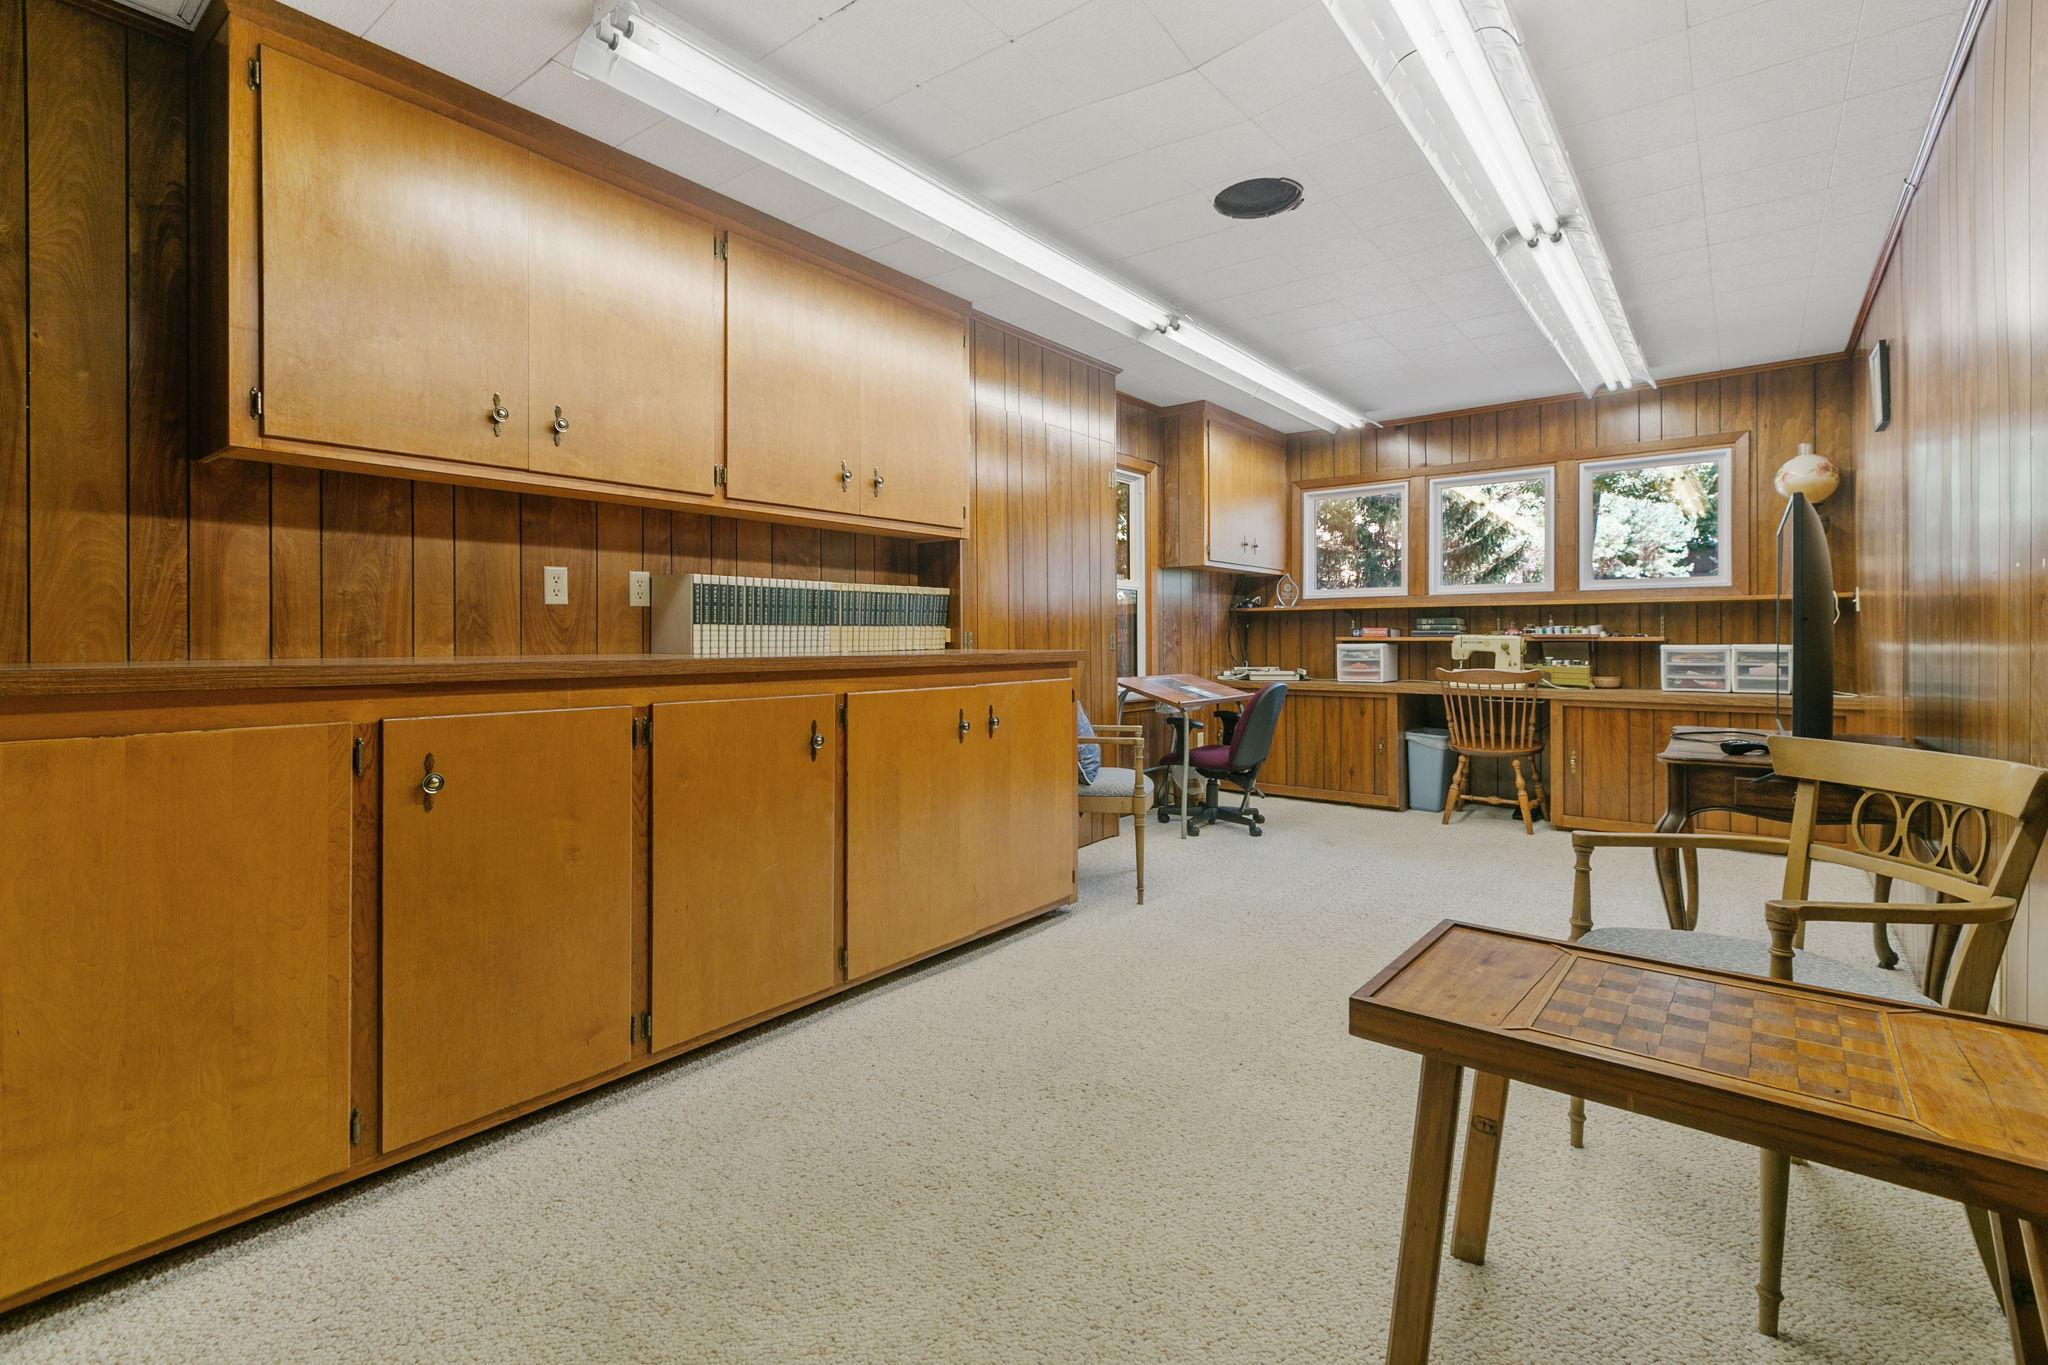
Wood-paneled home office with built-in cabinets, work surfaces, and high windows.
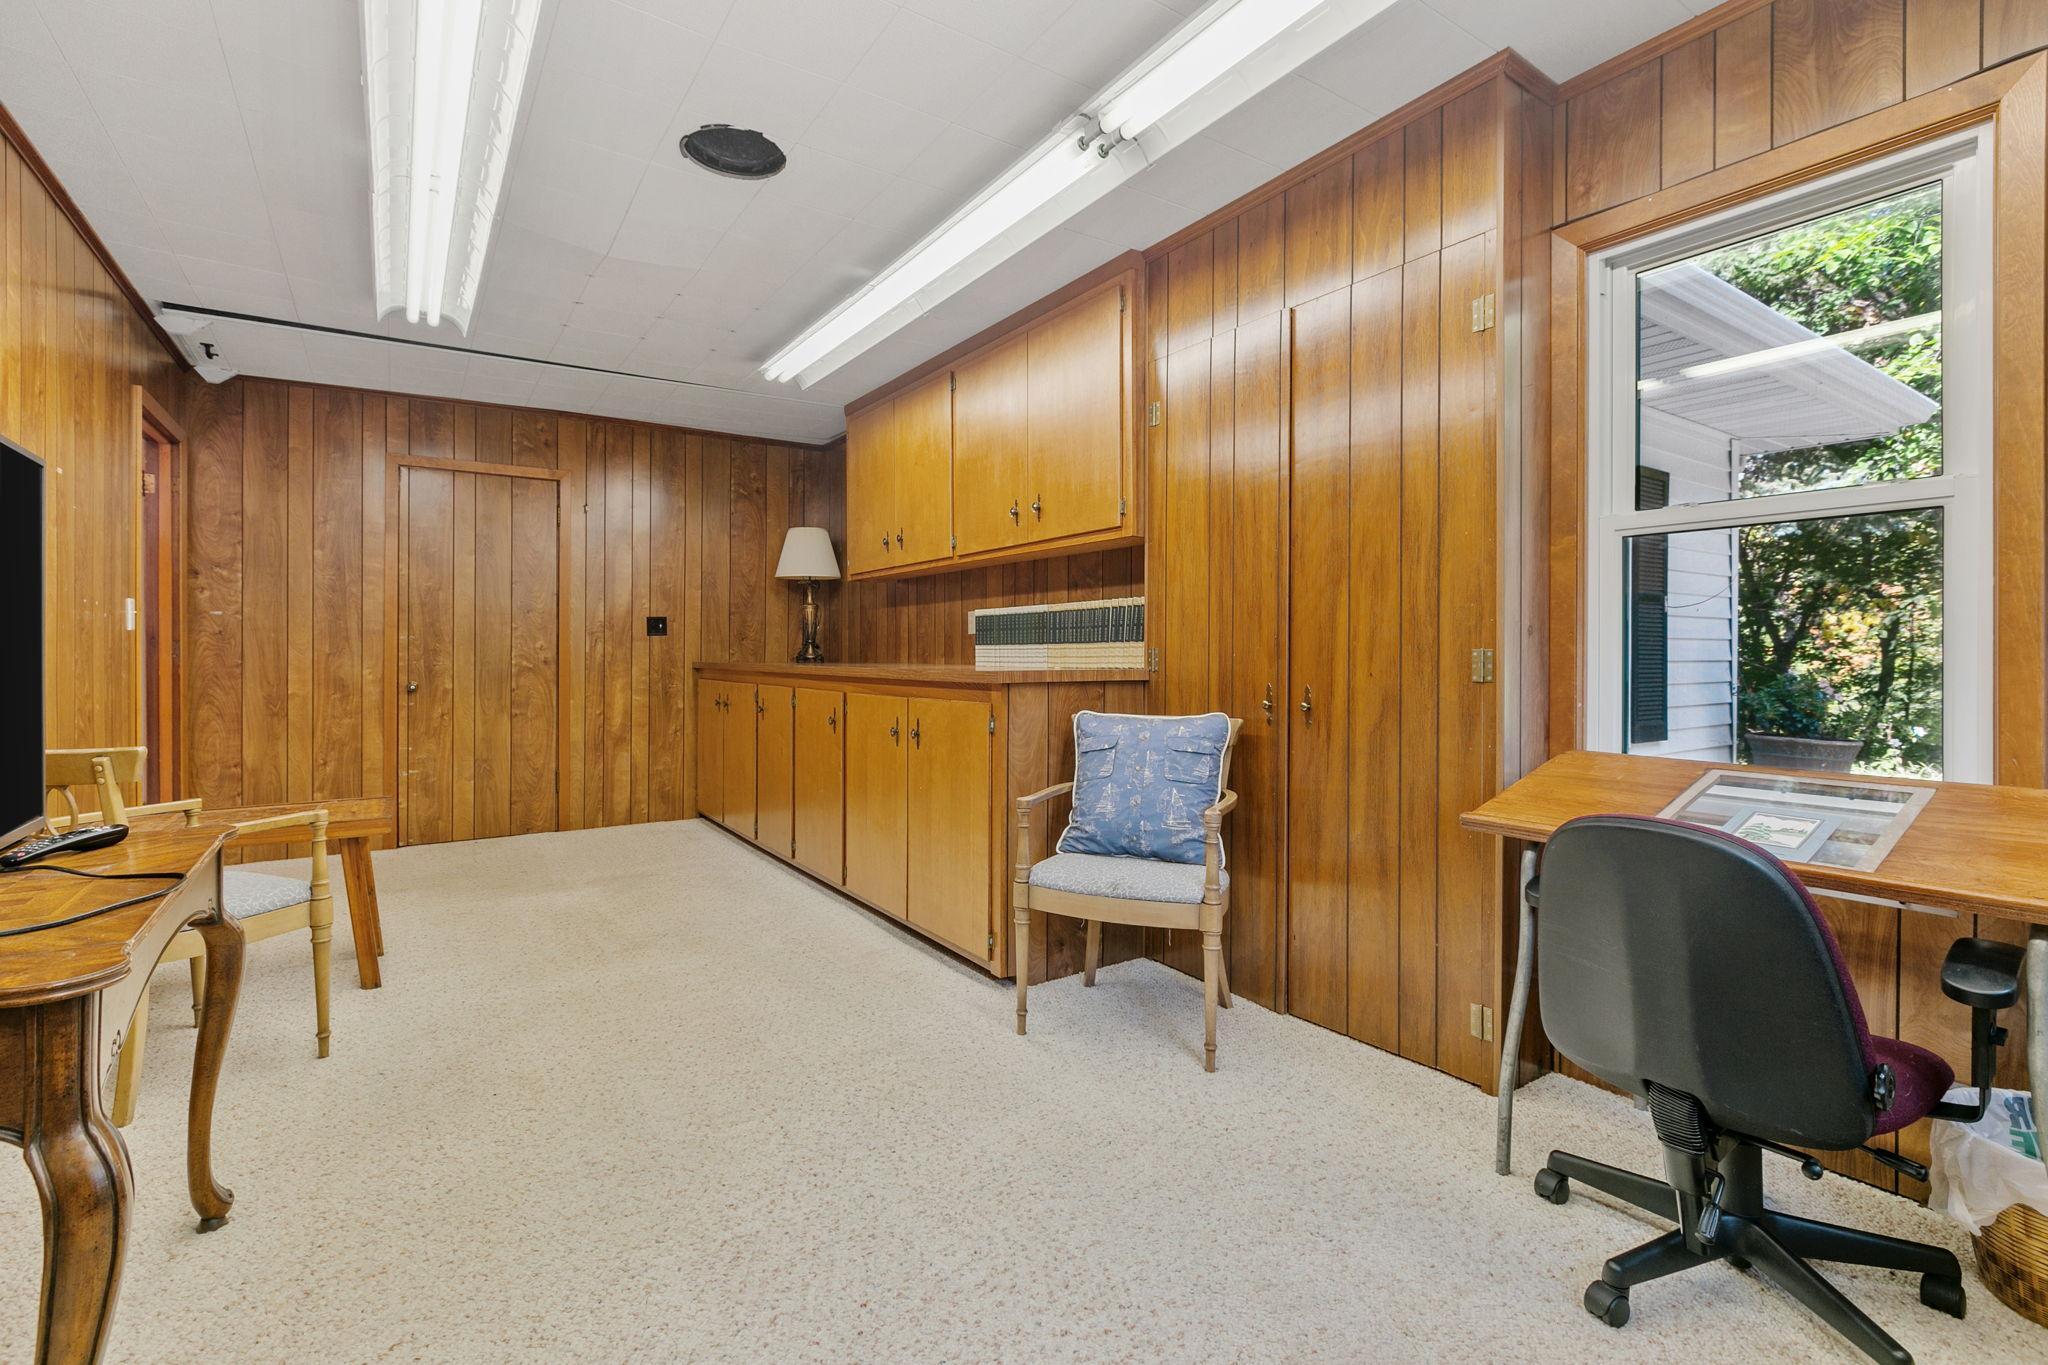
Wood-paneled home office with built-in cabinets, two desks, and a large window.
Single-story home with a brick chimney, mature trees, and a two-car garage beside a paved driveway.
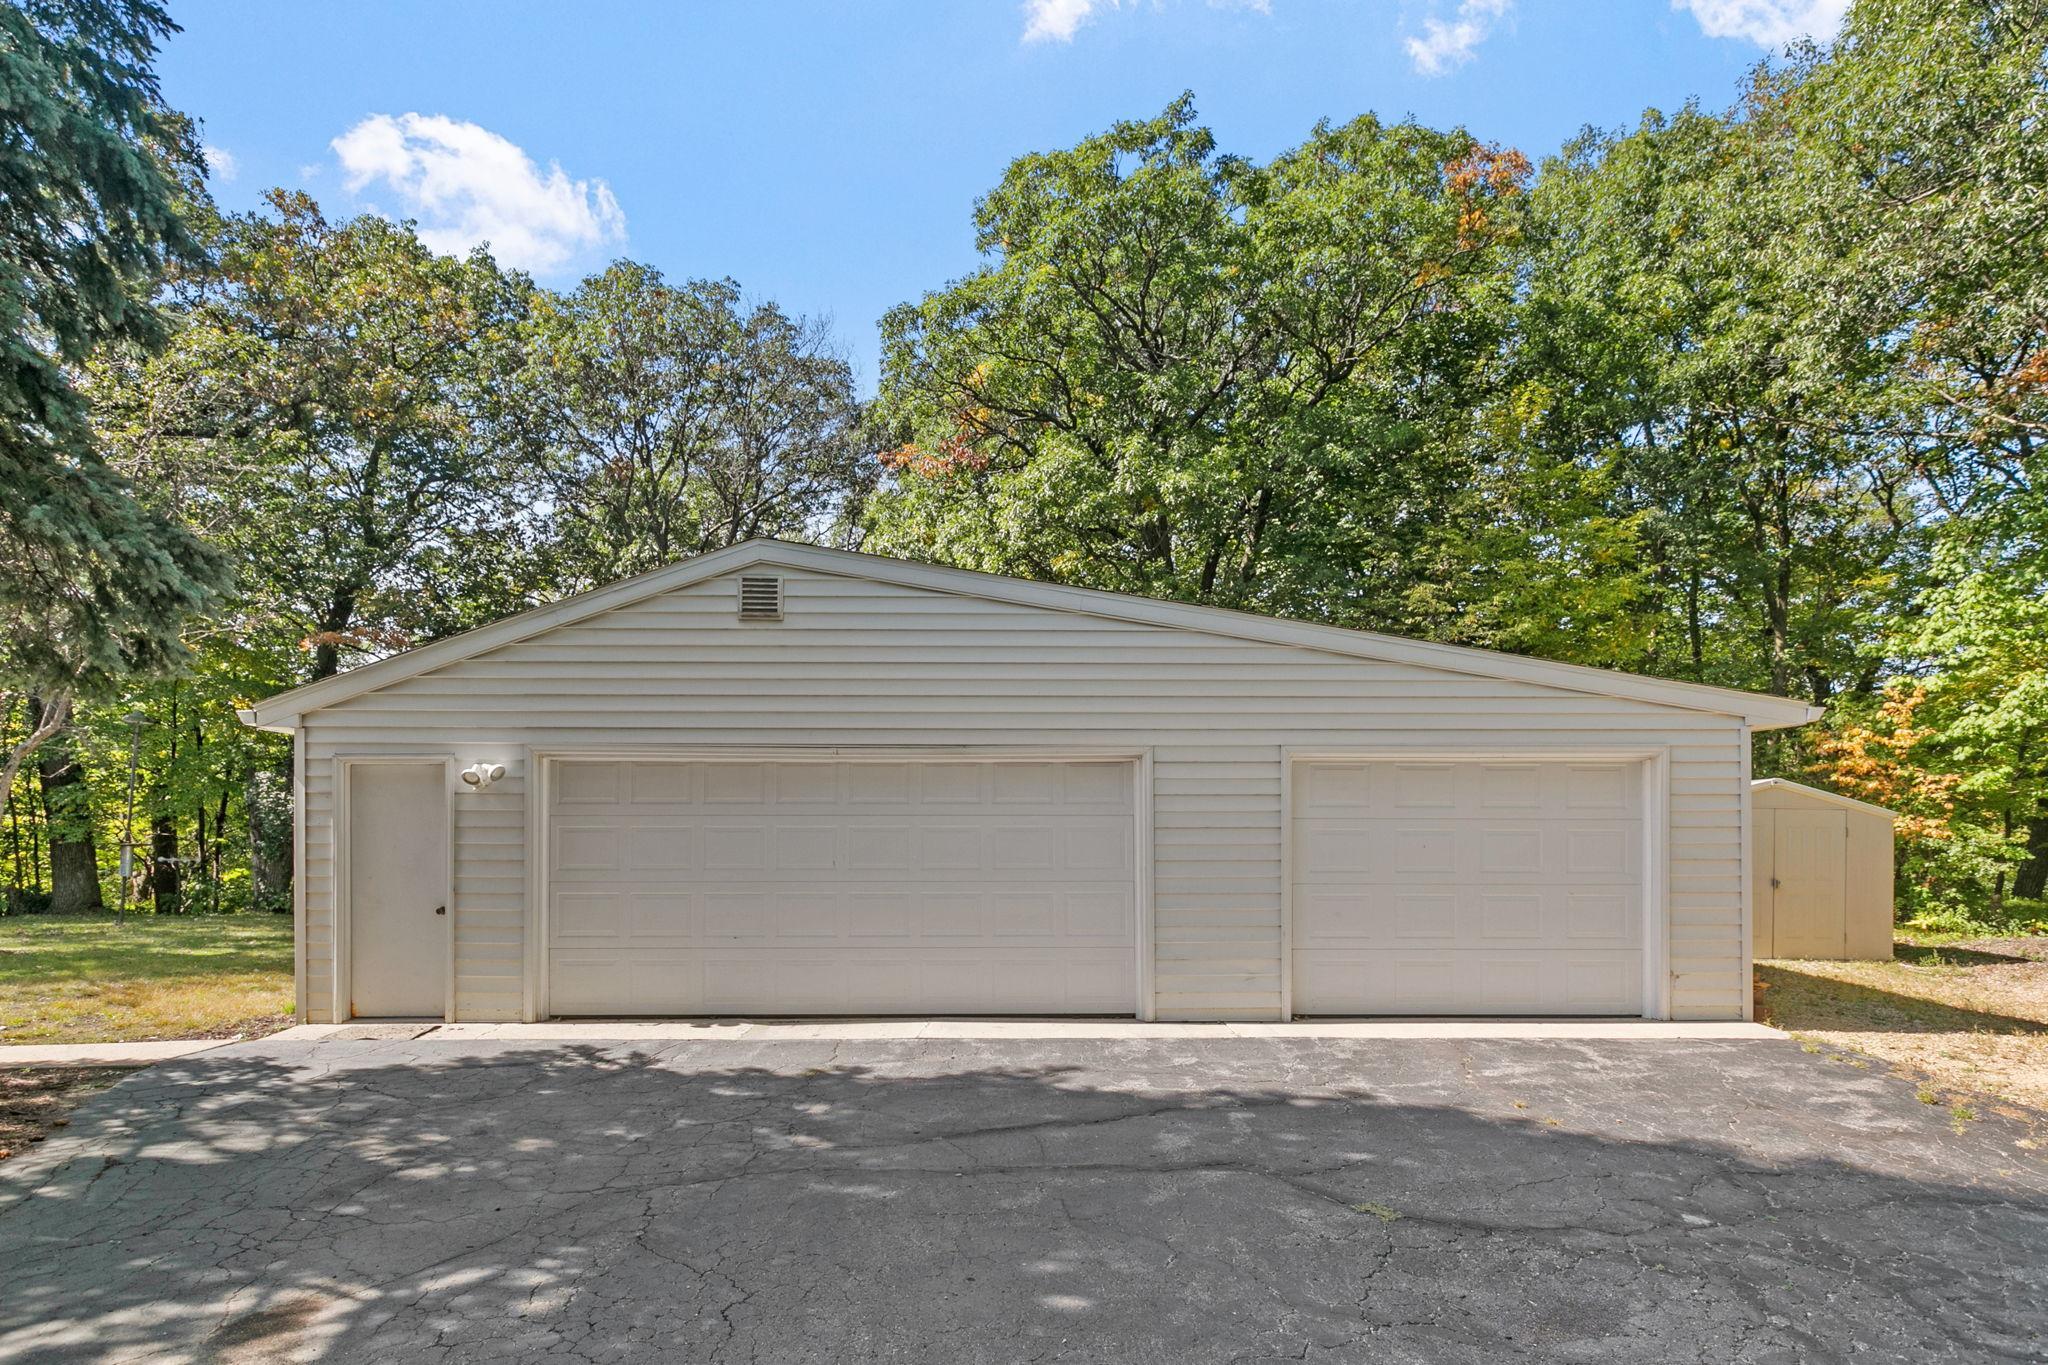
White detached garage with two overhead doors and a side entry, surrounded by mature trees.
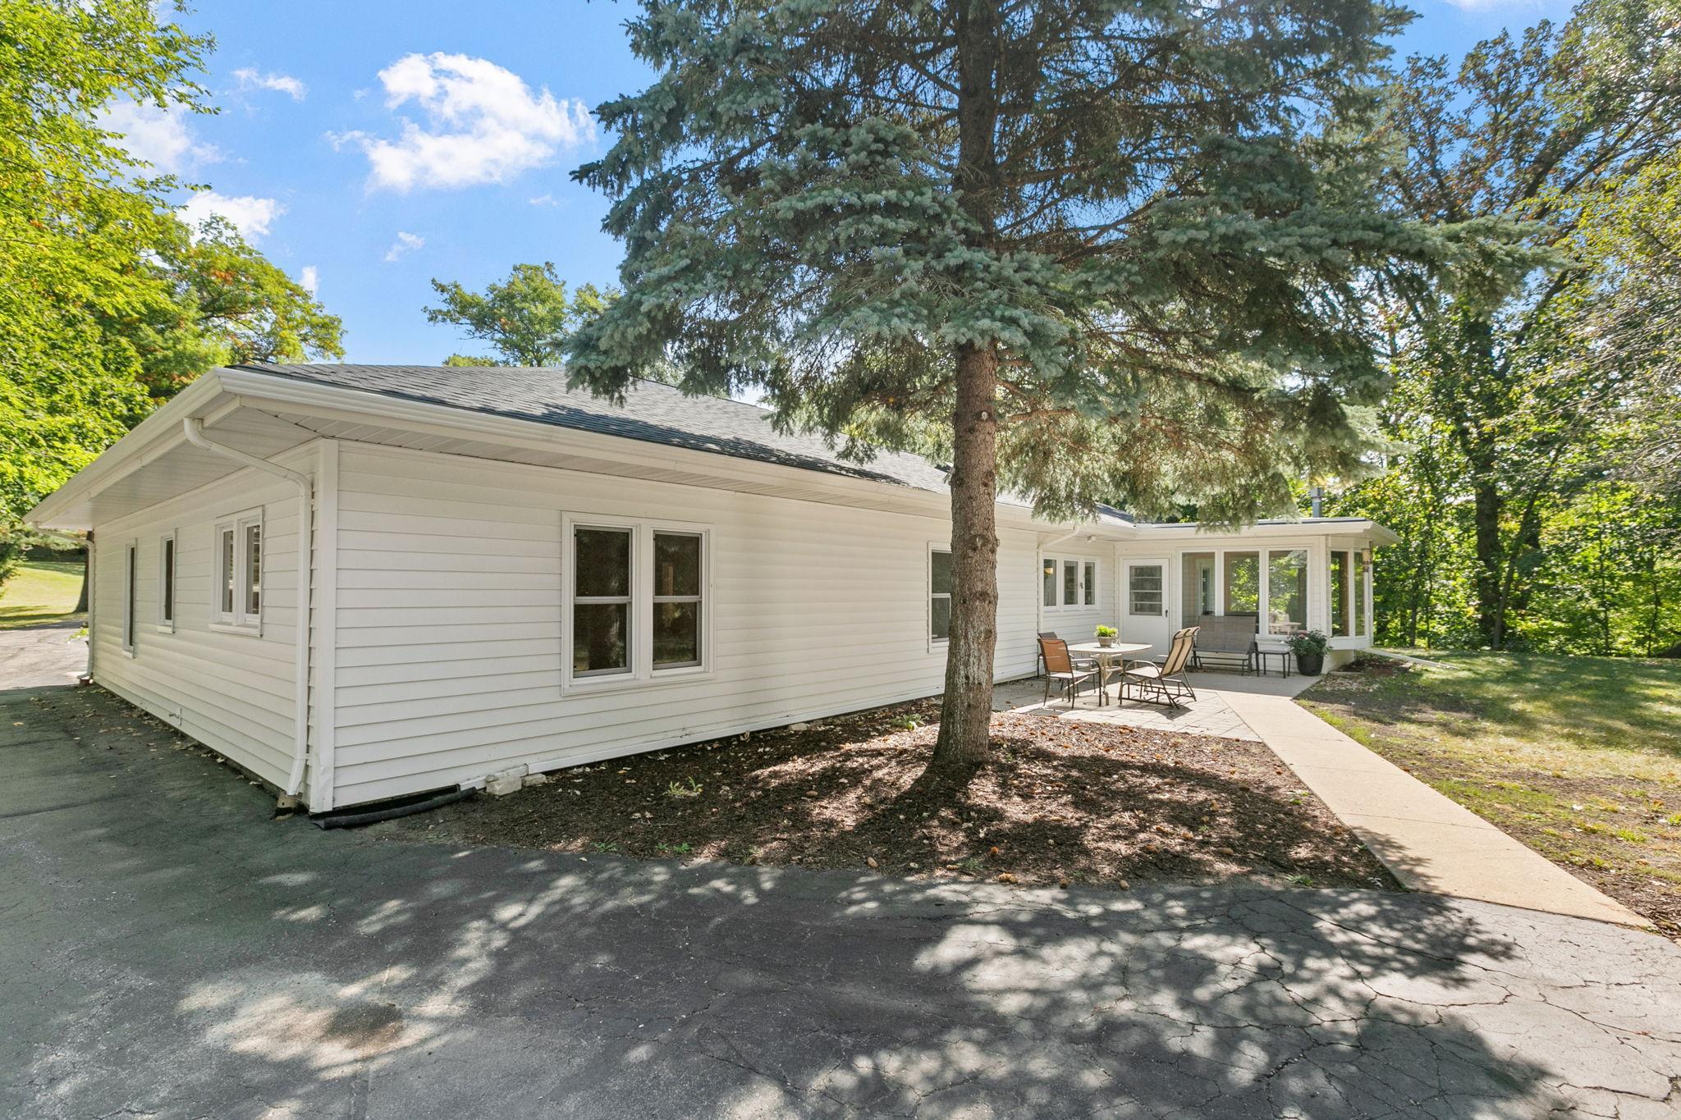
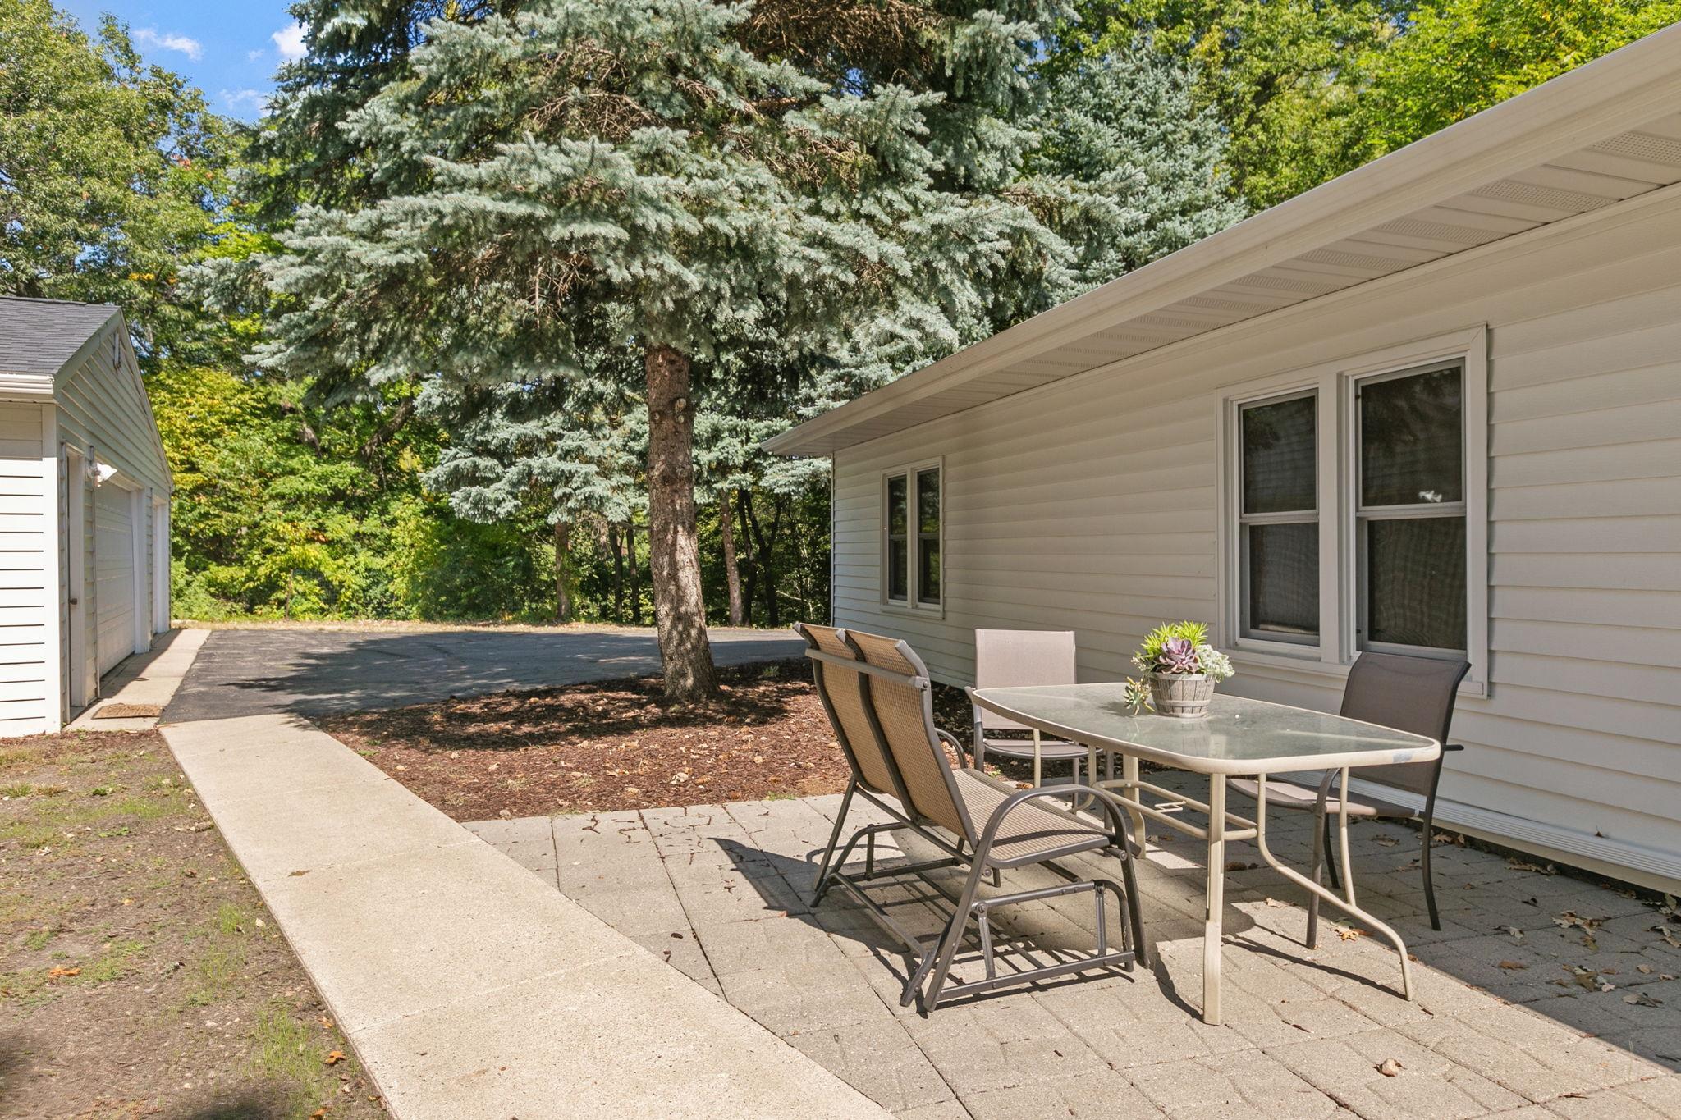
White single-story house with a shaded patio, outdoor seating, and a large spruce tree.
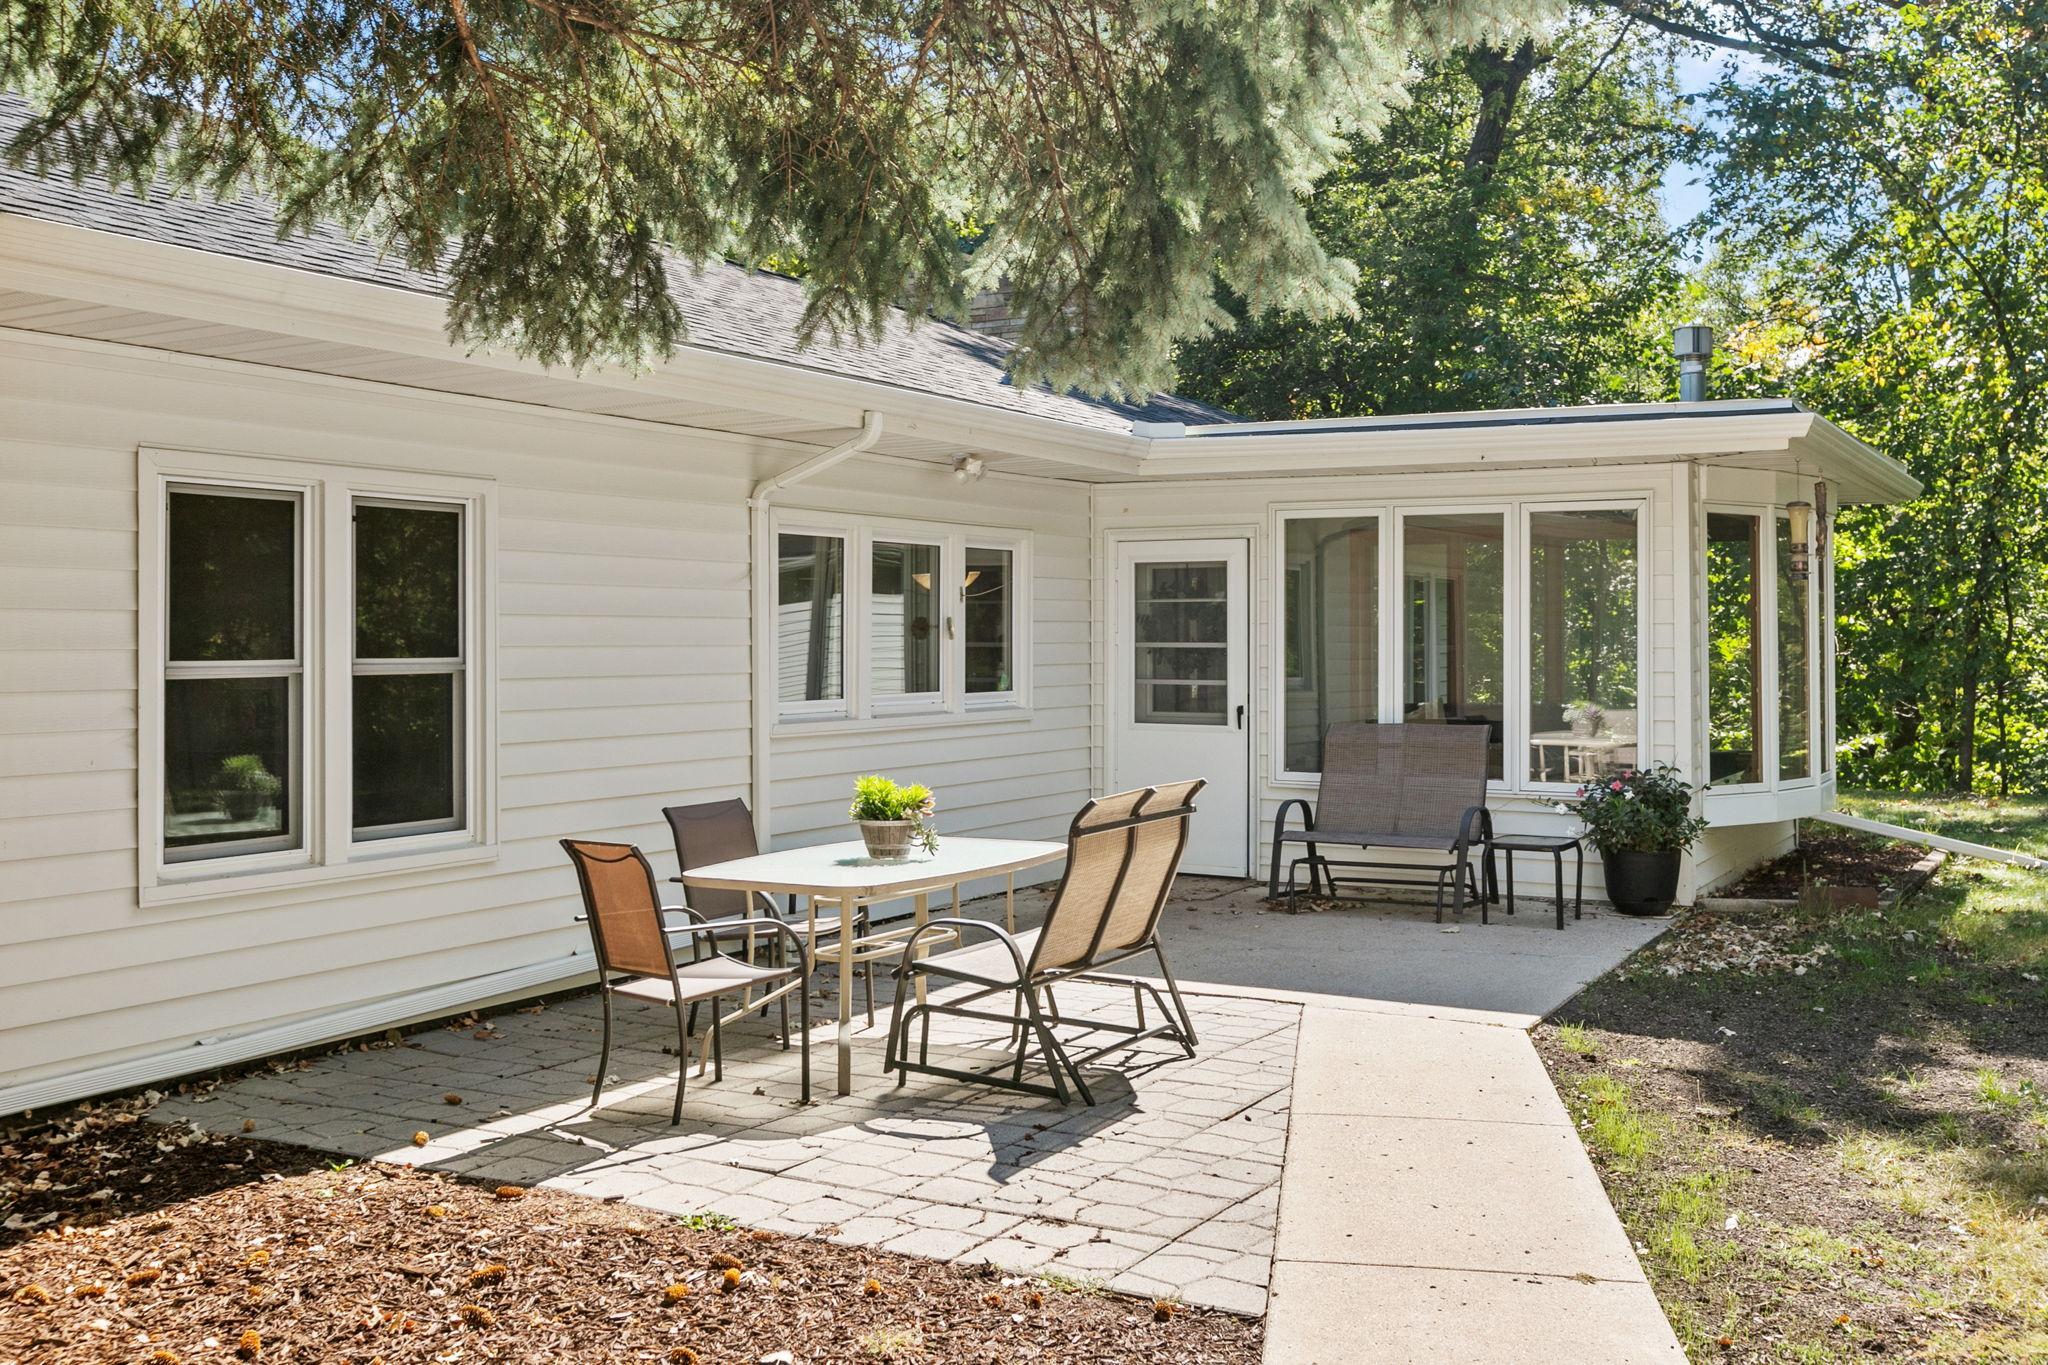
Back patio with outdoor dining set beside a white home and windowed sunroom.
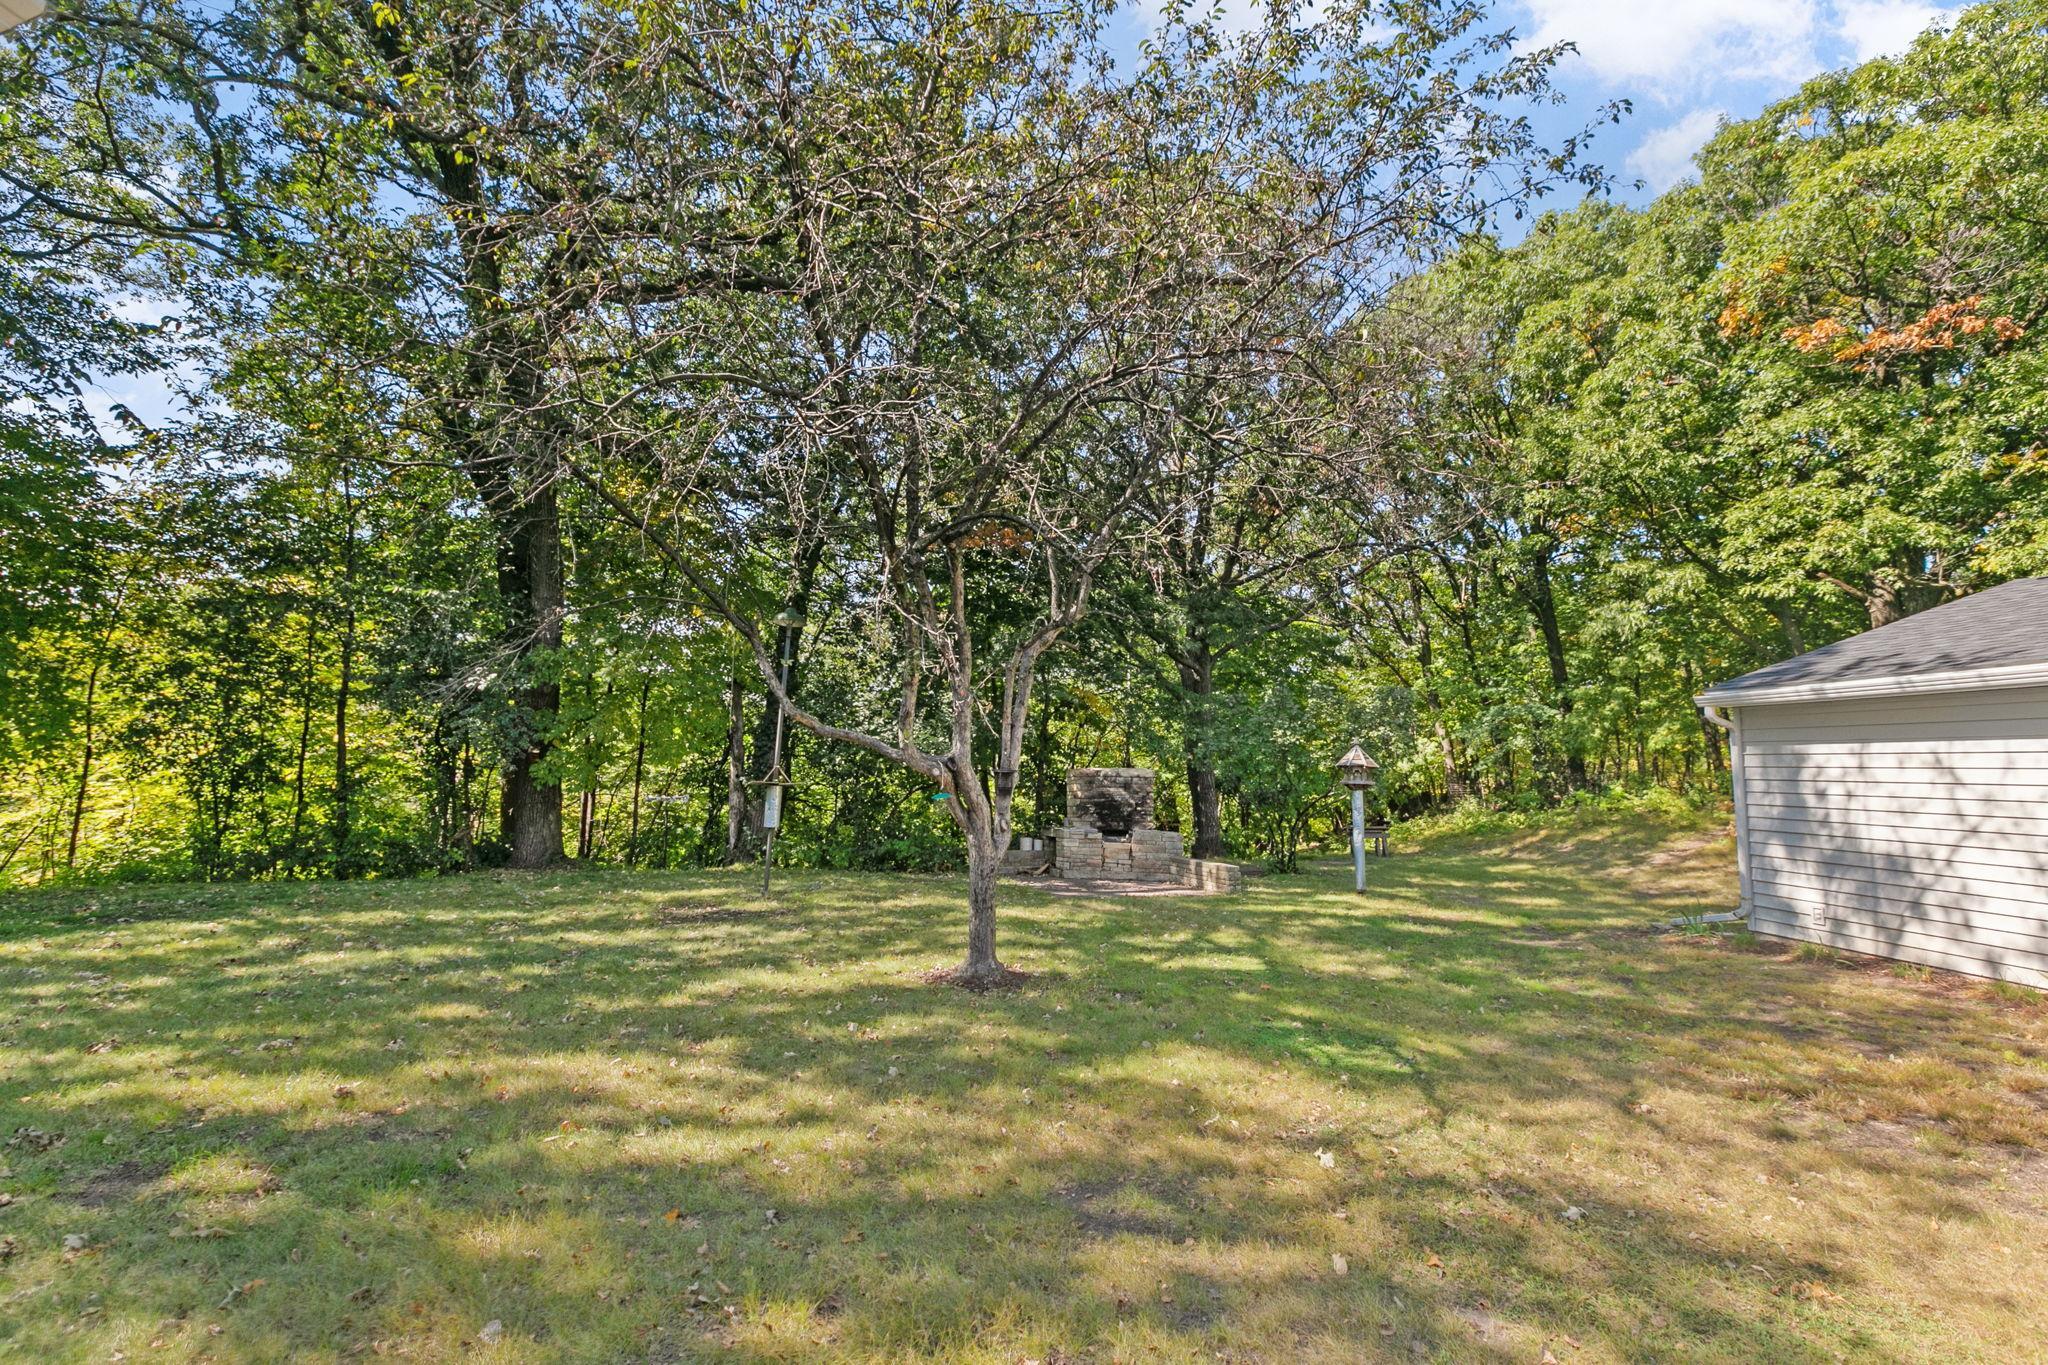
Wooded backyard with a grassy lawn, mature trees, and a stone outdoor fireplace.
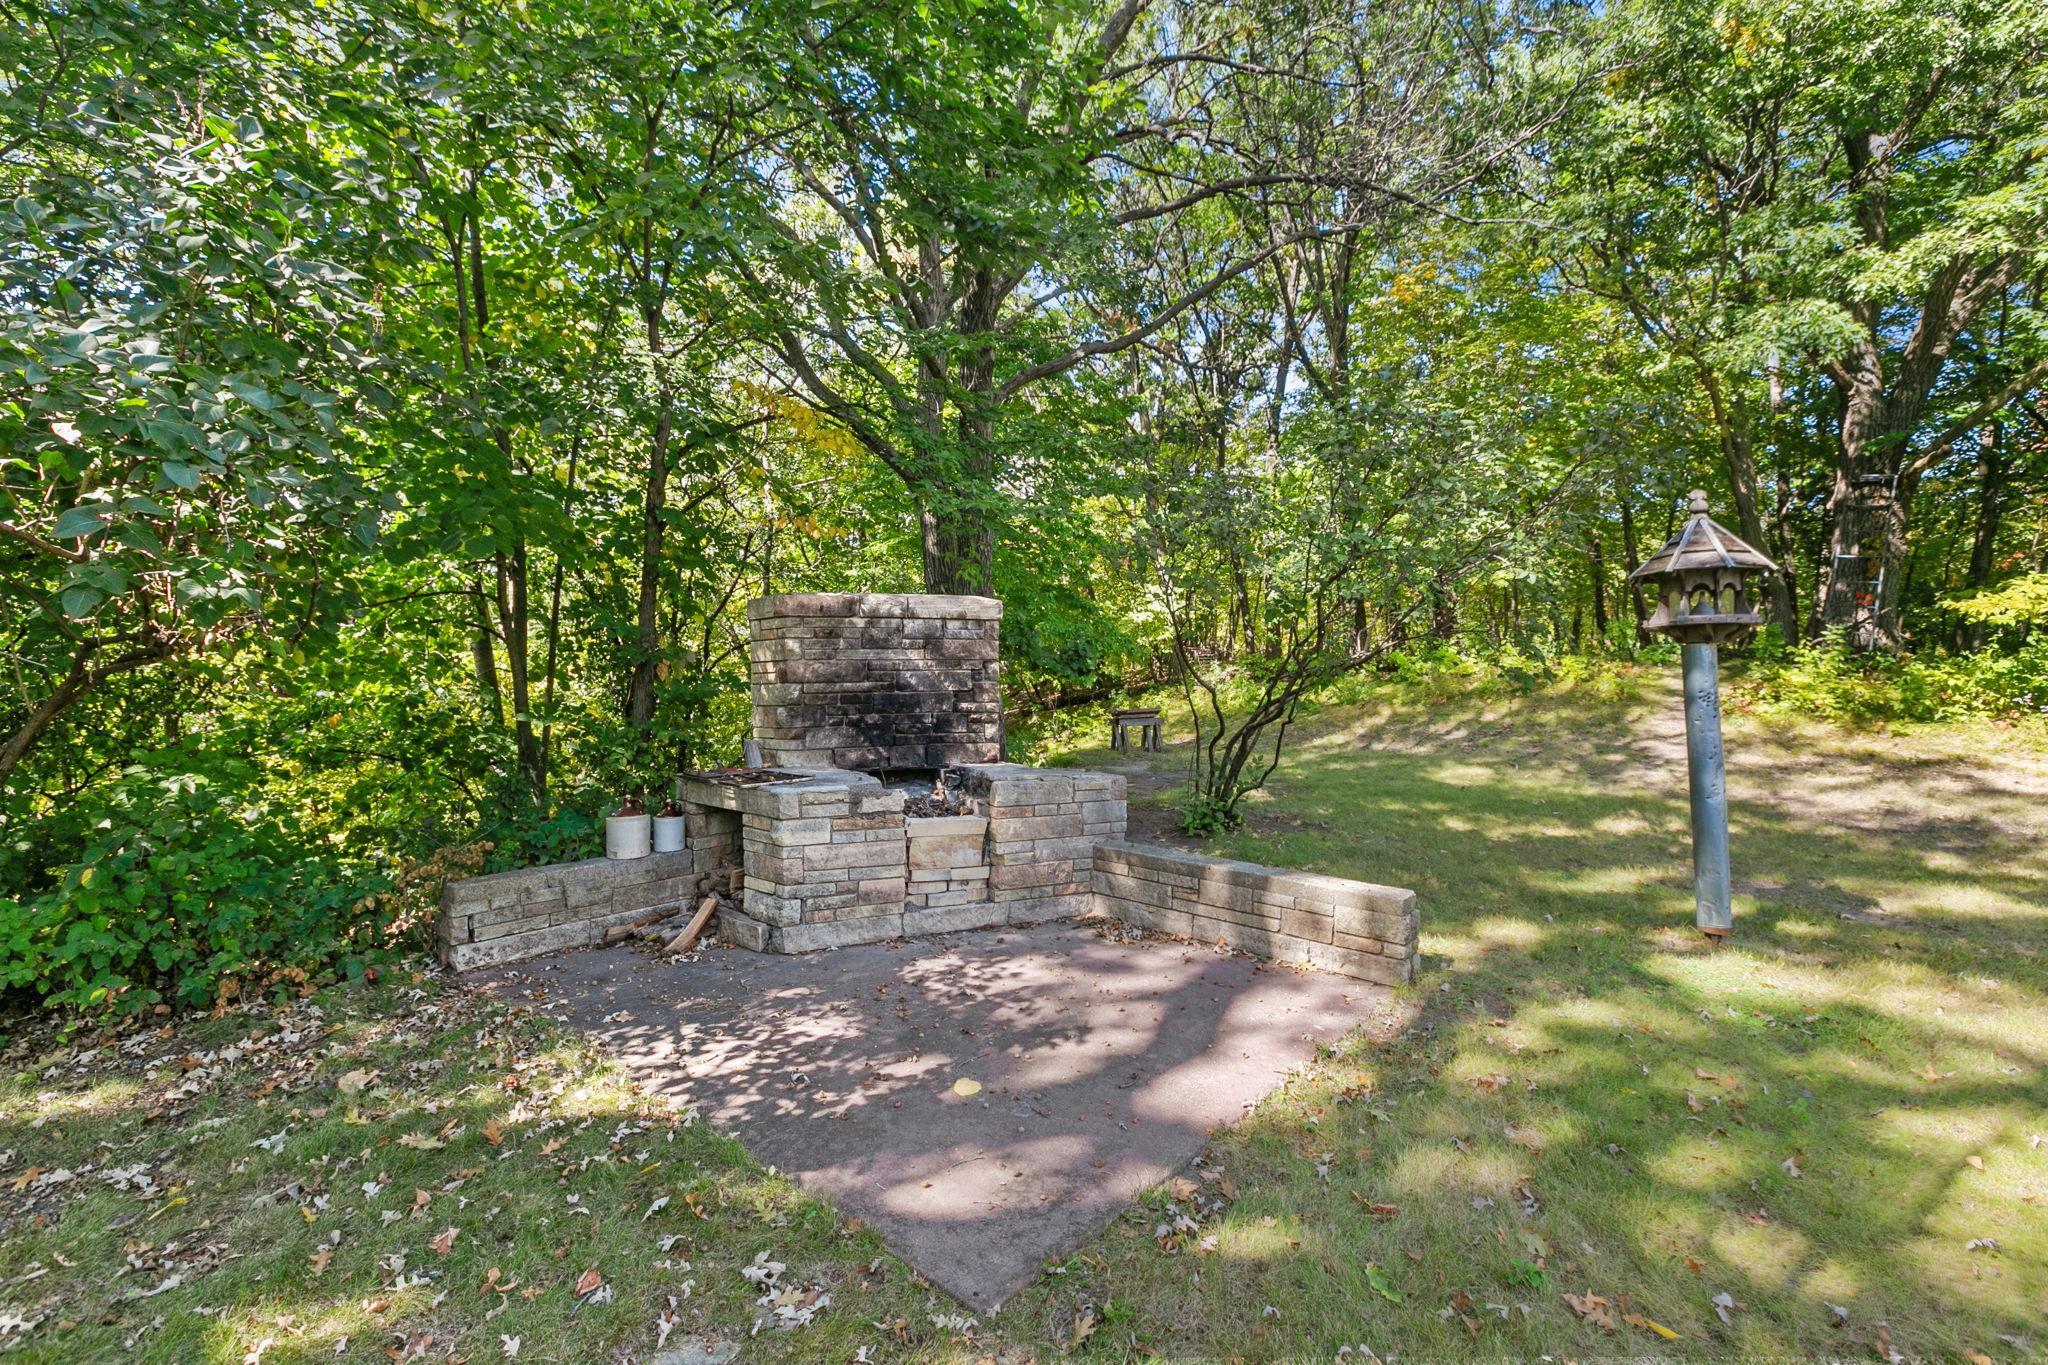
Backyard patio with a stone outdoor fireplace, low walls, and a bird feeder beneath mature trees.
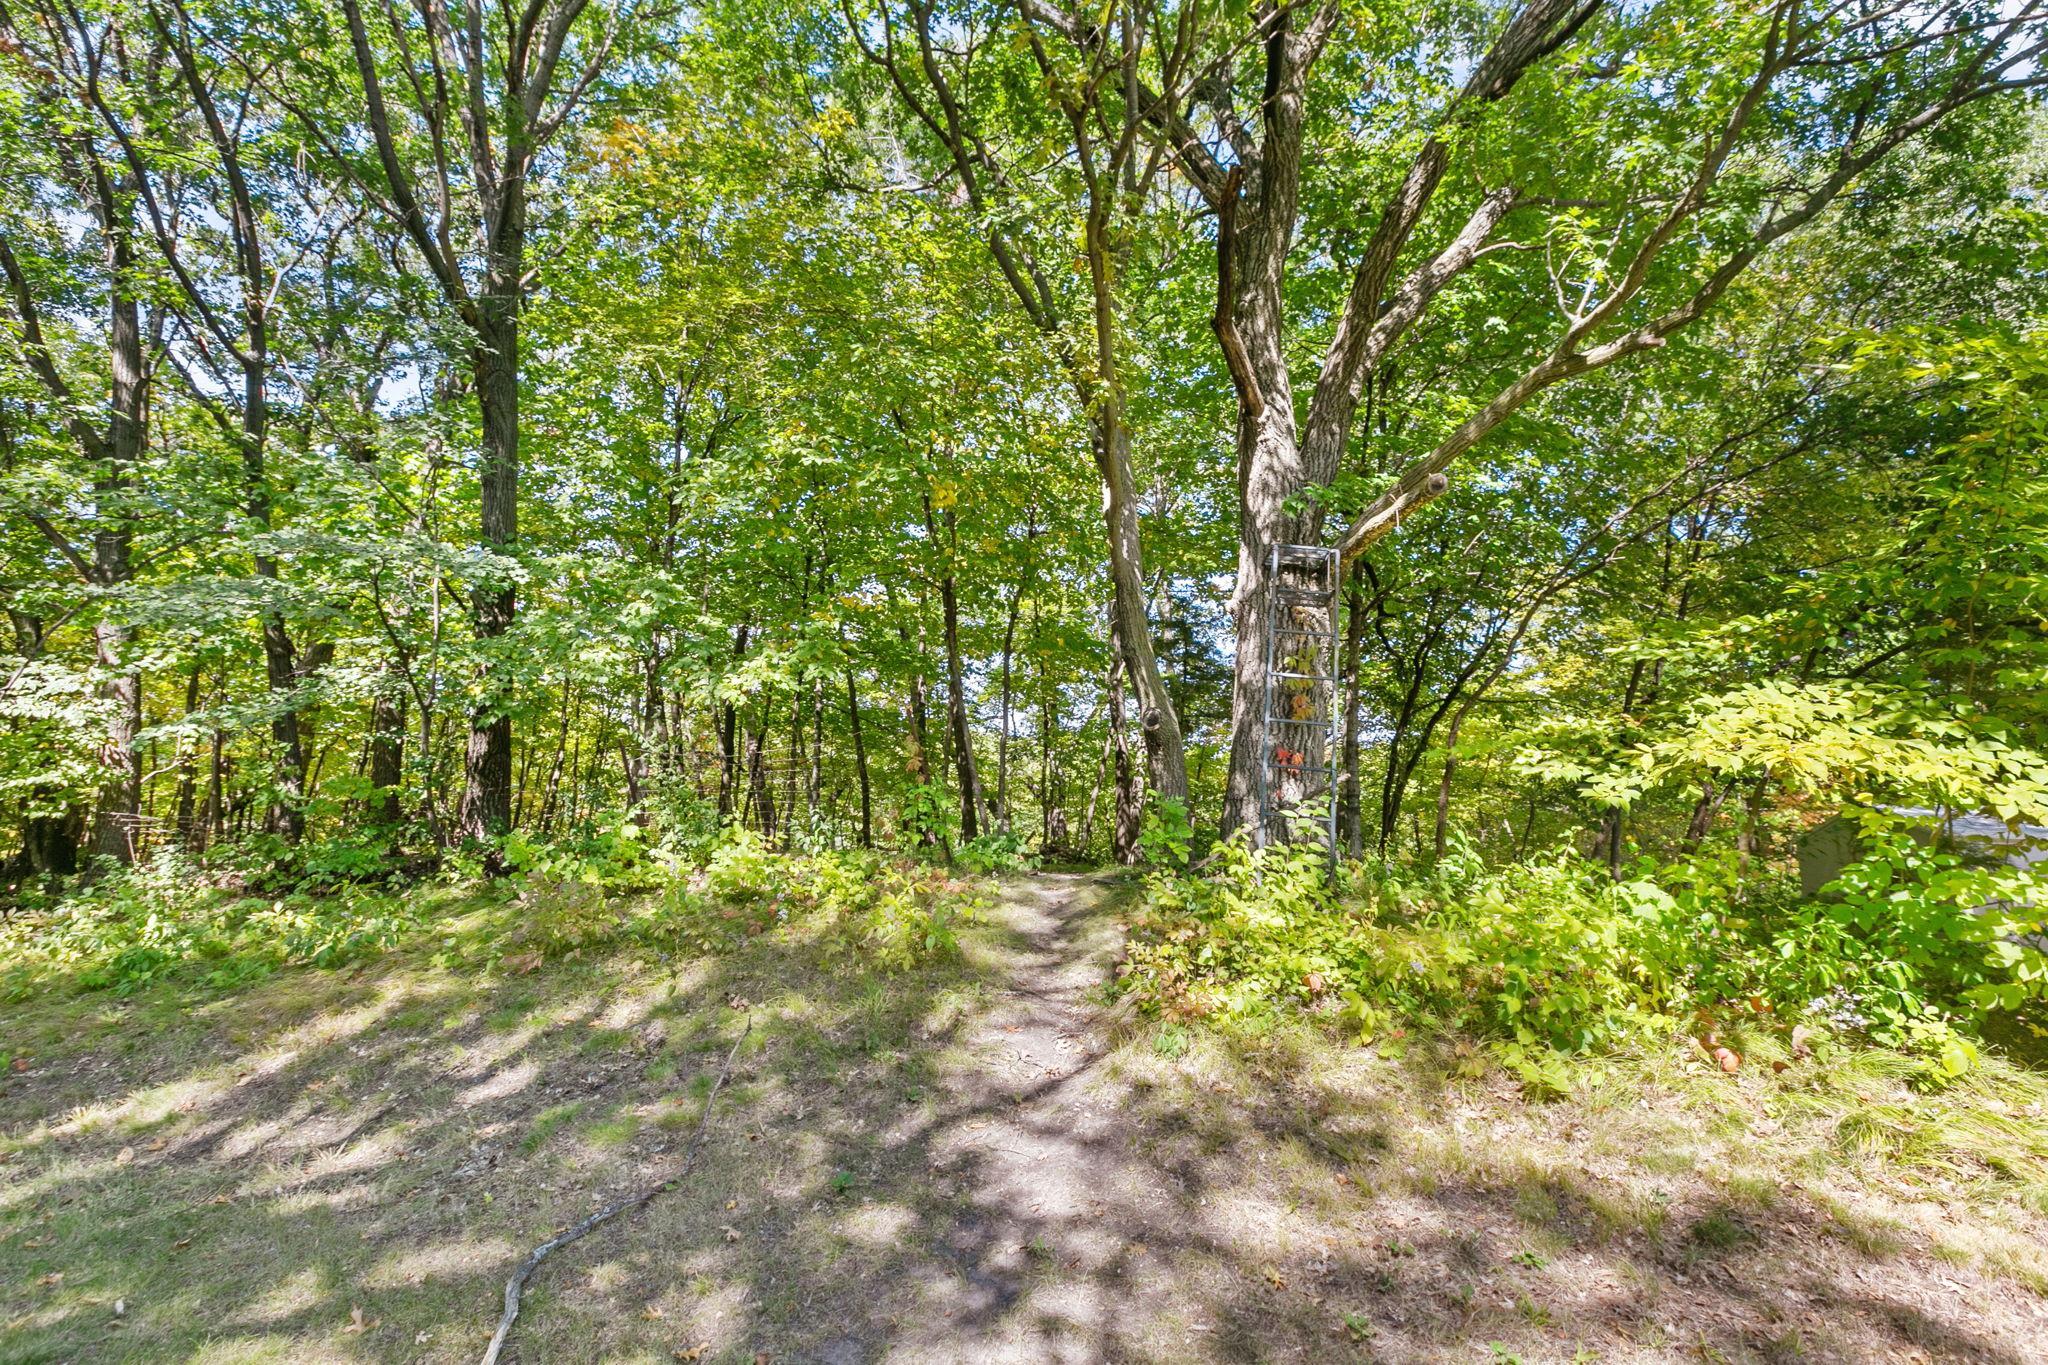
Wooded property with a dirt path and a metal ladder stand against a large tree.
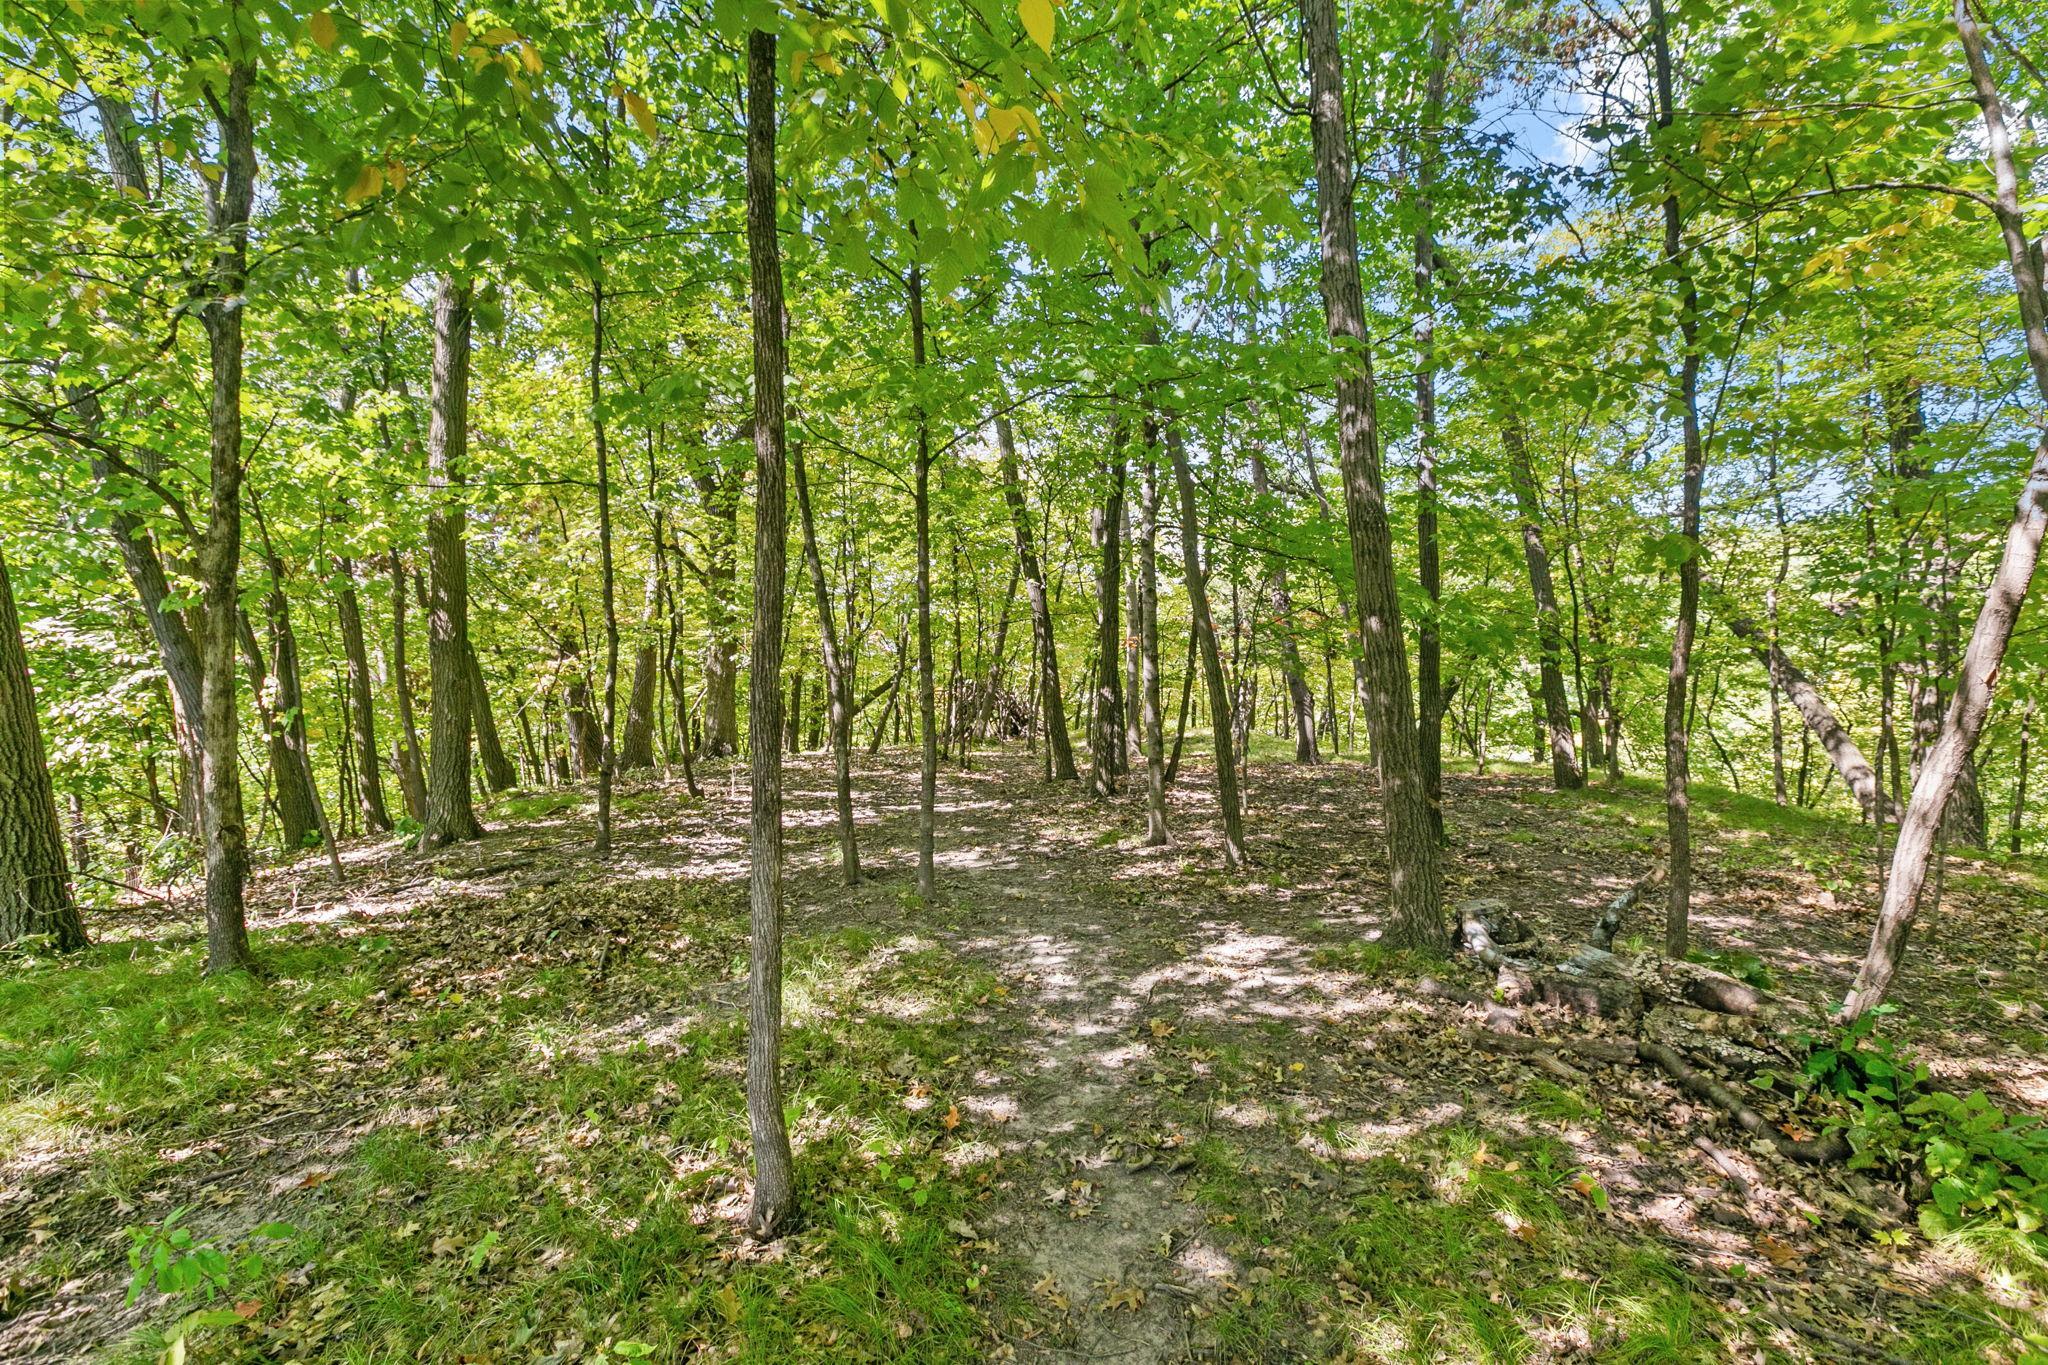
Wooded property with mature leafy trees and a narrow dirt path.
Rear of a single-story home with a glassed-in sunroom, patio seating, and mature shade trees.
Furnished paved patio with an outdoor dining set beneath mature spruce trees beside the home.
Aerial view of a tree-shaded driveway leading to a partly obscured house.
Single-story ranch home with two stone chimneys, mature trees, and a concrete walkway.
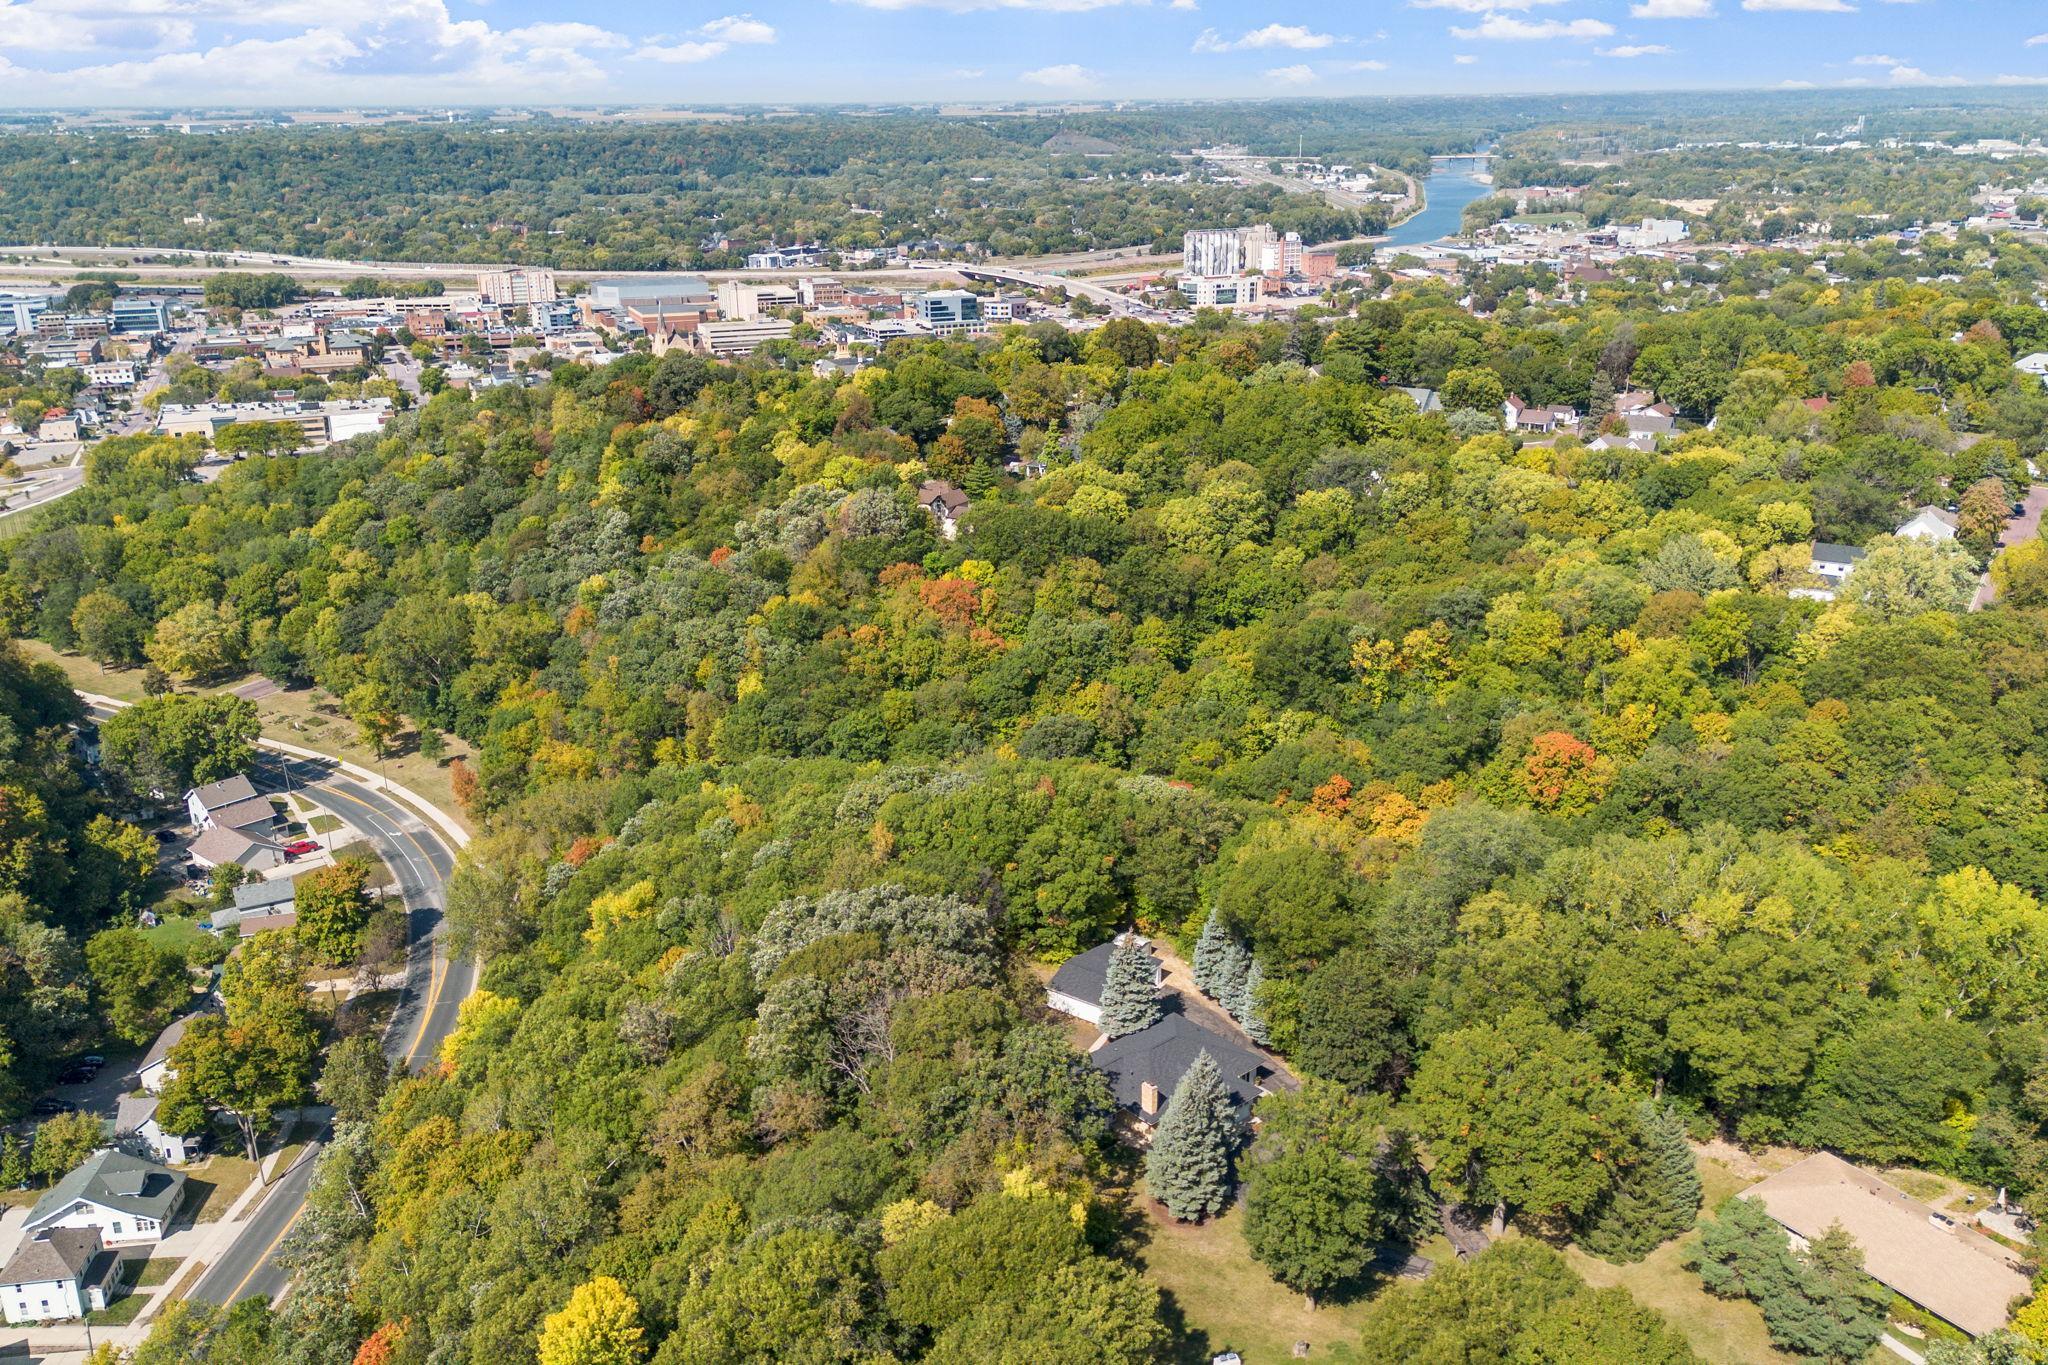
Aerial view of a wooded neighborhood, with a curving road, river, and city in the distance.
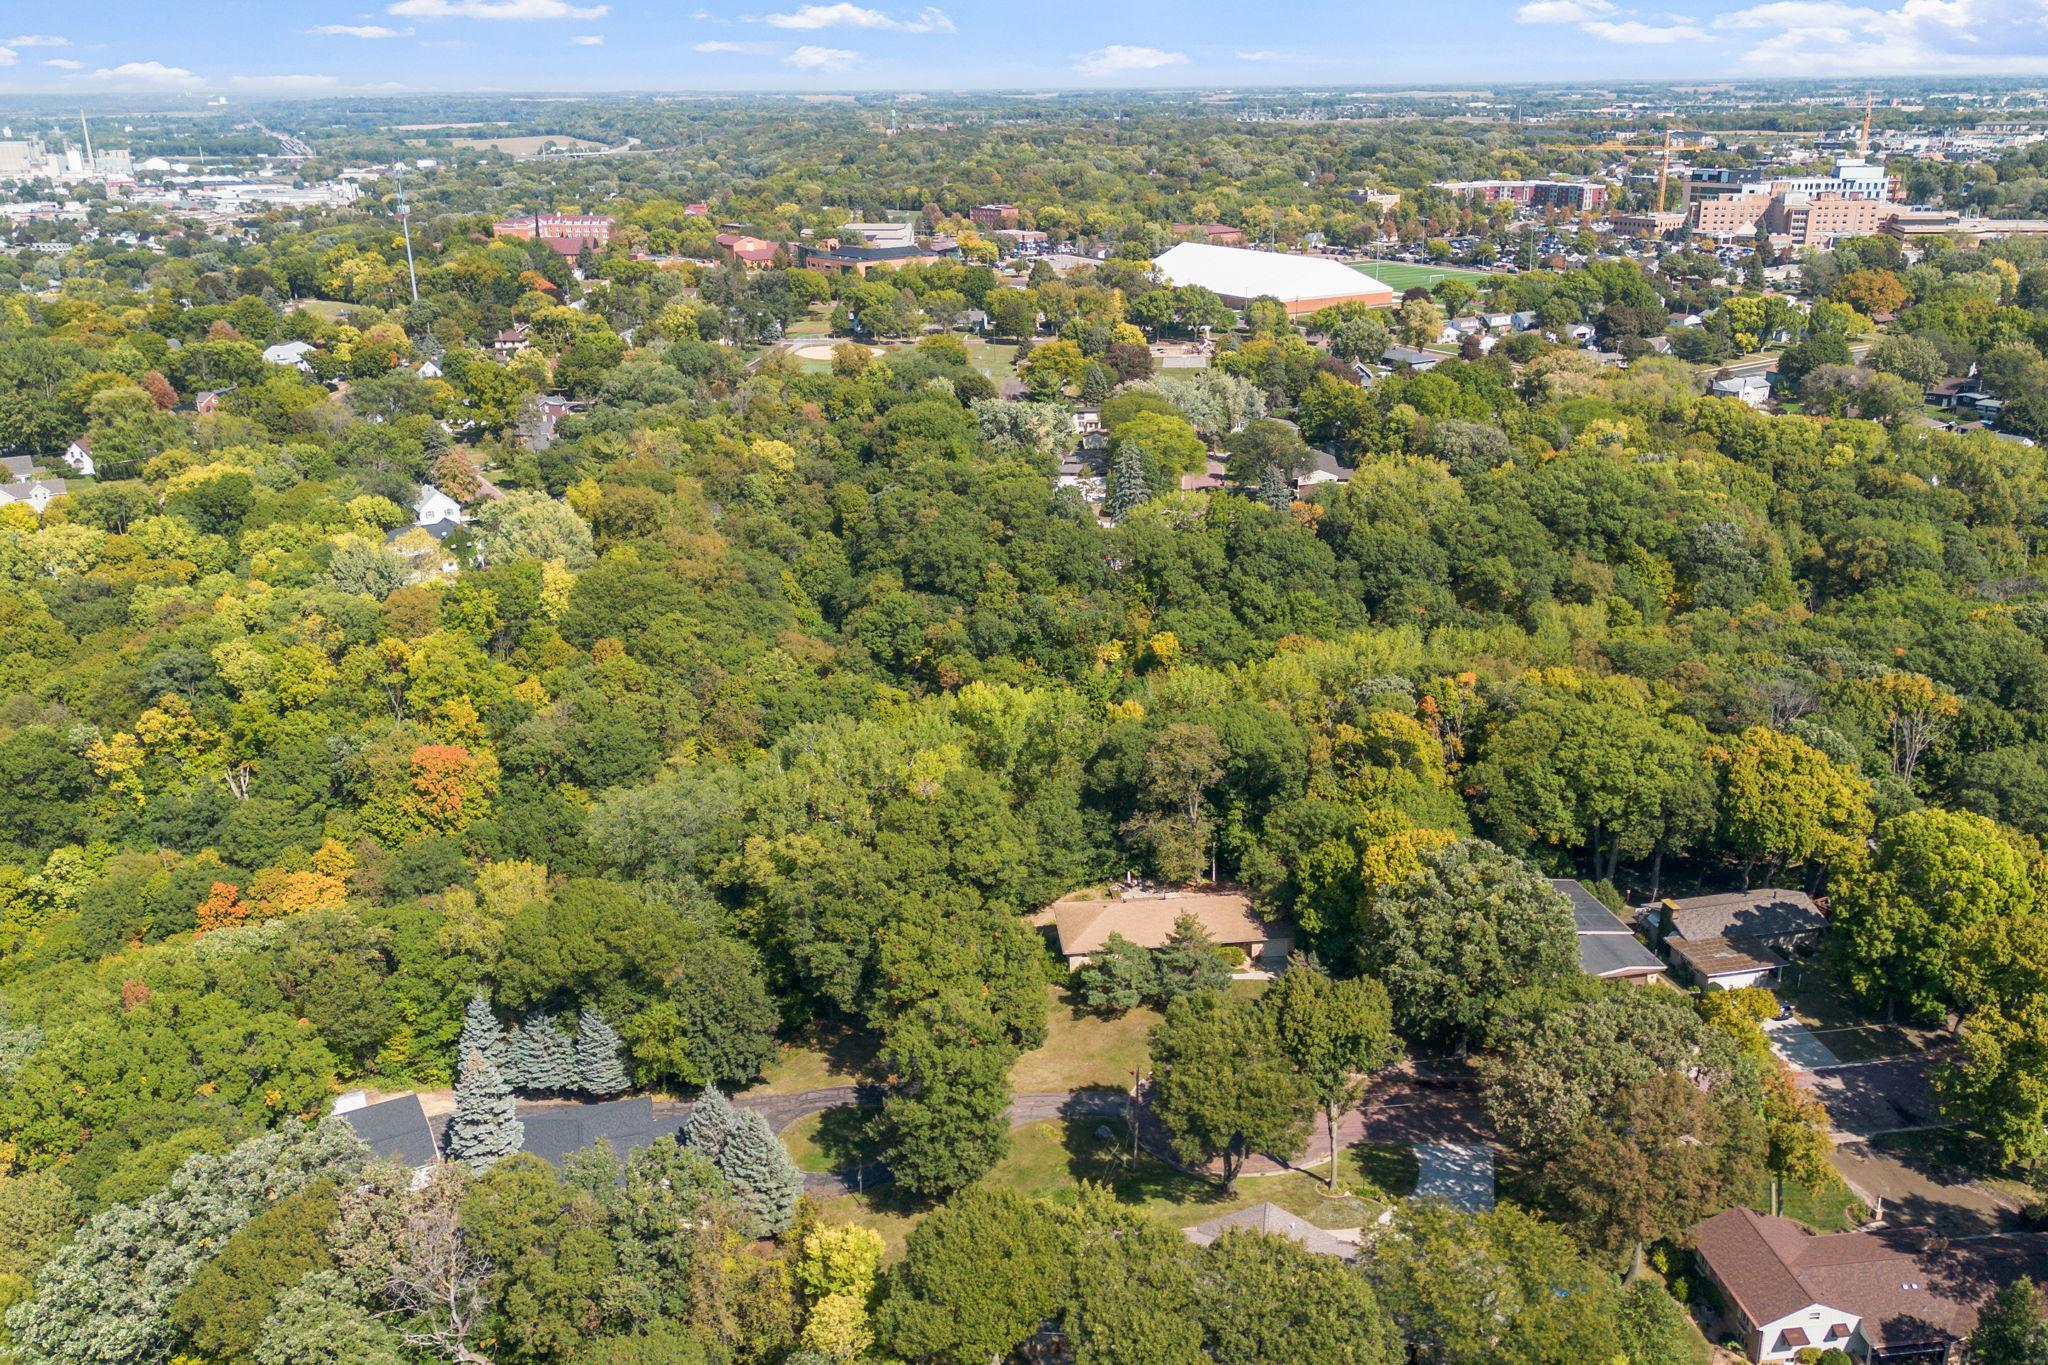
Aerial view of a tree-filled residential neighborhood with city buildings in the distance.
Aerial view of a home nestled among mature trees, with its driveway and nearby houses visible.
Aerial view of a gray-roofed home and driveway amid mature trees.
Single-story house framed by mature evergreens, with a broad driveway and curved walkway.
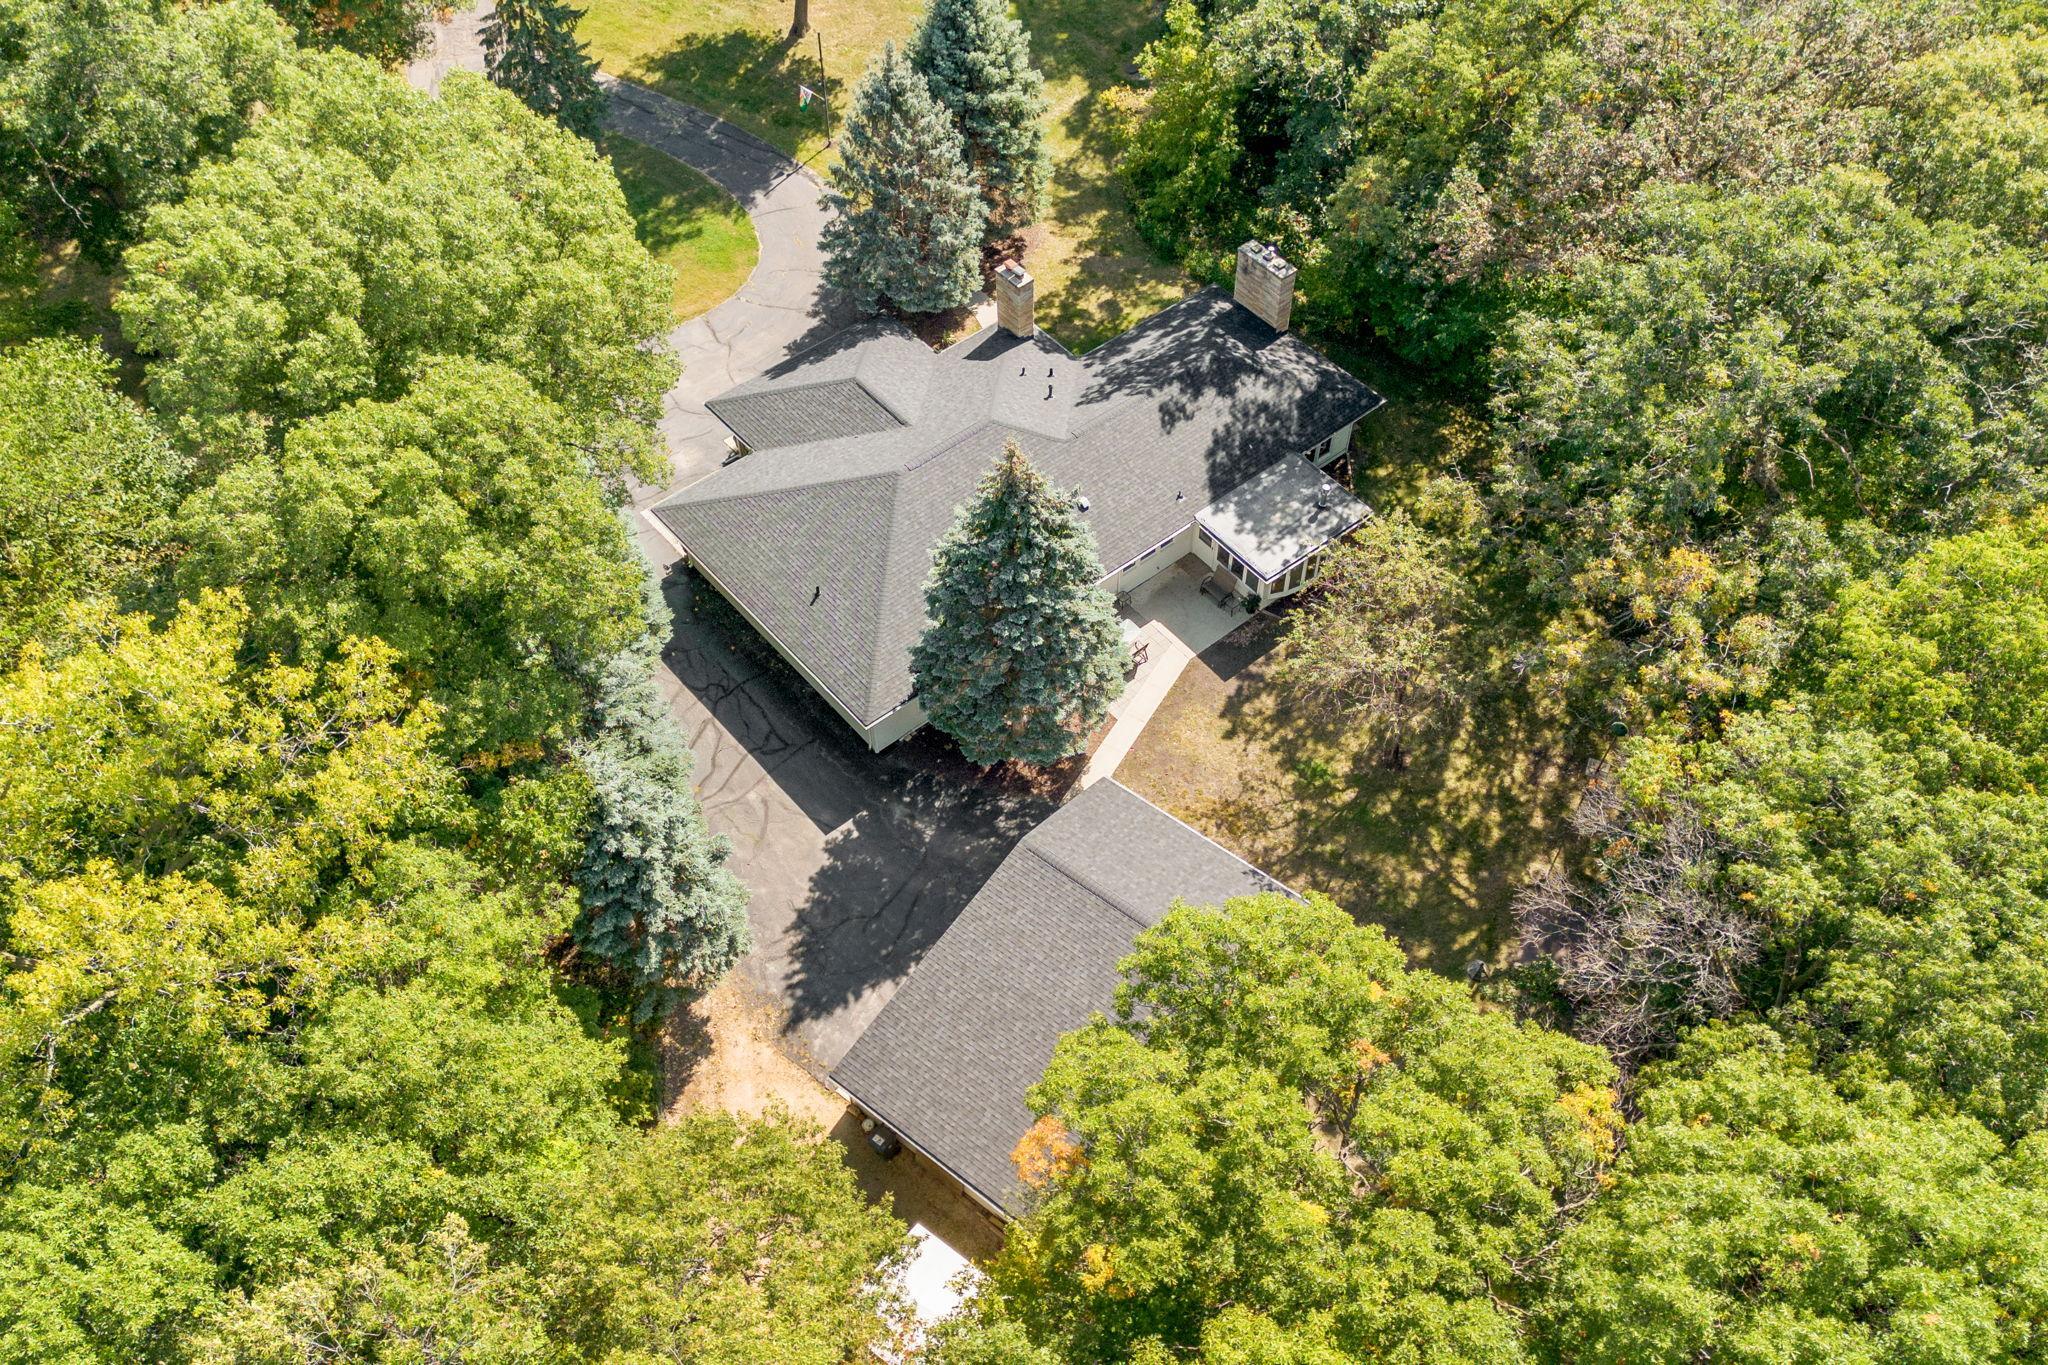
Aerial view of a house and detached garage surrounded by mature trees.
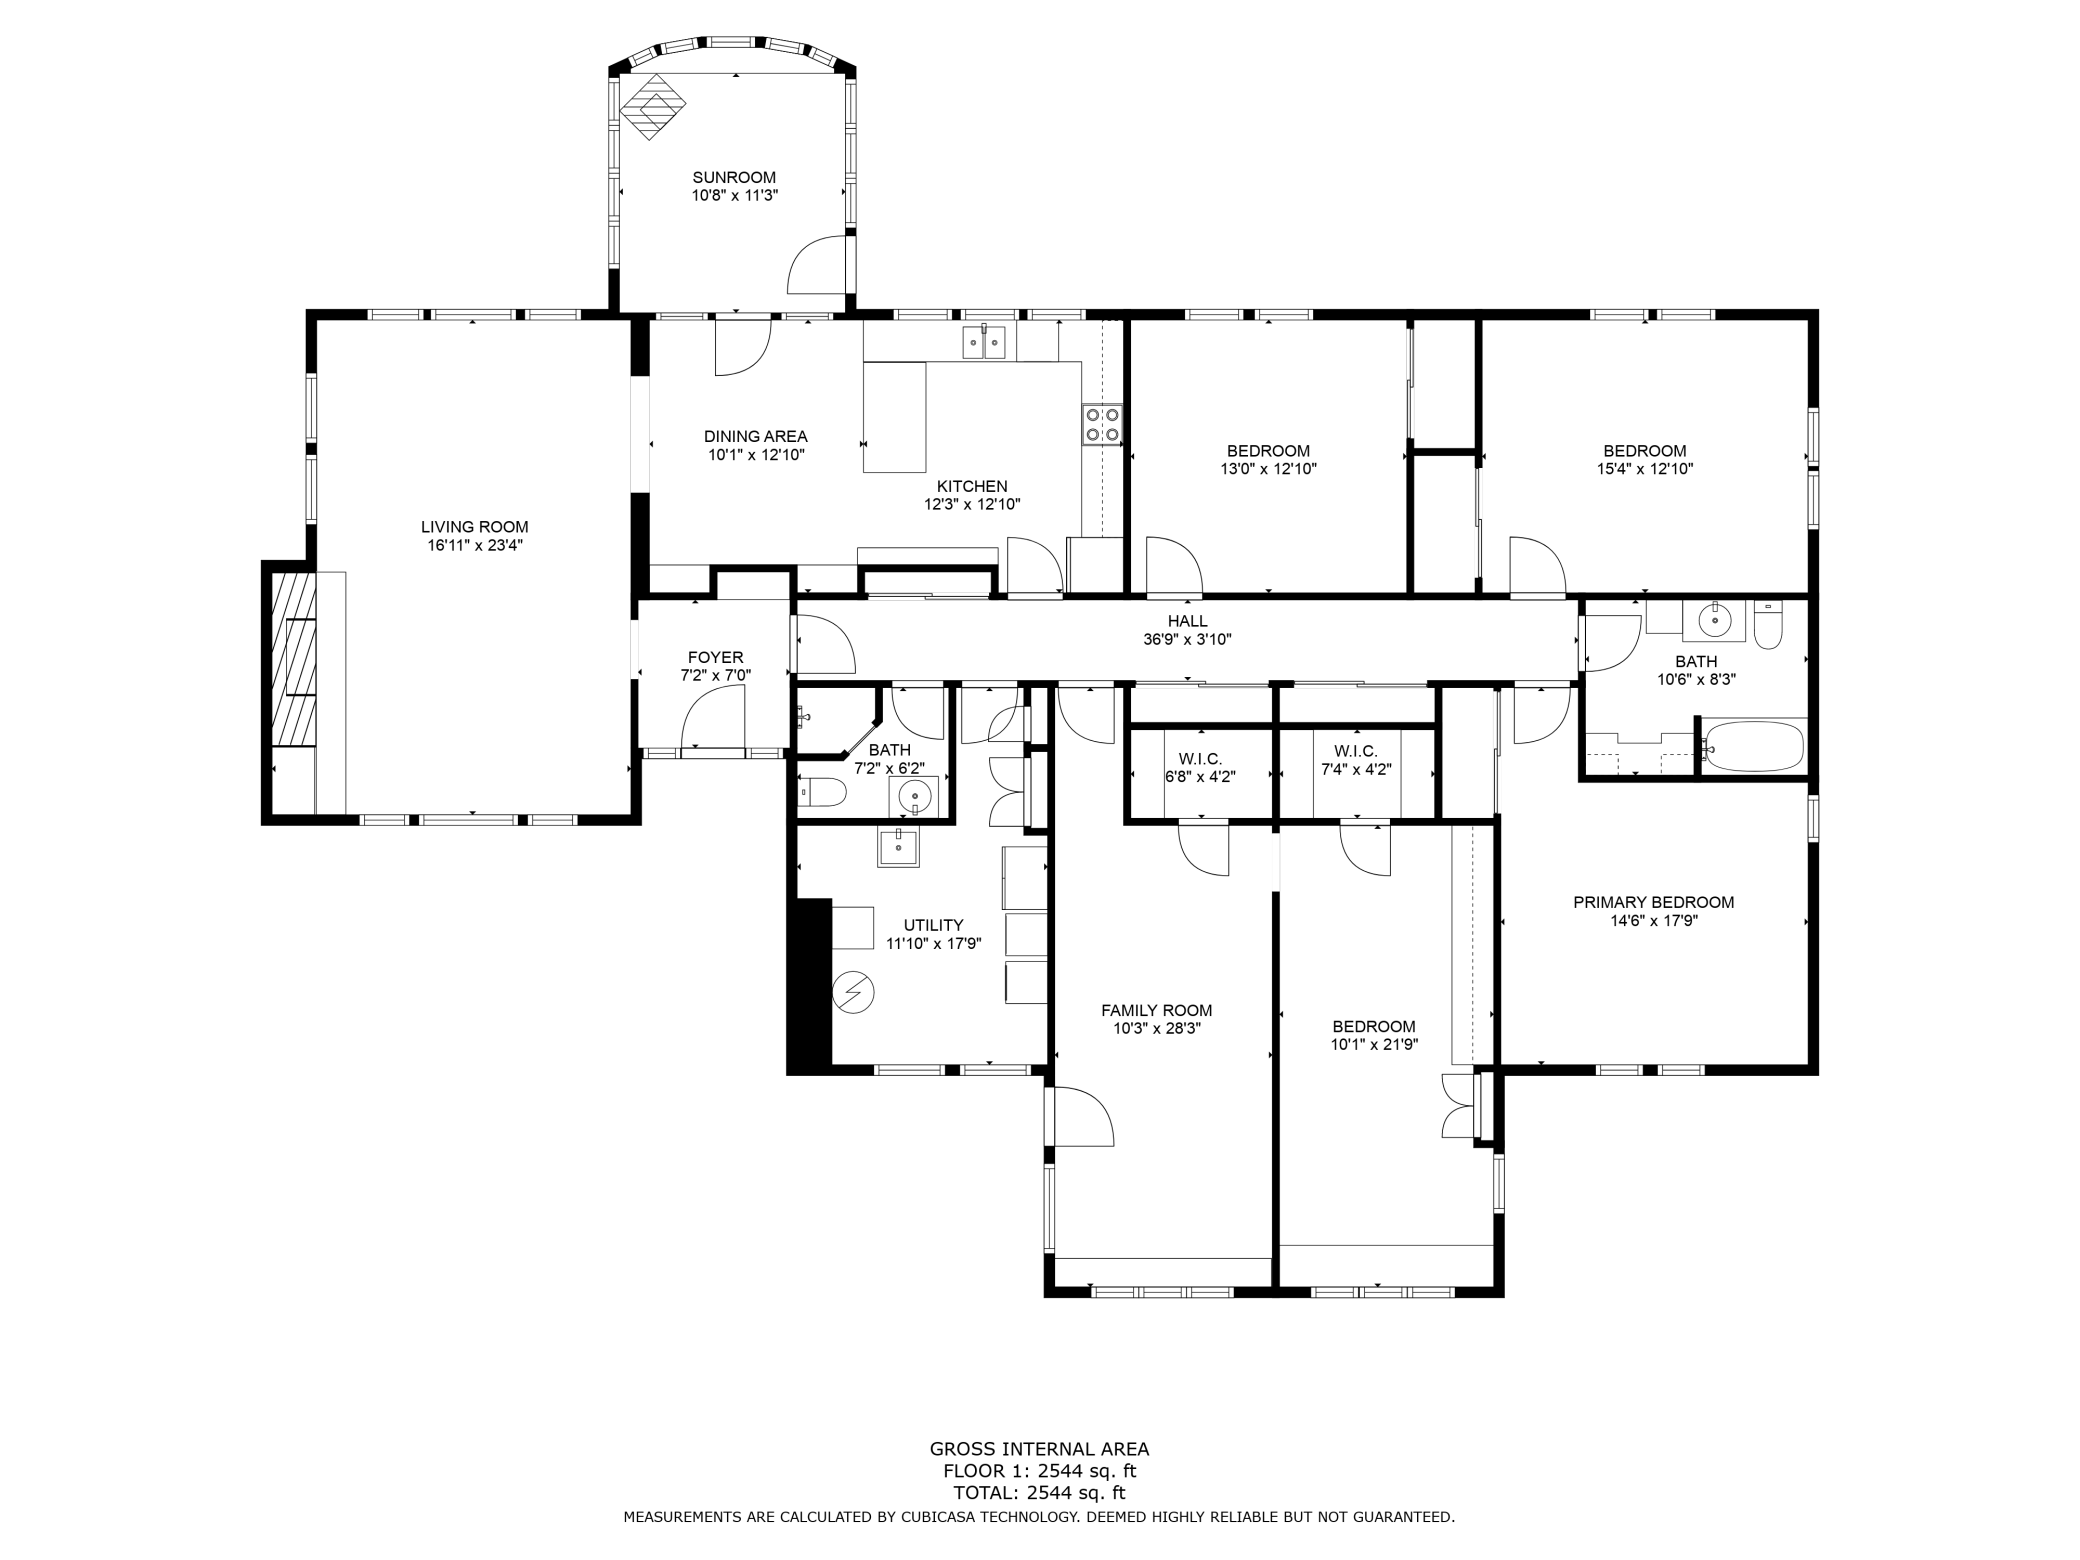
Home floor plan showing four bedrooms, two bathrooms, a sunroom, living and family rooms, and 2,544 square feet.
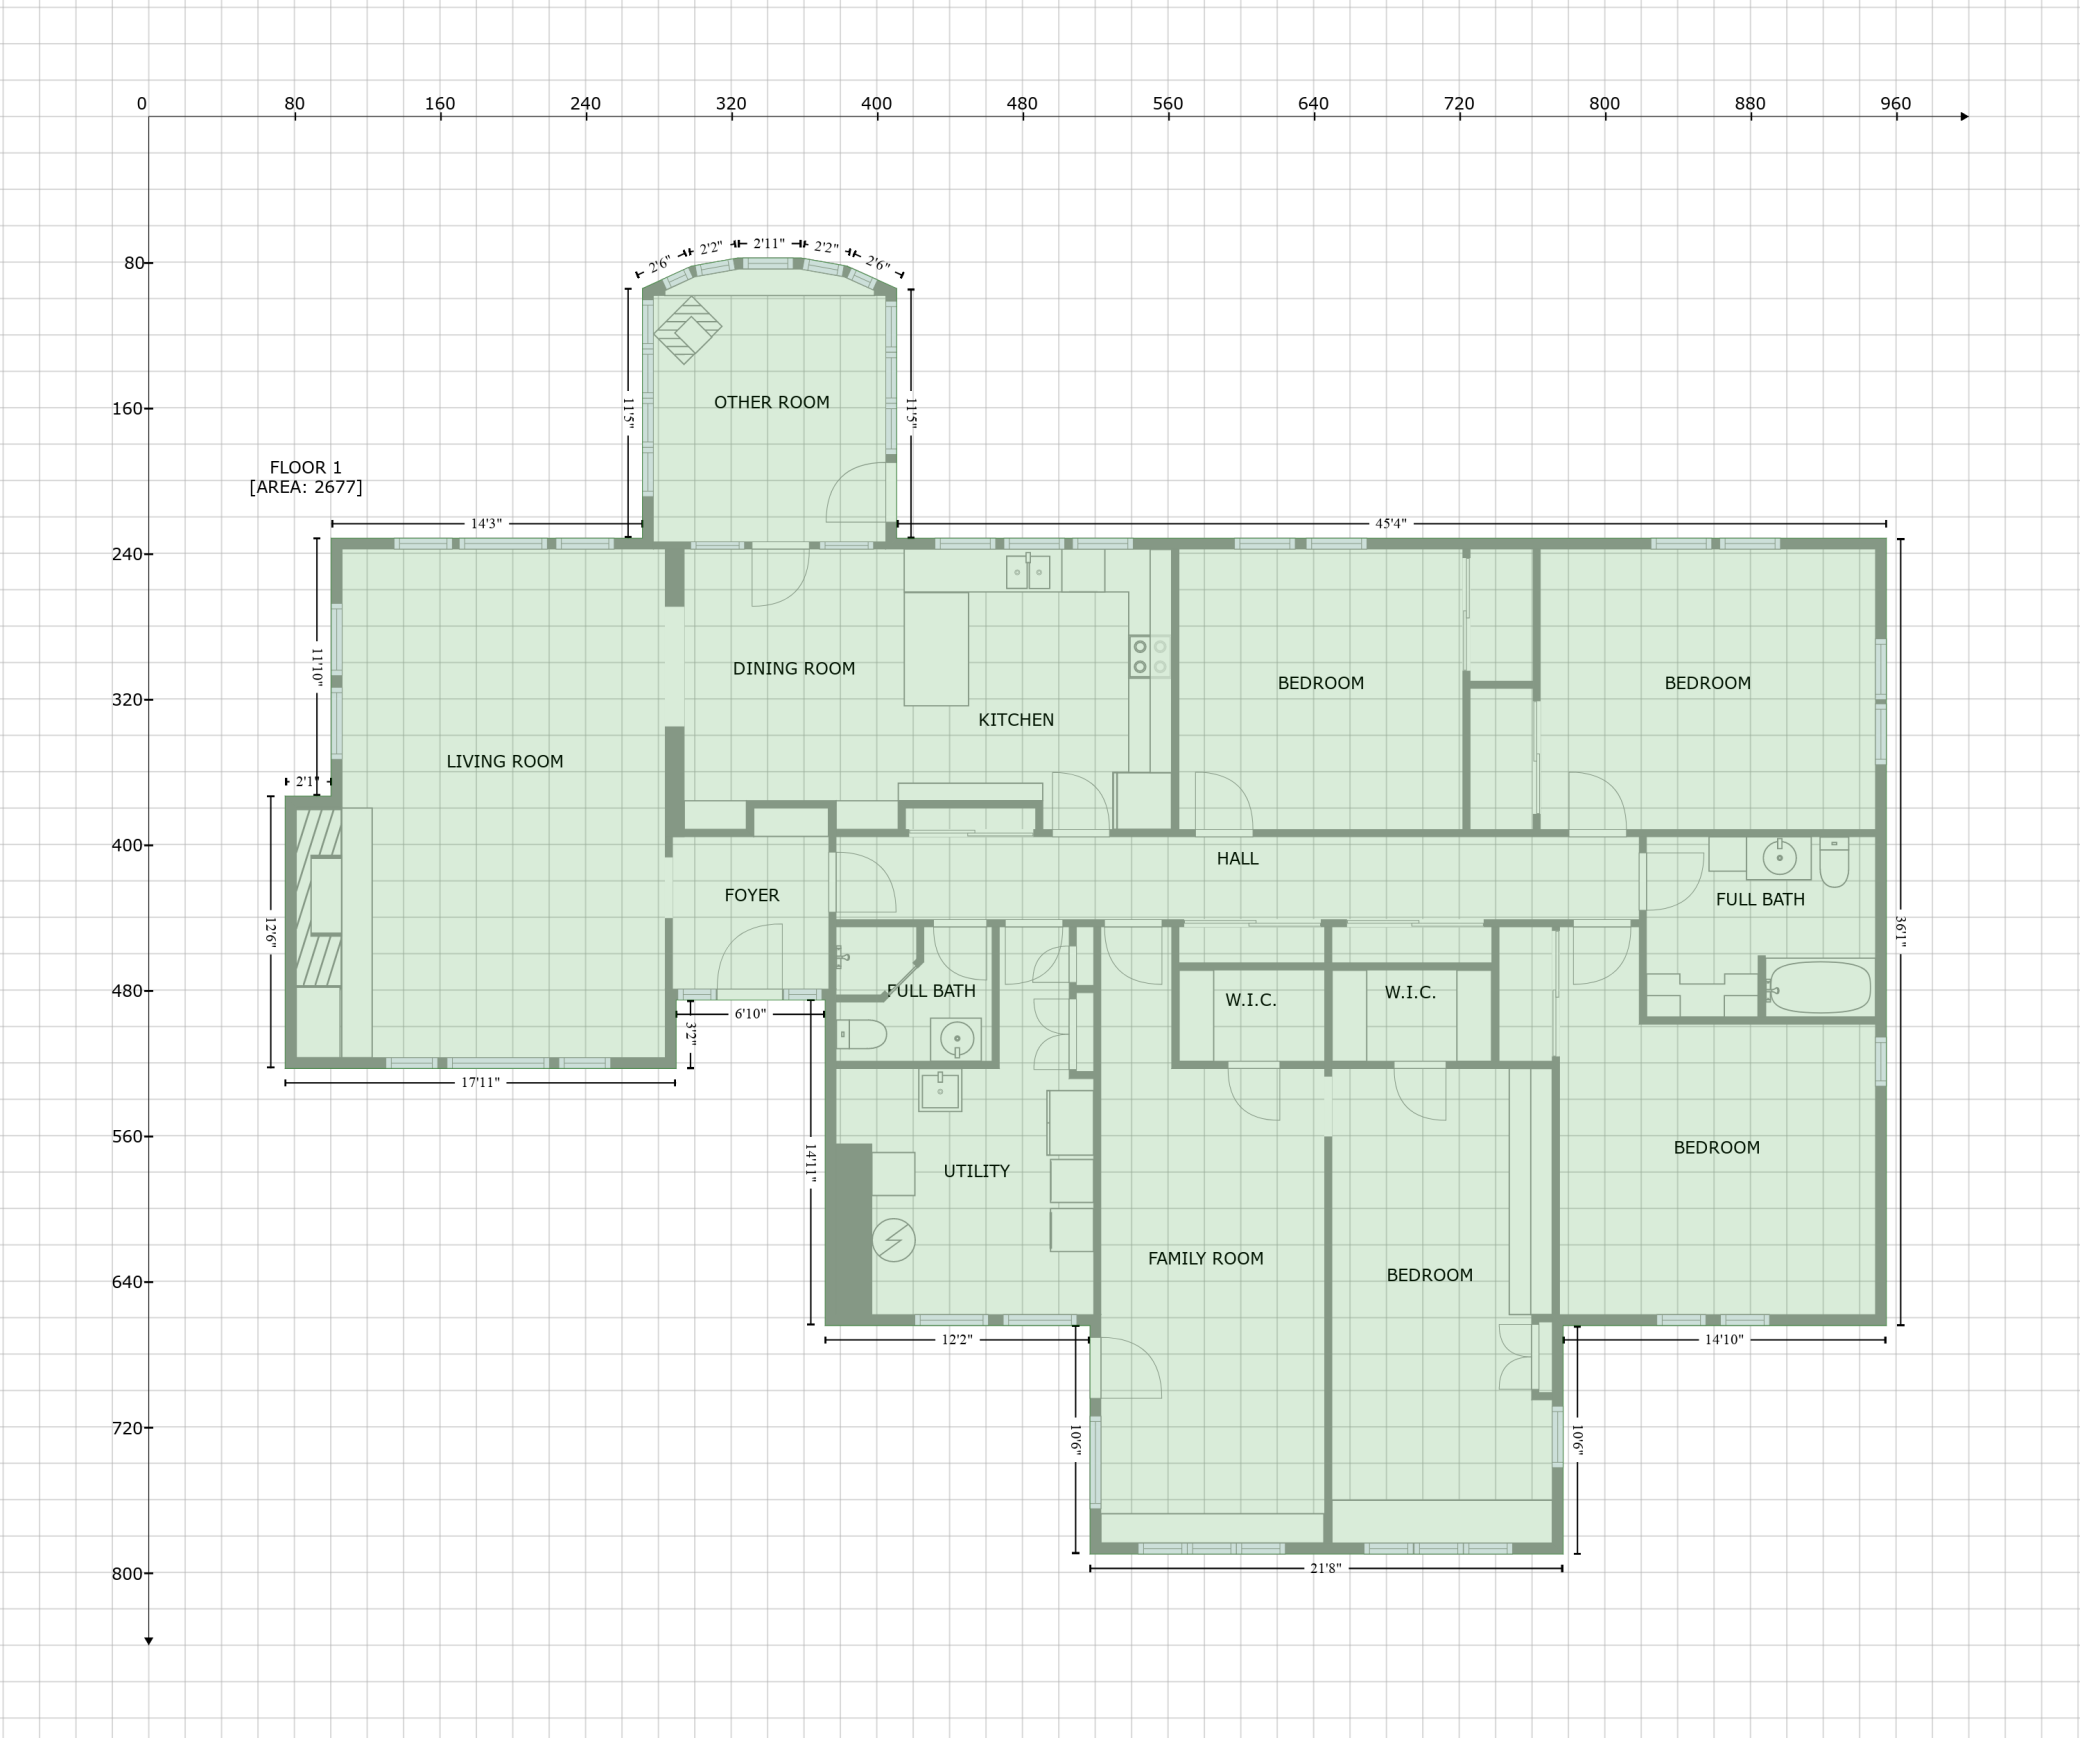
First-floor plan showing five bedrooms, two full baths, living and family rooms, and a kitchen.
SEE ALL PHOTOS
Single-story home with a broad gray roof, paved driveway, and mature trees.
Single-story white home with a brick entry, shaded by a large tree and reached by a curved walkway.
Rear of a single-story home with large windows, detached garage, and mature trees around the lawn.
Aerial view of a home and curved driveway surrounded by mature trees.
Aerial view of a wooded home with a circular driveway and autumn-colored trees.
House among mature trees at the end of a cul-de-sac, with a broad driveway and attached garage.
Wood-paneled entryway with glass-block sidelight and a view into a living room with a fireplace.
Wood-paneled entry foyer with a front door, glass-block sidelights, and an antique hall tree.
Wood-paneled entry hall with built-in display niches, a bench, framed art, and hardwood floors.
Living room with a large wood-paneled fireplace and windows overlooking a green yard.
Furnished living room with a wood-paneled fireplace and wide window overlooking trees.
Living room with large windows overlooking greenery, a fireplace, and an adjoining dining area.
Living room with patterned armchairs, a marble-top coffee table, fireplace, and large windows overlooking trees.
Carpeted living room with large backyard-facing windows and an open view into the dining room and kitchen.
Dining room with a round wooden table, hardwood floors, and an open white kitchen.
Dining room with an oval wood table and chairs beside a bright kitchen with white cabinetry.
Dining room with built-in china cabinets, a round wooden table, and an open view into the living room.
Sunroom with wraparound wood-trimmed windows, a leather sofa, and a freestanding stove.
Sunroom with a dark leather sofa, blue walls, and large wood-trimmed windows.
Kitchen with extensive white cabinetry, green-speckled counters, a dining island, and large windows.
Kitchen with white cabinetry, green countertops, a large breakfast island, and windows overlooking leafy trees.
Kitchen with green countertops, white cabinetry, a dining peninsula, and large windows overlooking trees.
Kitchen with white built-in cabinets, a granite island, wooden stools, and an adjoining dining area.
Long hallway with hardwood floors and natural wood doors.
Bedroom with a large bed, wooden furniture, and two windows overlooking greenery.
Furnished bedroom with white bedding, a wooden chest, and mirrored sliding closet door.
Carpeted bedroom with antique wooden dressers, a vanity, and three windows overlooking trees.
Carpeted bedroom with wooden closet doors, a tall dresser, and an antique-style hutch desk.
Carpeted room with four windows, two dark dressers, and a floral lamp.
Carpeted bedroom with antique wooden dressers, a mirrored door, and a window overlooking leafy trees.
Bathroom with peach tile, bathtub, and mirrored dressing vanity with a wooden chair.
Bathroom with peach tile, a white bathtub, and a cream vanity with sink.
Bathroom with peach tile, a cream vanity, and a window overlooking snow-dusted evergreens.
Laundry room with front-loading washer and dryer, folded towels, and wood cabinetry.
Bathroom with pale green tile, black vanity, white sink and toilet, and a small window.
Bathroom shower with a textured glass door and pale green tile surround.
Furnished sitting room with wood-paneled wainscoting, three windows, and an open doorway to a paneled room.
Furnished sitting area with mauve wingback chairs and a round table beside a tiled hallway.
Wood-paneled home office with built-in cabinets, work surfaces, and high windows.
Wood-paneled home office with built-in cabinets, two desks, and a large window.
Single-story home with a brick chimney, mature trees, and a two-car garage beside a paved driveway.
White detached garage with two overhead doors and a side entry, surrounded by mature trees.
White single-story house with a shaded patio, outdoor seating, and a large spruce tree.
Back patio with outdoor dining set beside a white home and windowed sunroom.
Wooded backyard with a grassy lawn, mature trees, and a stone outdoor fireplace.
Backyard patio with a stone outdoor fireplace, low walls, and a bird feeder beneath mature trees.
Wooded property with a dirt path and a metal ladder stand against a large tree.
Wooded property with mature leafy trees and a narrow dirt path.
Rear of a single-story home with a glassed-in sunroom, patio seating, and mature shade trees.
Furnished paved patio with an outdoor dining set beneath mature spruce trees beside the home.
Aerial view of a tree-shaded driveway leading to a partly obscured house.
Single-story ranch home with two stone chimneys, mature trees, and a concrete walkway.
Aerial view of a wooded neighborhood, with a curving road, river, and city in the distance.
Aerial view of a tree-filled residential neighborhood with city buildings in the distance.
Aerial view of a home nestled among mature trees, with its driveway and nearby houses visible.
Aerial view of a gray-roofed home and driveway amid mature trees.
Single-story house framed by mature evergreens, with a broad driveway and curved walkway.
Aerial view of a house and detached garage surrounded by mature trees.
Home floor plan showing four bedrooms, two bathrooms, a sunroom, living and family rooms, and 2,544 square feet.
First-floor plan showing five bedrooms, two full baths, living and family rooms, and a kitchen.
Sold

157 W Glencrest Drive

157 W Glencrest Drive, Mankato, MN 56001

$425,000
Welcome to this one-of-a-kind home on a private and secluded 1.74 acre ravine property! Located on a quiet road at the end of the cul-de-sac on sought after Glencrest Drive, you'll enjoy the convenient location to all that Mankato has to offer. Upon entering this 3 bedroom, 2 bath rambler home, you will notice the first of two gas fireplaces in your spacious living room. Large windows allow natural sunlight to pour through the home as well as year- round views of the backyard nature. You'll enjoy your cozy porch with the second gas fireplace, that leads out to a large patio. Oversized 3 stall garage as well as separate shed provide plenty of storage space. With trails to explore throughout the woods and a backyard stone fire pit, you won't want to leave! All 3 bedrooms are conveniently located by each other, and you'll love the large laundry room with ample storage. Two additional rooms are the perfect space for a home office, craft room or workshop. Endless opportunity in this home!!

3
beds

2
baths

2,602 Sq.Ft. LIVING AREA

1.74 Acres lot

Rebekah McCracken

Rebekah McCracken

Features & Amenities

Interior

  • total bedrooms3
  • Total bathrooms2
  • full bathroom1
  • three quarter bathroom1
  • Fireplace Gas
  • APPLIANCES Dishwasher, Disposal, Dryer, Freezer, Microwave, Range, Refrigerator, Washer, Water Softener Owned

Area & Lot

  • Status Sold
  • Date Sold November 1, 2023
  • Living Area2,602 Sq.Ft.
  • Lot Area1.74 Acres
  • MLS® ID6437133
  • TypeResidential
  • YEAR BUILT1948
  • School DistrictMankato

Exterior

  • STORIES1
  • Garage Space3.0
  • water SourceCity Water/Connected
  • roofAge 8 Years or Less, Asphalt
  • lot featuresMany Trees
  • parkingDetached, Asphalt
  • HEAT TYPEForced Air
  • AIR CONDITIONINGCentral Air
  • sewerCity Sewer/Connected
  • Disability FeaturesNo Stairs External, No Stairs Internal

Financial

  • Sales Price$425,000
  • Real Estate Tax $4,104/yr
View Virtual Tour

Work With Rebekah

Buying or selling a home is a big step—Rebekah makes it seamless. With expert market insight, strong negotiation skills, and a personal touch, she guides you every step of the way. Trust Rebekah to turn your transition into a smooth and rewarding experience.

Follow Me on Instagram