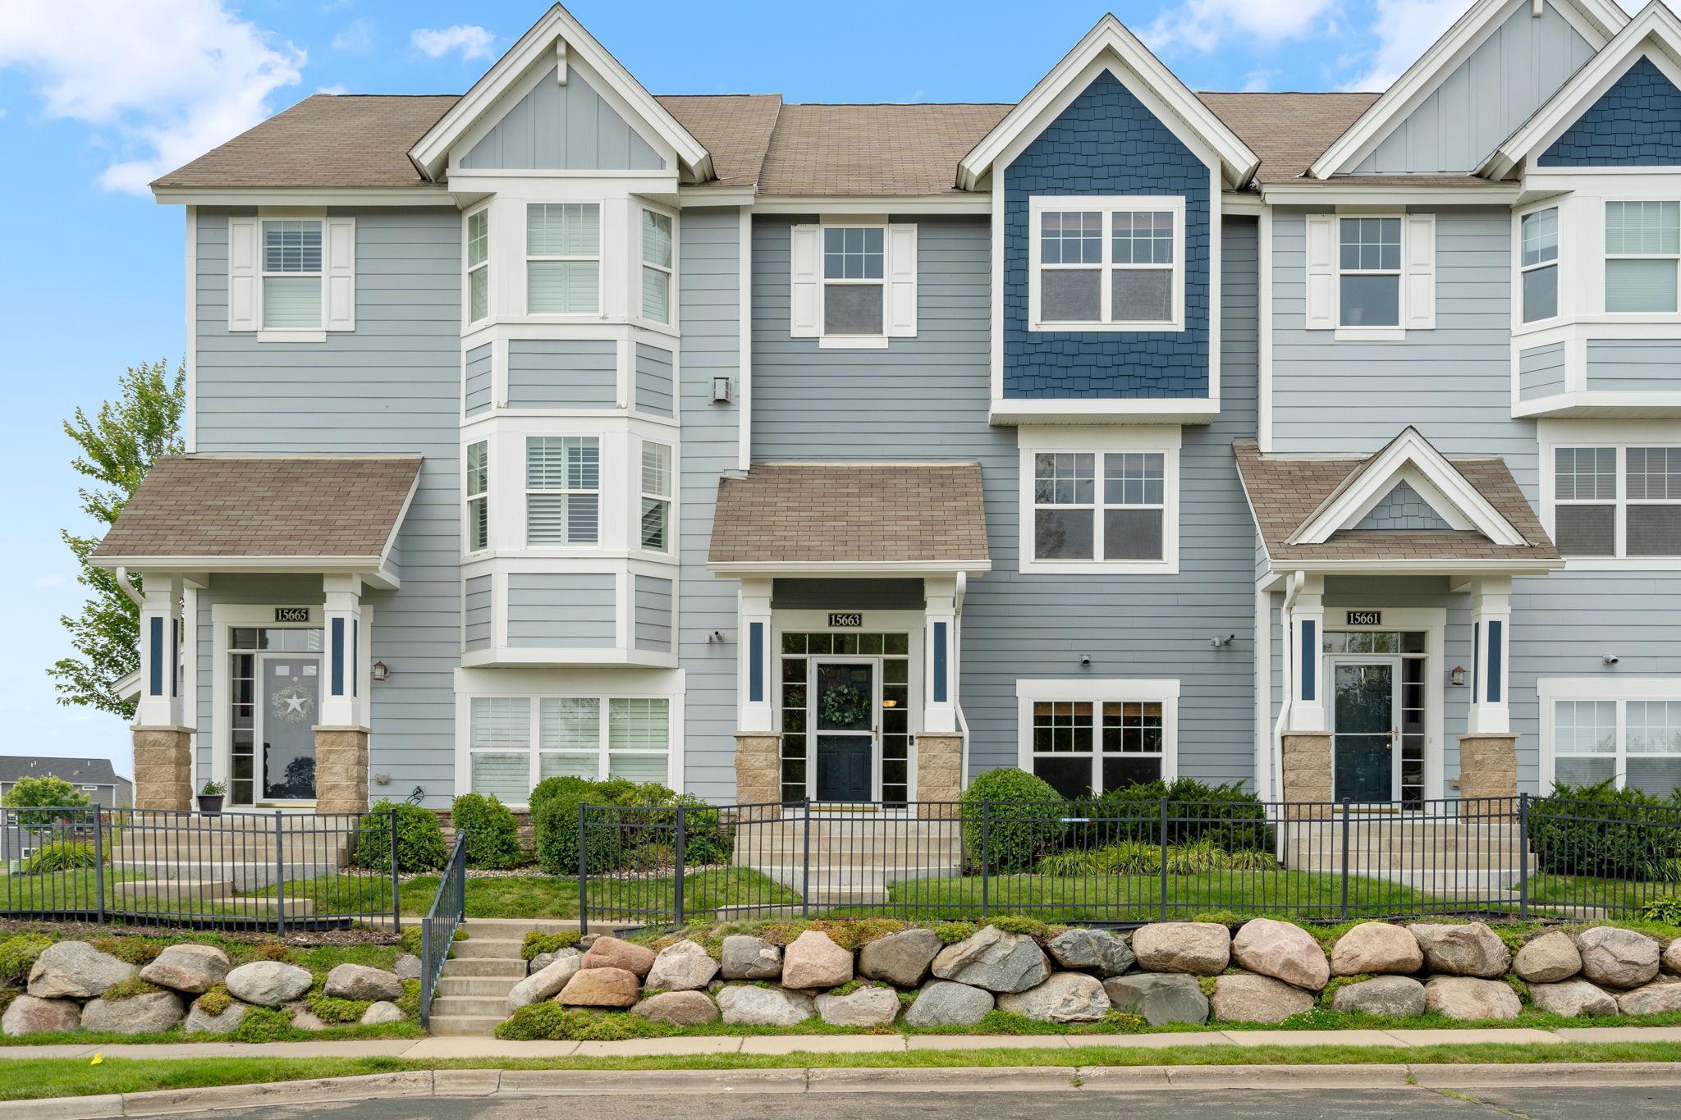
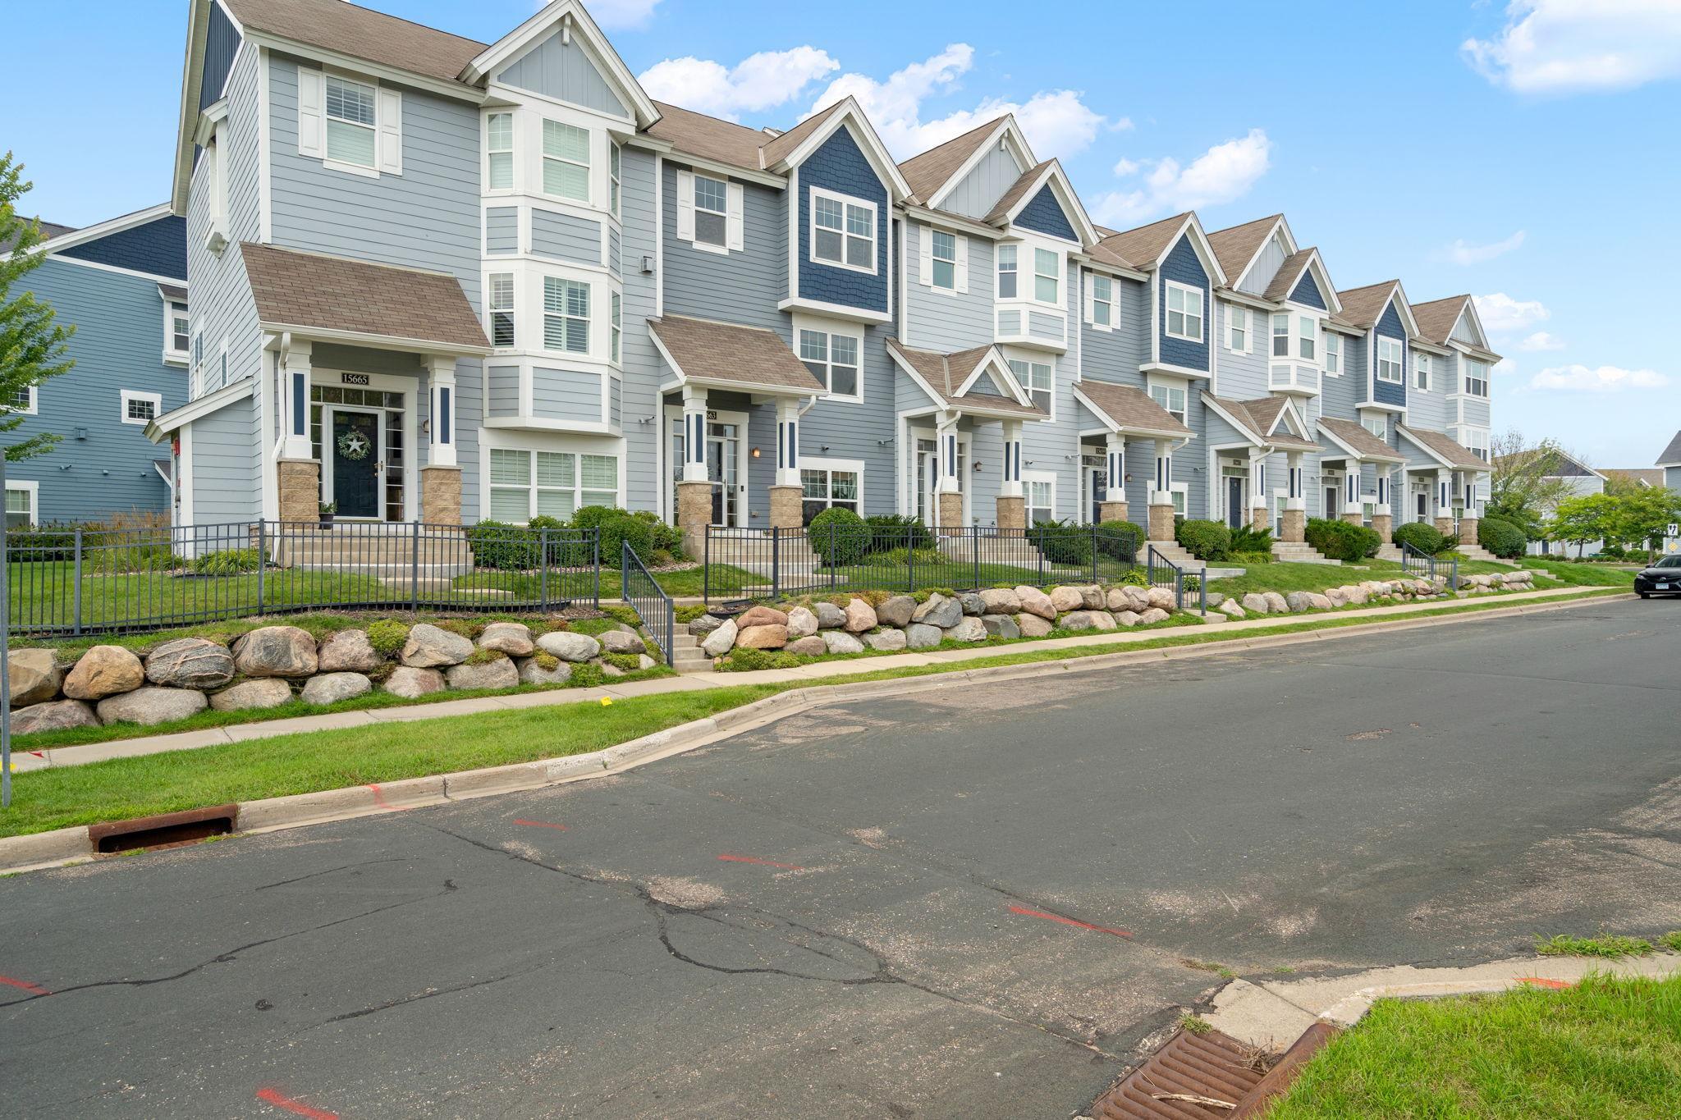
Front of gray multi-unit building at 15663 Eagle Stone Road, with blue shingles and a stone retaining wall.
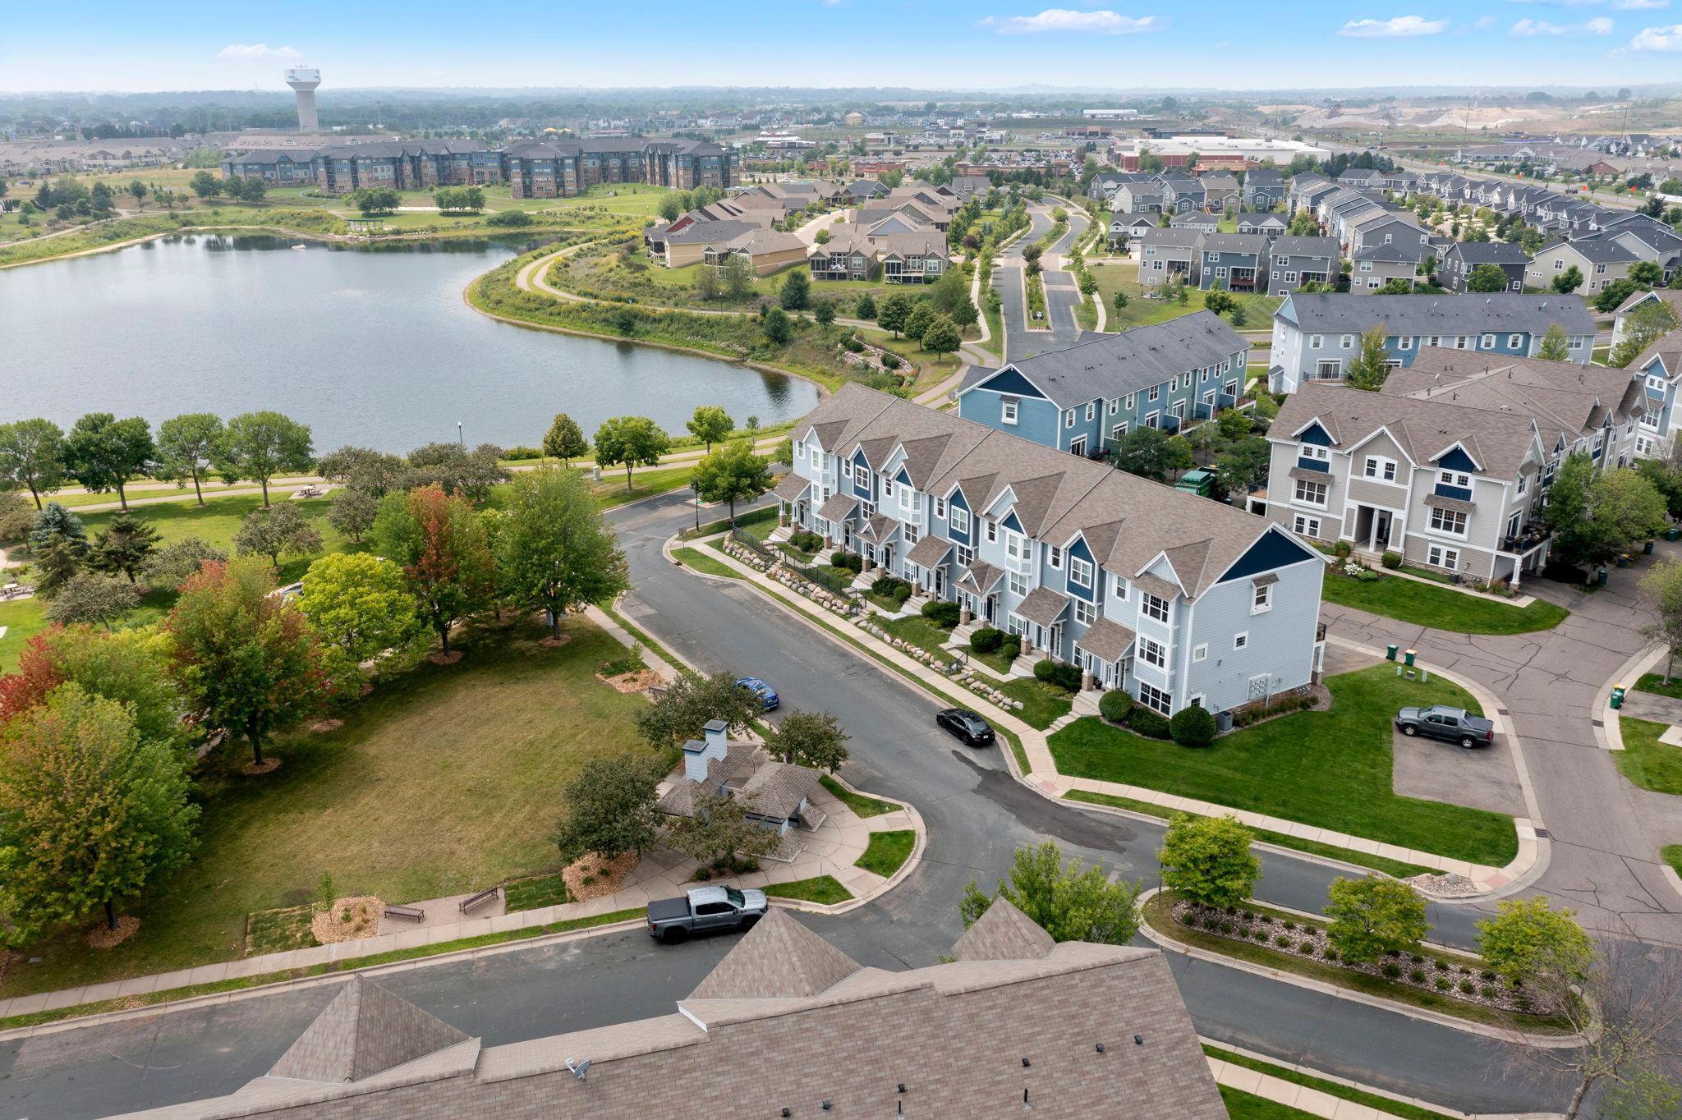
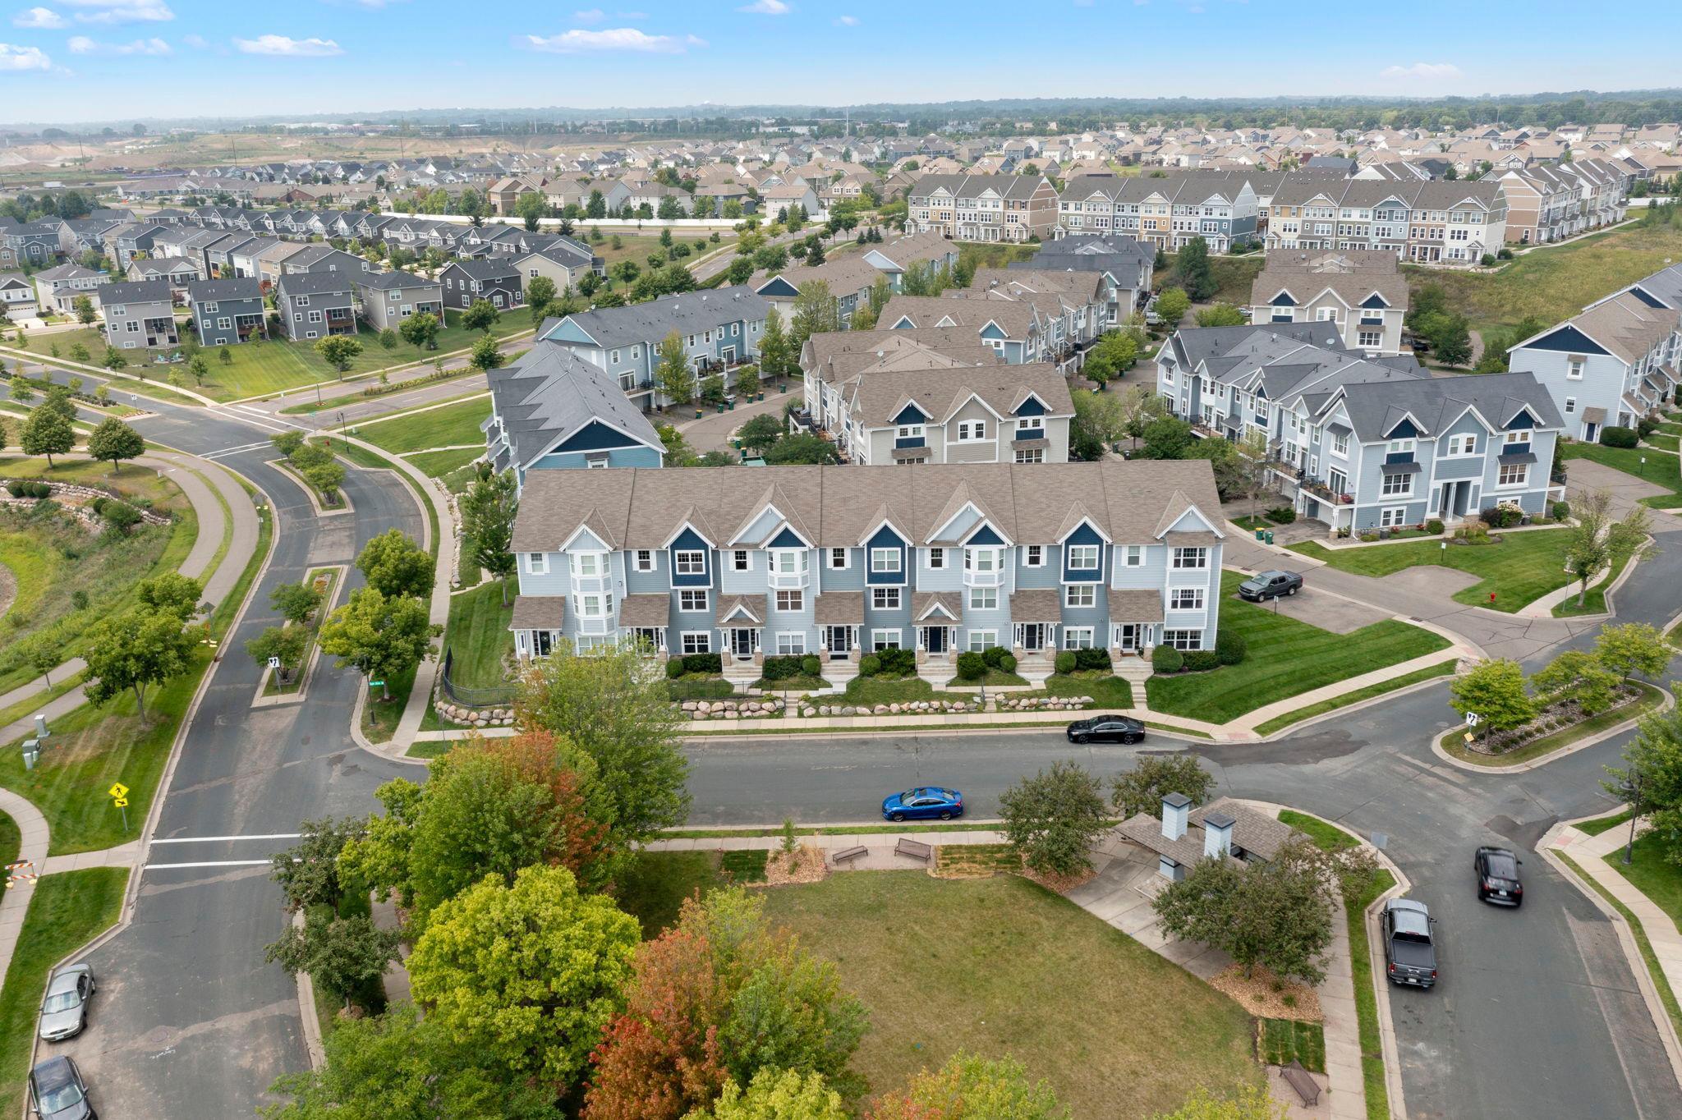
Aerial view of townhouses beside a lake and landscaped walking paths.
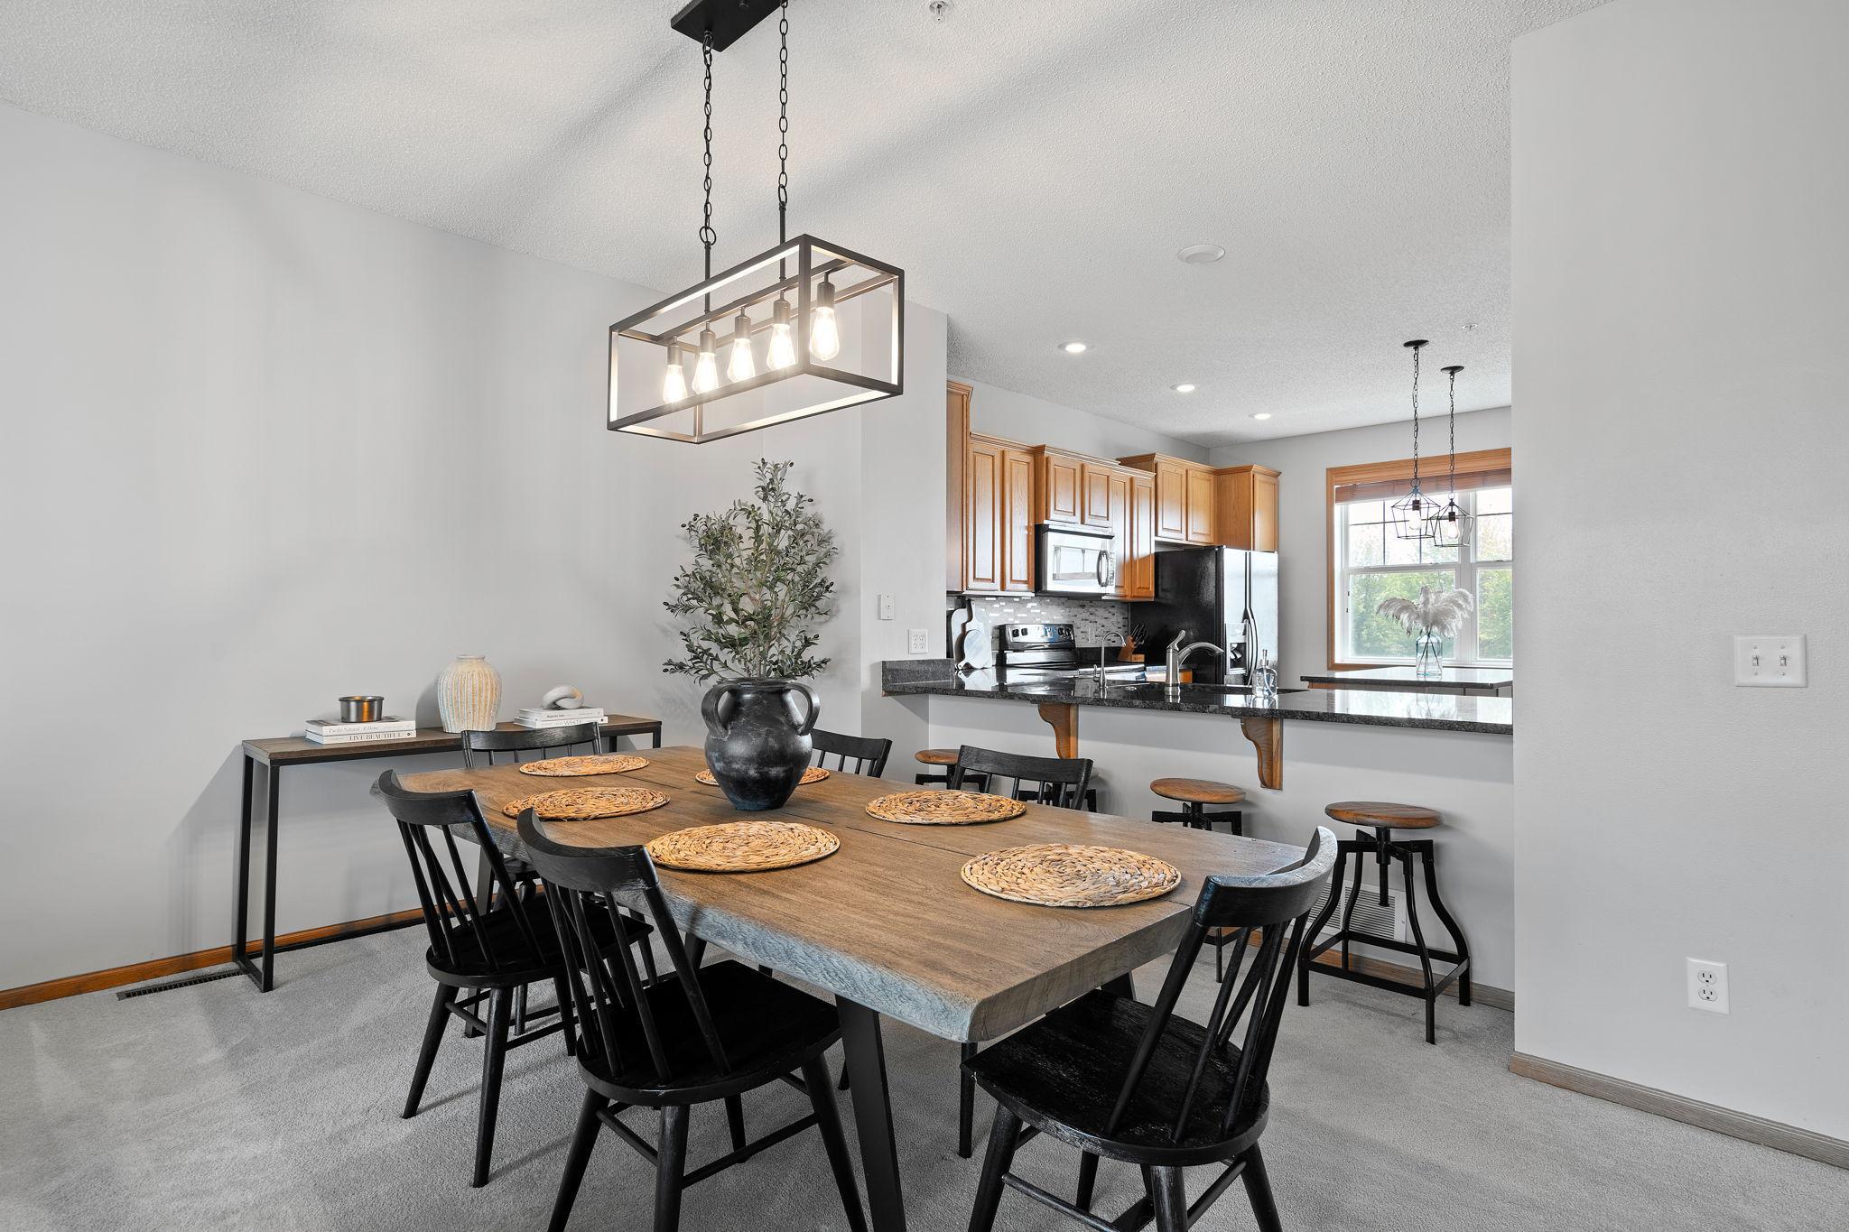
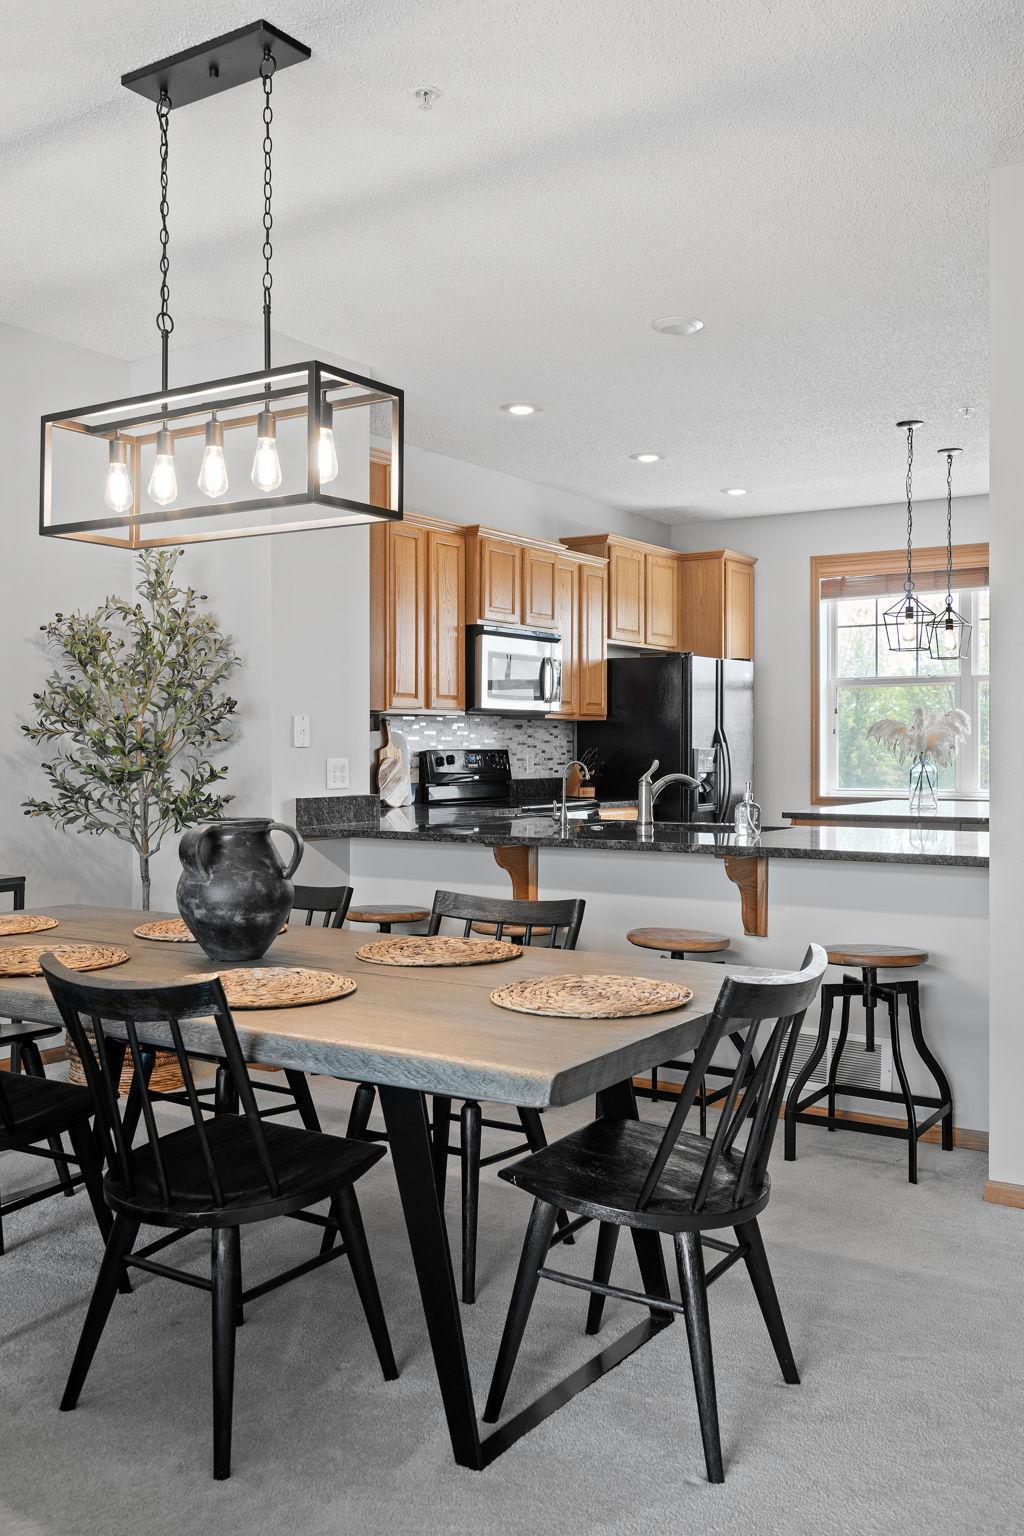
Dining area with a long wood table and black chairs beside a kitchen with warm wood cabinets.
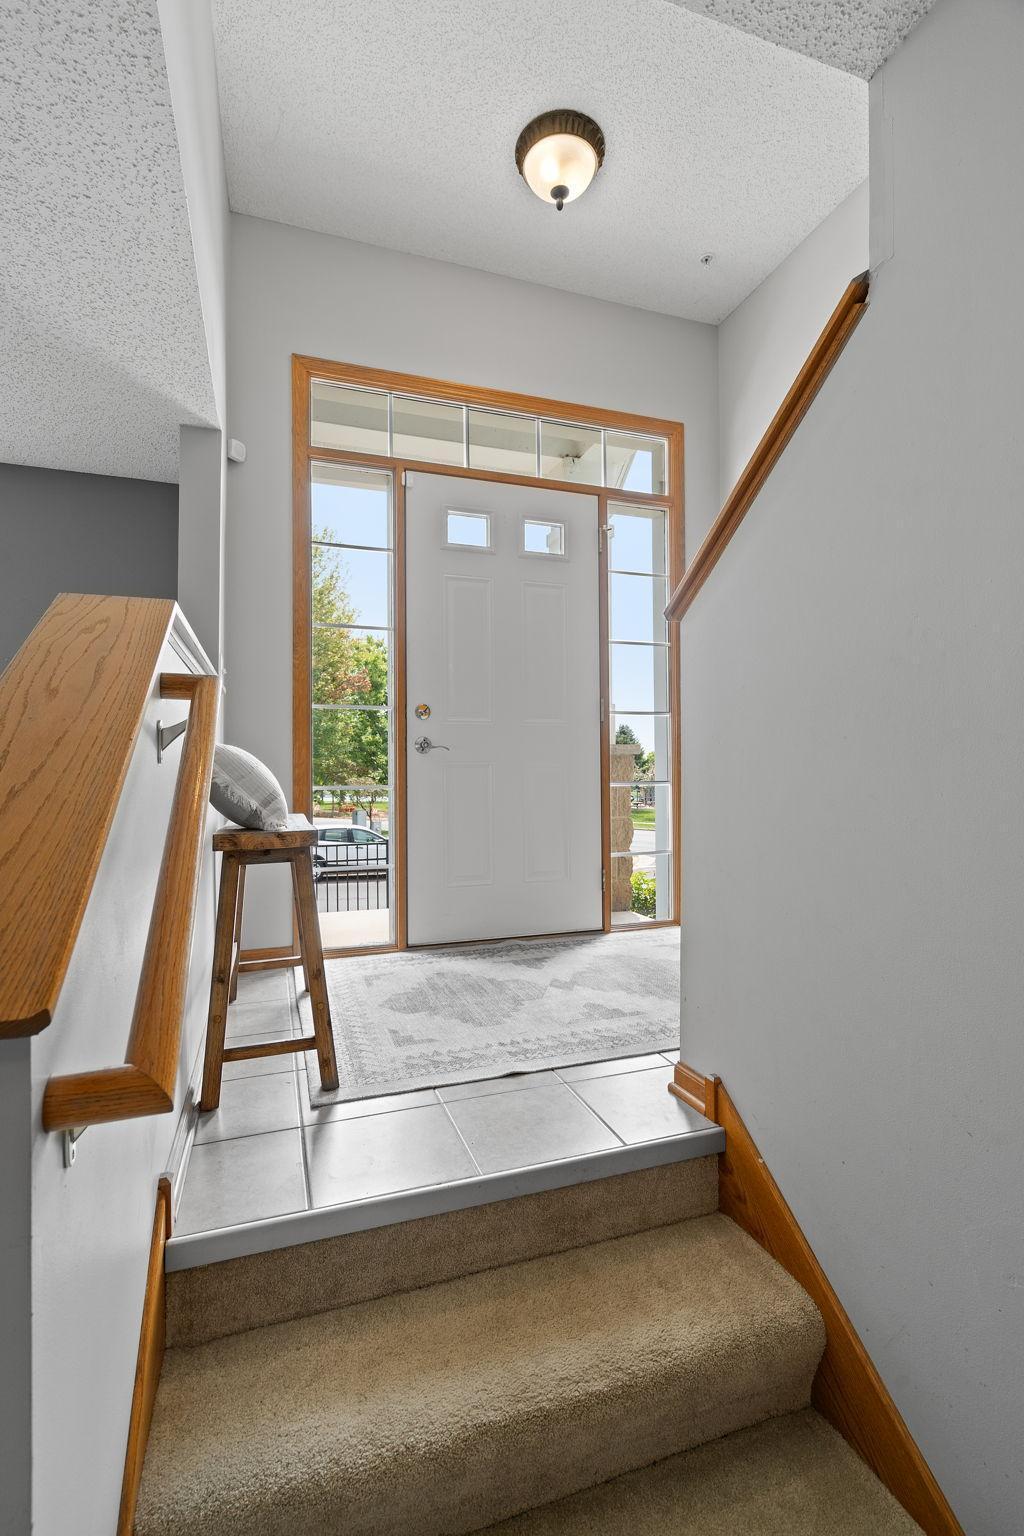
Entry foyer with a tall windowed front door, tiled landing, and carpeted stairs.
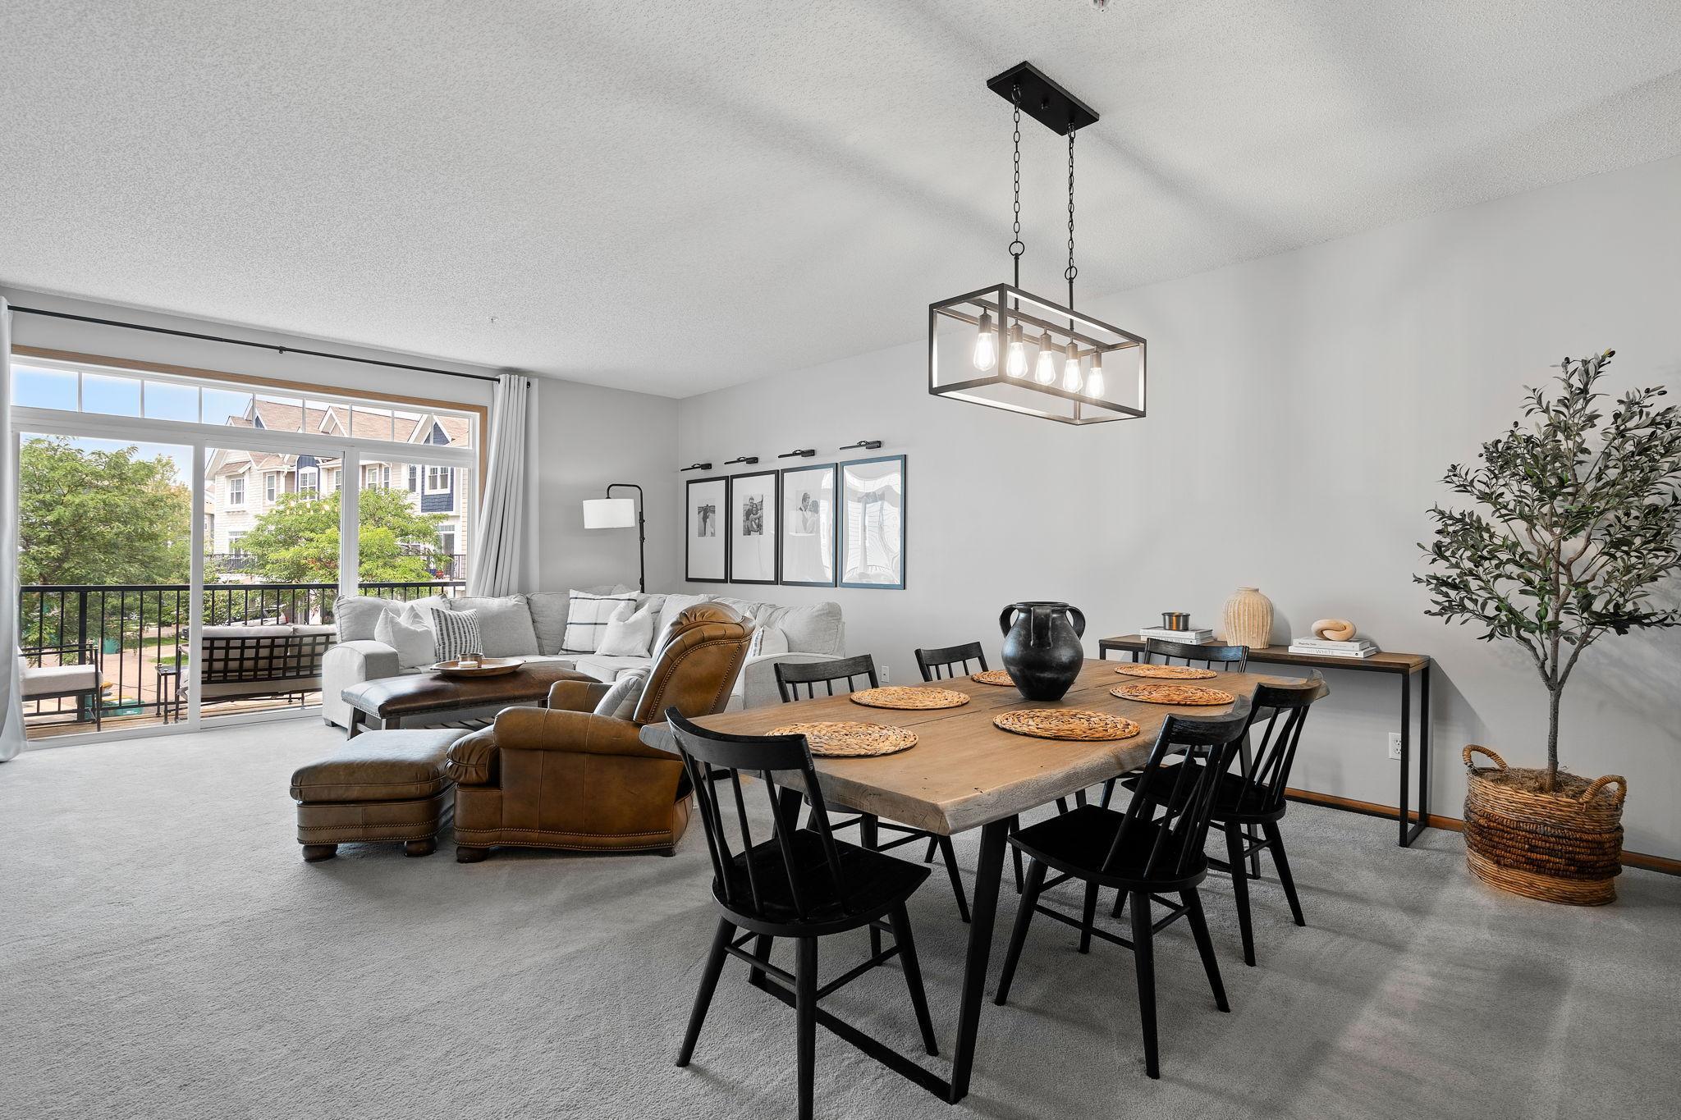
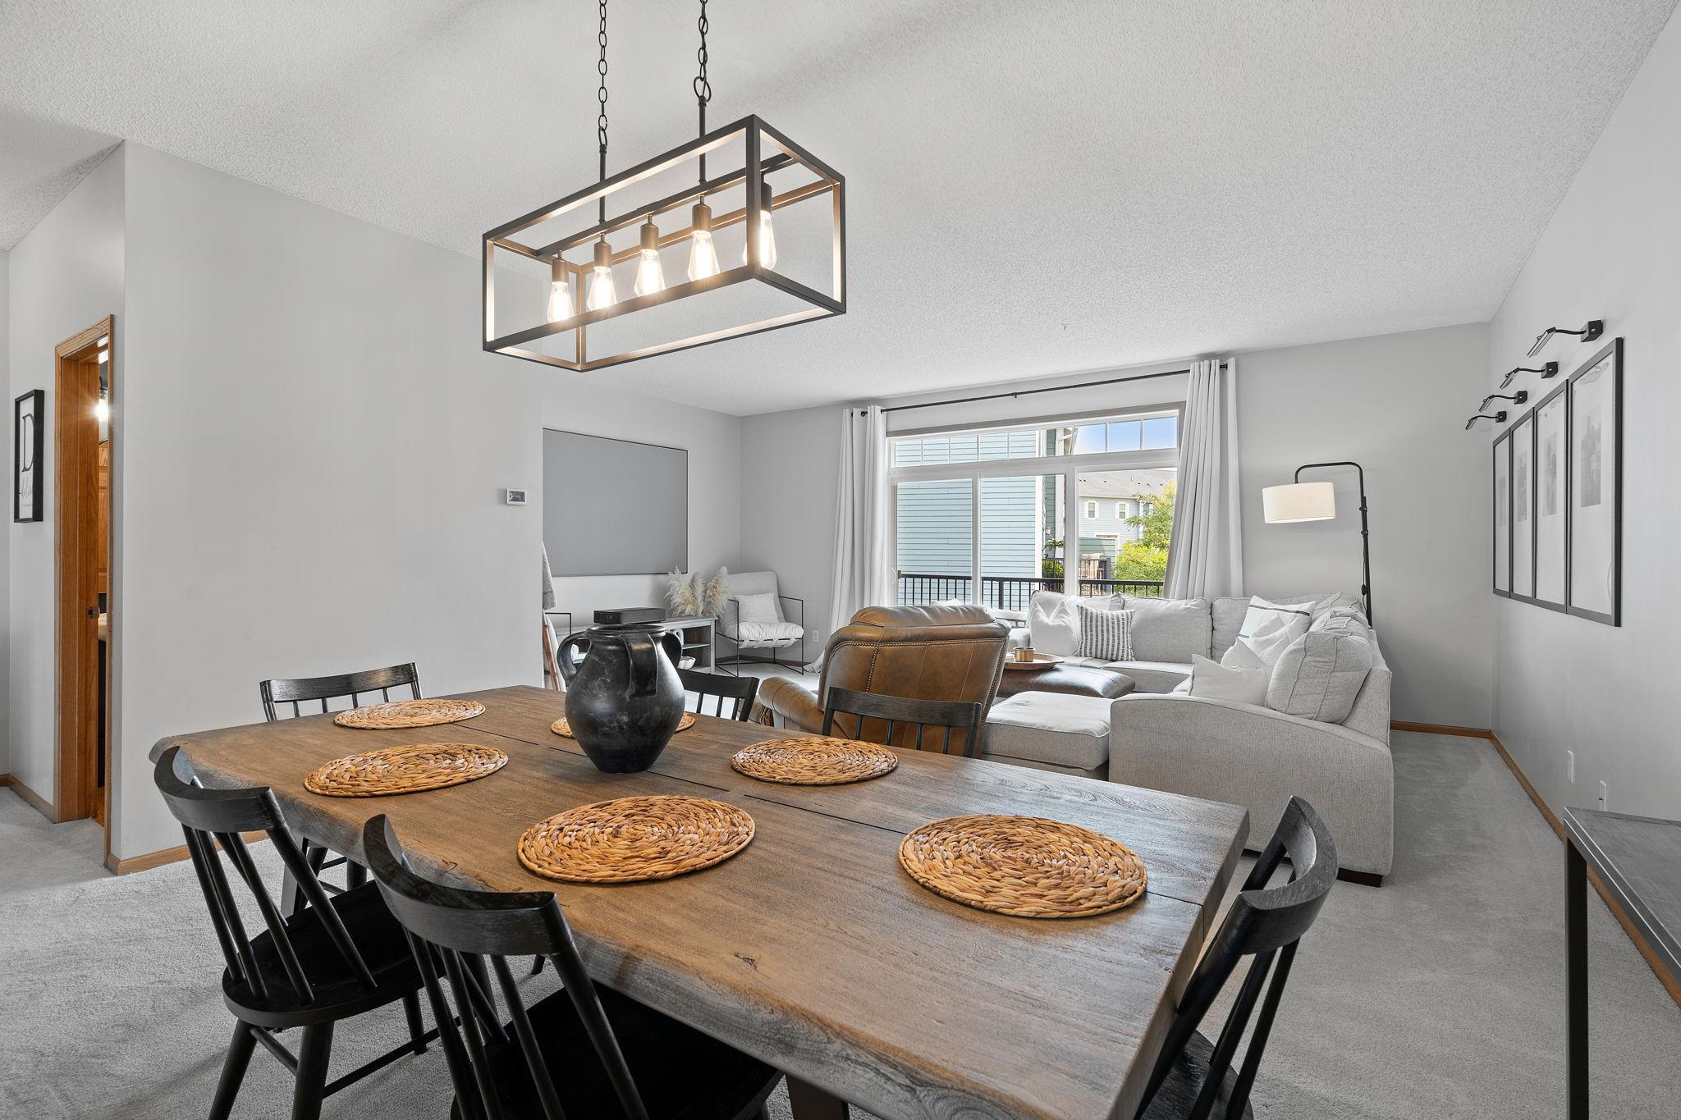
Open-plan living and dining room with a wood table, leather lounge chair, and balcony access.
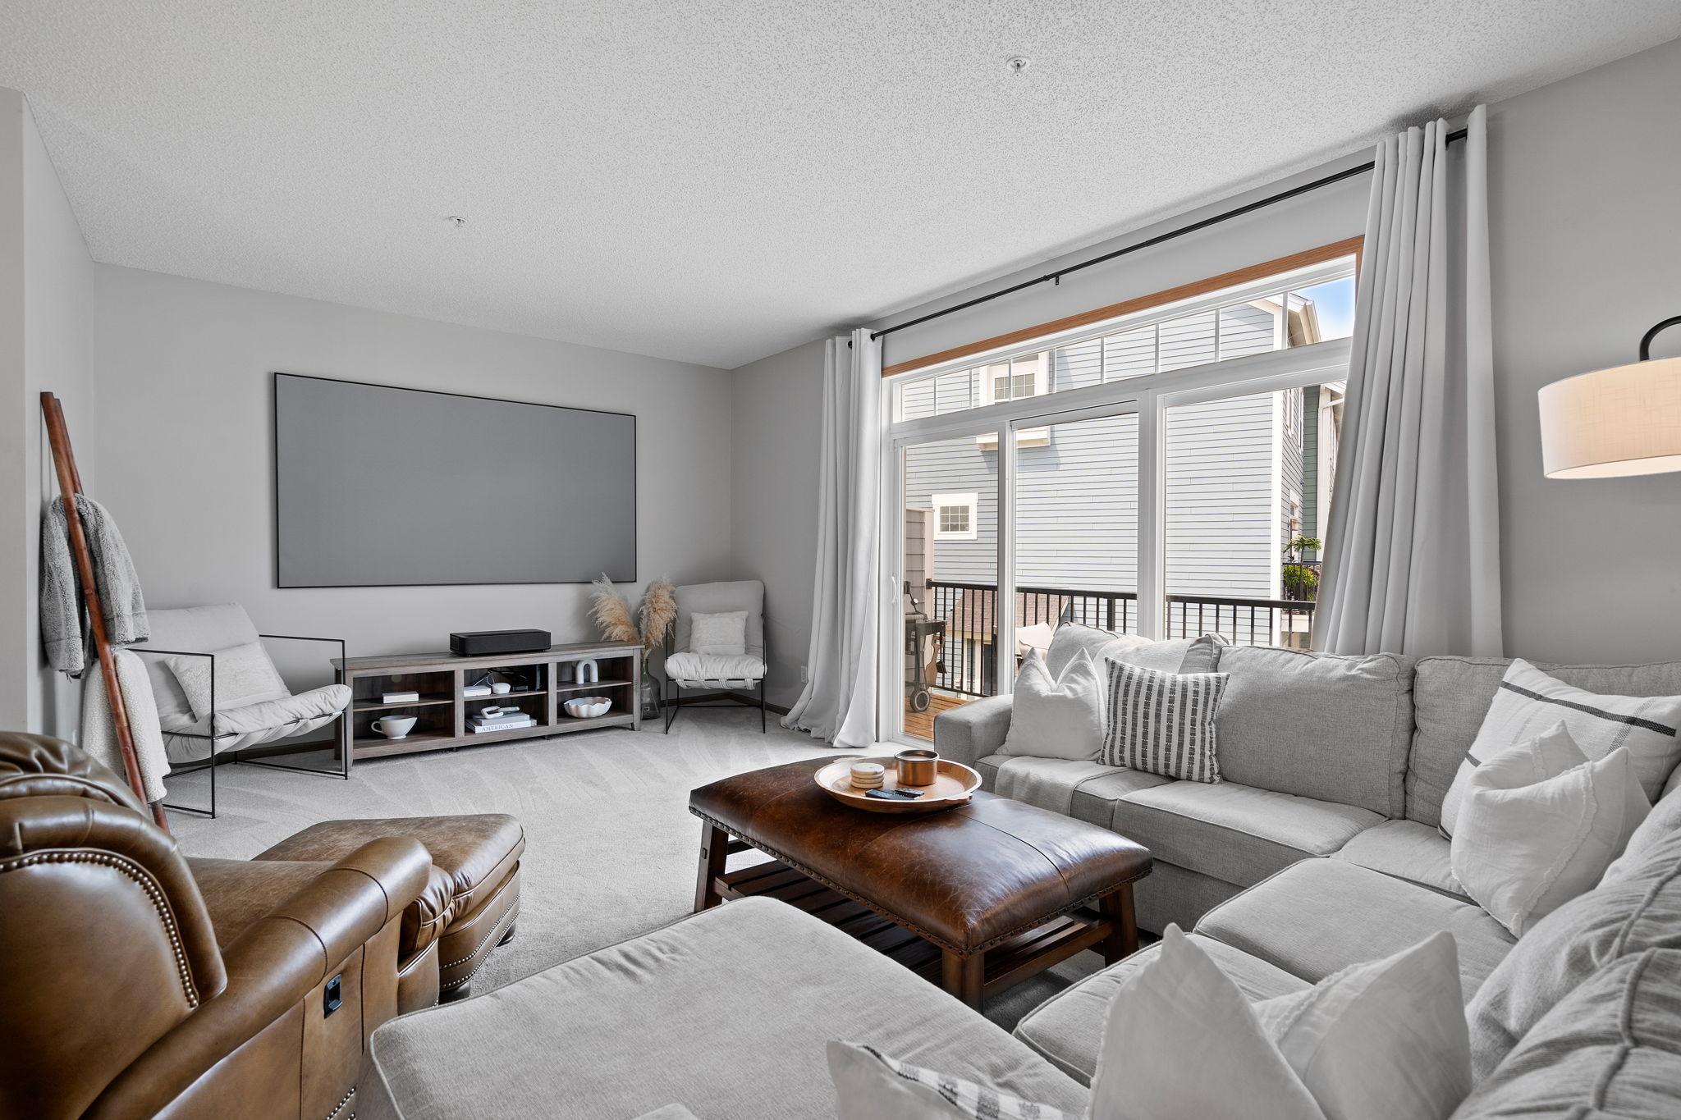
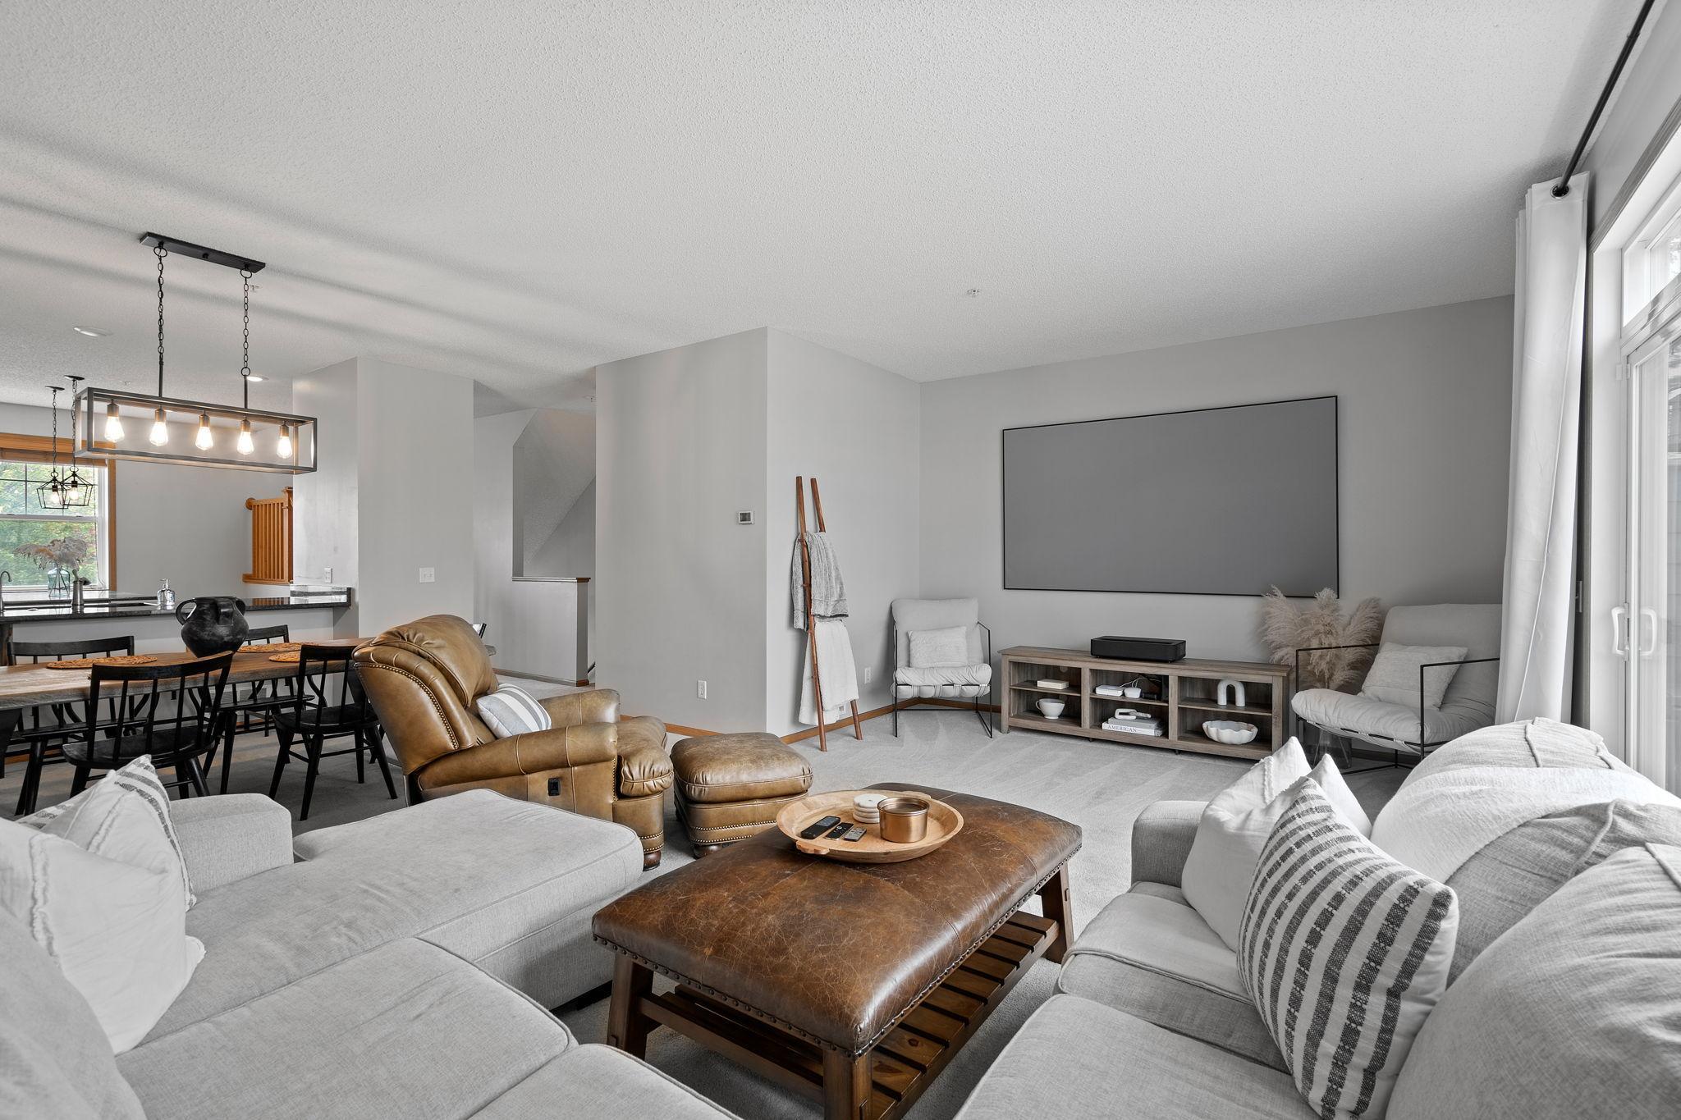
Living room with gray sofas, a leather recliner, and a large window overlooking a balcony.
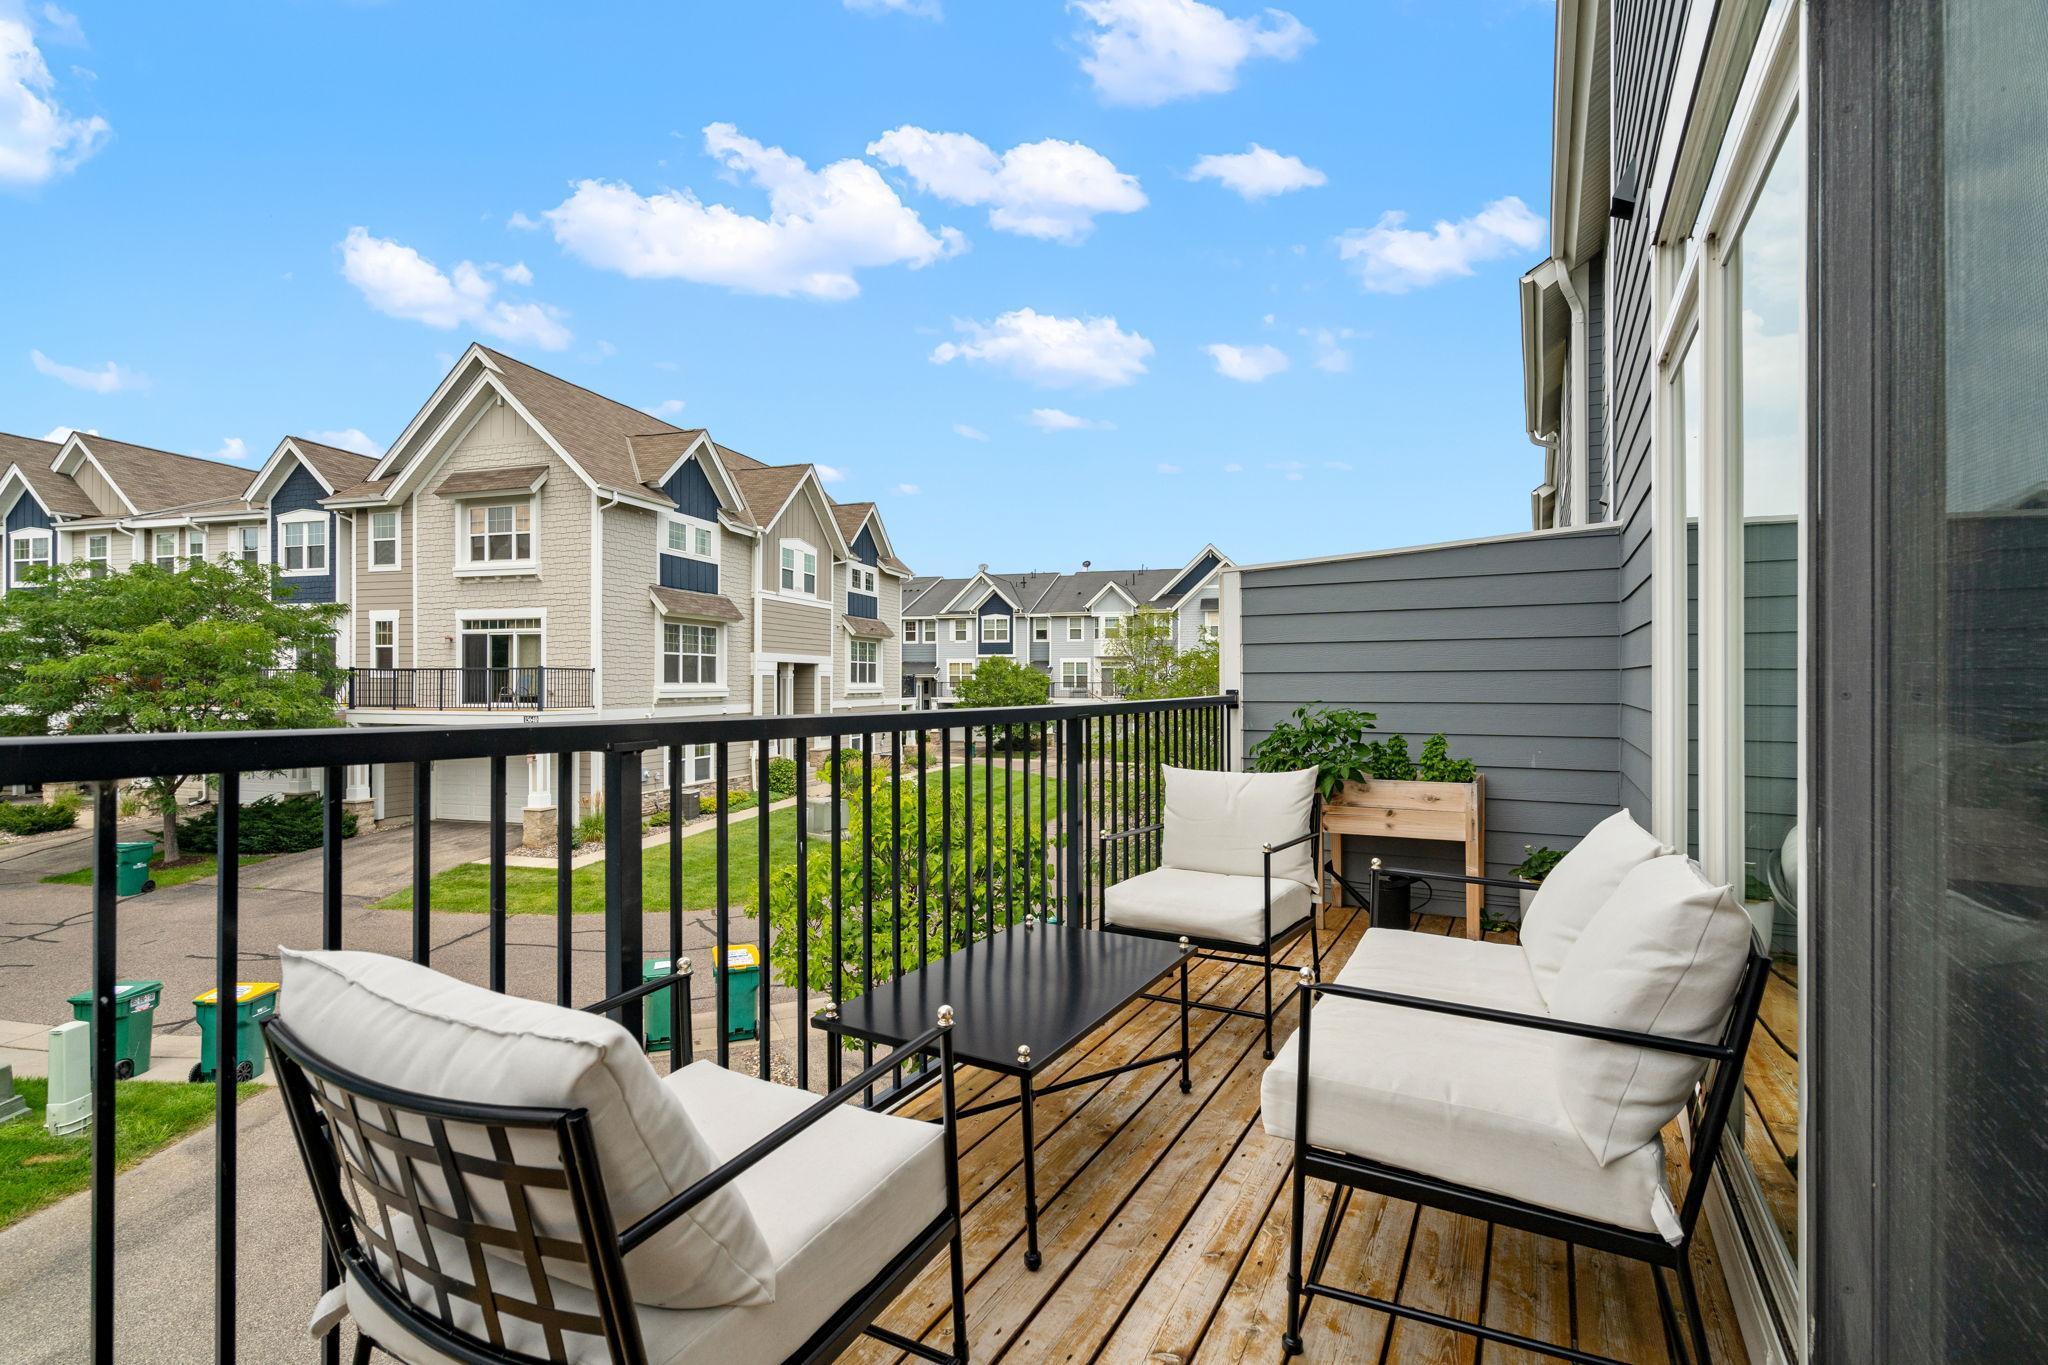
Furnished wooden balcony overlooking a row of attached homes, with white-cushioned seating and a black coffee table.
Open-plan dining and living room with a rustic wood table and gray sectional sofa
Dining area with a large wood table and black chairs beside a granite kitchen island.
Staged living room with gray sectional sofas, leather coffee table, and adjoining dining area.
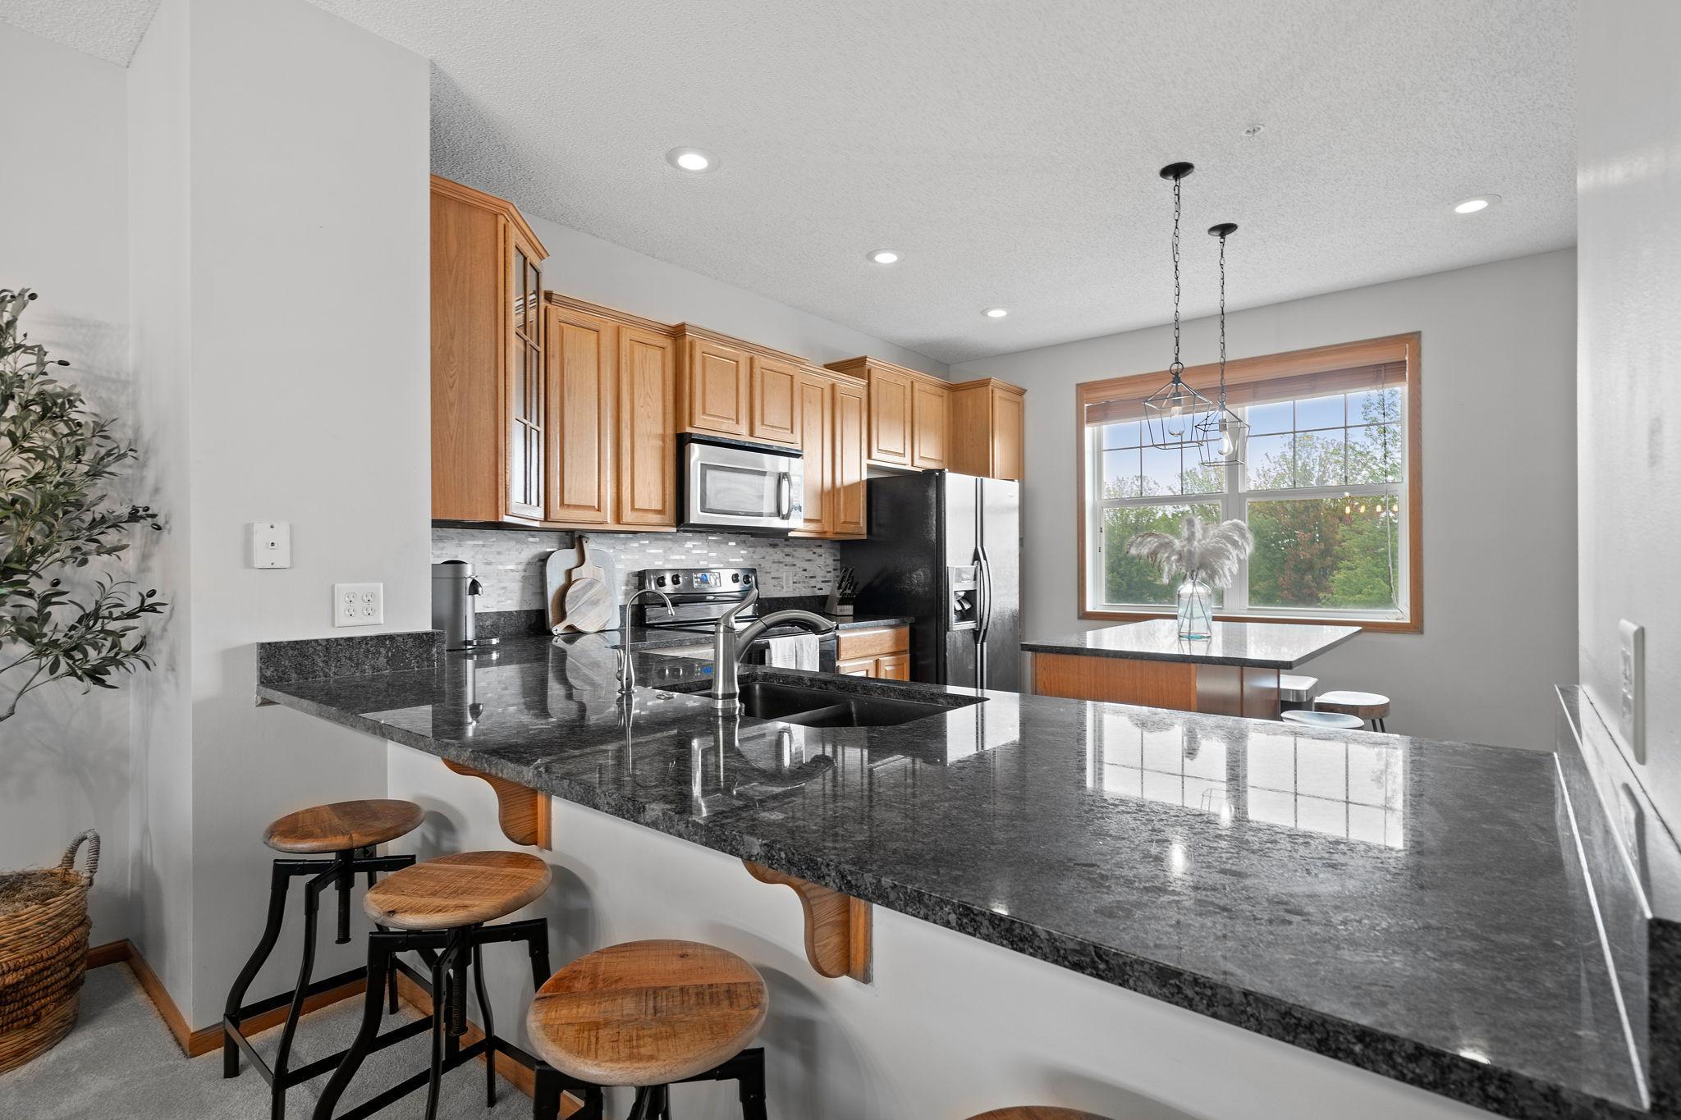
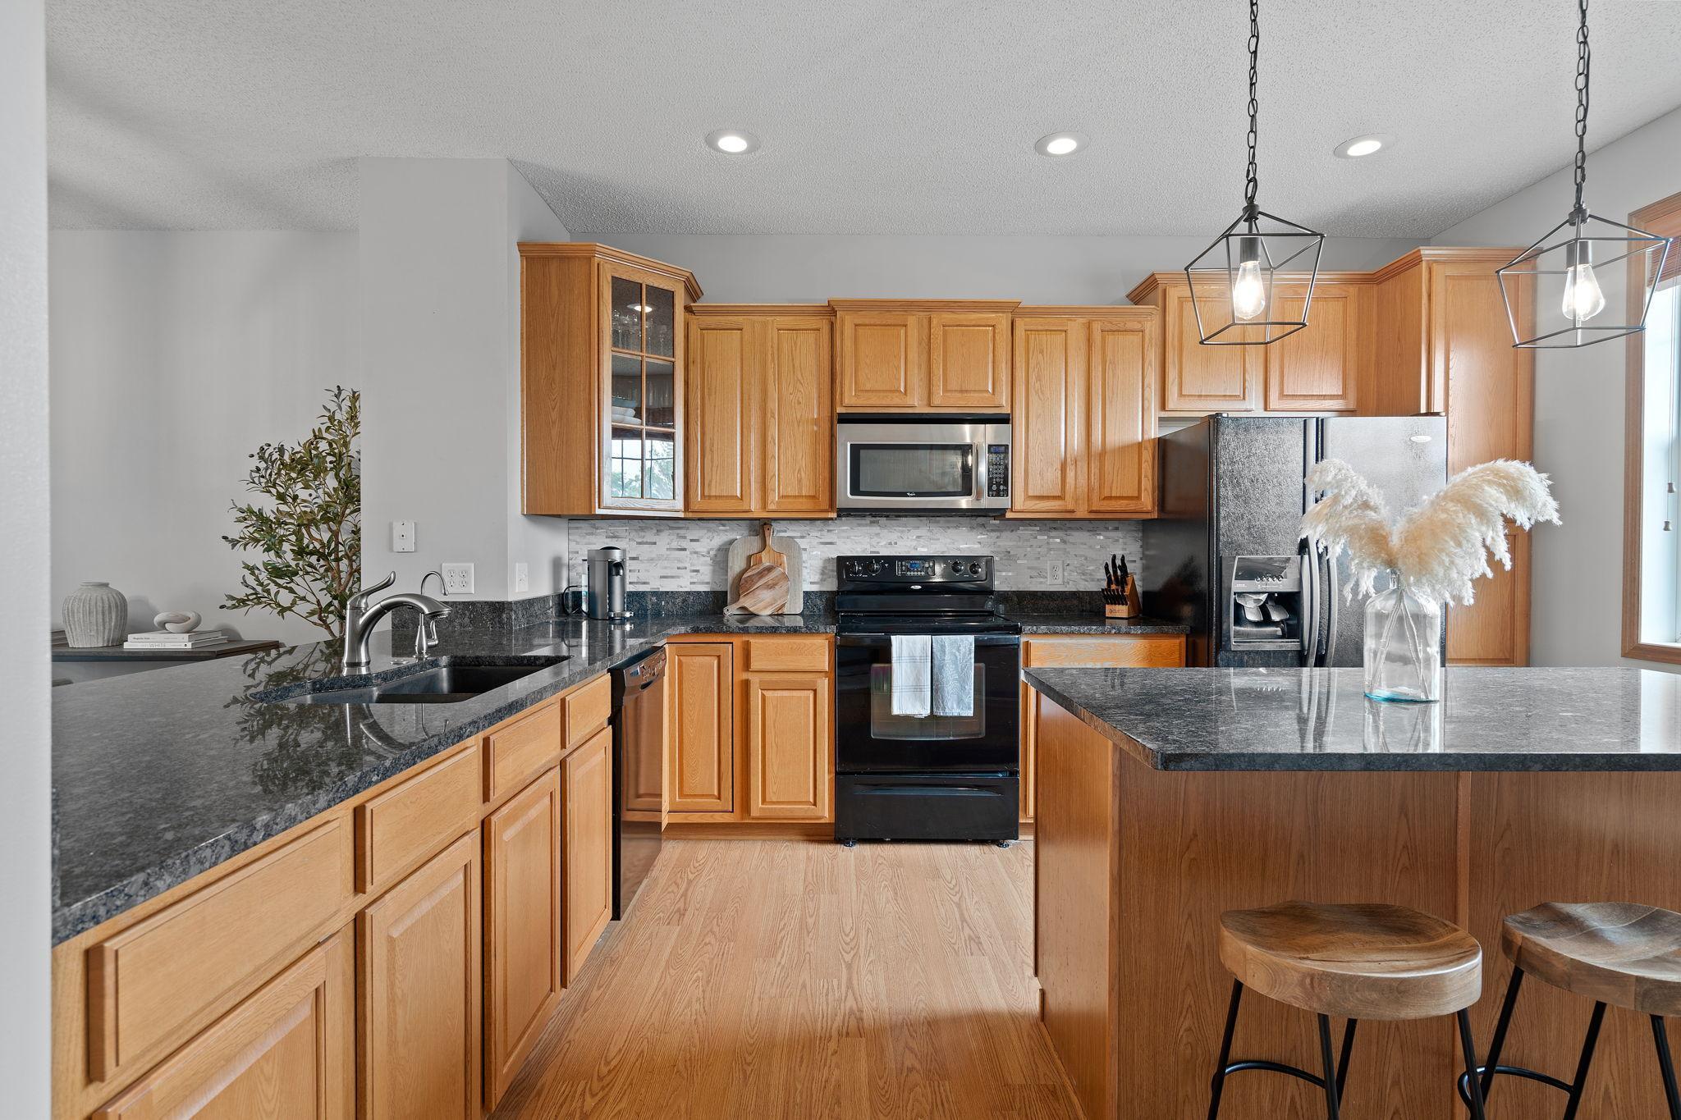
Kitchen with wood cabinets, stainless appliances, and a long granite breakfast counter with stools.
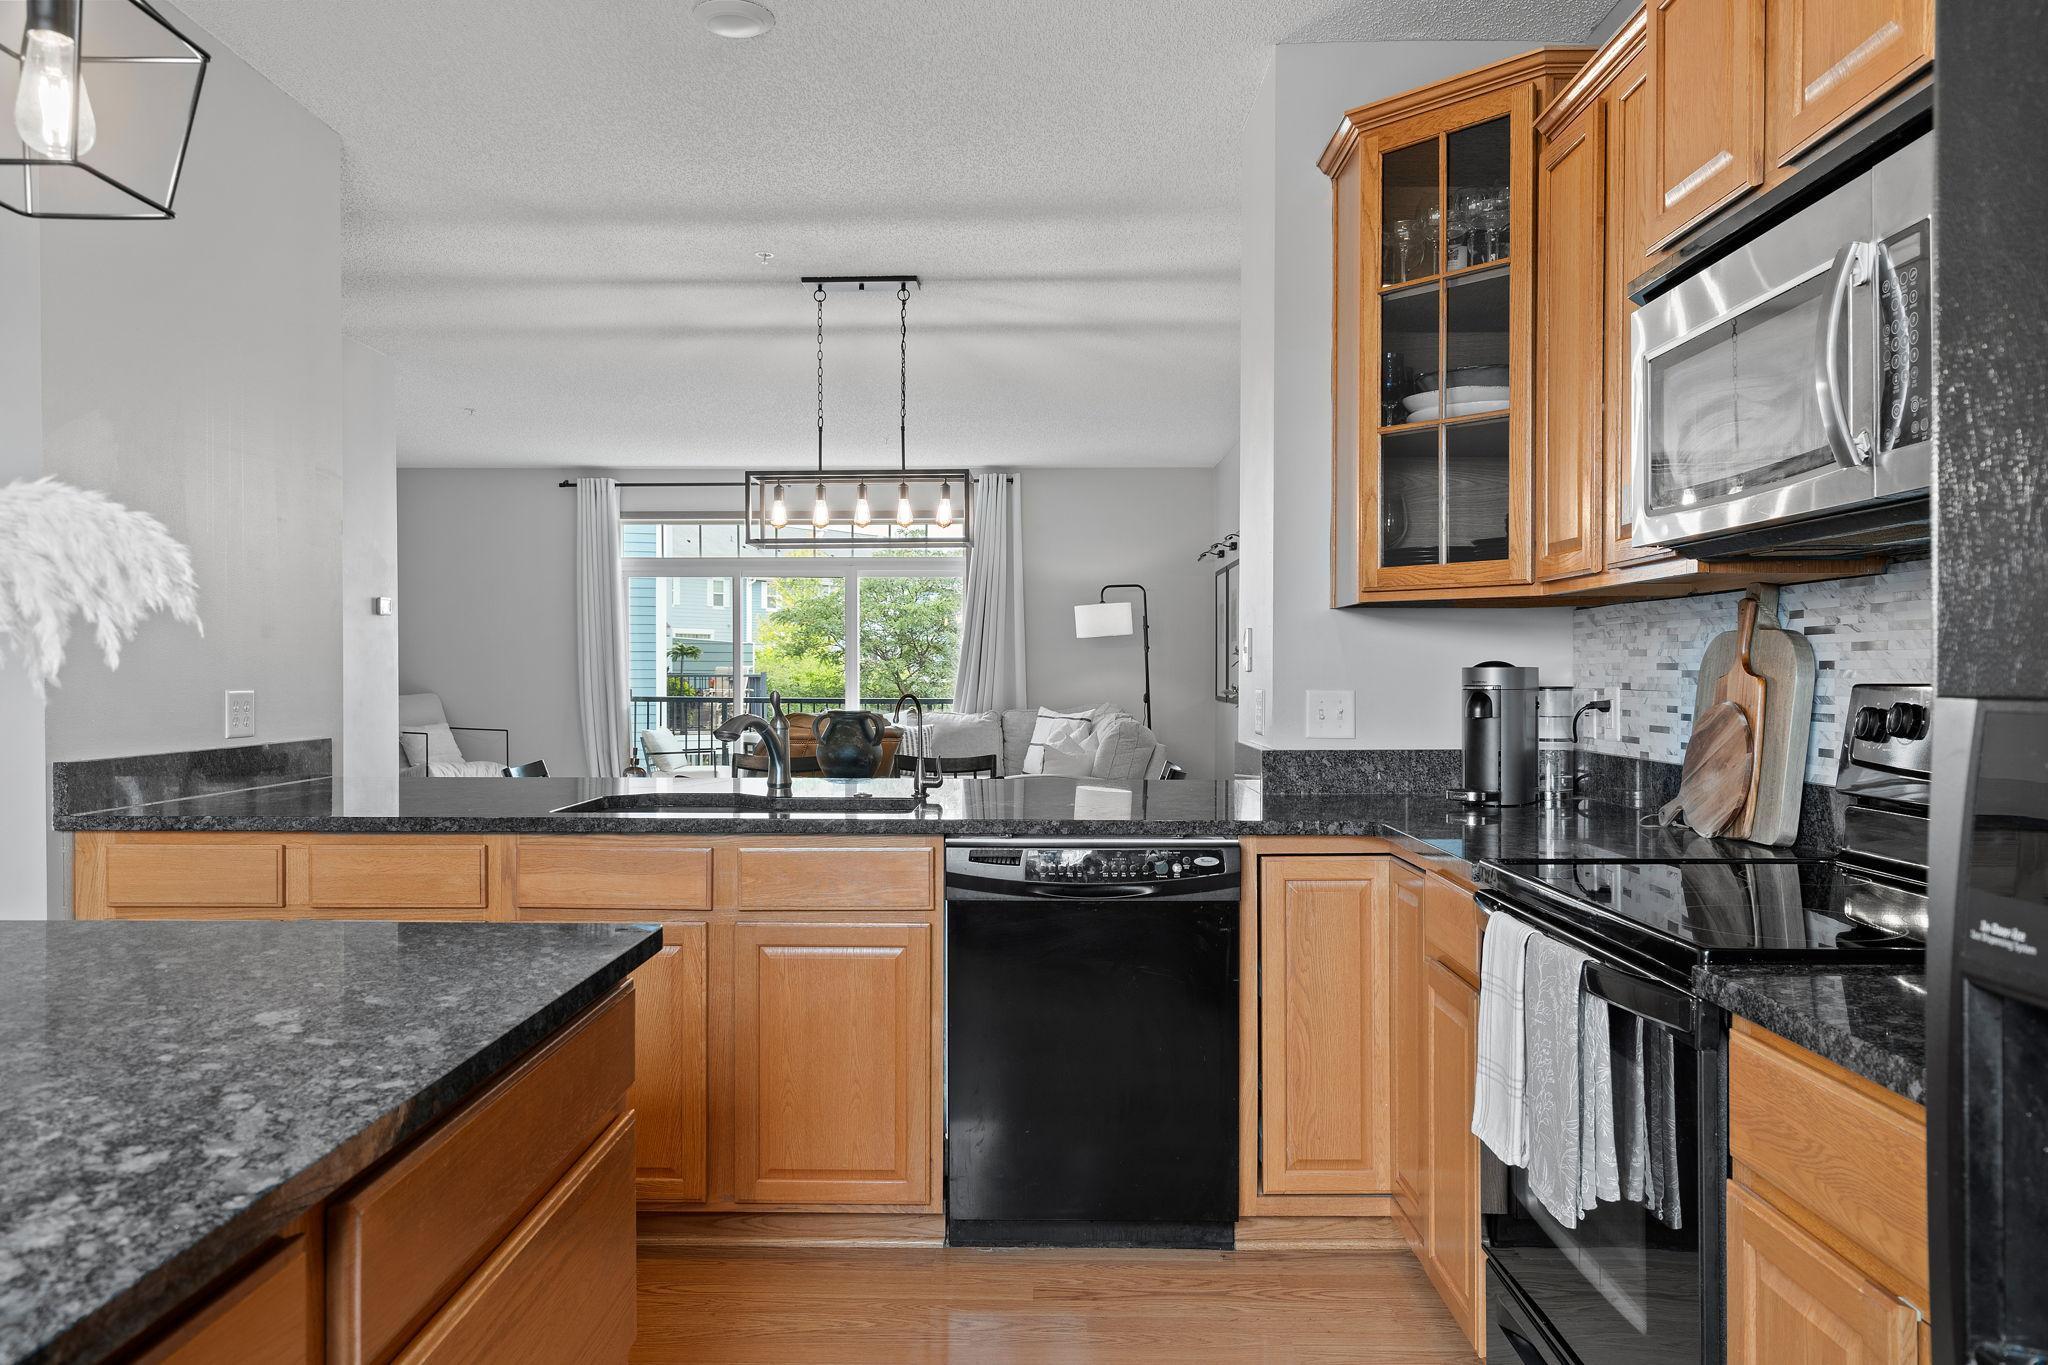
Kitchen with wood cabinets and dark granite counters overlooking a bright living room.
Kitchen with honey-colored cabinets, dark countertops, stainless appliances, and a large island with stools.
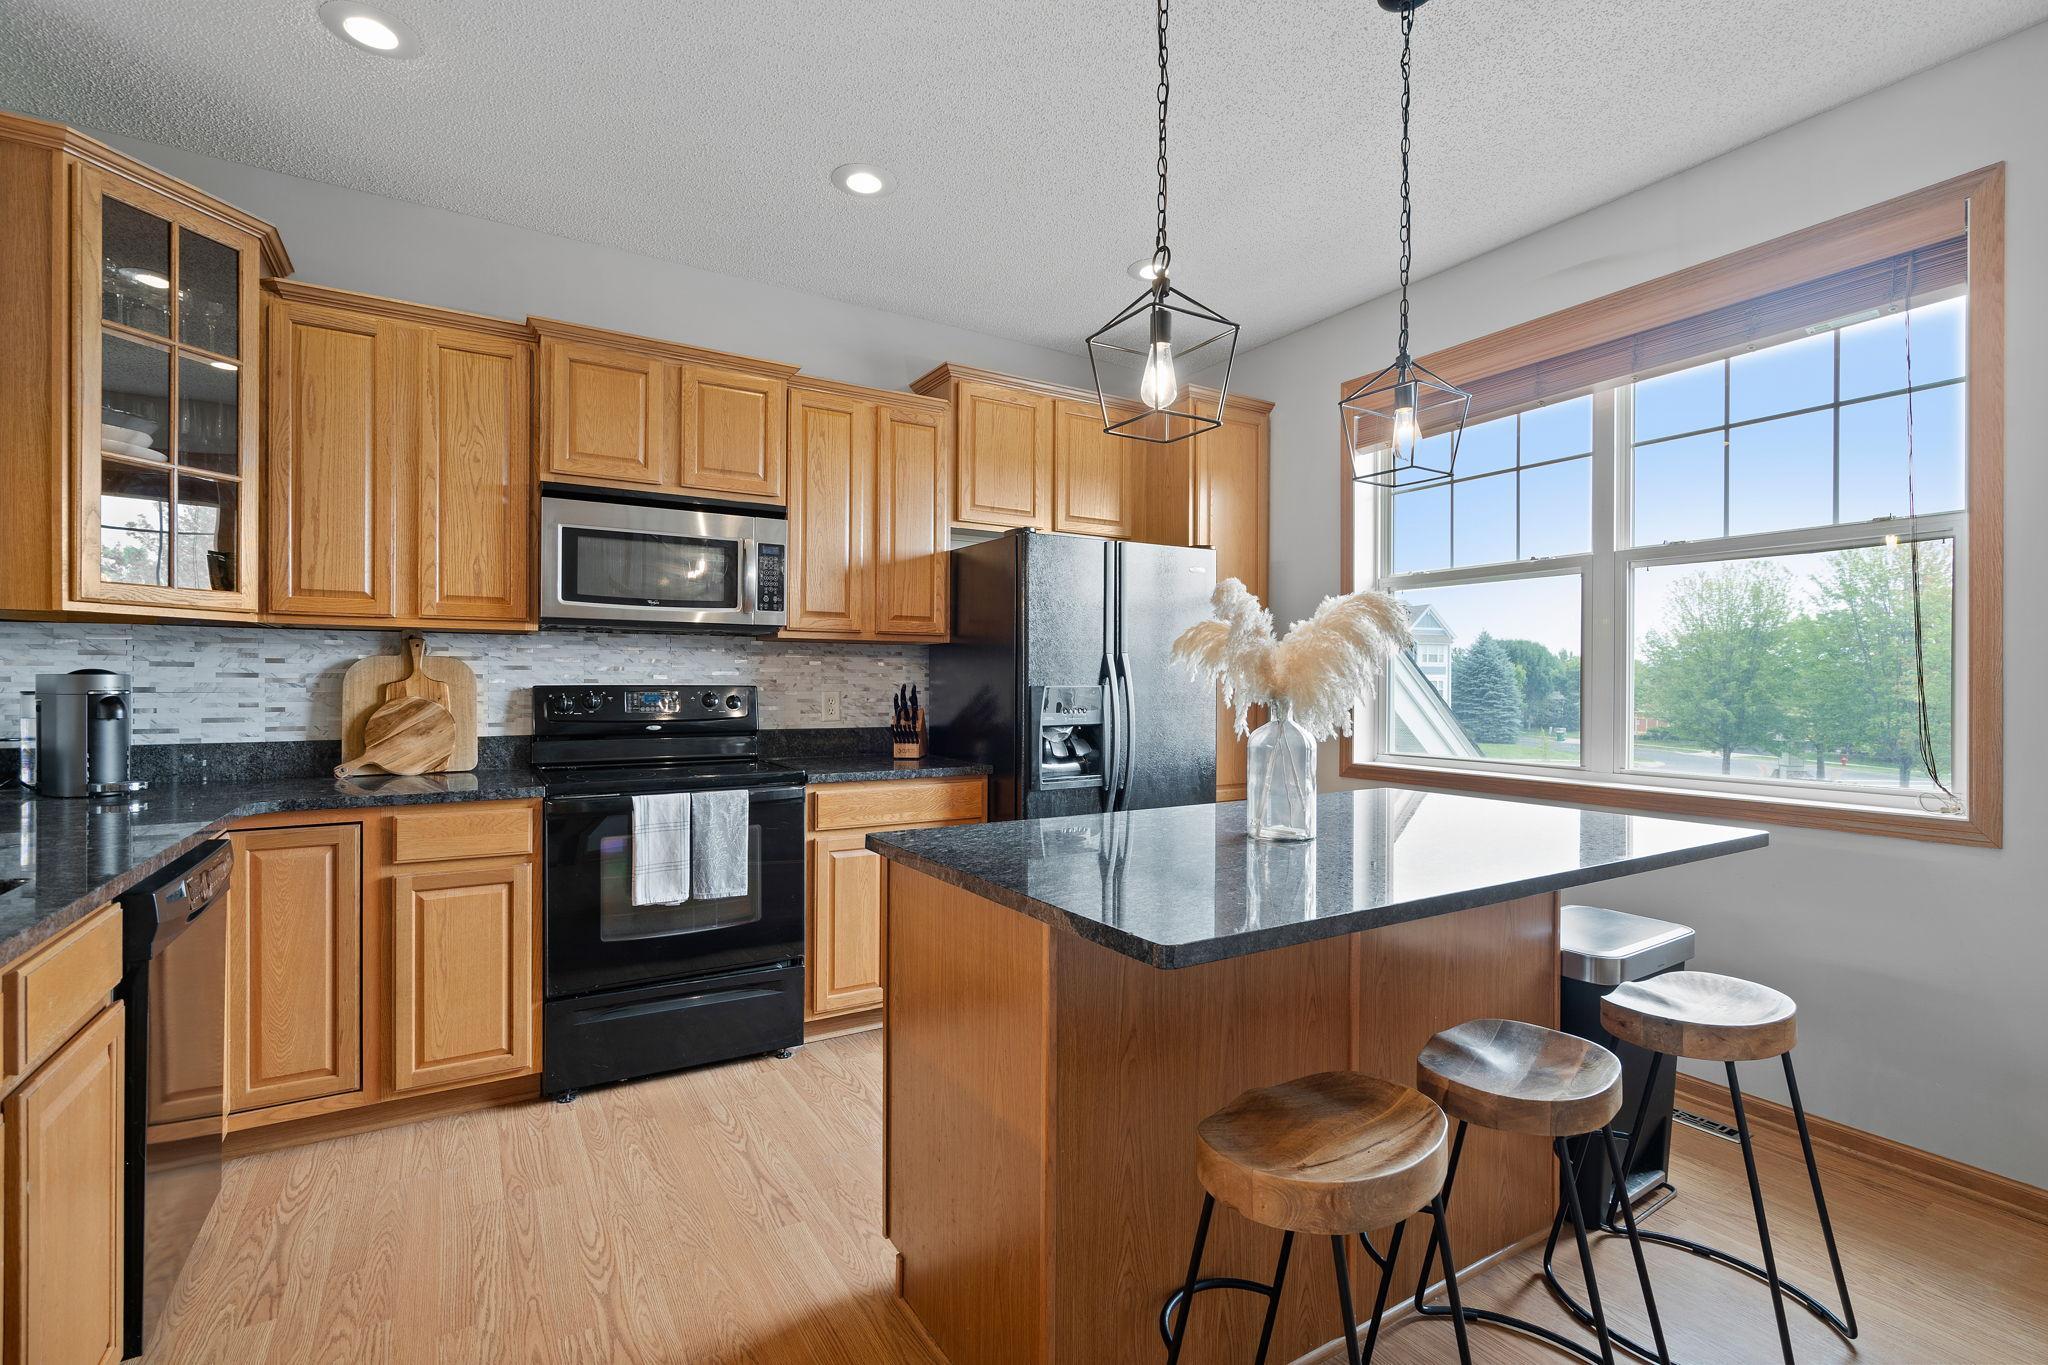
Kitchen with a granite-topped island, wood cabinets, black appliances, and a large window.
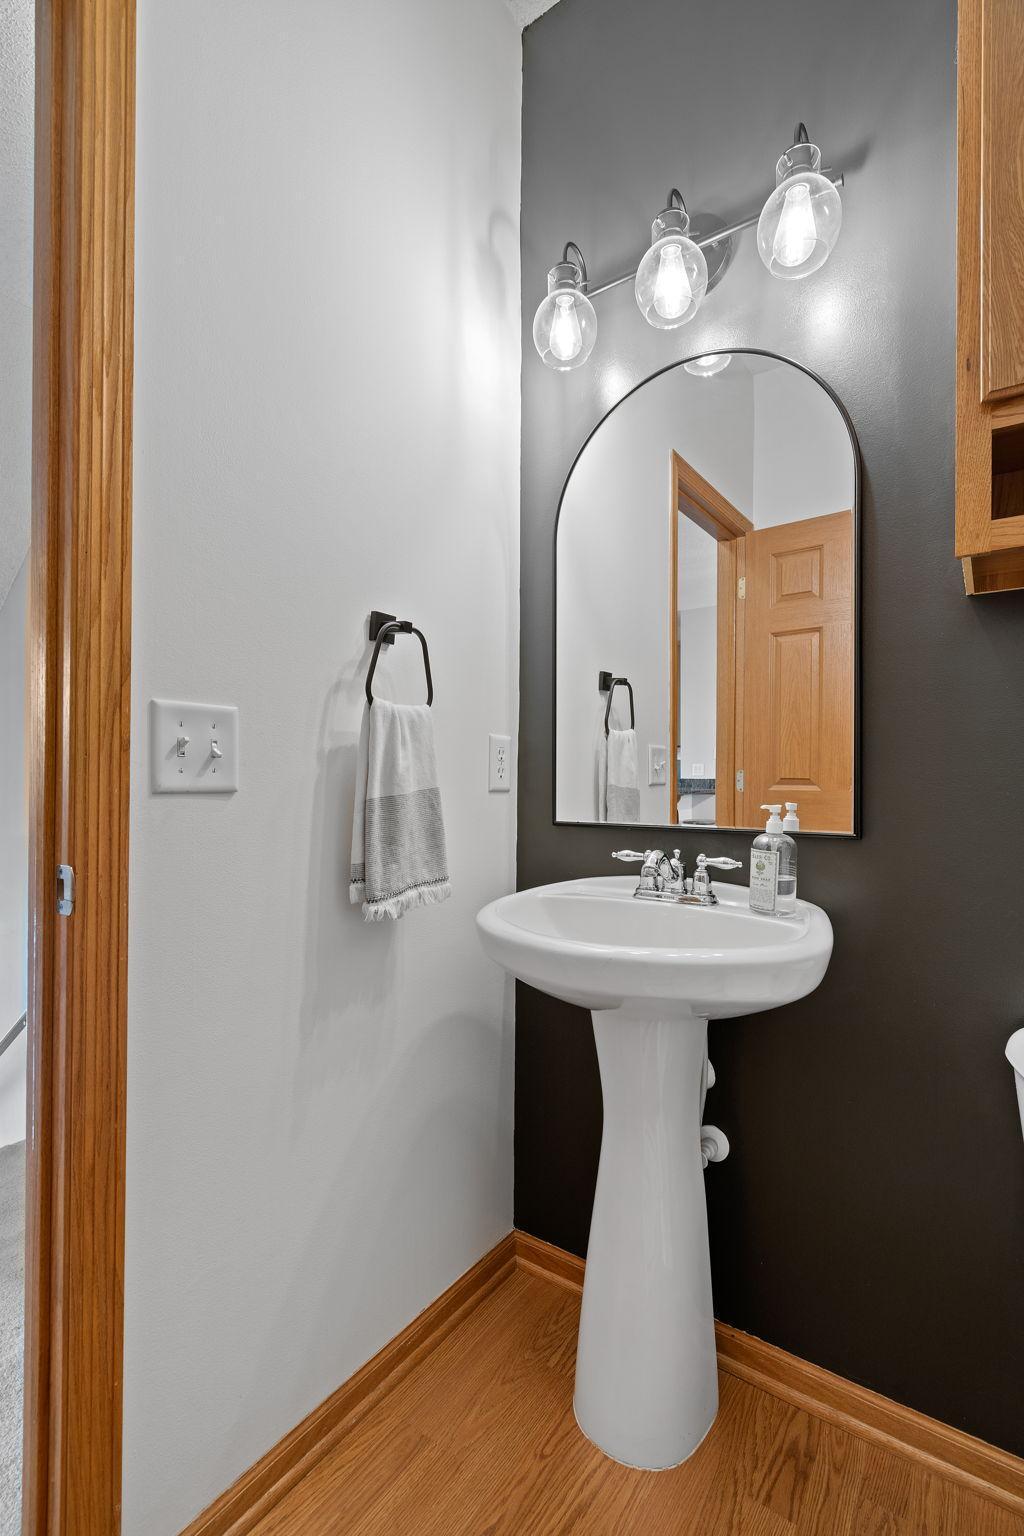
Bathroom with a white pedestal sink, arched mirror, and dark gray accent wall.
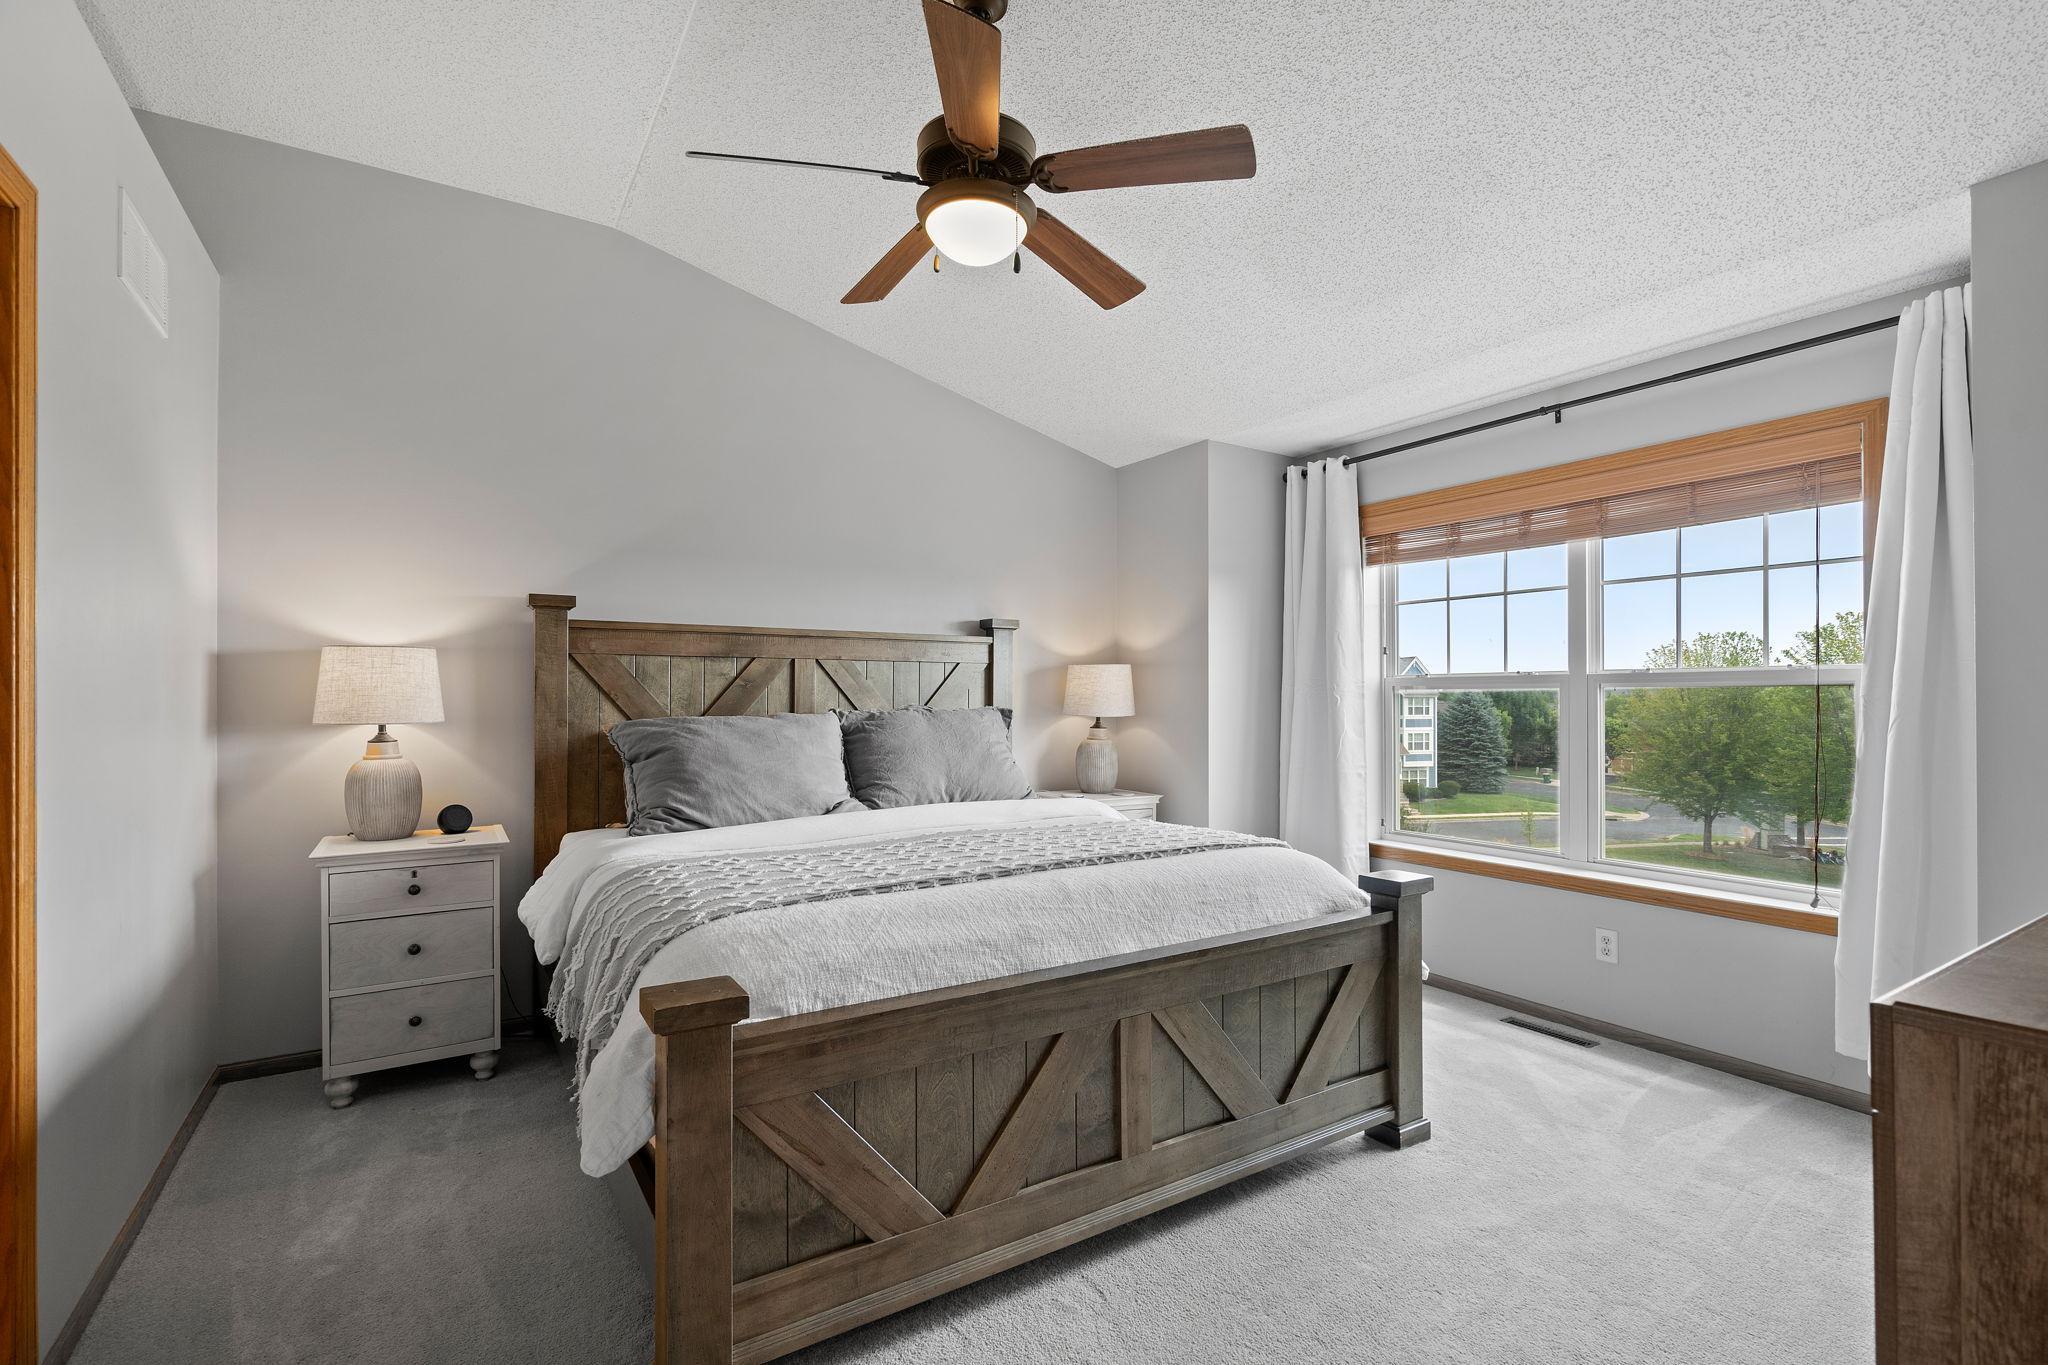
Bedroom with a rustic wood bed and a large window overlooking trees and a residential street.
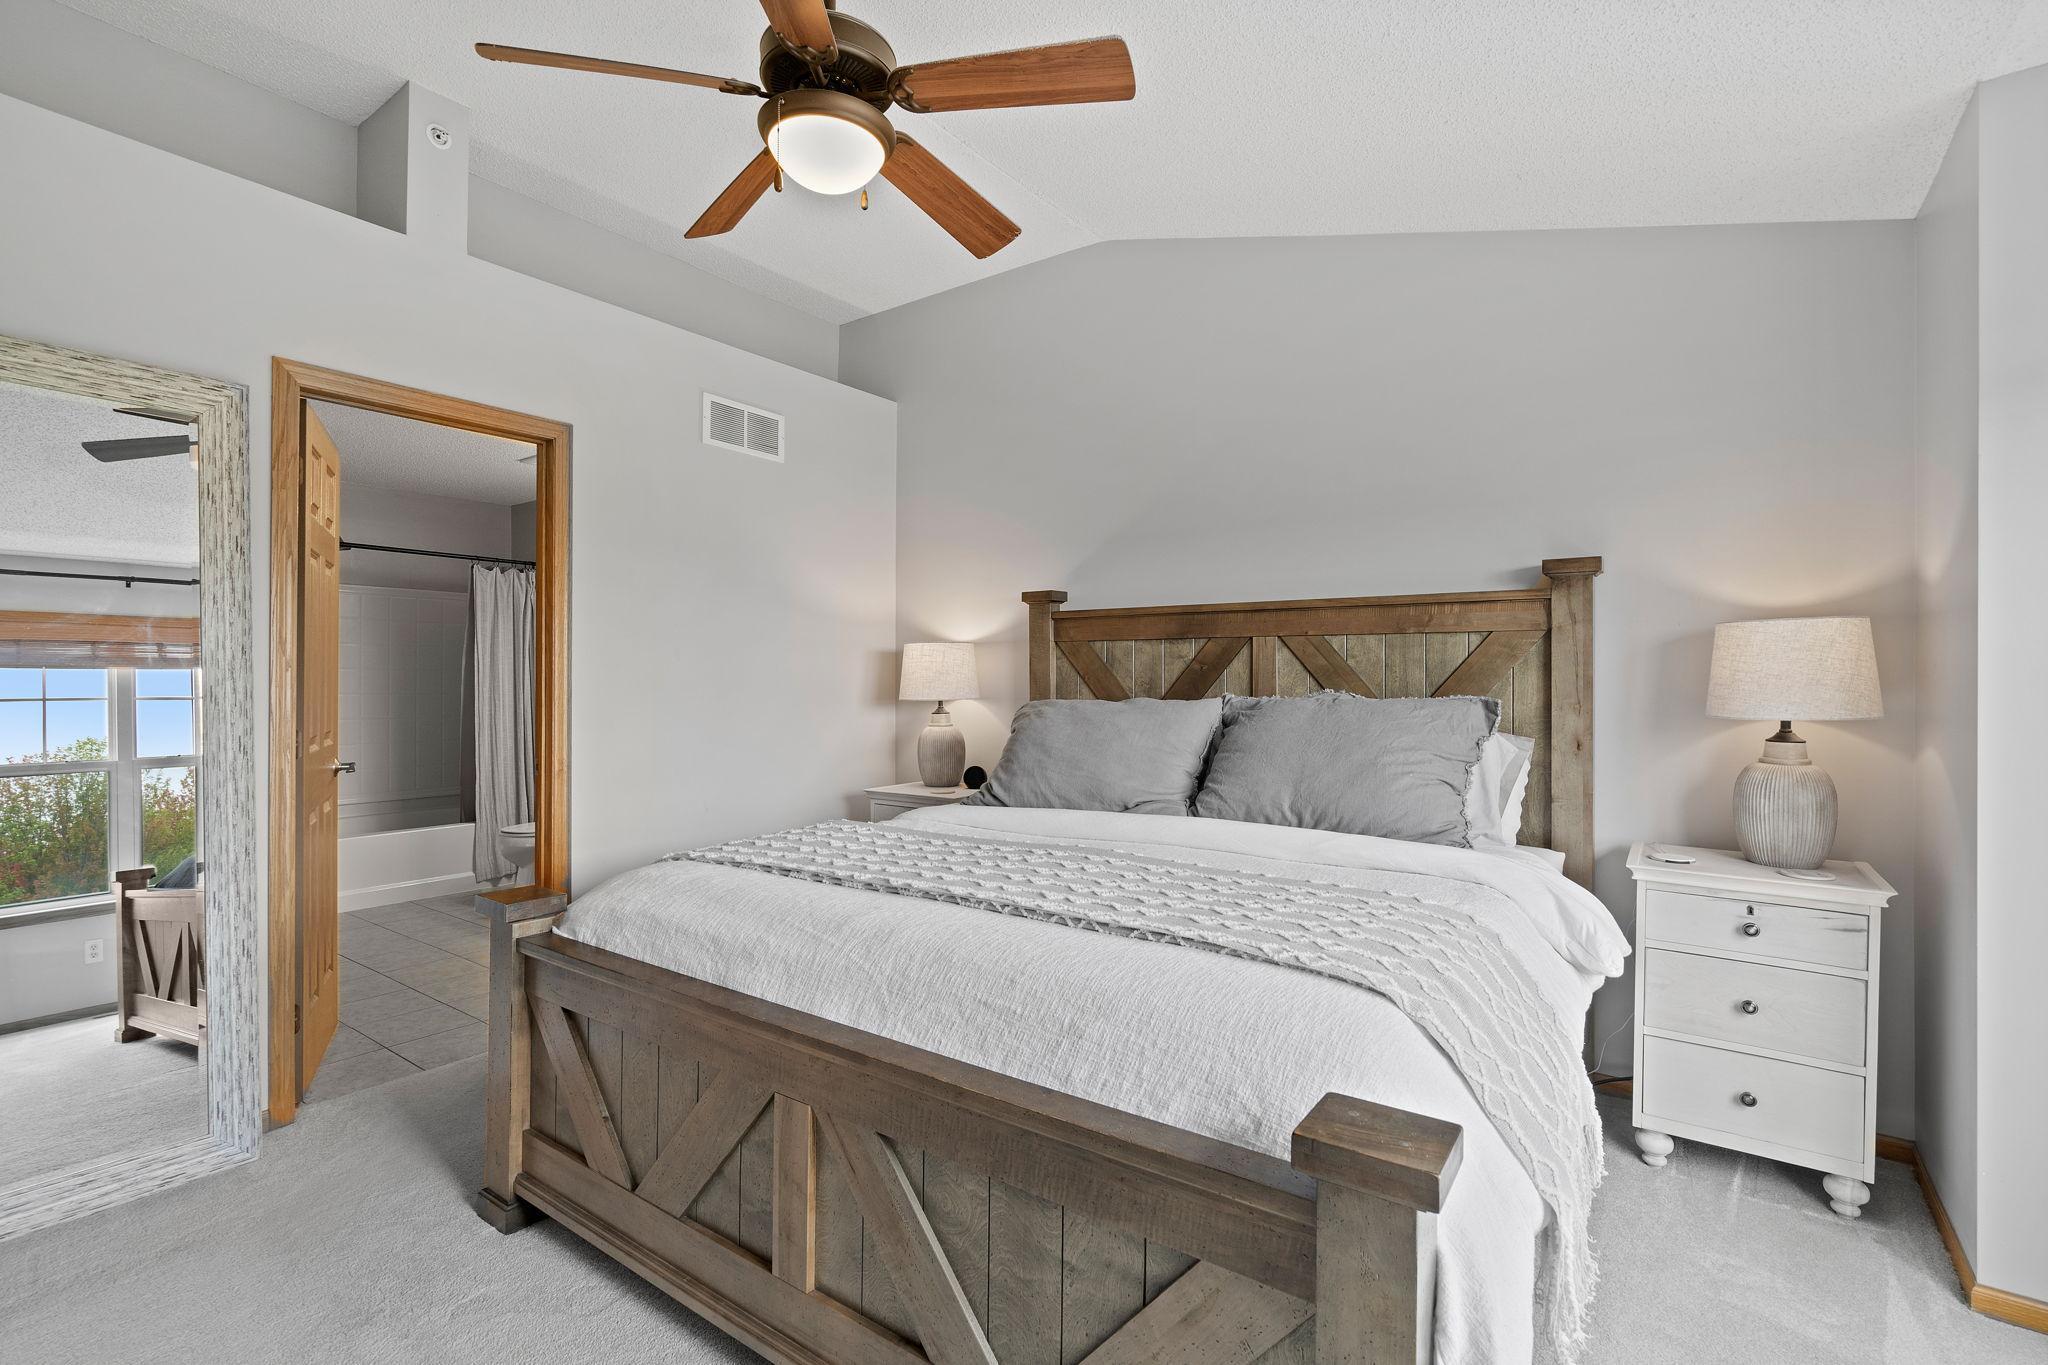
Bedroom with a rustic wood bed and white bedding, opening to an adjoining bathroom.
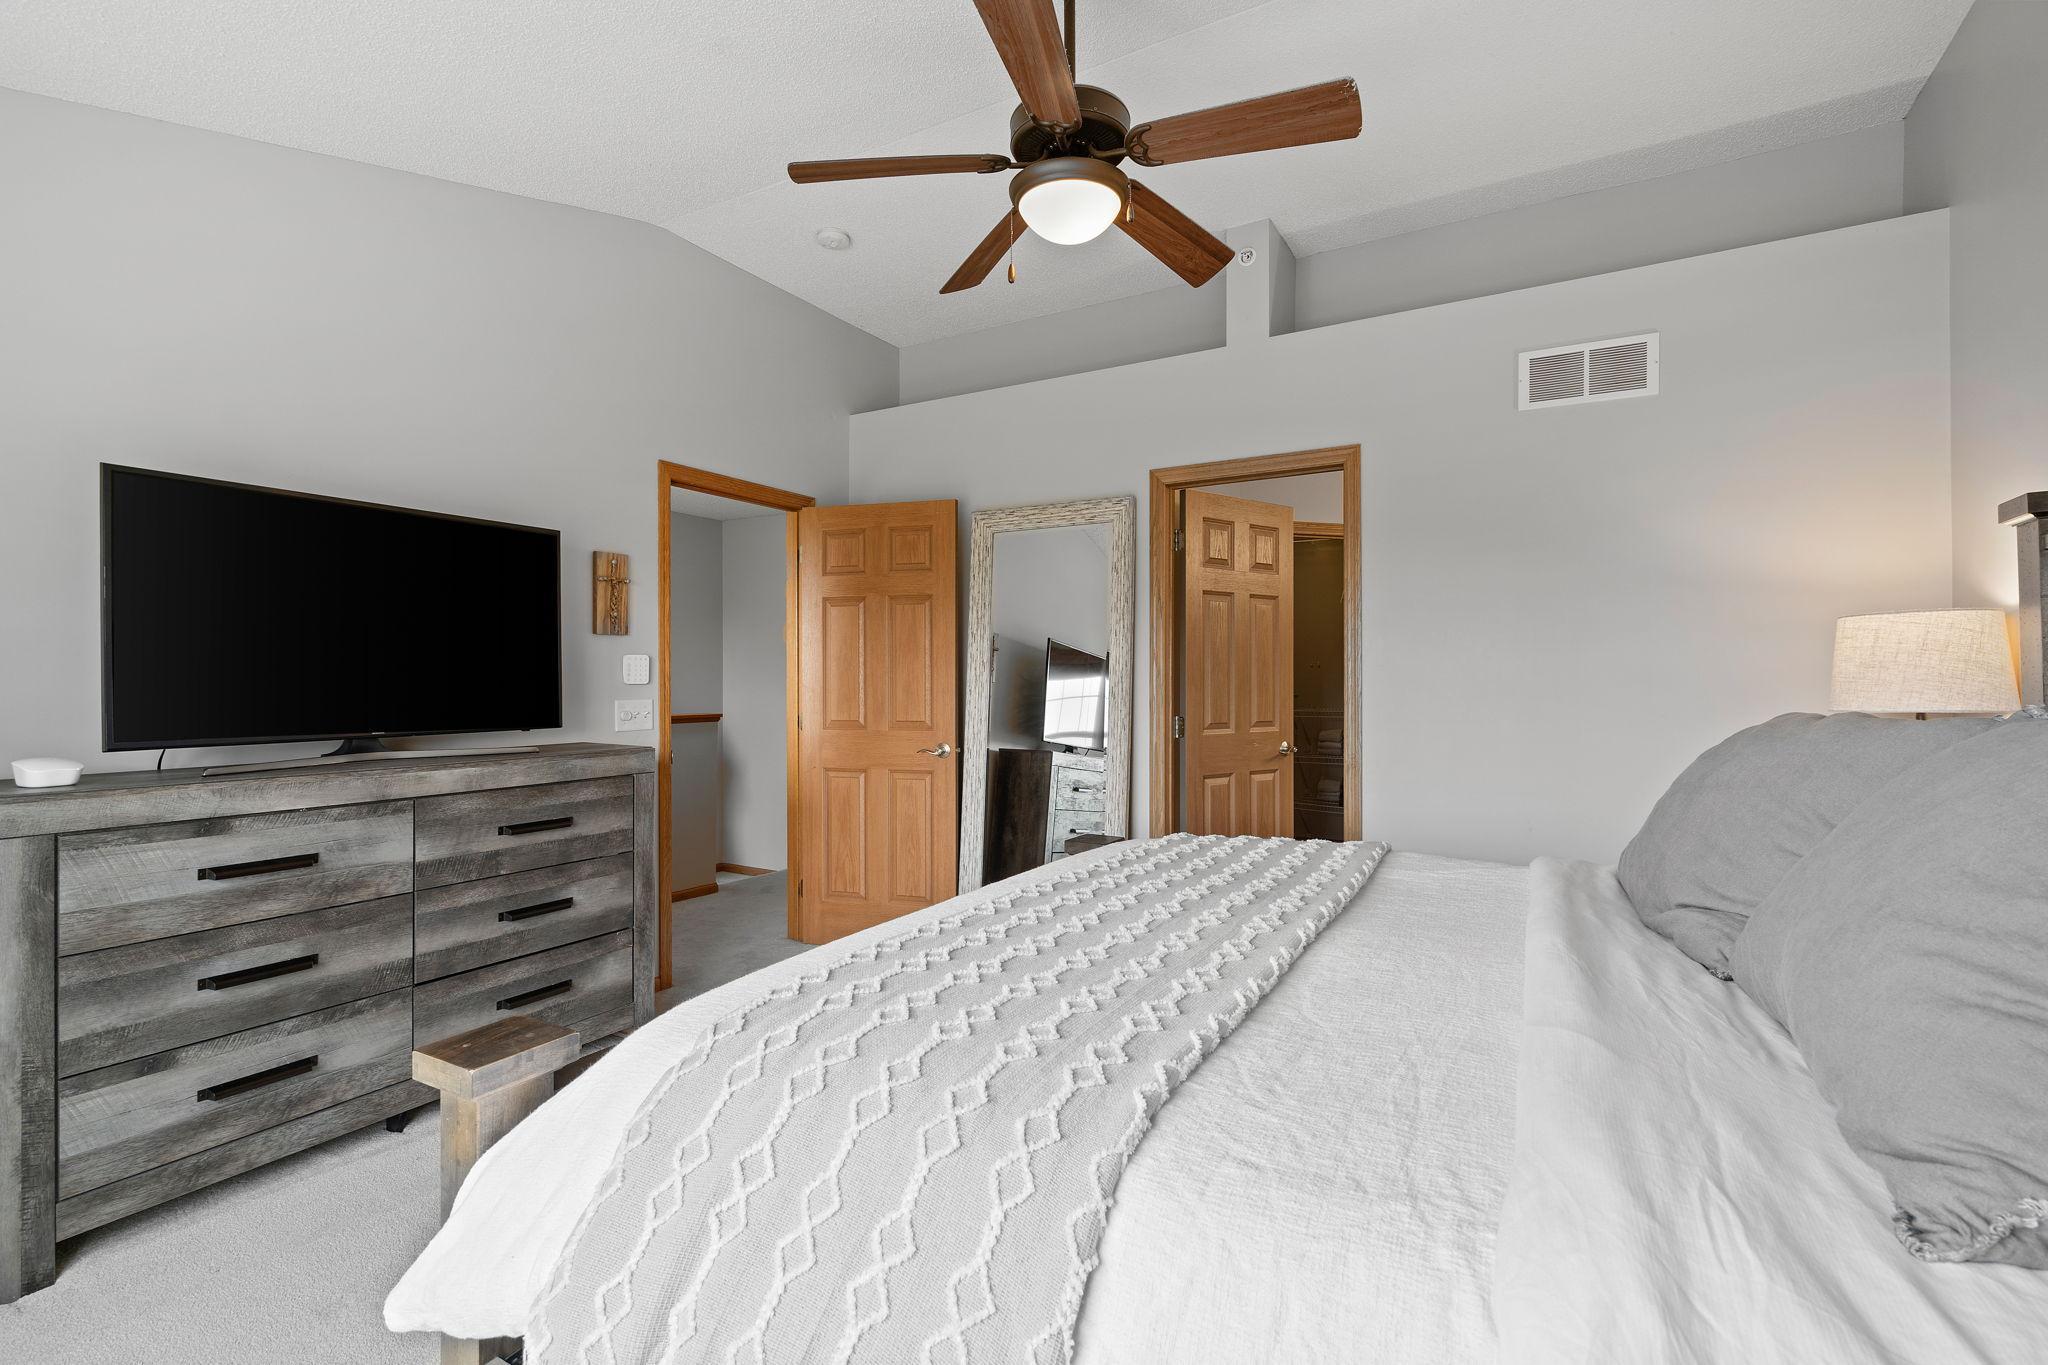
Bedroom with a white textured blanket, gray dresser, television, and wooden ceiling fan.
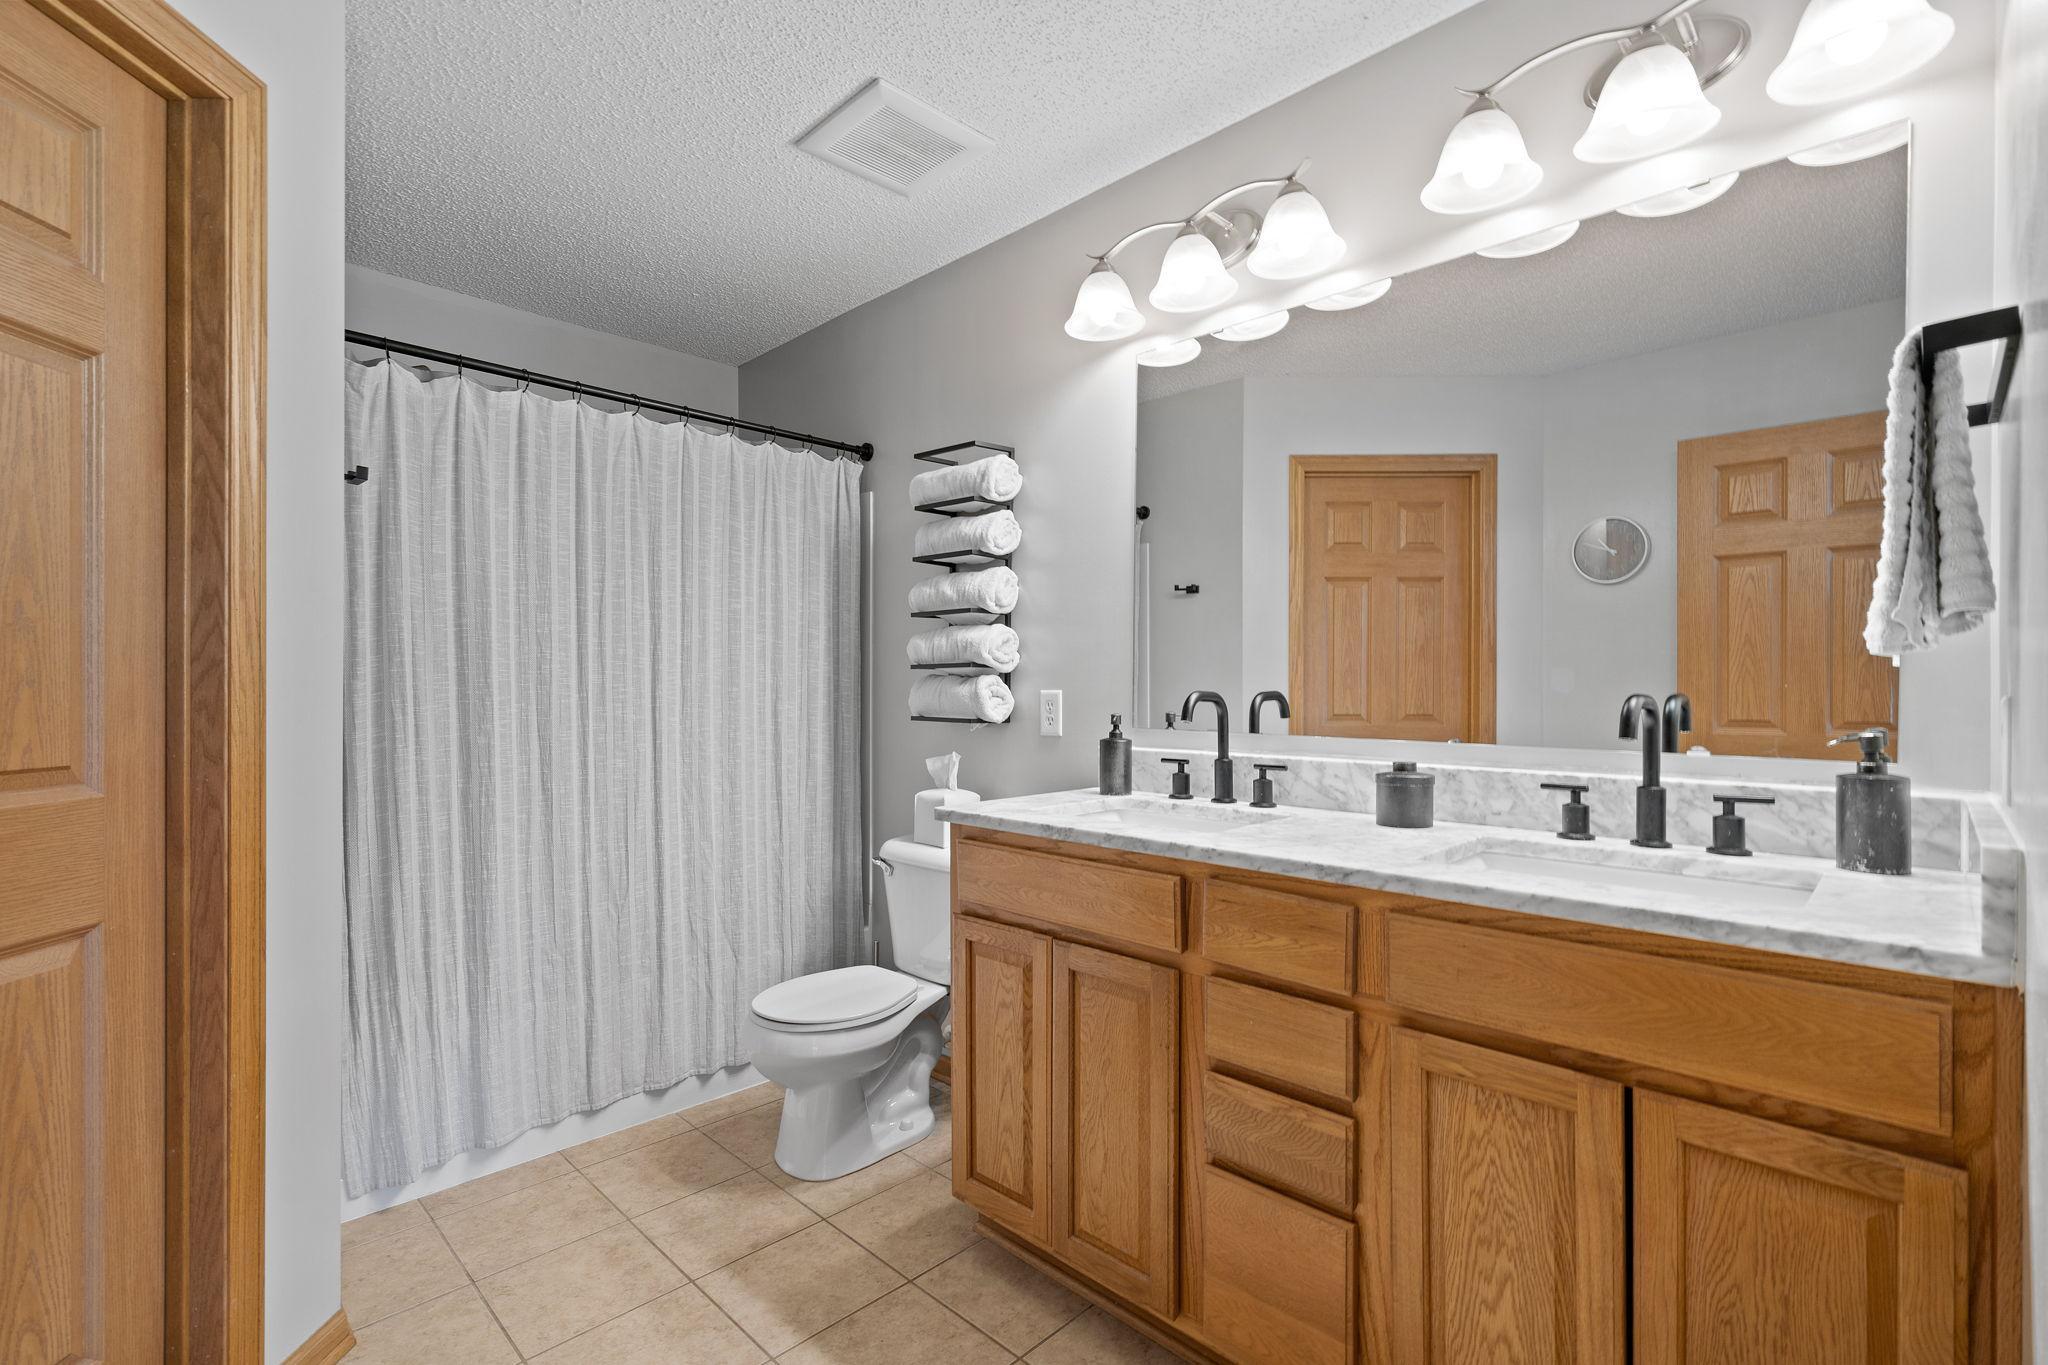
Bathroom with a double-sink vanity, warm wood cabinets, and a curtained tub-shower.
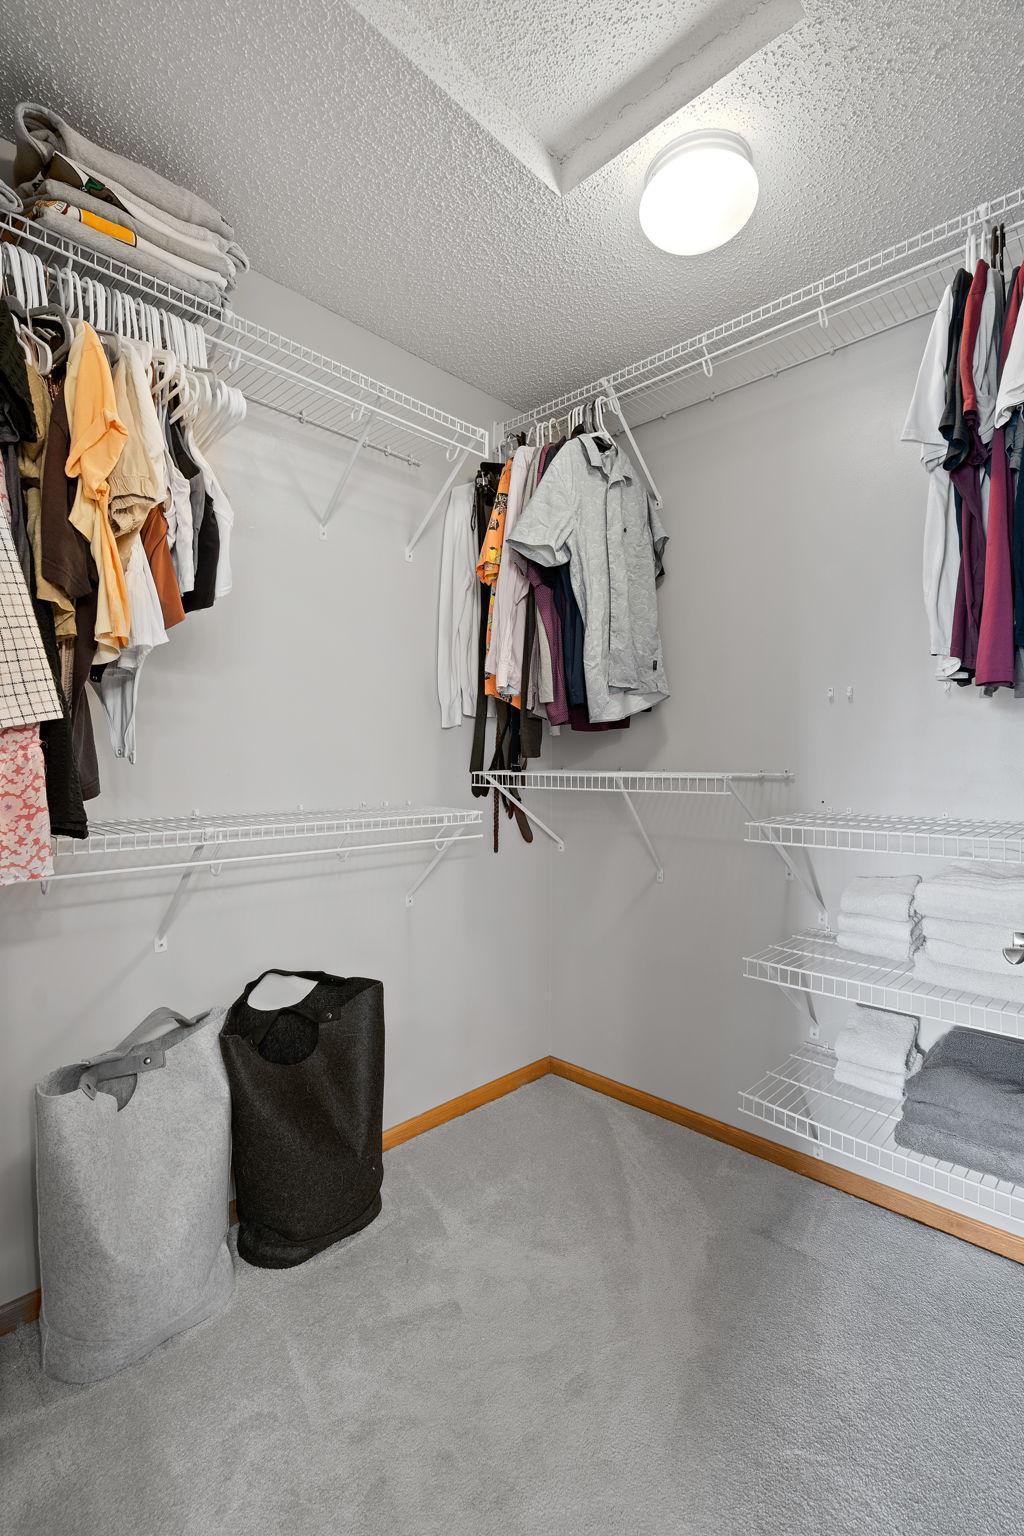
Walk-in closet with three walls of wire shelving, hanging clothes, folded towels, and gray carpet.
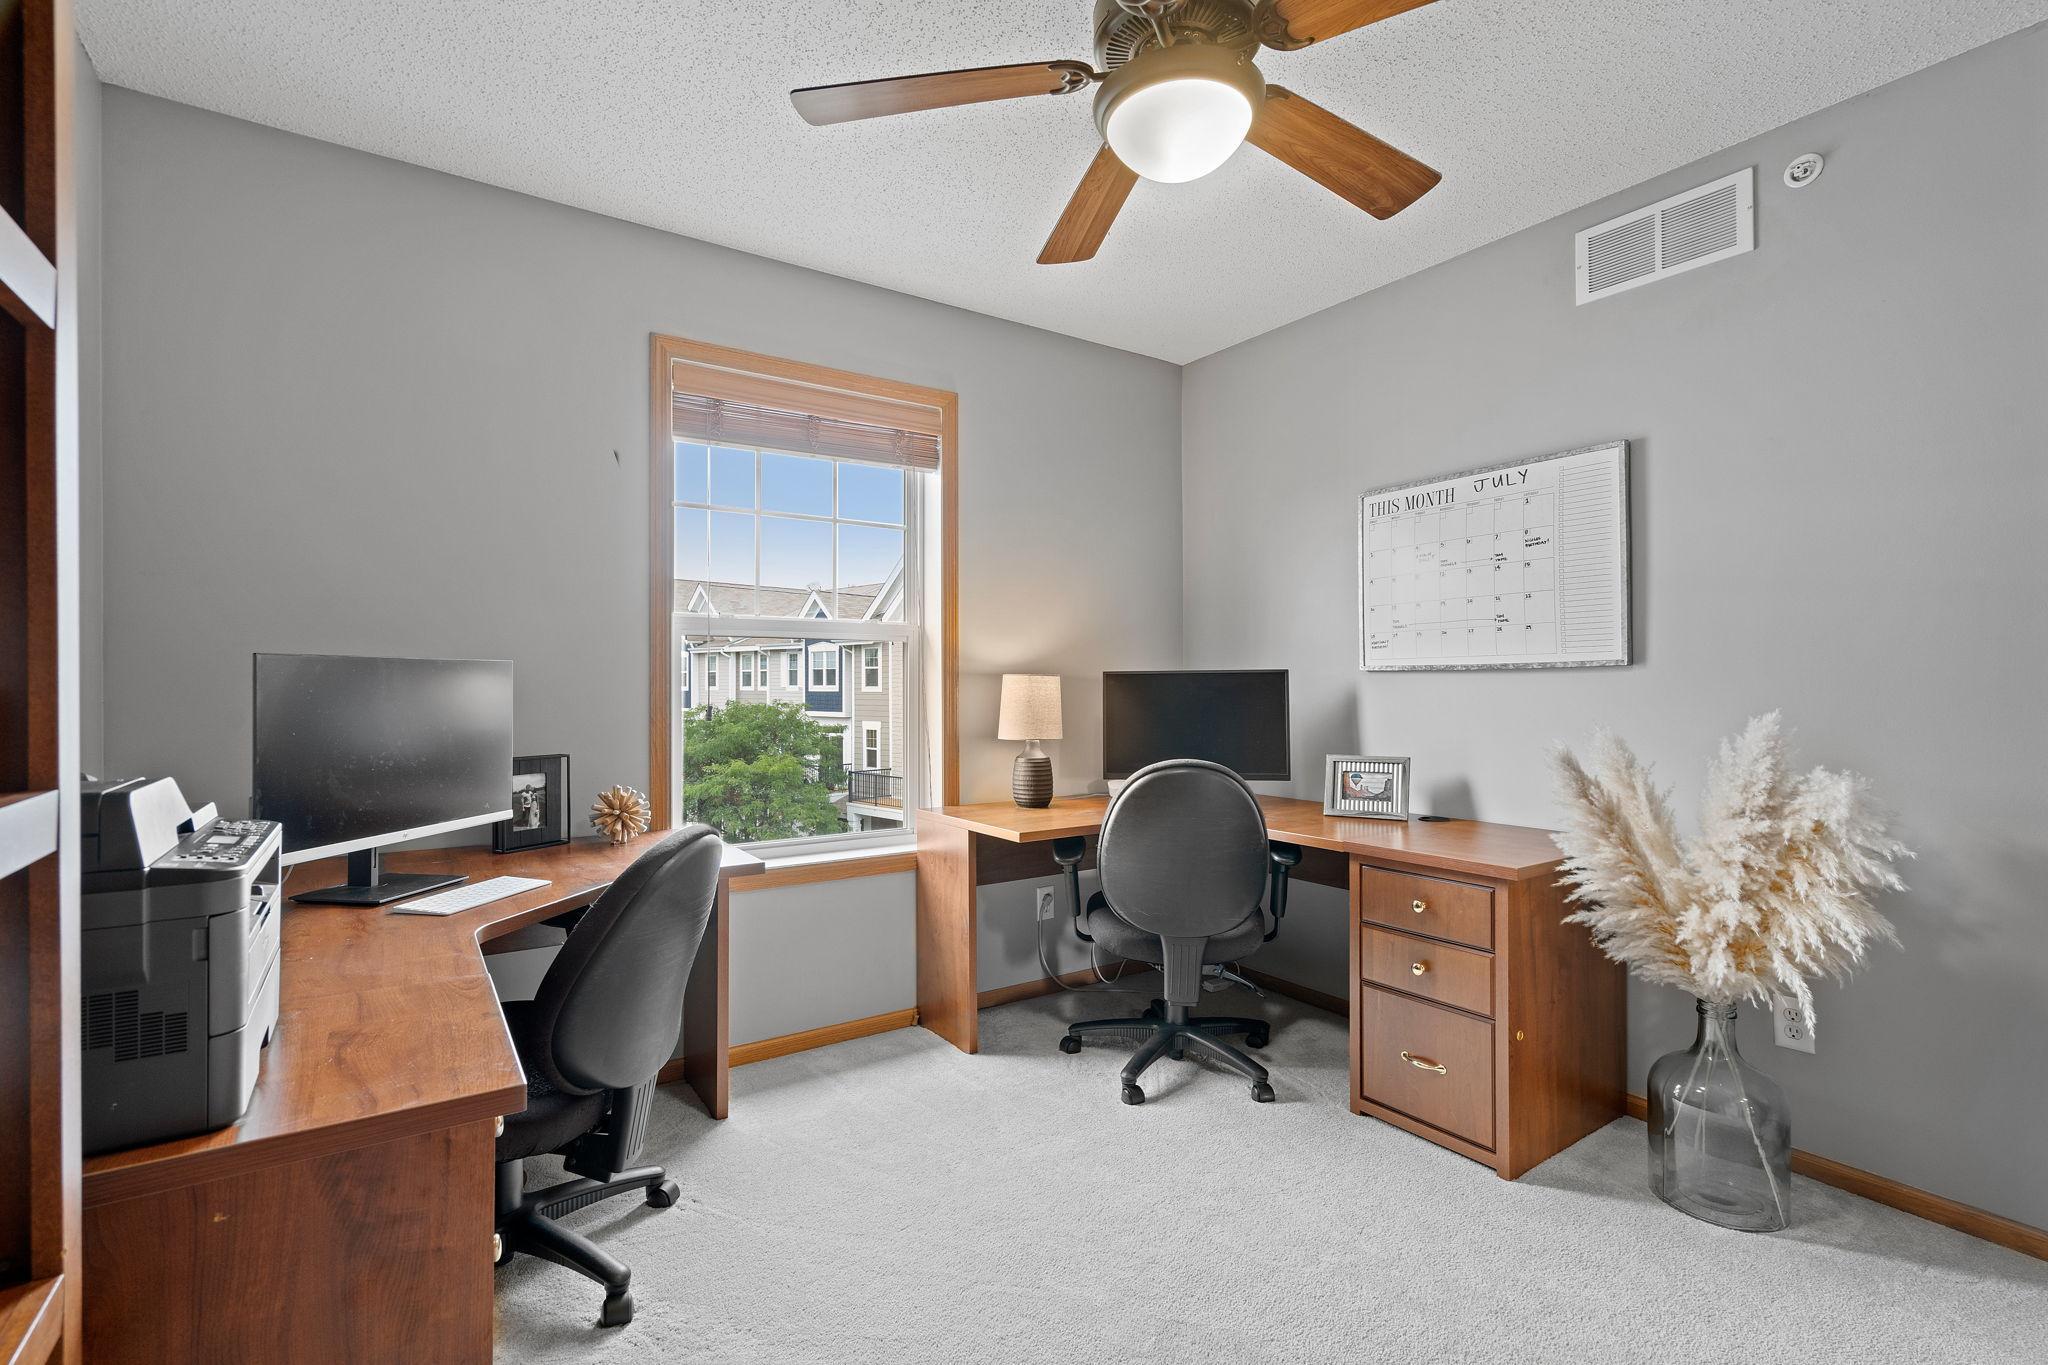
Furnished home office with two wooden desks and a large window overlooking neighboring homes.
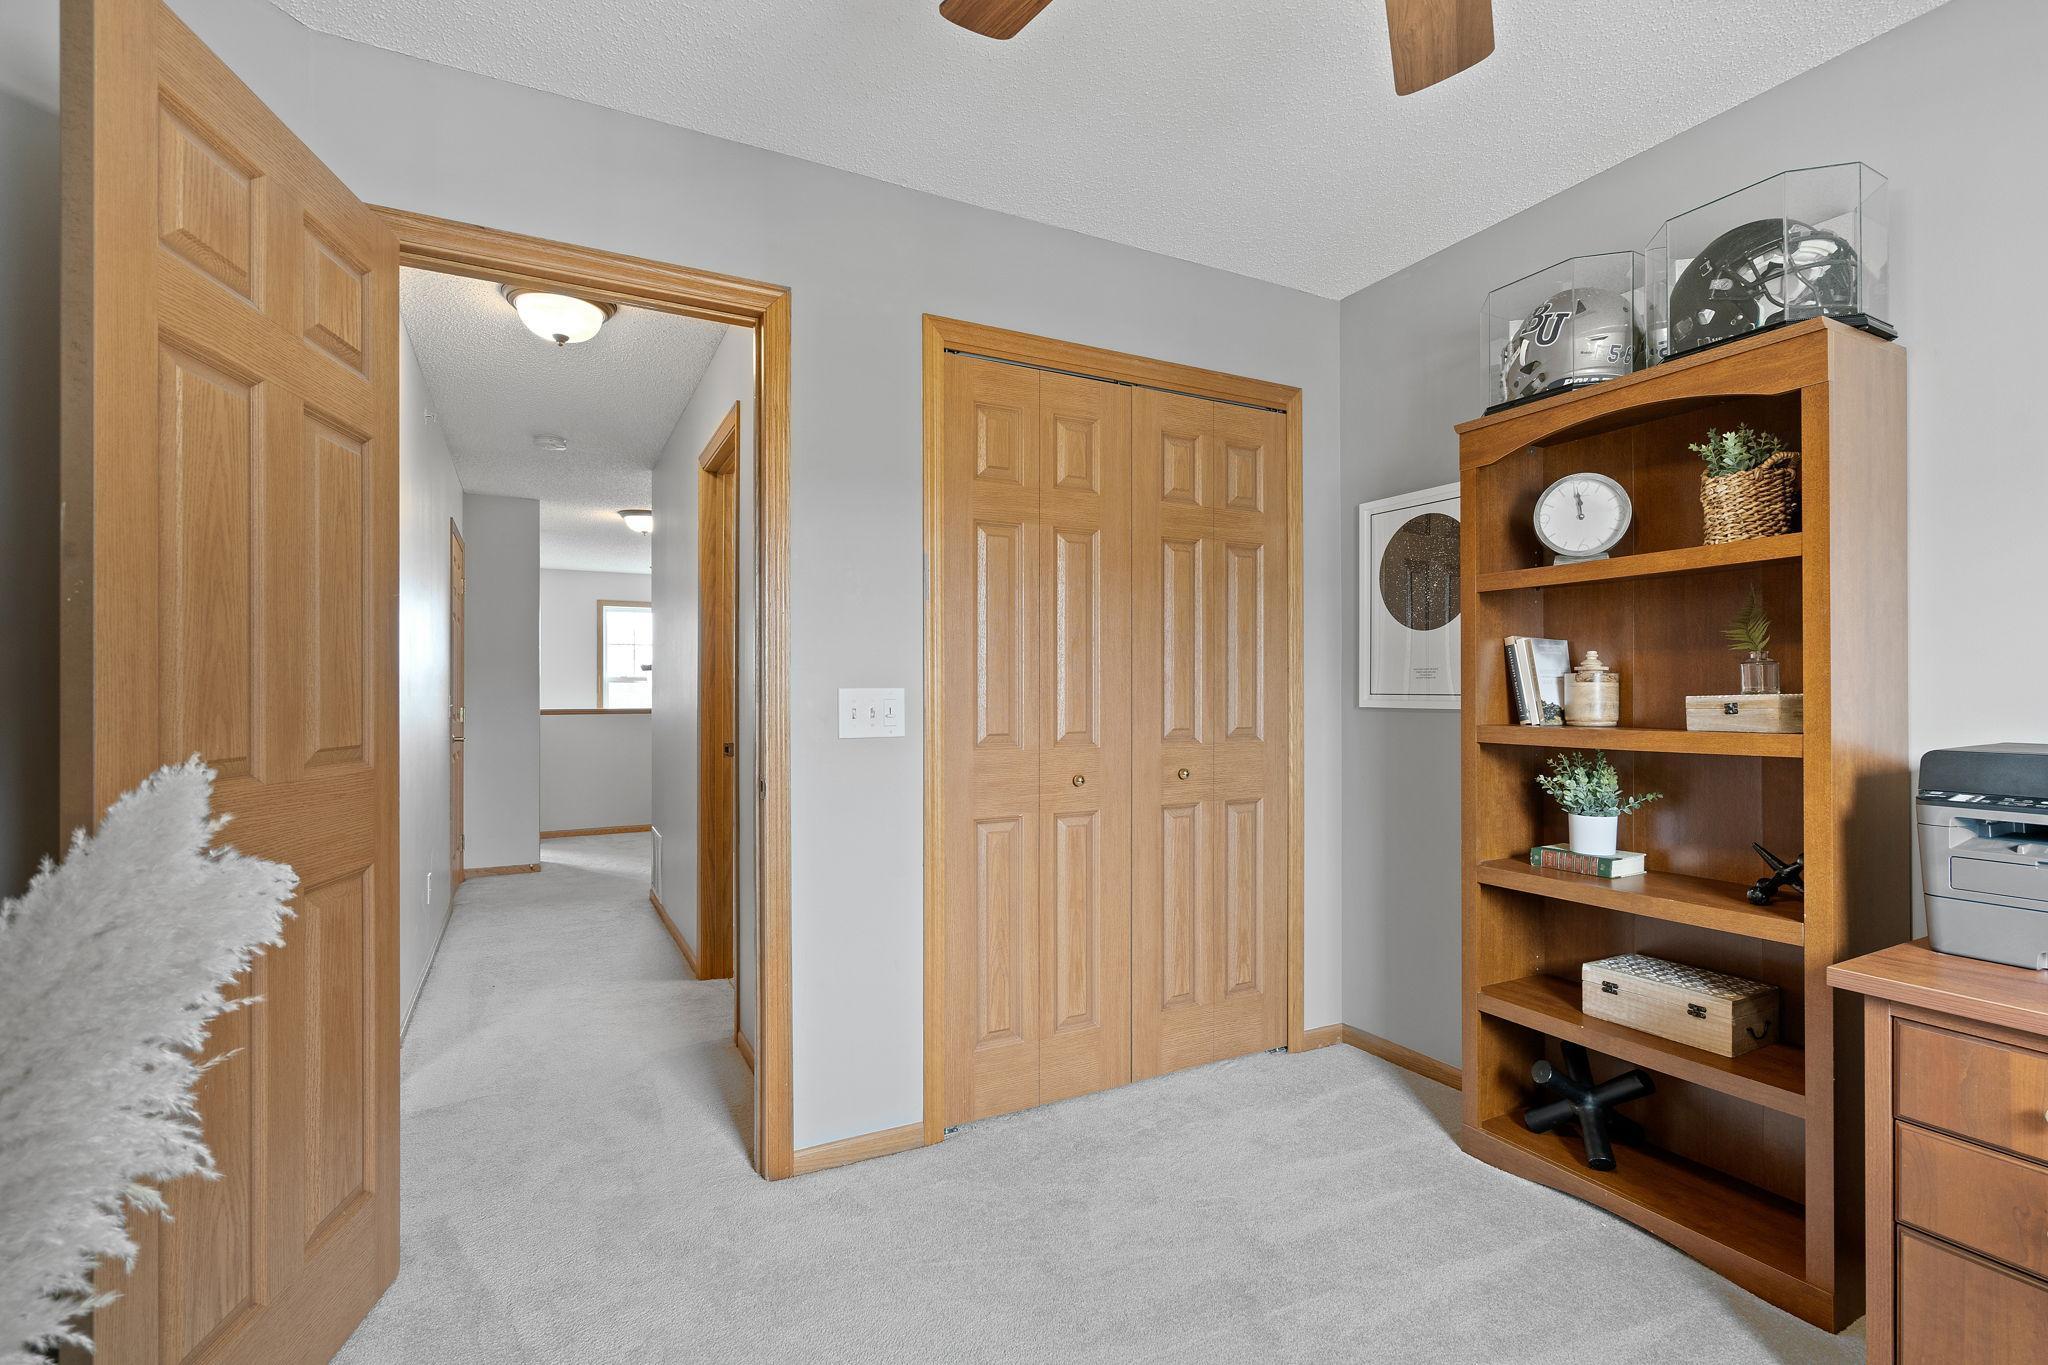
Home office with wooden closet doors, a display bookcase, and a printer beside the hallway.
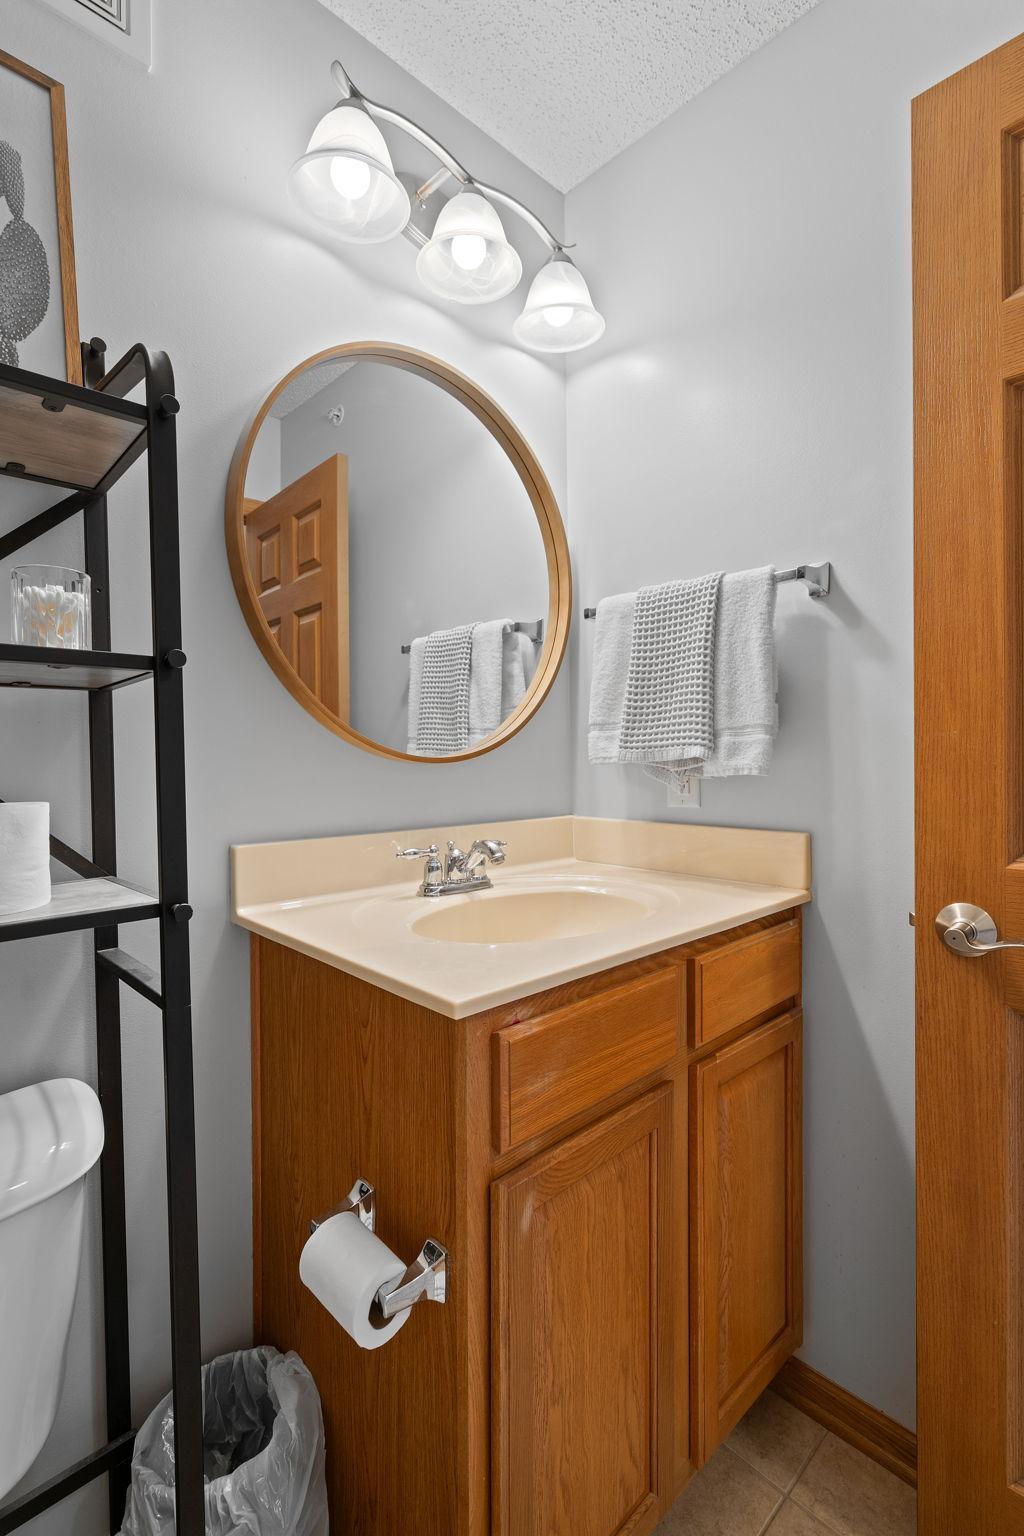
Bathroom vanity with wood cabinetry, beige countertop, round mirror, and white towels.
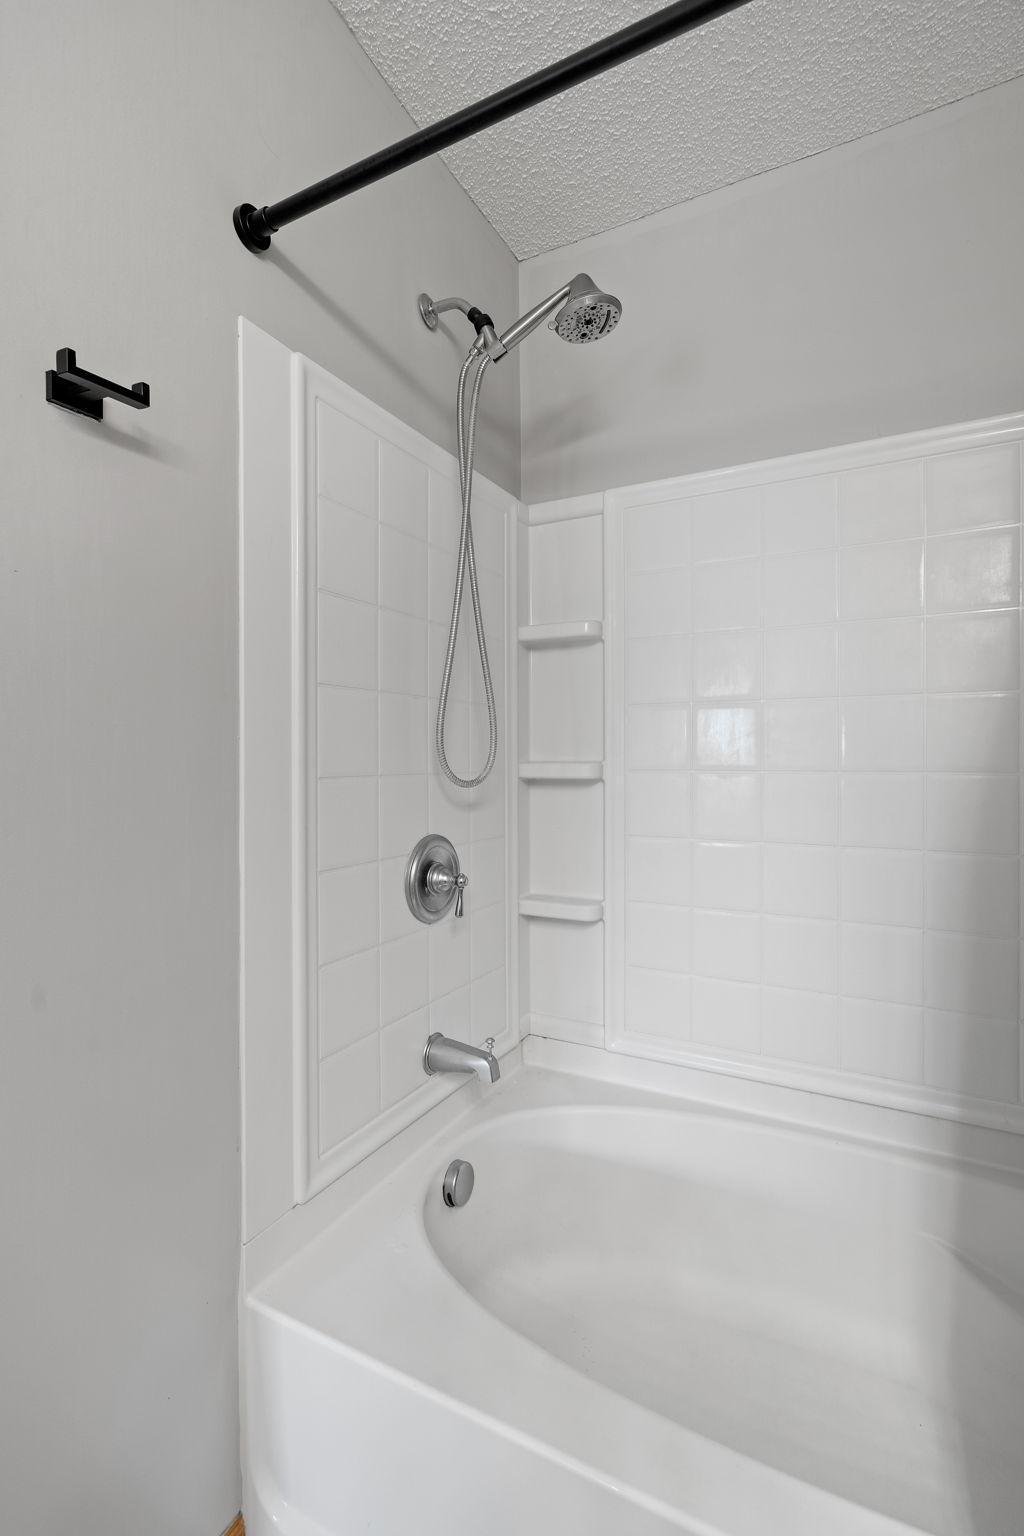
White bathtub with tiled shower surround, handheld showerhead, and built-in corner shelves.
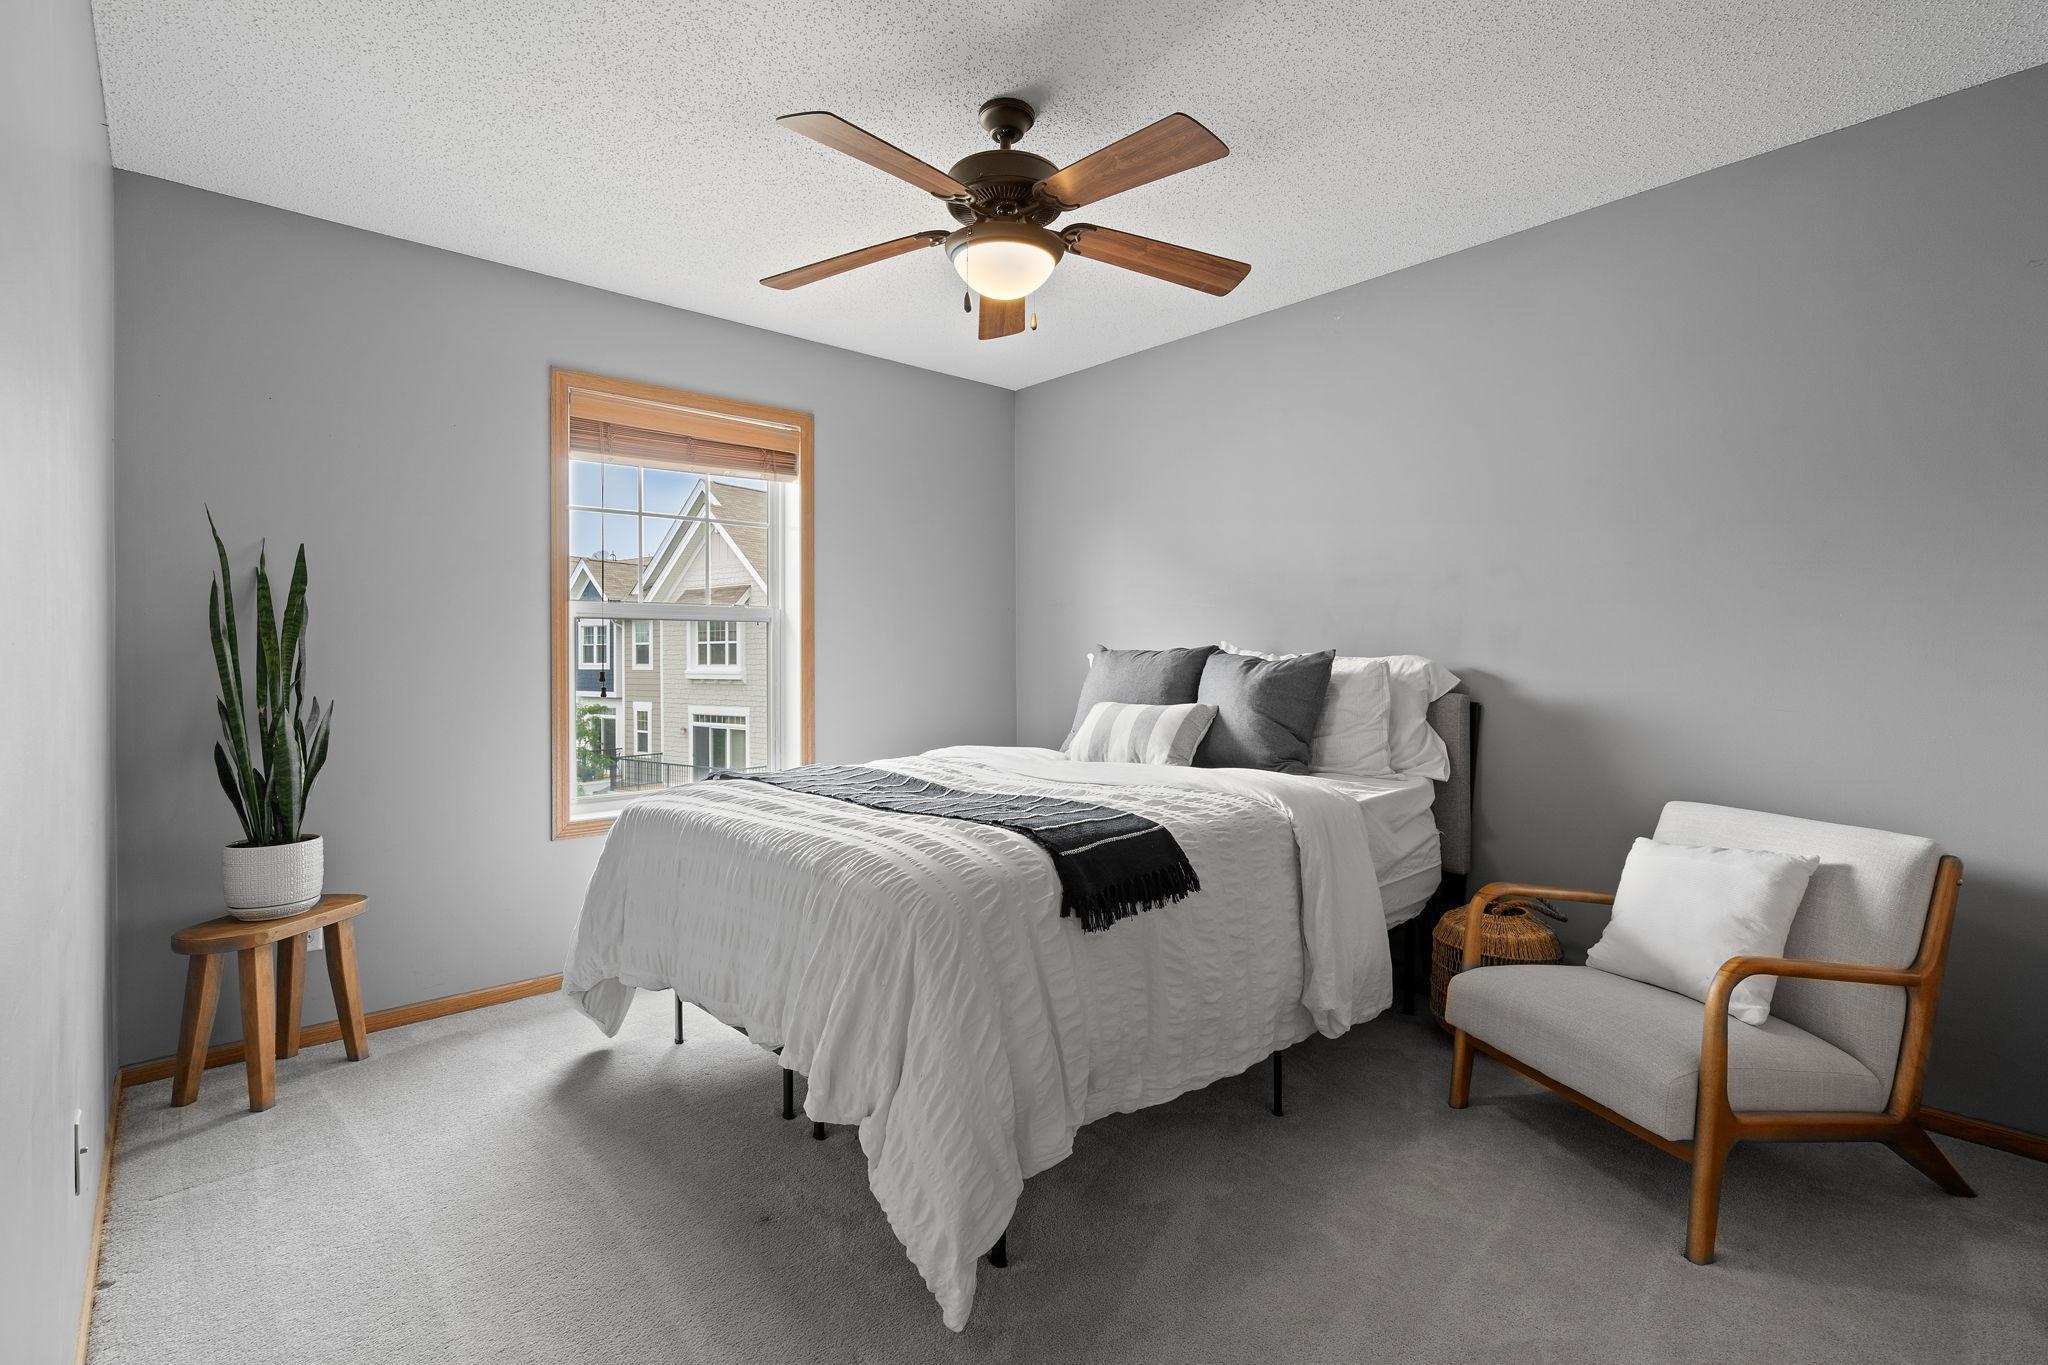
Bedroom with a white bed, gray walls, wood-trimmed window, ceiling fan, and armchair.
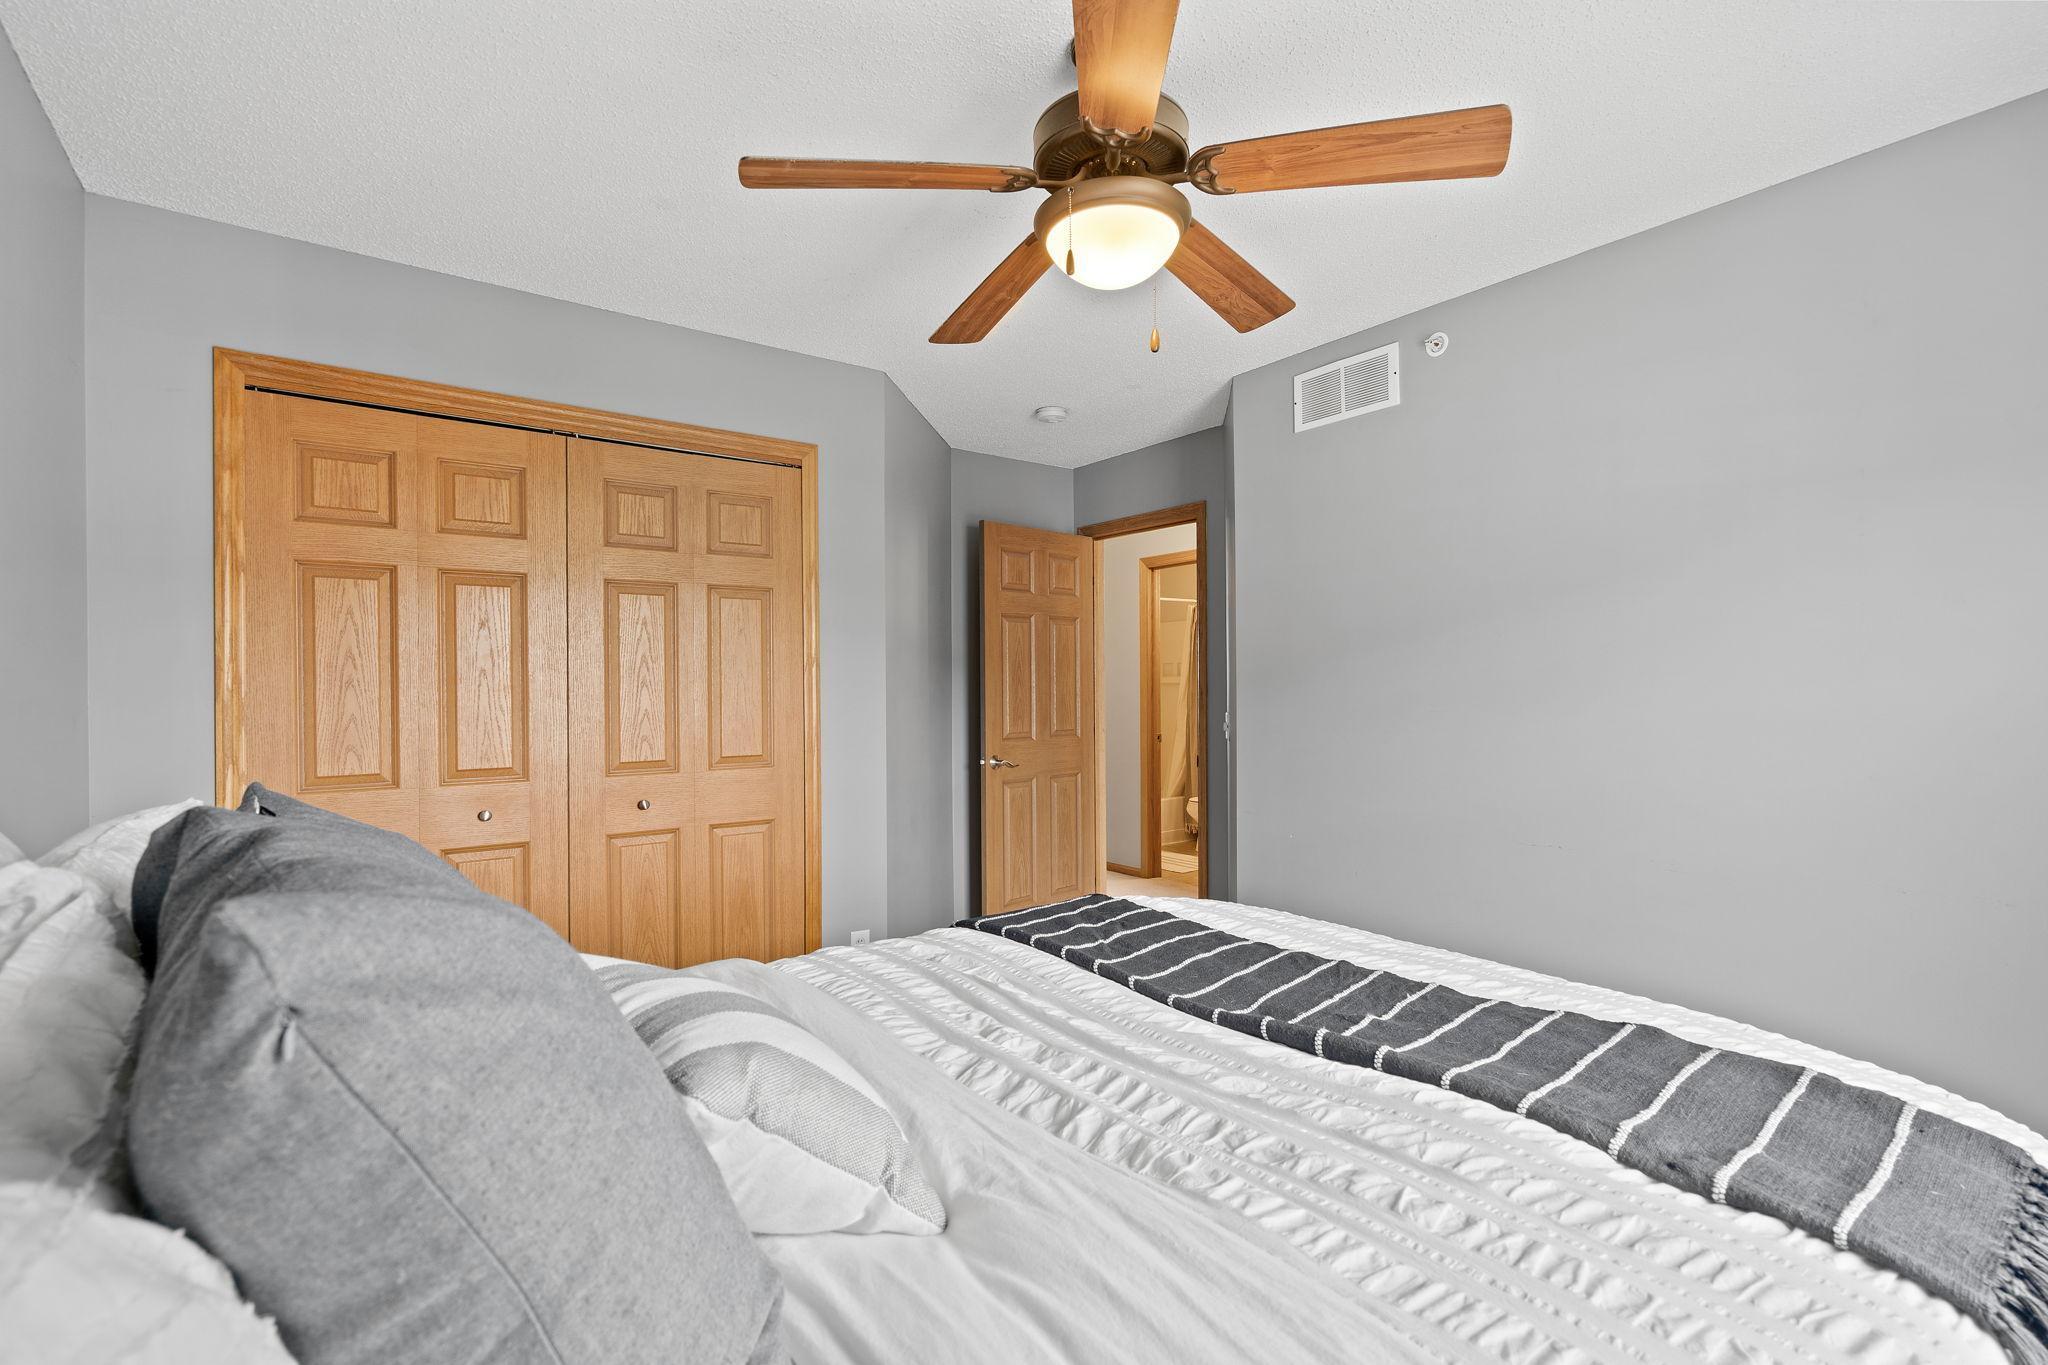
Bedroom with white bedding, gray walls, wood closet doors, and a ceiling fan.
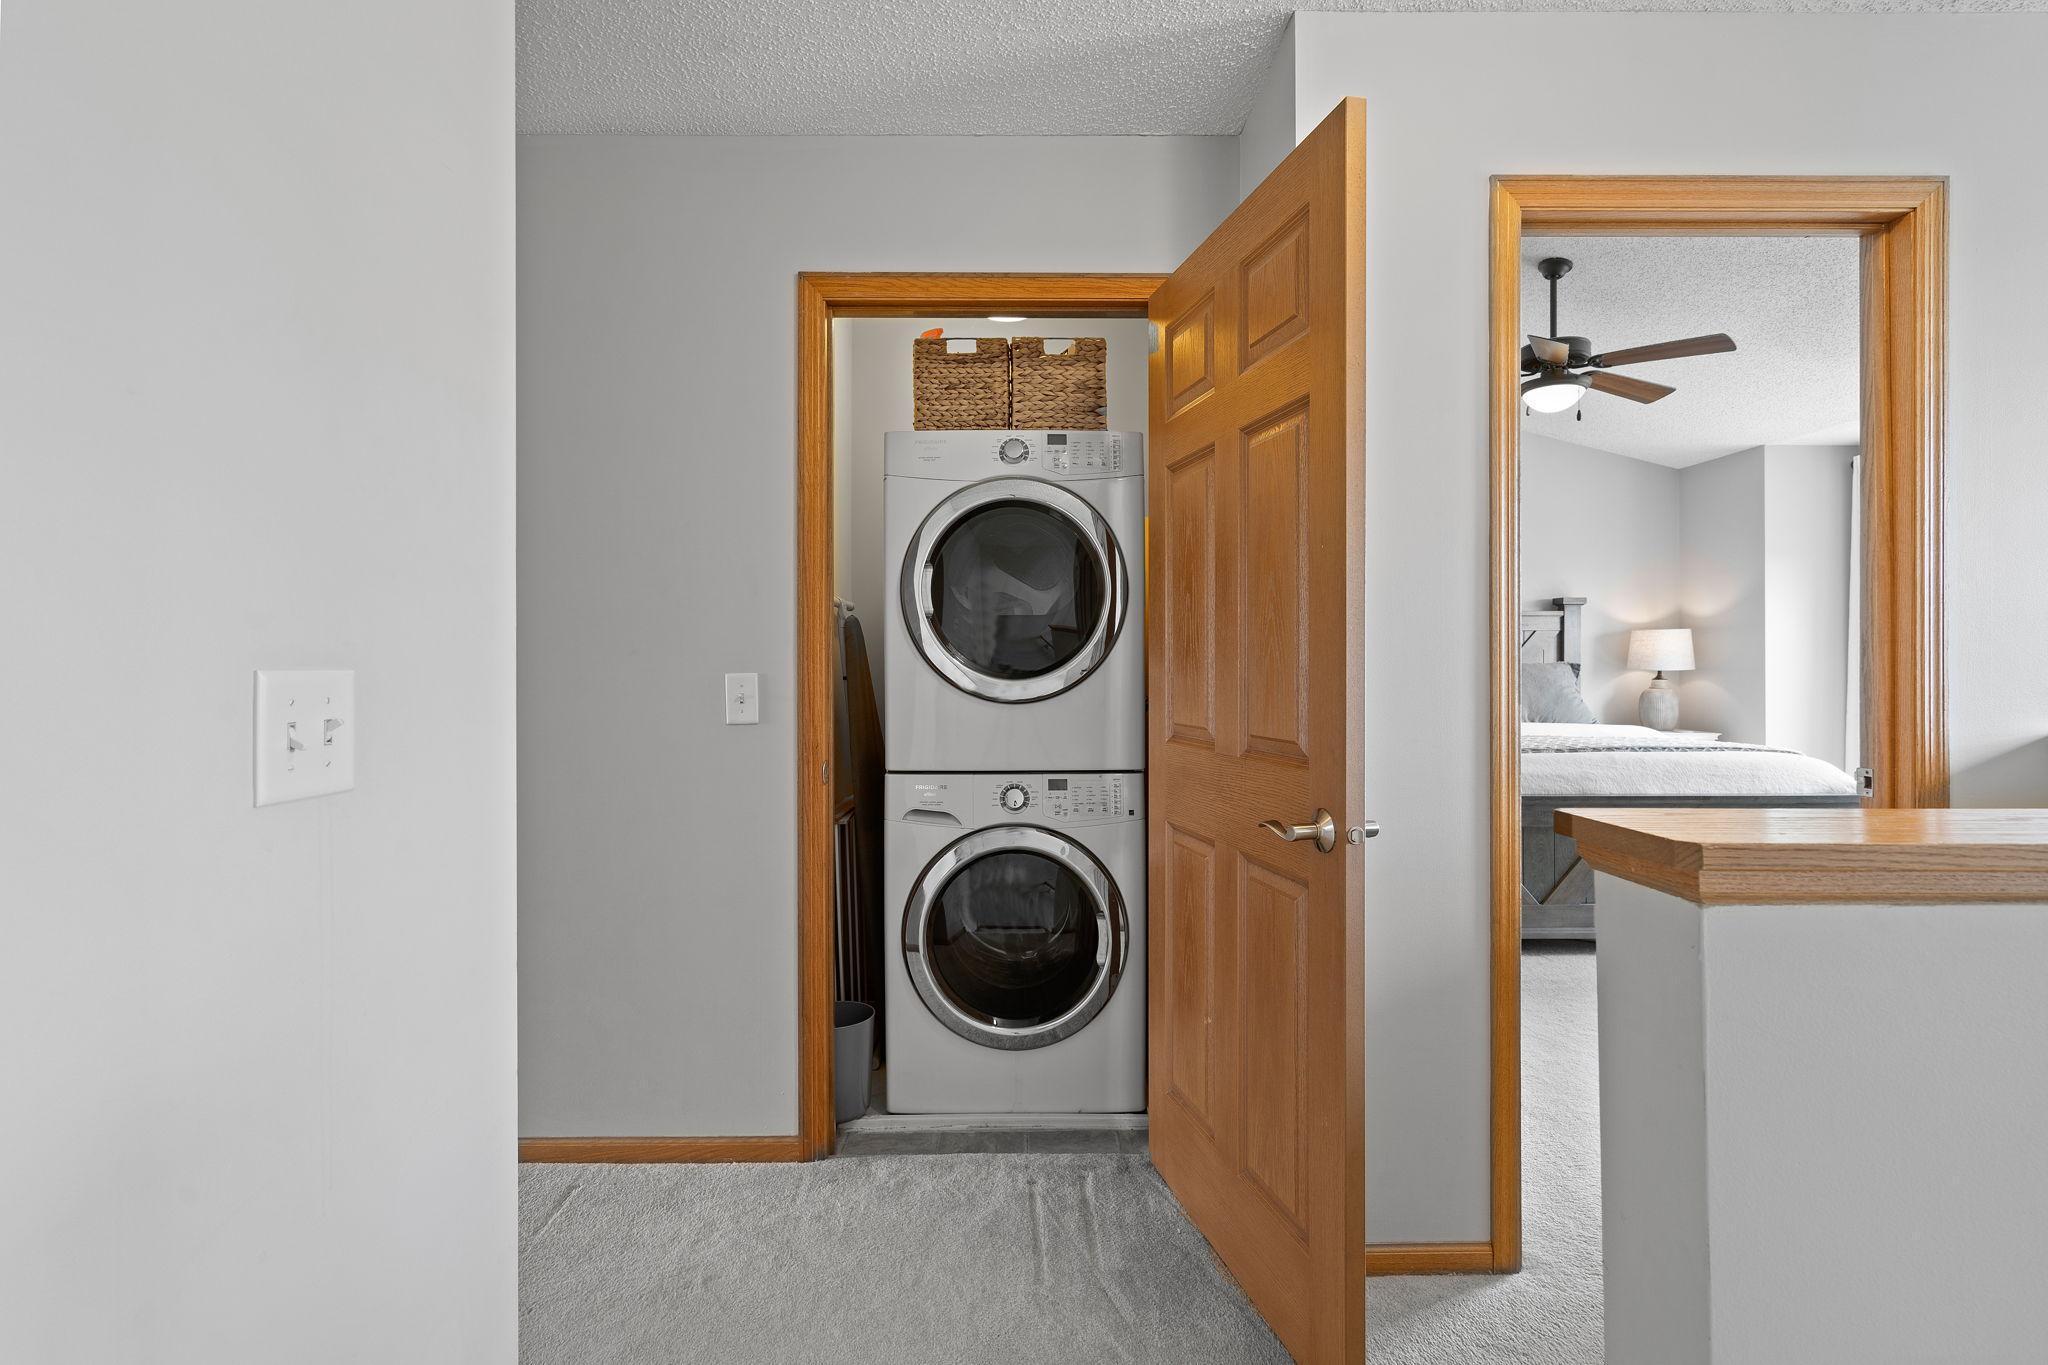
Laundry closet with stacked washer and dryer; a bedroom is visible through the adjacent doorway.
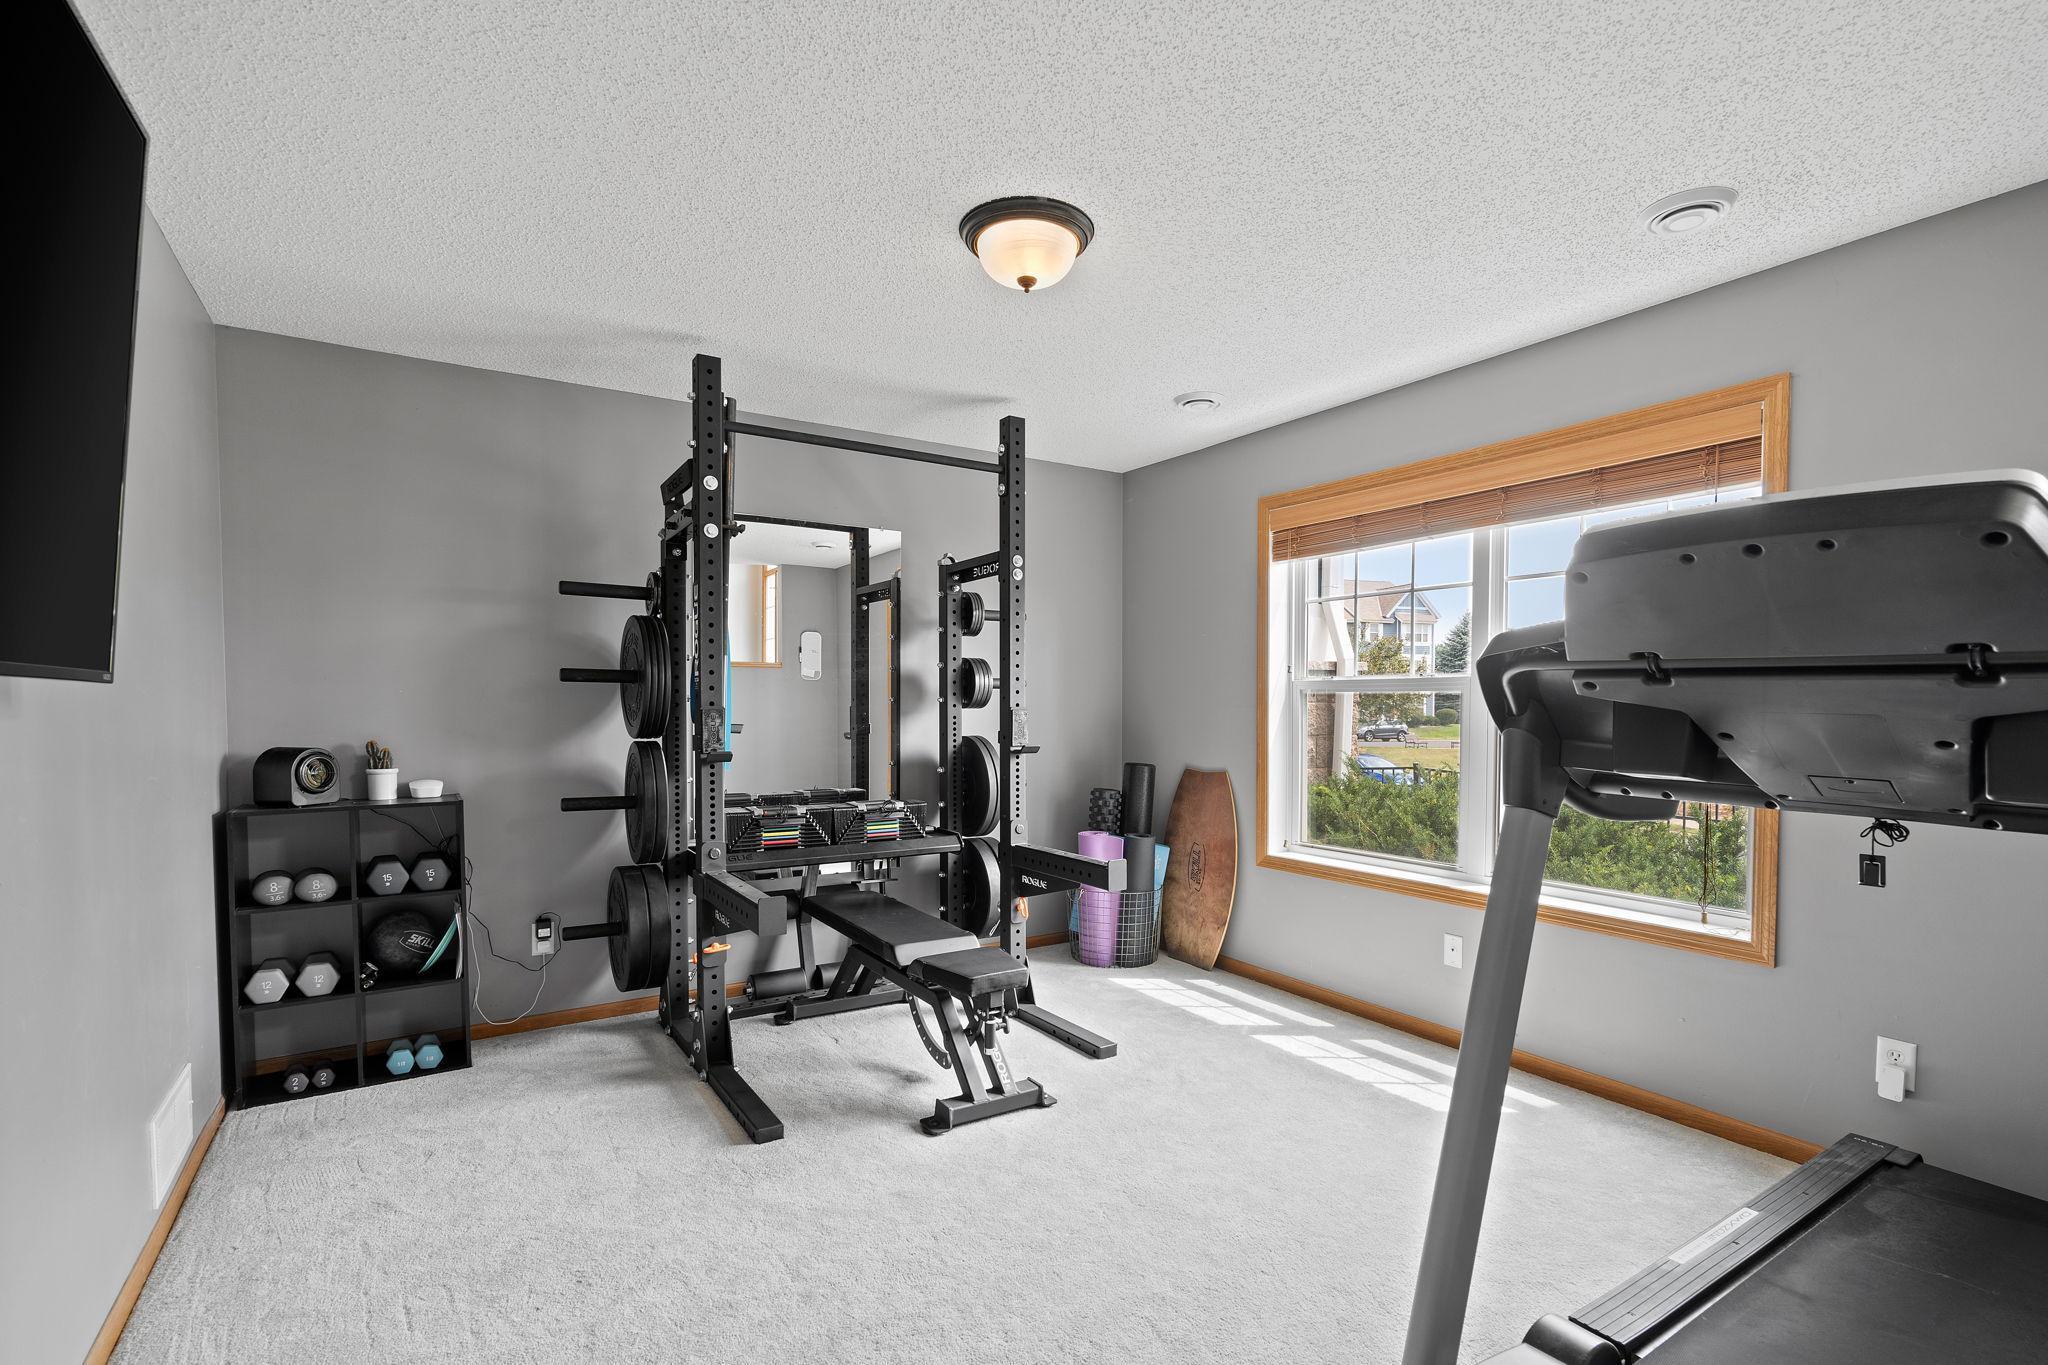
Home gym with a weight rack, dumbbells, bench, and treadmill beside a large window.
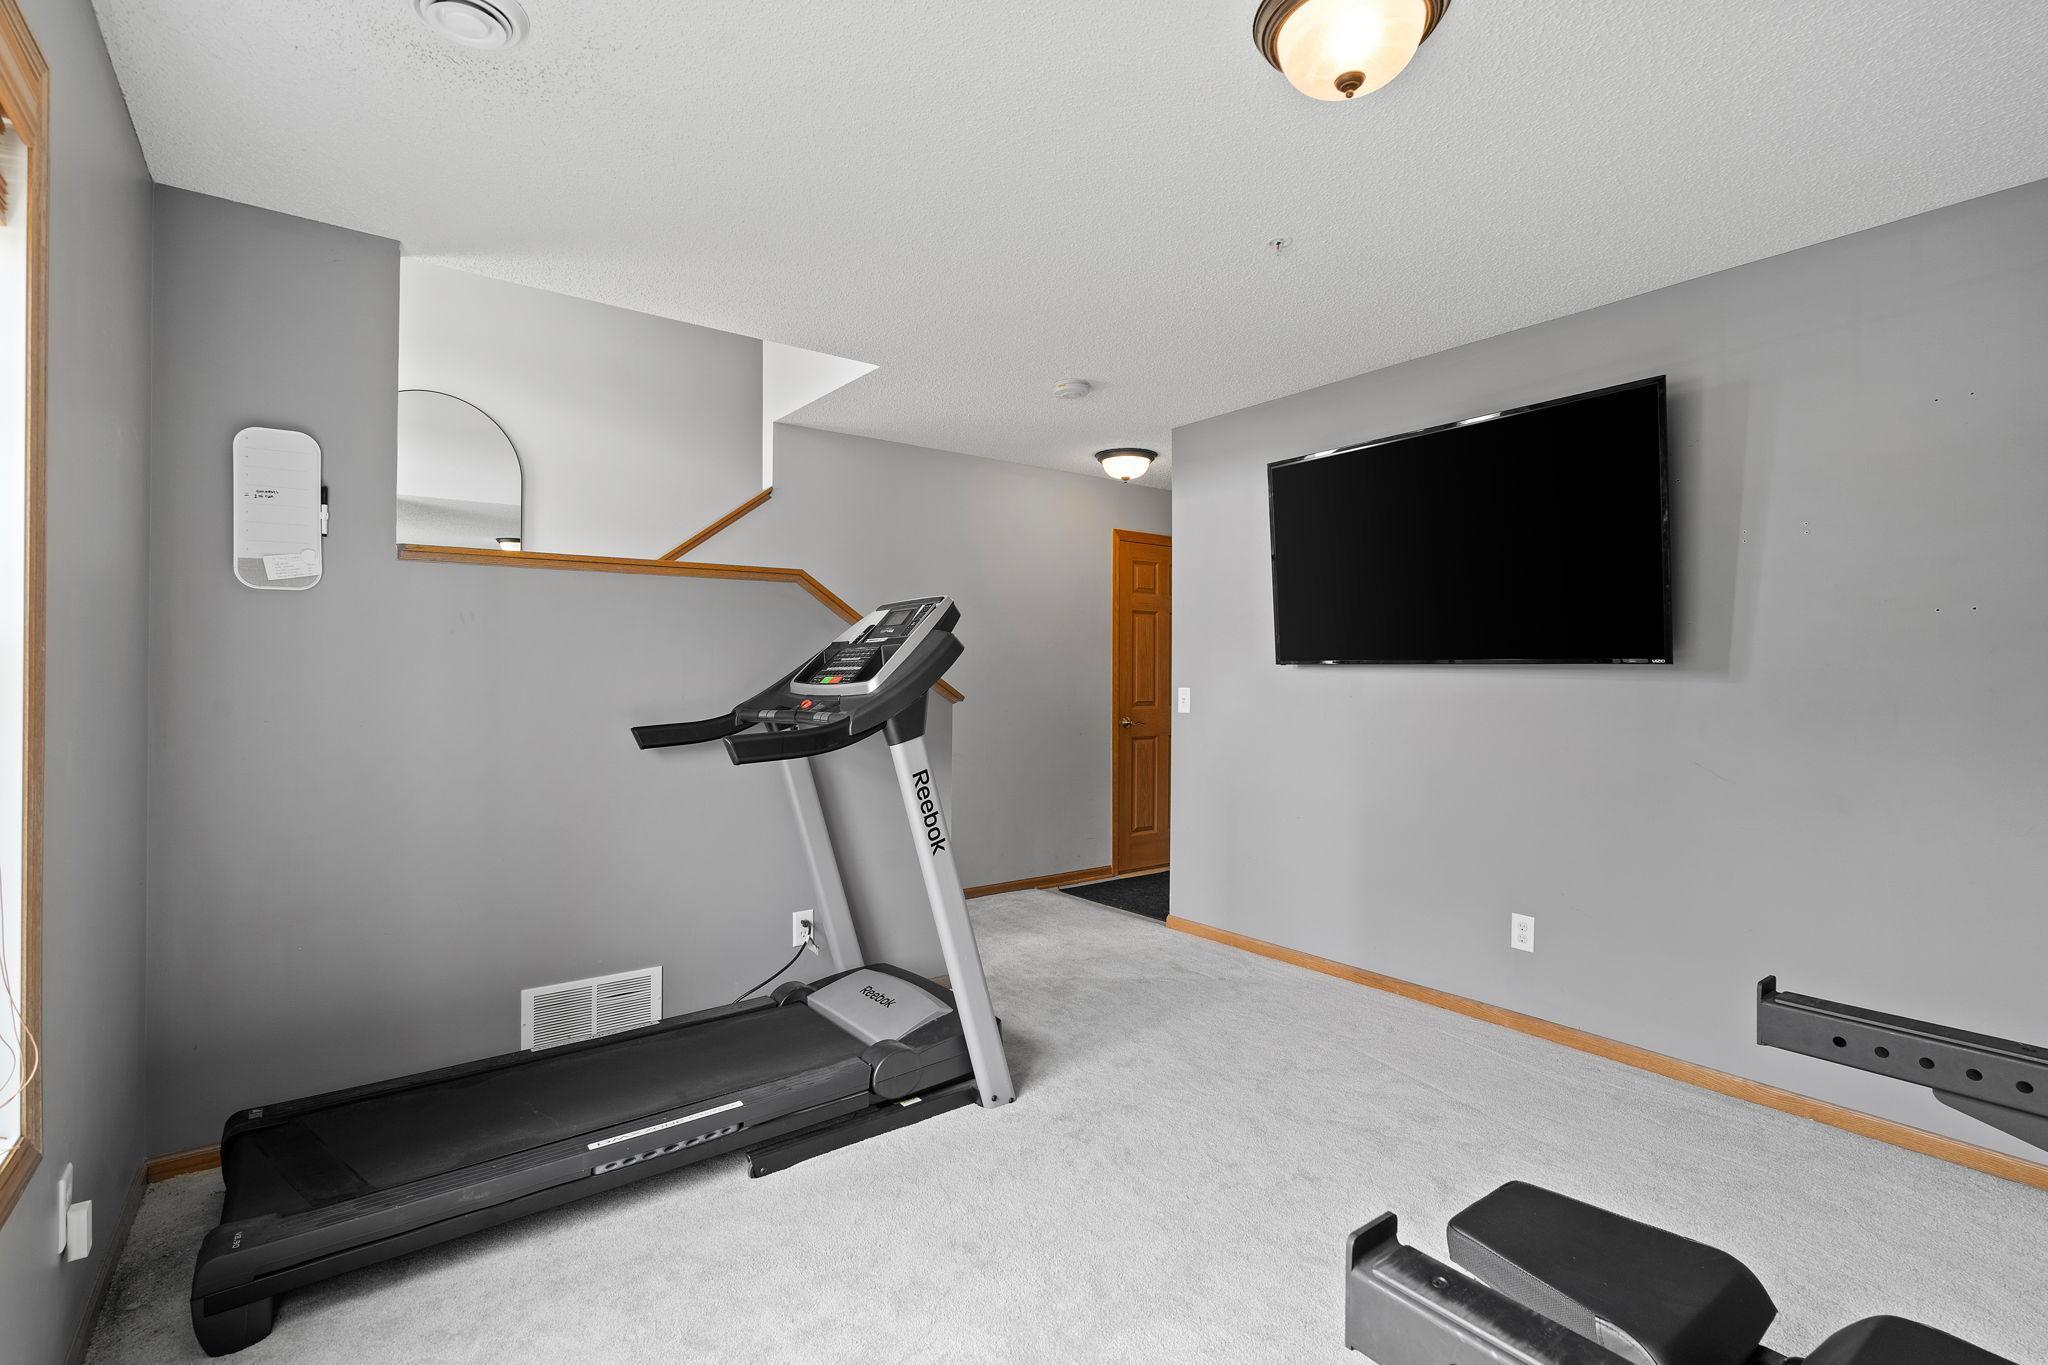
Home exercise room with a Reebok treadmill, wall-mounted TV, and weights.
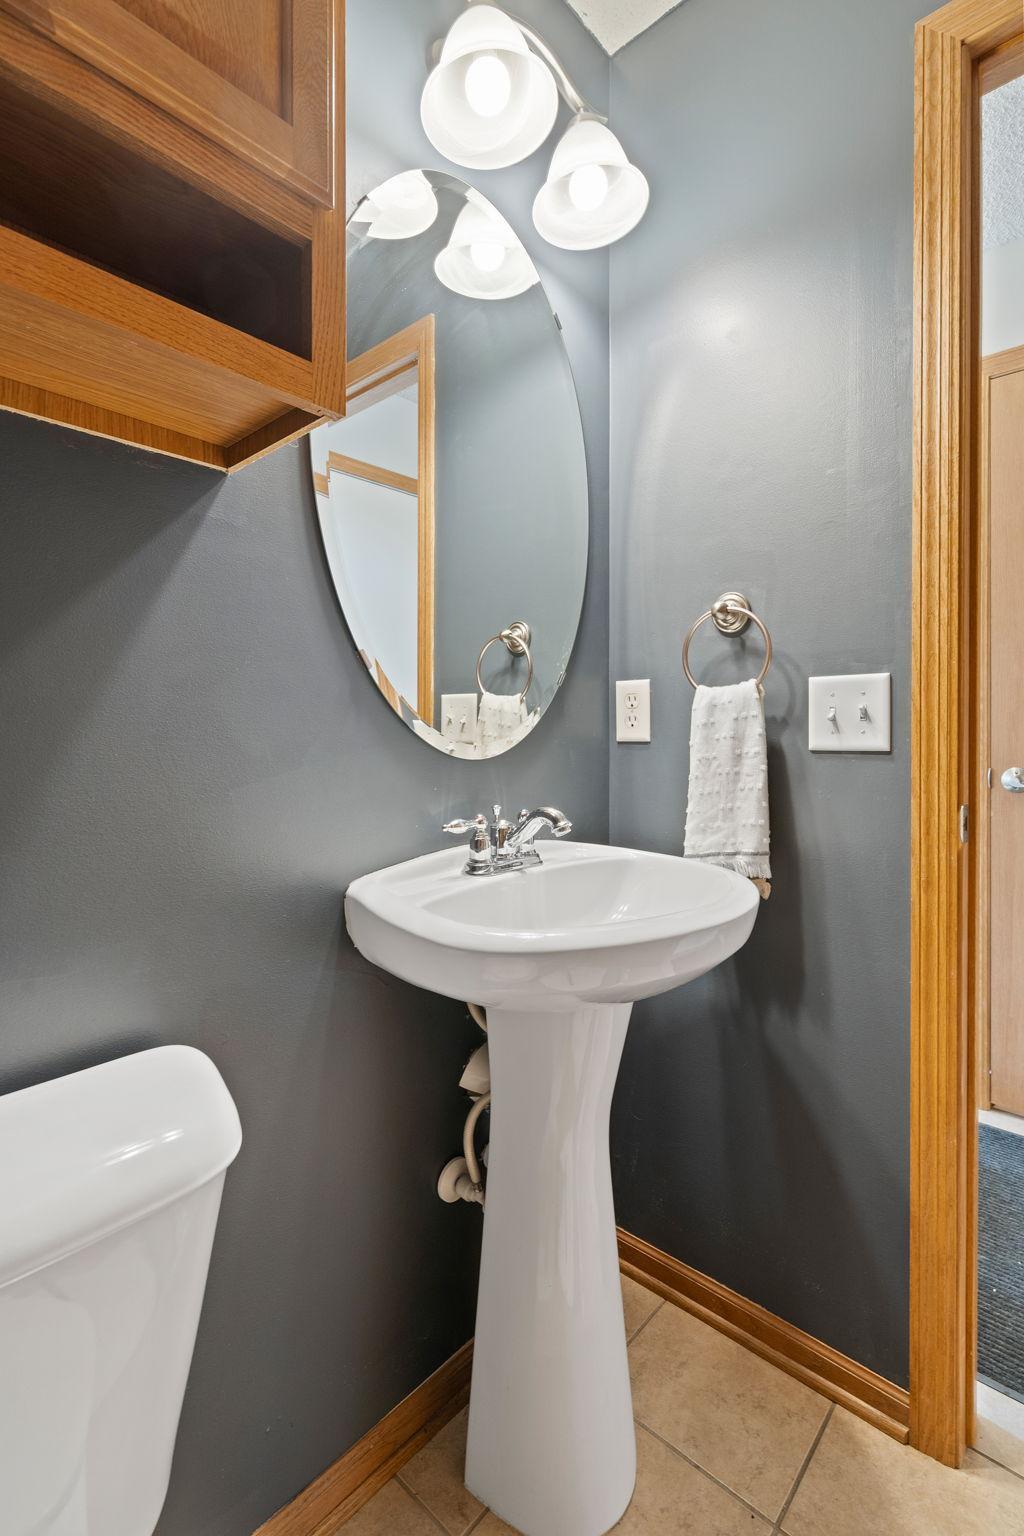
Bathroom with a white pedestal sink, oval mirror, and dark gray walls.
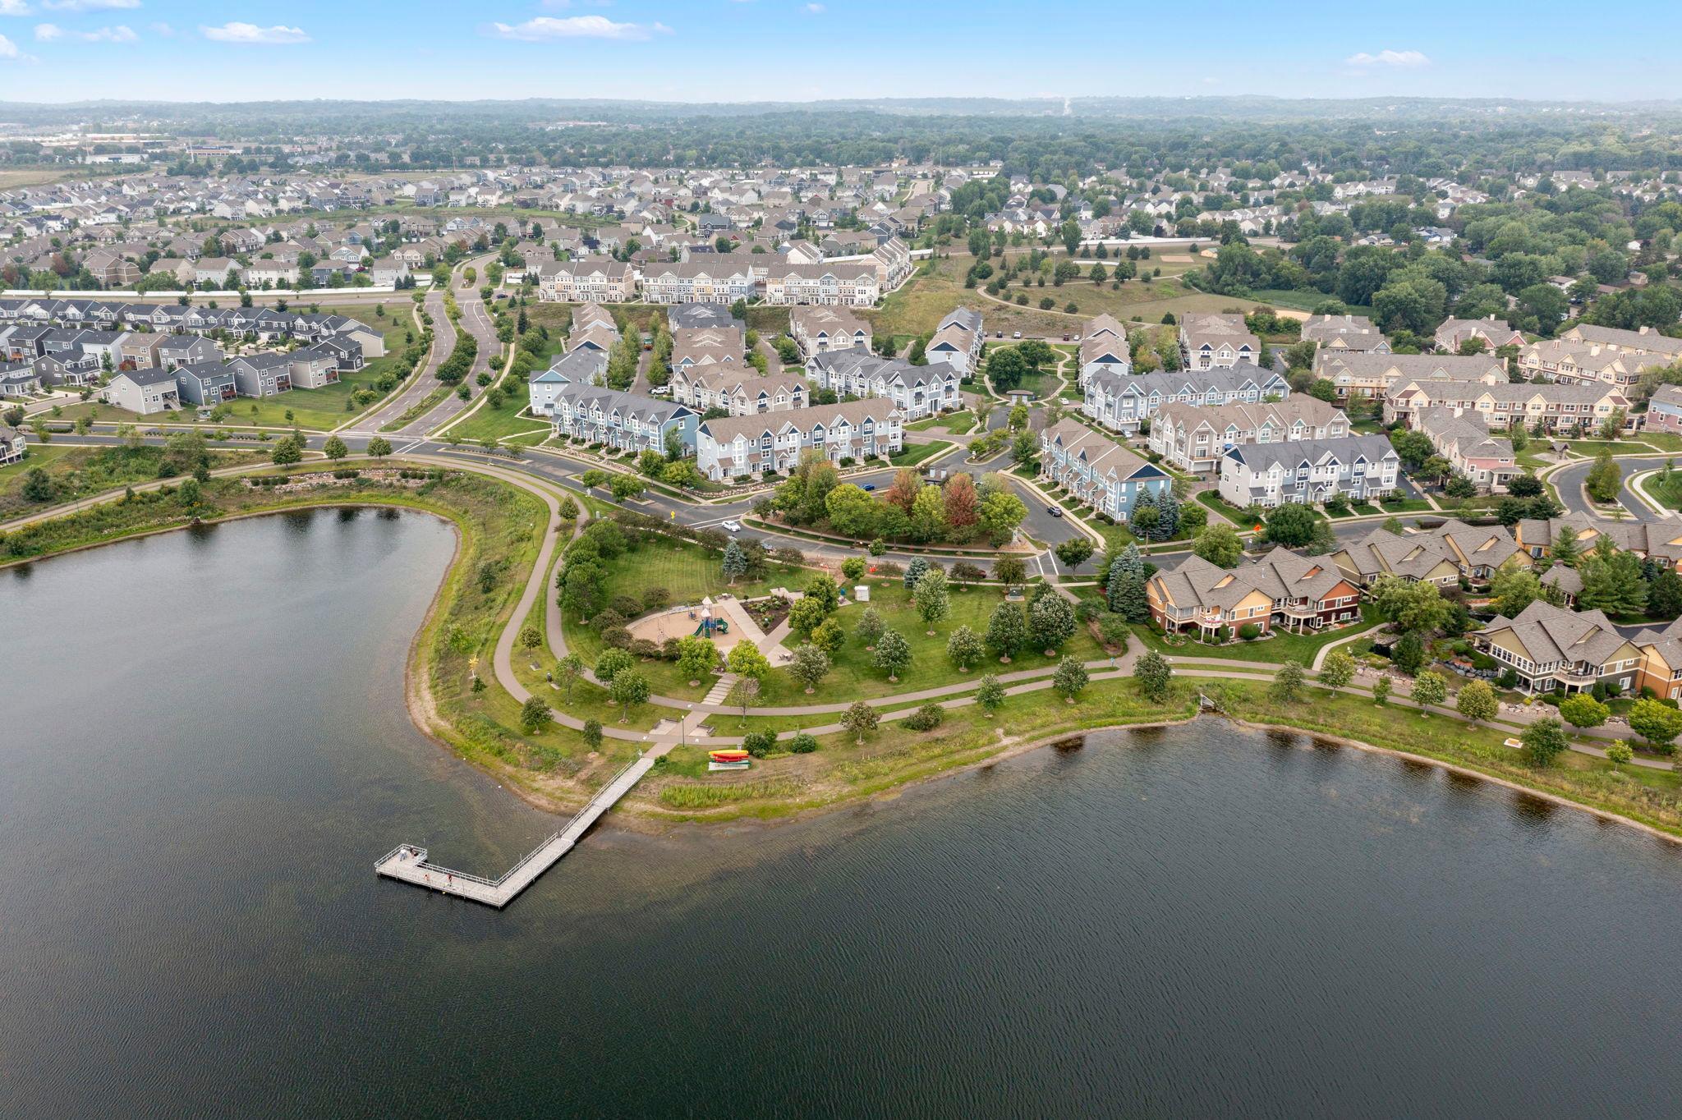
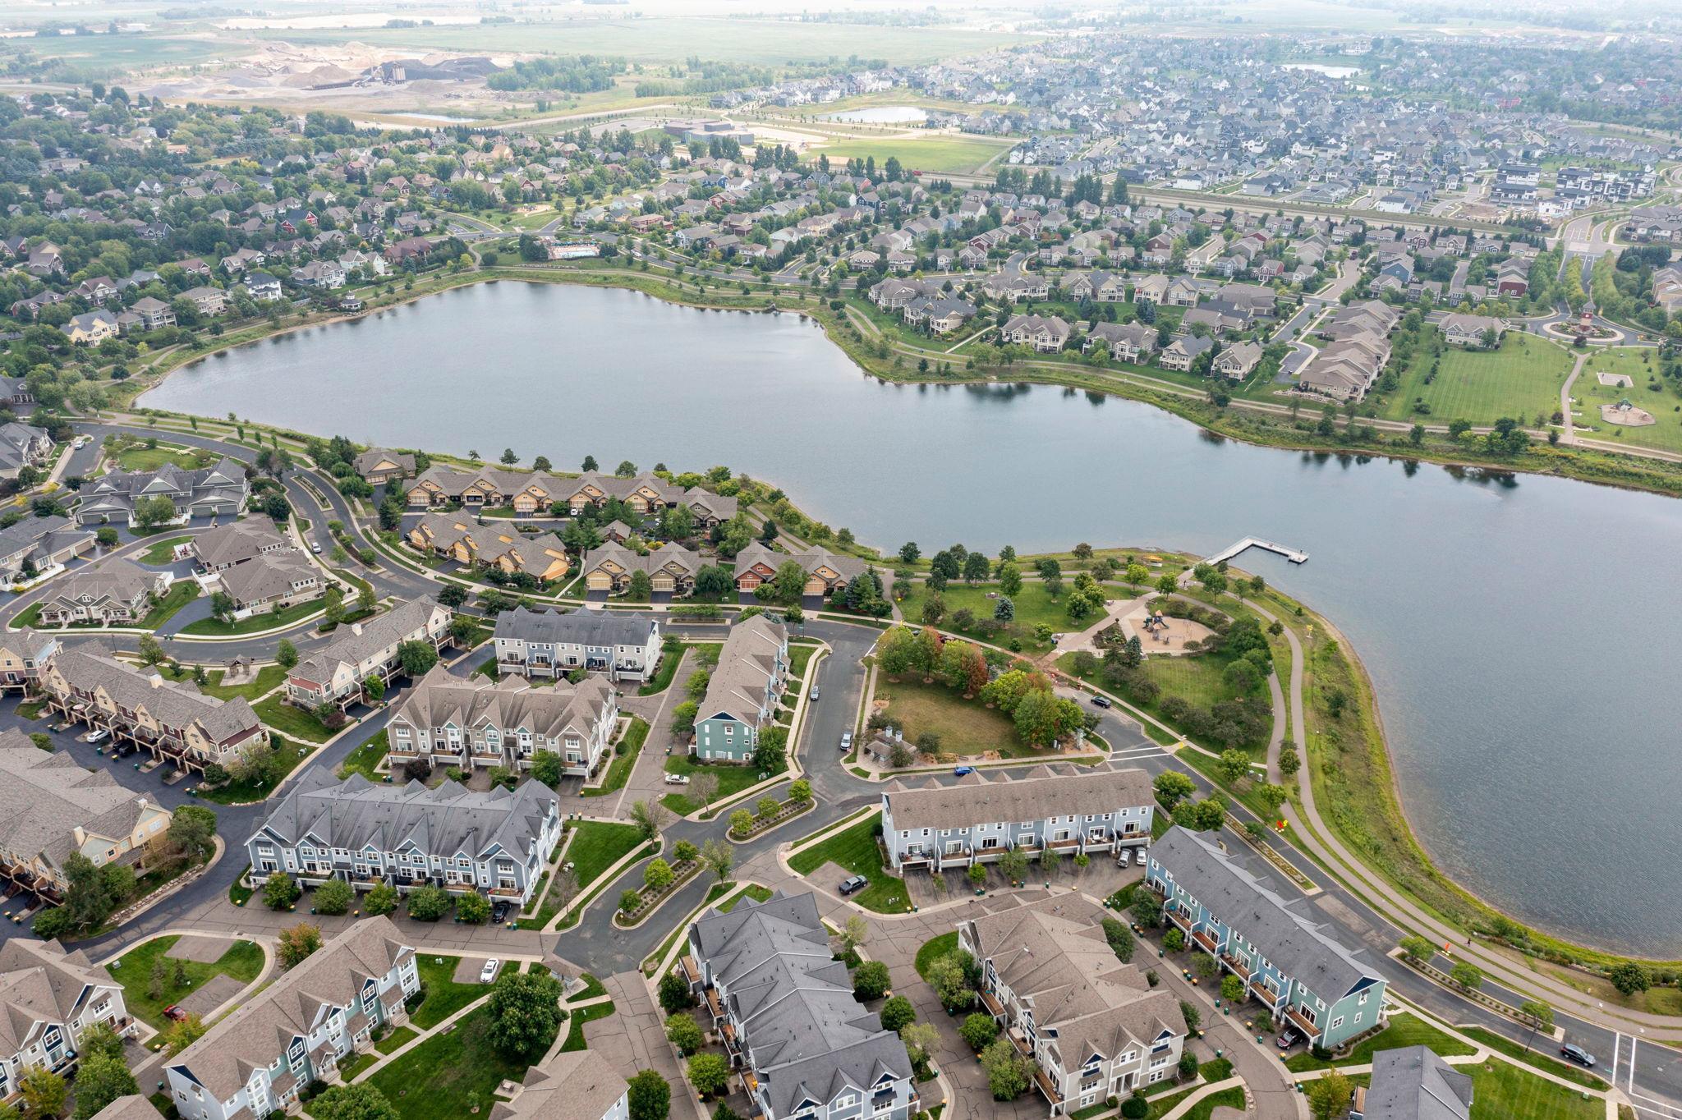
Aerial view of townhomes beside a lake, with a waterfront path, park, and dock.
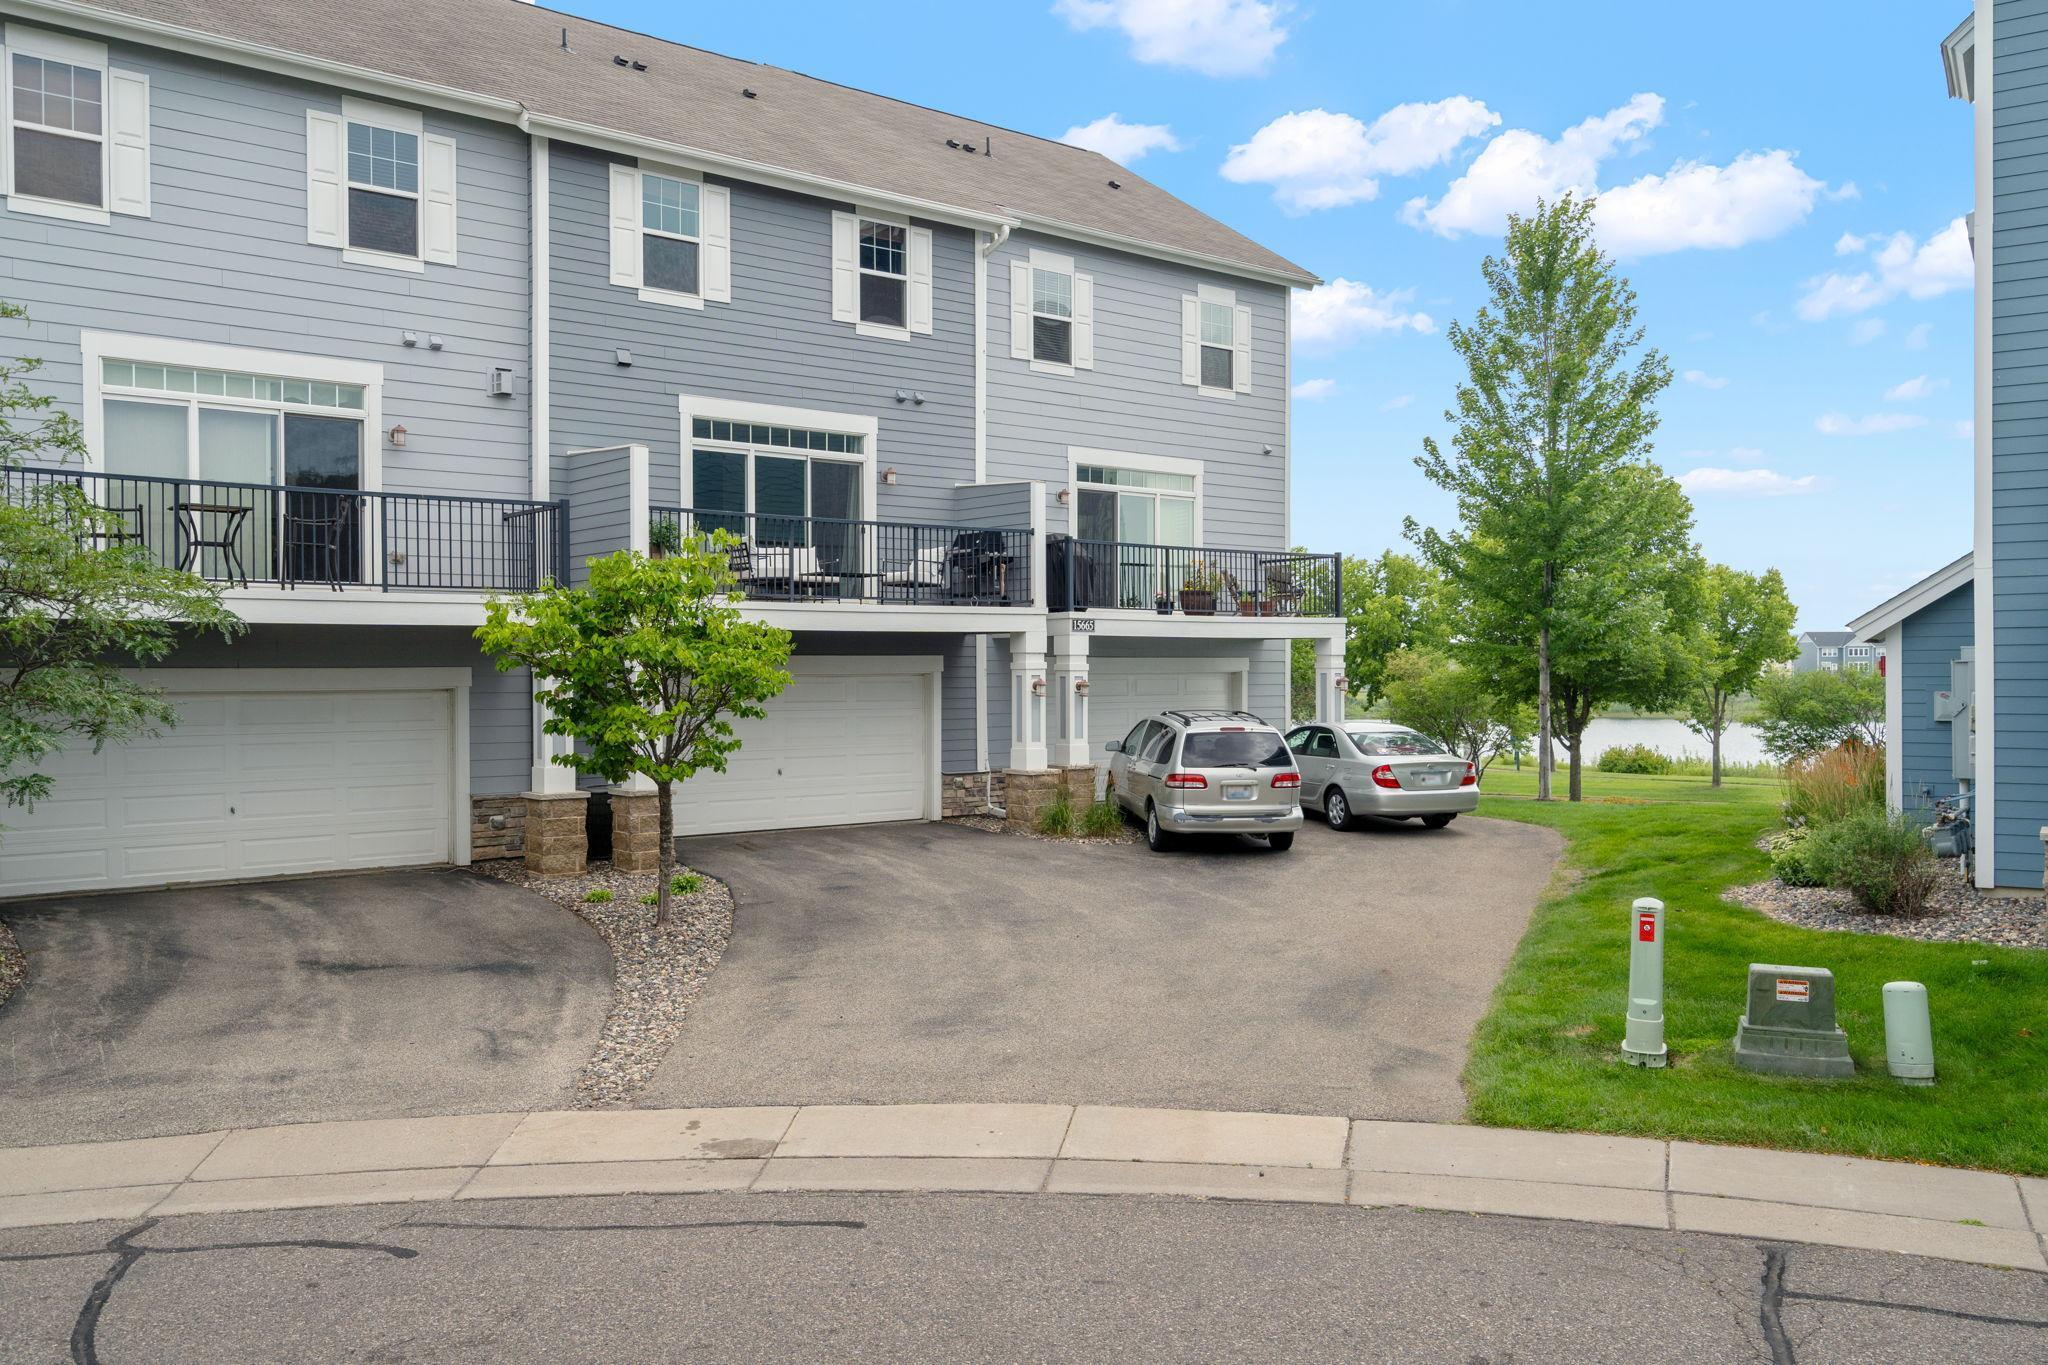
Gray townhouse exterior with raised decks, attached garages, and a glimpse of water beside the lawn.
Aerial view of rows of blue and beige townhomes along landscaped streets.
Aerial view of townhomes surrounding a lake, with a waterfront path and neighborhood park.
Attached blue-gray townhomes with white trim, covered entrances, and fenced front yards.
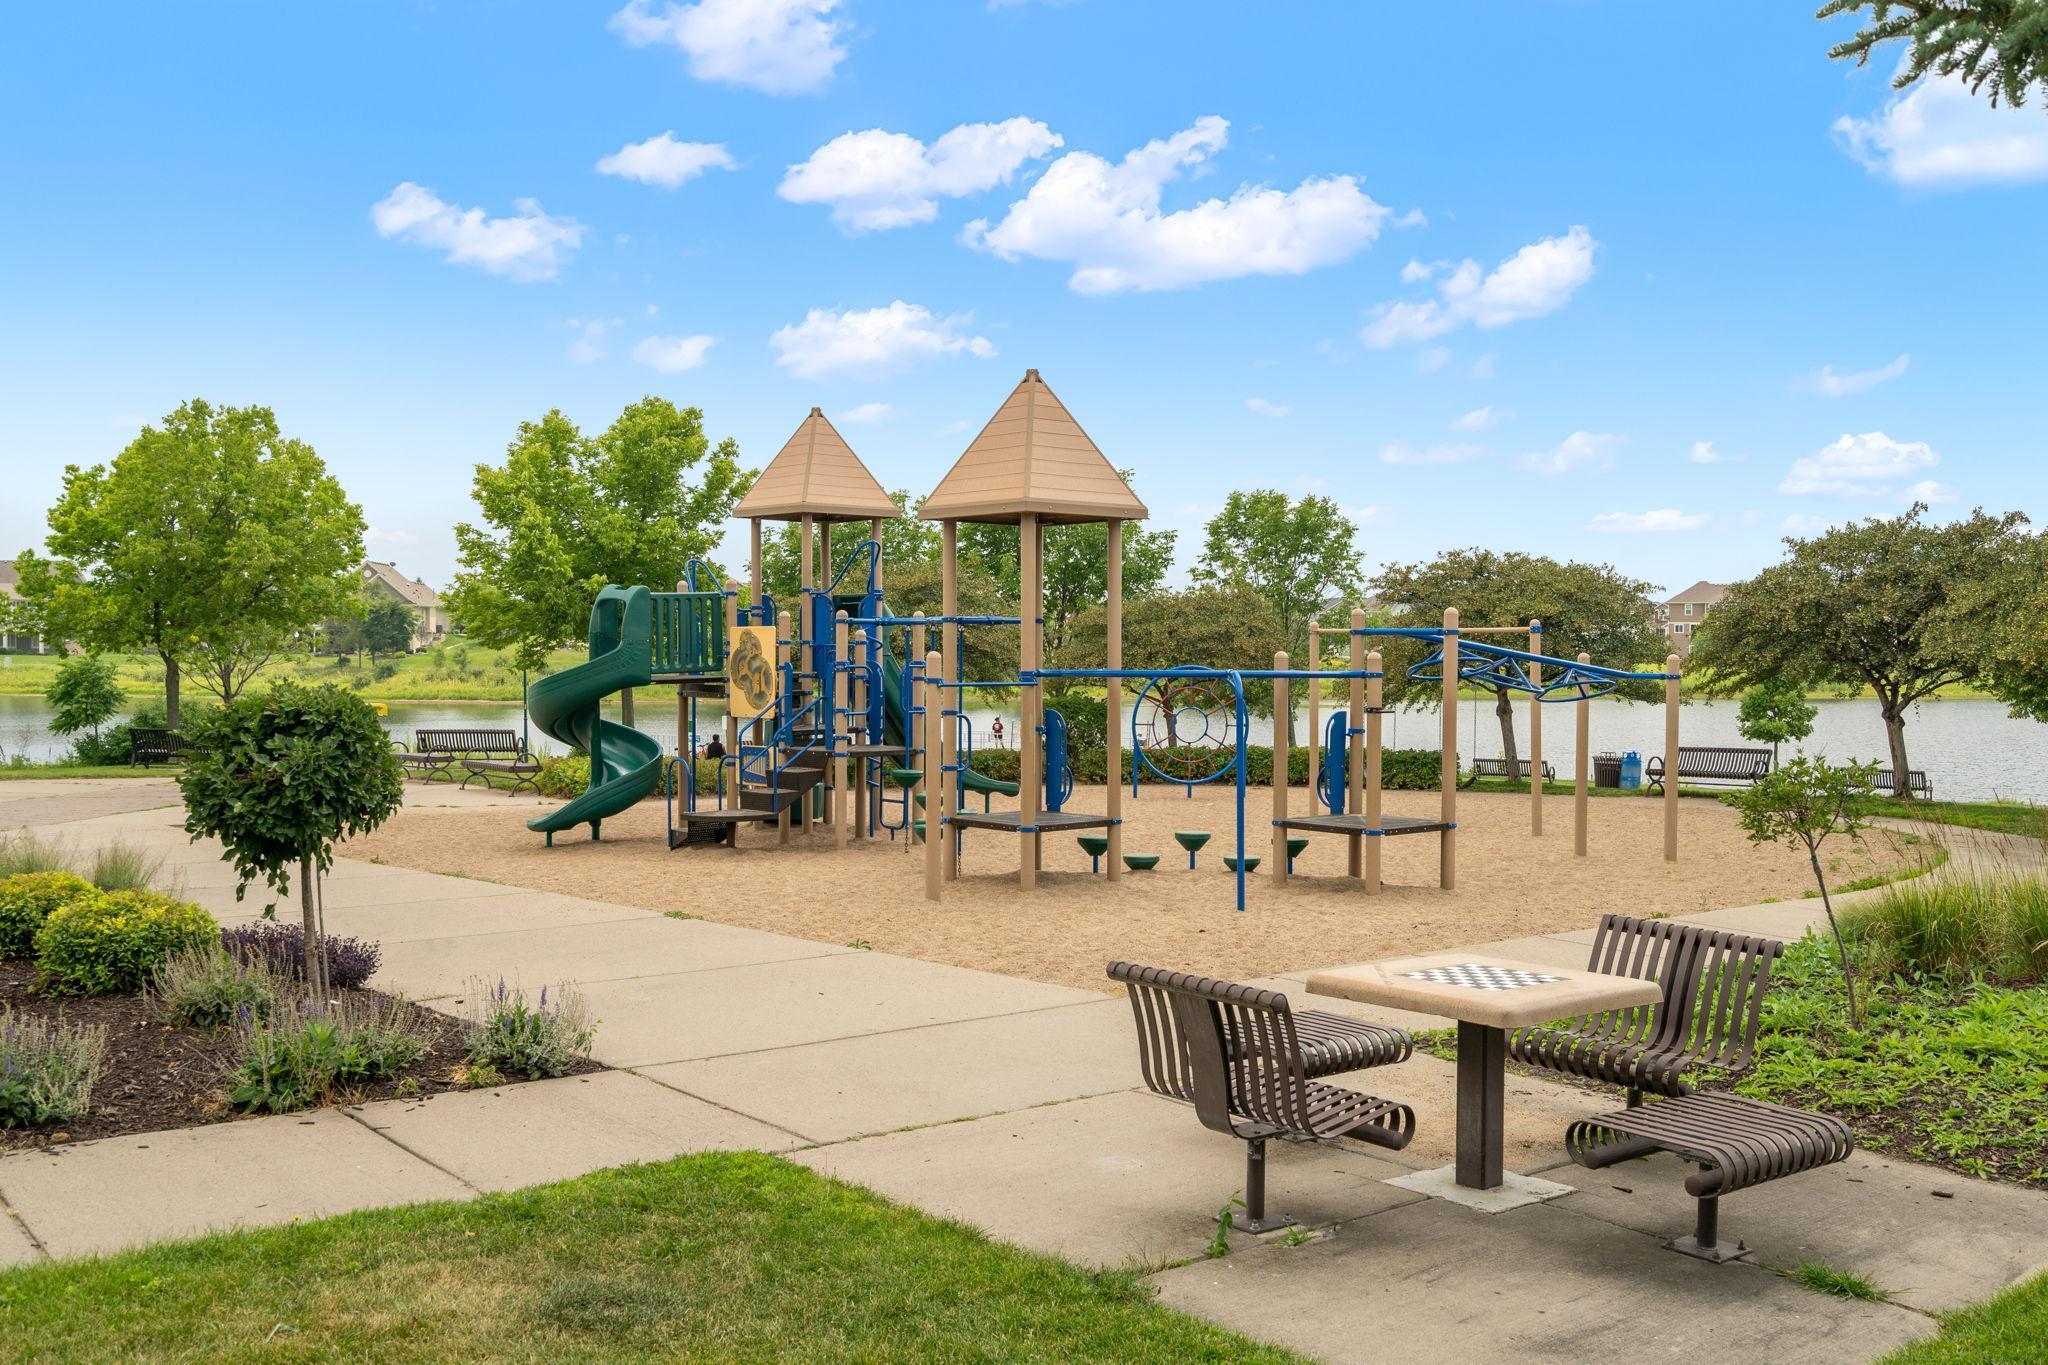
Community playground beside a pond, with climbing structures, benches, and a checkerboard picnic table.
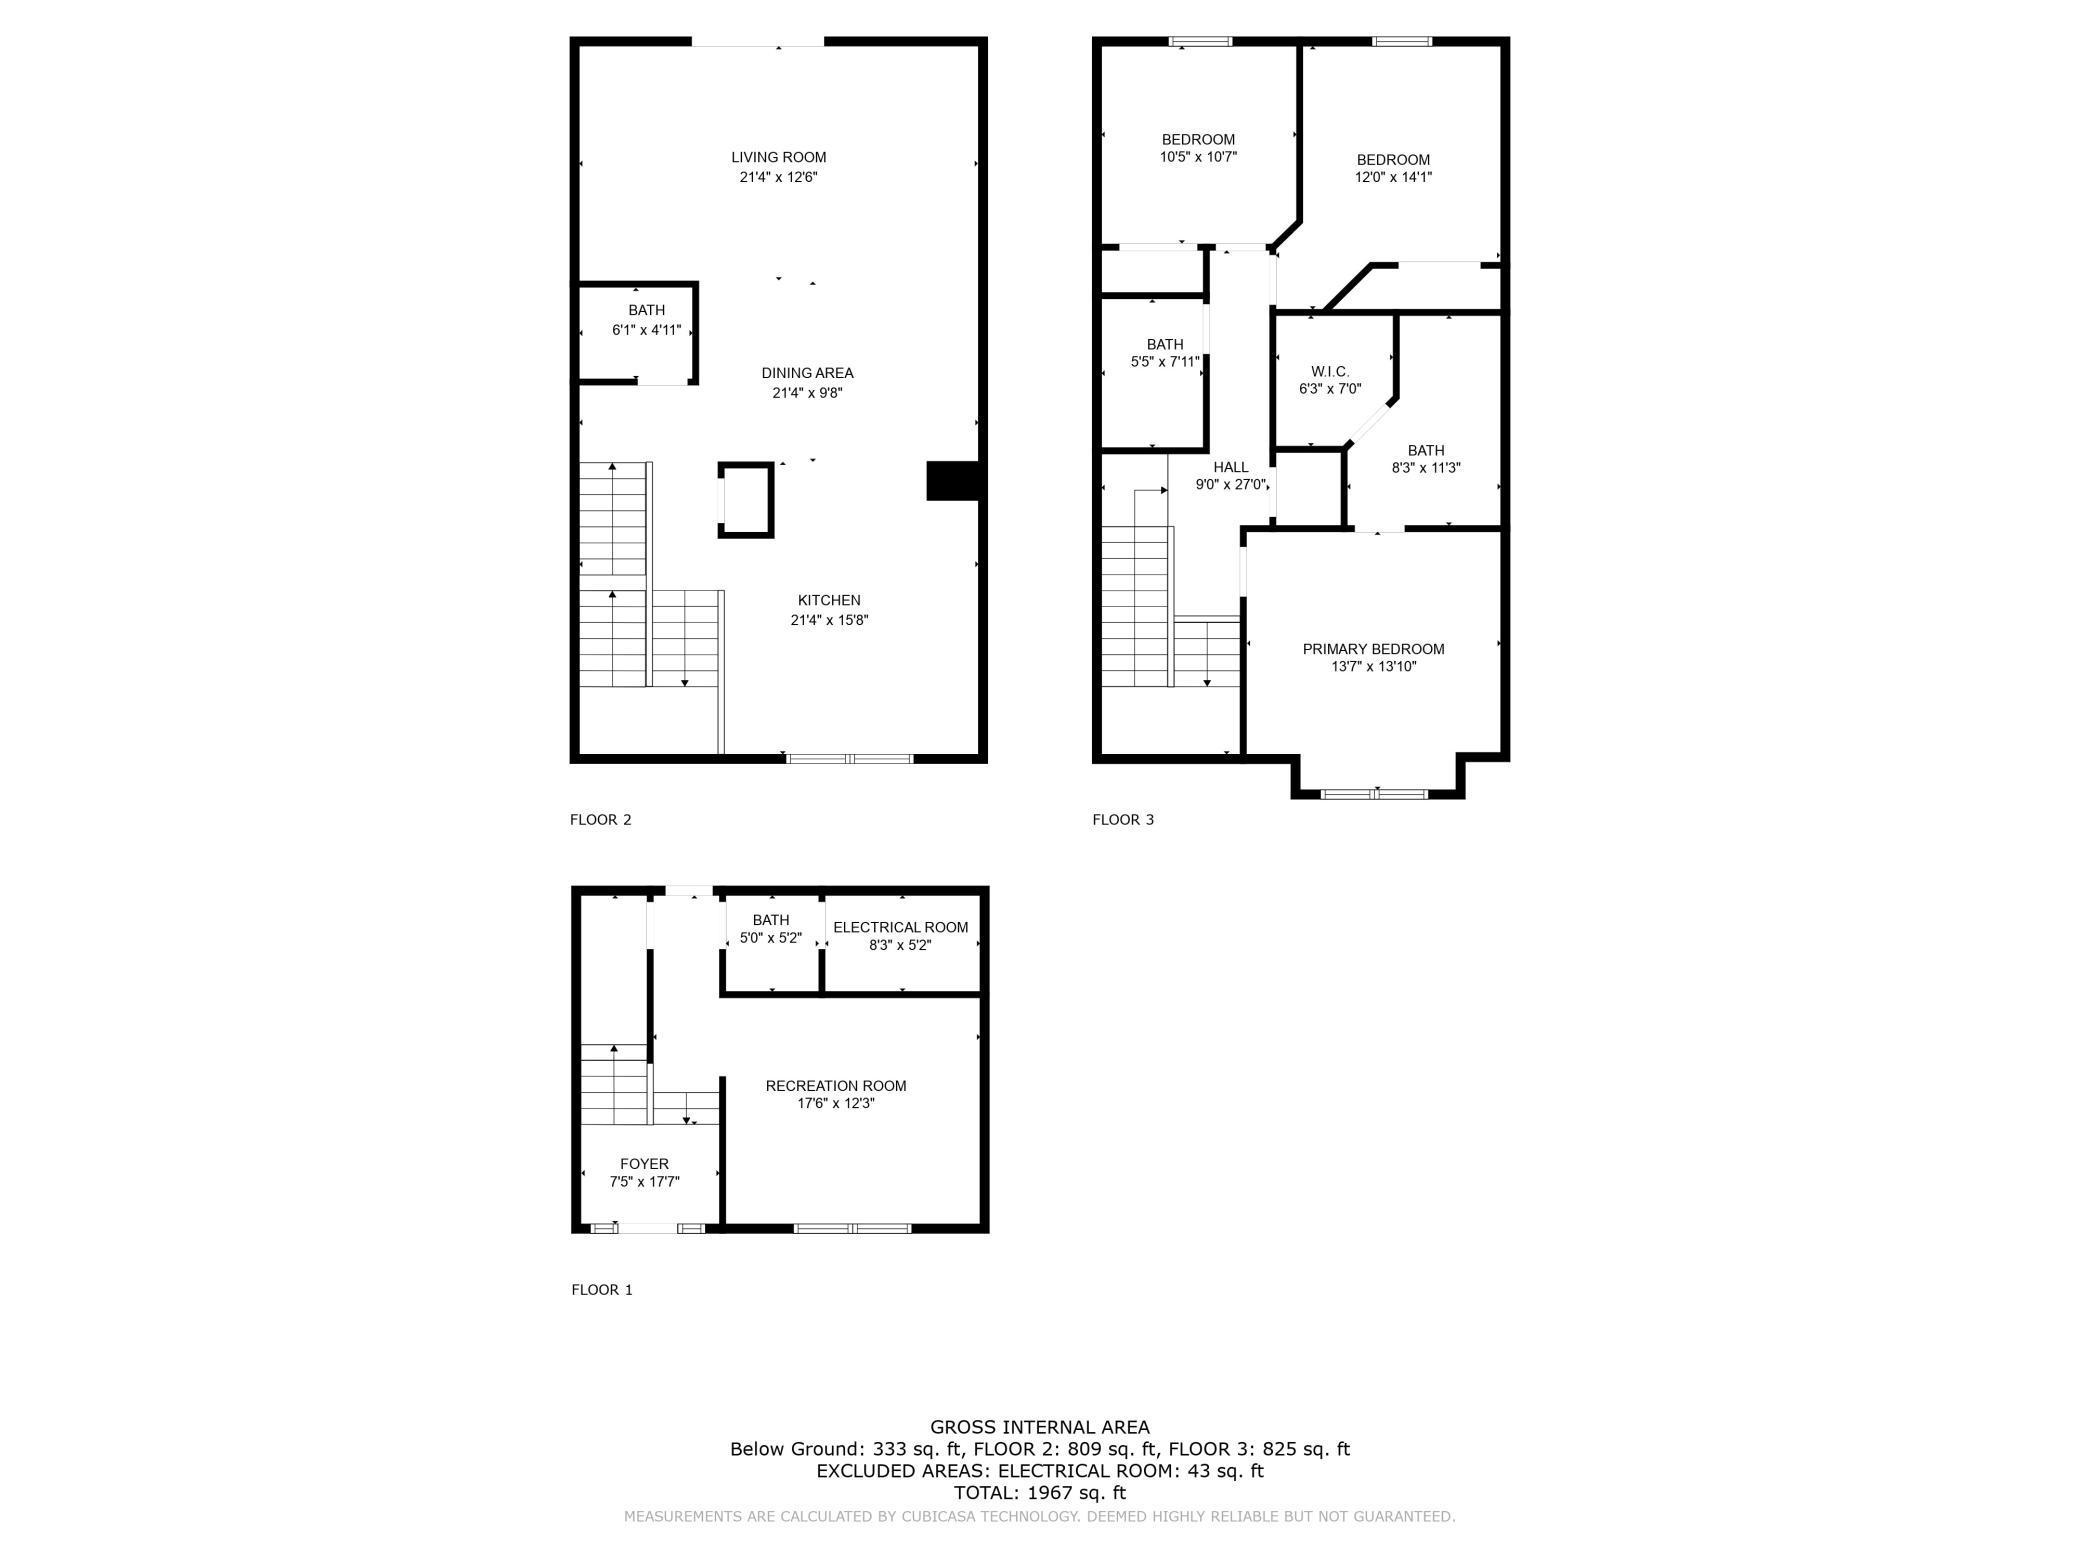
Three-level floor plan with labeled rooms, dimensions, and a total area of 1,967 square feet.
SEE ALL PHOTOS
Front of gray multi-unit building at 15663 Eagle Stone Road, with blue shingles and a stone retaining wall.
Aerial view of townhouses beside a lake and landscaped walking paths.
Dining area with a long wood table and black chairs beside a kitchen with warm wood cabinets.
Entry foyer with a tall windowed front door, tiled landing, and carpeted stairs.
Open-plan living and dining room with a wood table, leather lounge chair, and balcony access.
Living room with gray sofas, a leather recliner, and a large window overlooking a balcony.
Furnished wooden balcony overlooking a row of attached homes, with white-cushioned seating and a black coffee table.
Open-plan dining and living room with a rustic wood table and gray sectional sofa
Dining area with a large wood table and black chairs beside a granite kitchen island.
Staged living room with gray sectional sofas, leather coffee table, and adjoining dining area.
Kitchen with wood cabinets, stainless appliances, and a long granite breakfast counter with stools.
Kitchen with wood cabinets and dark granite counters overlooking a bright living room.
Kitchen with honey-colored cabinets, dark countertops, stainless appliances, and a large island with stools.
Kitchen with a granite-topped island, wood cabinets, black appliances, and a large window.
Bathroom with a white pedestal sink, arched mirror, and dark gray accent wall.
Bedroom with a rustic wood bed and a large window overlooking trees and a residential street.
Bedroom with a rustic wood bed and white bedding, opening to an adjoining bathroom.
Bedroom with a white textured blanket, gray dresser, television, and wooden ceiling fan.
Bathroom with a double-sink vanity, warm wood cabinets, and a curtained tub-shower.
Walk-in closet with three walls of wire shelving, hanging clothes, folded towels, and gray carpet.
Furnished home office with two wooden desks and a large window overlooking neighboring homes.
Home office with wooden closet doors, a display bookcase, and a printer beside the hallway.
Bathroom vanity with wood cabinetry, beige countertop, round mirror, and white towels.
White bathtub with tiled shower surround, handheld showerhead, and built-in corner shelves.
Bedroom with a white bed, gray walls, wood-trimmed window, ceiling fan, and armchair.
Bedroom with white bedding, gray walls, wood closet doors, and a ceiling fan.
Laundry closet with stacked washer and dryer; a bedroom is visible through the adjacent doorway.
Home gym with a weight rack, dumbbells, bench, and treadmill beside a large window.
Home exercise room with a Reebok treadmill, wall-mounted TV, and weights.
Bathroom with a white pedestal sink, oval mirror, and dark gray walls.
Aerial view of townhomes beside a lake, with a waterfront path, park, and dock.
Gray townhouse exterior with raised decks, attached garages, and a glimpse of water beside the lawn.
Aerial view of rows of blue and beige townhomes along landscaped streets.
Aerial view of townhomes surrounding a lake, with a waterfront path and neighborhood park.
Attached blue-gray townhomes with white trim, covered entrances, and fenced front yards.
Community playground beside a pond, with climbing structures, benches, and a checkerboard picnic table.
Three-level floor plan with labeled rooms, dimensions, and a total area of 1,967 square feet.
Sold

15663 Eagle Stone Road

15663 Eagle Stone Road, Apple Valley, MN 55124

$349,900
This beautiful 3 level town home has gorgeous views overlooking Cobblestone Lake! You'll love the open concept main level with the living room flowing into the dining room. Your kitchen has plenty of seating around the peninsula and island. Large glass sliding doors bring you onto the deck allowing for plenty of natural sunlight throughout the main level. The lower level family room includes daylight windows and a half bath. So many options for how you can use this space! Don't miss all of the extra storage in your extra deep closet in the lower level. The upper level boasts 3 bedrooms (one currently used as a home office), 2 full baths and laundry. The primary bedroom has a spacious walk in closet as well as private bath. This location can't be beat! Enjoy Paddle boarding, walking and running paths, fishing, swimming, biking, parks, pool and more! A short drive to shopping and dining.

3
beds

4
baths

2,082 Sq.Ft. LIVING AREA

Rebekah McCracken

Rebekah McCracken

Features & Amenities

Interior

  • total bedrooms3
  • Total bathrooms4
  • full bathrooms2
  • half bathrooms2
  • APPLIANCES Dishwasher, Disposal, Dryer, Microwave, Range, Refrigerator, Washer, Water Softener Owned

Area & Lot

  • Status Sold
  • Date Sold August 28, 2023
  • Living Area2,082 Sq.Ft.
  • MLS® ID6407438
  • TypeTownhouse
  • YEAR BUILT2006
  • Water FrontageAssociation Access, Lake View
  • School DistrictRosemount-Apple Valley-Eagan

Exterior

  • STORIES2
  • Garage Space2.0
  • water SourceCity Water/Connected
  • PoolBelow Ground, Shared
  • roofAge Over 8 Years, Asphalt
  • lot featuresPublic Transit (w/in 6 blks)
  • parkingAttached Garage, Asphalt, Garage Door Opener, Insulated Garage, Tuckunder Garage
  • HEAT TYPEForced Air
  • AIR CONDITIONINGCentral Air
  • sewerCity Sewer/Connected
  • Disability FeaturesNone
  • HOA AmenitiesDock

Financial

  • Sales Price$349,900
  • Real Estate Tax $3,380/yr
  • HOA $450/mo
View Virtual Tour

Work With Rebekah

Buying or selling a home is a big step—Rebekah makes it seamless. With expert market insight, strong negotiation skills, and a personal touch, she guides you every step of the way. Trust Rebekah to turn your transition into a smooth and rewarding experience.

Follow Me on Instagram