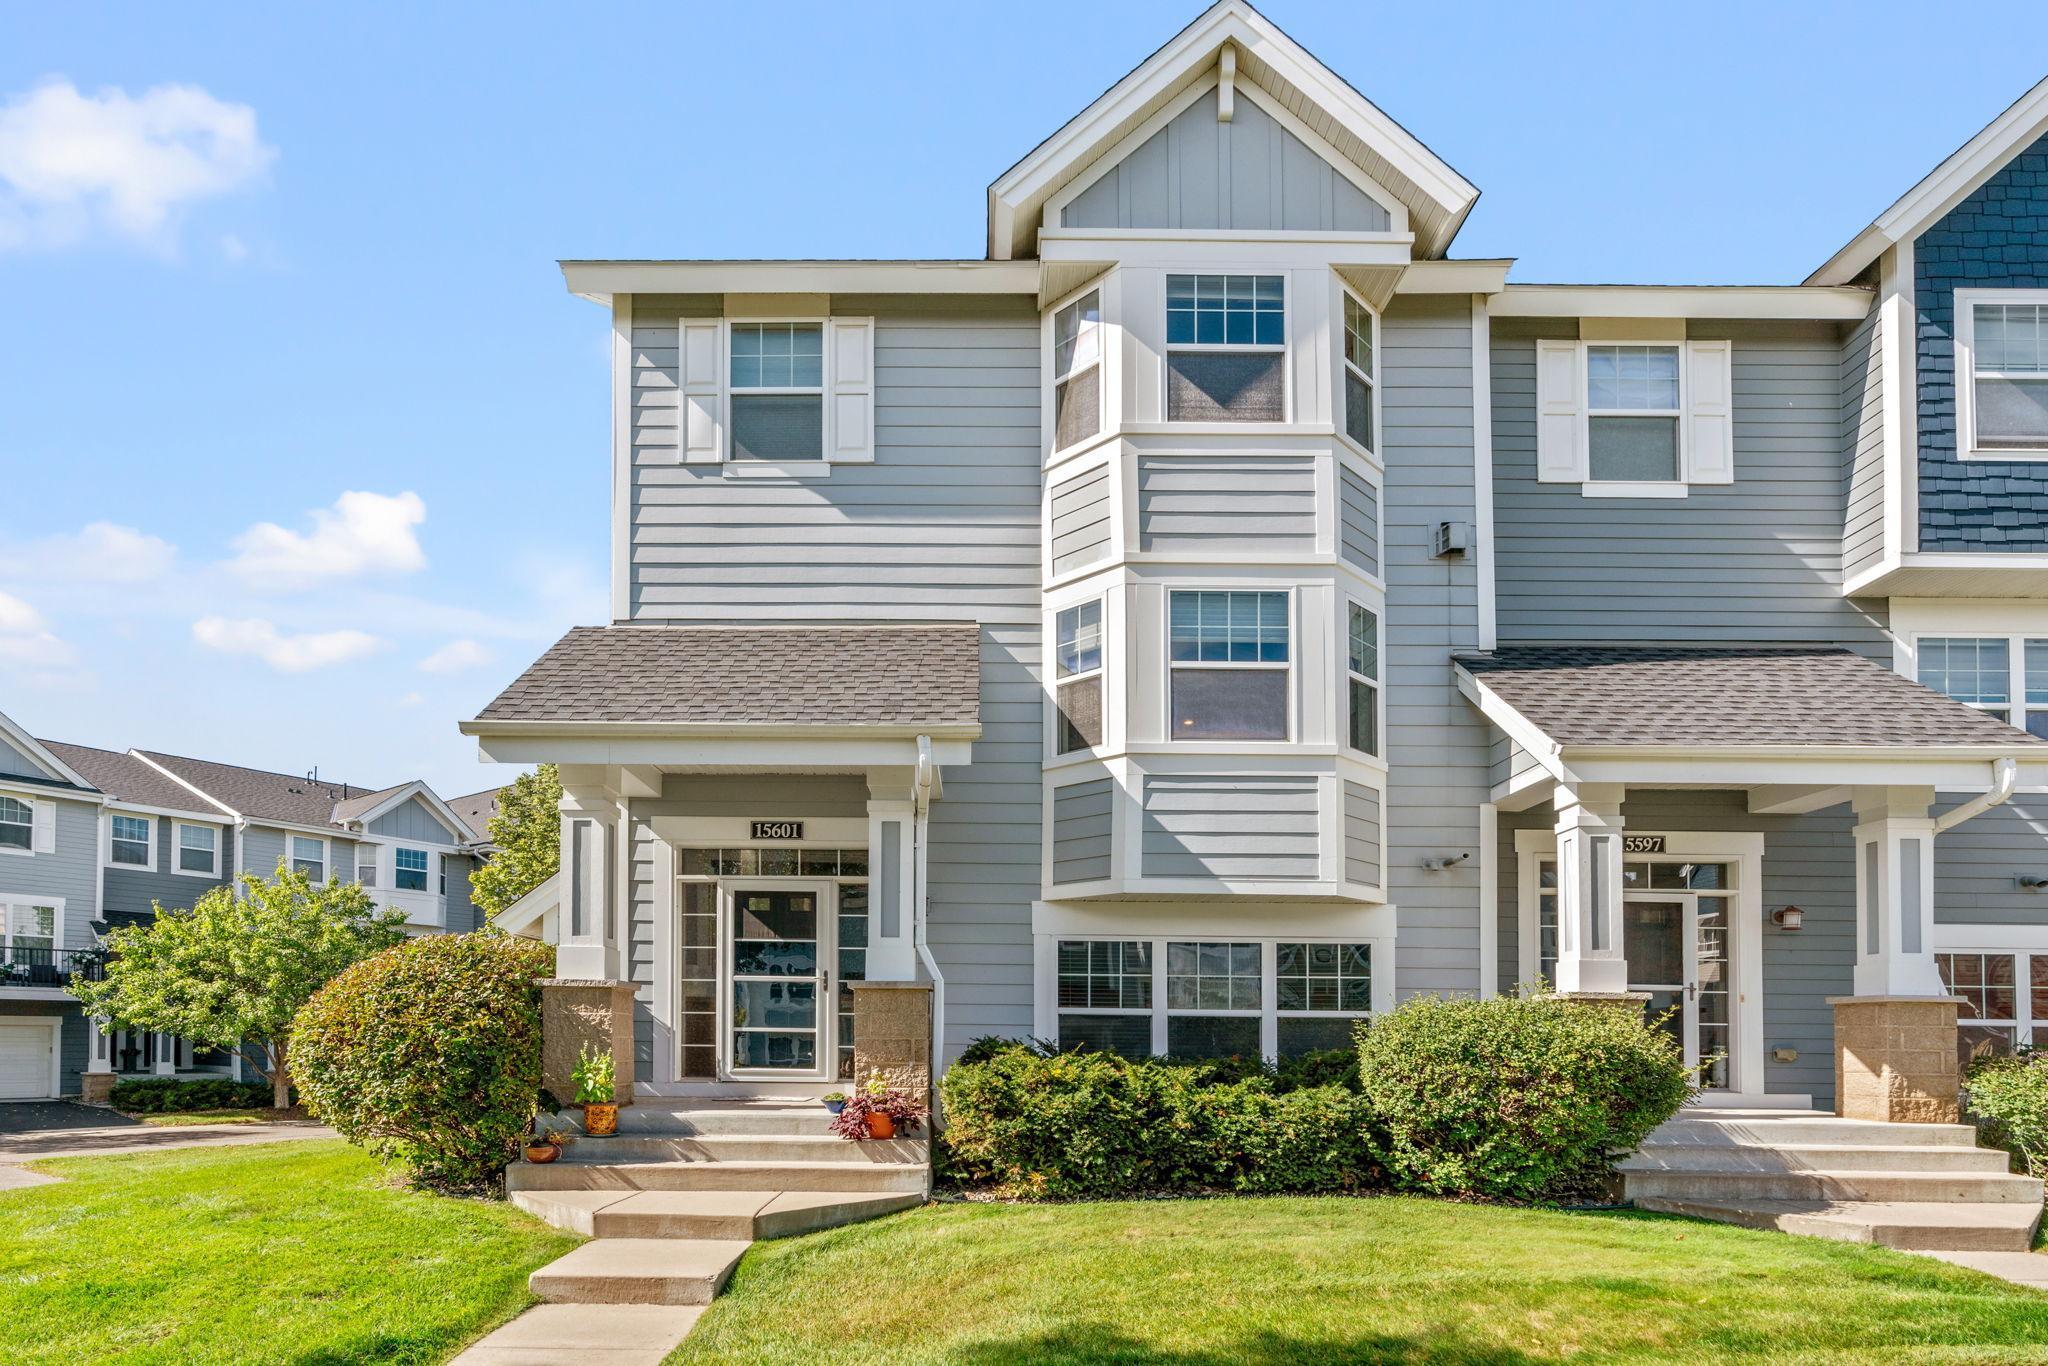
Gray townhouse exterior with white-trimmed bay windows, front porches, and landscaped lawn.
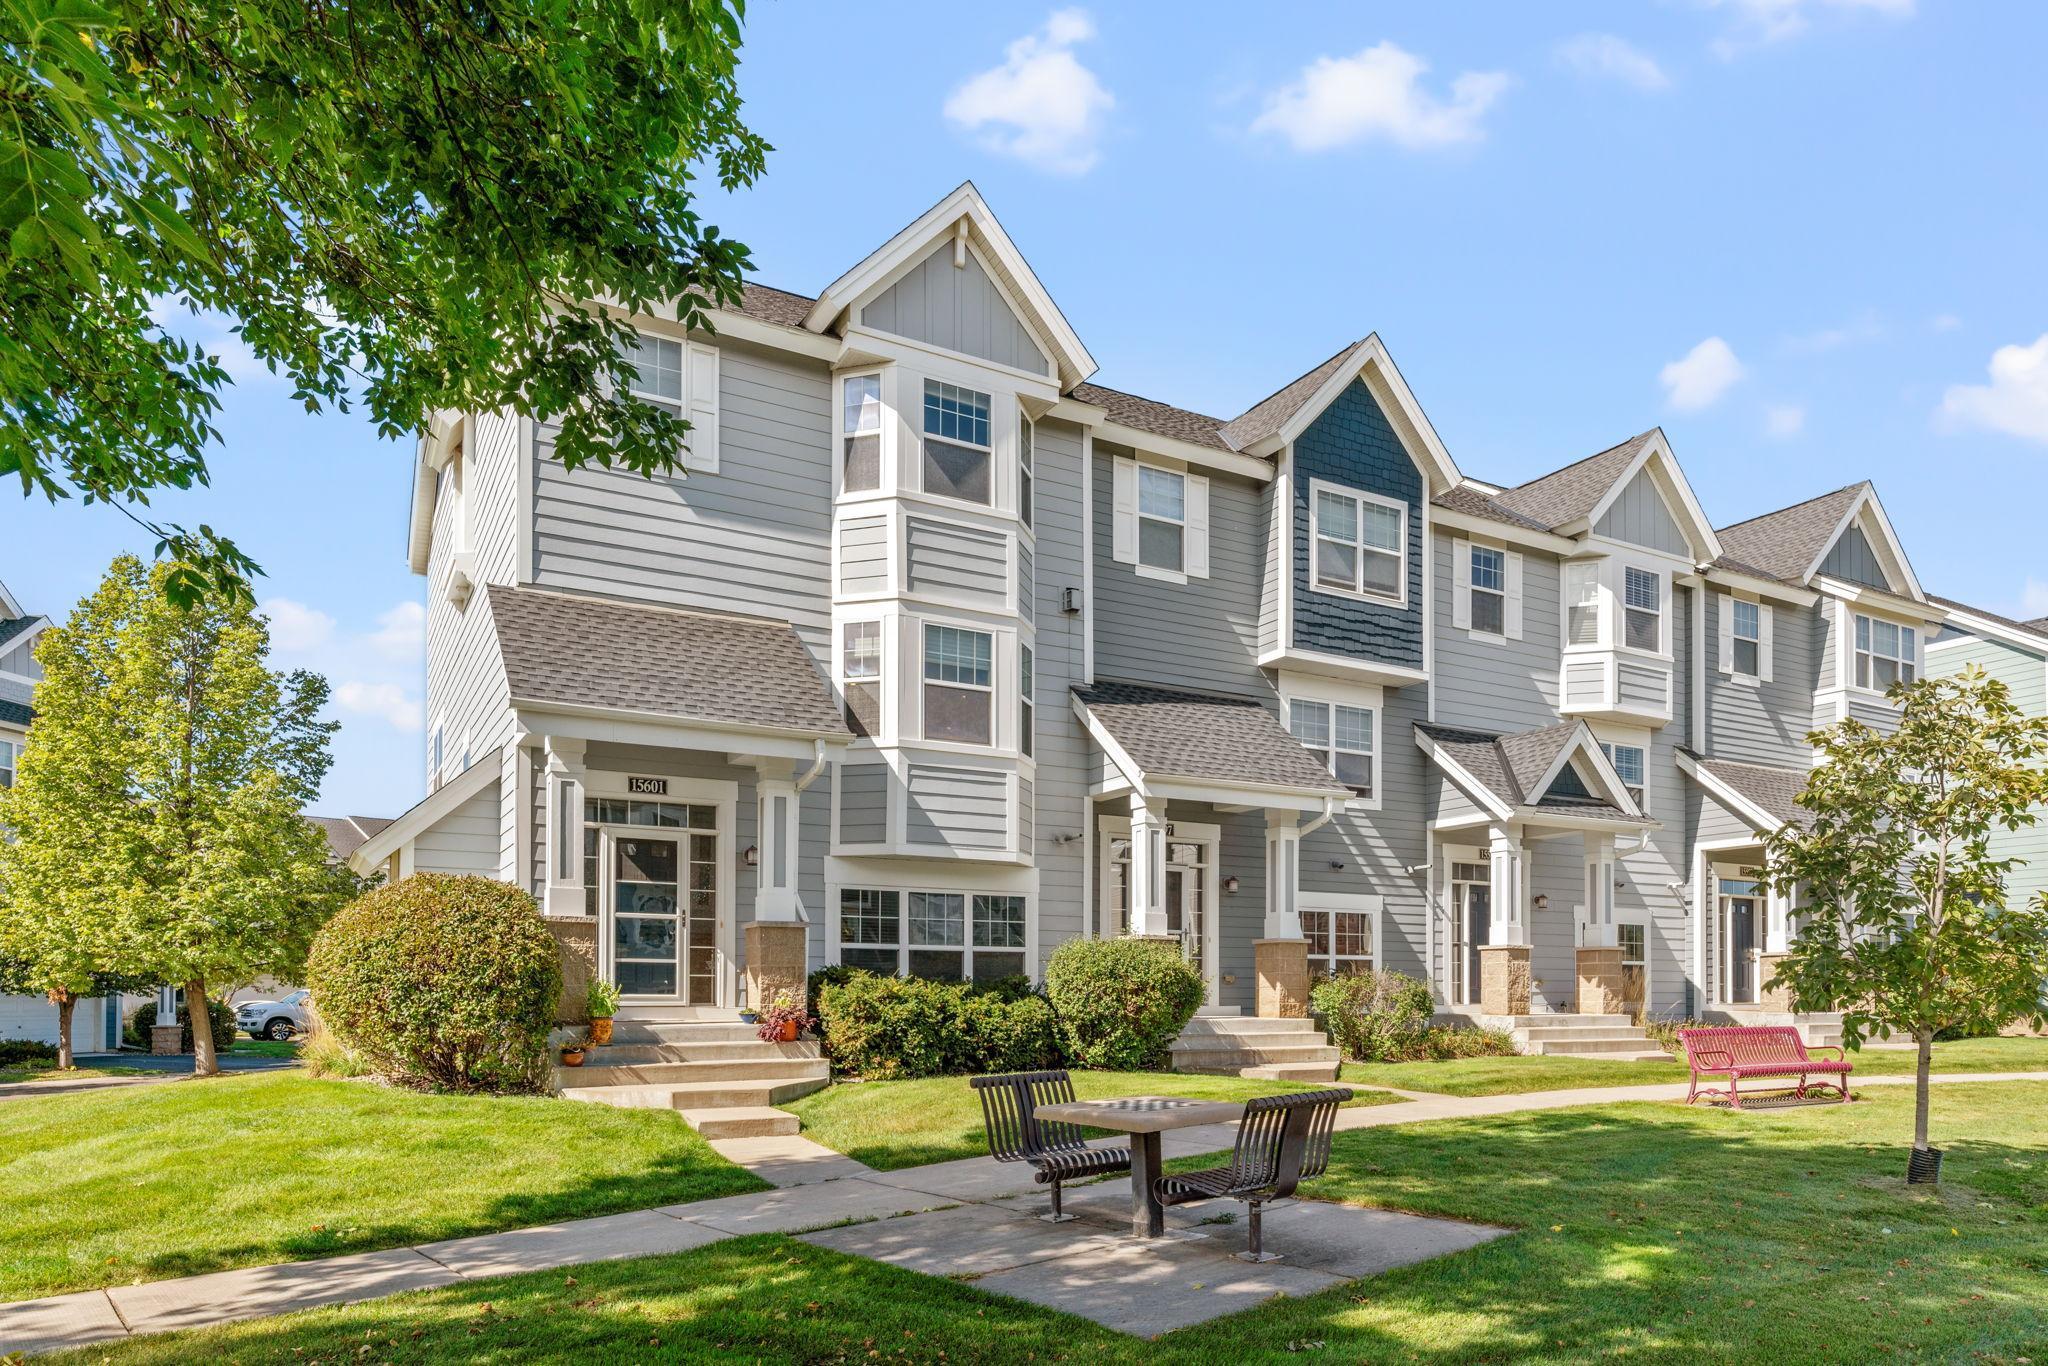
Gray multi-unit building with gabled entrances, landscaped lawn, picnic table, and red bench.
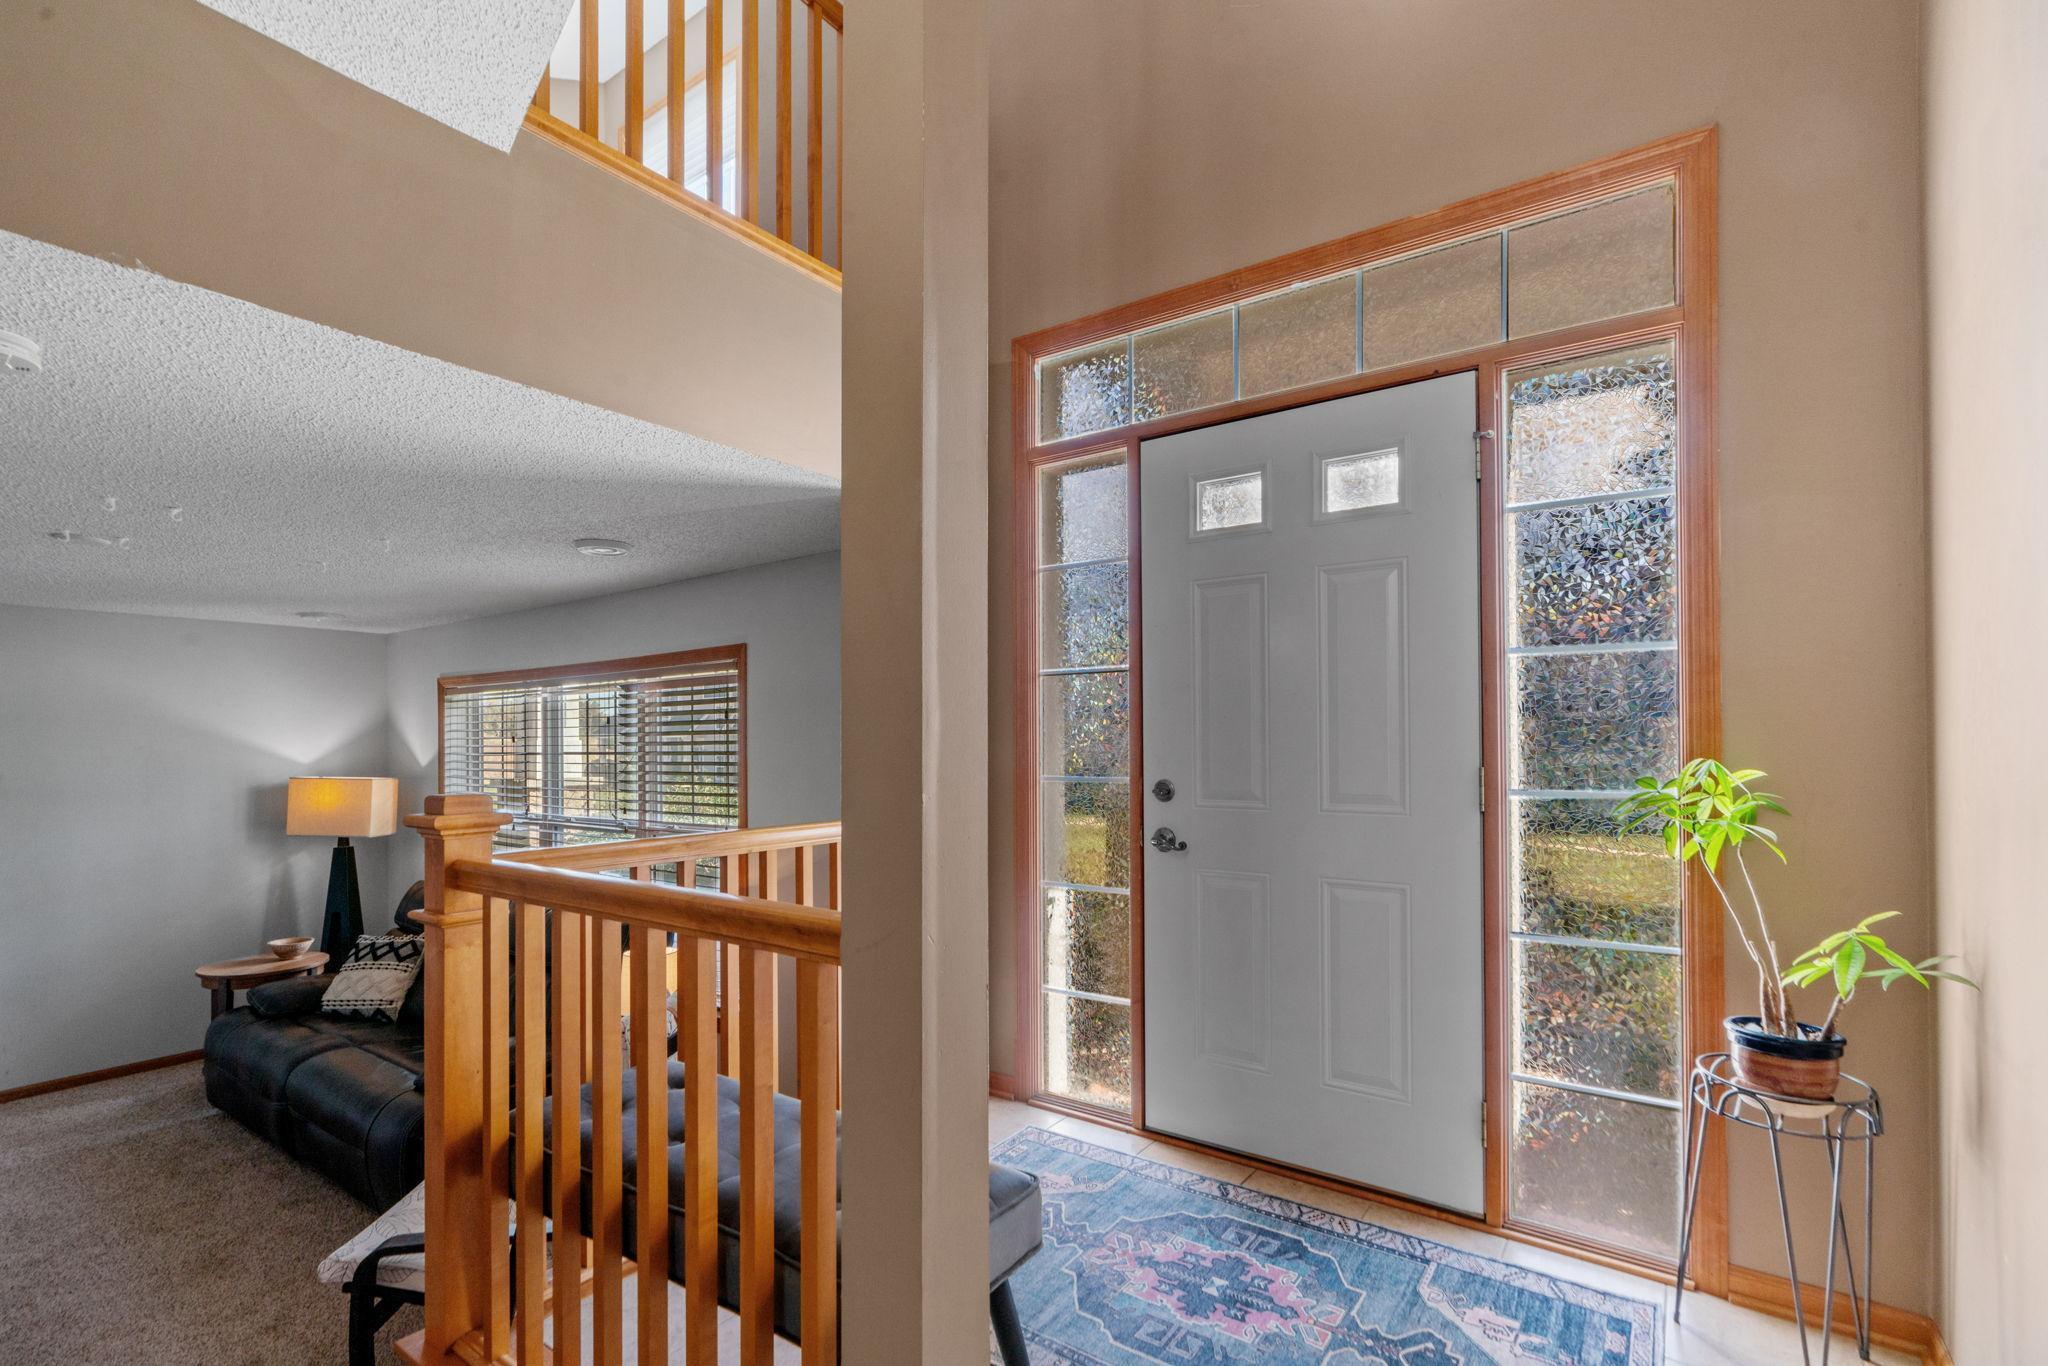
Entry foyer with gray front door, textured glass panels, blue rug, potted plant, and wood railing.
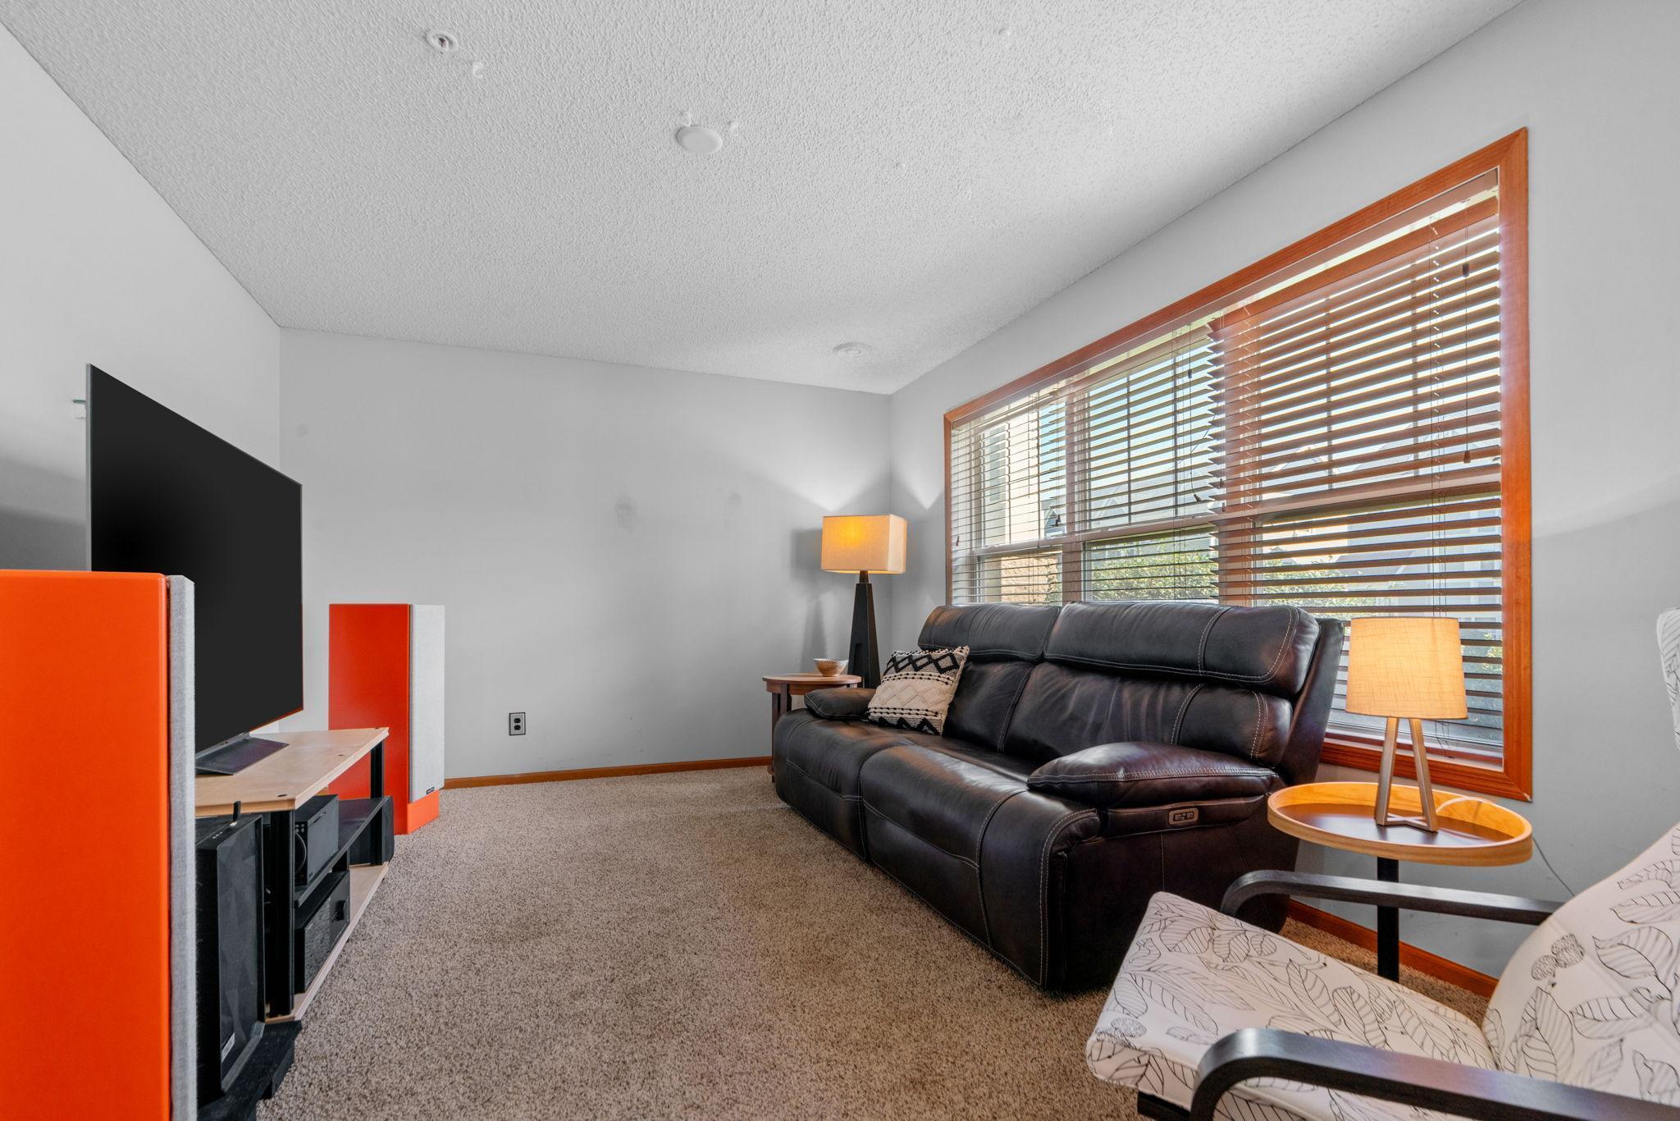
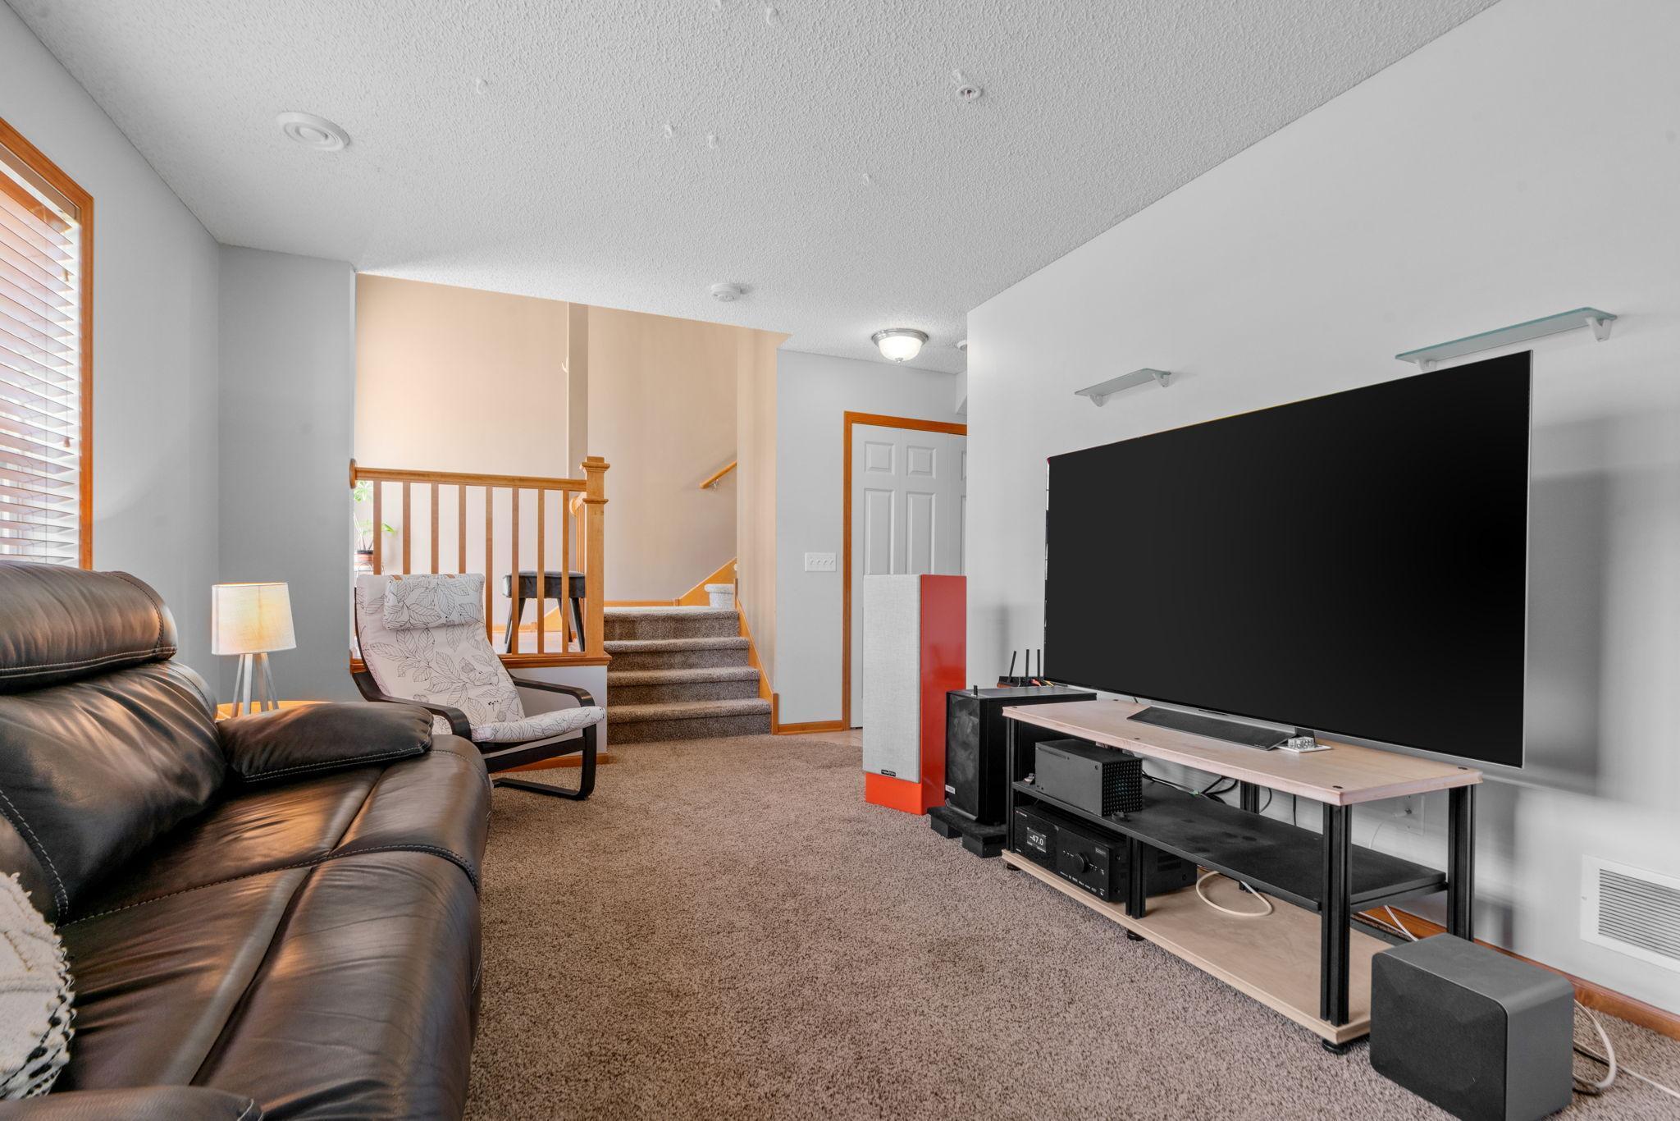
Living room with a black leather reclining sofa, large wood-trimmed window, and television setup with orange speakers.
Furnished living room with a large television, leather sofa, and staircase.
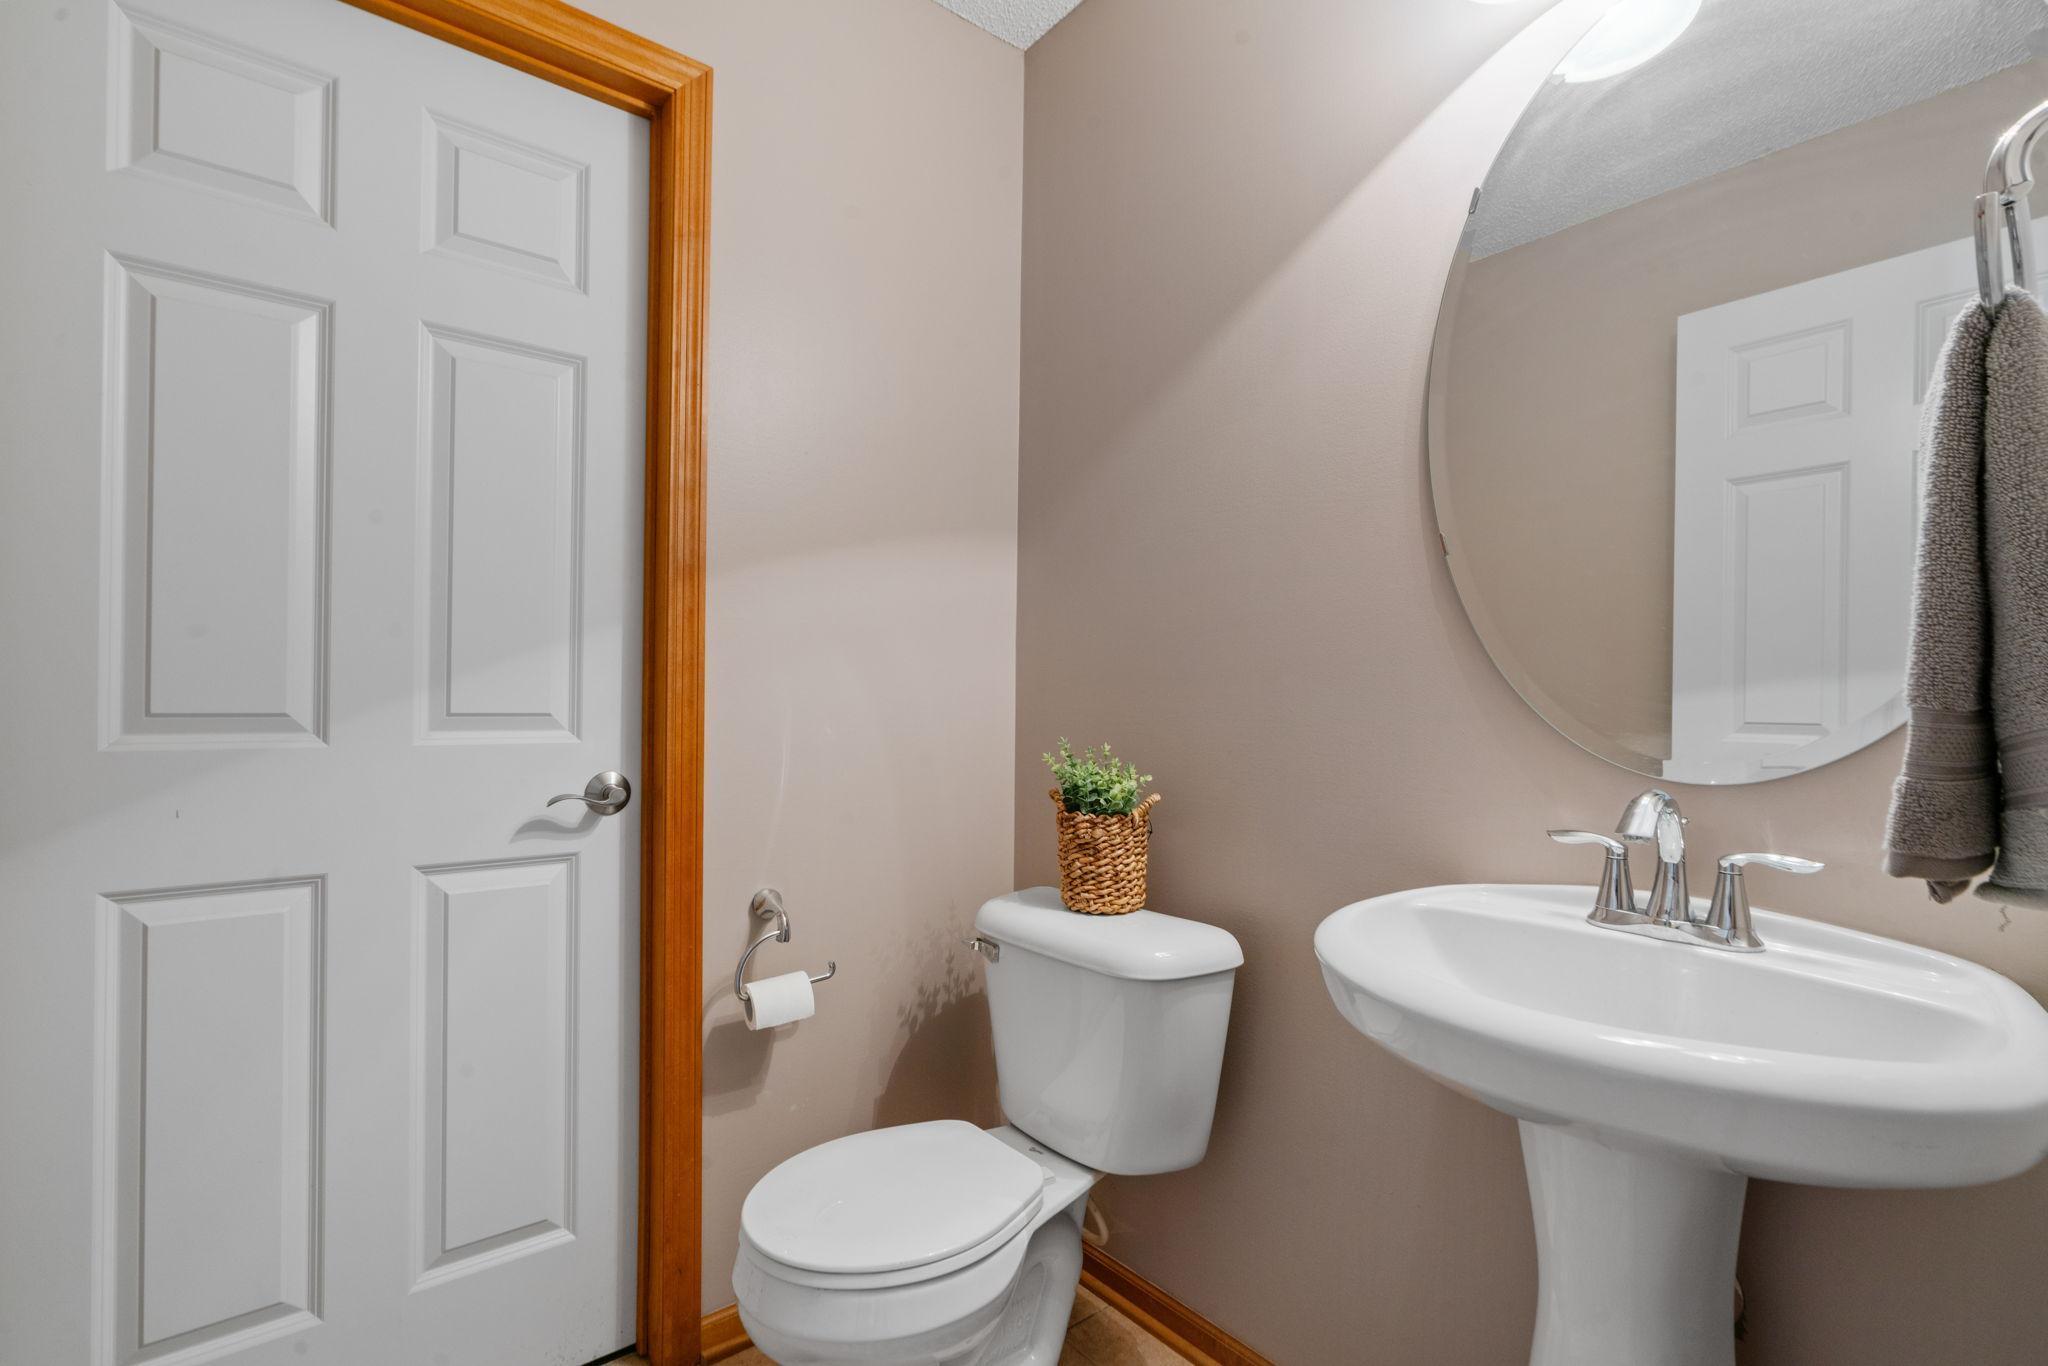
Bathroom with a white pedestal sink, large round mirror, and toilet with a potted plant.
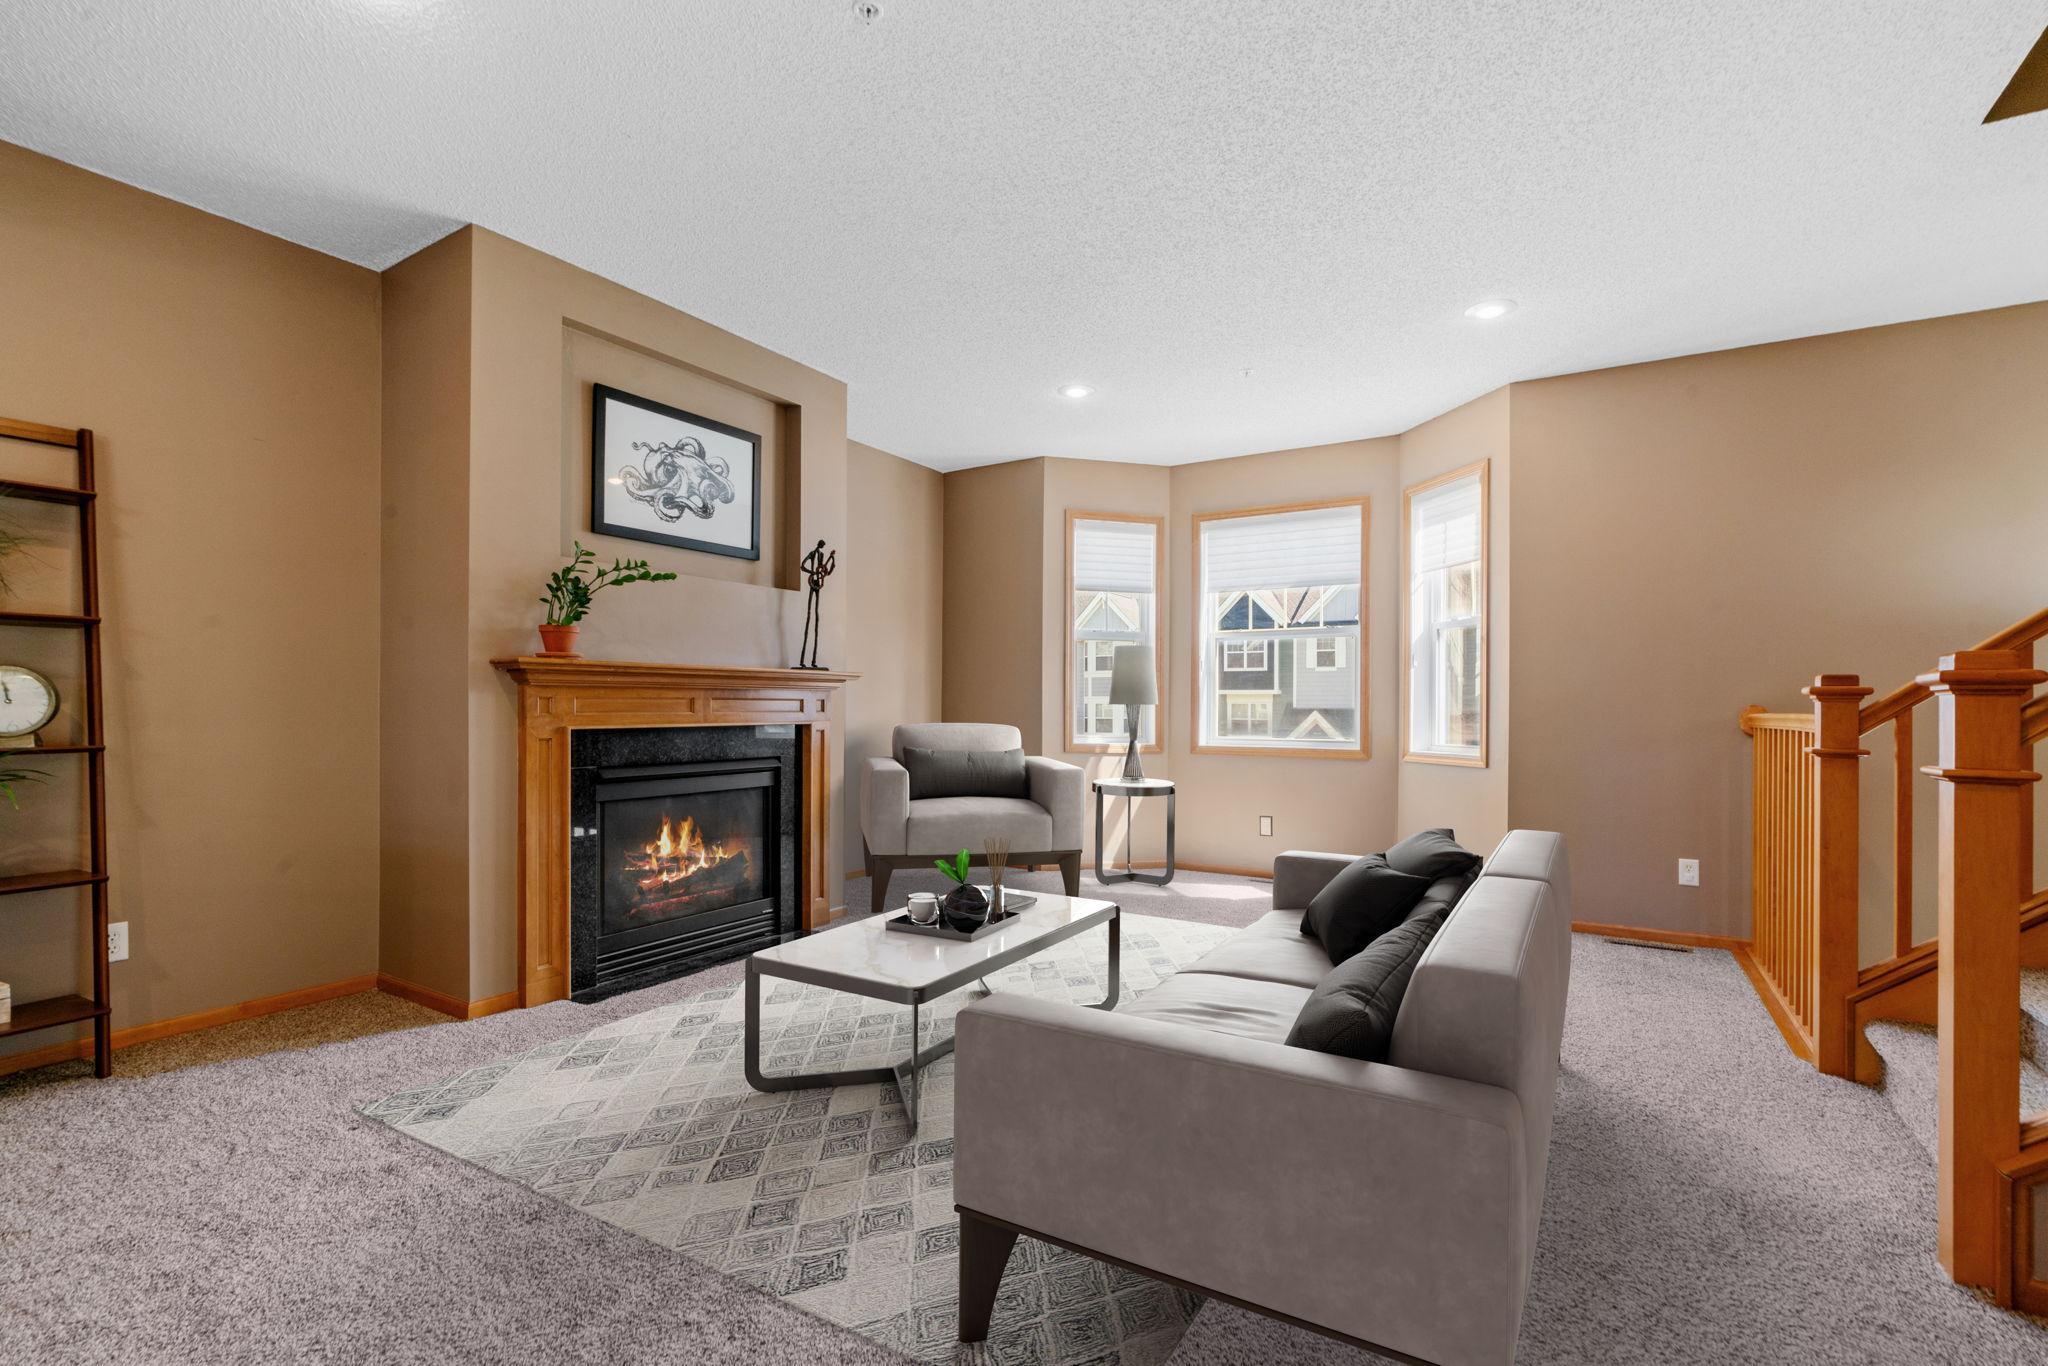
Living room with a wood-trimmed fireplace, gray seating, large windows, and an open staircase.
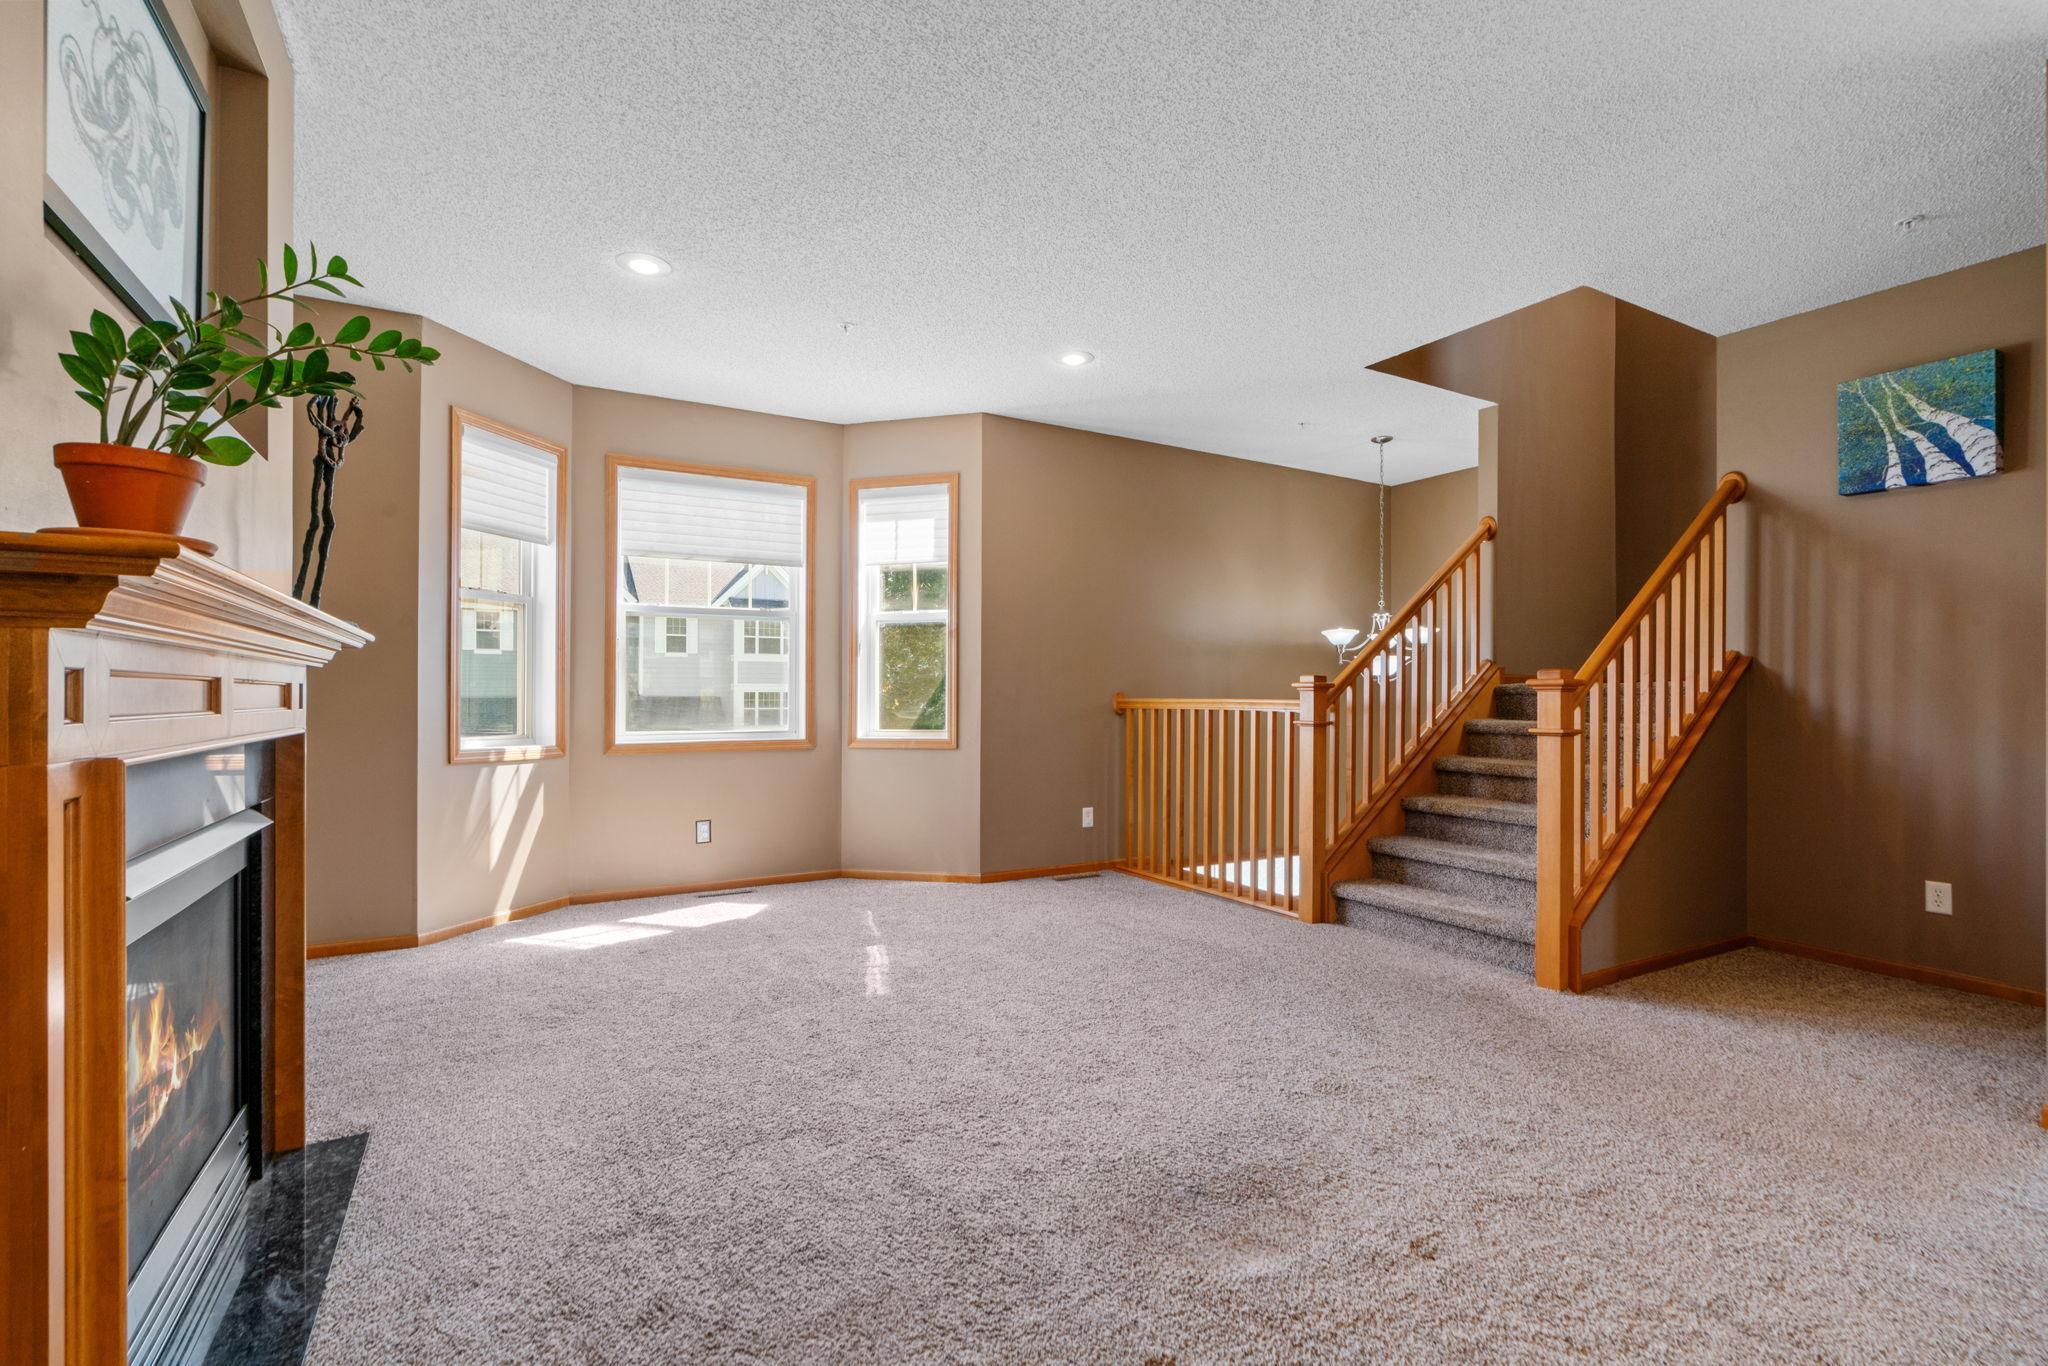
Living room with a wood-trimmed fireplace, three windows, and a carpeted staircase.
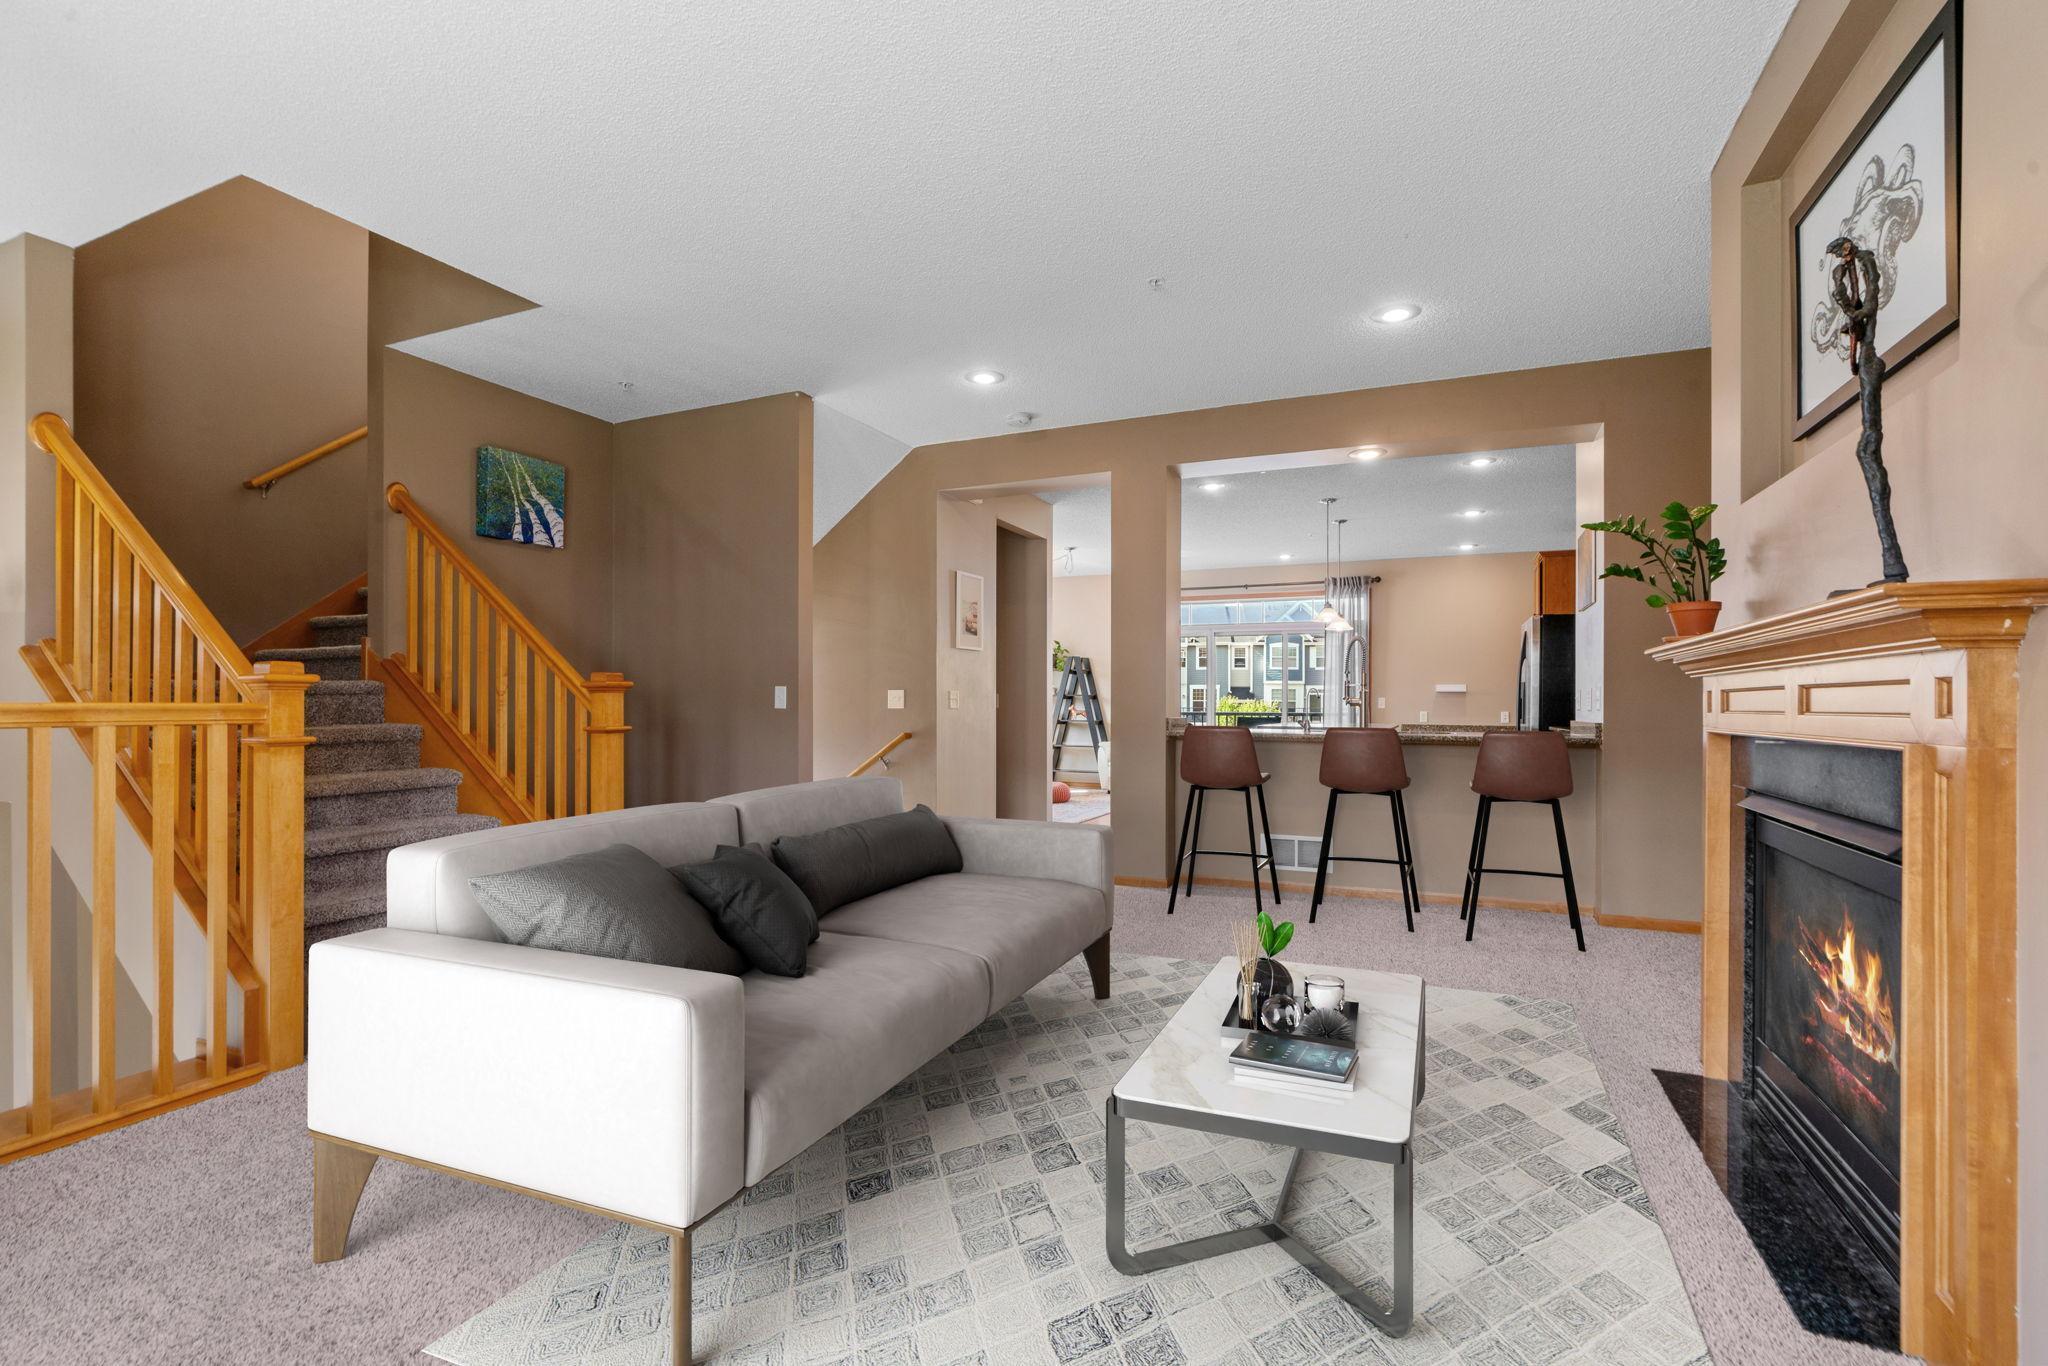
Living room with gray sofa, staircase, breakfast bar, and lit fireplace.
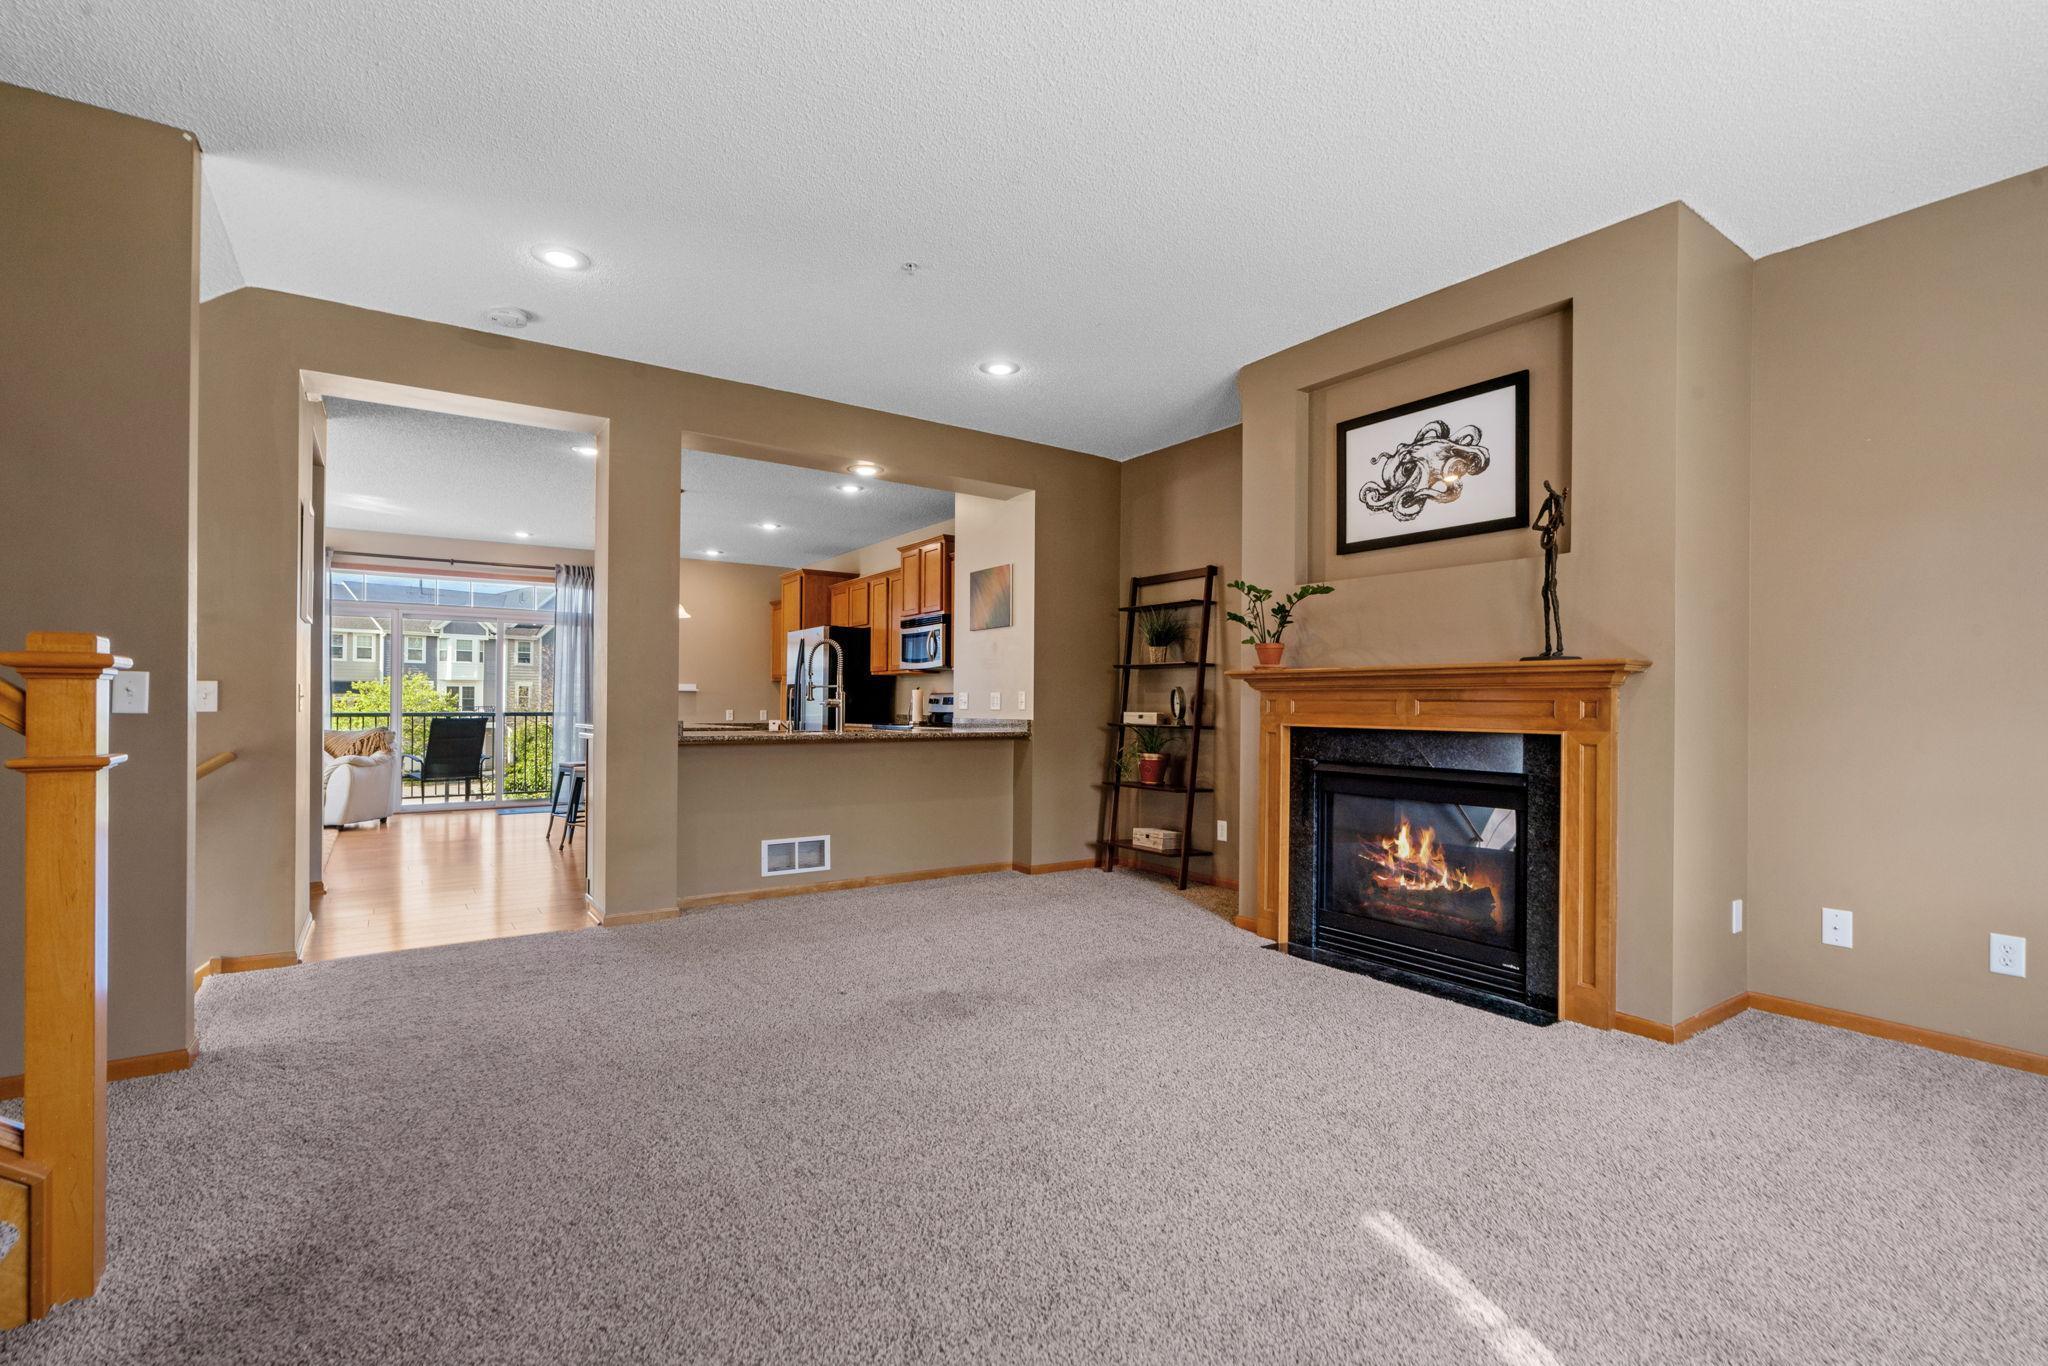
Living room with a wood-trimmed fireplace, carpeted floor, and open kitchen beyond.
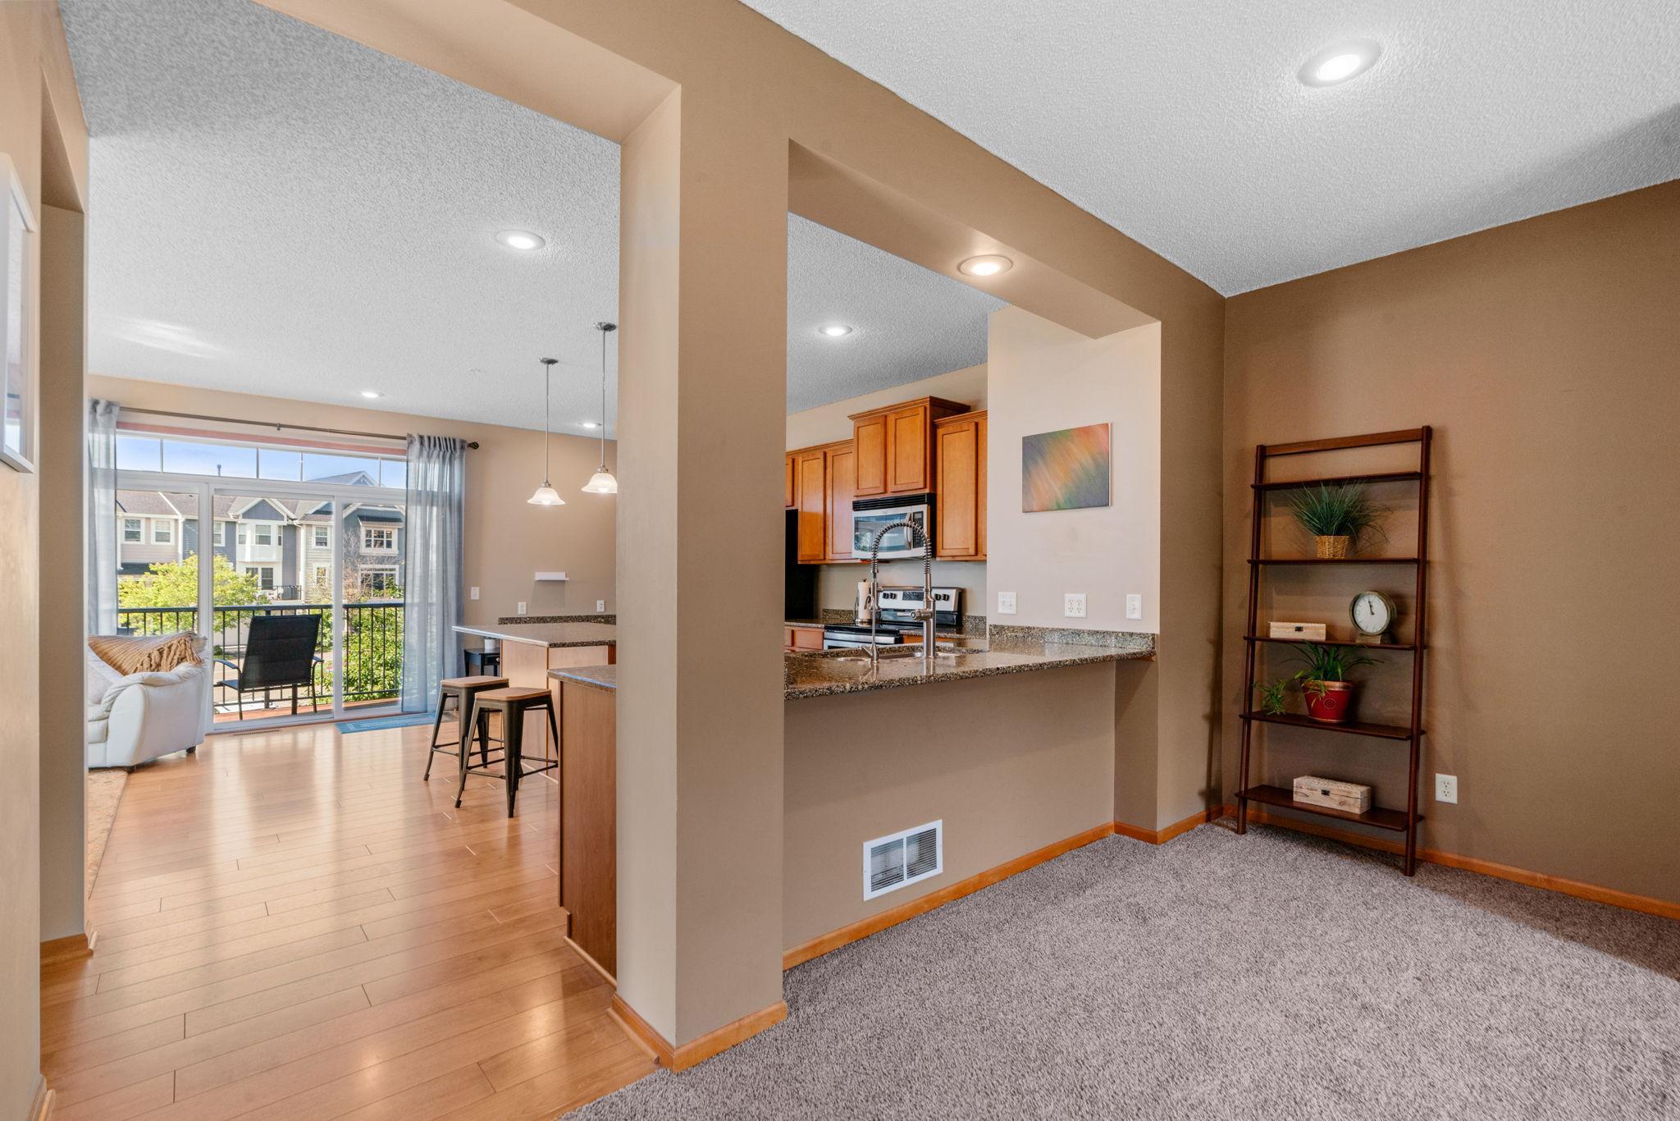
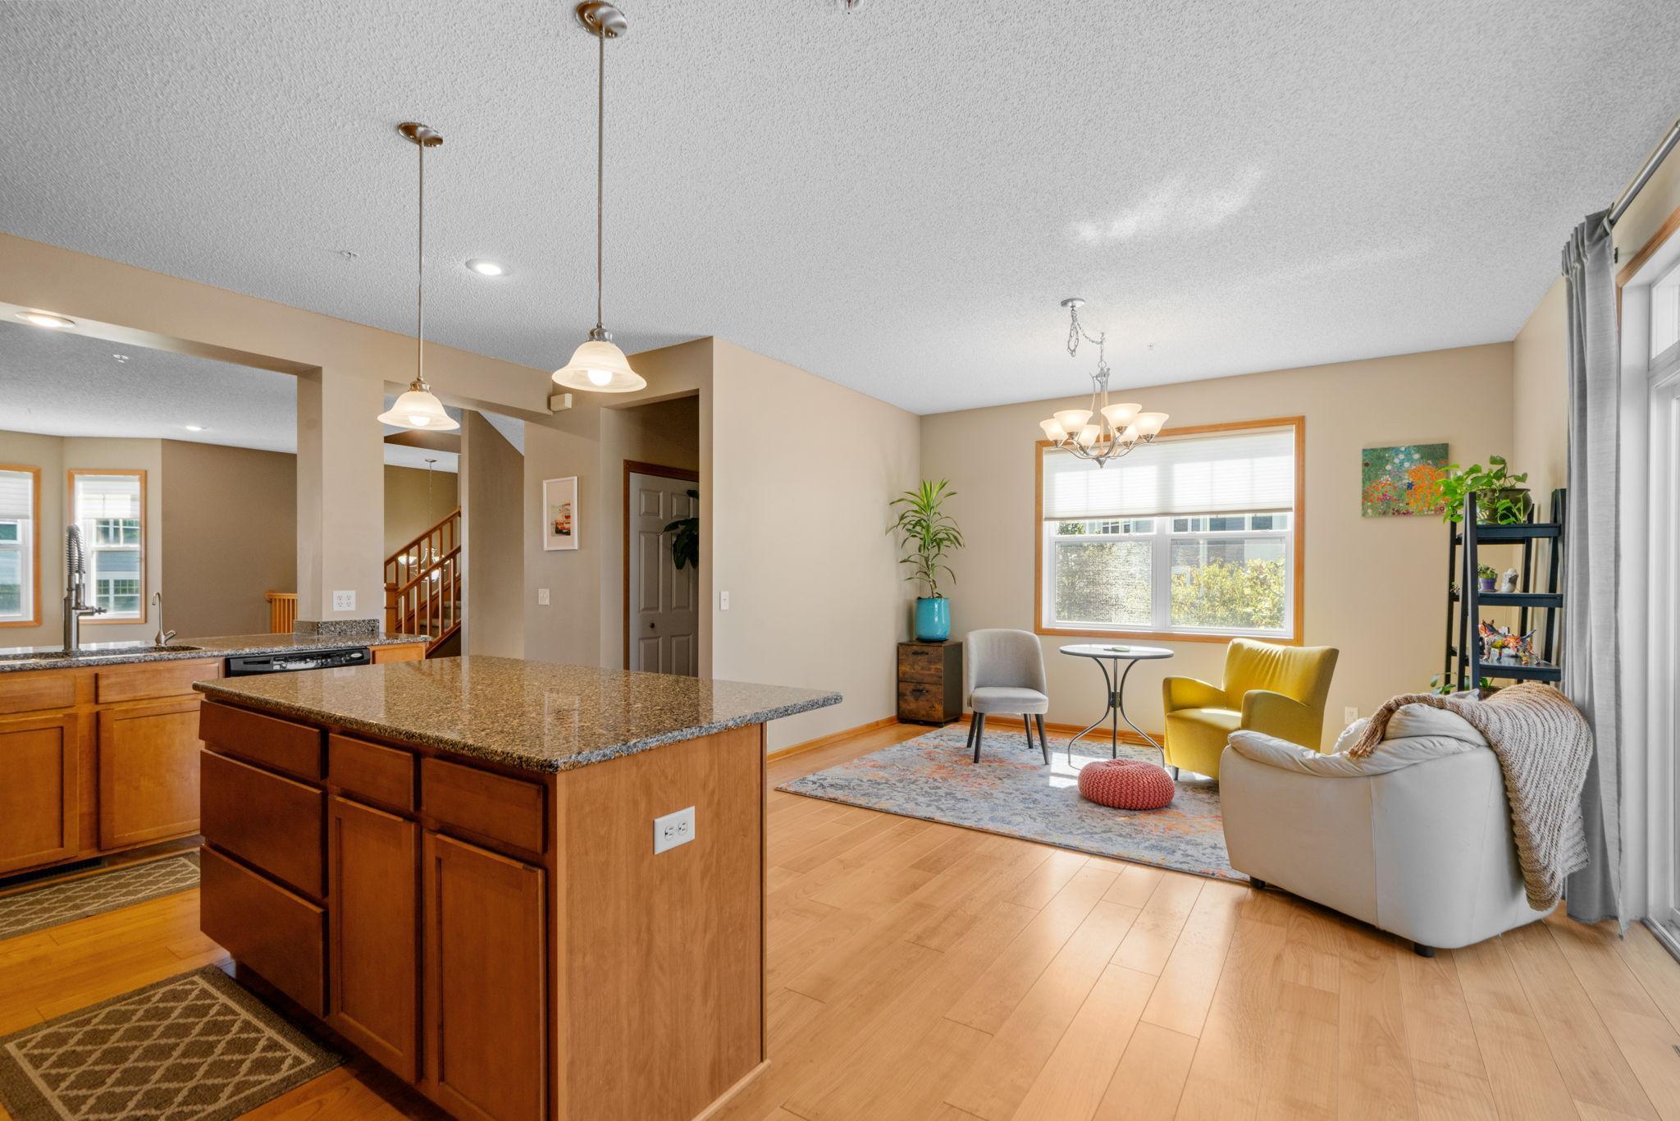
Open-plan condo living area with granite breakfast bar and sliding doors to a balcony.
Kitchen with wood cabinetry, granite island, stainless appliances, and sliding glass doors to a balcony.
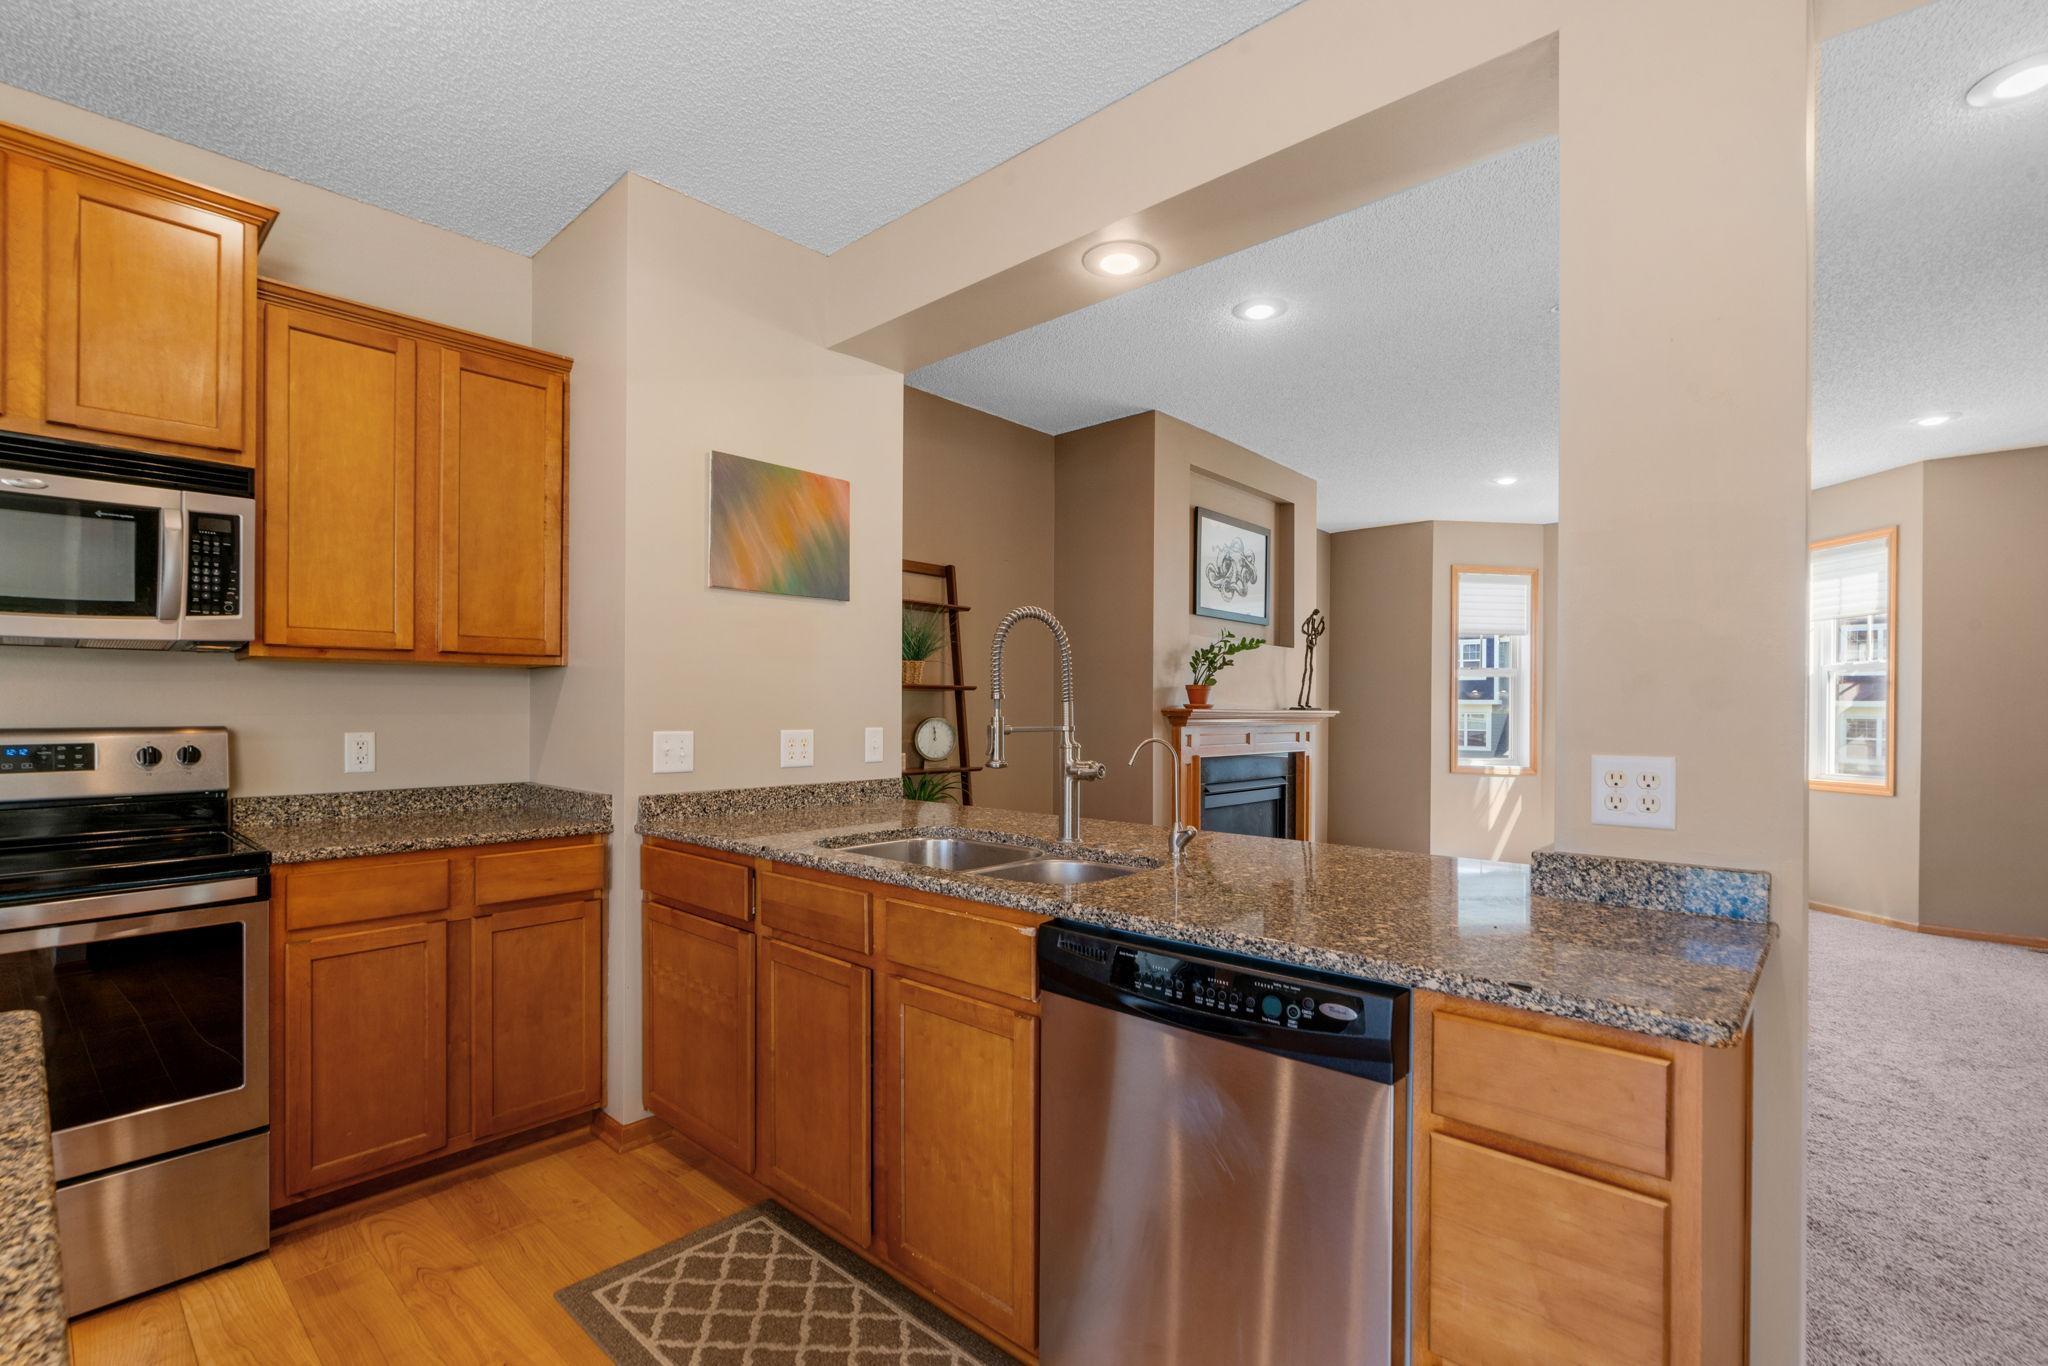
Kitchen with warm wood cabinets, granite counters, stainless steel appliances, and a sink peninsula.
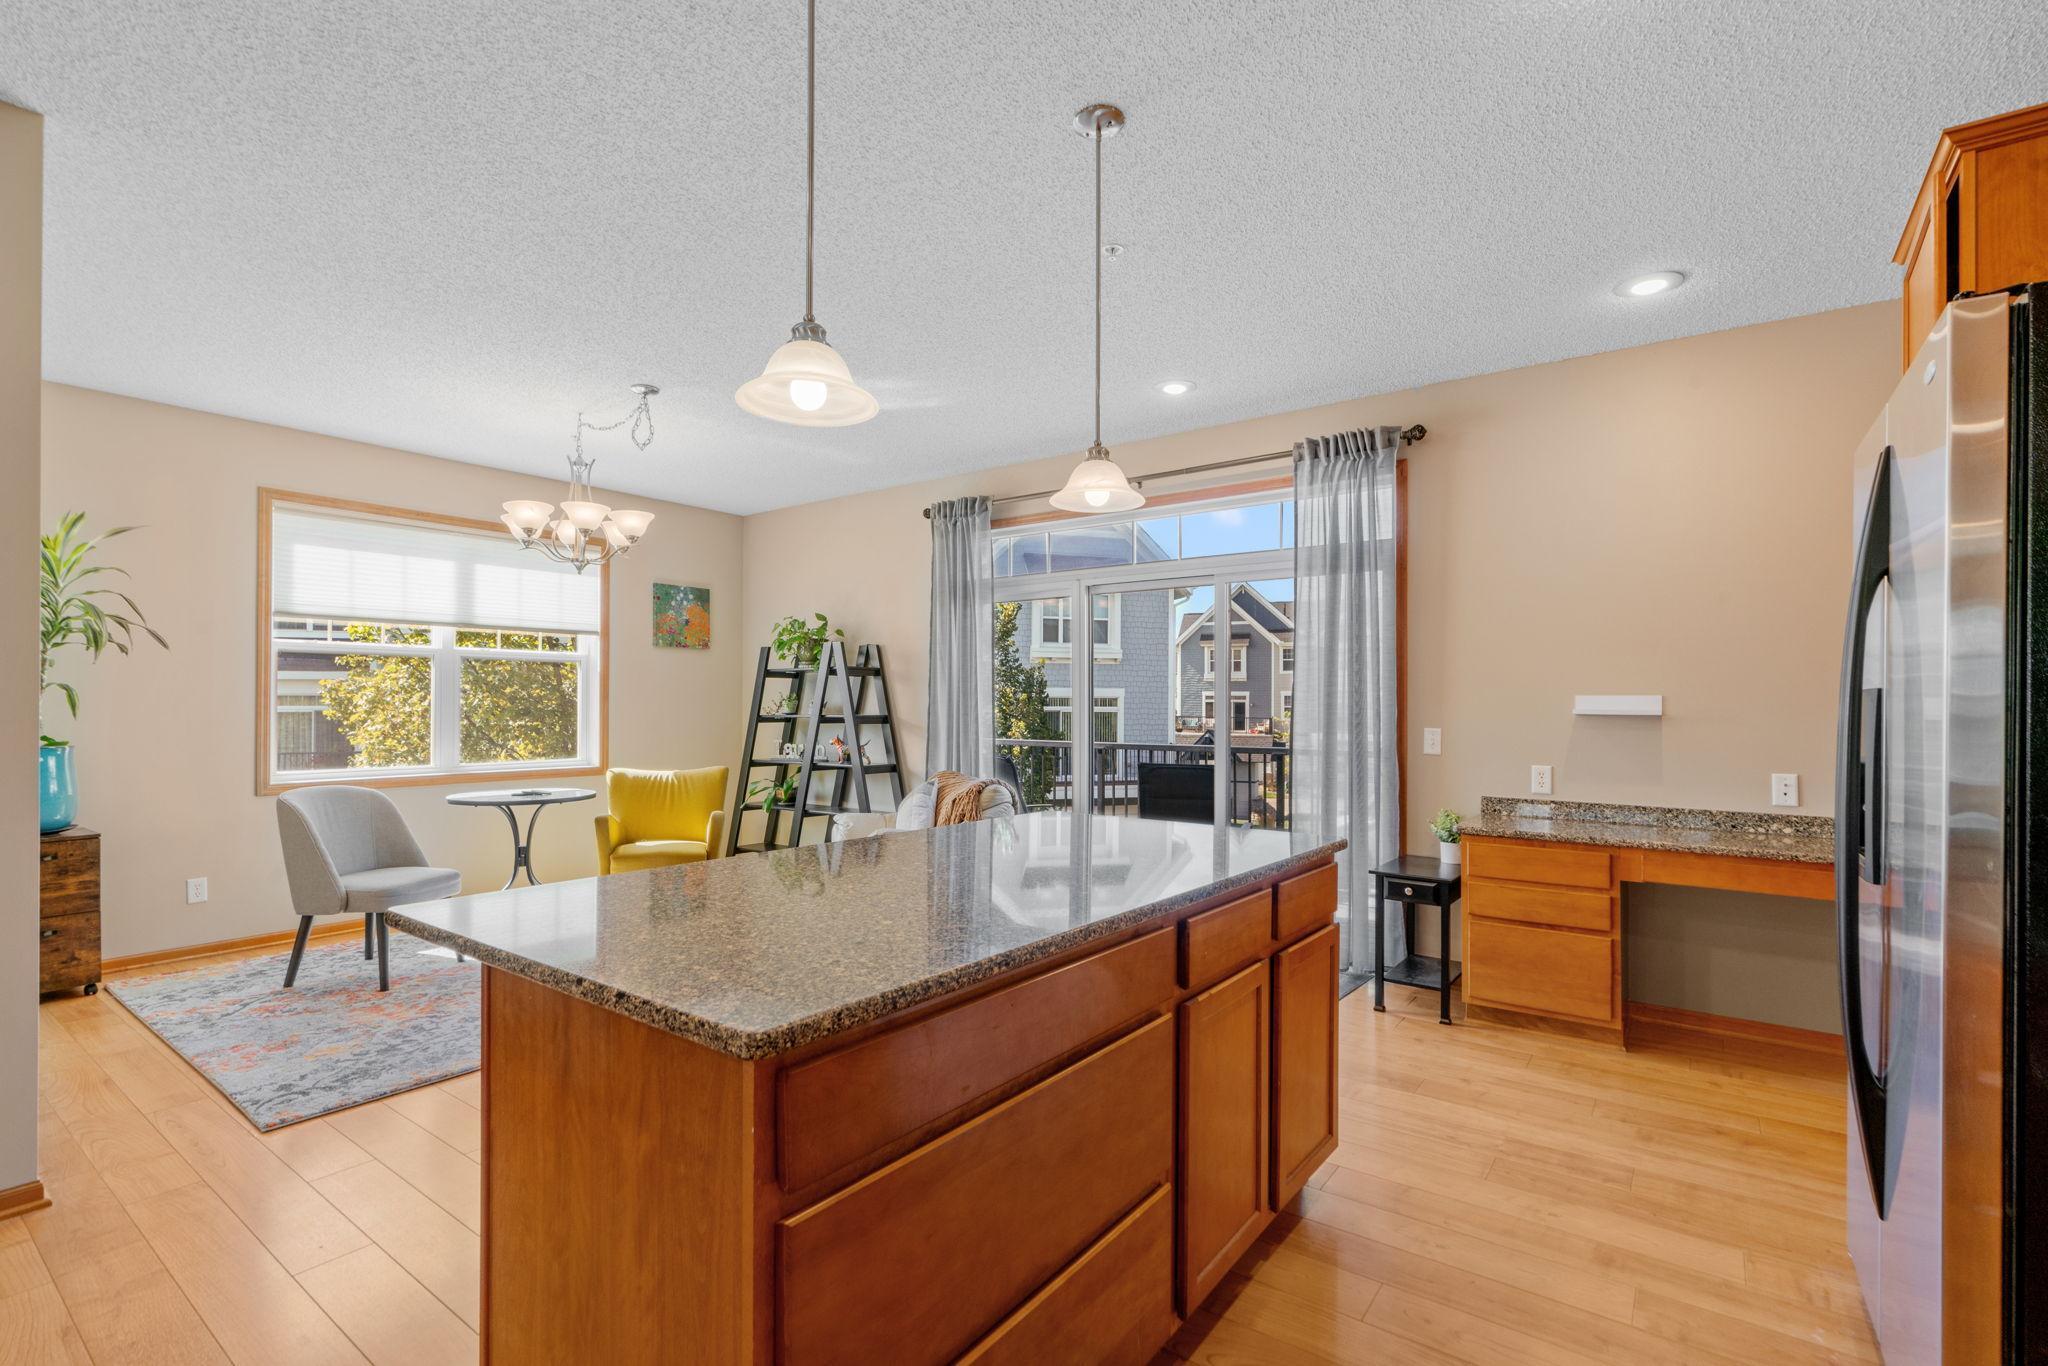
Open-plan kitchen with a granite island and dining nook beside sliding doors to a balcony.
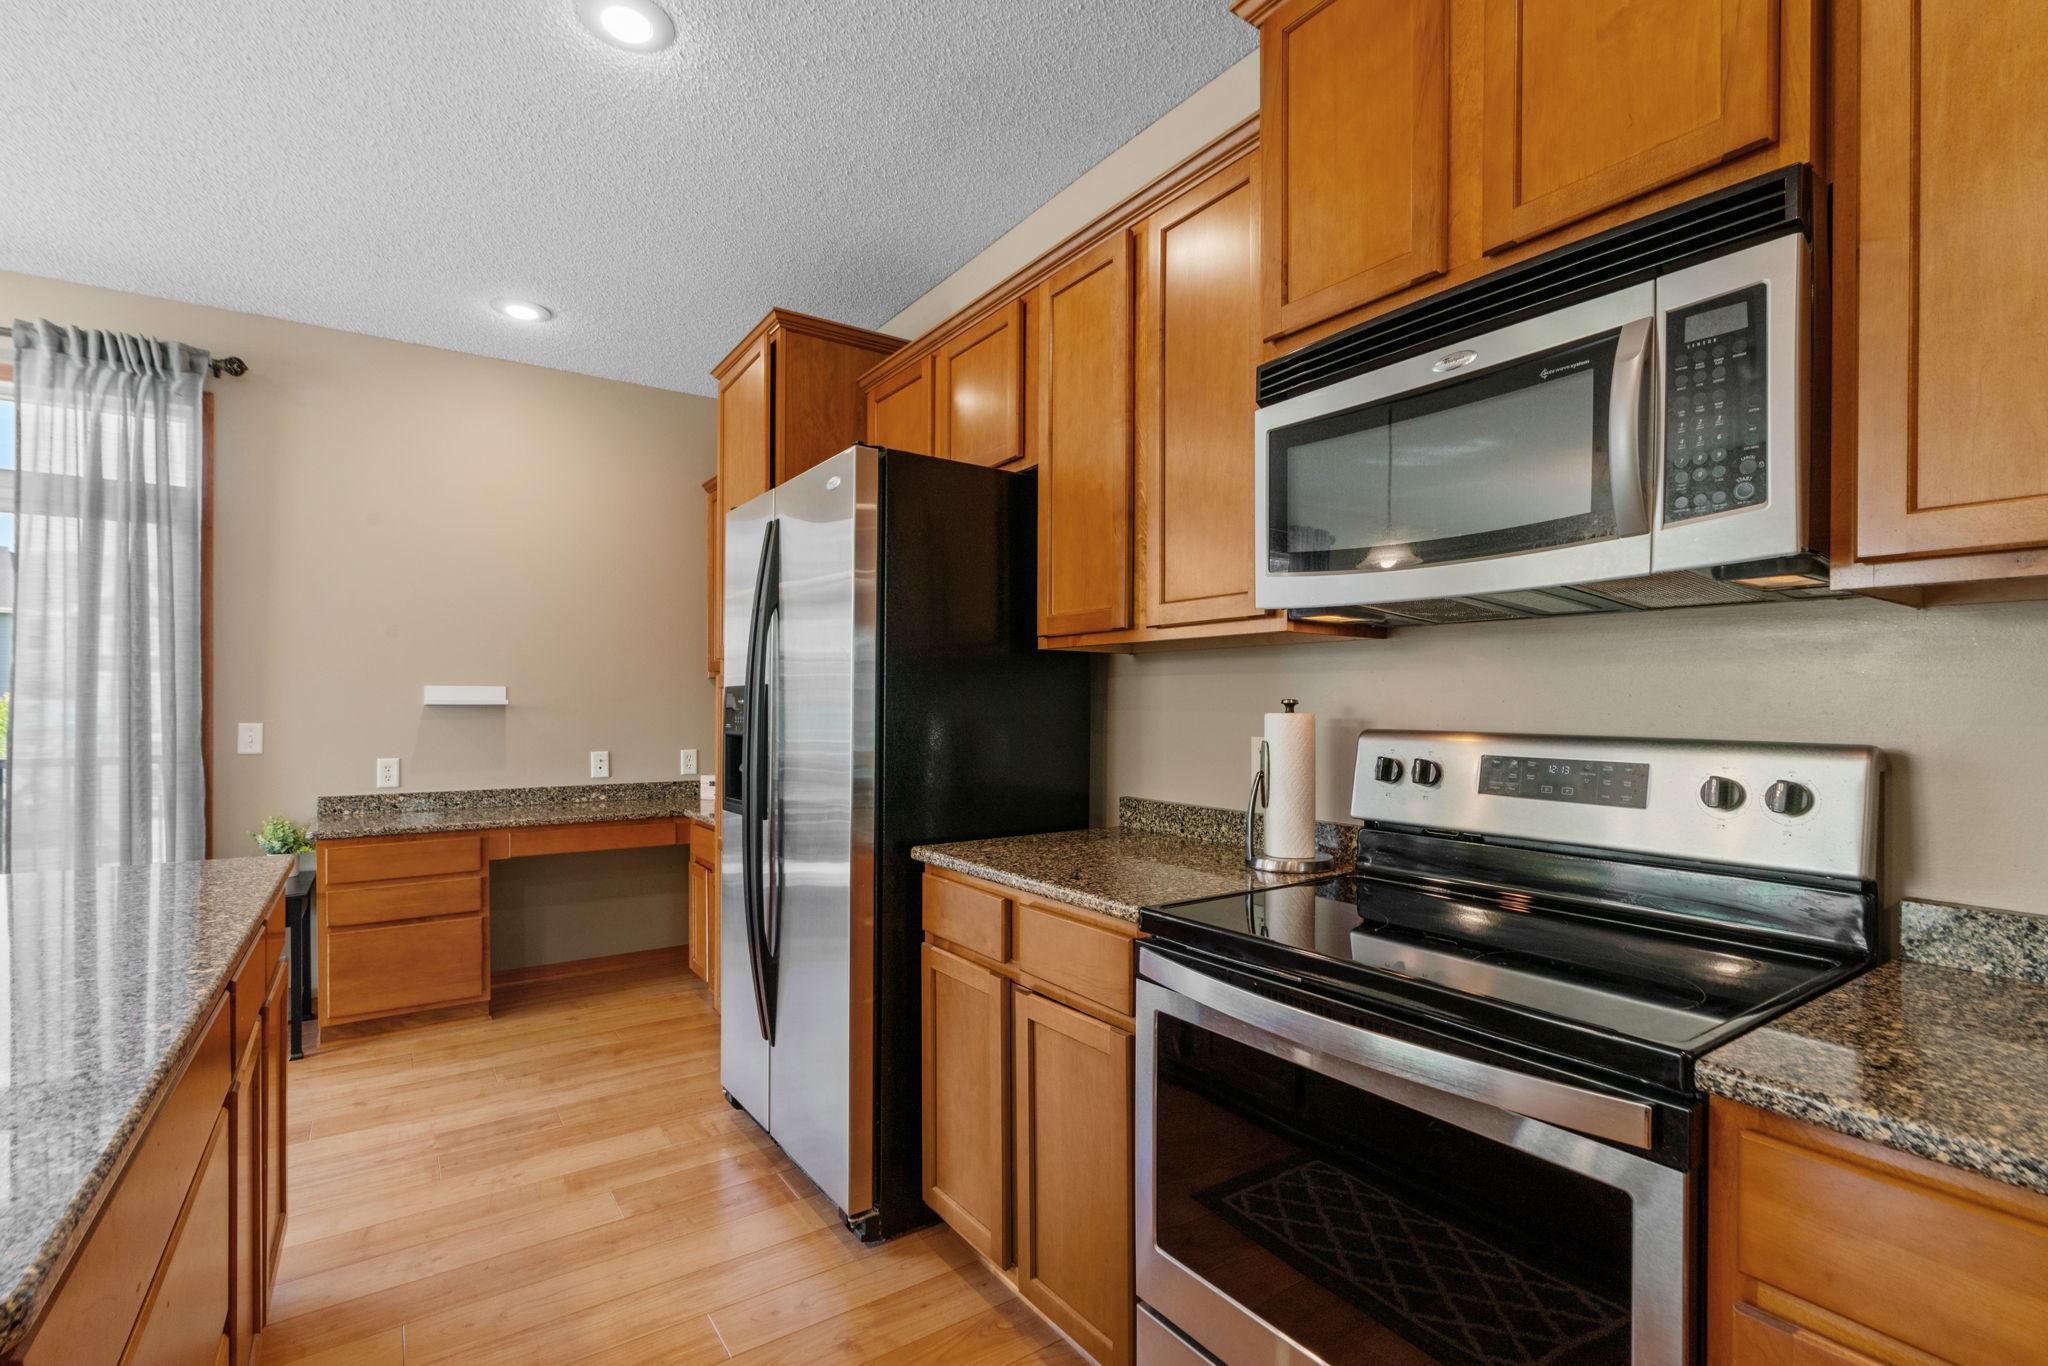
Kitchen with warm wood cabinets, granite counters, and stainless steel appliances.
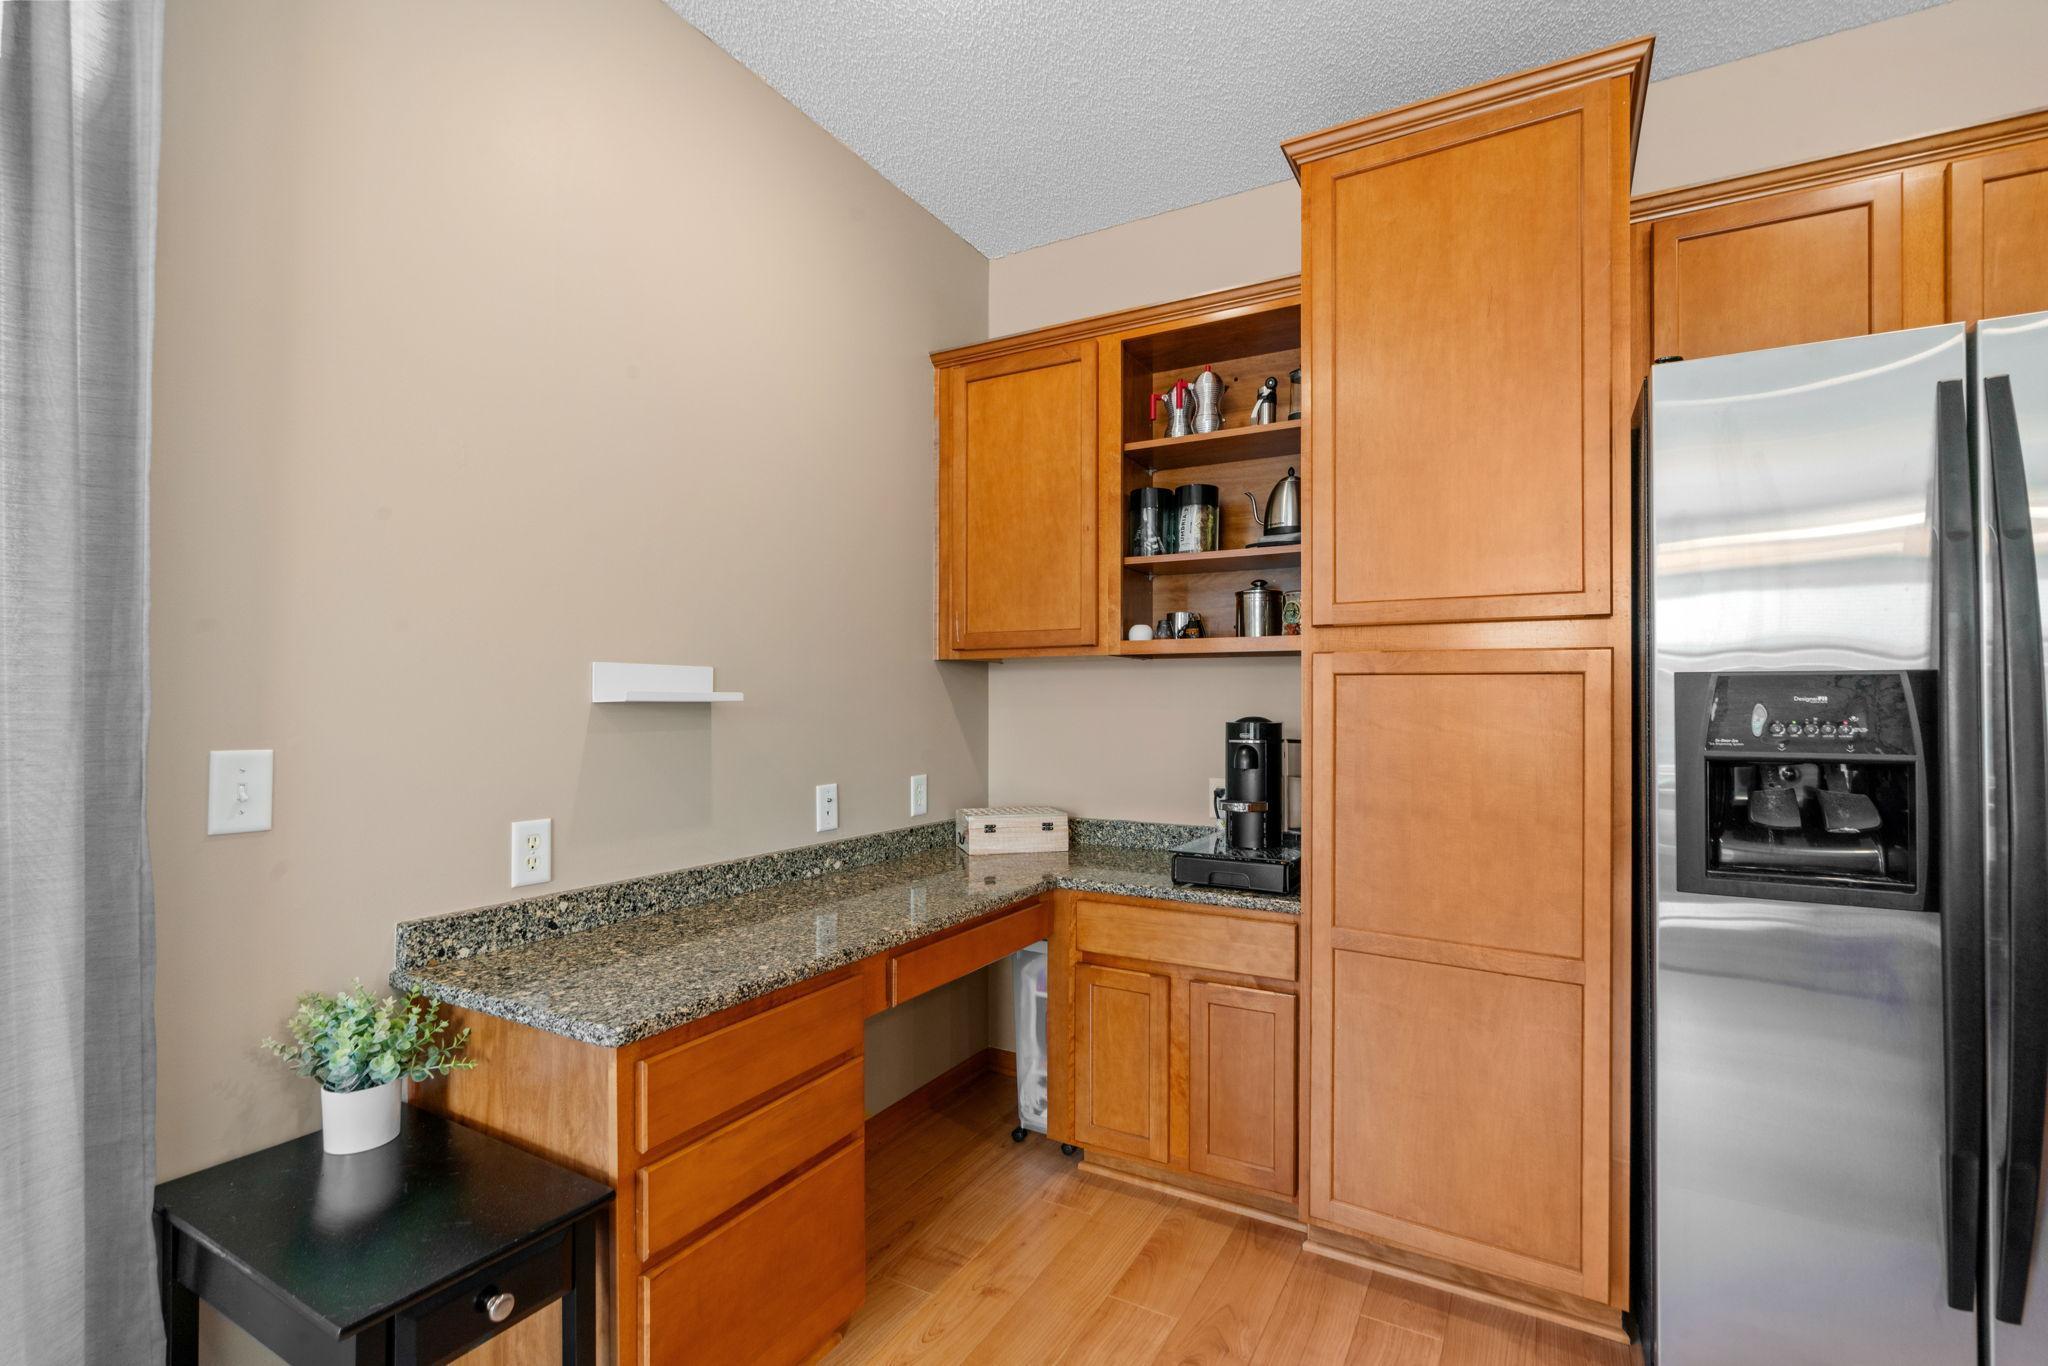
Kitchen corner with honey-colored cabinets, granite counters, open shelves, and a stainless steel refrigerator.
Open-plan kitchen and living area with a granite island and colorful seating beside large windows.
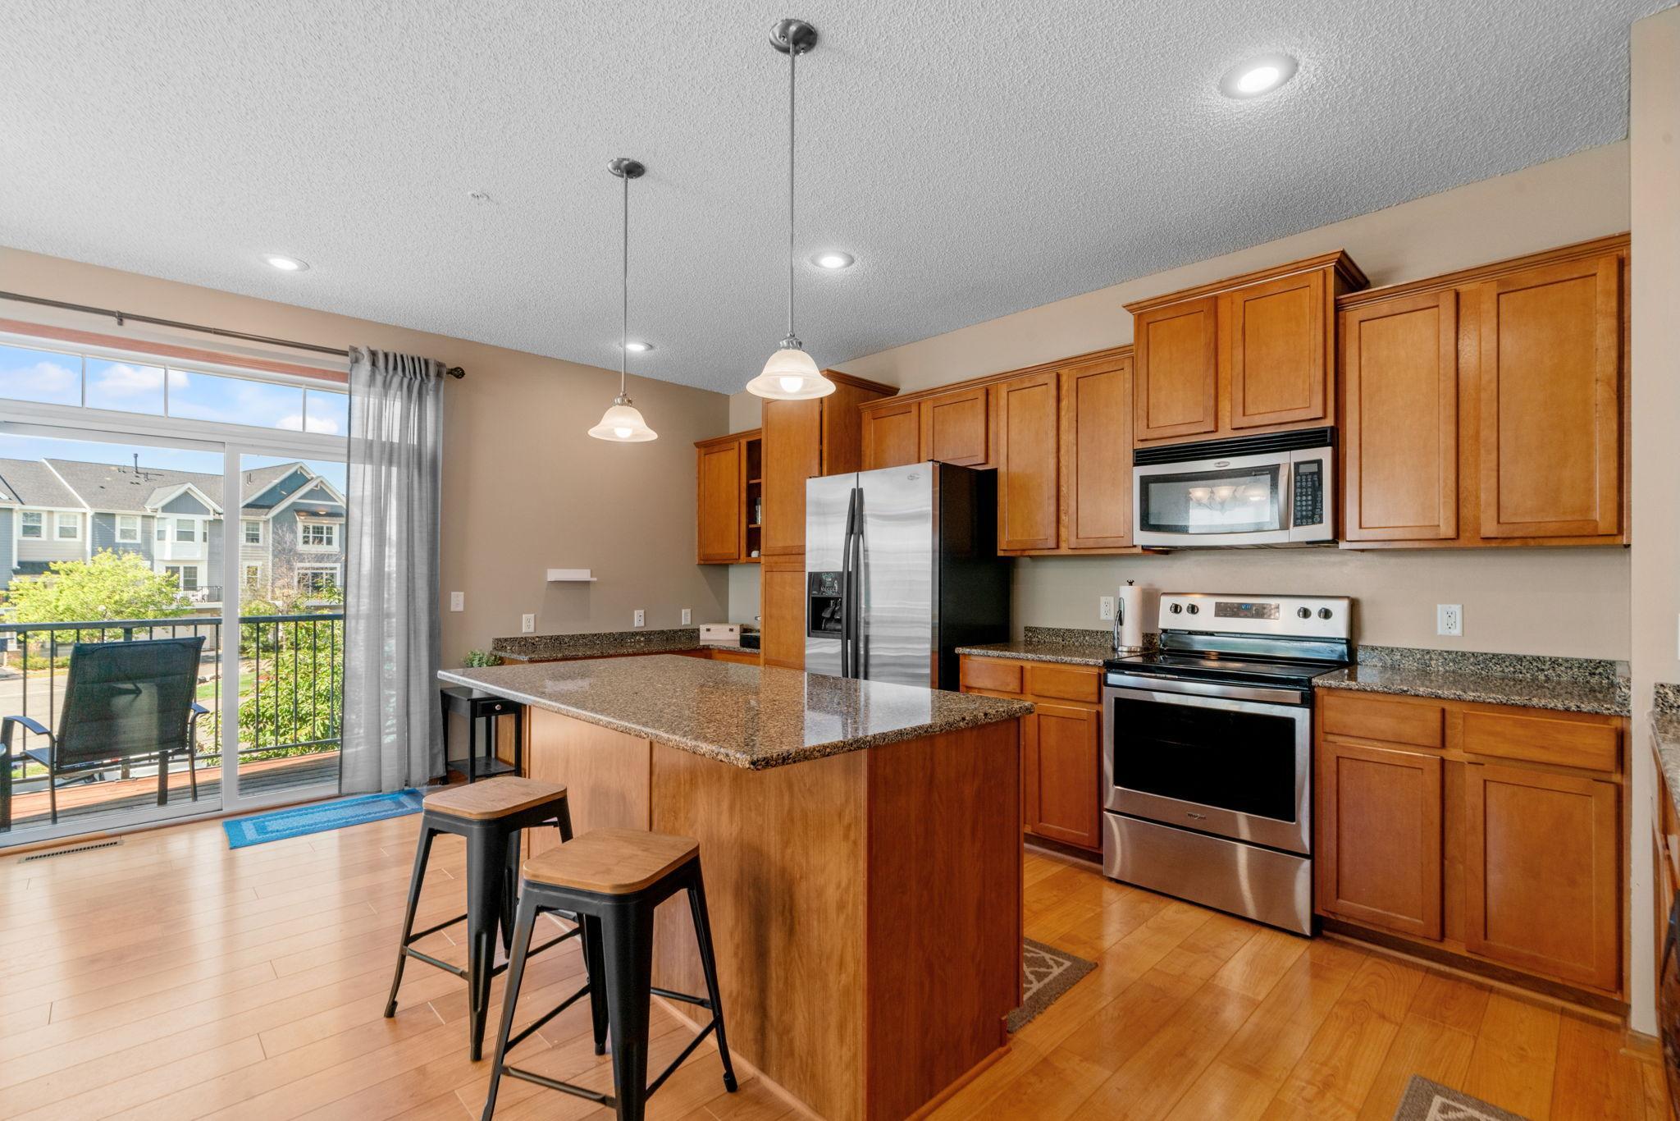
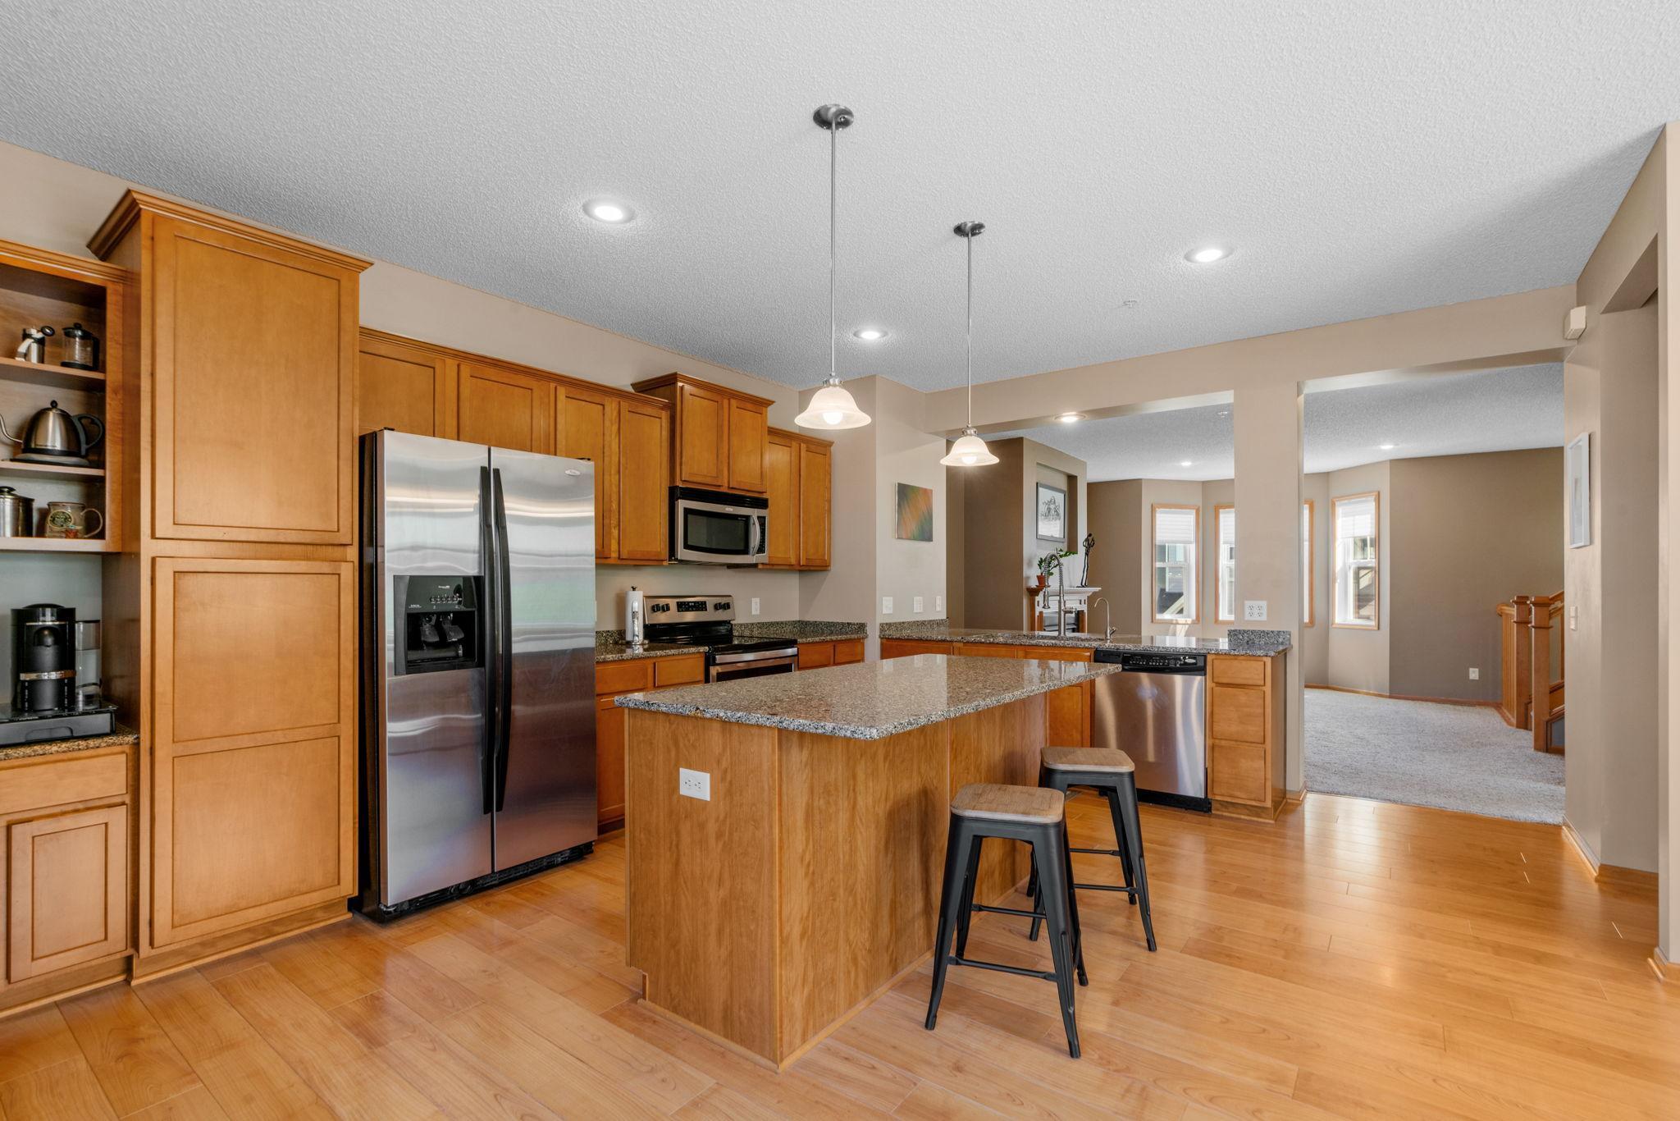
Kitchen with wood cabinets, stainless steel appliances, and a large granite island with two stools.
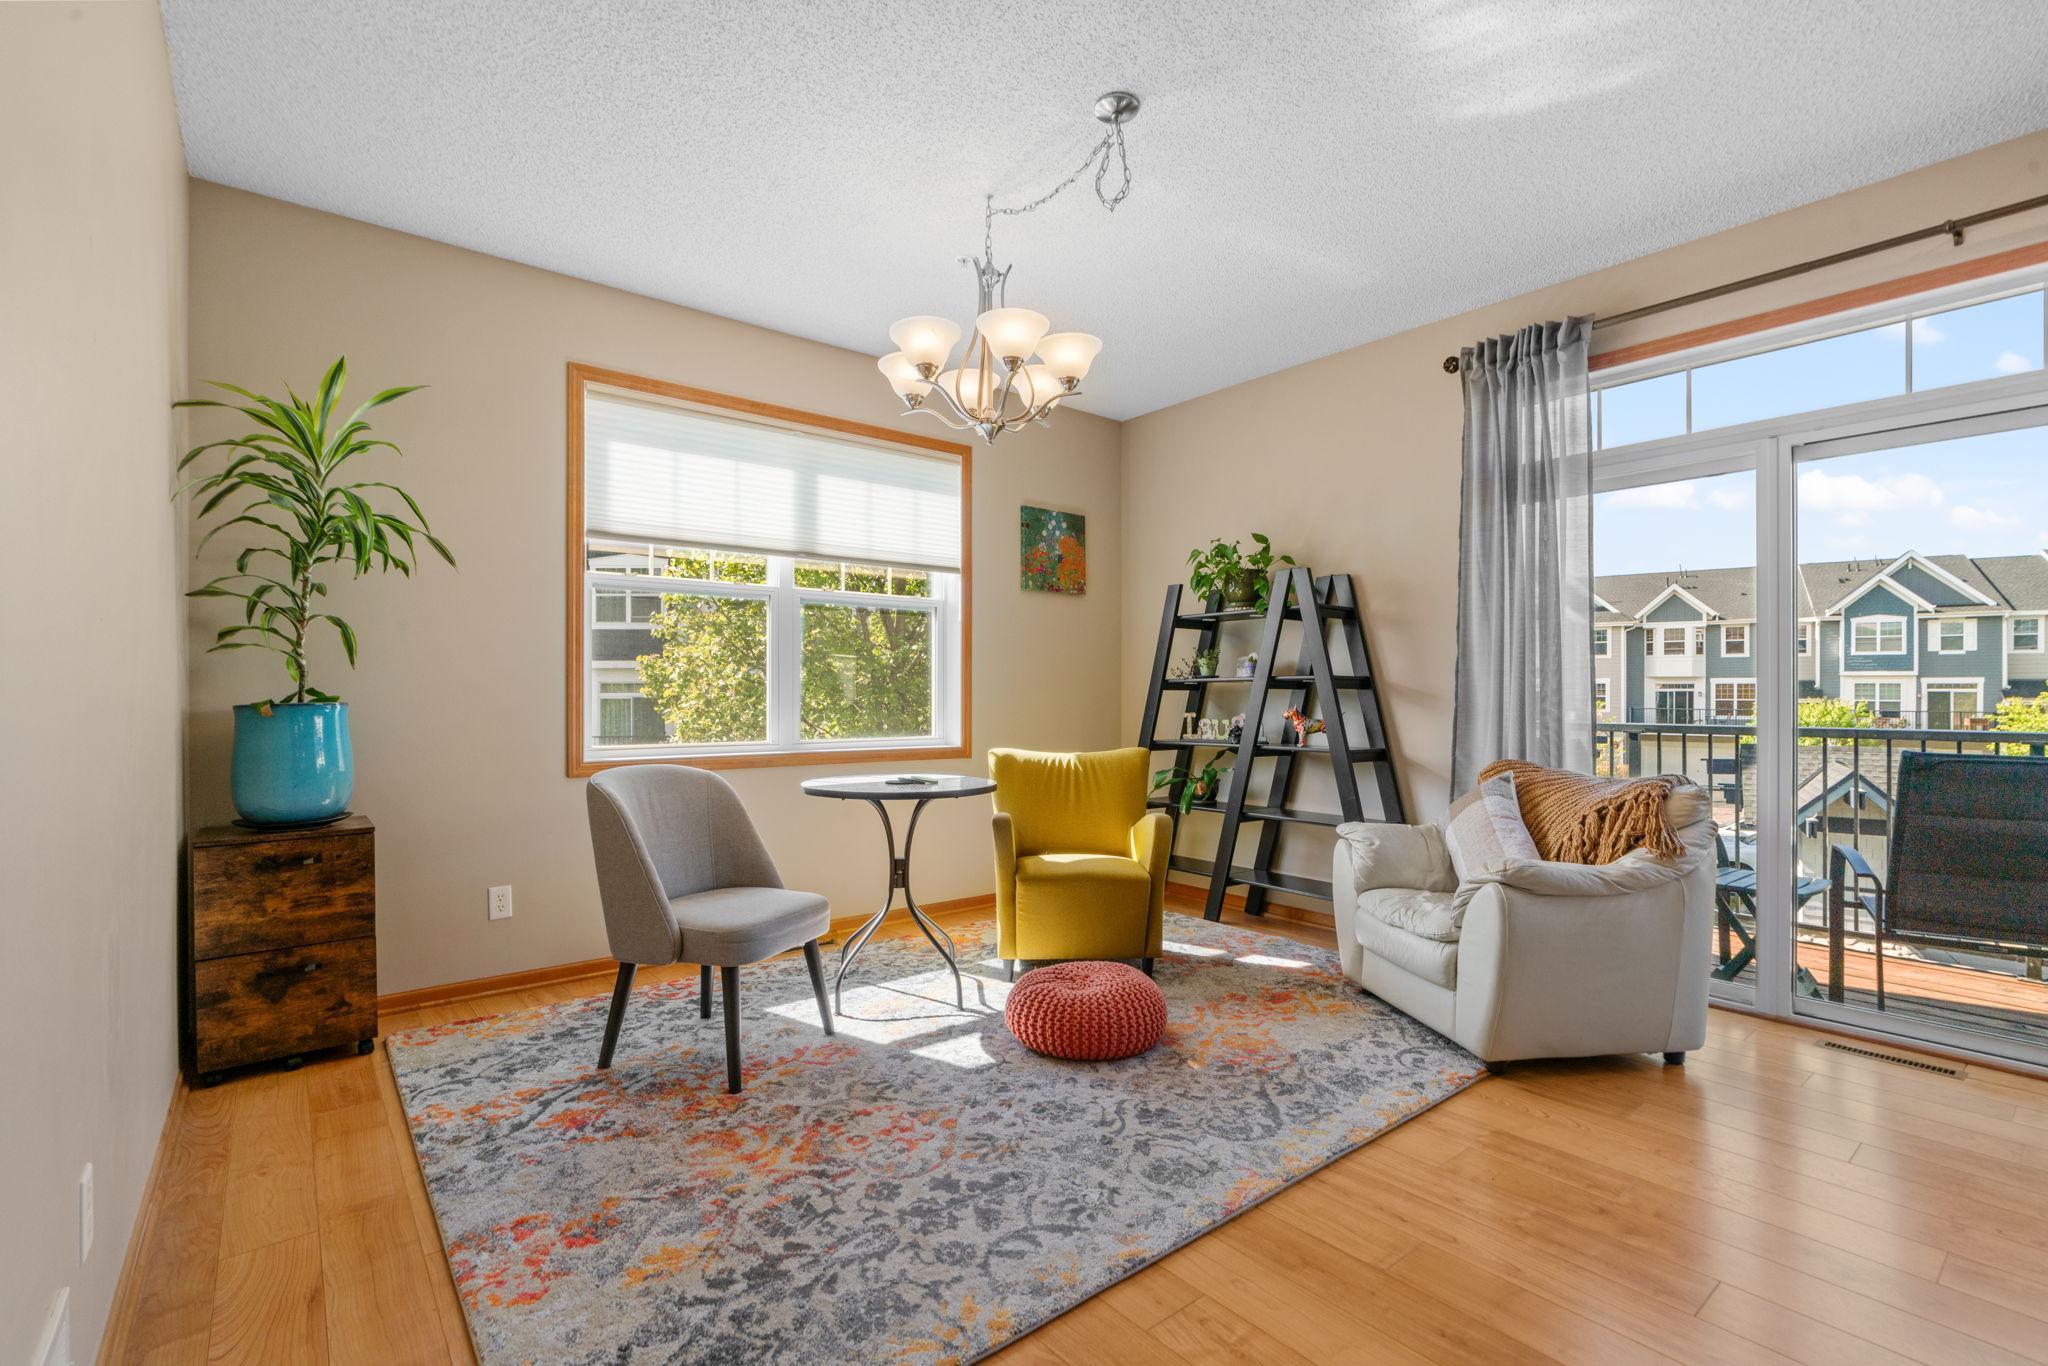
Furnished living room with a patterned rug and balcony doors overlooking neighboring homes.
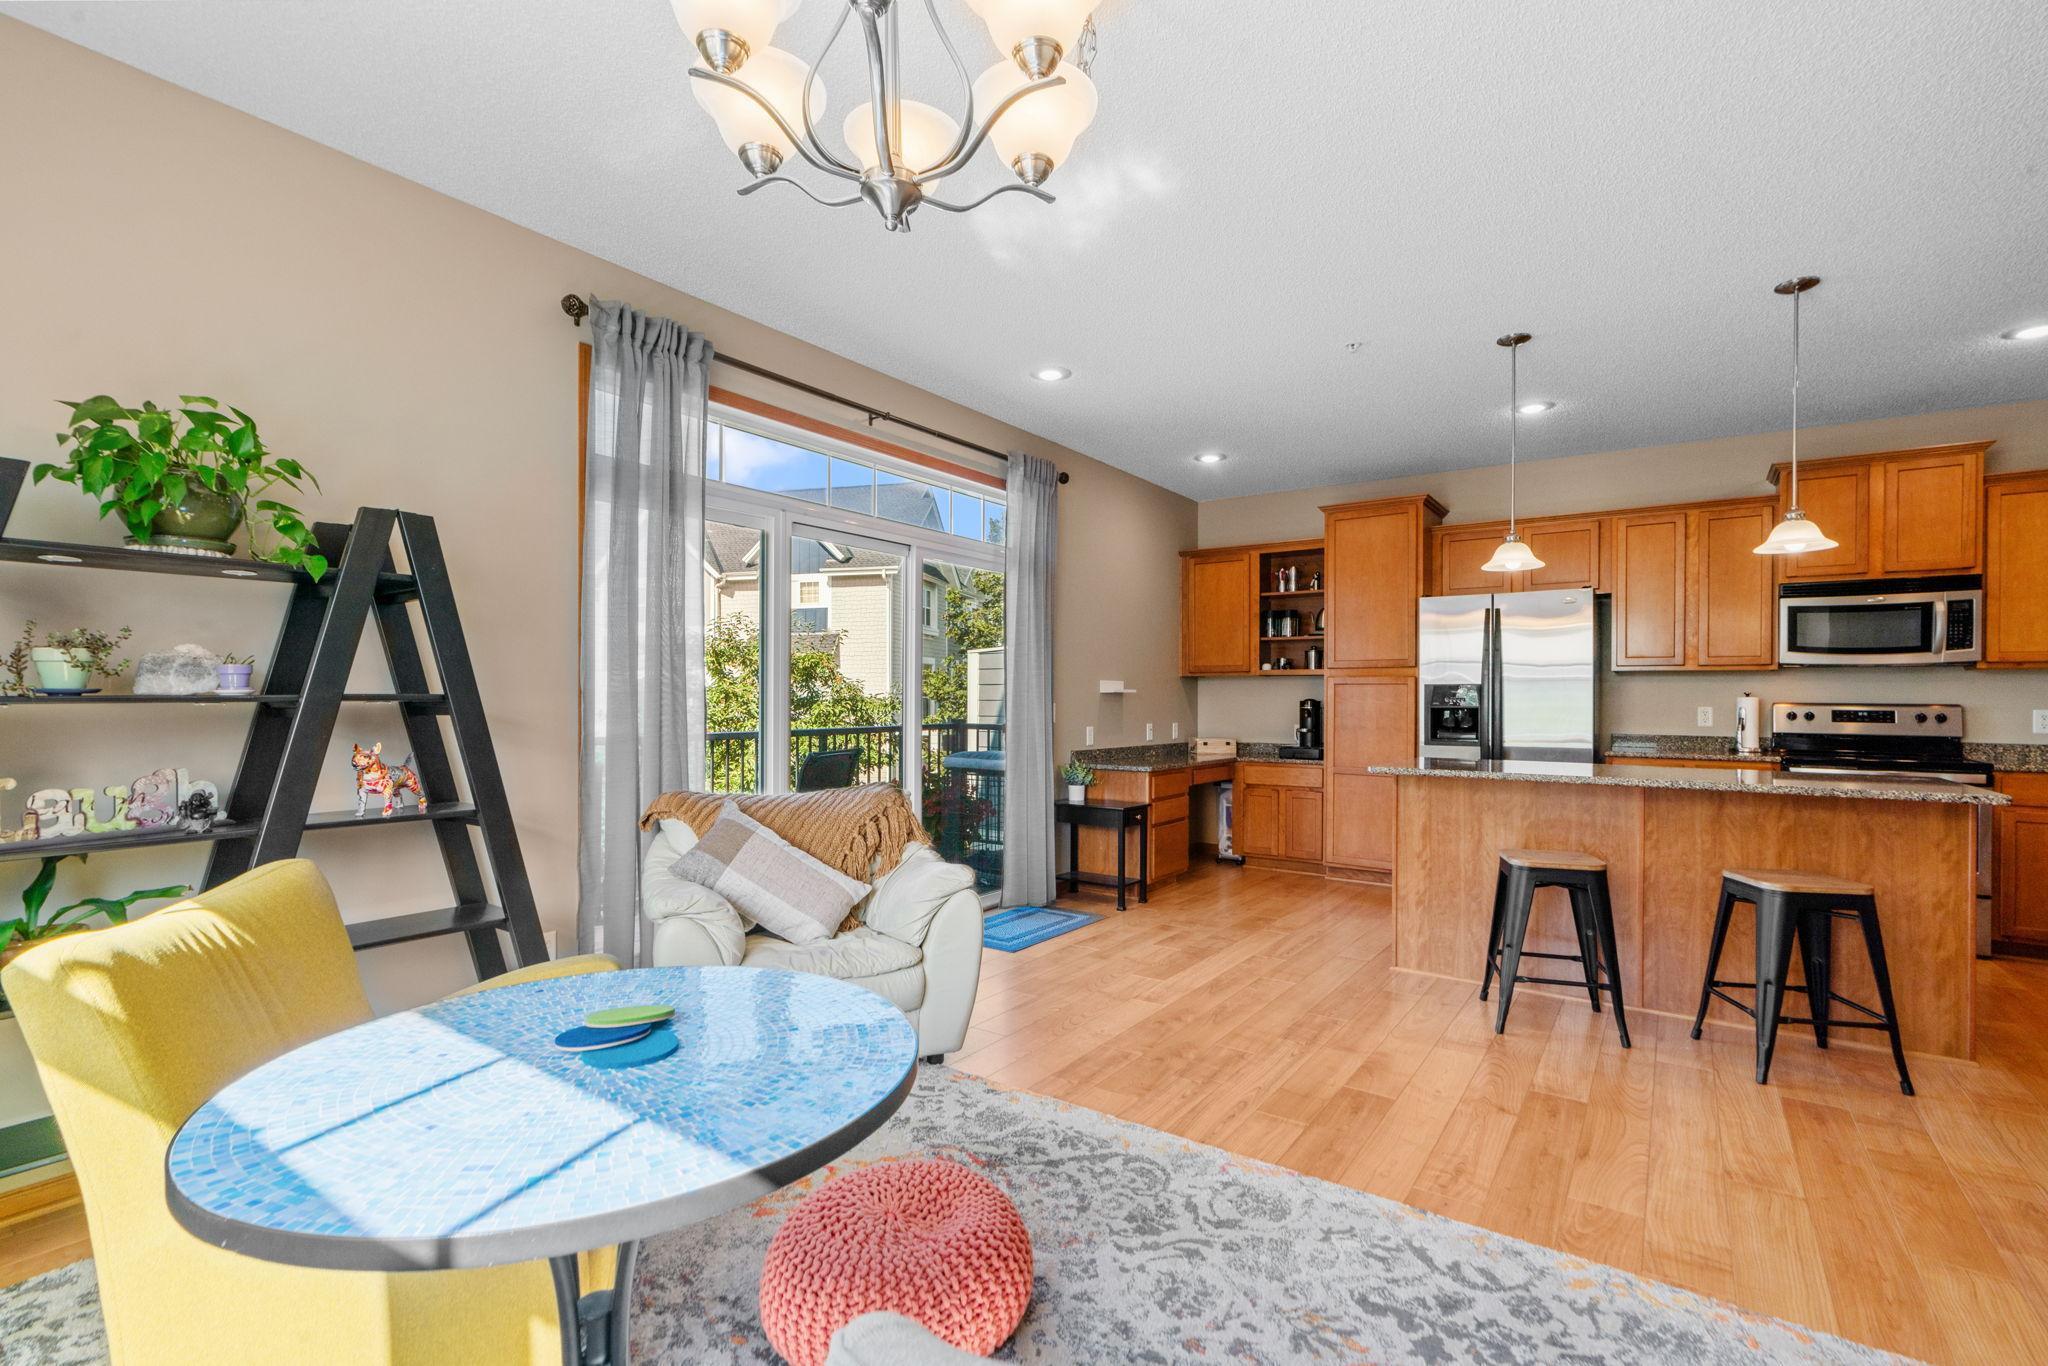
Open kitchen and living area with wood cabinets, a granite island, and a balcony door.
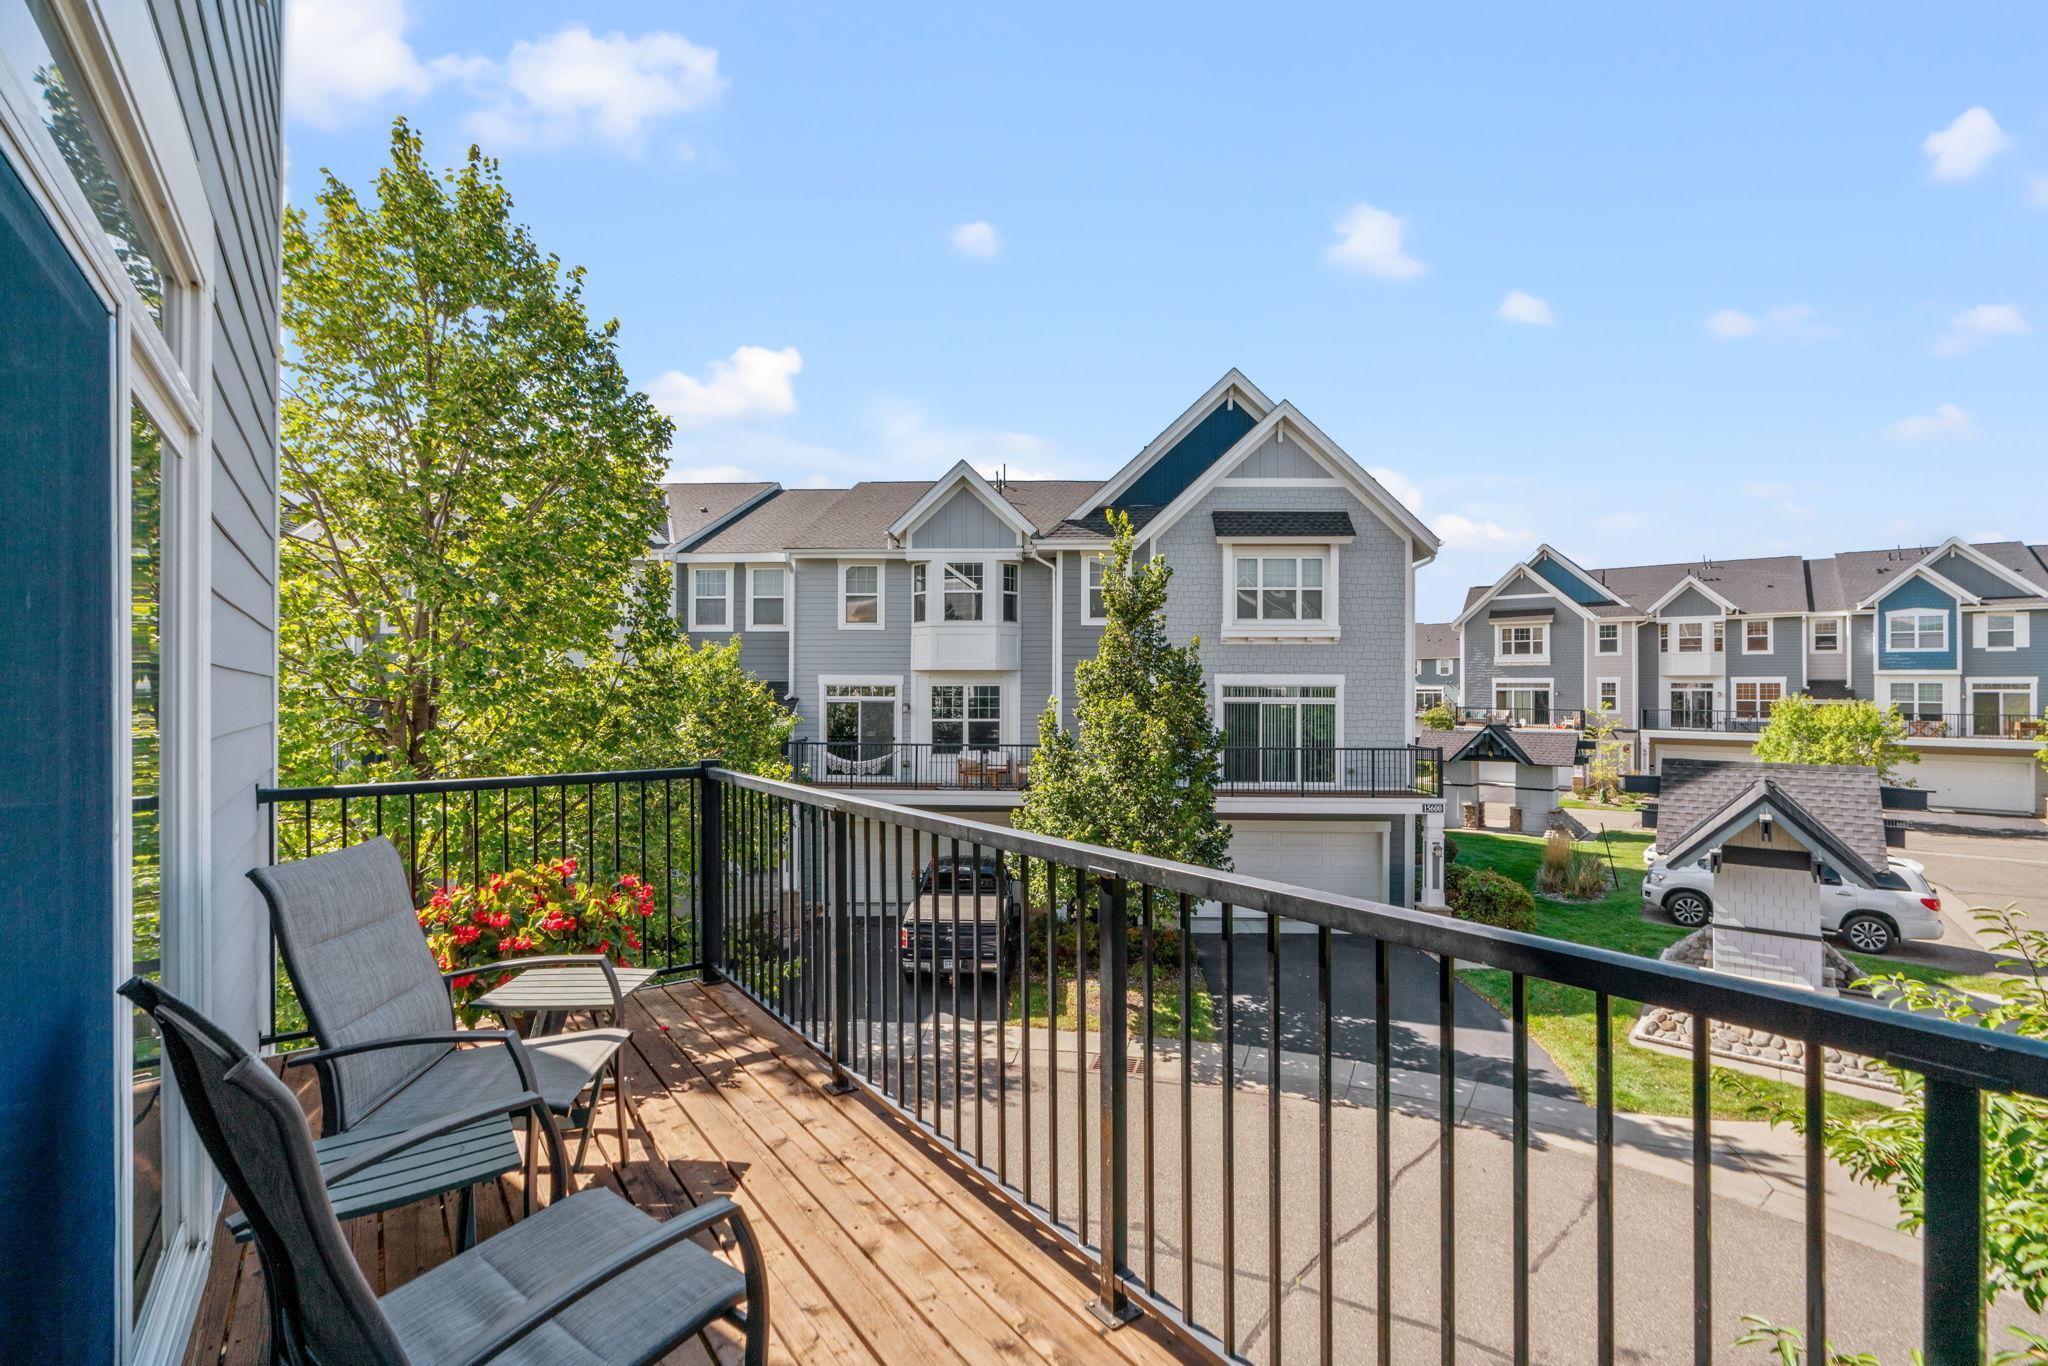
Furnished wooden balcony overlooking neighboring townhomes, with lounge chairs and flower planters.
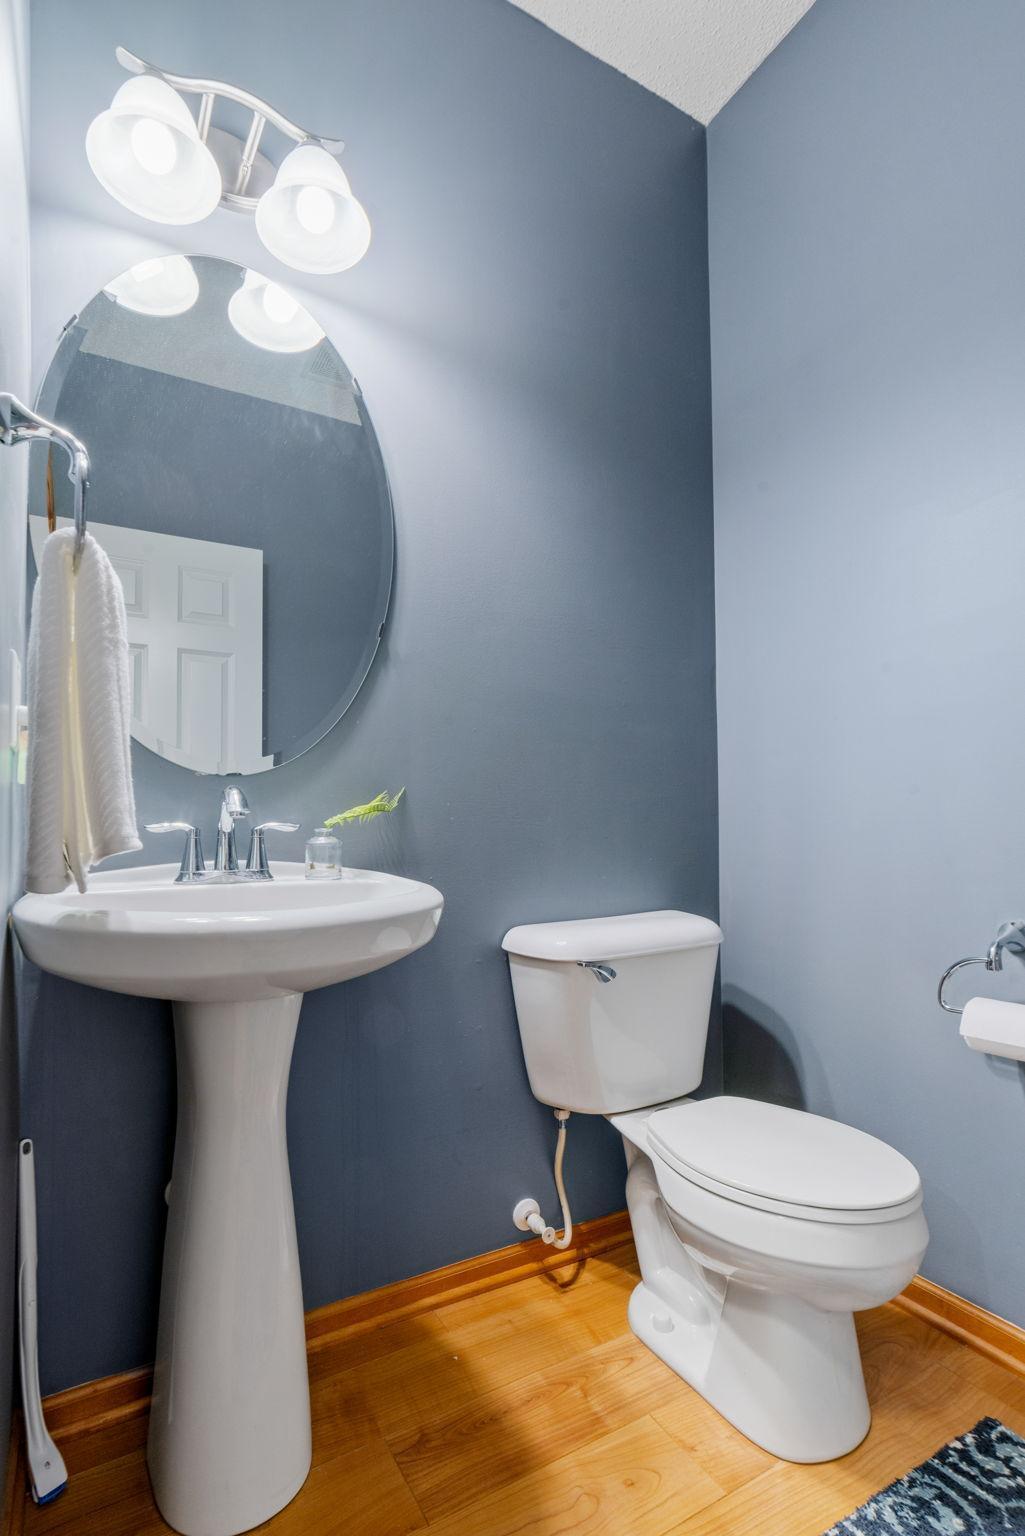
Bathroom with a pedestal sink, oval mirror, toilet, and warm wood flooring.
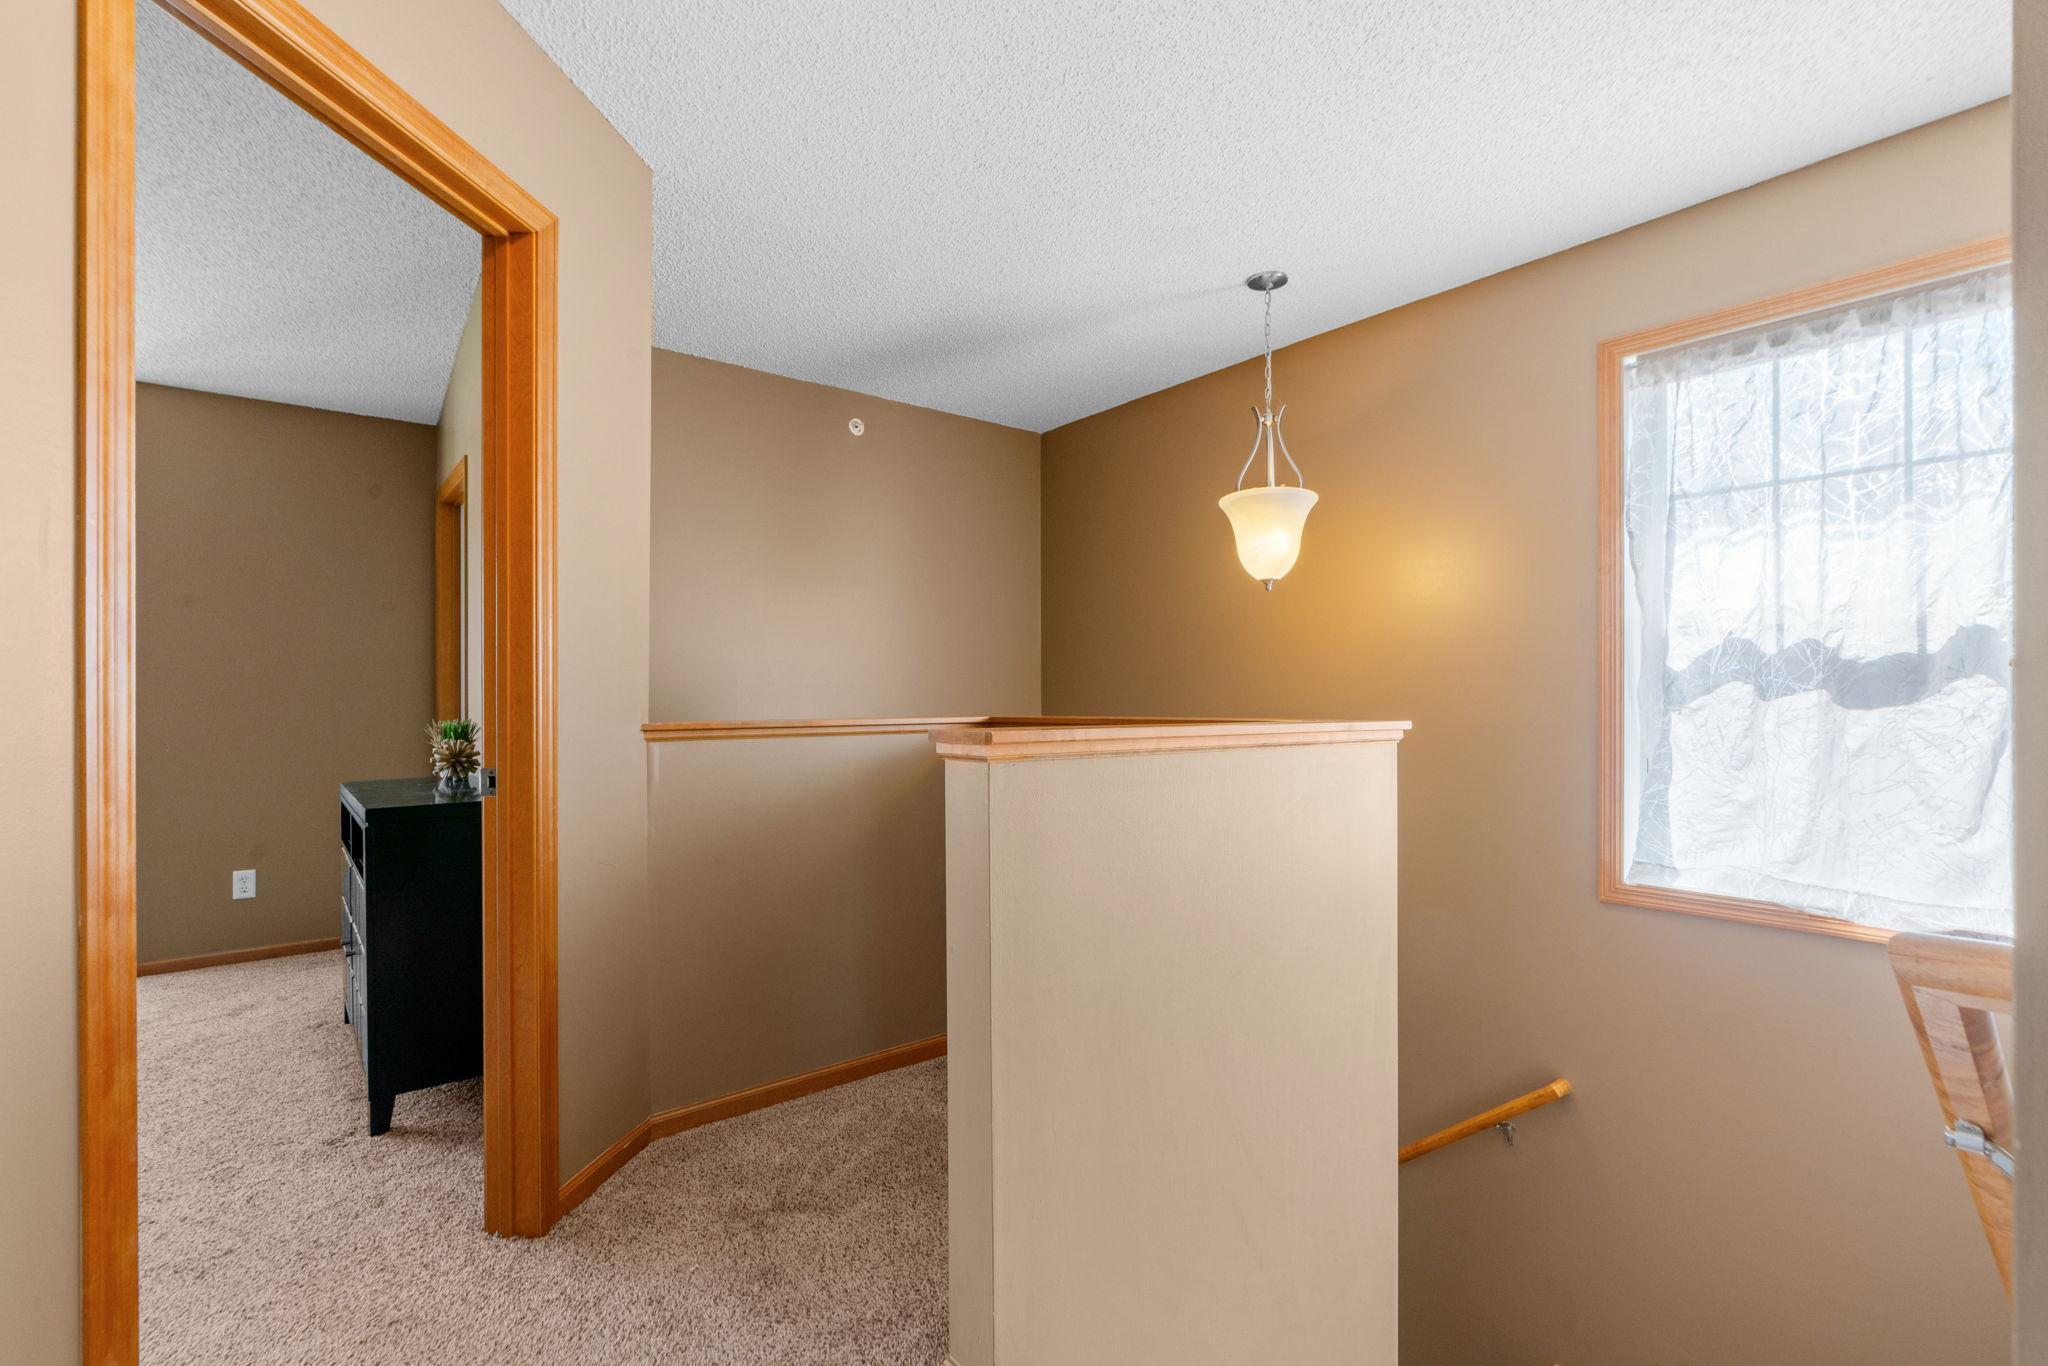
Carpeted upstairs landing with a half-height divider and a large window overlooking snowy trees.
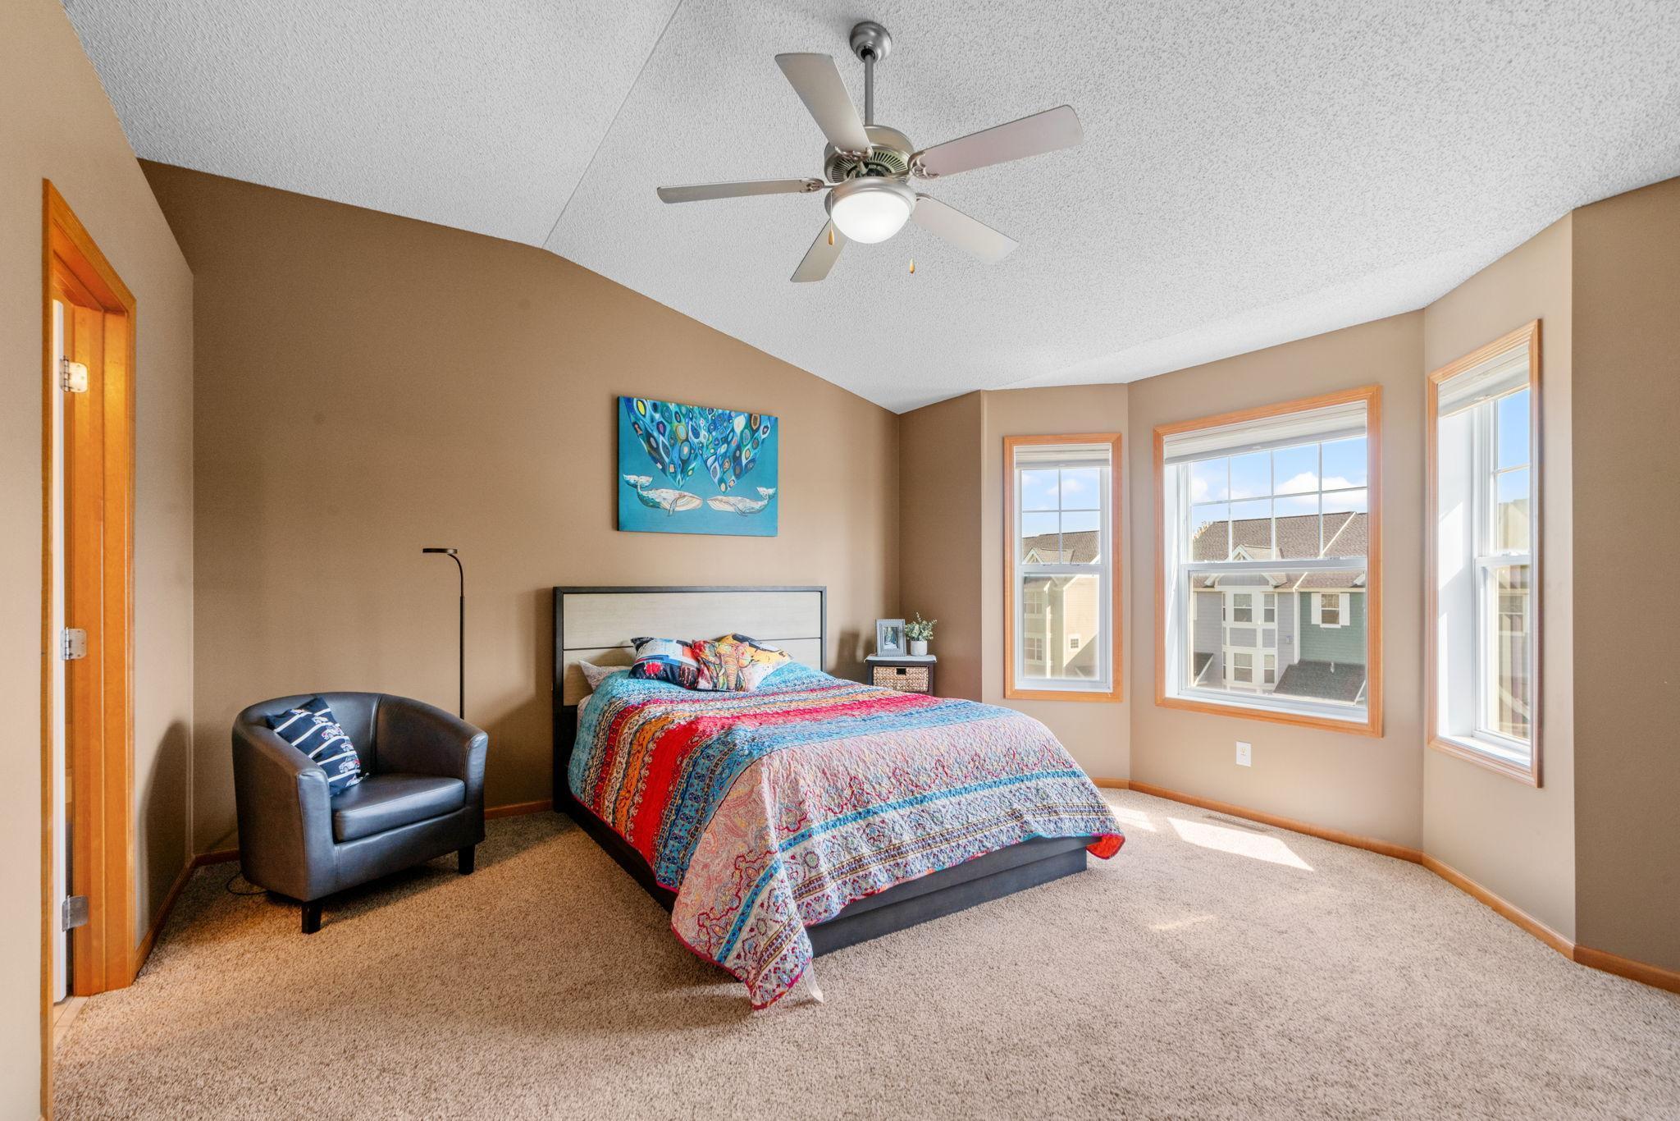
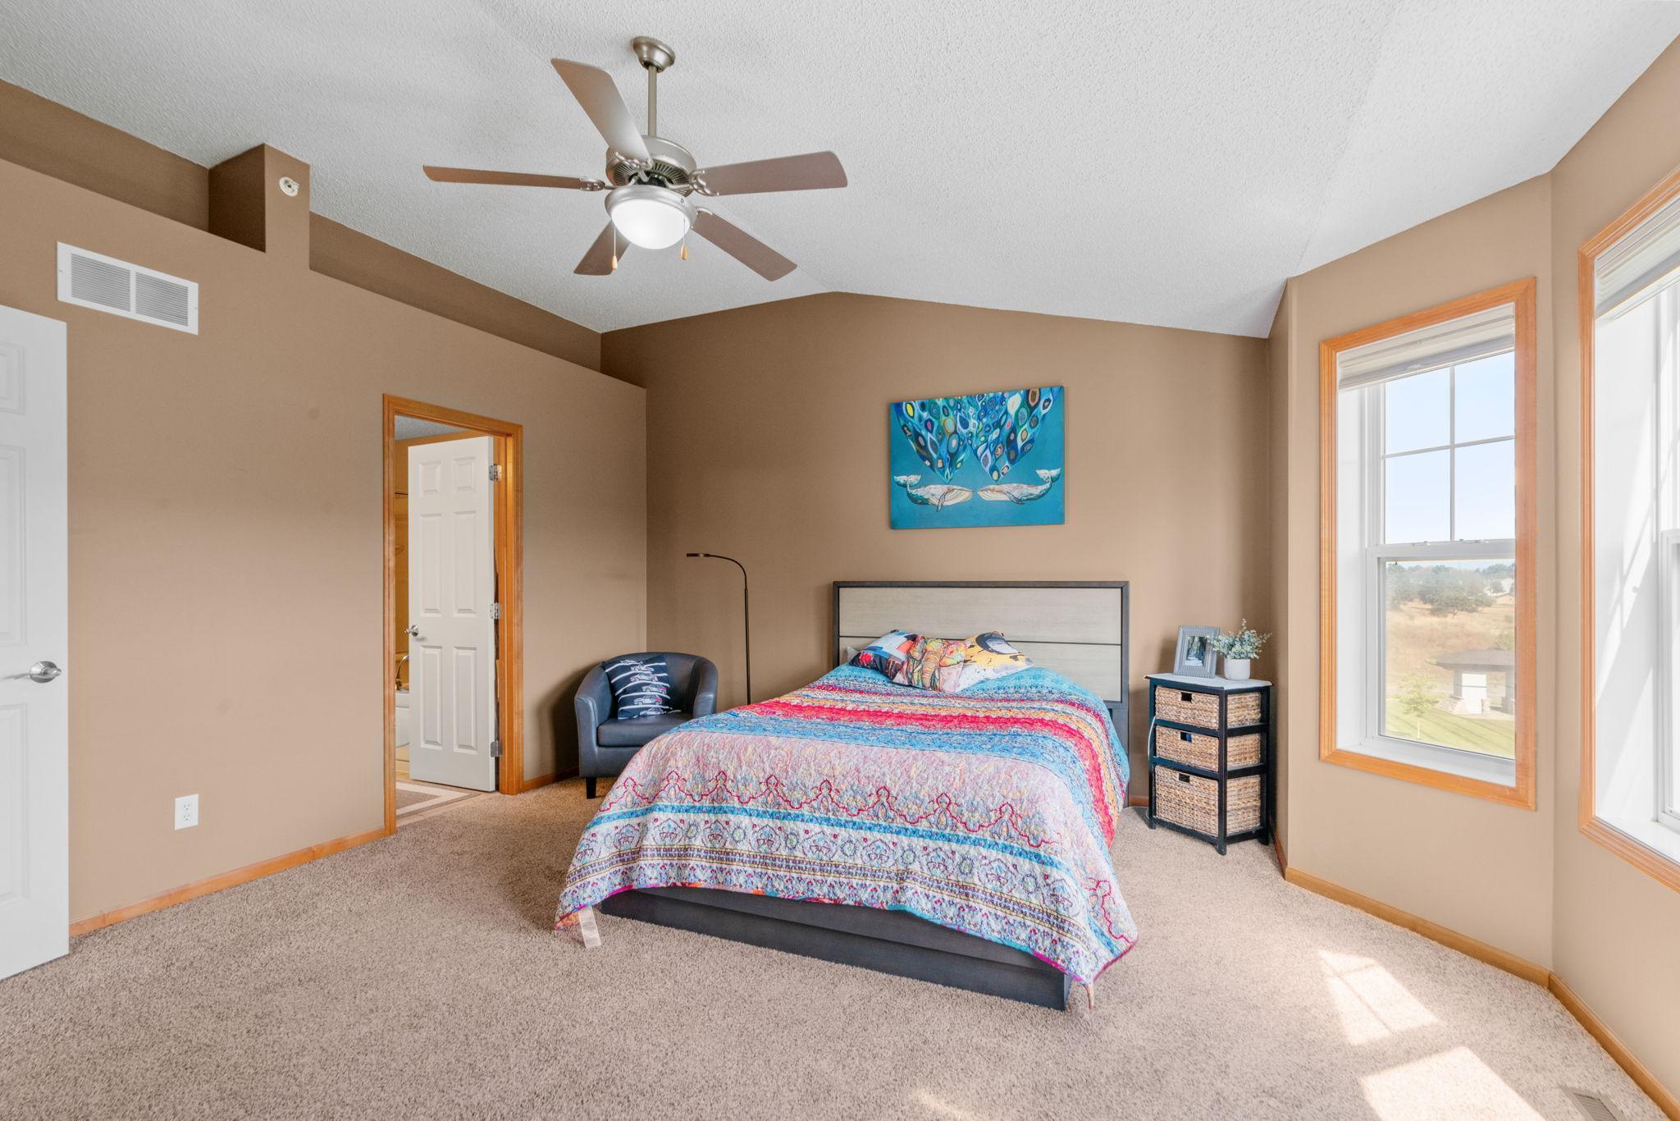
Bedroom with a colorful quilted bed, dark armchair, and three sunlit windows.
Bedroom with a colorful quilted bed, ceiling fan, and two large windows.
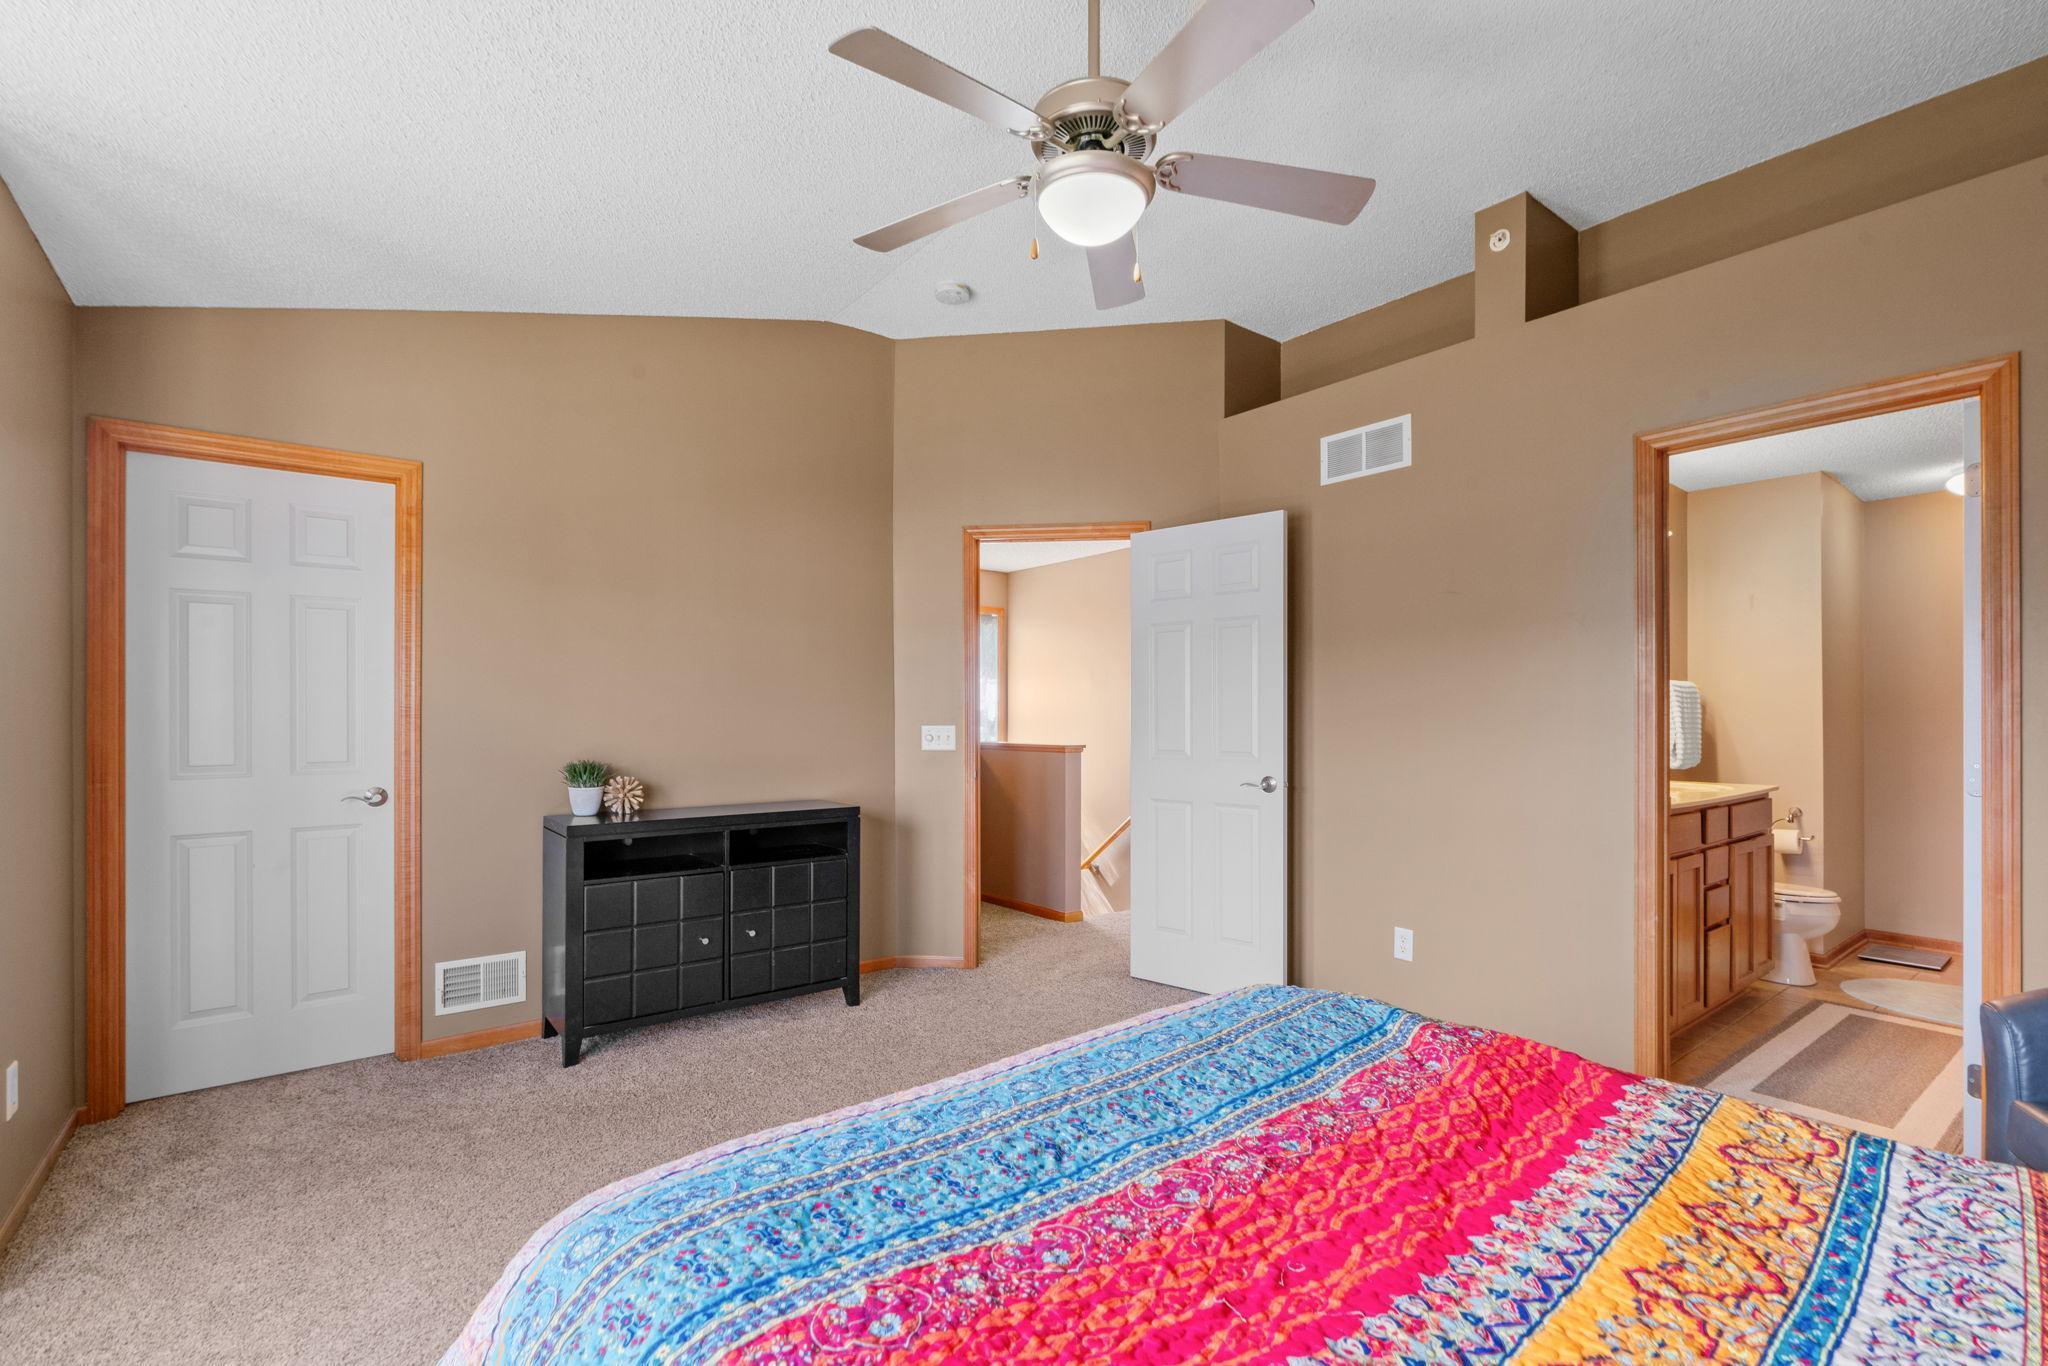
Bedroom with a colorful patterned quilt, ceiling fan, and open doorway to an attached bathroom.
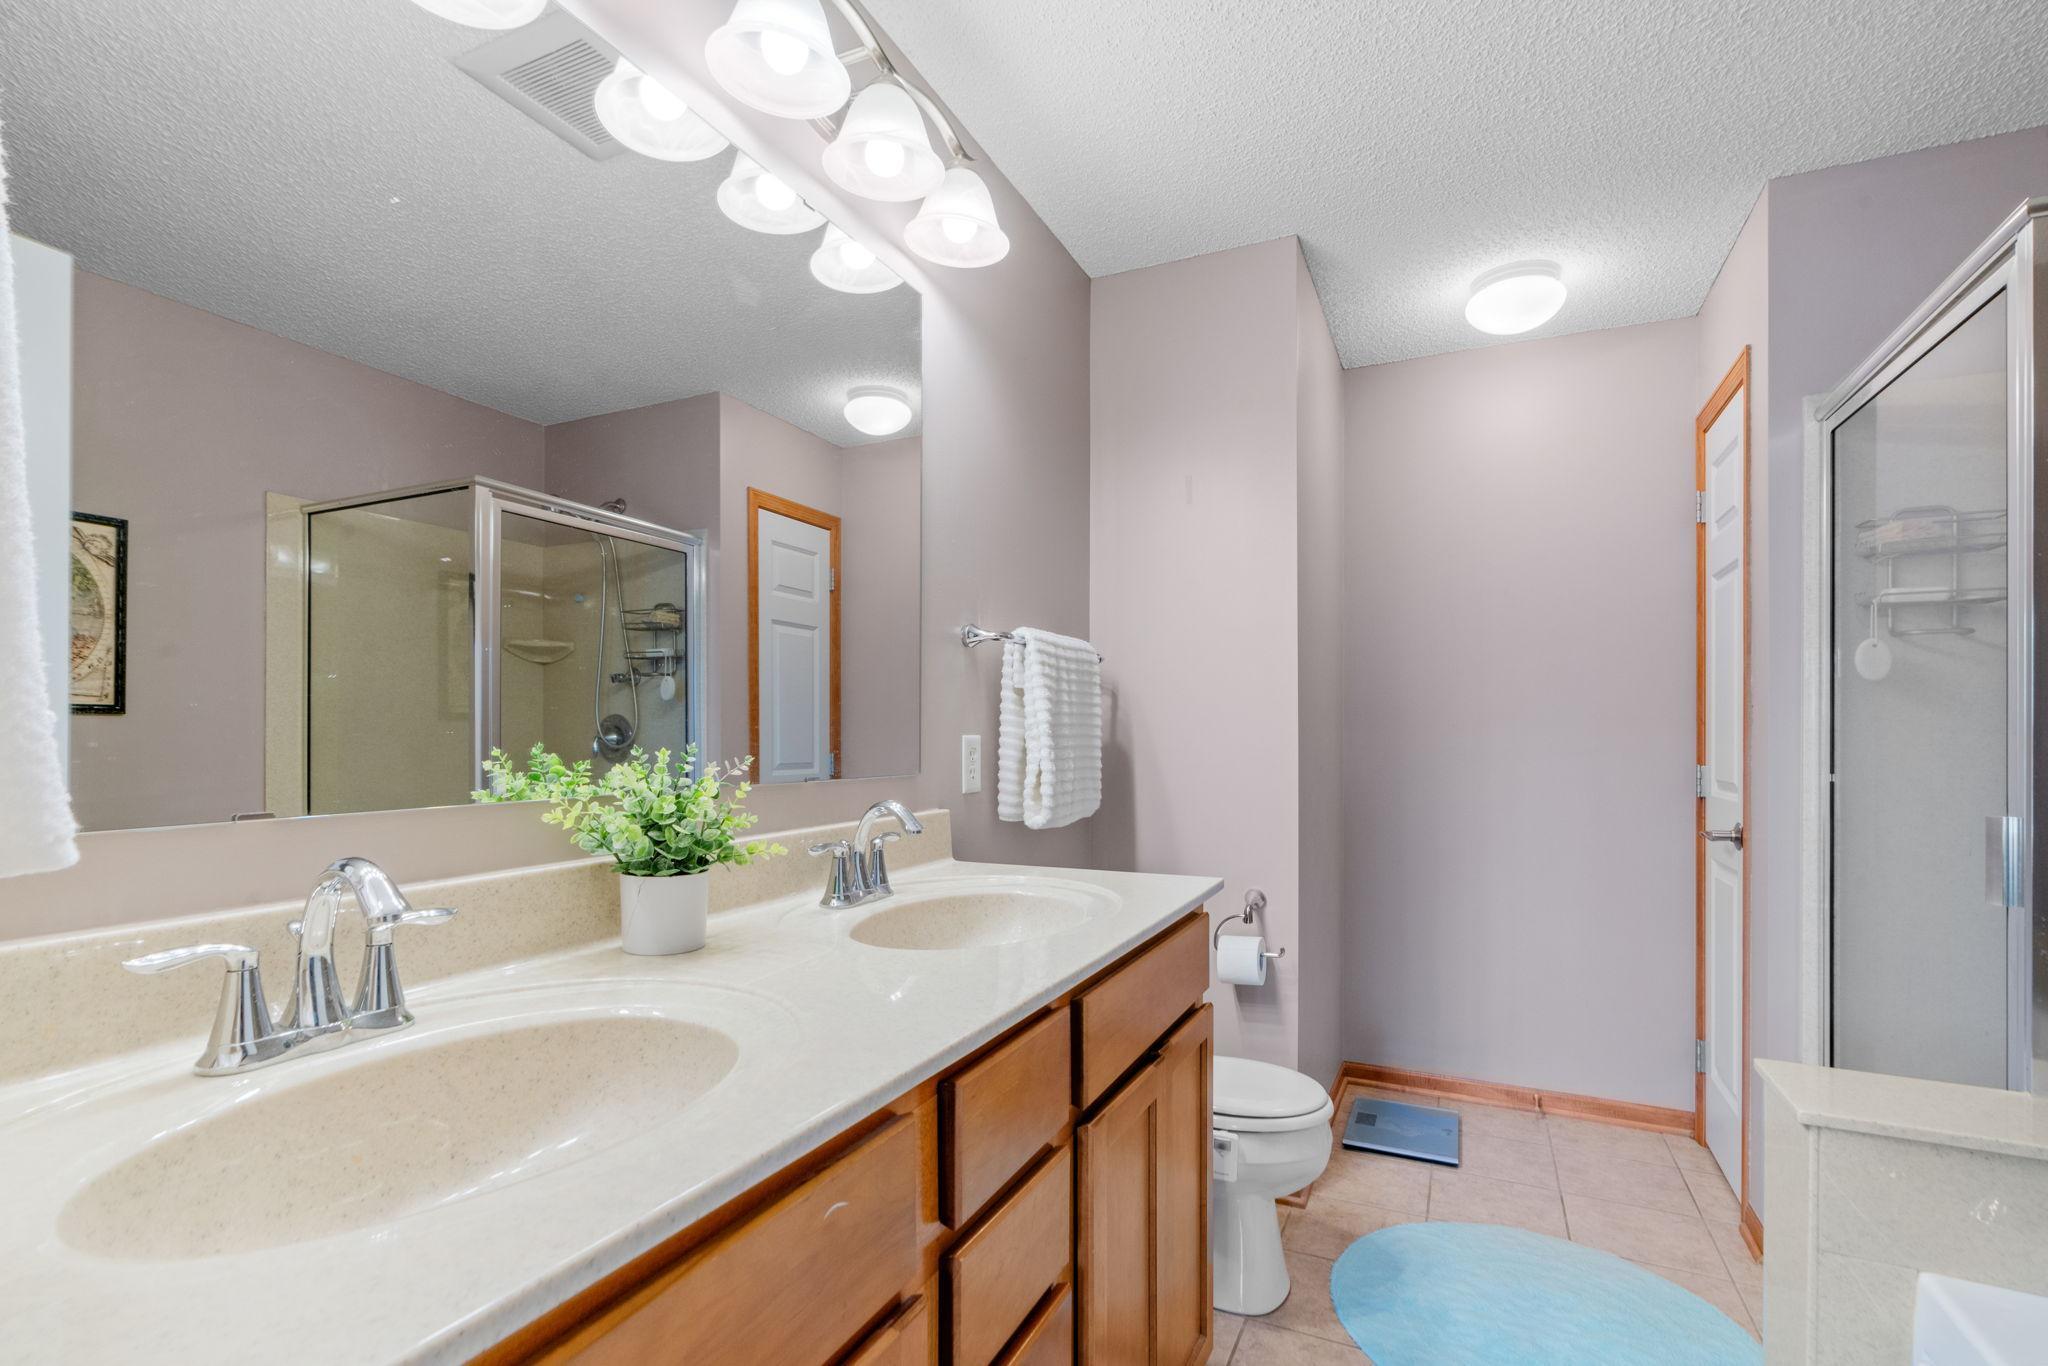
Bathroom with a double-sink vanity, wood cabinets, and glass-enclosed shower.
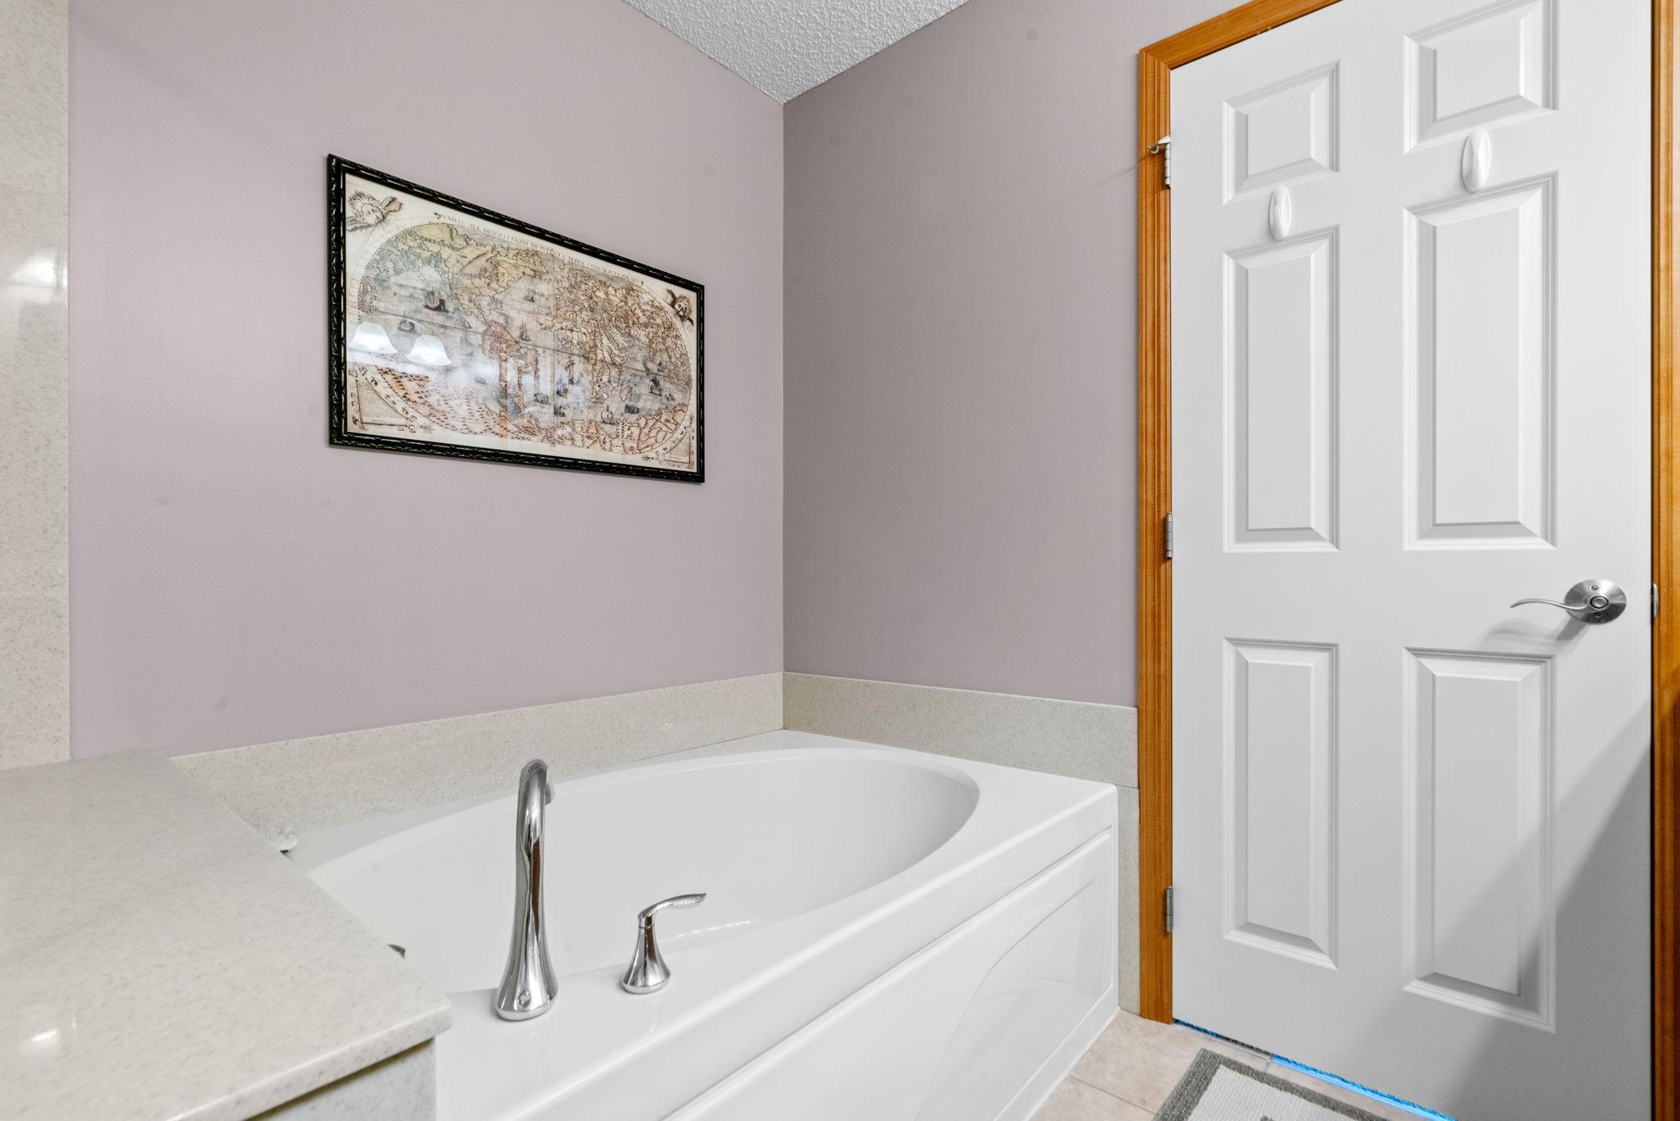
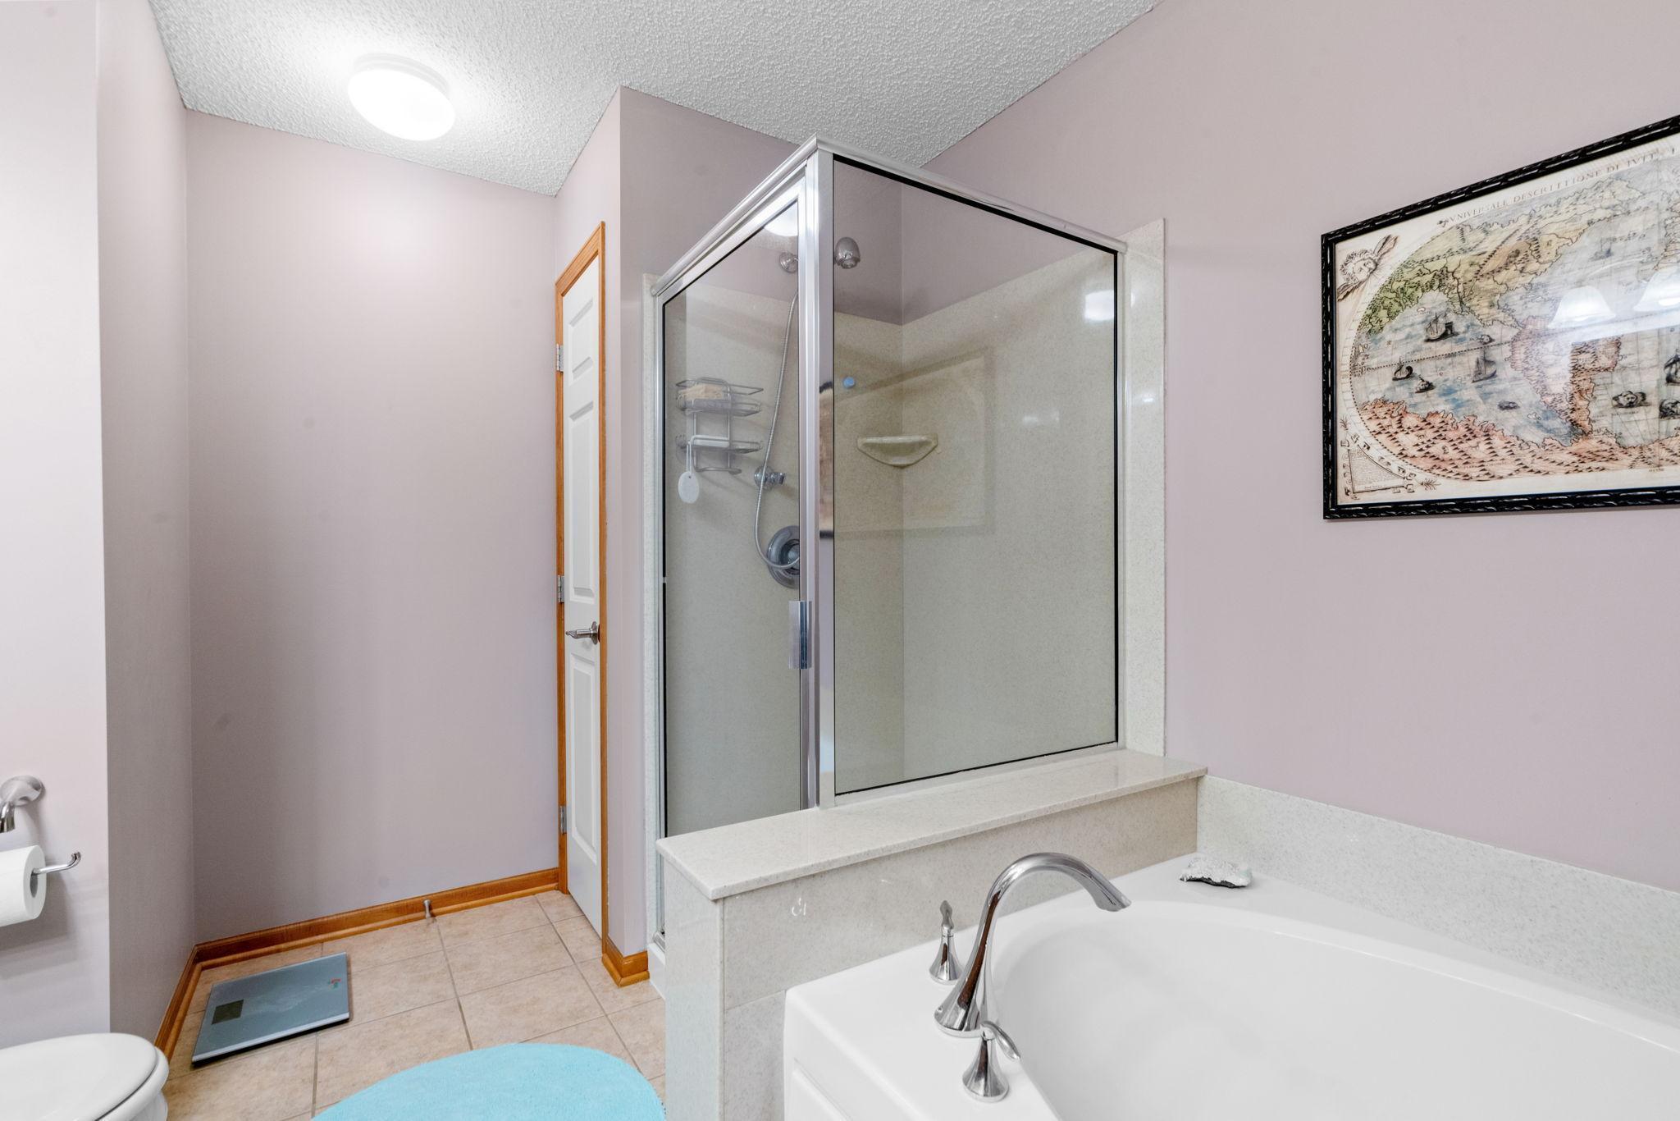
Bathroom with a large corner soaking tub, chrome fixtures, and framed map.
Bathroom with a glass shower enclosure, large soaking tub, and framed map artwork.
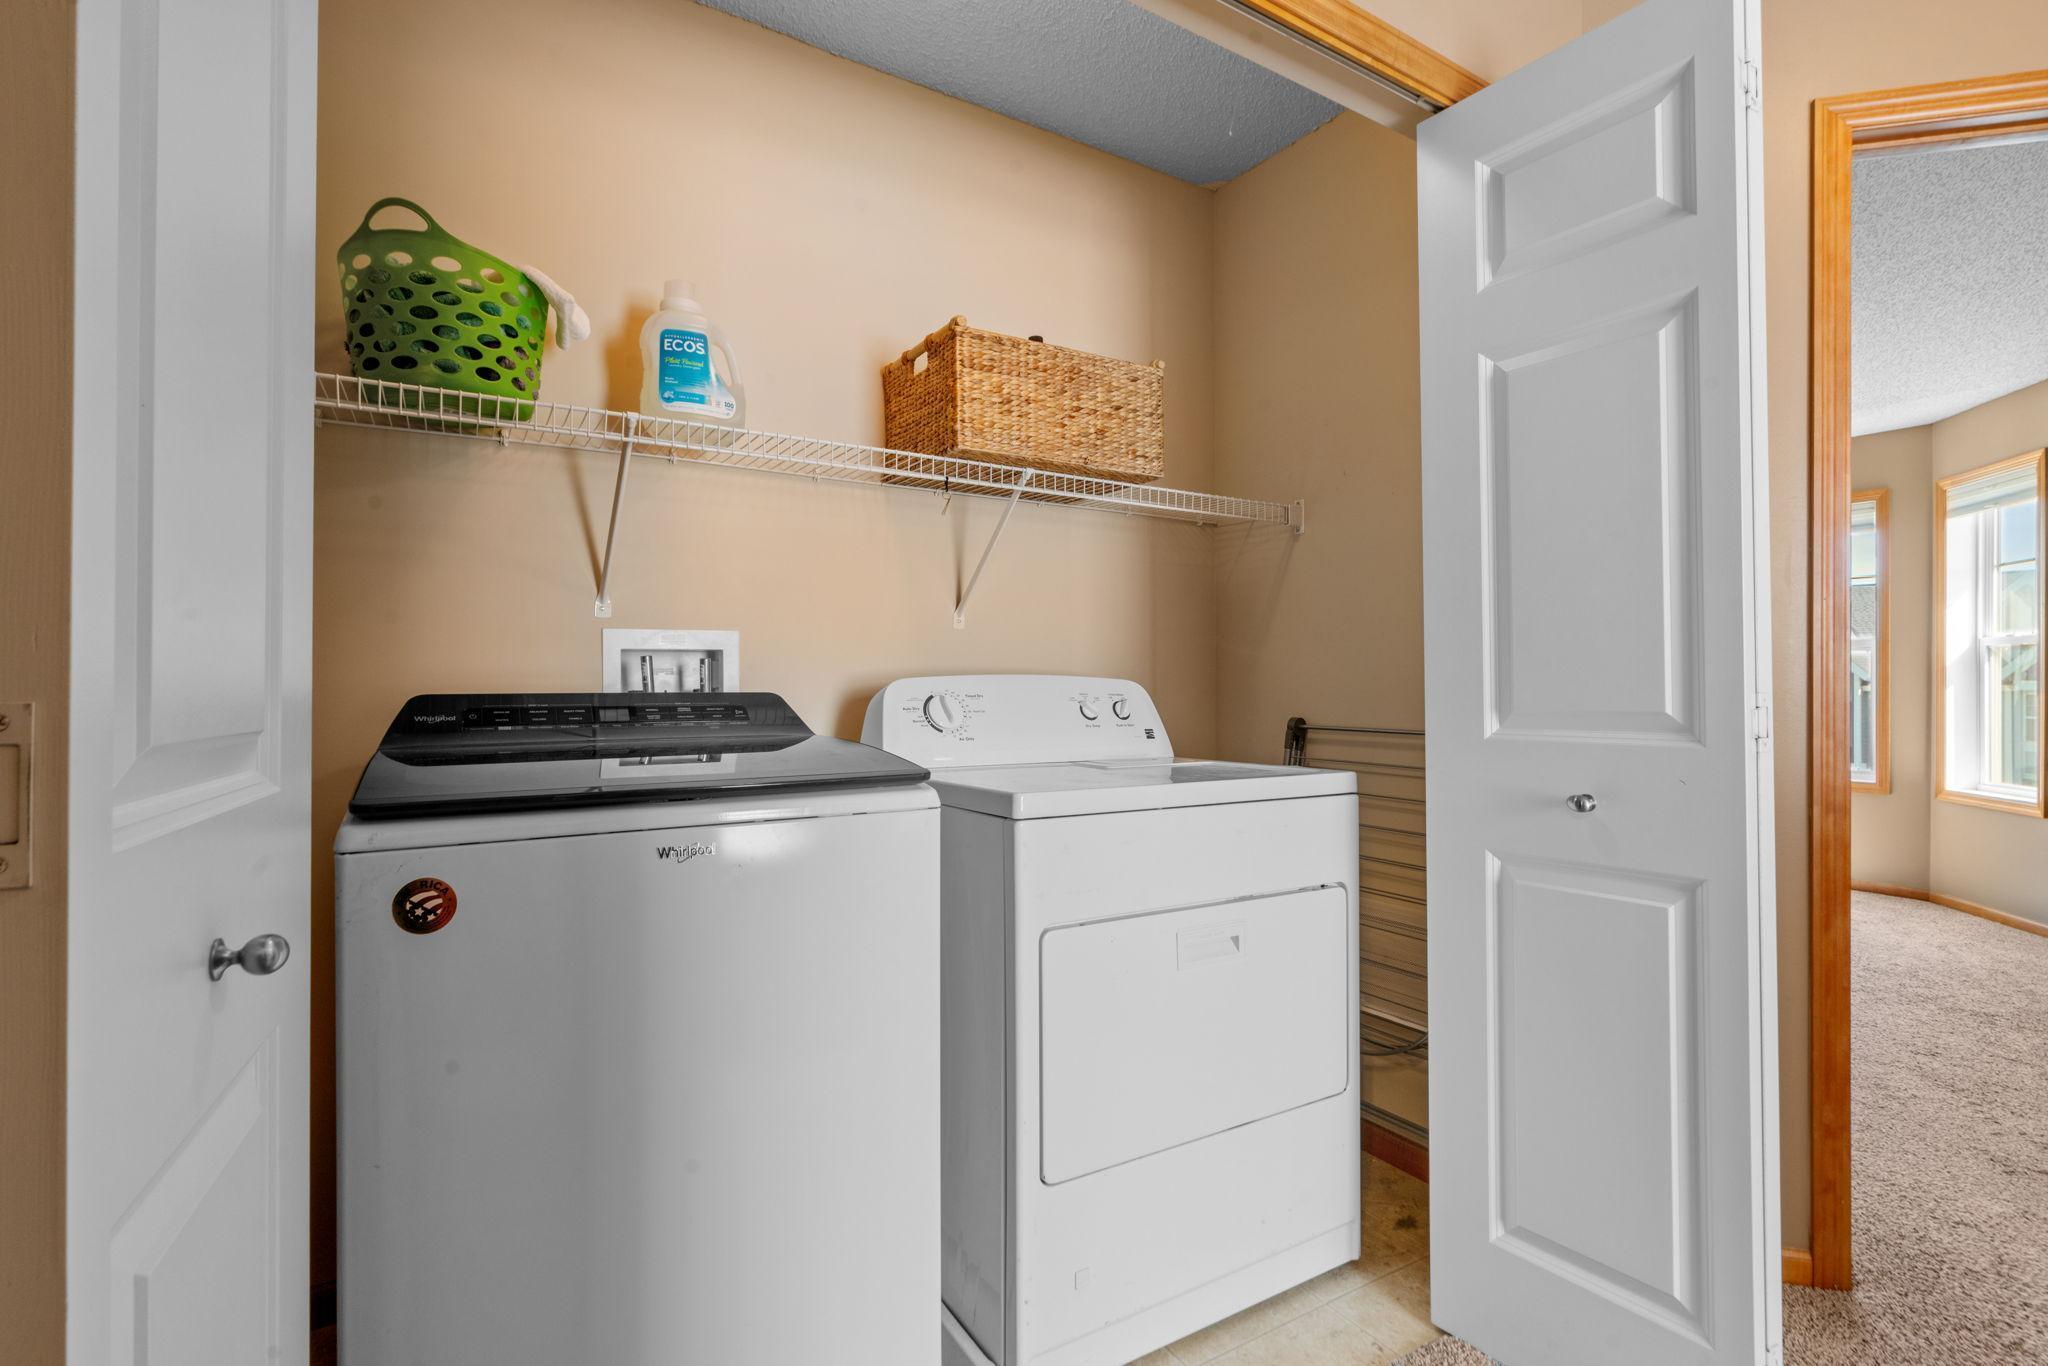
Laundry room with a white washer and dryer beneath a wire shelf holding baskets and detergent.
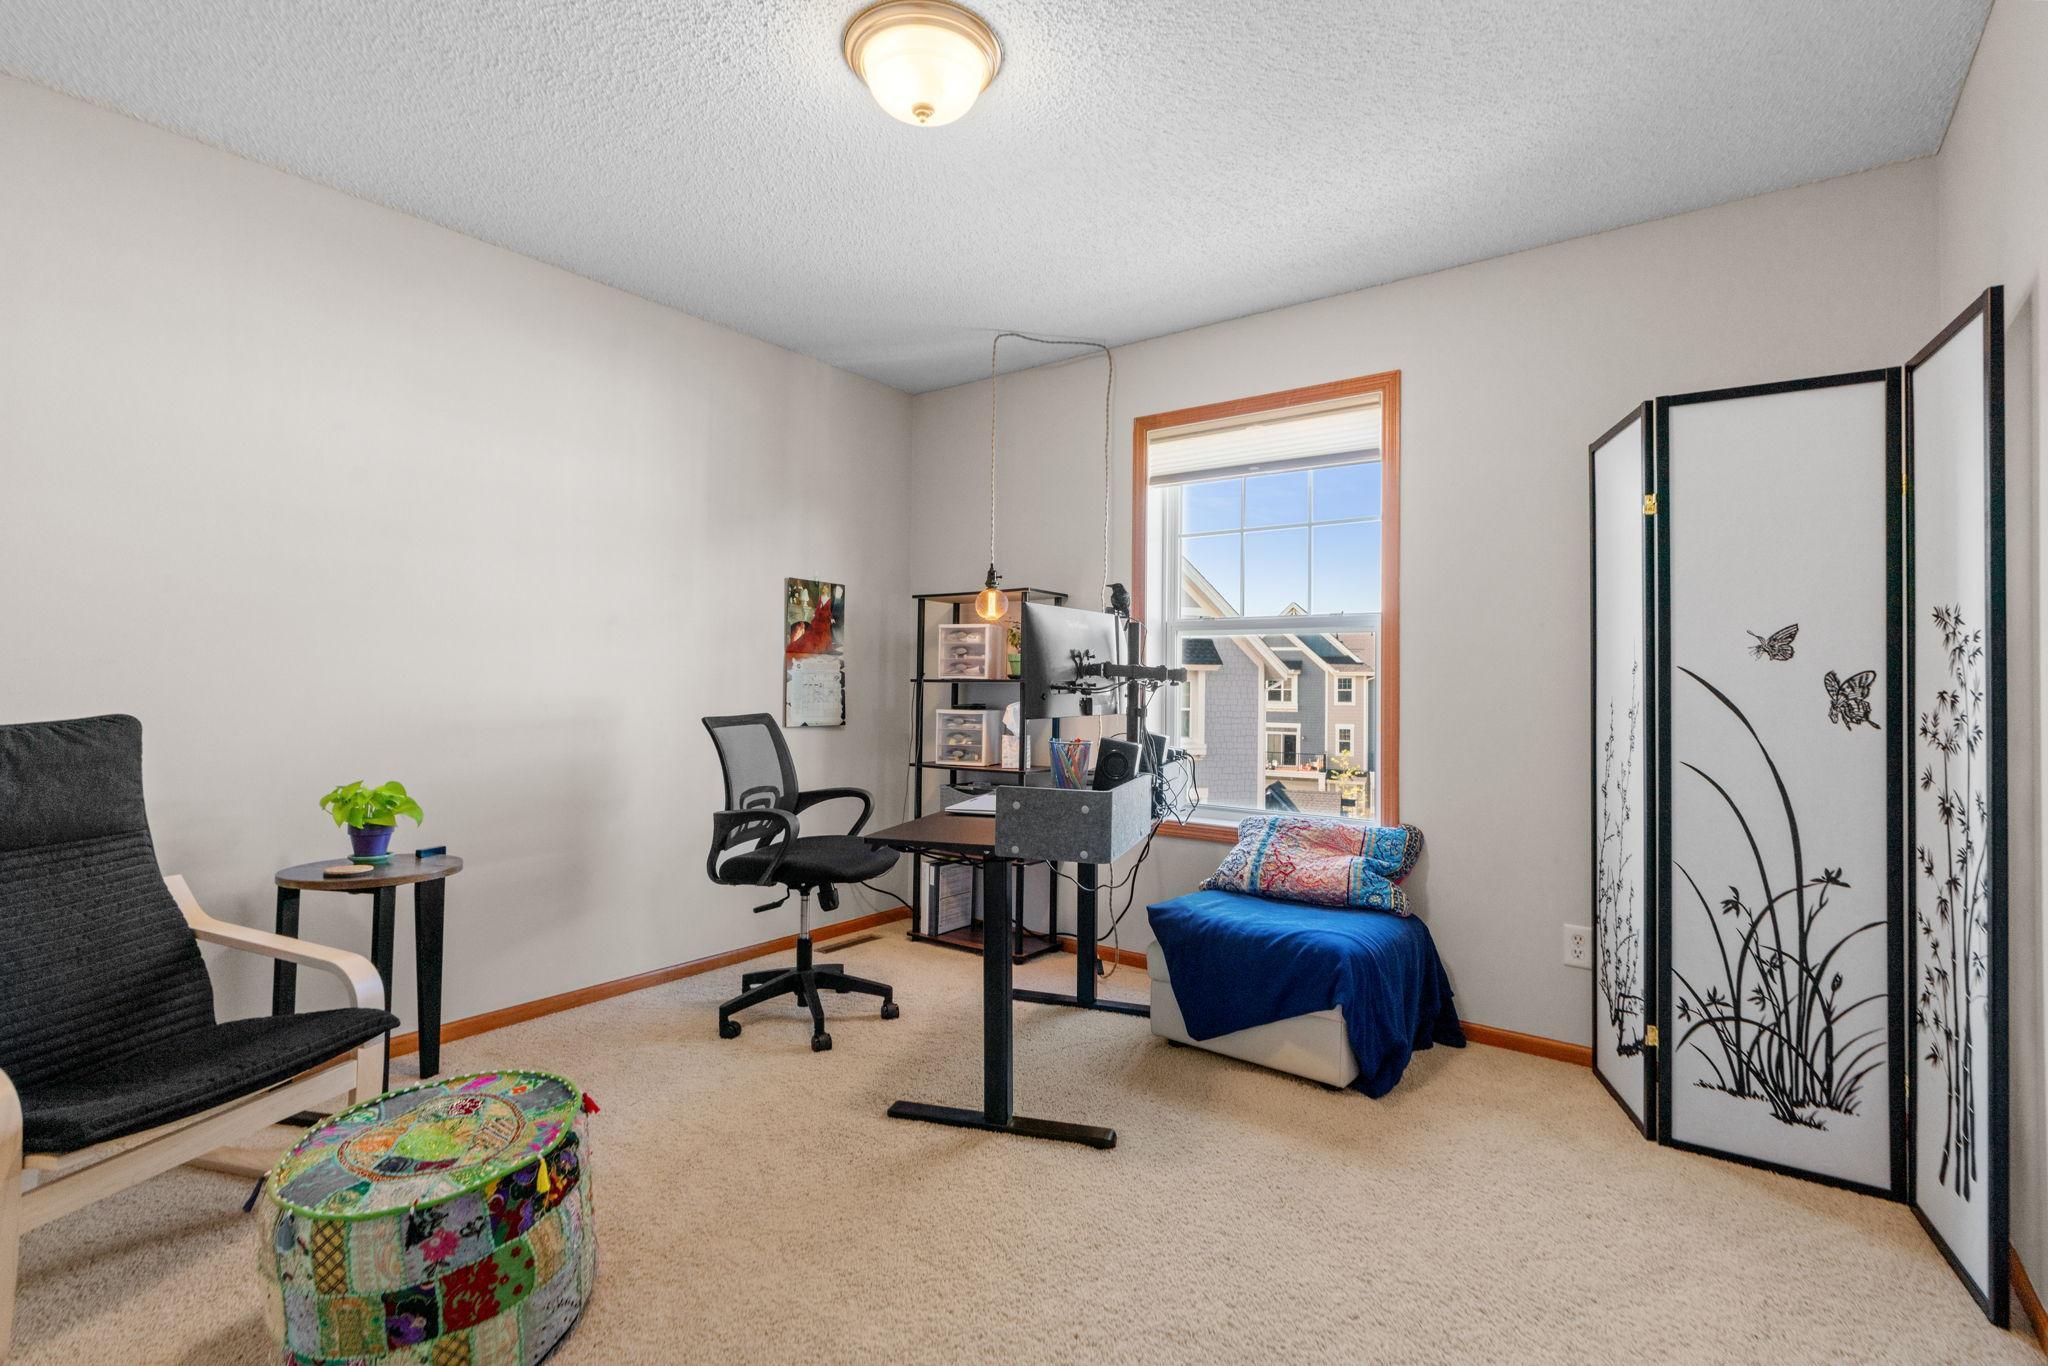
Furnished home office with a computer desk, blue-covered daybed, and patterned folding screen.
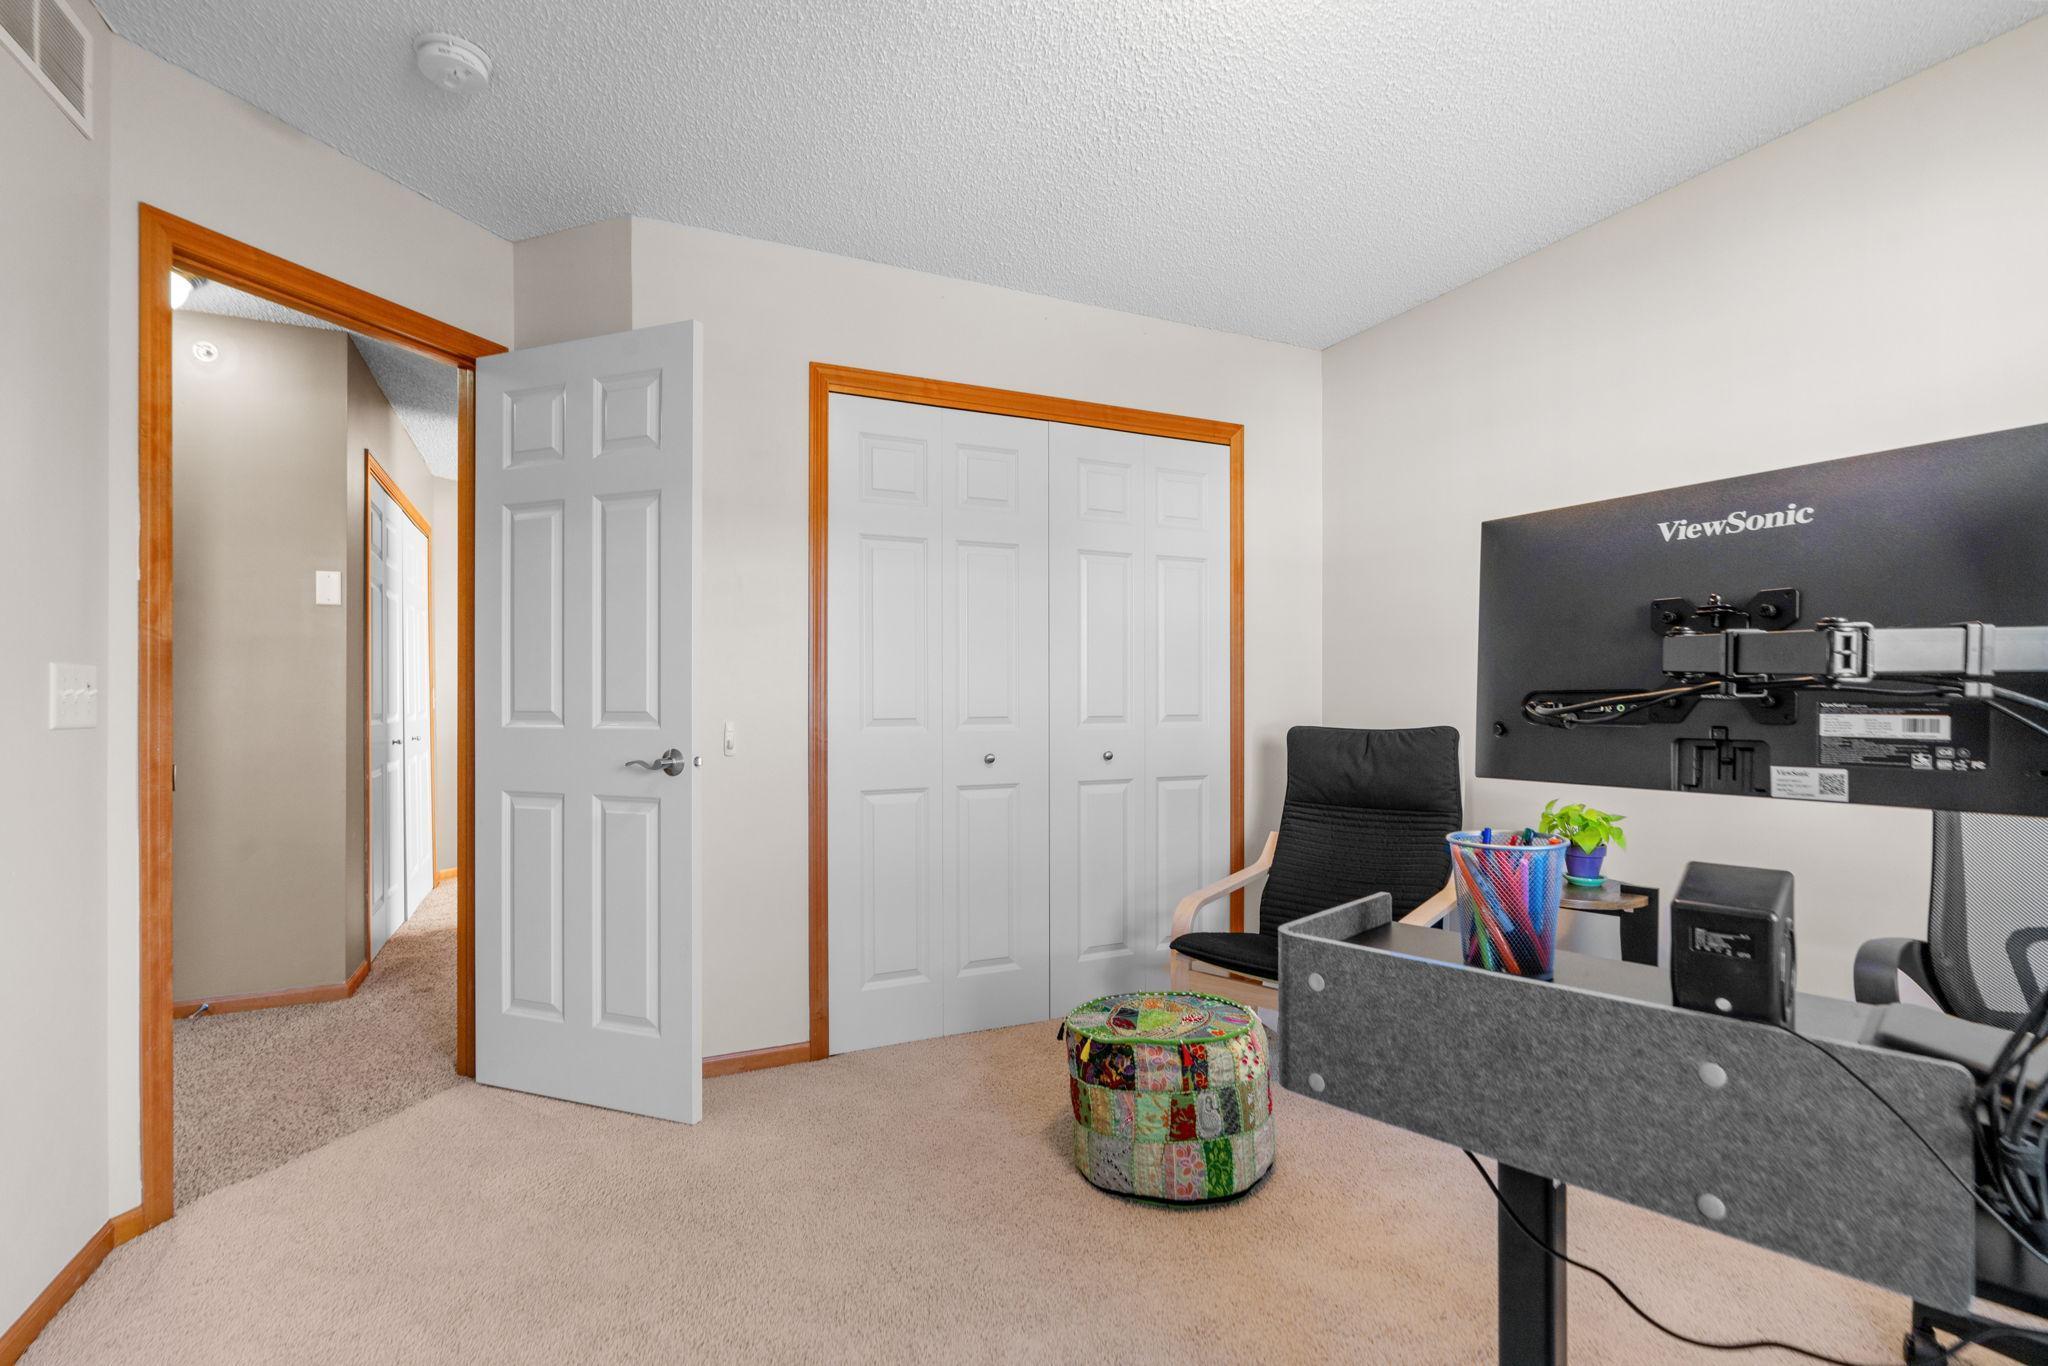
Home office with a desk, computer monitor, and white closet doors.
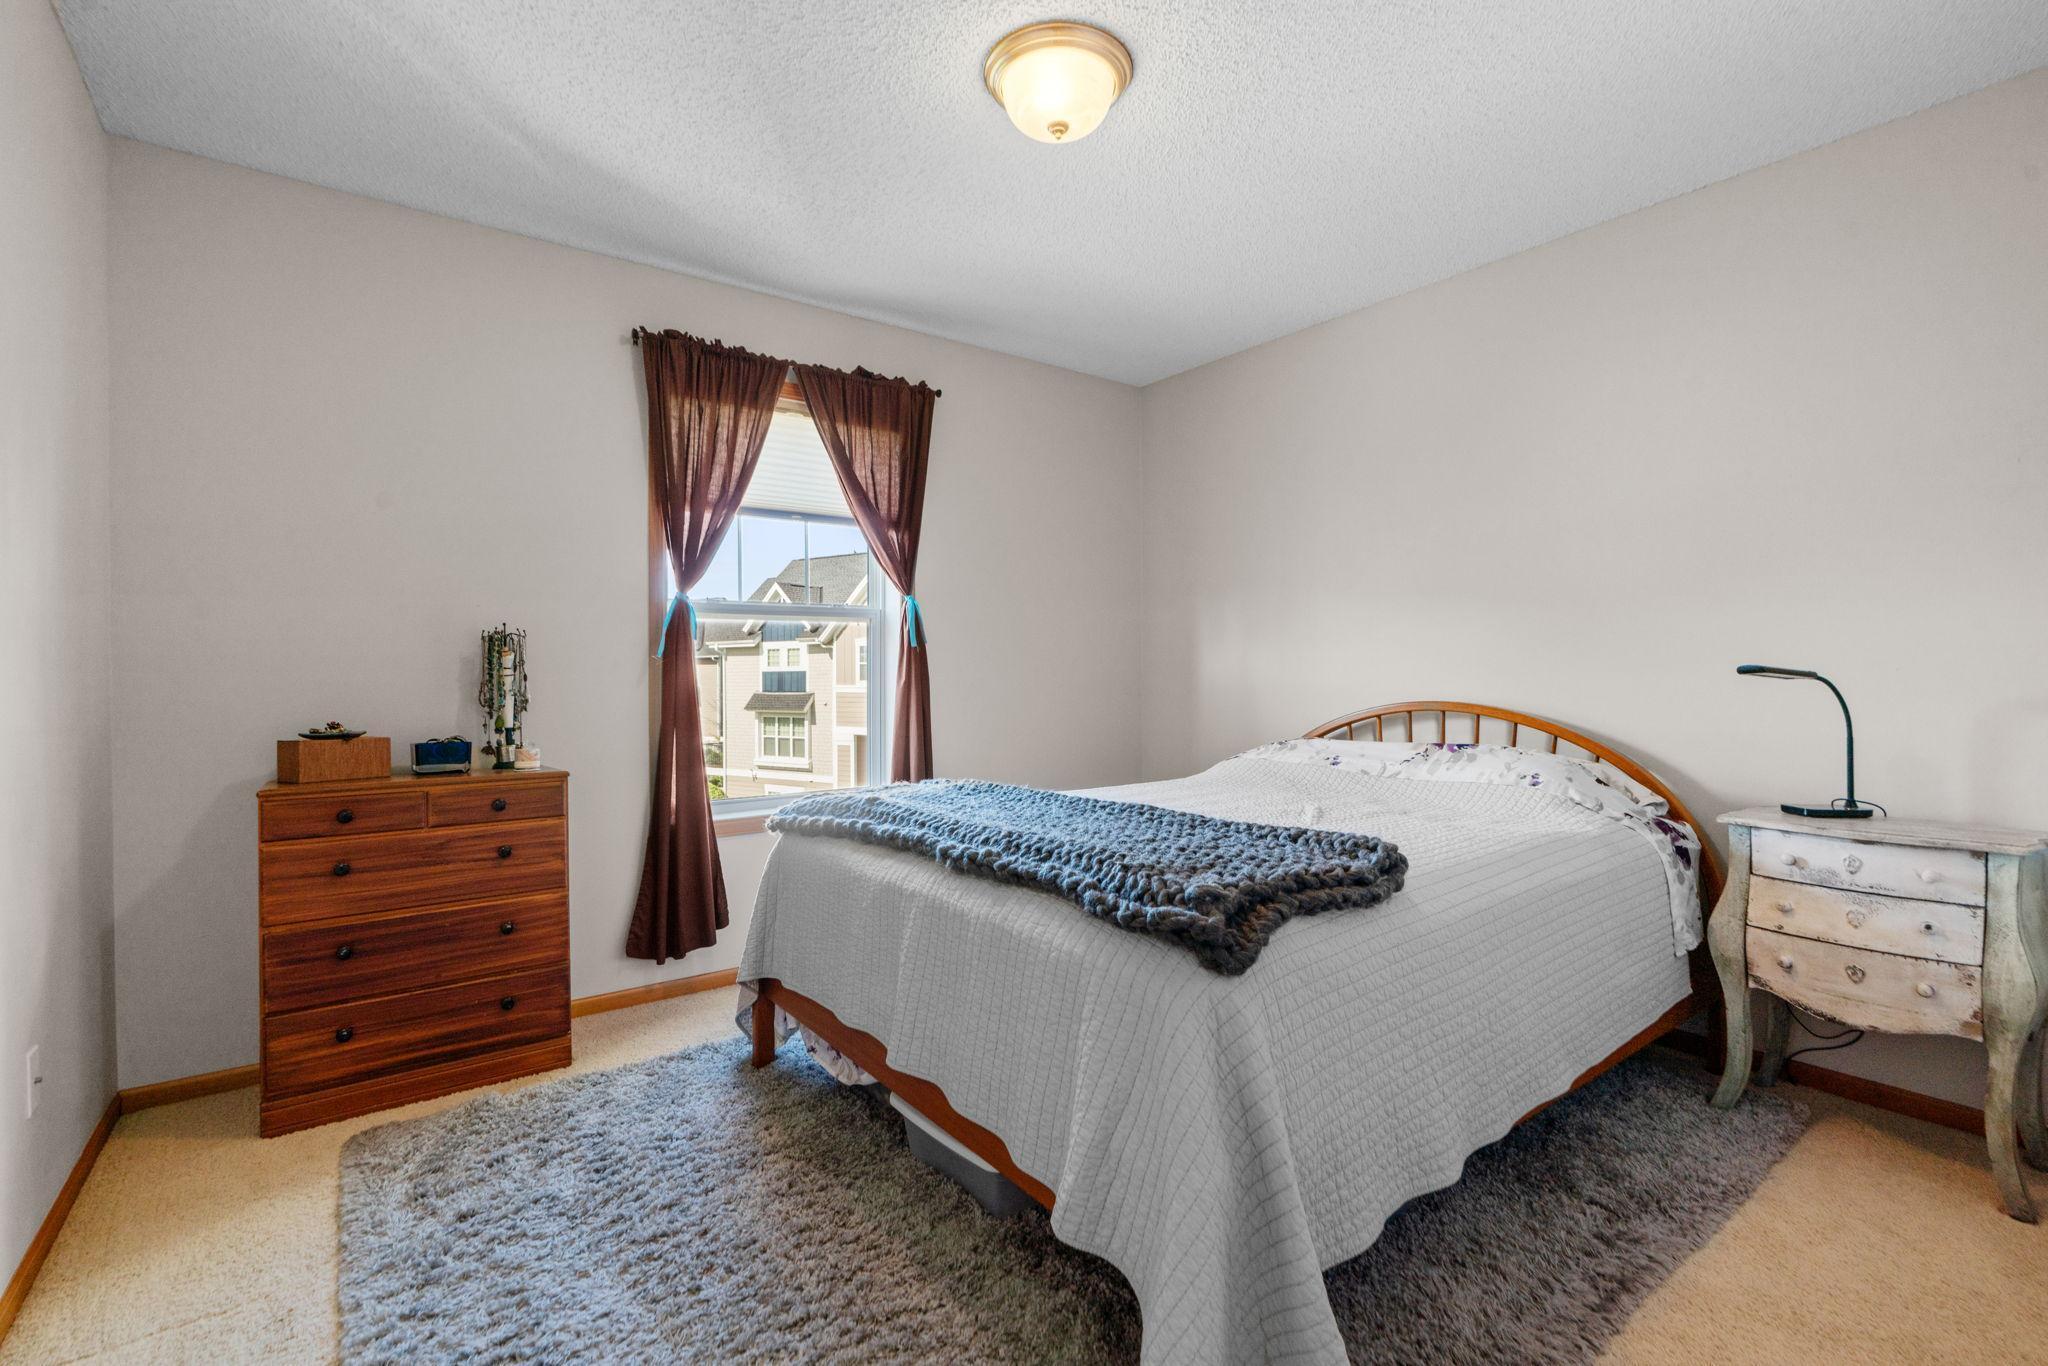
Bedroom with a wooden bed, blue knitted throw, gray rug, and curtained window.
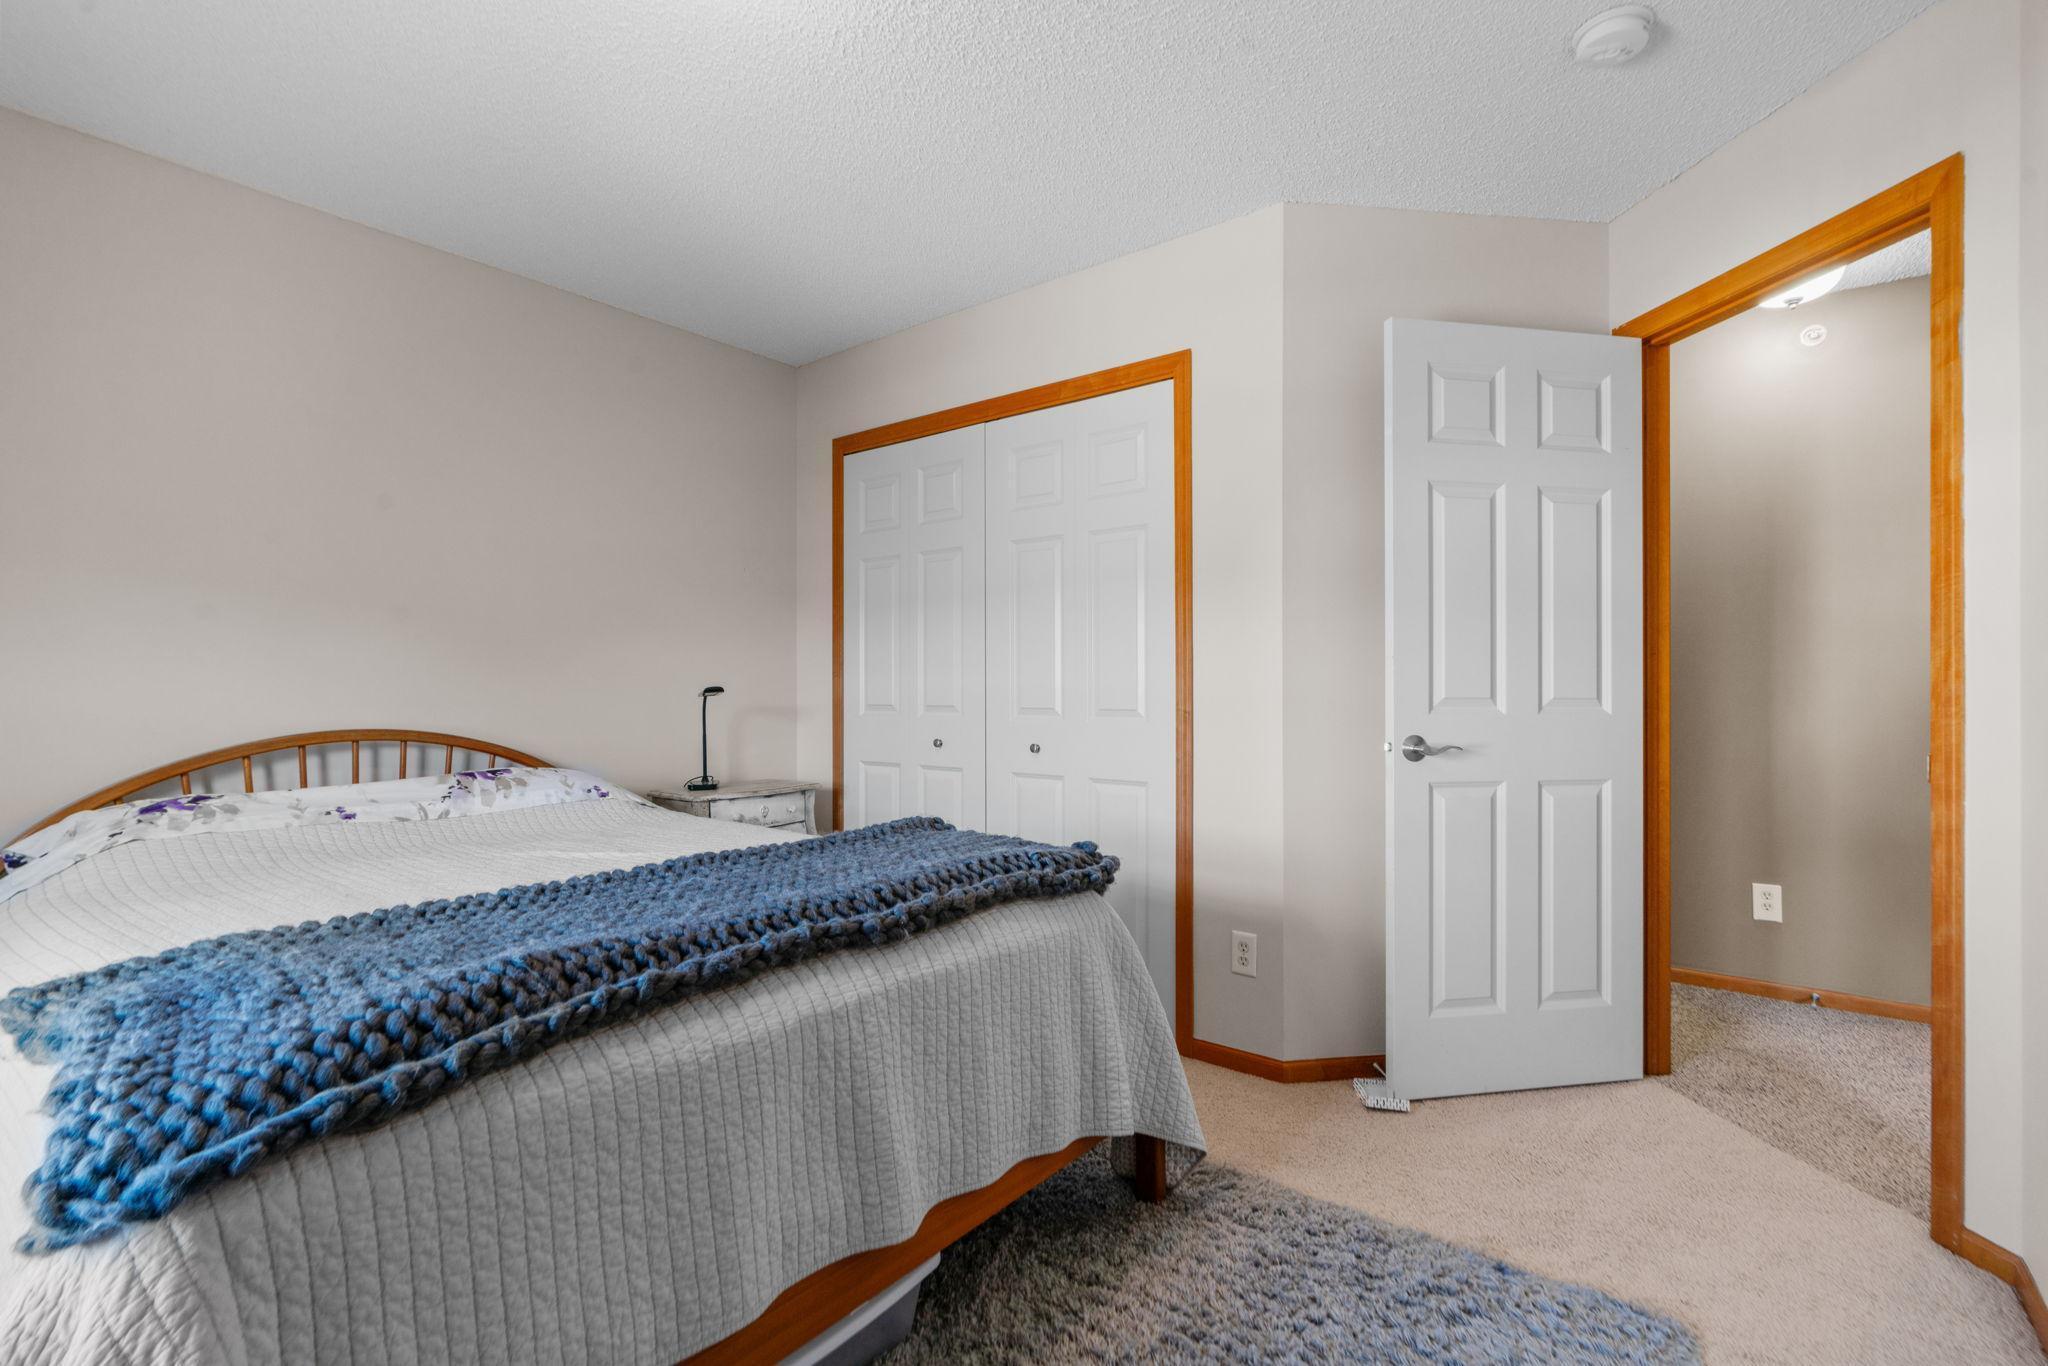
Bedroom with a blue knitted throw on the bed, white closet doors, and an open doorway.
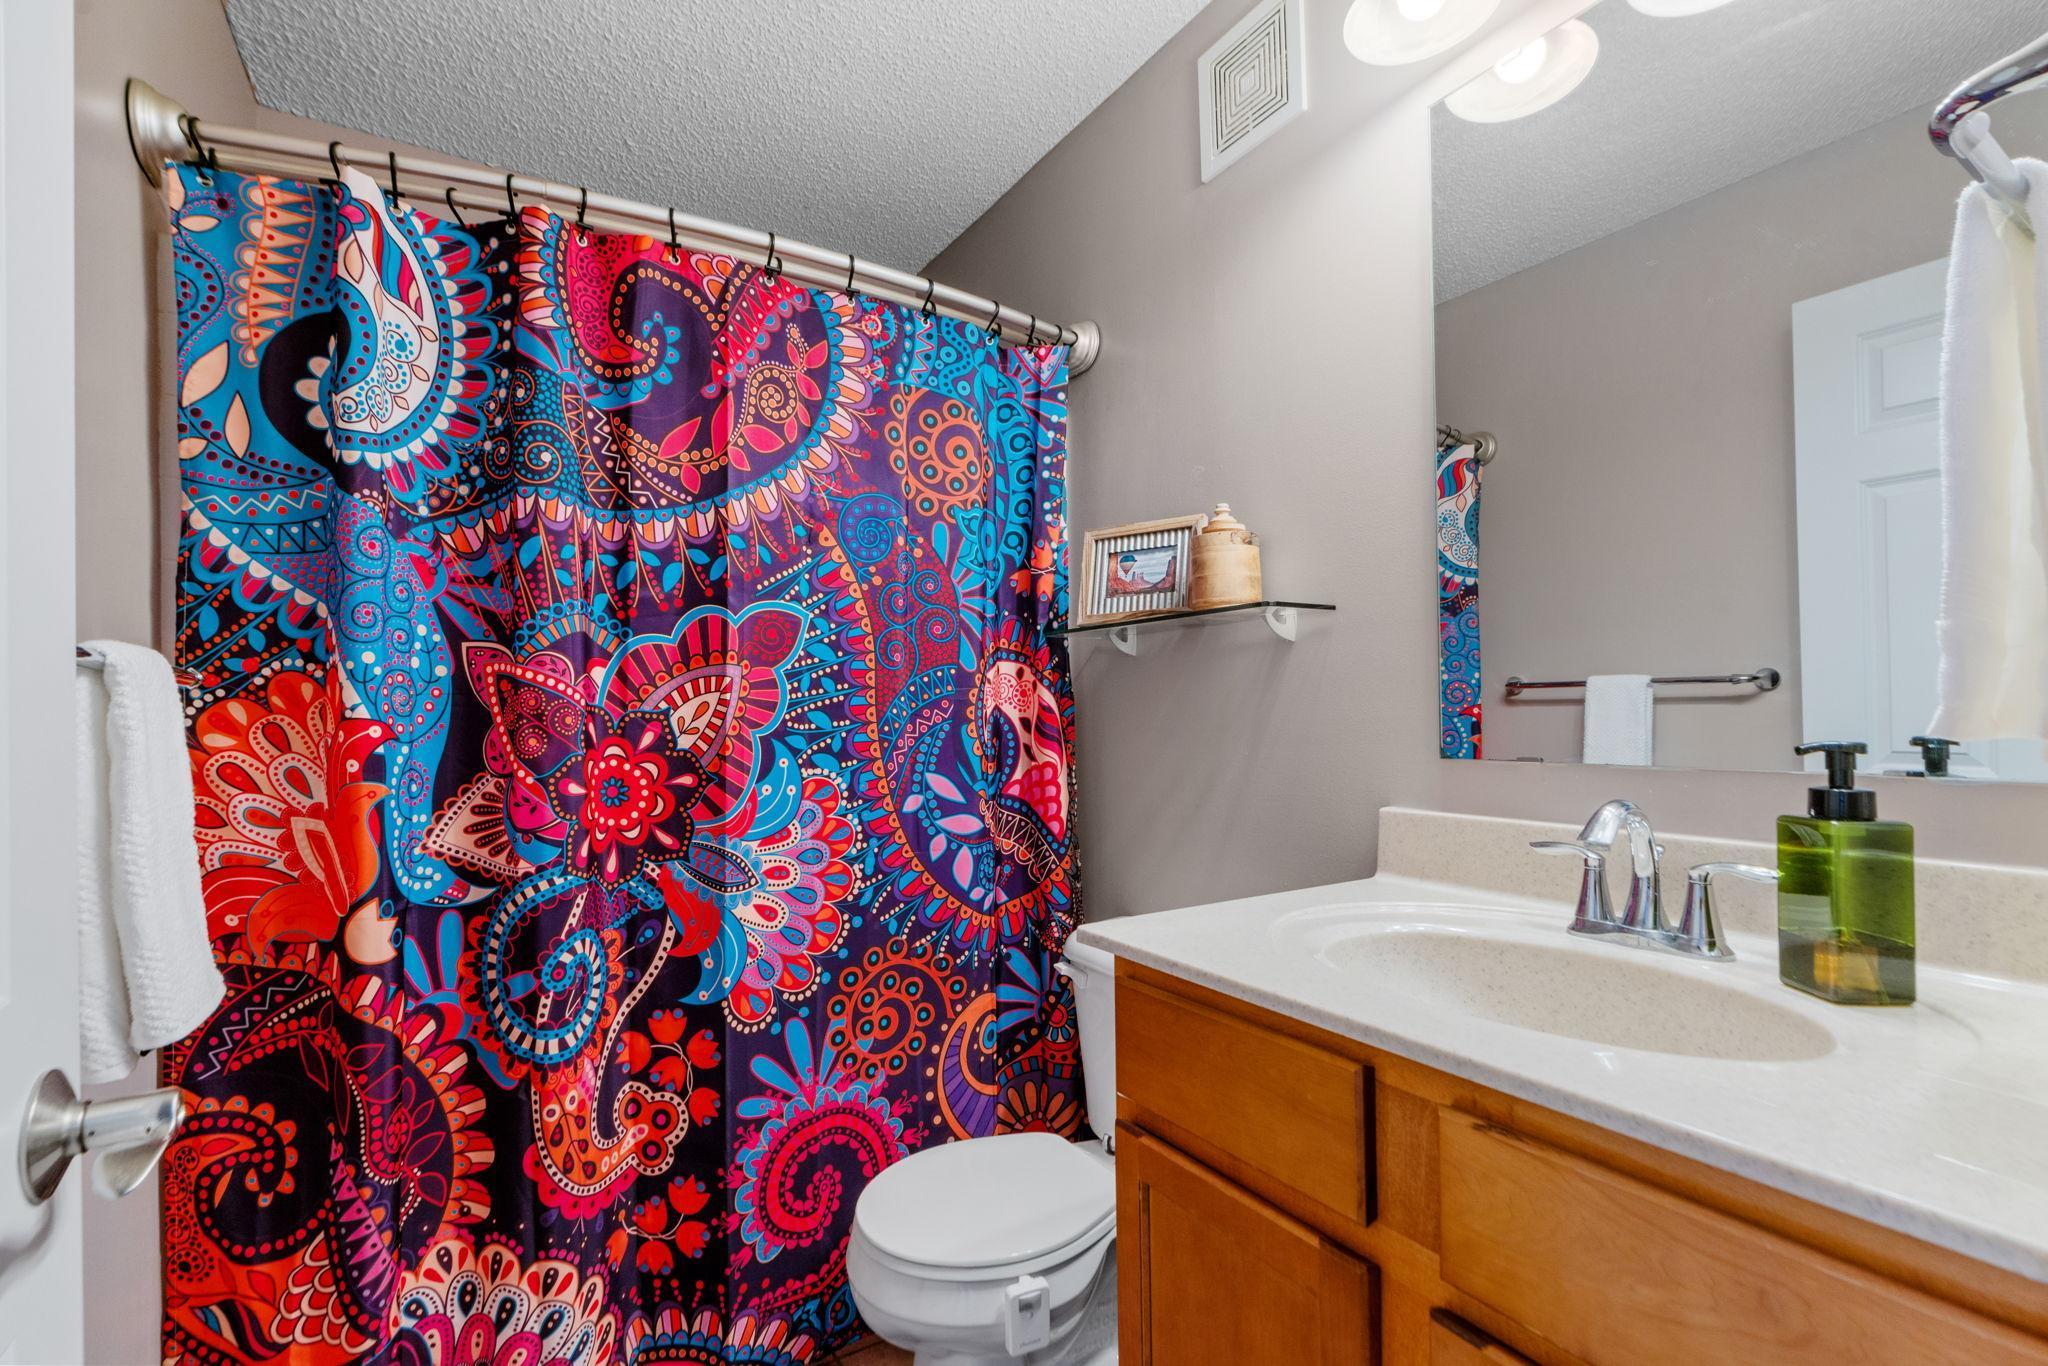
Bathroom with a vivid patterned shower curtain and wood vanity.
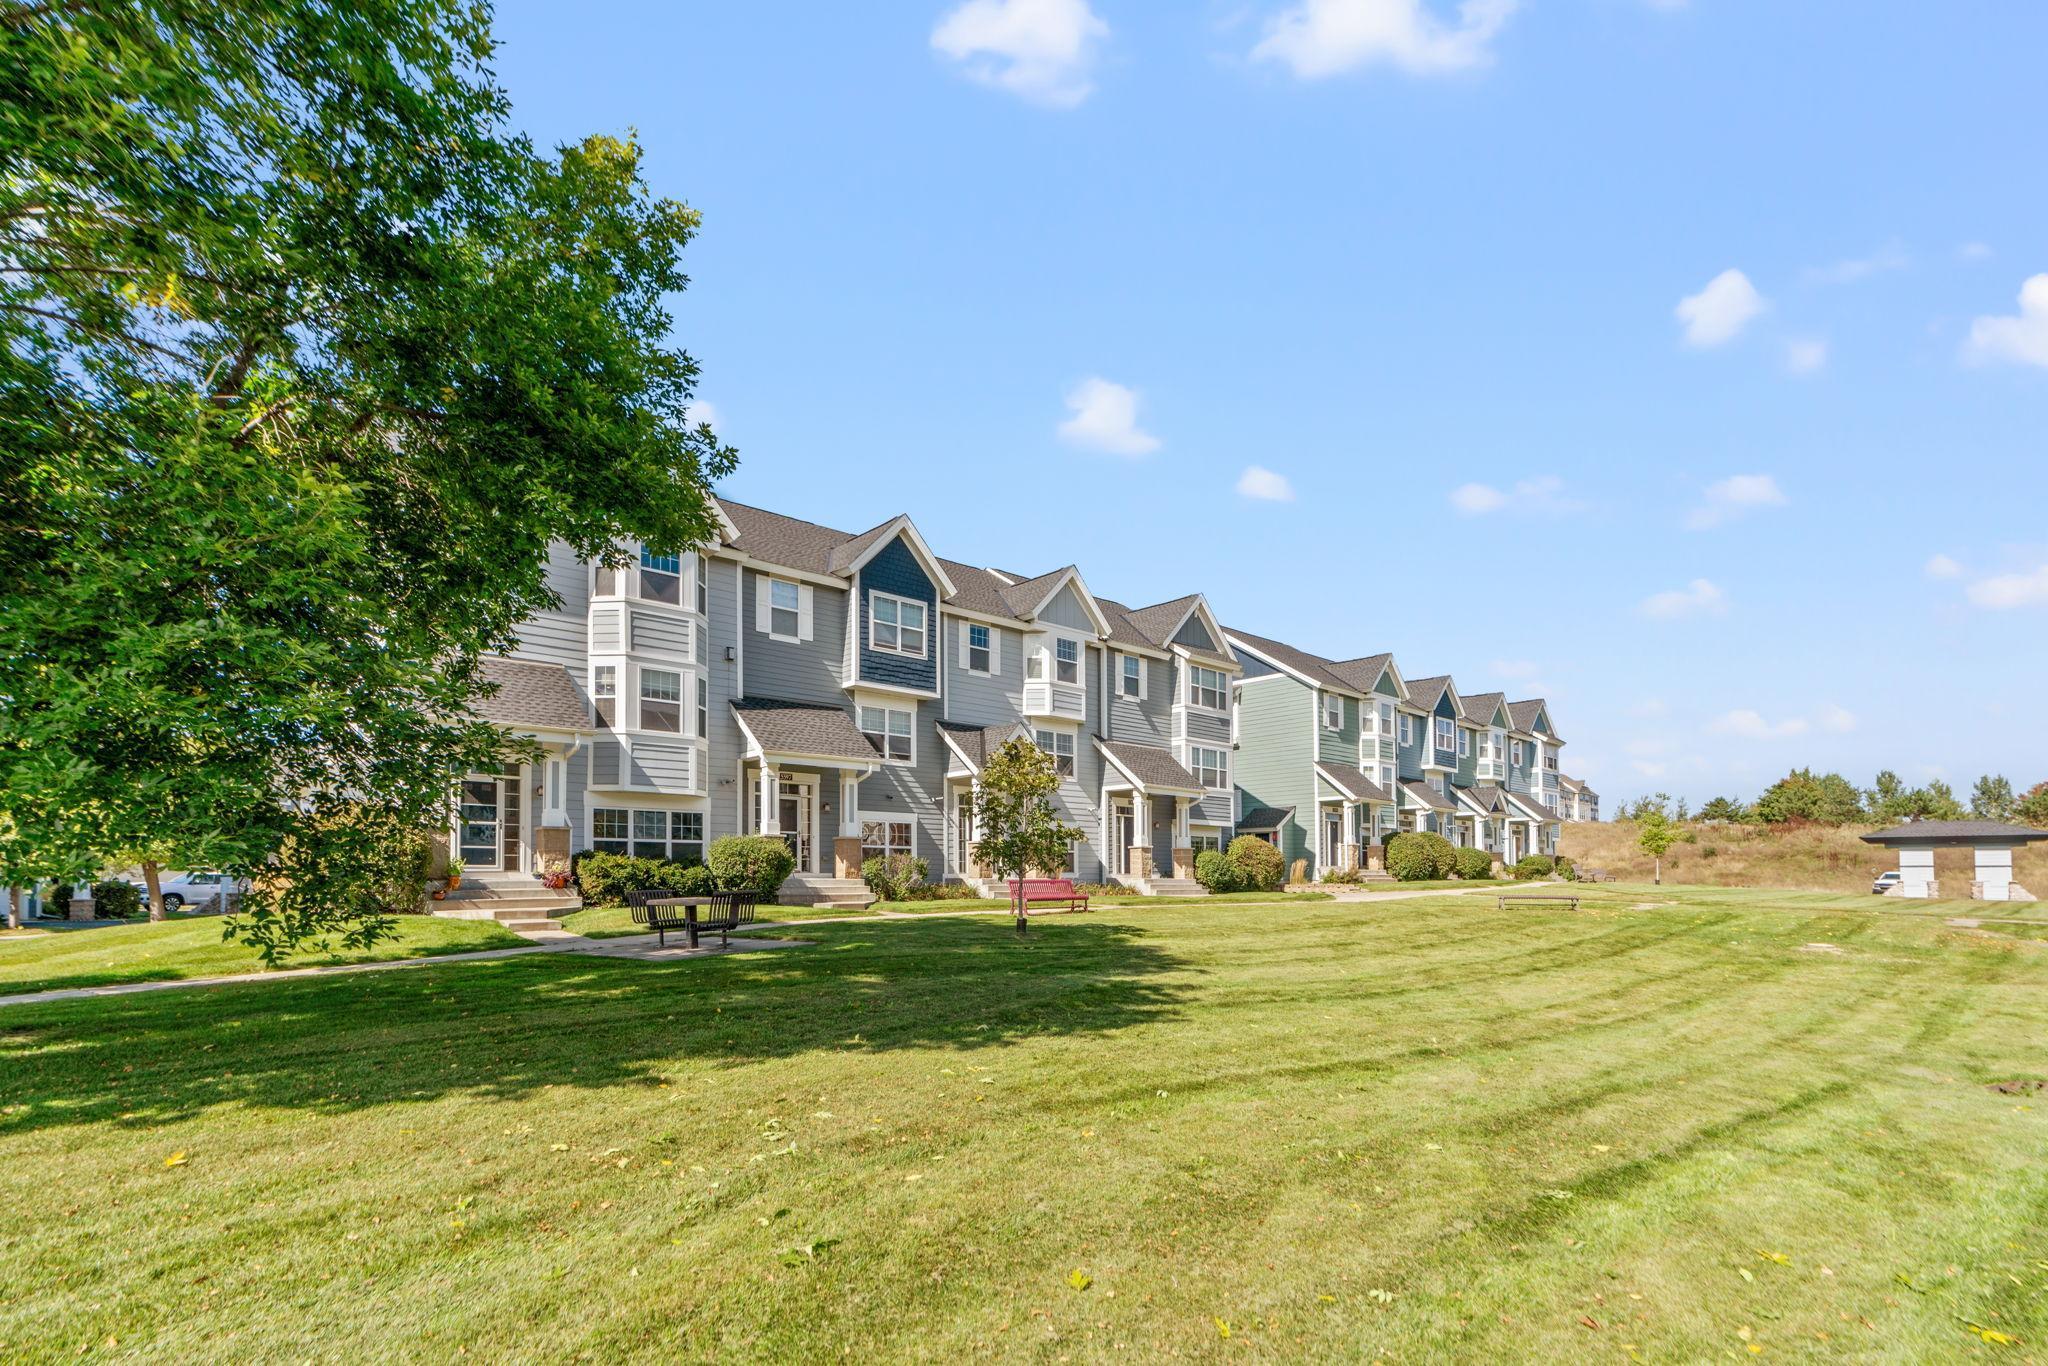
Attached townhomes line a landscaped lawn with benches and mature trees.
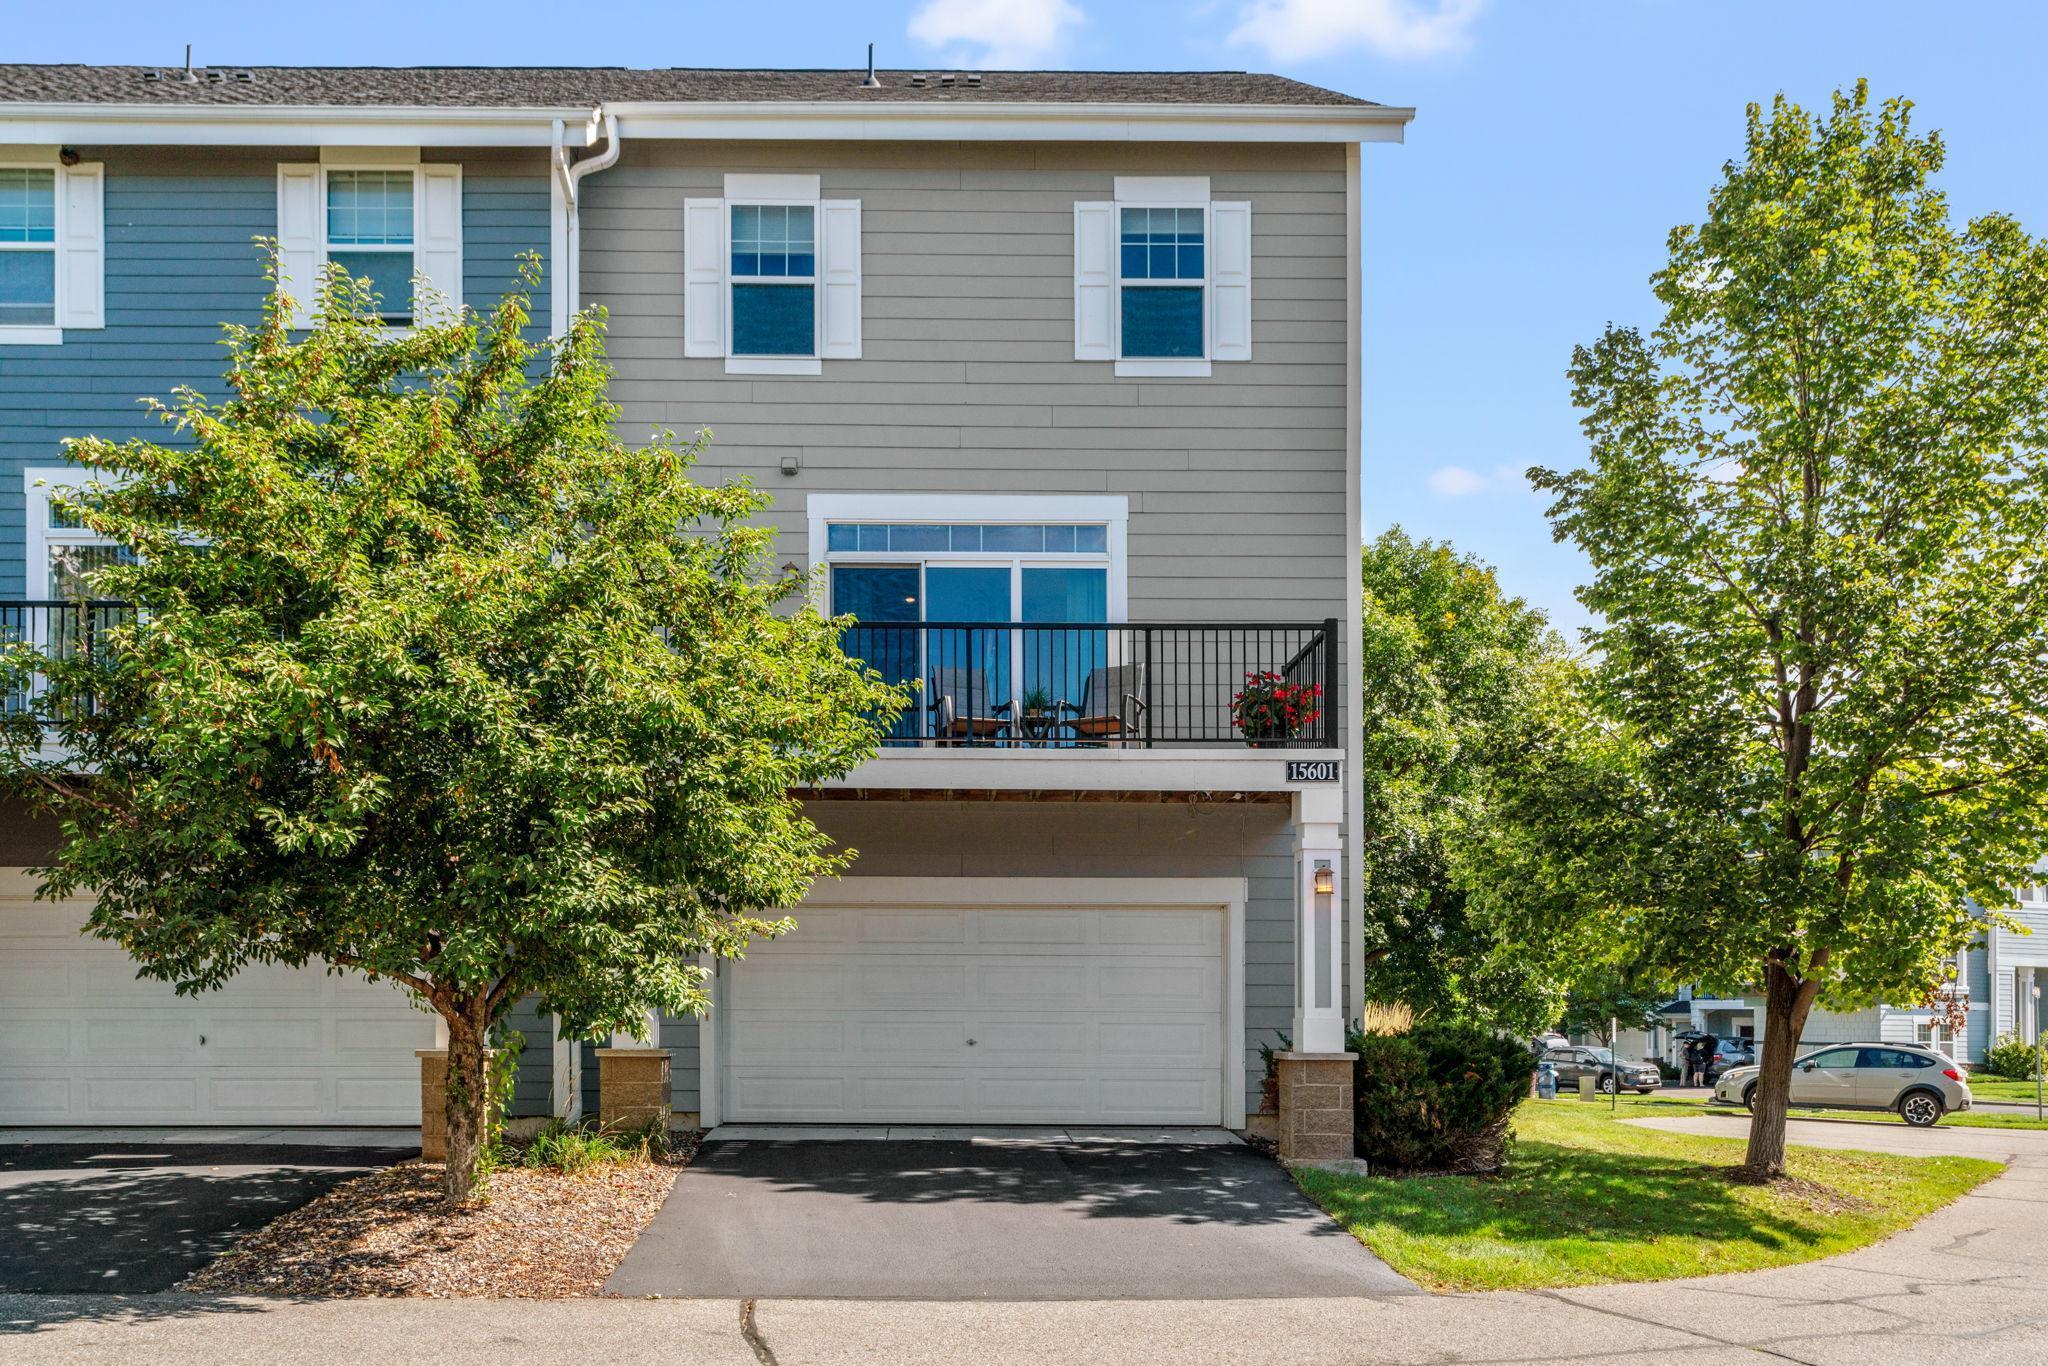
Gray townhouse with a second-floor balcony, attached garage, and mature trees.
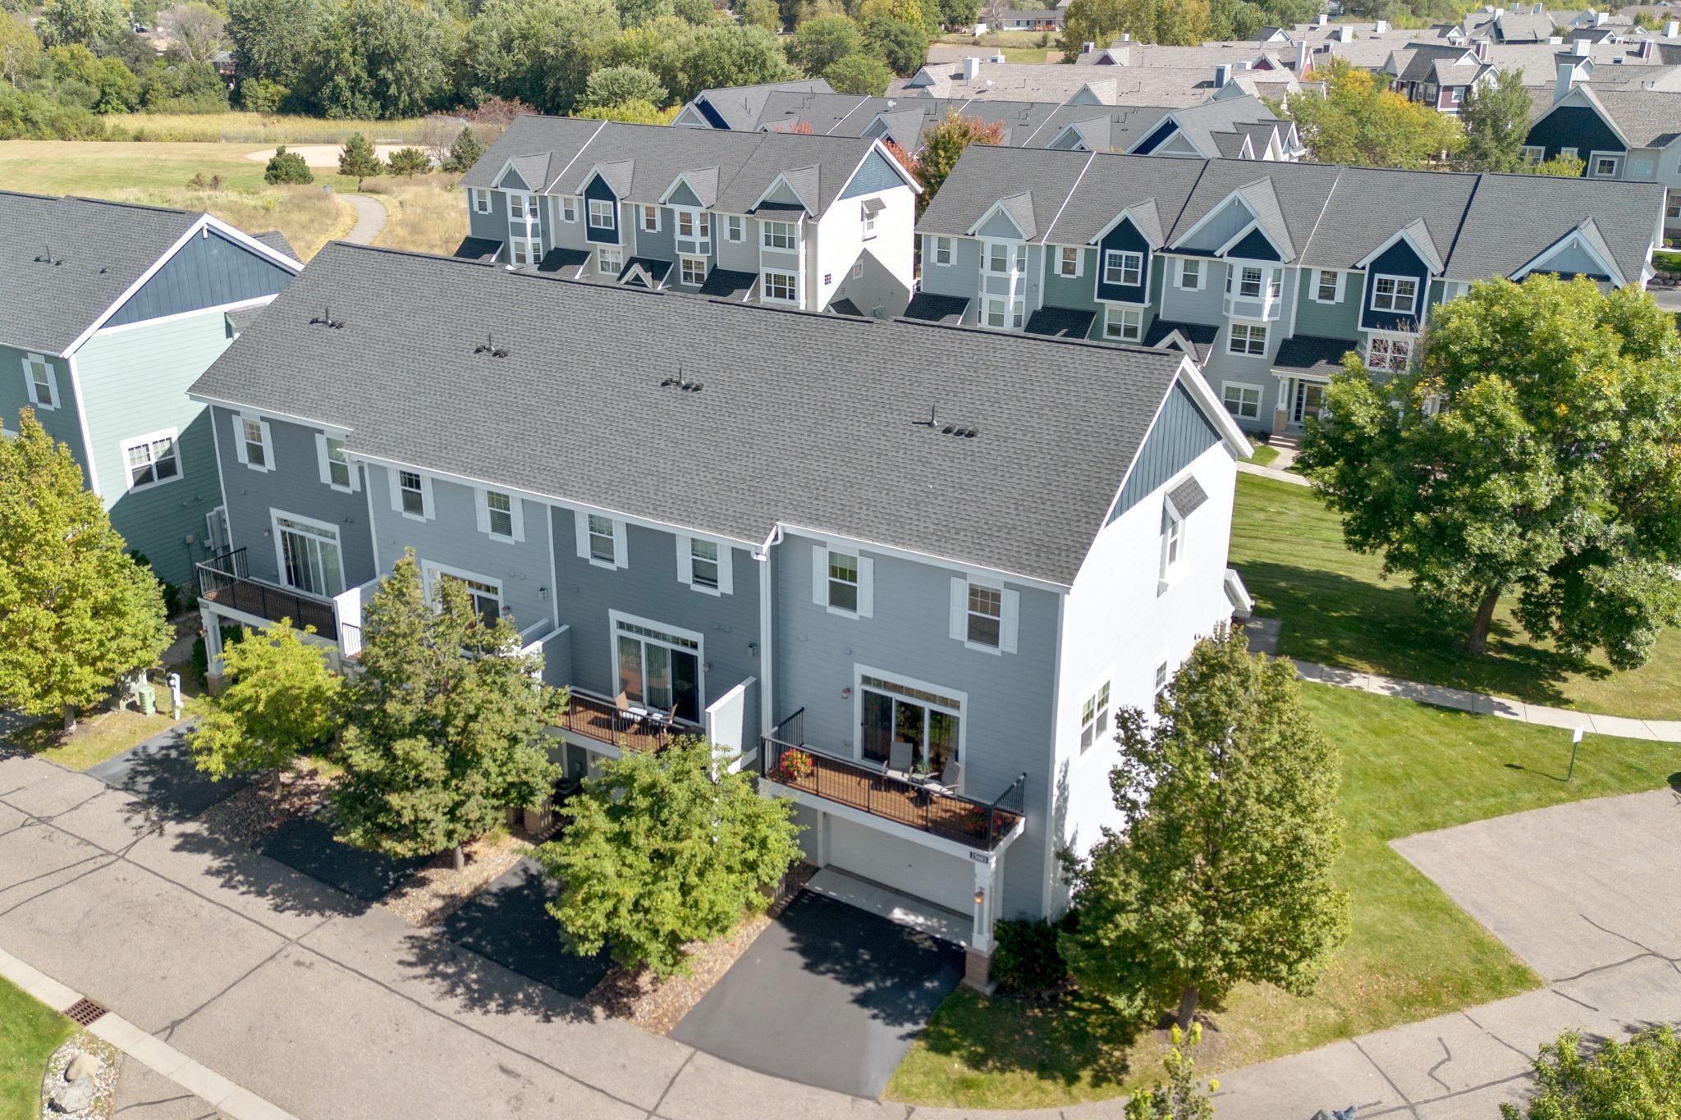
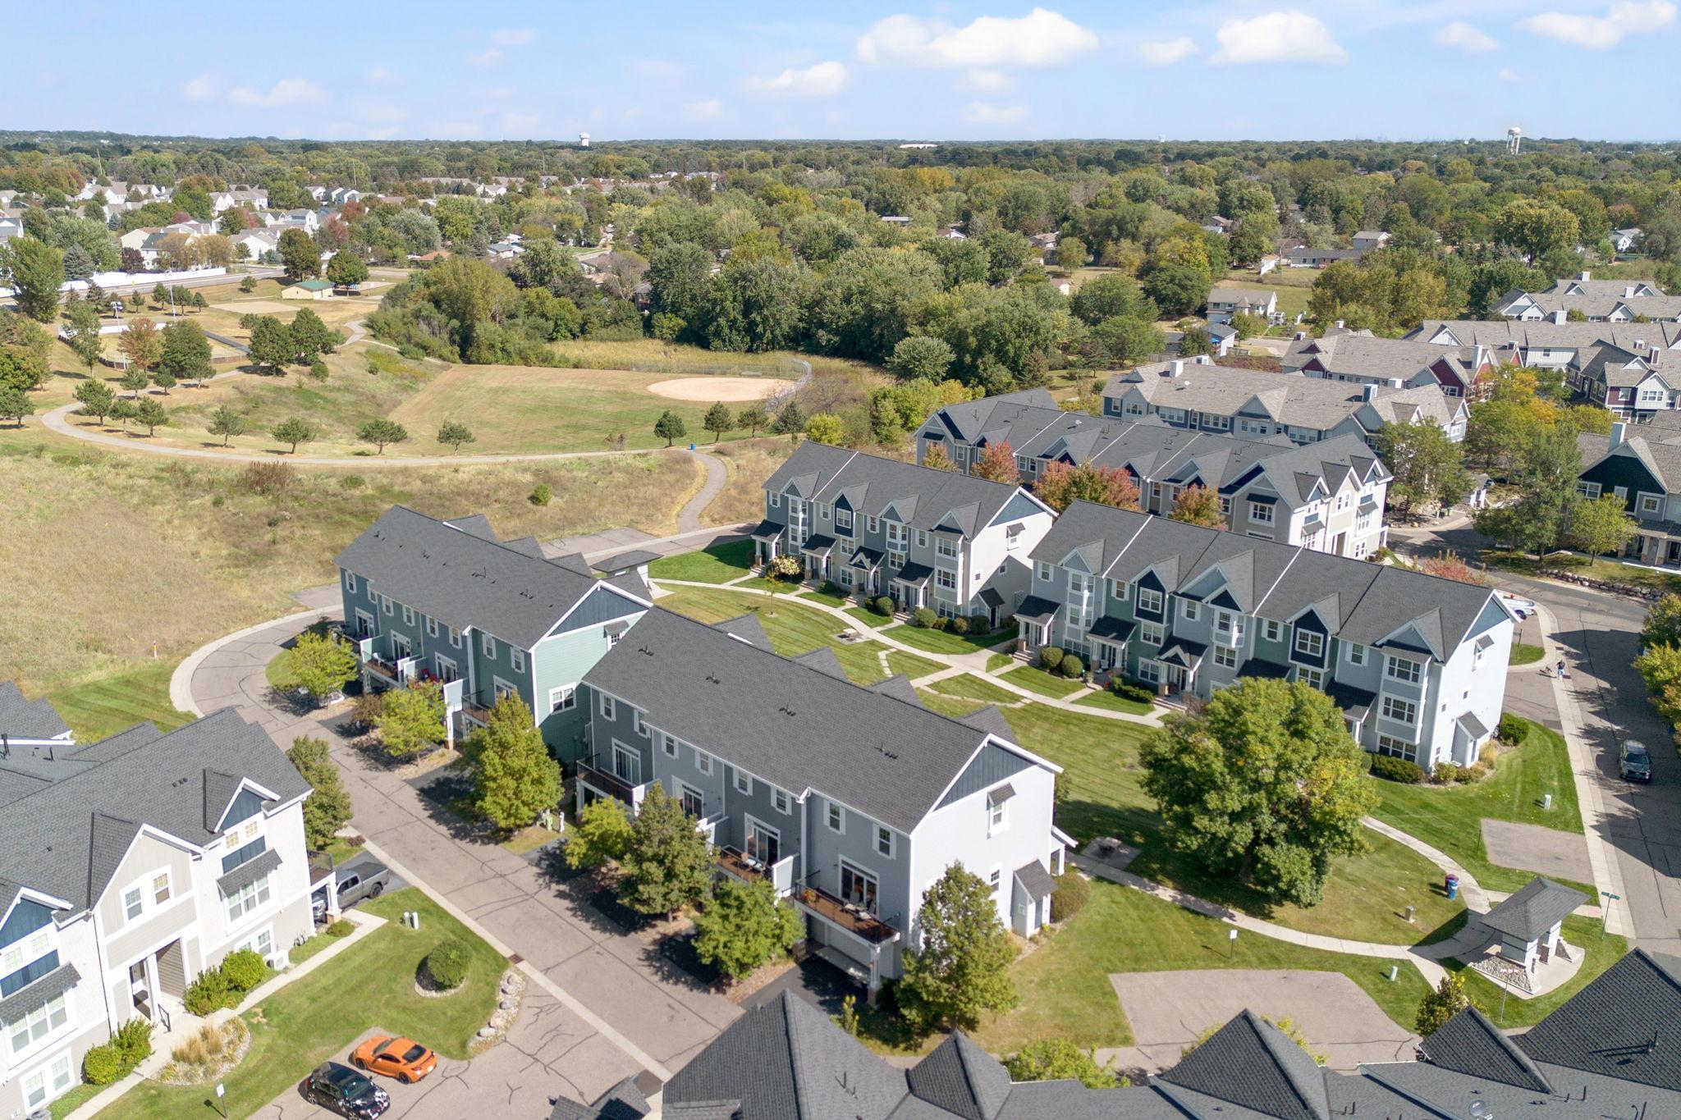
Aerial view of gray townhomes with rear decks, attached garages, and mature trees.
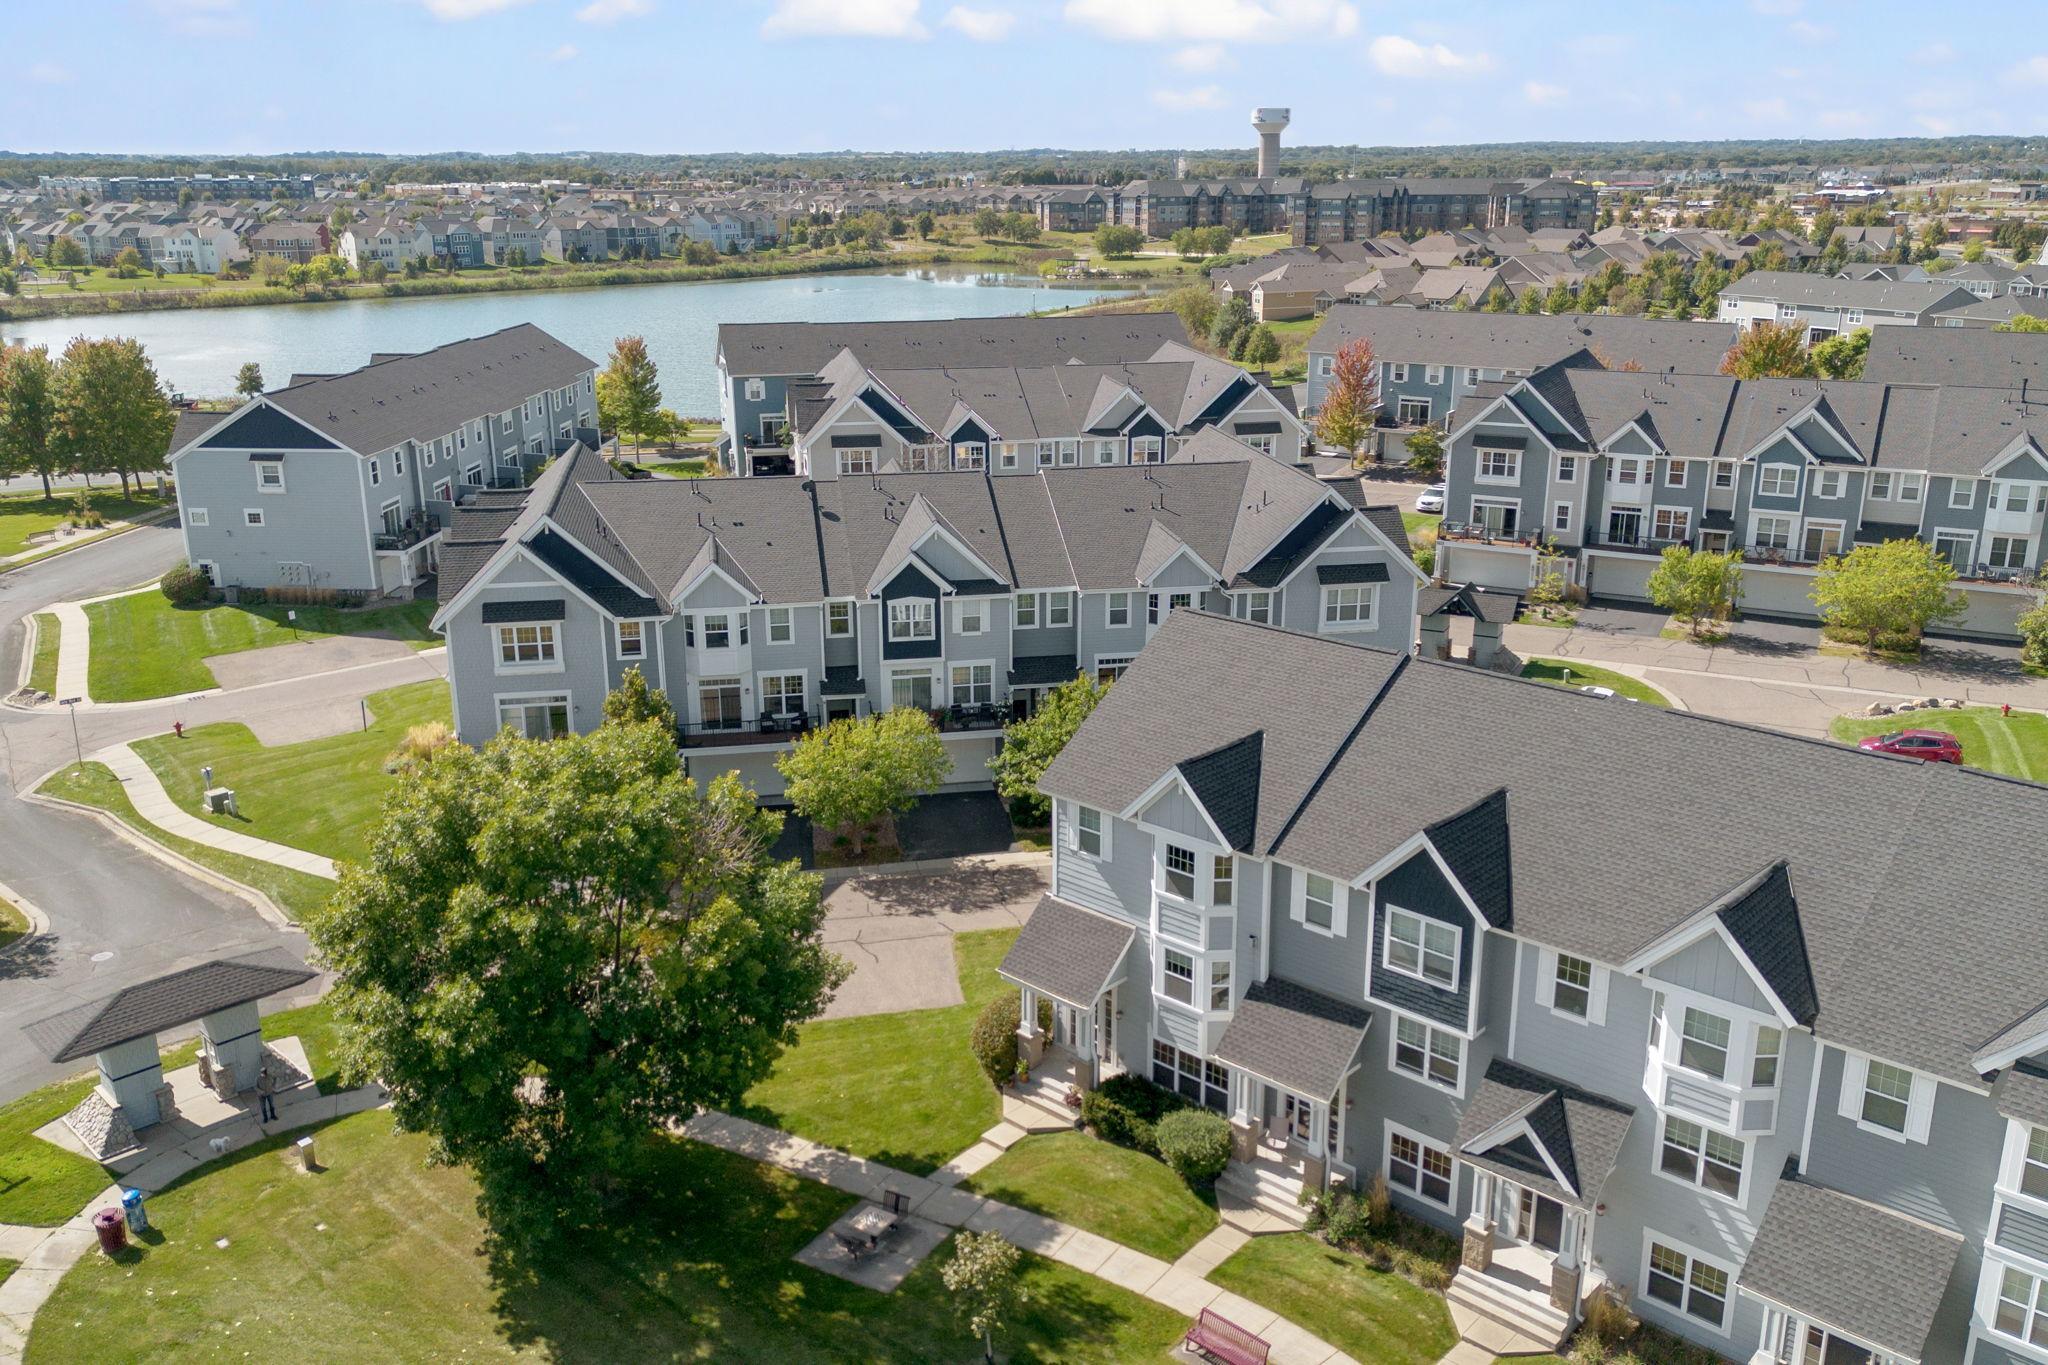
Aerial view of gray townhomes beside a pond, with green lawns and mature trees.
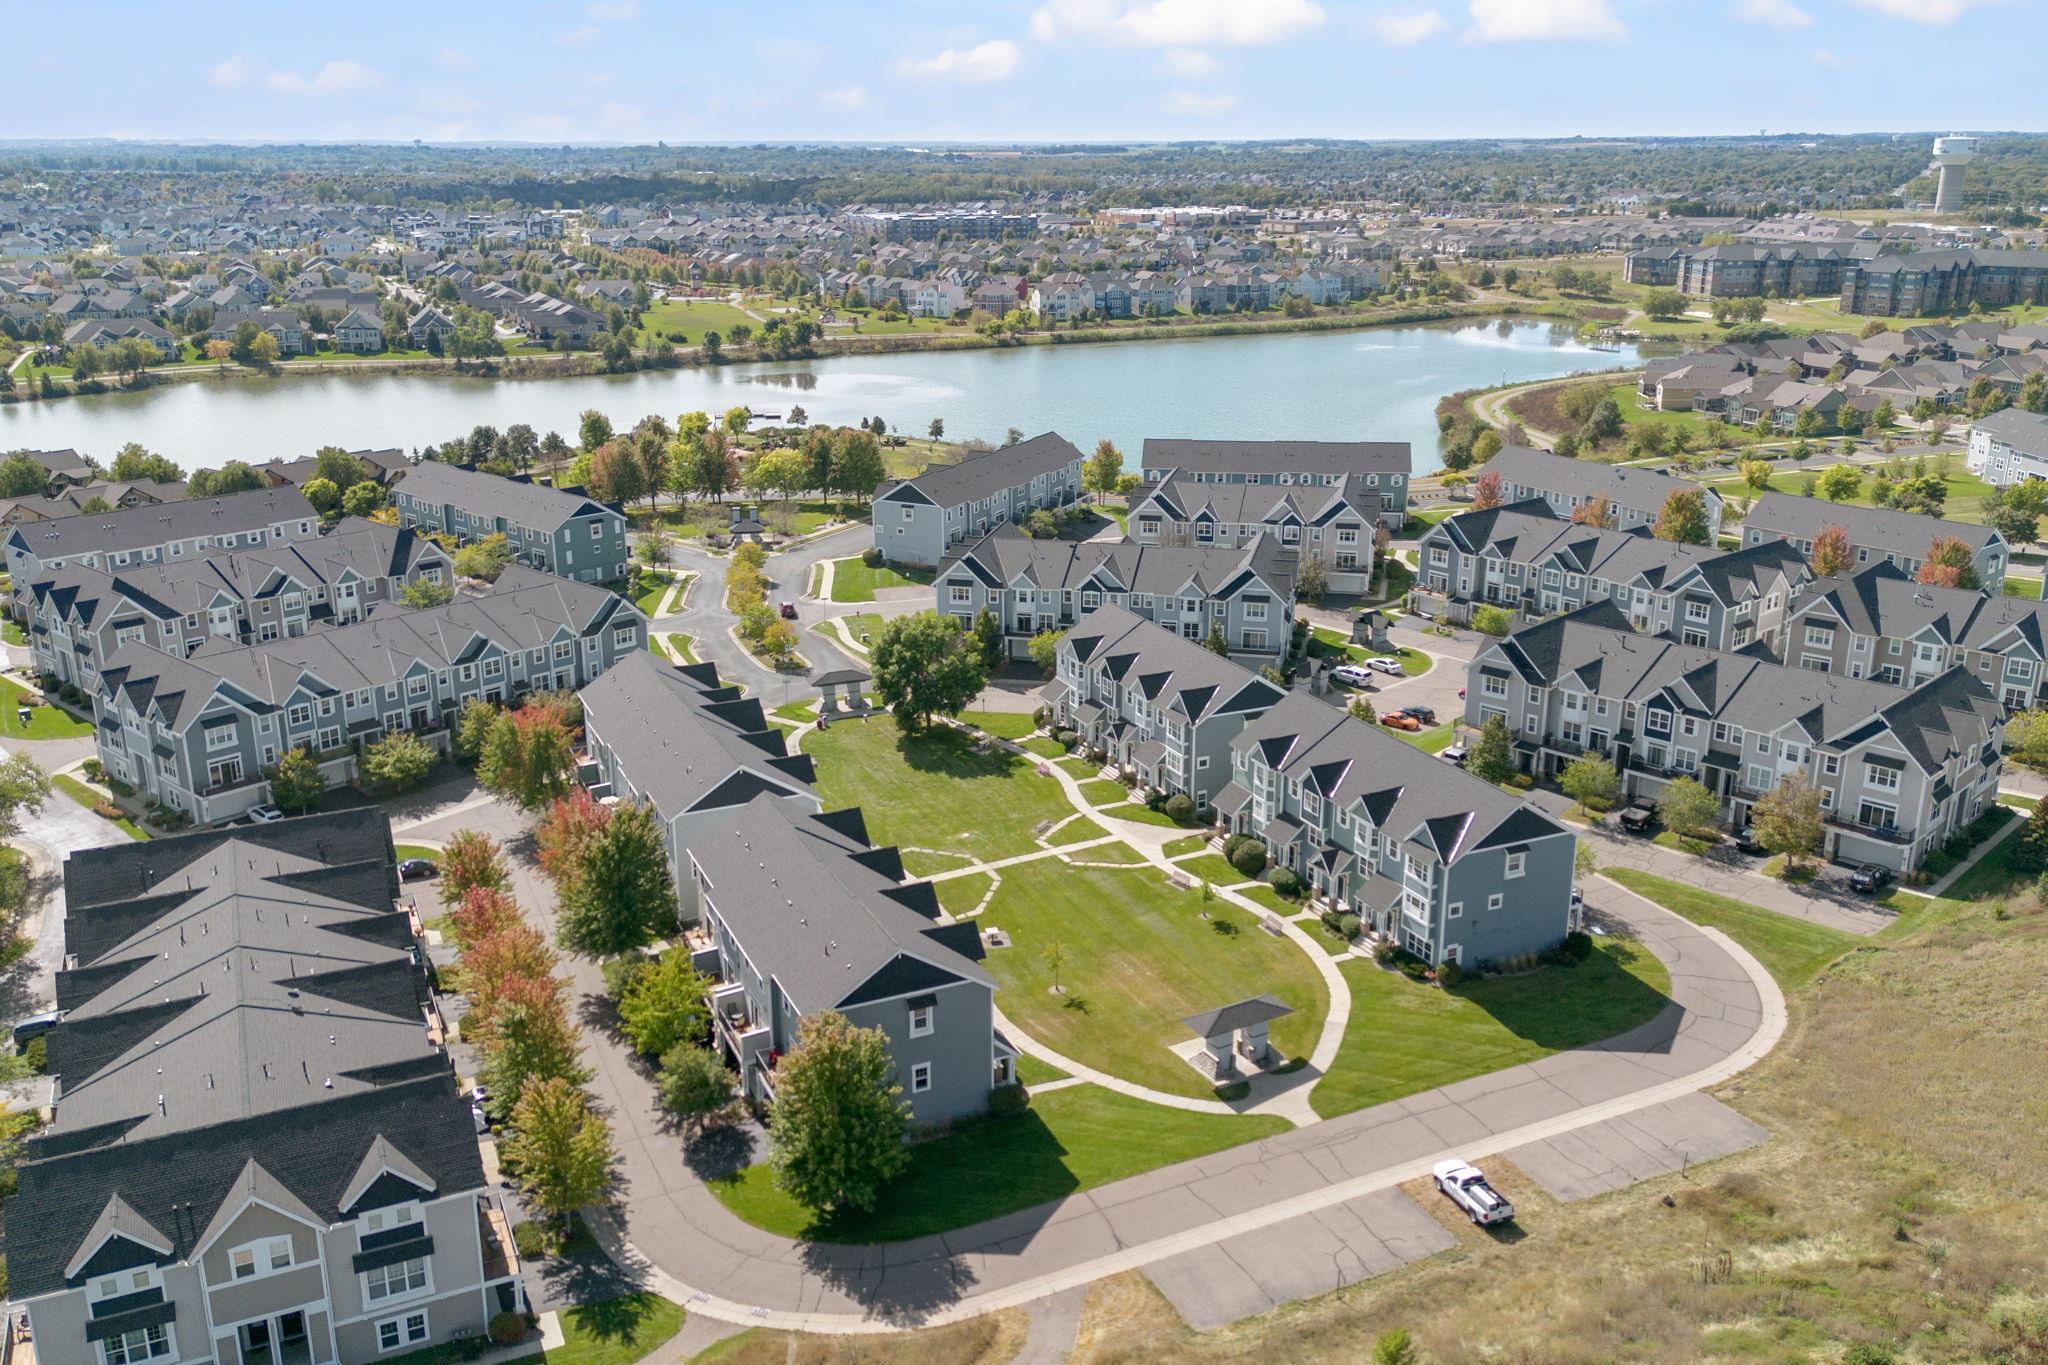
Aerial view of a townhouse community beside a lake, with landscaped paths and lawns.
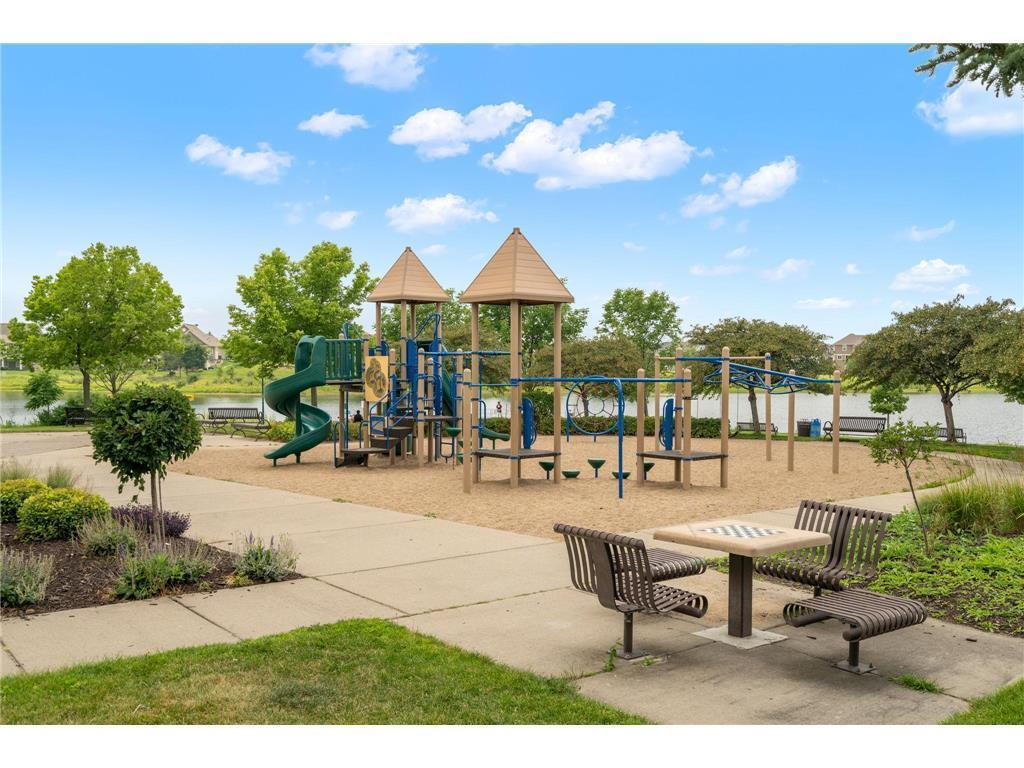
Community playground beside a pond, with climbing structures and picnic tables.
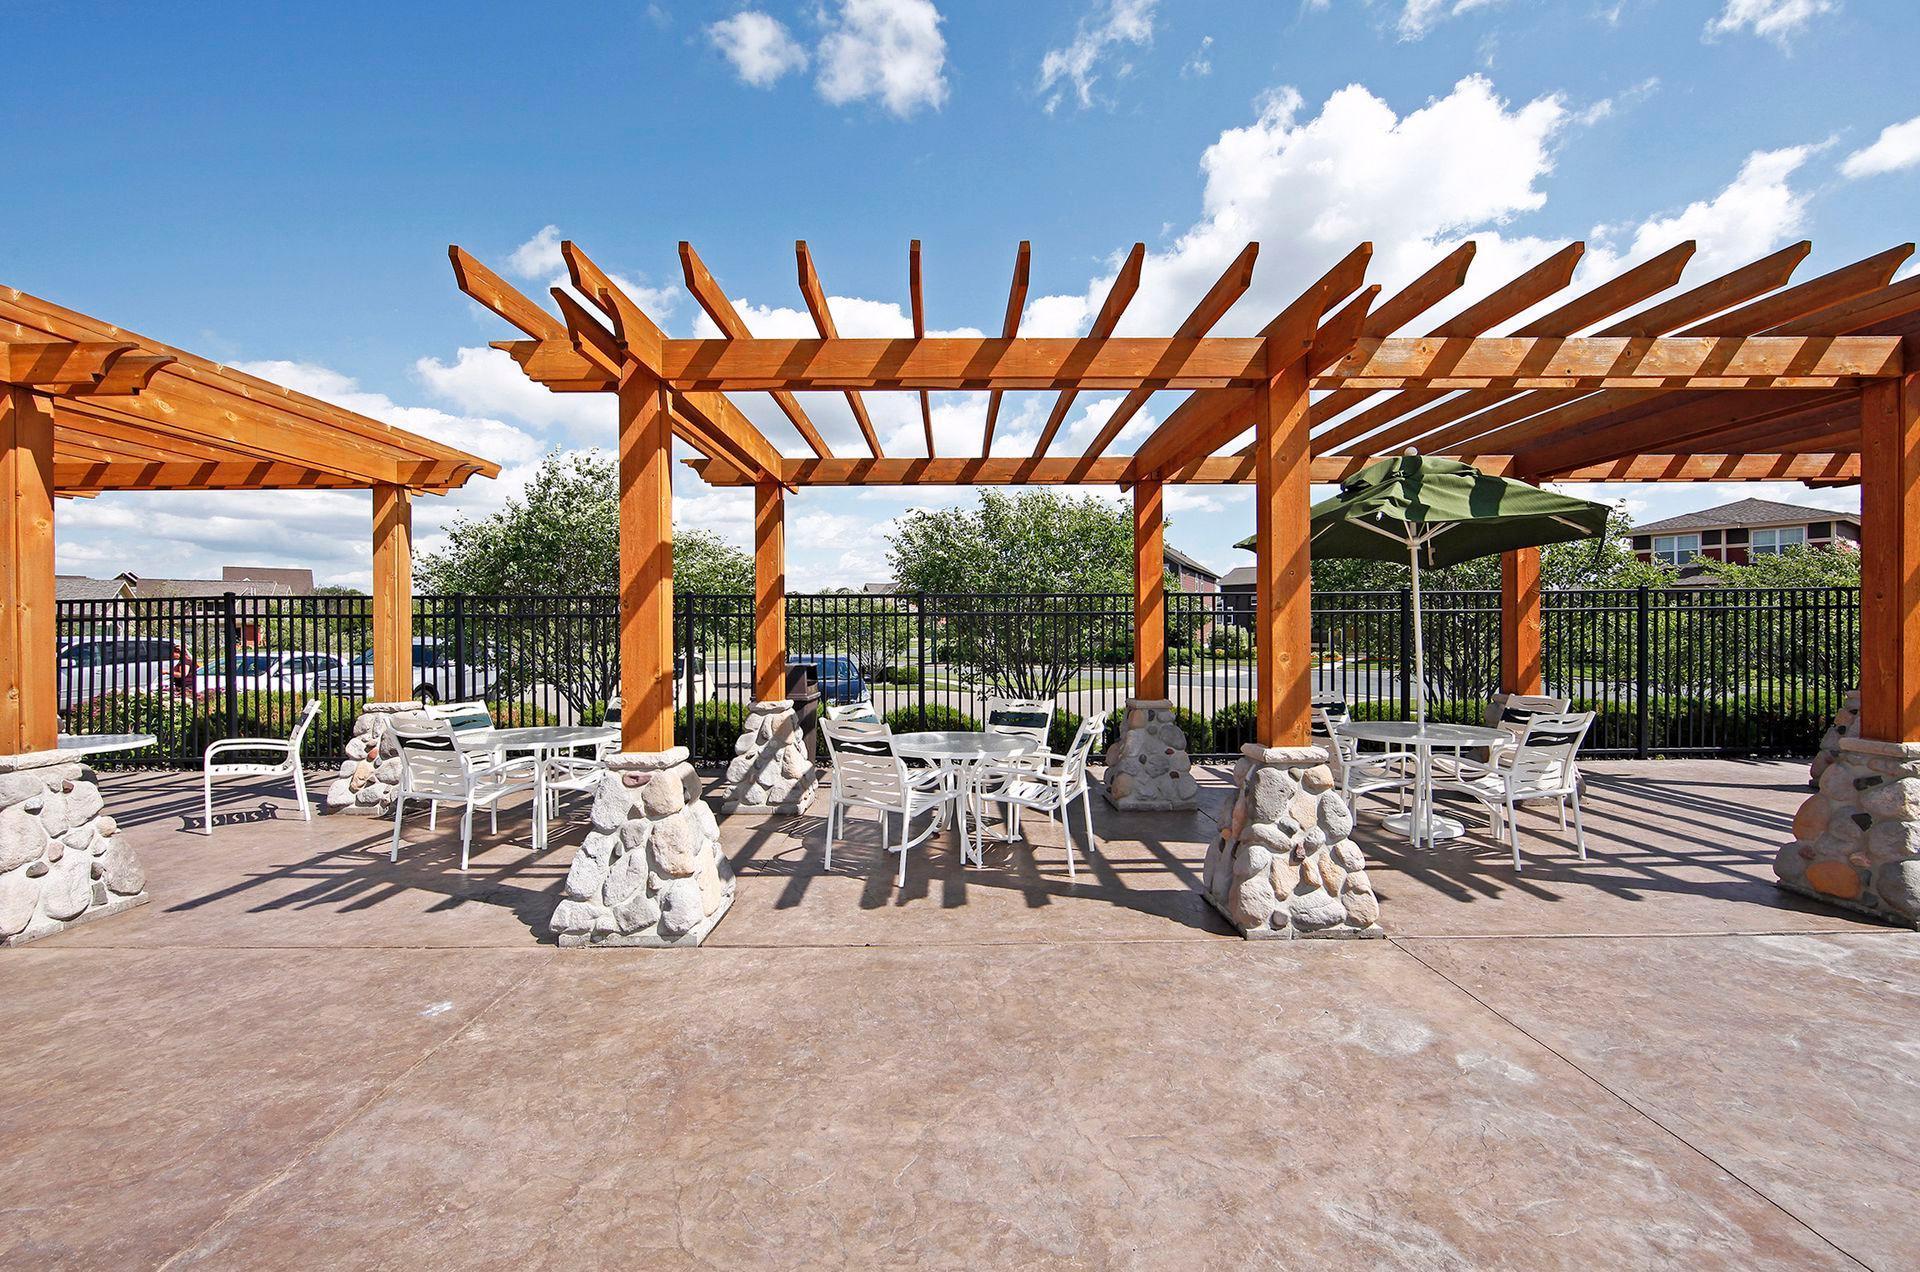
Outdoor patio with a wooden pergola, white dining furniture, and stone column bases.
Aerial view of townhomes beside landscaped paths and an open green space.
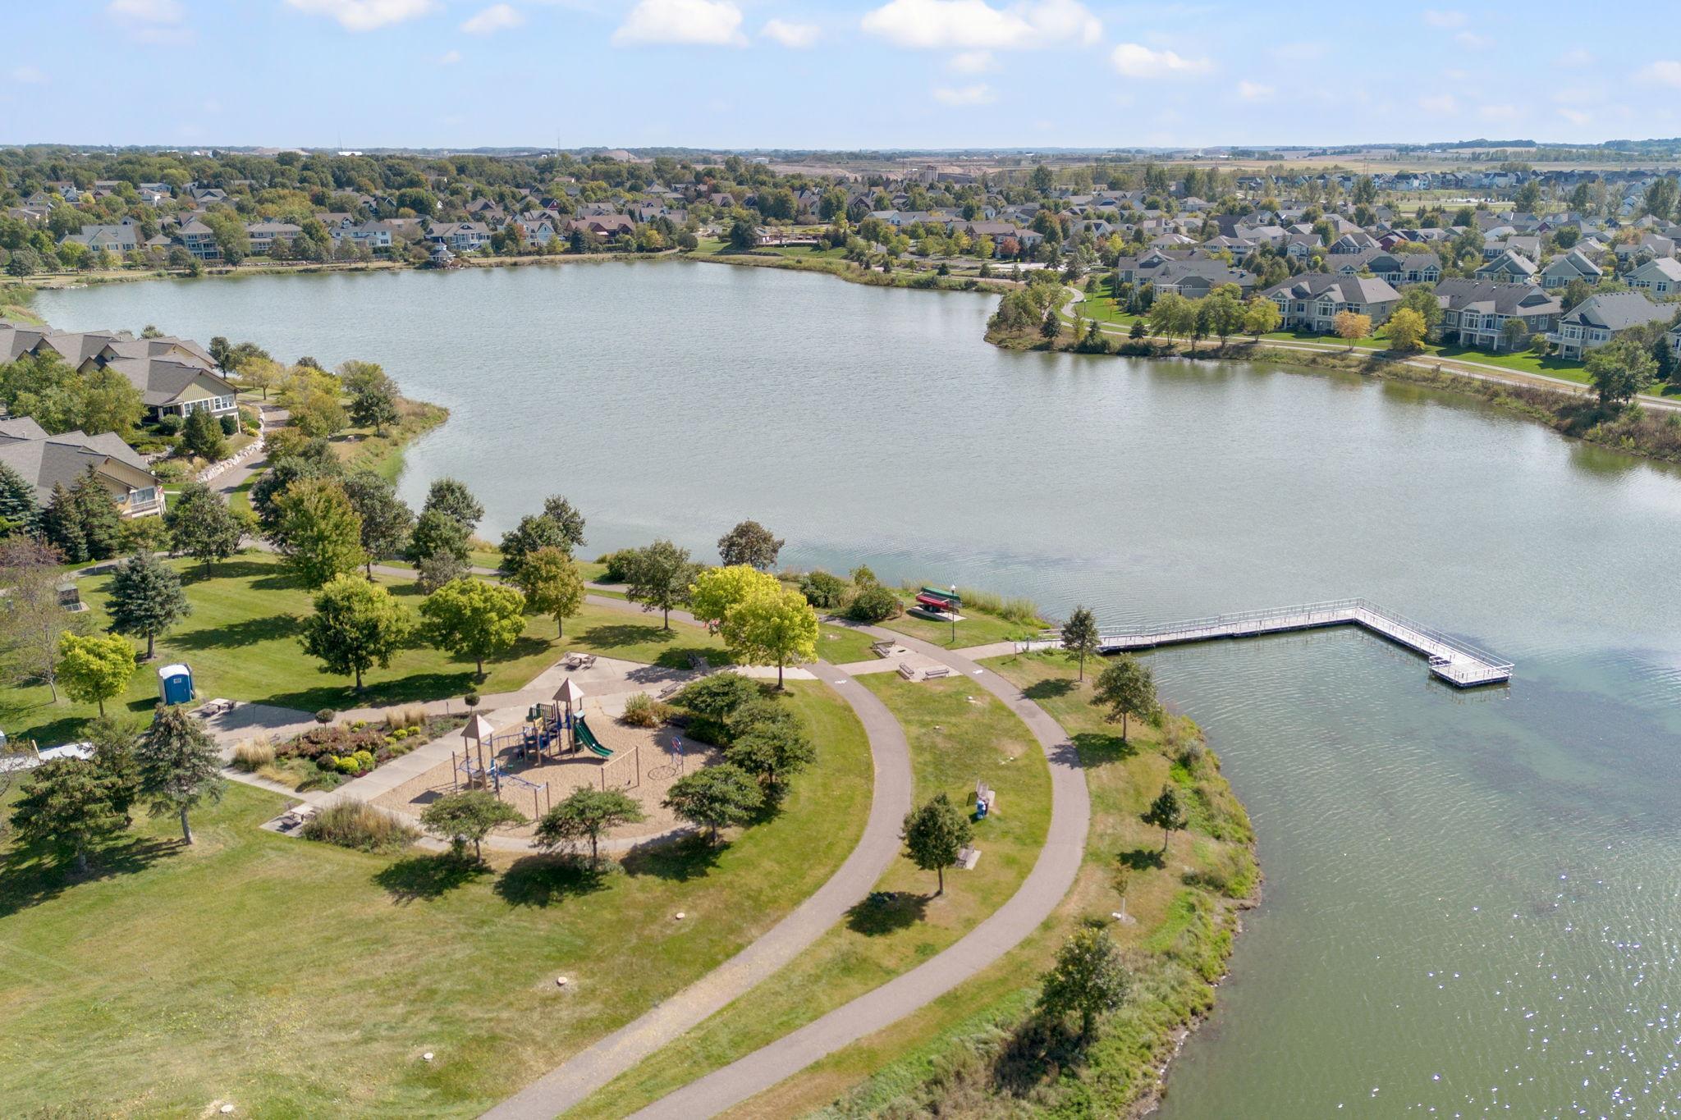
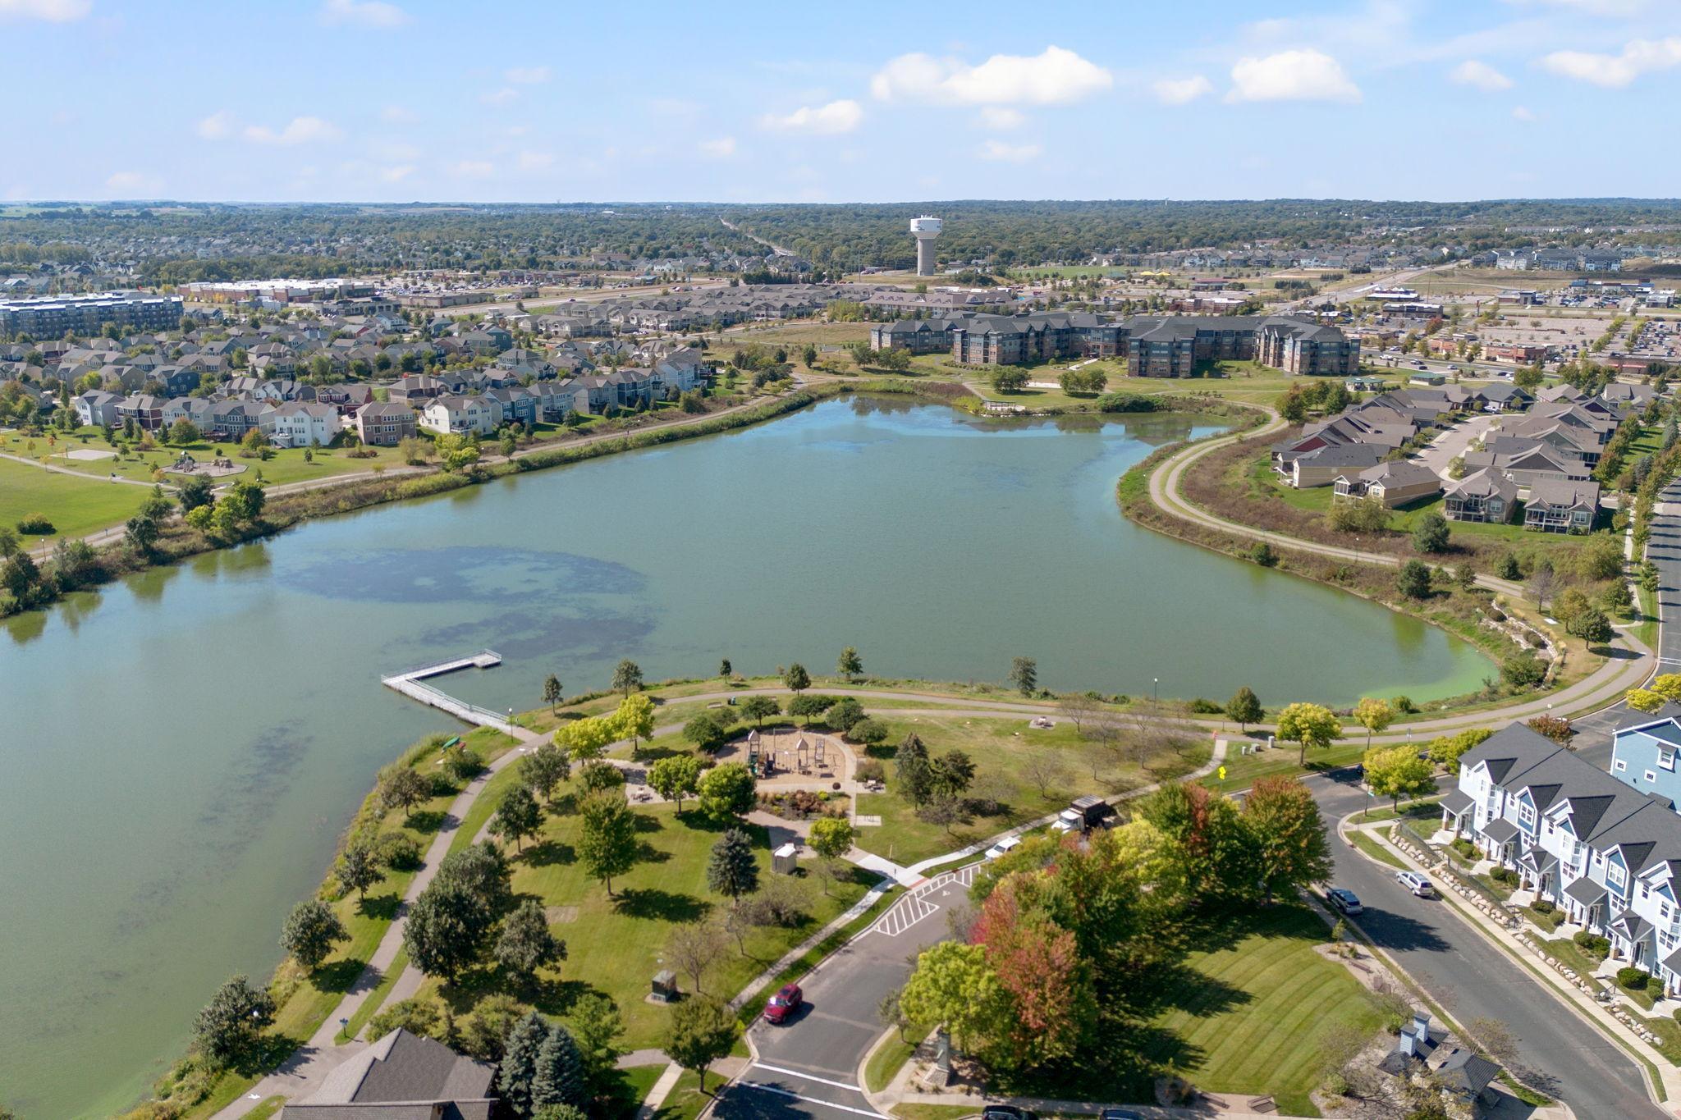
Aerial view of a lakeside community park with walking paths, playground, and dock.
Aerial view of a lakeside residential community with walking paths, a dock, and a playground.
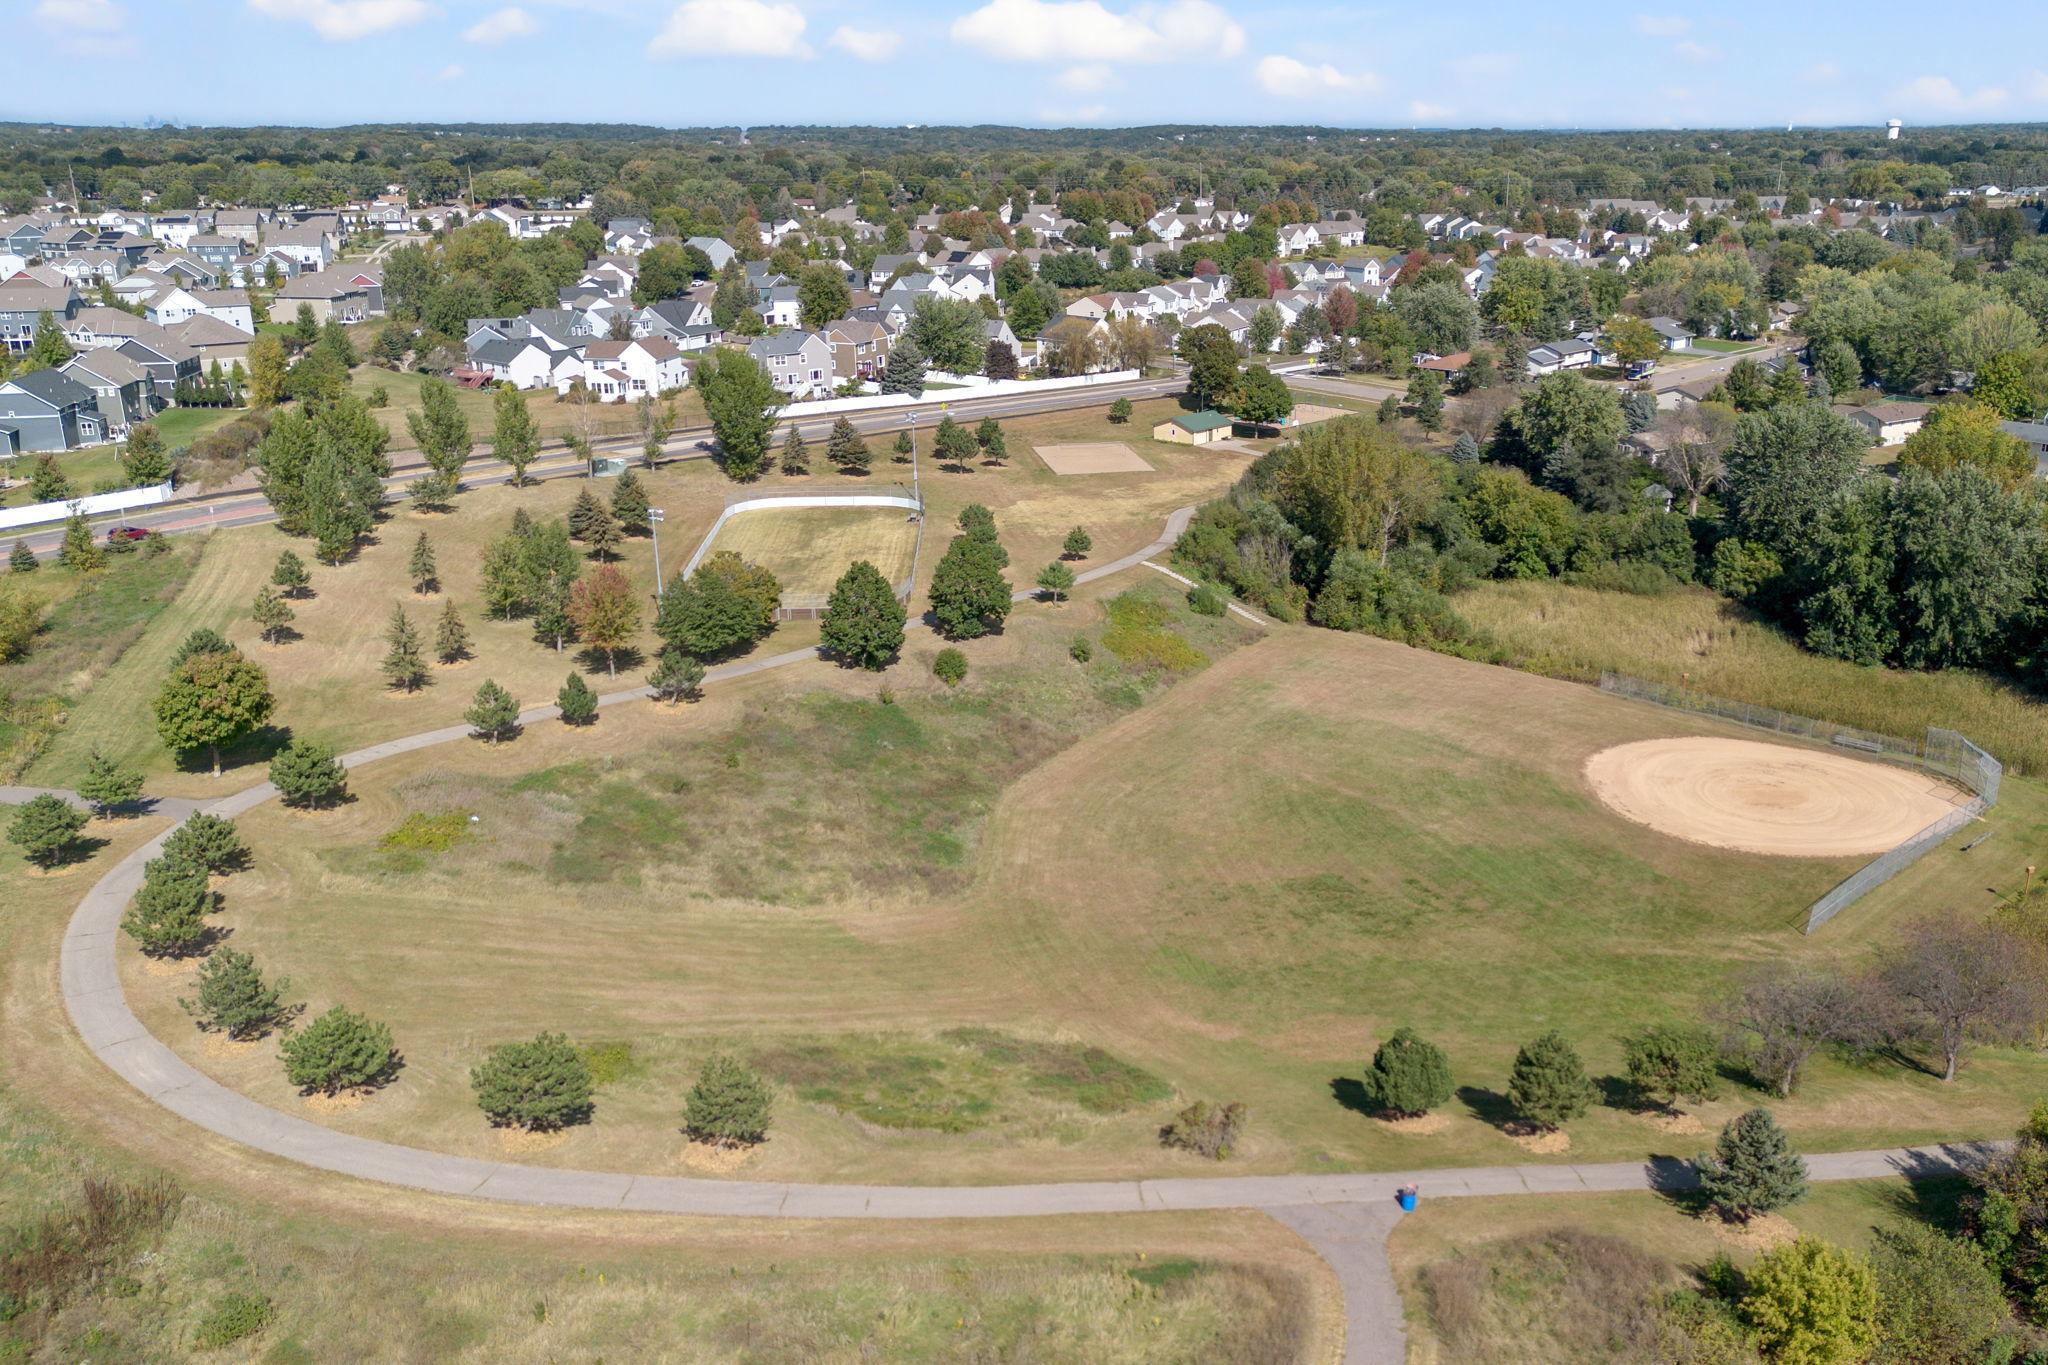
Aerial view of a neighborhood park with walking paths, a baseball diamond, and homes beyond.
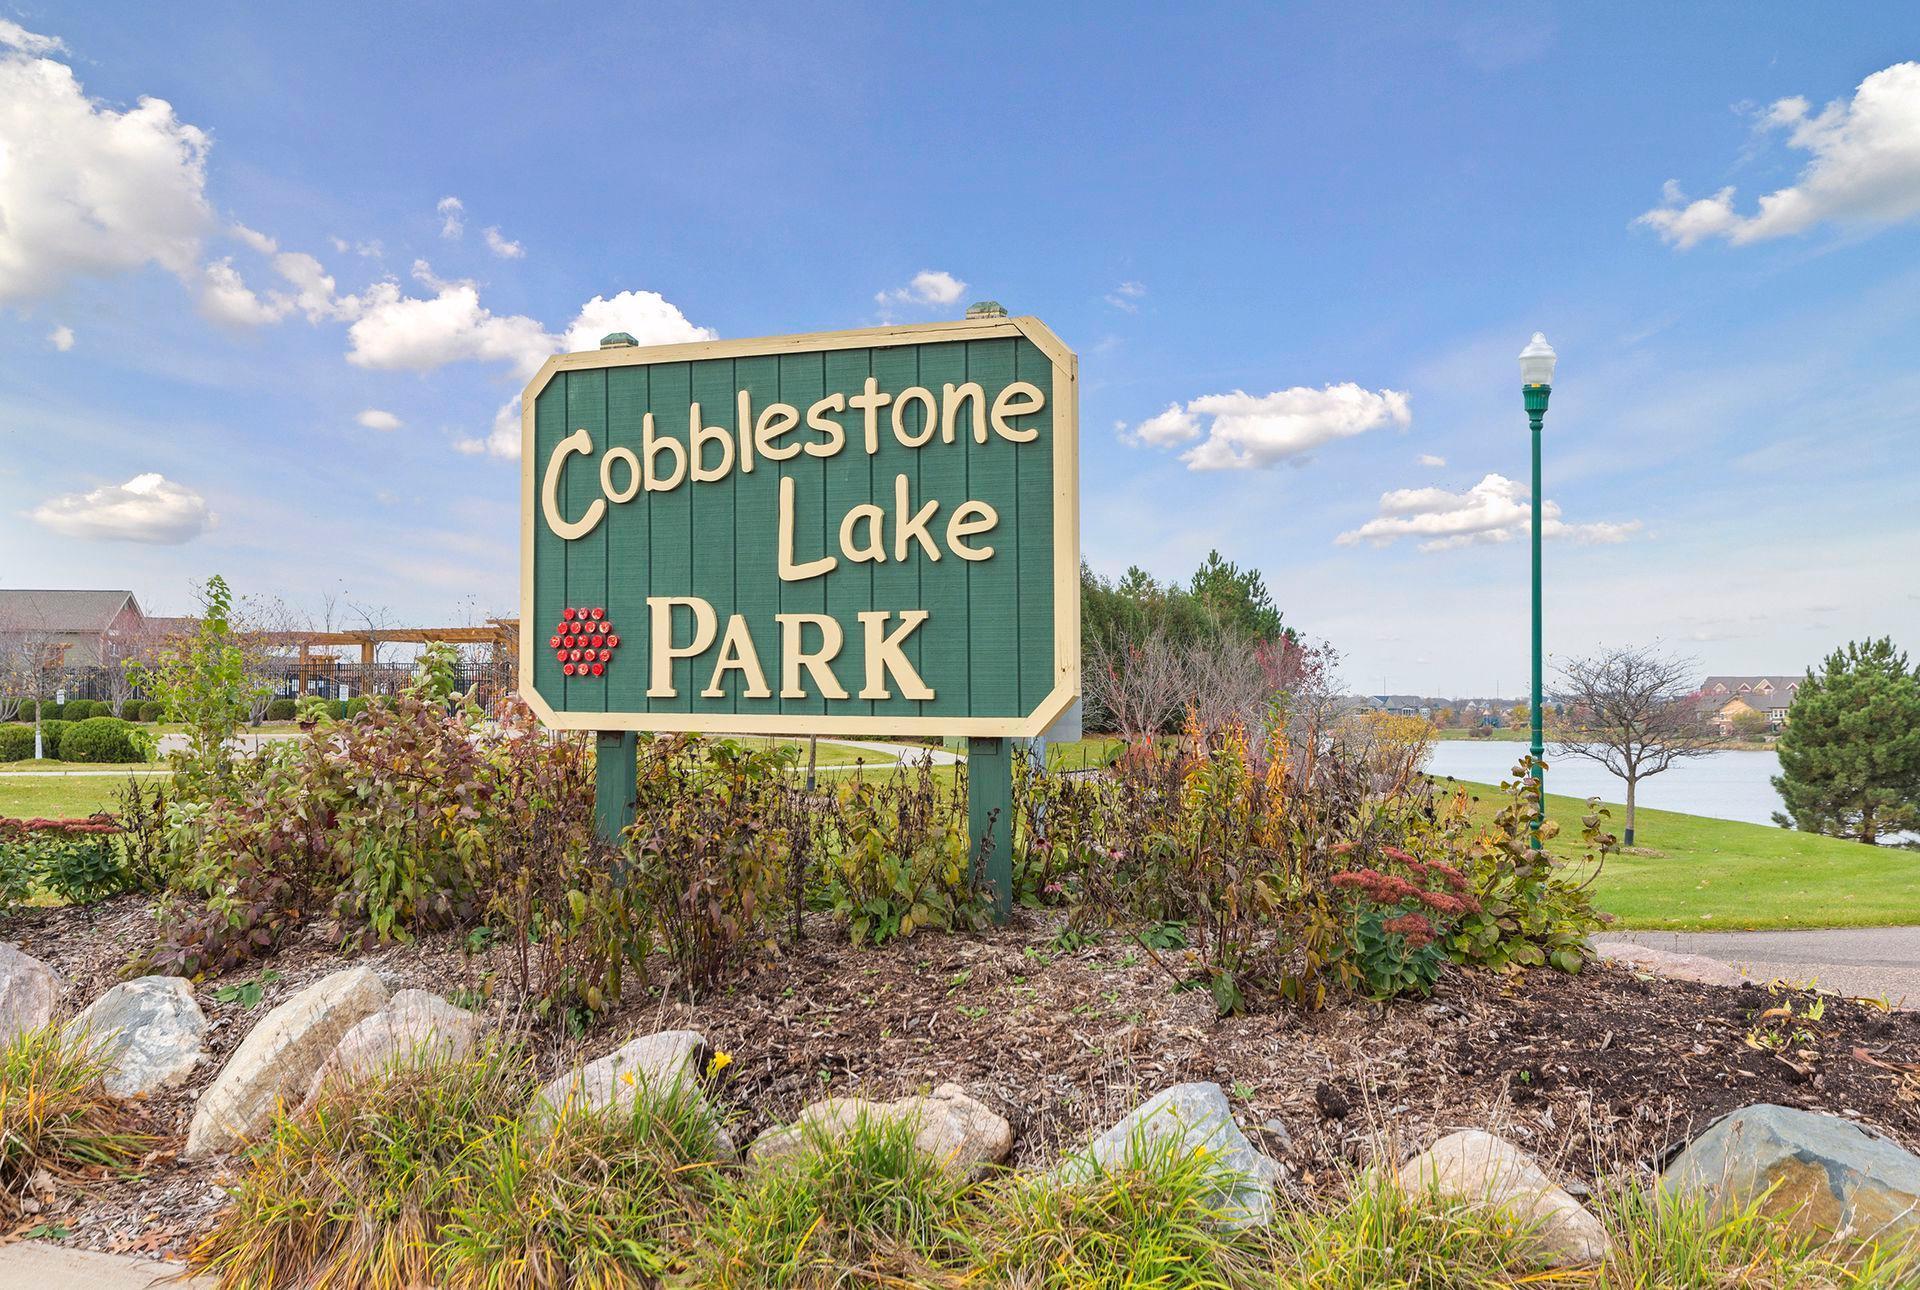
Cobblestone Lake Park sign beside the lake, surrounded by autumn landscaping.
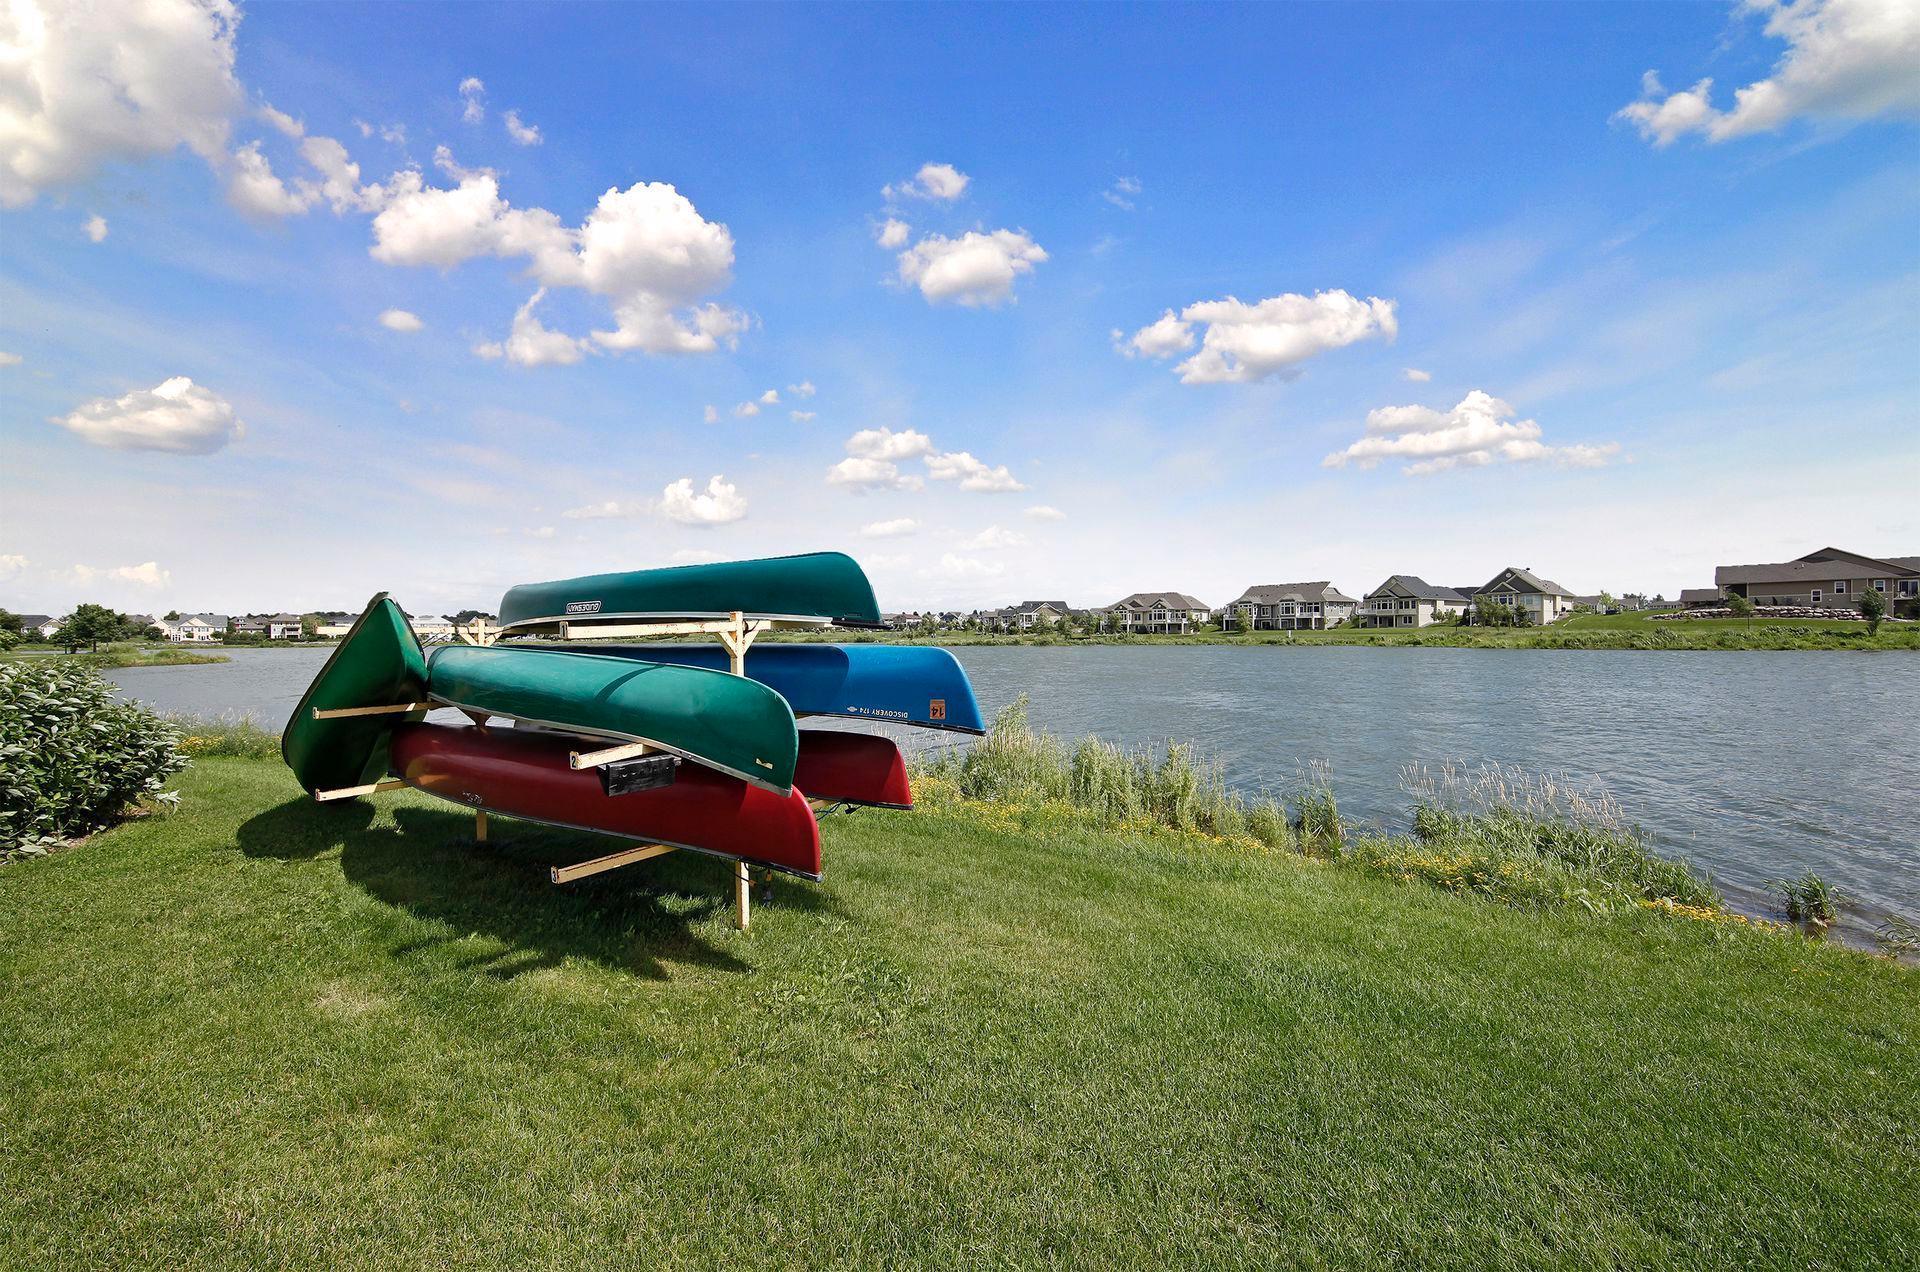
Canoes beside a lake, with homes visible across the water.
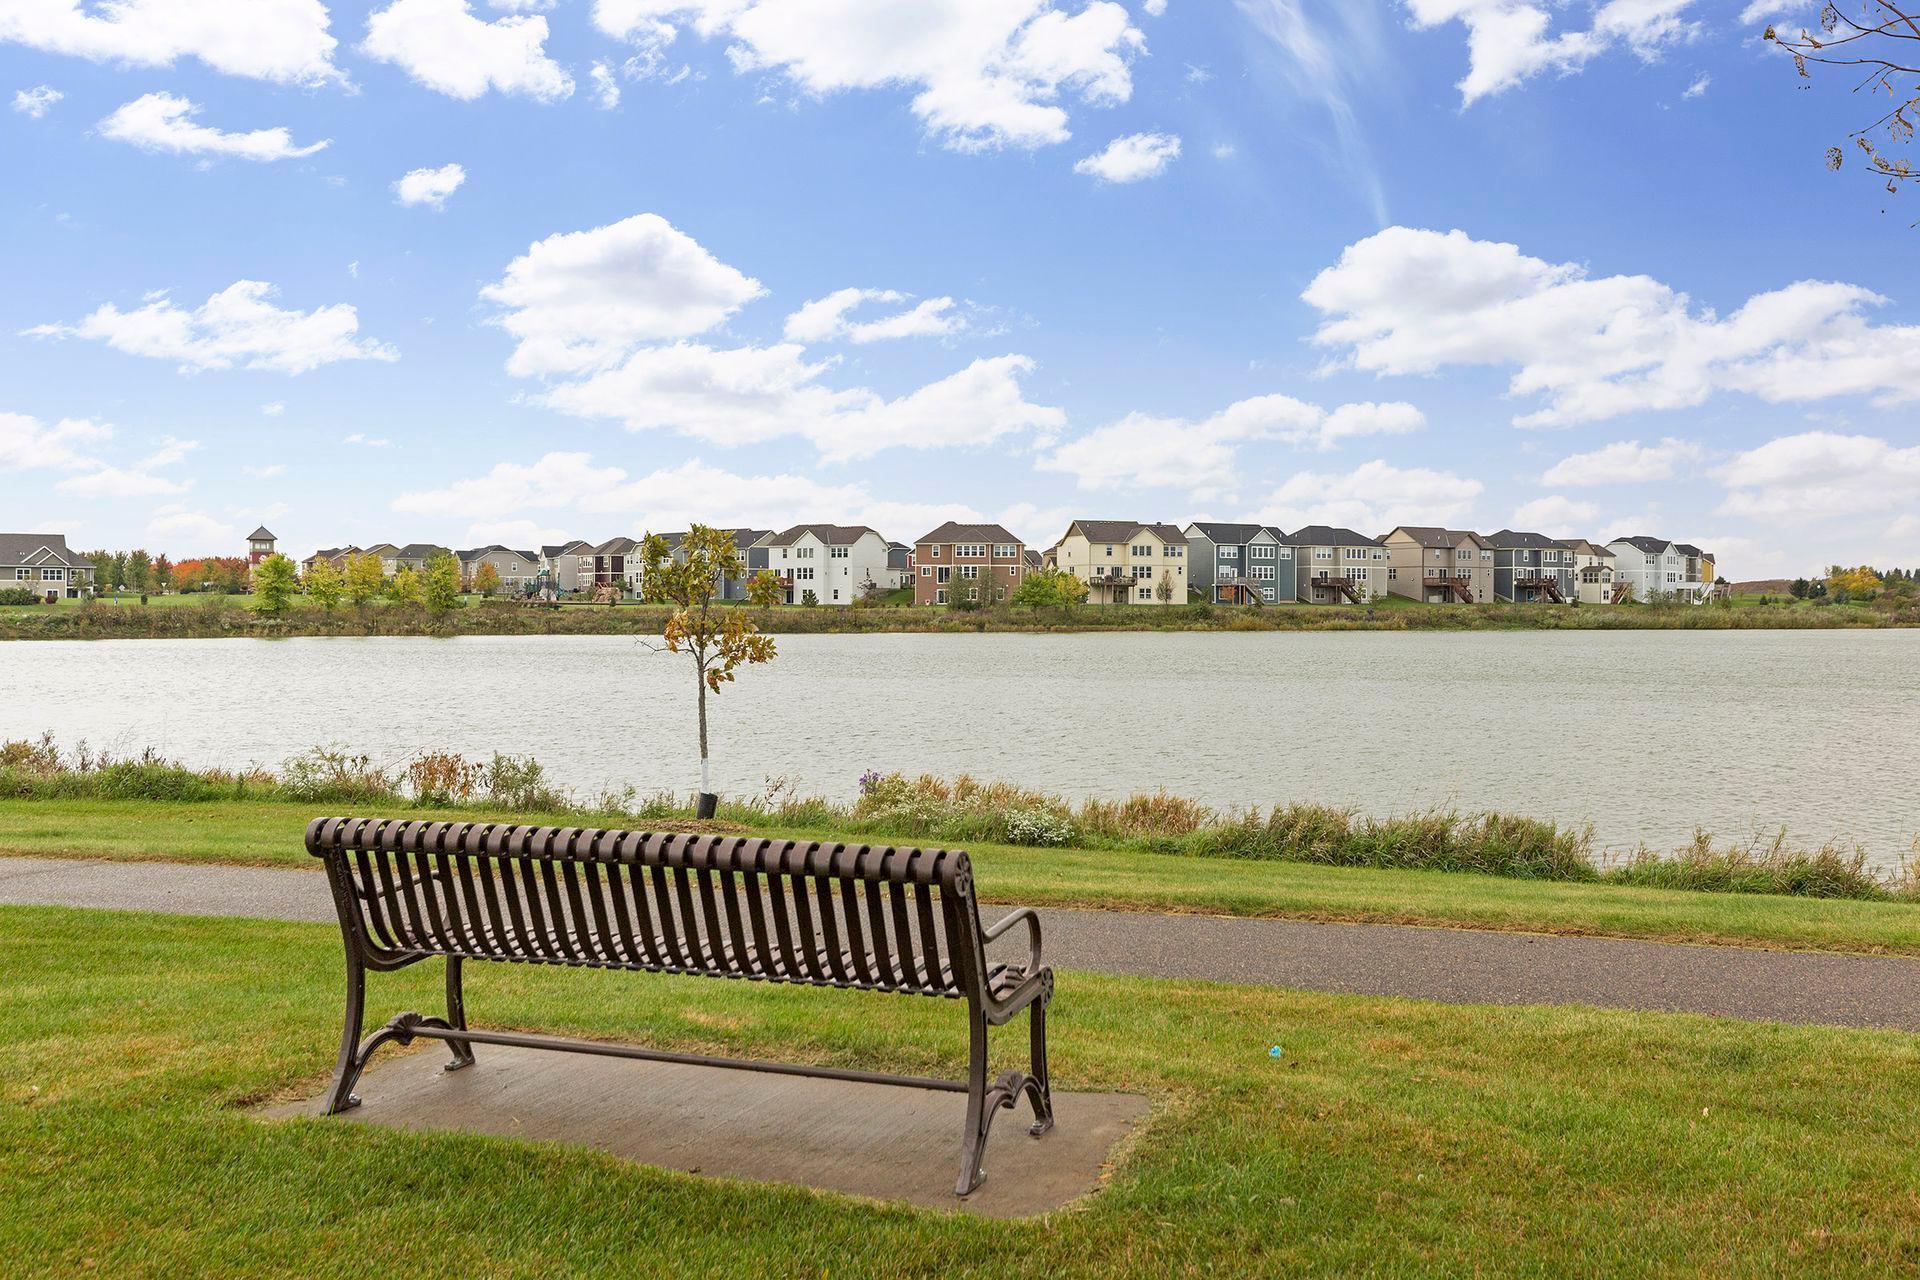
Lake and shoreline view across from a residential community, with a park bench in the foreground.
SEE ALL PHOTOS
Gray townhouse exterior with white-trimmed bay windows, front porches, and landscaped lawn.
Gray multi-unit building with gabled entrances, landscaped lawn, picnic table, and red bench.
Entry foyer with gray front door, textured glass panels, blue rug, potted plant, and wood railing.
Living room with a black leather reclining sofa, large wood-trimmed window, and television setup with orange speakers.
Furnished living room with a large television, leather sofa, and staircase.
Bathroom with a white pedestal sink, large round mirror, and toilet with a potted plant.
Living room with a wood-trimmed fireplace, gray seating, large windows, and an open staircase.
Living room with a wood-trimmed fireplace, three windows, and a carpeted staircase.
Living room with gray sofa, staircase, breakfast bar, and lit fireplace.
Living room with a wood-trimmed fireplace, carpeted floor, and open kitchen beyond.
Open-plan condo living area with granite breakfast bar and sliding doors to a balcony.
Kitchen with wood cabinetry, granite island, stainless appliances, and sliding glass doors to a balcony.
Kitchen with warm wood cabinets, granite counters, stainless steel appliances, and a sink peninsula.
Open-plan kitchen with a granite island and dining nook beside sliding doors to a balcony.
Kitchen with warm wood cabinets, granite counters, and stainless steel appliances.
Kitchen corner with honey-colored cabinets, granite counters, open shelves, and a stainless steel refrigerator.
Open-plan kitchen and living area with a granite island and colorful seating beside large windows.
Kitchen with wood cabinets, stainless steel appliances, and a large granite island with two stools.
Furnished living room with a patterned rug and balcony doors overlooking neighboring homes.
Open kitchen and living area with wood cabinets, a granite island, and a balcony door.
Furnished wooden balcony overlooking neighboring townhomes, with lounge chairs and flower planters.
Bathroom with a pedestal sink, oval mirror, toilet, and warm wood flooring.
Carpeted upstairs landing with a half-height divider and a large window overlooking snowy trees.
Bedroom with a colorful quilted bed, dark armchair, and three sunlit windows.
Bedroom with a colorful quilted bed, ceiling fan, and two large windows.
Bedroom with a colorful patterned quilt, ceiling fan, and open doorway to an attached bathroom.
Bathroom with a double-sink vanity, wood cabinets, and glass-enclosed shower.
Bathroom with a large corner soaking tub, chrome fixtures, and framed map.
Bathroom with a glass shower enclosure, large soaking tub, and framed map artwork.
Laundry room with a white washer and dryer beneath a wire shelf holding baskets and detergent.
Furnished home office with a computer desk, blue-covered daybed, and patterned folding screen.
Home office with a desk, computer monitor, and white closet doors.
Bedroom with a wooden bed, blue knitted throw, gray rug, and curtained window.
Bedroom with a blue knitted throw on the bed, white closet doors, and an open doorway.
Bathroom with a vivid patterned shower curtain and wood vanity.
Attached townhomes line a landscaped lawn with benches and mature trees.
Gray townhouse with a second-floor balcony, attached garage, and mature trees.
Aerial view of gray townhomes with rear decks, attached garages, and mature trees.
Aerial view of gray townhomes beside a pond, with green lawns and mature trees.
Aerial view of a townhouse community beside a lake, with landscaped paths and lawns.
Community playground beside a pond, with climbing structures and picnic tables.
Outdoor patio with a wooden pergola, white dining furniture, and stone column bases.
Aerial view of townhomes beside landscaped paths and an open green space.
Aerial view of a lakeside community park with walking paths, playground, and dock.
Aerial view of a lakeside residential community with walking paths, a dock, and a playground.
Aerial view of a neighborhood park with walking paths, a baseball diamond, and homes beyond.
Cobblestone Lake Park sign beside the lake, surrounded by autumn landscaping.
Canoes beside a lake, with homes visible across the water.
Lake and shoreline view across from a residential community, with a park bench in the foreground.
Courtesy of eXp Realty, Rebekah McCracken Listing Contact:  
Sold

15601 Eagles Nest Way Unit: 501

15601 Eagles Nest Way Unit: 501, Apple Valley, MN 55124

$346,000
This beautiful 3 level, end unit town home has gorgeous views right by Cobblestone Lake! You'll love the open concept main level with the living room flowing into the dining room. Your kitchen has plenty of seating around the peninsula and island. Large glass sliding doors bring you onto the deck allowing for plenty of natural sunlight throughout the main level. The lower level family room includes daylight windows and a half bath. So many options for how you can use this space! Don't miss all of the extra storage in your extra deep closet in the lower level. The upper level boasts 3 bedrooms (one currently used as a home office), 2 full baths and laundry. The primary bedroom has a spacious walk in closet as well as private bath. This location can't be beat! Enjoy Paddle boarding, walking and running paths, fishing, swimming, biking, parks, pool and more! Only 6 month old roof and brand new garage door opener!!

3
beds

4
baths

2,180 Sq.Ft. LIVING AREA

Rebekah McCracken

Rebekah McCracken

Features & Amenities

Interior

  • total bedrooms3
  • Total bathrooms4
  • full bathrooms2
  • half bathrooms2
  • Fireplace Gas
  • APPLIANCES Dishwasher, Dryer, Humidifier, Microwave, Range, Refrigerator, Washer

Area & Lot

  • Status Sold
  • Date Sold October 29, 2024
  • Living Area2,180 Sq.Ft.
  • Total Area2,180 Sq.Ft.
  • MLS® ID6608723
  • TypeTownhouse
  • YEAR BUILT2006
  • School DistrictRosemount-Apple Valley-Eagan

Exterior

  • STORIES2
  • Garage Space2.0
  • water SourceCity Water/Connected
  • PoolOutdoor Pool, Shared
  • roofAge 8 Years or Less
  • parkingAttached Garage
  • HEAT TYPEForced Air
  • AIR CONDITIONINGCentral Air
  • sewerCity Sewer/Connected
  • Disability FeaturesNone
  • HOA AmenitiesTrail(s)

Financial

  • Sales Price$346,000
  • Real Estate Tax $3,758/yr
  • HOA $450/mo

Work With Rebekah

Buying or selling a home is a big step—Rebekah makes it seamless. With expert market insight, strong negotiation skills, and a personal touch, she guides you every step of the way. Trust Rebekah to turn your transition into a smooth and rewarding experience.

Follow Me on Instagram