14224 Aldborough Avenue
SEE ALL PHOTOS
14224 Aldborough Avenue
Courtesy of Edina Realty, Inc., Brandon Kalkwarf Listing Contact:  
Sold

14224 Aldborough Avenue

14224 Aldborough Avenue, Rosemount, MN 55068

$640,000
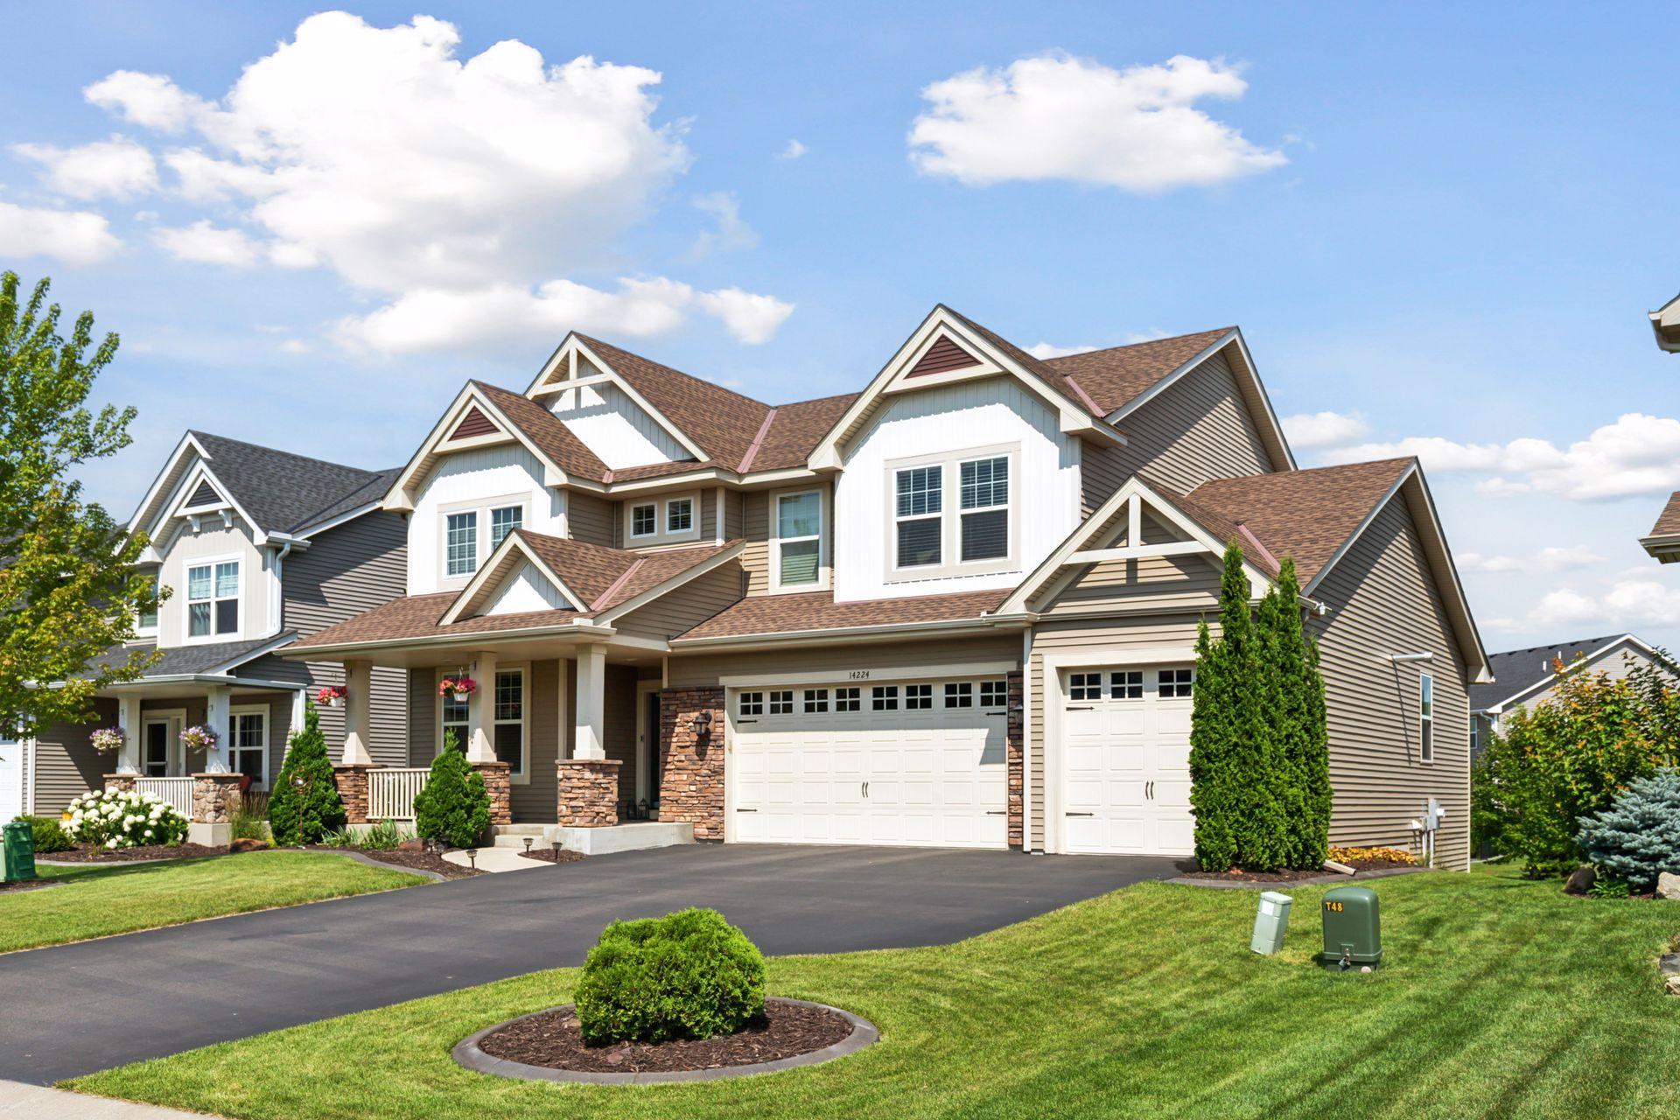
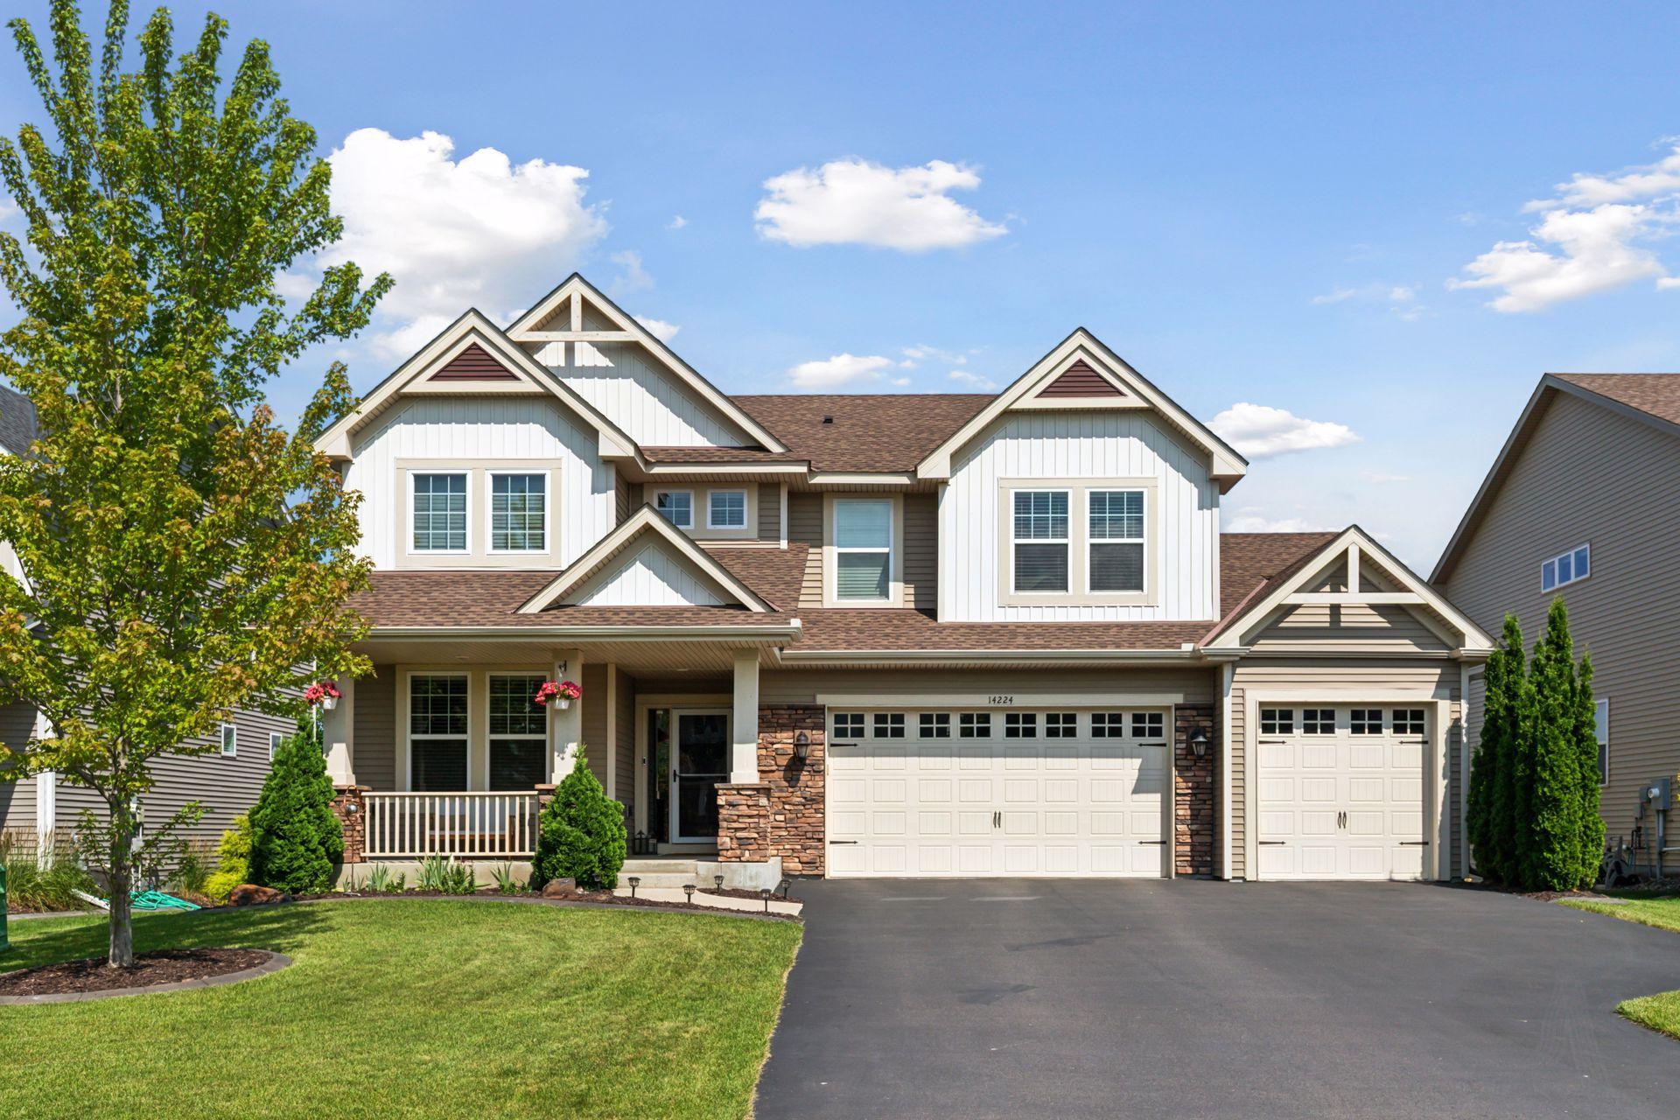
Welcome home to Falmoor Glen! From the moment you arrive, you'll be captivated by the home's
stunning curb appeal and its setting in a beautiful, well-established neighborhood located within
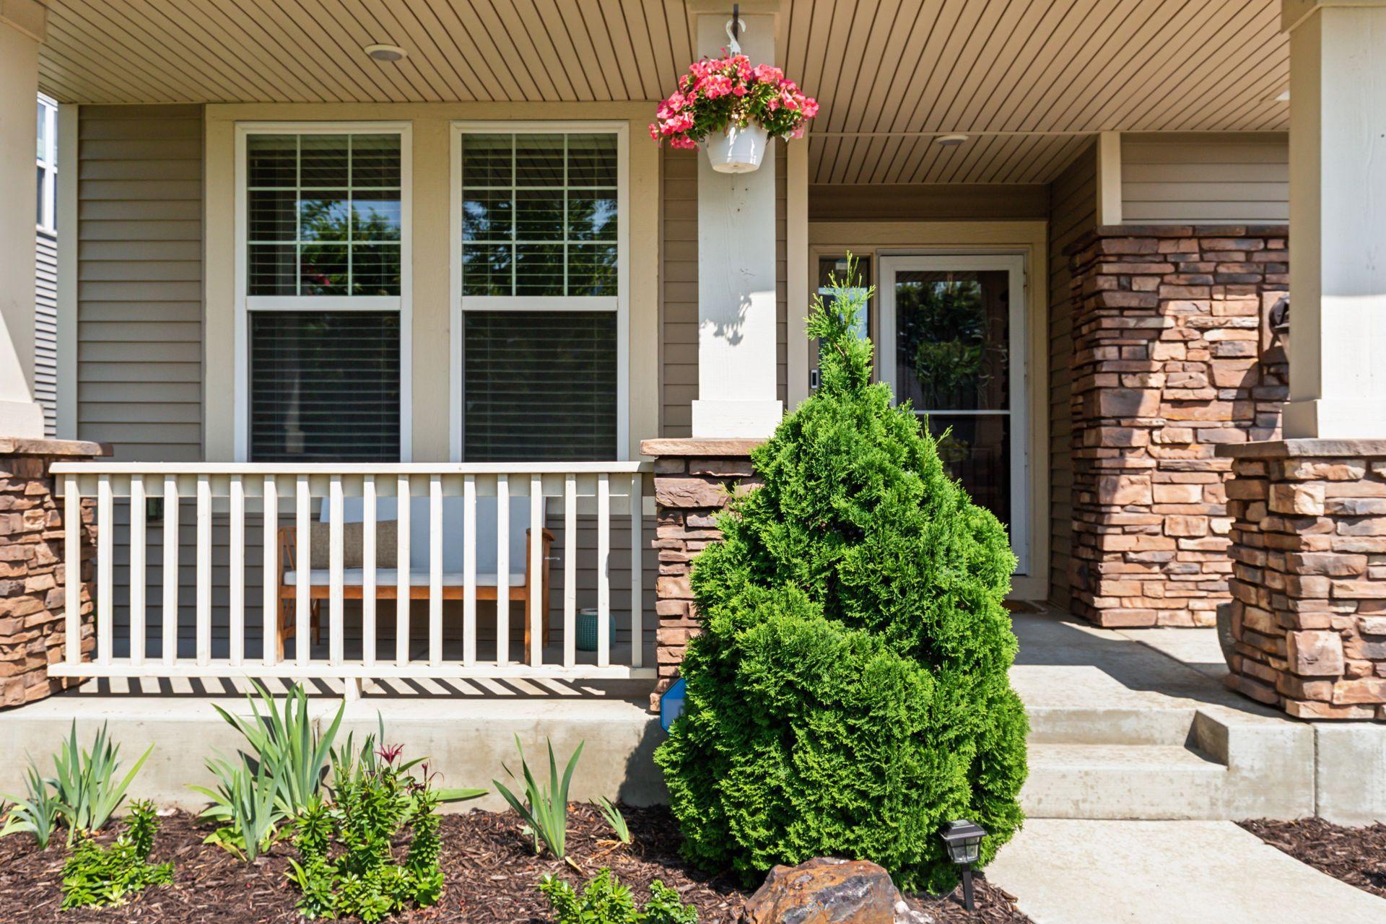
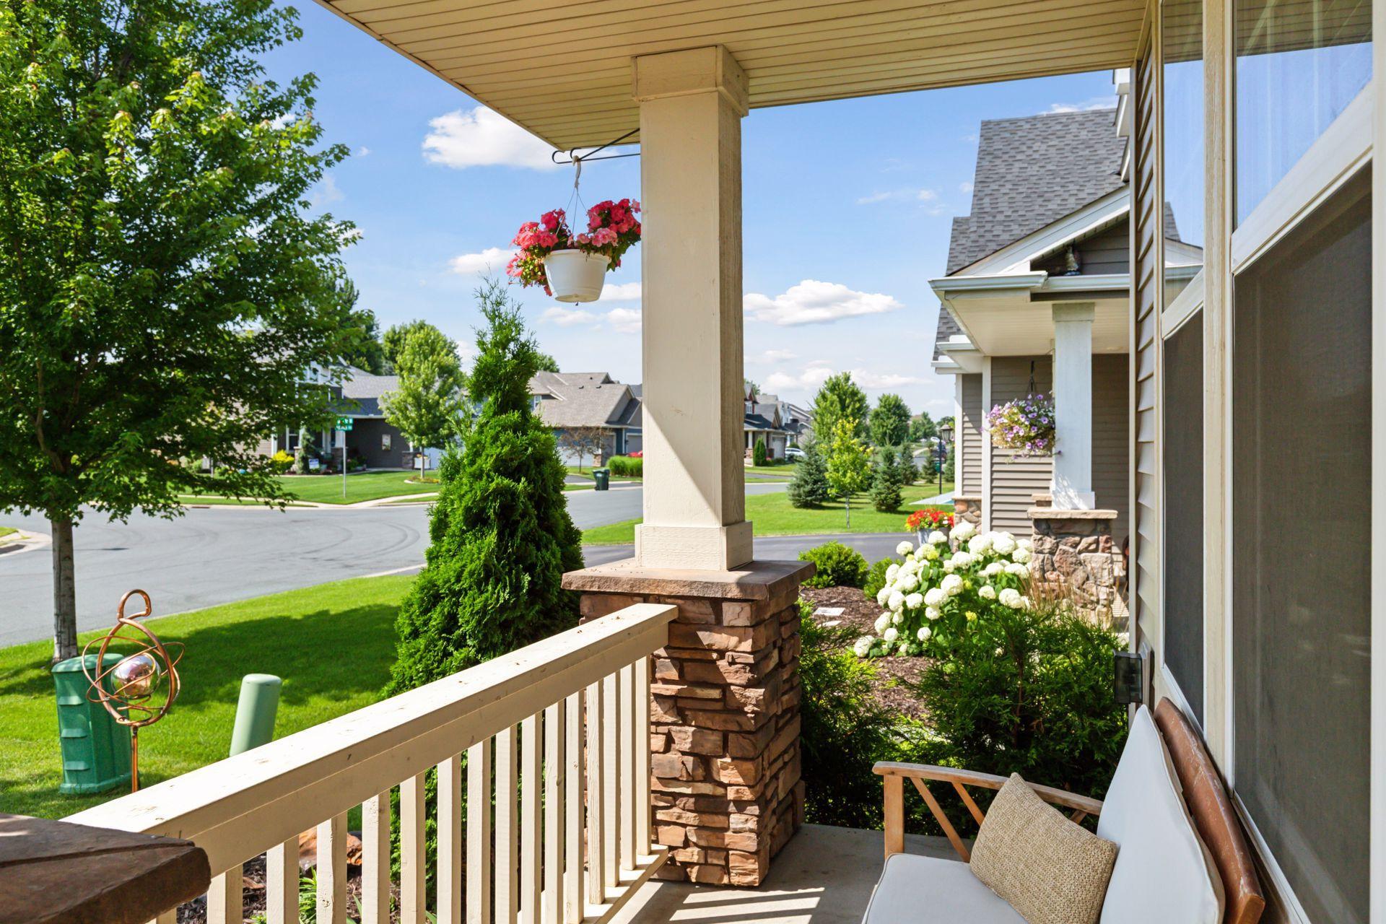
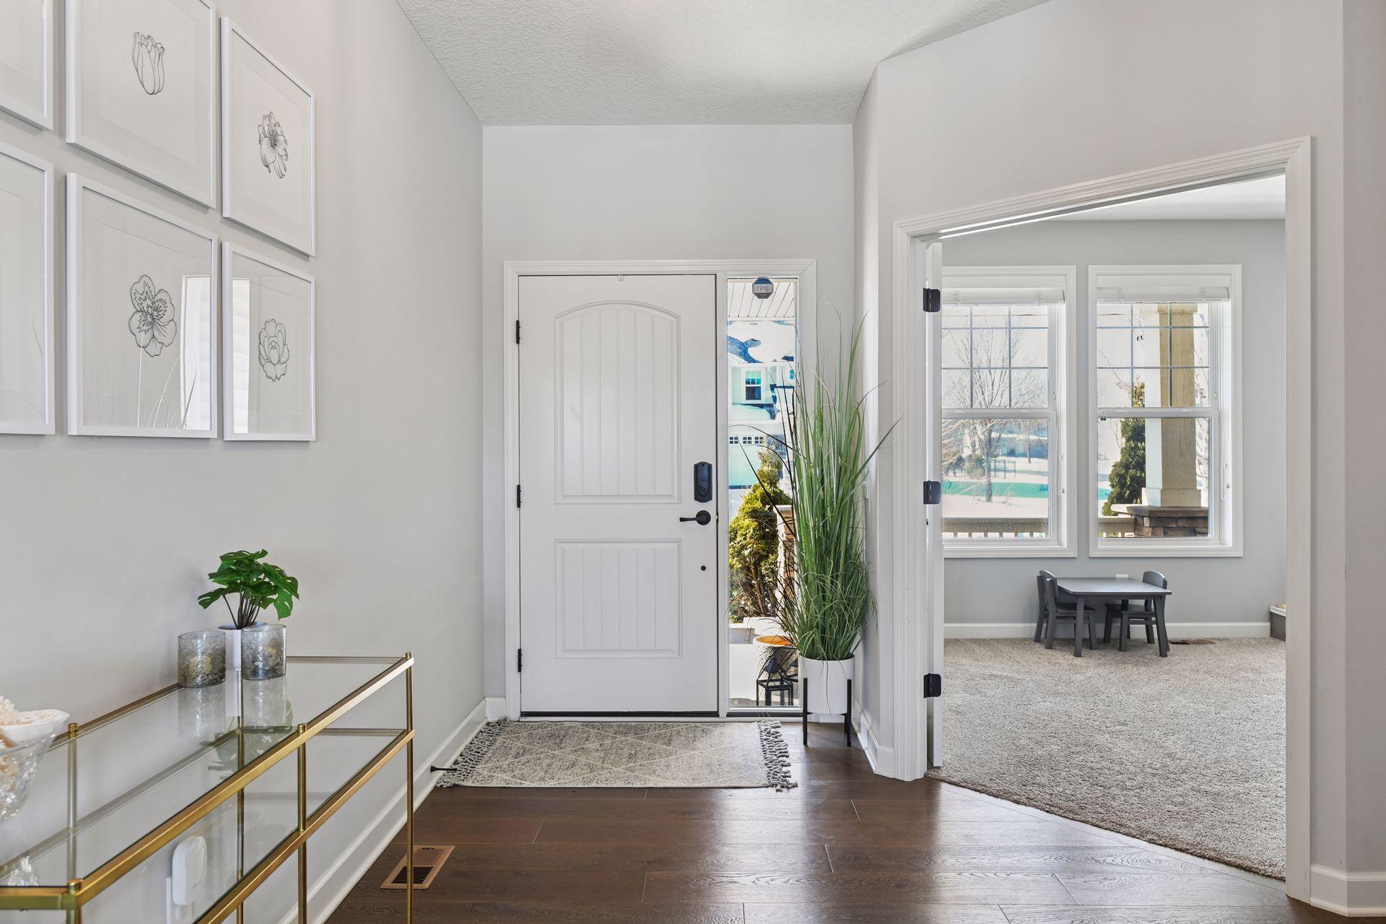
Award Winning School District 196. Step onto the inviting front porch and into a spacious entryway
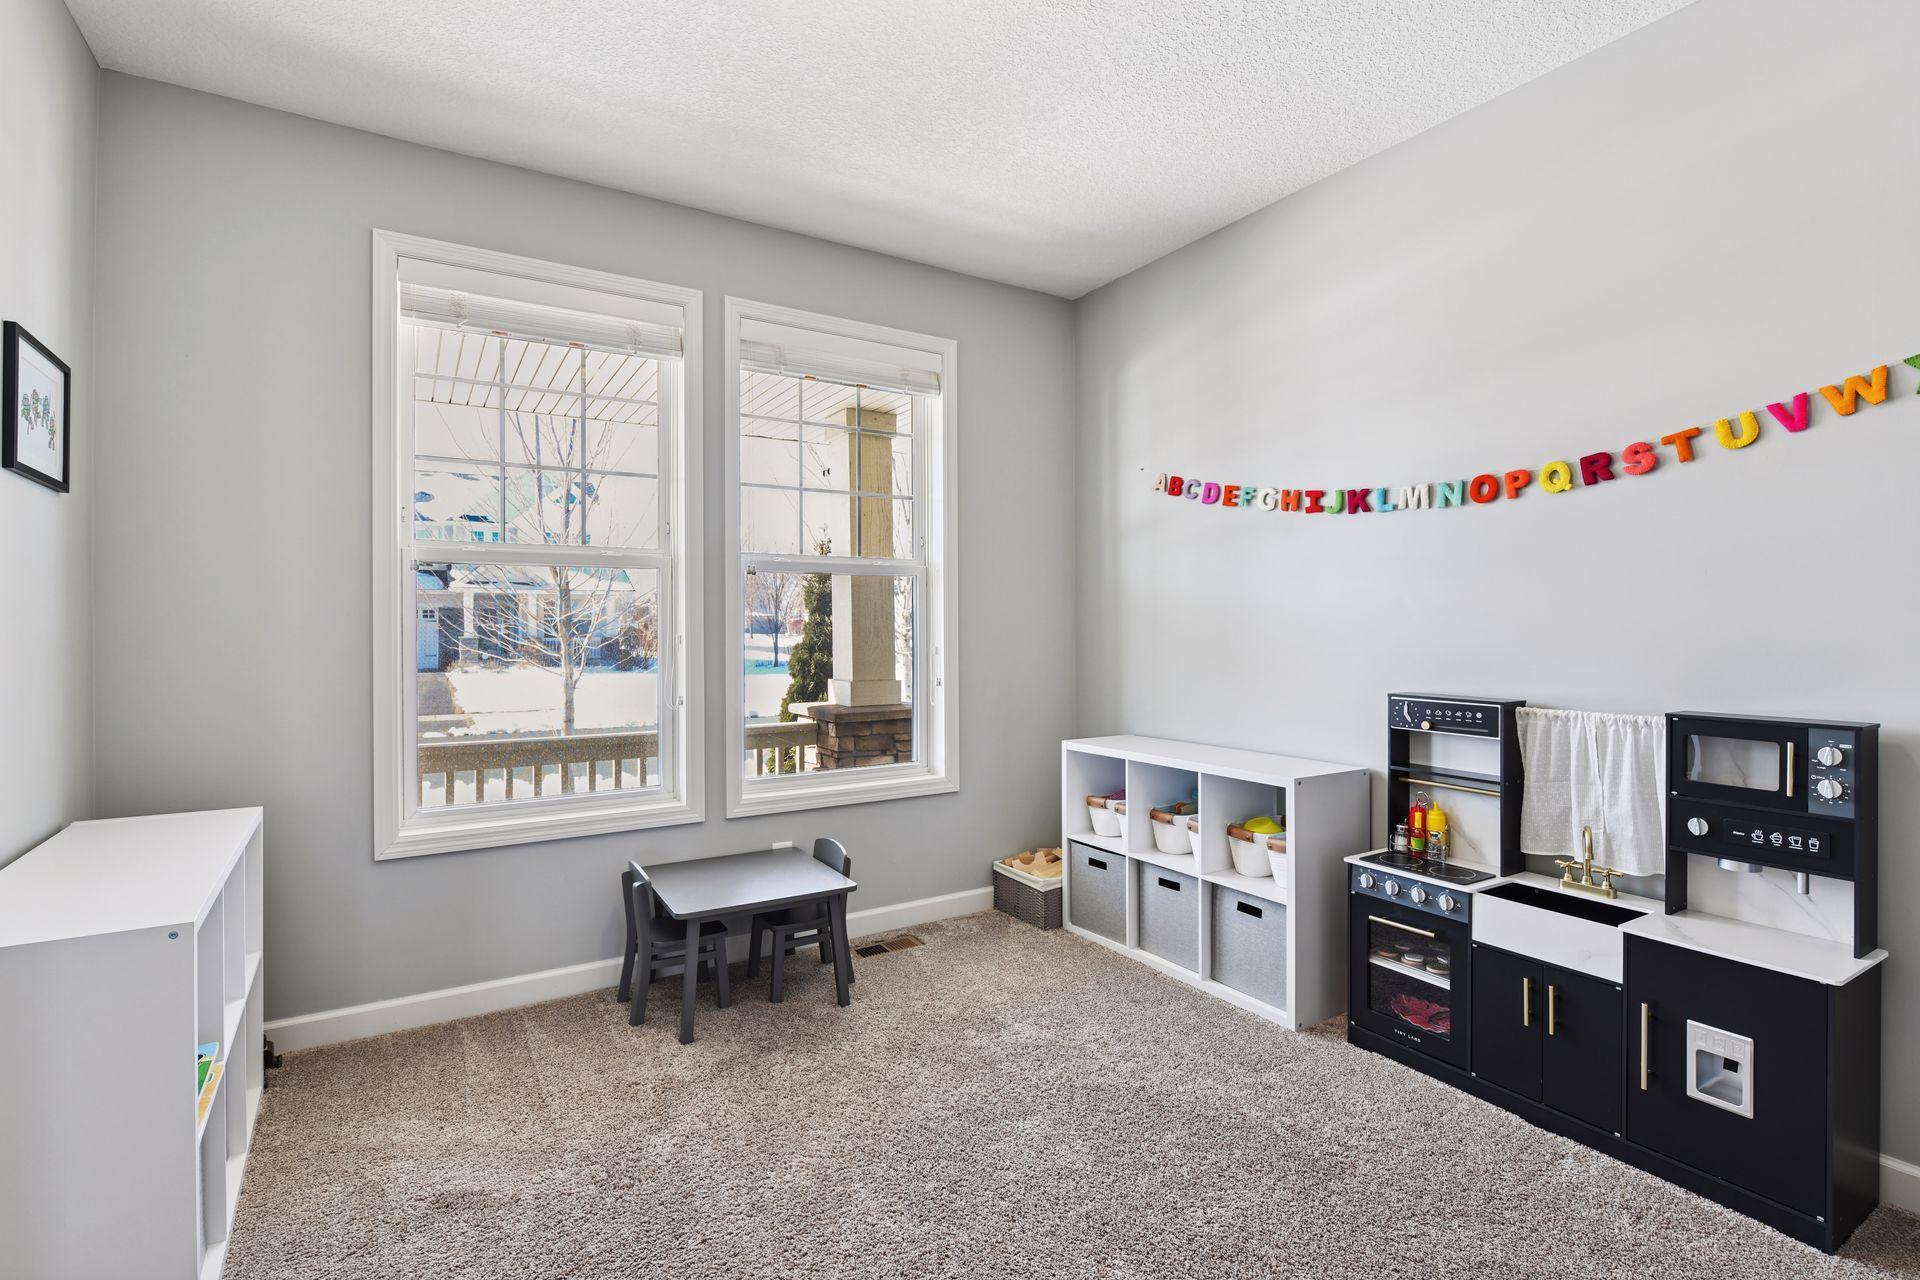
with a large coat closet and wide space to welcome guests. The open-concept main level features a
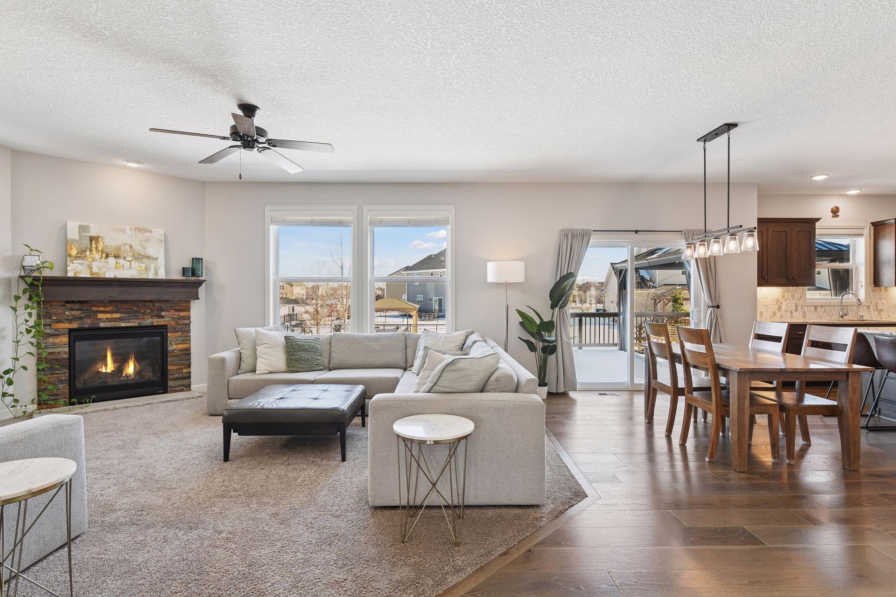
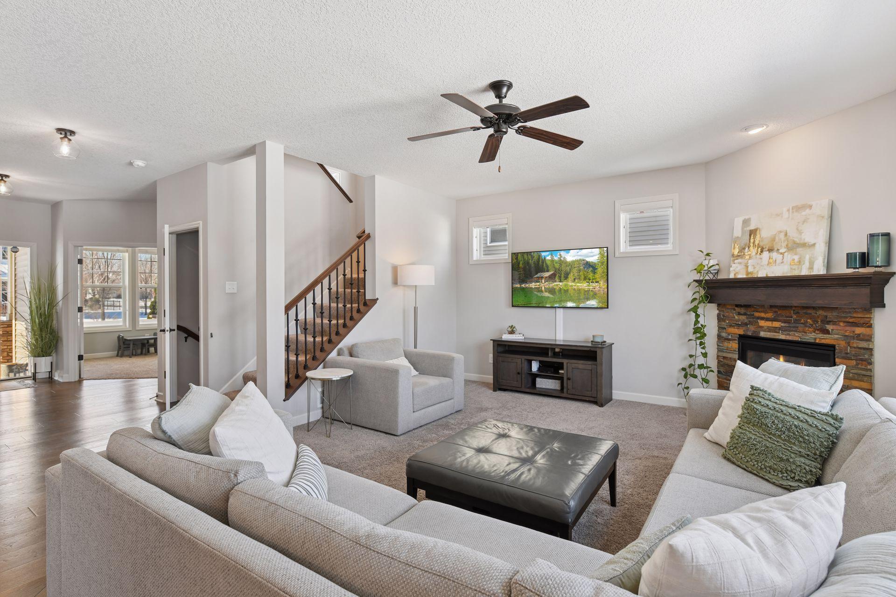
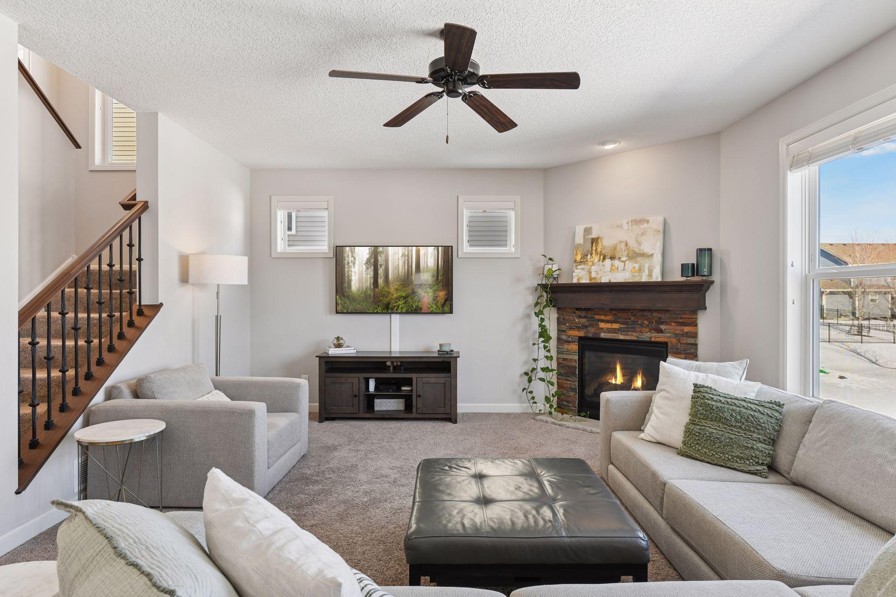
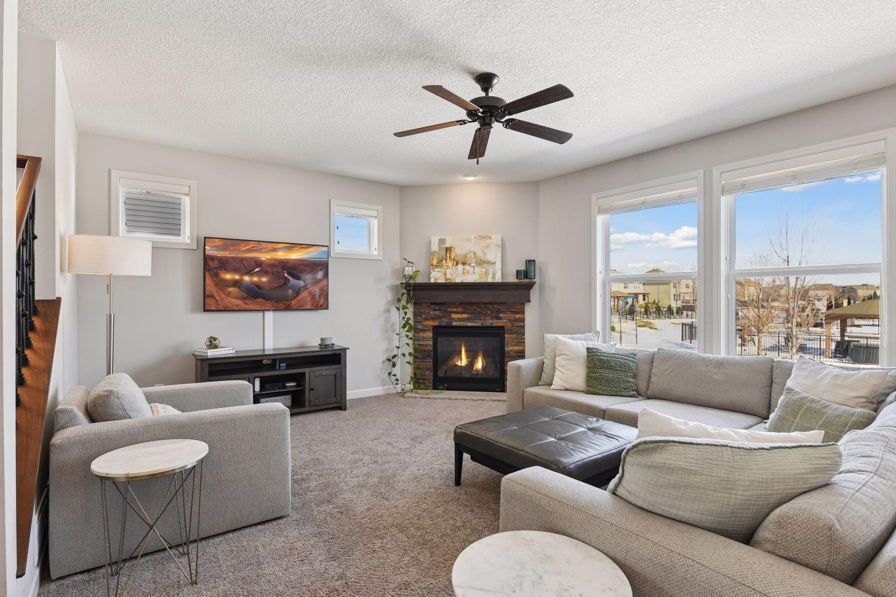
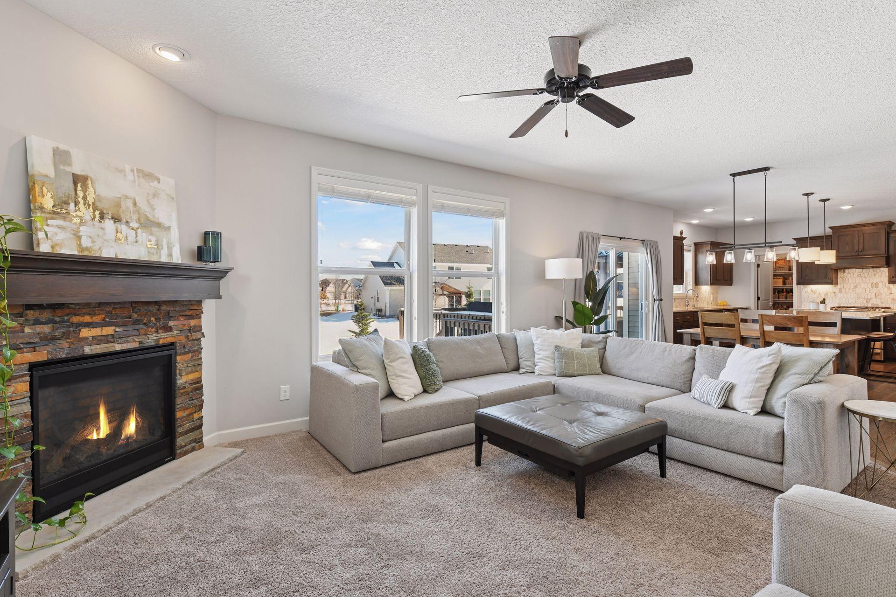
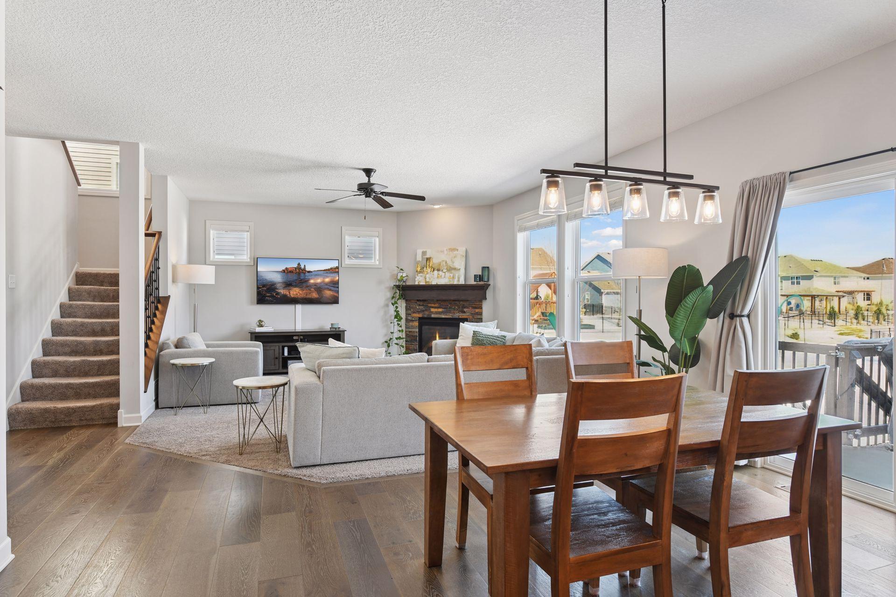
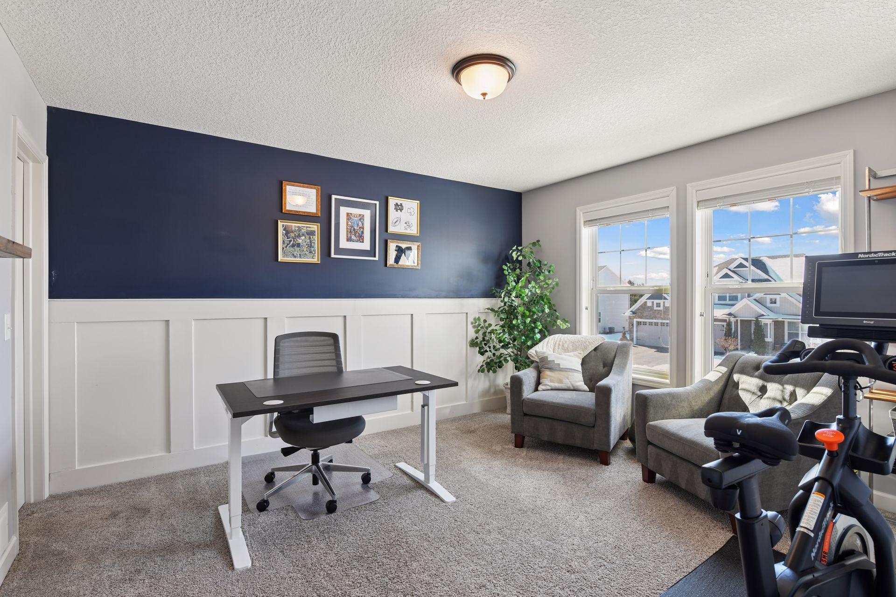
versatile flex room, perfect for a home office, study, or playroom. The expansive living room
showcases a brick-surround gas fireplace and abundant natural light, creating an ideal space for
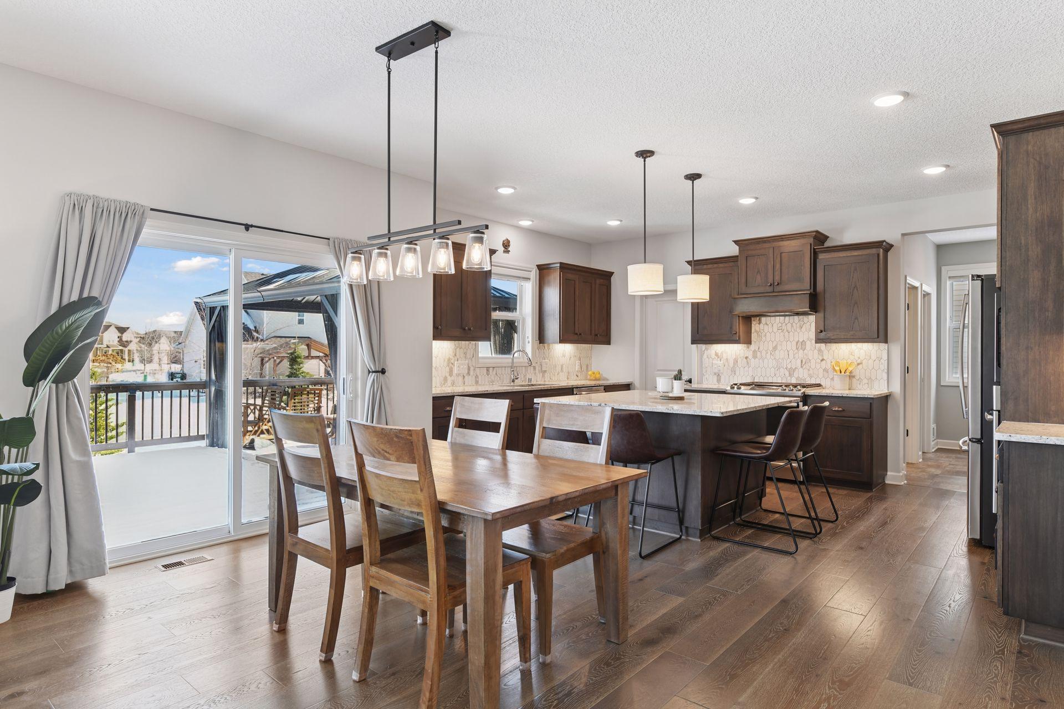
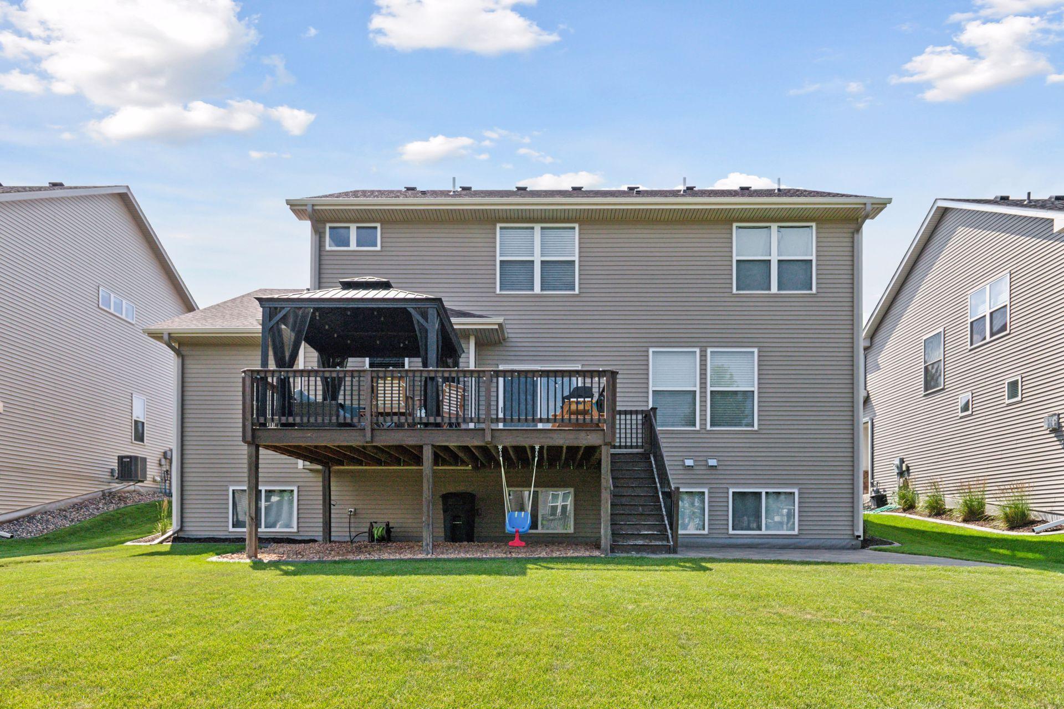
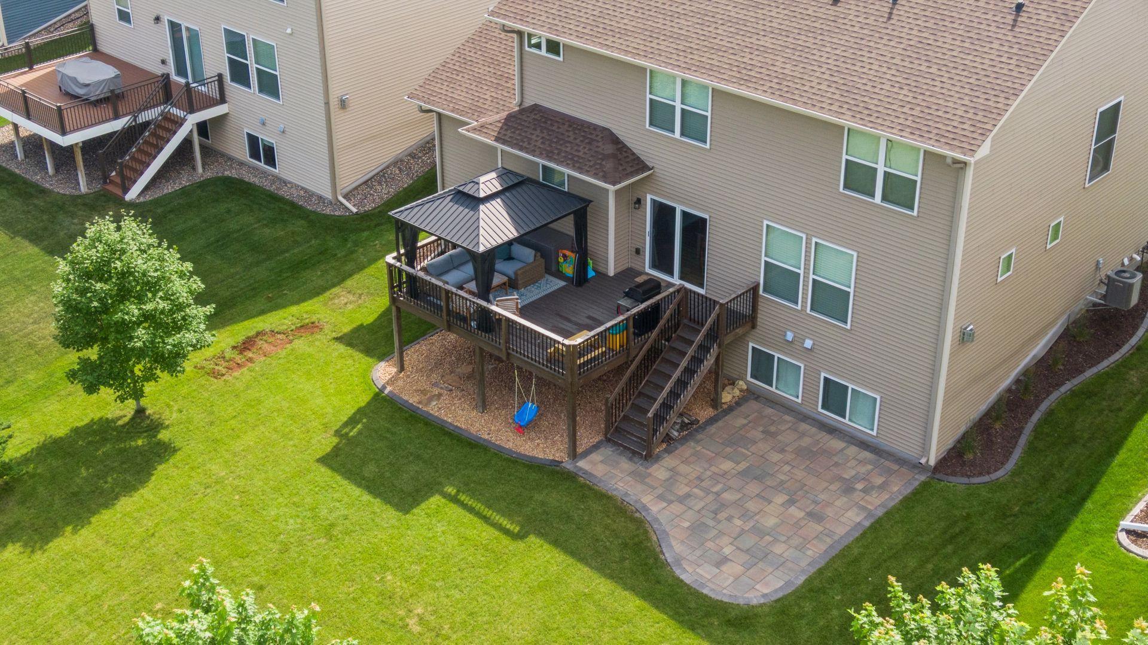
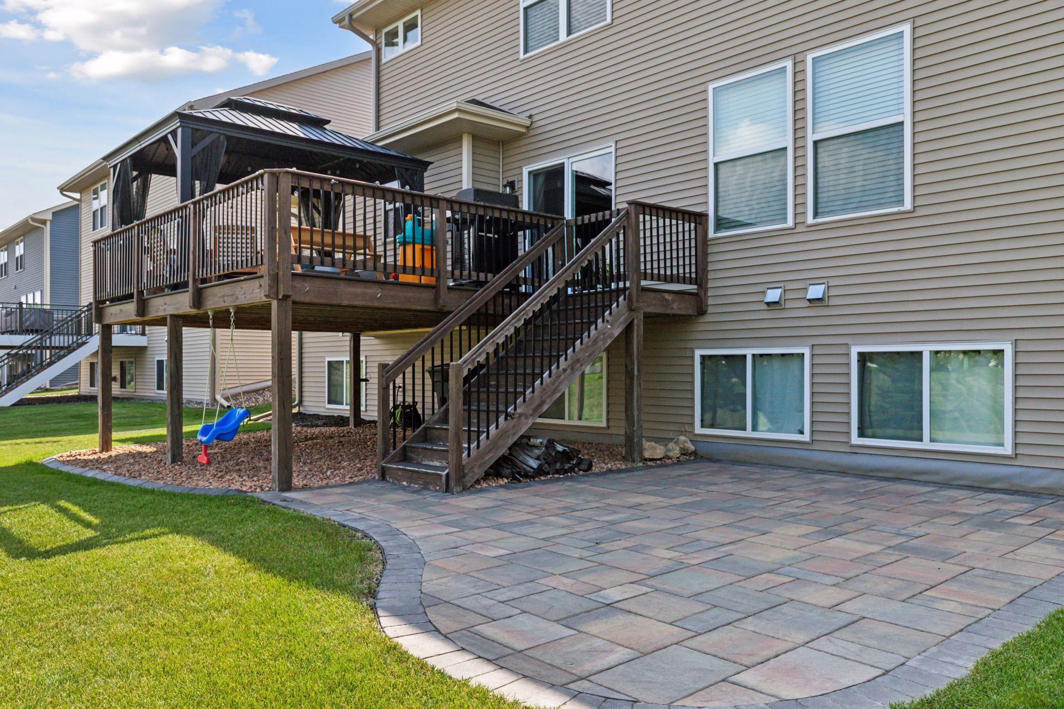
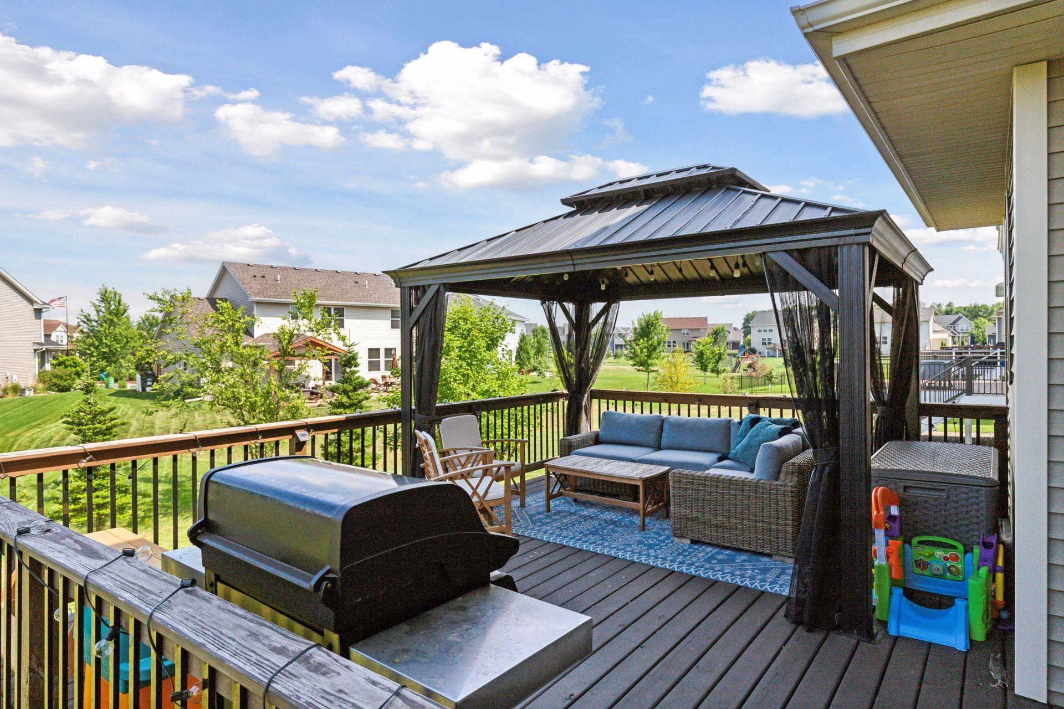
entertaining or relaxing. Just beyond, the informal dining area offers patio door access to a
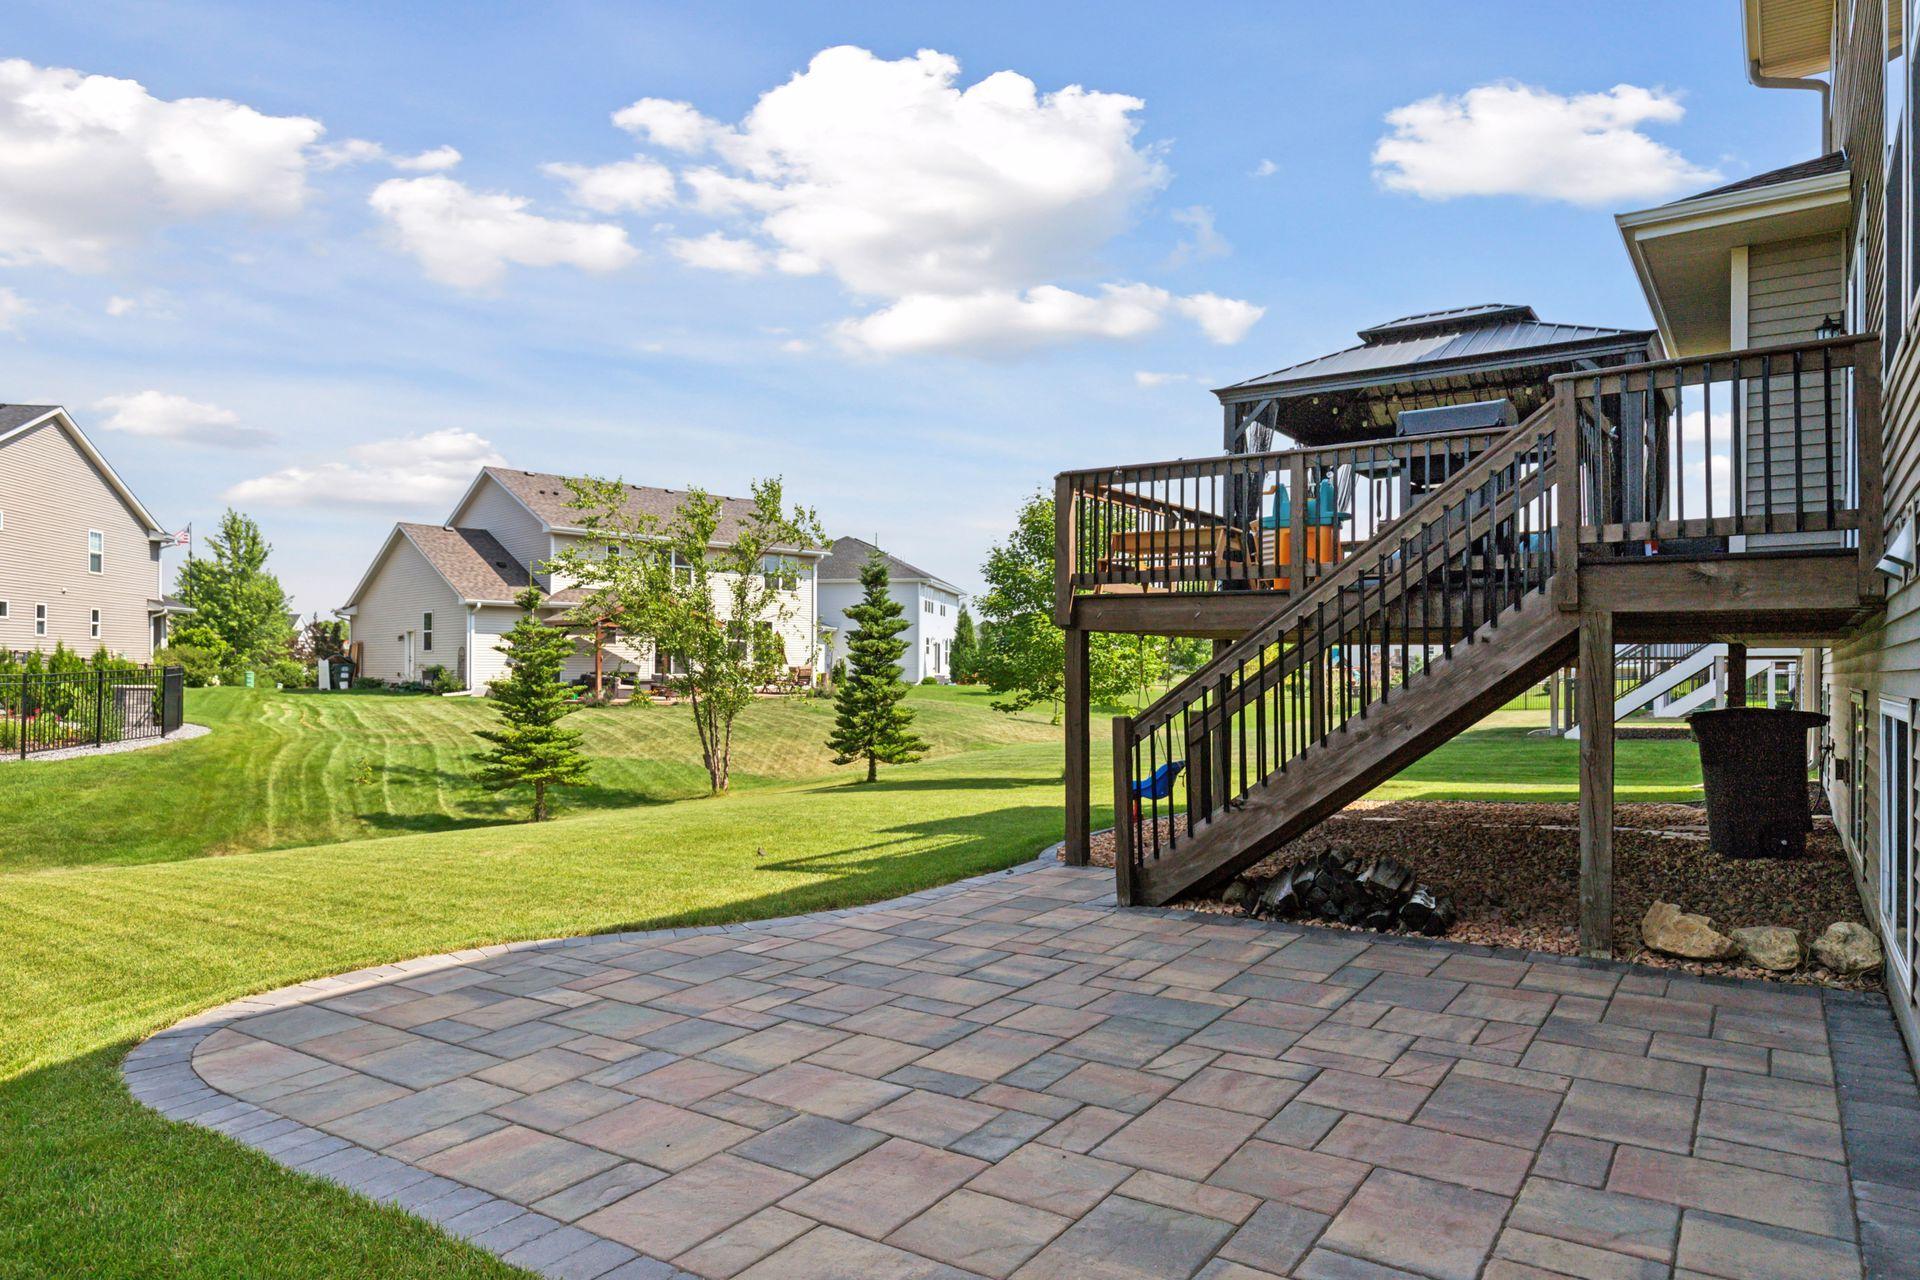
generous deck with a gazebo, overlooking a flat, professionally landscaped backyard designed for
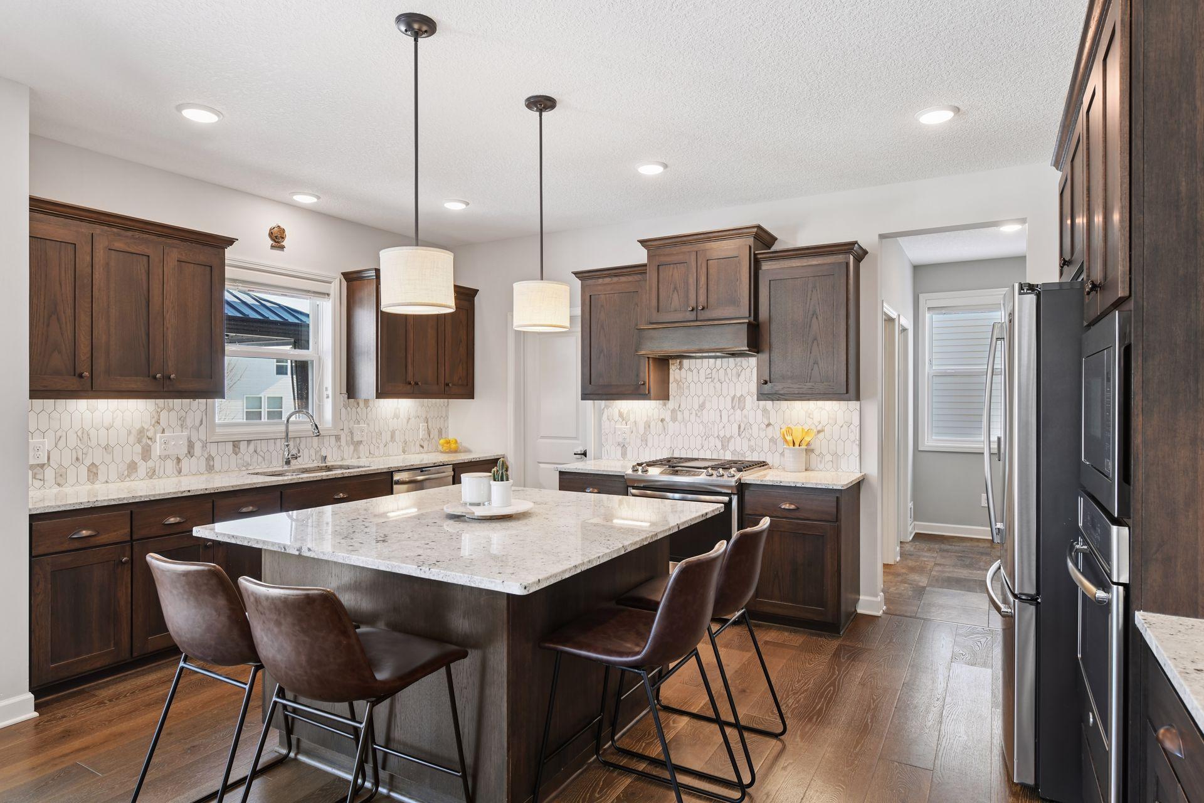
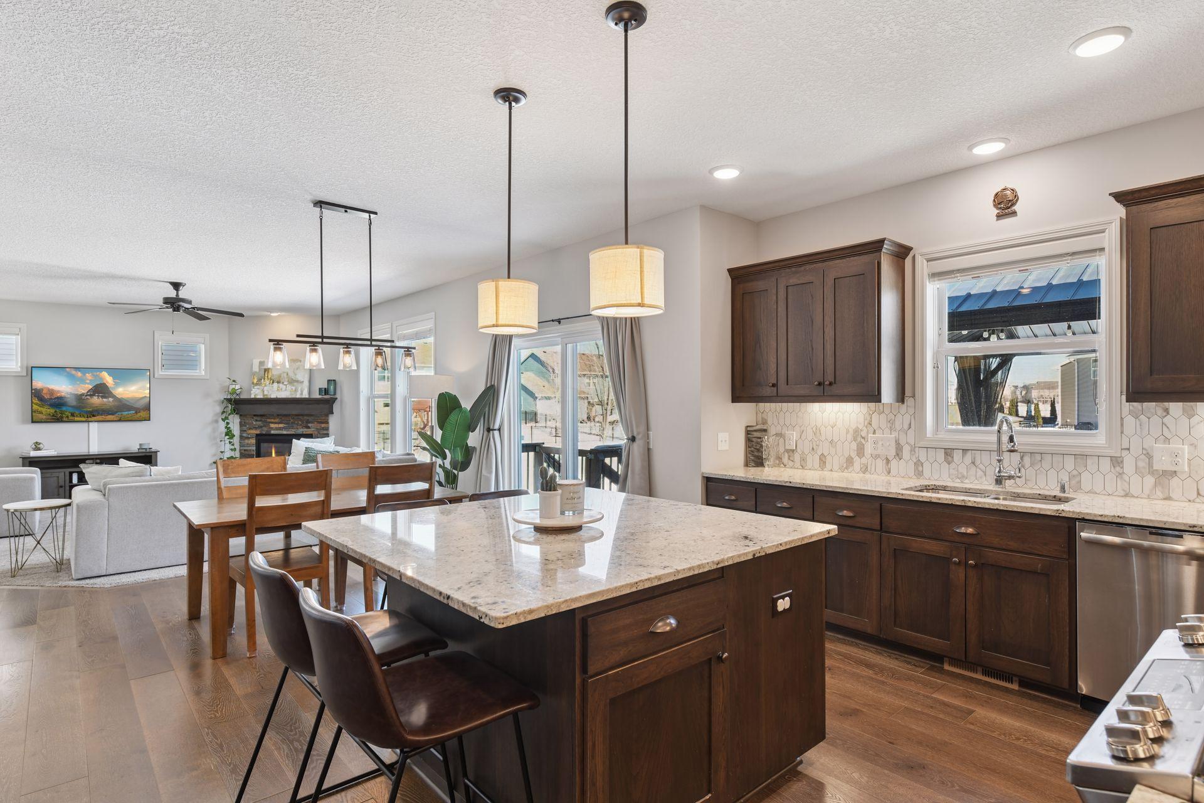
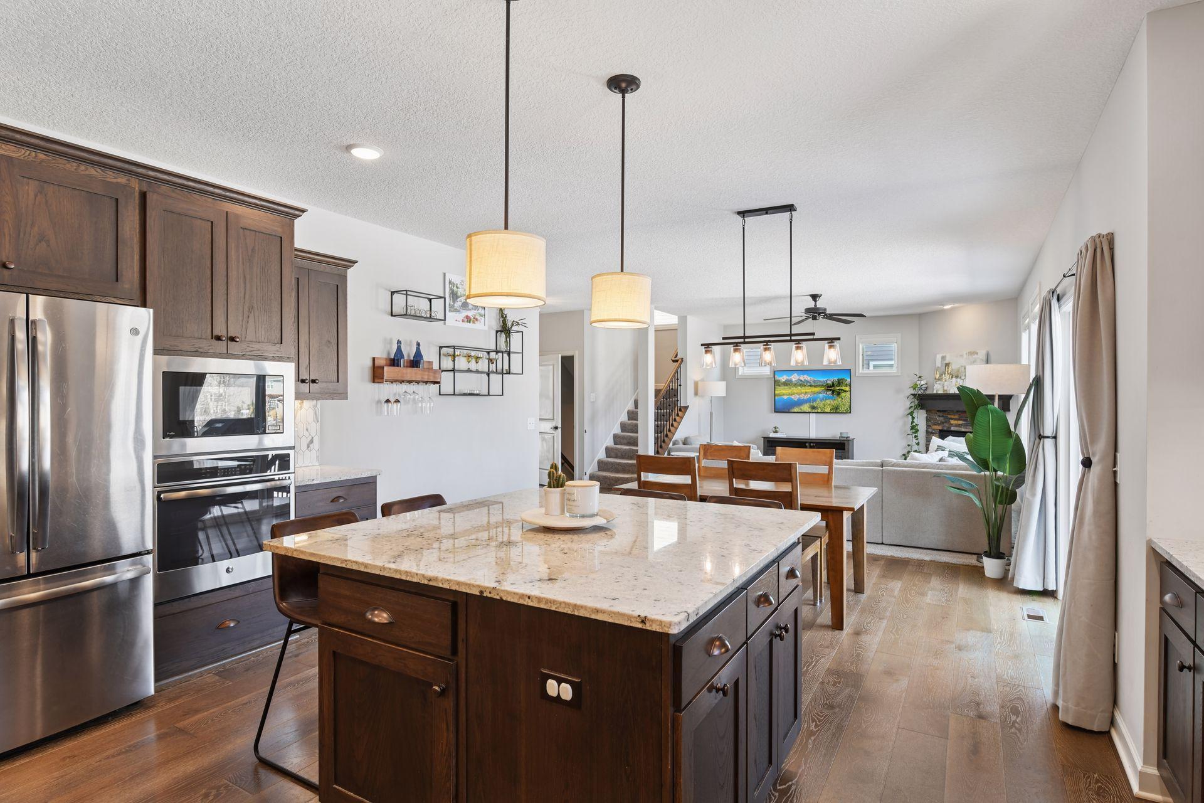
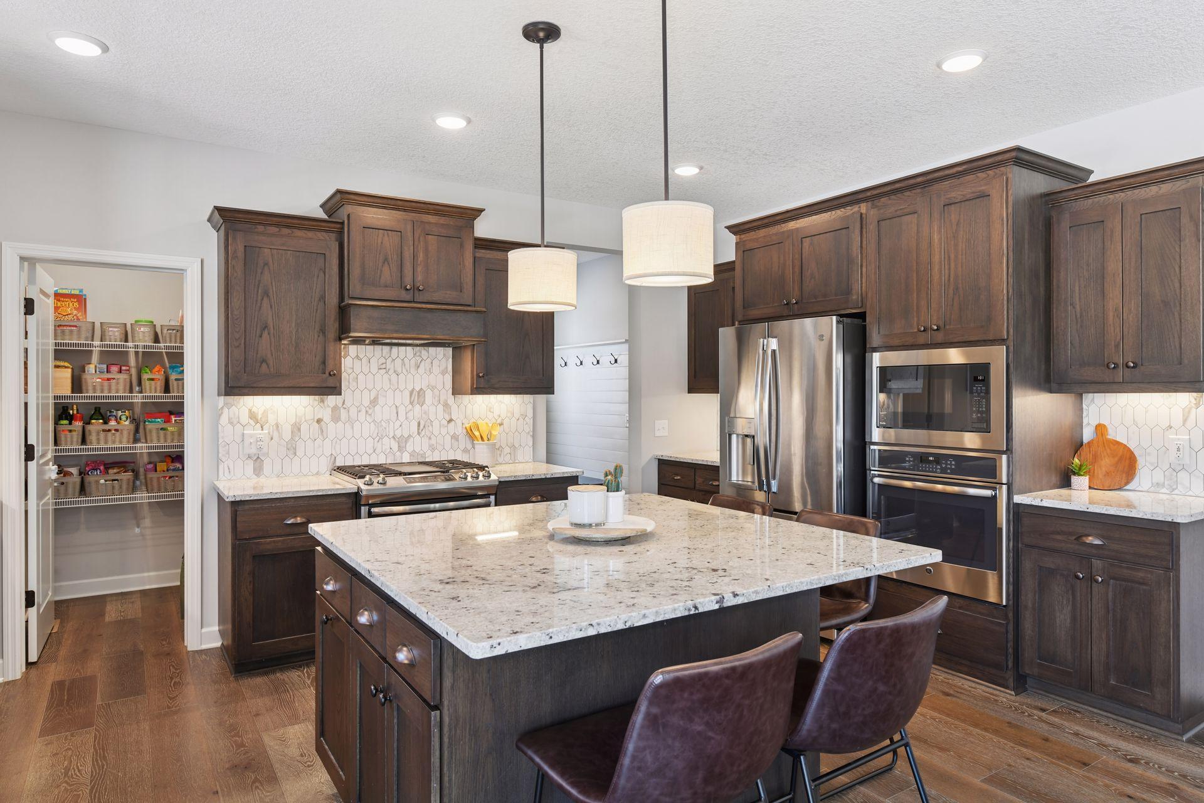
both enjoyment and functionality. The gourmet kitchen is a true centerpiece, complete with a large
center island with seating, double ovens, walk-in pantry, granite countertops, tile backsplash, and
upgraded cabinetry, perfect for hosting gatherings and culinary adventures. Completing the main
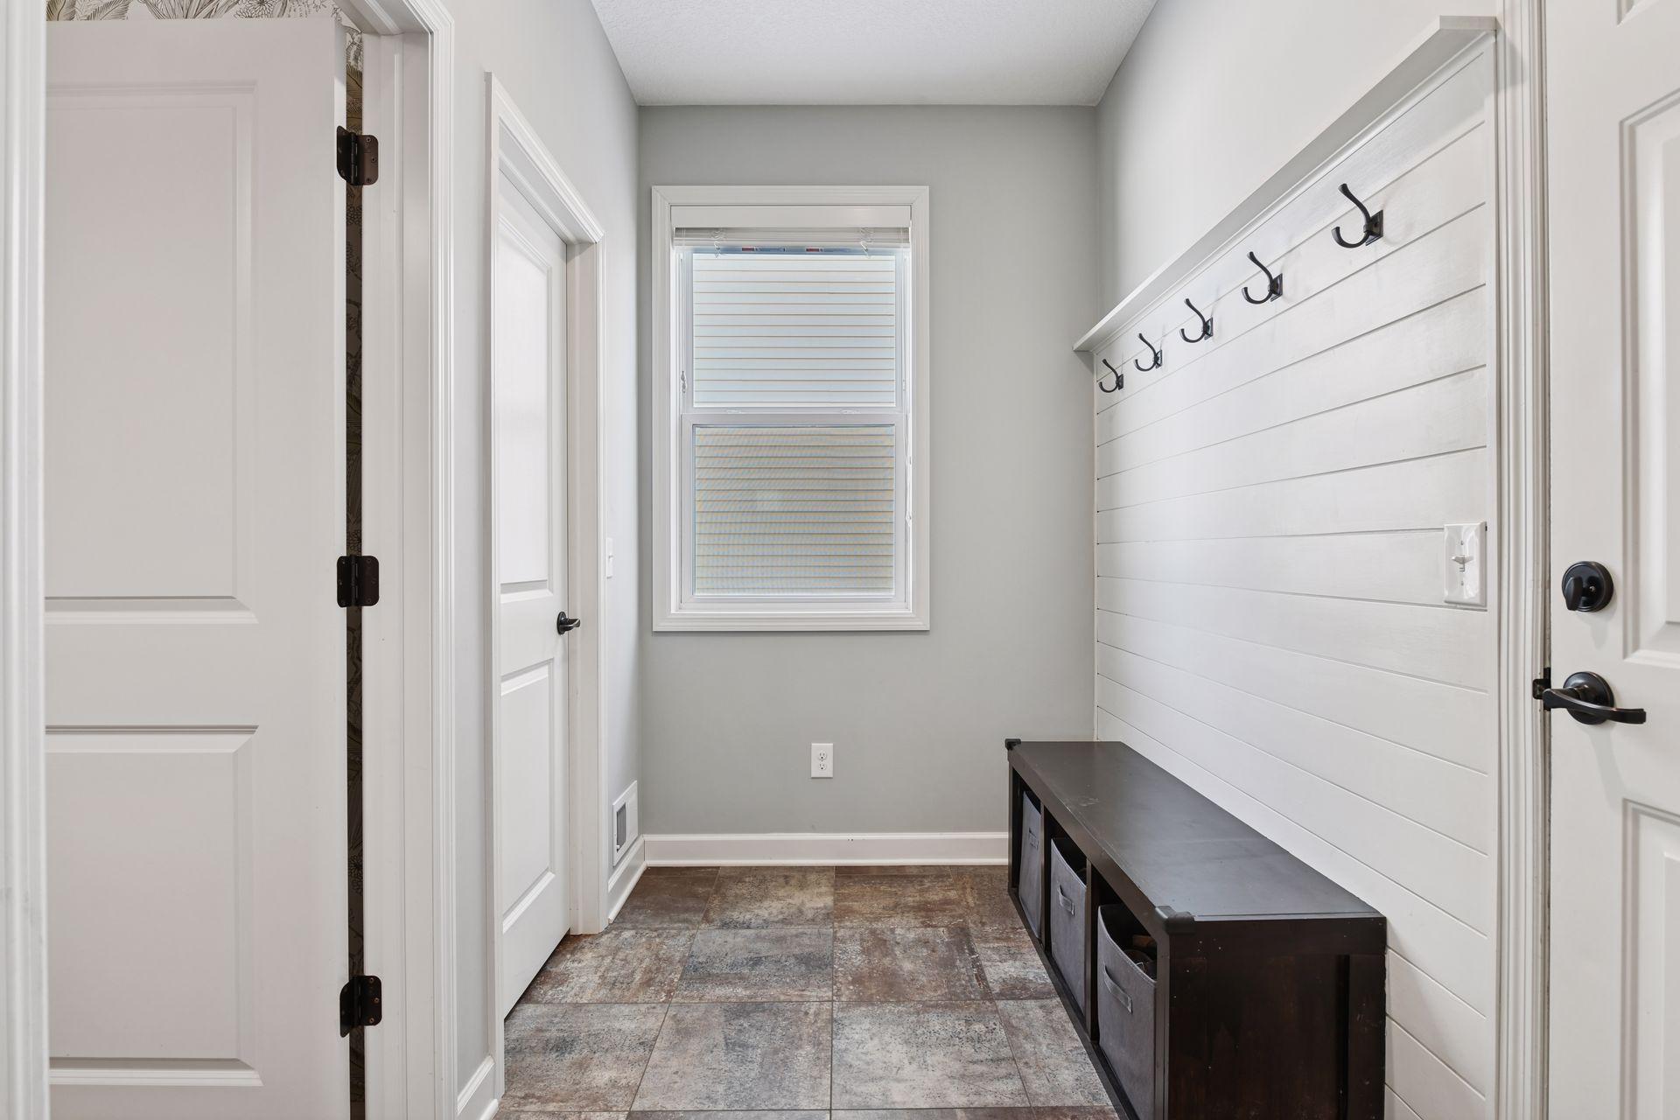
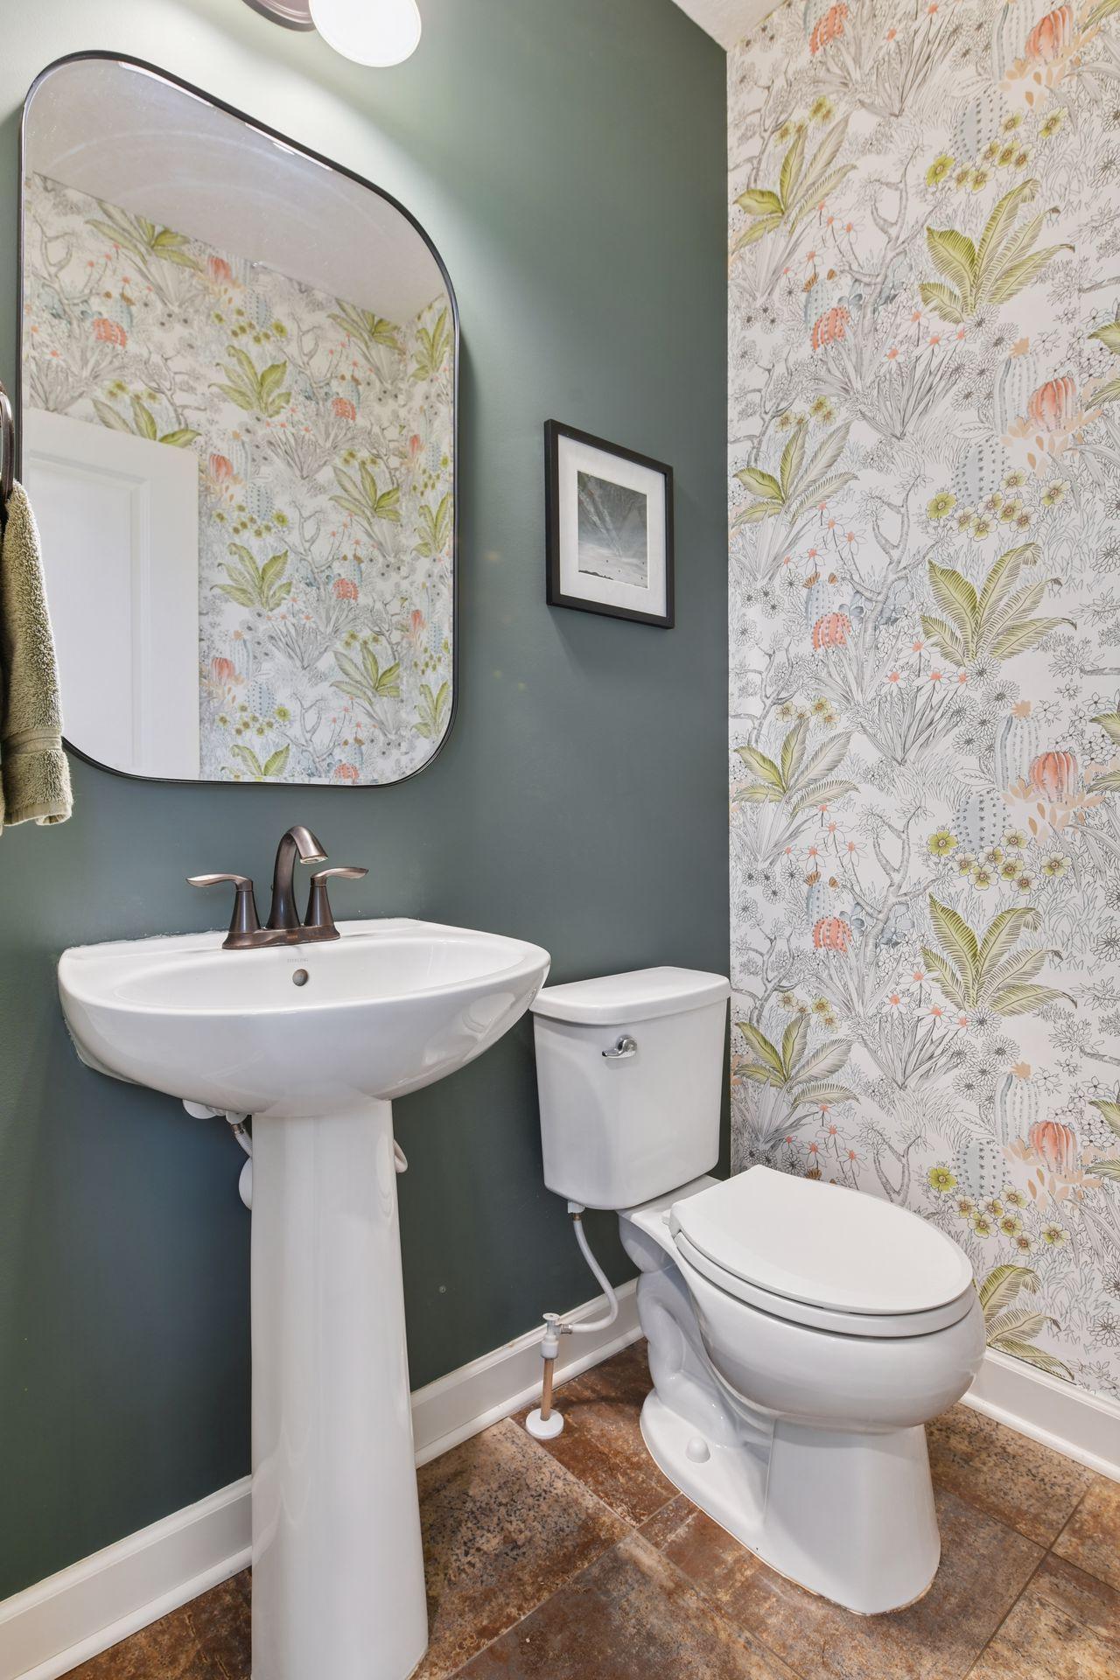
level is a tucked-away half bath and a thoughtfully designed custom mudroom with built-in hooks,
boot bench, and an oversized closet, conveniently located off the insulated three-car garage.
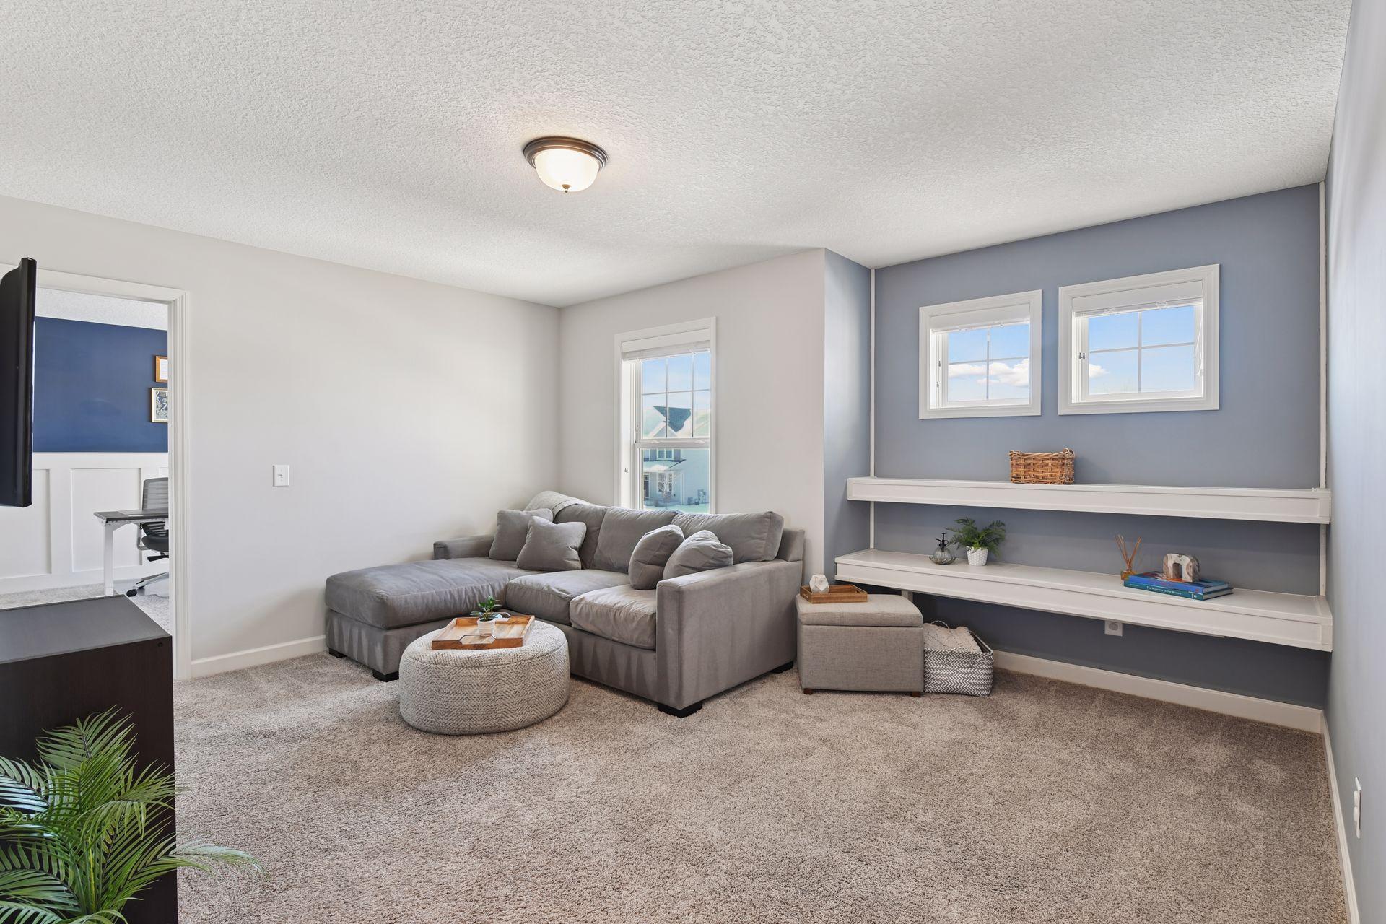
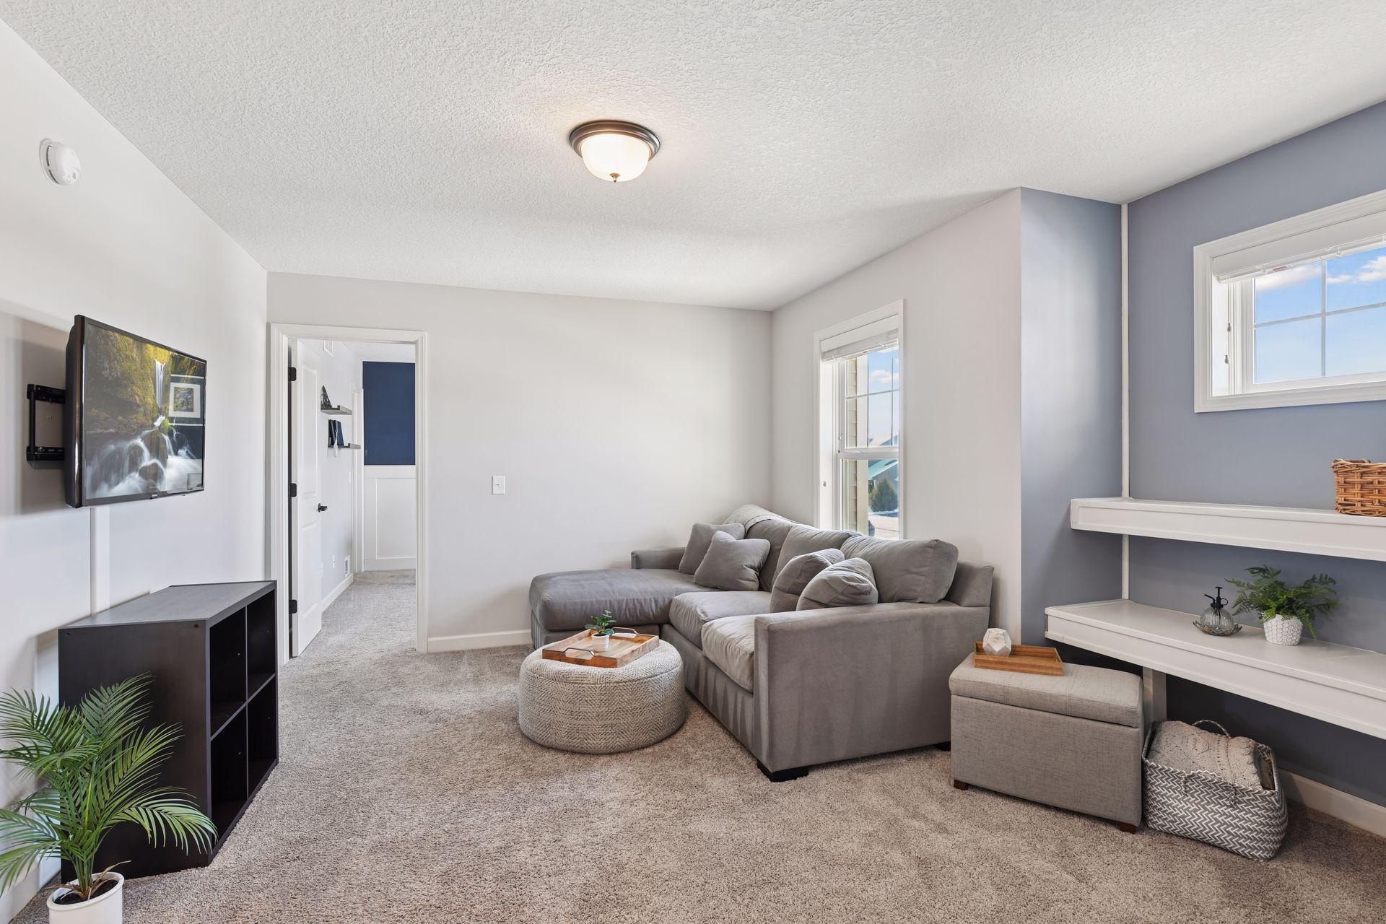
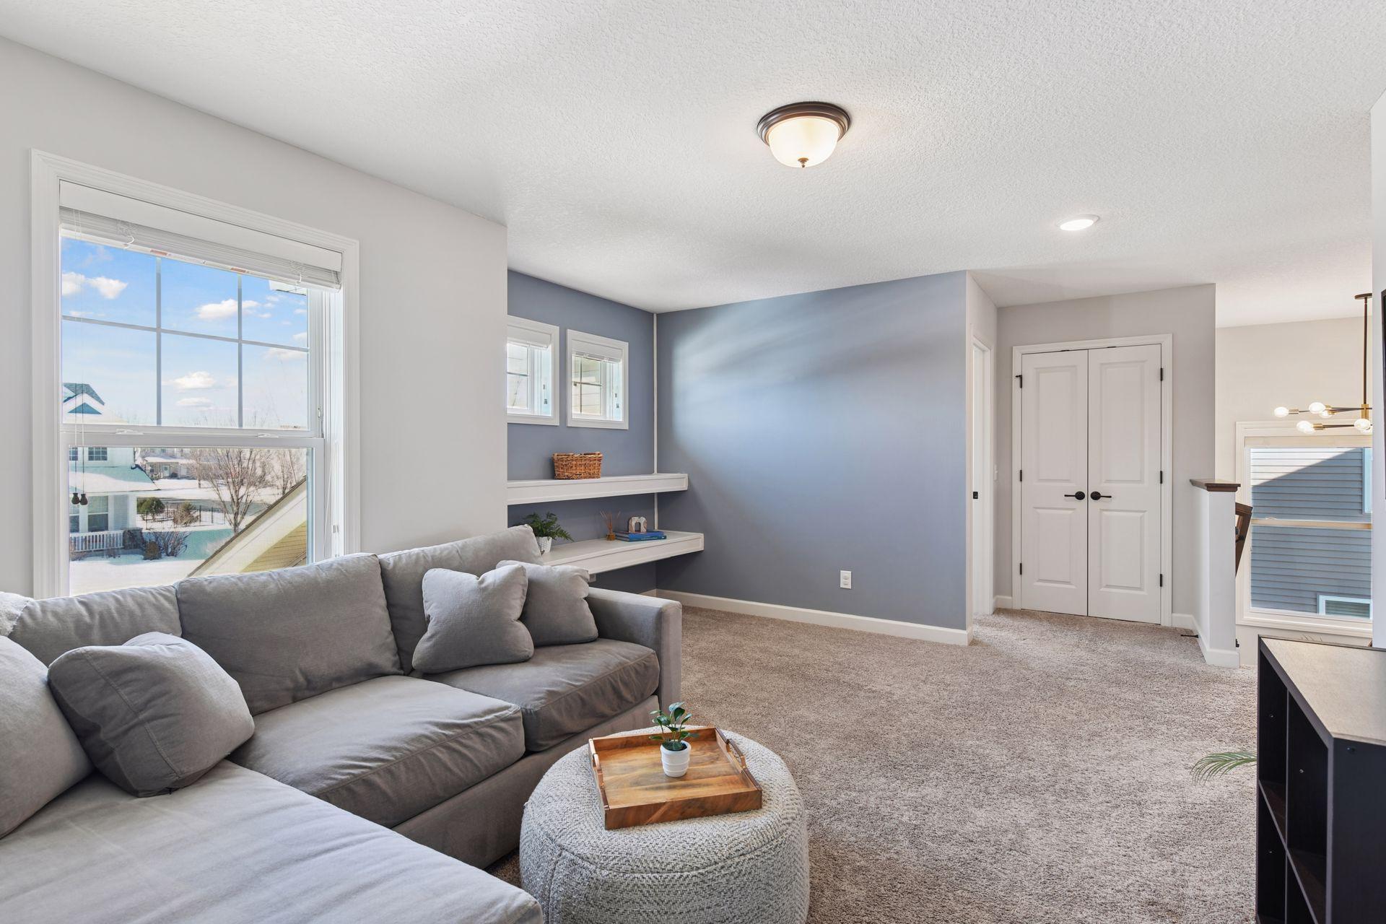
Upstairs, you'll find a spacious loft with a cozy reading nook and built-in shelving, an ideal
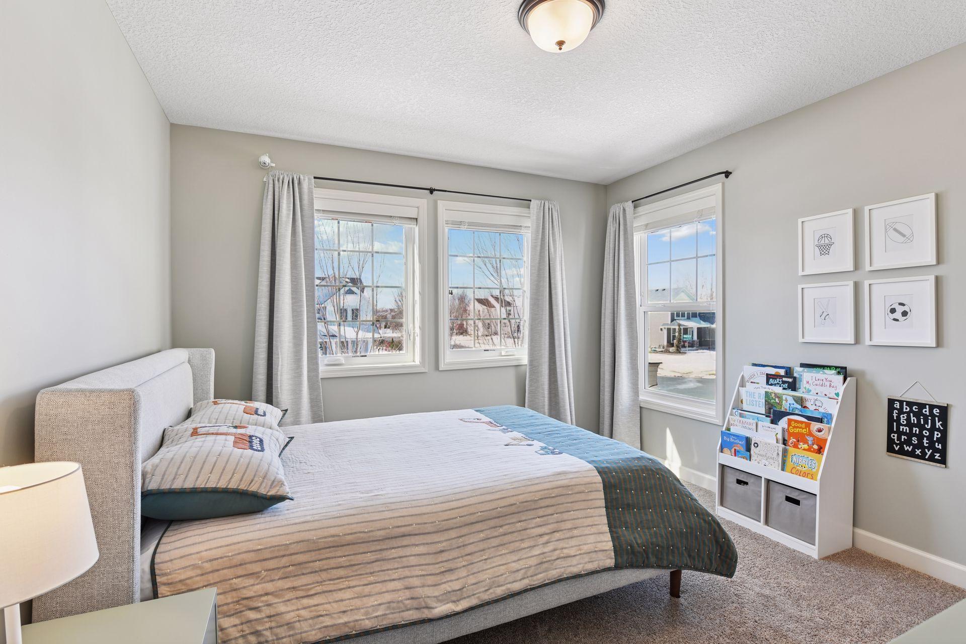
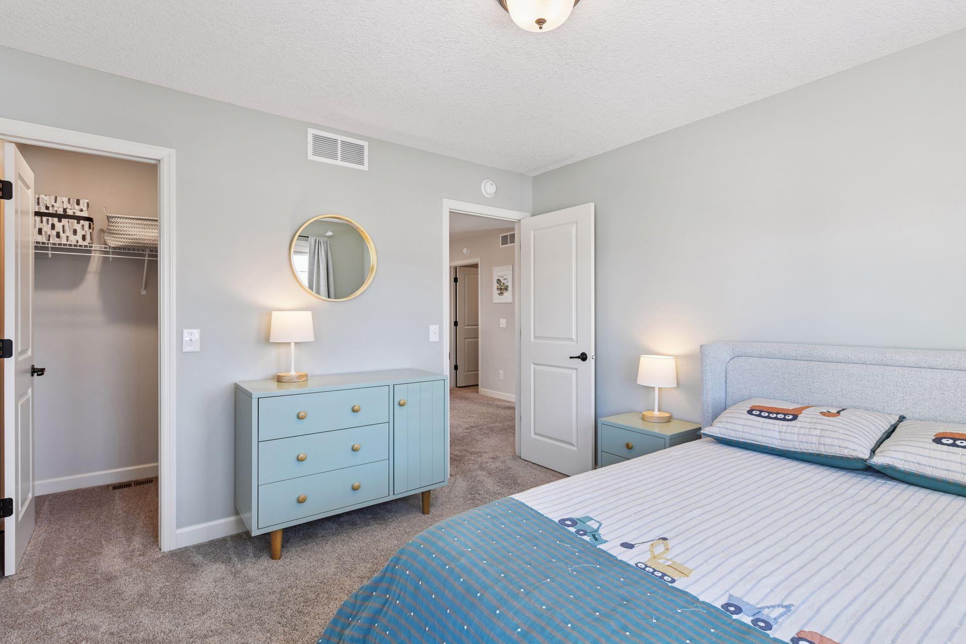
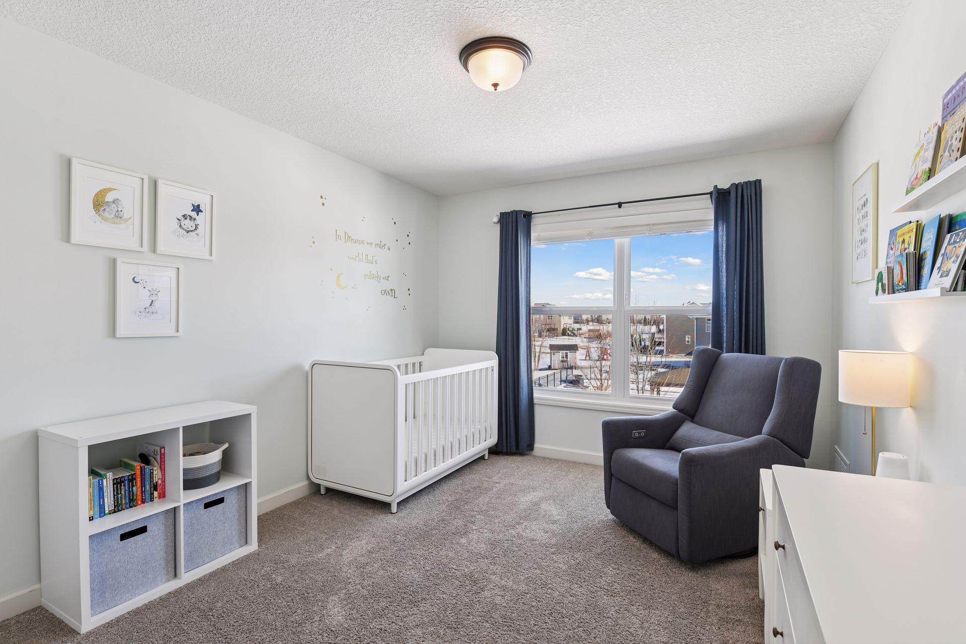
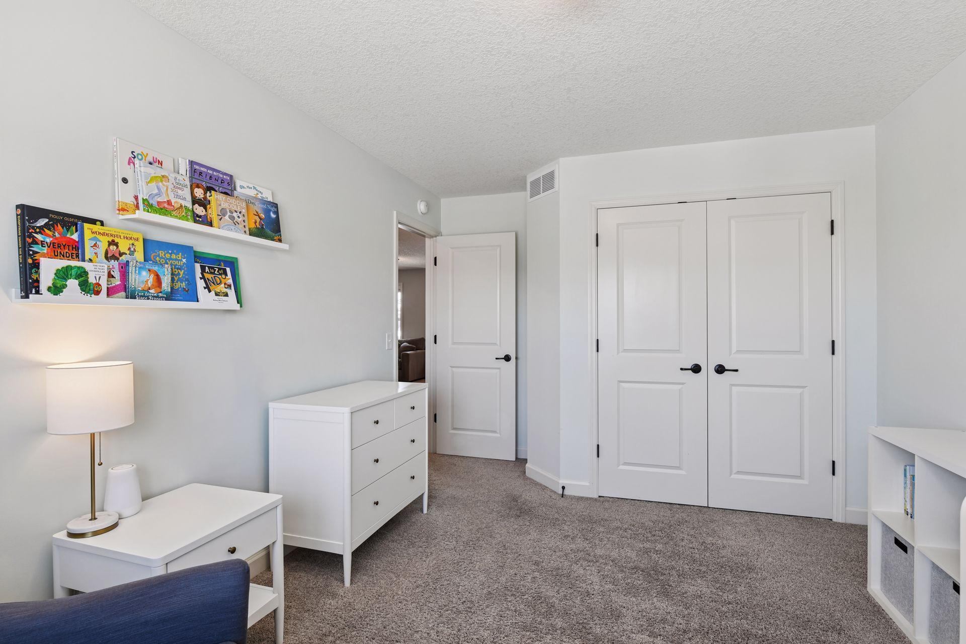
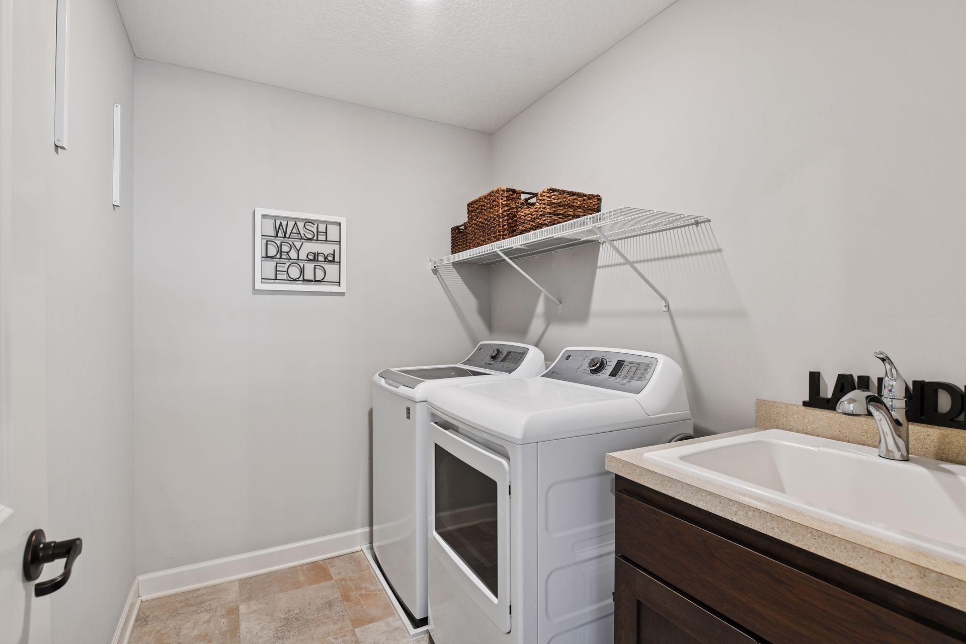
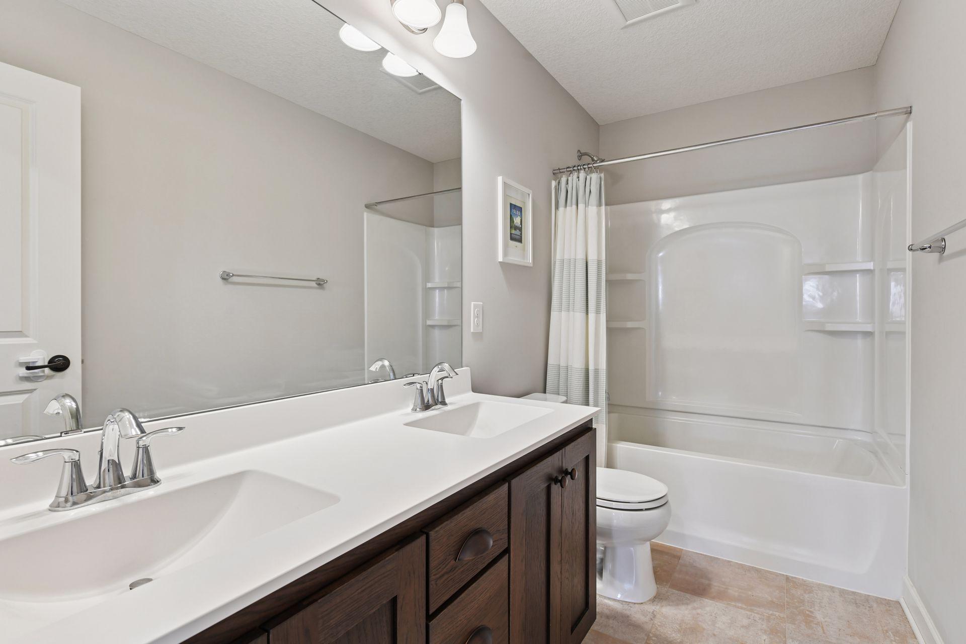
retreat to start or end your day. The upper level also features four bedrooms, a full bathroom, and
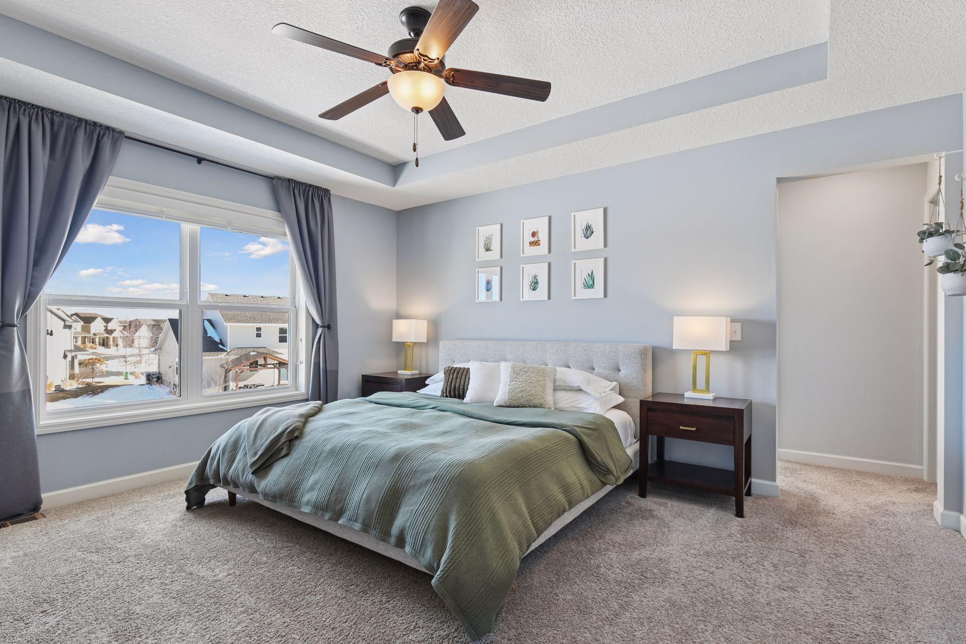
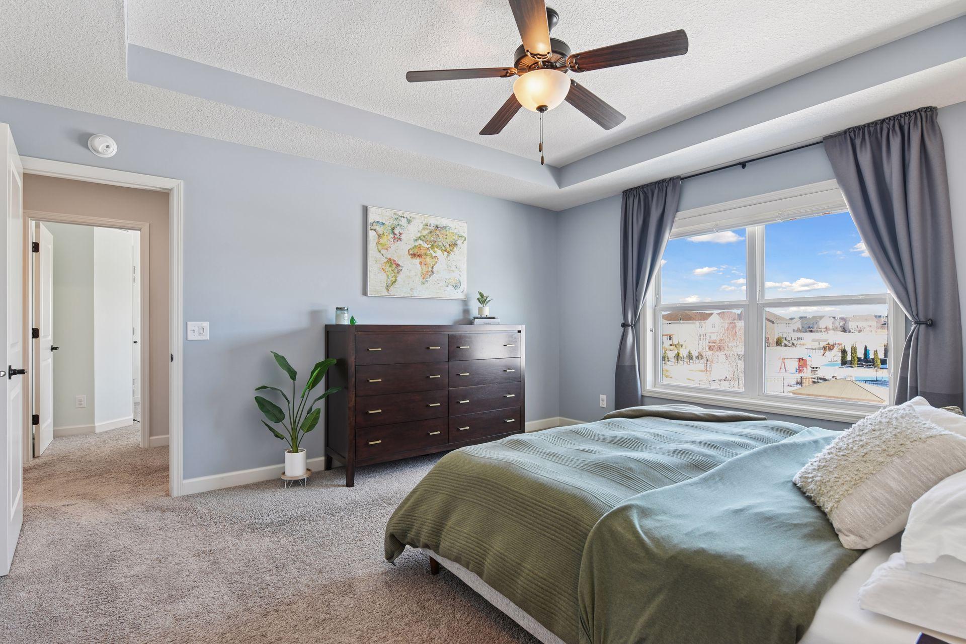
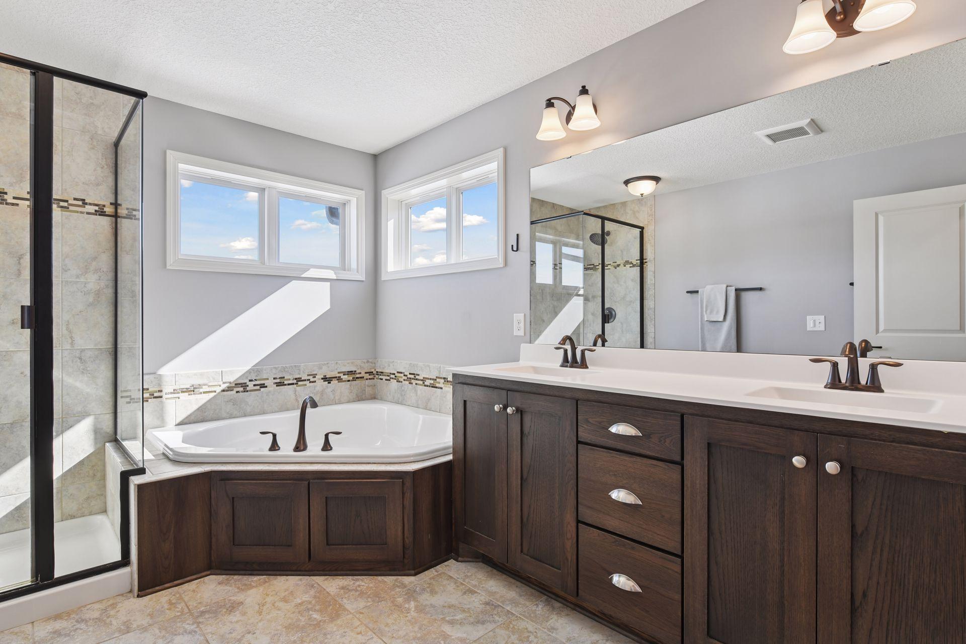
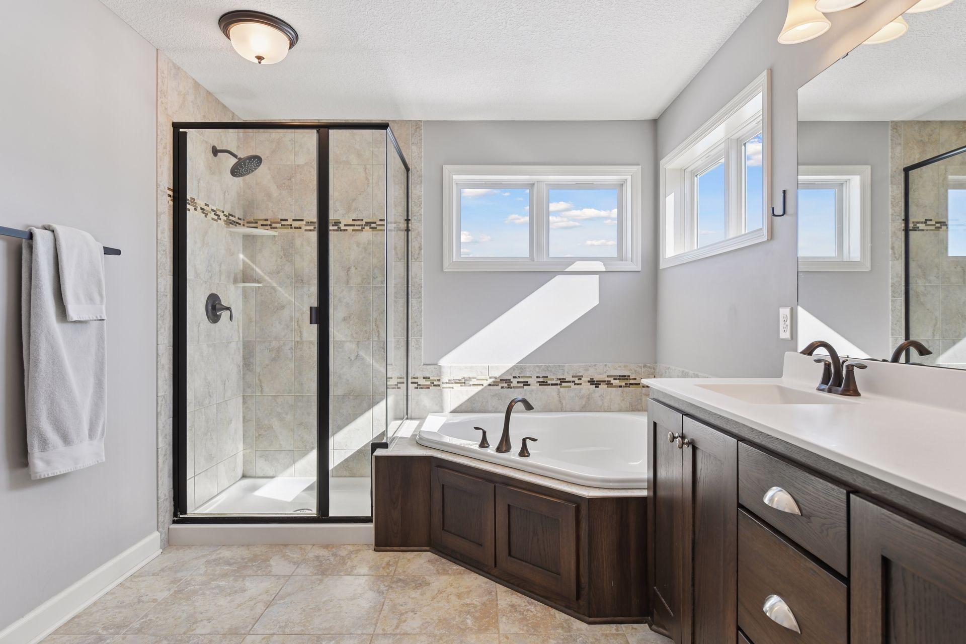
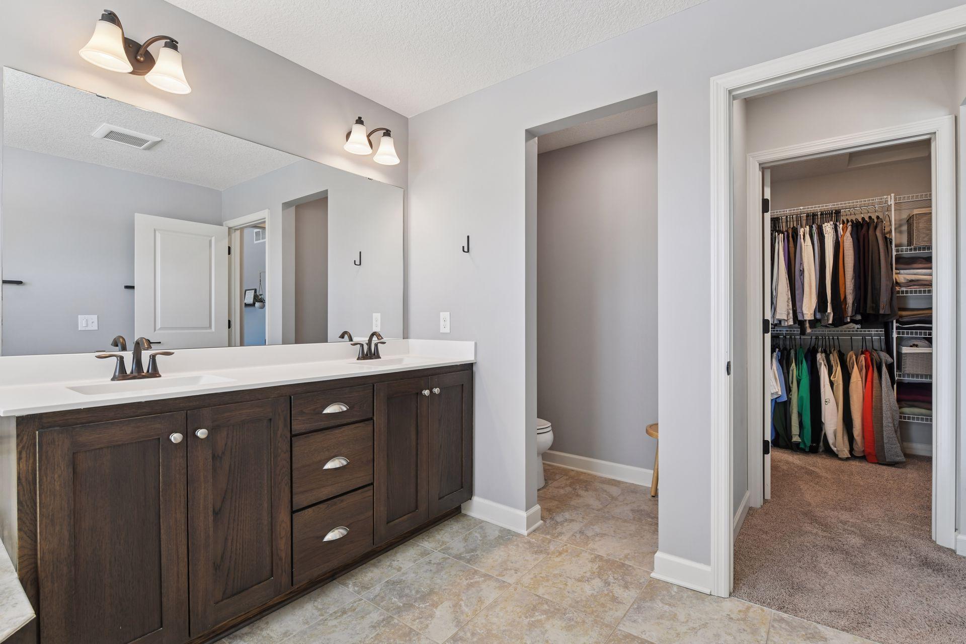
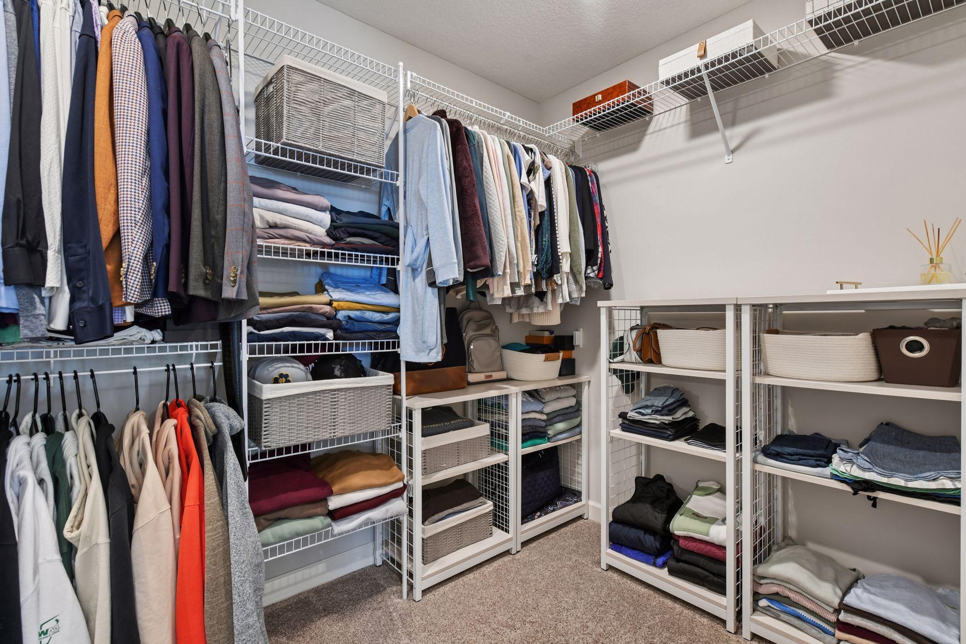
a convenient laundry room. The impressive primary suite offers a box-vault ceiling, private bath
with dual sinks, ceramic tile surround shower, soaking tub, and a large walk-in closet with custom
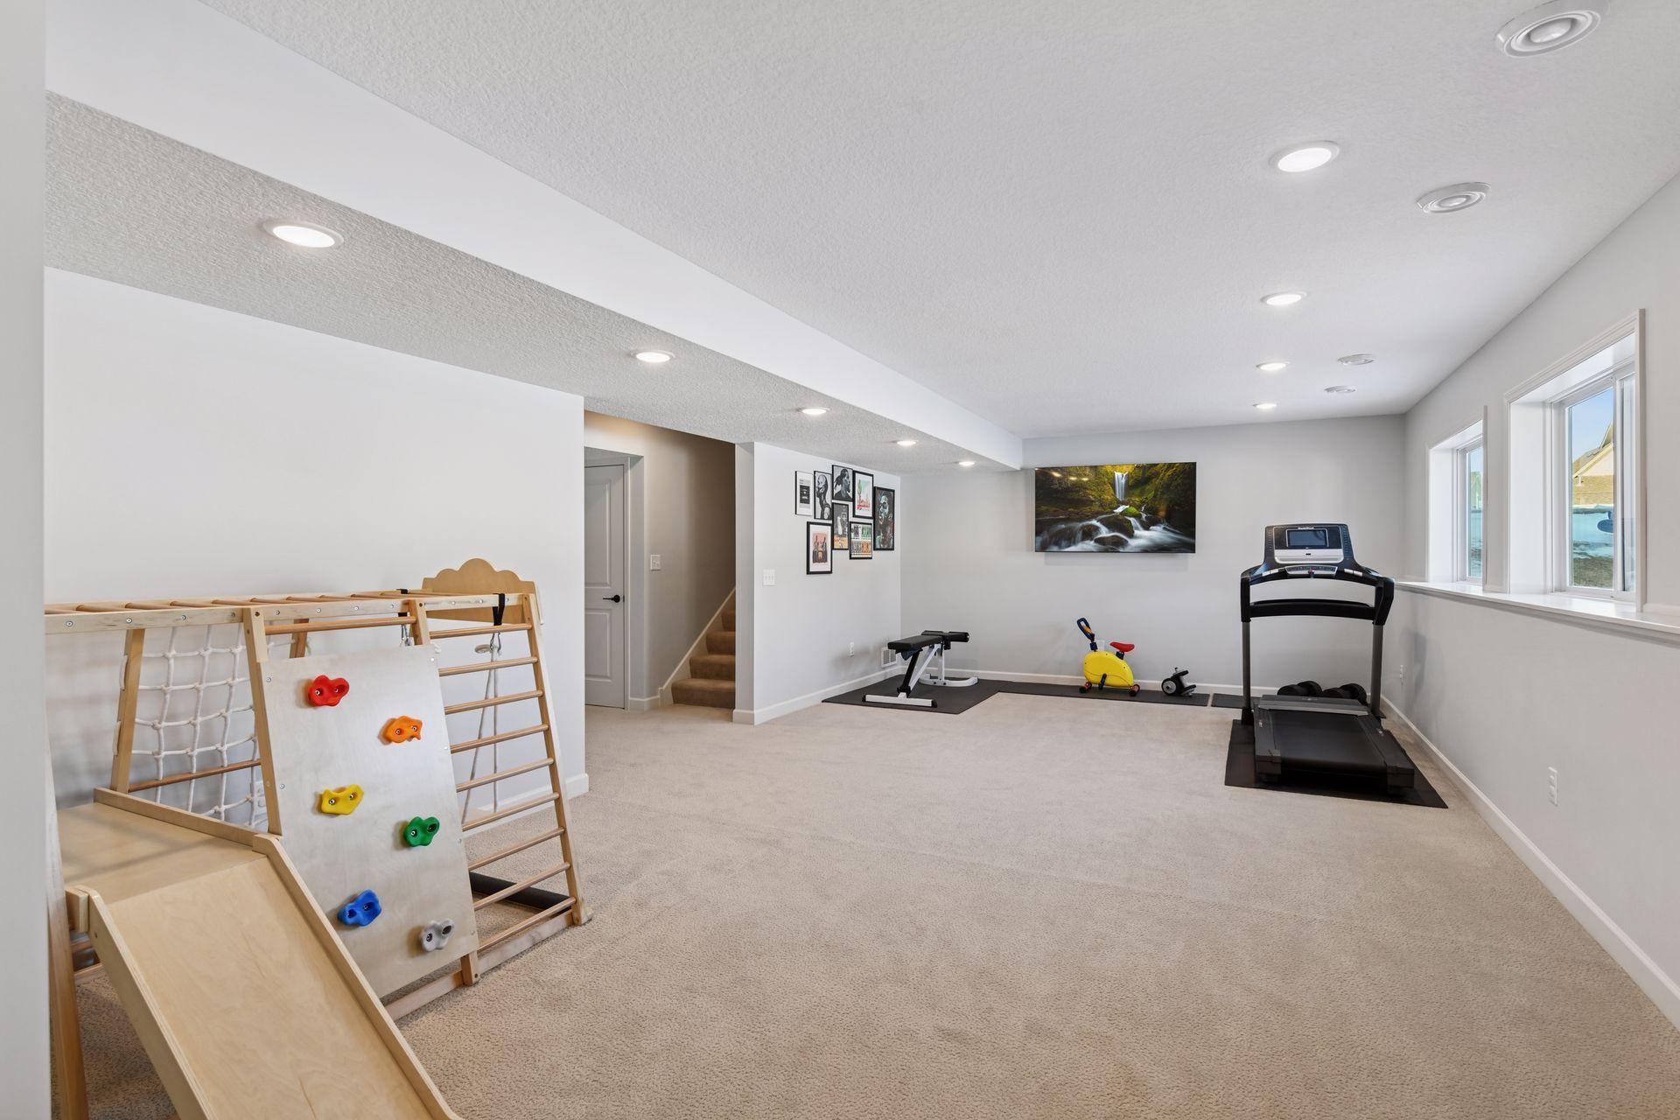
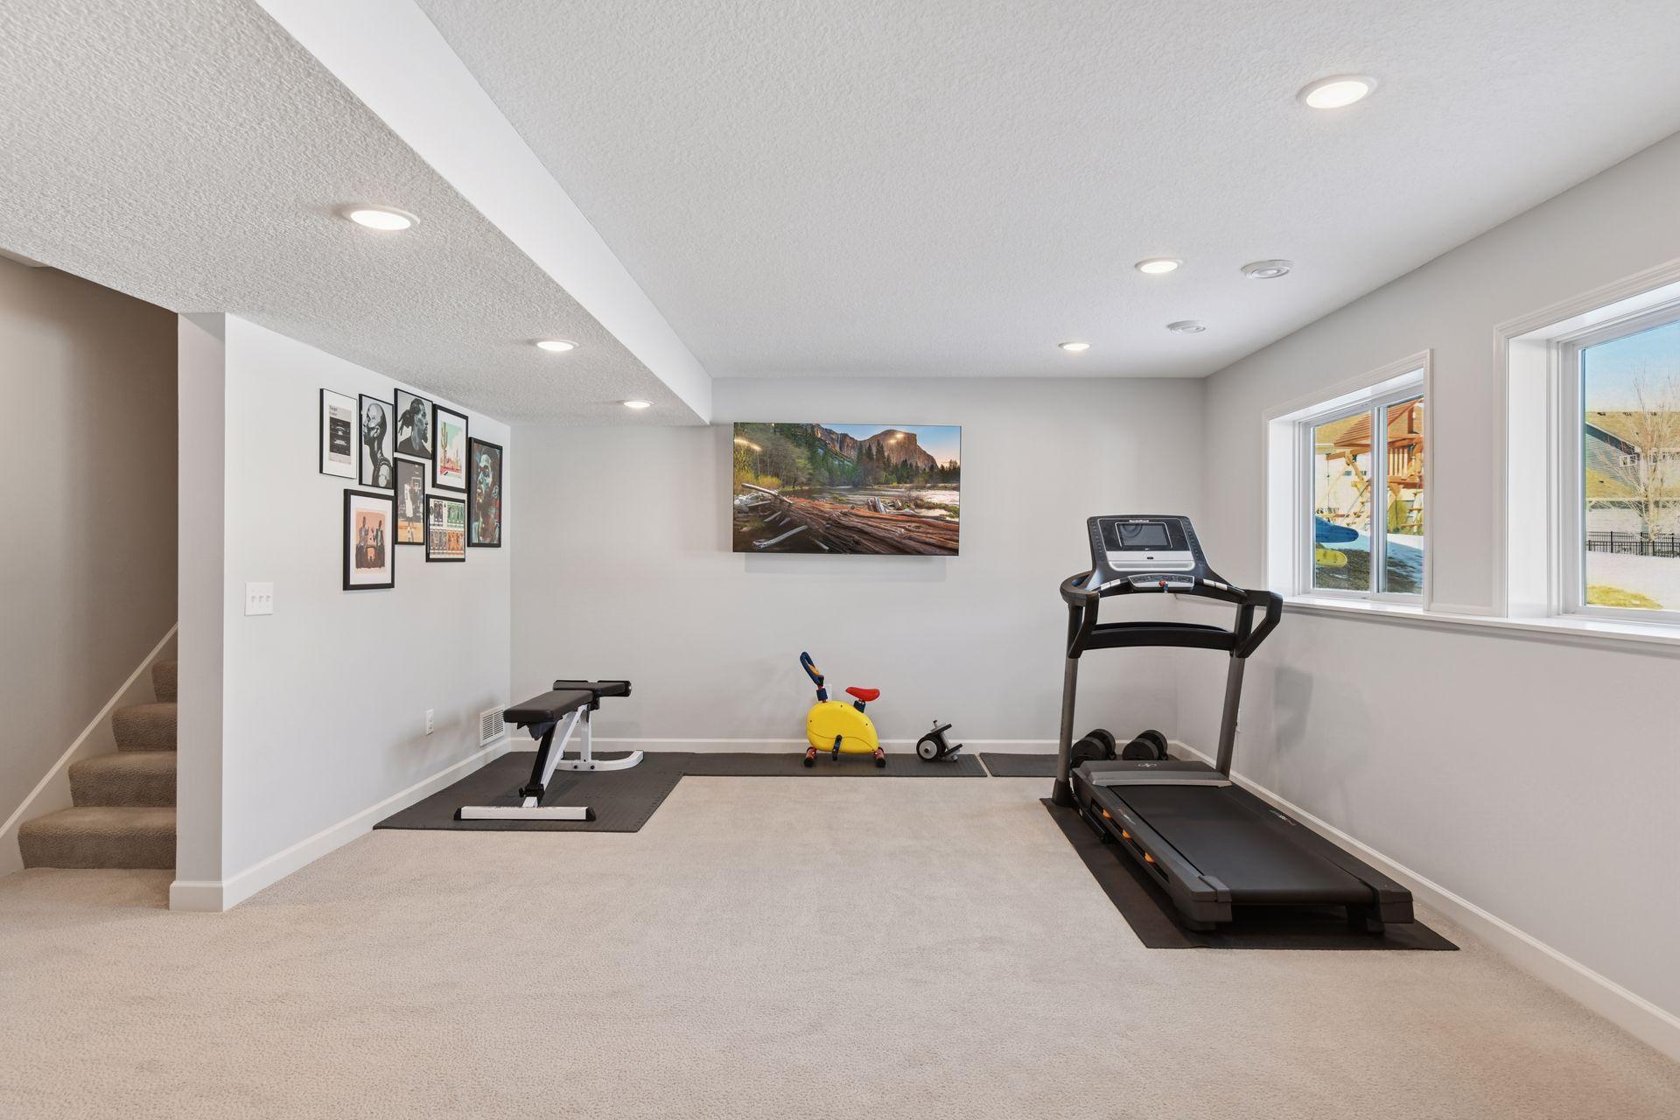
built-in shelving. The recently finished lower level was completed with exceptional attention to
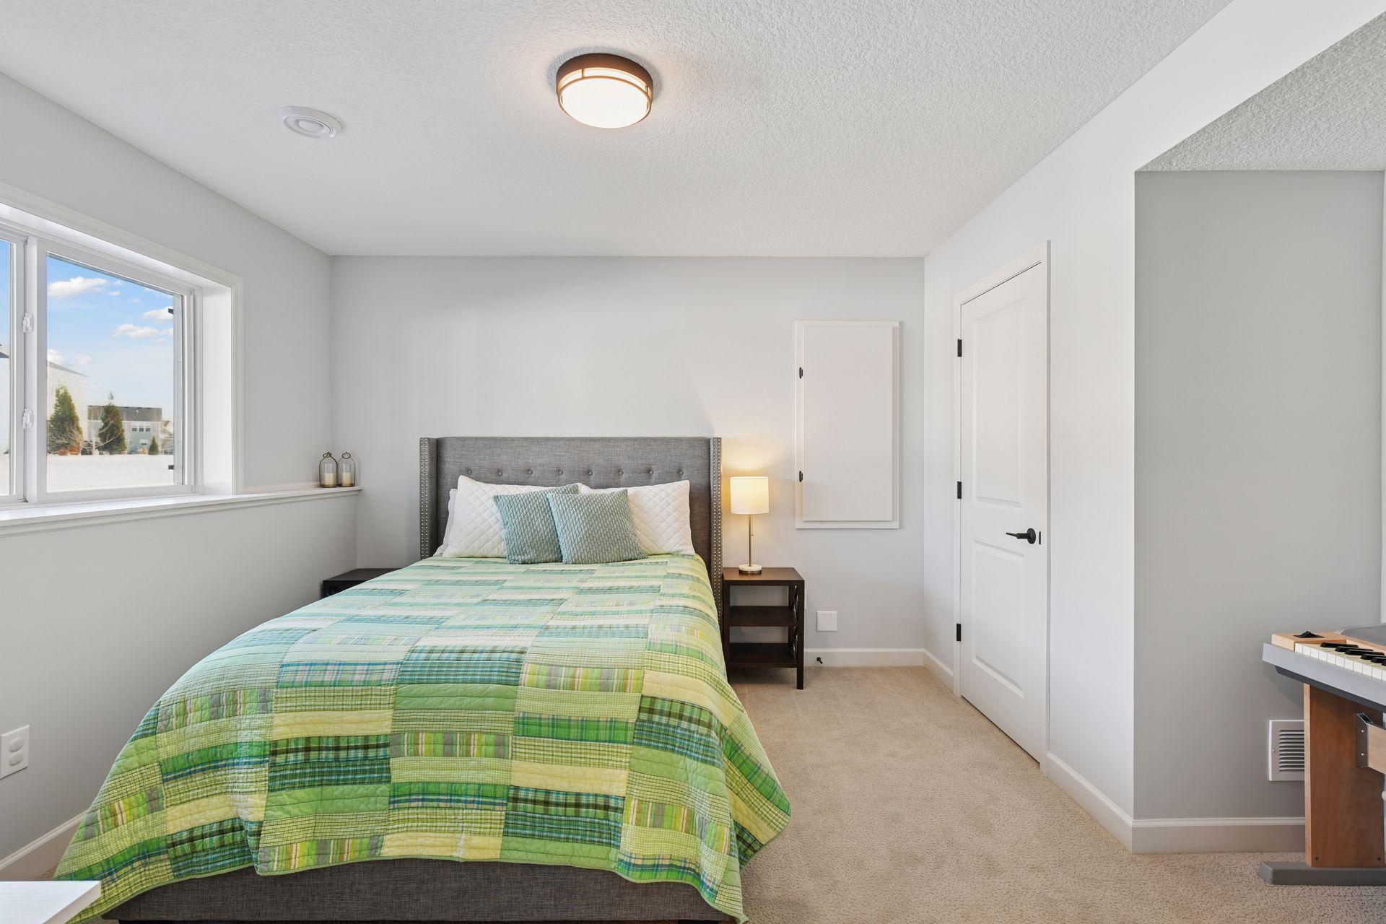
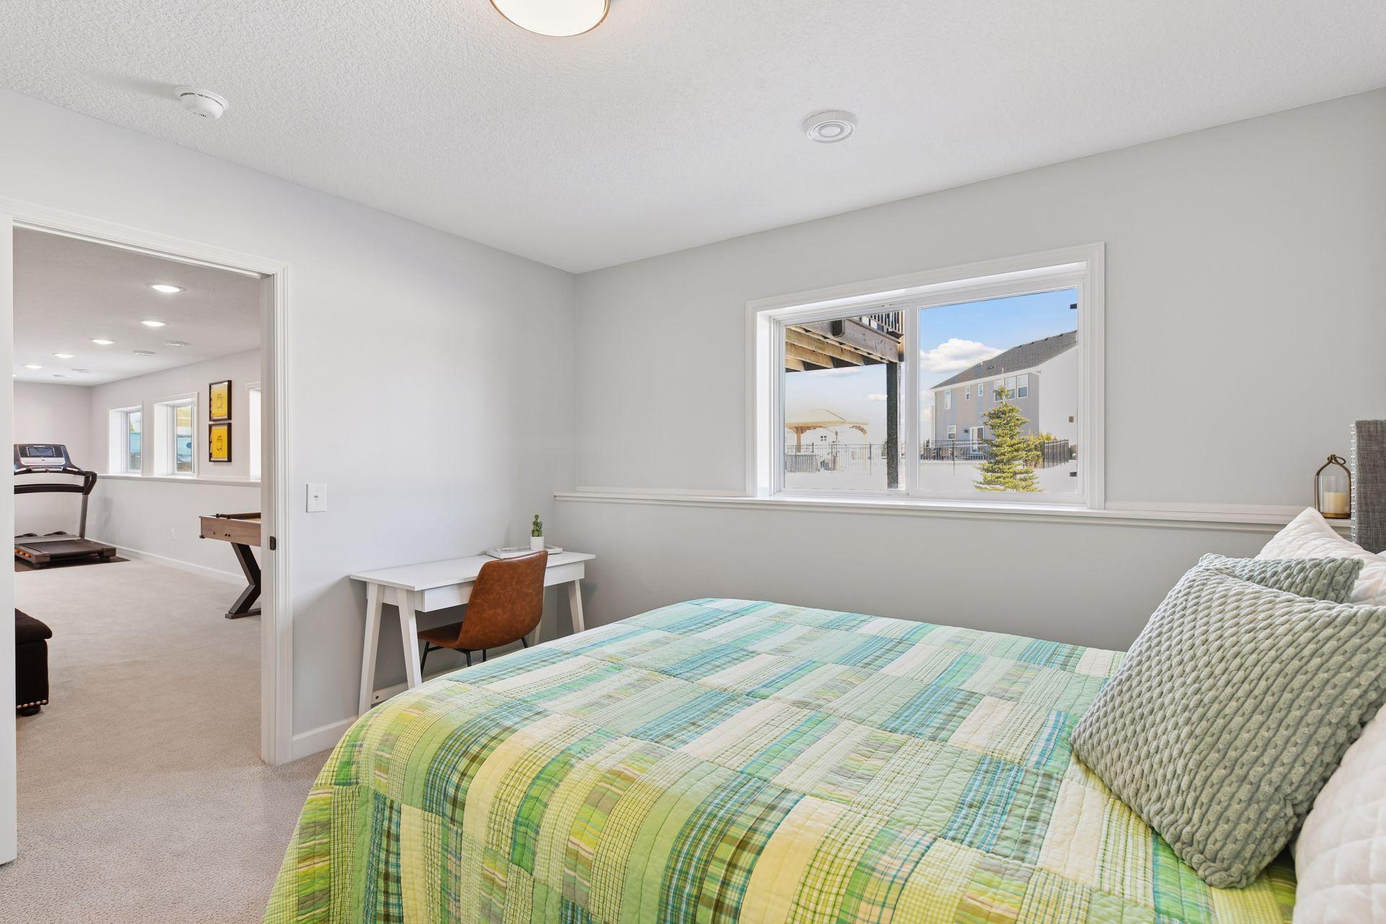
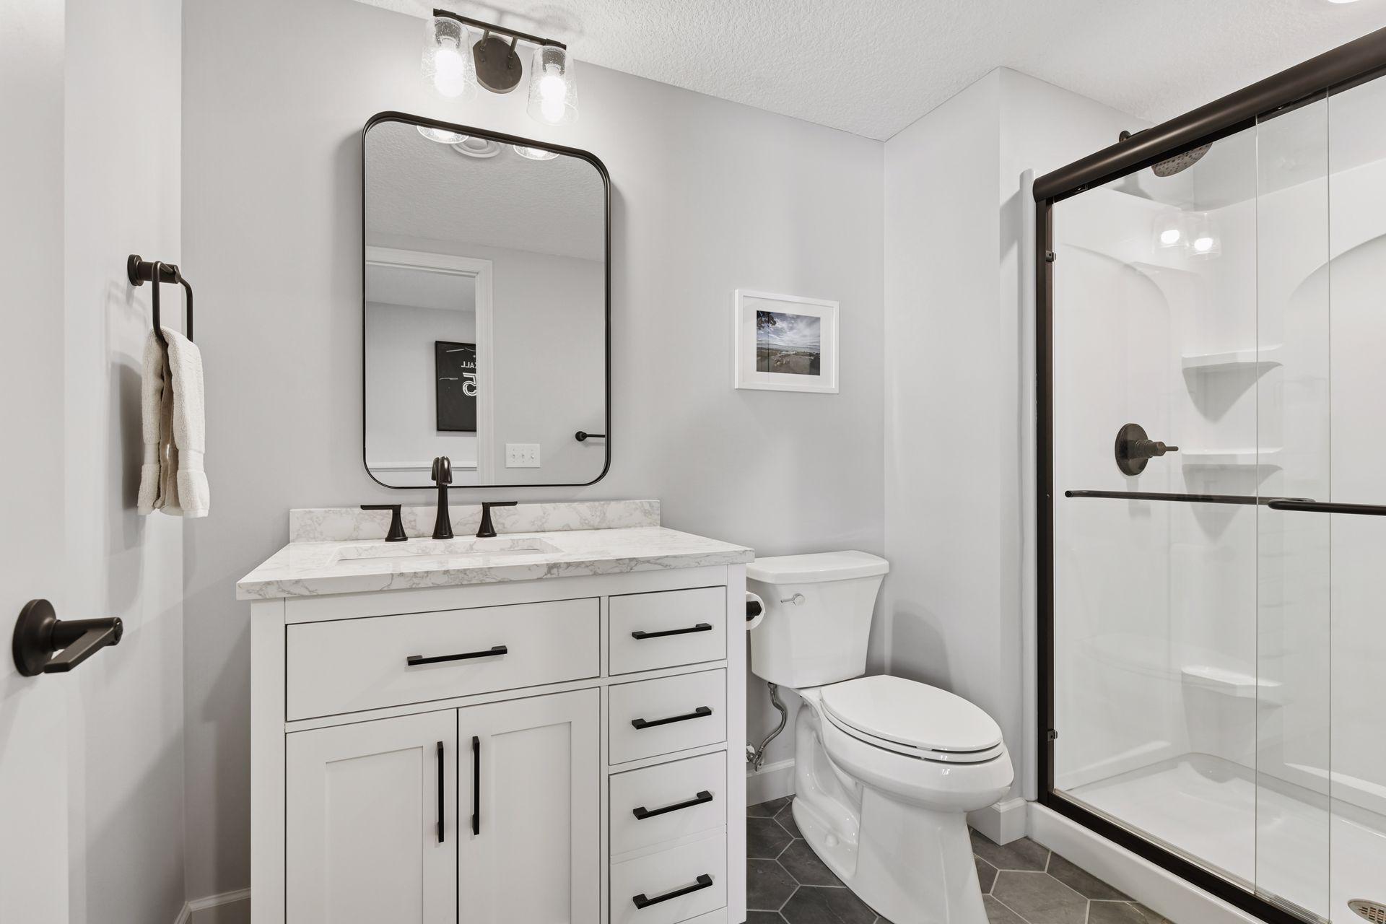
detail and no expense spared. It includes a large family and gaming area with upgraded lighting, a
spacious fifth bedroom with a walk-in closet, and a beautifully finished three-quarter bath. A
substantial 17x17 utility/storage room provides excellent space for seasonal items and more. This
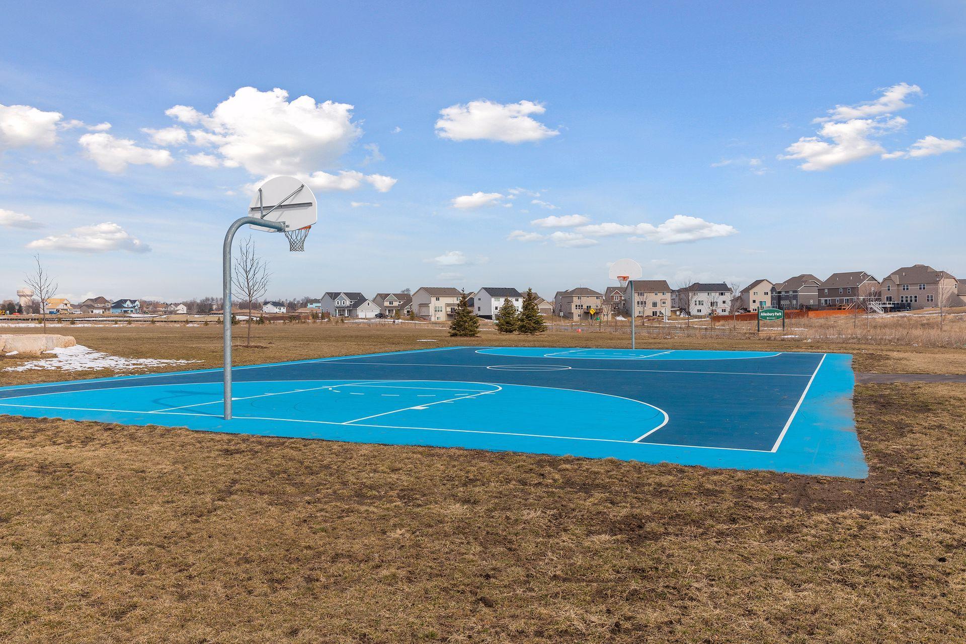
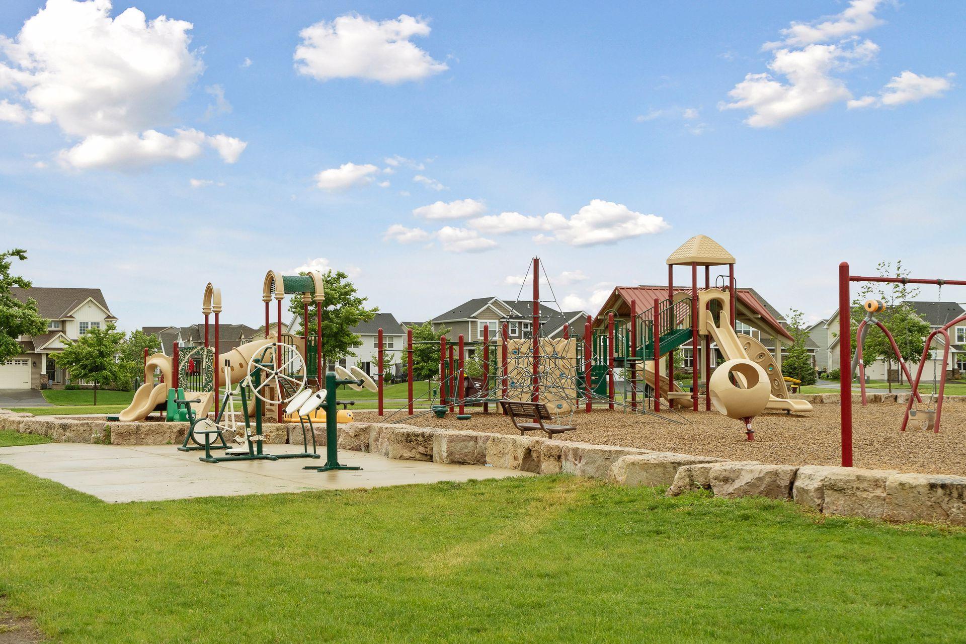
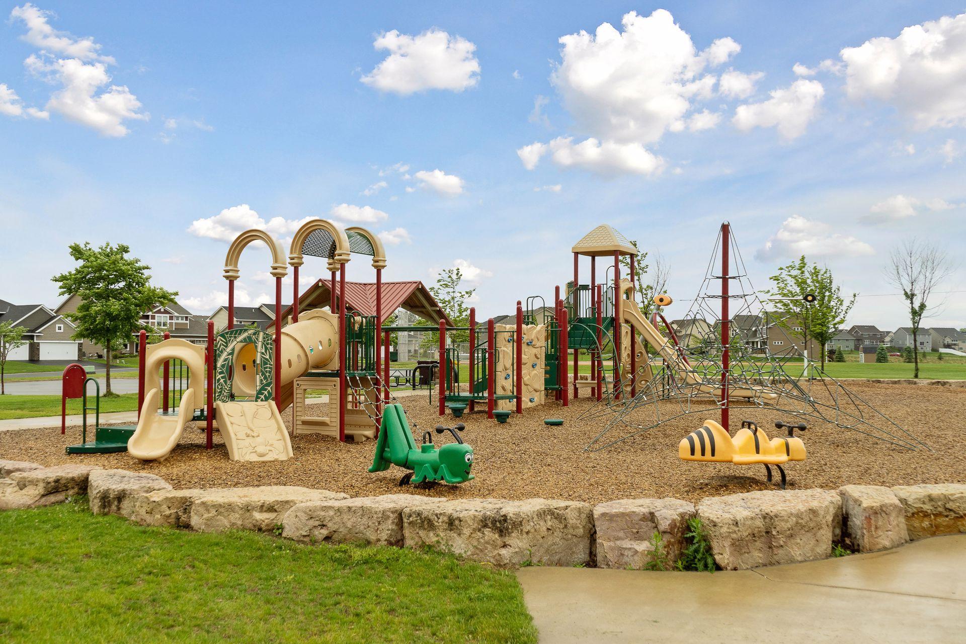
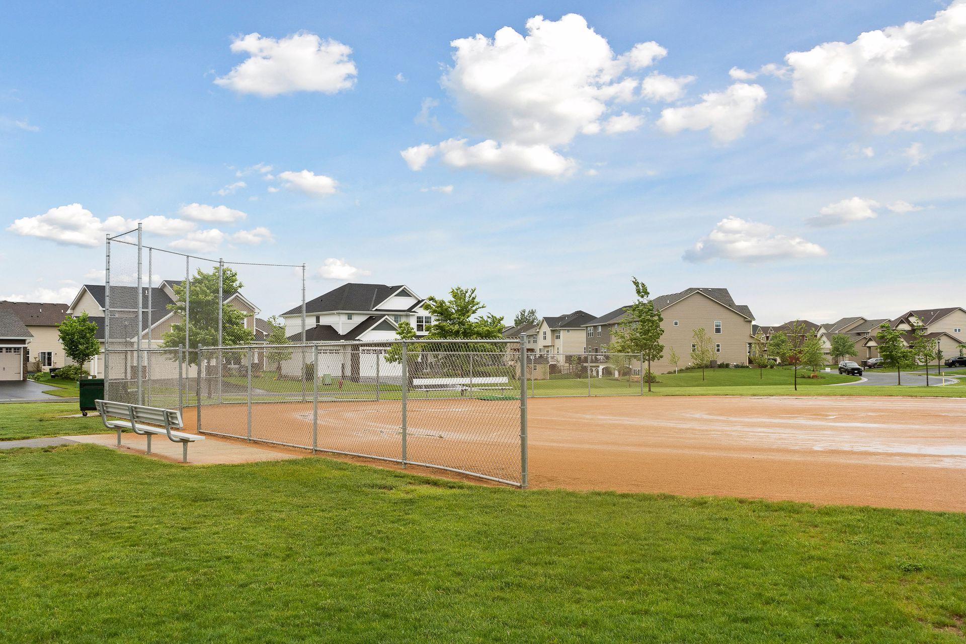
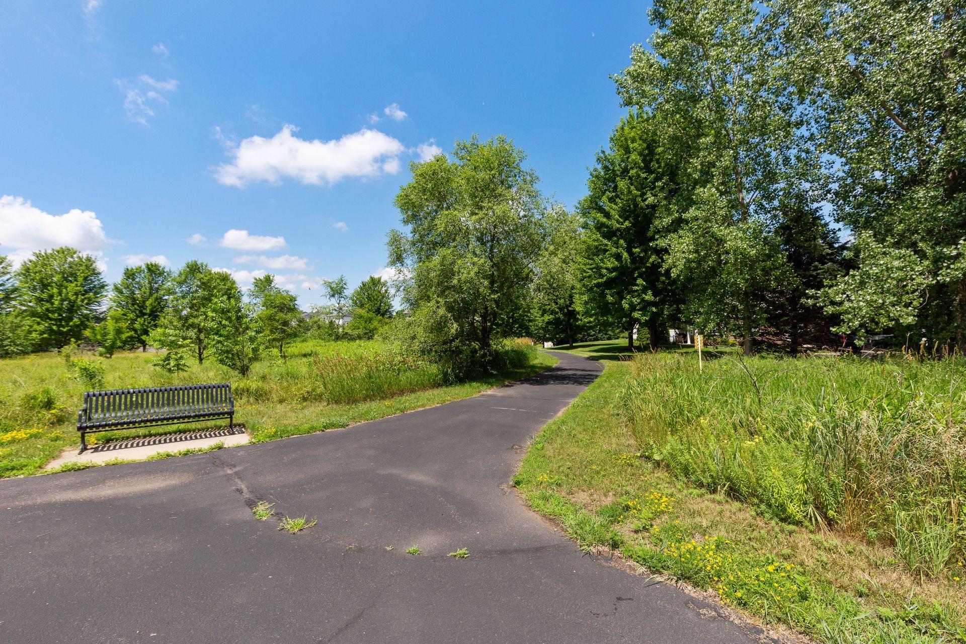
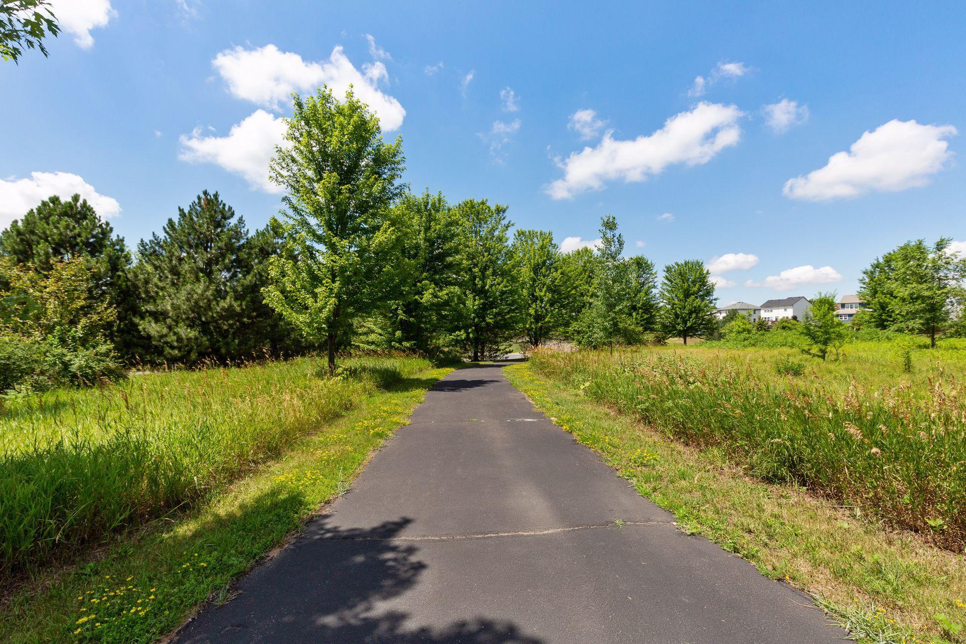
upgraded Taylor model includes valuable enhancements not found in new construction, such as a 16x12 deck, gazebo, paver patio, full professional landscaping & multi-zone irrigation system, high-end window treatments, and a 24-foot third garage stall, perfect for a boat or outdoor toys. Located just 10 minutes from abundant shopping, dining and entertainment, and only steps from Ailesbury Park, scenic walking & biking trails, this home truly offers the best of comfort, convenience and versatility.

5
beds

4
baths

3,637 Sq.Ft. LIVING AREA

8,755.56 Sq.Ft. lot

Rebekah McCracken

Rebekah McCracken

Features & Amenities

Interior

  • total bedrooms5
  • Total bathrooms4
  • full bathrooms2
  • three quarter bathroom1
  • half bathroom1
  • Laundry room Laundry Room, Sink, Upper Level
  • Fireplace Family Room, Gas
  • APPLIANCES Air-To-Air Exchanger, Dishwasher, Disposal, Double Oven, Dryer, Exhaust Fan, Humidifier, Gas Water Heater, Microwave, Range, Refrigerator, Stainless Steel Appliances, Wall Oven, Washer, Water Softener Owned

Area & Lot

  • Status Sold
  • Date Sold July 20, 2026
  • Living Area3,637 Sq.Ft.
  • Total Area3,863 Sq.Ft.
  • Lot Area8,755.56 Sq.Ft.
  • MLS® ID7073490
  • TypeResidential
  • YEAR BUILT2017
  • School DistrictRosemount-Apple Valley-Eagan

Exterior

  • STORIES2
  • Garage Space3.0
  • water SourceCity Water/Connected
  • lot featuresTree Coverage - Medium
  • parkingAttached Garage, Asphalt, Finished Garage, Insulated Garage
  • HEAT TYPEForced Air, Humidifier
  • AIR CONDITIONINGCentral Air
  • sewerCity Sewer - In Street
  • Disability FeaturesNone
  • HOA AmenitiesDeck, Patio

Financial

  • Sales Price$640,000
  • Real Estate Tax $6,634/yr
  • HOA $50/3 mos

Work With Rebekah

Buying or selling a home is a big step—Rebekah makes it seamless. With expert market insight, strong negotiation skills, and a personal touch, she guides you every step of the way. Trust Rebekah to turn your transition into a smooth and rewarding experience.

Follow Me on Instagram