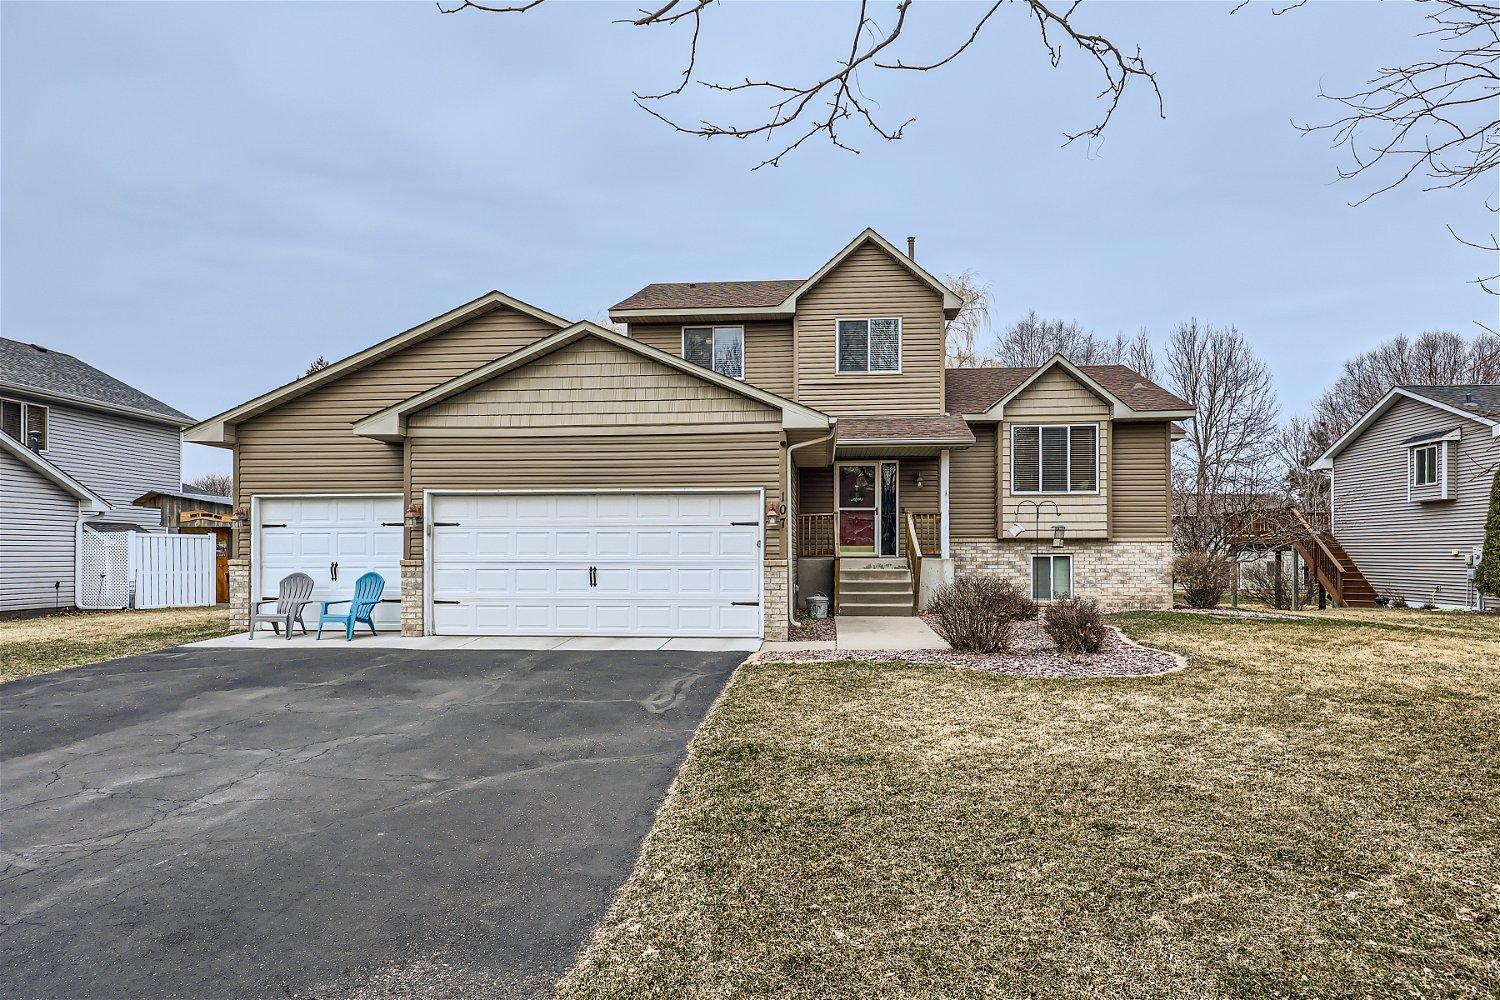
Two-story tan house with a stone-accented facade, three-car garage, and wide driveway.
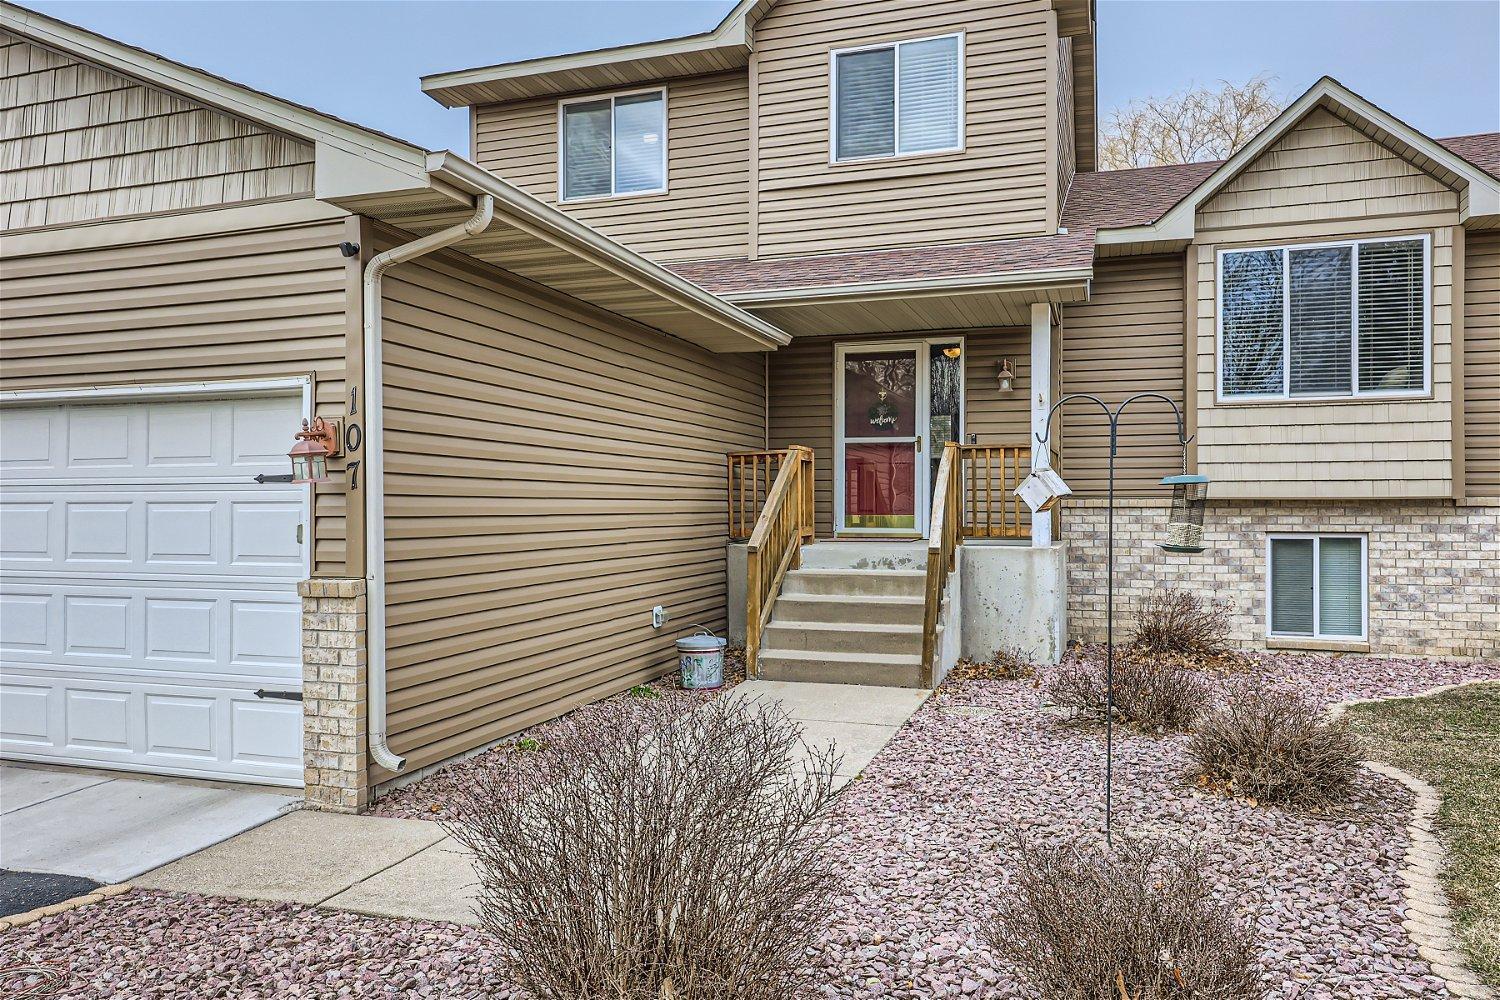
Two-story tan-sided home with a white double garage and red front door.
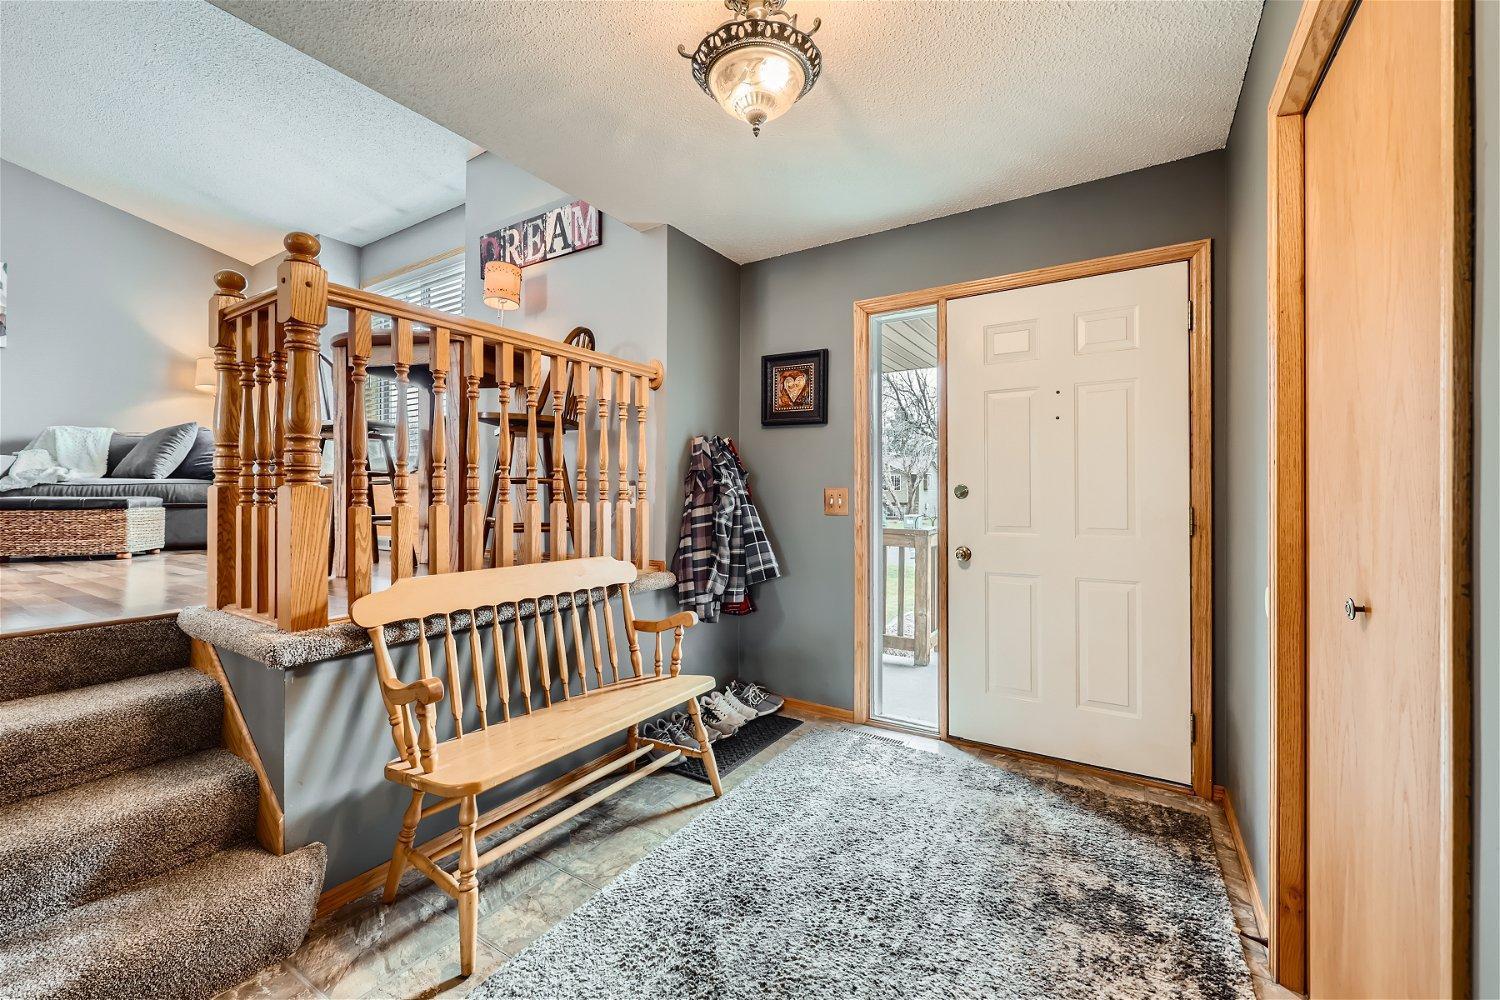
Home entryway with a white front door, wooden bench, and carpeted stairs beside the living room.
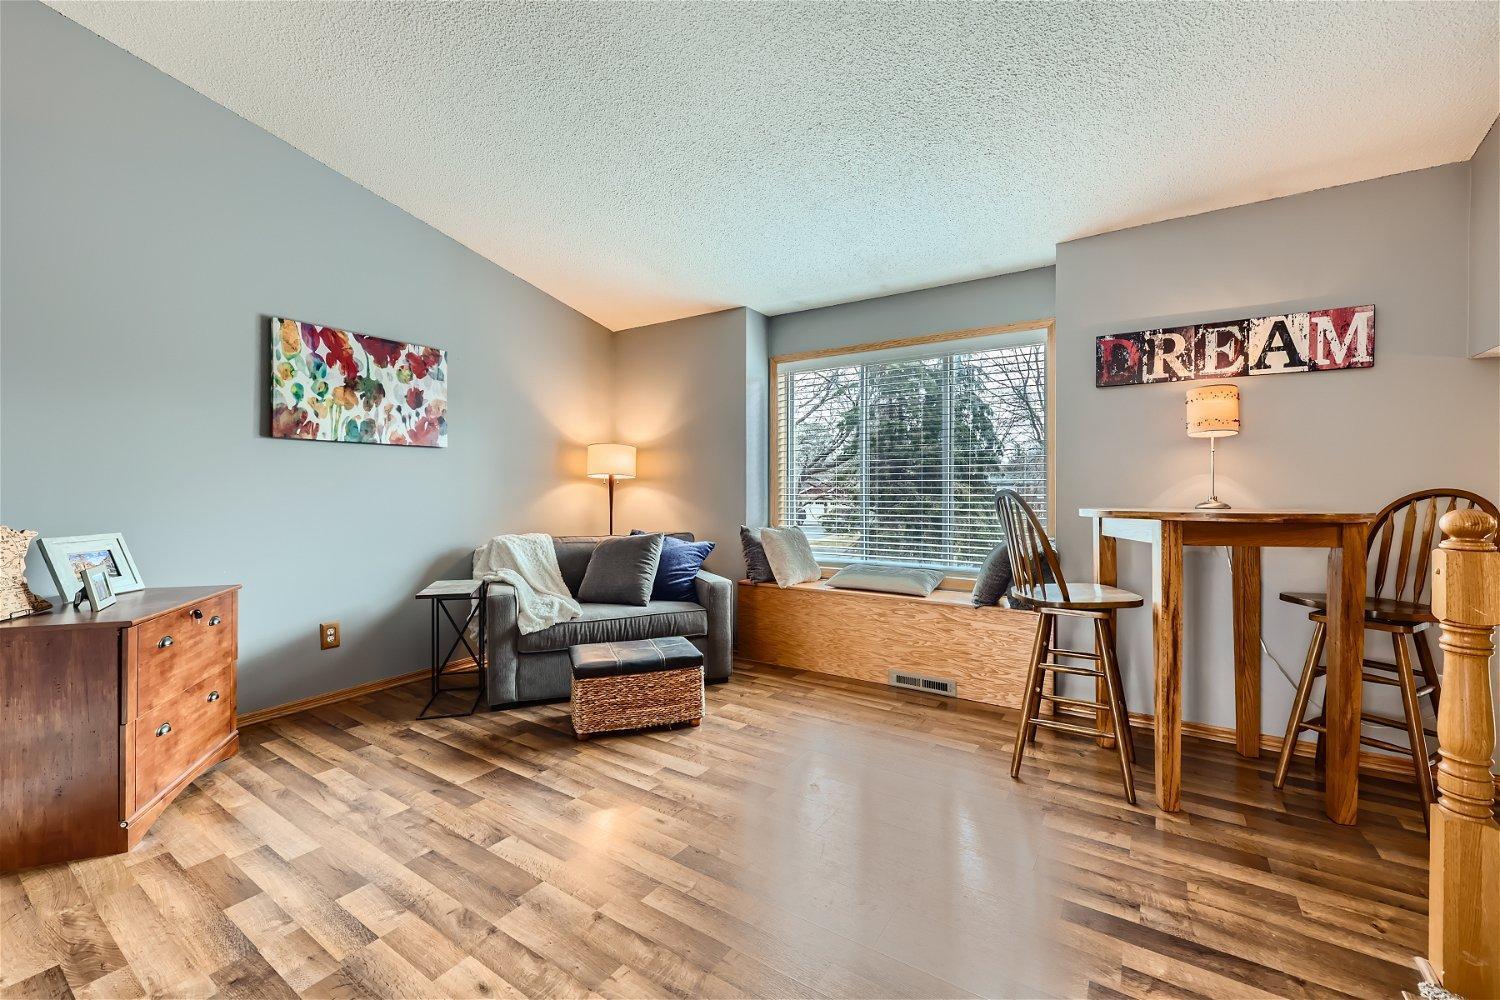
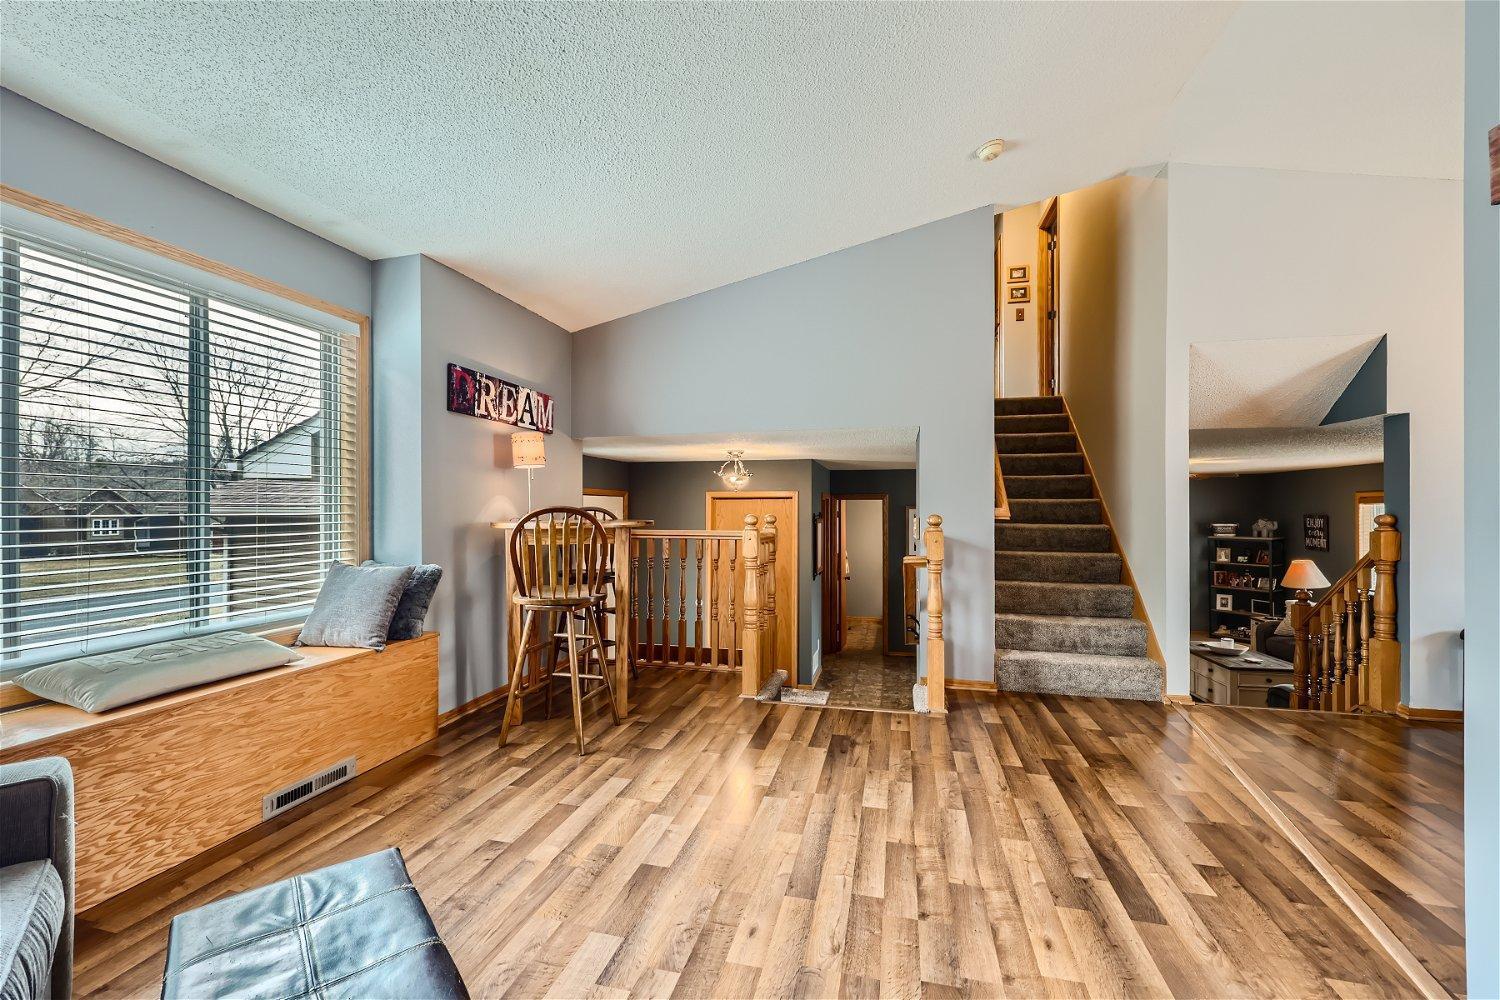
Living and dining area with a gray loveseat, window seat, and wood-look flooring.
Living area with wood-look flooring, a window bench, and an open staircase.
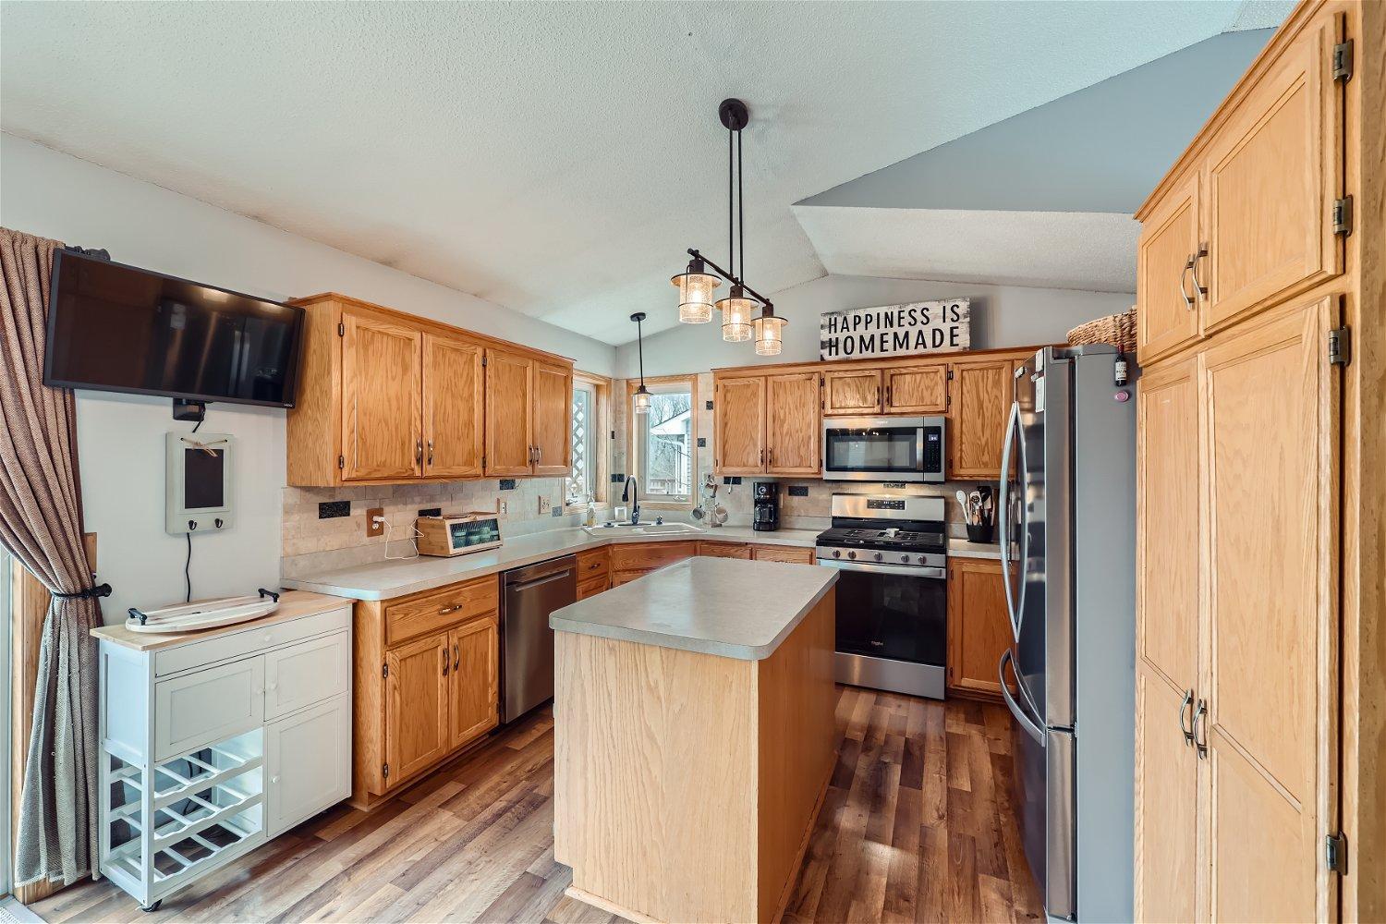
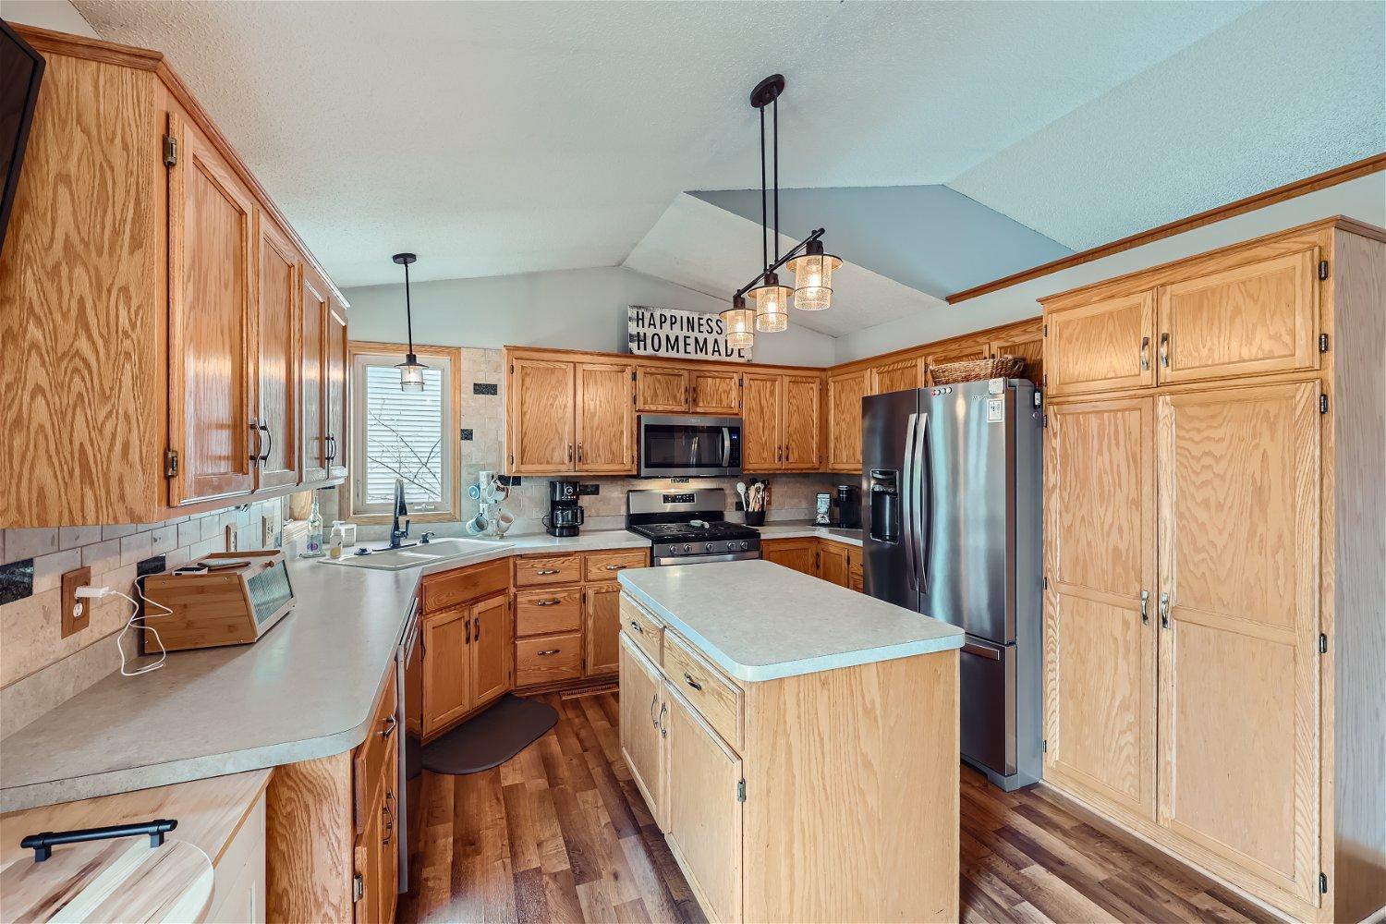
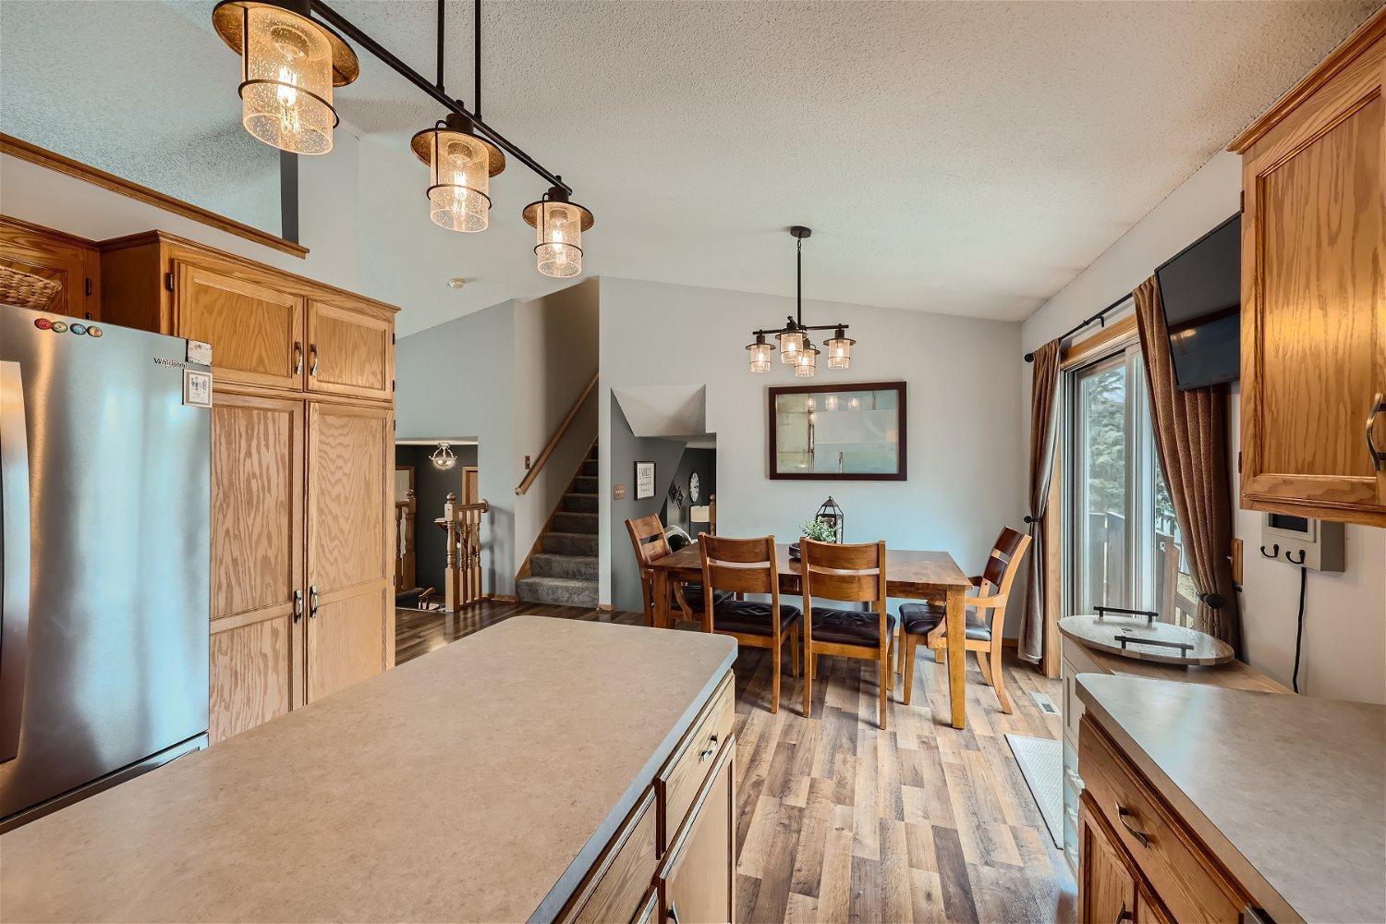
Kitchen with honey-colored wood cabinets, a central island, stainless steel appliances, and hardwood flooring.
Kitchen with oak cabinetry, a central island, stainless steel appliances, and pendant lighting.
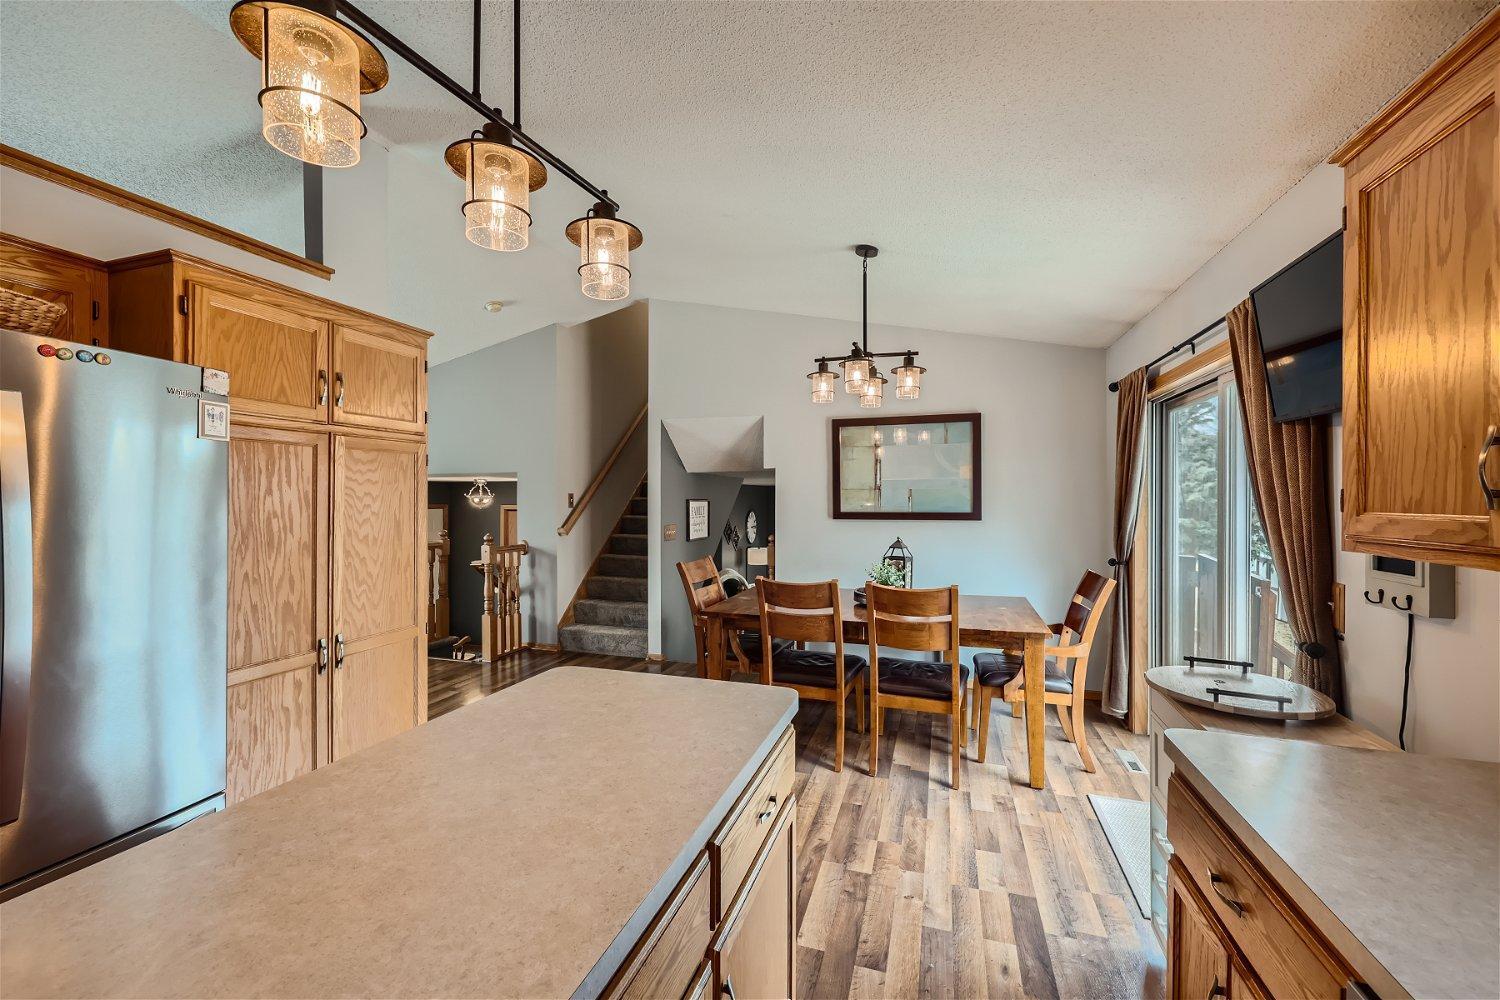
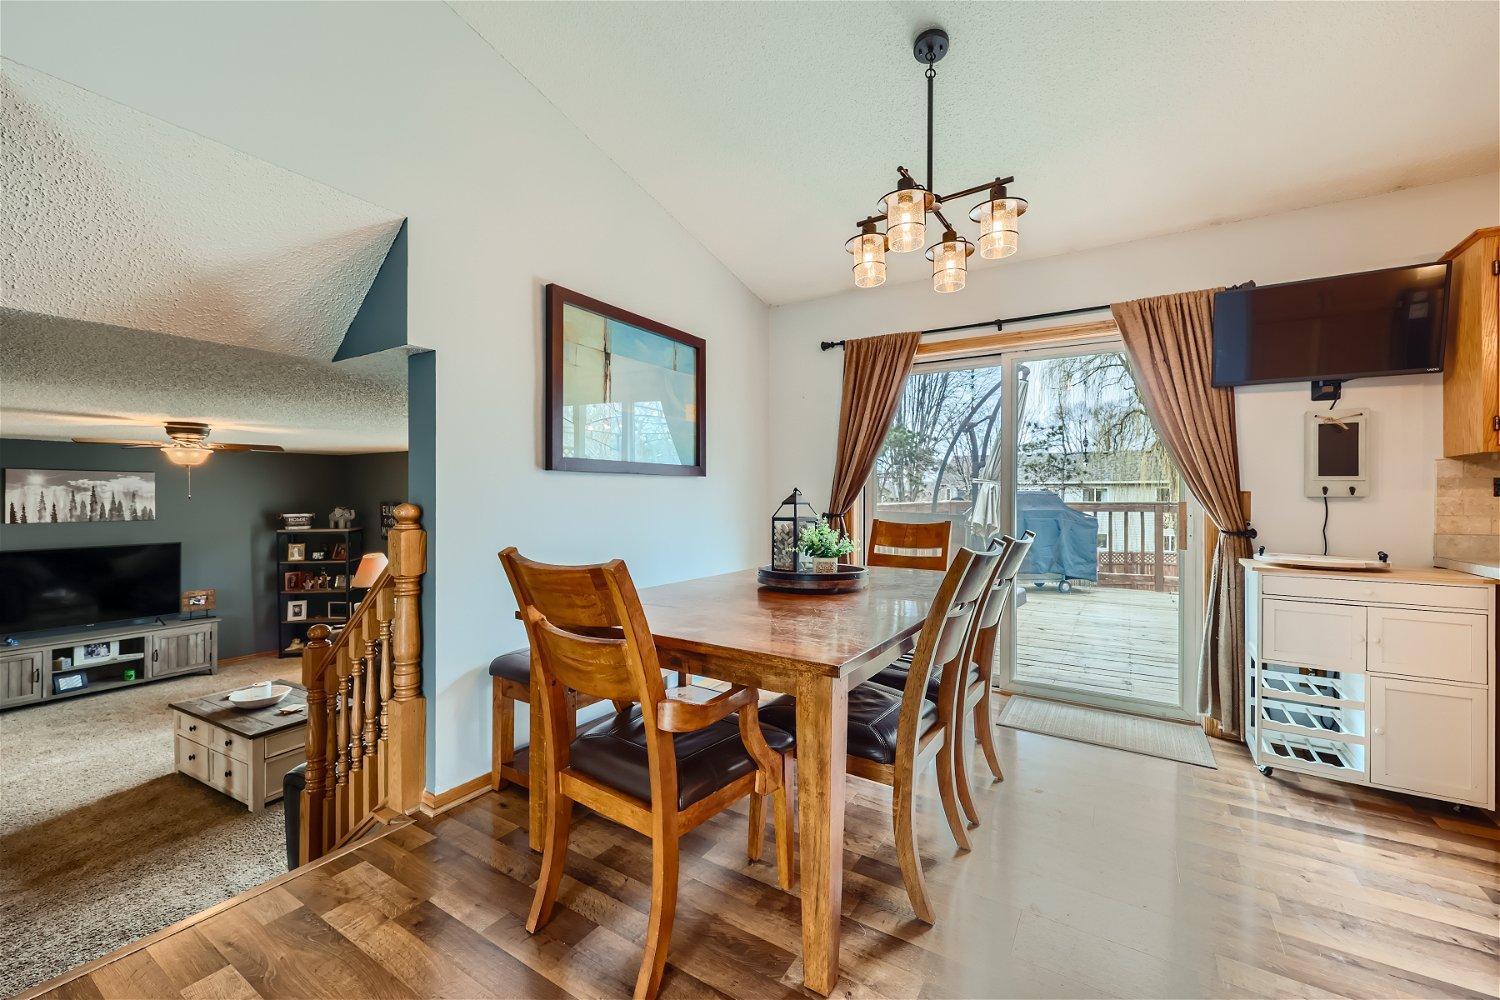
Kitchen and dining area with a large island, wood cabinetry, and a dining table beside sliding glass doors.
Kitchen and dining area with a large island, wood cabinetry, and a table beside sliding glass doors.
Dining room with a wooden table beside sliding glass doors opening onto a deck.
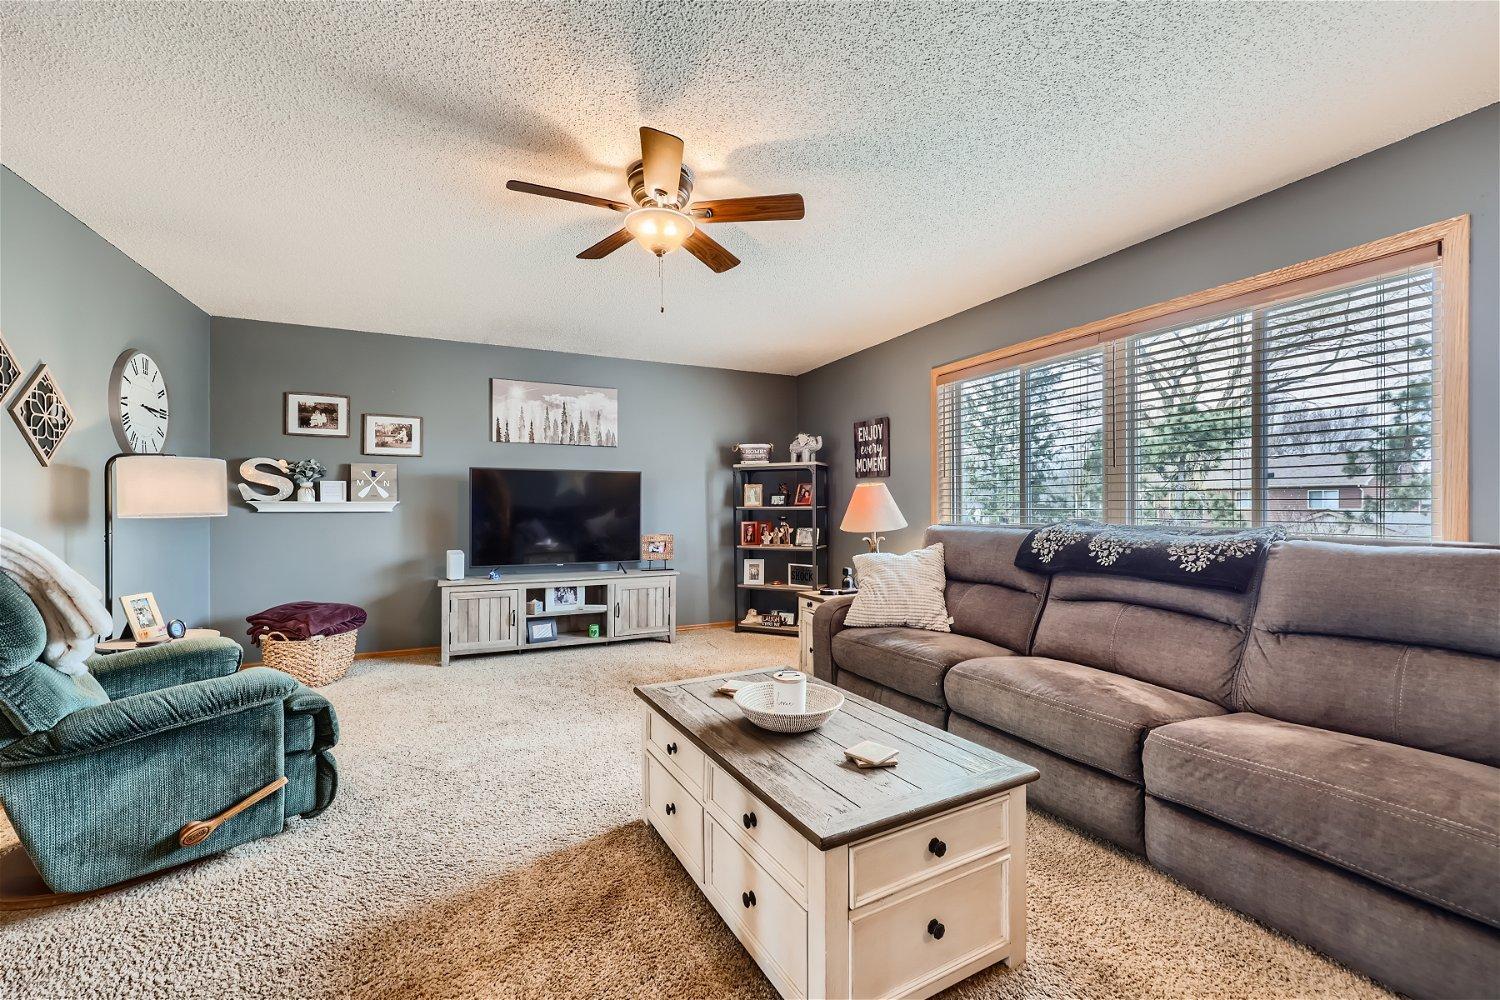
Living room with a gray sectional, teal armchair, and wide windows with blinds.
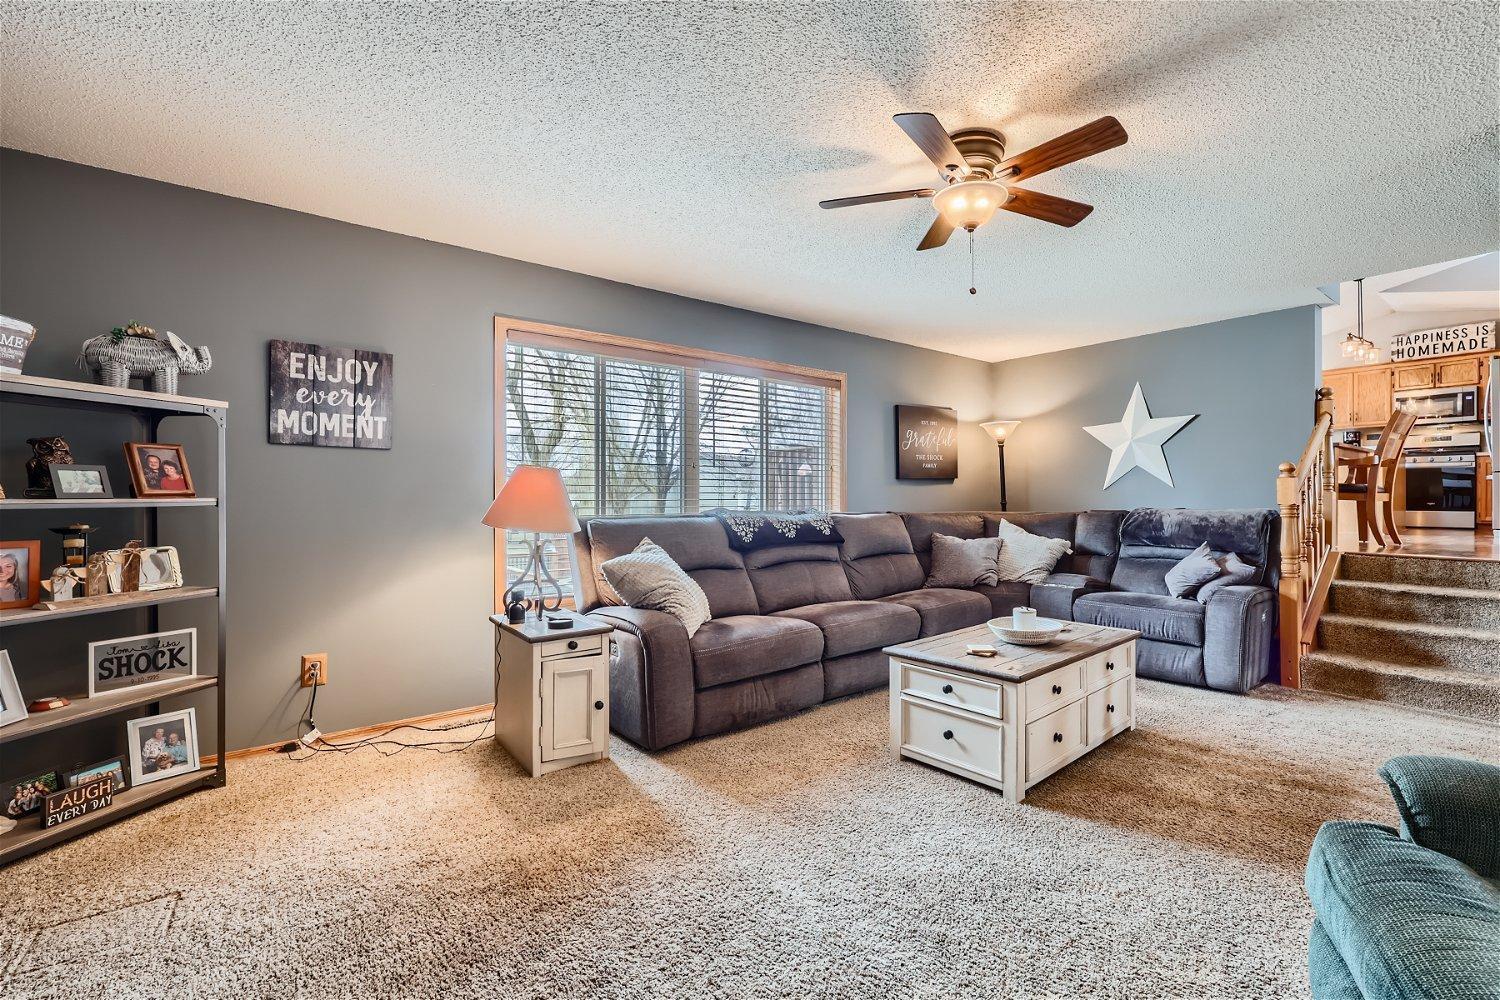
Living room with a gray sectional, cream coffee table, carpeted floor, and ceiling fan.
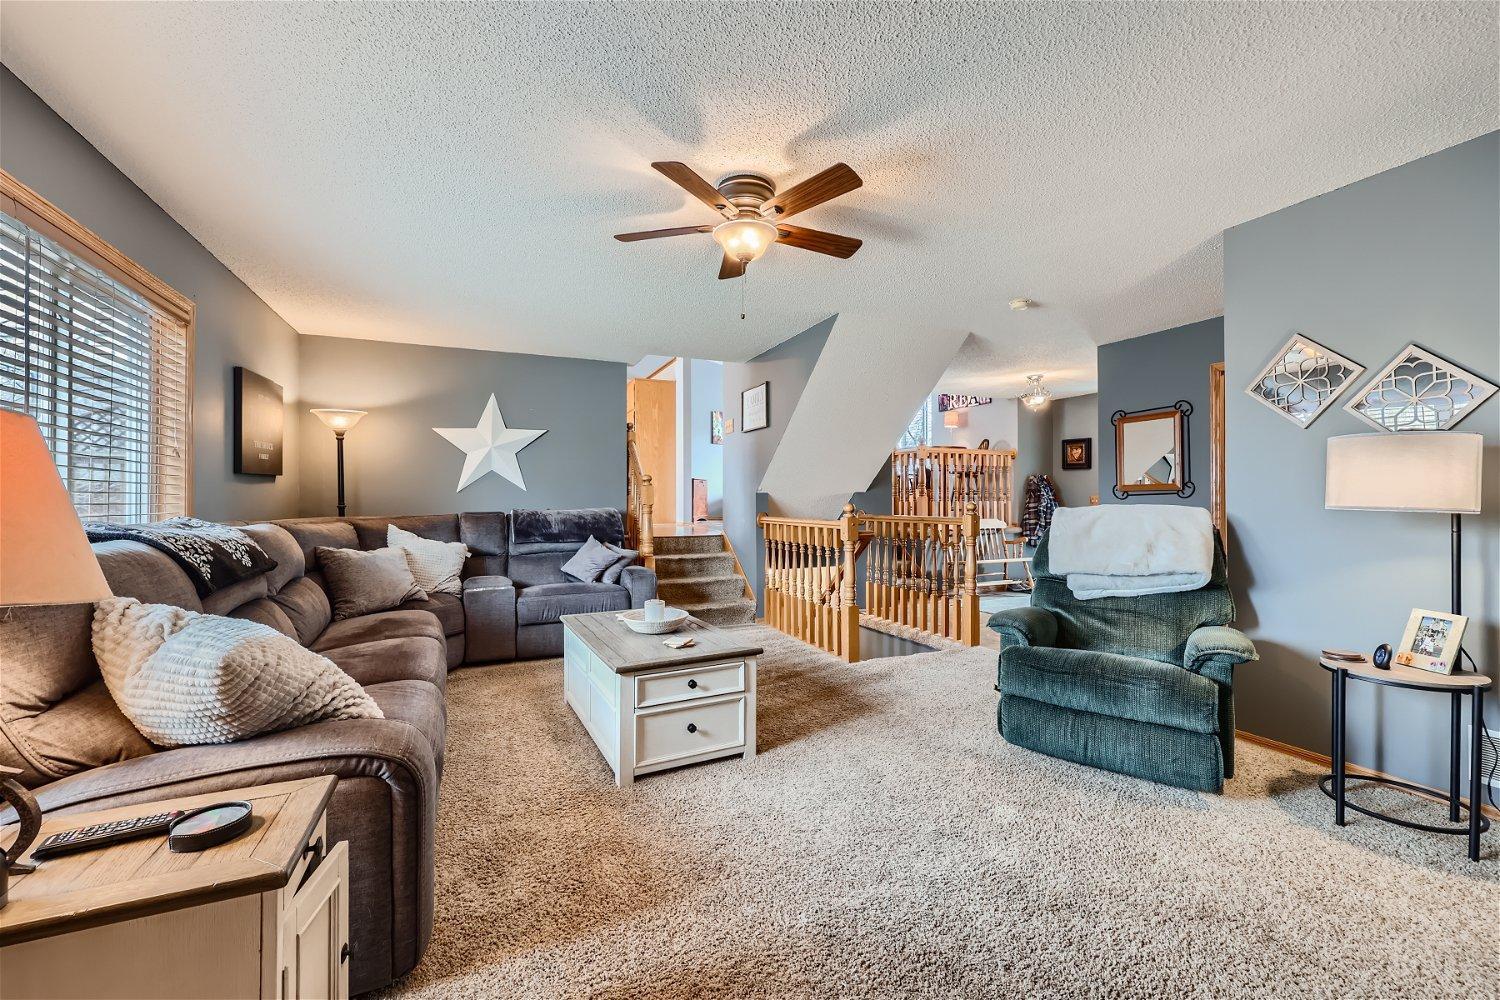
Furnished living room with a gray sectional, green recliner, and carpeted stairs with wood railing.
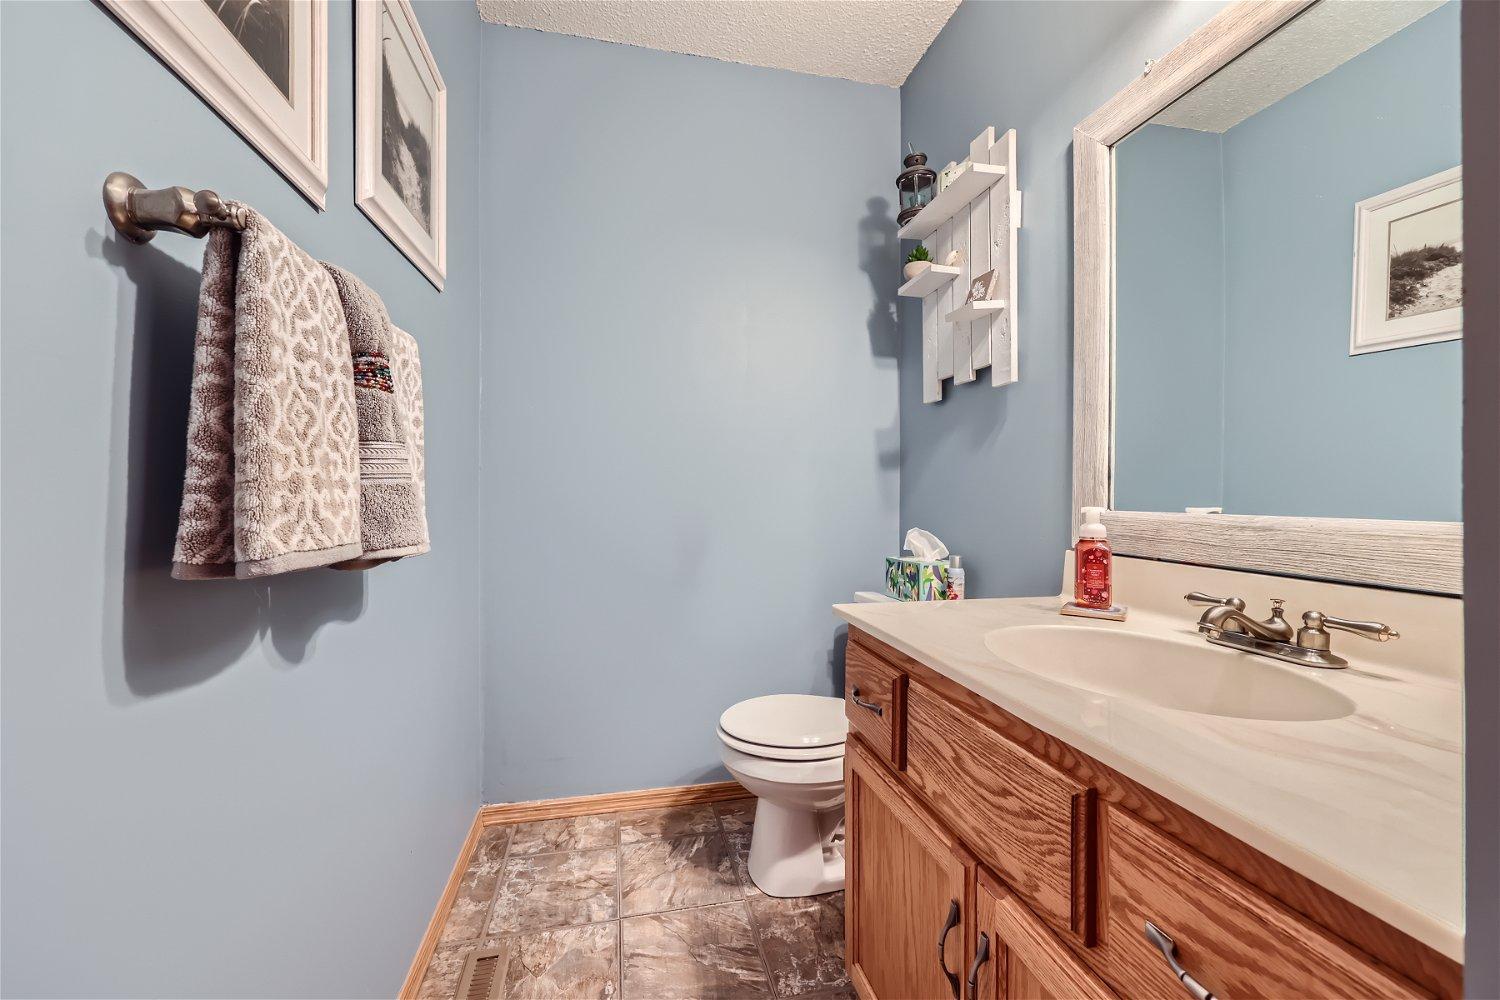
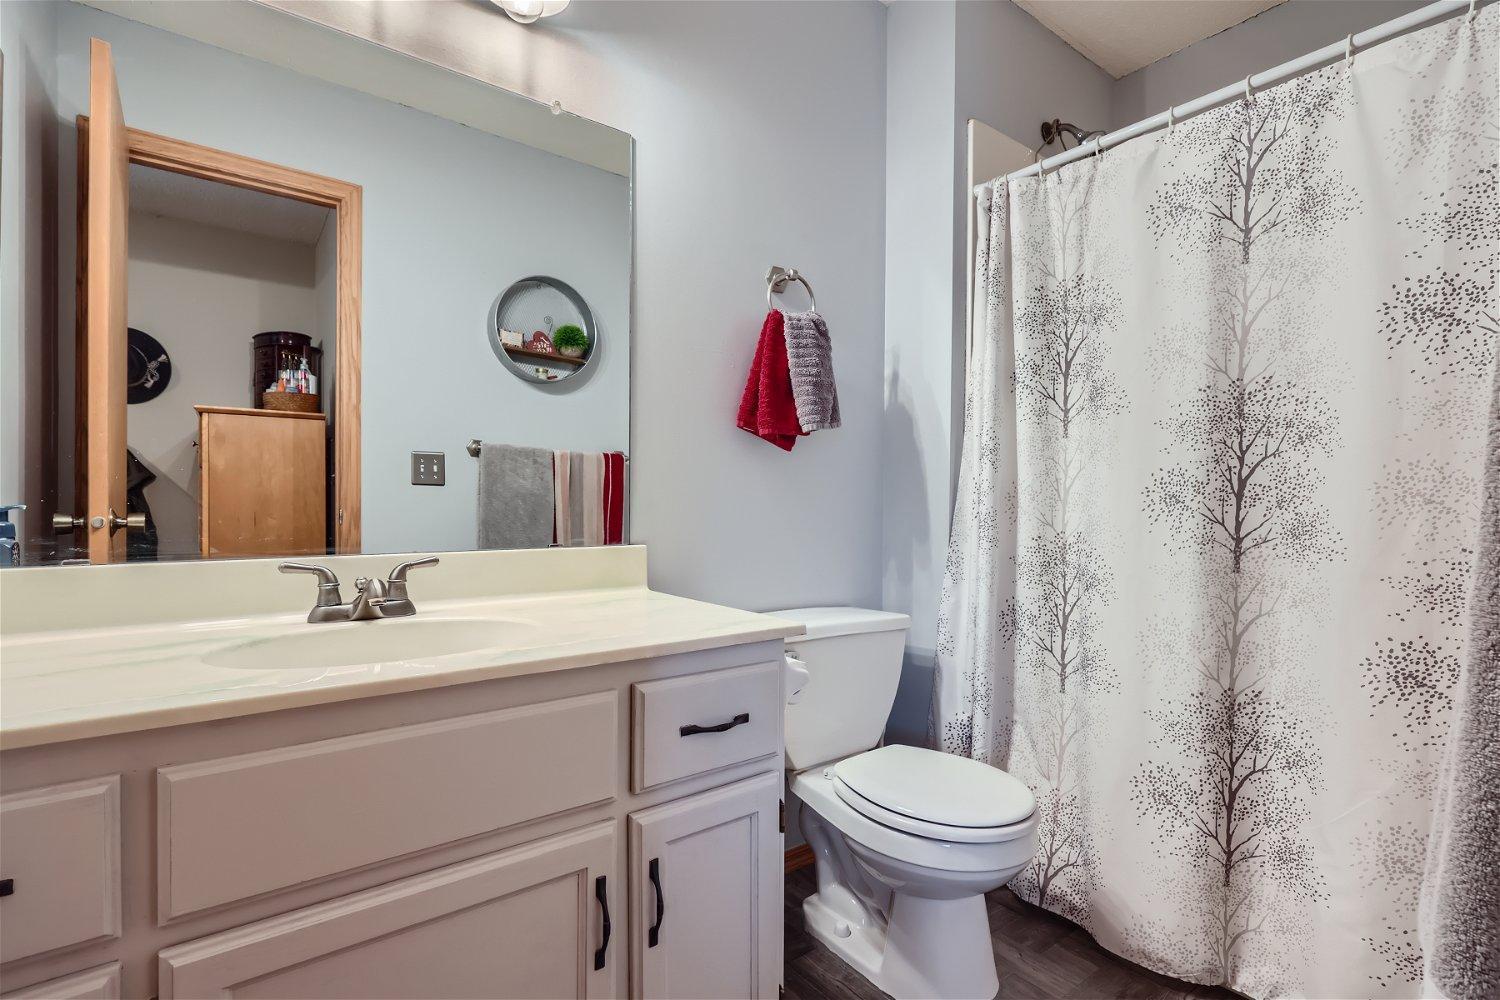
Bathroom with a wood vanity, white sink, toilet, and light blue walls.
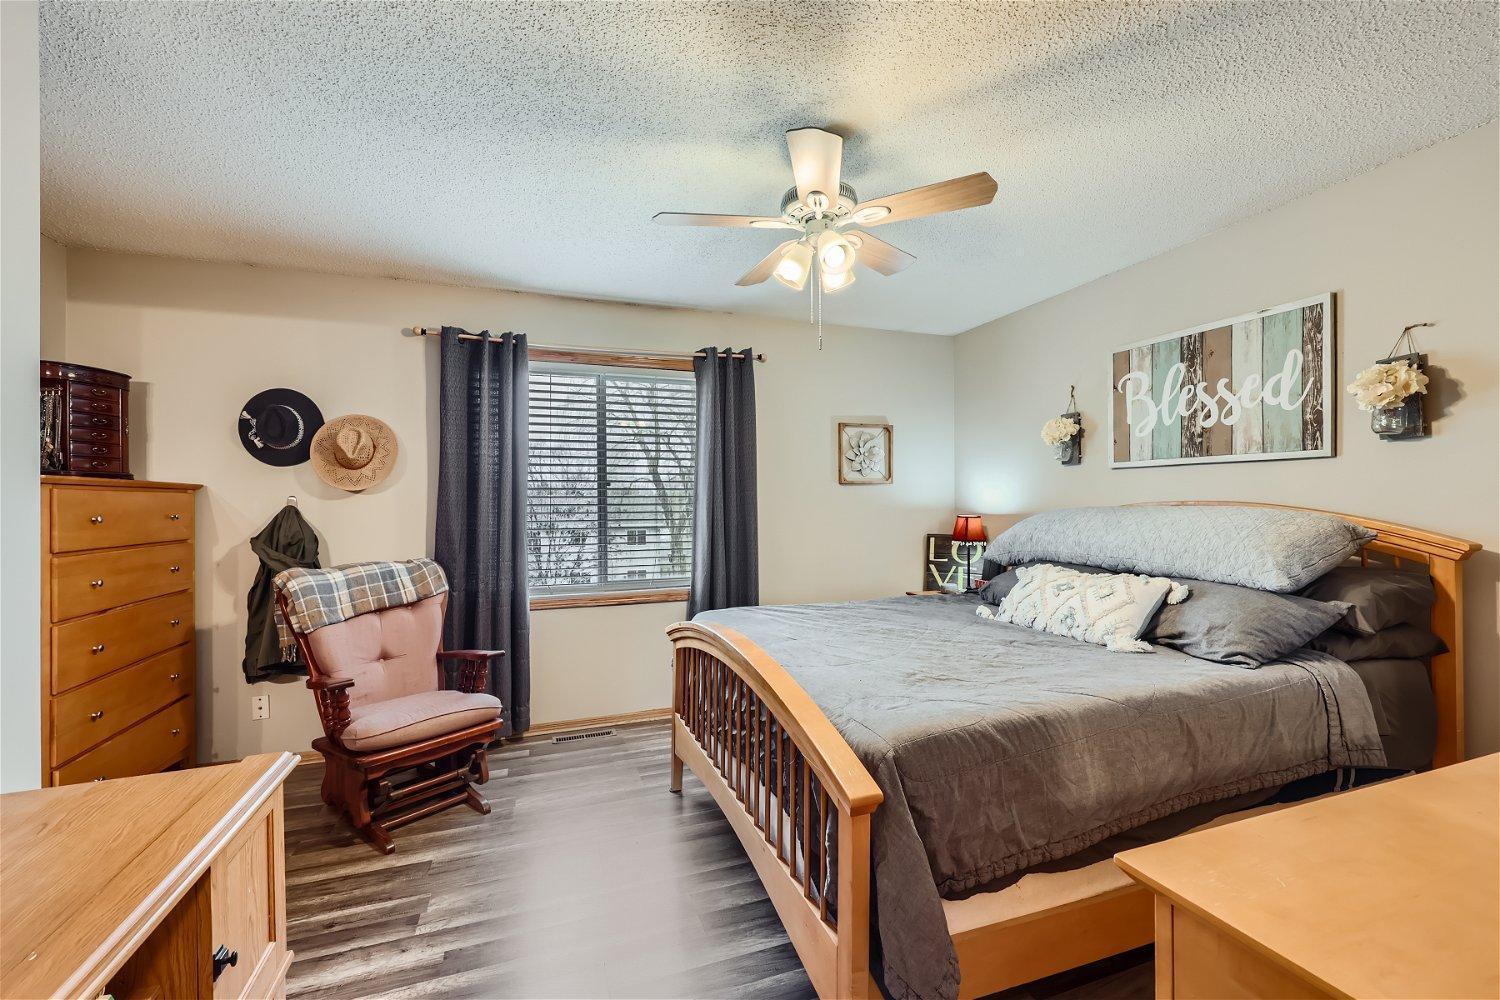
Furnished bedroom with a wooden bed, gray bedding, ceiling fan, and rocking chair.
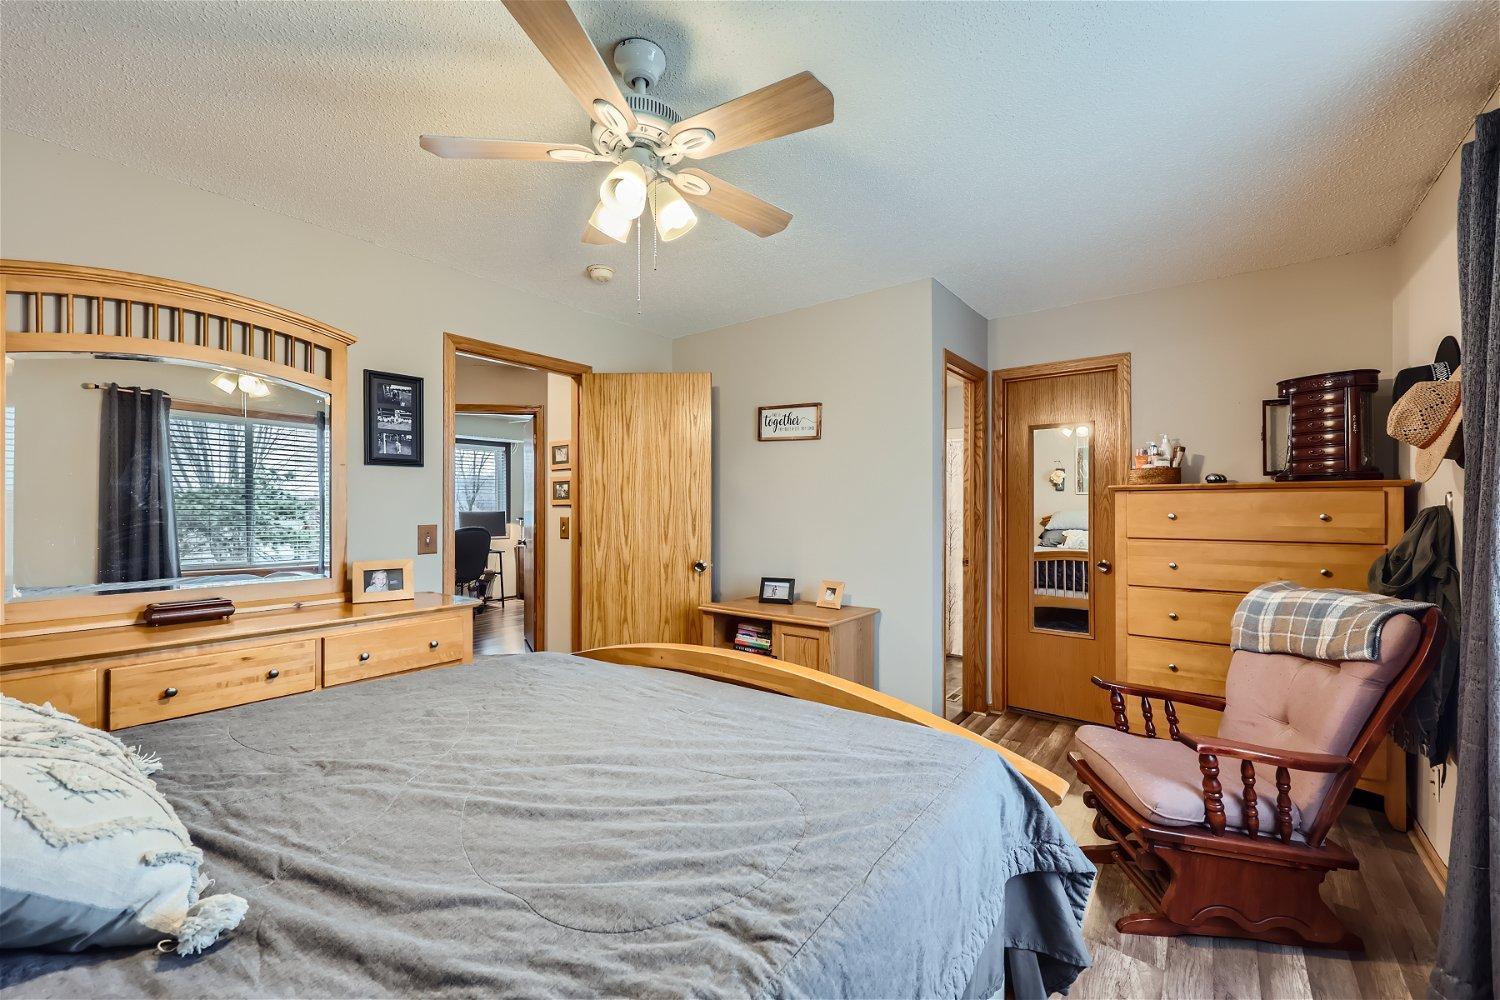
Furnished bedroom with gray bedding, wood furniture, a large vanity mirror, and a ceiling fan.
Bathroom with paneled vanity, toilet, and tree-patterned shower curtain.
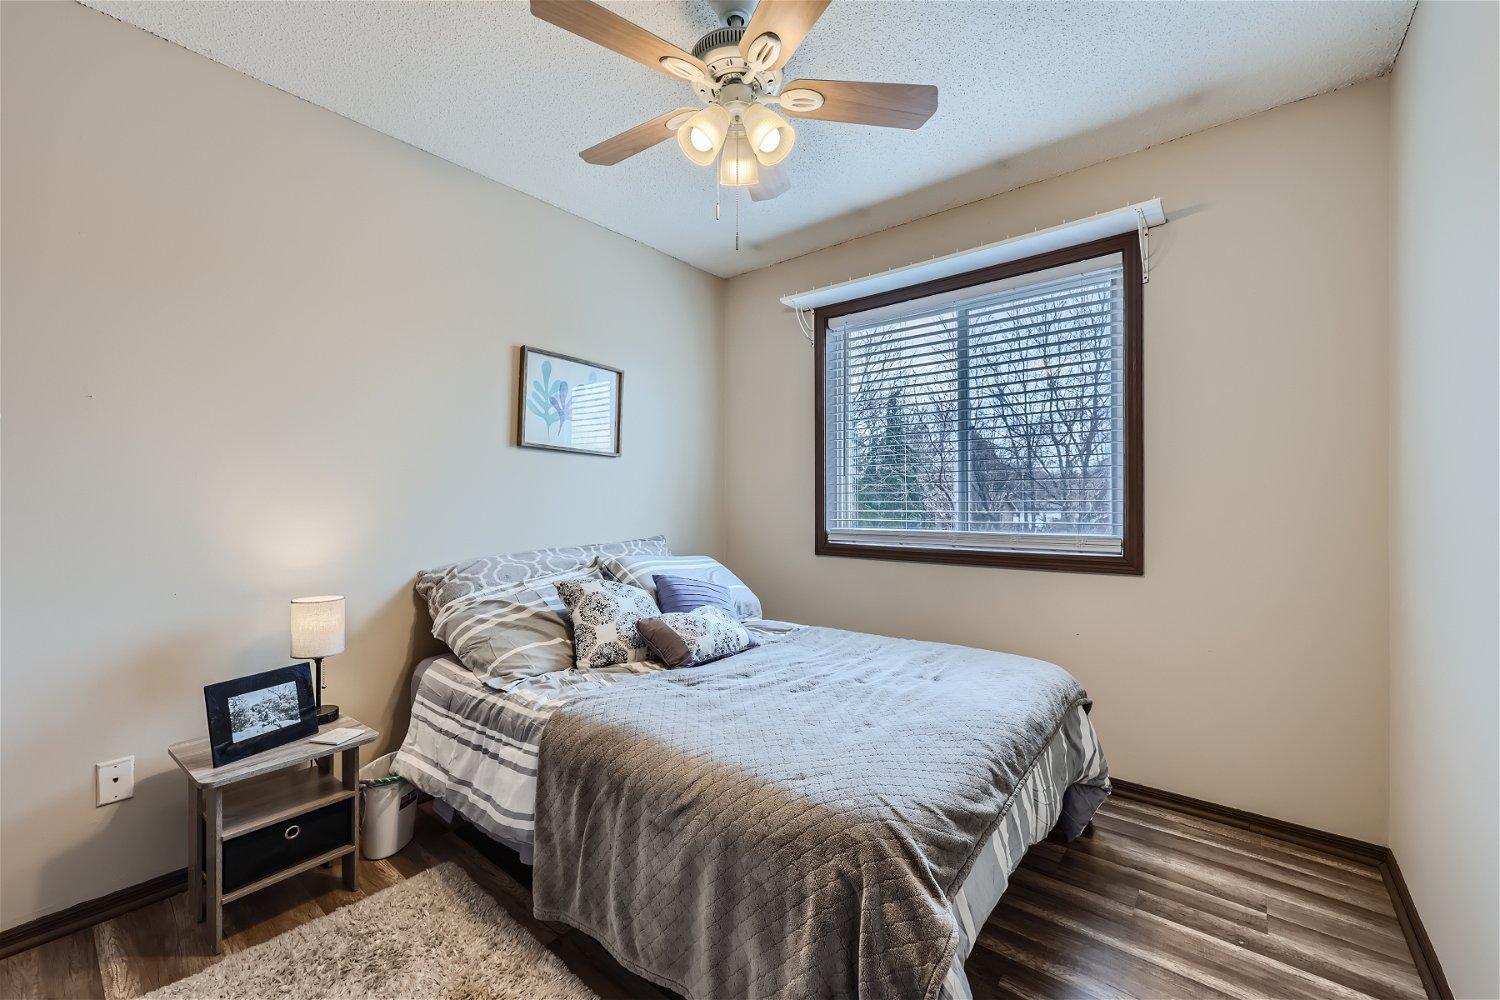
Furnished bedroom with gray bedding, a ceiling fan, and a large window overlooking snowy trees.
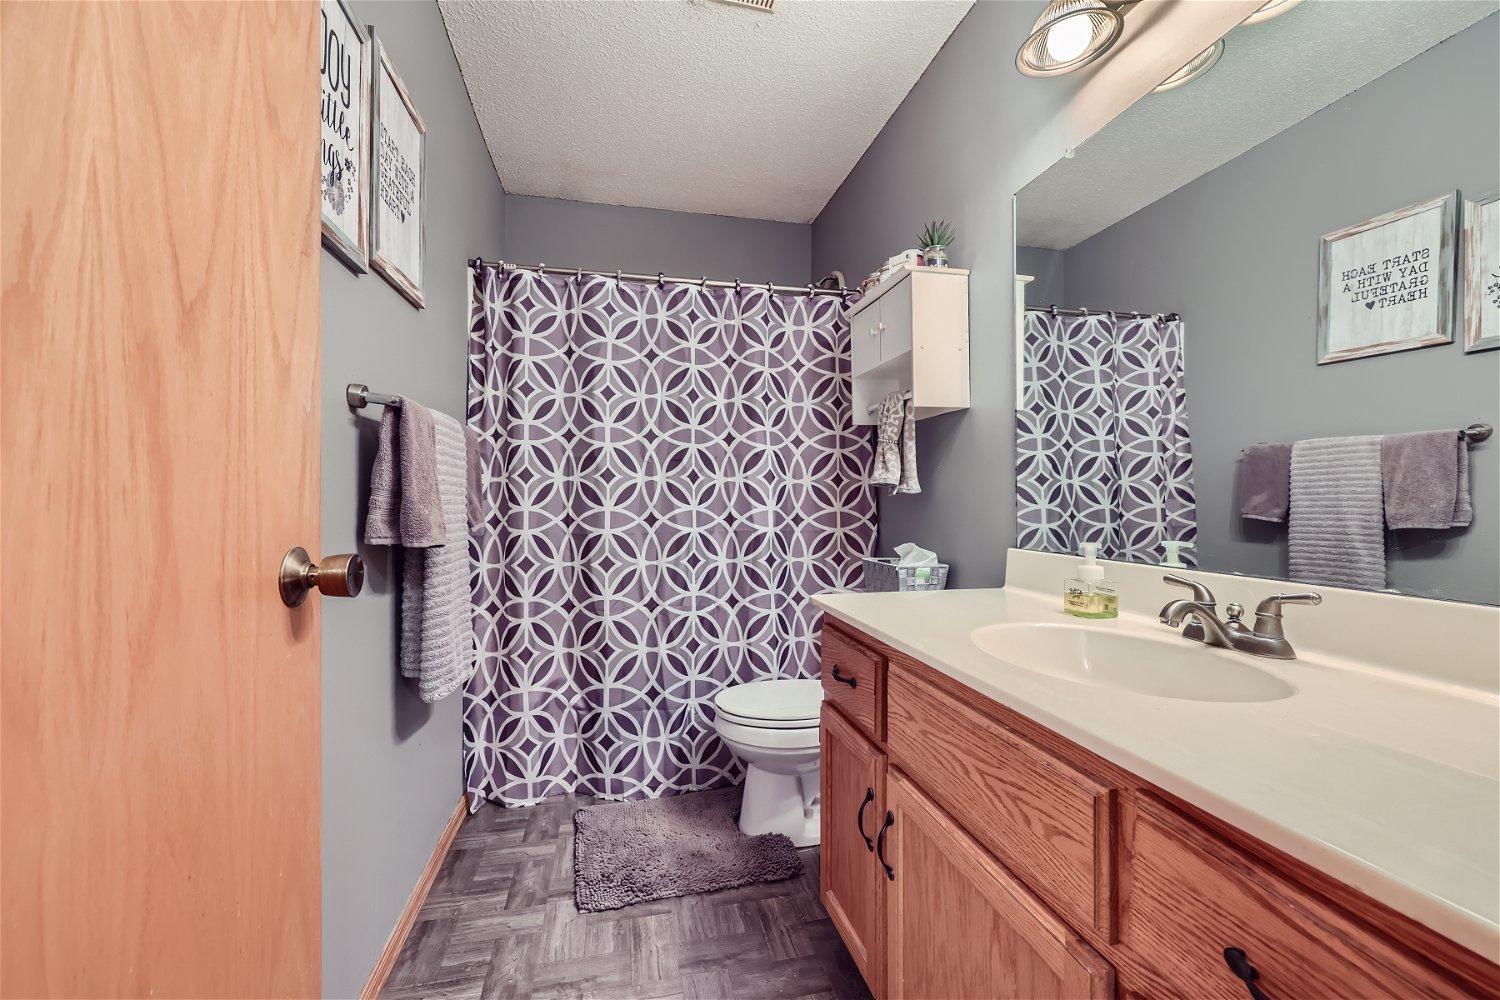
Bathroom with a long wood vanity, large mirror, and purple-and-white patterned shower curtain.
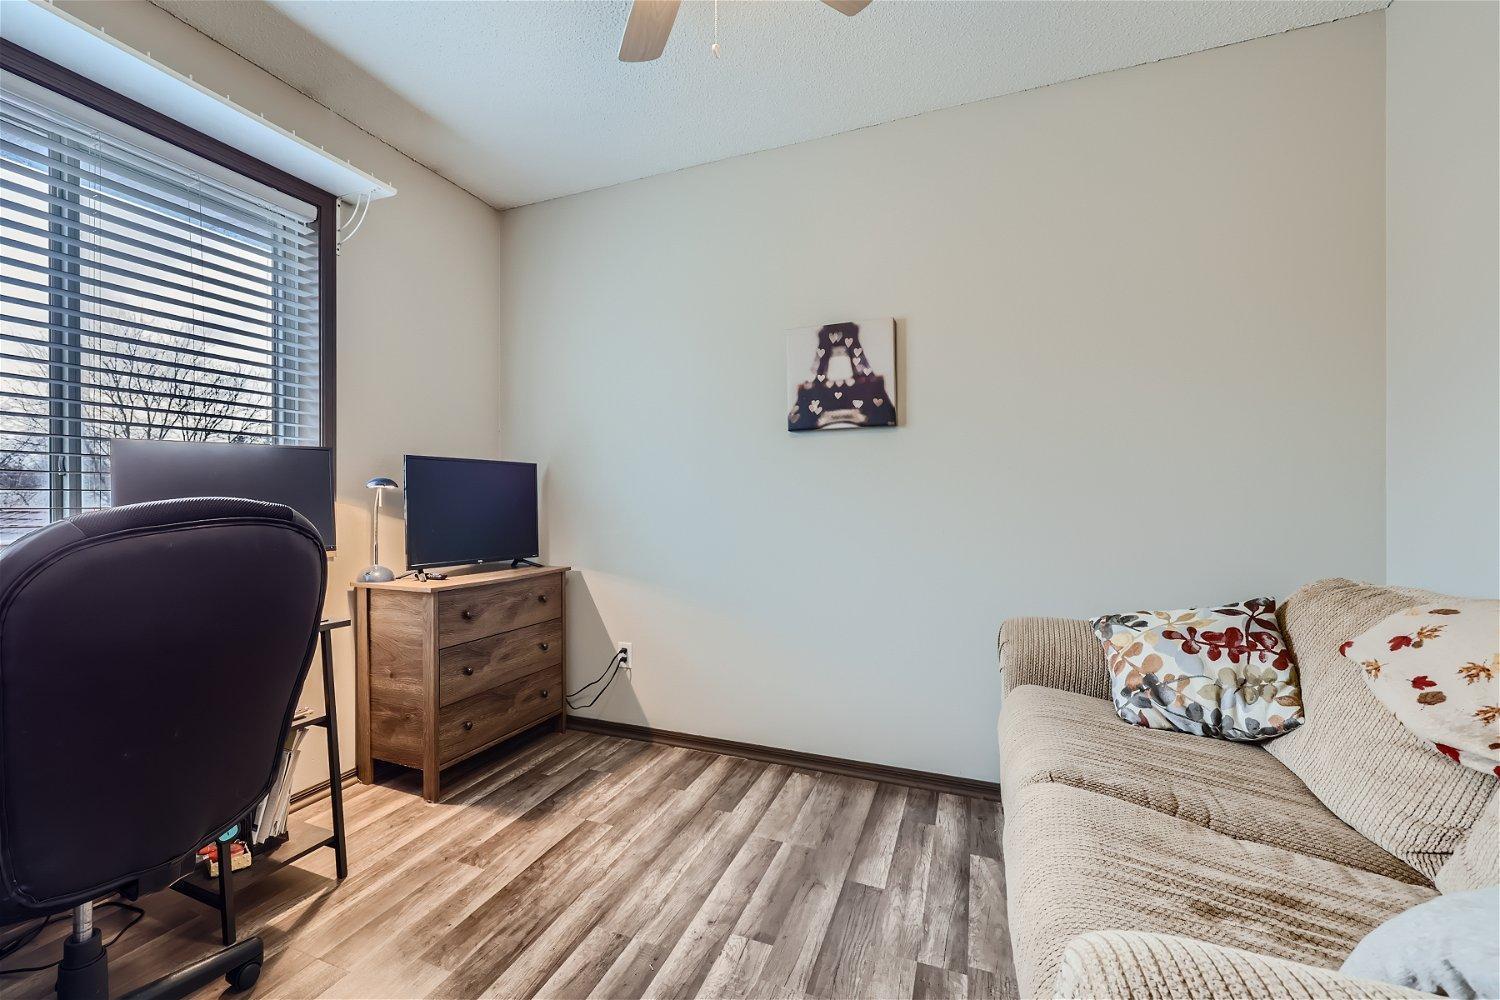
Furnished sitting room with a computer desk by the window and a light-colored sofa.
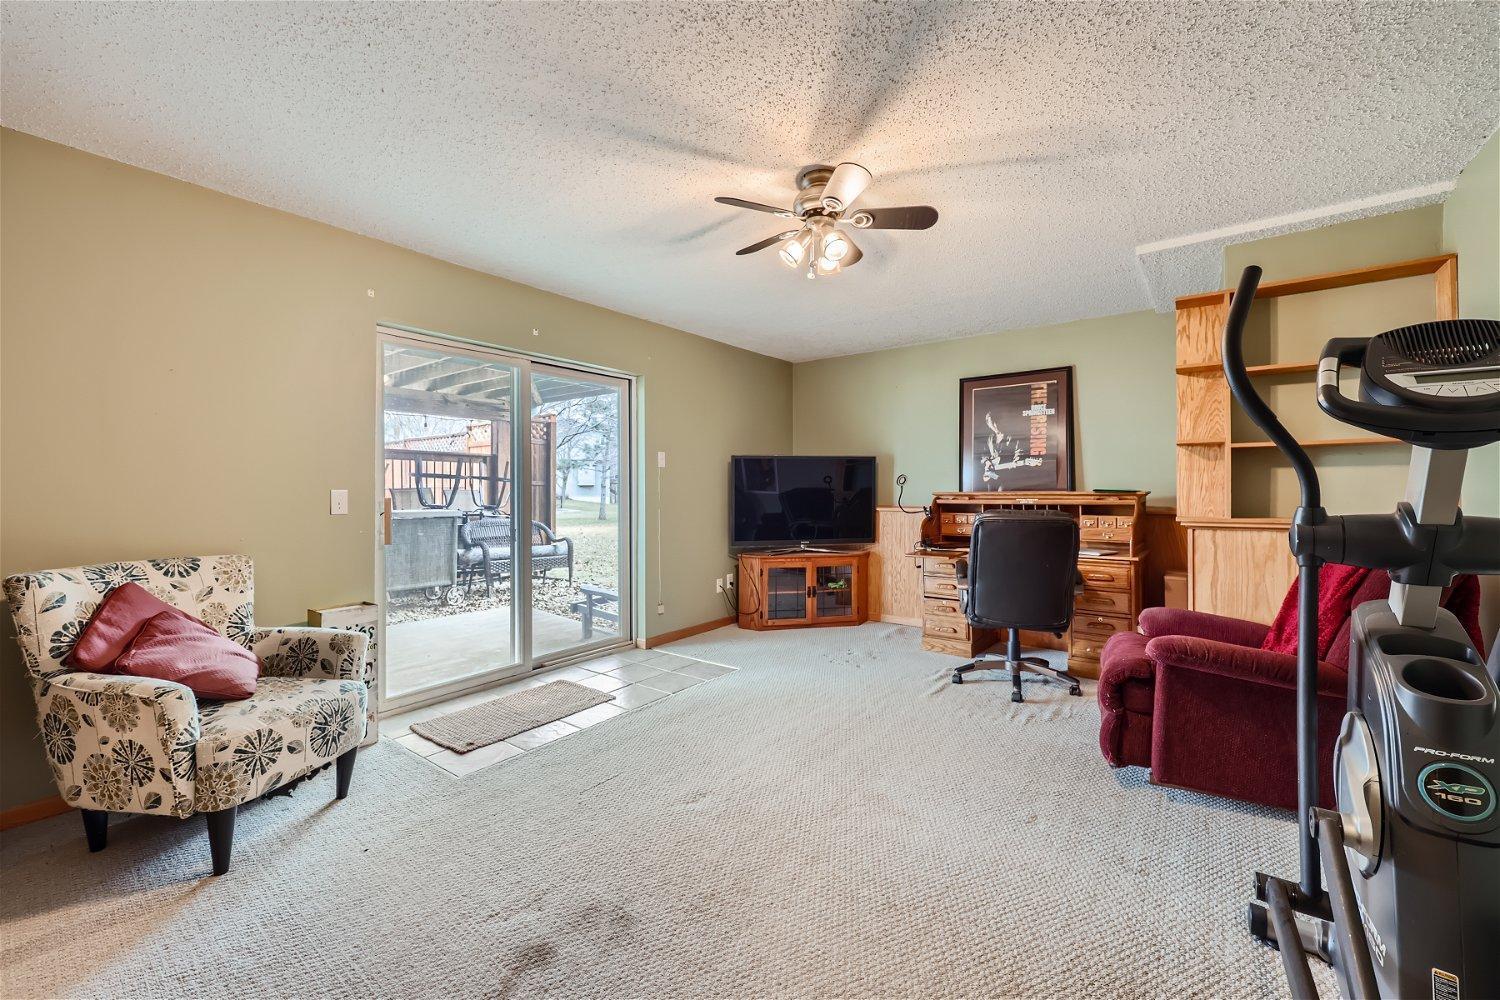
Furnished room with a desk, elliptical trainer, patterned armchair, and sliding doors to a patio.
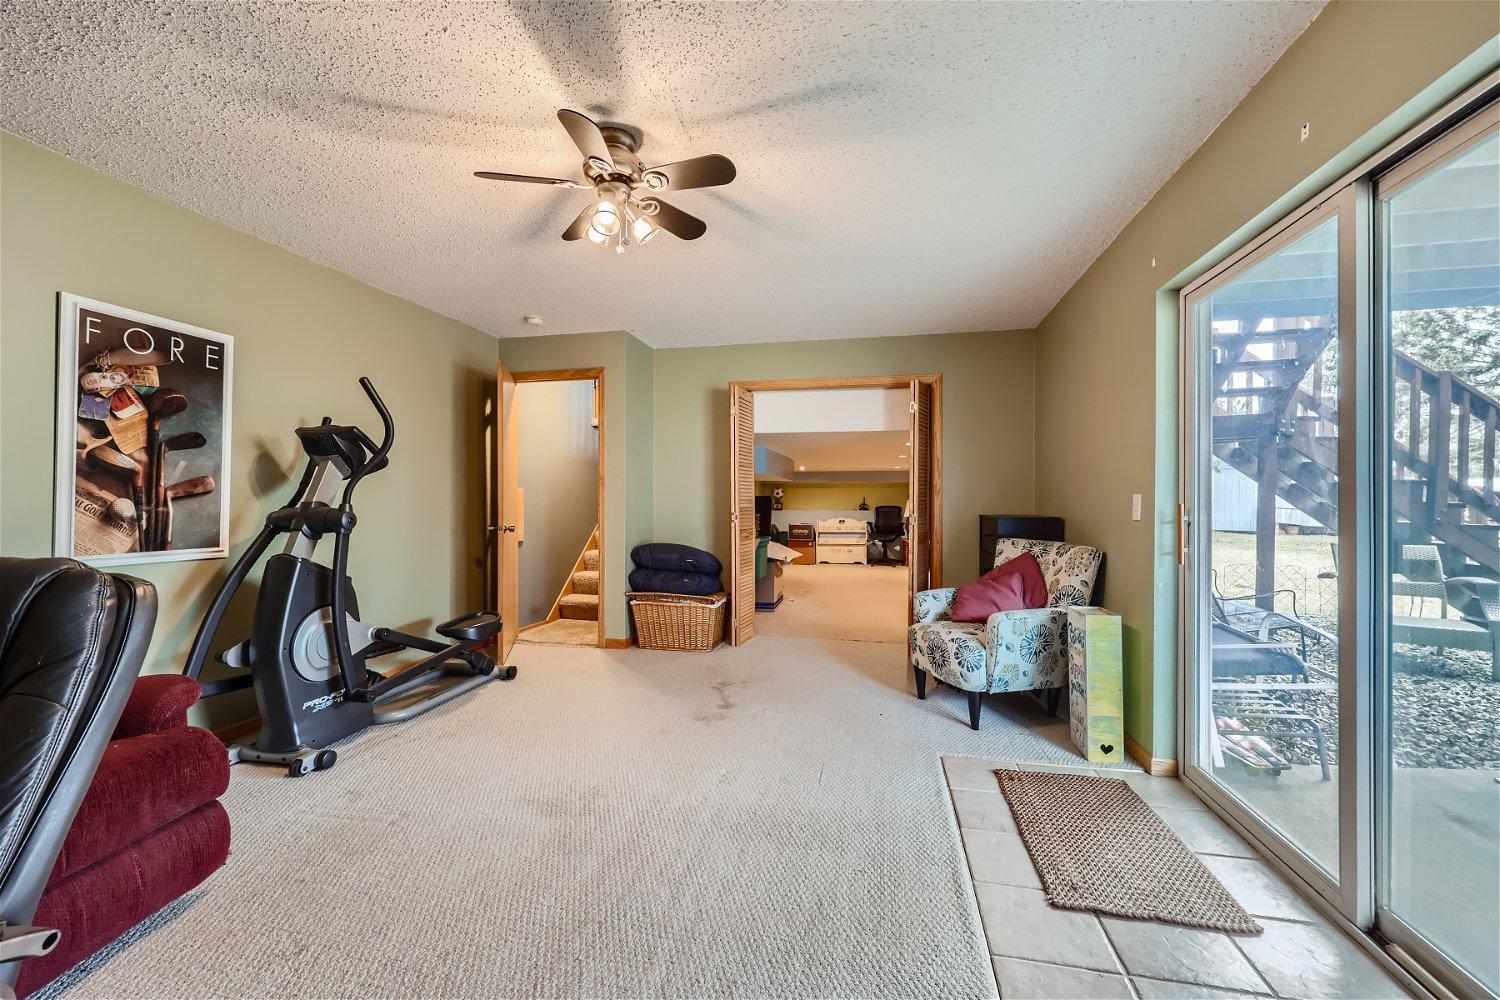
Lower-level living area with an elliptical machine, seating, and sliding glass doors to a deck.
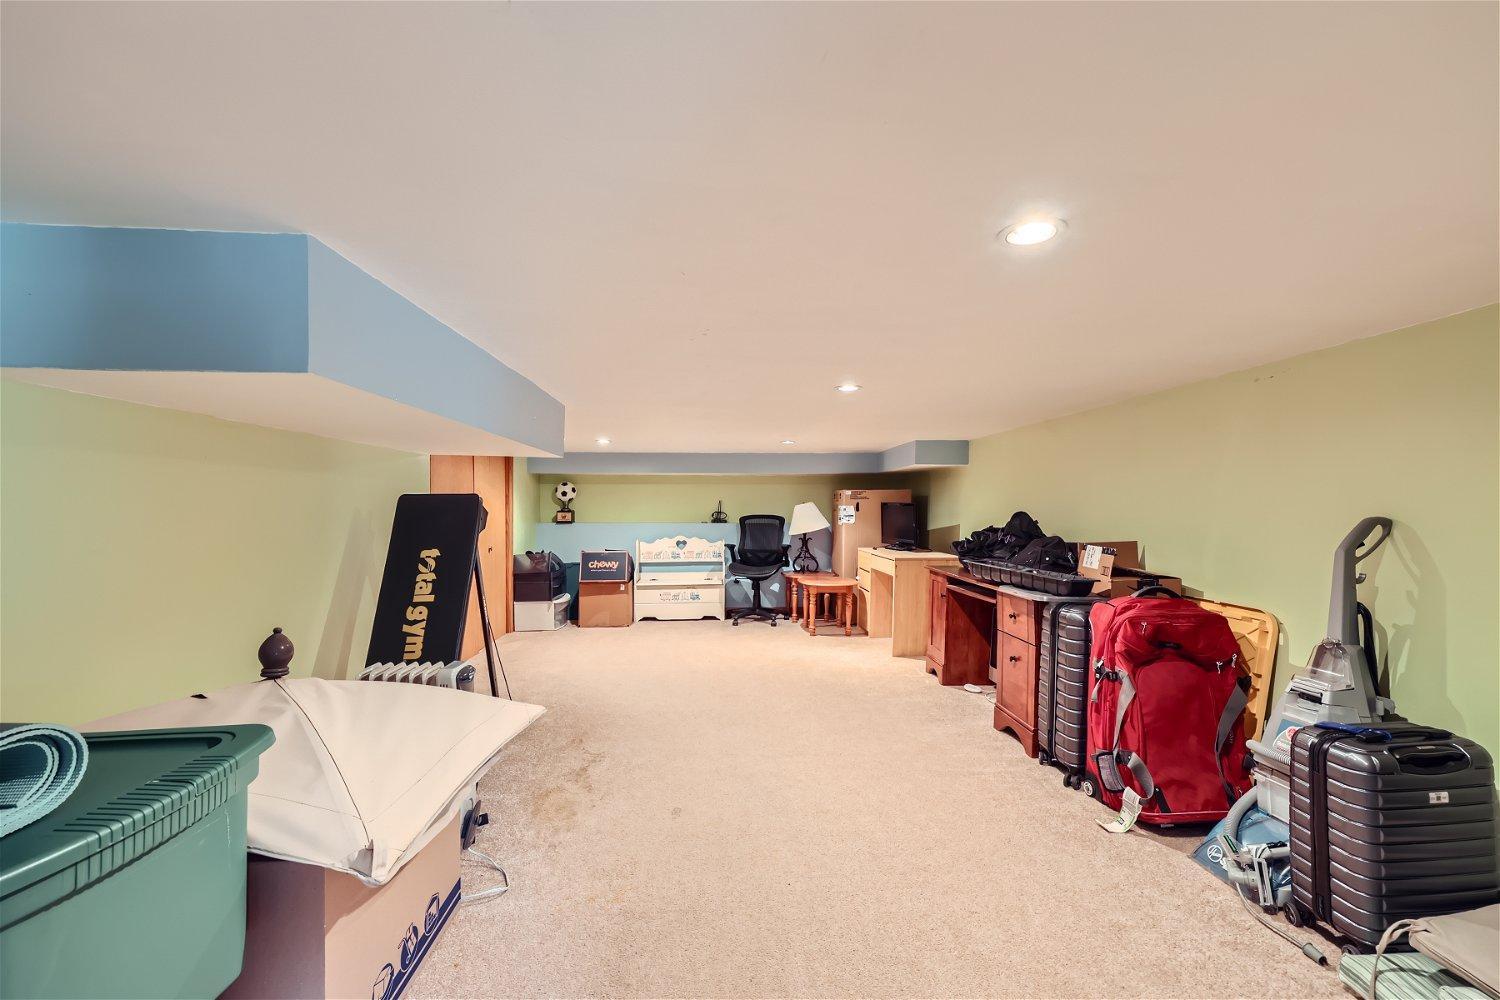
Basement storage area with a workout bench, cabinets, boxes, and luggage.
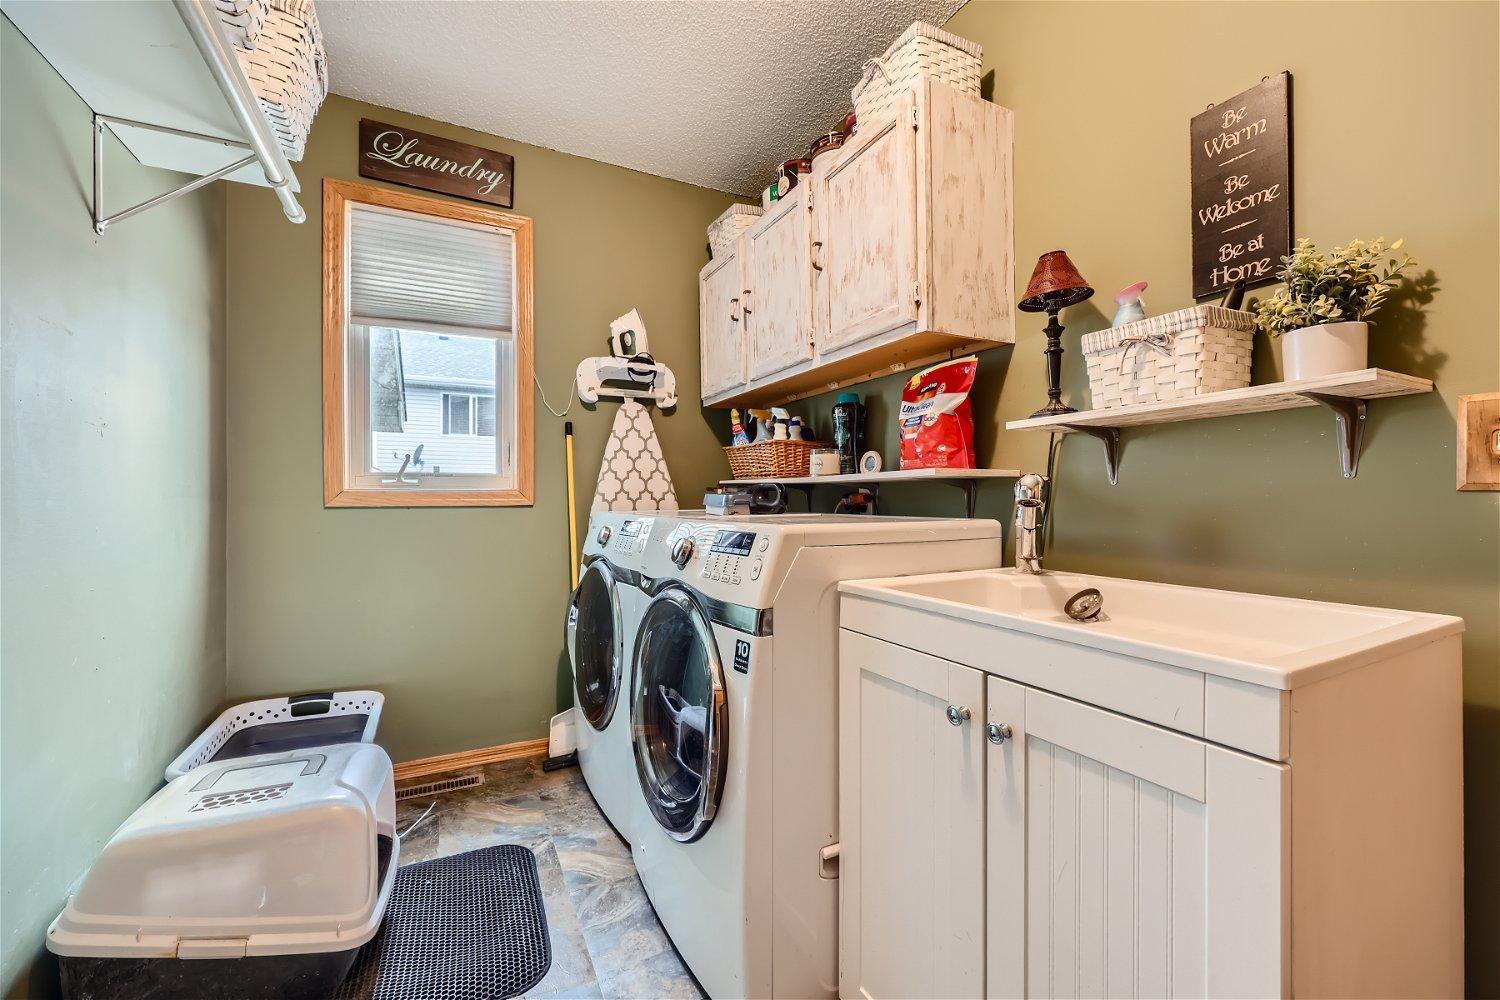
Laundry room with front-loading washer and dryer, utility sink, and whitewashed cabinets.
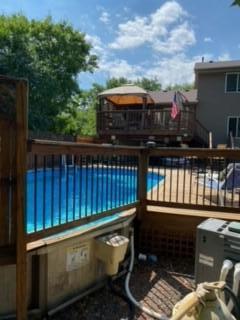
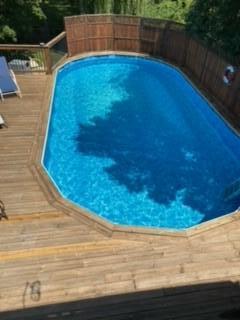
Backyard swimming pool surrounded by wooden decks, stairs, lawn, and mature trees.
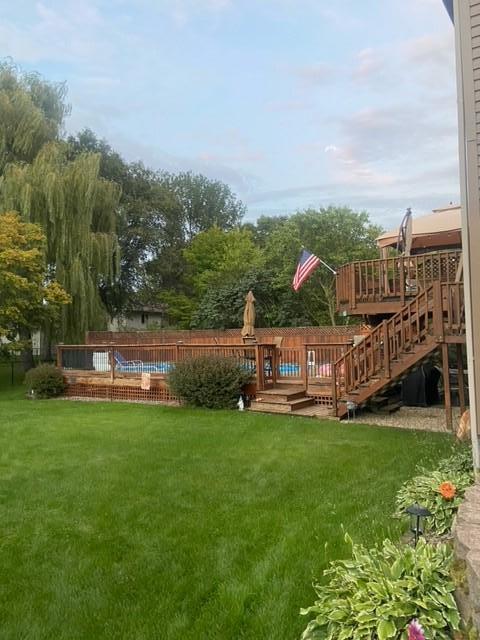
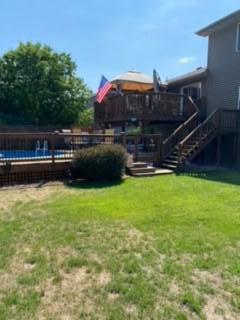
House backyard with a raised wooden deck, exterior stairs, fenced pool, and lawn.
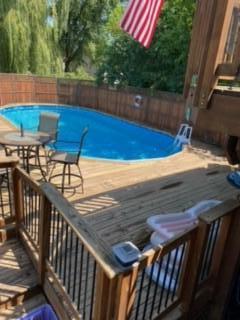
Backyard pool beside a spacious wooden deck with patio furniture and an American flag.
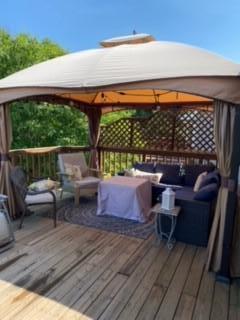
Covered patio with cushioned seating beneath a gazebo on a wooden deck.
Backyard swimming pool enclosed by a fence, beside a raised deck with an orange canopy.
Backyard swimming pool surrounded by a wooden deck and privacy fence.
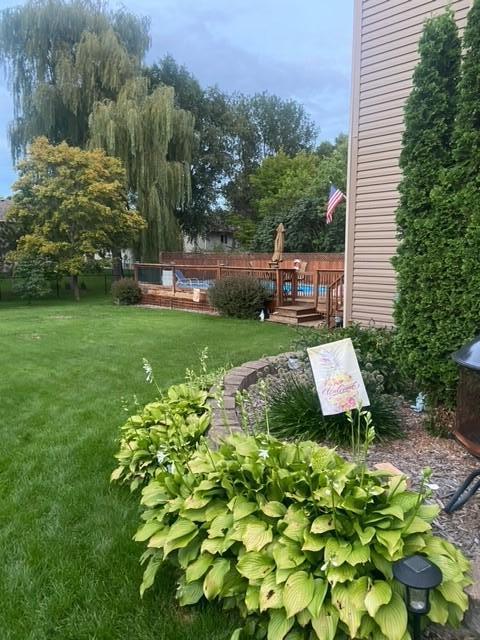
Backyard lawn and raised wooden deck, with a curved hosta garden beside the house.
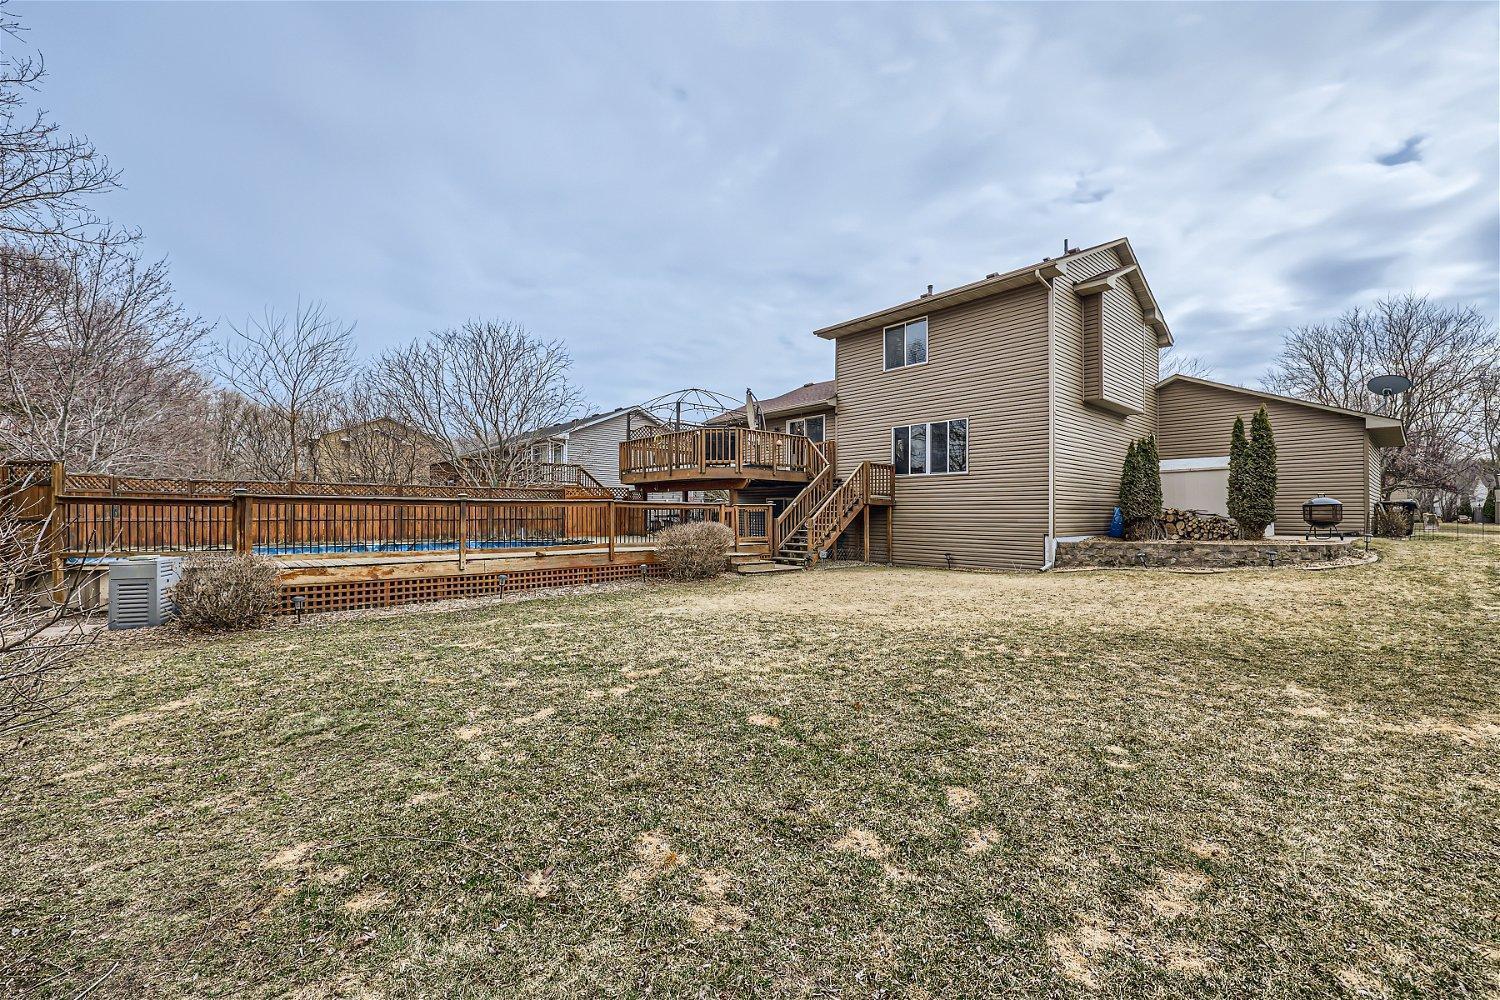
Rear of a tan two-story house with a raised deck, fenced pool, and broad lawn.
SEE ALL PHOTOS
Two-story tan house with a stone-accented facade, three-car garage, and wide driveway.
Two-story tan-sided home with a white double garage and red front door.
Home entryway with a white front door, wooden bench, and carpeted stairs beside the living room.
Living and dining area with a gray loveseat, window seat, and wood-look flooring.
Living area with wood-look flooring, a window bench, and an open staircase.
Kitchen with honey-colored wood cabinets, a central island, stainless steel appliances, and hardwood flooring.
Kitchen with oak cabinetry, a central island, stainless steel appliances, and pendant lighting.
Kitchen and dining area with a large island, wood cabinetry, and a dining table beside sliding glass doors.
Kitchen and dining area with a large island, wood cabinetry, and a table beside sliding glass doors.
Dining room with a wooden table beside sliding glass doors opening onto a deck.
Living room with a gray sectional, teal armchair, and wide windows with blinds.
Living room with a gray sectional, cream coffee table, carpeted floor, and ceiling fan.
Furnished living room with a gray sectional, green recliner, and carpeted stairs with wood railing.
Bathroom with a wood vanity, white sink, toilet, and light blue walls.
Furnished bedroom with a wooden bed, gray bedding, ceiling fan, and rocking chair.
Furnished bedroom with gray bedding, wood furniture, a large vanity mirror, and a ceiling fan.
Bathroom with paneled vanity, toilet, and tree-patterned shower curtain.
Furnished bedroom with gray bedding, a ceiling fan, and a large window overlooking snowy trees.
Bathroom with a long wood vanity, large mirror, and purple-and-white patterned shower curtain.
Furnished sitting room with a computer desk by the window and a light-colored sofa.
Furnished room with a desk, elliptical trainer, patterned armchair, and sliding doors to a patio.
Lower-level living area with an elliptical machine, seating, and sliding glass doors to a deck.
Basement storage area with a workout bench, cabinets, boxes, and luggage.
Laundry room with front-loading washer and dryer, utility sink, and whitewashed cabinets.
Backyard swimming pool surrounded by wooden decks, stairs, lawn, and mature trees.
House backyard with a raised wooden deck, exterior stairs, fenced pool, and lawn.
Backyard pool beside a spacious wooden deck with patio furniture and an American flag.
Covered patio with cushioned seating beneath a gazebo on a wooden deck.
Backyard swimming pool enclosed by a fence, beside a raised deck with an orange canopy.
Backyard swimming pool surrounded by a wooden deck and privacy fence.
Backyard lawn and raised wooden deck, with a curved hosta garden beside the house.
Rear of a tan two-story house with a raised deck, fenced pool, and broad lawn.
Courtesy of Keller Williams Classic Realty, Frank J Feela Listing Contact:  
Sold

107 Mustang Court

107 Mustang Court, Lino Lakes, MN 55014

$456,750
Welcome to this charming 3-bedroom, 3-bathroom home in the desirable Lino Lakes neighborhood, nestled on a quiet cul-de-sac. residence offers many updates, newer roof, siding, flooring and stainless steel kitchen appliances. The partially unfinished basement presents possibilities for additional bath & storage. Lower level play room has 5' 6" ceiling height. Step outside to the deck overlooking amazing pool area ideal for relaxation and entertaining. Lush landscape maintained by the in-ground sprinkler system.

3
beds

3
baths

2,290 Sq.Ft. LIVING AREA

0.28 Acres lot

Rebekah McCracken

Rebekah McCracken

Features & Amenities

Interior

  • total bedrooms3
  • Total bathrooms3
  • full bathrooms2
  • half bathroom1
  • APPLIANCES Dishwasher, Dryer, Exhaust Fan, Microwave, Range, Refrigerator, Stainless Steel Appliances, Washer

Area & Lot

  • Status Sold
  • Date Sold May 1, 2024
  • Living Area2,290 Sq.Ft.
  • Total Area2,876 Sq.Ft.
  • Lot Area0.28 Acres
  • MLS® ID6504225
  • TypeResidential
  • YEAR BUILT1998
  • School DistrictCentennial

Exterior

  • STORIES2
  • Garage Space3.0
  • water SourceCity Water/Connected
  • PoolAbove Ground, Heated, Outdoor Pool
  • roofAge 8 Years or Less, Architectural Shingle
  • lot featuresSod Included in Price, Some Trees
  • parkingAttached Garage, Asphalt, Garage Door Opener, Insulated Garage
  • HEAT TYPEForced Air
  • AIR CONDITIONINGCentral Air
  • sewerCity Sewer/Connected
  • Disability FeaturesNone

Financial

  • Sales Price$456,750
  • Real Estate Tax $4,243/yr

Work With Rebekah

Buying or selling a home is a big step—Rebekah makes it seamless. With expert market insight, strong negotiation skills, and a personal touch, she guides you every step of the way. Trust Rebekah to turn your transition into a smooth and rewarding experience.

Follow Me on Instagram