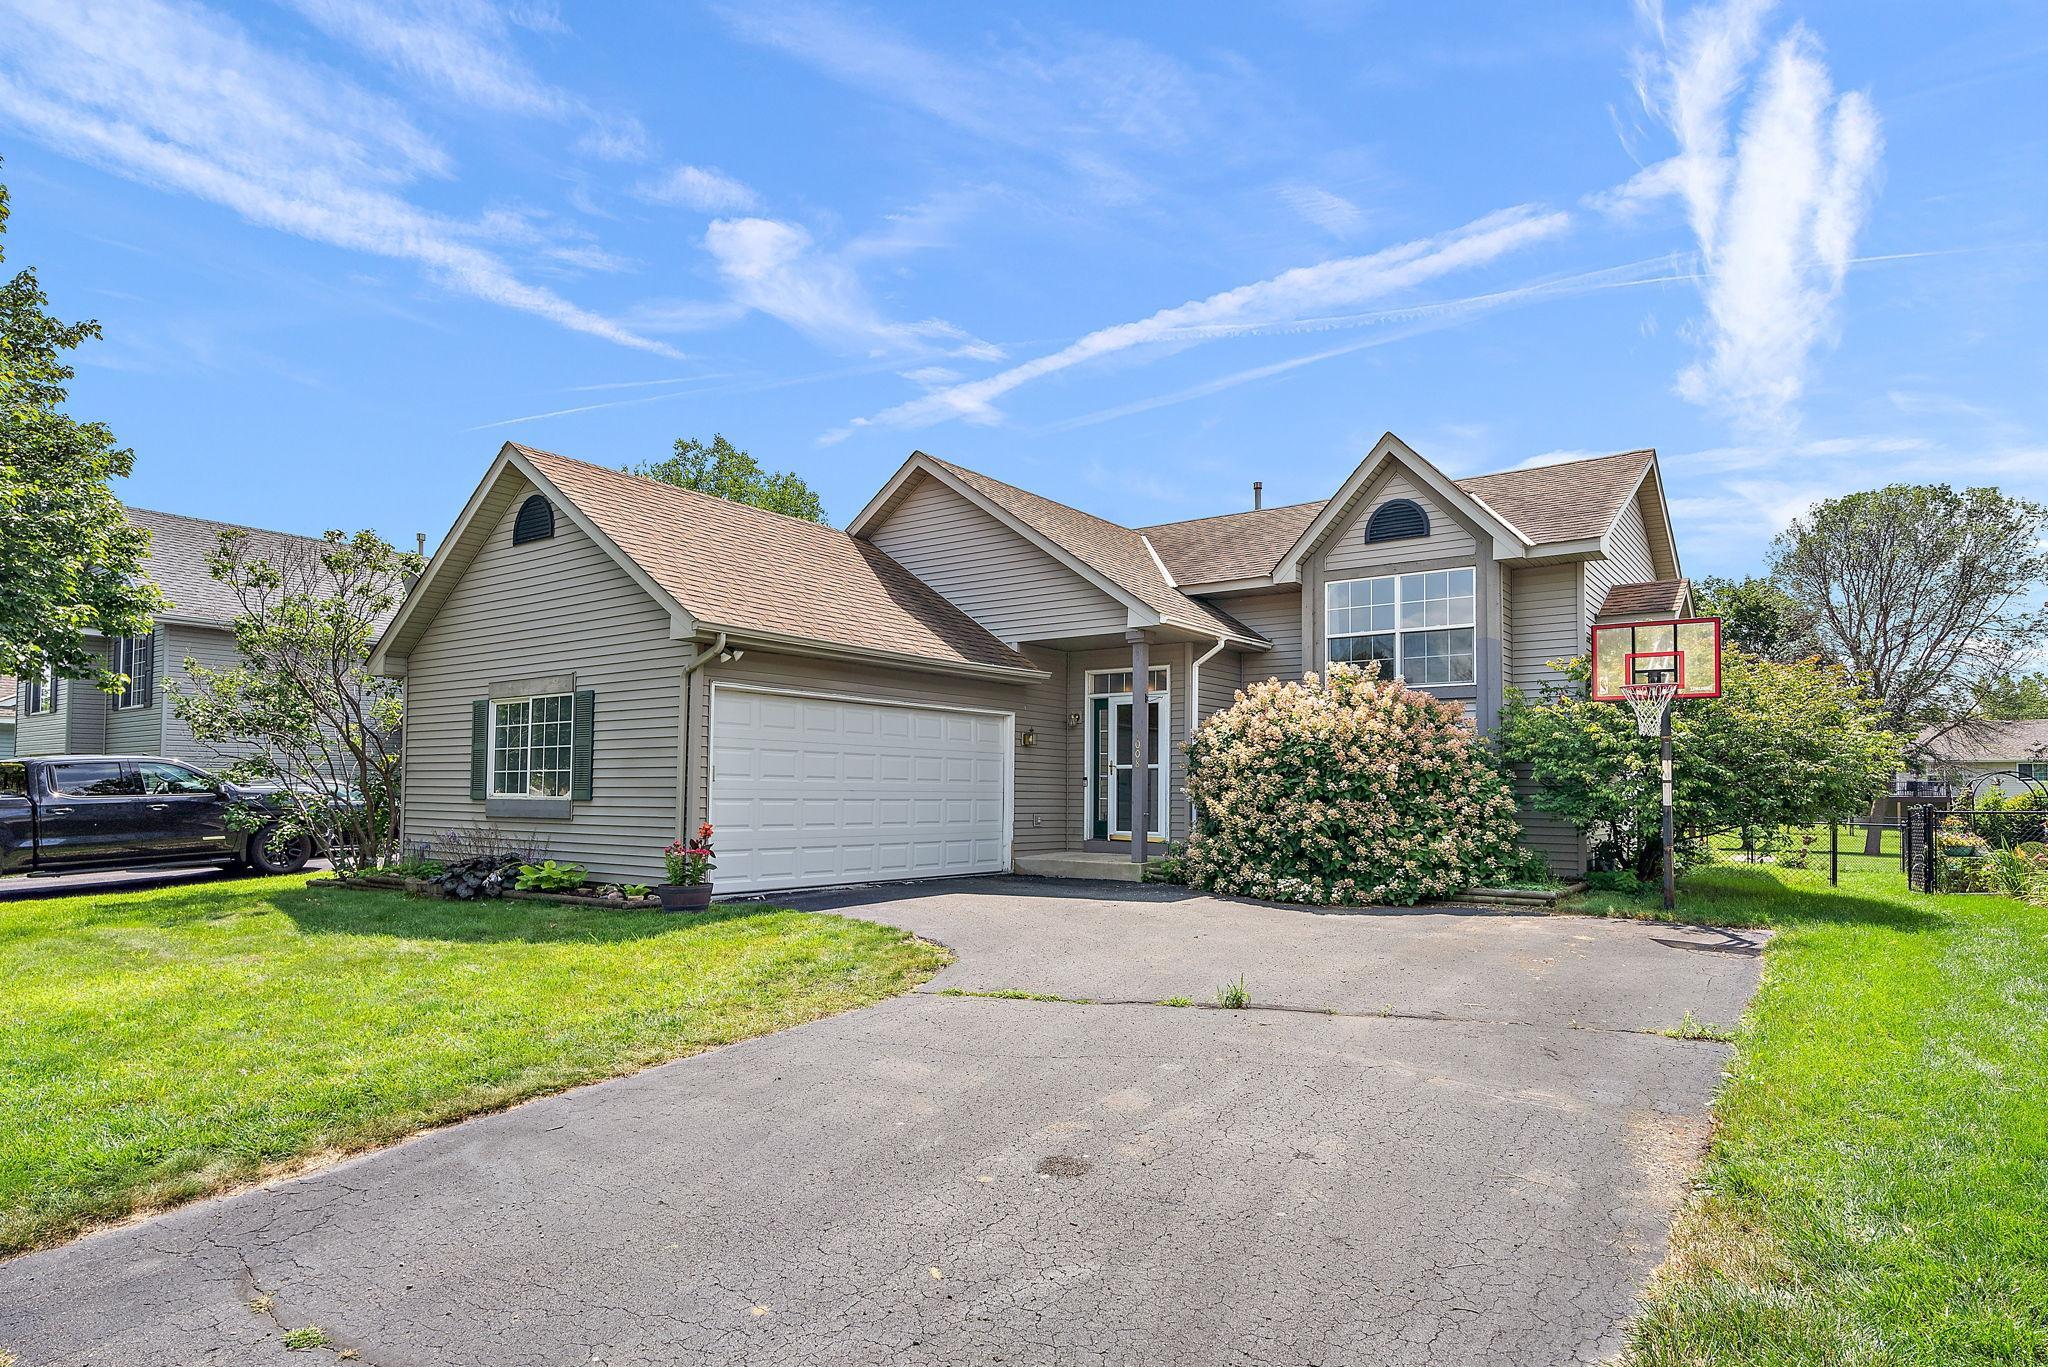
Gray two-story house with a double garage, broad driveway, flowering shrubs, and a basketball hoop.
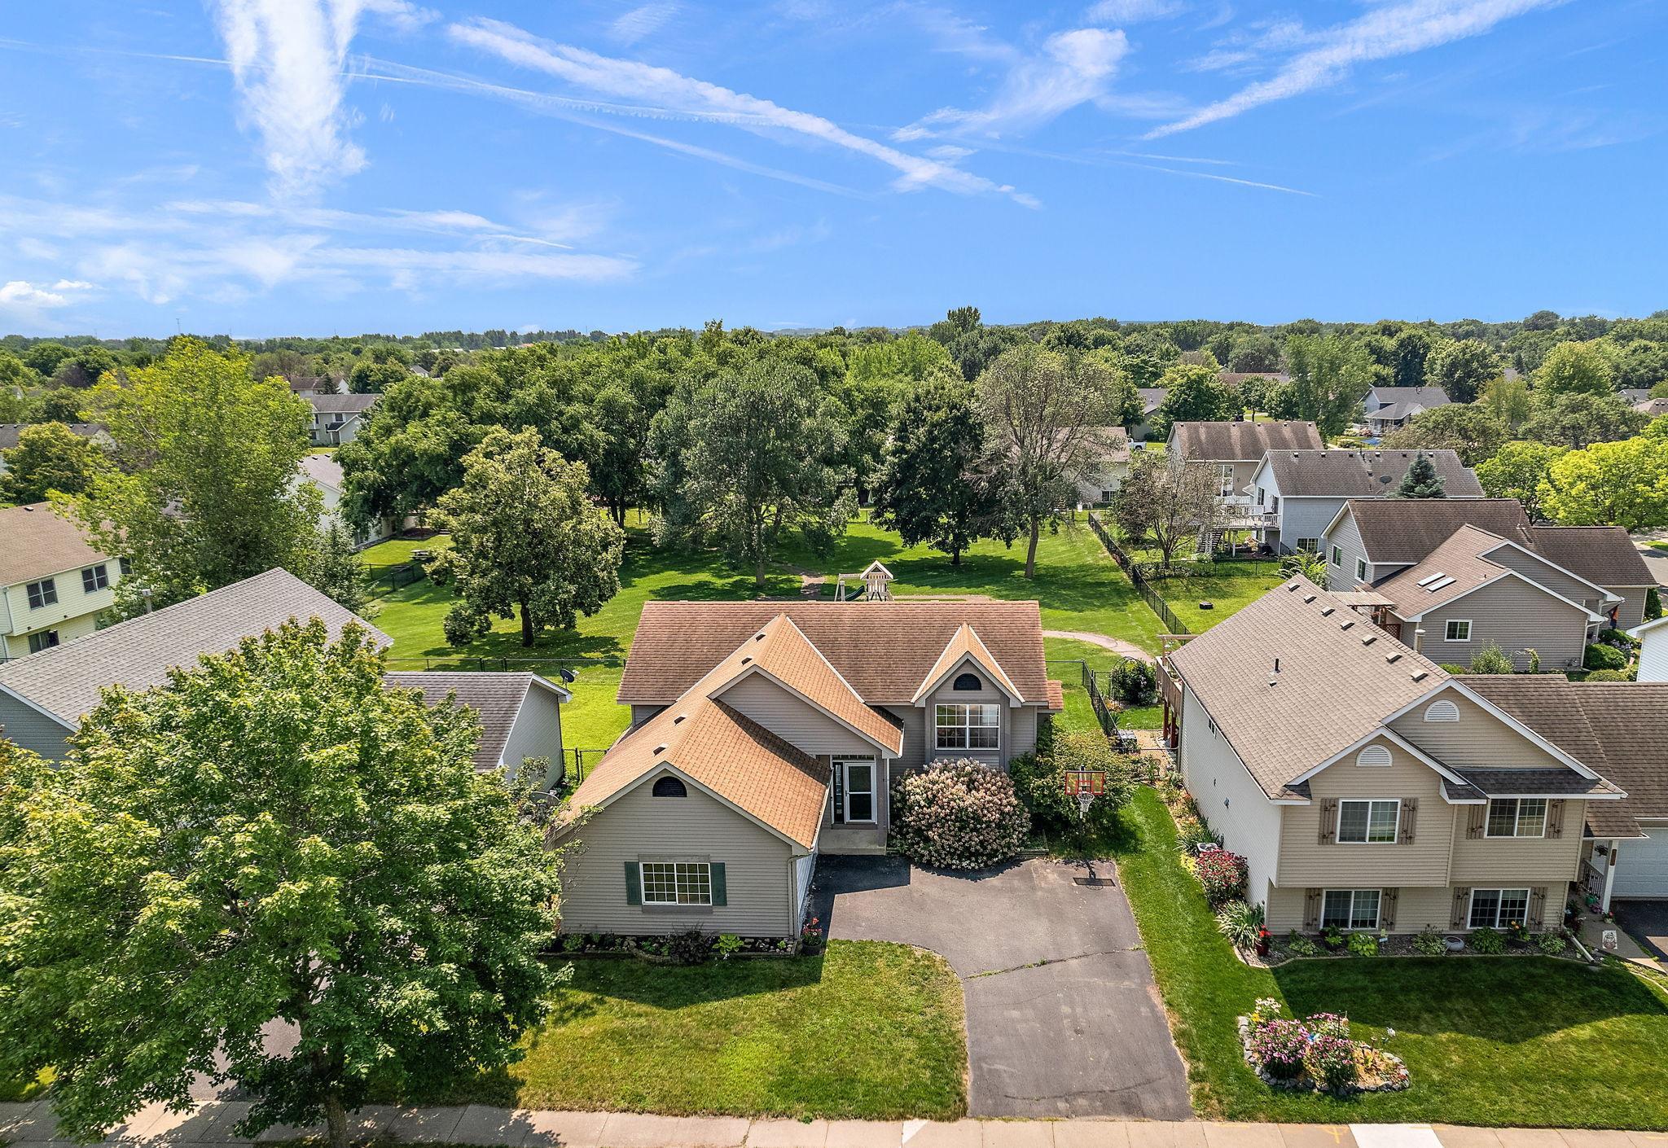
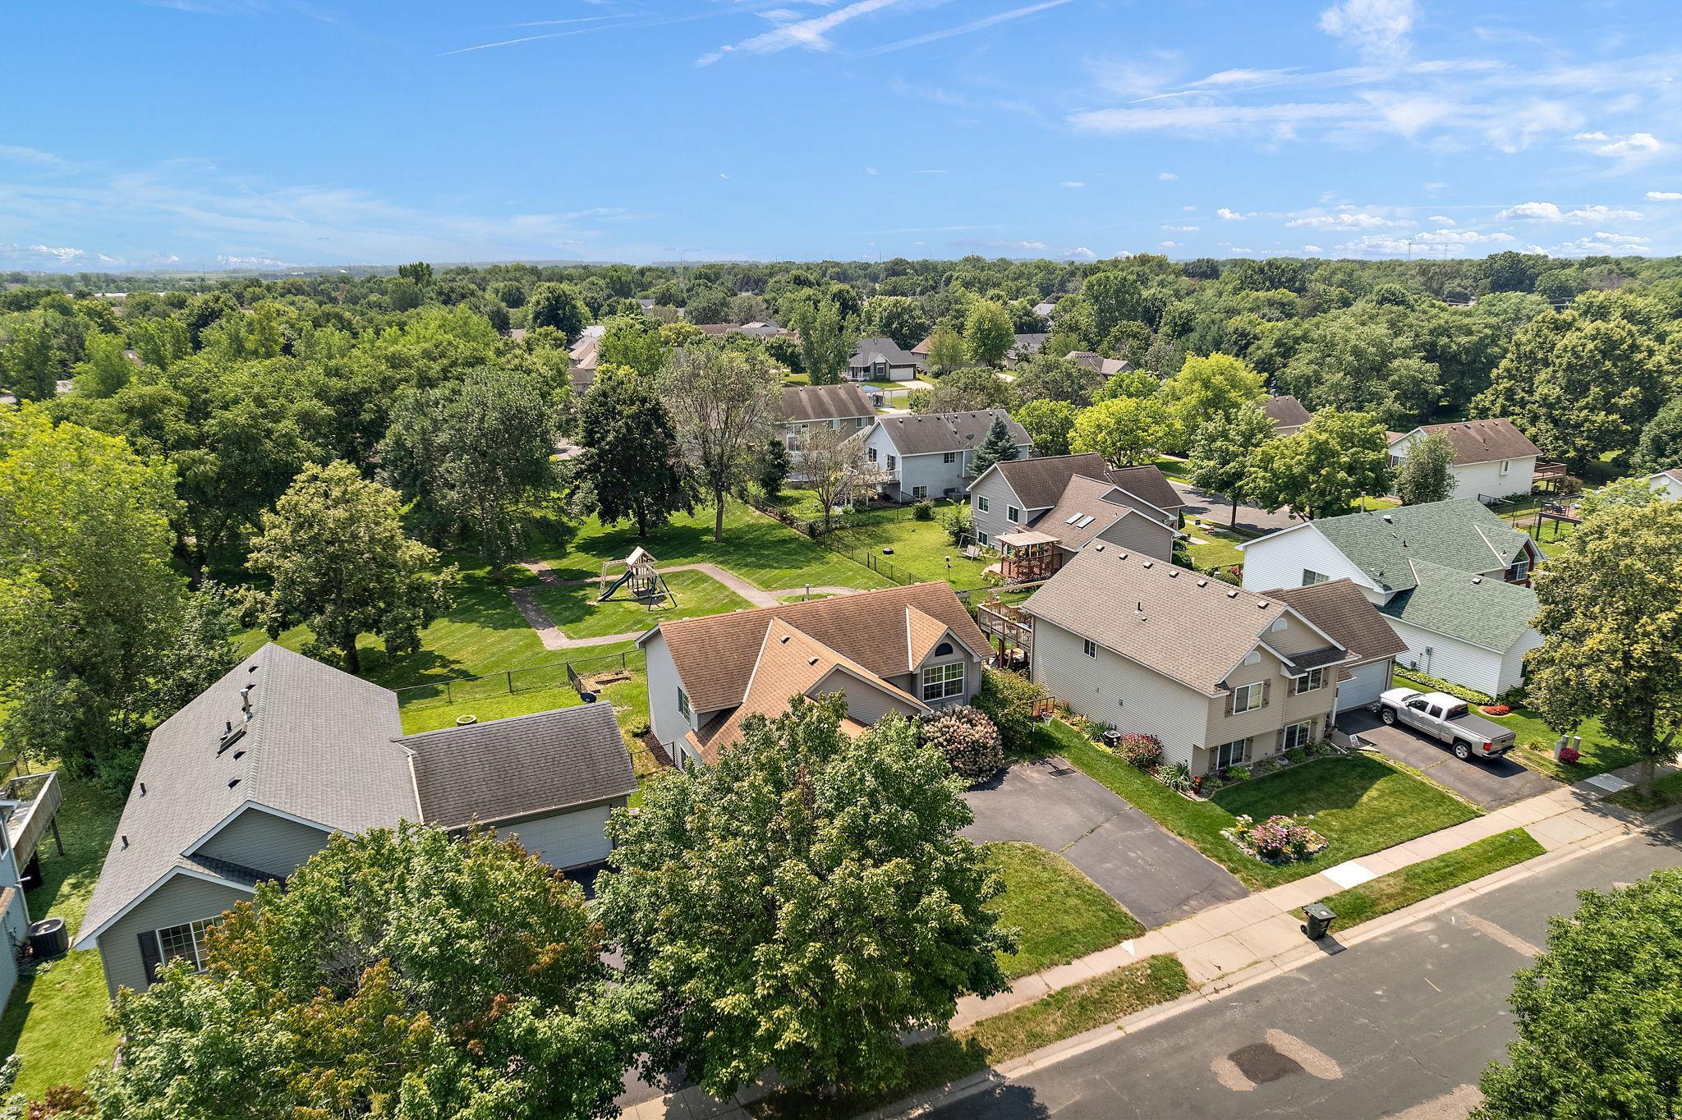
Aerial view of a gray, peaked-roof home with a driveway, mature trees, and green space behind it.
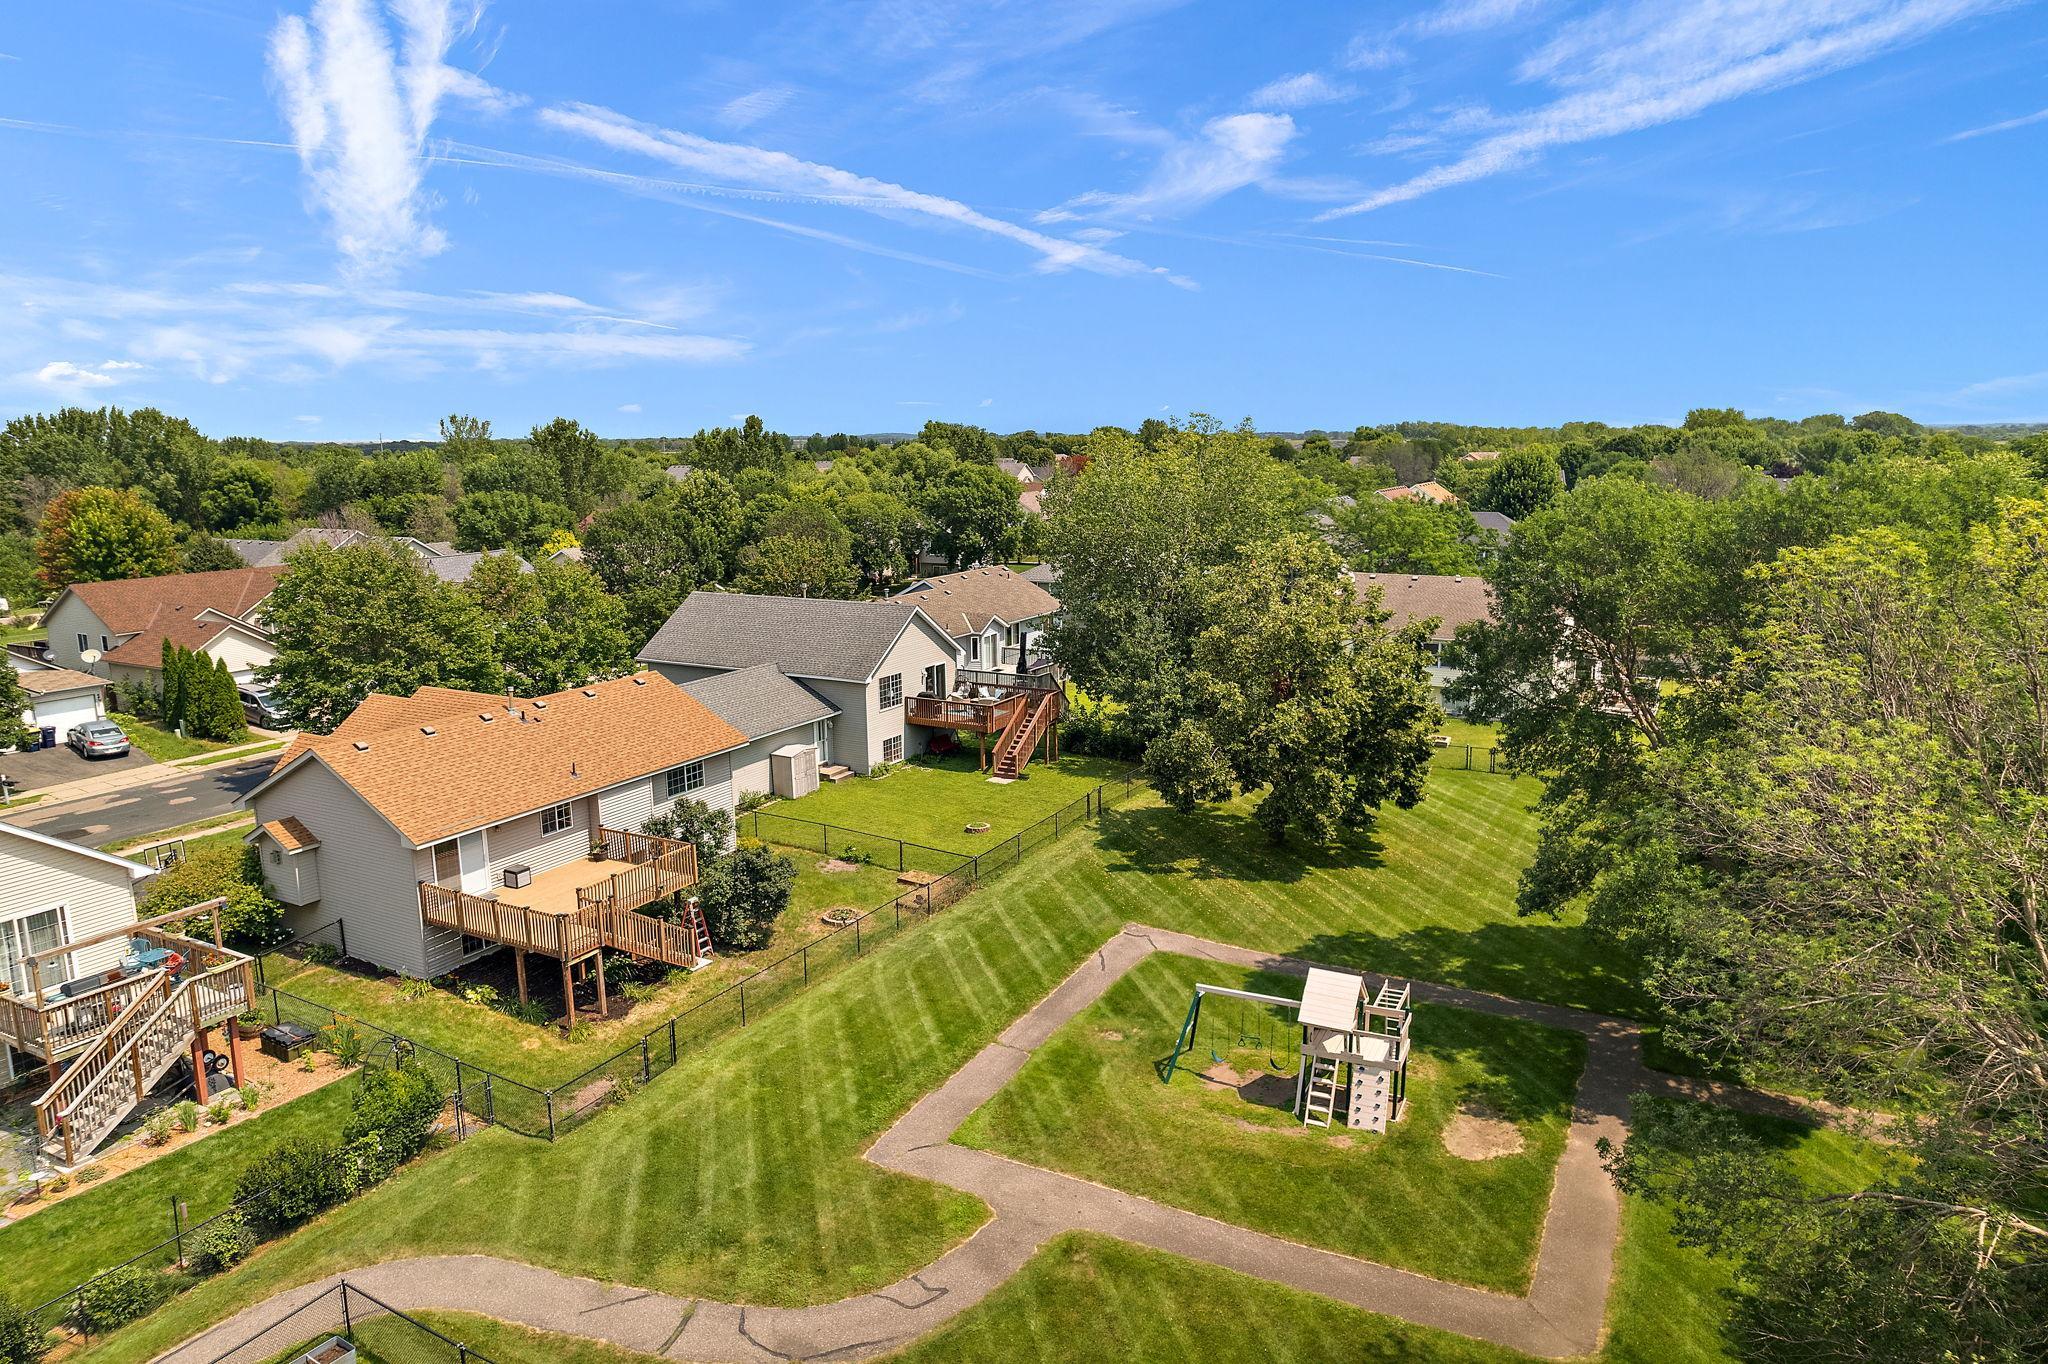
Aerial view of homes and fenced lawns beside a large mowed green space with paths and a playground.
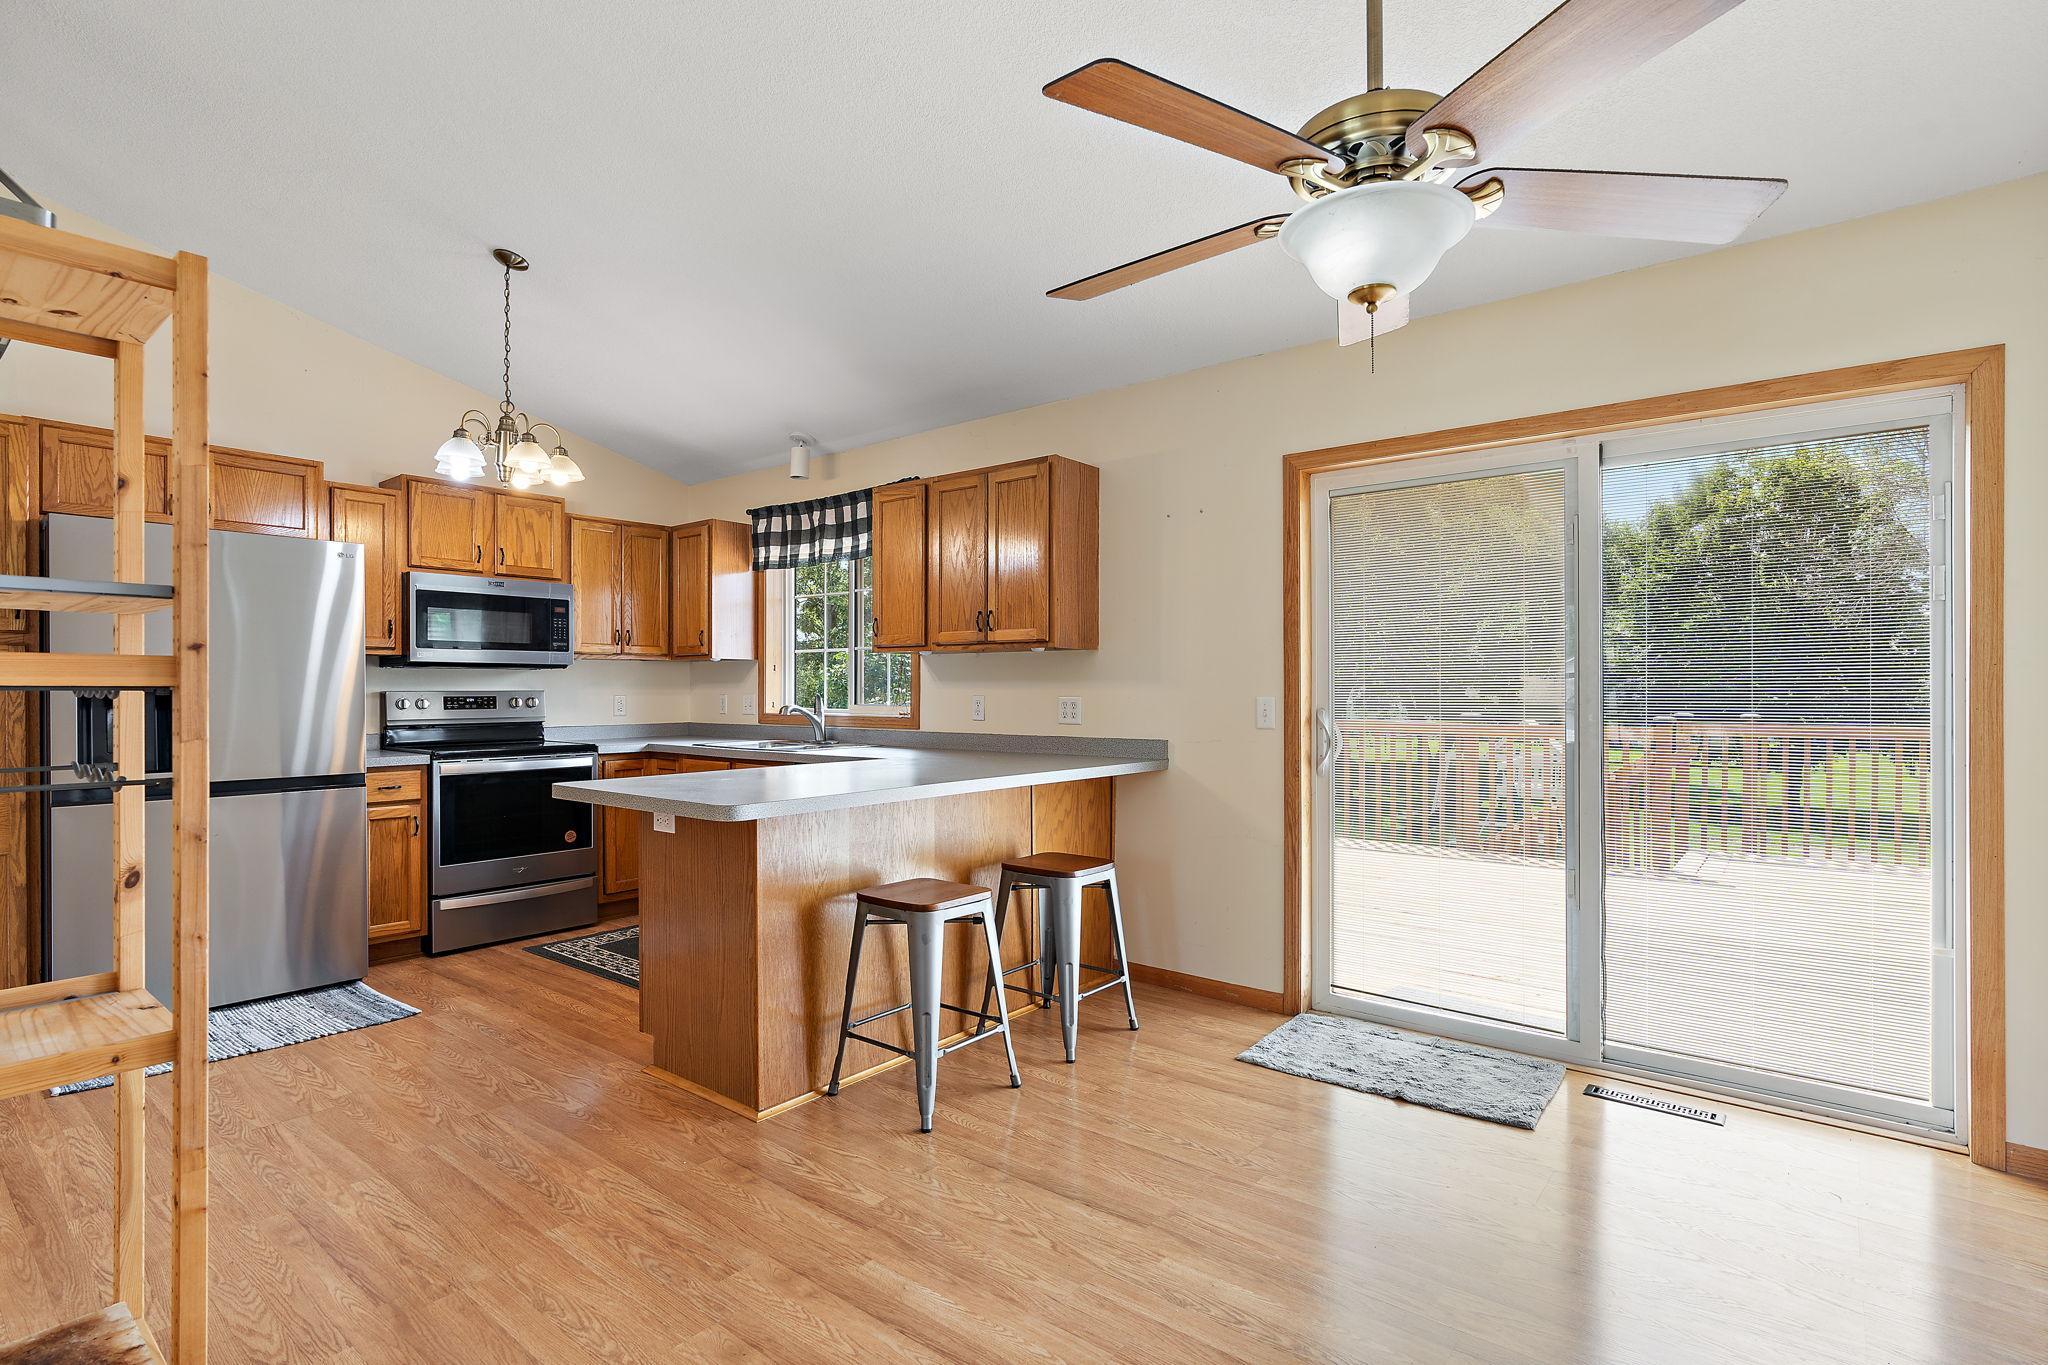
Kitchen with wood cabinets, stainless steel appliances, a breakfast bar, and sliding glass doors to a deck.
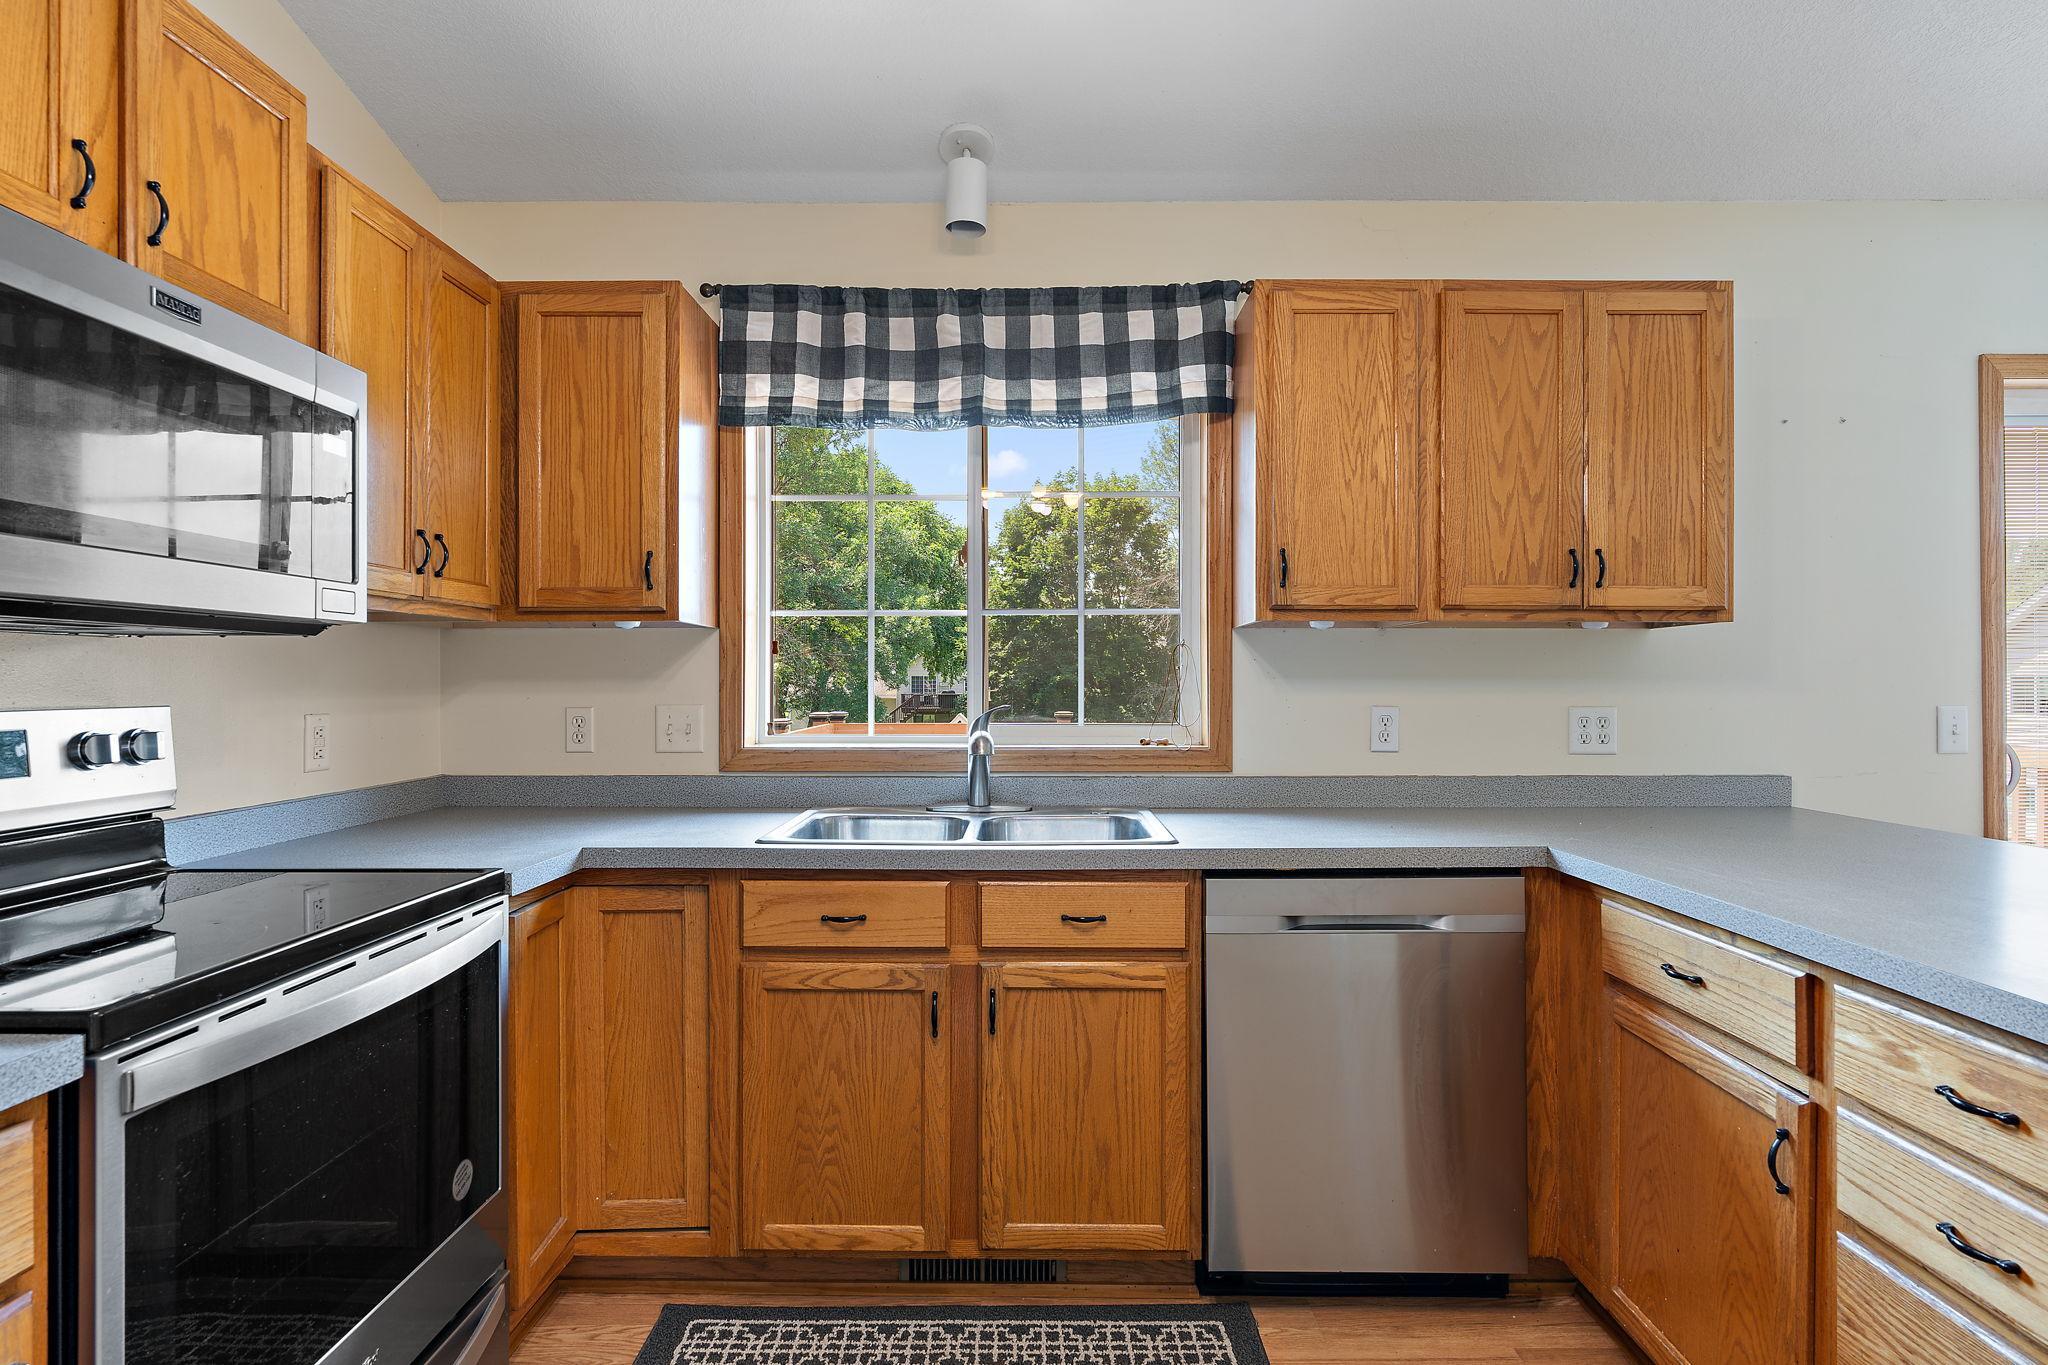
Kitchen with oak cabinets, gray countertops, stainless steel appliances, and a double-basin sink beneath a window.
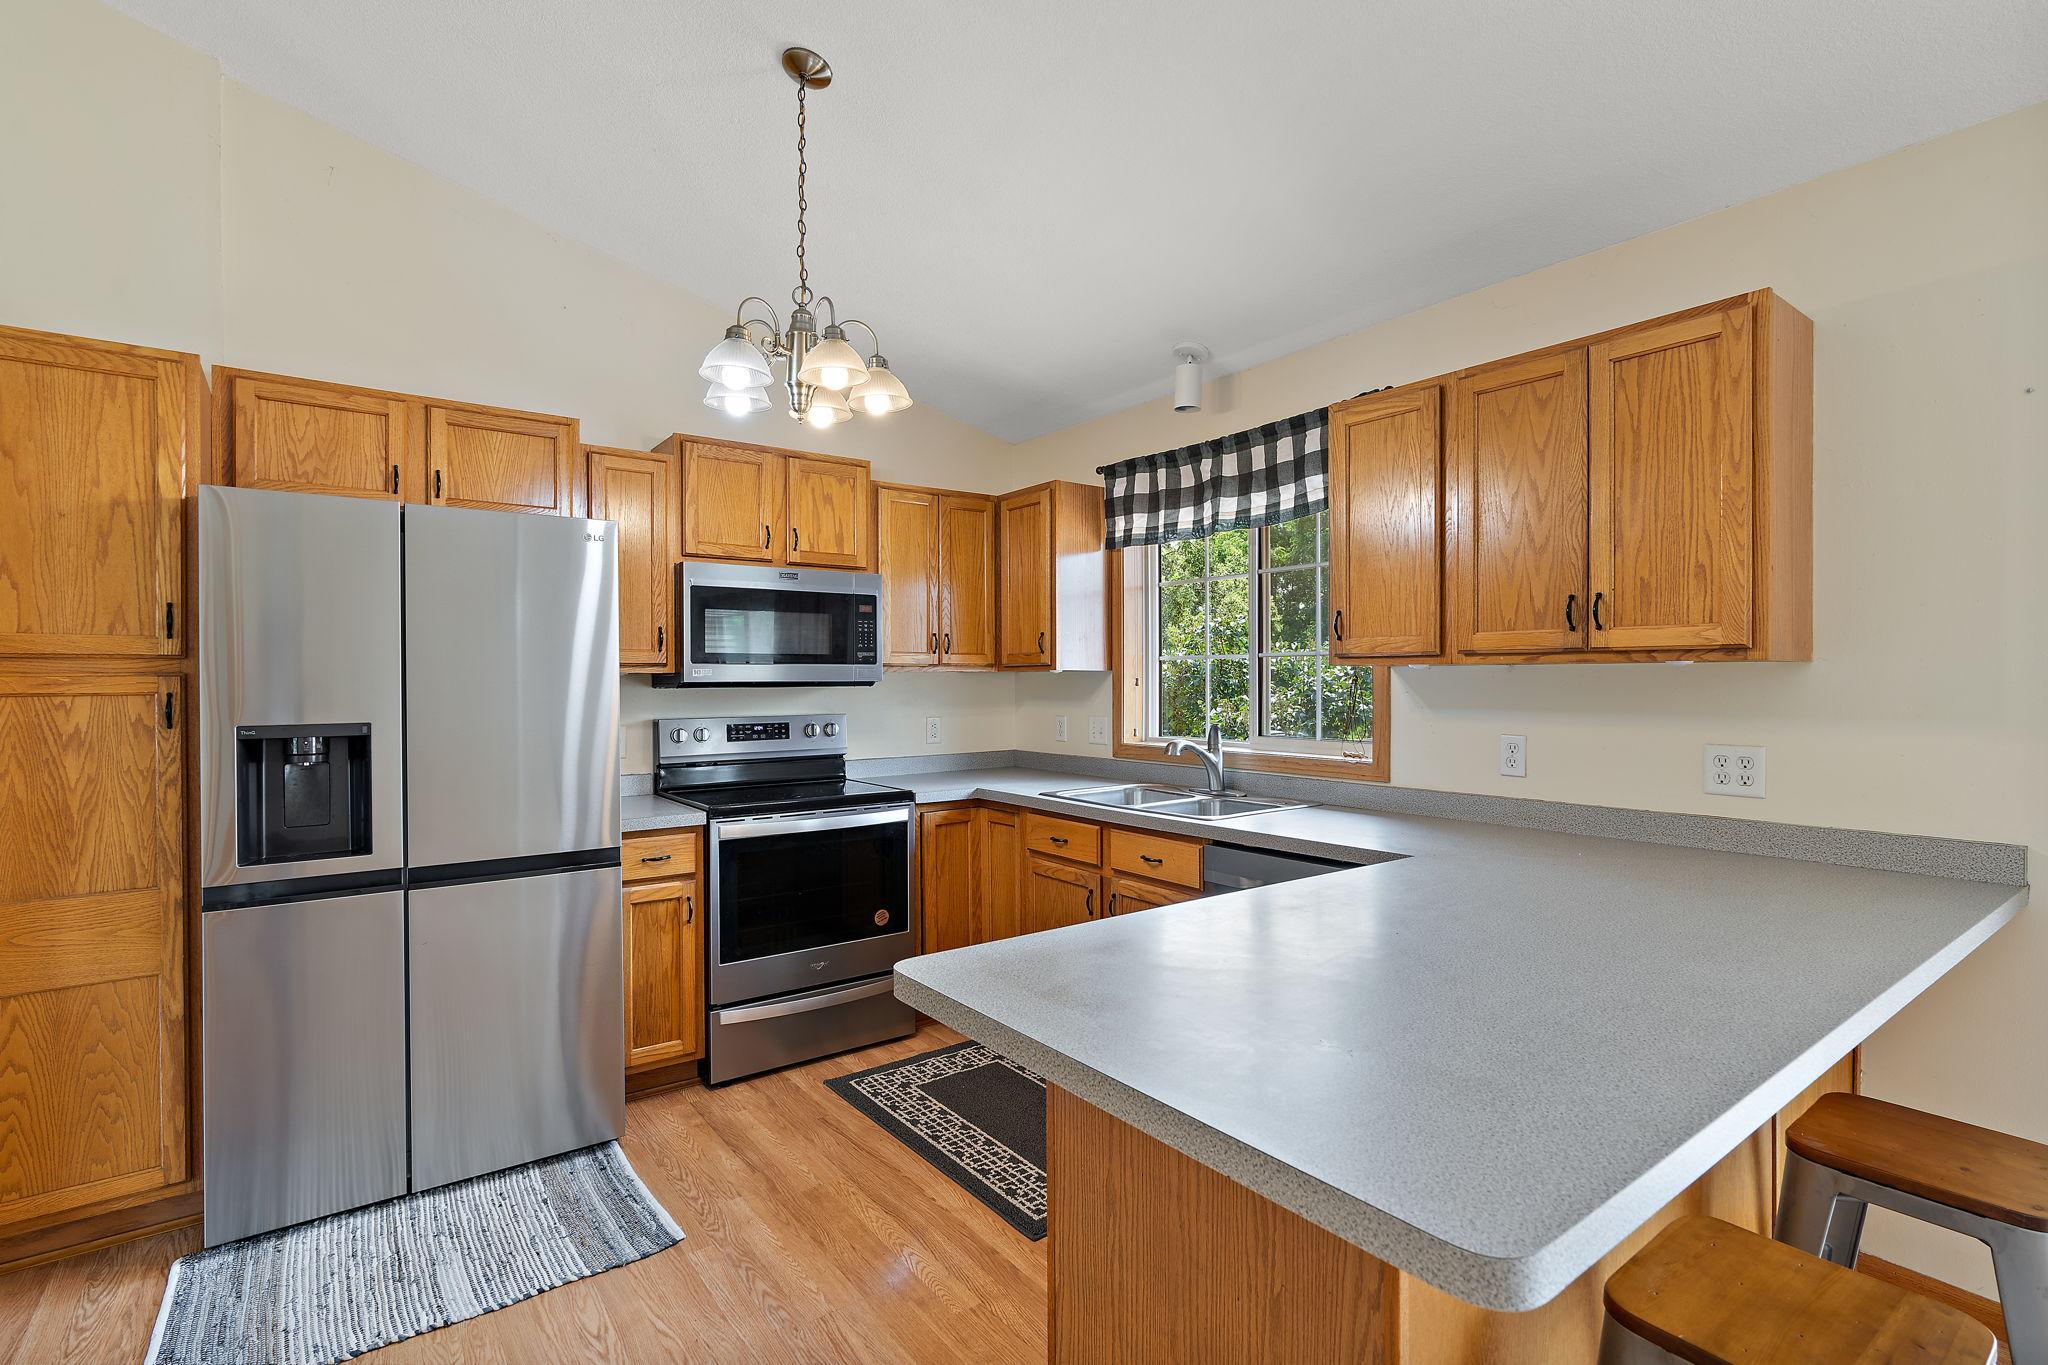
Kitchen with oak cabinets, stainless steel appliances, a wide gray peninsula, and a window above the sink.
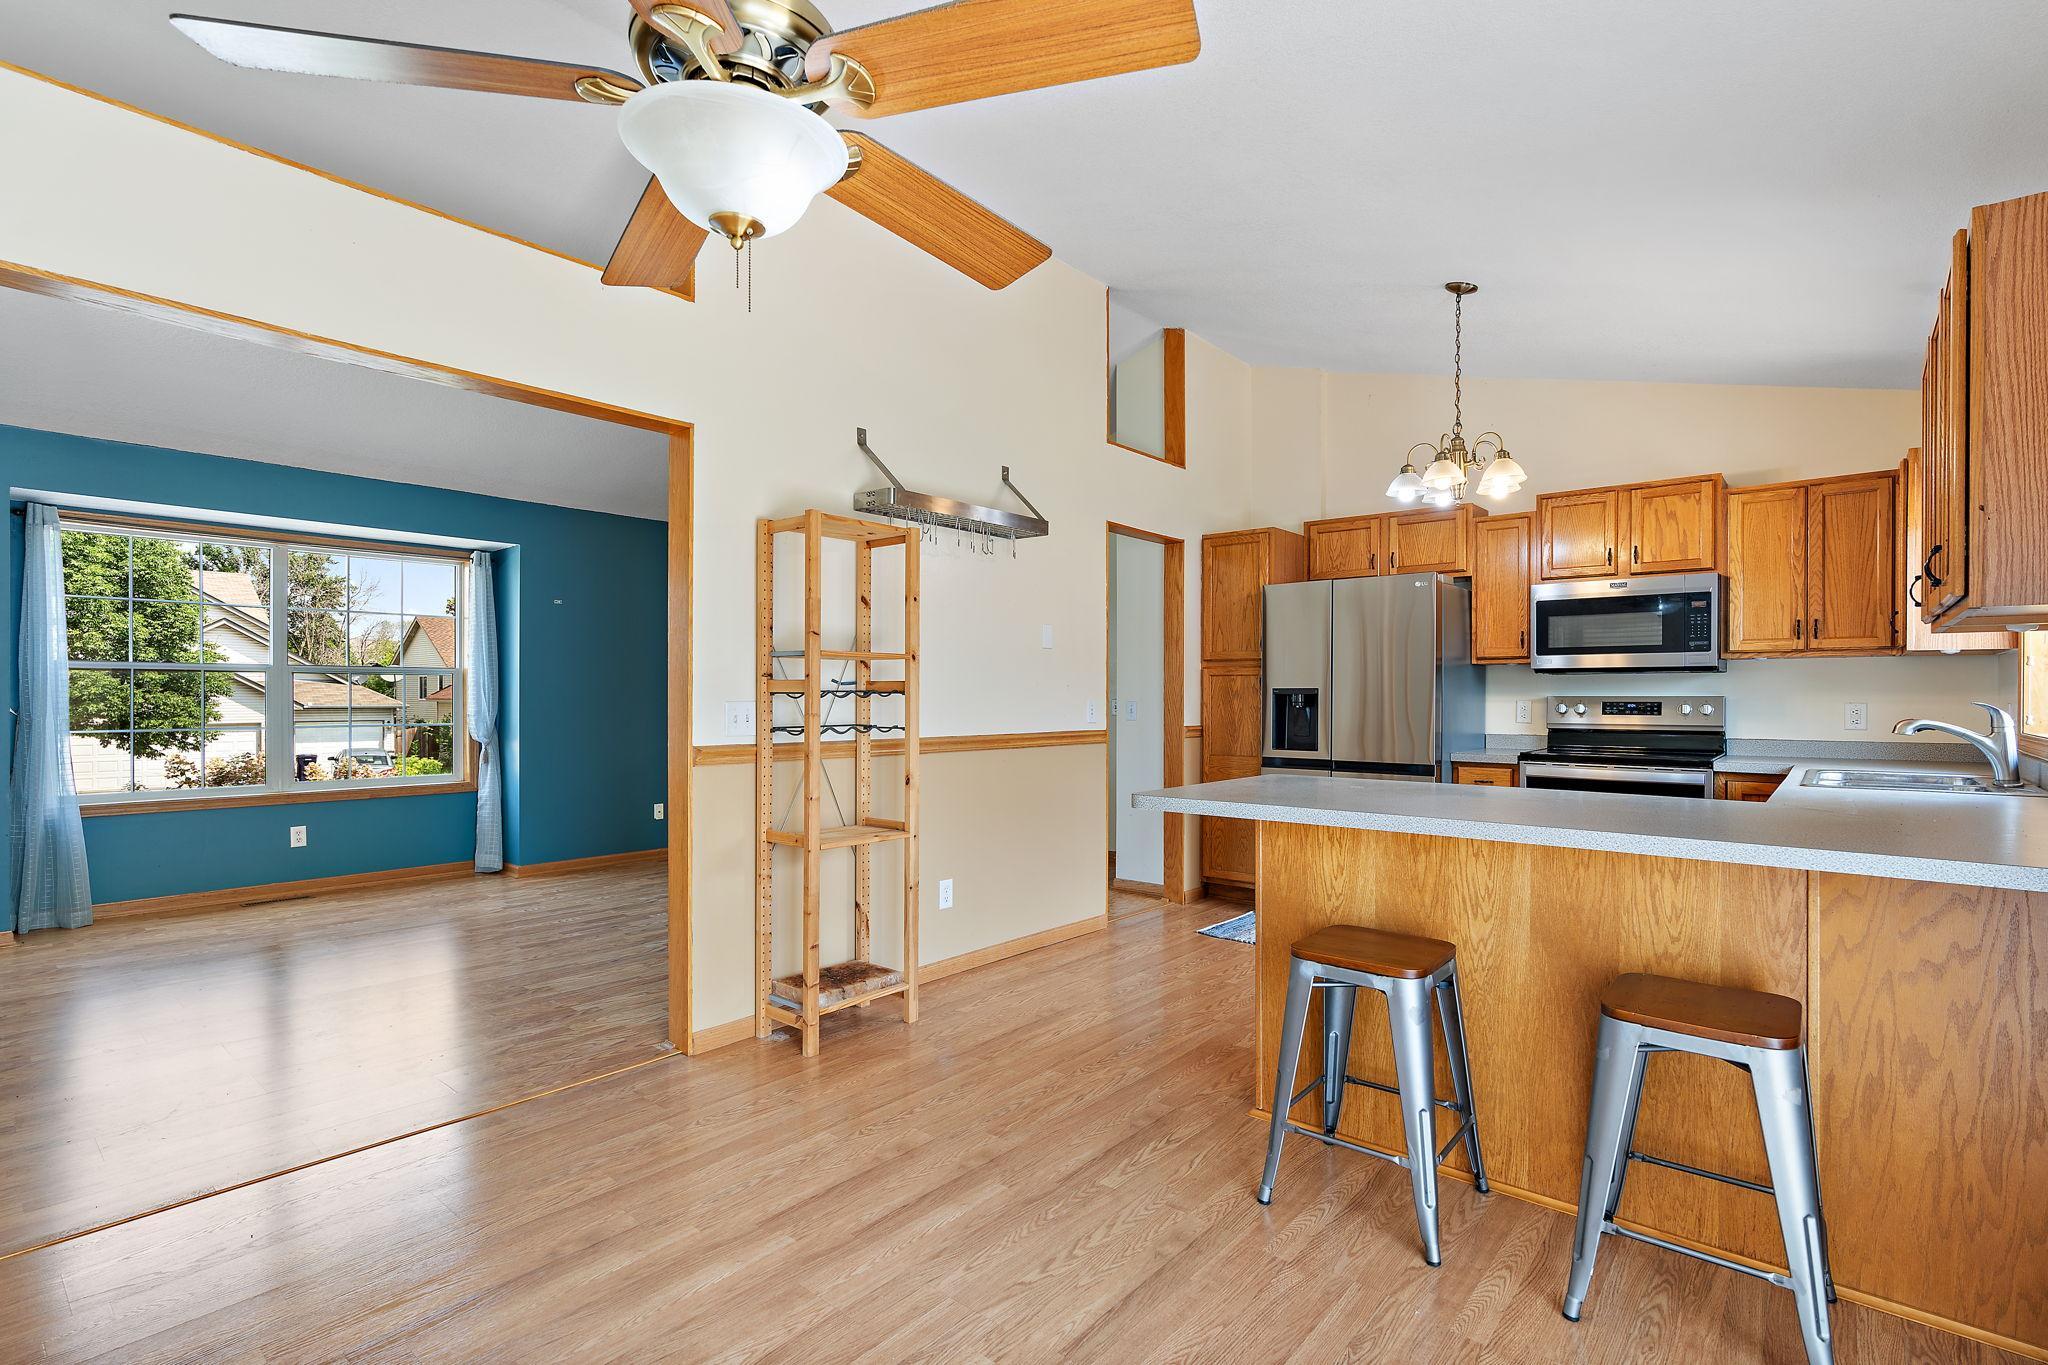
Open kitchen with oak cabinets and a peninsula, adjoining a teal-walled dining area with a large window.
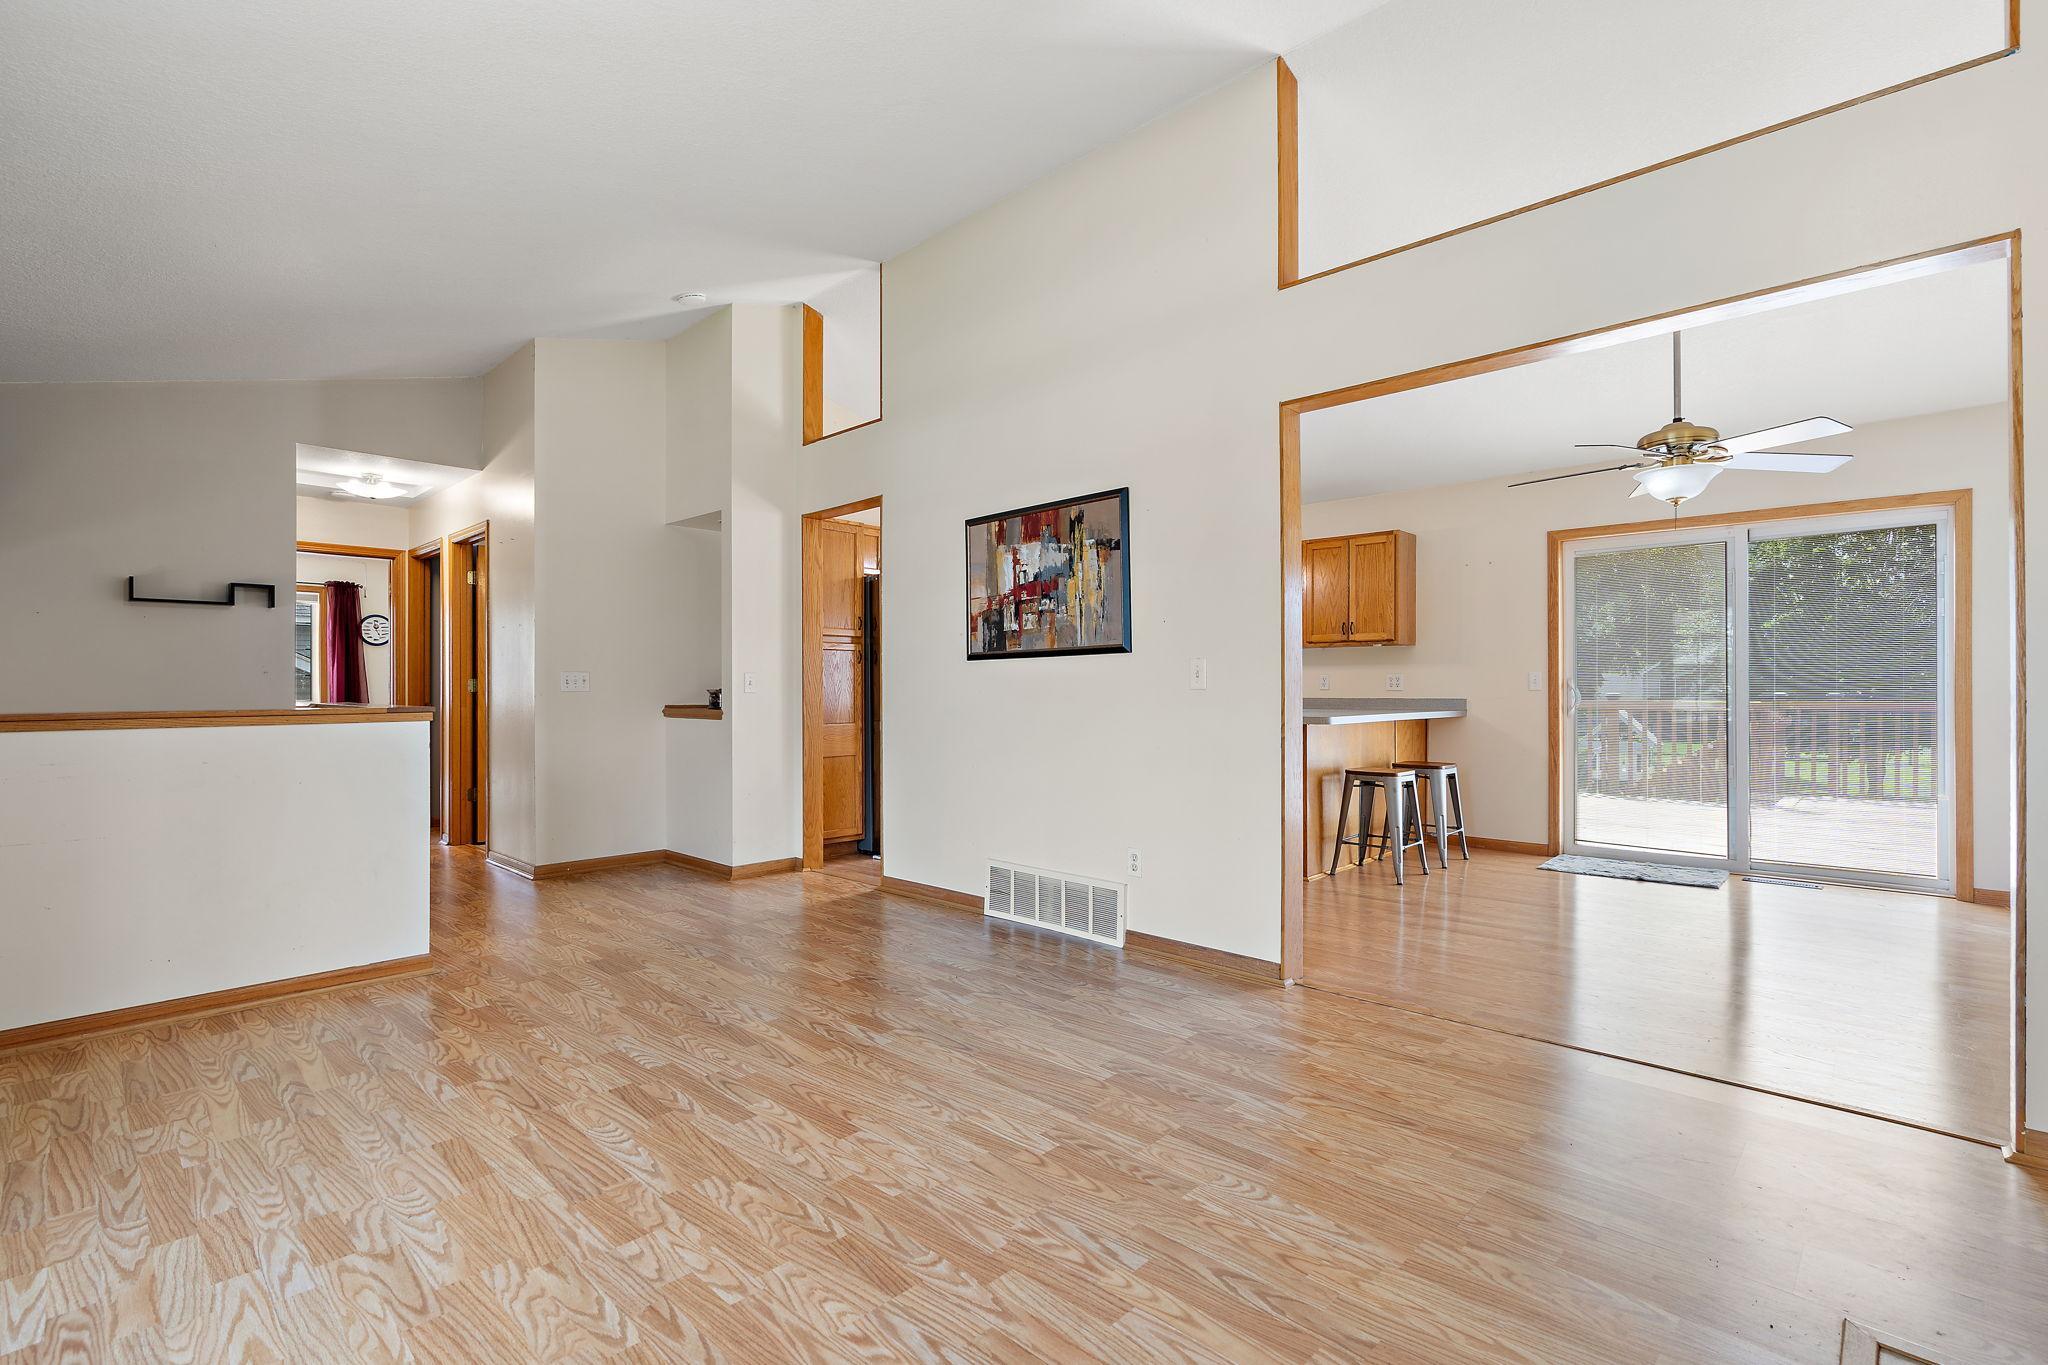
Living room with light wood floors opening to a dining area and sliding glass doors.
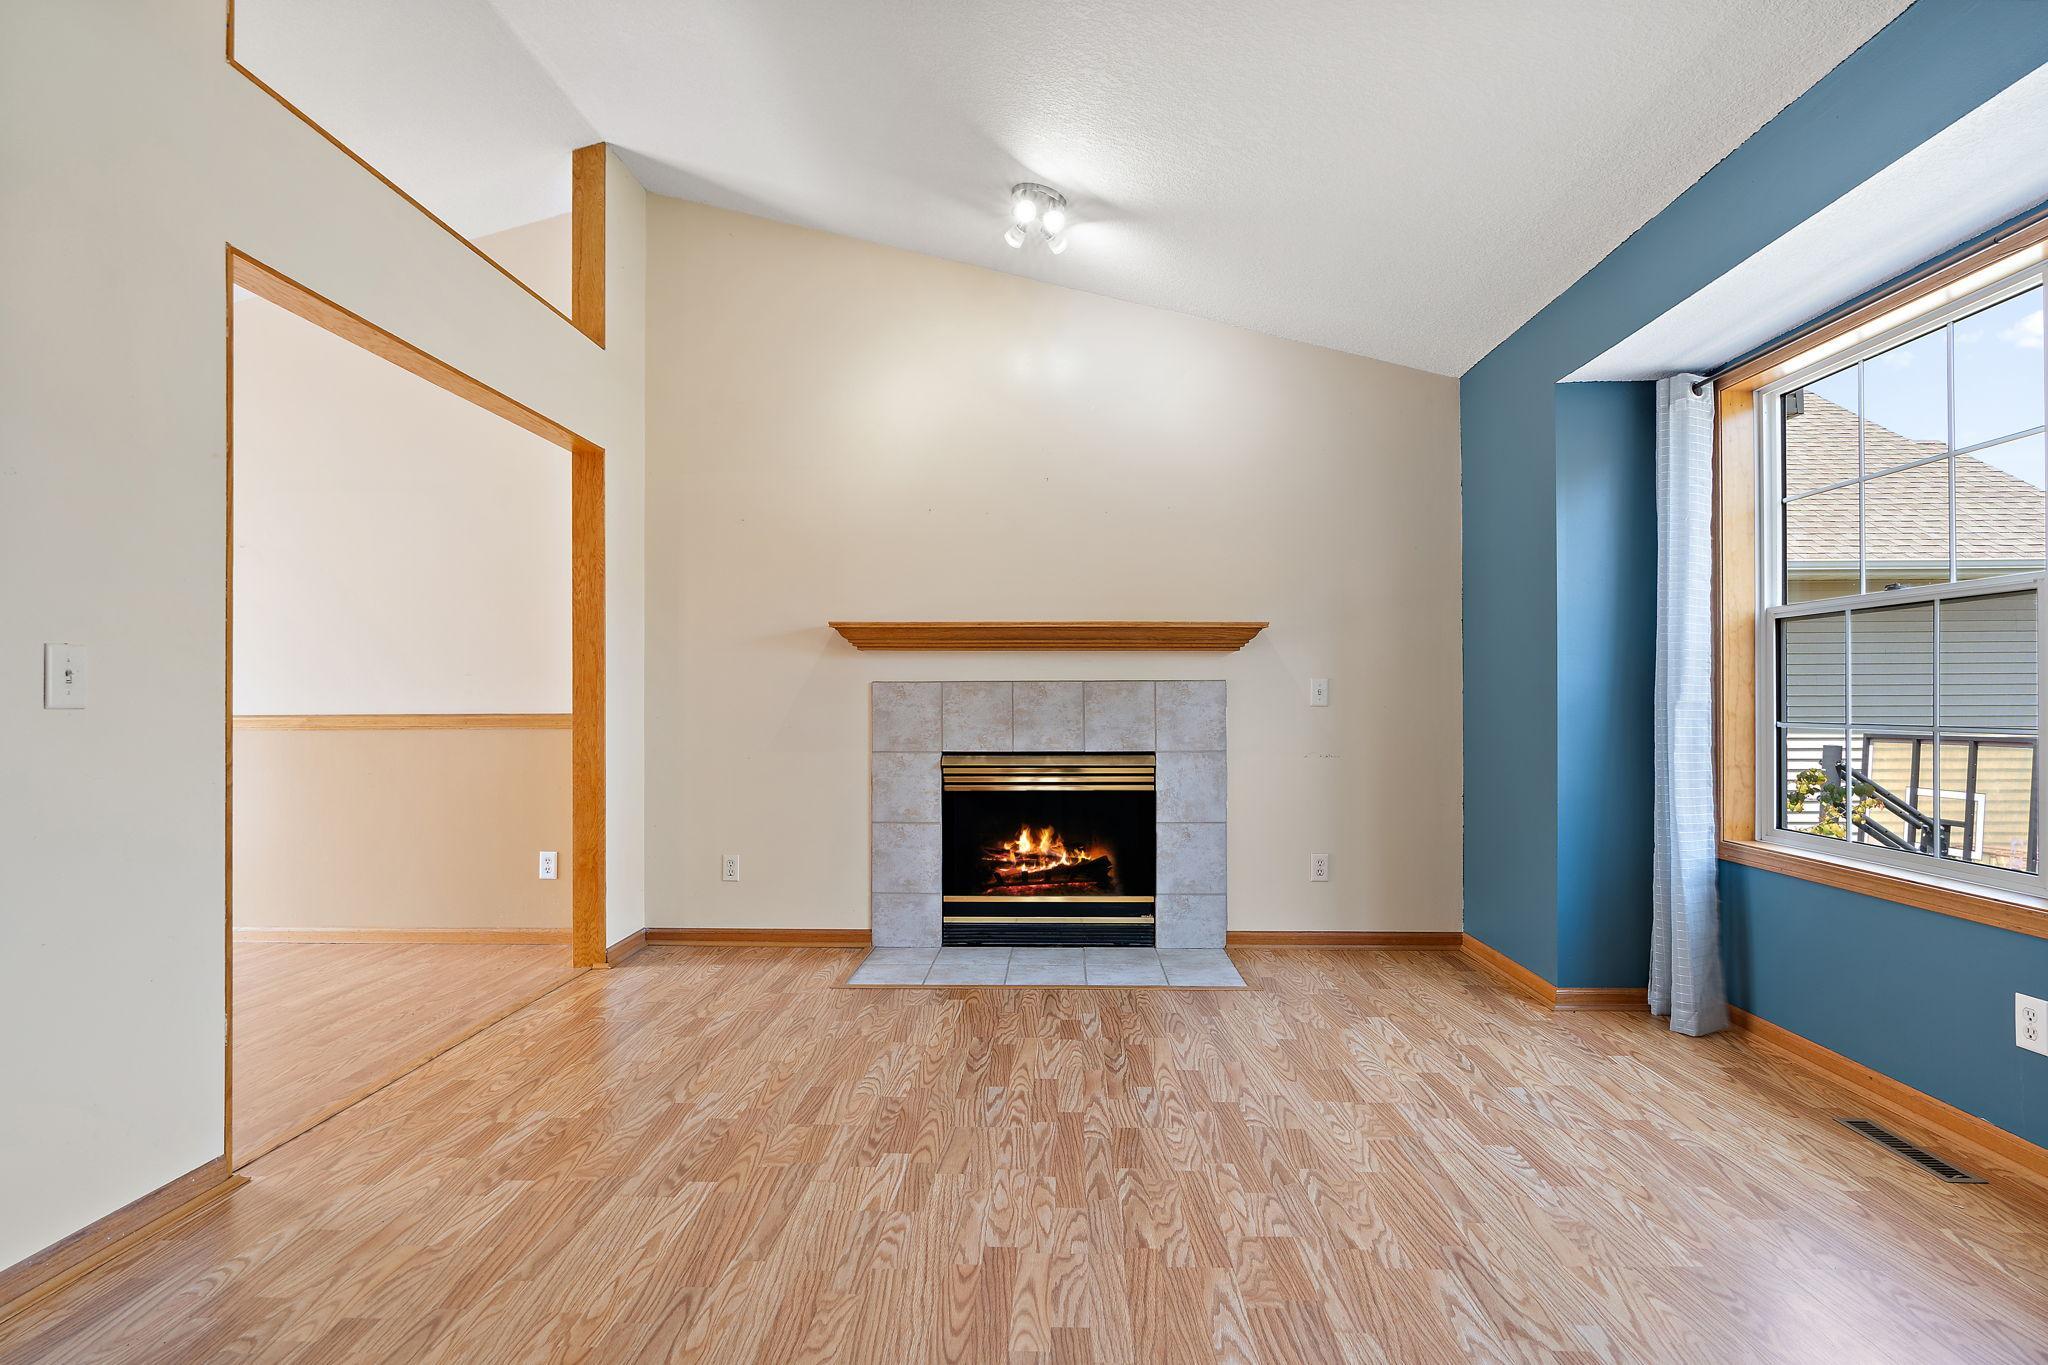
Empty living room with a tiled fireplace, light wood floors, and a large window on a blue accent wall.
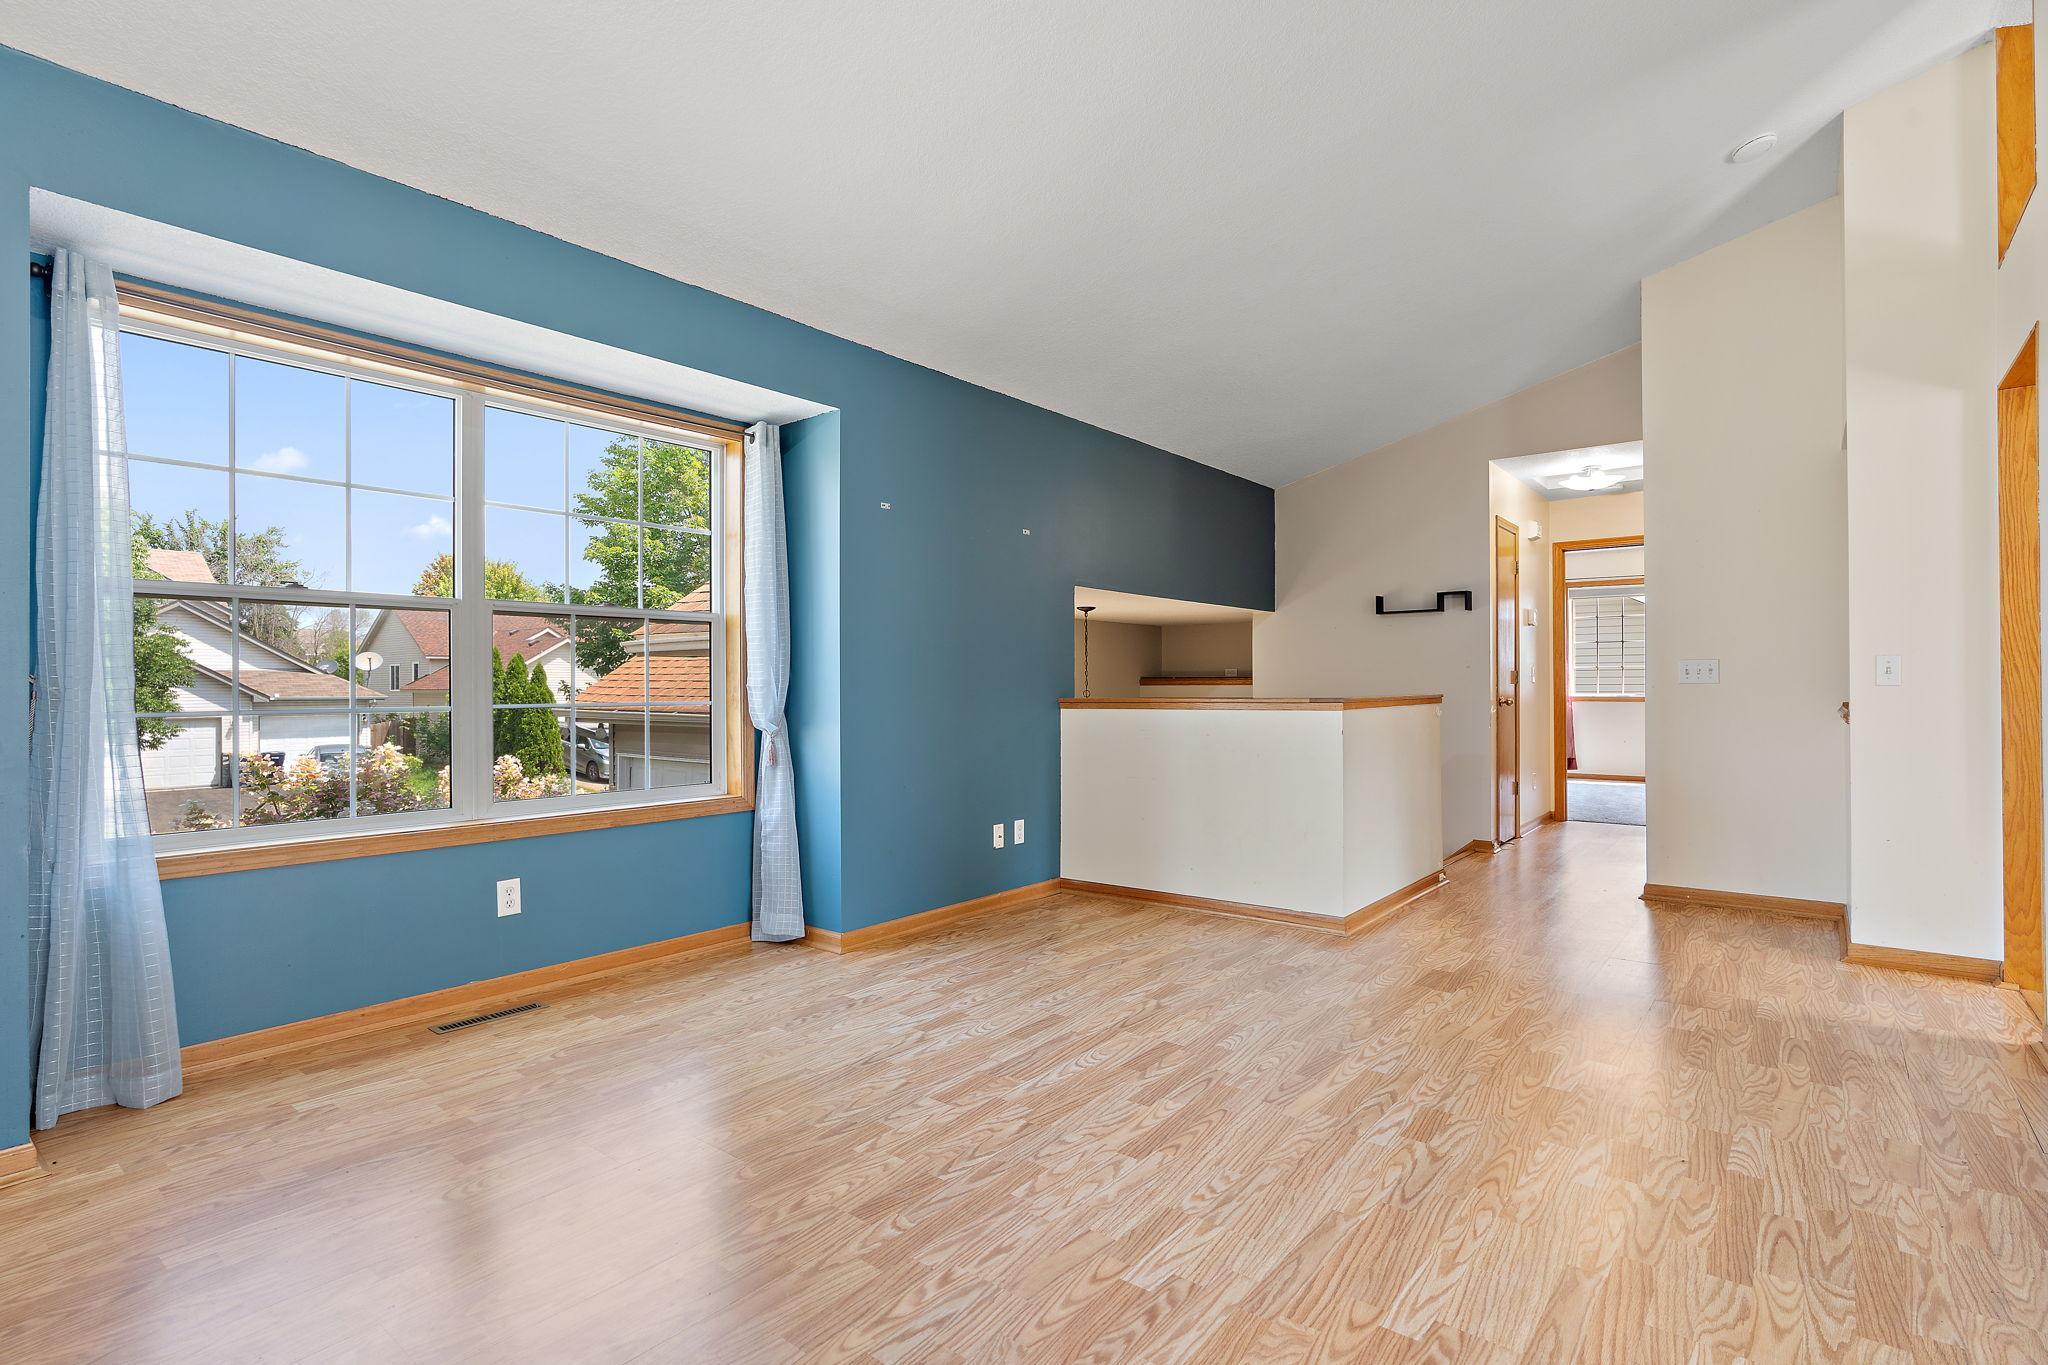
Open living area with pale wood floors, a blue accent wall, and a large window.
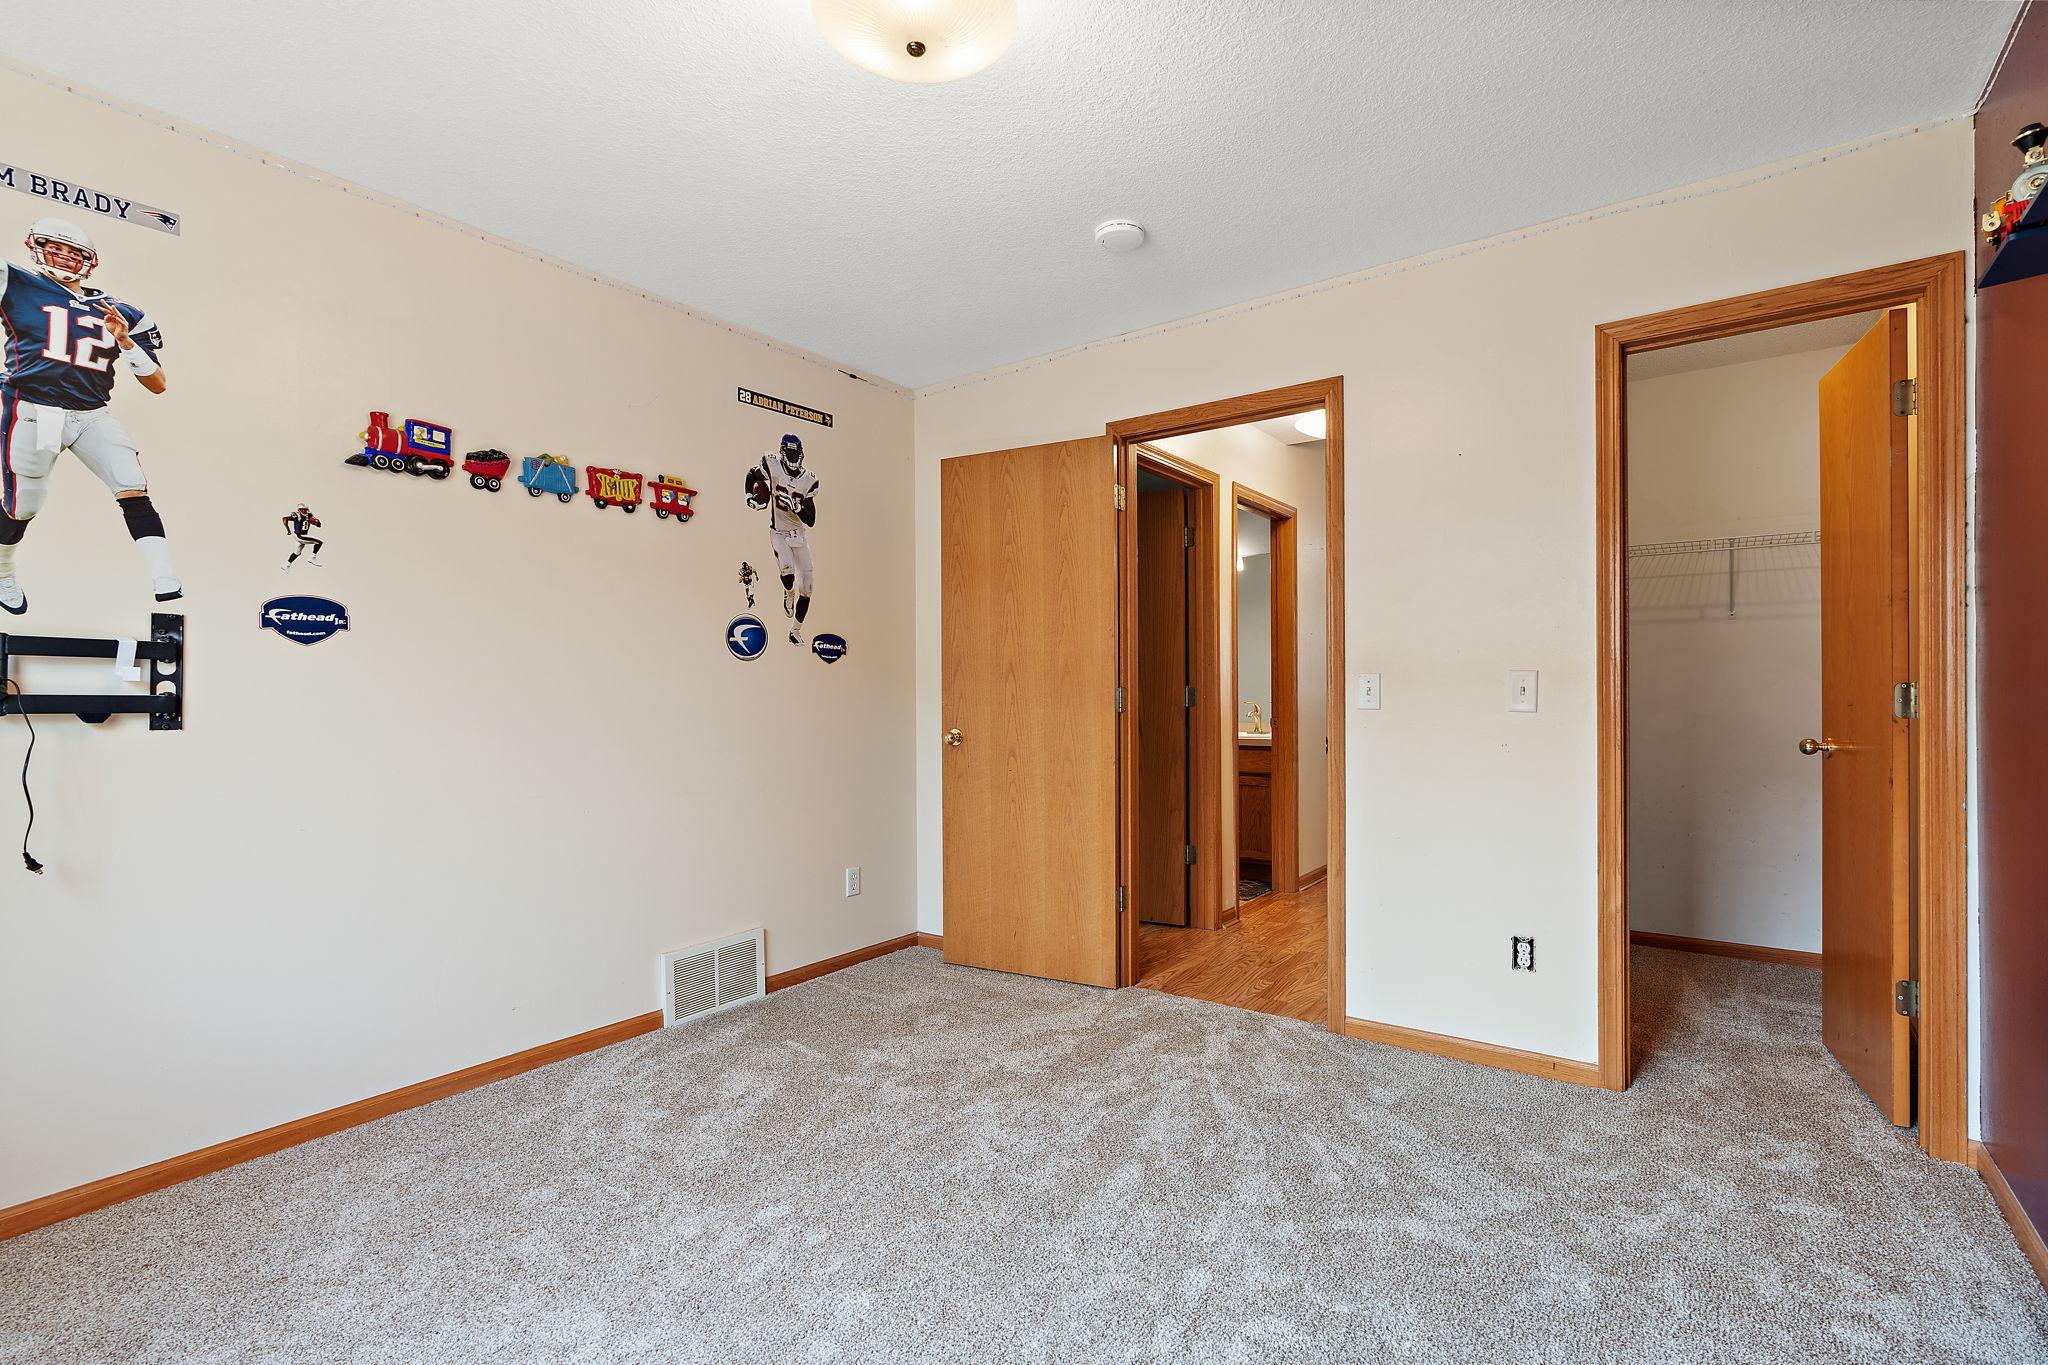
Empty carpeted bedroom with football decorations, wood trim, and an open closet.
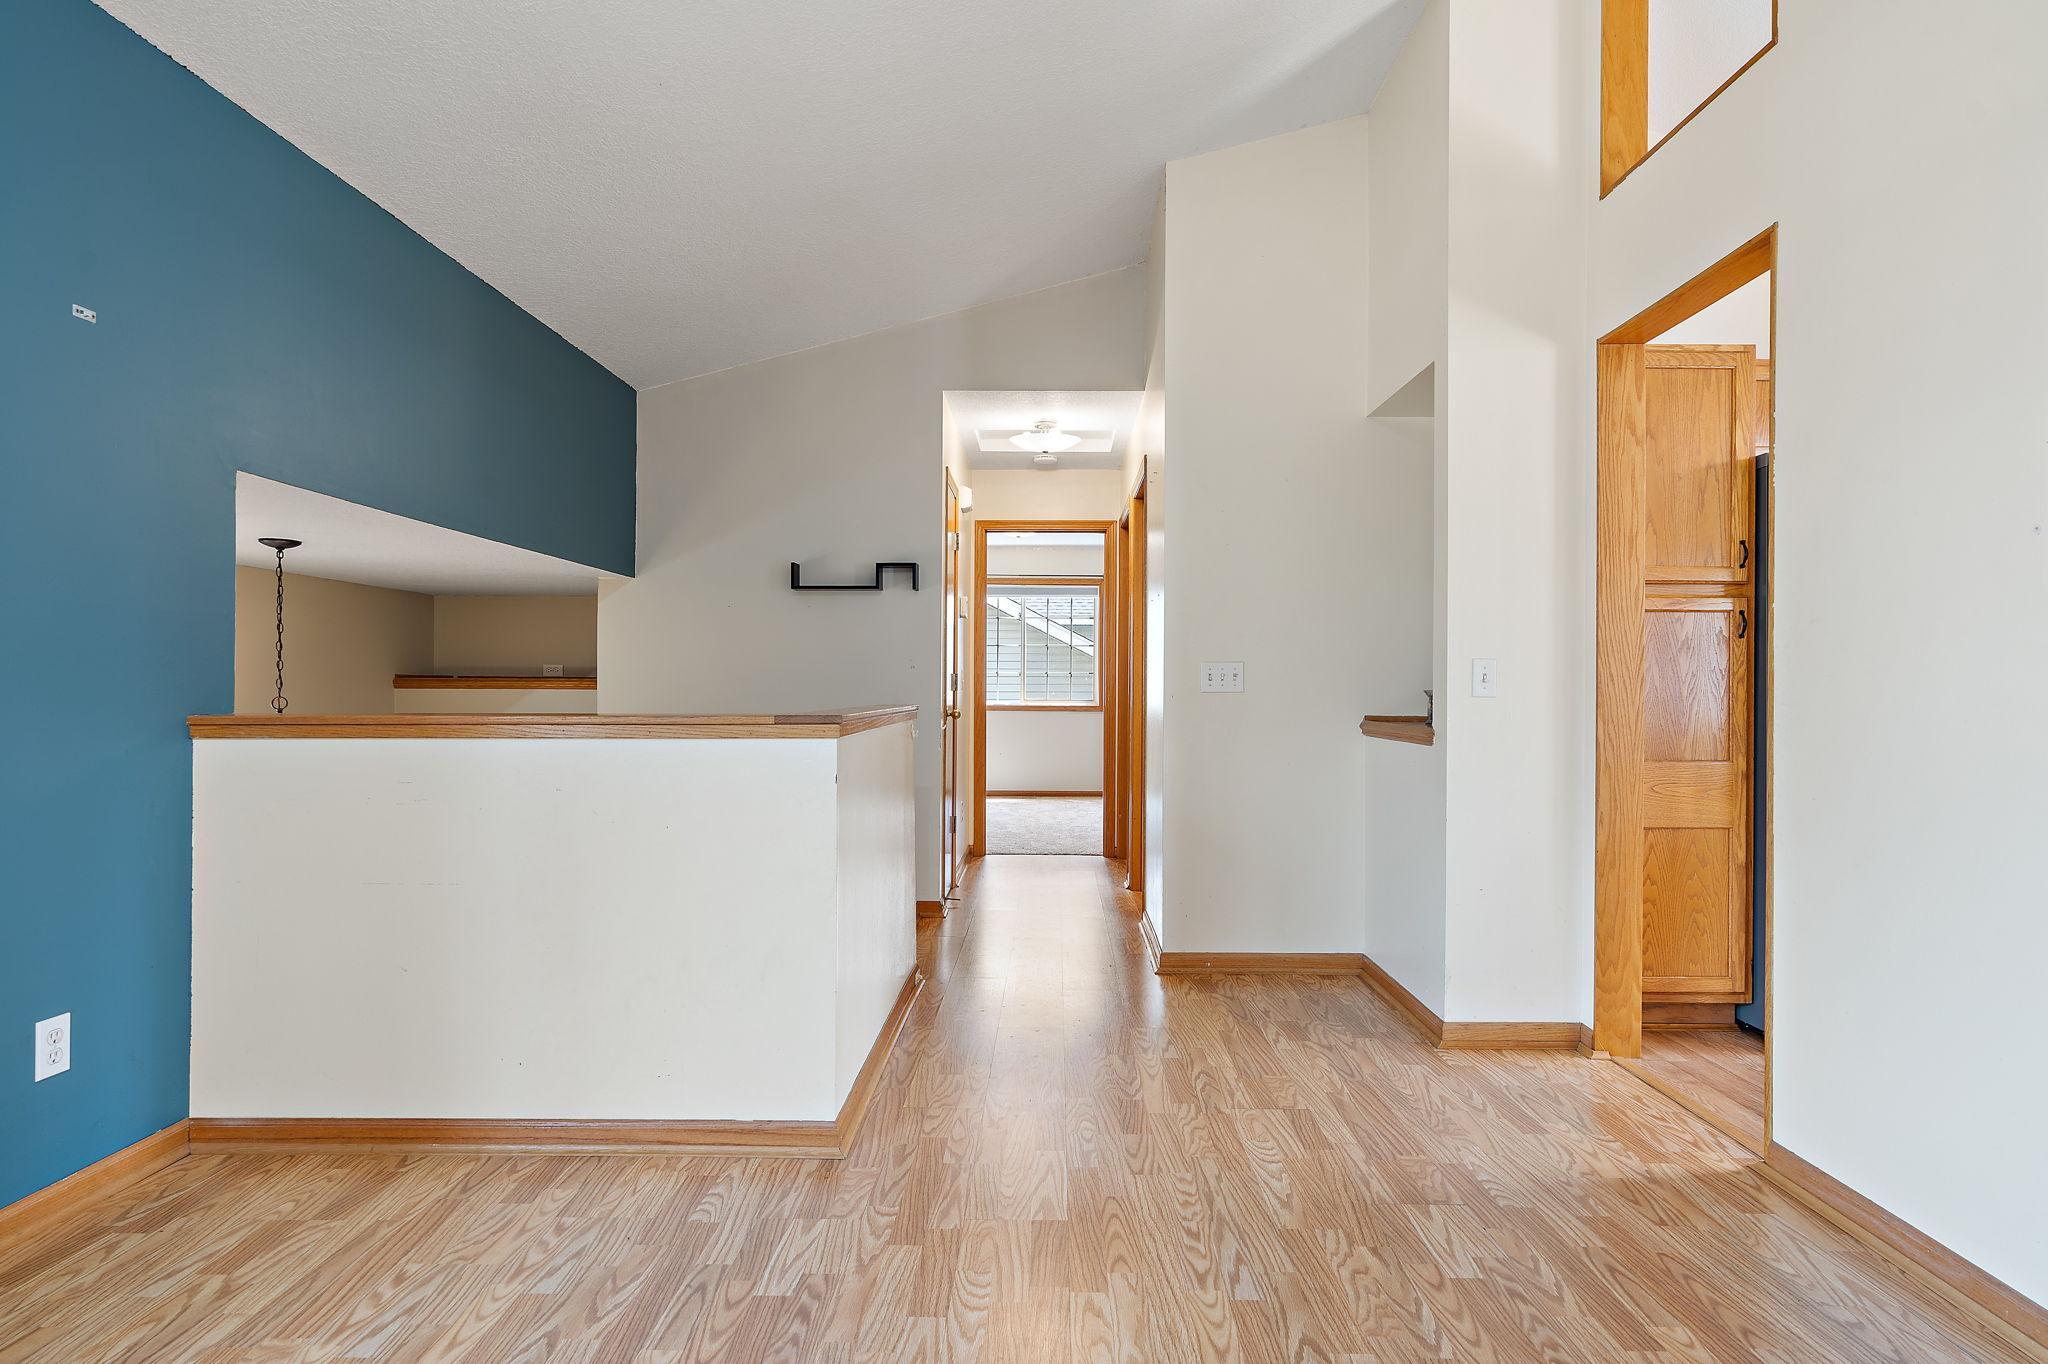
Entryway with light wood floors, blue accent wall, and wood-trimmed hallway.
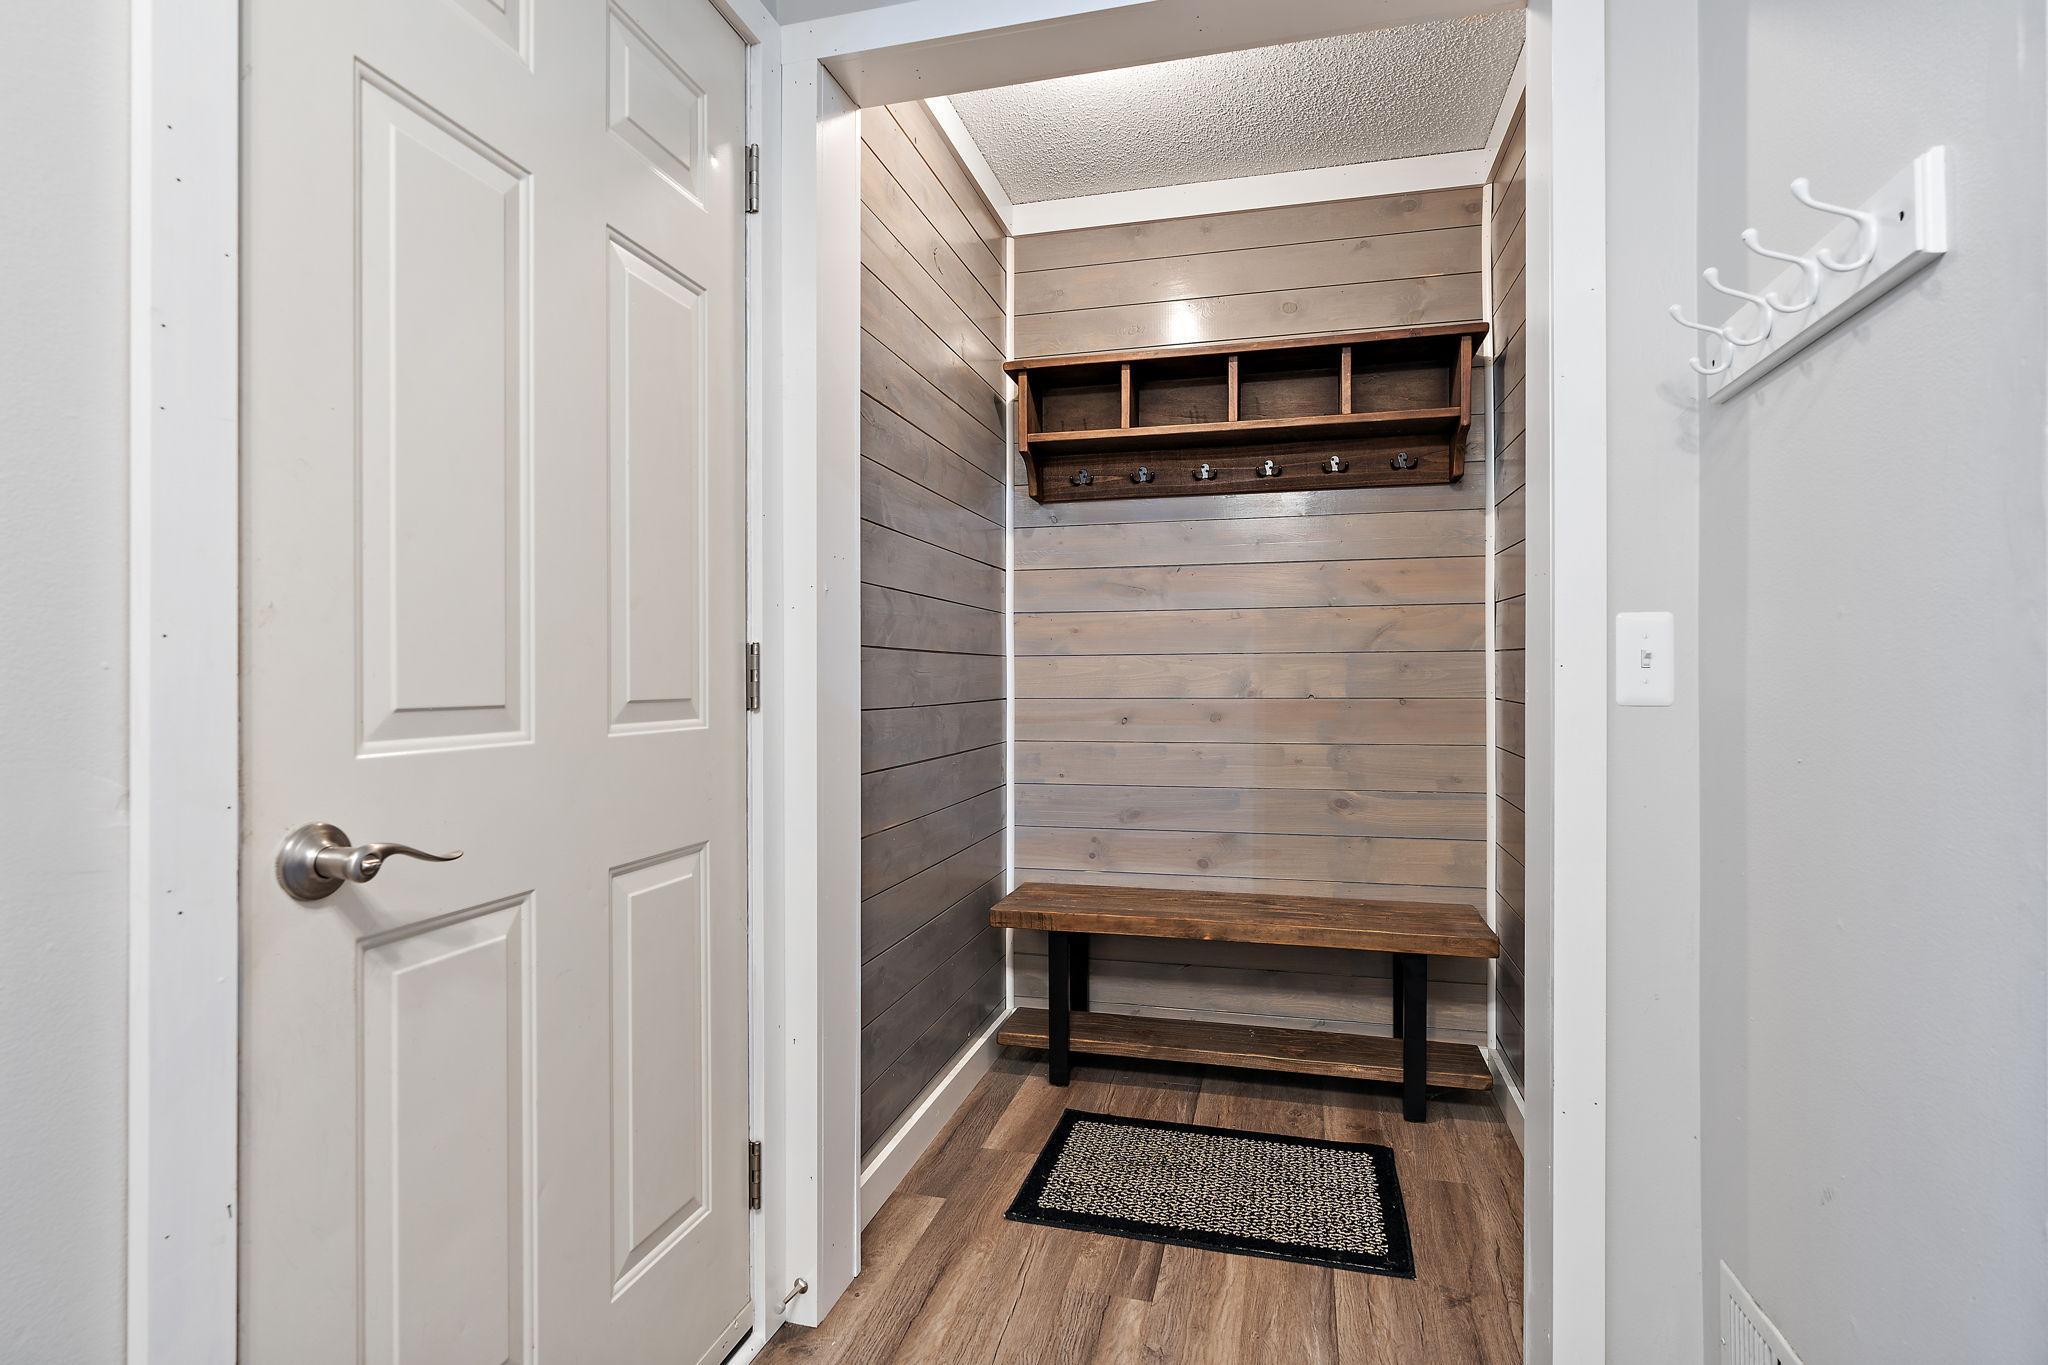
Mudroom with a dark wood bench, wall-mounted coat rack, and woven floor mat.
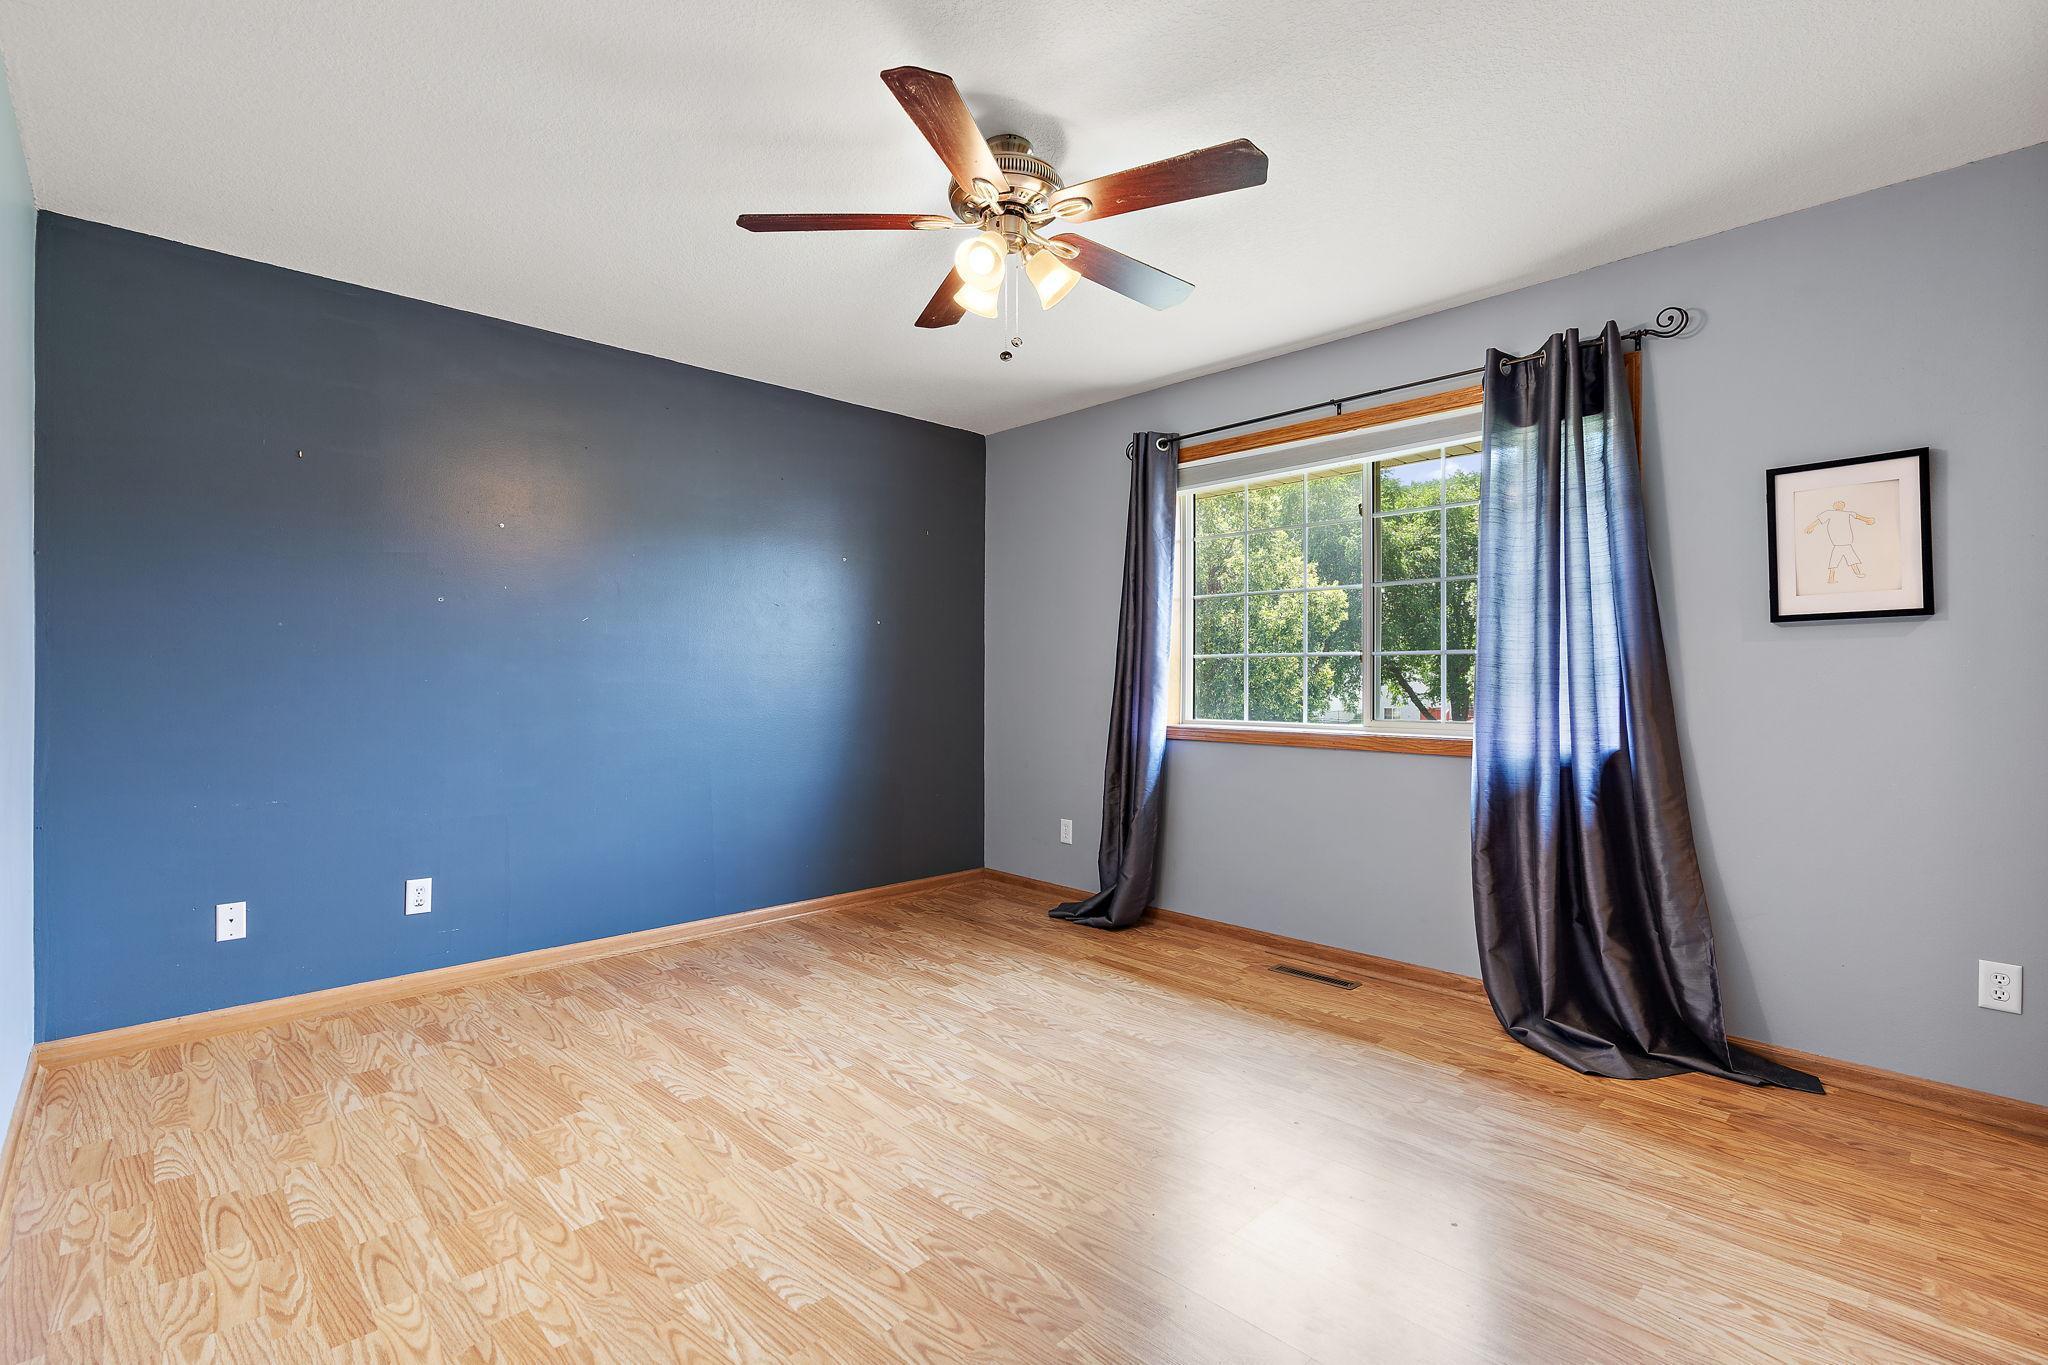
Empty bedroom with a blue accent wall, wood flooring, curtained window, and ceiling fan.
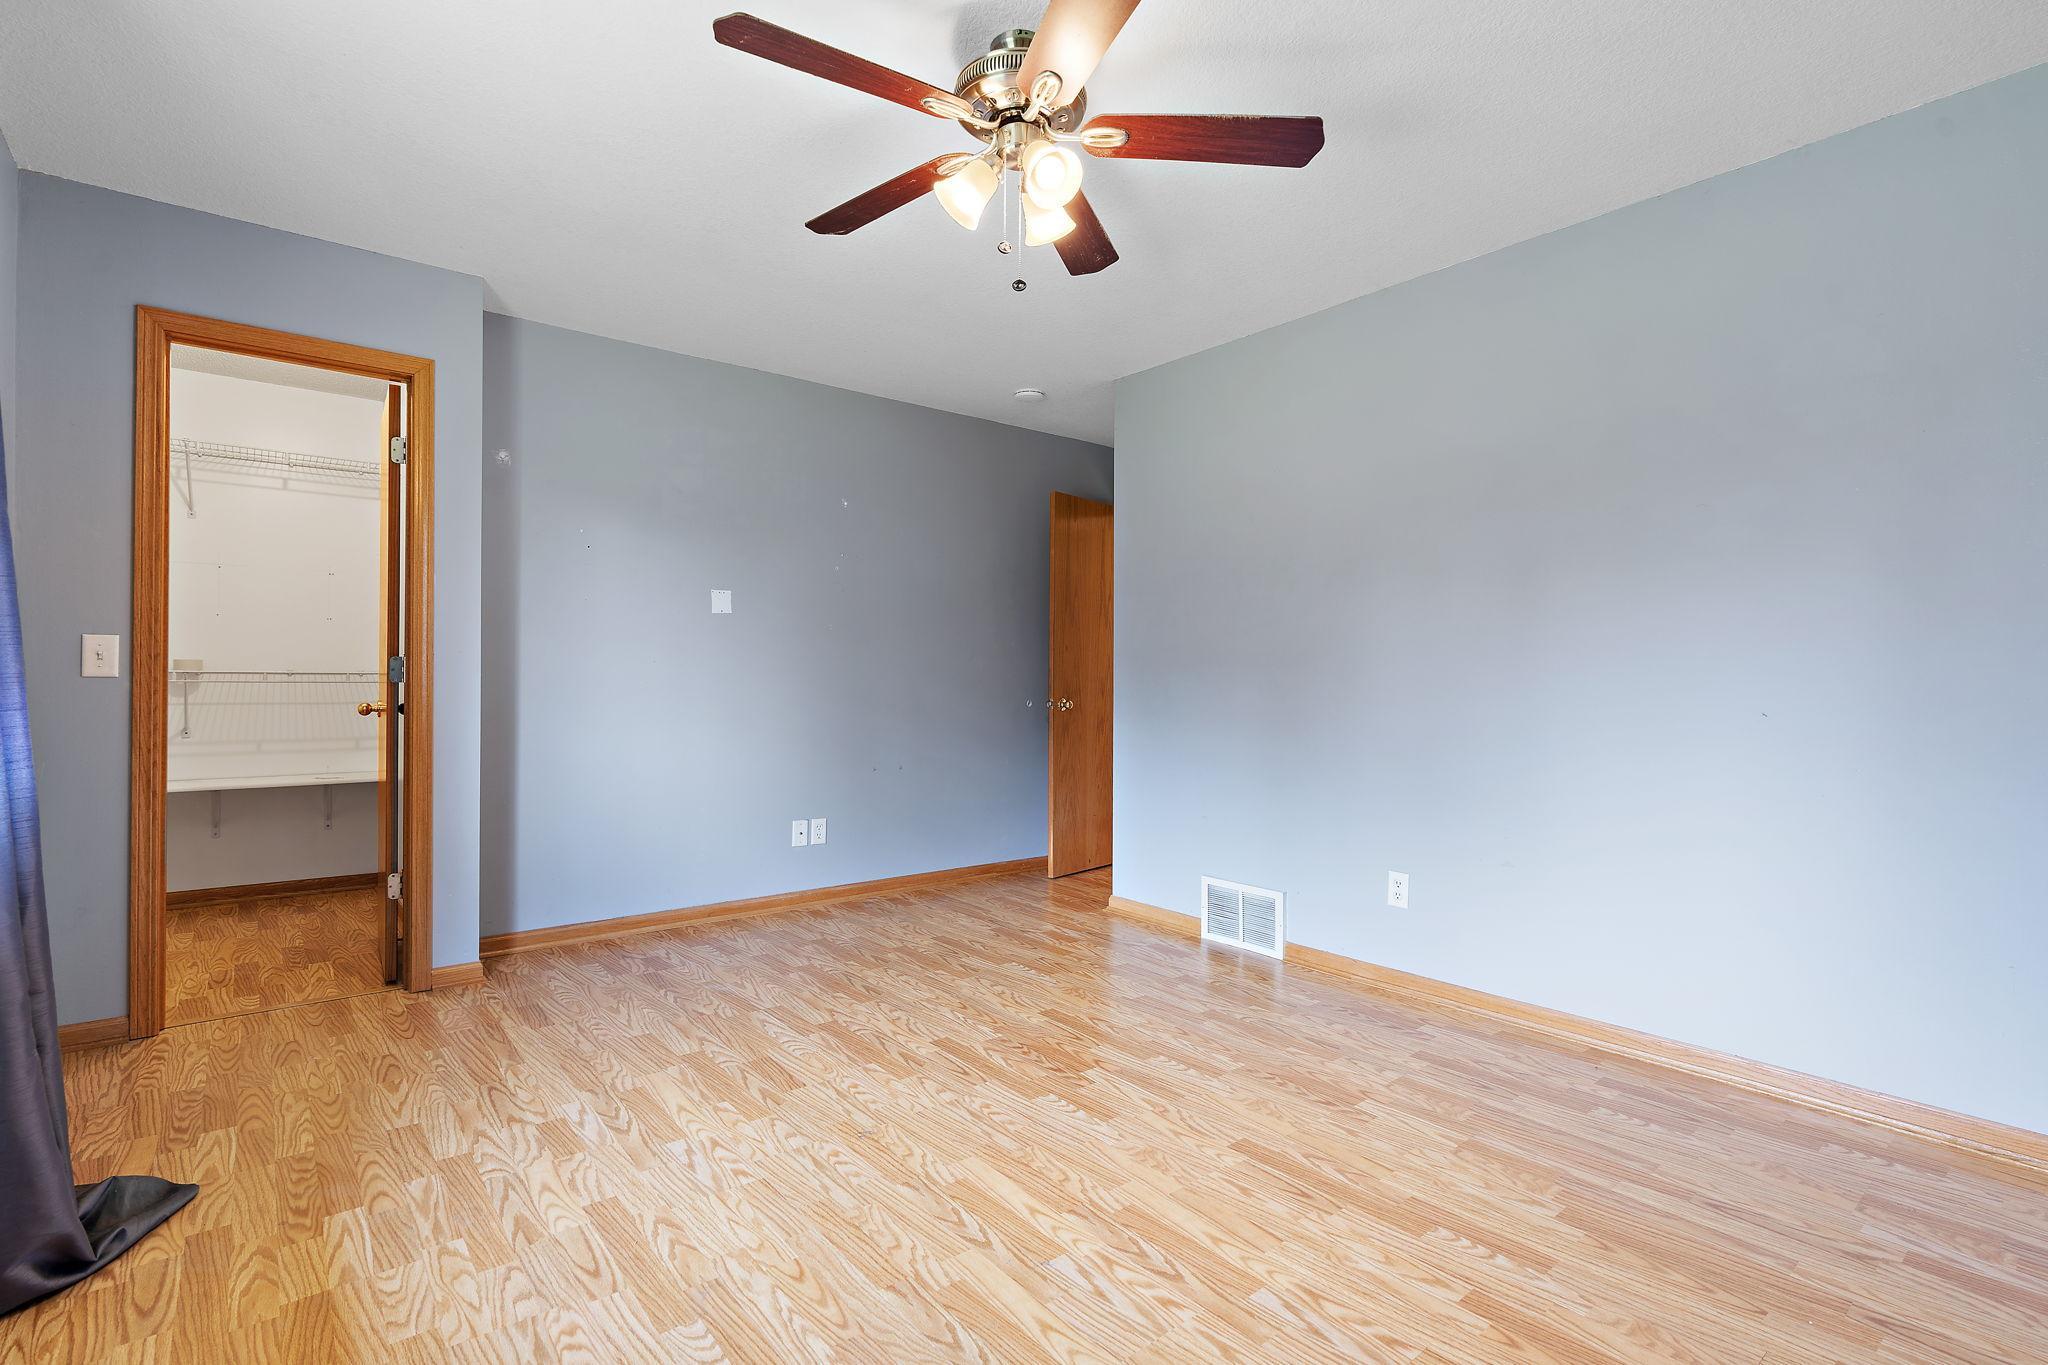
Vacant bedroom with wood floors, blue-gray walls, a ceiling fan, and an open closet doorway.
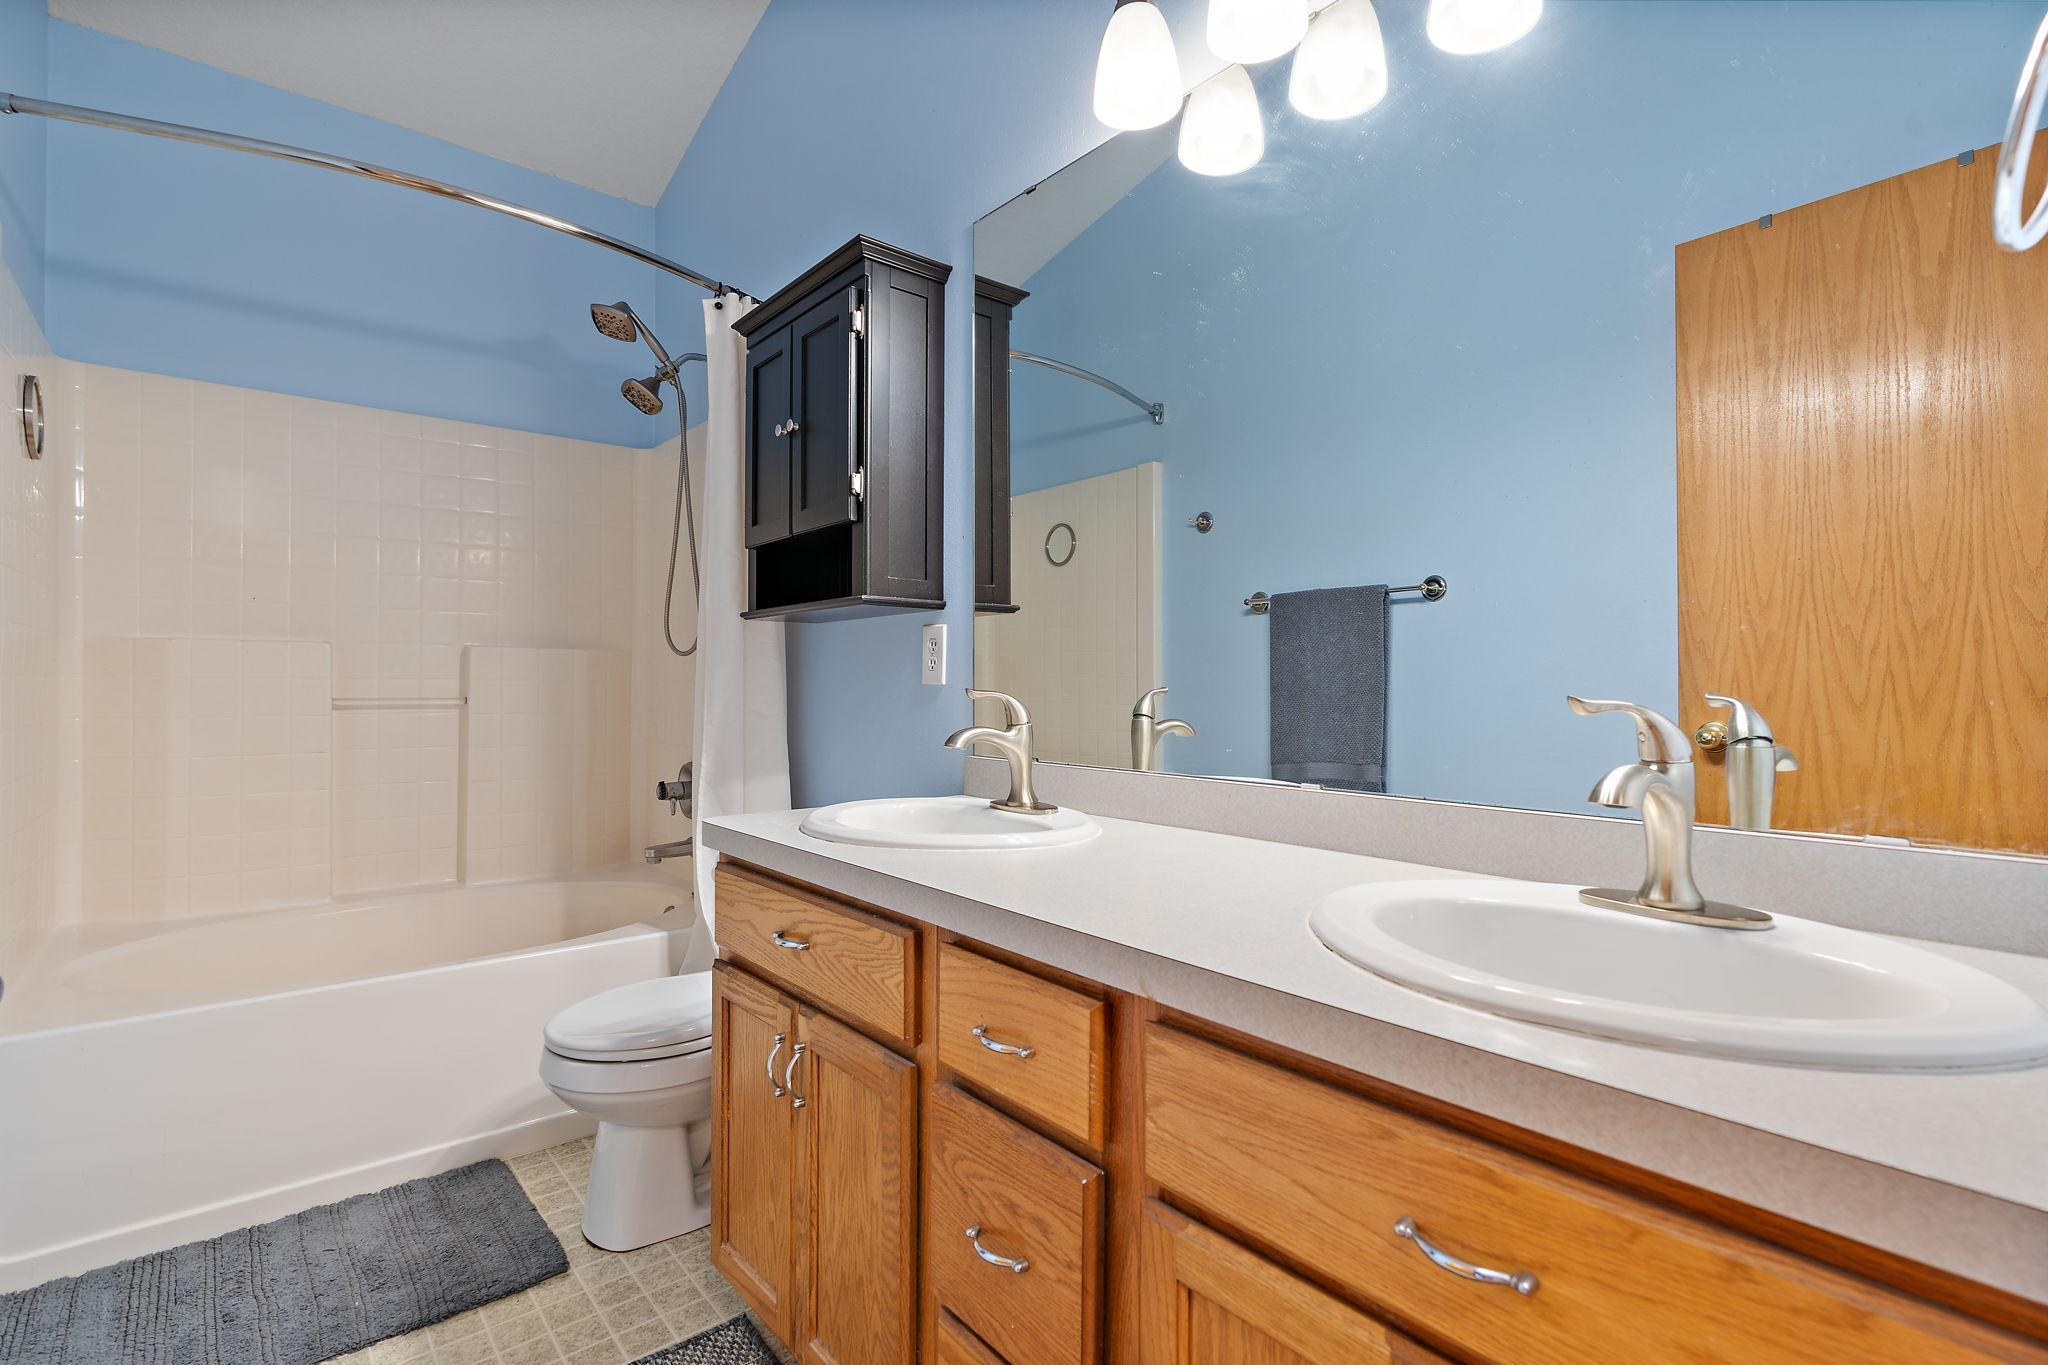
Bathroom with a double-sink wood vanity, large mirror, and white tub-shower combination.
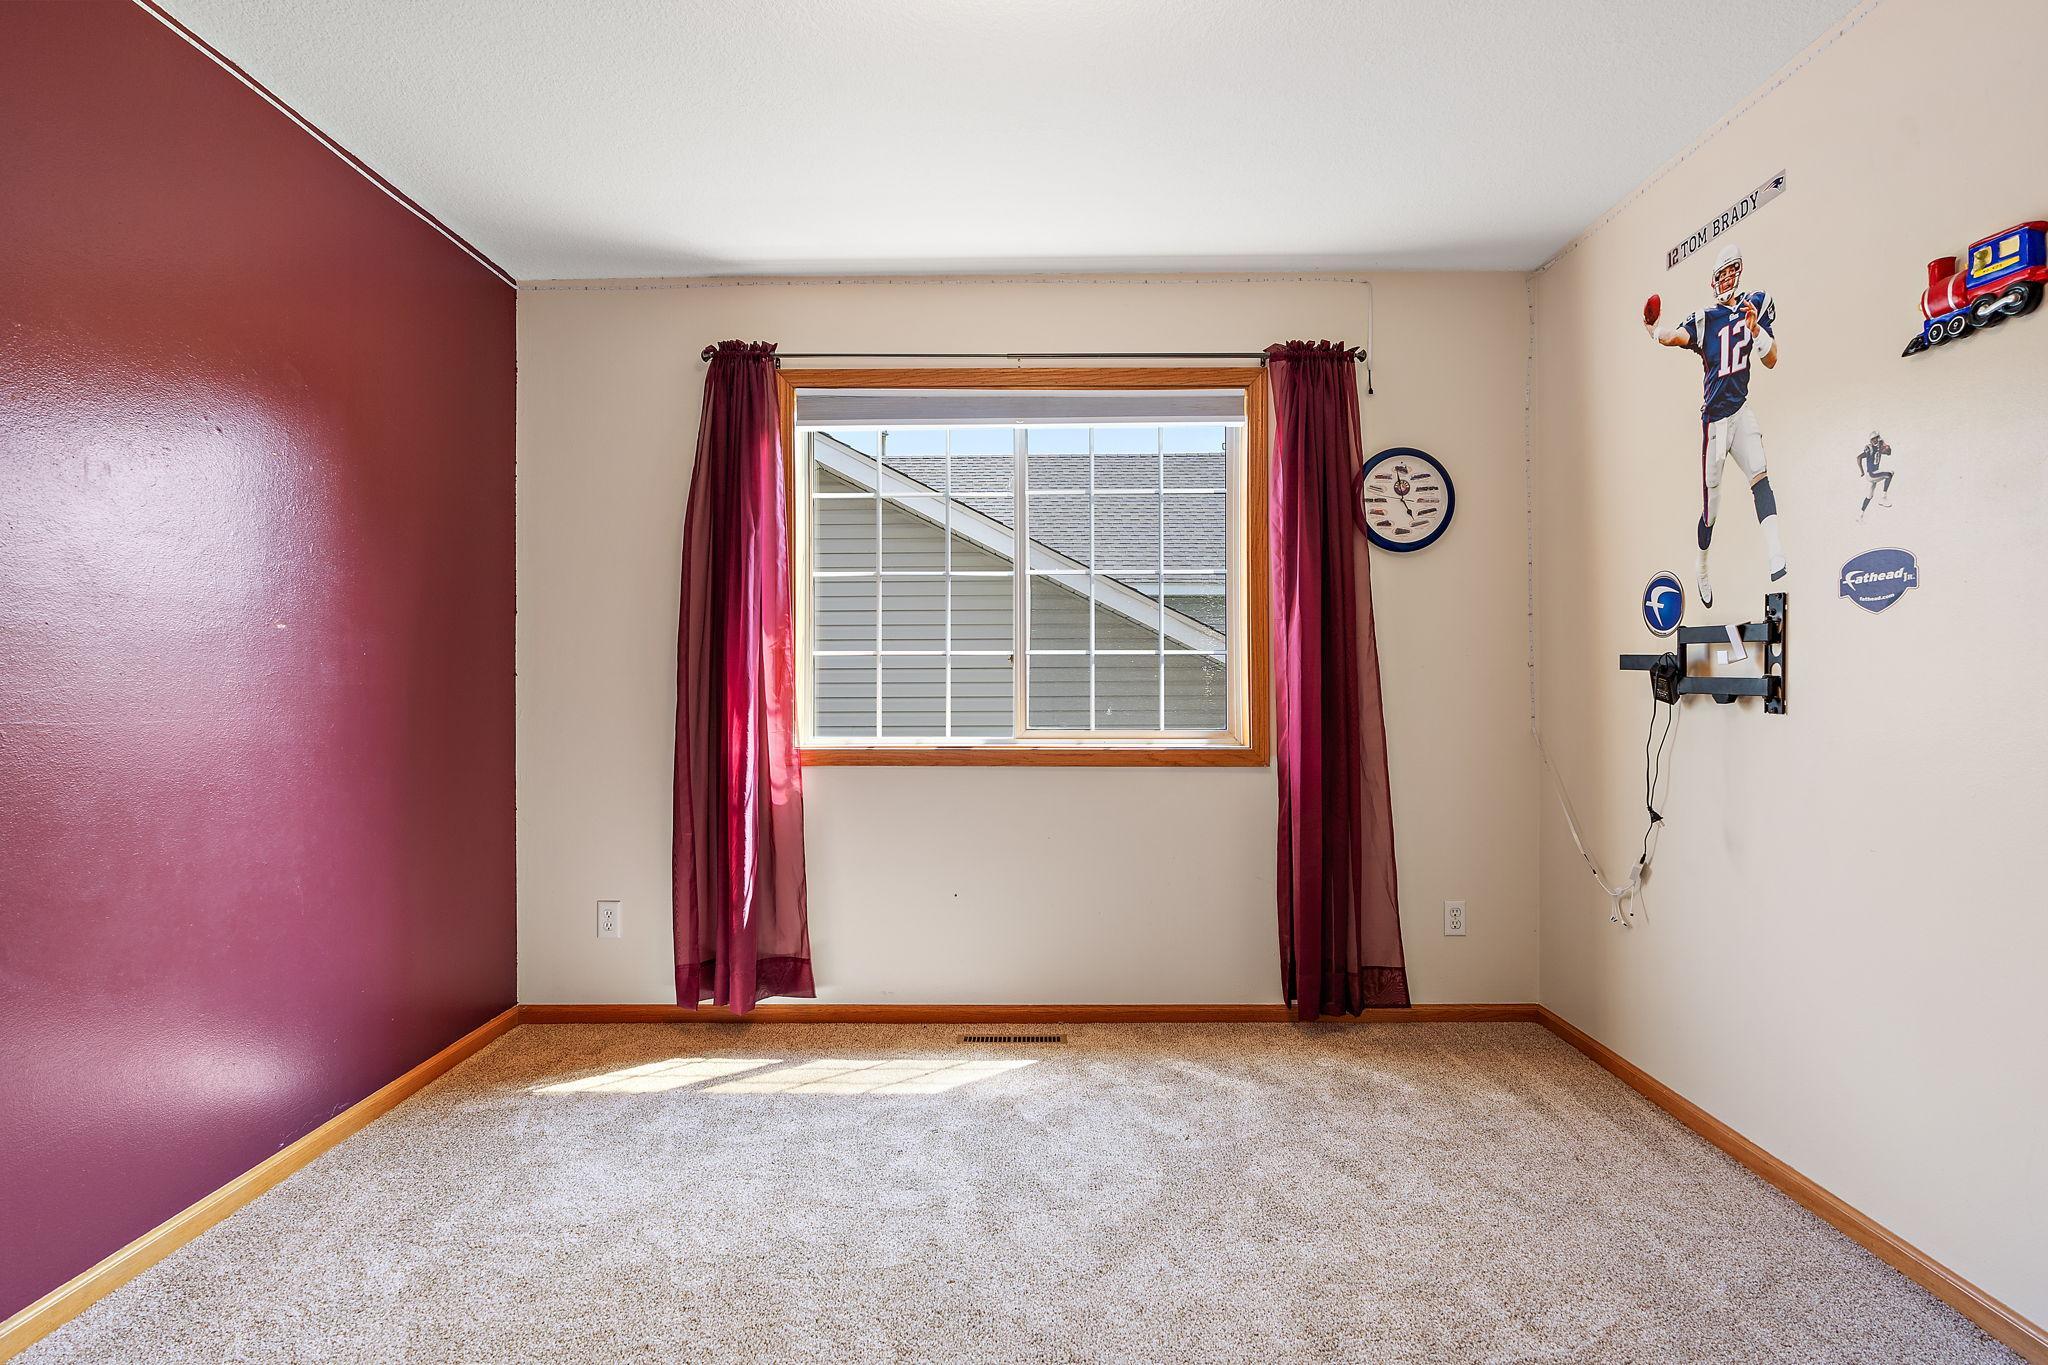
Empty bedroom with a burgundy accent wall, curtained window, and football-themed wall decor.
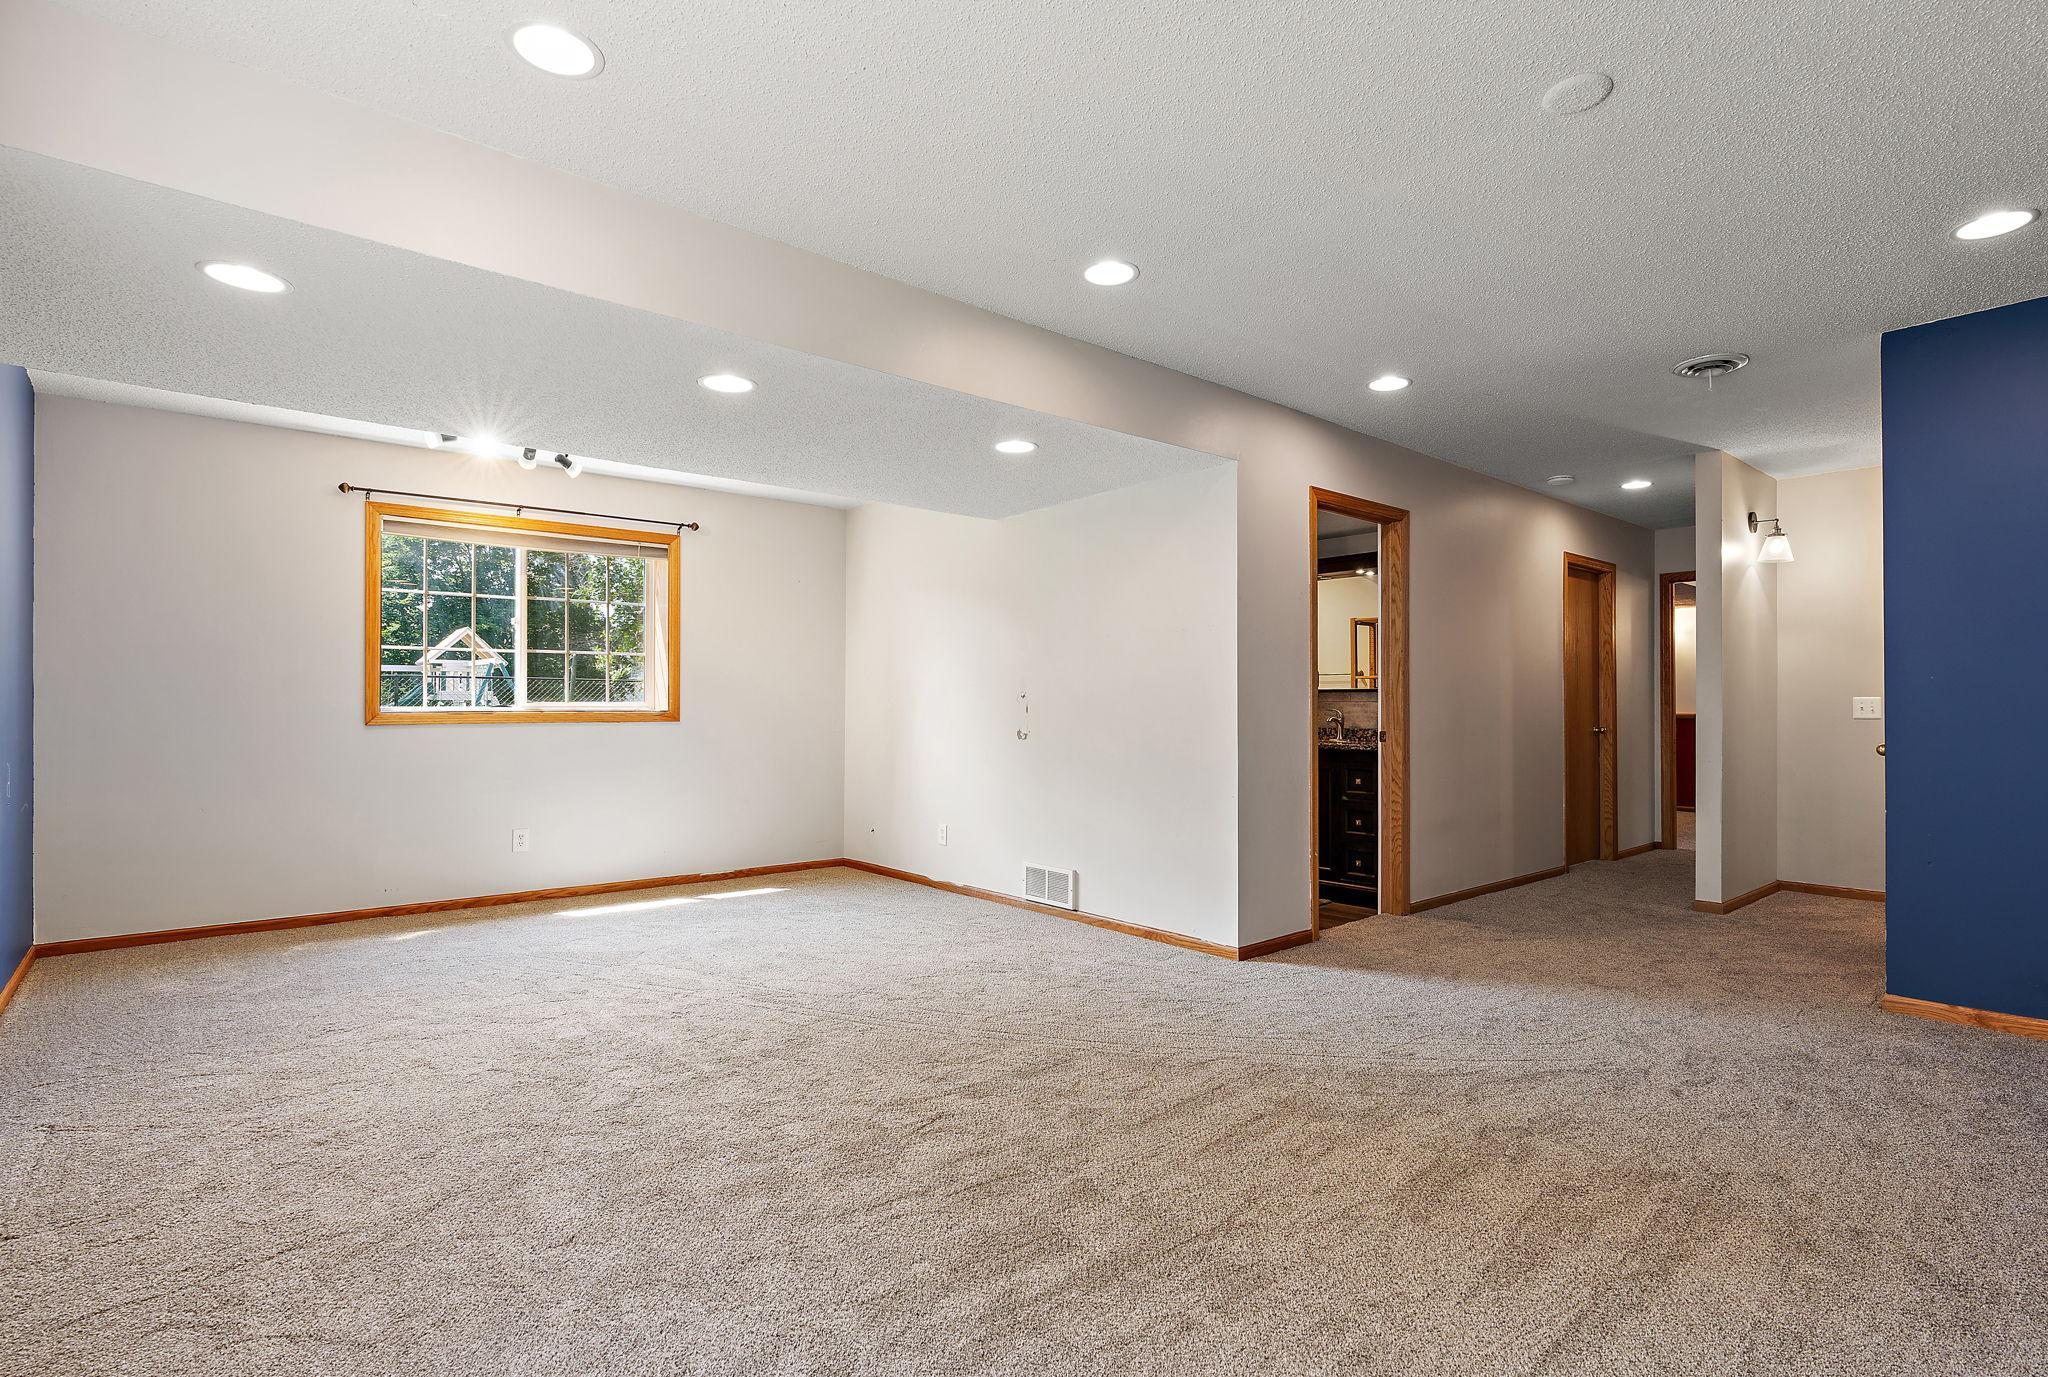
Vacant carpeted room with a tree-facing window, wood trim, and doorways to a hallway.
Empty carpeted room with deep blue walls, recessed lights, and a small window.
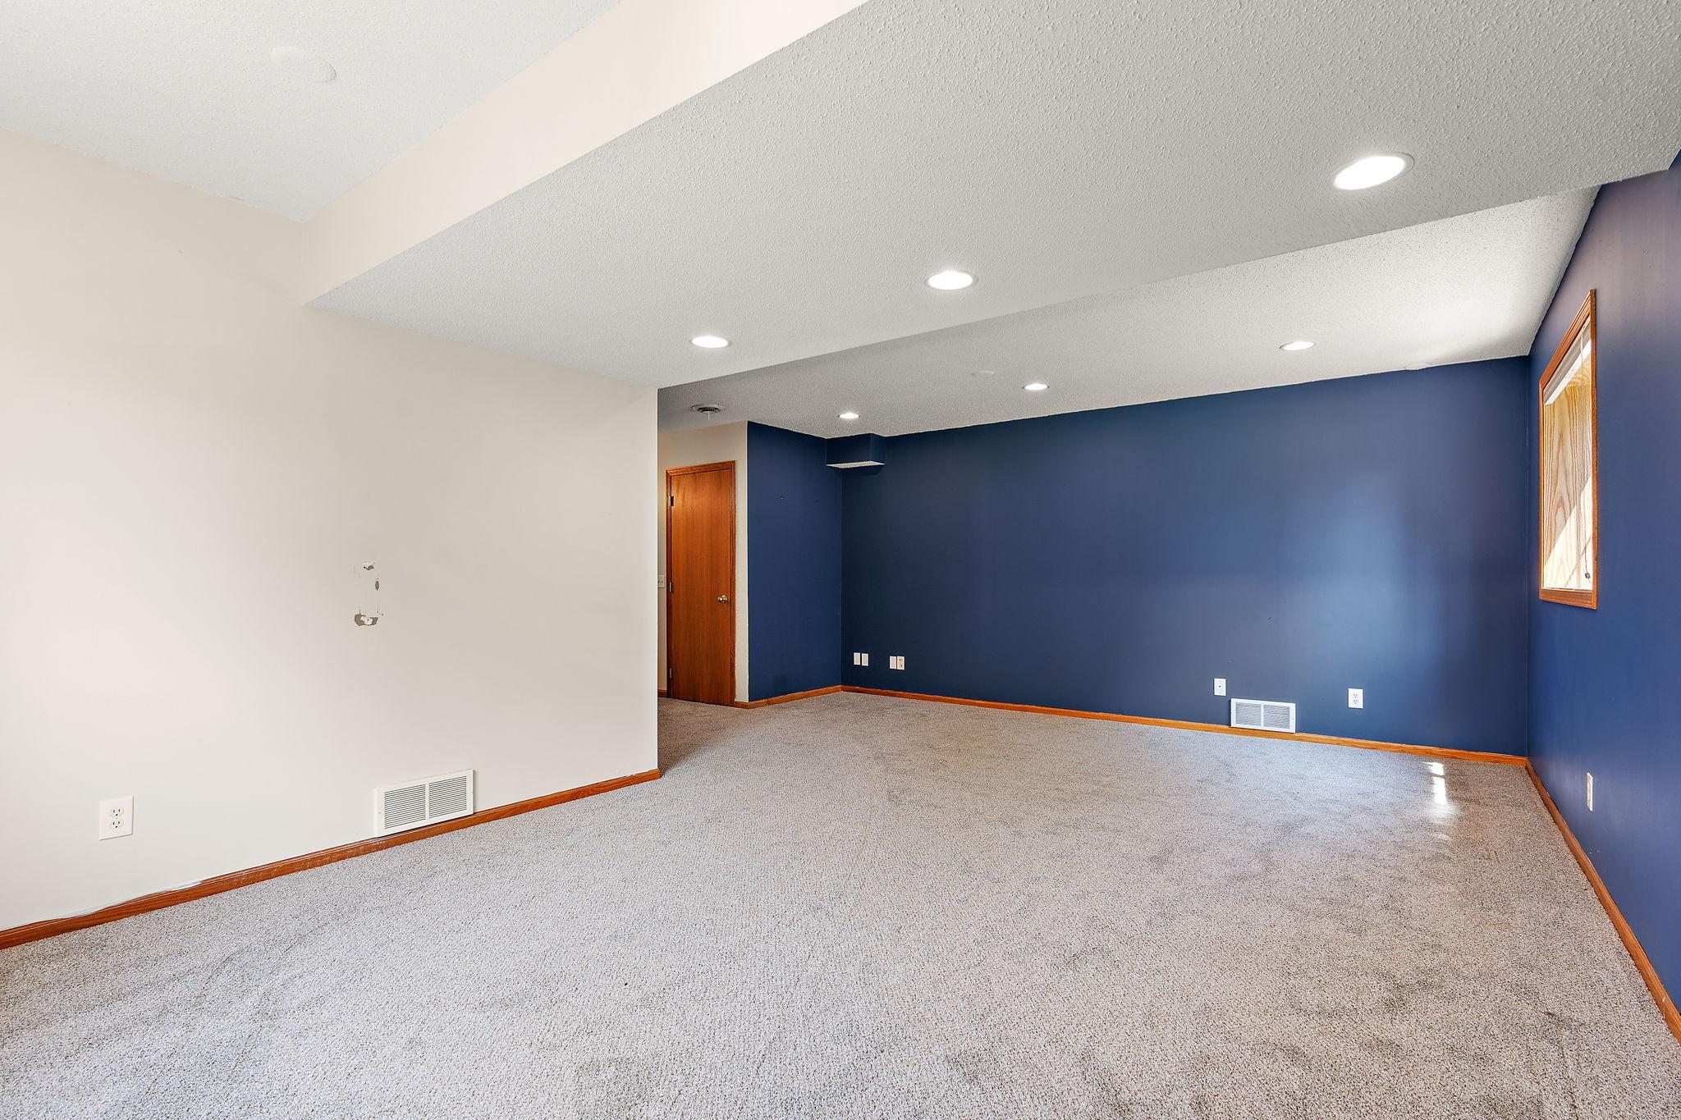
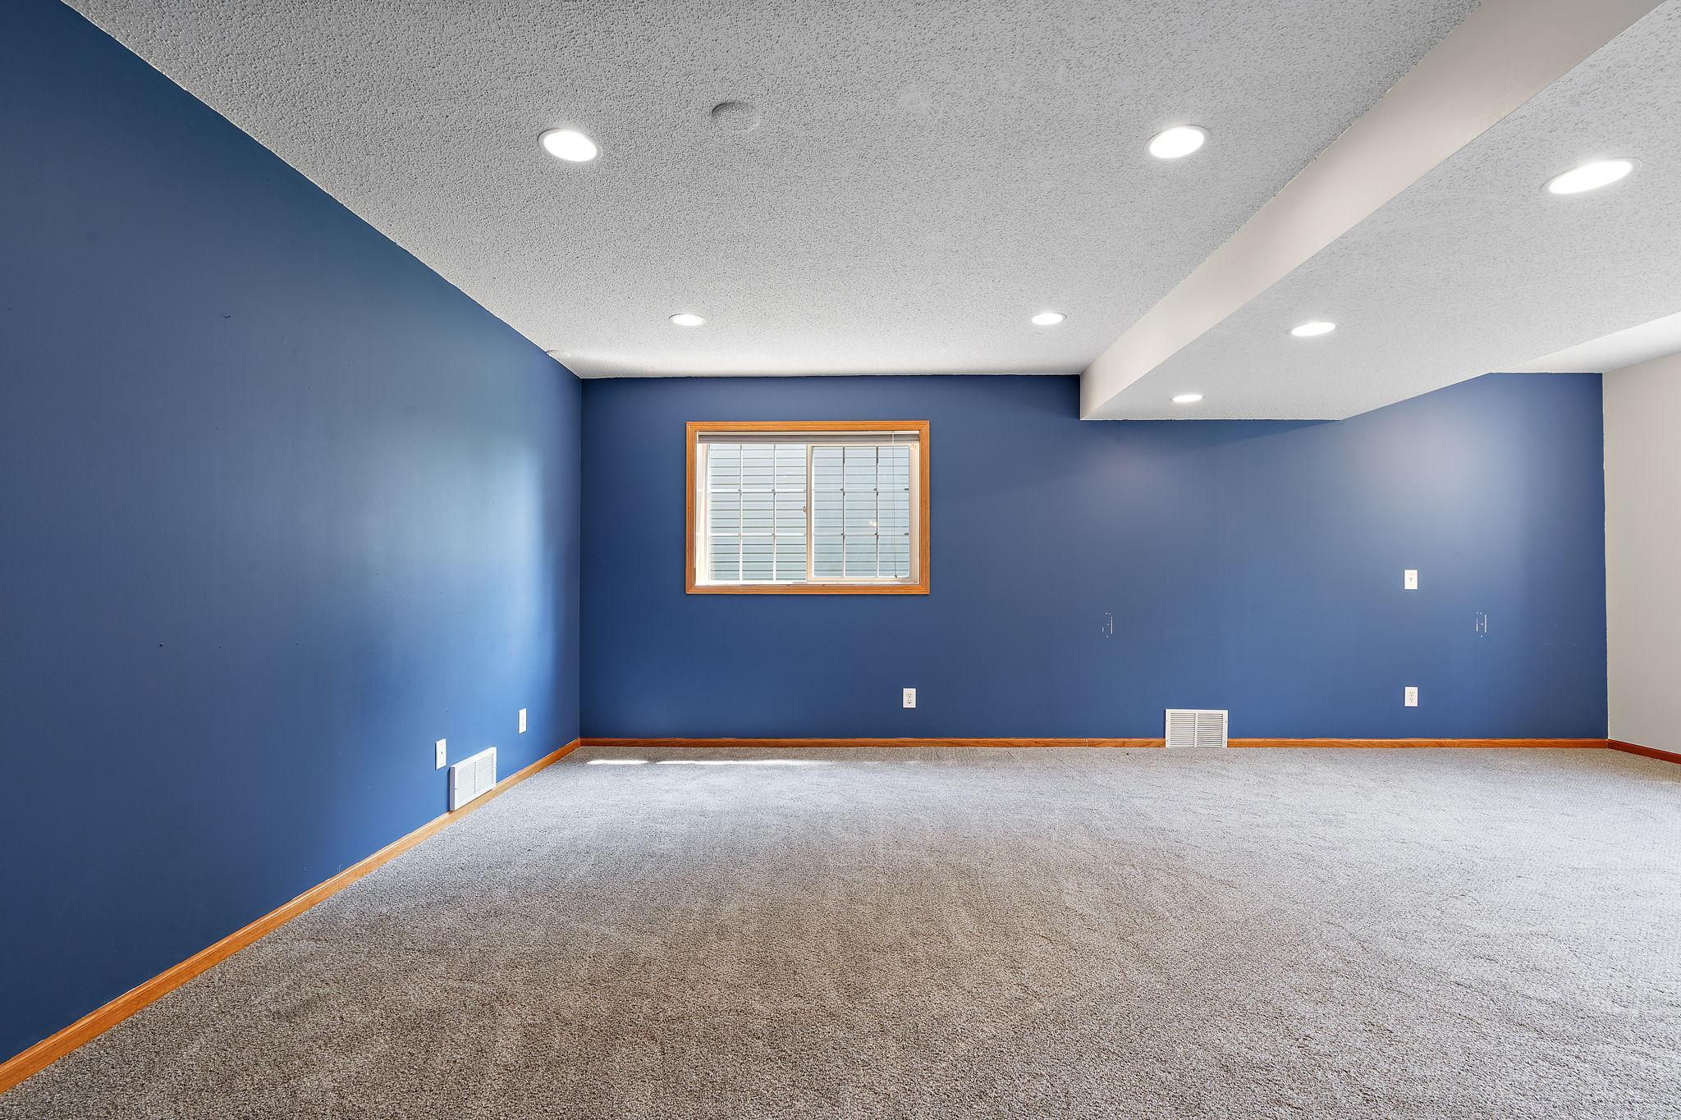
Vacant room with blue walls, gray carpet, and a wood-trimmed window.
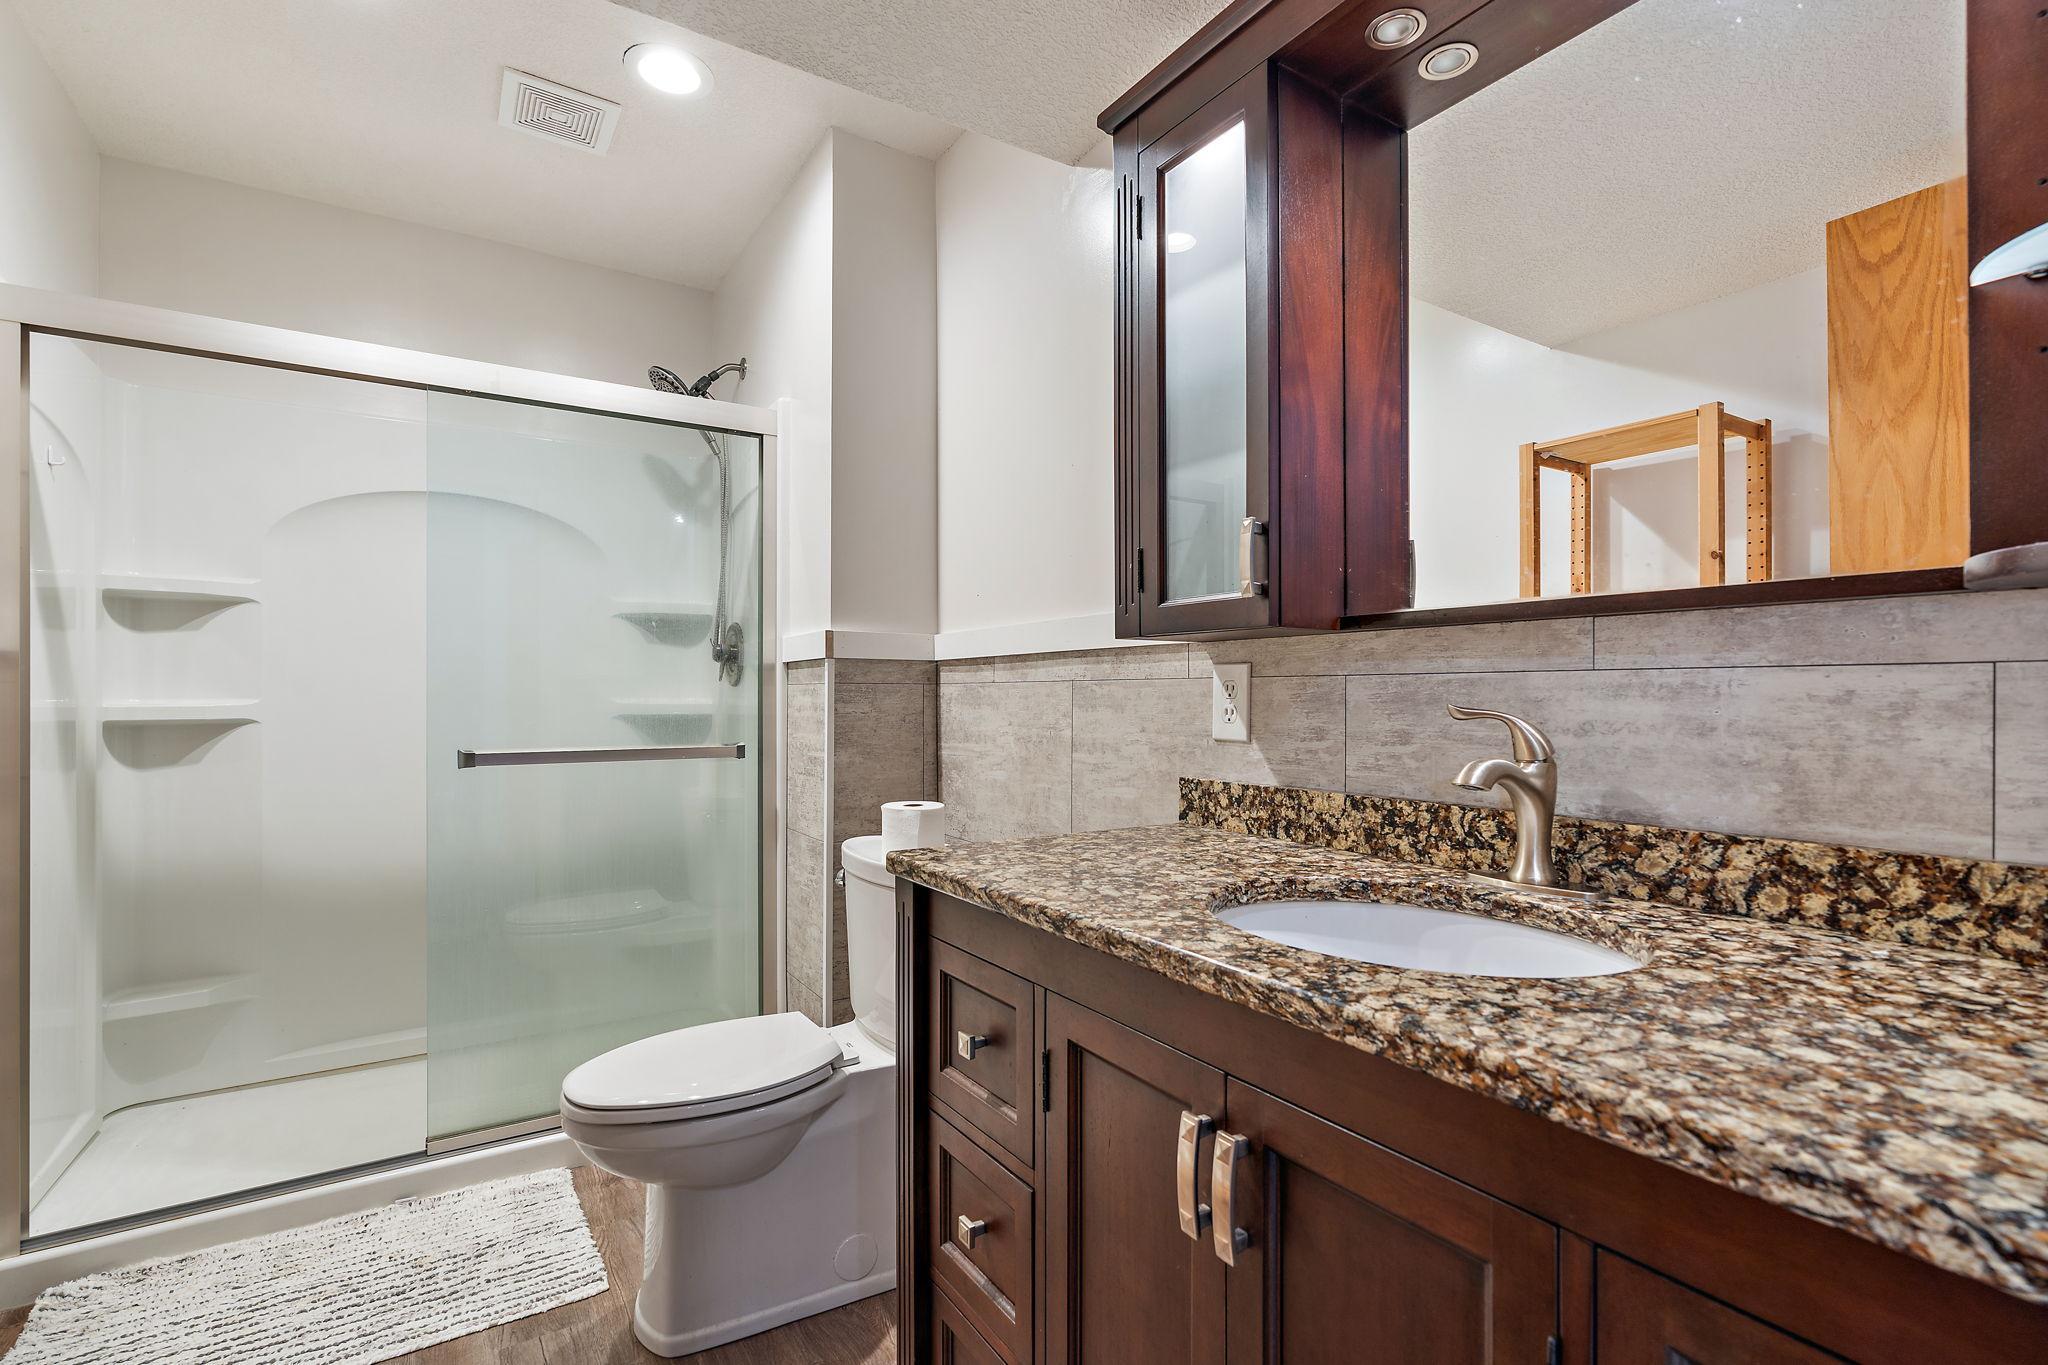
Bathroom with a glass shower and dark wood vanity topped by a granite counter.
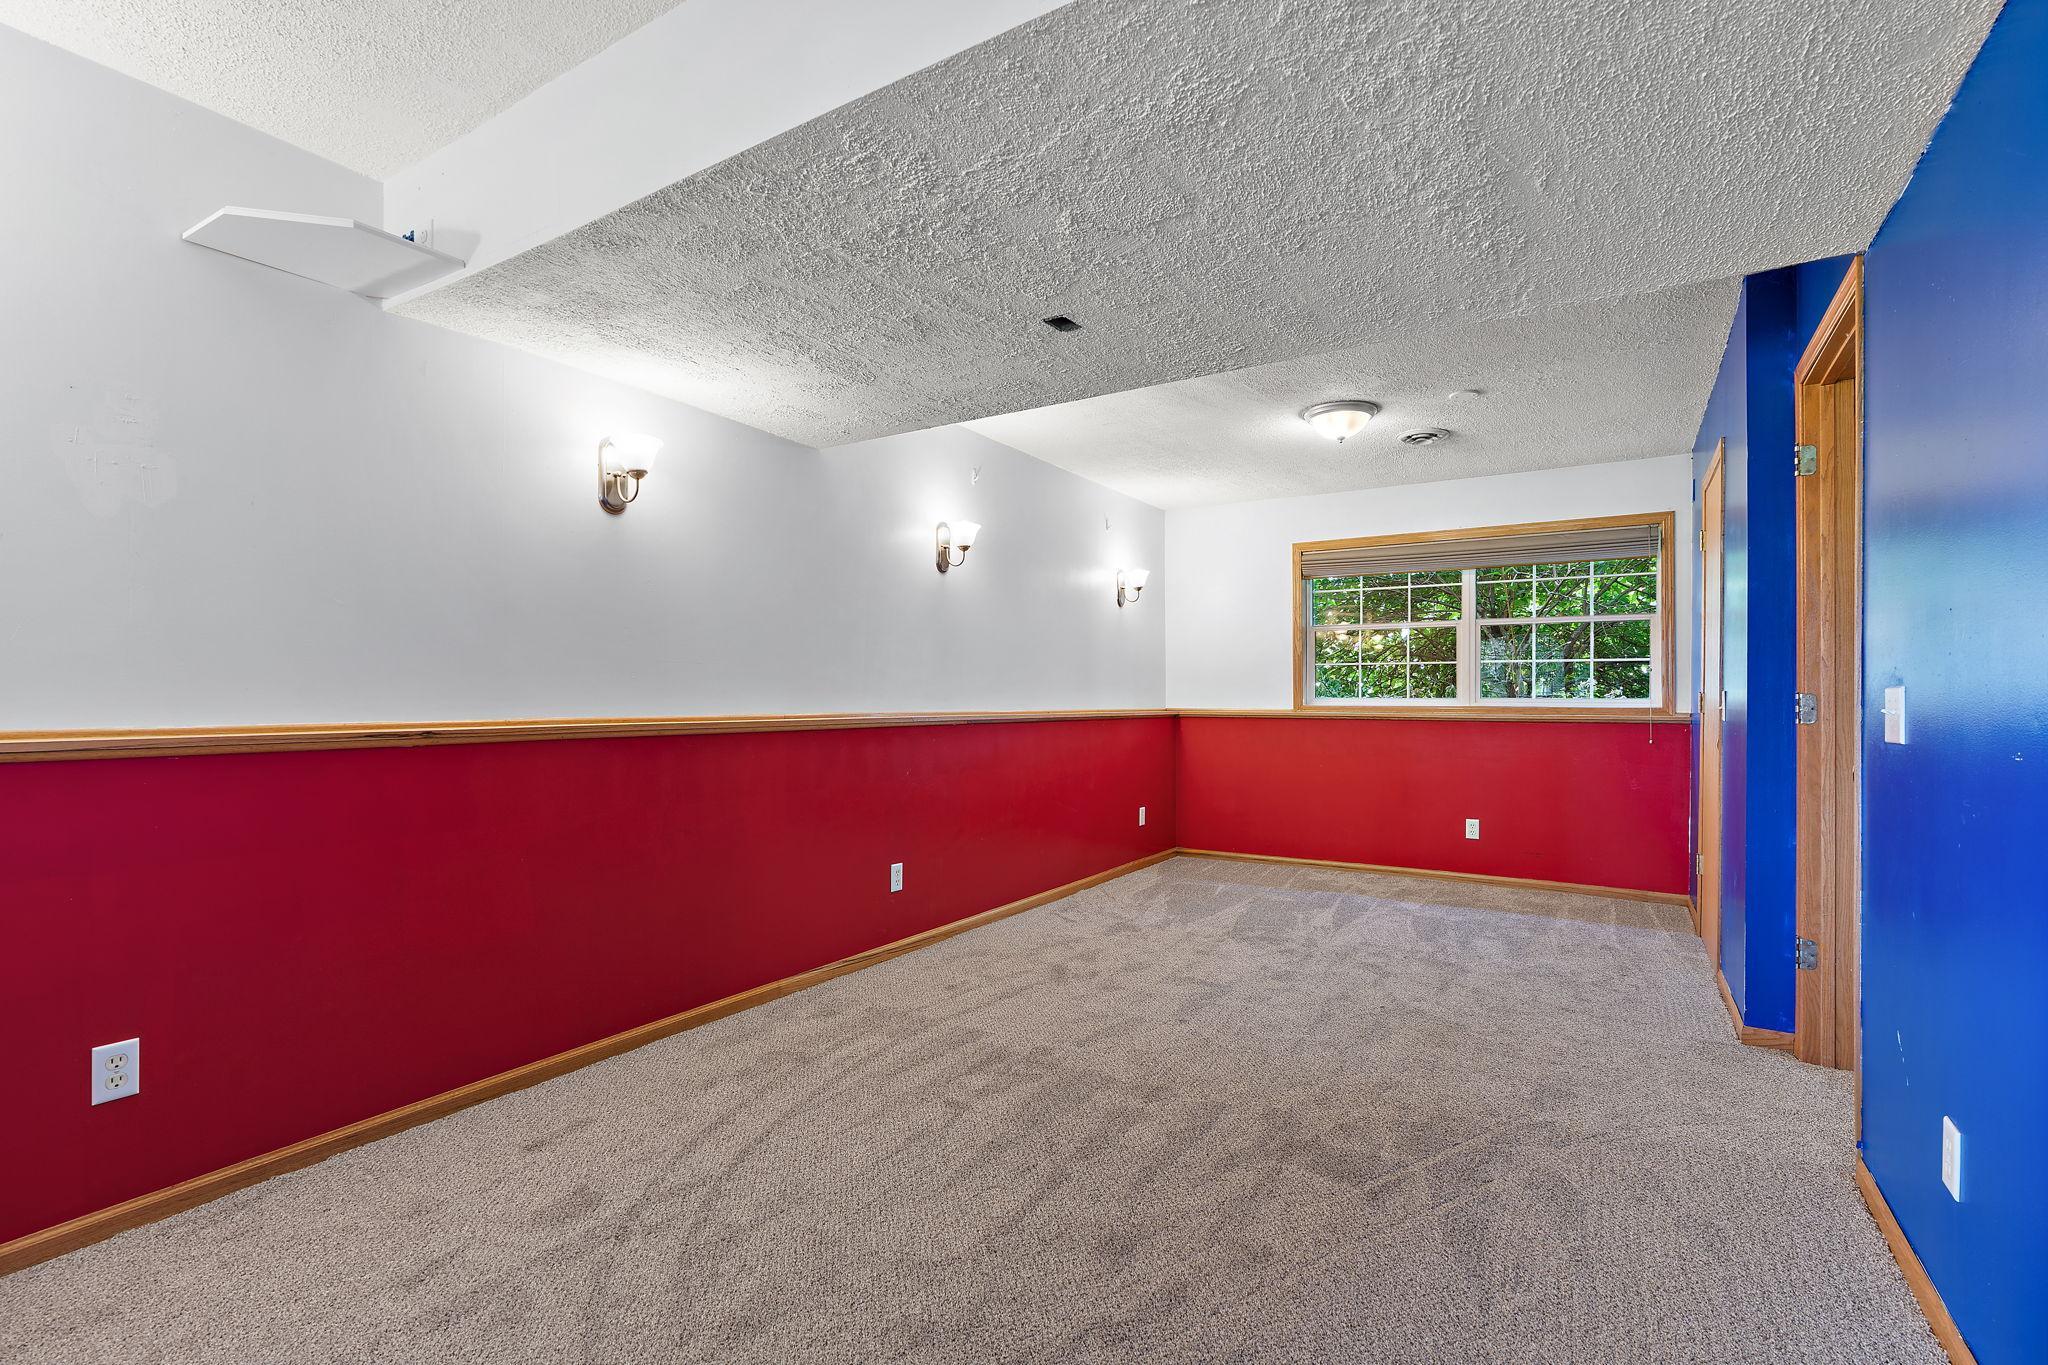
Empty carpeted room with red and blue walls, wood trim, and a window.
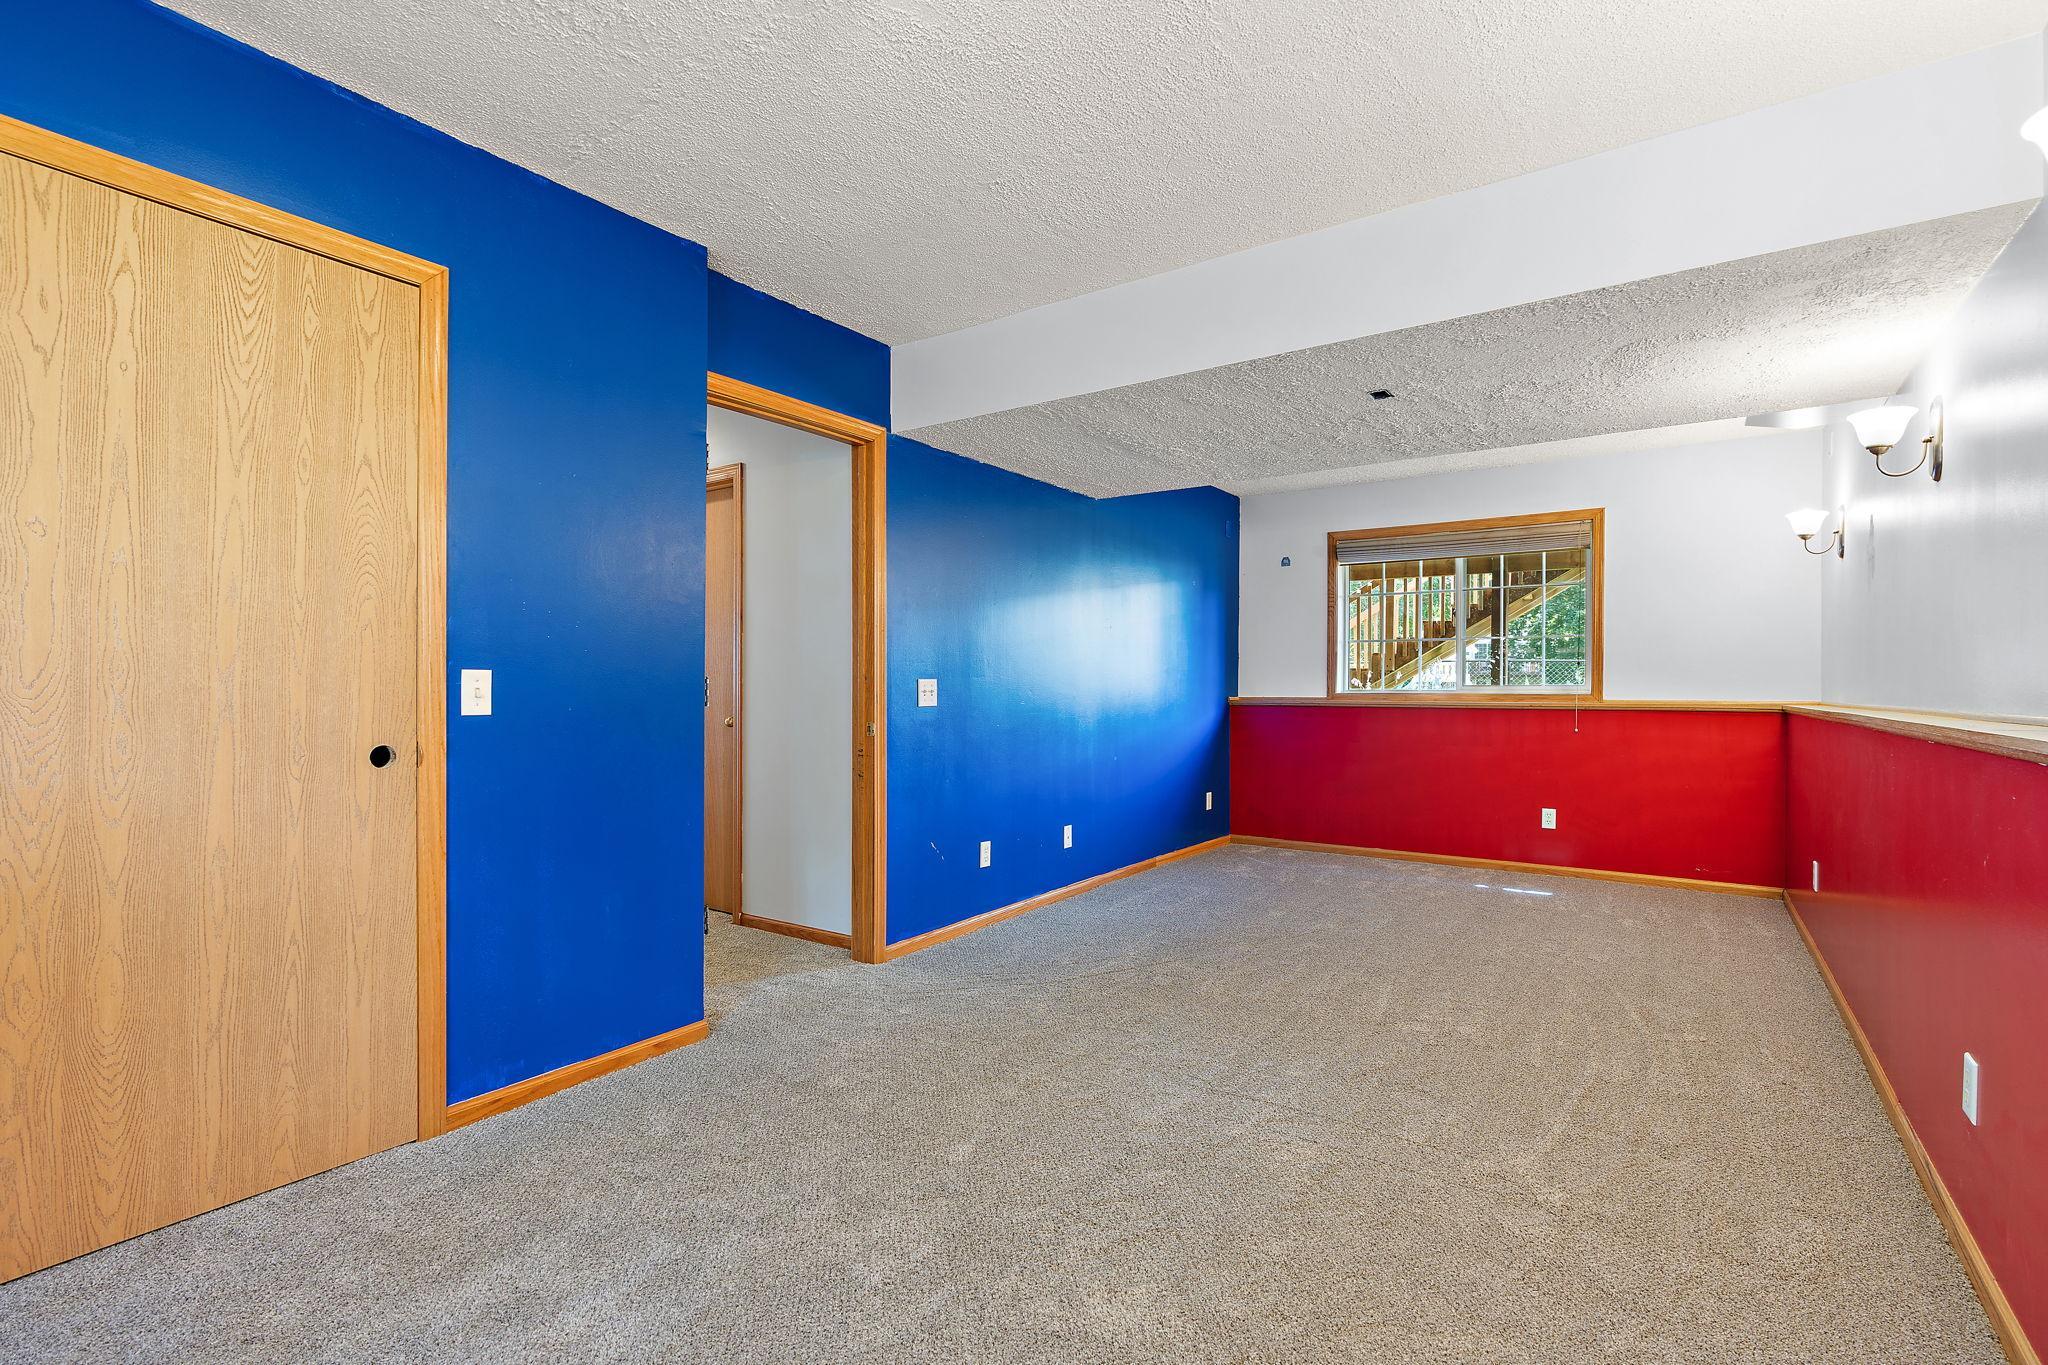
Empty carpeted room with blue walls, red wainscoting, wood trim, and a window.
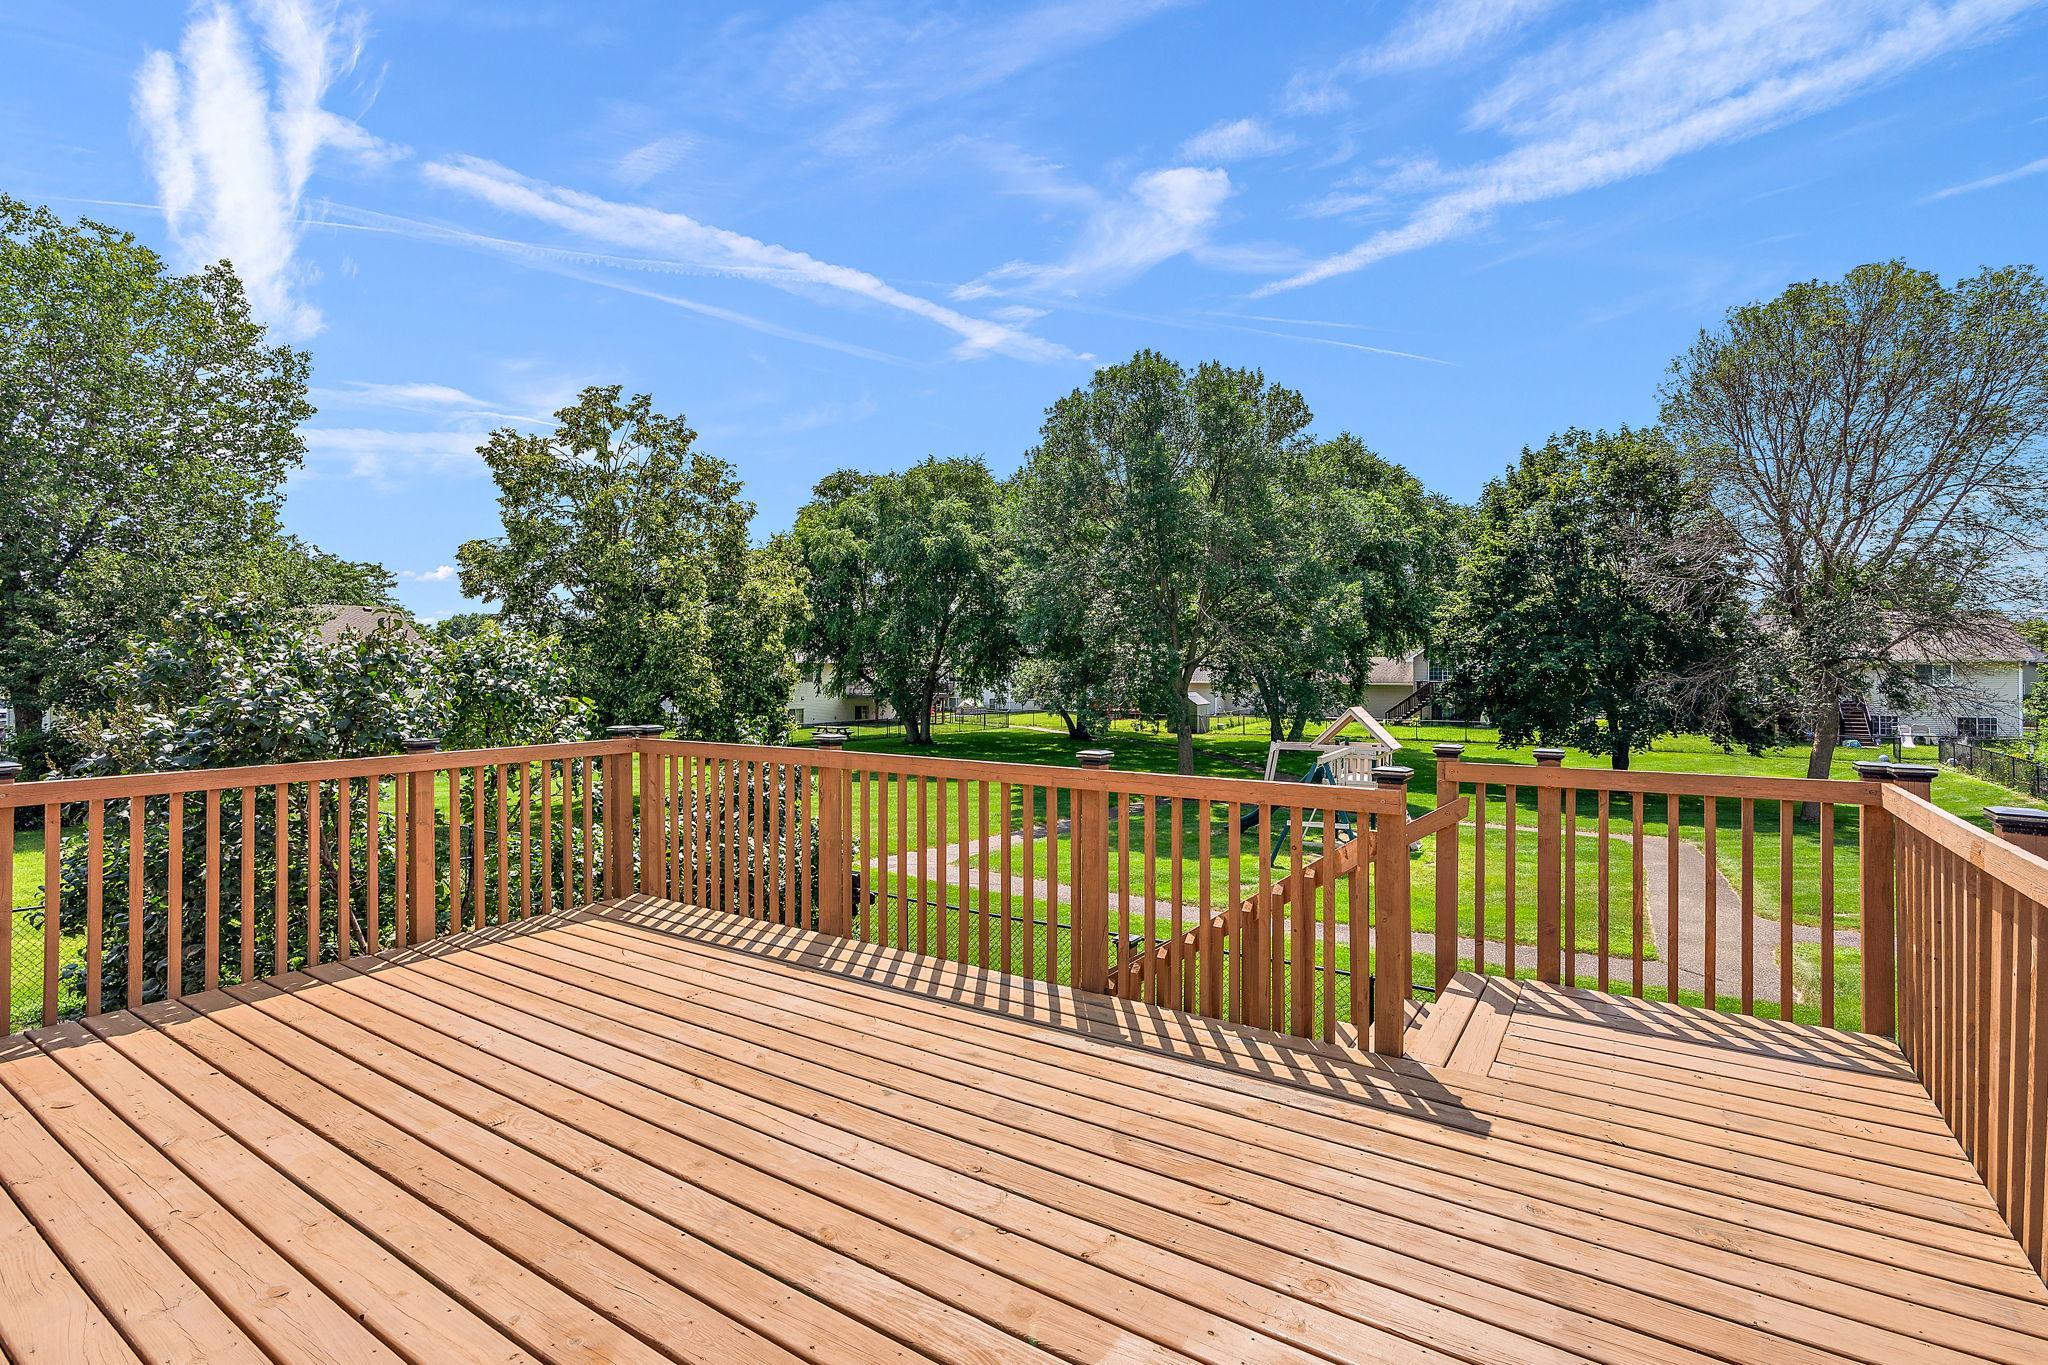
Spacious wooden deck overlooking a leafy backyard and children's playset.
Aerial view of leafy homes and a small playground in a residential neighborhood.
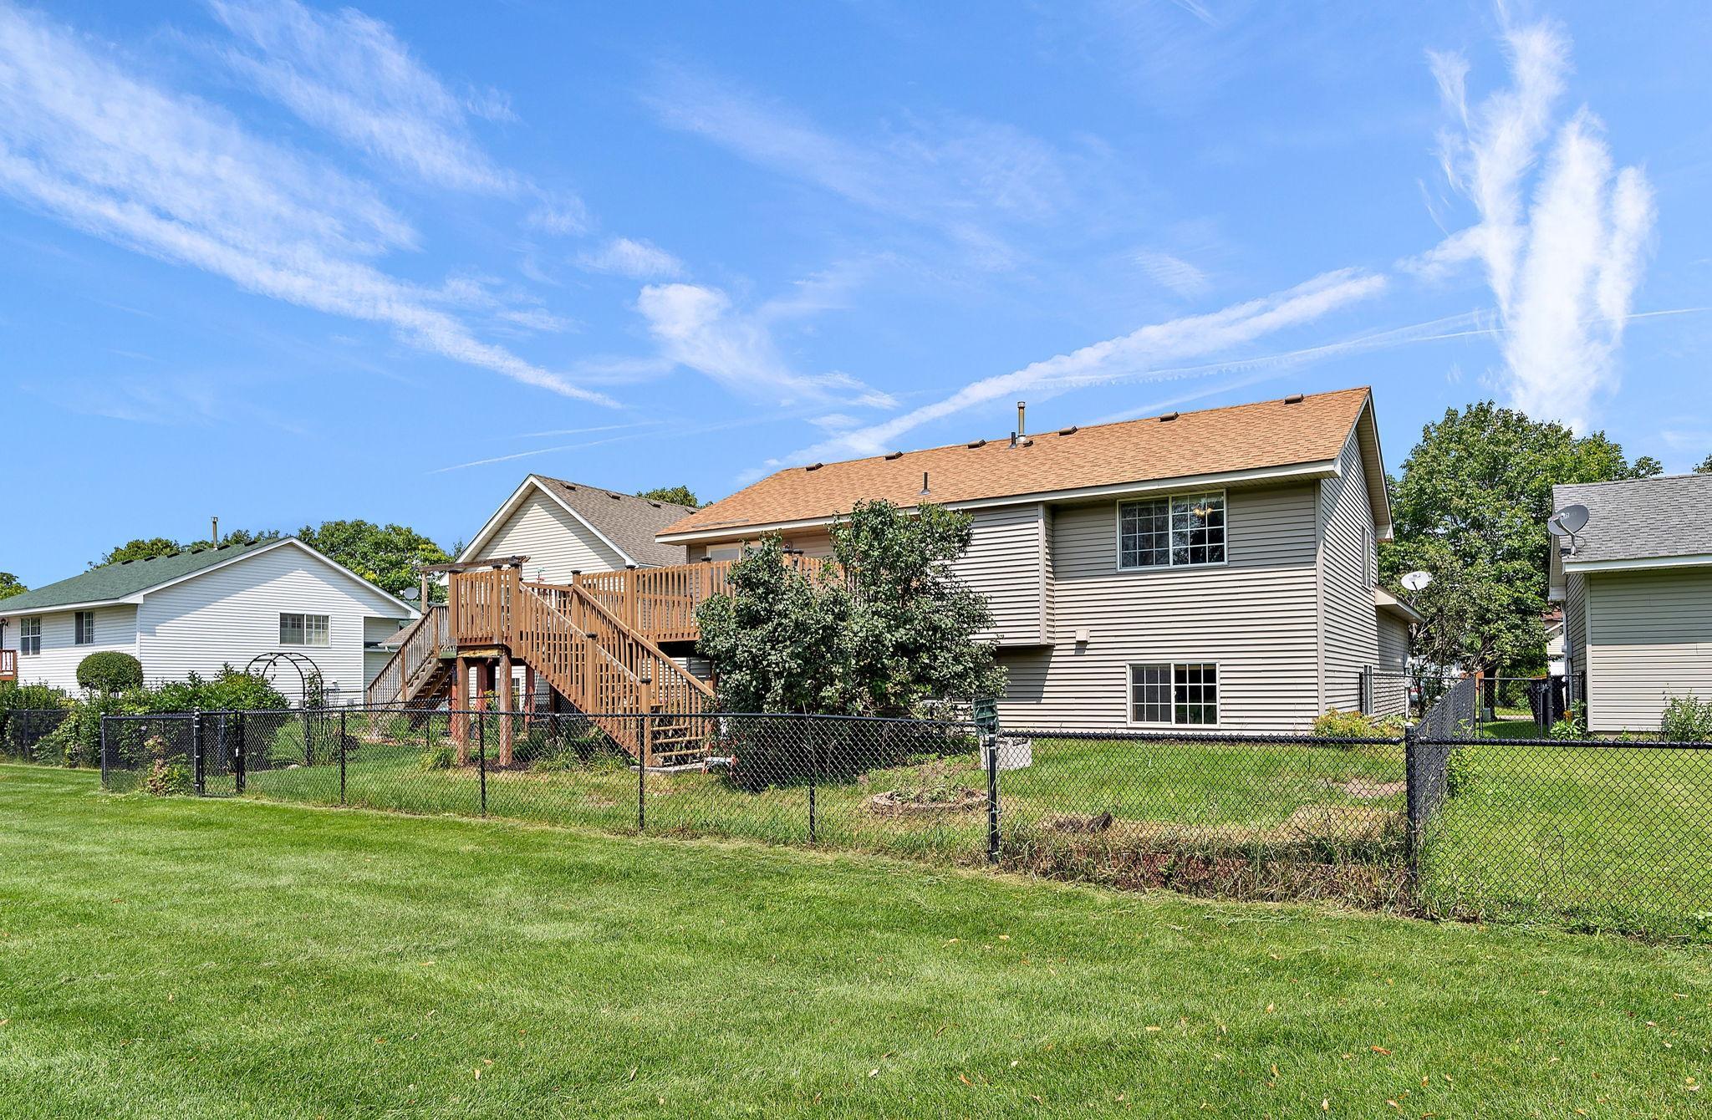
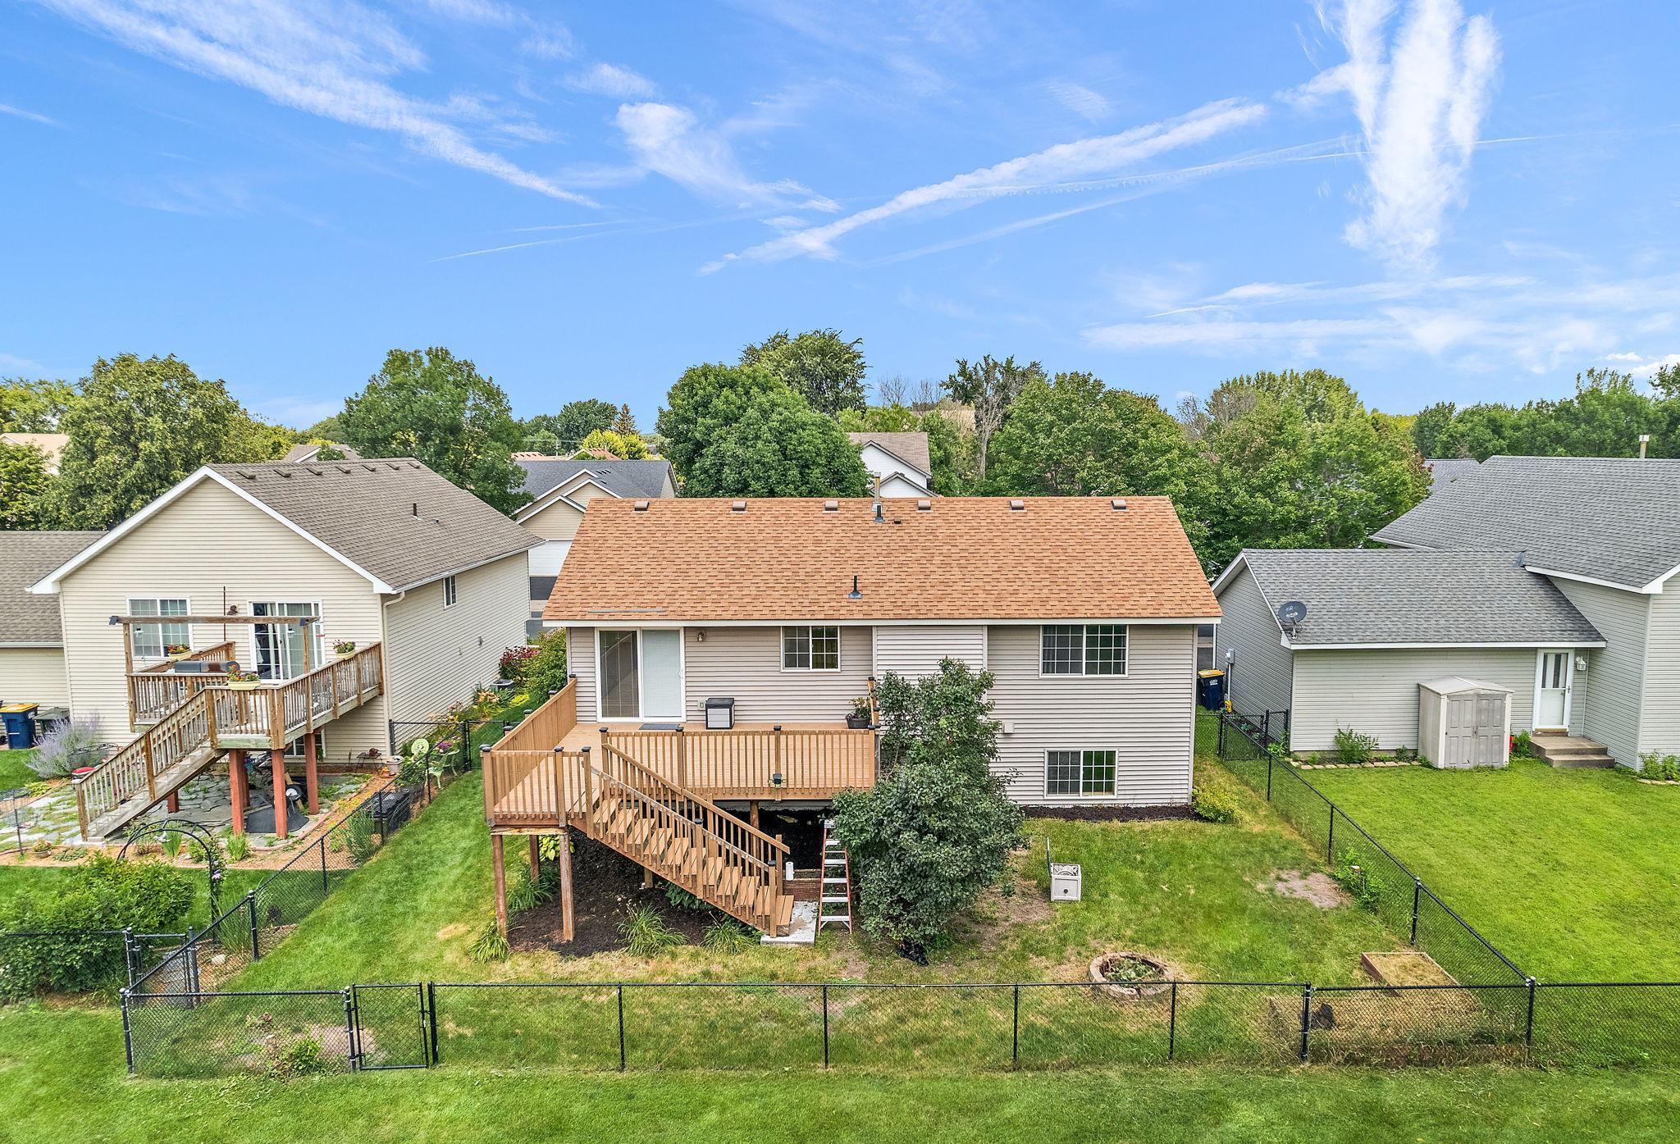
Rear of a beige two-story house with a raised wooden deck, stairs, and fenced lawn.
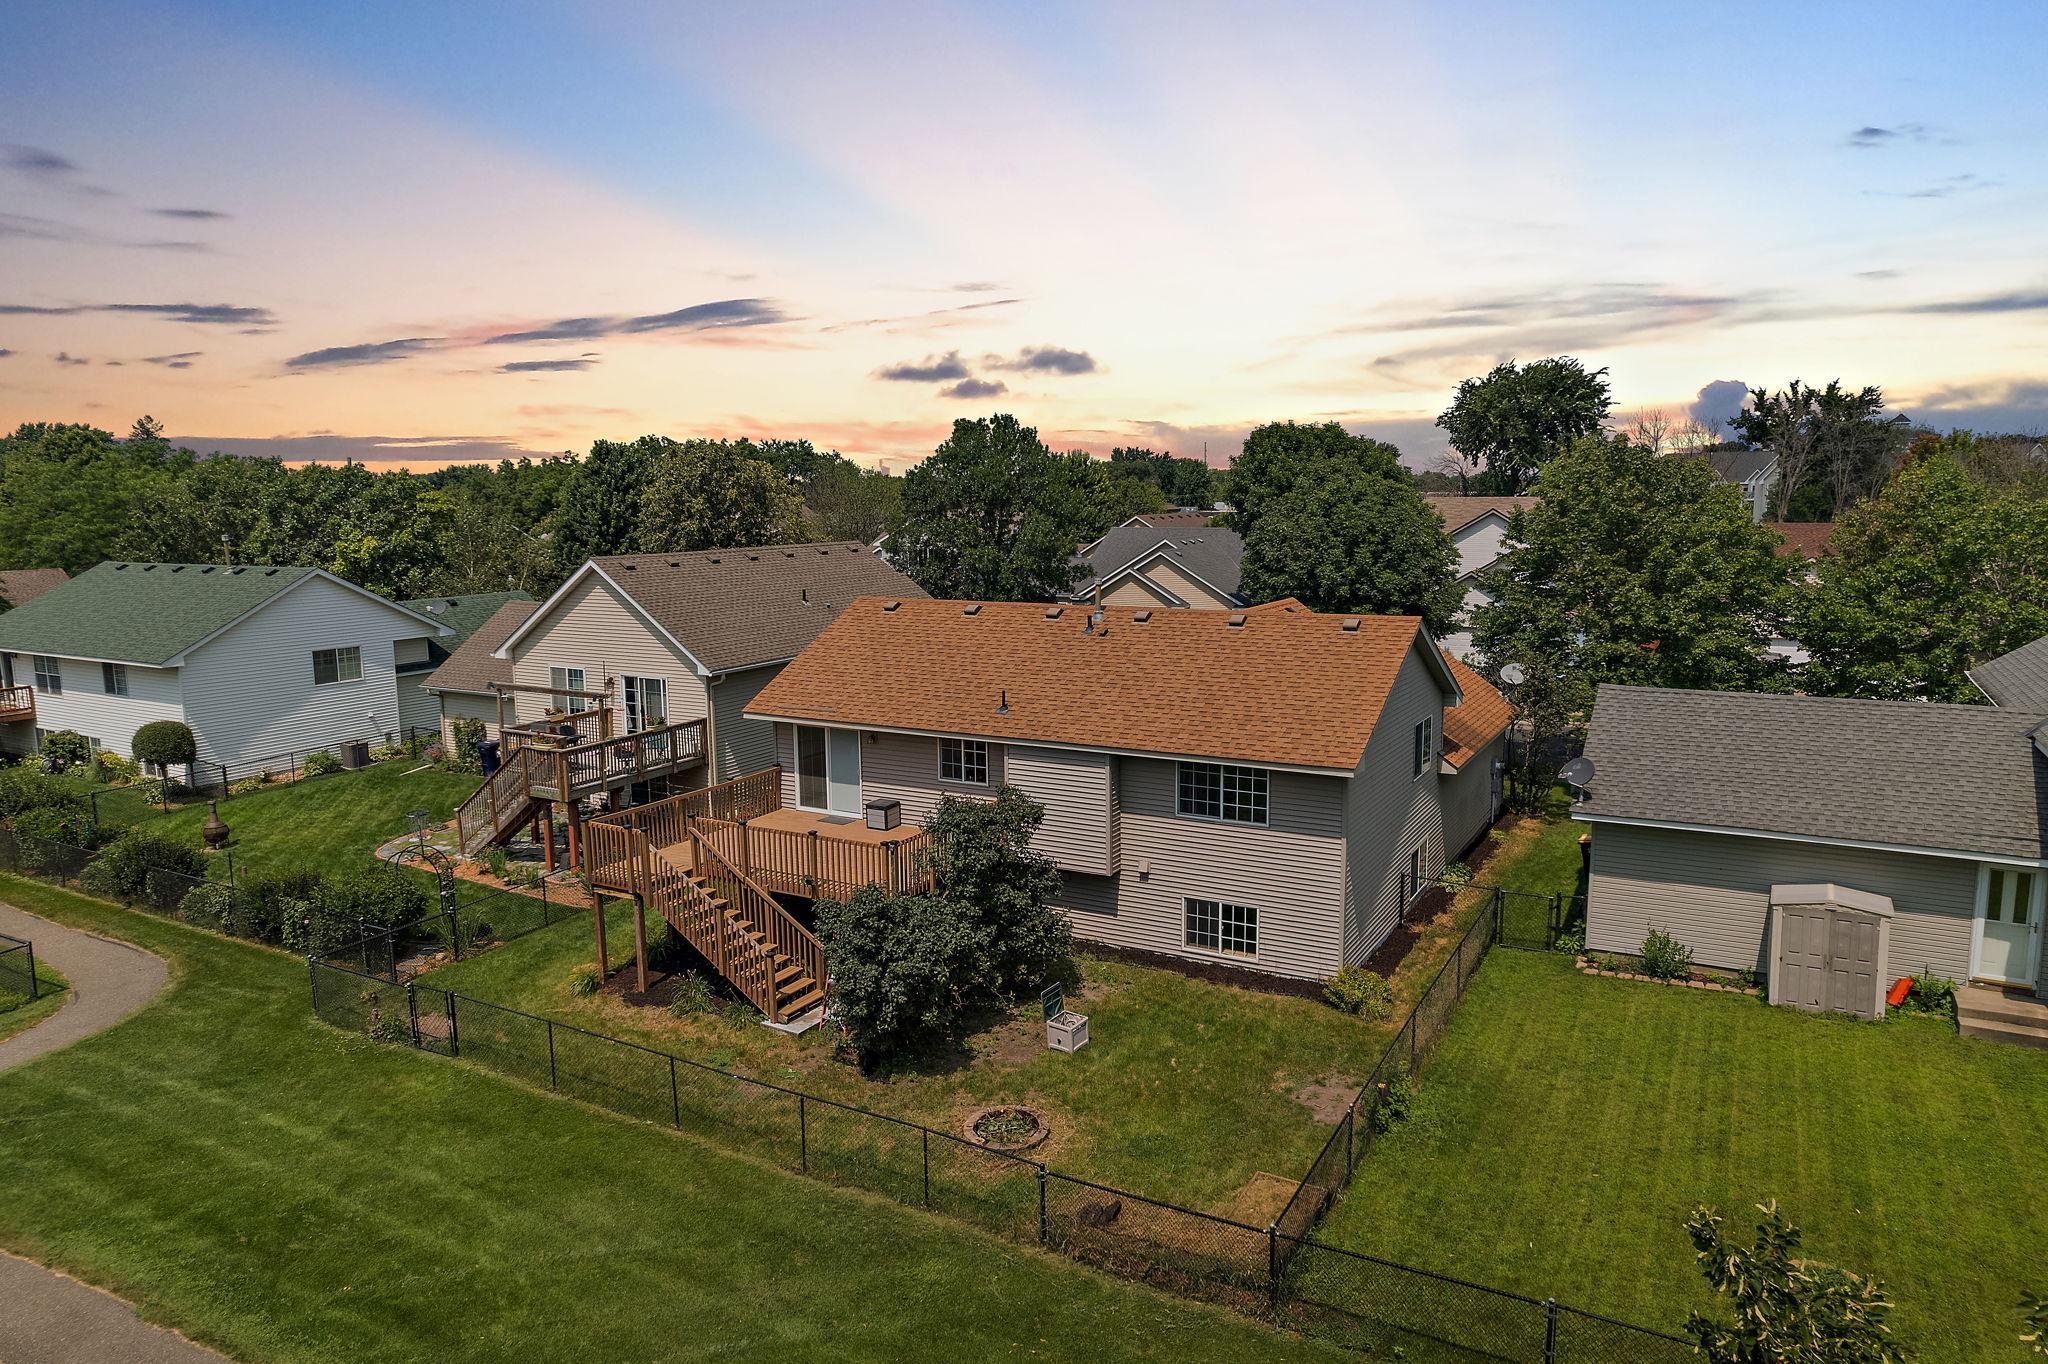
Aerial view of a two-story home with a large wooden deck and fenced backyard at sunset.
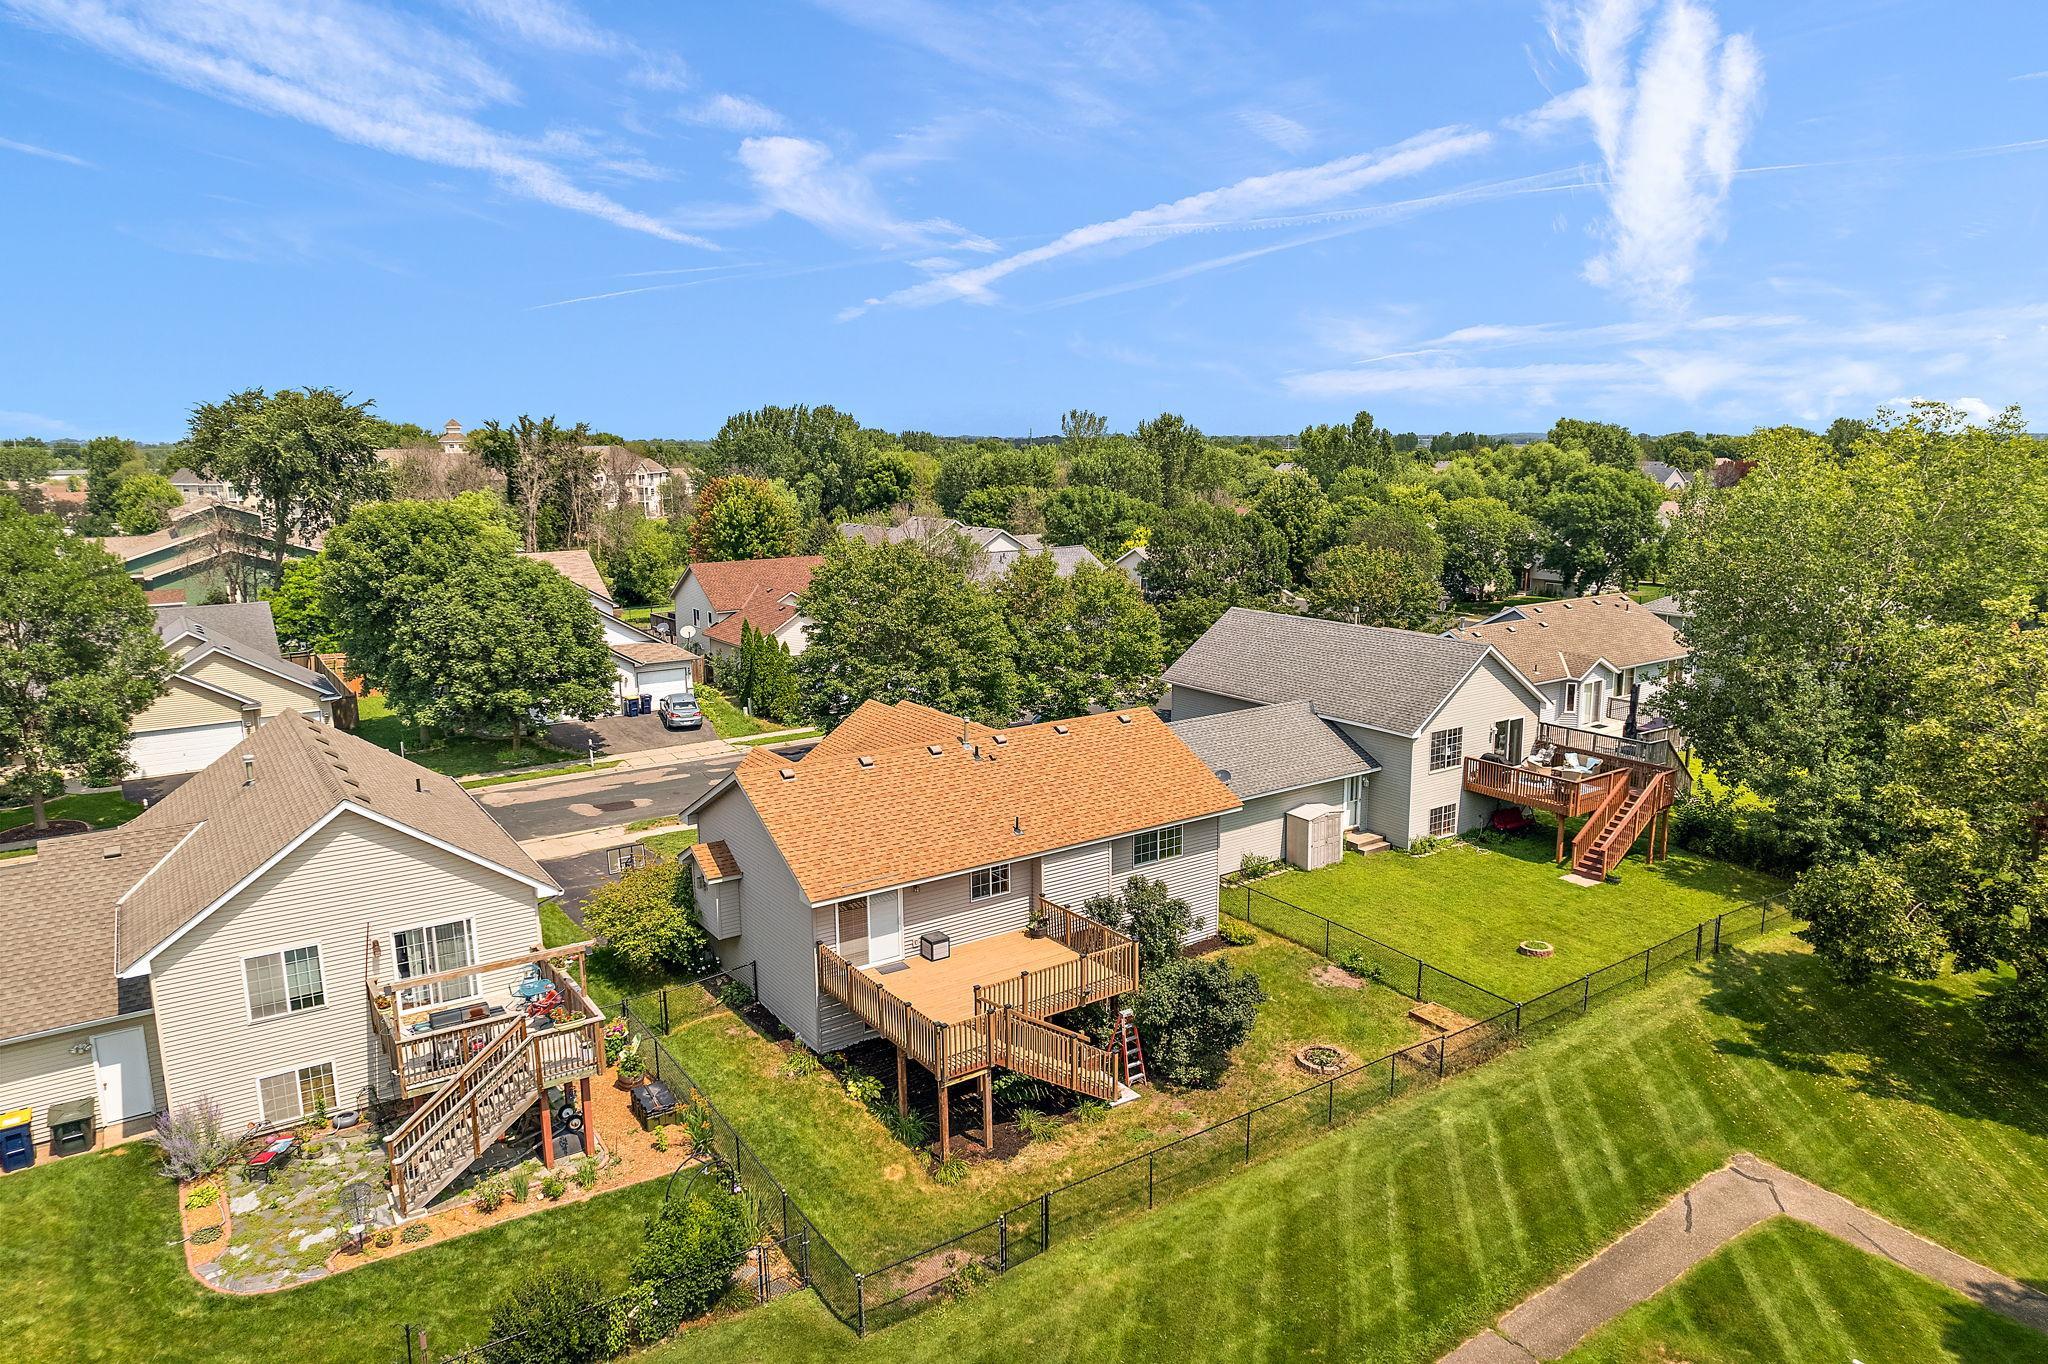
Aerial view of a home’s rear deck and fenced backyard among neighboring houses.
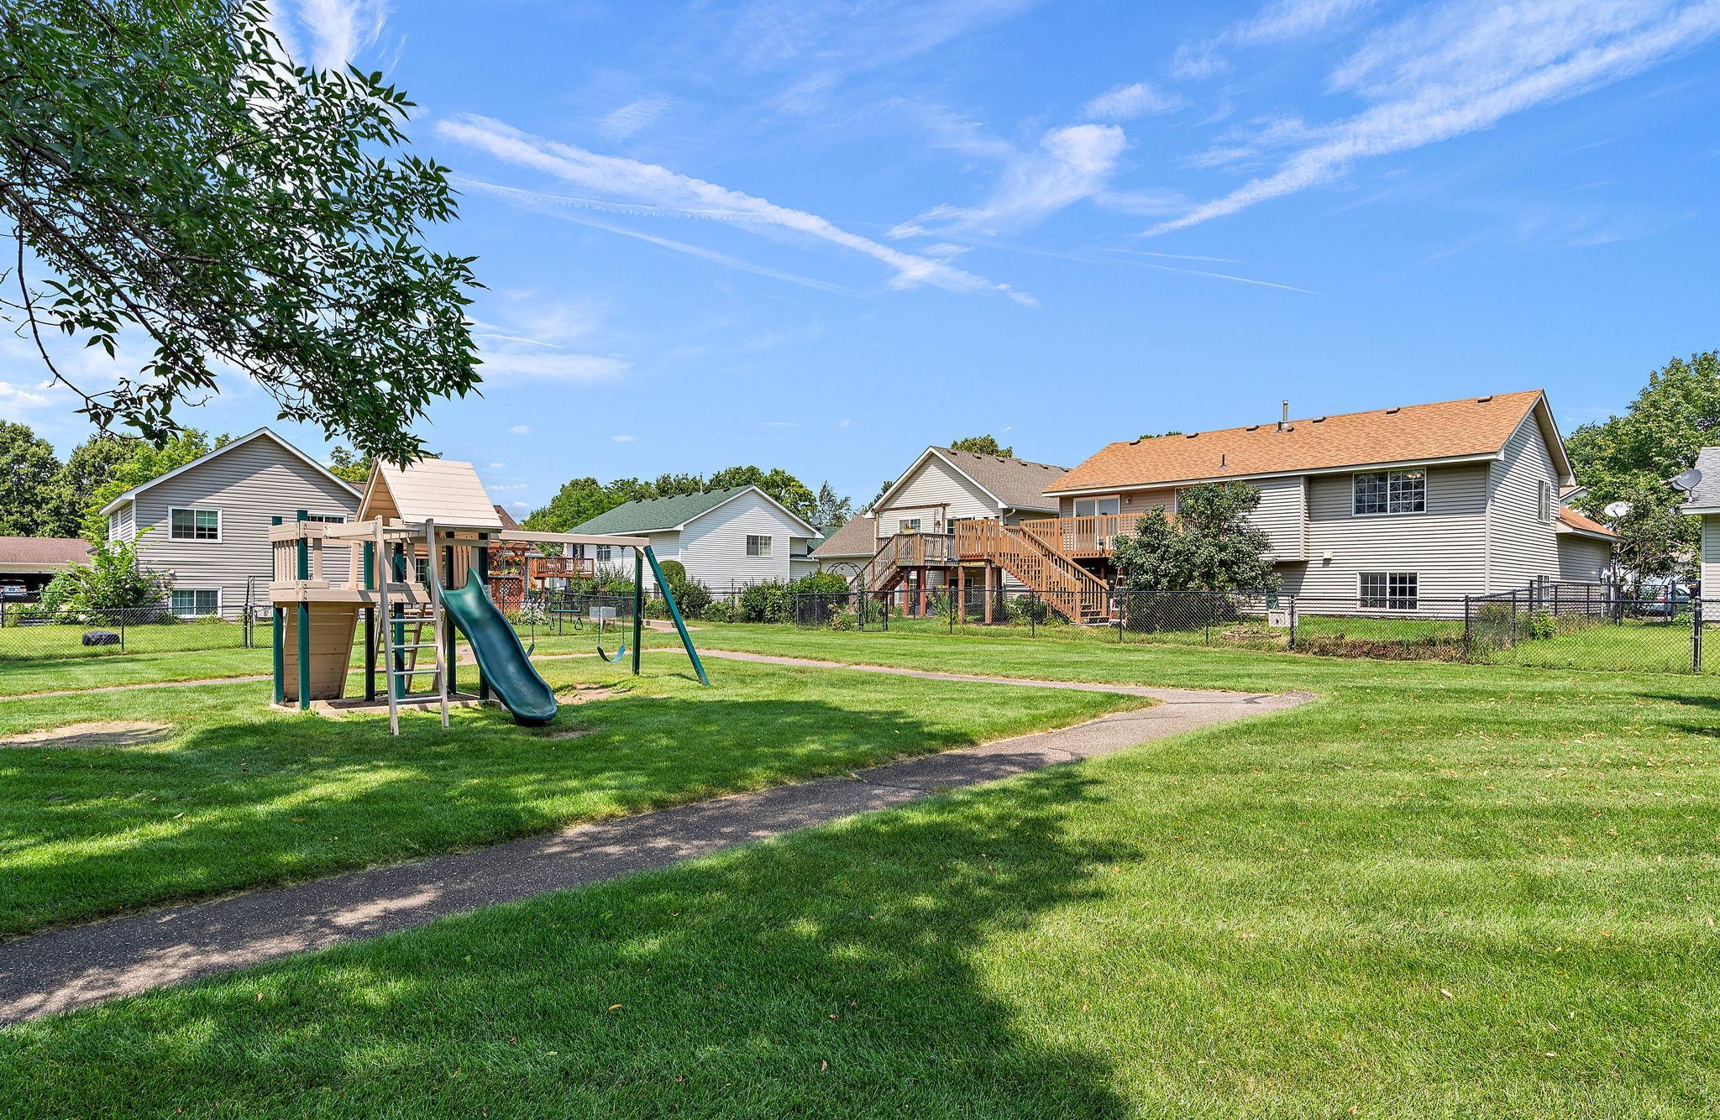
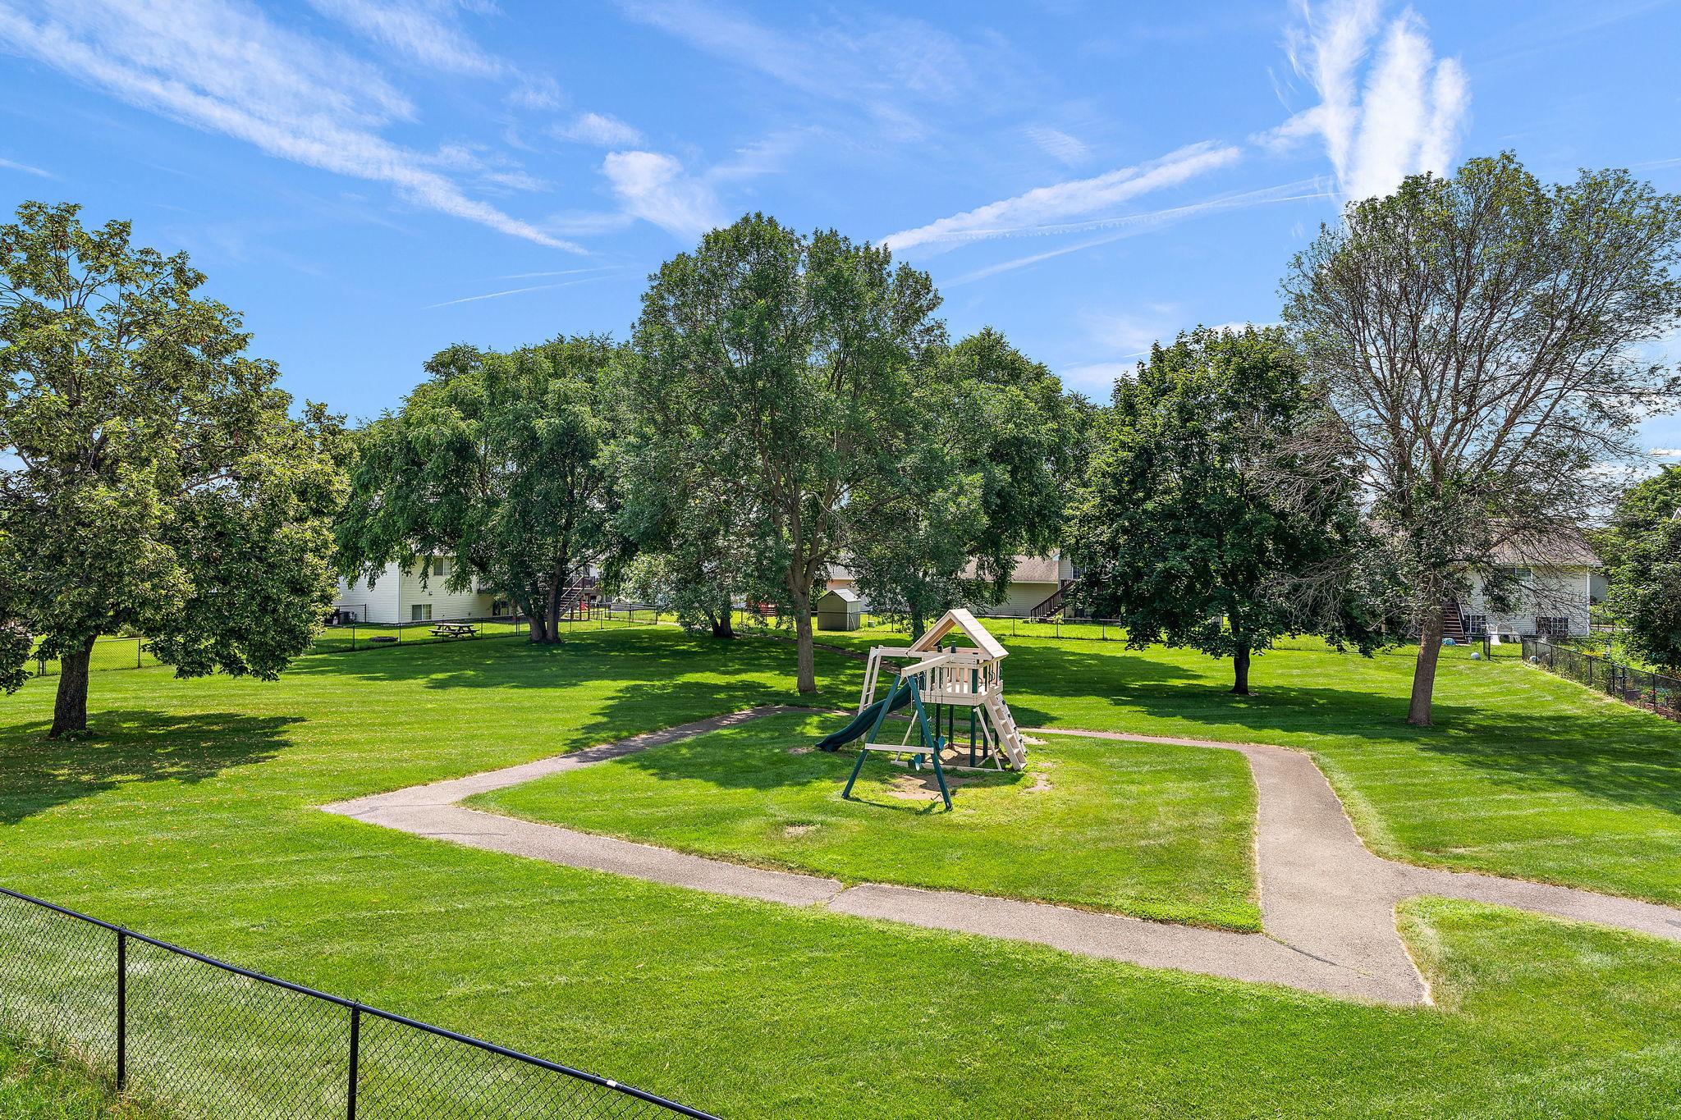
Grassy shared yard with a wooden playground and neighboring houses behind a fence.
Rear of a beige two-story home with a raised wooden deck and fenced backyard.
Tree-lined lawn with a wooden playset and curving paved paths.
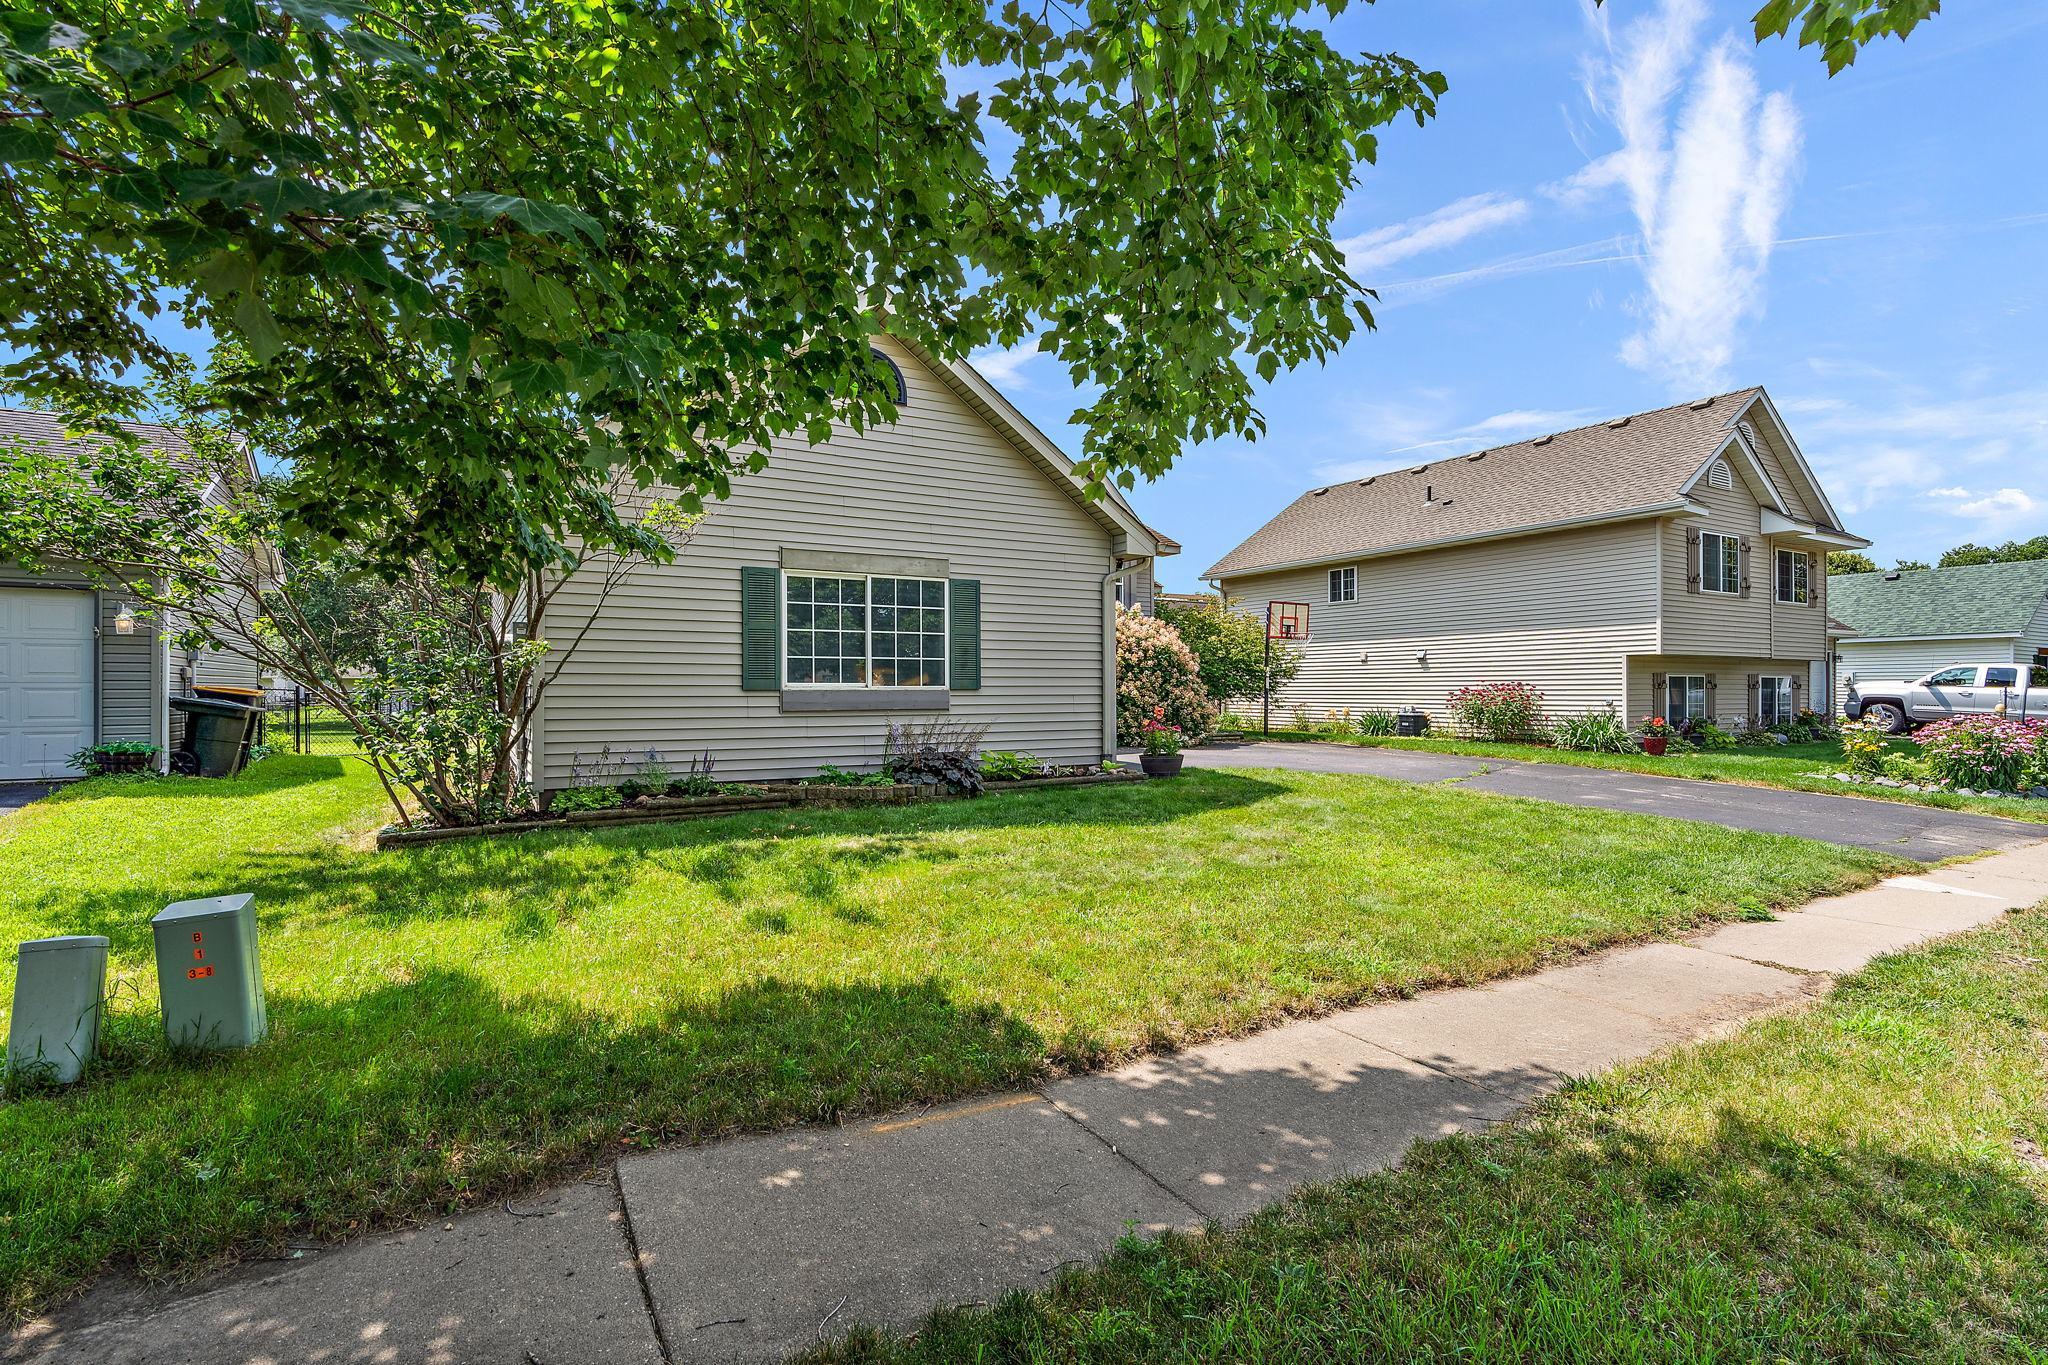
House side with a large window beneath a leafy tree, beside a green lawn and paved driveway.
SEE ALL PHOTOS
Gray two-story house with a double garage, broad driveway, flowering shrubs, and a basketball hoop.
Aerial view of a gray, peaked-roof home with a driveway, mature trees, and green space behind it.
Aerial view of homes and fenced lawns beside a large mowed green space with paths and a playground.
Kitchen with wood cabinets, stainless steel appliances, a breakfast bar, and sliding glass doors to a deck.
Kitchen with oak cabinets, gray countertops, stainless steel appliances, and a double-basin sink beneath a window.
Kitchen with oak cabinets, stainless steel appliances, a wide gray peninsula, and a window above the sink.
Open kitchen with oak cabinets and a peninsula, adjoining a teal-walled dining area with a large window.
Living room with light wood floors opening to a dining area and sliding glass doors.
Empty living room with a tiled fireplace, light wood floors, and a large window on a blue accent wall.
Open living area with pale wood floors, a blue accent wall, and a large window.
Empty carpeted bedroom with football decorations, wood trim, and an open closet.
Entryway with light wood floors, blue accent wall, and wood-trimmed hallway.
Mudroom with a dark wood bench, wall-mounted coat rack, and woven floor mat.
Empty bedroom with a blue accent wall, wood flooring, curtained window, and ceiling fan.
Vacant bedroom with wood floors, blue-gray walls, a ceiling fan, and an open closet doorway.
Bathroom with a double-sink wood vanity, large mirror, and white tub-shower combination.
Empty bedroom with a burgundy accent wall, curtained window, and football-themed wall decor.
Vacant carpeted room with a tree-facing window, wood trim, and doorways to a hallway.
Empty carpeted room with deep blue walls, recessed lights, and a small window.
Vacant room with blue walls, gray carpet, and a wood-trimmed window.
Bathroom with a glass shower and dark wood vanity topped by a granite counter.
Empty carpeted room with red and blue walls, wood trim, and a window.
Empty carpeted room with blue walls, red wainscoting, wood trim, and a window.
Spacious wooden deck overlooking a leafy backyard and children's playset.
Aerial view of leafy homes and a small playground in a residential neighborhood.
Rear of a beige two-story house with a raised wooden deck, stairs, and fenced lawn.
Aerial view of a two-story home with a large wooden deck and fenced backyard at sunset.
Aerial view of a home’s rear deck and fenced backyard among neighboring houses.
Grassy shared yard with a wooden playground and neighboring houses behind a fence.
Rear of a beige two-story home with a raised wooden deck and fenced backyard.
Tree-lined lawn with a wooden playset and curving paved paths.
House side with a large window beneath a leafy tree, beside a green lawn and paved driveway.
Courtesy of Real Broker, LLC, Rhonda Greshowak Listing Contact:  
Sold

1008 Oak Street

1008 Oak Street, Farmington, MN 55024

$352,000
Welcome to this stunning, move-in-ready home! Located on a beautiful tree lined street and close to restaurants and shopping. Featuring 3 spacious bedrooms with generous walk-in closets, this property is designed for comfort and convenience. The interior boasts new carpet throughout and a striking vaulted ceiling that creates an open, airy atmosphere. The kitchen is equipped with brand-new stainless-steel appliances, perfect for any home chef. Enjoy peace of mind with a new A/C system, 2018 furnace and maintenance-free windows ensuring year-round comfort. Step outside to the large deck, which overlooks a beautifully maintained community space, providing a serene setting for relaxation or entertaining guests. The garage has EV 240-volt power source single 50-amp circuit with its own separate meter. This home effortlessly combines modern upgrades with a welcoming ambiance. Don't miss the opportunity to make this wonderful property your new home sweet home!

3
beds

2
baths

1,944 Sq.Ft. LIVING AREA

5,967.72 Sq.Ft. lot

Rebekah McCracken

Rebekah McCracken

Features & Amenities

Interior

  • total bedrooms3
  • Total bathrooms2
  • full bathroom1
  • three quarter bathroom1
  • Laundry room In Basement, Electric Dryer Hookup, Laundry Room
  • Fireplace Gas, Living Room
  • APPLIANCES Dishwasher, Disposal, Dryer, Gas Water Heater, Microwave, Range, Refrigerator, Stainless Steel Appliances, Washer, Water Softener Owned

Area & Lot

  • Status Sold
  • Date Sold October 11, 2024
  • Living Area1,944 Sq.Ft.
  • Lot Area5,967.72 Sq.Ft.
  • MLS® ID6571989
  • TypeResidential
  • YEAR BUILT1996
  • School DistrictFarmington

Exterior

  • STORIES2
  • Garage Space2.0
  • water SourceCity Water/Connected
  • PoolNone
  • roofAge Over 8 Years, Asphalt, Pitched
  • lot featuresTree Coverage - Light
  • parkingAttached Garage
  • HEAT TYPEForced Air
  • AIR CONDITIONINGCentral Air
  • sewerCity Sewer/Connected
  • Disability FeaturesNone

Financial

  • Sales Price$352,000
  • Real Estate Tax $4,068/yr
  • HOA $500/yr
View Virtual Tour

Work With Rebekah

Buying or selling a home is a big step—Rebekah makes it seamless. With expert market insight, strong negotiation skills, and a personal touch, she guides you every step of the way. Trust Rebekah to turn your transition into a smooth and rewarding experience.

Follow Me on Instagram